
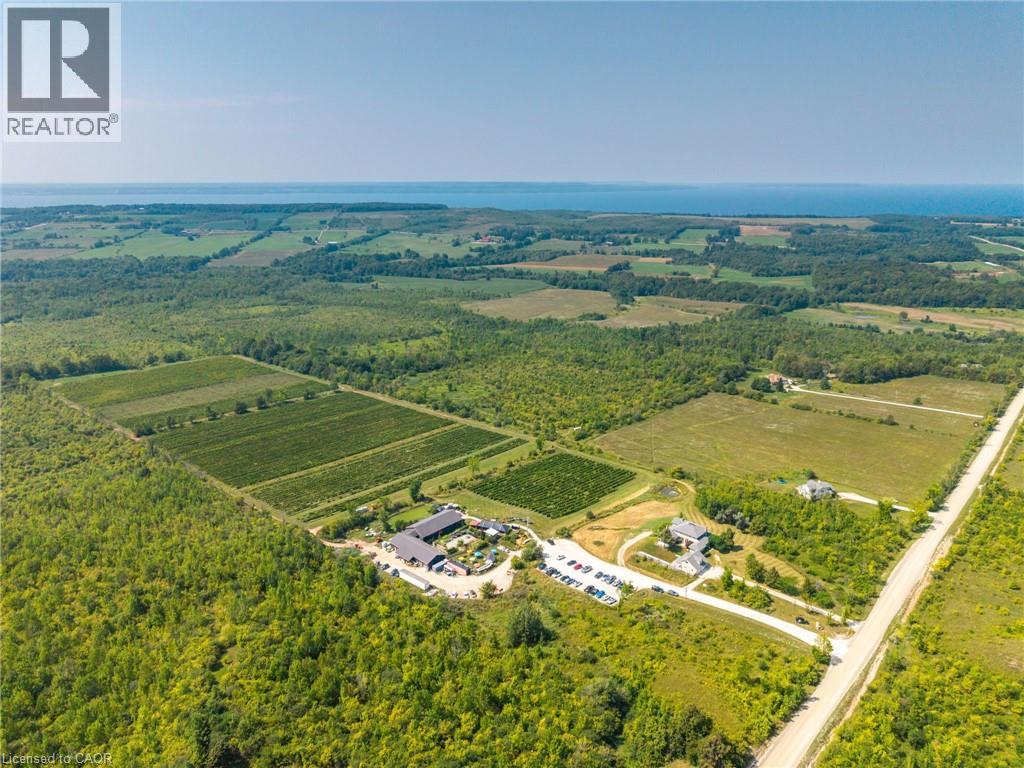
599450 2nd Concession N
Annan, Ontario
Perched on the rolling hills of Annan, Ontario, between two historic ghost towns and overlooking Georgian Bay, Coffin Ridge Boutique Winery is an 80-acre estate as legendary as its name. Often compared to European vineyards, it offers both a thriving business and remarkable lifestyle. As the first commercial winery in Grey-Bruce, Coffin Ridge has become a cultural hub, drawing 35,000-40,000 visitors annually from across Ontario, including the GTA and Collingwood. For many, it is their winery - a place to gather, celebrate, and showcase the regions magic. The estate features 22 acres of vines, chosen to thrive in Grey County's terroir, producing award-winning wines alongside the popular Forbidden cider lineup and revived Kilannan Brewery. Signature vintages such as Back From the Dead Red and the multi-gold-winning Marquette embody the winery's bold, creative spirit. Guests enjoy charcuterie, butter boards, focaccia, wood-fired pizza, and gourmet grilled cheese. Seasonal events such as summer music series, October Ghost Walks, and holiday markets drive year-round engagement, while five heated igloos extend the experience into winter. Facilities are purpose-built and meticulously maintained. The 6,128 sq ft winery includes production areas, a tasting bar, and taproom, while multiple dwellings provide income and lifestyle flexibility. The 4,000 sq ft main residence blends timeless charm with modern comfort, including a lower suite, while the 1,292 sq ft carriage house offers a guest suite. Panoramic vineyard views, a 238-year-old tree, and event spaces - including a partially built wedding venue - add beauty and growth potential. Coffin Ridge is more than a winery: it is a destination, a brand, and a story still unfolding - ready for its next visionary owner. Note: This turnkey sale includes land and buildings held by Coffin Ridge Holdings Inc. and the operating business, Coffin Ridge Boutique Winery Inc. (id:56221)
Real Broker Ontario Ltd.
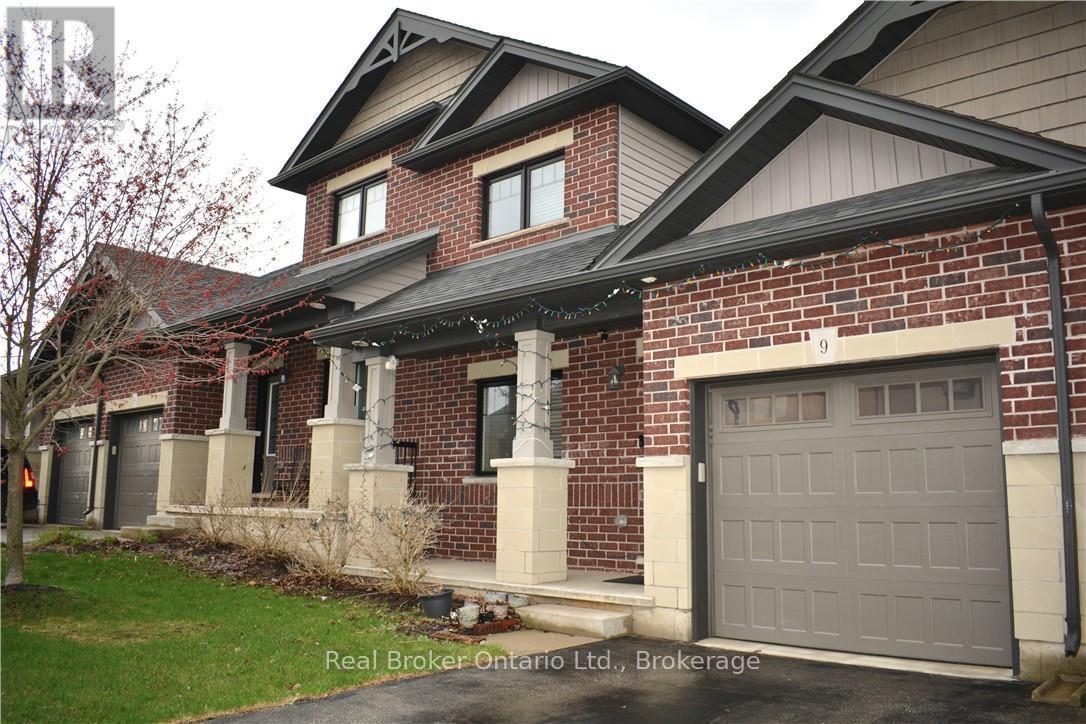
9 - 1 Chamberlain Avenue
Ingersoll (Ingersoll - South), Ontario
Will you make this townhouse a townhome? This could be the one you've been looking for. With three bedrooms, three bathrooms, and over 2,000 square feet of beautifully finished space, this home is loaded with upgrades, so much so that it was the builder's former model home. Walk into the main floor through the generously sized mudroom and into your large open-concept kitchen with a sizable pantry. The enormous living room will catch you off guard with its ceiling height, accented by a gas fireplace and ceramic feature wall. Completing the main floor is an additional bedroom, dining room, powder room, walkout to the backyard, main floor laundry, and access to the garage. The fully finished basement offers a large rec room, three-piece bathroom, a newly added bedroom, two additional bonus rooms, and an unfinished utility space. Perfect for a home office, storage, or whatever you need. Upstairs, the loft-style primary bedroom His astonishingly spacious, complete with a walk-in closet and private ensuite. You'll feel right at home here. Close to the highway, great schools, shopping, and more. Don't delay. Call your REALTOR today. (id:56221)
Real Broker Ontario Ltd.
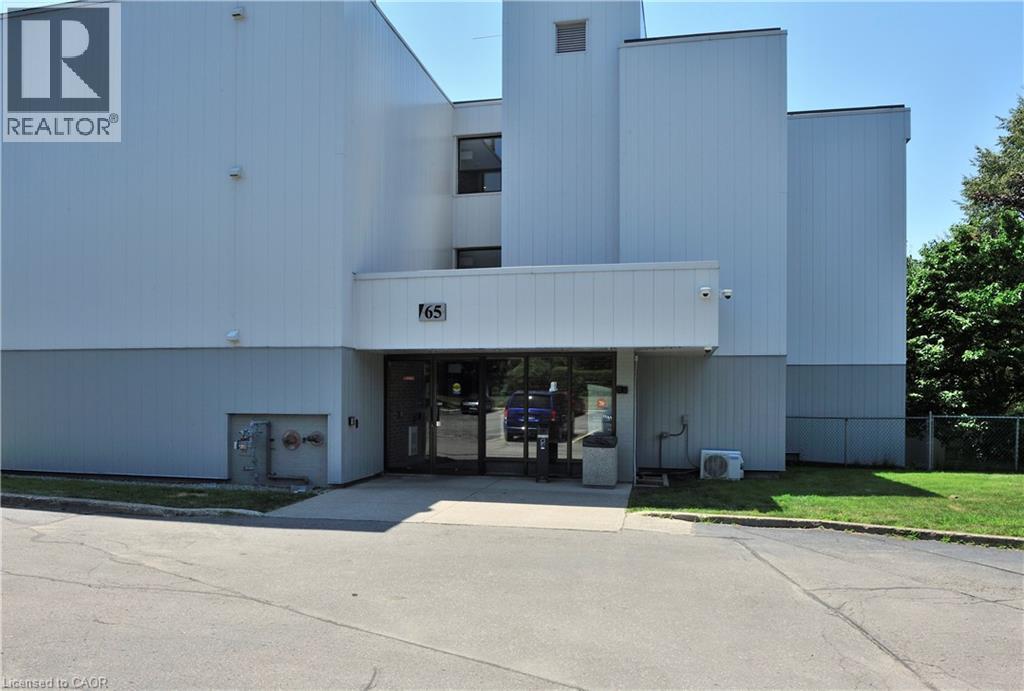
65 N Silvercreek Parkway N Unit# 301
Guelph, Ontario
Welcome to 65 Silvercreek Pkwy N, offering over 1,200 sq ft of interior living space above grade. This home stands out with its large living room, creating a bright and inviting central gathering space that opens directly onto a private balcony. The layout is thoughtfully designed, with the kitchen positioned just off the foyer for easy access and smooth daily flow. The primary bedroom is impressively sized, providing ample room for a king bed, workstation, or reading area. Two additional bedrooms offer flexibility for family, guests, or home office use. With two full bathrooms, multiple closets, a dedicated storage room, and well-organized hallways, this condo delivers both comfort and practicality. Located in Guelph’s west end, you’re close to shopping, transit, parks, and everyday amenities. A spacious, functional home perfect for families, downsizers, or investors seeking strong value and convenience. (id:56221)
Peak Realty Ltd.
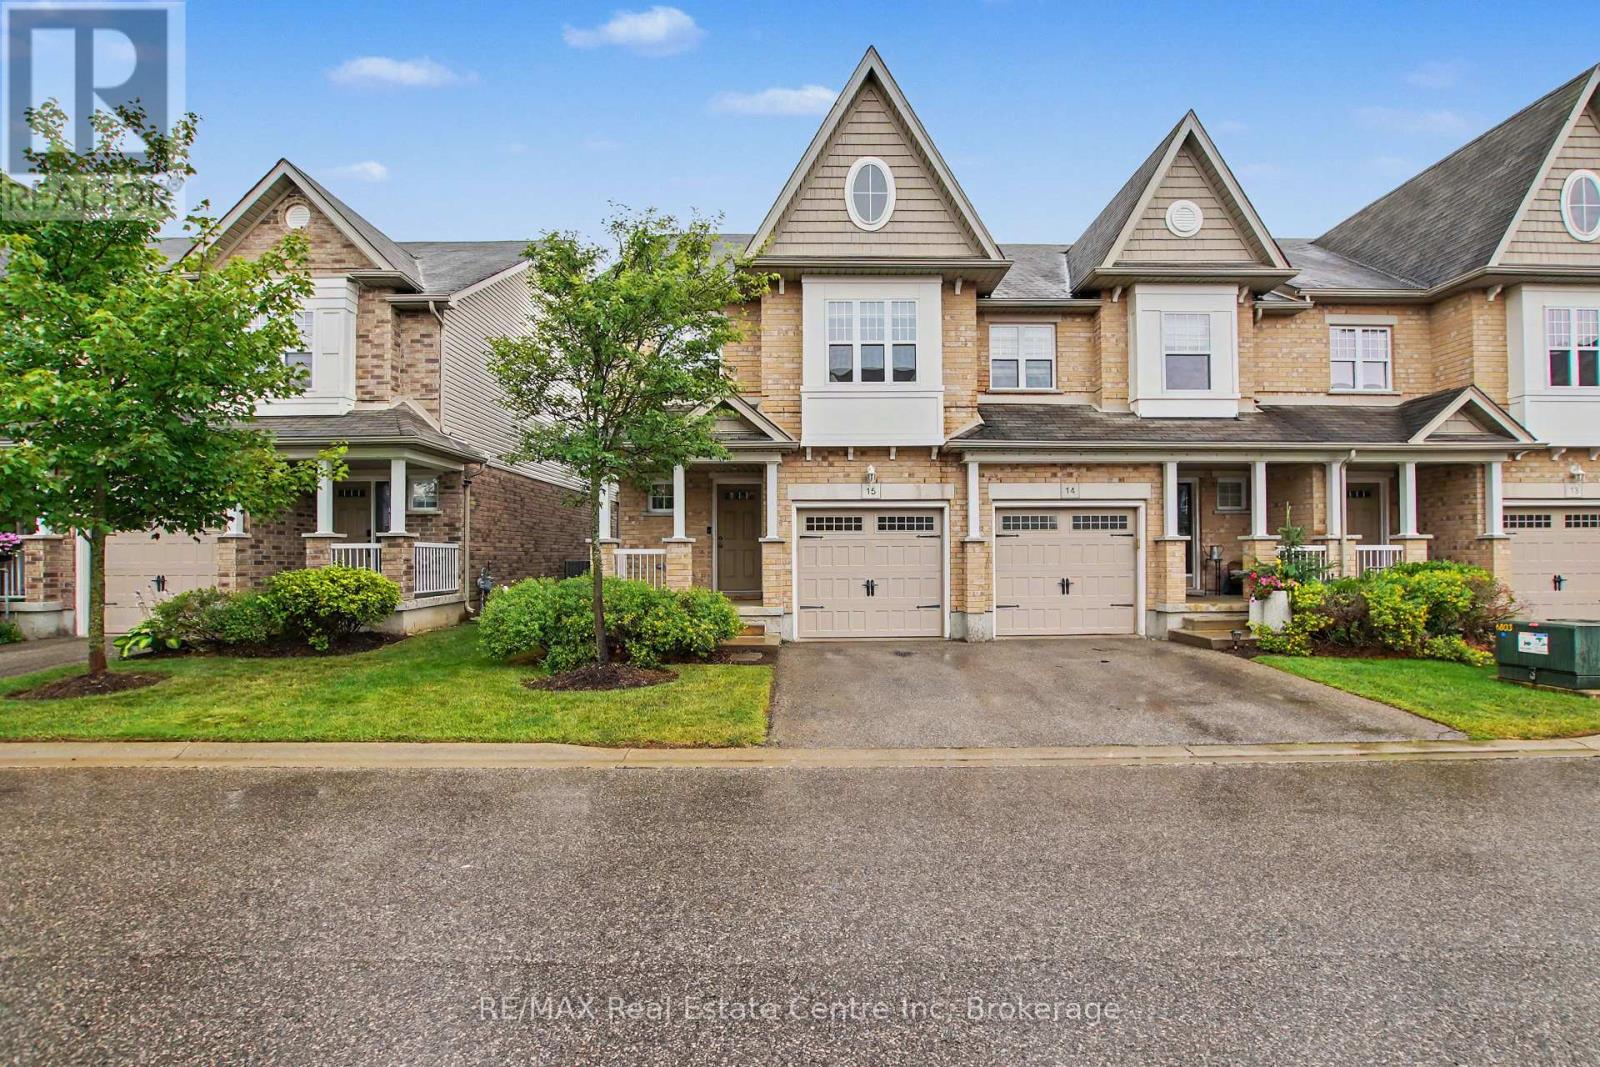
167 Arkell Road
Guelph (Pineridge/westminster Woods), Ontario
Move in before the end of summer! This bright and spacious end-unit townhome offers a perfect blend of comfort and convenience. The open-concept main floor features a beautiful two toned kitchen with upgraded butcher block counter top for additional work space and seating. The adjacent dining area has lots of room to expand and host your whole family for dinner. The spacious living room has direct access to the backyard and patio area with fruit and vegetable gardens. The convenient attached garage has 240 volt power already there for your future EV charger. The primary suite features its own private ensuite bath, walk in closet and window seat with extra storage. The upstairs is complete with two additional bedrooms, one with a custom Murphy bed and built-in storage, a full bath, and second floor laundry. The wonderful finished basement adds even more living space with a cozy rec room and extra storage. This home offers added natural light and privacy as an end unit. Located in a highly sought-after area, you'll love being steps from walking trails, coffee shops, and all amenities, with easy access to public transit, excellent schools, and the University of Guelph. (id:56221)
RE/MAX Real Estate Centre Inc
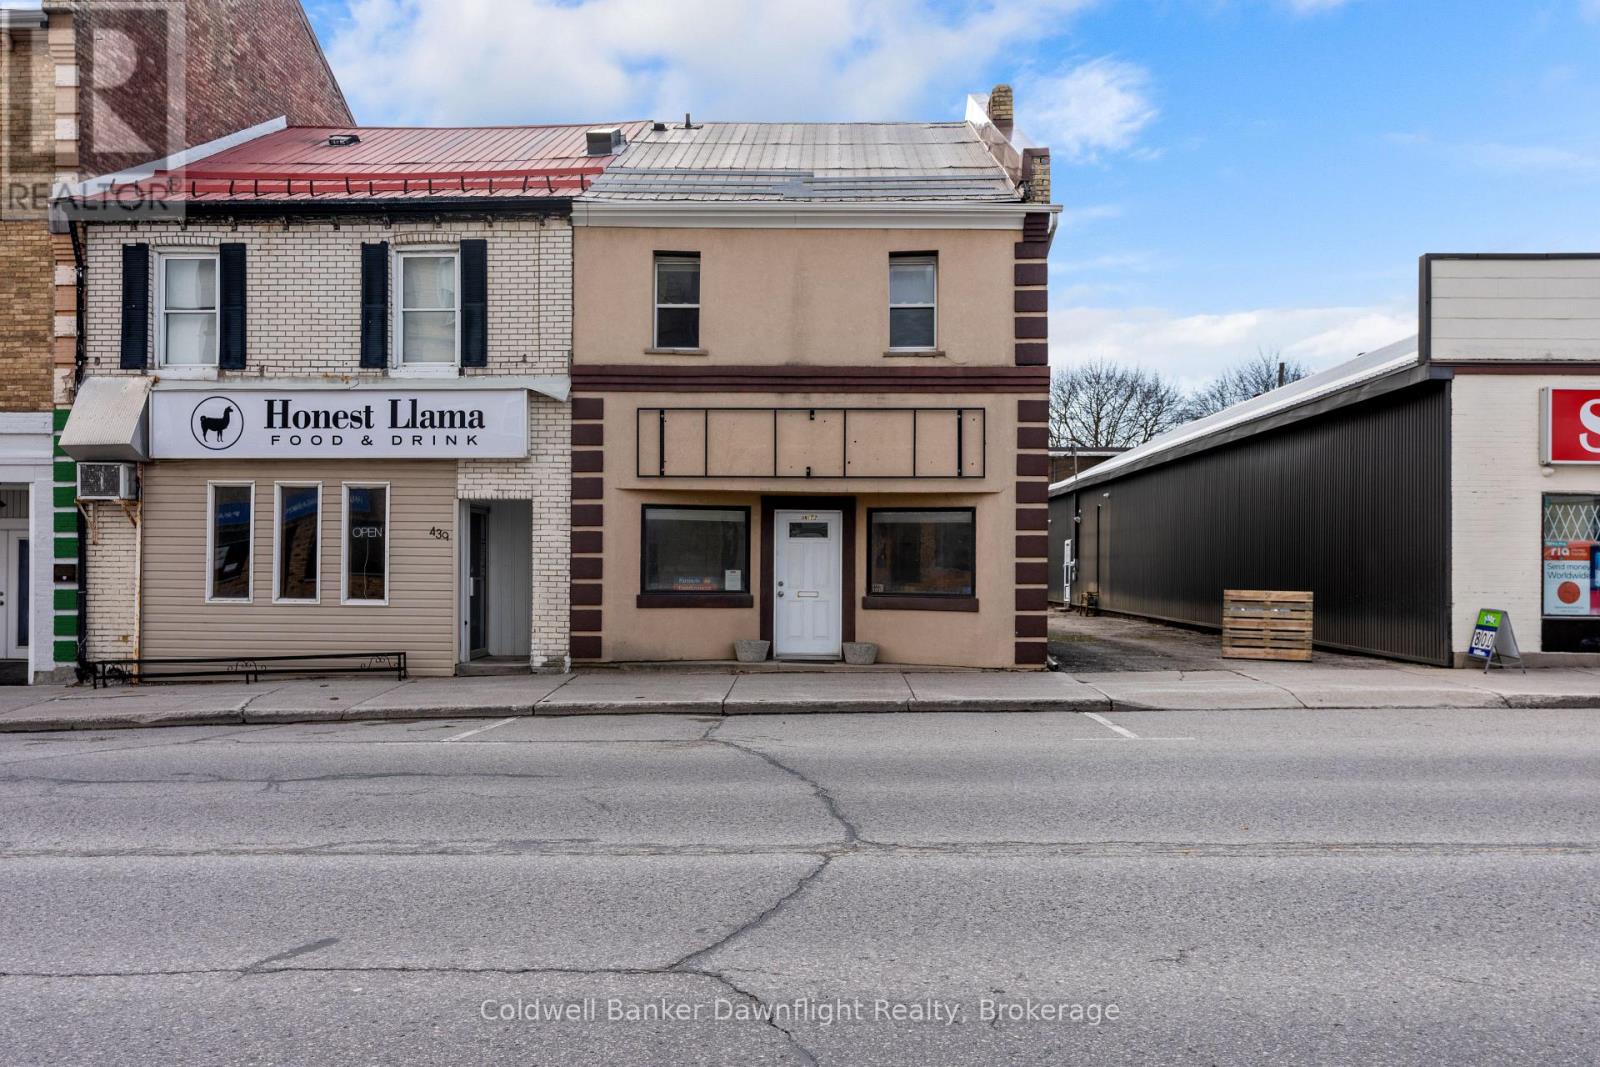
437 Main Street
South Huron (Exeter), Ontario
Turnkey, fully leased mixed-use investment opportunity in the heart of downtown Exeter! Offering four income-producing units-including two commercial and two residential spaces-this well-maintained property delivers immediate cash flow, multiple revenue streams, and a solid return on investment. With all units fully rented, separately metered, and quality tenants already in place-including the Province of Ontario as one of the commercial tenants-this is an exceptional opportunity for investors seeking a stable, low-maintenance addition to their portfolio.The prominent main-level commercial storefront enjoys outstanding visibility on Main Street with excellent foot traffic. Currently operating as professional office space, it features wheelchair accessibility, exposed brick accents, and a 2-piece bathroom, making it attractive for a variety of commercial tenants.The lower residential unit offers 2 bedrooms, a spacious office area, a 3-piece bathroom, and updated laminate flooring throughout. At the rear of the building, the commercial shop provides a versatile workspace ideal for a tradesperson, contractor, or small business, adding another dependable income source.The upper apartment is a bright and spacious 3-bedroom, 2-bathroom unit with generous living space, abundant natural light, and modern updates throughout, making it highly desirable for long-term tenants.Located in the thriving community of Exeter, this is a rare opportunity to acquire a 100% occupied, income-producing asset in a prime downtown location. Whether you're expanding an established portfolio or purchasing your first commercial investment, 437 Main Street offers dependable cash flow, a strong tenant mix anchored by a provincial government tenant, and outstanding long-term investment potential. (id:56221)
Coldwell Banker Dawnflight Realty
120 Elgin Crescent
Waterloo, Ontario
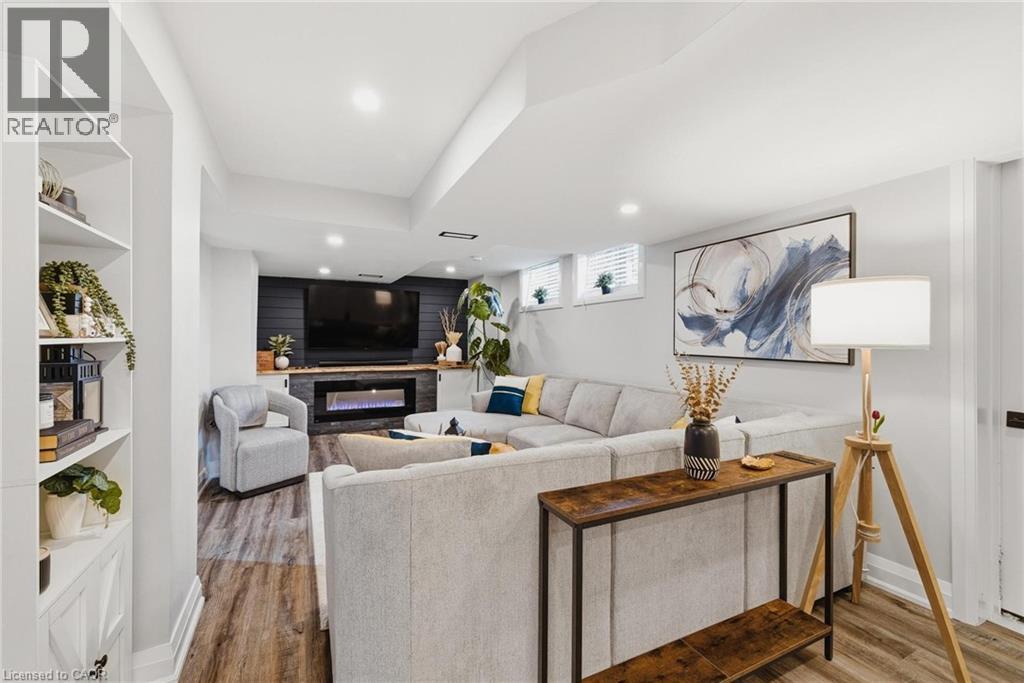
Situated in one of Waterloo’s most desirable and walkable neighbourhoods, 120 Elgin Crescent presents a well-kept 4-bedroom, 2-bathroom bungalow with a layout designed for both everyday living and flexibility. The main floor features a dedicated den, offering the perfect space for a home office, playroom, or quiet retreat. The kitchen is thoughtfully laid out with solid maple cabinetry and a gas stove, providing both charm and practicality for cooking and entertaining. The fully renovated basement (2025) adds an impressive extension of living space, complete with a large rec room and a modern dry bar, ideal for hosting or relaxing. Outdoors, the oversized backyard offers a private setting perfect for entertaining, gardening, or enjoying quiet time. A garden shed adds extra convenience, while the detached one-car garage and total of five parking spaces ensure plenty of room for vehicles and guests. A great opportunity for those looking to enjoy a peaceful residential setting while staying close to local amenities, this home offers space, comfort, and functionality throughout. (id:56221)
Exp Realty
182 Mitchell Street
Ayr, Ontario
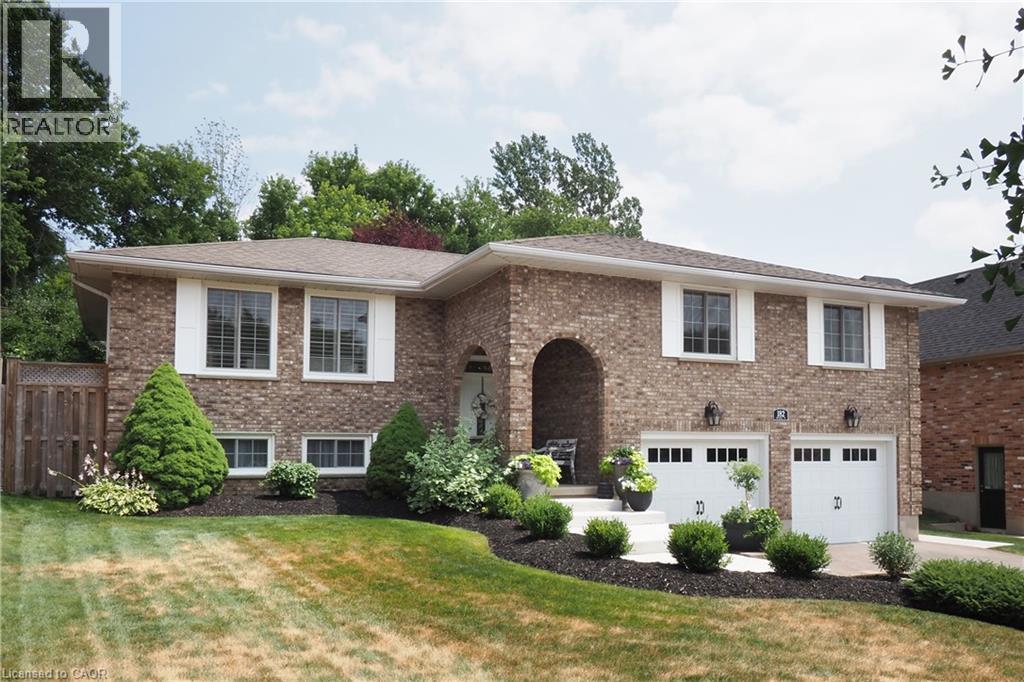
Be prepared to be wowed at 182 Mitchell Street. Beautifully updated with a Nantucket vibe, this custom built, raised bungalow will draw you in with the tasteful design choices and decor. The spacious living room with engineered hardwood floors is open to the dining room that comfortably seats the entire family for dinner... and then there's the thoughtfully designed kitchen that showcases an elevated island with seating and prep area, custom cabinets, quartz counters, farmhouse sink, coffee bar, wet bar and stunning lighting and backsplash choices. There is a walkout from the kitchen to the gorgeously landscaped yard featuring a concrete patio, 12'x15' shed, gazebo and hot tub - it is very private. The primary bedroom has a renovated 3pc ensuite - quartz counters, new shower and faucets, lighting and flooring, the secondary bedrooms on this floor are well appointed and there is a 4pc main bath. The bright lower level boasts a spacious family room, a flex space presently used as a guest bedroom, 3pc bath (2024), craft room (would also make a great office) and a bright laundry room. There is inside access to the garage on this level. The MF windows and patio doors were replaced in 2025, Hot tub 2024, MF painted in 2025, gazebo 2022, asphalt driveway and concrete sidewalks in 2024. It's easy to see with these updates that a pride of ownership is here. There aren't too many homes like this one... We can't wait to show you through. You won't be disappointed! (id:56221)
Howie Schmidt Realty Inc.
3045 New Street Unit# 61
Burlington, Ontario
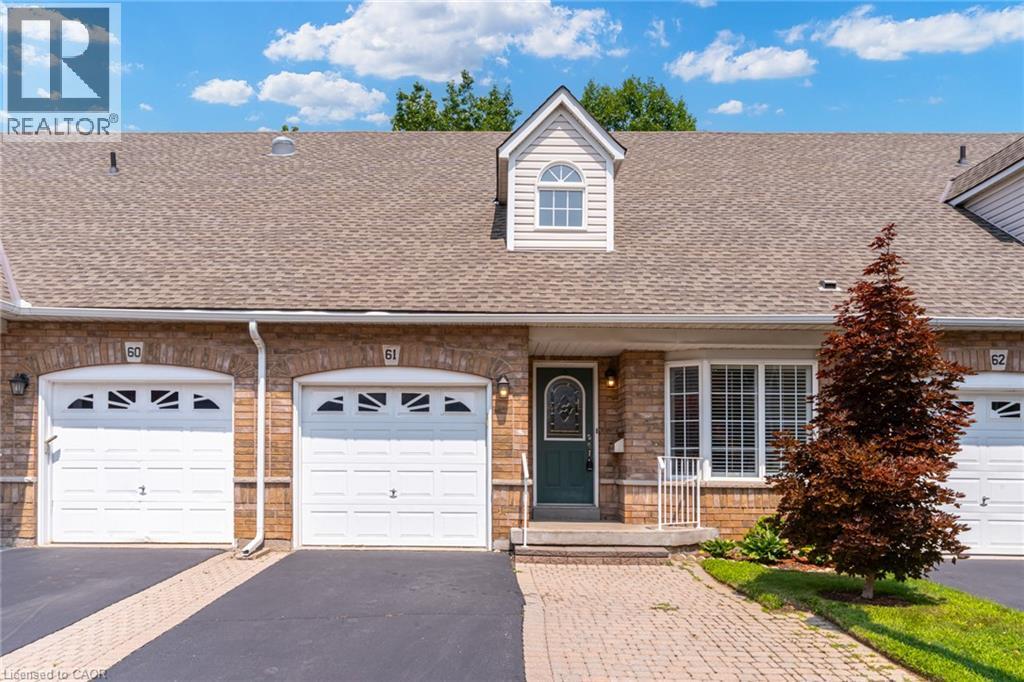
Main-floor living without giving up the space you still want. Set within Burlington’s established and well-maintained Barrington Square community, this spacious three-bedroom bungaloft is finished on all levels, an offers a private outdoor setting and the added advantage of low condominium fees. Soaring vaulted ceilings create an immediate sense of openness, bringing light, volume and character to the main floor. The open concept living and dining room features hardwood flooring, generous proportions and plenty of flexibility to arrange the space around the way you live. Sliding doors lead to a private patio and peaceful outdoor setting. The oversized eat-in kitchen provides abundant room for cooking, gathering and everyday meals, with ceramic tile flooring and a large window overlooking the front garden. A main-floor primary bedroom with hardwood flooring adds the convenience so many buyers are looking for. Upstairs, two large bedrooms provide comfortable space for family or guests, with hardwood continuing throughout the second level. A separate loft den with built-in cabinetry gives you a dedicated place to work, read, create or simply unwind. The finished lower level expands the possibilities with a large recreation room, bathroom and two additional rooms. One offers valuable bonus space, while the other includes a sink and cabinetry—perfect for crafts, hobbies or a practical workspace. Easy-care ceramic tile runs throughout the level. Furnace replaced in 2018, central air in 2022 and roof shingles in 2010. Shopping, services, transit, the library, seniors’ centre, parks and recreation facilities are all nearby, with many everyday amenities close enough to enjoy by foot. A home with room for the way you live now—and the flexibility to adapt to whatever comes next. (id:56221)
RE/MAX Escarpment Realty Inc.
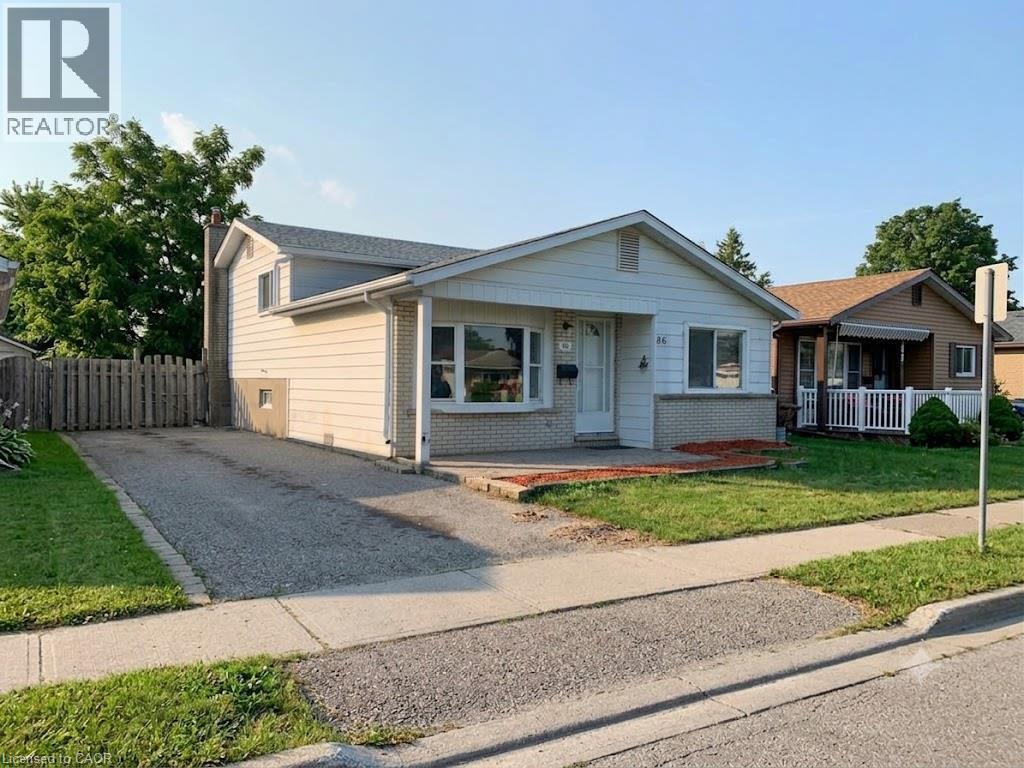
86 Belwood Crescent
Kitchener, Ontario
This fantastic back-split is for RENT, situated on a quiet, low-traffic crescent in a highly desirable neighbourhood! Located just minutes from Fairview Park Mall, the LRT line, top restaurants, convenient public transit, and major highway access, this home puts every amenity right at your fingertips. The spacious main level features a bright eat-in kitchen ideal for everyday dining, some updates through out and a fully finished basement complete with a convenient separate entrance. Offering 3 spacious bedrooms, 2 full bathrooms, a large driveway that comfortably accommodates up to 4 vehicles, and a generous backyard perfect for outdoor relaxation and entertaining, this versatile property combines space, style, and unbeatable location. (id:56221)
Smart From Home Realty Limited
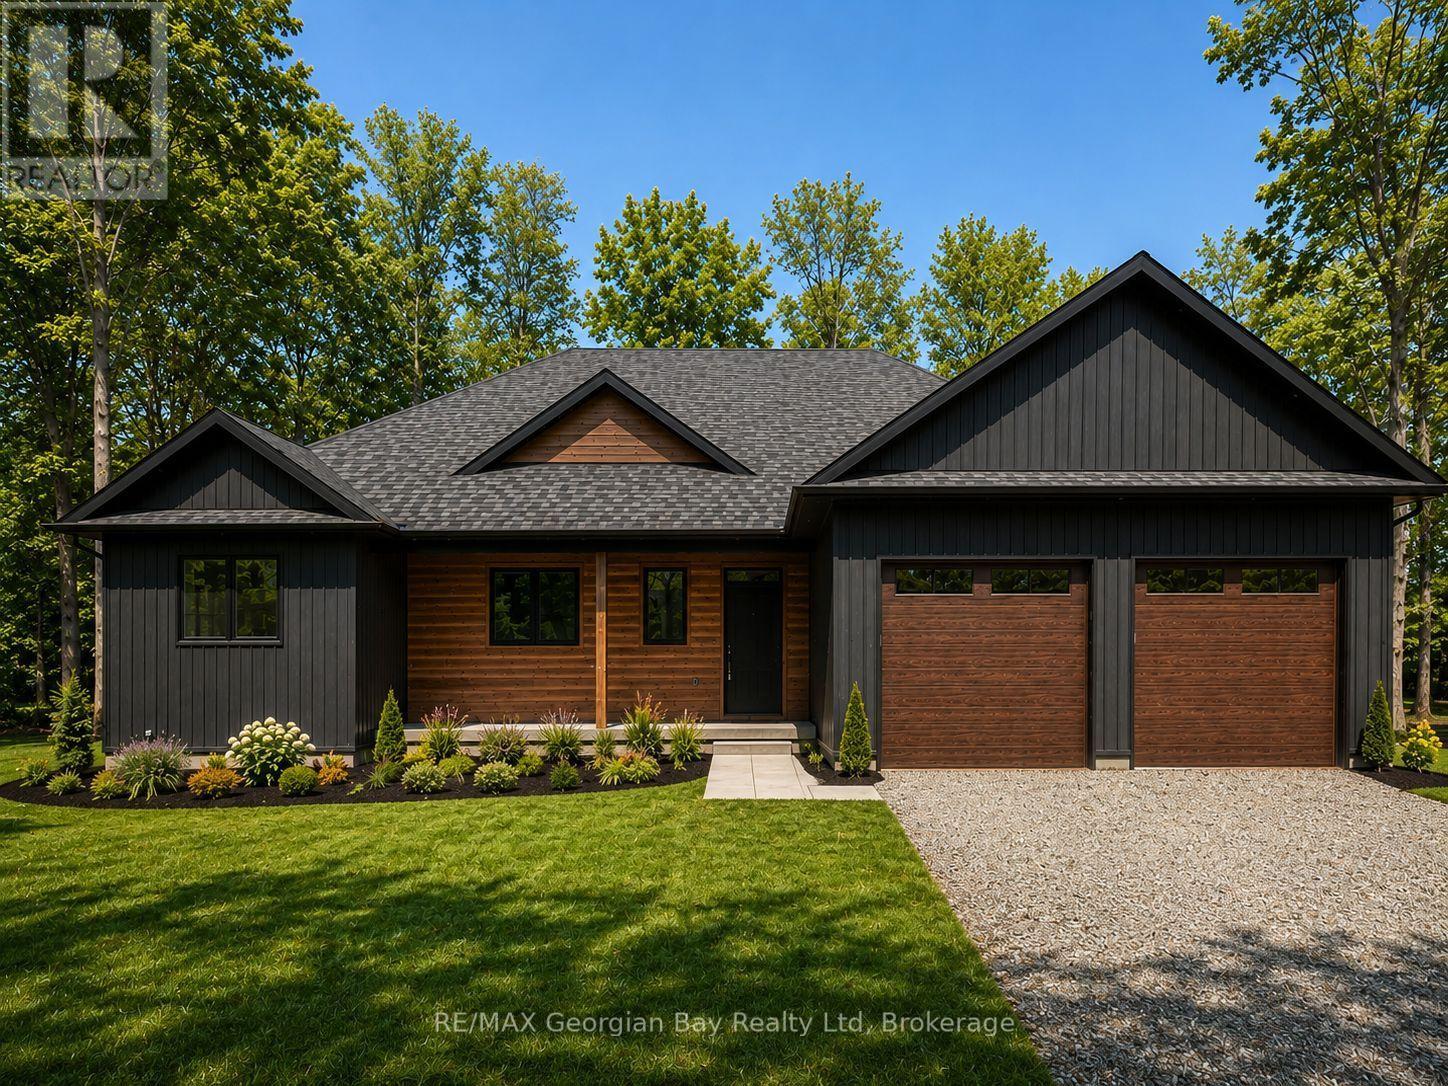
49 Beaufort Crescent
Tiny, Ontario
This bright and airy three-bedroom newly built home blends modern interior design with an exceptional location in Tiny Township, just a short drive from the historic town of Penetanguishene. Nine-foot ceilings throughout and the seamless flow of engineered hardwood floors amplify the sense of open space. The well-appointed kitchen with island features quartz countertops. A pine finished feature wall with electric fireplace is the focal point of the living room. The primary bedroom serves as a peaceful retreat, showcasing a luxurious five-piece ensuite bath and a spacious walk-in closet. Daily logistics are effortless thanks to an inside entry from the garage that feeds directly into the combined laundry and mudroom. A full, unfinished basement offers a blank canvas with potential to expand your square footage down the road. Step outside and enjoy the neighborhood -you are a short walk from Toanche Park - complete with a newly updated pavilion, playground, ball diamond and dog park. Or a quick drive to any of Tiny's public beach areas or Awenda Park. The towns of Penetanguishene and Midland are a short drive away. Ready for occupancy, and HST and the Tarion New Home warranty are included in the purchase price. (id:56221)
RE/MAX Georgian Bay Realty Ltd
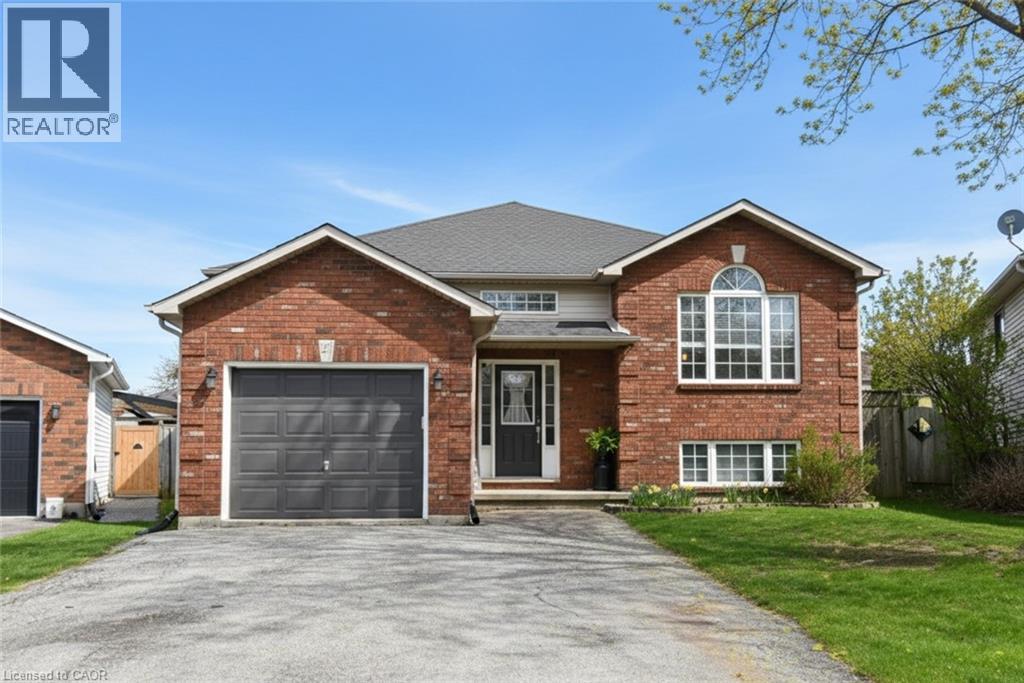
21 Glengary Crescent
Caledonia, Ontario
Welcome to an outstanding 3 + 2 bedroom raised bungalow offering nearly 2500 square feet of modern living, finished from top to bottom—ready for you to move right in and start making memories. The open-concept main floor features expansive, thoughtfully designed spaces perfectly tailored for easy everyday living and entertaining. Whether you’re hosting a lively gathering or unwinding with family, the generous floor plan flows beautifully, offering comfort and versatility at every turn. Spacious bedrooms and a seamless layout ensure main-floor living is both functional and enjoyable. The fully finished basement adds even more flexibility, featuring two additional bedrooms, a 3-piece bathroom, a roomy living/entertaining area, and convenient laundry. This lower level adapts effortlessly for growing families, multi-generational living, teens craving their own space, or extended guests—whatever your needs, this home rises to the occasion. With a 200-amp service upgrade, you’re future-proofed for all your family’s tech and utility demands. For the handyman, the heated garage with a 220 plug is a bonus. Step outside and discover your backyard oasis: fully fenced for privacy, with a stunning 15 x 40 concrete patio, Large Shed w/hydro, concrete floor and 6' roll-up door, a spacious 12 x 14 gazebo, a fire pit, and a sparkling new above-ground pool (2025) - this is the ultimate spot for summer fun and relaxation. Ideally situated within walking distance to schools, parks, and recreation, this home is nestled in a sought-after, family-friendly neighborhood combining small-town charm with everyday convenience. If you’re looking for space, flexibility, and lasting comfort, this home truly delivers. Don’t miss your chance—are you ready to make your move and start living your dream? (id:56221)
RE/MAX Escarpment Realty Inc.
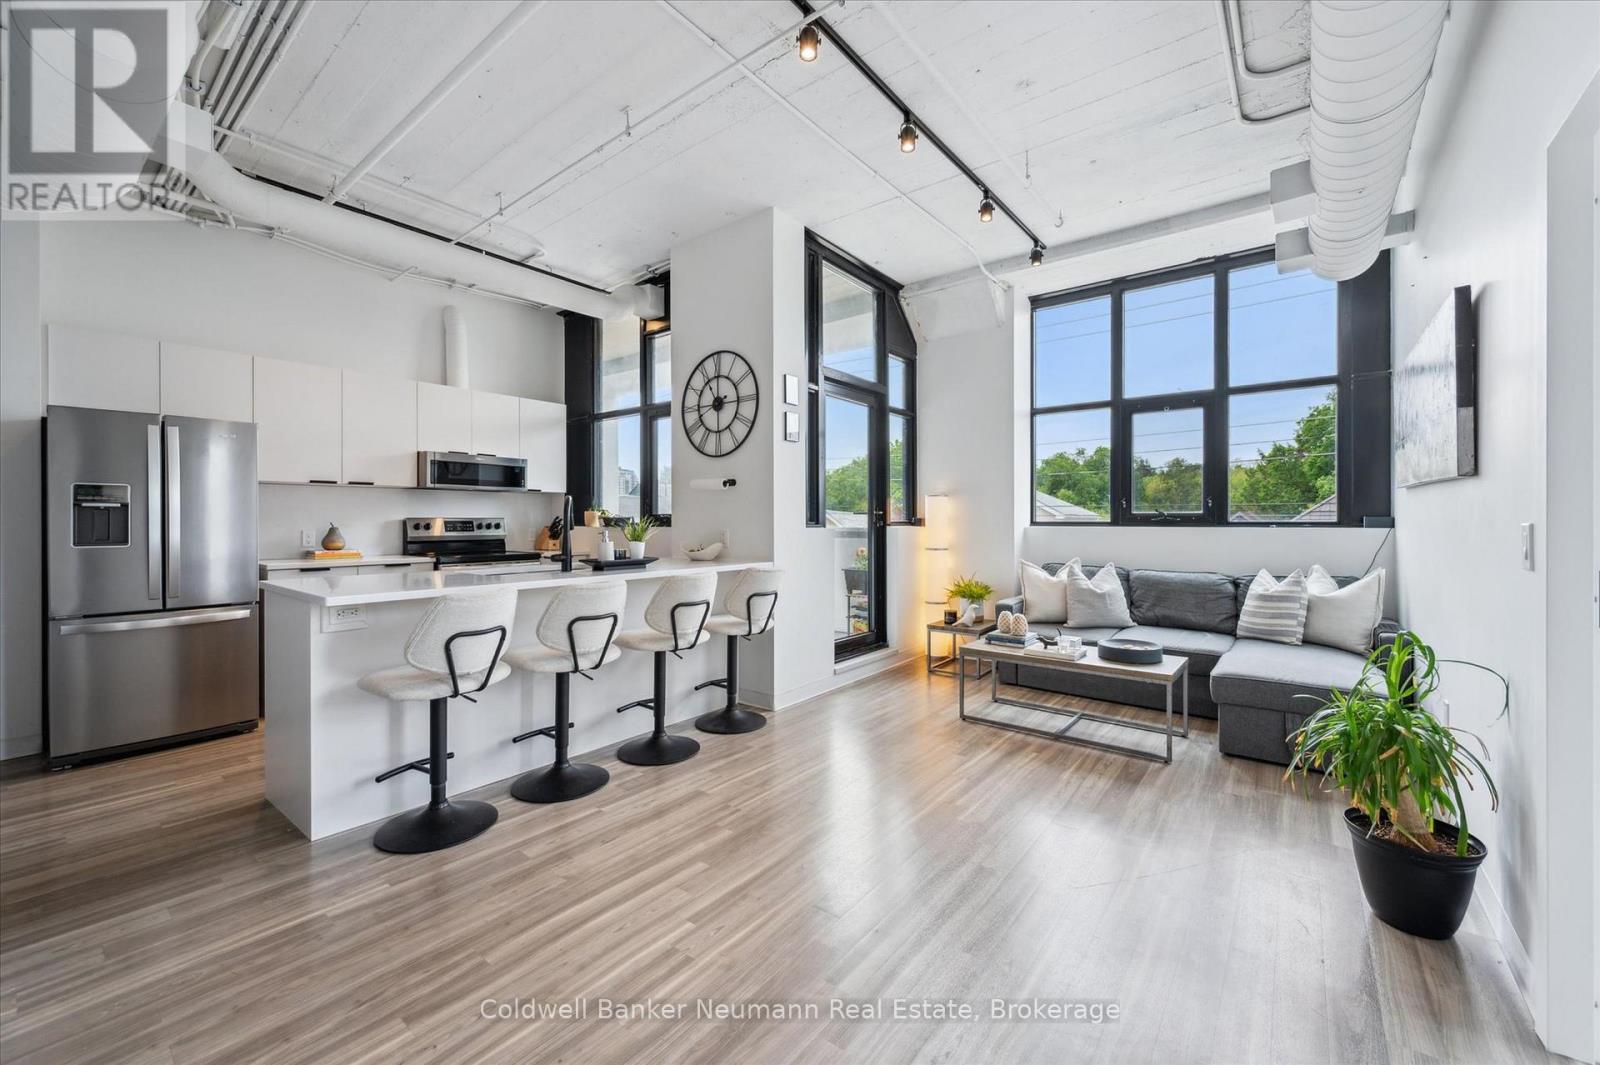
218 - 120 Huron Street
Guelph (St. Patrick's Ward), Ontario
Authentic Loft Living At A Price That Finally Makes Sense. This corner suite at the Alice Block offers 1,038 sq. ft. of bright, carpet-free space - 2 bedrooms plus a proper den, 2 full bathrooms, soaring 10-foot ceilings, exposed concrete and ductwork, and oversized windows that fill the unit with natural light. Step out to your 117 sq. ft. private balcony with skyline views, perfect for morning coffee or evening unwinding. Both an exclusive parking space and an owned storage locker are included. The building itself is the kind of address that doesn't come along often: a century-old industrial landmark expertly transformed into contemporary lofts, with amenities that punch far above this price point - a spectacular 2,200 sq. ft. rooftop terrace with BBQs and lounge seating, a fully equipped fitness centre, media room, games room, music room with instruments, elegant party room, pet washing station, and heated bike storage with ramp access. All of it just minutes from downtown Guelph's restaurants, shops, trails, the GO station, and the University of Guelph. Meticulously maintained and move-in ready, this is a rare chance to own a distinctive, heritage-rich home - at the sharpest price the Alice Block has seen. EXTRAS: Parking & Storage Locker Included. Low Utilities (Approx. $140-180/Month). Additional Parking Available Approx. 5 Min Walk From The Building. (id:56221)
Coldwell Banker Neumann Real Estate
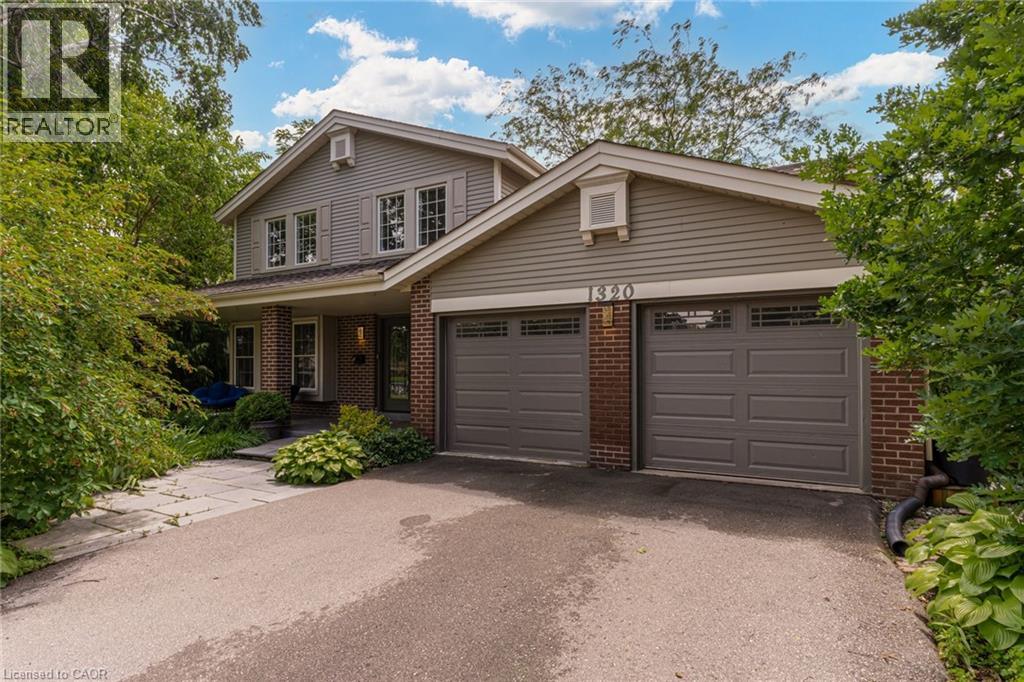
1320 Monmouth Drive
Burlington, Ontario
Experience luxury living in this stunning fully renovated 5 bedroom home with Walk Out basement, located in the prestigious Tyandaga Community. This exceptional home boasts almost 4100 sq.ft. of elegant living space with outstanding finishes and attention to detail. Nestled in a very convenient community near to Escarpment, Golf Clubs and natural trails, this home offers privacy and tranquility. The open concept design creates an inviting and spacious atmosphere, highlighted by rich hardwood floors throughout two levels and breathtaking oak stairs. The gourmet kitchen is a chef's dream, boasting with the heated flooring, featuring stylish quartz countertops, custom cabinetry with the premium newer stainless steel appliances. Enjoy the sunrise in the cozy breakfast area with incredible panoramic view - with the shimmering expanse of Lake Ontario visible on the horizon! Pot lights, smooth ceilings and crown moldings add an extra touch of sophistication to this already stunning home. The spacious master bedroom suite offers ensuite bath with quartz countertop, heated flooring and custom built walk-in closet, providing the ultimate in comfort and convenience. The professionally finished Walk-Out basement features a lot of storage space, cozy family room with wood burning fireplace is perfect for entertaining and walking to private, beautifully landscaped backyard with Inground pool. Entertainment room with ample space for family and guests to gather. Stylish chandeliers, crown moldings and freshly painted in designer colors add an extra touch of luxury and glamour. Enjoy your own private backyard oasis, with Inground pool, tied deck, gas BBQ set up, perfect for outdoor living and entertaining. The double driveway and two-car garage with separate entrance provide plenty of parking and storage space. Located near QEW, 407, GO train, and Top rated schools, this home is a must-see! Don't miss out on this 10+ loaded home, ready for you to move in and enjoy! (id:56221)
Right At Home Realty Brokerage
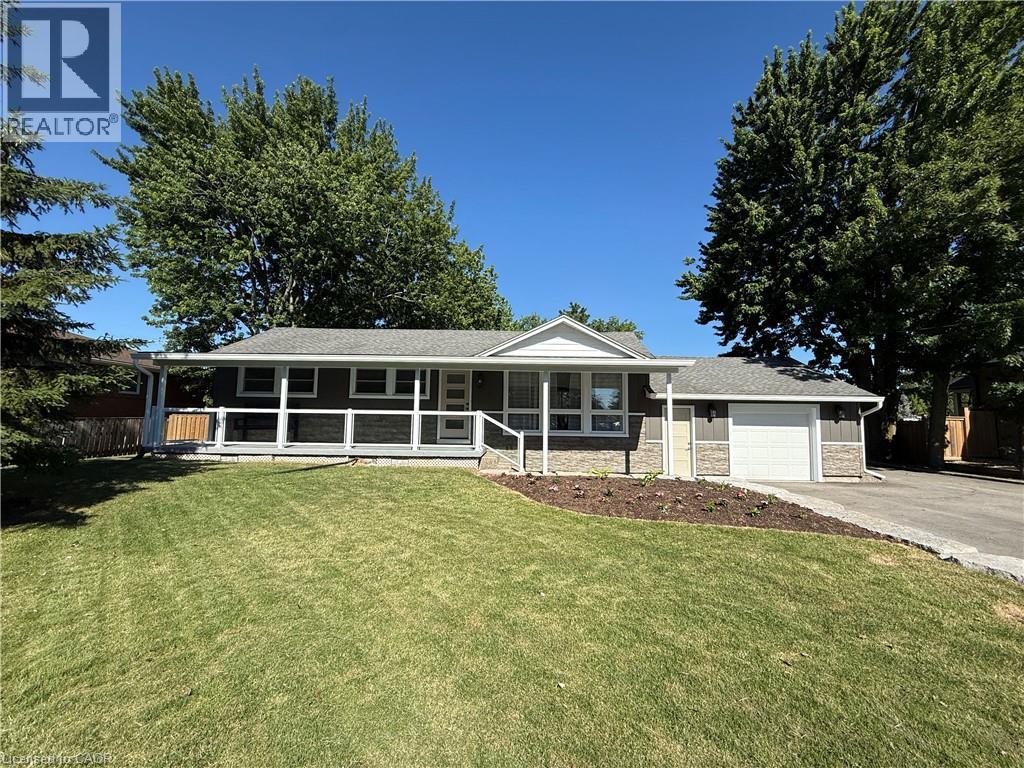
99 Byron Avenue
Stoney Creek, Ontario
Welcome to 99 Byron Avenue in Stoney Creek, a beautifully renovated 2+1 bedroom home situated on an impressive 100 x 150 ft. lot that may offer future severance potential. Extensively updated inside and out, this move-in-ready property offers modern finishes, quality workmanship, and exceptional living space. The exterior has been completely refreshed with new vinyl siding, soffit, fascia, eavestroughs, railings, two new front entry doors with updated hardware, a new rear garage door, a new garage-to-home entry door, and a new basement storage/cantina door. Both the front and rear covered porches provide excellent outdoor living spaces, while the backyard also features a newly installed concrete patio and gas hookup for entertaining. Inside, the bright open-concept main level showcases vaulted ceilings in the kitchen, dinette, and living room, enhanced by new flooring and pot lights throughout. The fully renovated kitchen features new cabinetry, quartz countertops, a centre island, pantry, and ample storage. The spacious primary bedroom includes a large walk-in closet, while the main-level 4-piece bathroom features a new vanity. The finished basement offers additional living space with a third bedroom, pot lights, a fully renovated 3-piece bathroom with a glass shower, and convenient walk-up/walk-down access to the garage, providing excellent flexibility and potential. Additional updates include new windows in the kitchen, garage, and bathroom, fresh paint throughout, all new electrical wiring and panel, updated plumbing and fixtures, new sump pumps at the front and rear of the home, and foundation waterproofing around the entire house. Ideally located close to shopping, parks, recreation centres, golf courses, scenic trails, and offering quick access to the Lincoln M. Alexander Parkway and Red Hill Valley Parkway, this extensively renovated Stoney Creek home perfectly combines modern updates, comfort, and convenience. (id:56221)
RE/MAX Escarpment Realty Inc.
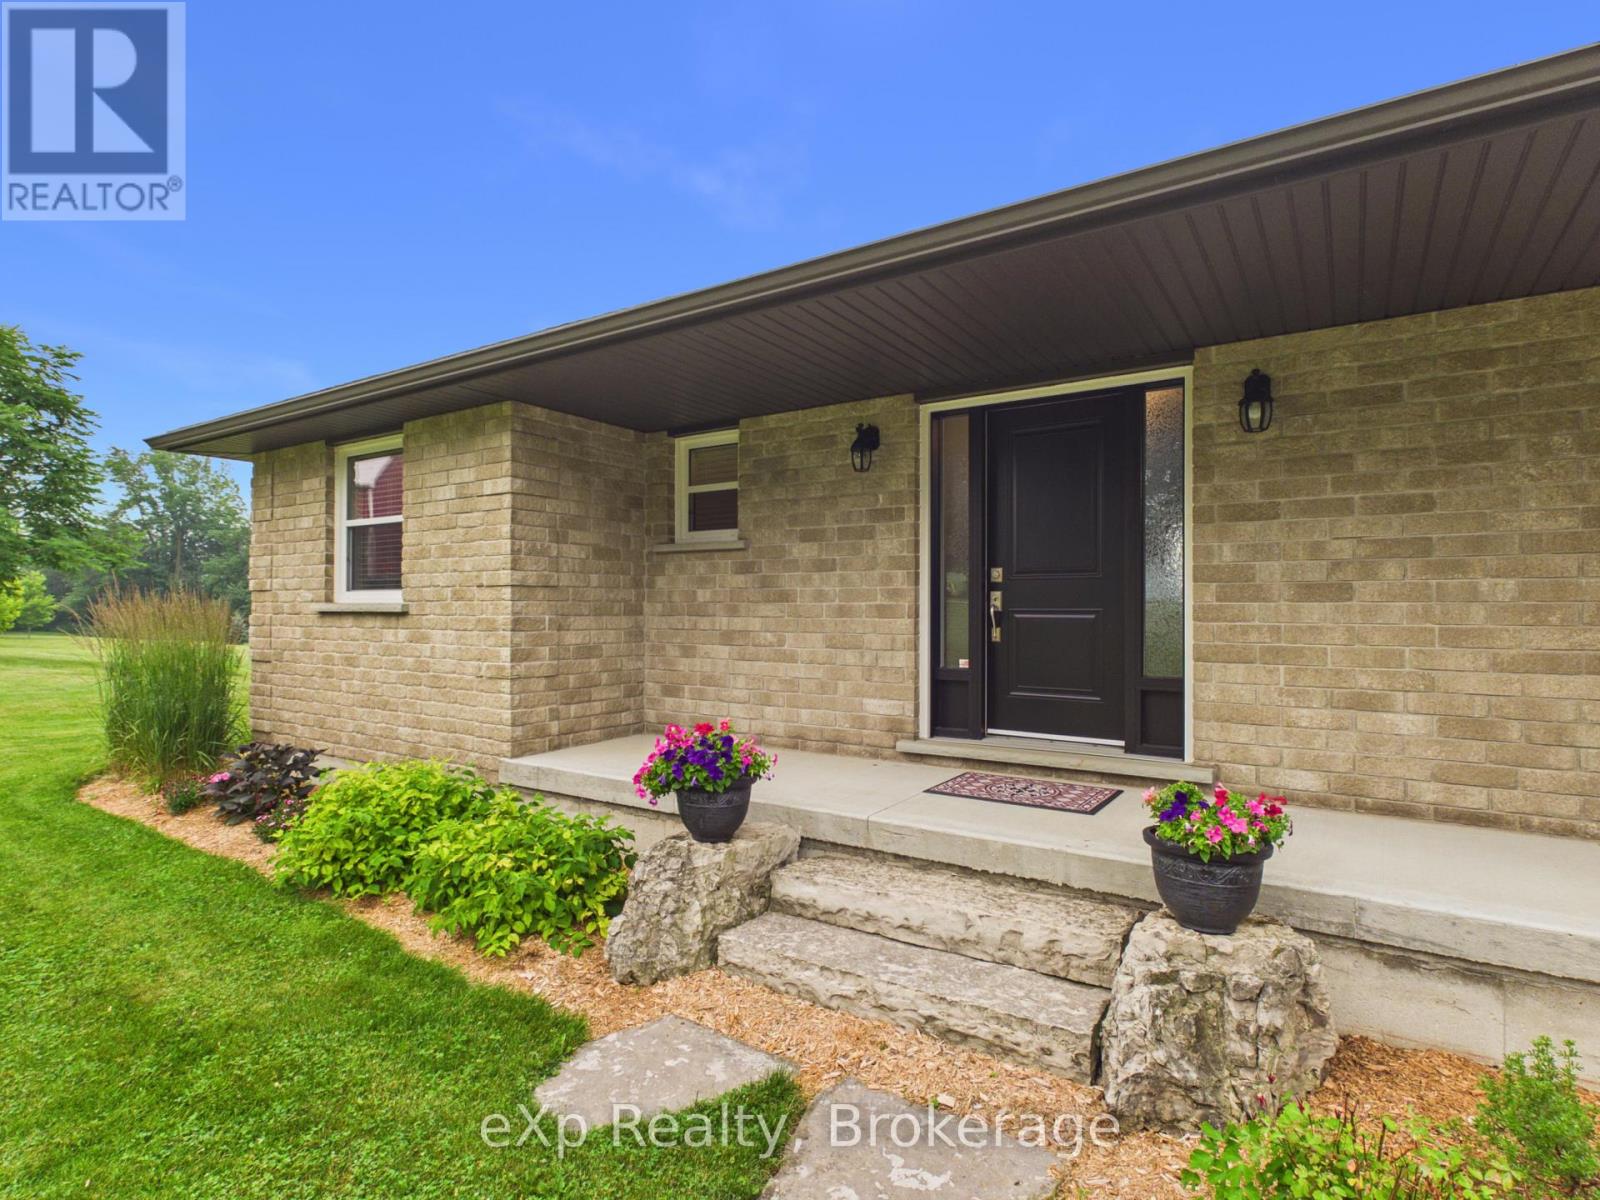
207 Edmund Street
West Grey, Ontario
Custom-built waterfront bungalow on 2.5 private acres with approximately 700 feet of frontage along a picturesque, section of the South Saugeen River and Ayton Mill Pond. Built in 2012, this meticulously maintained solid brick home offers 1,754 sq. ft. of thoughtfully designed living space where quality craftsmanship and breathtaking natural surroundings come together. Vaulted ceilings, solid maple hardwood floors, a propane fireplace, and panoramic water views create a warm, inviting living space. The custom kitchen features Cambria quartz countertops, a six-foot island with sink, reverse osmosis drinking water, and opens to a bright sunroom. Separate guest and primary wings, offering exceptional privacy for both homeowners and visitors. The spacious primary bathroom offers a hydrotherapy tub, ceramic walk-in shower and double quartz vanity, while the second full bath features a granite countertop and ceramic shower. The full basement is insulated with vegetable based spray foam and fiber glass batts, includes Dri-Core subfloor panels and a rough-in for a future bathroom, providing excellent potential for additional finished living space. Outside, professionally landscaped grounds, over 200 planted trees and a no-chemical approach have created an incredible natural sanctuary. Panoramic views of the river can be viewed from the raised flagstone terrace with pavilion or the deck off the primary bedroom. Wildlife, including fox, deer, beaver, bald eagles and other birds add to the beauty of this remarkable setting. In the spring white swans visit the pond. Enjoy the 18' x 24' insulated workshop complete with a freestanding propane fireplace. Additional features include an insulated double garage, whole-home standby generator, security system, central vacuum, new roof (23), new water pump (24), new hot water tank and grinder pump valve (26) . A rare opportunity to own an exceptional waterfront property where privacy, quality and nature exist in perfect harmony. (id:56221)
Exp Realty
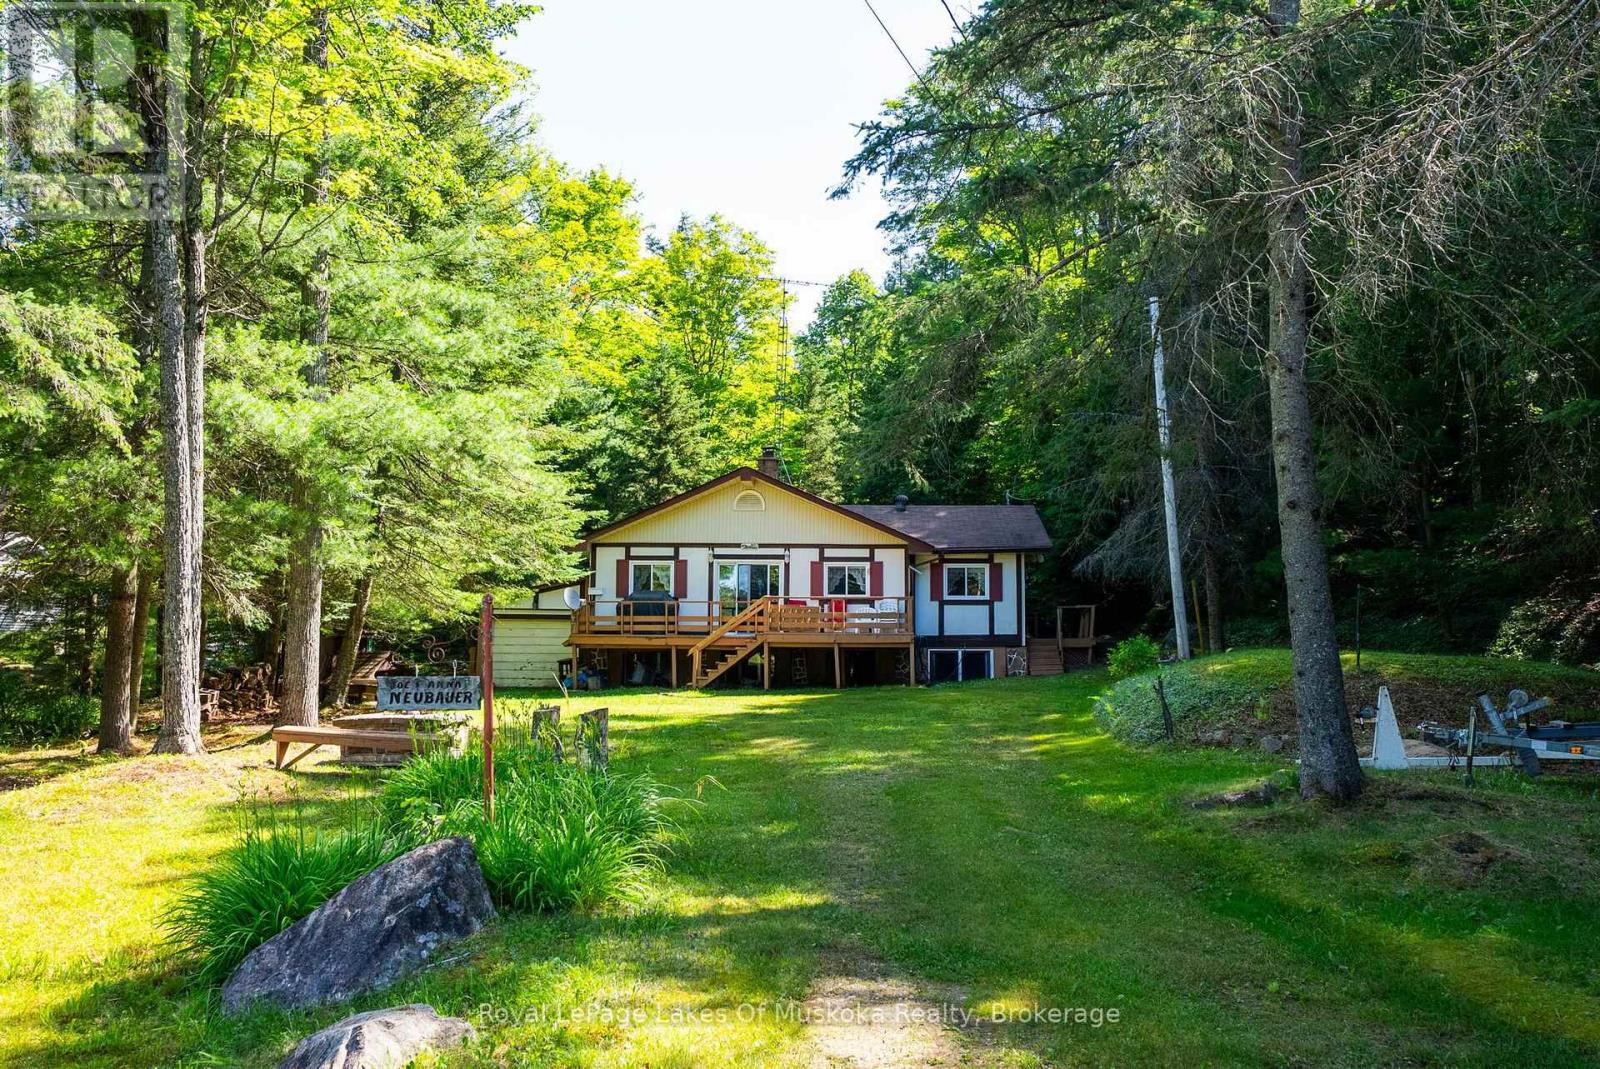
1423 Deer Lake Narrows Road
Algonquin Highlands (Sherborne), Ontario
This cabin in the woods has been much loved by the same family for many, many years. But now it's time for a new family to care for it. It's situated in a cottage community near Raven Lake, just a short drive to the Village of Dorset. Although the property is not waterfront, you have the right to launch your boat or other watercraft at the private boat launch located just across the road. From there you can boat into Raven Lake or Deer Lake. There are hundreds of acres of Crown Land nearby including most of the shoreline on Deer Lake. The Haliburton Mapping image shown in the photos illustrates all the Crown Land as dark green. The recreational possibilities are endless for all seasons with snowmobile and ATV trails at your door. The cottage does need some TLC but has a lot to offer. The half-acre+ lot is mostly level with some gently sloped areas to the rear. There is a full septic system that was reinspected by the municipality in 2020. Water is drawn from a drilled well that is also treated with a UV filtration system. The interior features 3 bedrooms and a 4 pc bath. There is an open living/dining area that looks onto a deck facing toward Raven Lake. A beautiful stone fireplace anchors this space. It has an airtight insert with a stainless steel flue liner. Additional heat is supplied by electric baseboard heaters. The building is not fully winterized although it has insulated walls and ceilings. Access is via privately maintained year round road. This is a real opportunity for someone looking for an affordable getaway. (id:56221)
Royal LePage Lakes Of Muskoka Realty
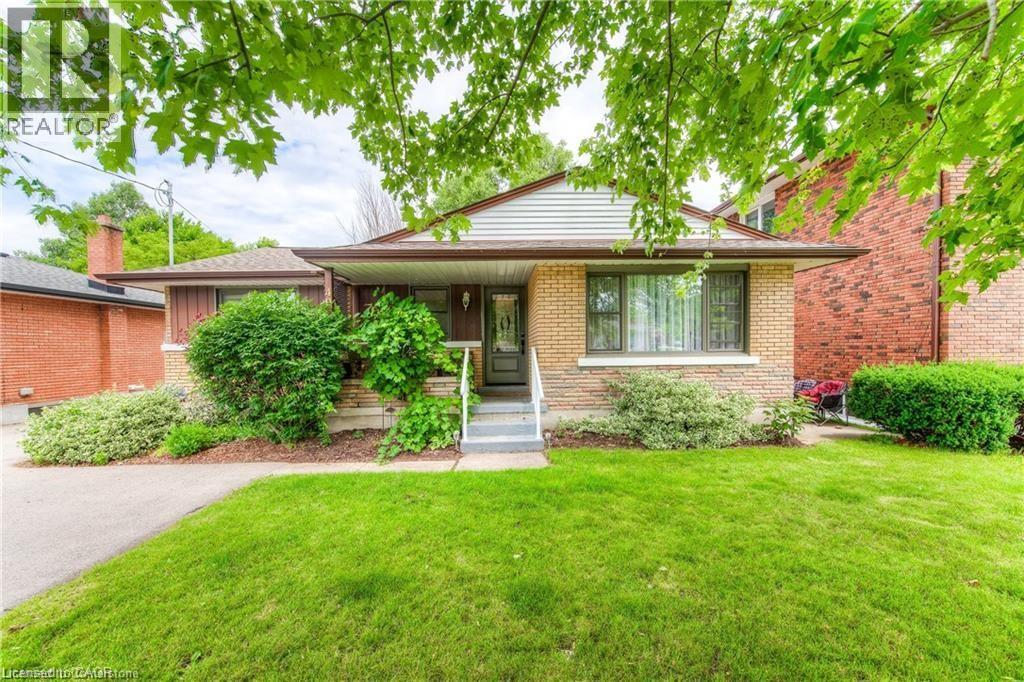
40 Downey Street Unit# 1
Kitchener, Ontario
Wow! Spacious and updated 2 bedroom main floor unit available for rent, featuring a fully renovated kitchen with modern appliances, a bright dining area, large living room, and an updated bathroom. Enjoy the convenience of shared on-site laundry and two dedicated parking spaces (on the right side of the driveway). Located near scenic walking trails, Breithaupt Park, and with easy access to the highway, this unit offers both comfort and convenience. All utilities are included in the rent. Please note: no backyard access. Possession available September 1, 2026. Contact us today to arrange a viewing! (id:56221)
Keller Williams Innovation Realty
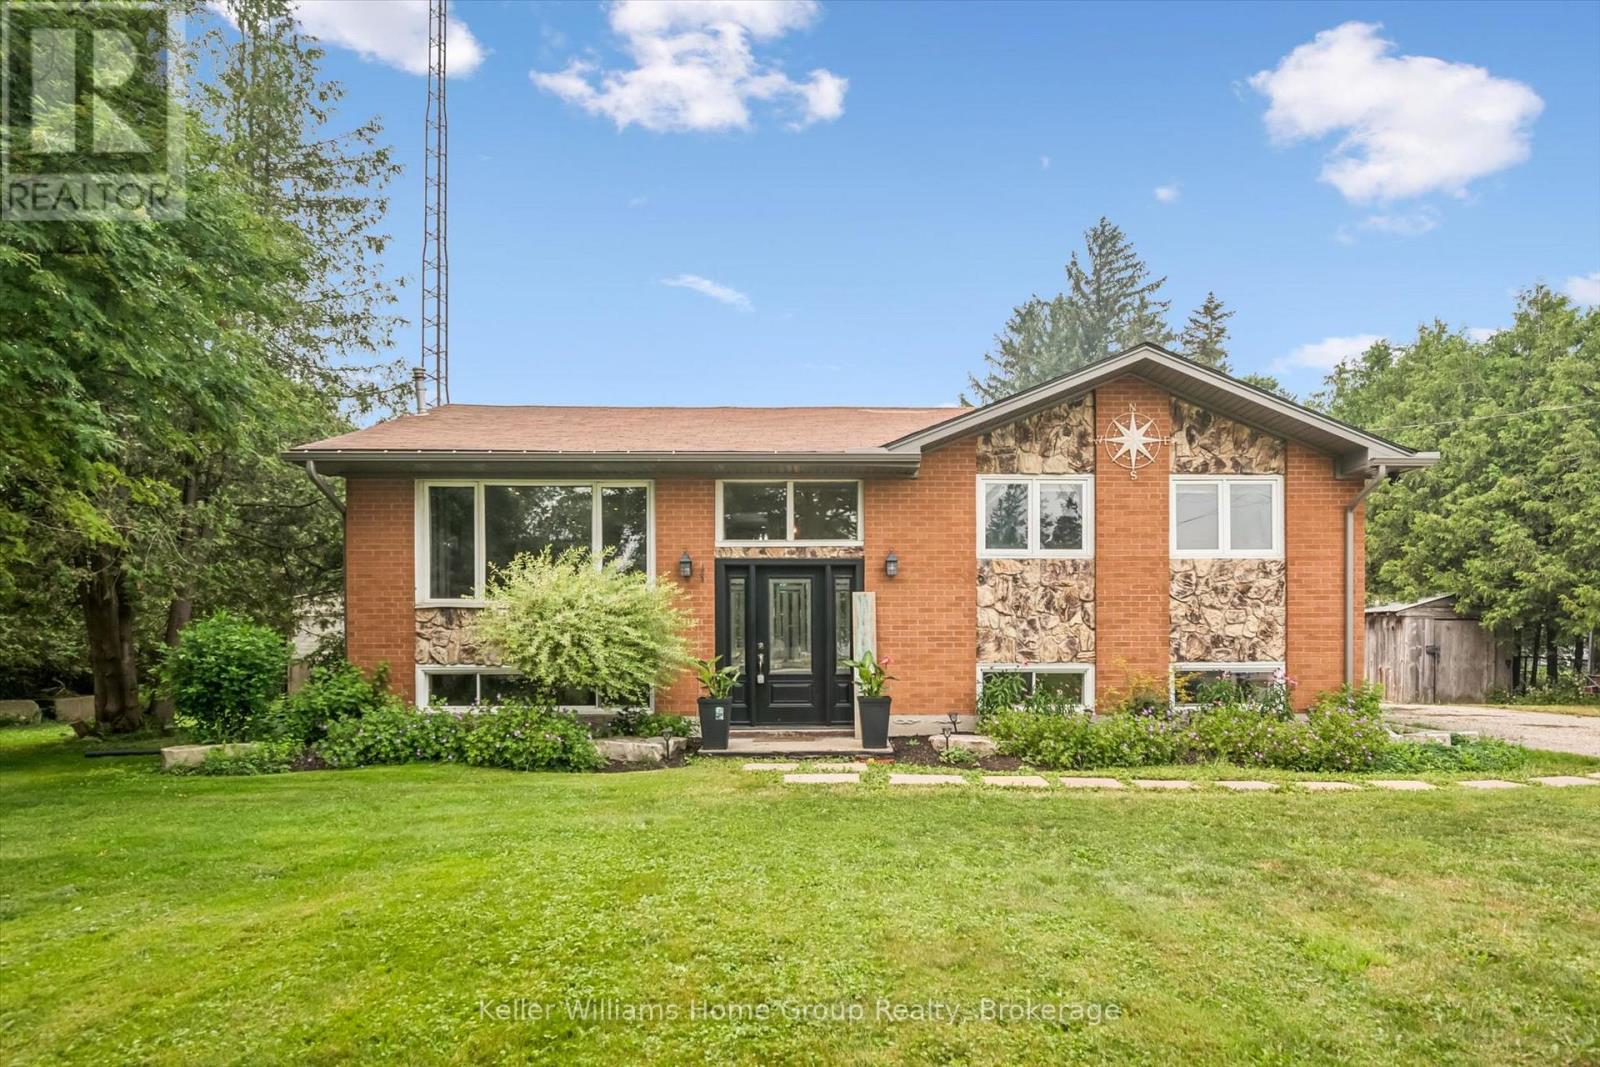
7988 Wellington Road 12
Wellington North (Arthur), Ontario
Country charm with the convenience of town - this is the lifestyle you've been waiting for. Situated on nearly 1/2 acre, surrounded by soaring trees, this solid brick & fieldstone raised bungalow offers an exceptional blend of privacy, space & everyday conveniences. Just a short walk to downtown Arthur, schools, parks & everyday amenities. This home offers a bright and welcoming layout, featuring 4 bedrooms - 2 generous bedrooms on the main floor an additional 2 bedrooms downstairs accompanied by full bathrooms on each level. Ideal for growing families, downsizers or those seeking flexible space for guests or home office. The main floor offers a comfortable front living room along with a spacious family room addition, creating two separate living areas on the main floor for the family to enjoy. At the rear of the home you will find a bright, neutral kitchen with ample cabinetry, stainless steel appliances all while overlooking the picturesque, tree-framed backyard. The expansive lower level rec room is flooded with natural light, large above grade windows and is anchored by a cozy gas fireplace, making it the perfect place for family gatherings or relaxing evenings at home. What you'll love about this home is that with "3" separate living areas, everyone has room to spread out while still feeling connected. Step outside and discover a property with endless possibilities. Towering mature trees and a spacious backyard, offering room to garden, entertain or simply enjoy peaceful country living. A wooden workshop/garden shed/storage shed provides bonus space for hobbies, projects or additional storage, while a separate garden shed keeps outdoor essentials organized. The expansive 7+ car driveway offers ample parking for vehicles, trailers or recreational toys. Rarely does a property combine the serenity of country living with the conveniences of being just steps from a growing town. Come experience the space, privacy & potential this exciting property has to offer. (id:56221)
Keller Williams Home Group Realty
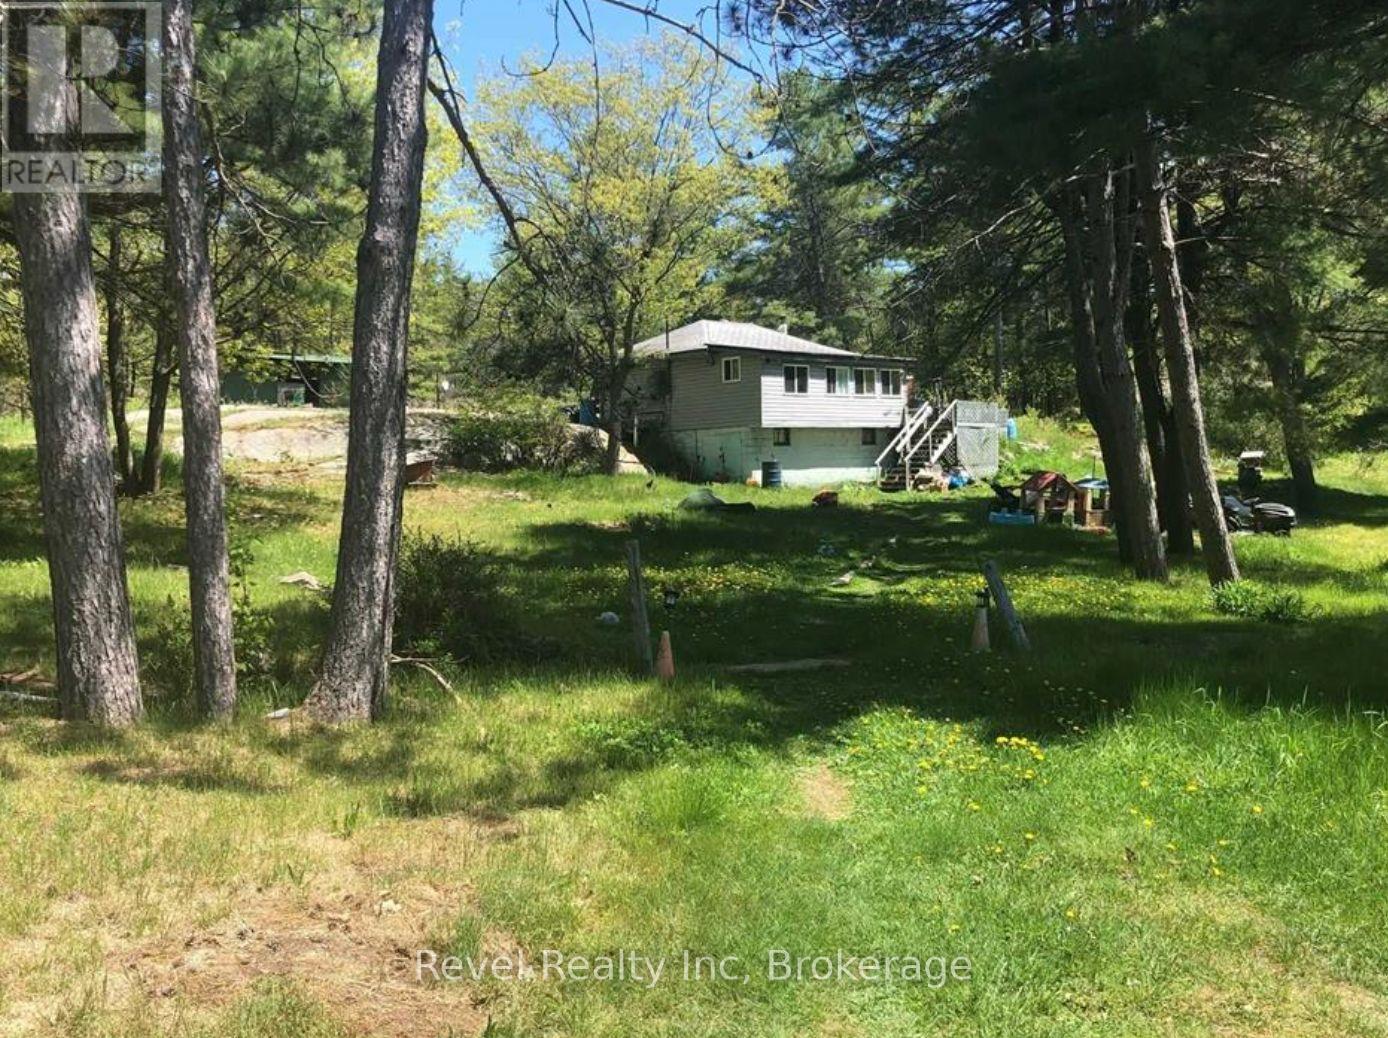
42 Wawanaisa Road
Carling, Ontario
Discover the endless possibilities with this exceptional offering three separately deeded lots totaling approximately 8 acres, nestled in a serene natural setting just steps from the sparkling waters of Georgian Bay. This unique package presents an incredible opportunity for investors, developers, or those dreaming of building a private retreat or family compound in a coveted location. The current home on the property is ready for your vision! The lots offer a mix of mature trees, open clearings, and natural beauty, providing a peaceful and private atmosphere. With potential access to Georgian Bay, enjoy all that waterfront living has to offer: boating, swimming, kayaking, fishing, and breathtaking sunsets over the bay. Located just a short drive from local amenities, marinas, and charming nearby communities, these properties offer the perfect balance of seclusion and convenience. Whether you're envisioning your dream home, a getaway cottage, or a long-term investment, this rare offering is a must-see.Don't miss your chance to own a piece of paradise near the shores of iconic Georgian Bay. (id:56221)
Revel Realty Inc
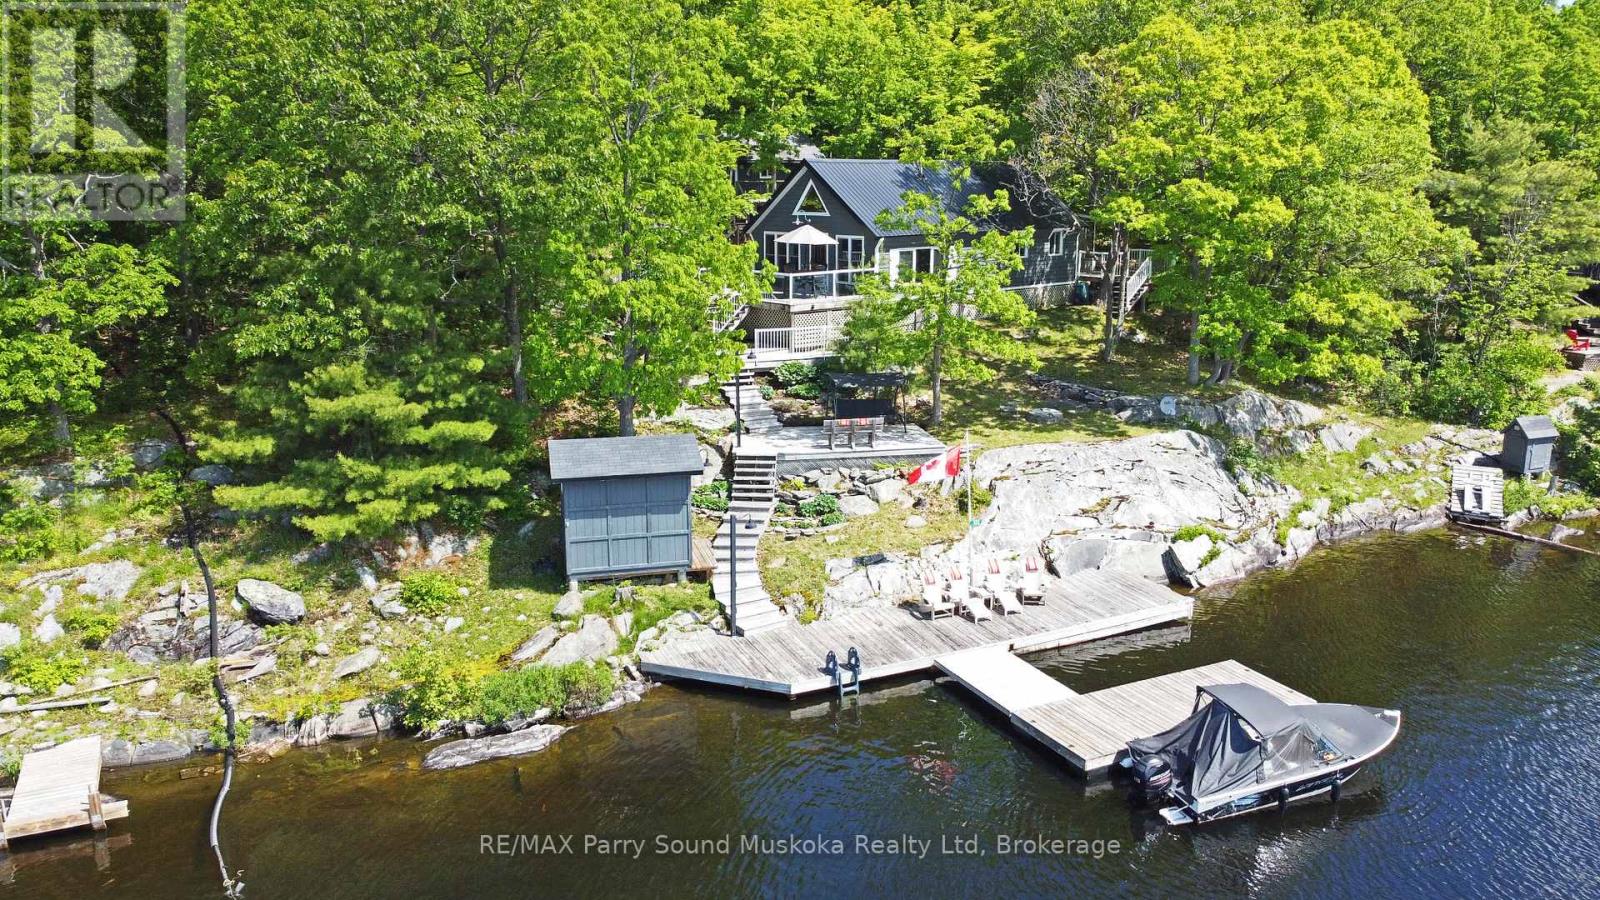
322 Healey Lake Water
The Archipelago (Archipelago South), Ontario
HEALEY LAKE COTTAGE - SOUTH-FACING SUMMER DREAM! Wake up to sweeping south views and endless water fun at this charming Healey Lake cottage. Soaring vaulted ceilings welcome you into a bright, open-concept great room - perfect for family gatherings. Large living and dining areas flow to the kitchen, while two private main-floor bedrooms and a modern 3-piece bath offer comfort and convenience. Economical composting toilet; No Pumpout Fees! A spacious loft 3rd bedroom on the second level adds flexible sleeping space. Sip afternoon drinks in the screened sunroom or get lost in a good book on one of multiple waterfront relaxation areas. Lakeside boat shed keeps all your gear handy; an upper-level shed offers excellent storage or a future bunkie. Updated Easy care metal roofing system, Swim in deep, clear water and enjoy miles of boating - Lakeshore Marina access and just a 3-minute boat ride to Paradise. Turn-key cottage life with spectacular south exposure - your Healey Lake escape awaits! (id:56221)
RE/MAX Parry Sound Muskoka Realty Ltd
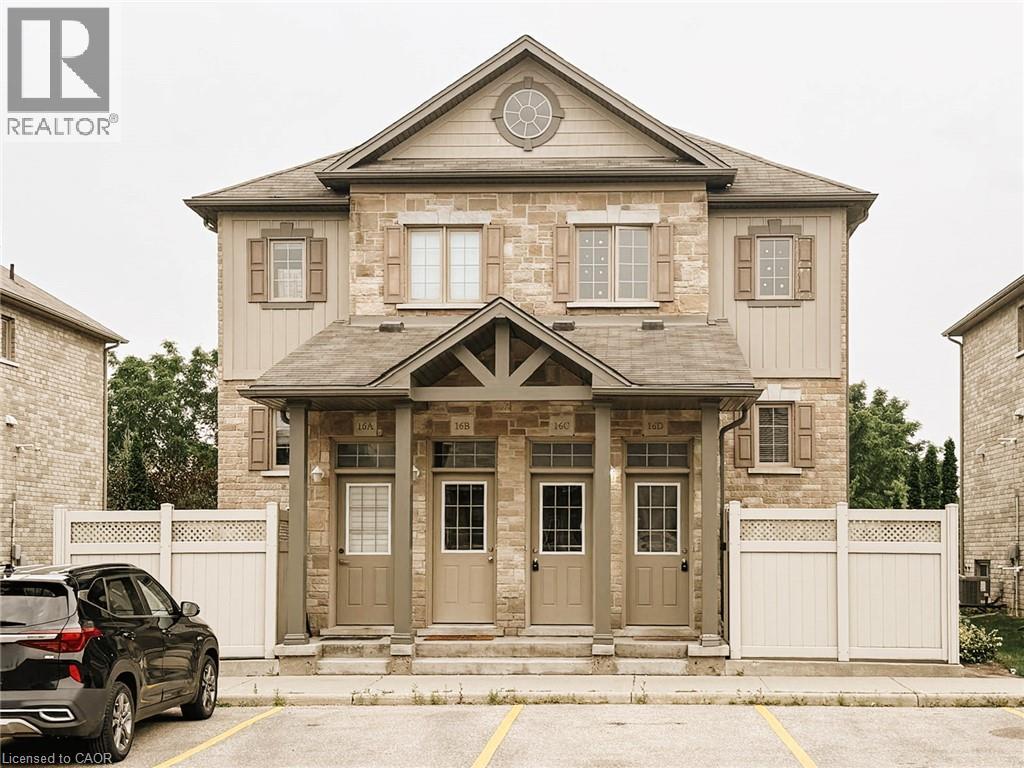
931 Glasgow Street Unit# 16c
Kitchener, Ontario
Well-maintained 3-bedroom, 1.5-bath condo townhome with no snow or ground maintenance required. Prime location—10 minutes to University of Waterloo and Laurier, and close to restaurants, grocers, and major amenities. backyard with no rear neighbours, backing onto a ravine. (id:56221)
Century 21 Green Realty Inc
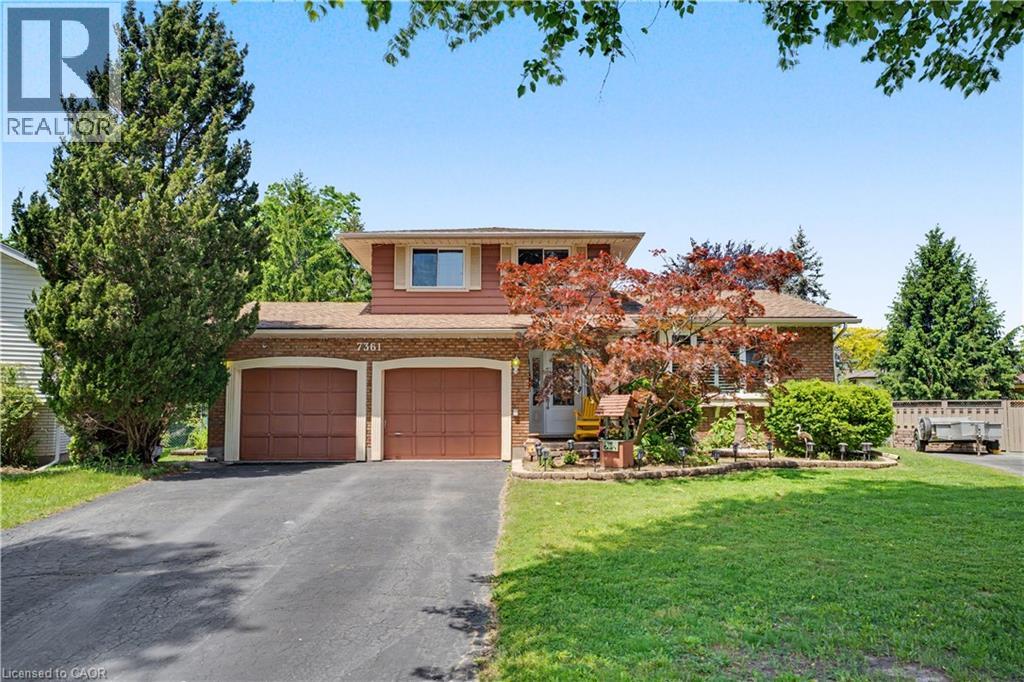
7361 Harte Cul-De-Sac
Niagara Falls, Ontario
7361 Harte Circle, Niagara Falls - Where Every Day Feels Like a Vacation. Welcome to the home you didn't know you were searching for. Tucked on a quiet, sought-after circle street - where traffic is calm, kids play freely, and neighbours actually know each other - this beautifully maintained family home delivers the lifestyle most people only dream about. Step inside and feel it immediately: 3+1 bedrooms, a full bath, and a powder room thoughtfully laid out for real family living. The cozy family room wraps around you like a deep breath. The finished rec basement gives everyone their own space - game nights, movie marathons, homework, hobbies - it handles all of it. But the real story? The backyard. Picture this: you wake up Saturday morning, coffee in hand, and walk out to your private resort. A stunning sunroom to ease into the day. A gazebo for shade and golden hour hangs. A sprawling deck with a built-in bar - yes, a real bar - where the drinks flow and the music plays until the stars come out. An above-ground pool for the kids, a hot tub for you, and a fire pit that turns every evening into something worth remembering. A shed keeps everything organized. A tractor handles the lawn so you can enjoy it instead of maintain it. And the whole space? It's the kind of backyard that makes your guests text their spouses saying we need to move. This isn't just a house. It's your summer headquarters - a vacation property you already own, in the city you already live in. Homes like this on circle streets don't come twice. Don't scroll past this one. (id:56221)
RE/MAX Real Estate Centre Inc.
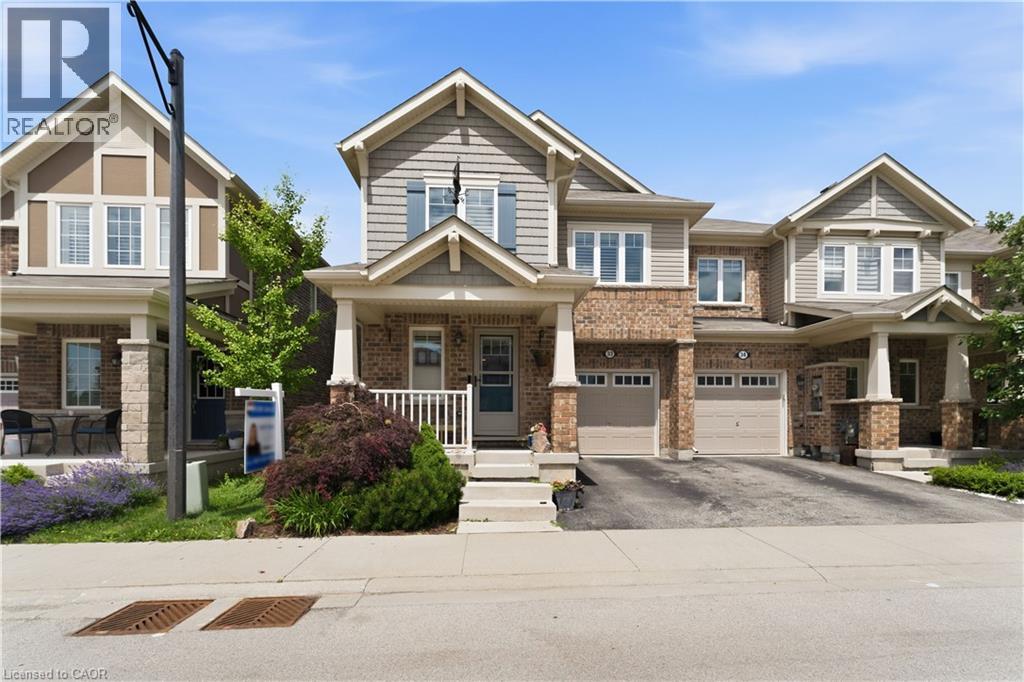
22 Spring Creek Drive Unit# 33
Waterdown, Ontario
Welcome to this beautiful freehold end-unit townhome in Waterdown, where thoughtful upgrades, generous living space, and everyday comfort come together perfectly. Offering 3 bedrooms and 2.5 bathrooms, this impressive home features a separate formal dining room and a bright, inviting great room with a dedicated breakfast area. Hardwood flooring, elegant crown moulding, and California shutters add warmth and character throughout the main level. At the heart of the home is a stunning kitchen designed to impress, complete with quartz countertops, a stylish backsplash, and under-cabinet lighting. Upstairs, retreat to the spacious primary bedroom featuring a spa-inspired ensuite with a double-sink quartz vanity, walk-in shower, and relaxing soaker tub. Two additional bedrooms and convenient upper-level laundry complete the second floor. The finished basement provides valuable additional living space with custom storage cabinetry, while the beautifully landscaped backyard features a premium 16' x 16' composite deck, perfect for entertaining or unwinding outdoors. Ideally located close to trails, parks, the GO Station, and major highways including the 403, 407, and QEW, this is the perfect opportunity to enjoy the charm of Waterdown with exceptional commuter convenience. A stylish, spacious, move-in-ready home you don't want to miss! (id:56221)
RE/MAX Real Estate Centre Inc.
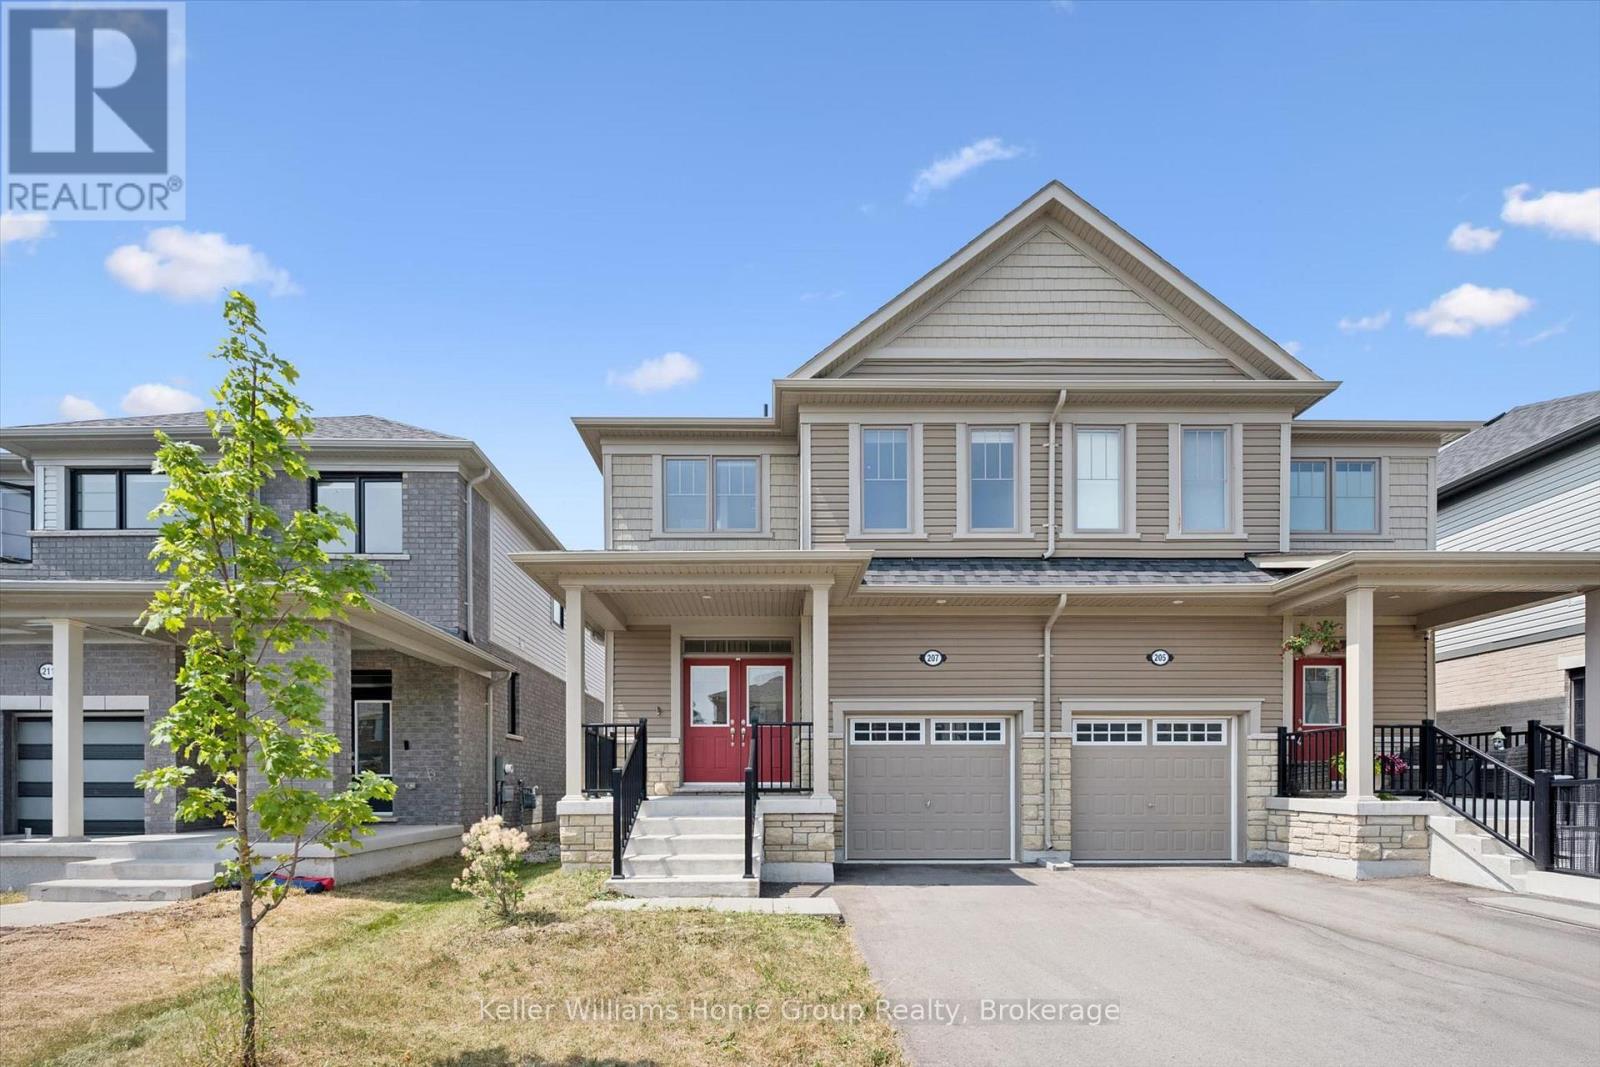
207 Povey Road
Centre Wellington (Fergus), Ontario
Welcome to 207 Povey Road! Newer semi-detached home offering over 1600 square feet (approx.) of finished living space with four bedrooms and two & half bathrooms. Natural light-filled front entrance with a convenient powder room opening up to a sleek open-concept main floor layout. The kitchen features stainless steel appliances and ample counter space, including easy access to your future outdoor entertainment space. Upstairs, the generous primary bedroom is complete with two large walk-in closets and a 3-piece ensuite. The second level also offers an additional four-piece bathroom and three more cozy bedrooms, each with its own closet and laundry available just outside the primary suite; forget the hassle of carrying your laundry up and down stairs. Additionally, storage in the basement and 1 car garage. Great location and close proximity to amenities such as schools, parks and shopping. Just over 20 minutes from Guelph, 35 minutes from Waterloo and 45 minutes to the 401. Take advantage of this fantastic opportunity and book your showing today! (id:56221)
Keller Williams Home Group Realty
Royal LePage Royal City Realty