
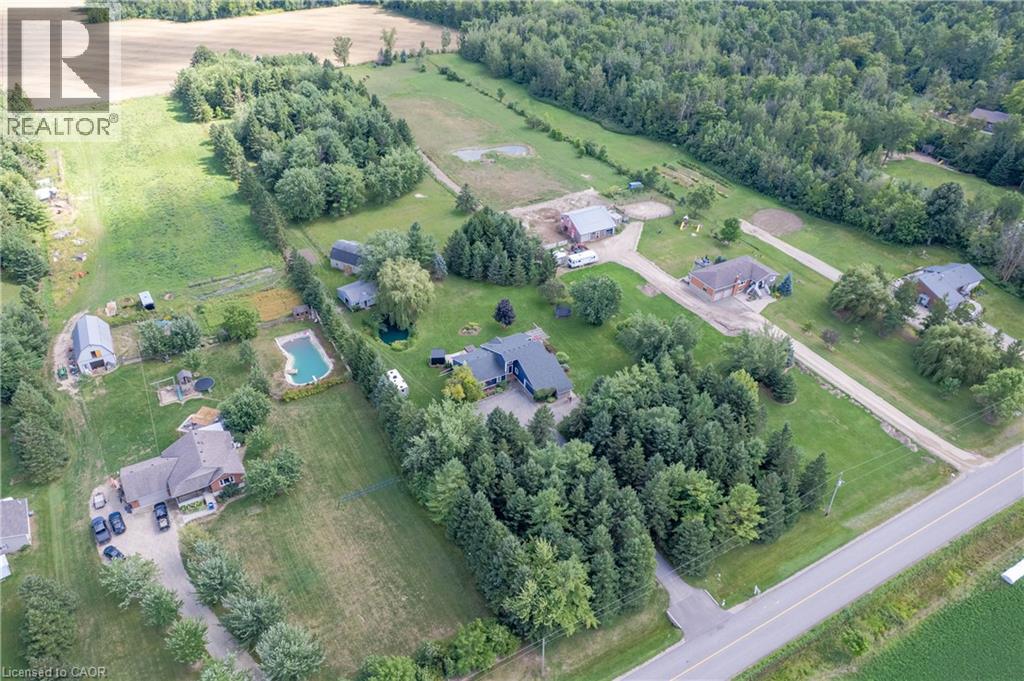
6471 15 Sideroad
Listowel, Ontario
Welcome to a truly special 4.46-acre country retreat & equestrian estate where privacy, space, nature and comfortable modern living come together. Ideally located just off Hwy 86, this property offers the best of both worlds: peaceful rural living & conveniently close to K-W, Elmira, Listowel and Conestoga Lake. Fibre internet offers fast, reliable connectivity while enjoying the peace and privacy of a rural setting. Far from the ordinary, the grounds include a 20-foot private fish pond, 3-stall horse barn/hay loft, fenced paddock, an additional well in the paddock area, open acreage, cleared campsite, mature wooded areas and adjacent natural surroundings, mature trees, private riding trails, abundant wildlife & spectacular sunsets. Insulated workshop provides valuable space for vehicles, equipment, hobbies, woodworking, mechanical projects or simply storing your trailer, boats or recreational equipment. With approximately 1,991sqft, the home is open concept, bright, spacious and welcoming. High ceilings/abundant natural light. Lots of updates make it move-in ready. Step outside the large primary bedroom to private deck, hot tub, cedar sauna and outdoor shower!—a spectacular place to unwind at the end of the day or start a quiet country morning. Fully finished lower level with recroom, guest suite & fitness area, while the cold room/cellar provides excellent storage for vegetables, preserves and other homesteading essentials. Energy-efficient with pellet stove & woodstove. Battery-backed sump pump. Auxiliary generator hookup with manual transfer switch at main panel. Central vac. Paved road is a school bus route and is typically plowed early in the morning. Aspiring homesteader? Large garden, sunroom, barn, paddocks, cold cellar, additional well and acreage creates the infrastructure and flexibility to pursue a more self-sufficient lifestyle. This home offers genuine rural character without sacrificing convenience and deserves to be seen. (id:56221)
RE/MAX Twin City Realty Inc.
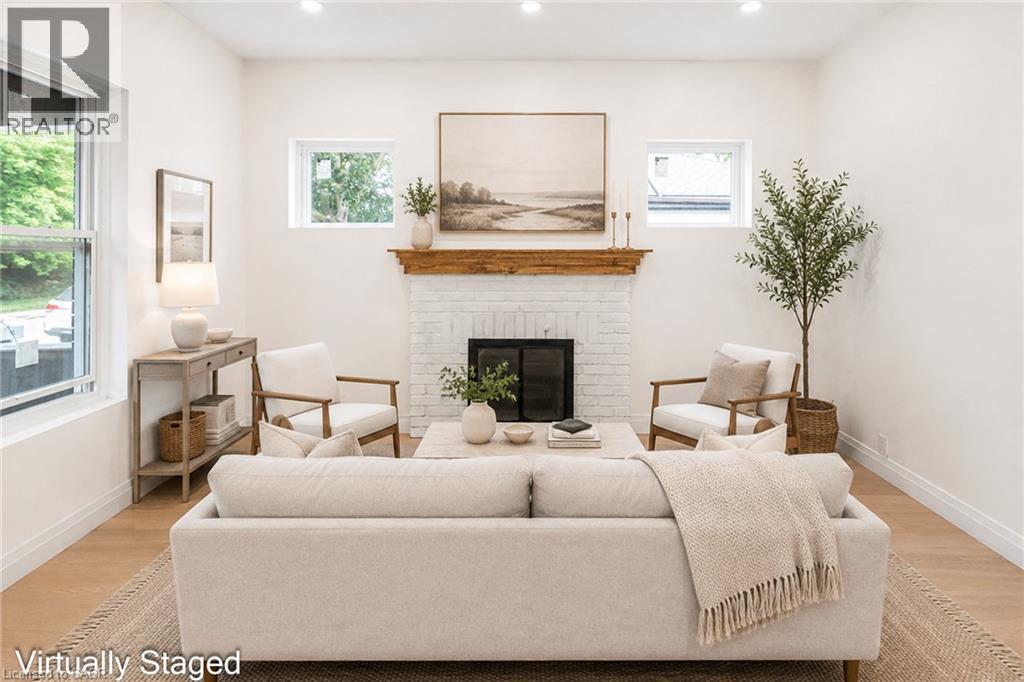
203 Brock Street
Brantford, Ontario
A perfect opportunity to own a Renovated Brick House over 2000 SF of living space, sitting on extra wide lot.. Open concept main floor, offers Living room, Dining area and custom Eat-in kitchen equipped with Stainless Steel appliances, lots of cabinetry with fairly good size Island. lots of pot lights and modern lights. Two Bedrooms and full washrooms on main floor, Stairs from the Foyer leads up to finished attic with third bedroom/Master Bedroom and Full washroom, adds extra living space. Fully finished basement with separate entrance, a complete in law set up. New Flooring, new windows, new Furnace/AC, fresh neutral paint throughout the house. Newly paved driveway, potential of parking for three cars, Fully fenced backyard. Very Convenient location, short walk to a community park, close to Public Transit and Easy access to Highways 403/401. Quiet neighborhood & offers plenty of street parking. Pride to show. All room sizes and square footage as per attached floor plan in the supplement. Property Tax for 2026 is approximate. RSA (id:56221)
RE/MAX Escarpment Realty Inc.
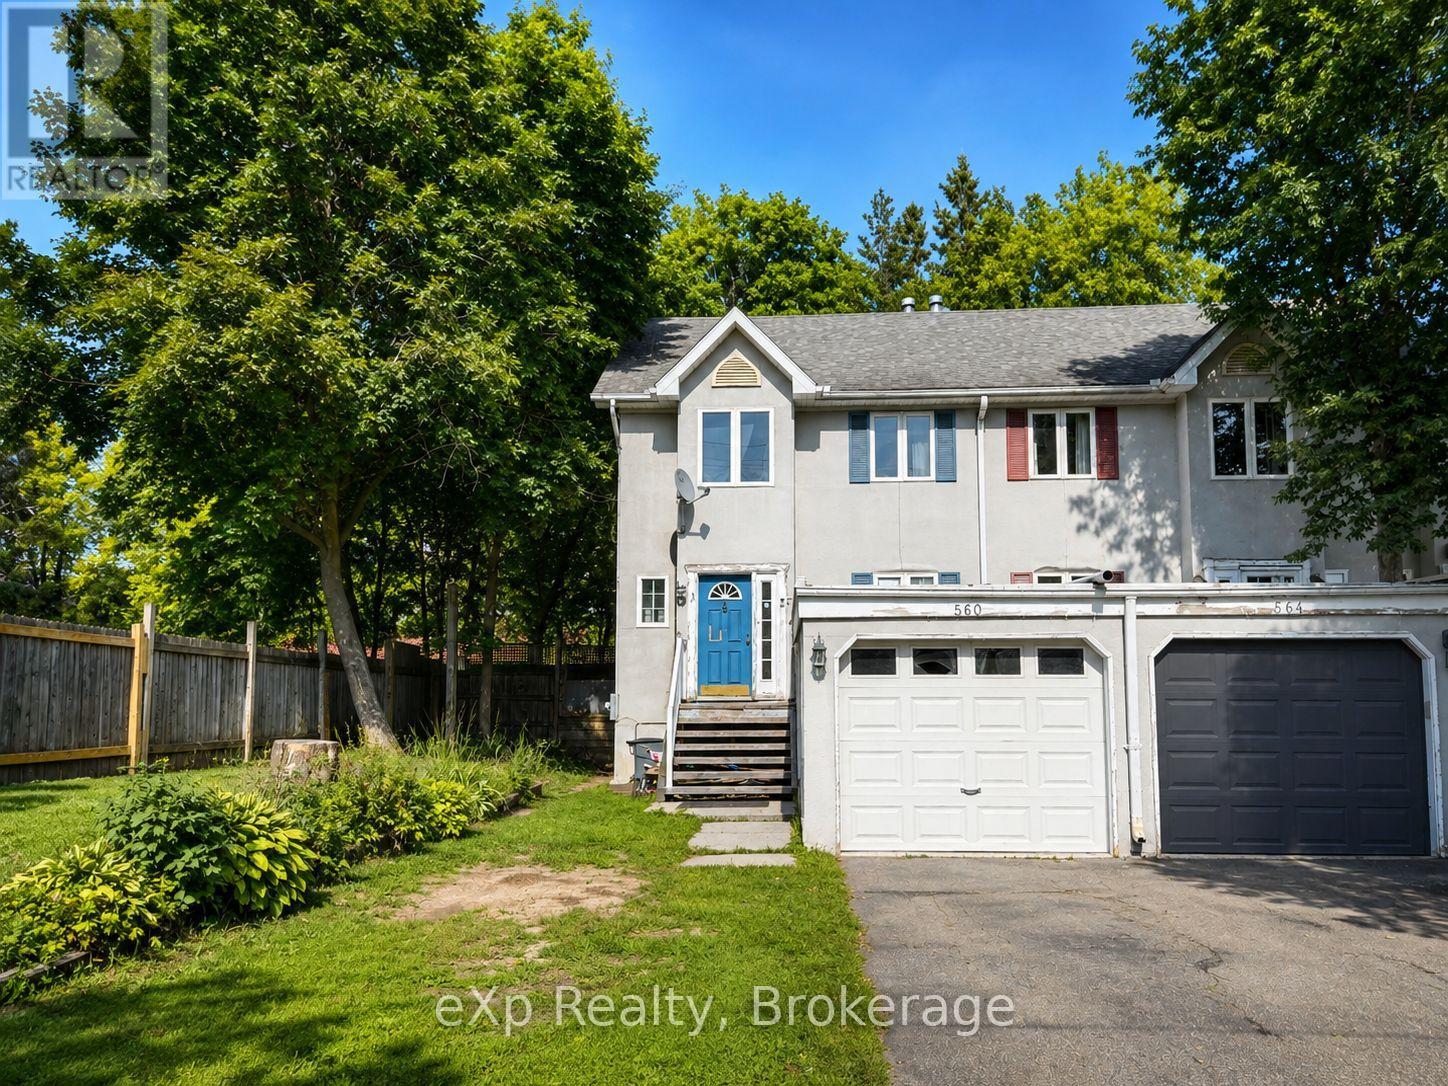
560 John Street S
Gravenhurst (Muskoka (S)), Ontario
Welcome to 560 John Street South in Gravenhurst - an opportunity for first-time buyers, investors or anyone looking to get into the Muskoka market without the added expense of condo fees. This freehold end-unit townhouse offers 1,424 sq. ft. of above-grade living space with 2 generously sized bedrooms, a functional two-storey layout and a full basement providing additional finished living space, laundry and storage. The home sits on a level, deep lot with a private backyard, attached single-car garage and private driveway. Being sold as-is, this property offers an excellent opportunity for a buyer willing to bring some vision and TLC to update the home and make it their own. Conveniently located close to downtown Gravenhurst, schools, shopping, restaurants and everyday amenities. Whether you're looking for an affordable first home, a renovation project or an investment property, 560 John Street South offers the benefits of freehold ownership at an approachable price point in the heart of Muskoka. Some Images are digitally enhanced and or virtually staged. (id:56221)
Exp Realty
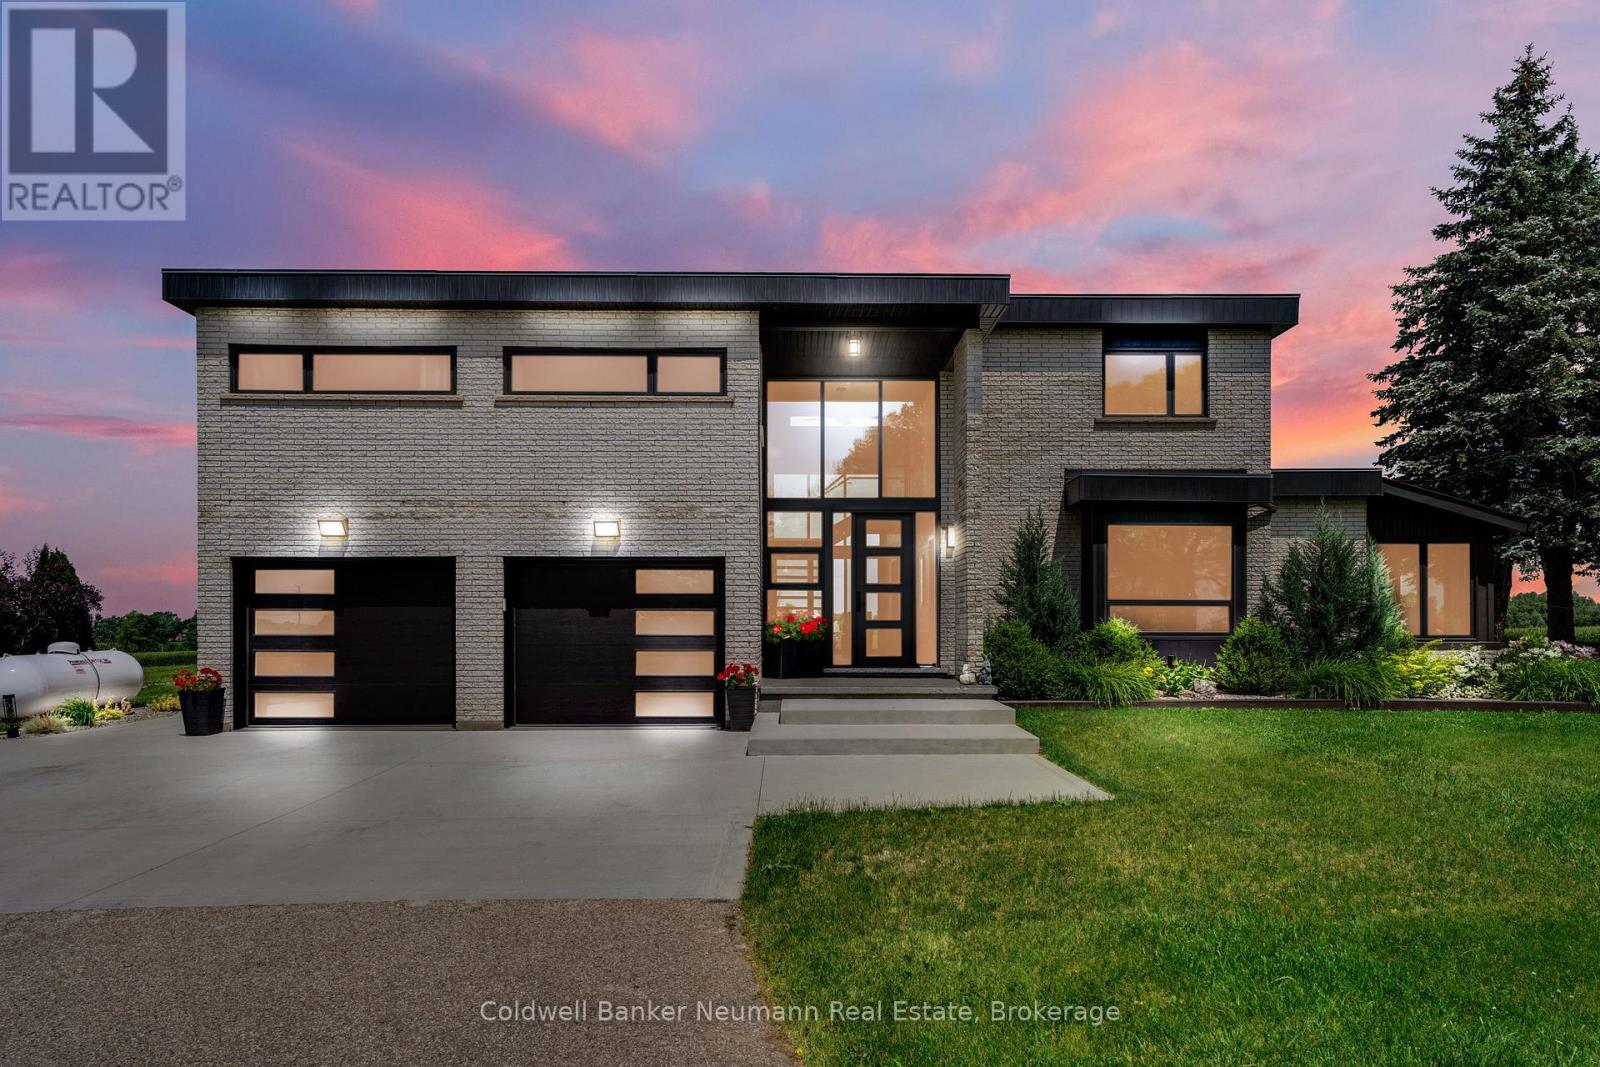
8312 Wellington Road 124 Road
Guelph/eramosa, Ontario
Not your average country property! Welcome to 8312 Wellington Rd 124 nestled on approximately 9.75 acres with a fully renovated 3600 sq ft home. The main floor has fabulous space to entertain family and friends. A spacious dining room with plenty of windows and wide open views to host all your large gatherings and wait until you see the magnificent kitchen with high end Bosch appliances, a 7.5 ft wide island, quartz countertops and storage for days. Then relax in the cosy family room beside the fireplace. This room also contains a large walk-in coat closet and 2 piece bathroom. Need a home office or den, this home has that too! The split floor plan up the beautiful staircase has a primary bedroom to the right all on its own with an extra large walk in closet and a spectacular ensuite bath. The other side of the upstairs has 3 large bedrooms with large closets, an outstanding 4 pc bathroom, large laundry room, and a huge hall closet, storage will never be an issue. So many amazing things to enjoy living here. Everyday you get to enjoy the calming expansive views, nature and privacy with so much room to entertain and plenty of space for kids to run around while you are cooking or relaxing on the oversized TREK deck enjoying the sunset. You get all this peace, privacy and tranquility of country living yet your only a 10 minute drive to the City of Guelph and all the conveniences of shopping, restaurants, nightlife and entertainment. Time to make that move to the fresh country air and clean living. (id:56221)
Coldwell Banker Neumann Real Estate
565739 Towerline Road
Woodstock, Ontario
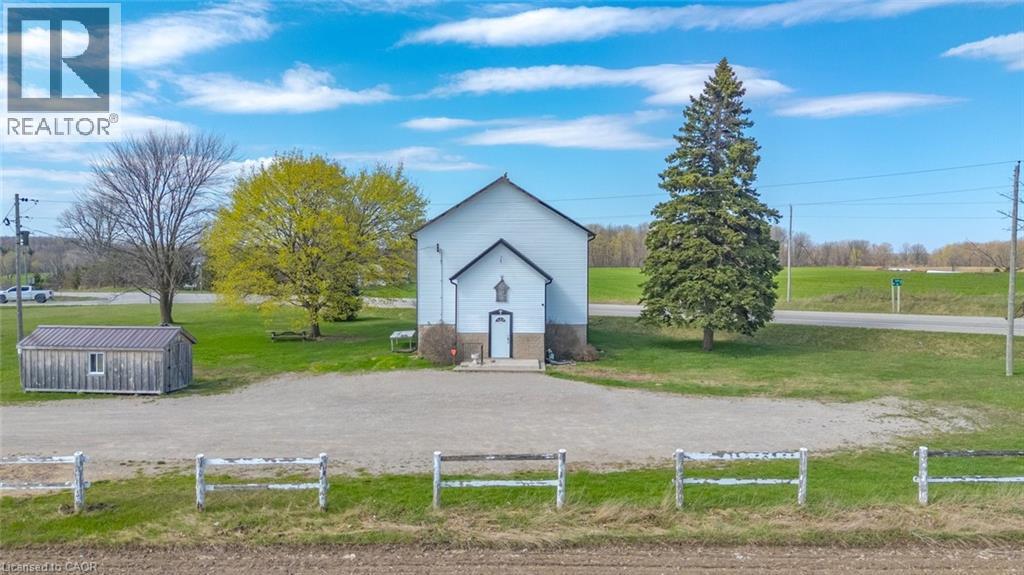
Historic 1866 former church located along Towerline Road, a well-travelled corridor with convenient access to Highway 401 & 403, offering strong visibility and accessibility within the Woodstock area. This location benefits from steady regional traffic and excellent connectivity. Set on a 1.48-acre lot, the property features 1400 sq. ft in a distinctive building, highlighted by 14 ft ceilings on the upper level that add character and functional workspace. Currently used as a woodworking and furniture restoration shop. Zoning presently permits a woodworking shop with an accessory dwelling. Serviced by natural gas furnace, private well, 2000-gallon holding tank septic system. Basement has a kitchen and a 2-piece washroom. The property also offers ample on-site space for parking, storage, or operational needs and an 8 x 20 ft shed. A unique opportunity to secure well-located commercial property in a high-exposure area with convenient highway access. (id:56221)
RE/MAX Twin City Realty Inc.
321 Highland Park
Cambridge, Ontario
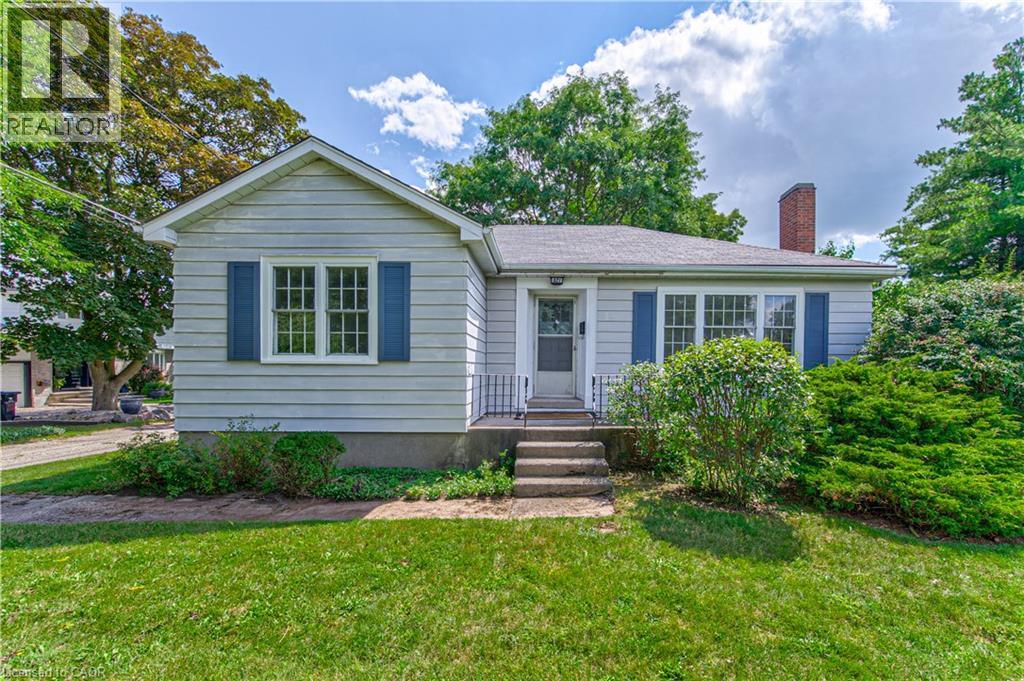
Welcome to 321 Highland Park! Located in a highly sought-after Cambridge neighbourhood, this well-maintained 2-bedroom, 2-bathroom home offers approximately 1,200 sq. ft. of comfortable and functional living space. The inviting layout provides plenty of room to relax, entertain, and enjoy everyday living. A separate double-car garage is a rare and highly desirable feature, offering ample parking plus excellent storage space. With 2 bedrooms, 2 bathrooms, and a great-sized footprint, this home is ideal for first-time buyers, downsizers, or anyone looking for a fantastic opportunity in a desirable location. Enjoy the convenience of being close to parks, schools, shopping, dining, transit, and major roadways. Great space, great location, and an exceptional double-car garage—321 Highland Park is one you won’t want to miss! (id:56221)
RE/MAX Icon Realty
4 - 975 Strasburg Road
Kitchener, Ontario
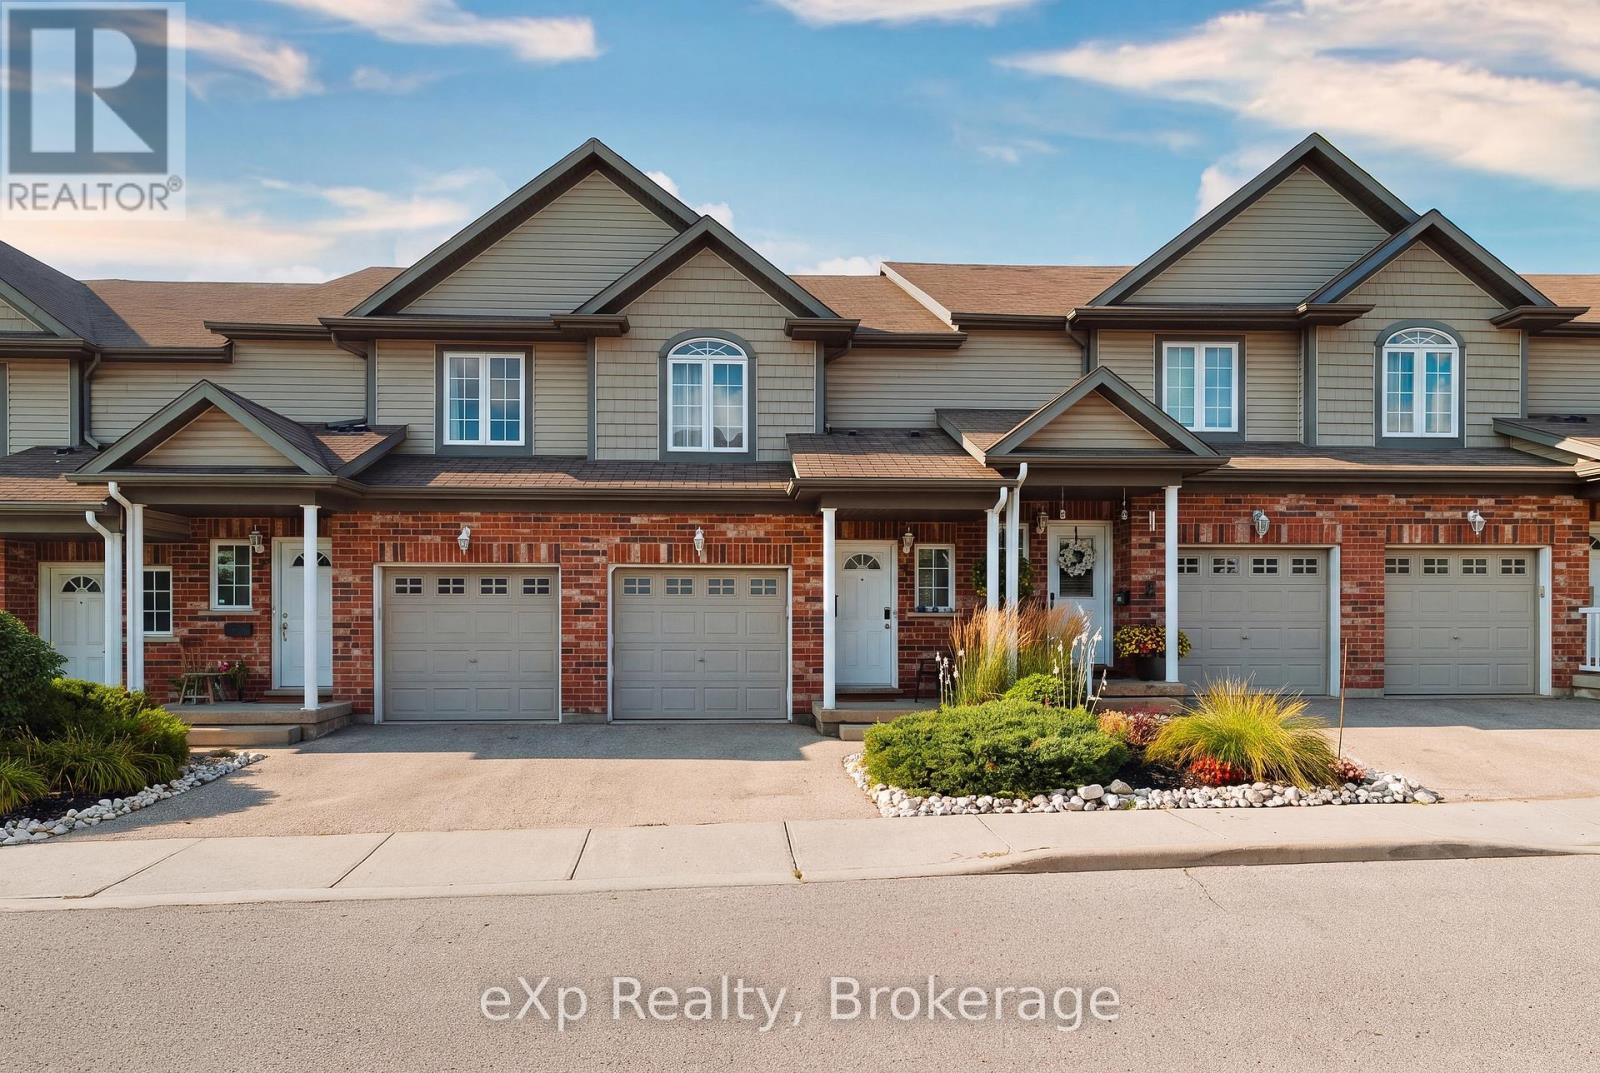
A great opportunity to own a spacious, fully finished townhome in the heart of South Kitchener! Situated in the sought after, family friendly Country Hills community, this beautifully maintained 3-bedroom, 4-bathroom home offers the space, flexibility, and convenience you are looking for. With a fully finished basement, multiple living spaces, 4 bathrooms, attached garage, private backyard, and low monthly common element fees, this home is truly move-in ready. Step inside to a bright and inviting main floor featuring a carpet-free, open-concept layout designed for both everyday living and entertaining. The spacious kitchen offers a convenient breakfast bar and overlooks the living room and dining area, creating a seamless flow throughout the main level. Large sliding glass doors fill the space with natural light and lead directly to the private backyard, an ideal spot for morning coffee, summer gatherings, or simply relaxing outdoors. A convenient 2-piece powder room completes the main floor. The second level features three generously sized bedrooms, including a spacious primary suite with a walk-in closet and private ensuite bathroom. Upstairs laundry adds everyday convenience and practicality. The fully finished basement provides valuable additional living space, complete with a large recreation room and an additional 2-piece bathroom. Perfect for a family room, home theatre, games area, home office, gym, or guest space, the lower level offers plenty of flexibility to suit your lifestyle. Enjoy the convenience of an attached garage and a prime location close to everything you need. Just minutes from public transit, schools, grocery stores, restaurants, shopping centres, parks, and major highways, including Hwys 7 & 8, with short access to the 401. Well maintained, move-in ready, and offering exceptional value, this townhome is a fantastic opportunity for families, first-time buyers, or investors. (id:56221)
Exp Realty
5 Narbonne Crescent
Stoney Creek, Ontario
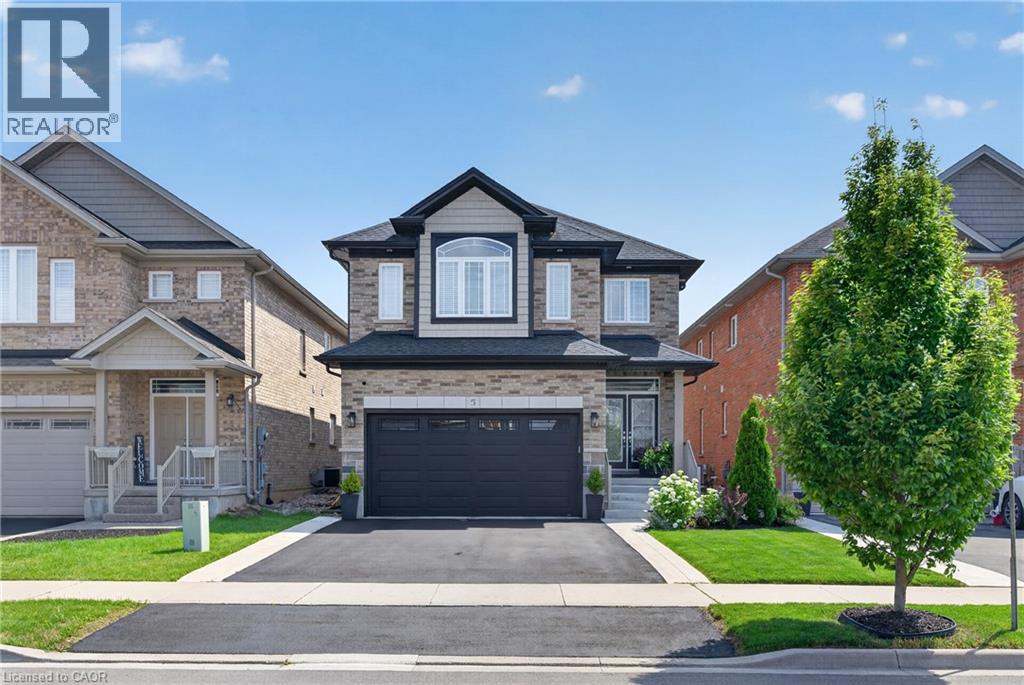
Welcome to 5 Narbonne Crescent, an exceptional one-owner residence nestled in one of Stoney Creek Mountain's most sought-after communities. Impeccably maintained and showcasing true pride of ownership, this stunning move-in-ready home offers 4 spacious bedrooms, 4 beautifully appointed bathrooms, timeless style, modern finishes, and an effortless blend of elegance and functionality. Designed with both everyday living and entertaining in mind, the bright, spacious interior is filled with natural light and features contemporary finishes, quality craftsmanship, and thoughtfully designed living spaces throughout. The professionally finished basement extends the home's impressive living space, offering the perfect setting for a recreation room, home theatre, fitness area, home office, or guest retreat. Step outside to a meticulously landscaped property where manicured gardens create exceptional curb appeal. The oversized custom-built shed provides outstanding storage while complementing the beautifully maintained outdoor space. Every inch of this home reflects loving care, leaving absolutely nothing to do but move in and enjoy. Ideally situated in one of Stoney Creek Mountain's most desirable family-friendly neighbourhoods, close to excellent schools, parks, shopping, amenities, and major commuter routes, this remarkable property presents a rare opportunity to own an impeccably maintained home that has been lovingly cared for by its original owner. Combining luxury, space, and turnkey convenience, 5 Narbonne Crescent is ready to welcome its next family. (id:56221)
RE/MAX Escarpment Realty Inc.
975 Strasburg Road Unit# 4
Kitchener, Ontario
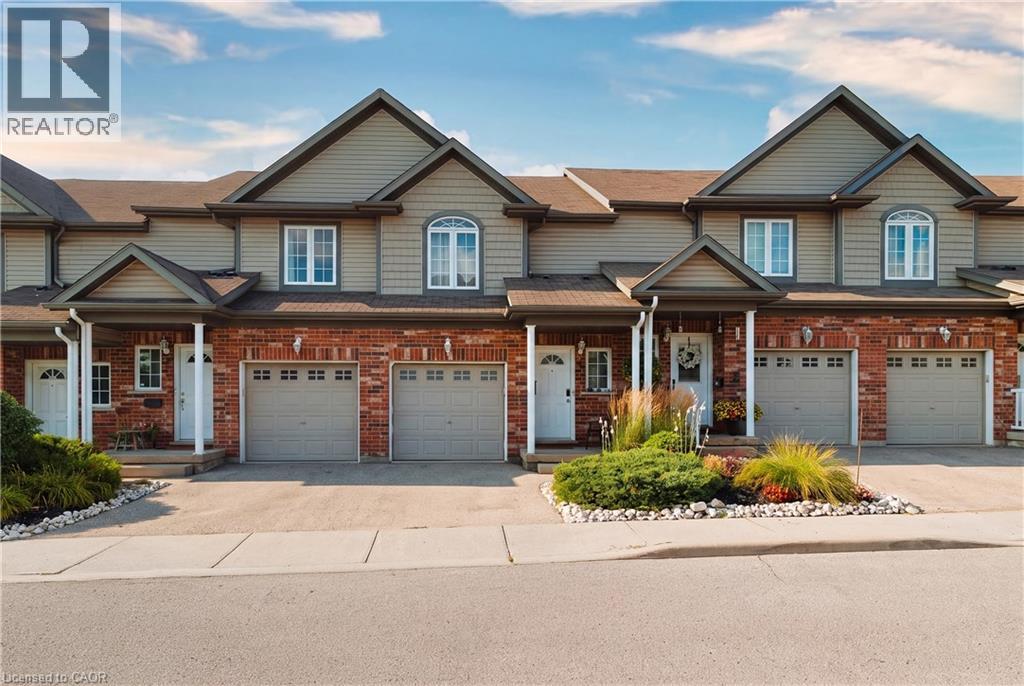
A great opportunity to own a spacious, fully finished townhome in the heart of South Kitchener! Situated in the sought after, family friendly Country Hills community, this beautifully maintained 3-bedroom, 4-bathroom home offers the space, flexibility, and convenience you are looking for. With a fully finished basement, multiple living spaces, 4 bathrooms, attached garage, private backyard, and low monthly common element fees, this home is truly move-in ready. Step inside to a bright and inviting main floor featuring a carpet-free, open-concept layout designed for both everyday living and entertaining. The spacious kitchen offers a convenient breakfast bar and overlooks the living room and dining area, creating a seamless flow throughout the main level. Large sliding glass doors fill the space with natural light and lead directly to the private backyard, an ideal spot for morning coffee, summer gatherings, or simply relaxing outdoors. A convenient 2-piece powder room completes the main floor. The second level features three generously sized bedrooms, including a spacious primary suite with a walk-in closet and private ensuite bathroom. Upstairs laundry adds everyday convenience and practicality. The fully finished basement provides valuable additional living space, complete with a large recreation room and an additional 2-piece bathroom. Perfect for a family room, home theatre, games area, home office, gym, or guest space, the lower level offers plenty of flexibility to suit your lifestyle. Enjoy the convenience of an attached garage and a prime location close to everything you need. Just minutes from public transit, schools, grocery stores, restaurants, shopping centres, parks, and major highways, including Hwys 7 & 8, with short access to the 401. Well maintained, move-in ready, and offering exceptional value, this townhome is a fantastic opportunity for families, first-time buyers, or investors. (id:56221)
Exp Realty

308 Parkvale Drive
Kitchener, Ontario
LARGE LOT - Welcome to this fantastic end-unit townhome, offering the extra outdoor space that are so hard to find! Set on a unique lot with a huge side yard and no direct rear neighbours, this home gives you room to enjoy the outdoors without sacrificing the convenience of city living. Inside, the bright, open-concept main floor creates an easy flow between the living, dining and kitchen areas—perfect for everyday life and entertaining. Upstairs you'll find three bedrooms and a full bathroom, including a spacious primary bedroom with a walk-in closet and convenient cheater ensuite access. The finished basement adds plenty of flexibility and is ideal for a home office, playroom, rec room or potential fourth bedroom. A single-car garage plus a driveway with parking for two more vehicles provides room for three cars. The location is hard to beat—you can walk to shopping, restaurants, schools and everyday amenities, while the home itself faces a local public school and beautiful neighbourhood park. Commuters will appreciate the easy access to Highway 7/8 and the 401. A great home, a unique lot and a location that puts so much within easy reach! (id:56221)
Real Broker Ontario Ltd.
38 Tudor Street
Kitchener, Ontario
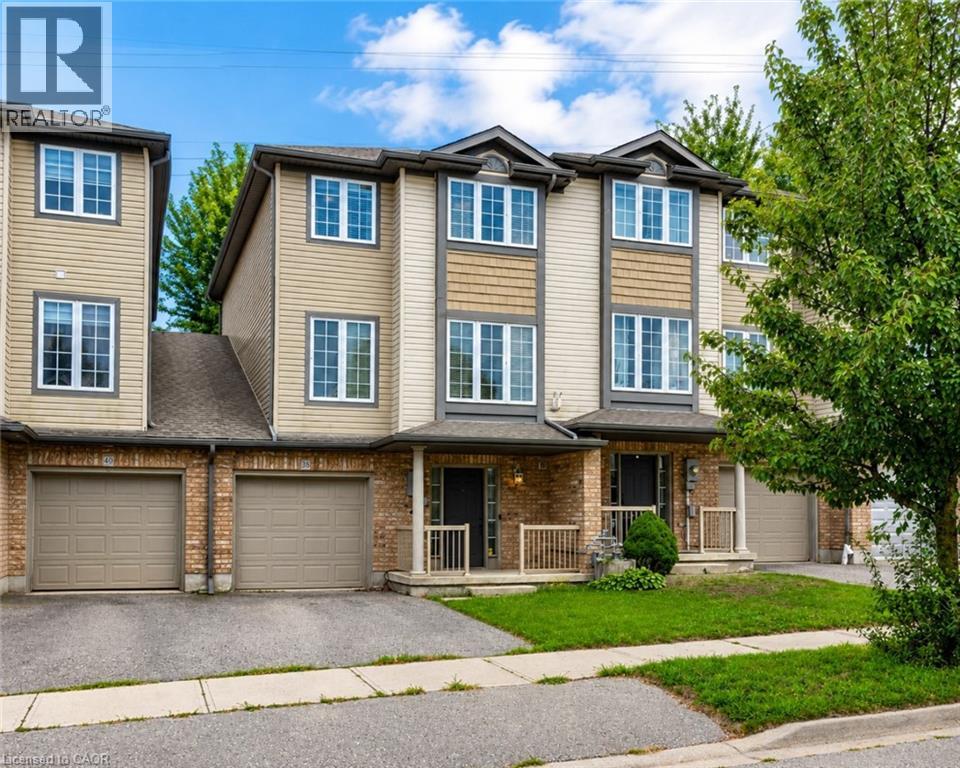
Welcome to 38 Tudor Street, a warm and inviting home offering a wonderful combination of style, comfort and functional living space. Thoughtful finishes, generous room sizes and a welcoming atmosphere make this a home that's easy to picture as your own. The bright living room offers plenty of space to relax and entertain, complemented by attractive flooring and a contemporary color palette. The kitchen is a standout, featuring rich cabinetry, stainless steel appliances, generous counter space and a stylish tile backsplash, providing both function and character. Just off the kitchen, the dining area is highlighted by a dramatic accent wall and statement light fixture. Sliding doors bring in plenty of natural light and provide convenient access to the outdoor living space, creating an easy connection between indoor and outdoor entertaining. Upstairs, the spacious primary bedroom offers an impressive retreat with plenty of floor space, a beautiful wood feature wall and a large window providing natural light. Additional bedrooms provide comfortable and flexible space for family, guests or a home office. Adding even more versatility is an unfinished space on the main level, ready for future finishing to suit your needs and complete with a 3-piece bathroom rough-in. With its comfortable layout, stylish details, flexible additional space and inviting indoor and outdoor living areas, 38 Tudor Street is ready for its next chapter. Come see everything this home has to offer. (id:56221)
RE/MAX Twin City Realty Inc.
425 Speckled Alder Street
Waterloo, Ontario
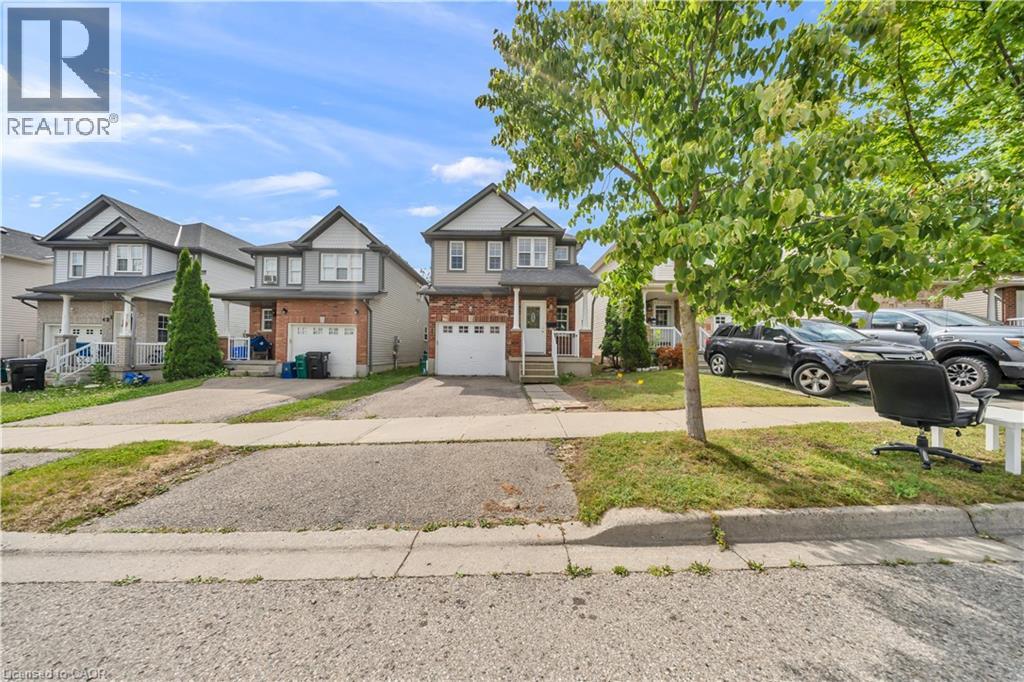
Welcome to 425 Speckled Alder St, a stunning two-storey residence nestled in one of Waterloo's most desirable neighborhoods. Offering 1,742 sq ft of beautifully designed living space above grade, plus a fully finished 655 sq ft basement, for a total of 2,397 sq ft, this home is perfectly suited for growing families and those who love to entertain. Step inside to a bright and inviting open-concept main floor, anchored by a spacious living room featuring a cozy gas fireplace, the perfect setting for relaxing evenings or hosting guests. The convenience of main floor laundry adds to the home's thoughtful functionality. Freshly and recently painted throughout, this home is truly move-in ready, and a deck (2022) offers the ideal space for outdoor gatherings and summer evenings. Upstairs, you'll find four generously sized bedrooms, including an impressive master retreat with a private ensuite. The finished basement offers versatile space for entertaining or accommodating guests, complete with a stylish 4-piece bathroom. Location is everything, and this home delivers: enjoy the convenience of being within walking distance to Abraham Erb Public School, St. Nicholas Catholic Elementary School, and Laurel Heights Secondary School, a rare offering for families. Nearby, the Laurelwood Commons shopping plaza provides everyday essentials including Food Basics, Dollarama, Shoppers Drug Mart, and more, all just steps away. Transit is easily accessible with a nearby bus stop, and nature lovers will appreciate the scenic walking trails right at your doorstep. For added lifestyle appeal, this home is also close to the YMCA, Costco, the public library, and beautiful conservation areas, offering the perfect balance of comfort, convenience, and community. This exceptional property is ready to welcome its next chapter. Don't miss the opportunity to make 425 Speckled Alder St your forever home. (id:56221)
Century 21 Right Time Real Estate Inc.