
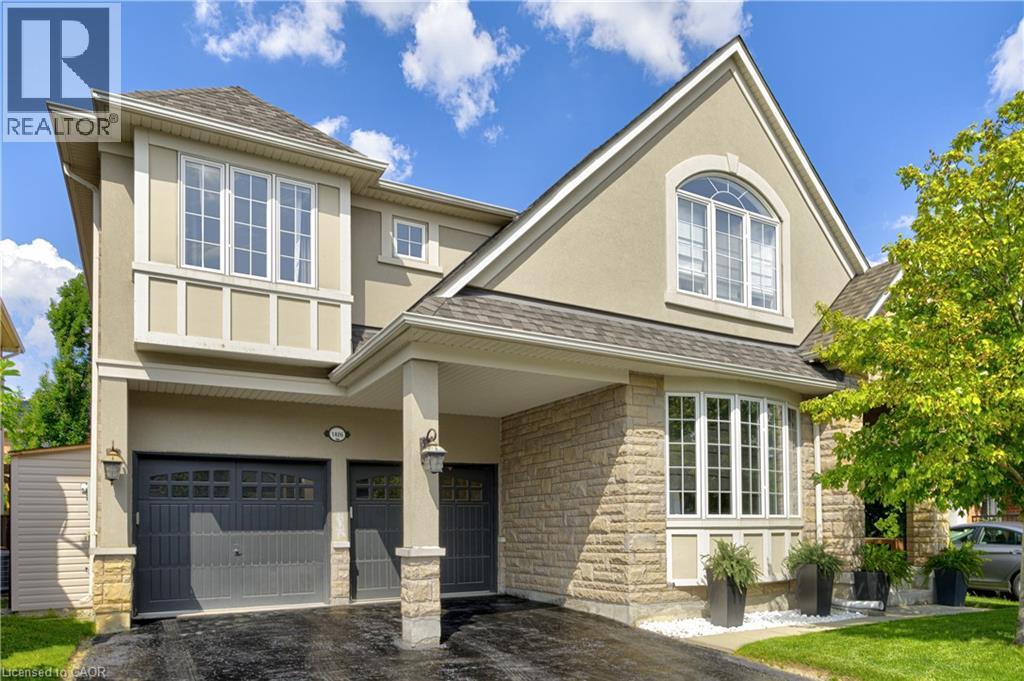
1406 Marshall Crescent
Milton, Ontario
Stunning, detached home in Milton's highly sought-after Beaty neighbourhood! Offering over 4,000 sq ft of beautifully finished living space, this 4-bedroom, 4-bathroom home is designed with modern living and entertaining in mind. The main floor features engineered hardwood throughout, timeless wainscoting trim, a large dedicated office, and a beautiful, open-concept kitchen/dinette with upgraded appliances, an island w/seating, and a walkout to a wood deck and fully landscaped backyard-complete with a cabana bar/shed and wiring ready for a hot tub! The family room is anchored by a cozy gas fireplace, perfect for relaxing evenings. Upstairs also features engineered hardwood throughout, generous bedroom sizes, a spacious primary retreat with a large walk-in closet and luxurious 5-piece ensuite, and a cozy sitting area by the landing. A versatile bonus room connects two of the bedrooms-ideal as a shared playroom, office/den, or walk-in closet. The convenience of a second-floor laundry room adds even more practicality. The fully finished basement offers laminate flooring, a kitchenette equipped with an island w/seating, dining area, family room w/electric fireplace, rec room, and a 3-piece bath-perfect for extended family, teens, or entertaining. Additional features include carpet free home throughout, roof (2022), furnace (2020), A/C (2022), and an attached 2-car garage with inside entry. Located just steps to parks, schools, transit, and all amenities, this home is perfect for families looking for space, function, and style in one of Milton's most family-friendly communities. (id:56221)
Century 21 Heritage Group Ltd.
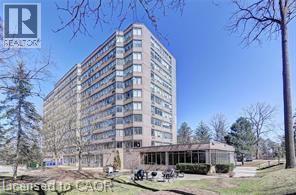
3227 King Street E Unit# 1008
Kitchener, Ontario
Welcome to the Regency condo - A rare find with TWO UNDERGROUND PARKING SPACES! Never trouble through the snow and ice to get to and from your car again. Wonderful 2 bedroom and 2 bath condo located on the 10th floor. Freshly painted. The unit has in-suite laundry for your convenience. The Master bedroom is complete with a full ensuite bath. Updated flooring, carpet free. Separate dining area. The living room supplies plenty of natural light. Underground parking included ( two spaces). Building amenities include an INDOOR POOL, SAUNA, and GYM. Lovely BBQ area outside for Summer fun. You will be impressed. Close to all amenities, best Restaurants in town, and Fairview Mall. Minutes to major Highways and Highway 401. (id:56221)
RE/MAX Twin City Realty Inc.
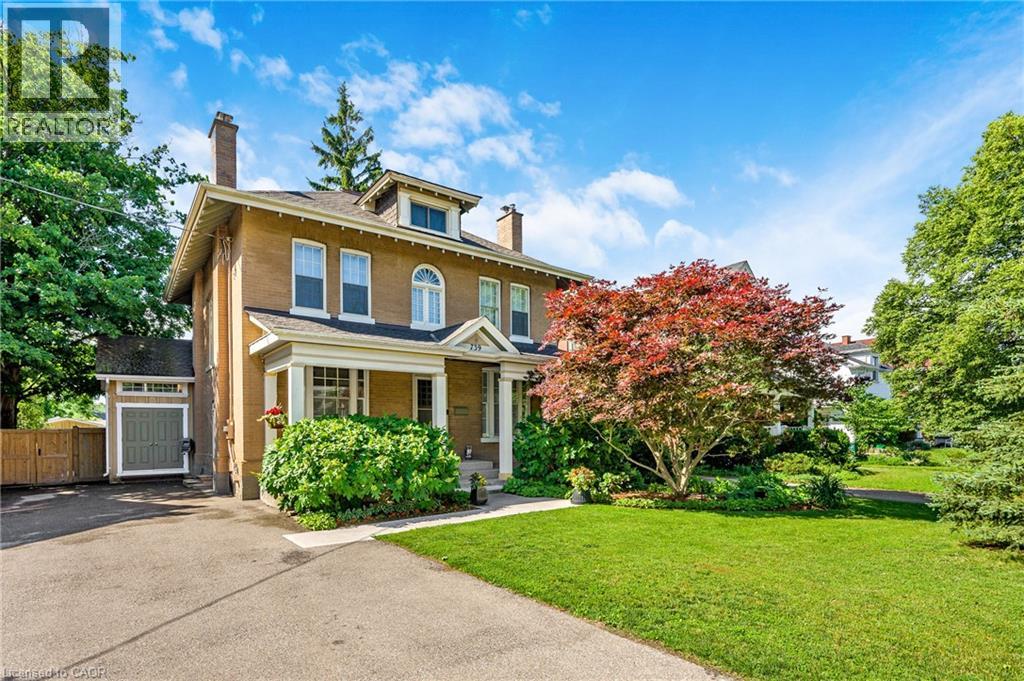
739 Colborne Street
Brantford, Ontario
Welcome to your dream home! This beautifully updated 4-bedroom, 2-bath, 2.5-storey Victorian sits on an incredible 52' x 183' lot and offers the perfect blend of timeless character and modern comfort. From the soaring ceilings and welcoming foyer to the charming front den with decorative fireplace, this home is filled with warmth and personality. The spacious living room features a cozy gas fireplace, while hardwood and ceramic flooring add style and durability throughout. The updated kitchen boasts classic shaker cabinetry, a peninsula breakfast bar, and new stainless steel appliances, flowing seamlessly into a spectacular sunroom/dining area with cathedral ceilings and heated floors overlooking the backyard oasis. Main floor laundry and a 3pc bath complete this level. The backyard is truly the star of the show, featuring a stunning inground HEATED SALT WATER POOL with new pavers and coping, a hot tub (2025), a massive deck with covered and open-air spaces, a new shed, and full 6' privacy fencing with an iron pool enclosure. Whether entertaining family and friends or enjoying a quiet summer afternoon, this resort-inspired outdoor space is sure to impress. The second level showcases beautiful original hardwood flooring and offers four spacious bedrooms, including a primary suite with a walk-in closet, plus another bedroom with its own walk-in. An updated 4-piece bath with dual vanity completes the level. The finished third-floor loft provides exceptional flexibility as a family room, home office, gym, playroom, or expansive primary retreat. Major updates include 200-amp electrical service, removal of knob-and-tube wiring, and new heat pump air conditioning systems serving the upper two levels. Ideally located close to schools, parks, shopping, dining, and amenities, with convenient access to Highway 403 for commuters. Victorian homes with this level of character, space, and outdoor living are rarely offered. Book your private showing today before it's gone! (id:56221)
Real Broker Ontario Ltd.
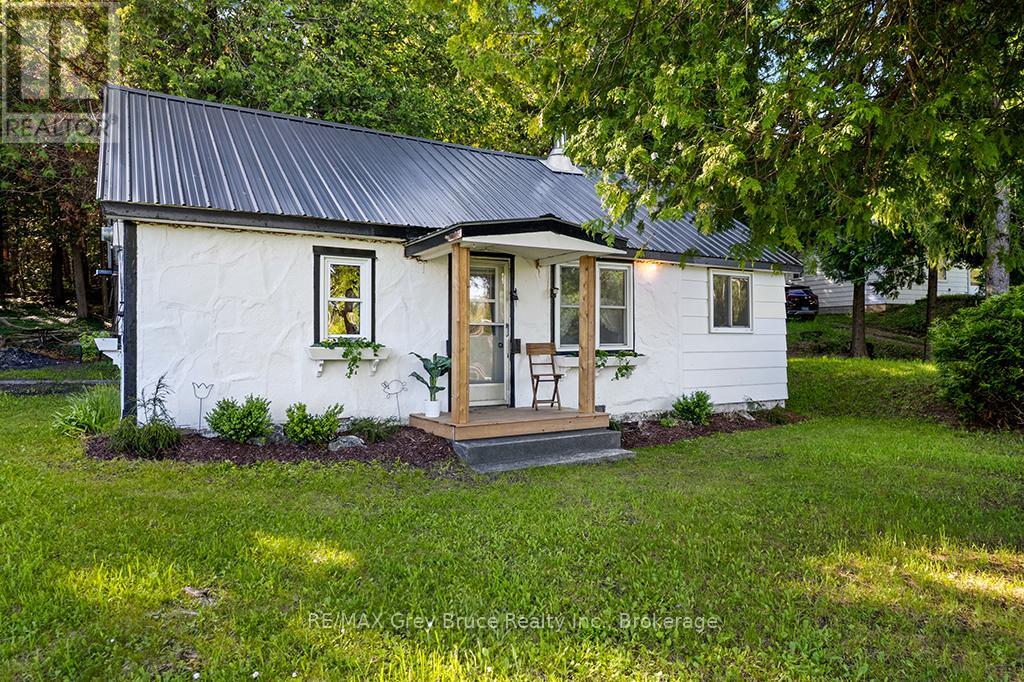
609 Stokes Bay Road
Northern Bruce Peninsula, Ontario
CHARMING COTTAGE IN THE HEART OF STOKES BAY! Open concept with two bedrooms, large kitchen, a flexible living room area, and newly renovated bathroom. All on a spacious lot with mature trees! Extensively updated: new plumbing throughout (2026), new flooring (2026), new bathroom (2026), fresh paint inside and out (2026), new front gardens and hanging planter boxes (2026), windows and doors (2014), metal roof (2011), 100 amp breaker panel (2011), and more! Close proximity to Lake Huron access, just down the road. Conveniently located just 9 minutes from Lion's Head, 25 minutes to the National Park, 29 minutes to Tobermory, and a mere 6 minutes to a beautiful sandy beach at Black Creek Provincial Park. Adventure by day and relax by night! Explore everything the Bruce Peninsula has to offer, then come back to enjoy a campfire with unforgettable stargazing before settling in for the evening and resting up for your next adventure. This cottage is the ideal spot for enjoying the absolute best the area has to offer! (id:56221)
RE/MAX Grey Bruce Realty Inc.
455 Durham Street W
Wellington North (Mount Forest), Ontario
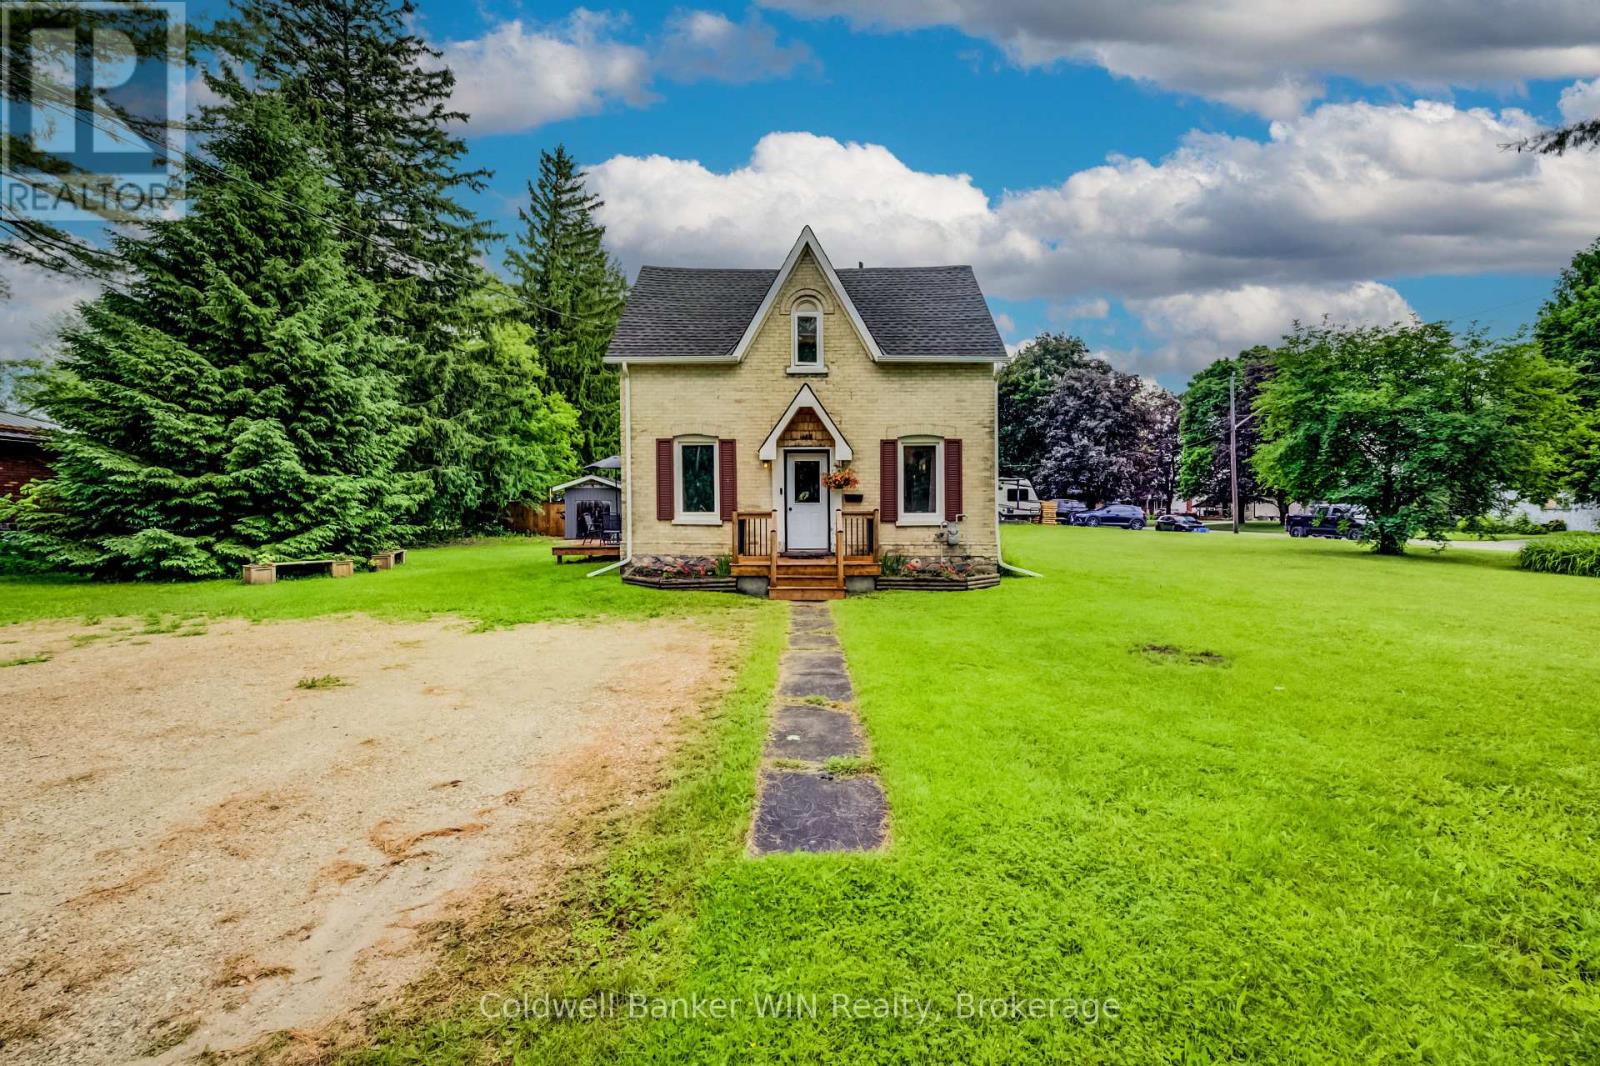
First-time home buyers and investors, this charming yellow brick home is the opportunity you've been waiting for. Situated in a family-friendly neighbourhood just steps from the local elementary school, this well-maintained property offers character, updates, and future potential on an impressive double-wide lot. The inviting covered front porch (2024) welcomes you into a spacious dining room featuring a pantry and beautiful pine ceiling (2023), creating a warm modern-country atmosphere. This generous space is ideal for hosting family dinners, holiday gatherings, and entertaining friends. The updated kitchen (2023) offers plenty of workspace, a convenient coffee nook, and room for everyone to help prepare meals. At the rear of the home, you'll find a bright and comfortable living room addition (2017) complete with a cozy gas fireplace and sliding patio doors leading to the deck (2019), providing a perfect space to relax or enjoy summer evenings outdoors. Upstairs features a primary bedroom highlighted by a pine ceiling (2024), adding warmth and character. A second bedroom provides an excellent space for a child, guest room, or home office. The spacious 4-piece bathroom includes a new tub/shower (2023) and the convenience of second-floor laundry, eliminating the need to carry laundry up and down stairs. New carpeting on the second floor was installed in 2021. Outside, the large double-wide lot offers exceptional flexibility for a growing family, future garage construction, or potential severance opportunities (Buyer to complete their own due diligence regarding severance possibilities). Additional updates include a shed built in 2014 and a furnace installed in 2013. Affordable, move-in ready, and packed with potential, this property is an excellent place to start your homeownership journey or expand your investment portfolio. (id:56221)
Coldwell Banker Win Realty
Lot #17 - 93 Rye Road
Parry Sound Remote Area (Lount), Ontario
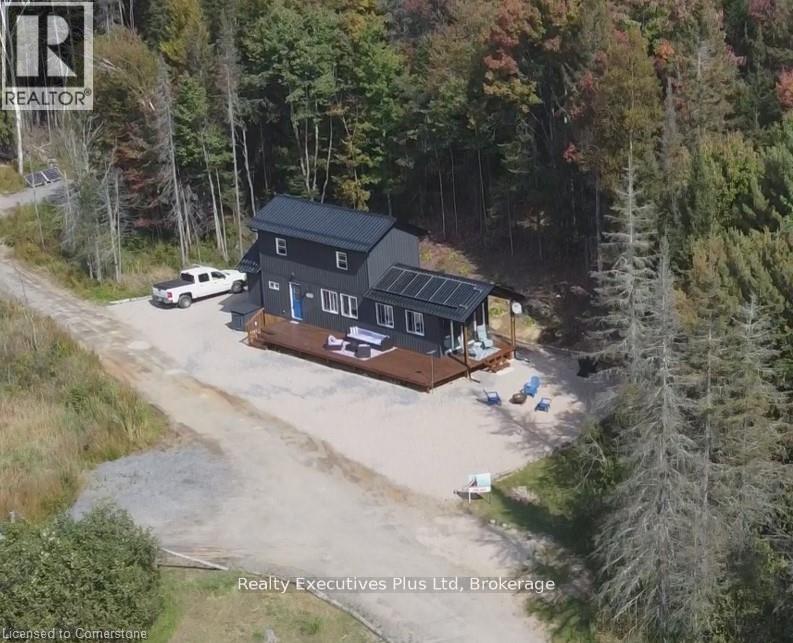
OPPORTUNITY AND TRANQUILITY AWAITS! SWAP CITY LIFE FOR LESS STRIFE! TURNKEY HOME AWAITS YOU! Welcome to this beautiful piece of paradise. FIRST YEAR OF FEES COMPLIMENTS OF THE SELLER. With STARILINK AVAILABLE FOR THE PERFECT WORK AT HOME OPPORTUNITY. ARE YOU READY TO LEAVE THE RAT RACE OF THE CITY? This lovely spacious not so tiny home is nicely set on a quiet lot in an off grid community only 15 minutes from South River. This fully turnkey property is located in the unorganized township of Lount offering plenty of recreational land and privacy. Set on an acre of mixed forest that provides privacy and room to explore nature at its finest. The large deck overlooking a pond sets the scene for enjoyment of the wildlife All furniture included with a few small exceptions. This lovely home offers 12 foot cathedral ceilings, 2 water cisterns, back up generator, propane stove, propane fireplace and a wall furnace to keep you warm on the cold winter nights. Lots of outdoor storage available in your own beautiful shed. Land lease $375.00 + Hst monthly + $250 annual property taxes making this a super affordable oasis. Property fees include: snow plowing, garbage pick up at the designated spot located on the site, gray waste removal, road maintenance. This home has upgraded insulation, and upgraded finishings, as well as a double water filtration system. All gas appliances have been serviced on a regular basis. This perfect worry free, warm inviting home awaits you. Whether you are looking for a cottage or a primary home, don't miss this opportunity! This is a lovely community feel that offers the best of both worlds, privacy, beauty, and open space. Second lounge upstairs can easily be turned into a second bedroom for out of town guests. (id:56221)
Realty Executives Plus Ltd
11 Shoreline Drive
Northern Bruce Peninsula, Ontario
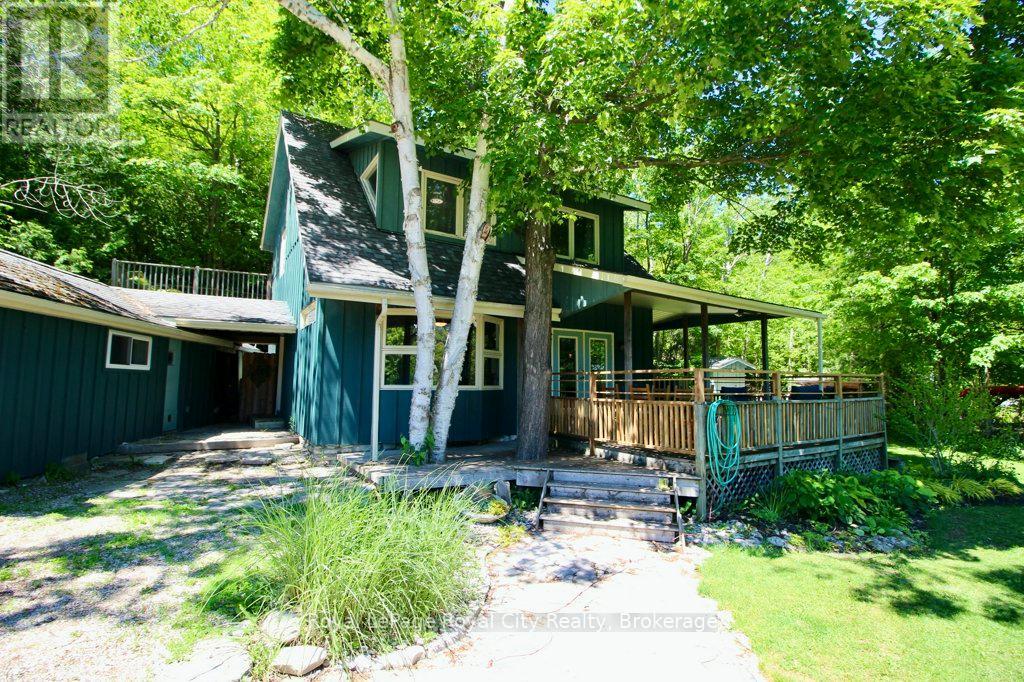
Own a piece of Ontario paradise! This charming home is located in Miller Lake, halfway between Lion's Head and Tobermory, and found just moments away from the crystal waters of Georgian Bay! Tho it is not fully cleared, there is a municipal access across the road from this property. The picturesque property features a well-kept mature perennial garden, a garden shed, two wood sheds, an outbuilding, a firepit, and a large front porch. Inside, you'll fall in love with a layout that is equally functional and beautiful. The welcoming living room features a cozy woodstove, an accent wall, and a large window for natural light. The modern kitchen boast plenty of counter space, and the adjacent dining room has plenty of space for family dinners or entertaining guests. Upstairs you'll find three comfortable bedrooms, including the primary which contains a walk-in closet! The vacant lot next door is also for-sale by the sellers (MLS #)! Don't miss out on this beautiful property and home. (id:56221)
Royal LePage Royal City Realty
Lot 17 Shoreline Drive
Northern Bruce Peninsula, Ontario
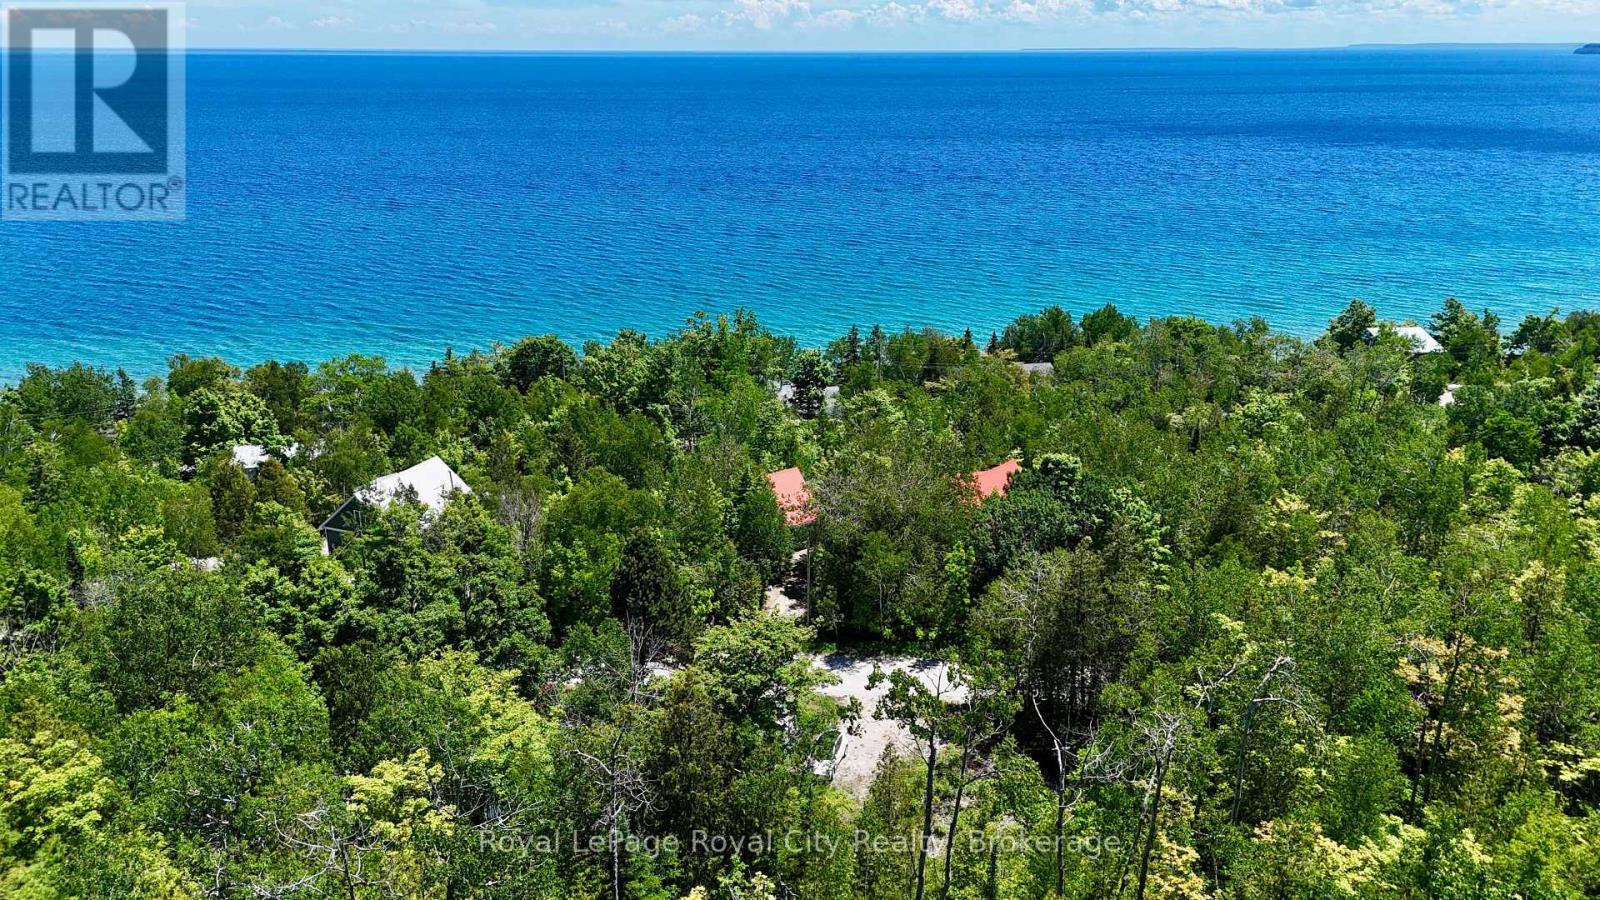
Build your dream home, cottage, or investment property on this beautiful vacant lot! With a beautifully elevated landscape, this property could be the perfect location for your dream home looking out over beautiful Georgian Bay. It is located in Dyer's Bay, halfway between Lion's Head and Tobermory, and set on a quiet road just beyond the sparkling shoreline. It would be difficult to find a more charming location for a better price! Summers spent kayaking, hiking, exploring nature, and enjoying the amenities from the nearby towns await you. (id:56221)
Royal LePage Royal City Realty
1483 Highway 6
South Bruce Peninsula, Ontario
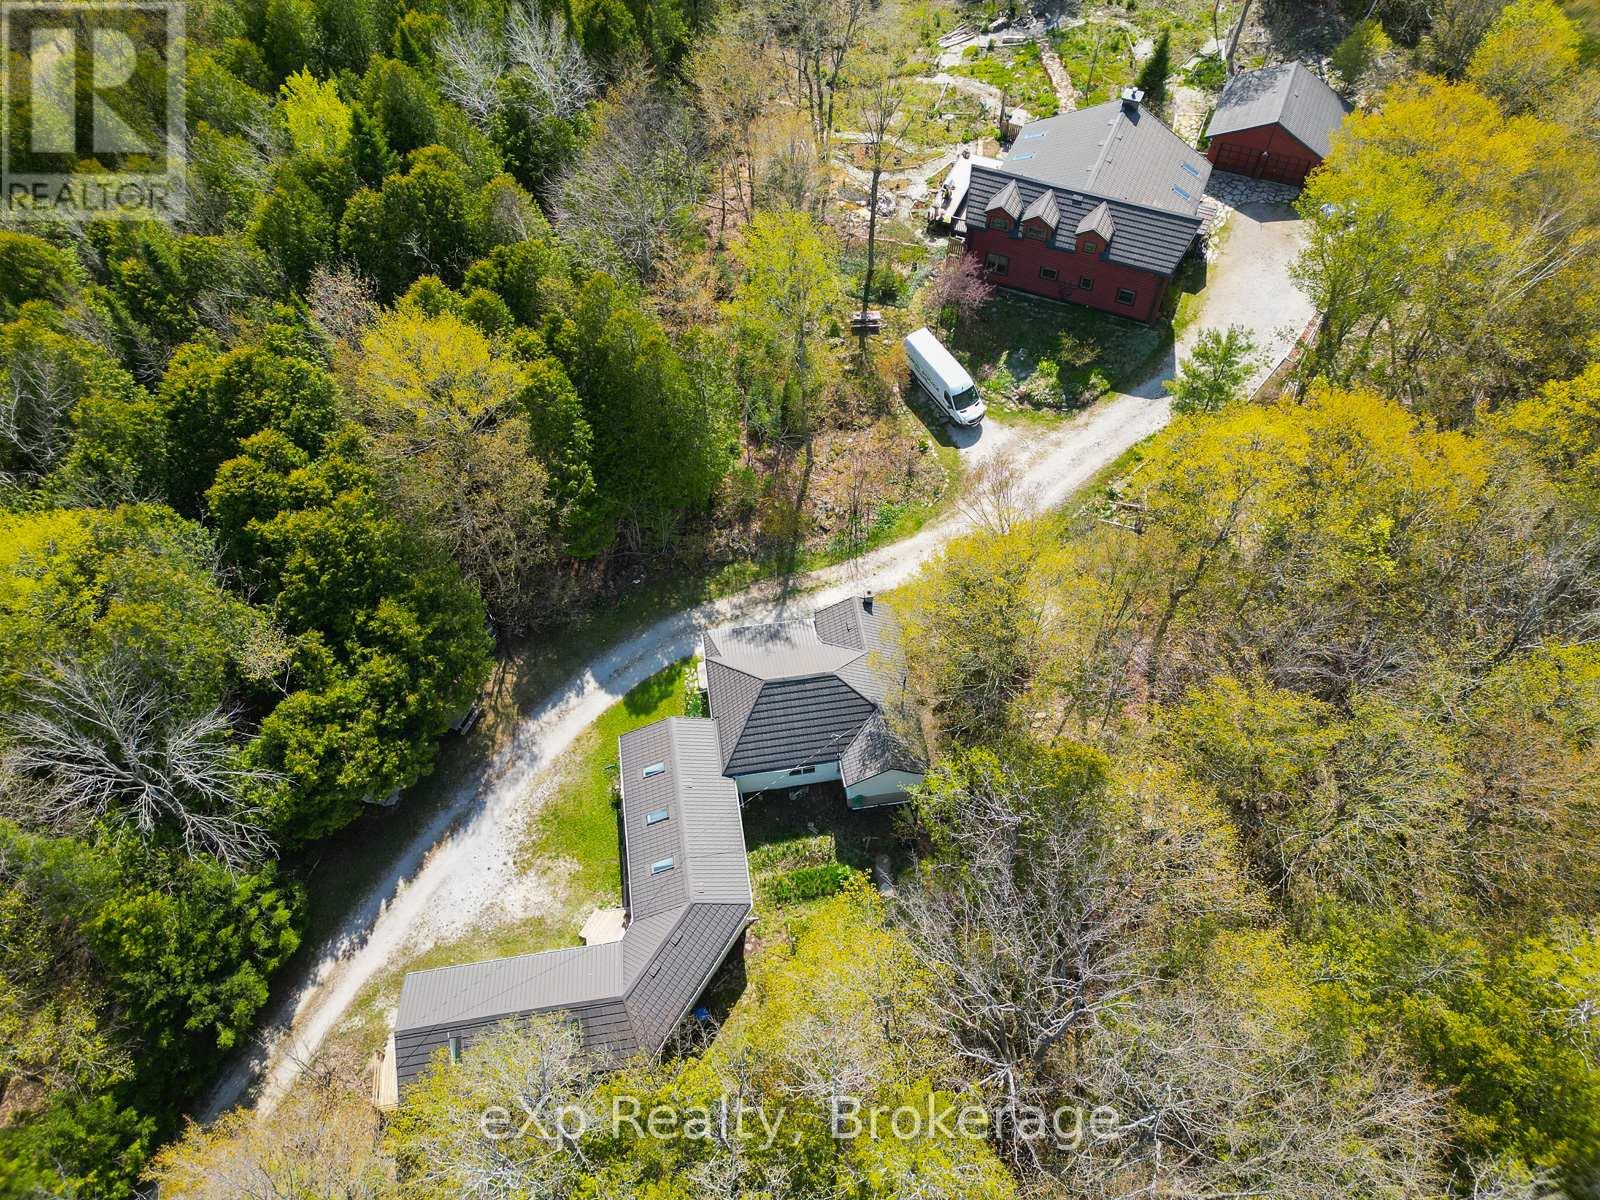
Set on 10 secluded acres deep in the heart of the Bruce Peninsula, this extraordinary log home blends rustic charm with modern comfort in a way that's truly hard to find. Surrounded by mature woodland, the property offers a rare sense of quiet and privacy that city life simply can't replicate. Step inside and you're immediately drawn to the soaring cathedral ceilings and a grand stone fireplace anchoring the great room.Two sun-filled sunrooms, each with skylights and flagstone floors, extend the living space and bring the outside in. The well-appointed kitchen features a generous island and plenty of storage, equally suited to hosting a crowd or enjoying a quiet morning coffee. The main floor also includes a comfortable bedroom and full bath, ideal for those who prefer single-level living. Upstairs, two additional bedrooms share a second full bath, with one bedroom stepping out onto its own private balcony overlooking the trees. The grounds are just as impressive - thoughtfully landscaped and seamlessly merging with the surrounding forest. What truly sets this property apart is its income-generating potential. A separately situated converted bungalow houses three fully self-contained rental units, each bright, spacious, and sold completely furnished and move-in ready. One unit offers a two-bedroom cottage-style layout, while the remaining two are open-concept guest suites, each with a private bath - perfectly suited for short-term or vacation rentals. Positioned just off Highway 6 in one of Ontario's most sought-after tourism corridors, guests and owners alike enjoy easy access to world-class hiking trails, sandy beaches, and the breathtaking waters of Georgian Bay. The town of Wiarton is just a short drive away, offering everyday conveniences including shops, restaurants, and hospital services. Whether your vision is a thriving rental business, a family retreat, or the perfect blend of both, this property delivers on every front. (id:56221)
Exp Realty
423 Ellen Street
Midland, Ontario
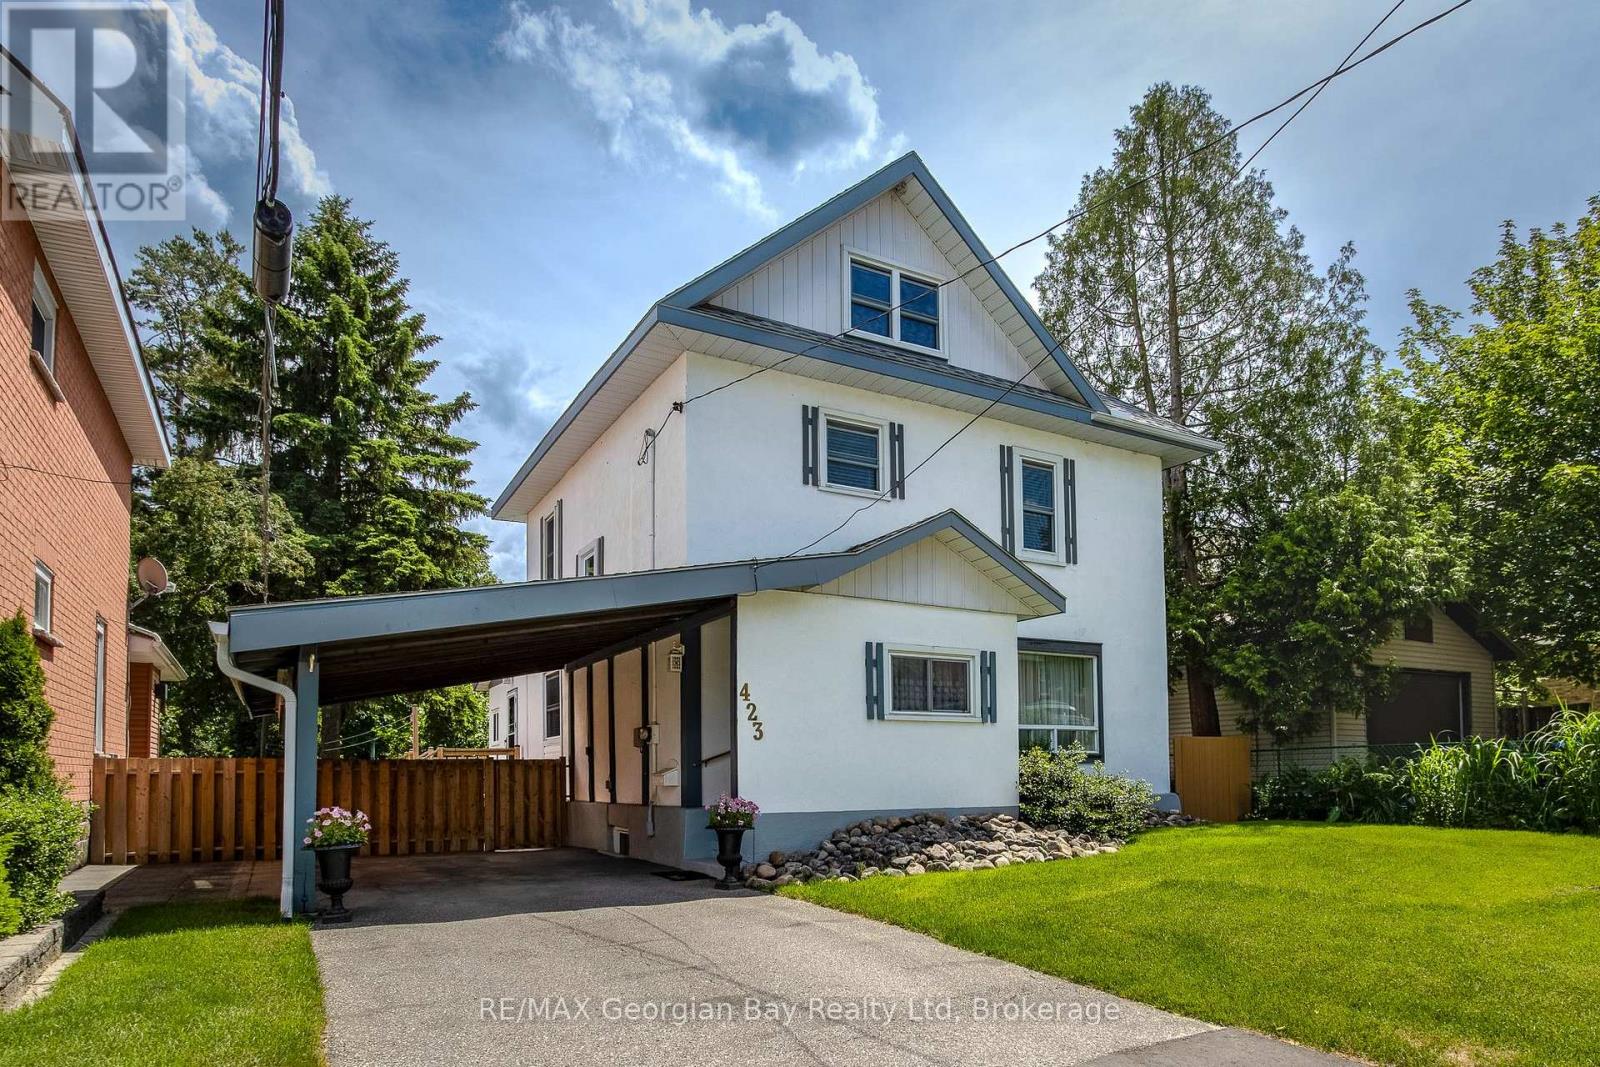
Looking for a family home in a great location? This spacious 2.5-storey has a main floor family room with a gas fireplace and walkout to the deck, a fenced yard, 3 or 4 bedrooms depending on how you wish to use the finished third floor, and is centrally situated in an established neighbourhood close to schools and all the other amenities our wonderful shoreline community has to offer you, including Georgian Bay. Be within walking distance to the waterfront, our lovely downtown shops, restaurants, and Little Lake Park for outdoor fun throughout the seasons. Commuting distance to Barrie, Wasaga Beach, Orillia, and 90 minutes to the Toronto area. Overall square footage is based on exterior dimensions. This is the perfect opportunity for couples, families or first-time buyers to enter the market and build memories here. Schedule your visit today! (id:56221)
RE/MAX Georgian Bay Realty Ltd
1620 Golf Link Road
Midland, Ontario
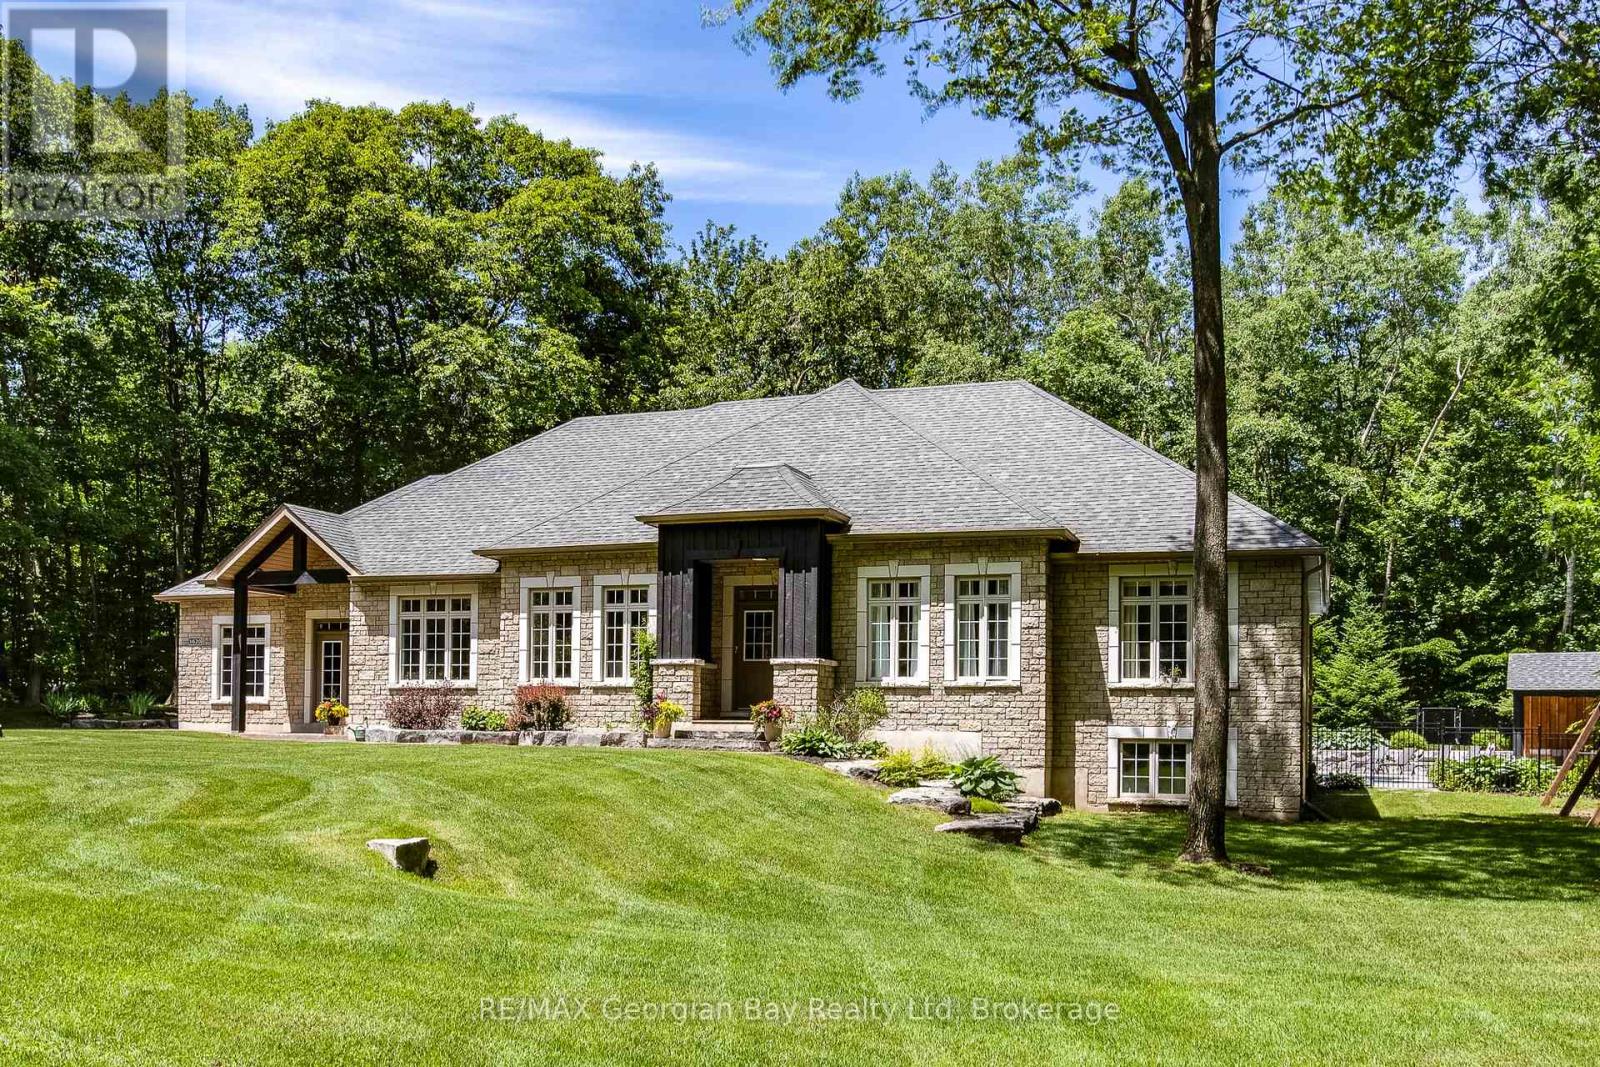
Here it is - the one you've been dreaming about. Nestled on a private, beautifully landscaped 2-acre property just 5 minutes from both Midland and Penetanguishene, this exceptional estate offers the perfect blend of luxury, privacy, and convenience. The backyard is a true resort-style retreat. Enjoy summer days around the stunning in-ground pool, relax in the hot tub, gather around the fire pit, or entertain in the impressive cabana complete with bar, TV, internet, dedicated electrical panel, and power. Completed in 2018, this outdoor oasis also features a large patio, in-ground sprinkler system, hardwired generator, and a wooded backdrop with walking trails. Car enthusiasts, hobbyists, and entrepreneurs will appreciate the oversized attached double garage plus a separate 28' x 26' heated workshop/garage with its own dedicated electrical panel. Inside, this meticulously maintained 3,850 sq. ft. home showcases an outstanding floor plan designed for both family living and entertaining. The chef's kitchen, designed by Lindsay Shultz, features premium JennAir appliances, quartz countertops, a 6-burner gas stove, centre island, pantry, breakfast nook, and walkout to the backyard. The spacious primary suite offers walk-in closets and a recently renovated spa-inspired ensuite. Two additional oversized bedrooms share a dedicated bathroom complete with a dream makeup vanity.The elegant living room features a gas fireplace and walkout to the pool area, while the thoughtfully designed dining room provides openness without sacrificing definition. The lower level offers incredible flexibility with a massive 37' x 37' recreation room featuring a gas fireplace, toy area an additional bedroom, 3-piece bath, laundry room. If more space is needed the abundant storage area has direct garage access. A rare opportunity to enjoy luxury country living with all the conveniences of town just minutes away. This remarkable property truly has it all. (id:56221)
RE/MAX Georgian Bay Realty Ltd
390 Puddicombe Road
Midland, Ontario
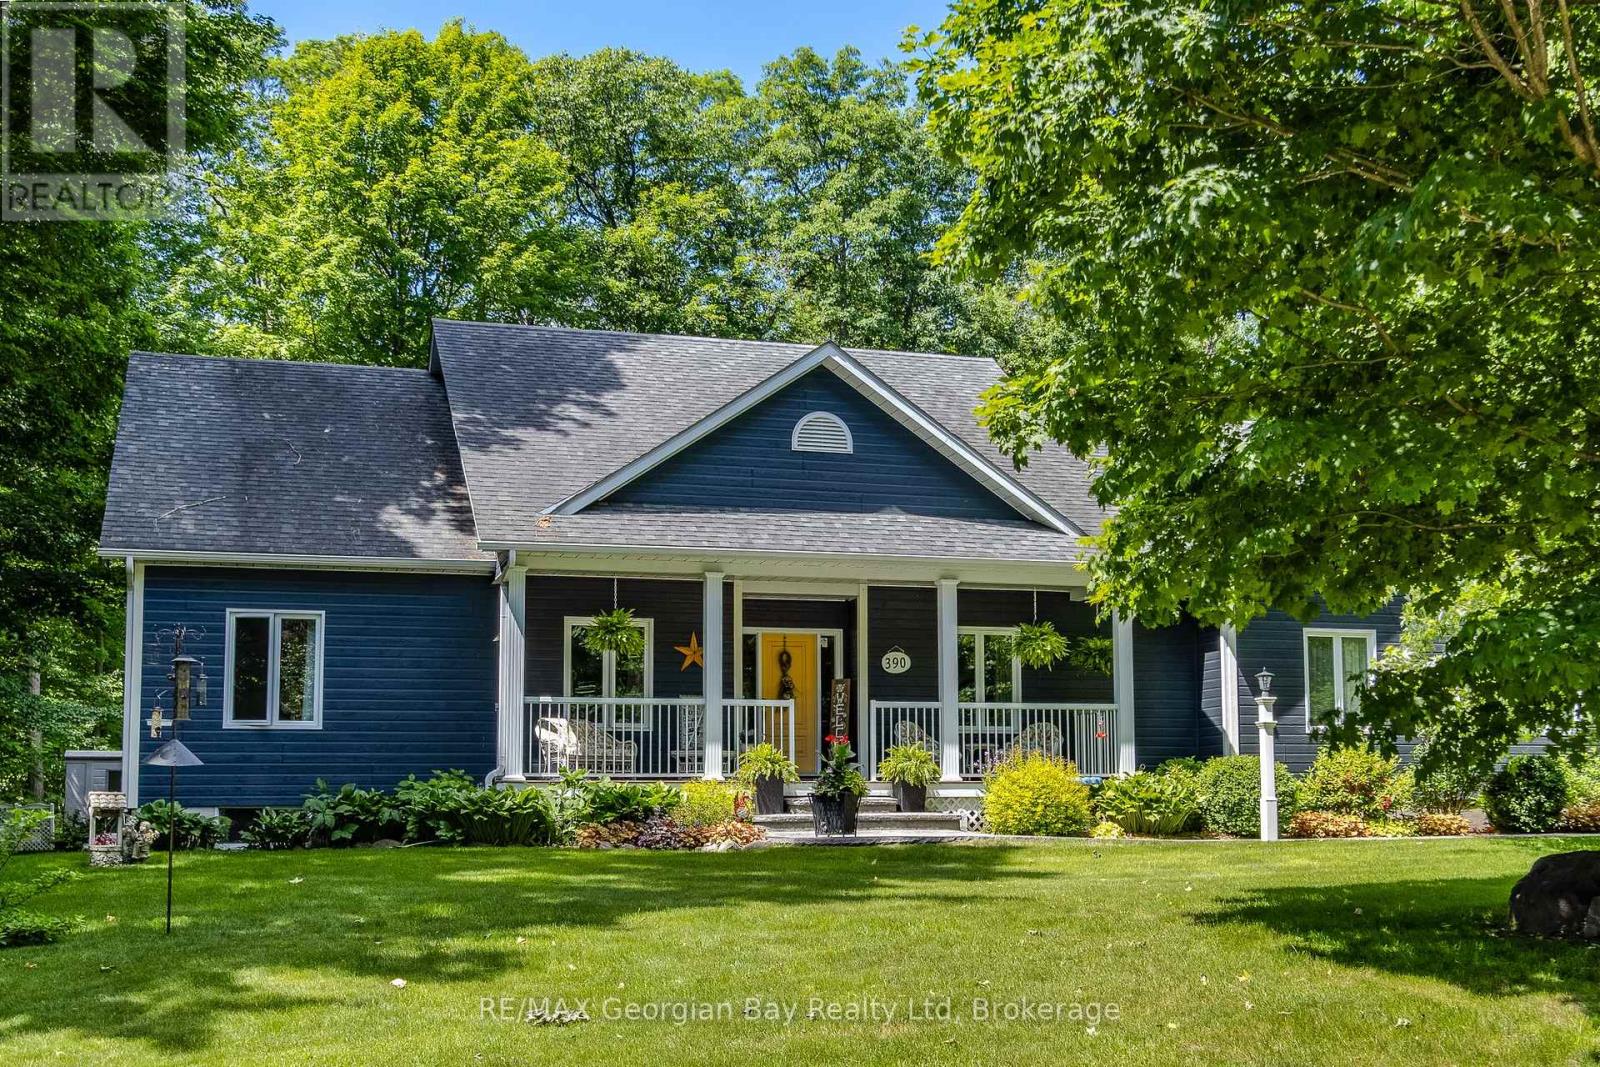
Escape to Midland Point and enjoy seamless indoor-outdoor living in this sprawling bungalow on 0.85 of an acre with a pool and backing onto treed beauty for ultimate privacy and nature at your doorstep. You have plenty of deck options for sun or shade, a lower patio, firepit area, covered front porch and a large screened sunroom off the dining area for your added comfort. For family fun nights and entertainers alike, this home has the ultimate rec room complete with plenty of seating space, a gas fireplace and a large wet bar area for your resident mixologist. And did we mention the 3 bedrooms up and 2 down, 3 1/2 bathrooms, open-concept main spaces and added details like built-ins, storage galore, a separate office with pocket doors, and walk-in pantry? There is also an oversized 2-car garage as well as a generator for your peace of mind. All this and it's located on a quieter dead-end street in an established neighbourhood, just up from the water and minutes to town. Be close to Georgian Bay and all the other amenities our wonderful shoreline community has to offer you, including cultural centres, golf, trails, marinas and the waterfront. A short drive to our lovely downtown shops, restaurants, the hospital, the arena, YMCA, the library, Awenda Park and Little Lake Park for outdoor fun throughout the seasons. Commuting distance to Barrie, Wasaga Beach, Orillia, and 90 minutes to the Toronto area. This is a very special opportunity for families or couples of all ages to build memories here. Schedule your visit today! (id:56221)
RE/MAX Georgian Bay Realty Ltd
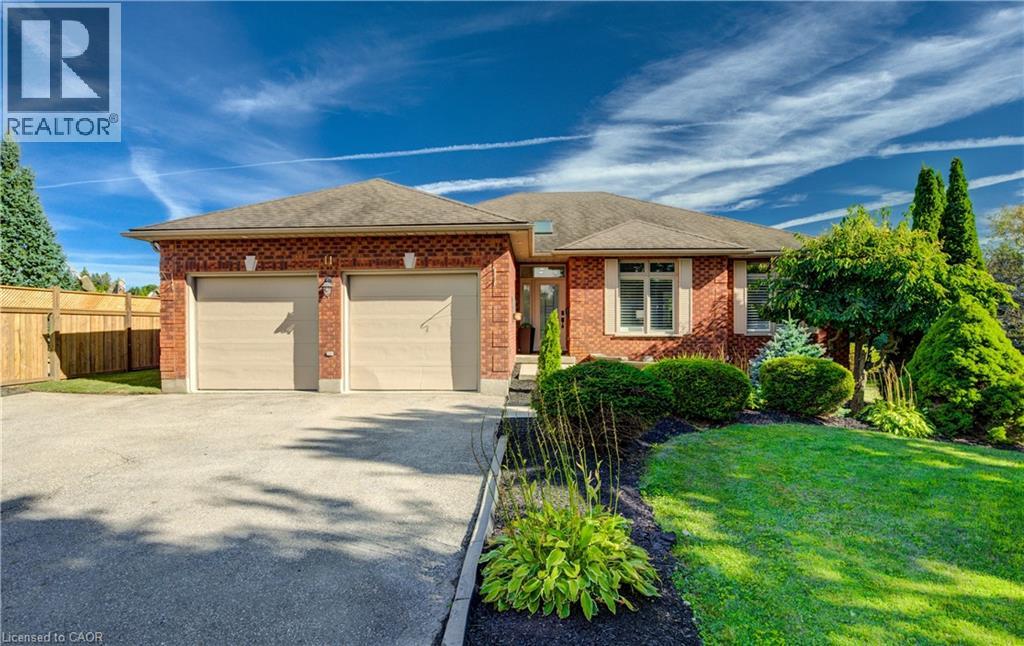
11 Cecil Kennedy Court
Petersburg, Ontario
OPEN HOUSE: Sunday, June 21st, 2:00–4:00 PM. The dream. Just outside of town, away from the hustle but close to all amenities. Tucked away at the end of a quiet cul-de-sac, this beautifully finished bungalow sits on a private 0.75-acre pie-shaped lot surrounded by mature spruce trees, creating a true resort-like setting just minutes from the city. The backyard is designed for relaxation and entertaining, featuring a saltwater pool, multiple outdoor living areas, an outdoor television, a tranquil fishpond, and all-day sunshine from the sought-after southern exposure. It truly offers the feeling of a cottage retreat without leaving home. Inside, the bright open-concept layout is filled with natural light from oversized windows and skylights, showcasing picturesque views of the surrounding greenery from nearly every room. The spacious principal rooms and 9-foot ceilings create an inviting atmosphere throughout. The fully finished lower level is highlighted by an impressive 47-foot recreation room, complemented by large windows, a full bathroom, and three additional rooms that provide exceptional flexibility for a growing family, home office space, guest accommodations, hobbies, or multi-generational living. Ideally located just minutes from the expressway, Ira Needles amenities, schools, public transit, and shopping, this property offers the perfect balance of privacy, space, and convenience. Properties offering this combination of privacy, mature trees, resort-style outdoor living, and convenient city access rarely come to market. This is a home that must be experienced in person. (id:56221)
RE/MAX Twin City Realty Inc.
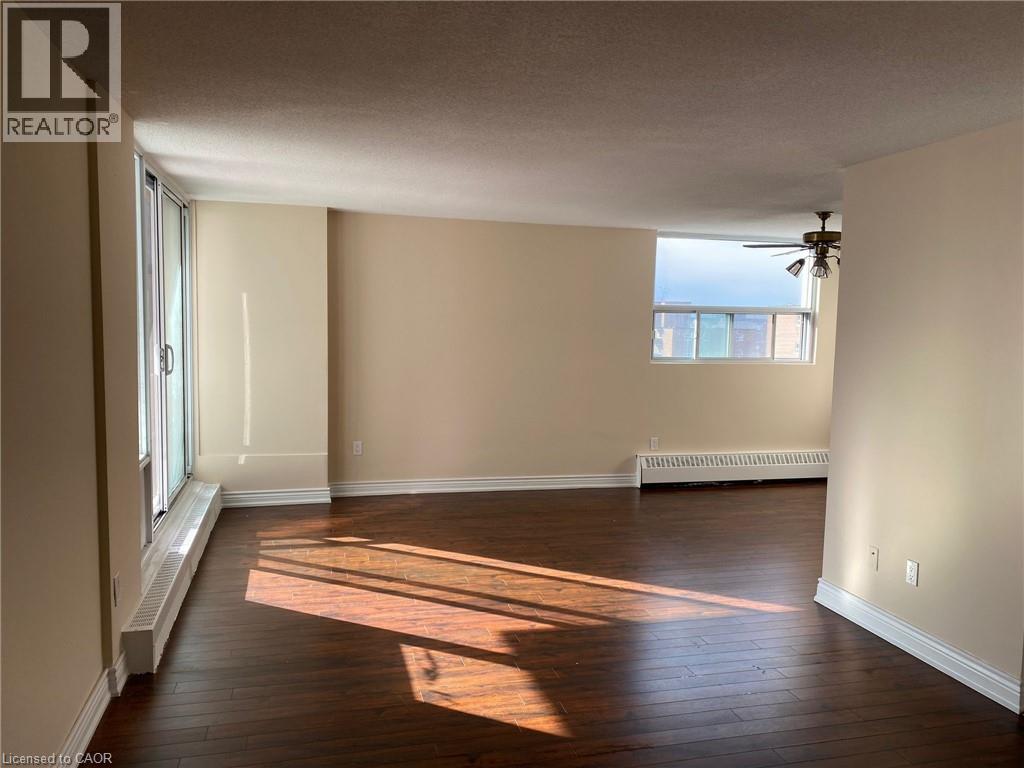
2345 Confederation Parkway Unit# 1103
Mississauga, Ontario
Welcome to Unit 1103 at 2345 Confederation Parkway, a spacious and well-appointed 3-bedroom, 2-bathroom condominium in the heart of Mississauga's desirable Cooksville community. Offering an ideal blend of comfort, convenience, and value, this bright and functional suite features generous principal rooms, large windows that fill the space with natural light, and a private balcony with elevated city views. The thoughtfully designed layout provides ample space for families, professionals, or downsizers seeking low-maintenance living without sacrificing square footage. The primary bedroom offers excellent closet space and a private ensuite bathroom, while two additional bedrooms provide flexibility for family, guests, or a home office. This unit includes one underground parking space and access to an impressive selection of building amenities, including a fitness centre, sauna, party room, games room, rooftop terrace, outdoor patio, visitor parking, and secure entry system. Ideally located just minutes from Square One Shopping Centre, public transit, major highways, parks, schools, restaurants, and everyday conveniences, this is an exceptional opportunity to enjoy condo living in one of Mississauga's most connected neighbourhoods. Whether you're a first-time buyer, growing family, or investor, Unit 1103 offers outstanding value in a prime location. (id:56221)
Exp Realty
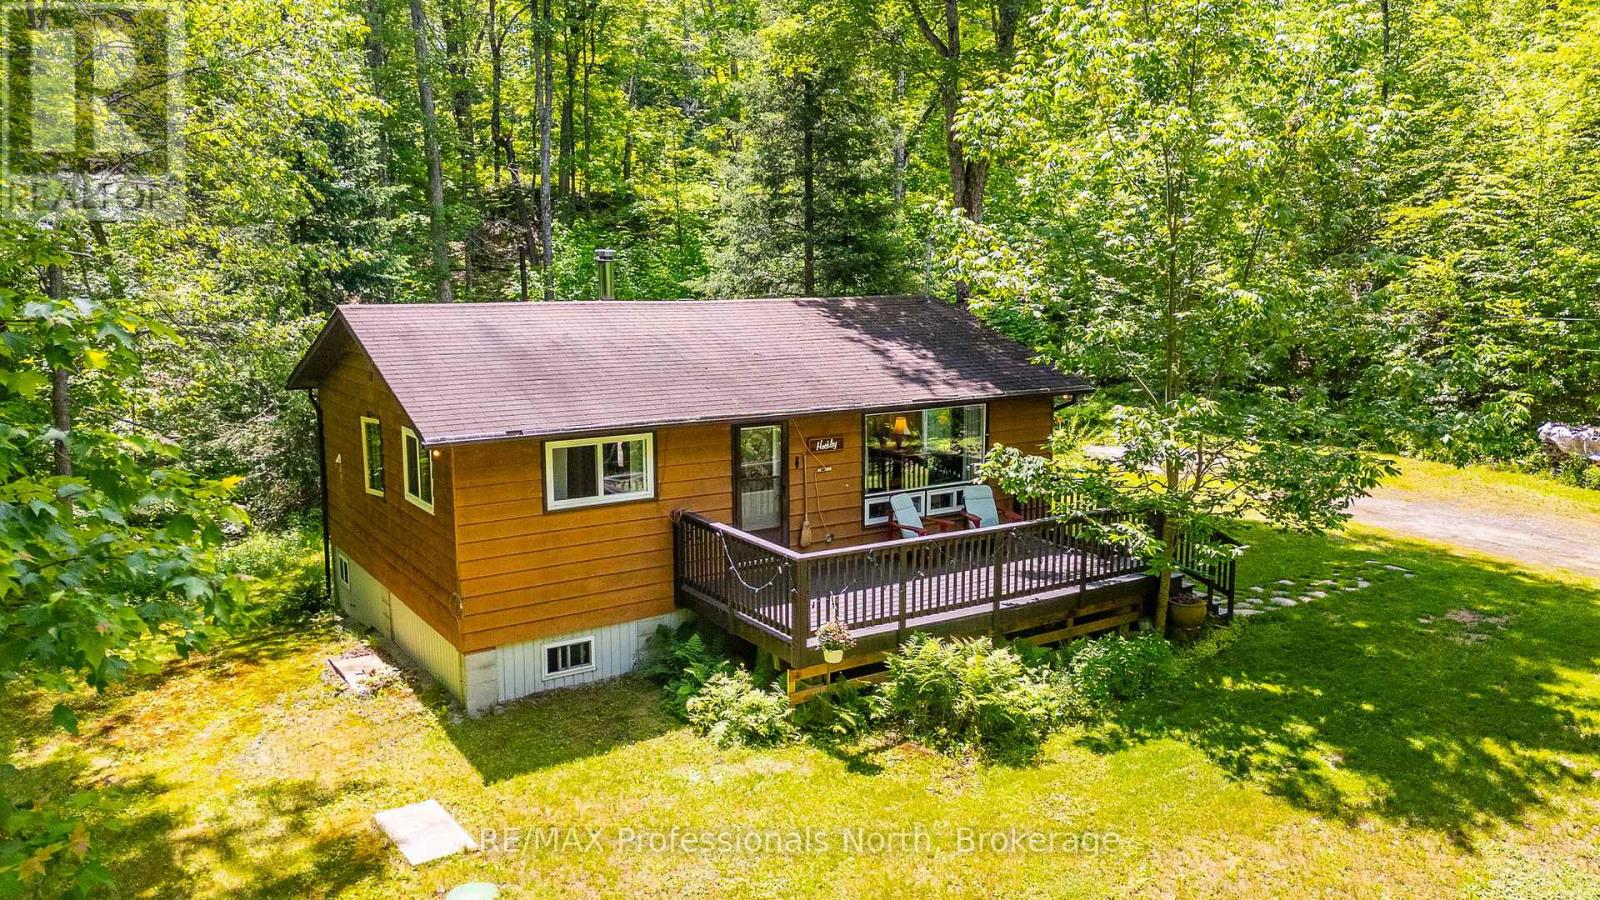
4792 Harburn Road
Dysart Et Al (Harburn), Ontario
Welcome to 4792 Harburn Road, perfectly situated in the sought after Fort Irwin area. Whether you are seeking a peaceful year round residential home or an idyllic off water cottage, this property delivers. Set on a very private 1 acre flat and level lot with excellent year round municipal road access, this 795 sq ft retreat offers the ultimate blend of comfort and nature. Step onto the welcoming front deck and enter a bright, thoughtfully designed interior flooded with natural light from large windows. The layout features an open concept kitchen and dining area that flows beautifully into a separate but open living space. A cozy free standing wood stove off the dining room provides the perfect ambiance and extra warmth for cooler evenings. For optimal privacy, the two comfortable bedrooms and the 4 piece bathroom are tucked away together at one end of the home. Off the kitchen, step out onto a sun drenched back deck overlooking your private forest and lush gardens. The property is fully equipped with a drilled well, septic system, and electric baseboard heating for reliable year round comfort. Outside, two handy garden and storage sheds provide ample space for your tools and toys. The location is an absolute dream for outdoor enthusiasts and families alike. You are just minutes from the Haliburton Lake beach and playground, with multiple public boat launches nearby for endless summer fun. Enjoy unparalleled convenience being just 1 minute from the Fort Irwin Marina for gas and basic necessities, or a great meal at the popular Features Brasserie restaurant. The Eagle Lake Country Market is an easy 11 minute drive, and you are only 20 minutes from downtown Haliburton for major shopping, groceries, and the local hospital. Do not miss this incredible opportunity for private, easy living in a prime location! (id:56221)
RE/MAX Professionals North
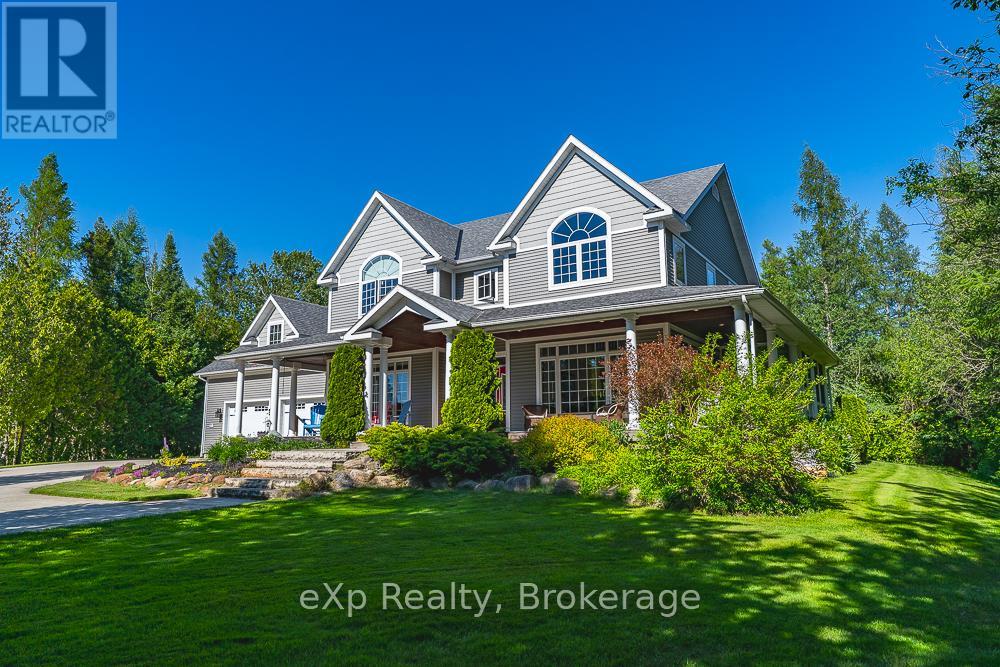
141 Bay Street
South Bruce Peninsula, Ontario
Welcome to this stunning custom-built home in the highly sought-after lakeside community of Oliphant, where breathtaking Lake Huron sunsets and public water access are just steps away across the street. Built in 2008 by the original owners, this meticulously maintained residence combines quality craftsmanship, thoughtful design, and exceptional comfort throughout.The impressive great room features soaring vaulted ceilings and a dramatic wall of windows that captures beautiful lake views and floods the space with natural light. Elegant transom windows above the doors and windows throughout the home further enhance the bright, airy atmosphere. A brand-new Heat & Glo propane fireplace creates a warm and inviting focal point, while 9-foot ceilings on the main floor, and 8-foot ceilings on the second level add to the home's spacious feel.Designed for everyday luxury, the upper-level bathrooms feature heated floors and convenient laundry chutes. Additional features include a Nilfisk central vacuum system, wired security system, generator hookup, and electric vehicle wiring.Outdoor living is exceptional with a wraparound covered porch and a screened-in sunroom, perfect for relaxing and entertaining while enjoying the surrounding natural beauty. The professionally landscaped property is surrounded by established perennial gardens and features an irrigation system for the lawn along with drip irrigation throughout the garden beds.The double attached garage offers in-floor heating, making it a comfortable and functional space year-round. Energy-efficient geothermal forced-air heating and central air conditioning provide economical comfort in every season. The property is serviced by a drilled well installed approximately five years ago.This is a rare opportunity to own an exquisite home in one of the Bruce Peninsula's most desirable waterfront communities, offering modern conveniences, timeless design, and easy access to the crystal-clear waters of Lake Huron. (id:56221)
Exp Realty
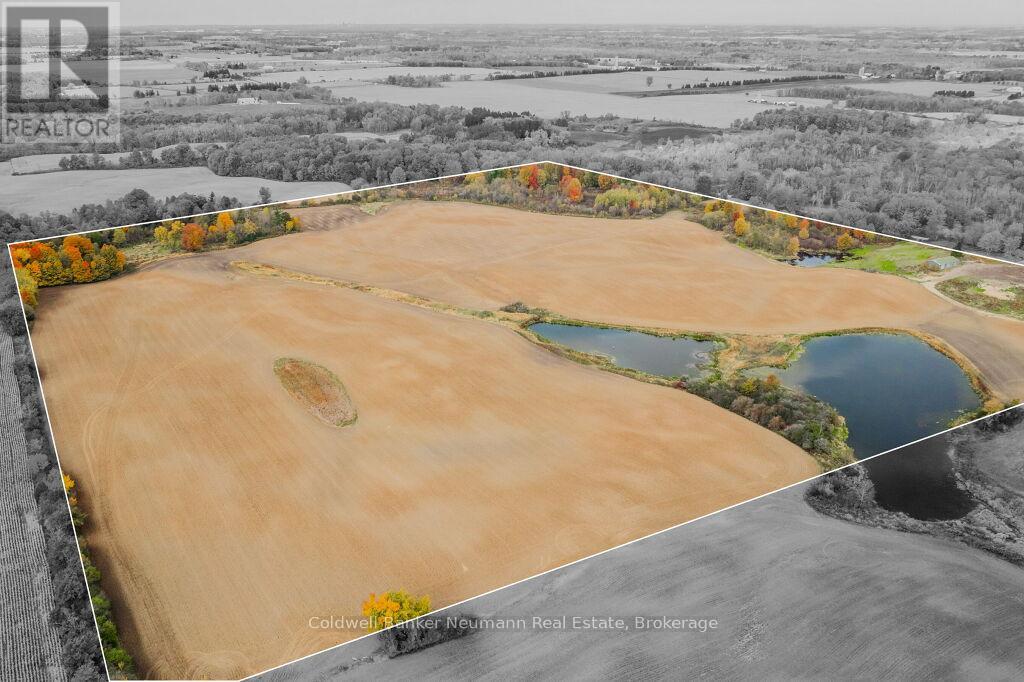
3757 Mossley Drive
Thames Centre, Ontario
A rare opportunity to own 95 acres in a prime rural location just 3.5 km from Highway 401. Featuring 65 acres of workable farmland, mature bushland, three stocked ponds, and a shed this exceptional property offers endless possibilities. Build your dream home, create a private country estate, or enjoy the perfect balance of agricultural, recreational, and natural amenities. With beautiful views, open space, and easy access to major routes, 3757 Mossley Drive presents a unique opportunity to invest in a remarkable piece of countryside. (id:56221)
Coldwell Banker Neumann Real Estate
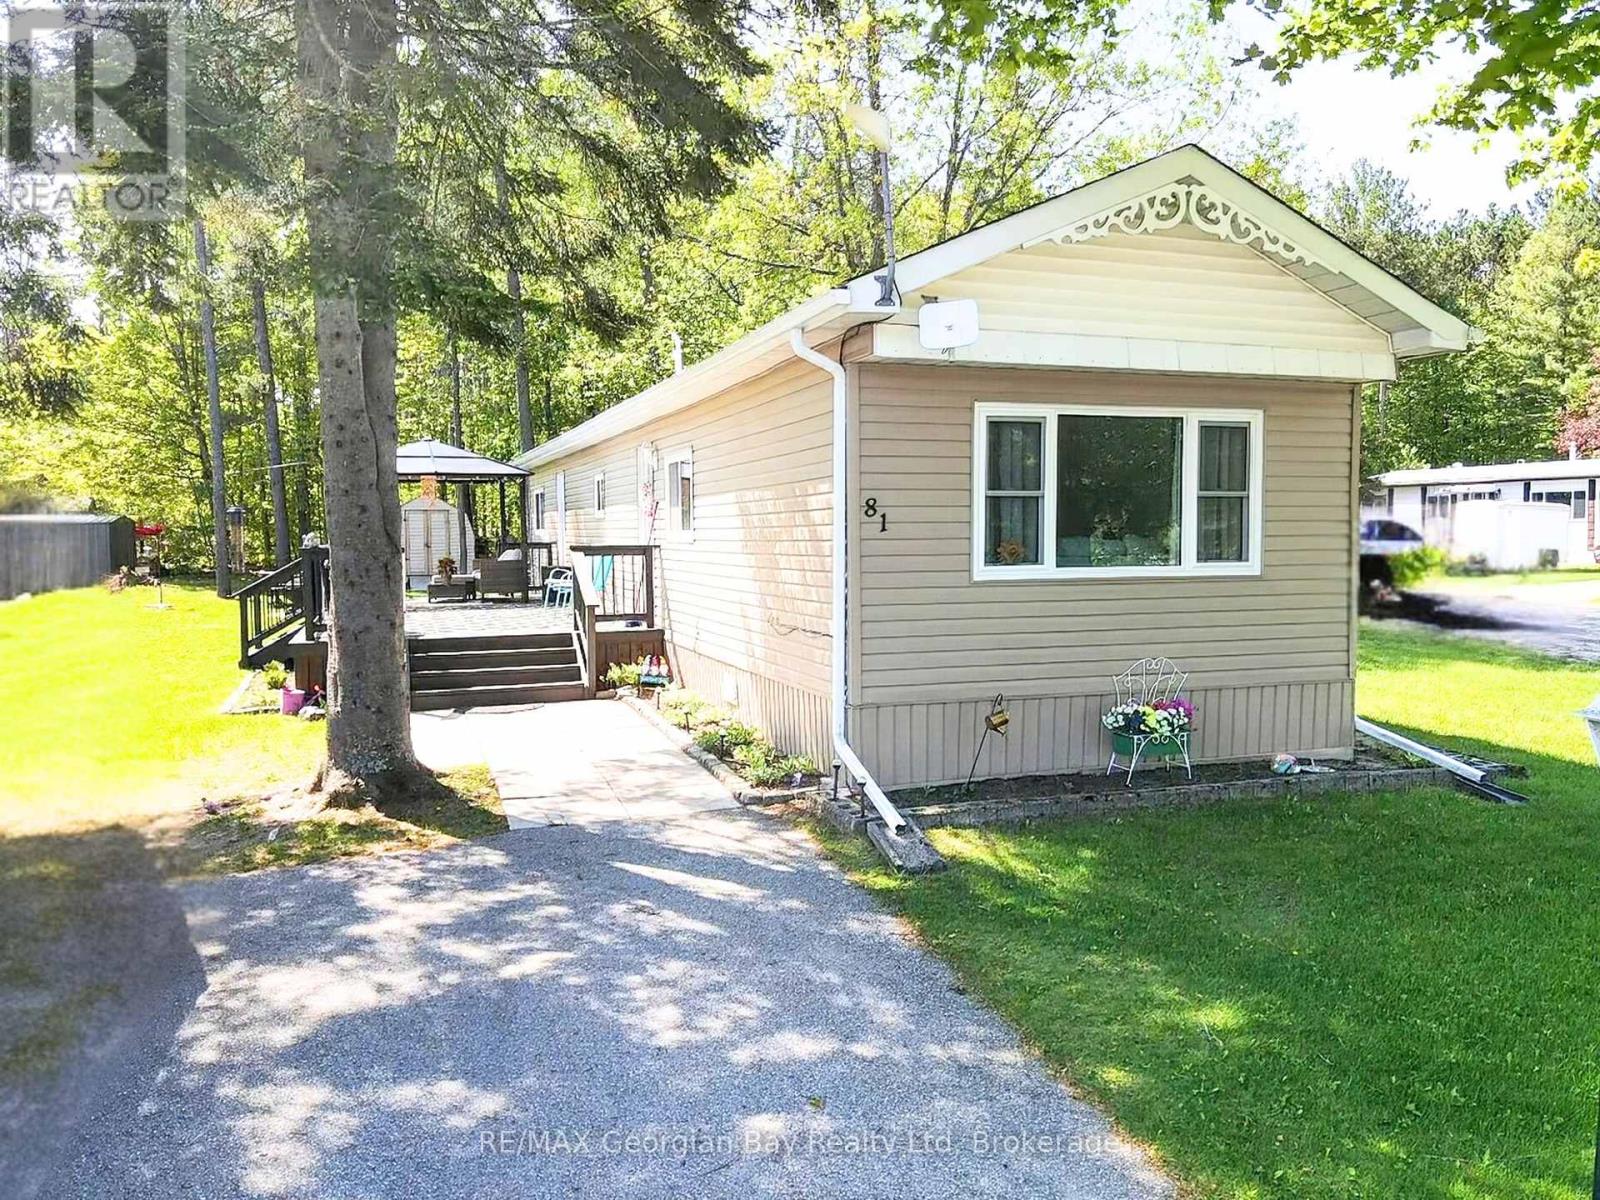
81 - 5263 Elliott Side Road
Tay, Ontario
Here's why 5263 Elliott Sideroad Unit #81 could be your next move --- QUIET SETTING BACKING ONTO BUSH - Tucked away in Bramhall Park with no rear neighbours, this home offers a peaceful, private setting surrounded by nature. UPDATED & MOVE-IN READY - Beautifully maintained and tastefully updated throughout, this home is truly turnkey with nothing left to do but unpack and enjoy. BRIGHT, WELCOMING LIVING SPACES - Large windows and a functional layout create comfortable everyday living with plenty of natural light throughout the home. FLEXIBLE 3-BEDROOM LAYOUT - Whether you need guest space, a home office or room for hobbies, the third bedroom offers flexibility to suit your lifestyle. LOW-MAINTENANCE LIVING - An ideal option for downsizers, retirees or anyone looking for the lifestyle of a quiet community setting just minutes from Midland and Penetanguishene amenities. (id:56221)
RE/MAX Georgian Bay Realty Ltd
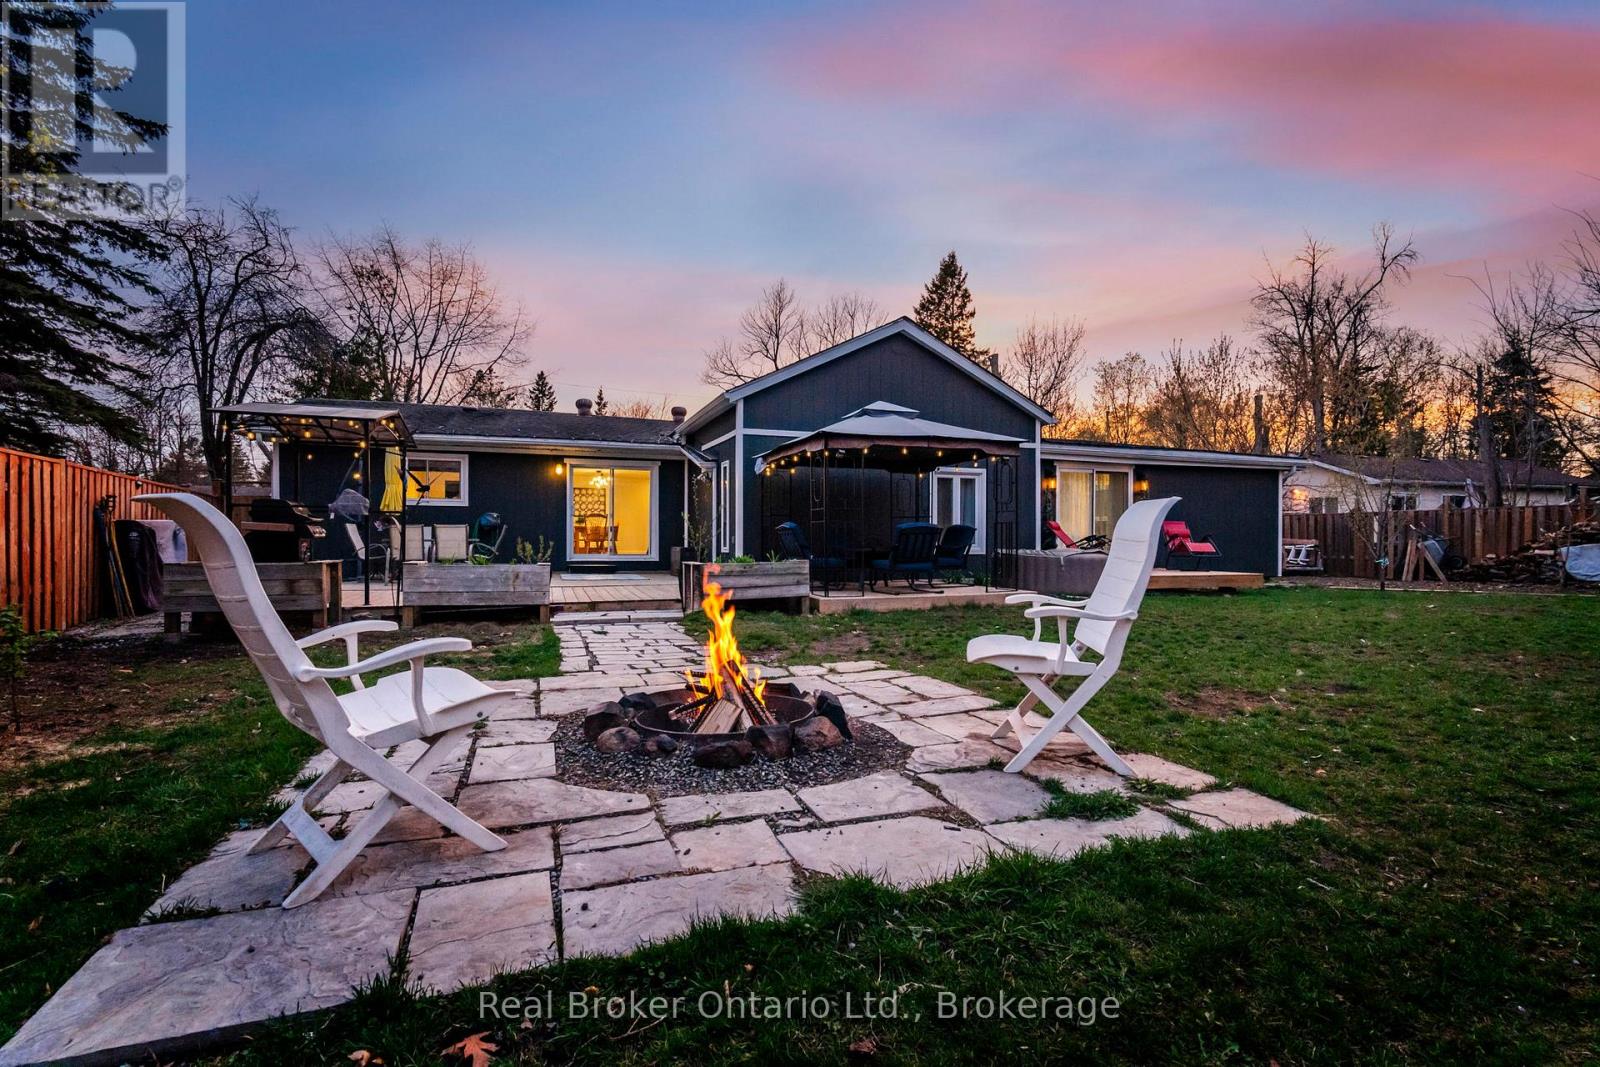
2307 Somers Boulevard
Innisfil (Alcona), Ontario
Welcome to 2307 Somers Boulevard, a beautifully renovated bungalow in one of Innisfil's most sought-after lakeside neighbourhoods, just moments from the shores of Lake Simcoe. Offering the perfect blend of modern style, everyday comfort, and small-town charm, this turnkey home is ready to impress. Situated on an exceptional 90' x 170' lot, the property provides nearly 2,500 square feet of thoughtfully designed living space. Bright and inviting, the open-concept layout is filled with natural light and showcases quality finishes throughout. The heart of the home is the stunning designer kitchen, featuring stylish upgrades, abundant workspace, and seamless flow into the dining and living areas-ideal for both family living and entertaining. Multiple walkouts connect the interior to an expansive deck, creating the perfect setting for summer barbecues, outdoor dining, or simply relaxing while overlooking the private backyard. The generous lot offers endless possibilities for gardening, recreation, and future enjoyment. Designed with flexibility in mind, the home features four spacious bedrooms, including a private primary retreat complete with a spa-inspired ensuite, ample closet space, and direct access to the backyard through a sliding patio door. Main-floor laundry and an oversized attached garage with interior entry add convenience to everyday living. Adding even more value, the property includes a large custom-built storage shed that is ideal for hobbies, workshop space, or additional storage. Mature trees and attractive landscaping enhance the home's curb appeal and provide a peaceful backdrop. Located just minutes from Innisfil Beach Park, shopping, dining, schools, and everyday amenities, this exceptional property offers a rare opportunity to enjoy a relaxed lakeside lifestyle without sacrificing convenience. Move in, unpack, and start enjoying everything this remarkable home has to offer. (id:56221)
Real Broker Ontario Ltd.
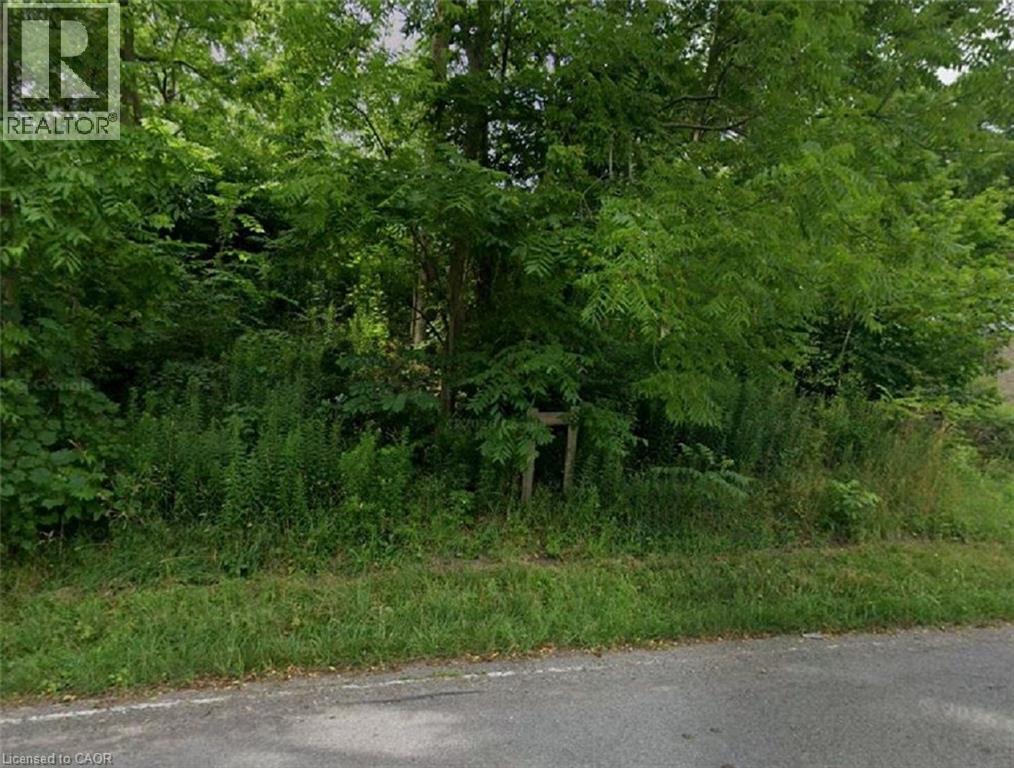
37 Bradley Street
St. Catharines, Ontario
One of the most spectacular escarpment building sites available, this remarkable hillside property stretches from Bradley Street to Ursula Avenue, offering uninterrupted panoramic views of Lake Ontario, the Toronto skyline, St. Catharines, and the entire Golden Horseshoe. Boasting generous dual frontage—approximately 72 feet on Bradley and 85 feet on Ursula—this lot provides exceptional flexibility for access, design, and overall layout. Surrounded by mature trees, the setting ensures privacy while creating an ideal backdrop for a custom-built residence designed to maximize elevation and breathtaking scenery. Opportunities of this calibre are increasingly rare, particularly on sought-after Ursula Avenue. The land’s natural topography and positioning make it perfectly suited for a distinctive architectural design that harmonizes with both the landscape and the views. Ideally located just minutes from Brock University, major shopping, dining, and convenient QEW access, this property offers a perfect blend of tranquil surroundings and urban connectivity. An exceptional canvas to create a signature home in one of the region’s most desirable locations. (id:56221)
RE/MAX Escarpment Realty Inc.
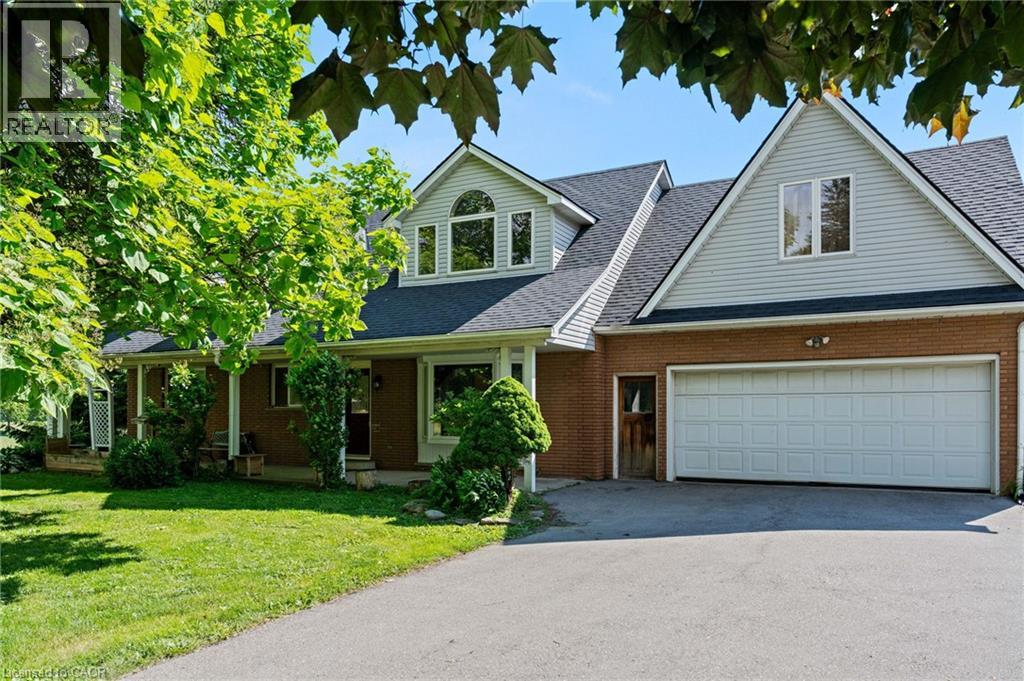
1652 Old Highway 24
Waterford, Ontario
Welcome to peaceful country living just outside Waterford. This spacious 6-bedroom, 4-bathroom home offers room for the whole family and the privacy you’ve been dreaming of. Step through the front door into soaring cathedral ceilings and a bright, open-concept kitchen and dining area —perfect for everyday living and entertaining. The main floor features two bedrooms and a 4-piece bathroom complete with a relaxing soaker tub. Upstairs, you’ll find a second living room ideal for a family lounge or kids’ retreat, along with a massive primary suite featuring a private ensuite. Three additional bedrooms and a convenient 2-piece bathroom complete the upper level. The finished lower level adds even more living space with a large rec room and an additional bathroom—perfect for hobbies, or movie nights. Sliding doors off the kitchen lead to a spacious deck overlooking a private yard with no immediate neighbours, surrounded by peaceful farm fields and open skies. A rare opportunity to enjoy space, privacy, and true country charm while staying close to town. (id:56221)
RE/MAX Erie Shores Realty Inc. Brokerage
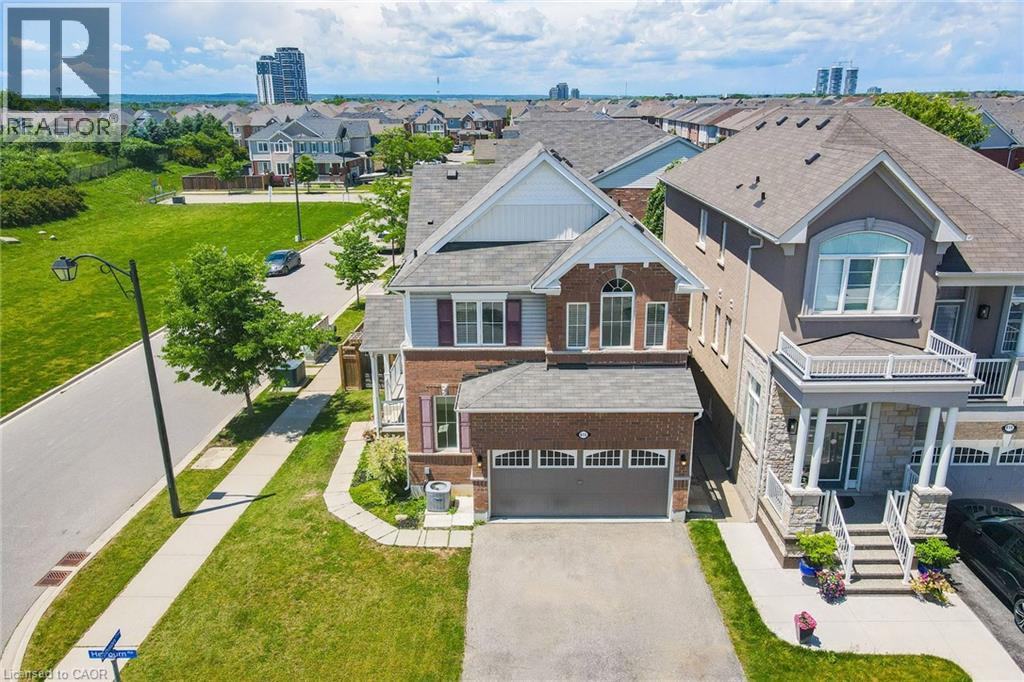
615 Hepburn Road
Milton, Ontario
Welcome to this lovely Mattamy built, Energy Star Certified, 3 Bedroom, 3 Bathroom corner lot home at 615 Hepburn Road in Milton. This property is close to the Milton Sports Centre and Community Baseball Field #5. This community centre offers swimming, skating, fitness studio, gymnasium and walk/running track. Something for everyone. The covered porch provides a great place to sit and enjoy a morning coffee or watch a sunset with a glass of wine. In the backyard you will find beautiful perennial gardens that surround the yard where you will find the new patio and gazebo above. Walk through the front door into the open concept main floor. The 2-pc powder room and front hall closet are neatly tucked away down a hallway to the right. Large windows bring lots of natural light into the living room. The kitchen features a high-end gas range cooktop and built in wall oven and microwave. A large island has seating for 4. This provides a great conversation area when entertaining. A pantry is located down a separate hallway that leads to the garage. Make your way up the gleaming oak hardwood staircase to the second floor. Here you will find the open concept family room whose architectural feature is a vaulted ceiling. The primary bedroom has its own 3-pc ensuite. Two other good size bedrooms and the main 4-pc bathroom are on this level. The laundry is also conveniently located on the second floor. The basement is unfinished and has a rough-in for a bathroom. Bring your creative mind to design this space. (id:56221)
Right At Home Realty
Ipro Realty Ltd
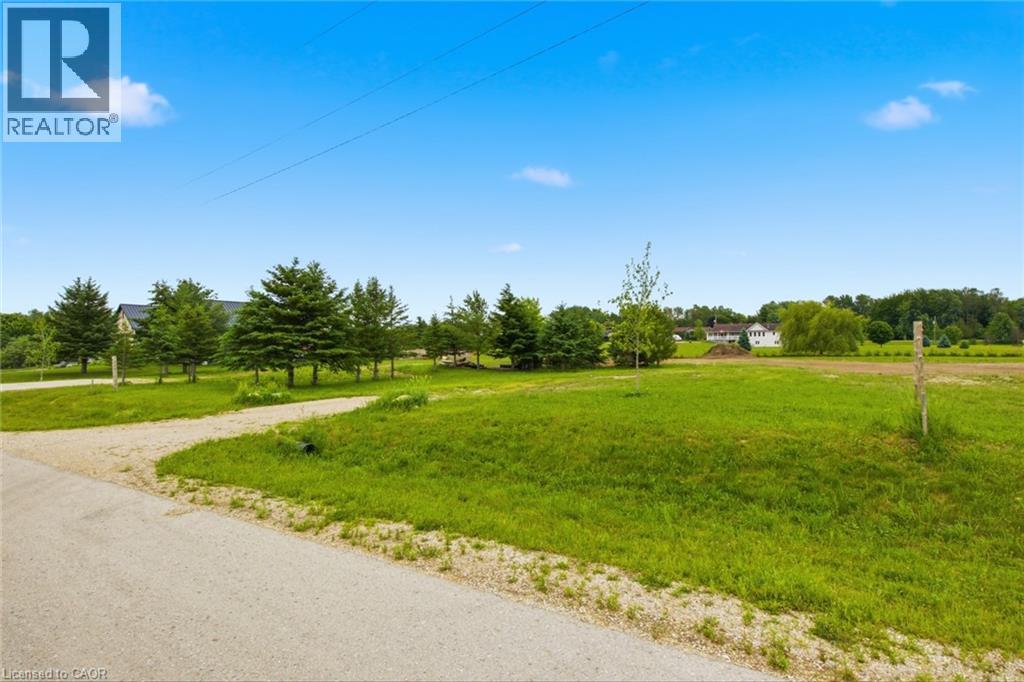
1020 Currie Street
Wroxeter, Ontario
Rare opportunity to build your dream home in the charming community of Wroxeter! This exceptional vacant lot offers the perfect canvas for your custom home vision, nestled in a peaceful, established neighborhood surrounded by quality homes and wide-open green space. Situated in a quiet, low-traffic residential street, the property enjoys an enviable setting with generous lot dimensions, providing ample room for a spacious home, garage, and backyard retreat. Neighboring properties feature beautifully maintained executive-style homes, reflecting the pride of ownership throughout this desirable enclave. Wroxeter offers small-town charm with convenient access to larger centers including Wingham and Listowel, making it ideal for families and professionals seeking a quieter lifestyle without sacrificing amenities. Nature lovers will appreciate the surrounding countryside, perfect for an active outdoor lifestyle. Whether you're a builder, investor, or future homeowner, this is your chance to secure a premium lot in a growing community. Don't miss out — opportunities like this don't last long! The lot is serviced with hydro and internet. (id:56221)
Real Broker Ontario Ltd.
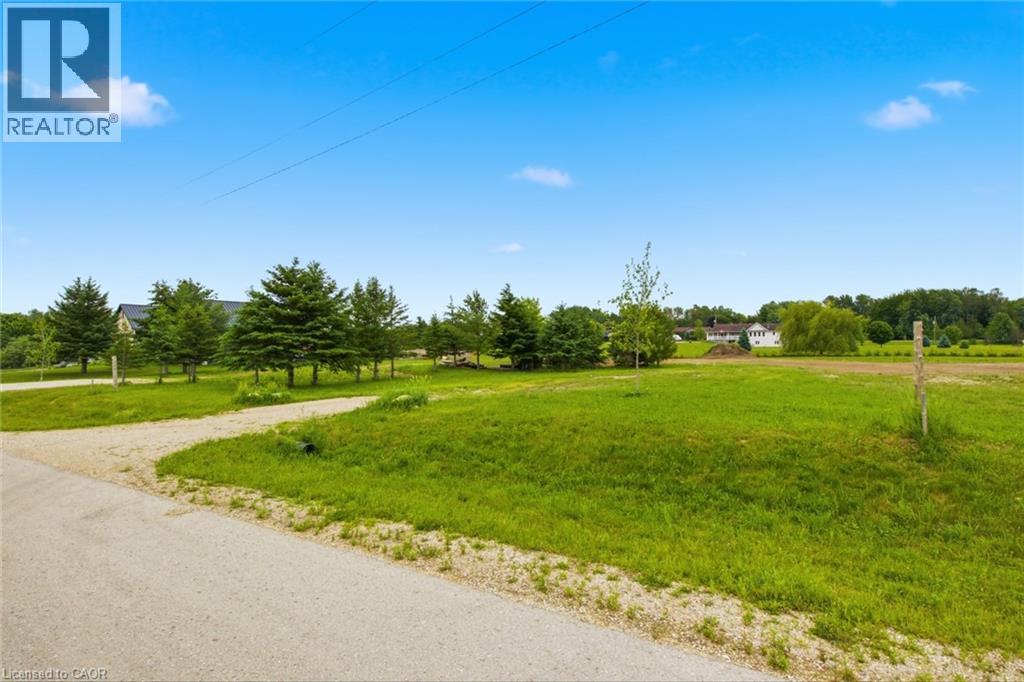
1018 Currie Street
Wroxeter, Ontario
Rare opportunity to build your dream home in the charming community of Wroxeter! This exceptional vacant lot offers the perfect canvas for your custom home vision, nestled in a peaceful, established neighborhood surrounded by quality homes and wide-open green space. Situated in a quiet, low-traffic residential street, the property enjoys an enviable setting with generous lot dimensions, providing ample room for a spacious home, garage, and backyard retreat. Neighboring properties feature beautifully maintained executive-style homes, reflecting the pride of ownership throughout this desirable enclave. Wroxeter offers small-town charm with convenient access to larger centers including Wingham and Listowel, making it ideal for families and professionals seeking a quieter lifestyle without sacrificing amenities. Nature lovers will appreciate the surrounding countryside, perfect for an active outdoor lifestyle. Whether you're a builder, investor, or future homeowner, this is your chance to secure a premium lot in a growing community. Don't miss out — opportunities like this don't last long! The lot is serviced with hydro and internet. (id:56221)
Real Broker Ontario Ltd.
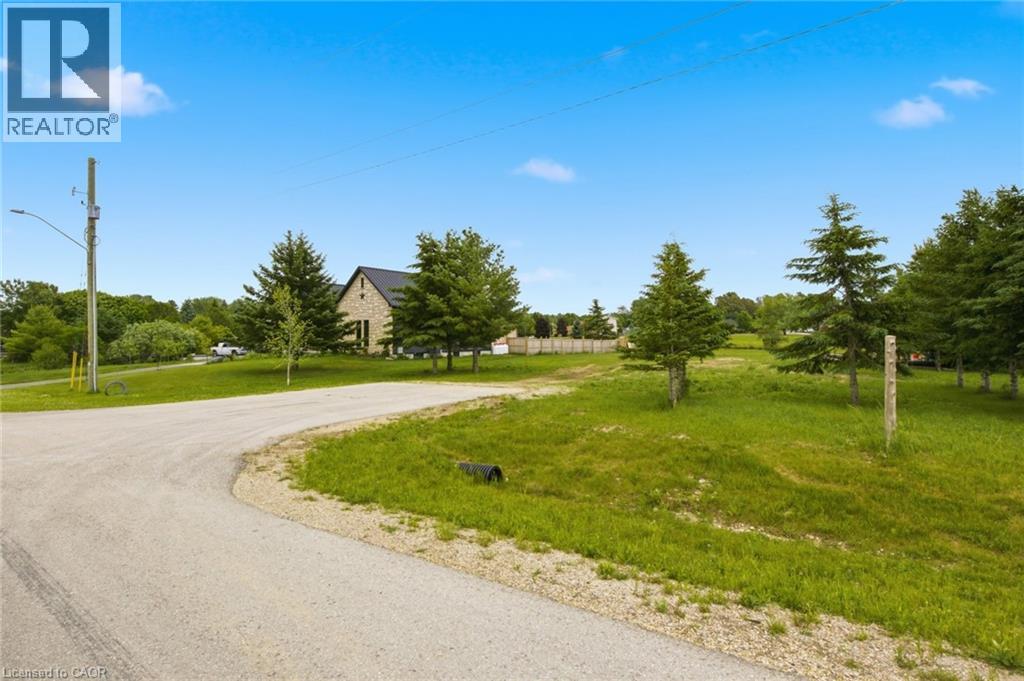
1022 Currie Street
Wroxeter, Ontario
Rare opportunity to build your dream home in the charming community of Wroxeter! This exceptional vacant lot offers the perfect canvas for your custom home vision, nestled in a peaceful, established neighborhood surrounded by quality homes and wide-open green space. Situated in a quiet, low-traffic residential street, the property enjoys an enviable setting with generous lot dimensions, providing ample room for a spacious home, garage, and backyard retreat. Neighboring properties feature beautifully maintained executive-style homes, reflecting the pride of ownership throughout this desirable enclave. Wroxeter offers small-town charm with convenient access to larger centers including Wingham and Listowel, making it ideal for families and professionals seeking a quieter lifestyle without sacrificing amenities. Nature lovers will appreciate the surrounding countryside, perfect for an active outdoor lifestyle. Whether you're a builder, investor, or future homeowner, this is your chance to secure a premium lot in a growing community. Don't miss out — opportunities like this don't last long! The lot is serviced with hydro and internet. (id:56221)
Real Broker Ontario Ltd.
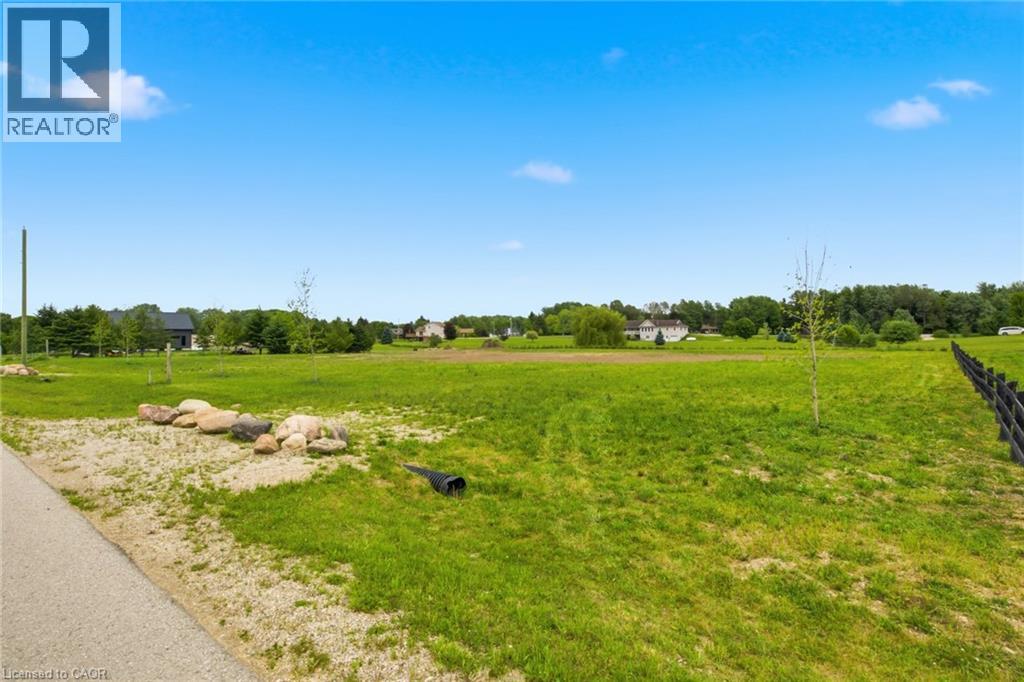
1016 Currie Street
Wroxeter, Ontario
Rare opportunity to build your dream home in the charming community of Wroxeter! This exceptional vacant lot offers the perfect canvas for your custom home vision, nestled in a peaceful, established neighborhood surrounded by quality homes and wide-open green space. Situated in a quiet, low-traffic residential street, the property enjoys an enviable setting with generous lot dimensions, providing ample room for a spacious home, garage, and backyard retreat. Neighboring properties feature beautifully maintained executive-style homes, reflecting the pride of ownership throughout this desirable enclave. Wroxeter offers small-town charm with convenient access to larger centers including Wingham and Listowel, making it ideal for families and professionals seeking a quieter lifestyle without sacrificing amenities. Nature lovers will appreciate the surrounding countryside, perfect for an active outdoor lifestyle. Whether you're a builder, investor, or future homeowner, this is your chance to secure a premium lot in a growing community. Don't miss out — opportunities like this don't last long! The lot is serviced with hydro and internet. (id:56221)
Real Broker Ontario Ltd.
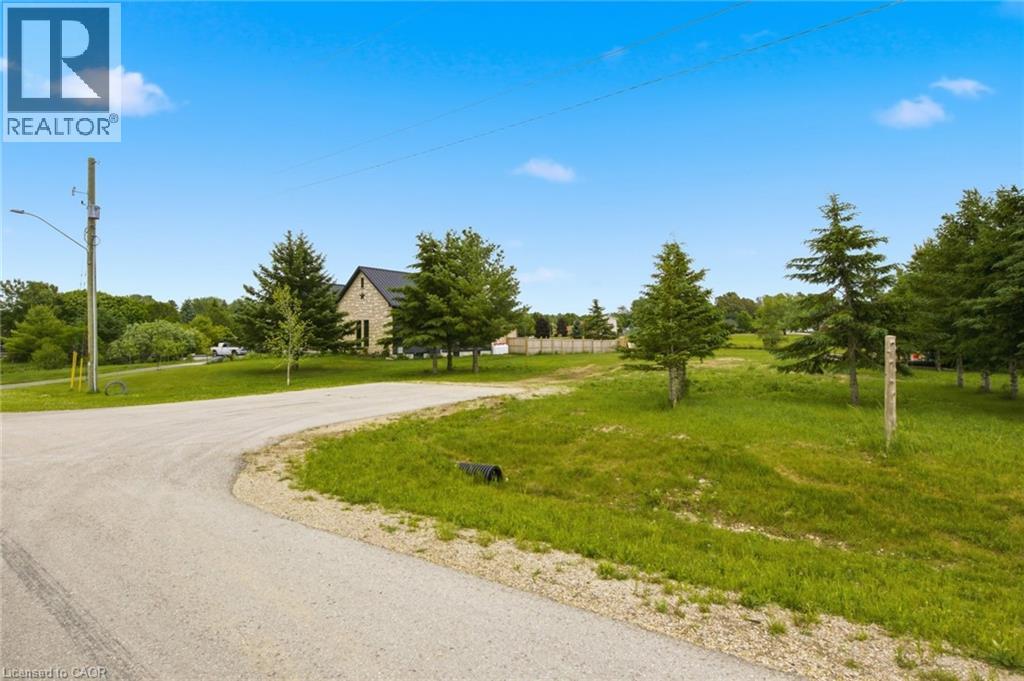
1022 Currie Street
Wroxeter, Ontario
Rare opportunity to build your dream home in the charming community of Wroxeter! This exceptional vacant lot offers the perfect canvas for your custom home vision, nestled in a peaceful, established neighborhood surrounded by quality homes and wide-open green space. Situated in a quiet, low-traffic residential street, the property enjoys an enviable setting with generous lot dimensions, providing ample room for a spacious home, garage, and backyard retreat. Neighboring properties feature beautifully maintained executive-style homes, reflecting the pride of ownership throughout this desirable enclave. Wroxeter offers small-town charm with convenient access to larger centers including Wingham and Listowel, making it ideal for families and professionals seeking a quieter lifestyle without sacrificing amenities. Nature lovers will appreciate the surrounding countryside, perfect for an active outdoor lifestyle. Whether you're a builder, investor, or future homeowner, this is your chance to secure a premium lot in a growing community. Don't miss out — opportunities like this don't last long! The lot is serviced with hydro and internet. (id:56221)
Real Broker Ontario Ltd.
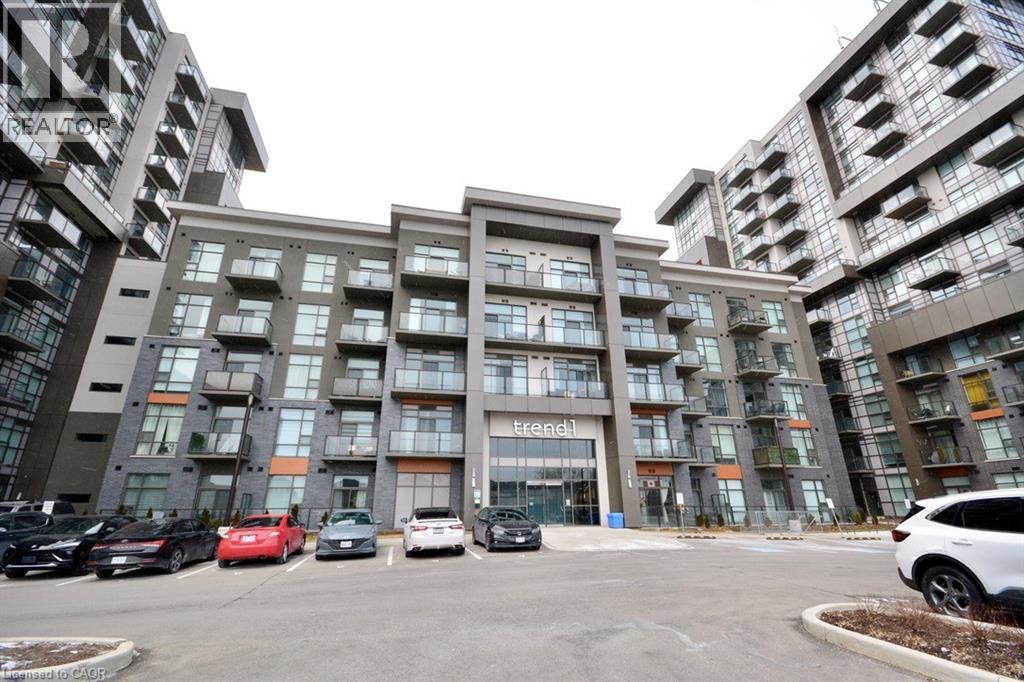
450 Dundas Street E Unit# 404
Waterdown, Ontario
Welcome to Trend Living in Waterdown! This newer 1 bed, 1 bath condo at 450 Dundas St E offers a bright open-concept layout with modern finishes throughout. Includes 1 surface parking space and a storage locker on the same floor as the unit. Enjoy great building amenities including a gym and party room. Conveniently located close to shopping, dining, parks, and major routes. Ideal for professionals or retirees seeking low-maintenance living. (id:56221)
RE/MAX Escarpment Realty Inc.
59 Apple Drive
Cambridge, Ontario
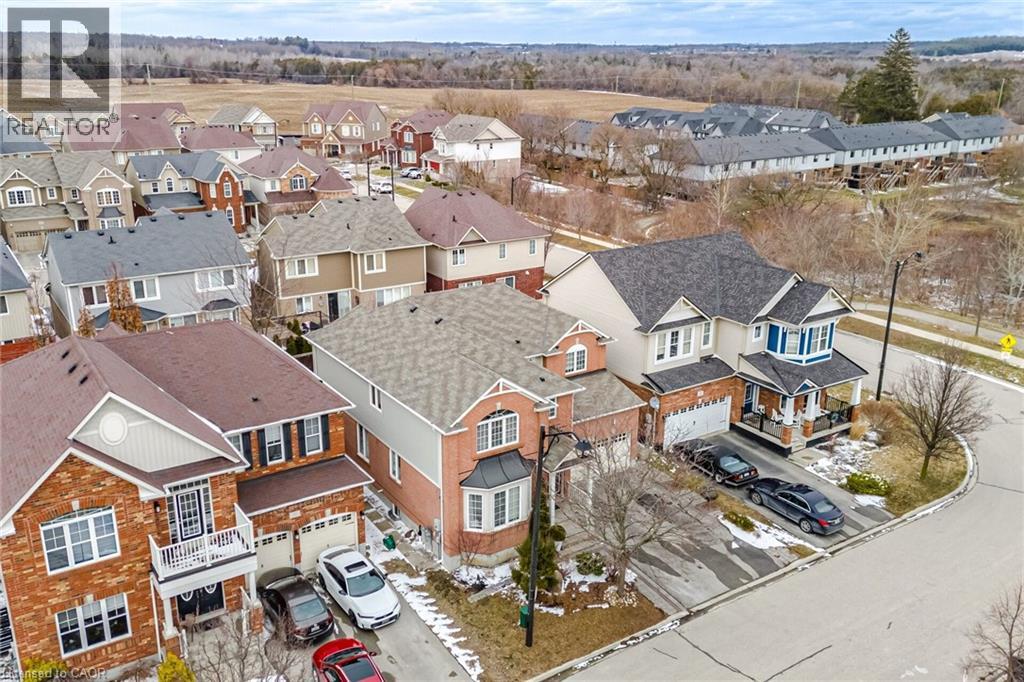
ABSOLUTELY STUNNING!!!!! Truly One Of A Kind 4+1 Bedrooms & 3 Washrooms Upgraded Mattamy's Built House in a High Demand Community of Cambridge on a Lovely Street Overlooking the Farmlands. Loaded with Numerous Updates!!!. Main Floor Features 9' Ceiling, Upgraded Flooring Thru-out. Open Concept Living & Dining room With Bay Window. Upgraded Kitchen, Pots & Pan Drawers. Custom Back splash, Huge Family Room. POT LIGHTS GALORE!!! Painted in Clear Neutral Tonnes. Computer Loft on 2nd Floor, Custom Size Huge Master Bedroom With W/I Closet & a 5 Pce En-suite Featuring A Stand Up Shower & A Tub. 2nd Bedroom With a Walk In Closet & Cathedral Ceilings. One spacious room on main floor can be use as a bedroom or office. Well maintained Green Front & Backyard Lawns. PARKING FOR 4 CARS ON THE DRIVEWAY & A DOUBLE CAR GARAGE.. Close To 3 Parks, Hwy 401,Transit, Schools, Shopping & the Thriving yet Quaint Downtown Hespeler on The River. (id:56221)
Homelife Miracle Realty Ltd
127 Cook Street
Binbrook, Ontario
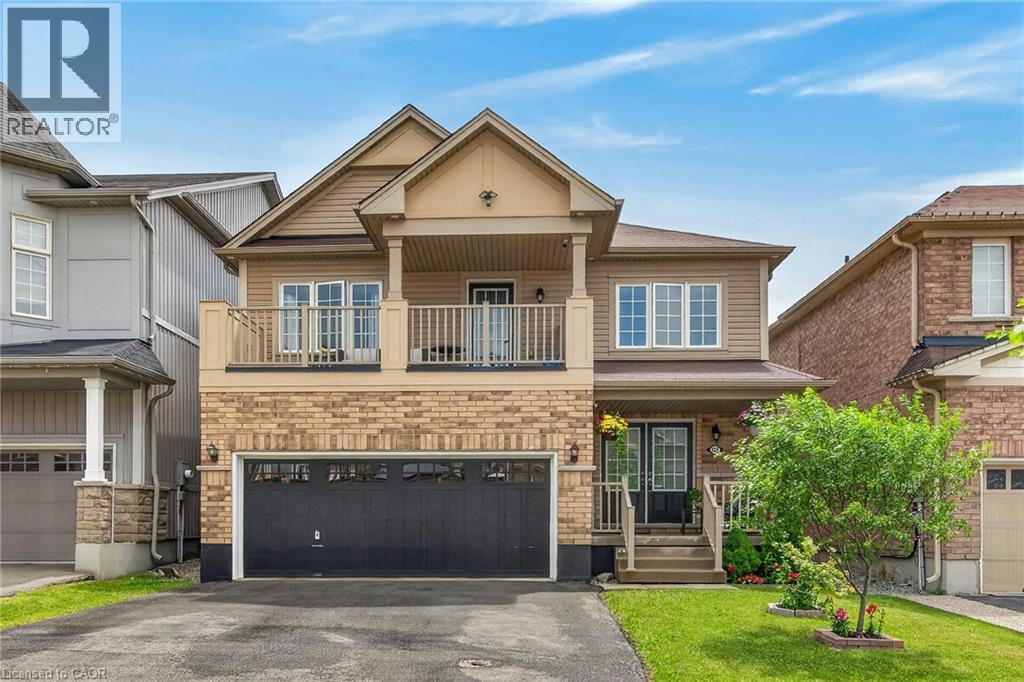
Beautiful family home offering approximately 3,000 sq. ft. of living space with modern finishes throughout. The open-concept main floor features a spacious eat-in kitchen, a separate dining room, and a cozy living room, making it ideal for both everyday living and entertaining. This spacious home offers 3+1 large bedrooms and 4 bathrooms, providing plenty of room for a growing family. A beautiful second-floor balcony showcases gorgeous views, creating the perfect spot to enjoy your morning coffee or unwind at the end of the day. Recent upgrades include a new kitchen floor and new hardwood flooring throughout the second level, adding style and elegance to the home. The finished basement provides valuable additional living space, perfect for a recreation room, home office, gym, or guest suite. Step outside to a private, fully fenced backyard featuring a charming gazebo—an ideal setting for outdoor dining, relaxation, and family gatherings. Combining comfort, space, and modern updates, this move-in-ready home is a wonderful opportunity for family living. (id:56221)
Right At Home Realty
202 - 20 Campus Trail
Huntsville (Chaffey), Ontario
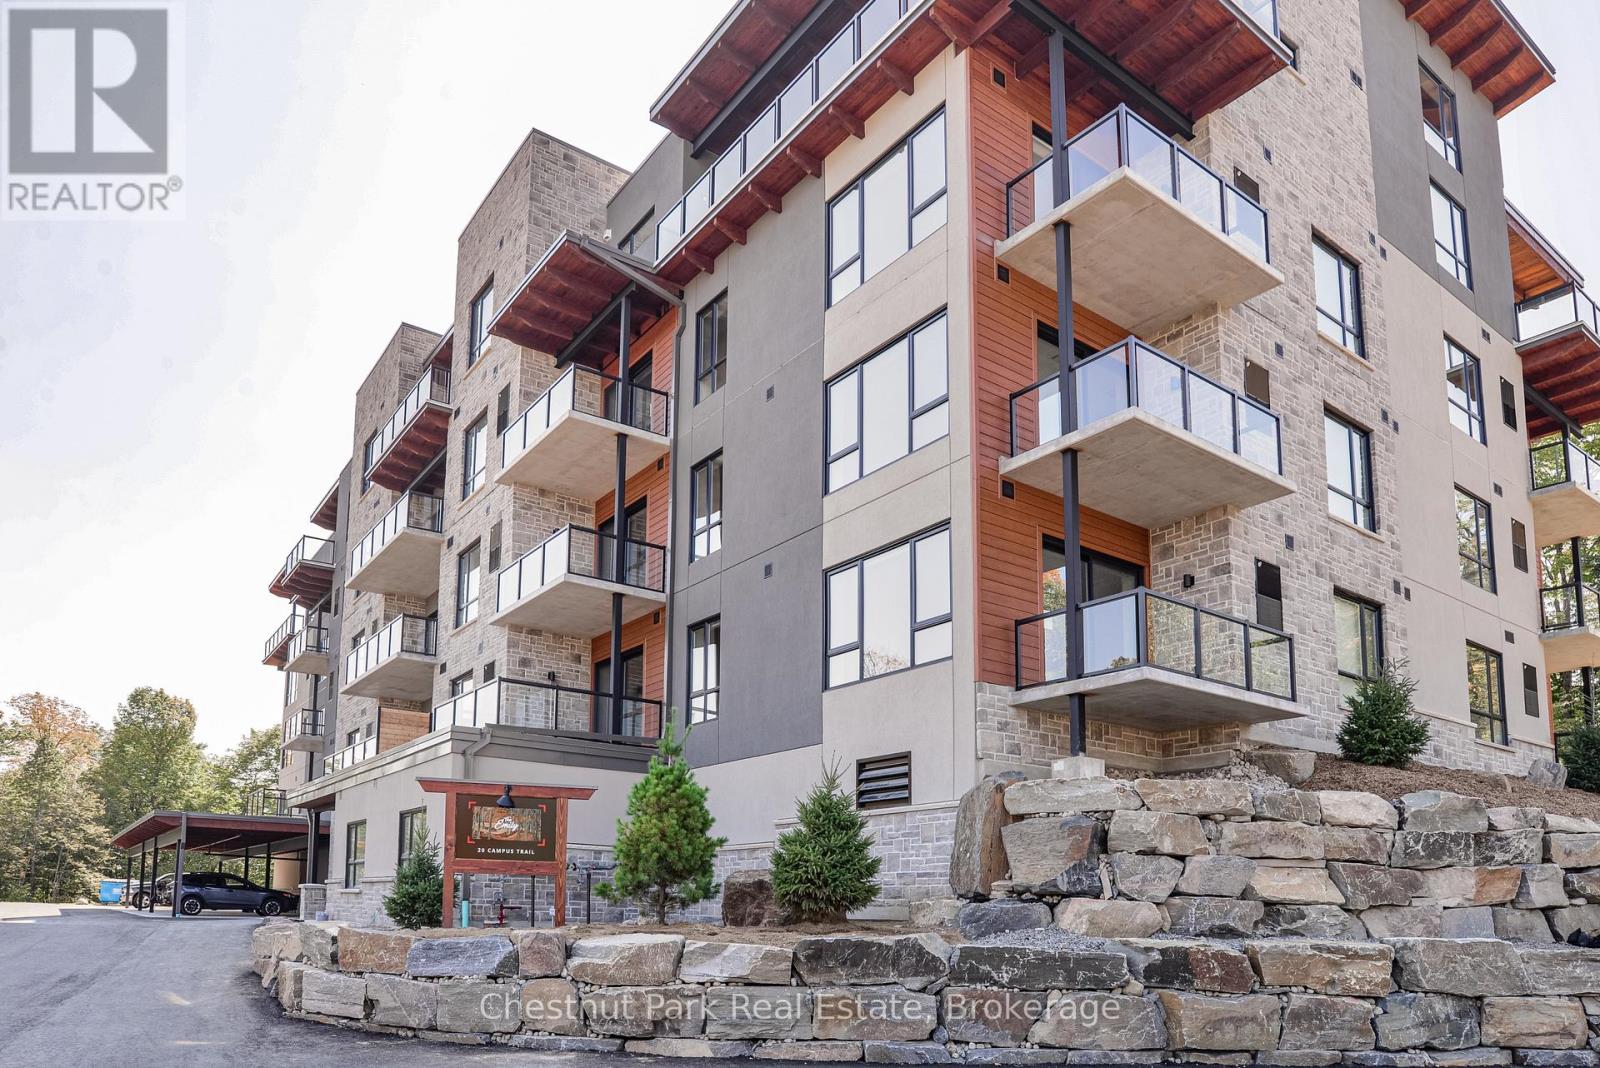
Welcome to The Emily at Campus Trails, where modern condominium living meets the natural beauty of Muskoka. BUYING NEW currently allows you to take full advantage of much lower pricing, due to the recently announced government HST rebate savings. Clover Trees, this beautifully appointed builder's model suite, offers an impressive 939 sq. ft. of thoughtfully designed living space, featuring 1 bedroom, 1 bathroom. The stylish kitchen is finished with quartz countertops, shaker-style cabinetry, and quality appliances, flowing seamlessly into the spacious living and dining areas. The interior is further enhanced by 9' ceilings and windows all around in this prime corner unit location. Step outside to your private balcony where you will enjoy peaceful north-west through south-east views, including summer sunsets and lake views. Additional conveniences include in-suite laundry room, a dedicated storage locker, and covered carport parking. Located on the second floor, and available for immediate or flexible occupancy, this suite presents an exceptional opportunity for first-time buyers, downsizers, investors, or those seeking a low-maintenance Muskoka lifestyle. Campus Trails is a growing community designed with both convenience and recreation in mind. Owners enjoy direct access to walking trails, a dedicated bike storage building, pickleball courts, an outdoor pavilion, and exciting future amenities including a fitness centre. Ideally situated close to shopping, dining, healthcare services, and all that Huntsville has to offer, The Emily combines modern comfort with an active, connected lifestyle. Experience the perfect blend of contemporary design, convenience, and Muskoka living right here at Campus Trails. (id:56221)
Chestnut Park Real Estate
43 Wilbur Drive
Binbrook, Ontario
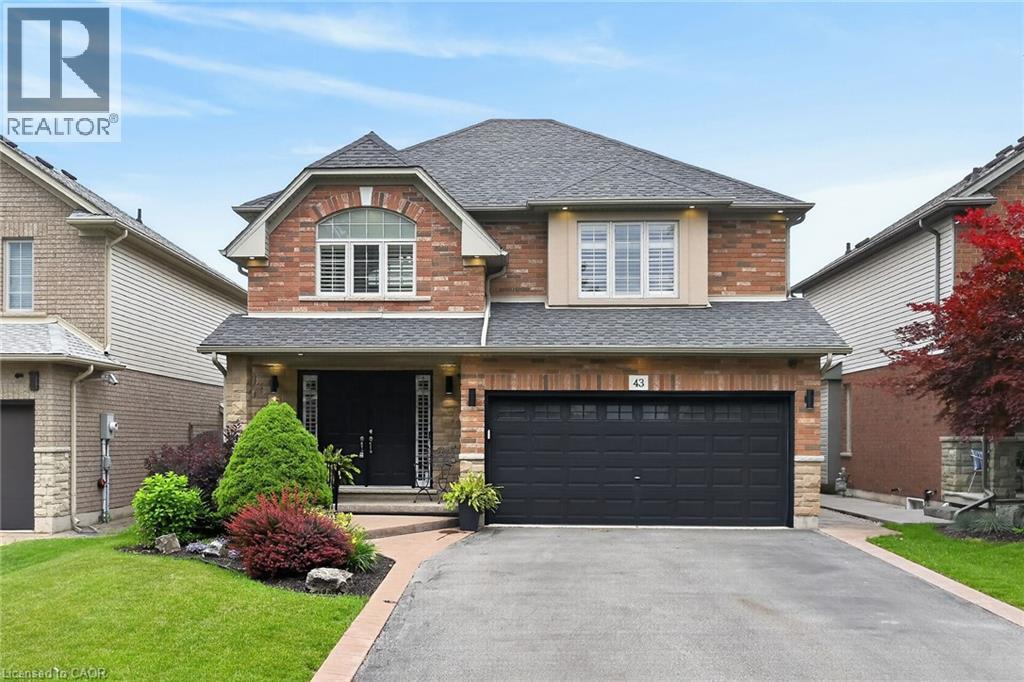
Welcome to this beautifully maintained, carpet-free family home offering over 3,000 sq. ft. of finished living space, complete with 4 spacious bedrooms, 2 kitchens, and a fully finished in-law suite. Step onto the covered front porch and into the impressive foyer, where you'll find a separate dining room and a welcoming family room featuring a cozy gas fireplace, pot lights, and views of the private backyard. Large, bright windows throughout the home flood the space with natural light. The stunning renovated kitchen is designed for both everyday living and entertaining, showcasing a massive 7' x 3' island, an abundance of cabinetry, generous counter space, deep drawers, a double sink, and a dedicated beverage station. Durable and stylish luxury vinyl flooring runs throughout the home. Elegant hardwood stairs lead to the second level, featuring four generous bedrooms with hardwood floors, a bright loft area, a full main bath, and the convenience of second-floor laundry. The spacious primary retreat offers soaring ceilings, a large 4-piece ensuite with a soaker tub, and a separate walk-in closet. The bright, fully finished basement provides excellent in-law suite potential, complete with a second kitchen with pantry, dining area, spacious family room with electric fireplace and pot lights, plus a utility room for additional storage. Step outside through the sliding doors to your private backyard oasis featuring a sun-filled solarium, hot tub, gazebo, shed, and fully fenced yard—perfect for relaxing or entertaining. Additional highlights include parking for four vehicles, a double-car garage with inside entry, and exterior soffit pot lights that enhance the home's curb appeal after dark. A rare opportunity to own a spacious, versatile home designed for comfortable family living and multi-generational possibilities. (id:56221)
Royal LePage State Realty Inc.
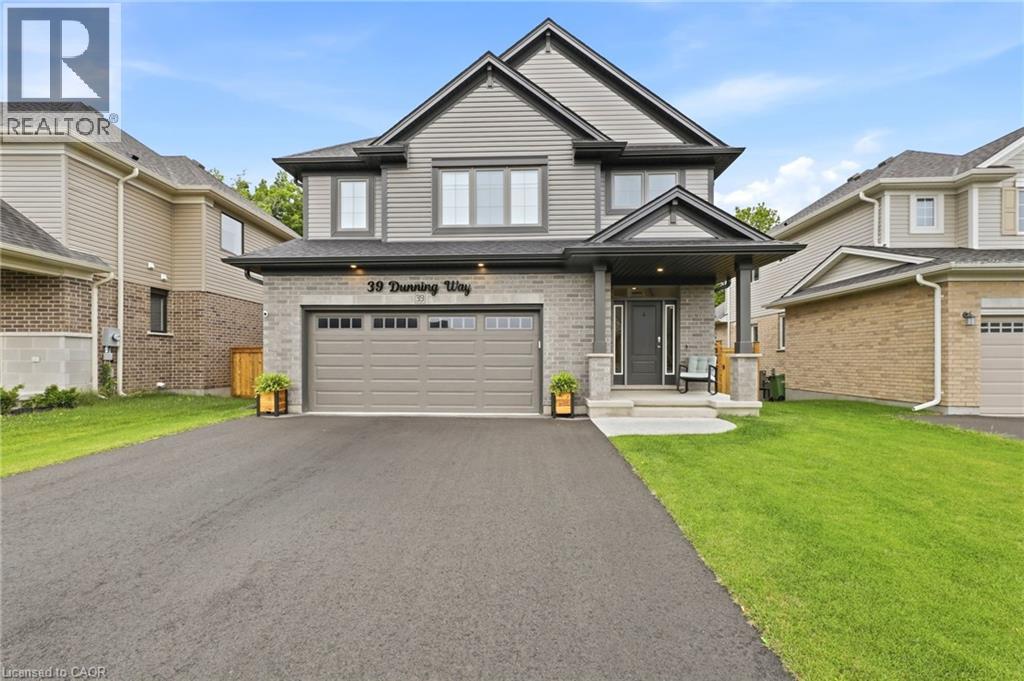
39 Dunning Way
St. Thomas, Ontario
Trees rustling, birds chirping and you enjoying your coffee with a view at 39 Dunning Way. This Hayhoe Built 2024 Model features 5 Bedrooms (4+1), 3.5 Bathrooms and 2841 sqft of Finished Living Space. The main floor is a show stopping open concept design with the focal point being the lush forest behind the house. The kitchen welcomes you with a large island, floor to ceiling cabinets, white marble quartz countertops, stainless steel appliances (2025), tile backsplash, double sinks (with a view) and striking range hood. Off of the kitchen is the main floor laundry room with garage access. The kitchen flows to the dining area and into the great room with large windows featuring an electric fireplace. Step out onto the newly upgraded deck (June 2026) with privacy shutters where you can entertain friends and family. Walk down to the concrete patio, with 5 person hot tub (2025) and storage or play space under the deck. Sprinkler system installed (August 2025) in front and back of property, controlled by app and programable. The upstairs features 3 near identical rooms with double closets, aswell as a 4 piece bathroom and large linen closet. The primary suite is the perfect space to unwind with a spacious bedroom with ample natural light, his and hers walk-in closets and 5 piece ensuite bathroom. The finished basement presents an excellent family In law suite with separate garage entrance. The suite includes living room, eat in kitchen with built in microwave, washer/dryer hookup (stackable), 4 piece bathroom, bedroom with double closet and storage room. Perfect for extended family or caregivers. This home has everything you need. Call your realtor to book your showing today! (id:56221)
Exp Realty
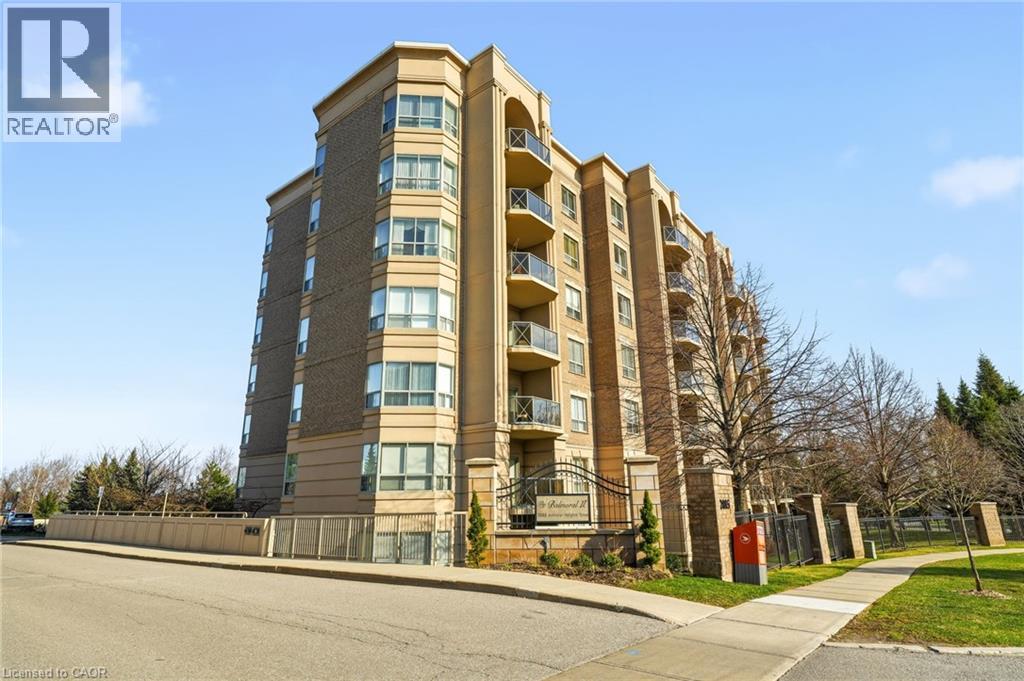
2085 Amherst Heights Drive Unit# 209
Burlington, Ontario
RENOVATED! This exceptionally well-maintained 2-bedroom, 2-bathroom suite with a covered terrace offers the move you’ve been waiting for. Featuring approximately XX sq. ft. of beautifully updated living space and many accessible features, this home boasts a spacious, open-concept layout, quality finishes, and soaring 9-foot ceilings throughout. A welcoming, oversized foyer with wall-to-wall closets leads into a wide hallway connecting all principal rooms. The eat-in kitchen is thoughtfully designed with ample cabinetry, granite countertops, and stainless steel appliances—perfect for everyday living and entertaining alike. The bright and expansive living and dining areas provide plenty of space to relax or host guests. Both bedrooms are generously sized, complemented by two full bathrooms (including a primary ensuite) (ensuite reno 2017,secondary bathroom 2023), thoughtfully equipped with safety bars for added comfort. A full-size laundry room adds to the home’s exceptional functionality and storage. Enjoy the convenience of two parking spaces (one underground and one just steps from the front entrance), a locker, and access to fantastic building amenities including a gym, party room, gazebo, BBQ area, and visitor parking. Ideally located close to Costco, golf courses, parks, shopping centres, restaurants, transit, and with easy highway access—this is a fantastic opportunity to call The Balmoral home. (id:56221)
RE/MAX Aboutowne Realty Corp.
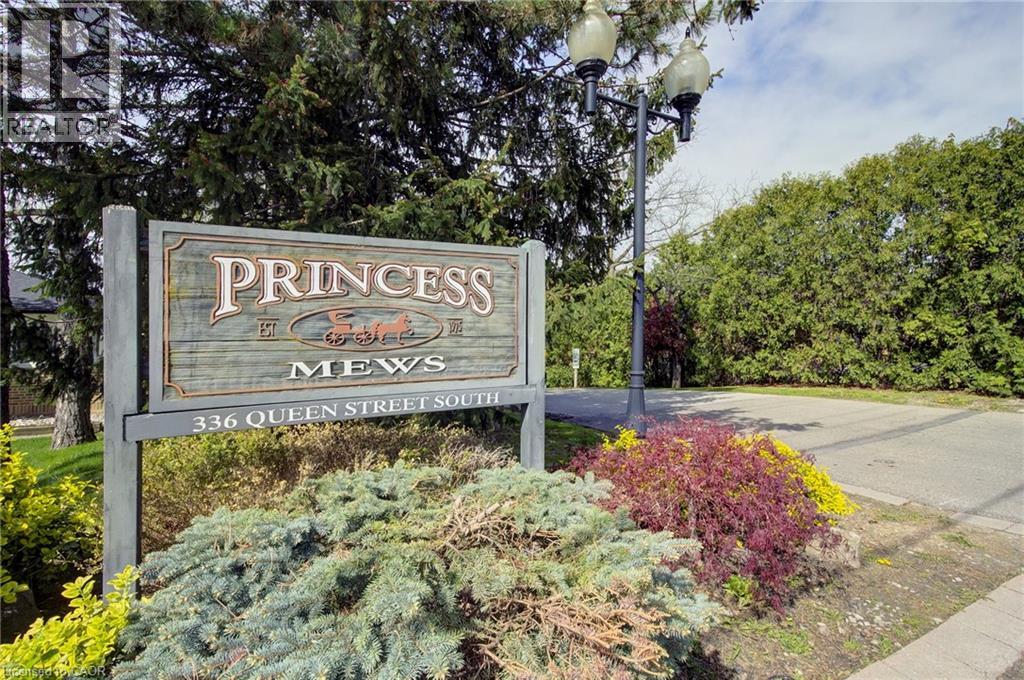
336 Queen Street S Unit# 14
Mississauga, Ontario
A rare opportunity to own a DETACHED home with the ease and convenience of condo living. Welcome to Princess Mews — an exclusive enclave of just 36 homes, ideally located steps from the vibrant village of Streetsville. Enjoy private gated access to the Streetsville GO Station directly from the complex, making this a true commuter’s dream. This impeccably maintained two-storey home offers exceptional space with 3 bedrooms and 3 bathrooms. Gleaming hardwood floors run throughout, while the spacious eat-in kitchen features new stainless steel appliances, garage access, and plenty of room for family gatherings. The open-concept living and dining area is filled with natural light and walks out to an oversized private deck surrounded by mature trees — the perfect setting for relaxing or entertaining. Upstairs, the generous primary retreat features a large walk-in closet and a private 3-piece ensuite. Two additional spacious bedrooms and a beautifully appointed main bathroom with a jacuzzi soaker tub complete the upper level. Freshly painted throughout in 2026, this home perfectly blends the privacy and comfort of detached living with the low-maintenance lifestyle of a condo community, including access to a beautiful outdoor pool and lawn care. Located just steps from charming downtown Streetsville, you’ll enjoy boutique shopping, dining, cafés, and all the character this sought-after neighbourhood has to offer. Combining exceptional location, lifestyle, and amenities, this stunning home is truly one not to be missed. (id:56221)
Sutton Group Quantum Realty Inc
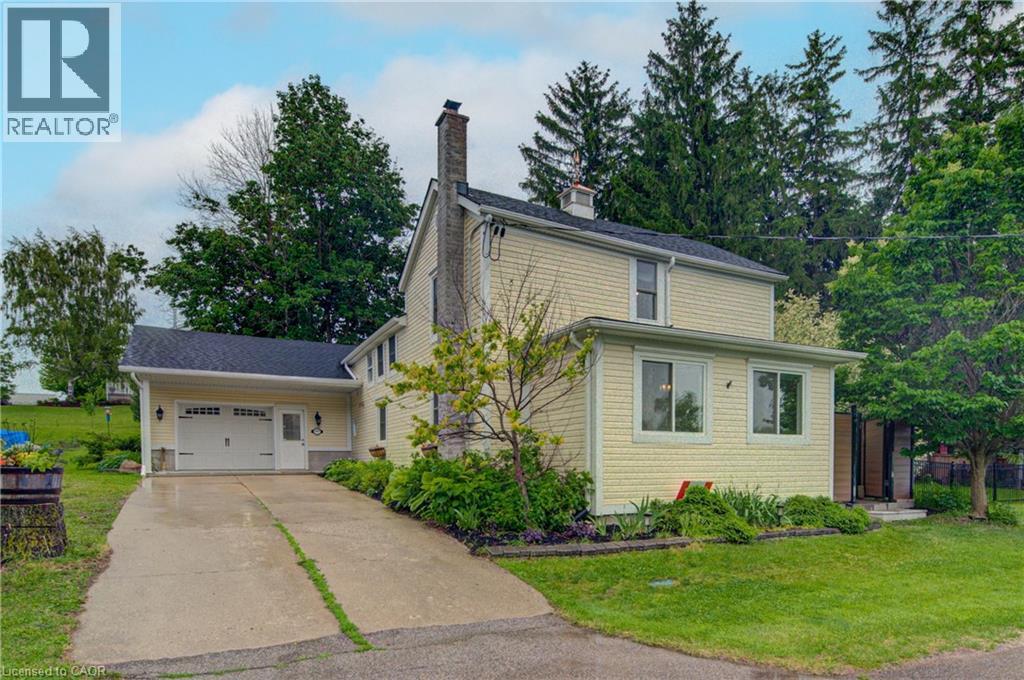
5421 King Street
Wellesley, Ontario
Welcome to 5421 King Street: A beautifully maintained century home set on a picturesque 0.77 acre lot in the peaceful village of Nithburg. Originally built circa 1890, this unique property blends historic character with modern comforts, offering the perfect balance of country charm and contemporary living. Featuring over 2,800 sq. ft. of living space, this spacious home offers 4 bedrooms and 2 bathrooms, making it ideal for families, multi-generational living, or those seeking room to grow. The heart of this home is a stunning gourmet kitchen complete with custom cabinetry, stainless steel appliances, and a large walk-in pantry. The bright, open-concept dining area showcases vaulted ceilings with skylights and French doors leading to the outdoor deck, creating a seamless indoor-outdoor lifestyle. The property combines the charm of the original century home with a thoughtfully designed addition, providing generous living spaces filled with natural light. A large main floor family room showcases a field stone fireplace with views of exquisite outdoor space. The living room also features a wood burning stove for chilly winter evenings. Outside, enjoy the tranquility of the expansive lot with mature trees, open green space, and endless possibilities for gardening, entertaining, or simply relaxing in a peaceful rural setting. The pretty gazebo with hot tub provides a private spot for relaxation after a day of gardening. Lots of room to expand if desired or build your dream workshop or artist studio. Geo-thermal heating and cooling is economical, efficient and green energy. Conveniently located just 20 minutes from Waterloo and 20 minutes from Stratford, this exceptional property offers the serenity of village living while remaining close to major amenities and commuter routes. A rare opportunity to own a piece of local history while enjoying the comfort and space today's buyers are looking for. (id:56221)
Peak Realty Ltd.
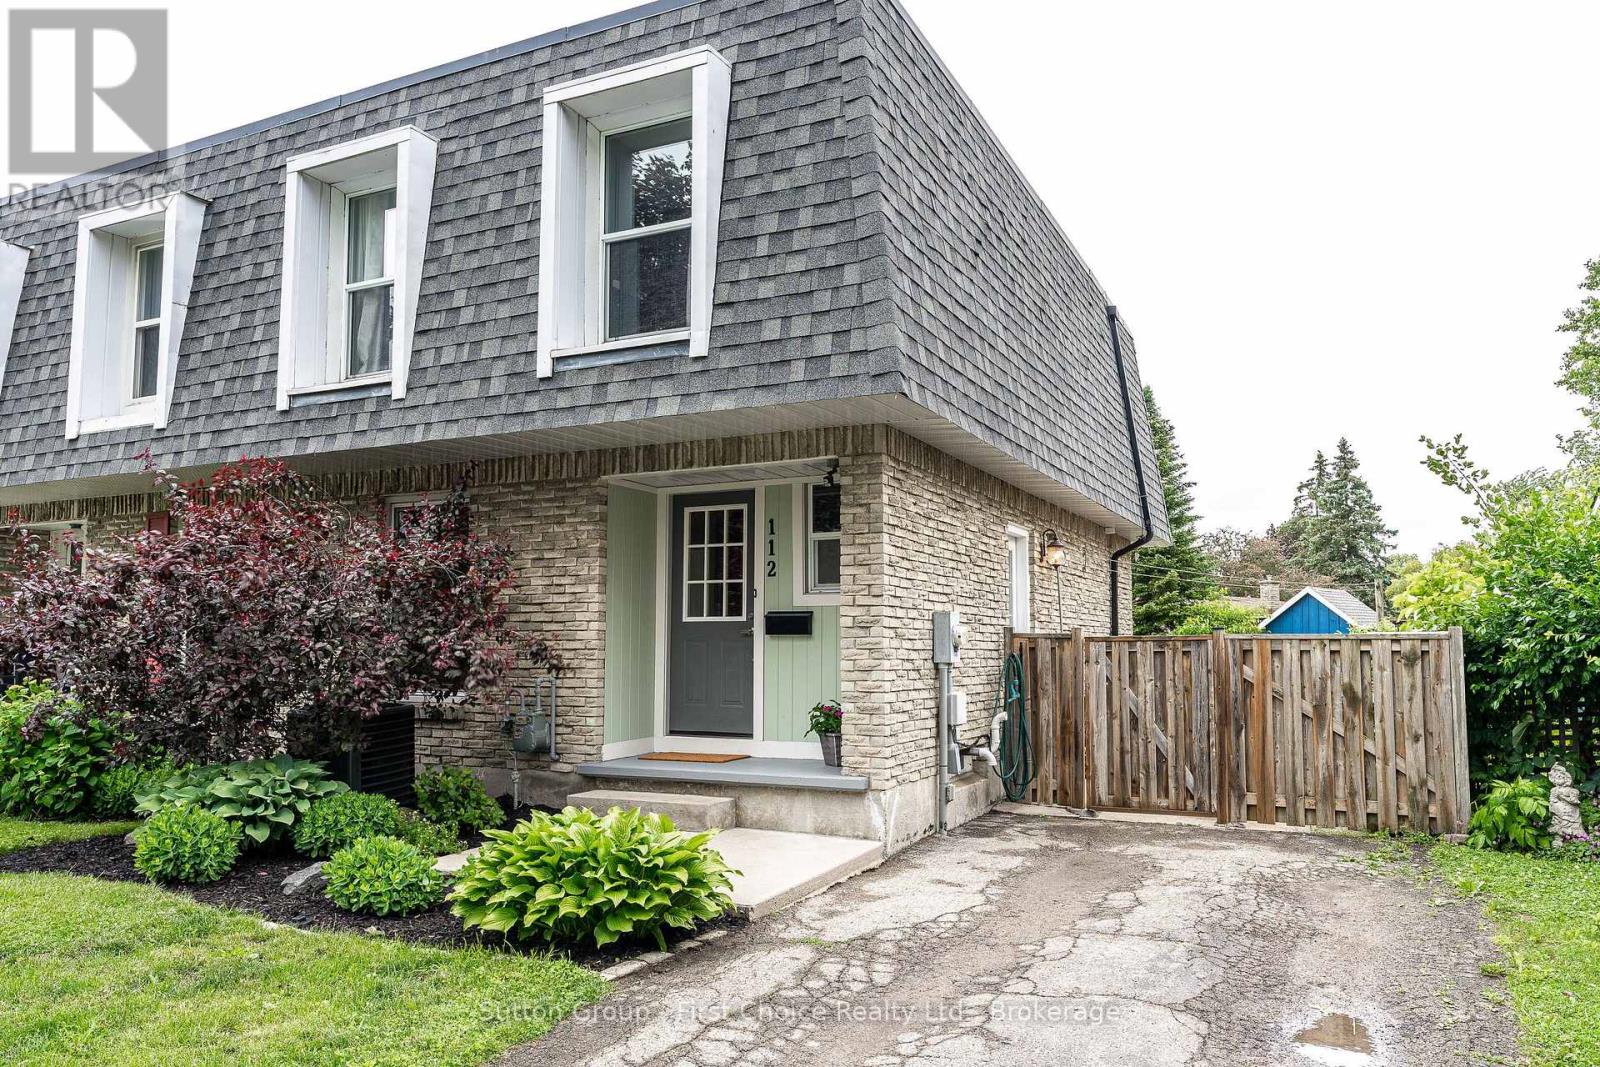
112 Kathryn Crescent
Stratford, Ontario
Looking for the perfect place to call home? Welcome to 112 Kathryn Crescent in Stratford-a move-in-ready semi-detached home that's ready for its next family to make lasting memories. Step inside to discover a beautifully updated kitchen, stylish flooring, and a bright, inviting living space with a large patio door leading to a spacious deck and fully fenced backyard-ideal for entertaining, relaxing, or letting the kids and pets play safely. The main floor also features a convenient 2-piece powder room, while upstairs you'll find three spacious bedrooms and a beautifully updated 4-piece bathroom. Downstairs, the finished lower level offers even more living space with a wet bar, gas fireplace and endless possibilities. Whether you envision the ultimate man cave, a cozy family room, a games room, or the perfect teenage retreat, this space is ready for it all. Located in one of Stratford's family-friendly neighborhoods, you'll be close to schools, parks, shopping, and everything this vibrant community has to offer. This is more than a house-it's a place to call home. (id:56221)
Sutton Group - First Choice Realty Ltd.
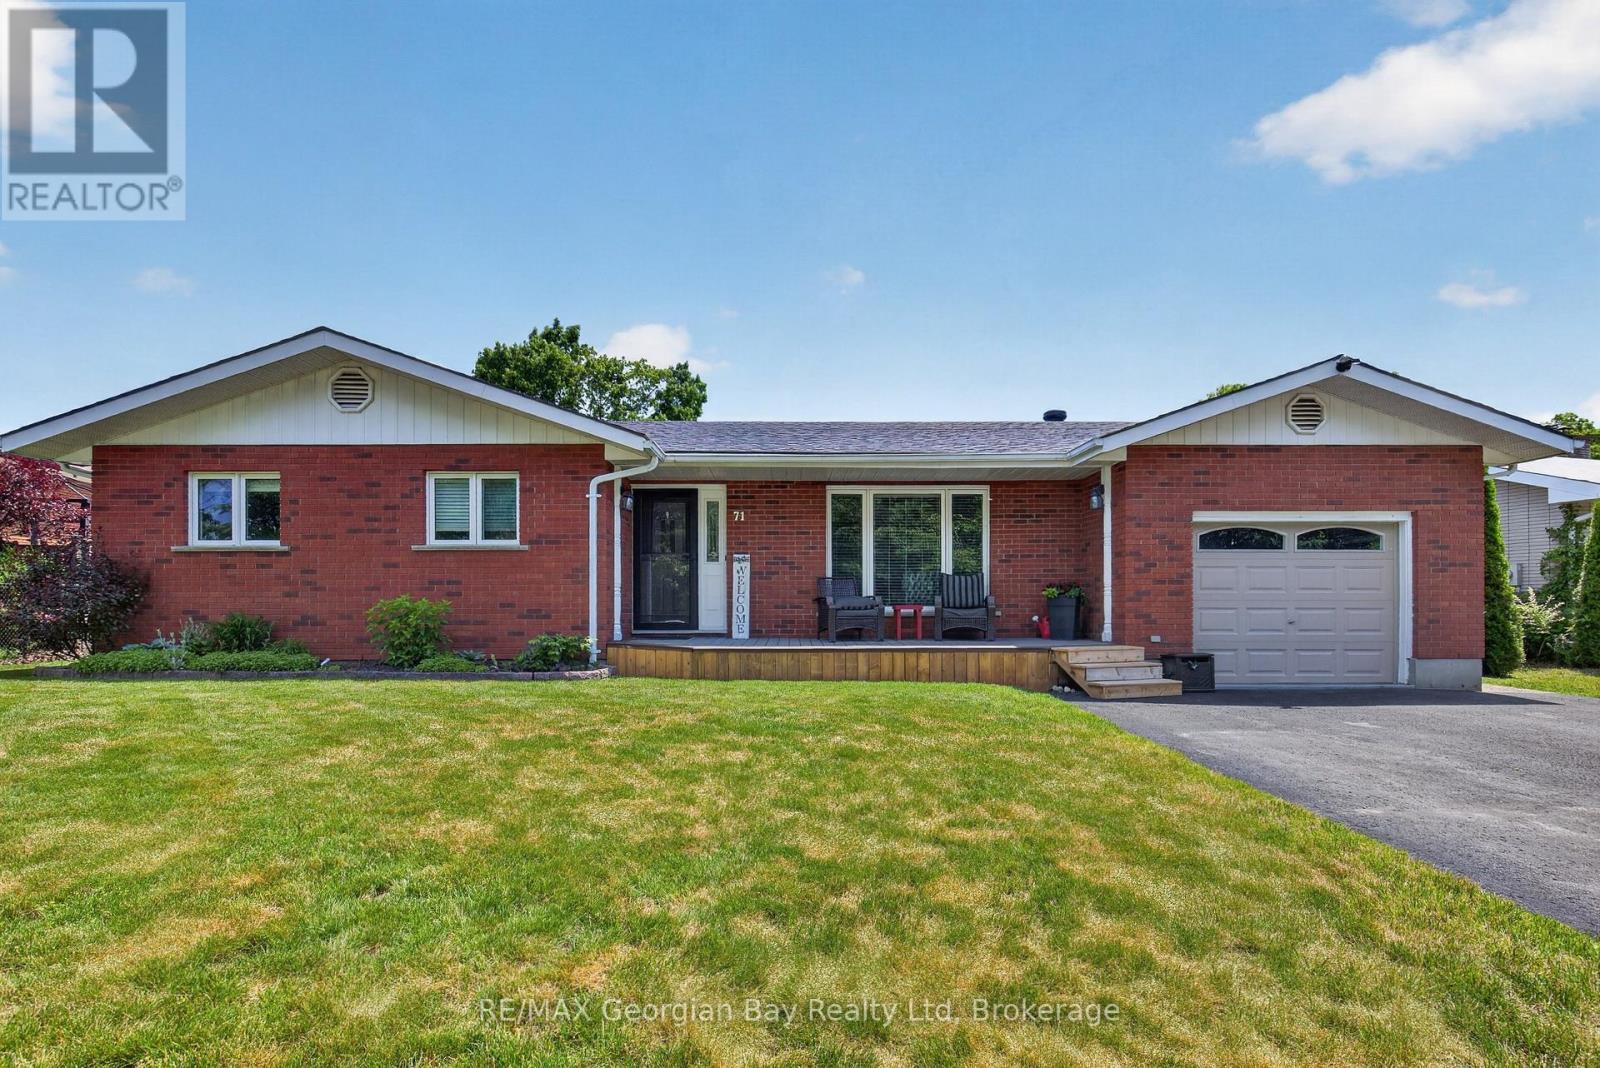
71 Lorne Avenue
Penetanguishene, Ontario
Welcome to 71 Lorne Avenue in Penetanguishene, located in the sought-after Brule Heights neighbourhood and close to all amenities and the beautiful shores of Georgian Bay. This well-maintained home showcases pride of ownership throughout and offers exceptional indoor and outdoor living spaces for the whole family. Featuring 3+ bedrooms and three bathrooms, the home offers hardwood and ceramic flooring, main floor laundry, an attached garage with inside entry, and a paved driveway. The finished basement provides excellent additional living space with a recreation room featuring a gas fireplace, wet bar, and in-law potential, offering flexibility for extended family or guests. Recent appliance updates add even more value and convenience. Step outside and enjoy your own private backyard retreat. The fully fenced yard features a saltwater inground pool, TREX decking, a pool house complete with a bathroom, a 10' x 10' shed, and beautifully manicured landscaping. Designed for entertaining family and friends, this outdoor space is ready to be enjoyed all summer long. A fantastic opportunity in one of Penetanguishene's most desirable neighbourhoods. (id:56221)
RE/MAX Georgian Bay Realty Ltd
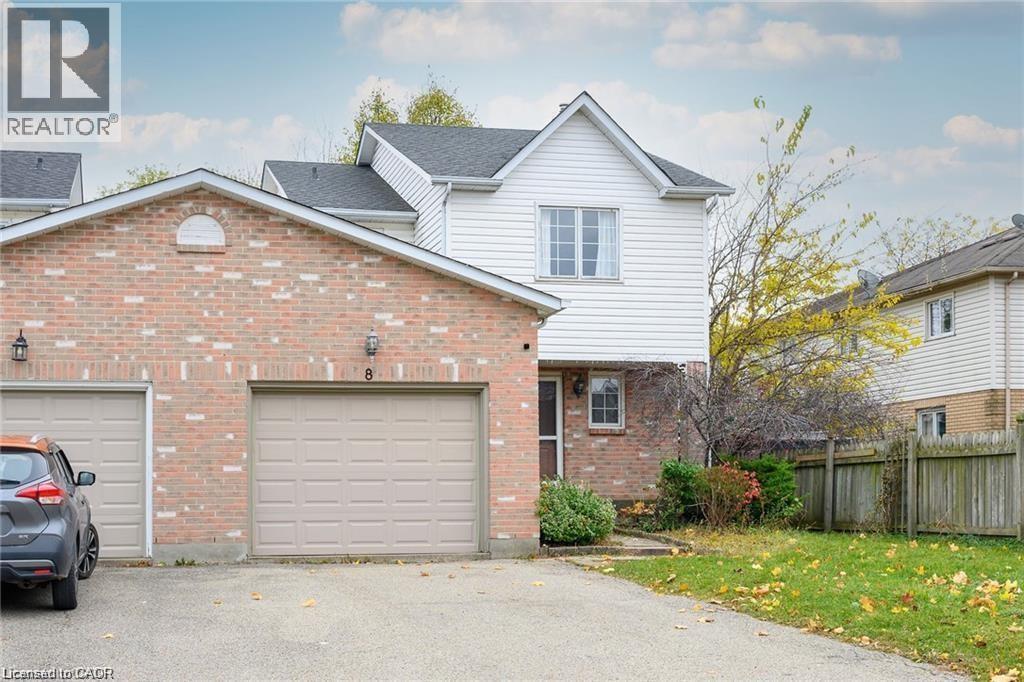
8 Buss Court
Thorold, Ontario
Fantastic large 3-bedroom, 3 bath, super clean Semi-Detached home located in popular Confederation subdivision in Thorold. Featuring a huge backyard and 2-tier large deck, a fully finished basement with gas fireplace and full bath with jacuzzi tub and spacious rooms. Newly renovated kitchen and large open concept, 1st floor make this rental a must see. Large private drive and garage for extra parking and storage. This property is close to Richmond St. Public school, a place of worship, and neighbourhood park. Looking for the perfect Triple A tenant. Tenant pays all Utilities - One year lease. Rental application/credit check/letter of employment. (id:56221)
Keller Williams Innovation Realty
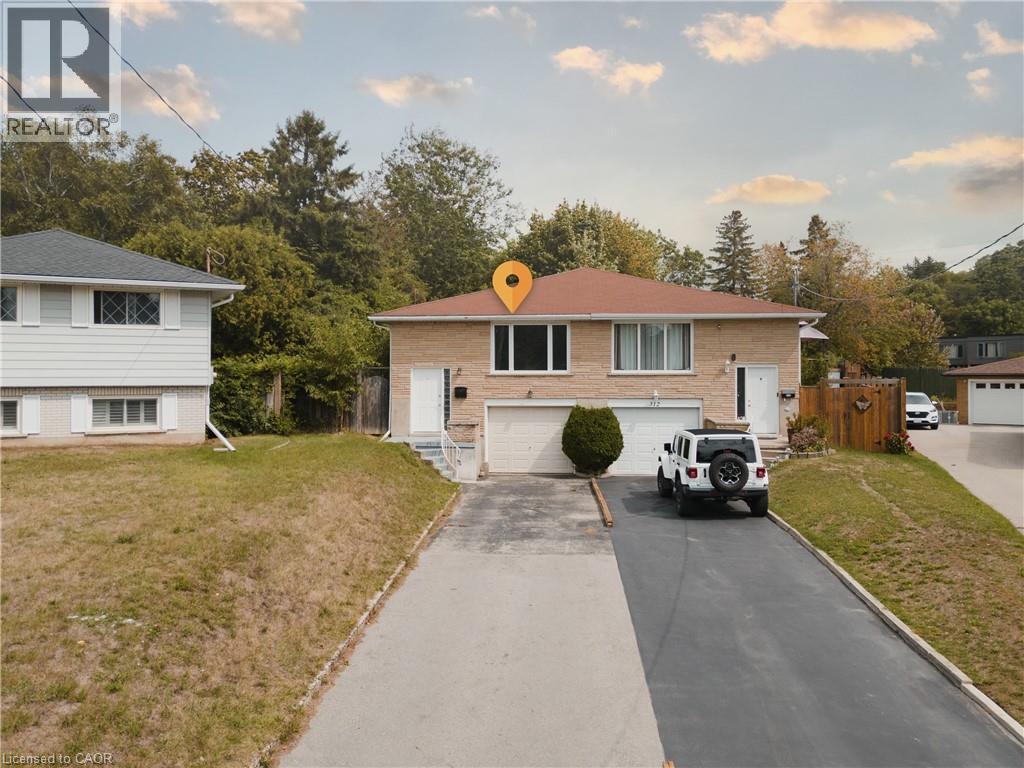
310 Southill Drive
Kitchener, Ontario
Welcome to 310 Southill Drive, Kitchener, an immaculately maintained home set on a spacious, deep lot that offers the perfect blend of comfort, functionality, and future potential. The wide driveway provides parking for three vehicles in addition to the attached garage, making everyday living convenient for families and guests alike. Inside, you'll find a bright and inviting main floor featuring a well-kept kitchen, a stylishly updated bathroom, and three generously sized bedrooms. Recent upgrades, including newly installed windows and a new furnace, provide added peace of mind and improved energy efficiency. A separate entrance, along with access through the garage, leads to the finished basement, creating excellent potential for a bachelor suite, in-law setup, or multi-generational living. Complete with a rough-in for an additional bathroom and ample storage space, the lower level offers exceptional flexibility to suit your needs. Step outside to enjoy the deck just off the kitchen, perfect for summer BBQs or relaxing while overlooking the private backyard. Ideally located in a family-friendly neighbourhood close to schools, parks, and scenic walking trails, this home also offers quick access to Highways 401 and 7/8 for commuters. Shopping, restaurants, public transit, Fairway Park Mall, and the LRT are all just minutes away. Whether you're looking for a move-in-ready family home or an investment opportunity with income potential, 310 Southill Drive is ready to welcome you. (id:56221)
Exp Realty
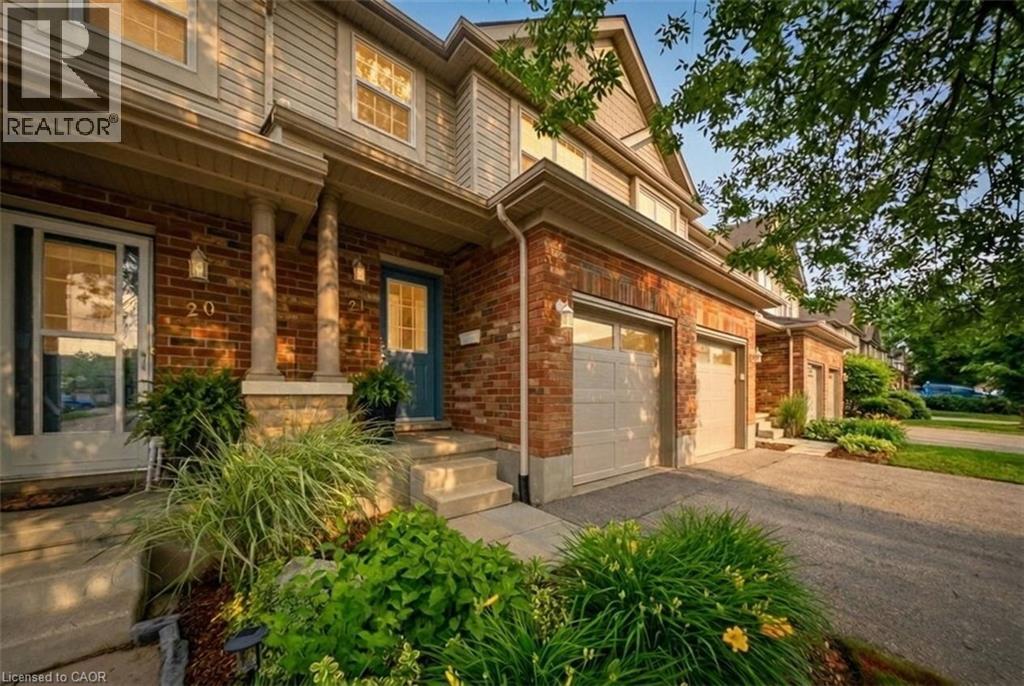
30 Imperial Road S Unit# 21
Guelph, Ontario
Welcome to the perfect place to start your next chapter! This beautifully updated townhome offers stylish, move-in-ready living in one of Guelph's most sought-after family-friendly neighbourhoods.Step inside and you'll immediately appreciate the bright, open-concept main floor designed for modern living. The stunning kitchen features a spacious custom-built island, creating the perfect gathering space for family dinners or entertaining friends.Updated finishes throughout provide a fresh, contemporary feel that's ready to enjoy from day one.Upstairs, the oversized primary bedroom offers a peaceful retreat complete with his-and-her closets. Two additional bedrooms provide plenty of space for growing families, a home office, nursery, or guest room, while the full bathroom is conveniently located nearby.The backyard is where this home truly shines. Enjoy your own private outdoor oasis featuring a spacious freshly refinished deck, a gazebo for shade and relaxation, and beautiful greenery beyond-creating the perfect backdrop for summer BBQs, morning coffee, or quiet evenings outdoors.Located in Guelph's popular West End, this home offers exceptional convenience for busy families and professionals. You're steps from major shopping destinations including Costco, Zehrs, restaurants, coffee shops and everyday amenities. Nearby West End Community Centre offers a library, swimming, skating and fitness facilities - activities for all ages. Commuters will appreciate the quick access to K-W and Hwy 6, making travel throughout the region simple and convenient.Whether you're purchasing your first home, upgrading, downsizing, or looking for a family-friendly neighbourhood with everything close at hand, this turnkey townhome offers the lifestyle you've been searching for. (id:56221)
Real Broker Ontario Ltd.
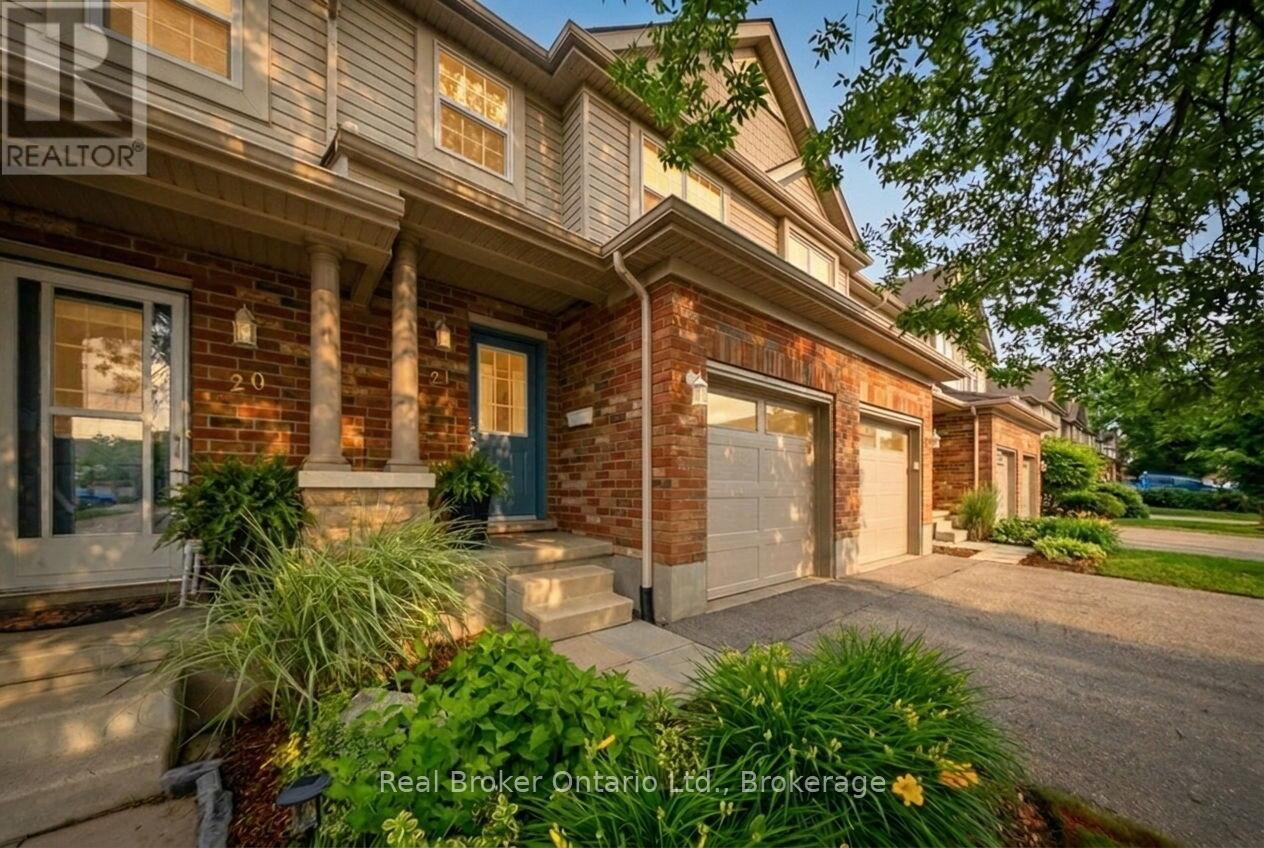
21 - 30 Imperial Road S
Guelph (Willow West/sugarbush/west Acres), Ontario
Welcome to the perfect place to start your next chapter! This beautifully updated townhome offers stylish, move-in-ready living in one of Guelph's most sought-after family-friendly neighbourhoods.Step inside and you'll immediately appreciate the bright, open-concept main floor designed for modern living. The stunning kitchen features a spacious custom-built island, creating the perfect gathering space for family dinners or entertaining friends.Updated finishes throughout provide a fresh, contemporary feel that's ready to enjoy from day one.Upstairs, the oversized primary bedroom offers a peaceful retreat complete with his-and-her closets. Two additional bedrooms provide plenty of space for growing families, a home office, nursery, or guest room, while the full bathroom is conveniently located nearby.The backyard is where this home truly shines. Enjoy your own private outdoor oasis featuring a spacious freshly refinished deck, a gazebo for shade and relaxation, and beautiful greenery beyond-creating the perfect backdrop for summer BBQs, morning coffee, or quiet evenings outdoors.Located in Guelph's popular West End, this home offers exceptional convenience for busy families and professionals. You're steps from major shopping destinations including Costco, Zehrs, restaurants, coffee shops and everyday amenities. Nearby West End Community Centre offers a library, swimming, skating and fitness facilities - activities for all ages. Commuters will appreciate the quick access to K-W and Hwy 6, making travel throughout the region simple and convenient.Whether you're purchasing your first home, upgrading, downsizing, or looking for a family-friendly neighbourhood with everything close at hand, this turnkey townhome offers the lifestyle you've been searching for. (id:56221)
Real Broker Ontario Ltd.
1158 Chetwynd Road
Armour, Ontario
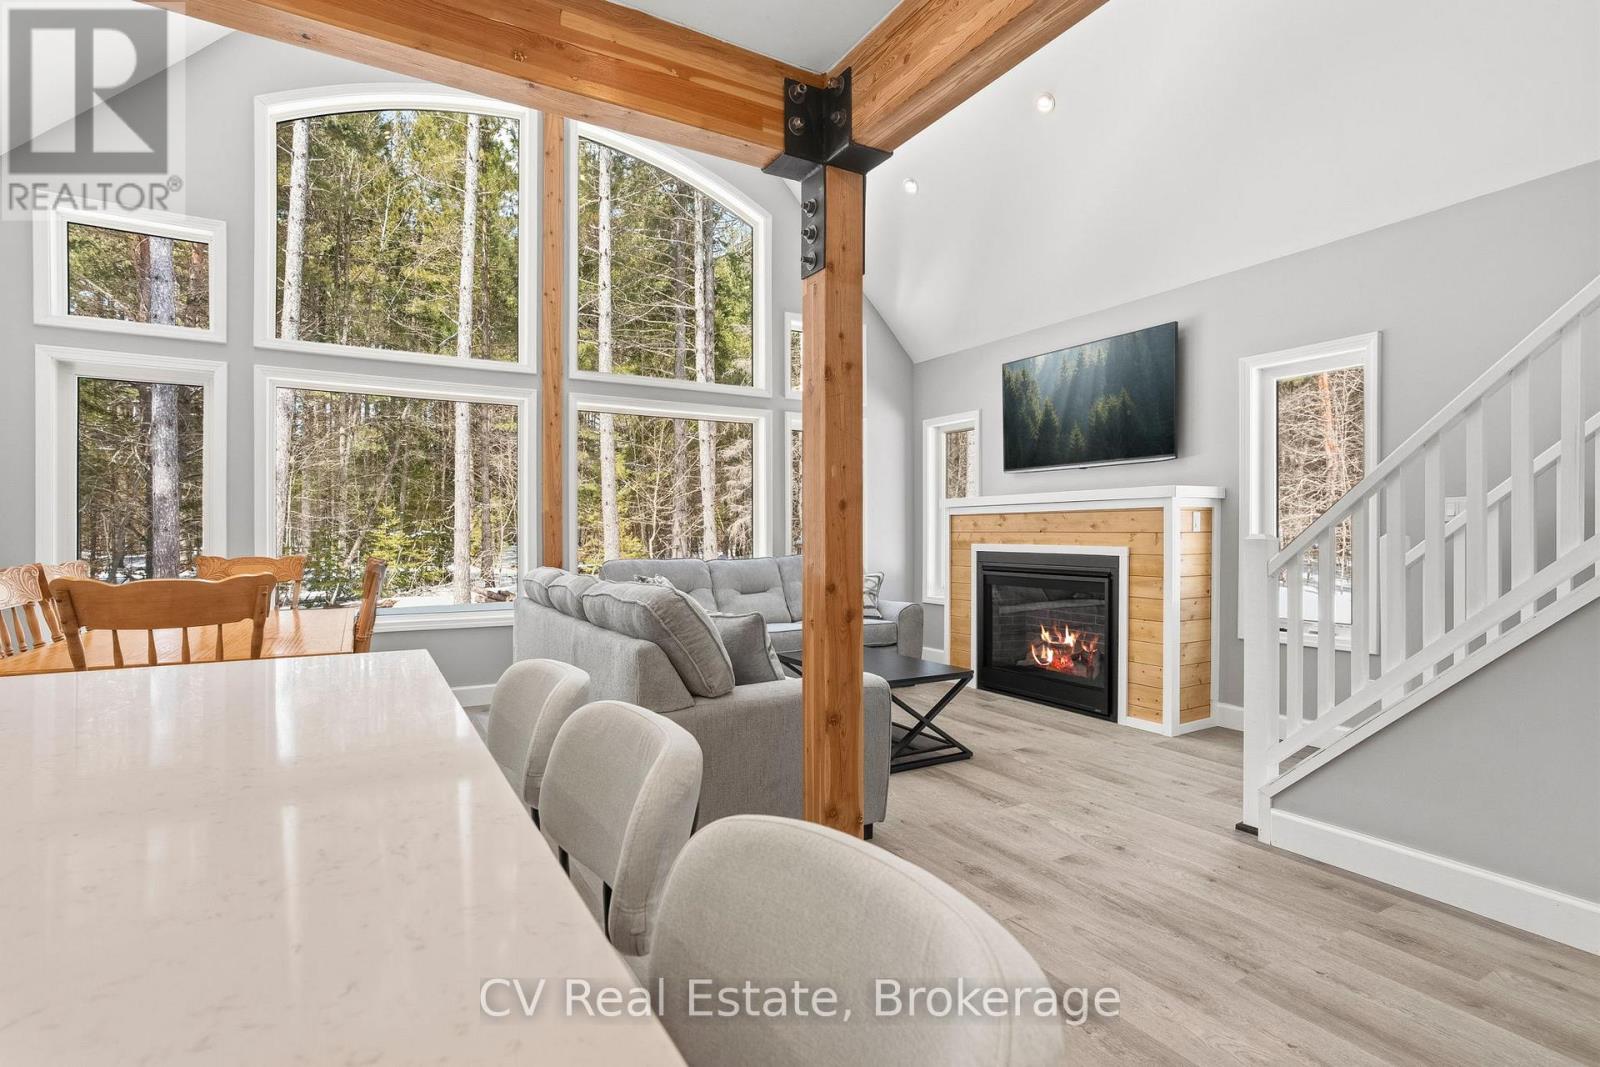
Welcome to Kernick Lake.... A very unique opportunity presents itself with this property..... This brand new Linwood home features 4 bedrooms, 3 bathrooms set on a beautifully wooded, 4.8acre lot, with direct access to exclusive and pristine Kernick Lake. The lake is full of bass and has only 1 cottage on it. Absolutely perfect for a quiet, exclusive, wilderness paddle just steps from your door. When the large tract of land surrounding this lake was severed into 10 other smaller properties, the owner donated a 300 foot ring of land around the lake to the Crown, which is basically land locked, and only accessible by the 10 properties adjoining it. This gives you direct, private access to the lake without the enormously high property taxes of waterfront property. What a great opportunity.... The home is brand new and carries along with it the limited 30yr Linwood warranty. The open concept design gives a spacious living area with 4 full bedrooms and room for the entire family. The main floor is perfect for gatherings while the lower level family room gives ample room for down time and some separation when needed. If you are looking to relocate out of the busy lifestyle to a more laid back cottage setting without breaking the bank on a waterfront property with a busy waterfront, then this might just be your ticket. ** This is a linked property.** (id:56221)
Cv Real Estate
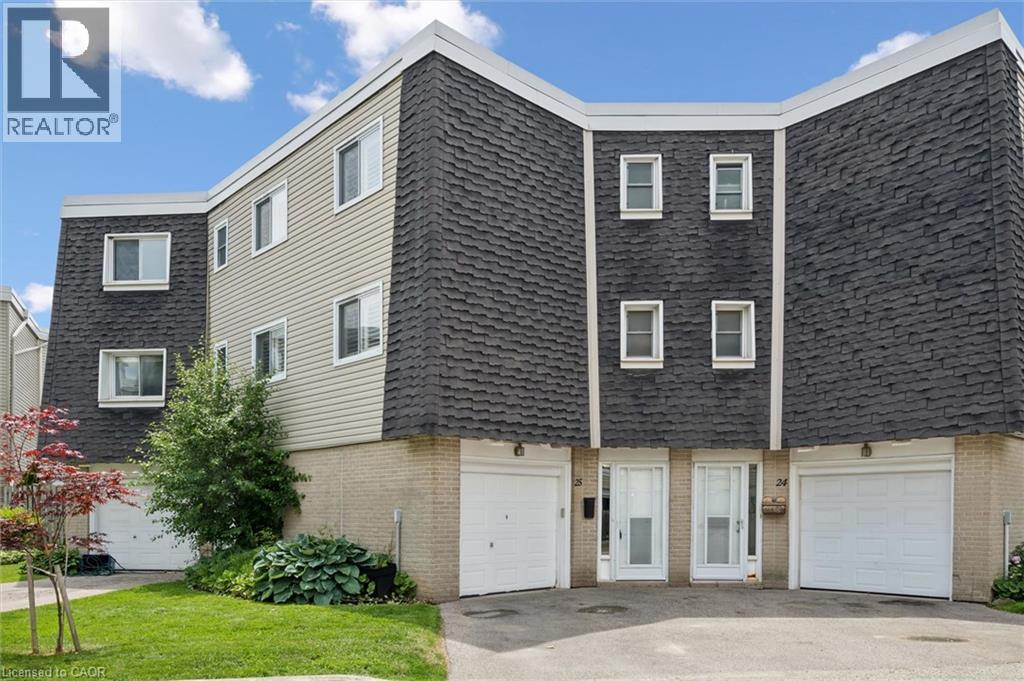
60 Elmsdale Drive Unit# 25
Kitchener, Ontario
ATTENTION FIRST-TIME BUYERS AND GROWING FAMILIES! Welcome to this exceptionally bright and spacious 3-bedroom townhome featuring a rare above-grade walk-out family room, over $45,000 in thoughtful updates, and a truly low-maintenance lifestyle. The main floor offers a separate dining area, an inviting living room, and a stunning chef-inspired kitchen (2021) with quartz countertops, custom cabinetry, and stainless steel appliances, including a built-in dishwasher (2021) and built-in microwave (2025). Thoughtful updates throughout provide peace of mind and lasting value, including a high-efficiency heat pump (2019), updated windows, California-style shutters (2019), upper-level carpeting (2019), pot lights (2021), a renovated shower (2024), washer (2019), and dryer (2021). The bright walk-out family room features a cozy gas fireplace and opens onto a private deck—ideal for relaxing or entertaining—just steps from the community pool. Ideally located with quick access to Highway 7/8, schools, shopping, restaurants, and everyday amenities, and within walking distance to McLennan Park offering trails, sports fields, splash pad, playgrounds, and a dog park. Condo fees include exterior maintenance, landscaping, snow removal, water, and access to the community pool, offering a truly carefree lifestyle. A standout opportunity to own a fully updated, move-in-ready home in one of Kitchener’s most convenient and family-friendly neighbourhoods. (id:56221)
Royal LePage Wolle Realty
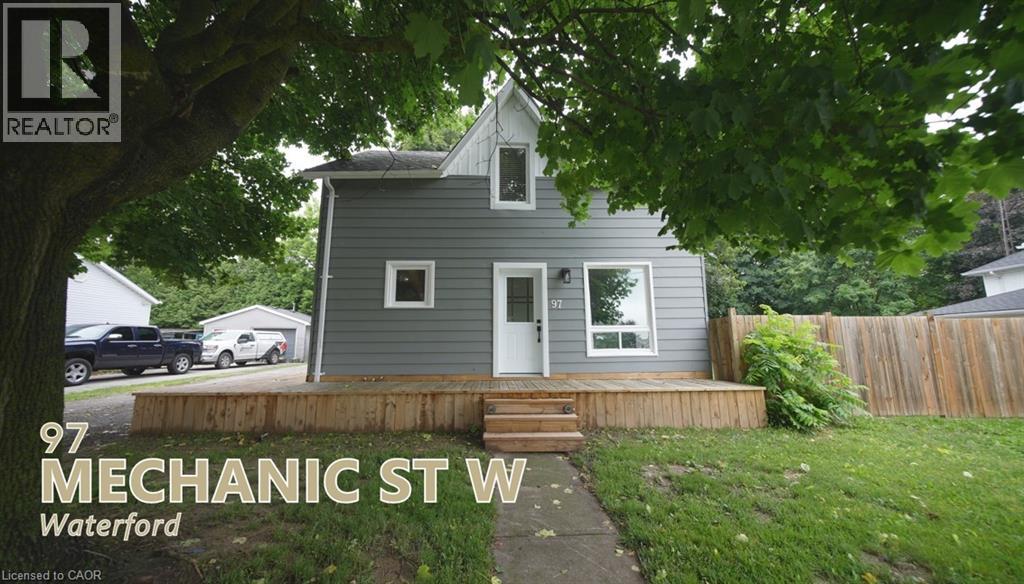
97 Mechanic Street W
Waterford, Ontario
Great opportunity! 2 Storey, 4 Bedroom Home Sitting on an amazing 77 x 126 foot lot. Massive 20 x 40 foot Garage/Workshop with Hydro and a bonus Woodstove. Main Floor Consists of Large Eat-In Kitchen w/ Side Door Access, 4 pc Bath w/ Laundry, Living Room. Recent Improvements Include Fence 2020, Hot Water Tank Owned and Purchased in 2024, and Exterior House Painted in 2024, wood floors refinished, new trim, NEW kitchen and doors! Waterford is located centrally to Simcoe, Brantford, Port Dover, Delhi and with the 403 (which is about a 15-20 minute drive) it is close to Hamilton and beyond. Lake Erie is only a 20 minute drive away for the beach, fishing and boating enthusiasts in the family. Don't Miss Out!! This is a must see. (id:56221)
Century 21 Trinity Inc. Brokerage
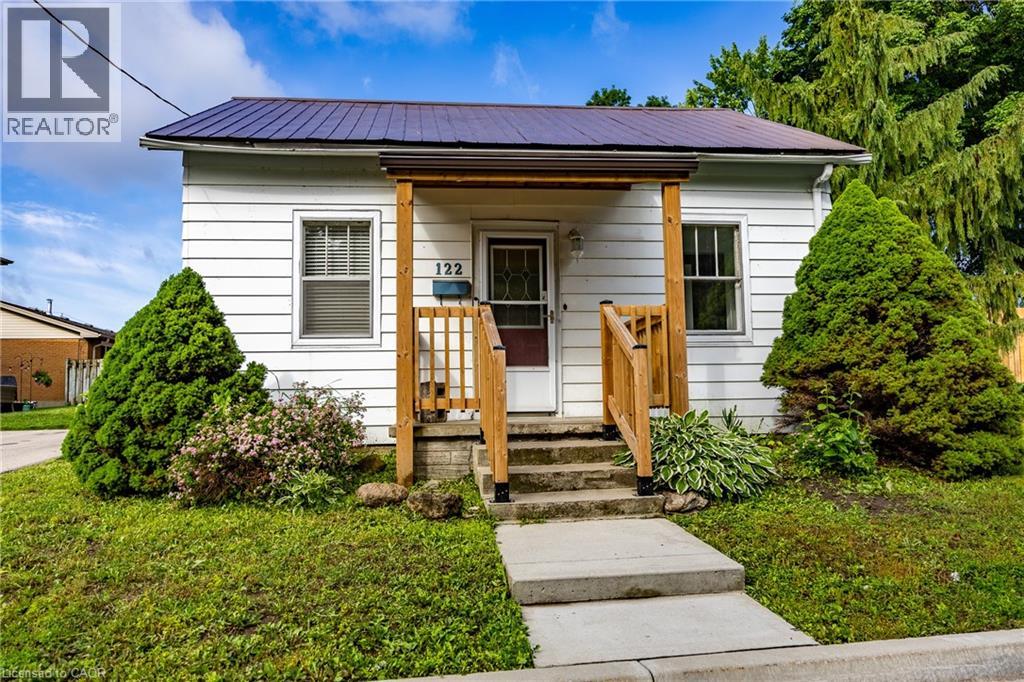
122 Queen Street
Ingersoll, Ontario
Move-In Ready Home with Major Updates and Large Fenced Yard Welcome to this well-maintained 2-bedroom, 1-bath home, with a main floor laundry that offers comfort, convenience, and great outdoor space. Recent updates include fresh paint throughout, updated flooring, and updated mechanicals including a newer furnace, central air conditioning, and water heater. These improvements provide peace of mind and added value for years to come. Enjoy your morning coffee on the covered front porch or relax in the screened-in back porch overlooking the large, fully fenced backyard. The detached garage provides additional storage or workshop space, while the generous driveway offers parking for up to four vehicles. Located within walking distance to downtown, shopping, restaurants, and local amenities, this property combines small-town charm with everyday convenience. Whether you're a first-time buyer, downsizer, or investor, this well-maintained property combines valuable updates, outdoor space, and a highly desirable walkable location. (id:56221)
Peak Peninsula Realty Brokerage Inc.
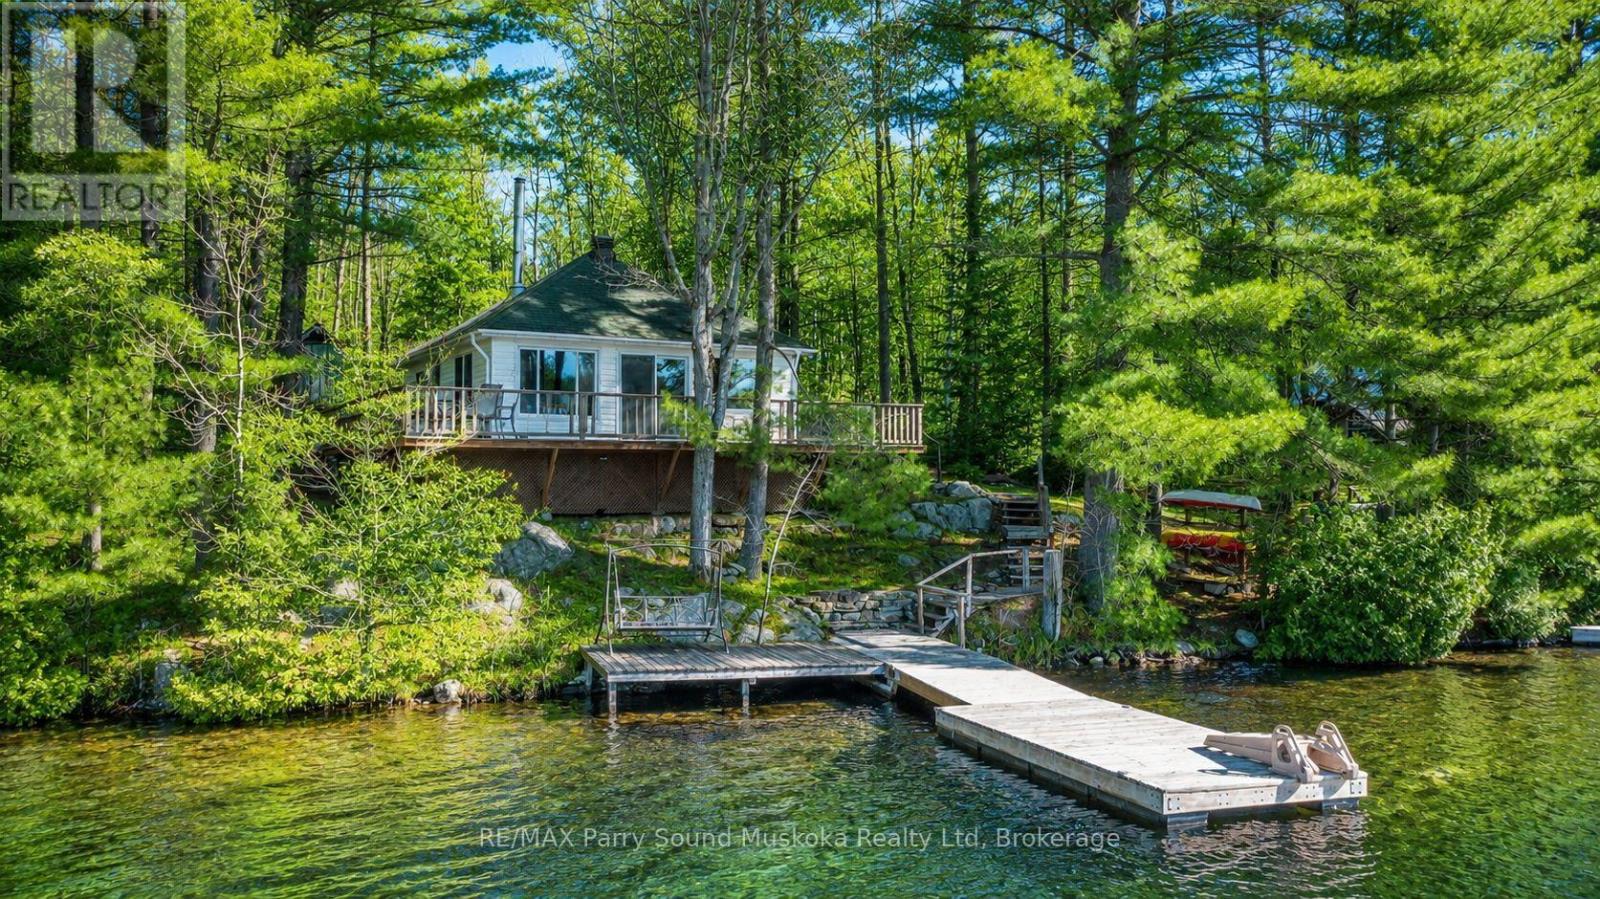
4 Post Lane
Seguin, Ontario
Welcome to charming 4 Post Lane in Seguin Township. Offered for the first time, this cozy 2-bedroom, 1-bath seasonal cottage sits on the desirable long arm of Otter Lake and captures the true spirit of cottage living. Nestled among mature trees and natural rock, the property offers beautiful panoramic lake views from both inside the cottage and the outdoor spaces. The open-concept living, dining, and kitchen area is bright and welcoming, with windows that showcase stunning morning sunrises over the water. A spacious deck extends the living area outdoors, while the dock enjoys sun all day until evening - perfect for relaxing, reading, or enjoying morning coffee by the lake. Otter Lake is known for its crystal-clear, spring-fed water, ideal for swimming, canoeing, kayaking, fishing, boating, and water skiing. With the cottage set close to the shoreline, you'll feel completely connected to the water. A cherished family retreat for many years, this special property is a turnkey investment and ready for new owners to begin creating their own unforgettable cottage memories. (id:56221)
RE/MAX Parry Sound Muskoka Realty Ltd
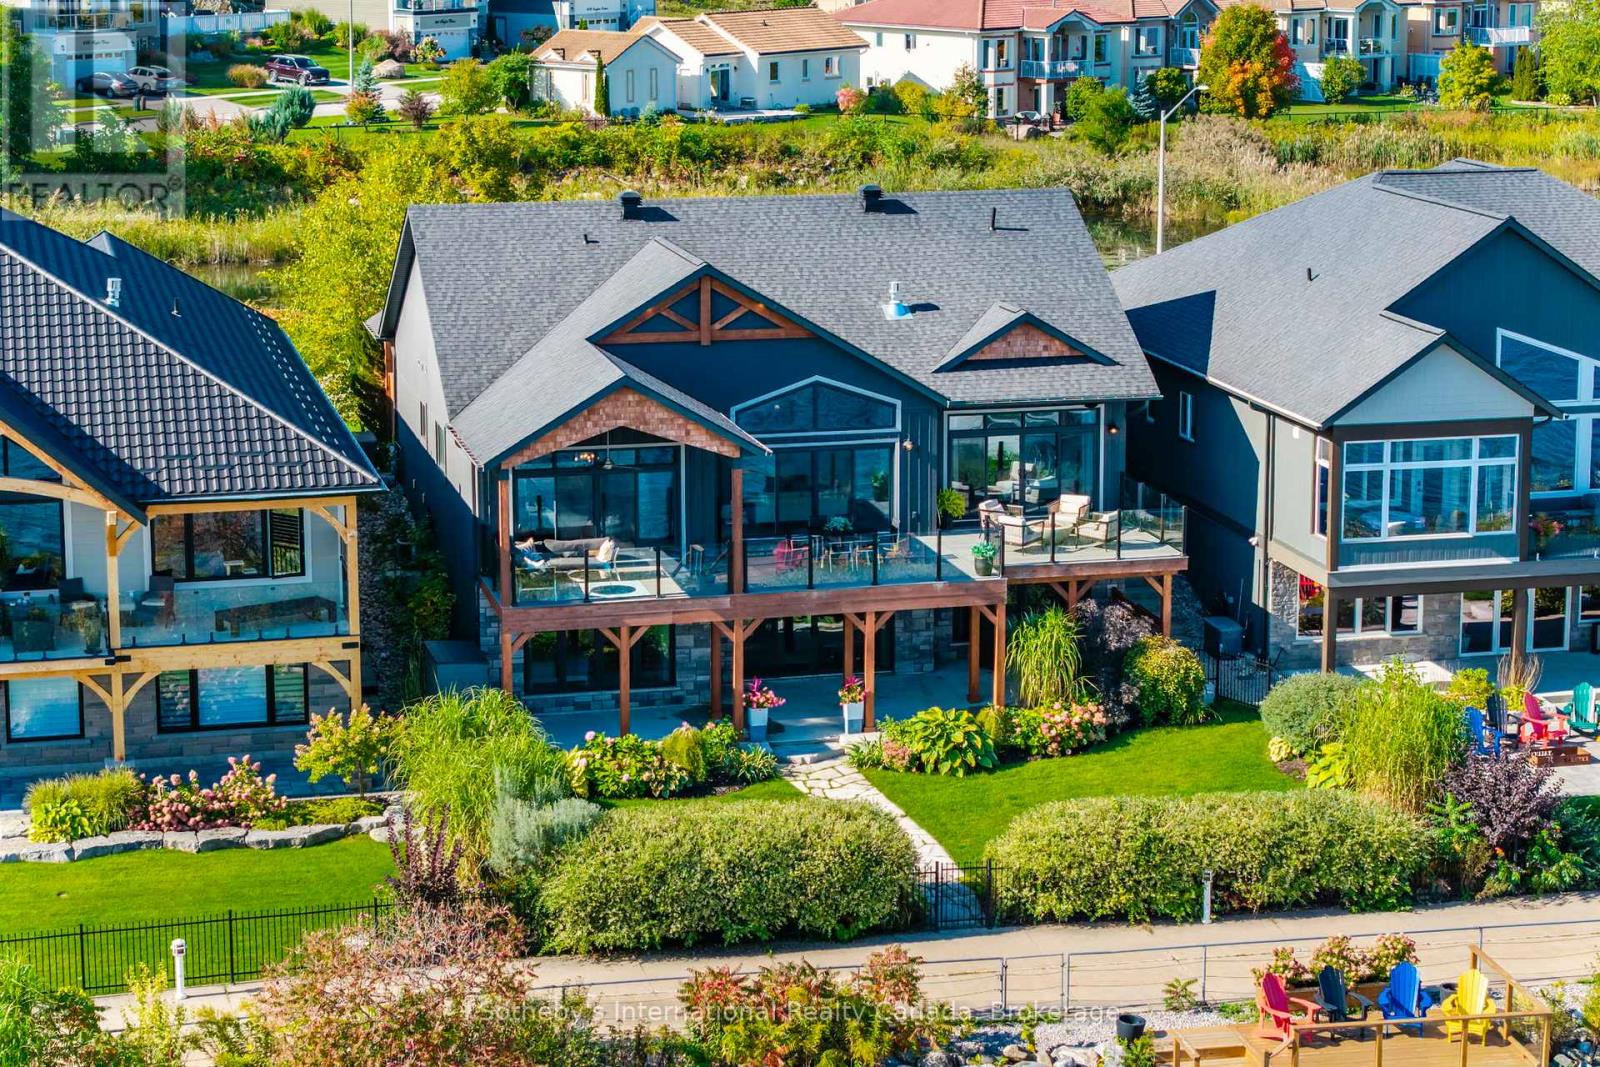
625 Aberdeen Boulevard S
Midland, Ontario
Located on a deep, 443' x 60' east-facing waterfront lot that includes riparian water rights, this modern Georgian Bay masterpiece offers an unparalleled lakeside lifestyle just 90 minutes from Toronto. Boasting approximately 3,482 square feet of meticulously finished living space, the home features 5 bedrooms and 3 bathrooms, providing an abundance of room for grand entertaining and cherished family gatherings. The open-concept main level pairs the sophistication of contemporary design with the warmth of a luxury getaway. At the heart of the home, 15-foot vaulted ceilings-finished in exquisite shiplap and timber accents-perfectly frame panoramic bay views, ensuring stunning water vistas from every vantage point. Oversized sliding glass doors offer a seamless transition to the outdoors, leading to a premium composite deck with glass railings that overlook the water. As a true sanctuary, the main-floor primary suite features a generous walk-in closet and a spa-inspired ensuite equipped with heated floors, a freestanding soaking tub, and a custom glass-enclosed shower. The luxury continues on the lower level, where 9-foot ceilings and floor-to-ceiling windows create a bright, airy ambience. The lower level is heated by radiant in floor heating. This level offers a seamless walkout to a fully fenced, professionally landscaped yard that leads directly to your private dock. Large 608 sqft garage providing enough parking space for 2 SUV and small water toys. Complete with easy access to nearby marinas and scenic trail networks, close to downtown Midland, this exceptional property represents the pinnacle of four-season waterfront living. Age 8 years old (id:56221)
Sotheby's International Realty Canada