
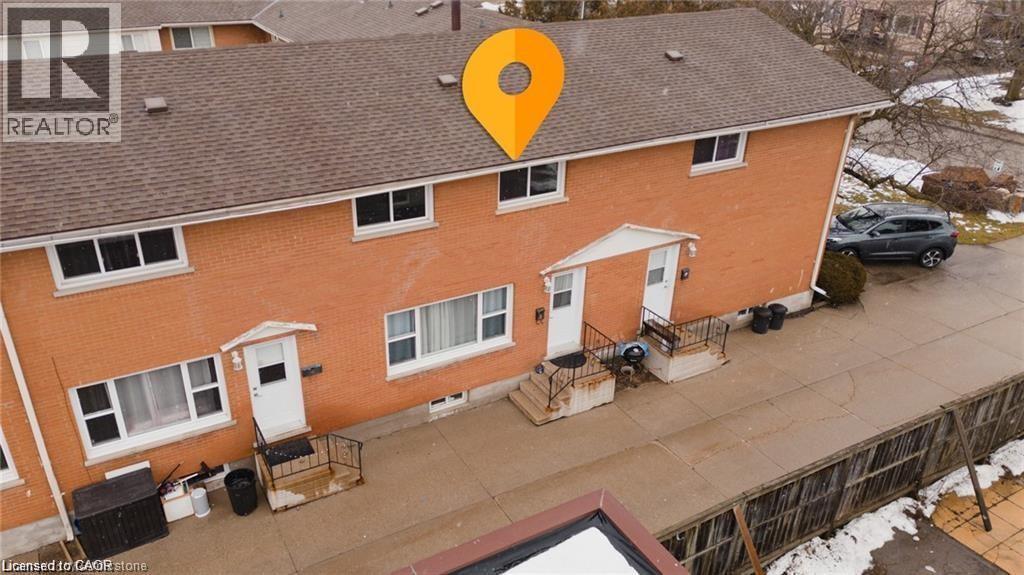
78 Bee Street Unit# 8
Woodstock, Ontario
3 bedroom townhome on a quiet street, in a mature, family friendly neighborhood. Gas heat, finished basement. Hardwood flooring on main and second floor. Long term tenant preferred. Visitor Parking. Only 5 minutes to 401. (id:56221)
Exp Realty
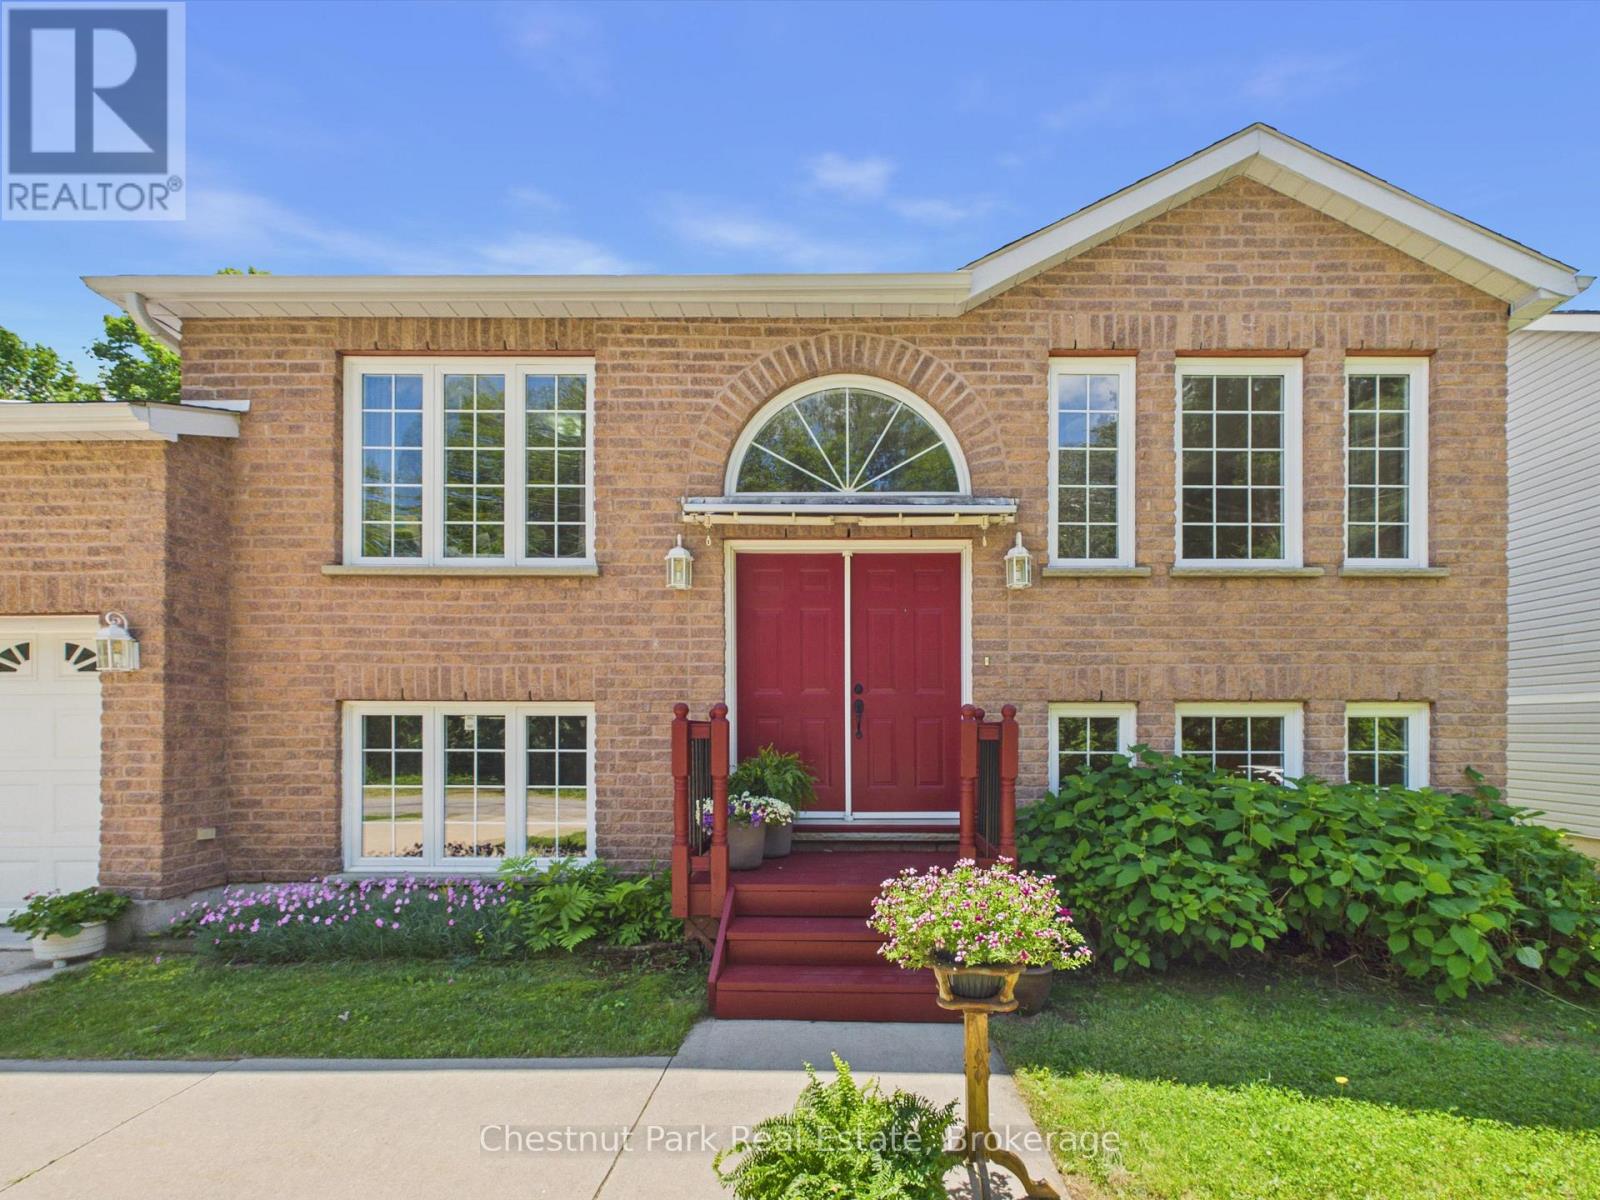
525 Lorne Street
Gravenhurst (Muskoka (S)), Ontario
Welcome to 525 Lorne Street, where family living meets the Muskoka lifestyle. Nestled in a quiet, established Gravenhurst neighbourhood, this well-loved and meticulously maintained 3+1 bedroom, 3 full bathroom home offers the perfect blend of comfort, space, and convenience. Designed with family living in mind, the functional split-level layout provides room for everyone to spread out. The private primary suite is tucked away from the other bedrooms and features a walk-in closet and its own 3-piece ensuite, creating a peaceful retreat at the end of the day. Downstairs, the newly finished lower level is bright and welcoming thanks to oversized windows that bring in an abundance of natural light-ideal for a family room, games room, home gym, office, guest space, or all of the above. Step outside and enjoy one of Gravenhurst's best-kept secrets - Just steps way from Ungerman Gateway Park where you will find stunning Lake Muskoka views from the granite cliffs, a sandy swimming beach, and the opportunity to enjoy waterfront living without the waterfront taxes. Spend your evenings watching the sunset over the water at Lookout Park, launching a paddle board, or enjoying a picnic by the lake. Located just minutes from downtown Gravenhurst, shopping, restaurants, recreation facilities, and only a 5-minute drive to Beechgrove Public School, this is a property that truly combines small-town convenience with the outdoor lifestyle Muskoka is known for. (id:56221)
Chestnut Park Real Estate
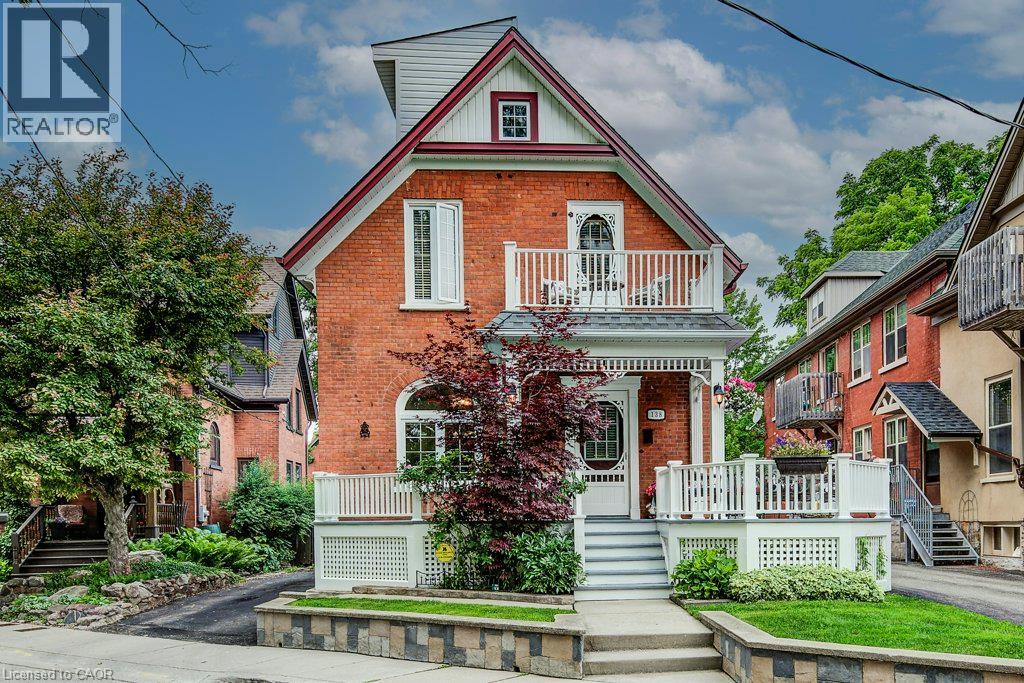
138 Water Street S
Kitchener, Ontario
Fewer than a dozen homes enjoy this exceptional view of Victoria Park Lake, making this a truly rare opportunity in one of Kitchener’s most desirable and vibrant neighbourhoods. This charming 3-storey home blends the character of an established heritage setting with the convenience of modern updates, offering the best of old and new. Featuring 3 bedrooms and 2 bathrooms, including a loft-style primary retreat, the home is filled with character and takes full advantage of its remarkable location. Enjoy uninterrupted views of Victoria Park Lake from the party-sized front porch and second-floor balcony — ideal places to relax, entertain or simply take in one of the city’s most iconic settings. The large, private backyard offers plenty of space for entertaining, gardening or unwinding, complete with a gazebo and a peaceful sense of privacy. An oversized detached single-car garage/workshop provides excellent storage and workspace, while recent roof and furnace updates add comfort and peace of mind. Great parking is another standout feature, with room for four vehicles in the driveway plus an additional vehicle in the garage. Add in an excellent walk score, easy access to downtown Kitchener, restaurants, entertainment, trails and the park itself, and this home delivers a lifestyle that is increasingly hard to find. **Great view. Great parking. Great walkability. Character, convenience and a vibrant location — all overlooking Victoria Park Lake.** (id:56221)
RE/MAX Twin City Realty Inc.
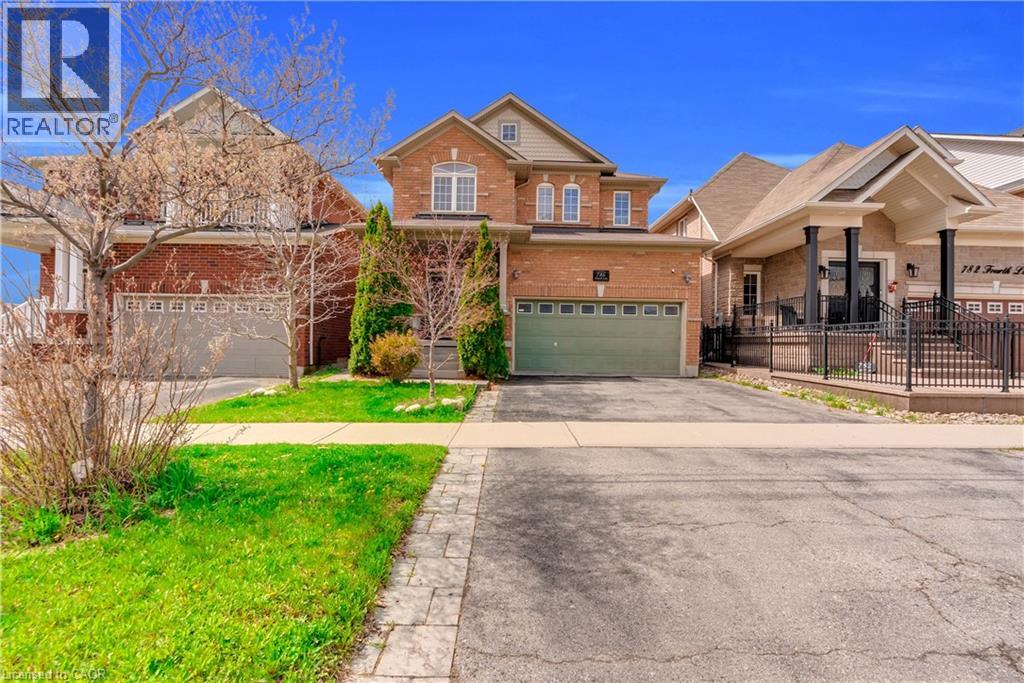
786 Fourth Line
Milton, Ontario
Absolutely Stunning Detached!! Country Homes Built Upgraded W/9Ft Ceiling, Hardwood Staircase &100 Ft Deep Lot. Double Door Main Entrance Takes You To Large Foyer. Formal Living/Dining RoomW/Hardwood Floors & Coffered Ceiling. Open Concept Family Room W/Hardwood Floors, Gas Fireplace& O/Looks To Modern Kitchen W/Granite Counters, Backsplash, S/S Appliances & Large BreakfastArea Taking You To Interlocked Patio In Landscaped Backyard.************* Please click on Virtual Tour to View the Video of the property*************One more camera for the backyard Fully automated thermostat with direct connection to phone High efficiency heat pump with 10 years warranty New tankless water heater with 10 years warranty. (id:56221)
RE/MAX Gold Realty Inc
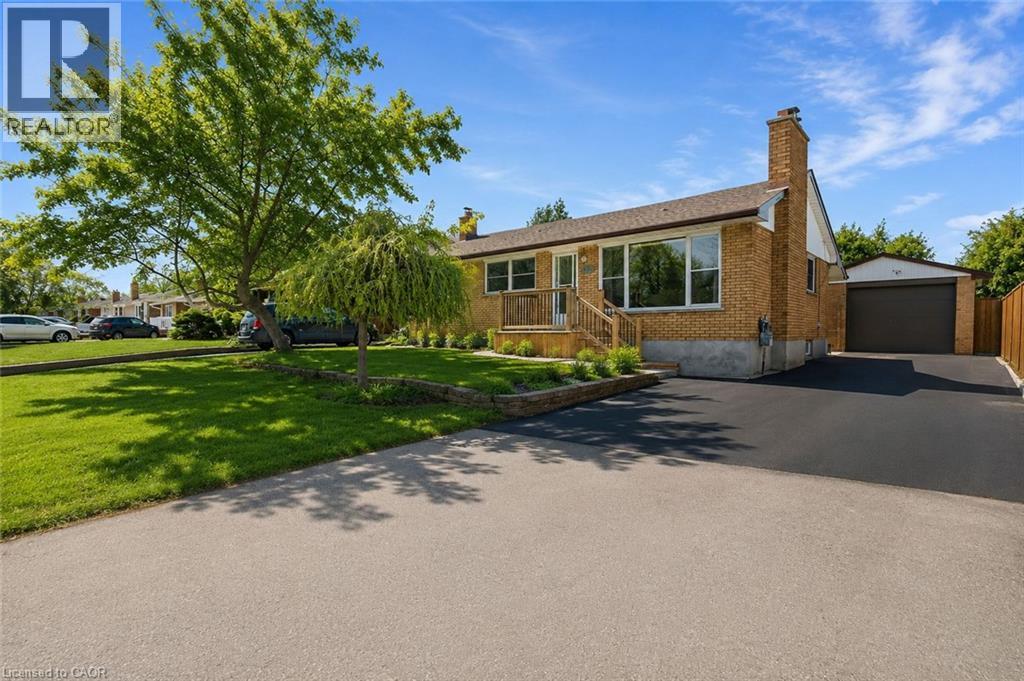
185 Burlington Street
London, Ontario
Welcome To 185 Burlington Street, A Spacious And Beautifully Maintained 3+2 Bedroom, 2 Bathroom Bungalow Nestled On A Mature, Tree Lined Street In London's Desirable Glen Cairn Community. Offering Exceptional Versatility And Income Potential, This Home Features Two Kitchens And A Separate Entrance To The Finished Lower Level Ideal For Extended Family, An In Law Suite Or A Potential Mortgage Helper. The Bright And Inviting Interior Showcases Refinished Hardwood And Tile Flooring Throughout, Along With A Recently Updated Main Bathroom. Outside, Enjoy Newly Constructed Front And Rear Porches, A New Stone Patio, Partial Concrete Driveway, New Eavestroughs, A New Garage Door And Newer Windows. With Parking For Up To Five Vehicles Plus A Double Car Garage, There Is No Shortage Of Space. Conveniently Located Near Schools, Public Transit And Highway 401, This Is An Incredible Opportunity For Families, Multi-Generational Living Or Savvy Buyers Looking To Maximize Their Investment. This One Checks All The Boxes (id:56221)
RE/MAX Realty Services Inc
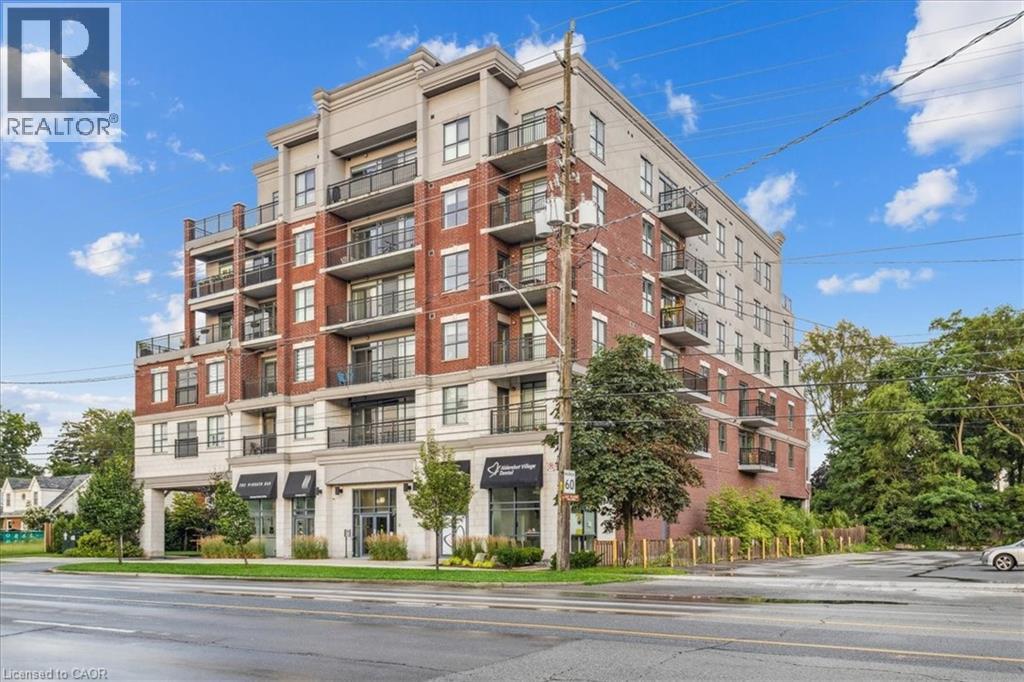
34 Plains Road E Unit# 408
Burlington, Ontario
Welcome to Suite 408 @ 34 Plains Road East in Aldershot. A gorgeous Boutique styled 1,147 sq ft condo with South West exposure to beautifully landscaped back yards! Huge living and dining area that holds a large built-in entertainment/TV console. Entire back of this condo has floor to ceiling windows that overlook all the beautiful trees and gardens behind. Step out of the entertainment area thru French doors onto a 220 sq ft outdoor Retreat with retractable screen doors and a semi-covered roof, for rainy evenings. 2 spacious bedrooms with lots of light and escarpment views and 2 bathrooms supply lots of alternatives for guests. Chef style upgraded kitchen with squeaky-clean Stainless Steel appliances, all soft-close cupboards and drawers and granite counters. Note: bed in the master is a Murphy bed, which can be included. Mint condition hardwood throughout this unit, except for the 2 beds and 2 baths. Short stroll to Lasalle Park and the Marina. Also short walk to the Aldershot GO and quick driving access to the 403. Large storage locker and 2 parking spots make it a wonderful home in a wonderful location! (id:56221)
Royal LePage Burloak Real Estate Services
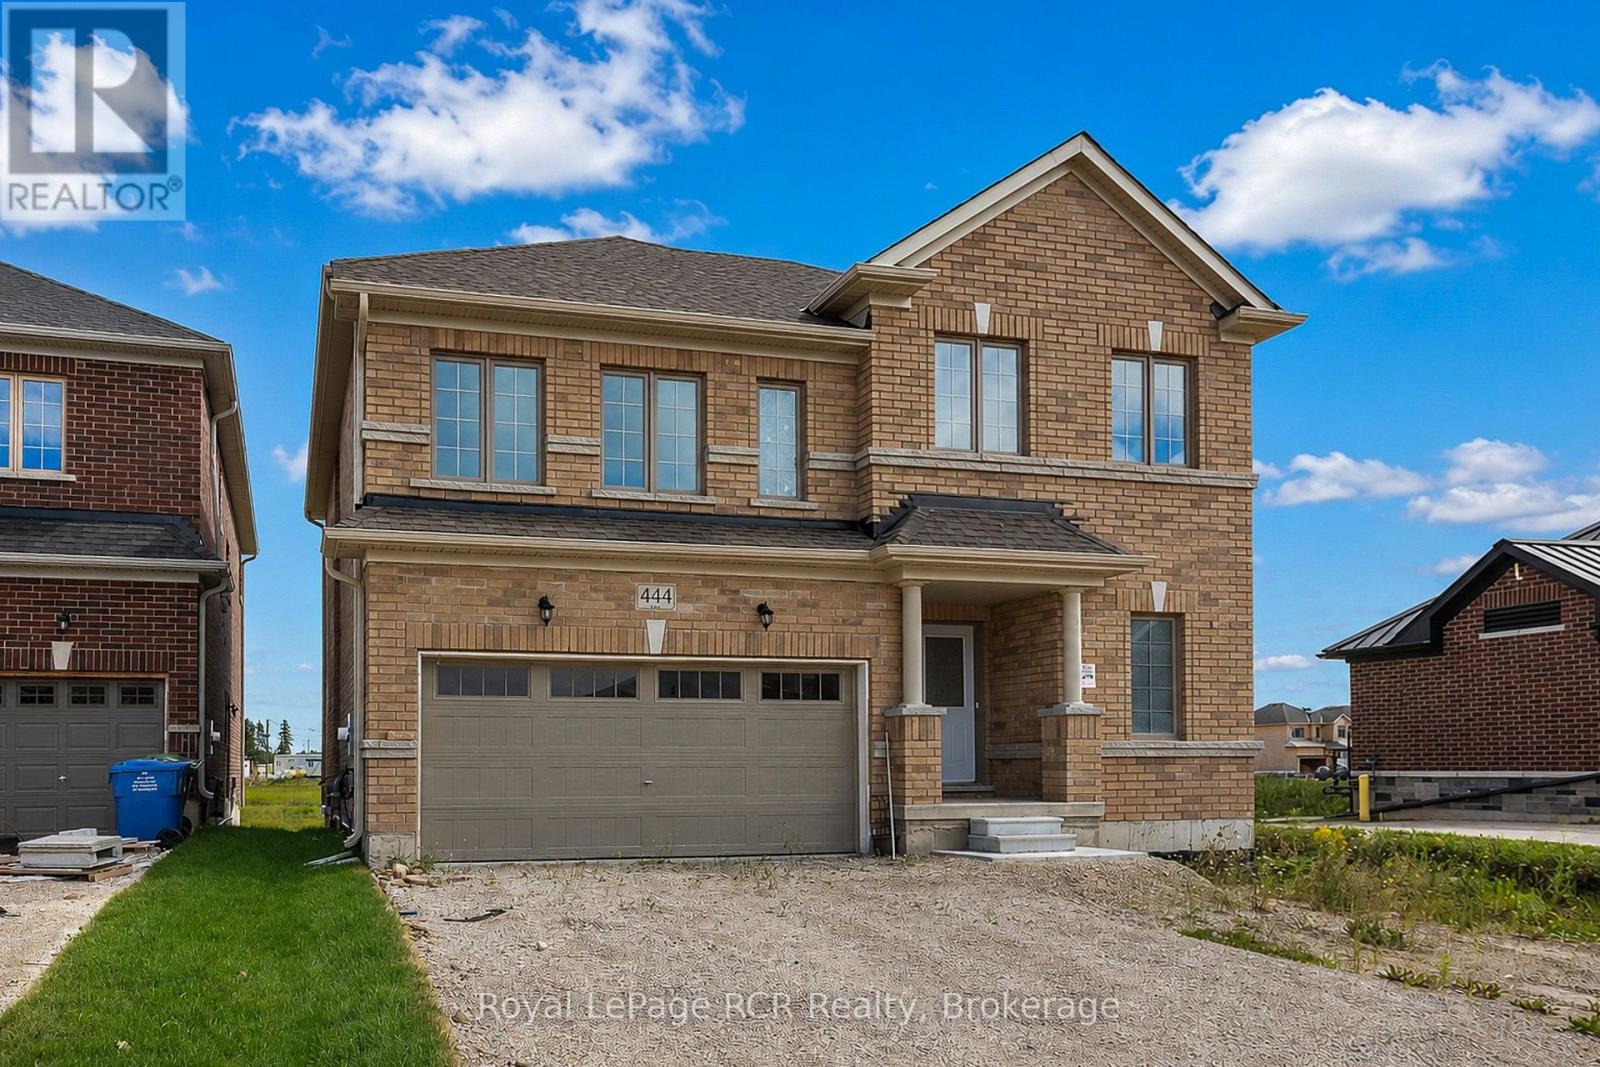
444 Vandusen Avenue
Southgate, Ontario
Spacious all-brick family home built in 2024 in the growing town of Dundalk. One of the larger homes, this 2 storey has a great layout with open concept living areas, a large entry closet and powder room. The second level features 4 bedrooms, 2 of which have ensuites and 2 bedrooms sharing a jack-and-jill bath. There is also a spacious laundry room on this level. The basement is a blank slate with lots of good storage and potential for additional living space if required. Driveway parking for 4 plus an attached garage with interior access. Situated in a newer development with immediate access to Highway 10, this home is a great option for those working from home or daily commuters. (id:56221)
Royal LePage Rcr Realty
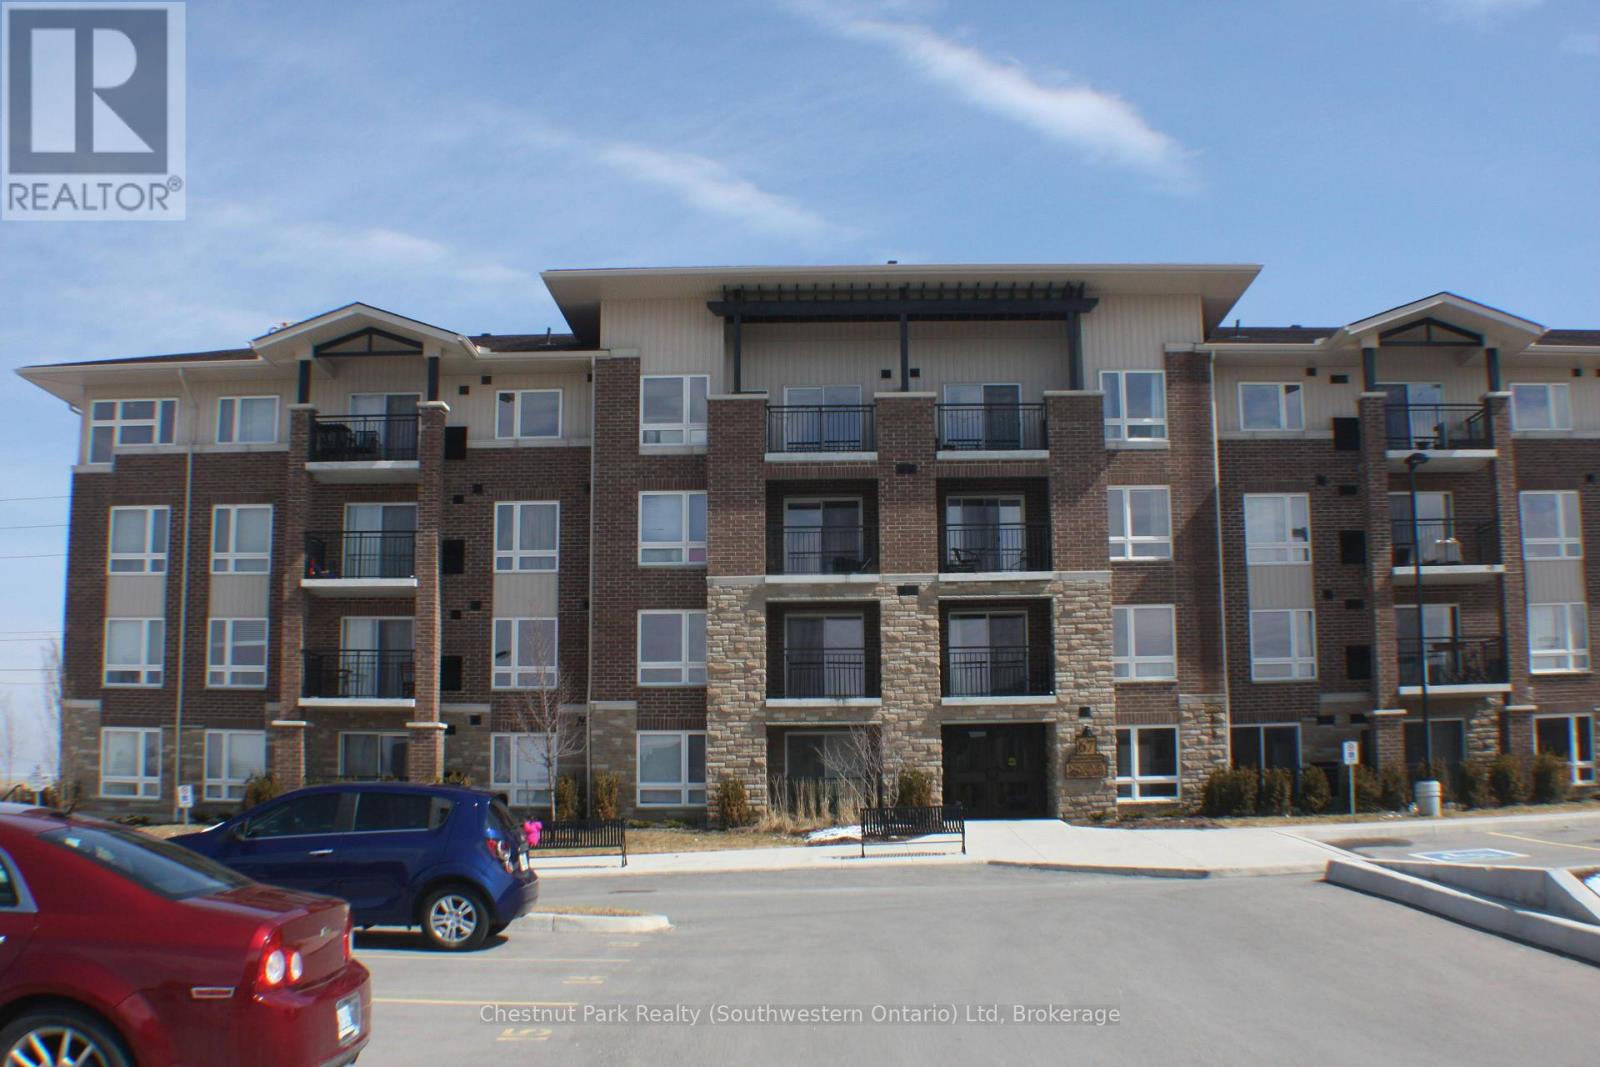
413 - 67 Kingsbury Square
Guelph (Pineridge/westminster Woods), Ontario
If you have been looking for a spacious, top-floor condo in Guelph's vibrant South End, Unit 413 at 67 Kingsbury Square offers a bright and practical layout in one of the city's most convenient neighbourhoods. Situated on the top floor, this 888-square-foot unit features an open floor plan with tile throughout. The main living area connects seamlessly to a kitchen equipped with dark cabinetry, black appliances, and an extended breakfast bar ideal for quick meals or hosting friends. Off the main living room, you can step directly onto your private balcony, which offers open, elevated views over the surrounding Westminster Woods community. The layout provides exceptional versatility for working professionals or small families. You'll find two well-sized bedrooms alongside a separate den space-perfect for setting up a dedicated home office, a quiet reading nook, or extra storage. The unit includes a clean four-piece bathroom and convenient in-suite laundry. Living in Westminster Woods means having ultimate daily convenience right outside your door. You are just a two-minute drive or a short walk to major South End amenities, including the movie theatre, LCBO, grocery stores, fitness centers, local restaurants, and banks. Plus, with direct public transit routes nearby and quick access to major commuter highways, getting around Guelph or heading out of town couldn't be easier. Top-Floor Views. Flexible 2+Den Layout. Unbeatable South End Convenience. Unit 413 at 67 Kingsbury Square is ready for you to move right in (id:56221)
Chestnut Park Realty (Southwestern Ontario) Ltd
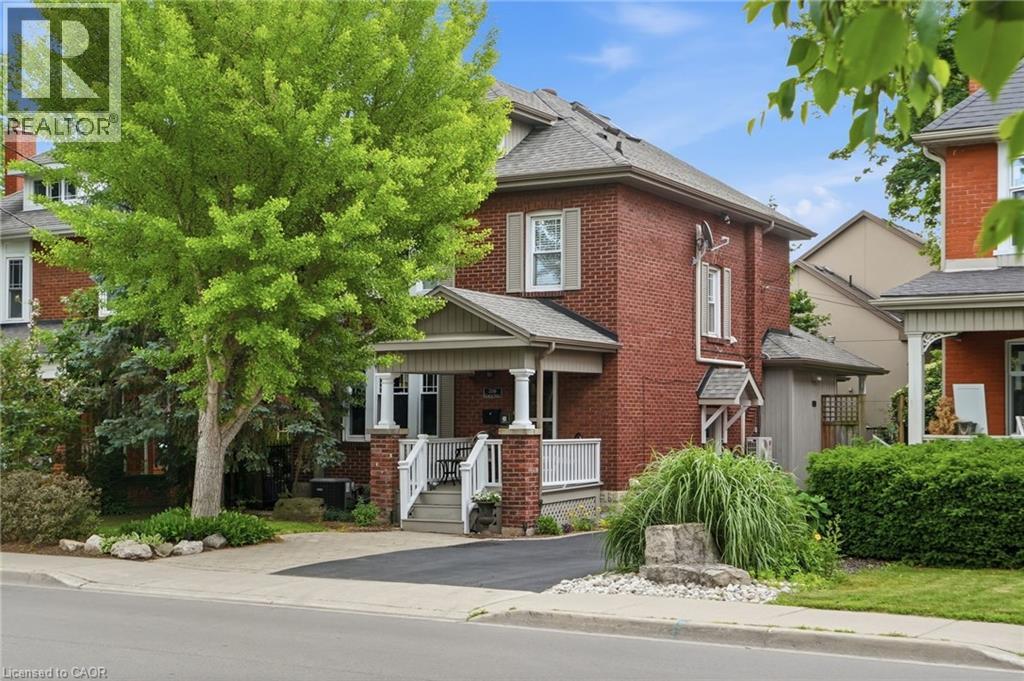
2116 Caroline Street
Burlington, Ontario
Step into the charm of this beautifully updated century home in the heart of downtown Burlington. A welcoming front parlour sets the tone, leading into a bright open-concept living and dining space perfect for entertaining. The upgraded kitchen features high-end appliances and flows seamlessly into a large rear family room addition—ideal for everyday living. Upstairs offers three spacious bedrooms plus a finished attic, perfect as a cozy reading nook, office or teen retreat. The basement provides excellent potential for an in-law suite or additional living space. Enjoy an unbeatable location just steps to the lake, downtown shops, restaurants, and the YMCA. A rare opportunity to own a move-in ready character home in one of Burlington’s most walkable neighbourhoods. Don’t be TOO LATE*! *REG TM. RSA. (id:56221)
RE/MAX Escarpment Realty Inc.
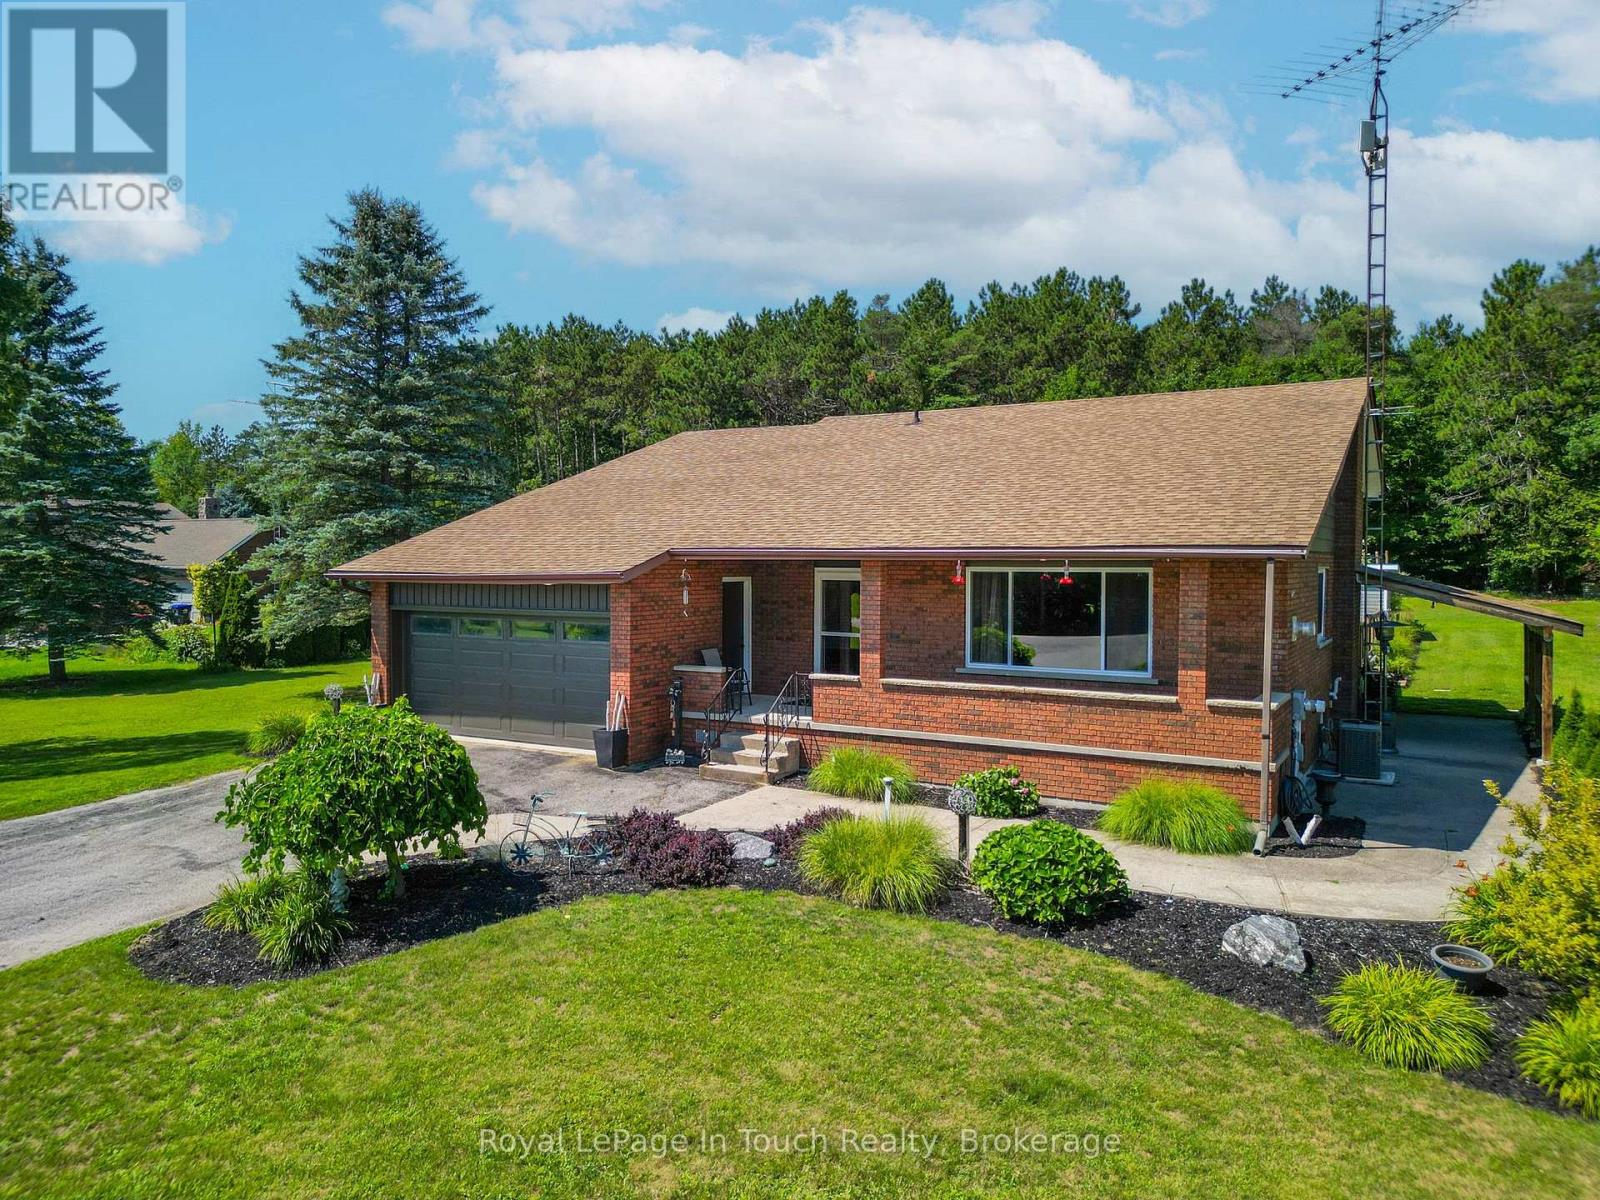
80 12 Concession E
Tiny, Ontario
Welcome to 80 Concession Road 12 East in beautiful Tiny Township, an impressive 4-bedroom, 2-bathroom all-brick home set on a sprawling, private 2.953-acre parcel. Offering solid quality construction and generous living space, this home features a bright main level alongside a large lower-level recreation room that is perfect for a home theatre, gym, or games area. Step outside to an entertainer's dream featuring a massive deck and an above-ground pool made for summer relaxation and family gatherings. The expansive yard is a true gardener's paradise, offering endless room for custom landscaping, vegetable beds, or homesteading surrounded by nature. Enjoy peaceful rural living with timeless all-brick durability, all while staying just minutes from Georgian Bay beaches, local marinas, scenic trails, and the nearby amenities of Midland and Penetanguishene. Outstanding opportunity offering acreage, space, and a true lifestyle upgrade, book your private viewing today! (id:56221)
Royal LePage In Touch Realty
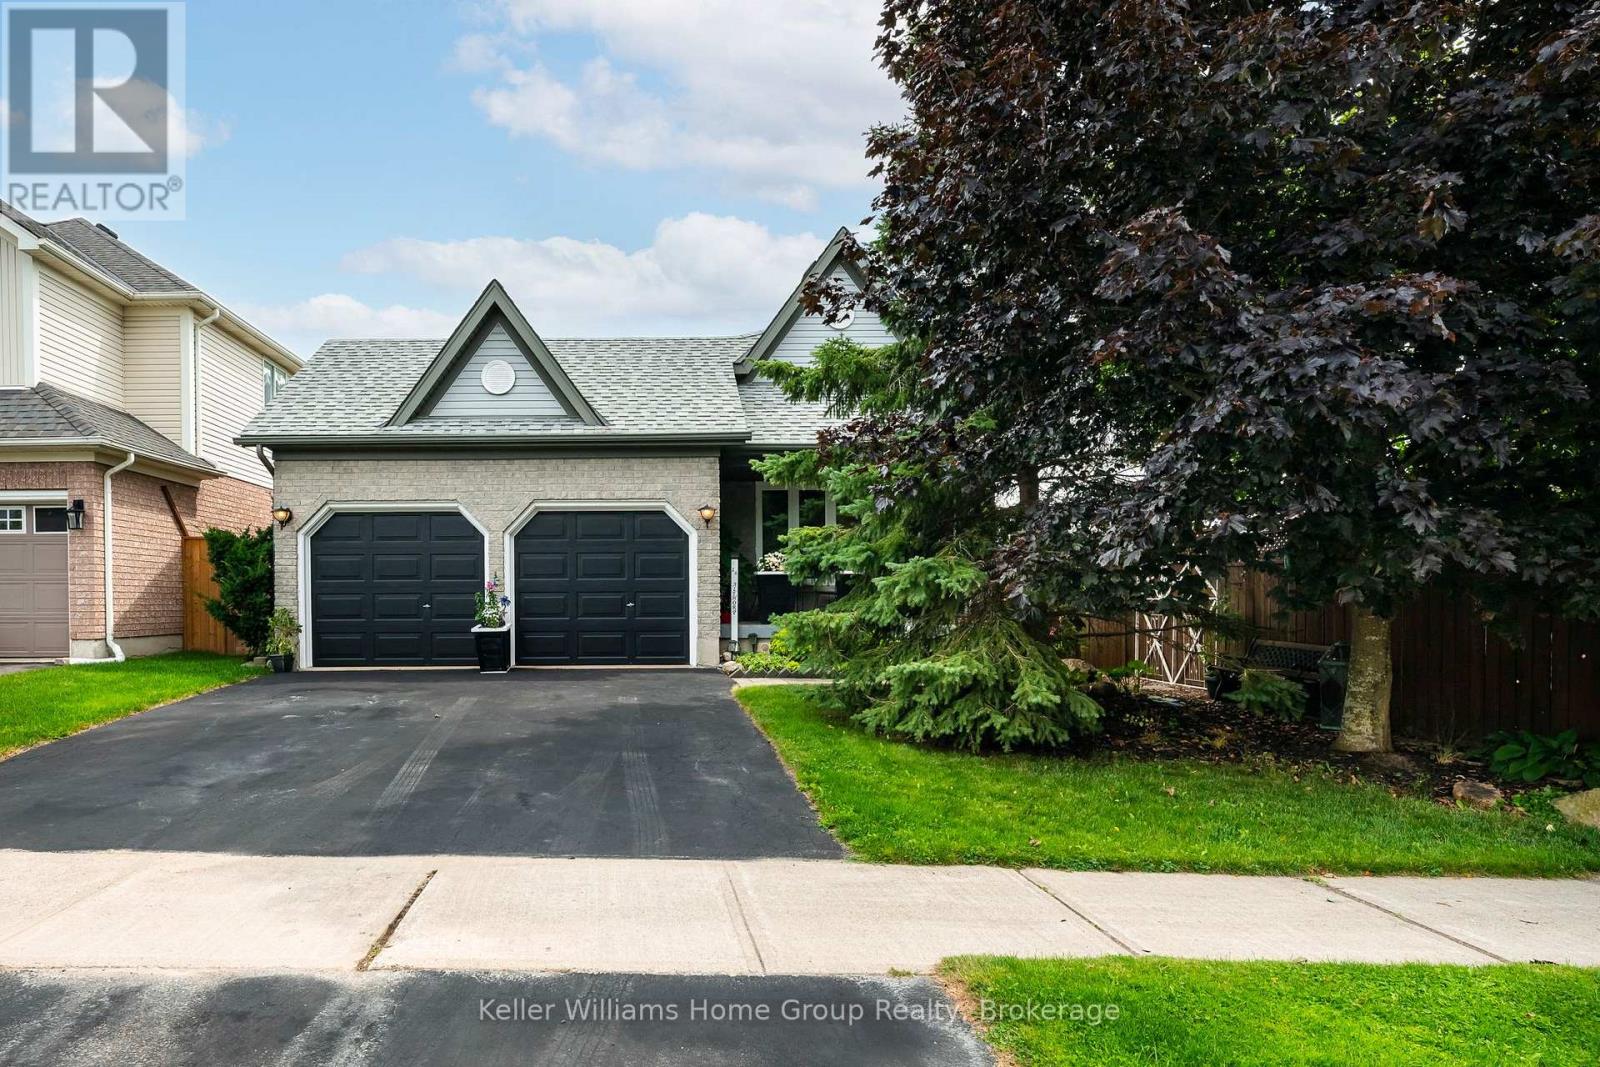
16 Althorp Drive
Orangeville, Ontario
Welcome to this well-maintained 4 level open concept backsplit, lovingly cared for by its original owners for 23 years in Orangeville's sought after west end. Located on a quiet street in an established neighbourhood, this spacious home offers a functional layout, generous living space and numerous updates. The bright main level features a spacious living room with ceramic flooring, large window and electric fireplace, flowing into the dining area and kitchen with generous cabinetry, breakfast bar and sliding glass doors leading to the deck and private rear yard. The dining area overlooks the large lower family room, creating an open and connected feel. The lower level offers a generous family room with laminate flooring, natural gas fireplace and a bright walkout to the newer fully fenced backyard. Mature fruit trees provide shade and a great setting for outdoor entertaining. Convenient main-floor laundry with cabinetry is combined with a 3-piece bathroom. Upstairs you'll find three bedrooms, including a spacious primary with 4-piece ensuite and walk-in closet. A second 4 piece bathroom serves the additional bedrooms. Both bathrooms feature upgraded sinks and painted vanities (2020). The finished basement provides additional living space with a rec room, built in storage, large multipurpose room and access to a sizeable cold cellar. The utility room includes a sink and built-in shelving. Enjoy the convenience of an attached 2-car garage, driveway parking and a private fenced yard. Updates include furnace (2025), windows (2016, excluding basement), glass doors (2021) and shingles (2018). Ideally located close to schools, shopping, recreation centre, parks, trails and public transit. A fantastic opportunity to own a spacious, well-maintained original owner home in a convenient location. (id:56221)
Keller Williams Home Group Realty
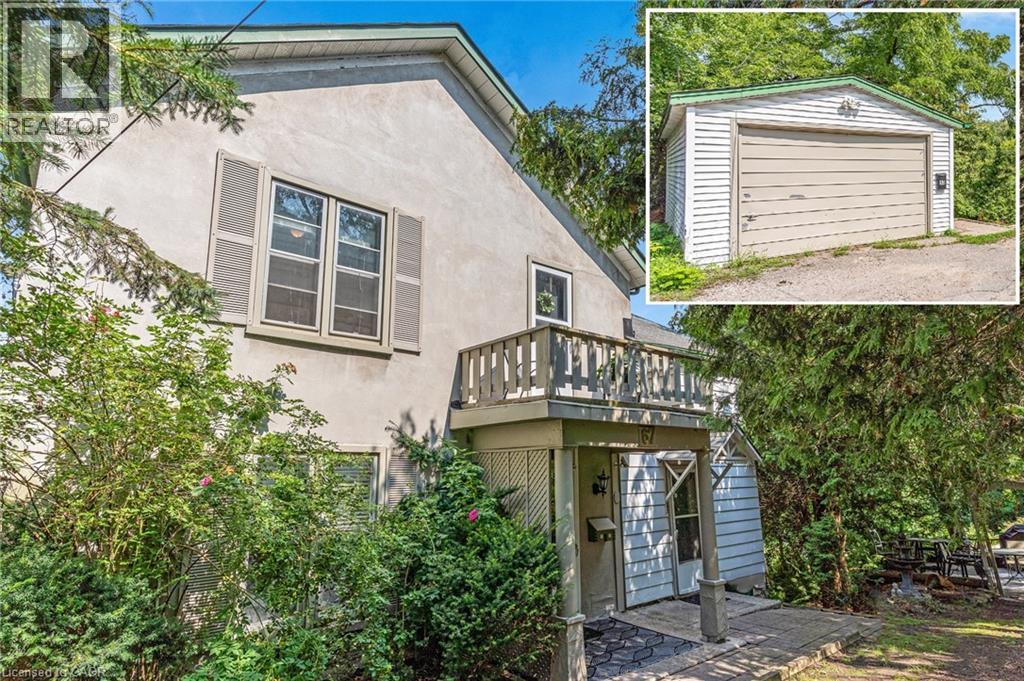
67 Queen Street W
Cambridge, Ontario
CHARMING CHARACTER STEPS TO THE RIVER. Tucked away on a uniquely secluded, almost quarter-acre lot, just steps from the tranquil Speed River, this updated and charming two-story home at 67 Queen St W offers the perfect blend of private natural serenity and urban convenience. Surrounded by mature trees, you’ll find yourself immersed in the peaceful sound of rustling leaves and the gentle river flow, creating a true escape from the everyday. Yet, this tucked away retreat is just a short, pleasant walk from the vibrant energy of happening downtown Hespeler. This 1,788 sqft home immediately welcomes you with its bright and character-filled atmosphere. The main floor features soaring high ceilings, gorgeous original high baseboards, and extensive trim that harkens back to its historic roots. Gleaming hardwood floors flow throughout the main living areas, including a generous kitchen that is perfect for culinary adventures. For flexible living, the main floor also includes a bedroom and a full bathroom with a shower. Step outside to discover multiple charming sitting areas and expansive grassy spaces, offering lots of room to enjoy a proper yard, ideal for entertaining, gardening, or simple relaxation. Venturing upstairs, the potential continues to unfold. This level, bright with natural light, currently features an upper laundry room, but holds a magnificent secret: this could easily be converted back into a kitchen for multigenerational potential (roughed-in). The home boasts a 200-amp electrical system to support all your modern needs. With a total of 4 bedrooms and 2 full bathrooms, this residence offers space and versatility. The exterior is equally well-maintained with a newer roof, maintenance-free soffits and fascia, and aluminum storm windows. A detached, oversized single-car garage with hydro completes this exceptional property. 67 Queen St W is not just a house; it’s a secluded river-side sanctuary waiting for you to call it home. (id:56221)
RE/MAX Twin City Faisal Susiwala Realty