
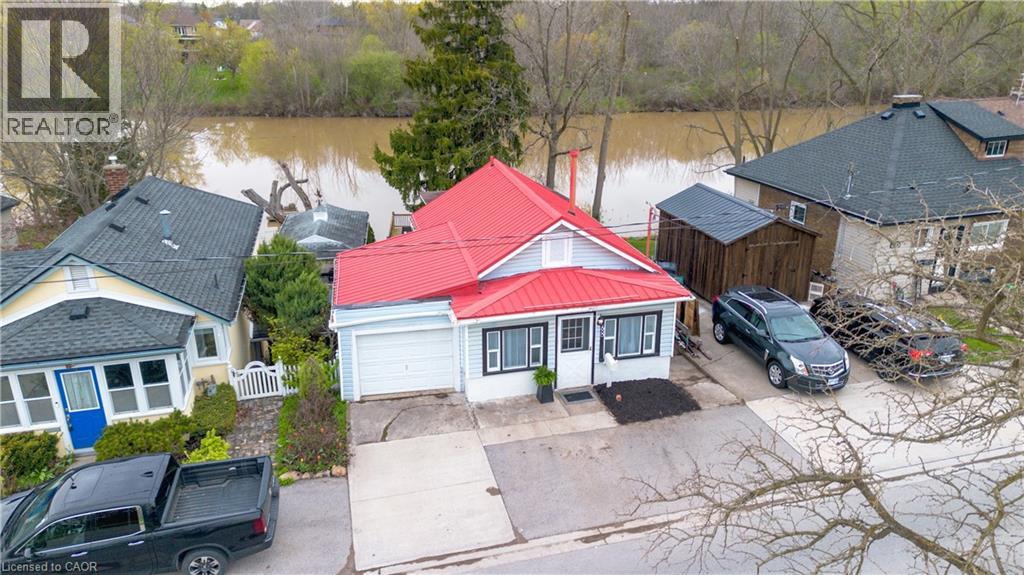
68 Riverside Drive
Welland, Ontario
Welcome to 68 Riverside Dr in Welland, a rare opportunity to own a direct riverfront bungalow offering peaceful views, privacy, and a true connection to nature. With a full walkout basement leading straight to the water, this home delivers a lifestyle that is hard to find. Inside, you’ll find a bright and inviting layout with stunning views of the river from multiple vantage points. Freshly painted and finished with durable vinyl flooring throughout, the home is move in ready and designed for easy living. With two full bathrooms and a functional layout, it’s ideal for families, downsizers, or anyone seeking a serene escape. Step outside and experience the real highlight. Multiple new decks, including an upper level, lower level, and a private deck right at the water’s edge, create the perfect setting for relaxing or entertaining. Launch a kayak from your own dock, enjoy morning coffee overlooking the river, or unwind as the scenery transforms beautifully through every season. With no neighbours directly across the river, you’ll enjoy uninterrupted views of forest and nature. Additional features include a garage with inside entry and two parking spaces out front. Located near multiple French immersion schools and close to everyday amenities, this home offers both convenience and a one of a kind waterfront lifestyle. (id:56221)
Exp Realty
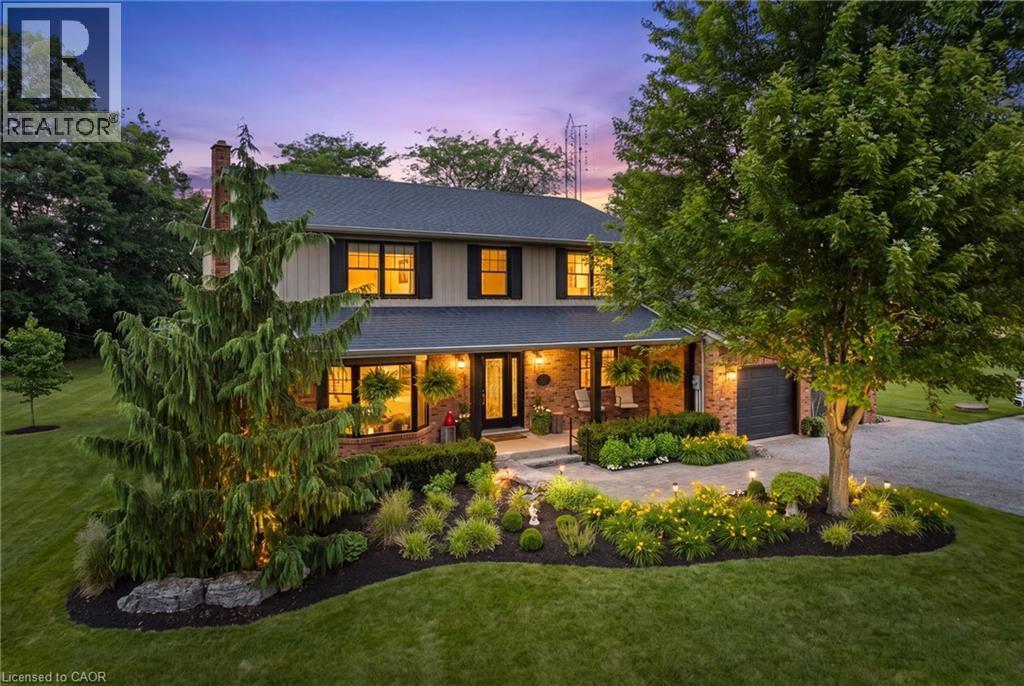
809 Kilman Road
Pelham, Ontario
Welcome to 809 Kilman Road in Pelham where peaceful country living meets modern family comfort. Set on an incredible 2.5 acre property surrounded by picturesque countryside, this beautifully updated home offers over 2,600 square feet of thoughtfully designed living space, perfectly balancing comfort, style, and privacy. Designed with both everyday living and entertaining in mind, the bright kitchen and dining area flow effortlessly to the oversized back deck with a covered seating area, creating the perfect indoor-outdoor lifestyle. The spacious dinette easily accommodates family gatherings, while the beautifully updated kitchen features abundant cabinetry, quartz countertops, island, and a generous workspace for the home chef. At the heart of the home, the inviting living room offers a warm and welcoming atmosphere, anchored by a cozy wood fireplace; perfect for relaxing evenings with family and friends. Upstairs, you'll find 4 bedrooms, including a primary suite designed as your own private retreat; His-and-hers closets and a 3 piece ensuite, while a spacious 4 piece bathroom serves the additional bedrooms with ease. The finished basement adds exceptional versatility, offering the ideal space for a salon, home office, fitness area, or even a potential fifth bedroom to accommodate your family's evolving needs. Built for efficiency as well as comfort, the home features geothermal heating and cooling along with a private well, providing sustainable, reliable comfort year round. Step outside and discover everything country living has to offer. The expansive deck overlooks sweeping rural views, while the sprawling backyard offers endless possibilities for entertaining, children's play, gardening, or creating the backyard oasis you've always dreamed of with a future pool. Adding even more value is the large shed for all your storage needs. Now is the time to make this Your Niagara Home. (id:56221)
RE/MAX Garden City Realty Inc.
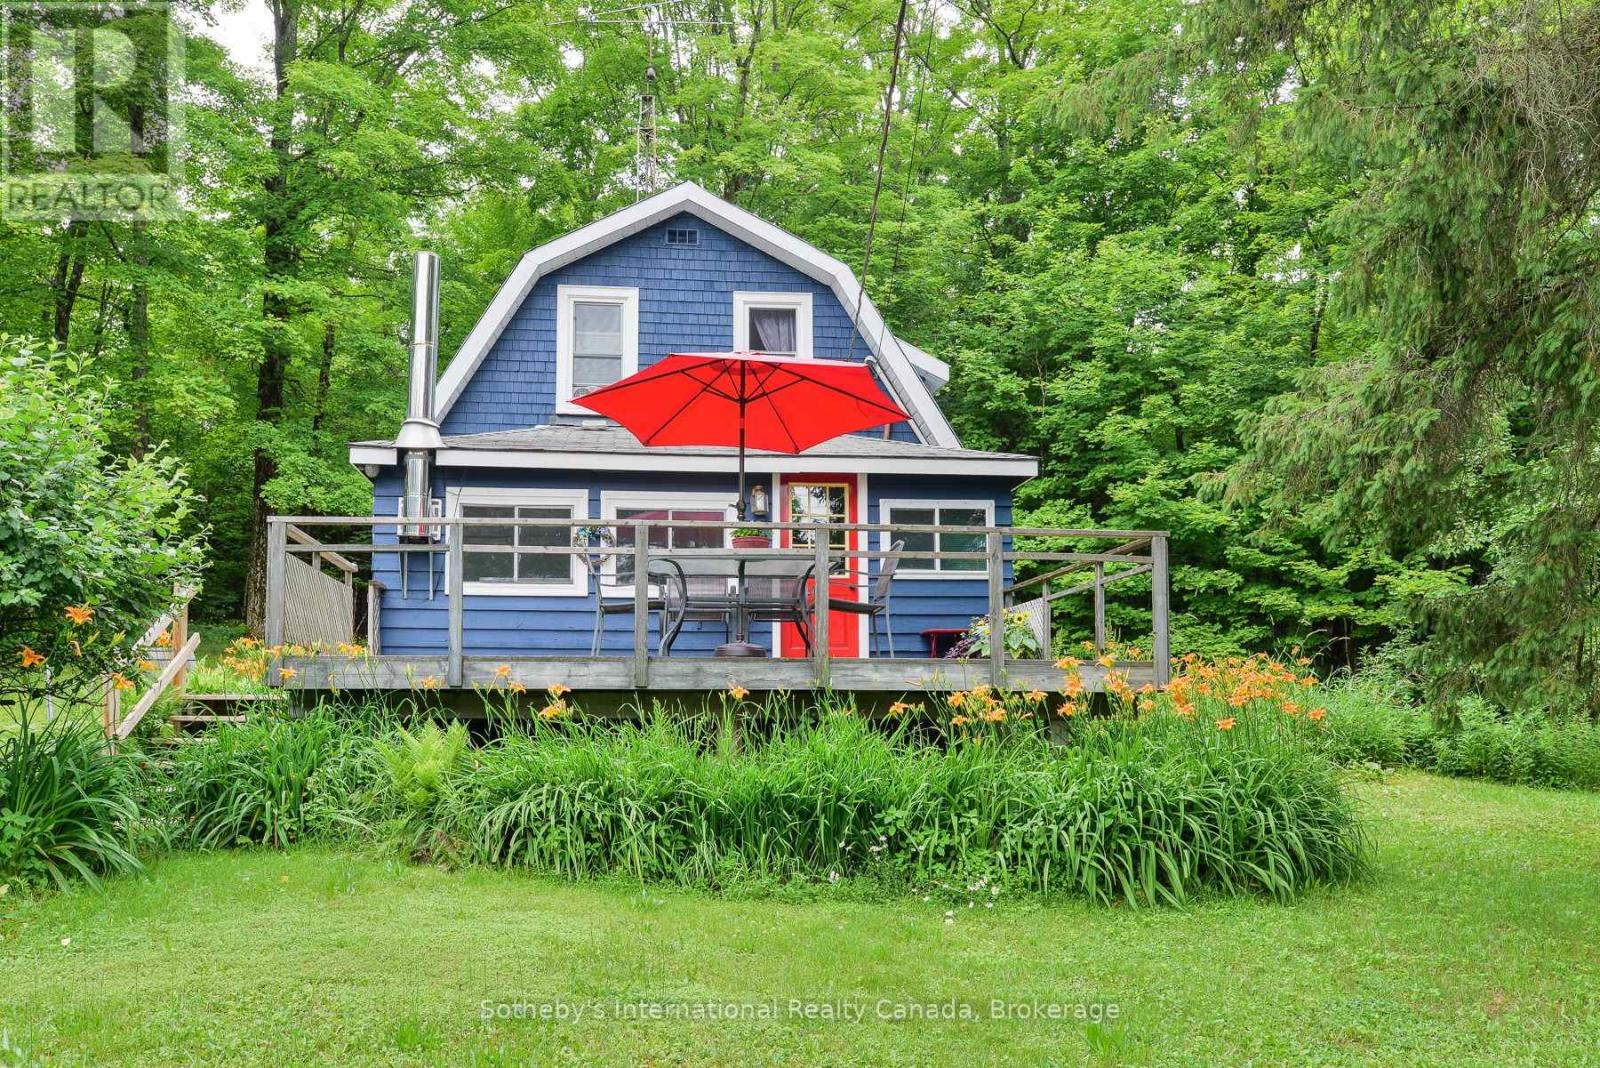
1079 Hewlitt Road
Muskoka Lakes (Monck (Muskoka Lakes)), Ontario
Nestled in a peaceful, rural setting in Milford Bay, this charming home offers the perfect balance of tranquility and convenience while presenting an opportunity to update as you see fit. This home features a spacious living area with a cozy interior, ideal for relaxation or entertaining and a solid front deck great for hosting and enjoying your morning coffee in peace. Beautiful exterior with a steel roof and a well-maintained yard with a beautiful forest surrounding the home while offering a 2-car garage for convenient parking and miscellaneous storage. This address provides a solid opportunity for first-time buyers or active retirees seeking a serene retreat. Nearby attractions: Huckleberry Rock Lookout, Milford BayManor for golf, and conveniently located outside of Bracebridge, and a 10-minute drive to Port Carling for shopping and dining. Located minutes from essential amenities, this property promises a peaceful lifestyle with modern comforts. Don't hesitate to schedule your viewing today! (id:56221)
Sotheby's International Realty Canada
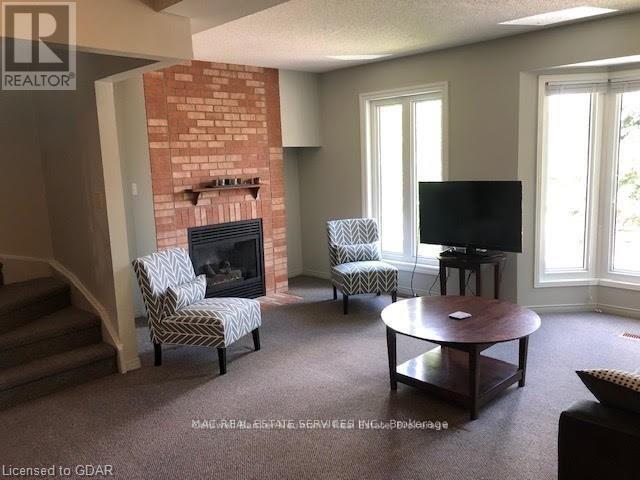
3 - 302 College Avenue W
Guelph (Dovercliffe Park/old University), Ontario
Looking for the perfect student rental for the upcoming school year? This spacious 4-bedroom townhouse is ideally located just a 15-minute walk to the University of Guelph, making it easy to get to class, campus events, and all the amenities the area has to offer. Designed with students in mind, this well-maintained home features four generously sized bedrooms, a bright and functional living space, a full kitchen with ample storage, and convenient in-unit laundry. Whether you're studying, relaxing, or spending time with roommates, this townhouse offers the comfort and space you need for a successful school year. (id:56221)
Coldwell Banker Neumann Real Estate
101 & 99 Carling Bay Road E
Carling, Ontario
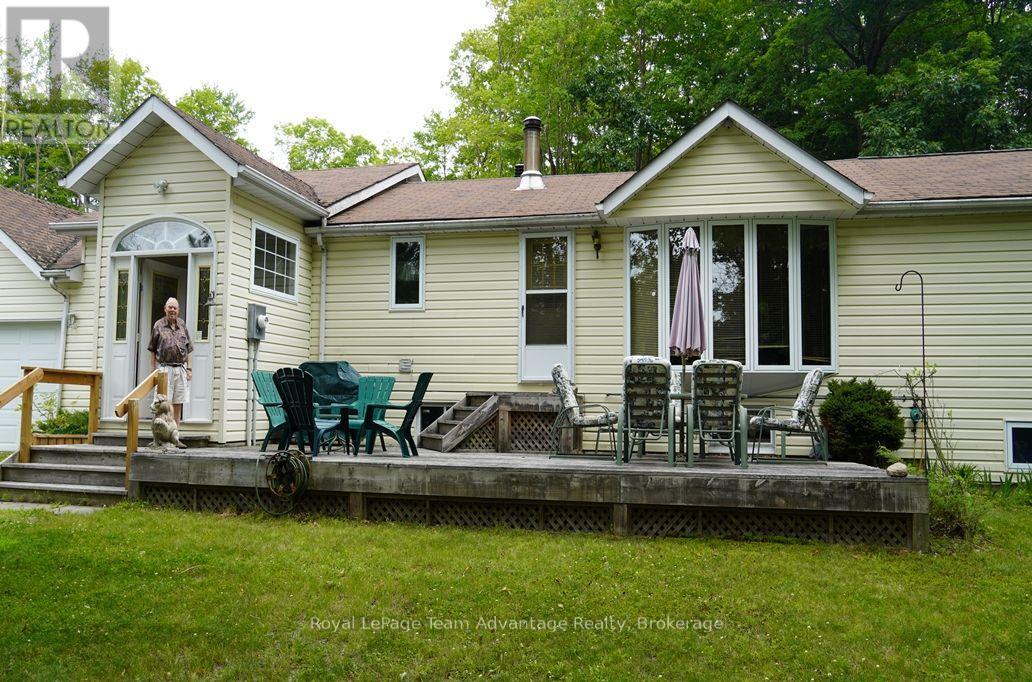
Affordable Family Home with Extra Lot in Desirable Carling Township. Discover affordable country living in Carling Township with this cozy and well-maintained home situated on a beautifully treed 1.15-acre property. Offering plenty of space for family living, the property also includes an adjacent separately deeded vacant lot providing added privacy and future potential. The home features a bright living room, a comfortable family room, a dining room and a functional kitchen complete with included appliances. There are two bedrooms on the main level including a spacious primary bedroom with double closets and a private 5-piece ensuite featuring a relaxing Jacuzzi tub. Two additional bathrooms provide convenience for family and guests. The finished lower level offers a large recreation room with a propane fireplace and walkout to the garden, along with an office, an additional bedroom, a 3-piece bathroom, a laundry room and an adjoining utility room, making it ideal for extended family, guests or a home office. An attached two-car garage provides sheltered access to the home and is especially appreciated during the winter months. The home is heated with propane forced-air heating and is fully air conditioned for year-round comfort. Enjoy the outdoors from the spacious front and rear decks, both perfect for entertaining or relaxing. The deck furniture is included with the sale. Additional features include low-maintenance vinyl siding, high-speed fibre internet and the peace of mind provided by a fully automatic 14 kW Generac backup generator. Located on a newly paved, year-round municipally maintained township road with school bus service, this property is within a short walk of Carling Bay Marina on beautiful Georgian Bay, providing easy access to boating, fishing and countless recreational opportunities. This is an excellent opportunity to own an affordable home in Carling Township complete with the added value of a separately deeded vacant lot. (id:56221)
Royal LePage Team Advantage Realty
944 Caledonian View Unit# 301
Cambridge, Ontario
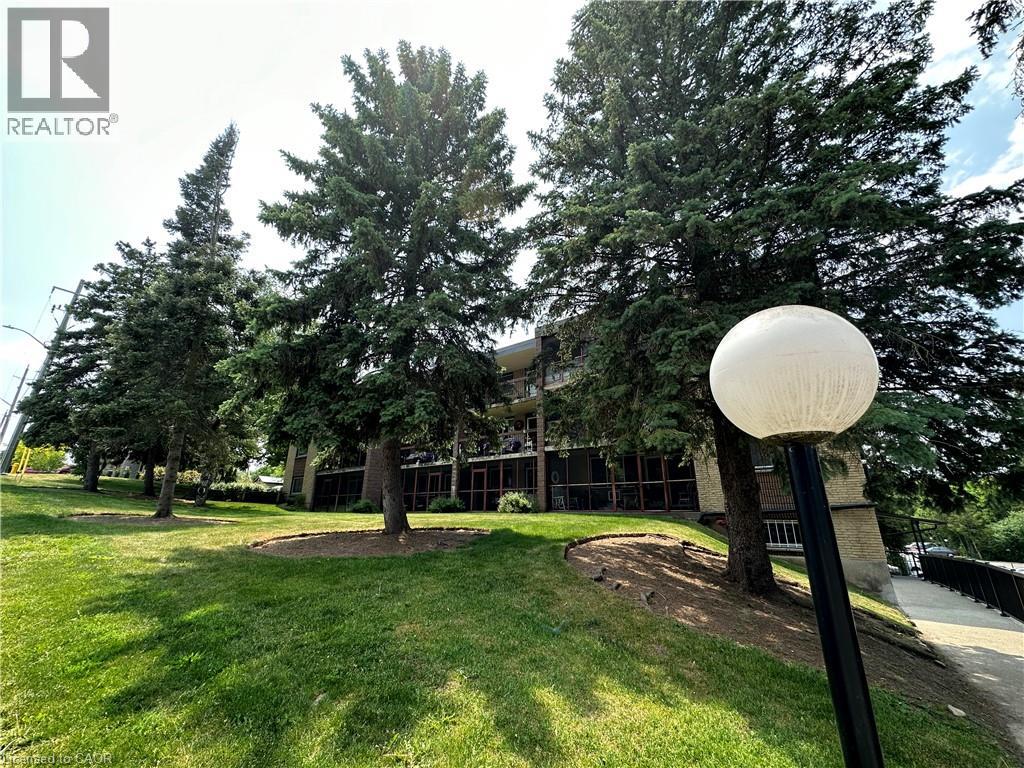
Immaculate and spacious 3 bedroom, 1 1/2 bathroom condo. Features a huge ( 20X7) screened in balcony. L-shaped living room/dining room. Eat-in kitchen with lots of cabinetry and counter space. Primary bedroom has walk-in closet and 2 piece ensuite. Nice size foyer with walk in closet. There is laundry on every floor and its included in the condo fees. Heat and water are also included in condo fees. Large storage unit. Hydro is approximately $60 each month. Well kept condominium, located on a quiet dead end street, yet very handy to Riverside Park, and tons of shopping and restaurants. (id:56221)
RE/MAX Real Estate Centre Inc.
523 Lowther Street S
Cambridge, Ontario
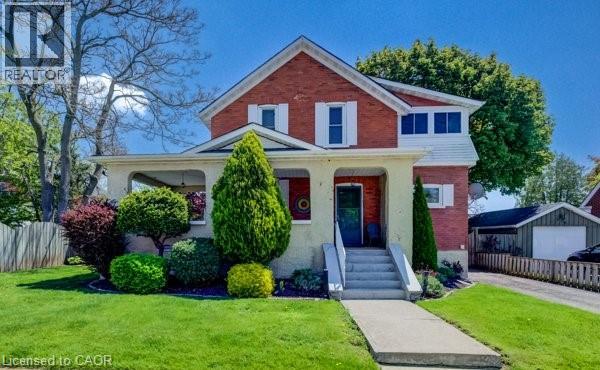
Charming circa 1916 home filled with timeless cottage character and warmth. This inviting three bedroom one bath residence offers spacious principal rooms perfect for everyday living and entertaining. The functional galley kitchen blends charm and efficiency, while the large yard provides plenty of outdoor space for gardening, play or relaxing. Enjoy your morning coffee on the expansive covered front porch or unwind on the rear porch overlooking the patio area-ideal for summer gatherings. Located in desirable South Preston close to the linear trail and shopping. A rare opportunity to own a home with classic charm, inviting outdoor spaces and endless potential. (id:56221)
RE/MAX Twin City Realty Inc.
370 Martha Street Unit# 212
Burlington, Ontario
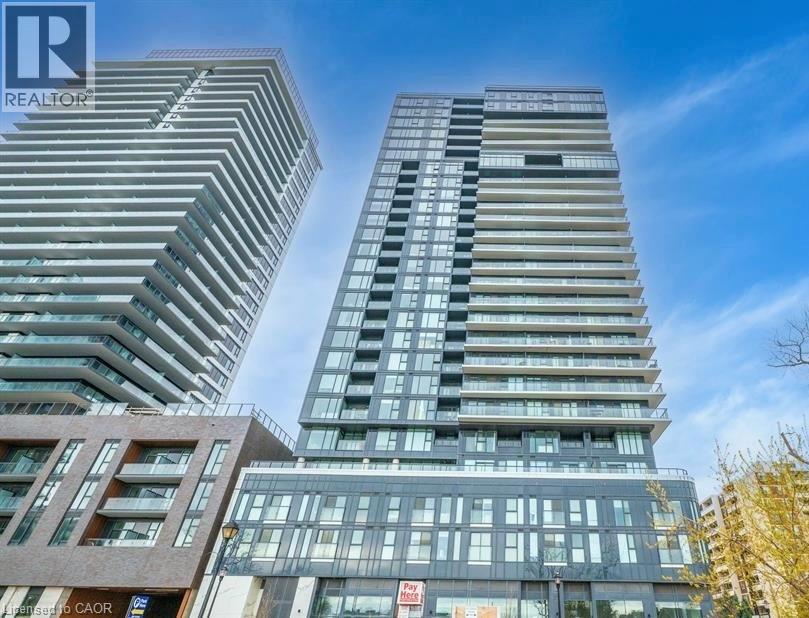
Absolutely Beautiful 2nd Floor 1 Bed, 1 Bath Lakefront condo in Burlington Core downtown. 107 Sq ft of Terrace. 9Ft Ceiling. Modern Finishes, S/S Appliances, Laminate Floors & In-Suite Stacked Washer& Dryer. 1 Parking & 1 Locker Included! Building amenities includes Swimming Pool/Whirlpool, Party Room, Fitness centre, Yoga studio, Fireplace Lounge, Outdoor Terrace etc. Internet Included. Quick QEW access, walking distance to shopping centre, restaurants and Parks. Tenants responsible for all utilities. Internet Included. Pl. attach rental application, recent pay stubs, employment letter, credit check report and references with the offer. (id:56221)
Royal LePage Burloak Real Estate Services
404 Forest Hill Drive Unit# 1
Kitchener, Ontario
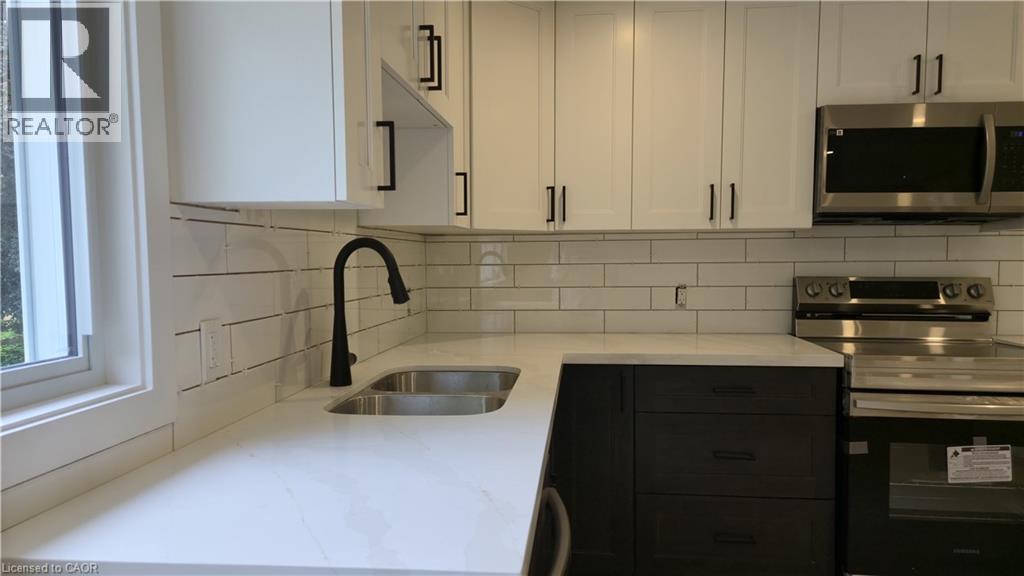
High-speed internet included. Welcome to this bright and modern upper-level unit in a fully renovated fourplex, located in the desirable Forest Hill neighbourhood. Offering a private entrance and a thoughtfully upgraded interior, this unit is perfect for professionals or a small family seeking comfort and convenience. Features include: - Two spacious bedrooms - One full bath and a convenient powder room - In-suite laundry - New windows and upgraded insulation - Energy-efficient heating and cooling: private furnace, A/C & water heater - Tenant responsible for all utilities (hydro, water, cable) (id:56221)
Red And White Realty Inc.
1535 15 Side Road
South Bruce Peninsula, Ontario
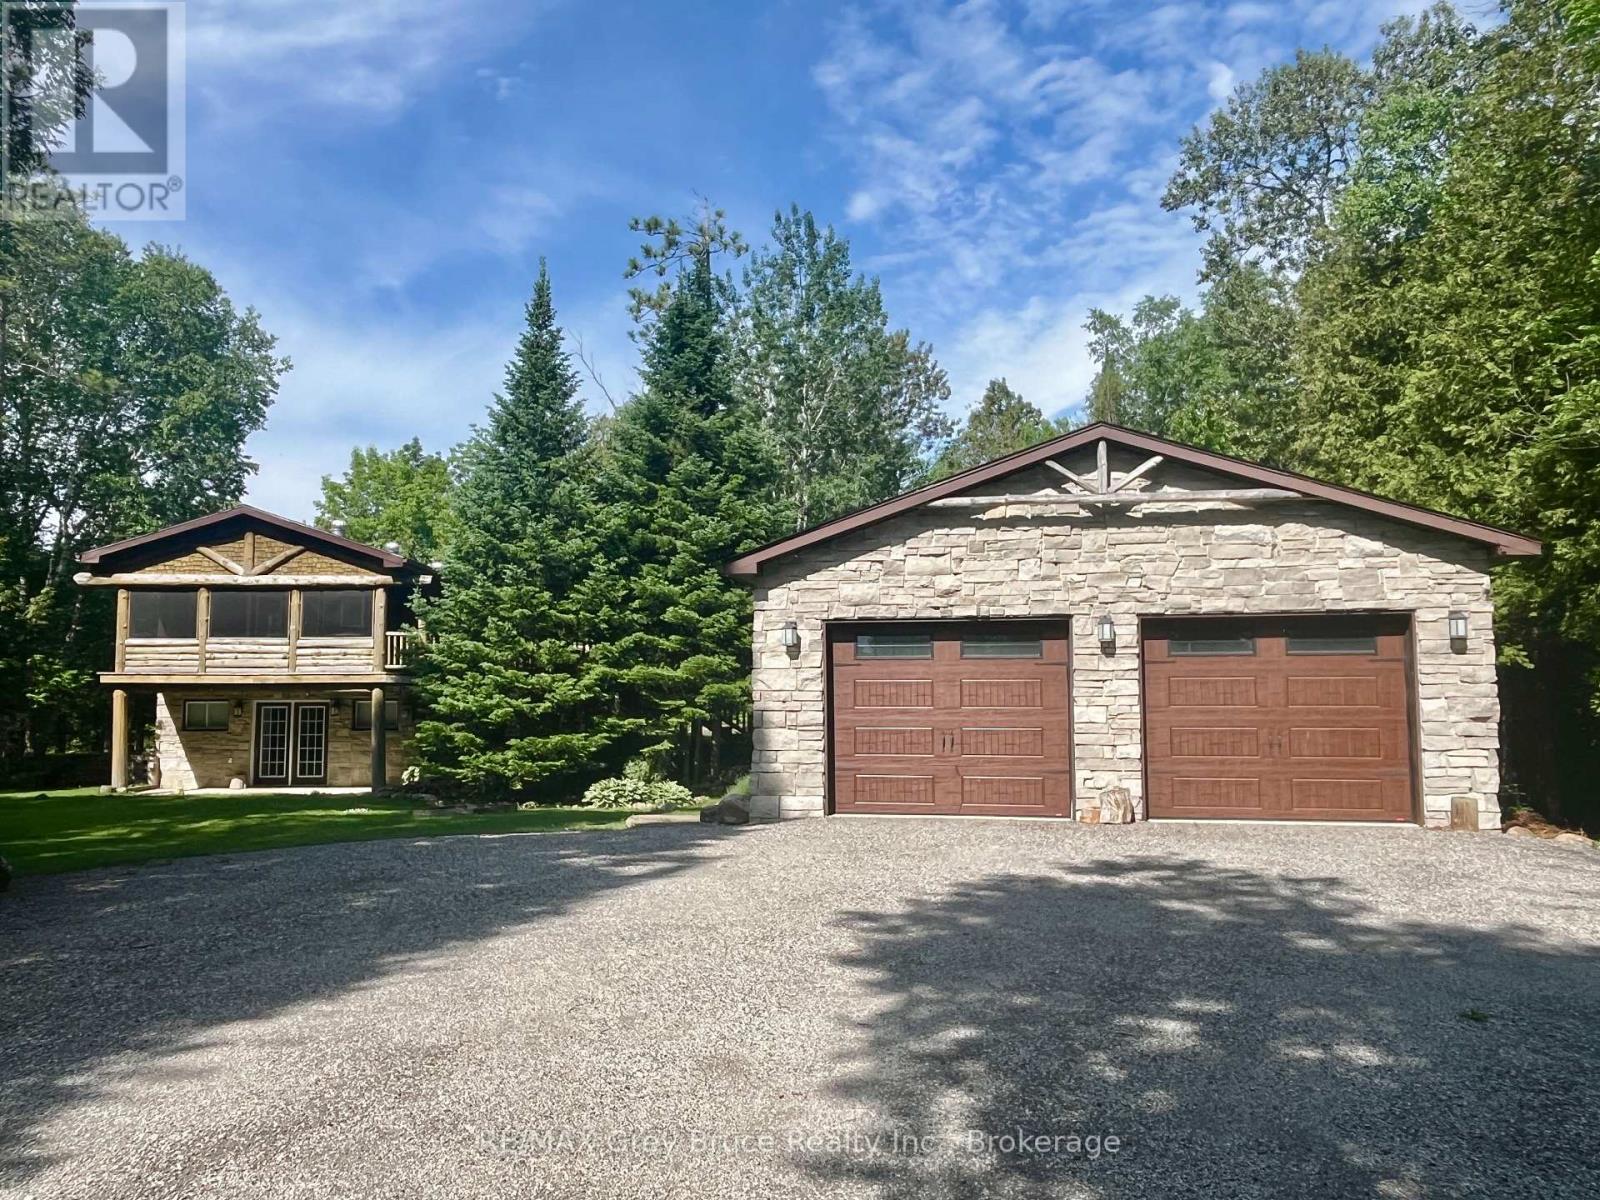
Escape to your own private retreat where nature, comfort, and adventure come together. Nestled on a picturesque half-acre, tree-lined lot, this charming 2-bedroom, 2-bath home offers the perfect balance of peaceful country living and modern convenience. Whether you're searching for a year-round residence or the ultimate weekend getaway, you'll love the warm, inviting spaces and the seamless connection to the outdoors. Multiple expansive decks invite you to sip your morning coffee surrounded by birdsong, host unforgettable summer gatherings, or simply unwind beneath the stars. The impressive 28' x 37' detached garage/shop is fully equipped with heat, hydro, and water, offering endless possibilities for hobbyists, outdoor enthusiasts, or anyone needing exceptional workspace and storage. Located just minutes from Sauble Falls, sandy beaches, and countless recreational opportunities, this property is your chance to embrace a slower pace without sacrificing convenience. Here, every day feels like a getaway. (id:56221)
RE/MAX Grey Bruce Realty Inc.
55 Honeysuckle Drive
Guelph (Village By The Arboretum), Ontario
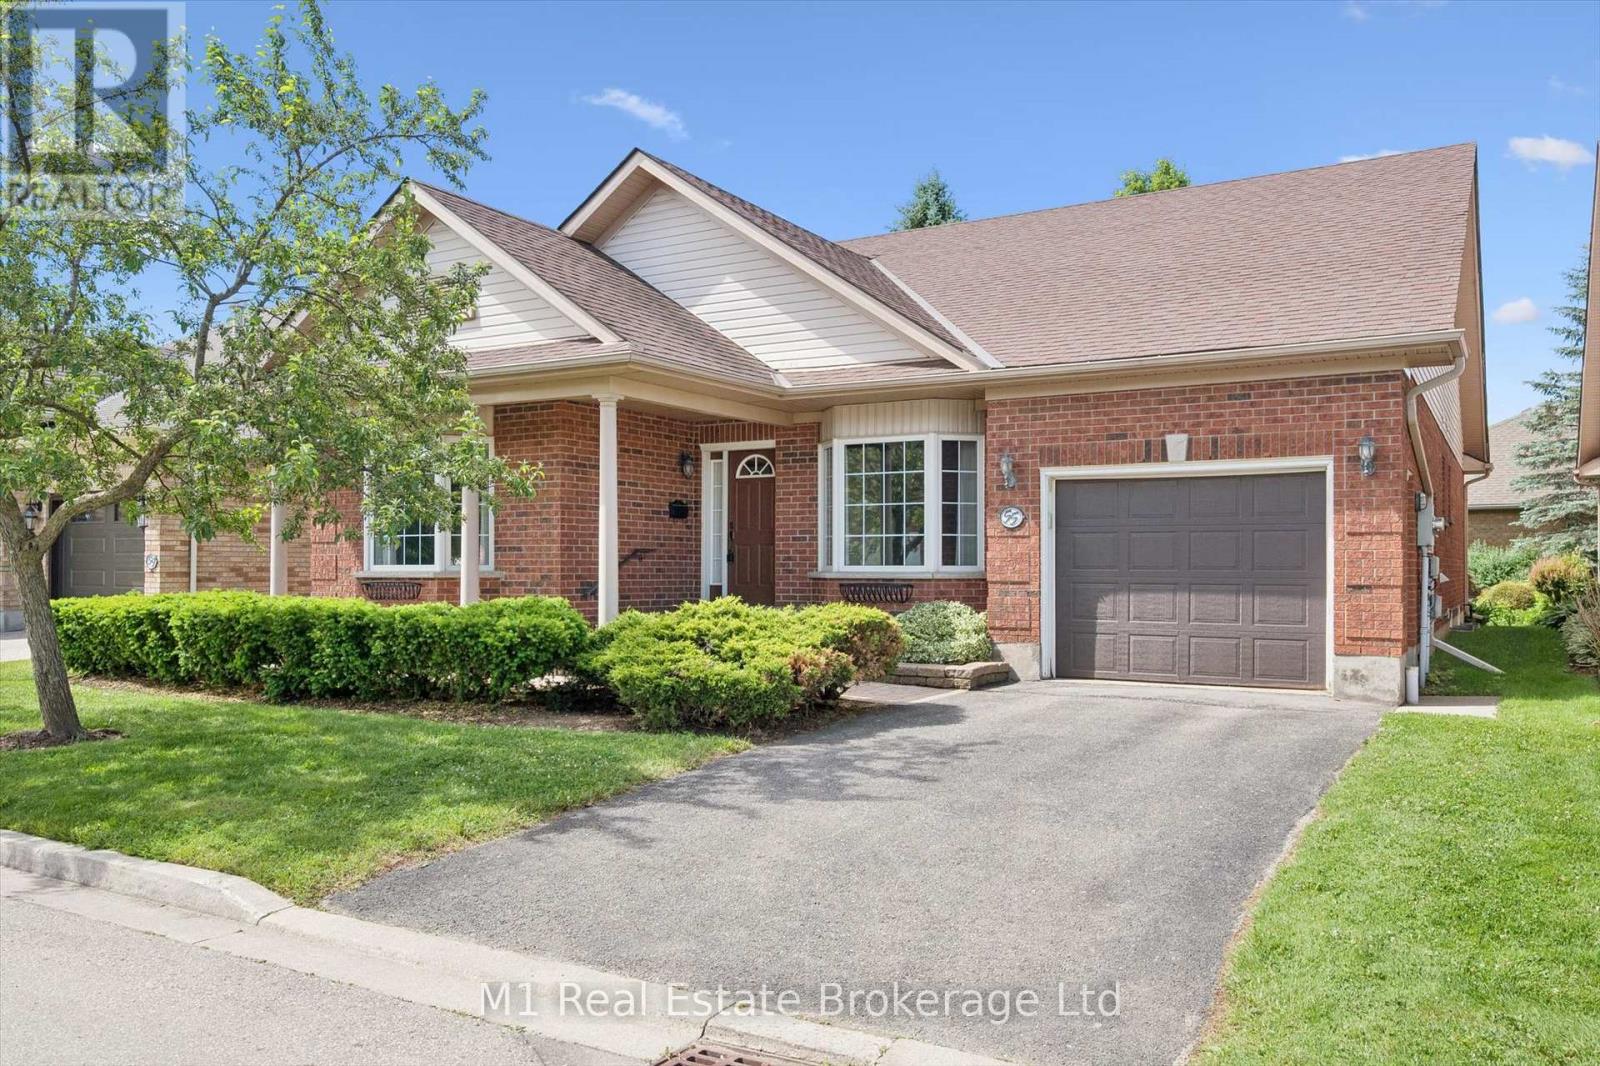
Welcome to 55 Honeysuckle Drive, located in the highly sought-after Village by the Arboretum community, where spacious rooms, a thoughtful layout, and an unbeatable lifestyle await. With over 2000 sq feet on the main floor, you won't really be downsizing. Designed for comfortable living and effortless entertaining, this well-maintained bungalow offers an abundance of space throughout. The large kitchen serves as the heart of the home, featuring a central island, ample cabinetry, and a bright eat-in area perfect for casual meals and morning coffee. Sliding doors welcome you to the back patio off the kitchen. A separate dining area provides space for hosting family gatherings and special occasions.The expansive living room is warm and inviting, complete with a cozy gas fireplace and plenty of room to relax or entertain. Offering 2 bedrooms plus a spacious den, this home provides the flexibility to accommodate a home office, hobby room, guest space, or additional living area. Convenient main floor laundry adds to the home's practical and accessible design.Two full bathrooms (one being an ensuite) on the main level provide comfort and convenience, while the basement includes a bathroom rough-in for future development. The expansive unspoiled basement is a blank canvas awaiting your personal touch, offering endless possibilities for additional living space, a recreation room, workshop, fitness area, or whatever you envision. This well loved home presents a fantastic opportunity to bring your ideas, creativity, and personal style to life. Located within one of Guelph's premier adult lifestyle communities, residents enjoy beautifully maintained grounds, an active social atmosphere, and access to exceptional amenities. If you're looking for a home that offers generous living space, outstanding potential, and a welcoming community, 55 Honeysuckle Drive is ready to welcome you to your next chapter. (id:56221)
M1 Real Estate Brokerage Ltd
125 North Diagonal Road
South Bruce Peninsula, Ontario
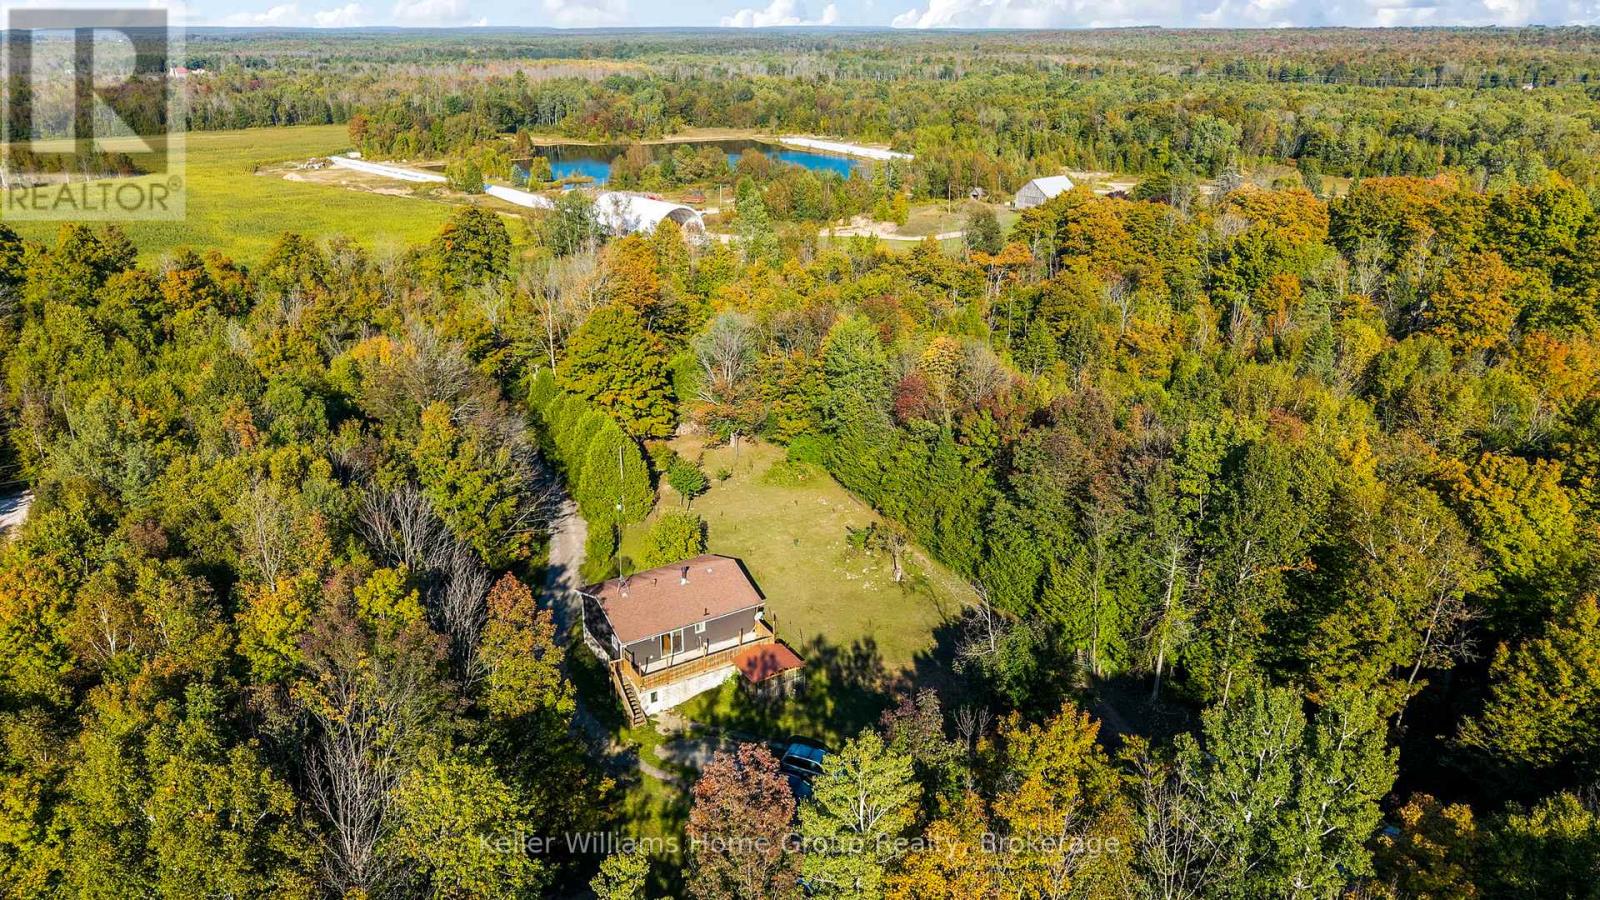
Country Home or Cottage Retreat on 25 Beautiful Acres. Embrace the tranquility of nature in this raised bungalow, set on 25 acres featuring a mix of open land and mature trees. Follow the trail to a secluded meadow that extends to the back of the property to more trails - perfect for family gatherings or a quiet escape from the bustle of town. With a barn, garage, and even a sugar shack, there's plenty of space for storage, hobbies, or outdoor adventures. Garden lovers will enjoy apple and pear trees, strawberries, and more-an ideal canvas to cultivate your green thumb. Inside, the spacious foyer welcomes you to the lower level, complete with a recreation room, den, 2-piece bath, and convenient main-level laundry. Upstairs, the open-concept kitchen, dining, and living areas showcase peaceful treed views. Step out onto the balcony for BBQs and entertaining. This home offers great potential for families or anyone looking to add their personal touch. Recent updates include new exterior siding, Roxul insulation on both levels, some new doors and windows, a new woodstove, and basement drywall. Ideally located close to Wiarton, Sauble Beach, and Owen Sound. Passive income opportunity! - $14,000/year for 20+ years! Lease available to sign if new buyer wishes to rent the meadow within the forest to solar company. Buyer to complete their own due diligence regarding the solar agreement, terms, and income potential. (id:56221)
Keller Williams Home Group Realty
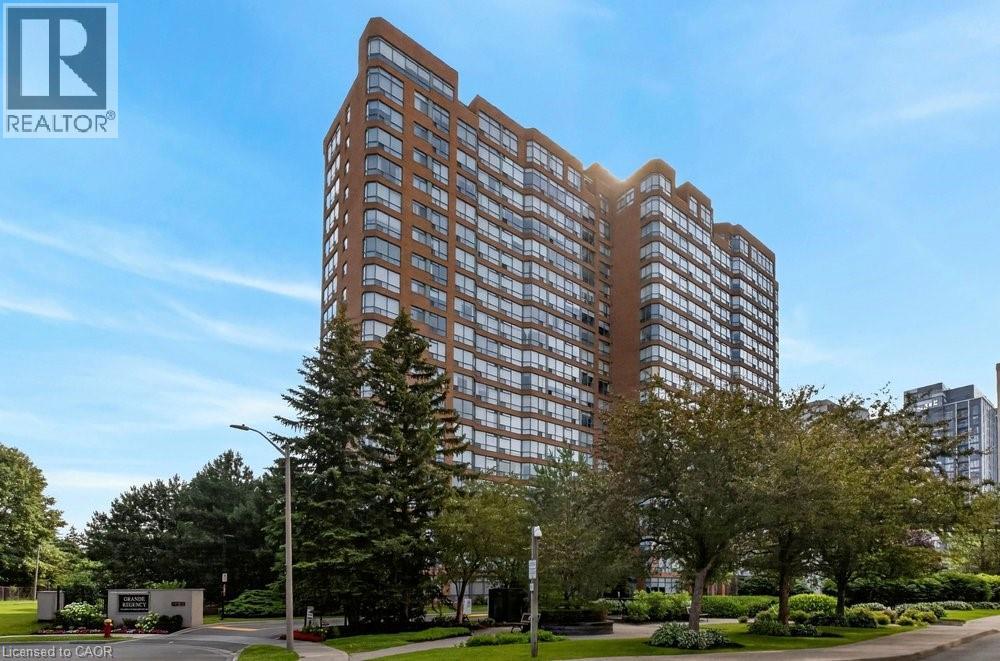
1276 Maple Crossing Boulevard Unit# 1406
Burlington, Ontario
Rare Find! All-inclusive fees, panoramic views, locker and parking for two! Walk to downtown Burlington, Spencer Smith Park waterfront and the pier. Maple Trail system is at your doorstep. Grand Regency has a reputation for exceptional management. Condo fees pack true value, covering Heat, Hydro, Water, Cable TV, High-Speed Internet, 24/7 Security Concierge and Building Insurance. Amenities include a fitness centre, squash and tennis courts, outdoor pool, rooftop patio and lounge with library, party room, guest suites and more! The suite features 2 bedrooms, 2 bathrooms, and a versatile sunroom with breathtaking lake views. A well-equipped kitchen with plenty of cabinets and a large pantry. It seamlessly connects to the dining room, creating an inviting space for entertaining. Unit includes in-suite laundry, one owned underground parking spot and one storage locker. A second rented parking spot is currently assigned to the unit for $40/month and billed directly with the condo fee. Take a private tour today and see yourself here! (id:56221)
Royal LePage Burloak Real Estate Services
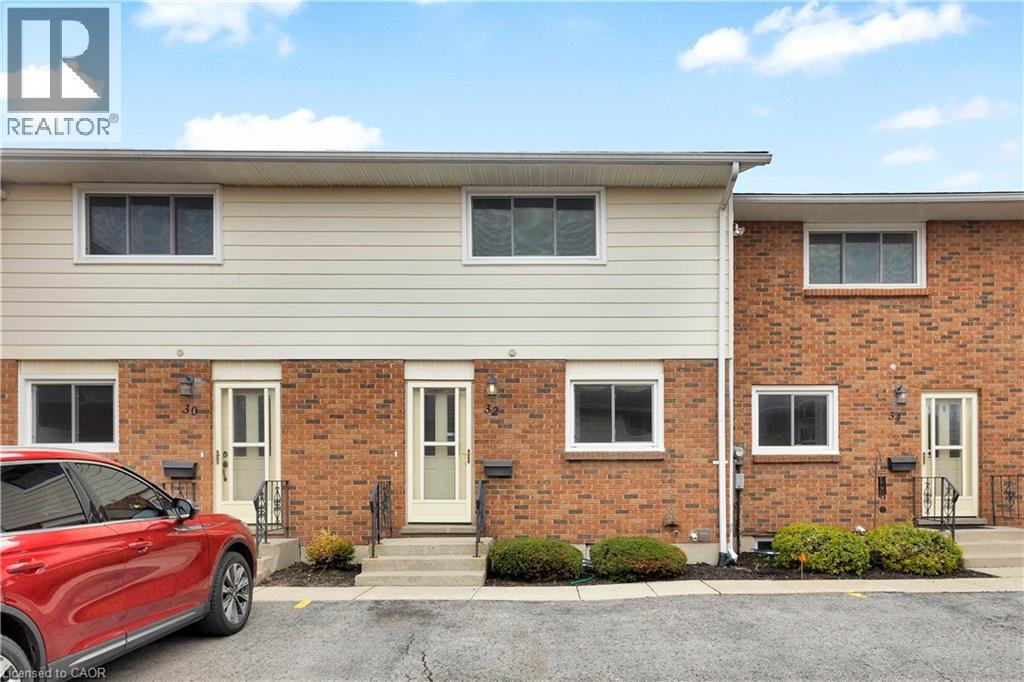
32 Montclair Crescent
Simcoe, Ontario
Welcome home to 32 Montclair Crescent, a meticulously maintained 2-storey townhouse in the heart of Simcoe that offers the perfect entry-point opportunity for first-time buyers looking to break into the market without sacrificing quality. The main floor welcomes you with a bright, open-concept layout featuring a spacious living area anchored by a cozy gas fireplace, with ample square footage to accommodate a full dining set for hosting family and friends. Step outside through the rear sliding doors to discover a brand-new back patio finished with premium interlock stone—an ideal private retreat for summer BBQs. Upstairs, you’ll find three generously sized bedrooms flooded with natural light, providing versatile space for a growing family or a quiet, sun-drenched home office. Complete with two dedicated parking spaces and a move-in-ready aesthetic, this home masterfully balances affordability and modern comfort in a community-driven neighborhood. RSA. (id:56221)
One Percent Realty Ltd.
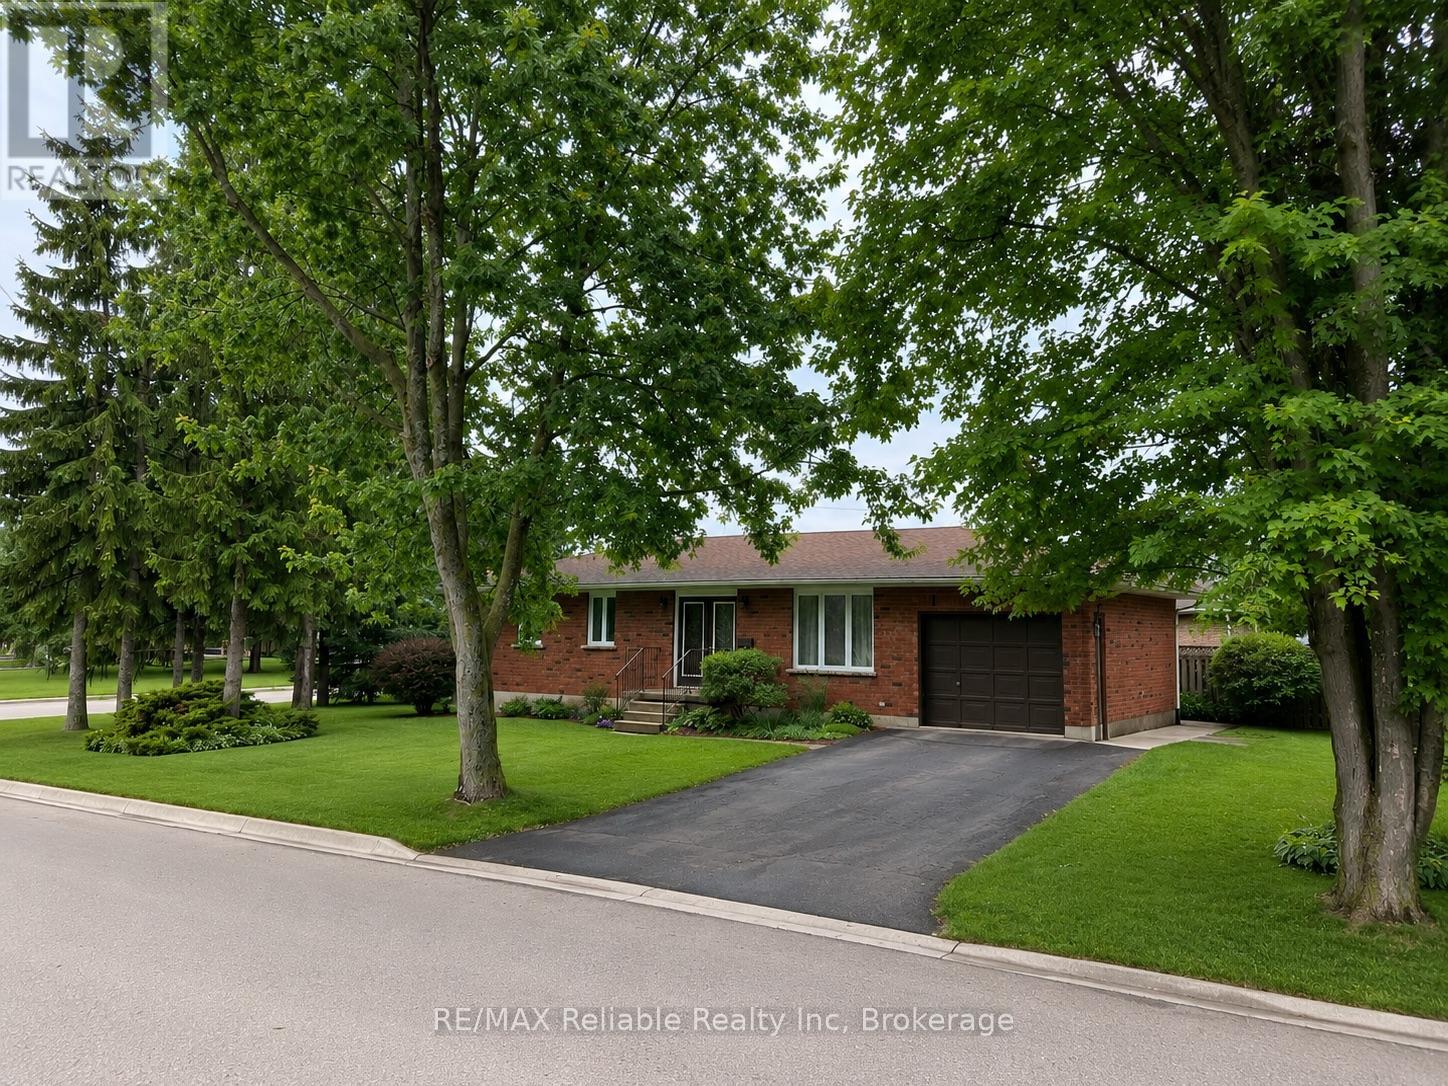
31 Cobourg Street
West Perth (Mitchell), Ontario
This beautiful brick bungalow, that has been thoroughly upgraded, and is situated in a desirable Mitchell neighbourhood, is ready to welcome your family home! Boasting 3 spacious bedrooms on the main floor, including a primary bedroom with a walk-in closet and ensuite bathroom, this home combines comfort and style. Enjoy 3 renovated bathrooms and an updated kitchen featuring quartz countertops. The new flooring throughout and fresh paint create a bright, modern atmosphere. A new roof, furnace, and windows in 2021. Main floor living room is highlighted with a large window, and fills the space with natural light. A designated dining area leads seamlessly to the kitchen. Step through the patio doors onto the back deck and take advantage of the well maintained yard. The FULLY FINISHED lower level offers a huge family room - perfect for the whole family to enjoy, along with two additional dens, a three-piece bathroom, laundry, and a cold storage room. SO MANY UPGRADES! Basement bathroom Reno (2019). Stove, refrigerator, dishwasher (2020). Both upstairs bathrooms upgraded (2021). Kitchen upgraded (2021). Front Door glass inserts into existing steel doors (2021). New furnace & LifeBreath ventilation system (2021). New Roof (2021). Windows replaced with lifetime warranty (2021). Freshly painted, all new flooring throughout, and new lighting (2022). Washing machine & water heater (2025). With thoughtful updates, versatile living spaces, and a friendly neighbourhood close to schools, golf, and parks, - this home is ready for your family to move in and enjoy. (id:56221)
RE/MAX Reliable Realty Inc
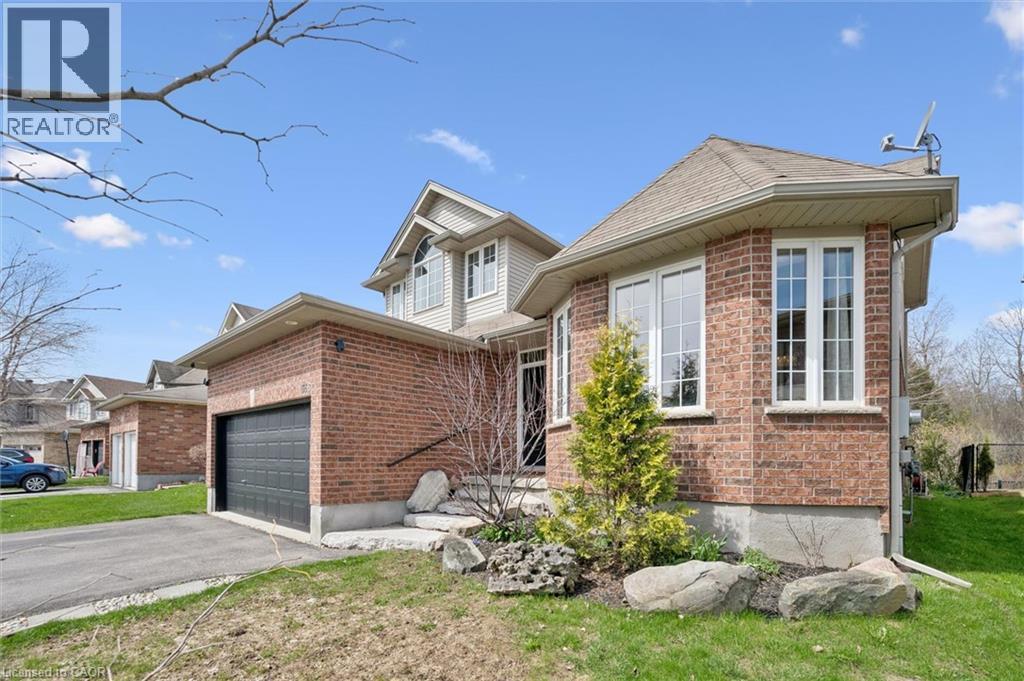
556 Black Street
Fergus, Ontario
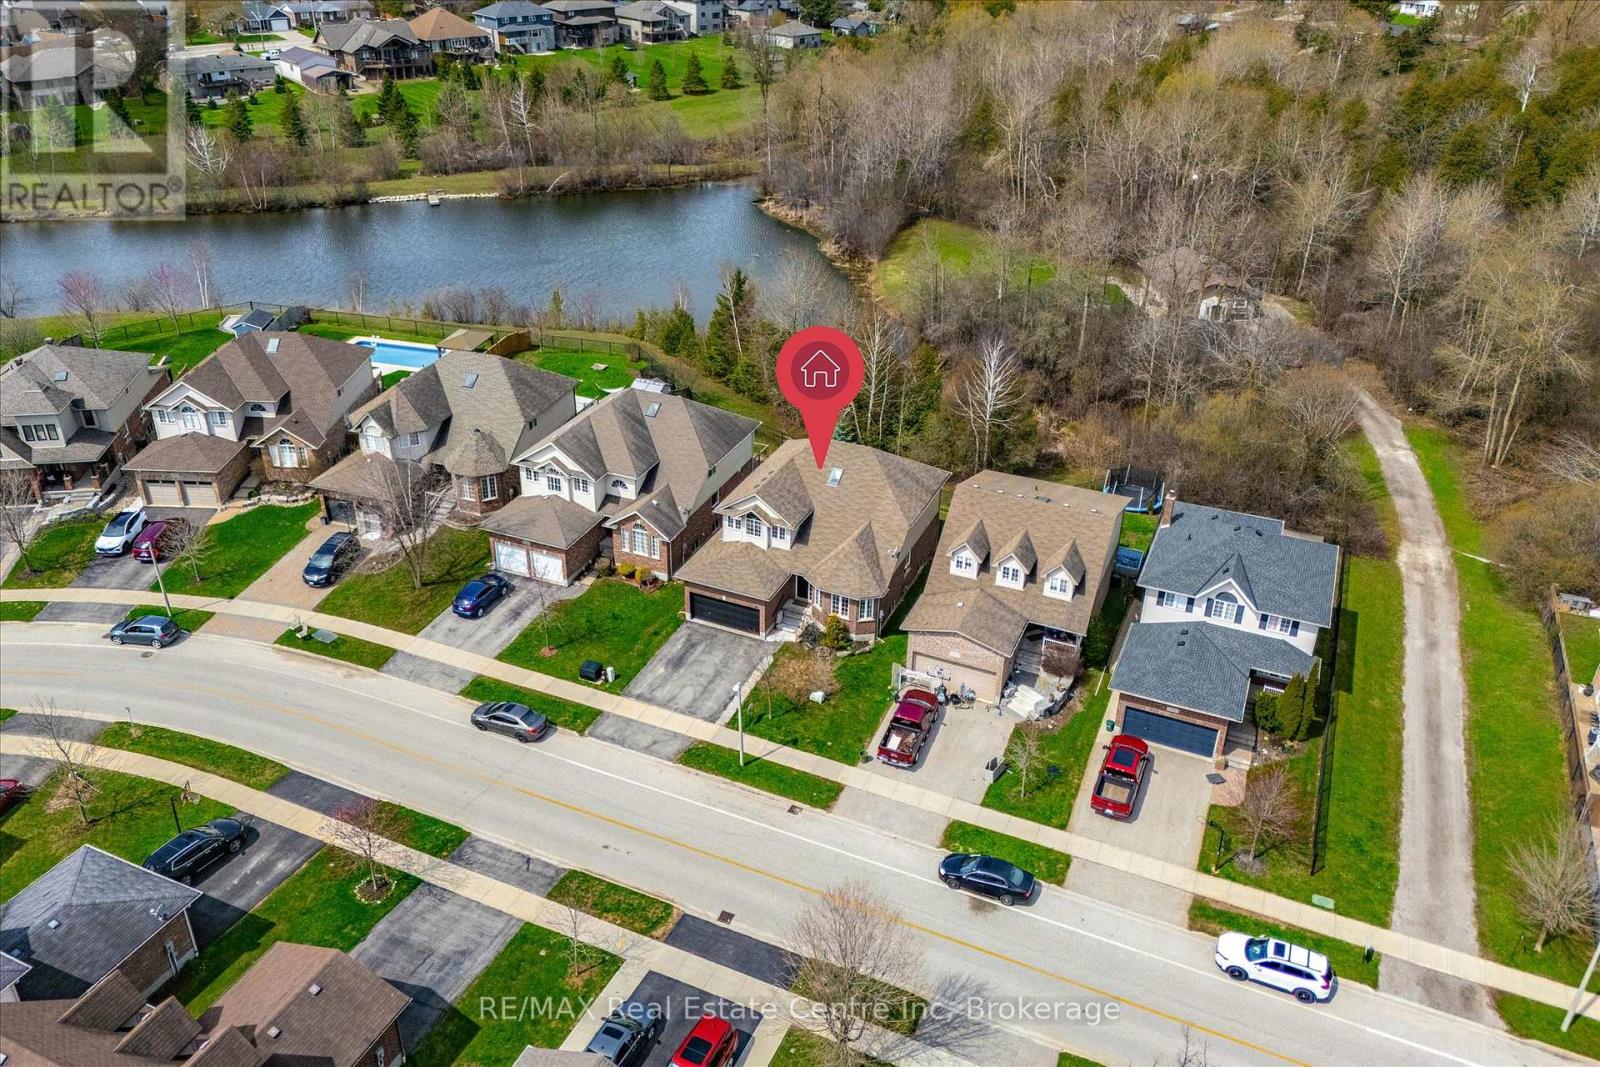
Welcome to 556 Black Street, a beautifully maintained 4+1 bedroom, 4 bathroom home backing onto protected greenspace, mature trees and a picturesque pond in one of Fergus’ most sought-after neighbourhoods. Offering over 3,500 sq. ft. of finished living space, this home combines generous room sizes, thoughtful updates and an exceptional natural setting. The bright main floor features a welcoming living room with hardwood flooring, a formal dining room for family gatherings, and a spacious kitchen with quartz countertops, a centre island, stainless steel appliances and an abundance of cabinetry. The adjoining breakfast area and family room overlook the private treed backdrop and provide seamless access to the elevated rear deck, creating the perfect space for entertaining or simply enjoying the peaceful views. A convenient main floor laundry/mudroom with garage access adds everyday functionality. Upstairs, the spacious primary suite offers hardwood flooring, a walk-in closet and an updated ensuite bath. Three additional bedrooms and a full bathroom provide ample space for family, guests or a home office. The professionally finished basement expands the living space with a large recreation room, fifth bedroom, additional bathroom and plenty of storage, making it ideal for multigenerational living, teenagers or overnight guests. Outside, the fully fenced backyard is a rare offering, backing directly onto conservation lands, woods and water with no rear neighbours. Enjoy morning coffee on the deck, evenings around a fire table, and year-round privacy surrounded by nature. Located close to schools, parks, walking trails, shopping and all the amenities of Fergus, this move-in-ready home offers the perfect balance of space, comfort and an exceptional natural setting. A rare opportunity to own a family-sized home with stunning greenspace views and over 3,500 sq. ft. of finished living space in a highly desirable Fergus location. (id:56221)
RE/MAX Real Estate Centre Inc
556 Black Street
Centre Wellington (Fergus), Ontario
Welcome to 556 Black Street, a beautifully maintained 4+1 bedroom, 4 bathroom home backing onto protected greenspace, mature trees and a picturesque pond in one of Fergus' most sought-after neighbourhoods. Offering over 3,500 sq. ft. of finished living space, this home combines generous room sizes, thoughtful updates and an exceptional natural setting.The bright main floor features a welcoming living room with hardwood flooring, a formal dining room for family gatherings, and a spacious kitchen with quartz countertops, a centre island, stainless steel appliances and an abundance of cabinetry. The adjoining breakfast area and family room overlook the private treed backdrop and provide seamless access to the elevated rear deck, creating the perfect space for entertaining or simply enjoying the peaceful views.A convenient main floor laundry/mudroom with garage access adds everyday functionality. Upstairs, the spacious primary suite offers hardwood flooring, a walk-in closet and an updated ensuite bath. Three additional bedrooms and a full bathroom provide ample space for family, guests or a home office.The professionally finished basement expands the living space with a large recreation room, fifth bedroom, additional bathroom and plenty of storage, making it ideal for multigenerational living, teenagers or overnight guests.Outside, the fully fenced backyard is a rare offering, backing directly onto conservation lands, woods and water with no rear neighbours. Enjoy morning coffee on the deck, evenings around a fire table, and year-round privacy surrounded by nature.Located close to schools, parks, walking trails, shopping and all the amenities of Fergus, this move-in-ready home offers the perfect balance of space, comfort and an exceptional natural setting.A rare opportunity to own a family-sized home with stunning greenspace views and over 3,500 sq. ft. of finished living space in a highly desirable Fergus location. (id:56221)
RE/MAX Real Estate Centre Inc
60 Featherstone Street
Kitchener, Ontario
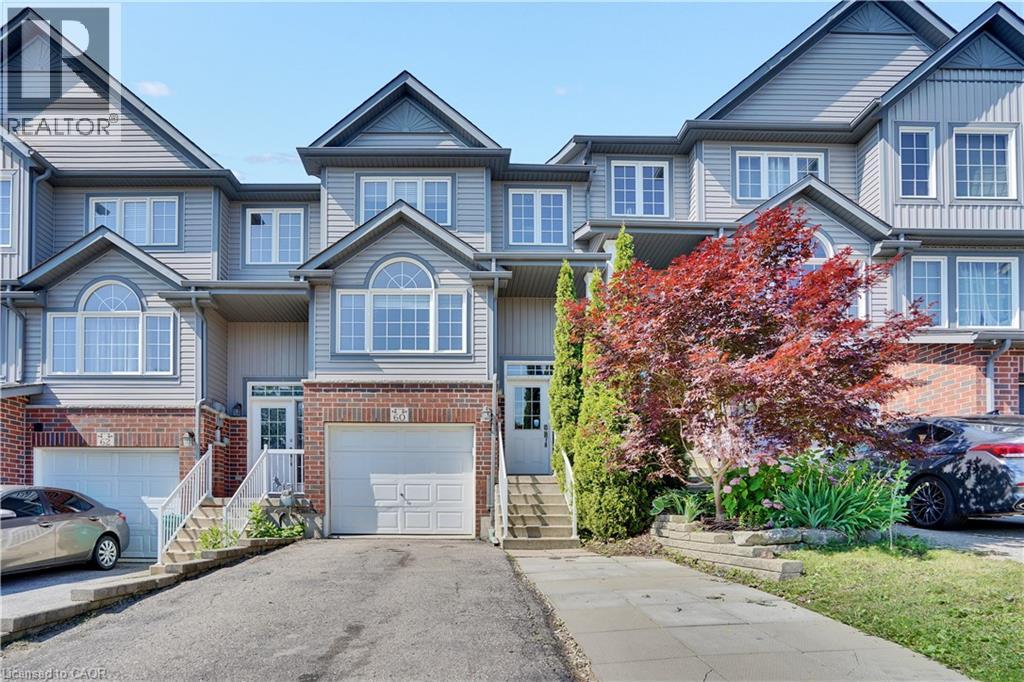
60 Featherstone Street, Kitchener – Freehold Townhouse in Huron Park Just under 1400 sq ft | 3 beds | 3 baths | Garage + parking for 3 Clean, functional freehold living in southwest Kitchener’s established Huron Park. Practical two-storey layout with zero wasted space. Main floor is fully carpet-free. Galley kitchen with dinette delivers solid storage, double sink, and full stainless appliances including built-in microwave. Two-piece bath and main-floor laundry keep daily life efficient. Living room walks straight out to deck and rear yard. Upstairs: three spacious bedrooms. Primary offers walk-in closet and private 3-piece ensuite. Secondary rooms work for kids, guests, or office. Single garage plus driveway for two more. True freehold—no condo fees. Location edge: Minutes to schools, shopping, Tim Hortons, and fast 401 access. Huron Park keeps getting stronger. The standout addition is the new Cowan Recreation Centre (opening late 2026)—222,000 sq ft of dual pools, FIFA indoor turf, quad gym, cricket nets, and walking track. Real lifestyle upgrade for active families. (id:56221)
Right At Home Realty Brokerage
Right At Home Realty Brokerage Unit 36
127 Monarch Woods Drive
Kitchener, Ontario
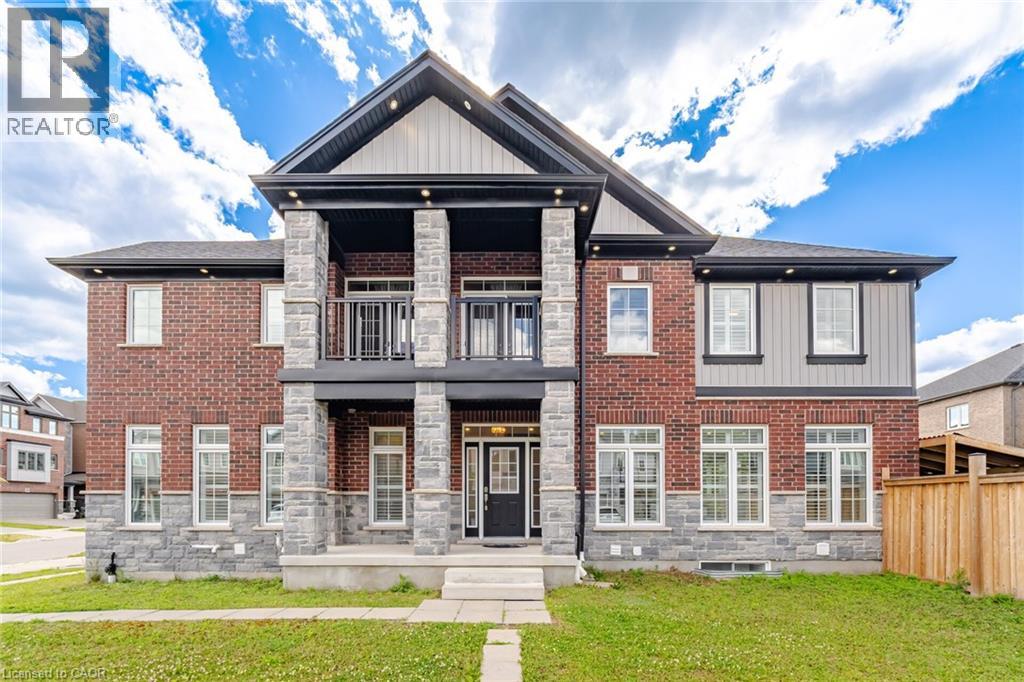
Welcome to 127 Monarch Woods Drive, a beautifully appointed executive home in Kitchener's highly sought-after Doon South community. Offering almost 3,000 sq. ft. of elegant living space, this stunning residence features 4 spacious bedrooms, 6 bathrooms, and a versatile media room with walk-out to a private balcony. The bright open-concept main floor showcases hardwood flooring, pot lights, a formal dining area, separate living room, and a modern kitchen with stainless steel appliances, custom backsplash, and breakfast area with walk-out to the backyard. The luxurious primary suite offers his-and-hers closets and a spa-inspired 5-piece ensuite, while a second bedroom enjoys its own private ensuite. Adding exceptional value are two separate basement apartments-one featuring 2 bedrooms and the other 1 bedroom-offering excellent potential for extended family living or rental income. Situated on a premium lot with parking for up to 6 vehicles, this newer brick and stone home is conveniently located near top-rated schools, parks, hospitals, public transit, and everyday amenities, making it the perfect blend of comfort, style, convenience, and investment potential. (id:56221)
RE/MAX Real Estate Centre Inc
10 Concord Place Unit# 213
Grimsby, Ontario
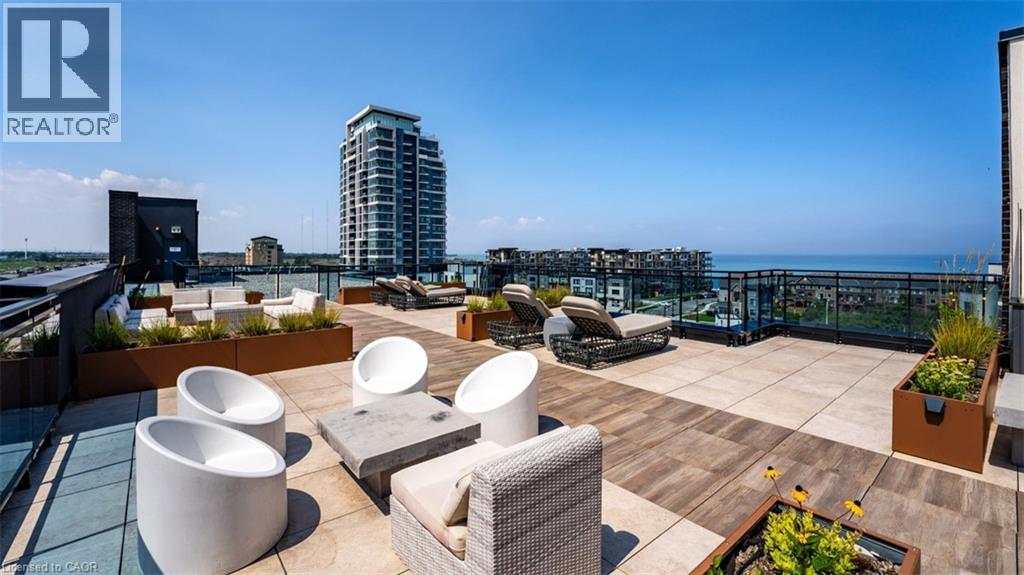
This luxurious 1-bedroom plus den apartment, situated in a prime location on Grimsby by the lake, offers a pristine living experience. The interior is exceptionally clean and features an open-concept layout, enhancing the sense of space and style. The den is ideal for a home office or flex space, offering privacy with its separate door. You'll enjoy partial lake views, creating a serene and tranquil atmosphere within the apartment. The bedroom boasts a walk-in closet, providing ample storage for your belongings. Within the building, residents have access to a range of premium amenities, including a rooftop terrace with breathtaking views, a well-equipped gym for your fitness needs, and a spacious party room for social gatherings and events. Additionally, the convenience of having one underground parking spot ensures that your vehicle is both secure and easily accessible. This exquisite apartment combines modern living with the comfort and convenience of a luxury building by the lake, offering you a truly exceptional lifestyle. (id:56221)
Royal LePage Burloak Real Estate Services
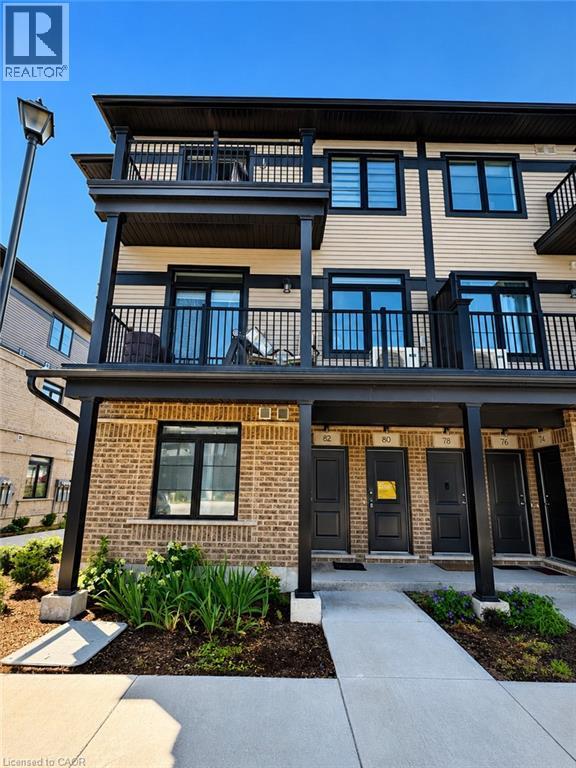
82 Lomond Lane
Kitchener, Ontario
Welcome to 82 Lomond Lane, Kitchener—a beautifully maintained 2-bedroom, 2.5-bathroom home offering modern finishes, a bright open-concept layout, and an unobstructed view in the highly desirable Huron South community. Enjoy peaceful views with RBJ Schlegel Park just steps away, providing easy access to walking trails, sports fields, playgrounds, and year-round outdoor recreation. The main floor features a spacious living and dining area filled with natural light, seamlessly connected to a contemporary kitchen that's perfect for both everyday living and entertaining.One of the standout features of this home is the private balconies on both levels, offering seamless indoor-outdoor living and peaceful views of the surrounding green space. Upstairs, you'll find two generously sized bedrooms, including a spacious primary suite with a private ensuite bathroom, along with an additional full bathroom and convenient upper-level laundry. Ideally located close to schools, shopping, restaurants, public transit, and with quick access to Highway 401, this home offers the perfect combination of comfort and convenience. Available for lease from August. Tenant is responsible for all utilities, including the monthly water heater rental. This is smoke-free property. (id:56221)
Exp Realty
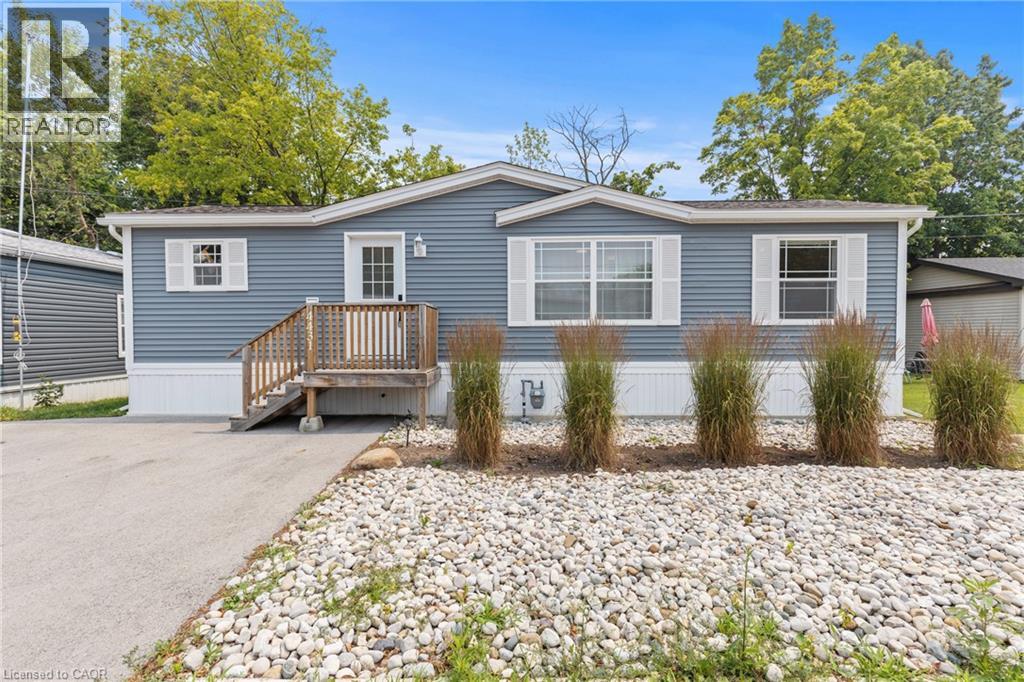
4431 Timothy Lane
Beamsville, Ontario
MODERN LIVING IN DESIRABLE GOLDEN HORSESHOE ESTATES! Welcome to this beautifully maintained bungalow, less than 5 years new and ideally located in the sought-after Golden Horseshoe Estates community. Backing onto a peaceful greenbelt with no rear neighbours, this affordable 2-bedroom, 1-bathroom home offers privacy, comfort, and stylish, low-maintenance living. The bright open-concept layout is thoughtfully designed for everyday living, with seamless flow between the living, dining, and kitchen areas. Contemporary finishes, tasteful decor, and a functional floor plan create a warm and inviting atmosphere. The well-appointed kitchen offers ample cabinetry and workspace, while two comfortable bedrooms and a well-designed bathroom complete the interior. Step outside to your private backyard overlooking mature greenspace—an ideal setting for relaxing or entertaining. A double-wide driveway provides parking for two vehicles, adding to the home's everyday convenience. Offering exceptional value in a welcoming community, this turnkey home is perfect for first-time buyers, downsizers, or anyone seeking affordable living in a peaceful setting. (id:56221)
RE/MAX Escarpment Realty Inc.
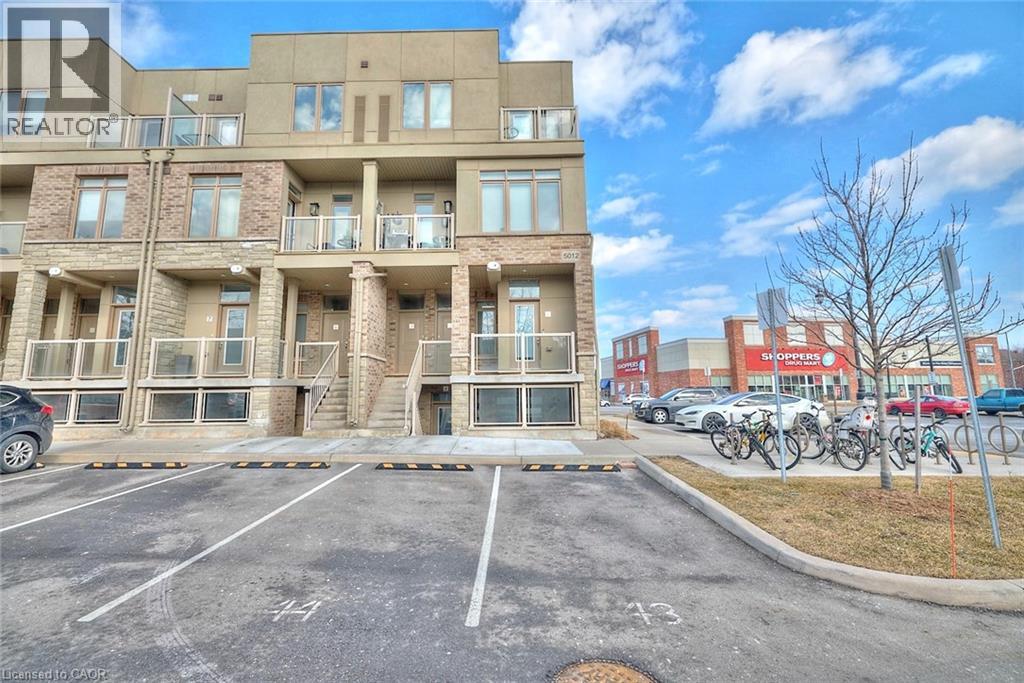
5012 Serena Drive Unit# 1
Beamsville, Ontario
Perfect one floor end unit! Spacious living area with front and rear entrances. Extra windows add light into the open concept with large living room and kitchen with eating bar and full size upgraded s/s appliances. Ready for you to move in and enjoy fully furnished. Fantastic location, steps from shops, restaurants, park and community centre. 1 exclusive parking space #46 (id:56221)
Royal LePage NRC Realty Inc.
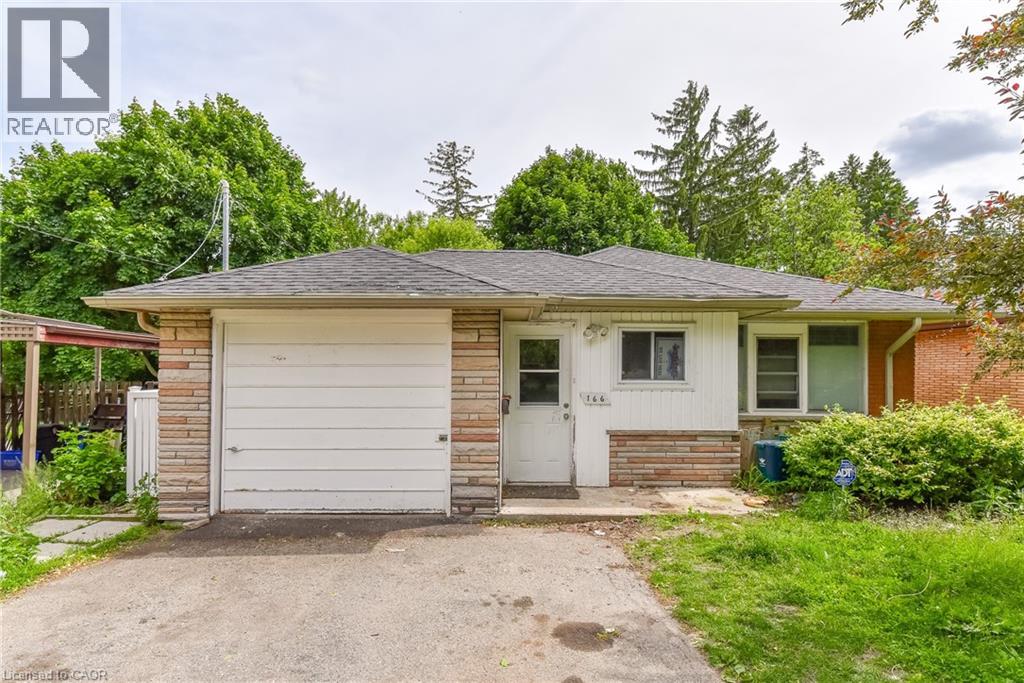
166 Elgin Crescent
Waterloo, Ontario
Spacious 6-bedroom student rental ideally located near Wilfrid Laurier University and the University of Waterloo. Perfect for a group of 6 students seeking convenient off-campus living. Generously sized bedrooms offered at $745/month per room. Prime location close to public transit, shopping, restaurants, and everyday amenities. Available September 1st for a 1-year lease. A fantastic opportunity for students looking for space, convenience, and a great location. (id:56221)
RE/MAX Icon Realty