
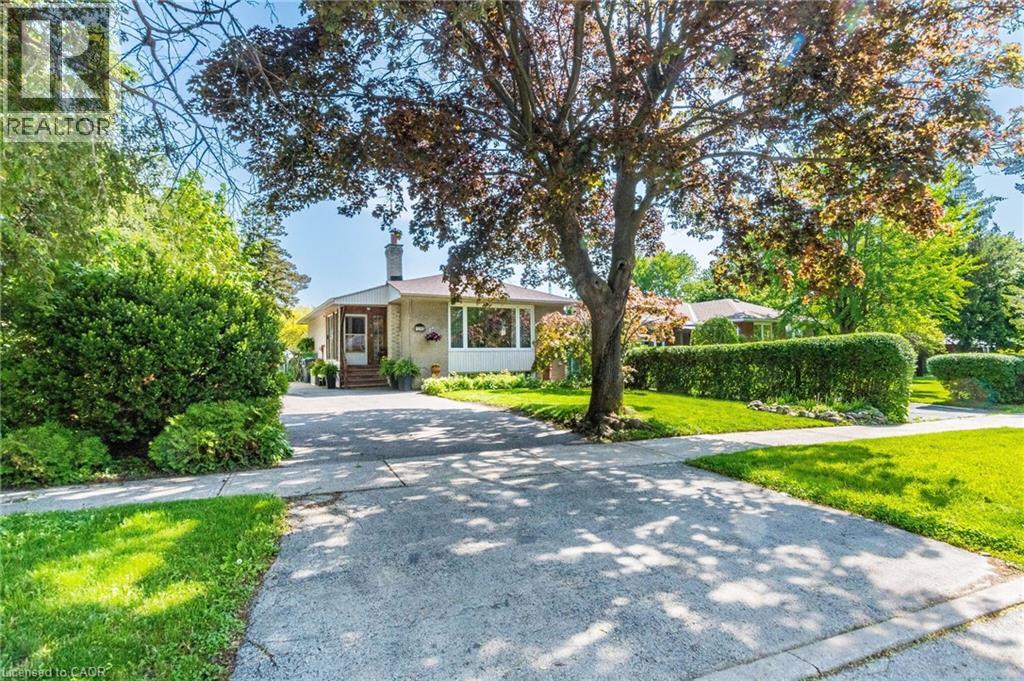
1293 Daimler Road
Mississauga, Ontario
This rare, solid brick, raised bungalow has endless potential. Perfect for first-time buyers, down-sizers and investors. Bright and clean, has been well-maintained by the same owners for 40 years. Located in area with excellent schools, parks, walking trails and convenient, short walk- access to GO train, bus, community center and shopping plaza. Just a 20-minute GO ride to downtown Toronto. Situated on a quite street in a family oriented neighborhood. The property offers spacious, private backyard and driveway for 5 cars. It also has a professionally finished basement apartment with a separate entrance. Several options of architectural drawings available for potential additions. (id:56221)
Sutton Group Quantum Realty Inc
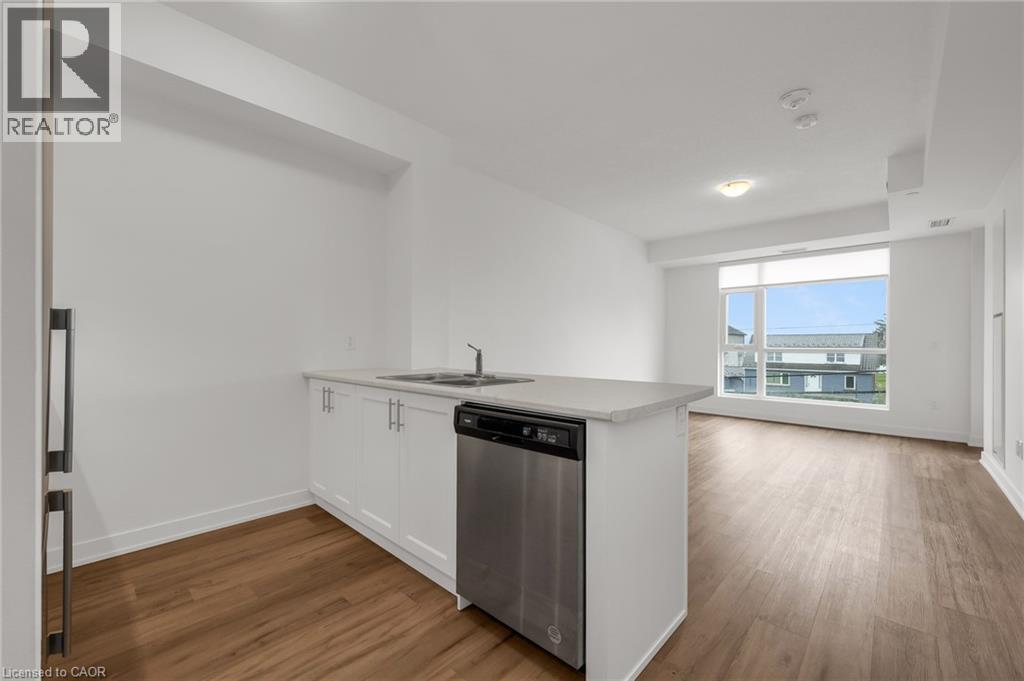
600 North Service Road Unit# 211
Stoney Creek, Ontario
FOR LEASE | MODERN CONDO LIVING NEAR THE LAKE Experience stylish, low maintenance living in this beautifully designed 2023 condominium, ideally located just moments from the shores of Lake Ontario with convenient QEW access for commuters. This bright and modern suite offers 663 sq. ft. of thoughtfully designed living space, including a private 55 sq. ft. balcony perfect for morning coffee or evening relaxation. Contemporary finishes, an open concept layout, and large windows create a welcoming space you'll love coming home to. Your lease includes heat, water, and air conditioning, providing added value and convenience. The tenant is responsible for hydro, internet, cable, and phone services. Enjoy a lifestyle surrounded by waterfront trails, local wineries, restaurants, cafés, and everyday shopping, all just minutes from your door. The building also offers underground parking and quick highway access, making travel throughout Niagara, Hamilton, and the GTA effortless. This is where modern convenience meets lakeside living. (id:56221)
Your Home Sold Guaranteed Realty Elite
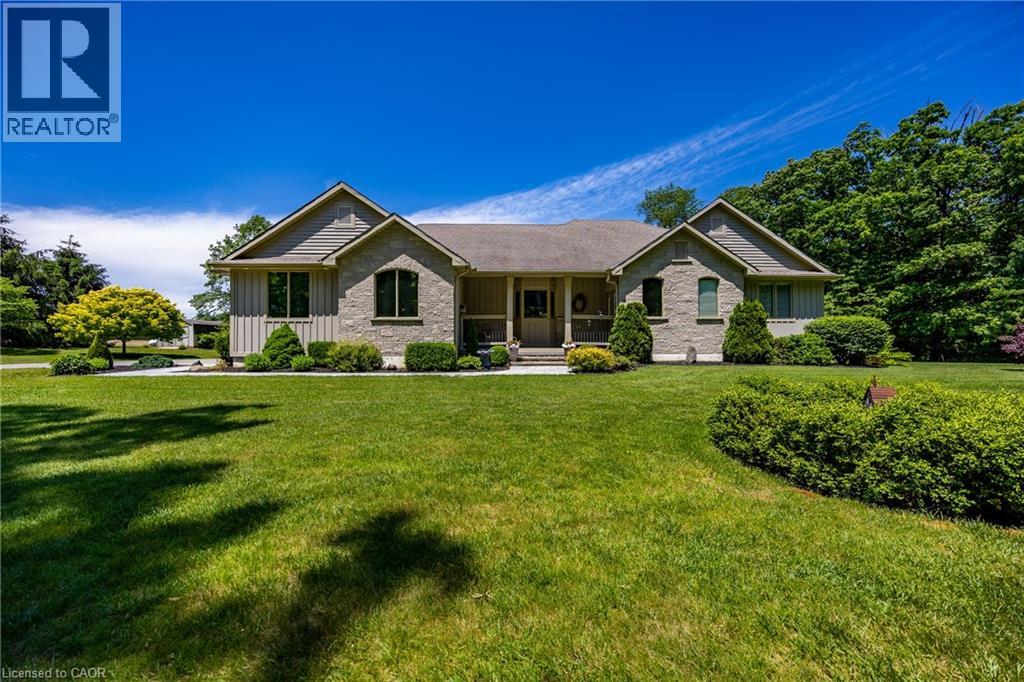
1821 Norfolk County Road 45
Langton, Ontario
Welcome to this exceptional executive bungalow situated on a stunning 1+ acre property next to Deer Creek Conservation Area - offering the perfect blend of privacy, luxury, and natural beauty. This impressive stone and board-and-batten home boasts outstanding curb appeal with newly installed stamped concrete walkways leading to the inviting front entrance. Inside, you'll find a thoughtfully designed layout featuring 9-foot ceilings throughout the main floor and a stunning tray ceiling that highlights the spacious living room with Brazilian cherry hardwood. The updated kitchen is the heart of the home, complete with a large island, new quartz countertops (2025), abundant cabinetry and pantry, and an ideal flow for both everyday living and entertaining. The main floor offers two generous bedrooms, each with its own private ensuite bath, providing comfort and convenience for family or guests. Enjoy peaceful mornings and relaxing evenings in the screened-in porch overlooking the beautiful backyard, while the expansive patio creates the perfect setting for barbecues and outdoor gatherings. The fully finished basement extends the living space with an additional bedroom, a 3-piece bathroom, and plenty of room for recreation, hobbies, or overnight guests. Additional features include a 3-car garage, Generac backup generator for peace of mind, 10 x 20 foot storage shed and a premium location beside protected conservation lands. This is a rare opportunity to enjoy executive country living with modern updates and exceptional outdoor space, all within a truly picturesque setting. (id:56221)
Peak Peninsula Realty Brokerage Inc.
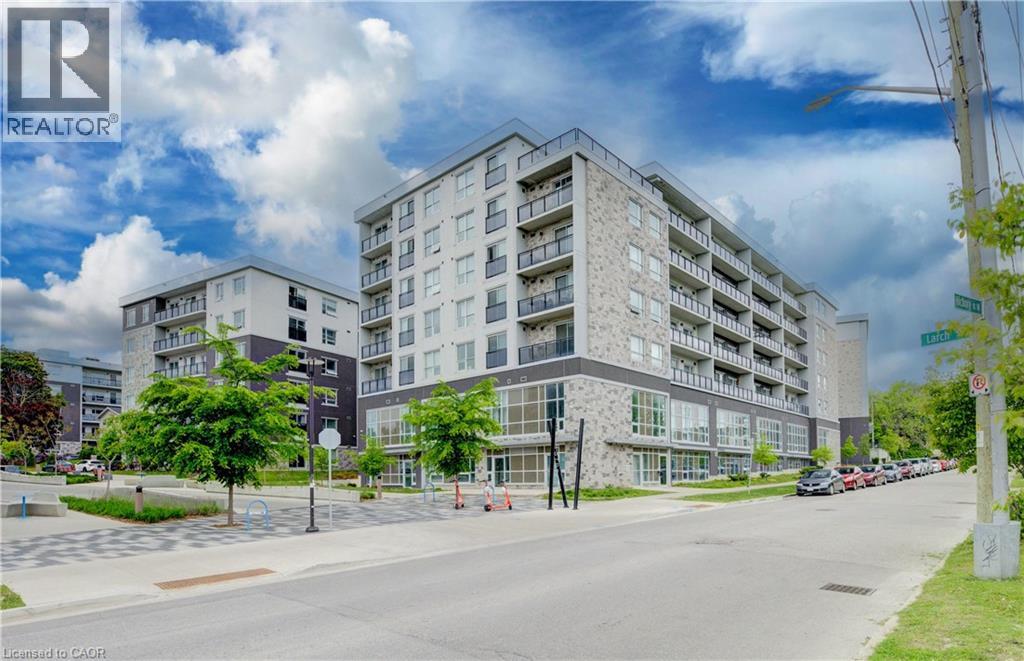
275 Larch Street Unit# G105
Waterloo, Ontario
Welcome to Unit G105 at 275 Larch Street, a fully furnished 1 bedroom + spacious enclosed den, 2 bathroom condo in the heart of Waterloo's highly sought after University District. Offering 860 sq. ft. of bright, modern living space, this turnkey unit features soaring ceilings, oversized windows, quartz countertops, stainless steel appliances, in suite laundry, and durable flooring throughout. The spacious enclosed den provides exceptional flexibility for a home office, study area, guest space, or additional living area. Thoughtfully furnished with two beds, a sofa, TV, dining set, and storage pieces, this move in ready condo is ideal for first time buyers, parents looking to invest for their student, or investors seeking a low maintenance property in a prime rental location. Building amenities include a fitness centre, yoga studio, rooftop terrace, secure bike storage, and visitor parking. Located just steps from Wilfrid Laurier University, the University of Waterloo, Conestoga College, the ION LRT, restaurants, shopping, and everyday amenities, this property offers unbeatable convenience and long term appeal. Condo fees include water, heat, parking, building insurance, and maintenance, helping to simplify ownership. A fantastic opportunity to own in one of Waterloo's most desirable and consistently in demand neighbourhoods. (id:56221)
Shaw Realty Group Inc.
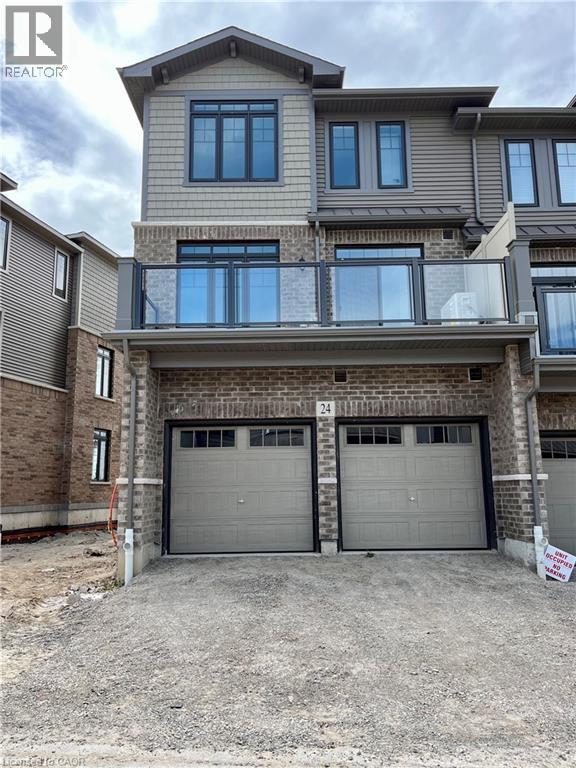
10 Birmingham Drive Unit# 24
Cambridge, Ontario
Experience luxurious living in this gorgeous 4-bedroom 3.5 bath townhome in the sought after Galt North area of Cambridge. Minutes from highway 401, this stunning end unit property offers an open and inviting layout with spacious living areas. Enjoy an abundance of upgrades and tons of natural light that fill every corner of this home. The kitchen is modern with its sleek finishes and new stainless steel appliances. Relax on the private balcony that spans the width of the home. With a double car garage, your storage needs are effortlessly met. The conveniences continue with In-suite laundry and abundant closet and storage space. Conveniently located just steps away from all amenities such as restaurants, shopping, and highway access, everything you need is at your fingertips. (id:56221)
Exp Realty
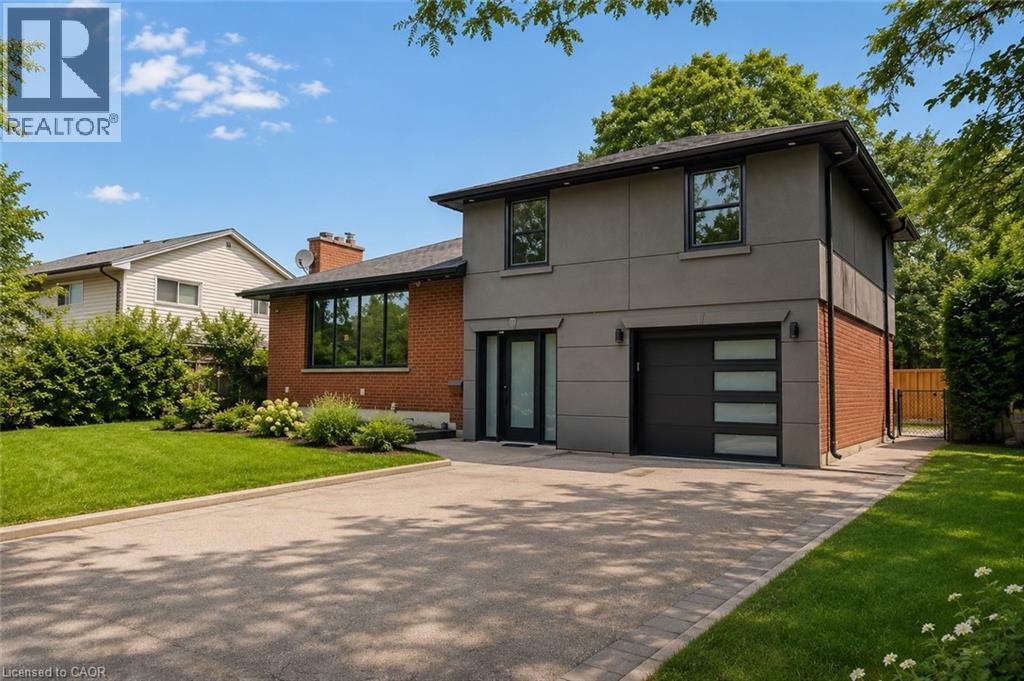
431 Walkers Line
Burlington, Ontario
Spectacularly renovated 3-bedroom, 3-bathroom detached side-split designed for families who refuse to compromise on location or style. If you know Burlington, you know that Shoreacres isn't just an address—it’s a lifestyle benchmark. Nestled on a sprawling, mature 72’ x 105’ lot, this contemporary, open-concept home positions you dead-center in one of the most affluent, tree-lined communities in the region. The main level features a chef-inspired kitchen with premium stone countertops, stainless steel appliances, and a dedicated home office that provides the ultimate quiet workspace. Upstairs and down, the home shines with light wood flooring, elegant pot lights, and a fully finished lower level that offers ample space for recreation. Outside, your rare 6-car driveway leads to a massive, private backyard paradise complete with a manicured patio, gorgeous gardens, and a grassy area custom-made for summer entertaining. While the turn-key interior is stunning, the real magic of this property is its unmatched location. Give your kids an incredible competitive advantage by moving into Burlington's absolute highest-ranked public and Catholic school catchments, including John T. Tuck, Nelson High School, St. Raphael's, and Assumption. On the weekends, you are just minutes from premium local shopping, downtown boutiques, vibrant neighbourhood restaurants, and the scenic waterfront trails of Lake Ontario. Commuting is equally effortless, as the property sits exceptionally close to the Centennial Bike Path for a quick ride to the GO Station, while immediate access to the QEW keeps you seamlessly connected to the entire GTA. Opportunities to own a modernized home on a premier lot in true Shoreacres disappear fast—claim your stake in South Burlington's finest pocket. (id:56221)
Real Broker Ontario Ltd.
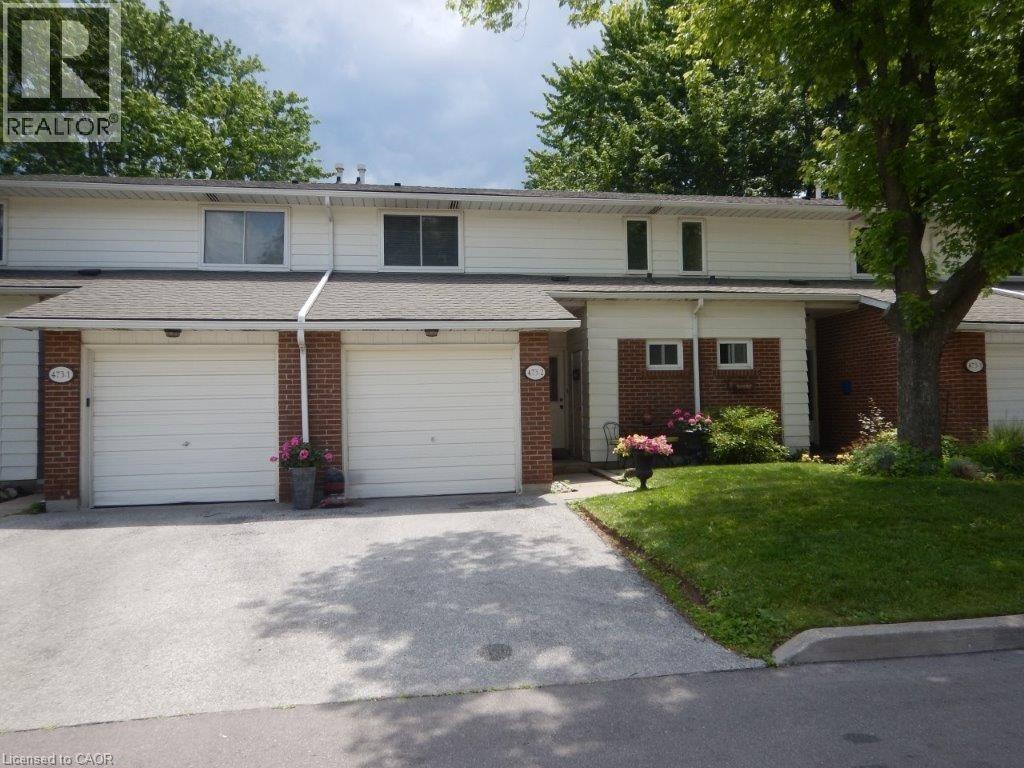
473 Woodview Road Unit# 2
Burlington, Ontario
South Burlington Townhome located in Woodview Park. Within walking distance to all amenities. Large principal rms. Large open foyer. The living room has a walkout to a private patio. The primary bedroom has wall to wall closet doors. Updated 4 piece bathroom. Recroom in Basement. Fridge, stove, dishwasher, bar fridge, washer & dryer included. (id:56221)
Casora Realty Inc.
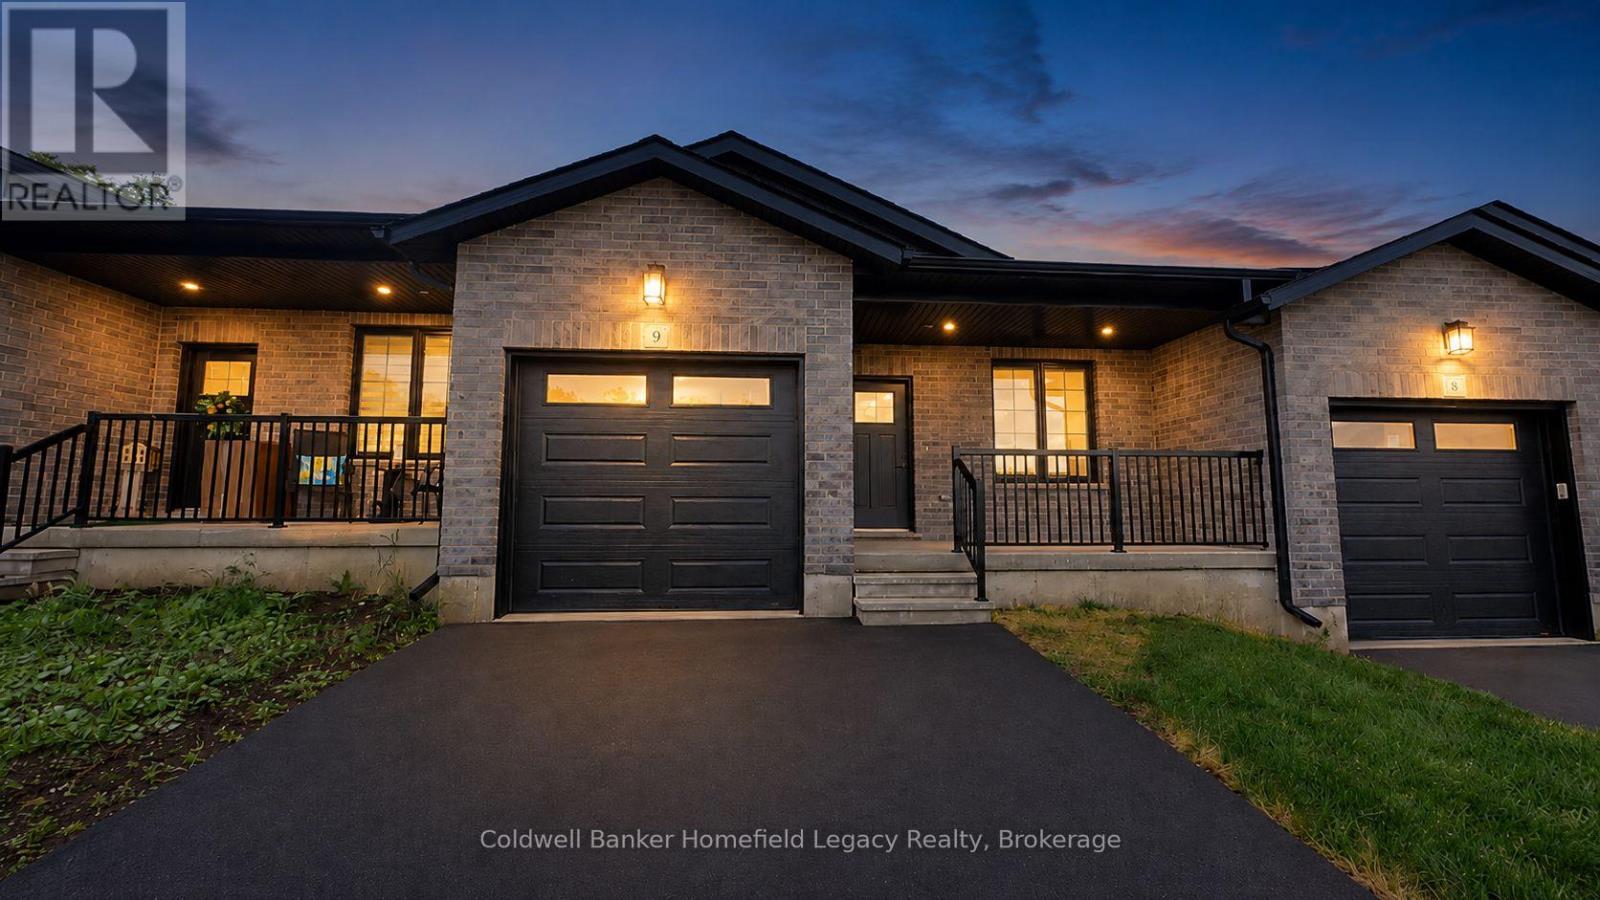
9 - 165 Egan Avenue
St. Marys, Ontario
Vacant land condo living offers a different style of ownership than a traditional condominium. Here, you own the lot and the home itself, while the monthly fee helps cover shared common elements, including the private roadway.Welcome to Unit 9 at 165 Egan Avenue in St. Marys. This well-finished bungalow offers a practical single-level layout with 2 bedrooms, 2 bathrooms, and an attached garage, making it a strong fit for down-sizers, professionals, or anyone looking for low-maintenance living without giving up the feel of a freehold-style home.The main floor features a bright open-concept living area, quartz countertops, a walk-in pantry, and convenient main floor laundry. The spacious primary bedroom includes a walk-in closet and a 3-piece ensuite with tiled shower, while the second bedroom and additional bathroom provide flexibility for guests, an office, or everyday living.Offered at $499,900, this is a strong opportunity to get into a modern, efficient home in a desirable St. Marys location. Appliances are not included. (id:56221)
Coldwell Banker Homefield Legacy Realty
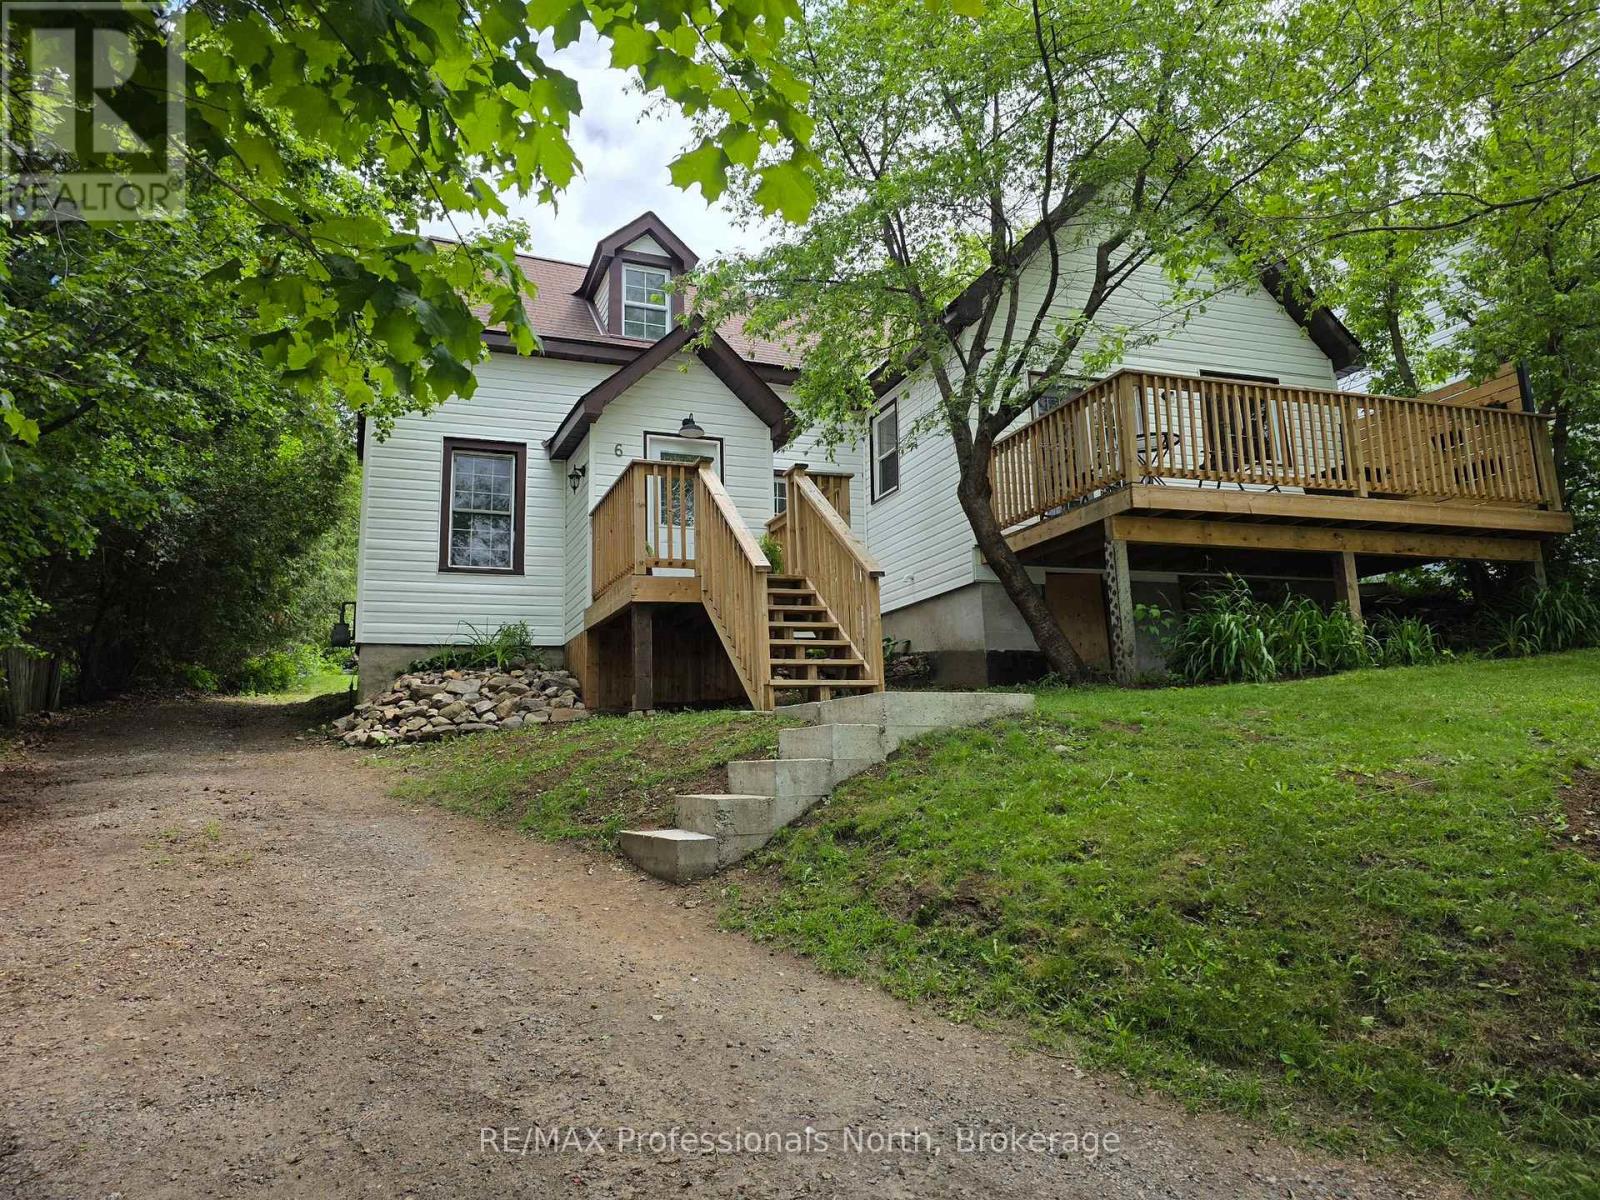
6 Dufferin Street N
Huntsville (Chaffey), Ontario
Beautifully renovated 1.5-storey home in a central Huntsville location, offering comfort, character, and versatility. This charming 3-bedroom home features a convenient main-floor primary bedroom, an updated 4-piece bathroom with second-floor laundry, with numerous upgrades throughout. The spacious living room is filled with natural light thanks to Garden doors which lead to a large deck and seasonal views of Hunters Bay. The kitchen opens onto a beautiful backyard retreat highlighted by a striking granite stone wall, patio area, and a partially private setting perfect for relaxing or entertaining. Outdoor living space includes a spacious renovated deck. The front entrance has been enhanced with attractive concrete and wooden steps leading to a new landing that enhance both curb appeal and functionality. Additional improvements and upgrades throughout the home provide peace of mind,the basement offers valuable storage space and houses the gas furnace and hot water tank. Whether you're a first-time home buyer, or looking to downsize, or possibly investor, this property offers excellent potential with desirable R2 zoning. Ideally situated within walking distance of downtown Huntsville amenities, schools, parks, beaches, shopping, and dining, This, move in ready home, combines convenience, charm, and opportunity in one attractive package. (id:56221)
RE/MAX Professionals North
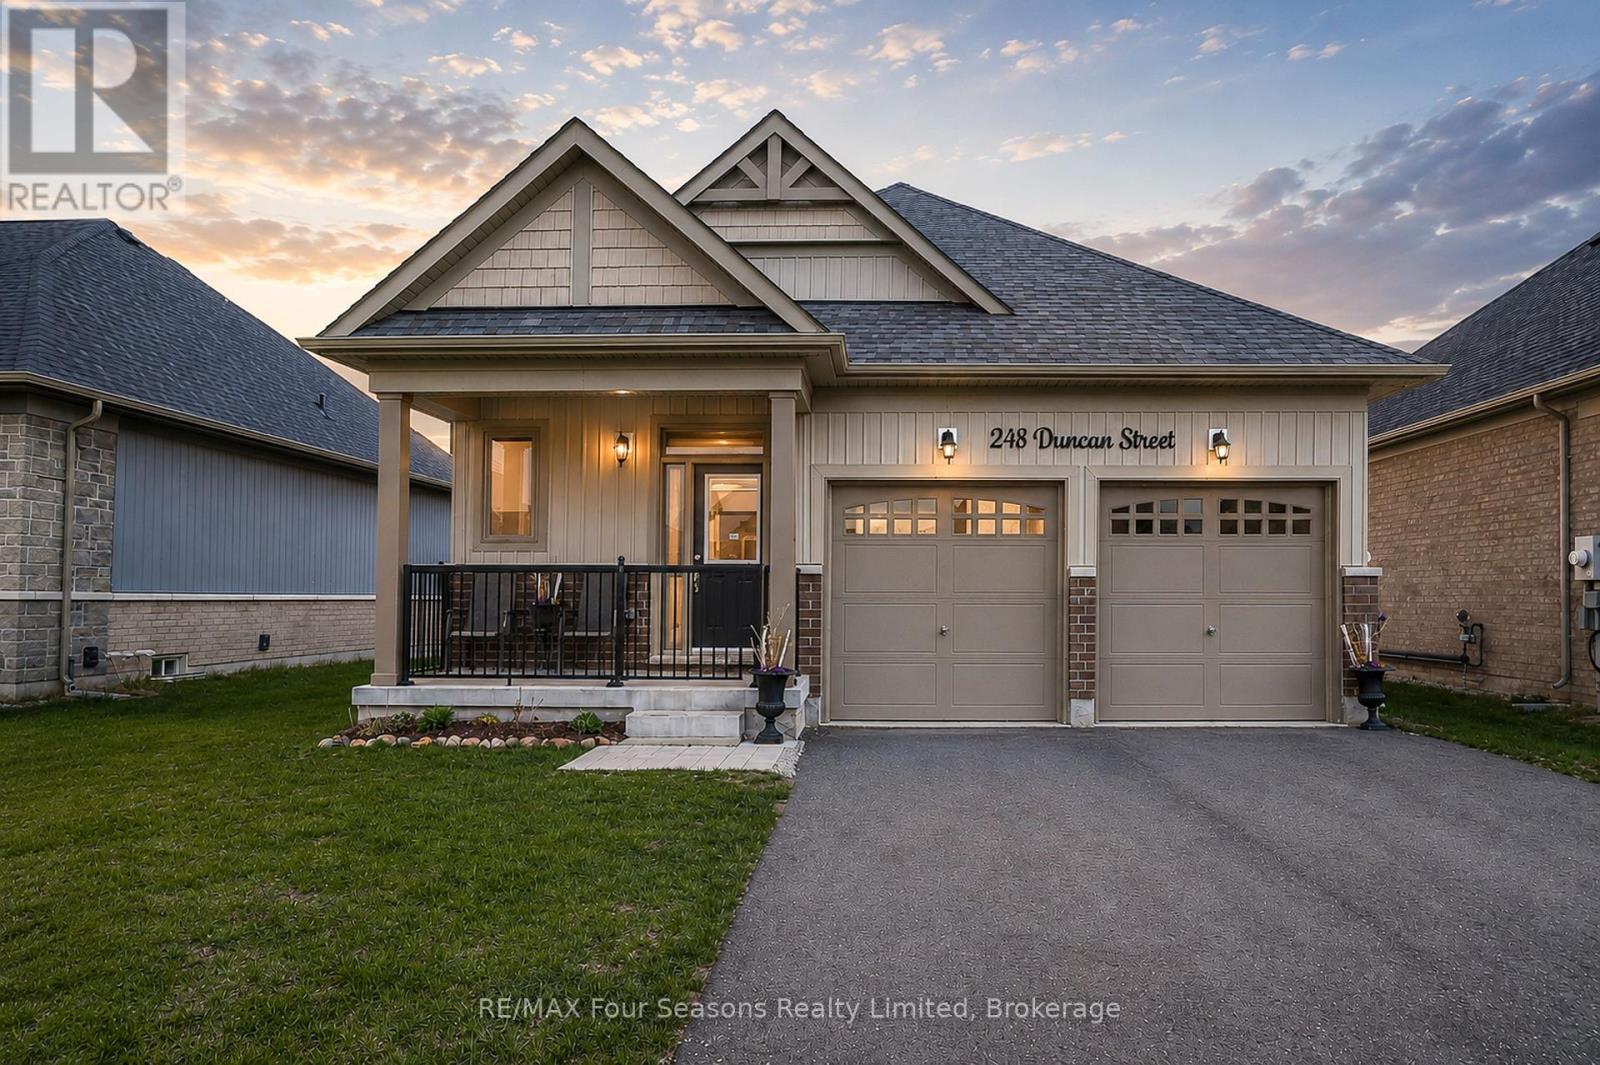
248 Duncan Street
Clearview (Stayner), Ontario
Stunning 2023 Bungalow on a Premium Lot (46.43 X 104.99) Turnkey Single-Level Living *Bright, modern 2+1 bedroom, 3-bathroom bungalow featuring *over 1,690 sq. ft. of finished living space, designed with comfort, style, and functionality in mind. *Open-concept main floor with 9' ceilings *modern chic lighting *elegant window coverings *premium finishes throughout *gourmet kitchen featuring quartz countertops *large eat-in island *elite stainless steel appliances including a 36" fridge with water & ice, flattop range with oversized oven, over-the-range microwave, and Bosch SilencePlus dishwasher *Inviting living area with 6' patio door leading to a newly built spacious deck, complete with privacy lattice-perfect for entertaining or relaxing outdoors *Main-floor laundry with high-capacity stacked LG washer and dryer for everyday convenience *Oversized double car garage(accommodates truck)with inside entrance with 8' doors, quiet belt-drive openers, and a 4-car driveway with no sidewalk *Partially finished lower level includes a third bedroom and 4-piece bathroom, plus two large storage rooms ready for future customization *Beautifully landscaped yard with privacy plantings, 7' x 7' shed (2024), three mature Montrose Charm spruce trees, and a generous side yard ideal for gardens or play *Enhanced curb appeal with upgraded front porch railing and gated entry. Located in a vibrant, family-friendly neighbourhood, walking distance to trails, parks, pool, playground, curling club, and Main Street. Just 15 minutes drive to Historic downtown Collingwood & the longest fresh water beach~ Wasaga Beach, 30 minutes to Barrie and renowned Blue Mountain Village, with Costco coming nearby in 2026! A rare opportunity offering luxury upgrades, thoughtful design, and exceptional lifestyle appeal-ideal for downsizers, seniors, or growing families. Live your best life in Southern Georgian Bay ~ skiing, championship golf courses, magical beach sunsets, hiking, festivals, art and culture! (id:56221)
RE/MAX Four Seasons Realty Limited
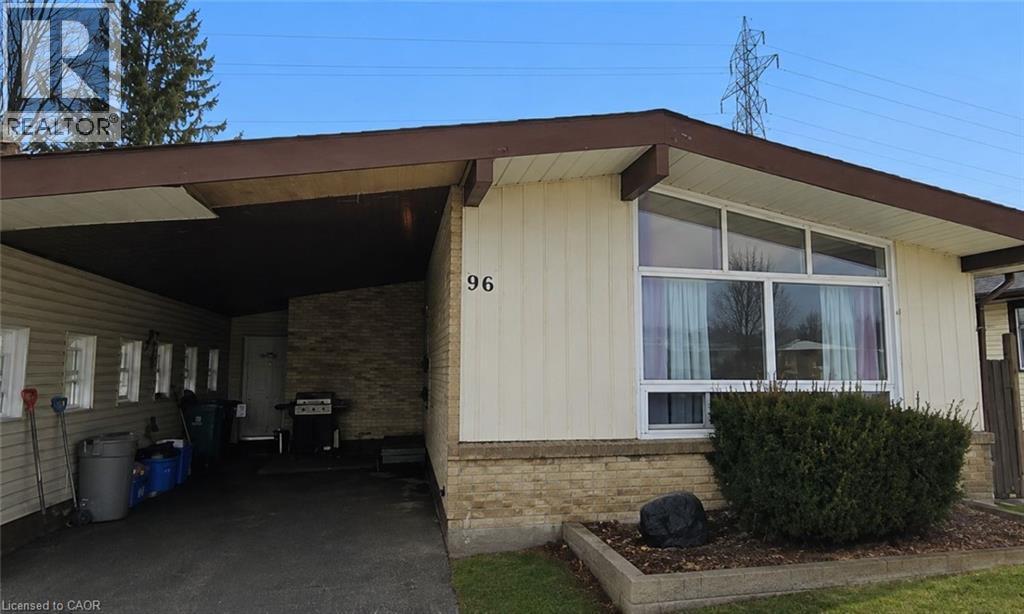
96 Geneva Crescent Unit# B
Kitchener, Ontario
Welcome to this beautifully renovated 2-bedroom basement apartment located at 96 Geneva Street in Kitchener. Featuring modern finishes throughout, this bright and spacious unit offers a thoughtfully designed layout with a generous living room area—perfect for relaxing or entertaining. The updated kitchen and living spaces flow seamlessly, while both bedrooms offer comfortable proportions. Enjoy the convenience of in-suite laundry, dedicated storage, and a stylish 4-piece bathroom. Set in a quiet residential neighbourhood with easy access to local amenities, transit, and major routes, this move-in-ready apartment combines comfort, functionality, and contemporary design in an excellent Kitchener location. (id:56221)
Exp Realty
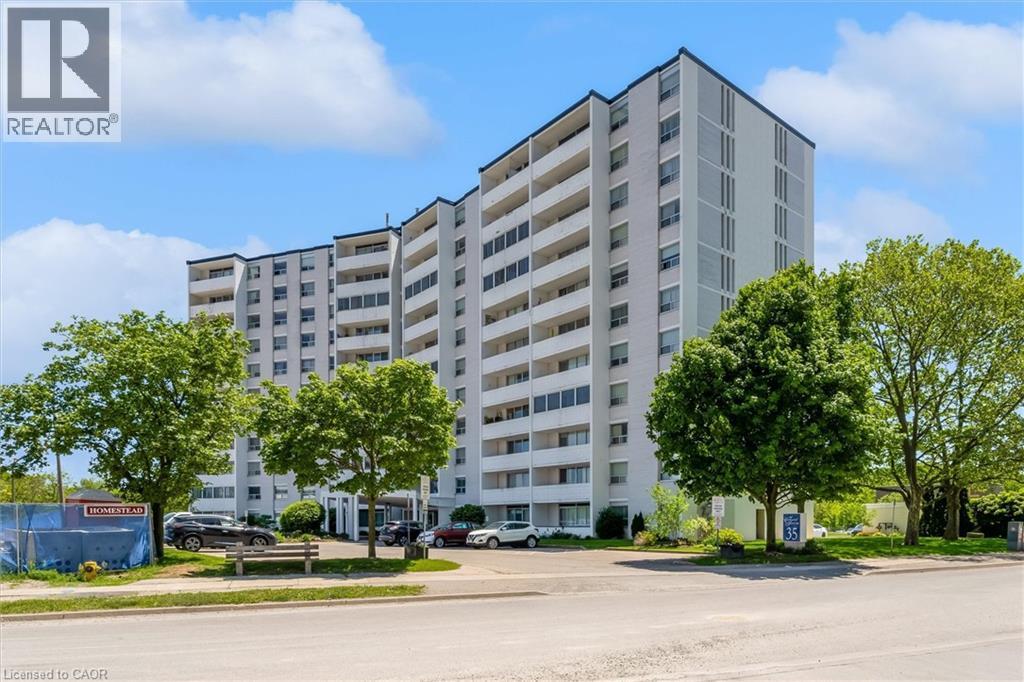
35 Towering Heights Boulevard Unit# 1007
St. Catharines, Ontario
Welcome to Centennial Tower at 35 Towering Heights Boulevard, one of St. Catharines' most convenient condo communities. Perched on the 10th floor, this spacious 2-bedroom, 1-bathroom suite offers nearly 1,000 square feet of comfortable living space with beautiful escarpment views and a bright, functional layout. The generous living and dining areas provide plenty of room to relax or entertain, while the kitchen offers ample storage and workspace. The large primary bedroom features a walk-in closet and ensuite privilege to the bathroom, while the second bedroom is ideal for guests, a home office, or additional living space. Step outside onto your private balcony and take in the elevated views from this well-maintained building. Centennial Tower offers a carefree lifestyle with an impressive list of amenities including an indoor saltwater pool, sauna, exercise room, party room, sun terrace, BBQ area, storage locker, and more. Condo fees include heat, hydro, water, building insurance, and common elements, making ownership simple and predictable. Currently tenanted, this unit offers flexibility for both investors and future owner-occupants. The existing tenant may be willing to stay, providing an opportunity for immediate rental income. Ideally located just minutes from Brock University, The Pen Centre, public transit, shopping, restaurants, parks, and Highway 406 access, this is an excellent opportunity for first-time buyers, downsizers, students, or investors looking for affordable, low-maintenance living in a prime St. Catharines location. (id:56221)
RE/MAX Escarpment Realty Inc
70 Fire Route 364a
Trent Lakes, Ontario
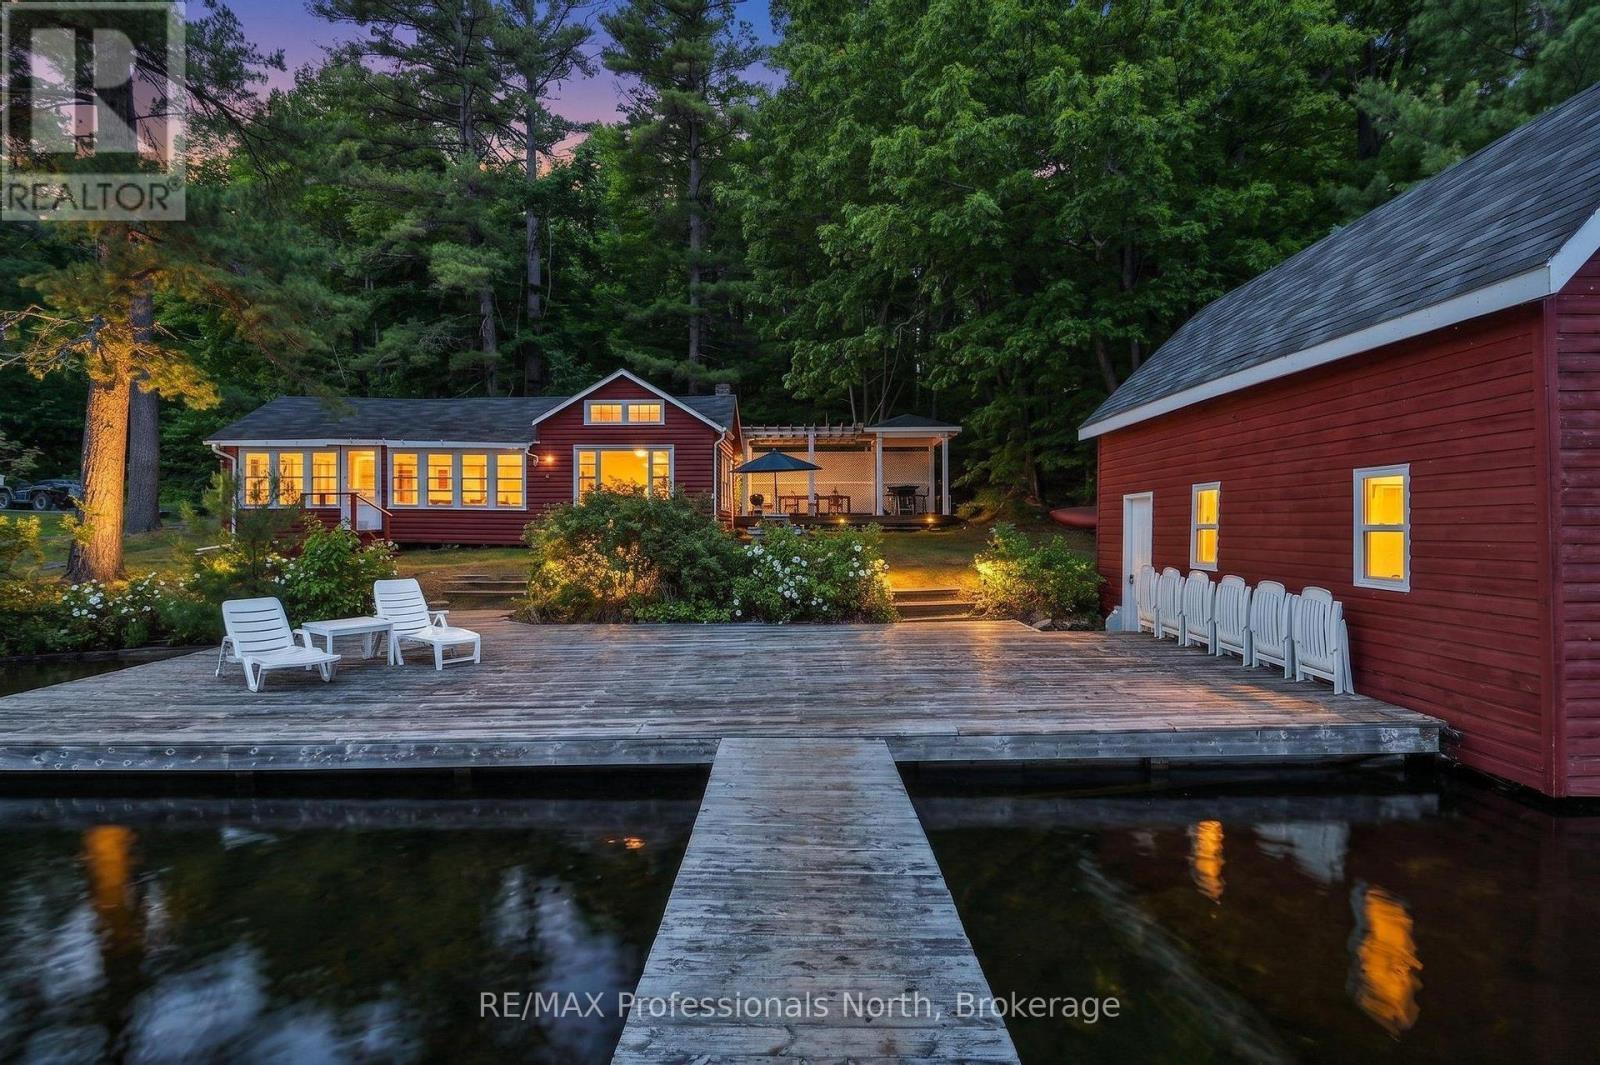
This charming cottage is nestled on a beautifully treed 1.23 acre lot with 123.5 feet of pristine, crystal-clear waterfront. This is one of the original cottages on Crystal Lake. From sunrise coffee on the dock to evening gatherings under the custom outdoor dining patio, every corner of this property is designed to capture the breathtaking lake views.The outdoor living space is truly exceptional, featuring a wooden pergola and covered BBQ area overlooking the lake. Enjoy expansive lake views from the dock, the cottage, or the finished loft above the wet slip boathouse. The cozy 2 bedroom cottage has a large open concept kitchen and dining room with beautiful lake views. The bright sitting room is another perfect spot to enjoy your morning coffee. The living room serves as the heart of the cottage, complete with built-in bookshelves. The wet-slip boathouse features a finished loft space that could serve as guest accommodations or a quiet place to relax and take in the scenery. This timeless waterfront retreat offers privacy, character, and some of the clearest water in the area. The owners of this property also hold a deeded partial ownership of the large acreage of forest behind it, which ensures privacy. (id:56221)
RE/MAX Professionals North
B - 193 Ontario Street
Burk's Falls, Ontario
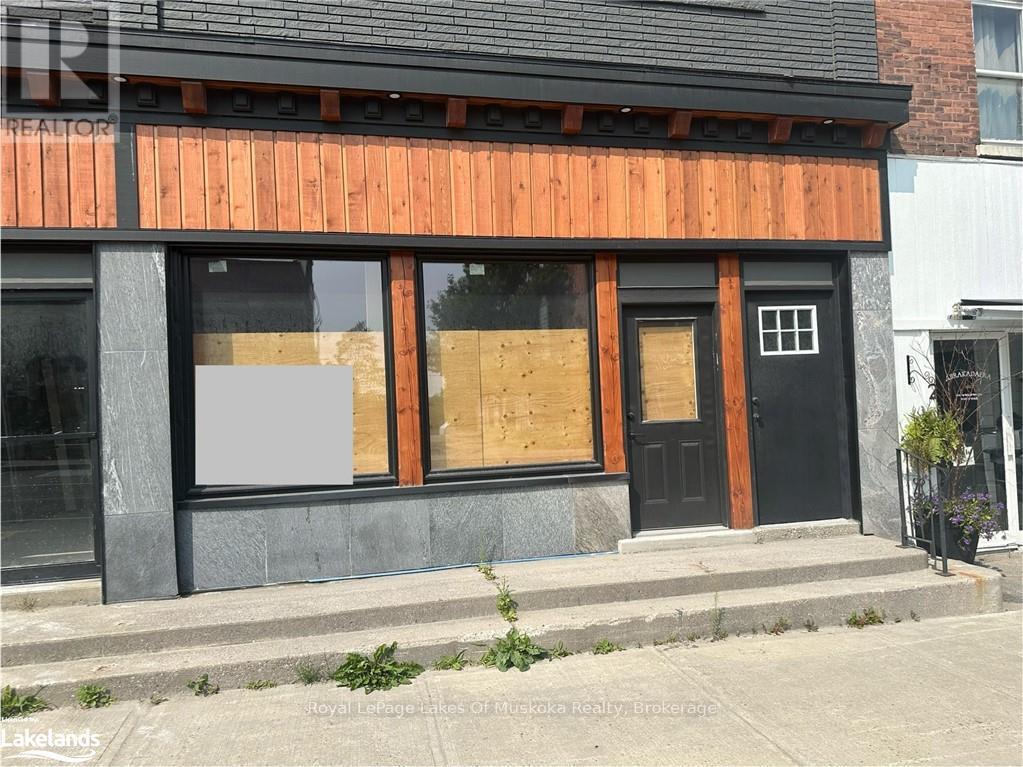
An exceptional opportunity and a blank slate for your business in the up and coming downtown core of Burk's Falls. This recently renovated unit is one of two units available immediately. Walking distance to everything with ample parking for employees on the street or in the free municipal lot just a short walk away. Walk in the front door and you'll be in awe of the space with high ceilings and huge, welcoming bay windows facing the busy street to make great display windows. This, just over 900 square foot space includes an employee washroom with ample power outlets to fit your needs and can be split up any way you like. Use the entire space as a store or separate the space and use part of the area as a store and the remainder as storage or office space. Street grade entry available on the road side and fibre runs down the street for excellent internet service. This location is on the main artery between the village of Burk's Falls and Magnetawan and through to Highway 11 and sees tons of traffic year round. TMI will be in addition to the lease price and estimates are available from the listing agent. If you're looking for even more space the unit beside, of similar square footage, is available for as well. (id:56221)
Royal LePage Lakes Of Muskoka Realty
A - 193 Ontario Street
Burk's Falls, Ontario
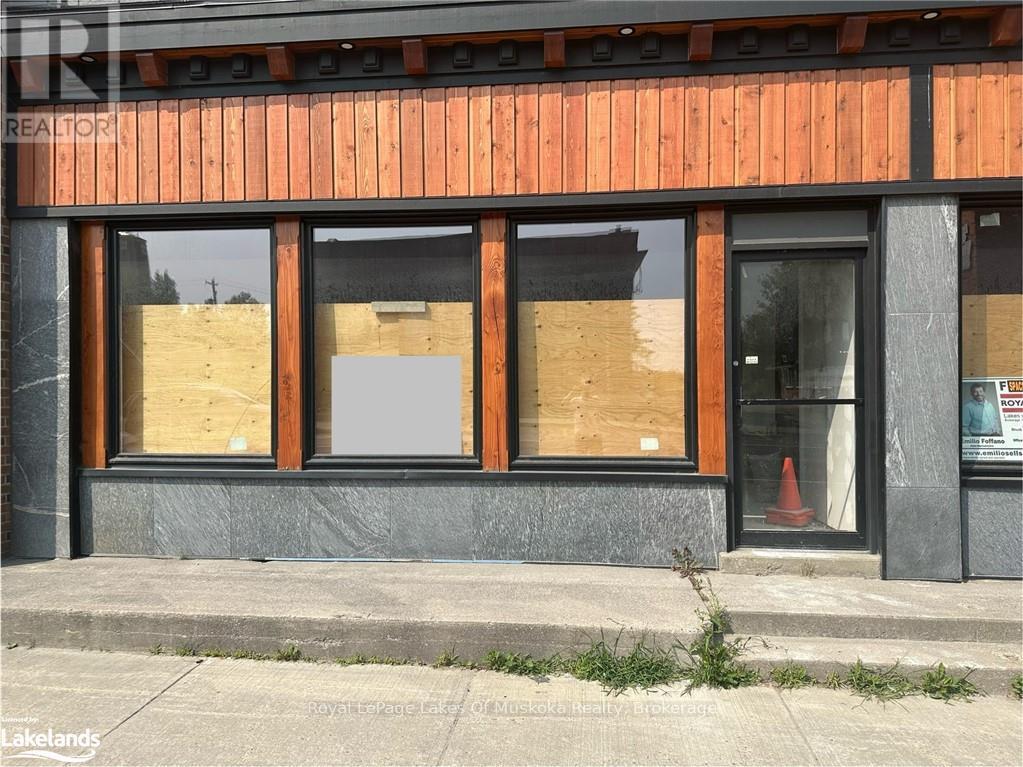
An exceptional opportunity and a blank slate for your business in the up and coming downtown core of Burk's Falls. This recently renovated unit is one of two units available immediately. Walking distance to everything with ample parking for employees on the street or in the free municipal lot just a short walk away. Walk in the front door and you'll be in awe of the space with high ceilings and huge, welcoming bay windows facing the busy street to make great display windows. This, just over 900 square foot space includes an employee washroom with ample power outlets to fit your needs and can be split up any way you like. Use the entire space as a store or separate the space and use part of the area as a store and the remainder as storage or office space. Street grade entry available on the road side and fibre runs down the street for excellent internet service. This location is on the main artery between the village of Burk's Falls and Magnetawan and through to Highway 11 and sees tons of traffic year round. TMI will be in addition to the lease price and estimates are available from the listing agent. If you're looking for even more space the unit beside, of similar square footage, is available for as well. (id:56221)
Royal LePage Lakes Of Muskoka Realty
221 - 26 Ontario Street
Guelph (St. Patrick's Ward), Ontario
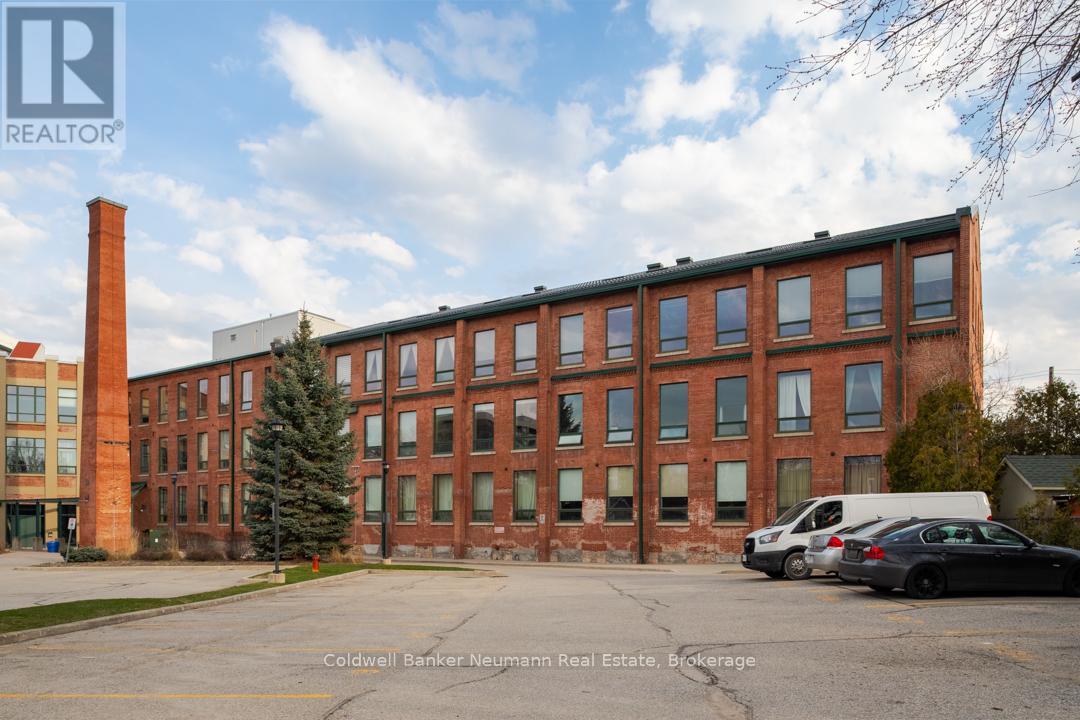
Experience true loft living in the heart of Guelph's vibrant and historic St. Patrick's Ward. This beautifully designed one-bedroom unit offers 700 sq. ft. of character, charm, and comfort in the award-winning Mill Lofts conversion at 26 Ontario Street.Originally built in 1902 as a spinning mill, the building was transformed between 2003-2004 into 78 boutique residential lofts-carefully preserving its industrial heritage while adding modern sophistication.Inside, you'll find exposed brick, soaring wood-plank ceilings, and oversized windows that flood the space with natural light. The open-concept layout includes an updated kitchen with contemporary finishes, a spacious bedroom retreat, and a cozy living area perfect for relaxing or entertaining.Additional conveniences include:* A designated parking spot* A private storage locker* Condo fees that include heat and water* Average hydro costs of approximately $85/month* Access to a rustic party/meeting room in a separate building on-site* Surface parking for residents and visitorsStep outside and you're just a short walk from downtown Guelph's GO/Train and Transit hub, parks, trails, the farmer's market, boutique shops, pubs, and restaurants. The Ward is one of Guelph's most desirable neighbourhoods-known for its culture, community spirit, and unique urban lifestyle.Units in this building range from 515 sq. ft. studios to two-storey, 1,225 sq. ft. lofts, each showcasing exposed brick, original mechanical features, hardwood accents, and large industrial windows.Don't miss your chance to make this exceptional loft your home. Call today for more details or to schedule a private viewing. (id:56221)
Coldwell Banker Neumann Real Estate
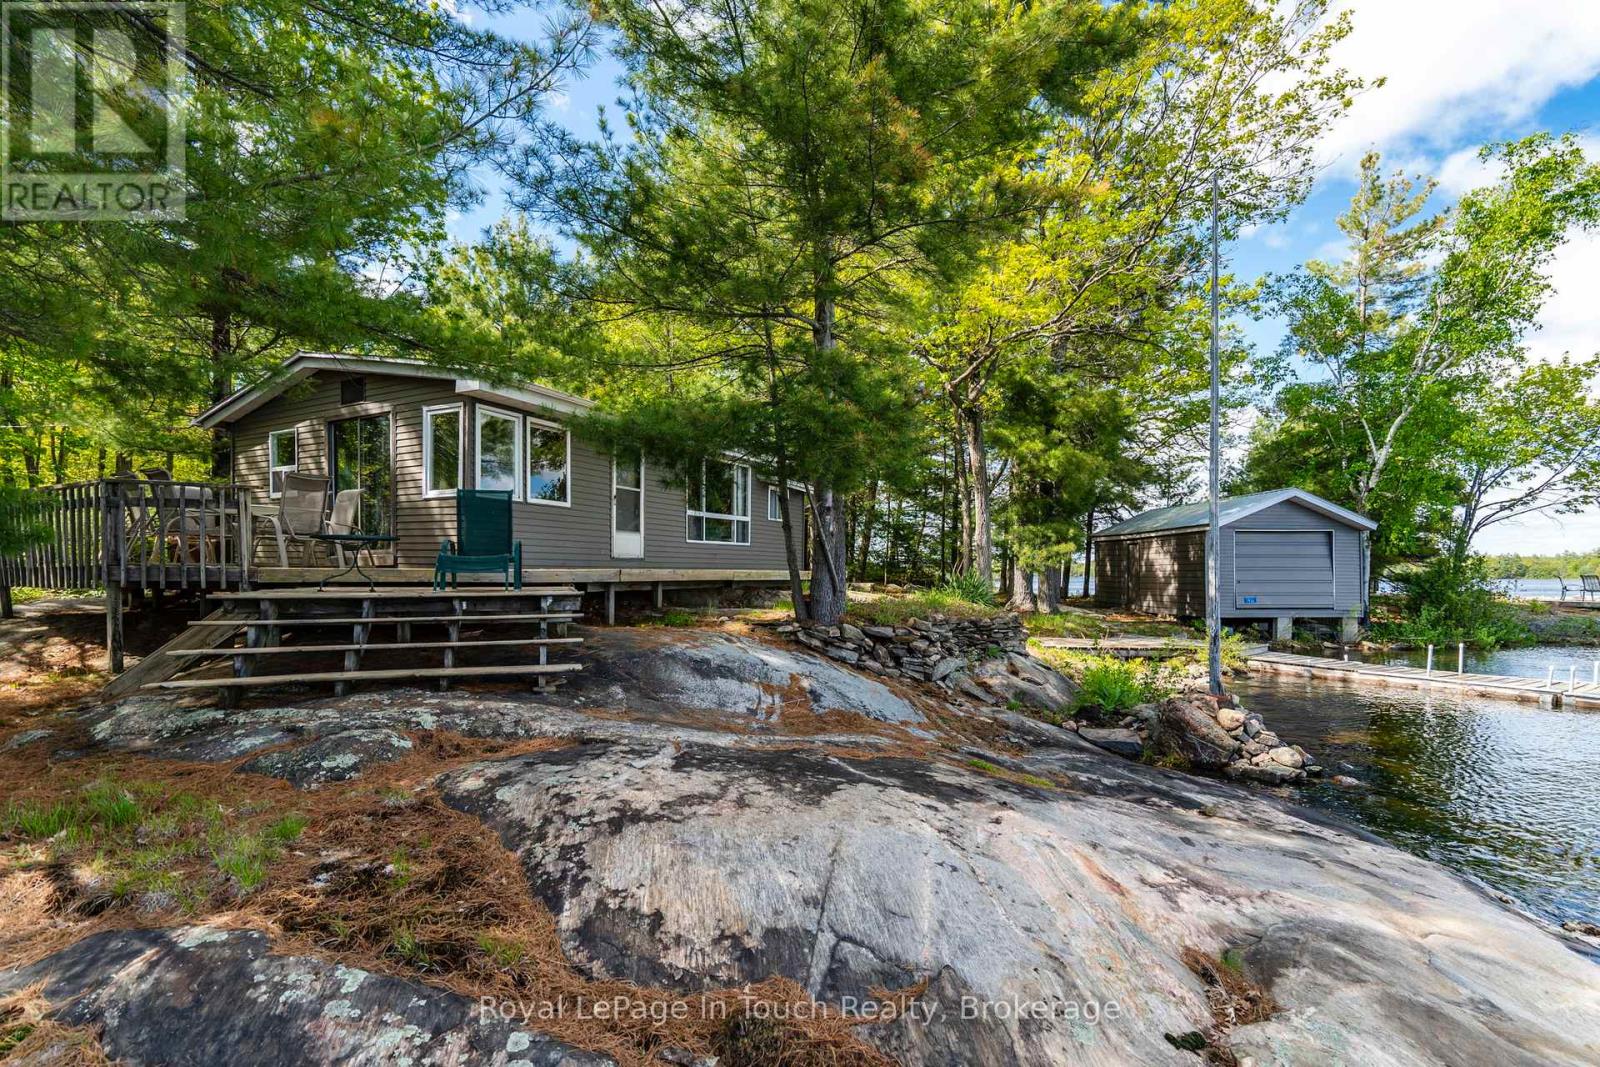
1916 Six Mile Lake Shore Island
Georgian Bay (Baxter), Ontario
1916 Six Mile Lake Shore Cottage, This 1950's Boat access (5-10min from Marinas) cottage has a huge, private (approximately 4.76 Acre) lot with over 800' of shoreline. There are 3 buildings on it - the main Cottage, Dry Boat house and a Sleeping Bunkie all with no maintenance metal roofs. This large lot consists of mostly hardwood Oak & Maple trees, with the stunning rocks of the Canadian Shield leading you to the water. A newer "infiltrator "septic system has been installed & pumped in 2025.Although it is boat access, the properties are mainland, and you can hike, ATV or snowmobile to the property. Tranquil mornings and all day sun are simply part of daily life at this cottage. Beyond your private shoreline, the area offers numerous attractions that celebrate the natural beauty and recreational opportunities that Muskoka is renowned for - Adventure and relaxation await at your doorstep. This is more than just a cottage it's your gateway to the coveted Muskoka experience, with great future potential. Six Mile Lake is a premier destination for those who demand to experience the best freshwater boating that Muskoka has to offer. Located within 2 hours north of The GTA, 25 Min to Port Severn, 30 Min to Coldwater, 40 Min to Midland. And Orillia. Golf, downhill skiing & restaurants are also close by. Six Mile Lake has over 30% crown land reserve, and still has wild bays to drop anchor in. Good thermal stratifications, depths exceeding 150 ft, 2 inflows, 4 outflows, and a 5 cycle-annual flush rate, all helping to keep this lake very clean . Great Fishing - Lake Trout, Northern Pike, Smallmouth Bass, Walleye and more found in the lake. Six Mile Lake has a vibrant social community, annual events, include, regattas, BBQ's, fishing tournaments, music nights and art tours. Access is via either public boat launch (5min), Marina (5min), or Private Docking ** This is a linked property.** (id:56221)
Royal LePage In Touch Realty
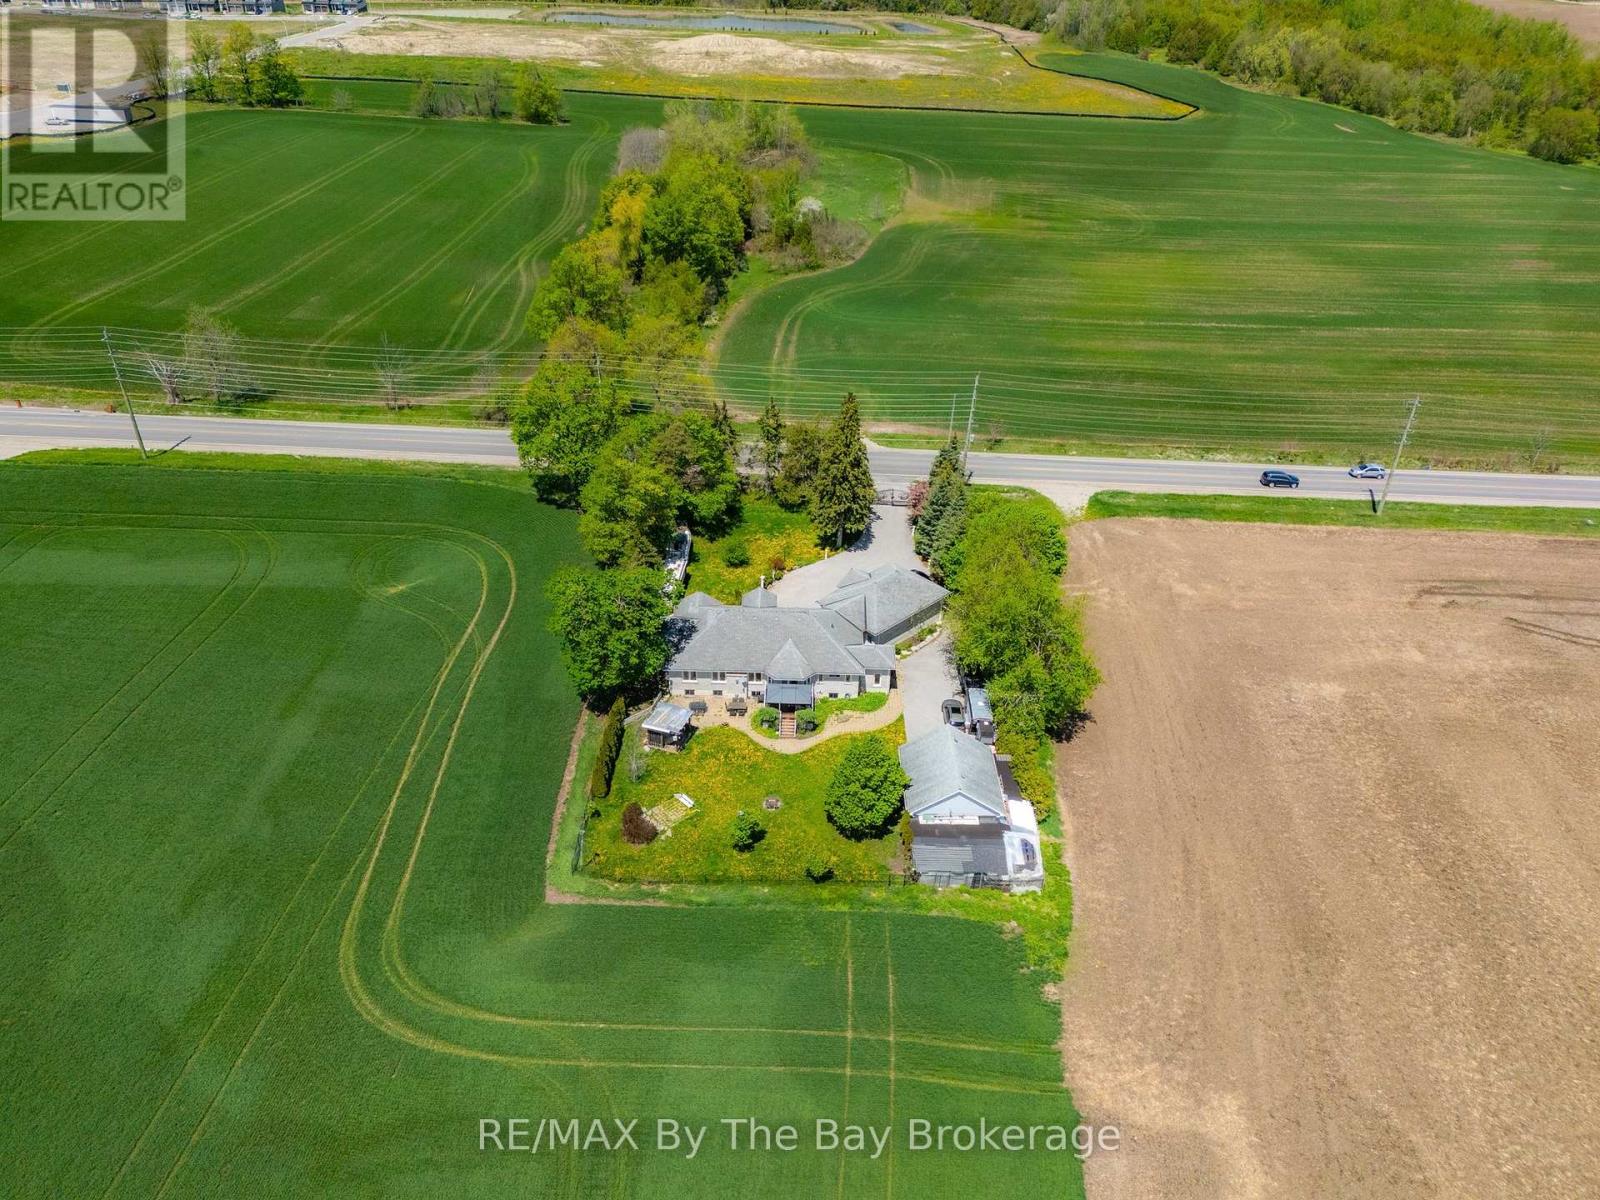
2569 Lockhart Road
Innisfil, Ontario
Custom Built Home On Estate Lot Minutes Away From Barrie! Welcome to this exceptional bungalow offering over 4,000 sq. ft. of beautifully finished living space on a private 0.65-acre estate lot, perfectly blending country-style privacy with city convenience. Thoughtfully designed for families, multi-generational living, or those who simply appreciate space, this impressive home features 3+1 bedrooms, a dedicated home office (or potential 5th bedroom), and 3.5 bathrooms. The bright and spacious main level showcases hardwood and ceramic flooring throughout, vaulted ceiling, an open-concept layout, and a large chef-inspired kitchen complete with granite countertops, stainless steel appliances, ample cabinetry, and generous workspace for entertaining. The primary living areas flow seamlessly, creating a warm and inviting atmosphere for everyday living. The lower level offers incredible flexibility, a second kitchen, king-sized bedroom with walk-in closet, expansive TV/recreation room, games area, home office, and two separate entrances including a walk-up to the backyard and walk-up to the garage, Ideal for extended family, guests, or potential in-law accommodations. Car enthusiasts and hobbyists will appreciate the oversized triple-car garage with abundant storage, plus an additional detached fourth garage/workshop located at the rear of the property. Step outside to your private backyard oasis featuring a large stone patio, waterfall feature, pergola, firepit and deck. Conveniently located just minutes to Barrie, Highway 400, the GO Train, Costco, shopping, restaurants, schools, and everyday amenities. Golf lovers will appreciate having two golf courses at the end of the street. This rare estate property offers the perfect combination of space, privacy, versatility, and location. A truly special opportunity just 7 minutes to Barrie's Costco. (id:56221)
RE/MAX By The Bay Brokerage
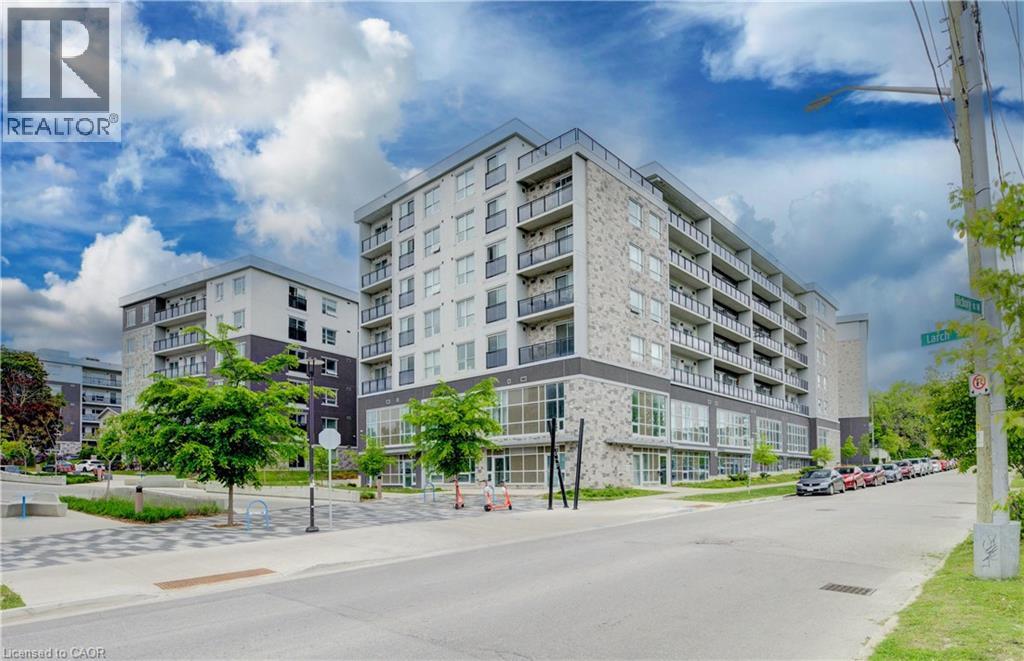
275 Larch Street Unit# G105
Waterloo, Ontario
Perfect for students, this fully furnished 1 bedroom + spacious enclosed den, 2 bathroom condo is located in the heart of Waterloo's University District, just steps from Wilfrid Laurier University, the University of Waterloo, and Conestoga College. Offering 860 sq. ft. of bright, modern living space, this unit features soaring ceilings, oversized windows, quartz countertops, stainless steel appliances, in suite laundry, and easy care flooring throughout. The generously sized enclosed den provides valuable additional living space, ideal for studying, working from home, or accommodating a variety of lifestyle needs. Furnishings include two beds, sofa, TV, dining set, and additional storage furniture, allowing for a hassle free move in experience. Residents enjoy access to premium building amenities including a fitness centre, yoga studio, rooftop terrace, secure bike storage, and visitor parking. Water and one parking space are included in the rent, with tenants responsible only for hydro. Conveniently located near the ION LRT, public transit, restaurants, shopping, and all the amenities of Uptown Waterloo. Available for flexible occupancy. A fantastic opportunity for students seeking a clean, modern, and fully furnished home close to campus. (id:56221)
Shaw Realty Group Inc.
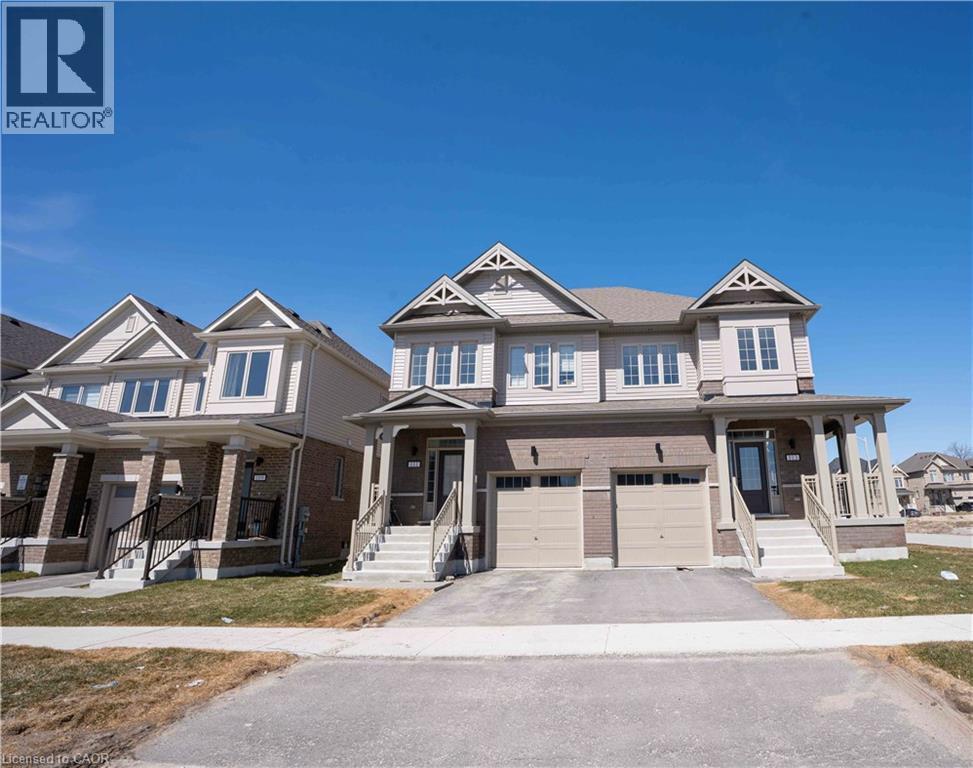
111 Sagewood Avenue
Barrie, Ontario
{{Welcome To This Beautiful Semi Detached In a Master planned Ventura South Community in South Barrie | 2023 Built | 1589 Sq ft 3 Bedrooms and 3 Washrooms | {{Incredible Location)) Conveniently Located Near SOUTH BARRIE GO-STATION, Hwy 400, Schools, Trails, Shopping & Recreational Facilities | Open Foyer With High Ceiling and Lot's of Windows For Natural Light| Incredible Floor Plan Features 9 Ft Ceiling On The Main Floor | Modern Floor Plan With Premium Upgrades Features Huge Living, Dining & Breakfast Area | Kitchen With Upgraded Cabinets, Stainless Steel Appliances & Centre Island | Open Concept Main Floor Plan With Upgraded Laminate Floors | Laundry Room With Side By Side Washer & Dryer Conveniently Located on The Main Floor With Extra Cabinets & Clothing Rod | Access From The Good Sized 1 Car Garage Into The House | Lots of Windows and Tom of Natural Light In The House Throughout The Day | Zebra Blinds Throughout The House Upgraded Stairs Leads To The Upper Floor That Features 3 Bedrooms and 2 Full Washrooms | Huge Primary Bedroom With 4pc-ensuite & Walk-in Closet | Primary Bedroom Ensuite Comes With Huge Standing Shower and Upgraded Cabinets | Upgraded Doors & Handles Throughout The House | Two Excellent Size Bedrooms and pc Washroom With Tub | Unspoiled Basement Awaiting Endless Possibilities For Customizations According To Your Taste 1 Fenced Yard | Lot Depth 93 Foot & Backyard With Deck Large Egress Windows in The Basement | {{Seeing is Believing) [[Shows A++++++++++]] (id:56221)
RE/MAX Millennium Real Estate
1534 Salerno Lake Road
Highlands East (Glamorgan), Ontario
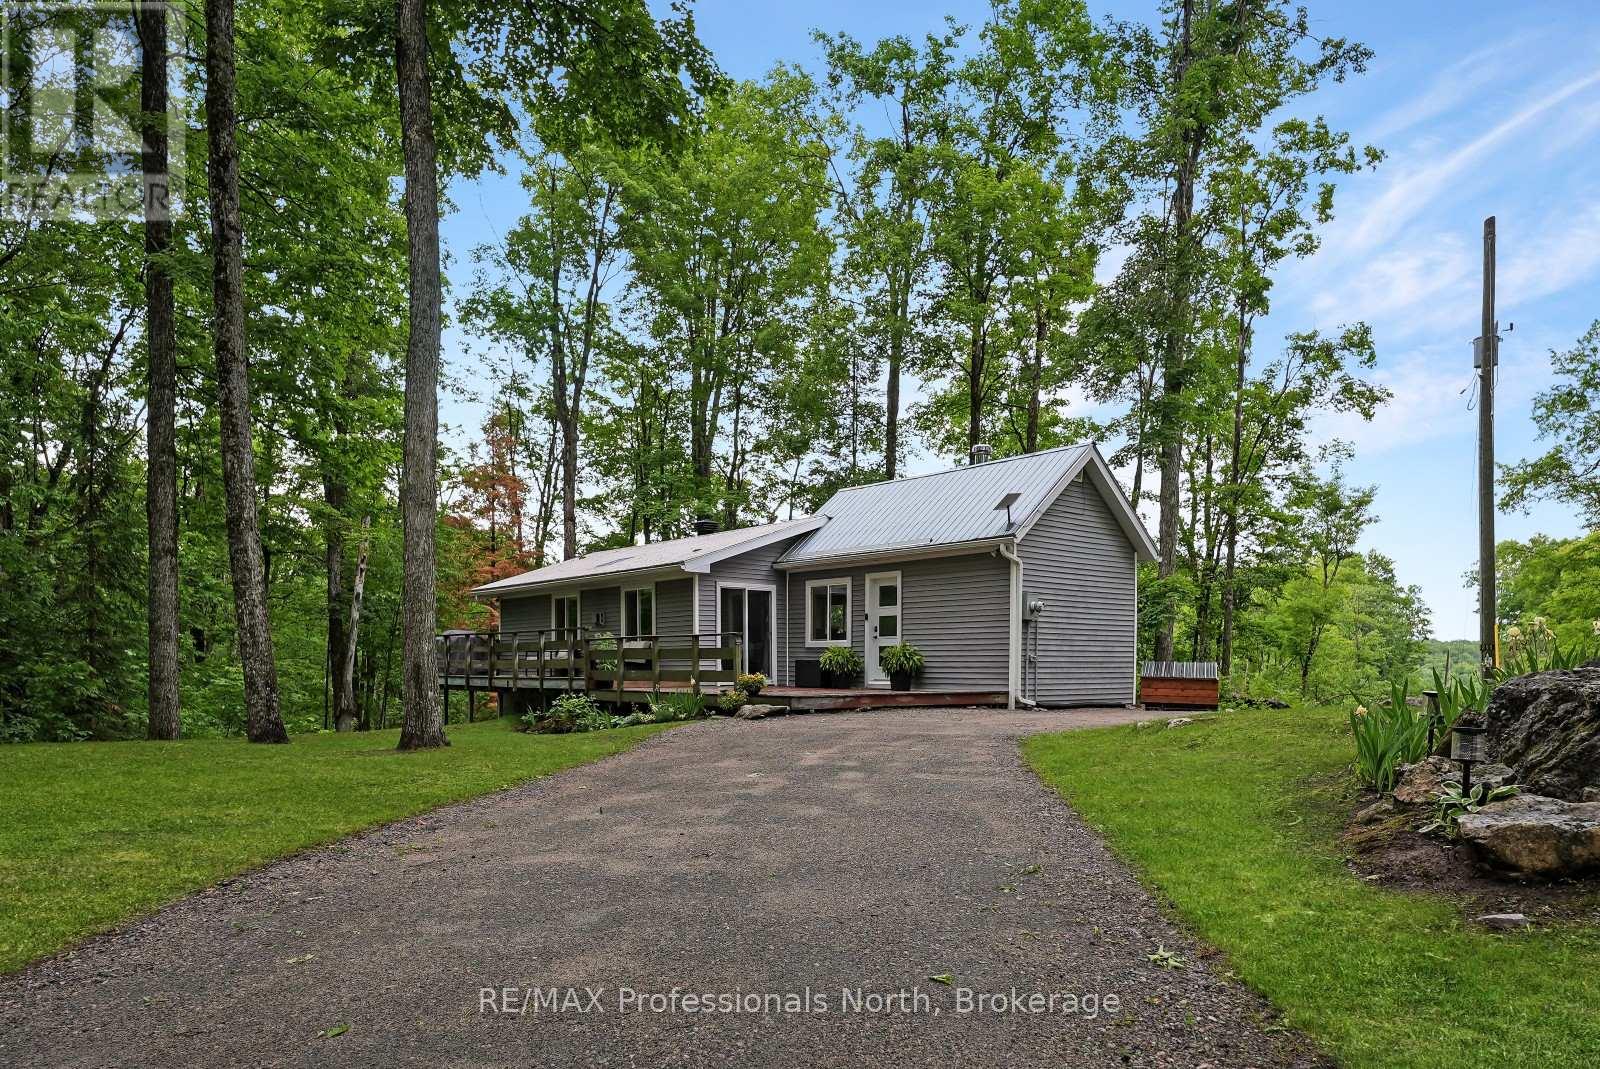
Located on Salerno Lake Road, this updated bungalow offers the perfect balance of privacy, modern updates, and access to everything that makes the Haliburton Highlands so desirable. Set on approximately 5 acres, the property provides plenty of space to enjoy the outdoors while being surrounded by a peaceful natural setting. Inside, the home features a bright and welcoming layout with renovated living spaces designed for comfortable everyday living. Recent improvements, including updated well and septic systems, add peace of mind for future ownership. Outdoor enthusiasts will appreciate the close proximity to numerous lakes, public boat launches, and year-round recreational trails, providing endless opportunities for boating, fishing, paddling, ATVing, snowmobiling, and exploring the surrounding area. Conveniently located just 10 minutes from both Gooderham and Kinmount, you'll have easy access to local shops, convenience stores, restaurants, and community amenities. Minden and Haliburton are both approximately 30 minutes away, offering larger grocery stores, schools, healthcare services, shopping, restaurants, local boutiques, and a variety of year-round events and activities. Whether you're looking for a full-time residence or a country getaway, this property offers the opportunity to enjoy privacy, nature, and modern comforts in the heart of cottage country. (id:56221)
RE/MAX Professionals North
25 Fourth Avenue
Wellington North, Ontario
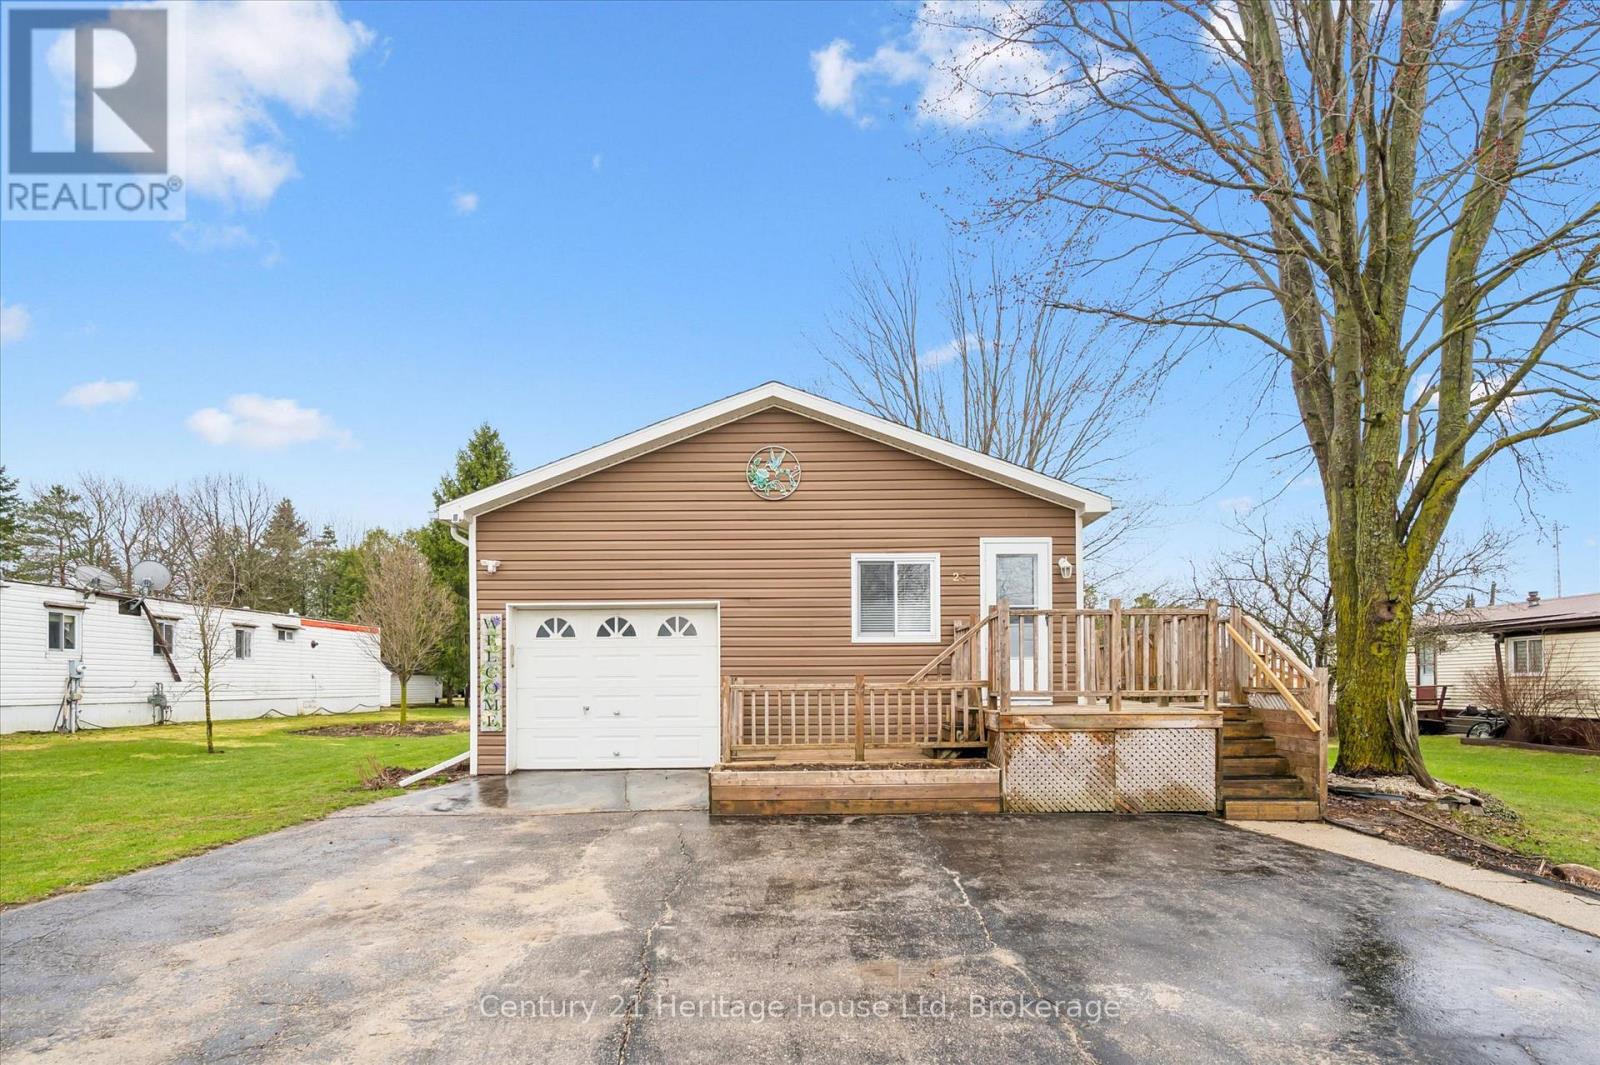
Welcome to easy, low-maintenance living in the sought after community of Conestoga Estates! This 3 bedroom, 2 bathroom modular home offers approx 1500 sq ft of comfortable, functional living space-perfect for downsizers or first time buyers. Step inside to discover a bright and spacious open concept layout, ideal for both everyday living and entertaining. The generous living area flows seamlessly into a well appointed kitchen with ample cabinetry and workspace, making meal prep a breeze. The dining area offers plenty of room for family gatherings and special occasions. Enjoy the benefits of modular living with efficient design and low upkeep, all within a welcoming and friendly community. Whether you are relaxing indoors or enjoying the fabulous outdoor space, this home offers comfort, convenience and great value. (id:56221)
Century 21 Heritage House Ltd
1131 - A West Camp Lake Road
Lake Of Bays (Finlayson), Ontario
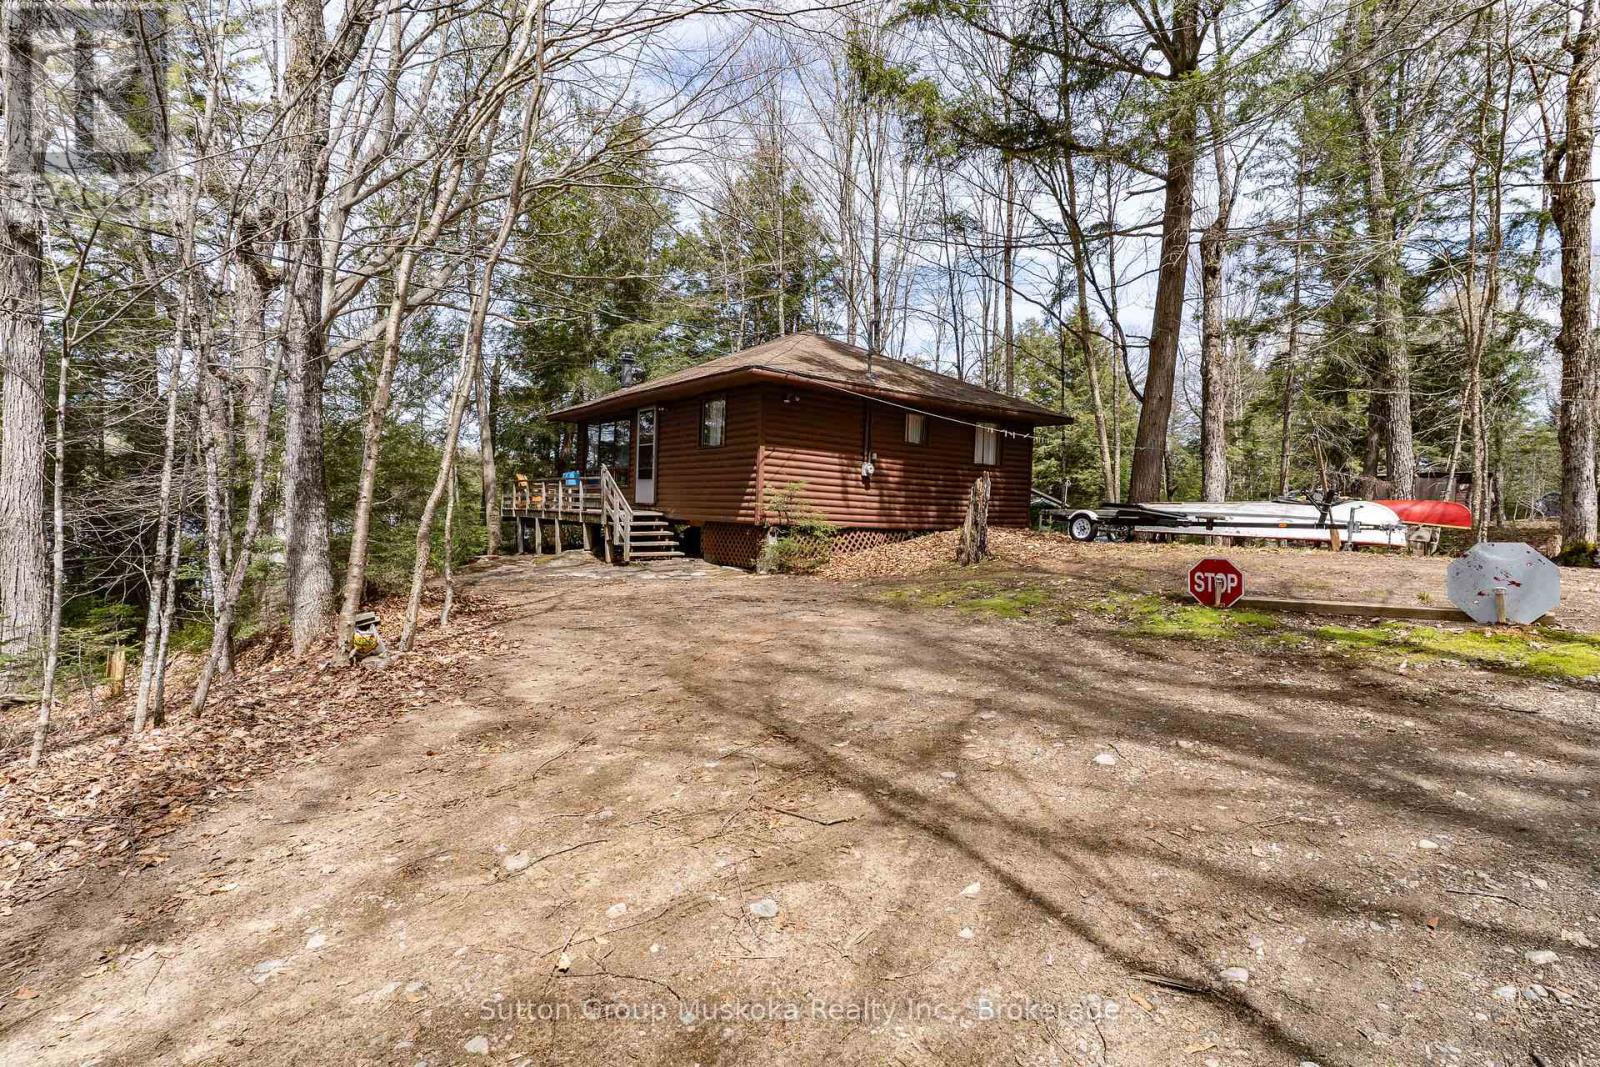
Known as one of the most beautiful lakes in the Lake of Bays area, this Camp Lake offering is unique. Very rarely do cottages come available on this lake. The clean waters of Camp Lake have always been a favourite of locals. West Camp Lake road is kept in very good condition which allows easy and quick access to the cottage. The cottage was well thought out in design. Despite its small footprint, the open concept kitchen/dining/living area offers enough room for large family dinners with a view of the lake. A walkout to the deck from the living room, takes you to a great sized deck for enjoying the summer days. Carefully done, the trees between the water and the cottage allows a view but also privacy. The cottage features 3 bedrooms and a 3 piece bath. The inside and outside are in very good condition and have been well looked after. Also included is a bunkie, tool shed, waterside firepit, kayak storage and a large dock. One of the great features of the waterfront is the private little cove that would be perfect for little ones. Bonus - this cottage will come fully furnished. Turn the key, bring your clothes. Your ready "to cottage ". (id:56221)
Sutton Group Muskoka Realty Inc.
525 New Dundee Road Unit# 413
Kitchener, Ontario
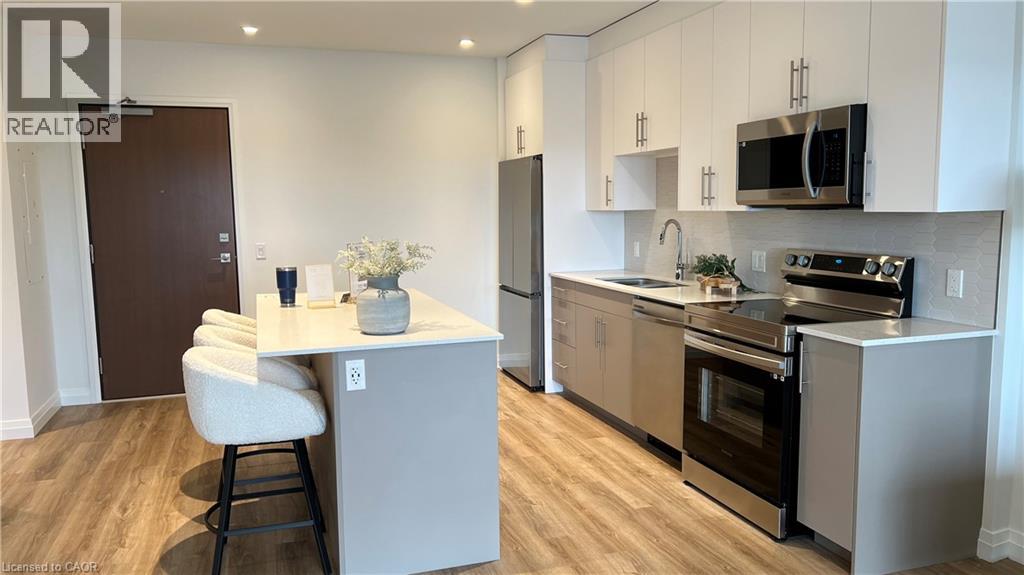
Nestled within the sought after Rainbow Lake community in Kitchener, this one bedroom, one bathroom condo at 525 New Dundee Road offers 723 square feet of thoughtfully designed living space that truly feels like home. The open concept layout connects the living, dining, and kitchen areas in a way that feels both spacious and inviting, whether you are settling in after a long day or having friends over for the evening. The kitchen is well appointed with stainless steel appliances and generous cabinet storage that makes everyday living effortless. Step through the balcony door and you are greeted with peaceful views of Rainbow Lake, a backdrop that makes this unit genuinely special. The building itself is packed with amenities that support an active and balanced lifestyle, including a gym, yoga studio, sauna, library, social lounge, party room, and a pet wash station. Residents also enjoy exclusive access to the Rainbow Lake conservation area, where kayaking, canoeing, swimming, and fishing are all right at your doorstep. This is a wonderful opportunity to live surrounded by nature without giving up the comforts and conveniences of a well maintained modern building. (id:56221)
Corcoran Horizon Realty
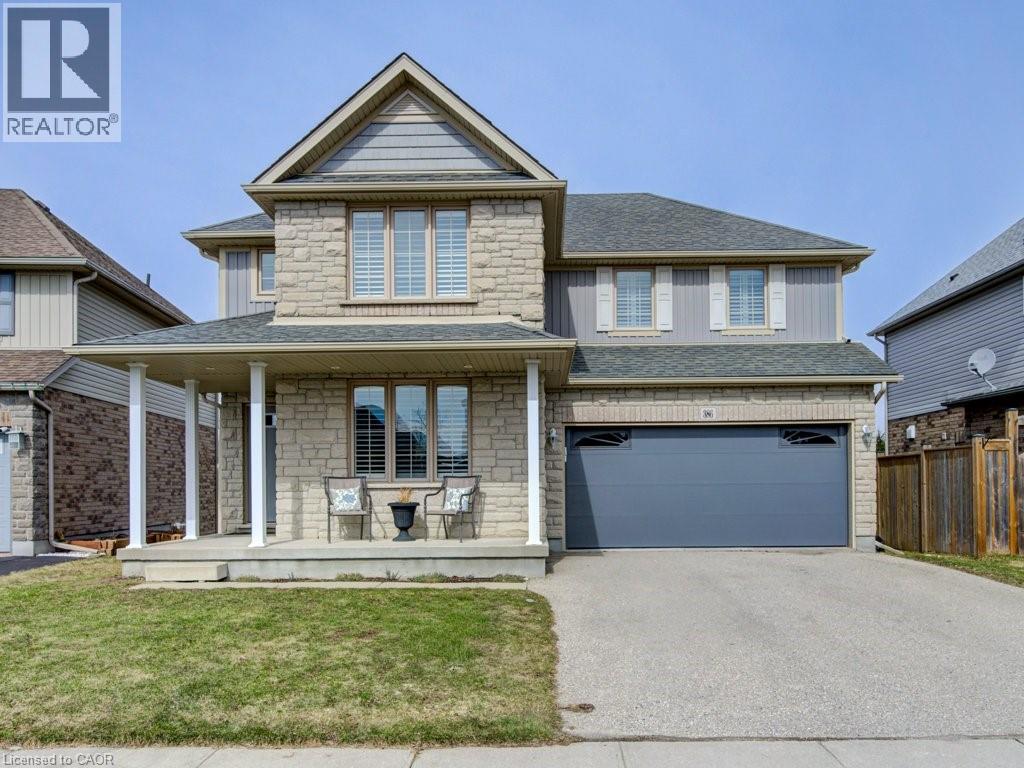
386 Fairway Road
Woodstock, Ontario
Welcome to this beautifully maintained 3 plus one bedroom, 4-bathroom home in desirable North Woodstock, perfectly blending comfort, style, and location. Situated in a sought-after community near scenic Sally Creek Golf Course. This home offers the ideal lifestyle for families, professionals, and outdoor enthusiasts a like. Step inside to a bright and functional layout featuring spacious principal rooms, a modern kitchen, and plenty of room to entertain or unwind. Each bedroom offers generous space, while the four bathrooms provide convenience for both family living and guests. The fully finished walk-out basement adds incredible versatility-perfect for a recreation space, home office, gym, or potential in-law setup-with direct access to the backyard for seamless indoor-outdoor living. Enjoy being just steps from the renowned Brickhouse Brewpub and surrounded by picturesque walking trails, perfect for morning coffees, evening strolls, or weekend adventures. With nearby golf, parks, and easy access to amenities, this location truly has it all. (id:56221)
Gale Group Realty Brokerage
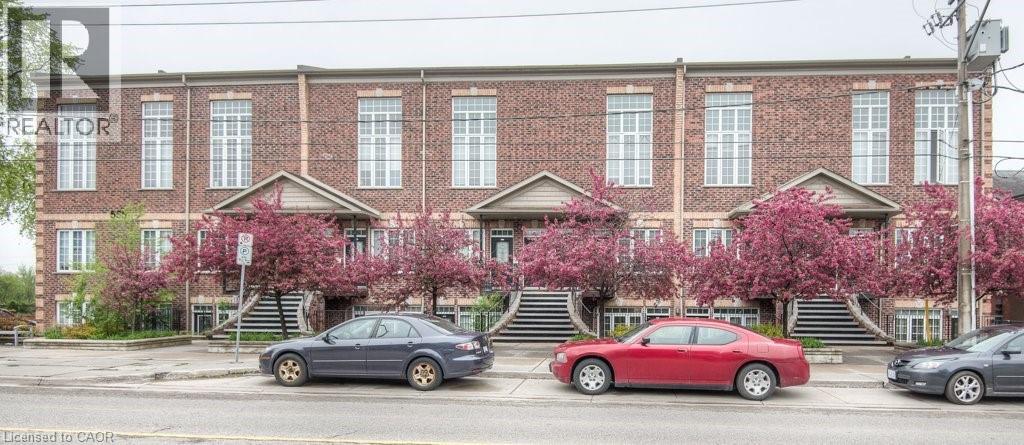
555 King Street E Unit# 201
Kitchener, Ontario
Welcome to Unit 201 at 555 King Street East in Kitchener — a bright and stylish 1-bedroom condo offering comfort, flexibility, and an unbeatable location. Hardwood floors flow throughout the unit, creating a warm and cohesive feel, while soaring 9-foot ceilings and large windows fill the open-concept living and dining area with natural light. The kitchen features matching hardwood flooring, warm maple cabinetry, and sleek black appliances, including a gas range — perfect for everyday living and entertaining. The spacious bedroom and well-appointed 4-piece bathroom are thoughtfully tucked away at the back of the unit for added privacy. Additional conveniences include in-suite laundry with a stackable dryer and washing machine hookup, as well as a hallway closet housing the mechanical systems for easy access. Ideally located within walking distance to downtown Kitchener’s shops, restaurants, and the LRT line, this condo offers exceptional urban convenience. A fantastic opportunity for first-time buyers, investors, or those looking to downsize. (id:56221)
Chestnut Park Realty Southwestern Ontario Limited
Chestnut Park Realty Southwestern Ontario Ltd.
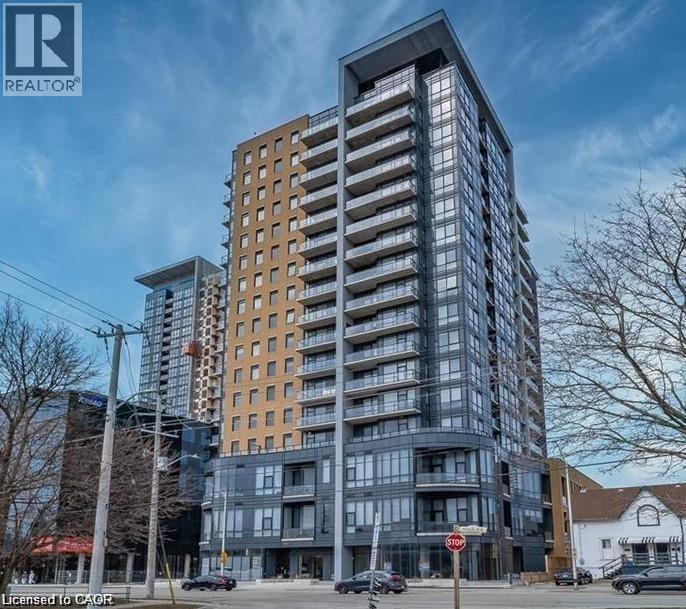
100 Garment Street Unit# 702
Kitchener, Ontario
This Kitchener rental looks almost new and is located just steps from the Innovation District of Downtown Kitchener. Close to the ION light rail system, major bus routes, The Tannery, UW School of Pharmacy, McMaster Medical School, Victoria Park, Bars and Restaurants, Communitech, D2L and Google. Heat, A/C, high speed internet and parking included! With numerous amenities, this building offers a high quality lifestyle: Party Room with Catering Kitchen, Landscaped Roof-Top terrace with Barbeques. High-tech theatre room, full gym and fitness facility, On-site car share program a comprehensive Business Centre. Bicycle parking and cleaning centre. Electric car charging station. The FOB access front door for residents and entrance phone security system offers a safe living space. This 2 bedroom, 1 bathroom unit with a large balcony with East facing exposure includes numerous upgrades including granite countertops, stainless steel appliances, double bowl under-mounted stainless steel sink, 40 kitchen cabinets, tiled backsplash, pot lights, and custom blinds on all windows. Furniture and accessories have been virtually staged (id:56221)
RE/MAX Twin City Realty Inc.
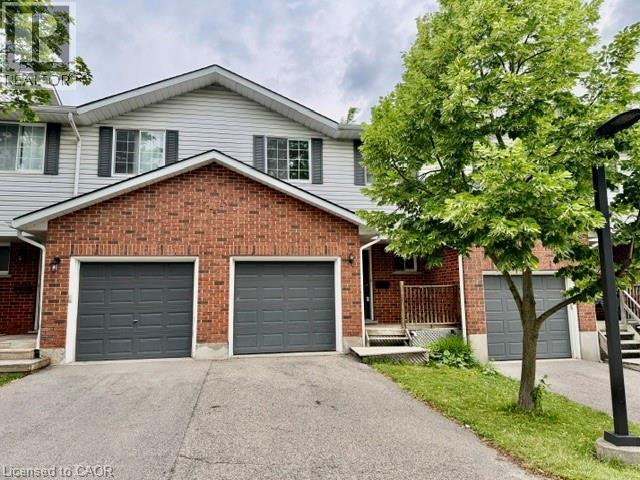
350 Erbsville Road Unit# 13
Waterloo, Ontario
Welcome to 350 Erbsville Rd #13, Waterloo! Ideally located in a highly desirable neighbourhood with convenient access to the universities, Tech Park, YMCA, shopping centres, transit, and numerous amenities. This well-maintained home offers excellent potential for first-time buyers, investors, or parents seeking housing for university students. Main floor features a functional layout with a walkout from the living room to a private deck and spacious backyard—perfect for relaxing or entertaining. The finished basement adds valuable living space, complete with a large recreation room featuring good-sized windows, laminate flooring, and a 3-piece bathroom. this home presents a fantastic opportunity to build equity and create a comfortable living space in one of Waterloo’s most sought-after locations. Don't miss this affordable entry into the Waterloo market! (id:56221)
Royal LePage Peaceland Realty
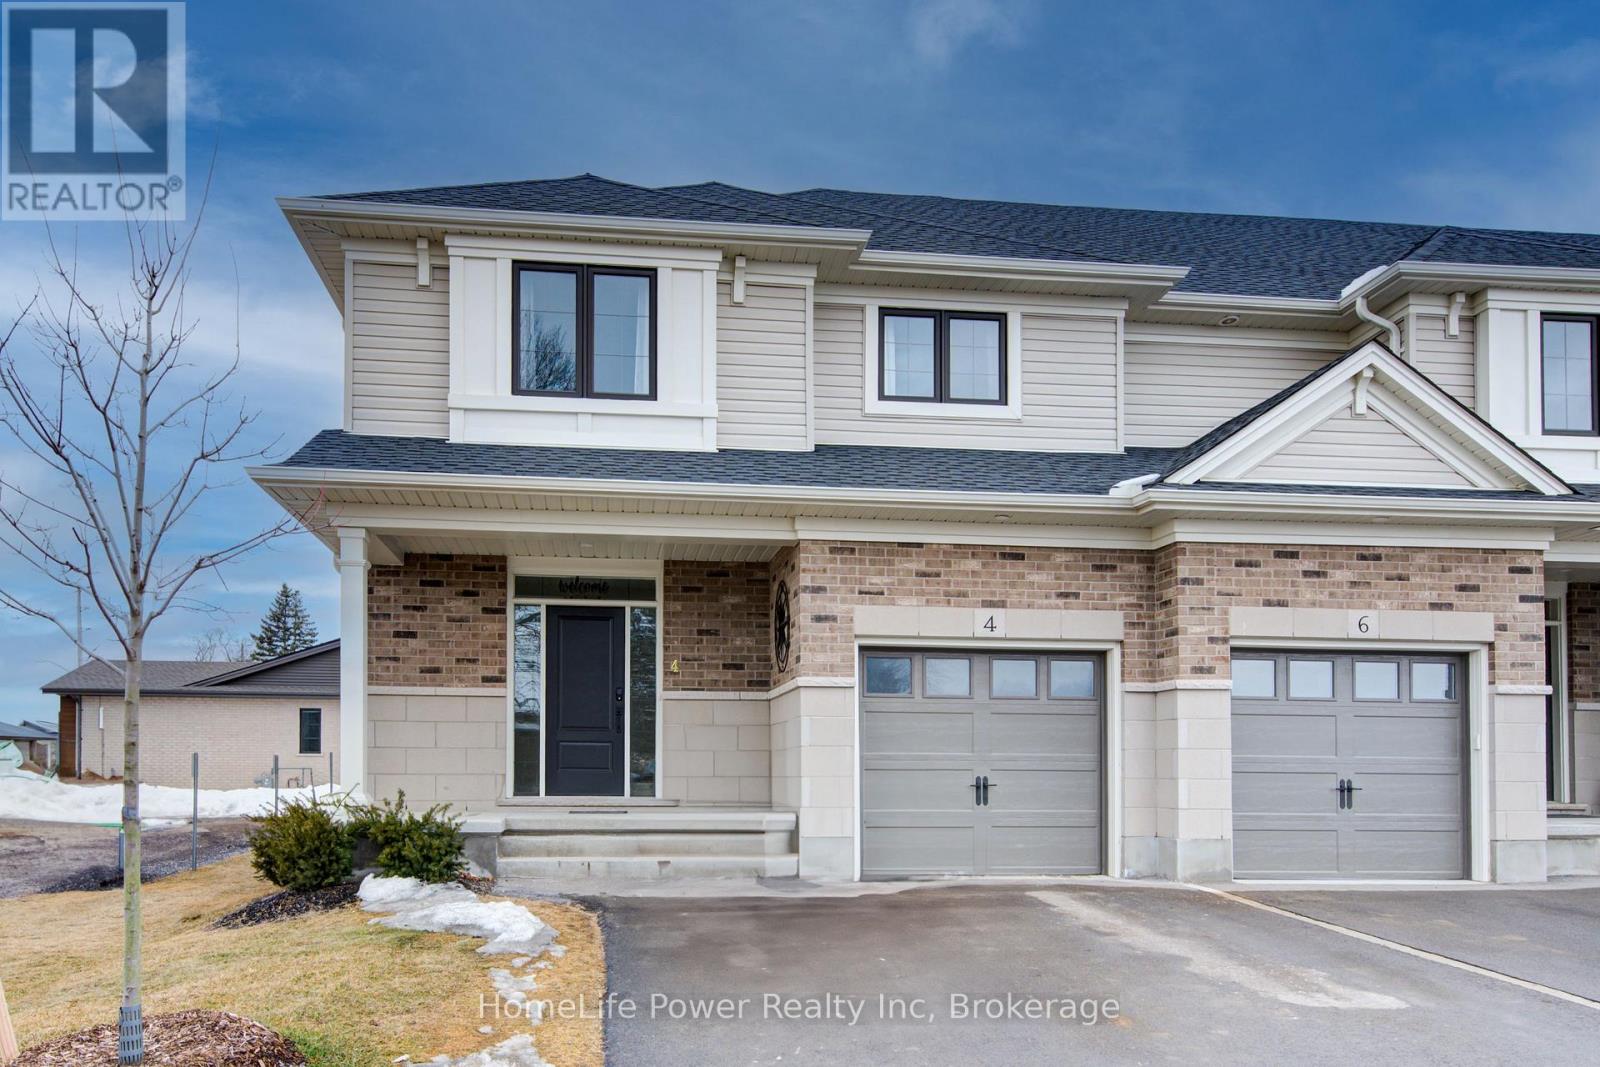
4 Braun Avenue
Tillsonburg, Ontario
Presenting Stunning Bright Spacious 4 Braun Ave, Previously Being Used as MODEL HOME By BUILDER! Built by Quality Builder Hayhoe Homes. This 2 Storey End Unit Town has approx. 2,198finished sq. ft. with single car garage and is the perfect home designed for small to big families in mind. Offering an open concept main floor with 9' ceilings, spacious foyer, powder room, large open concept kitchen/dining/great room with electric fireplace and patio door to rear deck. The designer kitchen features gorgeous quartz counter tops, tiled backsplash, island and breakfast bar. The second level features 4 spacious carpeted bedrooms with the primary suite having a 3 piece ensuite bath and large walk-in closet, second floor laundry for stacked washer/dryer and 4 piece main bath. The finished basement features a large family room, bathroom and plenty of space remaining for storage. Just minutes to parks, trails, shopping, restaurants and grocery stores. (id:56221)
Homelife Power Realty Inc
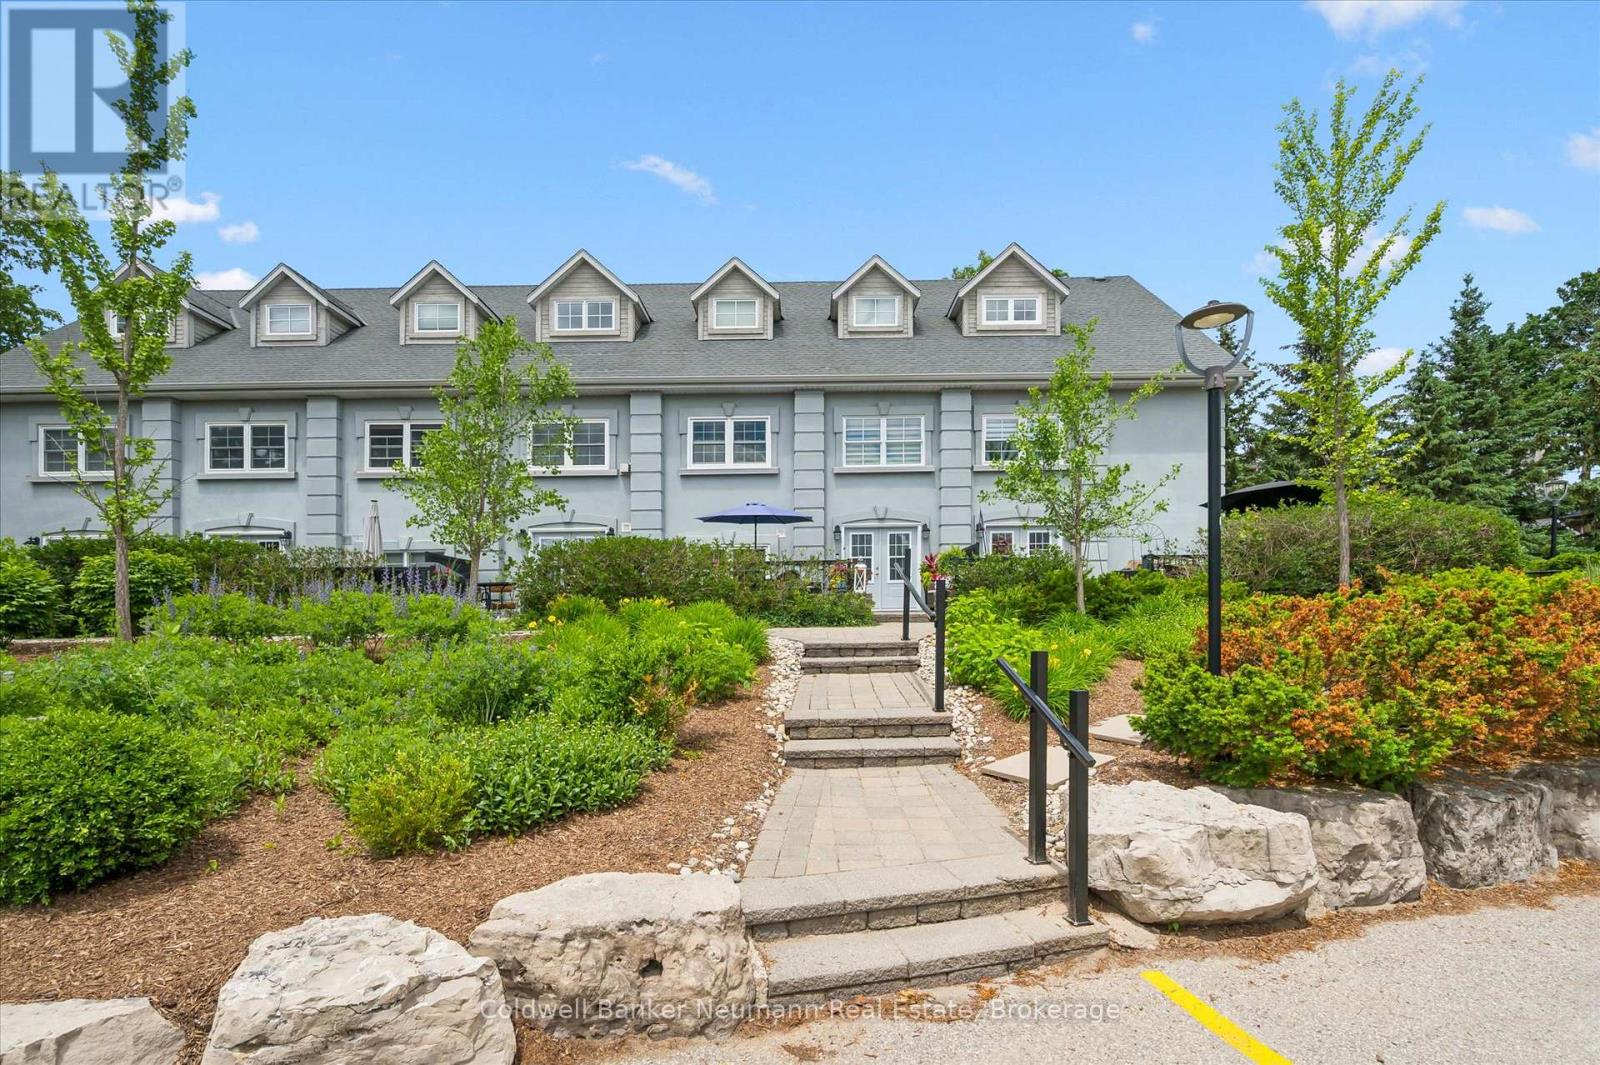
4 - 12 Glasgow Street S
Guelph (Downtown), Ontario
An extraordinary opportunity to own a truly iconic residence in one of Guelph's distinctive heritage conversions. This architecturally stunning condo townhouse, masterfully transformed from a historic church, offers over 2,500 square feet of exceptional living space where timeless character meets sophisticated urban living. From the moment you enter, you are greeted by breathtaking cathedral ceilings, soaring above the living spaces and framed by magnificent exposed original beams that pay tribute to the building's remarkable history. Multiple windows flood the home with natural light, illuminating rich hardwood floors and creating an atmosphere of warmth, elegance, and grandeur. Designed for both refined entertaining and everyday comfort, the thoughtful floor plan features two spacious bedrooms, beautifully appointed living areas, and an abundance of versatile space to accommodate your lifestyle. Every detail reflects a rare blend of architectural significance and modern luxury. Outside is a charming private terrace-an intimate retreat perfect for morning coffee, evening cocktails, or quiet moments. Ideally situated just steps from Guelph's finest restaurants, shopping, cafés, and cultural attractions, this coveted location offers the very best of urban convenience. Rich in history, unparalleled in character, and impossible to replicate, this remarkable residence presents a rare chance to own a piece of Guelph's architectural legacy while enjoying an elevated lifestyle in the heart of the city. (id:56221)
Coldwell Banker Neumann Real Estate
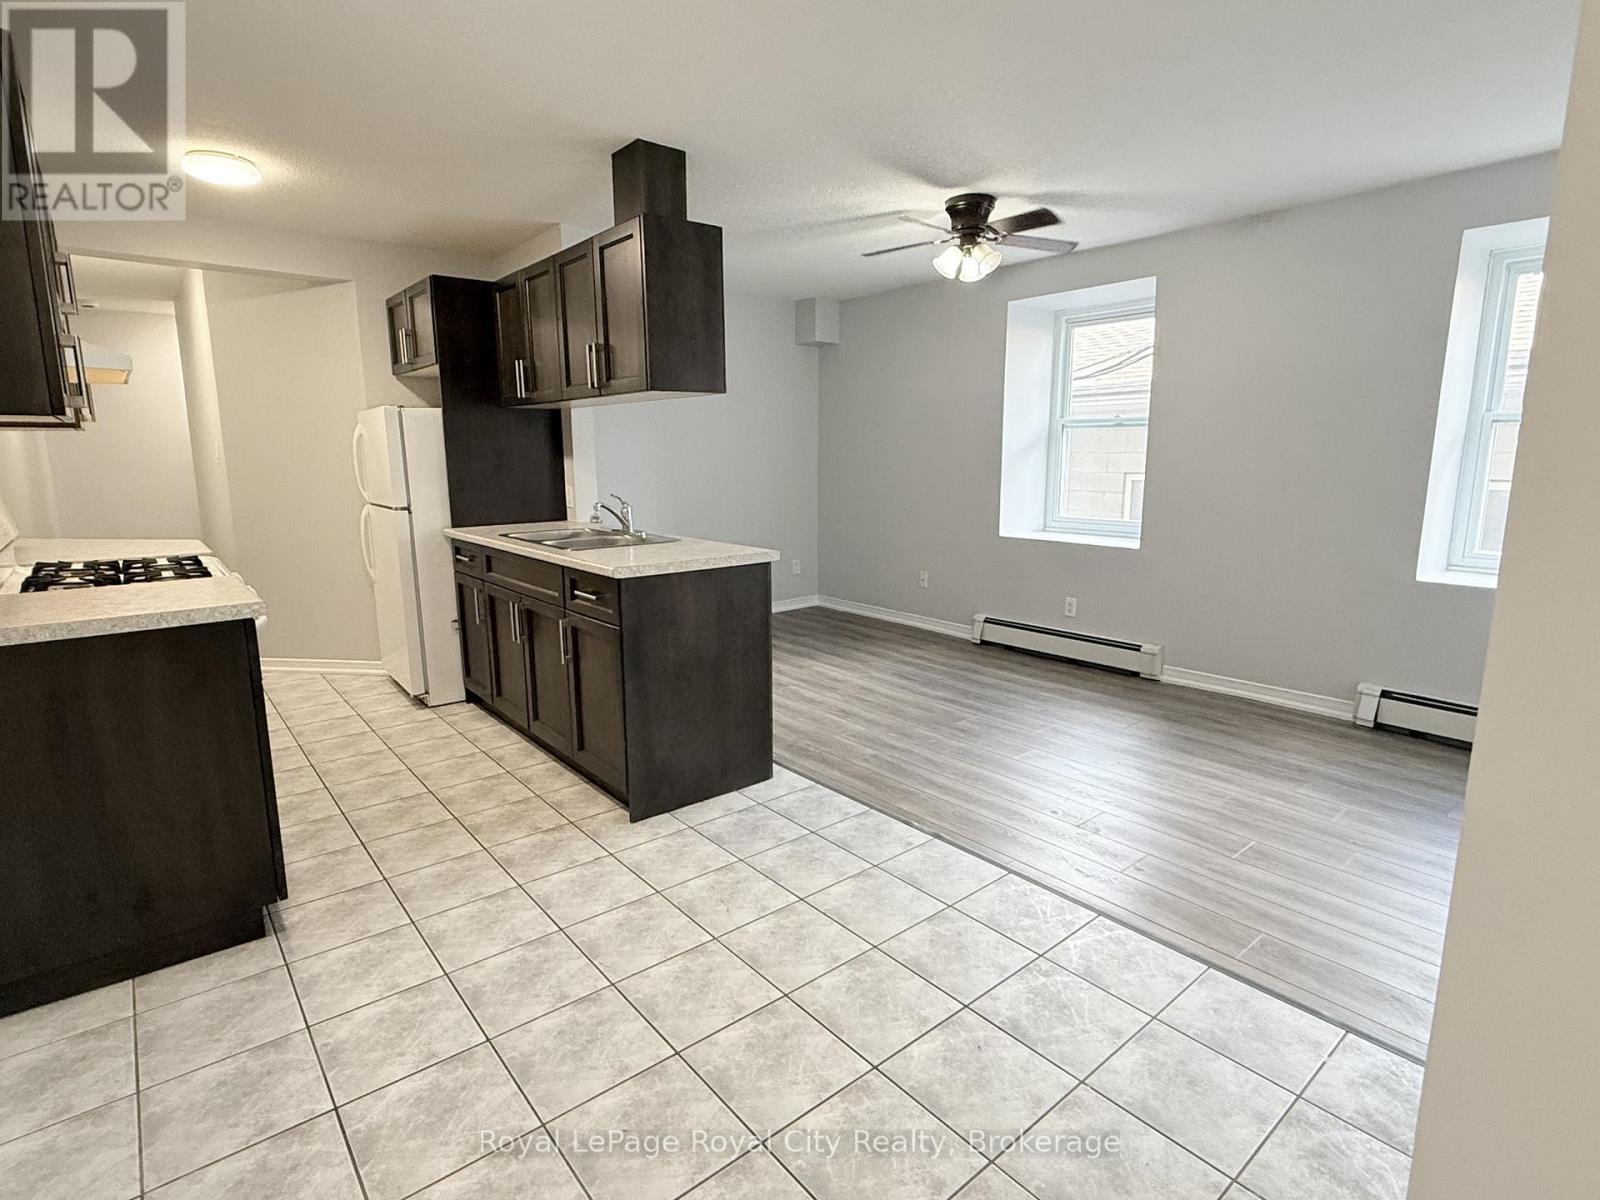
2 - 116 Wyndham Street
Guelph (Downtown), Ontario
Welcome to downtown living at its finest! Located right in the heart of the city, 116 Wyndham St N (Unit 2) offers a spacious 1,057 sq ft layout perfect for students, young professionals, or urban commuters. This bright, 2nd-floor apartment features 3 bedrooms, a full 4-piece bathroom, and a fantastic open-concept kitchen, dining, and living area-ideal for entertaining or relaxing. Situated in a low-density 4-unit multiplex, you'll enjoy a shared laundry room split among only a few neighbours, a massive upgrade compared to crowded high-rises! Unbeatable location: a minutes' walk to the Guelph GO Station, local transit, vibrant dining, unique shops, and amenities. No elevator (one direct flight of stairs). No on-site parking, but city lots offering affordable monthly passes are just steps away. Utilities are extra. No central A/C (window/portable units permitted). Don't miss this rare opportunity for ultimate convenience and space in Downtown Guelph! (id:56221)
Royal LePage Royal City Realty
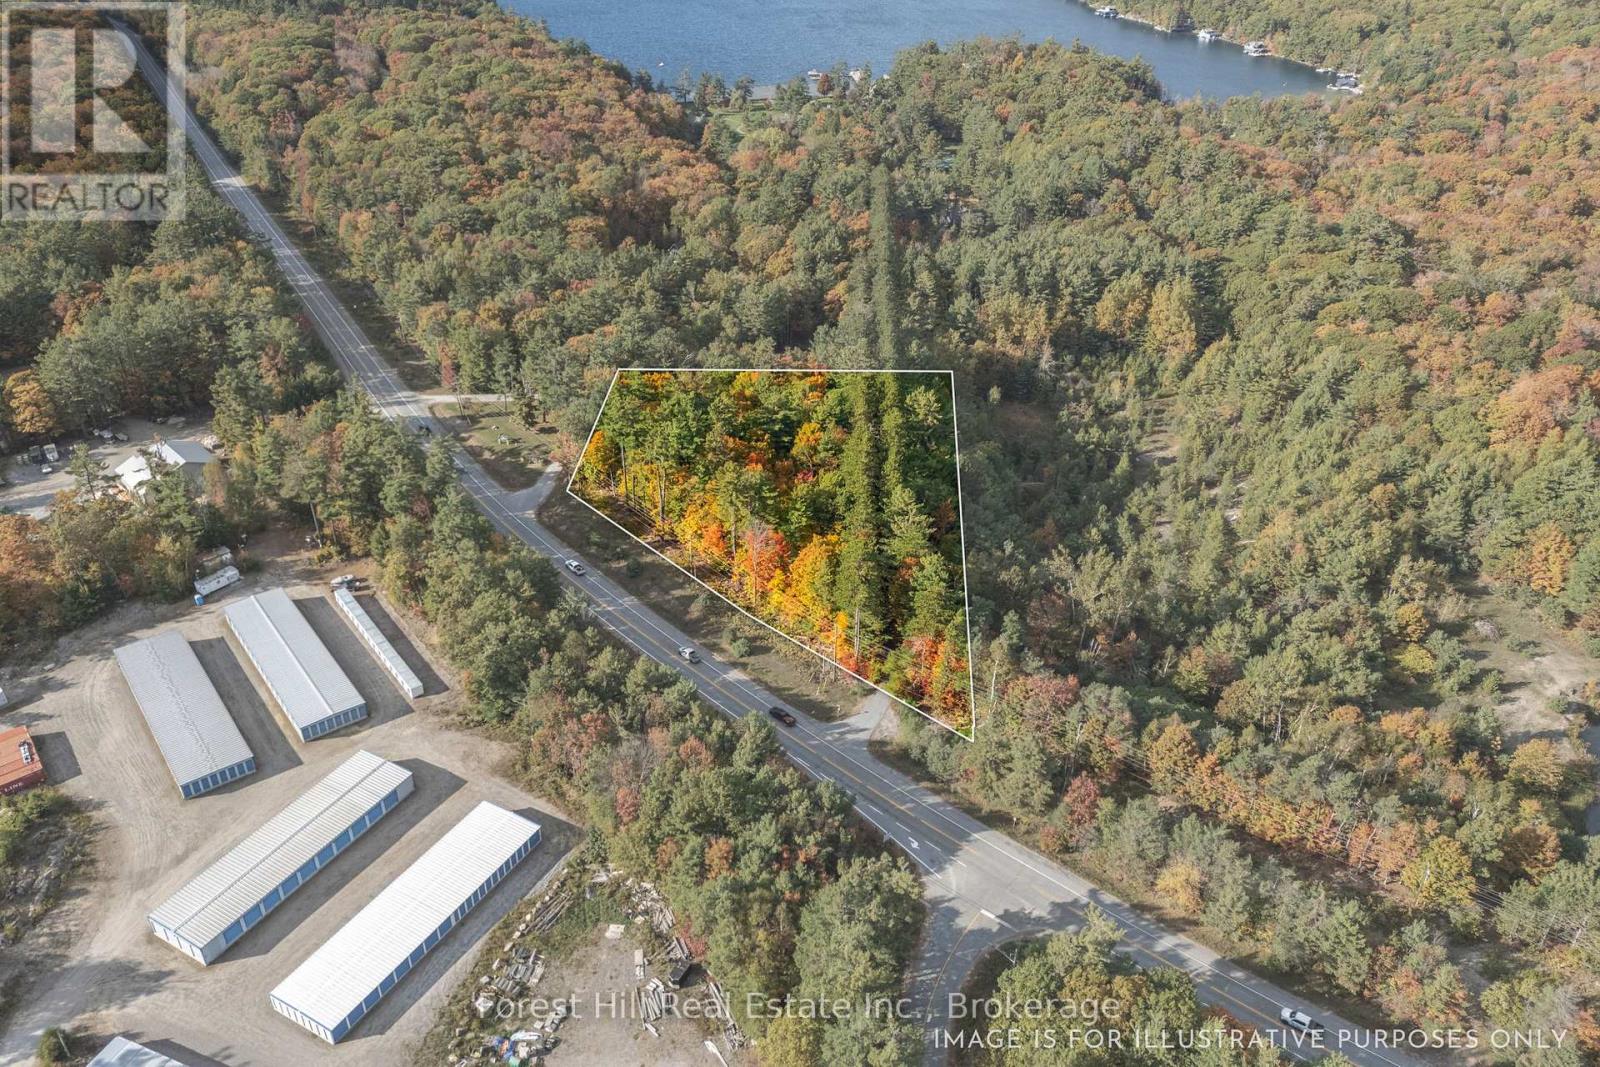
3864 Highway 118 W
Muskoka Lakes (Medora), Ontario
Perfectly positioned between Port Carling and Glen Orchard, this level, well-treed lot offers the ideal opportunity to bring your vision to life. With 2.425 acres and Rural Residential (RUR) zoning, the possibilities are wide open from building your dream country home or getaway to exploring small-scale development or investment potential. The properties excellent highway exposure provides convenient access while maintaining a sense of privacy surrounded by nature. Just minutes to the lakes, shops, and amenities of Port Carling, this location blends a rural feel with everyday convenience. Whether you're looking to build, invest, or simply hold for the future this lot is a smart move in the heart of Muskoka. (id:56221)
Forest Hill Real Estate Inc.
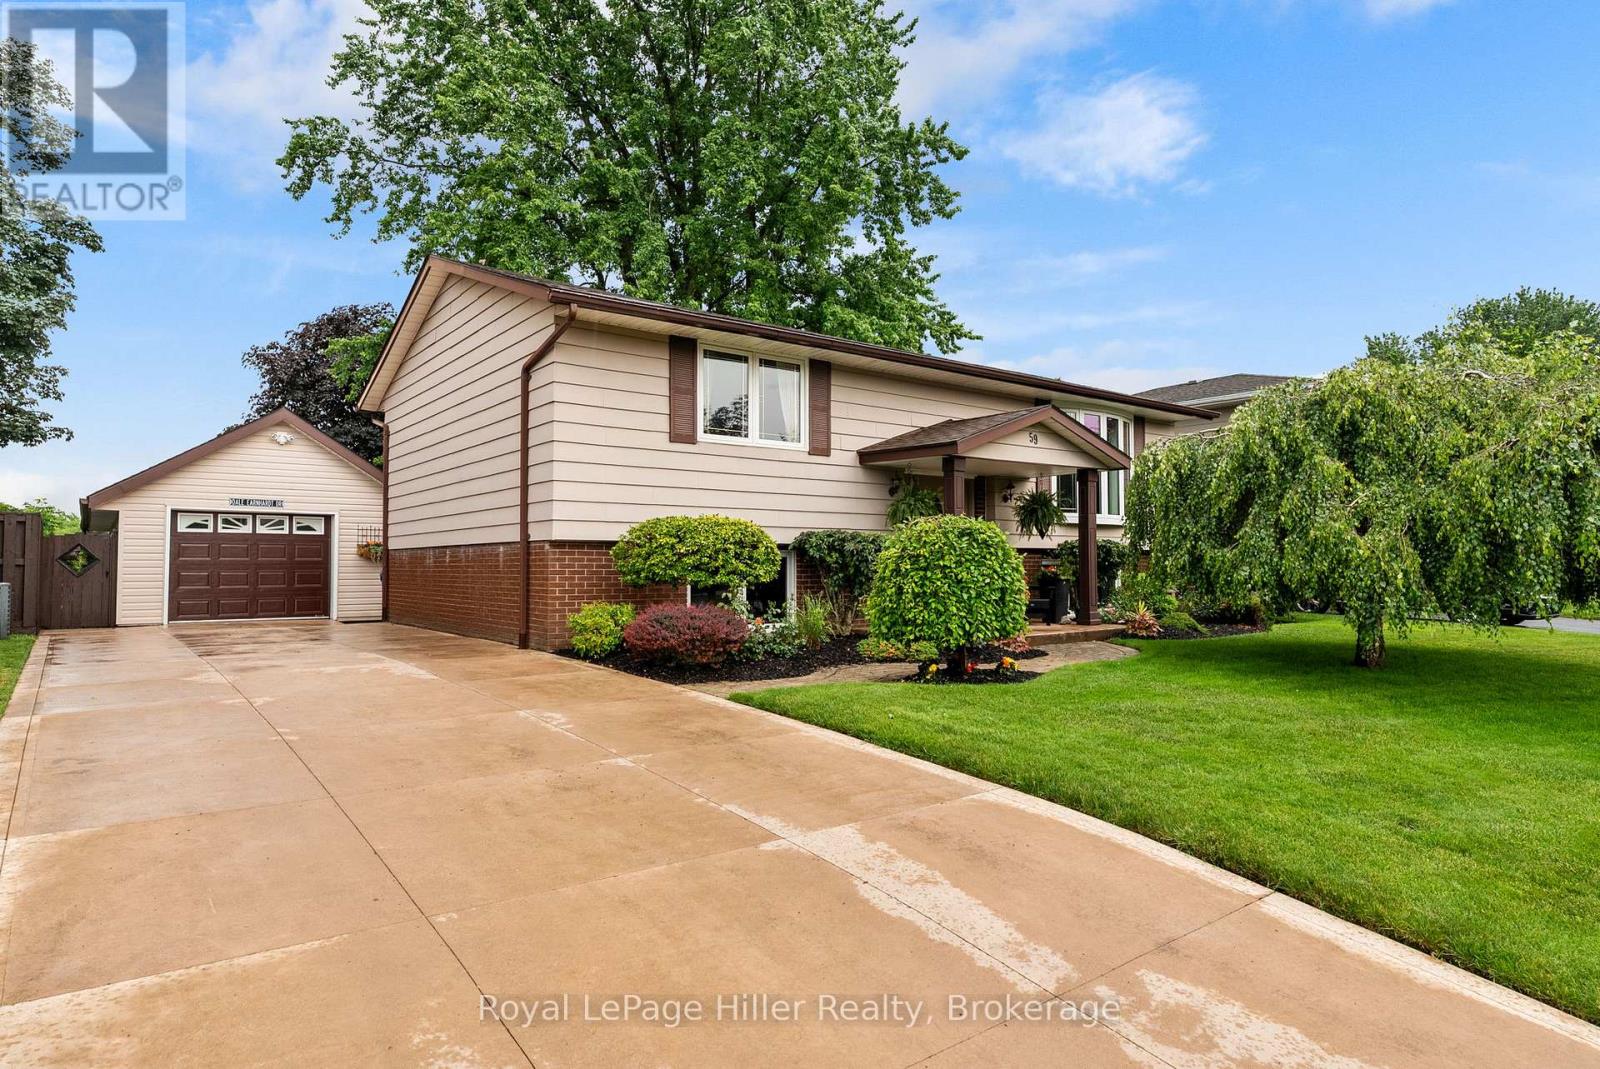
59 Briarhill Drive
Stratford, Ontario
Welcome to 59 Briarhill Drive in Stratford, an immaculately maintained raised bungalow offering pride of ownership inside and out. This well cared for home features a practical layout with 3 bedrooms, 2 bathrooms, and comfortable living space on both levels. The main floor offers a bright formal living room, a functional kitchen with solid wood cabinetry, and a comfortable eat-in dining area with sliding patio doors leading to the large attached deck. The lower level provides excellent additional living space with a generous third bedroom, a large rec room/living room with a cozy natural gas fireplace, a 2-piece bathroom, and convenient walk-up access to the rear yard. Outside, the property is beautifully landscaped and includes a concrete driveway, garden shed, and a large detached garage/shop with hydro. The shop is insulated, includes a wood-stove, attic storage for added convenience and offers great space for projects or hobbies. Many important updates have already been completed, including the roof on the house, garage/shop, and shed in 2020, A/C in 2020, gas fireplace in 2019 and updated windows throughout. A clean, well maintained home with excellent outdoor space, practical updates, beautiful landscaping, and a standout garage/shop, this is a home that is ready to be enjoyed. (id:56221)
Royal LePage Hiller Realty
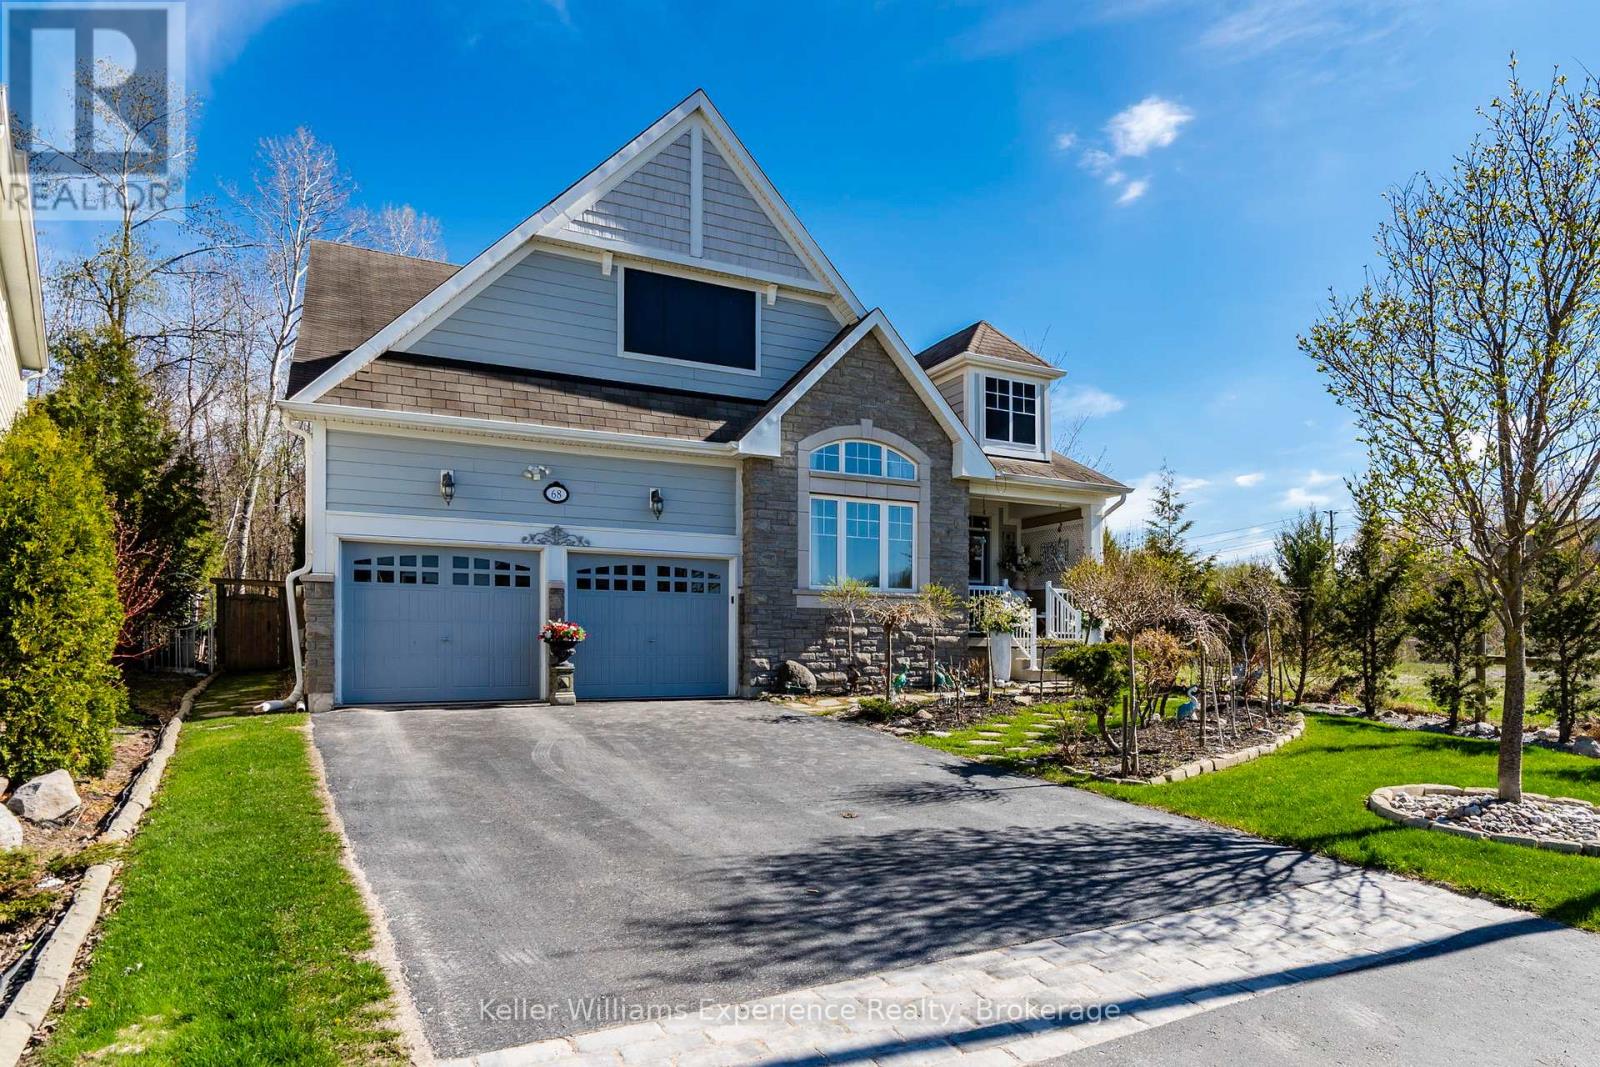
68 Riverwalk Place
Midland, Ontario
Client RemarksDesigned for true main-floor living, this home in Captains Cove offers a practical layout in a location buyers actively seek along Georgian Bay. Set on a private corner lot backing onto a town-owned wooded area with a creek, it delivers the privacy, low-maintenance lifestyle, and access to nature that define this market.The open-concept design features cathedral ceilings and 20-foot windows that bring in natural light and connect the interior to the surrounding landscape. The kitchen flows directly into the living space, making it functional for everyday living and easy entertaining.The main-floor primary bedroom includes a walkout to the backyard, supporting a convenient, single-level lifestyle. With 4 bedrooms and 3 baths, there's flexibility for guests or workspace without sacrificing simplicity.A short walk connects you to the Trans Canada Trail, with direct access to waterfront paths, Martyrs' Shrine, and Sainte-Marie among the Hurons. Captains Cove continues to be in demand for its build quality, location, and proximity to the water - key factors buyers prioritize in the Georgian Bay area. (id:56221)
Keller Williams Experience Realty
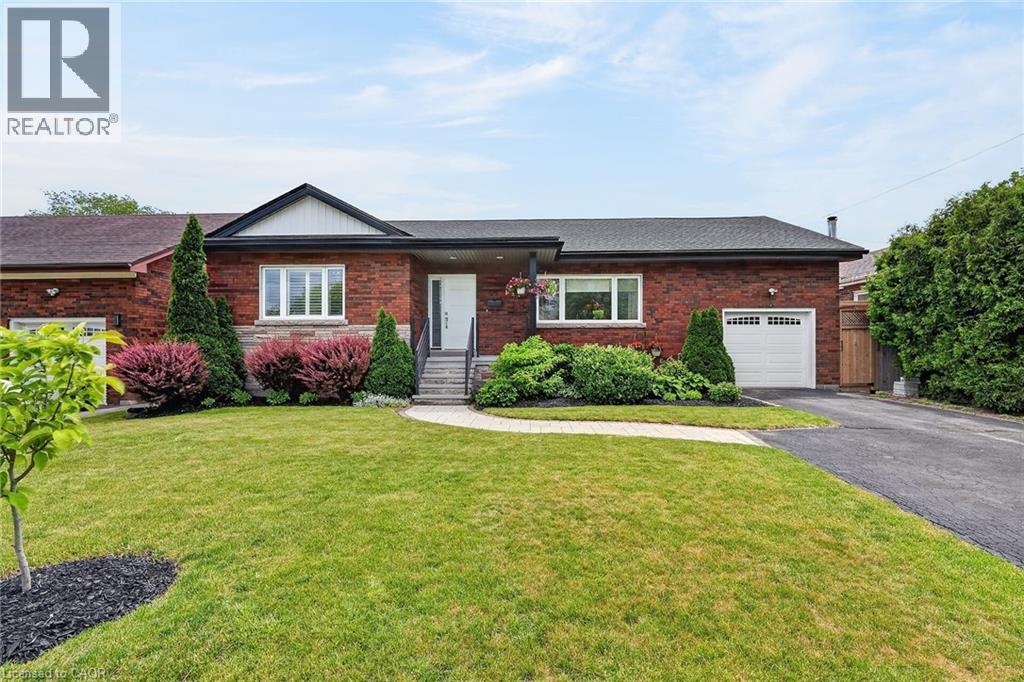
55 Glenview Drive
Stoney Creek, Ontario
Welcome to 55 Glenview Drive in Stoney Creek, a rare opportunity to own an exceptional solid brick bungalow offering over 3,000 sq. ft. of finished living space in a sought-after, family-friendly neighbourhood. Perfectly positioned on a quiet cul-de-sac just two doors from Green Acres Park, this impressive home blends timeless curb appeal, thoughtful upgrades, and a functional layout for everyday living and entertaining. The main level offers an inviting foyer leading to a bright living room with cove ceilings and custom wall-to-wall built-in cabinetry. The dining room features garden doors to the private backyard oasis, while the chef-inspired kitchen showcases a large centre island with heated tile flooring, double sink, prep sink, quartz counters, modern cabinetry, and appliances are included. A generous main-floor laundry room with custom storage adds convenience. Three bedrooms are located on the main level, including a private primary wing with a three-piece ensuite, plus a stylish four-piece bath. Heated flooring in many areas of the home, including much of the lower level, adds comfort and luxury. The finished lower level offers additional living space with a large recreation room with custom wet bar with live-edge countertop, fourth bedroom, three-piece bath, utility room, and excellent storage. Step outside to a private, fenced yard landscaped with perennial gardens. The covered deck is perfect for relaxing or entertaining, and the custom shed/workshop with hydro is ideal for hobbies, storage, or projects. Thoughtfully updated, including a full roof replacement with plywood in 2025, this home also features updated bathrooms, quartz finishes, central vacuum, security system, Ethernet wiring, in-wall speakers, water softener, reverse osmosis system, upgraded exterior doors, and more. With quick access to the QEW, Red Hill, Highway 403, shopping, restaurants, parks, and amenities, this elegant, move-in ready home is one of a kind! (id:56221)
RE/MAX Escarpment Realty Inc.
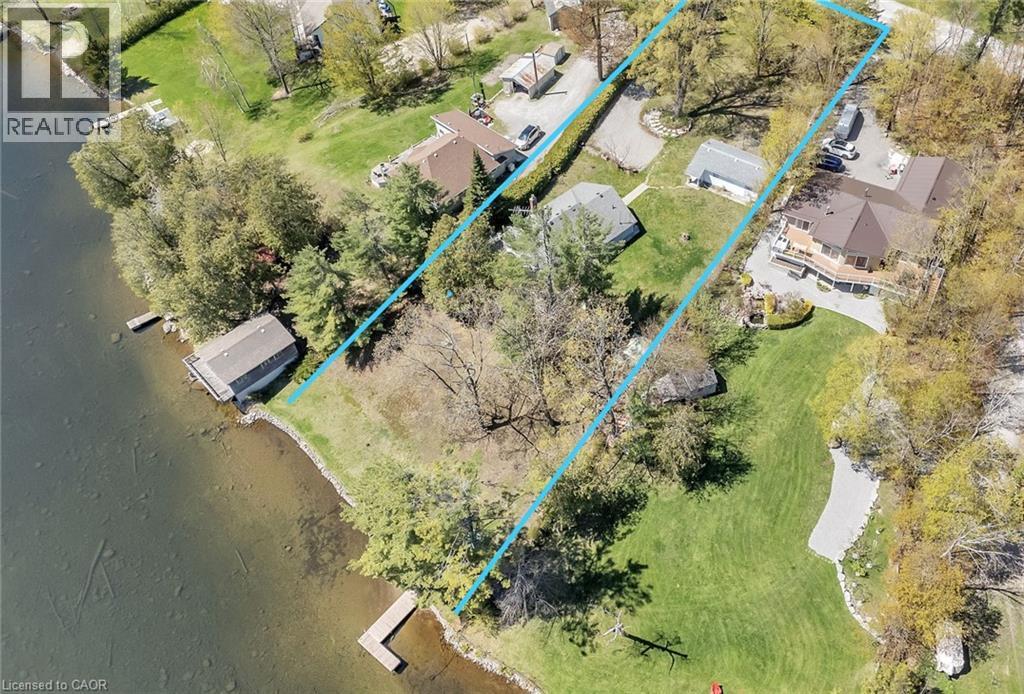
108 Coldstream Road
Fenelon Falls, Ontario
Nestled on a quiet, year-round road just a short walk from the charming Rosedale Locks, this exceptional turnkey four-season waterfront property offers a rare opportunity to enjoy cottage living in one of the most desirable areas of the Kawartha Lakes. Located under an hour from Durham Region, the property sits on Cameron Lake via Rosedale, with easy boat access to both Balsam and Sturgeon Lakes for exploring the renowned Trent–Severn Waterway. Set on just under one acre with an impressive 126 feet of pristine, weed-free sandy shoreline, the property features a gently sloping lot ideal for all ages. The private, hedged yard stretches approximately 344 feet deep and is framed by towering oak, maple, and pine trees, creating a peaceful natural setting with exceptional privacy. The waterfront includes a dock and a safe, kid-friendly beach. The main cottage offers three bedrooms and two bathrooms, thoughtfully designed for comfortable year-round living. Inside, you'll find a warm and inviting rustic fieldstone fireplace with insert, central air conditioning, a furnace for four-season comfort, main-floor laundry, and a versatile hobby room or small office space. Outdoor living is just as impressive, with a large wraparound deck that invites you to take in the surrounding landscape and entertain guests throughout the seasons. A garden shed and workshop provide ample space for storage and projects. Adding even more value and flexibility, the property also includes an additional charming three-season guest cottage featuring one bedroom, a kitchen, and a full bath-great for extended family, visitors, or potential rental income. Whether you’re seeking a peaceful family getaway, a full-time waterfront home, or a property with income potential, this rare offering combines privacy, natural beauty, and direct access to one of Ontario’s most beloved boating systems. (id:56221)
The Agency
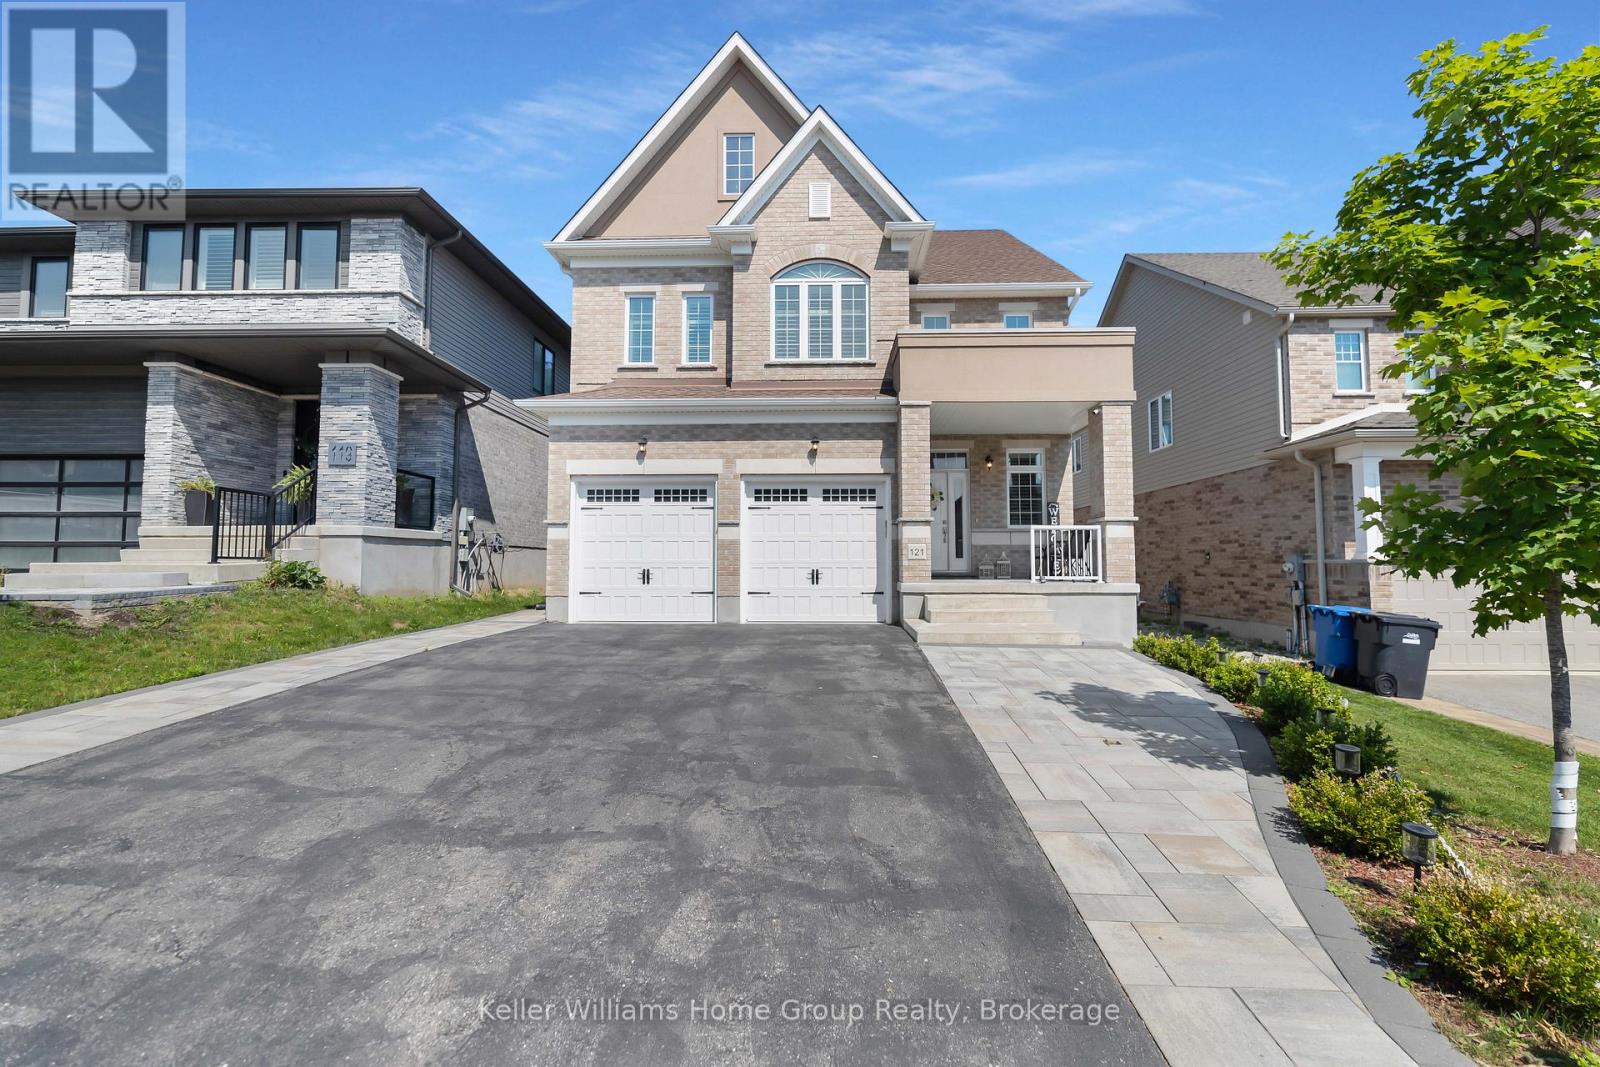
121 Lovett Lane
Guelph (Kortright West), Ontario
This Teraview Net Zero ready home sits within the sought-after Hart Village in Guelph's South end. Step into the 18 foot open front foyer, and gaze into its elegant open concept main, with its soaring 9 foot ceilings. The kitchen presents quartz countertops, as well as upgraded appliances and and a walk-in pantry for more convenient storage. The living room/dining room spaces are separated by a fascinating electric steam fireplace that you'll absolutely love. Out the rear sliders we come into a very trim fully fenced yard with a regulation escape window for the apartment ready basement. And if you're looking to add either an in-law suite or a second unit, there's already a completely separate entry for the basement. Upstairs features four luxurious bedrooms, including a rare set-up of two primary bedrooms, with the other two bedrooms joined by a cheater bathroom. Both primary bedrooms feature an ensuite and a walk-in closet. There's also a convenient top floor laundry to save on chore time. And a double car garage with driveway parking for at least 4 cars and NO sidewalk. We all know that the South end is the best area in the city for its convenience, and some of the best schools in the city. Rickson Ridge Public is a short 5 minute walk away. Access to the 401, the University, and all of the nearby malls and restaurants make this home an easy choice. (id:56221)
Keller Williams Home Group Realty
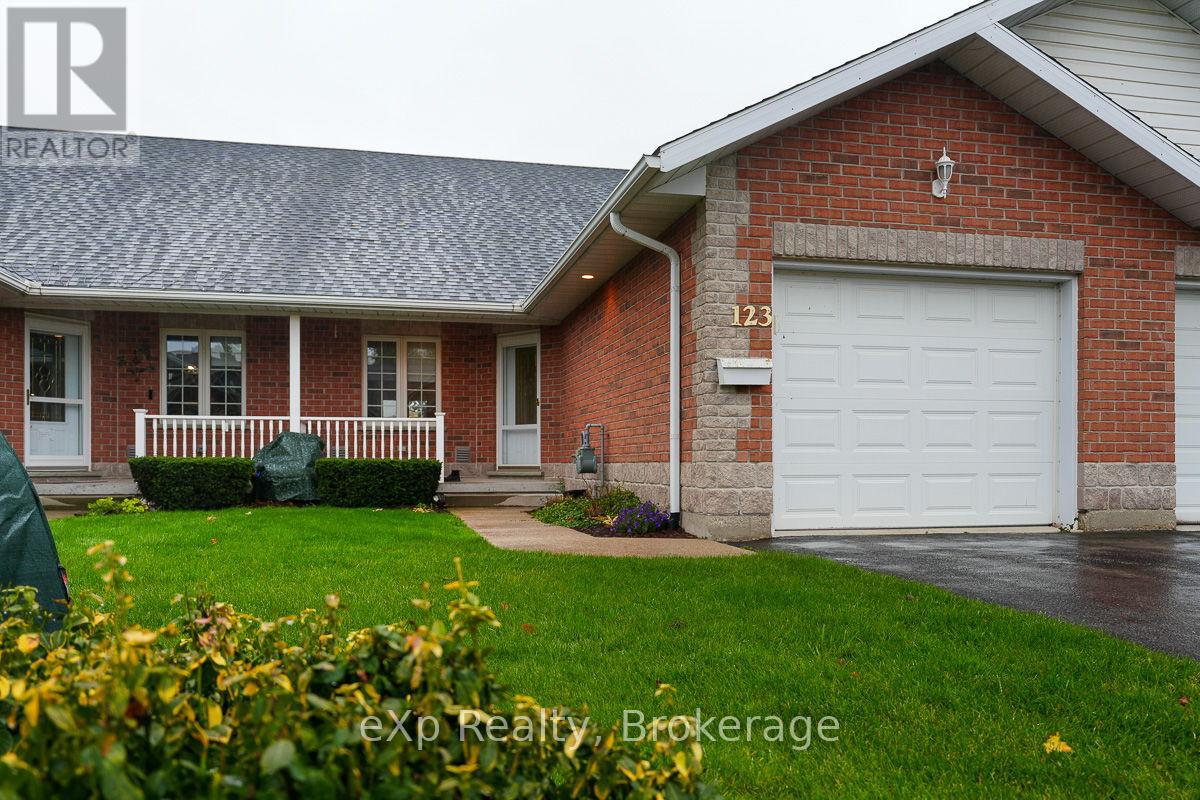
3 - 123 Church Street N
Wellington North (Mount Forest), Ontario
This bright, fashionable three-bedroom townhouse condo presents a classic, neutral backdrop just waiting for your own design touches. Throughout the open-concept dining space and thoughtfully laid-out kitchen on the main level, you'll find hardwood floors along with a walk-in pantry and a pass-through to the generous living room. Vaulted ceilings and French doors leading to the deck flood the space with sunlight, creating a warm atmosphere perfect for daily life and hosting guests. Rounding out this floor are a cozy bedroom, a four-piece bathroom, and main-floor laundry. Upstairs, the loft functions as a secluded retreat, complete with a spacious primary suite, walk-in closet, and five-piece ensuite bathroom. An open hallway overlooking the living room enhances the sense of light and openness throughout the home. The finished lower level, perfect for visitors or a peaceful home office, adds even more livable square footage with a recreation room, a third bedroom, and a three-piece bath. Located in a well-kept condo development, this property provides hassle-free living in Mount Forest, with simple access to local shops and amenities, plus short drives to Shelburne, Hanover, and Fergus. (id:56221)
Exp Realty
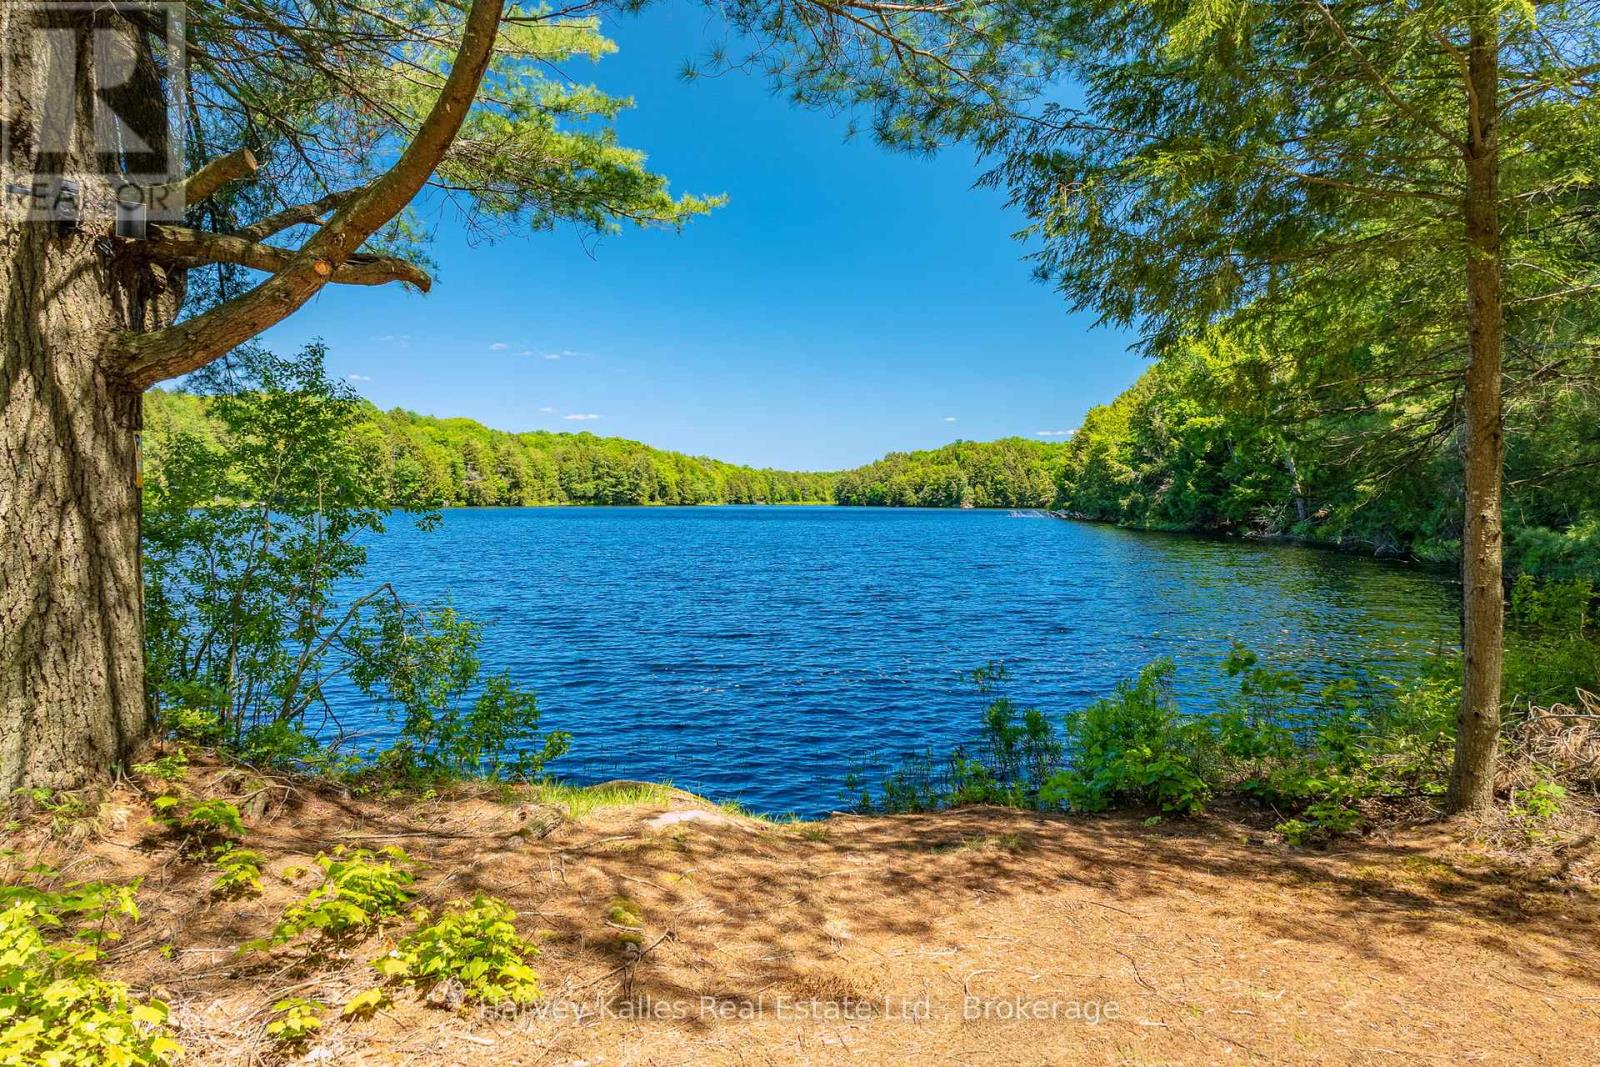
643b Highway 632
Seguin, Ontario
Build your private lake estate in the coveted Big Three Muskoka corridor. This exceptional 104+ acre property offers approximately 1,050' of frontage on peaceful Pickering Lake; an unspoiled, low-traffic setting just minutes from Rosseau, the JW Marriott, and The Rock Golf Club in Minett, and within 20 mins of Port Carling and the prestigious lakes of Joseph, Rosseau, & Muskoka. Located at the edge of the Muskoka boundary, it delivers coveted proximity with greater privacy and control than typically found on the major lakes. Create your dream cottage retreat or a private family compound. Subject to all applicable township approvals, current Rural (RU) zoning permits a detached dwelling, and a preliminary planning review suggests potential future lot creation as 3 waterfront lots and a retained lot, offering long-term flexibility and investment value. A gated entrance leads to an improved gravel driveway extending approx. 1 km to the shoreline. As the only practical road access to the lake's waterfront, this feature ensures a rare level of exclusivity. Extensive improvements by the current owners include road upgrades/extensions, expanded clearings, multiple building sites and an established network of trails, significantly reducing the uncertainty often associated with large acreage. Pickering Lake is a true hidden gem, with largely untouched shoreline & minimal boat traffic, ideal for swimming, paddling, fishing, or simply enjoying the serenity. The land itself is diverse and highly usable, featuring mature forest, rock outcroppings, streams & elevated building envelopes. With exceptionally low current carrying costs, the property is well-suited for a long-term hold. Whether envisioned as a year-round estate, weekend retreat, or multi-generational compound with future development potential, this offering combines scale & strategic value in one remarkable package. By appointment only. (id:56221)
Harvey Kalles Real Estate Ltd.
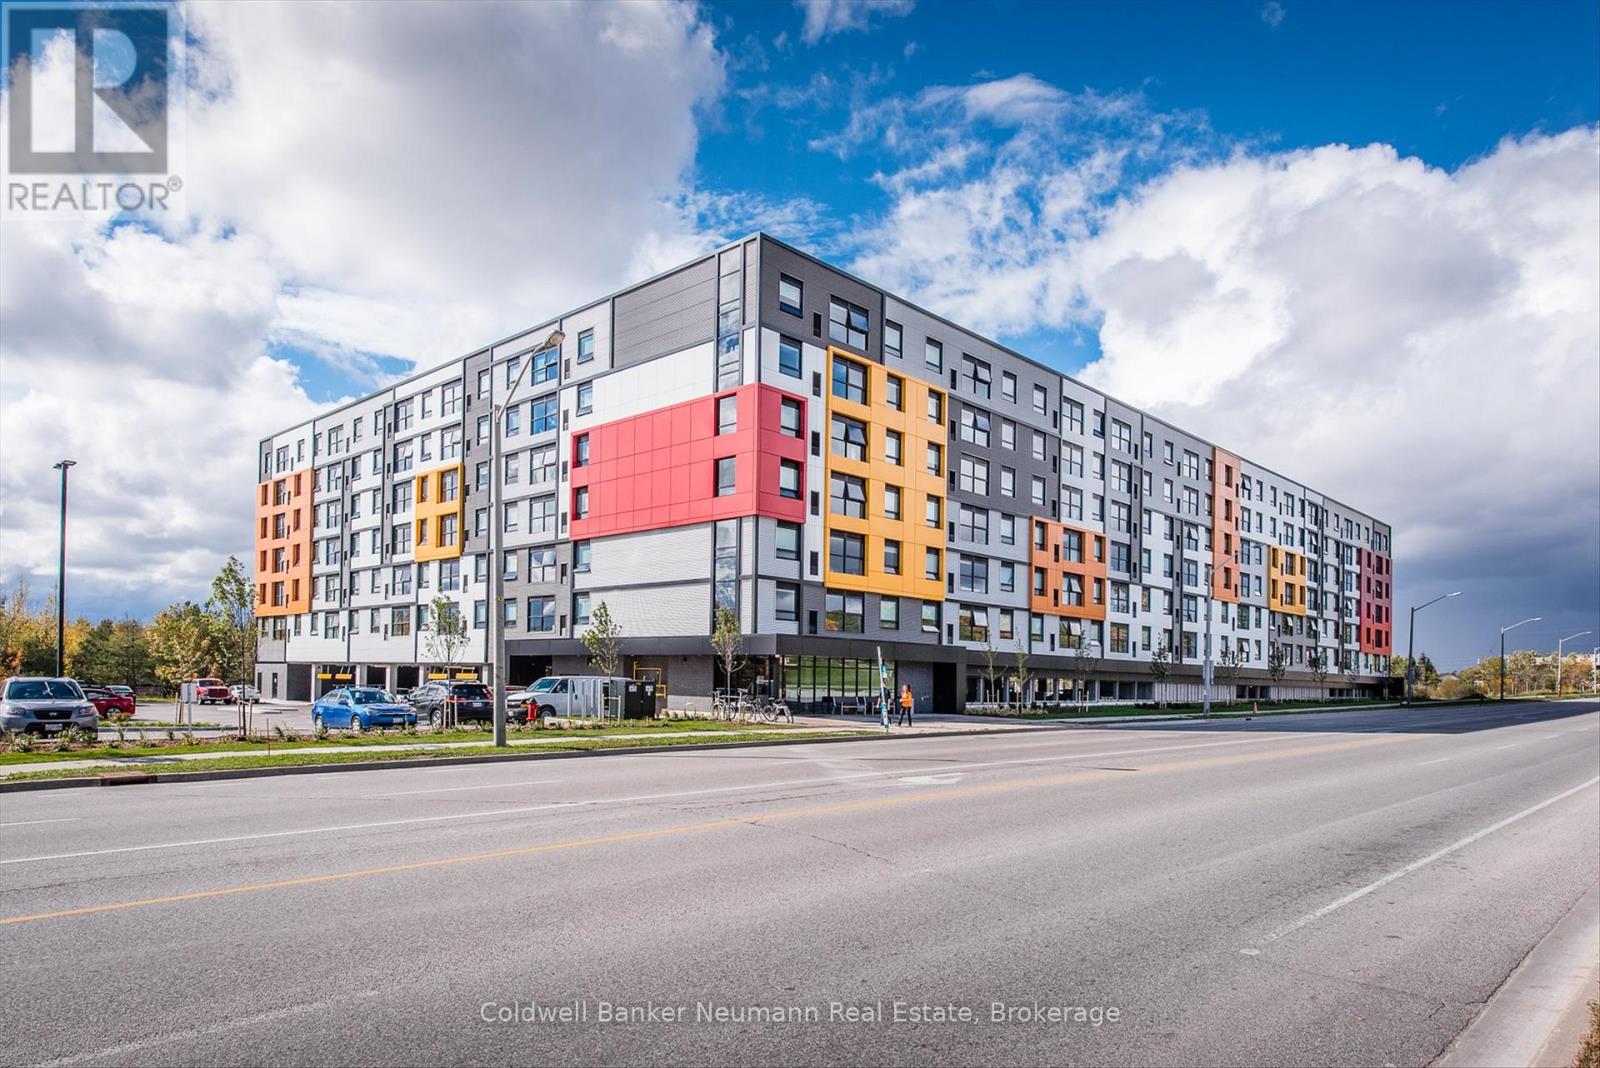
218 - 1291 Gordon Street
Guelph (Kortright West), Ontario
Three bedrooms, three en-suites, and ready to go. This South End condo puts you steps from the University of Guelph and on a direct transit route, making it one of the more practical addresses in the city for students or investors looking at the rental market. The unit itself features quartz countertops, stainless appliances, and durable flooring run throughout an open concept main living area that gets solid natural light from oversized windows. Every bedroom has its own ensuite, which is a setup that works perfectly when you're splitting the space with roommates or maximizing rental income. In-suite laundry and a dedicated parking space are included. The building offers a fitness centre, study lounges, and a rooftop terrace, and shopping, restaurants, and parks are all close by. If you are a parent looking for a place for your kid to live through school, or an investor who wants a turnkey unit in a high-demand pocket of Guelph, this one checks the right boxes. (id:56221)
Coldwell Banker Neumann Real Estate
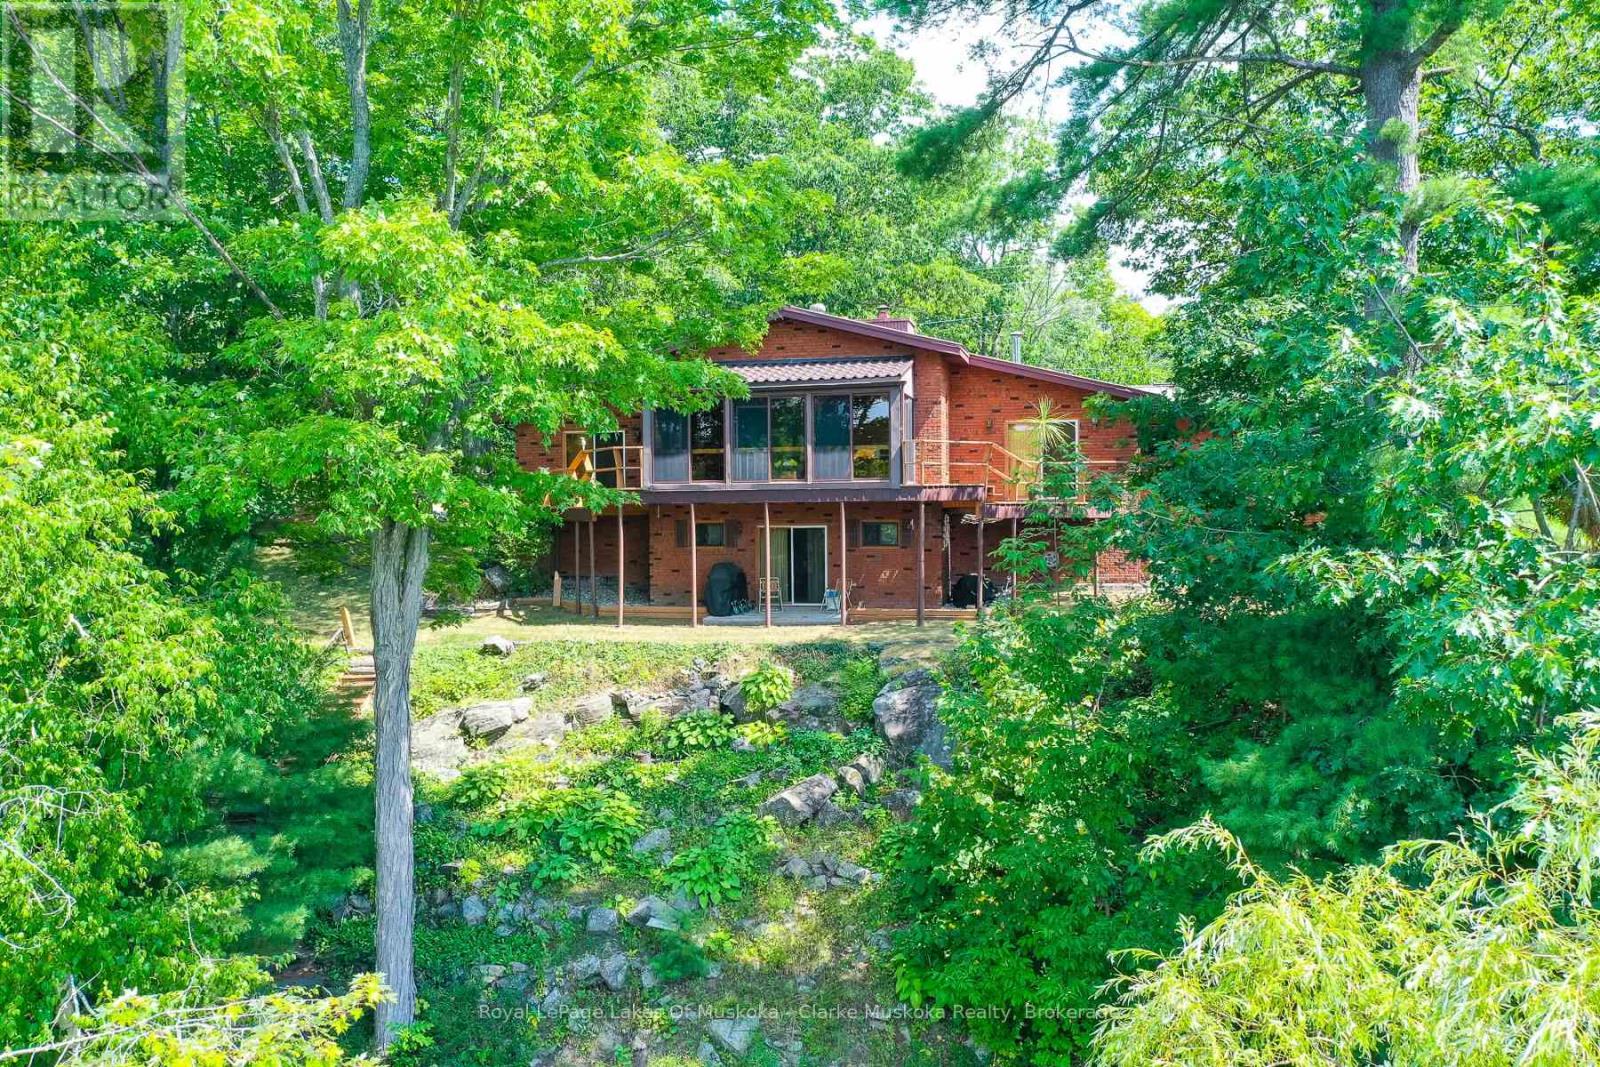
108 Six Mile Channel Road
Georgian Bay (Baxter), Ontario
Perched above the shoreline with sweeping views of Six Mile Channel, this 1.66-acre property offers a rare combination of privacy, space, and year-round convenience. With 202 feet of frontage and two docks, theres plenty of room for boat parking and direct access to Georgian Bay. The 2,231 sq. ft. home features 5 bedrooms and 2 bathrooms, offering ample space for family and guests. Its bright sunroom takes full advantage of the property's southwest exposure, creating the perfect spot to relax and enjoy spectacular sunsets. A detached three-car garage provides secure storage for vehicles and recreational gear, while the elevated setting offers a peaceful retreat with stunning water views. Located in desirable Port Severn, this property is ready to enjoy now, with endless potential for future updates. (id:56221)
Royal LePage Lakes Of Muskoka - Clarke Muskoka Realty

53 Church Street
Melancthon, Ontario
Set on a breathtaking 44-acre property in the rolling hills of Horning's Mills, Spring Valley Farm is an extraordinary offering defined by natural beauty and a rare sense of place. A picturesque laneway introduces the property, creating an immediate sense of arrival and a feeling of being fully immersed in your own private landscape. The setting opens to reveal a beautiful spring-fed pond, tennis court, and a 20 x 40 concrete saltwater pool. These existing amenities offer exceptional potential for restoration and enjoyment. A well-maintained three-car garage provides ample storage and is in excellent condition, while an additional drive shed offers flexible space suited to storage, a workshop, or a variety of recreational uses. The land is truly remarkable, with a blend of open clearings, mature trees, and contoured terrain, creating a setting that is both scenic and secluded. This is an exceptional opportunity to design and build a legacy estate in one of the area's most scenic rural settings. Enjoy the best of country living with convenient access to nearby amenities. Ideally situated between two of the area's premier ski clubs, the property is located just 15 minutes to Mansfield Ski Club and 20 minutes to Devil's Glen Country Club, while remaining only 15 minutes to Shelburne for groceries and daily essentials and under 2 hours to Toronto. The property was previously approved for redevelopment. (id:56221)
Forest Hill Real Estate Inc.
Chestnut Park Real Estate
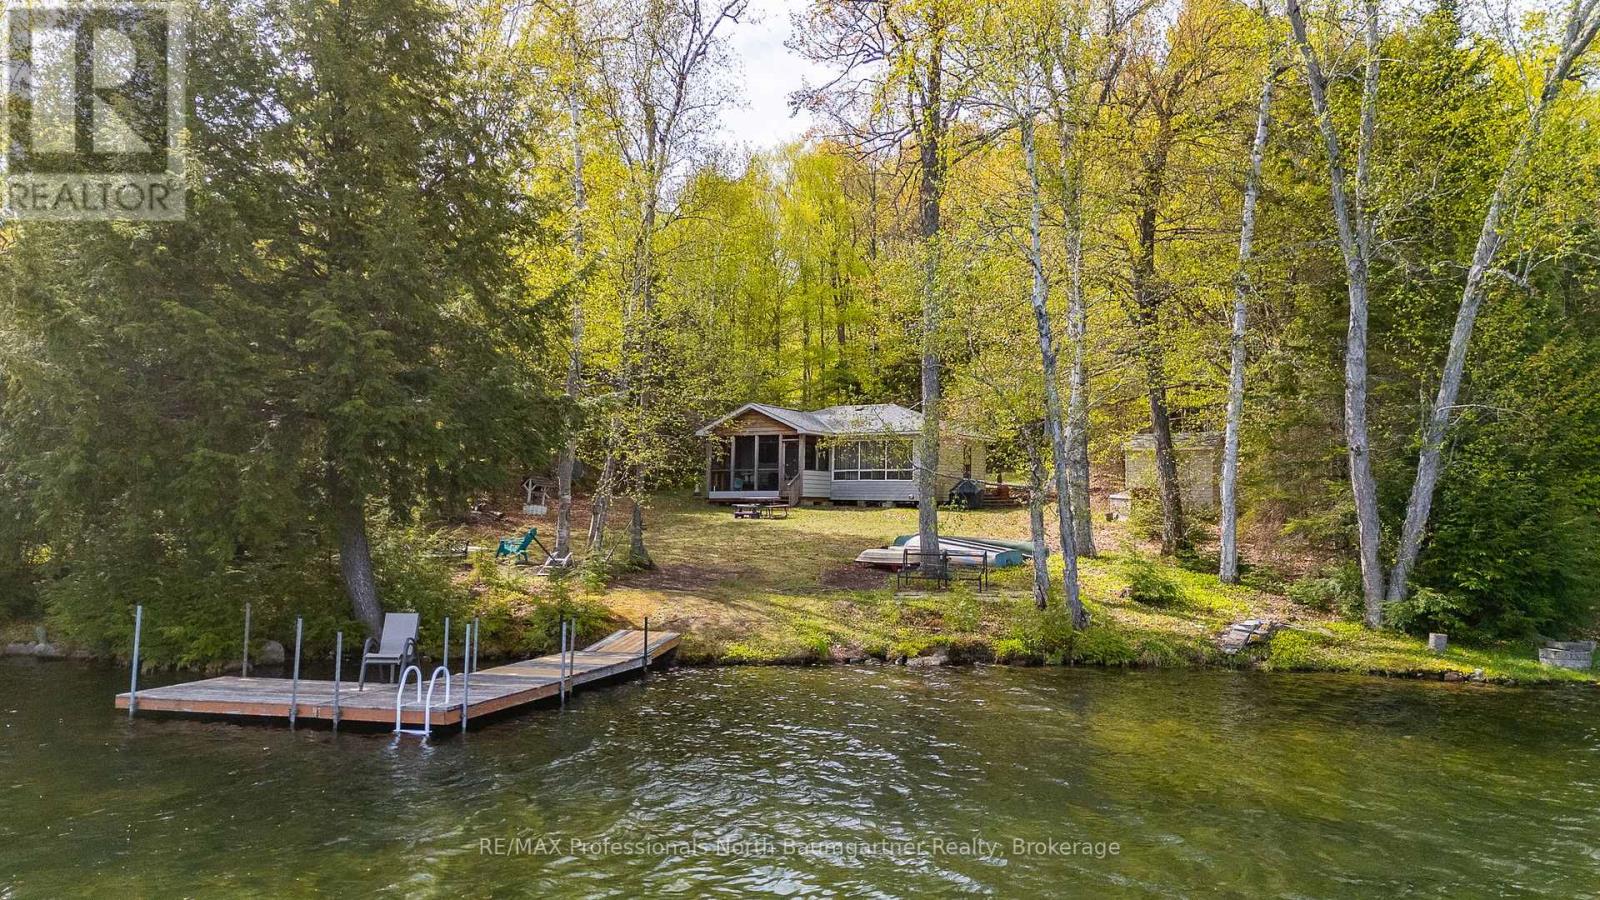
1066 Buckskin Lake Road
Highlands East (Monmouth), Ontario
Escape to the lake with this inviting 3-bedroom, 1-bathroom seasonal bungalow on beautiful Monrock Lake. Situated on a private and level 0.68-acre lot with 104 feet of shoreline, this property offers the perfect blend of relaxation, recreation, and convenience. Enjoy stunning lake views from the screened-in porch, or spend your days swimming, boating, and unwinding from your private dock. The spacious front and backyard provide plenty of room for family gatherings, outdoor games, and evenings around the firepit under the stars. Inside, the open-concept layout creates a warm and inviting atmosphere, complemented by a cozy wood stove for cooler evenings. The property also features a bunkie complete with a bed and shower, ideal for guests or additional sleeping space, as well as a shed for extra storage. Located just a short drive to both Bancroft and Haliburton, this peaceful retreat offers privacy while remaining close to shopping, dining, and amenities. Whether you're looking for a family cottage, weekend getaway, or investment opportunity, this Monrock Lake property is ready to be enjoyed. (id:56221)
RE/MAX Professionals North Baumgartner Realty
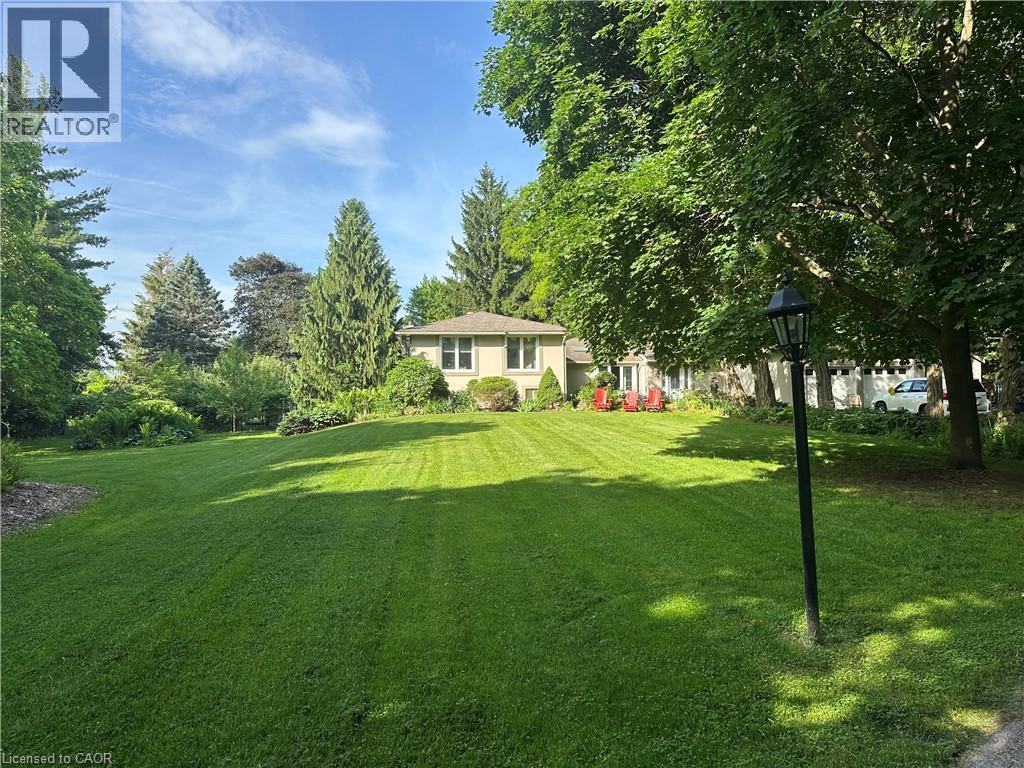
5590 Blind Line
Burlington, Ontario
Welcome to one of north Burlington’s’ hidden gems. This beautifully landscaped estate is nestled on just under 2 acres on a quiet country road. The deceiving front view of the 5-bedroom, 5-bathroom home offers over 3,600 sq ft of luxurious living space, thoughtfully designed for comfort, entertaining, and multigenerational living with a full in-law suite. The heart-of-the-home kitchen beautifully blends rustic charm with modern functionality, creating a warm and inviting space perfect for both family life and entertaining. Featuring granite countertops, custom cabinetry, and a central island with breakfast seating, it offers ample room for prepping meals and gathering with loved ones. Vaulted ceilings with exposed wood beams, a ceramic gas fireplace, skylights, and oversized windows flood the eat in kitchen with natural light, while terra cotta tile flooring adds warmth and durability. Stainless steel appliances, and thoughtful details like a decorative range hood add to the appeal. The home boasts an automatic backup 16kW generator, three cozy fireplaces, two natural gas furnaces, and dual central A/C units ensuring year-round comfort. Step outside from the lower level walkout and be captivated by your own private oasis — a saltwater in-ground pool overlooked by a charming gazebo, perfect for summer relaxation or elegant outdoor gatherings. A paved basketball court adds a fun and functional touch to this incredible property. Pet lovers will cherish the fully fenced backyard while horses graze in the fields surrounding the property. Whether you’re hosting guests, working from home, or enjoying the peaceful setting, this home offers an unmatched blend of space, luxury, and lifestyle. (id:56221)
RE/MAX Real Estate Centre Inc.
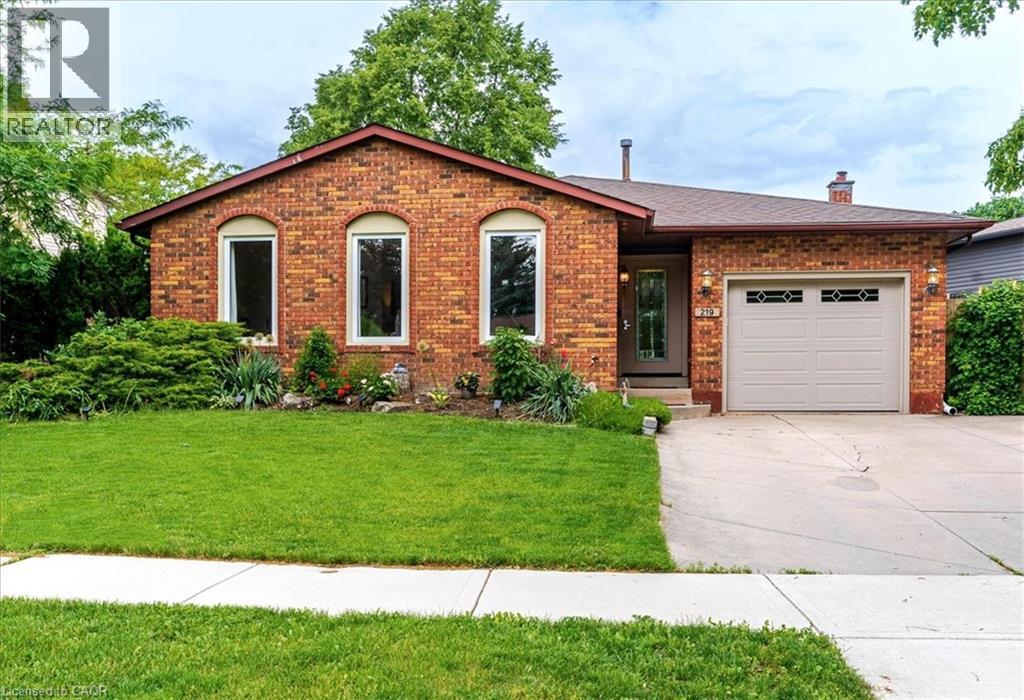
219 Athenia Drive
Stoney Creek, Ontario
Welcome to 219 Athenia Drive! Located in the highly sought after, Heritage Green neighboUrhood, this backsplit home is surrounded by mature trees, with easy access to both major highways (Lincoln Alexander Highway a.k.a. The Linc., and the Redhill Expressway). Upon entering the foyer you’ll appreciate the bright natural light and functional layout which seamlessly connects the living room, dining area, and kitchen. The kitchen offers ample cabinetry and comes complete with appliances. Upstairs you’ll find a generous master bedroom, 2 additional well-sized bedrooms, and a beautifully appointed four-piece bathroom. The lower level features a large family room with a gas fire place, an additional bedroom (presently used as a workout room), and a two-piece bathroom ideal for guests. The basement provides abundant storage space, a three-piece bathroom and a versatile bonus room currently being used as a 5th bedroom. Step outside to the fully fenced backyard, where you will find a concrete patio conveniently located off the kitchen. This tranquil backyard boasts beautifully manicured garden beds, creating the perfect setting for relaxing or entertaining. There is a 4-car driveway with a garage that is attached to the home which has convenient inside access. Additionally, this home is close to Felker’s Falls, walking trails, great shops and amenities, and is within walking distance to both Public and Catholic Elementary schools. RSA (id:56221)
Royal LePage NRC Realty Inc.
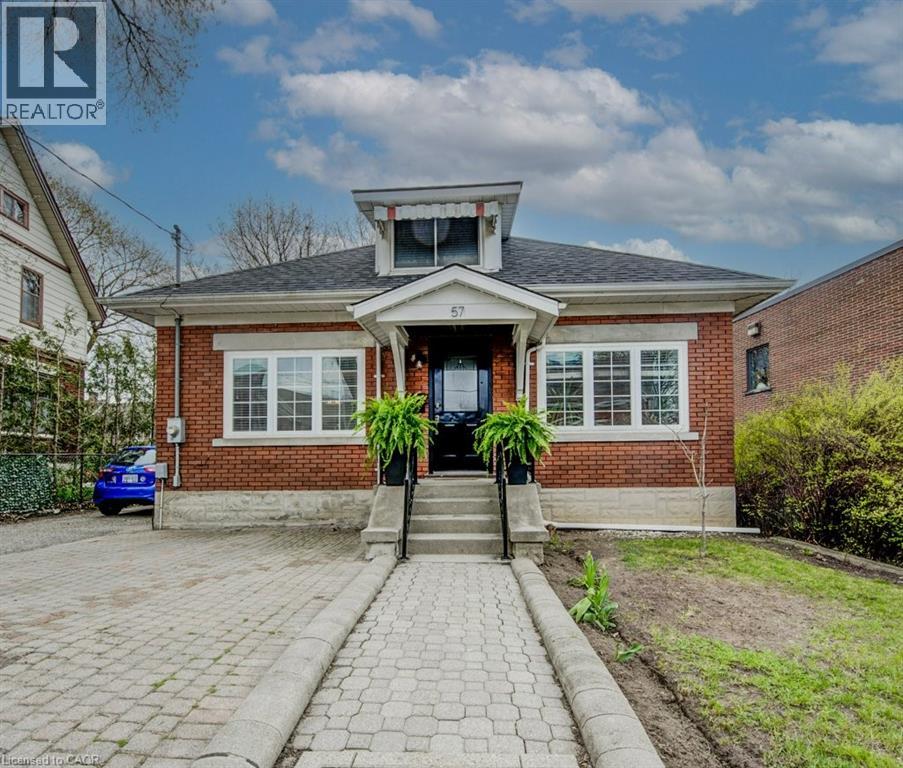
57 Glasgow Street
Kitchener, Ontario
This inviting solid brick duplex offers a unique blend of charm, functionality, and opportunity. The upper unit features a total of 3 bedrooms and 2 bathrooms, including a spacious main floor layout with 2 bedrooms, a beautifully updated 4-piece bathroom, and an open-concept living and dining area. The kitchen walks out to a large deck overlooking a fully fenced, expansive backyard—perfect for entertaining or relaxing. Upstairs, you’ll find a private loft-style primary bedroom with hardwood floors and a convenient 2-piece ensuite. The lower level boasts a separate entrance leading to a fully finished 1-bedroom, 1-bathroom unit—ideal as a mortgage helper or in-law suite. Recent updates, including a new roof and furnace in 2022, provide added peace of mind. With a wide driveway offering parking for up to 4 vehicles and no parking restrictions, convenience is key. Located within walking distance to Uptown Waterloo, Downtown Kitchener, Grand River Hospital, Sun Life, and more, this property is perfectly positioned for urban living. Zoned SGA-3 (High Rise Limited) under Kitchener's ‘Growing Together’ Strategic Plan, this lot is part of the city’s bold vision for increased density and sustainable growth. A rare opportunity for developers and investors to be part of a vibrant, transit-oriented community. Opportunities like this are few and far between—don’t miss your chance! (id:56221)
Chestnut Park Realty Southwestern Ontario Limited
Chestnut Park Realty Southwestern Ontario Ltd.
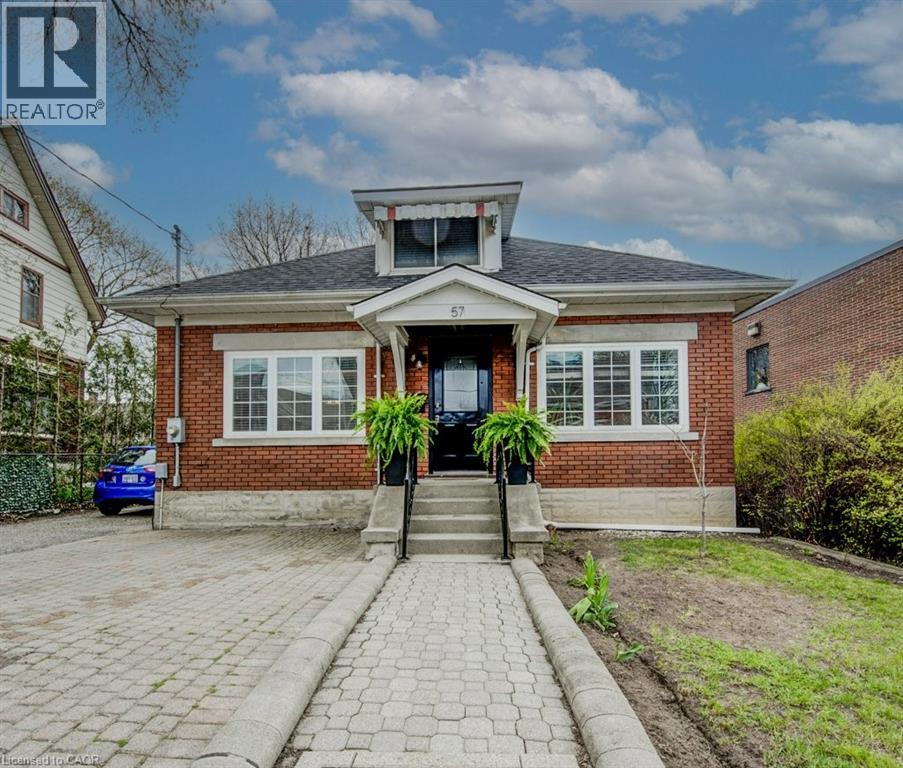
57 Glasgow Street
Kitchener, Ontario
This inviting solid brick duplex offers a unique blend of charm, functionality, and opportunity. The upper unit features a total of 3 bedrooms and 2 bathrooms, including a spacious main floor layout with 2 bedrooms, a beautifully updated 4-piece bathroom, and an open-concept living and dining area. The kitchen walks out to a large deck overlooking a fully fenced, expansive backyard—perfect for entertaining or relaxing. Upstairs, you’ll find a private loft-style primary bedroom with hardwood floors and a convenient 2-piece ensuite. The lower level boasts a separate entrance leading to a fully finished 1-bedroom, 1-bathroom unit—ideal as a mortgage helper or in-law suite. Recent updates, including a new roof and furnace in 2022, provide added peace of mind. With a wide driveway offering parking for up to 4 vehicles and no parking restrictions, convenience is key. Located within walking distance to Uptown Waterloo, Downtown Kitchener, Grand River Hospital, Sun Life, and more, this property is perfectly positioned for urban living. Zoned SGA-3 (High Rise Limited) under Kitchener's ‘Growing Together’ Strategic Plan, this lot is part of the city’s bold vision for increased density and sustainable growth. A rare opportunity for developers and investors to be part of a vibrant, transit-oriented community. Opportunities like this are few and far between—don’t miss your chance! (id:56221)
Chestnut Park Realty Southwestern Ontario Limited
Chestnut Park Realty Southwestern Ontario Ltd.
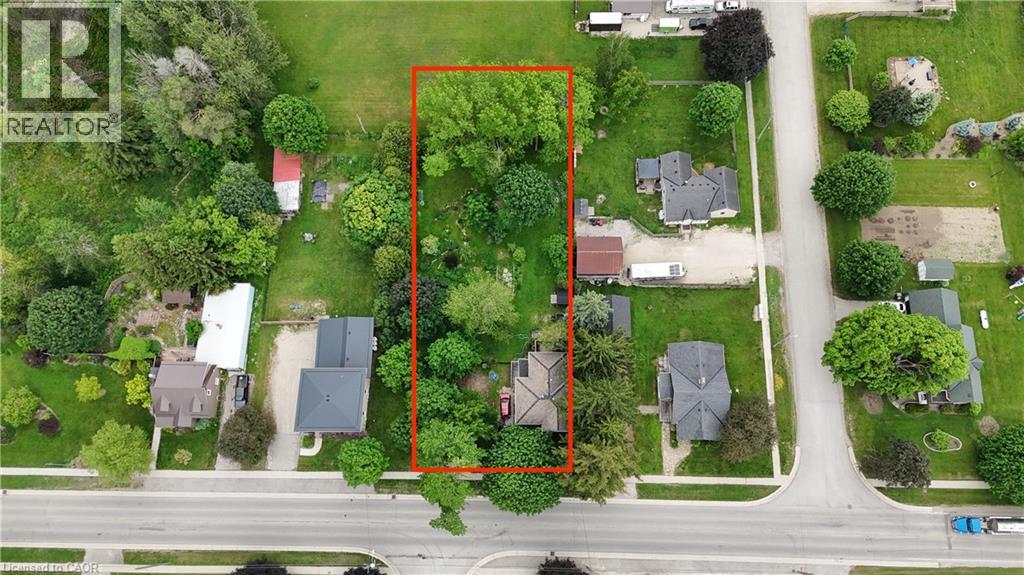
3050 Patrick Street
Fordwich, Ontario
Welcome to 3050 Patrick Street, a charming century home set on an impressive 110' x 198' lot in the heart of Fordwich. Built in 1905 and offering 1,738 sq. ft. of living space, this well-maintained property blends timeless character with modern updates. Inside, you'll find a beautifully updated kitchen, fresh paint throughout, and a functional layout featuring three spacious bedrooms and comfortable living areas filled with natural light. The expansive lot provides endless opportunities for outdoor entertaining, gardening, future additions, or simply enjoying the privacy and open space. With its combination of historic charm, recent updates, and a rare oversized lot, this property offers exceptional value for families, first-time buyers, or anyone seeking small-town living with room to grow. (id:56221)
Real Broker Ontario Ltd.