
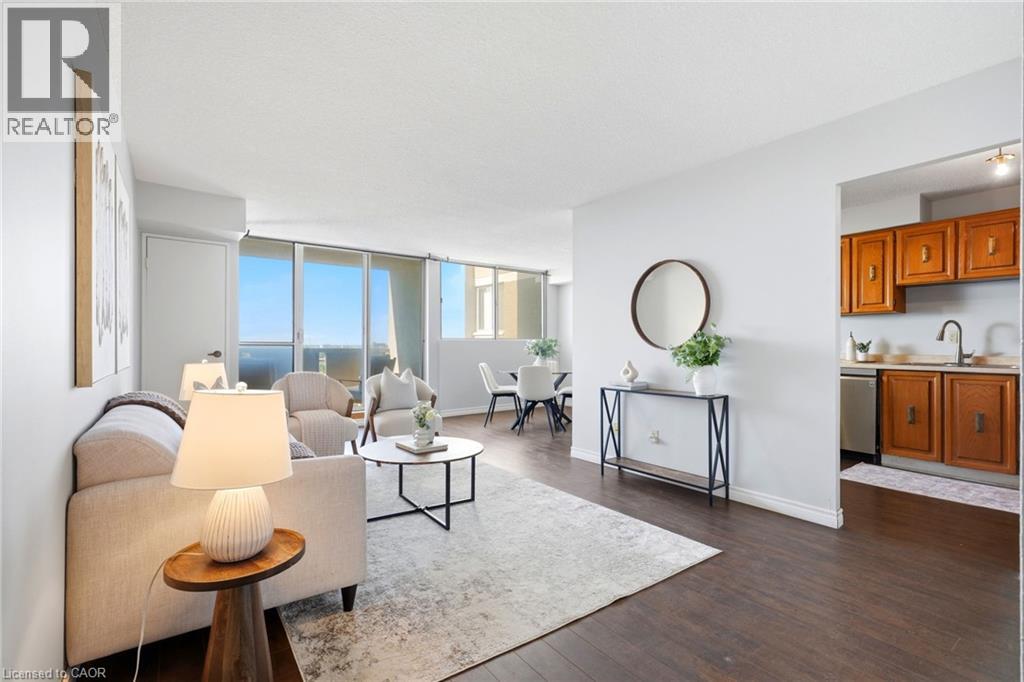
375 King Street N Unit# 708
Waterloo, Ontario
Welcome to Unit 708 at 375 King Street North in Waterloo! This bright and spacious condo offers a functional layout, plenty of natural light and an excellent location close to everything Waterloo has to offer. The unit features a generous living and dining area with walkout to the balcony, a well-sized kitchen and 2 comfortable bedrooms with ample closet space. What really sets this building apart is the impressive collection of amenities. Residents can enjoy an indoor pool, sauna, expansive fitness centre, party and recreation spaces, and even a workshop giving you far more than the typical condo lifestyle. Conveniently located just minutes from Uptown Waterloo, the Universities, shopping, restaurants, transit and everyday amenities, this is an excellent opportunity for first-time buyers, downsizers or investors looking for value in a well-established Waterloo building. Enjoy the convenience of condo living with an amenity package that's hard to beat! (id:56221)
RE/MAX Icon Realty
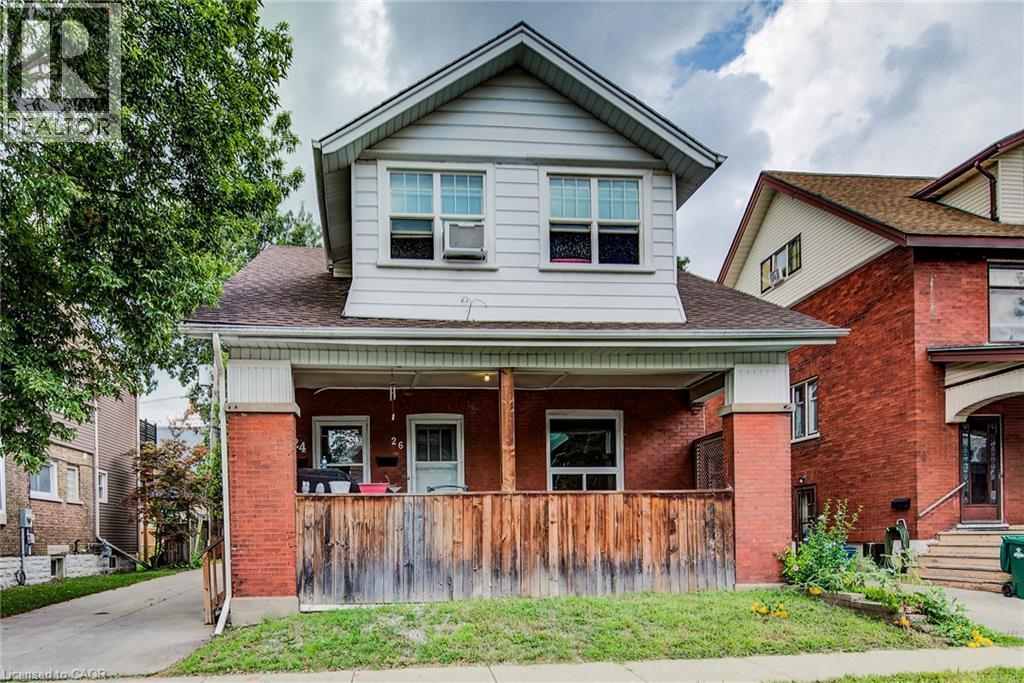
24 Hohner Avenue
Kitchener, Ontario
Welcome to 26 Hohner Ave! A unique legal duplex on a quiet side street in Kitchener's East Ward, offering flexibility for investors or house-hackers alike. The main and upper unit both feature 2 bedrooms, 1 full bath and the basement can be combined with the main floor unit for those needing more living space or utilized separately. The bright upper unit features 2 bedrooms, 1 bathroom, newer floors, kitchen, and bathroom — with an A+ tenant in place. The main floor boasts fresh flooring and paint, while the fully finished lower level was completely redone in 2024 and set up as a self-contained in-law suite, perfect for additional rental income or multi-generational living. With parking for 3-4 vehicles and a location close LRT, Kitchener Public Library, schools, parks, Kitchener Market and more, this property delivers immediate cash flow with room to grow. A+ tenants upstairs happy to stay and gross monthly income potential of over $4500 creating the opportunity for strong cash flow. Don't miss your chance to add a proven income property to your portfolio — book your showing today! (id:56221)
Flux Realty
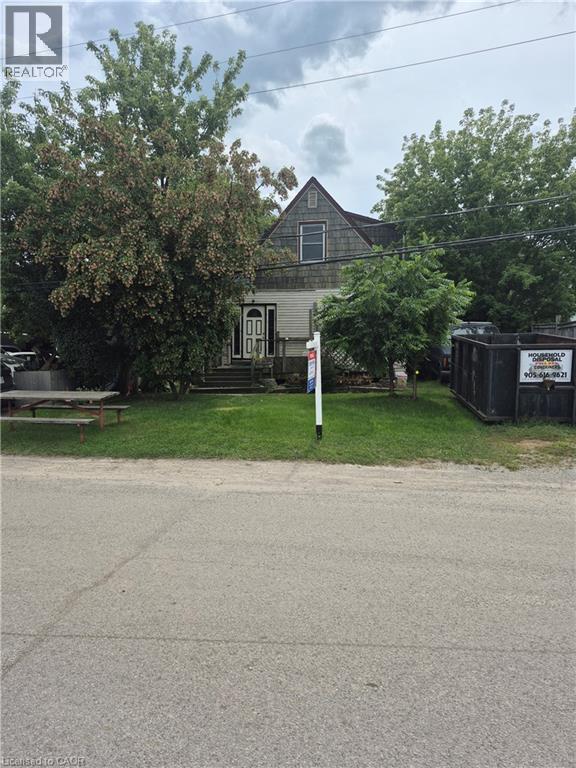
5 Alabastine Avenue
Caledonia, Ontario
INVESTMENT OPPORTUNITY. LOCATED BESIDE THRIVING CAR DEALERSHIP, INSURANCE COMPANY AND BUSY STRIP PLAZA ACROSS THE STREET. HOME IS IN NEED OF MAJOR RENOVATIONS, BUT HAS POTENTIAL. BUYER TO SASTISFY THEMSELVES REGARDING ZONING. MOST VALUE IS IN THE LAND. PROPERTY BEING SOLD AS IS SQ FOOTAGE IS PER OWNER (id:56221)
RE/MAX Real Estate Centre Inc.
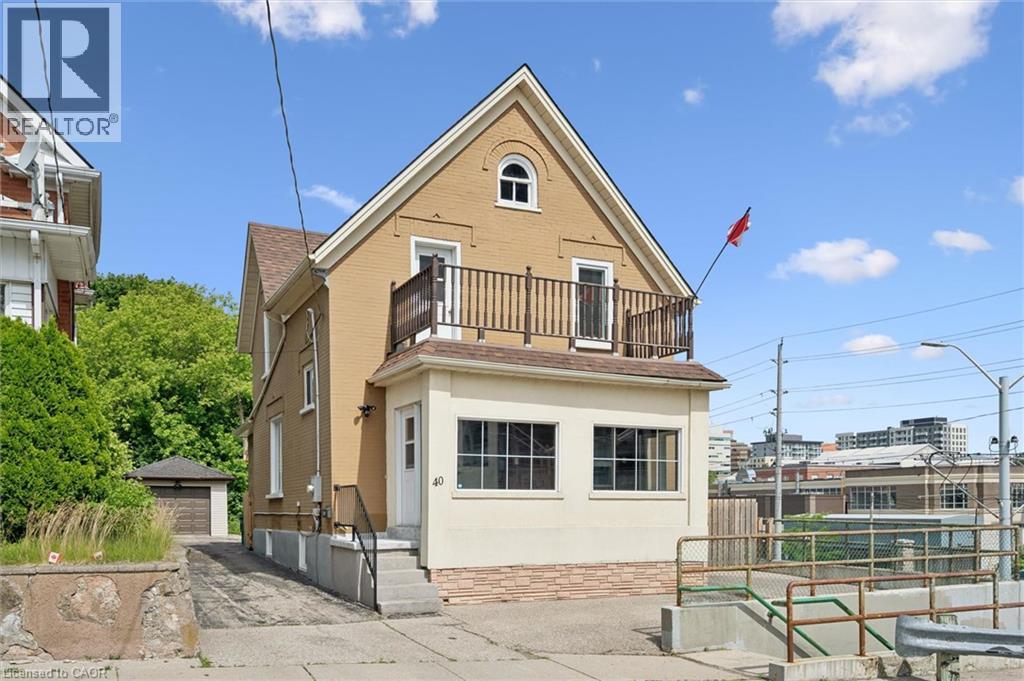
40 Madison Avenue S
Kitchener, Ontario
You'll love this charming Century Home in Downtown Kitchener. Perched on a hill overlooking the city, this 3 + 1 bedroom, 2-bathroom home pairs original character with extensive updates. Thick brick walls quiet the outside world, while large windows and high ceilings keep the main floor bright and open. Recent updates include a fully renovated kitchen (2021), main level flooring (2021), furnace and A/C (2021), new windows (2023), a fully renovated upstairs bathroom (2025), and new basement flooring and steps (2026). You'll also find an inviting sunroom and private office on the main floor, as well as a finished basement which is rare for a home of this age. Outside, enjoy a newer deck and pergola (2024), pre-wiring for electric car, a detached garage, and updated patio and landscaping - all on a 150ft deep lot, rare for a downtown setting. Set 10 feet above Charles Street over a beautiful mural, the height and cedar trees offer privacy. Although Charles Street may look like a busy road, it's much quieter than you'd expect because it caters to foot traffic, buses and the LRT. The layout adapts easily to different needs, with storage throughout. Set on a quiet, friendly street, you're walking distance to schools, the Iron Horse Trail, and an LRT stop, with great restaurants, bakeries, and grocery stores nearby, plus easy highway access. A home with history, well cared-for and ready for its next chapter. (id:56221)
RE/MAX Twin City Realty Inc.
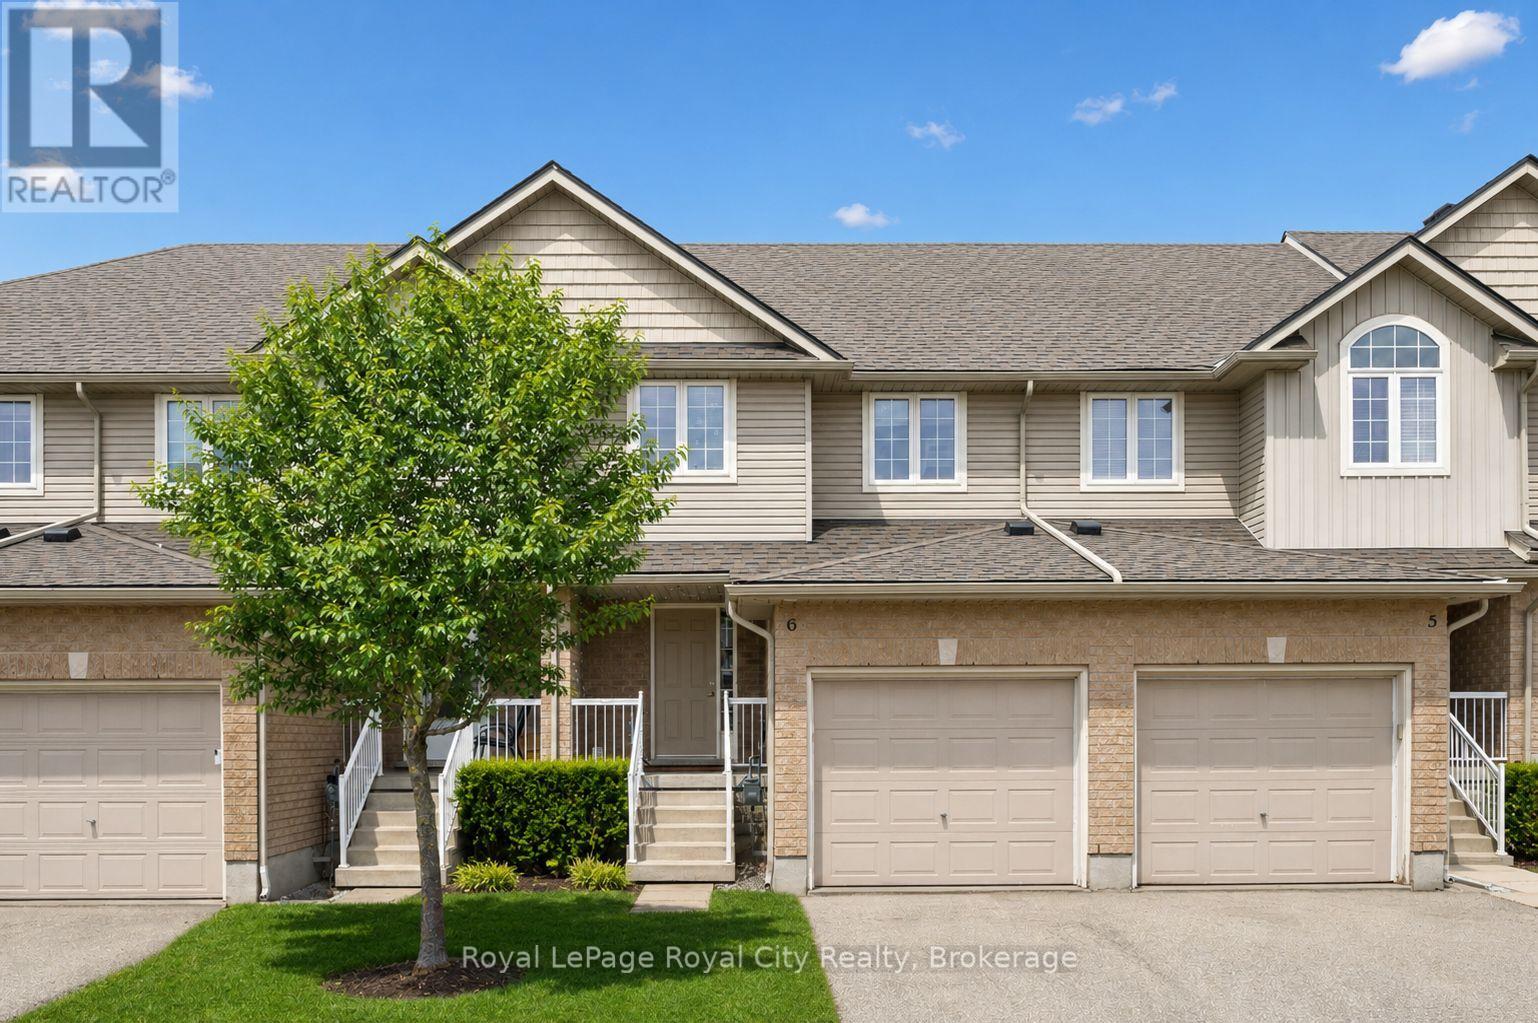
6 - 361 Arkell Road
Guelph (Pineridge/westminster Woods), Ontario
This move-in-ready 3+1 bedroom, 3.5 bathroom townhome delivers the space, layout, and flexibility today's buyers want! Perfect for a move-up buyer craving more room, a young family looking to settle into a welcoming neighbourhood, or an investor seeking a strong rental opportunity near the University and public transit - this one checks all the boxes. The open-concept main floor is designed for everyday living and easy entertaining, with a social kitchen featuring a central island that overlooks the dining and living areas. Sliding doors lead to a private deck, creating the perfect setup for summer BBQs. Upstairs, the primary bedroom enjoys its own ensuite, while two additional bedrooms are serviced by a full main bath - ideal for growing families. The finished basement adds even more value, offering a fourth bedroom with an egress window and private ensuite, making it perfect for guests, extended family, or a mature student. There's also bonus space for a dedicated work-from-home nook! Ideally located just minutes from schools, parks, shopping, public transit, the University of Guelph, Starkey Hill trails, and Highway 401 access, this is truly a lifestyle-driven location. Low condo fees include snow removal, lawn maintenance, and coverage of major exterior components such as the roof - giving you the ease of low-maintenance living with added peace of mind whether you're moving in or adding to your investment portfolio. (id:56221)
Royal LePage Royal City Realty

324 Waterloo Avenue
Guelph (Junction/onward Willow), Ontario
Welcome to 324 Waterloo Avenue, a well-maintained home set on a spacious lot in one of Guelph's most convenient central locations. Offering a rare blend of city convenience and backyard privacy, this property features newer central air, a detached 1.5 car garage and parking for up to six vehicles.Inside, the main floor features a functional layout with a bright kitchen that opens directly to the large private deck, creating a seamless connection for outdoor dining and entertaining. The kitchen flows into the dining and living areas, while a separate den offers an ideal space for a home office, playroom, or reading nook. A convenient main floor bathroom completes the level.Upstairs, you'll find three generously sized bedrooms and a four-piece bathroom, providing comfortable space for families of all sizes.The partially finished basement offers side entrance access, ample storage, and excellent potential for future living space, a workshop, or hobby area.Located just minutes from downtown Guelph, you'll enjoy easy access to shopping, restaurants, parks, trails, schools, and everyday amenities. This is a fantastic opportunity to own a well-cared-for home on a large lot in a sought-after neighbourhood.Book your showing today! (id:56221)
Red Brick Real Estate Brokerage Ltd.
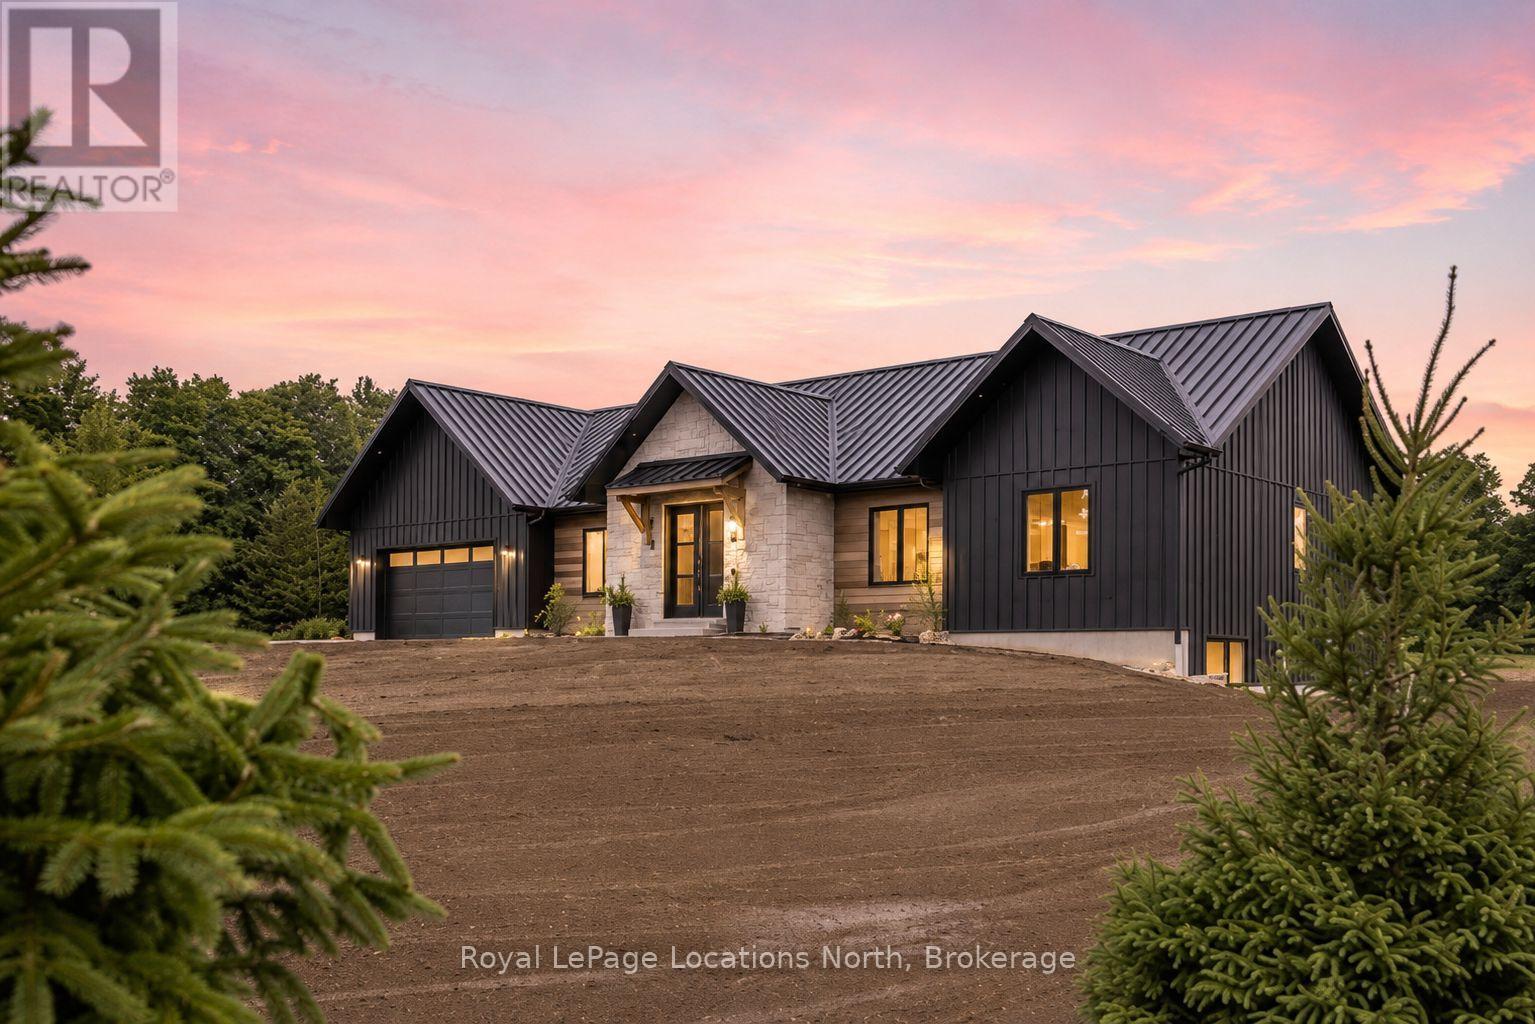
115 Inkerman Street
Grey Highlands, Ontario
Welcome to this exceptional custom-built bungalow set on 1.024 acres with stunning views over open fields. Built by trusted local builder Universal Builders, known for their 5-star reputation and quality craftsmanship, this home combines luxury, efficiency, and timeless design. Constructed with an ICF foundation and R-40 ICF exterior walls extending from the basement to the main level, it offers superior energy efficiency alongside lasting durability and Tarion Warranty for peace of mind. A striking steel and stone exterior, standing seam steel roof, and generous overhangs create impressive curb appeal with low-maintenance living.Offering 1,876 sq. ft. on the main floor and approximately 3,600 sq. ft. of finished living space, the home features soaring cathedral ceilings, engineered hardwood flooring, solid wood shaker doors, and custom trim throughout. The chef-inspired kitchen showcases a white oak island with waterfall quartz countertops and flows seamlessly into the vaulted great room, highlighted by a stunning floor-to-ceiling fireplace.The main level offers three bedrooms, including a luxurious primary suite with a feature wall, walk-in closet with maple cabinetry, and spa-inspired ensuite complete with heated floors, floating vanity, and walk-in shower. Convenient main-floor laundry provides direct access to the insulated double-car garage.The fully finished lower level features 9-foot ceilings, two additional bedrooms, a spacious family room with fireplace and shiplap feature wall, plus a four-piece bathroom with heated floors. Outside, enjoy the composite deck overlooking peaceful countryside views.Additional features include propane heat, integrated Wi-Fi access points, exterior security cameras, and a fully finished garage with durable waterproof wall panels. A rare opportunity to own a true estate-style bungalow built to the highest standard by Universal Builders - where energy efficiency, quality, and timeless design come together. (id:56221)
Royal LePage Locations North
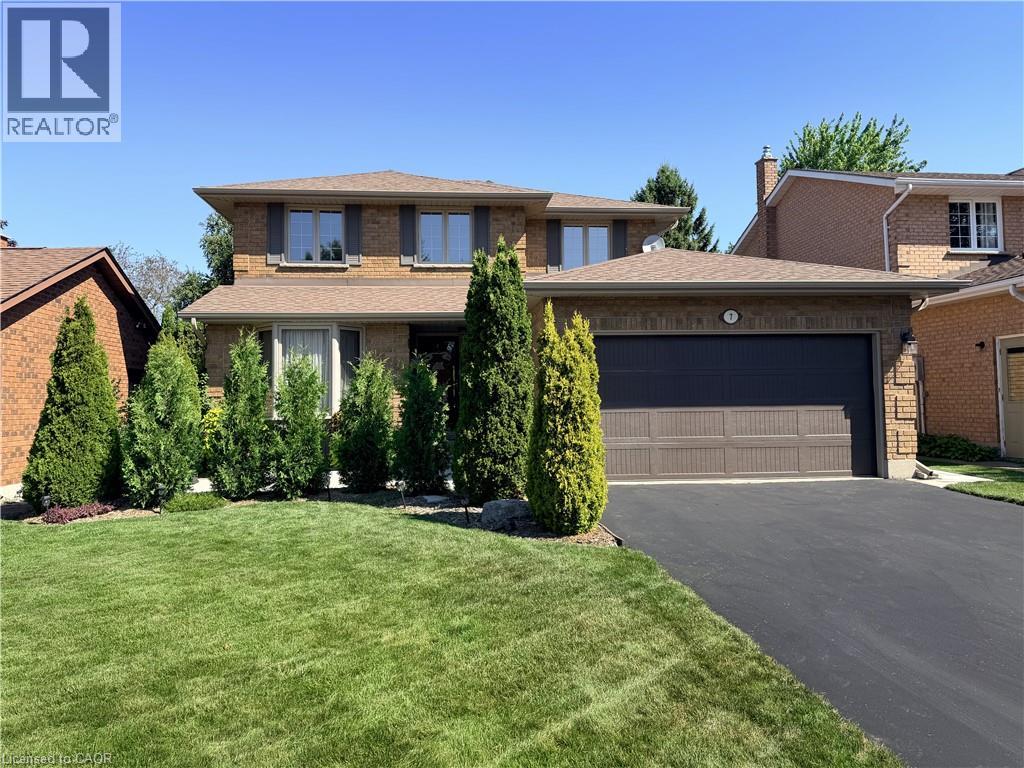
7 Mann Avenue
Simcoe, Ontario
Feels like new! This impeccably maintained two-storey home offers over 2,900 sq. ft. of finished living space with 3 bedrooms and 4 beautifully updated bathrooms. Extensively renovated since 2020, updates include all flooring throughout including hardwood and oversize tiles, four new bathrooms with quartz countertops, kitchen quartz counters, fresh paint, furnace, central air, hot water heater, water softener, attic insulation, siding, soffit, fascia, eavestroughs, downspouts, garage door and opener, plus a new concrete patio and walkway. Windows were replaced in 2015 and shingles in 2017. The main floor features formal dining room, living room, eat-in kitchen with stainless steel appliances and tiled backsplash, main floor laundry, and a family room with a gas fireplace overlooking the ultra private, beautifully landscaped backyard with towering trees, mature gardens, and a concrete patio. Upstairs, the spacious primary suite offers a huge walk-in closet and a spa-inspired ensuite with a freestanding tub and glass shower. Solid wood doors, central vacuum, sprinkler system, and custom window coverings add to the quality throughout. Fully finished basement. Located in a sought-after neighbourhood within walking distance to schools and close to shopping, this move-in ready home offers the perfect blend of mature landscaping and modern updates in a great location. (id:56221)
Gold Coast Real Estate Ltd. Brokerage
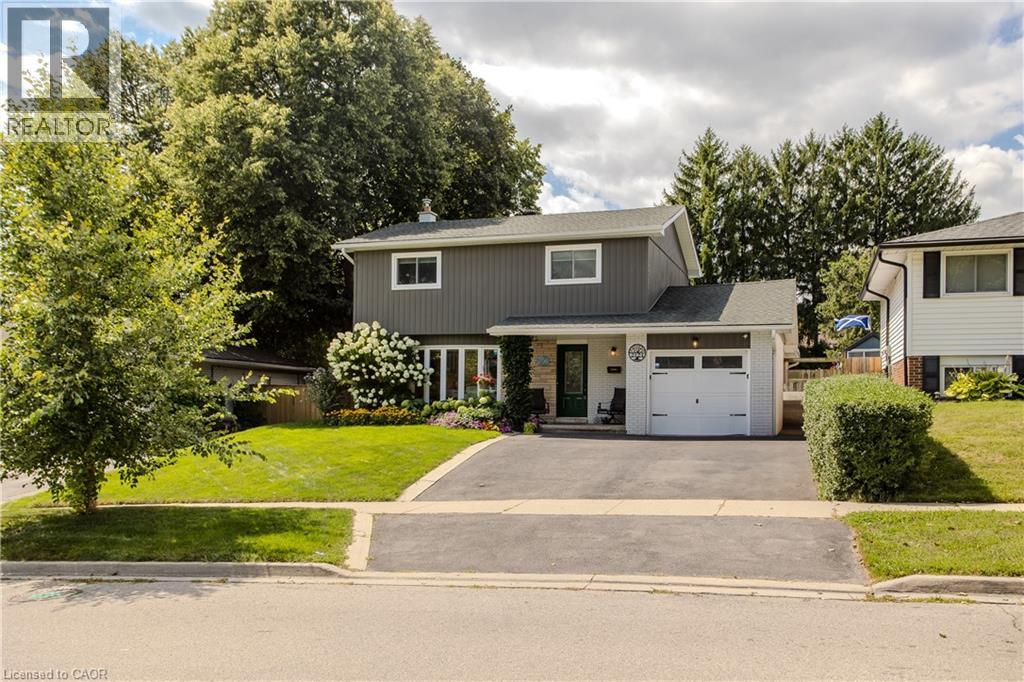
2124 Sandringham Drive
Burlington, Ontario
Located in Burlington’s established Brant Hills community, 2124 Sandringham Dr is a beautifully updated 2-storey home offering approx. 2,284 sq. ft. of finished living space, 4 beds and 2 baths. With approx. $400,000 invested in renovations inside and out, this home offers impressive curb appeal with an aggregate concrete walkway, asphalt driveway with French curbs and attached garage. The private backyard is equally impressive, featuring a heated kidney-shaped inground pool with waterfall and lighting, expansive patio space and a large Muskoka-style covered gazebo—an exceptional setting for summer entertaining. Inside, the extensively updated main floor features wide-plank light-toned wood flooring and a thoughtfully designed layout. The eat-in kitchen offers abundant cabinetry, Cambrian quartz counters, s/s appliances, generous prep space and a breakfast bar for casual dining. Barn doors lead to the laundry room, while the kitchen flows into the spacious great room addition, where large windows and a walkout to the deck create a seamless connection to the outdoors. A separate family room provides another inviting gathering space, while the dining area and 2-pc bath complete this level. Upstairs, 4 well-proportioned bedrooms provide plenty of space for family, guests or a home office. The refreshed 4-pc bath (2026) features an updated vanity, tub and tile. The finished basement extends the living space with a generous rec rm, offering excellent flexibility for movie nights, a games area, home gym or additional family space. Outside, mature landscaping creates excellent privacy around the pool, with plenty of room to lounge, dine and entertain beneath the covered gazebo. Ideally located close to parks, schools, trails, shopping, recreation and major commuter routes, this extensively updated home delivers exceptional indoor and outdoor living in a well-established Burlington neighbourhood. (id:56221)
Royal LePage Burloak Real Estate Services
275 Main (Lower) Street
Cambridge, Ontario
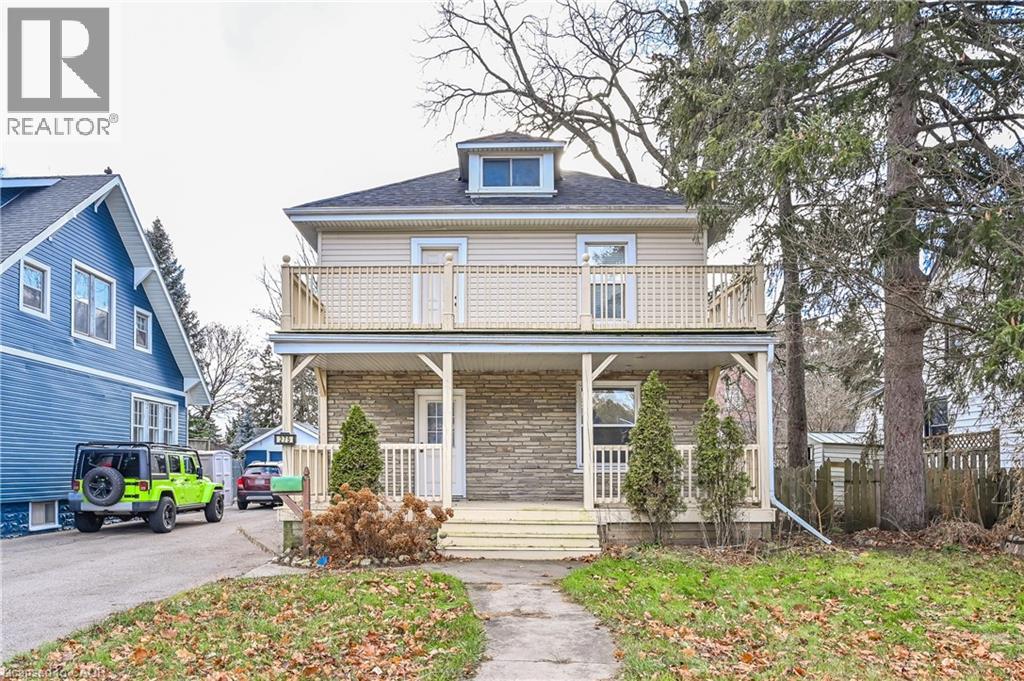
Available early September! Welcome to 275 Main Street, Cambridge. This bright and inviting 1-bedroom, 1-bathroom lower-level unit offers a comfortable and affordable place to call home, complete with a functional kitchenette and private living space. Conveniently located just minutes from Downtown Galt and surrounded by everyday amenities, including grocery stores, restaurants, coffee shops, banks, parks and public transit. Sobeys, the John Dolson Centre and several shops and restaurants are all nearby, while Downtown Galt offers even more dining, cafés, local shops and entertainment. Enjoy easy access to the Grand River, scenic walking trails, Cambridge Farmers’ Market, the Gaslight District and the historic Galt core, giving you plenty to explore close to home. A great option for anyone looking for a well-located, private 1-bedroom unit with convenient access to both everyday essentials and Downtown Cambridge. (id:56221)
Royal LePage Wolle Realty
277 Kathleen Street
Guelph, Ontario
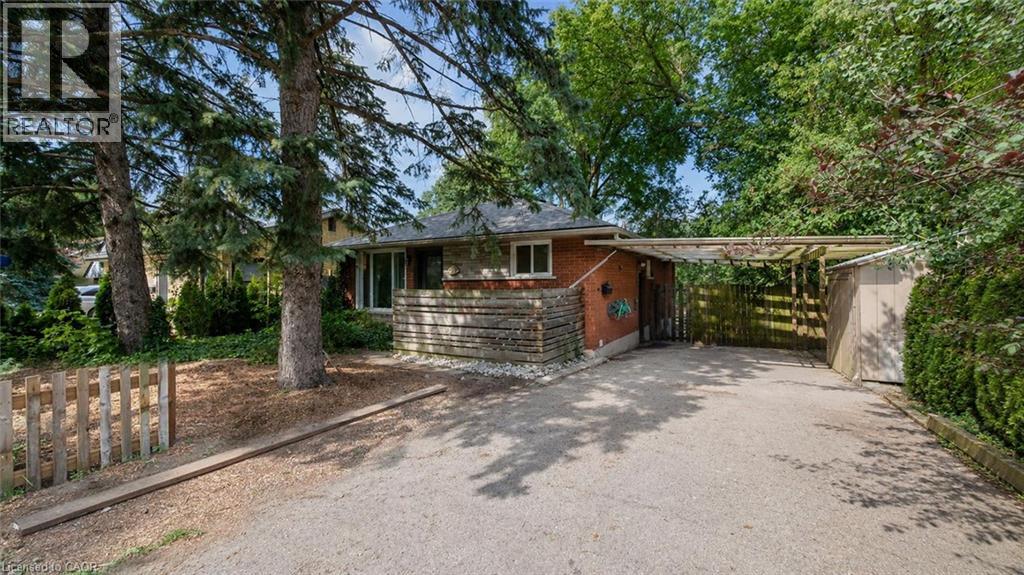
Welcome to 277 Kathleen St, a charming 5-bdrm bungalow W/finished W/O bsmt featuring a 2-bdrm in-law suite, nestled in the highly sought-after Exhibition Park neighbourhood! Step inside to bright & inviting living room W/hardwood flooring, crown moulding & oversized window that fills space W/natural light. Modern eat-in kitchen offers white cabinetry, new S/S appliances & large window overlooking the yard. 3 generously sized main floor bdrms offer large windows & laminate floors while the 4pc main bath offers a shower/tub combo finished W/sleek subway tile. The entire main level has been professionally painted & includes the added convenience of main-floor laundry. W/O bsmt offers exceptional flexibility for multi-generational living complete with private side entrance, direct backyard access & sep laundry. The bright living room features a massive egress window & fireplace. 2 large bdrms both offer ample closet space. The lower-level bathroom includes a shower/tub combo & vanity plus a sep powder room-allowing multiple people to get ready comfortably. Durable vinyl plank flooring flows throughout the lower level. Private tree-lined backyard offers a generous grassy area with lots of room for kids & pets to play. The lower-level W/O opens directly onto a flagstone patio, while a spacious deck tucked under the mature trees offers a peaceful setting for outdoor dining, entertaining & relaxing. 2 storage sheds/workshops—one oversized—both offer hydro & new roofs offering excellent space for tools, hobbies & storage. Mature landscaping adds to the secluded cottage-like atmosphere. Add'l updates: new roof in Sept 2024 W/35yr shingles, along with upper-level windows replaced approx. 5yrs ago. Located just steps from Exhibition Park, you can easily enjoy sports fields, pickleball & tennis courts, wading pool & community events. Short stroll to Victory PS & Our Lady of Lourdes Catholic High School. Downtown's boutiques, restaurants, nightlife & GO Station are only mins away (id:56221)
RE/MAX Real Estate Centre Inc.
44 Frances Avenue Unit# 11
Stoney Creek, Ontario
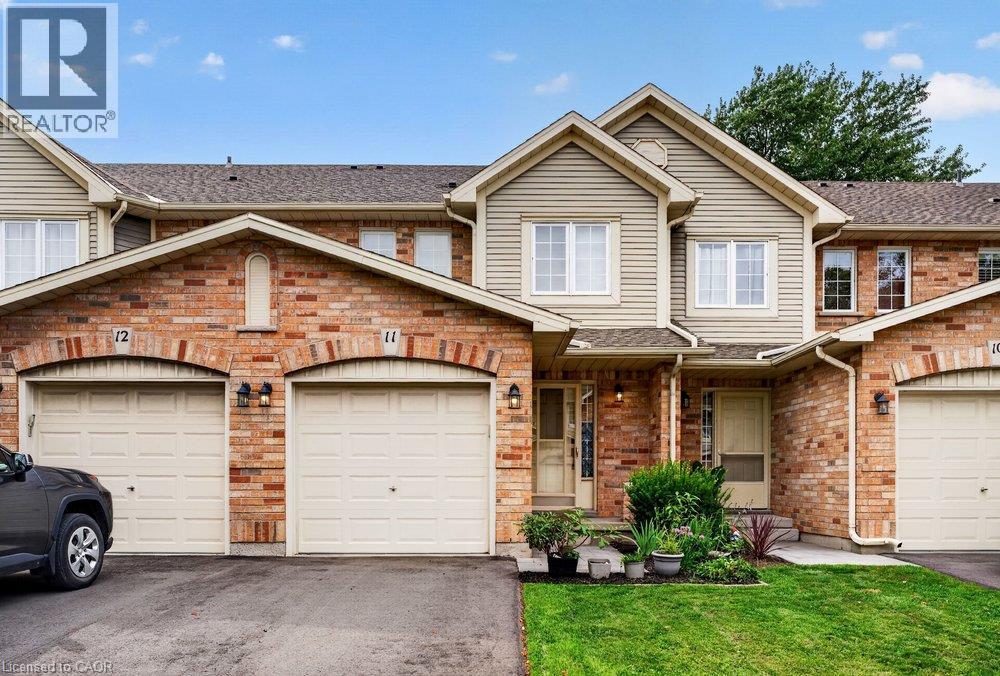
Welcome to this beautifully maintained Marz Homes townhome, ideally situated in a charming lakeside community surrounded by greenspace and directly across from a neighbourhood park. Finished from top to bottom, this inviting home features a stylish white kitchen with updated appliances and gas range, opening to a bright, open-concept main level with updated laminate flooring. A triple-wide patio door system fills the space with natural light and leads to a large deck, perfect for outdoor entertaining or simply relaxing.The finished lower level offers a comfortable recreation room and separate home office, providing additional space for movie nights, hobbies or working from home. Upstairs, you'll find three generously sized bedrooms with ample closet space, vinyl flooring and an updated ensuite bathroom. Additional highlights include a furnace (2019), A/C (2021), custom window blinds, upgraded lighting and pot lights throughout. Enjoy quick access to the QEW, making commuting toward Toronto or Niagara a breeze. Whether you're purchasing your first home, downsizing or simply looking for a turnkey property in a desirable lakeside setting, this well-kept home offers comfort, convenience and a wonderful place to call home. (id:56221)
Royal LePage State Realty Inc.