
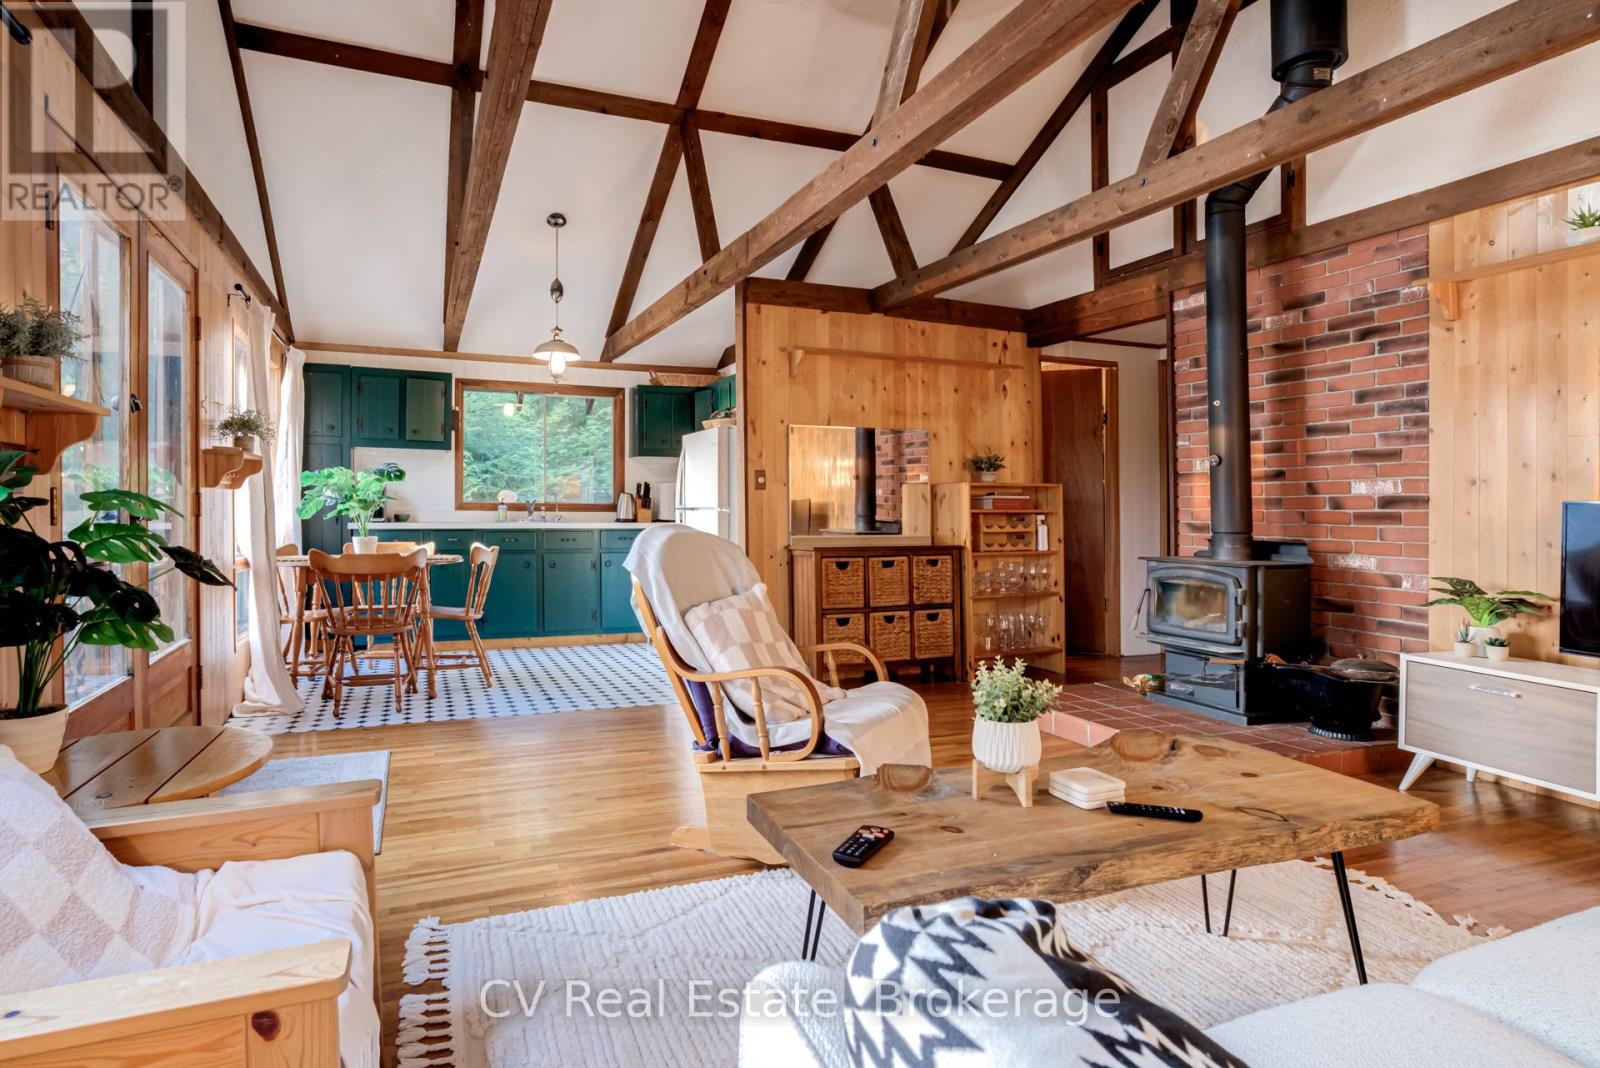
1027 North Pine Drive
Lake Of Bays (Ridout), Ontario
Charming 3-bedroom Muskoka cottage with coveted western exposure on Chub Lake in Lake of Bays, just minutes from Dorset and Baysville. Nestled on a beautifully treed lot with 115 feet of clean waterfront, the property offers a mix of deep and shallow water entry along a natural rock shoreline, making it ideal for swimmers, boaters, and families of all ages. Spend long summer days on the water and take in breathtaking sunset views from the dock or expansive lakeside deck. Inside, the cottage showcases a bright open-concept design with vaulted ceilings, exposed beams, hardwood floors, and warm pine finishes throughout. Large windows fill the space with natural light while framing picturesque lake views. Recent improvements include an updated kitchen, refreshed bathroom, new electrical panel, rebuilt crib dock, new deck, new water pump, and fresh paint throughout, providing added comfort and peace of mind. Set on a gently elevated point and surrounded by mature trees, the property enjoys exceptional privacy and a true cottage-country setting. Being offered fully furnished and turnkey, including appliances, canoe, and aluminum fishing boat with electric trolling motor, it's ready to be enjoyed from day one. Three well-sized bedrooms and a refreshed 3-piece bathroom provide comfortable accommodations for family and guests. Conveniently located near Crown land, hiking trails, Dorset's Robinson's General Store, the Dorset Lookout Tower, and just 30 minutes from Algonquin Provincial Park. A fantastic opportunity to own a classic Muskoka waterfront cottage with spectacular sunsets, excellent privacy, and an authentic lakeside lifestyle. (id:56221)
Cv Real Estate
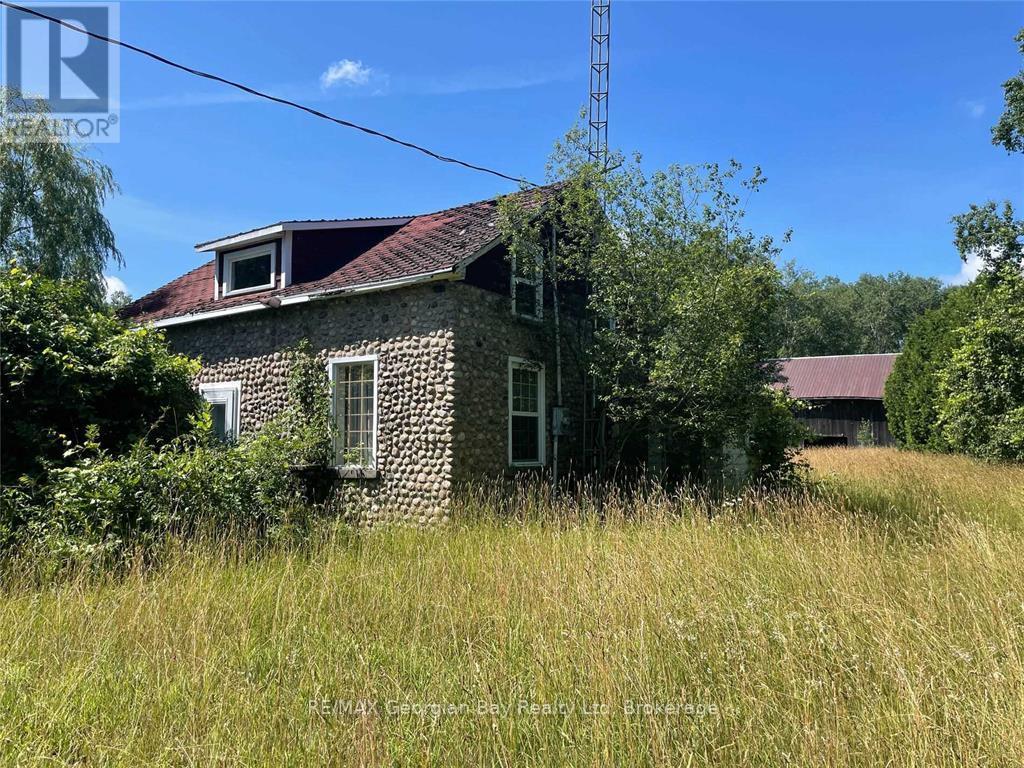
6950 County Rd 93 Road
Tiny, Ontario
A rare opportunity to own one of Tiny Township's most unique rural properties. Set on approximately 68 Acres with extensive frontage along Hwy 93, this remarkable property features a historic cobblestone home, classic wood barn and expansive acreage offering privacy, recreation and future potential. Surrounded by natural beauty and located minutes from Midland, Penetanguishene and Hwy 400, this property combines heritage charm with outstanding investment and lifestyle possibilities. The picturesque cobblestone residence showcases a piece of local history and awaits restoration or renovation to bring it back to its former glory. The land consists a combination of rural and Greenland designated acreage, providing a stunning natural setting with mature trees, open areas, wildlife habitat and endless opportunities for outdoor enjoyment. The existing barn offers excellent storage, hobby farm potential or workshop space. With significant frontage and excellent visibility on Hwy 93, this property may appeal to buyer seeking a country estate, hobby farm, recreational retreat, agri-tourism venture, home-based businesses or long-term land investment. Buyers are encouraged to complete their due diligence regarding permitted uses, future development opportunities with Township and applicable conservation authorities. Seller will be selling property in "as is" condition due to not being lived in for years and will not warrant or guarantee the well or septic. (id:56221)
RE/MAX Georgian Bay Realty Ltd
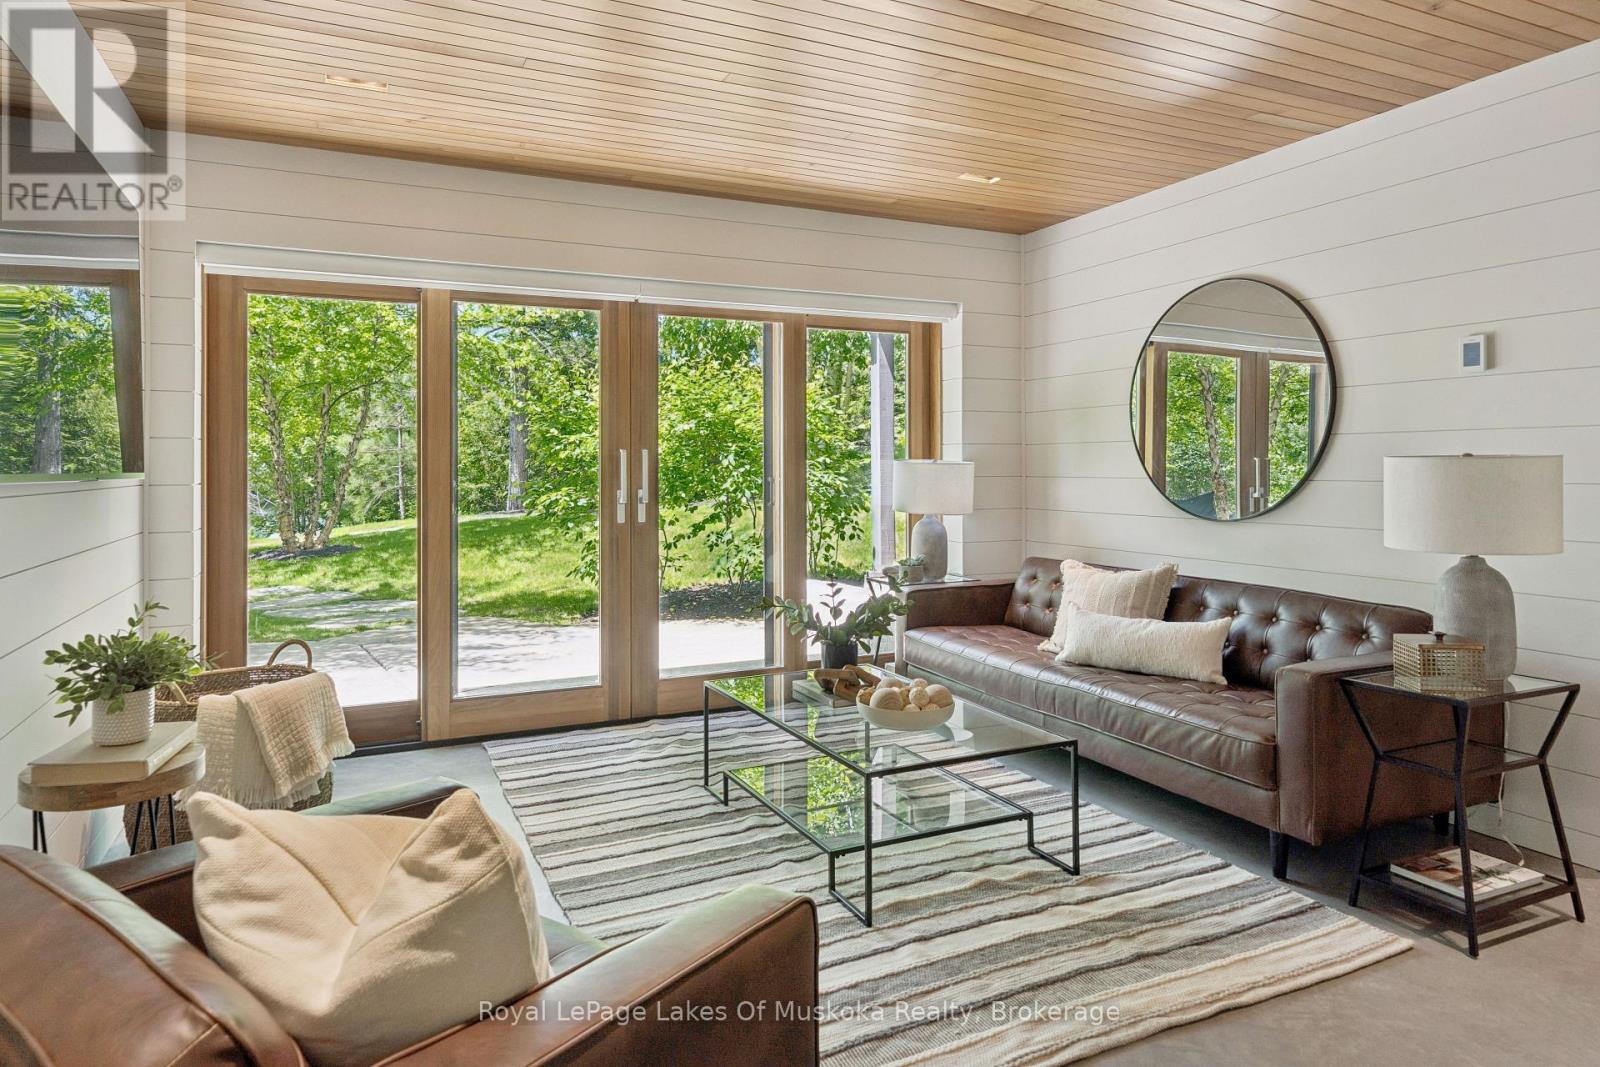
1016 Swift Lane
Algonquin Highlands (Sherborne), Ontario
If the right location and a great lot are foremost in your choice for a cottage site then you'll find this property quite special. It's located on Kawagama Lake, a very large lake with low cottage density and excellent water quality, situated only ten minutes from Dorset. It shares a tranquil bay with just a handful of neighbours. The lot is almost totally level with 255+ feet of sandy shoreline and western exposure. There is sun on the property from approximately 10 am - 7:30 pm. The cottage sits a short distance from the water's edge and has excellent privacy. The cottage has 1423 sq.ft. of finished living space, enhanced throughout by wonderful craftsmanship and materials. There are 2 bedrooms on the main floor plus a full bath. A well laid out compact kitchen shares space with a dining/sitting area and features a Wolf gas stove and Miele refrigerator. It opens onto a deck overlooking the lake and dock area. A 3rd bedroom on the walkout level is currently configured as the primary bedroom but one of the main floor bedrooms could be utilized instead if that's your preference. It features a custom walk-in closet with exceptional detail and finish. A sumptuous second bath is located adjacent. An attractive family/living room is located on the lower level as well with great lake views + easy access to the lake. Mechanical and utility systems have all been upgraded including backup generator hot water heat and air conditioning. The interior design combines both classic cottage details with modern touches. The property surrounding the cottage has been beautifully landscaped with stone walkways, natural plantings and the perfect stone fire pit complete with built in seating. The waterfront offers an entire living space of its own. Spacious docks for sunning and plenty of space for watercraft. The dryland boathouse has been reconfigured as a sheltered lakeside entertaining/living space complete with outdoor kitchen and dining area plus a lounging/sleeping area. (id:56221)
Royal LePage Lakes Of Muskoka Realty
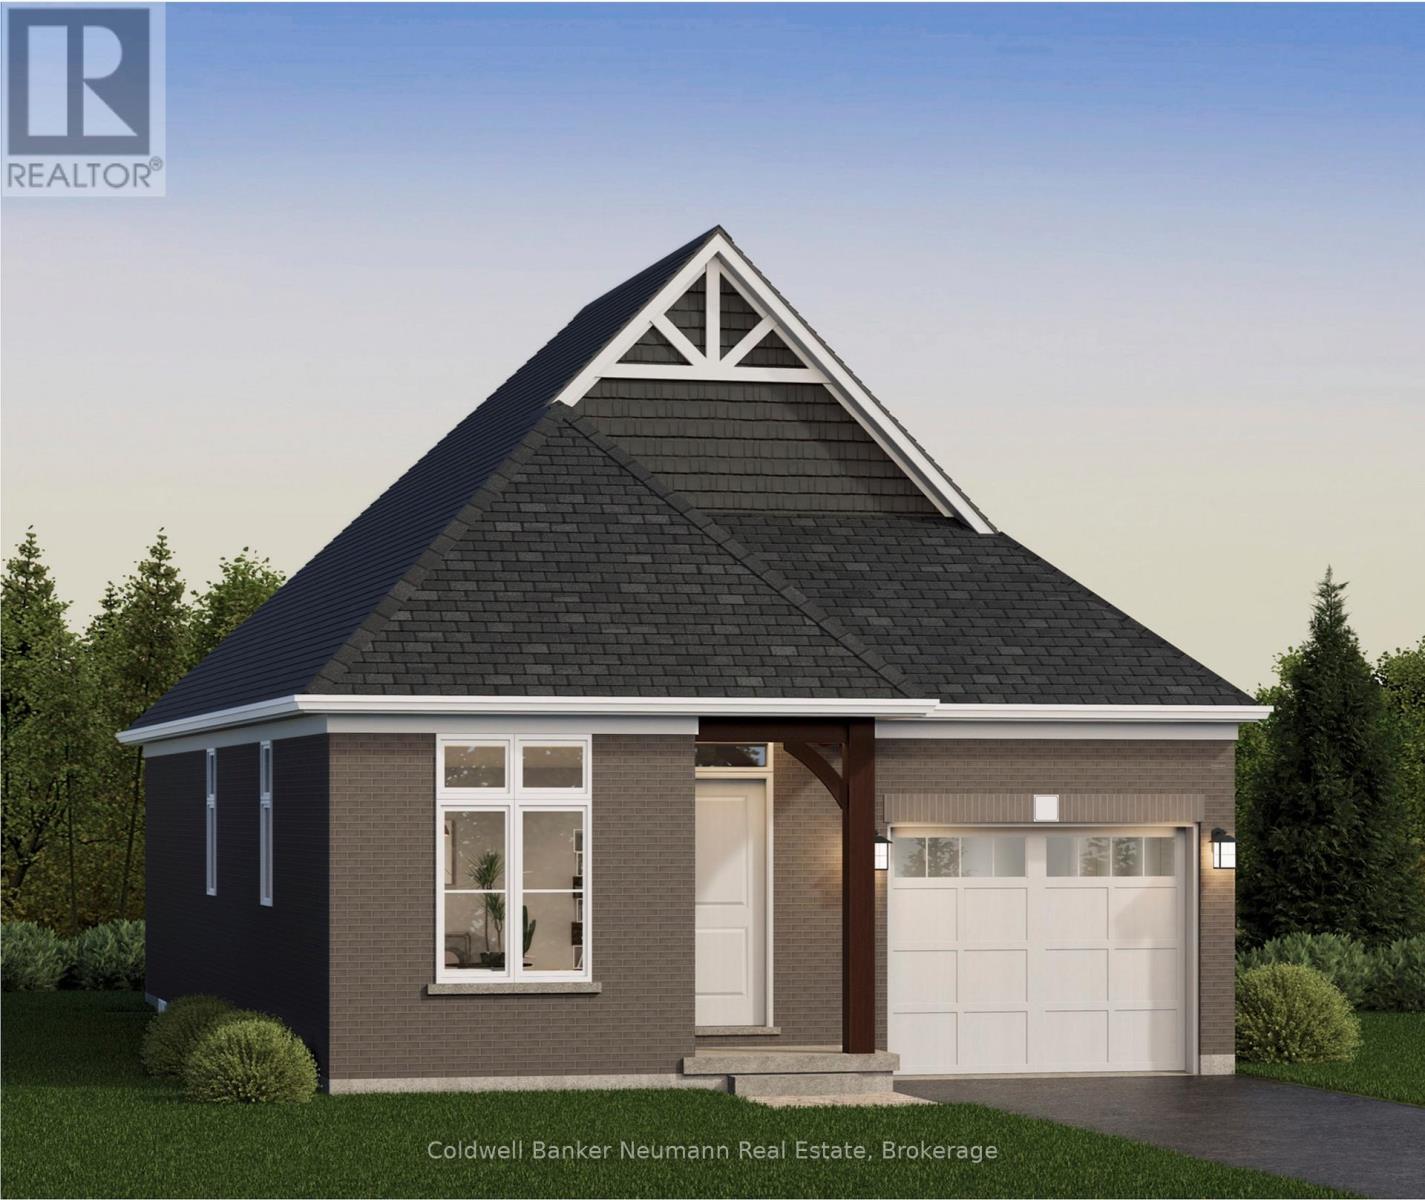
18 Driscoll Street
Centre Wellington (Elora/salem), Ontario
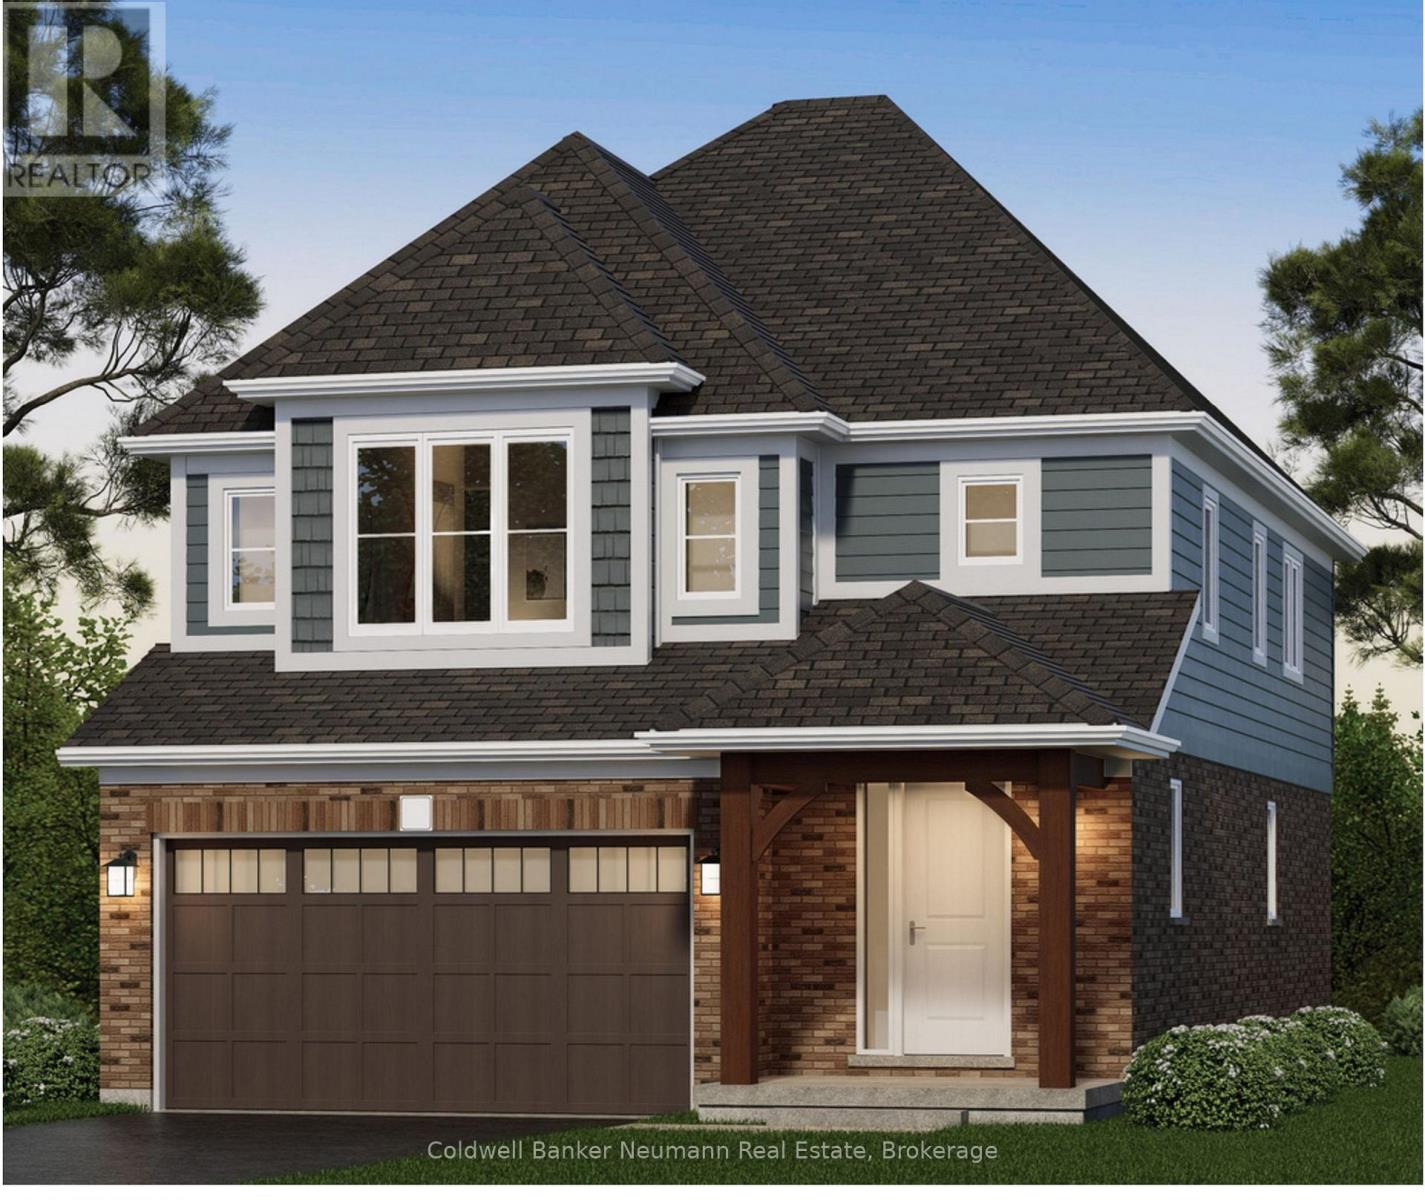
Welcome to The Ashford by Granite Homes, a beautifully designed 1,323 sq. ft. bungalow offering 2 bedrooms, 2 bathrooms, and the convenience of main-floor living within Elora's sought-after South River community. Thoughtfully designed with approximately 10' ceilings, this home offers a bright and functional open-concept layout ideal for everyday living and entertaining.The gourmet kitchen is finished with granite countertops, an undermount sink, custom cabinetry with soft-close doors and drawers, extended upper cabinets, stainless steel chimney hood fan, and a large island overlooking the dining area and great room. The spacious primary suite features a walk-in closet and a luxurious ensuite complete with granite countertops, custom vanity, walk-in tiled shower with frameless glass door, and tiled niche. A second bedroom, full bathroom, and convenient mudroom/laundry room located directly off the garage complete the main floor. An optional finished basement provides over 1,000 sq. ft. of additional living space, including a spacious recreation room, additional bedrooms, flex space, and bathroom options, offering flexibility for growing families, guests, or hobby space.Located just minutes from downtown Elora's shops, restaurants, trails, and riverfront, The Ashford combines low-maintenance living, quality craftsmanship, and thoughtfully curated finishes in one exceptional package.The HST rebate for all eligible buyers has been announced and is awaiting final approval. Listing price reflects the price after HST rebates. The price listed assumes eligibility for the proposed full HST rebate. Please speak with Granite Homes Sales Representatives for more information and to see if you qualify. (id:56221)
Coldwell Banker Neumann Real Estate
19 Davis Street
Centre Wellington (Elora/salem), Ontario
The Welland by Granite Homes is a beautifully designed 2,410 sq. ft. two-storey home located in the desirable South River community in Elora. Offering 3 bedrooms, 2.5 bathrooms, and a versatile loft space, this home combines modern design with functional family living.The main floor features 9' ceilings and a bright open-concept layout designed for both everyday living and entertaining. The gourmet kitchen showcases granite countertops with an undermount sink, custom cabinetry with soft-close doors and drawers, extended upper cabinets, a stainless steel chimney hood fan, and a spacious island overlooking the dining area and great room. Hardwood flooring in the great room adds warmth and character to the living space, while a walk-in pantry and mudroom provide additional convenience and storage.Upstairs, the spacious primary suite offers a walk-in closet and a luxurious ensuite complete with granite countertops, a custom vanity, and a walk-in tiled shower with frameless glass. Two additional bedrooms, a full bathroom, second-floor laundry room, and a generous loft provide flexible living space for growing families. For those seeking additional bedroom space, an optional fourth-bedroom layout is available.Situated just minutes from downtown Elora, boutique shopping, restaurants, scenic walking trails, parks, and the Grand River, South River offers an exceptional lifestyle in one of Ontario's most sought-after communities. With convenient access to Guelph, Kitchener, and Waterloo, you'll enjoy the perfect balance of small-town charm and modern convenience.The HST rebate for eligible buyers has been announced and is awaiting final approval. The listing price reflects the price after HST rebates. The price listed assumes eligibility for the proposed full HST rebate. Please speak with Granite Homes Sales Representatives for more information and to determine if you qualify. (id:56221)
Coldwell Banker Neumann Real Estate
158 Fife Road Unit# 17
Guelph, Ontario
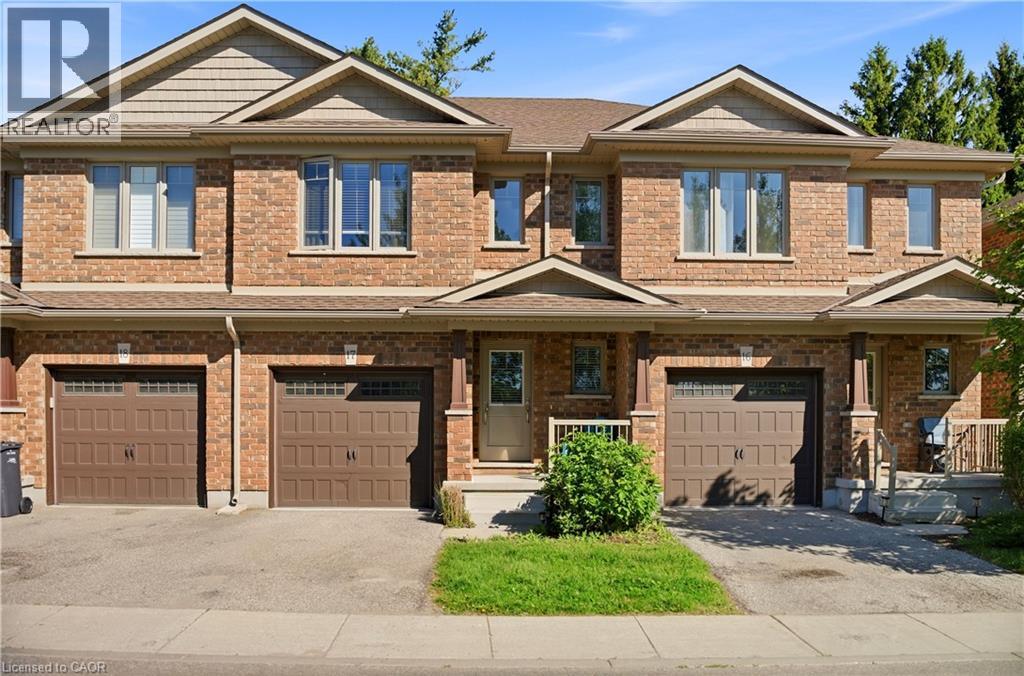
Welcome to this bright and spacious open-concept townhouse located in Guelph’s desirable west end. Offering 3 bedrooms and 2.5 bathrooms, this well-maintained home combines modern finishes, functional living spaces, and low-maintenance convenience. The beautiful eat-in kitchen features quartz countertops, stainless steel appliances, and a clear view of the sunny backyard, making it perfect for both everyday living and entertaining. The open-concept main floor provides a comfortable and inviting space filled with natural light. Upstairs, the spacious primary suite includes a walk-in closet and a private ensuite bathroom. Two additional generously sized bedrooms, a full bathroom, and the added convenience of upper-floor laundry complete the second level. Step outside to enjoy the open backyard with a patio and mature trees, offering plenty of sunshine and a peaceful outdoor setting. The full unfinished basement provides ample storage space and future potential. Parking is easy with a single-car garage, private driveway, and additional visitor parking conveniently located across from the unit. Enjoy worry-free living with grass cutting and snow removal handled by the management company. Ideally situated with quick access to Highway 24, Kitchener-Waterloo, Cambridge, and Highway 401, this home offers the perfect blend of comfort, convenience, and location. This home truly has everything you need. (id:56221)
Exp Realty
8 Gouldie Street
Huntsville (Chaffey), Ontario
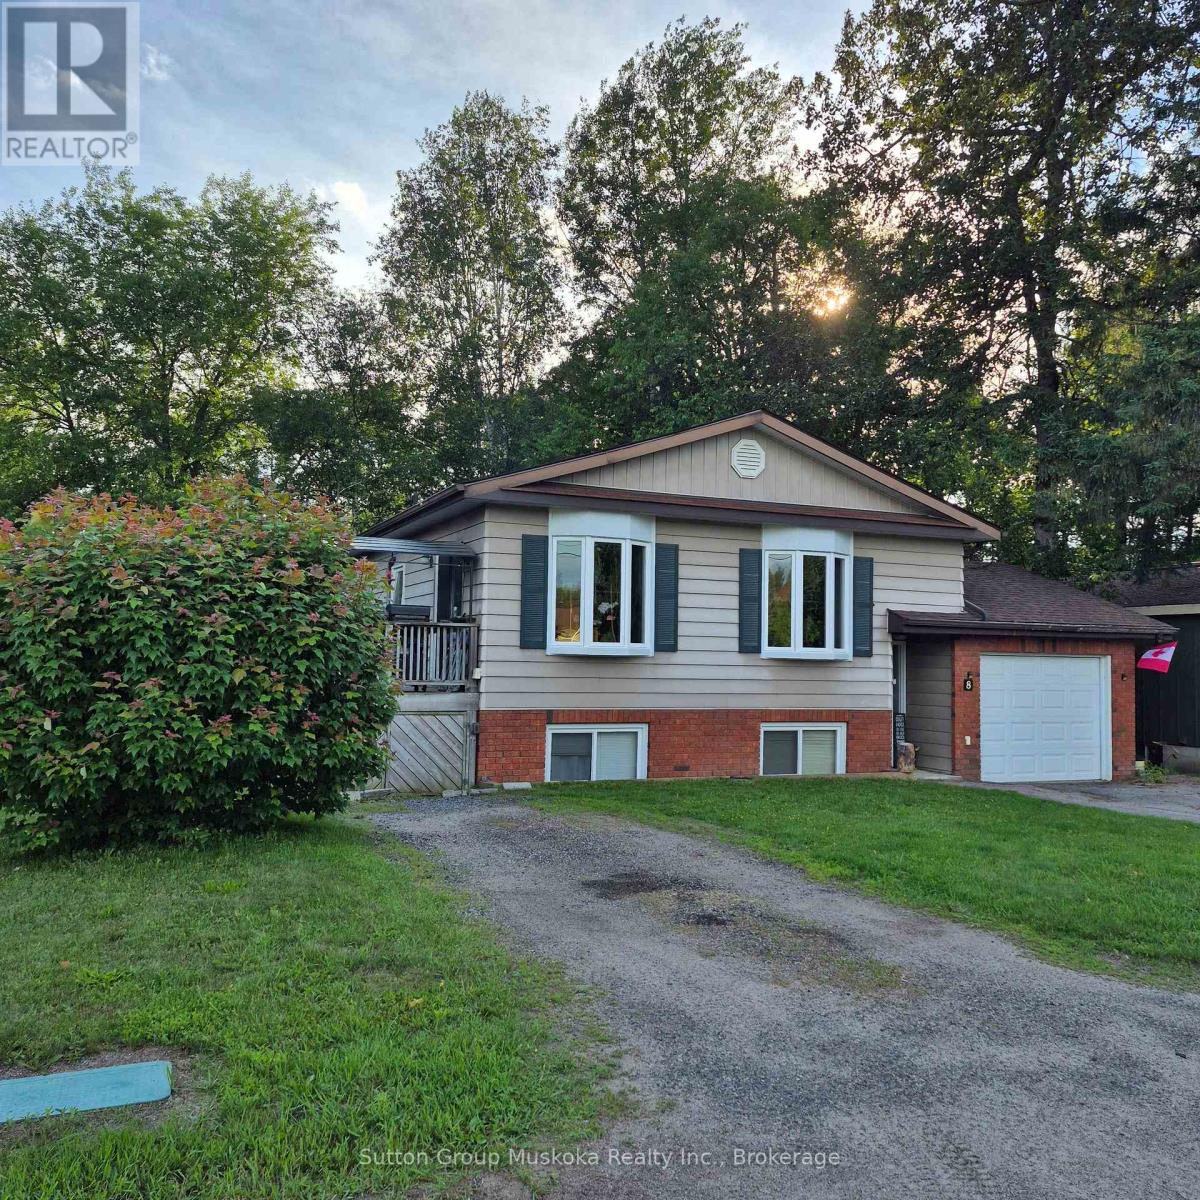
This well maintained home in a quiet family neighbourhood close to Pine Glen school, is ready for a new family. This four bedroom, two bathroom home with full finished lower level and walk out to a private backyard is a great home for kids and pets! Open flow living room and recently updated kitchen with attractive white cabinetry, stainless steel appliances, lots of cupboard space and a feature island with built in oven. There are 3 bedrooms on main level and full bathroom, the 4th bedroom and 2nd bathroom with laundry room are on the lower level. The Family Room has an entertaining bar and walk out doors to a completely fenced yard with 3 gates for easy entry access. The backyard patio area is surrounded by trees for complete privacy. There is a gas fireplace in the lower level family room to keep you cozy on those cooler evenings. The front entrance welcomes you with a good size mud room area for coats and shoes and entrance to the garage provides easy access to your vehicle and storage items. A deck from the kitchen/dining area for enjoying barbeques and relaxing outside , wraps up this comfortable home! Book your viewing soon! (id:56221)
Sutton Group Muskoka Realty Inc.
79 Imrie Road
Centre Wellington (Elora/salem), Ontario
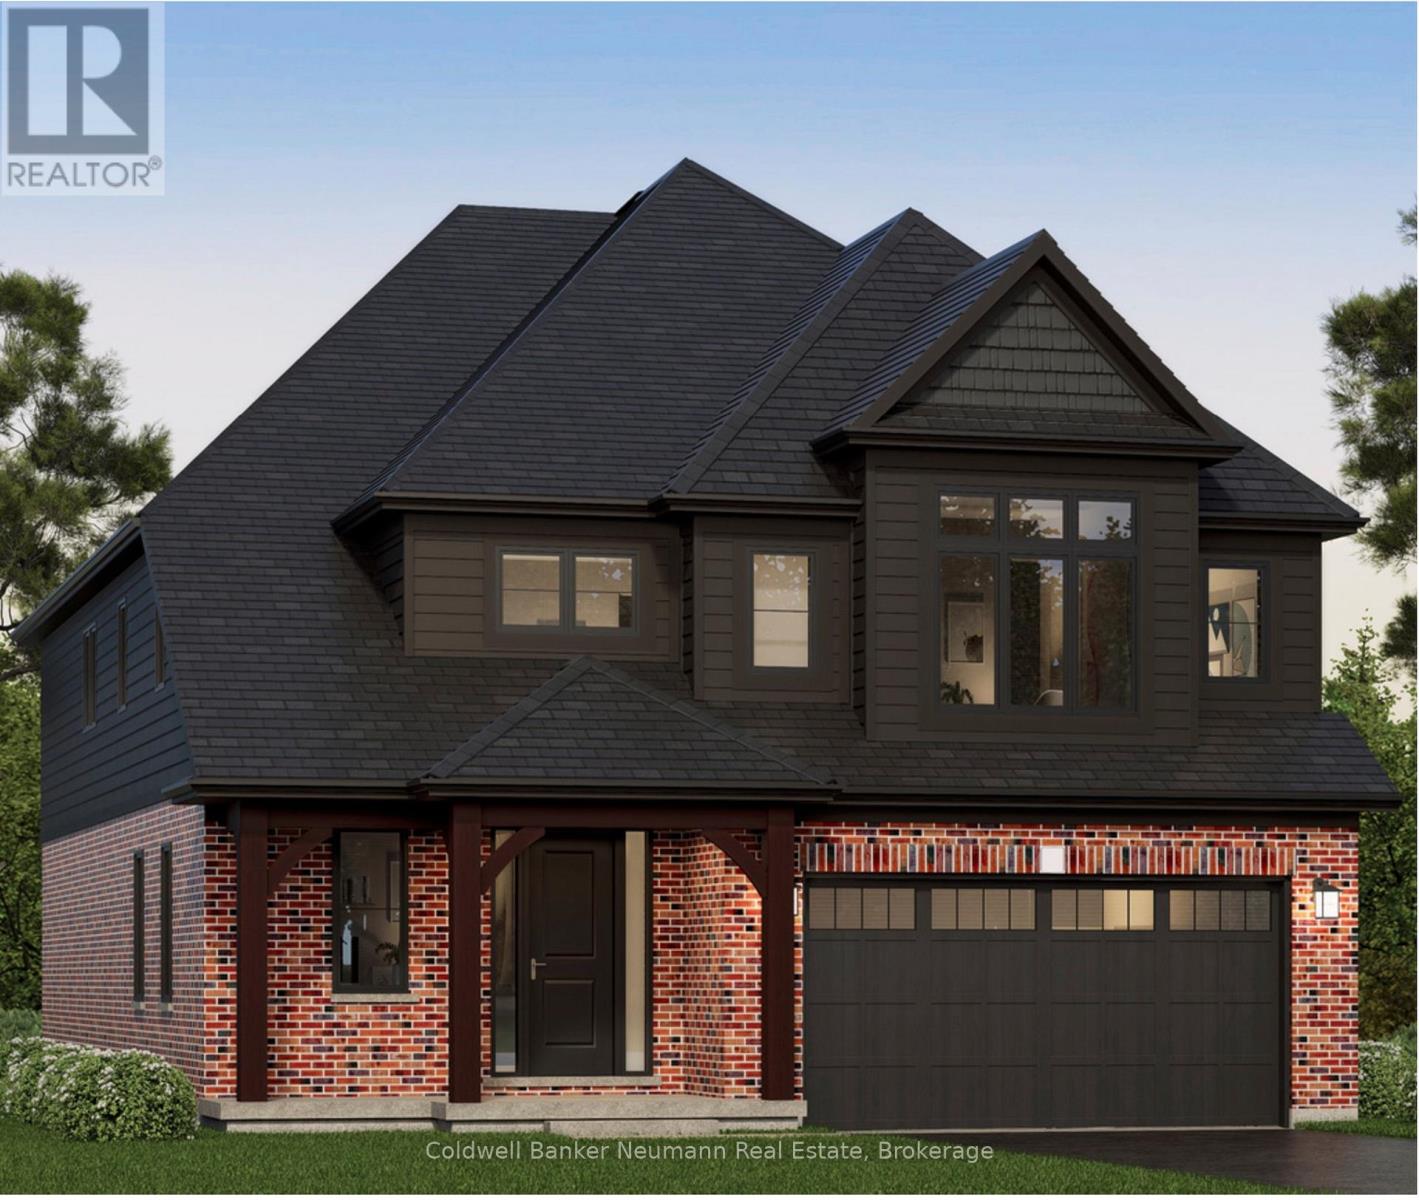
The Rutherford by Granite Homes, is a stunning 3,353 sq. ft. two-storey home offering exceptional space, thoughtful design, and premium finishes throughout. With 4 bedrooms, 3.5 bathrooms, multiple living areas, and an optional finished basement, this home is designed for growing families. The main floor offers a bright and spacious layout centred around the open-concept kitchen, dinette, and great room. Designed for both everyday living and entertaining, the kitchen features quartz countertops, custom soft-close cabinetry, a walk-in pantry, dedicated servery, and an oversized island with ample seating and workspace. The great room is enhanced by hardwood flooring, creating a warm and inviting space to gather. A separate formal dining room provides the perfect setting for hosting family dinners and special occasions. Upstairs, you'll find four generously sized bedrooms, thoughtfully designed to accommodate families of all sizes. The primary suite serves as a private retreat, complete with a large walk-in closet and a spa-inspired ensuite featuring a walk-in tiled shower with frameless glass. One of the additional bedrooms includes its own walk-in closet and private ensuite, offering an ideal setup for older children, overnight guests, or multi-generational living. A central loft adds valuable flexible living space that can be used as a media room, playroom, home office, or study area, while the second-floor laundry room provides added convenience. Located in Elora's sought-after South River neighbourhood, just minutes from schools, parks, trails, local shops, and restaurants. The HST rebate for all eligible buyers has been announced and is awaiting final approval. Listing price reflects the price after HST rebates. The price listed assumes eligibility for the proposed full HST rebate. Please speak with Granite Homes Sales Representatives for more information and to determine if you qualify. (id:56221)
Coldwell Banker Neumann Real Estate
455 Nelson Avenue
Burlington, Ontario
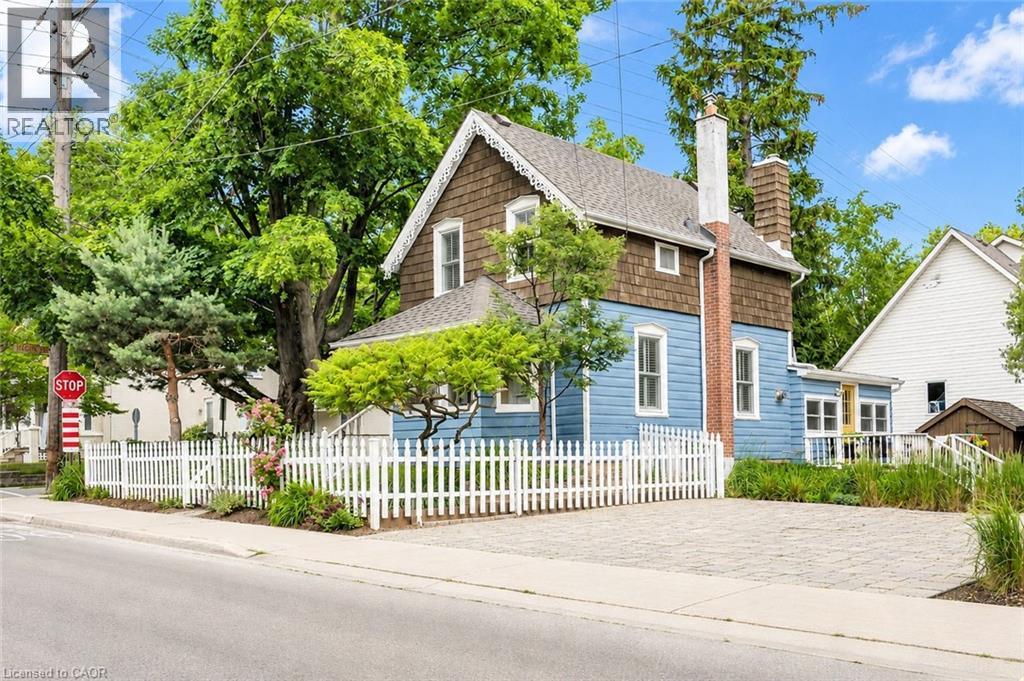
Welcome to a truly historic 1890 character home, set on one of downtown Burlington’s most admired streets. Part of an iconic group of 4 cottages inspired by the famed “Painted Ladies,” this residence offers a rare opportunity to own a piece of history, protected from future redevelopment, yet flexible for modern living. Directly across from Brock Park, and steps to the lake, downtown shops, cafés, and cultural attractions, the lifestyle is unmatched. Spend mornings and evenings relaxing in the enclosed front porch, surrounded by an English garden and flagstone patios—perfect for people-watching and enjoying the neighbourhood. Inside, timeless style meets thoughtful upgrades. Original baseboards and mouldings, antique pine floors, and 9’ ceilings create warmth and authenticity, while modern comforts include central air, updated 100-amp electrical service, a beautiful custom kitchen w/ heated ceramic floors, new cabinetry, SS appliances & seating area overlooking the side yard. The living room features a gas fireplace and flows into a highly functional flex space — ideal as a den, home office, and easily converted to a dining room/main floor/guest bedroom depending on your lifestyle. A mud room w/ stylish glass block accents adds even more appeal. Upstairs, the primary bedroom is a retreat w/ a fireplace, alongside a luxurious bathroom showcasing Victorian-style fixtures, heated floors w/ custom inlays, plus an additional bedroom perfect for family or guests. Out back, enjoy a private, landscaped outdoor oasis w/ a large deck, BBQ gas line, partially fenced yard & custom shed—delivering a cottage-like feel just steps from the lake. The location shines year-round: daily walks along the waterfront, winter skating nearby & festivals right down the street—complete with 2 parking spots. A rare blend of heritage, lifestyle, and modern comfort—ideal for professionals, couples, downsizers, or anyone drawn to distinctive character living in the heart of downtown Burlington. (id:56221)
Royal LePage Burloak Real Estate Services
161 Quebec Street
Bracebridge (Macaulay), Ontario
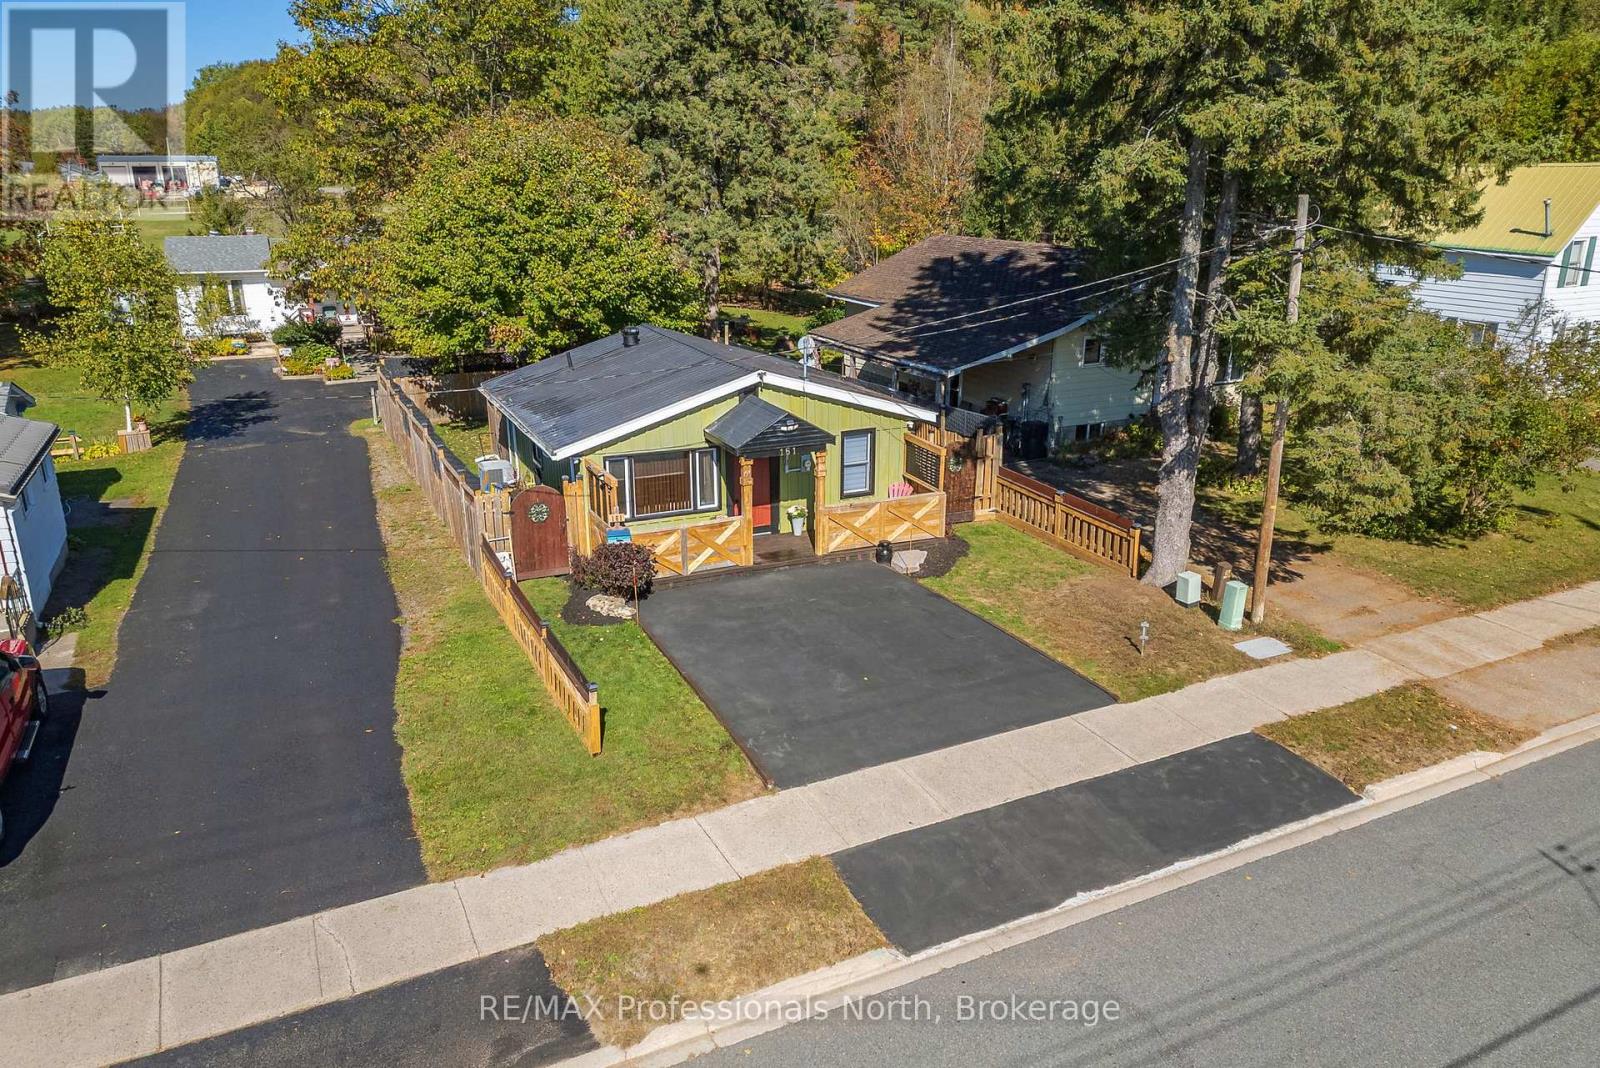
Welcome to 161 Quebec Street - a beautifully updated in-town bungalow offering stylish, low-maintenance living in the heart of Bracebridge. With extensive upgrades completed throughout the last four years, this move-in ready home is perfect for first-time buyers, down-sizers, retirees, or anyone seeking comfort and convenience.Featuring 2 bedrooms and 1 bathroom, this well-maintained home combines thoughtful updates with everyday functionality. Recent improvements include fresh paint throughout, attractive board & batten siding, a paved driveway, all-new decks and fencing with privacy screening, updated flooring, a renovated bathroom, new washer and dryer, soffit pot lights, a security system, and important infrastructure upgrades including a French drain drainage system for added peace of mind. Step outside and enjoy the privacy of the fully fenced backyard - an ideal space for children, pets, gardening, or relaxing with family and friends. The spacious rear deck creates the perfect setting for outdoor entertaining and summer barbecues. Located within walking distance to elementary schools, parks, shopping, restaurants, and all the amenities of downtown Bracebridge, this home offers the perfect blend of small-town charm and everyday convenience. Thoughtfully updated, meticulously maintained, and ready for its next owner, 161 Quebec Street is a fantastic opportunity to enjoy easy living in one of Muskoka's most desirable communities. (id:56221)
RE/MAX Professionals North
1540 Watersedge Road
Mississauga, Ontario
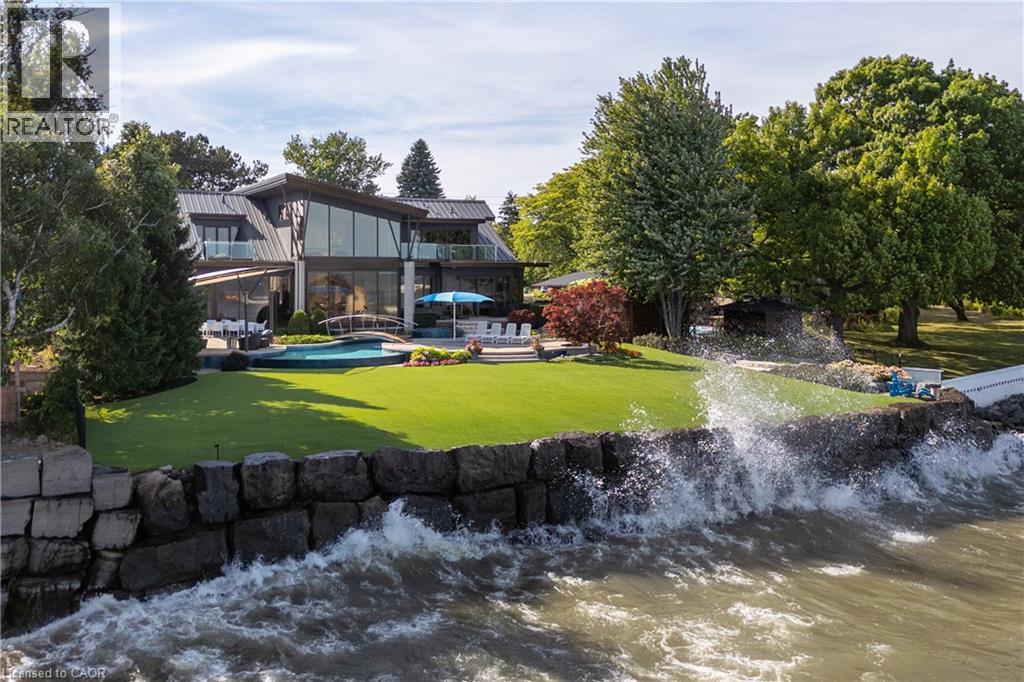
1540 Watersedge Road is an extraordinary waterfront estate commanding breathtaking Toronto skyline views. Sophisticated, private, and meticulously reimagined, it has undergone extensive renovations throughout, including the roof, flooring, staircase, automation, lighting, interiors, redesigned garage and pool, and professionally landscaped grounds with maintenance-free lawn. Every detail was curated to maximize panoramic views, natural light, and effortless living. Set on 0.6 acres along Lake Ontario, the residence is defined by striking architecture of glass, stone, and steel. Inside, expansive walls of glass frame captivating water and city vistas throughout. The great room is a dramatic focal point, anchored by a stunning 360-degree fireplace. Heated floors and an elevator servicing all levels provide exceptional comfort and convenience. A custom NEFF kitchen with pantry and laundry area seamlessly blends form and function. The main-level primary suite features a spa-inspired ensuite and direct access to the waterfront deck. A flexible space, ideal as a fitness studio or executive office, further enhances the home. Upstairs, three ensuite bedrooms offer privacy and versatility, with two opening onto terraces overlooking the lake. The lower level is designed for entertaining, complete with a home theatre, games lounge, catering kitchen, and guest suite. For automotive enthusiasts, the garage is exceptional, featuring epoxy flooring, custom cabinetry, and accommodation for six vehicles. Outdoors, the property transforms into a private resort. A redesigned infinity-edge pool and spa by Gibson Pools extends toward the horizon, while terraces, dining areas, and lounge spaces are surrounded by perennial gardens and architectural landscaping. 1540 Watersedge Road presents a rare offering—a distinguished waterfront estate designed for modern living and grand-scale entertaining, where exceptional design, privacy, and unrivaled lakefront views converge. Luxury Certified. (id:56221)
RE/MAX Escarpment Realty Inc.
8 Oriole Avenue
Stoney Creek, Ontario

SELF STORAGE WAREHOUSE - TO BE BUILT - Now is the time to have constructed to your internal layout & company finishes. Site Plan Application to construct a 2-storey (35FT tall) self-storage warehouse with a total GFA of 17,491 SQ FT, inclusive of 667 SQ FT office space will be provided. Check the location, with highway access and in proximity to large residential areas. Building permit plans ready to be submitted. Listing is for land + SPA. (id:56221)
RE/MAX Escarpment Realty Inc.
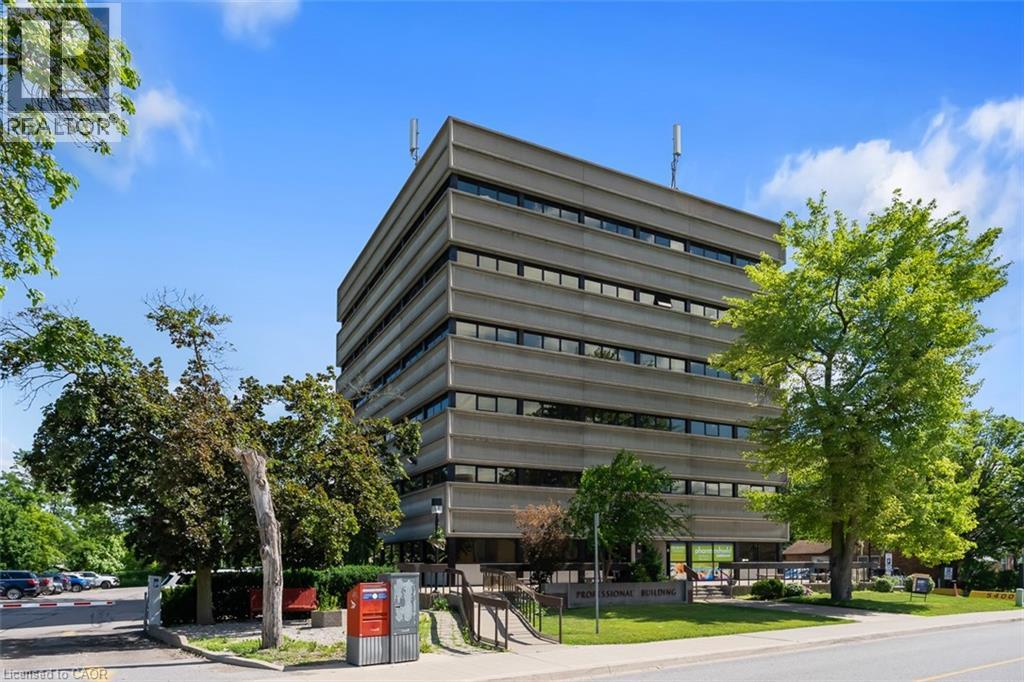
5400 Portage Road Unit# 603-604
Niagara Falls, Ontario
Why lease when you can own? Rare opportunity to acquire a penthouse double office suite in a well-known professional medical building directly across from the Greater Niagara General Hospital. The condo unit offers a functional layout with four exam rooms, two consultation rooms, lab space, reception area, private in-suite washroom, and a shared waiting room. This bright professional space has elevated views, and recent building updates include new elevators. The building is home to a strong network of referring physicians and medical professionals, including family doctors and specialists, and has a pharmacy and LifeLabs on site. It is centrally located with convenient access to the QEW and public transit, and has ample on-site parking. The condo fees include all utilities (excluding phone and internet), on-site superintendent/handyman, parking lot and garden maintenance, and snow removal. This is a professionally managed condominium with an owner-led board. Medical, dental, and health-related uses only. Potential to join existing family health team. (id:56221)
Exp Realty (Team Branch)
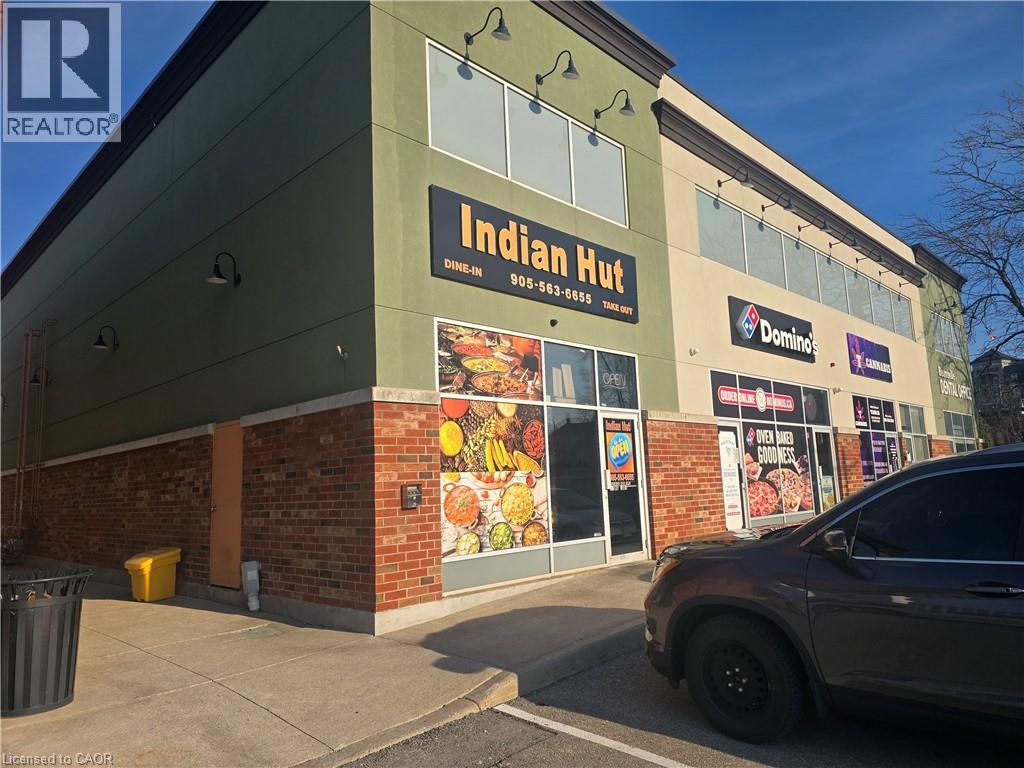
4322 Ontario Street Unit# 1
Lincoln, Ontario
Restaurant opportunity in a bright, high-visibility unit located in the busy Lincoln Square in Beamsville, right on Ontario Street. This well-established location offers excellent exposure, ample parking, and is shadow-anchored by major national retailers including LCBO, The Beer Store, and Shoppers Drug Mart. Surrounded by growing residential communities, the Fleming Centre, and within walking distance to two secondary schools, this location benefits from steady foot traffic and strong local demand. The restaurant comes fully equipped with all essential equipment and fixtures, making it ideal for dine-in, takeout, or catering operations. A true turnkey opportunity-continue building on the success of India Hut or bring your own concept and start operating right away. Be your own boss in a prime location with strong income potential. Sky is The Limit You could Change to Fish & Chips, Mexican, Chinese or Any Great Concepts (id:56221)
Homelife Miracle Realty Ltd
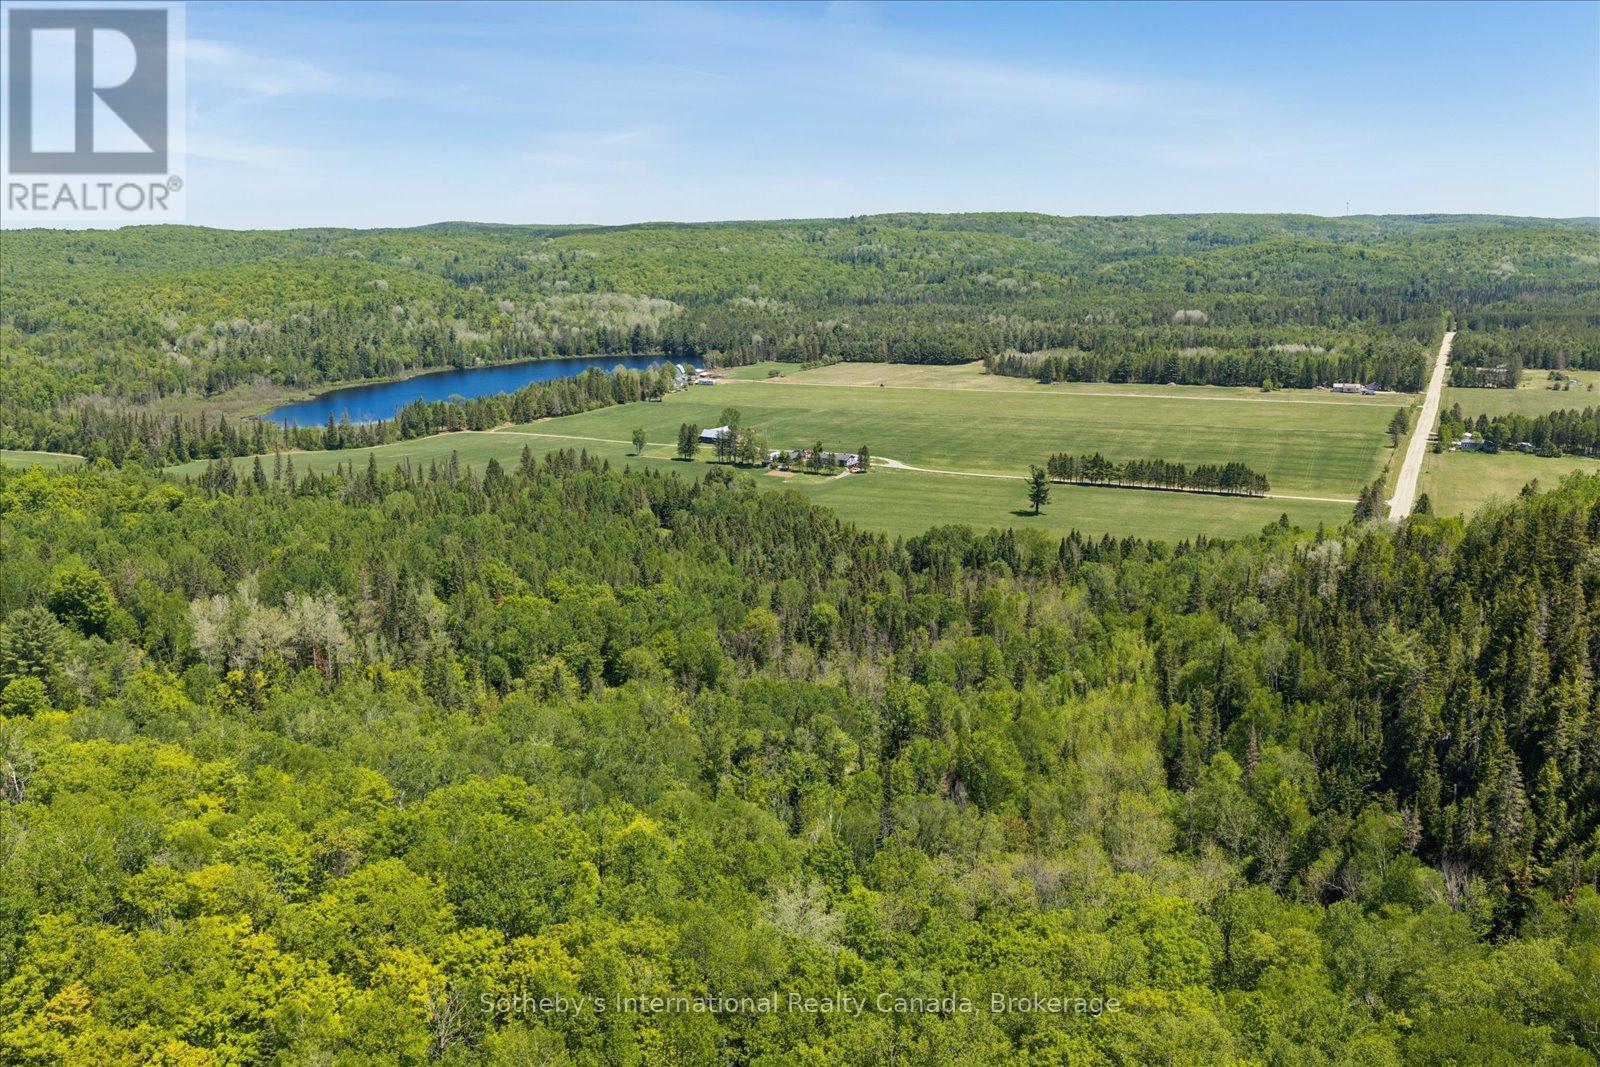
N/a Mcgarry Road
Hastings Highlands (Herschel Ward), Ontario
Discover the beauty and privacy of this expansive 72.52-acre natural retreat-acre natural in Hastings Highlands. A rare opportunity to own a large stretch of mixed forest, sunlit clearings, and rolling terrain that feels peaceful, secluded, and full of possibility. Whether you imagine quiet weekends surrounded by nature, exploring trails through the woods, or simply enjoying the freedom of your own private acreage, this property offers a setting that inspires and relaxes in equal measure. The land features a blend of mature forest, open spaces, and rolling topography, and portions of the property include a mature maple bush, adding seasonal colour, character, and natural beauty to the landscape. Ideal for outdoor recreation, hiking, ATV adventures, wildlife watching, and year-round enjoyment. Located just minutes from Maynooth and a short drive to Bancroft, you'll enjoy the perfect balance of privacy and convenience. This parcel may also be purchased together with the neighbouring 123.55-acre estate at 362 McGarry Road (MLS X13429880), creating an extraordinary combined offering approximately 196.07 acres of diverse landscapes, natural beauty, and exceptional privacy. (id:56221)
Sotheby's International Realty Canada
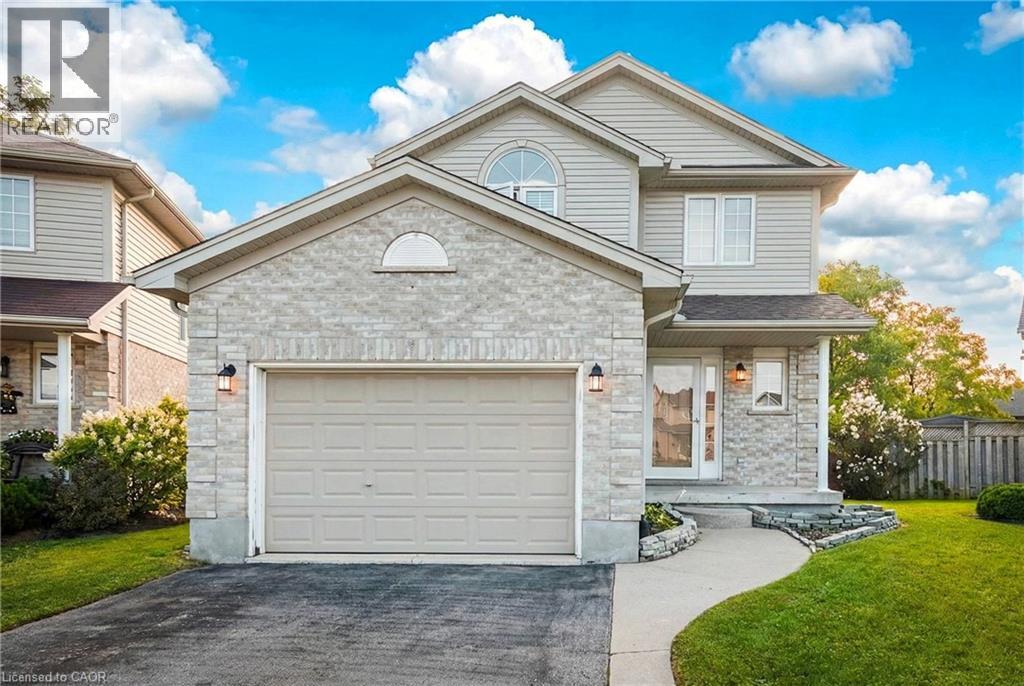
9872 Florence Street
St. Thomas, Ontario
Welcome to 9872 Florence Street. A turnkey detached home tucked away on a quiet, family-friendly cul-de-sac in North St. Thomas. This warm and welcoming home offers 3 bedrooms, 3 bathrooms, a fully finished basement and spacious backyard. The main floor features a cozy living room with bamboo flooring a large window for natural light and gas fireplace - an inviting space to relax and unwind. The kitchen and dining area are bright and sunlit from sliding doors that lead out to a fully fenced backyard complete with deck and best of all - No rear neighbours! The functional kitchen provides ample cabinetry and counter space with honey-toned cabinetry and stainless steel appliances. For easy, everyday convenience you also have laundry as well as a 2-piece bathroom on the main floor. Heading upstairs you will find 3 good-sized bedrooms including a primary bedroom with 3-piece ensuite, and your third bathroom which is a 4-piece. The finished basement features an L-Shaped rec-room and was wired in for surround sound by a previous owner - making it a fantastic setup for family movie nights or entertainment area! As an added bonus to this already great home, the 1.5 car garage includes inside access as well as a man door to the yard. Ideally located just 30 minutes to London, close to great schools, parks, shopping and more, this home certainly checks all the boxes. Make this your home today! (id:56221)
Rock Star Real Estate Inc.
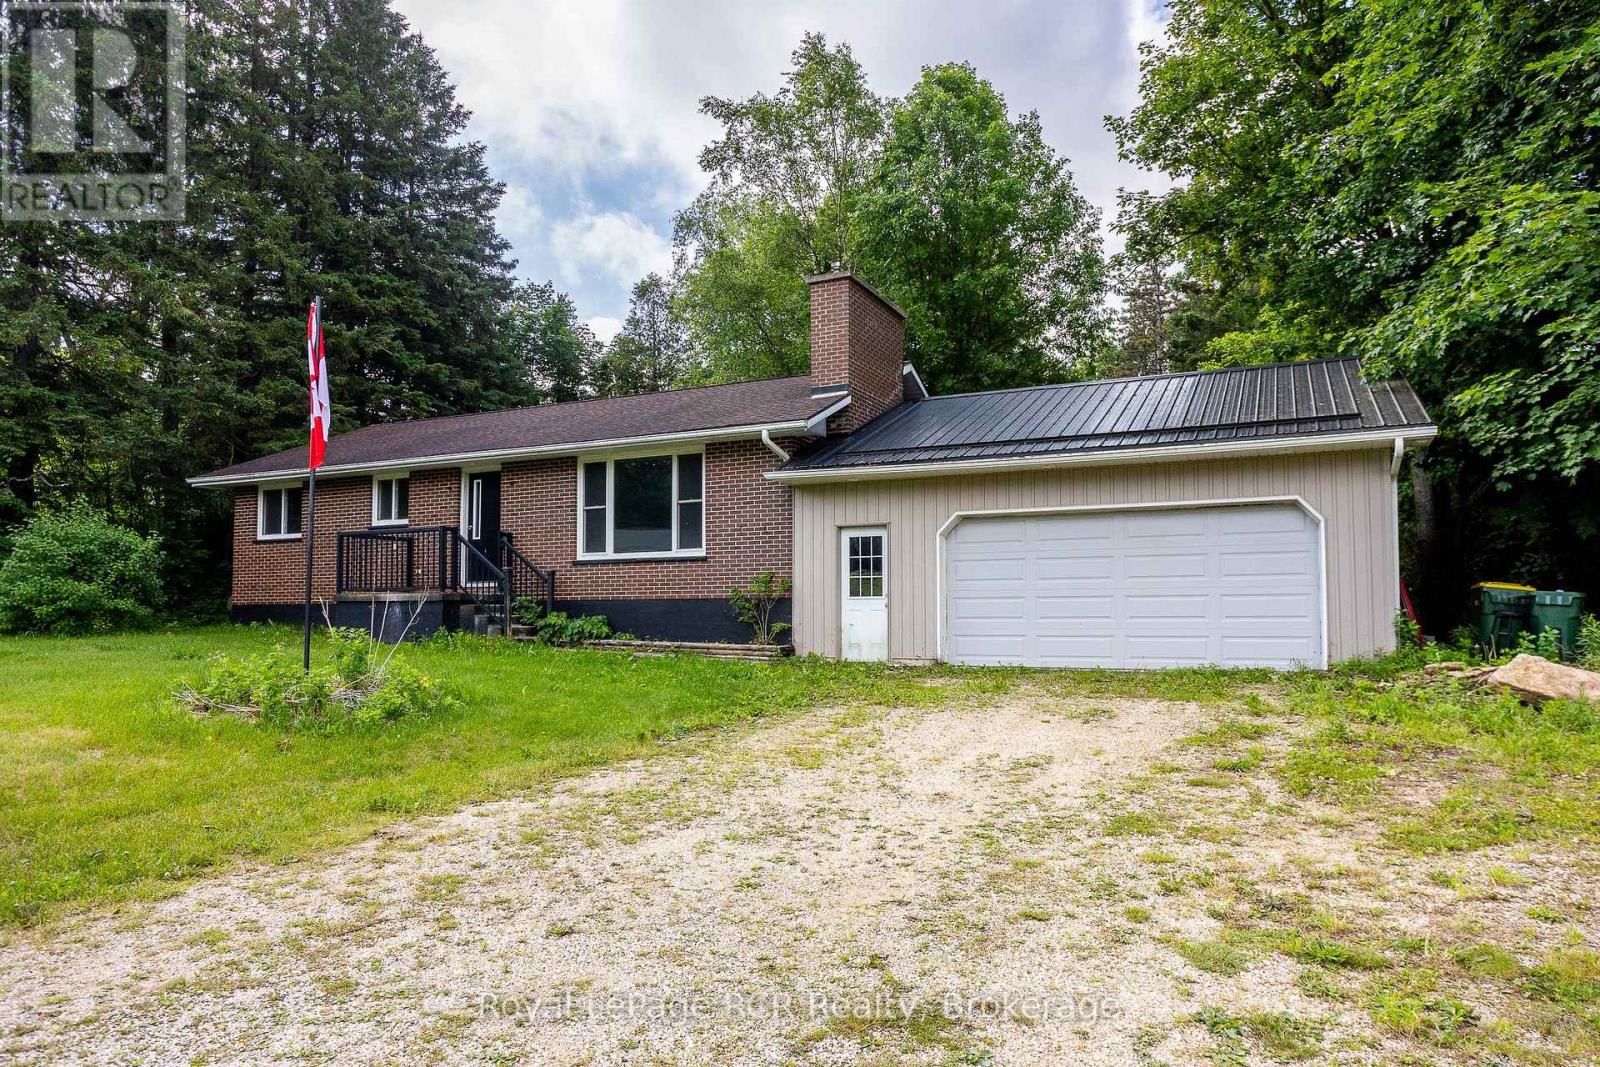
405014 Grey Road 4
Grey Highlands, Ontario
Brick bungalow with attached garage in Priceville. New bathroom, new lighting, new breaker panel, freshly painted - this home has modern touches and is move in ready! Stylish entryway bench and cubby, spacious living room with fireplace accent wall, updated kitchen and dining area including a coffee nook. There is a walkout from the dining area to a deck and the backyard. There are 2 bedrooms and a new 4 piece bath. The lower level is a blank canvas and is currently used as storage and rec space. Propane furnace 2016, water softener and water filter system. The attached garage with interior access to the house is 26 x 26 and has room for 2 vehicles as well as storage. Priceville is a community-driven village with access to the Saugeen River, events at Stoddart Hall, a park, ball diamond and outdoor skating rink. (id:56221)
Royal LePage Rcr Realty
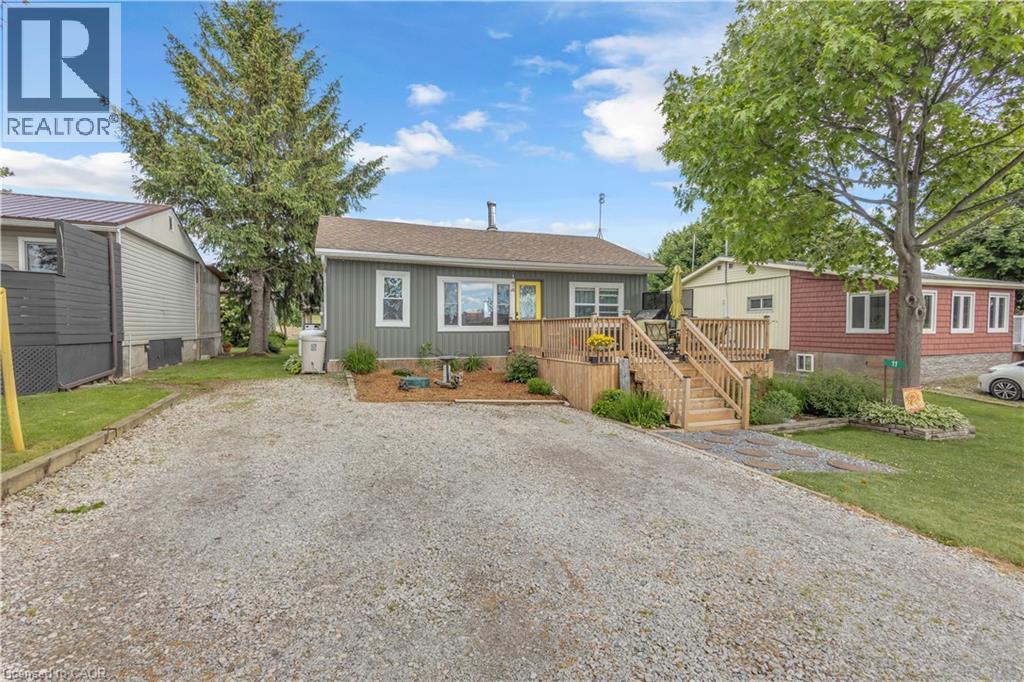
11 Cove Lane
Port Rowan, Ontario
Welcome to 11 Cove Lane, Port Rowan—a rare hidden gem offering peaceful year-round living with water access, beautiful water views, and the privacy of a sought-after private road location. This charming 3-bedroom, 1-bathroom home has been thoughtfully updated while maintaining its warm cottage-like character. Inside, you'll find hardwood floors throughout, an updated kitchen and bathroom, attic insulation upgraded to R50, central air conditioning, a UV water treatment system, and a WETT-certified wood stove that creates a cozy atmosphere during cooler months. The property is well-equipped for both everyday living and entertaining, featuring a detached garage/shop with 60-amp hydro service, while the home itself offers 100-amp service and the added peace of mind of a whole-home backup generator. Recent improvements include a new outdoor hot tub (2025), outdoor shower (2026), siding (2026), and a dishwasher installed in 2024. The durable 50-year roof shingles are approximately nine years old, and the home rests on a solid foundation supported by 20 pillars and 8 beams. A survey is available for buyer confidence. Whether you're searching for a year-round residence, weekend retreat, or waterfront lifestyle property, 11 Cove Lane offers a unique opportunity to enjoy the tranquility of Port Rowan with modern conveniences, exceptional outdoor living spaces, and rare access to the water. Properties like this seldom come to market, don't miss your chance to own this peaceful waterfront retreat. (id:56221)
Coldwell Banker Momentum Realty
Next Door Realty Inc.
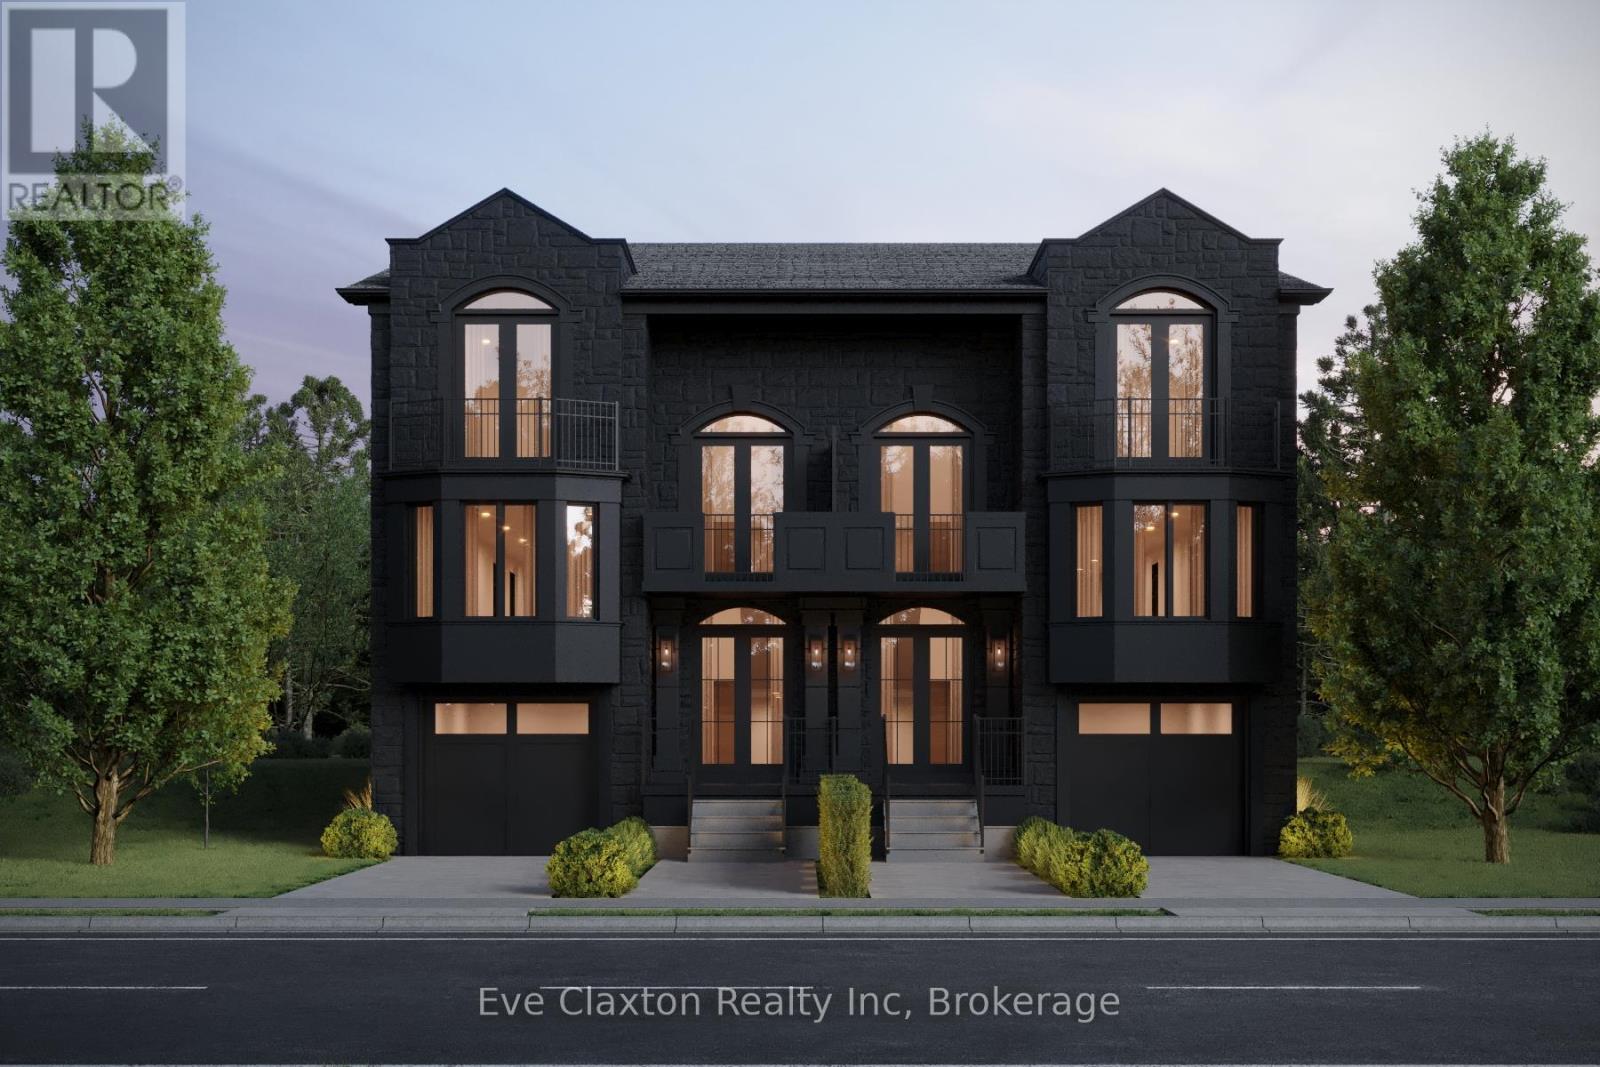
Part 1 - 267 Arthur Street N
Guelph (General Hospital), Ontario
A Statement of Architecture. A Masterpiece of Lifestyle. Rising with commanding presence on a quiet dead-end street across from the Speed River, this three-bedroom, two-and-a-half-bath semi detached residence is a striking fusion of historic elegance and modern design - just moments from Downtown Guelph and Guelph General Hospital.Step inside to 9-foot ceilings and an atmosphere of refined drama. The formal dining room sets the stage for unforgettable gatherings, while the grand great room, anchored by a gas fireplace, flows effortlessly to a private deck, creating a powerful connection between interior luxury and outdoor serenity.At the heart of the home, the show-stopping kitchen features a large statement island and an exclusive opportunity to select your own finishes from curated builder samples, allowing you to craft a space that reflects your personal vision.The primary suite is a true sanctuary, complete with a walkout to a balcony, WIC and luxury ensuite, while the upper landing offers an additional balcony walkout, elevating the home's sense of openness, light, and architectural drama.The unfinished basement offers flexibility for additional living space and extra bedrooms. Rarely does a home deliver this level of presence, customization, and location - where riverfront surroundings, urban walkability, and bold architectural character converge into a truly unforgettable address. (id:56221)
Eve Claxton Realty Inc
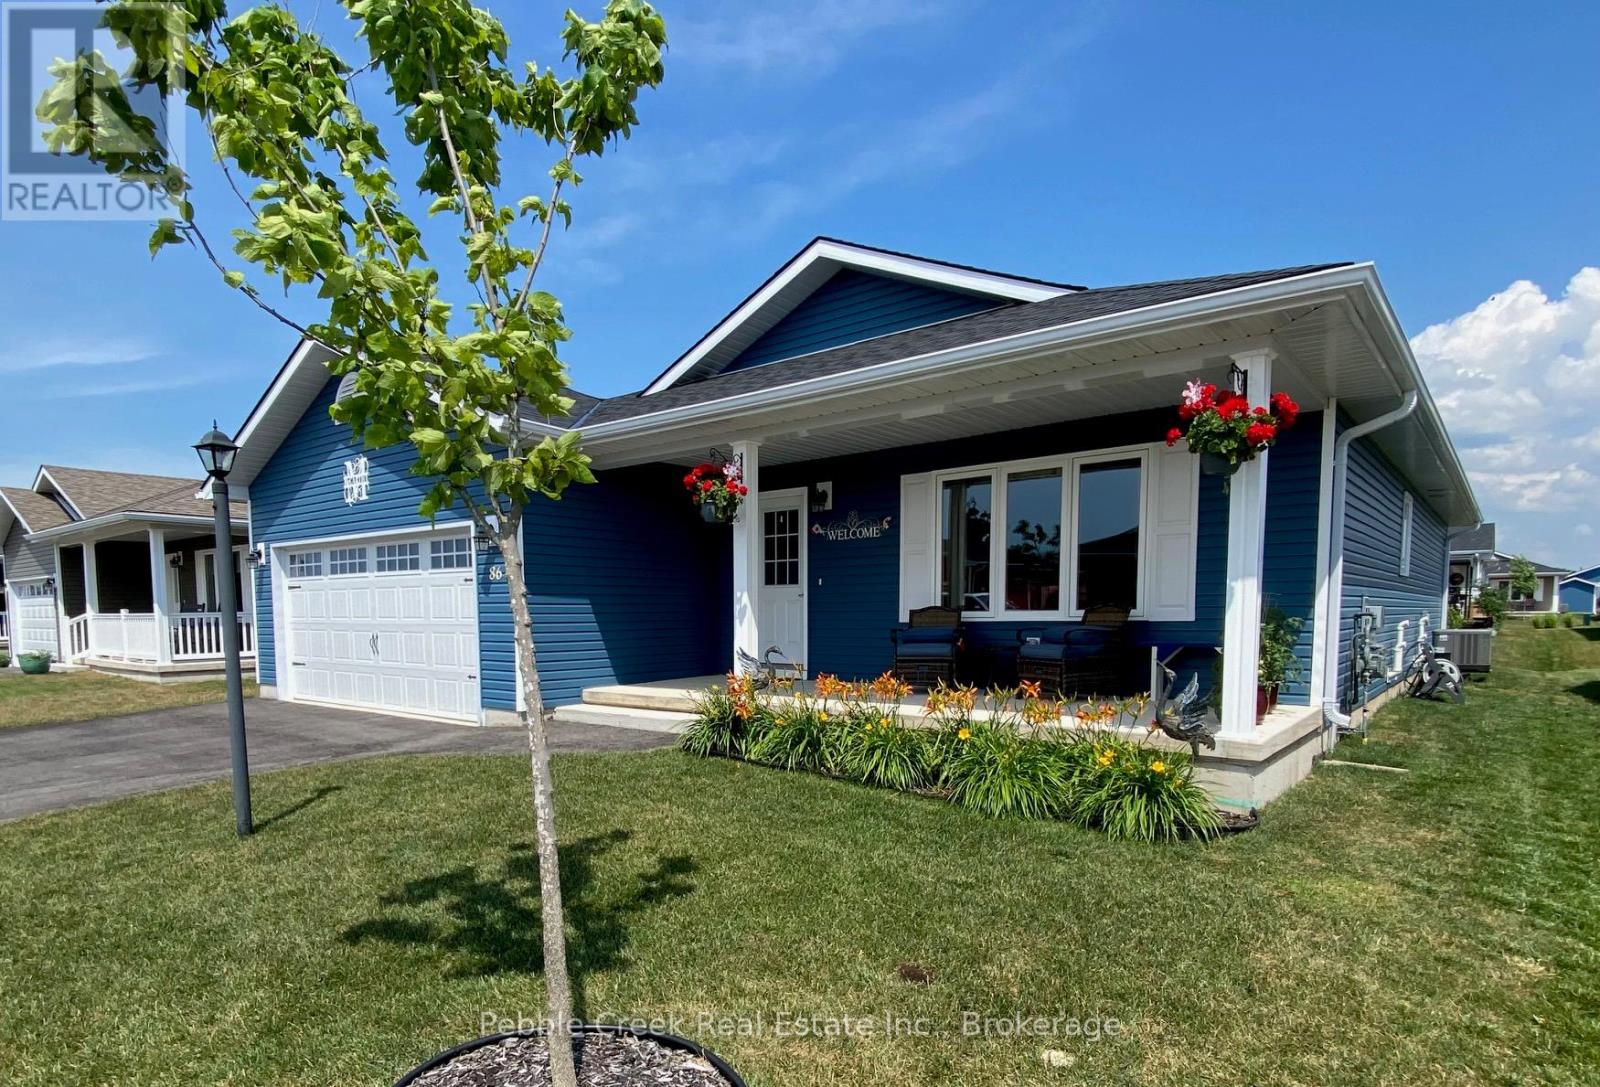
86 Huron Heights Drive
Ashfield-Colborne-Wawanosh (Colborne), Ontario
INCREDIBLE VALUE! - CLIFFSIDE B WITH SUNROOM! Imagine living along the shores of Lake Huron, close to Goderich with its historic town square and abundance of shopping, fantastic golf courses and your own private community recreation center with indoor pool, library and entertainment facilities. This very popular model features nearly 1600 sq ft of living space and a long list of upgrades! Once you step inside this beautiful home, you will be impressed with the spacious open concept, living room with gas fireplace and tray ceiling! The adjacent kitchen offers an abundance of cabinets with oversized center island, pots and pan drawers, pantry, corner turntable and upgraded appliances. The dining room also sports a tray ceiling and the cozy sunroom has a vaulted ceiling and patio doors leading to the extended size composite deck with privacy screen at the end. There's also a large primary bedroom with walk-in closet and 3 pc ensuite bath and a spacious guest room with 4pc bath right beside. Additional features include kitchen pantry and extended height cabinets as well as upgraded light fixtures. Also located throughout the home are custom blinds which are sure to impress! The home offers plenty of storage options as well with an attached 2 car garage, lots of closets and a full crawl space underneath! Situated in The Bluffs at Huron land lease community, just a few streets back from the lake and rec center, this home is a must see for anyone considering moving to this upscale adult subdivision! Bonus 6 appliances included! (id:56221)
Pebble Creek Real Estate Inc.
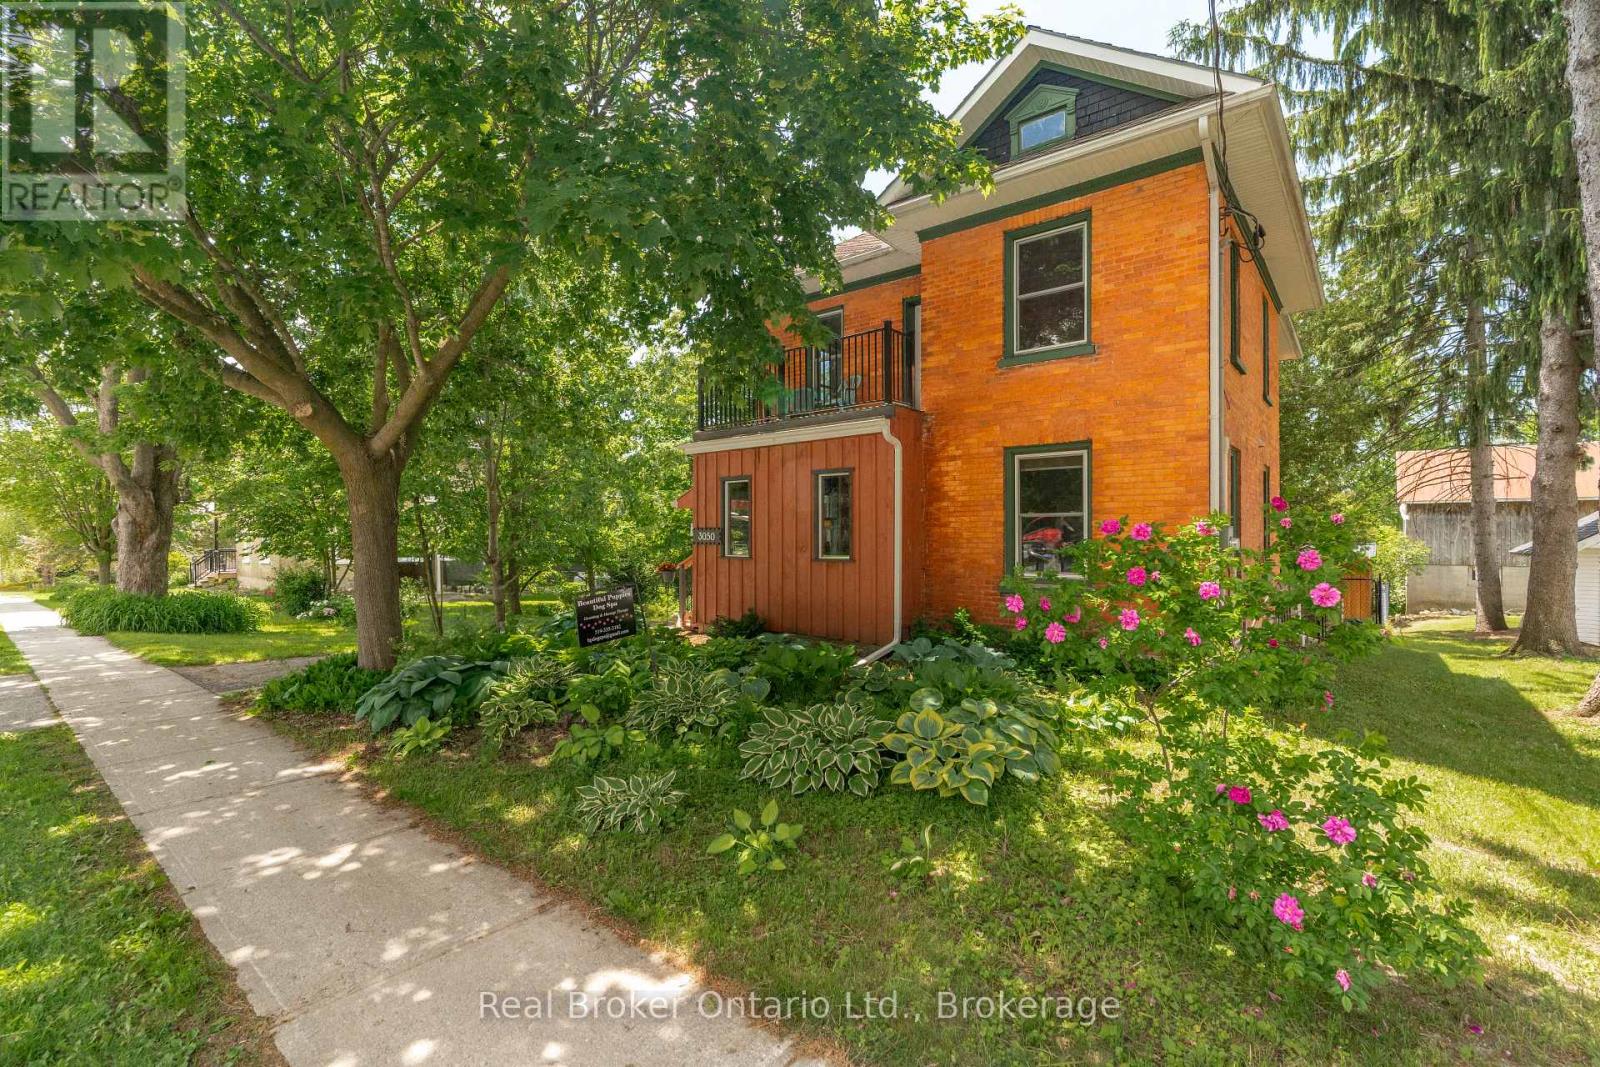
3050 Patrick Street
Howick, Ontario
Welcome to 3050 Patrick Street, a charming century home set on an impressive 110' x 198' lot in the heart of Fordwich. Built in 1905 and offering 1,738 sq. ft. of living space, this well-maintained property blends timeless character with modern updates. Inside, you'll find a beautifully updated kitchen, fresh paint throughout, and a functional layout featuring three spacious bedrooms and comfortable living areas filled with natural light. The expansive lot provides endless opportunities for outdoor entertaining, gardening, future additions, or simply enjoying the privacy and open space. With its combination of historic charm, recent updates, and a rare oversized lot, this property offers exceptional value for families, first-time buyers, or anyone seeking small-town living with room to grow. (id:56221)
Real Broker Ontario Ltd.
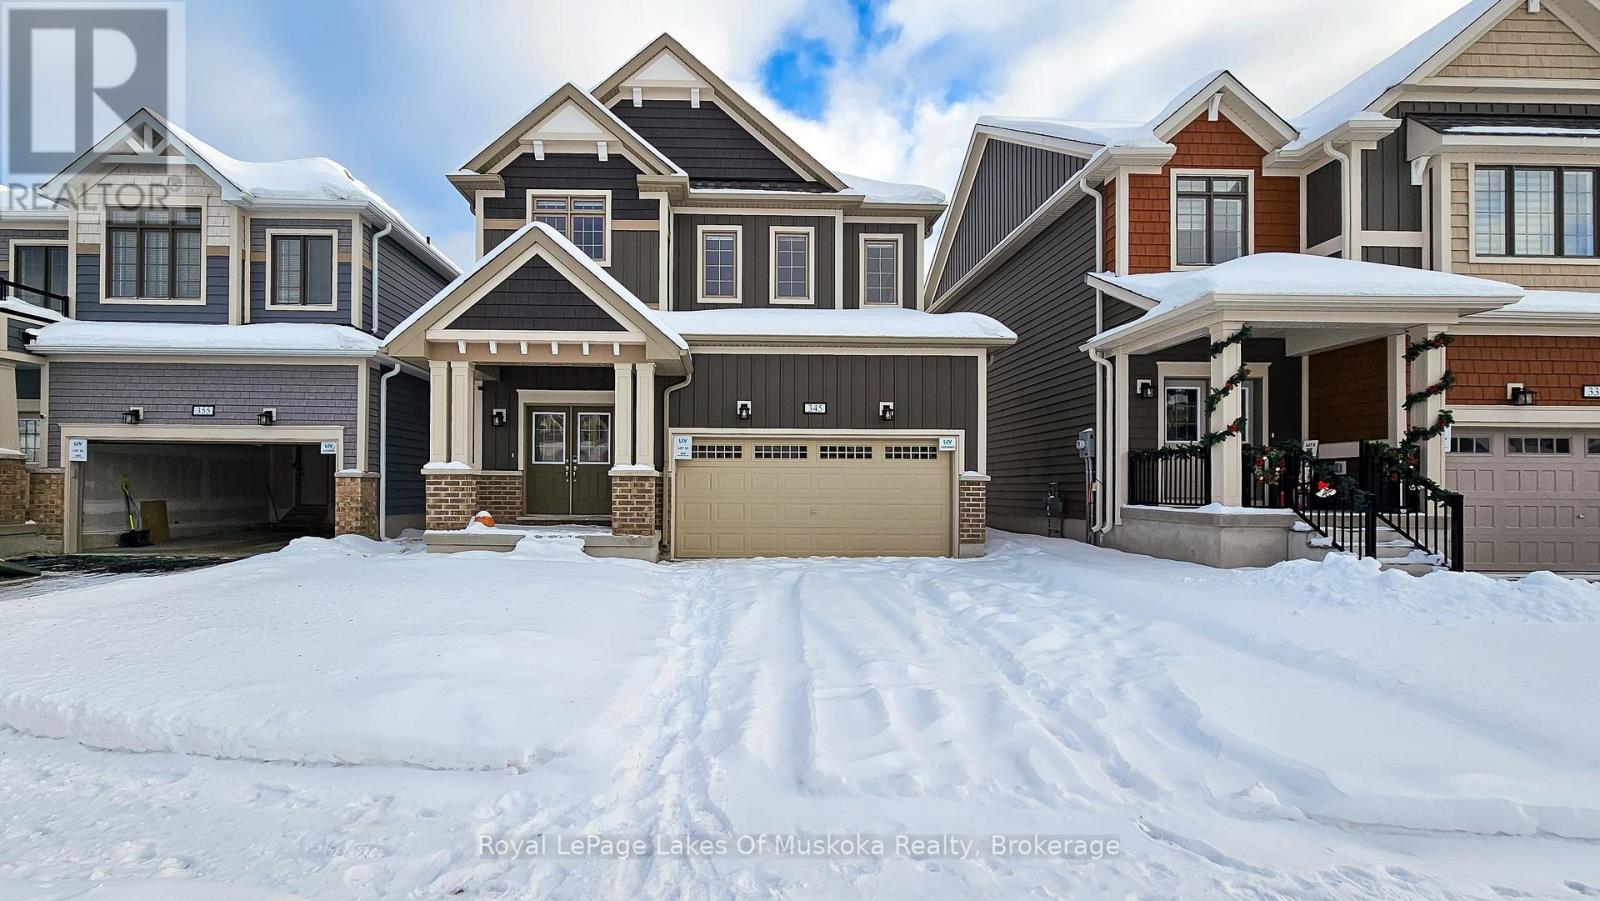
345 Mceachern Lane
Gravenhurst (Muskoka (S)), Ontario
Welcome to 345 McEachern Lane, Gravenhurst. This well maintained, new 4 bedroom, 3 bathroom home sits on a quiet cul-de-sac and offers the perfect blend of comfort and convenience. Enjoy bright, spacious living areas and a large backyard ideal for entertaining, kids or pets. Just minutes from shops, restaurants, and everyday essentials. This home delivers effortless living in one of Muskoka's most sought-after communities. (id:56221)
Royal LePage Lakes Of Muskoka Realty
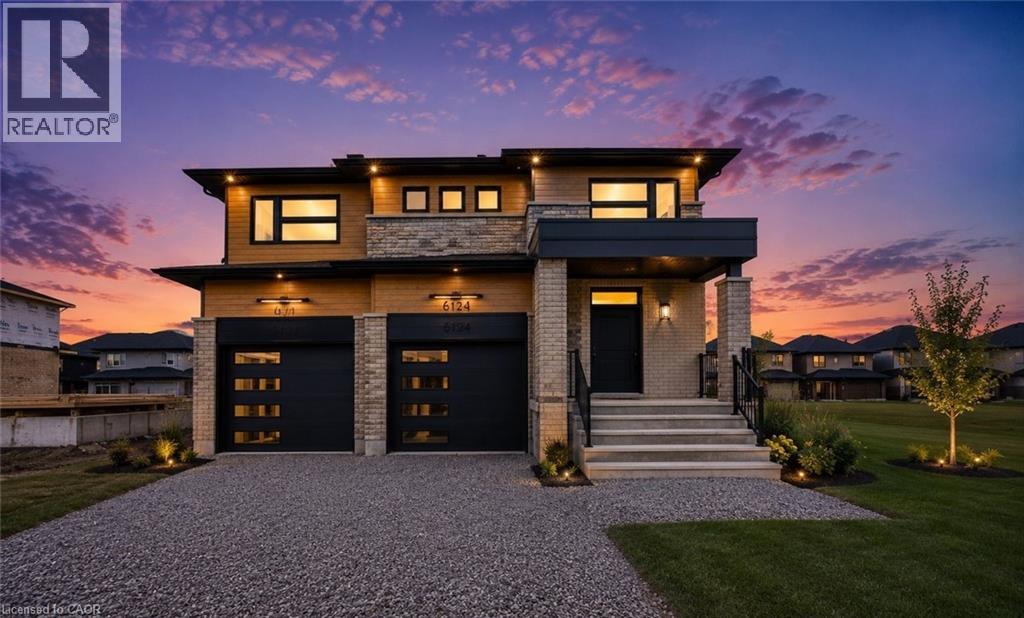
6124 Curlin Crescent
Niagara Falls, Ontario
You simply don't find a brand new 2,800 sq ft, 4 bedroom, 4 bathroom home with a basement separate entrance at this level of quality - but here it is, in one of Niagara Falls' most sought-after new communities, Garner Estates. Rich oak engineered hardwood throughout the entire home, and every finish has been carefully chosen to impress. The show stopping chef's kitchen is designed for both everyday living and large-scale entertaining, featuring an oversized entertainment-sized island, a dedicated coffee station, and an abundance of custom cabinetry - all open to the living area for that seamless, connected feel everyone is looking for. Patio doors to entertainment sized covered deck. A spa-inspired ensuite featuring a luxurious soaker tub and an oversized walk-in shower. Two additional bedrooms share a beautifully appointed Jack-and-Jill bathroom. Perfect for future multi-generational living with the walk-up basement featuring large windows, separate entrance, and is already roughed-in with plumbing for a second kitchen and bathroom. Rounding out this exceptional home is a spacious double car garage and an unbeatable location just minutes from top-rated schools, shopping, excellent restaurants, Costco, QEW and the US Border. (id:56221)
Royal LePage State Realty Inc.
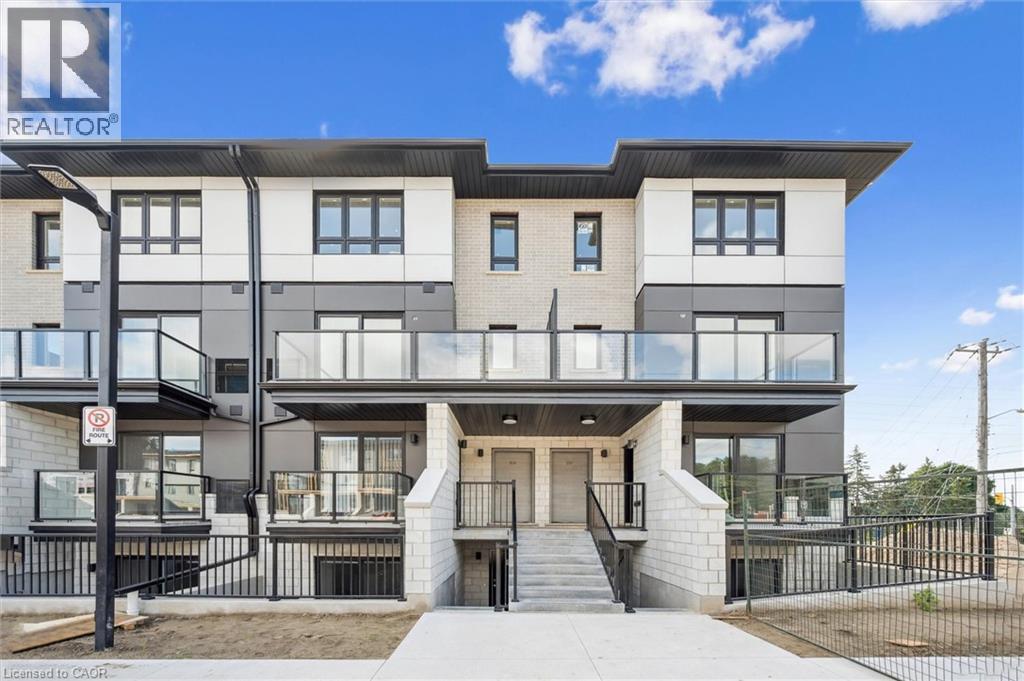
410 Northfield Drive W Unit# D13
Waterloo, Ontario
Welcome to Arbour Park in North Waterloo. This brand new Hazel model stacked townhome offers 690 sq. ft. of modern living with one bedroom plus den, a four-piece bathroom, open-concept layout, stylish kitchen with stainless steel appliances, in-suite laundry, and a walk-out patio. This unit also includes 1 parking spot. An excellent opportunity for investors, the property is currently tenanted with a quality tenant paying $1,850/month plus utilities, with the first year of the lease agreement running through September 30th, providing immediate rental income and stability. Ideally located beside Laurel Creek Conservation Area with quick access to Hwy 85, the 401, parks, schools, shopping, and dining. (id:56221)
Royal LePage Wolle Realty
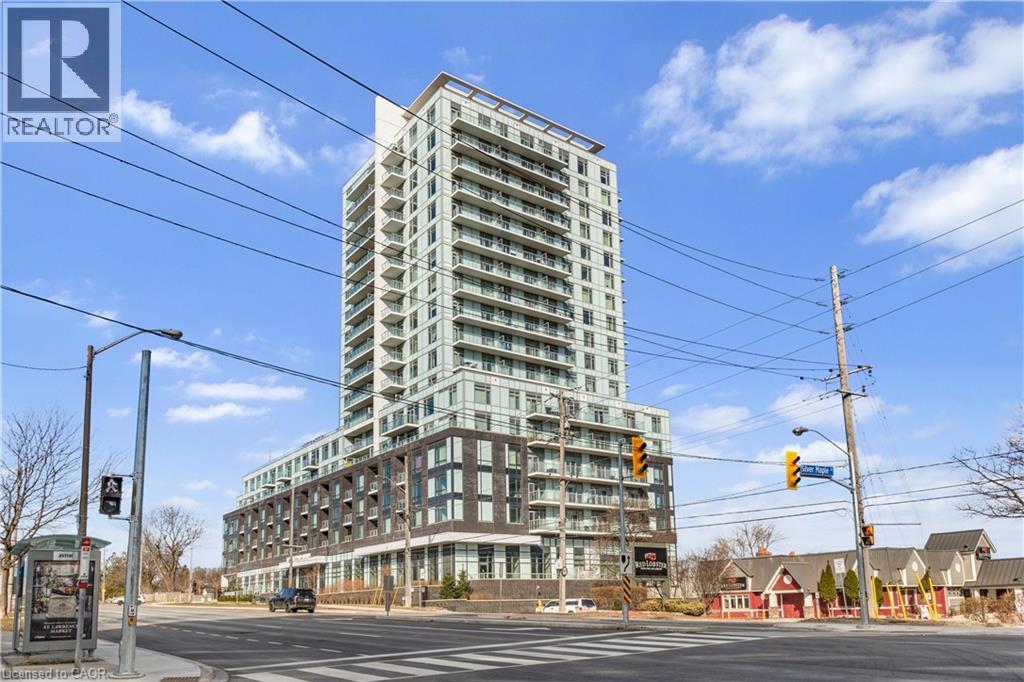
3220 Sheppard Avenue E
Toronto, Ontario
Welcome to East Luxury Condos! This beautifully maintained unit has been freshly repainted and is move-in ready, perfect for the next proud owner to enjoy and care for. Offering a stylish and functional urban living space, the unit features a spacious open-concept layout that seamlessly blends the living and dining areas, ideal for both everyday living and entertaining. The large primary bedroom includes a private ensuite for added comfort, complemented by a second full 2-piece bathroom-perfect for guests or additional convenience. The versatile den provides the perfect nook for a home office, additional workspace, Kid bedroom or playroom . Enjoy the convenience of an eat-in kitchen with ample storage throughout the unit, as well as a lovely private balcony-perfect for relaxing after a long day. Residents have access to exceptional building amenities, including a rooftop garden terrace with stunning city views and barbecue facilities. Located in a highly convenient area with public transit right at your doorstep, and just minutes to parks, Fairview Mall, schools, and major highways. Includes 1 parking space. A fantastic opportunity for first-time buyers, downsizers, or investors! (id:56221)
RE/MAX Real Estate Centre Inc.
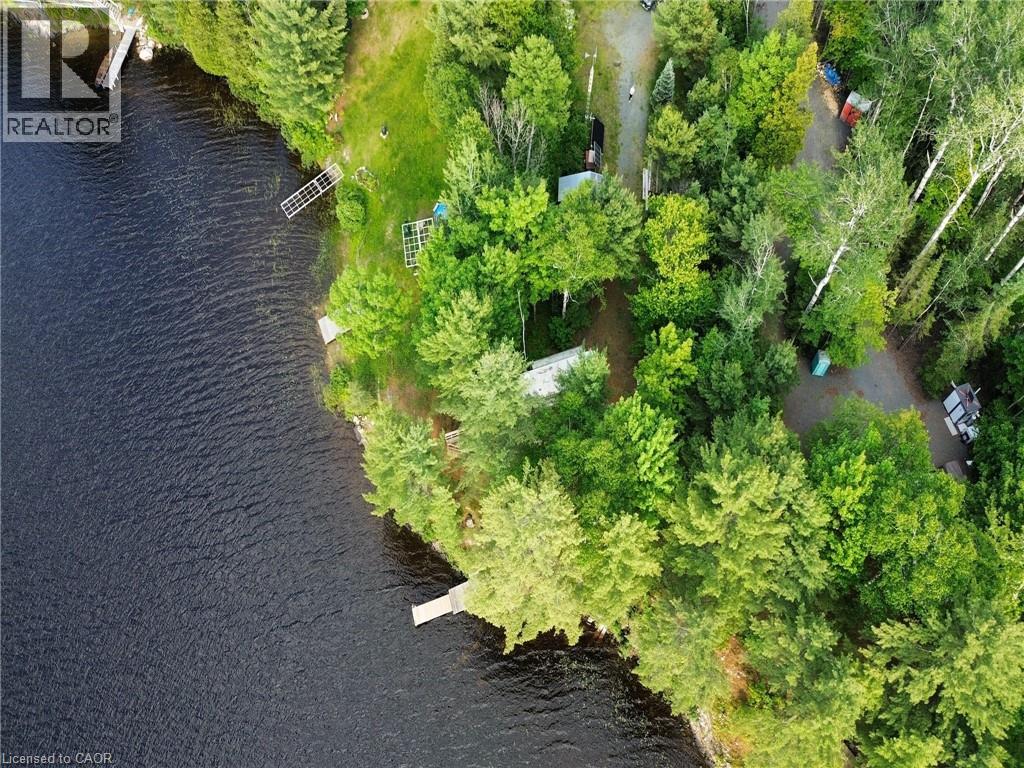
1167 Wagoosh Lake Road
Spragge, Ontario
Escape to your private waterfront oasis on beautiful Wagoosh Lake! This spacious lot is just under an acre, conveniently accessible from Highway 17 and offers incredible surroundings and recreation with unlimited potential for future enjoyment or development. The property comes turn-key with two camper trailers, a reliable solar setup powering the main trailer, a dock, and a storage shed perfect for your quad, snow machine, or other gear. The main trailer overlooks the peaceful bay and features a large deck—perfect for relaxing with the sounds of nature and taking in the peaceful waterfront views. Enjoy a gentle slope to the water's edge and superb inland lake fishing. Or, just a short drive away, there's a free public boat launch providing easy access to Lake Huron for fishing, cruising, and endless water adventures. Start planning your memorable summers at the lake—whether you enjoy it as-is or by building your dream retreat or permanent home! (id:56221)
Claudine Bichette Real Estate Brokerage
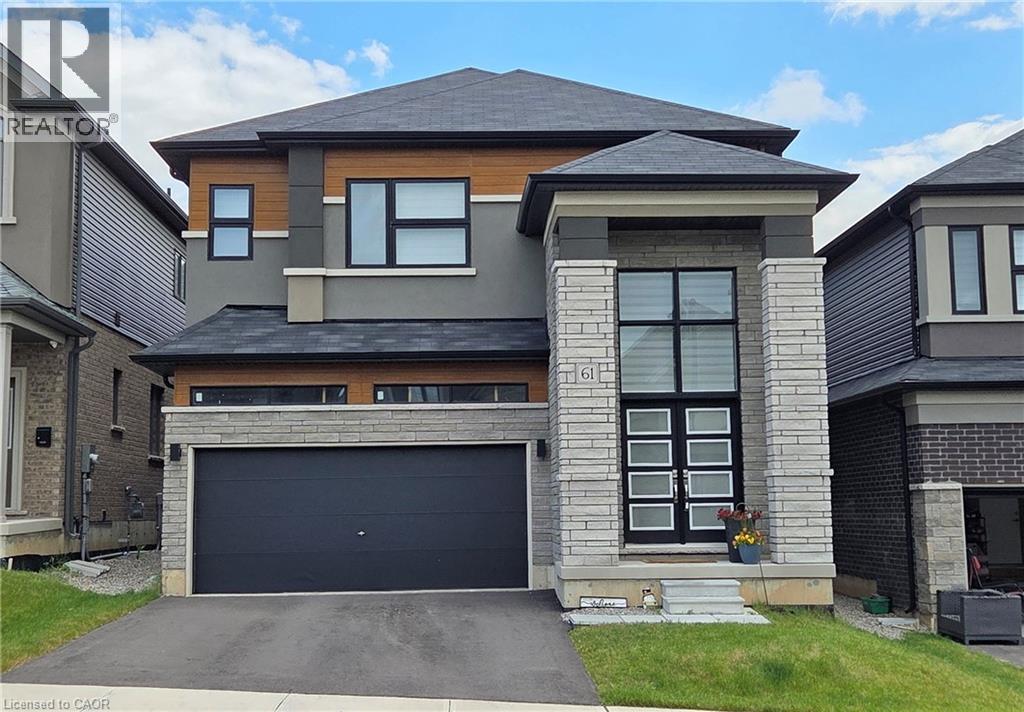
61 George Brier Drive E
Paris, Ontario
Welcome to this luxury detached all-brick home situated on a premium lot, just steps from the Grand River. Built by LIV Communities, the Boughton 10 Elevation C offers approximately 2,806 sq. ft. of beautifully finished living space, featuring 4 bedrooms, 4 bathrooms, and over $120,000 in premium upgrades. Located in one of Paris’ most sought-after communities, this exceptional home showcases impressive curb appeal with a double-car garage, covered front porch with exterior columns, and grand double-door entry. Step inside to a stunning two-storey foyer, open-concept main floor, and elegant 9 ft. ceilings. The gourmet designer kitchen features extended 36” upper cabinetry, built-in appliances, quartz countertops, a walk-in pantry, and upgraded finishes throughout. The main level also includes a formal dining room, upgraded 24” x 24” porcelain tile, oak hardwood flooring, an oak staircase, LED pot lights with mood lighting, patio doors to the backyard, and convenient direct garage access. Upstairs, the spacious primary suite offers a large walk-in closet and a luxurious 4-piece ensuite with a jetted tub. Three additional generously sized bedrooms, two with private 3-piece ensuites, and an upper-level laundry room with utility sink complete the second floor. The basement offers excellent future potential with a bathroom rough-in and oversized window providing abundant natural light. Additional upgrades include 200-amp electrical service. Minutes from the Brant Sports Complex, Grand River trails, shopping, amenities, and Highway 403, this home offers the perfect blend of luxury, comfort, and convenience for families and commuters alike. (id:56221)
RE/MAX Twin City Realty Inc.

306 - 1219 Gordon Street
Guelph (Kortright West), Ontario
Turnkey student rental opportunity in the popular Solstice II building, ideally set up for University of Guelph students, parents, or investors looking for a low-maintenance income property. This 3 bedroom, 3 bathroom suite offers a highly functional layout, with each bedroom featuring its own private ensuite bathroom - a major advantage for student living and shared accommodations.The unit is carpet-free and finished with durable, modern materials throughout, including stainless steel kitchen appliances, quartz countertops in the kitchen and bathrooms, in-suite laundry, and all appliances included. The layout is designed for practical day-to-day living, with private bedroom spaces and a central kitchen/living area for shared use.This is a completely turnkey rental with a lease in place at $4,077/month, providing $48,924 in annual gross rent. Per the lease, electricity and water are tenant responsibilities. The building is purpose-built for student living and offers excellent amenities, including study rooms on each floor, a gym, lounge and games areas, media/common spaces, and a rooftop terrace. Located on a direct bus route to the University of Guelph, with quick access to shopping, restaurants, groceries, banks, Stone Road Mall, and everyday south-end amenities. A strong option for investors seeking an established student rental, or parents looking to secure housing near the University of Guelph with rental income potential. (id:56221)
Coldwell Banker Neumann Real Estate
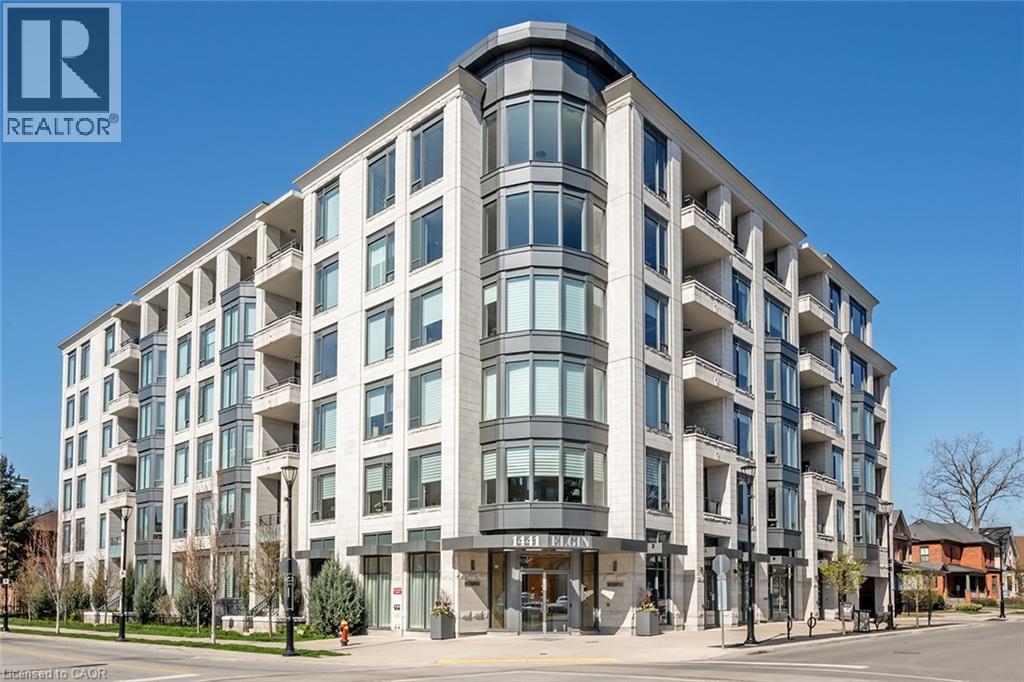
1441 Elgin Street Unit# 510
Burlington, Ontario
Welcome to The Saxony, one of downtown Burlington’s most sought-after luxury residences,just steps from the lake, vibrant shops, and top dining.This beautifully upgraded 2-bedroom, 2-bath suite offers over-the-top finishes and an ideal layout for both everyday living and entertaining. Soaring 9-foot ceilings and a bright, open-concept design create an airy feel throughout, while the spacious dining area is perfect for hosting family and friends; something rarely found in condo living.The fully updated interior showcases thoughtful upgrades from top to bottom, highlighted by a stunning custom electric fireplace that adds warmth and a refined focal point to the living space.Enjoy the convenience of in-suite laundry and seamless indoor-outdoor living. Step onto your private balcony and take in peaceful views of the lake, an ideal spot to unwind at the end of the day.This unit truly stands out with two side-by-side parking spaces, complete with an electric vehicle charger, along with a generous 10 x 5 ft locker offering exceptional storage. Bike storage is also conveniently located on the parking level.Residents of The Saxony enjoy an elevated lifestyle with premium amenities including a concierge, fully equipped gym, elegant party room, private dining/meeting space, theatre room,and a stunning terrace with panoramic lake views.A rare opportunity to own a turn-key suite in an unbeatable location; where luxury, convenience,and lifestyle come together. (id:56221)
Keller Williams Edge Realty
1179 Spring Lake Road
Parry Sound Remote Area (Lount), Ontario
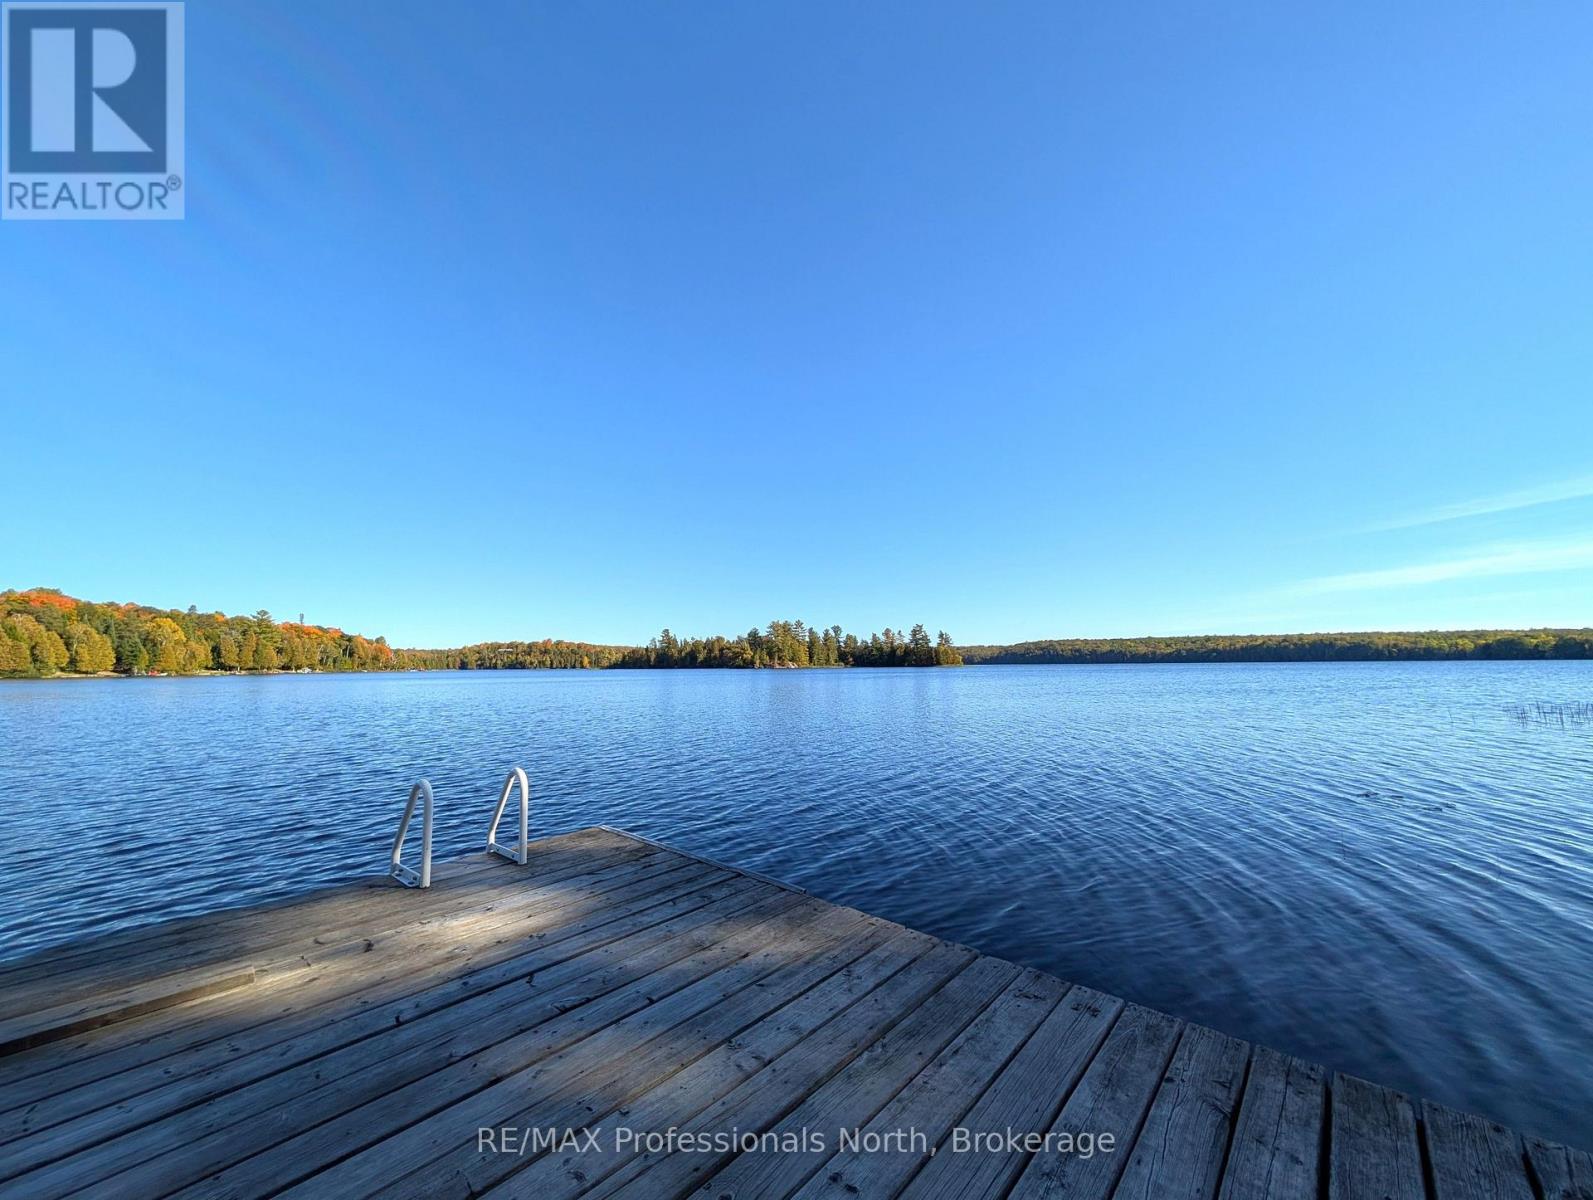
Nestled in the beautiful Almaguin Highlands on Spring Lake, located in the unorganized Township of Lount, this year round build has been completely renovated from top to bottom in 2021. The lake is spring fed, very clean, and approximately 70% crown land, with public access just down the road. The home/cottage is 2" x 6" construction, with 12" floors, new roof, insulation package, new electrical, plumbing, and full septic system for a 3 bedroom home. The home/cottage is complete with a dug well, and a cottage water supply system with UV, filters, and back-up heated line. Open concept living with living/dining area, 2 walkouts to large 11' x 32' deck, custom kitchen w/granite counter tops, 2 bedrooms, 4 pc bath, and foyer with stackable washer & dryer. For your guests there is a charming 12' x 16' Bunkie that would comfortably sleep 6. The property has a serene feel where you can sit back and relax on the deck overlooking the lake or on the dock taking in the sounds of the water and the calm of nature. Plenty of storage as well for your toys with the insulated 20' x 26' metal garage on concrete slab and 2 storage sheds. Added features include a large dock, boatlift, hard bottom shallow entry shoreline, and back-up generator with GenerLink hook up. This home/cottage is being sold "Turn Key", ready to go to start making lasting memories. (id:56221)
RE/MAX Professionals North
99 North Main Street
Simcoe, Ontario
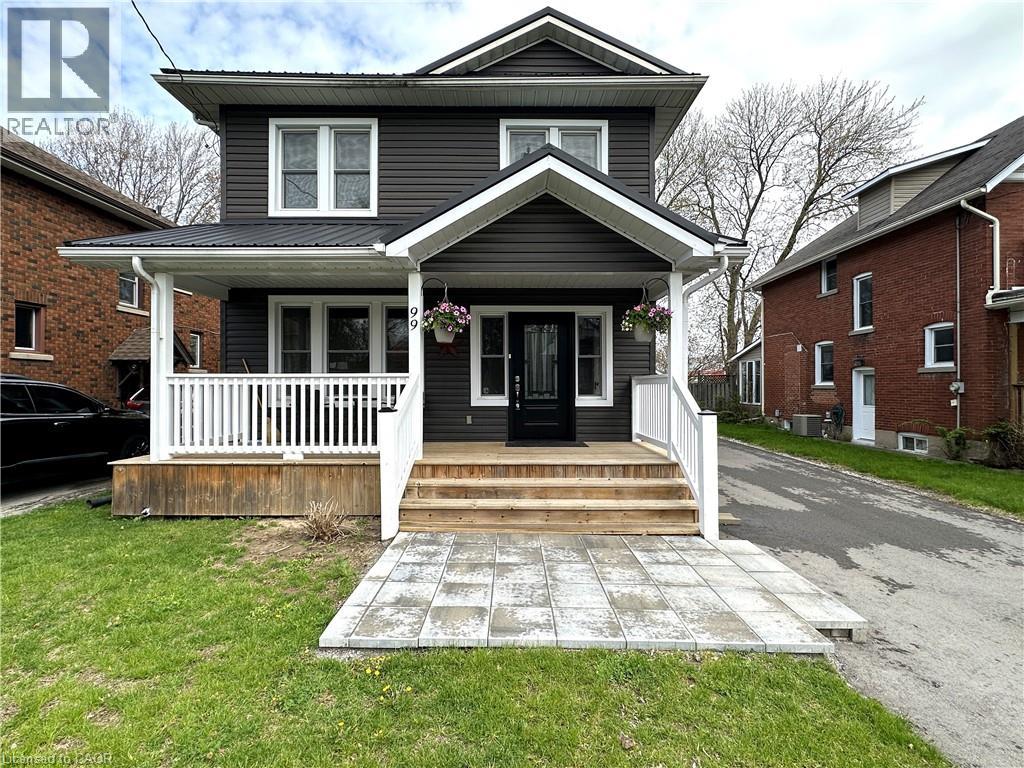
Gorgeous 2 storey home in Simcoe! Pull in to the private driveway (asphalt 2024) providing ample parking space. The manicured front yard with stone patio leads to the covered front porch, the perfect spot to relax with your morning coffee. Open the updated front door (2024) and step inside to the foyer with closet for coats and shoes. Next on the mainfloor is the living room with trayed ceiling, tons of natural light beaming in from the many windows and a gas fireplace to cozy up to on those chilly nights. Now you'll find the spacious eat-in kitchen with lots of cupboard space, modern style countertops and backsplash and stainless steel appliances. Pull up a seat at the island or the dining area with enough room for the whole family to gather together. A pantry provides even more storage space. Off the kitchen enjoy access to the back deck from the mudroom (or potential office space). Also on the mainfloor is the first 4 piece bathroom. Upstairs are three comfortable bedrooms including the primary bedroom, the second 4 piece bathroom and the laundry area. No need to carry clothes hampers downstairs! Downstairs is the recreation room and the utility room. With tasteful, modern décor and finishes throughout this home is a treat to see! Looking for more? Head outdoors to the back deck with lower covered patio area. Barbecue, entertain and relax with the privacy of the surrounding fence. The perfect spot for kids to play, pets to roam and garden. The detached single car garage provides additional storage space, an outdoor man/lady cave or a spot to keep your car dry. This wonderful home is move-in ready! (id:56221)
Royal LePage Trius Realty Brokerage
2360 8 Side Road
Burlington, Ontario
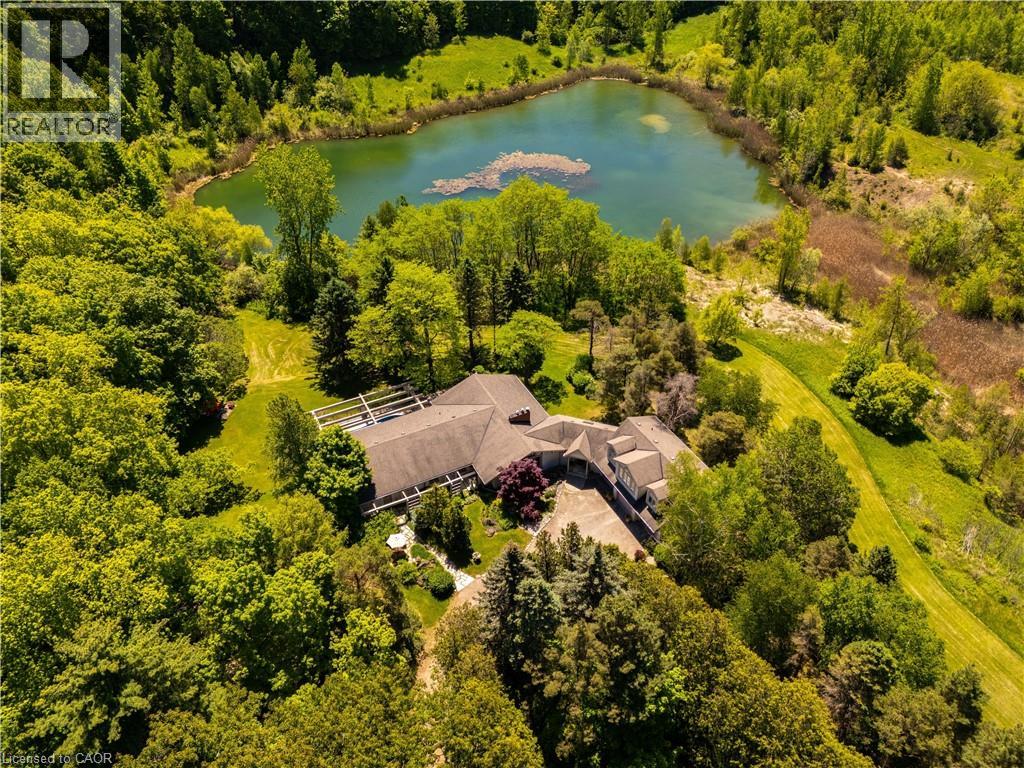
There are homes that follow trends, and then there are homes that leave a lasting impression. Tucked away in a quiet pocket of Burlington, this remarkable 50 acre country estate feels as though it belongs in the pages of a novel. Surrounded by professionally landscaped gardens, mature trees, and a spring-fed pond, the property offers a peaceful, private setting filled with character. The six-bedroom, six-bathroom home has been lovingly maintained by the same family for more than five decades. From sun-filled patios made for family pizza nights to a natural pond where you can paddle in summer and skate in winter, every part of the property encourages connection—to nature, to loved ones, and to time well spent. The pool is perfect for warm summer days, the expansive lawns invite games and laughter, and the gardens provide a beautiful backdrop for quiet mornings with coffee. Inside, the layout is both timeless and comfortable. Four main-floor bedrooms and spacious principal rooms offer plenty of room for everyday living and entertaining. Upstairs, a self-contained suite provides flexibility for guests, extended family, or older children. The finished basement expands the living space even further, offering room for recreation, hobbies, a home office, and more. A new geothermal furnace installed in 2025 adds energy-efficient comfort and peace of mind. This is a home that impresses without trying too hard—a property with warmth, history, and an undeniable sense of soul. For families seeking privacy, space, and a truly special place to call home, this estate offers something increasingly rare. (id:56221)
RE/MAX Aboutowne Realty Corp.
Real Broker Ontario Ltd.
3 Second Street S
Stoney Creek, Ontario
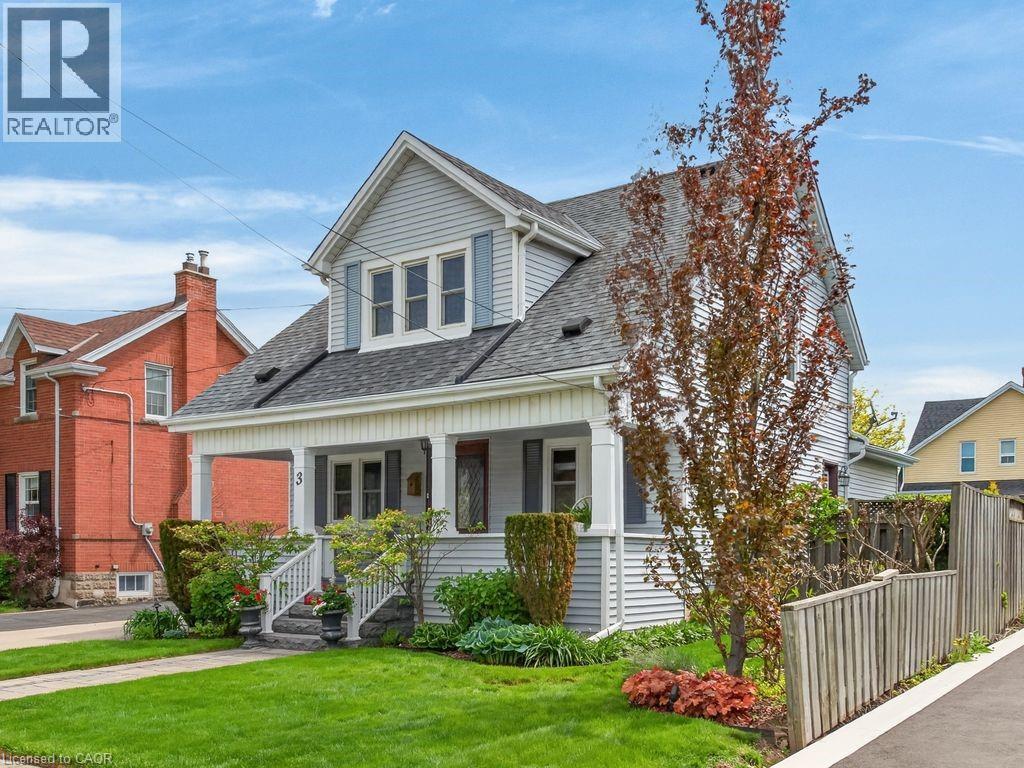
Welcome to this charming 2-storey home nestled in the heart of highly sought-after Olde Stoney Creek. Full of warmth and character, this lovingly maintained property showcases beautiful original trim and rich hemlock woodwork that truly sets it apart. Offering 3 bedrooms and 1.5 bathrooms, this home blends timeless charm with thoughtful updates. The bright and inviting sunroom is filled with natural light, creating the perfect space to relax, while the skylight-lit upper hallway adds even more brightness throughout. The main floor features a functional layout with an updated kitchen, updated bathrooms, and a cozy family room ideal for everyday living. Mechanically sound and meticulously cared for, this home includes updated windows (2015), furnace (2021), A/C (2015), a 200-amp electrical service with copper wiring, and copper plumbing throughout. The roof was replaced in 2016, and the detached 20 x 20 garage (2023) with hydro offers endless potential—perfect as a workshop, man cave, or easily convertible to additional functional space. Step outside to your private backyard oasis featuring a beautifully landscaped, kidney-shaped inground pool (refreshed in 2013) with a new pump and filter valve (2025), making it ideal for summer entertaining. Additional features include an owned hot water heater (2022), central vacuum with attachments, and an unfinished basement offering great storage or future potential. Located in a quiet, established neighbourhood known for its charm, mature trees, and strong sense of community, Olde Stoney Creek offers easy access to parks, schools, shopping, and the waterfront—making it a perfect place to call home. This property is truly immaculate and full of character—you don’t find homes like this often. (id:56221)
RE/MAX Real Estate Centre Inc.
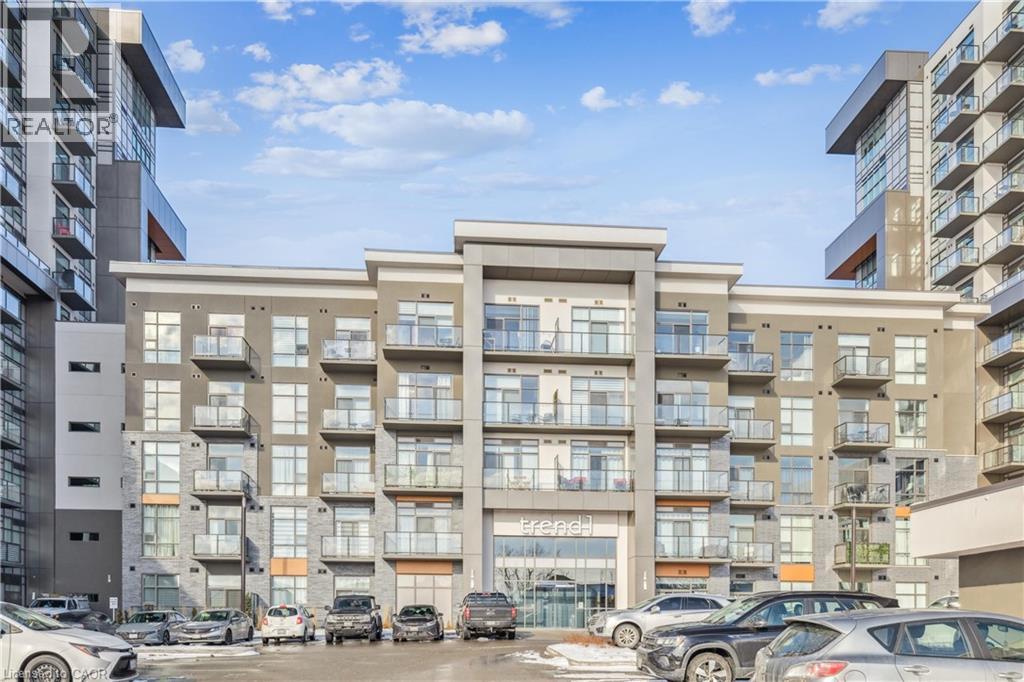
450 Dundas Street E Unit# 115
Waterdown, Ontario
Beautifully designed 2-bedroom, 1-bathroom unit with a spacious balcony in the sought-after Trend Condos. This stunning condo is filled with natural light, perfectly complementing the open-concept kitchen, which features rich white cabinetry and upgraded lightly toned flooring throughout the kitchen, great room, and bedrooms. The modern kitchen includes stainless steel appliances and a stylish breakfast bar. The generously sized bedrooms boast large windows, enhancing the airy feel of the space. The bathroom is a well-appointed 4-piece design. Enjoy the convenience of in-suite laundry. The amenities include Fitness centre, Rooftop Patio, Bike Storage, Party Room. Located in Desirable Waterdown Neighbourhood, surrounded by excellent dining options, shopping, schools, and parks. The unit comes with 1 Underground Parking & 1 Locker unit. (id:56221)
Exp Realty
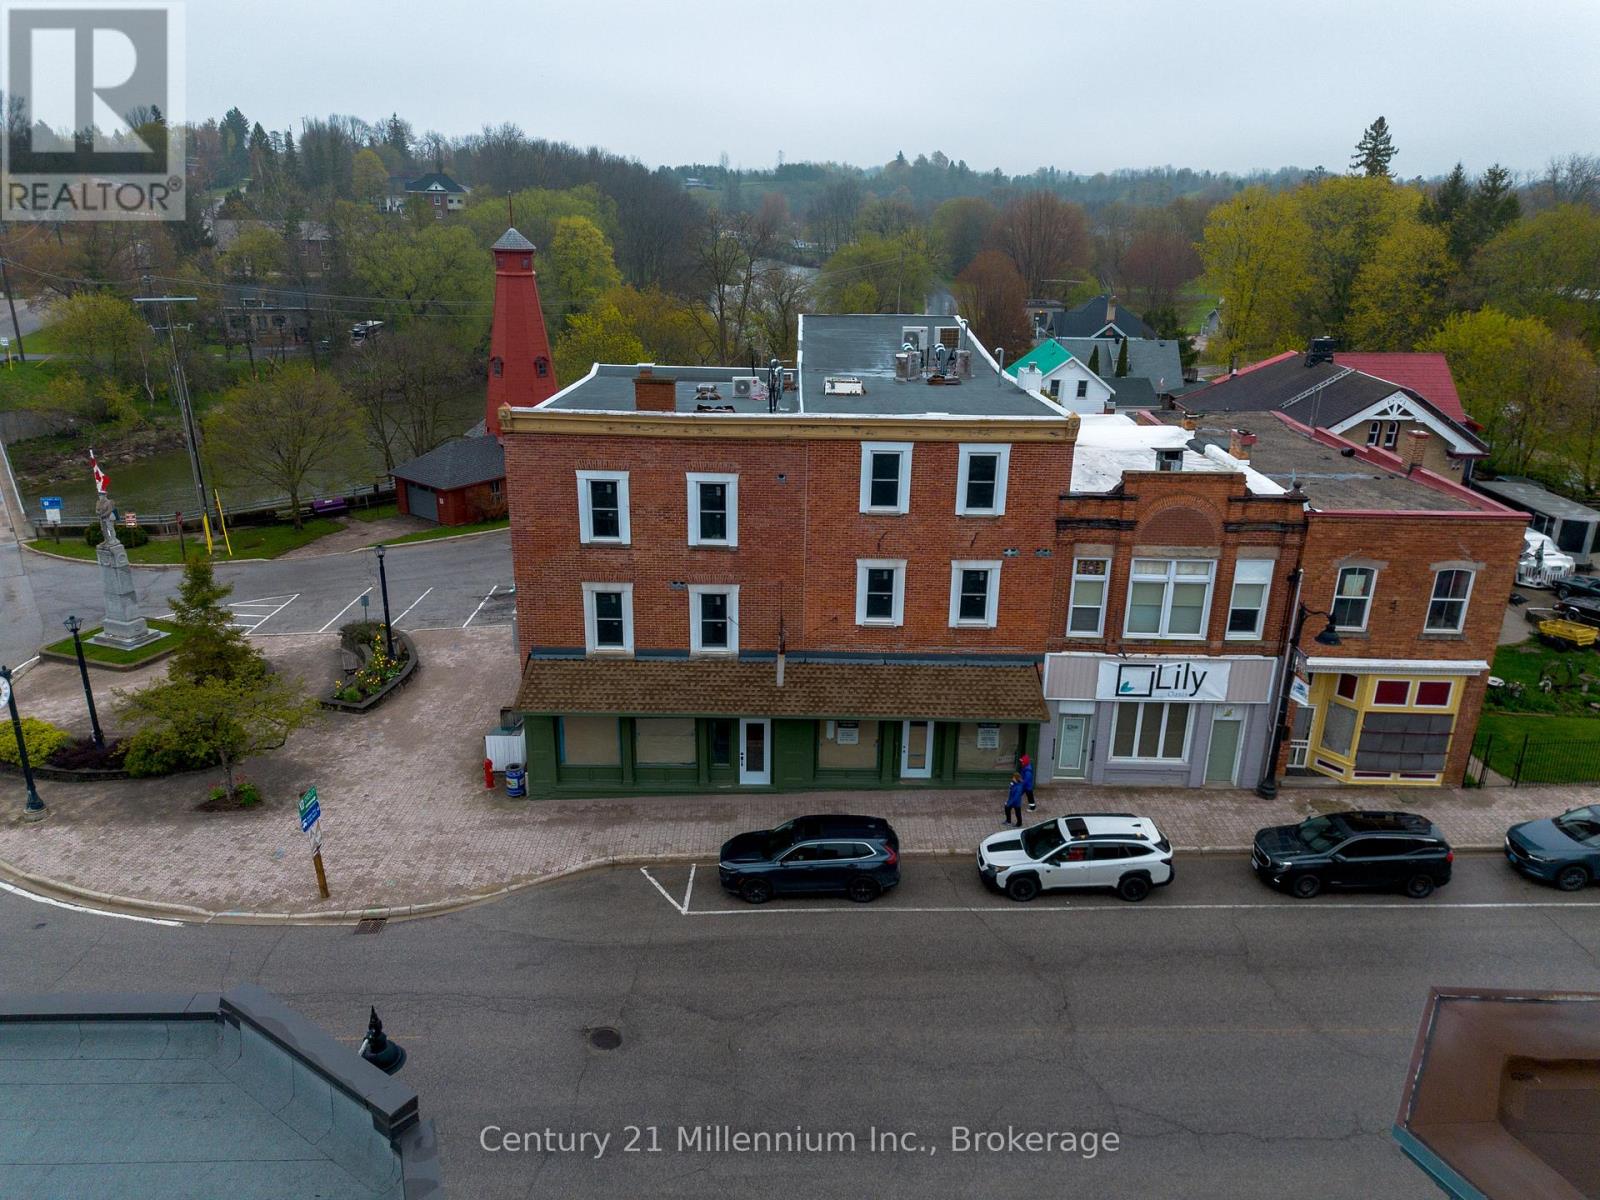
12 - 543 Queen Street S
Arran-Elderslie, Ontario
Exciting opportunity for any business looking to establish in the growing and expanding Village of Paisley. Designed with hospitality in mind, this freshly renovated unit features a bathroom, separate room towards the back (perhaps for food prep), 13ft vintage tin ceilings with custom hand applied patina finish and beautiful, large exterior windows bringing in all the natural light and exposure you need. This prime location provides the ultimate exposure on the main road with ideal foot traffic and endless vehicles passing through during the cottage season. 40 new long-term rental units in the immediate area, 14 new townhouses on the south end of town and endless future developments means that year round you can appreciate the supportive villagers of Paisley who are ready and eager to welcome a new business. You can either use this unit on it's own or easily open it up to combine it with the unit next door. Common area utilities, property taxes building insurance and general broad building maintenance are all included in the monthly rent. Tenant will be responsible for hydro (separately metered) and content and liability insurance (required) and maintaining their immediate entrances (salting, sanding, etc). Optional storage is available in the basement for an additional cost. Come make your mark on Paisleys downtown core and enjoy everything this growing village has to offer. (id:56221)
Century 21 Millennium Inc.
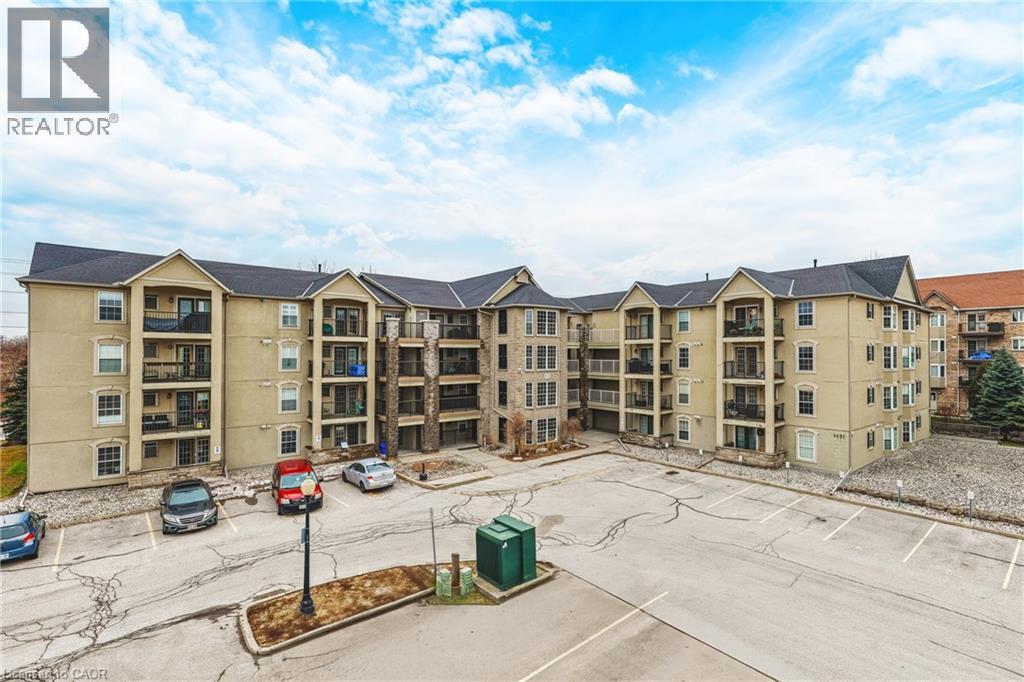
1451 Walkers Line Unit# 313
Burlington, Ontario
Welcome to 1451 Walker’s Line, Suite 313. This well-appointed 1+1 bedroom condominium is ideally located close to shopping, dining, and everyday amenities, with easy access to the QEW and Highway 407. The open-concept floor plan is filled with natural light and offers a functional, inviting layout. The kitchen features ample counter space, crisp white cabinetry, and an extended breakfast bar, perfect for casual dining or entertaining. The spacious living area opens to a private balcony overlooking a peaceful, tree-lined view. The versatile den can be used as a home office, guest space, or additional bedroom. The unit also includes a four-piece bathroom, a dedicated laundry room, and generous closet space throughout. One underground parking space and a storage locker are included. The building offers abundant visitor parking and a separate amenities building for residents to enjoy. An excellent opportunity for first-time buyers, commuters, or investors alike. LET’S GET MOVING!™ (id:56221)
RE/MAX Escarpment Realty Inc.
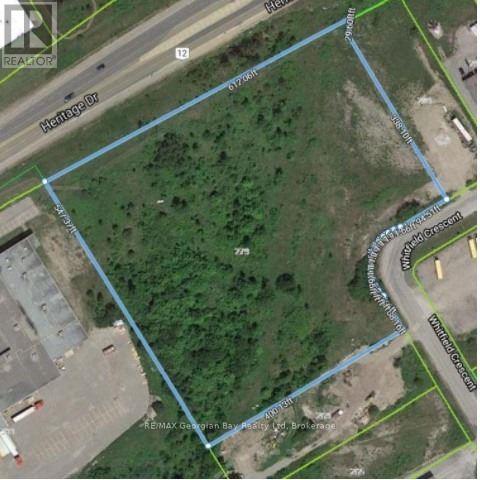
279 Whitfield Crescent
Midland, Ontario
Prime and Rare Industrial Development Opportunity to acquire 6.86 Acres of M1industrial zoned land in one of Midland's most active commercial and industrial corridors. Strategically located on Whitfield Crescent and backing onto HWY 12, provides excellent visibility and convenient access. The site benefits from site plan approval for a proposed mini-storage development on approx. 4.5 acres, providing a significant head start for investor and developers looking to capitalize on the increasing demand for self-storage facilities in the region. Total proposed building area of 34,544.09 square feet. Positioned along a high-traffic corridor the property offers excellent exposure and accessibility for future business operations. Access is available directly from Whitfield Crescent, providing convenient entry for customers, suppliers and commercial traffic. Please note ** The proposed development area will require site levelling and there is a sanitary easement bisecting the property **. Development charges and all future builds costs shall be the responsibility of the Buyer. Other uses under M1 zoning: manufacturing facilities, enclosed warehousing and storage, contractor shops, multi-tenant industrial building, factory outlets, professional offices, data processing centers, automobile sales and service businesses, car washes, banquet halls, fitness clubs, commercial schools, laboratories, printing establishments, catering operations, conference centers and commercial entertainment uses. (id:56221)
RE/MAX Georgian Bay Realty Ltd
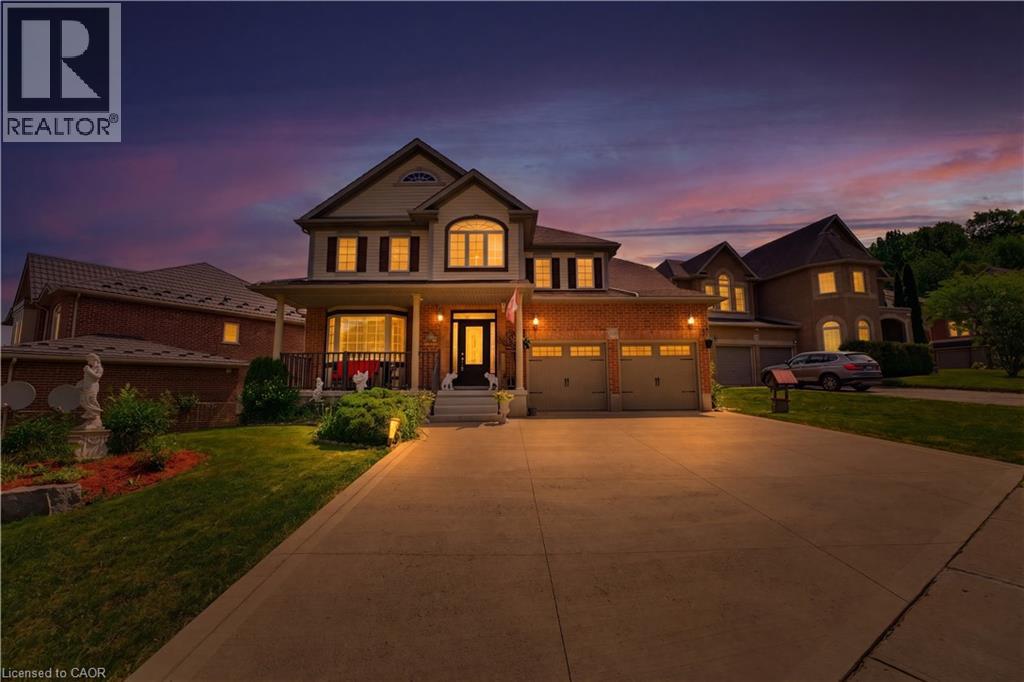
805 Munich Circle
Waterloo, Ontario
Welcome to 805 Munich Circle, a STUNNING LAURELVIEW HOMES-BUILT RESIDENCE nestled within the prestigious Rosewood Estates enclave of Clair Hills, one of Waterloo's most sought-after communities. Offering over 3,900 sq. ft. of finished living space, this exceptional 4-bedroom, 3.5-bathroom HOME IS PERFECTLY SITUATED ON A BEAUTIFULLY LANDSCAPED 0.16-ACRE LOT in a quiet cul-de-sac surrounded by nature trails and executive homes. Step inside to a grand two-storey foyer and discover elegant formal living and dining rooms accented by arched entryways and abundant natural light. The spacious kitchen is designed for both EVERYDAY LIVING AND ENTERTAINING, featuring white shaker cabinetry, granite countertops, mosaic tile backsplash, valance lighting, gas stove, peninsula island, recessed lighting and a bright dinette overlooking the backyard. The adjoining family room offers a cozy gas fireplace, wall-mounted TV feature, and EXPANSIVE WINDOWS SHOWCASING THE OUTDOOR SETTING. The main floor is complete with California shutters, laundry room, powder room, and direct access to the double-car garage. Upstairs, a curved hardwood staircase with wrought iron spindles leads to the SPACIOUS PRIMARY SUITE featuring a walk-in closet and 4-piece ensuite with soaker tub, granite vanity, and separate shower. Three additional bedrooms and a full family bathroom complete the upper level. The professionally finished basement expands the living space with a large recreation room, media/games area, full 3-piece bathroom, and VERSATILE HOBBY ROOM OR HOME OFFICE with walk-in closet. Enjoy outdoor living with a deck, gazebo, interlock patio, landscaped grounds, and private backyard retreat. Located just minutes from TOP-RATED SCHOOLS, PARKS, TRAILS, SHOPPING, UNIVERSITIES, AND THE BOARDWALK, this exceptional property offers the perfect combination of luxury, comfort, and convenience in one of Waterloo's premier neighbourhoods. A rare opportunity to call Rosewood Estates home. (id:56221)
Royal LePage Wolle Realty
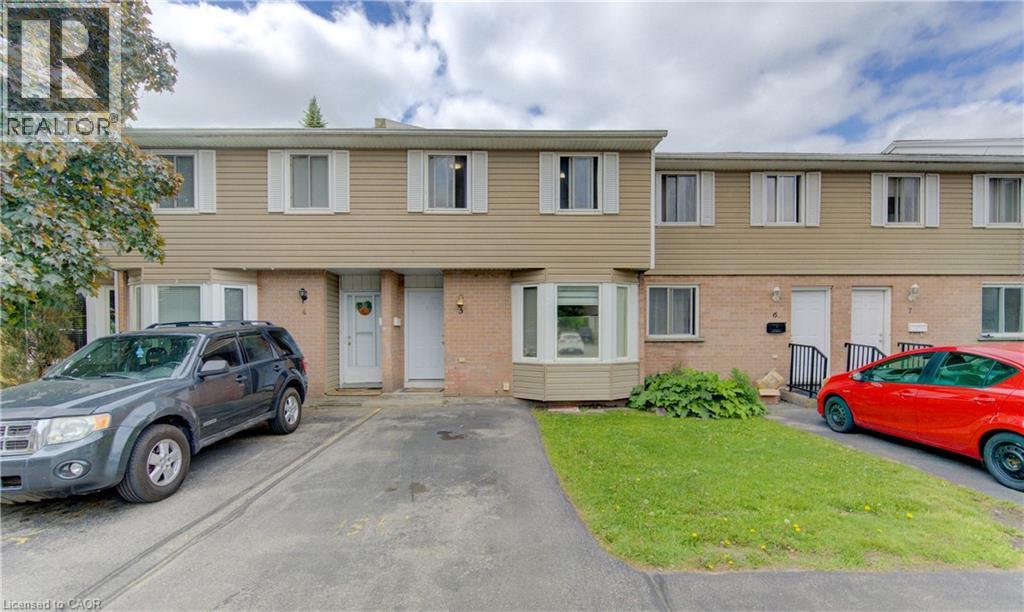
10 Mill Creek Road Unit# 5
Cambridge, Ontario
Affordability and location come together at Unit 5 – 10 Mill Creek Road, Cambridge. This well-maintained two-storey condo townhouse is perfectly suited for first-time buyers or those looking to stop renting and start building a future. Ideally located just minutes from Highway 401, shopping, and everyday amenities, it offers effortless commuting and convenience. The home features approximately 1,500 sq ft of finished living space across three fully finished levels, including three spacious bedrooms and two full bathrooms, providing plenty of room for families or a functional work-from-home setup. The finished basement adds valuable additional living space, and the home is complete with a private yard and low condo fees, making it move-in ready and prepared for its next chapter. (id:56221)
RE/MAX Twin City Realty Inc.
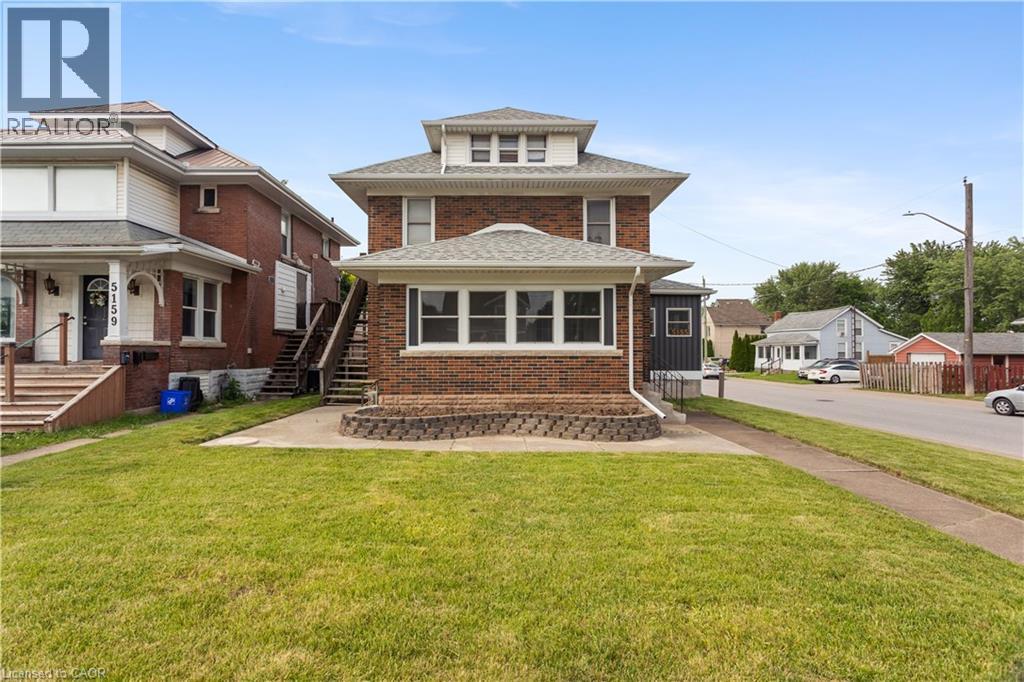
5155 Bridge Street
Niagara Falls, Ontario
OPEN HOUSE THIS THURSDAY! Welcome to 5155 Bridge Street, a beautifully maintained and versatile home located in the heart of Niagara Falls. Offering over 1,900 sq. ft. of above-grade living space, this impressive property features 6 bedrooms (4+2), 3 bathrooms, 3 kitchens, a single-car garage, and multiple separate entrances-making it an excellent opportunity for families, multi-generational living, or investors. 5 TOP REASONS TO OWN THIS HOME: #5-PRIME LOCATION: Situated in one of the city's most sought-after neighborhoods, this home is just moments from the Niagara River, world-famous Niagara Falls, schools, parks, shopping, dining, and everyday conveniences.#4-POTENTIAL FOR THREE UNIT USE: With three kitchens, three bathrooms, six bedrooms, and three separate entrances, this property offers exceptional flexibility for extended families or those seeking strong rental income opportunities.#3 - FUNCTIONAL MAIN FLOR LAYOUT: The main floor features a spacious living and dining area filled with natural light, plus a generous sunroom-perfect for entertaining, relaxing, or spending quality time with family and friends.#2-RECENT UPDATES: Thoughtful renovations throughout the home enhance both style and functionality, allowing the next owner to move in and enjoy immediately.#1-FINISHED BASEMENT (ACCESSORY APPARTMENT): The fully finished lower level adds valuable living space and can serve as a recreation room, home office, gym, in-law suite, or potential income-generating unit. Whether you're searching for a spacious family home, a multi-generational living solution, or a smart investment opportunity, 5155 Bridge Street offers endless possibilities. Don't miss your chance to own this exceptional Niagara Falls property-book your private showing today! (id:56221)
RE/MAX Twin City Realty Inc.
Peak Realty Ltd.
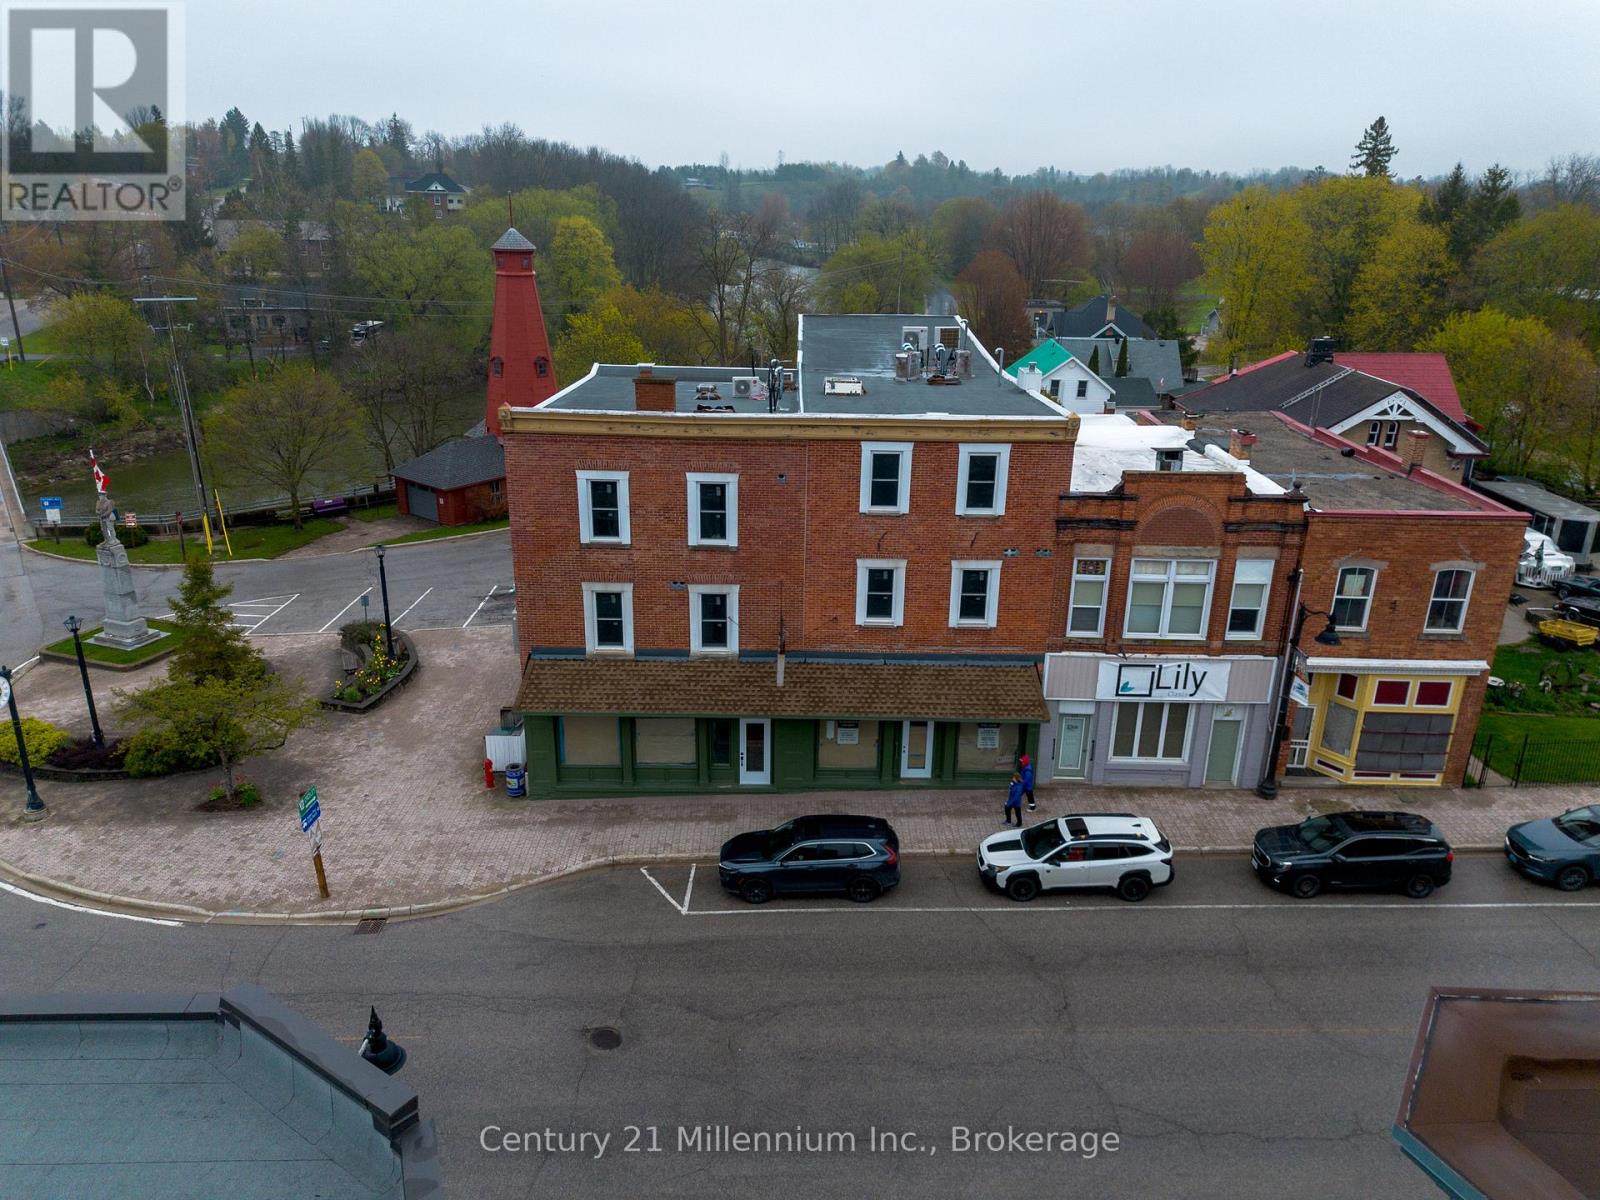
11 - 543 Queen Street S
Arran-Elderslie, Ontario
Exciting opportunity for any business looking to establish in the growing and expanding Village of Paisley. This unit is raw and ready to be customized, featuring two bathrooms, 13ft ceilings and beautiful, large exterior windows bringing in all the natural light and exposure you need. This prime location provides the ultimate exposure on the main road with ideal foot traffic and experiencing endless vehicles passing through during the cottage season. 40 new long-term rental units in the immediate area, 14 new townhouses on the south end of town and endless future developments means that year round you can appreciate the supportive villagers of Paisley who are ready and eager to welcome a new business. You can either use this unit on it's own or easily open it up to combine it with the unit next door. Common area utilities, property taxes building insurance and general broad building maintenance are all included in the monthly rent. Tenant will be responsible for hydro (separately metered), content and liability insurance (required) and maintaining their immediate entrances (salting, sanding, etc). Optional storage is available in the basement for an additional cost. Come make your mark on Paisleys downtown core and enjoy everything this growing village has to offer. (id:56221)
Century 21 Millennium Inc.
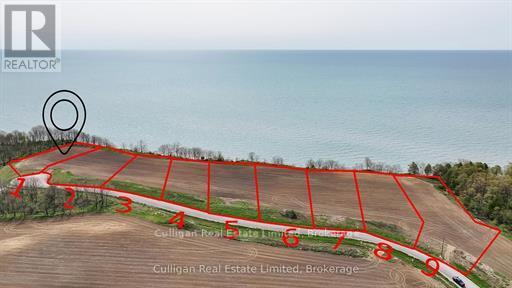
Unit 2 Bluffs Road
West Elgin, Ontario
Large waterfront lot located away from the hustle of city life. Hydro and water are available at the lot line, and this property is part of West Elgin Vacant Land Condominium No. 39. With condo fees of just $160/month, you'll enjoy services such as street lighting, road maintenance, and a condo reserve fund.This prime location offers breathtaking cliff-side views of Lake Erie, with quick access to the Pt. Glasgow public beach and marina, just a short walk away. Enjoy world-class Walleye fishing, kayaking, canoeing, water skiing, and more. Nearby, you'll find walking trails, local craft breweries, wineries, seasonal blueberry farms, markets, golf courses, and camping options. Neighbouring lands to the East are approved for over 44,000 sq. ft. of mixed-use development, offering future opportunities for shops, pubs, and eateries. (id:56221)
Culligan Real Estate Limited
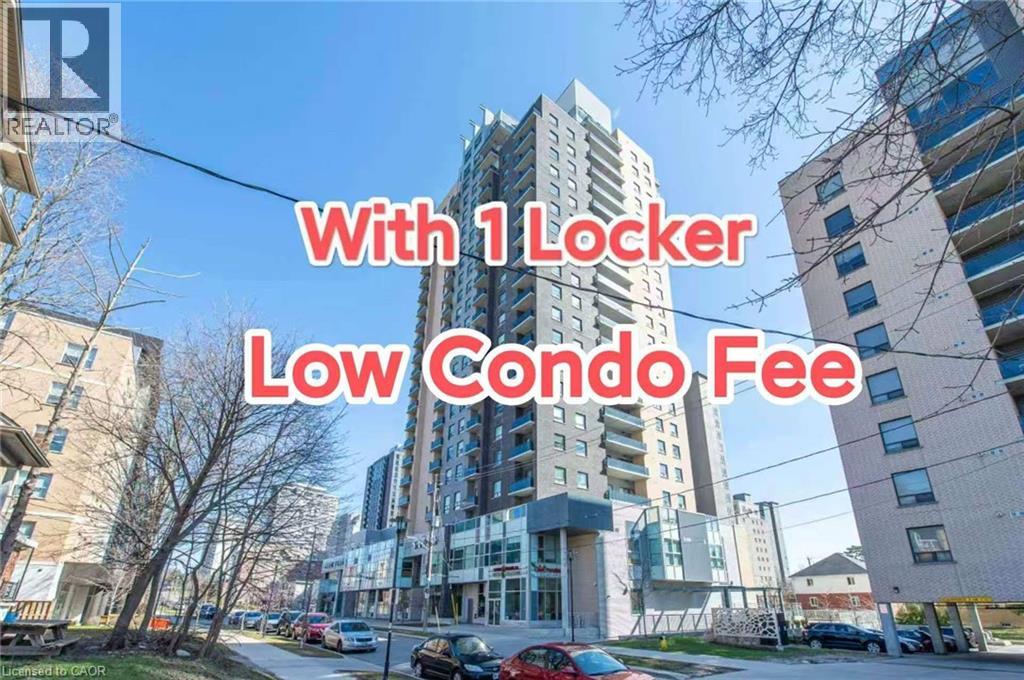
318 Spruce Street Unit# 1009
Waterloo, Ontario
Low condo fee!!! This stylish and convenient condo is in excellent condition, featuring a 1-bedroom layout with 1 bathrooms. The unit is carpetfree, offering a modern and clean living space. It boasts a spacious 9 ft ceiling that creates an open and airy atmosphere. The balcony seamlessly connects the living room, providing easy access to fresh air and outdoor relaxation. The built-in laundry room adds to the convenience, making everyday living effortless. The condo is ideally located with shopping plazas and restaurants just steps away, ensuring you have everything you need at your fingertips. It is adjacent to the prestigious Waterloo Collegiate Institute (WCI) and offers close proximity to Laurier University, the University of Waterloo, and Conestoga College (Waterloo Campus), making it an excellent choice for families, professionals, or students. Don't miss the opportunity to own this bright and functional condo that perfectly balances comfort, style, and location. Contact us today for more details or to schedule a viewing! (id:56221)
Solid State Realty Inc.
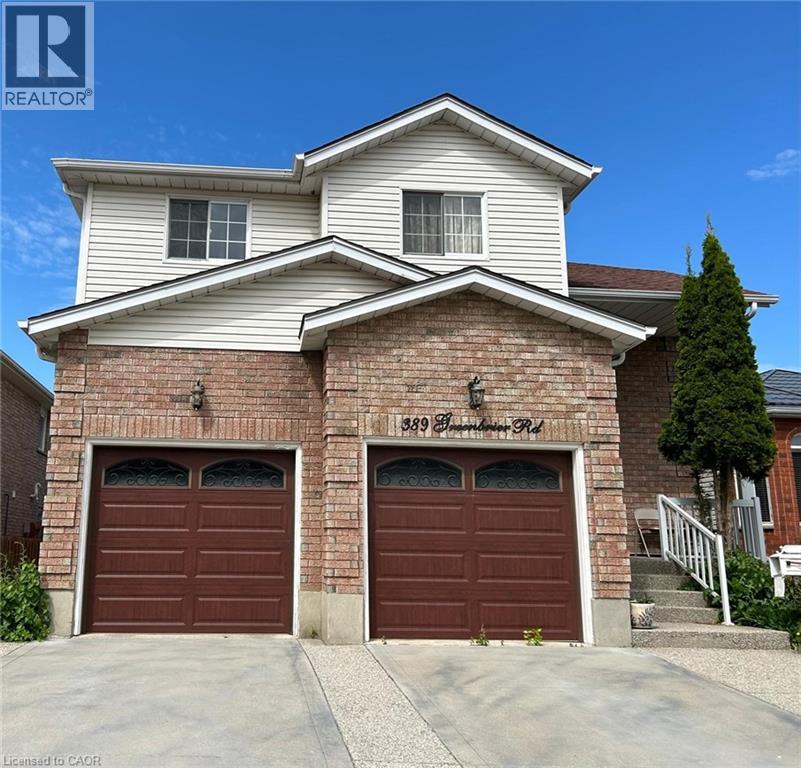
389 Greenbrier Road Unit# Main
Cambridge, Ontario
Spacious & Well Kept 3 Bedroom Main/Upper Level Home In East Galt!! Located in East Galt, this three bedroom main/upper floor unit is sure to impress!! Featuring an open concept main level with plenty of natural lighting, a bright and spacious kitchen with plenty of storage, and even a balcony off of the dining area! Upstairs features three sizable bedrooms, along with a full bathroom. The backyard space is also perfect for enjoying your summer! 3 Bedrooms 1.5 Bathrooms 4 Appliances (Fridge, Stove, Microwave, Dishwasher) Shared Laundry (Included) Full Kitchen W/ Plenty Of Storage Space Open Concept Main Floor Eat-In Dining Area Backyard Patio Space (Fully Fenced) Family Oriented Neighbourhood 2 Car Parking Garage Space Included Rent plus 70% of Utilities *** Available August 1st, 2026! *** ***See sales brochure below for showing instructions*** (id:56221)
Vancor Realty Inc.
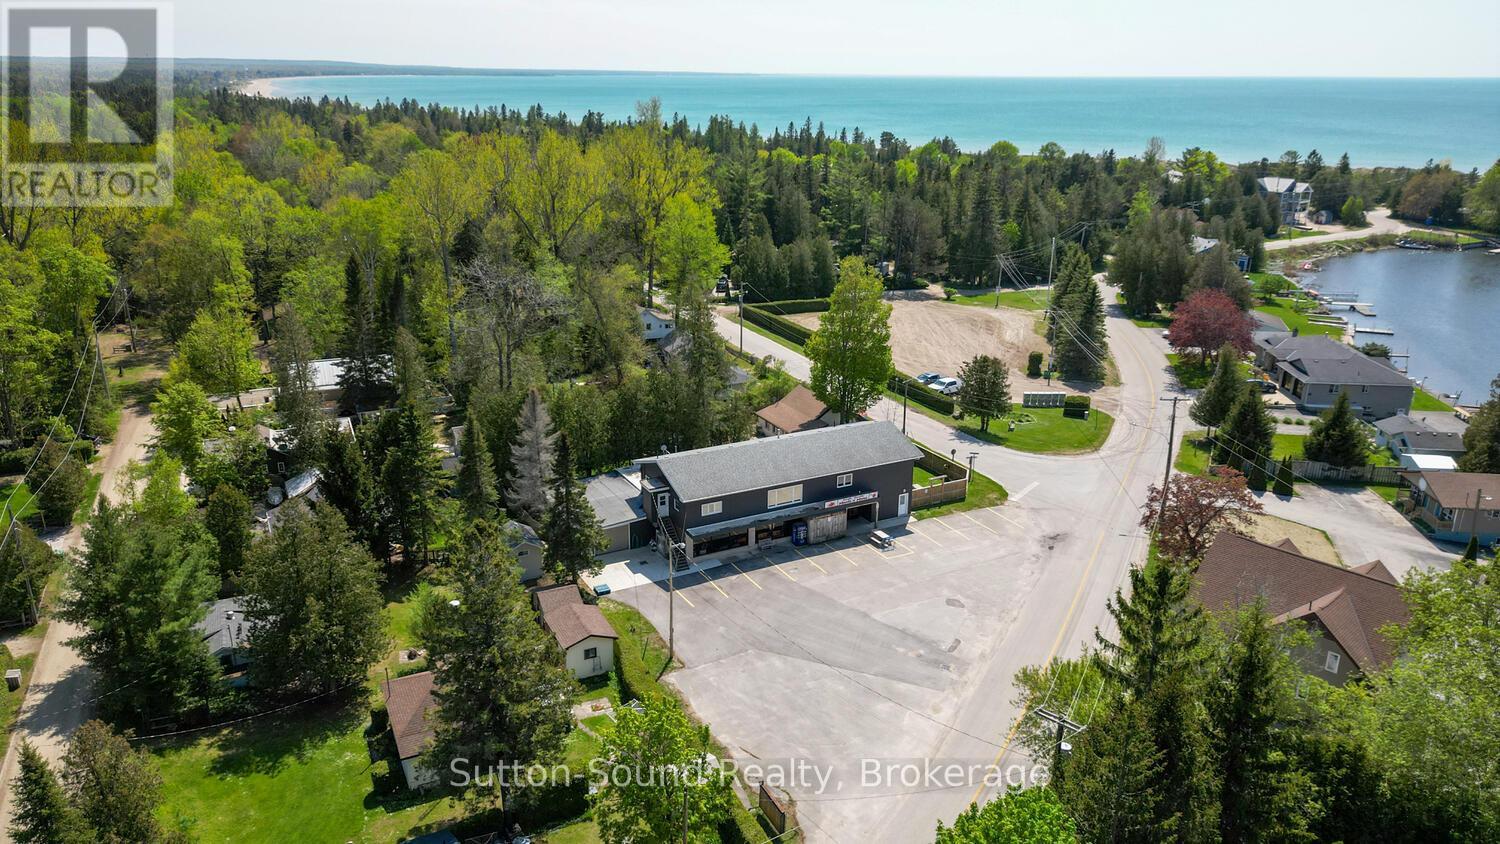
68 Sauble Falls Road
South Bruce Peninsula, Ontario
What an opportunity!!! A successful business and an executive home in popular Sauble Beach! All with a view of the Sauble River. This beautiful 2200 square foot executive home was fully renovated in 2015 with no expense spared. Offering 3 bedrooms, 2 baths, open concept kitchen/ dining room and including a games room, large living room, rec room and upper decks. All over a thriving versatile business. Approximately 3000 sq ft of commercial space is ideally located on the North end of Sauble Beach and offers an opportunity to grow a business or continue the seasonal business that has provided a comfortable lifestyle for the current owners for the last 20 years. Meats N More has had a long successful history and a loyal client base but it is time to think about retirement. Currently offering local confections, meats, groceries, breads, ice cream and recently alcohol. (could be increased substantially) Ample opportunity to expand the services to customers with a garden centre, or a coffee/ sandwich shop or many other options. Surrounded by many campgrounds, many cottages and close to the boat launch and beach. This is your opportunity to control your own destiny....in the amazing Beachfront Community of Sauble Beach!! (id:56221)
Sutton-Sound Realty
1666 Beaumont Drive
Bracebridge (Muskoka (N)), Ontario
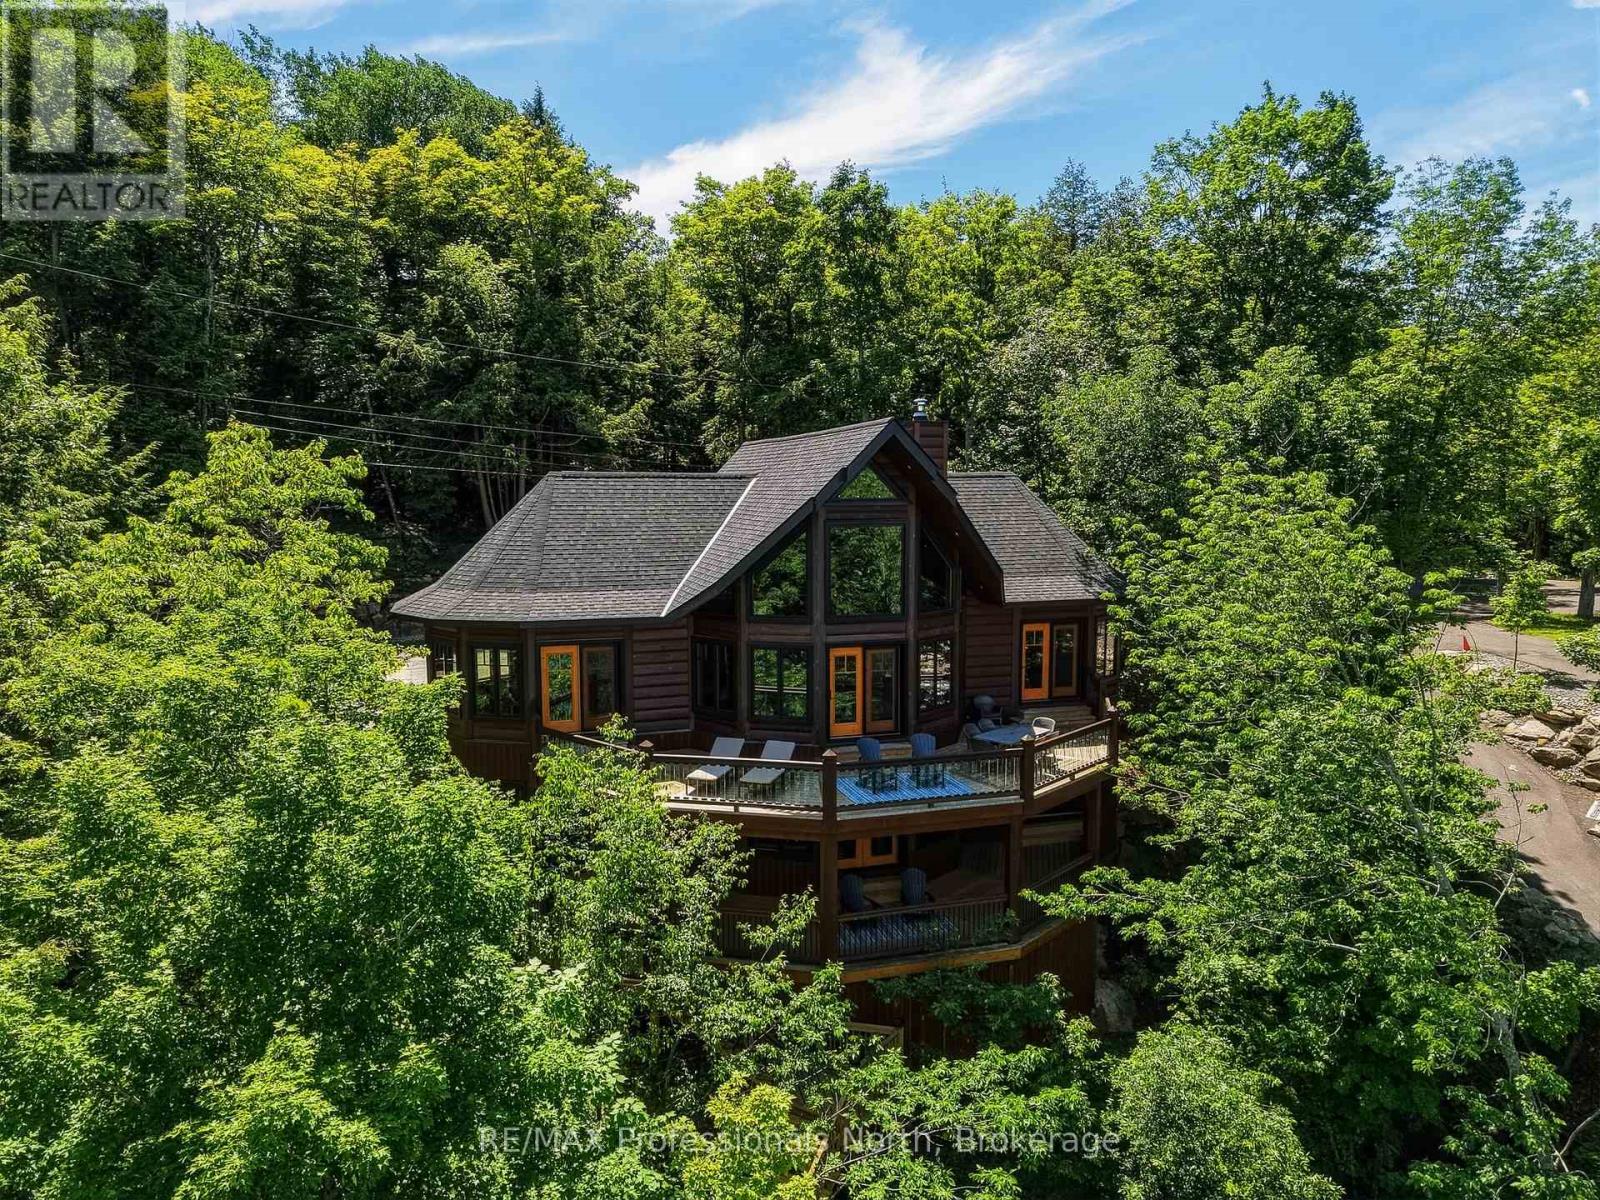
A one of a kind custom True North Log & Timber estate perched above Lake Muskoka, offering world class craftsmanship, a breathtaking natural setting, and sophisticated modern systems. The home looks directly across the bay to Environmentally Protected land, an unobstructed, undeveloped panorama virtually impossible to find on a lake this sought after. Spectacular year round, and extraordinary each fall when the surrounding hardwood forest turns colour in every direction. Built as a true forever home with no expense spared, on a bedrock pinned ICF foundation with solid 8" X 12" Eastern White Pine log walls. True North backs the log wall with a 25 Year Zero Air Infiltration Warranty, unmatched by any log home manufacturer in the world. There is simply nothing quite like living in a log home. Solid wood walls moderate temperature naturally, absorb sound, regulate humidity, and create an atmosphere photographs can never fully capture. A well built log home is not built for decades. It is built for generations. Over 3,500 sq ft across two finished levels: four bedrooms, a loft, and a lower level with 10 foot pine ceilings that feels nothing like a basement. A Douglas Fir glulam King Post anchors a 24 foot cathedral great room. Chervin Kitchen with granite countertops and built in appliances, engineered Douglas Fir hardwood floors, Douglas Fir mono stringer staircase, jacuzzi tub, triple pane windows throughout. European geothermal at COP 7+ delivers whole home heating and cooling at a fraction of conventional cost via Warmboard radiant and in slab radiant. Control4 automation, motorized blackout blinds, and monitored security with low temperature and water sensors. Two lakeview decks, one open, one covered, lead via a custom hillside staircase to a floating boatport with a 1,000 sq ft upper deck, engineered to rise with Muskoka's variable spring water levels rather than flood with them. Year round District road. 10 minutes from Bracebridge. (id:56221)
RE/MAX Professionals North
823 Line 6 Road
Niagara-On-The-Lake, Ontario
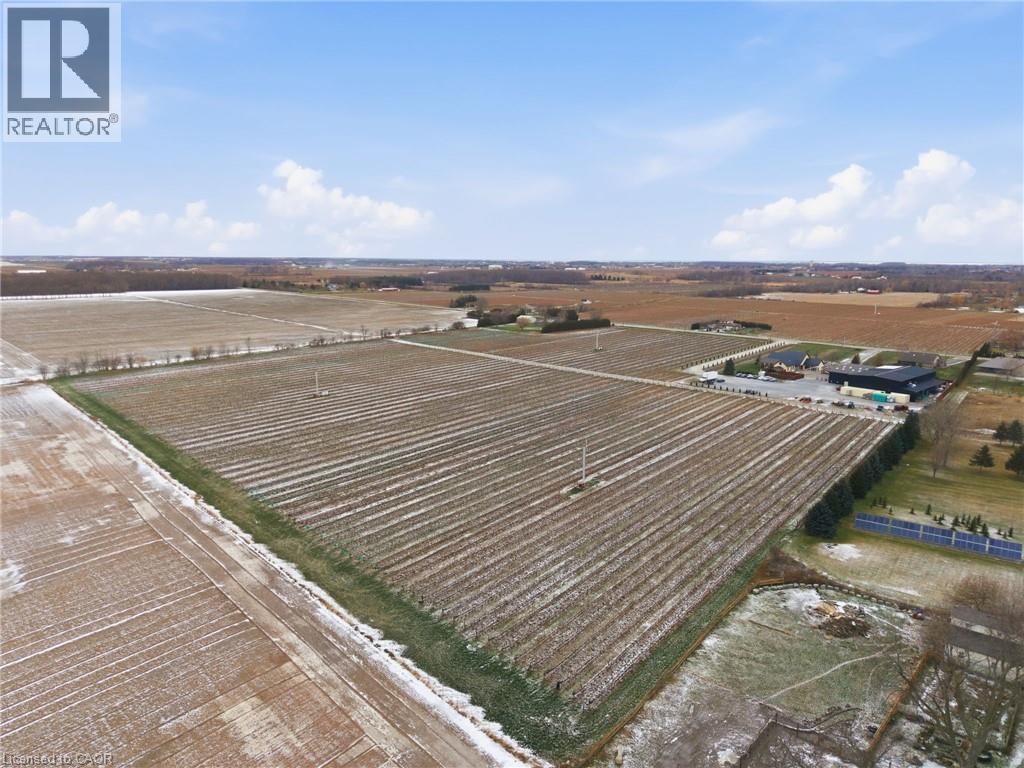
Presenting a rare opportunity to acquire one of Canada’s most respected and internationally recognized wineries in the heart of Niagara-on-the-Lake at 823 Line 6 Road. Founded in 2012, Big Head Wines is a purpose-built, multi-award-winning operation producing approximately 24,000 cases annually, with sales driven direct-to-consumer, supported by a large wine club membership and a soon-to-be-established LCBO presence, demonstrating exceptional brand strength, retail power, and a loyal customer base. Global accolades include Ontario Red Wine of the Year (2024), Best Chenin Blanc in the World (2024), Platinum Medal at the Decanter World Wine Awards, and multiple Lieutenant Governor’s Awards for Excellence. Founder and Winemaker Andrzej Lipinski was recently awarded the prestigious Karl Kaiser Canadian Winemaker Award. The state-of-the-art facility offers approximately 12,475 sq ft of interior space plus 12,881 sq ft exterior, designed for production, hospitality, administration, and retail sales, including a 734 sq ft tasting bar, 1,259 sq ft hospitality/dining area, commercial space, production and storage rooms, two offices, staff areas, and five washrooms. Approved expansion plans add two levels totaling 16,747 sq ft, including an upper-level restaurant/wine bar with kitchen and washrooms, plus a lower-level barrel cellar, tasting room, loading area, and elevator access, bringing total building area to 32,586 sq ft. Ideally positioned in Canada’s premier cool-climate wine region with strong tourism traffic, 1.5 hours to Toronto, 15 minutes to Niagara Falls, and close to Buffalo and major Southern Ontario markets. The offering also includes an on-site residence with approximately 2,636 sq ft on the main floor plus 1,915 sq ft finished lower level, featuring 4 bedrooms, 4 bathrooms, principal rooms, den, loft, attached garage, wine cellar, recreation areas, and private in-ground pool. An exceptional live-work estate combining legacy, lifestyle, and proven performance. (id:56221)
Real Broker Ontario Ltd.
823 Line 6 Road
Niagara-On-The-Lake, Ontario
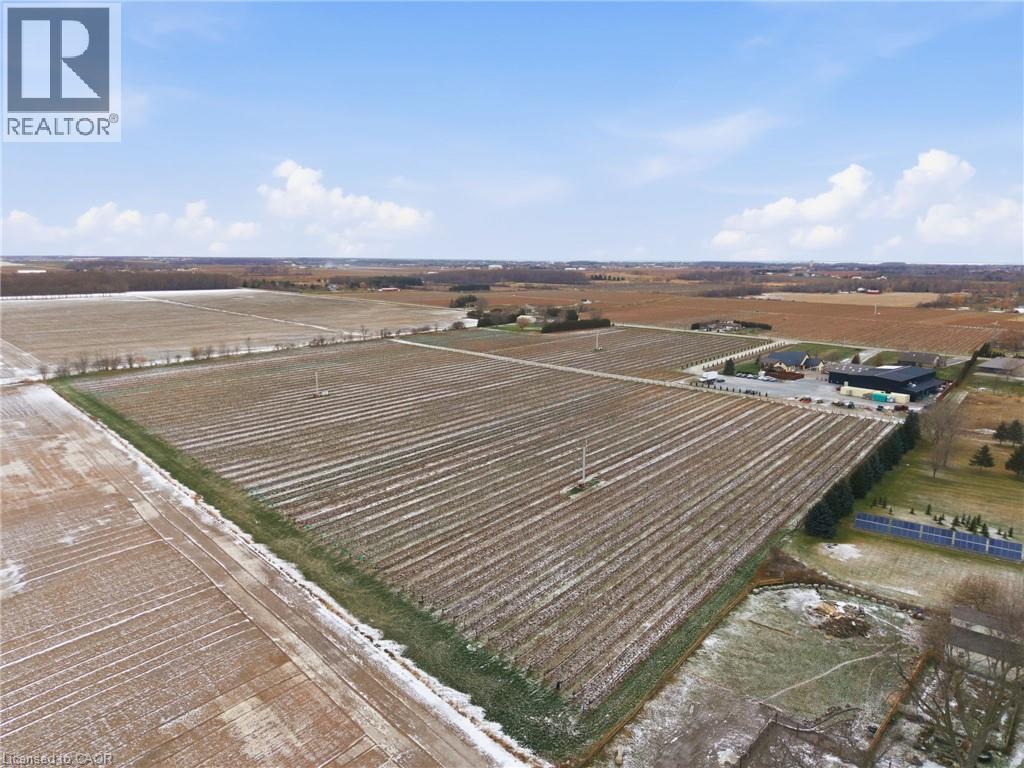
Presenting a rare opportunity to acquire one of Canada’s most respected and internationally recognized wineries in the heart of Niagara-on-the-Lake at 823 Line 6 Road. Founded in 2012, Big Head Wines is a purpose-built, multi-award-winning operation producing approximately 24,000 cases annually, with sales driven direct-to-consumer, supported by a large wine club membership and a soon-to-be-established LCBO presence, demonstrating exceptional brand strength, retail power, and a loyal customer base. Global accolades include Ontario Red Wine of the Year (2024), Best Chenin Blanc in the World (2024), Platinum Medal at the Decanter World Wine Awards, and multiple Lieutenant Governor’s Awards for Excellence. Founder and Winemaker Andrzej Lipinski was recently awarded the prestigious Karl Kaiser Canadian Winemaker Award. The state-of-the-art facility offers approximately 12,475 sq ft of interior space plus 12,881 sq ft exterior, designed for production, hospitality, administration, and retail sales, including a 734 sq ft tasting bar, 1,259 sq ft hospitality/dining area, commercial space, production and storage rooms, two offices, staff areas, and five washrooms. Approved expansion plans add two levels totaling 16,747 sq ft, including an upper-level restaurant/wine bar with kitchen and washrooms, plus a lower-level barrel cellar, tasting room, loading area, and elevator access, bringing total building area to 32,586 sq ft. Ideally positioned in Canada’s premier cool-climate wine region with strong tourism traffic, 1.5 hours to Toronto, 15 minutes to Niagara Falls, and close to Buffalo and major Southern Ontario markets. The offering also includes an on-site residence with approximately 2,636 sq ft on the main floor plus 1,915 sq ft finished lower level, featuring 4 bedrooms, 4 bathrooms, principal rooms, den, loft, attached garage, wine cellar, recreation areas, and private in-ground pool. An exceptional live-work estate combining legacy, lifestyle, and proven performance. (id:56221)
Real Broker Ontario Ltd.