
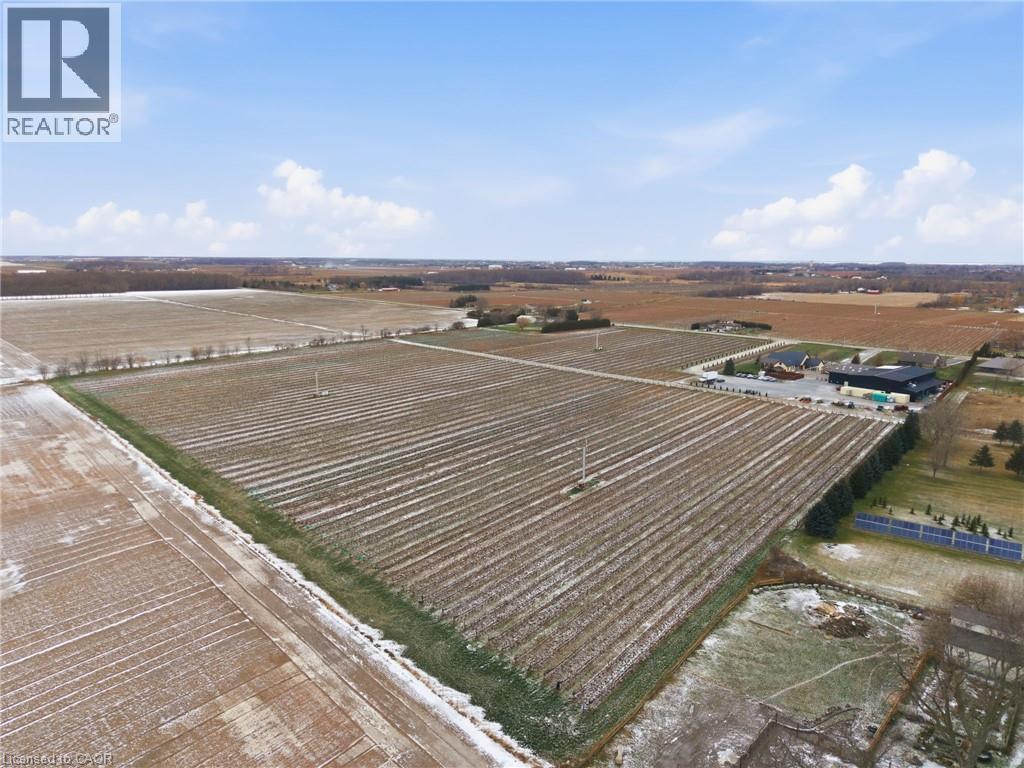
823 Line 6 Road
Niagara-On-The-Lake, Ontario
Presenting a rare opportunity to acquire one of Canada’s most respected and internationally recognized wineries in the heart of Niagara-on-the-Lake at 823 Line 6 Road. Founded in 2012, Big Head Wines is a purpose-built, multi-award-winning operation producing approximately 24,000 cases annually, with sales driven direct-to-consumer, supported by a large wine club membership and a soon-to-be-established LCBO presence, demonstrating exceptional brand strength, retail power, and a loyal customer base. Global accolades include Ontario Red Wine of the Year (2024), Best Chenin Blanc in the World (2024), Platinum Medal at the Decanter World Wine Awards, and multiple Lieutenant Governor’s Awards for Excellence. Founder and Winemaker Andrzej Lipinski was recently awarded the prestigious Karl Kaiser Canadian Winemaker Award. The state-of-the-art facility offers approximately 12,475 sq ft of interior space plus 12,881 sq ft exterior, designed for production, hospitality, administration, and retail sales, including a 734 sq ft tasting bar, 1,259 sq ft hospitality/dining area, commercial space, production and storage rooms, two offices, staff areas, and five washrooms. Approved expansion plans add two levels totaling 16,747 sq ft, including an upper-level restaurant/wine bar with kitchen and washrooms, plus a lower-level barrel cellar, tasting room, loading area, and elevator access, bringing total building area to 32,586 sq ft. Ideally positioned in Canada’s premier cool-climate wine region with strong tourism traffic, 1.5 hours to Toronto, 15 minutes to Niagara Falls, and close to Buffalo and major Southern Ontario markets. The offering also includes an on-site residence with approximately 2,636 sq ft on the main floor plus 1,915 sq ft finished lower level, featuring 4 bedrooms, 4 bathrooms, principal rooms, den, loft, attached garage, wine cellar, recreation areas, and private in-ground pool. An exceptional live-work estate combining legacy, lifestyle, and proven performance. (id:56221)
Real Broker Ontario Ltd.
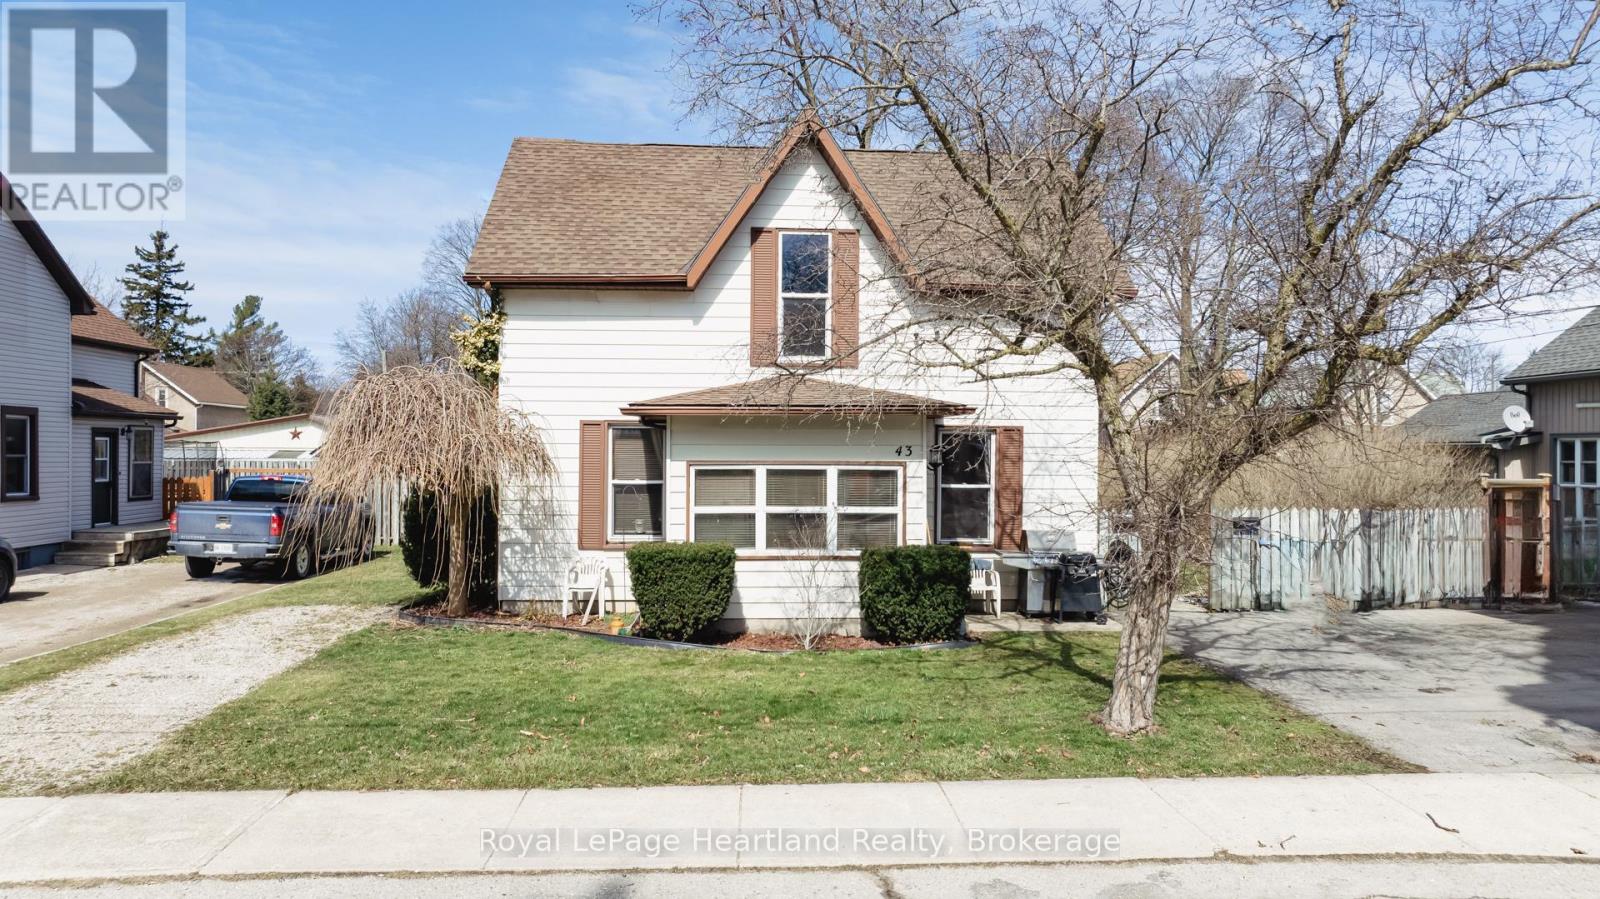
43 Trafalgar Street
Goderich (Goderich (Town)), Ontario
This turn-key duplex offers endless possibilities. Live comfortably in, or rent out the the spacious front unit featuring updated kitchen, and 3 or 4 bedrooms - the finished upper loft provides a perfect solution for a 4th bedroom or an additional living space with a separate rear exterior stairway. Looking for an income property? The bright rear unit boasts 1 bedroom, a large updated kitchen, and its own private patio access. Enjoy quiet living on a friendly street, just steps from vibrant downtown Goderich. This well-maintained property with a private yard, double driveway, and additional parking presents a fantastic opportunity to live and/or invest in the strong Goderich housing market. (id:56221)
Royal LePage Heartland Realty
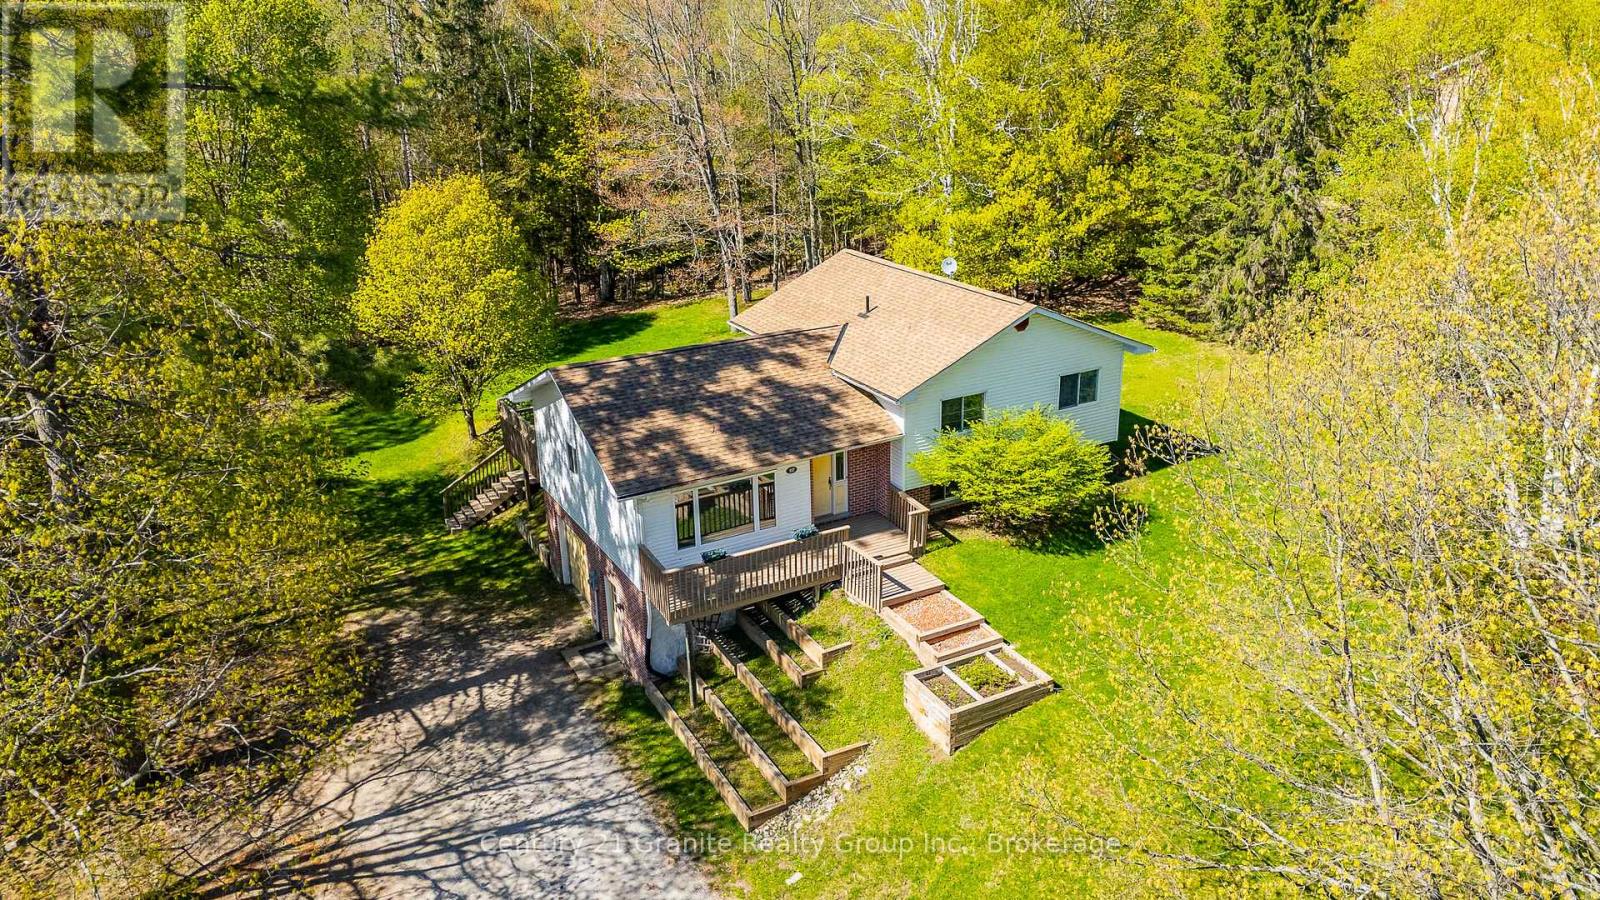
117 Riverside Drive E
Dysart Et Al (Dysart), Ontario
Welcome to this spacious multi-level home in the heart of Haliburton, offering approximately 1,950 sq.ft. of comfortable living space with a designed layout ideal for families, professionals or those seeking flexible living areas. A large main floor foyer welcomes you with an oversized closet and convenient interior access to the garage. The second level features a bright and inviting family room with hardwood flooring, exposed wood beam accents and a walkout to the private backyard which is perfect for entertaining or outdoor fun. This level also includes a 2-piece bath, a versatile den/office, and a laundry/utility room complete with sink, newer washer & dryer, water softener (2024) and newer hot water tank (2025). The third level offers a kitchen with pine cabinetry & a built-in desk/workstation, which is perfect for remote work or family organization, along with a spacious dining and living areas. Here, a separate front entrance adds convenience and functionality and is ideal for relaxing outdoors in the morning sunshine or cooler evenings. The upper level includes a 4-piece bath, a generous primary suite featuring a 3-piece ensuite and double closets. Two more bedrooms complete this floor. The attached single-car garage adds plenty of space for a vehicle, workbench, storage and all the tools. The huge backyard surrounded by mature trees is perfect for children, pets, outdoor games & family gatherings, while for the green thumb enthusiasts, the southeast facing front tiered gardens provide spectacular curb appeal and an abundance of seasonal colour. Located in a desirable Haliburton neighbourhood close to the river, hospital, medical clinic, schools, parks, Head Lake boat launch, shopping and amenities, this home offers space, functionality and comfort for most lifestyles. Rental income a possibility. (id:56221)
Century 21 Granite Realty Group Inc.
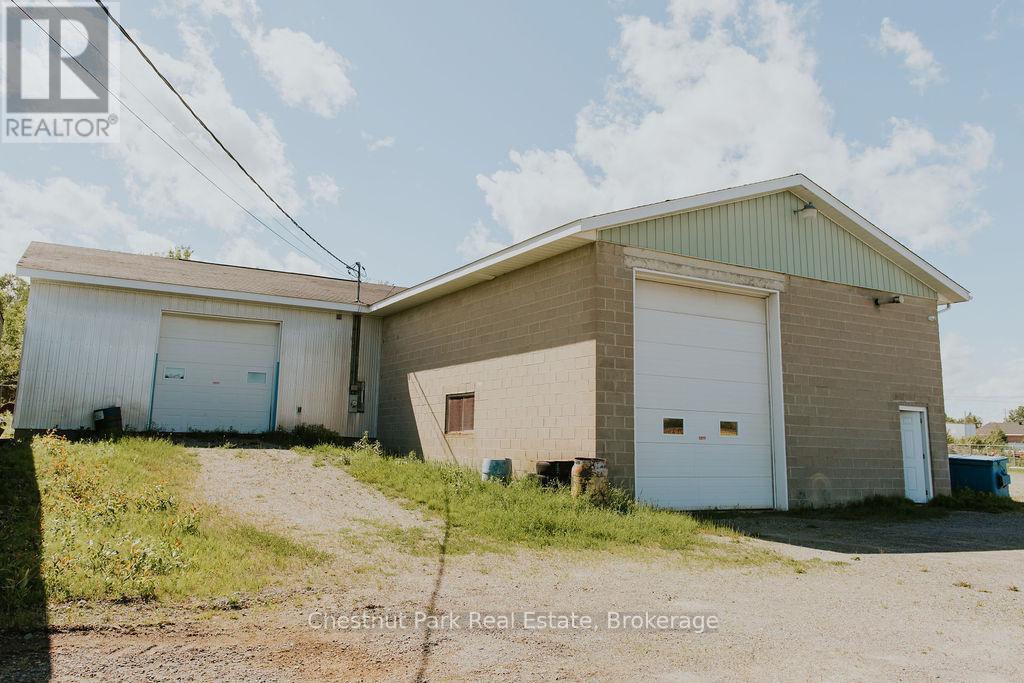
396 Mckay Clements Drive
Temiskaming Shores (Haileybury), Ontario
Position your business for success with this versatile 1-acre commercial property offering great exposure in a prime industrial setting in the Haileybury Industrial Park. Zoned M1 - General Industrial, the property supports a wide range of permitted uses including contractor's establishments, and heavy equipment rentals, recreational vehicle marine sales and service, industrial operations, warehousing, outdoor storage, and self-storage facilities, making it an exceptional opportunity for investors, owner-operators, and growing businesses alike.The property features 200 feet of frontage on a year-round municipal road and is serviced with municipal water and sewer, Hydro One electricity, and high-speed Parolink internet. The yard is securely enclosed with chain-link fencing topped with barbed wire; and a security system, providing added protection for equipment, inventory, and vehicles.The yard includes two gated entrances and the 3600 s.f. building has three service bays with, one with a 12' x 14' and two with 10' x 10' overhead doors, offering excellent access for vehicles and equipment. The service bays are heated with natural gas radiant heat at the ceiling, and equipped with separate thermostats, while the storage/lounge area features a natural gas wall heater. The office space is comfortably heated with electric baseboard heat.Built for durability and low maintenance, the structure offers concrete block walls and concrete floors throughout, complemented by newer energy-efficient lighting. An added bonus is the potential to remove the centre wall to create a loading dock configuration. Whether you're expanding an existing operation, launching a new venture, or seeking a well-equipped industrial investment, this clean and well-maintained property offers the infrastructure, services, and zoning flexibility to support a wide range of commercial and industrial opportunities. Located in Haileybury, just 6.5 km off Highway 11 and 12km from New Liskeard. (id:56221)
Chestnut Park Real Estate
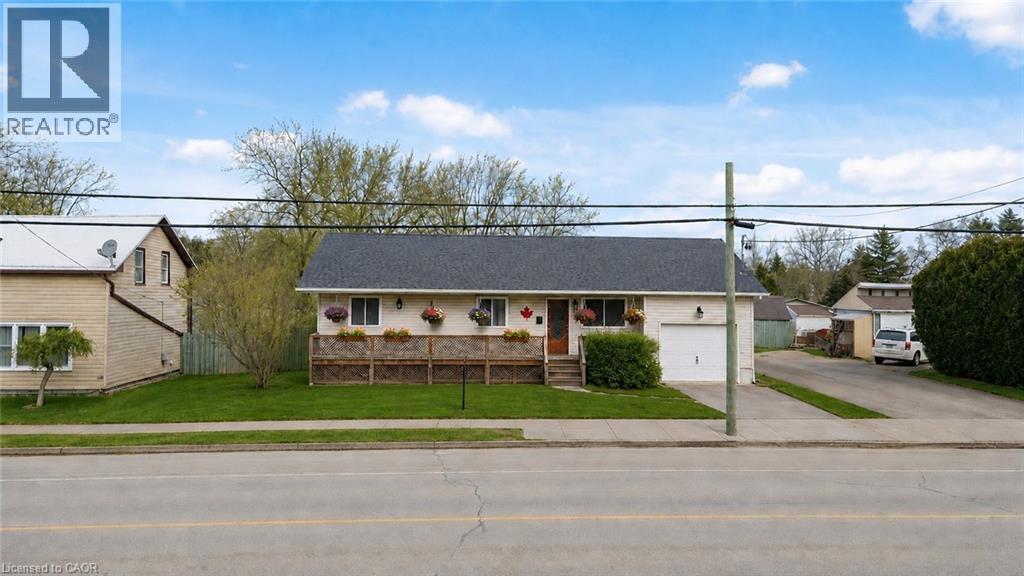
12 Main Street W
Selkirk, Ontario
Why Rent When you can Buy!!! Welcome to this beautifully renovated bungalow in sought-after Haldimand County—an ideal opportunity for first-time buyers looking to enter the market. This inviting home offers 3+1 spacious bedrooms and 2 full bathrooms, blending comfort, style, and functionality. The bright main floor features a welcoming living room, modern white kitchen, three generously sized bedrooms, and a 4-piece bathroom—perfect for growing families. The fully finished basement adds valuable living space with a large rec room, fourth bedroom, and an additional 4-piece bathroom, ideal for entertaining, guests, or extended family. Situated on an oversized lot with a fully fenced backyard, this home offers plenty of outdoor space and scenic countryside views. Conveniently located just 5 minutes from the lake, 10 minutes from the hospital, and close to shops and amenities. This one is a must-see! (id:56221)
RE/MAX Aboutowne Realty Corp.
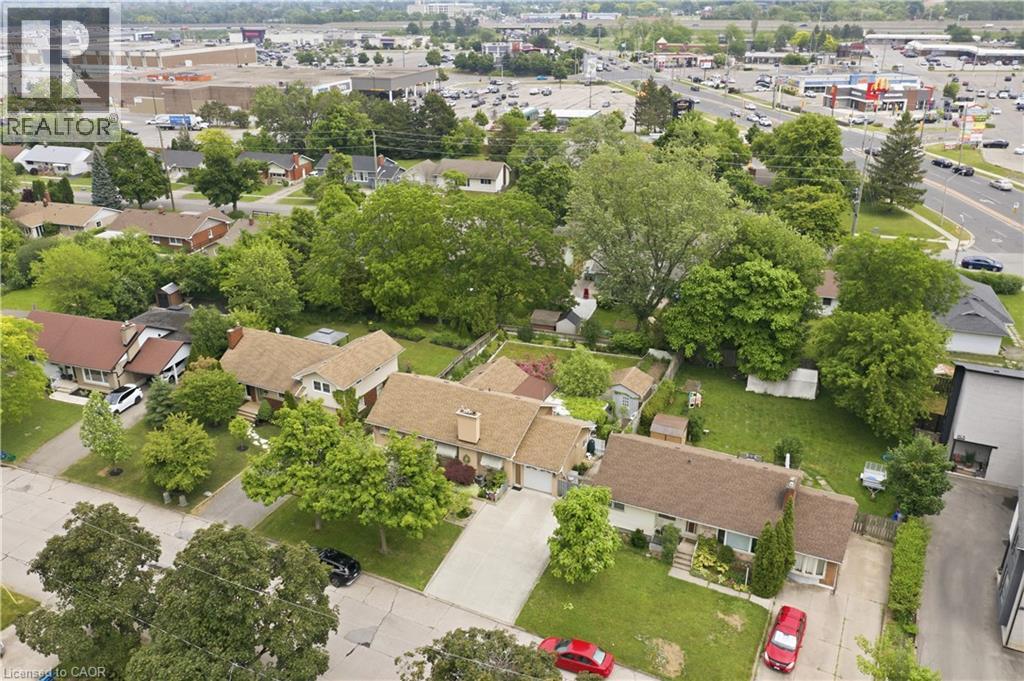
147 Village Road
St. Catharines, Ontario
Welcome to 147 Village Road, a lovingly cared-for home set on a massive 65 x 118 ft lot in a highly convenient St. Catharines location. Offering 1,390 sq. ft. of living space, this property provides incredible flexibility for downsizers, investors, growing families, or those seeking in-law suite or student rental potential. The home features a concrete driveway with plenty of parking, hardwood flooring, and a beautiful sunken living room with vaulted ceilings that adds warmth and character. A bright sunroom overlooks and leads out to the beautiful gardens, creating a peaceful space to relax and enjoy the property. With a separate entrance to the basement, newer furnace and AC, and an ideal location just minutes to Highway 406, downtown St. Catharines, Brock University, and walking distance to The Pen Centre, this is an opportunity not to be missed. (id:56221)
RE/MAX Escarpment Golfi Realty Inc.
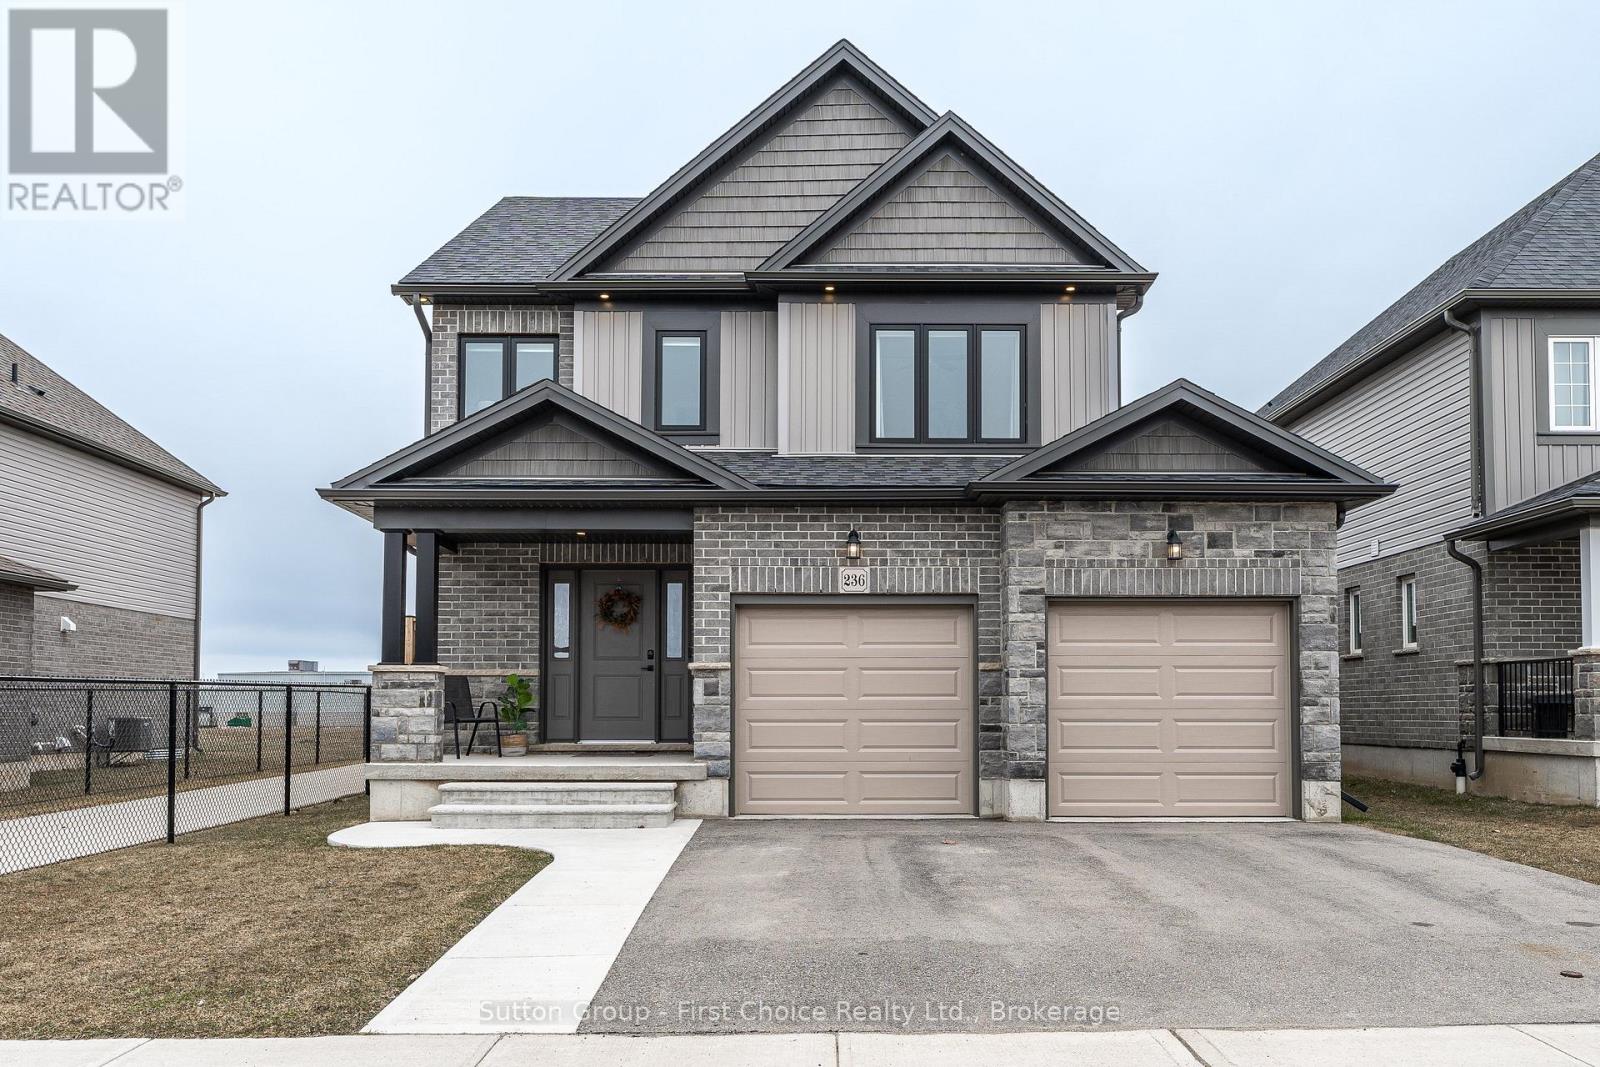
236 Bradshaw Drive
Stratford, Ontario
Welcome to 236 Bradshaw Drive, Stratford - where modern living meets comfort, style, and upgrades. Situated in the desirable Avon Ward, this move-in ready Earth Park home offers a beautifully designed layout just steps from a future park, the Stratford Rotary Complex, Stratford Farmers' Market and nearby schools. The open-concept main floor is bright and airy, featuring a beautifully updated kitchen with natural stone countertops, stylish cabinetry, a new modern backsplash and seamless flow into the dining and living spaces, perfect for everyday living and entertaining. Large windows with upgraded black exteriors enhance the home's curb appeal while flooding the interior with natural light. Upstairs, the spacious primary suite offers a walk-in closet and a beautifully finished 3-piece ensuite with a large walk-in shower and quartz countertops, designed with a clean, modern aesthetic. Two additional generously sized bedrooms, a full 4-piece bathroom, and convenient second-floor laundry complete the upper level. The unfinished basement presents incredible potential, complete with a bathroom rough-in and all the space needed to create a rec room, home gym, or future in-law suite. Step outside to a fully transformed exterior, featuring an impressive large stamped concrete patio, new concrete walkways, extended front steps, and an 8' fully fenced yard with two thoughtfully placed gates. Additional highlights include a Pinehaven shed, upgraded exterior pot lighting, insulated garage doors and hot tub electrical rough-in. This is the turnkey home you've been waiting for. Contact your Realtor today to book your private showing. (id:56221)
Sutton Group - First Choice Realty Ltd.
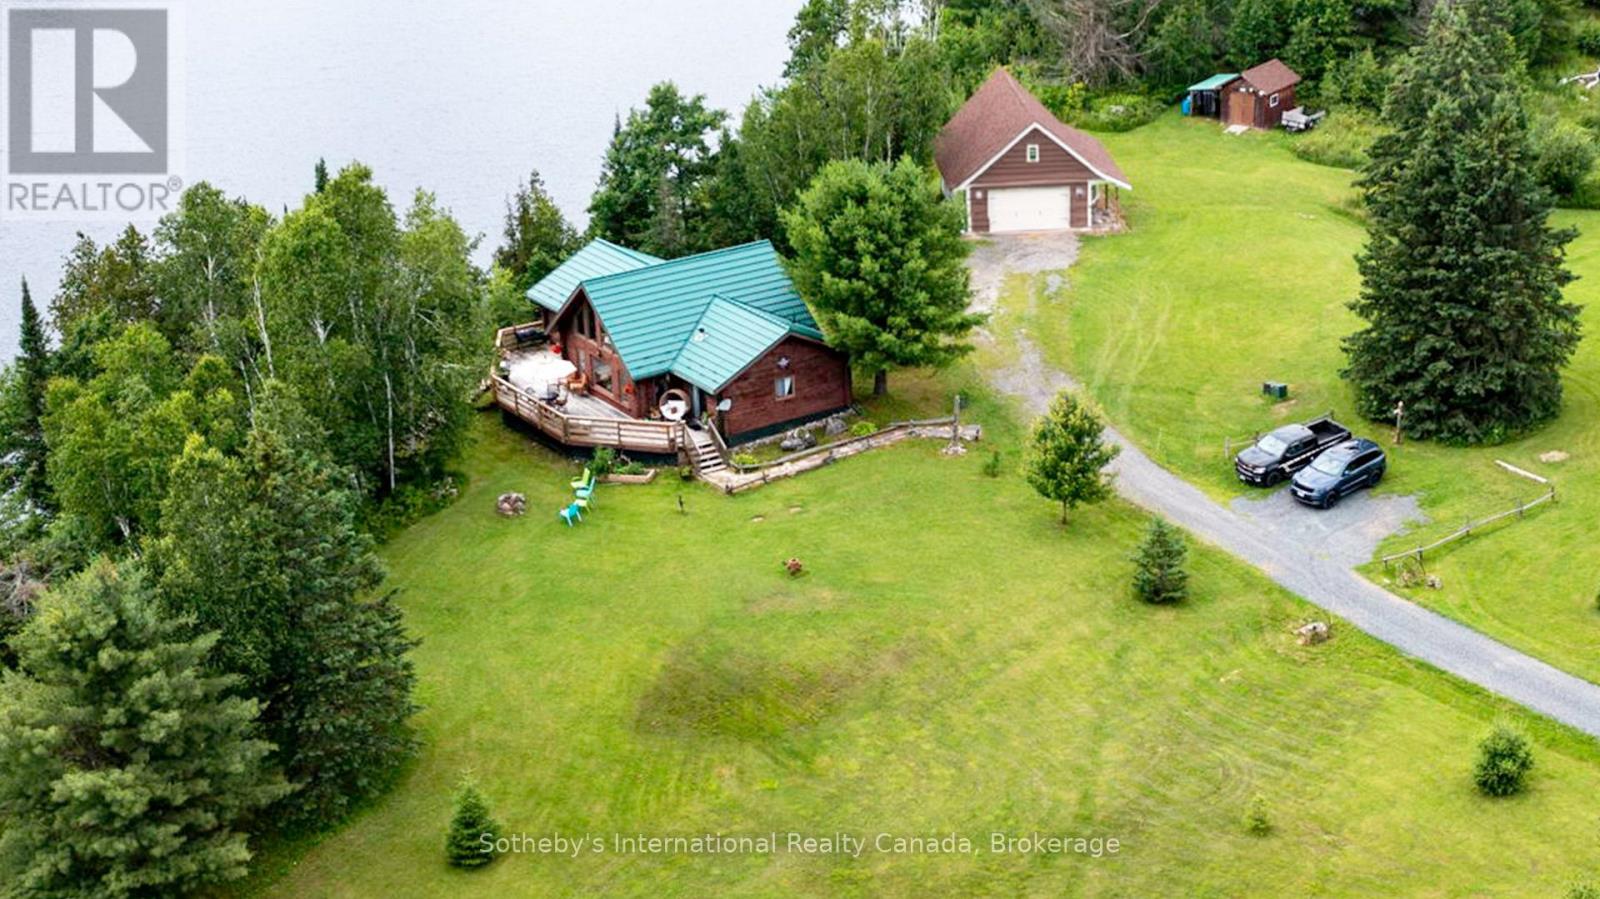
20 Kodiak Road
Mckellar, Ontario
Set on Moffat Lake, away from the crowds, sits this well built 3 bedroom, 2 bathroom, 4 season log home. With 6 acres and over 380 feet of water frontage, this property provides a peaceful and secluded setting to relax and unwind. The Open concept main living area provides a warm and welcoming environment with stone fireplace and a wall of windows wrapped around the pine log interior. An updated kitchen with stainless steel appliances, tile backsplash and walkout to the large deck. The three spacious bedrooms are tastefully decorated and offer a comfortable retreat, the primary bedroom provides a 2pc ensuite bath and walkout to the deck. With 2 walkouts the spacious south facing deck provides comfortable seating areas overlooking the waterfront, the peaceful back fields and treeline frequented by deer and other wildlife. For all the toys and to provide extra space there is a nicely set up 24' x 30' garage with unfinished loft area plus a 10' x 14' storage shed. The garage has been recently sided with complimentary board & batten on front. Steps & a treed path take you down to the waterfront area and deep water dock. Moffat Lake is a quieter lake, decent sized and well suited for fishing, swimming and relaxing. Located about 25 minutes from the amenities of Parry Sound, this is the perfect retreat for those looking to escape the hustle and bustle of the city and unwind in a serene environment. (id:56221)
Sotheby's International Realty Canada
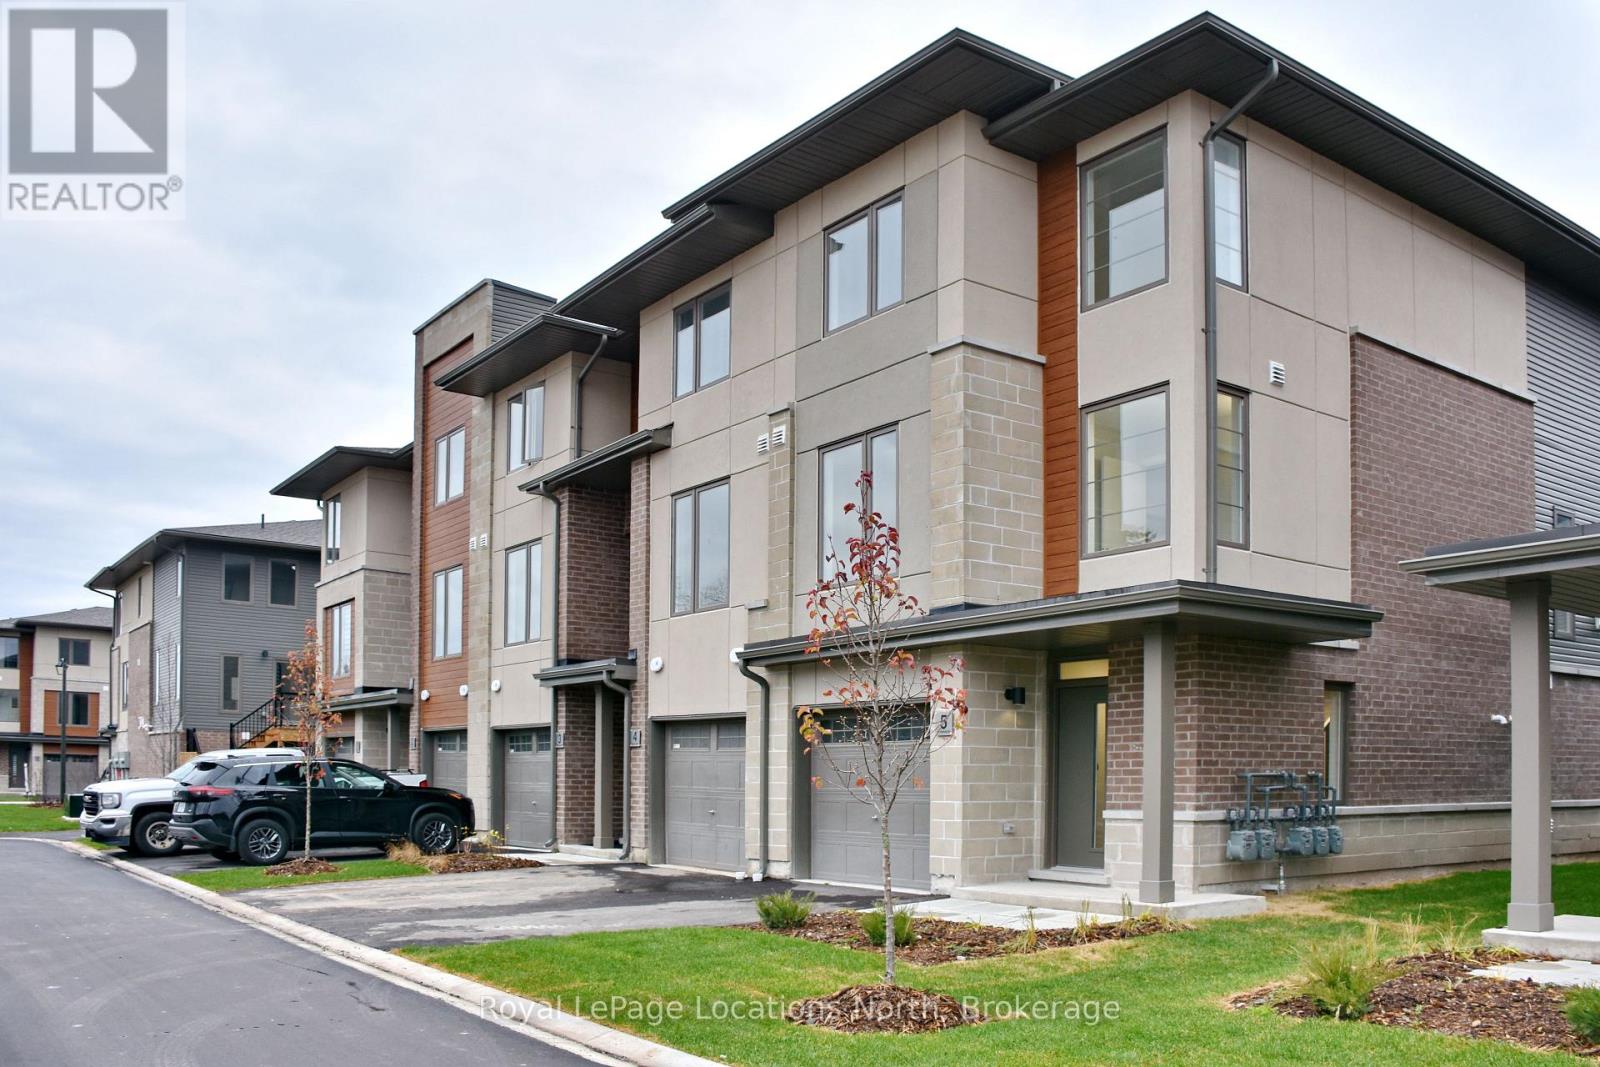
5 - 35 Dawson Drive
Collingwood, Ontario
Bright, clean, and contemporary, this move-in-ready 2-Bedroom + Den Townhome offers the ultimate Collingwood lifestyle. Each floor is flooded with natural light from oversized windows featuring custom blinds, creating an inviting space complete with a cozy gas fireplace, open concept kitchen with oversized island & room to entertain. Enjoy seamless outdoor living with a private raised deck and yard access, alongside the convenience of dedicated parking and a garage. Perfectly situated within walking distance to Georgian Bay, the home offers quick access to local trail systems and is just minutes from the vibrant shops and dining of downtown Collingwood and Blue Mountain Village. Available August 1, 2026. Don't miss out! (id:56221)
Royal LePage Locations North
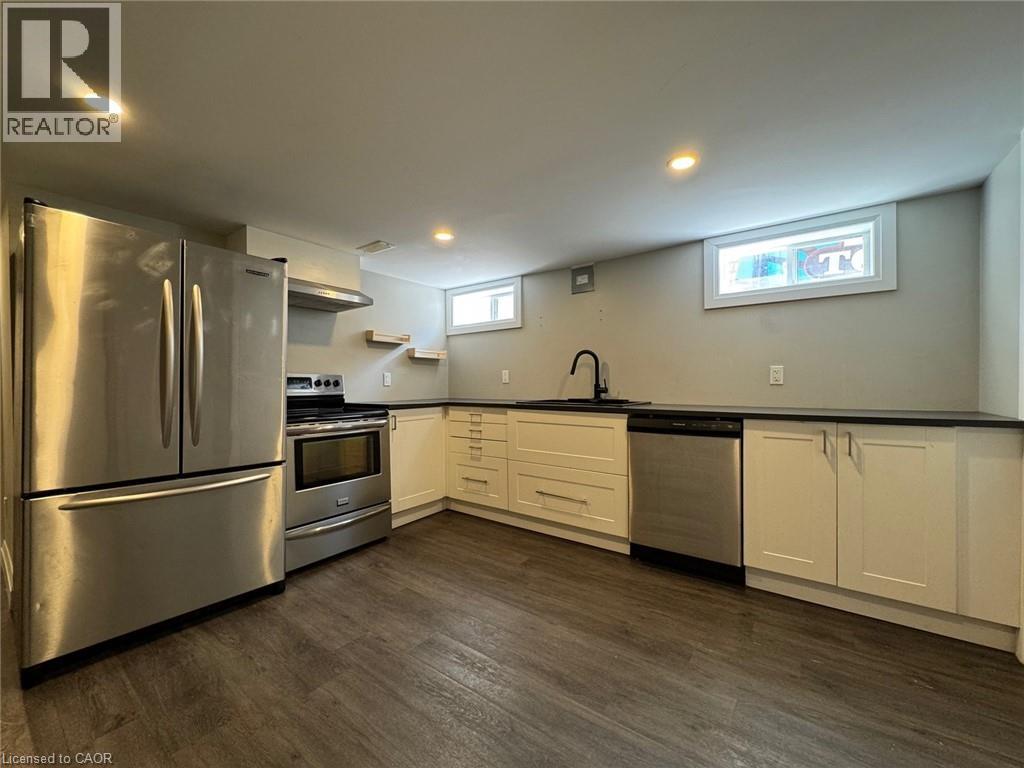
54 Cambridge Avenue Unit# Lower
Kitchener, Ontario
Gorgeous 2 Bedroom Lower Unit in a Duplex! (Unit 2) This bright and spacious lower unit in a legal duplex is located in the family-friendly Rosemount area of Kitchener. The unit is situated in a mature neighborhood with close access to the highway, schools, shopping, and walking trails. 2 Bedrooms 1 Full Bathroom 5 Appliances: Fridge, Stove, Dishwasher, Washer and Dryer Open Concept Kitchen & Living Room Carpet Free Throughout Separate Entry Recently Updated Shared Yard 1 Car Parking in Shared Driveway Rent + Electricity, plus $125/month for Gas & Water *** Available NOW! *** ***See sales brochure below for showing instructions*** (id:56221)
Vancor Realty Inc.
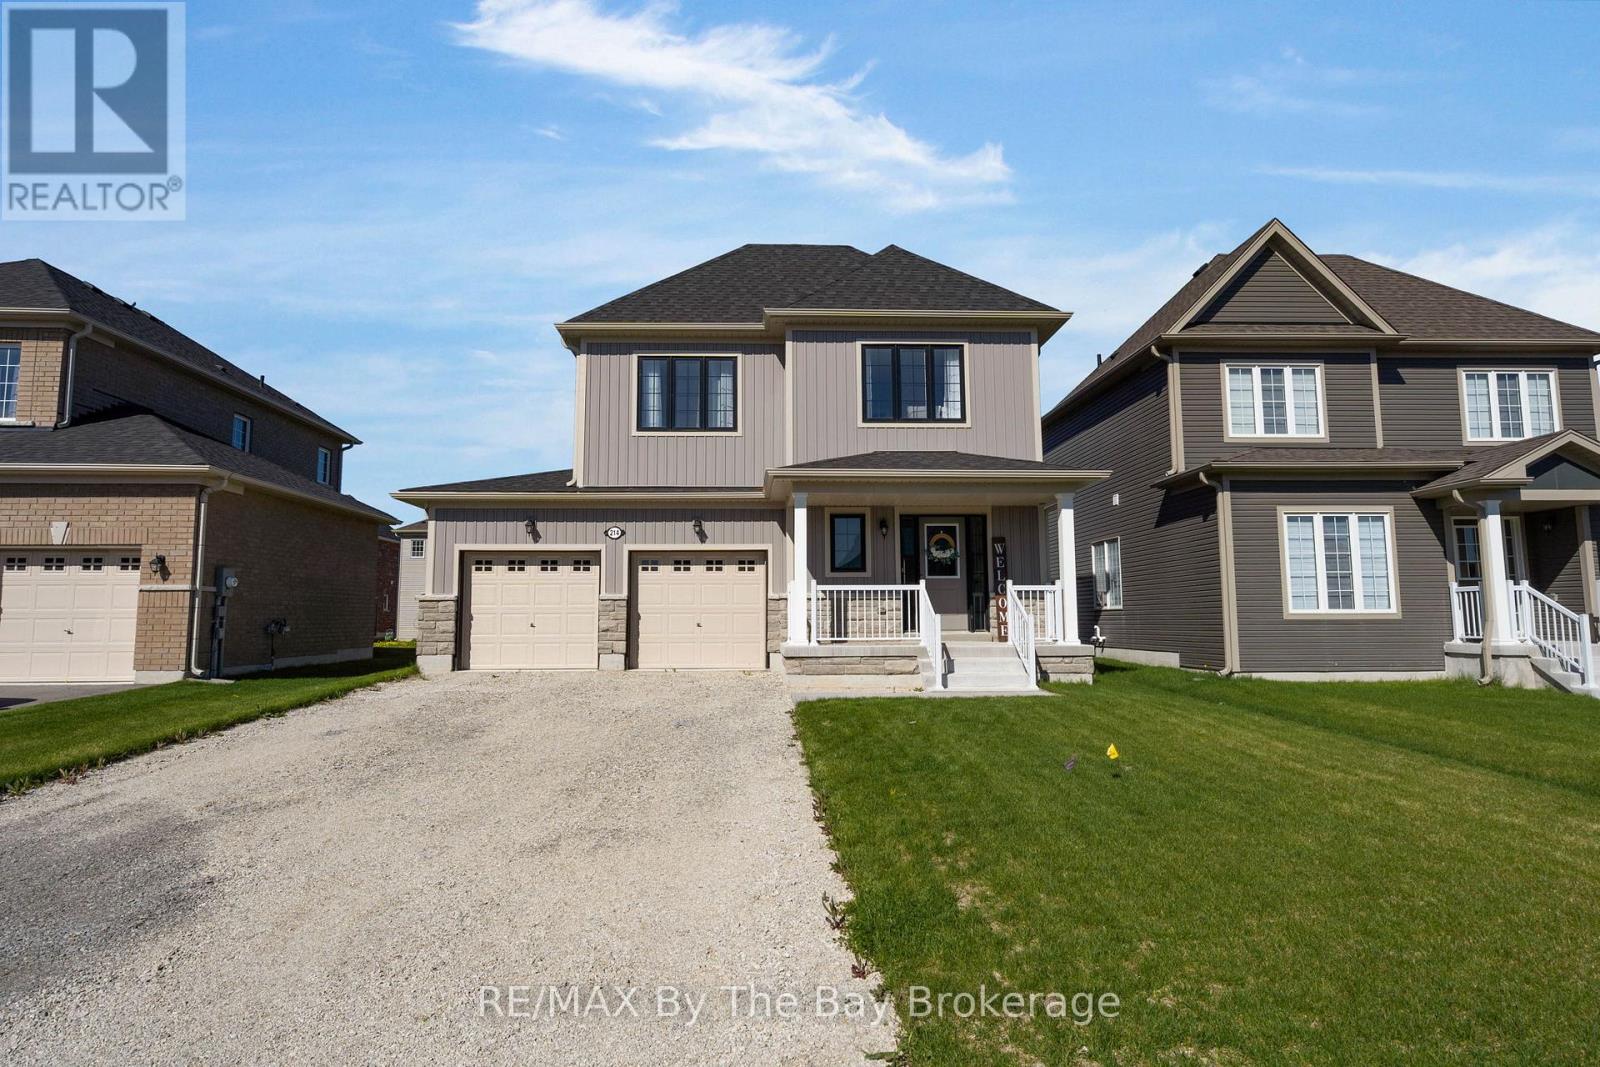
214 Cubitt Street
Clearview (Stayner), Ontario
Welcome Home To This Beautiful Never Lived In Detached Home! This MacPherson Built Alexandra Model Showcases An Open-Concept Main Living Area With 1633 Square Feet Above Grade Of Finished Living Space. Large Dining Room Perfect For Entertaining, High Ceilings and Lots Of Natural Light. Enjoy The Open Concept Kitchen and Living Room with Brand New Stainless Steel Appliances, Gas Fireplace and Walk Out To Deck and Backyard. Inside Entry From Double Car Garage. This Home Offers 4 Spacious Bedrooms and Three Bathrooms. Primary Bedroom Has Walk-In Closet and Ensuite With Upgraded Shower Glass Door. Close Proximity To Collingwood, Wasaga Beach, Angus, and Barrie. Family Friendly Neighbourhood With Walking Distance To Amenities and Eco Park. A/C Not Currently Installed, Seller Will Install A/C For Buyer! (id:56221)
RE/MAX By The Bay Brokerage
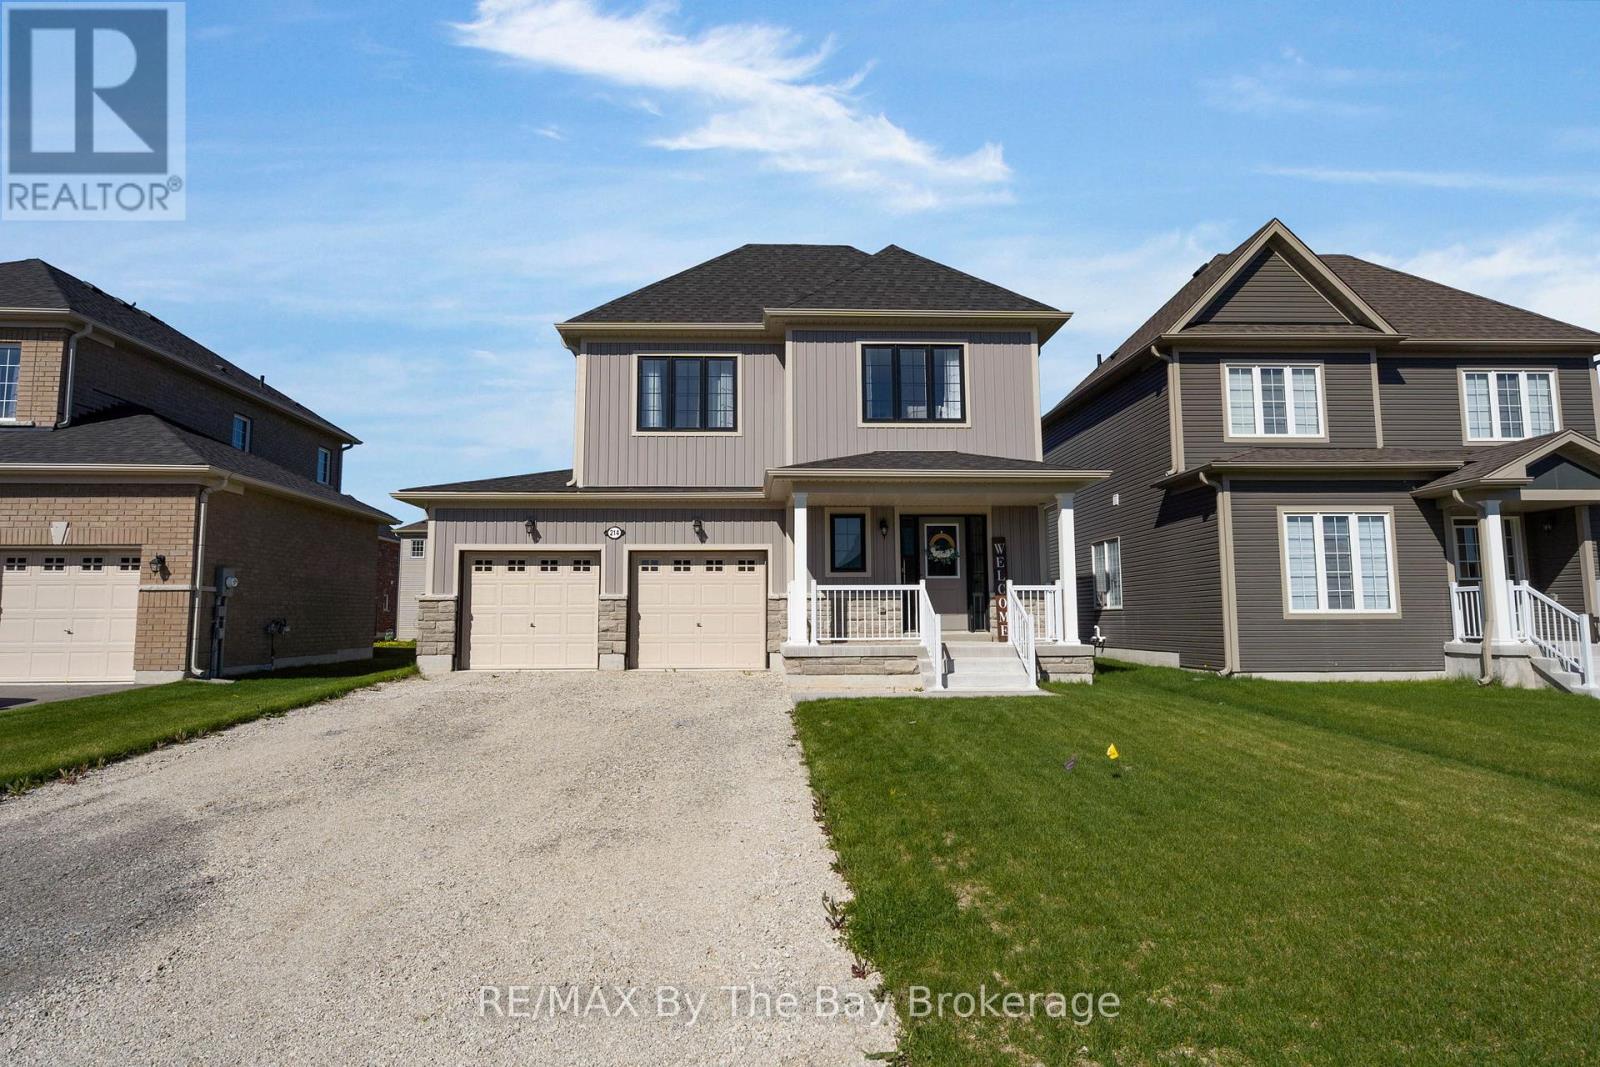
214 Cubitt Street
Clearview (Stayner), Ontario
Welcome Home To This Beautiful Never Lived In Detached Home! This MacPherson Built Alexandra Model Showcases An Open-Concept Main Living Area With 1633 Square Feet Above Grade Of Finished Living Space. Large Dining Room Perfect For Entertaining, High Ceilings and Lots Of Natural Light. Enjoy The Open Concept Kitchen and Living Room with Brand New Stainless Steel Appliances, Gas Fireplace and Walk Out To Deck and Backyard. Inside Entry From Double Car Garage. This Home Offers 4 Spacious Bedrooms and Three Bathrooms. Primary Bedroom Has Walk-In Closet and Ensuite With Upgraded Shower Glass Door. Close Proximity To Collingwood, Wasaga Beach, Angus, and Barrie. Family Friendly Neighbourhood With Walking Distance To Amenities and Eco Park. A/C Not Currently Installed, Landlord Will Install A/C For Tenant! (id:56221)
RE/MAX By The Bay Brokerage
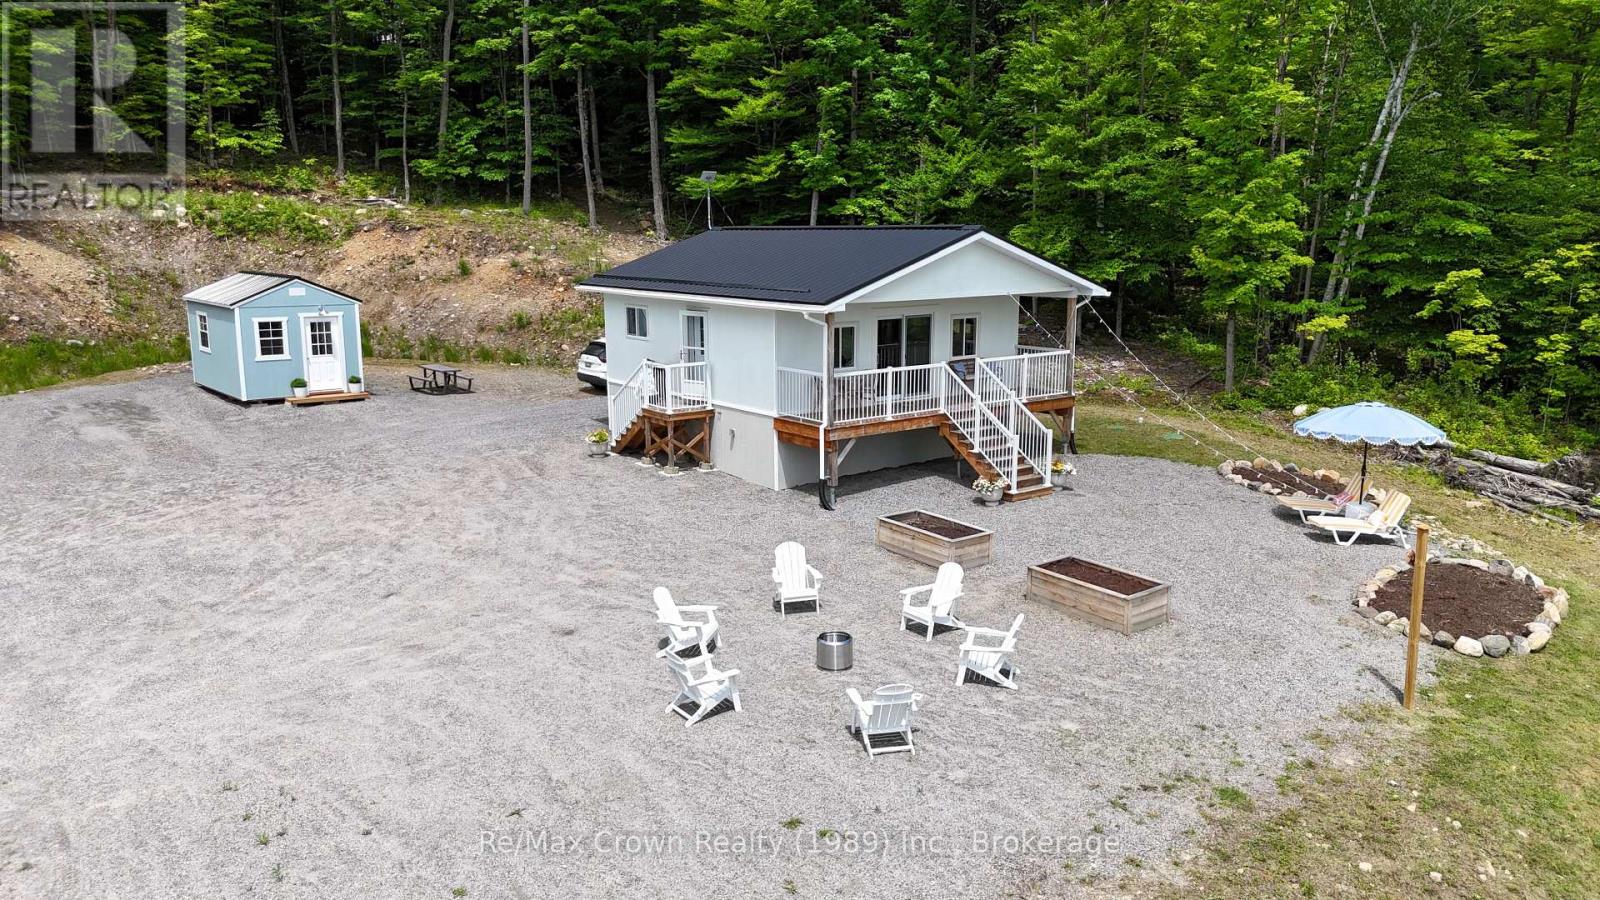
1052 Limberlost Point Road
Parry Sound Remote Area (Restoule), Ontario
Escape to the peace and privacy of country living with this charming & well-appointed four-season home, built in 2023 and nestled on a beautifully treed 6.8-acre parcel filled with mature hardwoods and scenic walking trails. This exceptionally well-insulated home was thoughtfully designed for year-round comfort and efficiency. Featuring 2 bedrooms, 1 bathroom, an open-concept layout, main-floor laundry, excellent storage, and modern appliances, it's the perfect blend of comfort and functionality. Step outside to the large covered front porch and enjoy your morning coffee. Built on a sturdy screw-pile foundation, the home is equipped with 200-amp electrical service, full septic system, and a GenerLink connection, making generator hookup quick and convenient during power outages. Need extra space for family and friends? The property also includes a charming 10' x 16' guest bunkie, ideal for overnight guests, a hobby space, or a private retreat. Situated in an Unorganized Township, this property offers lower taxes and the freedom to further develop the land to suit your needs. Whether you're dreaming of a large garage, workshop, additional outbuildings, or future expansion, the possibilities are endless. The location is a nature lover's dream, with CROWN LAND directly across the road providing access to beautiful Commanda Lake. Enjoy boating, fishing, hiking, ATVing, snowmobiling, and endless outdoor adventures right from your doorstep. (id:56221)
RE/MAX Crown Realty (1989) Inc.
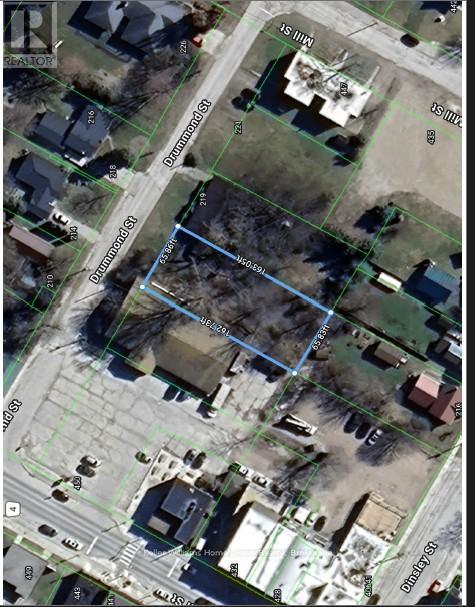
Lt 79 Drummond Street
North Huron (Blyth), Ontario
Prime dry flat in-town lot with trees at the rear, this has a lot of possibilities, whether building your own home or investment property. Nice size lot suits a semi-detached home. Enjoy the charm of Blyth known for friendly nieghbours, vibrant culture including the Blyth Festival Theatre, and the historic Old Mill. (id:56221)
Keller Williams Home Group Realty
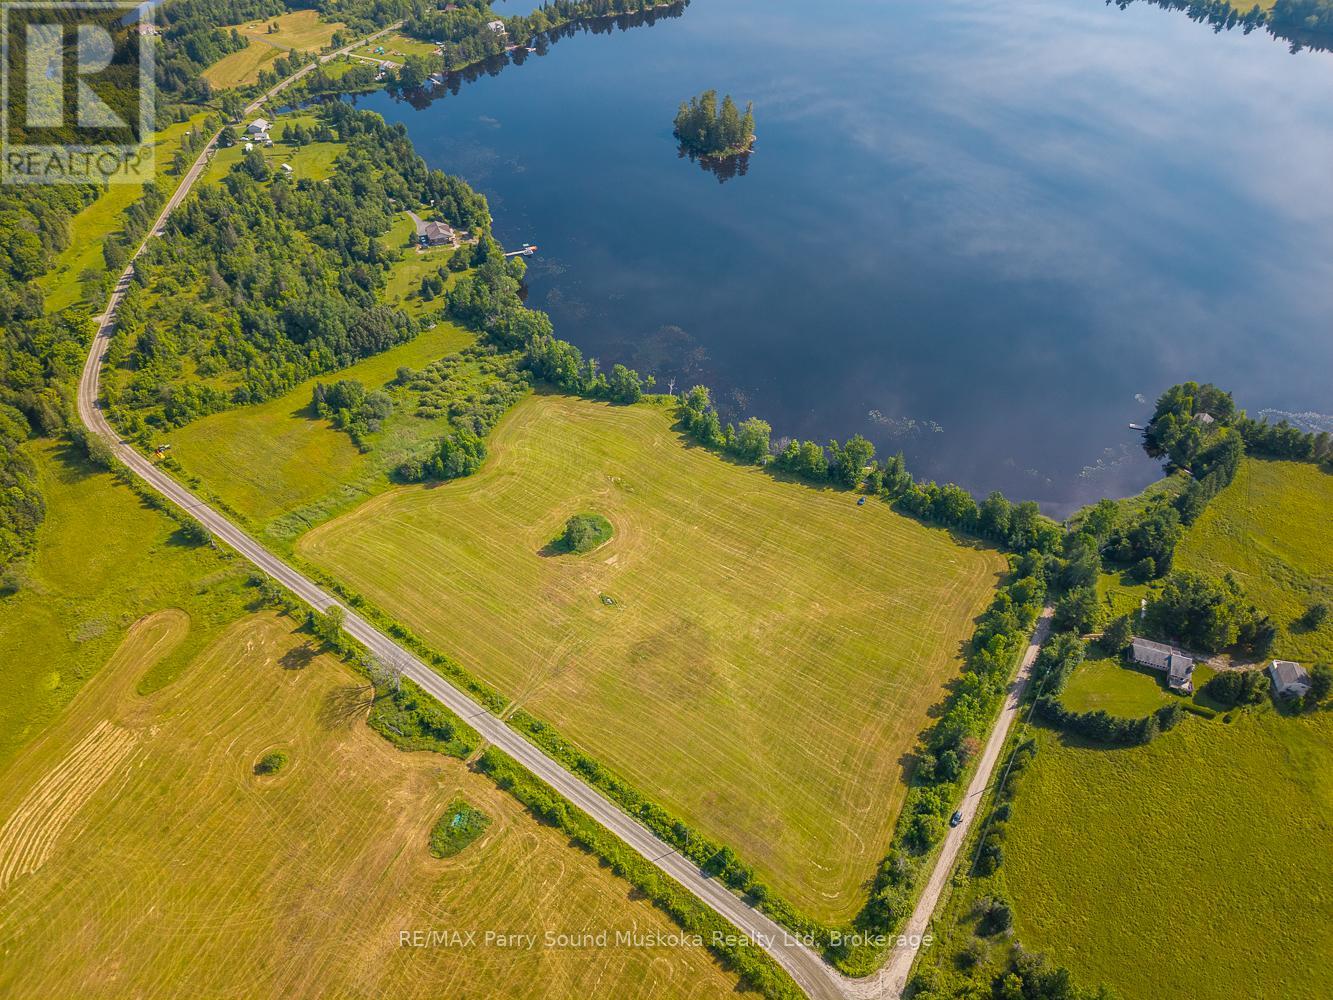
515 Balsam Road
Whitestone (Hagerman), Ontario
Wonderful opportunity to own over 7 acres of waterfront on quiet and scenic Manson Lake, just 30 minutes north of Parry Sound. This lot features an impressive 591 feet of natural shoreline and is easily accessible year-round via a township-maintained road. The property is mostly cleared, offering plenty of space and flexibility to build your ideal seasonal cottage or year-round home. With hydro available at the lot line and solid road access, much of the hard work is already done. A portion of the lot is currently hayed, giving it a clean, open feel and reducing the need for site preparation. Whether you're looking to build a private retreat or invest in a piece of the North, this is a property worth seeing. (id:56221)
RE/MAX Parry Sound Muskoka Realty Ltd
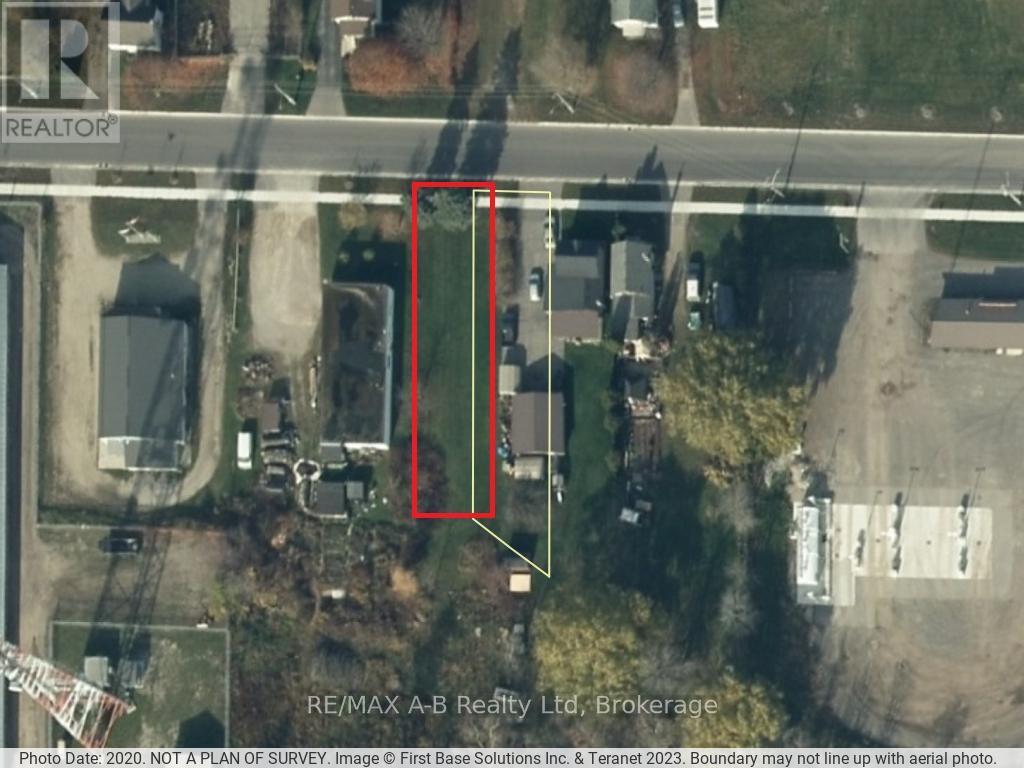
169 Frederick Street
Stratford, Ontario
Property being sold in conjunction with 172 Frederick Street immediately to the north of this property for additional parking and storage. The 2 lots have plenty of potential with the desirable I2 Zoning and it's many uses. Call today for more information and details on this rare opportunity in Stratford's east end. (id:56221)
RE/MAX A-B Realty Ltd
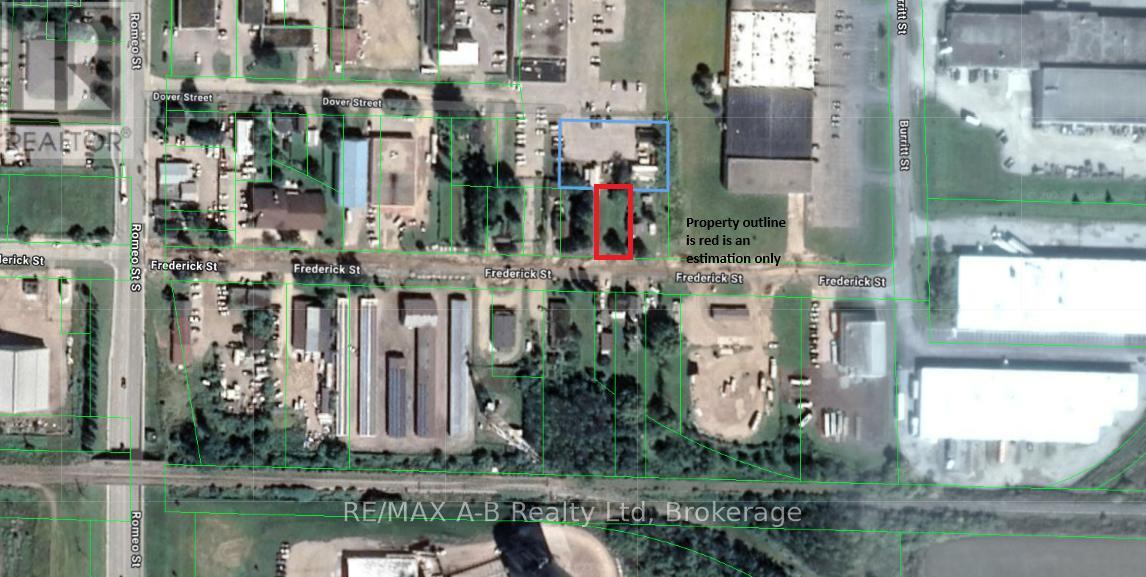
172 Frederick Street
Stratford, Ontario
This lot is being offered in conjunction with 169 Frederick Street. Great site for a new commercial/industrial building with additional space for parking or storage across the street at 169 Fredrick. The door is open to a unique design opportunity and option to build a shop with accessory dwelling pending city approval. Call today for more information. (id:56221)
RE/MAX A-B Realty Ltd
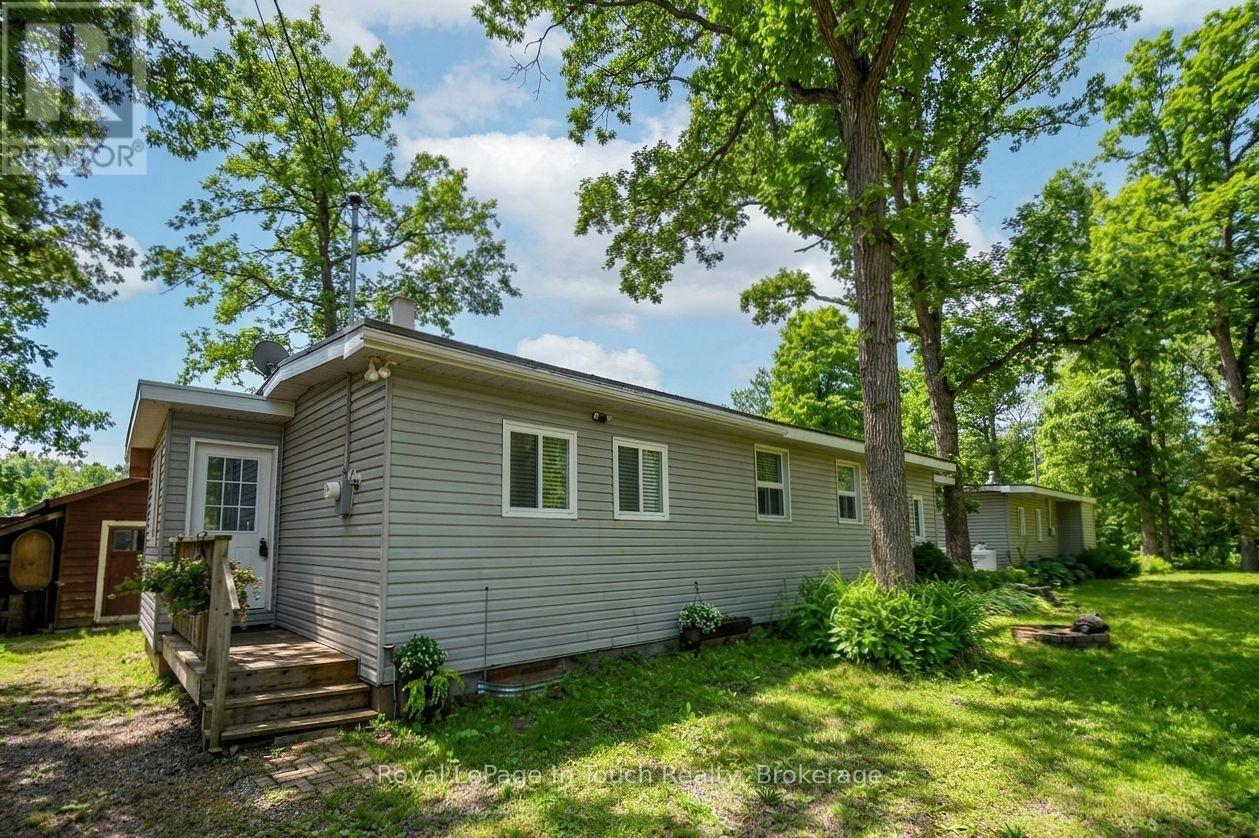
46 Long Point Road
Tay, Ontario
Exceptional opportunity on Georgian Bay with 170 feet of waterfront, two year-round cottages, a 12 x 40 workshop/boathouse, and a dock (2 sections -14x6 ft). Enjoy west exposure and stunning sunsets, with plenty of potential throughout the property. The main cottage is approximately 1,025 sq. ft. and features 2 bedrooms, 1 bathroom, a propane furnace, and A/C (2024). The second cottage is approximately 640 sq. ft. and includes 1 bedroom, 1 bathroom, a propane gas fireplace, and electric baseboard heating. All appliances and furnishings may be included. (id:56221)
Royal LePage In Touch Realty
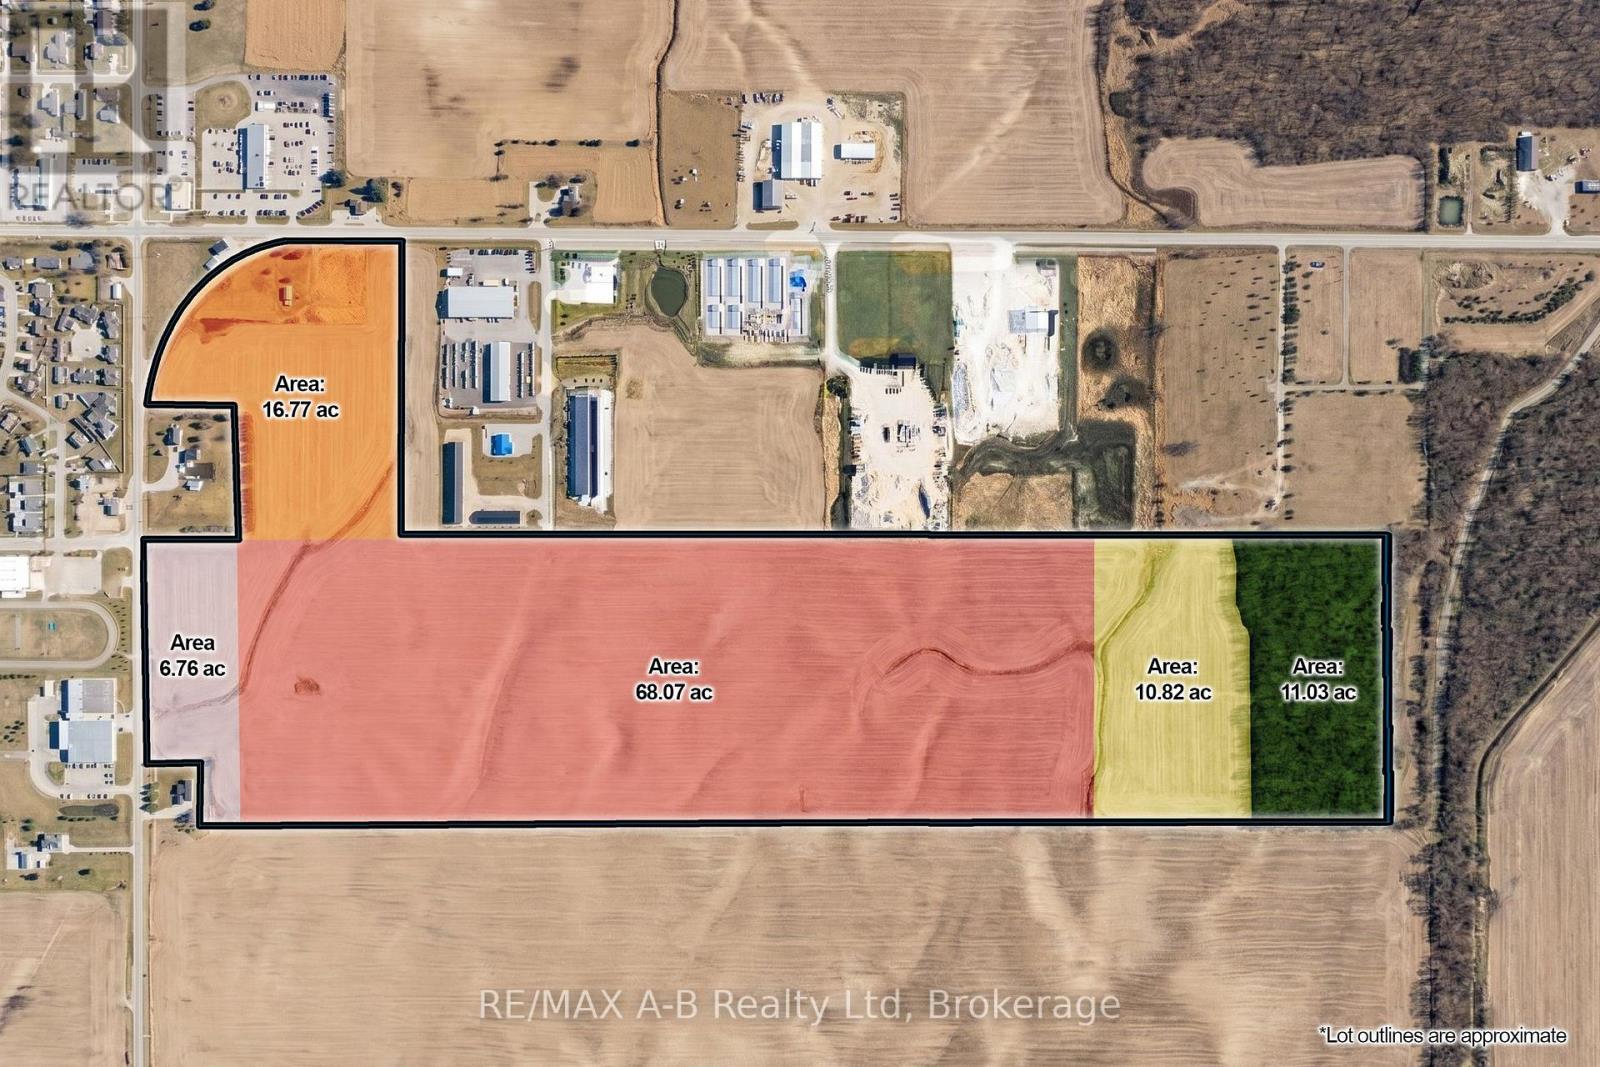
5438 Nauvoo Road
Warwick (Watford), Ontario
113 Acres of Prime Industrial & Commercial Development Land right off highway 402. An exceptional opportunity to acquire one of Southwestern Ontario's most versatile development properties. Located in the heart of Watford, this parcel features a unique combination of Highway Commercial, Mixed Commercial, Industrial & Agricultural zoning, offering outstanding flexibility for developers, investors, and business owners. Approximately 91.6 acres are designated for commercial and industrial development, making the property ideal for large-scale employment, logistics, transportation, manufacturing, warehousing, and commercial projects. Its strategic location provides excellent access to major transportation corridors, supporting regional connectivity and long-term growth. Potential uses include truck transport terminals, logistics hubs, warehousing and distribution centres, manufacturing and processing facilities, freight and transportation operations, and industrial business park development. Other allowable uses include equipment sales, service and rental facilities, construction and contractor yards, fleet storage and maintenance operations, building supply, industrial trade centres, commercial services, self-storage facilities, corporate campuses, employment lands, and land banking or future expansion opportunities.This property stands out for its contiguous land base, and its multiple zoning designations provide exceptional flexibility for a wide range of uses. 5438 Nauvoo Rd represents one of the largest commercial-industrial development opportunities in the region. Whether your vision is a transportation hub, logistics and distribution centre, manufacturing campus, industrial park, or mixed commercial-industrial development, this property offers the scale, zoning, and location to bring it to life. (id:56221)
RE/MAX A-B Realty Ltd
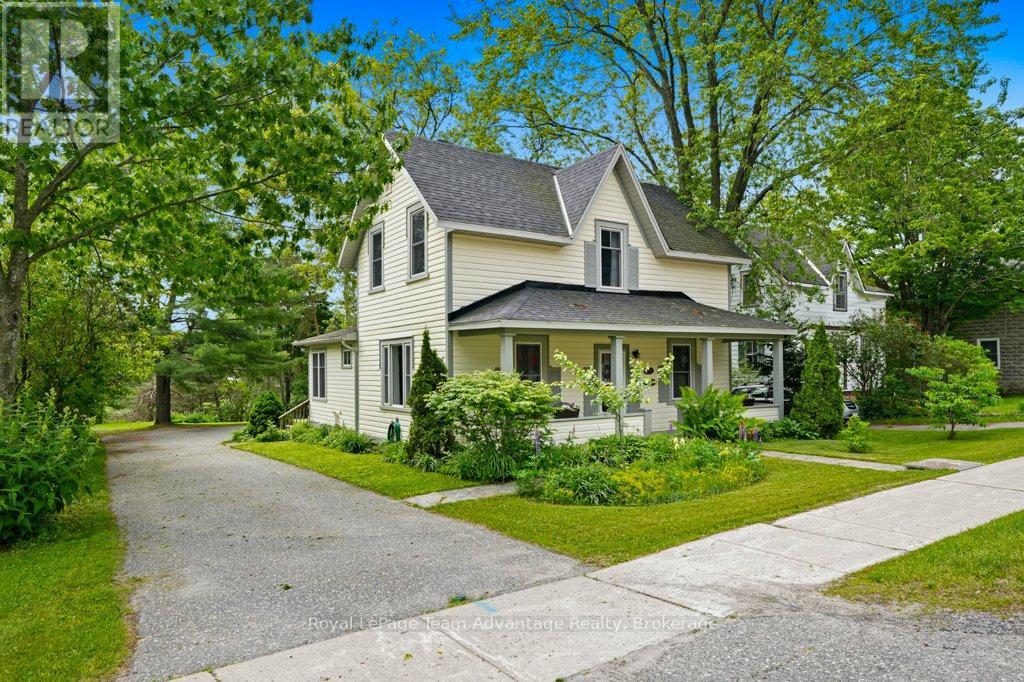
35 William Street
Parry Sound, Ontario
**WATERFRONT OPPORTUNITY WITH INCOME, WORK-FROM-HOME OR DEVELOPMENT POTENTIAL** Rarely does a property offer this much flexibility in such a desirable Parry Sound location. This unique package includes a charming 4-bedroom, 1.5-bath century home, a detached garage/workshop building with its own hydro meter and a separately deeded waterfront lot along the river. The main residence is filled with character, natural light and beautiful water views offering spacious living areas, an updated kitchen and plenty of room for family living. Enjoy morning coffee on the welcoming front veranda and spend evenings relaxing in the private yard surrounded by established perennial gardens. A standout feature is the detached building currently used as a garage and dedicated office space. Complete with its own electrical service and basement storage area this versatile space is ideal for working from home, operating a small business, pursuing hobbies or exploring the possibility of a future secondary suite or apartment subject to approvals. The separately deeded waterfront lot adds exceptional value and opportunity. Whether you envision additional outdoor living space, a private waterfront retreat, future development potential or simply enjoying the riverfront setting the possibilities are worth exploring with municipal approvals and buyer due diligence. Located in one of Parry Sound's most walkable neighbourhoods you're just steps from downtown shops, restaurants, schools, trails, the waterfront and community amenities. A rare combination of character, location, waterfront ownership and future potential this is a property that offers options for today and opportunities for tomorrow. (id:56221)
Royal LePage Team Advantage Realty
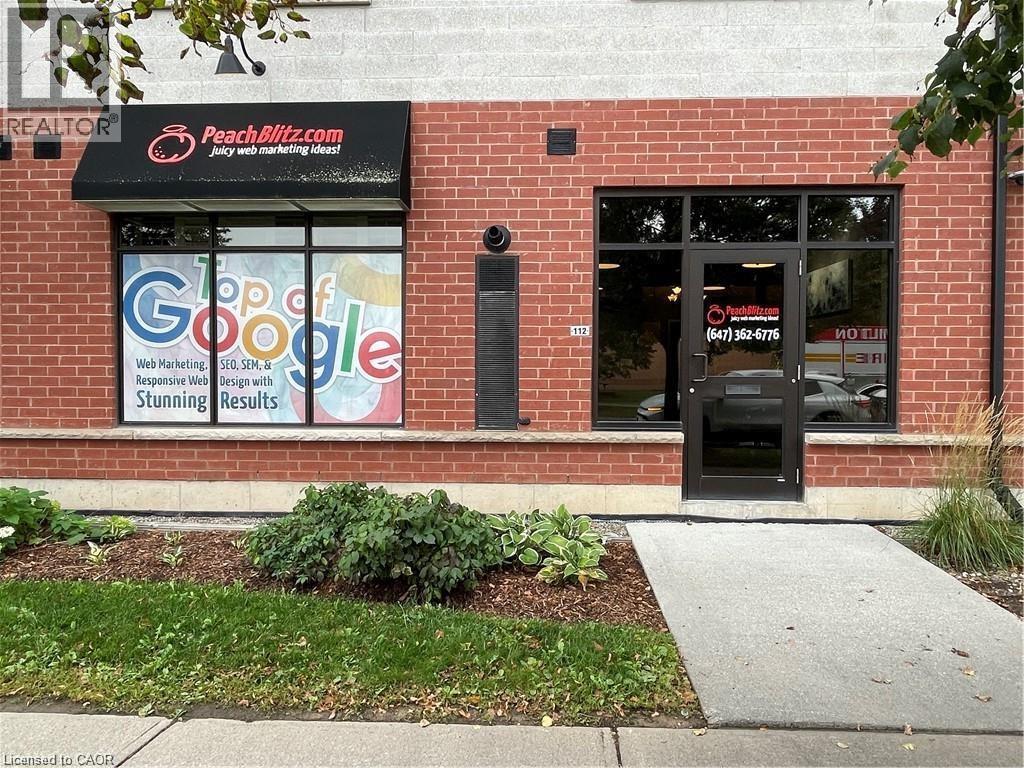
170 Rockhaven Lane Unit# 112
Waterdown, Ontario
Fabulous RARE Downtown exposure for your business! Great zoning C5 with visible easy access location. Fully finished with “Street” entry as well as inside corridor access! High ceilings, Low condo fee, low utilities also. Very bright and modern with great signage and lots of traffic exposure. Across from active Fortino’s, Tims, McDonalds + across from Big Waterdown Park. Grade Level “WALK IN” unit. Very reasonable price with BIG VALUE for your business- Forget LEASING! Lots of parking (id:56221)
Coldwell Banker-Burnhill Realty
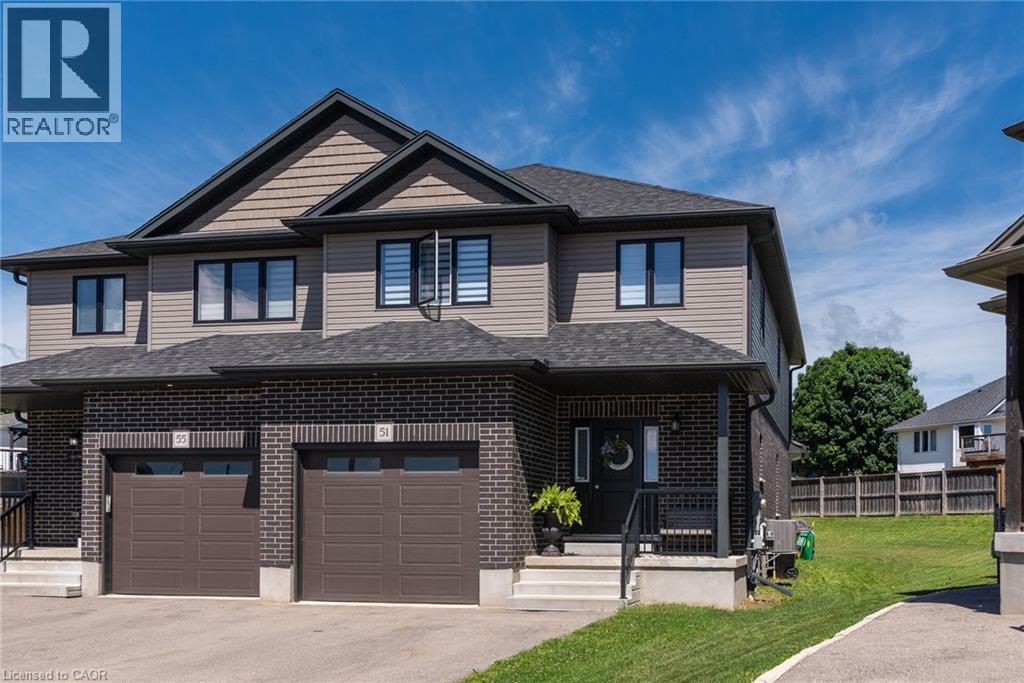
51 Crab Apple Court
Wellesley, Ontario
Welcome to 51 Crab Apple Court in the beautiful town of Wellesley! This impressive 1,945 sq. ft. semi-detached home shows like new and is situated on a large pie-shaped lot in a quiet court location. Perfect for families, investors, or those seeking rental income potential, this home offers a spacious open-concept main floor featuring 9-foot ceilings, luxury plank flooring, abundant natural light, and a modern kitchen with stainless steel appliances and stylish cabinetry. The extra-wide staircase, main-floor laundry, and extra-deep garage add both comfort and convenience. The second floor features three generously sized bedrooms and a modern 5-piece main bathroom with double sinks. The primary bedroom includes a luxurious 3-piece ensuite with a glass standing shower. The unfinished basement presents excellent potential for a future legal secondary suite, with a bathroom rough-in, large windows, high ceilings, and an efficient layout. The furnace and water heater are conveniently located in the corner, while the basement staircase is ideally positioned along the wall, maximizing future development possibilities. Don't miss this exceptional opportunity to own a beautiful home in one of Wellesley's most desirable neighbourhoods. Whether you're looking for a family home or an investment property with income potential, this property is a must-see! (id:56221)
Century 21 Green Realty Inc
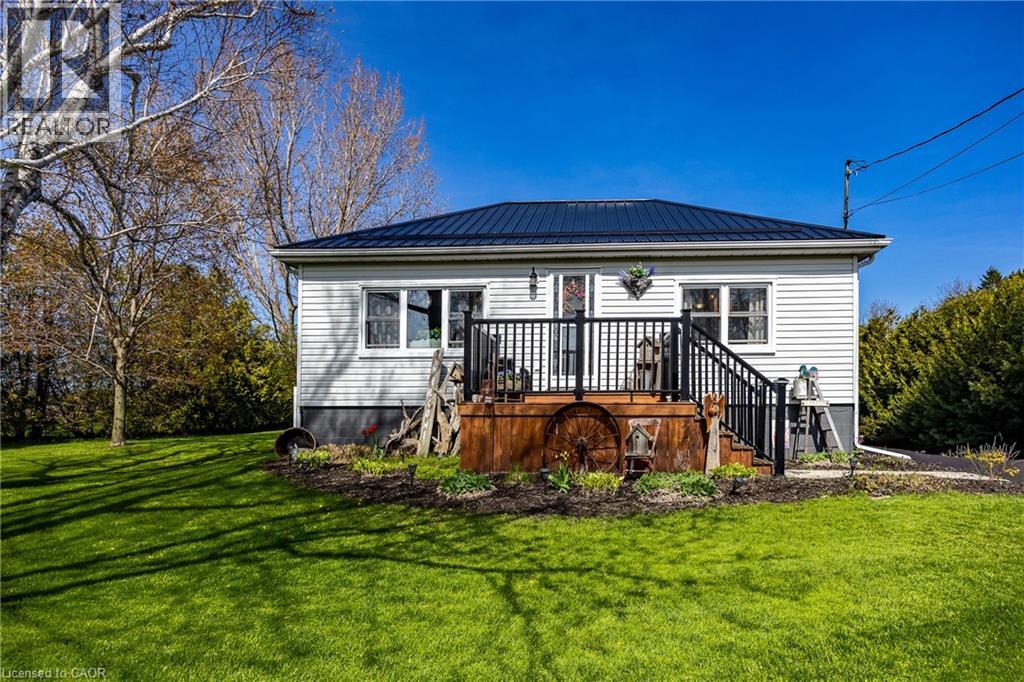
282 Townline Street
St. Williams, Ontario
Tucked away just minutes from town, this charming 2 bedroom, 1 bath home offers the perfect blend of convenience and county-style living. Set on a spacious lot, complete with a heated shop (22.5 x 34ft), ideal for hobbies, storage or year-round projects. A paved driveway leads you in - while out back, a recently built oversized deck invites you to unwind and take in peaceful views that feel far beyond town limits. It's that rare mix: in-town living with a quiet, open air backdrop. Inside, the home is cute, cozy and thoughtfully laid out. The functional kitchen makes everyday living easy, and the basement stove used for heating - adds both comfort and character. Whether you're starting out, downsizing or simply looking for a property with space to breathe and room to create, this one delivers warmth, practicality, and charm in all the right ways. (id:56221)
Peak Peninsula Realty Brokerage Inc.
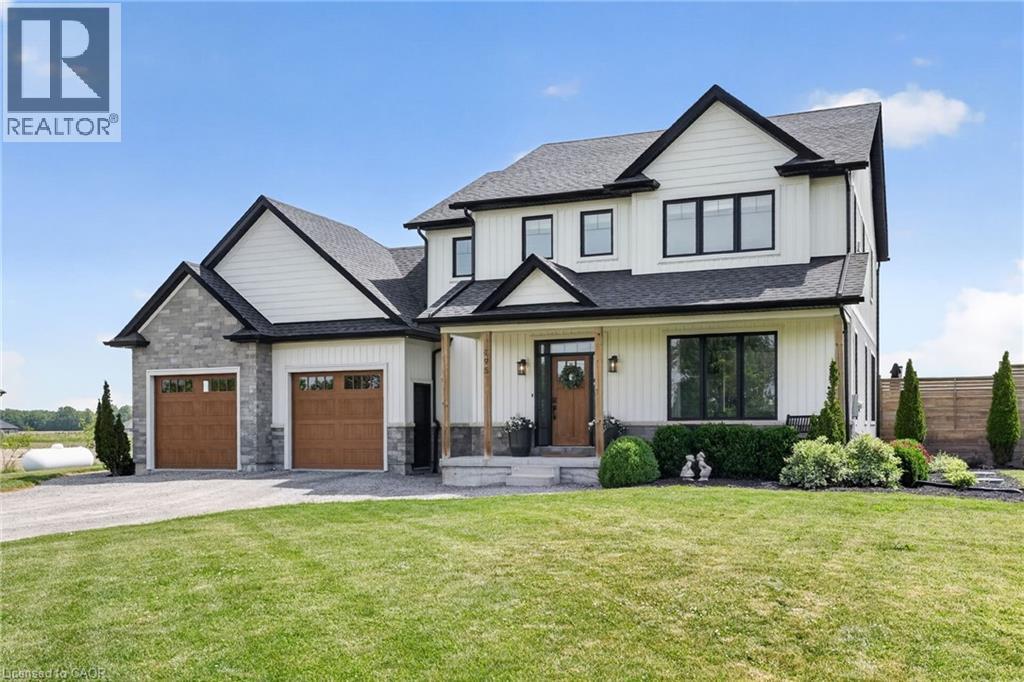
195 Victoria Avenue
Fenwick, Ontario
‘Simply irreplaceable’ custom two storey (2198sf) on a serene 1+ acre lot – ideally located with easy access to Niagara & QEW. This striking home commands attention from the road, it greets you with 9’ ceilings, beautiful hardwood floors, & a ‘magazine-worthy’ living room! The rear of the house has a kitchen/dining combo that extends & flows outside to an expansive three-tiered deck (586sf+). The stunning kitchen showcases crisp white cabinetry, sleek black hardware, an island, & a gorgeous backsplash. Completing this level is a 2pc powder room, and a mudroom/laundry combo – with access to the rear yard & garage. The second level has 3 generously-sized, carpeted bedrooms, an efficient 5pc main bath, and a private master suite w/ a walk-in closet, and spa-inspired 4pc ensuite w/ soaker tub! The lower level has a large rec-room with durable LVP flooring, a dedicated office space, and the 4th bedroom. Outside is a entertainer’s paradise! Ultimate setting to host family/friends for evening dinners + pool dates. Enjoy the impressive 3 tiered decking, a pristine a/g pool (2022), fire pit, shed, +++! With calming commutes to the QEW, Welland, St.Catharines, and beyond, this home is a better than new and is meticulously maintained! Nothing left to do but move in and start enjoying the lifestyle you deserve! (id:56221)
RE/MAX Escarpment Realty Inc.
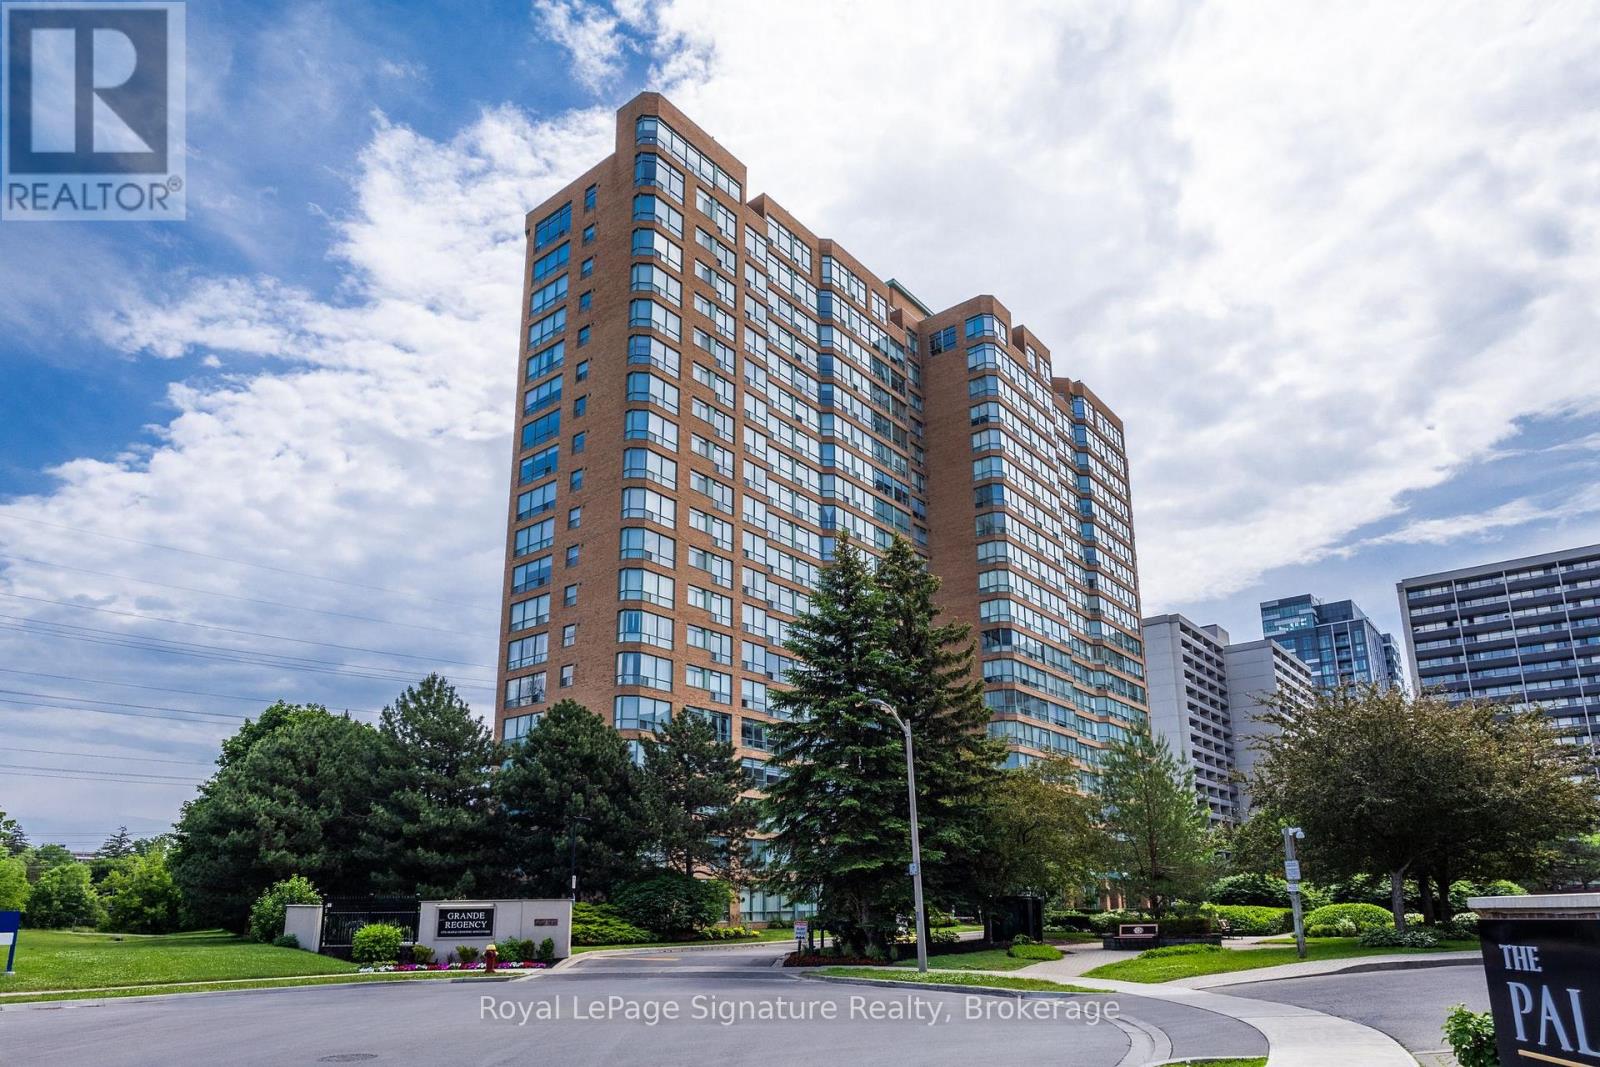
1407 - 1276 Maple Crossing Boulevard
Burlington (Brant), Ontario
Step into turnkey condo living in this newly updated unit featuring a bright, expansive floor plan and stunning views. Designed for both comfort and functionality, the layout offers a seamless flow between the kitchen, dining, and living areas, creating an inviting space for everyday living. The unit features a spacious bedroom, a 4-piece bathroom with a separate tub and shower, and a versatile den that is ideal as a home office or additional flex space. Recent updates include white oak luxury vinyl flooring throughout the main living areas, new carpet in the bedroom, and updated vanity and light fixtures. Enjoy phenomenal south and southwest-facing views towards the water along with the convenience of an included parking space. Residents benefit from a well-maintained building with excellent amenities including tennis & squash courts, a fitness centre, and recreation areas. Located just steps from downtown Burlington, this is a location that perfectly blends lifestyle, convenience, and everyday living. A beautifully updated unit in an unbeatable setting you won't want to miss. (id:56221)
Royal LePage Signature Realty
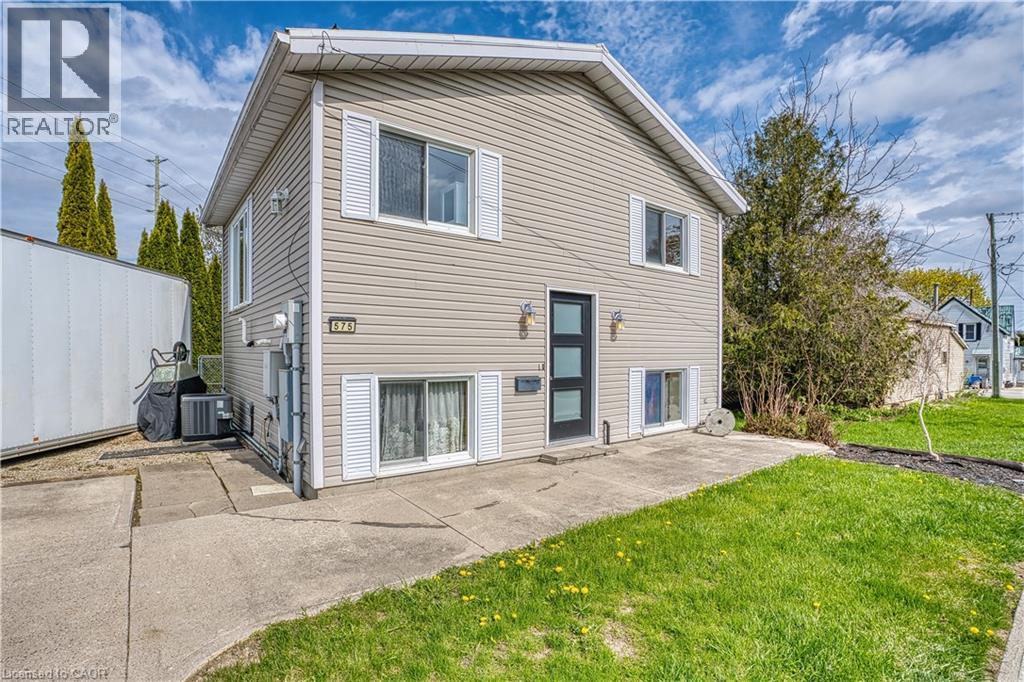
575 Salisbury Avenue S
Listowel, Ontario
Looking for an affordable home that's easy to maintain and full of character? This inviting property offers comfort, value, and practicality—all on a compact lot perfect for simple, stress-free living. Bright and welcoming main level featuring a kitchen, living room, dining area, and full bathroom Two comfortable bedrooms on the lower level Additional full bathroom for added convenience Beautiful wood flooring throughout the main level, adding warmth and charm Durable steel roof for long-term peace of mind Efficient gas furnace and central air conditioning for year-round comfort Whether you're a first-time home buyer, looking to downsize, or searching for a smart investment, this efficient and affordable home checks all the boxes. Great value at an attractive price—don't miss this opportunity! (id:56221)
Kempston & Werth Realty Ltd.
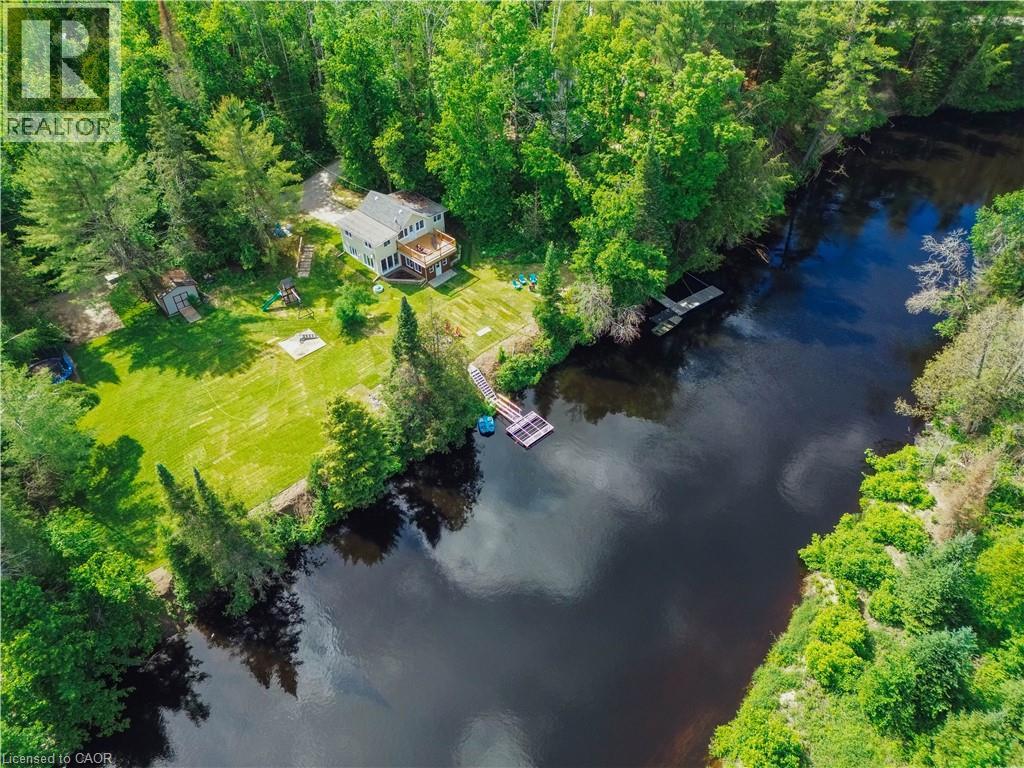
11 Side Road
Kinmount, Ontario
THIS IS THE ONE! Completely renovated and offered fully turnkey, this exceptional Burnt River waterfront property delivers the rare combination of modern updates, year-round comfort, and the waterfront lifestyle buyers are searching for. With well over $100,000 invested in recent improvements, every major component has been thoughtfully updated, including a custom kitchen, two beautifully renovated bathrooms, upgraded septic system, custom waterfront docking, new flooring, sunroom and balcony improvements, and a brand-new heat pump system providing efficient heating and cooling throughout the seasons. Featuring 3 bedrooms, 2 bathrooms, and a walkout lower level, the home has been designed to make the most of its stunning waterfront setting. Step outside to over 200 feet of shoreline where deep, clean swimming, exceptional paddling, and endless opportunities to enjoy nature await. Launch a kayak from your dock, spend the afternoon floating along the river, or simply relax and watch the abundance of local wildlife from the comfort of your own waterfront retreat. The location offers the perfect balance of privacy and convenience, providing a peaceful escape without sacrificing access to nearby amenities. Whether you’re looking for a family cottage, a year-round residence, or a waterfront property with a proven history of generating income, this property offers flexibility, quality, and value that are increasingly difficult to find. Simply arrive, unpack, and start enjoying everything cottage country has to offer. (id:56221)
Lpt Realty
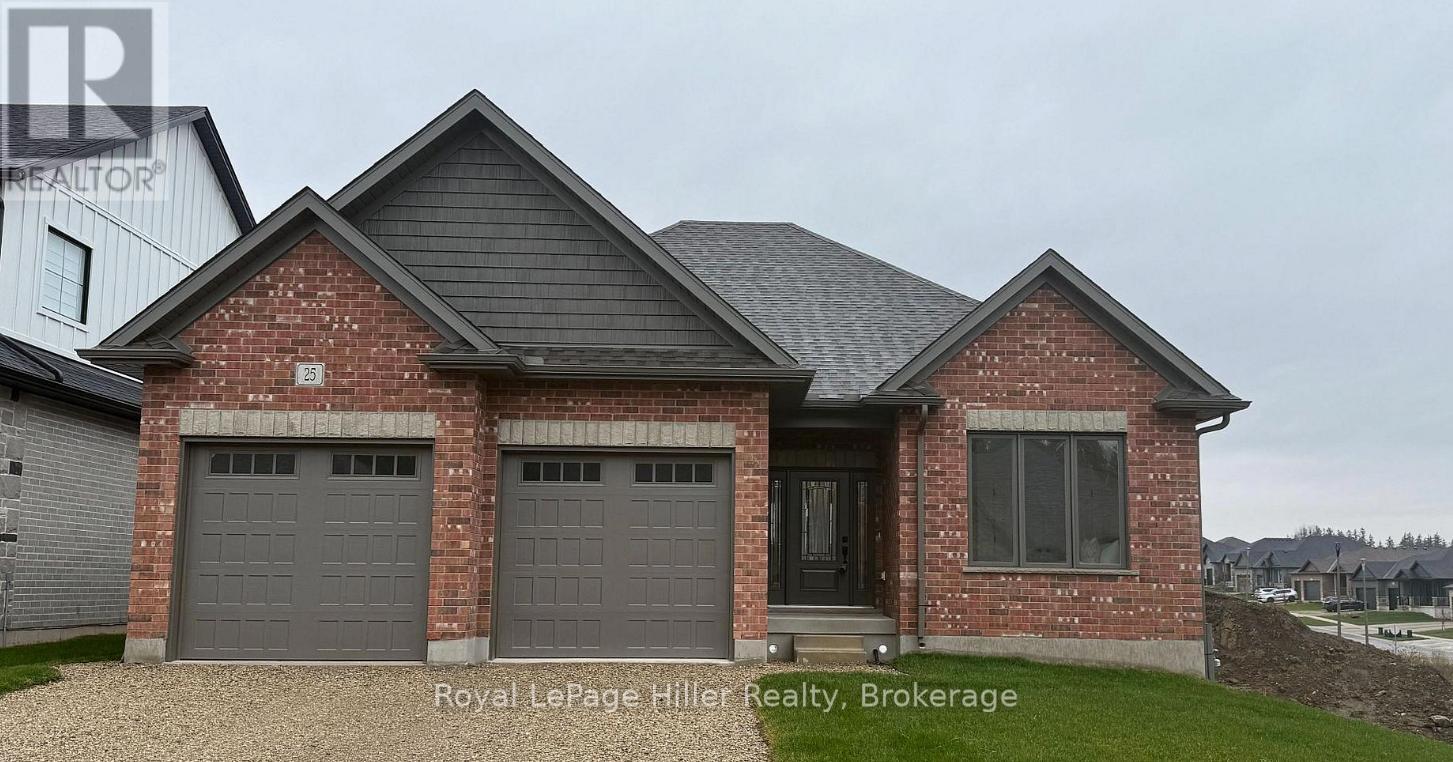
25 Avery Place
Perth East (Milverton), Ontario
TAKE ADVANTAGE OF THE HST REBATE AND SAVE THOUSANDS! This rare, and tastefully designed bungalow is Stroh Homes last available lot in Milverton! With 1700 square feet and 9 foot ceilings, this home is spacious and bright. This home features high quality finishes including wide plank engineered hardwood flooring and LED pot lights throughout. The floor plan is thoughtfully designed with luxury, open concept dining room and kitchen including granite countertops and soft close doors as well as a stunning great room with gas fireplace. Enjoy a luxurious primary suite with ensuite including double sinks and a walk-in closet. Two additional bedrooms on the main floor offer plenty of room for your family, guests, or to create a home office. An additional full piece bathroom completes the main floor. The basement offers additional living space with egress windows and bathroom rough in. There's also still plenty of room for a large rec room. Your new home also features a two car garage for convenience, walk up from the garage, and ample storage. Stroh Homes has years of experience and dedication to the trade. Built with high quality products and great attention to detail, Stroh Homes provides peace of mind knowing your home will be built to last. Ask about incentives such a custom finished basement at a discounted rate. (id:56221)
Royal LePage Hiller Realty
6-236 Island
Seguin, Ontario
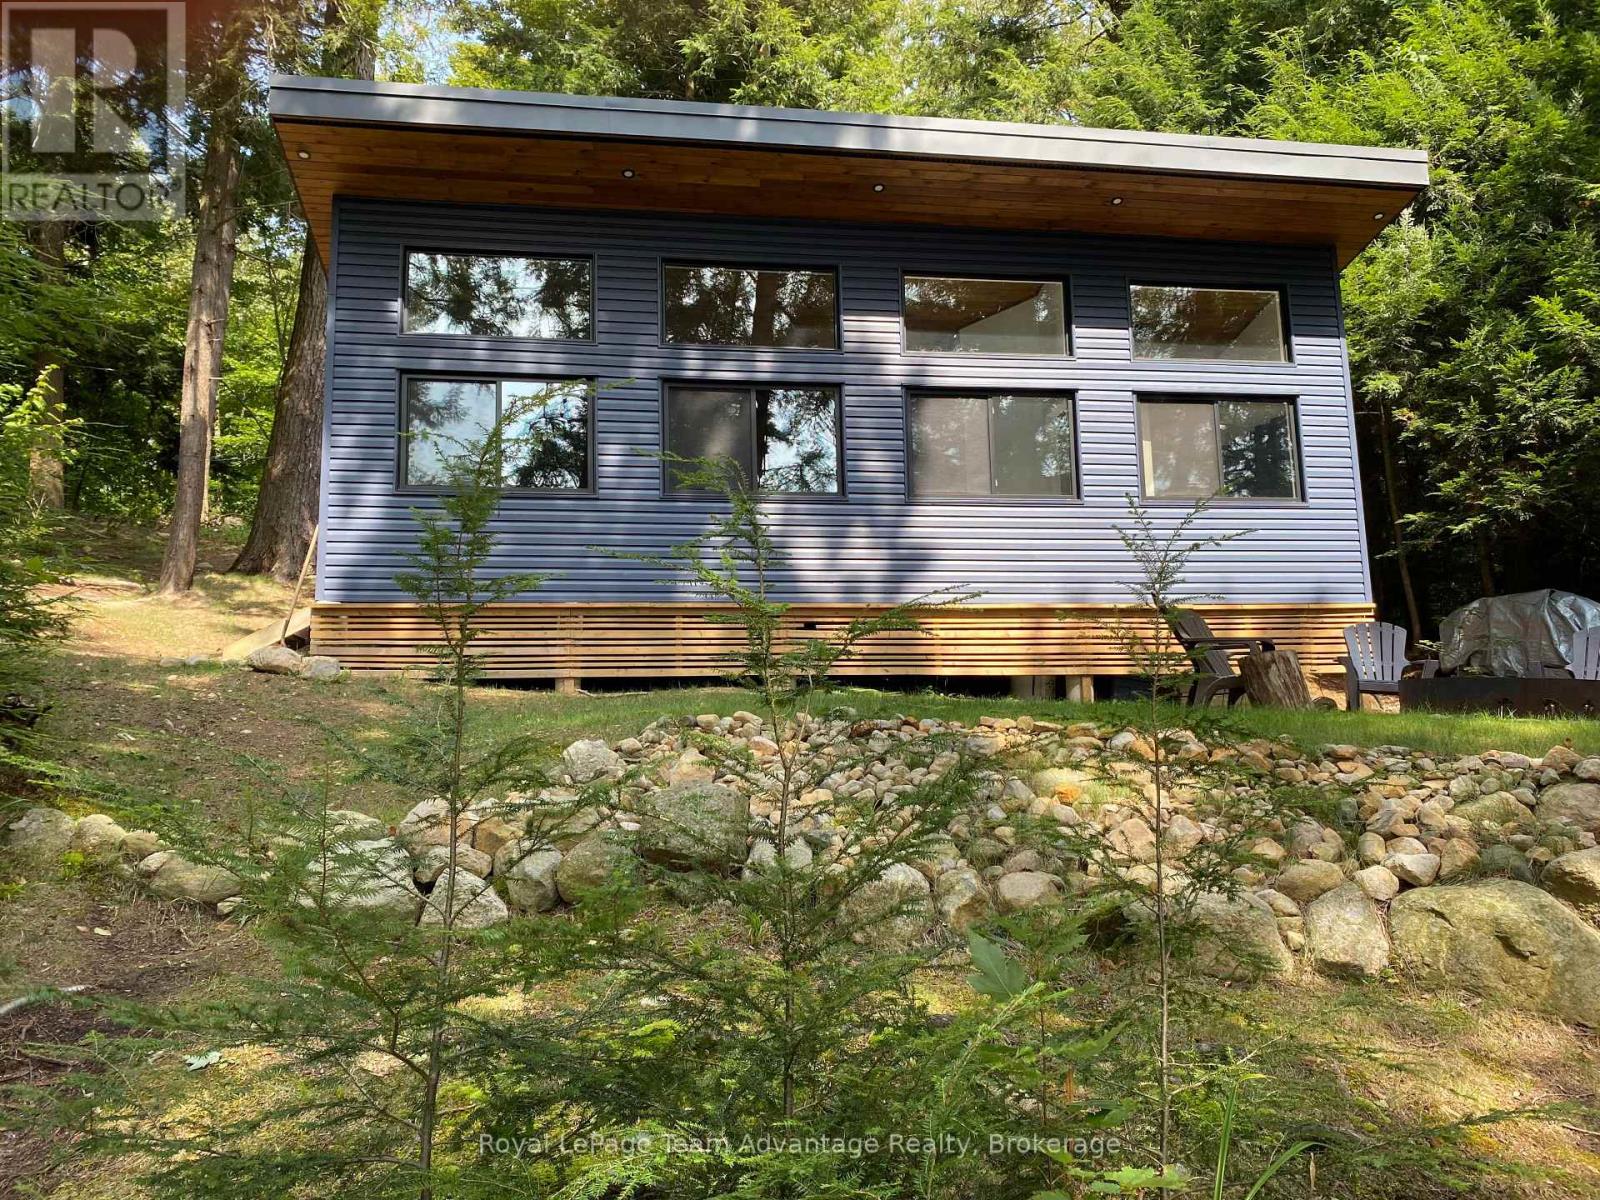
Modern Lakeside Escape on Otter Lake Just a scenic 5-minute boat ride from Otter Lake Marina. This newly built modern cottage offers the perfect blend of luxury, tranquility and adventure. Nestled on one of Parry Sound's largest inland lakes-renowned for its miles of pristine boating, hidden inlets and scattered islands-this property is a true gem for nature lovers and water enthusiasts alike. Step inside to discover a stunning open-concept design that seamlessly connects the kitchen, dining and living areas. Walls of windows frame breathtaking lake views and flood the space with natural light, creating a bright and airy atmosphere year-round. A cozy Napoleon wood-burning fireplace anchors the living room, adding warmth and charm to chilly evenings. The cottage features a sleek, modern 3-piece bath while the separate Bunkie offers heated and air-conditioned comfort-ideal for guests or a private retreat. At the water's edge you'll find a well-equipped 6' x 4' shed with hydro perfect for storing gear and lake toys. The impressive dock system includes a dedicated PWC port making it effortless to launch your watercraft and explore the lake's endless beauty. Otter Lake Marina provides convenient access to a small store and boat storage while a nearby resort offers fabulous dining-perfect for evenings when you'd rather let someone else do the cooking. Whether you're seeking a peaceful getaway or an active lakeside lifestyle this cottage delivers the best of both worlds. Modern comfort meets timeless natural beauty-your Otter Lake escape awaits. (id:56221)
Royal LePage Team Advantage Realty
1470 Echo Lake Road
Lake Of Bays (Mclean), Ontario
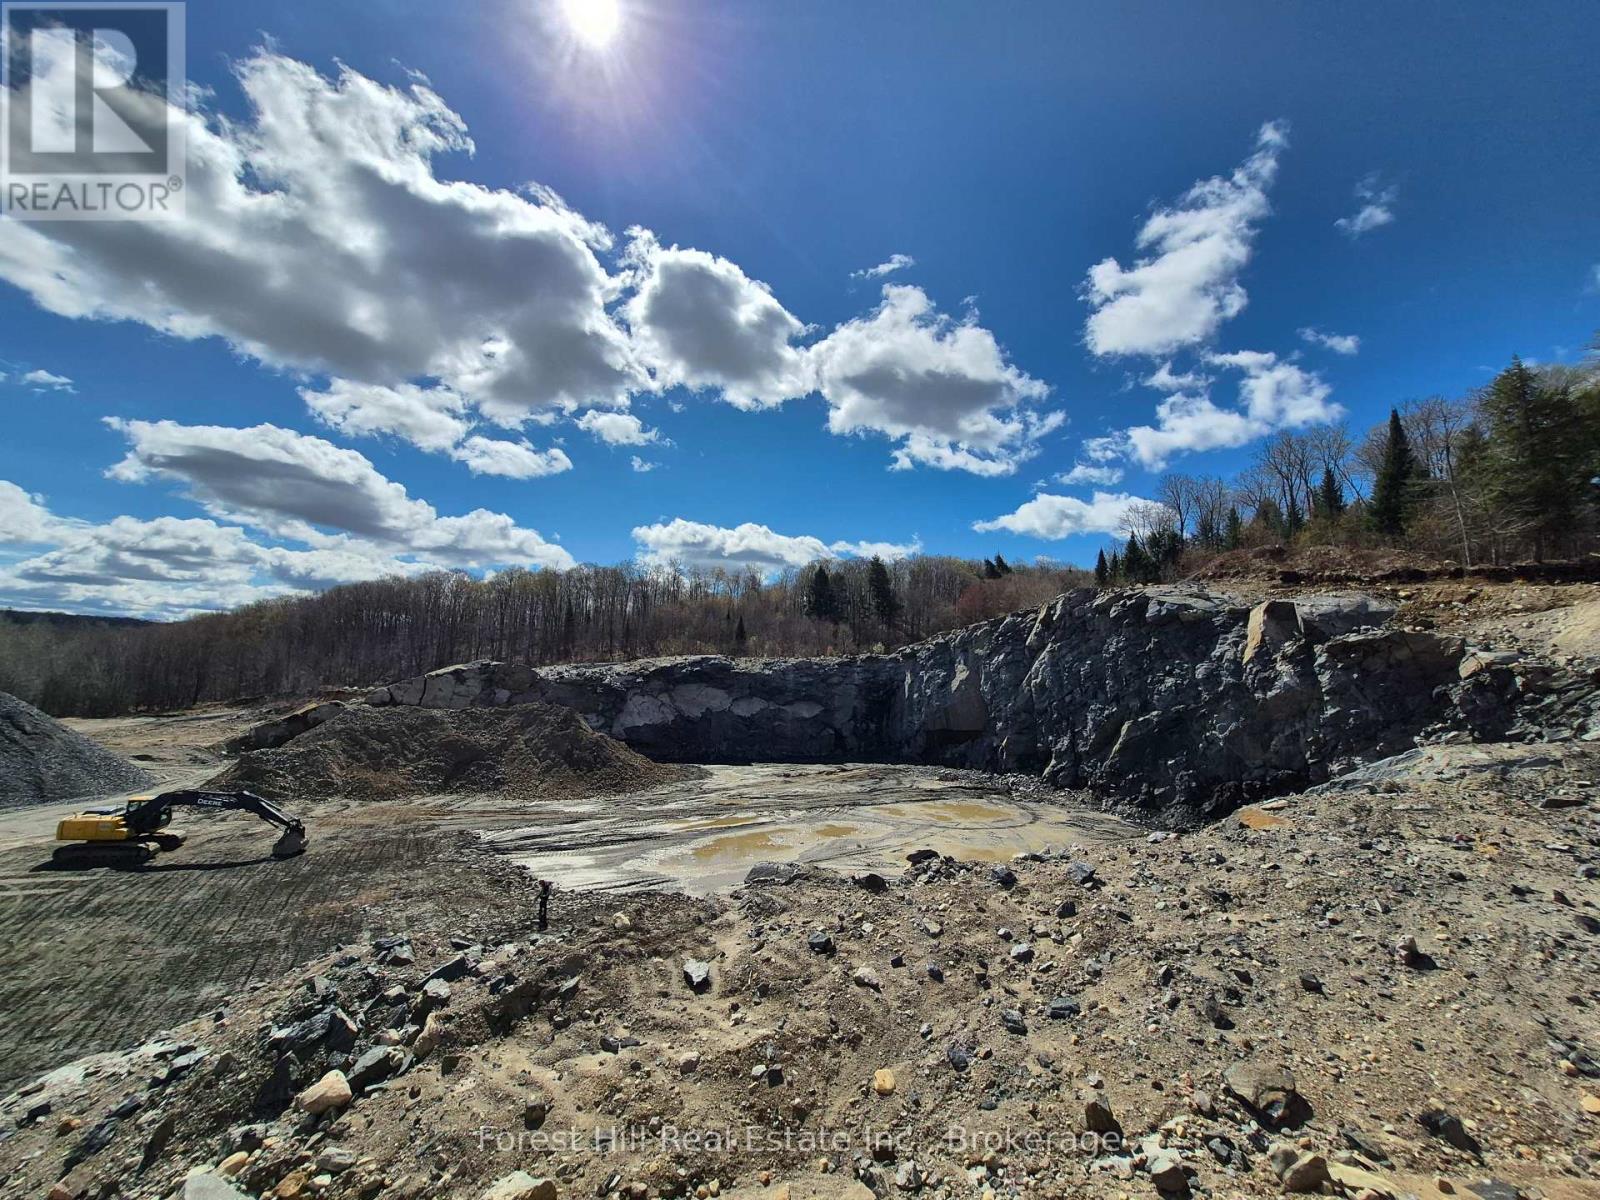
87 Acre Class A operating Granite Quarry with processed product meeting current MTO spec for road building. The remaining volumn of granite/material was professionally assessed at over 7,000,000.00 MetricTonnes of material/Granite in the ground. Perfectly located in the Lake Of Bays Region and within 2 1/2 hours of the GTA, supplies raw materials to the public, construction trade as well as to government agencies. Portable ashphalt, concrete batching plants and Magazine are allowed on this property, also has hydro at the street. The existing Class A license has no limitations and is transferable to a qualified buyer. (id:56221)
Forest Hill Real Estate Inc.
Cottage D - 1444 Nipissing Rd South Road S
Magnetawan, Ontario
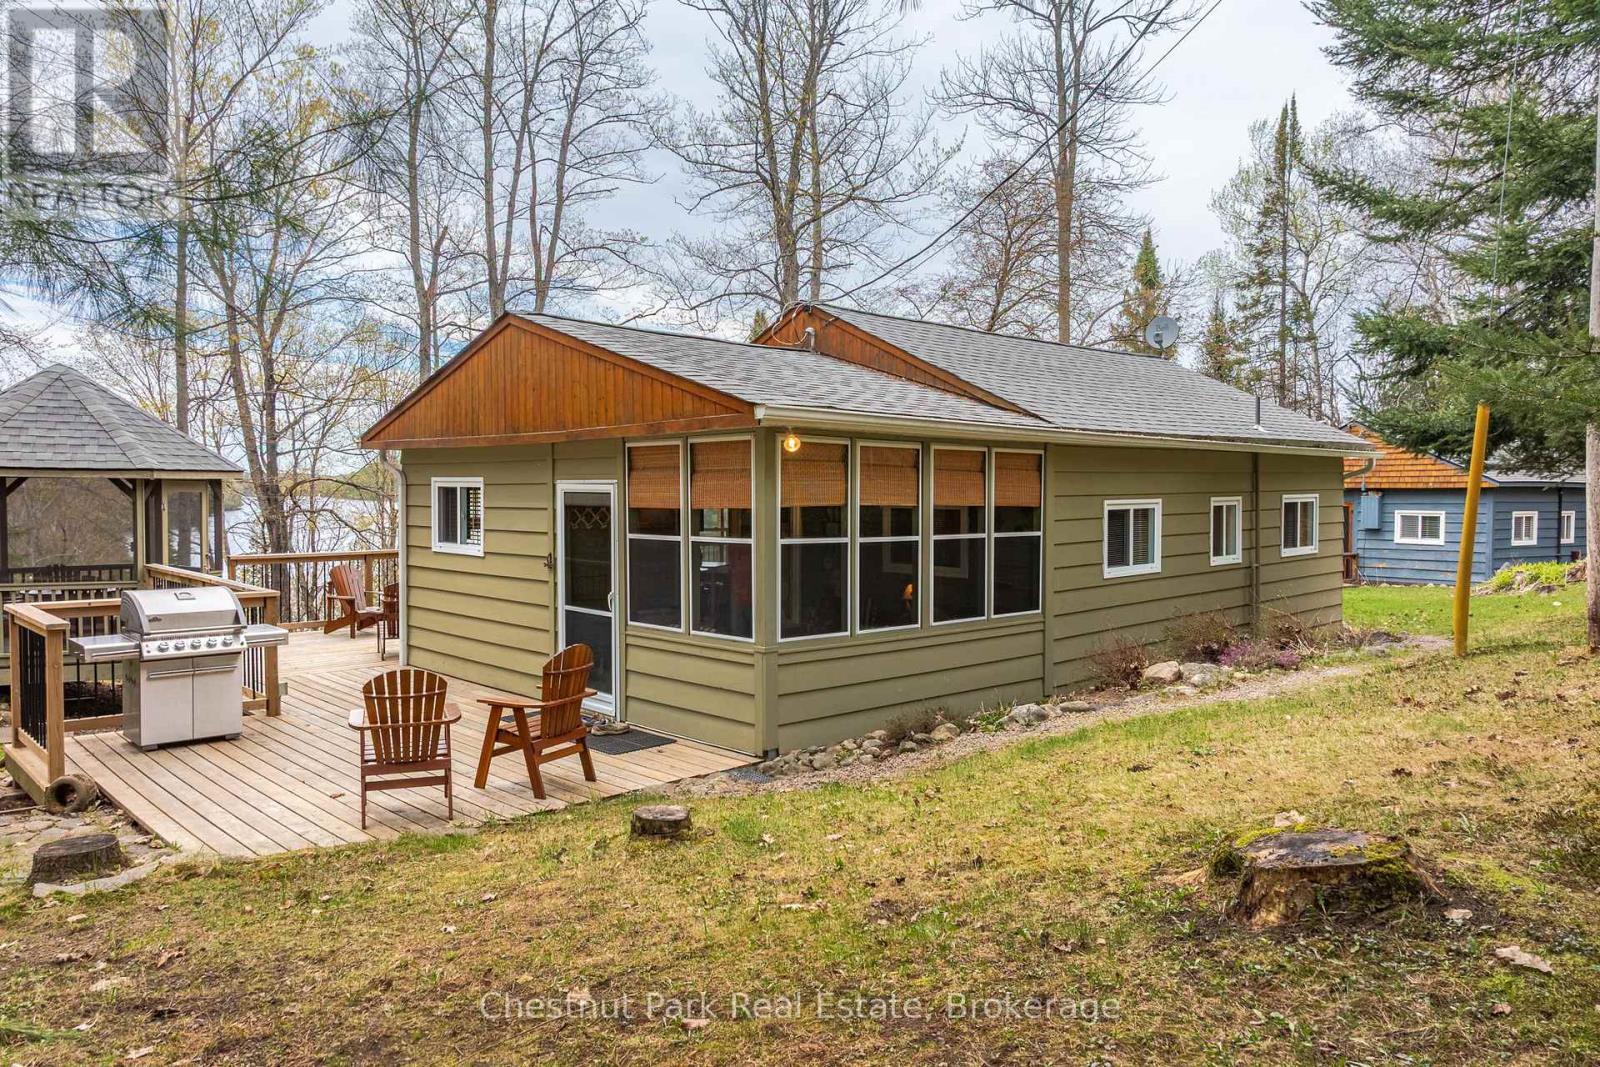
This is a unique and affordable way to own a cottage on highly sought after Ahmic Lake. Ahmic Lake is a large deep lake offering excellent fishing and 40 miles of boating. This is Cottage D: one share of five cottages and one boathouse (each has one share in the corporation) in the Port Anson Estates corporation which allows exclusive use of your own cottage. Located on over 4 acres of community land offering 278 feet of north-west water frontage for spectacular sunsets. Cottage D is turn-key three season with sunroom and newer screened-in porch (2023) overlooking the lake plus extensive decking complete with attached gazebo. Also incuded is a bonus 12' x 16' shed that could be used as a bunkie. Note that Cottage C is also listed for sale and it would be ideal for a family to purchase both C and D together. Cottages come fully furnished and ready to enjoy. Ownership also offers access to the private sandy beach plus your own exclusive use of a boat slip. There is a set of stairs to the waterfront shared by all the cottages but these owners take a golf cart to the beach via a short seasonal roadway. The golf cart is included in the sale. Water is supplied to the cottages from a corporate/community drilled well and is further treated for safe drinking at the kitchen tap. A fee of $3,000 per year includes property maintenance, property taxes and liablity insurance. Note that the cottages in Port Anson Estates cannot be rented out. Ask listing agent for Rules & Regs. Note too that there is no conventional financing available on these cottages. Dogs are allowed on leash. The "den" area in this cottage is also used as a bedroom but the double doors were simply removed by the present owners. That room called "den" in floor plan still has a pullout sofa in it for extra guests. The doors could easily be added back on for added privacy. Present owners have simply used a curtain for privacy for now. Bunkie could also be converted from a workshop to a bdrm. (id:56221)
Chestnut Park Real Estate
6 Willow Street Unit# 1807
Waterloo, Ontario
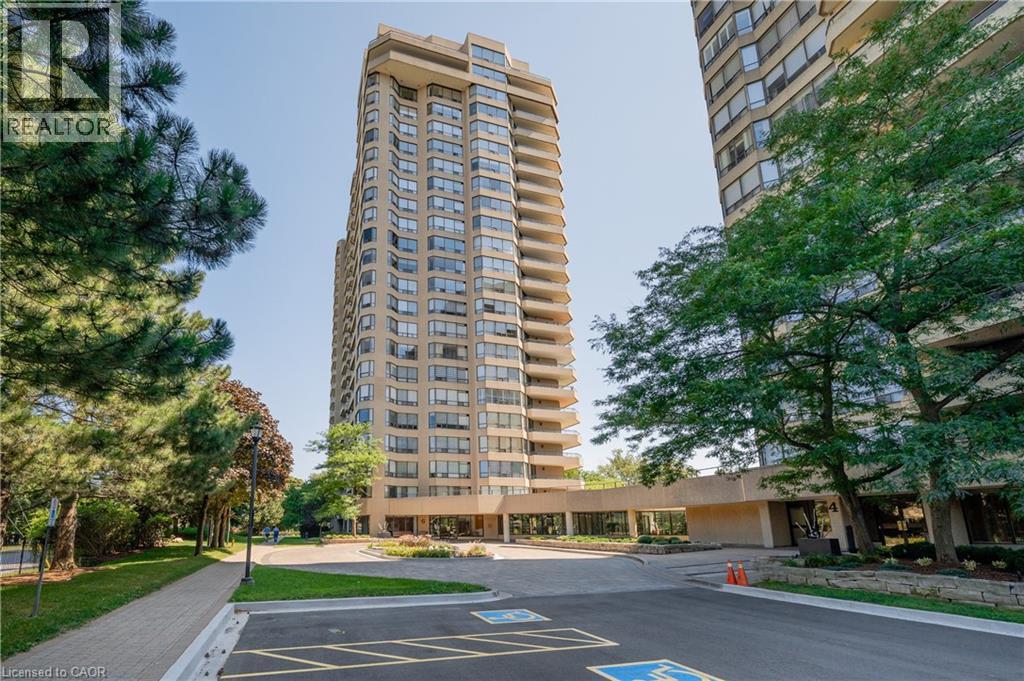
Welcome to Waterpark Place, one of Waterloo’s most sought-after condo developments, offering BREATHTAKING VIEWS of the city skyline and a remarkable array of amenities designed to enhance your lifestyle. As you step into the building, you’re greeted by a warm, INVITING LOBBY. This stunning 2-bedroom, 1-bathroom features an impressive 1,100 sq. ft. of living space with southern exposure. The spacious living and dining areas offer new vinyl flooring and are anchored by the renovated kitchen that boasts ample cabinetry, quartz countertops, a stylish backsplash, and stainless appliances with built-in oven, making it a true chef’s delight. Sliders open to your PRIVATE BALCONY, where you can take in exceptional views of the Waterloo landscape. The primary bedroom is located at one end of the unit with a FULLY RENOVATED 4-PIECE main bathroom complete with a glass-enclosed walk-in shower, & quartz vanity. The 2nd bedroom provides additional space & comfort along with a convenient in-suite laundry. This unit includes 1 UNDERGROUND PARKING SPACE, and Waterpark Place offers an outstanding range of amenities designed for every lifestyle. Stay active with the ON-SITE GYM, enjoy leisurely games in the billiards room, relax by the POOL OR SAUNA, or host gatherings in the party room, which opens to an outdoor patio with a BBQ area. For quiet moments, the library area provides a peaceful retreat. Located in the heart of Uptown Waterloo, Waterpark Place sits on nearly 4 acres of beautifully landscaped grounds, making it a Walker’s and Biker’s Paradise. Enjoy easy access to local boutiques, a variety of dining options, Waterloo Park, and the nearby universities. With convenient access to the LRT and local highways, this location truly offers the best of urban living. Don’t miss the opportunity to own this corner unit in Waterpark Place and experience luxurious living in one of Waterloo’s most vibrant communities. Interior photos have been virtually staged inside unit. (id:56221)
Royal LePage Wolle Realty
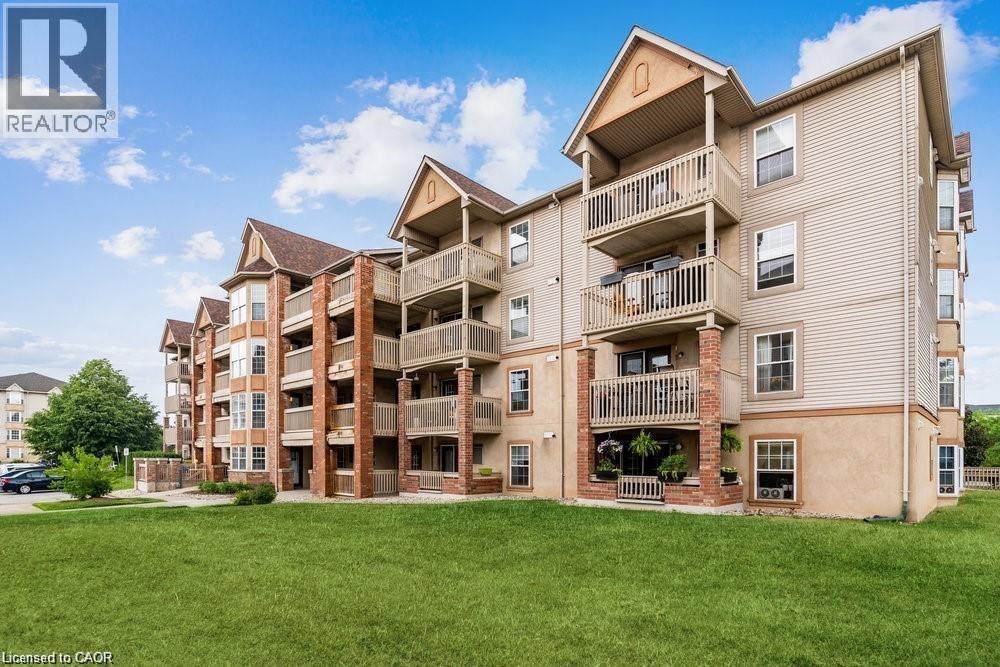
4005 Kilmer Drive Unit# 406
Burlington, Ontario
Welcome to this stunning 1+1 bedroom plus den top floor suite located in Kilmer Estates. Upon entering, you'll be captivated by the soaring vaulted ceilings and the open-concept floor plan that enhances the sense of space. The living room features elegant laminate flooring, complemented by a ceiling fan and garden doors leading to a spacious covered balcony. The kitchen boasts fresh white cabinetry, a suite of four appliances, a double sink, and a stylish stone backsplash, along with a convenient breakfast bar perfect for entertaining and eating. The generously sized master bedroom includes a window with blinds and a double closet for ample storage. The den serves as a versatile space, suitable for use as either a bedroom or a home office. The four-piece bathroom is well-appointed with ceramic tile flooring, a tub/shower combination, a single vanity with a sink, and upgraded lighting and mirror fixtures. Step outside to the large balcony, which also features a storage locker. Additional highlights of this well-maintained unit include in-suite laundry and one parking space. Close to shopping, restaurants, schools and transit...Convenient easy living at its finest! (id:56221)
Coldwell Banker-Burnhill Realty
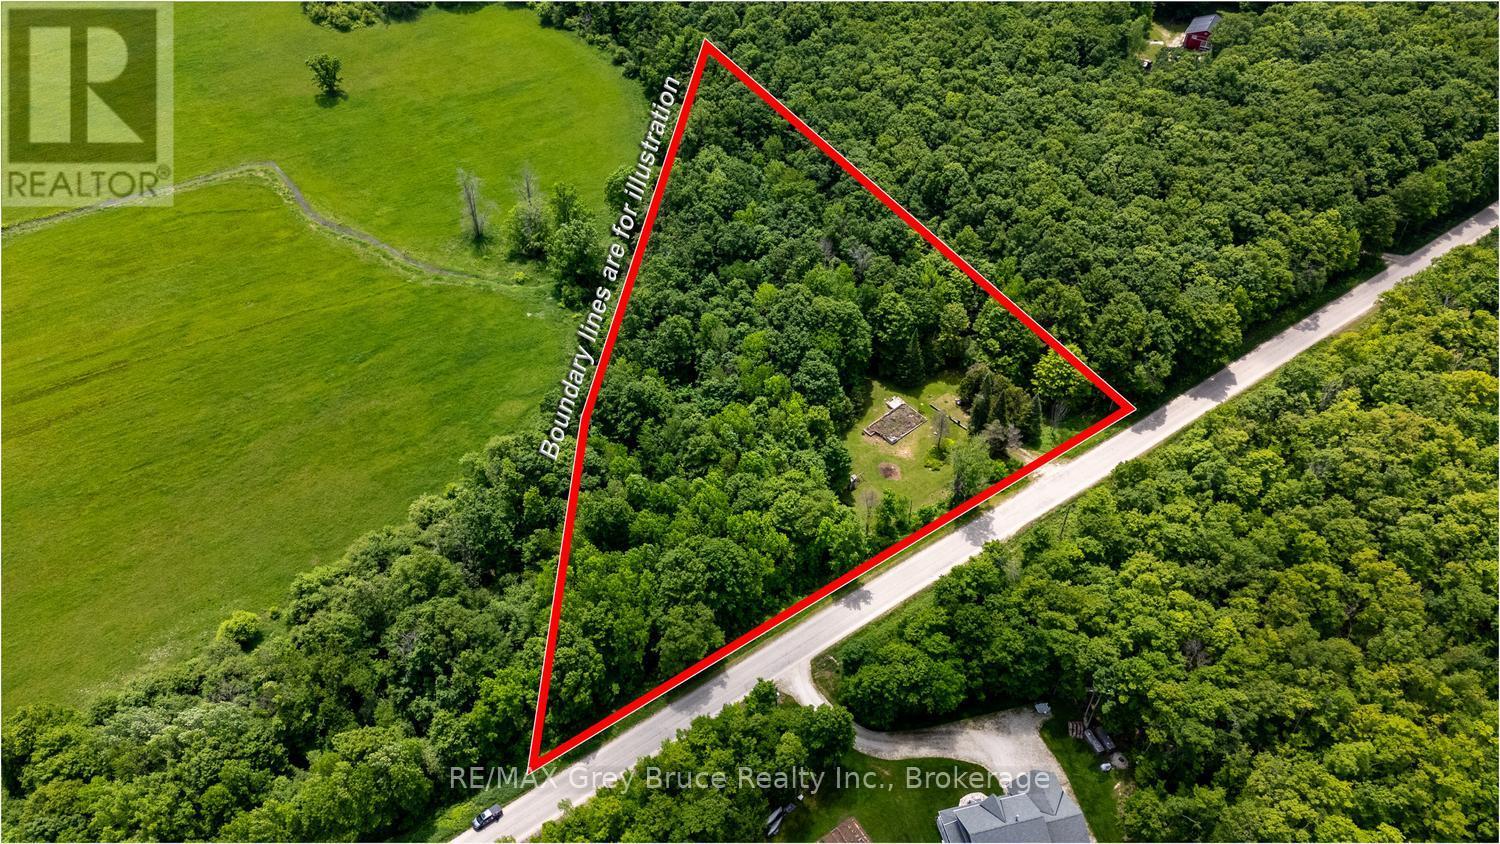
108 Coveney's Road
South Bruce Peninsula, Ontario
Rarely does a property offer this much privacy, natural beauty, and existing infrastructure in one package. Welcome to 108 Coveney's Road, a picturesque 3.315 acre property in Purple Valley, just 10 minutes north of Wiarton. With a private driveway installed, hydro available at the road, a certified well inspected in 2025, and the building envelope already opened, much of the hard work has already been done. Surrounded by mature hardwood and softwood forest, including an abundance of maple trees, this property offers a beautiful blend of open space and woodland privacy. Included are a recently serviced Cub Cadet riding lawn mower, utility trailer, STIHL weed trimmer, garden tools, multiple storage buildings, a 10' x 10' Mennonite built shed on a permanent foundation, and a children's play structure. Located minutes from Purple Valley's famous Maple Syrup Festival and close to all the amenities of Wiarton, this is a rare opportunity to build your dream and enjoy the best of Bruce Peninsula living. Open The Door To Better Living! and book your showing today. (id:56221)
RE/MAX Grey Bruce Realty Inc.
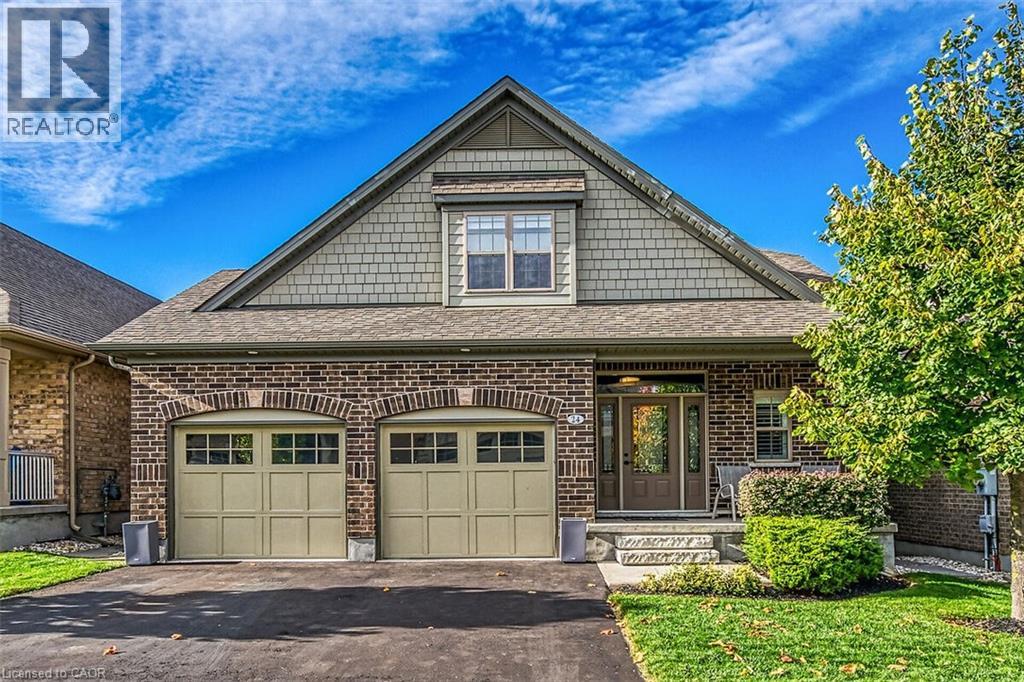
24 Chestnut Drive
Rockwood, Ontario
Elegance and sophistication await in this one of a kind “Bristol” model by Charleston Homes in the Noble Ridge community of Rockwood. This home features over 3,300 square feet of finished space and was designed to meet the expectations of the most discerning buyers. At the heart of this home is the showstopping kitchen featuring upgraded Barzotti cabinetry, Silestone Counters, an oversized double waterfall island and premium Miele appliances including a convection wall oven, speed oven, warming drawer and 36” gas range. The open-concept great room features soaring cathedral ceilings, custom built-ins, linear gas fireplace and integrated surround sound system. The main level is complete with a separate office space, dining room, powder room and mudroom with laundry. The primary retreat includes an oversize walk-in closet and spa-like five-piece ensuite with deep soaker tub, twin floating vanities and a frameless glass shower. The second bedroom also features a 4 piece ensuite. Fully finished walkout basement is complete with a second great room, an additional bedroom, wet bar and a 3 piece bath. The garage is finished with the same attention to detail including epoxy floors, wall panel organizer system plus premium steel cabinets and workbench. Additional upgraded finishes include premium porcelain and hardwood flooring, upgraded trim and light fixtures and “Control 4” whole home automation including motorized blinds throughout. With too many additional features to list, you need to view this home to see all it has to give. Monthly common element fee of $165.00 covers private road maintenance. (id:56221)
RE/MAX Escarpment Realty Inc.
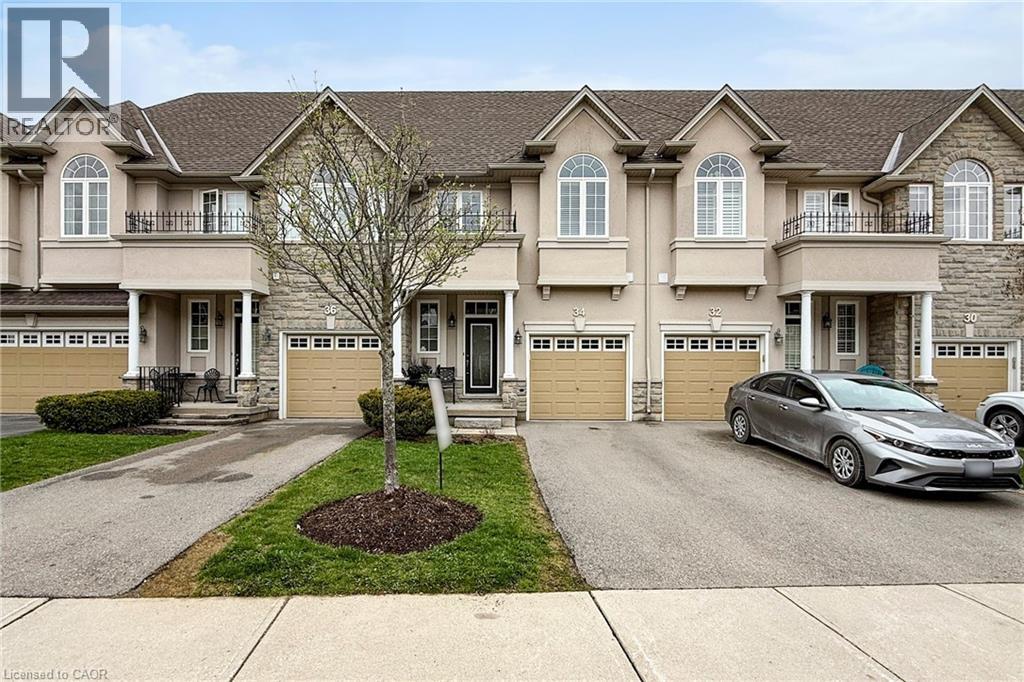
34 Forest Valley Crescent
Dundas, Ontario
Welcome to 34 Forest Valley Crescent, nestled in the highly sought-after Valley Heights townhome community in Dundas. Set along the escarpment, this executive residence is surrounded by lush greenspace, scenic views, and convenient amenities. This impressive, carpet-free home offers over 2,000 sq. ft. of beautifully finished living space, featuring 3 spacious bedrooms and 3 full plus 1 half bathrooms. The main floor showcases a modern open-concept layout with thoughtful design throughout, including elegant oak hardwood flooring in the living room and imported ceramic tile in the chef-inspired kitchen. Enjoy stainless steel appliances, a large island, and ample counter space—perfect for both everyday living and entertaining. Upstairs, you’ll find three generously sized bedrooms, each with bright windows and large closets, along with the convenience of second-floor laundry. The primary suite is a true retreat, complete with a spa-like ensuite featuring a jacuzzi tub and a separate shower. The fully finished basement extends your living space with a cozy recreation room and an additional full bathroom with a shower—ideal for guests or family use. Located in one of Dundas’ most desirable neighbourhoods, you’re just minutes from top-rated schools, beautiful conservation areas, and access to the renowned Bruce Trail. (id:56221)
Royal LePage State Realty Inc.
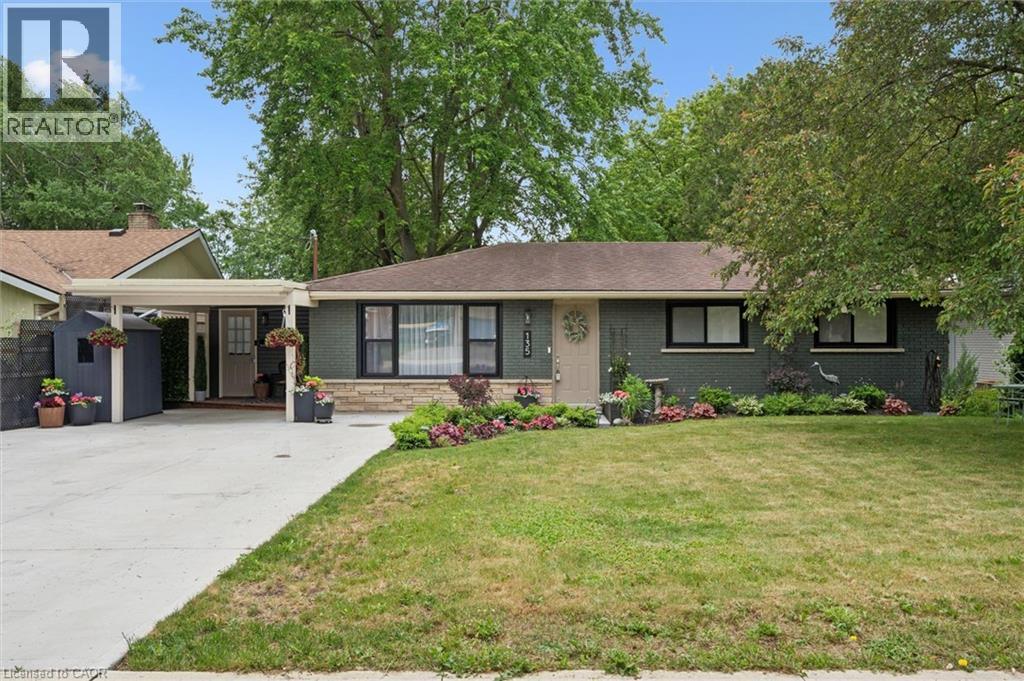
135 Bridge Street W
Waterloo, Ontario
Cottage Living in the City! Rare 66' x 153' Walk-Out Bungalow Backing onto Bechtel Park! Welcome to 135 Bridge Street West, a rare gem featuring a massive, ultra-private 66 ft by 153 ft lot that makes you feel like you're at the cottage while living right in Waterloo. Parking is a breeze with a large concrete driveway accommodating four cars. Inside, the main floor features a unique primary retreat encompassing two full rooms—the second seamlessly utilized as an expansive dream walk-in closet—complete with ensuite privilege. The fully finished lower level features a family room, 3pc bathroom, and an additional bedroom. Because it is a full walk-out with large above-grade windows, the space floods with natural light and offers incredible potential for an in-law suite with direct yard access. Step outside to your large raised deck overlooking a sprawling yard that backs DIRECTLY onto Bechtel Park, giving you instant access to hiking trails, forested wetlands, sports fields, and a dog park. Incredible convenience with a grocery plaza just down the street, quick transit access, and universities just minutes away. (id:56221)
Royal LePage Crown Realty Services
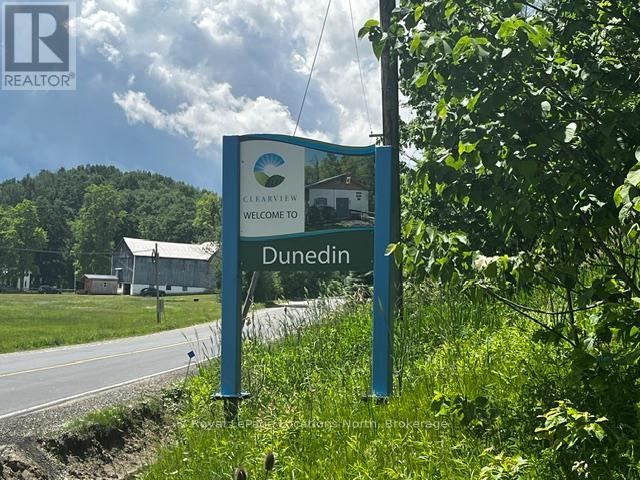
8840 9 County Road
Clearview, Ontario
Dunedin 1.1 Acre bush building lot overlooking the Noisy River. Current owner had obtained a building permit through the NVCA and the NEC in the past. New owner would have to reapply for a current permit. Very private lot with nature surrounding you at its best! Backs onto environmentally protected lands for additional privacy. Located minutes to the Village of Creemore. (id:56221)
Royal LePage Locations North
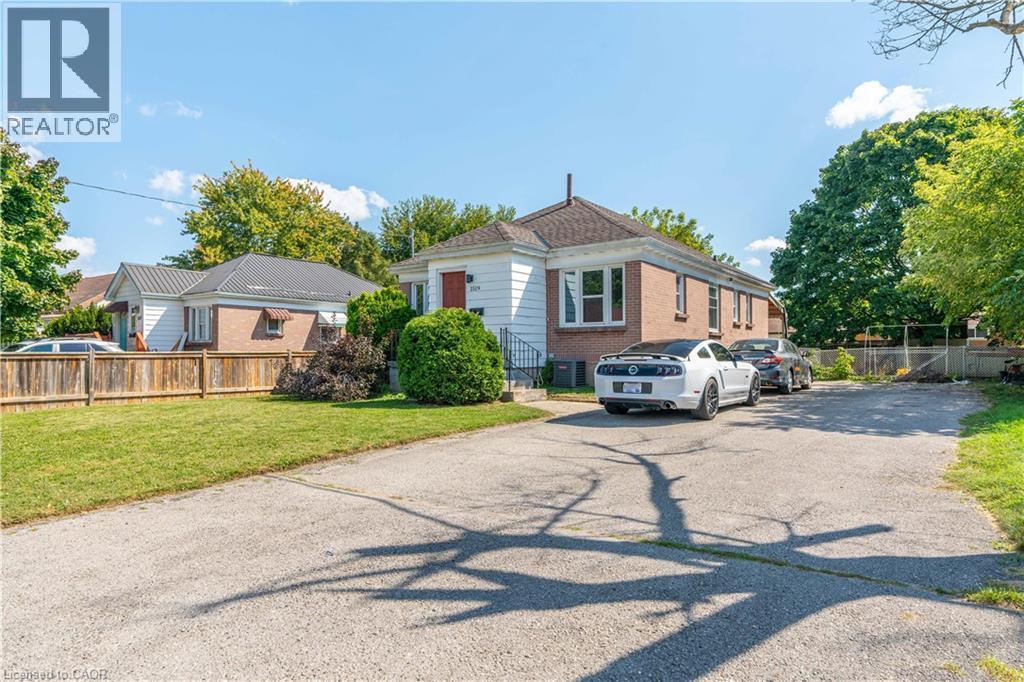
1519 Howland Avenue
London, Ontario
Welcome to 1519 Howland Ave, a prime opportunity to aquire for student occupation of the currently vacant three bedroom upper level with steady income of the seperately leased three bedroom lower level! This property is only a couple minutes walk to Fanshawe College. Also a well suited opportunity for investors and multi-generational families! With both units rented this property was garnering over $3800 a month in rental income; with soild cash flow potential averaging over $3000 a month after expenses. The prime set up of this property features two seperate living spaces: totalling six bedrooms; including a main level space and lower level with seperate walkout entrance; each floor featuring three spacious bedrooms, a functional washroom (a four piece washroom upstairs and three piece full bath on the lower level), a kitchen on each level and a shared open living room. The seperate living areas could also be ideal for a multi-generational family looking to have the set up of two seperate living areas. Not to be outdone; the location also features a large functional yard with old growth trees and a covered patio. The neighbourhood offers a balance of families and students. This location also offers an impressive long double wide driveway that could accomodate for up to ten vehicles. This property also offers very close access to major public transit routes (with the future Oxford St LTR only minutes away) and is situated in close walking/driving/transit distance to major shopping centers including the Oxbury Plaza and Argyle Mall; and has many sports and recreation centers in the direct and surrounding areas. Although it sits in close proximity to major transportation routes, the house is sheltered from high activity and offers a quaint environment on a dead end road. This could be a prime candidate for an additonal garden suite unit with a large open backyard and plenty of existing parking in place to accomodate for an additional unit/units. (id:56221)
Exp Realty
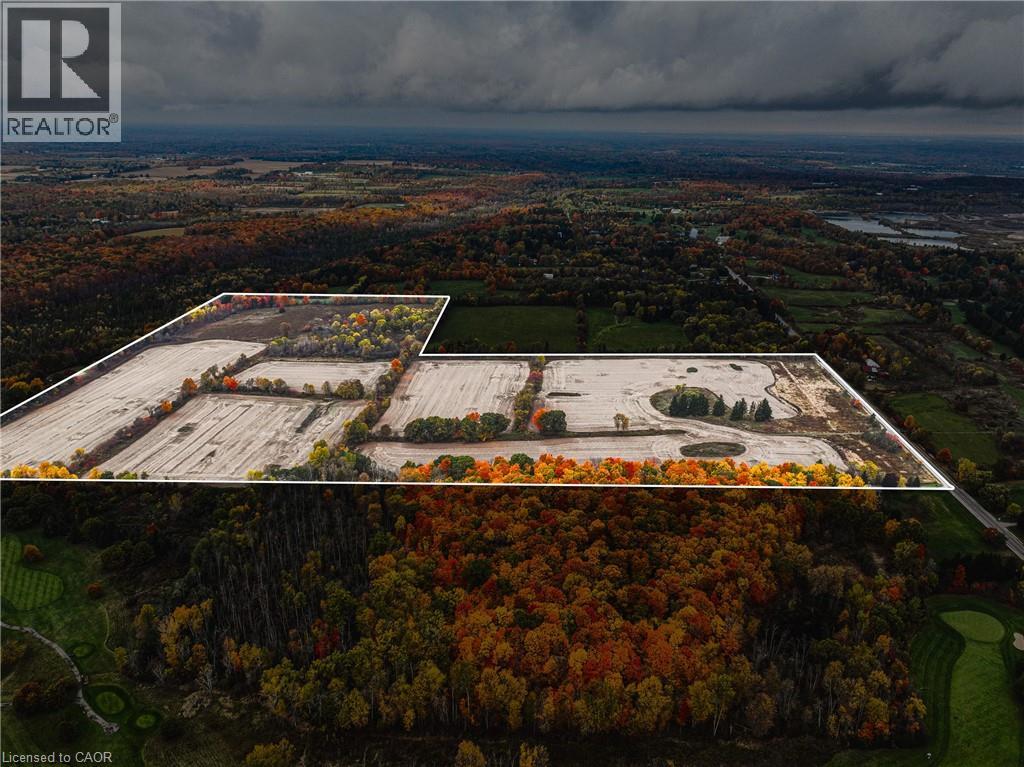
4300 Cedar Springs Road
Burlington, Ontario
RARE OPPORTUNITY - VACANT AGRICULTURAL LAND! Known for its peaceful environment and strong conservation influence, this pocket of Burlington is prized for large parcels, scenic vistas, and long-term value. With city conveniences just minutes away, the property delivers the best of country living without compromise. Set in Burlington’s sought-after rural north, this 89-acre vacant property offers a rare blend of privacy, natural beauty, and proximity to top local amenities. Tucked along scenic Cedar Springs Road, the land is surrounded by conservation areas and rolling countryside, creating an ideal setting for a private estate, agricultural use, recreational retreat, or future investment. Prime Location & Lifestyle Influences-Minutes to Mount Nemo, Crawford Lake, and Bruce Trail—perfect for hiking, biking, and outdoor recreation. Close to Cedar Springs Golf & Country Club and several nearby courses. Quick access to Highway 407, 403, and Dundas Street, offering an easy commute to Burlington, Milton, Oakville, and the GTA. Short drive to Downtown Burlington, waterfront dining, boutique shopping, and vibrant community events. Near local farms, markets, equestrian facilities, and rural lifestyle amenities that define the area’s charm. A property of this scale and setting is truly rare. Shape it to your vision and secure a standout opportunity in one of the region’s most desirable rural corridors. (id:56221)
RE/MAX Real Estate Centre Inc.
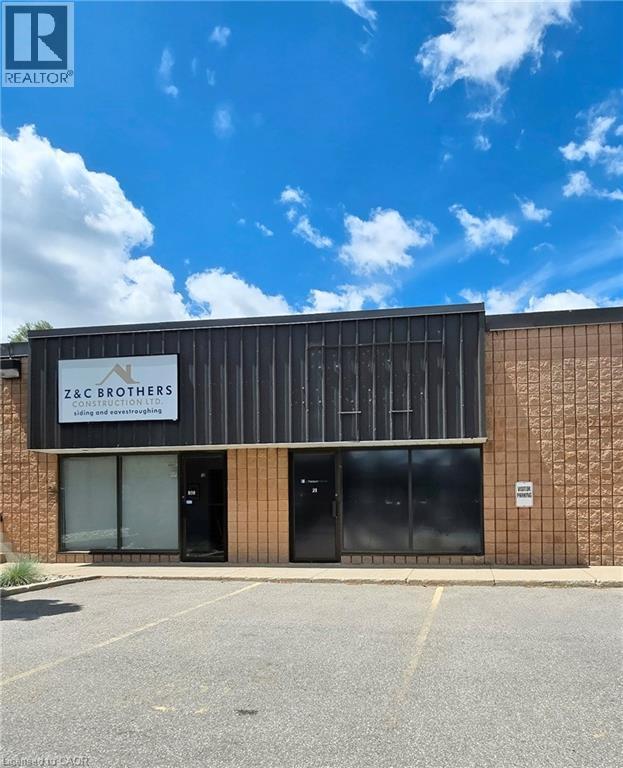
140 Mcgovern Drive Unit# 21
Cambridge, Ontario
Industrial/Commercial Lease Opportunity – M1 Zoning! Approximately 1,000 sq. ft. industrial unit offering a versatile combination of office and shop space. This well-maintained unit features updated lighting, electrical wiring, and transformer, providing efficient and reliable operations for a variety of business uses. The shop area includes floor drains and an 8' x 12' drive-in door, making it ideal for trades, contractors, service businesses, light manufacturing, warehousing, or storage. Located within an M1 zoned area, the property offers flexibility for a wide range of industrial and commercial uses. (id:56221)
RE/MAX Twin City Realty Inc.
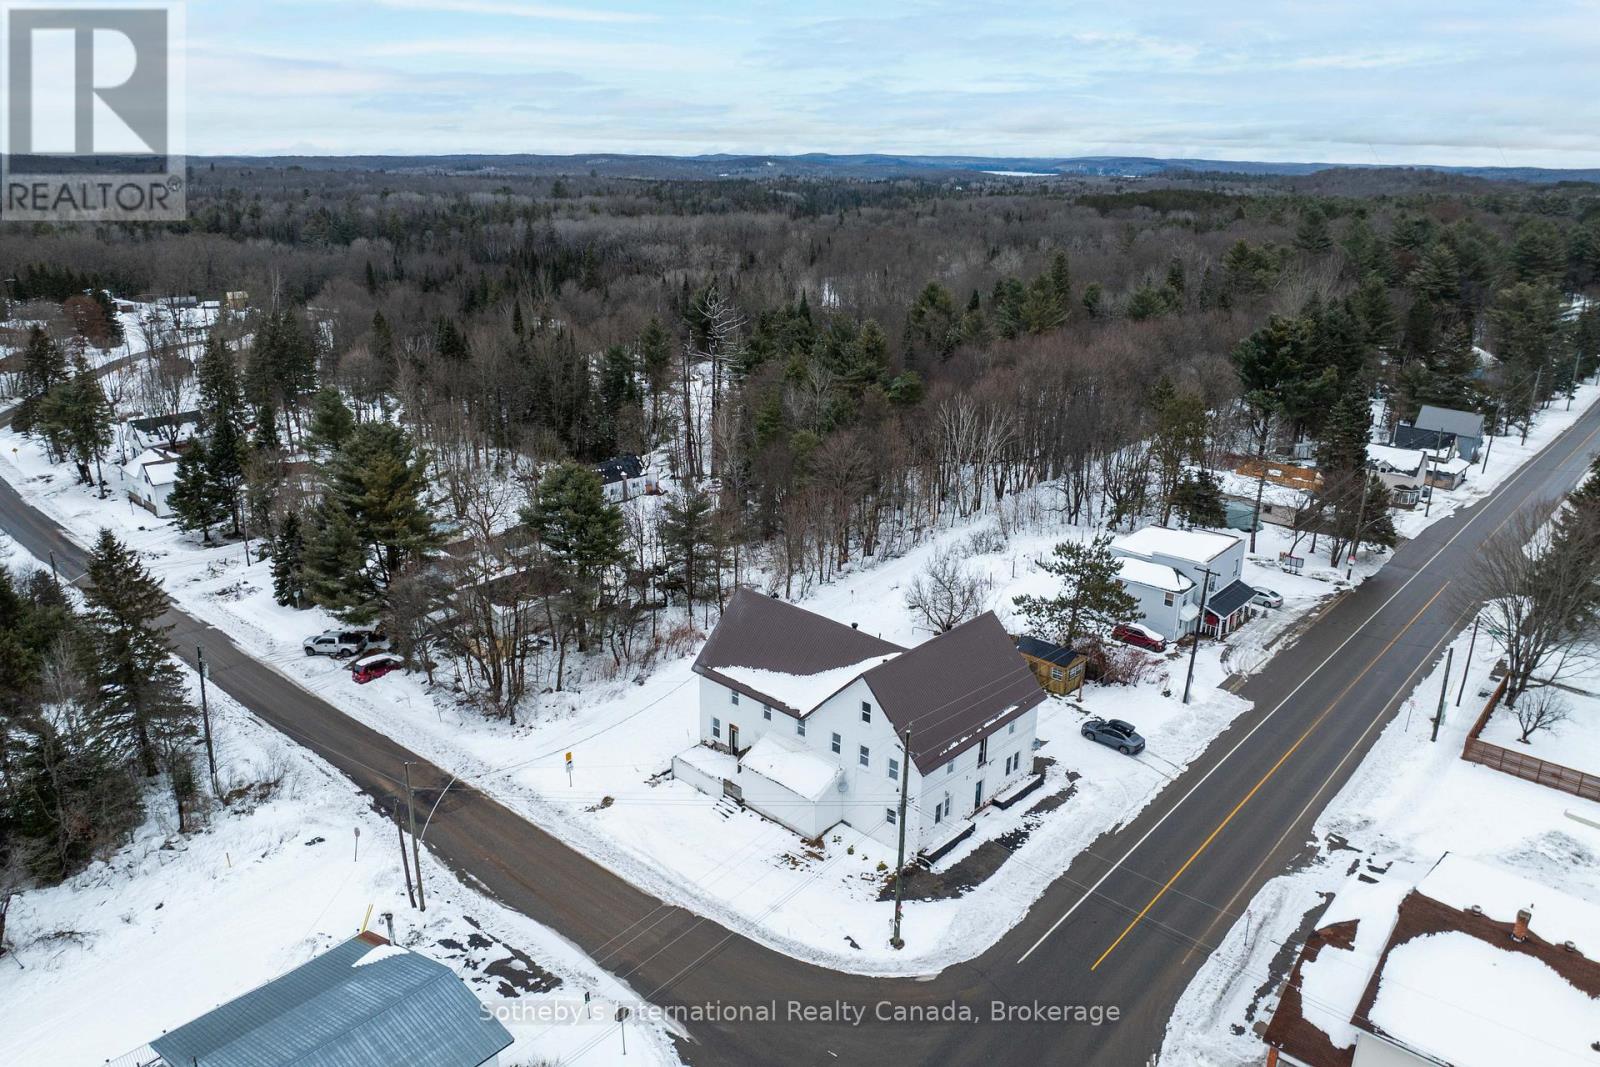
2502 Highway 518 W
Mcmurrich/monteith (Sprucedale), Ontario
Presenting a rare and strategic investment opportunity, perfectly positioned along the Seguin and OFSC trail systems in Sprucedale, Ontario. As the exclusive waypoint for outdoor enthusiasts between Parry Sound and Algonquin Park, this historic establishment, known as the iconic 'Sprucedale Hotel' offers a high-profile location with exceptional visibility and constant exposure to the region's year-round traffic. The property's commercially zoned main floor currently features a bar, dining room, kitchen area and restroom facilities, providing a solid foundation for operational use. Complementing the ground floor are the second and third levels, which have been stripped to the structural studs which provide a versatile blank canvas, offering a unique opportunity to custom-design the interior to meet a variety of high-potential requirements. Representing a significant piece of local history, and a location with geographic advantage, this property is ready for a visionary owner to capitalize on its unparalleled positioning. Property is being sold in "As-Is, Where Is" condition, buyers to verify intended uses with the Municipality. (id:56221)
Sotheby's International Realty Canada
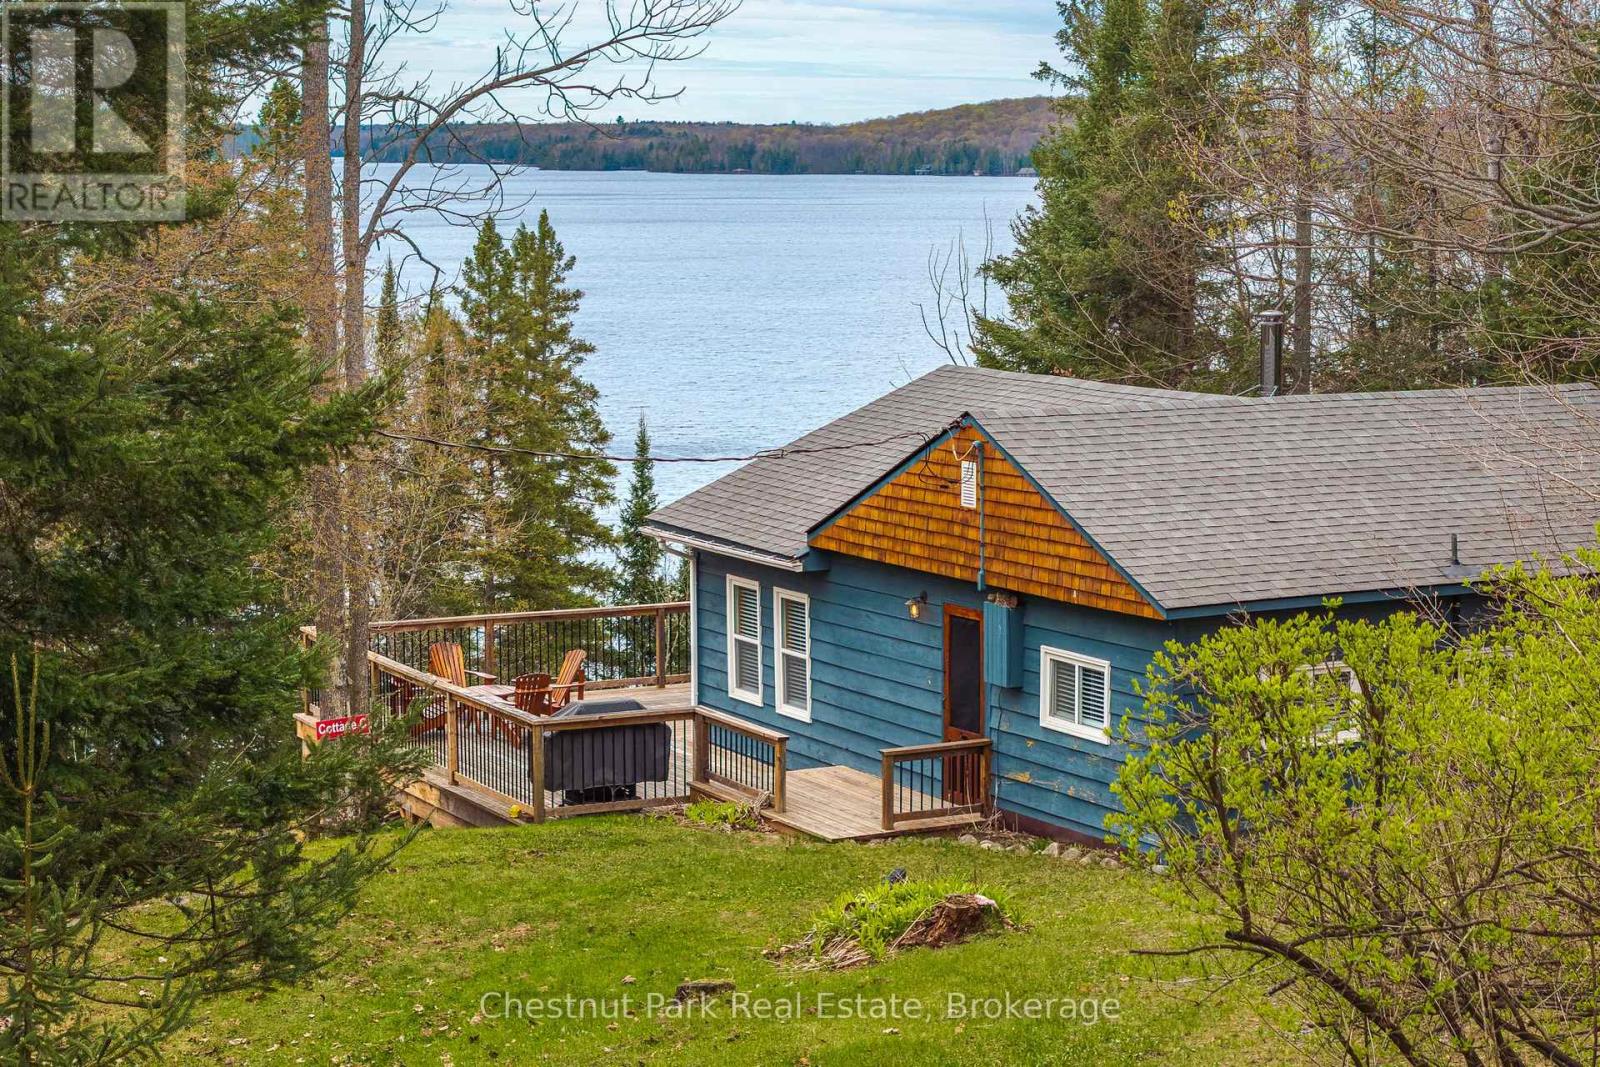
Cottage C - 1444 Nipissing Rd South Road S
Magnetawan, Ontario
This is a unique and affordable way to own a cottage property on high-demand Ahmic Lake. There are 6 shares in the Port Anson Estates corporation. Each cottage has one share. There are 5 cottages and one boathouse. This is Cottage C. Your one share gives you exclusive use of your own cottage but ownership of the land is common and shared with 5 other shareholders. Ahmic Lake is a large and deep lake offering excellent fishing and 40 miles of boating. Cottage C is not yet fully winterized but comfortable for 3 season use. Water is from the community drilled well and is further treated for safe drinking at the kitchen tap. Note that Cottage D is also listed for sale and it would be ideal if a family bought both C & D. Both cottages come fully furnished and are ready to enjoy. There is a beautiful sand beach at the waterfront with 278 feet of frontage and 4+ acres for the exclusive use of Port Anson Estates. At the shoreline is a nostalgic campfire pit and docking area for your boat. Exposure is northwest for spectacular sunsets. There is a steep set of stairs to waterfront from the cottage which can be used by all the cottage owners but these owners take the ATV around and follow a seasonal roadway to the waterfront. The ATV is included in the sale. Also included in the sale of Cottage C is a paddleboard and washing machine. Maintenance fee is $3,000/year and includes lawn mowing, taxes and liability insurance. Note that the cottages in Port Anson Estates cannot be rented out. (id:56221)
Chestnut Park Real Estate
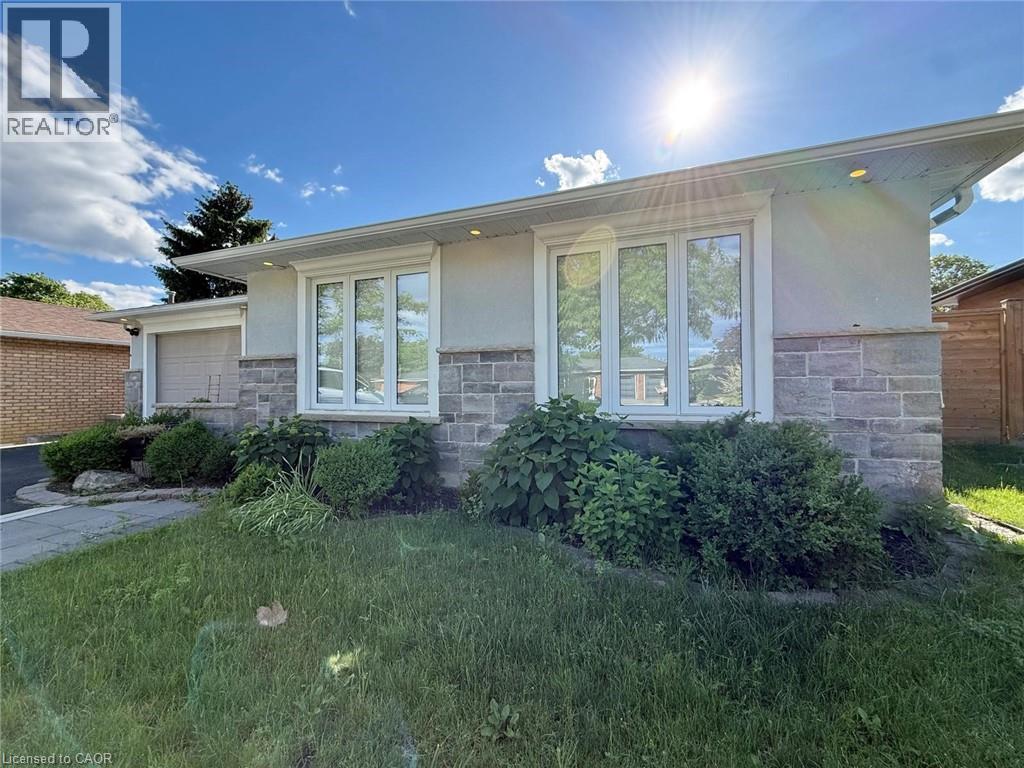
3135 Palmer Drive
Burlington, Ontario
Stunning, specious and renovated home! Fully renovated thru out. Basement is separate unit with tenant occupancy. Large backyard and large windows for natural light. Stainless steel appliances. Great Palmer location. Tenant to stay in the basement after closing. Must See! (id:56221)
Right At Home Realty
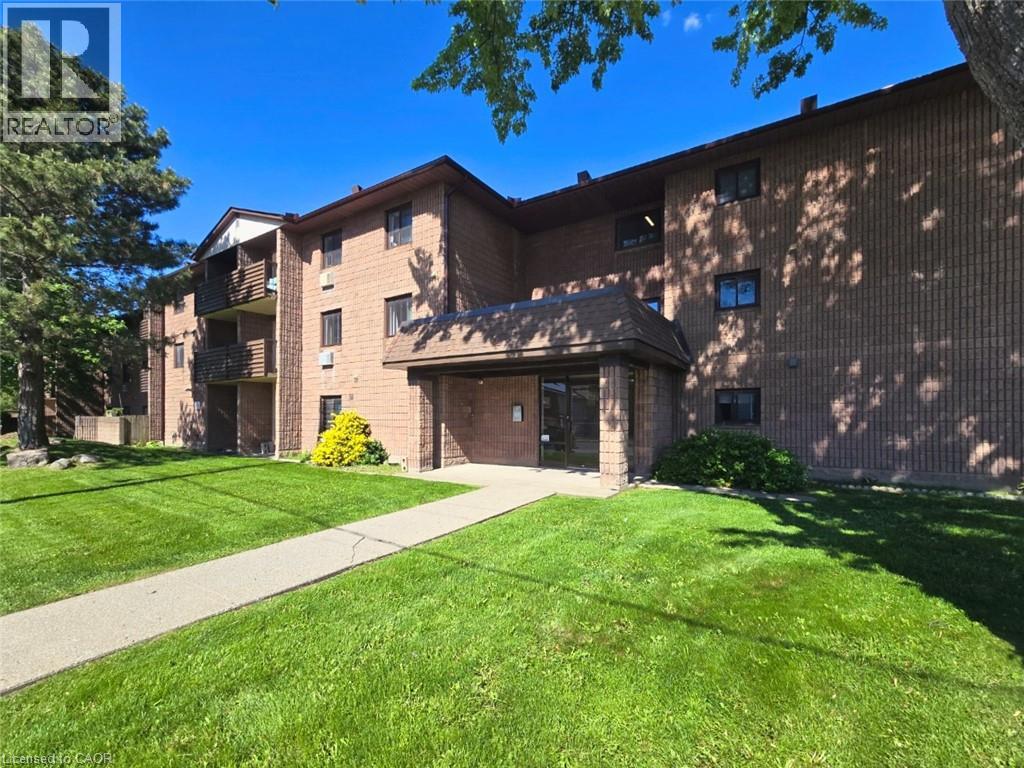
72 Main Street E Unit# 211
Port Colborne, Ontario
Welcome to 72 Main Street East in the heart of Port Colborne - a well-located 2-bedroom, 1-bathroom condo offering comfortable, low-maintenance living in one of Niagara's fastest-growing waterfront communities. Complete with in-suite laundry and spacious living areas, this home is ideal for professionals, couples, retirees, or investors seeking convenience and lifestyle. Located steps from the Welland Canal, residents can enjoy Port Colborne's vibrant downtown filled with local shops, cafes, restaurants, and year-round events. The area continues to grow in popularity thanks to major regional investment and its affordable waterfront lifestyle. Enjoy easy access to some of the city's top attractions, including Nickel Beach, the Port Promenade, scenic canal-side walking and cycling trails, Sugarloaf Marina, and the Vale Health & Wellness Centre featuring fitness, swimming, and skating facilities. Local dining favourites such as Breakwall Brewing Company, The Smokin' Buddha, and Eh Amigos Cantina are all nearby. Adding to the charm, the iconic Dairy Queen is just steps away - one of Canada's oldest operating Dairy Queen locations, established in 1954 and loved for its nostalgic character. Whether you're looking for a peaceful place to call home or a great investment opportunity, 72 Main Street East offers comfort, convenience, and access to everything that makes Port Colborne one of Niagara's hidden gems. (id:56221)
RE/MAX Realty Services Inc
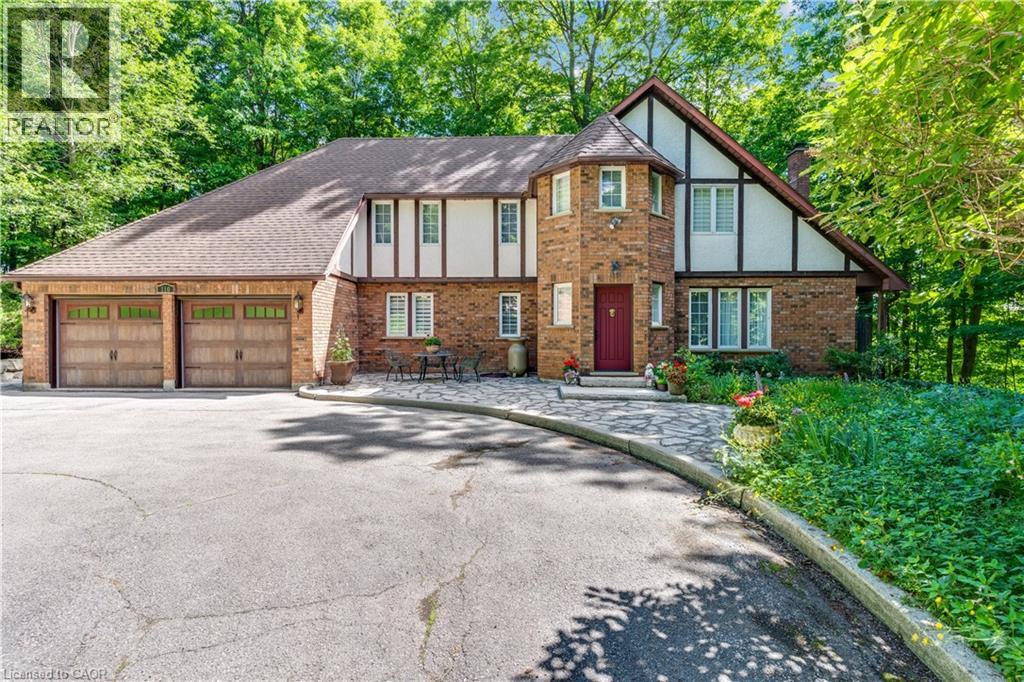
110 Grand Ridge Drive
Cambridge, Ontario
A long, tree-lined driveway welcomes you to this hidden gem in West Galt, one of Cambridge's most desirable neighbourhood. Lovingly maintained by the same owners since 1988, this custom-built 4-bedroom home by Vanton Construction offers privacy, character, and exceptional living space in a quiet, established setting. The spacious living room features oak flooring, a cozy wood-burning fireplace, and plenty of room for family gatherings. Step into the bright east facing sunroom, where natural light pours in year-round. A separate dining room showcases elegant ceramic flooring with intricate detailing, while the kitchen offers beautiful oak cabinetry and convenient access to the laundry room and double car garage. The main floor also includes a 2-piece bathroom with a granite countertop, a linen/towel closet, and a dedicated oak floored office complete with built-in book shelving. An impressive staircase/ oak Banister leads from a spacious foyer to the second level, where you'll find the generous carpeted primary suite featuring a makeup nook, and a large private porcelain tiled ensuite with double sinks and quartz countertops. Three additional spacious carpeted bedrooms and 4-piece luxury vinyl plank floored main bathroom are also on the upper level. One of the home's standout features is the inspiring second floor studio space—perfect for painters, artists, hobbyists, or anyone seeking a creative retreat. The basement has a 25’ by 27’ finished recreation room. (id:56221)
RE/MAX Twin City Realty Inc.
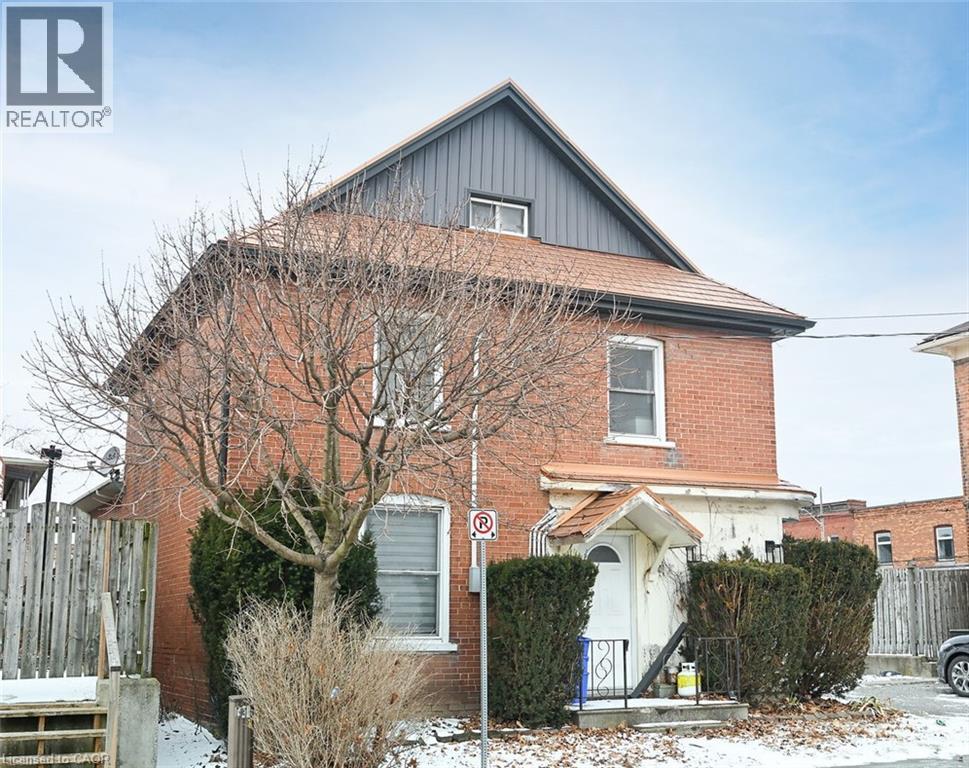
6 Howard Street
Hagersville, Ontario
6 Howard is a rare duplex in Hagersville, located just off the downtown with most businesses an easy walk away. The home is two and a half storey income property with a two bedroom apartment on the 2nd and 3rd floors and a nicely appointed modern 1 bedroom ground floor apartment. Private parking for three, a metal roof, separate gas and hydro meters, a smaller low maintenance lot all make this income earner an ideal choice. The home could easily be converted back to its former single family 3 storey layout. Use as an income property, a personal residence, multi-family home, or live in one unit and rent the other to help pay the mortgage! (id:56221)
RE/MAX Escarpment Realty Inc.
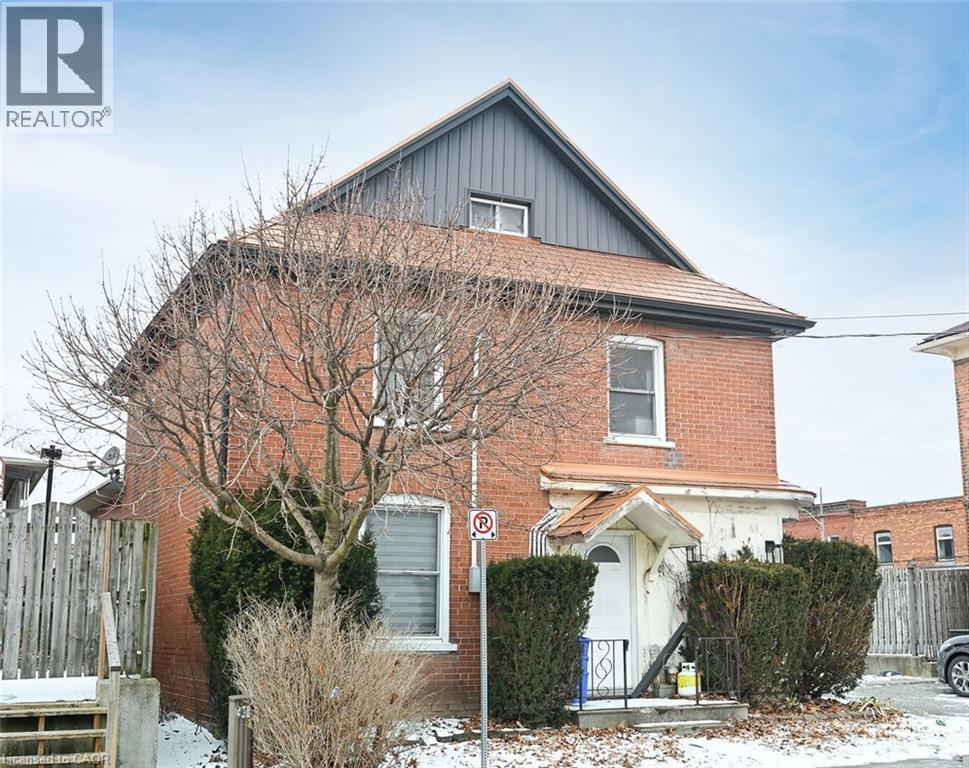
6 Howard Street
Hagersville, Ontario
A rare duplex in Hagersville! 6 Howard is located just off the downtown core with most businesses an easy walk away. The home is two and a half storey income property with a two bedroom apartment on the 2nd and 3rd floors and a nicely appointed modern 1 bedroom ground floor apartment. Private parking for three, a metal roof, separate gas and hydro meters, a smaller low maintenance lot all make this income earner an ideal choice. The home could easily be converted back to its former single family 3 storey layout. Use as an income property, a personal residence, multi-family home, or live in one unit and rent the other to help pay the mortgage! (id:56221)
RE/MAX Escarpment Realty Inc.