
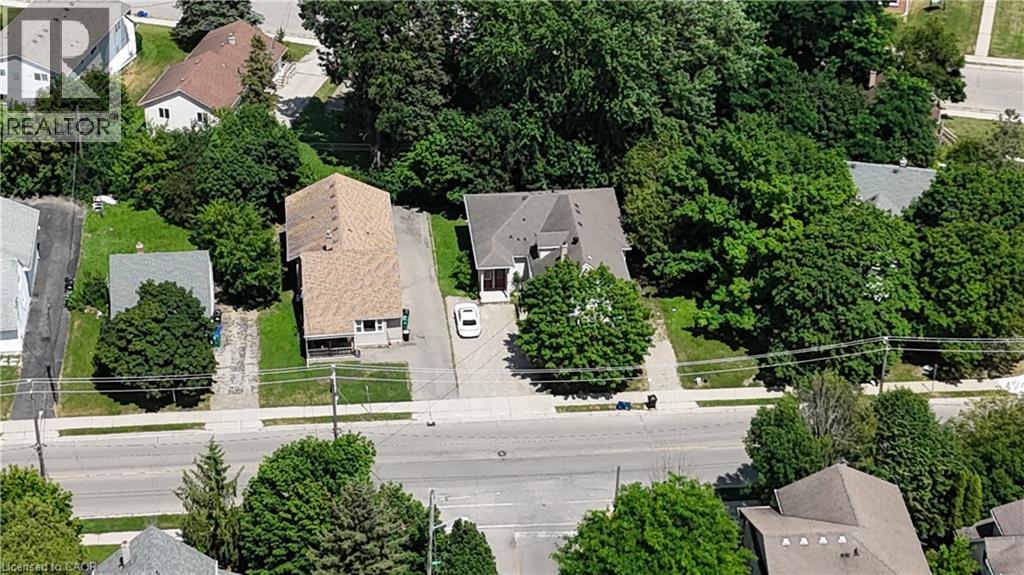
262 Hazel Street
Waterloo, Ontario
A rare three-property land assembly in one of the closest residential pockets to Wilfrid Laurier University. Steps to campus and situated on a direct GRT bus route to the University of Waterloo, this is one of the most convenient student-housing locations in the city. The assembly is currently configured for 22 rooms across the three properties, arranged as 6 separate self-contained units, each with its own bathroom, kitchen and common area — a proven, income-generating layout with exceptional walkability to both campuses, transit, shopping and amenities. With future development potential on a very manageable scale — a sensible, achievable build rather than an outsized or overly ambitious project, with possible expansion to neighbouring properties — this is an outstanding holding for investors and developers seeking scale, steady student-rental income, and long-term appreciation in Waterloo's University District. 262, 264,266 Hazel must be purchased together. (id:56221)
RE/MAX Real Estate Centre Inc.
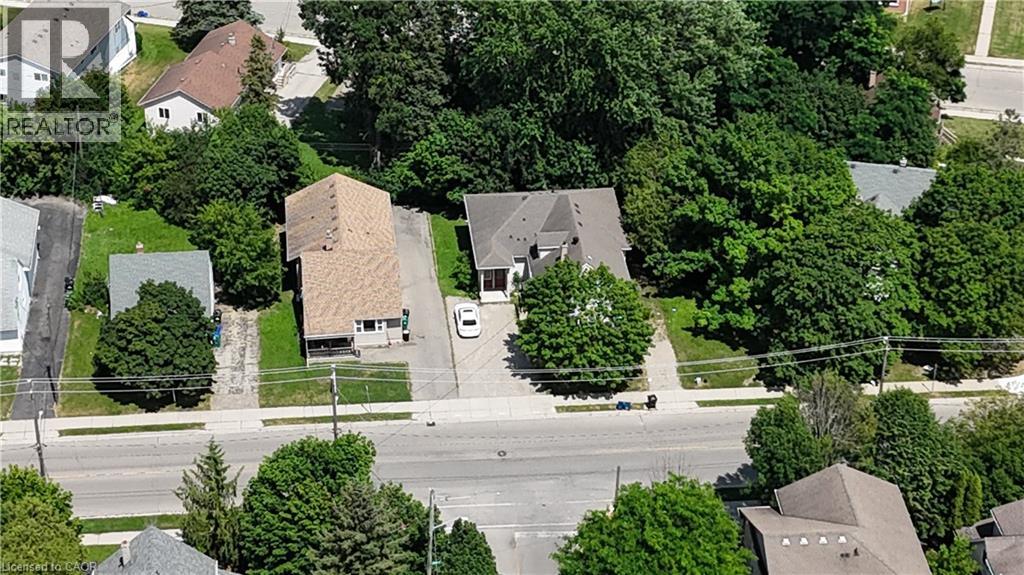
266 Hazel Street
Waterloo, Ontario
A rare three-property land assembly in one of the closest residential pockets to Wilfrid Laurier University. Steps to campus and situated on a direct GRT bus route to the University of Waterloo, this is one of the most convenient student-housing locations in the city. The assembly is currently configured for 22 rooms across the three properties, arranged as 6 separate self-contained units, each with its own bathroom, kitchen and common area — a proven, income-generating layout with exceptional walkability to both campuses, transit, shopping and amenities. With future development potential on a very manageable scale — a sensible, achievable build rather than an outsized or overly ambitious project, with possible expansion to neighbouring properties — this is an outstanding holding for investors and developers seeking scale, steady student-rental income, and long-term appreciation in Waterloo's University District. 262,264,266 Hazel must be purchased together. (id:56221)
RE/MAX Real Estate Centre Inc.
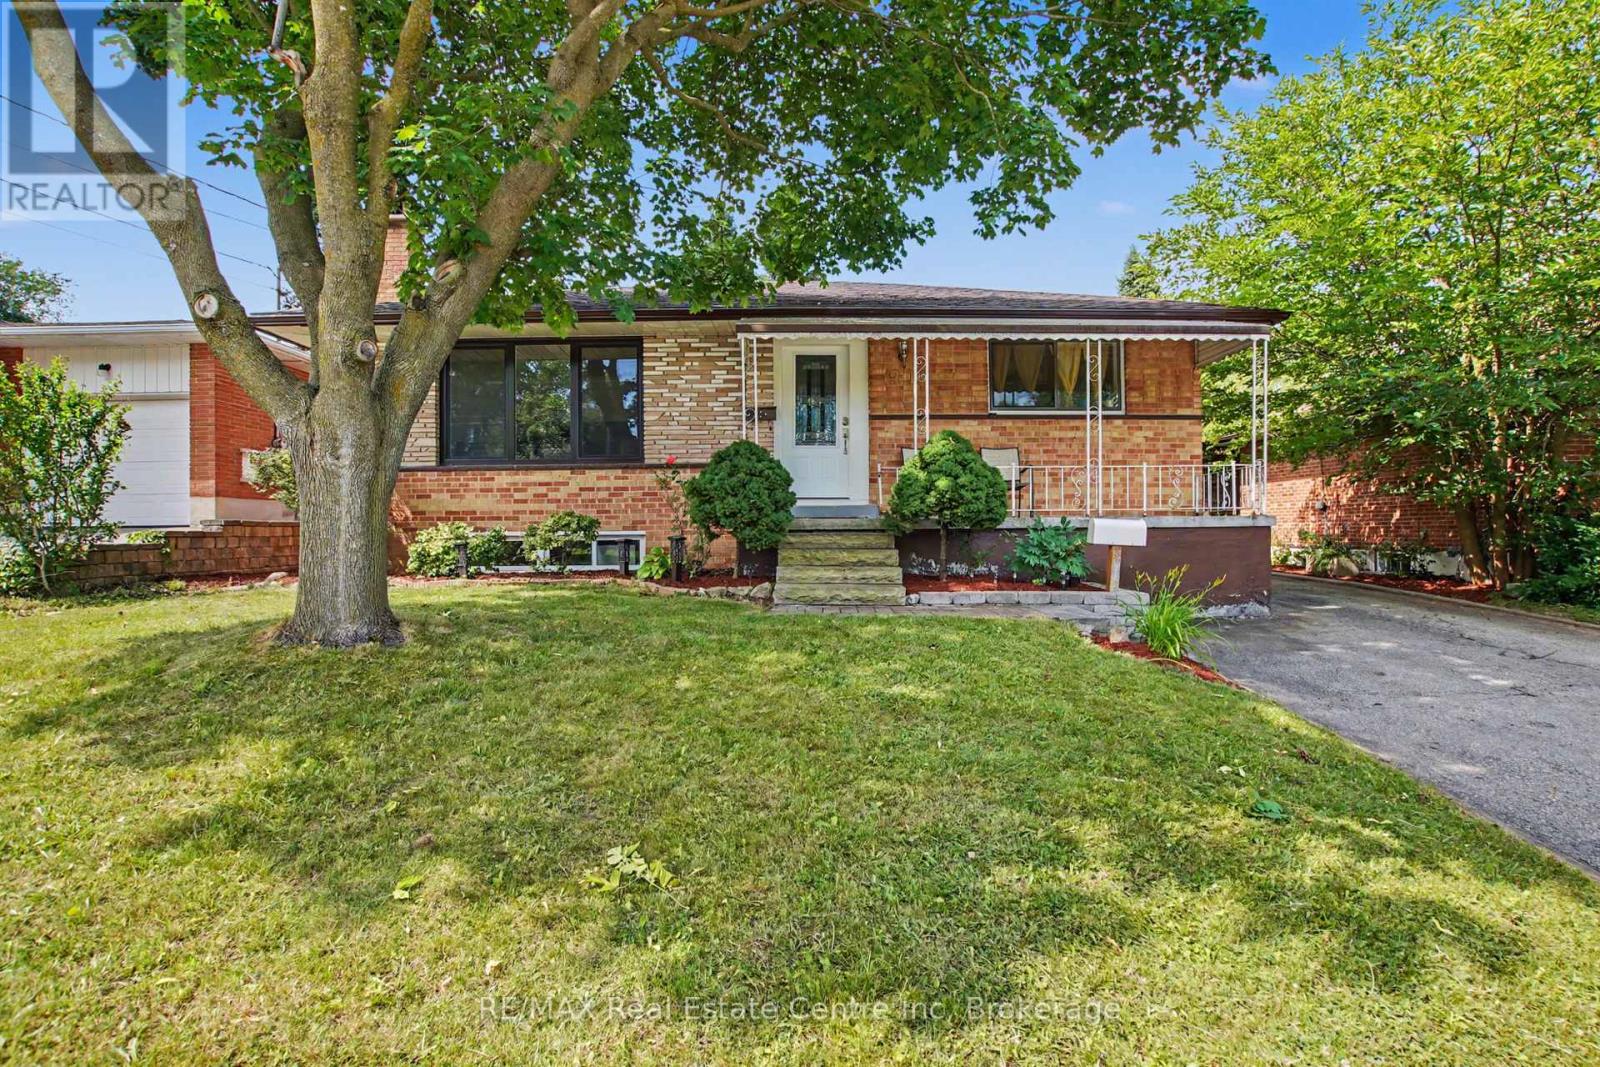
91 Dumbarton Street
Guelph (Riverside Park), Ontario
Welcome to 91 Dumbarton Street in Guelph-a charming bungalow situated on a generous 52 x 130 ft lot in a mature, family-friendly neighbourhood. This well-maintained home offers 3 spacious bedrooms and a full 4-piece bathroom on the main level, providing comfortable one-floor living.A separate side entrance to the basement offers excellent potential for an in-law suite, additional living space, or future income opportunities (subject to any required approvals).Outside, you'll appreciate parking for approximately four vehicles and a beautifully established backyard that offers both privacy and seasonal enjoyment. The yard features mature grapevines, apple and cherry trees, and colourful peony bushes, creating a peaceful outdoor retreat that's perfect for relaxing, gardening, or entertaining.Conveniently located close to schools, parks, shopping, transit, and everyday amenities, this property is an excellent opportunity for first-time buyers, families, downsizers, or investors looking for a home with outstanding potential in one of Guelph's established neighbourhoods.Don't miss your chance to make this wonderful property your own! (id:56221)
RE/MAX Real Estate Centre Inc
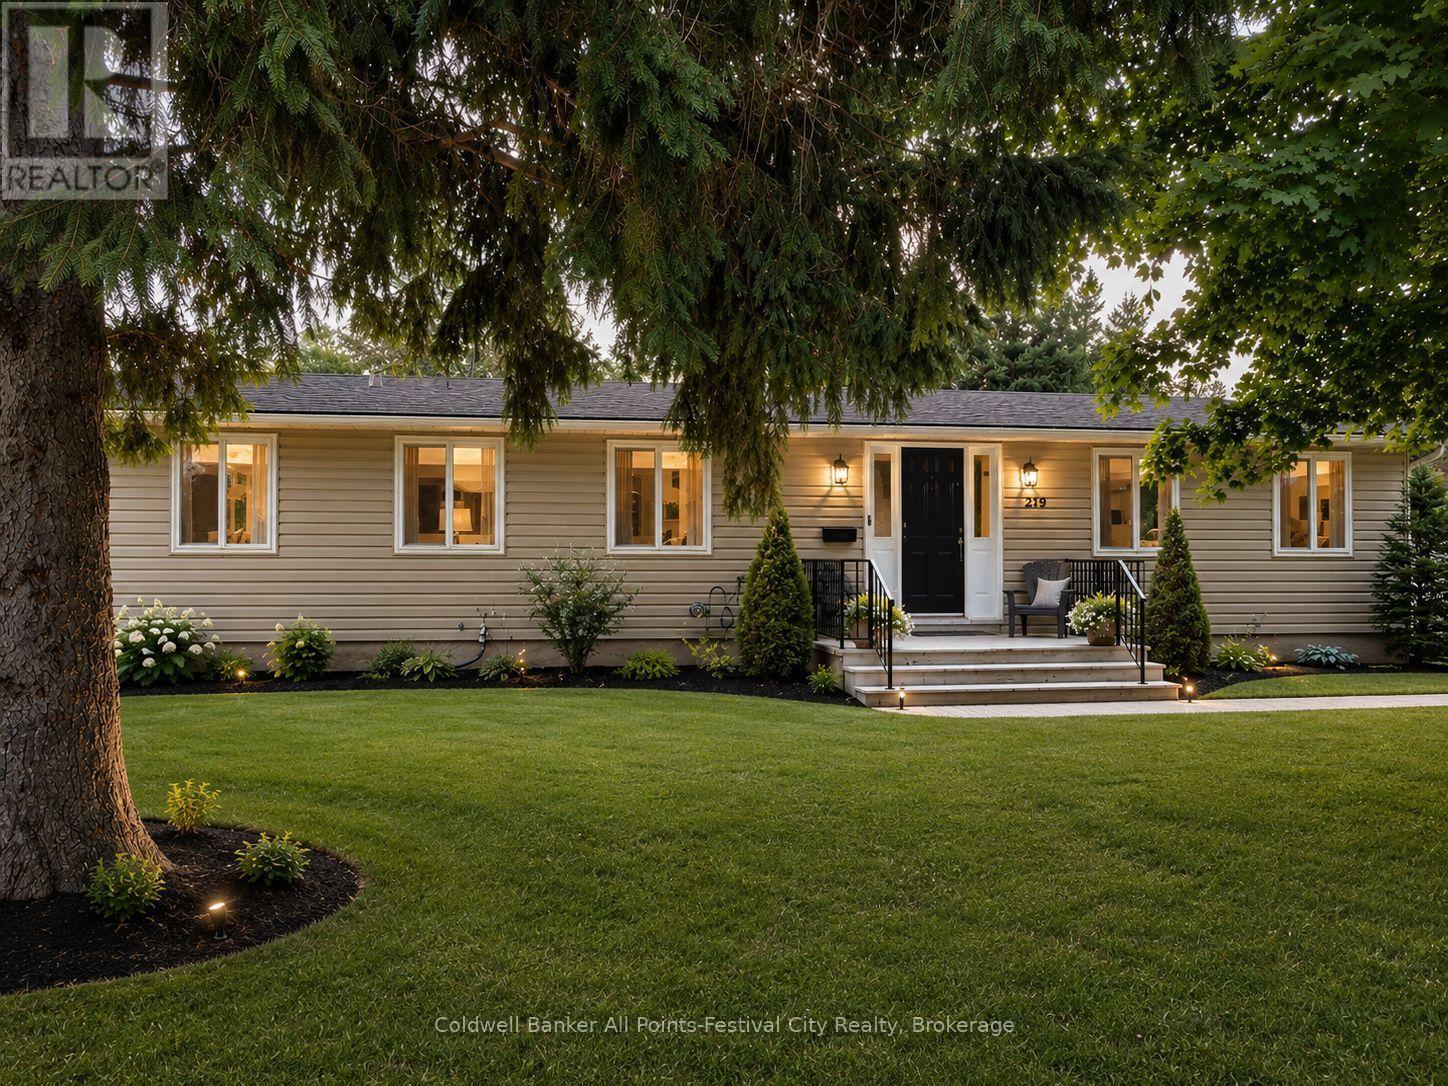
219 St. David Street
West Perth (Mitchell), Ontario
More Than Meets the Eye! Step inside and discover a home that offers far more space than first meets the eye! Featuring 4+2 bedrooms and 2 full bathrooms, this beautifully updated home is ideal for growing families, multigenerational living, or anyone looking for room to spread out.The heart of the home is the stunning, updated kitchen, complete with quartz countertops and an oversized square island that serves as the perfect gathering place for family meals, entertaining friends, or everyday living.With abundant prep space and seating, it's a feature you'll appreciate from the moment you walk in. The bright and welcoming living room creates the perfect space to relax, while the main floor also offers four generously sized bedrooms and two full bathrooms, including a private primary bedroom with a beautifully updated ensuite featuring a tiled walk-in shower.The partially finished basement adds incredible flexibility with a spacious recreation room, two additional bedrooms, a large laundry area, and a dedicated workshop-ideal for hobbies, storage, or future possibilities.Thoughtful updates throughout the home include newer windows, an updated kitchen with quartz countertops, renovated bathrooms, updated flooring, and modern finishes, making this home truly move-in ready. Step outside to enjoy the large backyard, complete with a storage shed, plenty of space for children, pets, and entertaining, plus the convenience of a carport. Location is everything, and this home delivers! Situated just one block from the local schools and within easy walking distance of the arena, ball diamonds, parks, and other community amenities, you'll love the convenience of this family-friendly neighbourhood.This is one of those homes that truly has to be seen in person to appreciate just how much space it offers. Book your private showing today!Some photos have been virtually enhanced for marketing purposes while accurately representing the home's layout and features. (id:56221)
Coldwell Banker All Points-Festival City Realty
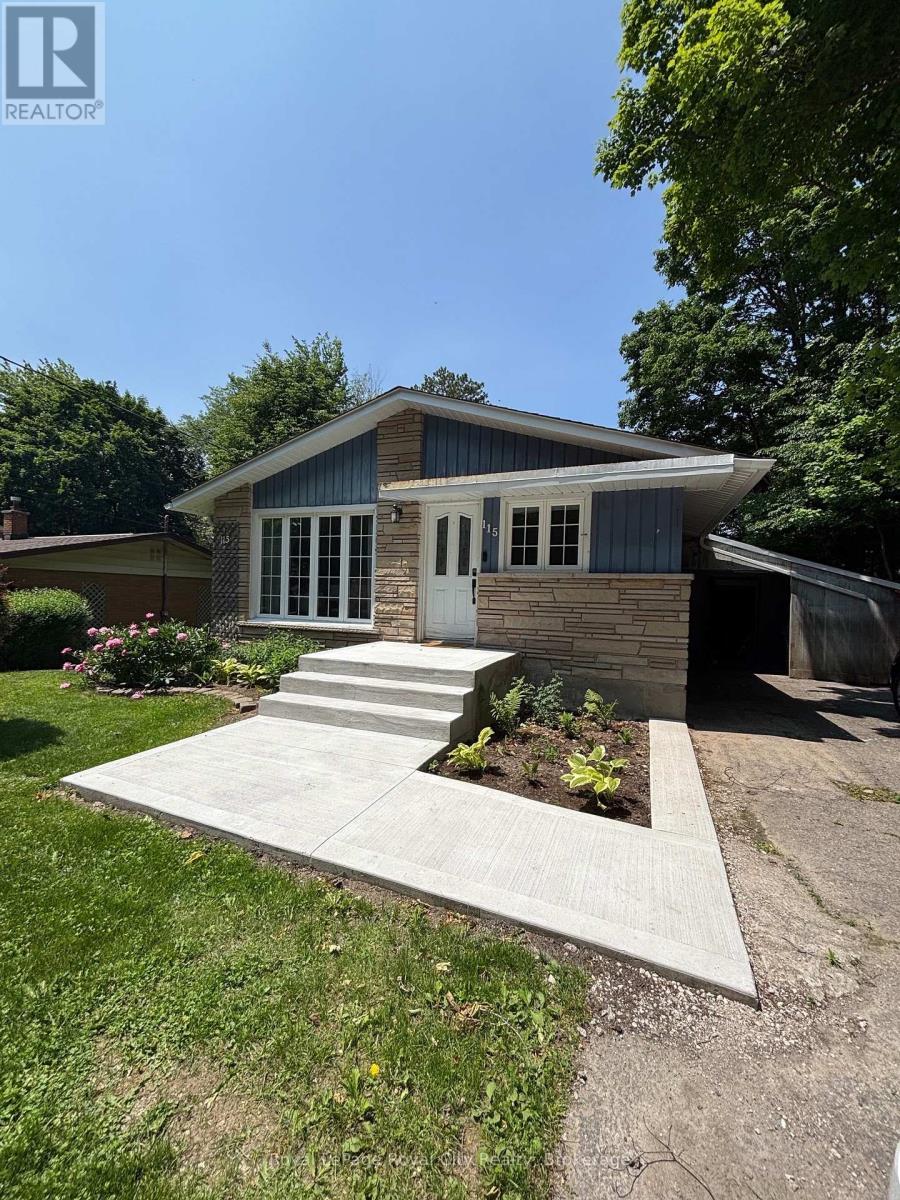
Basement - 115 Speedvale Avenue W
Guelph (Riverside Park), Ontario
Welcome to 115 Speedvale Ave. W. Basement, a beautifully renovated 2 bedroom, 1 bathroom unit with in-suite laundry! Thoughtfully designed for comfortable, contemporary living, this lower-level suite offers a functional open-concept layout with vinyl plank flooring throughout. The quality Barzotti-built kitchen features stainless steel appliances and plenty of workspace. Super conveniently located, just minutes from shopping, restaurants, parks, and a variety of everyday amenities. Heat and water are included in the monthly rent, hydro/internet are extra. One parking space is included, with a 2nd negotiable. (id:56221)
Royal LePage Royal City Realty
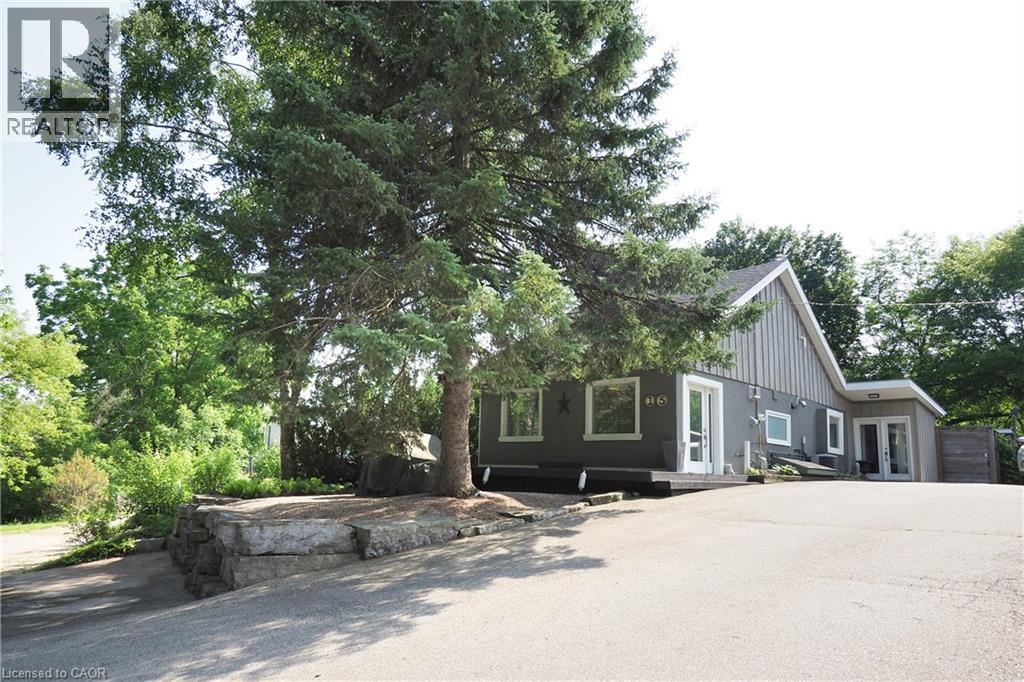
15 Poplar Trail
Puslinch, Ontario
Just place your furniture and Relax! This fully renovated home on Puslinch lake awaits! You will love the lifestyle provide by this 1.5 story home with many modern updates including kitchen, with island for entertaining! Note the custom Terrazo counter! Newer mechanicals including creature comforts like Gas F/Air heat, C/Air & updated bathroom with walk-in shower! This home is built to entertain with the Kitchen flowing out to a gazebo, hot tub and even tiki bar! There is a sunken firepit area to enjoy the stars! Note: There is a deeded right of way to water front. (id:56221)
Howie Schmidt Realty Inc.
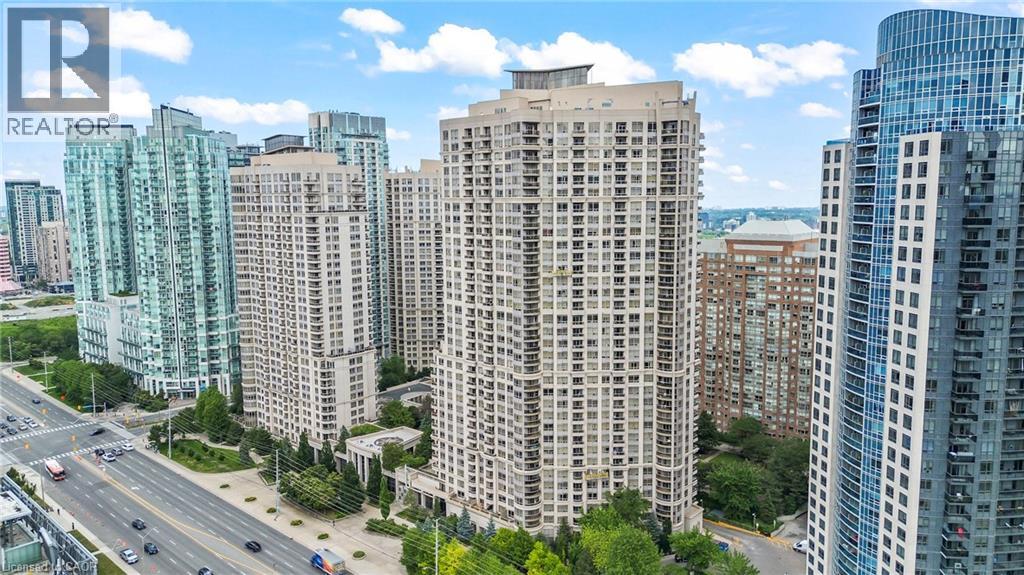
310 Burnhamthorpe Road W Unit# 401
Mississauga, Ontario
Experience elevated urban living at Grand Ovation Condos! This stunning 2-bedroom + den, 2-bathroom suite offers 859 sq ft of thoughtfully designed space. Upgraded in 2024 and freshly painted, the unit showcases a sleek modern kitchen with refined cabinetry, contemporary countertops, a central island, and newer stainless steel appliances. Stylish laminate flooring and designer lighting enhance the modern ambiance throughout. The primary bedroom features a walk-in closet and a private ensuite, while the den offers a flexible space for work or relaxation. Step out onto the private balcony, a serene retreat perfect for unwinding. A dedicated parking spot adds to your convenience, along with shared visitor parking, perfect for guests. Residents also enjoy premium building amenities including a fitness centre, concierge service, rooftop terrace, party room, game room, BBQ areas, guest suites and washrooms. Located just steps from Square One Shopping Centre and public transit, with quick access to Highway 403, and only minutes from grocery stores, dining, daily essentials ,Schools and Parks, this location truly delivers on lifestyle and accessibility. This move-in ready home is rare with comparably low monthly fees , find-schedule for showing today and discover the comfort, quality, and tranquility it has to offer! REMAINING FURNITURES IN THE HOME IS NEGOTIABLE (id:56221)
RE/MAX Aboutowne Realty Corp.
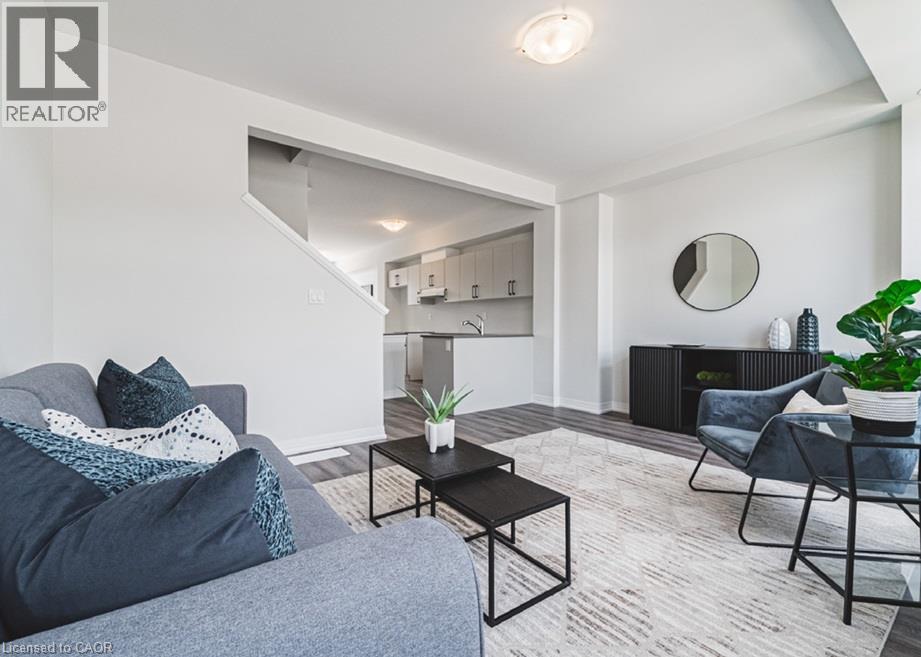
155 Equestrian Way Unit# 1
Cambridge, Ontario
Garage door opener . Exterior door from house to garage · Open railing . Additional powder room on ground floor level . Convenient laundry on bedroom level . High efficiency 3 zoned HRV, air conditioner, tankless water heater and nest thermostat - rental and maintenance program with Reliance Home Comfort, water softener (id:56221)
Adana Homes A Canadian Realty Inc.
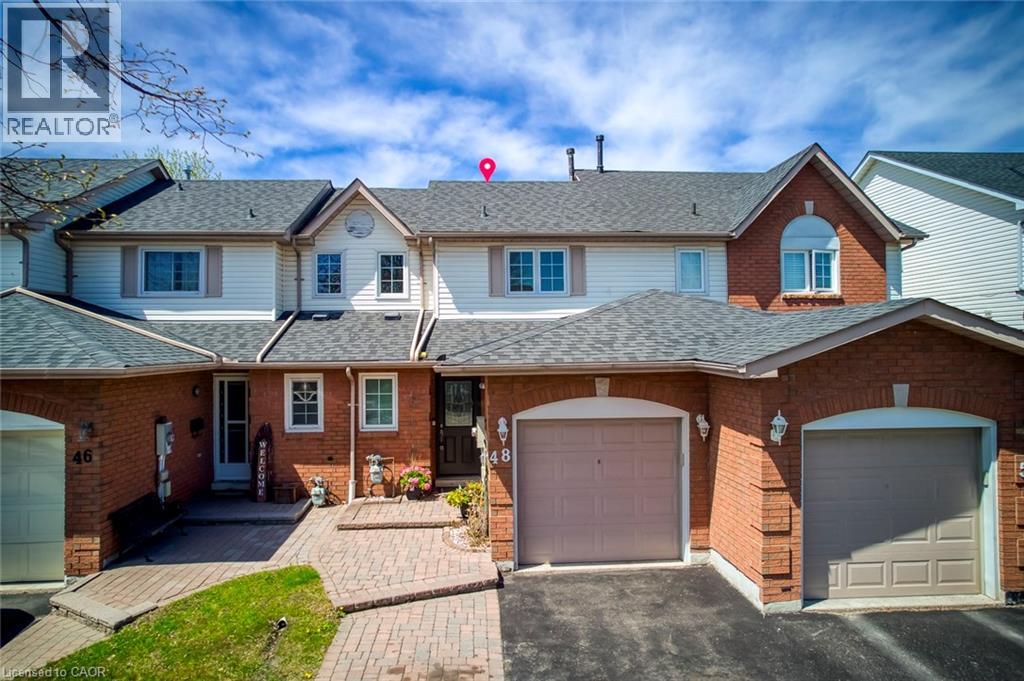
48 Pidduck Street
Durham, Ontario
Location ! Location ! Location ! 2 story Freehold Townhouse, Like a Semi in the Prime location of Courtice, 1013 SQ FT, According to MPAC, MPAC Report is attached with this MLS Listing. A family friendly neighborhood Here are a few details, Windows Replaced in 07/2011, Roof, 2018, Furnace Air conditioner 11/17/2020.This home is conveniently located near ALL major amenities, schools, transit, Hwy 401 & 407 ********** Please Click on Virtual tour to view the Entire Property*************** (id:56221)
RE/MAX Gold Realty Inc
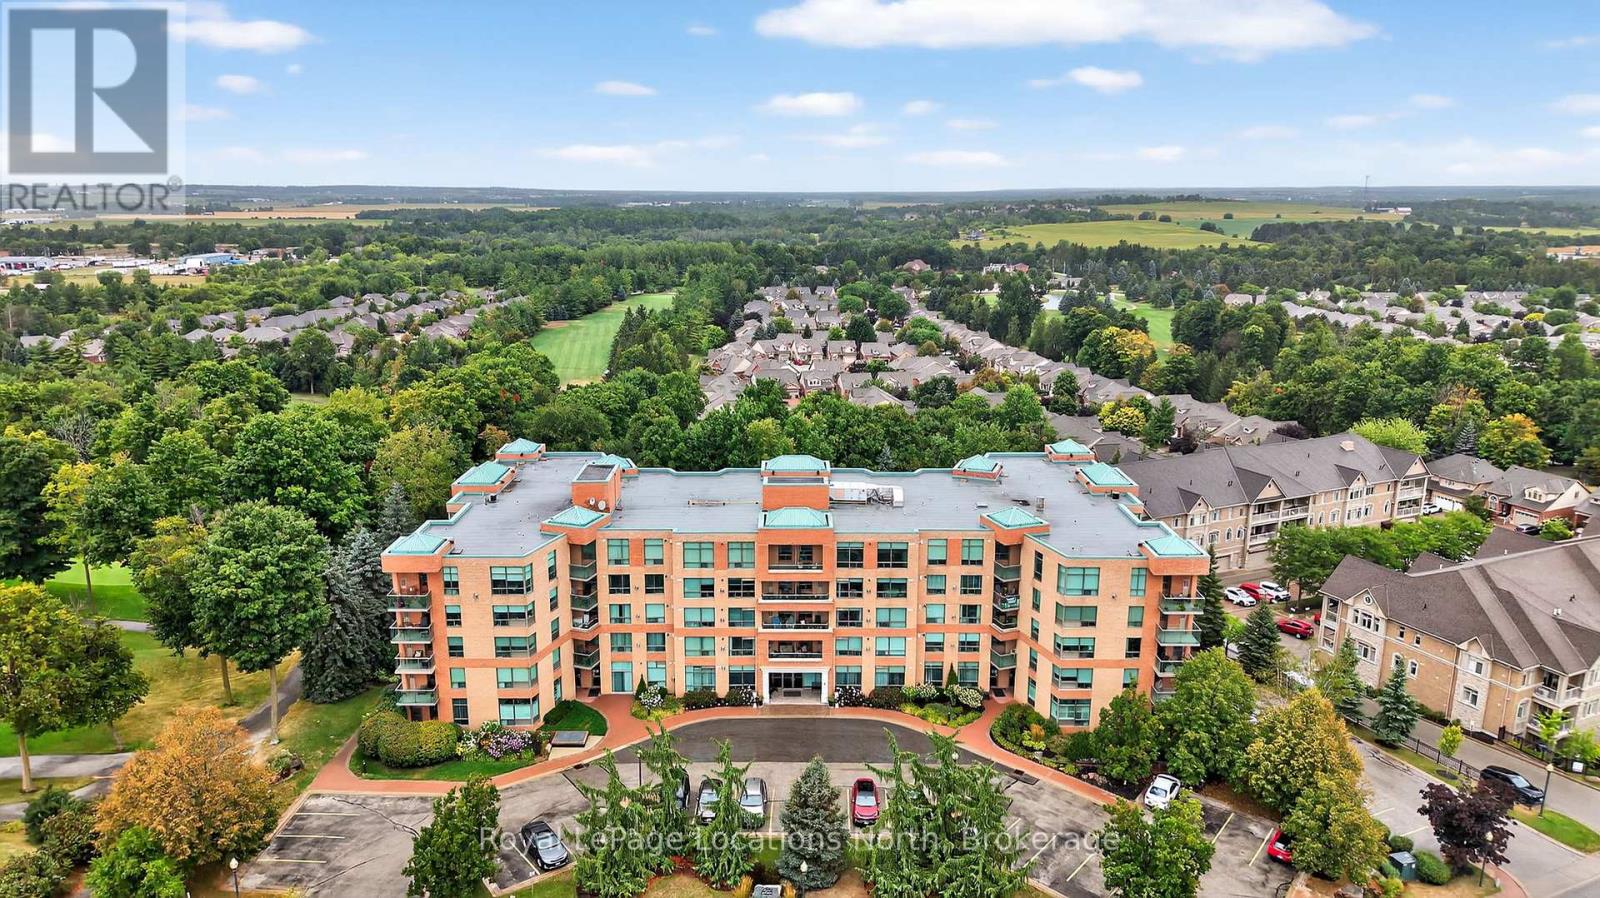
213 - 4 Briar Hill Heights
New Tecumseth, Ontario
Welcome to The Palisades, a premier condominium residence within the highly sought-after Briar Hill adult lifestyle community. This 2-bedroom, 2-bathroom suite offers a sophisticated living experience designed for those prioritizing comfort, security, and a maintenance-free lifestyle. This corner unit features a bright, open-concept floor plan featuring a spacious galley kitchen/dining area with expanded cabinetry, living room with gas fireplace, lots of windows, views of the golf course and walk-out to your South West facing Balcony. The ensuite features a walk-in closet and a 4-piece ensuite with a jacuzzi tub. The second bedroom is spacious and situated adjacent to a 3-piece guest bathroom with a modern glass-door shower. Both rooms features large windows and views of the golf course. This unit includes underground parking and a dedicated storage locker, ensuring your vehicle and seasonal items are protected year-round. Residents enjoy exclusive access to a professional fitness room, a vibrant party room, and meticulously manicured grounds featuring a communal BBQ area and garden. Backing onto the Nottawasaga Resort & Golf Club, you are steps away from 45 holes of golf and nature trails. A 5-minute drive connects you to the heart of Alliston for shopping, dining, and Stevenson Memorial Hospital. If you're seeking an active social circle, this is the one for you. (id:56221)
Royal LePage Locations North
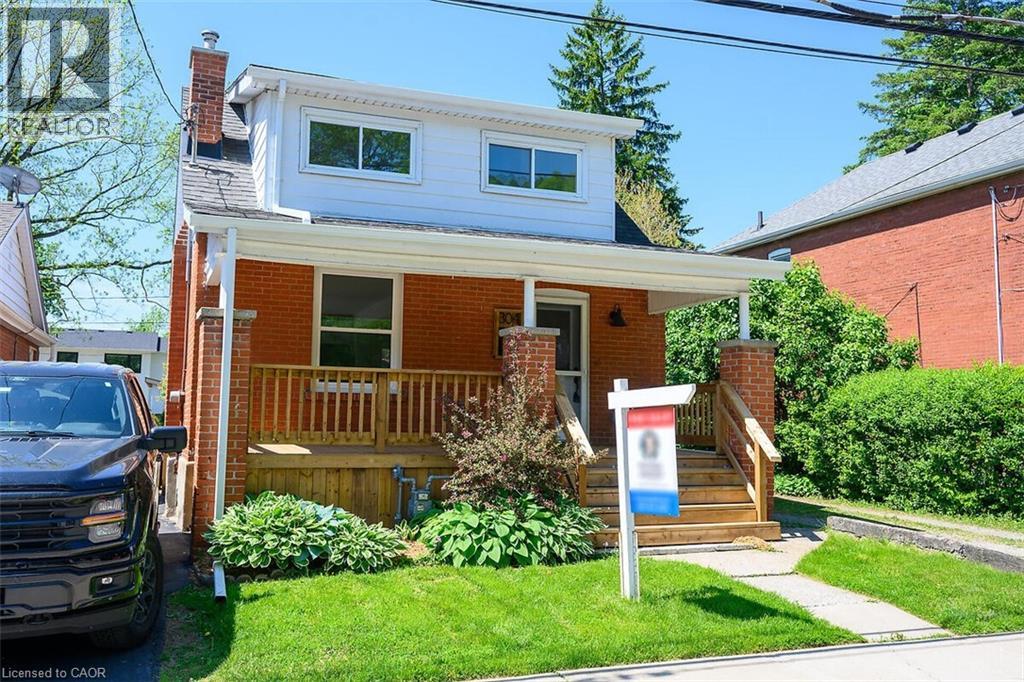
304 Park Street
Dundas, Ontario
Welcome to 304 Park Street, ideally located in the heart of Dundas with beautiful escarpment views. This home has been extensively renovated to feel like new, offering a perfect blend of style and comfort in a sought-after neighbourhood. The main floor features a bright, open-concept layout with hardwood flooring throughout, pot lights, and a seamless flow between the living room, den, kitchen, and dining area—ideal for both everyday living and entertaining. A convenient 2-piece bathroom completes the space, while the updated staircase adds a modern touch. Upstairs, you’ll find 3 bedrooms, all featuring vaulted ceilings, along with a brand new 4-piece bathroom complete with a walk-in shower and glass enclosure. The backyard offers great outdoor potential with an in-ground swimming pool and a new wooden fence, creating a private space to relax and enjoy. An incredible opportunity offering great value in one of Dundas’ most desirable locations. Rear Parking space available. (id:56221)
RE/MAX Escarpment Realty Inc.
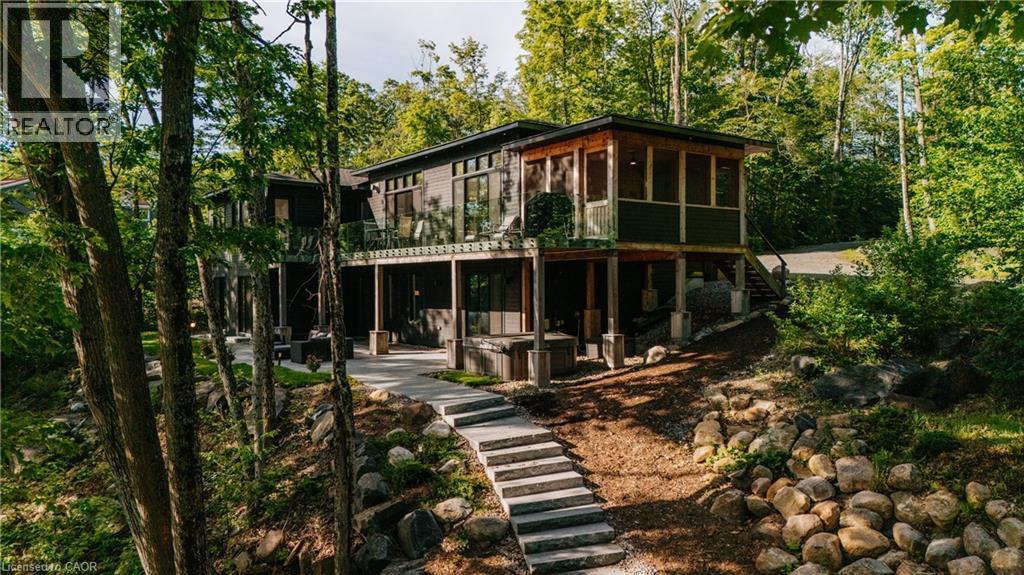
22 Long And Winding Road
Seguin, Ontario
Welcome to 22 Long and Winding Road, a remarkable Muskoka retreat designed for gathering, entertaining and creating memories. Offering over 4000 sqft of finished living space, a detached carriage house with guest accommodations and exceptional outdoor living areas, this custom built waterfront property presents a rare opportunity to own a true family compound in one of Muskoka's most sought-after recreational settings. Thoughtfully designed with both comfort and functionality in mind, the home features bright, open-concept living spaces where expansive windows capture beautiful views of the surrounding landscape and water. The stunning kitchen is the heart of the home, offering premium finishes, abundant workspace, and a large island that naturally brings family and friends together. The adjoining living and dining areas are anchored by a stone fireplace, while the Muskoka room and multiple walkouts create a seamless connection between indoor and outdoor living. The well-planned layout offers comfortable accommodations for family and guests alike. The main level includes a beautiful primary suite with a spa-inspired ensuite, while additional bedrooms and bathrooms provide ample space for hosting. The finished lower level extends the living space with additional bedrooms, recreation areas, a media room, sauna, and walkout access to the landscaped outdoor spaces. Set on approximately 2.7 acres with 213 ft of waterfront on Silver Lake, the property offers exceptional privacy surrounded by mature trees and natural Muskoka beauty. Granite pathways lead to the shoreline and lakeside gathering areas, while the detached carriage house with a finished one-bedroom guest suite creates the perfect setting for extended family and visitors. Located just moments from Gordon Bay Marina and convenient access to Lake Joseph, this exceptional property offers the very best of Muskoka living, combining luxury, privacy, waterfront enjoyment, and space for generations to come. (id:56221)
Royal LePage Burloak Real Estate Services
2712 Upper James Street
Mount Hope, Ontario
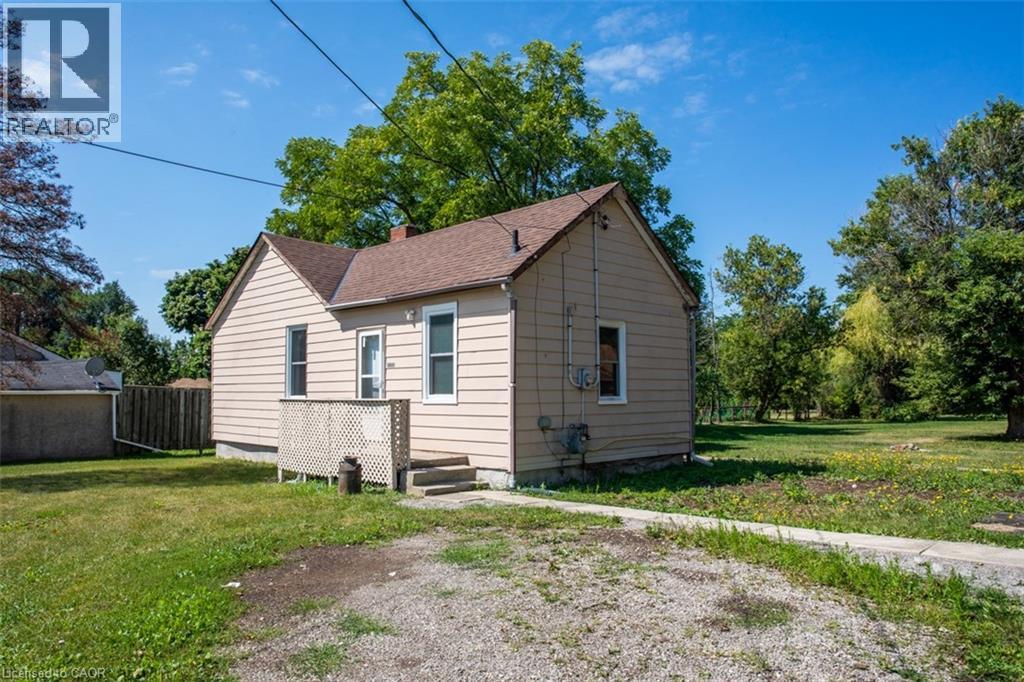
2712 Upper James, a prime location with high traffic and close proximity to highways…...a great opportunity for developers! Parcel of land approximately .98 AC, 100’ frontage and 429’ deep, close to John C Munro International Airport, hotels, golf courses and Amazon Warehouse. Adjacent 1.0 AC property at 2718 Upper James also for sale. Both zoned M11, zoning permits many uses for future development. There is a bungalow home with a cistern, a septic and a detached garage on the property. Value is in land development. This lot backs on to the airport. Appointments are required to visit the property. An opportunity not to be missed! (id:56221)
Royal LePage Burloak Real Estate Services
296 Weber Street E
Kitchener, Ontario
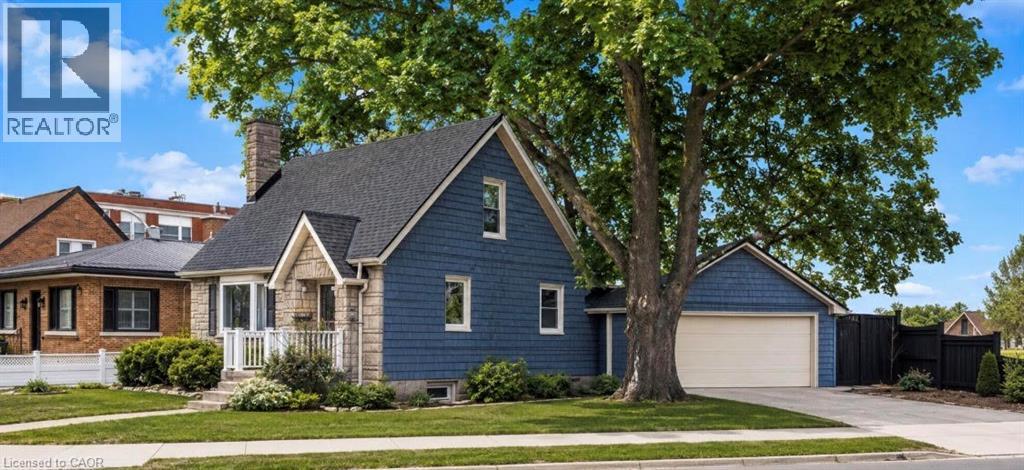
The updated kitchen is bright and welcoming, with stainless steel appliances, a large window, and a handy pass-through to the dining room with a counter and seating for two—great for casual meals or when you’re hosting. The dining room is a good size and features a cozy gas fireplace and a large window that keeps the space light and airy. Just off this space, the living room is generously sized and centred around a second fireplace, making it a comfortable spot to relax and gather. The bedrooms are all well-sized with thoughtful updates throughout. The main bathroom includes a stand-up tiled shower with an upgraded jet faucet that gives it a spa-like feel. Upstairs, there are two additional bedrooms with large windows and plenty of storage, offering a quiet and comfortable retreat. Both the main and upper levels are carpet-free, which adds to the home’s clean, easy-to-maintain feel. The finished lower level adds even more living space with a cozy rec room that’s perfect for movie nights or a play area, along with a laundry room, 3-piece bathroom, and plenty of storage. Outside, the fully fenced backyard offers a private space to unwind, with a spacious patio for outdoor dining, a pond, and a garden filled with colourful perennials. You’ll also find apple trees, strawberries, and raspberries to enjoy through the seasons. The double car garage provides lots of room for parking and storage. Located in the sought-after East Ward just steps from the Kitchener Auditorium, this home is within walking distance to parks and schools, and offers easy access to shopping, transit, and the 401 for commuters. This is a meticulously cared-for home that’s been very well maintained over the years, showing clear pride of ownership throughout. (id:56221)
Corcoran Horizon Realty
10 Huntingwood Avenue Unit# 20
Dundas, Ontario
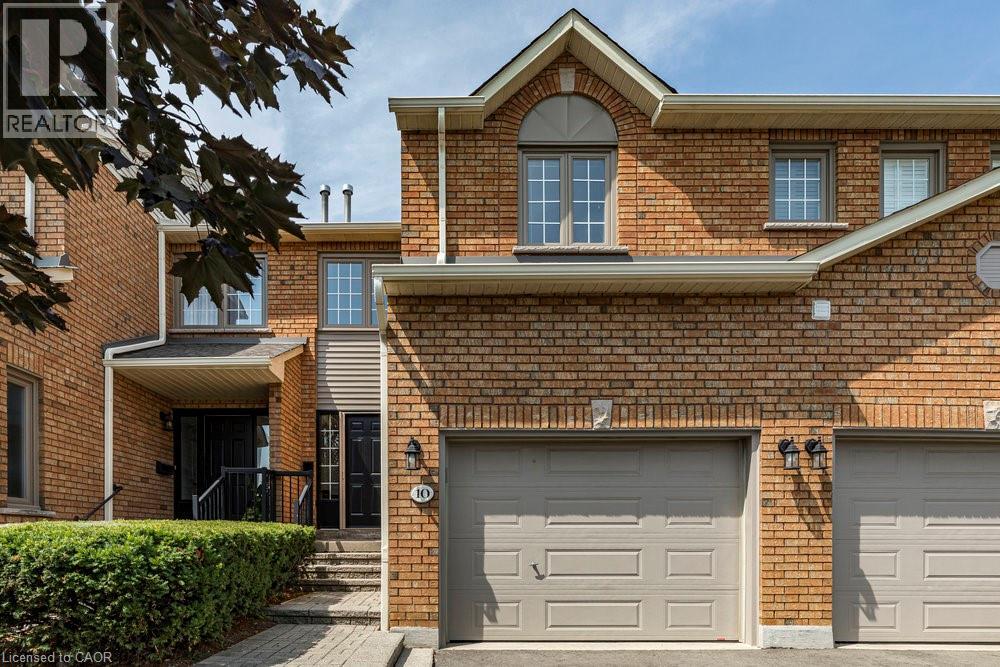
Welcome to this impressive 1400+ sq ft condo townhouse that lives more like a detached home, thanks to its unique street-front positioning. With 3 generously sized bedrooms, 3.5 bathrooms - including primary ensuite - and parking for 3 vehicles, this home offers exceptional space and versatility for families. The bright, finished basement with a full bath is ideal for cozy movie nights, a home office, or creative hobbies. On the upper level, you'll find spacious bedrooms (with fresh, popcorn-less ceilings) and two full bathrooms, perfect for growing families or guests. The open-concept main floor features a warm and inviting living/dining area with a fireplace, and a large eat-in kitchen, which had a stunning refresh in the past few months. Step out from the kitchen to your private, garden-lined patio - a serene spot for summer BBQs or morning coffee. Tucked into a quiet, family-friendly neighbourhood, you're just minutes from schools, parks, and all the charm of downtown Dundas - whether by car or bike. This location truly offers the best of both convenience and community. (id:56221)
Coldwell Banker Community Professionals
6 Chestnut Drive Unit# 34
Grimsby, Ontario
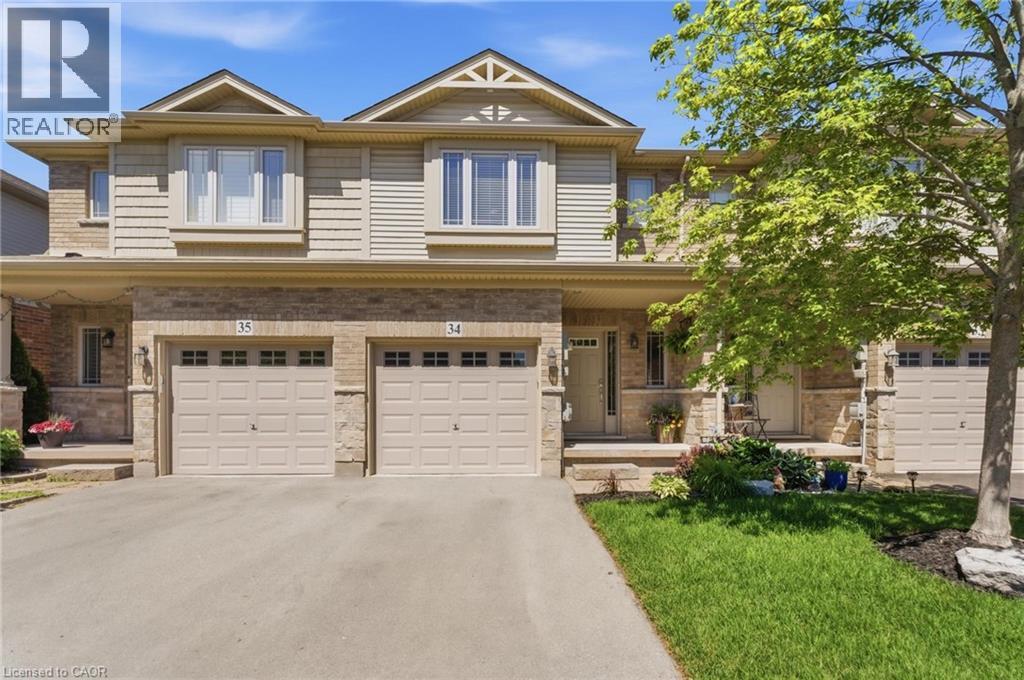
Welcome to this spacious and well-maintained townhome in a prime Grimsby location. The open-concept main floor offers an ideal layout for both everyday living and entertaining, with a seamless flow between the kitchen, dining, and living areas. Upstairs features generously sized bedrooms, including a primary bedroom with three closets, plus the convenience of upstairs laundry. The fully finished basement provides valuable additional living space, perfect for a family room, home office, gym, or playroom. Enjoy a private, maintenance-free backyard and a location that puts everything within reach. Close to schools, parks, shopping, restaurants, the Niagara Escarpment, and Bruce Trail, with quick access to the QEW for an easy commute. This is a fantastic opportunity to enjoy all that Grimsby has to offer. (id:56221)
RE/MAX Escarpment Realty Inc.
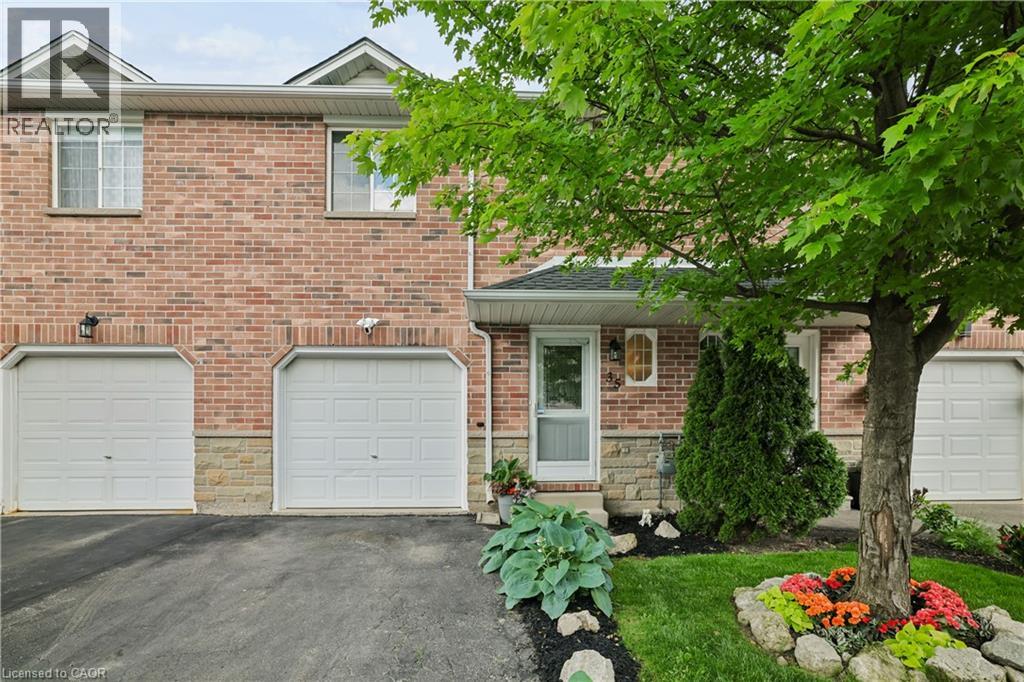
39 Pinewoods Drive Unit# 35
Stoney Creek, Ontario
Welcome to Unit 35 at 39 Pinewoods Drive, a beautifully updated 3-bedroom, 1.5-bathroom townhome in a desirable Stoney Creek neighbourhood. This move-in-ready home features an updated kitchen with stainless steel appliances, stylish vinyl flooring, and pot lights throughout the main floor. The bright and functional layout offers open-concept living and dining spaces, while the upper level features three carpet-free bedrooms, including a large primary bedroom with a walk-in closet. An unfinished basement provides excellent storage and future potential. Enjoy peace of mind with a newer roof (2017), furnace (2026), washer and dryer (2026), and an attached garage with automatic garage door opener. Located close to schools, parks, shopping, restaurants, public transit, and community amenities. Commuters will appreciate easy access to the Red Hill Valley Parkway, LINC, QEW, and Highway 403. Whether you’re a first-time buyer, investor, or downsizer, this home offers exceptional value in a convenient, family-friendly location. (id:56221)
Keller Williams Edge Realty
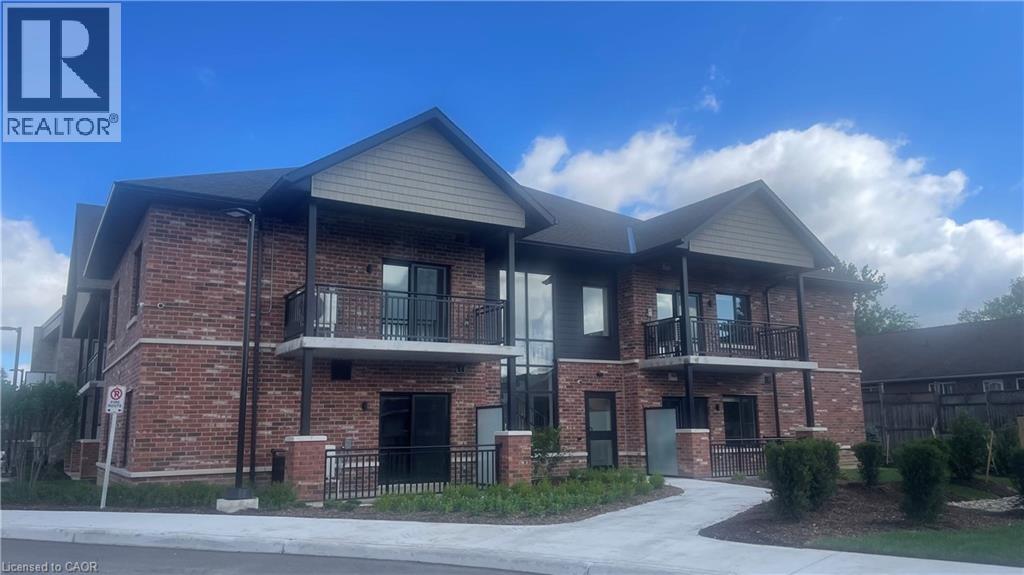
773 Princess Street Unit# 116
Mount Forest, Ontario
Welcome to The Forest Trail Suites, a modern two-level apartment building in Mount Forest offering 2-bedroom, 2-bathroom units across three distinct floor plans, ranging from 865–990 sq ft. All exposures currently available, if you act fast! Units feature tall ceilings, vinyl plank flooring, soft-close cabinetry, large windows, and air conditioning. Each suite includes five stainless steel appliances and in-suite laundry for your convenience. This secure, quiet building is well-suited to singles, couples, and seniors. Building amenities include a covered outdoor terrace with community BBQ and fire pit, and a main-floor recreation room. Conveniently located near walking trails, playgrounds, a pool, an outdoor rink, two ball diamonds, two sports fields, a track, a community centre, and a skateboard park, something for every kind of lifestyle. Special Offer: Lease Signing Bonus! Contact today to schedule a viewing. (id:56221)
RE/MAX Solid Gold Realty (Ii) Ltd.
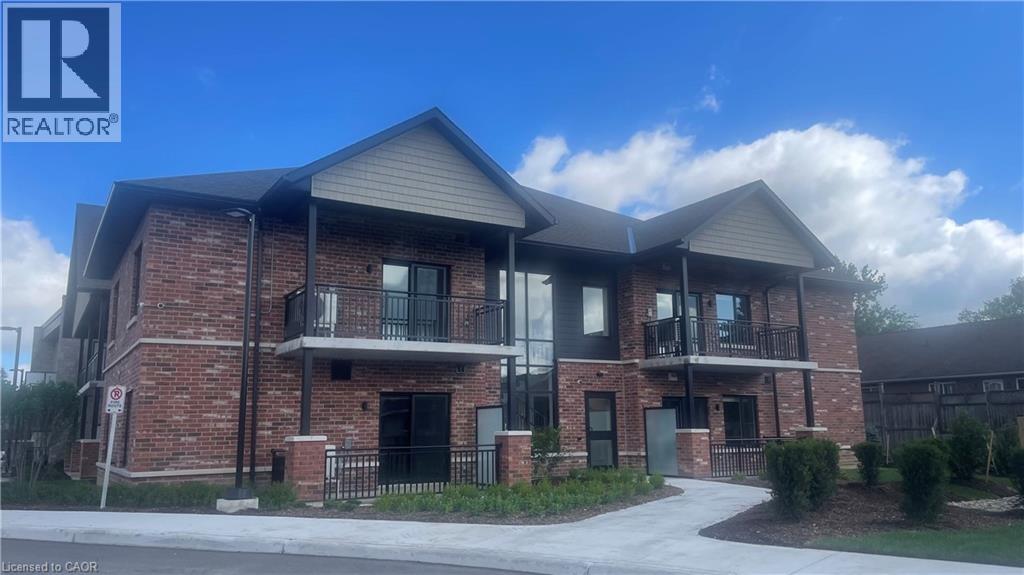
773 Princess Street Unit# 110
Mount Forest, Ontario
Welcome to The Forest Trail Suites, a modern two-level apartment building in Mount Forest offering 2-bedroom, 2-bathroom units across three distinct floor plans, ranging from 865–990 sq ft. All exposures currently available, if you act fast! Units feature tall ceilings, vinyl plank flooring, soft-close cabinetry, large windows, and air conditioning. Each suite includes five stainless steel appliances and in-suite laundry for your convenience. This secure, quiet building is well-suited to singles, couples, and seniors. Building amenities include a covered outdoor terrace with community BBQ and fire pit, and a main-floor recreation room. Conveniently located near walking trails, playgrounds, a pool, an outdoor rink, two ball diamonds, two sports fields, a track, a community centre, and a skateboard park, something for every kind of lifestyle. Special Offer:Lease Signing Bonus! Contact today to schedule a viewing. (id:56221)
RE/MAX Solid Gold Realty (Ii) Ltd.
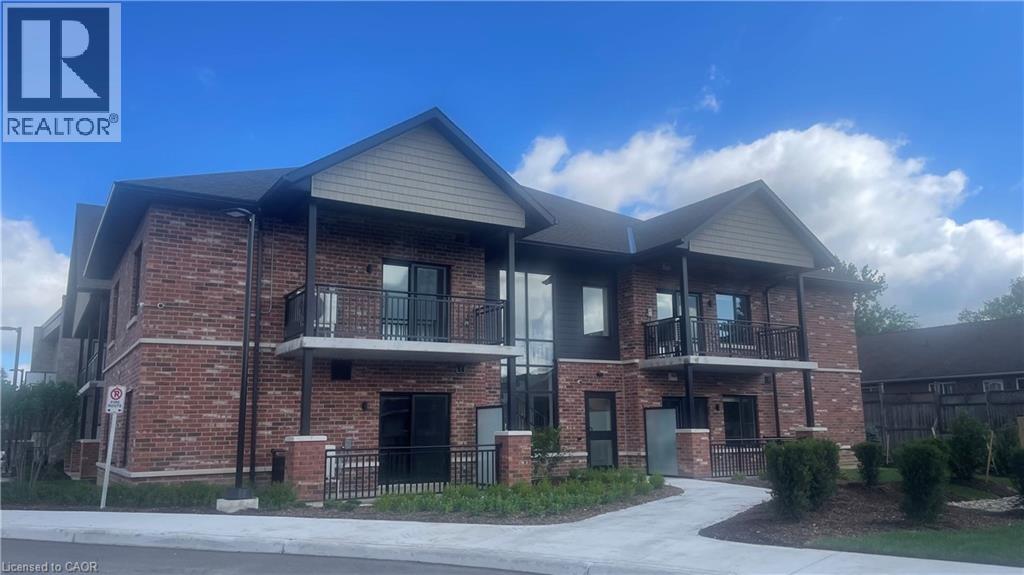
773 Princess Street Unit# 209
Mount Forest, Ontario
Welcome to The Forest Trail Suites, a modern two-level apartment building in Mount Forest offering 2-bedroom, 2-bathroom units across three distinct floor plans, ranging from 865–990 sq ft. All exposures currently available, if you act fast! Units feature tall ceilings, vinyl plank flooring, soft-close cabinetry, large windows, and air conditioning. Each suite includes five stainless steel appliances and in-suite laundry for your convenience. This secure, quiet building is well-suited to singles, couples, and seniors. Building amenities include a covered outdoor terrace with community BBQ and fire pit, and a main-floor recreation room. Conveniently located near walking trails, playgrounds, a pool, an outdoor rink, two ball diamonds, two sports fields, a track, a community centre, and a skateboard park, something for every kind of lifestyle. Special Offer: Lease Signing Bonus! Contact today to schedule a viewing. (id:56221)
RE/MAX Solid Gold Realty (Ii) Ltd.
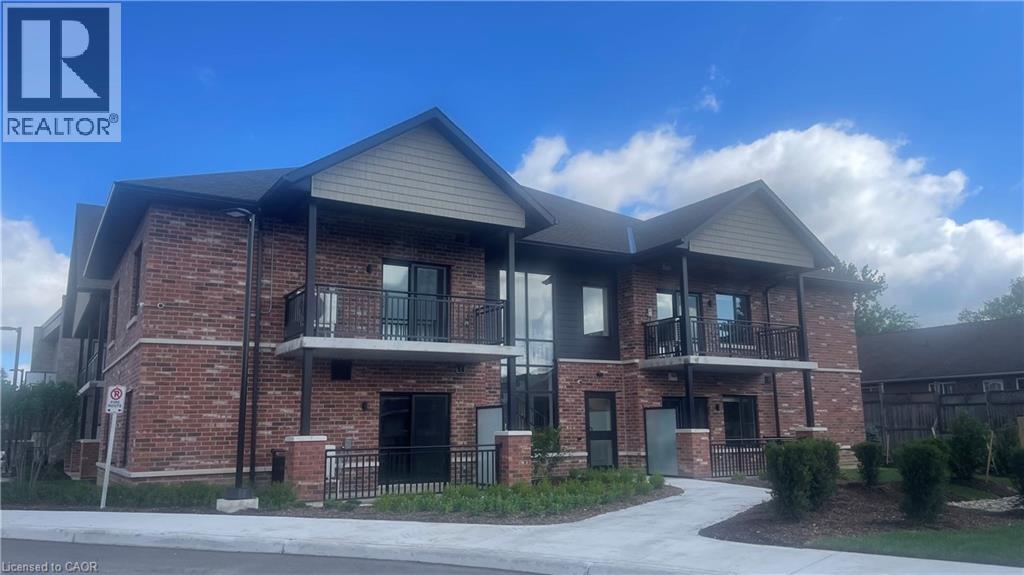
773 Princess Street Unit# 115
Mount Forest, Ontario
Welcome to The Forest Trail Suites, a modern two-level apartment building in Mount Forest offering 2-bedroom, 2-bathroom units across three distinct floor plans, ranging from 865–990 sq ft. All exposures currently available, if you act fast! Units feature tall ceilings, vinyl plank flooring, soft-close cabinetry, large windows, and air conditioning. Each suite includes five stainless steel appliances and in-suite laundry for your convenience. This secure, quiet building is well-suited to singles, couples, and seniors. Building amenities include a covered outdoor terrace with community BBQ and fire pit, and a main-floor recreation room. Conveniently located near walking trails, playgrounds, a pool, an outdoor rink, two ball diamonds, two sports fields, a track, a community centre, and a skateboard park, something for every kind of lifestyle. Special Offer: Lease Signing Bonus! Contact today to schedule a viewing. (id:56221)
RE/MAX Solid Gold Realty (Ii) Ltd.
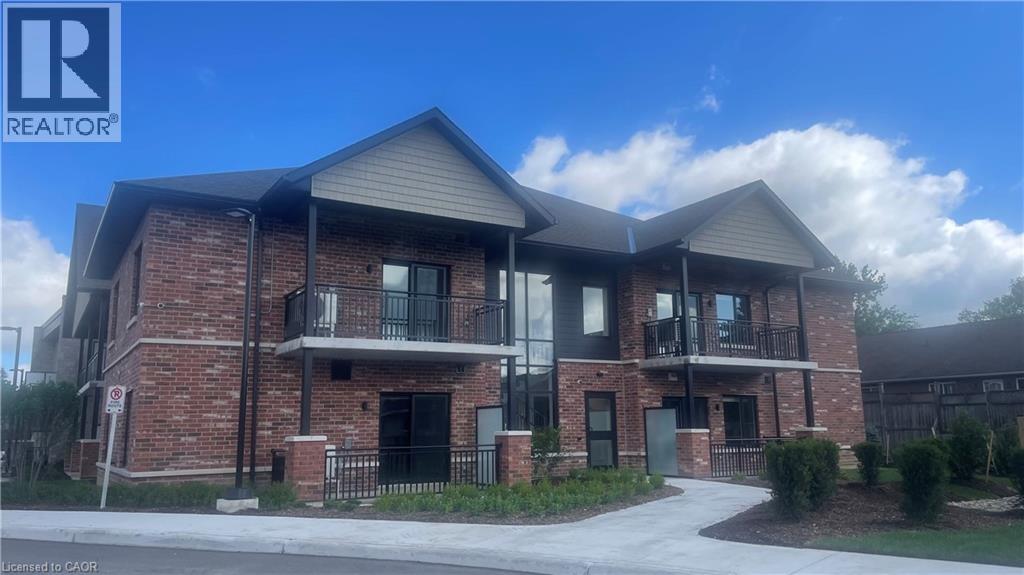
773 Princess Street Unit# 111
Mount Forest, Ontario
Welcome to The Forest Trail Suites, a modern two-level apartment building in Mount Forest offering 2-bedroom, 2-bathroom units across three distinct floor plans, ranging from 865–990 sq ft. All exposures currently available, if you act fast! Units feature tall ceilings, vinyl plank flooring, soft-close cabinetry, large windows, and air conditioning. Each suite includes five stainless steel appliances and in-suite laundry for your convenience. This secure, quiet building is well-suited to singles, couples, and seniors. Building amenities include a covered outdoor terrace with community BBQ and fire pit, and a main-floor recreation room. Conveniently located near walking trails, playgrounds, a pool, an outdoor rink, two ball diamonds, two sports fields, a track, a community centre, and a skateboard park, something for every kind of lifestyle. Special Offer: Lease Signing Bonus! Contact today to schedule a viewing. (id:56221)
RE/MAX Solid Gold Realty (Ii) Ltd.
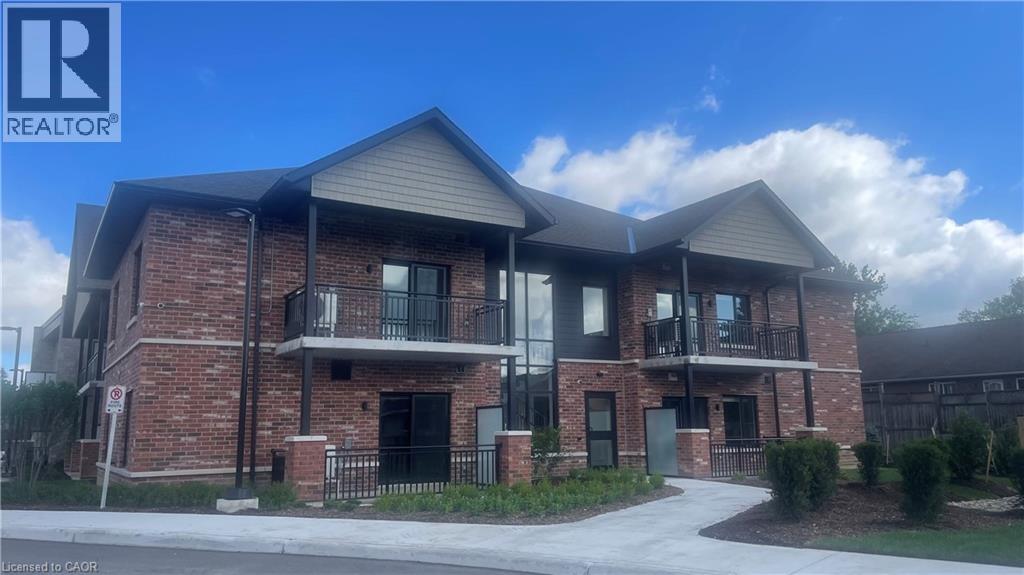
773 Princess Street Unit# 215
Mount Forest, Ontario
Welcome to The Forest Trail Suites, a modern two-level apartment building in Mount Forest offering 2-bedroom, 2-bathroom units across three distinct floor plans, ranging from 865–990 sq ft. All exposures currently available, if you act fast! Units feature tall ceilings, vinyl plank flooring, soft-close cabinetry, large windows, and air conditioning. Each suite includes five stainless steel appliances and in-suite laundry for your convenience. This secure, quiet building is well-suited to singles, couples, and seniors. Building amenities include a covered outdoor terrace with community BBQ and fire pit, and a main-floor recreation room. Conveniently located near walking trails, playgrounds, a pool, an outdoor rink, two ball diamonds, two sports fields, a track, a community centre, and a skateboard park, something for every kind of lifestyle. Special Offer: Lease Signing Bonus! Contact today to schedule a viewing. (id:56221)
RE/MAX Solid Gold Realty (Ii) Ltd.
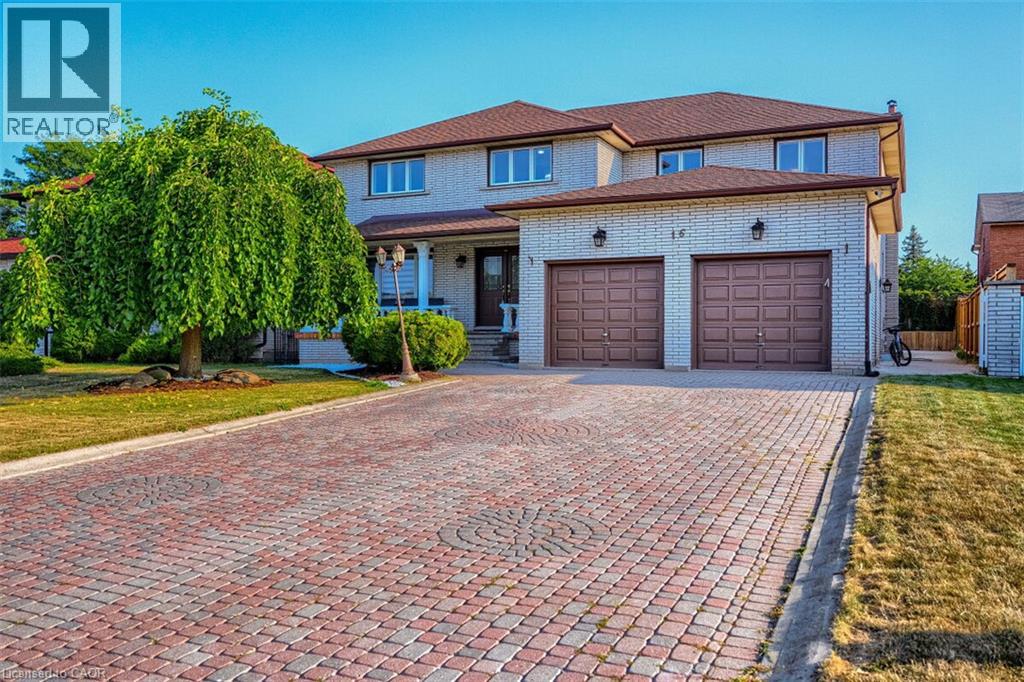
16 Vogue Court
Stoney Creek, Ontario
Welcome to 16 Vogue Court, a grand 5,160 sq. ft. residence nestled on a quiet, family-friendly court in the heart of Stoney Creek. This meticulously maintained multi-generational families. The upper level features four expansive home is a rare find, offering a versatile layout perfect for large or hardwood-floored bedrooms and two full baths, while the main floor uniquely offers a fifth bedroom and a full bathroom-an ideal setup for guests or seniors. The heart of the home is a massive, family-sized kitchen and a bright, open-concept living area warmed by a cozy fireplace.The property's value is further elevated by a fully bathroom, and separate entrance, providing excellent income potential or private finished 2-bedroom in-law suite in the basement, complete with its own kitchen, space for extended family. Outside, an extra-wide driveway offers abundant parking. Perfectly located for ultimate convenience, you are just minutes from the Confederation GO Station, Redhill Valley Parkway, and premier shopping at Winona Crossing and Eastgate Square. With top-rated schools, scenic parks, and the Lake Ontario waterfront nearby, 16 Vogue Court offers a sophisticated Od lifestyle in one of the community's most sought-after pockets. Plus, for those looking for a seamless move, furniture is negotiable for a price, making this turn-key opportunity even more attractive. (id:56221)
Exp Realty