
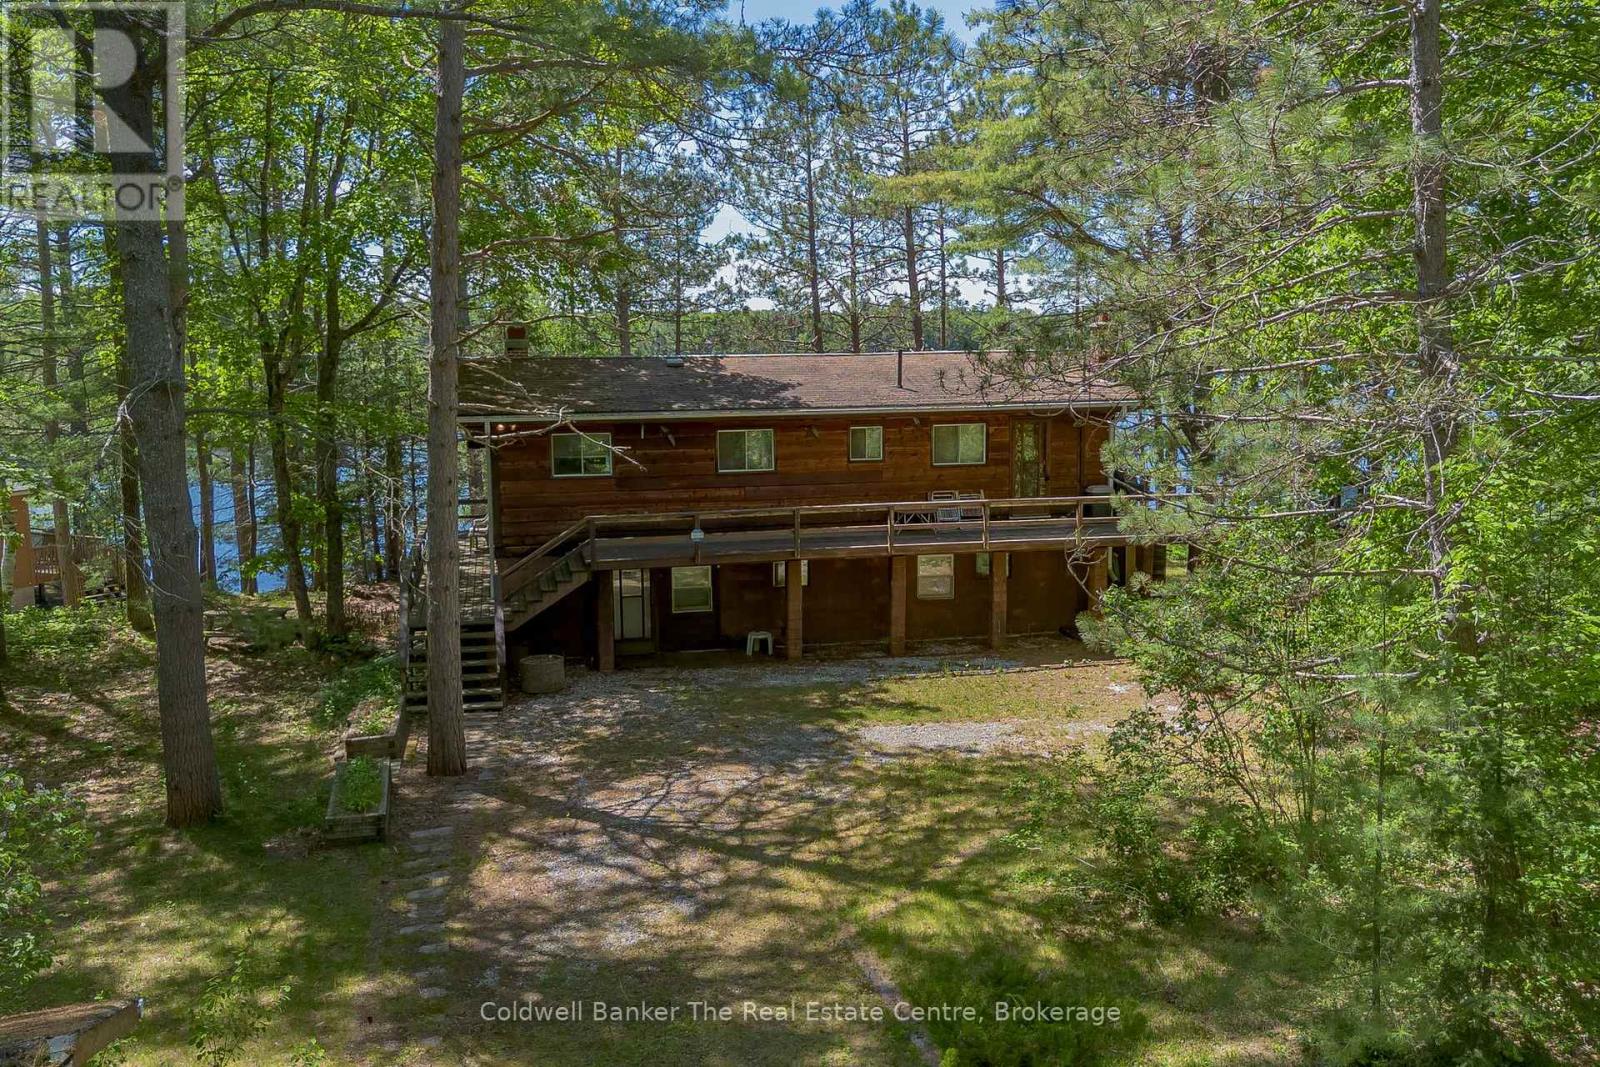
1077 Misty Lane
Gravenhurst (Wood (Gravenhurst)), Ontario
Welcome to this quintessential Muskoka waterfront retreat on beautiful Little Lake. Set on a private 0.68 acre lot with almost 160 feet of pristine shoreline, this 4 bedroom, 2 bathroom bungalow offers privacy, natural beauty, and classic cottage charm. With sought after southwest exposure, enjoy all day sun, warm swimming conditions, and stunning sunset views from the dock. Inside, the cottage feels warm and inviting. The spacious kitchen offers room for dining and includes a cozy wood-stove, ideal for cool Muskoka mornings. It overlooks a bright living area with vaulted wood ceilings and large windows showcasing lake views. Down the hall is a 4 piece bathroom and two well sized bedrooms with closets. A few steps down, the main living and dining space impresses with 12 foot vaulted ceilings, a second wood-stove, and plenty of room for entertaining. Sliding doors open to an expansive lakeside deck, creating effortless indoor outdoor living and the perfect setting for summer evenings, morning coffee, and hosting family and friends.The lower level adds two additional bedrooms, including one with a walkout, plus a large utility storage room with laundry and practical space for all your seasonal gear. Outside is where the property truly stands out. The extensive shoreline offers multiple seating and swimming areas, with two docks for separate use zones. The clean, deep water is ideal for diving off the dock and spending long days on the lake. A gazebo, generous decking, and a bunkie with hydro provide extra space for guests, making it ideal for hosting extended family and friends throughout the summer months. Little Lake is a hidden gem known for excellent fishing, paddling, wildlife, and surrounding crown land, offering endless opportunities to explore and enjoy nature right from your doorstep. There is also ample parking and room for boats, trailers, and all your recreational toys. Being sold fully furnished, this turnkey waterfront escape is ready for your enjoyment. (id:56221)
Coldwell Banker The Real Estate Centre
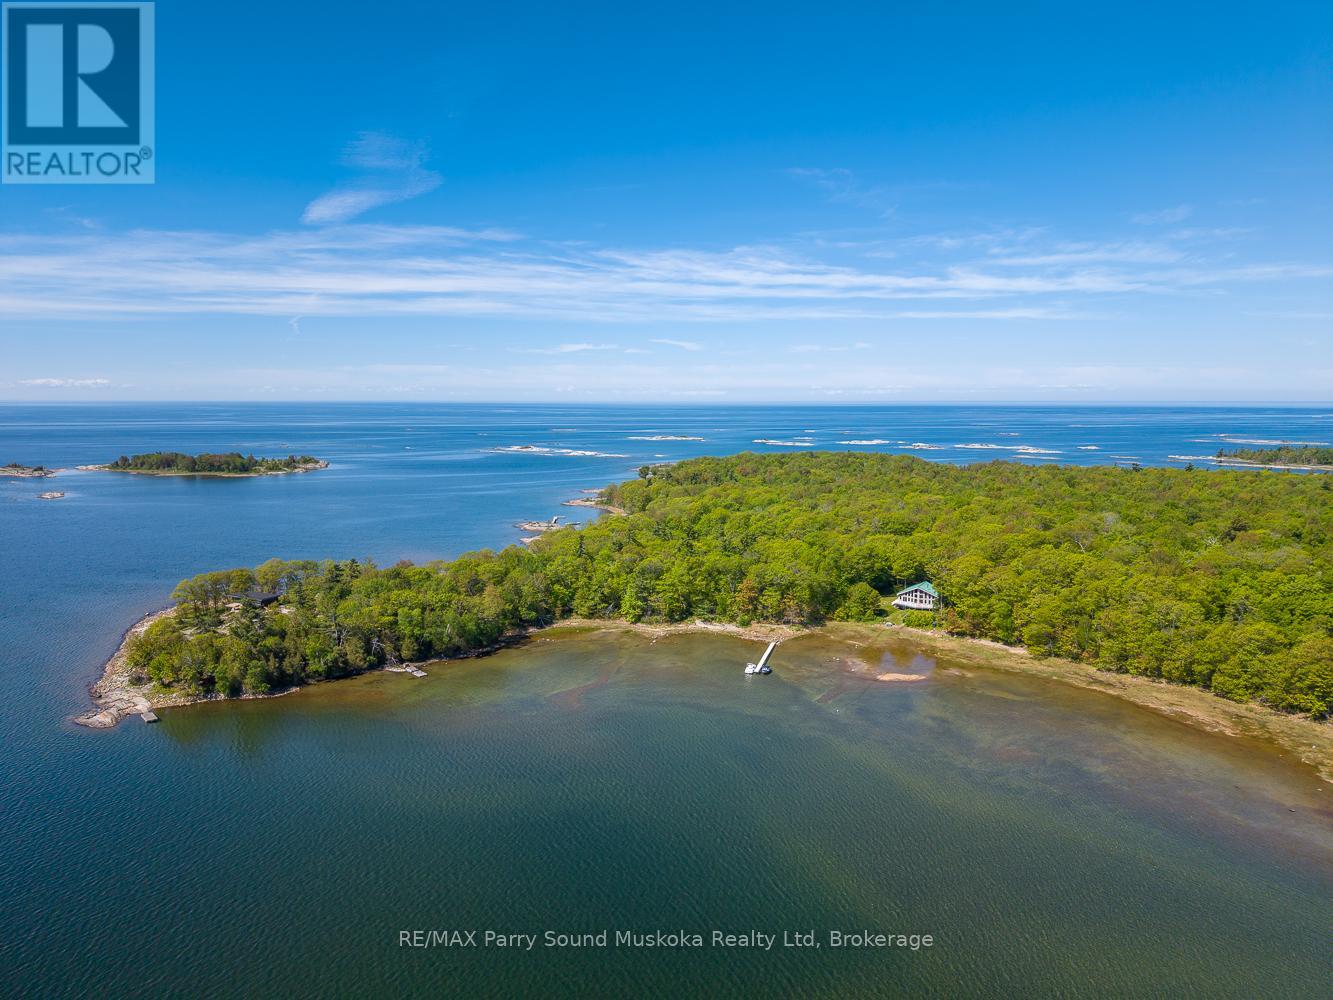
53 Sandy Island
The Archipelago (Archipelago), Ontario
Escape to your own private island paradise on beautiful Sandy Island in the heart of Georgian Bay's famed 30,000 Islands. Set on 3.2 acres with an incredible 450 feet of pristine sandy shoreline, this custom-built cottage offers the perfect combination of privacy, comfort, and natural beauty. Backing onto hundreds of acres (420 ac, Georgian Bay Land Trust) of protected land, you'll enjoy exceptional seclusion and breathtaking south and east-facing views across the bay.The long sandy beach and crystal-clear waters provide outstanding swimming, kayaking, paddleboarding, boating, and fishing, creating the ideal setting for family memories that will last a lifetime. A short boat ride from Wasauksing Marina, this property offers the perfect balance of convenience and island living.Designed to capture the surrounding views, the cottage features over 1,600 sq. ft. of living space with soaring 21-foot cathedral ceilings, expansive windows, and a bright open-concept layout. The spacious great room flows into a modern kitchen complete with maple cabinetry, quartz countertops, a custom backsplash, and island seating. Offering 3 bedrooms, 2 bathrooms, and a loft overlooking the bay, there is plenty of room for family and guests.The full walkout basement (1368 sq') includes a workshop area, abundant storage, and potential for additional finished living space. Quality finishes throughout include engineered hardwood flooring, a solid maple staircase, and thoughtful craftsmanship.Enjoy modern comforts while living off-grid. The cottage is powered by a solar system with inverter and backup generator, providing reliable electricity with no hydro costs. Additional features include internet availability, cell service, satellite TV, a lake water intake and filtration system, storage shed, woodshed, and a newer aluminum dock.A rare opportunity to own an exceptional Georgian Bay retreat where sandy beaches, stunning views, and unmatched privacy come together in one remarkable property. (id:56221)
RE/MAX Parry Sound Muskoka Realty Ltd
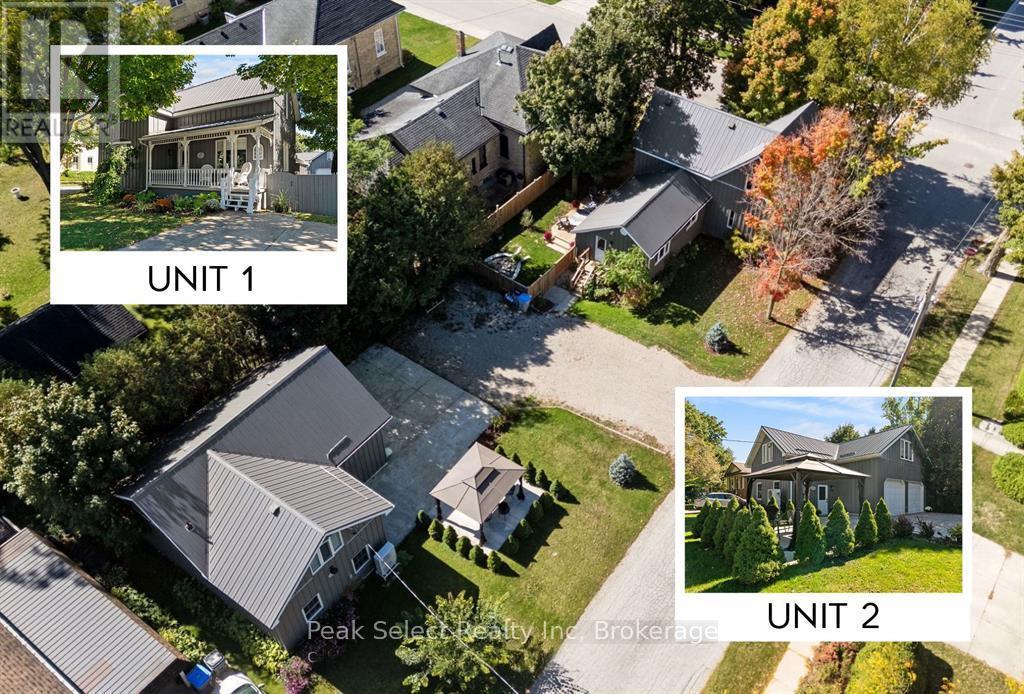
430 Albert Street
South Huron (Exeter), Ontario
Truly rare opportunity for anyone with adult children or an active senior parent to live together - yet separately - with individual interior and exterior garden spaces. This impressive Family Compound is beautifully located in thriving Exeter, gateway to the sunny beaches of Lake Huron and a short drive to London and Stratford. Did I mention the 600+ sq ft double-insulated garage, ideal as a working shop or professional/artist's studio? Extensively renovated in recent years, this property was retrofitted with a fully legal, code-compliant ARU of approx. 1,000 sq ft. These Additional Residential Units are all the rage now in large urban centres to provide economic solutions for extended family living. What makes it truly unique: rather than a laneway house, these are two stunning residences fronting two separate leafy streets. The stylish Main House (ca. 1900) began as a 2-story Victorian cottage and grew into a warm, welcoming 3-bedroom, 2.5-bath home loaded loaded with natural light and charm and character. The large main-floor Primary Bedroom features a spacious 3-piece ensuite and oversized closet. The fully renovated white kitchen with quartz counters and pantry leads to a bright dining room - or outside to a fully fenced side yard with a large deck and maple shade trees. Upstairs: two additional bedrooms plus a stunning 4-piece bath with front-loaded washer/dryer. The Second Residence is a sophisticated Urban Farmhouse-style Board and Batten coach house of 1,000 sq ft - a stunning twin to the main home. The main-floor entry doubles beautifully as a home office. Upstairs, a flexible open loft-style space surprises with a gorgeous chef's kitchen and access to a beautifully landscaped gazebo garden. This very special Family Compound is in the A-lister Heritage corner of Exeter, minutes from shops and destination Restaurants but nestled in a quiet, leafy neighbourhood. A unique and wonderful space you will be proud to call Home. (id:56221)
Peak Select Realty Inc
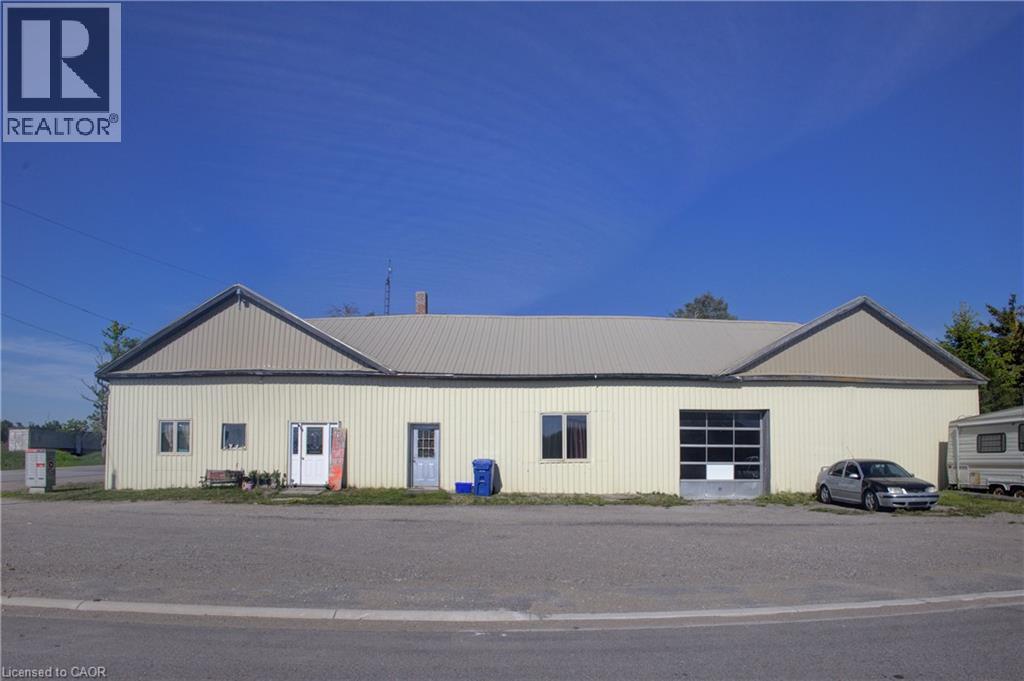
518306 County Rd 124
Melancthon, Ontario
Commercial/residential opportunity with flexible potential for the right buyer. Previously used as a mechanic shop/store with residential living space, this property offers over 3,000 sq. ft. of finished interior space and a live/work setup, investment opportunity, or project for future use. The property is being sold as is, where is with no representations or warranties. A practical opportunity for someone with vision. (id:56221)
RE/MAX Icon Realty
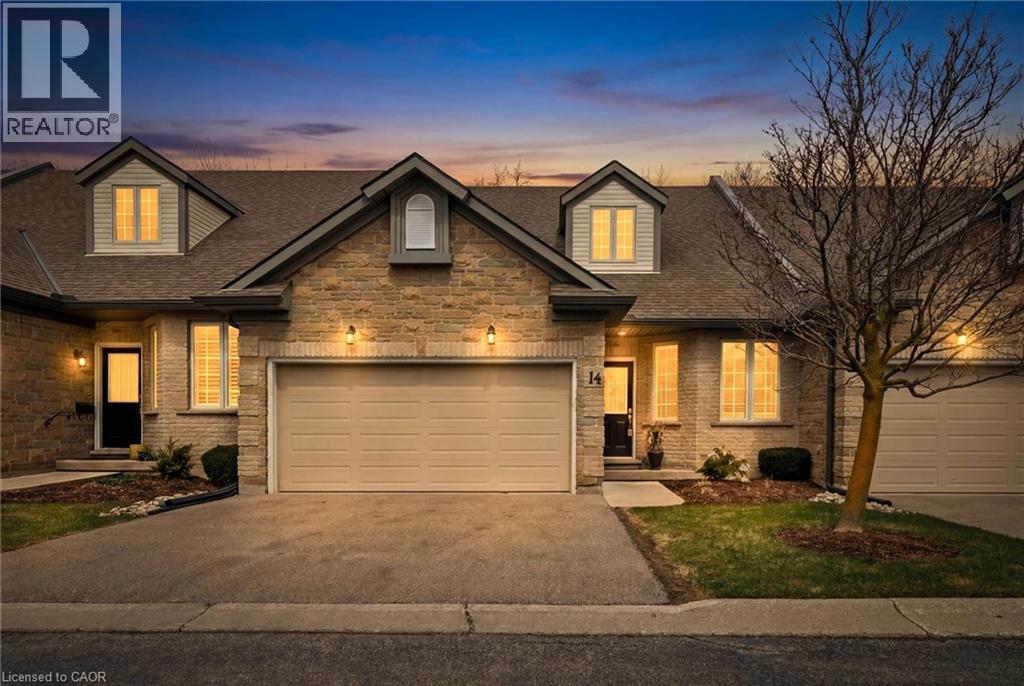
180 Old Abbey Road Unit# 14
Waterloo, Ontario
WELCOME TO YOUR NEW HOME! Located in the best location in the hidden enclave of Abbey Woods, this bungalow townhome unit is the one you've been waiting for. Backing onto the greenspace, double car garage, finished basement and updates galore. As you enter you'll walk the enginerred hardwood floors right into the open concept main floor with The great room holds room for your living area, dining area, and large kitchen. The kitchen has been updated with newer countertops, sink and taps .All with large bright windows, pot lights, and a gas fireplace. The convenient patio doors go out to the greenspace and large deck with awning. The primary suite offers double closets, and updated 3 piece ensuite with a newer shower, newer counters, sink, taps, and lights. Rounding up the main floor is laundry and an updated extra 3 piece bathroom as well as a second bedroom or office. The space continues downstairs with a large guest room, rec room, and additional bathroom. A walk-in storage closet, and utility room with tons of extra storage. No need to garden or shovel here as condo fees cover so you can close up and enjoy spending time doing the things you love to do. Book your Showing TODAY! (id:56221)
Royal LePage Wolle Realty
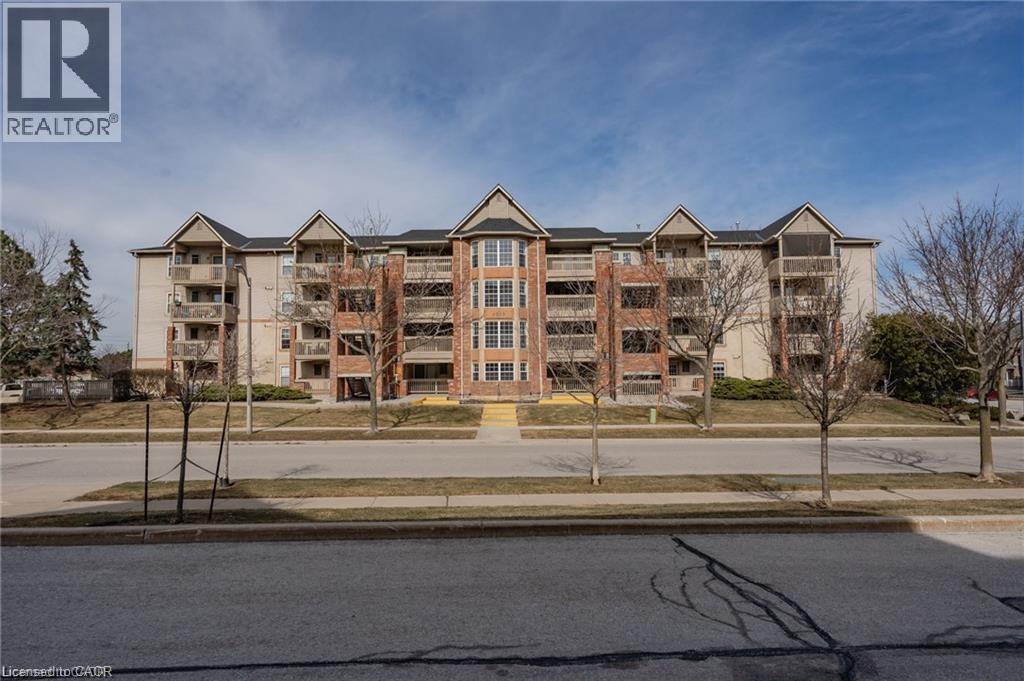
4015 Kilmer Drive Unit# 406
Burlington, Ontario
Welcome to Tansley Gardens! This bright and spacious 1+1 bedroom 1 bath prenthouse suite offers comfortable living in one of Burlington's most sought-after communities. The versatile den provides the perfect space for a home office, guest room, or additional living area. Enjoy stunning penthouse views and an abundance of natural light through-out. Ideally located close to major highways, shopping, restaurants, parks and excellent schools, this home offers the perfect blend of convenience and lifestyle. Whether you're a first time home buyer, downsizer, or investor, this exceptional condo is one you won't want to miss! (id:56221)
Sutton Group Summit Realty Inc Brokerage
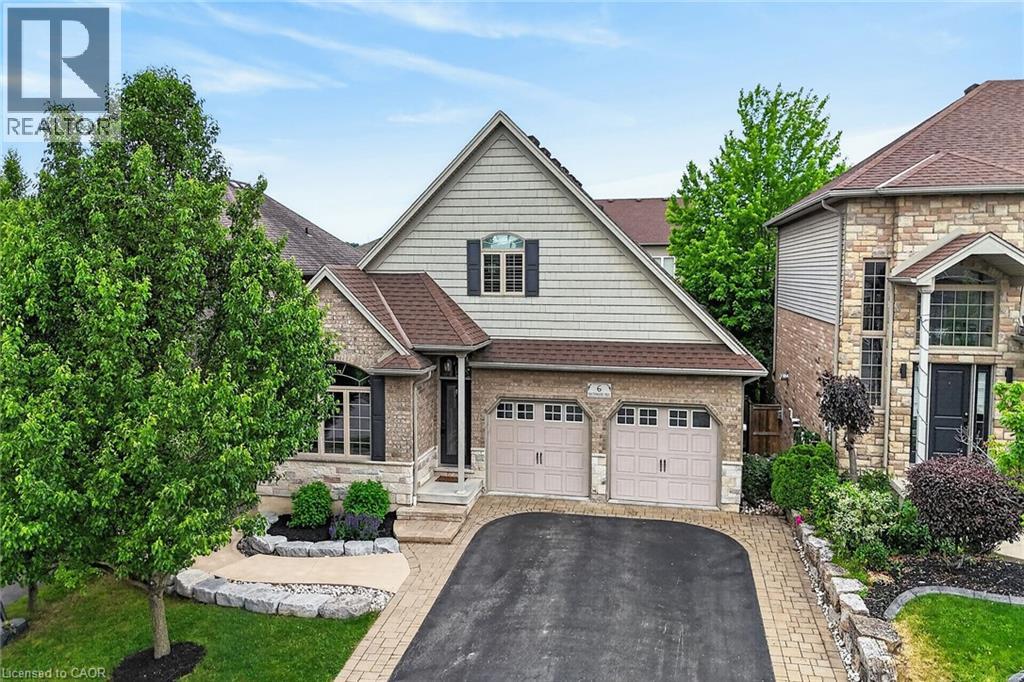
6 Southwood Crescent
Caledonia, Ontario
Welcome to 6 Southwood Crescent, a unique custom-built home in one of Caledonia's most sought-after neighbourhoods. Offering 4 bedrooms, 4 bathrooms and exceptional versatility, this property is ideal for families, multi-generational living or those seeking income potential. The bright, open-concept main floor features 9' ceilings, crown moulding, hardwood flooring, a spacious Great Room with gas fireplace and walkout to the deck, plus a well-appointed kitchen with granite counters, custom cabinetry, stainless steel appliances including a gas range and an eat-at island. The main level also offers a primary suite with walk-in closet and ensuite, den, laundry, 2-piece bath and oversized double garage access. Upstairs are two generous bedrooms and a 4-piece bath. A standout feature is the professionally finished in-law suite by Kreekside Construction (2021). With its own private entrance, large above-grade windows and abundant natural light, this self-contained space feels nothing like a basement. It includes a full kitchen with island and gas range, laundry, spacious Great Room with gas fireplace, bedroom, 3-piece bath and storage. Ideal for extended family, guests or a live/rent opportunity. A large unfinished storage room, currently used as a gym, offers future potential. The professionally landscaped backyard by Zen Landscaping (2024) features a raised deck, stone patio with gazebo, gas BBQ hookup, grassy area, retaining wall and concrete pad for a future shed. Walking distance to the Grand River, parks, trails and amenities, this exceptional property offers luxury, flexibility and function. (id:56221)
RE/MAX Escarpment Realty Inc.
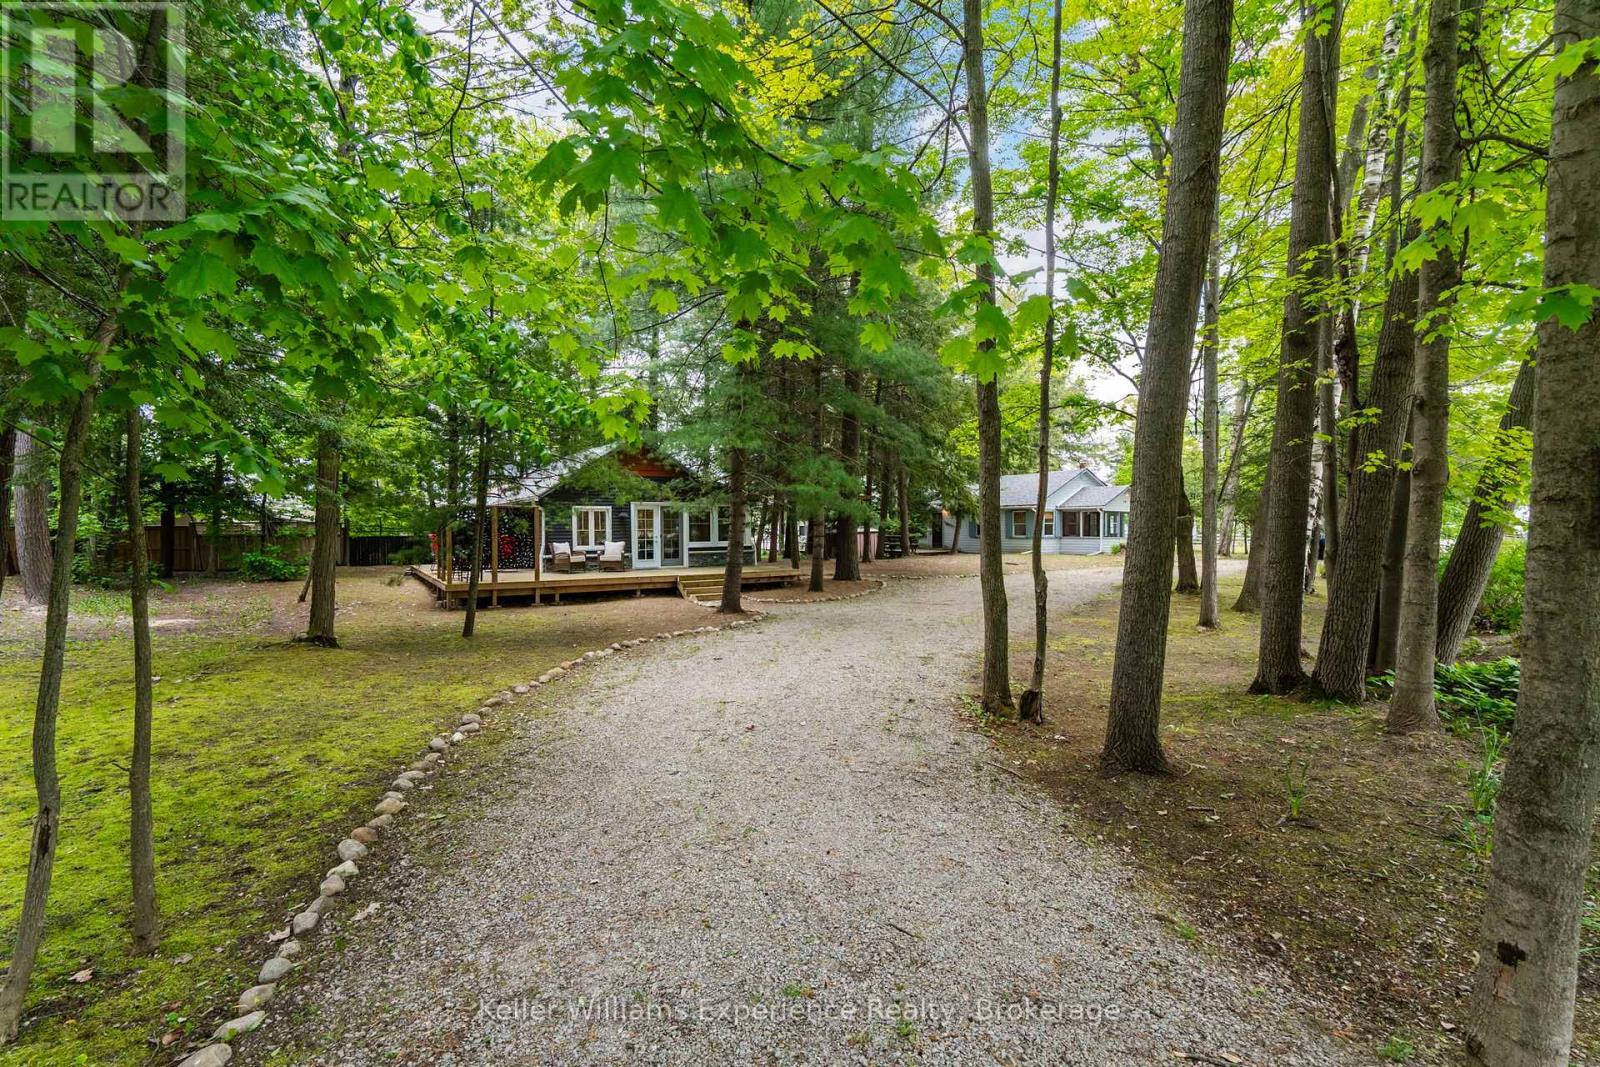
14 Thunder Bay Lane
Tiny, Ontario
Two cottages on one lot in Thunder Beach walking distance to Georgian Bay. Cottage 1- a 4 season 2 bed 1 bath plus an office. Cottage 2- 3 season 2 bed 1/2 bath. That's a total of 4 bedrooms plus an office/den, 1.5 bathrooms, 2 kitchens, and private driveway parking for up to 8 vehicles. Set in one of Tiny's established shoreline communities, Thunder Beach is known for its quiet cottage setting, treed lots, Georgian Bay proximity, nearby trails, parks, and easy access to Tiny, Penetanguishene and Midland. A flexible property in a sought-after beach side community. Information on MLS is for both cottages combined. (id:56221)
Keller Williams Experience Realty
43026 Bunz Lane Unit# 2
Wainfleet, Ontario
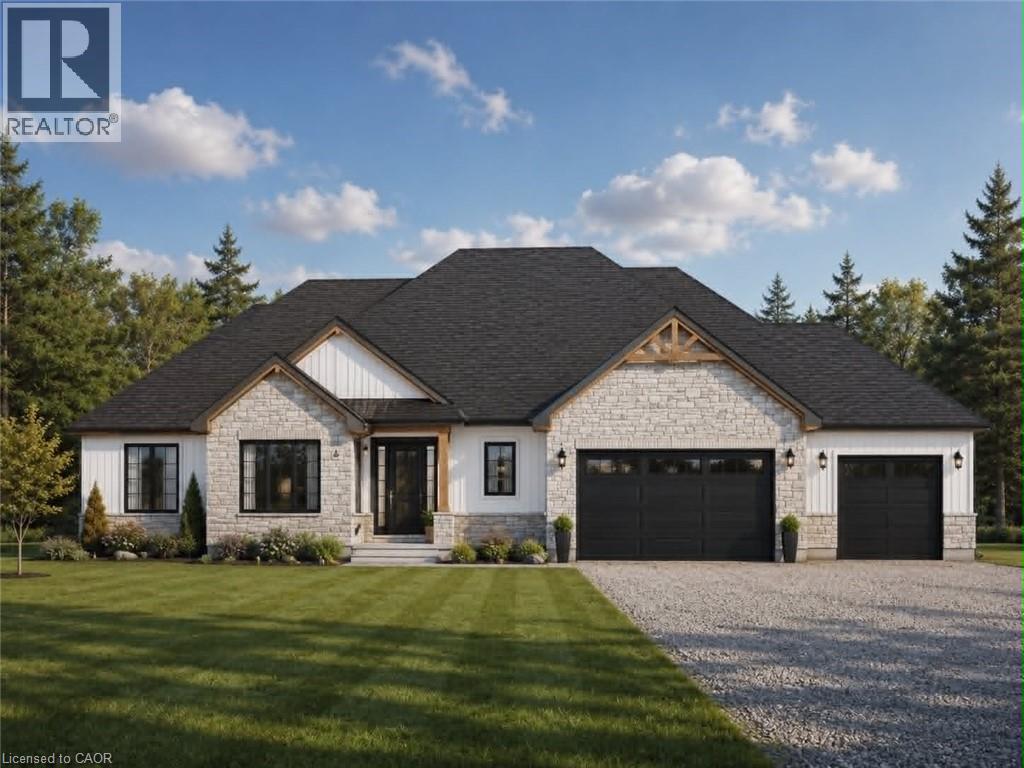
Welcome to Winger Estates – an exclusive enclave of 6 brand-new country estates! Built with uncompromising workmanship, DeHaan Homes proudly presents this timeless & stunning bungalow (1855sf) - to be built on 1+ acre lot (Lot 2)! This exceptional home features 3 bedrooms, 2 full baths, and a 2.5 car garage. Finished with a striking combination of stone and Hardie board siding, it welcomes you with a covered front porch leading into a grand foyer with 10’ ceilings. The foyer opens directly to a dramatic living room boasting a cathedral ceiling & a cozy gas fireplace. The gourmet kitchen shines with quartz countertops, custom cabinetry, & a generous island, seamlessly connected to the dining area & patio door leading to a covered deck – ideal for effortless entertaining. Opposite side of the home features 3 bedrooms & 2 baths, including a master w/ a walk-in closet & 4pc ensuite. The basement will be unfinished & will have a roughed-in bath. Extras: n/g bbq hook up, 9’ ceilings thru-out, roughed-in c/vac, 200amp, septic & cistern, Tarion enrolment, +++! Ideally located in a quiet rural setting (gravel portion of Wills Rd soon to be paved) w/ great access to all Niagara/Dunnville/QEW. Nothing compares to owning brand new – secure your spot today and choose your own finishes! There’s nothing sweet than being a Fleeter! (id:56221)
RE/MAX Escarpment Realty Inc.
1270 Maple Crossing Unit# 606
Burlington, Ontario
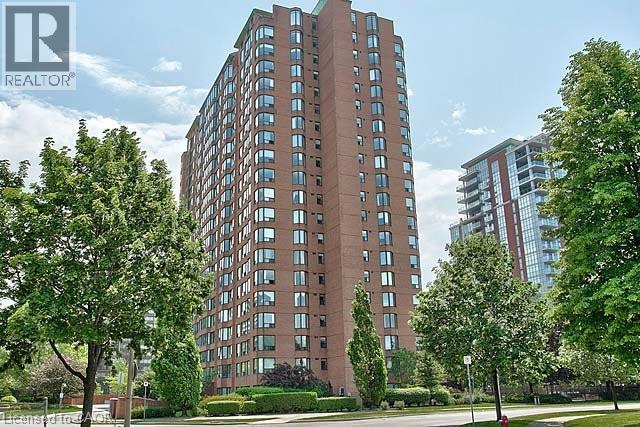
Welcome to The Palace! This bright and spacious 1 bedroom, 1 bathroom unit offers an open-concept layout, full-size kitchen, in-suite laundry and beautiful lake and escarpment sunset views. All utilities and underground parking are included. Residents enjoy 24-hour concierge/security, gated entry, an outdoor pool, fitness facilities, racquet sports courts, sauna, guest suites, BBQ area, and more. Just steps from Spencer Smith Park, downtown Burlington, restaurants, festivals, Mapleview Mall, the GO Station, and major highways. (id:56221)
RE/MAX Escarpment Realty Inc.
18 Fire Route 104a
Trent Lakes, Ontario
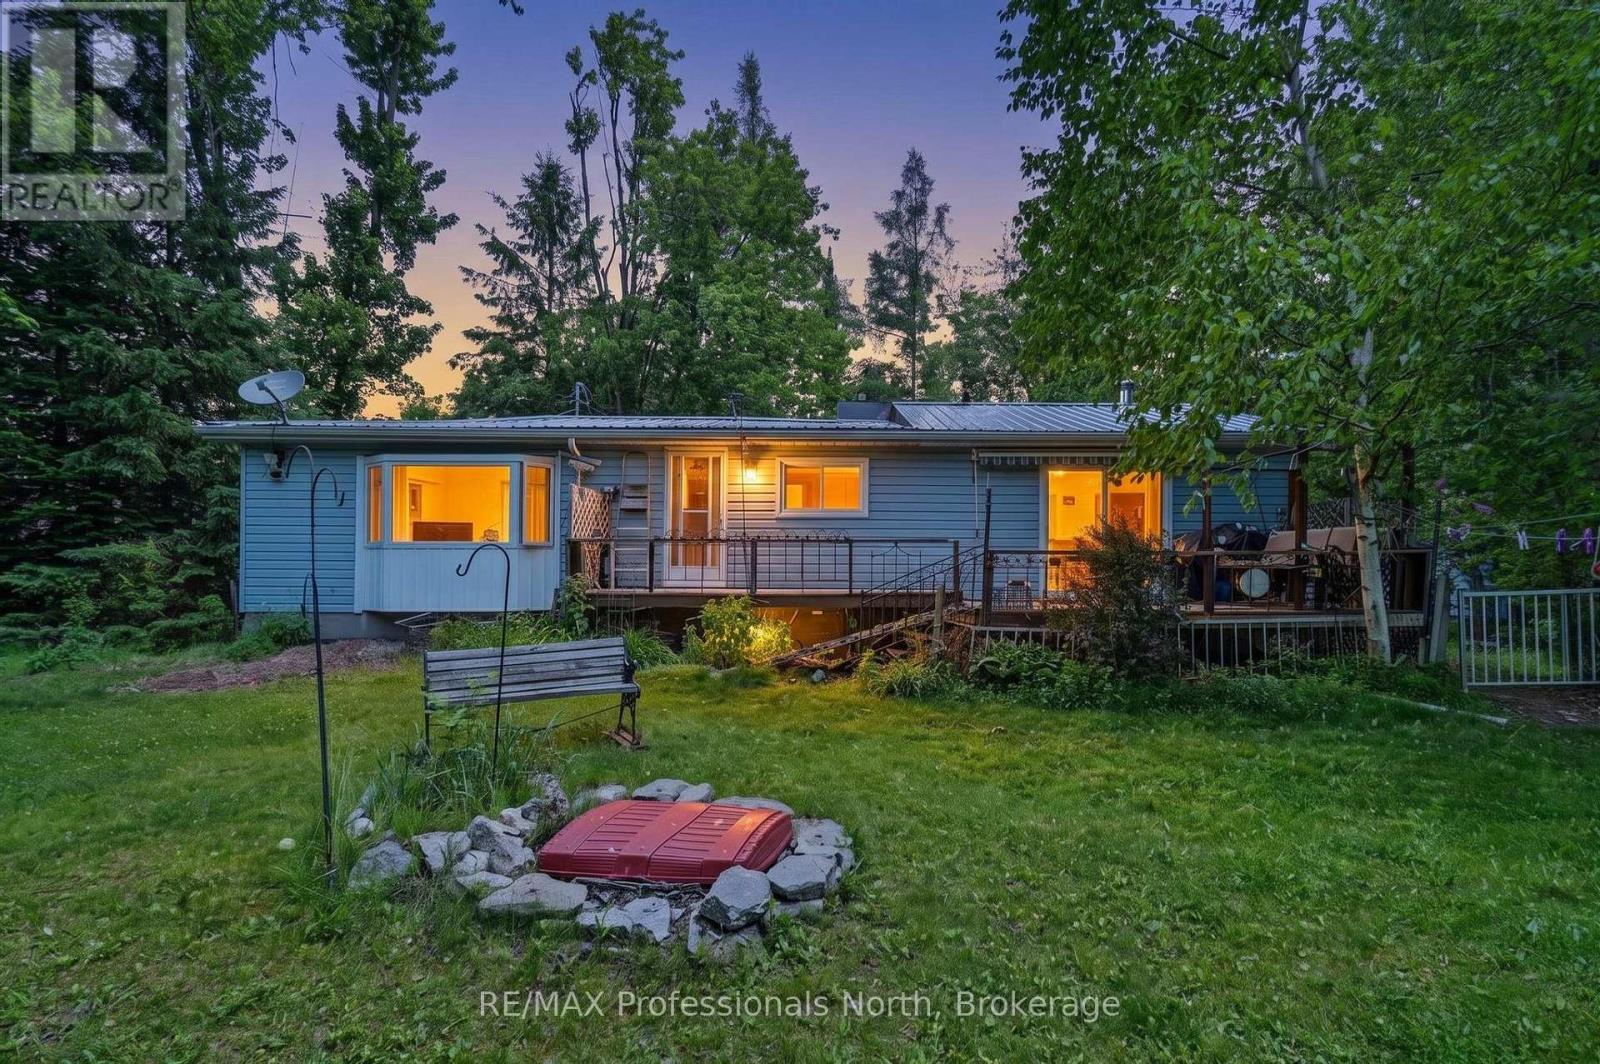
Nogies Creek Year Round Two Bedroom Home with space to entertain indoors and outdoors! This lovely level lot offers open space to play and shaded spots as well. The home opens to the water side deck to enjoy the ducks on the river or the paddlers going by. The current owner enjoys the view, the waterfront setting and the sunsets the most! Mature trees and naturalized gardens bring the wild life in to visit and entertain. Boat into Pigeon Lake and onto the Trent Waterways from here! There are a couple of marinas on Pigeon Lake. Excellent fishing as well! Minutes into Bobcaygeon for social fun, restaurants, shopping, the community center events and schools. This year round home enjoys being close to snow mobile and ski trails in the winter months or snowshoeing on the frozen creek. The home was built for entertaining with walkout from the living room and kitchen. The dining room bay window offers you the outdoor beauty. Storage space in the pantry and the laundry. Plus a detached garage with lean to storage and two sheds are staying. (id:56221)
RE/MAX Professionals North
679 Boulder Road
Parry Sound Remote Area (Laurier), Ontario
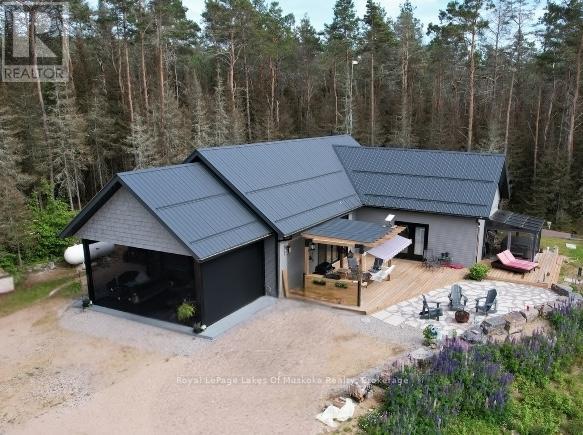
Your private 1+1 bed, 1930 sq.ft. home sits on 14 ac in an Unorganized Township. This beautiful property features mature trees throughout the majority of the property with trails throughout. The home is built with quality and comfort in mind. From entry you'll be in awe of the Main Floor open concept design with Cathedral Ceiling lined with custom stained pine imported from BC. A beautiful Gas Fireplace exudes ambiance and is hand built with granite from Manitoulin Island. Gently slide a beautiful barn door open and a large Pantry/Bar is unveiled just off the huge Kitchen and Dining Room combination with solid maple cabinetry, custom quartz countertops and Stainless Appliances. Western exposure out the patio door offers amazing sunsets with lots of fresh air. Automatic blinds can all be controlled at once or separately. This Energy Efficient home has Triple Pane Windows with Insulated Concrete Formed (ICF) walls help keep the house warm and cozy in the cold seasons and cool in the warm seasons. The Main Floor also has a Large Bedroom with Cathedral Ceiling and Two patio doors to multiple decks, The Main Floor Bathroom has a large standup shower c/w with rain head shower head and soaker tub. Also, the Main Floor has the Laundry Area, and Utility Room. The Upstairs Loft offers additional Living Space / Bedroom for overnight guests or use it as an Office. All rooms on the Main Floor are Wheel Chair Accessible. The Utility Room offers easy access to the Combination on Demand Hot Water / Hydronic In-floor Heating System. Also, there is a back-up Hot Air Furnace, c/w an attached HRV Ventilation System, for fresh air. Outside there's an Automatic Generator. Added Features include a three sided Motorized Screened in Carport, 130 ft deep drilled well and a Work Shop. Underground hydro lines to future garage site. Lots of parking for ATVs and Snow Machines. This home is located in Hunting Zone 50, Fishing Zone 15, OFSC Snow Mobile Trails, and ATV Trials are minutes away. (id:56221)
Royal LePage Lakes Of Muskoka Realty
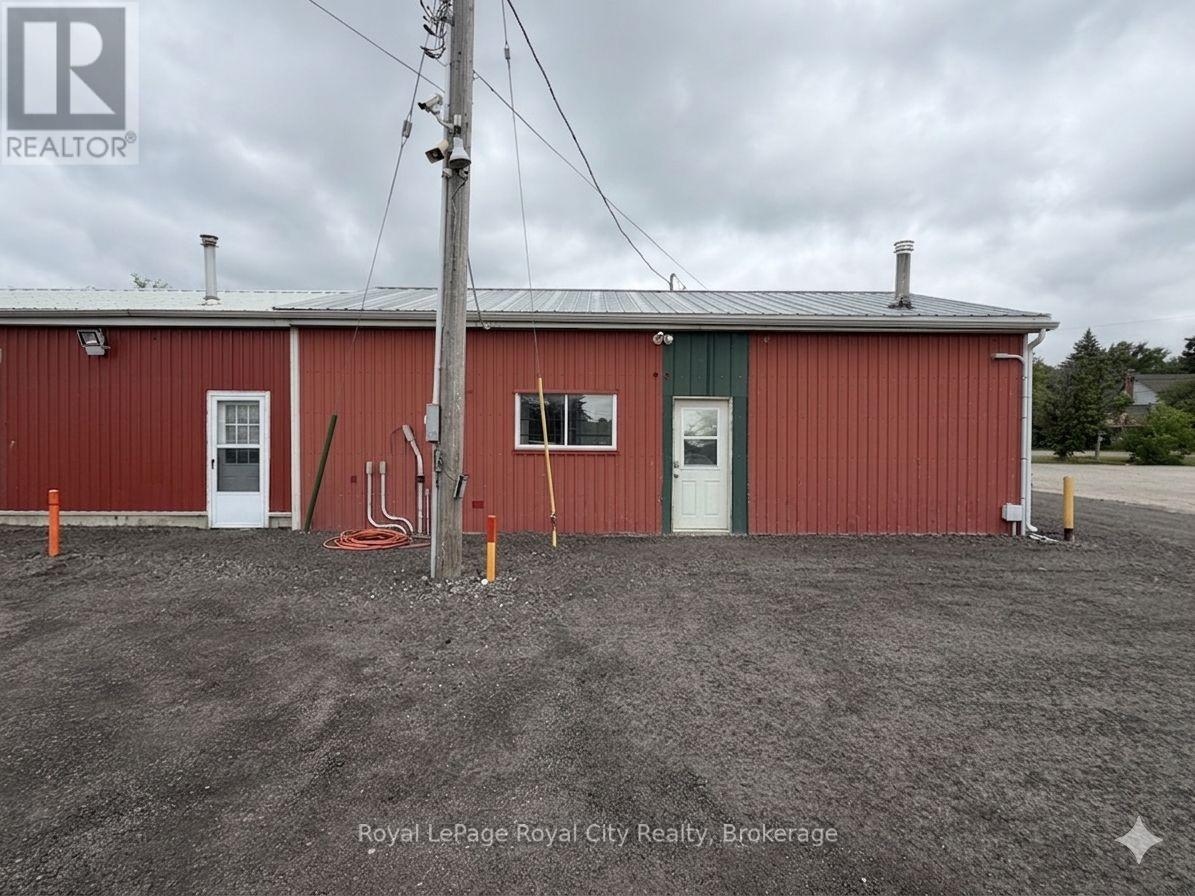
Unit B - 700 York Road
Guelph (Grange Road), Ontario
Versatile office and light industrial space now available for lease at 700 York Road, Guelph. This property offers a unique opportunity to combine interior units with extensive exterior infrastructure, including a private carport and a generous one-acre lot.Zoned for Specialized Commercial (SC) use, the site is exceptionally well-suited for businesses requiring a blend of professional workspace and secure, heavy-duty outdoor storage. The spacious lot is ideal for contractors, landscaping operations, fleet or truck parking, and equipment or bin storage. With flexible configurations available to suit your specific operational needs, this location provides the perfect balance of accessible office amenities and high-utility industrial capacity in a prime Guelph area. Note that this price is for the office/light industrial and will vary when combined with other units/LOT size. (id:56221)
Royal LePage Royal City Realty
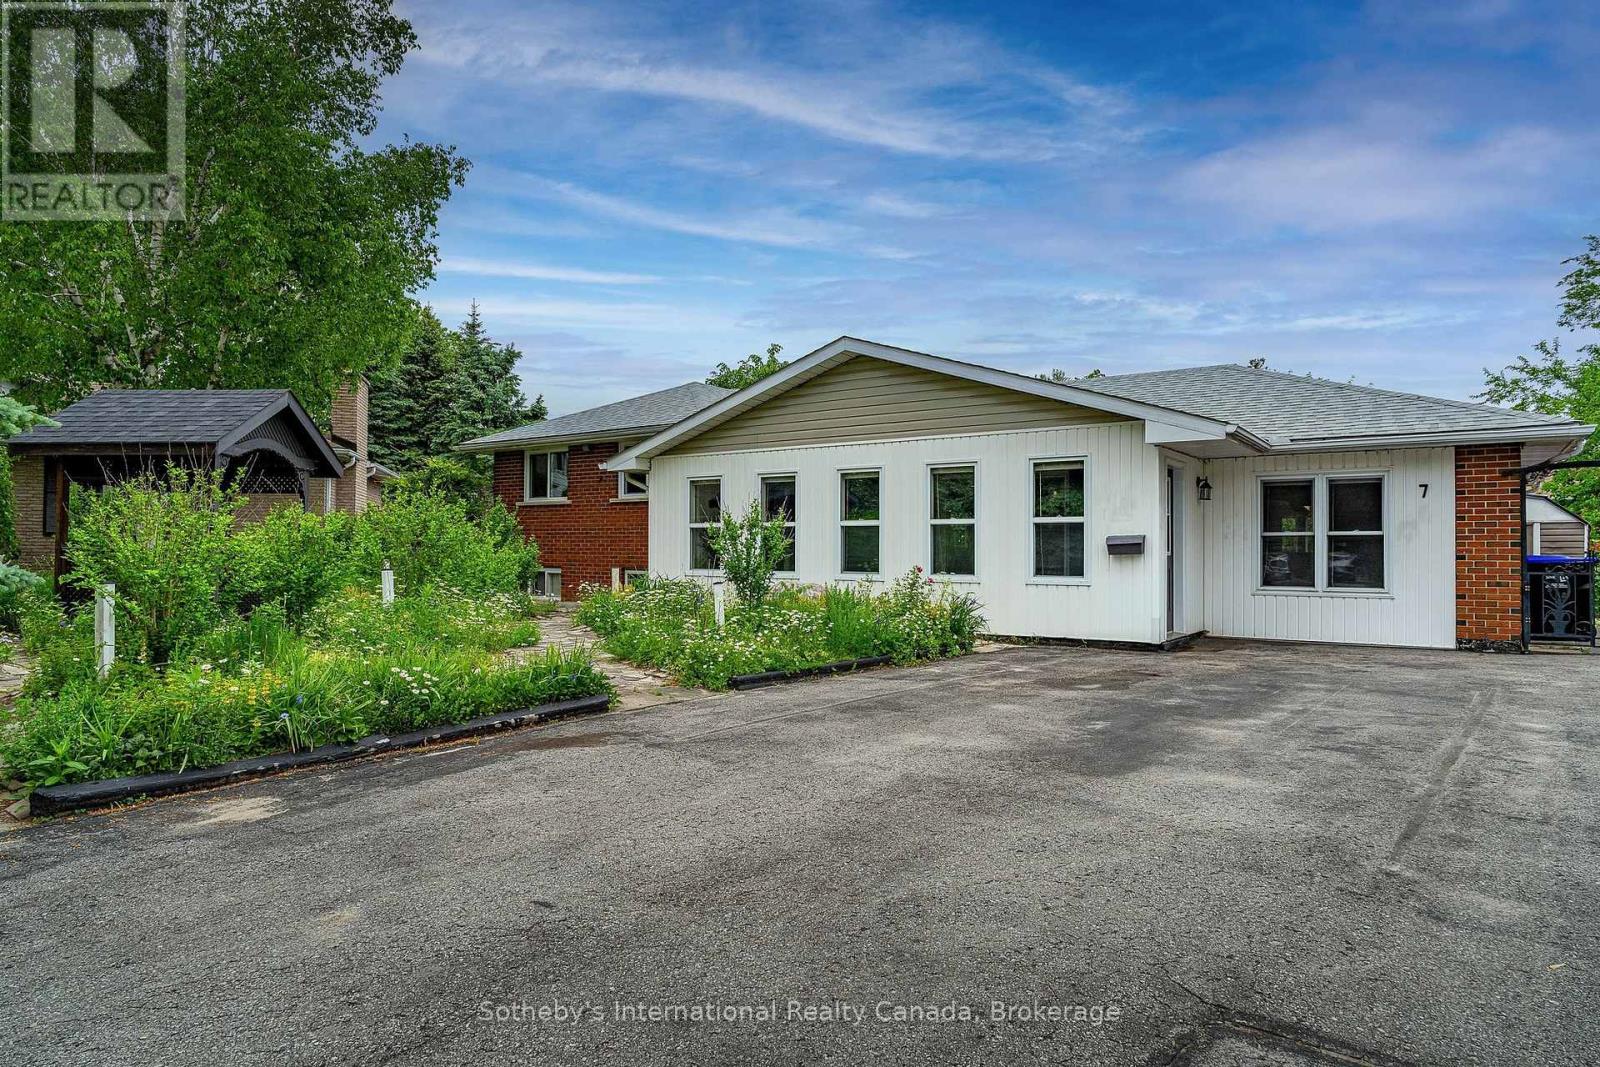
7 Whipps Court
Collingwood, Ontario
Welcome to an opportunity to enjoy everything that makes Collingwood one of Ontario's most desirable four-season communities. With trails, Georgian Bay, golf, skiing, downtown shops, restaurants, and everyday amenities just minutes away, this home offers an ideal balance of lifestyle and convenience. Tucked away on a quiet cul-de-sac in Collingwood's desirable west end, this cherished family home is surrounded by mature trees and natural beauty, creating a private retreat in the heart of town. This inviting side-split design offers a functional layout with open-concept principal living spaces, thoughtful updates, and plenty of room for families to grow. The spacious and bright kitchen serves as the heart of the home, featuring abundant cabinetry, a generous island, and seamless flow into the living and dining areas-ideal for everyday living and entertaining alike. With four bedrooms and two bathrooms, there is ample space for family, guests, or a dedicated home office. The lower level offers valuable additional living space, ideal for a family room, movie nights, games area, or children's playroom. This level also features a laundry room complete with a utility sink and toilet, presenting an excellent opportunity to create a third full bathroom if desired. Ample storage throughout ensures there is plenty of room for seasonal items, hobbies, and everyday organization. Step outside and discover your own private oasis. The beautifully treed backyard offers exceptional privacy and a peaceful setting to relax, garden, or entertain. Enjoy your morning coffee in the charming three-season sunroom overlooking the yard, unwind on the covered front porch, or simply take in the tranquillity of this natural setting throughout the seasons. Offering outstanding value in today's market, this is a rare opportunity to secure a spacious family home in one of Collingwood's most established neighbourhoods-where lifestyle, location, and affordability come together. (id:56221)
Sotheby's International Realty Canada

3332 Grayshott Drive
Severn (West Shore), Ontario
A Place Where Family Memories Are Made.Welcome to your dream family retreat with private lake access, nestled in a welcoming waterfront community just minutes from Orillia. Beautifully updated and move-in ready, this exceptional home offers the perfect blend of comfort, space, and lifestyle for growing, multi-generational, or active families.Featuring 3 spacious bedrooms, 3 bathrooms, and 1,824 sq. ft. of thoughtfully designed living space, with a wood fireplace, this home is ideal for both everyday living and memorable gatherings. The serene primary suite offers a walk-in closet, private ensuite, and peaceful views of the expansive backyard framed by mature trees.Set on an impressive 139' x 164' lot, the property provides endless room for children to play, family celebrations, and quiet evenings under the stars. The private patio is ready for your future hot tub, creating the perfect place to relax after a day on the lake.An insulated garage with loft space, generous parking, and room for vehicles, boats, trailers, and recreational toys add exceptional versatility for families and outdoor enthusiasts alike.More than a beautiful home, this is a lifestyle opportunity. Enjoy private access to Lake Couchiching, including a private members-only beach, dock, playground, and boat launch. Walk to Severn Shores School, enjoy easy highway access, and reach Orillia's shopping, dining, and amenities within minutes.Rarely does a property offer this combination of space, community, and waterfront living at such an attractive value. This is more than a house-it's a place to slow down, reconnect, and create memories that will last a lifetime. (id:56221)
Century 21 B.j. Roth Realty Ltd.
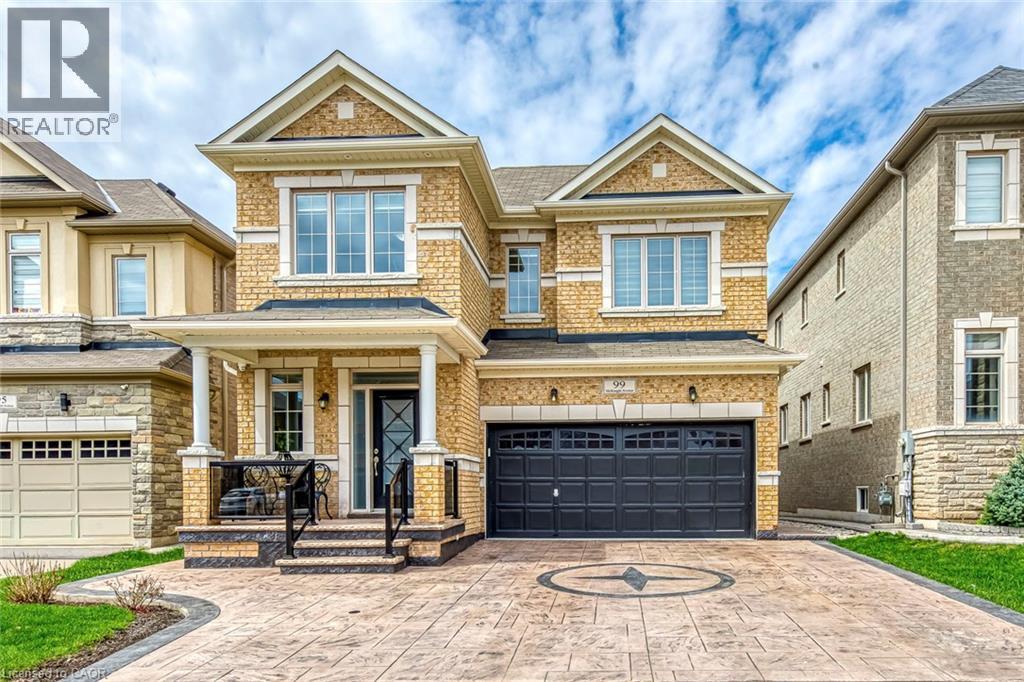
99 Mcknight Avenue
Waterdown, Ontario
Welcome to 99 McKnight Avenue, a spacious 4 bedroom 3.5 bathroom detached home located in a sought-after Waterdown neighborhood. Step inside the main floor to the foyer leading to the living/dining room, family room and kitchen with breakfast area with a deck to the backyard. Upper floor offers a primary bedroom with a 5-piece bathroom, along with a sitting area and three additional bedrooms and two 4-piece bathrooms. Conveniently located close to parks, schools and much more! (id:56221)
Minrate Realty Inc.
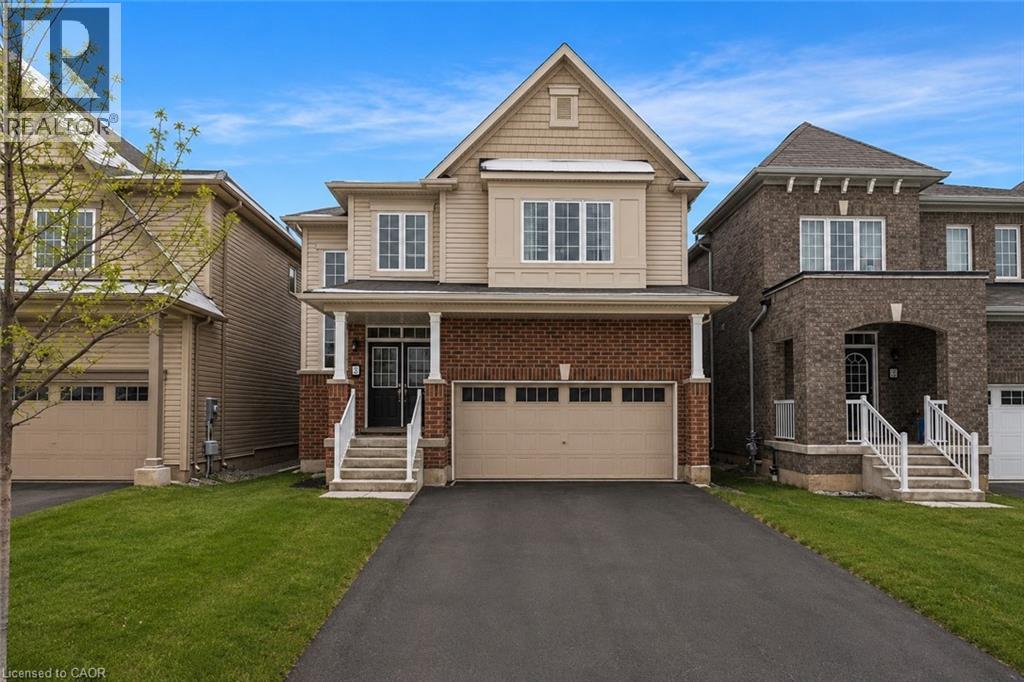
13 Steven Drive
Thorold, Ontario
Welcome to this stunning 4-bedroom detached home located in a sought-after newer neighborhood. Boasting over 2,000 square feet of living space, this property is designed to impress with its spacious layout and modern features. The master suite is a true retreat, offering a luxurious ensuite complete with a relaxing jacuzzi tub and a large walk-in closet. The bright, open-concept eat-in kitchen is perfect for both entertaining and everyday cooking, flowing seamlessly into the living room that is filled with natural light. With 2.5 bathrooms and generously sized bedrooms, there is plenty of space for the whole family. The home also includes a double car garage, providing ample parking and storage, as well as a full, unfinished basement. Situated in a quiet, family-friendly area with easy access to the406, school transit, and parks, this home is the perfect combination of comfort and convenience. Don't miss the opportunity to make this beautiful property your next home! (id:56221)
RE/MAX Escarpment Realty Inc
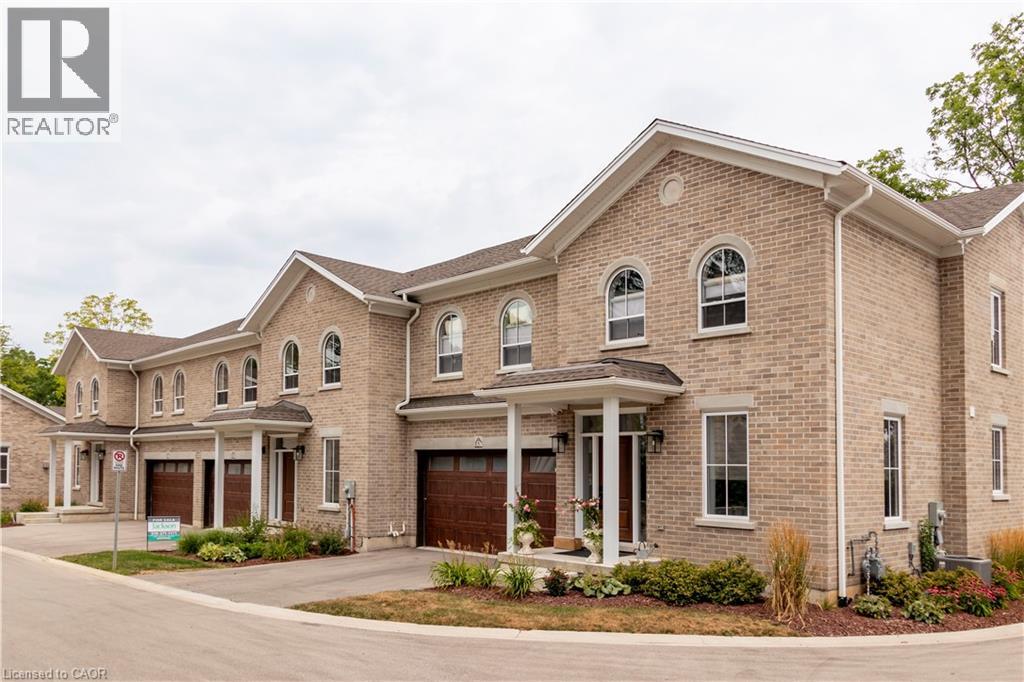
45 Blair Road Unit# 4
Cambridge, Ontario
NOW SELLING PHASE 2! Galt's Dickson Hill is steeped in history. Surrounded by Historic Stone Buildings & Architecture created by 18th Century Scottish Masonry techniques and High Craftsmanship. Our Modern Day Custom Home Builder Julie Jackson has chosen to develop and build sophisticated Luxury Townhomes which surround the circumference of the historic 2 storey imposing Granite Mansion. The Townhomes blend and reflect the architecture of this Historic House and with great care, the Builder has maintained high standard craftsmanship and uncompromising Customer Service. Number 4 is a stunning unit with tons of windows and natural light. There are 2 walkouts; one from the basement and one from the main floor. The views from the ravine area are outstanding. The main floor has a large foyer, separate dining room, beautiful kitchen with large island opening up to the Great Room with a gas fireplace and cathedral ceiling. Off the Great Room you can walk out to your deck and enjoy the peaceful setting. There is a main floor master with a large 5 piece ensuite. The piece de resistance is the upper floor loft which overlooks the great room, views of the backyard trees and plantings. The upper floor has 2 large bedrooms and a large 5 pc bath. There is an extensive use of crown molding. High end finishes are apparent everywhere !! Please see attached video--you will be impressed! (id:56221)
Condo Culture
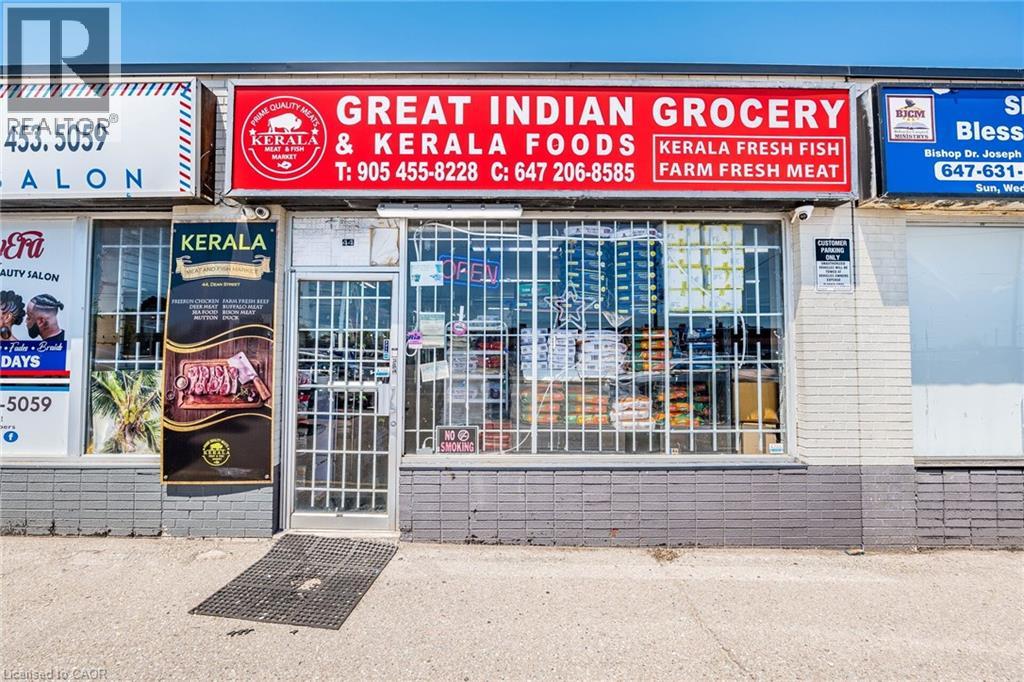
44 Dean Street
Brampton, Ontario
Turnkey Indian Grocery Store for Sale in a Prime Location! Located in a thriving community with consistent foot traffic, well organized layout ideal for customer convenience and fully operational and ready for immediate takeover. Fully equipped and well-maintained grocery store specializing in Indian & Kerala products. Located on a high-traffic street with excellent visibility, close to major amenities and on a transit route, this store features dedicated sections for general groceries, fresh produce, whole and ground spices, grains and pulses, fresh and frozen fish and meat. Well-organized layout, consistent foot traffic, and ready for immediate / flexible operation. Extensive training will be provided. Excellent opportunity for owner-operators or investors. (id:56221)
RE/MAX Realty Services Inc M
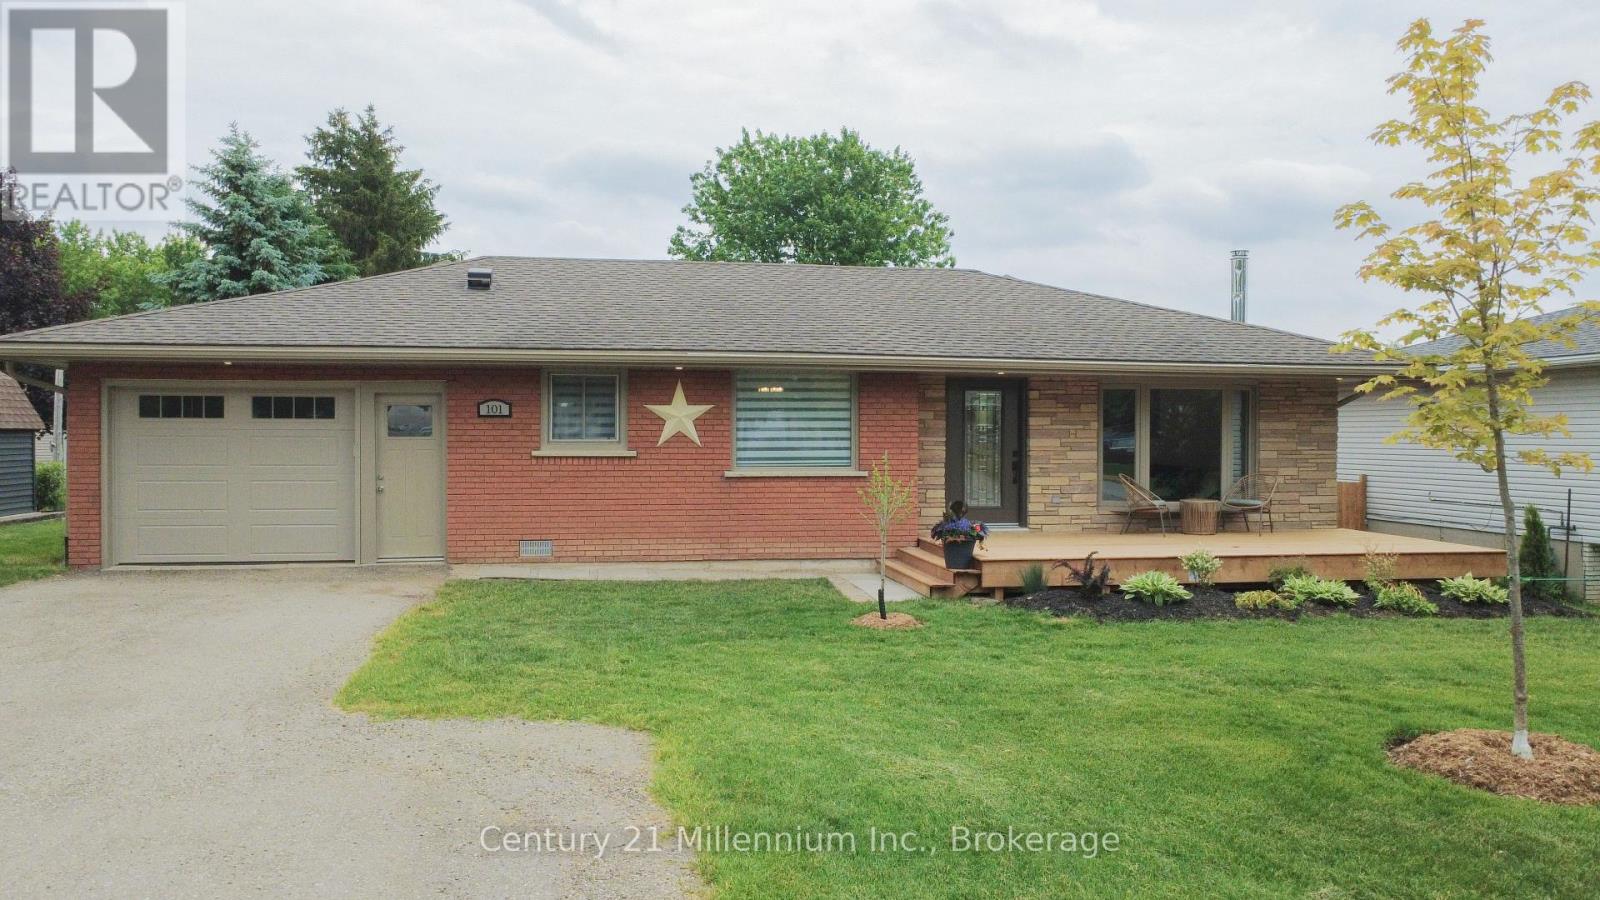
101 Albert Street
Arran-Elderslie, Ontario
Welcome to 101 Albert Street in Paisley, Ontario-an adorable 2-bedroom bungalow that has been beautifully updated and is truly move-in ready. Over the past several years, the home has been thoughtfully improved inside and out, offering peace of mind and modern comfort while maintaining its warm, welcoming character. Major exterior and mechanical updates, combined with refreshed interior finishes, mean you can simply move in and enjoy without the worry of immediate work or renovations. Perfectly located in the heart of Paisley's growing and friendly community, this home offers an unbeatable walkable lifestyle. You're just steps from the Saugeen River, local schools, downtown shops and restaurants, as well as the arena and community centre. Everything that makes small town living so desirable is right at your doorstep. Inside, the home feels bright and inviting, with tasteful updates throughout that create a clean, modern aesthetic while still feeling comfortable and livable. Whether you're a first-time buyer, downsizer, or looking for a low-maintenance investment, this property offers the ideal balance of charm, convenience, and long-term value in one of Bruce County's most welcoming communities. (id:56221)
Century 21 Millennium Inc.
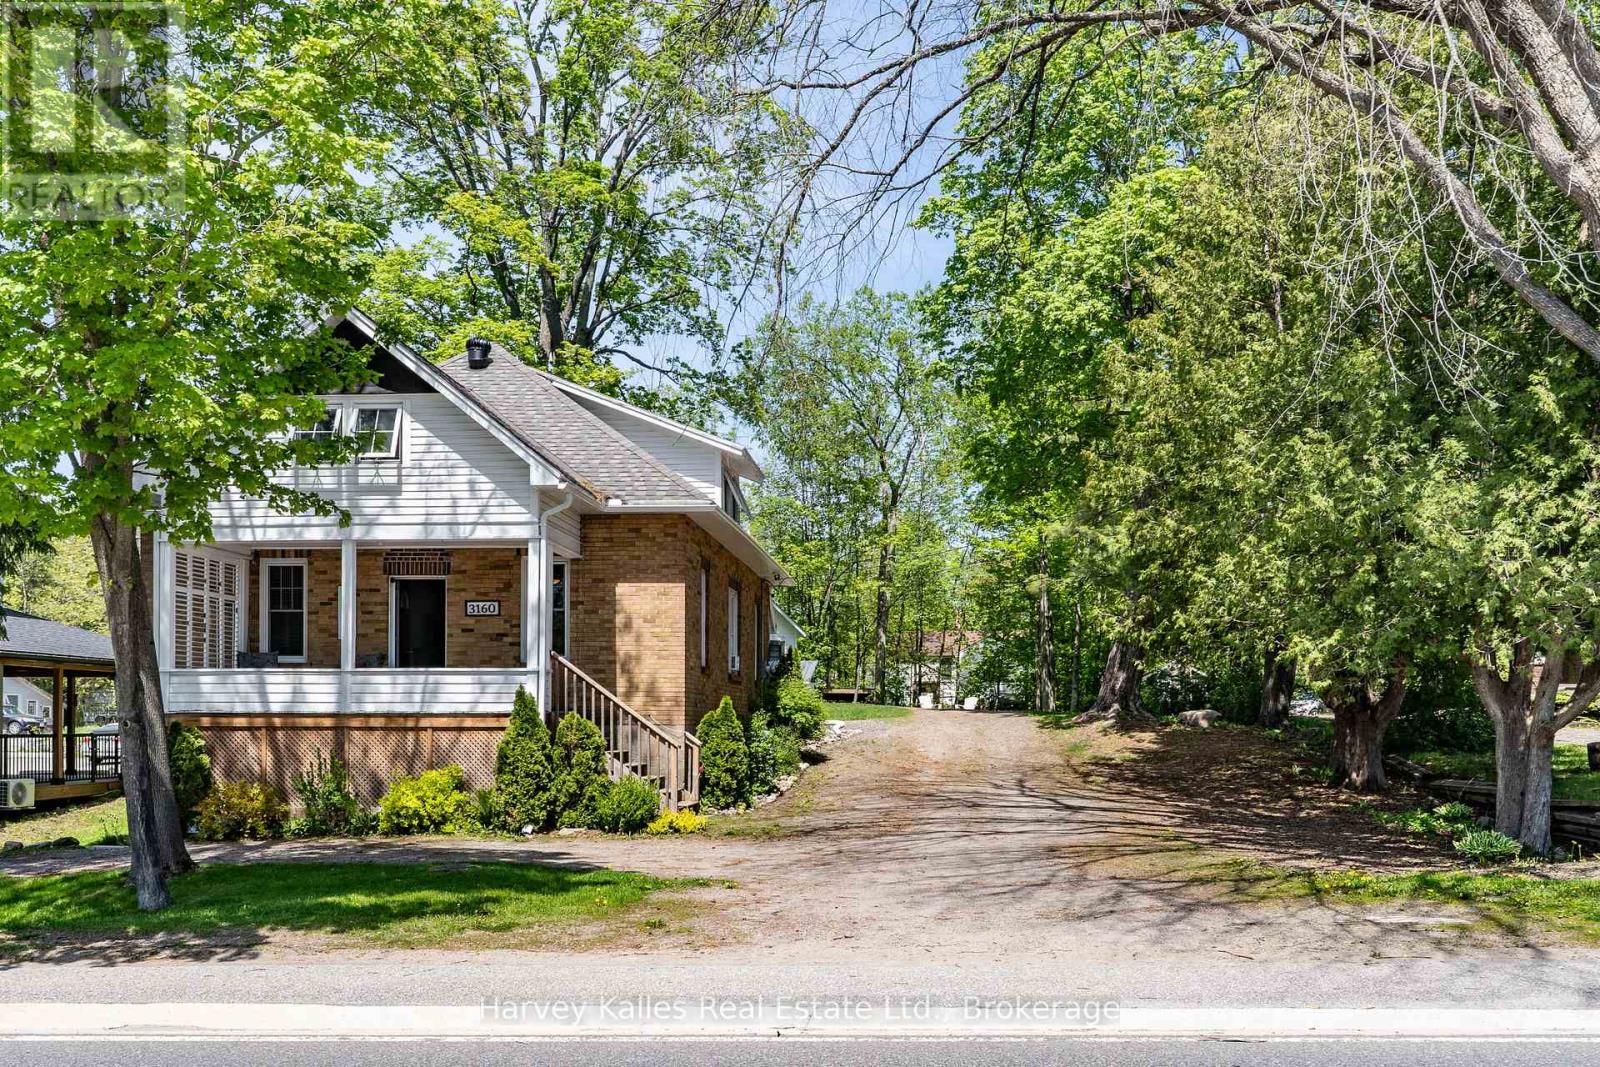
3160 Muskoka 169 Road
Muskoka Lakes (Medora), Ontario
Right in the heart of Bala, this charming home puts you within walking distance of everything that makes the village such a favourite. Grab a coffee, wander through the local shops, pick up groceries, dip your toes into Lake Muskoka, enjoy dinner on a patio, or catch a show at the Kee to Bala, all without getting in the car. With municipal water and sewer services, a level lot, and C3 zoning, this property offers plenty of options for homeowners, investors, or those with a creative vision. Inside, the layout is practical and inviting. The main floor offers two bedrooms and a full bathroom, while the entire second level is dedicated to a spacious primary retreat complete with its own four-piece ensuite. The walk-out lower level adds even more flexibility with a separate kitchenette, living area, bedroom, and full bathroom, making it well-suited for extended family, guests, or an in-law setup while still remaining connected to the main home. Outside, the covered front porch is the kind of place where mornings start slowly with a coffee in hand and evenings wind down as the town buzzes around you. The beautifully maintained gardens and mature landscaping create a welcoming setting, while two detached accessory buildings offer valuable bonus space for a studio, garage, bunkie, workshop, or storage. Whether you're looking for a full-time residence, weekend getaway, home-based business opportunity, or investment in one of Muskoka's most recognizable communities, this property offers character, versatility, and an unbeatable downtown Bala location. (id:56221)
Harvey Kalles Real Estate Ltd.
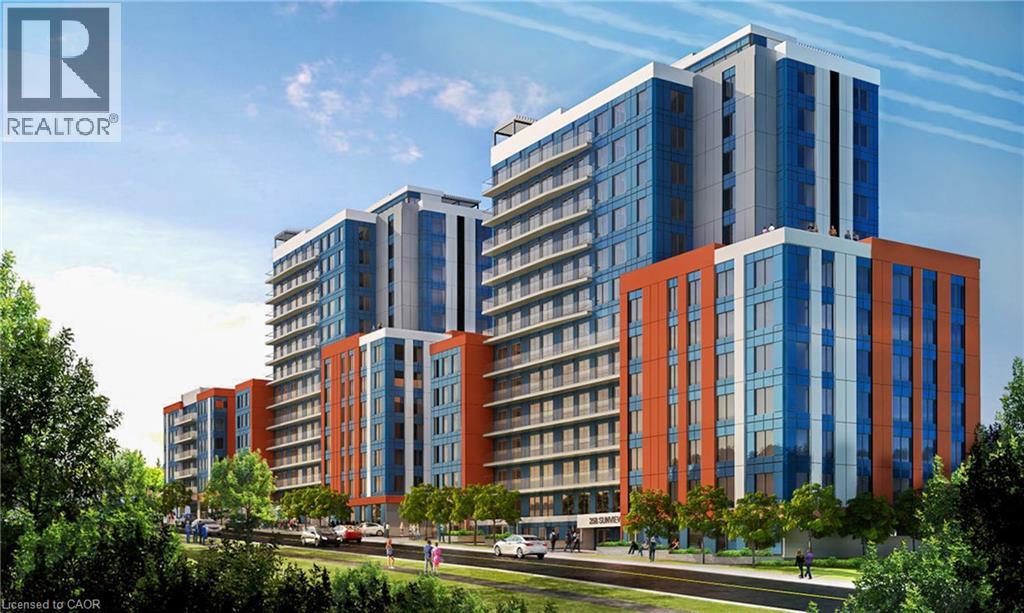
258b Sunview Street Unit# 2127
Waterloo, Ontario
Amazing opportunity in the heart of Waterloo, just steps to University of Waterloo, Wilfrid Laurier University, and Conestoga College. This bright and spacious unit offers an exceptional layout ideal for students, young professionals, or savvy investors looking to secure property in a high-demand rental area.Featuring 3 generously sized bedrooms and 2 large full bathrooms, this well-designed suite provides comfortable shared living with excellent privacy. The open-concept living and dining area is filled with natural light, creating a warm and inviting atmosphere. A large kitchen with stainless steel appliances offers ample cabinetry and counter space, perfect for everyday living. Convenient in-suite laundry adds to the overall functionality of the unit.Fully furnished and move-in ready, this is a turnkey investment opportunity with strong rental potential due to its unbeatable proximity to major post-secondary institutions. An excellent option for parents looking to invest in their child's future - why pay rent when you can build equity instead? Allow your child to live comfortably while benefiting from ownership in one of Waterloo's most sought-after university locations.Whether you are expanding your investment portfolio or purchasing for personal use, this bright, spacious, and well-maintained unit presents outstanding value in a thriving academic community. (id:56221)
Executive Real Estate Services Ltd
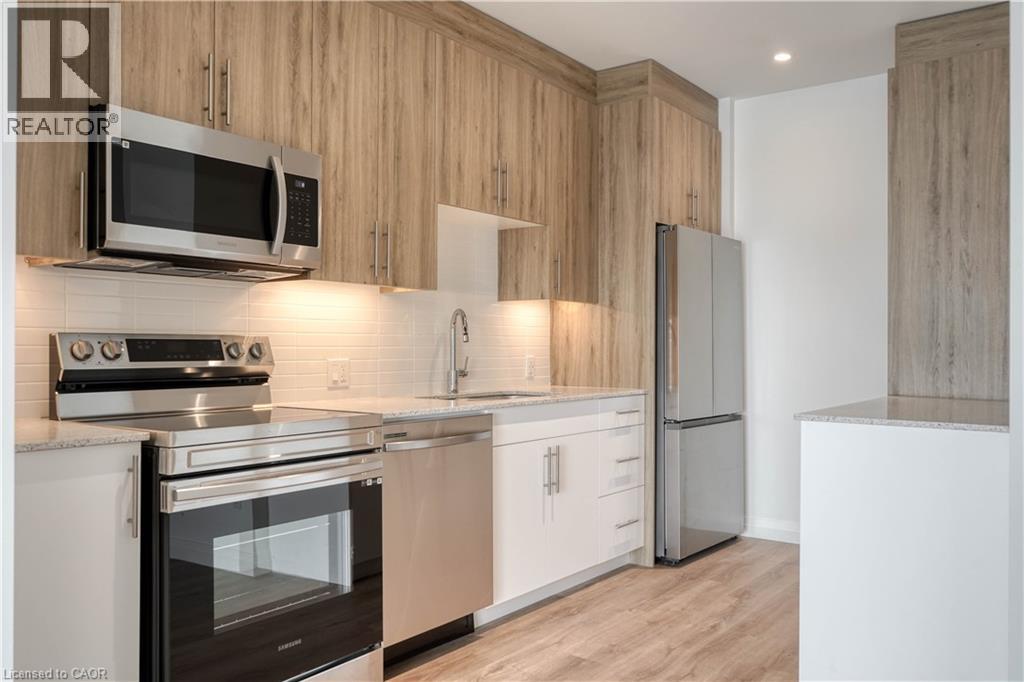
525 New Dundee Road Unit# 222
Kitchener, Ontario
Welcome to Rainbow Lake Retreat, a peaceful sanctuary! This 2 bedroom, 2 bathroom condo has a perfect combination of style, comfort, and natural beauty. This suite, which is located at 525 New Dundee Road, features 1004 square feet of living space that has been carefully planned to provide an elegant and convenient lifestyle. The living, dining, and kitchen spaces are all open to one another in a seamless concept that creates a large, cozy space that's perfect for relaxing and socializing with guests. The well-equipped kitchen has plenty of cabinet space and contemporary stainless steel appliances to meet and exceed your culinary need. Both bedrooms feature large closets, and the master suite features a 3 piece ensuite. Step outside onto your expansive balcony, offering additional living space for you to personalize and make your own. This outstanding property boasts an array of amenities such as a gym, yoga studio with sauna, library, social lounge, party room, and pet wash station. With it being situated beside the private conservation Rainbow Lake, it gives you easy access to the lake, trails and more. Don't miss the chance to reside in this prime locale, offering serenity, contemporary living, and exciting facilities. Make this exceptional condominium your next residence in Kitchener at Rainbow Lake! (id:56221)
Corcoran Horizon Realty
5803 26 Highway
Clearview, Ontario
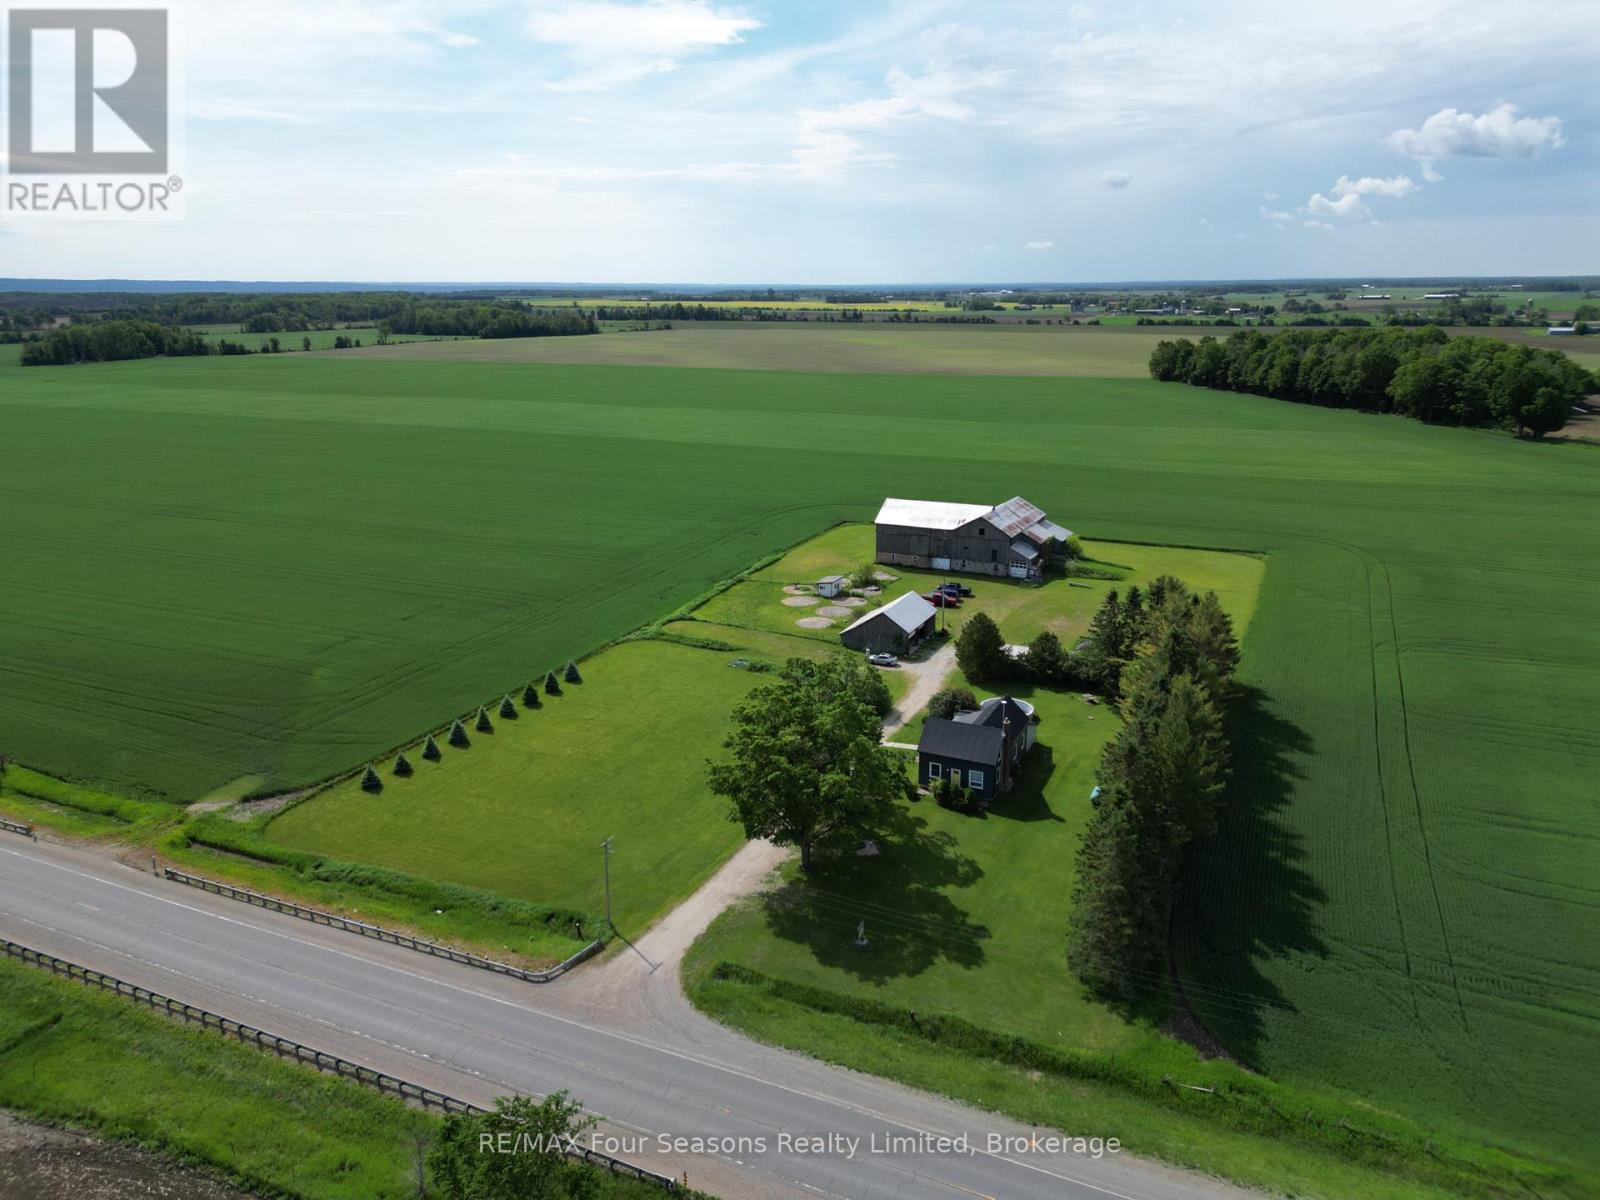
Enjoy the peace and privacy of country living on this beautifully maintained 3.3-acre property. This nicely updated farmhouse offers 4 bedrooms, 1.5 bathrooms, and a warm, inviting blend of rural charm and modern comfort. The updated kitchen serves as the heart of the home, offering a functional and welcoming space for everyday living and entertaining. Outside, you'll find a detached 2-car garage and a large bank barn, providing excellent space for storage, hobbies, livestock, or a workshop. Surrounded by picturesque countryside, this property offers the perfect opportunity to enjoy the rural lifestyle while still being within easy reach of nearby amenities. (id:56221)
RE/MAX Four Seasons Realty Limited
31 Emerson Mews
Collingwood, Ontario
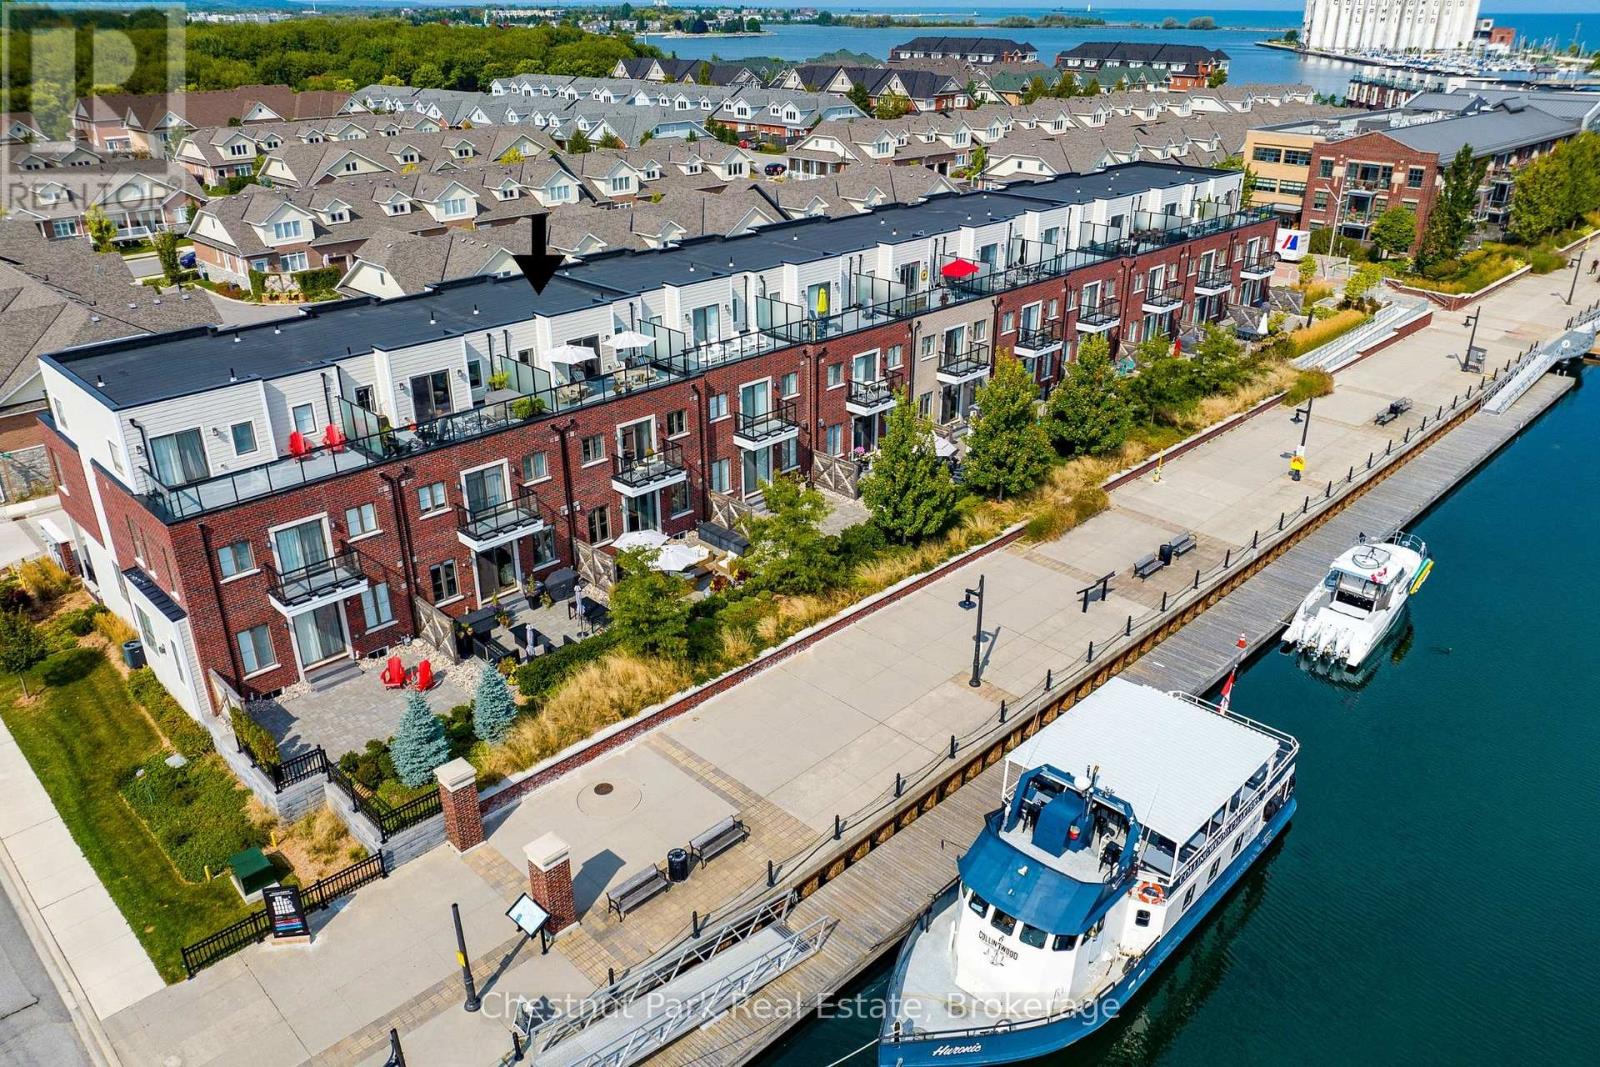
Located within the vibrant master-planned waterfront community, The Shipyards, this spectacular property offers 3100 sq ft of living space and an unparalleled lifestyle on the shores of Georgian Bay. With panoramic views of the Niagara Escarpment and Blue Mountain's ski hills, this 3-bedroom, 2 full and 2 half bathroom home is designed to captivate your senses. Start your mornings on the 3rd floor east-facing terrace, watching the sunrise, and unwind in the evenings on the 3rd floor west-facing terrace, where sunset views stretch across Georgian Bay towards Collingwood's iconic grain elevator. The open-concept main floor is perfect for entertaining, featuring a gas fireplace in the living room, upgraded kitchen and a seamless flow between the living, dining, and kitchen areas. For added convenience, a private elevator provides easy access to all levels of the home. A spacious primary bedroom with 5 pc ensuite and oversized walk in closet is a perfect retreat with your own deck and views of Georgian Bay. 2 more spacious bedrooms and a 4 pc bath round out this floor plan. Engineered hardwood throughout various floors. 4 Parking Spaces - a double car garage and parking for 2 more cars in front is another sought after feature in the downtown core. Step out your door and onto the water, perfect for kayaking and paddle boarding or take a short stroll to downtown Collingwood's farmers market, charming shops, restaurants, art galleries, and entertainment venues. A stones-throw from your back terrace is the pick-up point for Collingwood Charters, offering sightseeing, sunset, and entertainment cruises. Plus, all the four-season recreational activities you could wish for golfing, skiing, marinas, hiking, and biking trails, are just a short drive away. Get in now at todays pricing as this highly sought-after waterfront community continues to grow with exciting new developments. Don't miss your chance to live in one of Collingwood's most desirable neighbourhoods. (id:56221)
Chestnut Park Real Estate
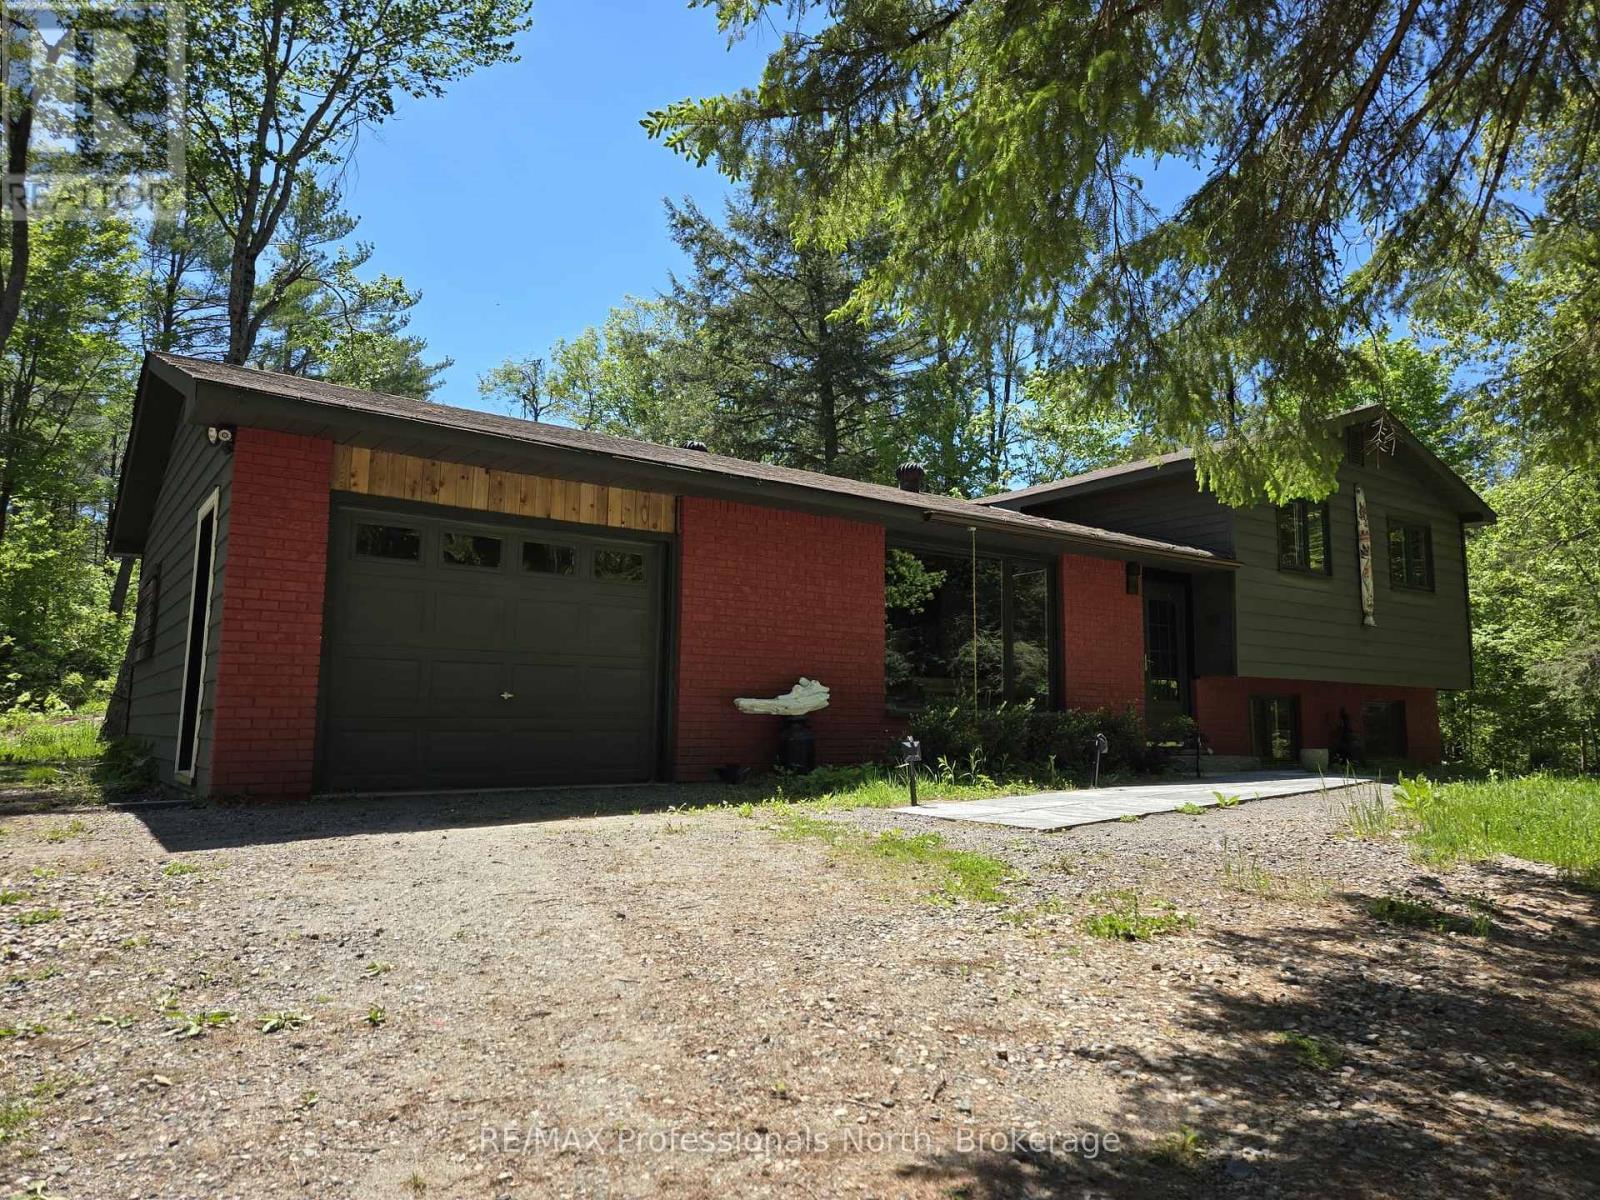
1460 Peterson Road
Bracebridge (Draper), Ontario
Start living on historical Peterson Rd, 15 minutes from town, 5 minutes to Prospect Lake with public beach/boat launch. This road is a rural recreational path connecting Matthiasville and scenic Muskoka River for kayaking, biking, quading. This home offers a unique opportunity for quiet enjoyment while indulging in top of line modern finishes inside. This fully renovated home features brand new kitchen with high end appliances and finishes, enlarged master bedroom large enough for a king bed, and carpet free living. Enjoy the eclectic finishes; touch switches, mood lighting, and workout equipment with this one of a kind gem, with Canadian shield exposure and daily view. Lots of natural light, with large patio doors and front aquarium window. Partially finished with beds, couch, shelves, table, and fitness equipment all included in the lease cost. Quebec granite stone patio is ideal for outdoor dining or unwinding. A short driveway means easy winter maintenance, while providing up to 10 parking spaces should you need them. Located on a school bus route and off-road vehicle access road for quick access to lakes and trails. (id:56221)
RE/MAX Professionals North
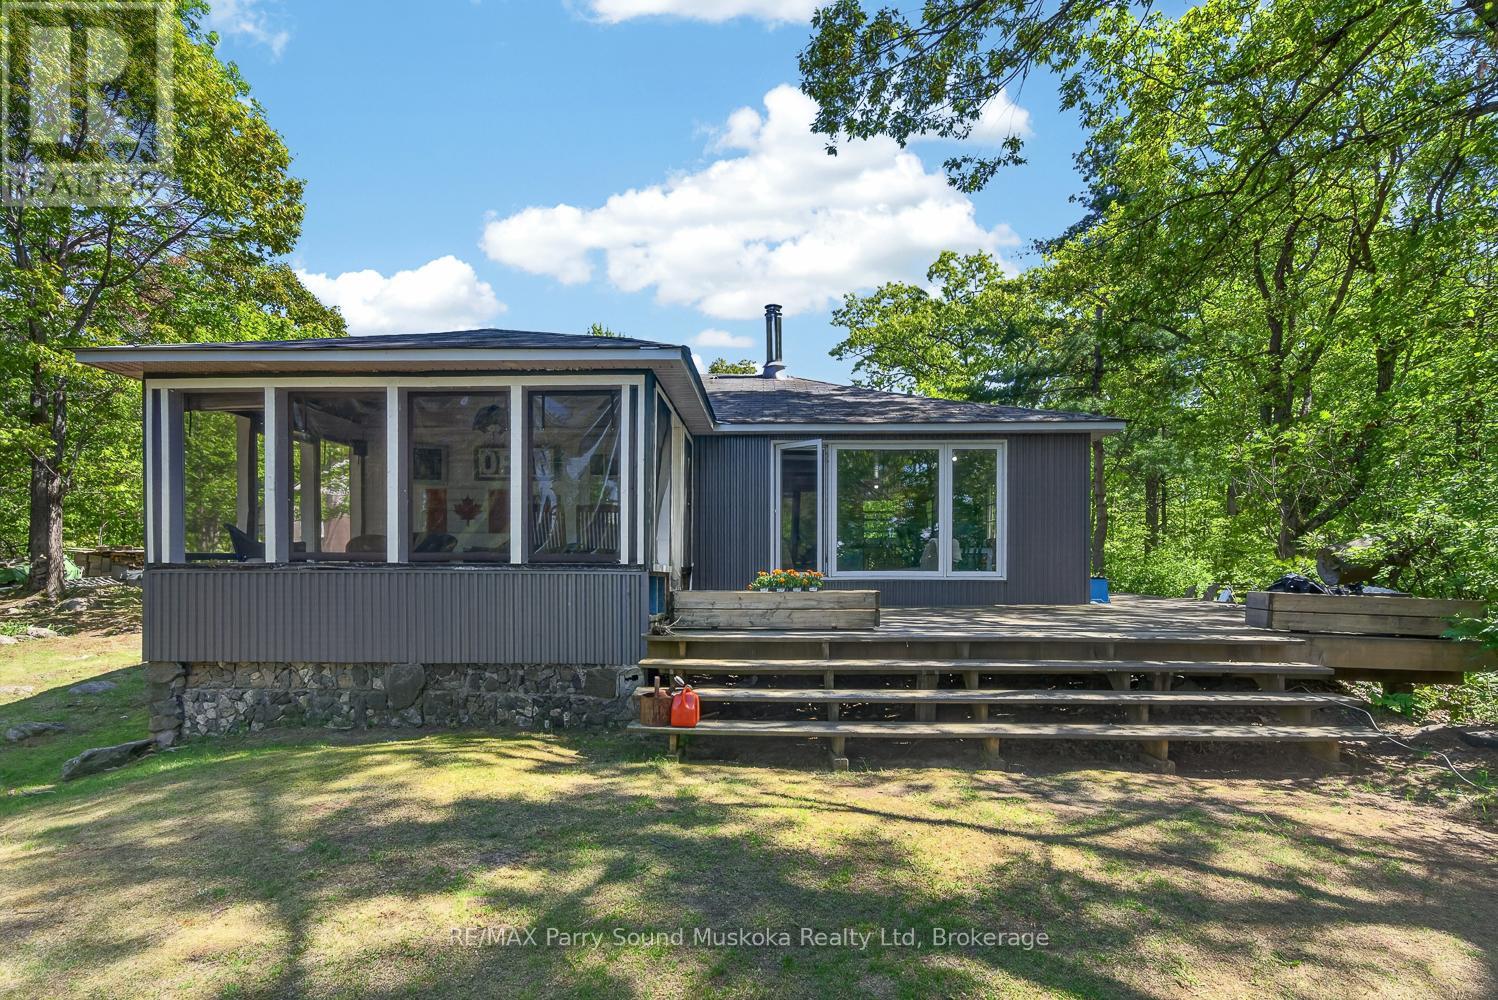
130 Healey Lake Water
The Archipelago (Archipelago South), Ontario
HEALEY LAKE WATER ACCESS COTTAGE. Escape to the peaceful shores of highly sought-after Healey Lake with this charming and affordable water access cottage. Offering 2 bedrooms, 1 bathroom, and elevated views overlooking the lake, this property is the perfect place to enjoy everything cottage country has to offer. Inside, a wood-burning stove creates a warm and inviting atmosphere, while 200-amp hydro service and electric baseboard heating provide comfort throughout the season. The property is equipped with a lift system to help transport groceries, supplies, and gear to the cottage with ease. Healey Lake is renowned for its excellent boating, fishing, and abundance of Crown Land. With nearly 20km of shoreline, numerous islands, bays, and scenic areas to explore, it's a true paradise for outdoor enthusiasts. Anglers will appreciate the variety of fish species, including Pike, Perch, Black Crappie, Smallmouth Bass, and Largemouth Bass. Whether you're looking for a family retreat, a weekend getaway, or an affordable entry into waterfront cottaging, this Healey Lake property offers an incredible opportunity to enjoy summer days on one of the area's most desirable lakes. (id:56221)
RE/MAX Parry Sound Muskoka Realty Ltd
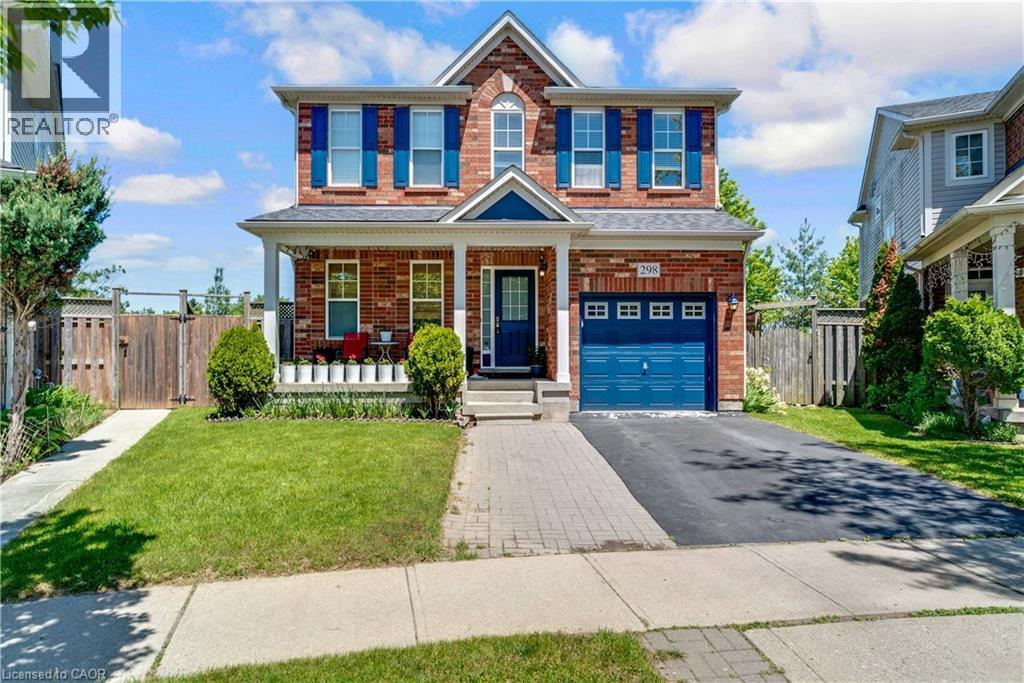
298 Garth Massey Drive
Cambridge, Ontario
MINUTES FROM THE 401! 298 Garth Massey Drive, where vibrant blue shutters and a matching garage door pop against the classic brick exterior, giving the home an immediate, welcoming curb appeal. Stepping through the front door, you are greeted by a completely carpet-free main floor where beautiful hardwood and tile floors stretch across an airy, open-concept layout. The bright living room invites you to unwind by the cozy fireplace, while the elegant formal dining area stands ready for family holiday dinners. Just steps away, the kitchen serves as the heart of the home, featuring ample cupboard space, a sleek breakfast bar, and a sunlit casual dining nook that walks straight out to an expansive upper deck. Venture upstairs to the primary suite, which feels like a private getaway, complete with a walk-in closet and a 4-pc ensuite that boasts both a deep soaker tub and a separate shower. The 2nd and 3rd bedrooms are equally impressive, sharing a highly convenient Jack-and-Jill 4-pc ensuite bathroom. But the story doesn't end on the upper floors. Head down to the fully finished walk-out basement, which completely redefines lower-level living. Flooded with natural light from massive windows, this secondary living space features its own striking stone-wrapped gas fireplace, a wet-bar/kitchenette setup, and a convenient 2-pc powder room. Open the back door and step straight out onto a shaded patio area nestled underneath the upper deck. This incredible space flows out into a massive, fully fenced backyard. Backing onto a line of mature trees with no rear neighbours, your backyard offers privacy. Boasting 3 bedrooms, 2 full bathrooms, 2 half bathrooms, and 2,340 sqft of total living space. Ideally located within walking distance to worship temples. This family-friendly neighbourhood also offers convenient access to both, Catholic, & Public schools, the library, parks, and shopping. Perfect for commuters with the Highway 401 less than 5 minutes away. (id:56221)
RE/MAX Twin City Faisal Susiwala Realty
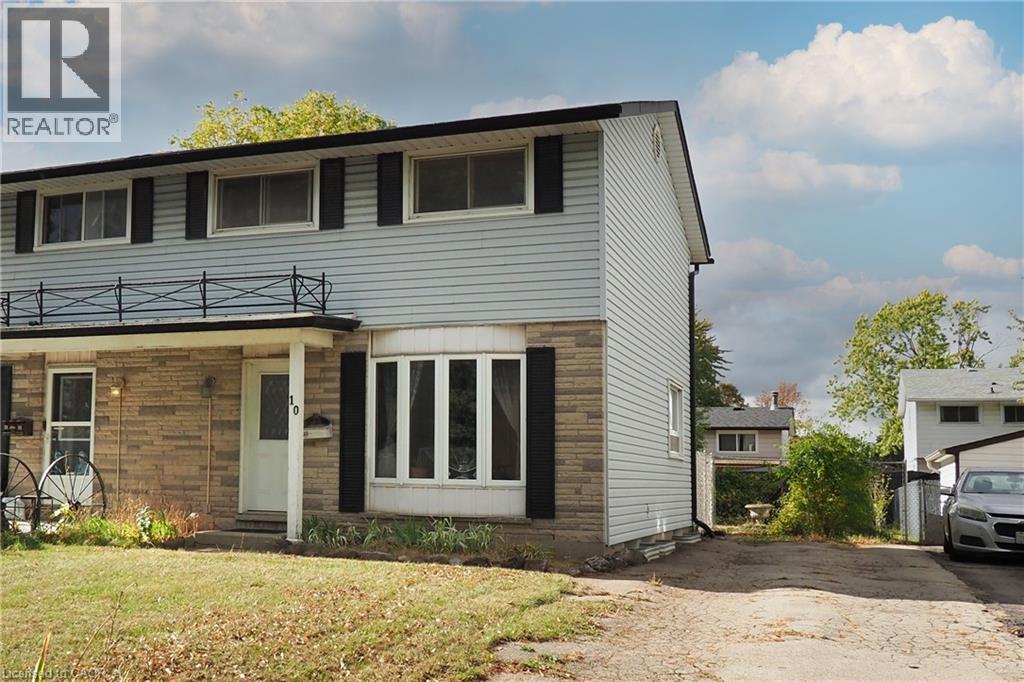
10 Balfour Crescent
Kitchener, Ontario
Welcome to 10 Balfour Crescent! this cozy and spacious freehold semi-detached home is ideally situated just steps away from all amenities, with easy access to highway. The main floor features a bright and inviting living room, a large kitchen with an open dining area, and a walkout to a fully fenced, deep back yard. Perfect for gardening, entertaining, or letting the kids play. Upstairs, you'll find three generous bedrooms and a 4pce bathroom, providing plenty of comfort and space for the family. The finished basement offers a large recreation room, perfect for movie nights or hostings guests. With a private driveway accomodating 3+ vehicles, this home combines comfort, convenience, and value making it an excellent opportunity for first time buyers or investors. (id:56221)
Smart From Home Realty Limited

211 5th Street E
Owen Sound, Ontario
Some backyards change everything. Set on the best stretch of the Sydenham River, this gorgeous Tudor-style waterfront home offers something incredibly rare in Owen Sound: direct access to the river system above the Mill Dam. Launch your kayak, canoe, or paddleboard from your own backyard and explore the city's most scenic paddling route between Harrison Park and the Mill Dam through calm water, mature trees, and the prettiest urban waterfront around. Offering 4 bedrooms plus an office and 3 bathrooms across 2,100 sq ft, this is not just an updated home. It's one that's been completely transformed. Taken right back to the studs, every major component has been replaced in the last 3 years, including all new plumbing, electrical, drywall, insulation, roofing, and finishes. Refinished red oak hardwood floors flow throughout (2024), while the designer kitchen (2023) is the kind of space that naturally becomes the heart of the home, featuring quartz countertops, integrated stainless steel appliances, custom cabinetry, open shelving, and rich wood beams that anchor the space with warmth and texture. Then there's the sunroom. Wrapped in windows with panoramic river views, you'll see misty mornings, golden sunsets, and swans drifting past just beyond the glass. Upstairs, the primary retreat feels like a boutique hotel, with vaulted ceilings, timber-frame beams, a 3-piece ensuite, huge walk-in closet with laundry, and French doors opening onto a private riverside balcony. Outside, the lifestyle is everything. Redesigned in 2025 with more than $100,000 invested into the backyard alone, you've got new armourstone steps, tiered decking, seawall, and dock along 60 feet of direct river frontage. It's peaceful, private, and designed to make everyday life feel like a weekend at the cottage. Here, the river isn't just a backdrop. It's your playground, your view, and part of your everyday life. A waterfront lifestyle. A legacy setting. And offered publicly for the first time ever. (id:56221)
Keller Williams Experience Realty
75 - 9800 Mclaughlin Road N
Brampton (Fletcher's Creek Village), Ontario
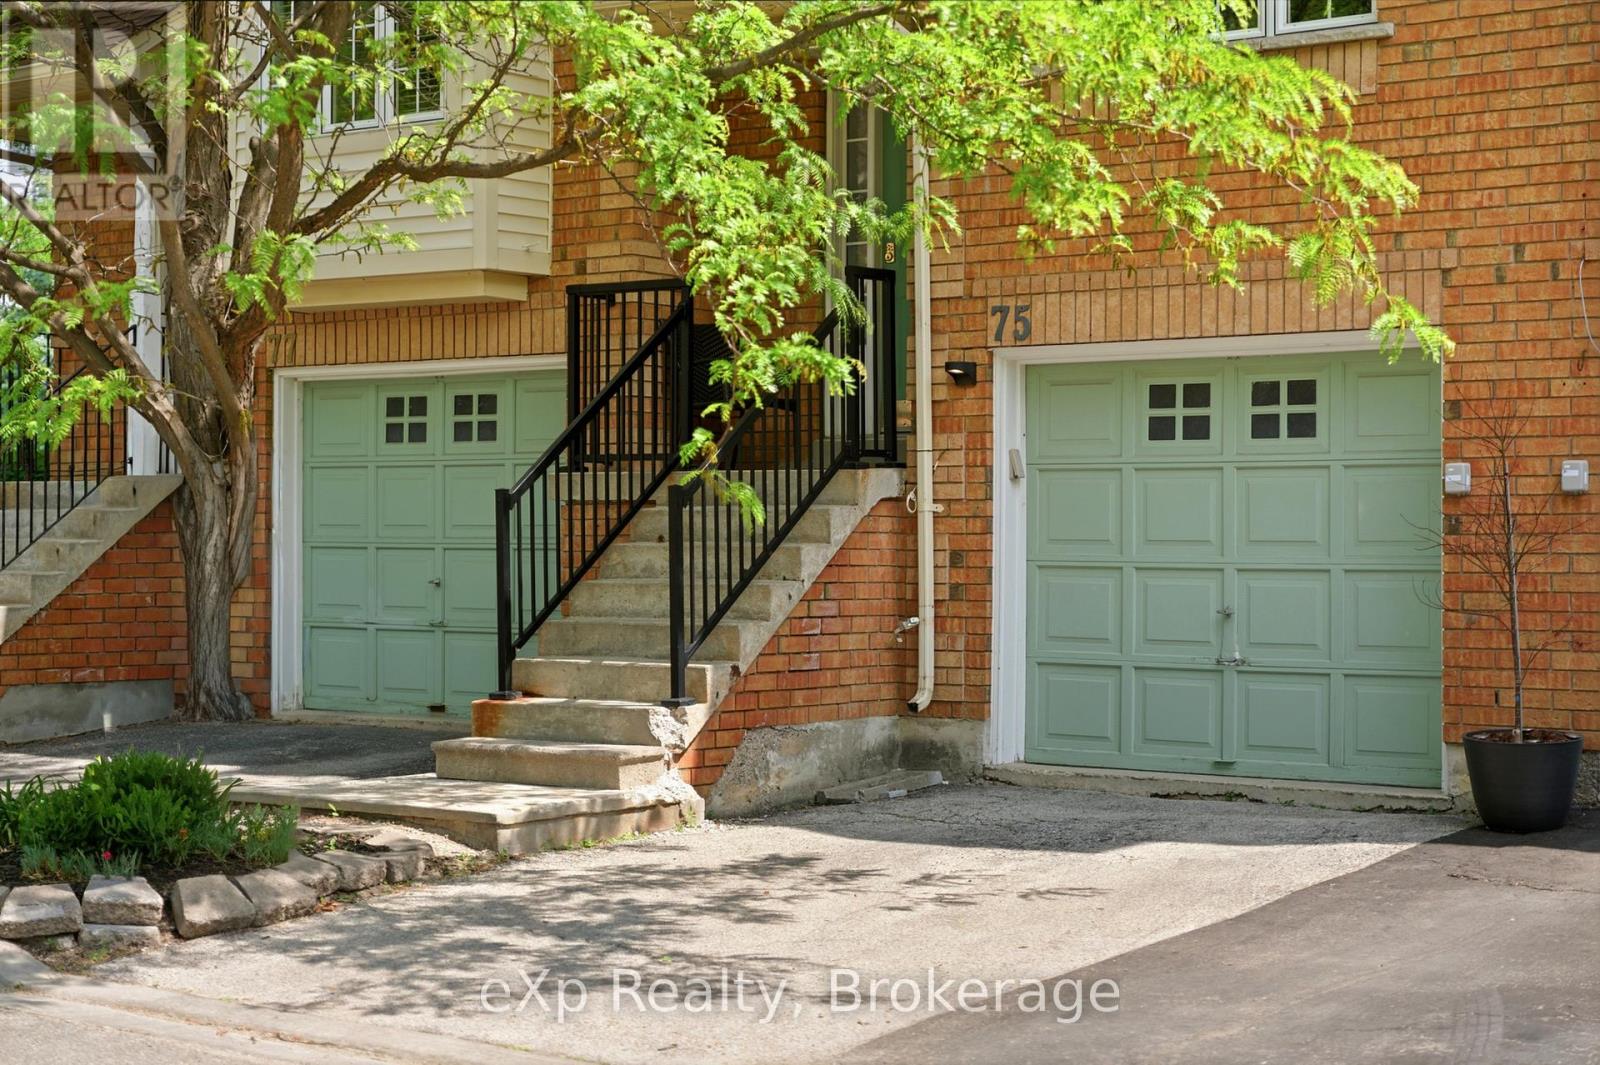
Welcome to this beautifully updated townhome nestled within the highly sought-after Homestead community, surrounded by mature trees. Thoughtfully designed and impeccably maintained, this home offers the perfect blend of style, comfort, and functionality. Step inside to discover rich flooring, fresh neutral paint, designer finishes, and a warm, inviting atmosphere throughout. The stunning two-tone kitchen is both stylish and practical, featuring stainless steel appliances, abundant cabinetry, and a central island with seating that naturally becomes the heart of the home. Bright and spacious living and dining areas provide the perfect backdrop for everyday living and entertaining alike.The upper level offers three generous bedrooms, including a spacious primary retreat complete with a rare private 3-piece ensuite. Two additional bedrooms share a beautifully appointed bathroom, while a convenient main-floor powder room adds functionality for family and guests.The finished lower-level recreation room extends your living space and features a walkout to a private fenced backyard with a patio, an ideal setting for relaxing, entertaining, or enjoying warm summer evenings outdoors. Set within an exclusive, well-maintained complex known for its landscaped grounds and peaceful atmosphere, this home combines a tranquil setting with exceptional convenience. Enjoy low maintenance fees and easy access to shopping, parks, transit, and everyday amenities. Move-in ready and beautifully finished throughout, this is a home you'll be proud to call your own. (id:56221)
Exp Realty
160 Sunset Drive
Kincardine, Ontario
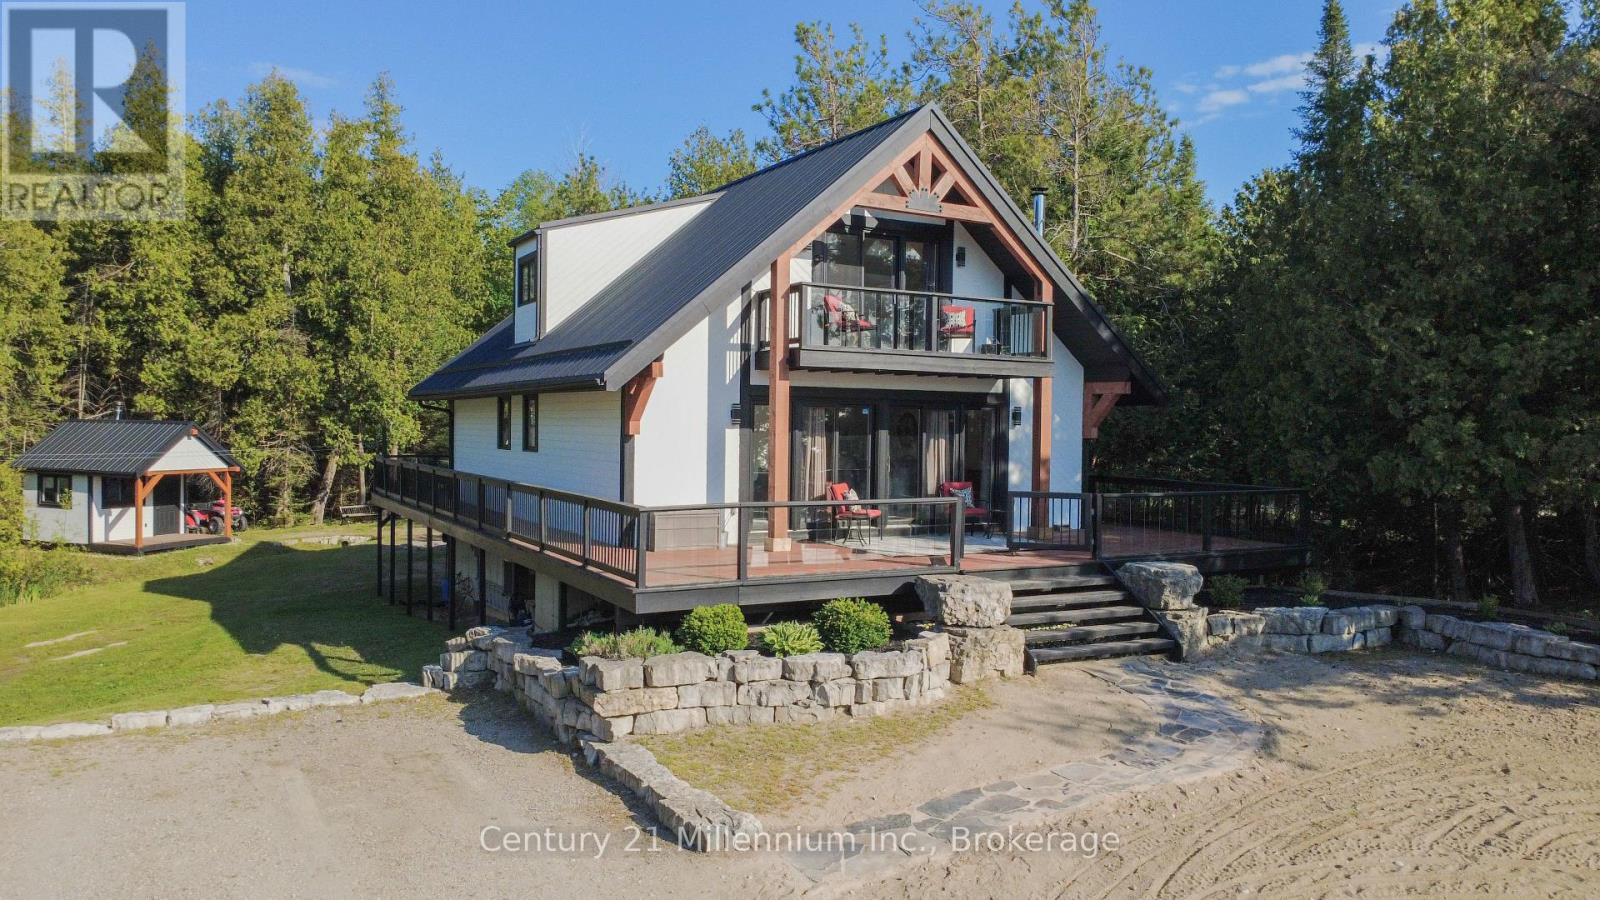
Welcome to the spectacular Sunset Drive, where every evening ends with a front-row seat to Lake Huron's world-famous sunsets and every day begins surrounded by the peace and calm of forest and shoreline. Perfectly positioned directly across from the shoreline, this charming 2 storey home offers the ideal blend of lakeside living, privacy, and space. Featuring 4 bedrooms and 2 full bathrooms, including a convenient main-floor bedroom and three additional bedrooms upstairs, there's plenty of room for family, guests, and entertaining. Thoughtful updates throughout include renovated bathrooms, an updated kitchen, a steel roof, new refrigerator and dishwasher, and a newly built bunkie. The bunkie offers versatile bonus space, ideal for accommodating guests, pursuing hobbies, creating a home office, or simply enjoying a quiet retreat surrounded by nature. The finished walkout basement provides additional living space and easy access to the outdoors, while the built in garage adds everyday convenience for storage and hobbies. An upgraded septic bed completed within the past five years offers added peace of mind. Step outside to the expansive wrap-around deck, the perfect place to unwind, entertain, and take in Lake Huron's breathtaking sunsets. Backing onto just under an acre of peaceful property, this exceptional home offers a rare combination of natural beauty, privacy, and year-round enjoyment. Whether you're searching for a full-time residence, family retreat, or vacation getaway, this Sunset Drive property delivers an incredible lifestyle in one of the area's most desirable lakeside settings. (id:56221)
Century 21 Millennium Inc.
9800 Mclaughlin Road N Unit# 75
Brampton, Ontario
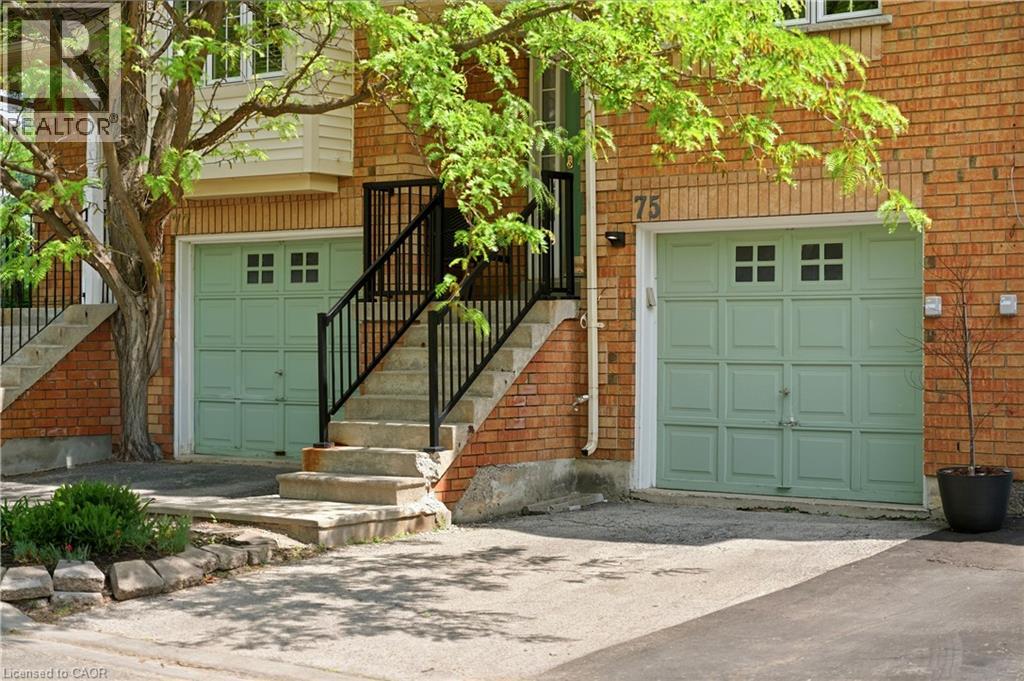
Welcome to this beautifully updated townhome nestled within the highly sought-after Homestead community, surrounded by mature trees. Thoughtfully designed and impeccably maintained, this home offers the perfect blend of style, comfort, and functionality. Step inside to discover rich flooring, fresh neutral paint, designer finishes, and a warm, inviting atmosphere throughout. The stunning two-tone kitchen is both stylish and practical, featuring stainless steel appliances, abundant cabinetry, and a central island with seating that naturally becomes the heart of the home. Bright and spacious living and dining areas provide the perfect backdrop for everyday living and entertaining alike.The upper level offers three generous bedrooms, including a spacious primary retreat complete with a rare private 3-piece ensuite. Two additional bedrooms share a beautifully appointed bathroom, while a convenient main-floor powder room adds functionality for family and guests.The finished lower-level recreation room extends your living space and features a walkout to a private fenced backyard with a patio, an ideal setting for relaxing, entertaining, or enjoying warm summer evenings outdoors. Set within an exclusive, well-maintained complex known for its landscaped grounds and peaceful atmosphere, this home combines a tranquil setting with exceptional convenience. Enjoy low maintenance fees and easy access to shopping, parks, transit, and everyday amenities. Move-in ready and beautifully finished throughout, this is a home you'll be proud to call your own. (id:56221)
Exp Realty
54 Bruce Street
Cambridge, Ontario
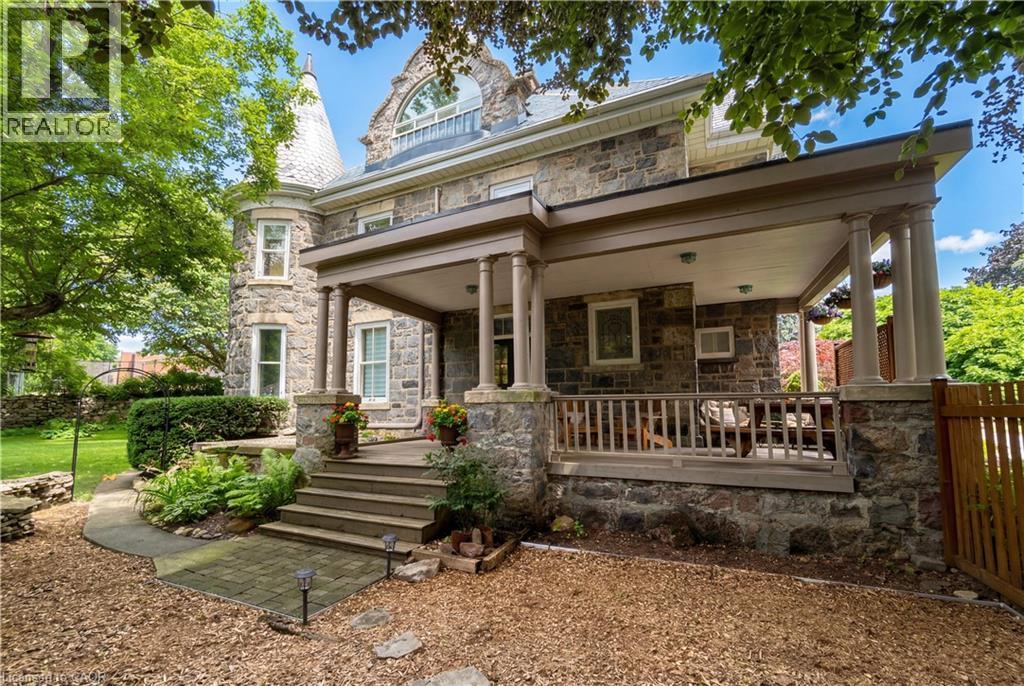
Built in 1859 by Thomas and James Dalgleish, master stone masons whose hands shaped much of Galt's enduring character, 54 Bruce St. is a home with a story to tell. Recently added to Cambridge's Heritage Registry, this three-storey stone residence carries the kind of presence that stops you mid-step. The arched window openings, the original woodwork, the deep stone walls; every detail speaks to a time when homes were not assembled but crafted, built from materials meant to last by hands that understood both structure and beauty. At 4,780 sq ft with 6 bedrooms and 5 bathrooms, the home offers space & substance in equal measure. Over $200,000 in thoughtful renovations since 2022 have addressed the essentials, including a full electrical upgrade replacing knob and tube, updated plumbing, new air conditioning across three floors, refinished hardwood, and a fully renovated European-style kitchen with custom cabinetry and new appliances. These are not cosmetic gestures; they are the kind of improvements that allow the next owner to settle in with confidence. Two wood-burning fireplaces anchor the main living spaces. Stained glass, pocket doors, and period detailing remain intact throughout. A self contained third floor suite, includes its own kitchen, bathroom, separate entrance, and a private sunroom off the bedroom. Whether for extended family or simply space to live and grow, it offers a level of flexibility rarely found in heritage homes. Outside, the generous lot is fully fenced with mature trees, two covered porches, a three-car garage, and RV parking. A five-minute walk to Galt's vibrant downtown, farmers' market, and the Grand River. A heritage dossier by architect Eric Rodrigues, Founding Principal of Boldera Architecture, accompanies the listing, offering prospective buyers both an understanding of the home's architectural significance and a thoughtful roadmap for its next chapter. This home has endured for over 160 years. The next chapter is ready to be written. (id:56221)
Chestnut Park Real Estate Limited
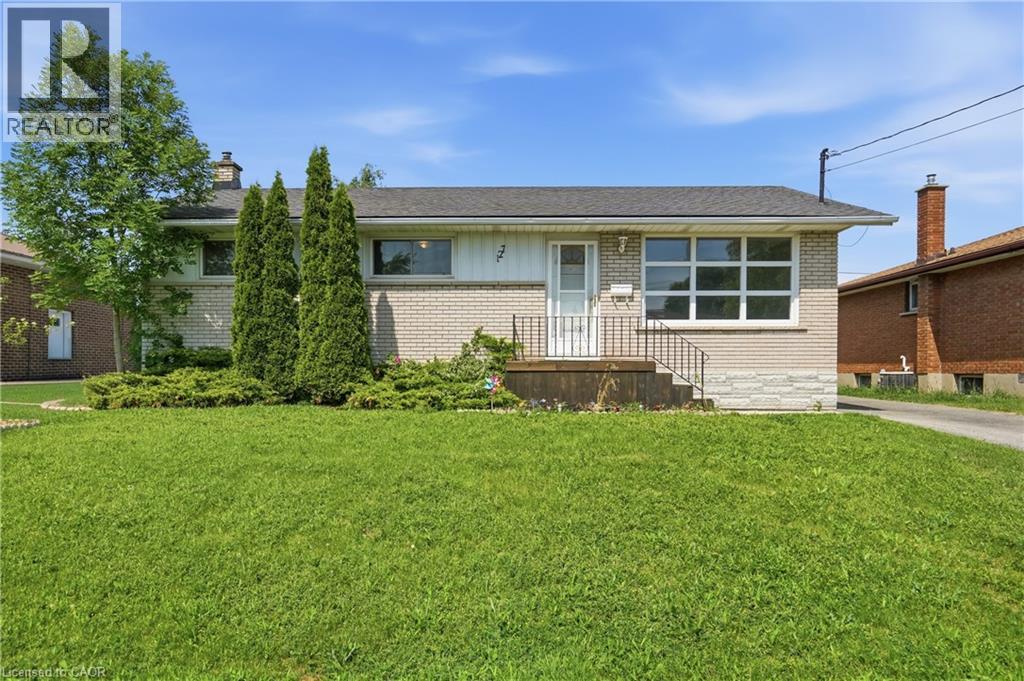
127 Wellington Street
Welland, Ontario
Priced to Sell! Welcome to this solid brick 3-bedroom, 2-bathroom bungalow situated on a generous lot in one of Welland’s desirable family-friendly neighborhoods. Offering tremendous potential for first-time buyers, investors, or those looking to add value, this home is move-in ready while providing plenty of opportunity to make it your own. The functional layout features bright and inviting living spaces, including a spacious eat-in kitchen with a walkout, perfect for everyday living and entertaining. A separate entrance adds flexibility for a potential in-law suite or income-generating rental opportunity, making this property an attractive option for multi-generational living or savvy investors. With strong bones, great curb appeal, and endless possibilities, this home presents an excellent opportunity to enter the market at an affordable price point. Conveniently located close to schools, parks, shopping, restaurants, and all major amenities, with easy highway access for commuters. Whether you're looking for your first home, your next investment, or a property you can personalize over time, this Welland bungalow is packed with potential. Don't miss your chance to see the value this home has to offer. (id:56221)
RE/MAX Escarpment Golfi Realty Inc.
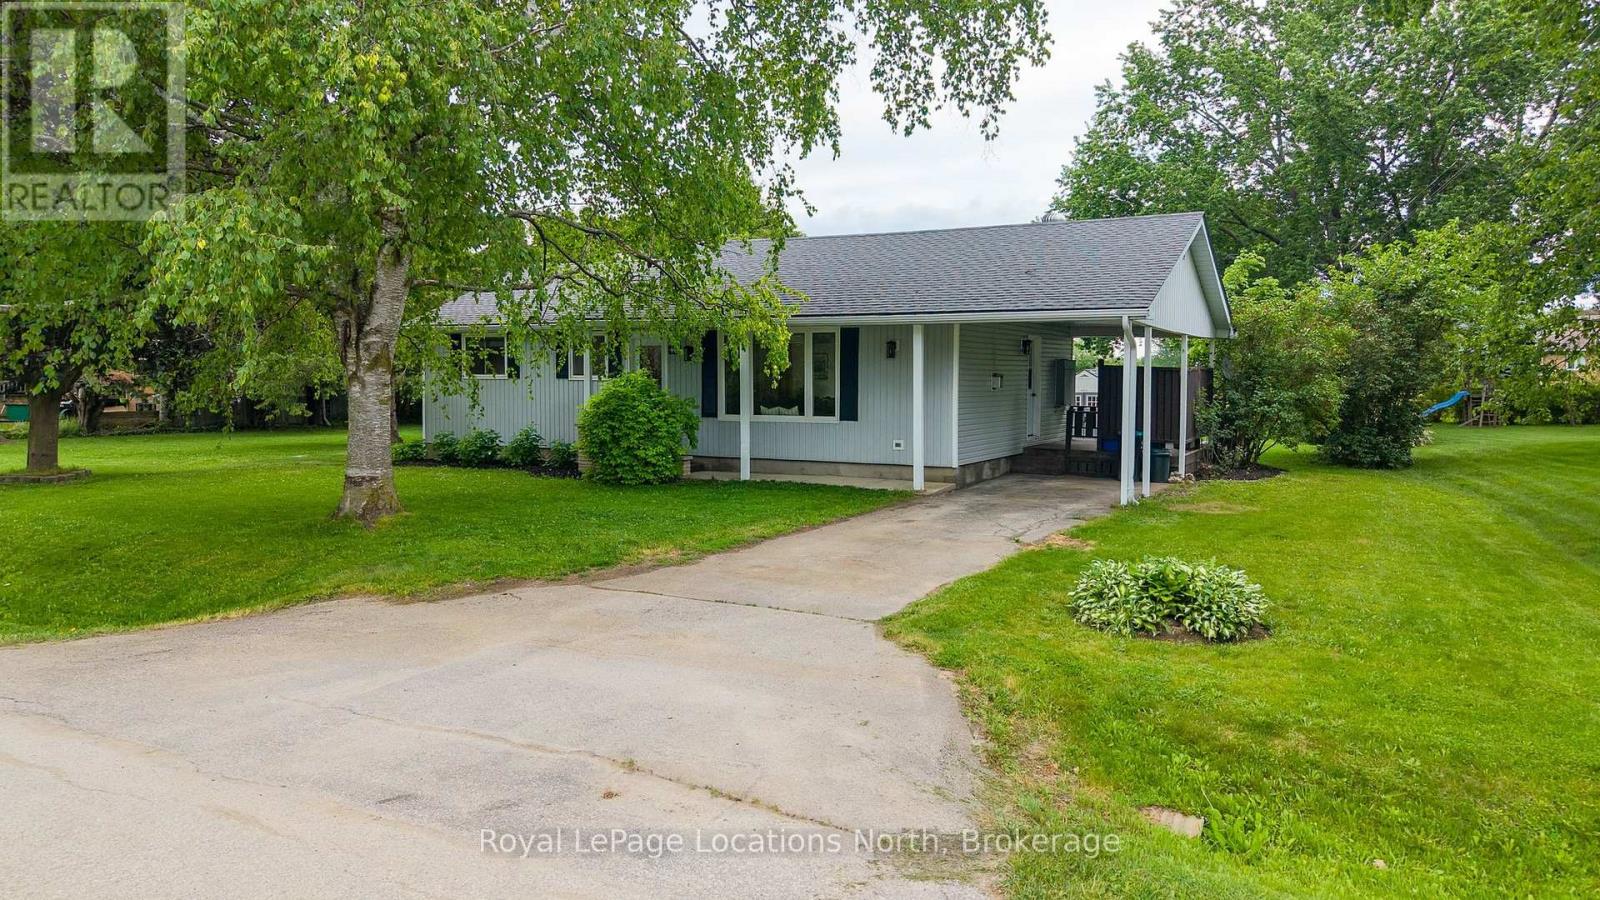
46 Townley Street
Clearview (Nottawa), Ontario
Welcome to the charm and comfort of village living in Nottawa. Set on a generous country lot in one of the area's most welcoming communities, this beautifully renovated home offers the perfect blend of character, style, and modern convenience. Thoughtfully updated from top to bottom, the home combines timeless country appeal with contemporary finishes. The bright, open-concept living space features refinished hardwood floors, abundant natural light, LED pot lighting throughout, and a cozy gas fireplace that creates an inviting atmosphere year-round. The kitchen has been meticulously designed to maximize both beauty and functionality, with every detail carefully considered. The bathroom is equally impressive-a standout space that elevates the home's overall appeal with its exceptional design and finish. Beyond the aesthetics, significant investments have been made in the home's mechanical systems to ensure worry-free living. Recent upgrades include an on-demand hot water heater, updated appliances, a mini-split heat pump providing efficient heating and air conditioning, and septic system improvements, delivering the comfort and efficiency expected in a modern home. Step outside to the expansive private deck, an ideal setting for morning coffee, summer entertaining, or relaxing evenings overlooking the spacious yard. The property offers parking for three vehicles, and the attached carport presents an opportunity for conversion to a covered garage. Alternatively, the sizeable lot provides ample room to construct a detached garage or workshop to suit your needs. While you'll enjoy the tranquility of village life, everyday conveniences and local favourites are just a short walk away, including the renowned Nottawa General Store, Dornoch Tap & Grill, Nottawa Cottage Bookstore, and D&L Variety Store. Offering an exceptional combination of location, lifestyle, and thoughtful updates, this is a home that deserves to be experienced in person. (id:56221)
Royal LePage Locations North
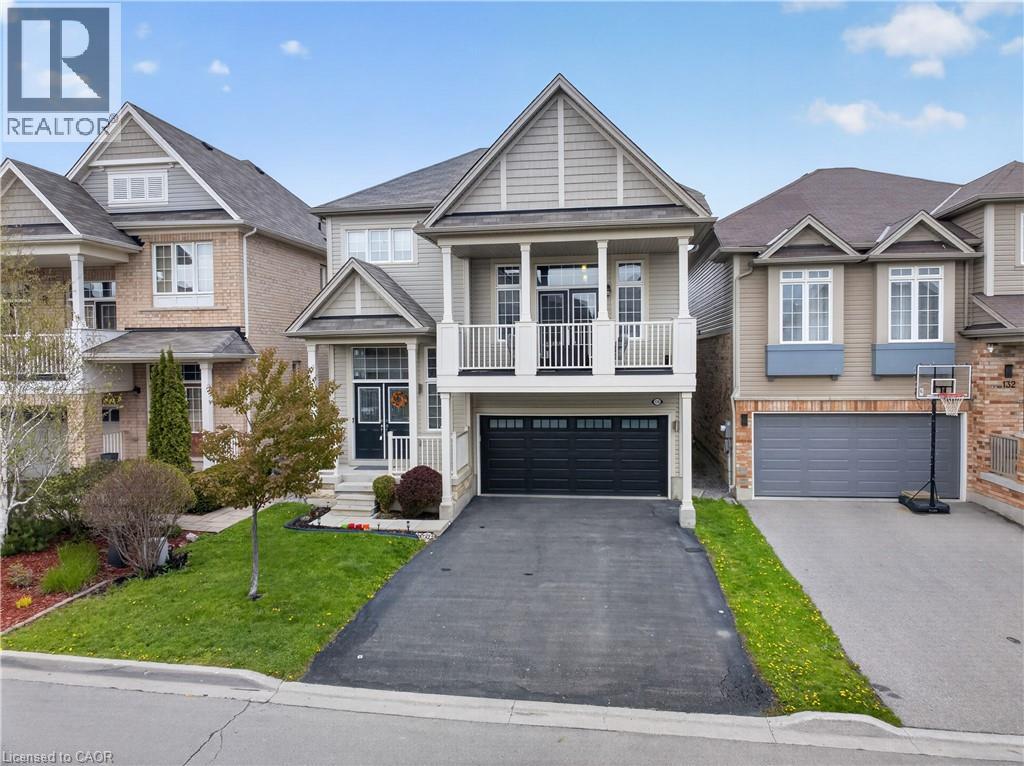
136 Whitwell Way
Binbrook, Ontario
SPACIOUS FAMILY HOME WITH BONUS RETREAT? If your family needs more room to live, work, relax and spread out, this home solves that problem in a big way. Set in a quiet, family-friendly Binbrook neighbourhood, this is the kind of space where it makes sense to stay and grow without sacrificing comfort or convenience. Step inside and feel the difference. The high ceilings in the entry and main level create a bright, open first impression from the moment you arrive. The large kitchen and main living area are designed for real life, from busy mornings and weeknight dinners to hosting family without feeling crowded. One of the biggest advantages is the oversized space above the 2 car garage. This flexible bonus area can become a movie room, playroom, home office, teen hangout or private retreat, complete with its own patio for extra breathing room. Built-in surround sound speakers add an elevated touch for movie nights or entertaining. With 3 bedrooms upstairs plus an additional basement bedroom, this original-owner home offers the care and pride of ownership buyers love to see. It is an efficient Energy Star home with an ERV system for improved air exchange and energy-conscious living. You’ll also appreciate the permanent outdoor lights by Brown Electric with transferable warranty and app control. (id:56221)
Your Home Sold Guaranteed Realty Elite
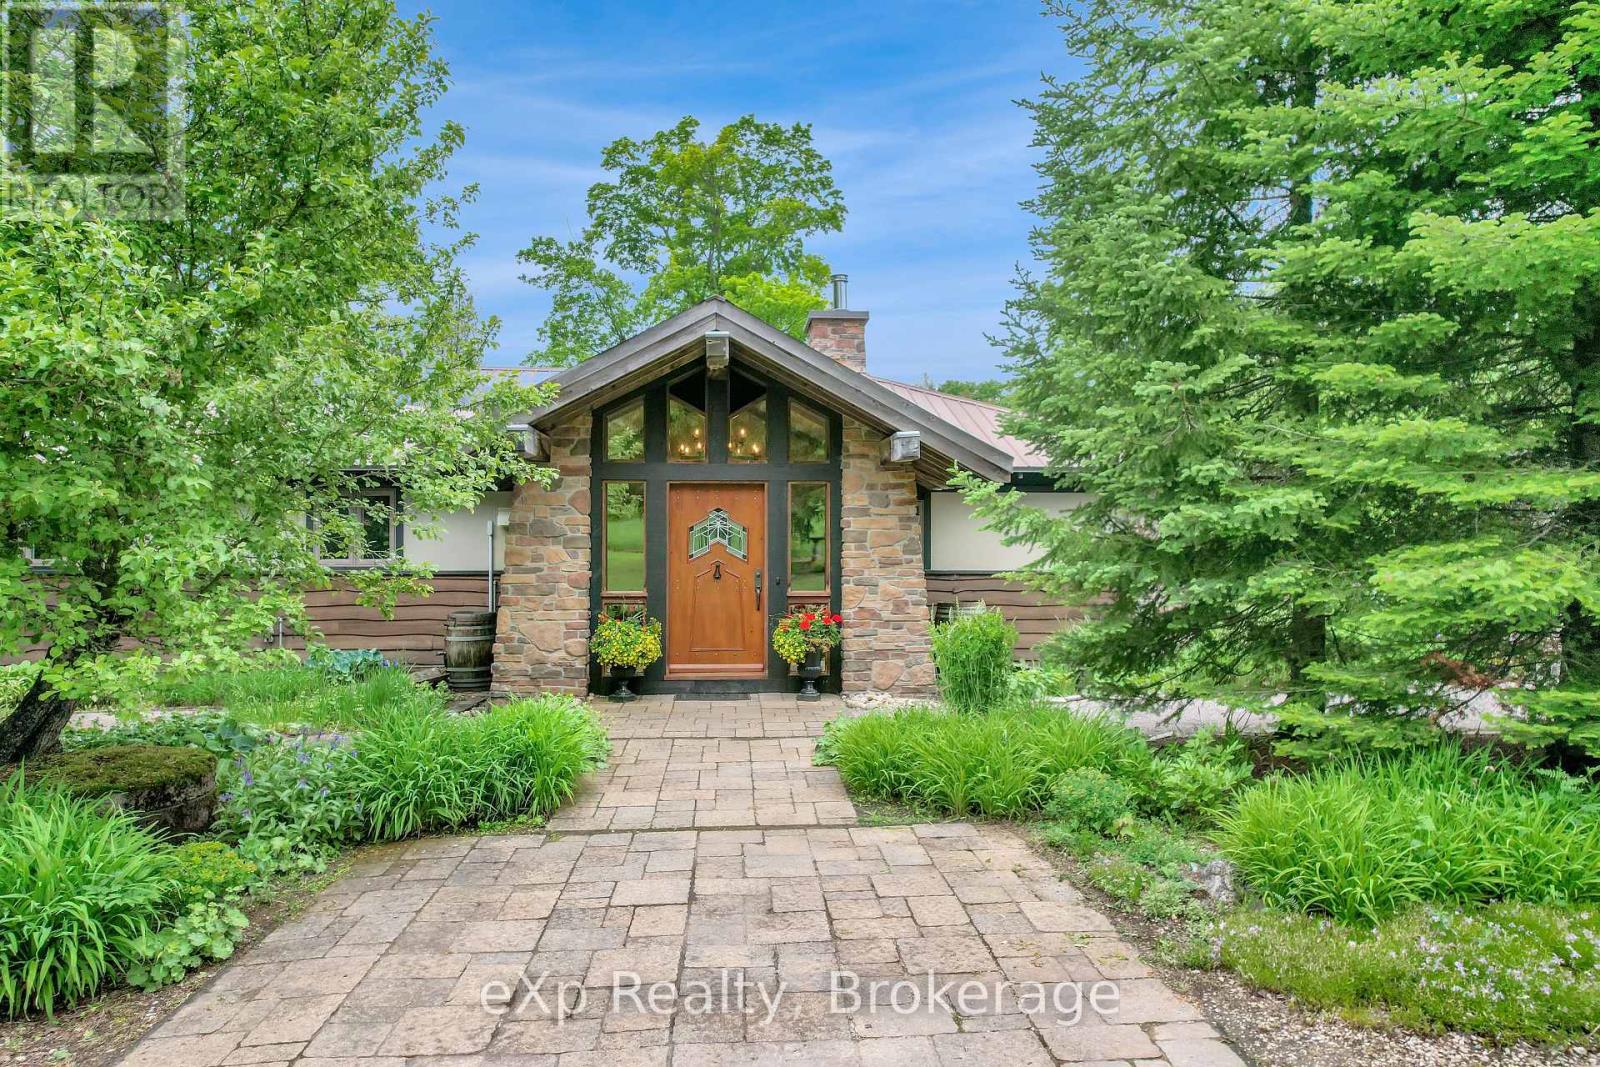
633598 Artemesia-Glenelg Townline
West Grey, Ontario
The Great Escape awaits on this private 3.84-acre property, with the Saugeen River winding through the landscape and providing beautiful views year-round. This charming 2-bedroom bungalow, with potential for a third bedroom, is full of historic warmth and charm.. A bright viewing room overlooks the river and backyard, while the stone fireplace creates a warm and inviting gathering space. Outside, there's room for everyone to enjoy their hobbies and downtime, with a detached garage/shop and a cozy riverside she-shed tucked along the water's edge. Conveniently located between Flesherton, Durham, and Hanover, this is a property where pride of ownership is evident from the moment you turn down the private driveway. (id:56221)
Exp Realty
393 Woodlawn Road W
Guelph (Willow West/sugarbush/west Acres), Ontario
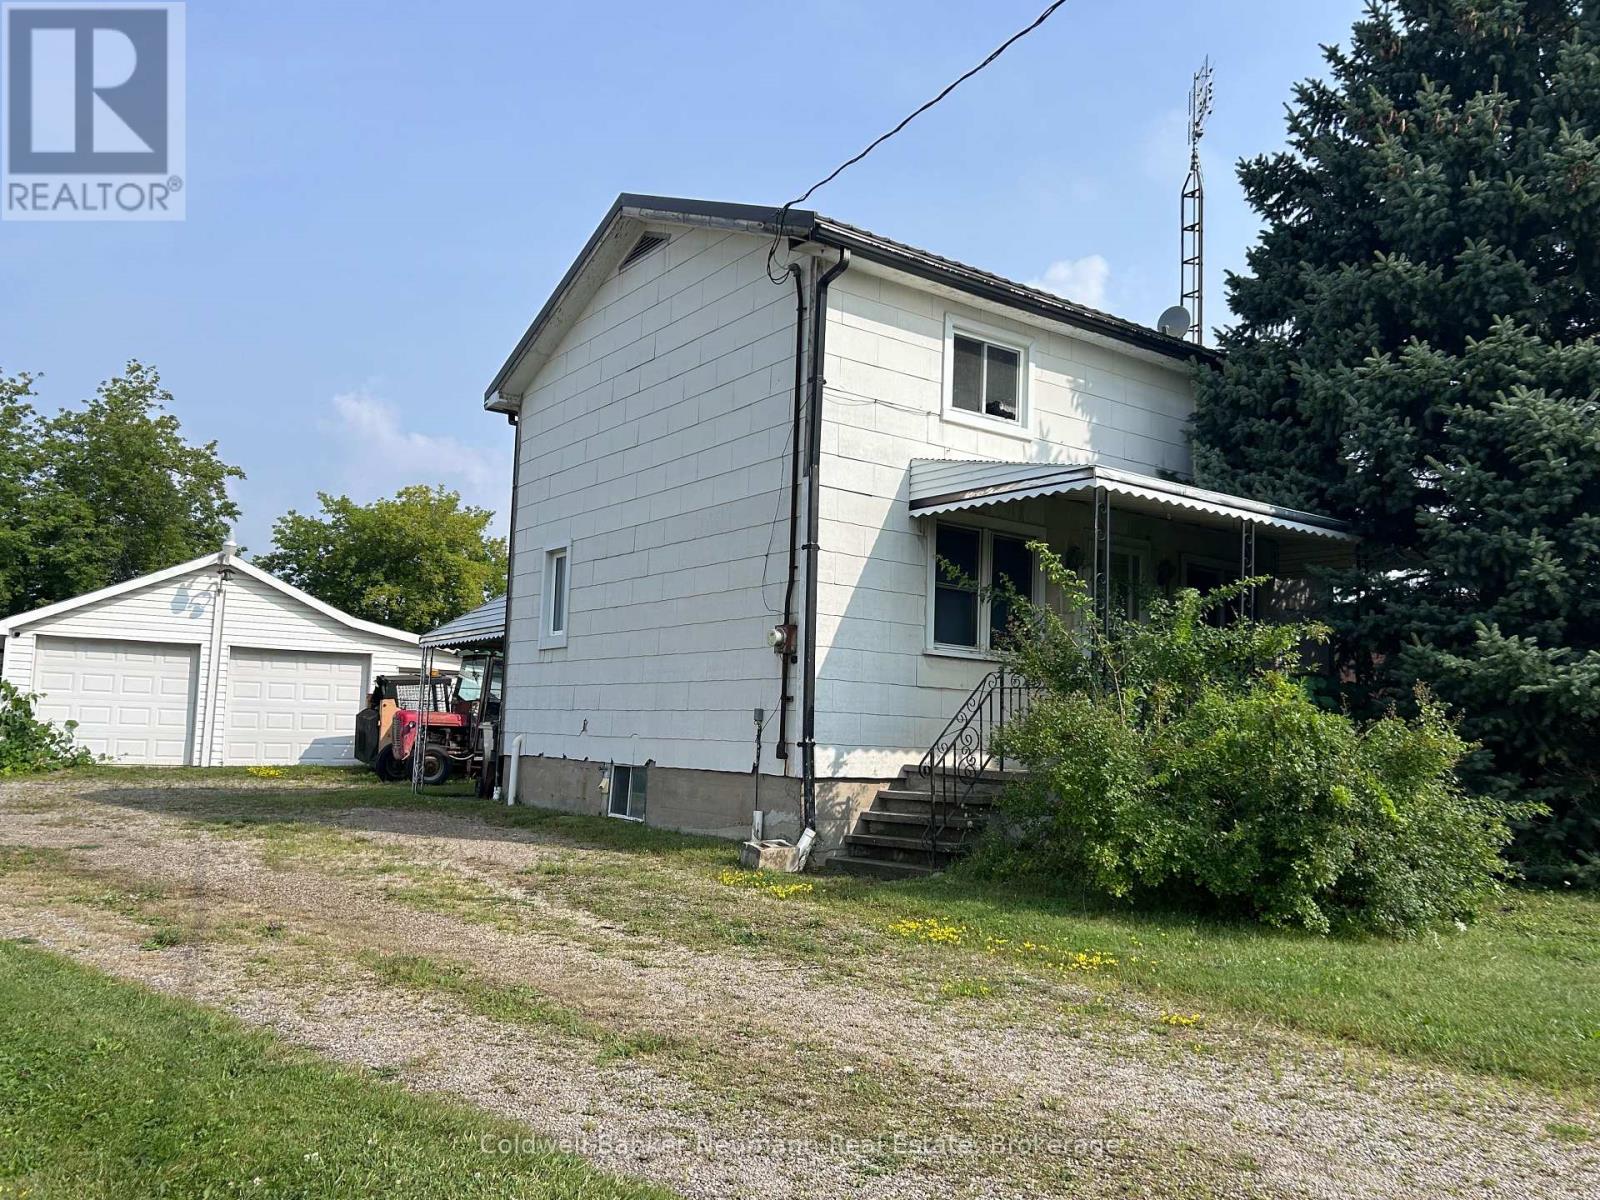
Dont miss this rare opportunity to live and run your business on the same property in Guelphs SC-2 zoned commercial-industrial area. Situated on a deep 66' x 645' lot (just under an acre), this property features a 3-bedroom, 1-bath home that can be renovated to suit your needs, though it cannot be enlarged or replaced and a triple car garage/workshop. The generous lot offers 13 parking spaces and plenty of space at the rear for a wide range of business uses. With flexible zoning and endless potential, this is an ideal setup for entrepreneurs, investors, or anyone looking to combine home and business in one strategic location. (id:56221)
Coldwell Banker Neumann Real Estate
1445 Cedar Point Road
Tiny, Ontario
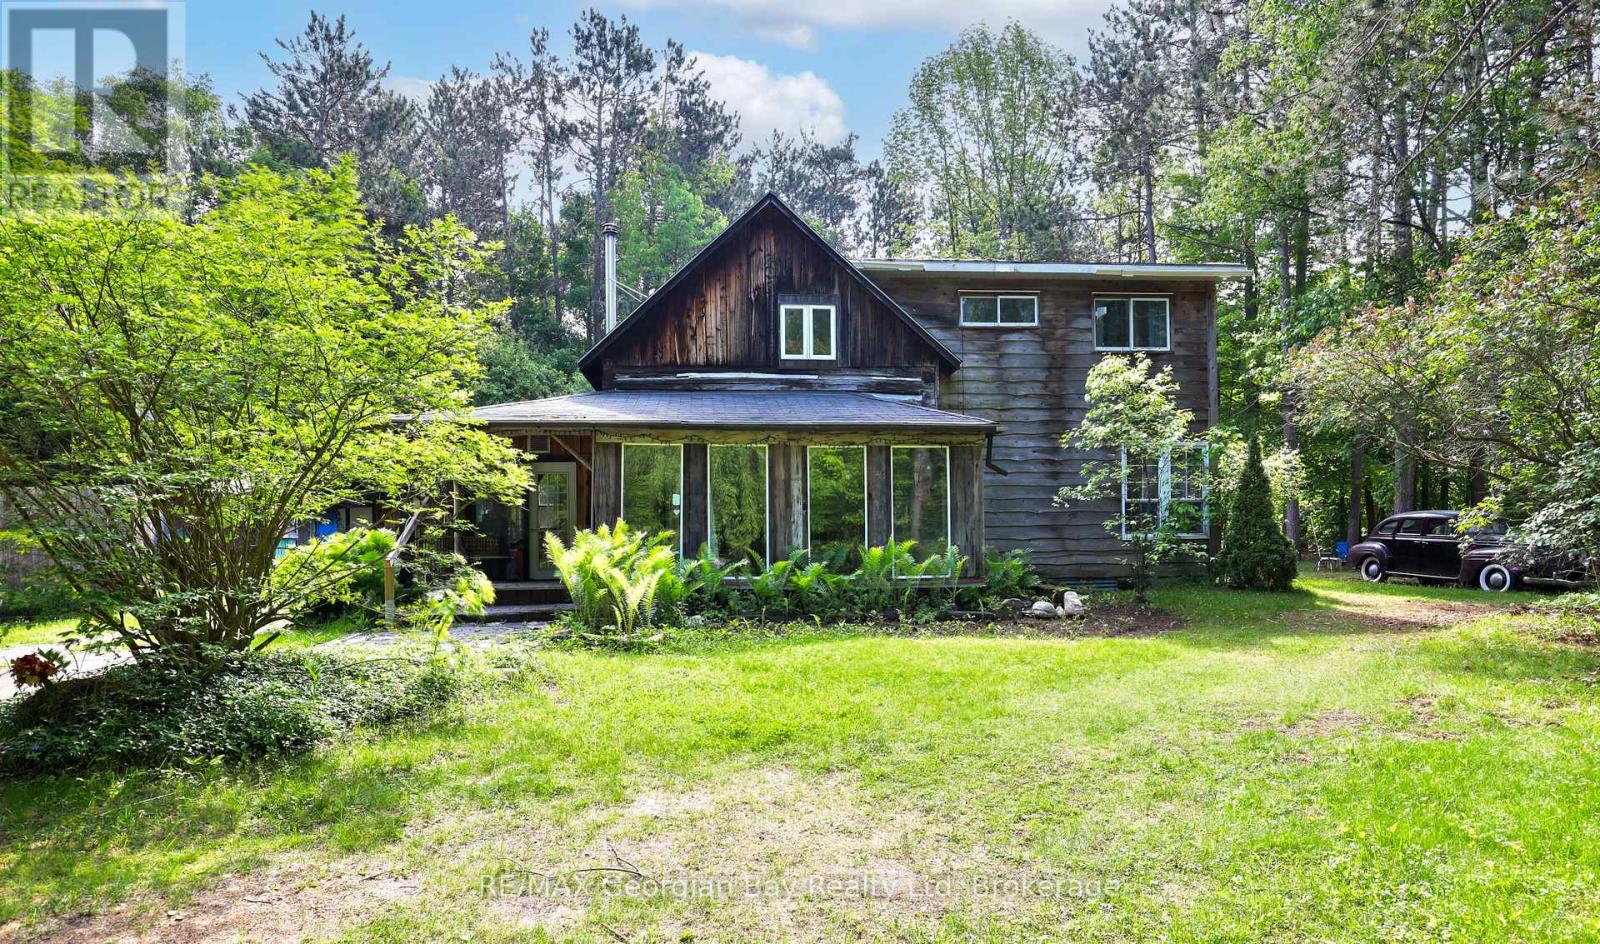
Tucked away on a secluded 1.2-acre lot, this one-of-a-kind log home offers the perfect blend of rustic charm and peaceful living. If you're seeking space, privacy, and potential, look no further. Inside, you'll find a warm and inviting layout featuring a kitchen, cozy living room with fireplace, 3 bedrooms, and 2 bathrooms. Whether you're enjoying quiet nights in or hosting guests, this home has the space and comfort to accommodate your lifestyle. Outside, a large shop/garage provides plenty of room for hobbies and storage. Bonus: This property also generates extra income from a new Rogers tower, inquire for more details. Located in a serene setting, this is a rare opportunity to own a private retreat with both character and income potential. Don't miss out - call today to learn more! (id:56221)
RE/MAX Georgian Bay Realty Ltd
318 Norris Road
Perth, Ontario
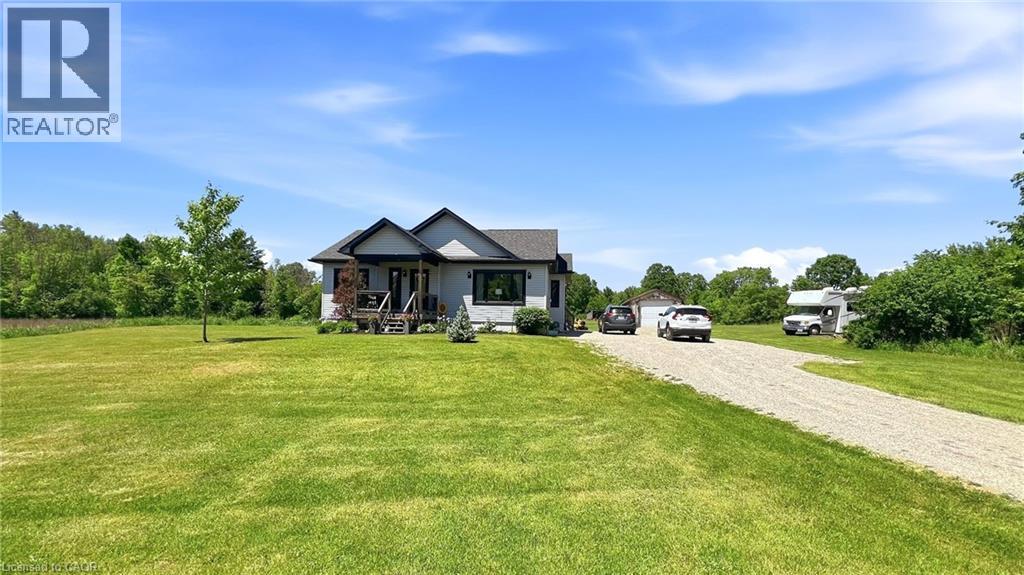
Welcome to this well-maintained 1,158 sq. ft. bungalow, offering comfortable one-level living in a peaceful rural setting. Situated on a beautiful property. This home combines privacy, functionality, and country charm. The main floor features a layout that seamlessly connects the kitchen, dining area, and living room, creating a bright and inviting space for everyday living and entertaining. Two bedrooms and a full 4-piece bathroom complete the main level. Additional features include a partially finished basement with development potential, central air conditioning, forced-air heating, and a water softener. The detached garage and ample driveway parking provide plenty of space for vehicles, equipment, and recreational toys. Enjoy the tranquility of rural living while remaining within easy reach of Perth and surrounding amenities. Whether you're looking for a year-round residence, a retirement retreat, or a country getaway, this property offers an excellent opportunity to enjoy space, comfort, and privacy. (id:56221)
Comfree

2393 Curtis Road
Burlington, Ontario
Welcome to 2393 Curtis Road, a beautifully maintained 4 bedroom, 3.5 bathroom linked home nestled on a quiet street in Burlington's highly sought-after Orchard community. Offering over 1,292 sq.ft. of finished living space, this home is linked only by the garages, providing enhanced privacy and the feel of a detached home. Designed to suit first-time buyers, growing families, and downsizers alike, the thoughtfully designed layout offers comfortable living across all levels. The main level boasts an inviting open-concept layout with hardwood flooring throughout the living and dining areas, a convenient 2-piece powder room, and a bright kitchen with a walkout to the large deck and fully fenced backyard - perfect for outdoor entertaining, family gatherings, or simply unwinding after a long day. The second floor features a spacious primary retreat overlooking the backyard, complete with a walk-in closet and a private 4-piece ensuite. Two additional generously sized bedrooms and a second full 4-piece bathroom provide ample space for family and guests. The finished basement adds exceptional versatility with a large recreation room, a potential fourth bedroom or home office, a 3-piece bathroom, and abundant storage space. Recent updates include roof & shingles in 2021, AC owned, and garage door in 2025. Ideally located close to top-rated schools, parks, shopping, restaurants, public transit, and major commuter routes, this move-in ready home offers the perfect blend of comfort, convenience, and value. Don't miss your opportunity to make this exceptional Orchard home your own! (id:56221)
Michael St. Jean Realty Inc.
11 Eldridge Avenue
South Bruce Peninsula, Ontario
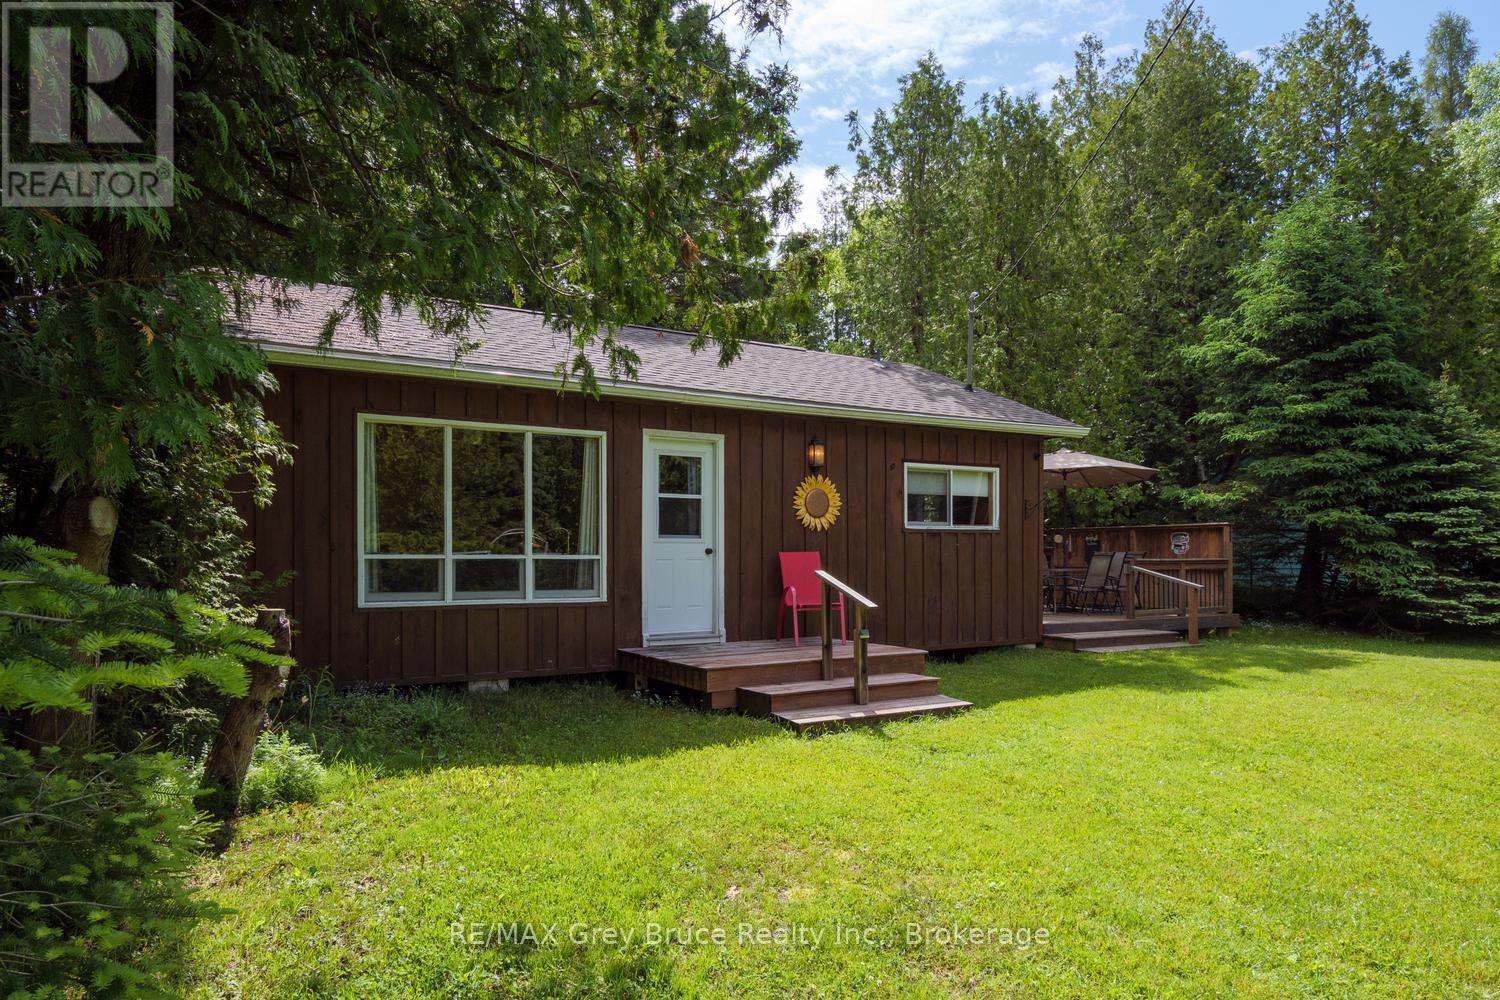
The Sauble Beach street you didn't know existed. Eldridge Avenue, one of the area's best-kept secrets. Tucked away on a quiet year-round dead-end street near the Sauble River, this hidden enclave remains largely unknown even to many longtime visitors. Set on a large private lot, this well-cared-for 1960s cottage bungalow captures the essence of easy summer living with an emphasis on outdoor enjoyment and beachside convenience. Just across the road, Pearl Lane provides a charming footpath connection to 11th Street North and Lakeshore Boulevard, placing you just three minutes from Sauble's spectacular north beach. Be toes in the sand in minutes, then stroll home for lunch, a cold refreshment, or the convenience of your own bathroom. Fall asleep to the sound of the waves and never miss another Lake Huron sunset. Bright, clean and inviting, the cottage offers three bedrooms and a 3-piece bathroom. Outside, the property truly shines with expansive front and back yard spaces perfect for lawn games, campfires, stargazing and gathering with family and friends. A covered outdoor dining shelter extends the living space and creates the perfect setting for long summer meals and latenight card games. Tennis courts, a boat launch, and a popular local butcher and grocerette offering beer, wine and fresh baking are all nearby. Enjoy all the benefits of a coveted lakeside lifestyle at a fraction of the lakeshore price. A rare opportunity to own in one of Sauble Beach's most peaceful and tightly held locations. (id:56221)
RE/MAX Grey Bruce Realty Inc.
18 Mcelderry Road
Guelph (Kortright West), Ontario
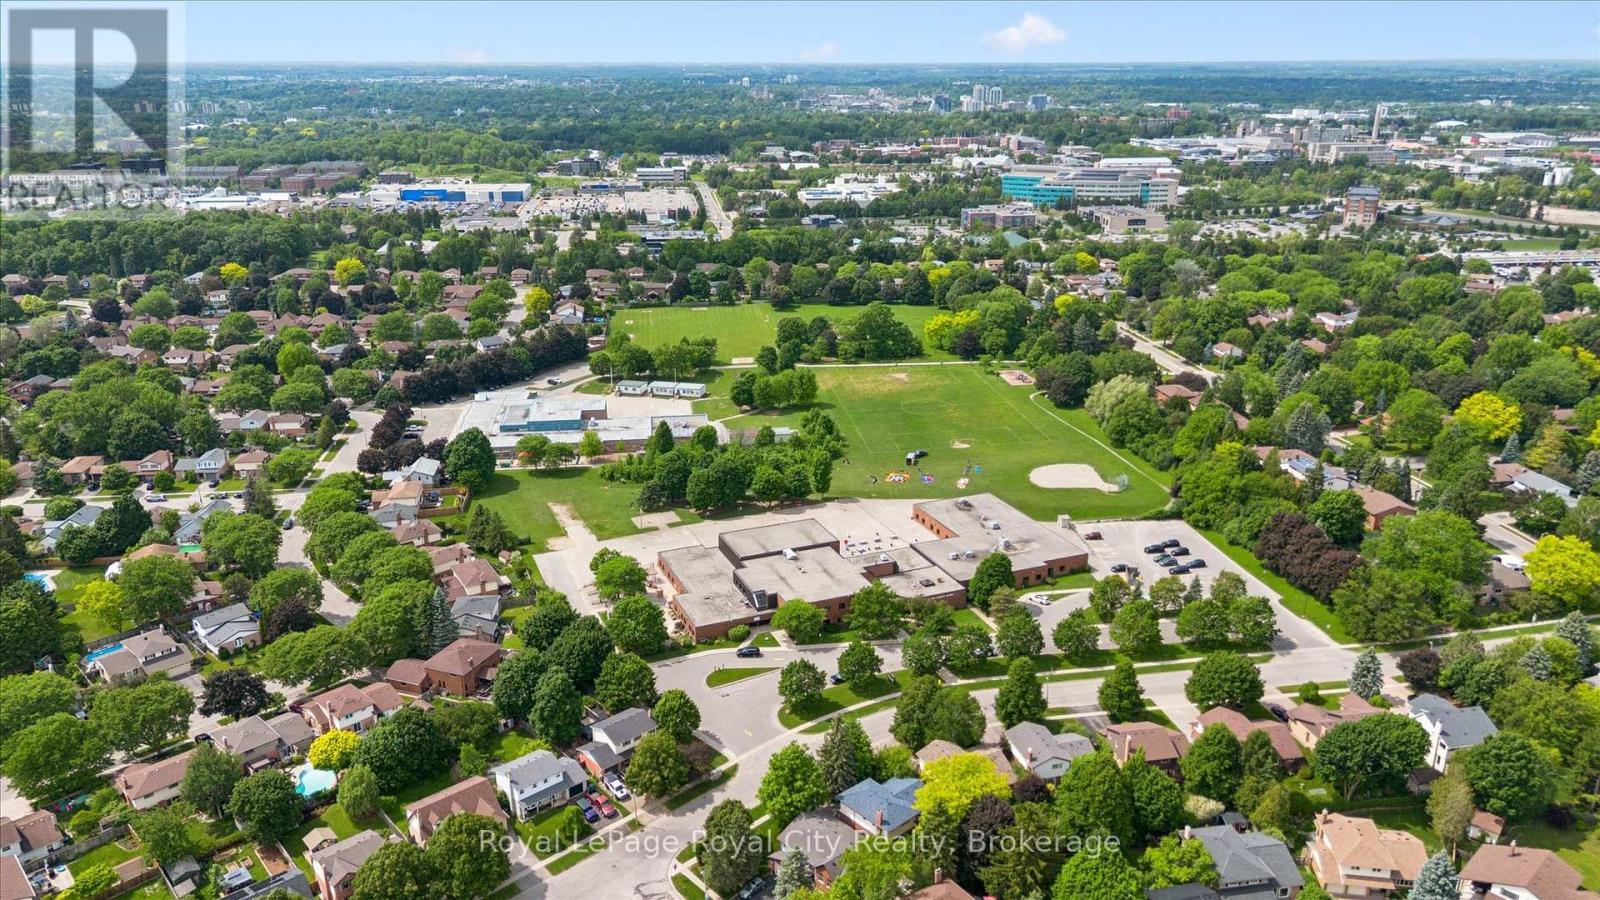
Welcome to 18 McElderry, a beloved family home nestled in the highly sought-after Campus Estates neighborhood of Guelph. This classic side-split sits on a generously sized lot and offers over 2,400 square feet of total living space, including an impressive eighteen hundred and ninety square feet above grade, complemented by a finished basement that adds valuable versatility for a home office, recreation room, or additional living area. Perfectly positioned directly across the street from the neighborhood school and park, this location is a dream for families with young children - morning school runs and weekend afternoons at the park are simply a short stroll from your front door. This home has been lovingly owner-occupied for two decades, a testament to the warmth and care that has been poured into it over the years. Now ready for its next chapter, it presents a truly special opportunity for the right buyer. Step outside and discover the backyard - a true highlight of the property and an ideal private retreat for summer entertaining, gardening, or simply unwinding after a long day. Whether you're hosting backyard barbecues or watching the kids play, the outdoor space delivers. Campus Estates is a vibrant, family-focused community known for its tree-lined streets, friendly neighbours, and strong sense of belonging. Homes on this quiet, tucked-away street rarely come to market, making this a genuinely rare opportunity in one of Guelph's most established and desirable pockets. This home is ready and waiting for a new owner to bring their own vision and personal touches to the space. The bones are solid, the location is unbeatable, and the potential is undeniable. Whether you're a growing family seeking neighbourhood charm and community roots, or a savvy buyer looking to add value and make your mark, this property offers the canvas, the space, and the location to make it your own. Don't miss your chance to write the next chapter of this wonderful home's story. ** This is a linked property.** (id:56221)
Royal LePage Royal City Realty
Pt Lt 36-37 Con 3 Highway 6 Road
Northern Bruce Peninsula, Ontario
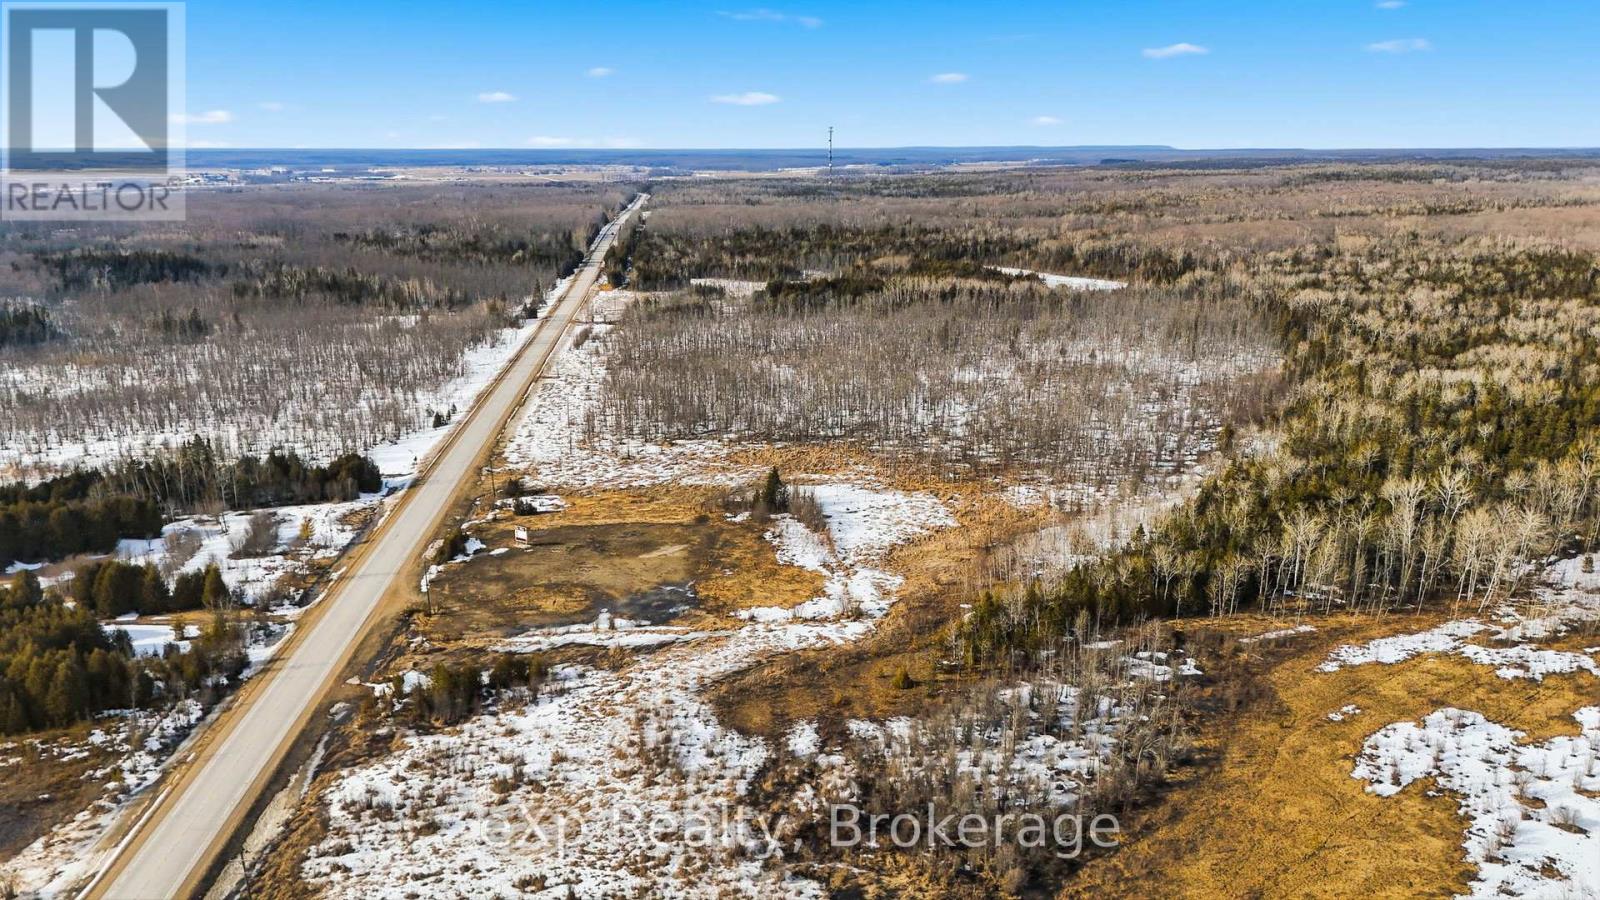
Almost 196 acres ideally situated along Highway 6, offering excellent exposure and accessibility. This expansive property has been previously used as pastureland, making it well-suited for agricultural use or future investment opportunities. The rear portion of the land features a stand of mature hard maple, adding natural beauty for recreational enjoyment. Two billboards are currently situated on the property providing a small income. Whether you're looking to expand your farming operation, invest in land, or enjoy a large rural holding, this property presents a rare opportunity in a highly accessible location. (id:56221)
Exp Realty
345 Cambridge Street
Goderich (Goderich (Town)), Ontario
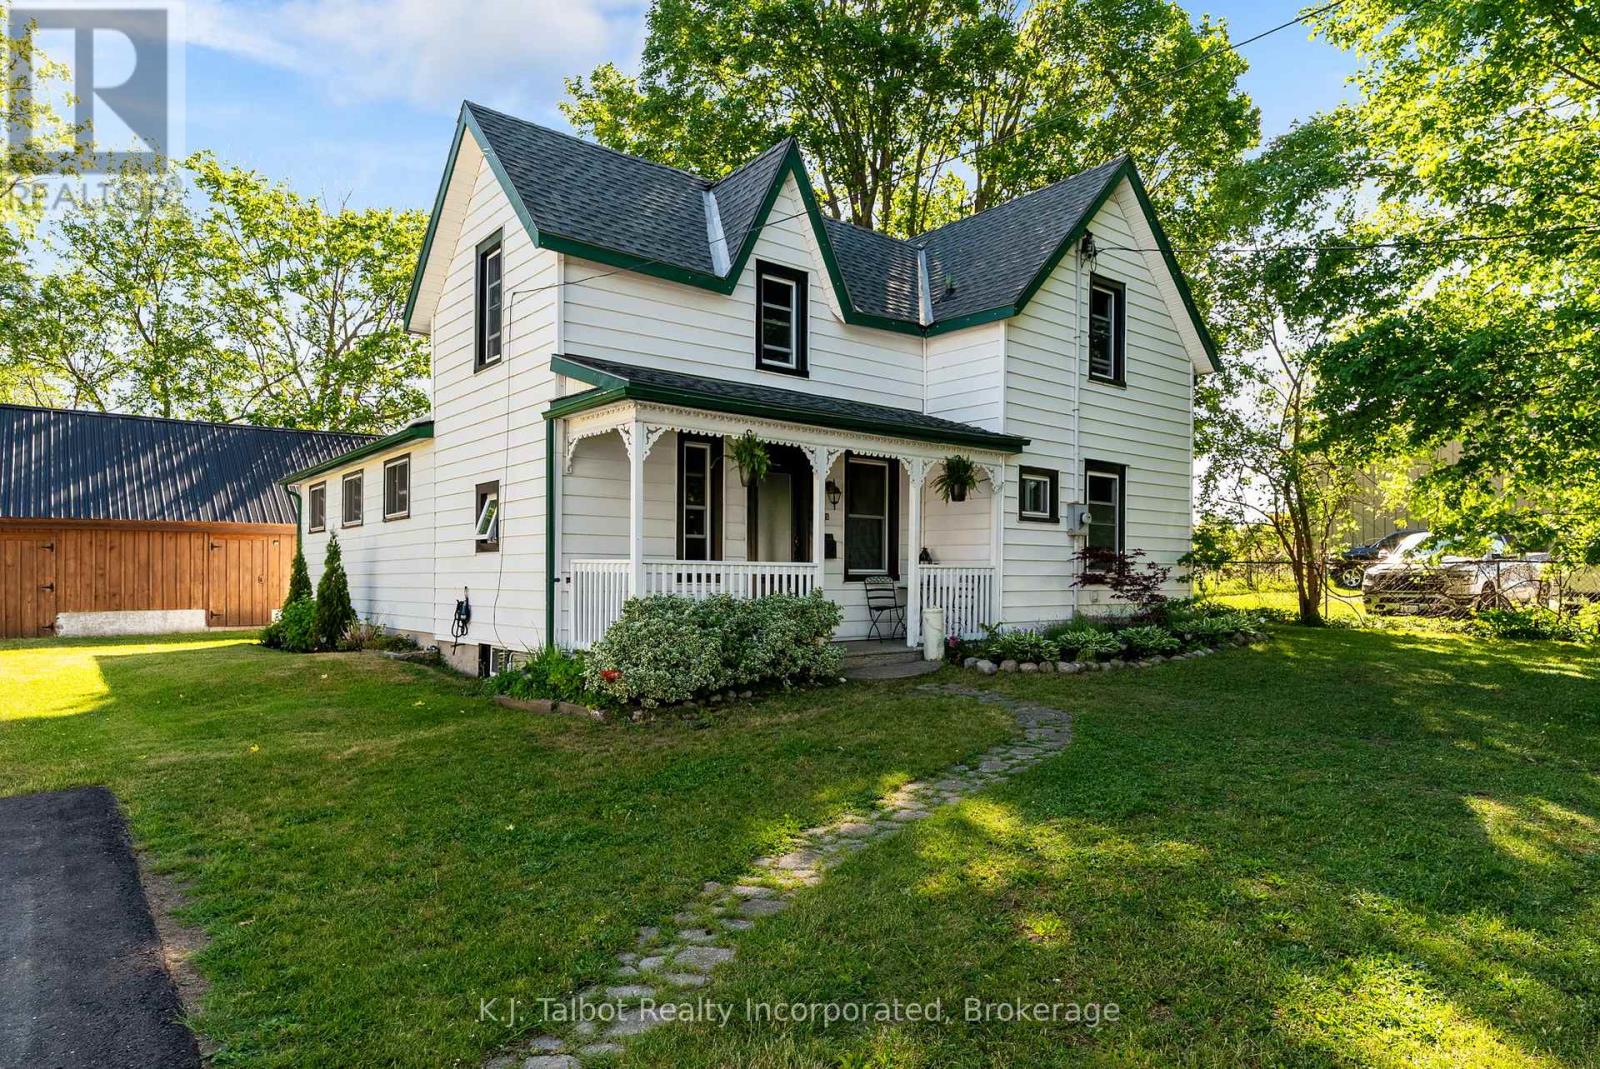
Affordability never looked so good! Welcome to this charming 1-1/2 storey, three-bedroom home featuring a very private mature treed, country-sized lot. This well-maintained, move-in-ready property offers an expansive living room with patio door access to a private deck and fully fenced backyard, a main-floor laundry room, and dining room. 3 upper Bedrooms and a sizeable 4pc main level bathroom. Numerous improvements have been completed over the years, including recent replacement windows. Plenty of space for family living, gardening, and recreation. The property also includes an impressive 20ft x 35ft detached workshop/storage, perfect for hobbyists or those requiring substantial storage and workspace. This is a wonderful opportunity to enjoy space and flexibility that are increasingly hard to find at a great price. (id:56221)
K.j. Talbot Realty Incorporated
11 Carol Street W
Lake Of Bays (Mclean), Ontario
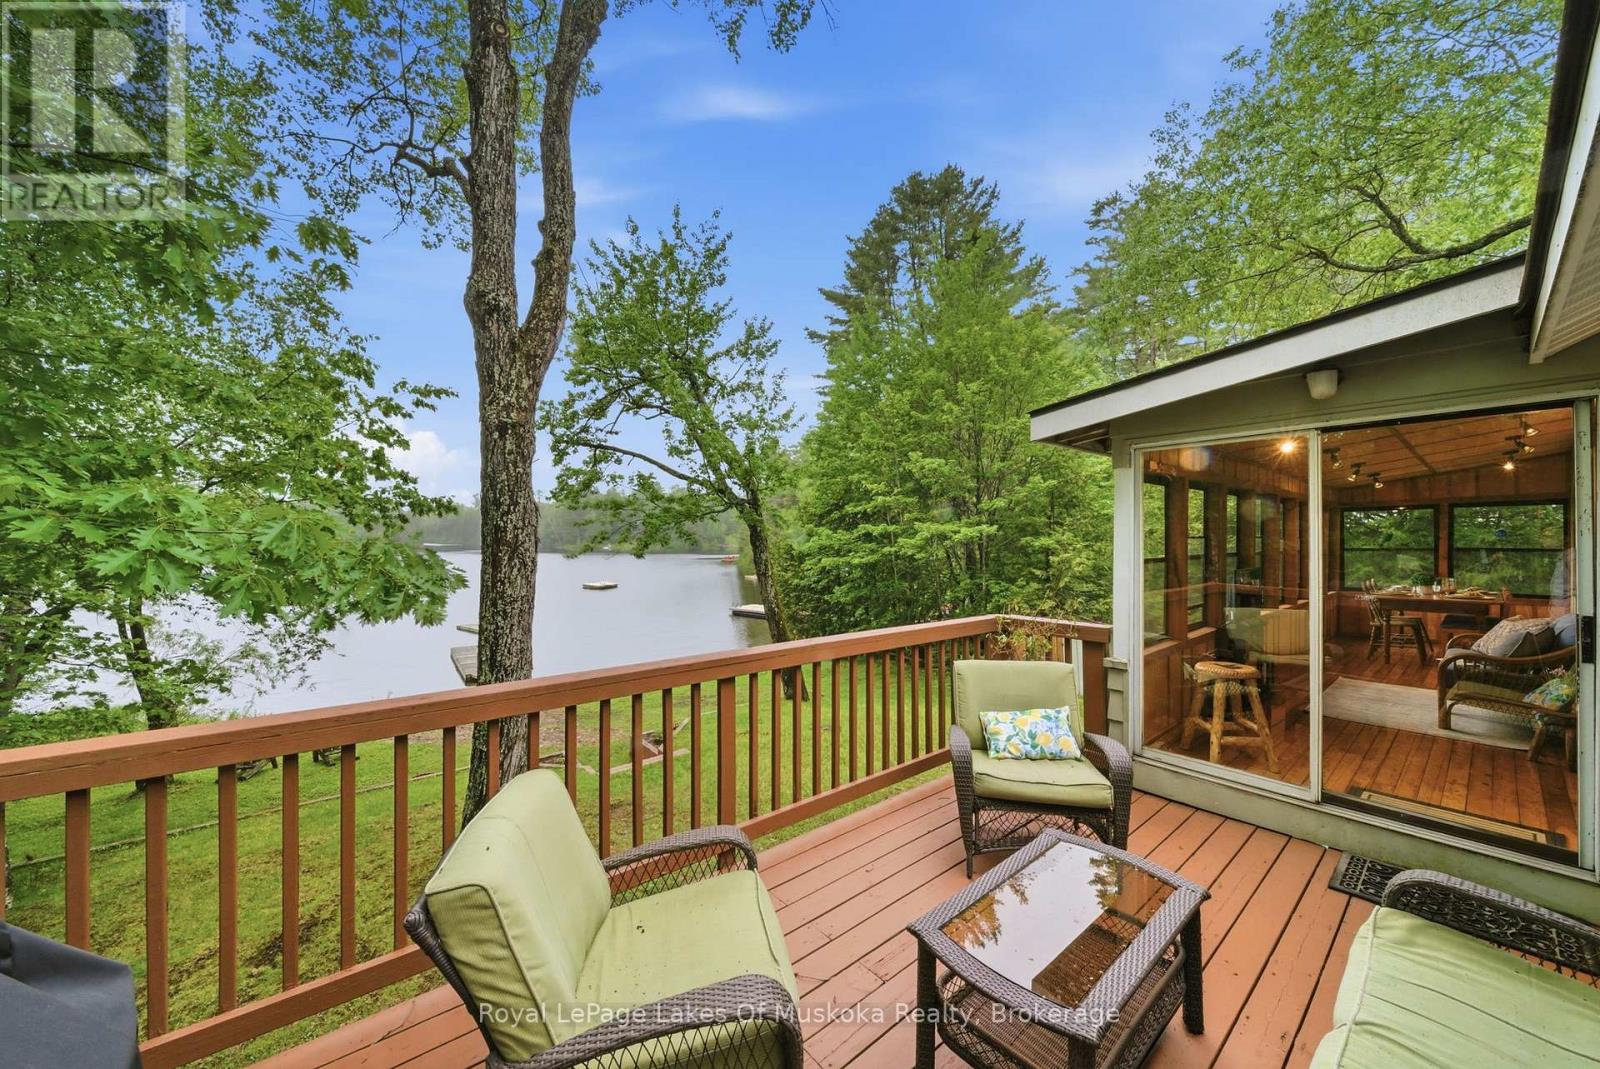
Welcome to 11 Carol Street in the charming village of Baysville, where waterfront living meets small-town Muskoka charm. Situated on a peaceful bay off the Muskoka River, this well-appointed3+1 bedroom, 2 bathroom home enjoys sought-after southern exposure from the waterfront side of the property, filling the home and outdoor living spaces with natural sunlight throughout the day while offering beautiful water views. The heart of the home features a beautifully designed kitchen with a breakfast bar, perfect for casual dining and entertaining. Unwind in the inviting 3-season Muskoka room, where you can enjoy your morning coffee while taking in the tranquil waterfront setting. The walkout basement expands your living space with a cozy wood stove, an additional bedroom, and a convenient wet bar complete with a built-in bar fridge-ideal for hosting family and friends. Step outside and enjoy easy access to the water, creating the perfect setting for swimming, paddling, or simply relaxing by the river. Outside, you'll find a detached single-car garage and a large storage shed offering plenty of space for tools, outdoor equipment, and recreational gear. Located just minutes from Baysville's shops, restaurants, and amenities, this property also enjoys close proximity to the town's park and splash pad, making it an excellent choice for families, retirees, or those seeking a year-round waterfront retreat. Experience the best of Muskoka living at this exceptional waterfront property. (id:56221)
Royal LePage Lakes Of Muskoka Realty
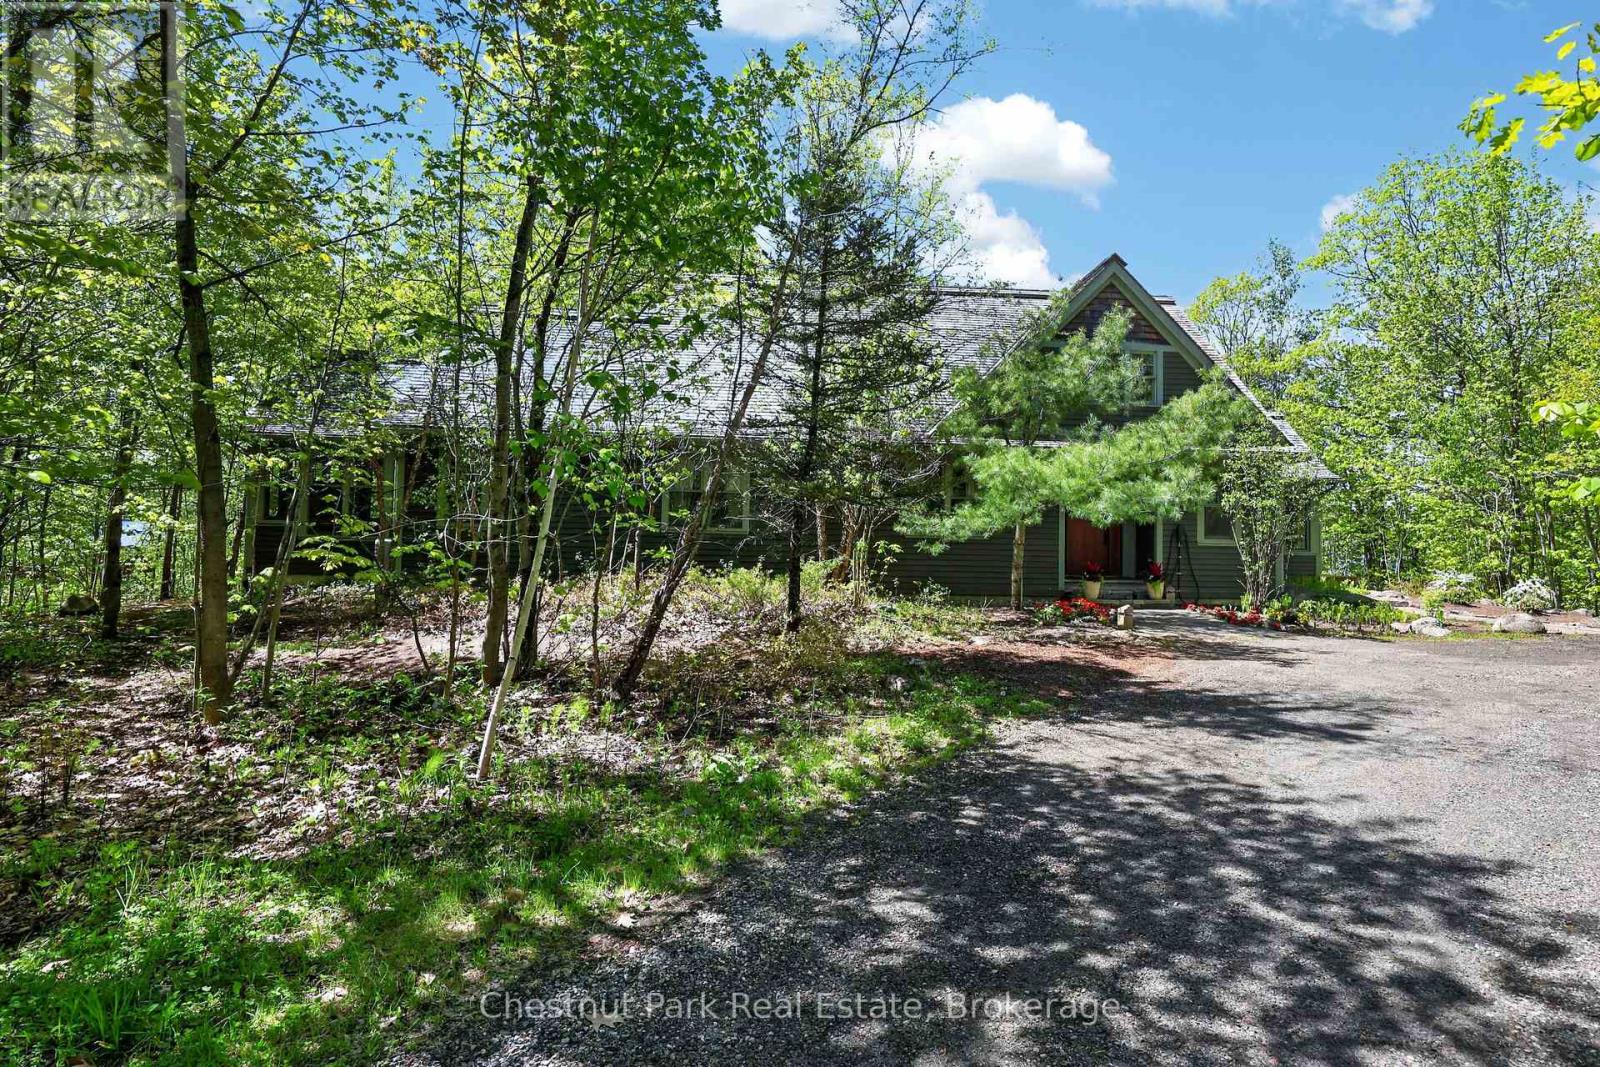
Unit #9 - 4805 Muskoka Road 169 Highway E
Muskoka Lakes (Medora), Ontario
Welcome to Wiild Irys Cove! Privacy and luxury abound all within steps of Muskoka's most exclusive and sought after private golf club, Oviinbryd. With gated access, this small enclave community of 8 upscale private waterfront residences, are all situated on the private, "members only", Cassidy Lake. Sunsets and a sandy shore offering 300 feet of south west exposure with a pristine view of undisturbed Crown Land. Nestled amongst the five + acres of natural wooded setting, tranquility is assured.The Roth designed home features 5 spacious bedroom and three full baths. Features of this lovely home include antique hemlock wood flooring throughout, cathedral ceilings in Great Room and main floor primary ensuite. Stone wood burning fireplace is at the heart of this open concept living space. Separate well appointed wet bar with wine fridge plus drawer refrigeration and freezer make entertaining a breeze. For extended summer enjoyment, the spacious Muskoka room, with weather wall system, is an ideal place for a fun night of games or just relaxing. Spacious swim dock with shallow entry and sandy shore. This quiet lake still allows for all the water sports you can imagine as well as a peaceful retreat for the nature lovers. Spend hours kayaking or stand up paddelboarding the unblemished shoreline or take the kids for a tube ride or water ski. When making dinner seems like too much effort, it's a quick golf cart ride to fine dining or casual take out from Oviinbyrds' renowned kitchen.. Wiild Irys Cove - all of the convenience of the city, with the beauty and privacy of the cottage. (id:56221)
Chestnut Park Real Estate