
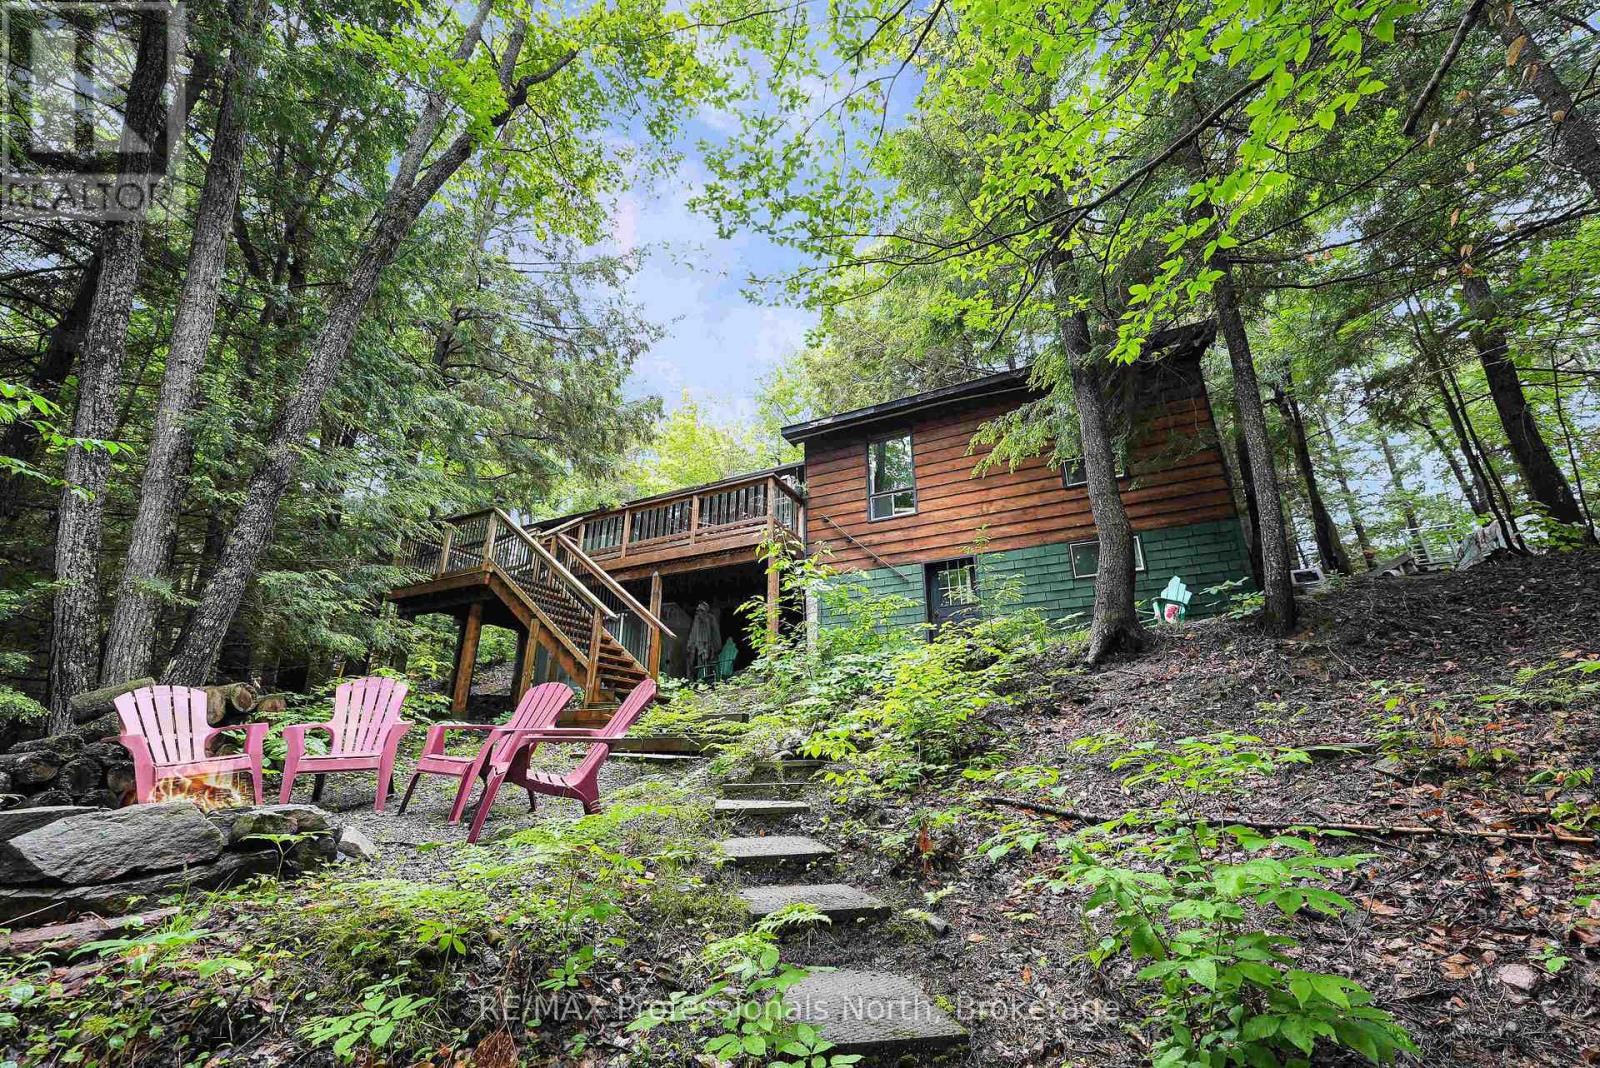
1010 Tanager Lane
Dysart Et Al (Harcourt), Ontario
A 1,100 sq foot cozy cottage, nestled among the trees of Harcourt Park in the Haliburton Highlands, close to the southern entrance of Algonquin Park.Located on Charlie George Lake, a natural and no motor sport lake, it is tranquil, clean and perfect for enjoying the natural beauty. Wonderful for swimming, boating, canoeing, kayaking, fishing and spotting the resident family of loons. The lake has been stocked with rainbow trout.The cottage is situated atop a natural escarpment, sheltered from flooding and shaded by trees. There are 3 bedrooms, 1 recently renovated 3 piece bathroom, plus a large open dining/family room. A galley kitchen with lots of storage and a large flex room with a pool table and space for additional sleeping quarters. There is a new dock (2024), and the addition of a large deck overlooking the fire pit, forest and lake, is a tree top dream escape. The water system has been upgraded and the heating is electric baseboards. The cottage is in the private Harcourt Park community, which has tons of trails for hiking and mountain biking, a community center for activities (including tennis, pickle ball and sand volleyball courts, kids playground, a library, bingo, kids craft days, and other special events). Nearby Algonquin Park and the surrounding Haliburton Highlands have plenty to offer in day trips, horseback riding, or enjoy the privacy of your own dock. The community center has events several times a week (Bingo, Yoga, Kids Arts & Crafts) - Pick up a calendar at either park gate or marina. Or use the tennis, shuffleboard, or sand volleyball court there. You can get drinking water from the community center well too. The town of Wilberforce is nearby for groceries, a library, and general store. On the way to Algonquin Park, there's also horseback riding.The Haliburton Highlands offers many beautiful hiking trails, canoeing, boating, fishing, arts and culture, scenic cycling, golfing, horseback riding, mineral deposits and geocaching. (id:56221)
RE/MAX Professionals North
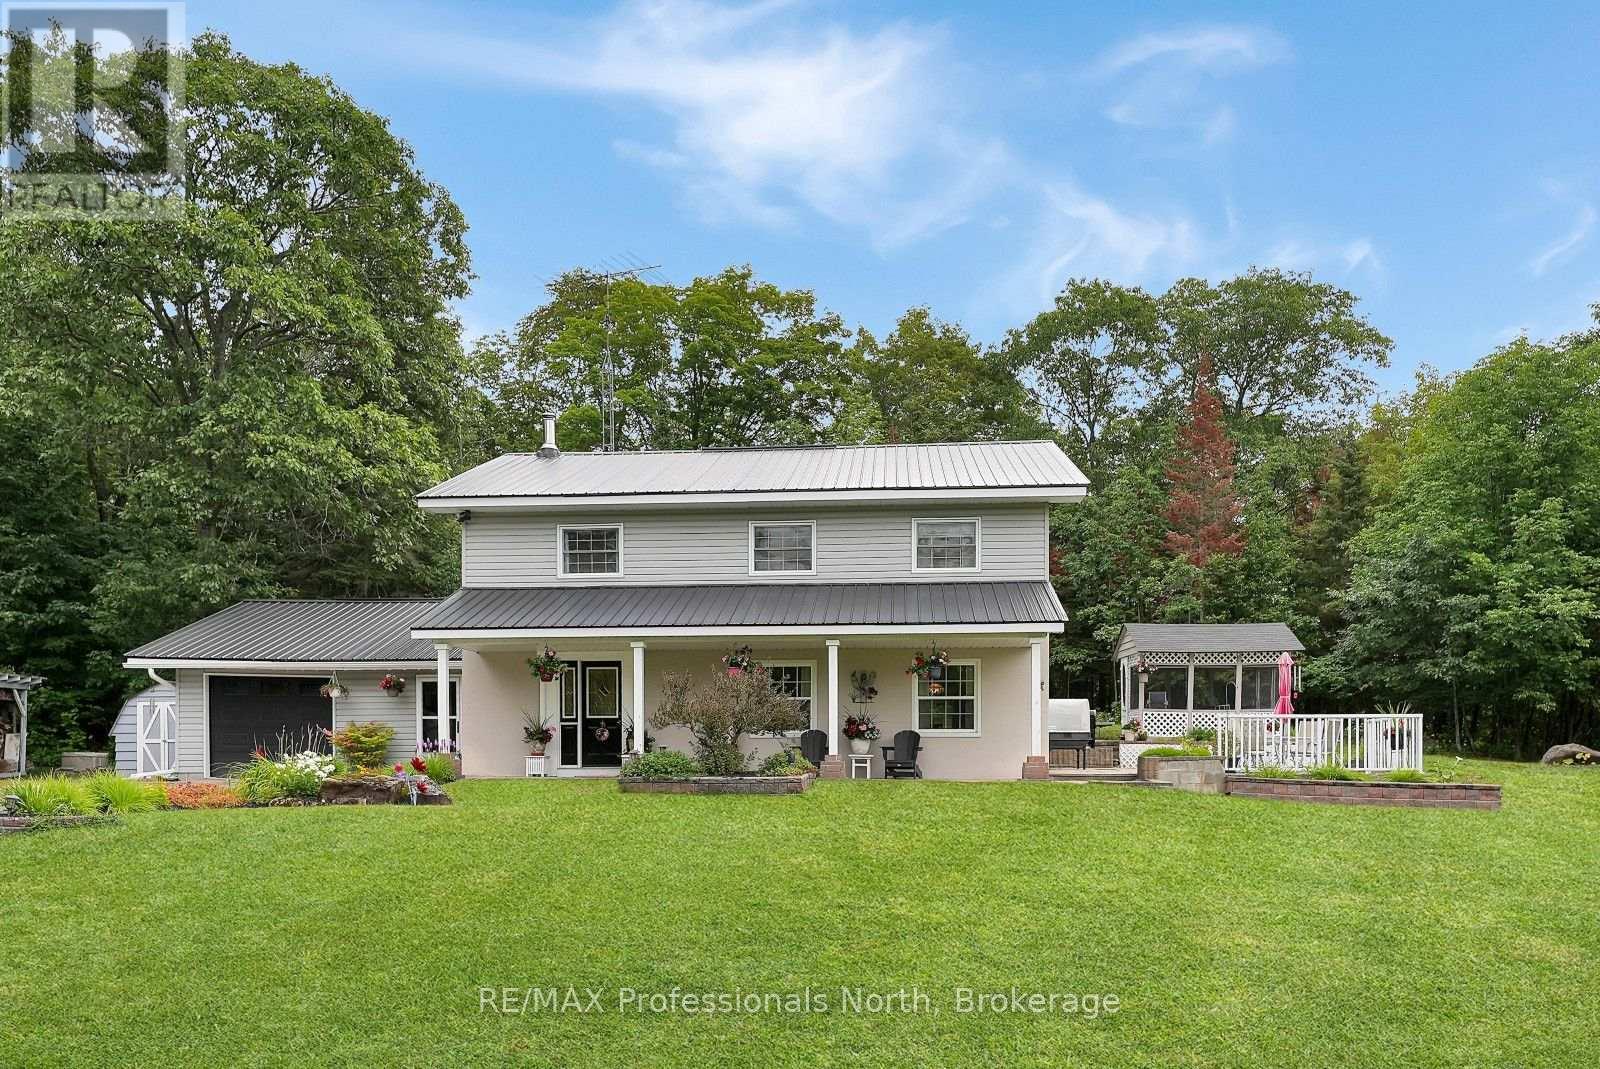
14609 Highway 118
Dysart Et Al (Dysart), Ontario
Welcome to this meticulously maintained family home just outside the Village of Haliburton, offering the perfect combination of space, comfort, and convenience. Set on a year-round municipally maintained road, this well-cared-for property is ready for its next family to move in and start making memories. The main floor offers a great layout for both everyday living and entertaining, with a large formal living room, dining room with patio doors leading to the rear patio, and an open-concept kitchen and family room. A convenient 2-piece powder room completes the main level. Upstairs, you'll find a spacious primary bedroom with walk-in closet, two additional bedrooms, and a flexible office or 4th bedroom. A large laundry room and 5-piece bathroom add plenty of functionality for a busy family. Outside, enjoy the covered front porch, beautiful gardens, and a screened-in gazebo that creates a comfortable space for outdoor meals, relaxing, and gathering with friends and family. The attached single-car garage and 9' x 16' workshop provide useful space for vehicles, hobbies, and storage. Located just minutes from Haliburton Village, you'll have easy access to grocery stores, restaurants, shopping, schools, parks, recreation facilities, and healthcare services. With a functional family layout, beautifully maintained grounds, and a convenient location, this is a home ready for its next chapter. (id:56221)
RE/MAX Professionals North
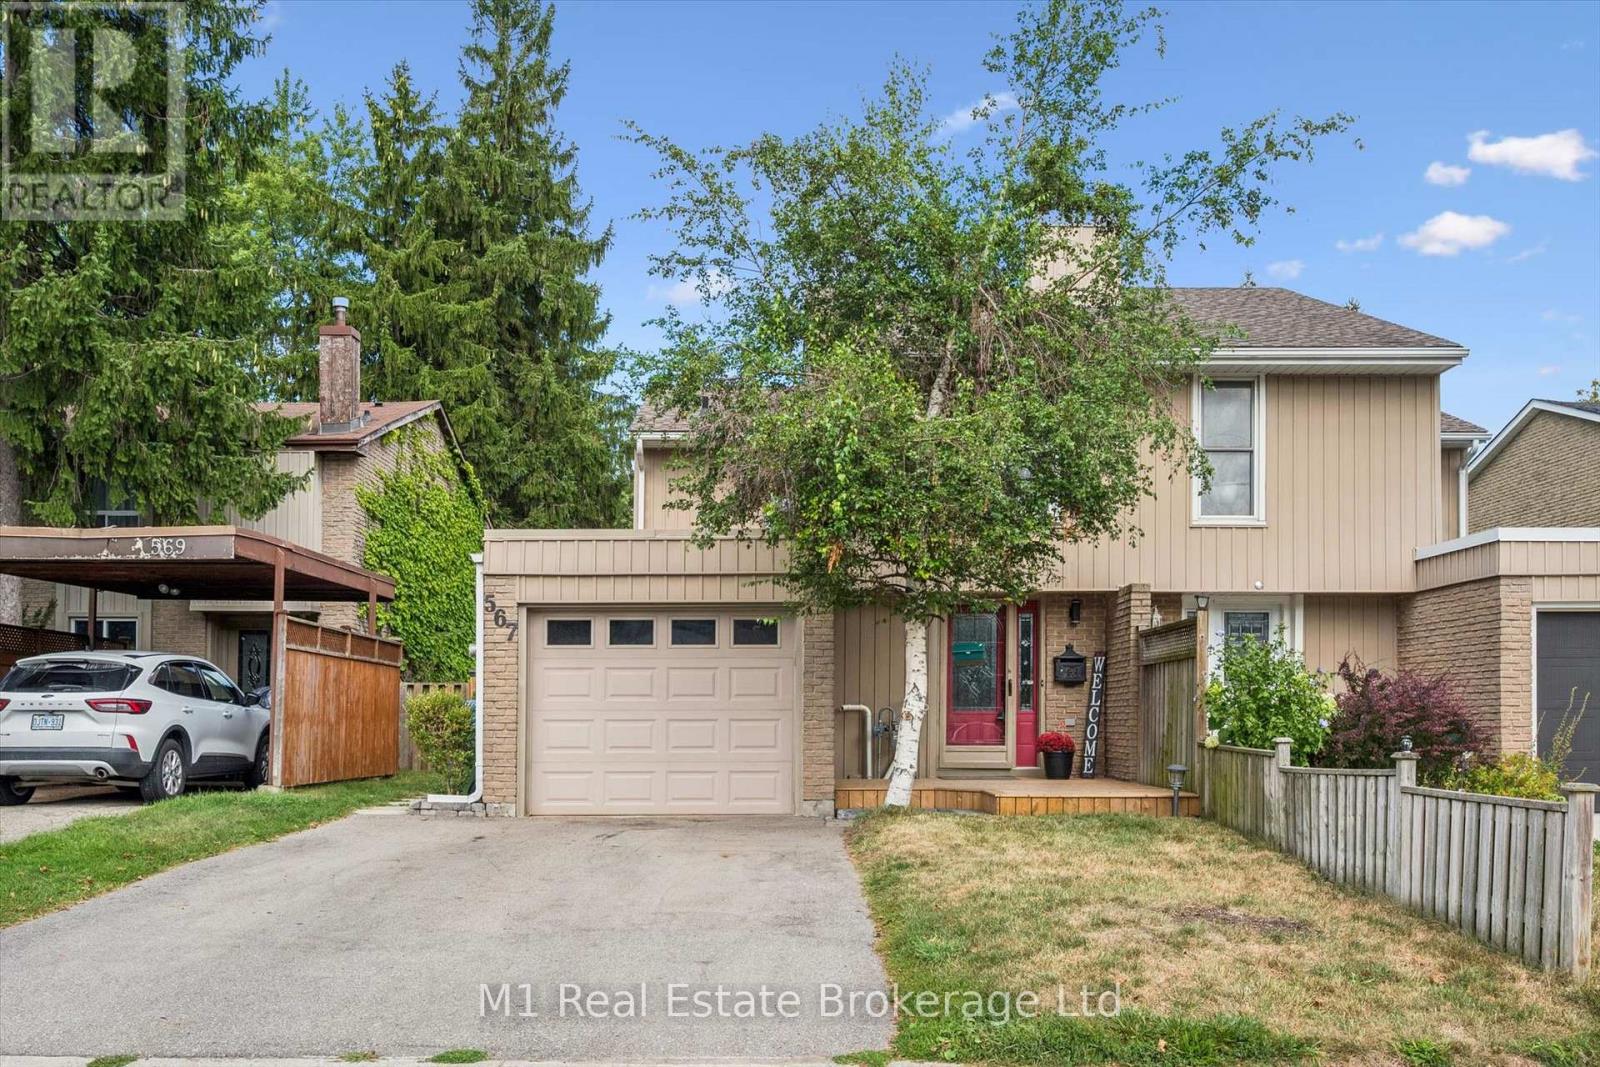
567 Willow Road
Guelph (Willow West/sugarbush/west Acres), Ontario
West End Gem with Inground Pool! Welcome to this lovely 2-storey, 3-bedroom, 2-bathroom semi-detached home in Guelph's desirable West End! Offering comfortable living space, great functionality and plenty of outdoor enjoyment, this home is perfect for families, first-time buyers or anyone looking to enjoy all that this sought-after neighbourhood has to offer. Start your day on the new front porch, completed in 2025, the perfect spot to enjoy your morning coffee and take in the neighbourhood. Inside, the eat-in kitchen offers lots of counter space and cupboard storage, stainless steel appliances, with convenient sliding patio doors leading directly outside, making summer BBQs and outdoor entertaining a breeze. Step outside to your own backyard retreat, complete with an inground pool, perfect for cooling off on warm summer days, entertaining friends or creating family memories. The home also features a single-car garage plus parking for two additional vehicles in the driveway. Ideally located close to schools, public transit, grocery stores, parks, Costco, the West End Rec Centre and everyday amenities, with easy access to everything else the West End has to offer. A wonderful opportunity to make this welcoming Guelph home your own! (id:56221)
M1 Real Estate Brokerage Ltd
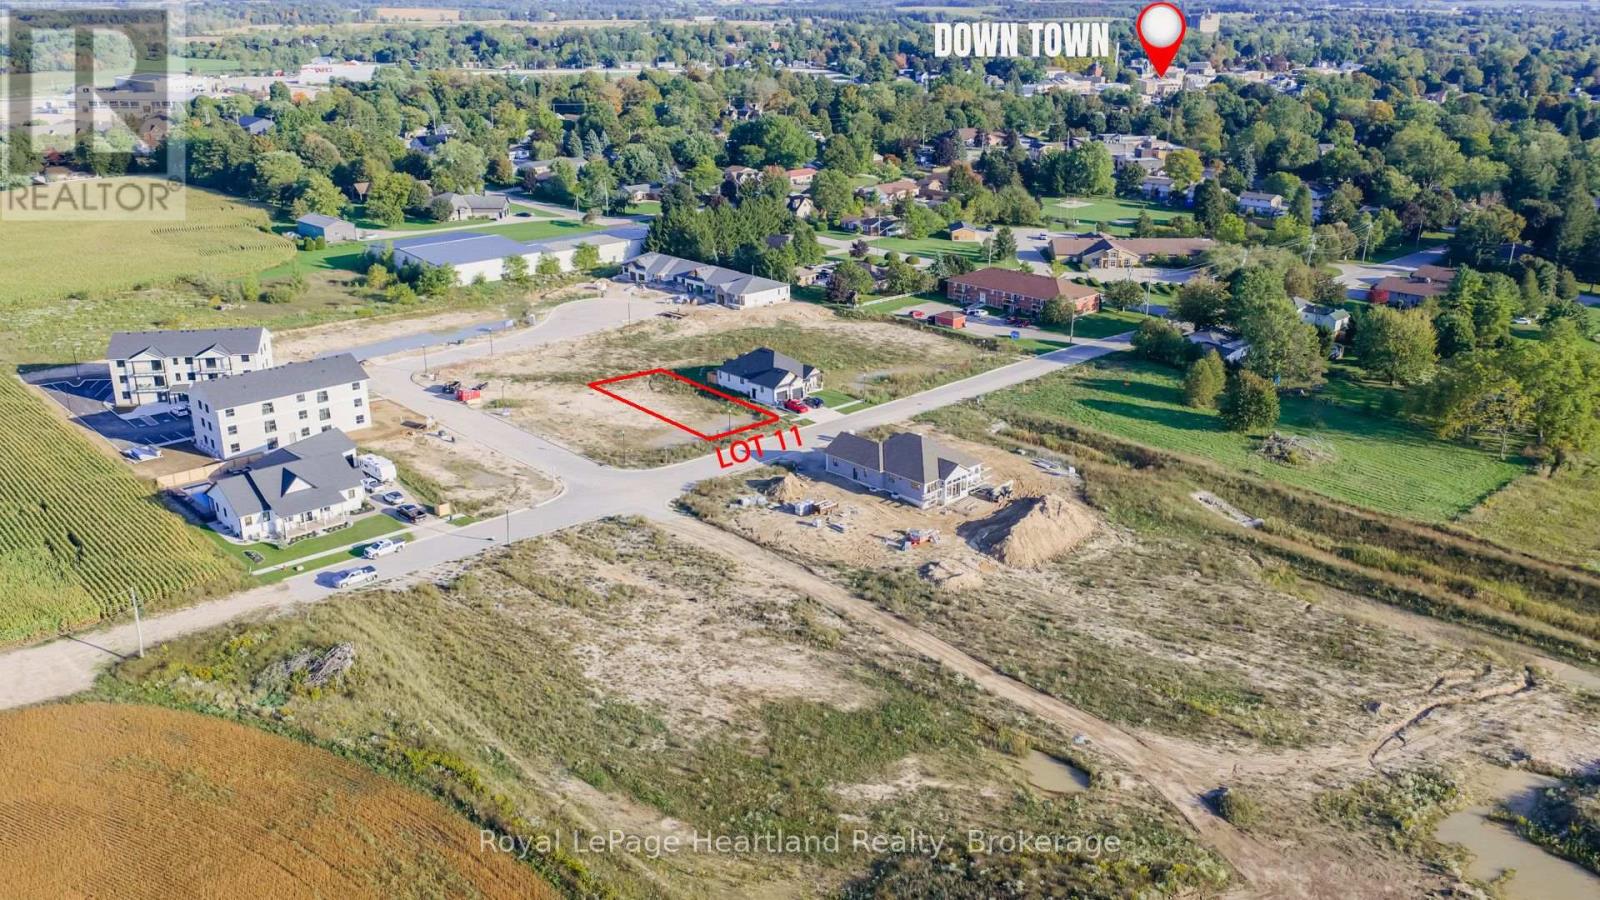
Lot 11 North Street N
Central Huron (Clinton), Ontario
Build your dream home in Clinton! Lot 11 North Street offers an exciting opportunity to build a brand-new home in a new residential development in the growing community of Clinton. Enjoy the freedom to choose your own design, layout and finishes while creating a home tailored to your lifestyle. Ideally located close to Clinton's amenities, including shopping, restaurants, schools, recreation and more. Whether you're looking to build your first home, downsize, or create your forever home, this lot provides the opportunity to make your vision a reality. Located just an hour from London, 1.5 hours from Kitchener and 15 minutes to the beautiful shores of Lake Huron. Bring your plans and start building your future in Clinton! (id:56221)
Royal LePage Heartland Realty
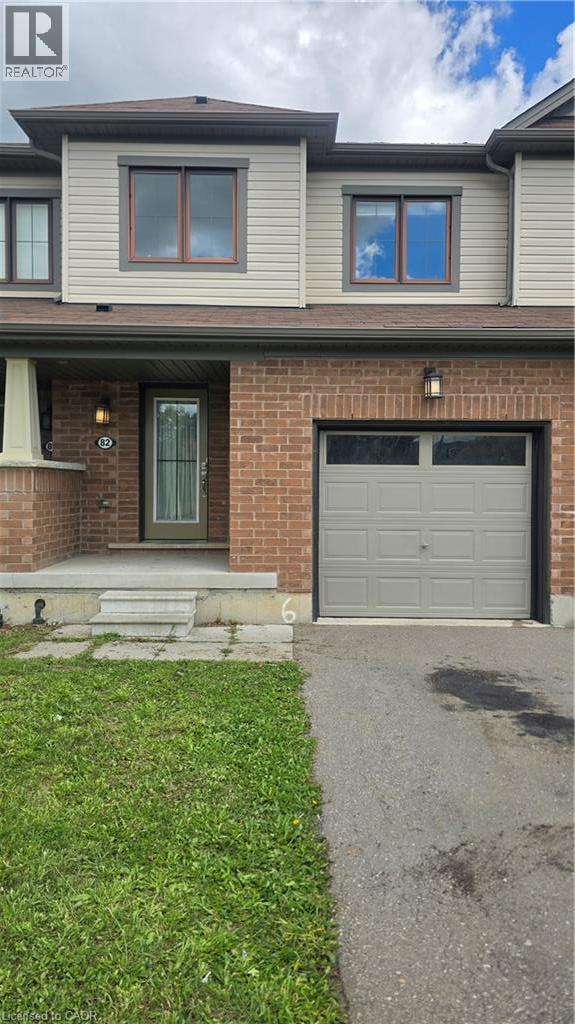
82 Scarletwood Street
Stoney Creek, Ontario
Welcome to 82 Scarletwood Street, a beautifully maintained 2-storey home located in a highly sought-after, family-friendly neighbourhood in Stoney Creek Mountain. Property Highlights: 3 Spacious Bedrooms & 3 Bathrooms: Thoughtfully designed layout offering comfortable living space for growing families. Freshly Painted & Carpet-Free: Move-in ready with a modern neutral color palette throughout, crisp fresh paint, and updated hard-surface flooring with no carpet anywhere in the house. Bright & Open Concept: Generous main floor living and dining spaces filled with natural light, perfect for everyday living and entertaining guests. Primary Retreat: Large primary bedroom complete with a walk-in closet and a private ensuite bathroom. Unbeatable Location: Conveniently located close to top-rated schools, parks, playgrounds, shopping centers, restaurants, and everyday amenities. Easy Commuter Access: Minutes away from the Red Hill Valley Parkway, Lincoln M. Alexander Parkway, and the QEW. This property combines modern finishes, low-maintenance living, and a premier location. A must-see home that is completely ready for you to move right in! (id:56221)
Homelife Miracle Realty Ltd
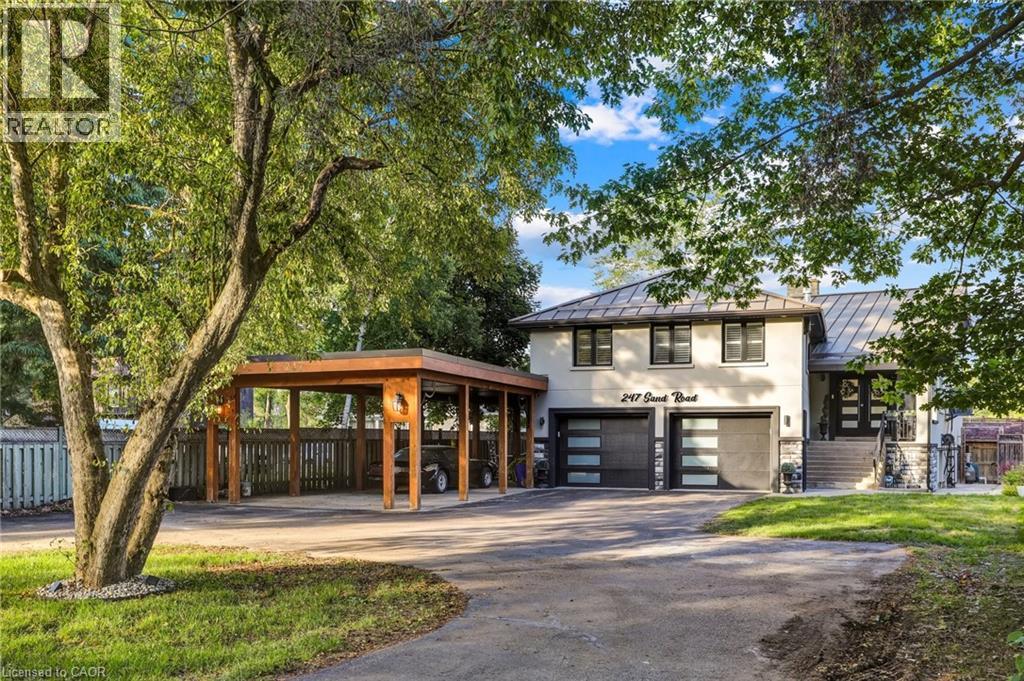
247 Sand Road
Holland Landing, Ontario
Meticulously Well Kept State of the Art Waterfront Home Available on the Holland River. With Over 250K in Renos, This 3487 Sq Ft Above Grade as per Mpac, Is Turn Key and Ready for You to Move In. Massive Open Concept Living and Dining Rooms With an Abundance of Natural Light, Hardwood Flooring Throughout, Fireplace and Marble Feature Wall. Custom Kitchen With Granite Countertops, Porcelain Tiles and Crown Moulding With Smooth Finishes Throughout. Stunning Water Views Visible From the Main Living Room and Breakfast Area. The Main Floor Features a Full Bedroom and Upgraded Bathroom With Heated Floors. Out of the 4 Spacious Bedrooms, With 4 Fully Upgraded Washrooms, the Primary Bedroom Is Massive With a Separate Living Area and Full Ensuite. All Bedrooms Feature Ensuite Bathrooms. Upgraded W/I Closets With Organizers. Enjoy a Professionally Finished W/O Basement With Direct Water Views of the 323 Ft Deep Lot. The Gorgeous Waterfront Backyard Features an Above Ground Pool, Hot Tub, Custom-Built Gazebo, and a Dock by the Water Ready to Be Yours. Enjoy Cottage Living in Your Personal Paradise. **EXTRAS** Wrap around driveway with 12 + Cars parking, double car garage with additional large car port. Direct water front with full stucco exterior finish. (id:56221)
RE/MAX Realty Services Inc
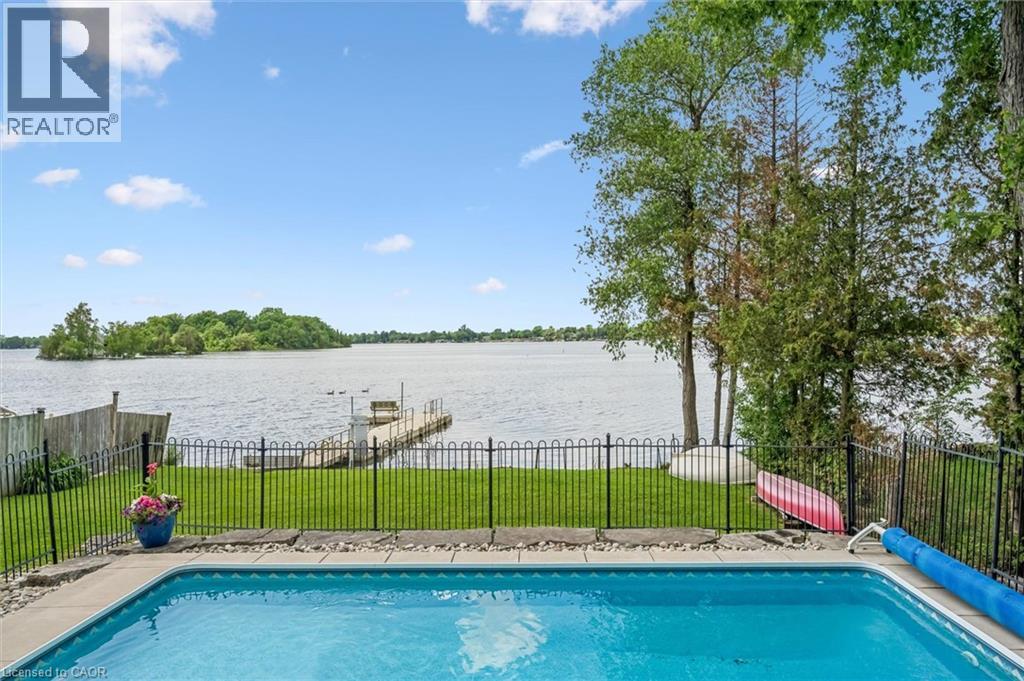
20 Clergy Lane
Puslinch, Ontario
Why not have your home and waterfront cottage in the same place?! Set on the beautiful shorelines of Puslinch Lake, this three-bedroom bungalow sits on a massive 60 x 251 ft lot, with a heated inground pool and private dock. Since there is no public boat launch, owners can quietly enjoy fantastic fishing and all desired water sports without the hassle found on busier lakes. There is also ice skating and ice fishing in the winter! The home is well maintained with three beds and one bath, a cozy living room with electric fireplace, in-suite laundry, and picturesque lake views from the kitchen and rear sunroom. While you wait for the lake to warm up, enjoy your private inground pool. This home is perfect for lakeside living, but like some of the surrounding neighbours have already done, you may choose to build your dream custom home at the top of the property which grades perfectly for a walkout basement to the pool and lake. Centrally located to Guelph, Cambridge and Kitchener, plus easy access to the 401 - come experience everything Puslinch lake and its unrivaled location have to offer. Septic (2017), pool (2013), pool heater (2025), furnace and AC (2018), roof (2013), dock (2012), insulation (2012), most windows and doors (2018) and Iron Filter (2026). (id:56221)
Exp Realty (Team Branch)
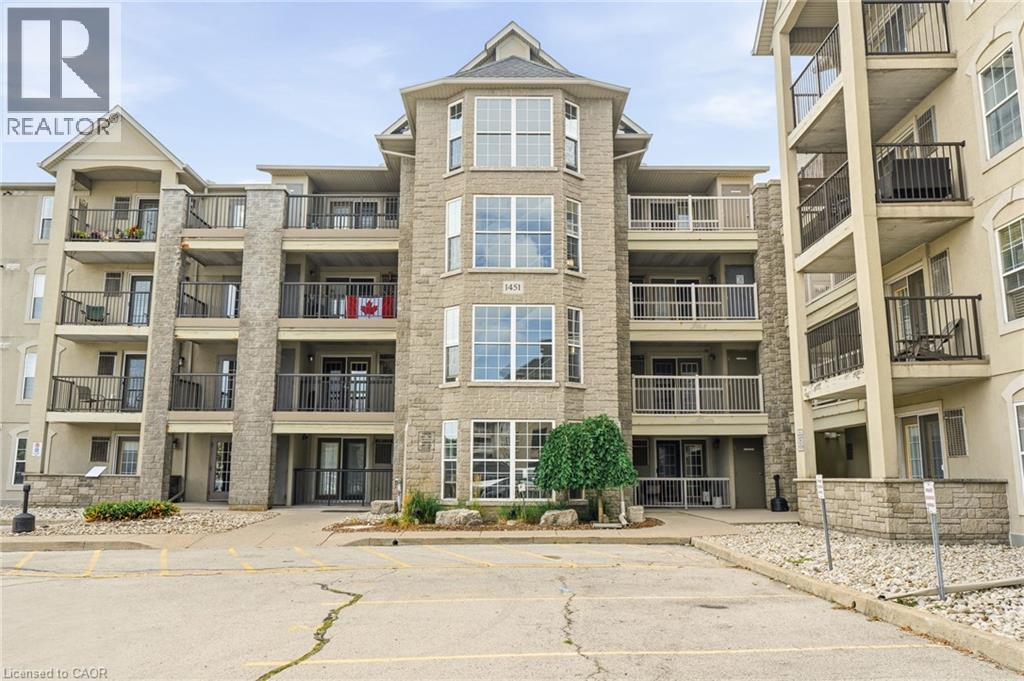
1451 Walkers Line Unit# 108
Burlington, Ontario
Welcome to unit #108 at 1451 Walkers Line, Burlington. This ground-floor 1+den, 1 bathroom unit is easily accessible and tucked away from Walkers Line, offering a private retreat ideal for first-time buyers, seniors, and investors alike. The controlled entry is just steps from the exclusive parking space, as is the enclosed balcony, which features a secured storage locker. Functionality & convenience throughout the unit promote low-maintenance living. Open concept living space, in-suite laundry, additional den space for a home office or hobby room, and amenities including an exercise room & party room. All of this just minutes from shopping & major highway access in Burlington's Tansley neighbourhood. (id:56221)
Coldwell Banker-Burnhill Realty
34 Orchard Drive Unit# Lower
Stratford, Ontario
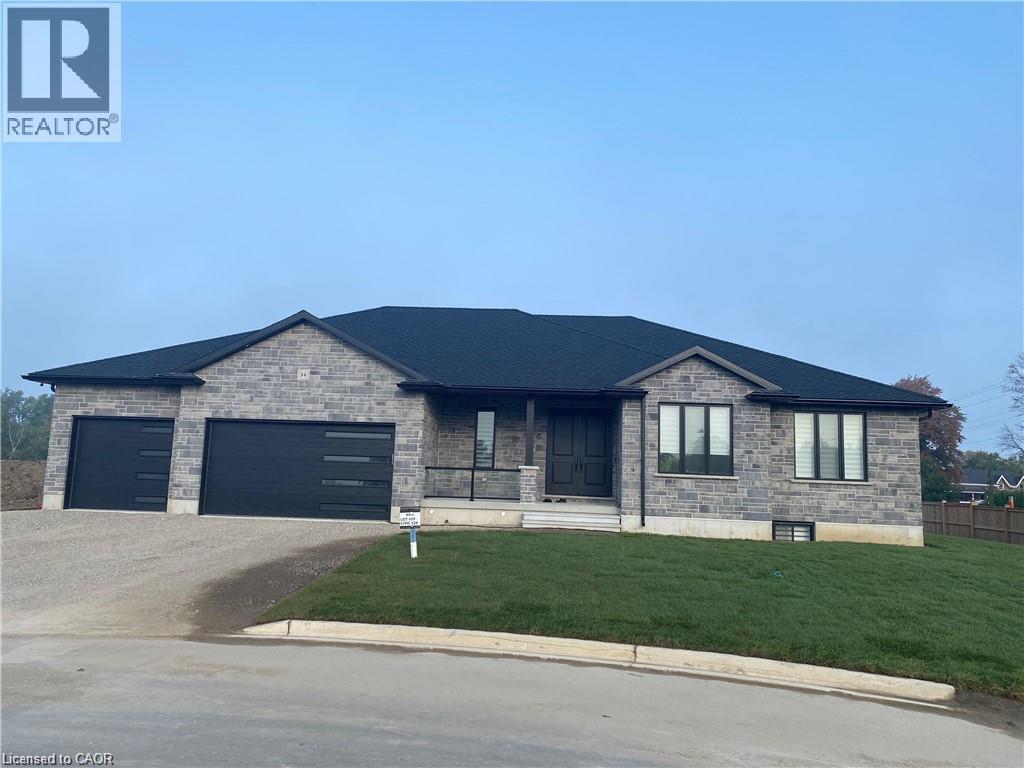
The basement of an individual bungalow house in the peaceful community of Stratford has a legal rental apartment unit with a separate entrance that is available for lease and ready to move in. It's just a few minutes' drive to the Rotary Complex, No Frills, and Sobeys, making it suitable for a small family. Features: - Nicely designed open concept with modern cabinets - 2 bedrooms - 1 washroom - All quartz countertops with backsplash - 1 parking space available - Large windows with blinds - Stainless steel appliances - In-unit washer and dryer - Water softener - Heated floors in all rooms with separate wall controllers and much more. Book your private showings today. (id:56221)
Royal LePage Wolle Realty
15 Victoria Street W
Seguin, Ontario
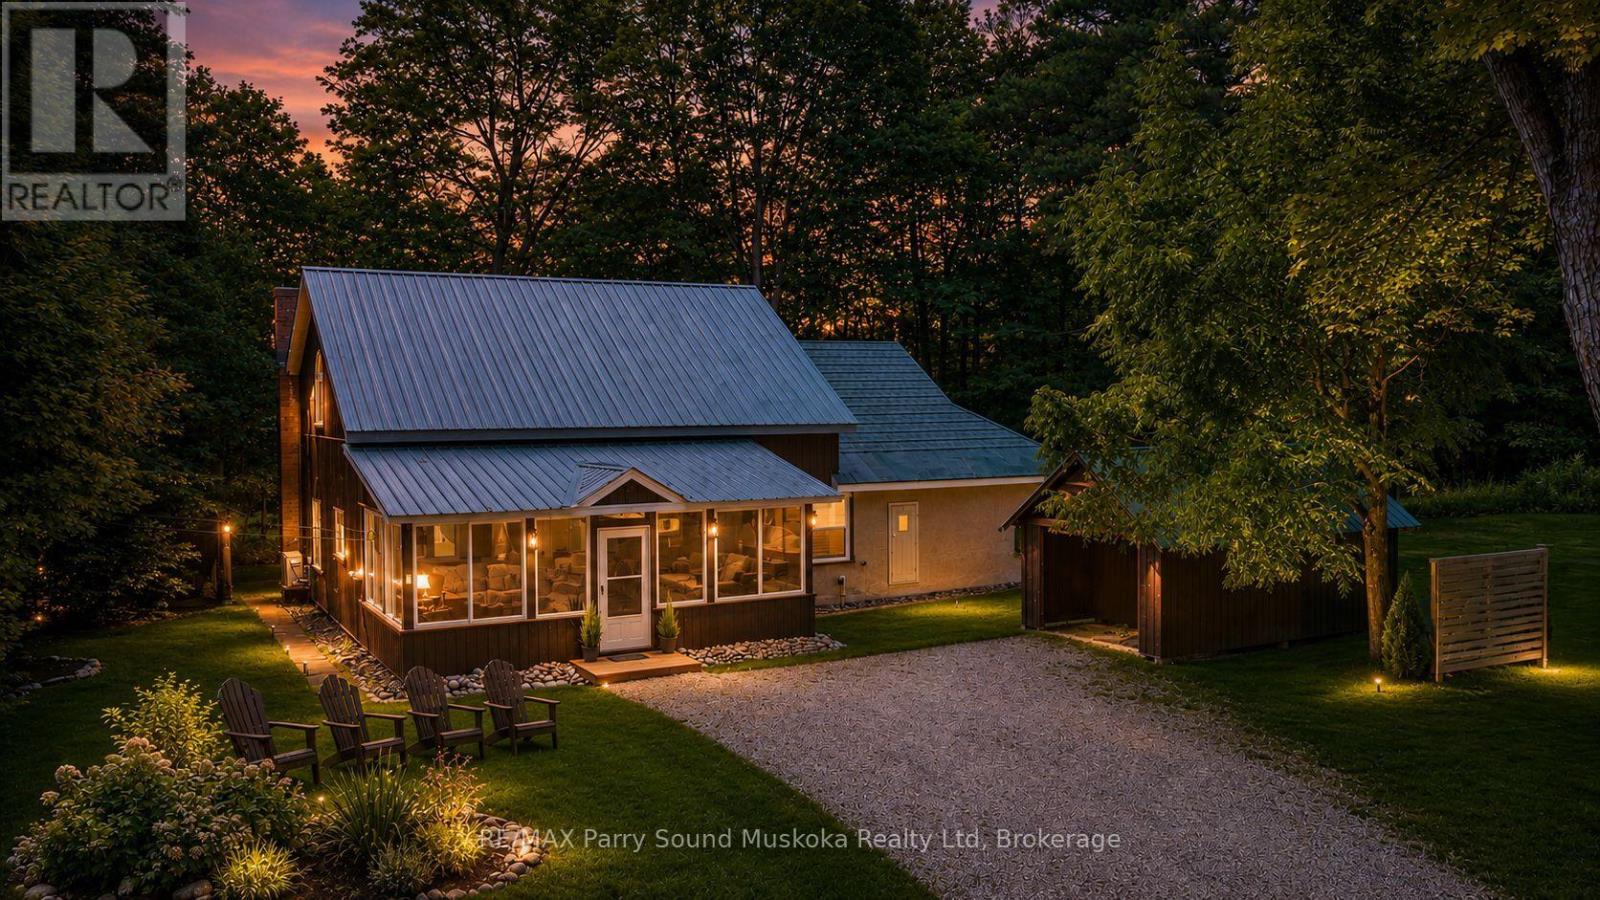
CLASSIC HERITAGE CHARACTER HOME in RENOWNED VILLAGE of ROSSEAU! Lovingly Updated throughout with in the last 5 years, Imagine over 2400 sq ft blending Old World Charm & History with Quality Modern Conveniences, Extensive 1500 sq ft addition created in 1987, Spanning two spacious levels, Captivating Great Room with Vaulted Ceilings, 2 Classic stone fireplaces (airtight wood stove + convenient propane gas), 3 bedrooms, 2 upgraded baths, Custom kitchen boasts Italian porcelain tile flooring, Abundance of cabinetry, Quality stainless appliances, Improvements include: New Pacific Energy wood burning stove in the great room, Quality Daikin Heat pump 24,000 btu, Upgraded Luxury Vinyl flooring, Custom oak staircase & railings lead to large upper level family/media room, 3rd bedroom + loft, New LED pot lighting, Updated ceiling fans & lighting, Custom cabinets & oak bench in spacious foyer, New windows, Upgraded Spray foam Insulation, Restored maple flooring in original part of home, Relax in the Large Muskoka Room overlooking GORGEOUS, PRIVATE 3/4 ACRE landscaped setting, Stunning perennial gardens, DESIRABLE DETACHED DOUBLE GARAGE w/hydro + Vintage workshop w/hydro, Make family memories around the fire pit, Country Setting Steps from Rosseau's Vibrant Waterfront, Sandy Beach, Walk to 'Crossroads' Fine Dining, 'Rosseau Pizzaria' overlooking the lake, Enjoy 'Rosseau General Store' for all your needs, Marina, THIS IS AN AMAZING OPPORTUNITY as a Muskoka Home, Cottage Retreat or Investment property, Also available to purchase is your own 'Boat House on Lake Rosseau' moments from the property (MLS # X13626572 ), Muskoka Cottage Life can be yours Year Round! (id:56221)
RE/MAX Parry Sound Muskoka Realty Ltd
401 Joseph Street
New Hamburg, Ontario
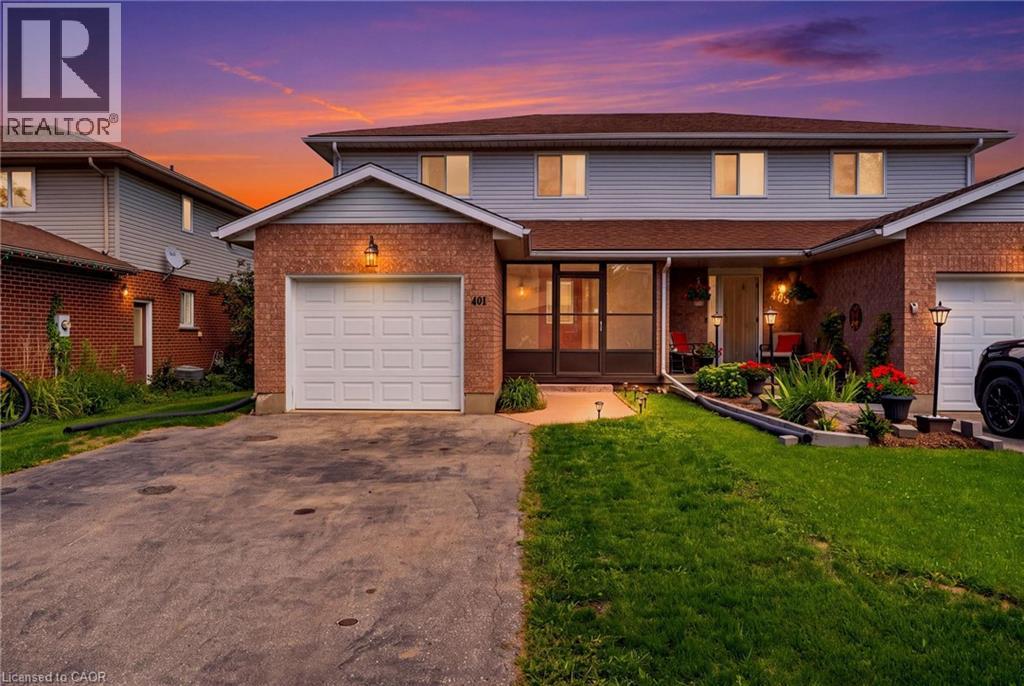
Welcome to 401 Joseph Street, a beautifully maintained two-storey semi-detached home nestled in the charming and picturesque community of New Hamburg. Offering 3 bedrooms and 2 bathrooms, this inviting home is an excellent opportunity for first-time buyers, young families, or anyone looking to enjoy the warmth and convenience of small-town living while remaining just minutes from Kitchener-Waterloo and major commuter highways. Ideally situated within easy walking distance of New Hamburg’s quaint downtown, you’ll enjoy convenient access to local shops, restaurants, cafes and everyday amenities. The surrounding area also offers plenty of opportunities to get outside and enjoy nature, with nearby riverside picnic spots, scenic trails and the walking trails at the Mike Schout Conservation Area providing a wonderful setting for walking, jogging or simply enjoying the outdoors. Inside, this move-in-ready home offers a comfortable and functional layout with numerous updates completed over the years. Improvements include updated kitchen cabinetry, granite countertops, a stylish glass backsplash, updated flooring, refreshed bathrooms, furnace, driveway, deck and much more. The home has been thoughtfully cared for and is ready for its next owners to simply move in and enjoy. Step outside and you’ll discover a spacious backyard offering plenty of room for children, pets, gardening or entertaining. The large, recently refinished deck provides the perfect place to relax with your morning coffee, host family and friends, or unwind at the end of the day while enjoying a peaceful evening under the stars. Combining a great location, thoughtful updates, generous outdoor space and the charm of New Hamburg, 401 Joseph Street is a wonderful opportunity to enter the market and enjoy everything this vibrant community has to offer. (id:56221)
RE/MAX Twin City Realty Inc.
99 Dufferin Street
Stratford, Ontario
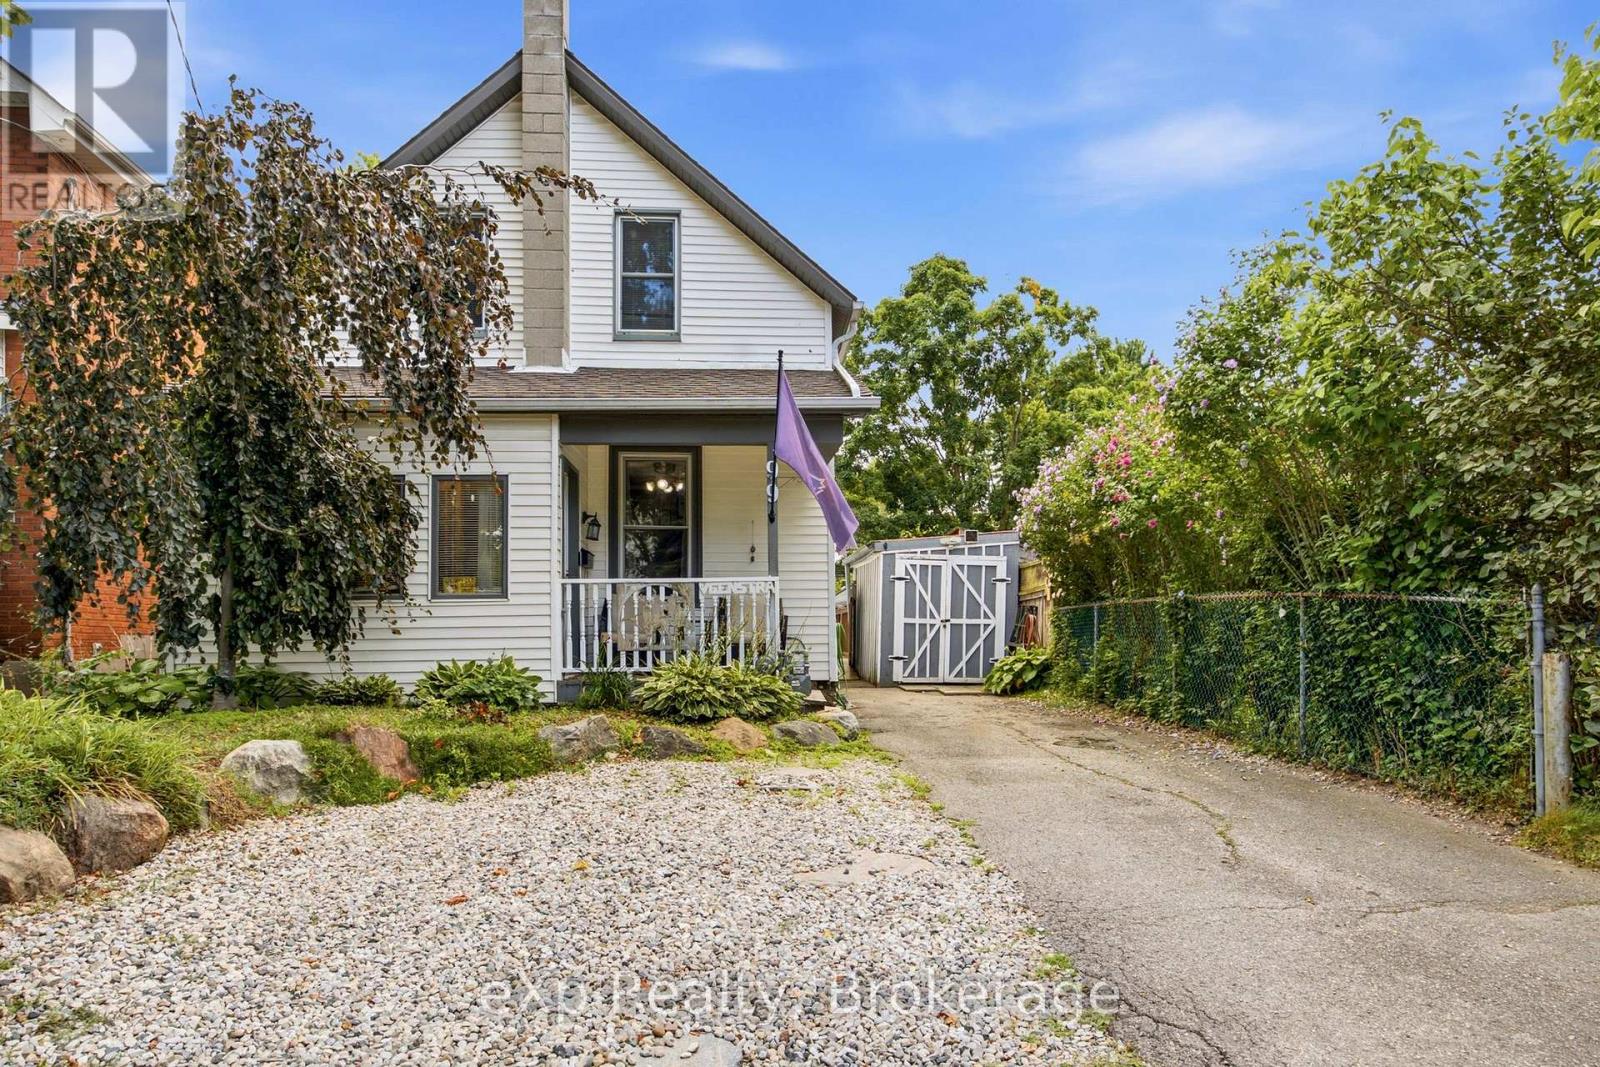
Welcome to 99 Dufferin Street, a charming Stratford home where original character meets the updates and everyday functionality today's buyers are looking for. Step inside through the spacious enclosed front porch - an ideal drop zone for coats, shoes and sports gear, before entering the home's inviting principal rooms. Original trim and mouldings add warmth and character to the living and dining areas, while high ceilings enhance the sense of space. At the back of the home, a bright, open and welcoming kitchen featuring a large island and plenty of natural light. With room to cook, gather and entertain, it's a space that feels connected to the rest of the home rather than tucked away. Main-floor laundry adds another layer of convenience. From the kitchen, step outside to the fenced backyard and deck, offering a private space for summer dinners, kids, pets or simply relaxing at the end of the day. Featuring a raised vegetable garden and fire pit. Two storage sheds provide plenty of room for bikes, gardening tools and seasonal equipment, while the basement offers additional storage. Located in Stratford's established Dufferin Park area, you'll be close to neighbourhood parks, Dufferin Arena & baseball diamond, schools and everyday amenities, with convenient access to Lorne Avenue and routes in and out of the city.This home is comfortable, character-filled and in a convenient Stratford neighbourhood and it's ready for its next chapter. (id:56221)
Exp Realty