
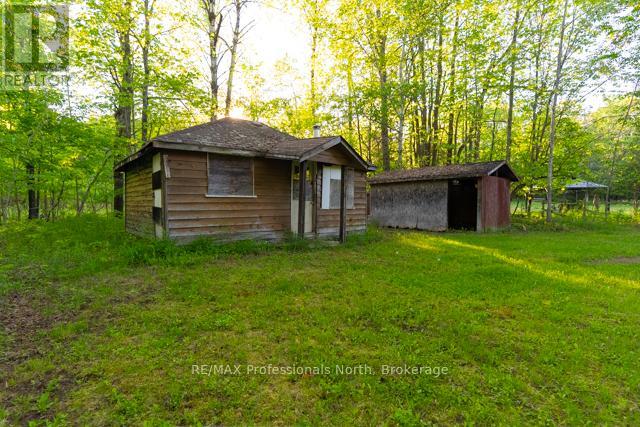
1068 Woods Road
Dysart Et Al (Dysart), Ontario
Land opportunity at 1068 Woods Road - almost 1.5 acres just steps from Barnum Lake. An older cottage structure remains on the property but is not currently habitable, sold as-is.The lot previously had hydro service (currently disconnected), which may simplify reconnection for a future build. Located a short drive from Haliburton's downtown core and Haliburton Highlands Health Services, with easy access to Barnum Creek Nature Reserve trails, golf, and a driving range nearby.A solid option for builders, investors, or anyone looking for land near lake access in the Haliburton Highlands (id:56221)
RE/MAX Professionals North
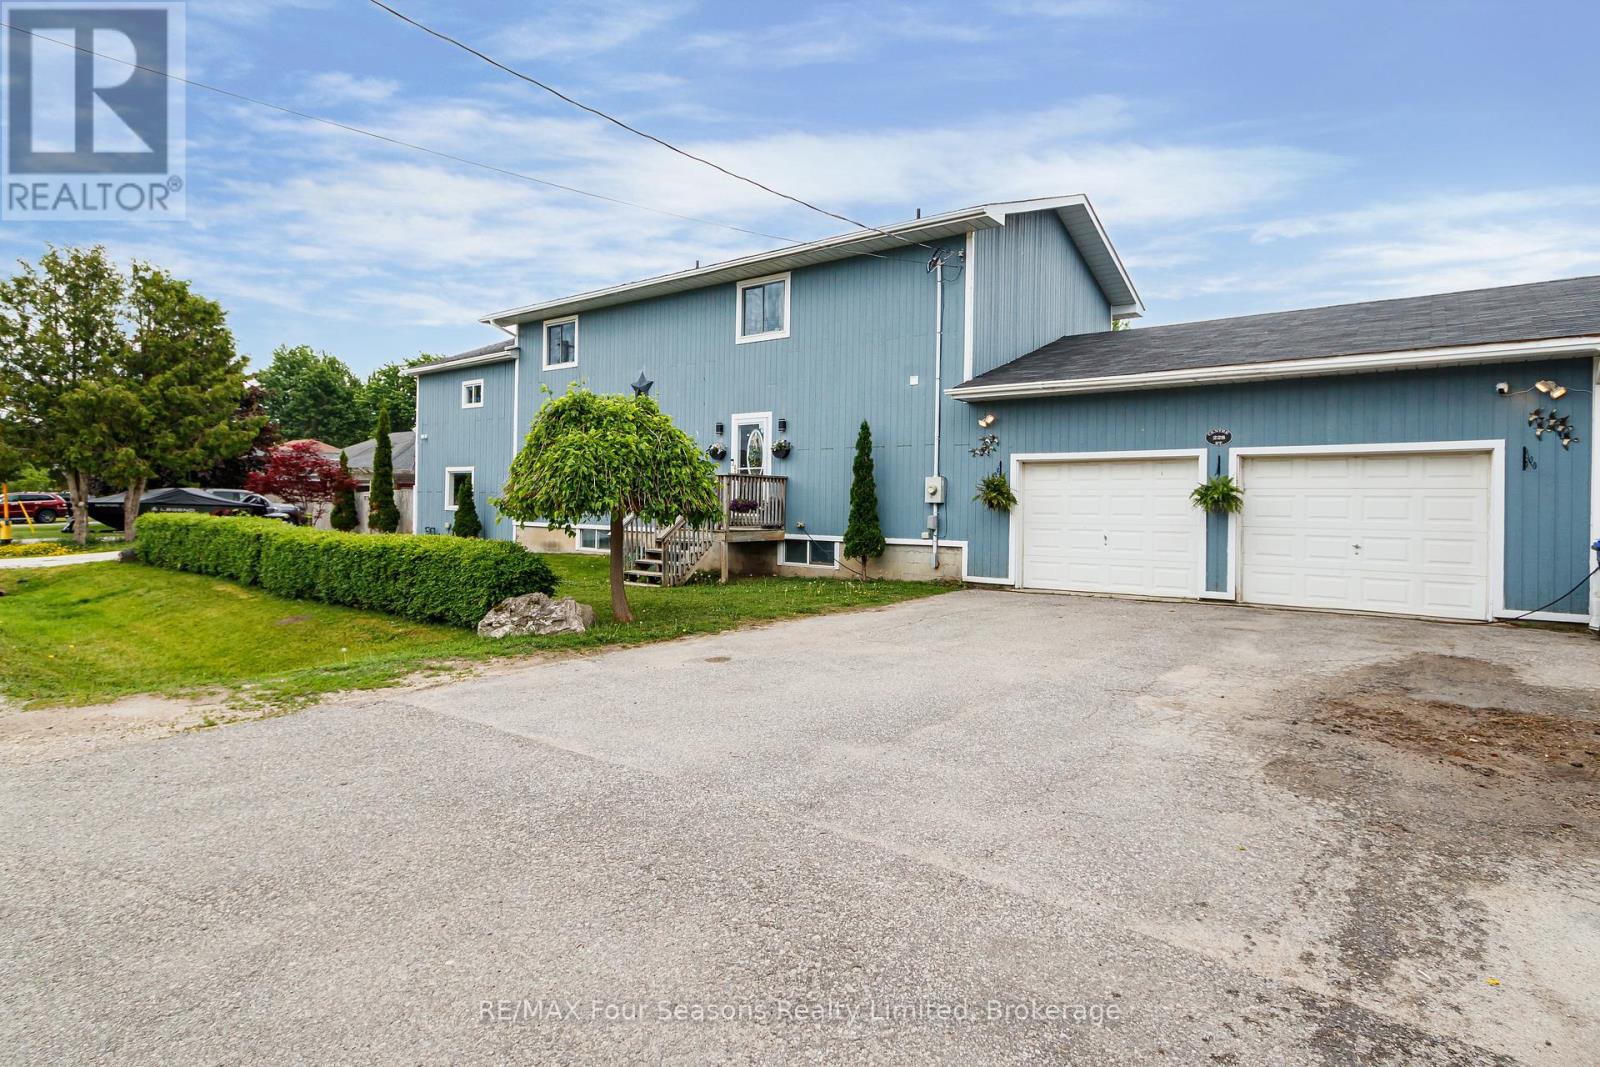
228 Centre Street
Clearview (Stayner), Ontario
Large 5-bedroom, 4-bathroom home in Stayner offering approximately 4,000 sq ft of finished living space. With multiple living areas and a flexible layout, this property is ideal for large families, multi-generational living, or in-law accommodations. The large kitchen features black stainless steel appliances and plenty of workspace for cooking and gathering. Enjoy a large backyard perfect for entertaining, an attached 2-car garage, and plenty of room for everyone. Move-in ready with space, style, and versatility rarely found in today's market. (id:56221)
RE/MAX Four Seasons Realty Limited
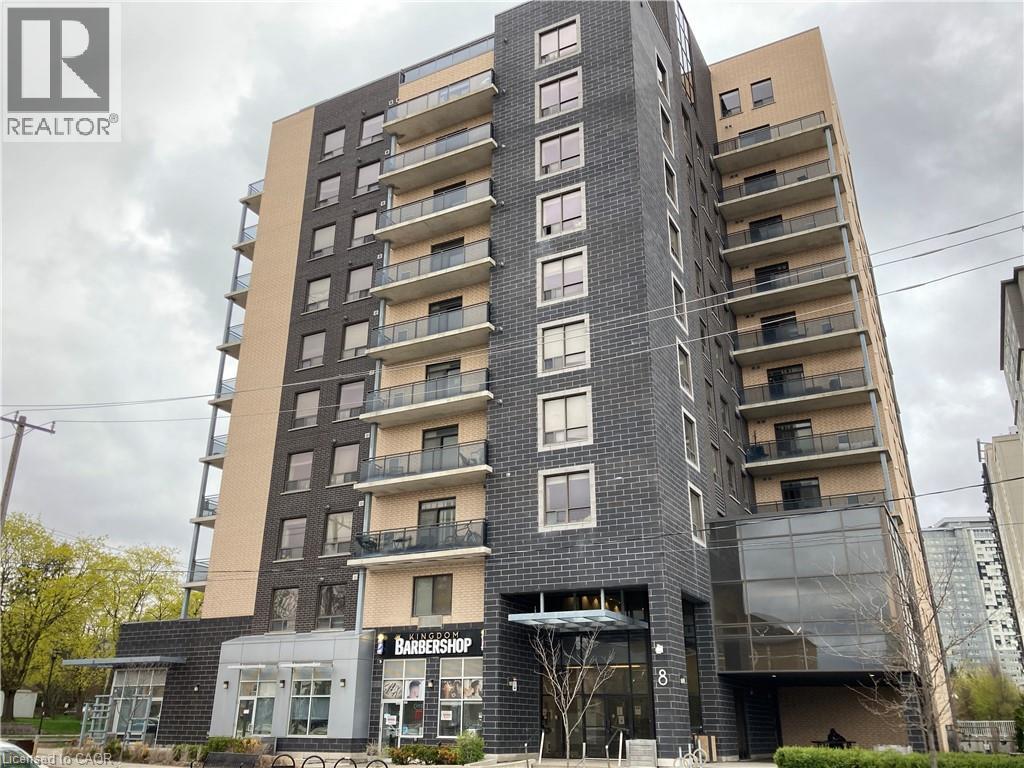
8 Hickory Street W Unit# 204
Waterloo, Ontario
Prime Location! Spacious (1399SF) and stunning 3-bedroom, 2 full bathroom unit featuring 9-foot ceilings, in-suite laundry, and an abundance of natural light throughout. The primary bedroom offers a walk-in closet and a private 3-piece ensuite. Modern finishes include stainless steel appliances, laminate flooring, and granite countertops. Ideally located just one block from University Ave & King Street—only a 4-minute walk to Wilfrid Laurier University and steps to restaurants, shopping, and everyday amenities. A rare opportunity to lease such a spacious and well-maintained unit in this highly sought-after area! This complex also features an incredible 600 sq ft terrace and includes one parking spot. The wide foyer stairway provides direct and convenient access to the unit, helping avoid elevator wait times. Exercise and meeting rooms are located on the same floor, just a short walk away. (id:56221)
Royal LePage Peaceland Realty
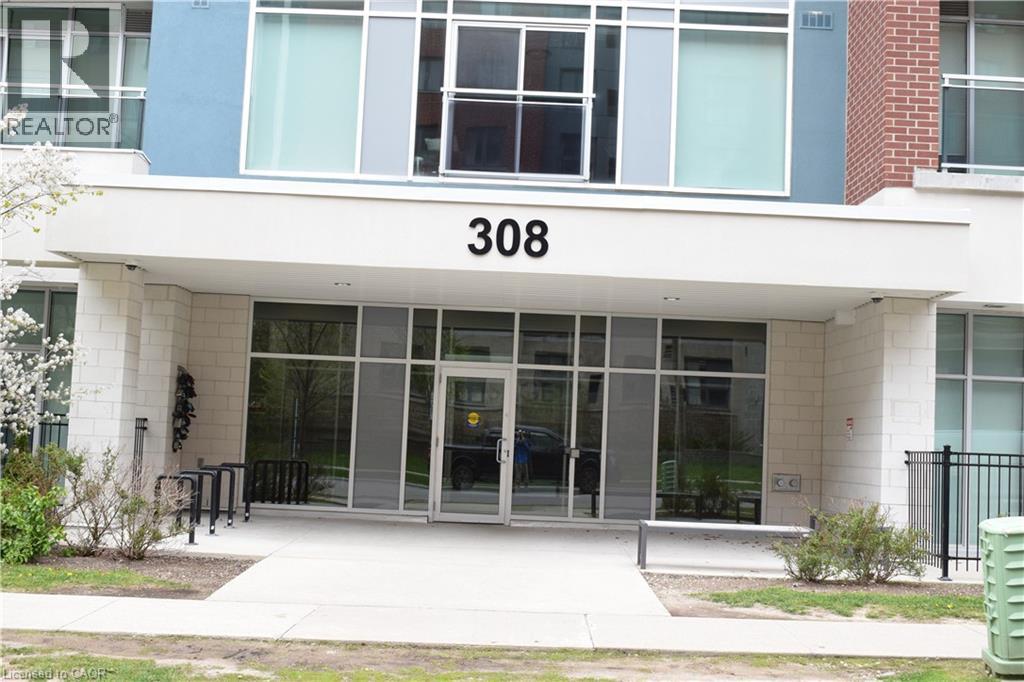
308 Lester Street Unit# 604
Waterloo, Ontario
Beautiful Platinum II condo unit — the perfect size for both relaxing and studying! Featuring upscale finishes, including easy-care granite countertops and laminate flooring throughout. Functional layout with a spacious bedroom and bathroom, plus an ensuite laundry with newly replaced washer and dryer. Bright living area walks out to an open balcony. Building amenities include fiber-optic internet, an on-site fitness facility, a social lounge, and a rooftop terrace. Maintenance fees cover everything except water and hydro. Conveniently located just minutes to the University of Waterloo, Wilfrid Laurier University, public transit, parks, shopping, and many other amenities. Existing furniture and window coverings are included. Move-in ready condition! (id:56221)
Royal LePage Peaceland Realty
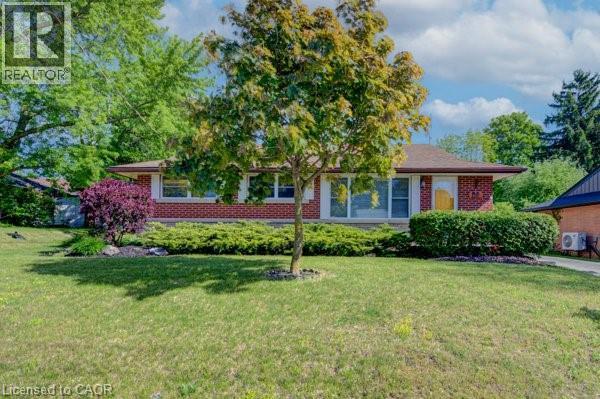
251 Union Street E
Waterloo, Ontario
Welcome to this charming all-brick detached bungalow offering comfortable family living in a highly sought-after neighborhood. Featuring 3 spacious bedrooms 2 Bath, this well-maintained home is perfect for families, downsizers, or investors alike. Enjoy a bright and functional layout with numerous upgrades throughout, providing both style and peace of mind. Situated in a friendly neighborhood , this home is conveniently located close to schools, shopping, public transit, and scenic walking trails, making everyday living easy and enjoyable. The oversized driveway offers parking for up to 6 vehicles in addition to a 2-car detached garage, providing exceptional convenience for families and guests. Updates include Flooring (2022) Heat Pump (2023) Furnace (2024) and many more updates You won't want to miss this one call today. (id:56221)
RE/MAX Solid Gold Realty (Ii) Ltd.
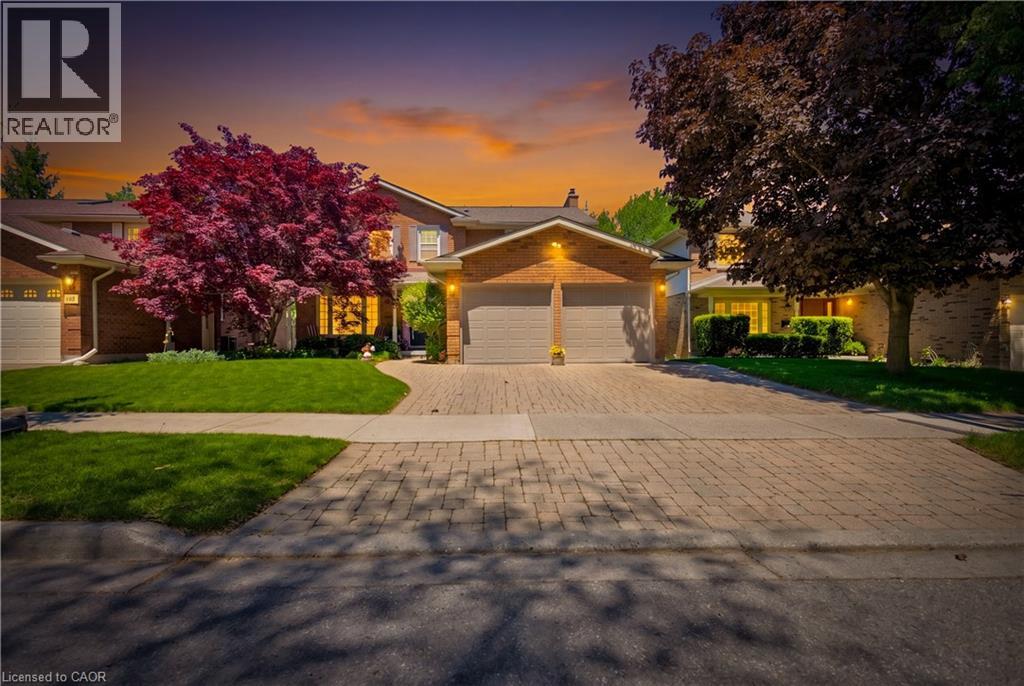
64 Woodview Crescent
Kitchener, Ontario
Welcome to this stunning 4-bedroom, 4-bathroom home situated on a mature, treed lot in an exclusive South Kitchener crescent. Featuring two independent living spaces, this property is ideal for multi-generational families, in-laws, or families with older children. The main home offers 3 spacious bedrooms, including a primary suite with a walk-in closet and luxurious 5-piece ensuite, while the lower level features its own bedroom, full kitchen, bathroom, and separate living area. The renovated kitchen boasts granite countertops, floor-to-ceiling cabinetry, and stainless steel appliances. A bright family room with gas fireplace overlooks the elevated deck, perfect for entertaining. Formal living and dining rooms provide additional space for gatherings. Dual walkouts from both levels lead to a beautifully landscaped backyard, complemented by manicured gardens and an attractive interlock double driveway. Conveniently located just minutes from Highway 401, parks, trails, shopping, and amenities. A rare opportunity to own a versatile family home in one of South Kitchener's most desirable neighbourhoods! (id:56221)
Royal LePage Peaceland Realty
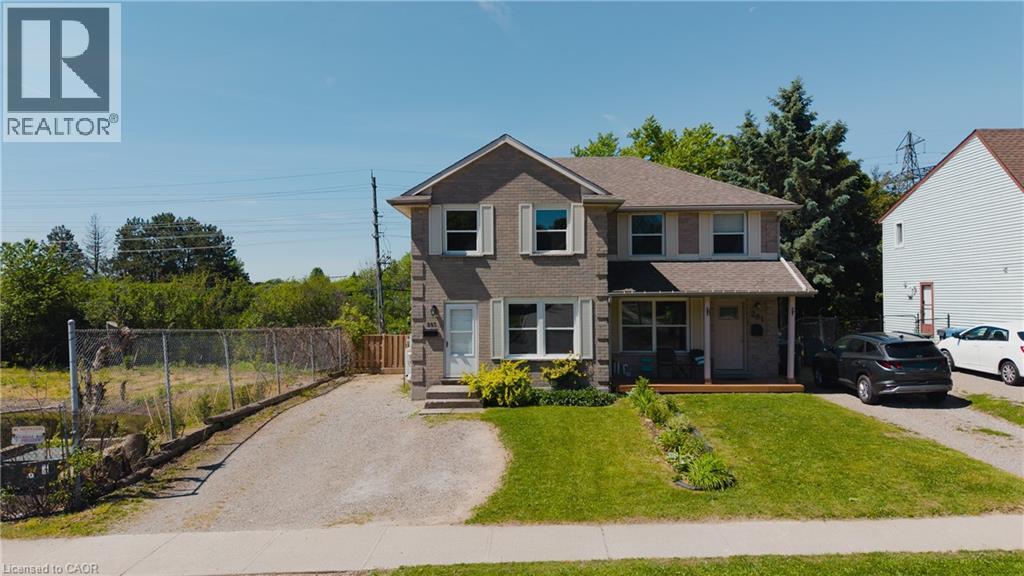
283 Cole Road
Guelph, Ontario
Welcome to 283 Cole Road, a beautifully updated semi-detached home offering exceptional space, privacy, and a highly convenient Guelph location. Featuring 3 bedrooms on the upper level plus 2 additional bedrooms in the finished basement, along with 2 full bathrooms, this versatile home is ideal for growing families, multi-generational living, or those needing extra space for guests or a home office.The heart of the home is the stunning brand-new kitchen, completely renovated in 2025 with new cabinetry and countertops, complemented by new flooring installed throughout in 2022. Additional recent upgrades include a stylish shower renovation completed in 2023 and an energy-efficient heat pump installed in 2025, providing year-round heating and cooling.Step outside to a fully fenced backyard designed for entertaining and family gatherings. The expansive multi-tiered deck with a privacy screen overlooks a mature, tree-lined setting that creates a peaceful cottage-like atmosphere. Adding to the sense of privacy, the property borders a city-maintained water retention pond with no future development planned. Recently enhanced with fresh mulch and newly planted saplings, this natural space is set to become an even more beautiful backdrop in the years ahead.Situated on a generous lot, the home enjoys a central location with quick access to Highway 6, downtown Guelph, the city's vibrant south end, schools, parks, shopping, and everyday amenities. Offering vacant possession with no rental items to assume, this move-in-ready home combines thoughtful updates, outstanding outdoor living, and an unbeatable location. (id:56221)
Exp Realty
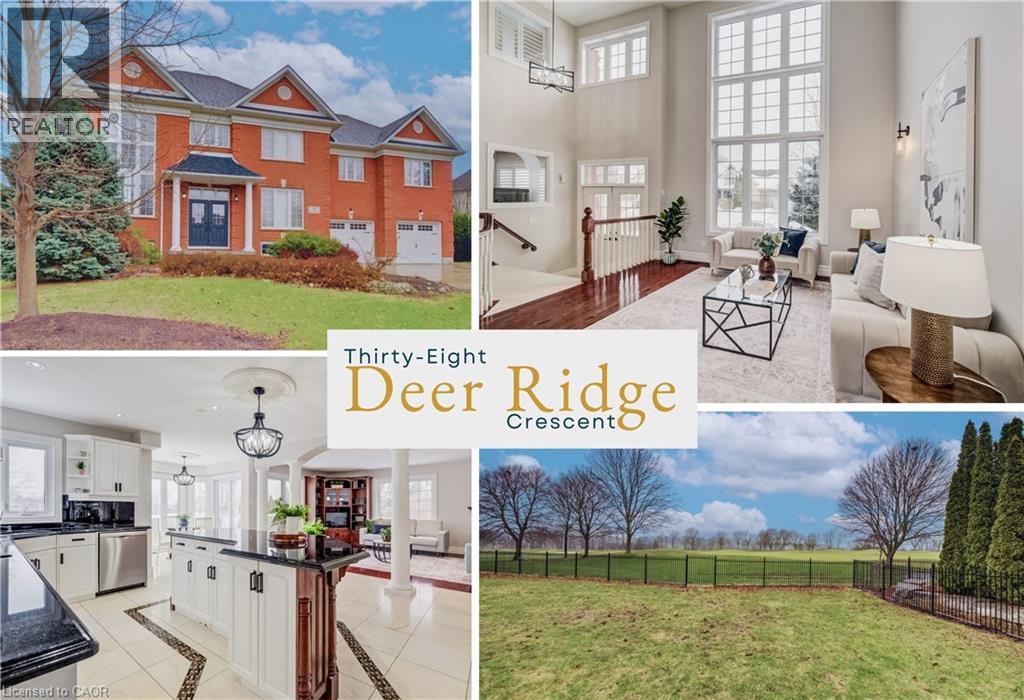
38 Deer Ridge Crescent
Kitchener, Ontario
In Deer Ridge Estates, location is everything; but when your backyard opens directly onto the award-winning Deer Ridge Golf Course, it becomes something extraordinary. Set on a quiet crescent, this executive all-brick residence with over 4700 sq ft of living space, offers uninterrupted green space views and the rare luxury of true walkability to the clubhouse and first tee. Morning coffee with mist rising over the fairway. Evenings framed by open skies and rolling greens. No rear neighbours, just a peaceful, ever-changing landscape. Inside, the scale of the home mirrors its setting. A dramatic 2-storey living room with towering windows floods the space with natural light. Rich hardwood floors, elegant columns, and refined architectural details create a sense of sophistication without sacrificing warmth. The kitchen is designed for gathering. The oversized island anchors the room - ideal for casual mornings before a round or entertaining after a day on the course. The sun-filled breakfast area overlooks the greens, seamlessly blending indoor comfort with outdoor beauty. Upstairs, 5 bedrooms, a full bath, and a convenient laundry room are ideal for a growing family, dedicated home offices, or guests who can stay comfortably. The primary suite stands out with a huge walk-in closet and attached nursery/sitting room, a thoughtful layout that adapts beautifully to a secluded reading room or the dream of expanded closet space). Downstairs, the fully finished walk-out basement adds an entirely separate layer of living with a large rec area, 3 more bedrooms, a full bath, and generous storage. With its own outdoor access, it’s perfectly suited for multi-generational living, extended family, or the potential to create an independent in-law-style setup. Set among estate homes and mature landscaping, this quiet crescent offers privacy without isolation — close to amenities, yet worlds away from the ordinary. This is a rare opportunity to secure golf course living in Deer Ridge. (id:56221)
Keller Williams Innovation Realty
2391 Limberlost Road
Lake Of Bays (Finlayson), Ontario
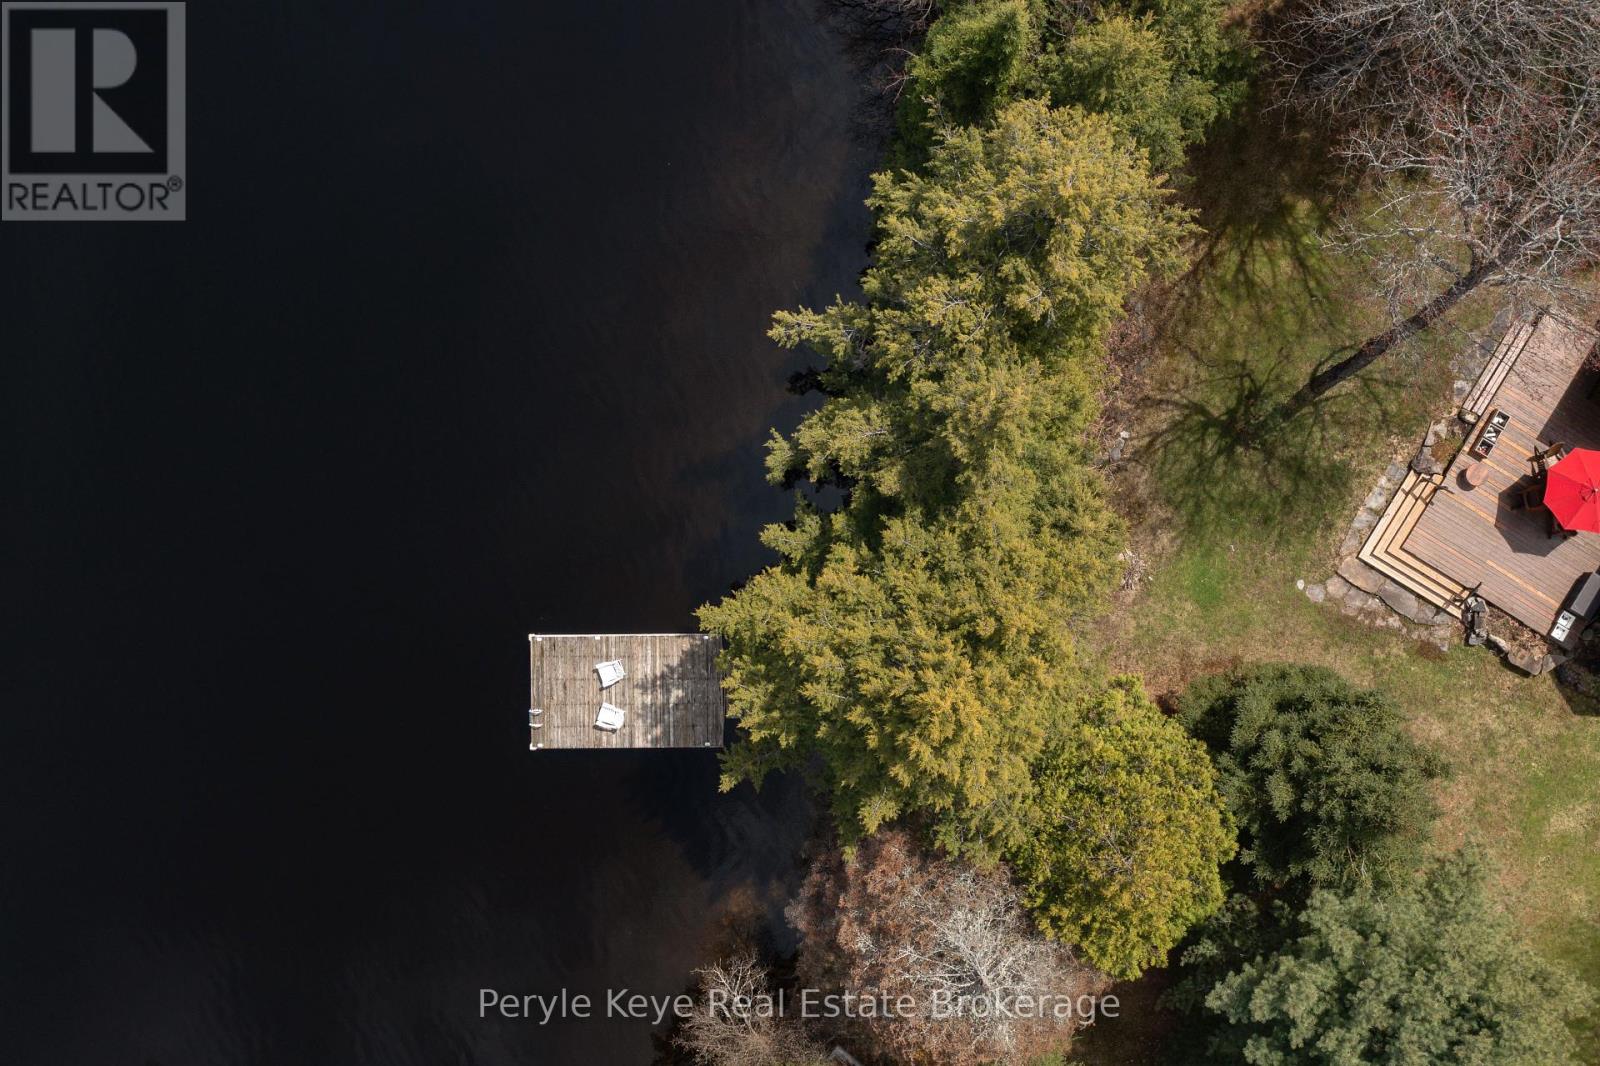
First time offered in over 30 years on desirable Dotty Lake! This is where memories are quietly layered, year after year. Nestled on approx 1.6 acres with a sweeping shoreline, the park like setting embraces the lake, creating a natural stretch of waterfront that feels entirely your own. A shallow, sandy entry invites long summer afternoons at the water's edge where little ones build sand castles, while deeper water off the dock is where cannon balls and laughter carry across the lake. A game of bocce is on the lawn, wet towels hang over the deck railing, flip flops pile up by the door. You've lost all track of time...and that's the point. This 4 season address invites you back in time to what cottaging used to feel like. Inside, it carries that same easy rhythm. A stone fireplace anchors the living room, while large windows keep the lake in purview. The Muskoka Room quickly becomes the heart of your days. With four bedrooms and a den, there's flexibility for you, your family and friends. The second level offers an independent space where extended family or guests can settle in comfortably on their own. A detached garage and workshop sit just beyond, ready to store your boat, lakeside gear and winter toys. Set on a year-round municipal road, access remains simple no matter the season. Dotty Lake is known for its calm, Algonquin-like setting - where nature feels untouched and the pace stays unhurried. Nearby, Limberlost Forest and Wildlife Reserve offers endless hiking, while snowmobile trails connect you to winter's magical season right from your doorstep. And when you're ready for an ice cream treat, new Muskoka Bear Wear cozies or a dinner reservation, you're just 25 min to Downtown Huntsville. Places like this tend to stay in the same hands for decades. And this one has. Held and cared for over three decades, it's ready for its next chapter. (id:56221)
Peryle Keye Real Estate Brokerage
7 Willow Avenue
Long Point, Ontario
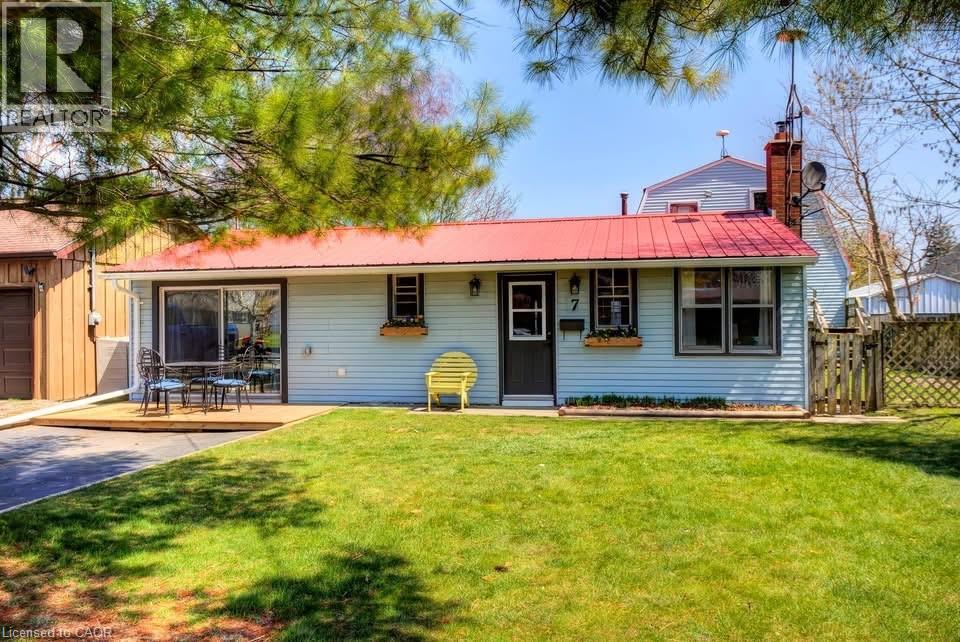
Escape to the relaxed pace of Long Point with this charming 4-bedroom channel-front cottage, perfectly positioned for making lasting family memories. Whether you’re boating, fishing, swimming, or simply enjoying the peaceful waterfront atmosphere, this property offers the ideal cottage lifestyle. Inside, you’ll find a spacious layout designed for gathering family and friends, featuring a large eat-in kitchen, separate dining area with bar seating, a comfortable living room, and a bright sunroom that’s perfect for morning coffee or evening relaxation after a day on the bay. Convenient laundry adds to the ease of cottage living. Step outside and enjoy the partially fenced yard, ideal for entertaining, lawn games, or relaxing in the fresh lake air. An outdoor shower makes beach days effortless, while the boathouse (approximately 23’4” x 34’) with expansive upper-level storage provides plenty of room for boats, water toys, fishing gear, and all your seasonal essentials. Located just a short stroll from Long Point’s sandy beach and offering quick access to Long Point Bay, this property places you in the heart of one of Ontario’s most sought-after cottage destinations. Opportunities like this are becoming increasingly rare—don’t miss your chance to own a spacious cottage retreat where family traditions and unforgettable summers begin. (id:56221)
Peak Peninsula Realty Brokerage Inc.
2 Westmount Road
Guelph (Exhibition Park), Ontario
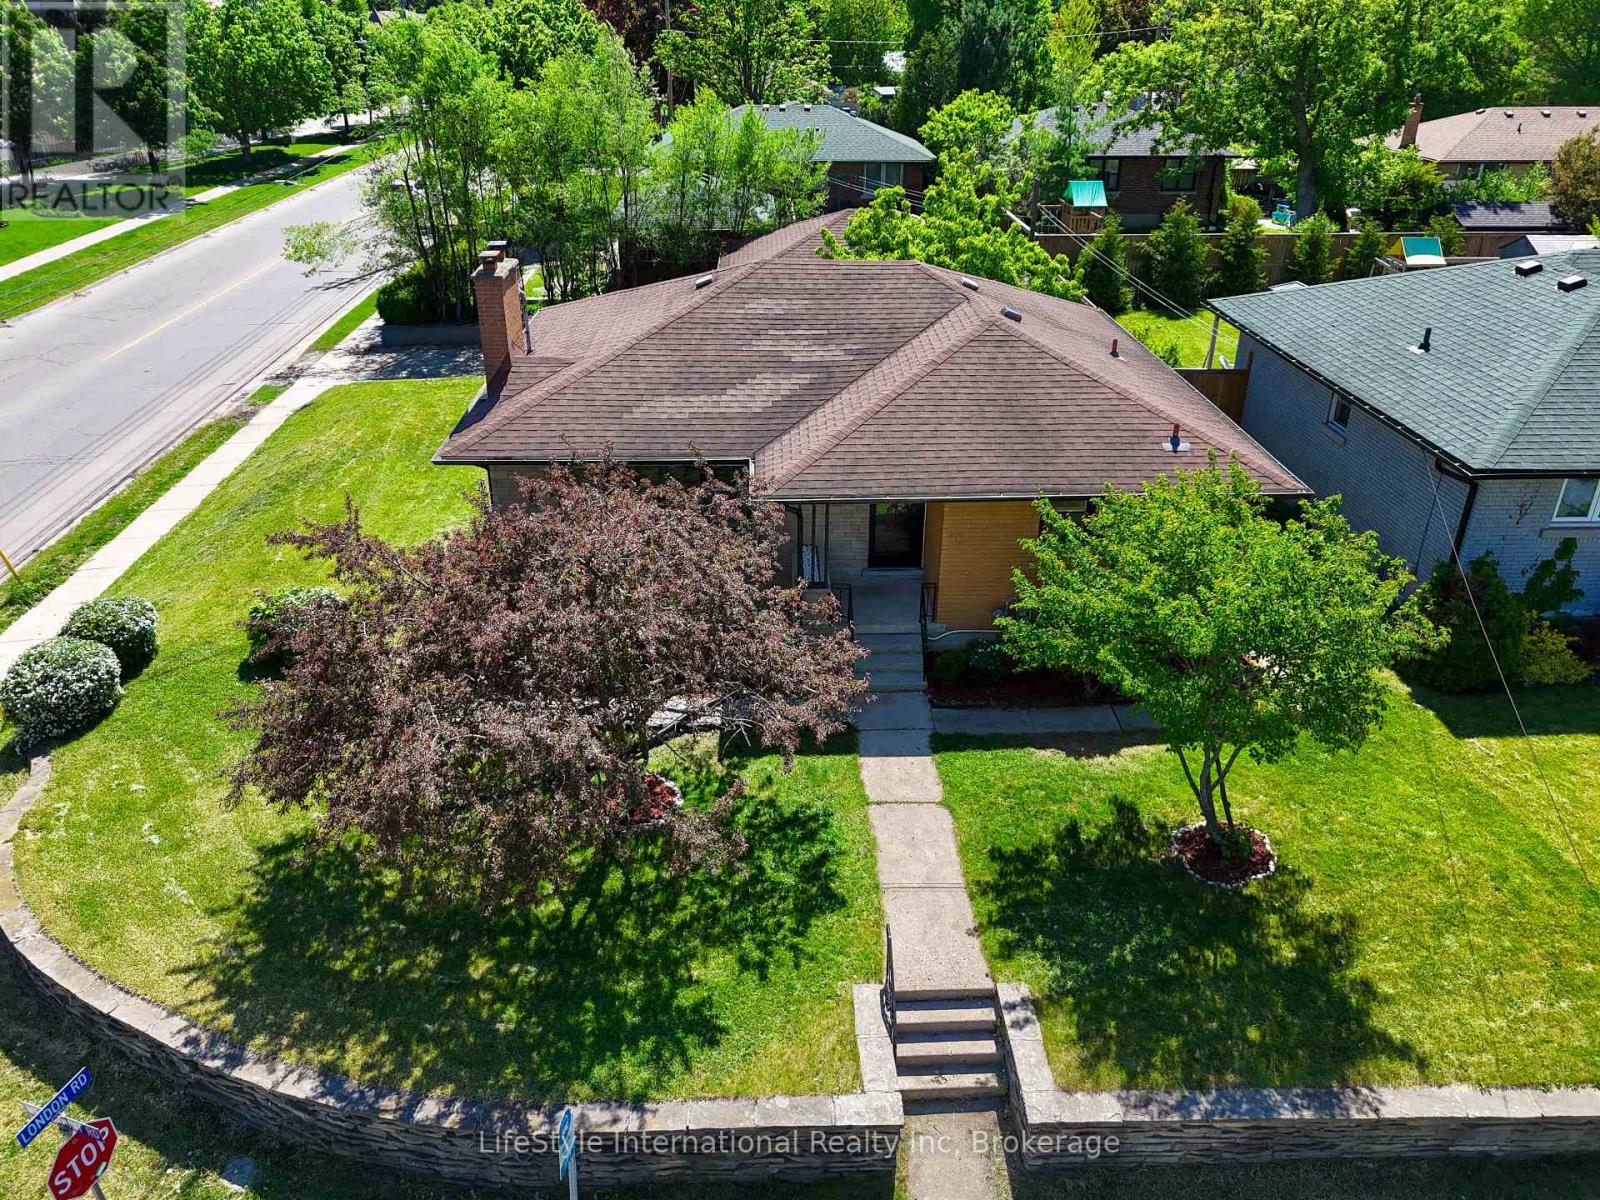
BUNGALOW l LEGAL 3-BEDROOM BASEMENT | 5% CAP RATE l DETACHED 2-CAR GARAGE | PARKING FOR 6 | CORNER LOT | STEPS TO EXHIBITION PARK | CLOSE TO DOWNTOWN GUELPH Welcome to 2 Westmount Road, Guelph-a beautifully updated multi-family home situated on a desirable corner lot just 300 meters from Exhibition Park and minutes from Downtown Guelph. Conveniently located near excellent schools, including Guelph Collegiate Vocational Institute and Our Lady of Lourdes Catholic High School, as well as St. Joseph's Health Centre, shopping, parks, and everyday amenities. The main level features 3 spacious bedrooms, a bright living room with a fireplace, and a modern kitchen. Original hardwood flooring remains underneath the vinyl flooring and is in excellent condition. A full bathroom and separate main-floor laundry complete this level. The legal lower-level offers 3 bedrooms, a separate entrance, its own kitchen, living room, full bathroom, and private laundry facilities-an excellent opportunity for rental income, mortgage assistance, or multi-generational living. Additional highlights include a 200-amp electrical panel, a detached 2-car garage that is ideal for car enthusiasts, a workshop, or potential future accessory unit opportunities (subject to municipal approvals), plus a driveway that accommodates 4 vehicles for a total of 6 parking spaces. Whether you're an investor, multi-generational family, or homeowner looking for additional income potential, this versatile property offers exceptional value in one of Guelph's most sought-after neighborhoods. This home just feels right! (id:56221)
Lifestyle International Realty Inc
20 Cardill Crescent
Waterloo, Ontario
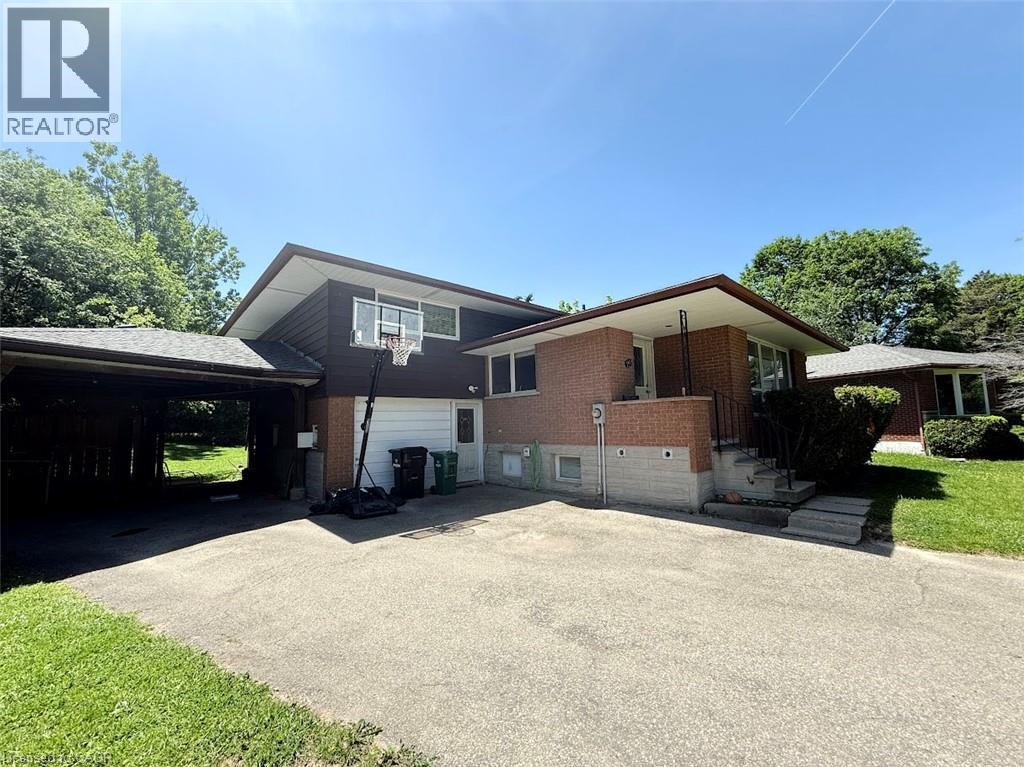
Excellent opportunity for a group of up to 7 students! This spacious and exceptionally well-maintained raised bungalow offers over 2,000 sq. ft. of living space in a prime location just minutes from the University of Waterloo and Wilfrid Laurier University. The property features 7 bedrooms across two separate, City of Waterloo-licensed units, including a 4 bedrooms upper unit and a 3 bedrooms accessory apartment with a separate entrance. Additional highlights include 8 driveway parking spaces, an extra-large private fenced backyard, and a spacious 14' x 28' deck, providing plenty of room for comfortable living and outdoor enjoyment. Current tenants will vacate at the end of August, allowing for a seamless September 1 move in. Book your showing today! (id:56221)
Kingsway Real Estate Brokerage
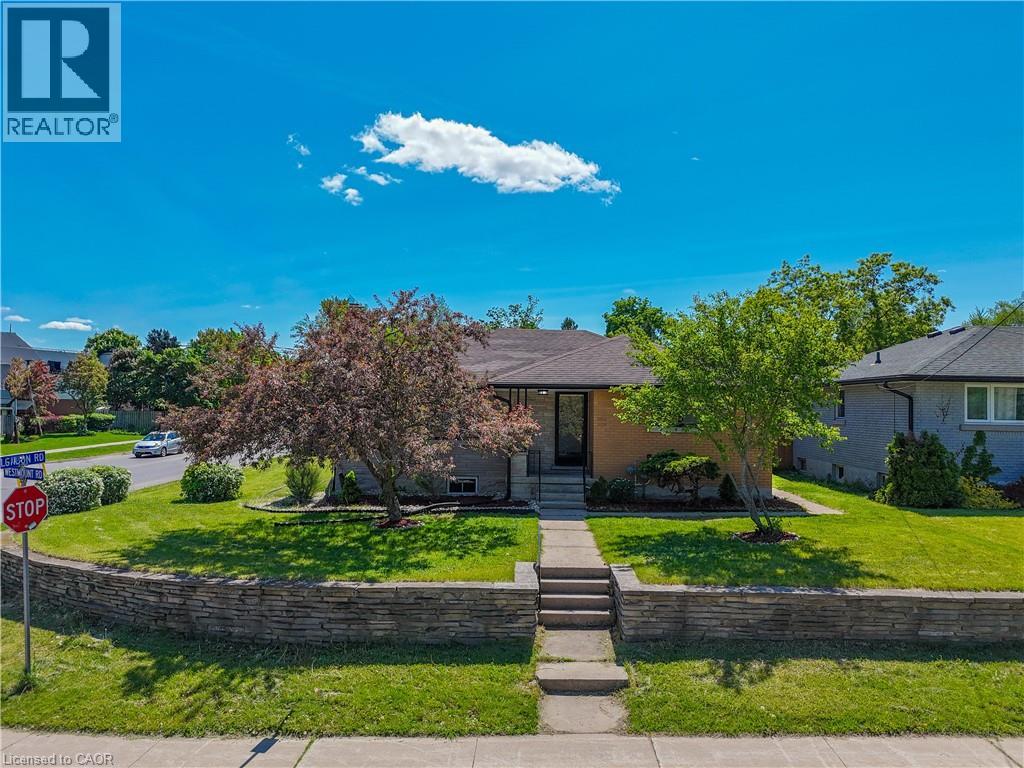
2 Westmount Road
Guelph, Ontario
BUNGALOW l LEGAL 3-BEDROOM BASEMENT | 5% CAP RATE l DETACHED 2-CAR GARAGE | PARKING FOR 6 | CORNER LOT | STEPS TO EXHIBITION PARK | CLOSE TO DOWNTOWN GUELPH Welcome to 2 Westmount Road, Guelph-a beautifully updated multi-family home situated on a desirable corner lot just 300 meters from Exhibition Park and minutes from Downtown Guelph. Conveniently located near excellent schools, including Guelph Collegiate Vocational Institute and Our Lady of Lourdes Catholic High School, as well as St. Joseph's Health Centre, shopping, parks, and everyday amenities. The main level features 3 spacious bedrooms, a bright living room with a fireplace, and a modern kitchen. Original hardwood flooring remains underneath the vinyl flooring and is in excellent condition. A full bathroom and separate main-floor laundry complete this level. The legal lower-level offers 3 bedrooms, a separate entrance, its own kitchen, living room, full bathroom, and private laundry facilities-an excellent opportunity for rental income, mortgage assistance, or multi-generational living. Additional highlights include a 200-amp electrical panel, a detached 2-car garage that is ideal for car enthusiasts, a workshop, or potential future accessory unit opportunities (subject to municipal approvals), plus a driveway that accommodates 4 vehicles for a total of 6 parking spaces. Whether you're an investor, multi-generational family, or homeowner looking for additional income potential, this versatile property offers exceptional value in one of Guelph's most sought-after neighborhoods. This home just feels right! (id:56221)
Lifestyle International Realty Inc.
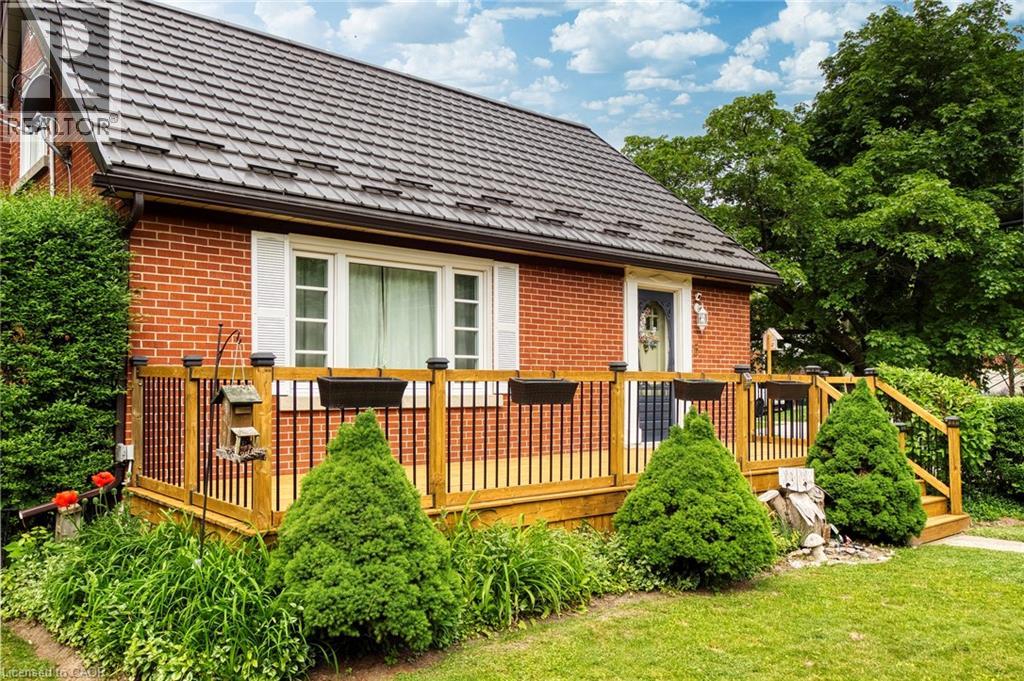
5 Brentwood Avenue
Kitchener, Ontario
Welcome home to a house with all of the right upgrades and a yard that is peaceful, private, and blossoming! There is so much to love at 5 Brentwood Avenue, from inside to out! Located in the Eastwood neighbourhood not far from Stanley Park Conservation Area, the Kitchener Aud, highway 7/8 access, GO Bus stop(Montgomery), Rockway Botanical Gardens, and Rockway Golf Course, you can enjoy great amenities nearby, and a setting that provides mature trees, beautiful gardens, and historic homes. Find great investments already made into the home including a metal roof, new windows(2023), new Carrier furnace and heat pump(2023), vinyl plank basement flooring(2026), and the beautifully-remodelled kitchen and bathroom(2021). Enjoy a fully upgraded kitchen with stainless-steel appliance package, custom coffee bar, additional pantry storage, Lazy Susan, sliding shelves behind cabinet doors, potlighting, double-wide sink, open shelving, and space for eat-in dining. Find charming details from the original builders in 1952 including arched doorways, detailed crown mouldings, hardwood oak flooring, and wooden hand-crafted garage door. Delivering on 3 spacious bedrooms upstairs, this home has room for the growing family, working professional, or upsizer/downsizer, with space for guests, working from home, or setting up roots. The finished basement recreation room delivers space for fitness, second family room, or your favourite hobbies. Ample storage can be found here with basement storage areas, spacious 1-car garage, and oversized garden shed. In the backyard, relax in your backyard oasis with covered deck and gazebo, privacy hedge, vegetable gardens, bird houses, variety of flowers, and lots of shade. You will feel like you have escaped the pace of the city! With such a beautiful backyard, long list of upgrades and improvements to the home, desirable location, and impressive streetscape, 5 Brentwood is a home that you won't want to miss. Come to see it today and make it yours! (id:56221)
Royal LePage Wolle Realty

530 - 22 Dawson Drive
Collingwood, Ontario
Discover the perfect blend of comfort, privacy, and convenience in this beautifully maintained 3-bedroom, 2-bathroom home nestled in the sought-after Cranberry community. Surrounded by mature greenery and peaceful natural surroundings, this inviting property offers an exceptional lifestyle just minutes from downtown Collingwood and Blue Mountain. Designed for modern living, the main floor features a bright, open-concept layout combining the kitchen, dining, and living areas. The updated kitchen showcases generous prep space, stylish cupboards and stainless steel appliances. Your walk out to a private patio is perfect for outdoor dining, entertaining, or simply unwinding in a tranquil, tree-lined setting with no direct rear neighbours. Upstairs, the spacious primary suite serves as a relaxing retreat, complete with an oversized layout, a walk in closet, a 4-piece ensuite and a walk out to your private deck. Two additional bedrooms are thoughtfully positioned and share a well-appointed 3 piece bathroom, providing ample space for family and guests. Enjoy direct access to Cranberry's extensive trail network for walking, hiking, and cycling, while being only moments from golf, skiing, Georgian Bay, shops, restaurants, and all the amenities of Collingwood and Blue Mountain. Whether you're searching for a full-time residence, weekend escape, or year-round recreational getaway, this exceptional property offers the best of Ontario's premier four-season destination. Experience the peace, privacy, and lifestyle that make Cranberry one of Collingwood's most desirable communities. (id:56221)
Century 21 Millennium Inc.
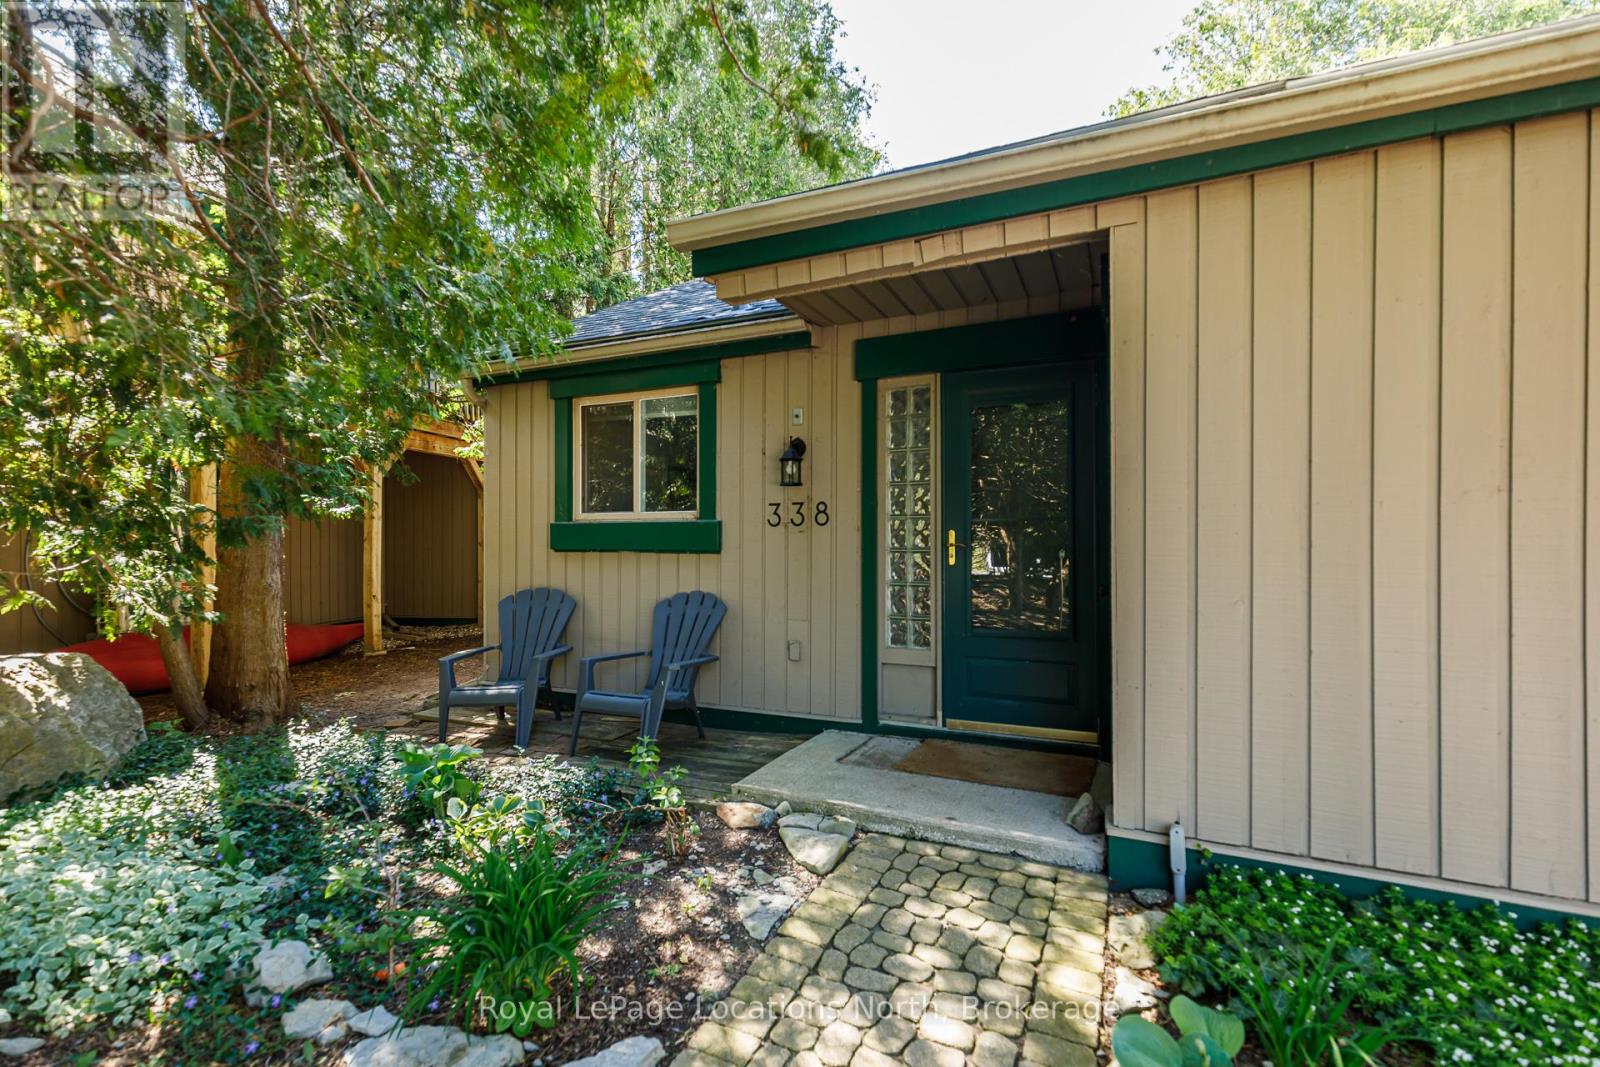
5 Dawson Drive
Collingwood, Ontario
BUNGALOW in Living Stone (aka Cranberry Village). 2 bedrooms, 2 full baths, cathedral ceiling in the great room and a cozy woodburning fireplace for that apres ski atmosphere, kitchen & ensuite bath have quartz counters, flooring is tile and laminate with carpet in the bedrooms. This location offers a feeling of privacy in the back yard and a large enclosed deck for summer enjoyment. One exclusive parking spot + a guest spot are right at your front door. Doors and windows are homeowner responsibility, deck is condo corp responsibility. No assessments planned nor contemplated, corp year end is Jan. 31st. There is a crawl space of approx 4-5', access via main bedroom closet floor, could be used for ducting to modernize the heat/cool systems. (id:56221)
Royal LePage Locations North
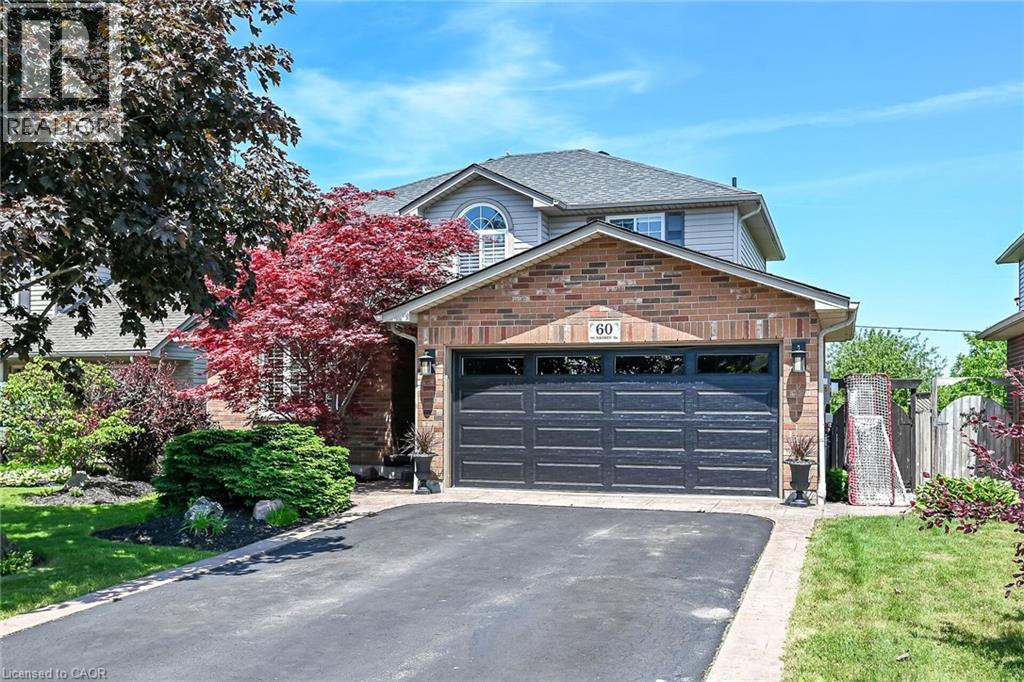
60 Dunrobin Drive
Caledonia, Ontario
Welcome to 60 Dunrobin Dr. Nestled in one of the most sought-after neighbourhoods in Caledonia, this beautifully maintained two-story home offers the perfect blend of comfort, functionality, and outdoor enjoyment. Built in 2003, this spacious residence features 1,984sf of above-grade living space, 3 bedrooms (upper level), 4 bathrooms (2 upper level, 1 main level, 1 basement), making it ideal for the growing families and those who love to entertain. The spacious main floor laundry room allows easy access to the garage. The finished walk-out basement provides valuable additional living space, including two versatile rooms that can easily serve as home offices, playrooms, hobby room, or guest accommodations to suit your family's needs. Step outside to your private backyard oasis, highlighted by a stunning in-ground pool perfect for summer gatherings, relaxing weekends and creating lasting memories with family and friends. Some recent updates include a new roof in 2017, furnace replacement in 2017 & AC replacement 2017 offering added peace of mind and efficiency, garage door 2025, pool liner 2024, salt cell for pool 2026, recently painted living areas. Located just minutes from the beautiful Grand River and offering a convenient commute to Hamilton, this home combines small-town charm with easy access to city amenities. (id:56221)
RE/MAX Escarpment Realty Inc.
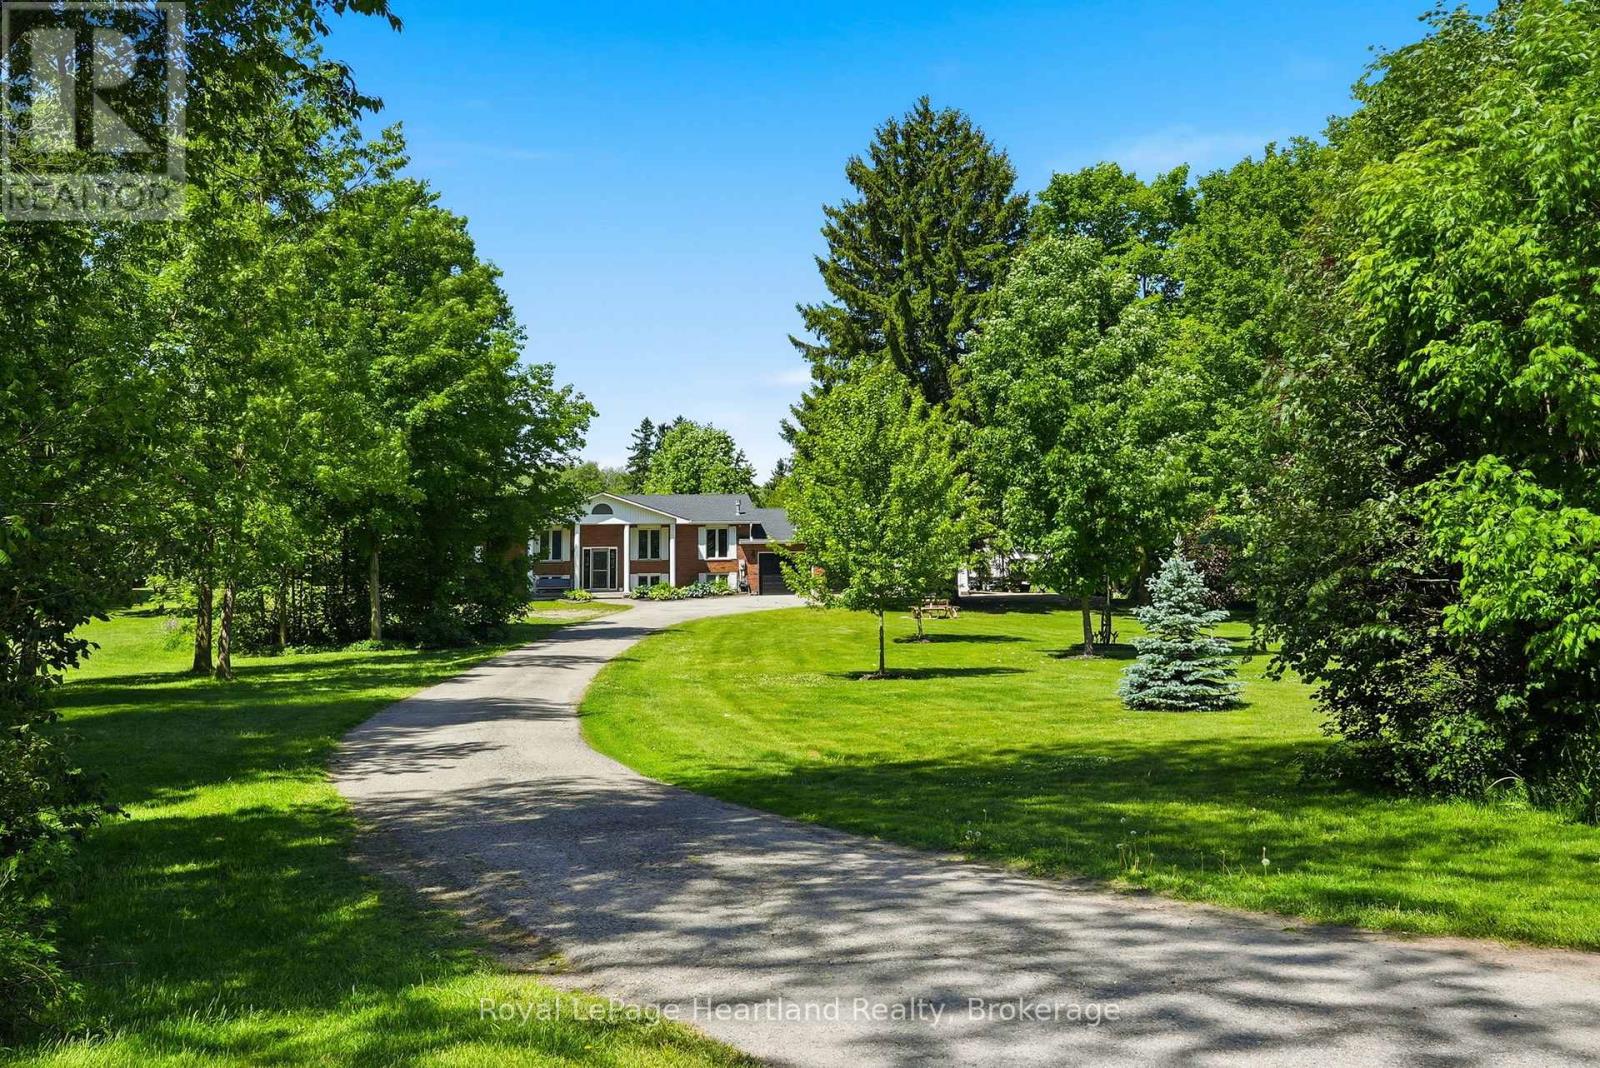
1041 Howick Street
Howick, Ontario
1041 Howick St is the one you've been dreaming about. With 4.46 Private & Secluded Acres, surrounded by mature and well maintained trees you can officially enjoy your own private oasis. The home features 5 bedrooms, 3 full bathrooms, a flowing design that allows for everyone to enjoy their own space, whether they are cooking in the kitchen featuring ample cabinetry and countertop space, gathering with friends overlooking the backyard, watching the game in the finished rec room or simply relaxing on the back concrete patio, you can enjoy it all here. An attached 3 car garage, stunning curb appeal and exterior and ample parking are just a few of the added benefits of this story-book setting. Call Your REALTOR Today To View Your New Howick Home. (id:56221)
Royal LePage Heartland Realty
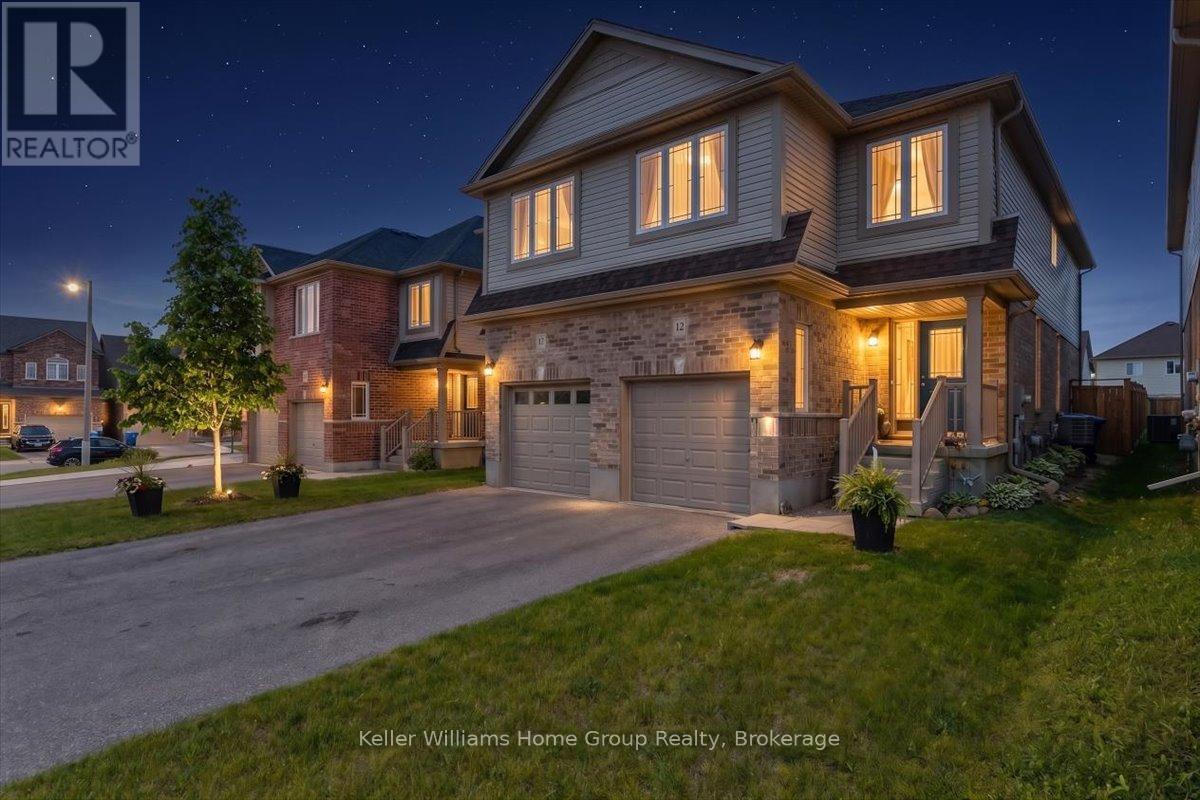
12 Ambrous Crescent
Guelph (Kortright East), Ontario
Beautifully designed 1658 Sq ft. modern 8 year old home. Built by the award winning developer Fusion Homes. This home is full of light, The master bedroom features an ensuite with a walk in shower and large walk in closet! Additionally, there are two more spacious bedrooms both with walk in closets. 2.1 Baths and upstairs laundry. Parking for 3 cars plus a fully fenced yard and deck. 5 min from shopping, groceries, movies theatre, fine dining, Starbucks and The University of Guelph. 45 min to Pearson Airport. Come and discover one of Guelphs most popular neighbourhoods in a home that feels new! (id:56221)
Keller Williams Home Group Realty
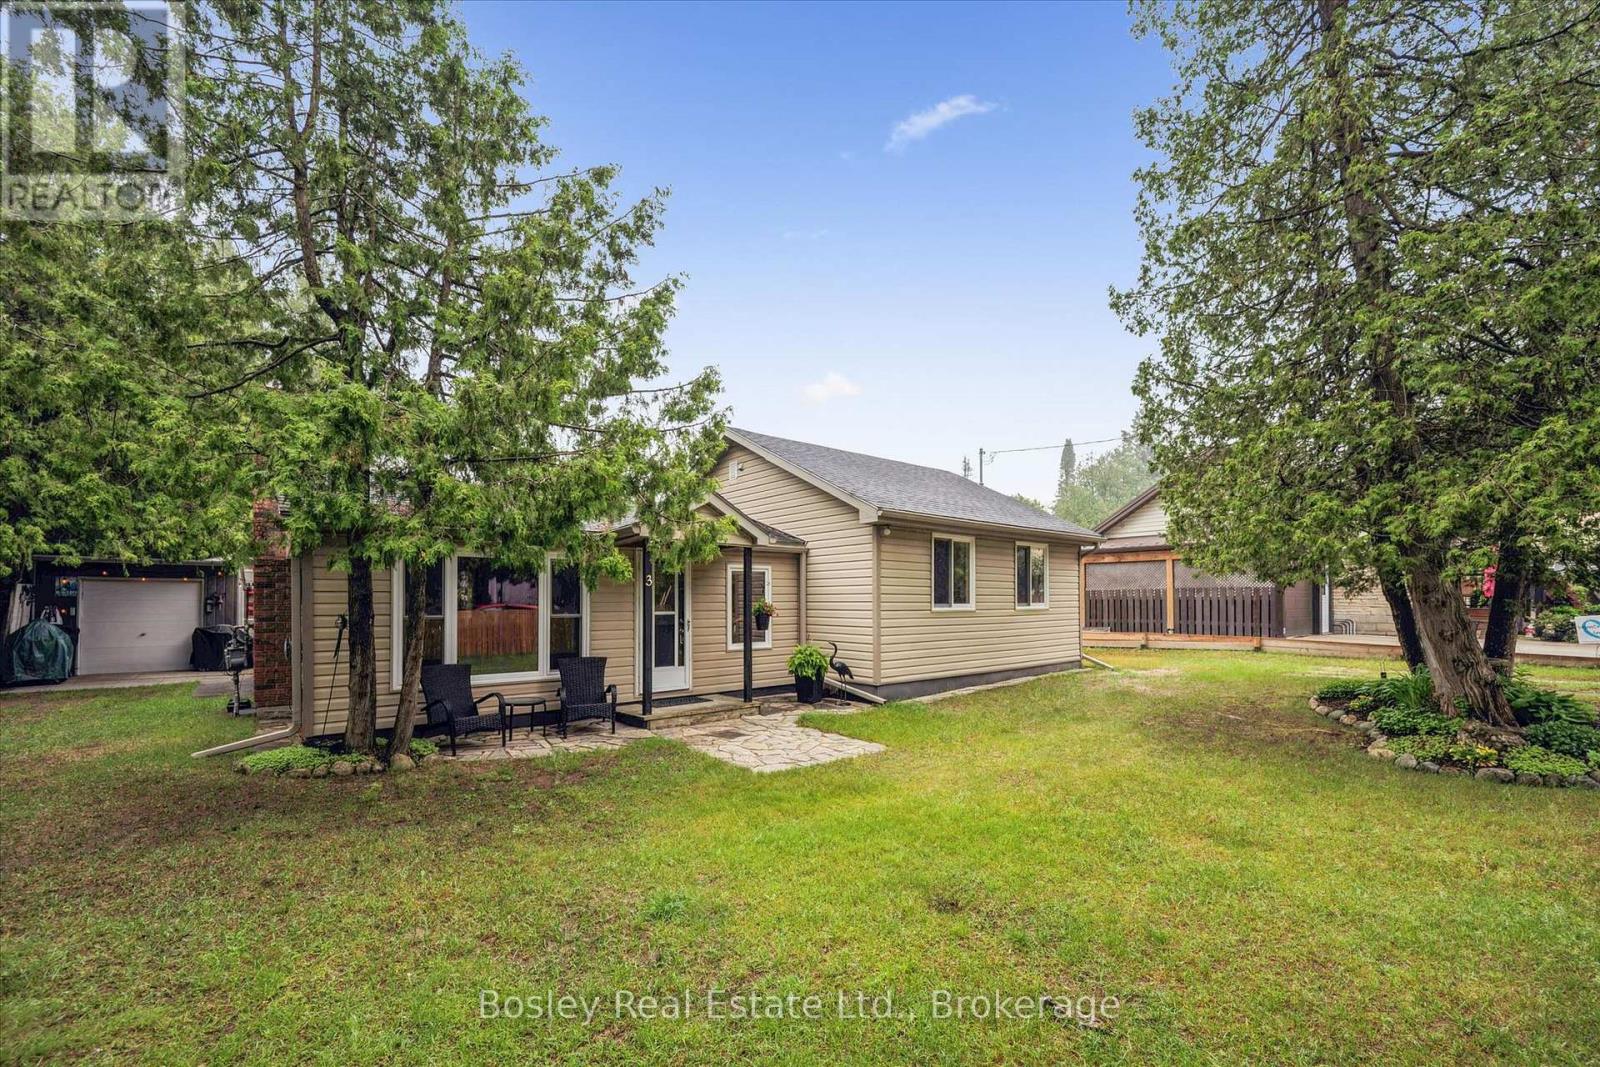
3 Hamilton Place
South Bruce Peninsula, Ontario
Welcome to your perfect Sauble Beach getaway! Nestled on a quiet street, this charming 3-bedroom, 1-bathroom bungalow offers the ideal blend of relaxation, privacy, and future potential. Situated on an impressive double lot, this property provides ample outdoor space for entertaining, family gatherings, or simply enjoying the peaceful surroundings. With additional access from Sarnia Avenue, the possibilities are endless-build the dream garage you've always wanted, create a workshop, store your recreational toys, or expand the existing cottage into an even larger retreat.Inside, you'll find a cozy and inviting living space that captures the laid-back charm of Sauble Beach living. The three comfortable bedrooms offer plenty of room for family and guests, while the functional layout makes this property equally suited as a year-round residence, seasonal cottage, or investment opportunity.Just minutes from the sandy shores of Sauble Beach, local shops, restaurants, and recreational activities, this property combines a desirable location with exceptional lot size and future development potential.Whether you're looking for a peaceful escape, a family cottage, or a property with room to grow, this unique double-lot opportunity is one you won't want to miss. (id:56221)
Trilliumwest Real Estate Brokerage
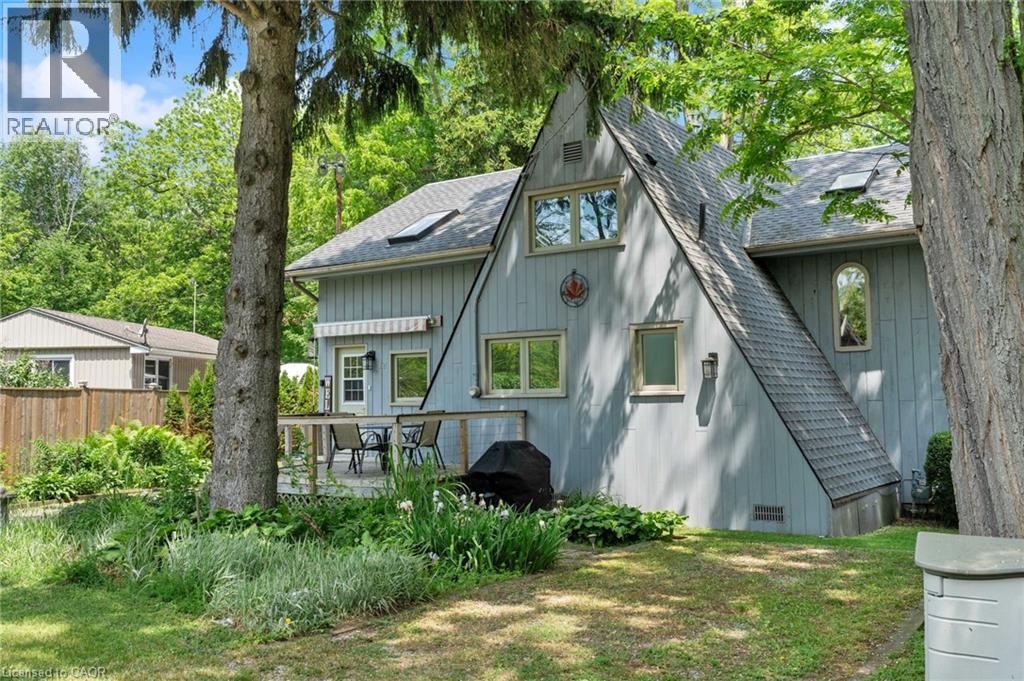
12 Maple Boulevard
Port Ryerse, Ontario
Welcome to 12 Maple Boulevard, a rare opportunity to own a character-filled home in the historic lakeside village of Port Ryerse. Situated on a large pie-shaped lot with approximately 100 feet of frontage and overlooking the breathtaking Young's Creek ravine, this beautifully maintained 1,489 sq. ft. residence offers a peaceful setting just steps from the shores of Lake Erie. Surrounded by nature and stunning views, this unique 3-bedroom home showcases timeless charm with cherry hardwood flooring, an impressive open barn-beam staircase, and a spacious primary bedroom featuring a private balcony overlooking the ravine. The spectacular natural backdrop provides a sense of privacy and serenity that is seldom found. Thoughtfully updated over the years, the home features an updated kitchen and bathrooms, new exterior decks ideal for outdoor entertaining, updated windows and doors, a high-efficiency heat pump, retaining wall improvements, roof replacement, and an upgraded water pressure system. The second level has also been refreshed with new flooring and a fresh coat of paint, creating a bright and welcoming atmosphere throughout. A standout feature of the property is the detached 275 sq. ft. insulated bunkie, offering exceptional flexibility as a guest retreat, home office, studio, or recreational space with year-round usability. Whether you're searching for a full-time residence, weekend getaway, or investment in one of Norfolk County's most picturesque communities, 12 Maple Boulevard delivers an unparalleled lifestyle where stunning ravine views, natural beauty, and lakeside living come together in perfect harmony. (id:56221)
RE/MAX Erie Shores Realty Inc. Brokerage
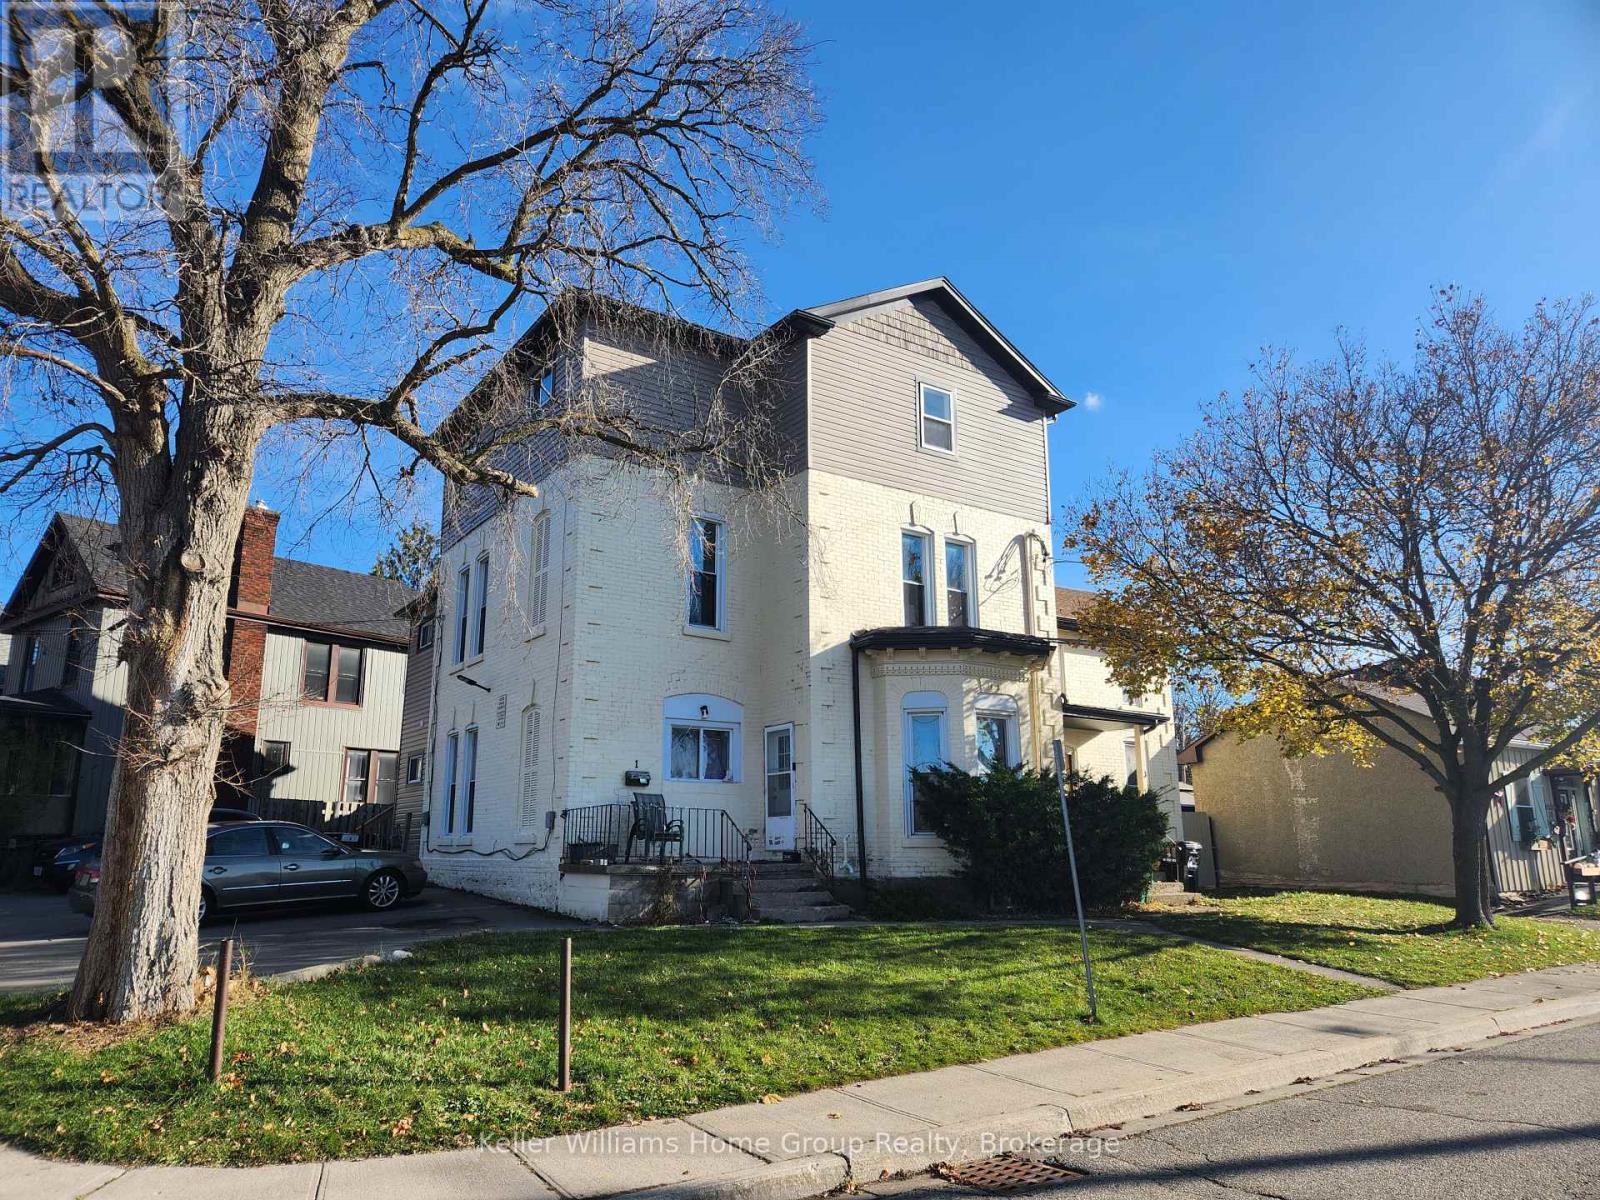
125 Wellington Street S
Cambridge, Ontario
Investor's Dream in the Heart of Cambridge - Fully Rented, Turnkey, and Cash Flowing! Welcome to 125 Wellington Street South, an exceptional investment opportunity offering both stability and upside. This well maintained, 5 plex property is fully tenanted and generating a net operating income of over $83,000 annually, with room to grow. Most units have been thoughtfully updated, making this a true turnkey asset, ideal for investors seeking immediate returns without the hassle of major renovations. The property's solid tenant base, modernized interiors, and prime central location near downtown Cambridge ensure consistent demand and minimal vacancy risk. Whether you're looking to expand your portfolio or secure a reliable income producing property, 125 Wellington South delivers the perfect blend of cash flow, appreciation potential, and hands-off ownership. Highlights: Fully rented 5 plex (3-2 Bed & 2-3 Bed), Net Operating Income: $83,000+ with growth potential, Most units updated and modernized, Turnkey investment - strong, stable tenants in place, Prime Cambridge location close to transit, amenities, and redevelopment areas, Excellent cash flow and long-term upside. Seize this opportunity to own a performing investment in one of Cambridge's most promising areas. (id:56221)
Keller Williams Home Group Realty
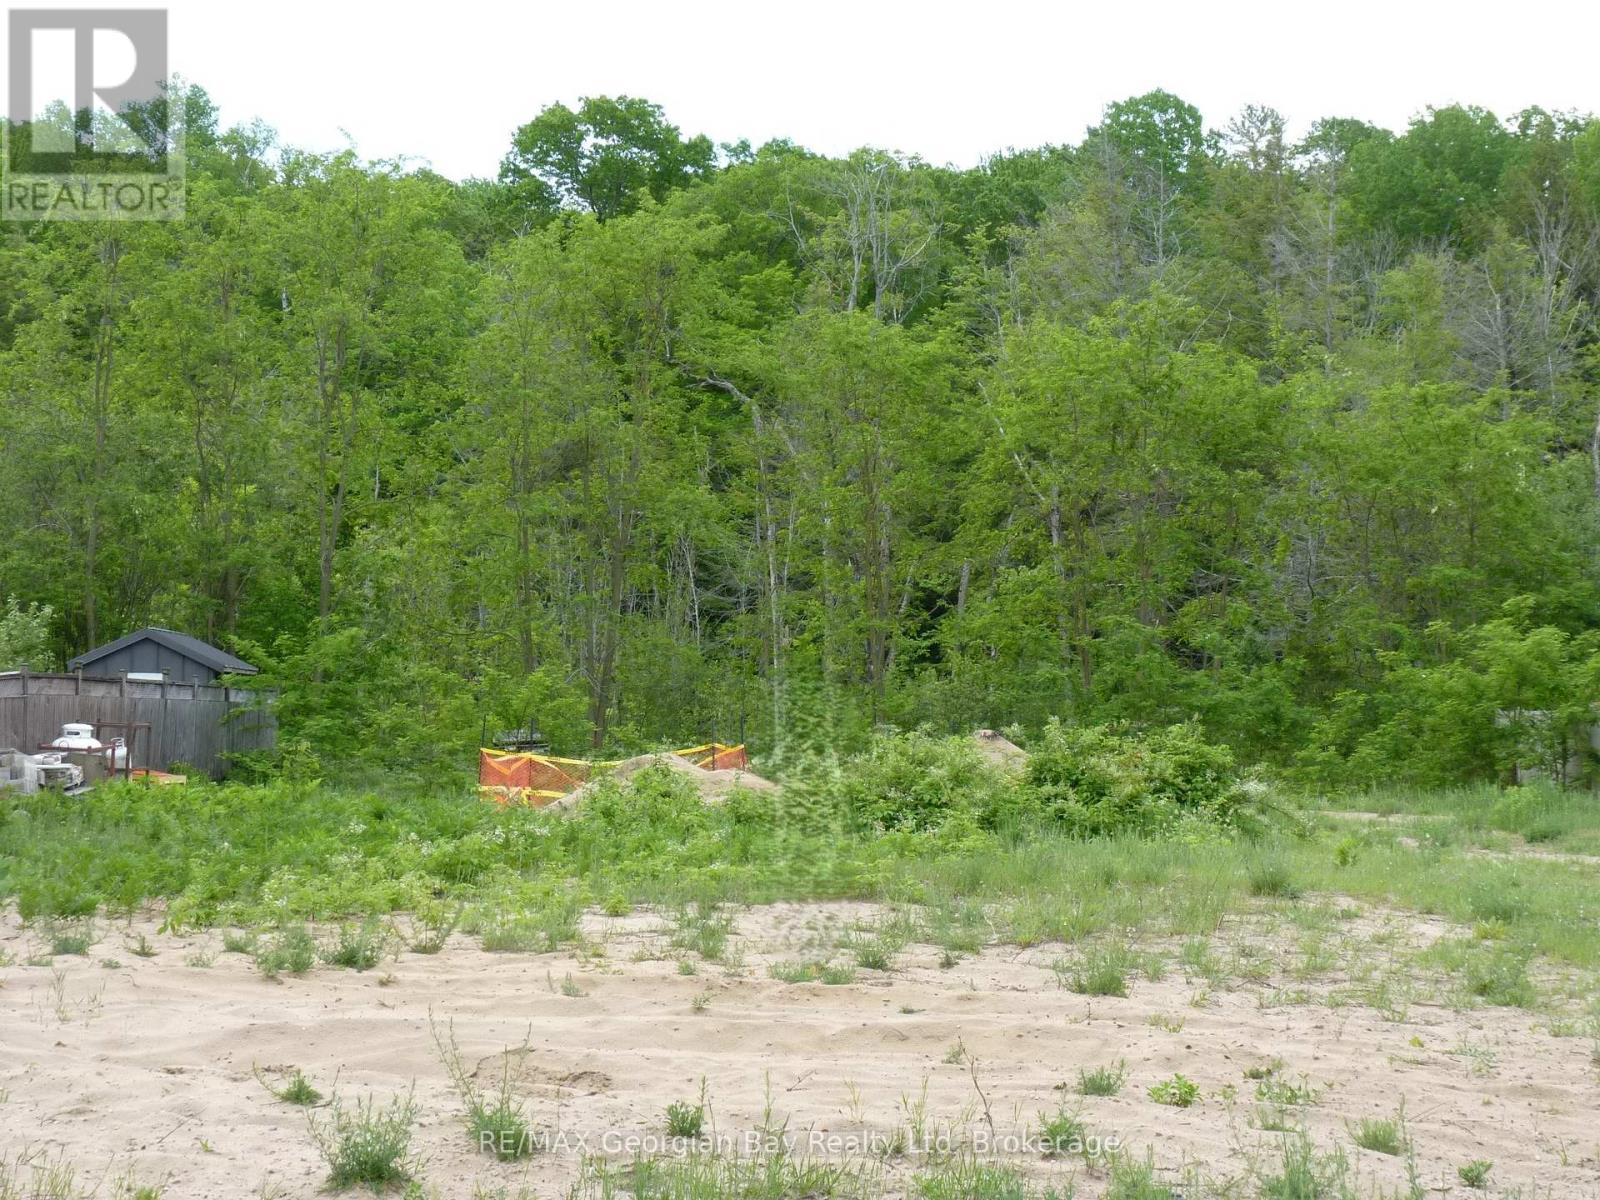
5 Tucson Road
Tiny, Ontario
Located in a quiet residential/recreational area in Tiny. Just a few minutes walk to a beach access and a few minutes drive to Awenda Park with its miles of trails for hiking, biking and skiing. The lot is CLEARED and is ready to build. Lot levies and DEVELOPMENT CHARGES HAVE BEEN PAID. Building and septic PERMITS HAVE BEEN PAID AND ISSUED and are transferrable to the new owner (municipal administrative fee applicable). The property measures 88 ft by 183 ft. Plans are available for purchase for an approximate 2,900 sq ft home. Great Opportunity (id:56221)
RE/MAX Georgian Bay Realty Ltd
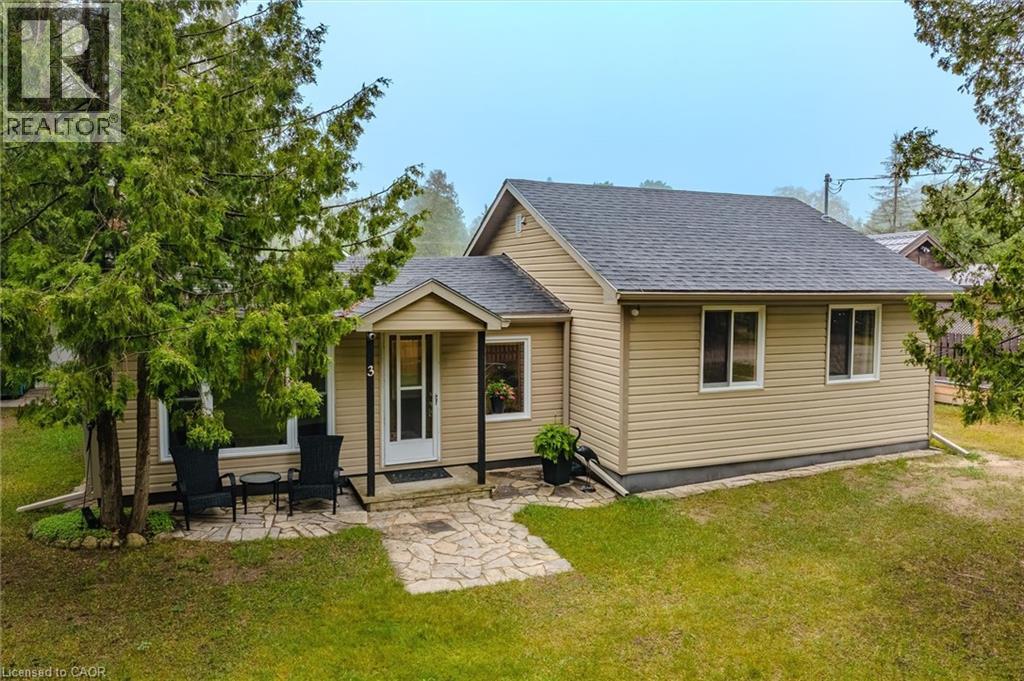
3 Hamilton Place
Sauble Beach, Ontario
Welcome to your perfect Sauble Beach getaway! Nestled on a quiet street, this charming 3-bedroom, 1-bathroom bungalow offers the ideal blend of relaxation, privacy, and future potential. Situated on an impressive double lot, this property provides ample outdoor space for entertaining, family gatherings, or simply enjoying the peaceful surroundings. With additional access from Sarnia Avenue, the possibilities are endless—build the dream garage you've always wanted, create a workshop, store your recreational toys, or expand the existing cottage into an even larger retreat. Inside, you'll find a cozy and inviting living space that captures the laid-back charm of Sauble Beach living. The three comfortable bedrooms offer plenty of room for family and guests, while the functional layout makes this property equally suited as a year-round residence, seasonal cottage, or investment opportunity. Just minutes from the sandy shores of Sauble Beach, local shops, restaurants, and recreational activities, this property combines a desirable location with exceptional lot size and future development potential. Whether you're looking for a peaceful escape, a family cottage, or a property with room to grow, this unique double-lot opportunity is one you won't want to miss. (id:56221)
Bosley Real Estate Ltd.
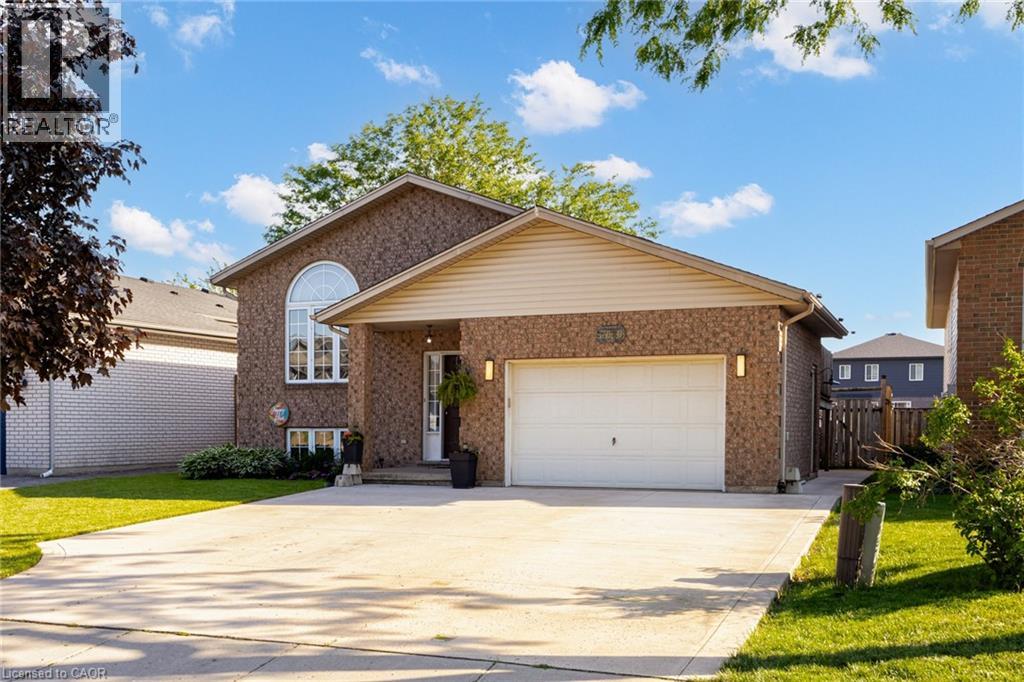
7880 Ascot Circle
Niagara Falls, Ontario
Largest Lot & Floor Plan Style on the Street! This 3+1 Bedroom Raised Brick Bungalow is built Solid and Functional. Beautifully cared for since it was built in 1997 - with 2,400 sqft in finished Living Space (+315 sqft Garage), this property has been well maintained and is in Great Condition! The upper floor offers 3 well-sized bedrooms with Large Closets & Windows, a 5-Piece Bath, an Open-Concept living/dining room layout, and a kitchen w/ Ample Storage, Solid Wood Cabinets, a Coffee Bar, and Walk-Out to a Raised BBQ Porch. The Bright lower floor features High Ceilings & Large Ground-Level Windows, a 2nd Full Kitchen, Spacious Living Rm w/ a fireplace, Large (4th) Bedroom with Closet, 4-Piece Bathroom, a Huge Storage Room with Window (future 2nd basement bedroom potential), and a Separate Walk-Up Entrance to the outside - providing versatility & excellent Income Potential or Multi-Family Capability. The 158 Foot property allows an expansive outdoor space including a Massive Sunny Backyard, Covered Lounge Area w/ fire table (2023), and a sparkling Above-Ground Pool. An Extra-Wide Driveway (2021) provides 5 Parking Spots in addition to the Large 1.5 Car Garage (which is rare for the street). Prime Location: conveniently situated a Short Minute Drive from Major Highways/Commuter Routes and Walkable to Top-Rated Schools, Lush Green Parks, Shopping & Amenities. The property is set amongst a safe, welcoming community.. you will feel the warm friendly vibe from the neighbours and street as you enter to visit the property. This home shows amazingly, you have to see it in person!!! (id:56221)
Realty One Group Insight
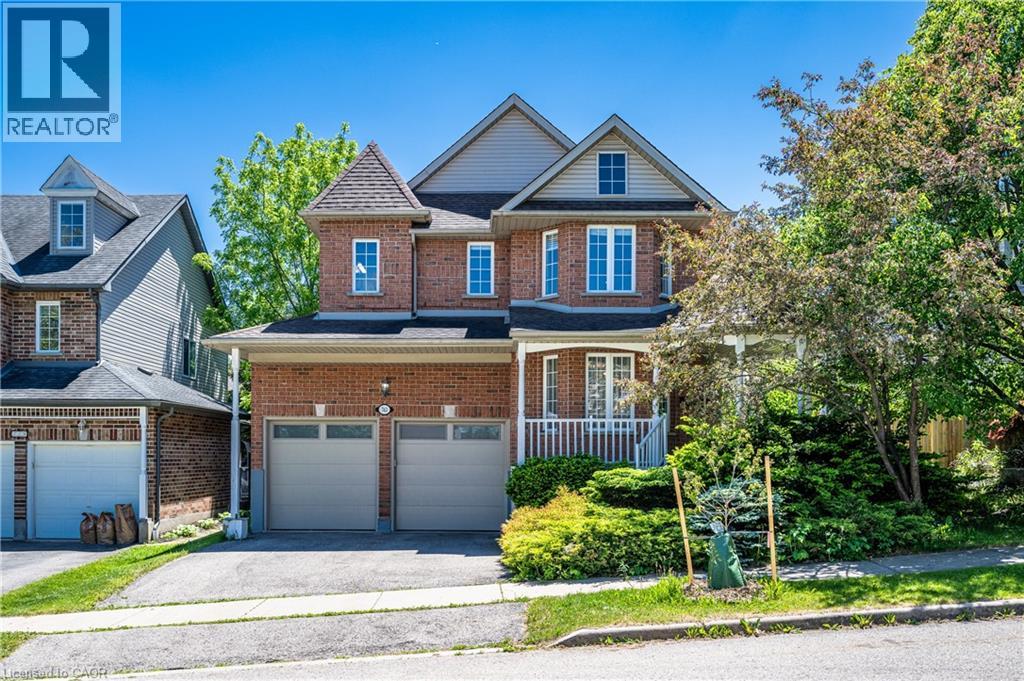
743 Butternut Avenue
Waterloo, Ontario
Loaction! Loacation!! Location!!! Located in the desirable Clair Hills community, Vista Hill PS and Laurel Height SS. This beautifully maintained home offers a double-car garage and an extended front walkway, providing both enhanced curb appeal and everyday convenience. The welcoming main level features a versatile front room that can serve as a home office, living room, or dining area, while upgraded waterproof flooring extends throughout the above-grade living space. Enjoy the spacious family room with nearly 9-foot ceilings, creating an open and comfortable atmosphere. The modern kitchen is equipped with quartz countertops, a large centre island, stylish backsplash, and a bright breakfast area with walkout access to the backyard, where a generous two-tier deck offers exceptional outdoor living and entertaining space. Upstairs, you'll find four well-sized bedrooms, two full bathrooms, a convenient laundry room, and an L-shaped staircase designed for added comfort and safety. The expansive primary suite features a private ensuite with a separate shower and soaker tub, while the three additional bedrooms provide excellent space for family or guests. The professionally finished basement offers distinct living areas, including a dedicated home theatre and a large recreation room, providing flexible space for entertainment, fitness, or family activities. Move-in ready and thoughtfully designed throughout, this home combines comfort, functionality, and an outstanding location. (id:56221)
Solid State Realty Inc.
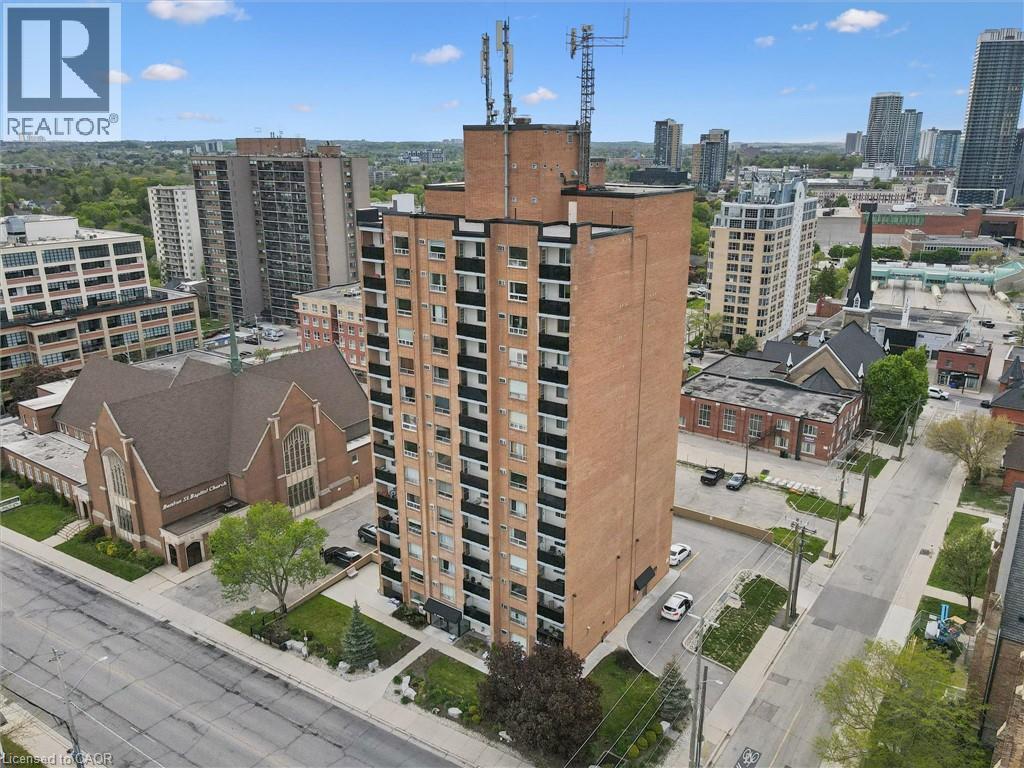
64 Benton Street Unit# 304
Kitchener, Ontario
AFFORDABLE DOWNTOWN LIVING! An exceptional opportunity for first-time buyers, investors, students, or anyone seeking an affordable, low-maintenance lifestyle in the heart of downtown Kitchener. This 1-bedroom, 1-bath condo offers incredible value at an entry-level price point rarely seen in today’s market. Recent updates include flooring & kitchen cabinetry. The functional layout features a bright living area, spacious bedroom, 4-piece bathroom, & a private balcony to enjoy your morning coffee or evening city views. An owned storage locker provides additional convenience & extra space. Enjoy all the benefits of urban living just steps from the LRT, GO Transit, Kitchener Market, restaurants, cafes, Victoria Park, shopping, & Kitchener’s thriving tech corridor. Conveniently located near the University of Waterloo Downtown Health Sciences Campus & with direct LRT access to both universities, this is also an excellent option for parents seeking an alternative to student residence or investors looking to expand their portfolio. The building offers secure entry, on-site laundry, a fitness room, & a library/lounge area. A fantastic opportunity to get into the market, invest, or enjoy convenient downtown living at an unbeatable price. Some photos virtually staged. (id:56221)
RE/MAX Solid Gold Realty (Ii) Ltd.
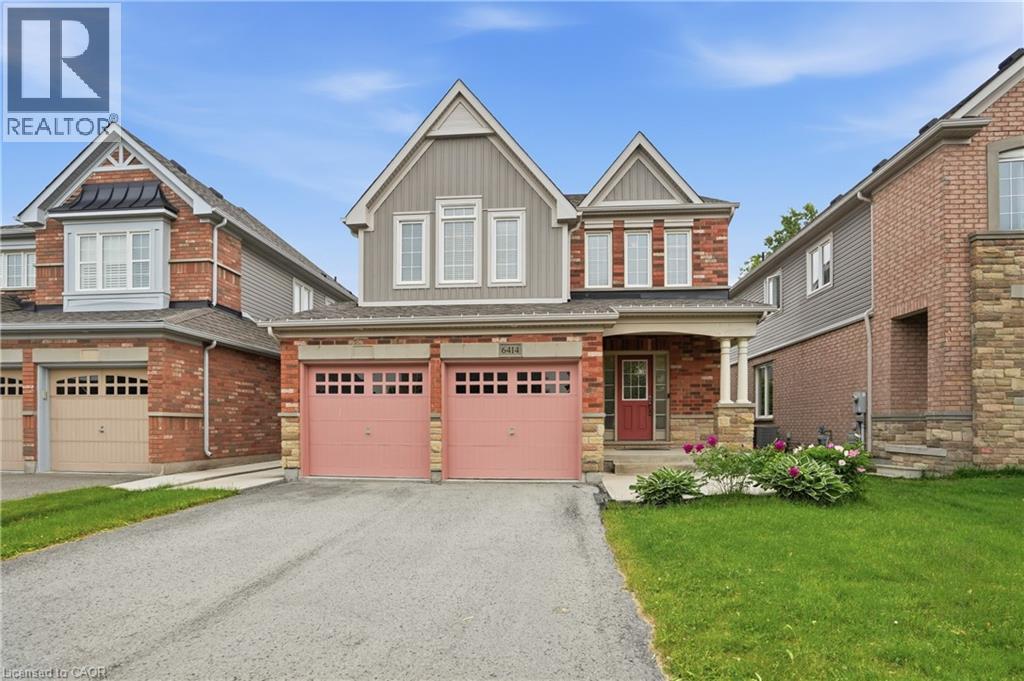
6414 Dilalla Crescent
Niagara Falls, Ontario
Lovingly maintained by its original owners, this beautiful home offers the perfect blend of comfort, functionality, and location. Step inside to an inviting entryway that welcomes you into a thoughtfully designed floor plan featuring a spacious living room anchored by a cozy gas fireplace-perfect for relaxing evenings with family and friends. The home boasts a large dining area ideal for hosting gatherings and everyday meals, while the convenient main floor laundry and direct access from the garage add practicality to daily living. Downstairs, the high-ceiling basement provides endless possibilities for future living space. Enjoy your morning coffee or summer barbecues on the rear deck overlooking mature trees that create a private and peaceful backdrop. Situated in a highly desirable family-friendly neighbourhood, you'll appreciate being within walking distance to parks and schools, while remaining just minutes from shopping, dining, and all the amenities you need. A rare opportunity to own a meticulously cared-for home in an exceptional location-ready for its next chapter. (id:56221)
RE/MAX Escarpment Golfi Realty Inc.
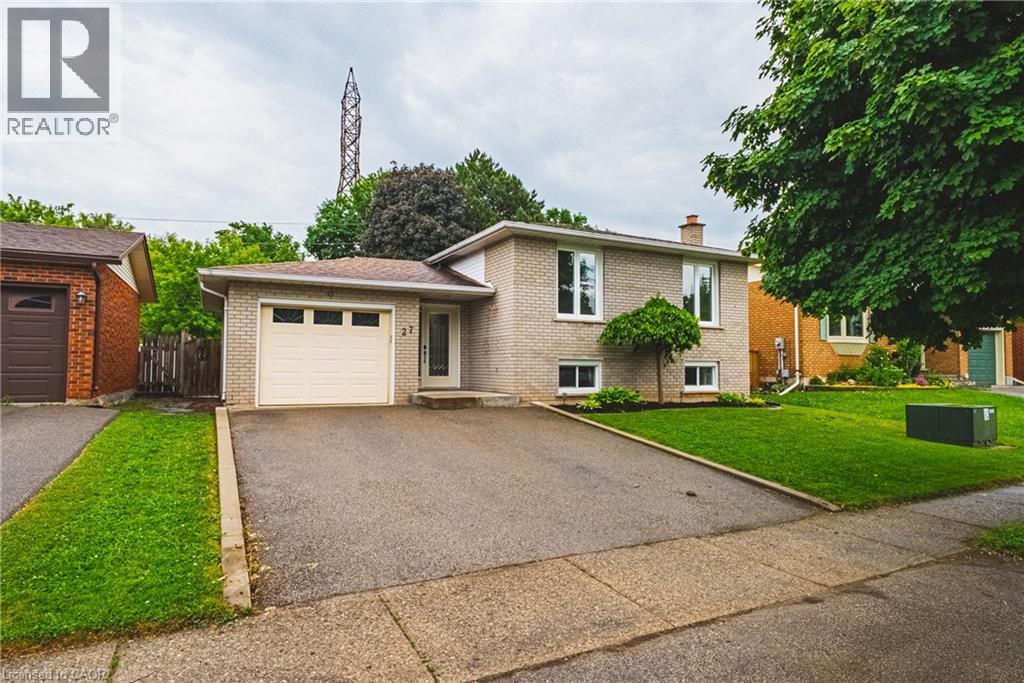
27 Ludlow Crescent
Brantford, Ontario
Nestled in a desirable family-friendly neighbourhood, this beautifully maintained 3+1 bedroom home offers the perfect blend of comfort, space, and privacy. Backing onto peaceful green space with no rear neighbours, you'll enjoy tranquil views and a serene setting right from your own backyard. The spacious and functional layout features bright principal rooms, generous-sized bedrooms, and a versatile lower-level bedroom that is ideal for guests, a home office, or growing families. The private backyard provides the perfect space for entertaining, relaxing, or enjoying nature year-round. Conveniently located close to schools, parks, shopping, and major commuter routes, this home presents an exceptional opportunity for families, professionals, and investors alike. Don't miss your chance to own this fantastic property in one of Brantford's sought-after communities! (id:56221)
RE/MAX Real Estate Centre Inc.
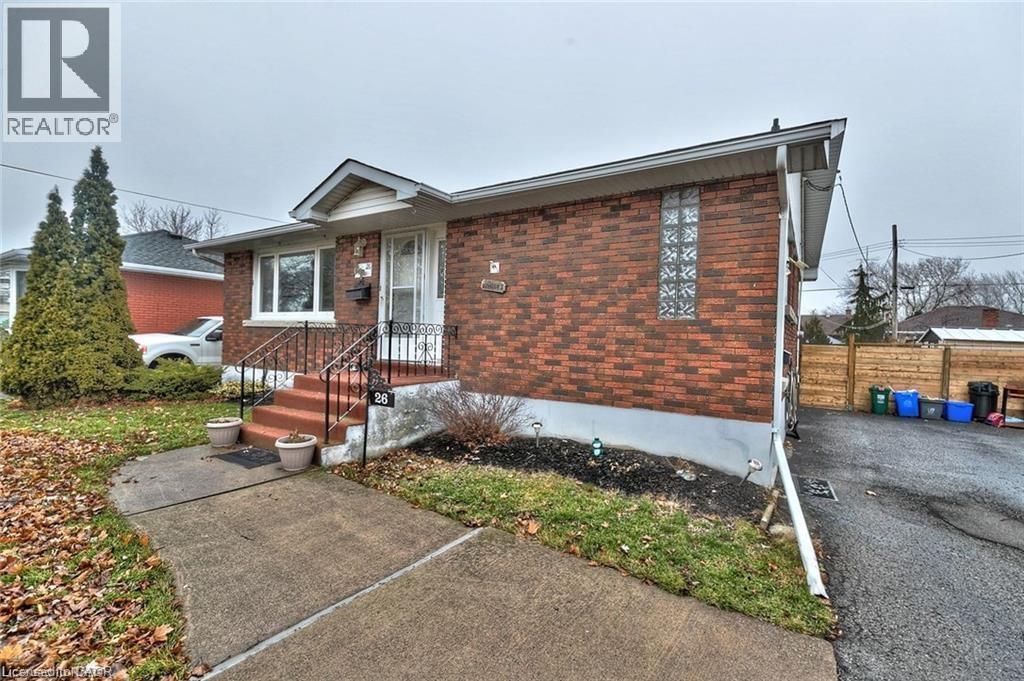
26 Stewart Avenue Unit# Lower
Thorold, Ontario
Welcome to this spacious 2-bedroom, 1-bathroom basement apartment located in the heart of Thorold. Offering a functional layout, this well-maintained unit provides comfortable living with generous room sizes, a full kitchen, and a private entrance for added convenience.Situated in a quiet, established neighbourhood, this home is ideally located just minutes from Brock University, schools, parks, shopping, restaurants, and everyday amenities. Commuters will appreciate the easy access to Highway 406, connecting you to St. Catharines, Niagara Falls, and the surrounding Niagara Region. Enjoy nearby walking trails, community parks, and all the charm of Thorold's growing and family-friendly community.Perfect for students, professionals, or couples seeking a clean, comfortable, and conveniently located place to call home. Includes parking and offers easy access to public transit and major routes throughout the region. (id:56221)
RE/MAX Escarpment Realty Inc.
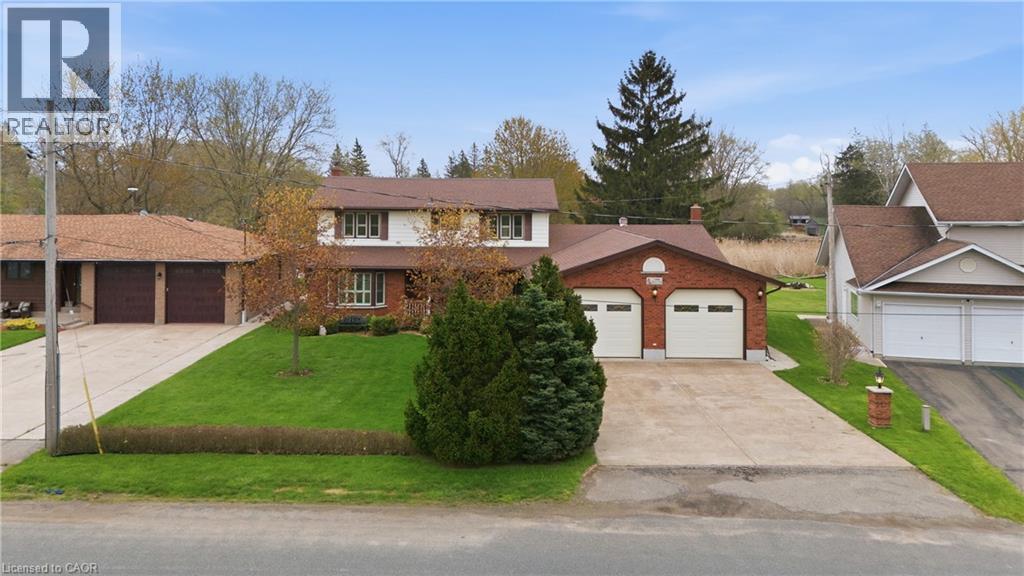
3466 River Trail
Fort Erie, Ontario
Welcome to 3466 River Trail — a rare 2,000+sq ft waterfront home offering deeded water rights, a feature seldom found in today's market and a true game-changer for buyers who want full enjoyment of the river. Boaters, fishermen, and waterfront enthusiasts will appreciate the freedom to launch, dock, fish, and unwind directly from their own backyard. With the Black Creek which leads to Niagara River as your daily backdrop, every season delivers something different — from morning casts and quiet paddles to summer cruising and sunset views over the water. Equally exceptional is the oversized four-car garage, built on a true double-wide, double-deep footprint. Square footage of this scale is virtually impossible to replicate, providing room for multiple vehicles, the boat, the trailer, and all the recreational toys waterfront living invites all while keeping them warm with gas heating. A separate rear entrance and from the garage leads to a fully equipped basement workshop featuring built-in air compressor lines — a serious, year-round workspace for the hobbyist, restorer, tradesperson, or collector who needs a setup that actually works. Waterfront homes occasionally come to market. Waterfront homes with deeded water rights, a four-car garage of this footprint, and a dedicated workshop are an entirely different tier of rare. 3466 River Trail is a one-of-a-kind offering for the buyer who refuses to compromise on the water, the space, or the lifestyle. Properties built around this combination of features simply do not come available — opportunities like this are measured in years, not months. (id:56221)
RE/MAX Escarpment Golfi Realty Inc.
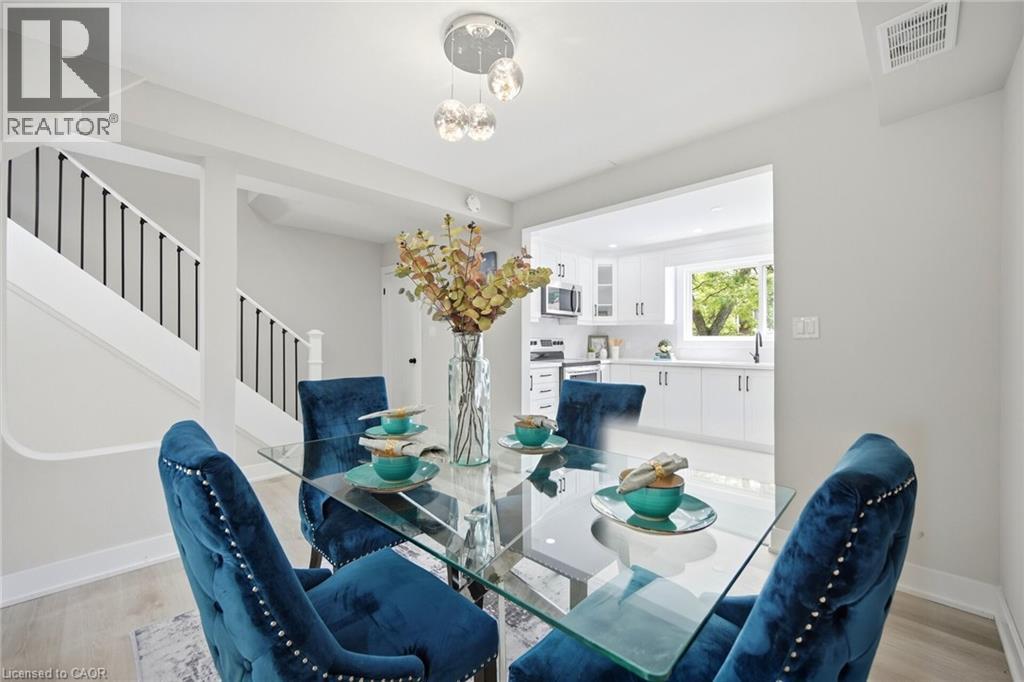
121 Centennial Road Unit# 21
Toronto, Ontario
Welcome To This Beautifully Renovated 3 Bedroom Condo Townhome In The Heart Of Scarborough! Thoughtfully Updated From Top To Bottom With Modern Finishes Throughout. Stunning Custom Kitchen Features Crisp White Cabinetry, Quartz Countertops, Stylish Backsplash, Stainless Steel Appliances And Sleek Matte Black Hardware. Bright And Spacious Dining Area Overlooks The Sunken Living Room, Enhanced By Contemporary Glass Railings For An Open And Airy Feel. The Inviting Living Room Showcases A Striking Floor To Ceiling Fireplace And Walk Out To A Private Fenced Backyard, Perfect For Relaxing Or Entertaining. Modern Vinyl Flooring, Pot Lights Throughout And Designer Touches Create A Move-In Ready Home You'll Love. Ideally Located Close To Schools, Parks, Community Centres, Shopping, Restaurants And Everyday Amenities. Minutes To Centennial College, University Of Toronto Scarborough Campus, Scarborough Town Centre, Rouge National Urban Park And The Scarborough Waterfront. Convenient Access To TTC, Highway 401 And GO Transit Makes Commuting Across The GTA A Breeze. A Fantastic Opportunity For First Time Buyers, Families Or Investors Looking For A Turnkey Home In A Prime Scarborough Location! (id:56221)
Royal LePage Signature Realty
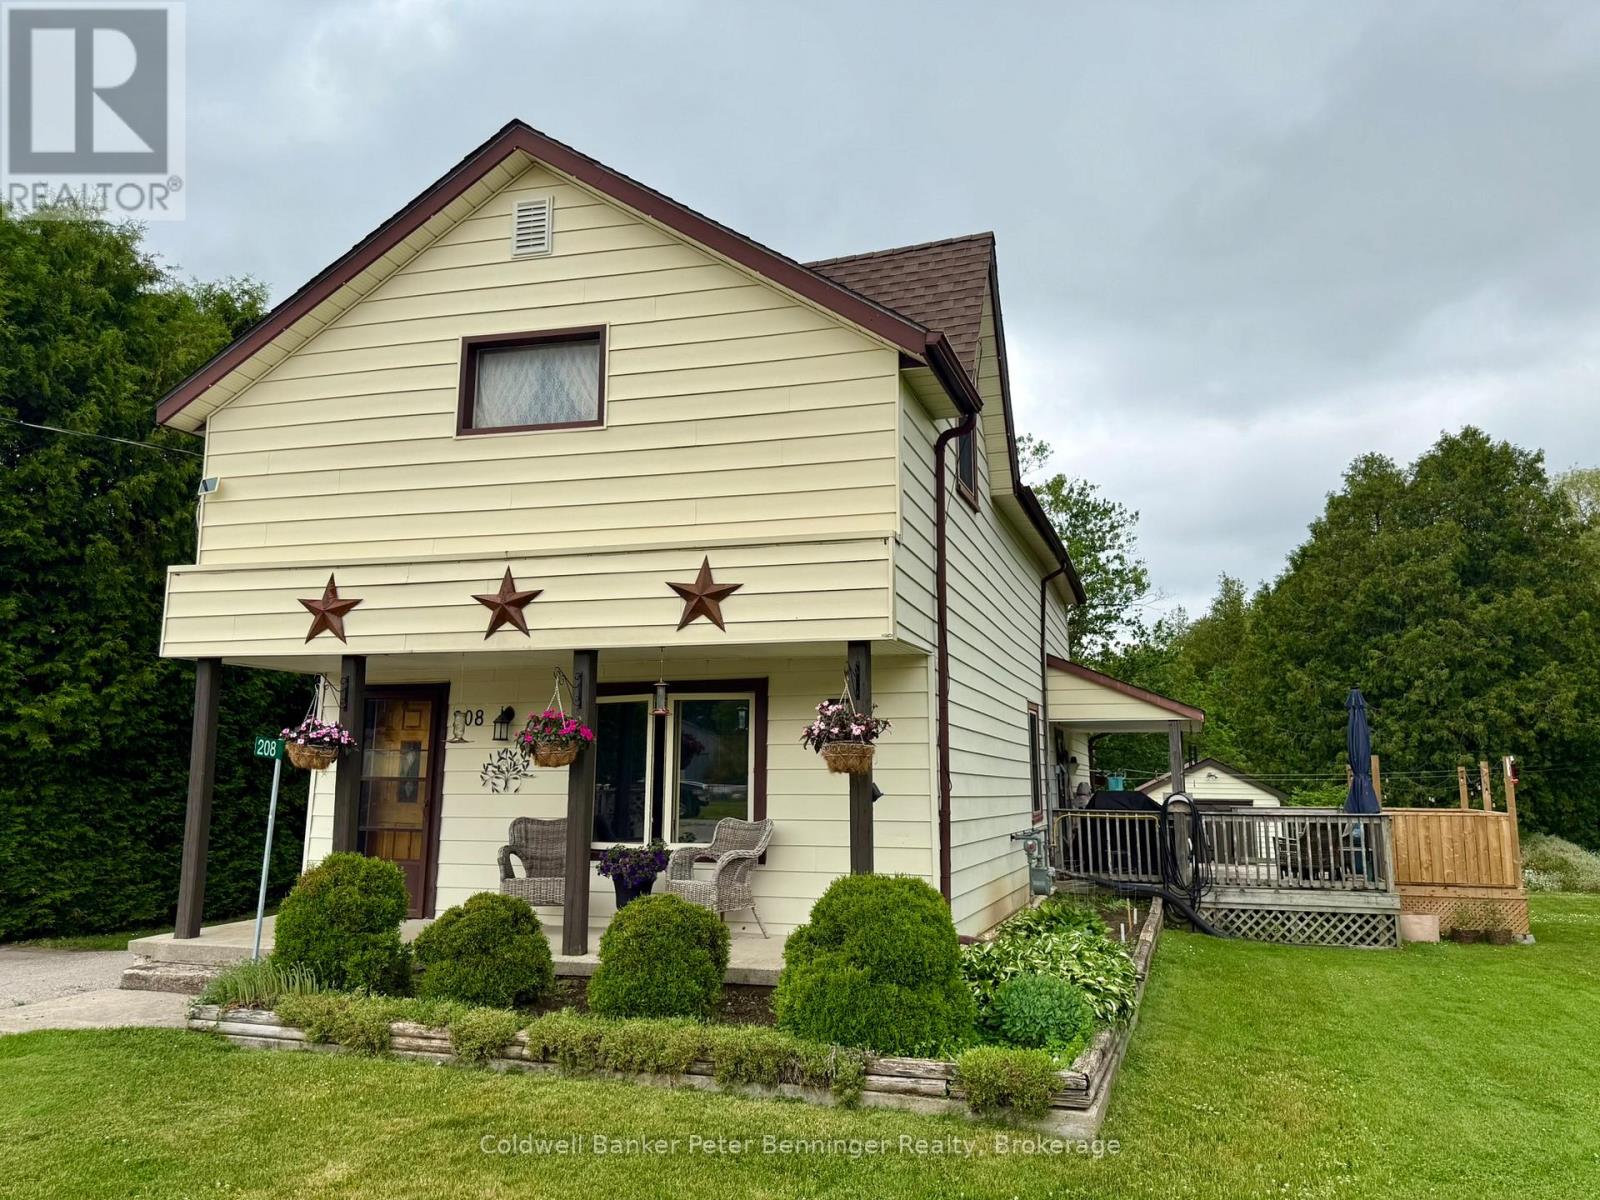
208 Council Road
South Bruce, Ontario
Stop! Look! Listen! Imagine sitting on the side deck, taking in the beauty of nature, and listening to the babbling Formosa creek that creates the east boundary and part of the north boundary. As you enter the home from the side door you will find an office area that also is a perfect mudroom, the present owners added a 3 pc bath and combined it with the laundry. Also on this level you will find an open concept bright living room and dining room, the kitchen has an exit to to the side deck, entertaining size deck and hot tub. No neighbours behind or to the East as it boarders on the Formosa Lions Park. On the upper level, you will find 3 bedrooms and a 3pc bathroom. Home has received many recent updates including a 200 amp (2024), water softener (2025), new hot water tank (2024), UV System (2025) New appliances (2026) roof shingles in (2019), propane furnace was installed in 2023 and once natural gas was added it was converted to gas (2024). (id:56221)
Coldwell Banker Peter Benninger Realty
36 Brighton Avenue
St. Catharines, Ontario
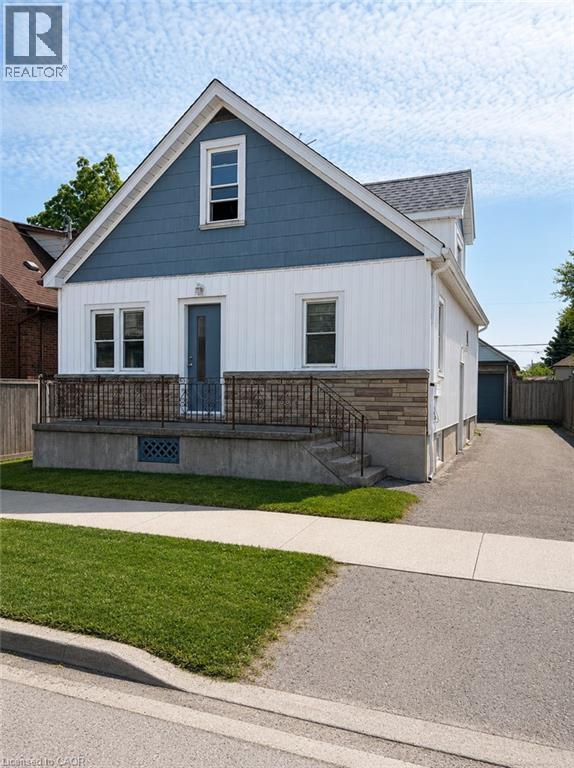
Welcome to 36 Brighton! This maintained home is currently being used as a triplex. This is a great addition or start to your real estate investment portfolio. Or live in one unit and rent the others as a mortgage helper. Located in the fantastic location, this home offers unbeatable easy access to shopping, dining, highways, transit, schools, parks, and the downtown. This home features 5 beds, 3 baths and 3 kitchens. The main floor is a two bed apartment. The side door leads to the second floor one bedroom apartment and lower two bedroom apartment. Apartments have in-suite laundry. Freshly painted. Vacant and ready to lease at market rents. This is a great positive cashflow investment! (id:56221)
Exp Realty
71 Jack Street
Huntsville (Chaffey), Ontario
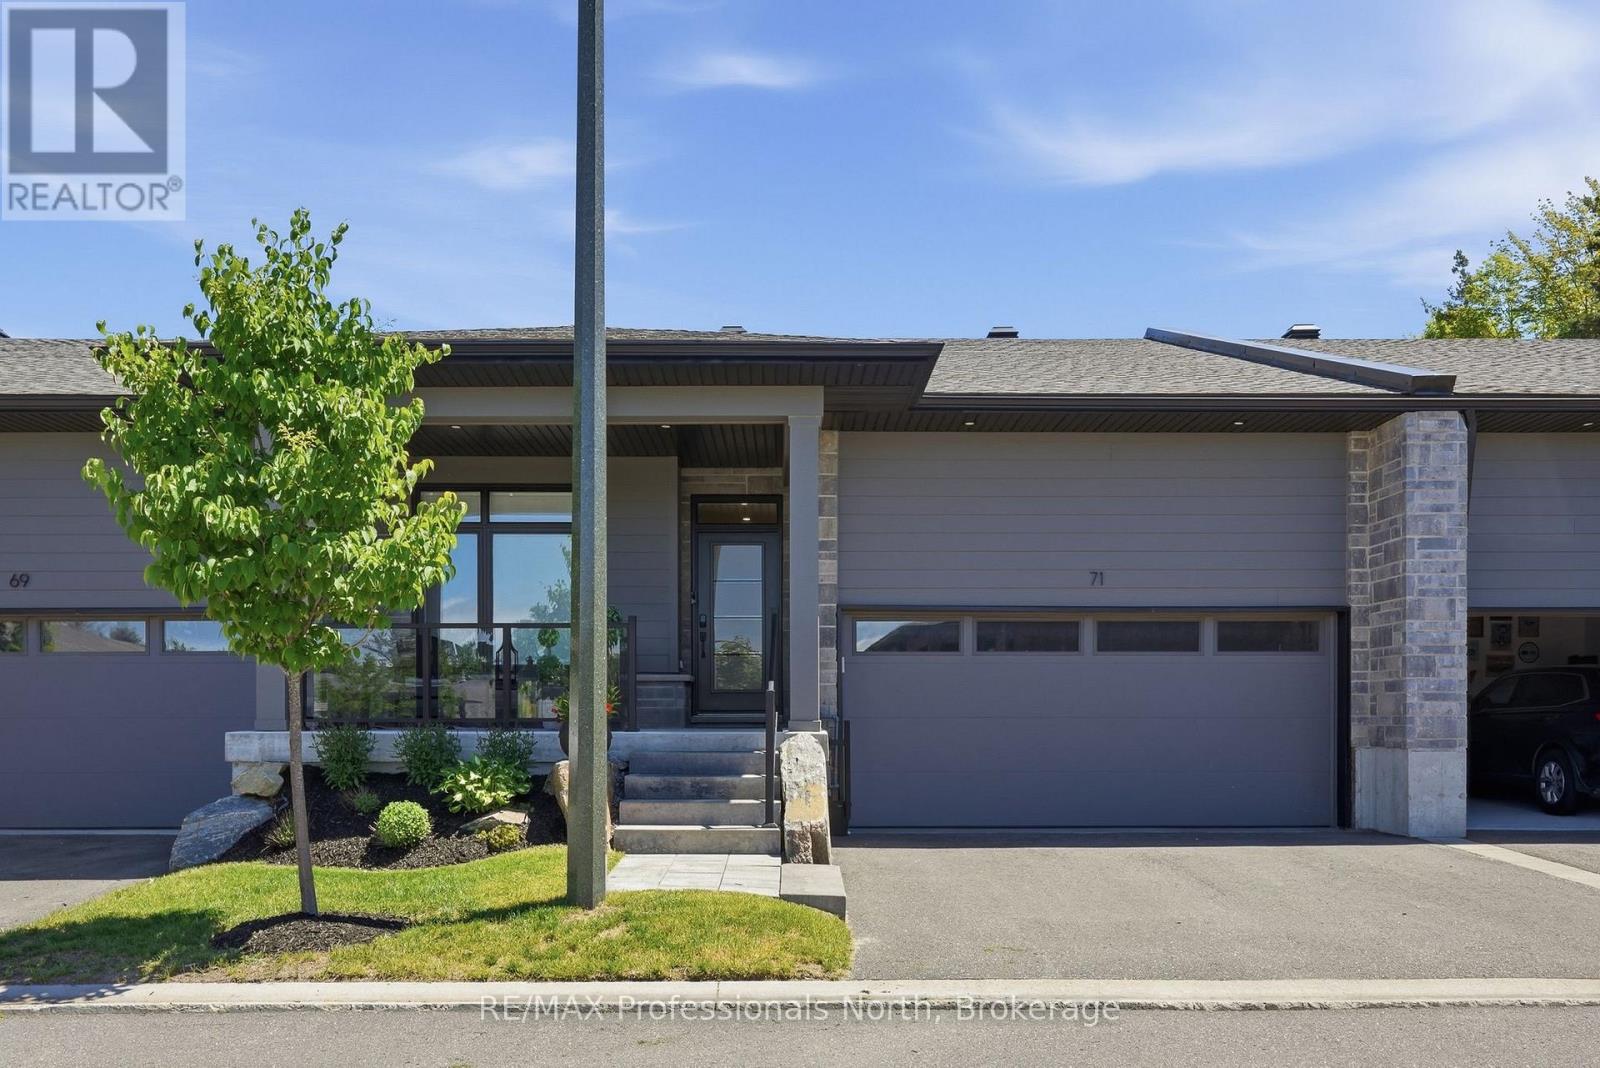
Magazine worthy and meticulously maintained, this exceptional 2022-built condo-townhome offers the perfect blend of luxary, comfort and low-maintenance living in the heart of Huntsville. Showcasing impeccable coastal-inspired decor and thoughtful upgrades throughout, this is truly a rare offering where every detail has been beautifully curated. The bright and inviting main floor features engineered wide-plank hardwood flooring and an open-concept design ideal for entertaining and everyday living. The gourmet kitchen is a showstopper with stunning quartz waterfall countetops, an abundance of premium cabinetry, a wall of pantry storage, and a dedicated coffee station sure to delight. The living area features a shiplap enclosed electric fireplace for ambiance. The dining area walks out to a spectacular two-tier deck, complete with a cozy conversation space and a lower-level hot tub retreat - perfect for unwinding after a day enjoying Muskoka. The spacious primary suite is a sanctuary unto itself, highlighted by a wall of windows, professionally designed walk-in closet, and an upgraded spa-insipred ensuite featuring a glass walk-in shower and elegant pebble stone niche. A second bedroom and full bath complete the main level, while the practical laundry/mudroom provides convenient inside access to the garage. Downstairs, the fully finished lower level offers incredible flexibility witha beautifully appointed one-bedroom, one-bath in-law suite complete with kitchenette and comfortable living area. The utility room easily doubles as a home gym, creating additional space for an active lifestyle. With lawn care and snow removal already taken care of, you'll have more time to enjoy everything Huntsville has to offer. Located within walking distance to shopping, dining, trails and everyday amenities, this sophisticated residence is the complete package. Stylish, turnkey and truly creme de la creme - there simply aren't many townhouses like this one. (id:56221)
RE/MAX Professionals North
6523 Wellington Road 7 Unit# 109
Elora, Ontario
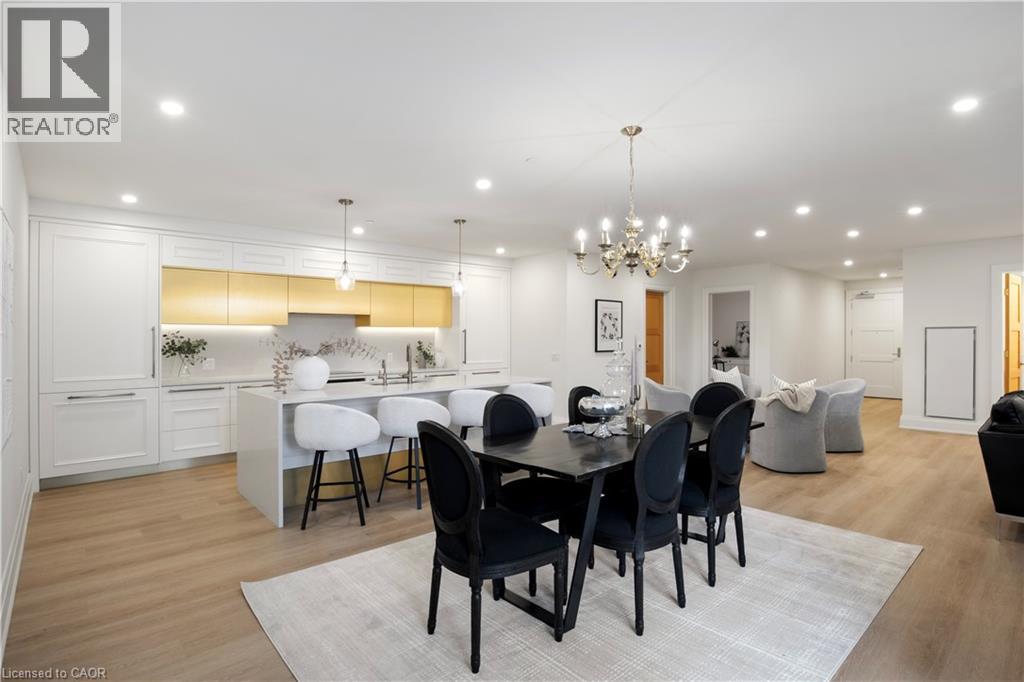
This Luxury suite was designed for those looking to downsize without compromise. 2,098 Sqft of thoughtfully designed living space, this stunning first-floor residence combines the ease of Condo Living with the space and comfort of a Detached Home. This open concept layout has incredible flexibility, allowing you to tailor the space to suit your needs. The expansive dining area comfortably accommodates a full sized dining table, perfect for hosting dinner parties or cherished family gatherings, with room to bring your heirloom set. The living room is ideal for entertaining or relaxing with multiple seating areas and direct access to a sprawling 247 sqft Terrace, perfect for outdoor dining or enjoying your morning coffee. The designer kitchen, complete with an oversized island, with seamless integration into the living and dining areas. Tucked away the primary suite is a true retreat, accessed by a separate hallway and features a spa-inspired ensuite bath and generous walk-in closets. A second spacious bedroom, ideal for family or guests with a large closet & the 3rd bonus room provides added versatility, easily used as a home office, media room or even a 3rd bedroom for visitors. The full-size laundry room offers additional storage and convenience. Located on the ground floor, this suite offers direct views of the Terrace and across the river. Perfect for pet owners or those who prefer to avoid elevators. Start your mornings with a short stroll to the resident lounge to enjoy coffee and fresh pastries. This suite includes one underground parking space, a locker, and offers access to resort-style amenities: Fitness centre, Yoga studio, Lounge and Lobby Coffee Bar, Outdoor Terrace, and a Pool with Spectacular River Views!! Experience refined living in one of Ontario's most charming and walkable communities. Just steps away from award winning restaurants, artisan shops, cafes and the natural beauty of Elora. (id:56221)
Corcoran Horizon Realty
2 Wasaga Pines Lane E
Springwater (Elmvale), Ontario
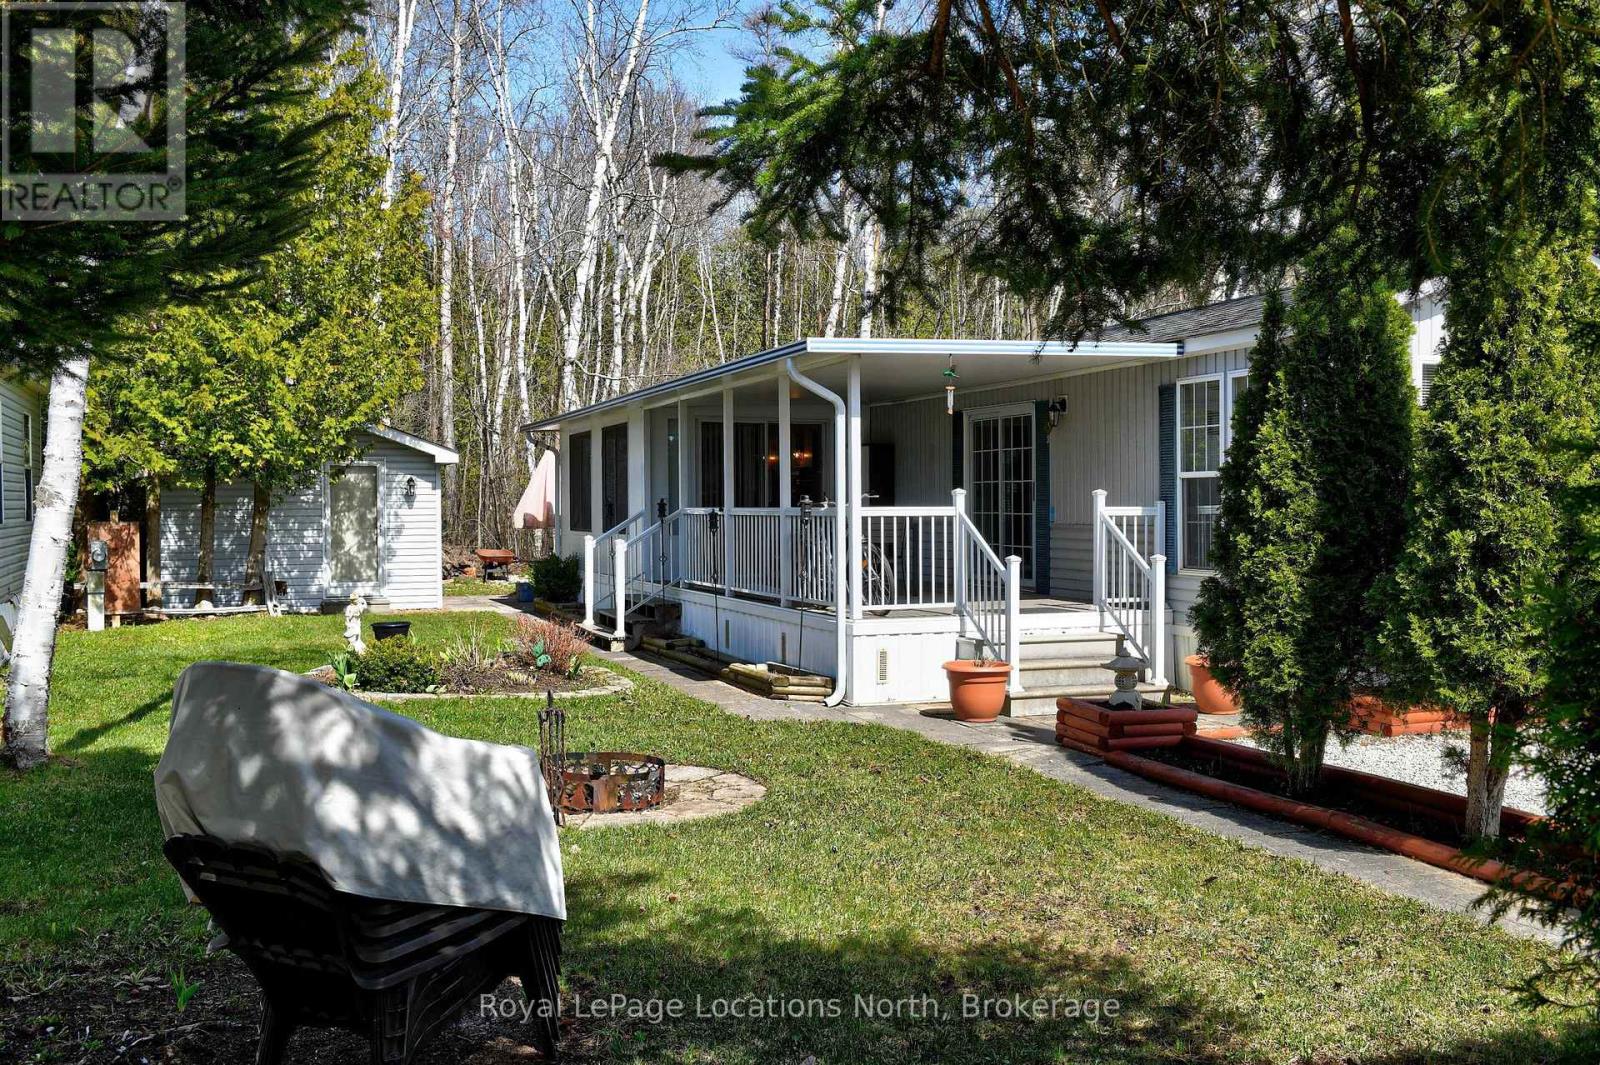
Welcome to Wasaga Pines, with Seasonal Site six (6) months occupancy. This recreational lifestyle includes shared us of 2 pools, playground, volleyball, mini putt golf and wagon rides. This clean and well-appointed 2 bedroom, 1 bathroom unit has a side porch, with roof. The pull out couch in the sunroom can serve as a 3rd bedroom. The backyard has a slab patio backing onto greenbelt. Lots of room for relaxing and enjoying family gatherings. Significant upgrades include quartz counter tops, premium appliances and extra lighting. Community water and sewage Annual Seasonal park fee $ 5,075 + HST includes property taxes and water , payable to Parkbridge Lifestyle Communities Inc. (id:56221)
Royal LePage Locations North
5 Mazza Avenue
Dundas, Ontario
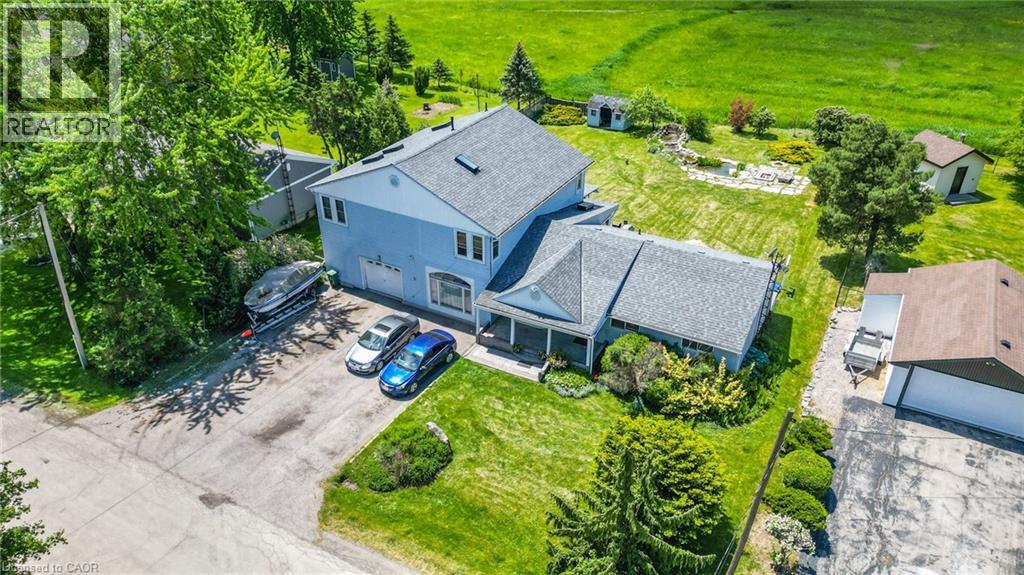
Welcome to 5 Mazza Avenue, Country Property near the city! Endless potential awaits at this incredibly spacious and unique two-storey home! Situated on a premium 100' x 150' lot backing onto serene open fields, this property offers over 3,500 sq. ft. of living space with a highly functional layout—ideal for a multi-generational setup. The main level boasts oversized living areas, three generously sized bedrooms, convenient main-floor laundry, and a large eat-in kitchen featuring granite countertops and a gas stove. Upstairs, discover a massive primary suite with a private ensuite, alongside a sprawling family room featuring soaring ceilings and a wet bar. With impressively sized rooms throughout, the renovation opportunities to customize this space are truly endless. Perfectly positioned just minutes from the amenities of Dundas, Waterdown, Burlington, and Hamilton, with quick access to major highways and the GO Station. Bring your vision, invest in a fabulous location, and transform this into your dream home! (id:56221)
One Percent Realty Ltd.
142 Glenmorris Street
Cambridge, Ontario
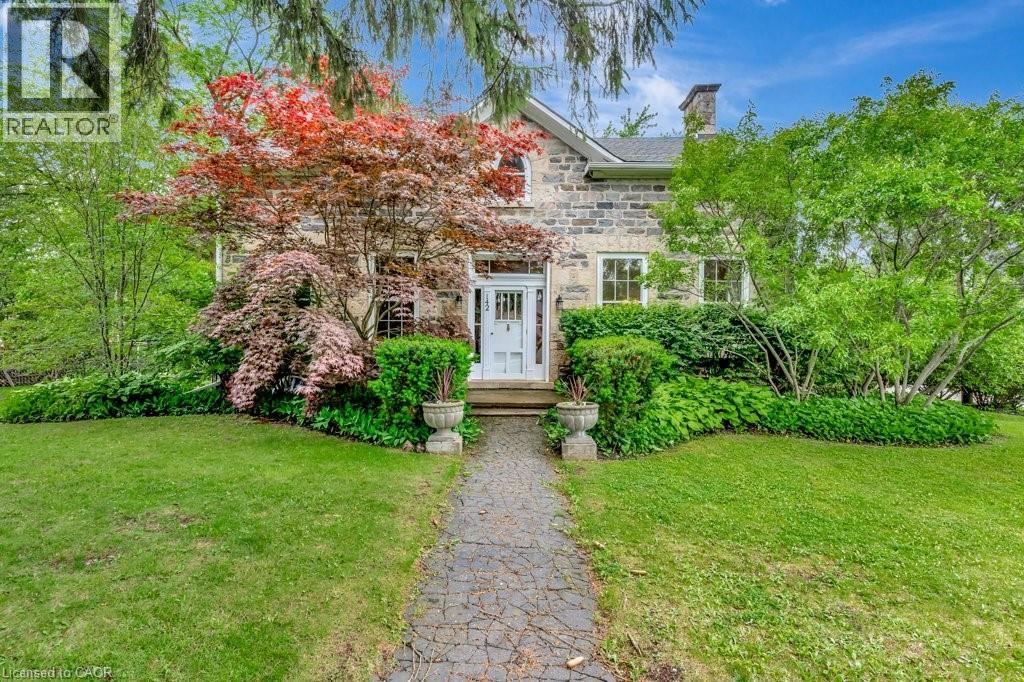
Built in 1852, this beautiful granite and limestone home is full of charm, character, and warmth. Situated on a private and tranquil .37-acre lot surrounded by mature trees and many perennials, this home offers a peaceful setting with timeless curb appeal. Inside, you will find pine floors throughout most of the main level. The inviting living room features an operational wood-burning fireplace, creating a cozy space to gather and unwind. The spacious dining room can easily accommodate large dining furniture with plenty of room left for entertaining. The family room offers a warm and comfortable feel, complete with a gas woodstove. The large country-style kitchen is both charming and highly functional, offering excellent workspace and everyday convenience. Main floor laundry adds to the practicality of the home. The upper level has 4 spacious bedrooms with large windows and pine flooring. The outside has several sitting areas and 2 sheds. A rare opportunity to own a historic stone home with character, privacy, and a truly special setting (id:56221)
RE/MAX Twin City Realty Inc.
7 East Airport Road
Huntsville (Chaffey), Ontario
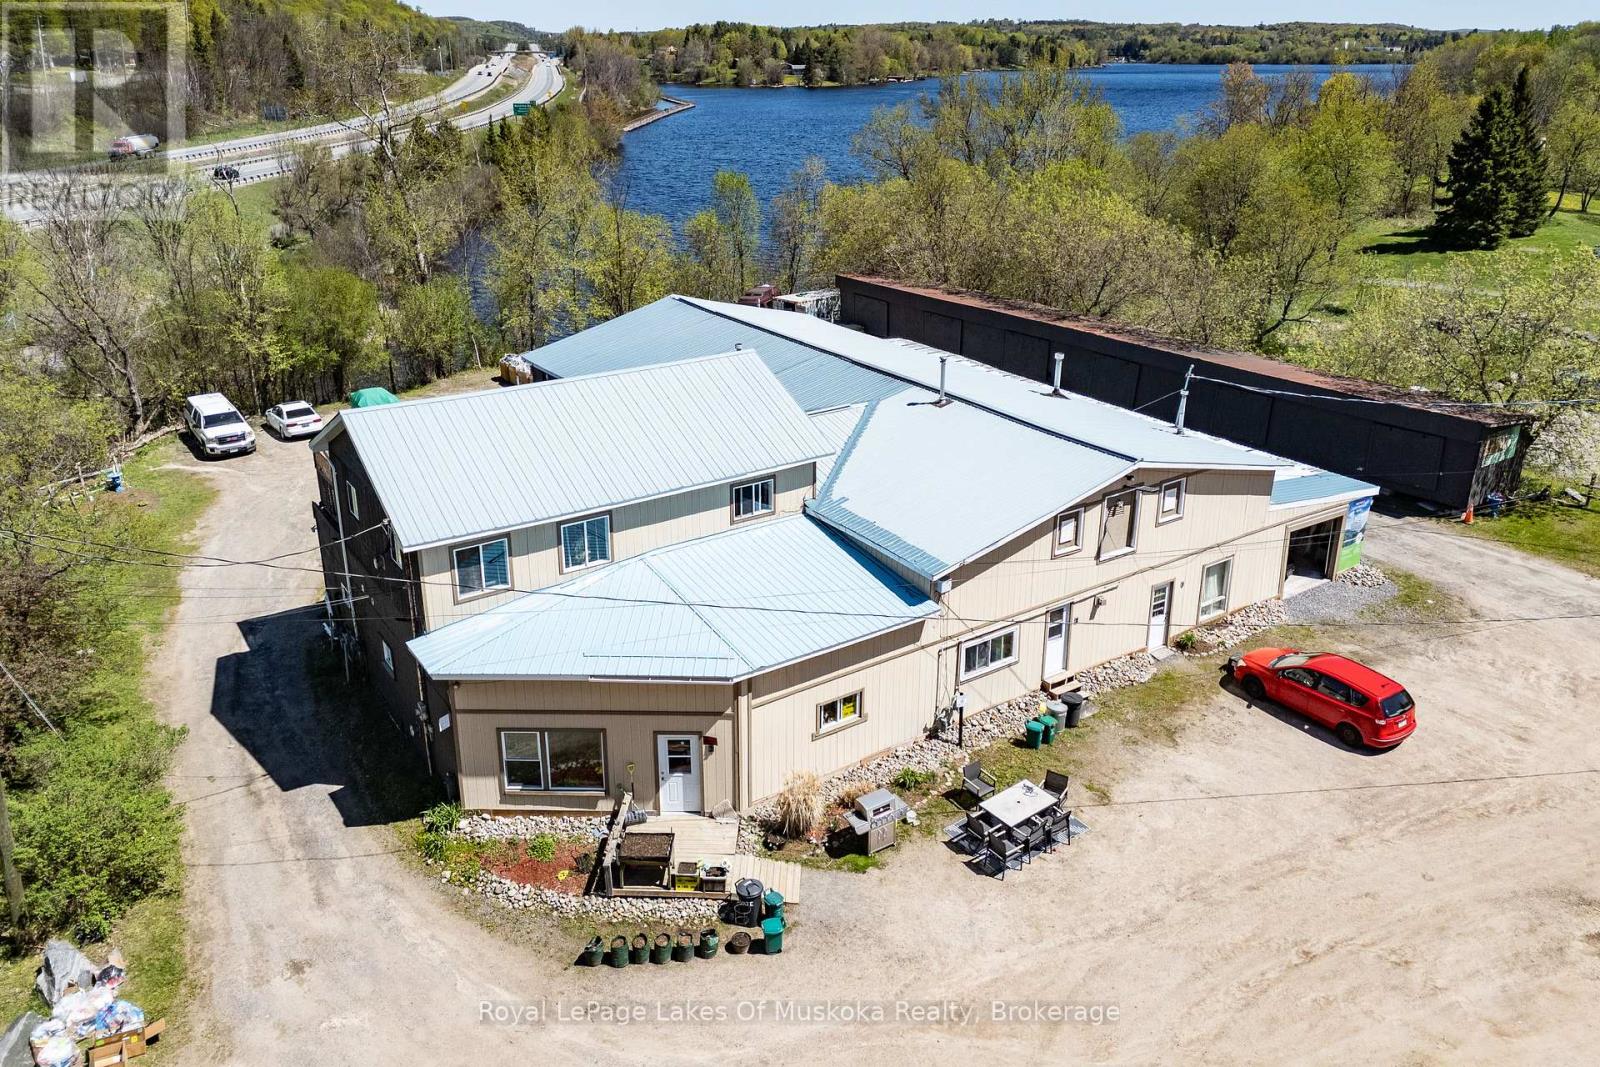
Rarely does a property offer this much versatility in one package. Situated in a high-traffic location with direct Highway 11 exposure, this multi-use property combines commercial space, residential income, storage revenue, and waterfront frontage all within minutes of downtown Huntsville. The main building features a heated 2,000 sq. ft. workshop along with two additional garage spaces measuring approximately 840 sq. ft. and 440 sq. ft. The commercial portion is currently home to Intyre Electronic Recycling, operated by the property owner. Above and beyond the commercial component, the property includes six fully occupied residential apartments, providing steady rental income. Most tenants are currently on month-to-month agreements, with one unit operating under a yearly lease. Safety features throughout the building include a sprinkler system as well as interconnected smoke and carbon monoxide detectors in every unit. Adding even more value are 13 on-site storage units, including seven attached to the main structure and six additional units located in a separate outbuilding, creating strong potential for supplementary income streams. Set between Orchard Park and the Hunters Bay waterfront trail, the location offers easy pedestrian access into Huntsville's downtown core while also enjoying 38 feet of frontage on Hunters Bay, connected to Lake Vernon. For added peace of mind, a Phase 2 environmental assessment has already been completed with no concerns reported. Located in URS Zoning Precinct - Urban Shoreline Residential - it's present use is defined as Legal Non Conforming Use. (id:56221)
Royal LePage Lakes Of Muskoka Realty
48 Kathleen Street
Paris, Ontario
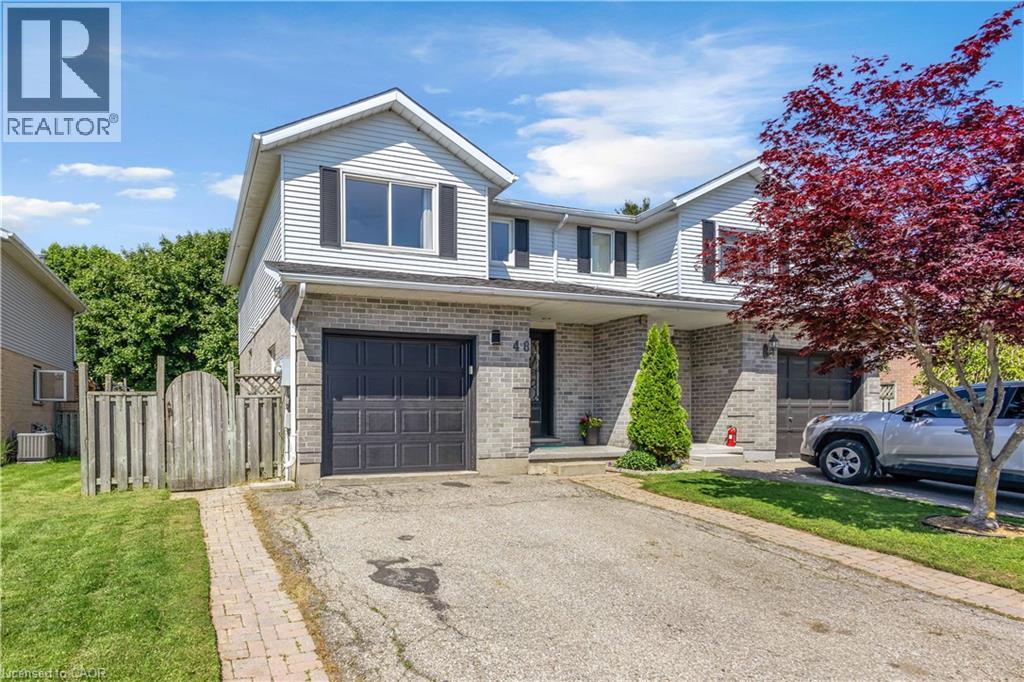
Welcome to this stunning, fully renovated home nestled on a quiet street near the Paris Fairgrounds, perfect for buyers who want to move in without lifting a finger! Every inch of this home has been thoughtfully updated from top to bottom, featuring high-end vinyl flooring throughout all levels, brand new solid wood kitchen cabinetry with quartz countertops and backsplash, and completely redone bathrooms with beautiful tile work. The spacious primary bedroom boasts a walk-in closet, while two rear bedrooms feature stylish barn door closets, a design detail you'll love. The newly finished basement adds valuable living space, and updated electrical, potlights, and light fixtures (goodbye popcorn ceilings!) give the whole home a fresh, modern feel. Outside, enjoy a large backyard accessible through a sliding door with built-in blinds, complete with a deck and two new patios surrounded by a recently landscaped garden, your own private retreat. Practical upgrades are equally impressive: spray foam insulation in garage (2023), a backwater valve (2022), newer windows throughout, updated appliances, and a roof replaced in 2019. All of this just a 3-minute walk to North Ward School and 10 minutes to Holy Family School. Truly turn-key and ready for you to call home! (id:56221)
One Percent Realty Ltd.
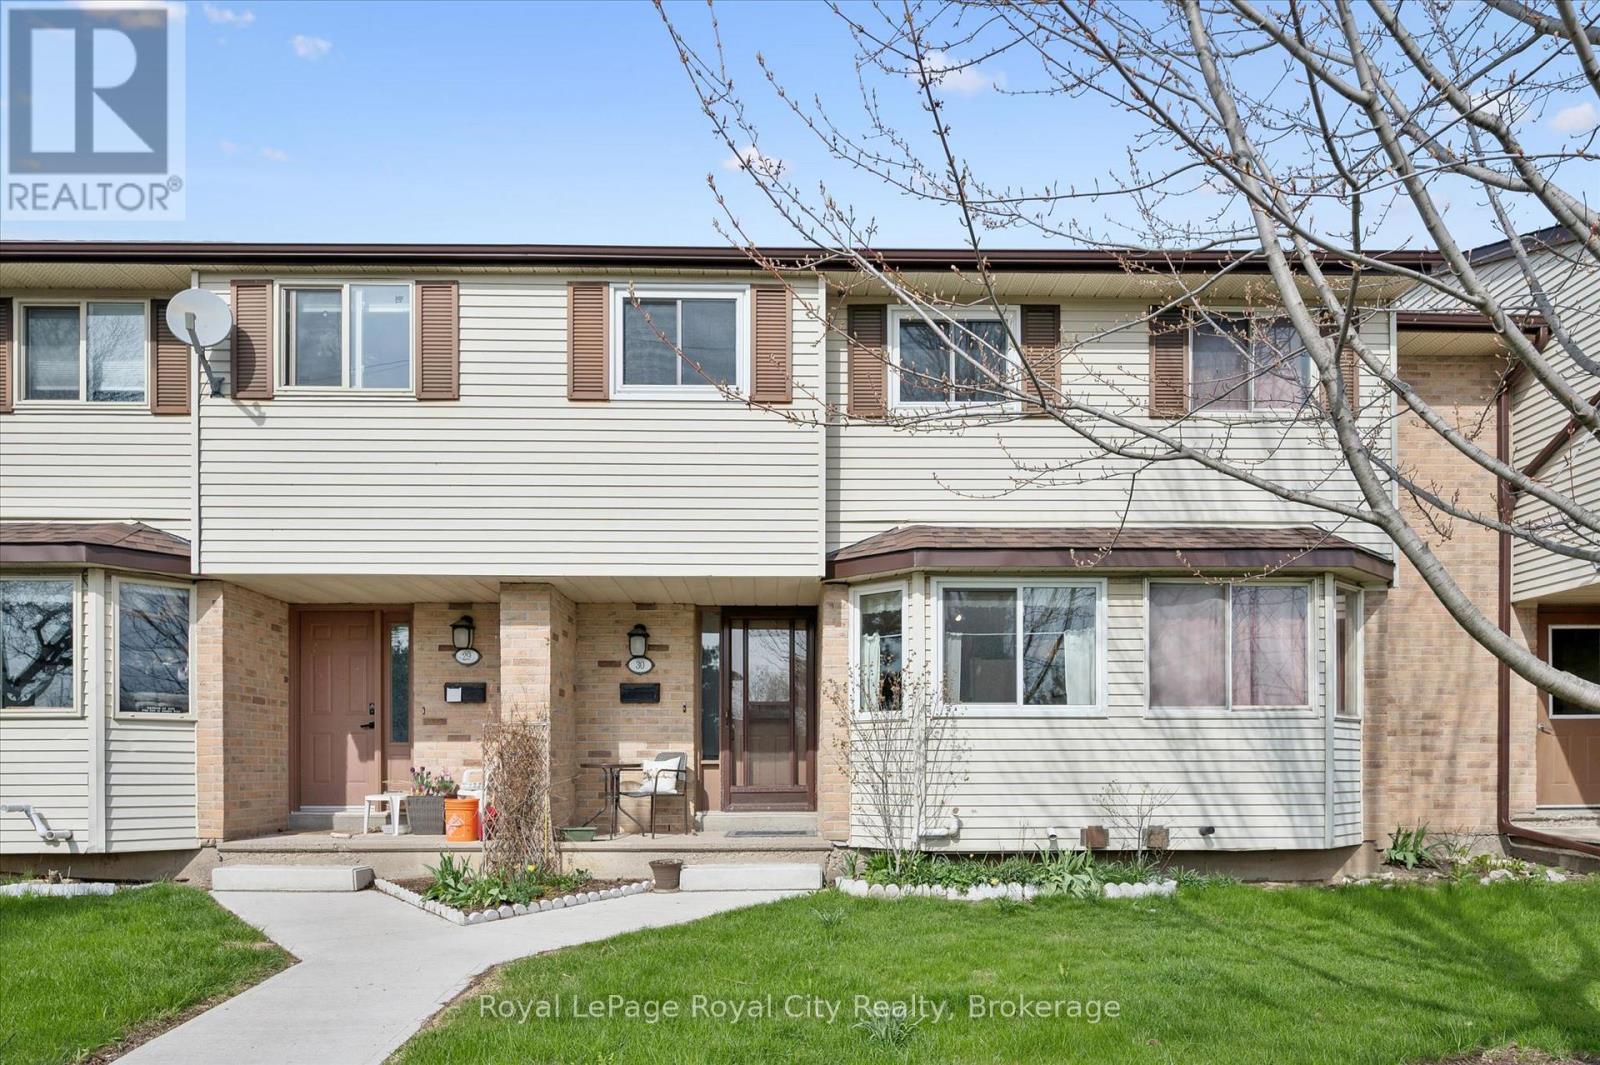
30 - 40 Silvercreek Parkway N
Guelph (Junction/onward Willow), Ontario
Whether you are embarking on the journey of homeownership for the first time or seeking a space that evolves with your lifestyle, this charming three-bedroom townhome offers an ideal blend of comfort and untapped potential. From the moment you step inside, you are greeted by a bright and sunny kitchen that serves as the heart of the home, complete with a cozy eat-in area and a convenient pass-through that keeps the conversation flowing into the living room. This living area is perfectly suited for both relaxation and hosting, featuring a seamless walk-out to a private backyard designed for effortless outdoor entertaining. The upper level continues to impress with a primary suite large enough to accommodate a full furniture set, while two additional bedrooms offer the versatility needed for a nursery, a dedicated home office, or a welcoming guest retreat. For those looking to build immediate equity, the unfinished basement stands as a blank canvas ready for your creative vision, whether you dream of a home cinema, a gym, or a custom hobby space. Perfectly situated within easy reach of schools, shopping, and major commuter routes, this property is more than just a house; it is the perfect place to call home. Have a look today and imagine the possibilities. (id:56221)
Royal LePage Royal City Realty
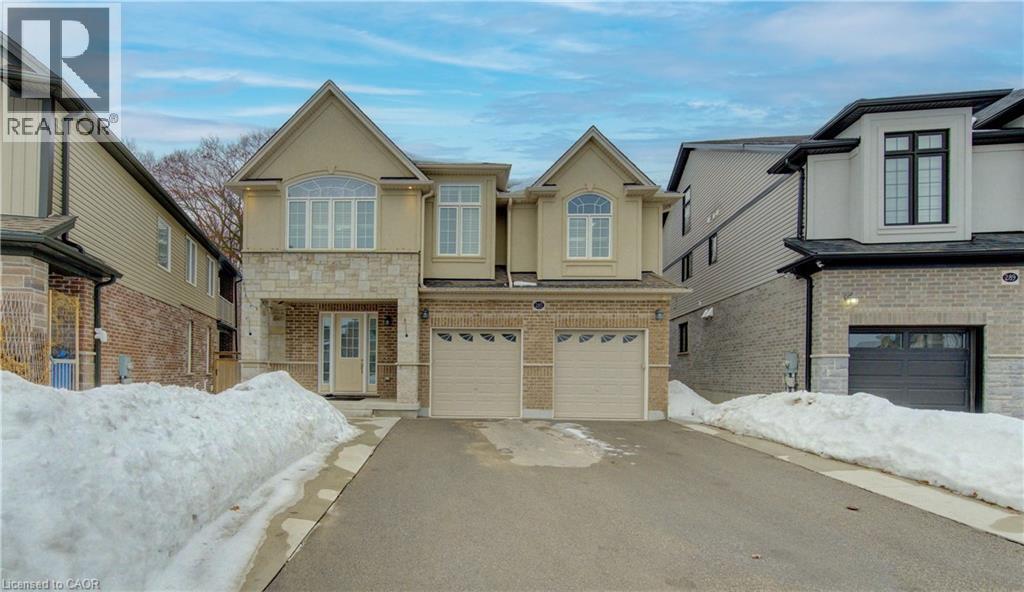
285 Sedgewood Street
Kitchener, Ontario
Welcome to this luxurious legal duplex at 285 Sedgewood Street in Kitchener, located in the prestigious Doon South community. Set on a premium pie-shaped ravine lot (131 x 33 x 79 ft) backing onto a beautiful treed forest, this impressive detached home offers approximately 4,200 sq. ft. of above-ground living space with 5+2 bedrooms and 5 bathrooms double garage, five-car driveway with and 240V EV charger. The main floor features 9-ft ceilings and elegant engineered hardwood flooring, creating a bright and sophisticated open-concept layout. A grand foyer with a walk-in closet and powder room leads into the spacious living and dining areas. The chef-inspired kitchen is designed for both function and style, complete with a large island and granite countertops. A main-floor office/den (or optional bedroom) adds flexibility for modern living. Upstairs, you’ll find four exceptionally spacious bedrooms, including a stunning primary suite with a walk-in closet and spa-like ensuite featuring a glass shower and soaker tub. Three bedrooms enjoy direct bathroom access, and a convenient second-floor laundry room offers plenty of space. The third-floor loft provides a versatile bonus area—perfect for a family lounge, home office, or kids’ play space. A fully finished legal basement 9 ft ceiling with separate entrance includes two bedrooms, a full bathroom, paying $1850+ 35% utilities and an additional den/office, ideal for multigenerational living or rental income. Backing onto a private ravine with no rear neighbors, just minutes from Highway 401, Conestoga College, parks, trails, and walking distance to schools. Don’t miss the opportunity to own this exceptional property—book your private showing today. (id:56221)
RE/MAX Real Estate Centre Inc.
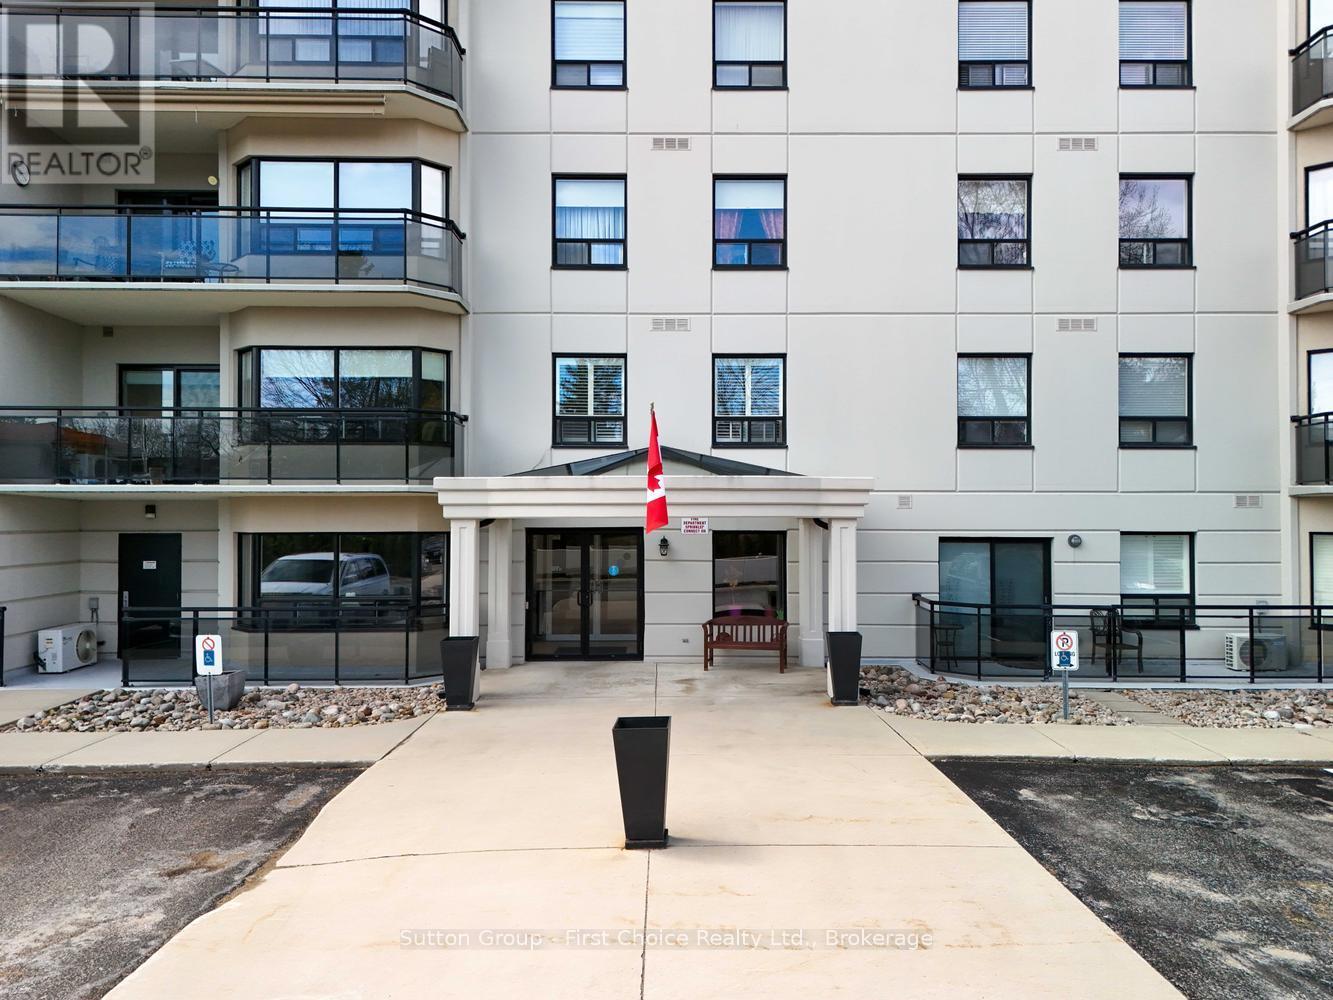
505 - 160 Romeo Street
Stratford, Ontario
Welcome to one of Stratford's most desirable condo locations, perfectly situated beside Upper Queen's Park in a peaceful and scenic setting. This spacious 1,538 sq. ft. suite is the largest unit in the building and is ideally located on the 5th floor, offering exceptional space, comfort, and views. Enjoy two private balconies with north and south-east exposures, providing wonderful natural light and inviting outdoor spaces to relax. This warm, friendly, and well-established building is highly regarded by its residents, and it's easy to see why-the current owners have truly loved living here and are happily remaining within the building. The suite includes one underground parking space, visitor parking, and all appliances. Step outside and enjoy daily walks through the beauty of Upper Queen's Park, stroll to the river, walk a few short blocks to downtown Stratford, or enjoy the world-renowned Stratford Festival Theatre nearby. A rare opportunity to enjoy generous condo living in an unbeatable lifestyle location. (id:56221)
Sutton Group - First Choice Realty Ltd.
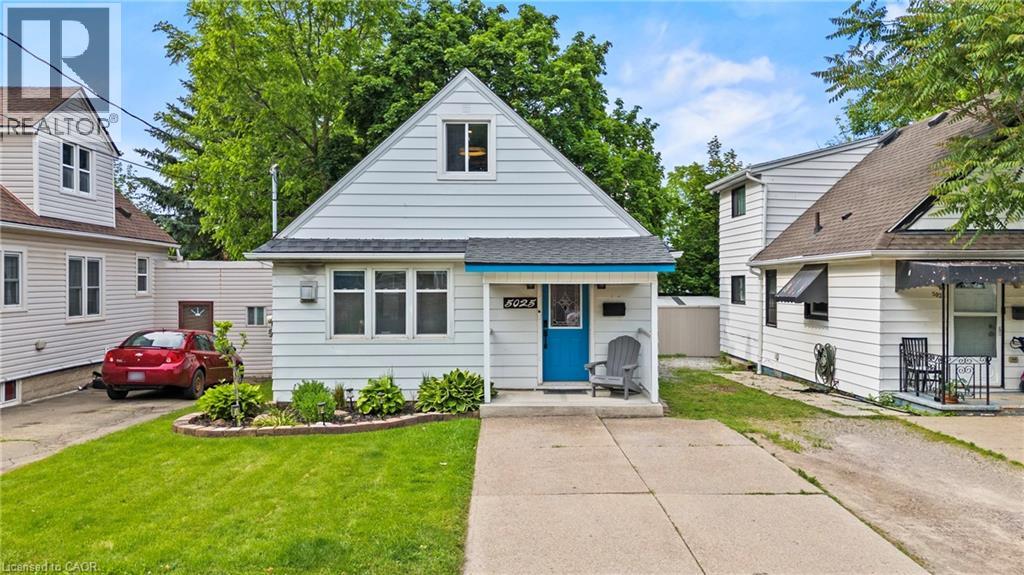
5025 Albert Street
Beamsville, Ontario
Welcome to this updated 2-bedroom, 1-bathroom home in the heart of Beamsville, offering the perfect blend of charm, comfort, and modern upgrades. The inside of the home has been renovated over the past few years, this move-in-ready property is ideal for first-time buyers, downsizers, or investors looking for a low-maintenance home in Wine Country.Inside, you'll find stylish new tile flooring in both the kitchen and bathroom, a modernized kitchen featuring updated cabinetry and contemporary fixtures, and a warm, inviting living space highlighted by a cozy gas fireplace. Most windows have been updated, allowing for plenty of natural light throughout the home.The exterior offers excellent functionality and outdoor enjoyment with durable aluminum siding, a newer Trex back deck completed approximately 2 years ago, and a spacious 10x12 shed also added within the last couple of years for additional storage. The home sits on a block foundation with a crawl space and features an on-demand hot water system for added efficiency. The roof is approximately 10 years old.Additional highlights include parking for 3 vehicles with a shared driveway arrangement and a convenient location close to wineries, amenities, parks, and highway access.A fantastic opportunity to own a thoughtfully renovated home in one of Niagara's most desirable communities. (id:56221)
RE/MAX Niagara Realty Ltd.
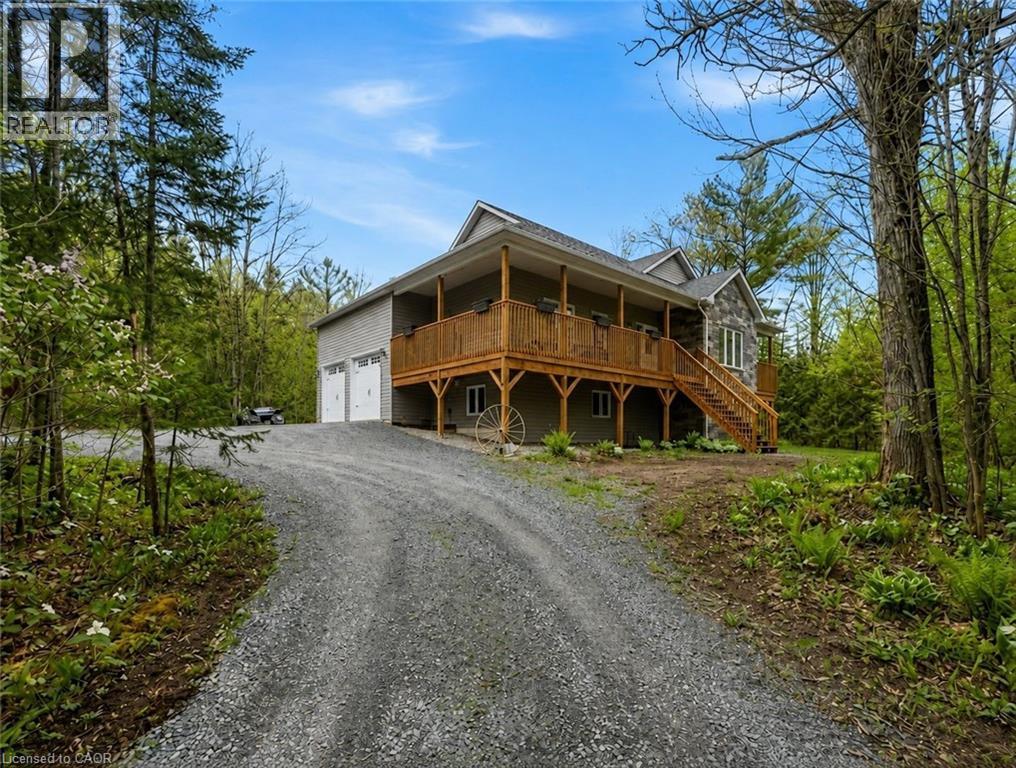
2516 Irish Line
Coldwater, Ontario
Welcome to 2516 Irish Line in Coldwater — a stunning country retreat set on over 2.6 private acres, offering the perfect blend of comfort, space, and natural beauty. This charming home welcomes you with a classic wrap-around porch, ideal for enjoying peaceful mornings and quiet evenings surrounded by nature. Inside, soaring cathedral ceilings create an airy and inviting atmosphere, while large windows fill the home with natural light. The thoughtfully designed kitchen features elegant granite countertops, perfect for everyday living and entertaining. Downstairs, the finished basement offers additional living space complete with a stylish dry bar and brand-new California shutters, making it an ideal setting for hosting family and friends. Two Napoleon fireplaces provide warmth and character throughout the home. Upstairs, the spacious primary bedroom includes a private balcony — the perfect place to unwind and take in the serene views of the surrounding property. Additional highlights include a UV and iron water filtration system, a concrete pad in the yard wired for a future hot tub, and plenty of outdoor space to enjoy the peaceful rural setting. Located just minutes from the Maclean Lake municipal boat launch at the end of the road, this property offers easy access to boating, fishing, and outdoor recreation while still providing the privacy and tranquility of country living. A rare opportunity to own a beautiful home in a truly special setting. (id:56221)
Exp Realty
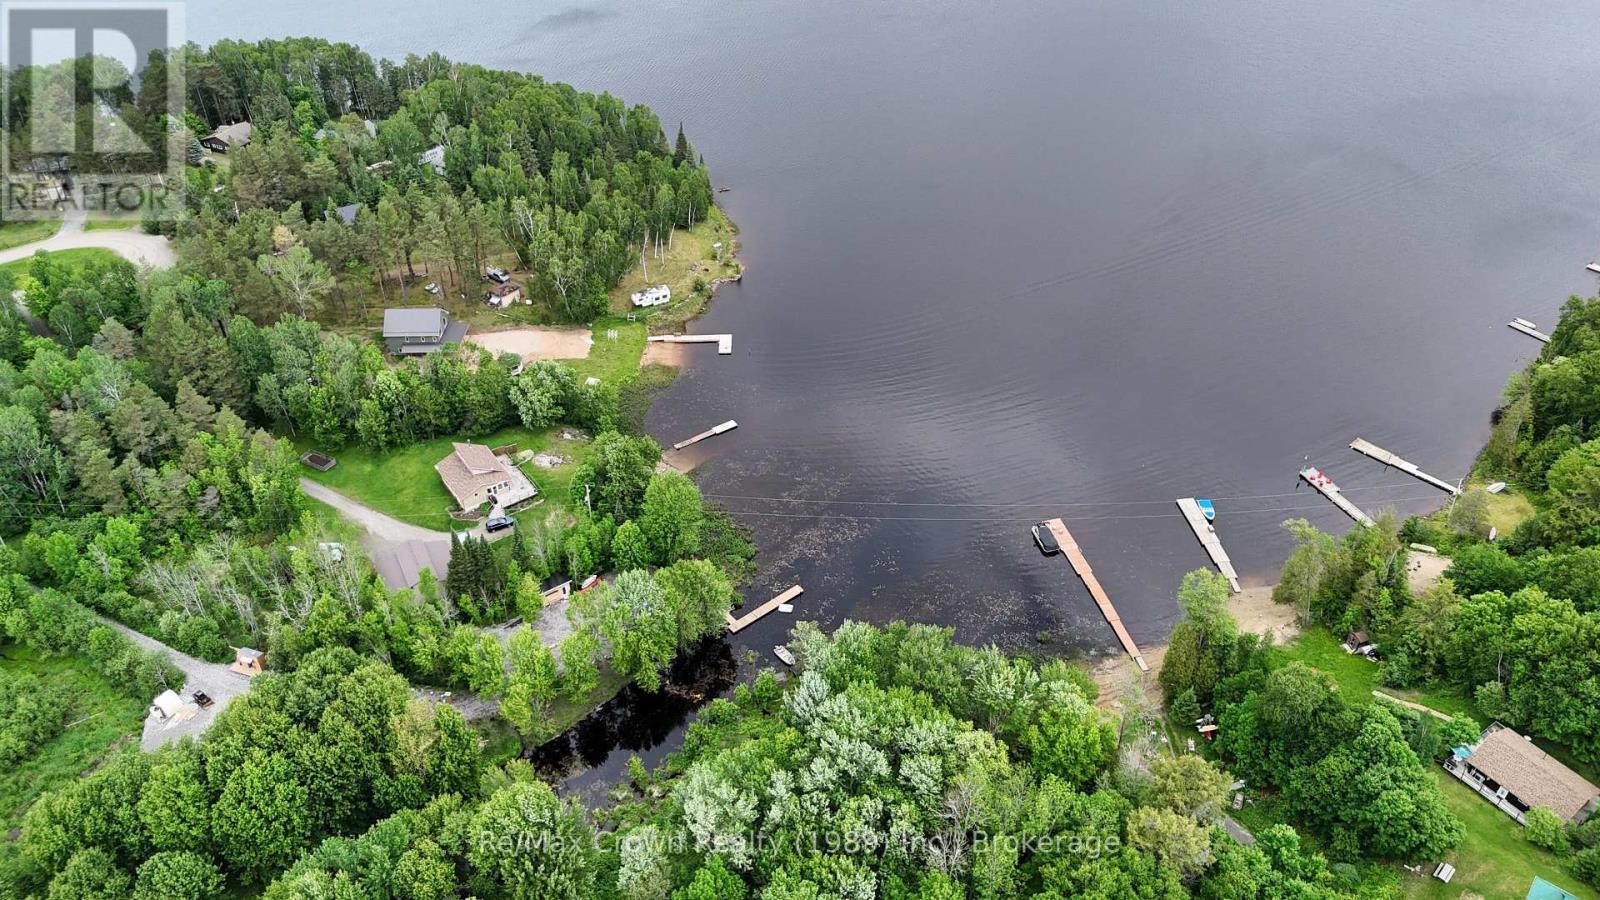
0 Limberlost Point Road
Parry Sound Remote Area (Restoule), Ontario
Discover the perfect blend of privacy, natural beauty, and recreational opportunity with this stunning 6-acre waterfront property on picturesque Commanda Lake. Boasting over 100 feet of natural shoreline and surrounded by mature hardwood forest, this well-treed parcel offers an exceptional setting for your dream home, seasonal cottage, or private getaway. Located in an unorganized township, the property provides outstanding flexibility and freedom to enjoy Northern Ontario living at its finest. An existing cleared area is ready for camping, allowing you to spend evenings under the stars while planning your future build. During the day, launch your boat and explore the lake's scenic shoreline or enjoy excellent fishing opportunities right from your own waterfront retreat. With year-round municipal road access, hydro available across the bay, and septic approval already in place, much of the preliminary work has been completed. Waterfront properties of this size and quality are becoming increasingly rare. Don't miss this opportunity to own a beautiful piece of Northern Ontario paradise on sought-after Commanda Lake. (id:56221)
RE/MAX Crown Realty (1989) Inc.
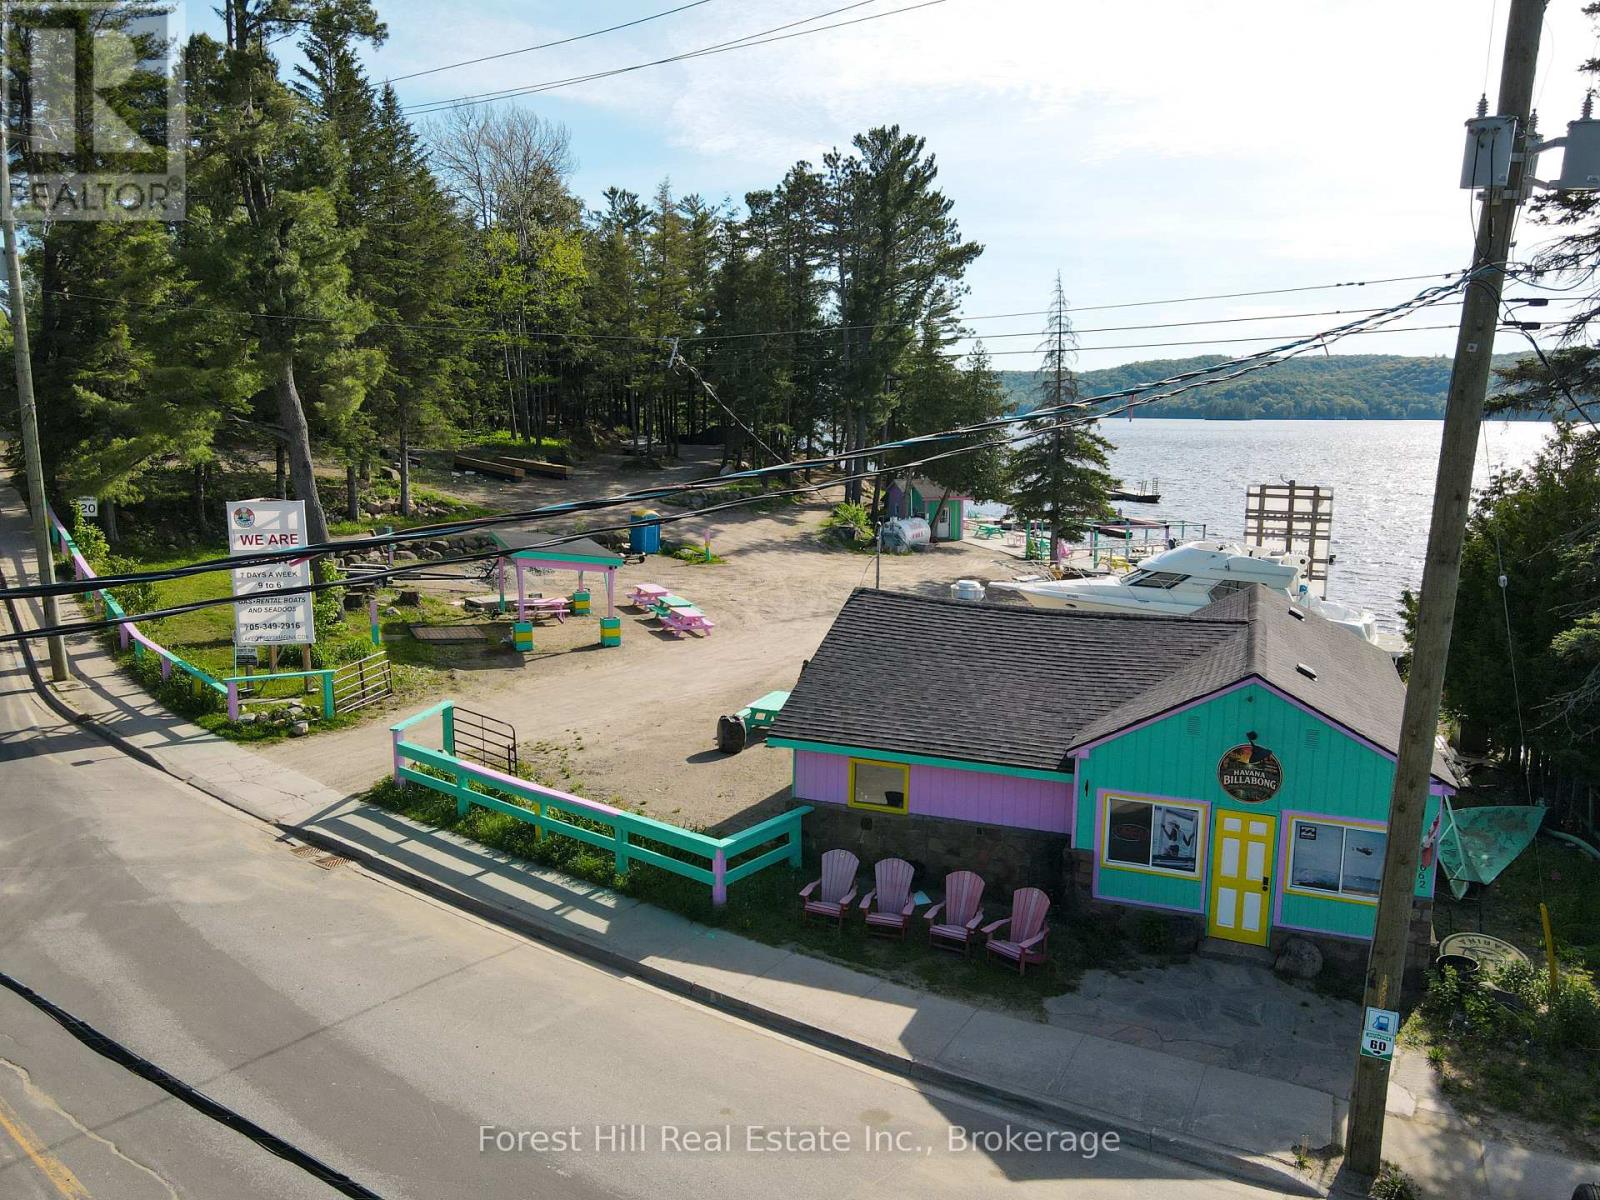
1092 Main Street
Lake Of Bays (Ridout), Ontario
Rare commercial waterfront opportunity on Lake of Bays. Located in the heart of Dorset, this property offers approximately 483 feet of west-facing frontage on Trading Bay. Commercial zoning, deep water, and existing marina infrastructure create exceptional potential for redevelopment or long-term investment. The site has historically operated as a marina and waterfront service hub and includes an existing fuel pump, docking infrastructure with potential for up to 30 boat slips (subject to approvals), a commercial building suitable for future business use, and a log cabin footprint offering additional flexibility, subject to municipal approvals. With excellent exposure from both Main Street and the water, walkable access to village amenities, and stunning sunset views, 1092 Main Street represents a rare chance to acquire a high-profile commercial waterfront property on one of Muskoka's most prestigious lakes. ** This is a linked property.** (id:56221)
Forest Hill Real Estate Inc.