
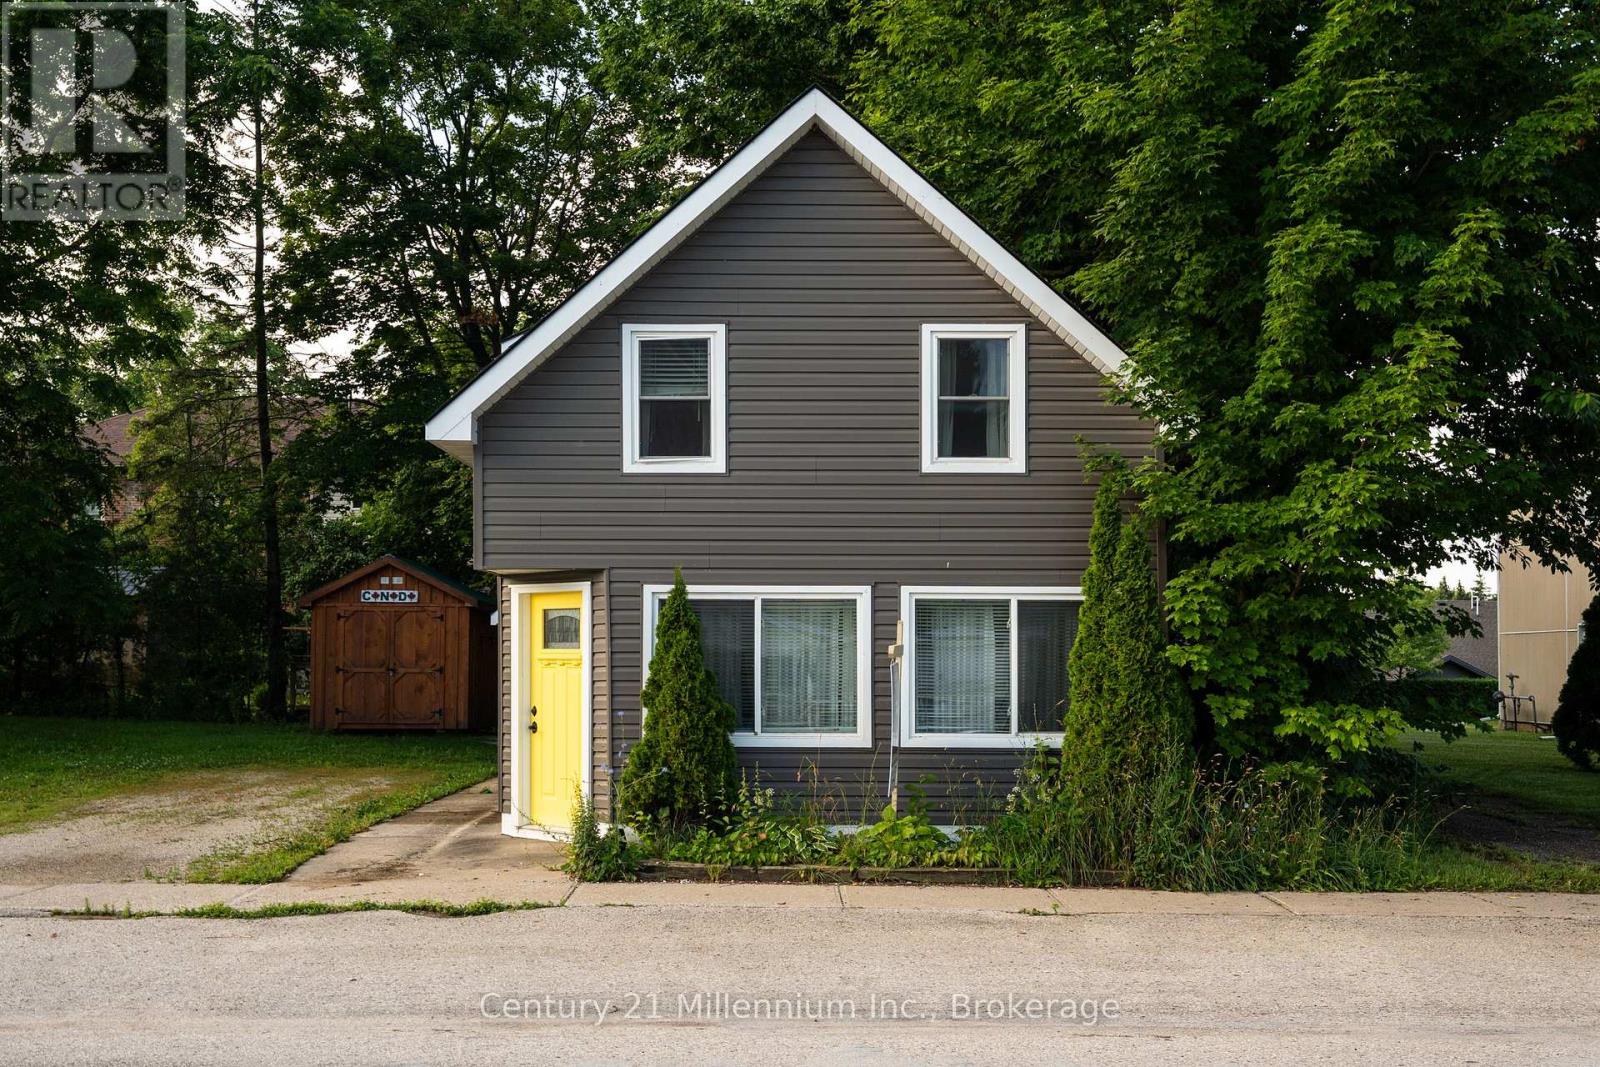
251 William Street
South Bruce Peninsula, Ontario
Finding a move-in-ready, three-bedroom home for under $410,000 is an increasingly rare opportunity. This well-maintained residence offers a functional and spacious layout, making it an ideal choice for those looking for a mix of traditional charm and smart, modern updates. The main level features a bright, welcoming living and dining area designed for easy everyday living. The kitchen is fresh and functional, featuring new name brand appliances, updated laminate countertops and a clean subway tile backsplash. A value added feature is the under sink Reverse Osmosis system. One of the highlights of the main floor is the refreshed three-piece bathroom, which includes a practical quartz-top vanity and a glass walk-in shower. Upstairs, the home offers a versatile sitting nook with a pleasant view toward the Wiarton Marina and Bay-the perfect spot for a home office or reading corner. The primary bedroom is notably spacious for this price point and includes the added convenience of its own private 3-piece ensuite. The exterior has been thoughtfully improved to maximize your outdoor time, featuring new fencing and updated hardscaping that creates a tidy, low-maintenance backyard complete with a fire pit area and large Mennonite style storage shed. Located just a short walk from Main Street and the waterfront, this home puts you right at the gateway to the Bruce Peninsula. Whether you are looking for your first home or a solid addition to your investment portfolio, this property offers great value in a vibrant, growing community. (id:56221)
Century 21 Millennium Inc.
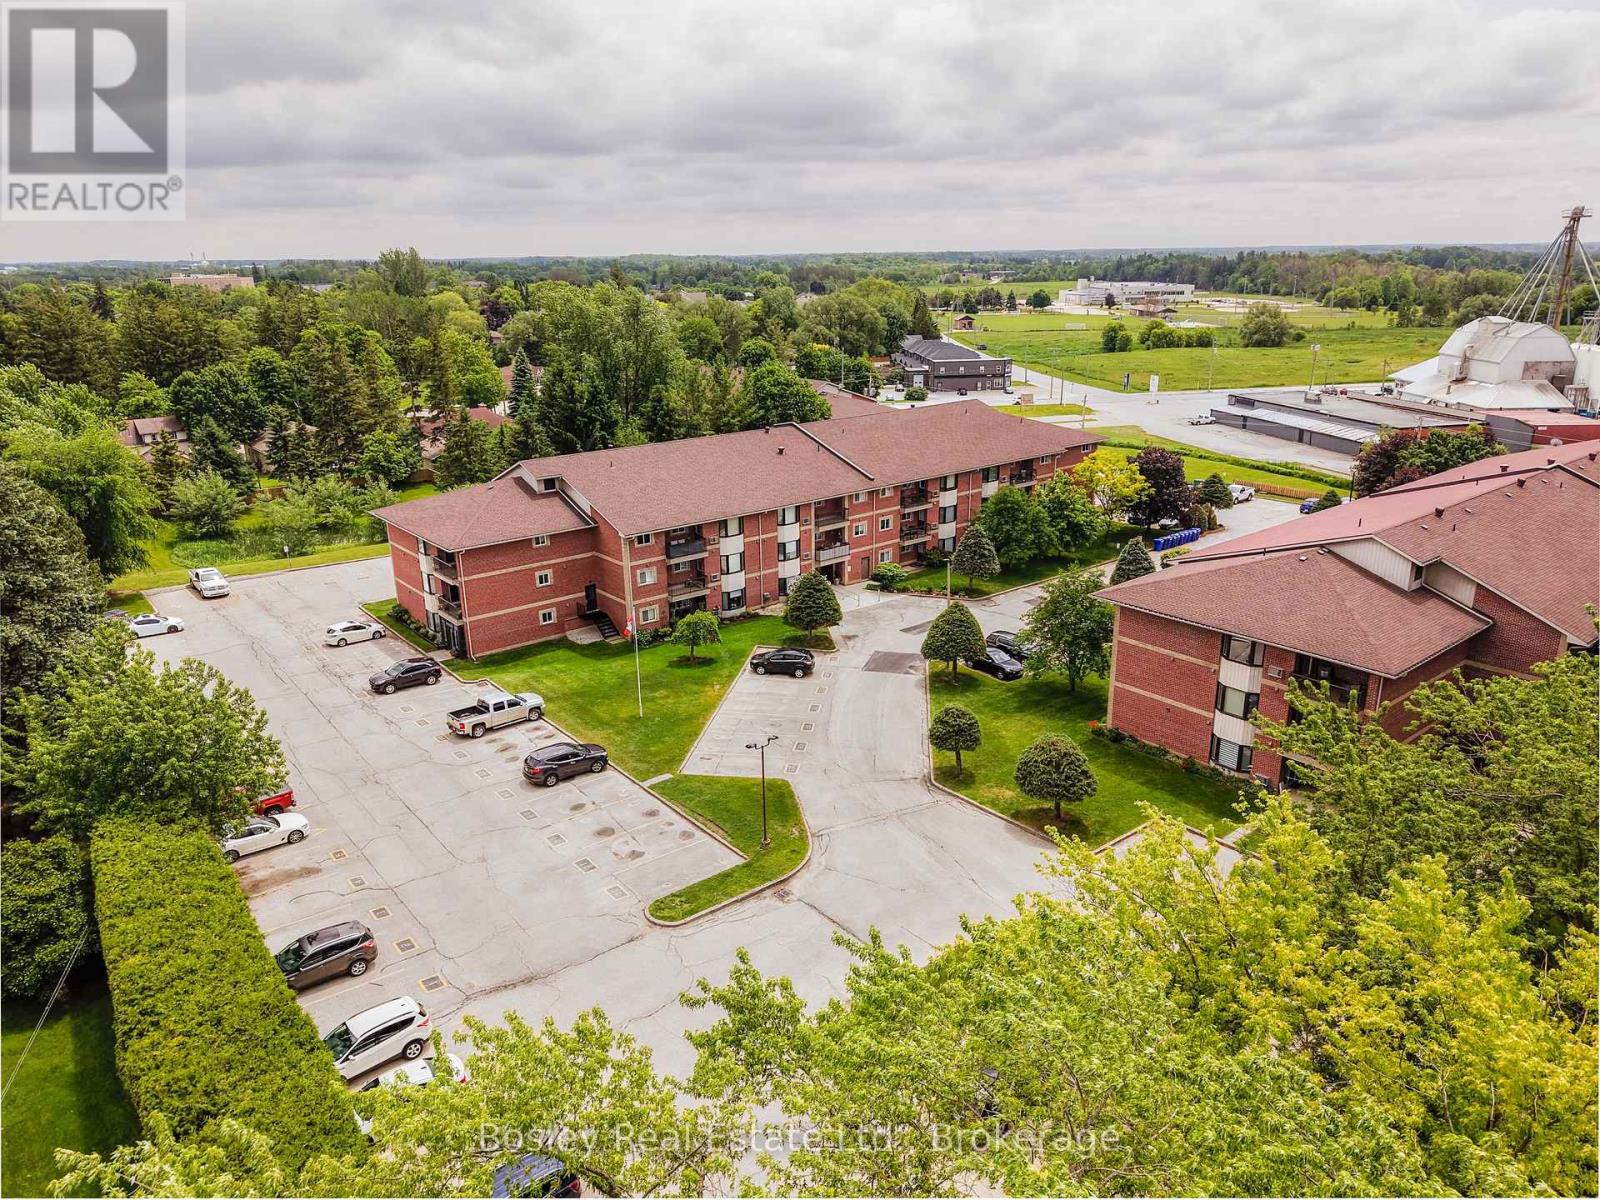
203 - 440 Durham Street W
Wellington North (Mount Forest), Ontario
A rare offering combining a spacious end unit layout and a quiet, highly sought after back corner location within the complex. Unit 203 has been meticulously maintained and features 1074 sq/ft of interior living space, a large balcony, two spacious bedrooms including a primary bedroom walk in closet and ensuite privilege to the 3 piece bathroom. Renovated in 2012, the unit includes a beautiful custom oak kitchen with glass backsplash, tiled entryway extending through the kitchen and dining area, and an in-suite laundry room equipped with upgraded GE side-by-side appliances, built-in cabinetry, laundry sink, and space for a chest freezer. Recent improvements include a newly surfaced balcony, patio door and windows installed in 2018 as well as a renovated walk-in shower with grab bars for added accessibility. Enjoy gentle morning sunrises and peaceful evenings on the balcony with North-east exposure. For added convenience, the unit's exclusive parking space #20 is located directly to the left of the balcony, with ample visitor parking available steps from the unit. Situated on a large property with manicured gardens and grounds, the building is well suited for those downsizing or entering the market! The residence is within a short walk of children's playgrounds, Victoria Cross Public School, sports fields and baseball diamond, the recreation complex and arena, and the future site of the new Mount Forest Outdoor Pool. A short distance down Cork Street, the Saugeen Trail system provides opportunities for cycling, walking, and enjoying views of the river. This rare end-unit layout combines quality finishes, accessibility features, and a tranquil location you'll be happy to call home! (id:56221)
Bosley Real Estate Ltd.
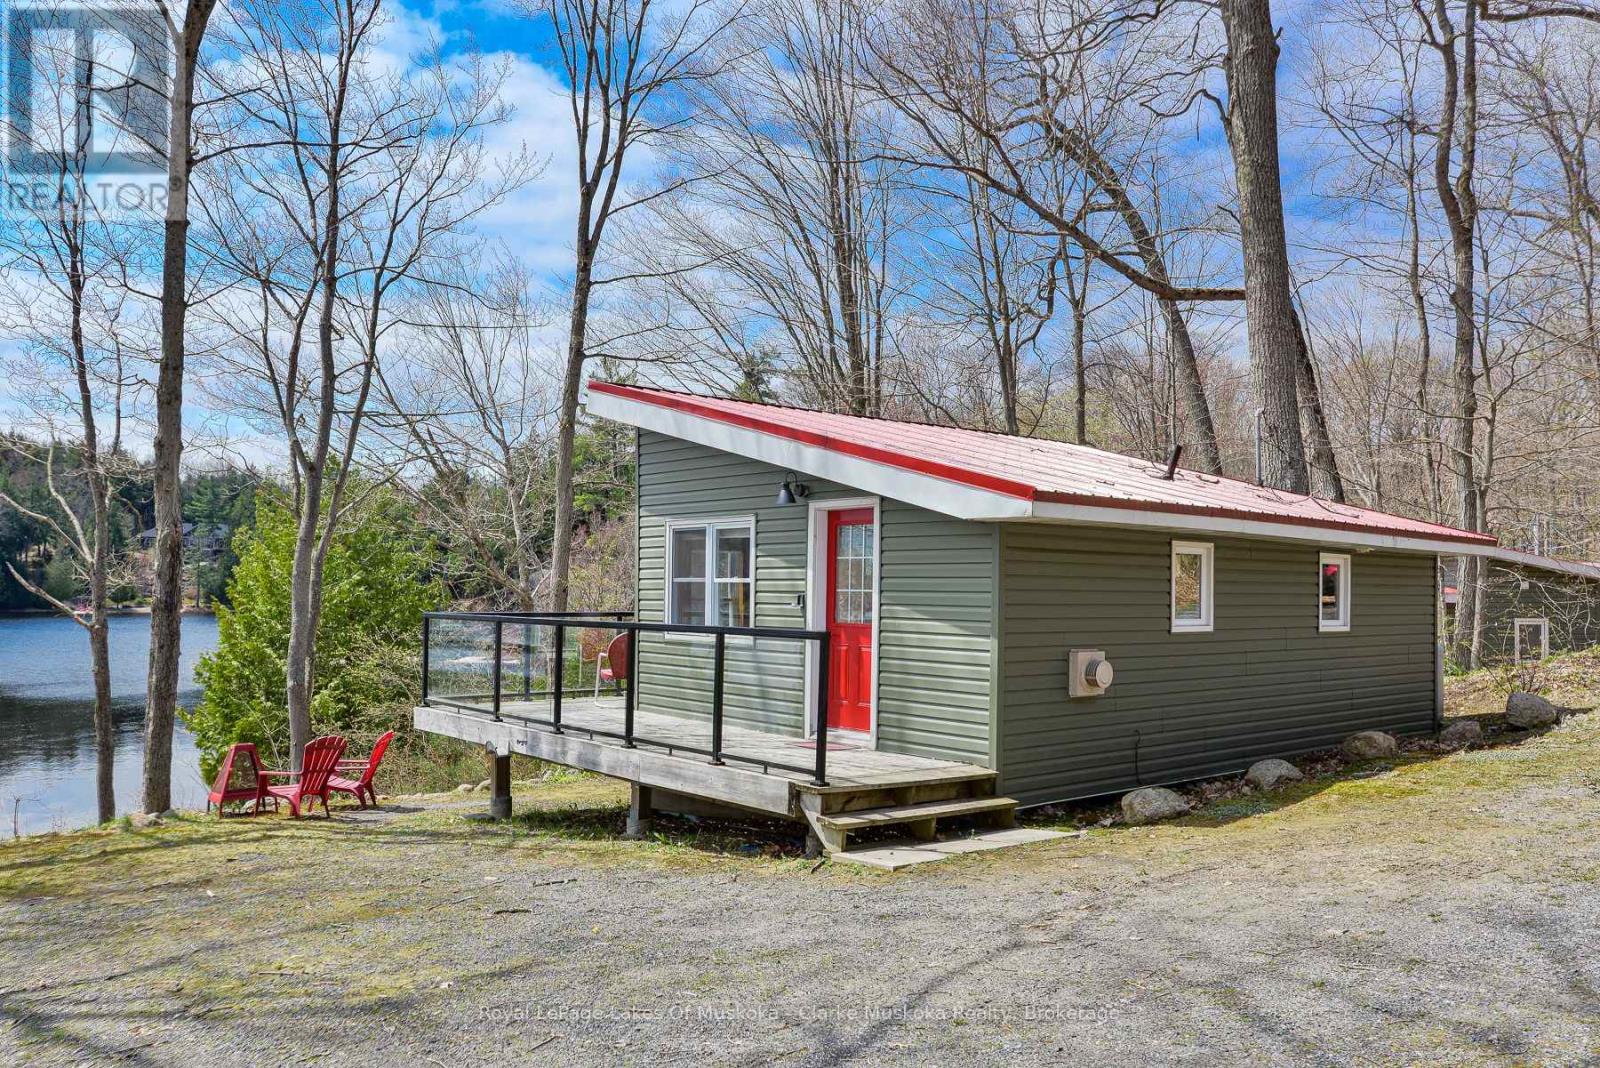
7 - 7 Silver Point Road
Seguin, Ontario
Discover hassle-free cottage living with this unique ownership opportunity at a well-managed Silver Lake resort. Cottage #7 offers 1/10 ownership of the resort, giving you the perfect balance of personal enjoyment and smart investment. Whether you're looking for a peaceful retreat or a rental income stream, this property offers both.Nestled away from the main resort amenities, Cottage #7 is your private hideaway ideal for those who value tranquility. The 1-bedroom, 1-bathroom layout is perfect for couples, solo getaways, or cozy vacation stays. With a strong rental history, you can offset costs when you're not using it. You and your guests will enjoy full access to resort perks including a sandy beach, park, docks, and the crystal-clear waters of beautiful Silver Lake. Best of all, it's maintenance-free meaning your time at the lake is spent relaxing, not working. (id:56221)
Royal LePage Lakes Of Muskoka - Clarke Muskoka Realty
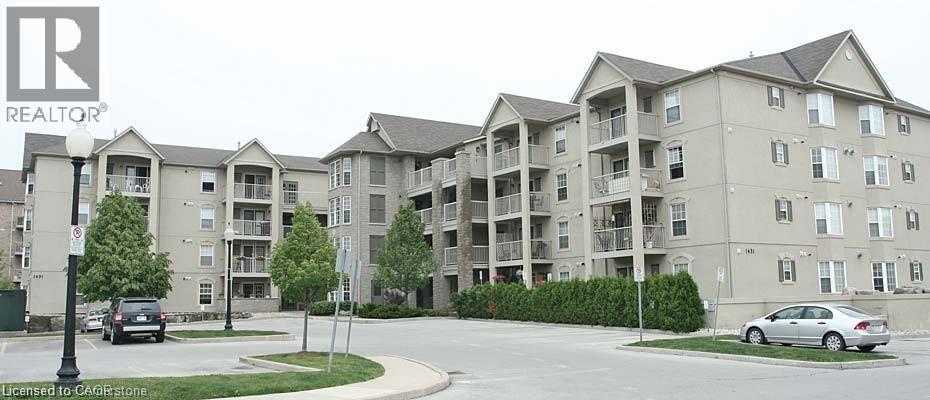
1411 Walkers Line Unit# 104
Burlington, Ontario
Immaculate ground floor unit in Wedgewood Community. Newer flooring and appliances. Includes underground parking & locker, plus plenty of visitor parking. 640 SQUARE FEET and main floor access. Underground parking , storage locker and water included. GYM AND PARTY ROOM INCLUDED (id:56221)
Sutton Group Summit Realty Inc.
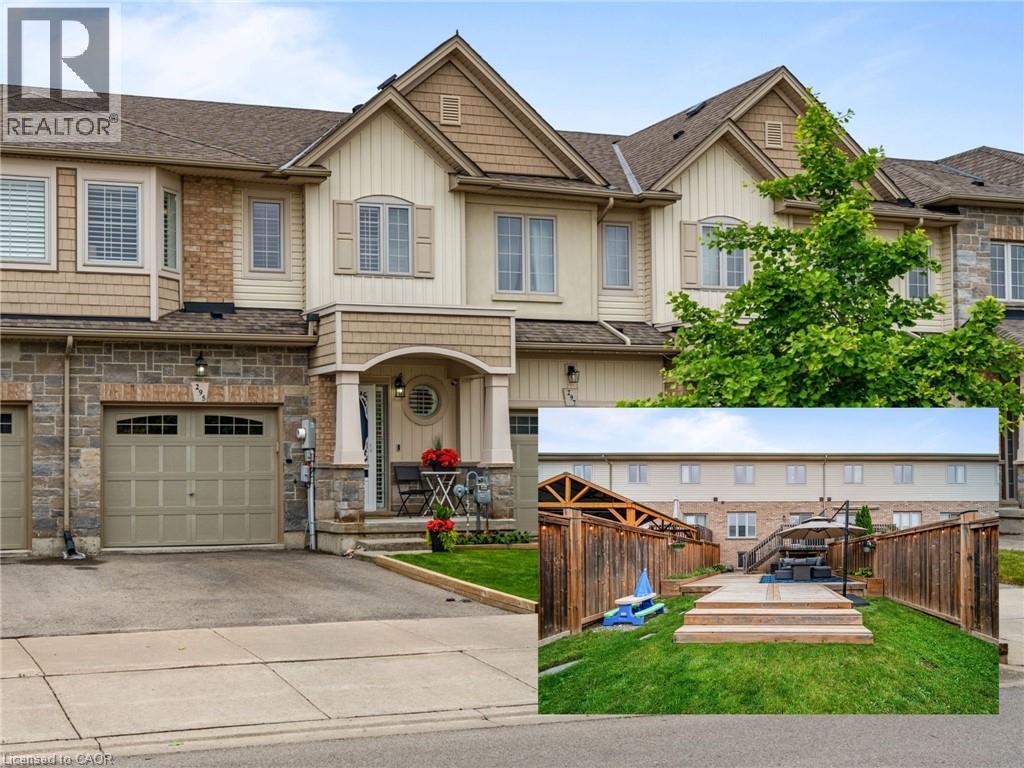
295 Pumpkin Pass
Binbrook, Ontario
Welcome to 295 Pumpkin Pass, a beautifully designed 3 bedroom, 3 bathroom freehold townhome nestled in the heart of Binbrook, a lovely small town community, just minutes outside the city. Built by Marz Homes in 2017, this move-in ready home offers 1,494 sq ft of thoughtfully laid out above grade living space, perfect for growing families, first time buyers, and anyone craving that small town feel without sacrificing modern convenience. From the moment you step through the bright foyer, complete with a convenient main floor powder room, you will notice how effortlessly this home flows. The open concept living, dining, and kitchen space is designed for both everyday function and entertaining, with a seamless walkout to a beautiful deck and patio, ideal for summer barbecues and relaxing evenings under the stars. Upstairs, the spacious primary suite offers a private ensuite with a stand up shower and a generous walk in closet. Two additional bedrooms and a full bathroom are tucked just a few steps up in their own private space, creating a smart and functional layout for families. Second floor laundry adds everyday convenience, and California shutters throughout the home deliver a clean, polished finish in every room. The unfinished basement is a true blank slate with a massive window that floods the space with natural light, offering incredible potential to finish into additional living space, a home gym, rec room, or whatever your family needs most. Single car garage plus driveway parking rounds out this exceptional package. Located close to public and Catholic elementary schools, parks, and everyday amenities, with easy access to major routes, 295 Pumpkin Pass is the kind of home that checks every box for comfortable, connected family living in one of the area's most beloved communities. (id:56221)
Keller Williams Complete Realty

9 Fitz Avenue
South River, Ontario
Nestled in the heart of Ontario's premier outdoor playground, this charming 3-bedroom bungalow delivers effortless single-level living paired with incredible long-term potential. Step inside to a bright, sun-drenched layout designed for comfortable everyday living. The spacious living room flows seamlessly into a cozy dining area and a highly functional kitchen packed with ample storage space. Three well-proportioned bedrooms a 2 piece ensuite, and a full 4-piece bath complete the main floor. For extra convenience, there is an entrance from the garage into the house and basement. The large basement is bright and provides ample opportunities for future expansion. Ideal for first-time buyers, retirees, or those searching for a tranquil cottage-country escape. Outside, your generous private lot offers endless space to garden, host summer barbecues, or unwind under the stars. Minutes from Algonquin Park, Mikisew Provincial Park, Eagle Lake, pristine hiking/cycling trails, golfing and snowmobile routes. Located just 3 minutes from the planned stop for the return of the Northlander Passenger Rail Service, seamlessly connecting South River directly to Toronto and regional hubs. A great opportunity for an income-generating vacation rental in an increasingly popular tourist destination. Whether you're looking for a peaceful full-time residence, a year-round recreational retreat, or a smart investment in a growing market, this property delivers the ultimate Northern lifestyle. (id:56221)
Royal LePage Lakes Of Muskoka Realty
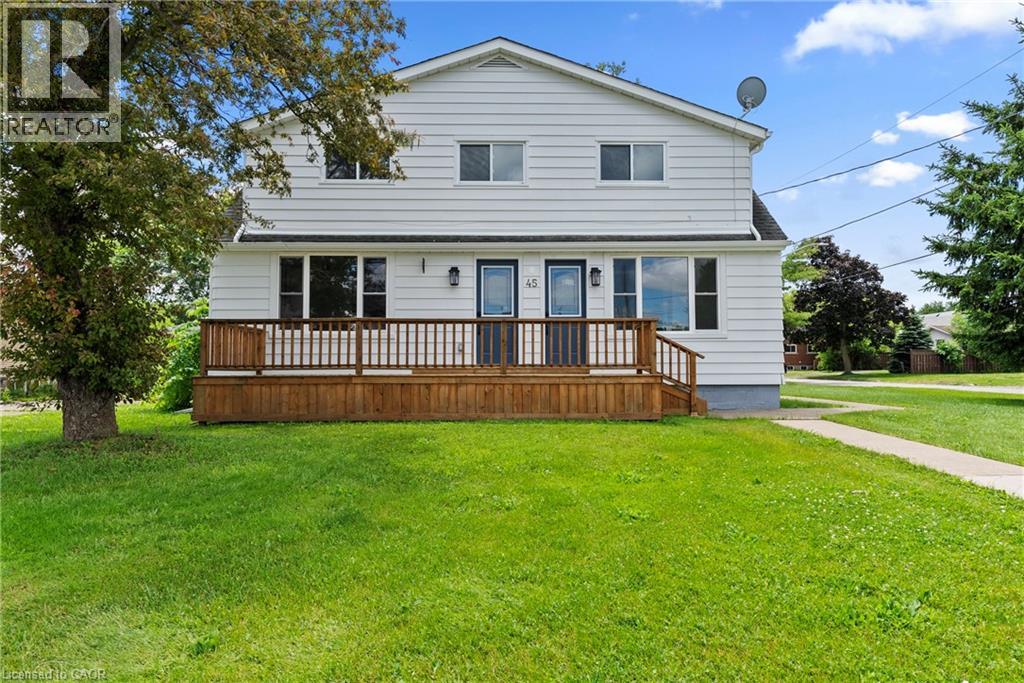
45 Catherine Street
Fort Erie, Ontario
Exceptional turnkey duplex offering endless possibilities for investors, multi-generational families, or savvy buyers looking to offset their mortgage with rental incomes. Completely renovated from top to bottom, this spacious property features three separate living spaces. The main floor offers 2 bedrooms, 2 full bathrooms, and a convenient main-floor laundry. The lower level boasts a bright 2 bedroom in-law suite with a full bathroom and its own private entrance, ideal for extended family, guests, or additional income. The upper-level apartment is a fully self-contained 2-bedroom unit featuring a full ktichen, living room, full bathroom and an in-suite washer and dryer. Situated on a generous lot, this property also features an attached double-car garage, ample parking, and a prime location close to shopping, schools, transit, the QEW, Niagara River, golf courses, Niagara Falls, Buffalo and the new South Niagara Hospital currently under construction. Move-in ready and truly turnkey, all staging decor and accessories are included in the sale. (id:56221)
Royal LePage State Realty Inc.
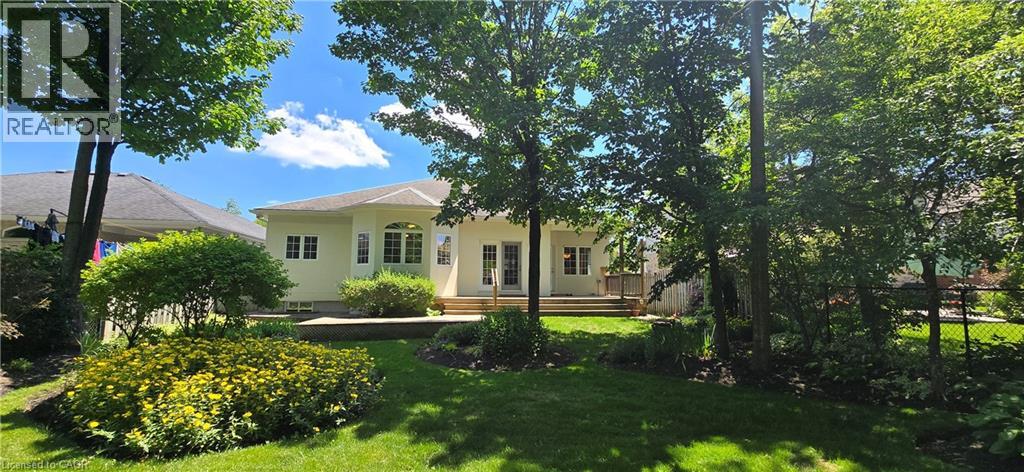
44 Laschinger Boulevard
New Hamburg, Ontario
Curb appeal at its finest in this custom-built 3+1 bedroom, 3 bath bungalow with double-car garage, ideally situated on a desirable tree-lined street full of character. The striking stucco exterior makes a wonderful first impression, while inside, bright maple hardwood flooring flows through the living and dining rooms and into the kitchen, dinette, and great room. Designed with both comfort and entertaining in mind, the open-concept kitchen overlooks the dinette and family room, where a cozy gas fireplace and an abundance of windows provide beautiful views of the private, fully fenced, treed backyard. Sliding doors from the dinette lead to two decks, with a covered area creating the perfect setting for outdoor enjoyment. The spacious primary bedroom is bright and inviting, complete with a walk-in closet and 4-piece ensuite. Two additional bedrooms, a 4-piece main bath with large linen closet, and main floor laundry add to the home’s functionality. The finished basement extends the living space with a large rec room featuring a gas fireplace and bar, an additional bedroom, 3-piece bath, and cold cellar. Additional updates include a new furnace and A/C in 2024, plus a one-year-old water softener. Located in the welcoming full-service town of New Hamburg, close to the highway, trails, shopping, and restaurants, this is truly a must-see home. (id:56221)
Peak Realty Ltd.
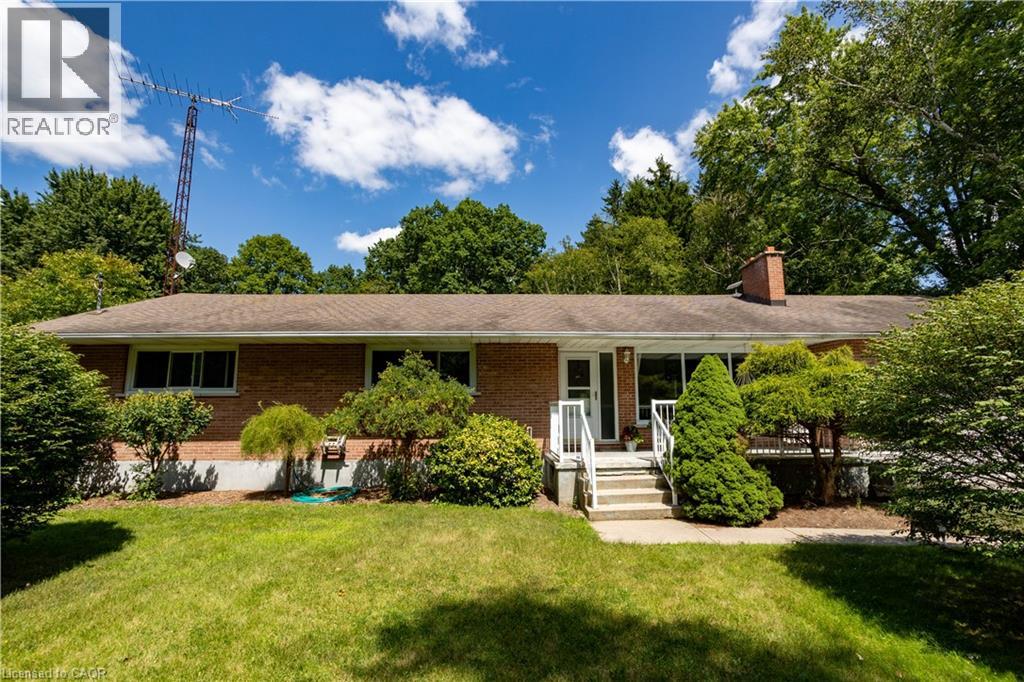
4710 #59 Highway
Norfolk County, Ontario
This brick ranch bungalow sits on a 1-acre lot backing onto mature trees, offering convenient access on Hwy 59 minutes from Courtland and Tillsonburg. The main floor offers three bedrooms and two full bathrooms, including a primary suite with an ensuite that opens onto the kitchen, giving the space an easy, connected flow that's ideal for entertaining or everyday family life. The lower level adds two more bedrooms bringing this home to five bedrooms in total — perfect for a growing family, guests, or a home office setup with room to spare. Outside, the backyard is a real highlight: a generous, private space backing onto the woods, perfect for kids, pets, gardens, or a quiet morning coffee. The attached garage and long driveway offer plenty of parking for family and friends. Book your private showing today. (id:56221)
RE/MAX Erie Shores Realty Inc. Brokerage
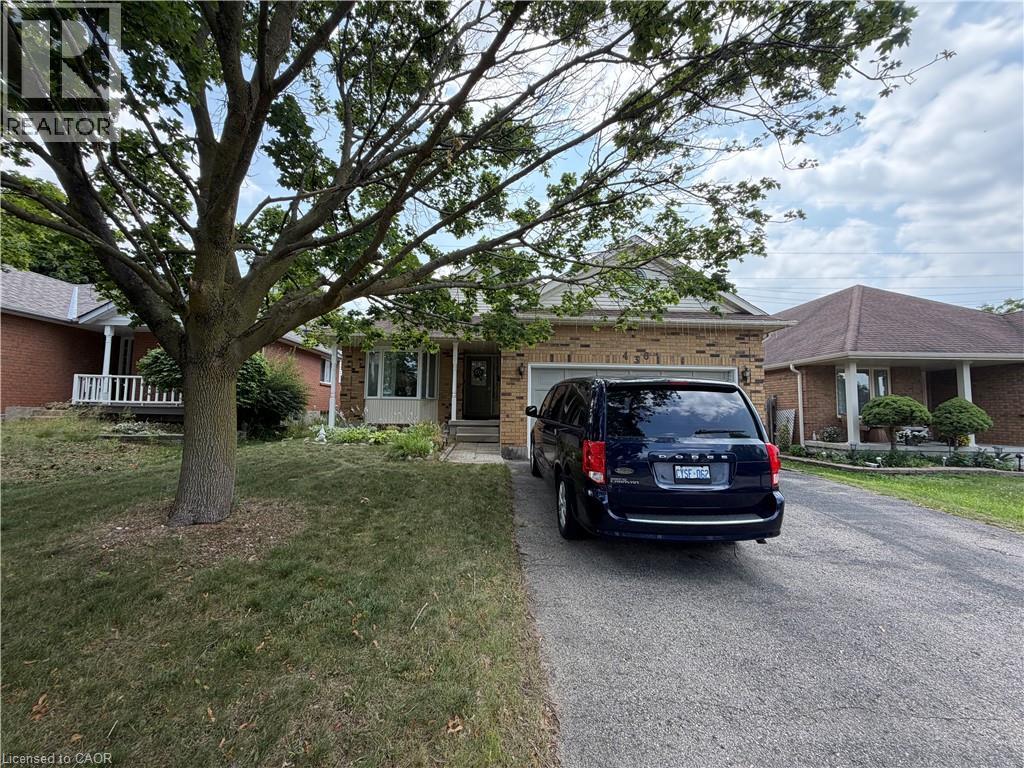
436 Gatestone Boulevard
Waterloo, Ontario
Nestled on a quiet, mature tree-lined street in the heart of Laurelwood with no rear neighbours, this exceptional backsplit offers approximately 2,300 square feet of finished living space designed for comfortable, modern living. The welcoming foyer features tile flooring and convenient inside garage access, leading into a bright, oversized great room highlighted by California ceilings and updated lighting. At the center of the home, the open-concept eat-in kitchen boasts grand vaulted ceilings, extensive counter space, newer stainless steel appliances (stove, dishwasher, and large white fridge), and a slider opening directly onto a spacious 2-tier deck and private, fully fenced backyard equipped with a gas BBQ hookup. Upstairs features three generous bedrooms and a main bathroom with a relaxing corner Jacuzzi tub, while the lower family room level provides a warm gathering spot with custom hardwood built-ins, a gas fireplace, large lookout windows, and a 3-piece bathroom. Complete with an additional bonus level perfect for a home office or hobby space, ample driveway parking, central vacuum, water softener, and an updated energy-efficient furnace/AC and heat pump combo, this home is just steps from top-rated schools, the Sobeys plaza, TD Bank, the Stork Family YMCA, and Laurel Creek Conservation Area—making it an ideal retreat for quality, responsible tenants seeking space and convenience in a premier neighbourhood. (id:56221)
Smart From Home Realty Limited
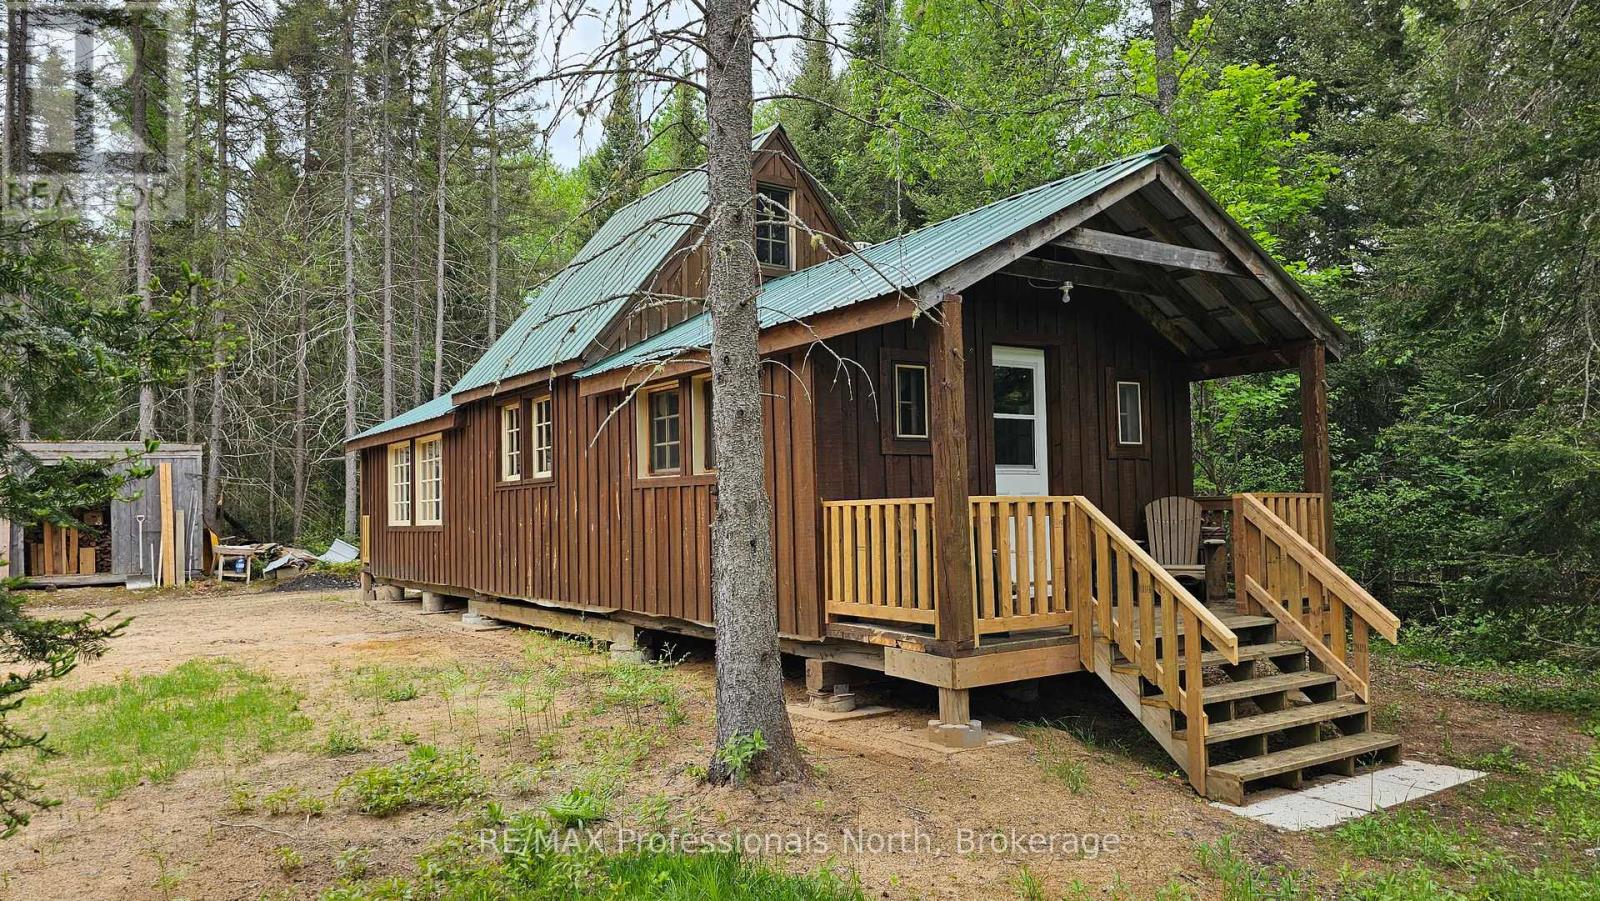
156 Butterfield Road
Powassan, Ontario
Enjoy the serenity of this private 35+ acre property, located on a well maintained year round road only minutes from Trout Creek. Many things to appreciate here from the wide trails, spring fed pond, the quaint 14' x 41' Cabin, and 9' x 13' Sauna. For the outdoorsmen or handyman, there is a 34' x 45' Saw Mill Building with many potential uses towards the middle of the property, and a 20' x 60' Pole Barn, including a number of storage sheds. Private entrance, with hydro and telephone available at the road. All viewings must be accompanied by a licenced REALTOR . (id:56221)
RE/MAX Professionals North
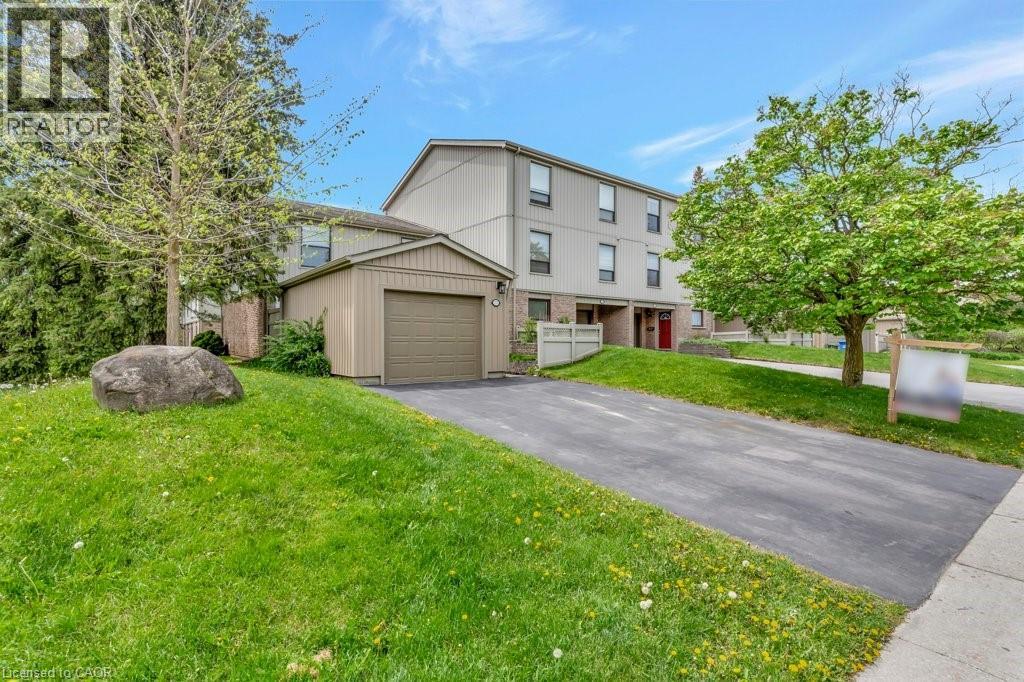
175 Janefield Avenue
Guelph, Ontario
175 Janefield Ave presents a rare opportunity in one of Guelph's most consistently in-demand rental markets. With student housing availability near historic lows and the University of Guelph continuing to attract thousands of students each year, this spacious 6-bedroom home offers exceptional income potential in a prime South End location. Just minutes from the University of Guelph and steps to direct transit routes, this property is perfectly positioned for students or families seeking convenience and accessibility. Centennial CVI, the Guelph Community Sports Dome, Stone Road Mall, grocery stores, restaurants, coffee shops, and everyday amenities are all within walking distance, making it an ideal location for both students and families alike. Featuring 6 generously sized bedrooms, 2 full bathrooms, and 2 half bathrooms, the flexible layout is well-suited for student accommodation, multi-generational living, or a growing family. The low-maintenance exterior and functional floor plan make ownership simple, whether you're building your investment portfolio or purchasing a home for your student while creating rental income opportunities. For University of Guelph parents, investors, and first-time buyers alike, this is a chance to secure a property in one of the city's most desirable neighbourhoods—where location, demand, and long-term value come together. (id:56221)
Corcoran Horizon Realty