
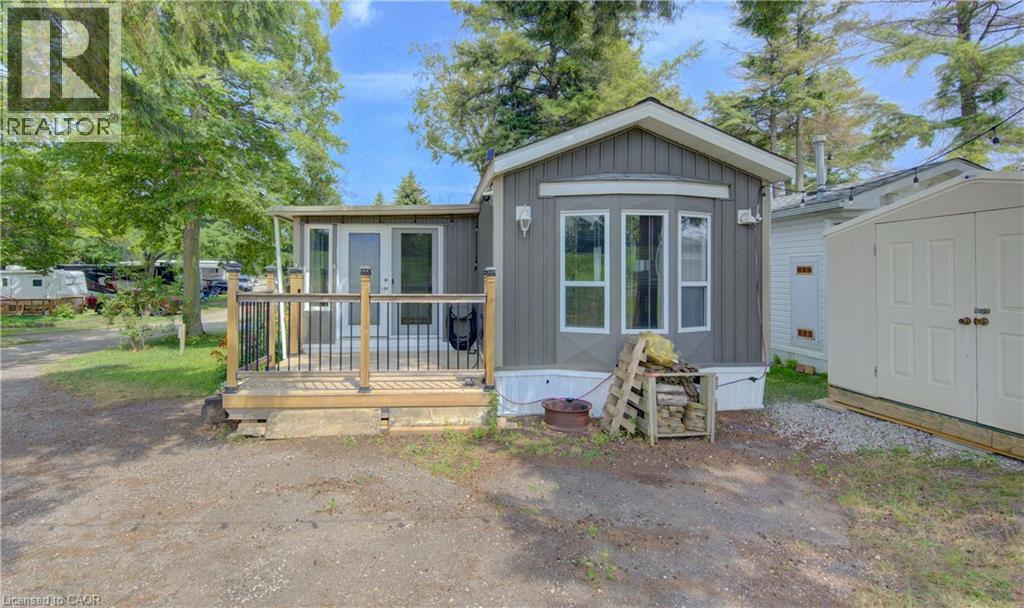
580 Beaver Creek Road Unit# 79
Waterloo, Ontario
Welcome home to 580 Beaver Creek Road, #79, tucked into the sought-after community of Green Acre Park near Laurel Creek Conservation Area in Waterloo. This bright, park model home offers 3 bedrooms and 1 bathroom, conveniently located just minutes from St. Jacobs and everyday conveniences. Picture quiet evenings on the covered front deck, string lights glowing overhead, just steps from the pool and the crackle of your own backyard fire pit beneath a canopy of mature trees. Step inside through the double glass doors and feel right at home in the bright, open-concept living space, where vaulted pine ceilings and generous windows fill every room with natural light. The living room invites you to curl up and relax, while the spacious kitchen, complete with a peninsula and room for a full dining table, is made for lazy morning coffees and easy weeknight dinners with family and friends. Three nice-sized bedrooms offer a peaceful retreat at the end of the day, and the bright, 3-piece bathroom rounds out a layout that feels larger than it looks. In-suite laundry keeps everyday life simple, so you can spend your days relaxing instead of running errands. Plenty of storage space throughout. Green Acre Park is where summer memories are made. Take a dip in the heated outdoor pool, soak in the hot tub, challenge the family to a round of mini golf, or cast a line at the catch-and-release pond. Wander the landscaped grounds, cross the covered bridge, or simply relax by the fire pit and watch the sun set over the countryside. This is a place where life slows down, the neighbours feel like family, and every season brings a new reason to fall in love with your home away from home. Enjoy 10-month seasonal living (park closed January and February) surrounded by mature trees and peaceful, well-kept grounds. Park approval required for all purchasers. Come see this property for yourself and book your showing today. (id:56221)
Peak Realty Ltd.
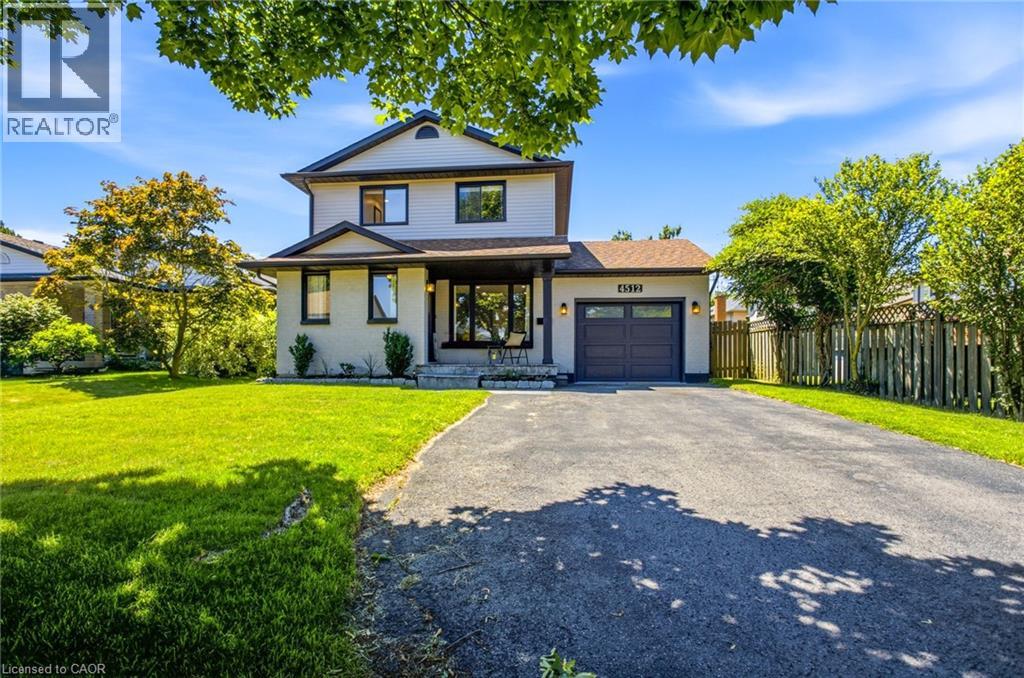
4512 Cedarbrook Lane
Beamsville, Ontario
Welcome to 4512 Cedarbrook Lane, a beautifully updated home situated on a peaceful, mature tree lined street in one of Beamsville's most charming neighbourhoods. The kind of street where you feel at ease the moment you turn onto it. Inside, thoughtful updates are evident throughout, including stunning hickory engineered hardwood floors and soaring vaulted ceilings that add a real sense of warmth and grandeur to the living spaces. A bonus additional room has been cleverly transformed into a welcoming living space, giving you that extra flexibility that so many buyers are looking for. Whether it becomes a home office, playroom or cozy retreat, the possibilities are yours to make. Step outside onto your brand new deck and into a large, fully fenced west facing yard that bathes in beautiful afternoon sun, perfect for entertaining, relaxing or simply unwinding at the end of the day. A detached shed adds even more practicality, offering plenty of extra storage or workspace to suit your needs. The finished basement rounds out the package beautifully, providing additional living space that the whole family can enjoy year round. As for location, you truly could not ask for more. Parks, amenities and a nearby plaza are all within easy reach, and the newly revitalized Downtown Beamsville is just moments away, bringing wonderful dining, shopping and community energy right to your doorstep. 4512 Cedarbrook Lane is a home that offers comfort, space and a lifestyle that is hard to beat. Come and experience it for yourself. (id:56221)
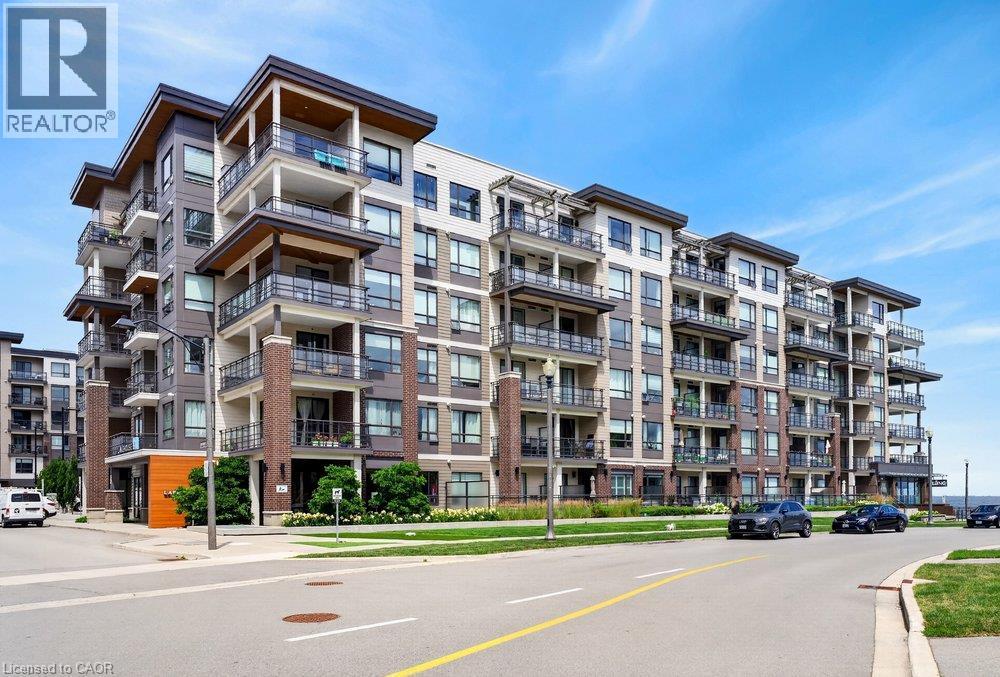
10 Esplanade Lane Unit# 306
Grimsby, Ontario
Welcome to Suite 306 at 10 Esplanade Lane, where modern waterfront living meets the vibrant lifestyle of Grimsby-on-the-Lake. This beautifully appointed 1-bedroom condo offers breathtaking lake and sunrise views from your private balcony, creating the perfect setting to enjoy your morning coffee or unwind at the end of the day. Inside, you'll find a bright, open-concept layout with contemporary finishes, in-suite laundry, and a spacious bedroom overlooking Lake Ontario for a truly peaceful retreat. The unit also includes underground parking and a convenient storage locker. Residents enjoy outstanding building amenities including an outdoor pool, fitness centre, party room, and pet washing station. Ideally located just minutes from the QEW, Costco, shopping, restaurants, downtown Grimsby, parks, schools, and the waterfront trail, this is an exceptional opportunity to enjoy carefree lakeside living in one of Niagara's most sought-after communities. (id:56221)
Royal LePage State Realty Inc.
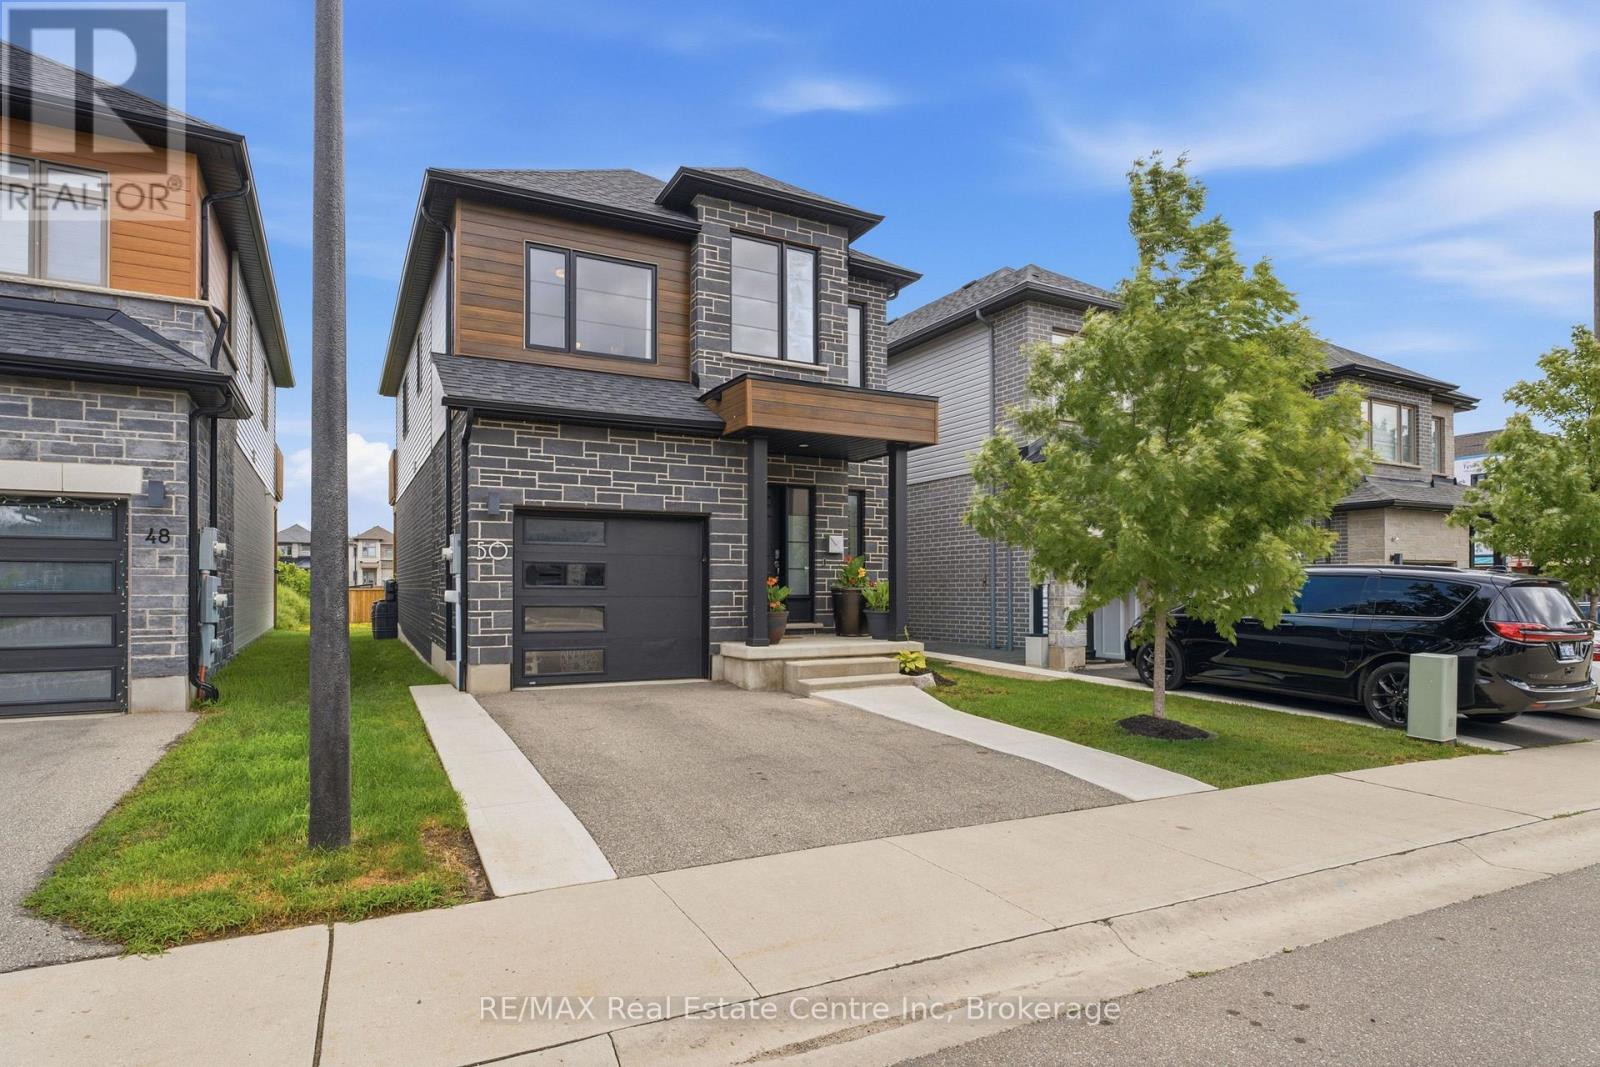
50 Ferris Circle
Guelph (Clairfields/hanlon Business Park), Ontario
Welcome to 50 Ferris Circle-a beautifully upgraded detached home in Guelph's sought-after south end, offering the perfect blend of style, functionality, and convenience. Step inside to a bright, welcoming foyer that leads into the open-concept main floor, where upgraded engineered hardwood flooring flows throughout the principal living spaces. The chef-inspired kitchen features GE Café appliances, a large centre island, additional cabinetry, and quality finishes throughout, seamlessly overlooking the spacious living and dining areas-perfect for both entertaining and everyday living. A convenient 2-piece powder room completes the main level. Head upstairs where you'll find four generously sized bedrooms and a well-appointed 4-piece main bathroom. The spacious primary suite serves as a private retreat, complete with a walk-in closet, a modern 3-piece ensuite, and its own private balcony-the perfect place to enjoy your morning coffee or unwind at the end of the day. The unfinished basement offers endless potential to create the space you've always envisioned. Complete with a rough-in for a future bathroom and laundry area, it's ready to become a recreation room, home gym, additional bedroom, or extra living space tailored to your needs. Outside, enjoy a single-car garage plus parking for two additional vehicles in the driveway. Residents also benefit from a low monthly common element fee of $145, covering private snow removal and maintenance of the community. Perfectly located just minutes from Clair & Gordon shopping, the University of Guelph, Highway 401, GO Transit, Stone Road Mall, schools, parks, restaurants, grocery stores, and public transit, this move-in-ready home offers exceptional convenience in a welcoming, family-friendly neighbourhood. Thoughtfully upgraded and beautifully maintained, it's ready for you to move in and make it your own. (id:56221)
RE/MAX Real Estate Centre Inc
71033 Bluewater Highway
South Huron (Stephen), Ontario
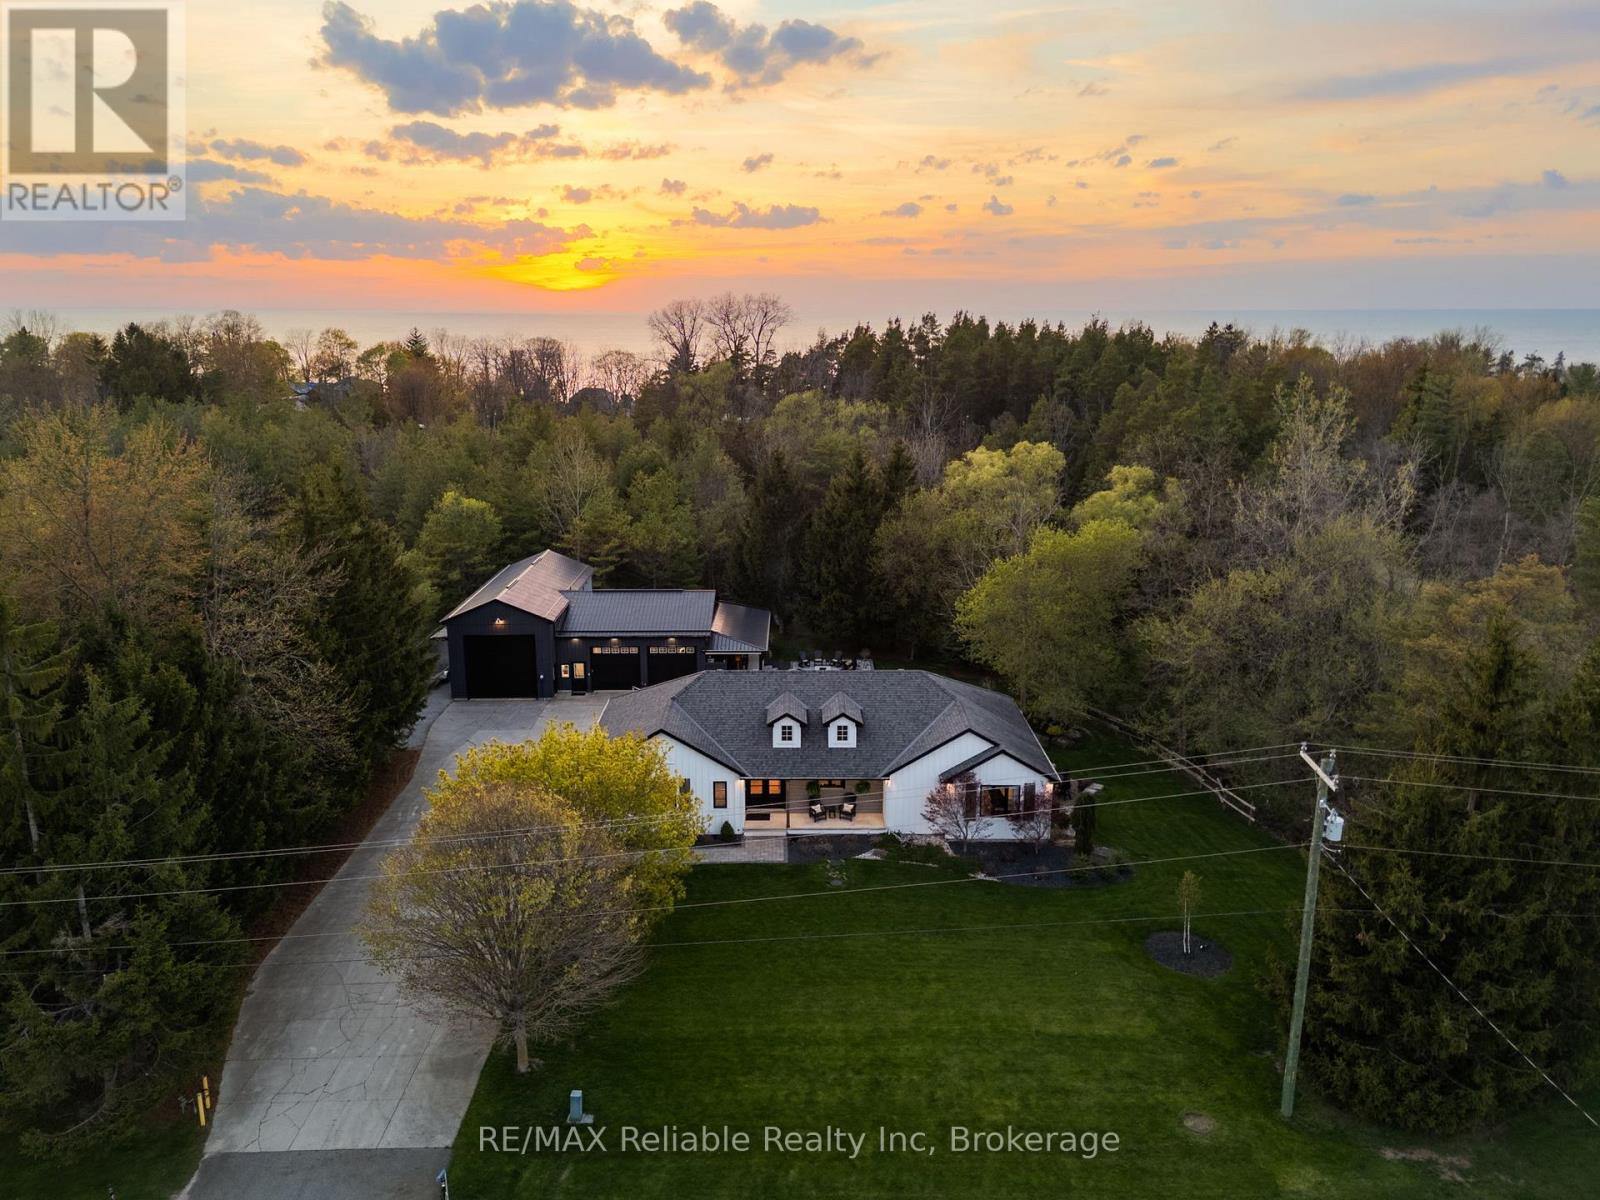
Luxury living at it's finest! A stunning home with main floor living, a 2-bedroom in-law suite, exceptional outdoor spaces, and an impressive 3 bay heated shop. The main floor features a bright living room with in-floor heating, gas fireplace, custom built-ins, wine and beer fridges, and patio doors leading to a composite deck for indoor-outdoor flow. The custom kitchen by Innovative Designs Centres offers Thermador appliances, quartz countertops, ample storage, a butler's pantry, and a dedicated dining area, plus a balcony for easy BBQ access. A mudroom, laundry room and 2-piece bath are conveniently located off the driveway entrance. The primary suite is an absolute dream - including a walk-in closet with built-ins and a luxurious 6-piece ensuite bathroom with a tile shower and soaker tub. Hardwood floors run throughout the main level, and a covered front porch adds to the curb appeal. The lower level features an in-law suite with access through the house or from a separate entrance, separate laundry, full kitchen with quartz counters, 3-piece bath, in-floor heating, vinyl plank flooring, and walkout to a private patio - ideal for extended family or rental income. Professionally landscaped by Oasis Landscaping, the property offers beautiful gardens, multiple patio areas, a composite deck, covered outdoor wet bar, fire pit, outdoor shower, and a private backyard surrounded by trees, a creek and you can enjoy the sound of a flowing waterfall. The impressive 3-bay shop includes a 31' x 30' heated 2-bay area with overhead radiant gas heat, 200 AMP panel, and a 19' x 49' bay with 17' ceilings and in-floor heat. Additional features: storage shed behind the shop, generator, central vac, 8-zone irrigation. Located minutes to Grand Bend's downtown, 20 minutes to Bayfield and Exeter, and a 10-minute walk to Port Blake Beach - this property offers the perfect blend of indoor-outdoor living, luxury, and convenience. 50 minutes to London and 1 hour and 30 minutes to Kitchener (id:56221)
RE/MAX Reliable Realty Inc
Unit 2 - 451 Woodridge Drive
Goderich (Goderich (Town)), Ontario
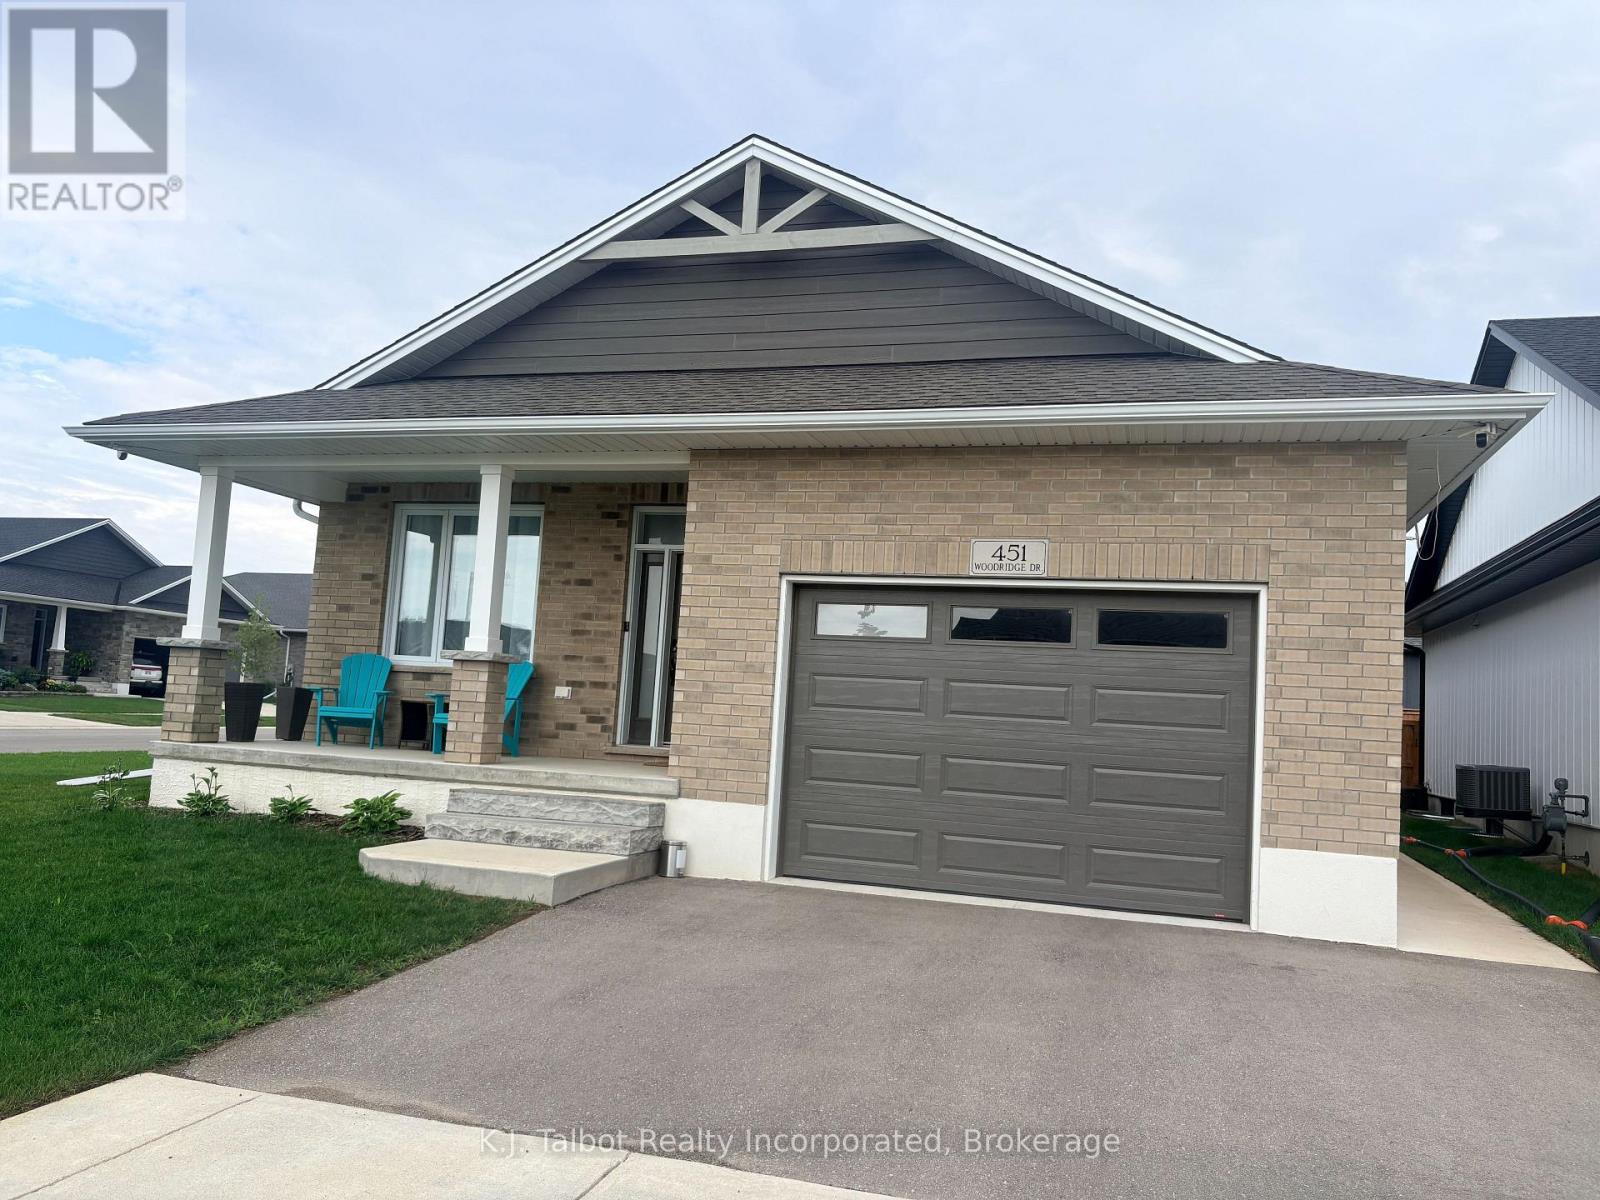
LOWER LEVEL APARTMENT FOR RENT! Lake area lower level unit. Walking distance to beaches & Lake Huron Sunsets. Located in The Coast subdivision, Goderich, ON. Fully furnished. Modern finishes, Open concept, tons of natural lighting. 2 bedrooms 1 - 4pc bath. Spacious kitchen w/ breakfast island. Large windows for natural light. Private side entrance. 1 - Parking spot. Unit built in 2022. $2300.00 plus utilities. Must see to fully appreciate (id:56221)
K.j. Talbot Realty Incorporated
158 Bankside Drive
Kitchener, Ontario
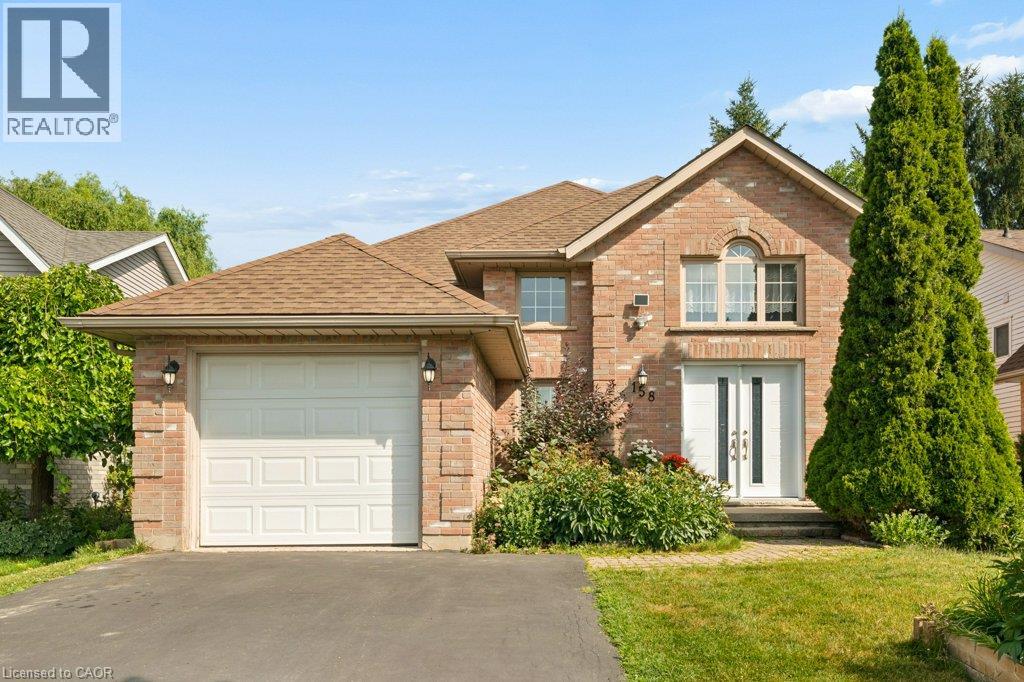
A bright and beautifully maintained raised bungalow offering a comfortable layout that is ideal for small families and empty nesters. A spacious 14 foot high foyer creates an inviting first impression not typical in a raised bungalow, leading to a freshly painted main floor with two bedrooms and a nicely finished bathroom featuring a skylight. The well appointed kitchen offers plenty of storage and direct access to the deck, fully fenced yard and vegetable gardens. A separate dining room provides the perfect setting for formal dinners and family gatherings. The bright lower level features large windows, a spacious open recreation room, a full bathroom and an additional bedroom, providing plenty of room for visiting family, hobbies or a private guest retreat. With three bedrooms, two full bathrooms and everyday essentials nearby, this welcoming Kitchener home offers easy access to shopping, schools, the expressway and all the amenities you need. (id:56221)
Chestnut Park Realty Southwestern Ontario Limited
11 Nipigon Place
Kitchener, Ontario
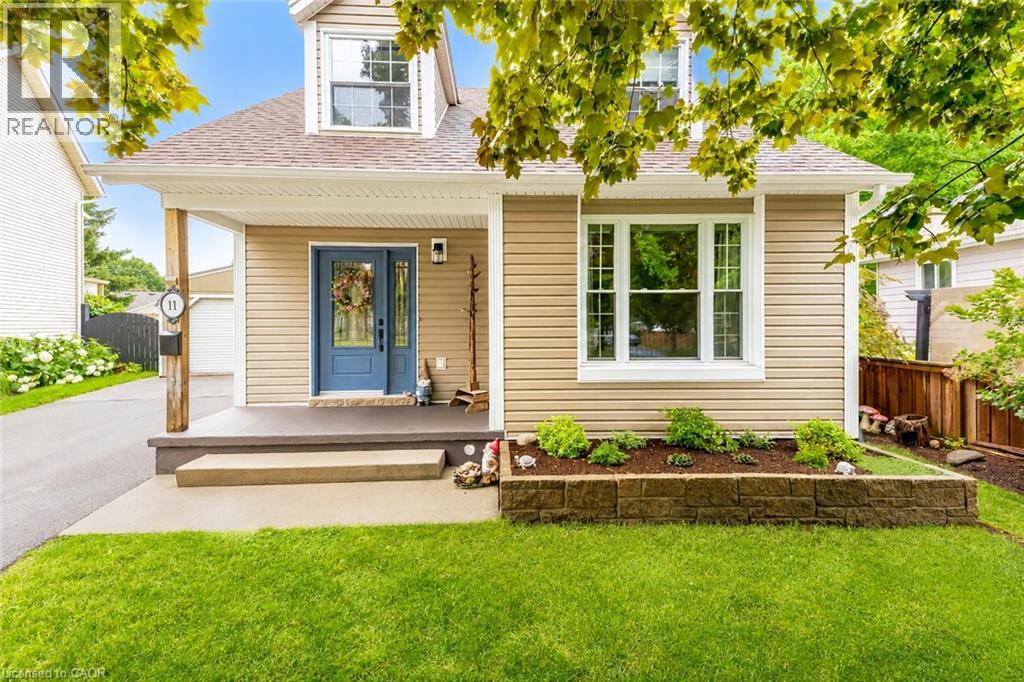
Welcome to this move-in ready gem at **11 Nipigon Place, Kitchener**, nestled on a quiet court in the highly desirable **Grand River North** neighbourhood. This charming freehold home proves that sometimes the **best things come in smaller packages**—offering comfort, low utility costs, minimal maintenance, and everything a family needs to feel right at home. Lovingly cared for by the current owners for many years, it is now ready to welcome its next lucky family. Designed with energy efficiency in mind, the home features three heat pumps (installed in 2018) that provide efficient heating in the winter and refreshing cooling in the summer. The owners' consistently low hydro bills are a testament to the home's energy efficiency, and the owned water heater adds even more value. From the inviting front porch and beautiful curb appeal to the bright living room with a large picture window, every space feels warm and welcoming. The functional layout includes a dining area, a beautifully renovated kitchen with granite countertops, a stylish backsplash, stainless steel appliances, abundant cabinetry, and space for a cozy breakfast nook. Upstairs, you'll find two spacious bedrooms and a 4-piece bathroom. The finished basement offers a large recreation room, a versatile third bedroom that's perfect for guests or a home office, and an additional 4-piece bathroom—providing extra living space for the whole family. Recent updates include: flooring (2019), heat pumps (2018), owned water heater (2022), front and back doors (2021), attic insulation (2025), new white oak deck (2024), workshop shed (2022), and a fully renovated kitchen with new appliances (2020). **Book your private showing today and experience the charm of this beautiful home!** (id:56221)
RE/MAX Twin City Realty Inc.
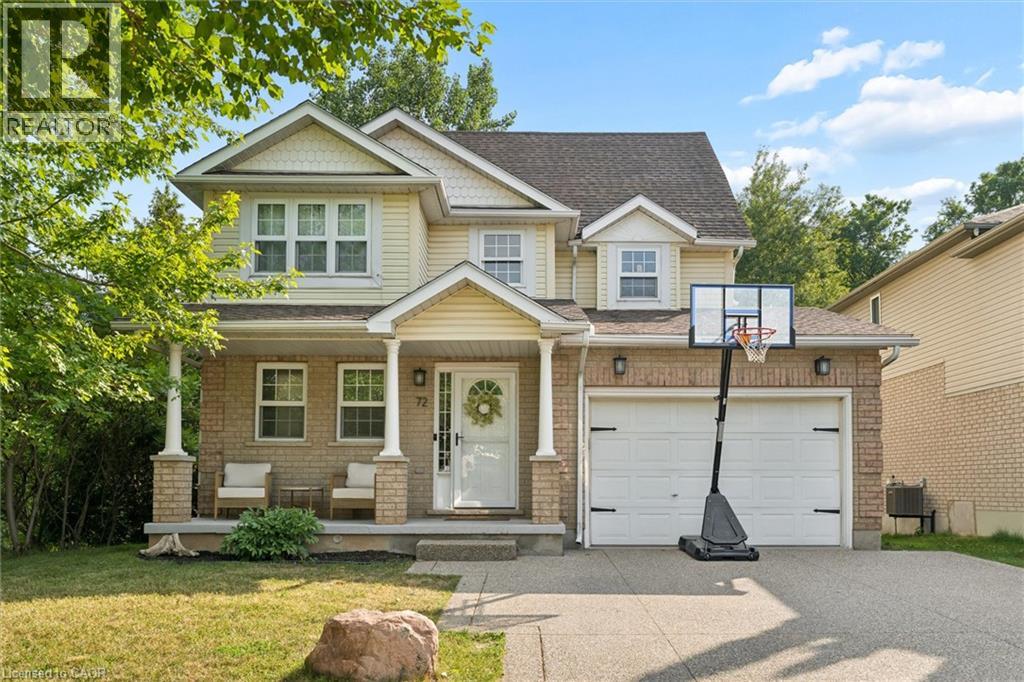
72 Copper Leaf Street
Kitchener, Ontario
Set on a rare lot backing and siding onto green space, privacy here is something you’ll appreciate right away. No rear neighbours and only one neighbour to the side gives you space you don’t often find in family neighbourhoods, with year-round views that show off every season. The main floor is designed for families. An updated kitchen with an island and granite counters anchors the space, with a dining area. The family room is centred around a gas fireplace with updated built-ins and clean sightlines to the kitchen and back deck. Upstairs, the primary suite has a walk-in closet with built-ins and its own ensuite. Two additional bedrooms share a Jack and Jill bathroom, with one featuring a walk-in closet and additional built in storage. The third-floor loft is a standout. Currently used as a fourth bedroom for a teenager, but it easily works as a second living space, office, or a bit of a “lady loft” escape. The finished basement adds more usable space, with a walk-up to the backyard that makes it especially functional in the summer. Outside, the backyard is private and easy to enjoy with a deck, newer saltwater pool, and shed, with no direct sightlines from neighbours. The 1.5 car garage is set up for an EV and works well for storage and parking, while the driveway fits two comfortably. Carpet-free throughout, this is a turnkey home in a location that’s tough to replicate. Walking distance to schools, and close to shopping, restaurants, the library, expressway access. (id:56221)
Chestnut Park Realty Southwestern Ontario Limited
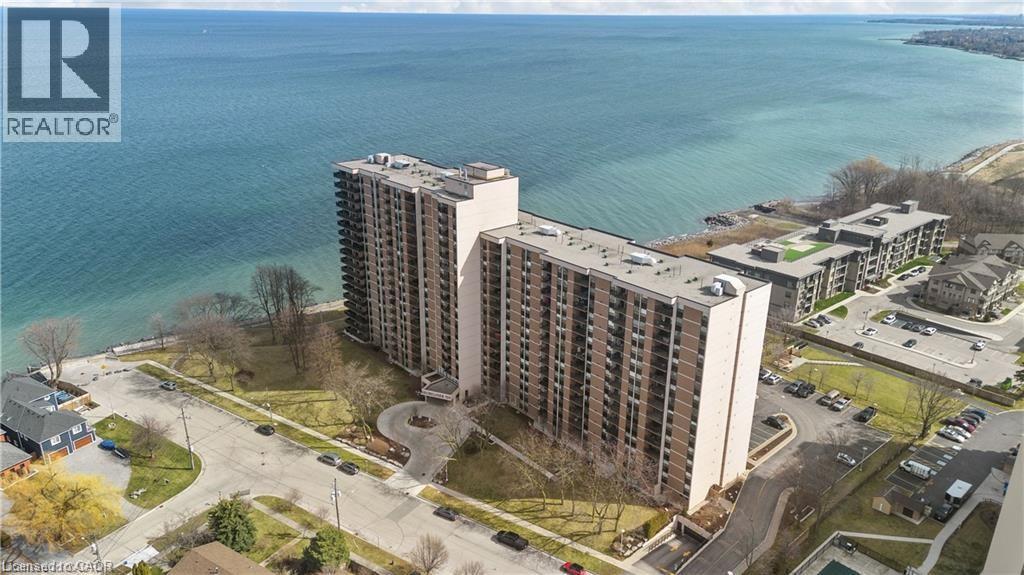
500 Green Road Unit# 1414
Stoney Creek, Ontario
Welcome to all the beauty that is Waterfront Luxury at the Shoreliner! Boasting natural light throughout and unobstructed stunning views of Lake Ontario and the Escarpment from every room, is this beautiful open concept and tastefully updated condominium, offering 2 bedrooms, 2 bathrooms, a Den / Study, and 1168 sqft of living space. This open concept unit allows for a relaxing, maintenance free, and turnkey lifestyle, all while soaking in the breathtaking scenery at any time of day, including gorgeous sunsets, from the pleasure of the walk out enclosed balcony. Appreciate the ease of your own private in-suite laundry and premium features including the primary bedroom suite equipped with a walk through closet and it's own 2 piece ensuite, ample storage space, the bright and spacious kitchen equipped with a pantry, and a welcoming dining area. Take pride and pleasure in having many fabulous amenities offered within the building such as a car wash, hot tub, heated pool, games/party room, workshop, sauna, bbq area with picnic tables, gym/workout room, bike storage, and a library. In addition to these exceptional inclusions, this unit is accompanied with 1 underground parking space and 1 storage locker. Condo Fees include: Heat, hydro, water, cable, high speed internet, air conditioning, parking & visitor parking, amenities, common elements, and exterior maintenance. Location and Building Amenities are wonderful, truly covers it all! Enjoy the convenience of being situated in a prime, well centralized, and sought after location, with quick access to the QEW and all amenities, parks, trails, and shopping! An absolutely stunning place to call home and a must see! Come see for yourself and fall in love with unit #1414! (id:56221)
Royal LePage NRC Realty Inc.
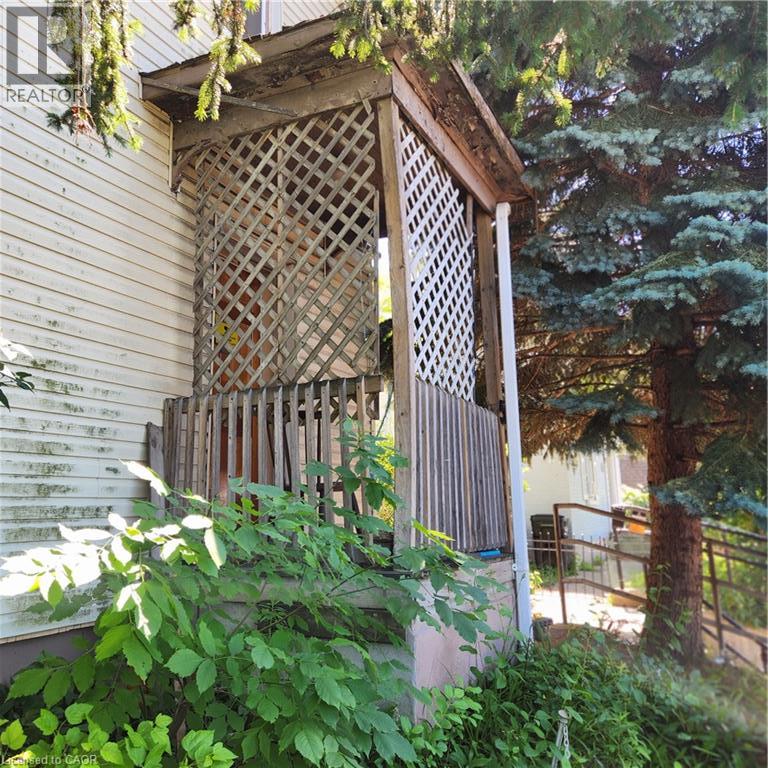
365 Victoria Street N
Kitchener, Ontario
Three bedroom, two story house on a large lot. No parking on site. Central location close to schools, cultural center, transit, shopping, expressway. (id:56221)
Red And White Realty Inc.
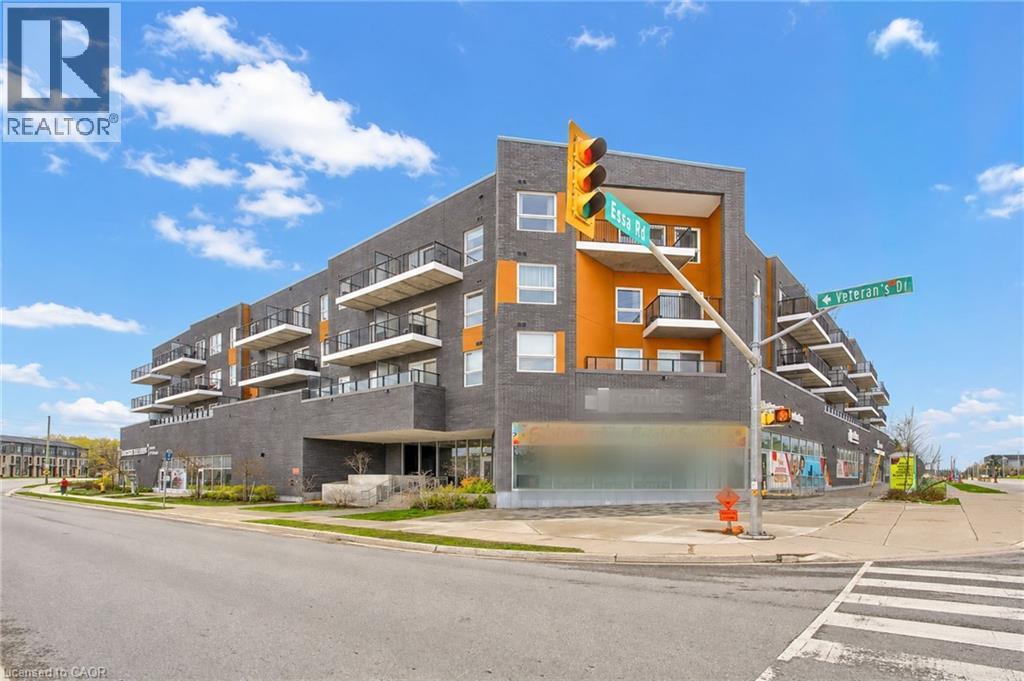
430 Essa Road Unit# 418
Barrie, Ontario
9 ft ceilings, approximately $28,000 in upgrades, and a locker conveniently located on the same floor as the unit-one of the most upgraded units in the building. Top-floor unit with no neighbors above, combined with solid concrete construction for enhanced sound insulation and privacy. Upgraded 2 bedrooms, 2 full bathrooms plus a den, ideal for a home office or additional storage, offering approximately 960 sq ft of bright, open-concept living. Primary bedroom features a walk-in closet, walkout to a private open balcony, and a 4-piece ensuite. Upgraded kitchen with extended breakfast island, quartz countertops, backsplash, and upgraded lighting. Carpet-free with durable vinyl flooring throughout, remote-controlled blinds, and blackout blinds in the bedrooms. Includes 1 owned underground parking space and owned locker conveniently located on the same floor. New washer and dryer with remaining warranty. Located in SSCC 490 and professionally managed by FirstService Residential. Condo fees include building maintenance, insurance, and common utilities; individual hydro and water usage are billed separately. Amenities include a gym, party room, EV charging, and an outdoor BBQ area. Conveniently located minutes from Hwy 400, shopping, restaurants, schools, and Barrie Transit near the building entrance. (id:56221)
Royal Canadian Realty Brokers Inc
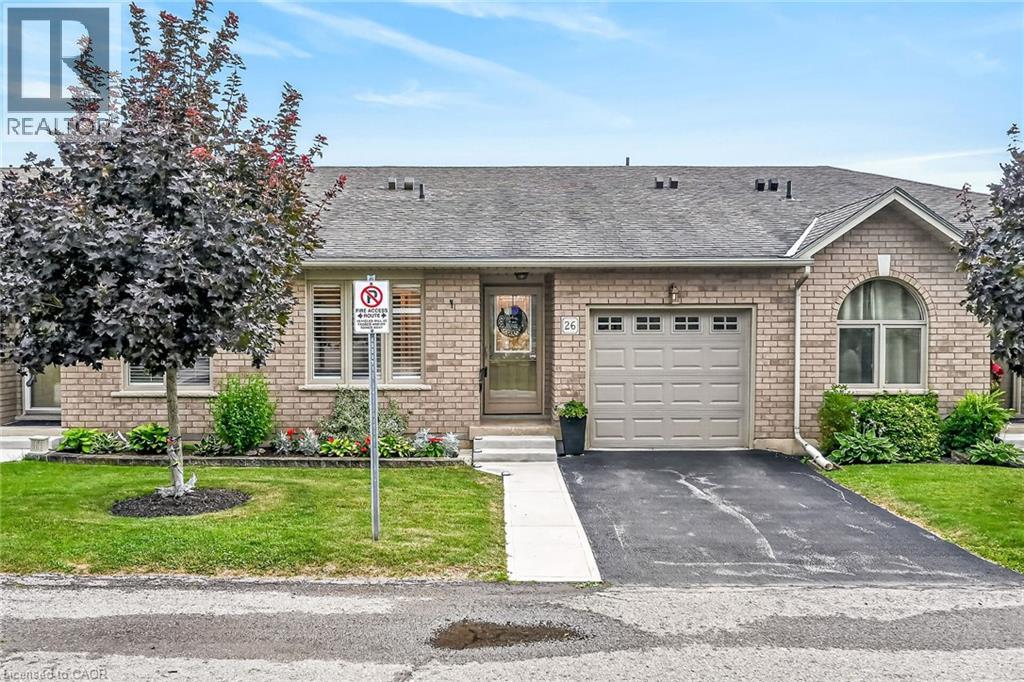
40 Braemar Avenue Unit# 26
Caledonia, Ontario
Are you looking for the ease of condo living? This is the perfect 2+1 bedroom and 2.5 bath unit in the newest end of Braemar condos. This spotless unit has it all with both levels finished and a garage to fit your vehicle. The lovely deck out back is spacious and open. A great value! Don't miss it! (id:56221)
Royal LePage State Realty Inc.
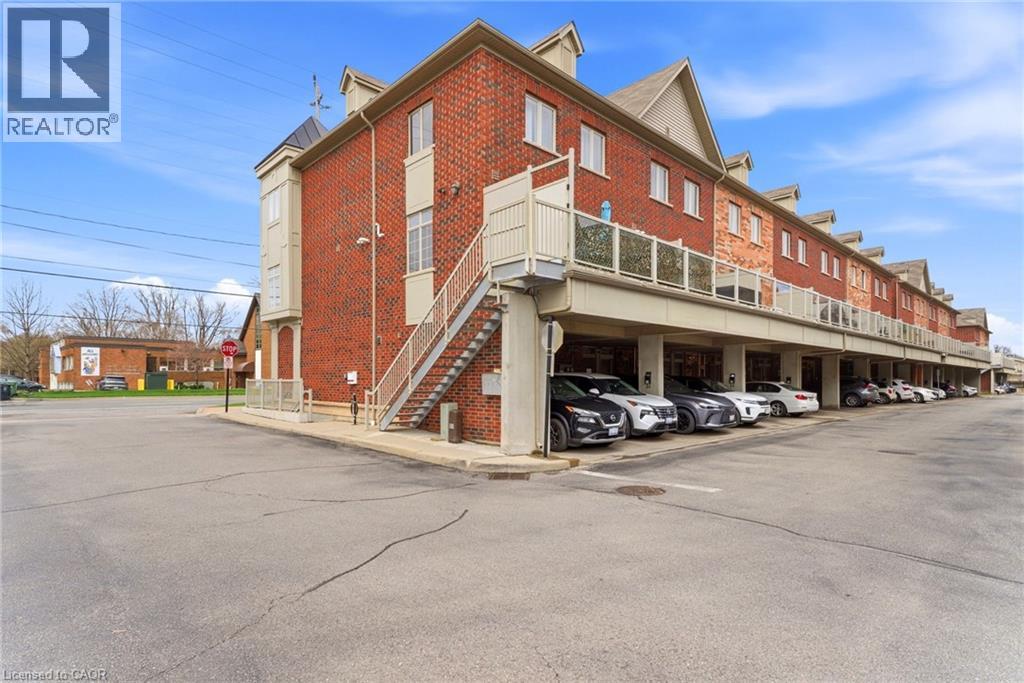
362 Plains Road E Unit# 32
Burlington, Ontario
Rare live/work opportunity in the heart of Aldershot offering flexibility, lifestyle, and built-in income. This unique Burlington property includes a beautifully finished 2-storey residential unit with approximately 1,434 sq. ft. of living space, featuring 2 bedrooms, 2.5 bathrooms, bright open-concept living, modern finishes, in-suite laundry, and a private terrace. The ground-level commercial unit offers approximately 452 sq. ft. with direct street exposure and is currently tenanted on a newly signed 3-year lease, providing immediate income potential from day one. Ideal for investors, entrepreneurs, professionals, or buyers looking to offset ownership costs while enjoying a prime Burlington location. Complete with 2 parking spaces, updated hot water tank and HVAC in 2025, and a highly walkable Plains Road location close to shops, services, transit, highways, the lake, and Aldershot GO. A rare opportunity to own a versatile live/work property with residential comfort above and income-generating commercial space below. (id:56221)
Royal LePage Burloak Real Estate Services
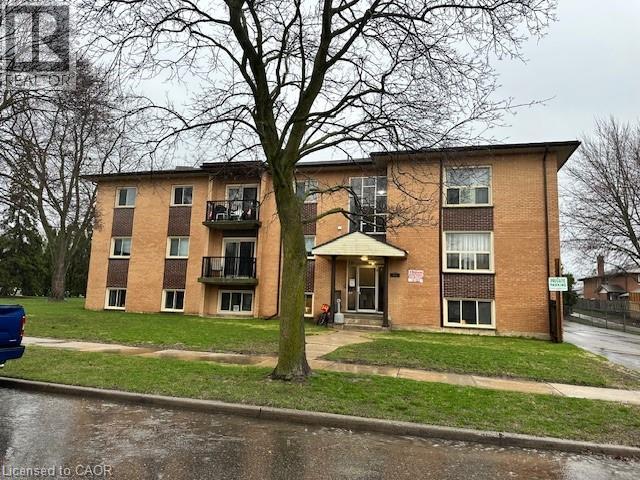
85 Confederation Drive Unit# 1
Kitchener, Ontario
BEAUTIFULLY RENOVATED MODERN ONE BEDROOM APARTMENT! ALL INCLUSIVE!! This open concept apartment is located in a great location and features a large modern kitchen with a massive centre island all with quartz counter tops and stainless steel appliances. All quality solid surface flooring throughout. Updated bathroom, Pot lighting throughout. Massive windows bring in lots of natural lighting. One storage locker and parking spot. This is one you don't want to miss! (id:56221)
RE/MAX Twin City Realty Inc.
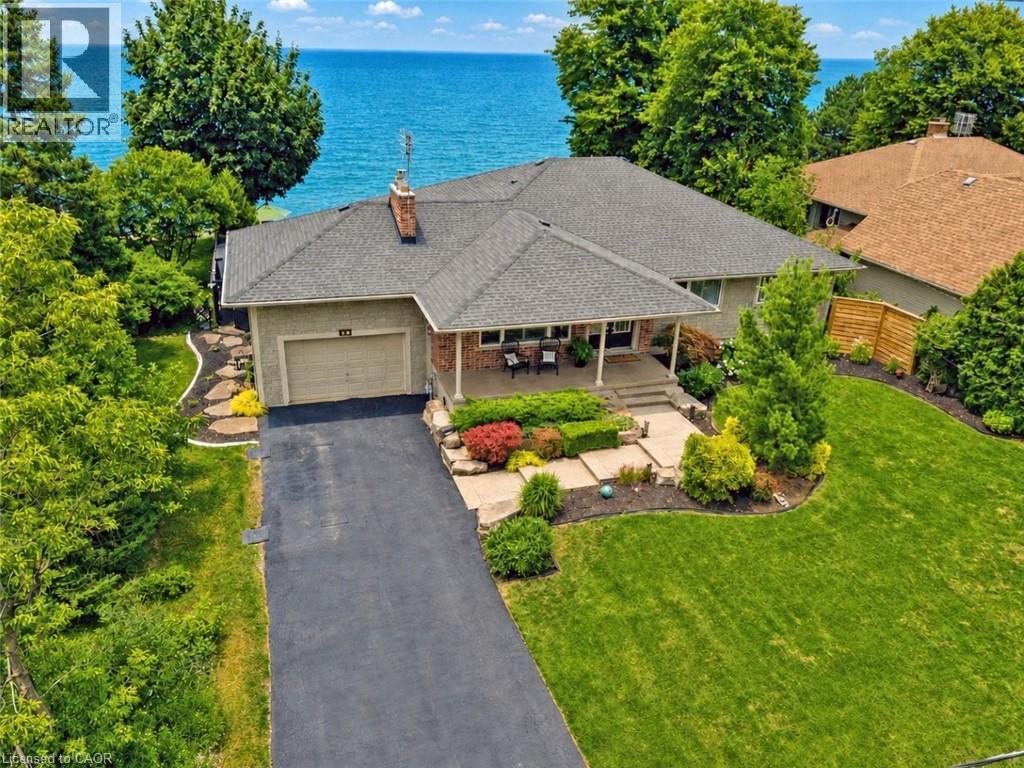
42 Lakeside Drive
Grimsby, Ontario
WHERE EVERY DAY FEELS LIKE A GETAWAY …Wake up to breathtaking Lake Ontario sunrises, unwind with spectacular evening skies, and experience the peace that only true WATERFRONT LIVING can provide. Set on an impressive and beautifully landscaped 75' x 150' waterfront lot, this gorgeous home at 42 Lakeside Drive is designed to showcase the views, with the lake taking centre stage from nearly every room - even the LUXURIOUS ENSUITE. Enjoy the rare advantage of RIPARIAN RIGHTS, a protected seawall, and private STEPS INTO THE LAKE, creating a waterfront lifestyle that is as practical as it is beautiful. Rich Brazilian cherry hardwood flooring flows throughout the OPEN CONCEPT main level. At the heart of the home, the GOURMET KITCHEN features a large island with built-in sink, 5-burner gas cooktop, two wall ovens, GRANITE counter tops, walk-in pantry, and seamless connection to the inviting living area, where a gas fireplace with live-edge mantel and granite surround creates the perfect gathering space. The primary suite is a true RETREAT - sunken sleeping area, oversized walk-in closet, PICTURE WINDOWS overlooking the lake, direct deck access PLUS a spa-like ensuite with extra deep walk-in shower. Two additional bedrooms and a full bathroom provide comfortable space for family or guests. The FINISHED LOWER LEVEL offers an oversized Family room, additional XL bedroom, 3-pc bathroom, workout room, and laundry with lake views, fruit cellar, and abundant storage. OUTDOORS IS A TRUE PARADISE! Enjoy two COMPOSITE decks (one with premium VanAm roof allowing natural light while blocking harmful UV rays), covered front porch, patio, phantom screens on exterior doors, attached DRIVE-THROUGH GARAGE, parking for 7+ vehicles, storage shed and a “town-approved” fire pit! Thoughtful updates including the roof, furnace, A/C and more provide peace of mind, leaving you free to embrace an extraordinary waterfront lifestyle. CLICK ON MULTIMEDIA for video tour, drone photos & more. (id:56221)
RE/MAX Escarpment Realty Inc.
97 Mussen Street
Guelph (Victoria North), Ontario
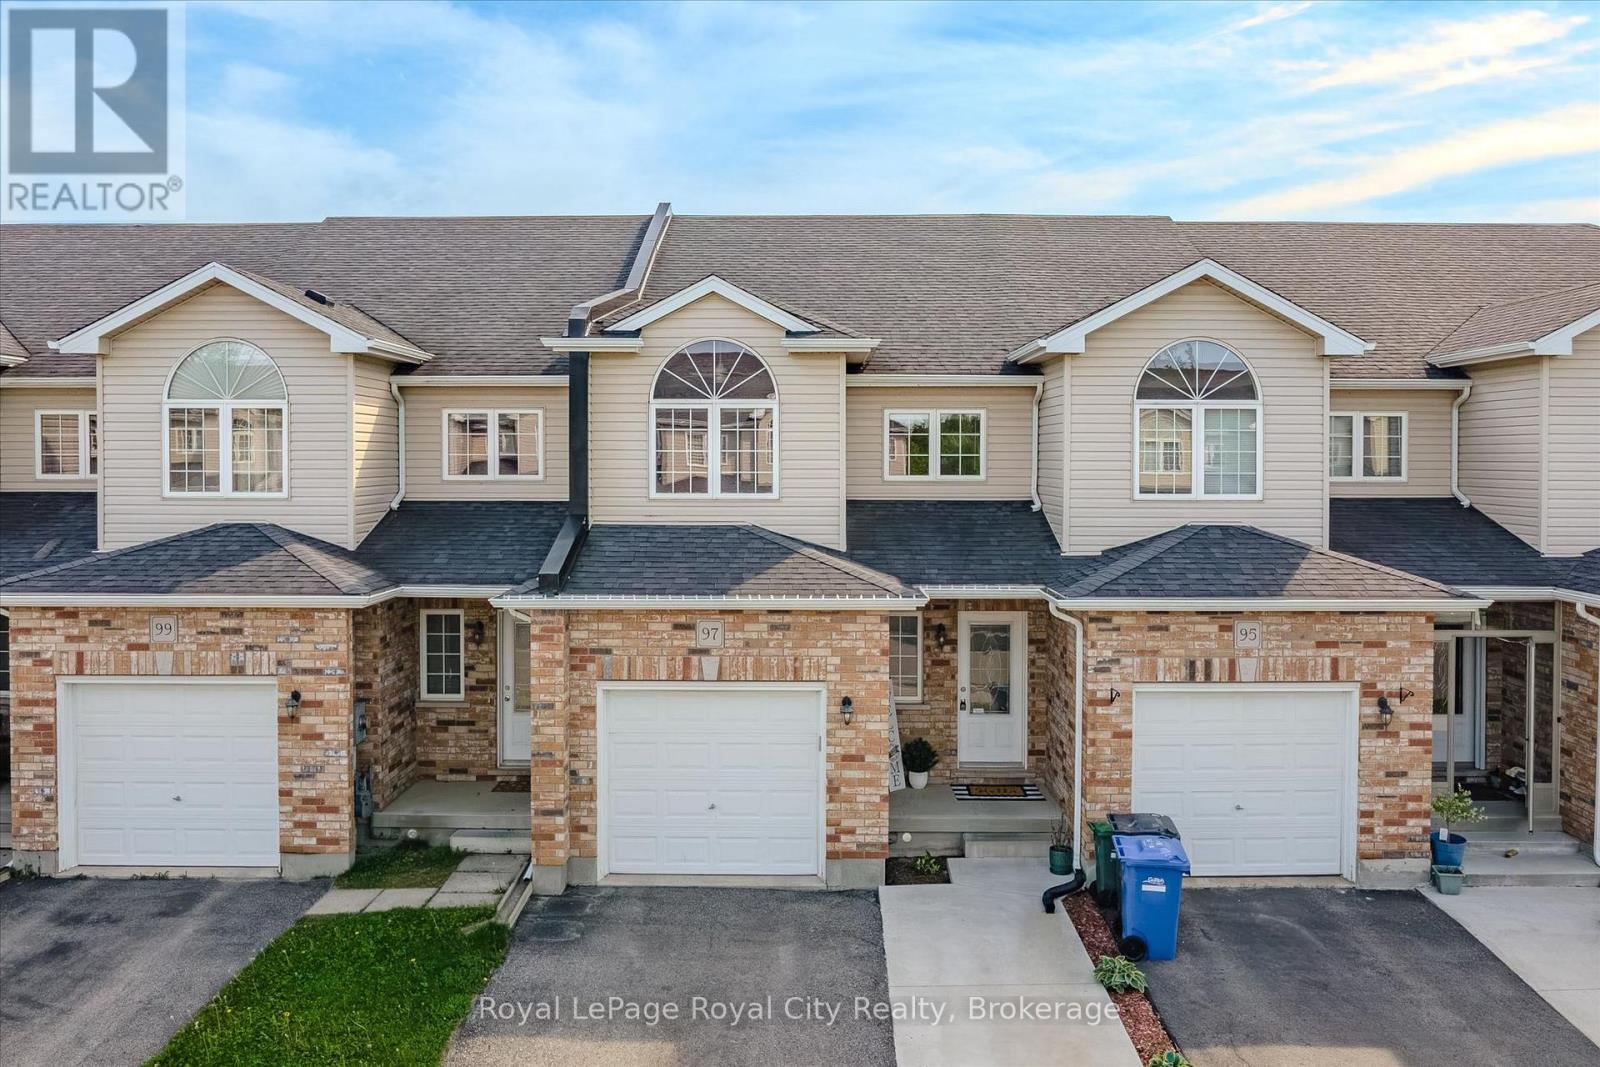
Tucked into Guelph's family-friendly north end, this warm and inviting freehold townhome offers a functional layout, generous living spaces, and a location that's hard to beat. Surrounded by walking trails, access to Guelph Lake conservation areas, and Riverside Park, while still being within walking distance to schools, parks, and everyday amenities, this home blends lifestyle and convenience effortlessly. Step inside to a welcoming main floor featuring a nicely sized kitchen with ample storage, a bright breakfast nook, and a proper dining area perfect for hosting family and friends. The spacious living room offers large windows, California shutters, and an easy, comfortable flow throughout the main living spaces. Upstairs, the primary retreat features a walk-in closet and bright 4-piece ensuite, while the additional bedrooms are generously sized, including one with a charming cathedral ceiling. The unfinished basement with a rough-in bath provides endless potential to create additional living space tailored to your needs. A fantastic opportunity for first-time buyers, young families, or anyone looking for a move-in-ready home in a sought-after neighbourhood. You Mussen't miss it! (id:56221)
Royal LePage Royal City Realty
315 Shoreline Avenue
South Bruce Peninsula, Ontario
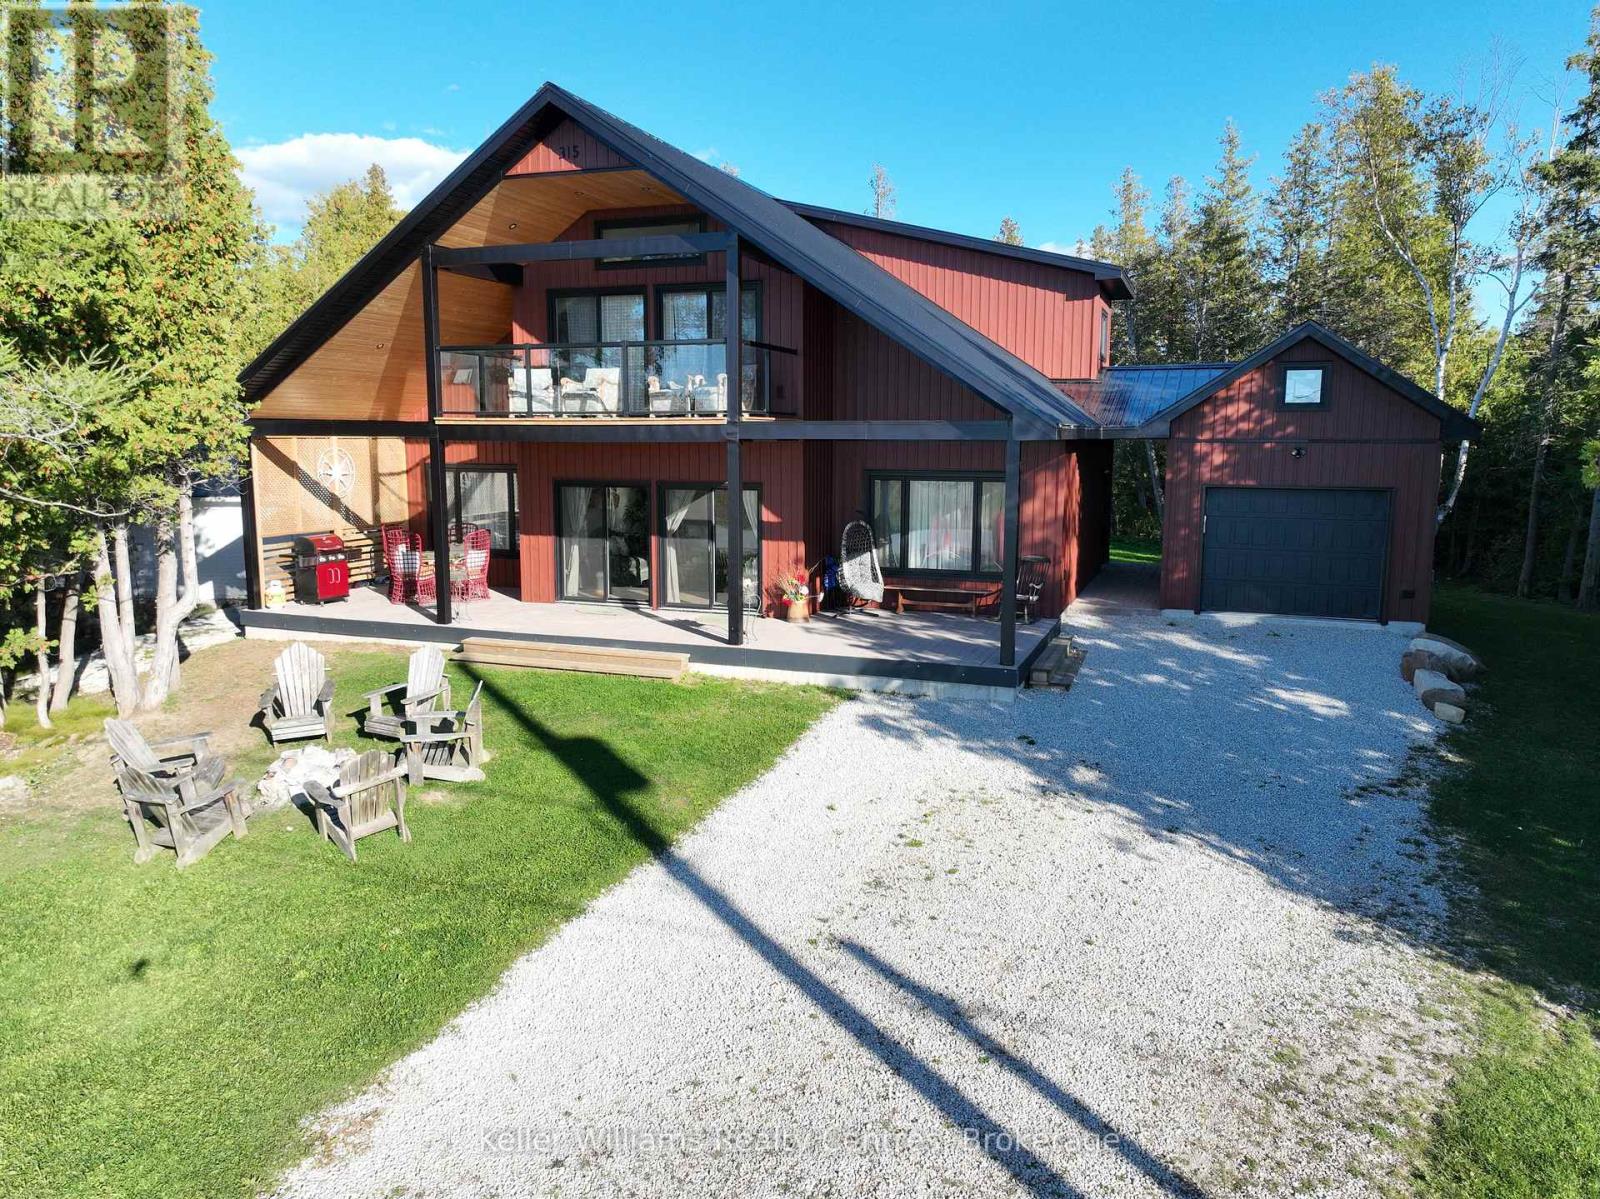
Imagine owning a custom-built home or cottage in Oliphant with breathtaking western views over Lake Huron - where every evening ends with an unforgettable sunset. Sitting on the shores of Lake Huron and Sandy Bay Beach, famous for its calm, shallow waters perfect for swimming, kayaking, fishing, and kiteboarding, this property captures the essence of Bruce Peninsula waterfront living. Step inside this modern, move-in-ready home and discover a bright, open layout designed for comfort and connection. Large windows frame lake views while inviting natural light throughout. Whether you're looking for a family getaway or a high-performing short-term rental, this versatile property offers exceptional lifestyle and investment appeal. Conveniently located just 15 minutes from both Wiarton and Sauble Beach, you'll enjoy easy access to shopping, restaurants, groceries, medical services, and local attractions - all while returning home to the peace and beauty of Oliphant's shoreline. Road between the home and the waterfront. Experience the relaxed rhythm of Lake Huron living - where comfort meets nature and every day ends with a perfect Oliphant sunset. Inclusions: Fridge, Stove, Washer, Dryer Exclusions: Furniture (id:56221)
Keller Williams Realty Centres
74 Lonely Island Drive
South Bruce Peninsula, Ontario
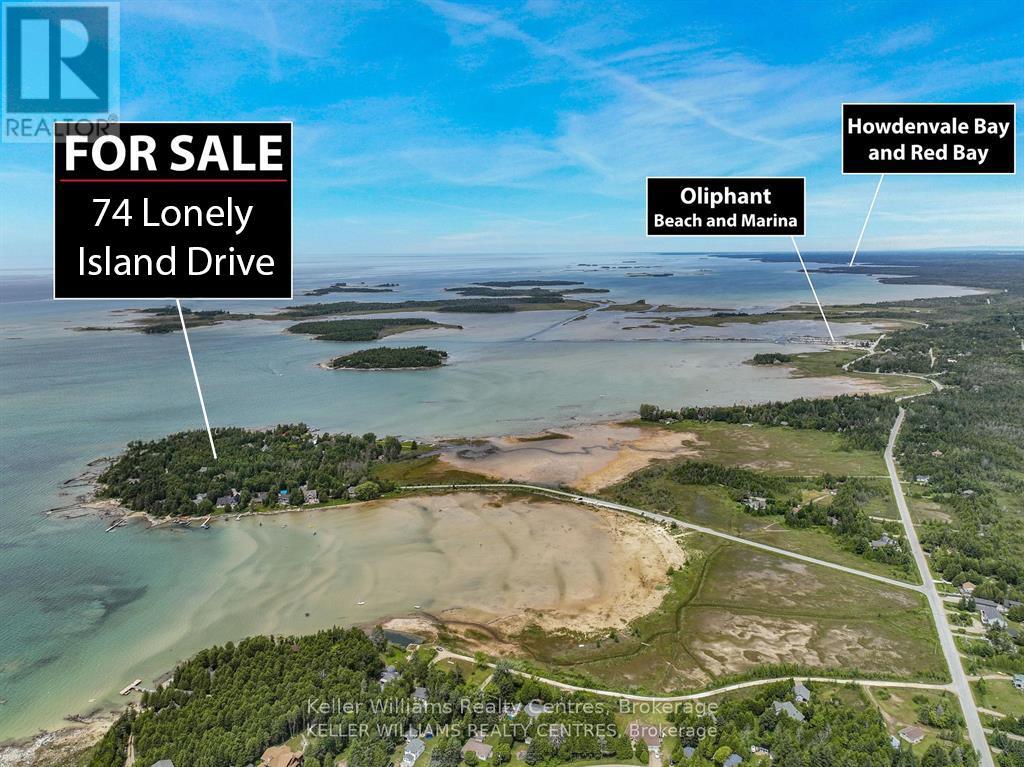
Escape to the peaceful charm of desirable Lonely Island in Oliphant, where this vacant lot offers a rare opportunity to own a slice of quiet, natural beauty. Surrounded by a serene setting, this property is ideal for those seeking privacy and a slower pace, away from the busyness of everyday life. Conveniently located within walking distance to a sand beach, you'll have easy access to the water for boating, kite boarding, kayaking, or simply enjoying the shoreline, this area perfect for staying active while embracing the laid-back island lifestyle. Wiarton and Sauble Beach are just 15 minute drives away for the conveniences small towns brings as well. Whether you're envisioning a seasonal getaway or a future build, this lot provides the perfect backdrop for a tranquil retreat in one of Oliphant's most peaceful settings. (id:56221)
Keller Williams Realty Centres
132 Pinedale Road
Perry, Ontario
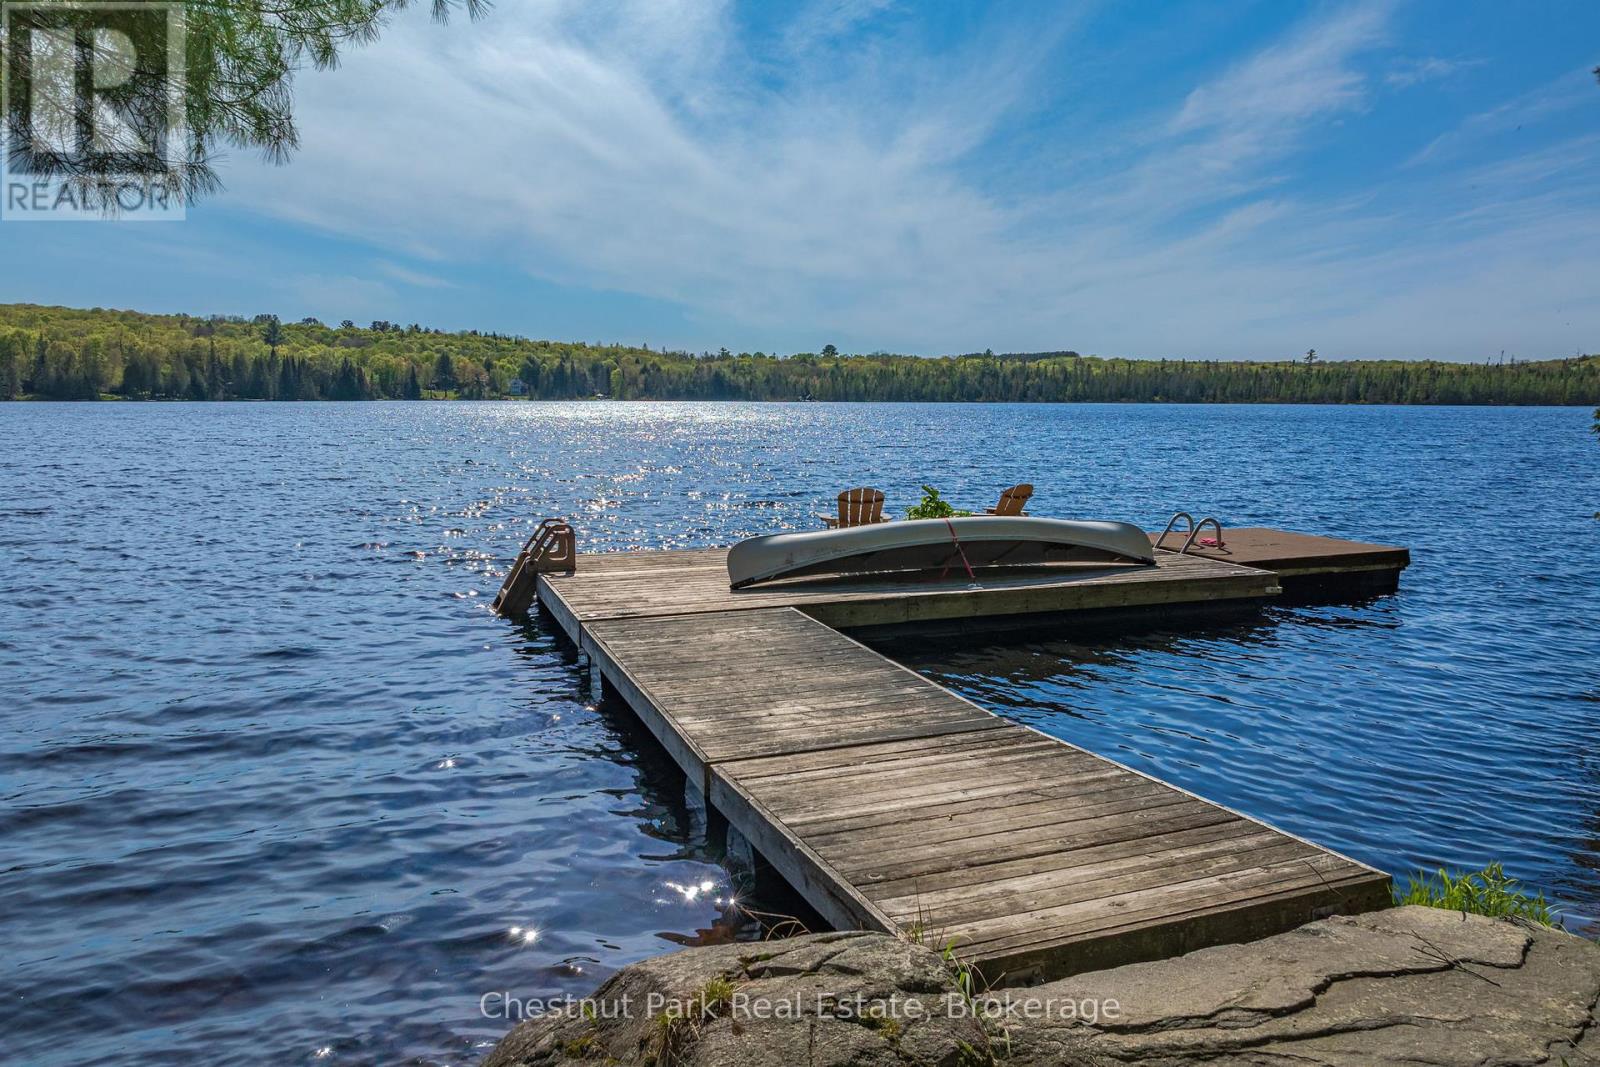
Welcome to luxury waterfront living on stunning Mirage Lake! This custom-built home is designed to impress, with breathtaking lake views, western exposure for incredible sunsets, and a bright open-concept layout filled with natural light. A double-sided fireplace creates a beautiful connection between the living room and the main floor primary suite, offering both warmth and a touch of luxury. The main level features a thoughtfully designed kitchen with a walk-in pantry, convenient main floor laundry, views from every room, and a dedicated office-perfect for working from home or additional flexible space. Step outside to enjoy effortless access to the water with a gentle, family-friendly mixed/sandy shoreline, ideal for swimming, relaxing, and soaking in those sunset views. The fully finished lower level offers plenty of room for family and guests, with two additional bedrooms and generous living space to spread out and unwind. There is also potential to launch your boat on the property. Located just a short drive to Highway 11 and only 20 minutes to Huntsville, this home offers the perfect blend of privacy, convenience, and upscale waterfront living. This is the one you've been waiting for! (id:56221)
Chestnut Park Real Estate
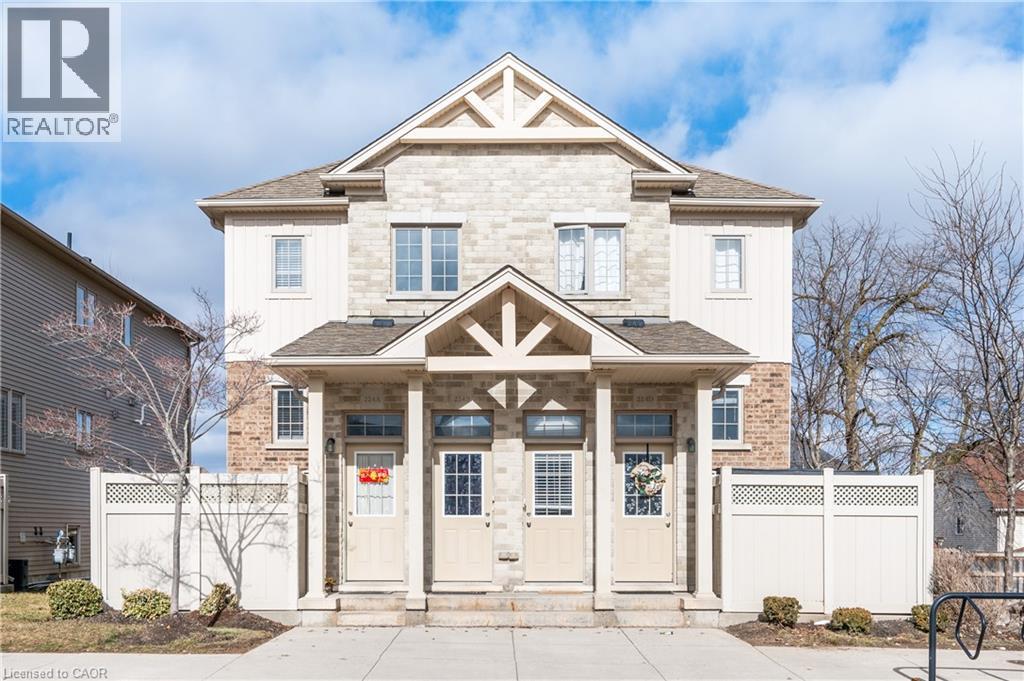
224 Jessica Crescent Unit# B
Kitchener, Ontario
Welcome to this beautifully maintained CARPET-FREE home in the highly sought-after Huron neighbourhood. This unit comes with one parking spot but, AN EXTRA DESIGNATED PARKING SPOT IS AVAILABLE FOR AN ADDITIONAL $100 PER MONTH. This inviting residence offers a bright and functional layout designed for comfortable family living. The main floor features a spacious living room, a convenient powder room, a generous laundry area, and a well-appointed kitchen with a double sink, ample cabinetry and counter space, plus all included appliances. The adjoining dining area opens onto a large deck, creating the perfect space for entertaining, summer barbecues, or simply relaxing outdoors. Additional storage beneath the deck provides even more practical space. Upstairs, you'll find three generously sized bedrooms featuring new flooring, large closets, and plenty of natural light. A modern four-piece bathroom completes the upper level, offering comfort and convenience for the whole family. Ideally located close to excellent schools, parks, walking trails, public transit, and three nearby shopping plazas, this home combines everyday convenience with a welcoming community atmosphere. Don't miss your opportunity to make this move-in-ready home yours. Book your private showing today! (id:56221)
Royal LePage Wolle Realty
Trilliumwest Real Estate Brokerage
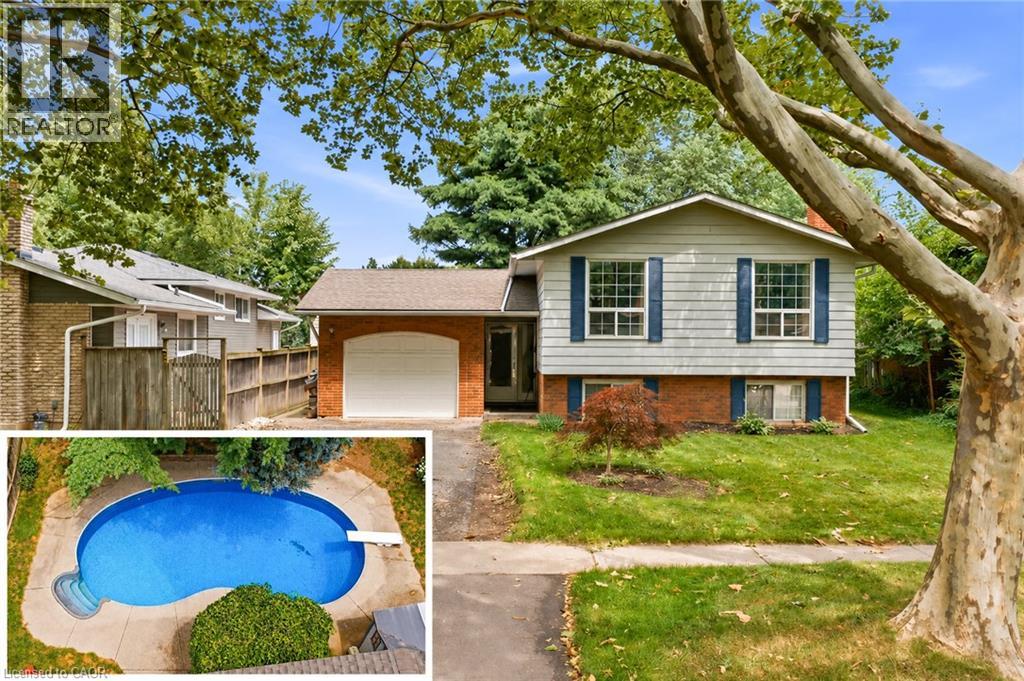
11 Kimbermount Drive
St. Catharines, Ontario
Welcome to 11 Kimbermount Drive, a spacious 3+1-bedroom raised bungalow set in St. Catharines’ highly desirable north end, where a quiet residential setting meets an exceptional Lake Ontario lifestyle. Located just a four-minute walk from Westcliffe Park and the Waterfront Trail, this is a neighbourhood made for people who enjoy spending time outdoors—whether that means walking the dog along the shoreline, cycling the trail, launching a kayak or paddleboard, heading out for a day of boating, or simply relaxing by the water and taking in the views. The St. Catharines Marina and iconic Port Dalhousie are only minutes away, placing Lakeside Park Beach, the harbour, pier, historic carousel, local restaurants, waterfront patios, cafés and community events all within easy reach. Despite the peaceful lakeside surroundings, the home is also only five minutes from QEW access, making travel throughout Niagara, Hamilton and the GTA convenient. Inside, the raised-bungalow design provides a bright and practical layout, with three bedrooms and a full bathroom on the main level. The finished lower level offers large above-grade windows that bring in plenty of natural light, helping the space feel open and inviting rather than like a traditional basement. It includes a fourth bedroom, a comfortable family room with a fireplace, additional living space and a rough-in for a second bathroom, giving future owners excellent flexibility for guests, teenagers, a home office or extended family. Outside, the private backyard becomes your own warm-weather retreat, highlighted by a 16-by-32-foot kidney-shaped in-ground pool with plenty of room to entertain, unwind and enjoy summer at home. An attached single-car garage adds everyday convenience, completing a property that offers space, versatility and one of the most appealing recreational lifestyles in the city. (id:56221)
RE/MAX Niagara Realty Ltd.
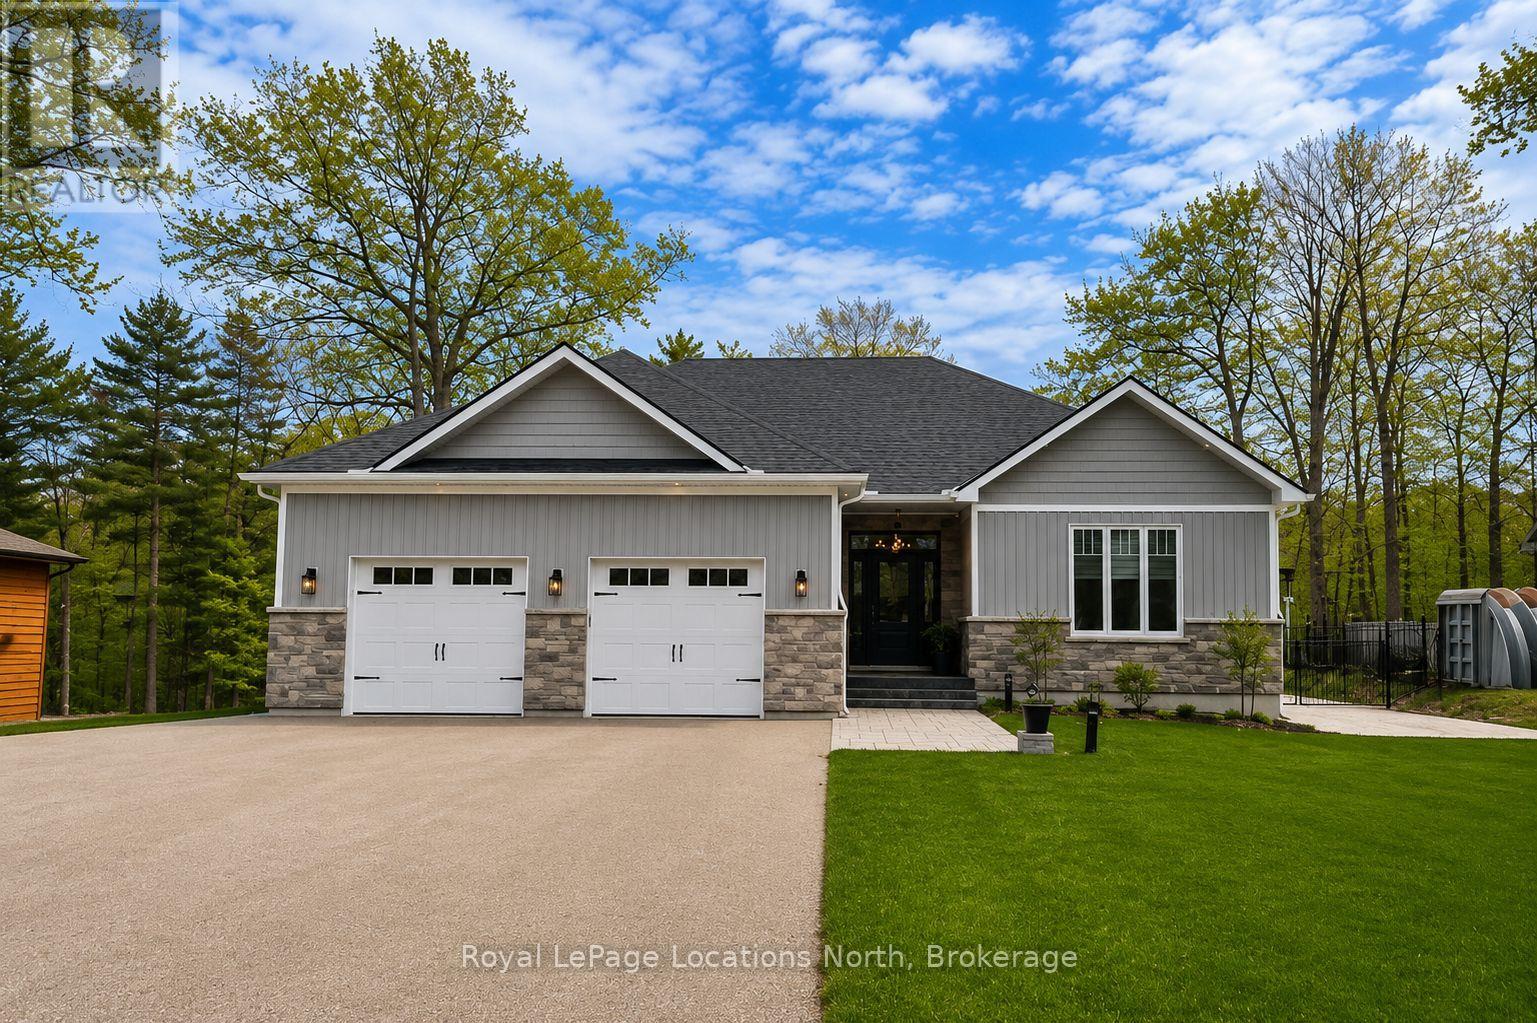
37 Foliage Drive
Tiny, Ontario
This luxury custom home in Woodland Beach is meticulously designed to offer an exceptional living experience, mere steps from the sandy shores of Georgian Bay. The property features 3 bedrooms and 3 bathrooms in a sophisticated open-concept layout, accentuated by the timeless elegance of White Oak flooring throughout. The gourmet kitchen is a testament to bespoke craftsmanship, boasting expansive quartz countertops, a substantial central island, a professional-grade gas range, stainless steel Samsung appliances and professional grade cabinetry, among other high-end appointments. A spacious dining area provides direct access to a covered patio, ideal for outdoor entertaining and enjoying serene summer evenings. The adjacent living room offers a welcoming and comfortable ambiance, distinguished by a refined gas fireplace. The home comprises three generously appointed bedrooms, with the primary suite presenting a breathtaking sanctuary, complete with a capacious walk-in closet, a luxurious spa-like ensuite with a glass-enclosed shower, and a standalone soaking tub. The two guest bedrooms are thoughtfully sized, each featuring ample closet space to ensure comfort and convenience for visitors. The expansive lot offeres plenty of opportunities to exercise your green thumb. The basement is unfinished with a full 8ft ceiling and plumbing rough-ins ready for your finishing touch. Located on a spacious 78ft x 178 ft lot in Woodland Beach, this is a quiet, tranquil setting for you and your family. Book your private viewing now. (id:56221)
Royal LePage Locations North
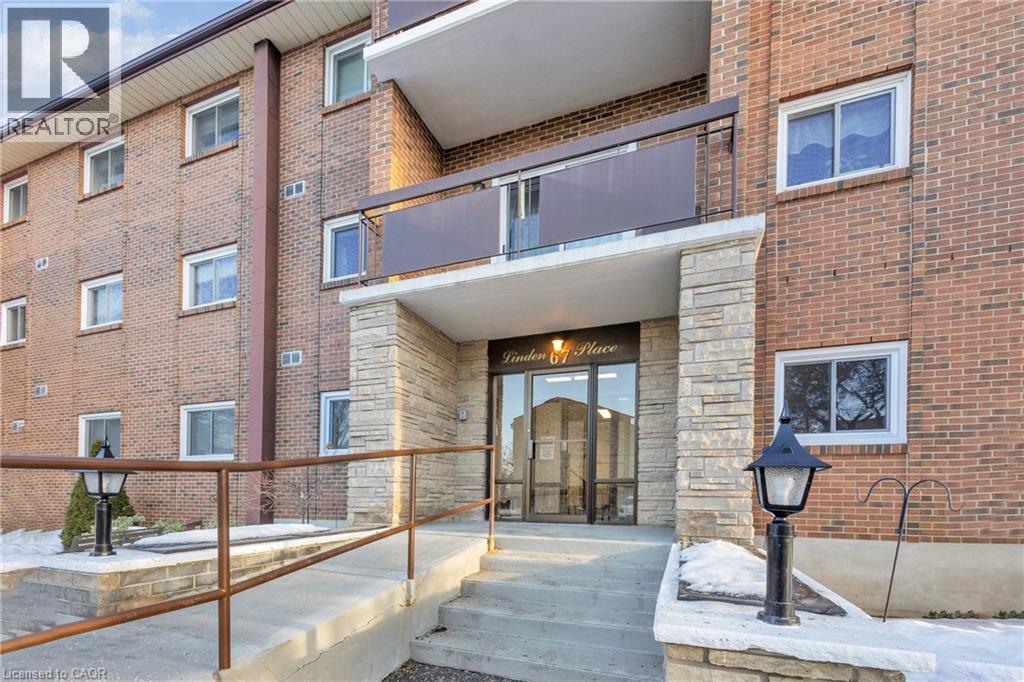
67 Breckenridge Drive Unit# 202
Kitchener, Ontario
Welcome to Linden Place Not just a regular condominium. This desirable adult lifestyle 55+ building is perfect for senior living. If quiet and relaxing is what you want, this is perfect for you. This spacious well kept, 2 bedrooms, 1 bath end unit has plenty of natural light. Private balcony, garage and much more. NOT ALL UNITS COME WITH A GARAGE !! This building has lots to offer like, meeting room, party room, games room, exercise area and an amazing large workshop. Accessibility is KEY with ramps. Extra wide doors for easy access. Railings on every floor with disabilities in mind. This condo features a luxury sized primary bedroom, great sized living area. Second bedroom is also bright and spacious. Charming balcony for summer enjoyment. Over 1000 square feet of living space. This unit is just steps near to shopping amenities, bus routes Stanley Park Mall, banks ,Canadian Tire, Zehrs & much more.Self managed building keeps condo fees low. The declaration states that .At least 1 occupant of each unit must be at least 55 years of age or older (id:56221)
RE/MAX Real Estate Centre Inc.
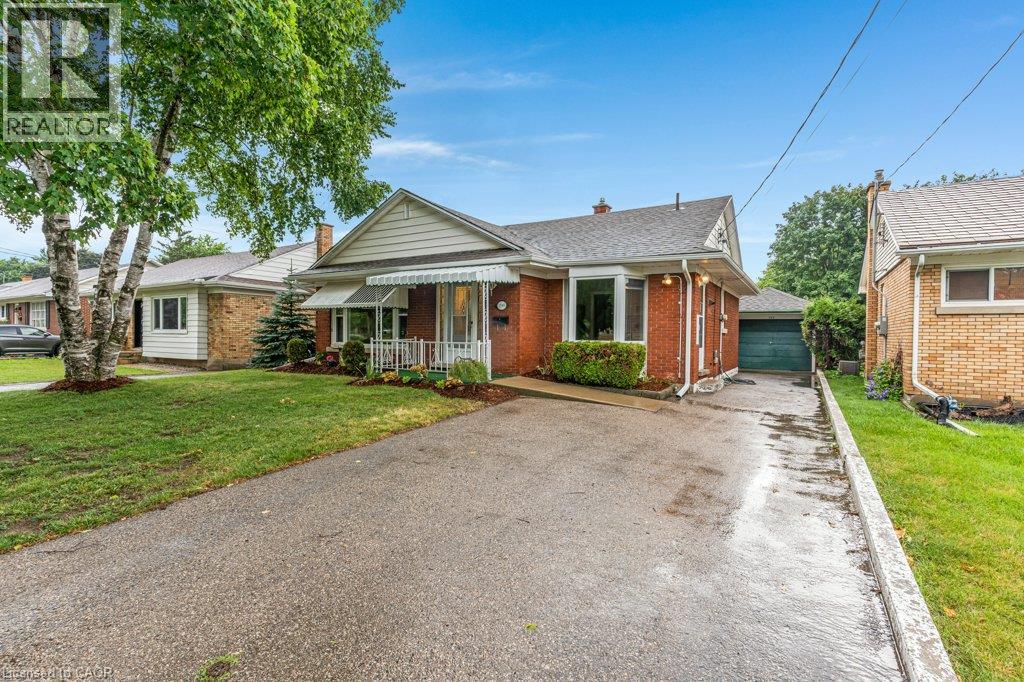
290 Melrose Avenue
Kitchener, Ontario
Are you looking for a centrally located bungalow in a mature area of the city? Then come check out this charming single detached bungalow has been thoughtfully updated, is completely carpet free, offers a separate entrance, features a cozy gas fireplace, and carries the solid character of its 1953 build. Out front, the property provides parking for four vehicles — one in the detached single car garage and another three along the long asphalt driveway. The fenced rear yard offers plenty of outdoor enjoyment with a sunroom, a walk up from the lower level, a garden shed, and ample space for a future vegetable garden. Inside, this bungalow offers 1,047 square feet of living space with three bedrooms, two full bathrooms, and a finished lower level rec room. Stepping through the front door, you’re welcomed by a good sized foyer, and to the left, a large living room enhanced with pot lights and laminate flooring. The kitchen features plenty of white cabinetry, a tiled backsplash, stainless steel appliances, and a convenient side entrance. At the back of the home are three bedrooms, all with laminate flooring, along with a recently updated four piece family bathroom. The lower level provides a generous rec room with laminate flooring and a gas fireplace, adding that extra bit of living space for today’s growing families. Continuing downstairs, you’ll find the walk up staircase, another full bathroom, the laundry area, and plenty of finished storage space. The property is walking distance to the neighbourhood off leash dog park, the Kitchener Memorial Auditorium and very close to Tim Hortons, the Expressway at Frederick/Victoria and Fairview Park Mall. Offering a flexible closing date this move in ready bungalow can be the perfect option to align your family for the upcoming school year. Some AI generated photos being used. Please take a moment to view the marketing video, 360 degree photography and the other photos to get a full grasp of what the property has to offer. (id:56221)
Bosley Real Estate Ltd.
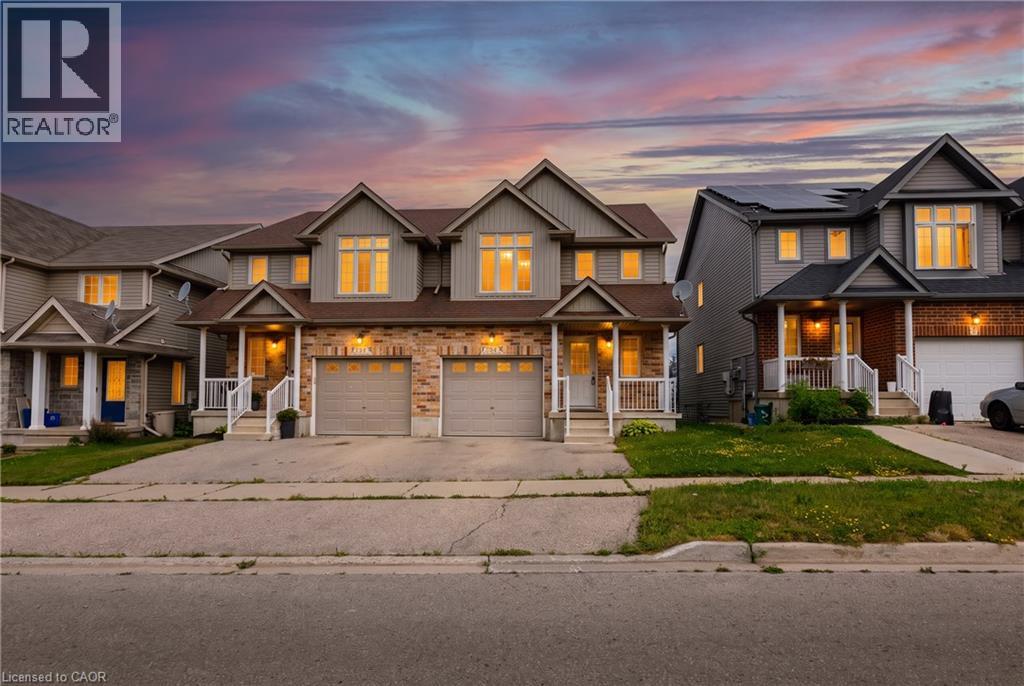
59 Iron Gate Street
Kitchener, Ontario
ABSOLUTELY STUNNING & FULLY RENOVATED FROM TOP TO BOTTOM! Welcome to this superb freehold home, offered for the first time in a highly desirable, family-oriented Waterloo neighbourhood with NO REAR NEIGHBOURS! Perfectly carpet free and freshly painted, this residence blends modern luxury with ultimate convenience. The main level boasts a bright, open layout featuring a newly updated kitchen complete with gorgeous quartz countertops, a stylish new backsplash, and stainless steel appliances. Walk up the beautifully updated staircase to find 3 generous bedrooms and updated bathrooms. In total, this home features 3 spacious bedrooms and 4 completely renovated, well-appointed bathrooms! The fully finished basement features large windows that flood the space with natural light, offering the perfect setup for your recreational space. Every detail has been taken care of: new flooring throughout, updated modern light fixtures, and a brand-new water softener. Unbeatable location just minutes from The Boardwalk Shopping Centre, excellent schools, and top-tier institutions including the University of Waterloo and Wilfred Laurier University. Move-in ready with zero renovation hassle just turn the key and settle into this wonderful community. Schedule your private viewing today before it’s gone! (id:56221)
Smart From Home Realty Limited
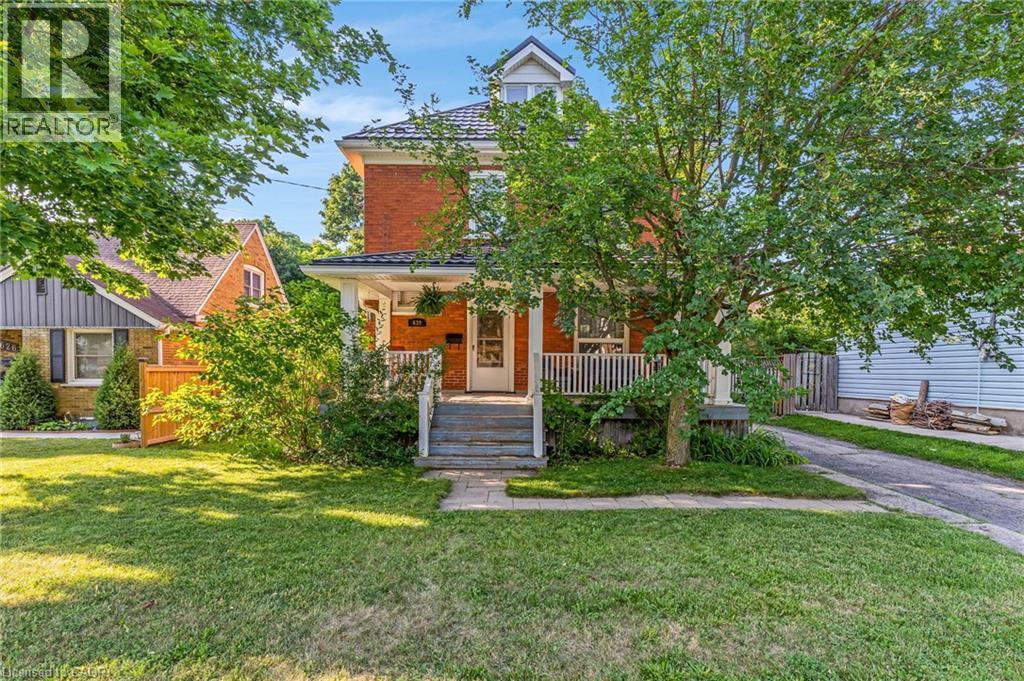
630 Lawrence Street
Cambridge, Ontario
Welcome to this timeless century home, built in 1914, where classic character meets thoughtful modern updates. Offering 1,785 sq. ft. of above-grade living space, this charming 3-bedroom, 1.5-bathroom home is nestled in a mature, family-friendly neighbourhood close to schools, parks, and public transit. From the moment you arrive, you'll appreciate the inviting curb appeal, highlighted by a welcoming covered front porch. Step inside to a spacious foyer where a stunning original wood staircase showcases the craftsmanship and charm that make century homes so special. The bright and spacious living room offers the perfect place for family and friends to gather, while the formal dining room features beautiful original built-in cabinetry and elegant wainscoting. The updated kitchen provides plenty of counter space, a gas stove, and a lovely view of the backyard. Conveniently located off the kitchen is access to both the backyard and basement, where you'll find abundant storage, a spacious laundry area, and a two-piece bathroom. Enjoy the spacious, fully fenced backyard, perfect for children, pets, gardening, or entertaining. Upstairs offers three generous bedrooms, a four-piece bathroom, and access to the unfinished attic a blank canvas ready to become additional living space, a home office, or a private retreat. The long driveway comfortably accommodates up to three vehicles. Major updates include a fully updated electrical system (2021), metal roof (2021), fascia and eavestroughs (2021), and furnace (2022), providing peace of mind for years to come. Blending the timeless elegance of a century home with modern functionality, this beautifully maintained property is ready to welcome its next family. (id:56221)
RE/MAX Twin City Realty Inc.
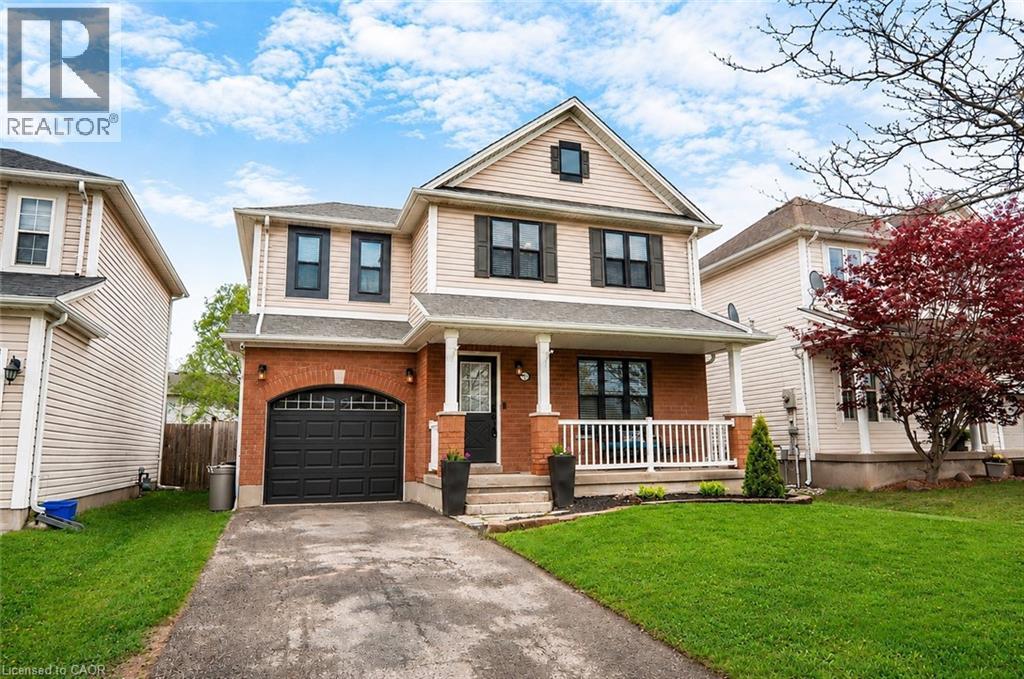
24 Lovell Crescent
Brantford, Ontario
Welcome to 24 Lovell Crescent — a well-maintained 3-bedroom, 2-bathroom family home tucked away on a quiet crescent in one of Brantford’s desirable residential neighbourhoods. This inviting home features a functional layout with a finished basement offering additional living space perfect for a rec room, home office, or growing family. Step outside to a Large, private backyard complete with an above-ground pool and patio area, ideal for summer entertaining and relaxing evenings at home. Located close to parks, walking trails, schools, shopping, and everyday amenities, this family-friendly area offers convenient access to recreation, green space, and commuter routes throughout the city. (id:56221)
RE/MAX Escarpment Golfi Realty Inc.
190 Argyle Street Unit# 22
Simcoe, Ontario
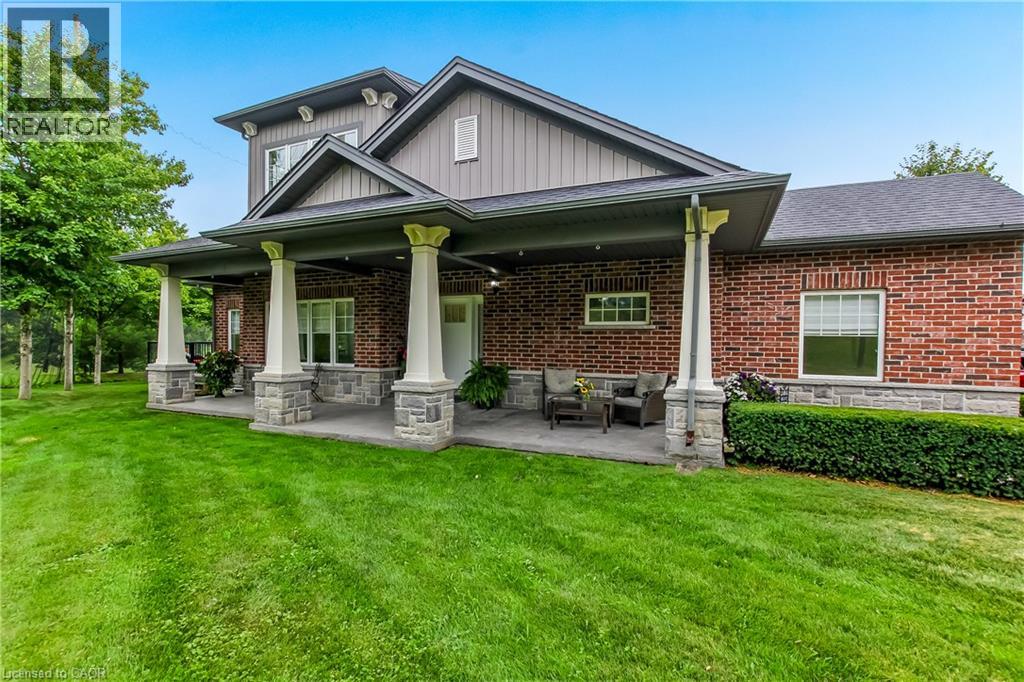
Wake up every morning to sweeping golf course views from this exceptional condominium, where elegance meets a resort-inspired lifestyle.Enjoy your morning coffee on the private deck overlooking the manicured fairways. Designed for discerning buyers, this beautifully appointed 5 bedroom, 4-bathroom luxury condo features top of the line finishes throughout, a gourmet chef's kitchen with premium appliances and a walk-in pantry. Enjoy the warmth and efficiency of in-floor hydronic heating throughout, with 2 fireplaces, exquisite crown mouldings, expansive living and entertaining spaces, and generous room for family and friends to visit in comfort in this light-filled space. Whether you're hosting holiday gatherings or weekend guests, everyone will feel right at home. Double car garage is freshly painted, and heated. Large, stamp concrete entryway with plenty of seating area overlooking a quiet area. (id:56221)
Royal LePage Trius Realty Brokerage
99 Lorraine Avenue
Kitchener, Ontario
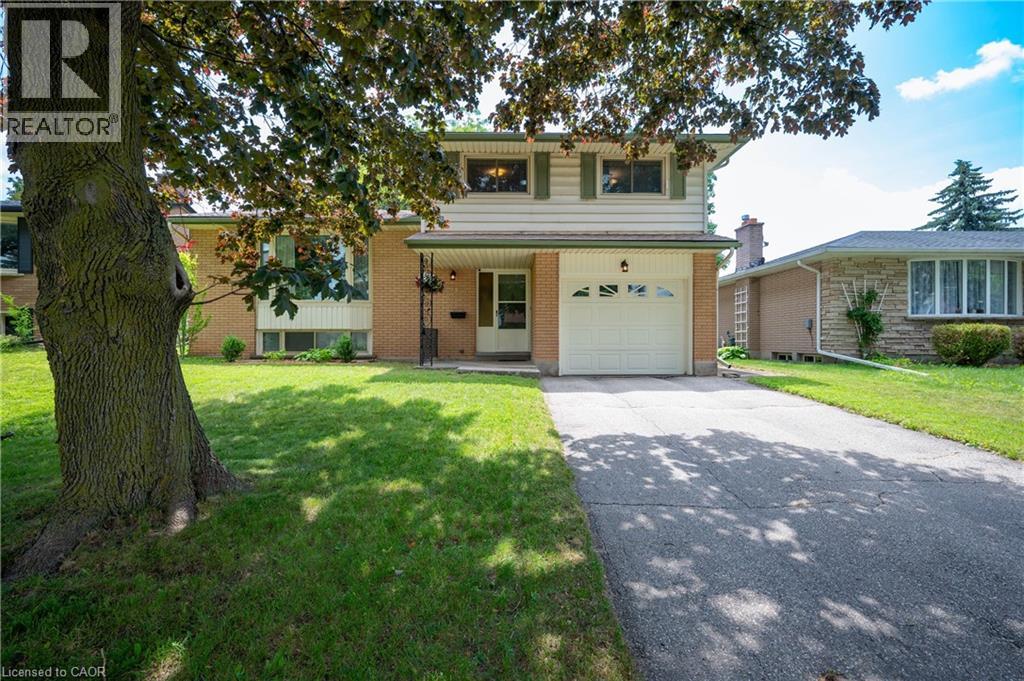
Wow! welcome to the perfect 4 level home with the room for a family to grow . highly desireable Heritage park, close to schools, shopping ,sports fields, swimming and walking trails. -this 3 bedroom,1.5 bath has an extra shower in the laundry room and features a cozy den or tv room currently used as a library, and enjoy a 3 season sunroom overlooking a good size backyard with mature trees for shade. a bright kitchen with dining area leads to a comfortable living room perfect for entertaining. The upper floor has the 3 bedrooms and the main 4 pc bath tht was updated in the last few years. Many of the principal rooms have been painted in recent years. Let the kids play and chill with friends in the large rec room downstairs, letting Mom and Dad have their space upstairs as well. a single car garage with access into the house makes grocery shopping nicer in bad weather. updates include newer main electrical pannel, new roof 2025, many above grade windows are updated also a new furnace 4 years ago, new tankless hot water tank 2 years ago and a new water softner that is owned. move in and be settled before the new school year with this Jem (id:56221)
Royal LePage Wolle Realty
1 Cali Avenue
Seguin, Ontario
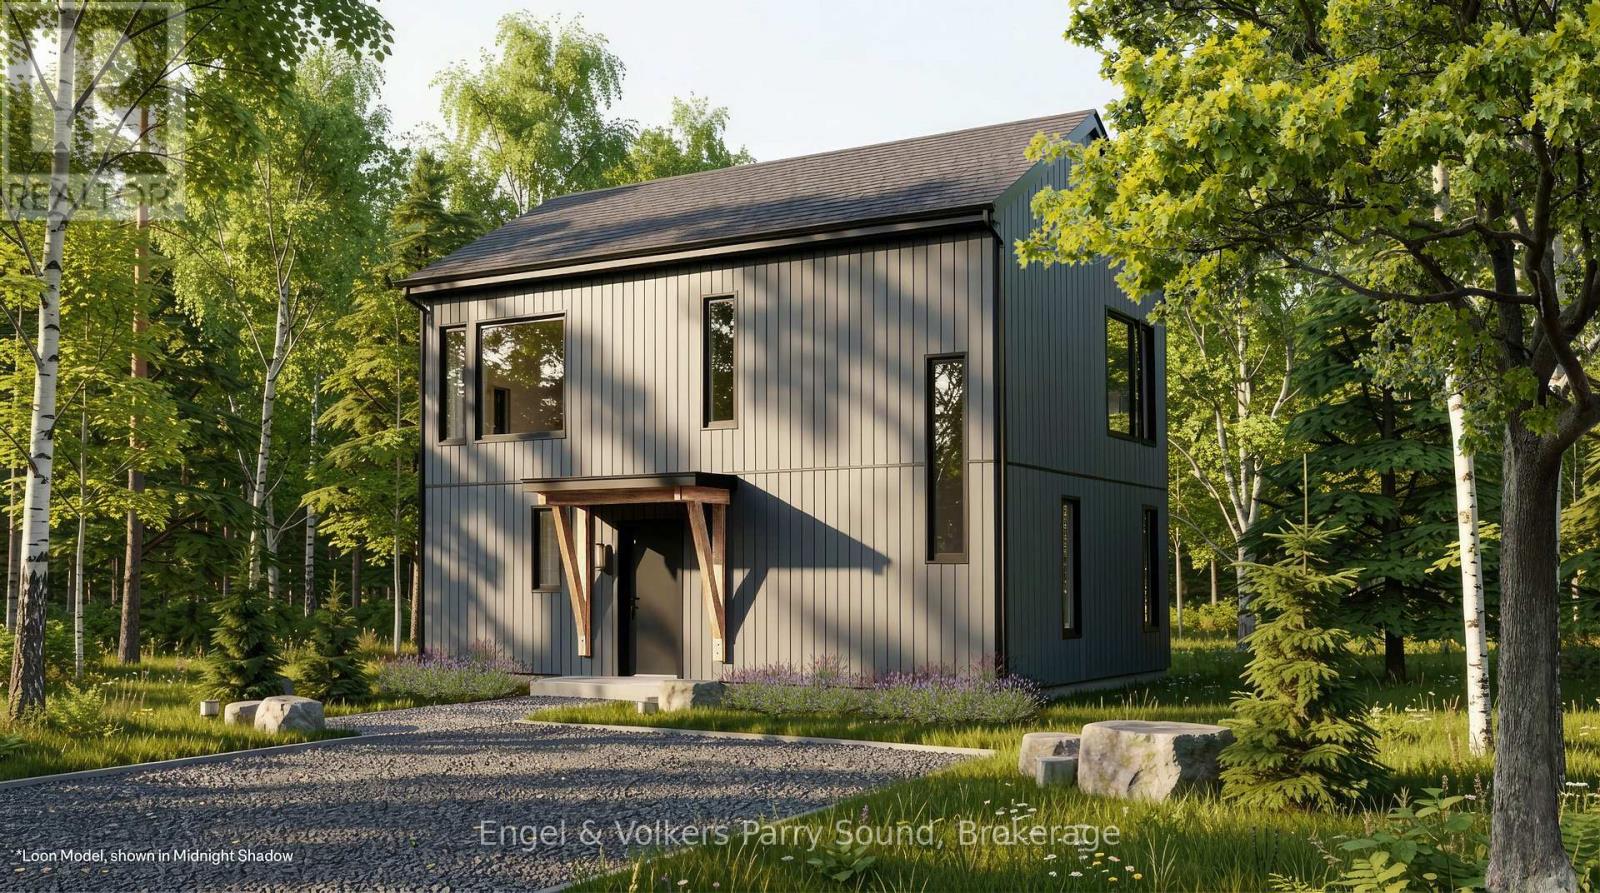
Discover a community unlike anything you've ever seen. Welcome to The Nest; where modern Scandinavian-inspired architecture meets the natural beauty of the Canadian Shield, just minutes south of Parry Sound. Offering a limited collection of detached freehold homes, The Nest is thoughtfully designed to blend seamlessly with its forest surroundings while providing all the comforts of contemporary living. Now offering limited introductory pricing from just $399,000, choose from five thoughtfully designed detached freehold floor plans inspired by modern Scandinavian architecture. Whether you're a first-time buyer, downsizer or investor, you'll discover a lifestyle immersed in nature without sacrificing everyday convenience. Wake each morning to birdsong filtering through the trees, spend your afternoons exploring nearby trails and Oastler Lake, enjoying the community park, sports court and seasonal toboggan hill, then unwind beneath star-filled skies far from the pace of the city.Located just minutes from Parry Sound, The Nest places groceries, restaurants, shopping, schools, healthcare, marinas and everyday essentials within easy reach while allowing you to embrace a quieter, more grounded way of life.Built by Hall Homes, a trusted local builder with over 50 years of experience, each residence showcases timeless Scandinavian design, bright open-concept living spaces, premium kitchens, oversized windows and sliding doors, soaring or vaulted ceilings (model dependent), smart home technology and quality finishes throughout. Every home includes a private storage shed, with optional garages available on select models.Expected occupancy Fall 2027. Experience the perfect balance of nature, community and modern design. Adventure starts here. (id:56221)
Engel & Volkers Parry Sound
7039 24 Line
West Perth (Hibbert), Ontario
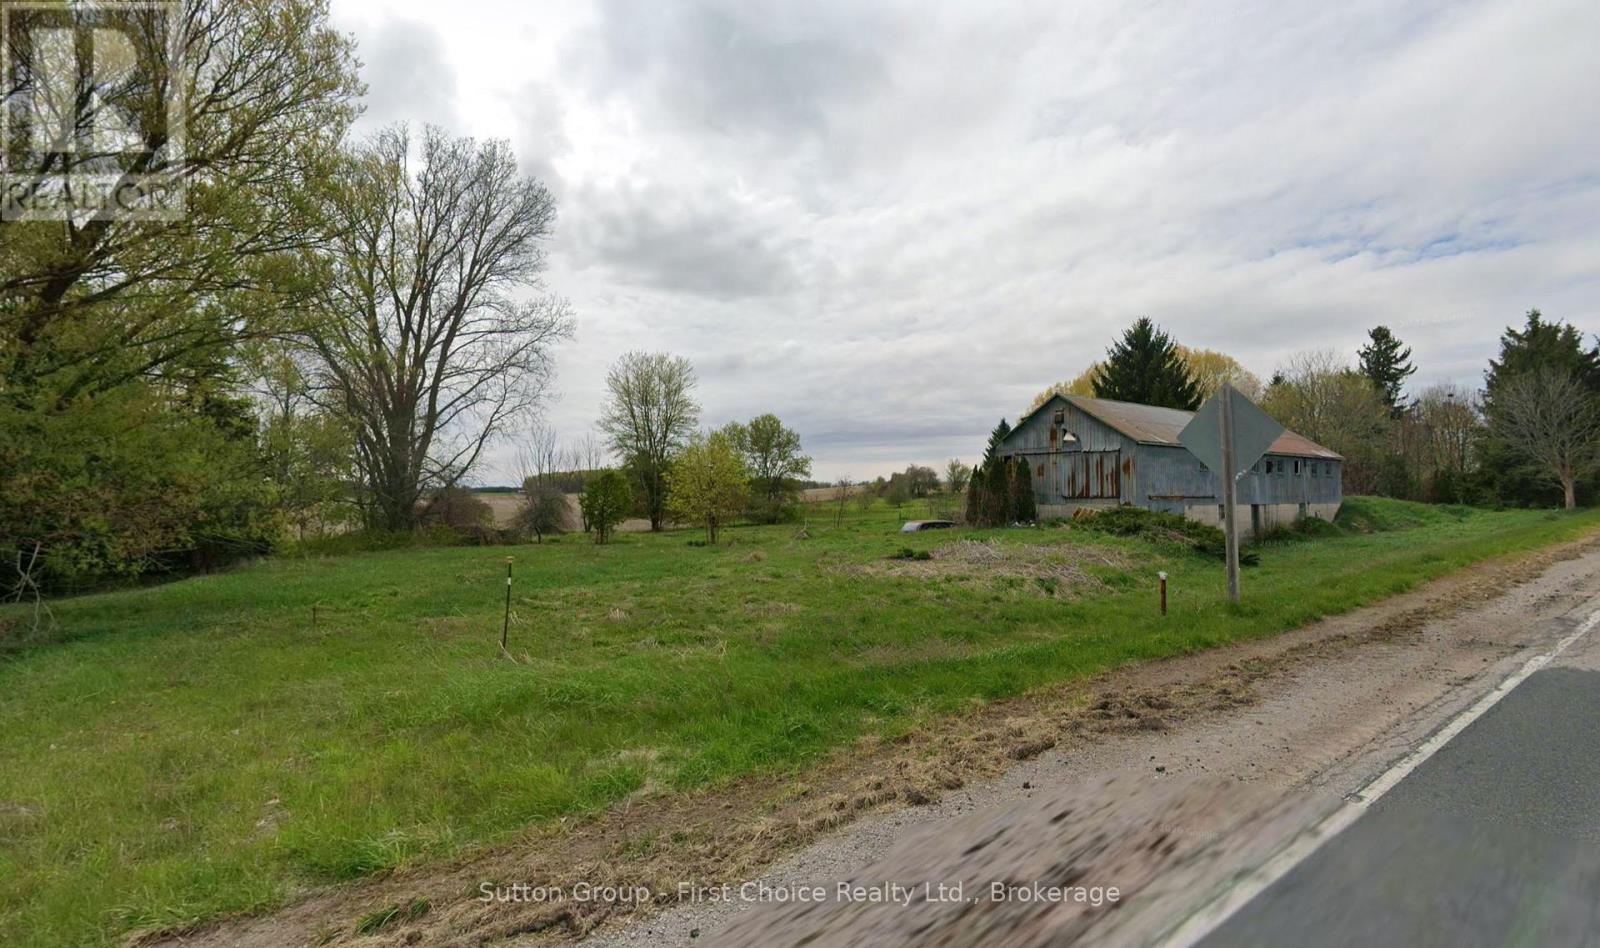
Discover the perfect blend of rural tranquility and practical opportunity with this picturesque 3.065-acre country property. Nestled among mature trees and bordered by a charming creek, this scenic parcel offers a peaceful setting with the beauty and privacy of country living.The property features a large steel outbuilding, ideal for equipment storage, a workshop, hobbies, or agricultural use. Zoned Agricultural, the land provides excellent flexibility while also offering the opportunity to build your dream single-family home (subject to applicable permits and approvals). (id:56221)
Sutton Group - First Choice Realty Ltd.
118 Resort Road
South Bruce Peninsula, Ontario
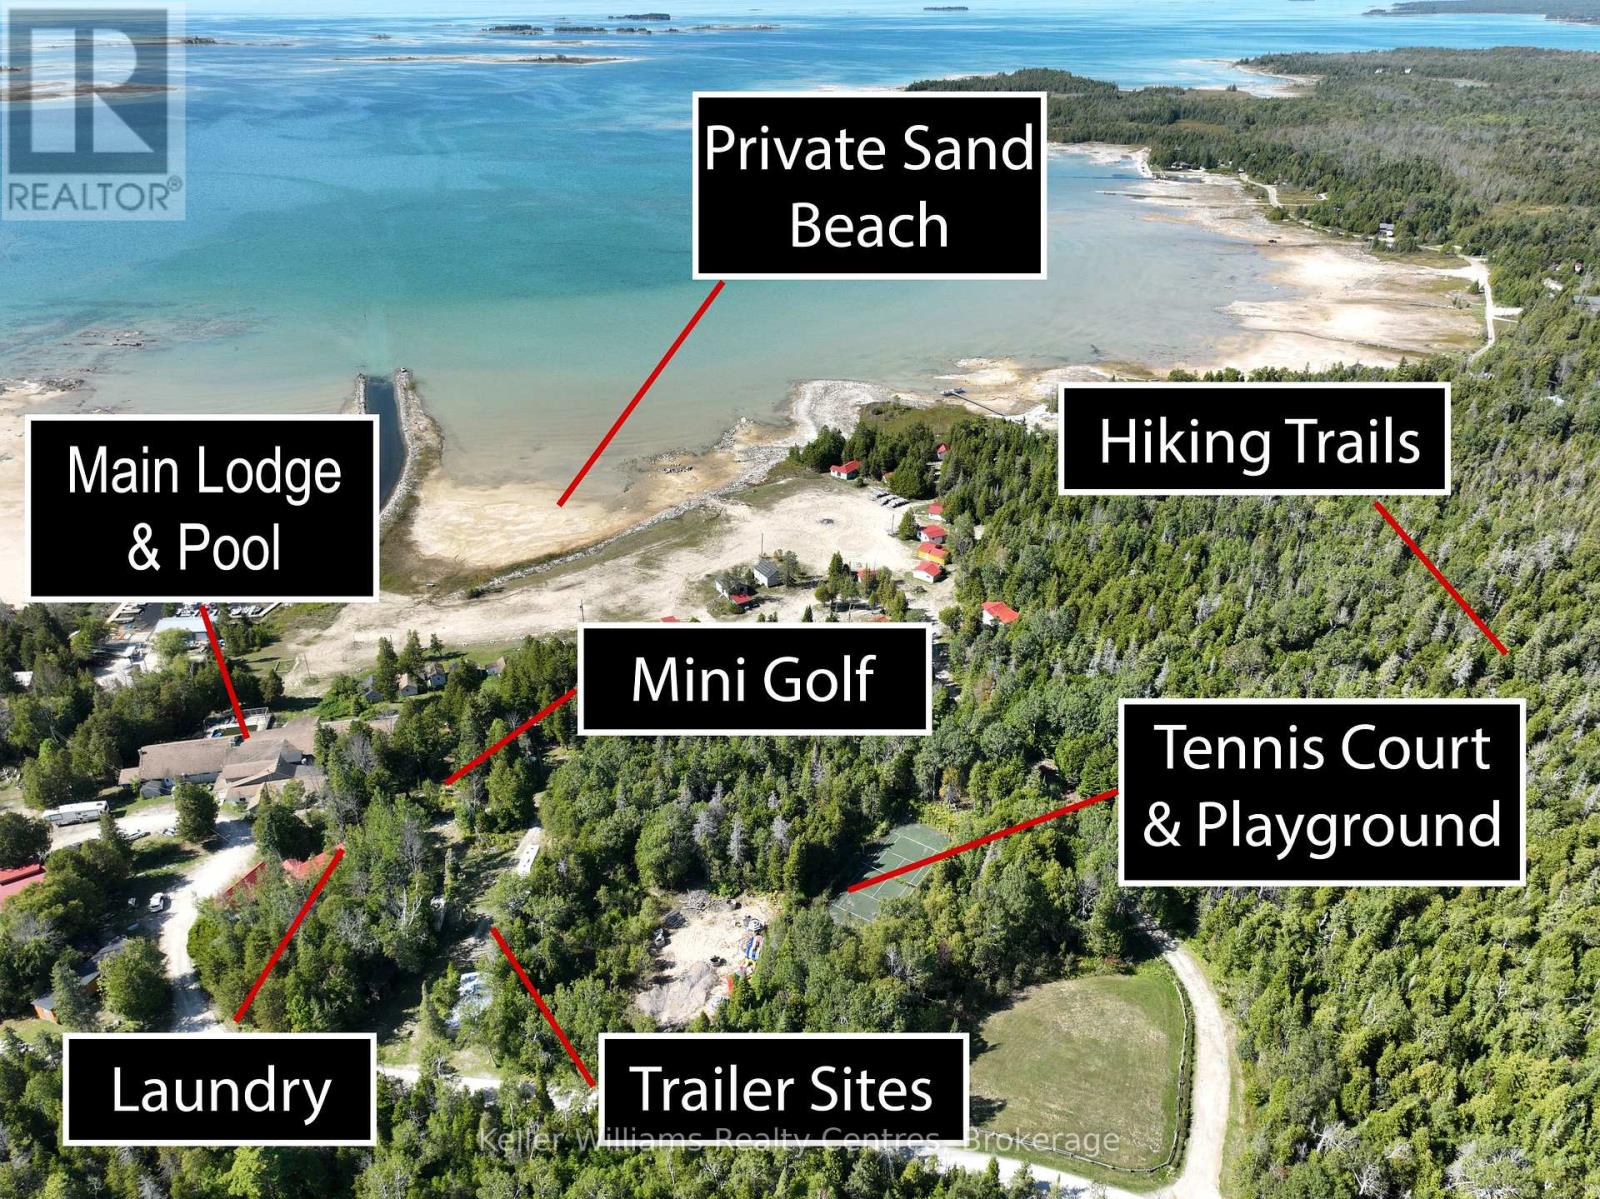
Set against the shimmering shoreline of Lake Huron, Lavender Lake Resort offers an unparalleled opportunity. Imagine transforming this 31-cabin estate (22 newly renovated) - each residence individually styled. At its core, a grand main lodge - with over 9500 square footage - provides the architectural scale to become a hub of refined leisure. With foundations for a ballroom, children's lounge, commercial kitchen, auditorium with stage, and an owners residence, it's ready to be reimagined into a world-class hospitality centre. The private beach is a crown jewel, setting the stage for lakeside dining, exclusive events, and curated waterfront recreation. Existing infrastructure for mini golf, a pool, and a tennis court offers the canvas for a suite of high-end amenities - wellness pavilions, spa facilities, or even a racquet club - all tailored to discerning lifestyles. For forward-thinking investors, approved plans for a 16-unit luxury lodge and 29 subdivision separate lots elevate this property into a legacy project, with the potential to combine exclusive accommodations, private ownership opportunities, and full-service member amenities. Minutes from Sauble Beach, Wiarton, and Oliphant, the location is both prestigious and accessible for affluent clientele. Picture an environment where privacy, recreation, and sophistication meet - whether envisioned as a private members club, boutique luxury retreat, or an exclusive family resort. This is more than a resort - it's a rare chance to create a private Lake Huron enclave that blends exclusivity, scale, and natural beauty. Contact us today for a confidential discussion and explore how Lavender Lake can become the next destination for luxury living and private leisure. (id:56221)
Keller Williams Realty Centres
380 Prince's Street
Centre Wellington (Fergus), Ontario
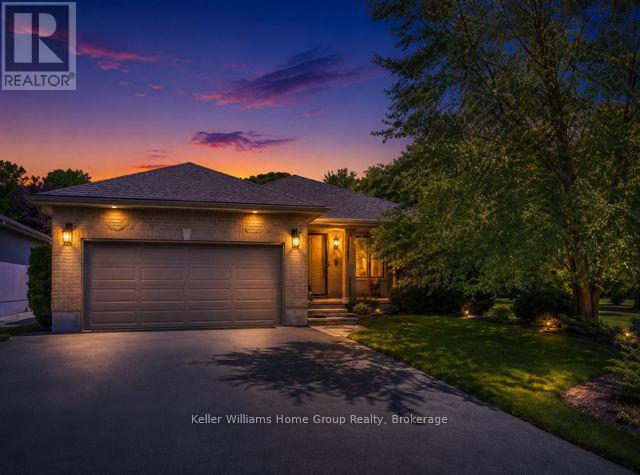
Pride of ownership shows in this beautiful Wrighthaven built contemporary backsplit home, located in one of Fergus' preferred neighbourhoods, close to historic downtown Fergus, tennis courts, soccer fields and the senior's centre, shopping and other local amenities. This home offers amazing space for your family with its spacious open concept layout. On the main floor you have a dining room and living room, patio door leading out to a private deck - perfect space to relax and enjoy your morning coffee and barbecue when entertaining. There is a very well-equipped kitchen complete with stainless steel finish appliances, and ceramic tile backsplash. Head down 7 steps into the large bright family room with a corner gas fireplace. Off the family room there is a good size home office or guest room, as well as an updated 3-piece bathroom. Head upstairs to the second level and you will love the primary bedroom, with its large closet and updated 3 piece en-suite. On the second level there are 2 more good sized bedrooms and an updated 4-piece family bathroom. The finished basement has 2 more bedrooms with large windows, a laundry room with storage and a cold cellar. This home has lots more to offer with its heated 2 car garage with loft storage, driveway parking for up to 4 cars, very private and nicely landscaped fenced backyard with 3 entrances, a large second deck perfect for outdoor dining and entertaining, a storage shed for your gardening tools, a maintenance free steel roof with transferable warranty, a walkway on the west side of the property giving you lots of privacy as well as extra green space surrounding the property, not often found in newer neighbourhoods. (id:56221)
Keller Williams Home Group Realty
128 Cambria Road N
Goderich (Goderich (Town)), Ontario
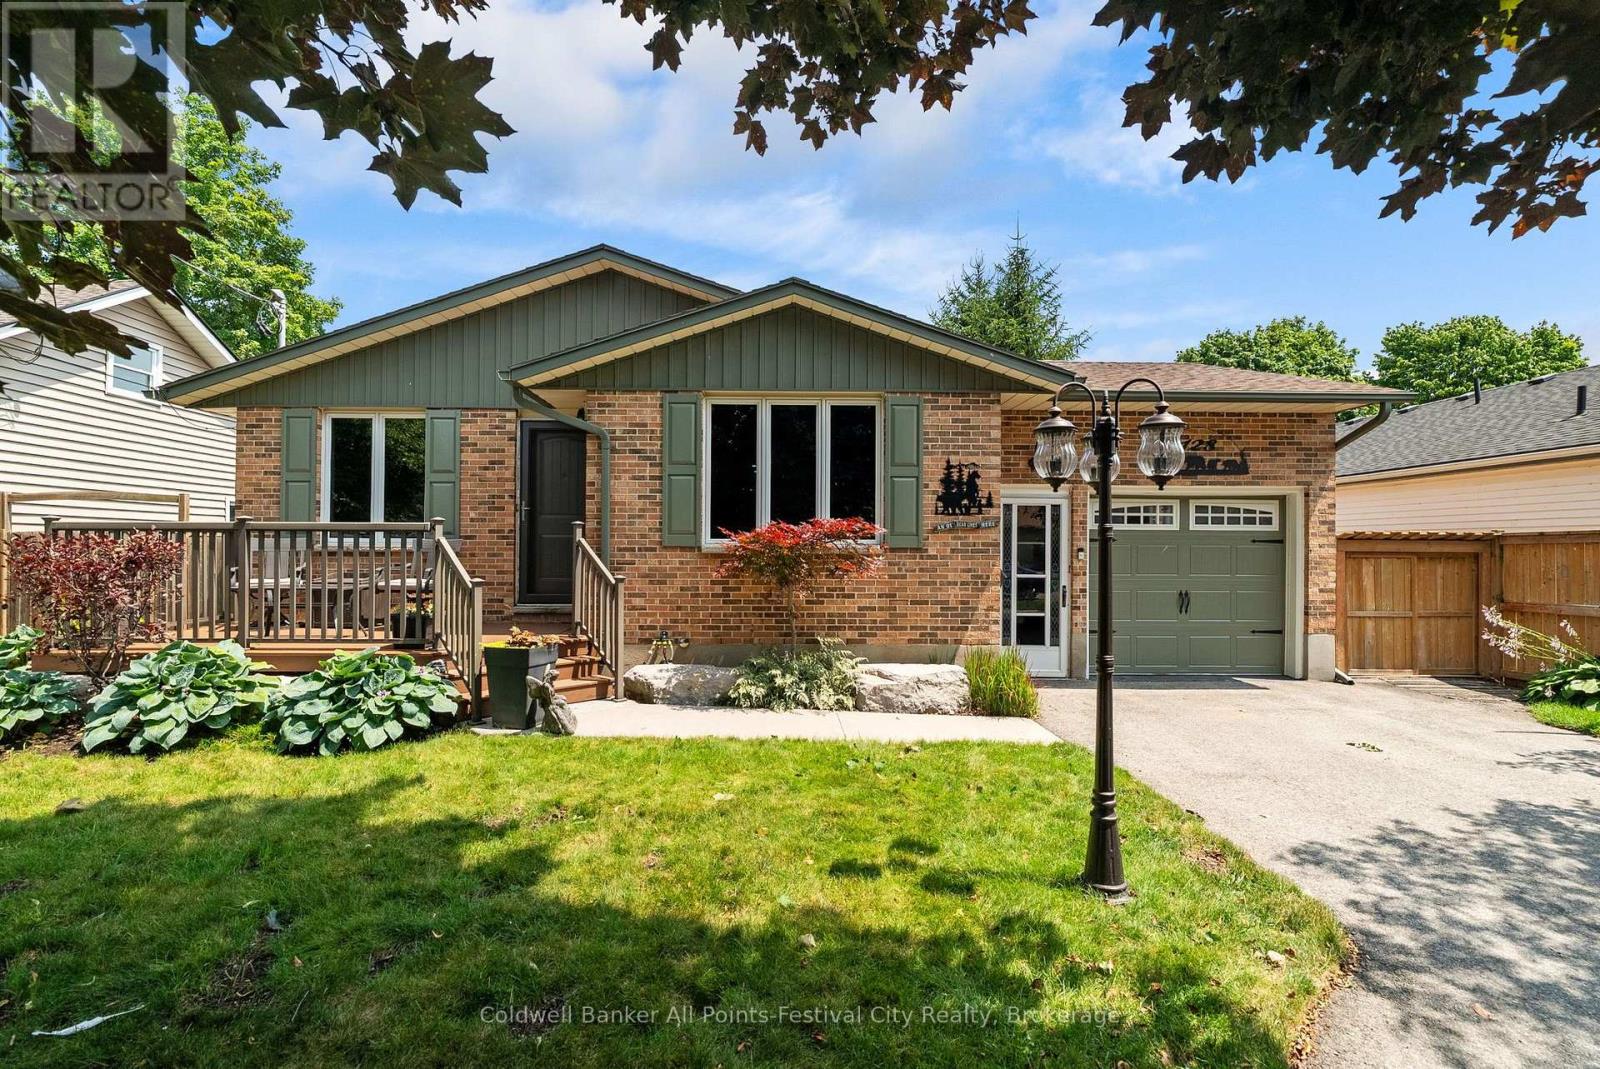
Exceptional Value in a Prime Location! Welcome to this beautifully updated bungalow, ideally situated in a sought-after neighbourhood, close to the hospital and downtown. Offering the convenience of one-floor living with a fully finished lower level, this home has been thoughtfully upgraded throughout, making it both comfortable and incredibly economical to own. The bright, open-concept main floor features a spacious living room, updated kitchen, two generous bedrooms, and a full bathroom. The finished basement adds outstanding living space with a third bedroom, second full bath, large family room, laundry area, workshop/craft room, and plenty of storage - ideal for hobbies, entertaining, or a growing family. Extensive upgrades provide peace of mind and low monthly operating costs, including upgraded insulation (R26 walls and R60 attic), updated kitchen, engineered oak flooring, newer basement flooring, newer roof, siding, soffits, fascia and eavestroughs with leaf guards, newer driveway, furnace, and a tankless water heater. Outside, enjoy a fully fenced backyard complete with a 10' x 16' shed, composite front deck with aluminum railing, stamped concrete walkways and rear deck, underground sprinkler system, and generator-ready wiring. The insulated, heated attached garage is perfect for year-round use. This move-in ready home offers quality construction, extensive updates, low utility costs, and an excellent location. A rare opportunity for buyers looking for comfort, efficiency, and exceptional value. This is the kind of home that's been meticulously maintained and upgraded over the years - simply move in and enjoy. (id:56221)
Coldwell Banker All Points-Festival City Realty

200 Yonge Street S
Huntsville (Brunel), Ontario
134 acres minutes from downtown Huntsville. A rare large-acreage offering with approx. 1,475 ft of year-round municipal frontage on Yonge Street South. Mostly forested, gently rolling Muskoka terrain, formerly operated as a snow-tubing and outdoor recreation park. Zoned Rural (RU) under the Town's Community Planning Permit By-law with two valuable site-specific exceptions carried forward and in force: Exception 1433 permits an Outdoor Recreational Park as-of-right - snow-tubing hills, summer tubing slides, snowboarding hill, driving range, mini-golf, tennis and volleyball courts, skating rink, climbing wall, batting cages, recreational trails and an accessory restaurant/concession - allowing a buyer to re-establish the recreation operation without rezoning, subject to applicable permits. Exception 1809 adds a farm-goods market use. Base rural permissions also allow a single detached dwelling, farm, forestry, equestrian establishment and more. Private well and septic. An exceptional opportunity for operators, investors or land bankers seeking scale in one of Ontario's fastest-growing four-season destinations, near Hwy 11, Deerhurst and Hidden Valley. Sold strictly "as is, where is" under Power of Sale; Seller makes no representations or warranties. Buyer to verify all information and conduct own due diligence regarding permitted uses, permits, services and development potential. (id:56221)
Royal LePage Locations North
54 Waterwheel Crescent
Waterdown, Ontario
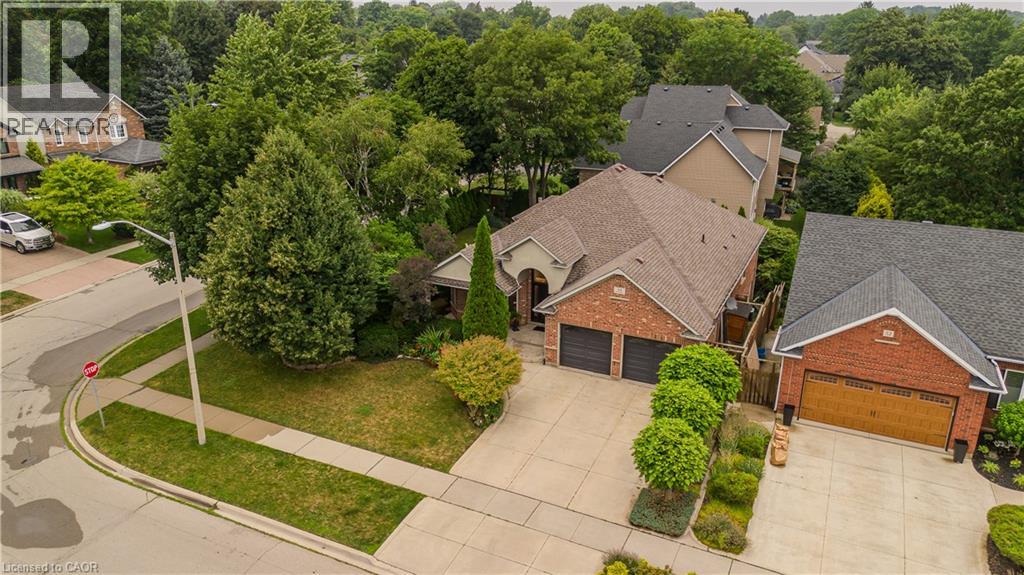
Discover an exceptional bungalow living in the heart of Waterdown, a community known for its charming downtown, parks, scenic trails, and outstanding family-friendly lifestyle. Offering 4 bedrooms, 3 bathrooms, and approximately 3,583 sq ft of finished living space, this beautifully updated home blends timeless design with sophisticated modern finishes. Set on a spectacular property, the private backyard retreat features a tranquil pond, greenhouse, mature landscaping, and expansive outdoor living spaces for relaxing and entertaining. A welcoming foyer opens into an impressive great room, where expansive windows overlook the backyard and a gas fireplace creates a warm focal point. Seamlessly connected to the updated eat-in kitchen, this inviting space is ideal for everyday living and entertaining. The kitchen features abundant cabinetry, a centre island, generous prep space, and a walkout to the side yard. A dedicated home office provides excellent flexibility for today's lifestyle. The spacious primary retreat offers a walk-in closet and beautifully renovated 4pc ensuite with a glass-enclosed shower. an additional bedroom, a 4pc bathroom, and convenient main floor laundry complete the level. The fully finished walkout lower level extends the living space with a spacious recreation room centered around a second fireplace, wet bar, two additional bedrooms, full bathroom, and exceptional storage. A full-size walkout provides direct access to the lower backyard, making this level ideal for guests, recreation, hobbies, or multi-generational living. Step outside and experience a backyard unlike any other. The peaceful pond, greenhouse, mature gardens, and generous outdoor living areas create a private setting to enjoy year-round. Beautifully updated with a sophisticated contemporary aesthetic, exceptional living spaces, and an extraordinary backyard retreat, this remarkable bungalow offers a rare opportunity to enjoy one of Waterdown's most sought-after settings. (id:56221)
Royal LePage Burloak Real Estate Services
177 Piper Street
Ayr, Ontario
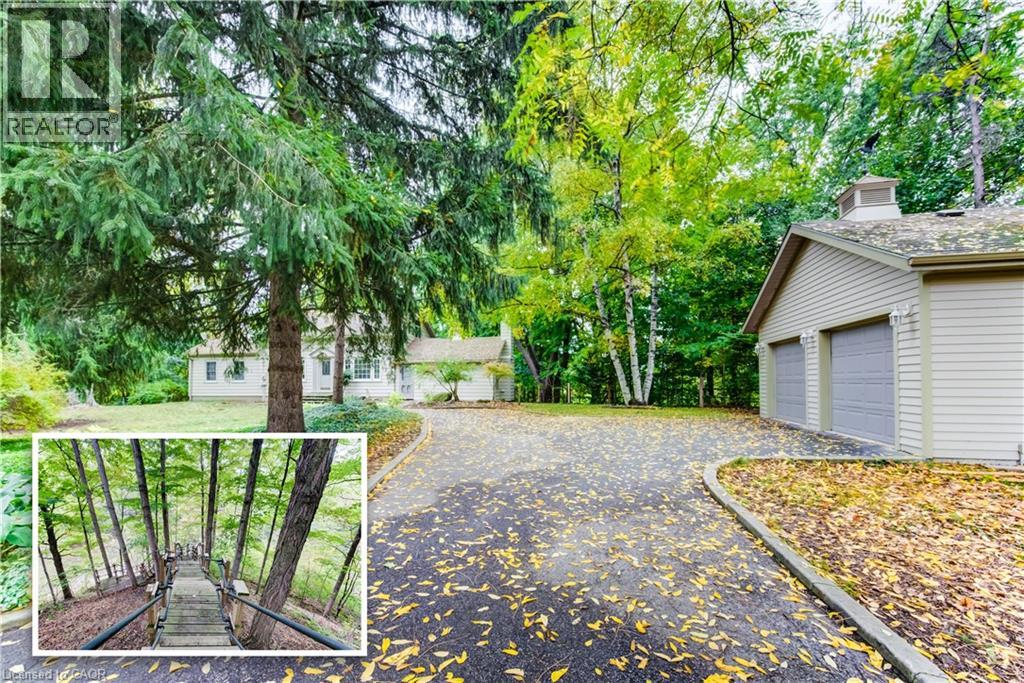
Once in a while, a property comes along that is truly one-of-a-kind—and 177 Piper Street is just that. Nestled on a private 0.95-acre lot, this charming century home (built in 1878) is perched along the banks of the Nith River, where you can canoe right from your own backyard thanks to brand-new stairs leading down to the water’s edge. This 3-bedroom, 3-bath residence blends historic character with modern comfort and has been lovingly maintained throughout. Inside, spacious principal rooms include a formal dining room with garden doors that open onto a deck with sleek glass railings—an ideal spot for entertaining or taking in the serene river views. The bright kitchen features abundant cabinetry, a centre island, Corian countertops, and hardwood flooring that flows seamlessly into the dining area. The main floor offers two bedrooms and two bathrooms, including one with a corner soaker tub and skylight, as well as a warm and inviting family room highlighted by a vaulted ceiling and striking gas fireplace. Upstairs, the private primary bedroom retreat includes its own 2-piece ensuite. Outside, the detached 22’ x 24’ two-car garage provides excellent utility, while the property itself is surrounded by lush gardens, mature trees, and an abundance of wildlife. Whether it’s paddling down the river, birdwatching, riverside relaxation, or paddling down the Nith, this home is a rare opportunity to enjoy nature and history in one of Ayr’s most desirable locations. (id:56221)
Chestnut Park Realty Southwestern Ontario Limited
Chestnut Park Realty Southwestern Ontario Ltd.
402 - 11 Beck Boulevard
Penetanguishene, Ontario
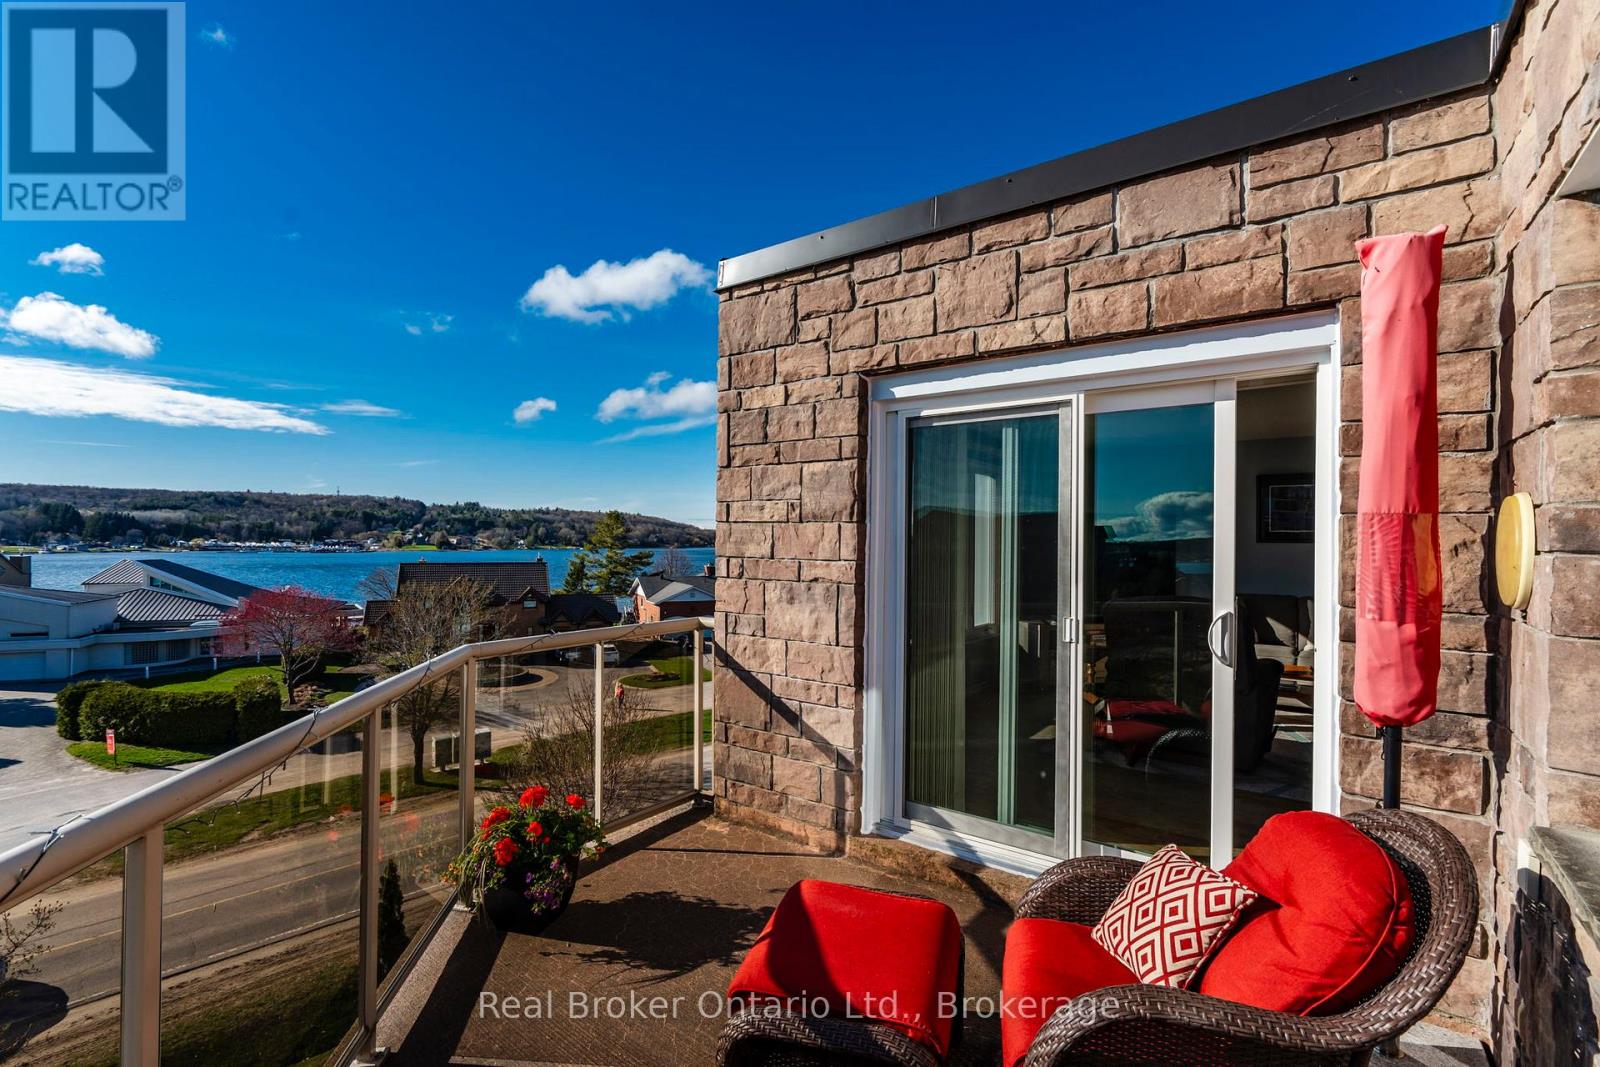
Live Above It All with an Unbeatable View! Welcome to this top-floor White Sands Condo, where every window frames stunning westerly vistas of Georgian Bay and Penetanguishene Harbour. Imagine relaxing on your private, 120 sq ft walk-out terrace as the sun sets over the water-year-round. This beautifully maintained, updated unit offers maintenance-free, single-level living with an open-concept layout designed for comfort and ease: The modern kitchen is perfect for cooking and entertaining, a spacious dining area for family meals or dinner with friends, a light-filled living room with direct patio access and spectacular water views, In-unit laundry with a new washer and dryer in the utility room for convenience, freshly painted interiors, hardwood/cork flooring, central air, gas heat, and a cozy gas fireplace. Extras that make life effortless: an 8' x 4' storage locker and dedicated parking space. Building amenities: elevator, community patio on the third level, secured front and back entrances, mailroom, and visitor parking. Whether you're downsizing, buying your first condo, or seeking a smart investment, these rare top-floor water-view units won't last long. Ideally located in the heart of Penetanguishene, you're just steps from downtown shops, waterfront trails, parks, schools, recreation and all other amenities. (id:56221)
Real Broker Ontario Ltd.
332 Scenic Drive
St. George, Ontario
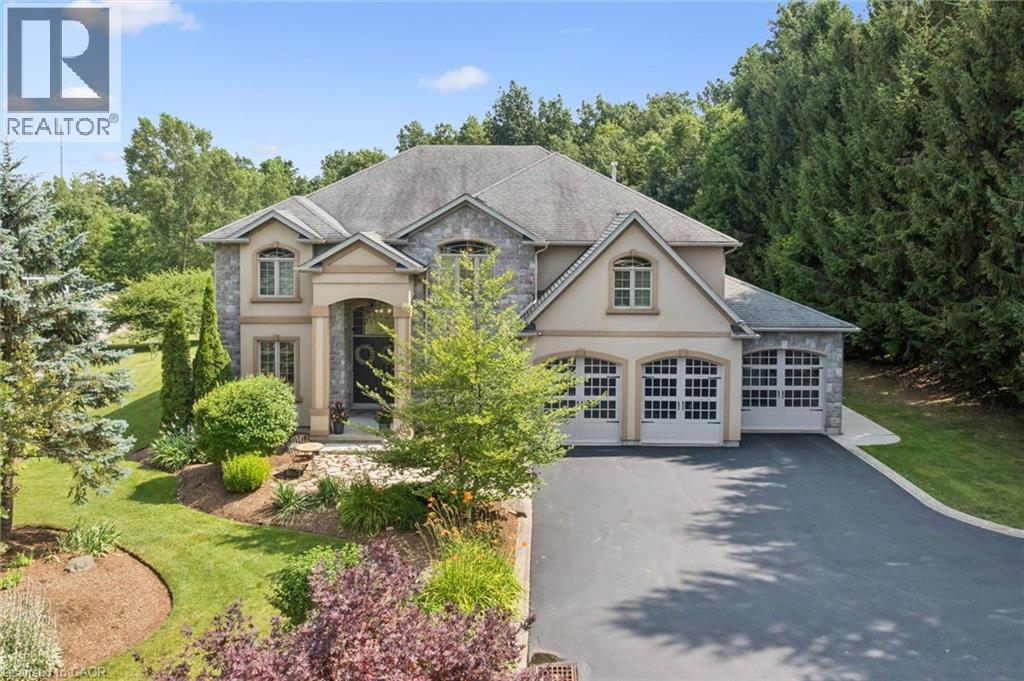
Set on a breathtaking 1.54-acre estate backing onto protected green space, this exceptional custom-built home offers over 3,500 sq. ft. of luxurious living in one of St. George's most coveted neighbourhoods. A dramatic 20-foot foyer and family room create an unforgettable first impression, while 10-foot ceilings throughout the main floor enhance the home's bright, open design. Anchoring the family room is a stunning floor-to-ceiling custom cast stone fireplace, an architectural showpiece. The thoughtfully designed layout features a formal dining room, spacious principal rooms, and an eat-in kitchen with walkout to the expansive backyard. The primary suite is a true retreat, featuring a striking four-sided custom cast stone fireplace and a spa-inspired ensuite with a large soaker tub, oversized glass shower, and private water closet. Designed for effortless indoor-outdoor living, the professionally landscaped backyard features a heated 20' x 40' saltwater pool with a new liner (2026), new Jandy heater (2026), new Tru-Clear salt chlorination system (2026), and Hayward pump (2024). A 1,000 sq. ft. Trex composite deck with glass railings overlooks the peaceful greenspace, creating the perfect setting for entertaining or relaxing. The partially finished lower level offers a spacious recreation room, infrared sauna, and a large unfinished area ready for a home theatre, golf simulator, fitness studio, or additional living space. Recent updates include professional interior painting, new shower and water closet glass enclosures, serviced furnace and A/C, rebuilt iron filtration system, sealed asphalt driveway, LiftMaster garage door openers, sump pump, Flexcon Flex-Lite well pressure tank (2019), and more. A triple-car garage and oversized driveway provide exceptional parking for family and guests. (id:56221)
RE/MAX Real Estate Centre Inc.
Lot 3 Bond Street
Cambridge, Ontario
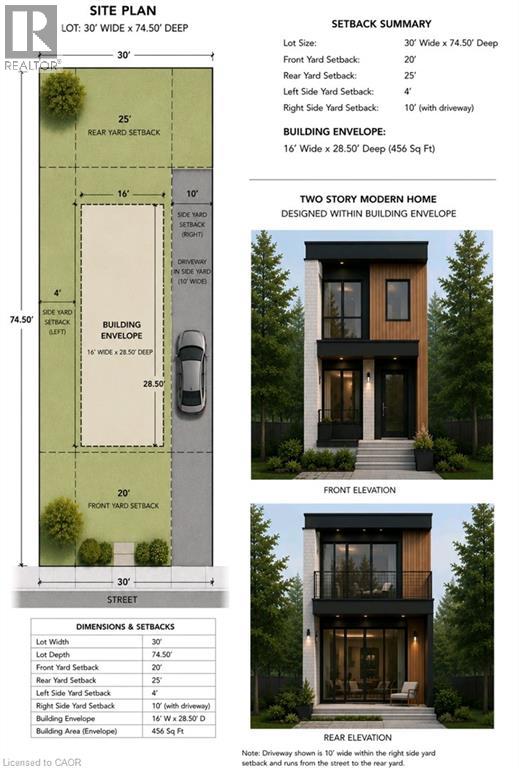
Excellent Infill Development Opportunity! This approximately building lot offers an exceptional opportunity for builders, investors, and those looking to maximize the potential of a well-located property. Preliminary planning has already been completed, including a site plan identifying the proposed building envelope and required setbacks, providing a valuable head start in the development process. The property's current zoning supports a variety of residential possibilities, including the potential for a duplex. Concept plans envision a modern two-storey design featuring either a 480 sq. ft. lower-level unit with a 960 sq. ft. two-storey upper unit, or an alternative layout consisting of two approximately 720 sq. ft. self-contained units. Planned tandem parking accommodates current parking requirements without the need for a garage, maximizing the building footprint and functionality. A fantastic opportunity to build an income-generating investment property or create a thoughtfully designed multi-unit residence in a desirable location. (id:56221)
RE/MAX Real Estate Centre Inc.
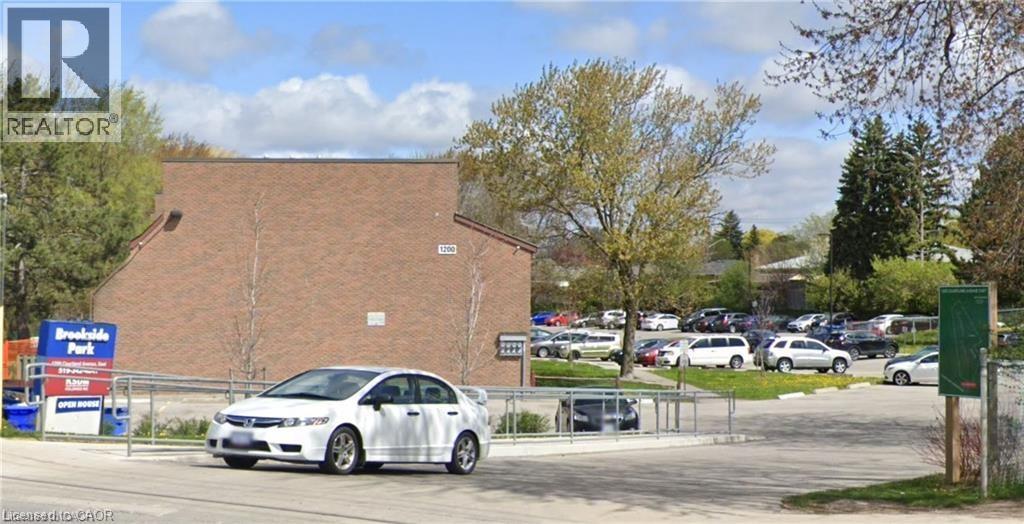
1200 Courtland Avenue E Unit# 15
Kitchener, Ontario
Welcome to 1200 Courtland Avenue E, Unit #15, Kitchener — a bright and functional 2-bedroom, 1-bathroom unit offering a comfortable layout ideal for small families, young professionals, or downsizers. This inviting home is perfectly situated in a prime location close to schools, shopping, public transit, and all major amenities, delivering an excellent balance of comfort, convenience, and everyday lifestyle. Parking is inclusive, and with its great location and practical design, this charming unit is a fantastic opportunity you won’t want to miss! (id:56221)
Exp Realty
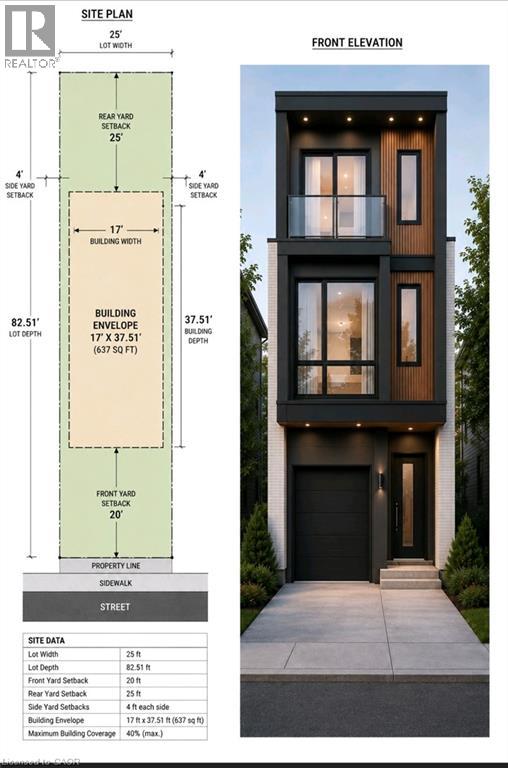
Lot 1 Bond Street
Cambridge, Ontario
Build Your Vision on This Prime Infill Lot! This building lot offers an outstanding opportunity for builders, investors, or those looking to create a custom home. Preliminary planning has already been completed, including a site plan identifying the proposed building envelope and required setbacks, helping streamline the design process. The property's current zoning supports multiple possibilities. Buyers may choose to construct a thoughtfully designed **single-family home with an attached garage**, or explore the potential for a **duplex**. Concept plans have been prepared for a modern two-storey design featuring approximately **1,260 sq. ft.** in the main residence, with the potential for a **637 sq. ft. lower-level secondary unit**, creating an excellent opportunity for multi-generational living or rental income. Whether you're a builder seeking your next project or a homeowner looking to create a custom residence, this property offers exceptional flexibility and future potential. (id:56221)
RE/MAX Real Estate Centre Inc.
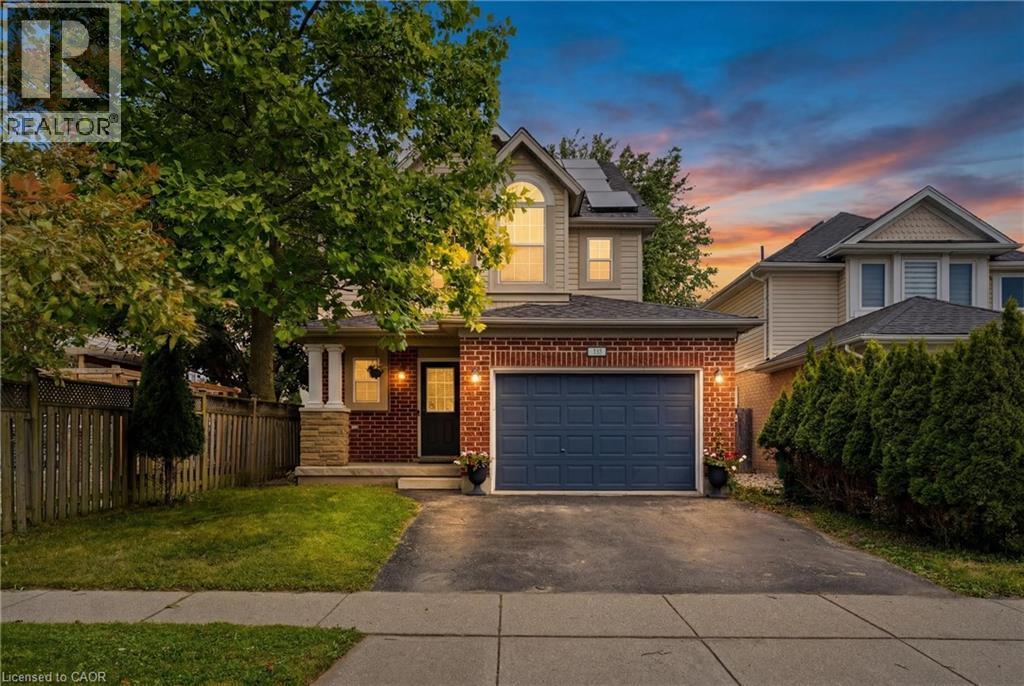
128 Houghton Street
Cambridge, Ontario
Welcome home to this beautiful, turnkey property in the highly sought-after Hespeler Village community. Offering OVER 2800 SQFT OF FINISHED LIVING SPACE, this solid home features an exceptional layout and thoughtful updates throughout. The main and 2nd levels are completely Carpet-Free, featuring laminate flooring and large windows that flood the home with natural light from every angle. The main floor highlights include a large EAT-IN KITCHEN equipped with stainless steel appliances (including a natural gas stove) and a kitchen island, alongside a sunken living room centered around a cozy GAS FIREPLACE. From here, sliding glass doors lead out to an expansive wood deck overlooking a large, private backyard shaded by mature trees—your own quiet retreat at the end of the day! Upstairs, you'll find three generously sized Bedrooms, including a large Primary Bedroom, a 5-PC CHEATER ENSUITE BATHROOM featuring a jetted tub, and a dedicated Laundry Room complete with a sink for extra convenience. The bright UPPER-LEVEL LOFT serves as an incredibly versatile bonus area, functioning as a POTENTIAL 4TH BEDROOM, home office, or entertainment retreat. The fully FINISHED BASEMENT rounds out the home with a sizeable Rec Room, BRAND-NEW CARPET, a 3-PC Bathroom, a cold room, and extra space to stash away seasonal items. The 1.5-CAR FINISHED GARAGE WITH EPOXY RESIN FLOOR offers plenty of extra room for tools, bikes, or hobby gear, plus a double-wide driveway providing parking for 3 vehicles. NEWER ROOF SHINGLES, A/C UNIT, WATER HEATER, REFRIGERATOR. Situated on a quiet, family-friendly street, this home offers easy access to Queen Street's shops, cafés, and riverside restaurants, along with Forbes Park and the Speed River Trail for outdoor time. Guelph and Kitchener are both about 10 minutes away, with Highway 401 close by for commuters heading toward Toronto or beyond. View today to make this house your HOME! (id:56221)
RE/MAX Real Estate Centre Inc.
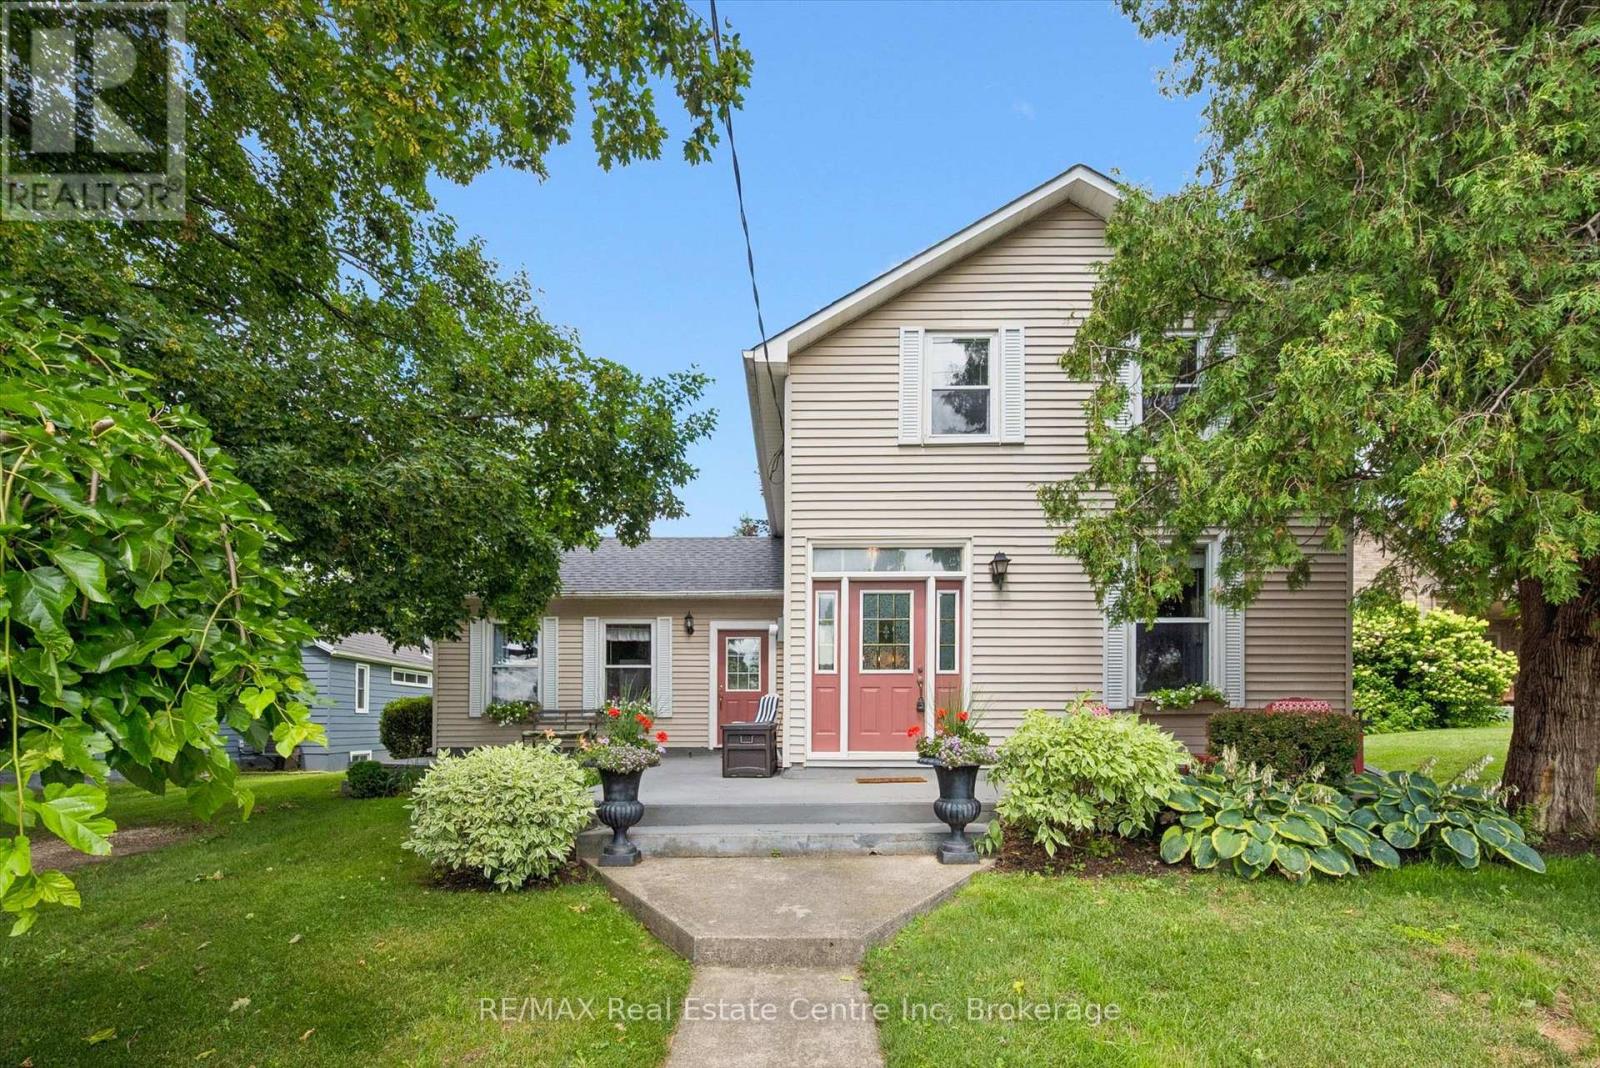
25 Badenoch Street
Puslinch (Morriston), Ontario
Don't miss your opportunity to own this enchanting century home in the heart of Morriston. Ideally situated for commuters, this charming property offers exceptional convenience with quick access to Highway 401 & Hightway 6 while maintaining the character and tranquility of small-town living.Set on an impressive 60' 195' lot backing onto Morriston Meadows Park, this 3-bedroom, 2-bathroom home offers both privacy and endless potential. Start your mornings on the inviting front porch or unwind on the rear deck overlooking the expansive backyard.Inside, you'll appreciate the timeless character that only a true century home can offer, including original baseboards and other classic architectural details that add warmth and charm throughout. Thoughtful mechanical updates provide peace of mind, including a new roof (2022) and a new furnace (2024).Outside, the generous, private yard offers plenty of room to relax, entertain, or create your dream outdoor space. Two driveways provide ample parking for family and guests, while the detached garage with electricity and an attached storage room offers excellent space for hobbies, a workshop, or additional storage.Whether you're looking to embrace the home's historic charm, personalize it to your own style, or simply enjoy its exceptional lot and location, this is a rare opportunity to own a truly special property in one of Morriston's most desirable settings. Come see this opportunity for yourself! (id:56221)
RE/MAX Real Estate Centre Inc

310 - 19 Stumpf Street
Centre Wellington (Elora/salem), Ontario
Welcome to Unit 310 at 19 Stumpf Street-a beautifully redesigned and upgraded condo offering the perfect blend of comfort, style, and low-maintenance living. Step inside to a bright, open-concept layout featuring a functional kitchen with granite countertops, stainless steel appliances, a built-in wine rack, and plenty of cabinet space. The dining area is enhanced by custom walnut shelving with built-in cabinetry and under-cabinet lighting, creating a stunning focal point that's as practical as it is beautiful. The living room continues the custom design with a built-in entertainment unit featuring integrated lighting, adding warmth, character, and additional storage. The spacious primary bedroom offers plenty of room for a king-sized bed, a walk-in closet, and a 4-piece ensuite with heated floors. A convenient 2-piece powder room is perfect for guests, while the separate in-suite laundry room provides extra storage and everyday convenience. Enjoy your own private outdoor space, the perfect place to sip your morning coffee, entertain friends with a summer BBQ, or simply unwind outdoors. This suite also includes underground parking and a private oversized storage locker. Residents enjoy the benefits of a well-managed condominium with heat included in the condo fees. Building amenities include a fitness centre, yoga studio, and party room, with the added bonus that BBQs are permitted. Located just a short walk to downtown Elora's shops, cafés, restaurants, and scenic trails, and only 30 minutes to both Guelph and Waterloo, this move-in-ready condo offers an exceptional lifestyle in one of Ontario's most sought-after communities. Whether you're a first-time buyer, professional, or downsizer, Unit 310 is an opportunity to enjoy carefree condo living in a vibrant community with thoughtful upgrades already in place. (id:56221)
RE/MAX Real Estate Centre Inc
476 Prospect Avenue
Kitchener, Ontario
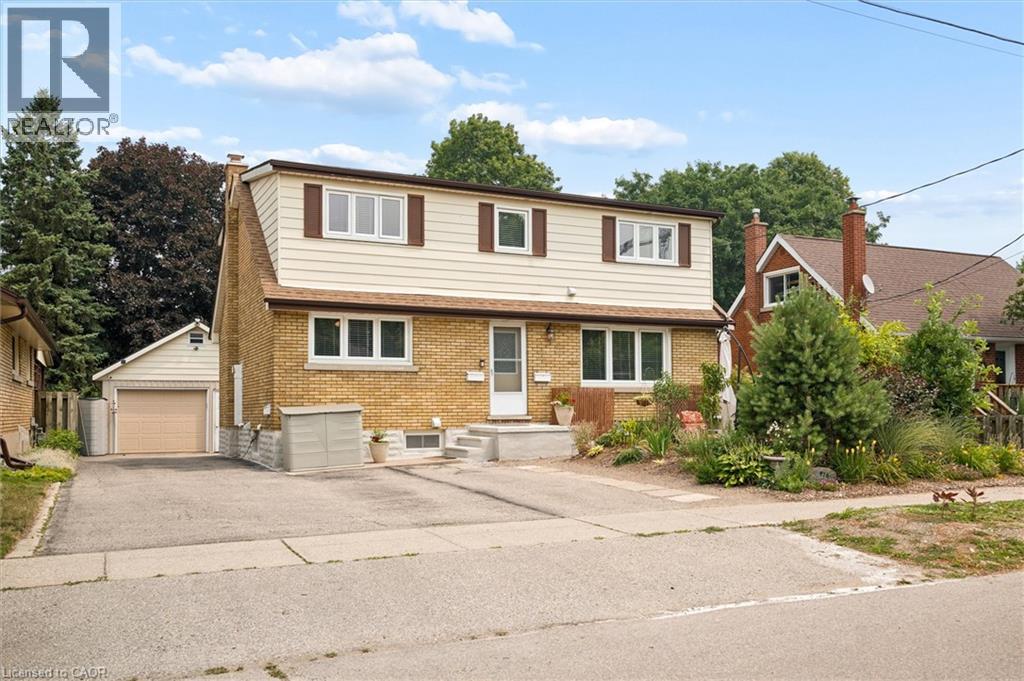
Step into the future you've been dreaming of at 476 Prospect Ave. Nestled in a highly sought-after Kitchener neighborhood, this exceptional turnkey duplex is more than an investment—it’s a multi-generational haven ready to welcome you home. Picture the endless possibilities with three distinct, beautifully refreshed living spaces, offered completely vacant upon possession and waiting for your immediate vision. Breathe easy knowing this home offers total peace of mind with massive mechanical overhauls, including new roofs on the house (2022) and garage (2023), complete exterior foundation waterproofing, and updated windows and doors. Inside, comfort meets elegance with a fully upgraded 200-amp electrical service, fresh paint, modern flooring, and climate control perfected by a high-efficiency Lennox gas furnace, a heat pump, and a dual-zone Daikin mini-split system. Envision your mornings in the main and upper units, cooking in refreshed kitchens outfitted with sparkling brand-new appliances, or unwinding in one of three fully updated bathrooms showcasing premium fixtures. The beautifully renovated lower level offers a unique, weather-protected walkout that feels like a cozy, private cottage escape. Step outside into your own urban oasis—a fully fenced, sun-dappled backyard where you can harvest fresh raspberries and tree-ripened fruit from your own raised garden beds. With ByLaw-approved parking for seven vehicles and a massive 17-foot two level detached garage boasting a bright workshop, there is room for every passion and hobby. Dream even bigger with the potential to apply for a formal Triplex permit or transform the garage into a scenic Garden Suite. Located just a peaceful stroll away from convenient shopping, schools, transit, and beautifully maintained neighborhood walking trails, this magical, move-in-ready property is where your next chapter begins. (id:56221)
Flux Realty
209 Willowdale Avenue Unit# Upper
Waterloo, Ontario
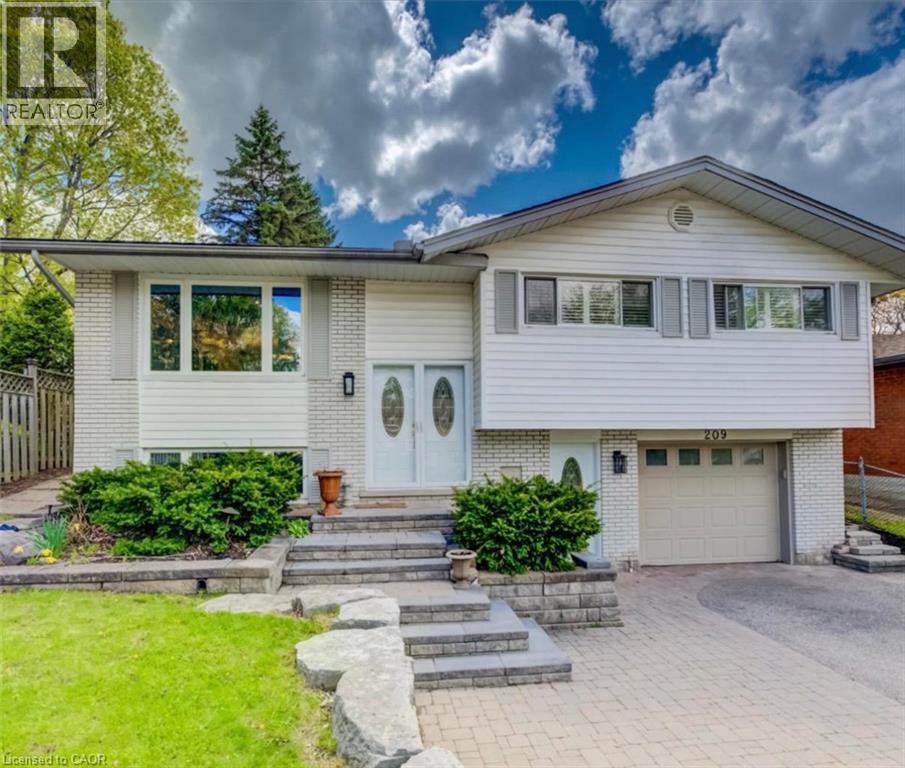
209 Willowdale Ave, Waterloo Welcome to this spacious duplex unit offering approximately 1,100 square feet of comfortable living space in a desirable Waterloo neighborhood. Featuring a functional layout and modern amenities, this home is ideal for professionals, couples, or small families seeking a well-located residence. The property offers 3 bedrooms and 1 full bathroom featuring a double-sink vanity and shower. There is in-unit laundry, with a dedicated washer and dryer closet currently being completed. The washer and dryer will be installed prior to occupancy. The existing shared laundry in the basement will be designated exclusively for the basement unit. The home also includes central air conditioning and central heating for year-round comfort. Three parking spaces are included for added convenience. Conveniently situated close to schools, parks, shopping centers, restaurants, public transit, and major commuter routes, this property provides easy access to a wide range of amenities and everyday services. Property Features: • Duplex Unit • 3 Bedrooms • 1 Full Bathroom with Double-Sink Vanity • Approximately 1,100 Sq Ft • 3 Parking Spaces Included • In-Unit Laundry • Central Air Conditioning • Central Heating Available August 1st. (id:56221)
Homelife Power Realty Inc.