
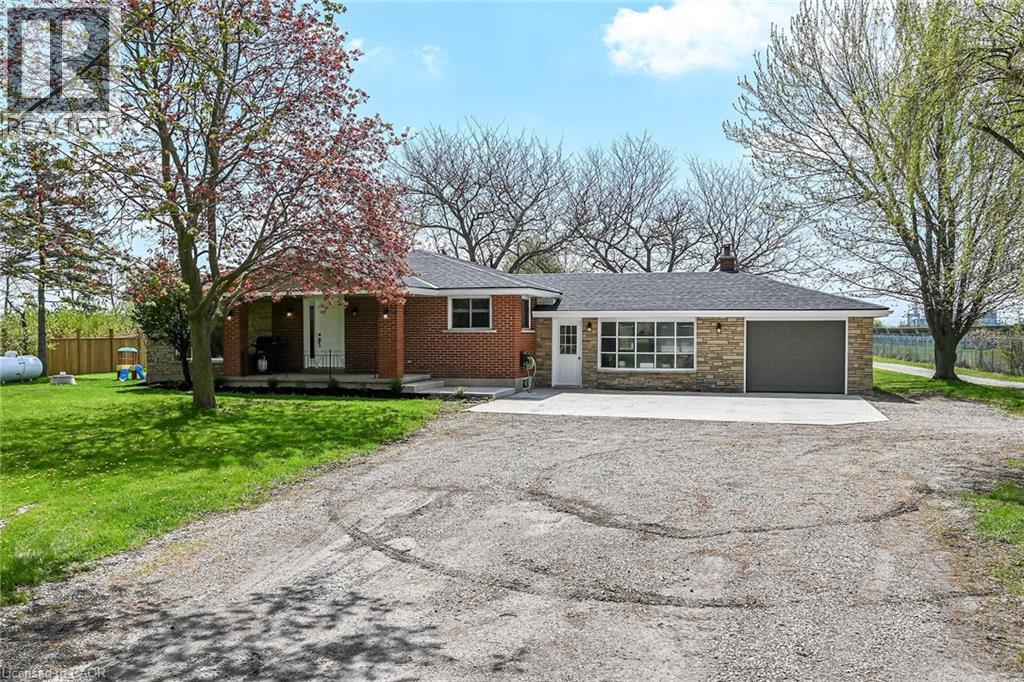
2967 Concession 12 Walpole Road
Hagersville, Ontario
“Country meets the City” here at 2967 Conc. 12 located just mins SW of Hagersville - walking distance to this rural rooted town’s amenities incs Hospital, schools, churches, parks, shops & eateries - 30 mins to Hamilton, Brantford & 403. Incs 2.24ac parcel of secluded land surrounded by large vacant field to east & peaceful solar field farm to west - ideal venue to do “whatever you want” - w/no neighbors to worry about! Positioned well back from road is sprawling ranch bungalow completely renovated from “studs-out” in 2021 incs spray foam insulated walls, electrical/plumbing/HVAC, drywall, plumbing/light fixtures & luxury plank vinyl flooring - introducing 1954sf of open concept main floor living space highlighted w/sparkling new “Finelli” kitchen sporting soft-close cabinets, designer island, quartz countertops, tile back-splash & SS appliances - design flows to spacious living room offering stylish white shiplap wall unit w/BI fireplace & oversized windows - wide corridor continues past modern 4pc bath to 3 bedroom south-wing section highlighted w/elegant primary bedroom enjoying chic 3pc en-suite. Relish 390sf of additional living space as you enter expansive family room embracing the warm ambience of cozy wood stove incs WO to 18x32 conc. entertainment patio & direct garage entry. Open & airy 960sf unspoiled lower level houses laundry station & mechanicals - minimal cost to finish & create additional living space. Hobbyist, Mechanics or Landscapers will appreciate 28X50 metal clad, insulated workshop/garage incs recently poured conc. flooring, separate shop bay, 100 amp hydro & equipment sized roll-up door. Versatile 12x24 multi-purpose shed + handy 40ft sea container w/convenient lean-to are strategically situated in massive rear yard. Updates s'2021 - roof shingles, windows, facia/soffit/eaves, p/g furnace, AC, 4500gal cistern, 200 amp hydro, flooring, conc. pad & more. Room for veggie gardens or chickens - become self-sufficient & really LIVE where you LIVE. (id:56221)
RE/MAX Escarpment Realty Inc.
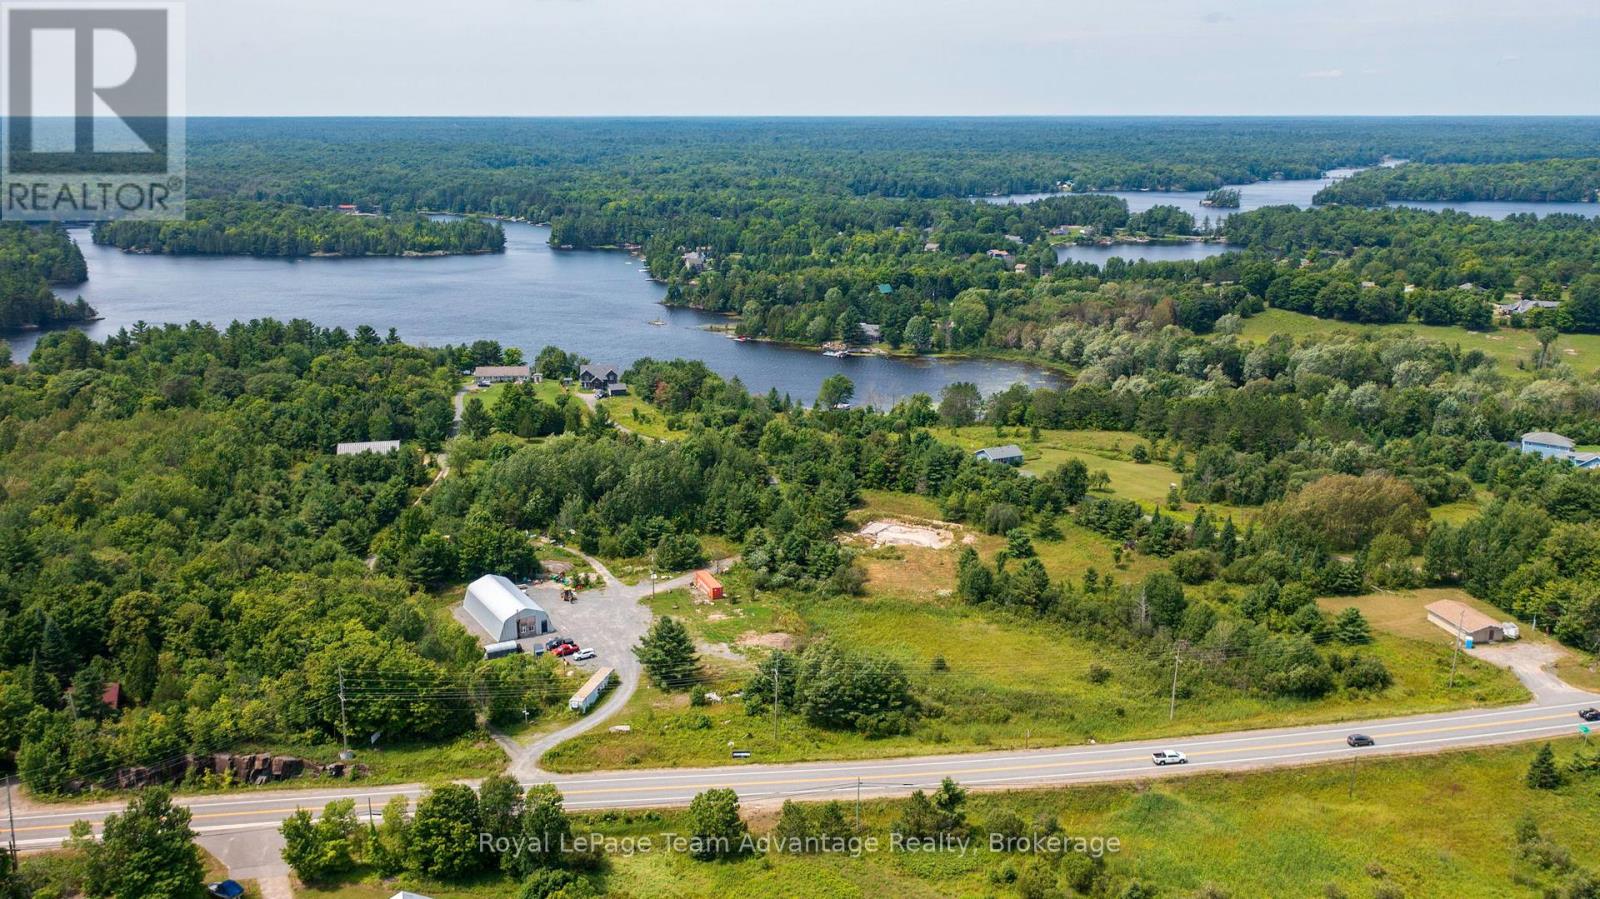
732 124 Highway
Mckellar, Ontario
Rare 5.8-acre building lot in McKellar with hydro, septic, driveway and a massive insulated Quonset hut already in place. Located on the edge of McKellar Village, this year-round accessible property offers an incredible opportunity to bring your dream home, country retreat or hobby property to life with much of the groundwork already completed. The impressive 80' x 40' insulated Quonset hut provides exceptional space for a workshop, storage, equipment or future projects and features plumbed in-floor heating, under-slab plumbing and a waterline already run to the building with backfill completed. Additional auxiliary septic lines and conduits have also been run toward the garage area near the pump chamber, adding flexibility for future expansion. Plumbing is in place and ready to be connected. Surrounded by nature while still offering modern infrastructure and convenience, this property strikes the perfect balance of peace, privacy and practicality. Enjoy being just steps from village amenities, including Bistro 685, the general store, LCBO, post office, library, community centre and the popular McKellar Market. Only minutes from Lake Manitouwabing, McKellar Lake and Armstrong Lake, plus The Ridge at Manitou Golf Club for exceptional golf and dining. A rare opportunity to own a well-prepared acreage in a sought-after four-season community where so much of the heavy lifting has already been done. Book your private showing today! (id:56221)
Royal LePage Team Advantage Realty
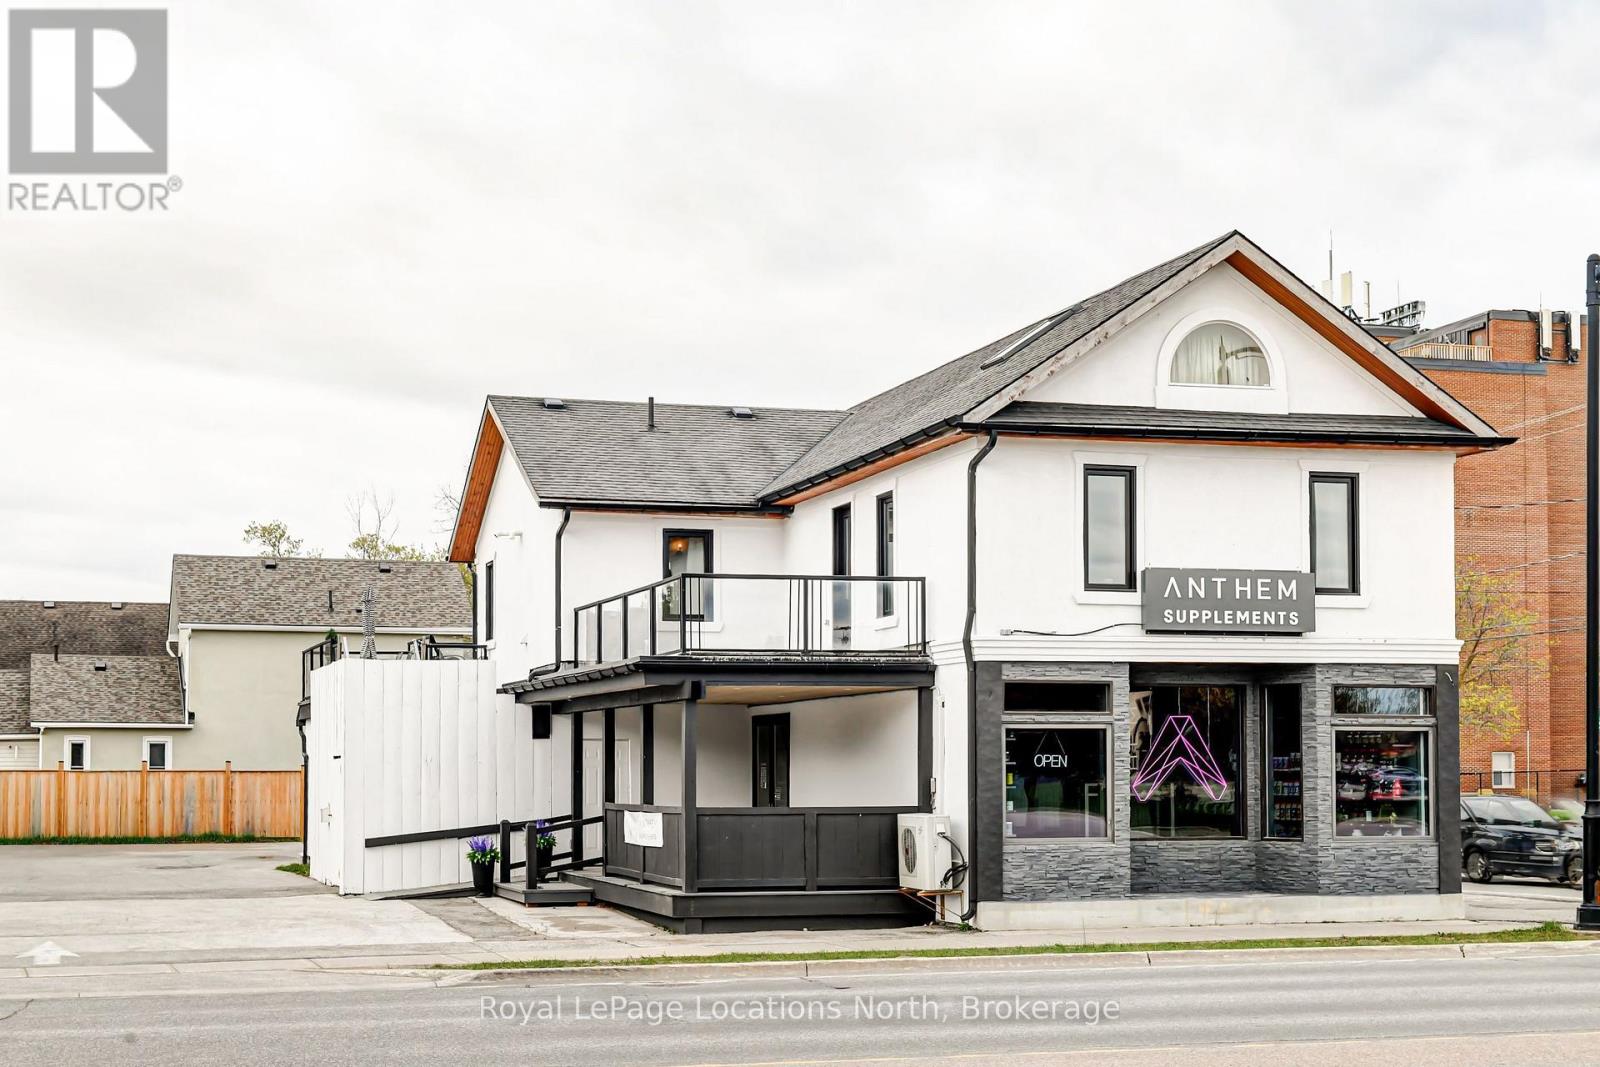
510 First Street
Collingwood, Ontario
Prime Commercial Property in Collingwood - Exceptional Investment Opportunity. Highly visible property located on First Street, receiving approximately 25,000 vehicles daily, with increased traffic during summer and winter weekends. The location offers excellent visibility and accessibility, complemented by ample parking with 16 designated spots. Zoned C4, the property boasts approximately 2,560 square feet of main-level commercial space, currently occupied under a five-year lease with an option to extend for an additional five years. The second level features a spacious three-bedroom, one and a half-bathroom open-concept apartment, currently tenanted, offering a blend of residential and commercial investment potential. (id:56221)
Royal LePage Locations North
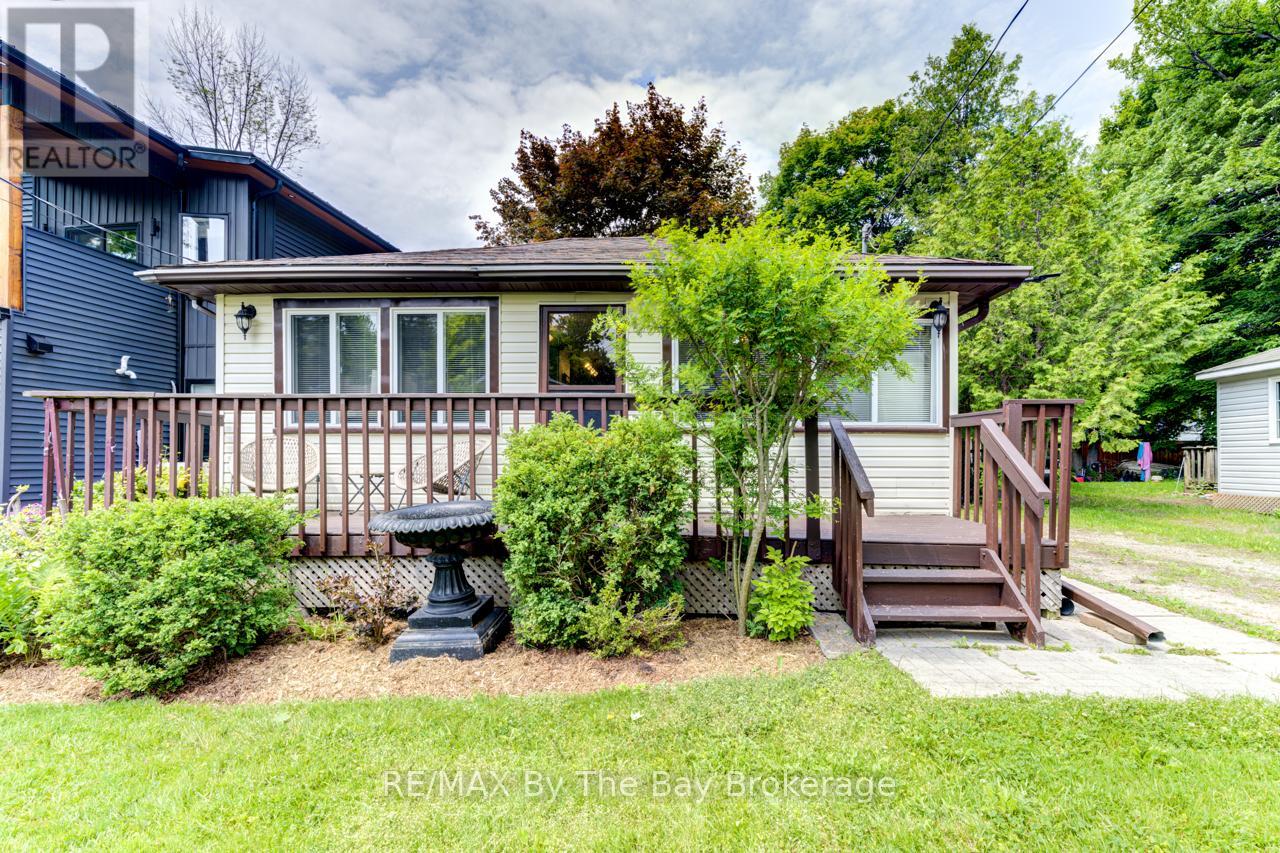
50 Balsam Street
Tiny, Ontario
Newly updated charming 4-Season Cottage Just Steps to the Beach! Welcome to 50 Balsam Steet, a well-maintained 3-bedroom, 1-bathroom 4-season cottage or year-round home, perfectly located on a quiet dead-end road and just a short stroll to the beautiful waters of Georgian Bay in Woodland Beach. Offering the ideal blend of comfort, convenience, and character, this inviting property is move-in ready for year-round enjoyment. Step inside to a warm and welcoming interior, kept comfortable in all seasons with central air conditioning and newer furnace (installed December 2024). The open-concept layout offers a relaxed cottage vibe while providing the essentials for everyday living. Outside, you'll love the beautifully landscaped front garden, ideal for morning coffee or evening gatherings on the sunny front deck. The large fully fenced yard is perfect for children, pets, or simply enjoying your own private outdoor space. Amenities within walking distance include, a family restaurant, LCBO, and Tiny Family Foodmart. Whether you're searching for a weekend retreat, or year-round residence, this delightful property offers it all with cozy living in a peaceful, beachside community. Don't miss your chance to own a slice of paradise! (id:56221)
RE/MAX By The Bay Brokerage
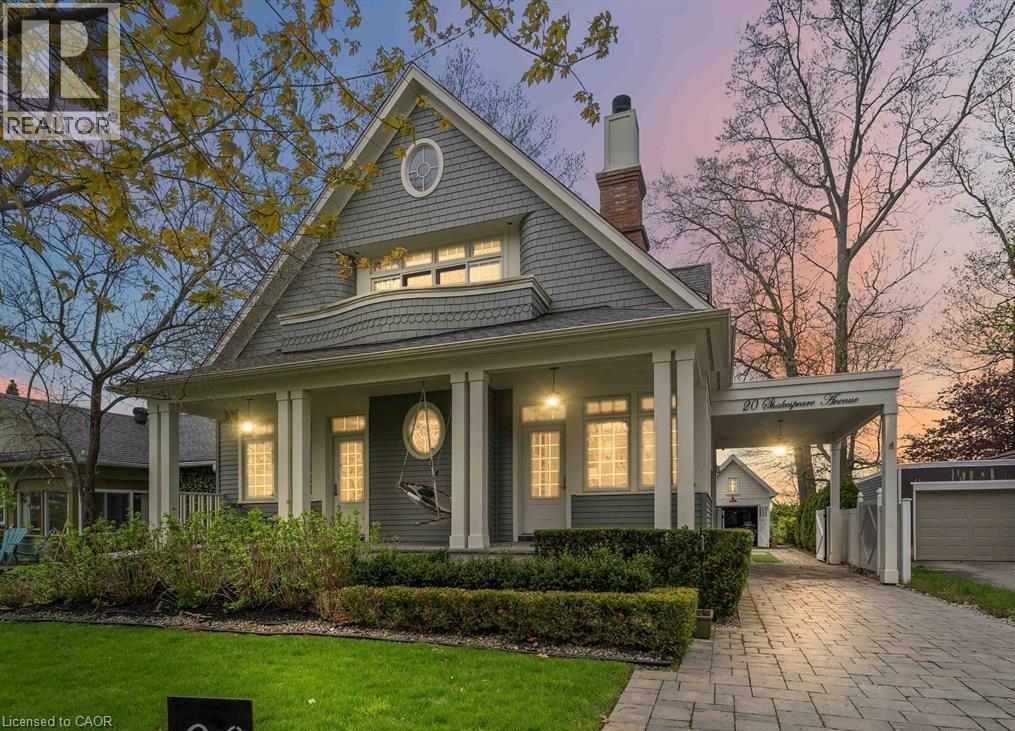
20 Shakespeare Avenue
Niagara-On-The-Lake, Ontario
This beautifully designed home offers thoughtfully curated features across the three levels. The main floor welcomes you with 9-foot ceilings and a grand foyer; discreetly tucked behind the paneling is a 2-piece bath and a coat closet. At the front of the home, a cozy den with a separate entrance sits alongside a guest suite, also with its own entrance and a private 3-piece bath. Across the hall, the gourmet kitchen features granite and quartz countertops, an appliance garage, and a built-in breakfast nook, along with a gas Wolf range and hood, a Sub-Zero side-by-side refrigerator, and built-in dishwasher and microwave. Unique details include hidden storage compartments, a built-in bulletin board with a paper towel dispenser, and a back door seamlessly integrated into the seating area. The dining room is warm and elegant with classic wainscoting, while the living room center's around a gas fireplace with built-in shelving and a concealed TV lift. Mother-of-pearl light switches, hand-shaped maple hardwood floors, designer light fixtures, and window treatments enhance the home's refined appeal. Upstairs, the primary suite features a gas fireplace, built-in shelving, with the included television beneath a dramatic 10-foot paneled ceiling. A walk-out to a balcony for dramatic sunset views and custom walk-in closet with honed granite countertops complete the space. The ensuite offers heated floors, a towel warmer, a walk-in shower, a double vanity, and a jet tub. The secondary bedroom features a 10-foot ceiling, walk-out balcony, private ensuite with heated floors and walk-in shower, built-in desk, walk-in closet, and an additional closet with door-activated lighting. Walk up, one more flight of stairs to enjoy the loft studio, for some creative inspiration or meditation. The lower level includes a home theatre, scotch bar, two bedrooms with semi-ensuite 3pc bath, a hobby room, the laundry area, and abundance of storage rooms. (id:56221)
Royal LePage NRC Realty Inc.
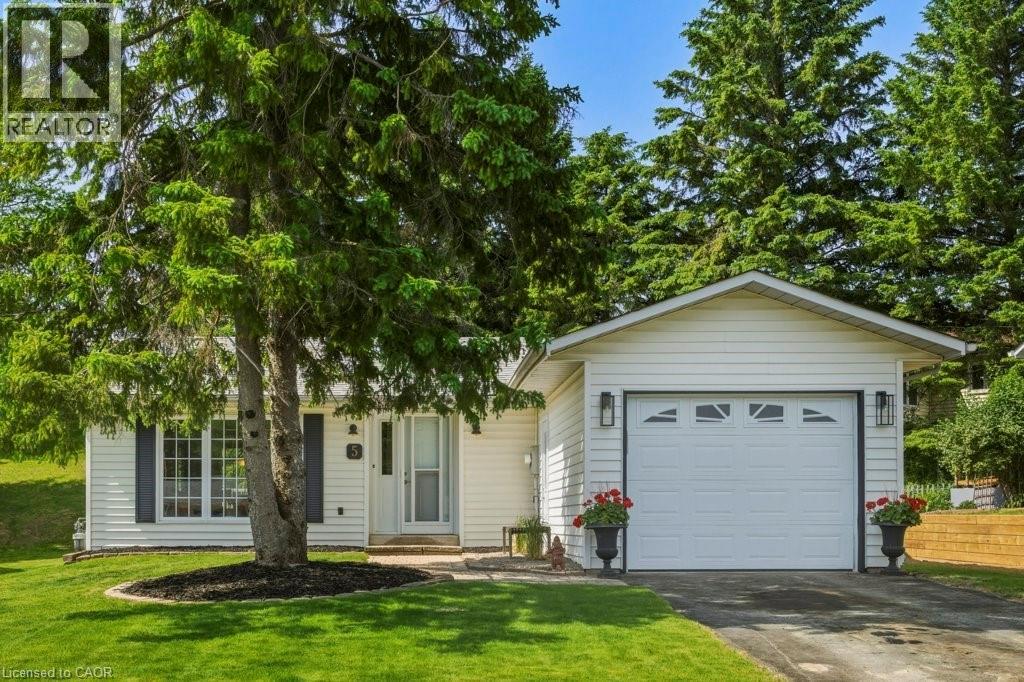
5 Cedar Court
New Tecumseth, Ontario
Welcome to 5 Cedar Court in the highly sought after Tecumseth Pines Adult Landlease Community!! This stunning bungalow is nestled on a quiet court within the community and offers peaceful serenity and charm. Step inside and find 2 spacious Bedrooms, 2 Bathrooms and a separate Living Room/Dining area. The Kitchen offers Stainless Steel Appliances and looks out onto the private back yard. Freshly painted, new flooring and light fixtures make this beautiful home move in ready. Main floor laundry is located in the hallway towards the bedrooms, offering much appreciated convenience. The single car attached garage is perfect for storage and parking. Additional storage is also made possible in the crawl space basement. Off the Dining area you can walk out the sliding glass doors to your own quaint private deck, surrounded by lush trees and property. The Community Centre offers Tennis Courts, Indoor Swimming Pool with Sauna, Shuffleboard, Bacci, Horseshoes, Pool Tables, Party Room, Workout Room, Darts , a Library and a full Kitchen for entertaining! Dont miss out on this property, it has everything you could ever need and more!! (id:56221)
Right At Home Realty
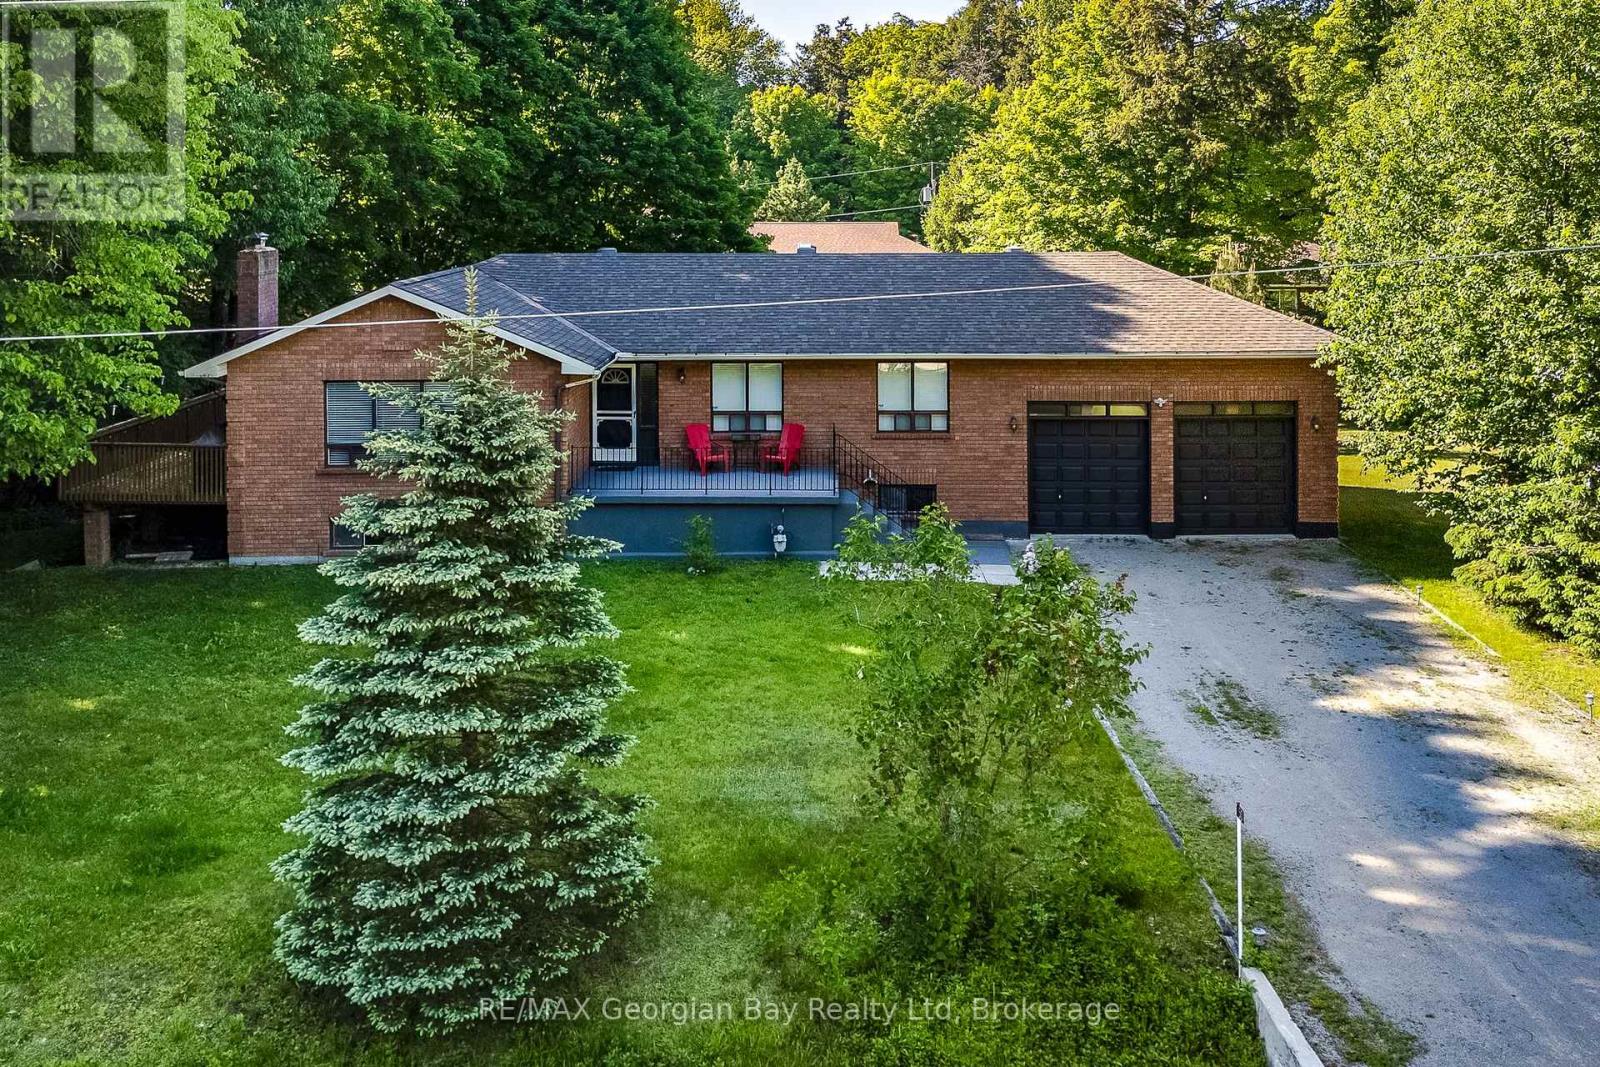
50 Leonard Road
Tiny, Ontario
Lovely all brick raised bungalow in prestigious Thunder Beach. Short walk to one of the nicest beaches in Simcoe County. Main floor boasts open concept kitchen, living room, dining room with walk out to side deck. Privacy ++! Tons of light teaming through. 2 bathrooms, and 3 spacious bedrooms. Wood burning stove in Great Room with new insert, and chimney liner all certified for that cozy feeling. HVAC updated to forced air gas. Central air installed in 2022. Large bright unspoiled basement with walk up to large 2-car garage with extra height for all those toys. Endless possibilities for this home. Municipal water and septic system. Can be sold fully furnished. Enjoy this home full time or as a great year round cottage! (id:56221)
RE/MAX Georgian Bay Realty Ltd
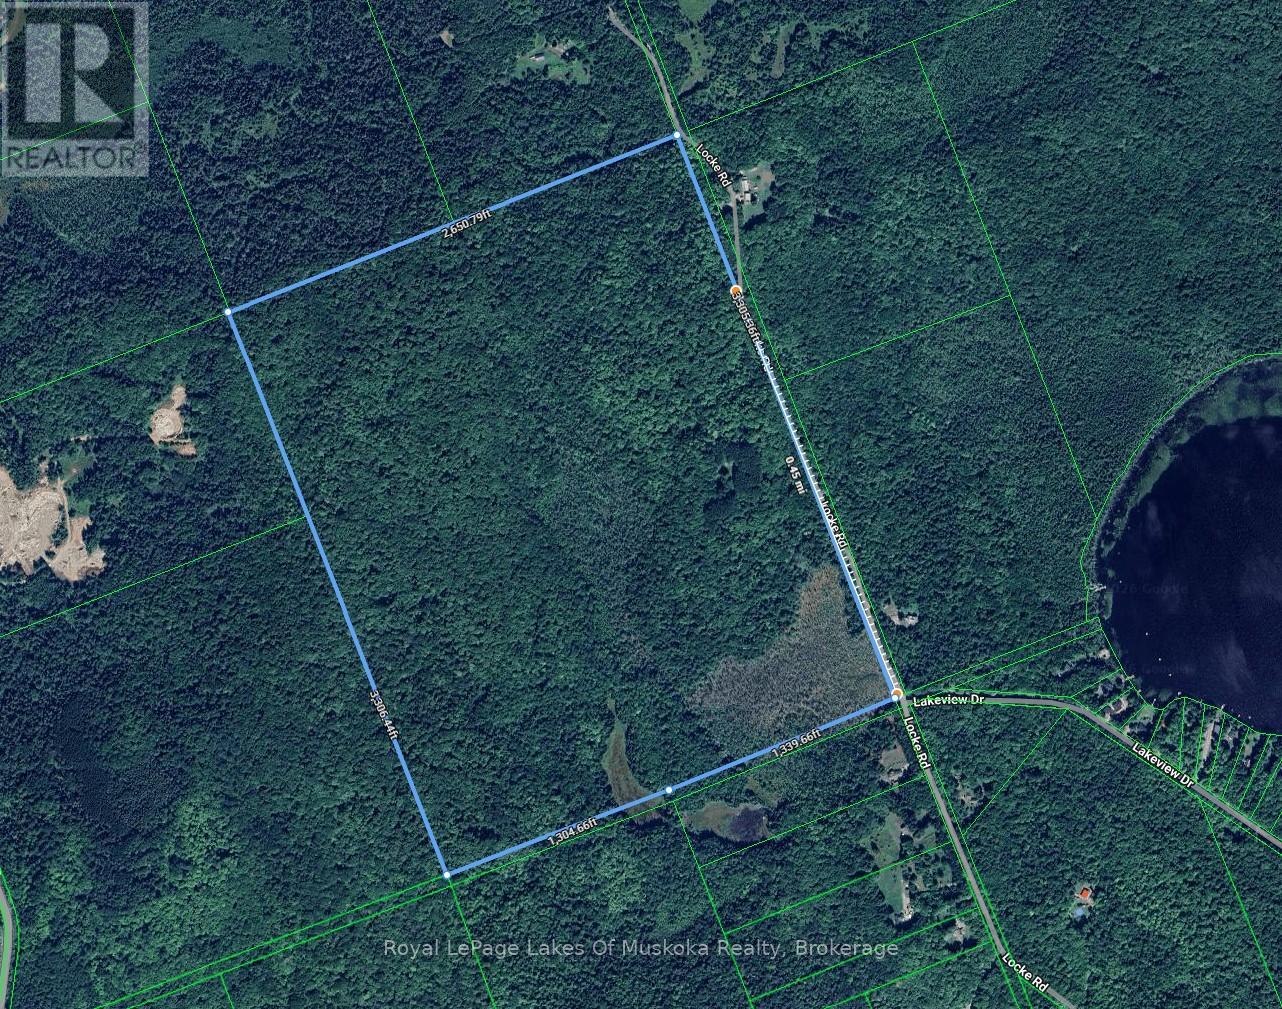
386 Locke's Road
Perry (Novar), Ontario
200-Acre Private Wilderness Oasis Near Huntsville! > For the first time in over 40 years, this spectacular 200-acre parcel is ready for its next chapter. Offering ultimate privacy and seclusion, the property features a charming seasonal cabin tucked discreetly away from the road. Explore your own massive, mixed-forest playground boasting over approx. 2,000+ feet of year-round municipal road frontage. Located just 15 minutes north of Huntsville, near the tranquil shores of Mirage Lake and Novar, this acreage is the ultimate canvas. Whether you are looking for an premier recreational escape, a private family compound, or a unique development opportunity, this rare gem delivers total peace and quiet without sacrificing accessibility. (id:56221)
Royal LePage Lakes Of Muskoka Realty
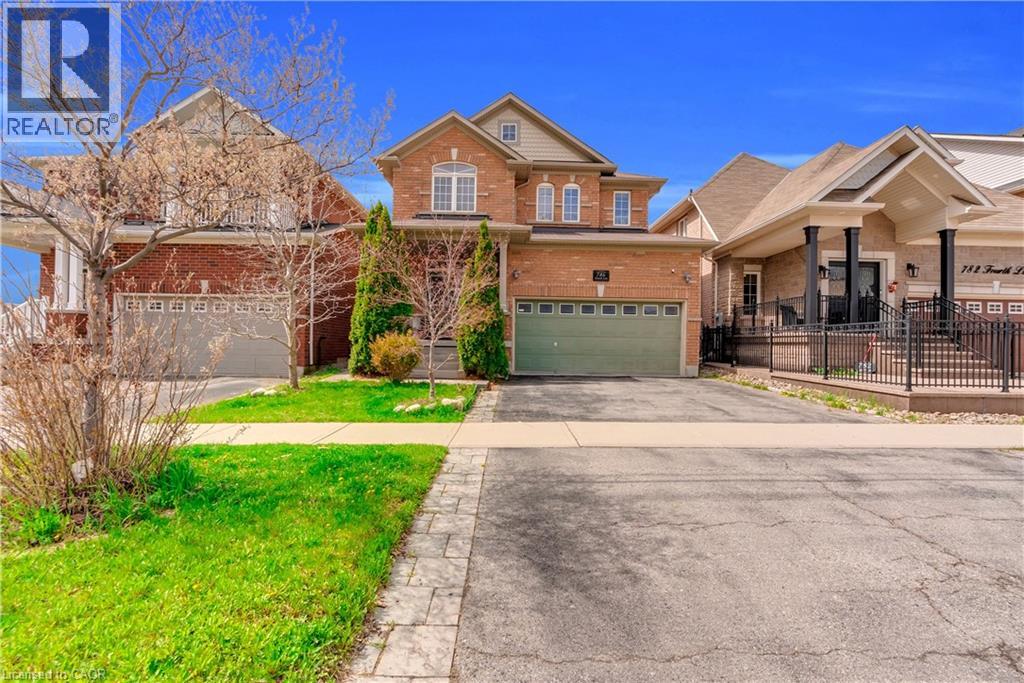
786 Fourth Line
Milton, Ontario
Absolutely Stunning Detached!! Country Homes Built Upgraded W/9Ft Ceiling, Hardwood Staircase &100 Ft Deep Lot. Double Door Main Entrance Takes You To Large Foyer. Formal Living/Dining RoomW/Hardwood Floors & Coffered Ceiling. Open Concept Family Room W/Hardwood Floors, Gas Fireplace& O/Looks To Modern Kitchen W/Granite Counters, Backsplash, S/S Appliances & Large BreakfastArea Taking You To Interlocked Patio In Landscaped Backyard.************* Please click on Virtual Tour to View the Video of the property*************One more camera for the backyard Fully automated thermostat with direct connection to phone High efficiency heat pump with 10 years warranty New tankless water heater with 10 years warranty. (id:56221)
RE/MAX Gold Realty Inc
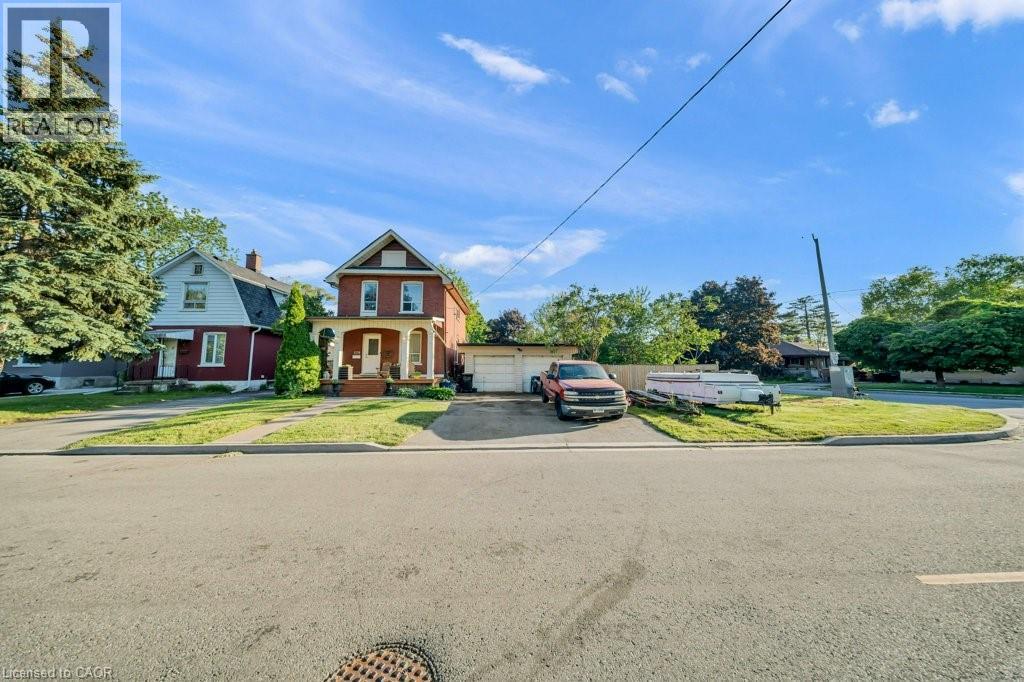
118 Hewat Street
Cambridge, Ontario
Welcome to 118 HEWAT STREET, CAMBRIDGE. 3-bedroom Detached home in a family-friendly Cambridge neighbourhood! Offering approximately 1,370 sq. ft. of above-grade living space, this well-designed home features a bright and spacious family room, separate dining area, functional kitchen, and a welcoming foyer. The upper level includes three comfortable bedrooms and a full 4-piece bathroom. The basement provides laundry facilities and ample storage space with potential for future customization. A standout feature of this property is the detached shop/garage, ideal for a tradesperson, hobbyist, workshop, or additional storage needs. Conveniently located close to schools, parks, shopping, transit, and everyday amenities, this property is an excellent opportunity for first-time buyers, young families, or investors looking to enter the Cambridge market. Don't miss your chance to make this wonderful home your own! (id:56221)
Century 21 Right Time Real Estate Inc.
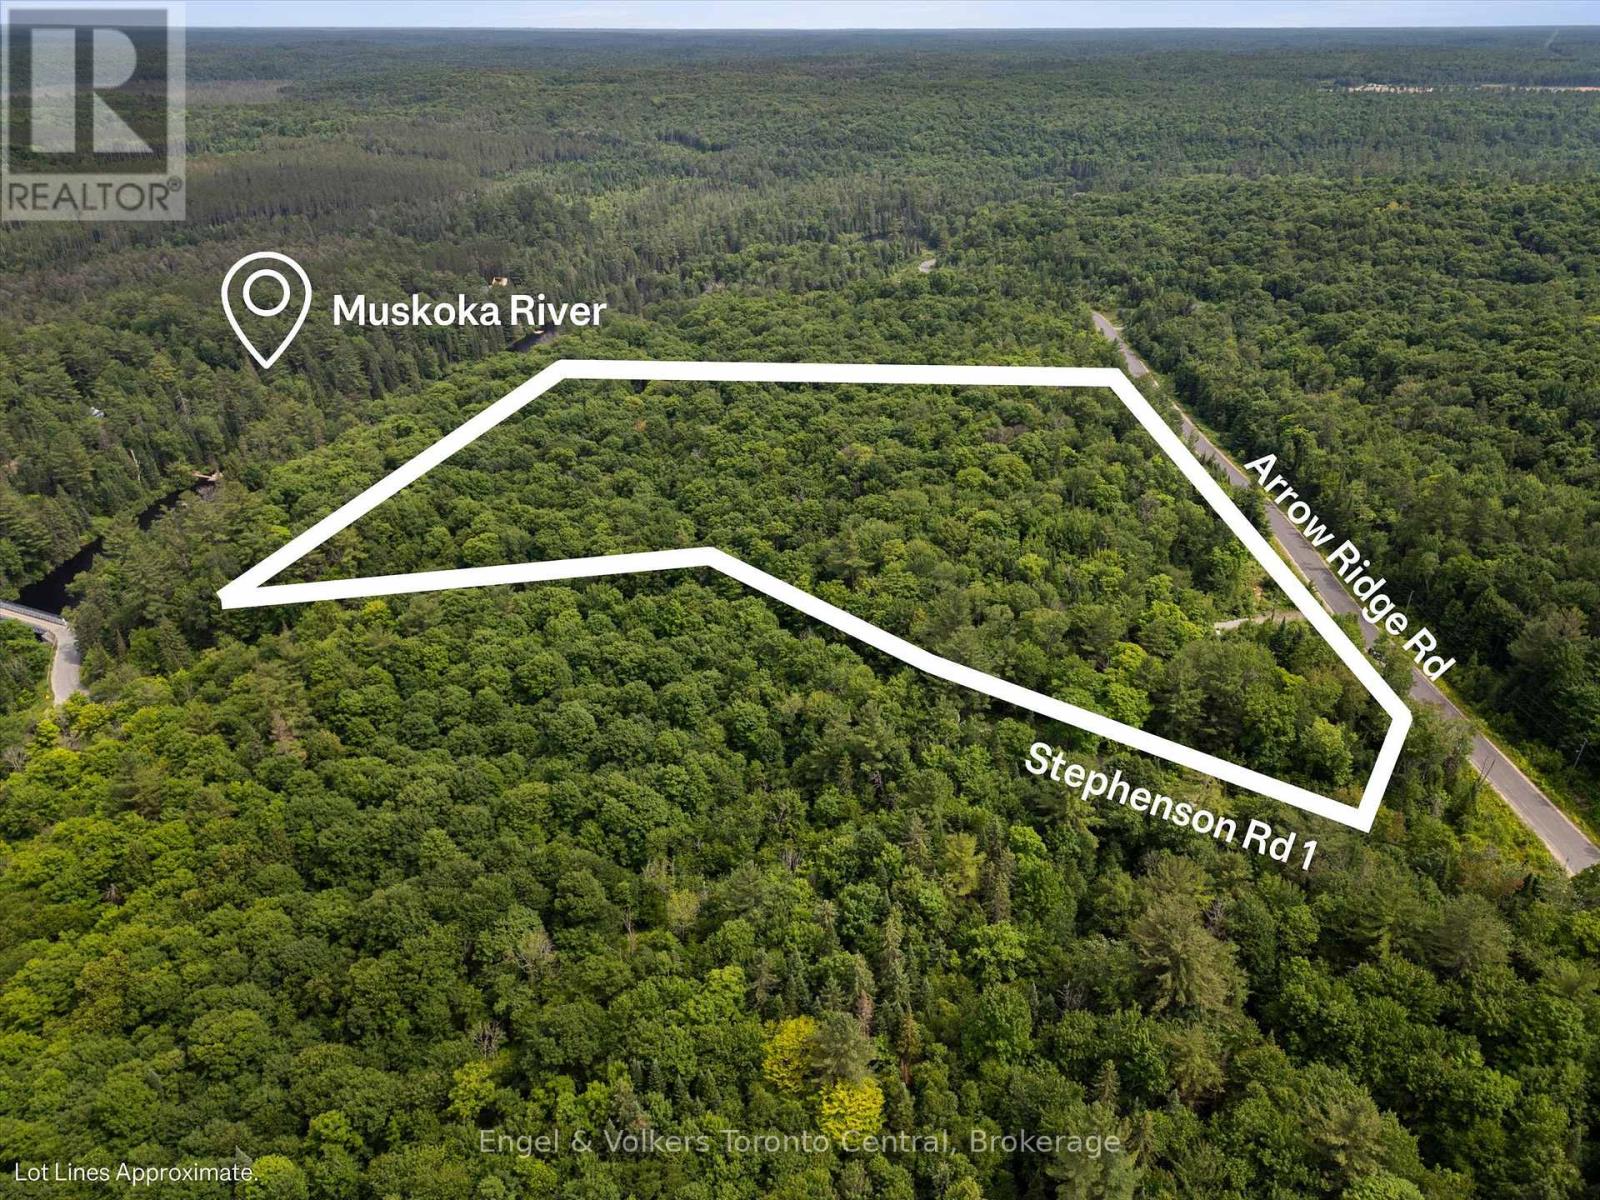
5 Arrow Ridge Road
Bracebridge (Macaulay), Ontario
Welcome to 5 Arrow Ridge Road. A mixed hardwood forest with serene table lands, exposed granite rock faces and views to the water. Situated in a year-round community of new estate homes on a paved/plowed municipal road with school buses, garbage collection, hydro, fibre internet and easy access from Hwy 11. Completed septic test hole. The 13.5 acre lot has clear boundaries and is about 150' to the Muskoka River with unincumbered access across municipally owned land for swimming, kayaking and fishing. Situated in the heart of everything Muskoka has to offer. (Bracebridge 8 min, Huntsville 11min and a straight run of 1hr 45 min to Toronto) (Lake Muskoka 20 min, Lake Rosseau 25 min,Lake of Bays 22 min, Mary Lake 13 min). There are beaches, public docks, 100s of kms of boating, golf courses, entertainment, restaurants, hospitals and lots of winter activities all within short reach. A perfect mix of high-end country living and cottage life. Speak to the listing agent regarding potential future development. (id:56221)
Engel & Volkers Toronto Central
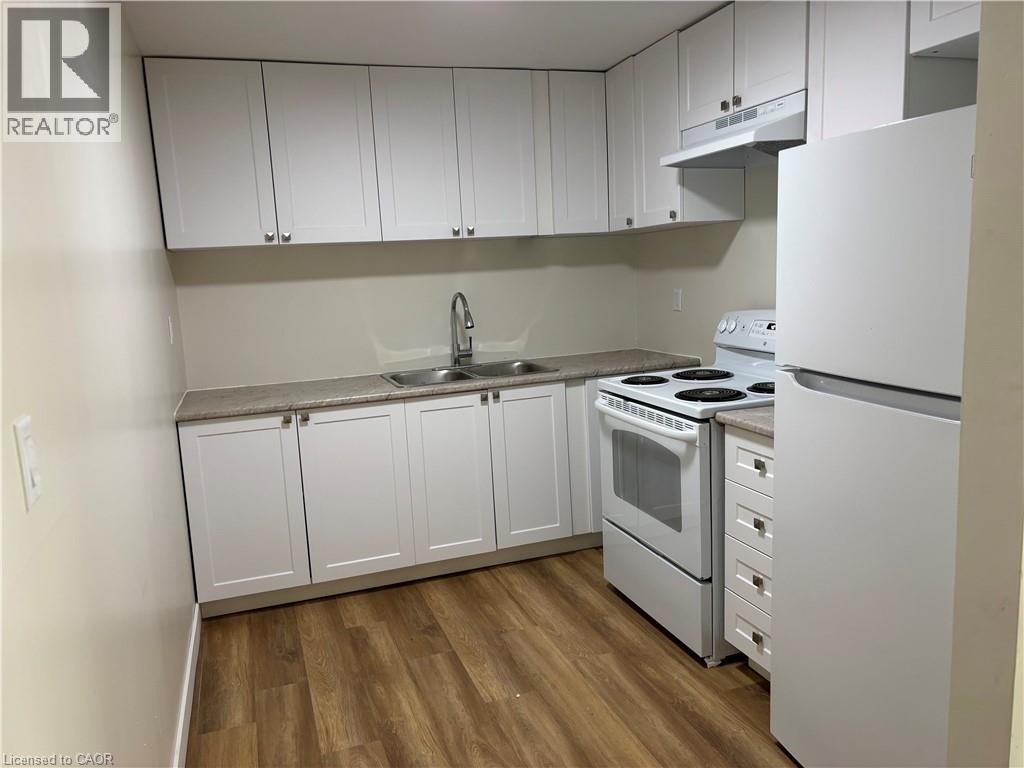
585 King Street Unit# 2
Welland, Ontario
Welcome to this beautifully renovated 1-bedroom, 1-bathroom apartment in a convenient Welland location. Thoughtfully updated throughout, this bright and inviting unit offers a modern living space designed for comfort and everyday convenience. With its functional layout, refreshed finishes, and welcoming atmosphere, it’s the perfect place for professionals, couples, or individuals looking for a stylish place to call home. Enjoy a spacious bedroom, an updated bathroom, a bright living area, and a functional kitchen with ample cabinet space for storage and meal preparation. Situated close to shopping, restaurants, parks, public transit, and other essential amenities, this well-maintained apartment combines modern living with a highly accessible location. (id:56221)
Exp Realty
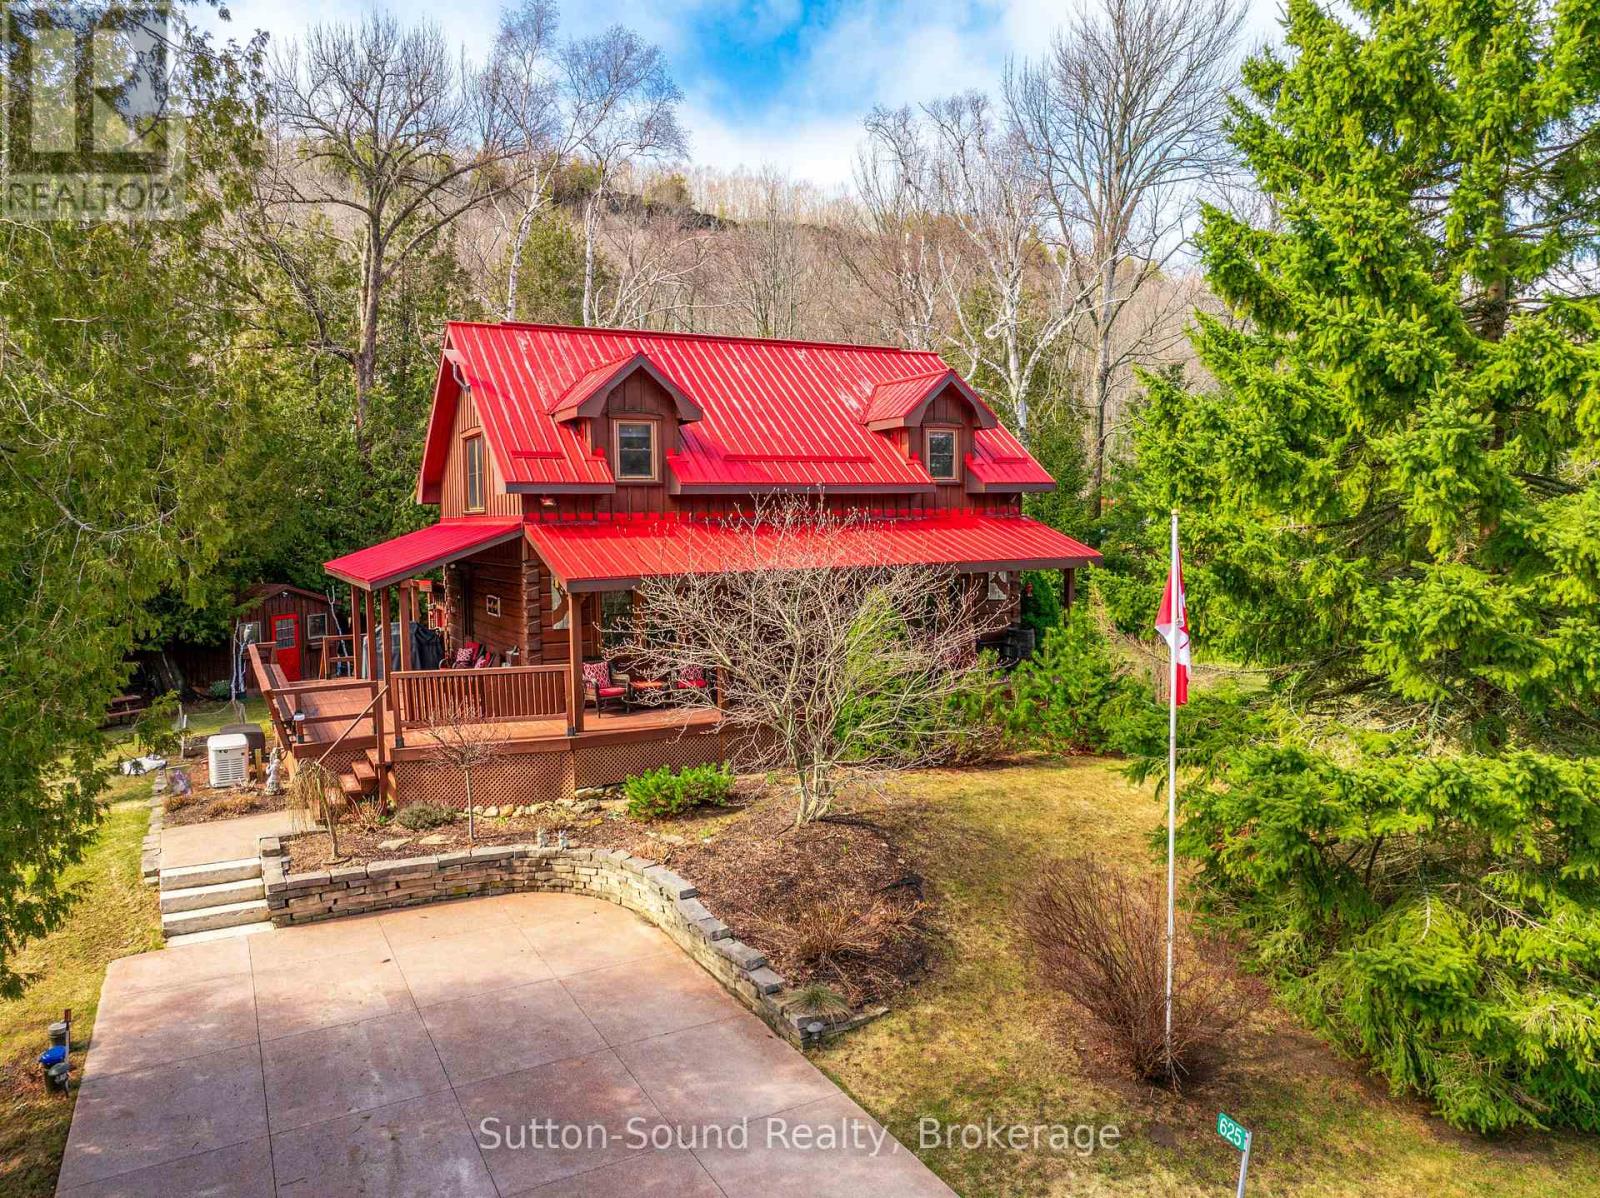
625 Mallory Beach Road
South Bruce Peninsula, Ontario
Welcome to 625 Mallory Beach Road, an immaculate True North log home set on a serene double lot with a detached 26' x 28' heated and insulated garage. Surrounded by beautifully landscaped grounds, this private retreat features a tranquil pond, waterfall, and stream, creating a peaceful natural setting right in your own backyard. Enjoy exceptional access to the outdoors with Georgian Bay access directly across the road and the Bruce Trail located at the end of this quiet, dead-end street-offering minimal traffic and maximum privacy. The home has been thoughtfully updated throughout and is truly move-in ready. The main floor offers an inviting open-concept layout, complete with a convenient 2-piece bathroom and laundry hookups. Upstairs, you'll find a spacious primary bedroom with walk-in closet, two additional bedrooms, and a beautifully renovated bathroom with skylights that flood the space with natural light. Additional features include a forced-air propane furnace and a Generac propane generator that powers the entire home during outages. The partially finished basement includes a comfortable rec room and a 2-piece bathroom with direct access from the hot tub-perfect for relaxing year-round. A rare opportunity to own a peaceful, nature-filled retreat just steps from Georgian Bay. This home has been meticulously cared for and is turn-key for it's next family for many years to come. (id:56221)
Sutton-Sound Realty
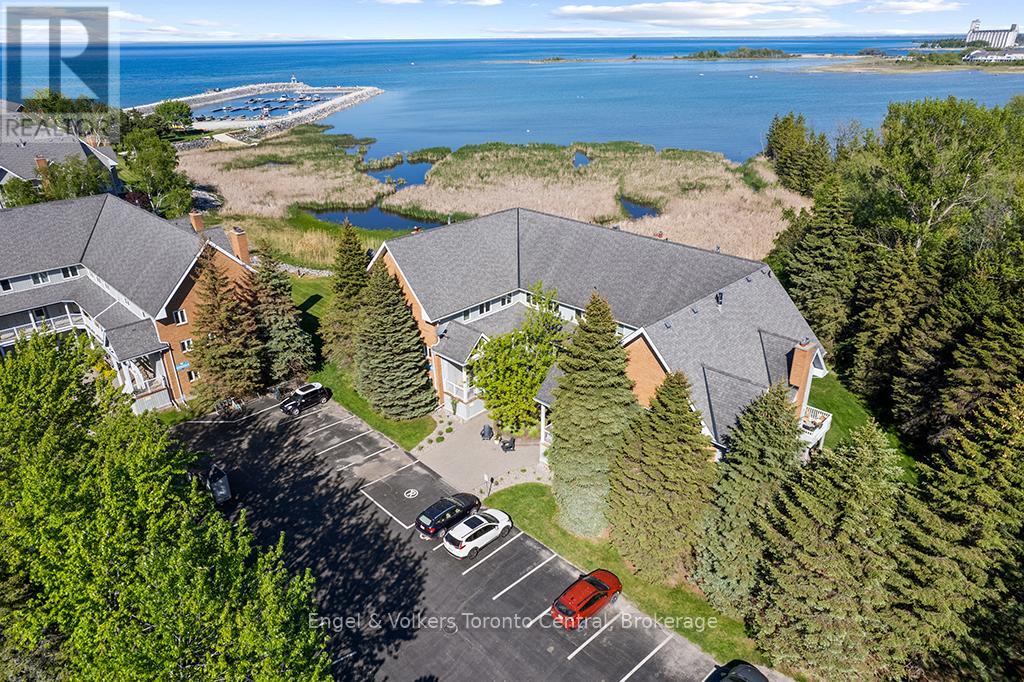
8 - 2 Rambling Way
Collingwood, Ontario
Live Like You're on Vacation Every Day at Ruperts Landing! Welcome to Ruperts Landing, one of Collingwood's most desirable gated waterfront communities, offering true resort-style living year-round. Ideal for boaters, skiers, investors, or those seeking an active retirement lifestyle. This bright and spacious upper unit features 2 bedrooms and is filled with natural light from large windows, offering tranquil garden surroundings and beautiful Georgian Bay water views. Enjoy two private balconies-one off the main living area and another from the primary bedroom-perfect for morning coffee or evening relaxation. Inside, you'll find updated main and ensuite bathrooms, including a stylish walk-in shower in the primary ensuite. The unit also offers in-suite laundry/storage plus additional exterior storage, providing ample space for skis, kayaks, bicycles, and seasonal gear. Residents enjoy exceptional amenities including a private marina with boat launch and slip rentals, indoor heated pool and spa, fitness centre, newly updated tennis and pickleball courts, squash/racquetball court, shuffleboard, walking trails, and a kids' zone. For investors, this property offers a strong opportunity with a reliable tenant already in place, providing immediate rental income and peace of mind. A rare opportunity to enjoy waterfront living in one of Collingwood's most sought-after communities. Please note: The bell fibre cable internet is included in the condo fees. Also, the unit is currently tenanted. A minimum of 24 hours' notice is required for all showings. Book your private showing today! (id:56221)
Engel & Volkers Toronto Central
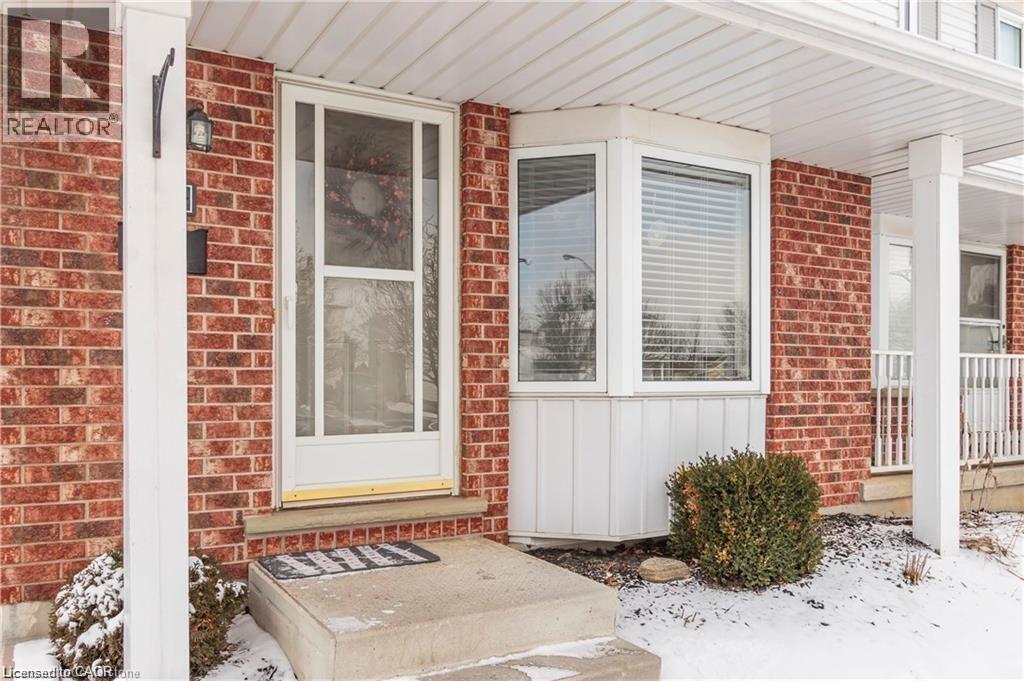
209 Auburn Drive Unit# A
Waterloo, Ontario
FOR LEASE – AVAILABLE JULY 1, 2026 Charming 3-Bedroom Semi-Detached Townhome in Waterloo's Desirable University Downs Community Welcome to 209A Auburn Drive, Waterloo, a well-maintained and inviting 3-bedroom, 2-bathroom semi-detached townhome located in the highly sought-after University Downs neighbourhood. This bright and spacious home offers a functional layout designed for comfortable family living and everyday convenience. The main living areas provide ample space for relaxing and entertaining, while the well-appointed kitchen offers plenty of storage and workspace. Three generously sized bedrooms and two full bathrooms make this home ideal for families, professionals, or mature students seeking a quiet residential setting. Enjoy easy access to nearby parks, walking trails, shopping, public transit, and a variety of amenities. Families will appreciate the proximity to excellent schools, including Lincoln Heights Public School and Bluevale Collegiate Institute. The home is also conveniently located near both the University of Waterloo and Wilfrid Laurier University. Features: 3 spacious bedrooms 2 bathrooms Bright and functional layout Semi-detached townhome Family-friendly neighbourhood Close to parks, trails, schools, shopping, and transit Minutes from universities and major amenities Available July 1, 2026 Don't miss this opportunity to lease a wonderful home in one of Waterloo's most desirable neighbourhoods. Contact us today to schedule a viewing. (id:56221)
Homelife Landmark Realty Inc
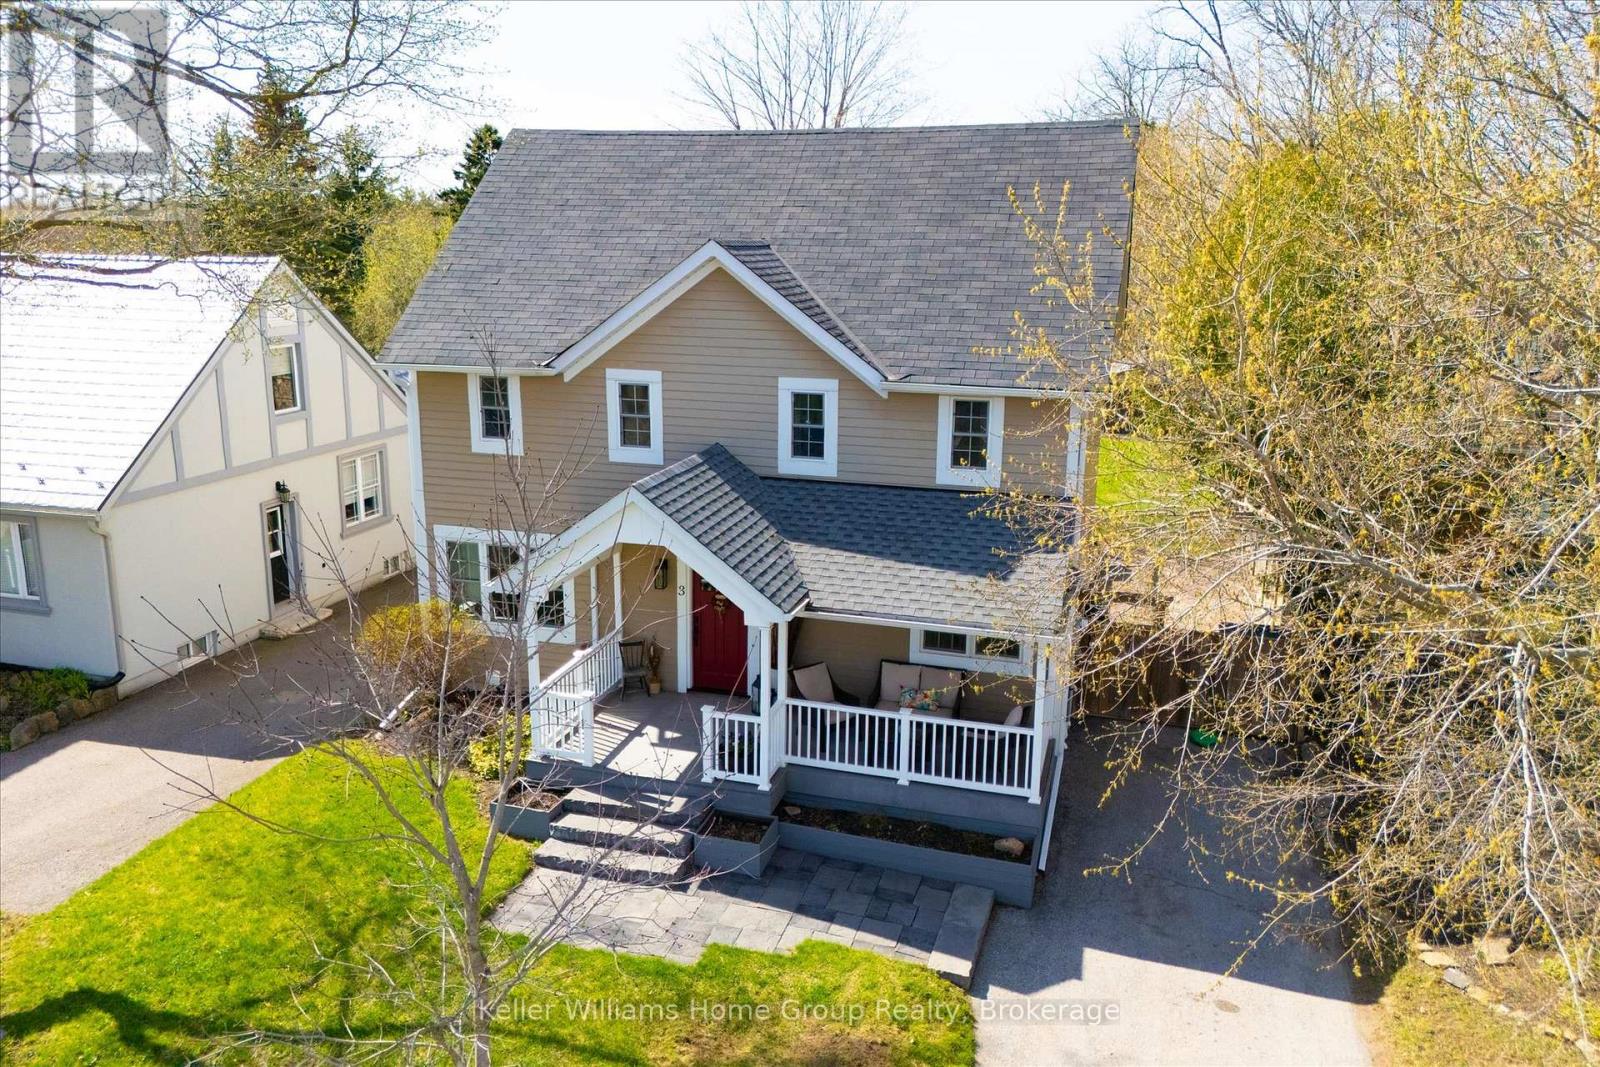
3 Dundas Street W
Erin, Ontario
A SHOW STOPPER IN ERIN! Welcome to 3 Dundas St West in the heart of charming downtown Erin, where character meets modern comfort. Set on a mature, fully fenced lot just steps to local shops, cafés, parks, and schools, this stunning 3-bedroom, 2-bathroom home has had extensive updates and has everything you'd want, both inside and out. One of most under rated features is a front porch- this beautiful space offers spectacular sunrises! At almost 2000sf ,you'll find room for everyone! Inside the front door, you'll immediately notice the bright open-concept main floor design, ideal for both everyday living and entertaining. The custom kitchen (updated 2023!) features beautiful cabinetry with ample storage, quality appliances and generous prep space with quartz countertops. The kitchen overlooks the spacious living and dining areas complete with hardwood flooring and abundant natural light. Upstairs, the vaulted ceilings create an airy feel across all three bedrooms, while the renovated bathroom offers a spa-inspired touch with a glass shower and modern finishes. The home also features a full bath, two pantries and ample storage. The basement with laundry can be accessed from both inside and via the side entrance, which leads to a beautifully finished basement, providing extra space for any number of needs- rec room, living space or home office. Outside, catch the sunset in your private backyard with mature trees and space to relax, garden, or entertain. There is ample storage in both a small and large shed (both on a large cement pad which is large enough for a garage if desired!). Located in the vibrant village core of Erin, this home is perfect for buyers seeking small-town charm with easy access to Guelph, Georgetown, Orangeville, and the GTA. Ask your REALTOR for the long list of updates in recent years- no work needs to be done here! (id:56221)
Keller Williams Home Group Realty
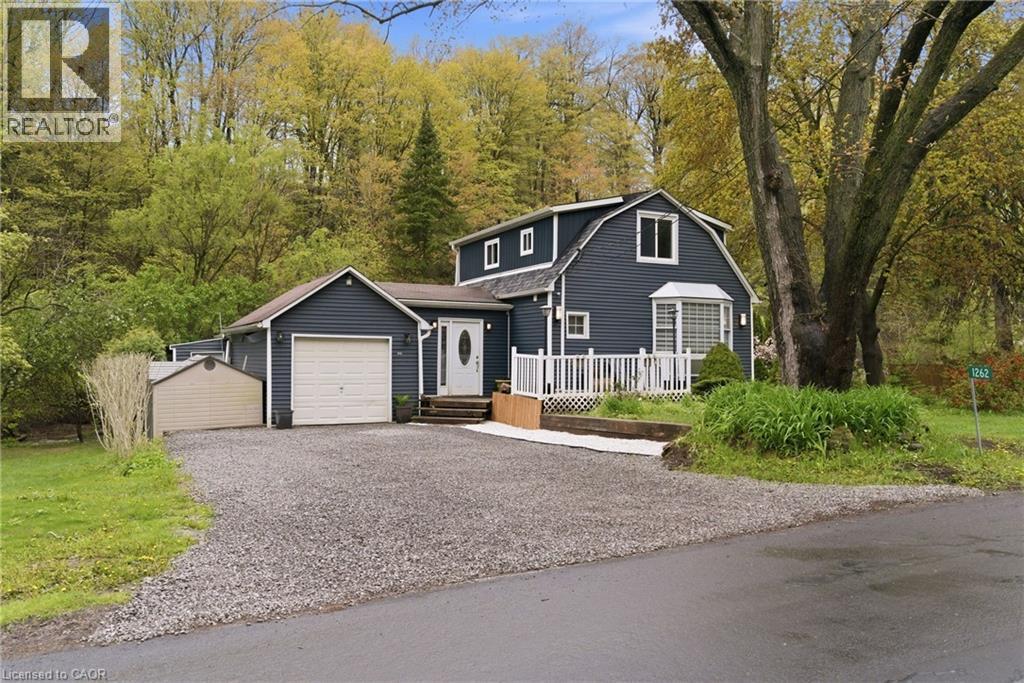
1262 Hidden Valley Road
Burlington, Ontario
Experience the perfect blend of nature and convenience at this hidden gem tucked away in Burlington's sought-after Hidden Valley community. Set on a rare double 1 acre lot formed from two merged parcels, backing onto the picturesque Grindstone Creek, this unique property offers incredible privacy, towering mature trees, and a peaceful setting just minutes from city amenities, highways, and the Aldershot GO Station. The home has been thoughtfully updated (2019 & 2020) with renovated kitchen, updated flooring, newer siding, and roof, while still maintaining its cozy charm and character. Enjoy country-style living within the city limits with space for gardens, outdoor entertaining, and year-round enjoyment of the natural surroundings. A truly unique opportunity to own a tranquil creekside retreat on a quiet dead-end road in one of Burlington's most distinctive locations. (id:56221)
Royal LePage State Realty Inc.
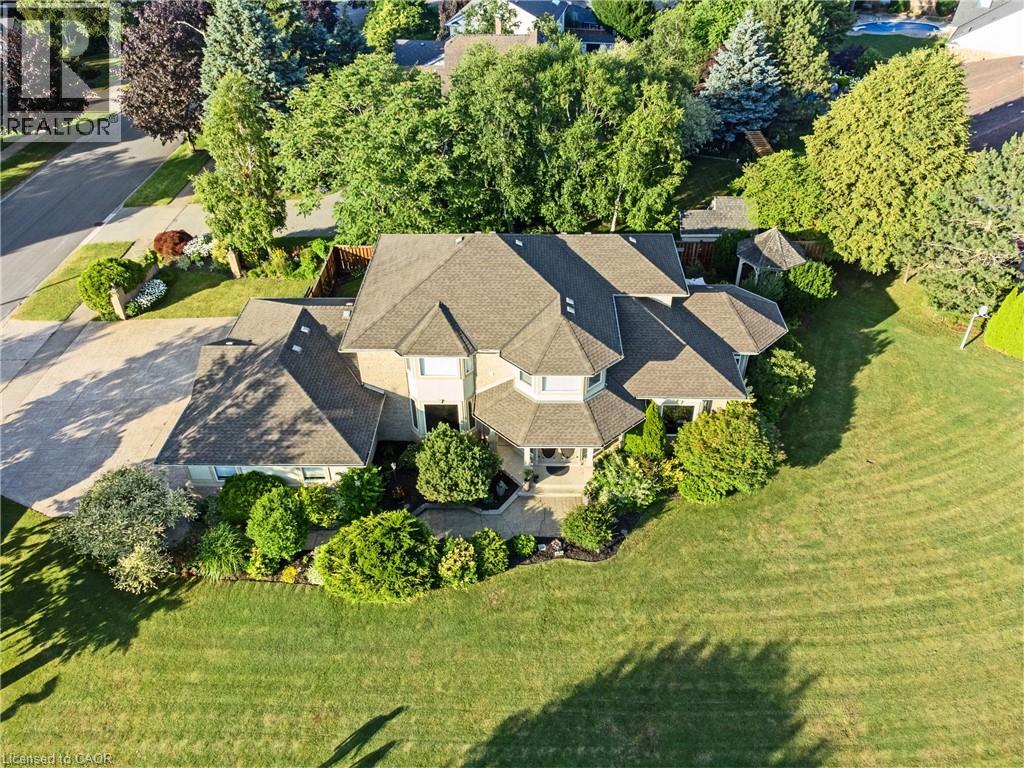
7775 St. Augustine Crescent
Niagara Falls, Ontario
This pristine property nestled in the sought-after Mount Carmel community of Niagara Falls offers upscale living, family friendly amenities and proximity to both nature and city conveniences. This location is privy to mature landscaping, surrounded by well-maintained properties and quiet streets resulting in a desirable location for those seeking a peaceful yet connected lifestyle. With over 3,600 sq ft of impeccably finished living space that seamlessly combines style, comfort, and functionality, this home stands out. Its oversized lot offers both privacy and a multitude of outdoor living or outdoor activities for you to explore including a potential pool, tennis, basketball or pickleball court. The tranquil and private backyard is a peaceful escape complete with an inviting gazebo, a large deck ideal for family gatherings as well as lush perennial gardens surrounding the home that bloom beautifully throughout the season. Inside, the home showcases impressive upgrades including beautiful solid wood doors and trim on the main level, central vacuum, water and air filtration systems, an air exchange as well as a built-in intercom system given its expansive square footage. Recent updates include select bathroom amenities and numerous upgraded windows. With 4 generously sized bedrooms, 4 bathrooms, and more room to expand for a potential in-law suite, there’s plenty of space to enjoy. For the wine lover, a custom-built wine cellar offers the perfect haven to store and display your valuable collection. Upgraded stamped driveway, parking for up to 12 cars and the generous 2.5-car garage with added 600 sq ft of additional storage space blends design and efficiency. This classic, spacious home means years of further enjoyment. Don’t wait to check this one out, it won’t last long! (id:56221)
Right At Home Realty
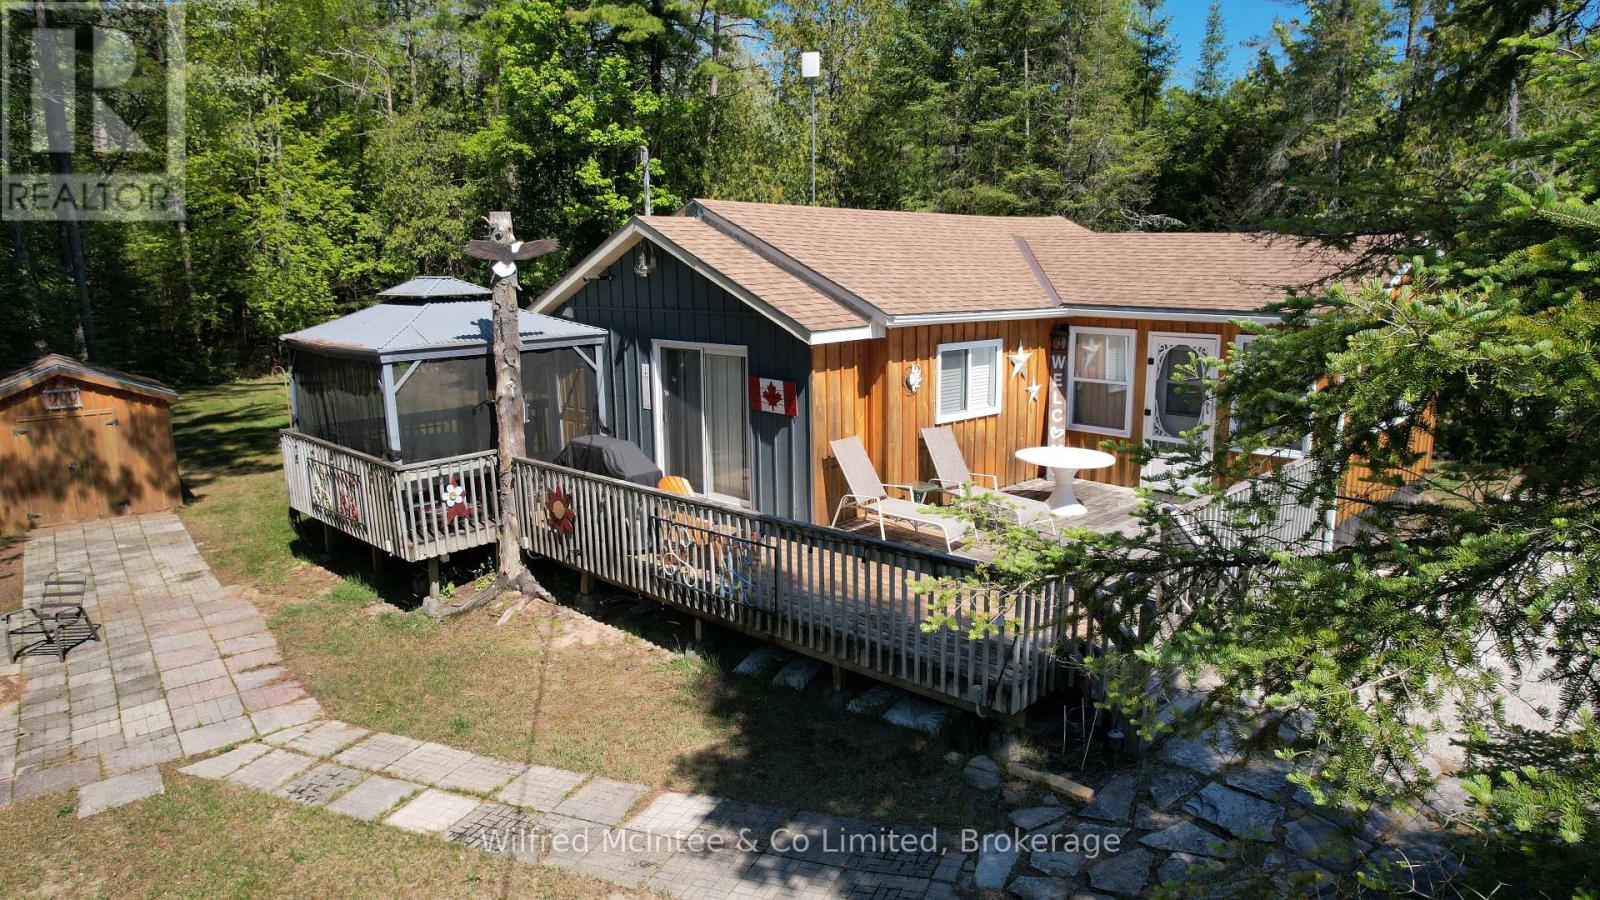
220 Ogimah Road
Native Leased Lands, Ontario
Terrific, MOVE IN READY, 3 season, 3 Bedroom cottage with Sauble River access for all of your favourite water sports. Well kept, upgrades done, bright and cheery. Septic replaced 2020 and is approved, newer sand point, kitchen cabinets, flooring and much more. Large, wrap around deck with a side, screened gazebo providing additional comfortable, outdoor living space. The cottage has a propane furnace to extend use for spring and fall get--a-ways. River access is just a few steps away, across the road. Quiet family cottage setting with walking or bicycle trails. Very, spacious private, back yard with new garden shed and side yard firepit area. Cottage comes furnished with appliances. Lease is $6,300/yr and Service Fee $ 1,300/yr. (id:56221)
Wilfred Mcintee & Co Limited

379 Elm Road
South Bruce Peninsula, Ontario
67-Acre Natural Retreat Just Outside Wiarton! Discover the possibilities with this beautiful 67-acre vacant parcel located just minutes from Wiarton. Zoned RU1 (Rural), this property offers a peaceful natural setting with a mix of cedar, pine, and scattered hardwoods, creating an ideal environment for wildlife and outdoor recreation.Established trails run throughout the property, making it easy to explore the land by foot, ATV, or snowmobile. With approximately 440 feet of road frontage, access is convenient while still offering excellent privacy once you enter the property.This parcel presents endless potential for outdoor enthusiasts, hunters, and nature lovers looking for their own private escape. The diverse forest cover provides excellent habitat for wildlife and a tranquil setting to enjoy the natural surroundings. Located in an area with other rural homes nearby, services are available in the vicinity, making this property a great opportunity for those considering a future rural residence or recreational retreat (subject to municipal approvals).Whether you're looking for a private getaway, recreational property, or a place to build in a quiet rural setting, this scenic property offers the space and natural beauty to make your vision a reality-all just a short drive from the amenities of Wiarton and the stunning shoreline of Georgian Bay. (id:56221)
Sutton-Sound Realty
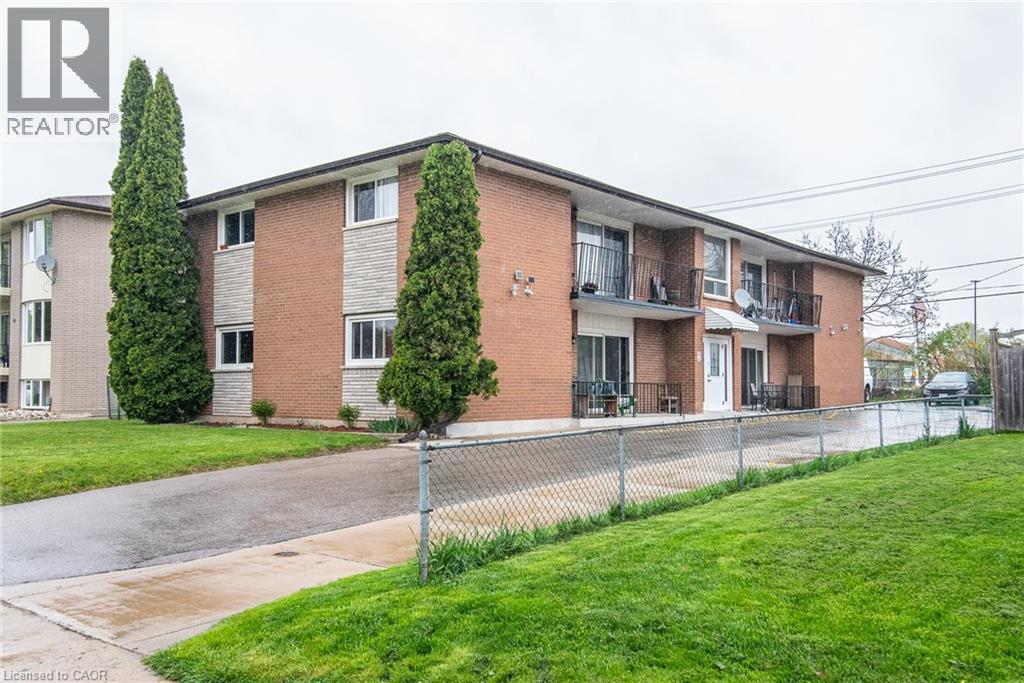
39 Secord Avenue
Kitchener, Ontario
Welcome to 39 Secord Avenue – a turnkey investment opportunity in the desirable Stanley Park area. This well-maintained fourplex offers 4 bright, spacious units: three 2-bed apartments and one 3-bed unit. Recent updates include parking and driveway (2019), roof (2013), and windows (2009/2010). Centrally located near schools, shopping, parks, transit, and highway access. A fantastic opportunity to own a fully tenanted, income-generating property in a prime Kitchener location! (id:56221)
Peak Realty Ltd.
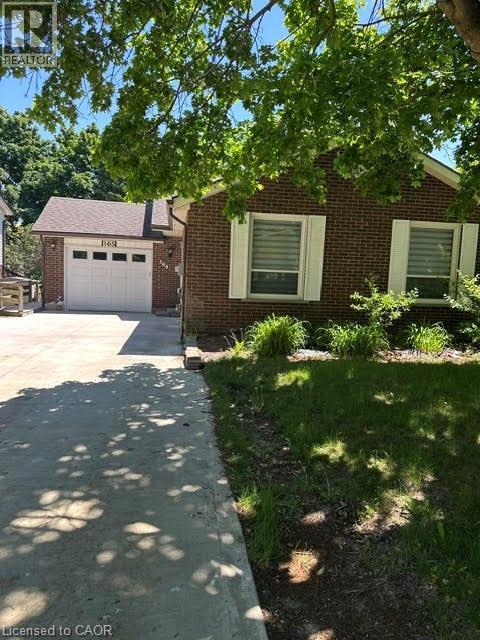
165 Bechtel Street
Kitchener, Ontario
Bright and Spacious 3-Bedroom Basement Apartment for Rent! Located at 165 Bechtel Drive in the highly desirable Pioneer Tower/Doon area of Kitchener N2P 1W4. This stunning home is completely move-in ready. $2,600/month plus utilities. (Electricity + 50% Water and Gas with upper unit) Free wifi. 3 spacious bedrooms with large windows. Freshly painted and professionally cleaned throughout, Ample surface parking spaces included. The highlight of this property is the private, walk-out covered deck. Step outside to enjoy your morning coffee or unwind after a long day while overlooking a good sized, lush, and very green backyard. It is the perfect peaceful retreat. Nestled in a quiet, family-friendly neighbourhood, this home offers unbeatable convenience. Quick 2-minute drive to Highway 401, Minutes from Conestoga College (Doon Campus), Close to Deer Ridge Centre, Pioneer Park Shopping Centre, grocery stores, and restaurants. Steps away from scenic Grand River walking trails, golf courses, and local parks. Electricity in full for unit (Water and Gas shared 50% with upper unit) Free wifi. This beautiful unit perfectly blends comfort, convenience, and nature. Don't miss out! Contact us today to schedule your private viewing. (id:56221)
Homelife Power Realty Inc.
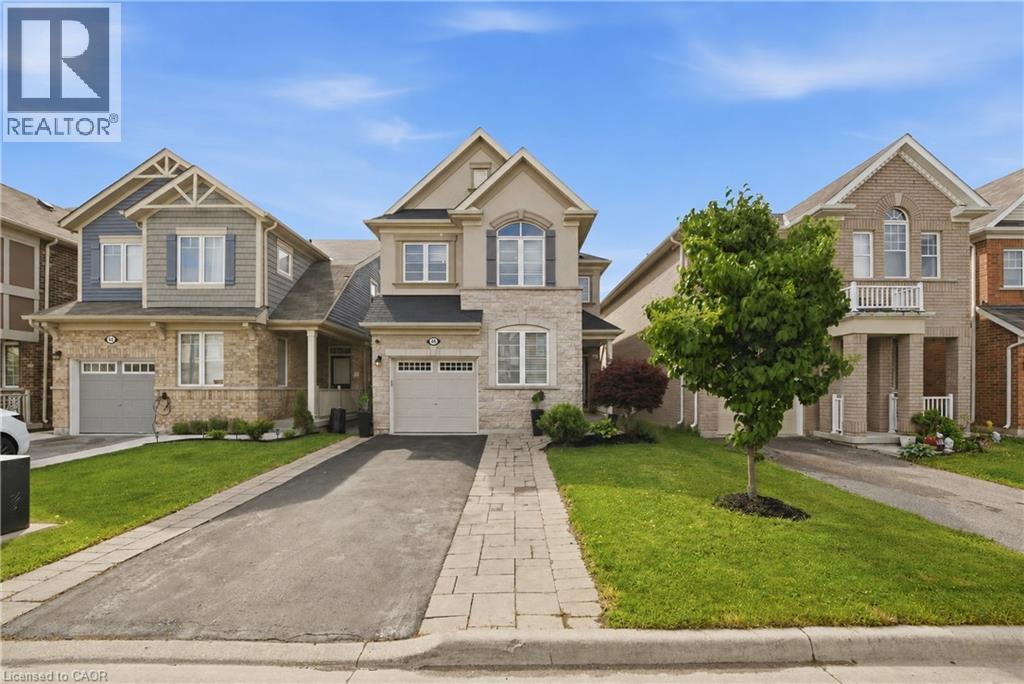
44 Stillwater Crescent
Waterdown, Ontario
This stunning Waterdown home has so much to offer — and it's ready to impress from the moment you walk in! Boasting over 1,900 sq ft above grade and built in 2017, every detail has been thoughtfully designed with modern living in mind. Engineered hardwood flooring flows throughout both the main and second level, and the open concept kitchen features beautiful quartz countertops — ideal for entertaining family and friends. A main floor office and a chic powder room complete the main level with both function and flair. Upstairs you'll find 3 spacious bedrooms plus the potential for a 4th, served by 2 well-appointed bathrooms including a luxurious private ensuite. The fully finished basement offers even more living space complete with a gym and rec room, plus ample storage throughout. Step outside to your private, fully fenced backyard oasis featuring a gazebo and hot tub — the perfect place to relax and unwind. With parking for 5 vehicles, easy highway access and just minutes to Aldershot GO Station, this one checks every box. Don't miss it! (id:56221)
RE/MAX Escarpment Realty Inc.
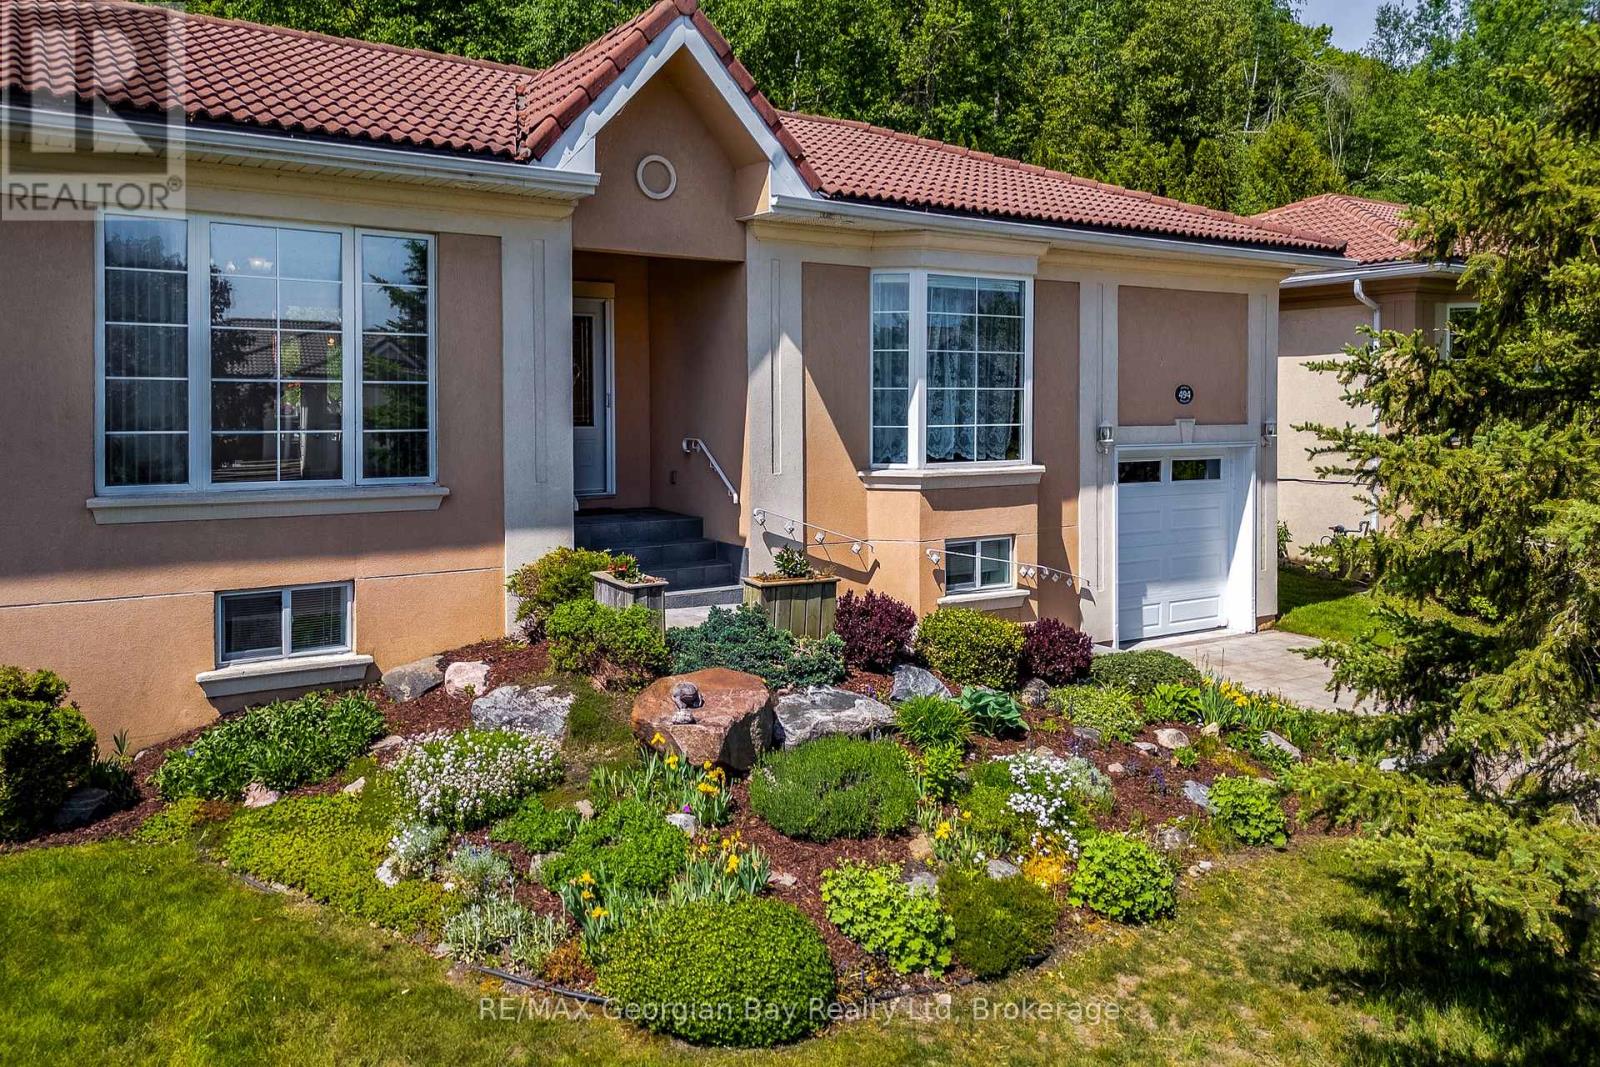
494 Aberdeen Boulevard
Midland, Ontario
Welcome to waterfront living in one of Midland's most sought-after communities. This spacious bungalow offers the convenience of one-level living with thoughtful accessibility features, including a garage lift providing seamless entry to the main floor.The bright and functional main level features a large eat-in kitchen, generous living room with gas fireplace, primary bedroom with ensuite, additional bedroom or office, and guest bathroom. The expansive lower level provides two additional bedrooms, a 3-piece bath, and plenty of space for guests, extended family, or multi-generational living.What truly sets this property apart is its rare 1.5-lot setting with 75 feet of frontage, beautifully landscaped gardens, a year-round sunroom overlooking the wooded hillside, and a private viewing platform offering breathtaking views of Georgian Bay.Enjoy walking, cycling, or rolling along the paved waterfront trail just across the road while taking in the beauty of the bay. Conveniently located just minutes from downtown Midland, the hospital, shopping, restaurants, and the cultural centre, with Barrie only 30 minutes away and Toronto approximately 1.5 hours. This is Georgian Bay living at its finest. (id:56221)
RE/MAX Georgian Bay Realty Ltd
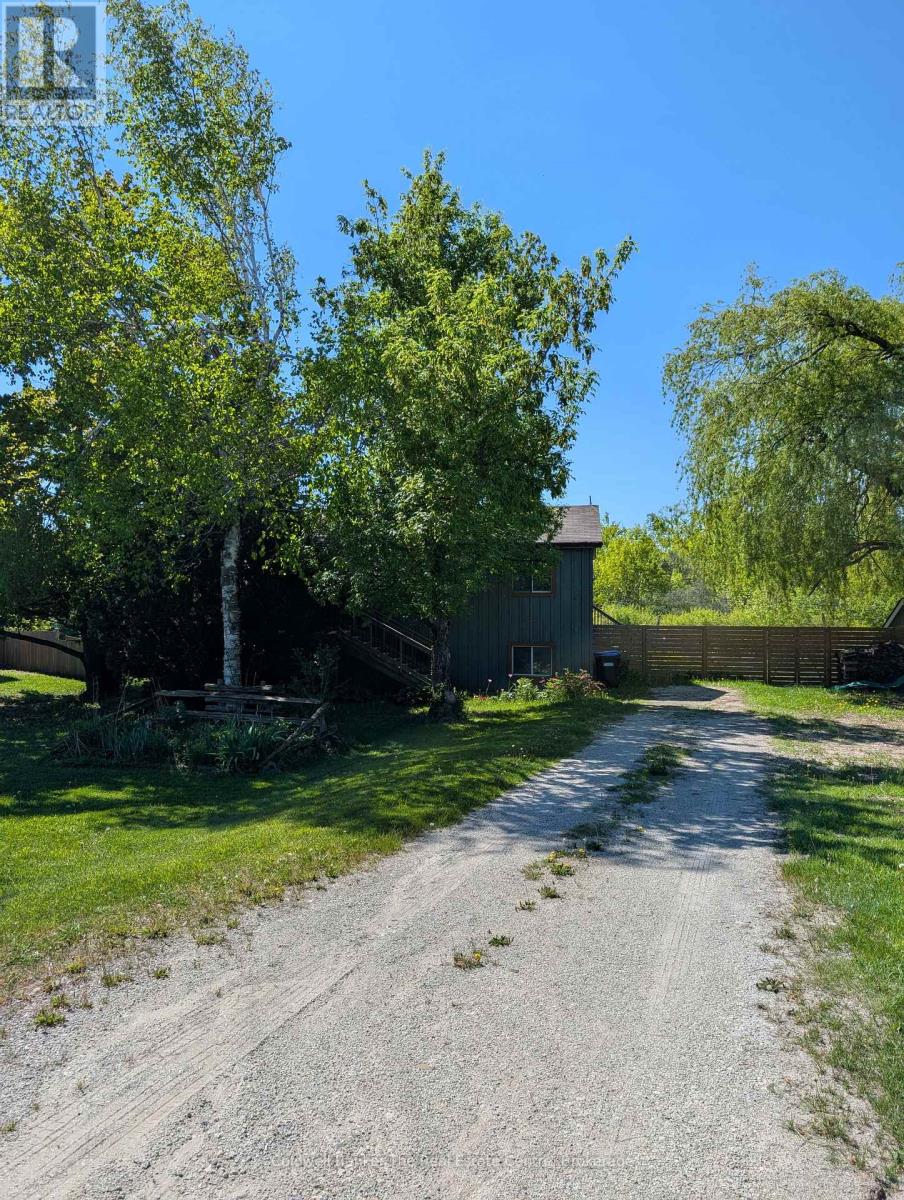
1229 County Road 124
Clearview, Ontario
Welcome to this fully finished home offering the perfect blend of rustic charm and modern comfort. Featuring 3 bedrooms and 1.5 bathrooms, this inviting property is thoughtfully designed for everyday living and entertaining. Rich hardwood floors add warmth throughout, while the rustic interior details create a cozy, welcoming atmosphere. The home offers the rare convenience of walkouts from both the main floor and the lower level, seamlessly connecting indoor and outdoor living. Step outside to a fully fenced backyard, ideal for entertaining or relaxing in complete privacy and scenic views as your backdrop. Outdoor features include a hot tub, greenhouse with raised garden beds, and a chicken coop, perfect for those seeking a more self-sustained lifestyle. Located just 15 minutes to Collingwood, Creemore, and Stayner, and close to Devil's Glen Ski Resort, this property offers year-round recreation and easy access to local amenities, dining, and shops. A peaceful setting with exceptional views-this is country living at its finest, without sacrificing convenience. (id:56221)
Coldwell Banker The Real Estate Centre
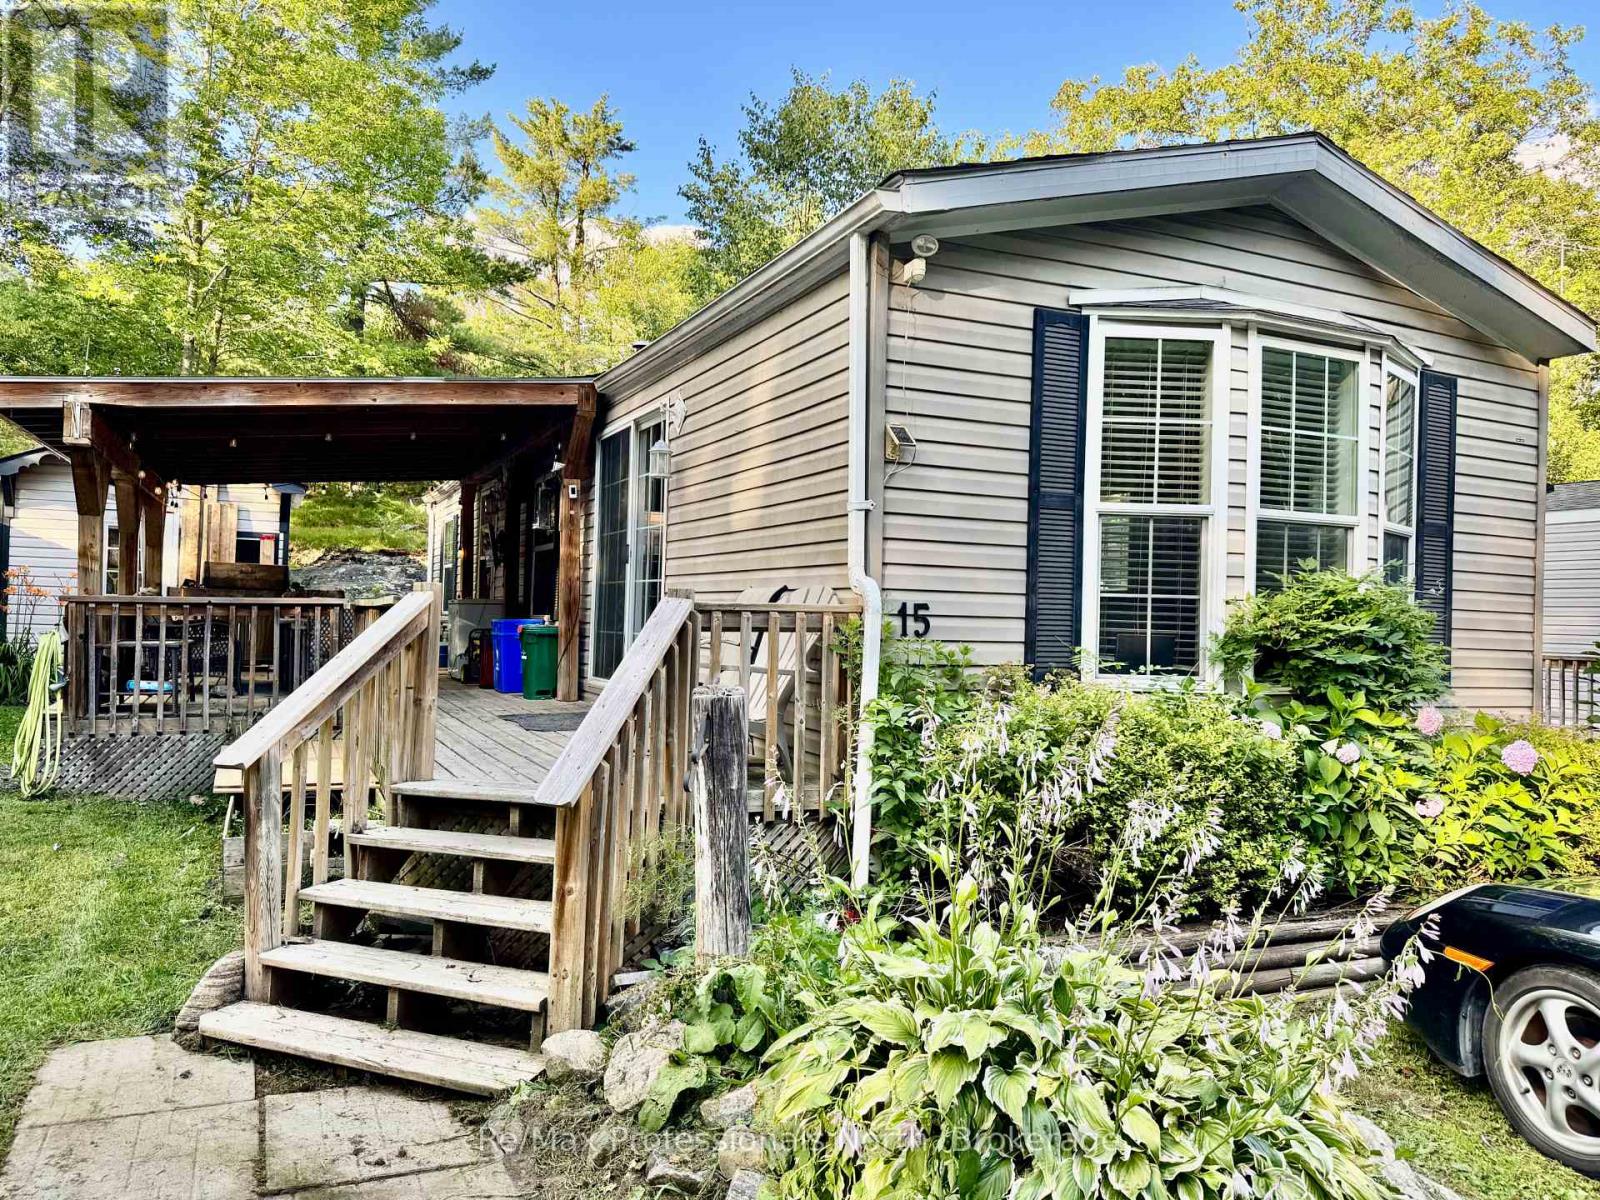
15 - 1007 Racoon Road
Gravenhurst (Morrison), Ontario
This well-maintained 734 sq ft 2006 Titan model offers affordable, comfortable living just minutes from downtown Gravenhurst. With 1 bedroom, 1 bathroom, and upgraded construction and insulation, this home provides better efficiency and comfort than most units in the park. You'll also love the covered outdoor deck, which nearly doubles your living space during the warmer months. Inside, enjoy the convenience of in-unit laundry, a bright open layout, and large kitchen for easy meal prep and entertaining. The unit also comes with a spacious shed/workshop for hobbies or extra storage. Just steps from the in-ground community pool and recreation centre, this home is ideally located for those who value community, walkability, and a relaxed lifestyle. The pet-friendly park is only 2 minutes from shops, restaurants, and other town amenities. Don't miss your chance to own this charming, efficient home in a quiet, friendly community book your showing today! (id:56221)
RE/MAX Professionals North
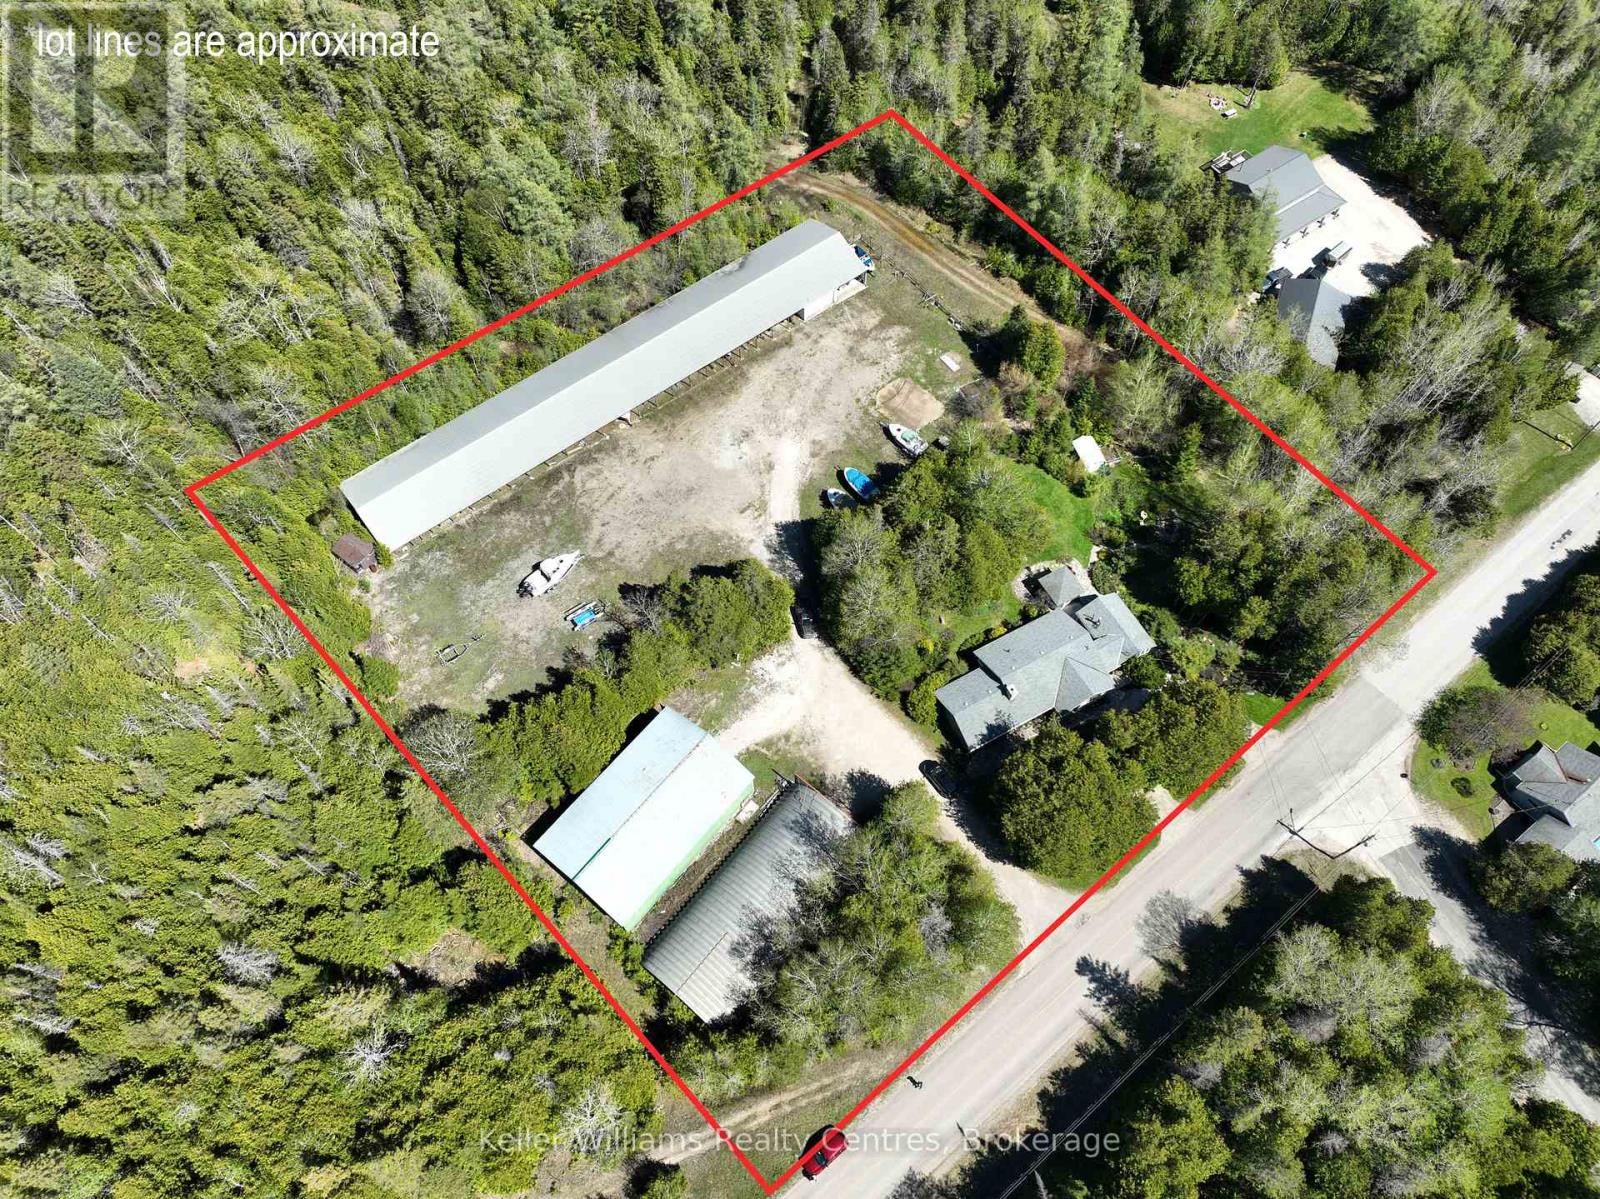
158 Stokes Bay Road
Northern Bruce Peninsula, Ontario
Introducing a truly unique offering that combines comfortable residential living with an established marine storage operation. Set in the peaceful Bruce Peninsula close to Black Creek Provincial Park (Big Sandy Beach), this property delivers both lifestyle appeal and exceptional established business, all near the warm waters of Lake Huron. The feature that truly sets this property apart is the impressive marine infrastructure with current passive income possibilities. Three substantial storage buildings-measuring 64' x 40', 80' x 40', and an expansive 244' x 40'-provide extensive capacity for boat storage, repairs, and equipment. Whether expanding an existing marine enterprise, launching a potential new venture such as a Bed and Breakfast, trucking business, small engine repairs, boat/vehicle detailing, hobby farm or simply securing dependable storage solutions, the scale and versatility of these facilities present significant passive income potential. As a bonus, the well-maintained 4-bedroom, 2-bathroom bungalow offers practical single-level living that could be lived in or used for additional rental income. Bringing warmth, ambiance, and flexible heating, this Ontario home features two propane fireplaces that elevate both everyday living and entertaining Generously sized bedrooms provide flexibility for family living, guest accommodations, or conversion into a fitness room or creative space. Two bright and inviting living areas create the perfect setting for gatherings or quiet evenings at home. A dedicated office with its own separate entrance offers a professional workspace ideal for managing on-site operations or working remotely. Surrounding the home, thoughtfully landscaped grounds feature low-maintenance gardens, a tranquil pond, and a charming gazebo-an inviting spot to relax and enjoy the natural surroundings. This is a rare opportunity to secure a property that seamlessly blends home, business, and the sought-after lifestyle of the Bruce Peninsula. (id:56221)
Keller Williams Realty Centres
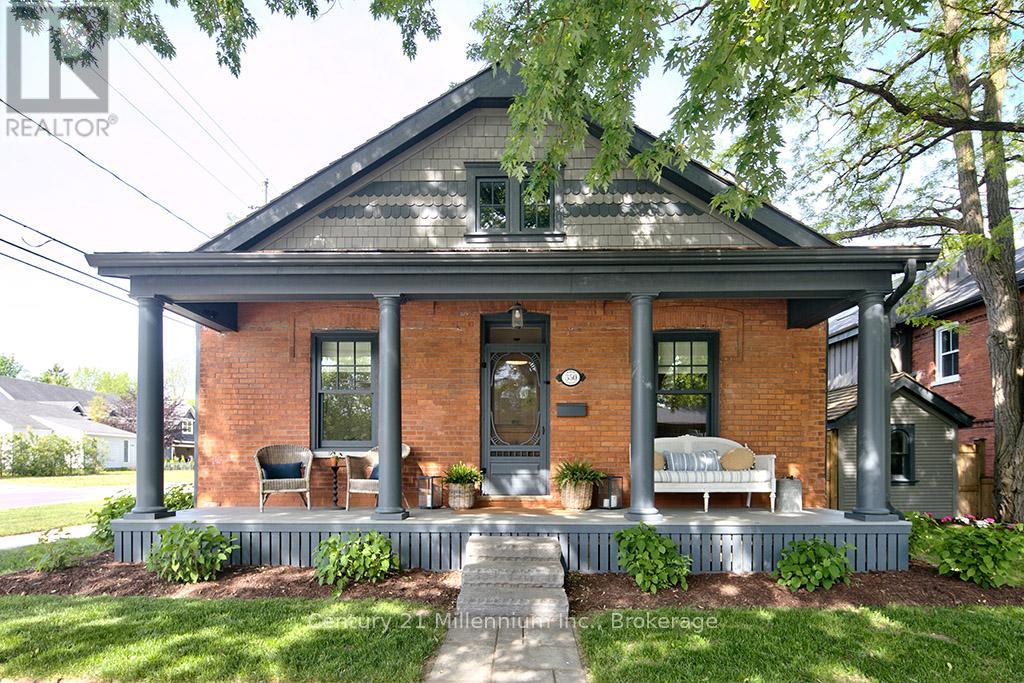
350 Birch Street
Collingwood, Ontario
Nestled on a picturesque, tree-lined street in one of Collingwood's most sought-after neighbourhoods, 350 Birch Street is a beautifully restored regency bungalow that perfectly blends historic charm with modern luxury. Extensively renovated and rebuilt entirely to the studs, this home offers the character of a heritage property with the comfort, efficiency, and peace of mind of a virtually new home. A welcoming front porch leads into a thoughtfully designed interior where original features, including a stunning front hallway archway, restored fireplace mantel, clawfoot tub, and exposed brick wall, have been carefully preserved. The custom kitchen by Riverside Custom Cabinetry, complete with Caesar-stone countertops and premium appliances, serves as the heart of the home, while warm fir flooring and Loewen windows add timeless elegance throughout. The functional layout features two separate living spaces, ideal for a media room, office, or more space to host. The primary suite offers a beautiful ensuite bath, while the second bathroom adds everyday convenience. Outside, the quaint backyard is perfect for relaxing or entertaining, complete with a deck, landscaping, and fencing. A paved driveway accommodates up to three vehicles, and a custom-built shed provides additional storage. Major updates completed in 2021 and beyond include a cedar roof, new plumbing, upgraded 200-amp electrical service and wiring, new windows and doors, insulation, heating and cooling systems, sewer line, and much more. Located just steps from downtown Collingwood's shops, restaurants, parks, and waterfront, this is a rare opportunity to own a turnkey century home where timeless character meets modern living. (id:56221)
Century 21 Millennium Inc.
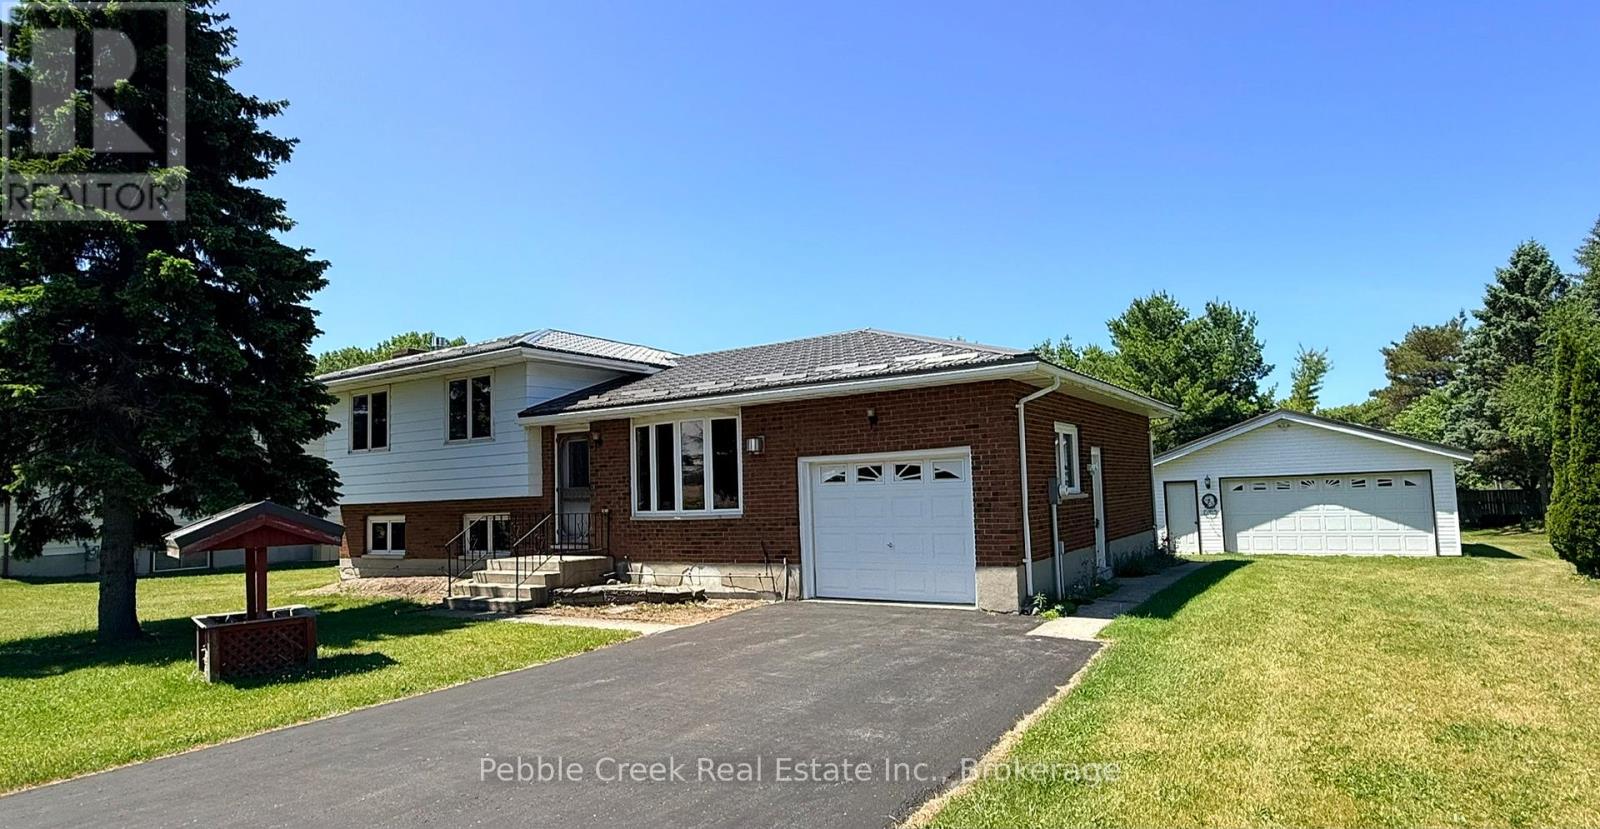
79927 Orchard Line
Central Huron (Goderich), Ontario
Welcome to the best of both worlds - country living with town convenience! This terrific family home is set on a half acre lot on the edge of Goderich, close to shopping and the shores of Lake Huron! With over 2300 sq ft of finished living space and 4 bedrooms, there will be plenty of space for everyone! The bright kitchen has a large window over the sink and patio doors leading to a spacious rear deck. There's a main level living room with gas fireplace as well as a family room on the lower lever with brick fireplace and wall to wall built in cabinets! The upper level offers 3 bedrooms and large 5 pc bathroom. There's an additional bedroom and two-piece bath/laundry room on the lower level. On the second lower level there's a huge finished bonus room and storage room with stairs leading to the attached 1 car garage. For those needing more garage space, there's a detached 2 car garage on the property as well! Don't miss out on your chance to move to the country while maintaining the convenience of town living you have become accustomed to! Bonus - 5 appliances included! (id:56221)
Pebble Creek Real Estate Inc.
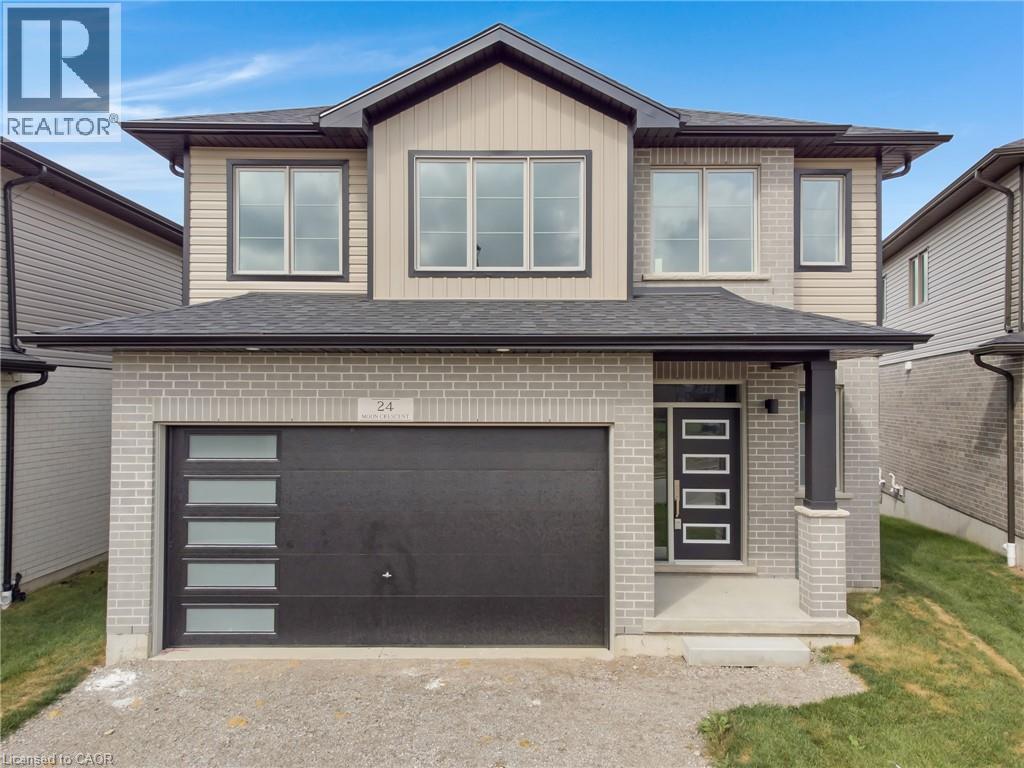
24 Moon Crescent
Cambridge, Ontario
Welcome to 24 Moon Crescent, Cambridge – a beautifully designed home set on a unique pie-shaped lot, this newly built property is move-in ready! Featuring 4 bedrooms, 3.5 bathrooms, and multiple upgrades throughout, this home blends modern comfort with thoughtful design. The bright and airy open-concept layout seamlessly connects the kitchen, living, and dining areas – perfect for both everyday living and entertaining. The upgraded contemporary kitchen will feature sleek finishes and generous counter space, truly becoming the heart of the home. A versatile main floor bedroom offers flexibility for guests, a home office, or multigenerational living. Upstairs, you’ll find three spacious bedrooms and a cozy family room. The primary suite includes a private ensuite and a walk-in closet, while each additional bedroom offers ample closet space. The unfinished basement provides a blank canvas for your future plans – whether you envision a home gym, media room, or extra living space, the possibilities are endless. Located in a vibrant and family-friendly neighbourhood close to schools, parks, and shopping, 24 Moon Crescent is ready to welcome you home. (id:56221)
Corcoran Horizon Realty
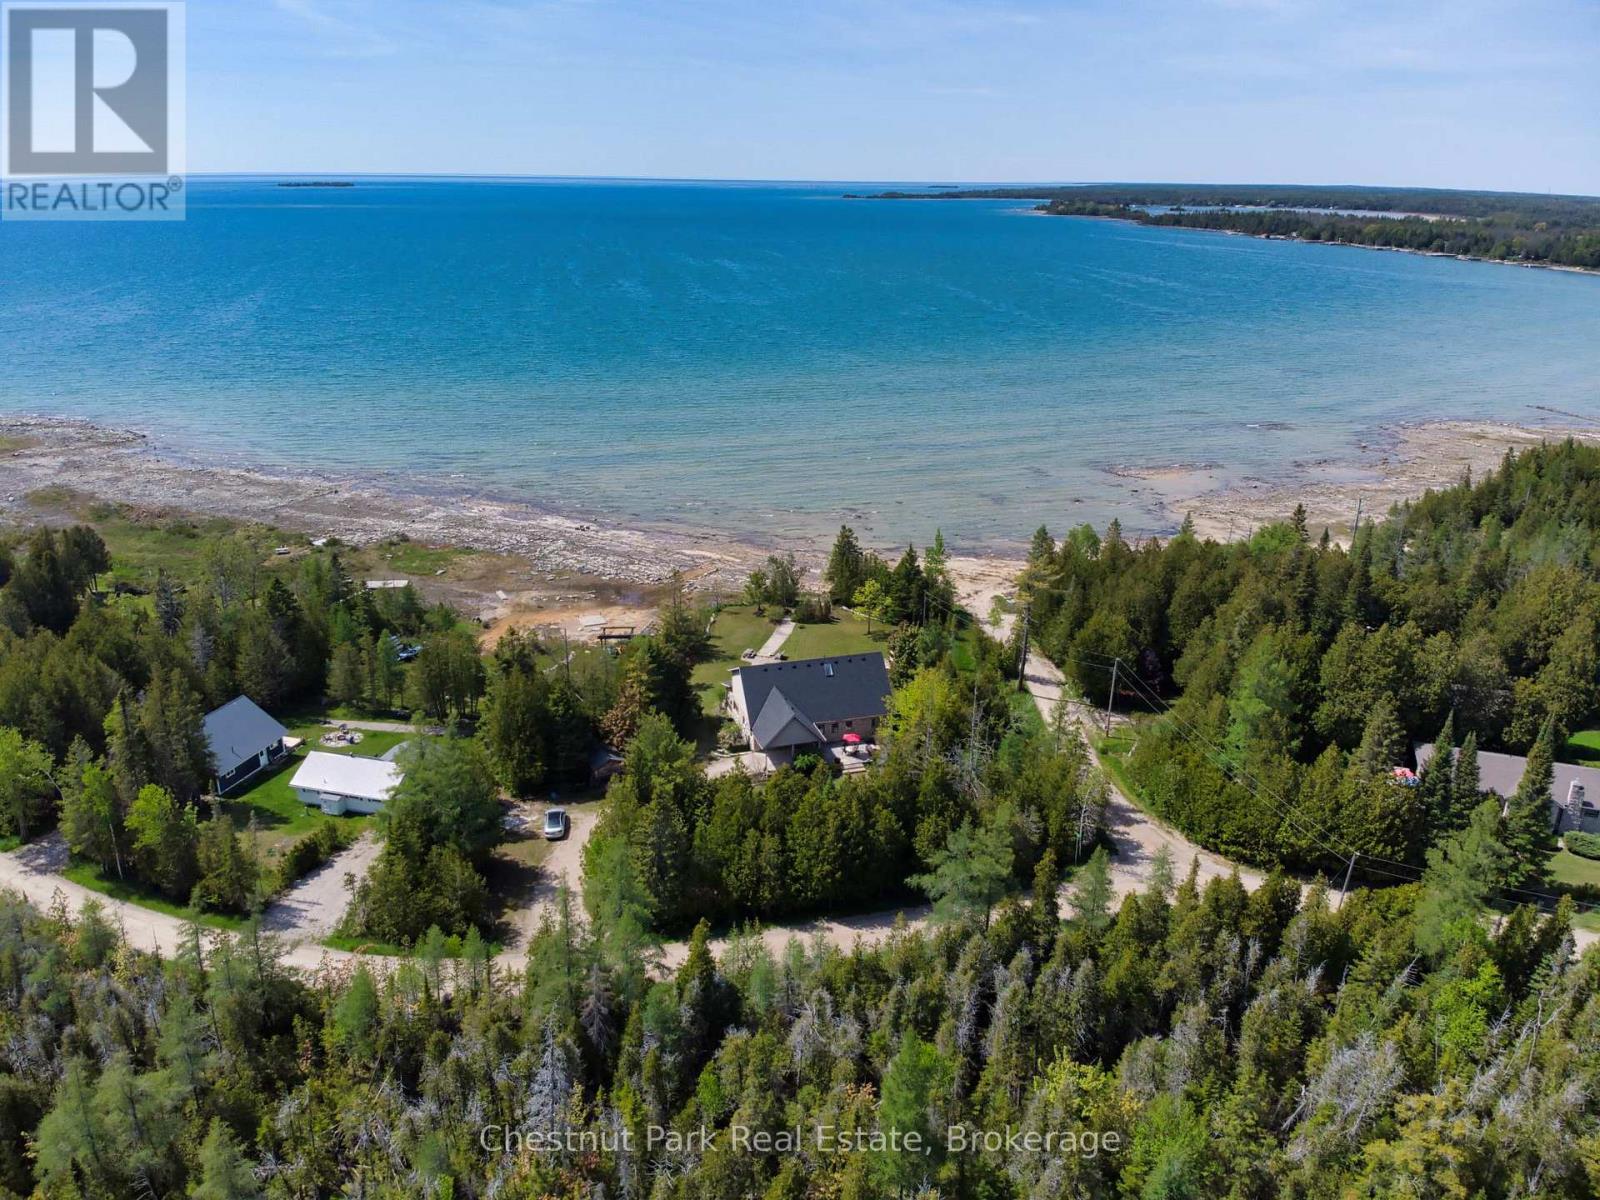
36 Cedar Drive
South Bruce Peninsula, Ontario
Waterfront Living on Lake Huron, 95 ft of Private Shoreline in Red Bay! Welcome to your dream lakeside retreat! This stunning 4-bedroom, 3-bathroom, 2-storey home offers 95 feet of pristine waterfront on the shores of Lake Huron, perfectly positioned to enjoy breathtaking sunsets over Red Bay. The exterior features timeless stonework and a covered carport, while inside you'll find a warm, inviting layout designed for comfort and relaxation. The main floor offers an impressive ceiling height just shy of 9 feet, enhancing the sense of space and natural light throughout. Both main floor bedrooms include ensuites, providing convenience and privacy for family and guests. The open concept living area centers around a cozy propane fireplace, perfect for curling up on cool evenings. A standout feature of this home is the expansive enclosed porch, measuring 34 feet by 10 feet, complete with a hot tub. This year round retreat is an ideal spot to unwind while taking in panoramic lake views. Whether you're entertaining or enjoying peaceful mornings by the water, this home captures the essence of serene waterfront living. Don't miss the opportunity to own a piece of paradise on Lake Huron, ideal as a full time residence or seasonal getaway! (id:56221)
Chestnut Park Real Estate
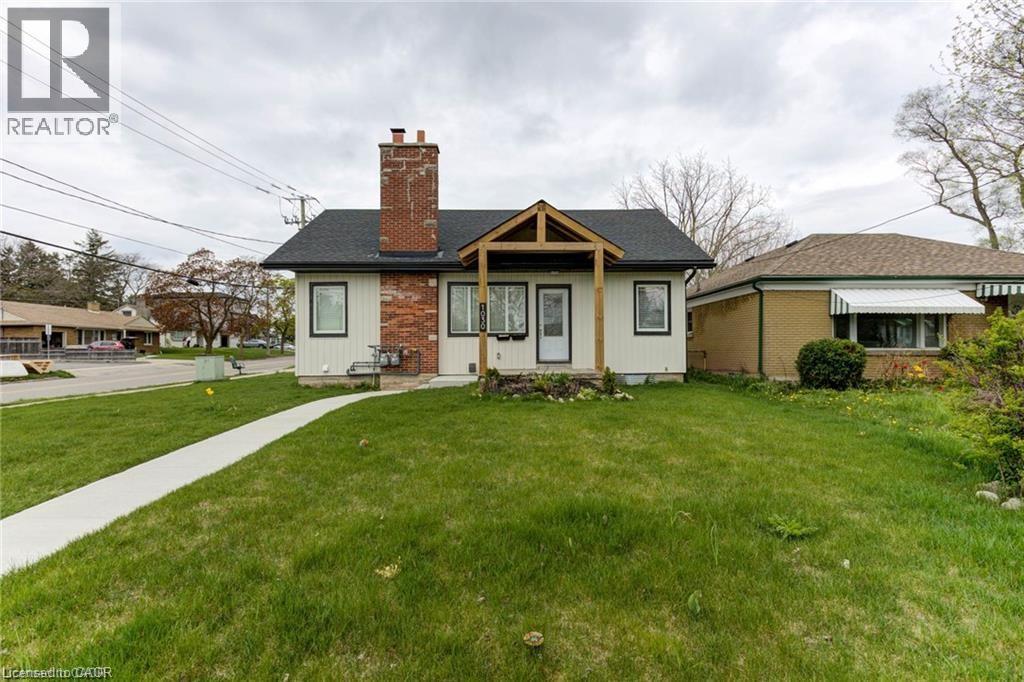
1030 Queens Boulevard
Kitchener, Ontario
Welcome home to 1030 Queens Blvd.! This beautiful, fully renovated LEGAL DUPLEX with separate metered utilities, features 6 bedrooms, 3 bathrooms and is located on the corner of Belmont Avenue, only a 20 minute walk to the desirable and trendy Belmont Village. This home is an amazing opportunity for those looking for a mortgage helper, in-law suite or investment property! The upper unit features 3 spacious bedrooms, 2 on the main level and one in the loft space on the second floor. The main floor has a spacious living room with an electric fireplace, pot lights, large windows and matching flooring throughout allowing for a seamless transition from room to room. You will also love the gorgeous kitchen that features stainless steel appliances, an accent backsplash, large floor to ceiling pantries and a separate formal dining room with glass doors that lead to the side yard. The upper unit is complete with 2 bathrooms and separate laundry. The lower unit includes large windows allowing for an abundance of natural light and pot lights throughout. Also completely renovated, this unit is move-in ready with everything you need from 3 bedrooms, a standout kitchen with stainless steel appliances, a living room, 4 piece bathroom, separate laundry and storage, plus this unit has been spray foamed. With ADU approval already complete, you can add another unit to this home with the rough-in sewer/water/gas/hydro ready for the new buyers to build with permits and budget already in place! (see supplements). Not only is this home the perfect investment opportunity, it is also centrally located minutes to Downtown Kitchener, the LRT and public transportation, walking trails, shopping and is steps away from St. Mary's Hospital. Upgrades: Roof, Furnace, Duct work, Plumbing, Electrical , Sewer & Water lines, Siding, Tankless water heaters, Water Softeners, Insulation (attic). (id:56221)
Flux Realty
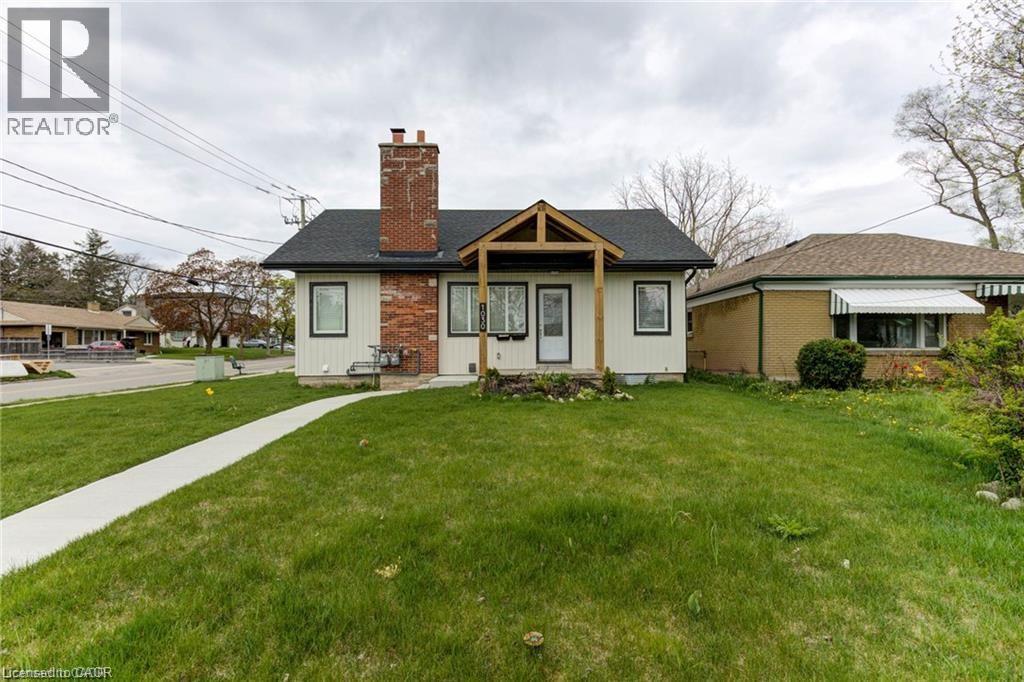
1030 Queens Boulevard
Kitchener, Ontario
Welcome home to 1030 Queens Blvd.! This beautiful, fully renovated LEGAL DUPLEX with separate metered utilities, features 6 bedrooms, 3 bathrooms and is located on the corner of Belmont Avenue, only a 20 minute walk to the desirable and trendy Belmont Village. This home is an amazing opportunity for those looking for a mortgage helper, in-law suite or investment property! The upper unit features 3 spacious bedrooms, 2 on the main level and one in the loft space on the second floor. The main floor has a spacious living room with an electric fireplace, pot lights, large windows and matching flooring throughout allowing for a seamless transition from room to room. You will also love the gorgeous kitchen that features stainless steel appliances, an accent backsplash, large floor to ceiling pantries and a separate formal dining room with glass doors that lead to the side yard. The upper unit is complete with 2 bathrooms and separate laundry. The lower unit includes large windows allowing for an abundance of natural light and pot lights throughout. Also completely renovated, this unit is move-in ready with everything you need from 3 bedrooms, a standout kitchen with stainless steel appliances, a living room, 4 piece bathroom, separate laundry and storage, plus this unit has been spray foamed. With ADU approval already complete, you can add another unit to this home with the rough-in sewer/water/gas/hydro ready for the new buyers to build with permits and budget already in place! (see supplements). Not only is this home the perfect investment opportunity, it is also centrally located minutes to Downtown Kitchener, the LRT and public transportation, walking trails, shopping and is steps away from St. Mary's Hospital. Upgrades: Roof, Furnace, Duct work, Plumbing, Electrical , Sewer & Water lines, Siding, Tankless water heaters, Water Softeners, Insulation (attic). (id:56221)
Flux Realty
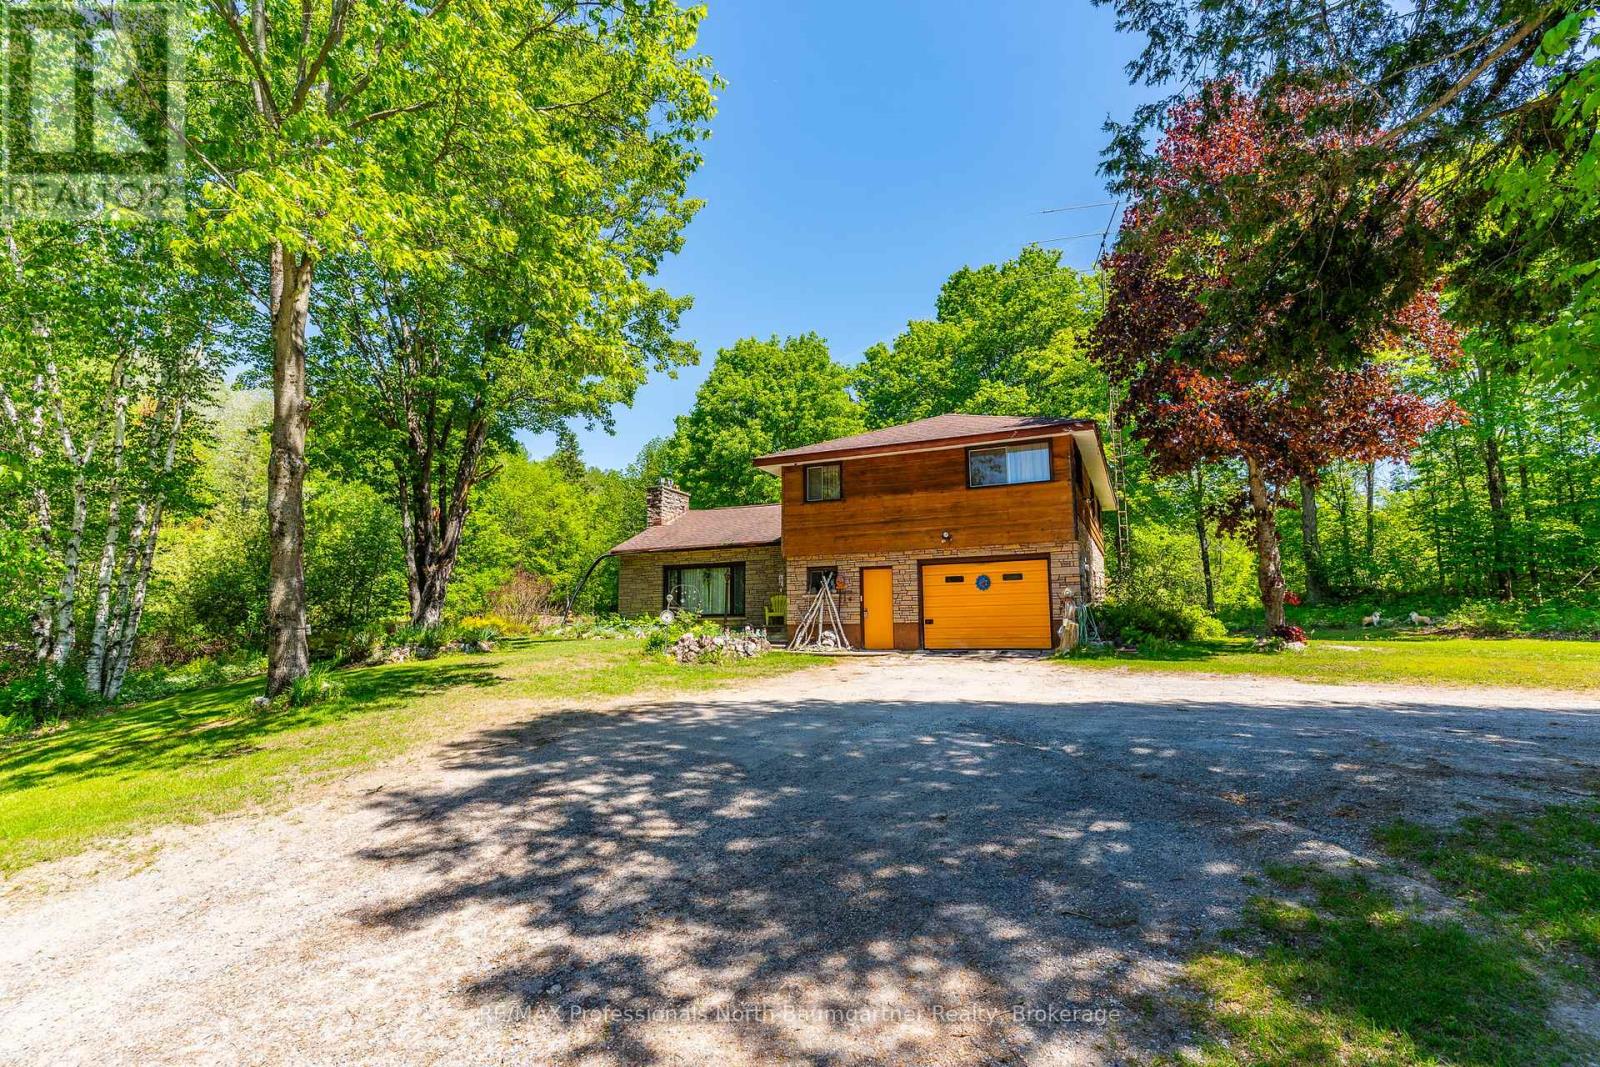
12504 Highway 35
Minden Hills (Minden), Ontario
A rare opportunity to be explored with two parcels totaling 23.65 acres, including a 3.05-acre parcel and an adjacent 20.6-acre parcel. Designated in the Official Plan as Service and Business Area, and Residential. Zoned C1, RU, and HZ. The site fronts on three roads: South Lake Road, Panorama Park Road, and has easy access from Highway 35. It includes a dedicated turning lane with a wide entrance and driveway off of the highway. At the heart of the property sits a lovely split-level 3-bedroom, 2-bathroom home. With an attached garage and two outbuildings, it offers ample storage. Surrounded by a serene natural setting with abundant wildlife and room to explore. The home provides privacy, while maintaining a prime location that combines peaceful country living with convenient access to town. This is a truly unique offering. (id:56221)
RE/MAX Professionals North Baumgartner Realty
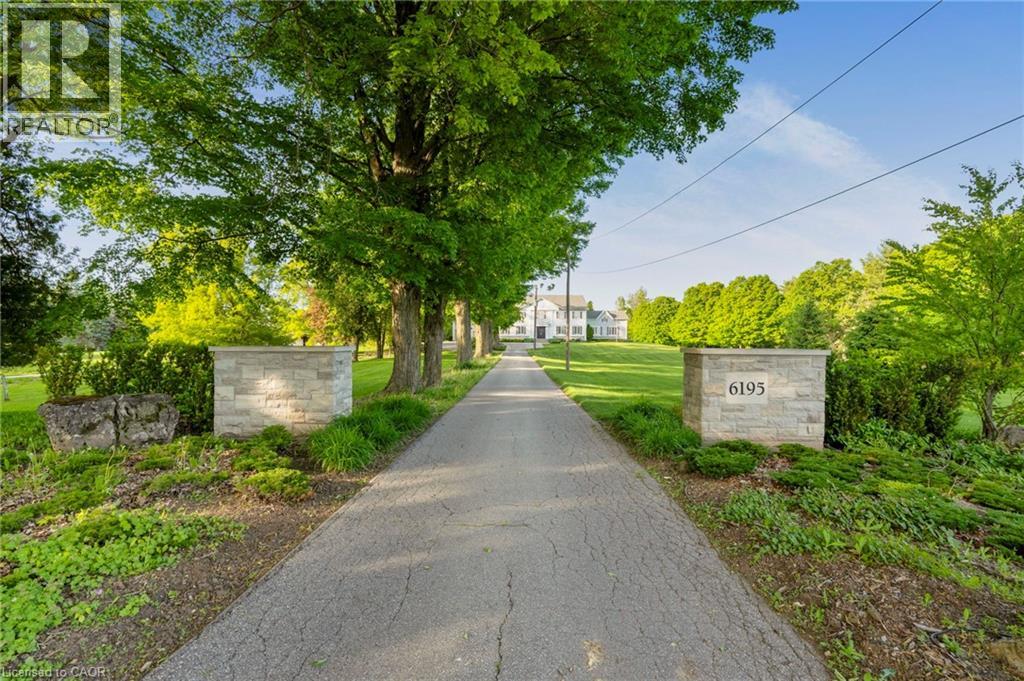
6195 Milburough Line
Burlington, Ontario
Welcome To This Luxurious Custom-Built Estate Home Offering Approx. 6,146 Sq.Ft. Of Refined Living Space In The Prestigious Bryn Mawr Estates Community Of North Rural Burlington. Nestled On Over 3 Acres Of Scenic Land, This Exceptional Residence Features A Stunning Tree-Lined Laneway, Grand Frontage And A Royal-Inspired Entrance Creating Unmatched Curb Appeal. Step Inside Through The Impressive Double Door Entry Into A Soaring Double-Height Tiled Foyer. Featuring 10 Ft Ceilings On The Main Floor, Extensive Crown Moulding & Wainscoting Throughout, And A Stunning Coffered Ceiling In The Family Room, This Home Showcases Exceptional Craftsmanship And Timeless Elegance. The Main Floor Offers Elegant Living & Formal Dining Rooms With A Dedicated Servery, A Spacious Family Room Featuring A Temperature-Controlled Wine Cellar, And A Chef-Inspired Gourmet Kitchen Equipped With A Large Centre Island, 6-Burner Thermador Range, Built-In Fridge, Beverage Fridge, Expansive Pantry & Breakfast Area. Additional Main Floor Features Include A Private Office, A Separate Library With Potential To Be Converted Into A 5th Bedroom, A Mud Room & A Powder Room. An Elegant Staircase Leads To The Upper Level Offering A Convenient Second-Floor Laundry Room And 4 Spacious Bedrooms, Each Featuring Its Own Private Ensuite Bathroom & Walk-In Closet. Enjoy Resort-Style Outdoor Living With A Covered Porch, Sitting Area, Hot Tub, Golf Putting Area & Beautifully Landscaped Grounds With Mature Trees And Fruit Trees Including Cherry, Apricot, Pear, Maple & Blueberry Bushes. Located Steps To Bronte Creek Trails And Minutes To Kelso Conservation Area, Crawford Lake, Royal Botanical Gardens, Burlington Golf & Country Club, Top-Rated Schools, Shopping, Fine Dining, Hwy 401/407/QEW & Burlington/Oakville Amenities. Rare Opportunity To Own A Private Luxury Estate In One Of Burlington's Most Prestigious Rural Communities. (id:56221)
Sutton Group Realty Experts Inc
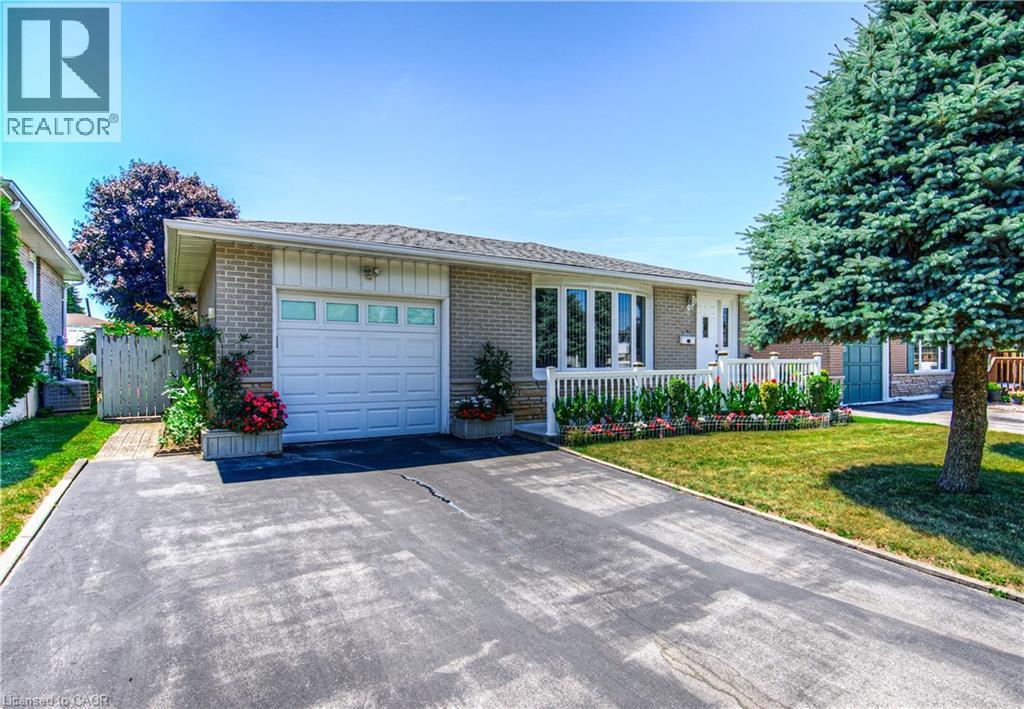
1227 Valentine Drive
Cambridge, Ontario
A PLACE TO CALL HOME ON VALENTINE DRIVE—where charm, potential, and pride of ownership meet. Tucked into a quiet, mature neighbourhood in Cambridge, this classic bungalow has been loved and is now ready for its next chapter. Set on a spacious 45 x 105 ft lot, this home offers more than just curb appeal. Picture yourself pulling into the extra-wide driveway, stepping onto the welcoming front porch framed by vibrant gardens and a white picket-style railing. Inside, you'll find over 2,000 sqft of finished living space, including 3+2 bedrooms and 2 full bathrooms. The layout is traditional, warm, and full of potential. The living and dining spaces offer great bones—original, well-cared-for finishes just waiting for a modern touch. The eat-in kitchen is cozy and functional, while the bonus sunroom off the back is a delightful surprise—perfect for morning coffees, quiet afternoons, or extra space when entertaining. There’s even a convenient laundry chute, adding a touch of old-school charm and practicality. Downstairs, the fully finished basement is retro in all the right ways—with a built-in bar, lounge space, and a full dining area ideal for family gatherings. 1 lower bedroom is currently converted into a laundry room. Step outside and discover a true backyard oasis. The covered patio is the perfect place to relax on warm evenings, while the manicured garden beds and veggie plots showcase just how much care has gone into this home. There's even a large shed for added storage. Waiting on your personal touches. With solid bones, vintage character, and an unbeatable location, this home is ready for someone with vision to make it shine Walk to parks and schools, or hop in the car for quick access to the 401, Cambridge Centre, and all the everyday amenities you need. (id:56221)
RE/MAX Twin City Faisal Susiwala Realty
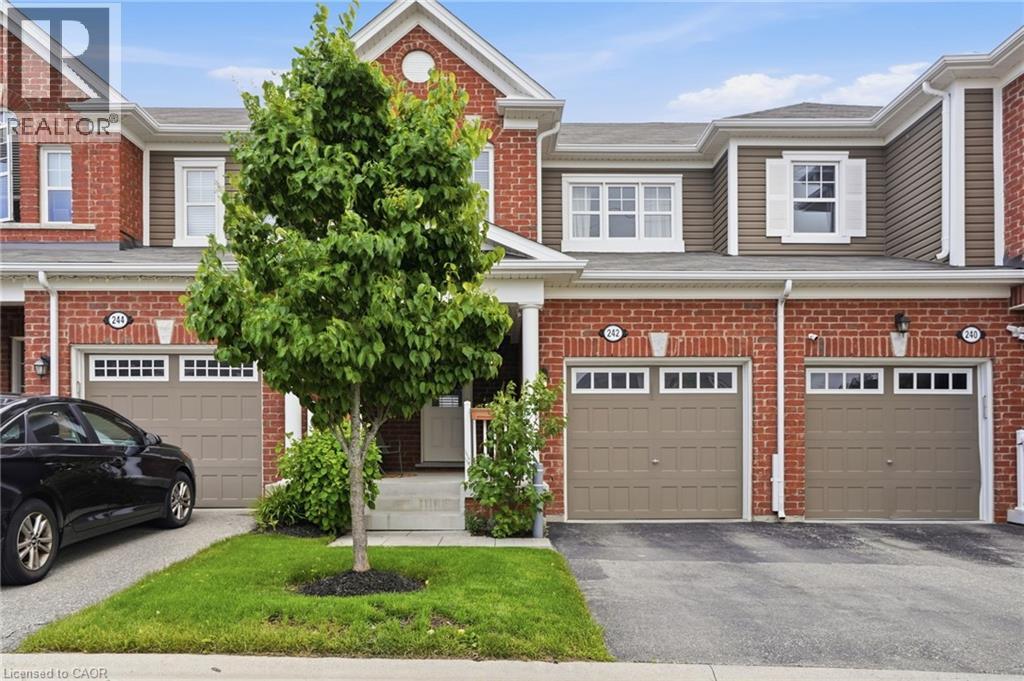
242 Waterbrook Lane
Kitchener, Ontario
From the moment you arrive, this immaculate freehold townhome makes an impression; a large, welcoming front porch sets the tone before you even step inside. The open-concept main level is bathed in natural light and finished with pot lights throughout, creating a warm, polished atmosphere that flows effortlessly from the kitchen to the living and dining areas. The kitchen anchors the space with beautiful quartz countertops, stainless steel appliances and a peninsula extended for barstool seating; ideal for casual meals, morning coffee or keeping the conversation going while you cook. California blinds in the living room add a clean, finished look while giving you effortless control over light and privacy. Sliding doors off the dining room open onto a rear patio for seamless indoor-outdoor living. Upstairs, three well-proportioned bedrooms deliver the space every family needs; the primary retreat is exceptionally well-appointed with both a walk-in closet and a reach-in closet, plus a private ensuite with a soaker tub, while two additional bedrooms and a second full bath complete the upper level. The unfinished basement offers a blank canvas ready for your vision, whether that's a rec room, home gym or extra storage. Add in an air exchanger and reverse osmosis water system and you have a home that's as practical as it is polished — move-in ready and ideally located just minutes from parks, trails, schools, shopping and major commuter routes in one of Kitchener's most sought-after family communities. Don’t be TOO LATE*! *REG TM. RSA. (id:56221)
RE/MAX Escarpment Realty Inc.
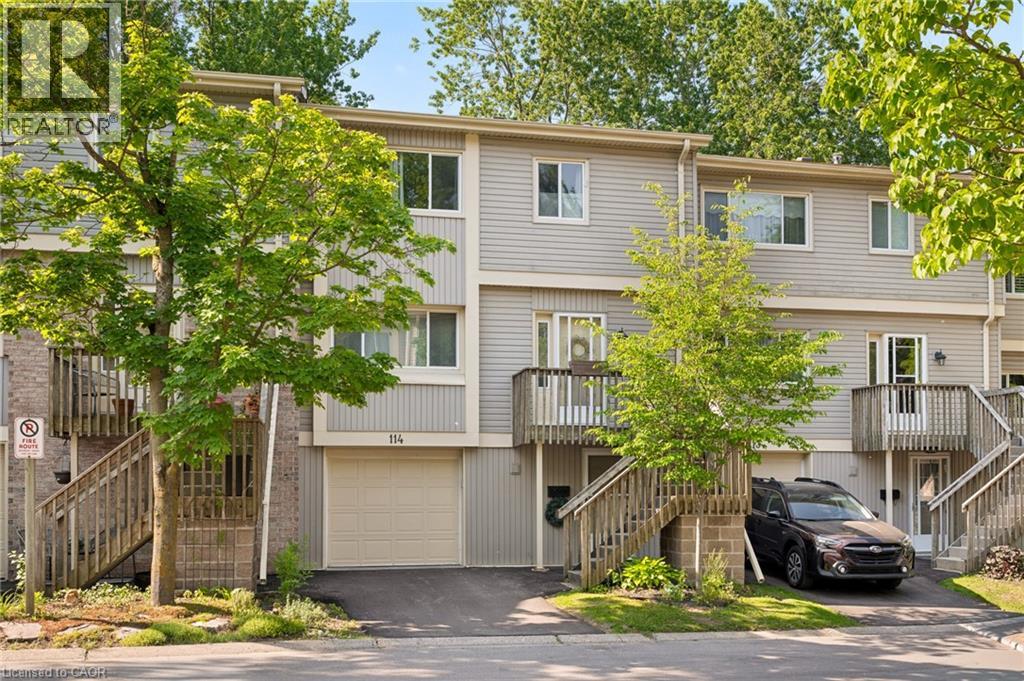
30 Green Valley Drive Unit# 114
Kitchener, Ontario
Welcome to this spacious and inviting 3-bedroom, 3-bathroom townhouse offering over 1,800 sq. ft. of comfortable living space in one of Kitchener’s most convenient and family-friendly communities. Thoughtfully designed across multiple levels, this home features a bright and functional layout with generously sized principal rooms, including a welcoming living room, dedicated dining area, and an eat-in kitchen with plenty of cabinetry and workspace for everyday living and entertaining. One of the standout features of this home is the walk-out lower level, providing additional flexibility and direct access to outdoor space. Backing onto green space with no rear neighbours, you'll enjoy added privacy and peaceful views year-round. Upstairs, you'll find three spacious bedrooms, including a primary retreat complete with its own 4-piece ensuite, while an additional full bathroom and convenient powder room provide plenty of room for family and guests. Enjoy the ease of an attached garage, private driveway parking, central air conditioning, and carefree condominium living. Residents can take advantage of fantastic amenities including an outdoor pool, visitor parking, and BBQ-friendly common areas. Ideally located close to schools, parks, trails, shopping, public transit, community centres, golf courses, and major commuter routes, this is an excellent opportunity for first-time buyers, growing families, downsizers, or investors looking for space, value, and a great location all in one package. (id:56221)
Keller Williams Innovation Realty
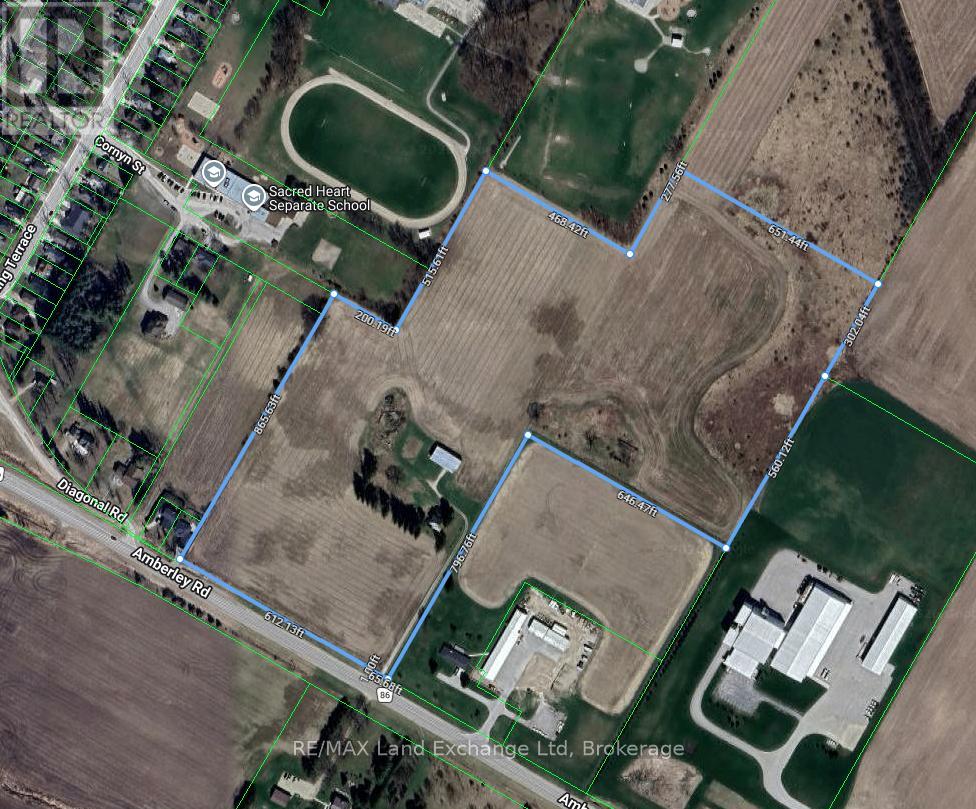
40338 Amberley Road
North Huron (Wingham), Ontario
Prime Highway commercial including potential future residential development site, 31 acres, 40338 Amberley Road, Wingham. A rare and compelling opportunity to acquire 31 acres of prime Highway commercial with potential future residential development at the edge of Wingham. Prominently positioned for maximum exposure, water, sewer, hydro at lot line - is ready to be developed. Outstanding visibility and accessibility for any development. Its location at the edge of Wingham places it within close proximity to three schools, lending particular appeal to family-oriented residential projects and community focused commercial ventures. With 31 acres of developable land and municipal servicing available, this site represents a turnkey opportunity for developers and investors looking to establish a significant presence in one of Huron county's most accessible growing communities. Opportunities of this calibre are seldom available. Qualified developers and investors are encouraged to call your realtor to discuss this outstanding offering. (id:56221)
RE/MAX Land Exchange Ltd
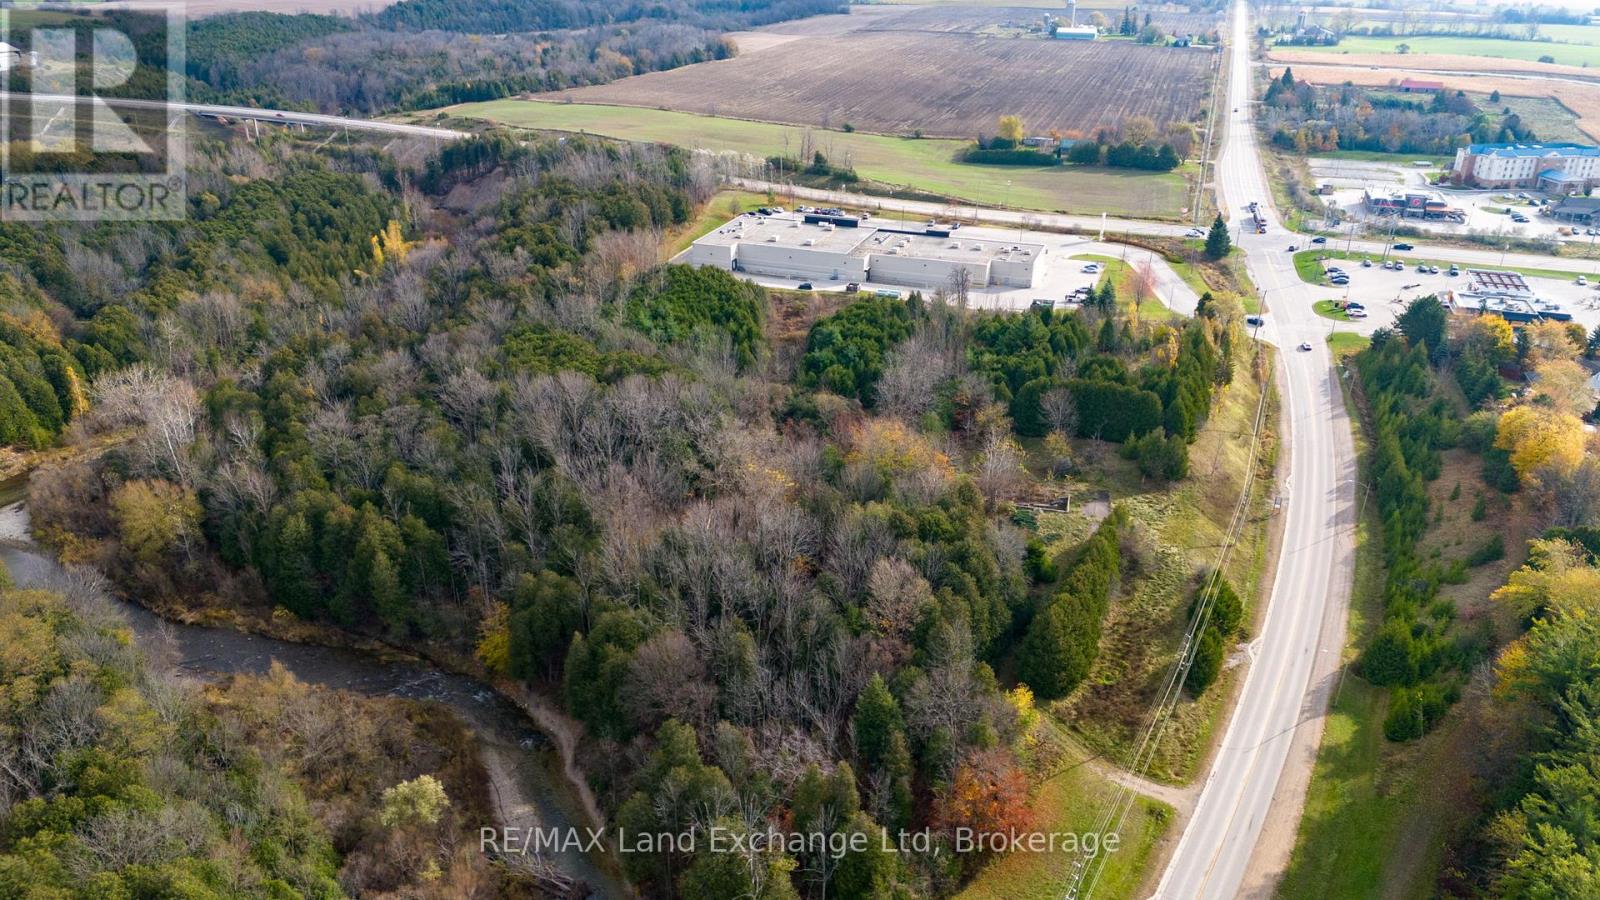
741 Broadway Street
Kincardine, Ontario
Prime development site of 5.5 acres, 742 Broadway, Kincardine. An exceptional and rare development opportunity in the heart of Kincardine. Located at the prominent intersection of Highway 21/Hwy.9, this visibly 5.5 acre site offers unmatched accessibility and exposure for the landmark residential development. Services as water, sewer, hydro at lot line. The property is site specific permitting up to 195 residential units. Ideally suited for condominiums, apartments, long term care facility. The approved framework supports development across up to four separate stages offering developers the flexibility to phase construction in alignment with market conditions and financing timelines. Opportunities of this calibre are seldom available. Qualified developers and investors are encouraged to call your realtor to discuss this outstanding offering (id:56221)
RE/MAX Land Exchange Ltd
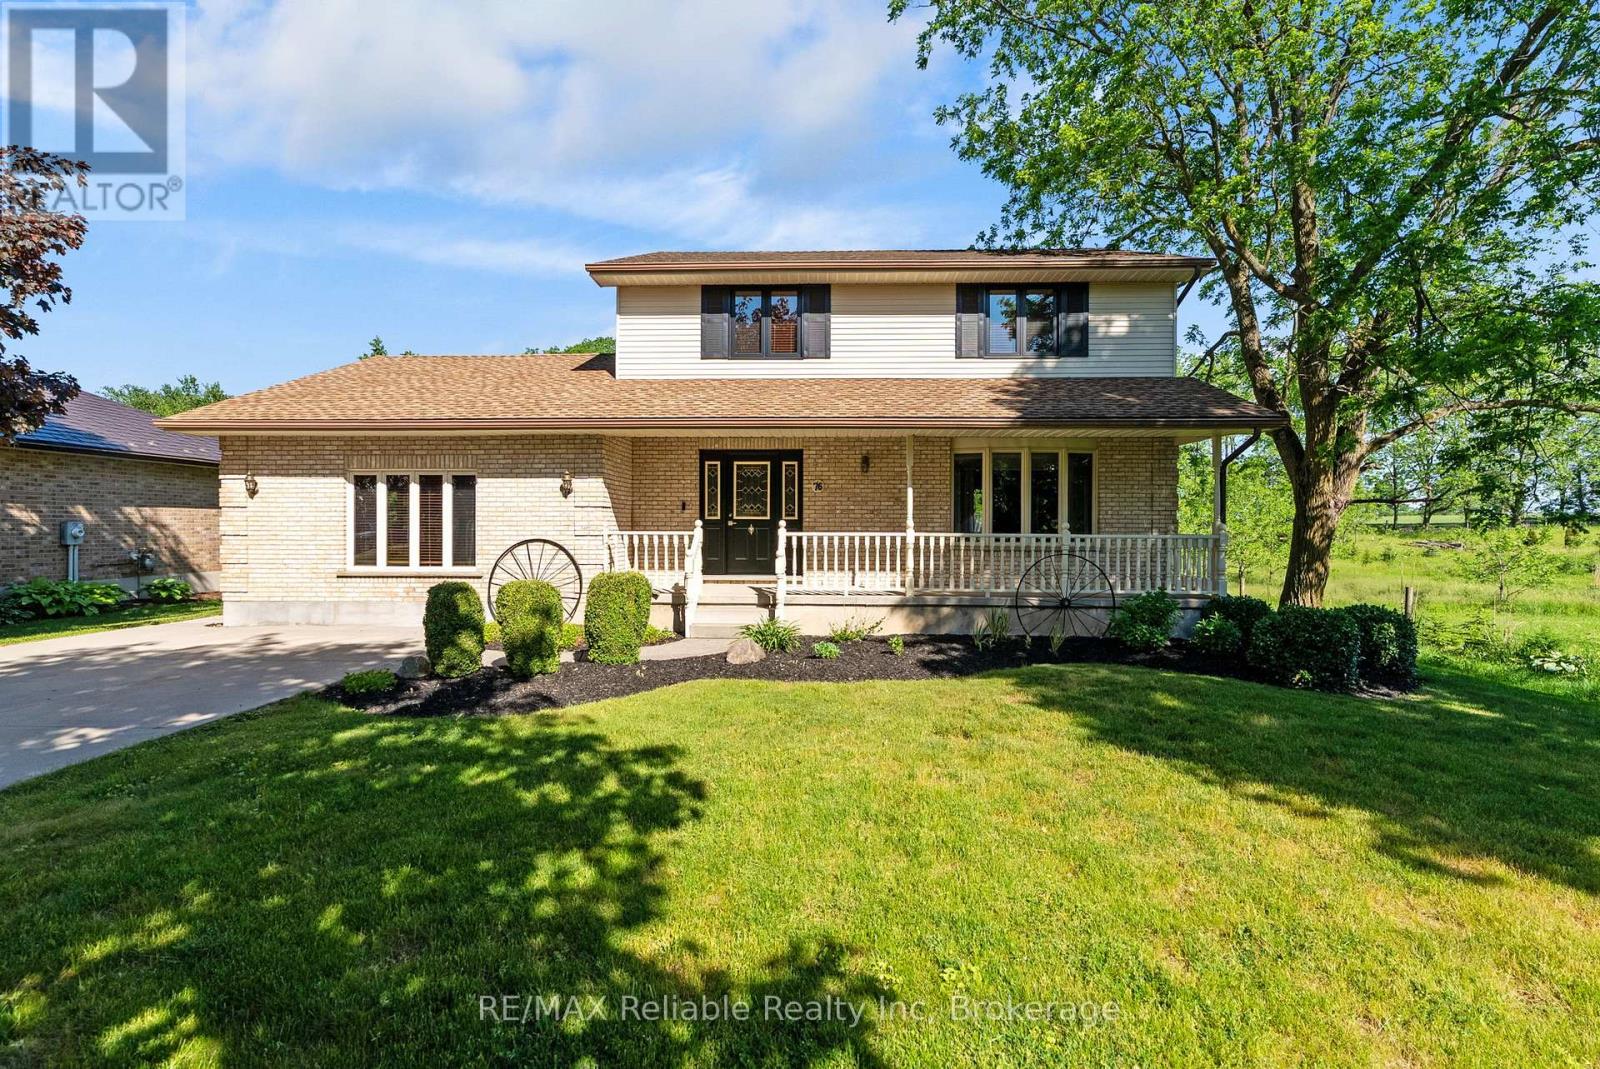
76 William Street
Huron East (Egmondville), Ontario
Welcome to this beautifully maintained 2-storey home nestled in the desirable community of Egmondville. This home is perfectly suited for families looking for comfort, quality, and space to enjoy. Relax on the inviting front porch overlooking the quiet street, or entertain family and friends on the back deck while enjoying the spacious backyard. Inside, you'll find 3 bedrooms and 1.5 bathrooms, along with a bright open-concept kitchen and dining area designed for everyday living and entertaining. Quality craftsmanship is evident throughout, featuring solid oak interior doors and stunning cherry, cedar, and birch wood flooring that add warmth and character to the home. This is a wonderful opportunity to own a move-in-ready home that combines charm, functionality, and a beautiful setting. (id:56221)
RE/MAX Reliable Realty Inc
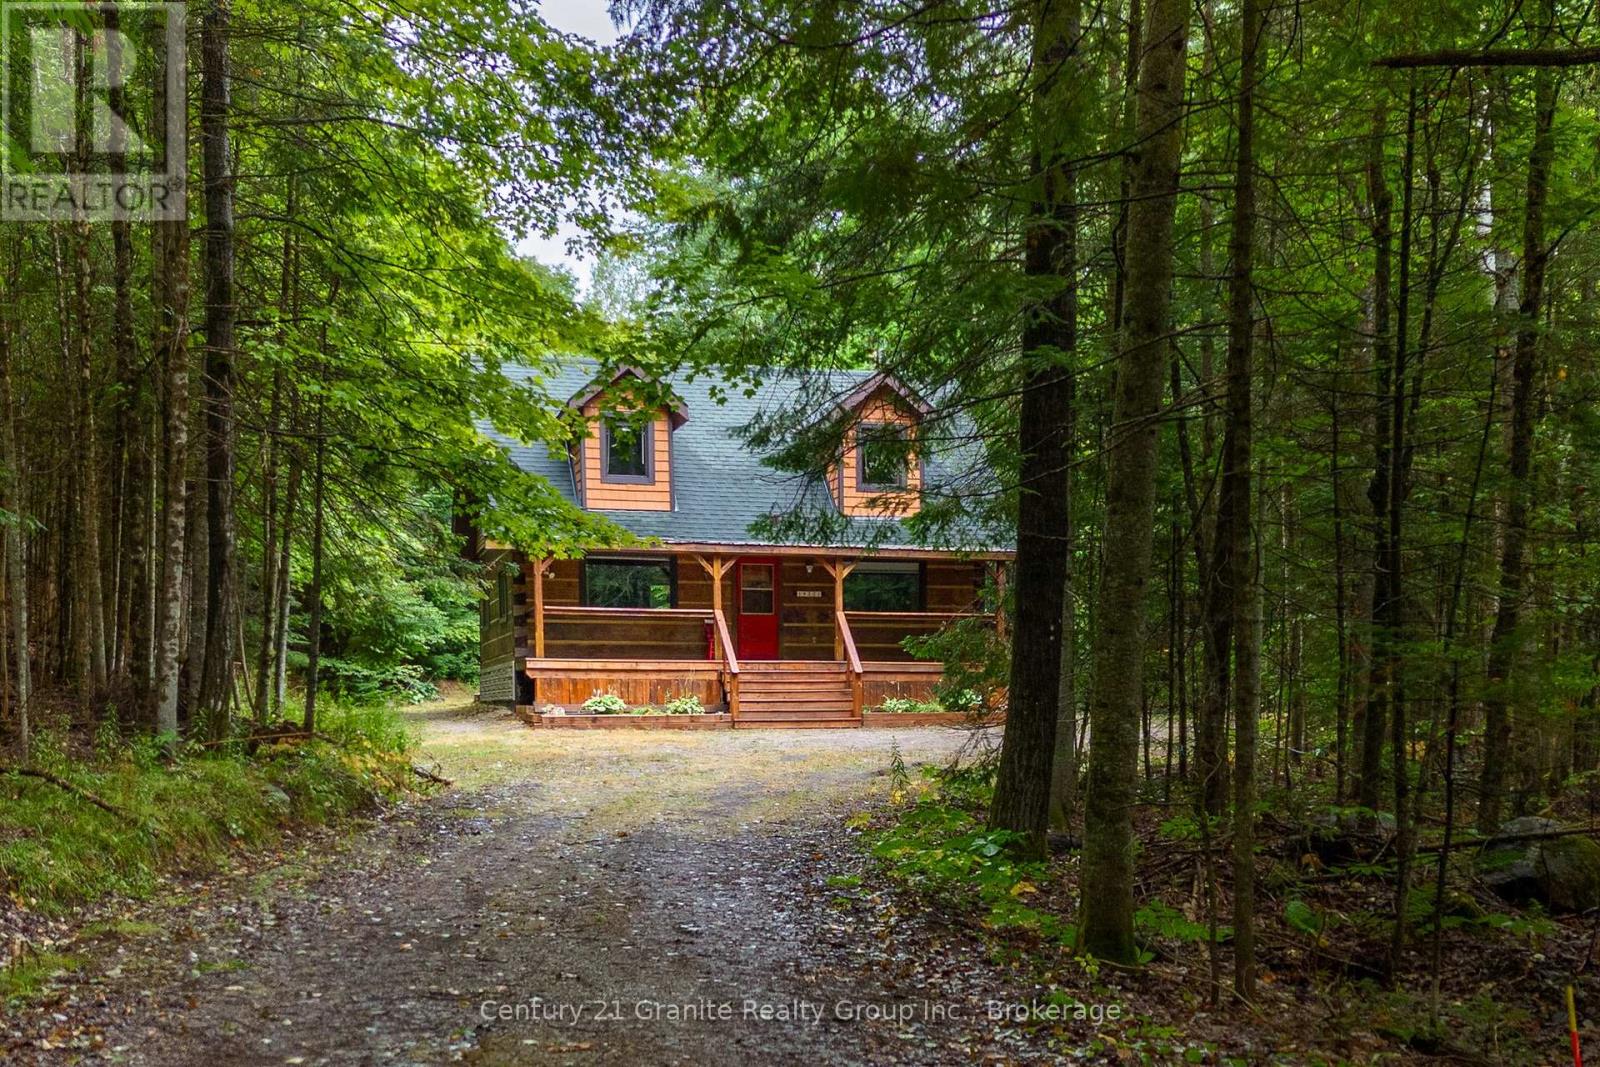
19221 Highway 118
Highlands East (Monmouth), Ontario
You know that picture on Facebook that asks if you'd prefer the cabin in the woods or the modern condo? This is THAT cabin in the woods with all the charm, yet just built in 1990. This handcrafted log cabin feels like something out of a storybook; only better, because you get to call it home. Built from solid 12"square-cut logs, it radiates warmth and strength, like it was made to stand the test of time. The covered front porch welcomes you with charm, while dormer windows peek out from above, giving the cabin a timeless character that blends perfectly into its forest setting. With over 8 acres of private woods at your doorstep, you'll have endless room to roam, breathe in the fresh pine air, and enjoy nature at its most peaceful. Just under 3 km away is the charming hamlet of Tory Hill, home to world-renowned glassblowing artisans whose creations are as brilliant as the landscapes around them. You'll also find the historic IB and O rail line, now transformed into a year-round trail for hiking, biking, snowmobiling, and adventure in every season. Whether you dream of a weekend retreat or a cozy year-round residence, this fully winterized log home has you covered: warm and inviting when the snow falls, naturally cool and breezy when summer arrives. And when you're ready to venture out, a collection of nearby beaches and boat launches means you can spend your days paddling, fishing, or swimming under the Haliburton sun. Equal parts rustic escape and practical home, this property is more than just a cabin in the woods, its a lifestyle, waiting for you. (id:56221)
Century 21 Granite Realty Group Inc.
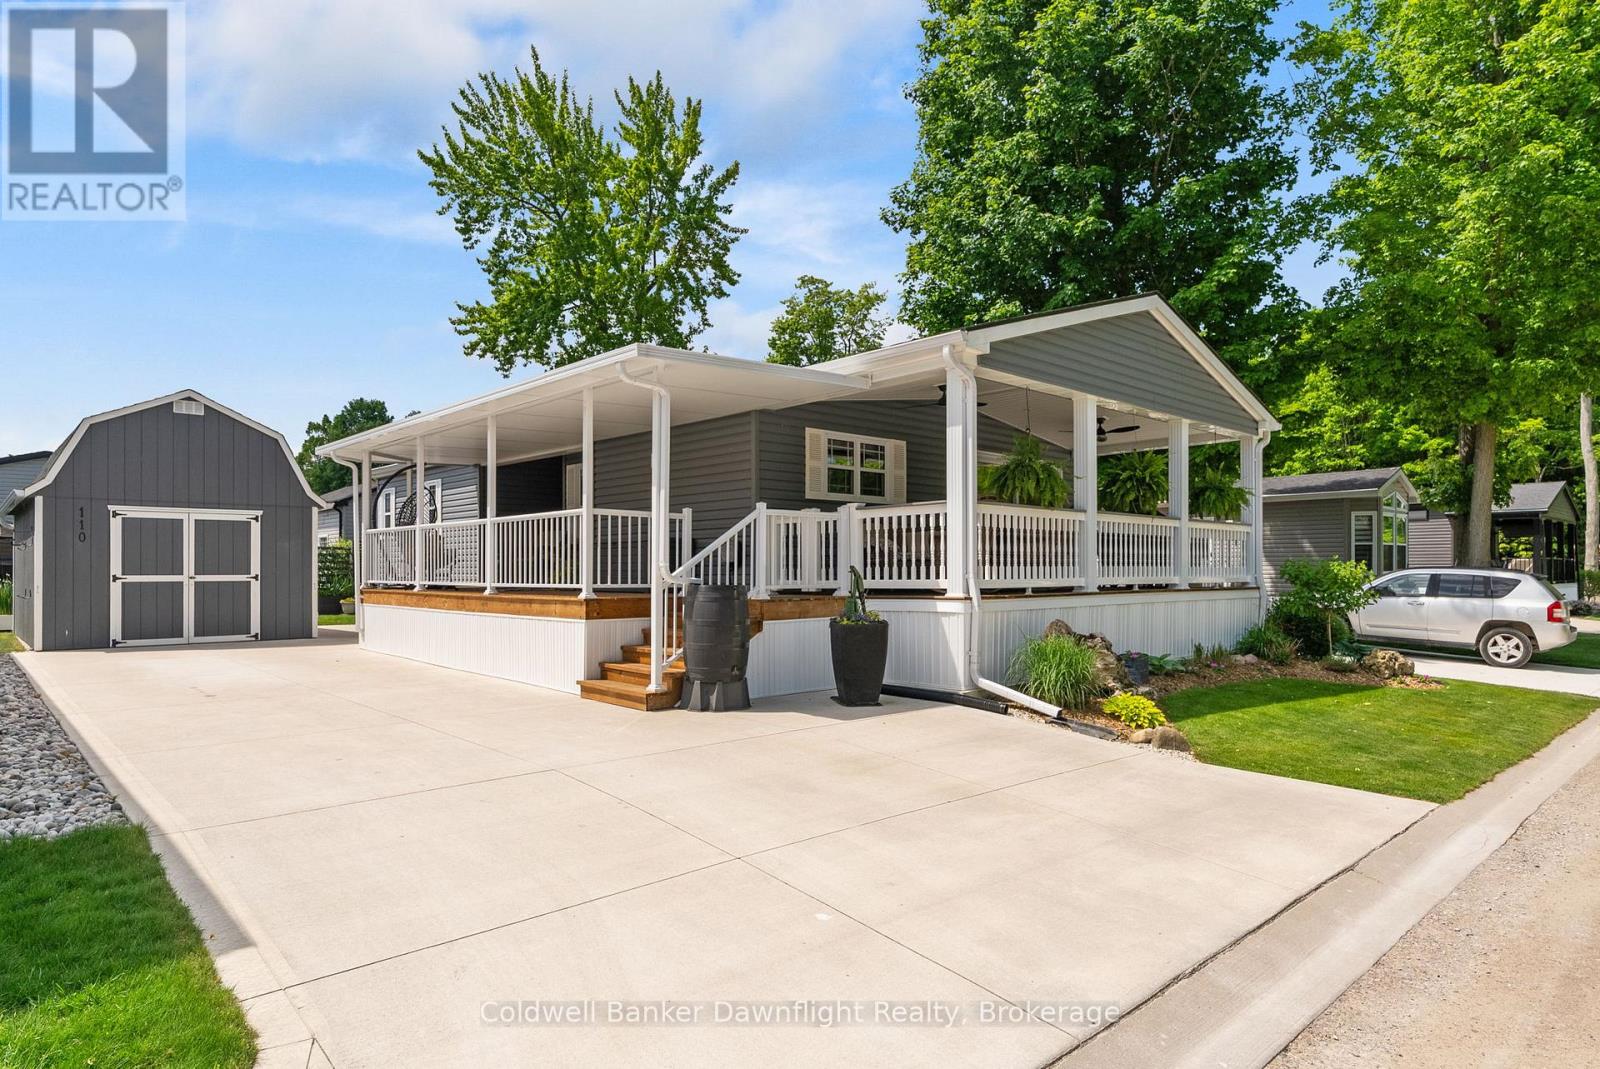
110 - 36501 Dashwood Road
South Huron (Stephen), Ontario
Welcome to Birch Bark Estates and this stunning 2020-built modular home offering approximately 1000 sq. ft. of stylish, modern living space. Thoughtfully designed and move-in ready, this home features 2 spacious bedrooms and 2 full bathrooms, making it ideal for retirees, downsizers, or anyone seeking low-maintenance living without compromising comfort.The bright and spacious living room is filled with natural light and showcases tall ceilings, custom window coverings, and a cozy gas fireplace that creates a warm and inviting atmosphere. The open-concept kitchen, dining, and living area is perfect for both everyday living and entertaining guests.Step outside and enjoy the impressive two, 24-foot covered porches that span the both sides of the home. Beautifully finished with remote-controlled ceiling fans, it offers generous sitting and dining areas, creating the perfect outdoor living space to relax and unwind.Additional features include a concrete laneway with parking for two or more vehicles, a fully insulated 12' x 18' shed complete with a storage loft, and an additional 7' x 7' garden shed for tools and outdoor accessories.Residents of this welcoming land lease community enjoy access to a recreation centre, indoor pool, workout facility, and the option to use battery-powered golf carts throughout the community. The monthly fee of $497.50 covers a variety of amenities and services-contact your agent for complete details.Additional rear parking is available for trailers, campers, and boats. Offering modern finishes throughout and exceptional community amenities, this beautiful home is ready for its next owner to enjoy. (id:56221)
Coldwell Banker Dawnflight Realty
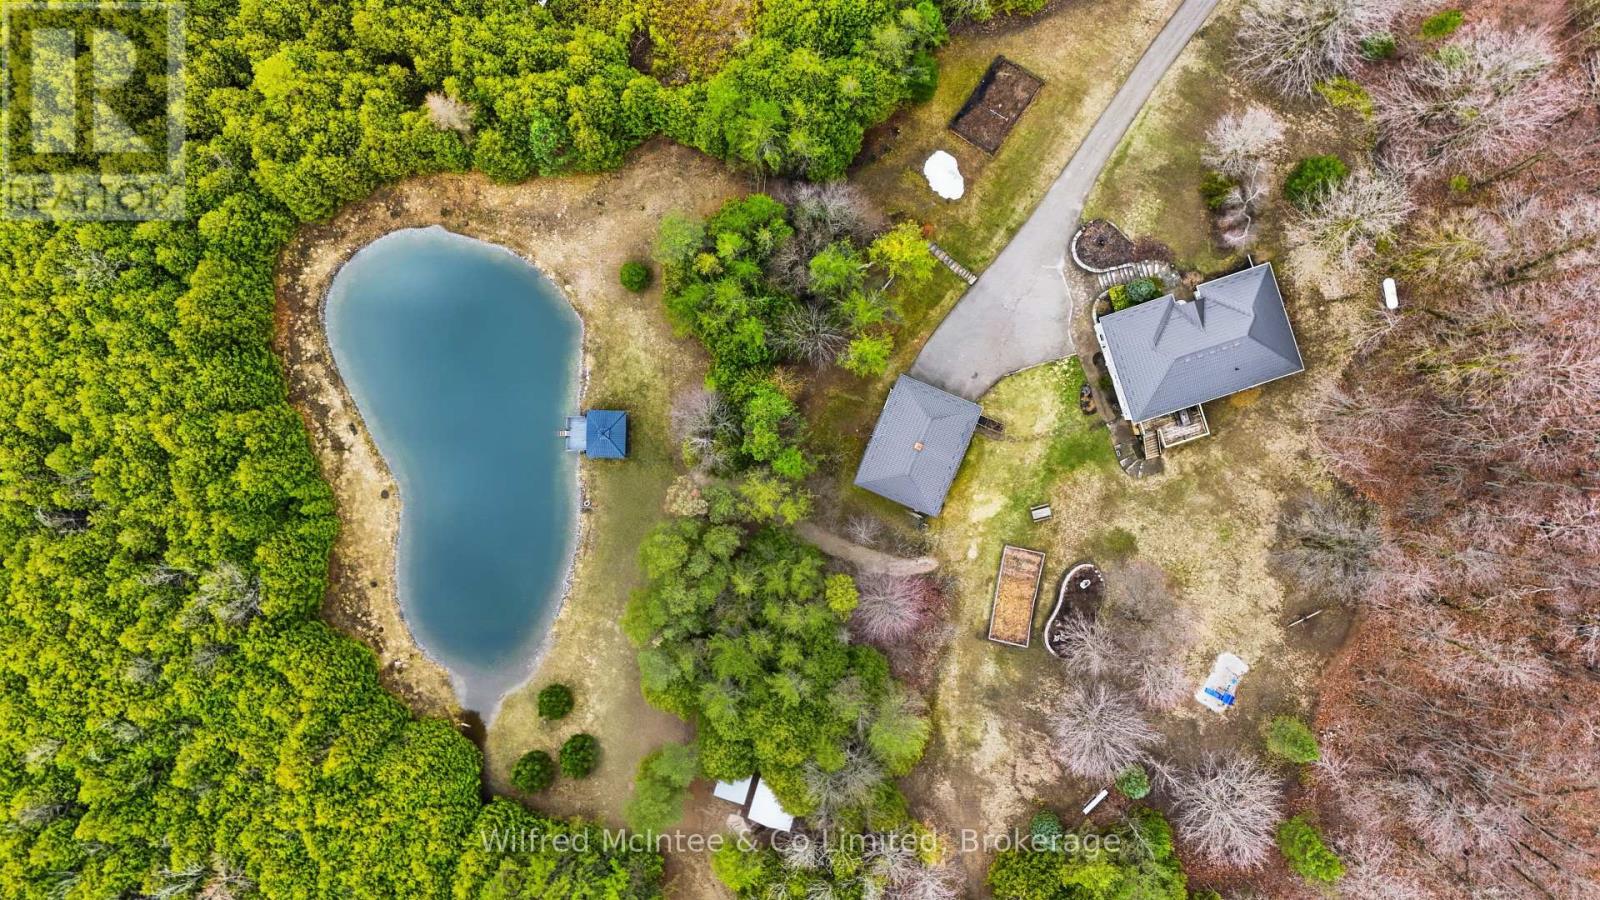
073091 10th Sideroad Sdr
West Grey, Ontario
Situated just minutes south of Hanover, this exceptional 6.77 acre property blends private rural living with incredible functionality. Featuring scenic walking trails, a groomed pond with a dock & cabana, and a fully serviced, heated detached shop. The stunning 2,800 sq. ft. bungalow boasts a bright, open-concept layout with a walkout basement, a durable steel roof, and multiple decks that seamlessly connect indoor and outdoor spaces. Inside, the highly flexible floor plan accommodates up to five bedrooms or an in-law suite, ensuring plenty of room for working from home office space, multi-generational living, or hobbies. Combining nature, convenience, and versatility, this meticulously maintained estate is a dream retreat for executives, contractors, families, and outdoor enthusiasts alike. (id:56221)
Wilfred Mcintee & Co Limited
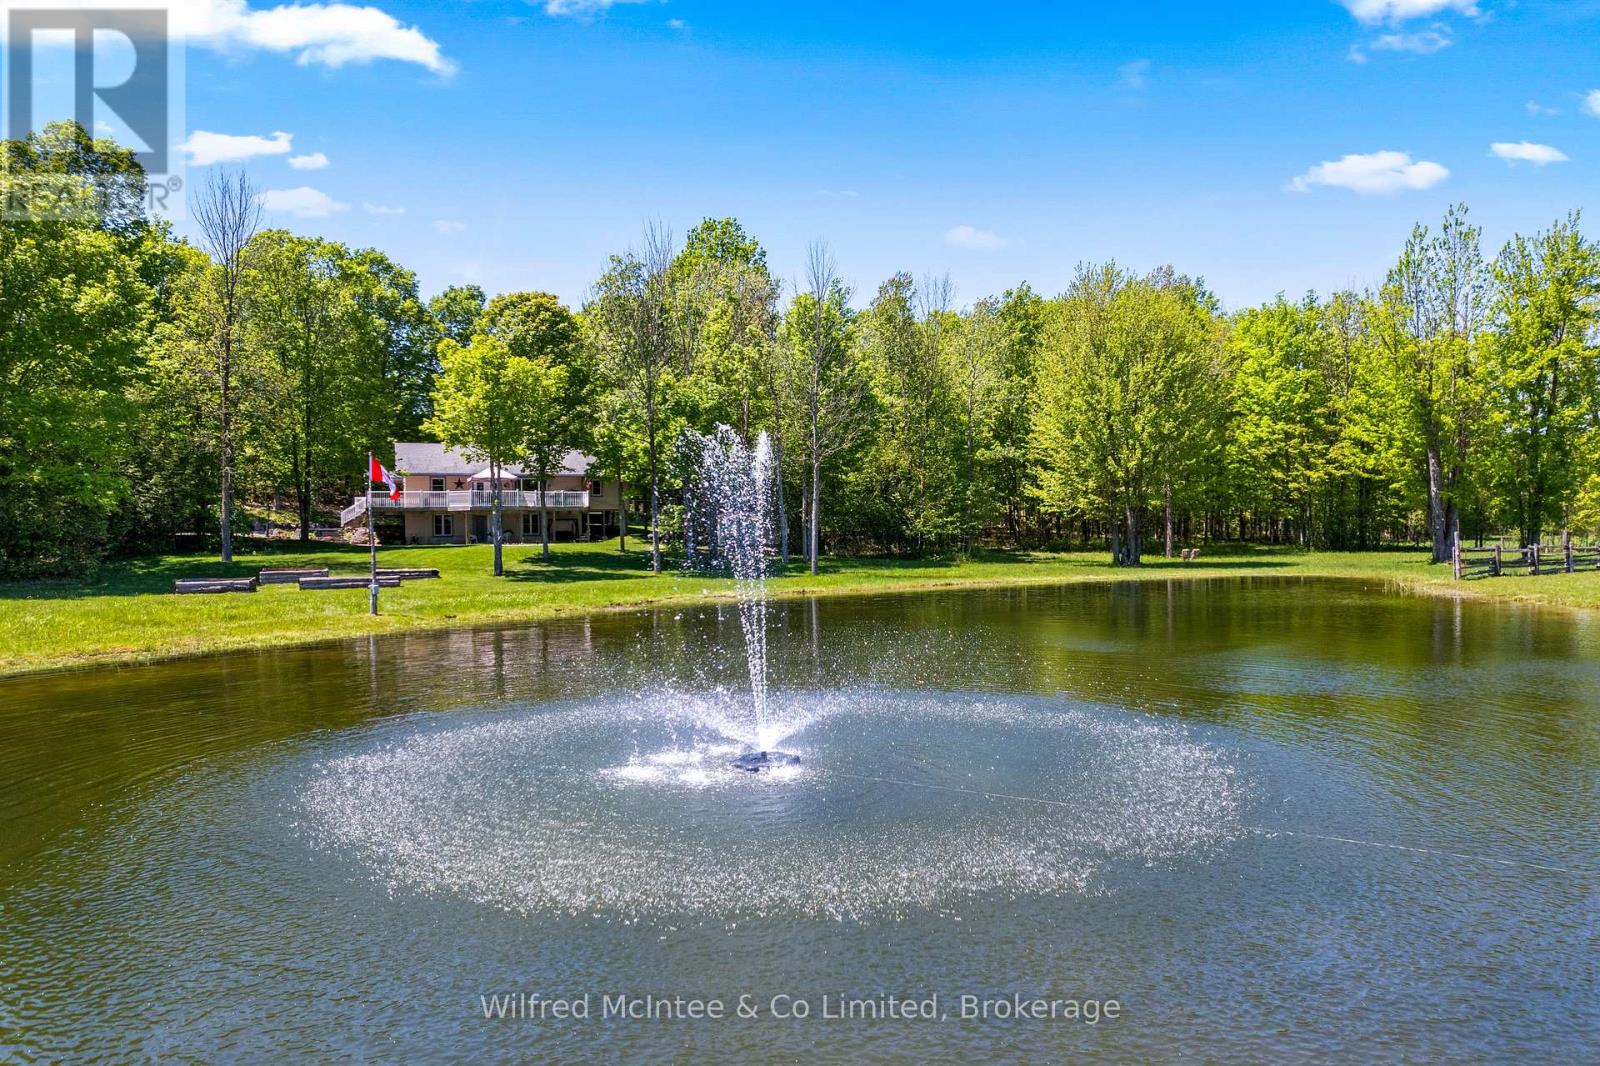
622829 Moto Park Road
Chatsworth, Ontario
Set on 23 private acres in Chatsworth, this custom built 2012 bungalow offers the perfect blend of privacy, modern comfort, and country lifestyle. Overlooking a scenic pond and surrounded by mature hardwood forest, the property delivers a peaceful setting with stunning rural views. Thoughtfully designed by the current owners, the home features 1+3 bedrooms, 2 bathrooms, bright open concept living spaces, a walk-out basement, thermal pane windows, 200-amp electrical service, and fibre internet availability. Step outside and enjoy the property's extensive network of maintained trails winding through the hardwood bush; perfect for walking, exploring nature, ATV rides, snowshoeing, or simply enjoying your own private outdoor retreat. With 23 acres to call your own, the property also offers excellent hobby potential, providing space for animals, gardens, small-scale farming, maple syrup production or a variety of rural lifestyle pursuits. Built for both enjoyment and practicality, the property features stamped concrete, raised garden beds, underground hydro service, and an excellent 24' x 60' partially insulated shop with concrete floors. Whether used as a full-time residence, cottage getaway, hobby farm, or home-based business property, this is a rare Chatsworth opportunity offering privacy, versatility, modern services, and natural beauty all in one exceptional package. (id:56221)
Wilfred Mcintee & Co Limited
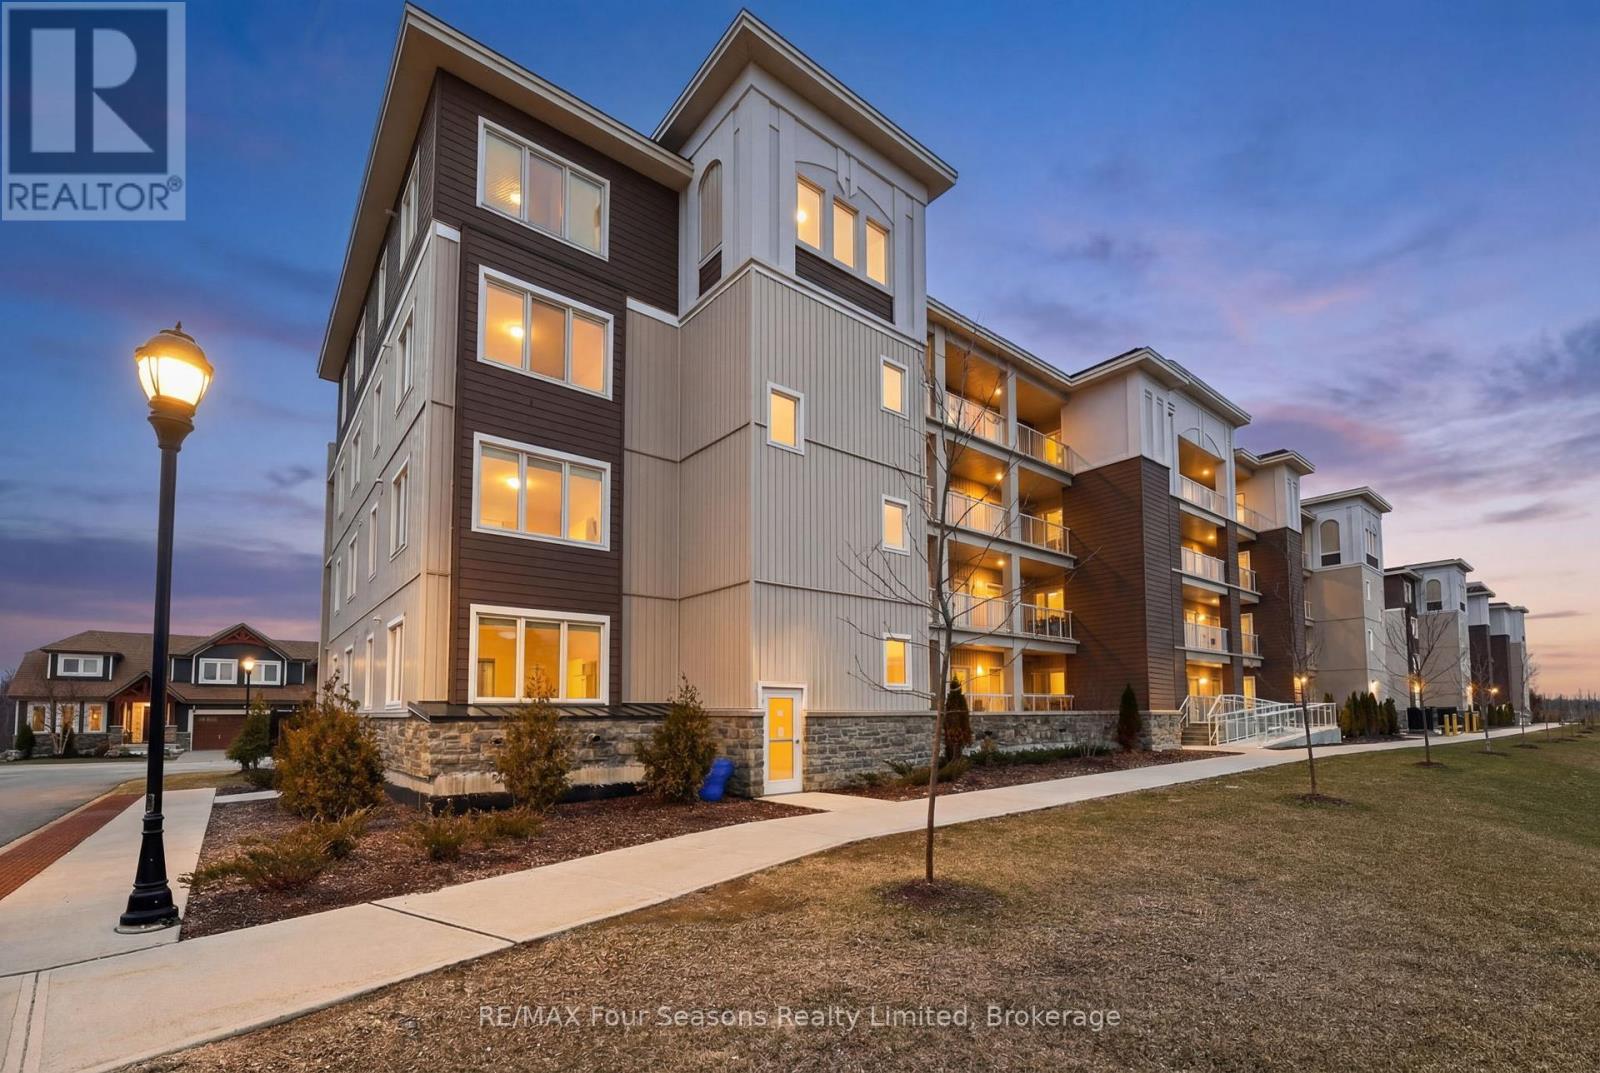
108 - 17 Spooner Crescent
Collingwood, Ontario
Experience modern, low-maintenance living just minutes from Blue Mountain and downtown Collingwood in this beautifully upgraded 2-bedroom, 2-bathroom ground-floor condo offering approximately 796 sq ft of stylish, functional space. Step inside to an inviting open-concept layout featuring a modern kitchen complete with a stunning waterfall-edge countertop and upgraded appliances, seamlessly flowing into the dining and living areas-ideal for entertaining or relaxing after a day exploring the area. The bright living space offers easy access to your private ground-floor patio, creating a perfect spot for morning coffee or evening unwinding. The primary bedroom provides a comfortable retreat with ample closet space and a well-appointed ensuite, while the second bedroom and full bath offer flexibility for guests, family, or a home office. Enjoy the convenience of ground-level access, along with underground parking for added comfort and security. Residents also have access to fantastic on-site amenities including a gym/fitness centre and a seasonal outdoor pool, enhancing the lifestyle this community offers. Ideally located just minutes from downtown Collingwood, Georgian Bay, golf courses, and scenic trails, this home places you right in the centre of four-season recreation and lifestyle. Well-maintained, upgraded, and move-in ready-this is Collingwood living at its best. (id:56221)
RE/MAX Four Seasons Realty Limited
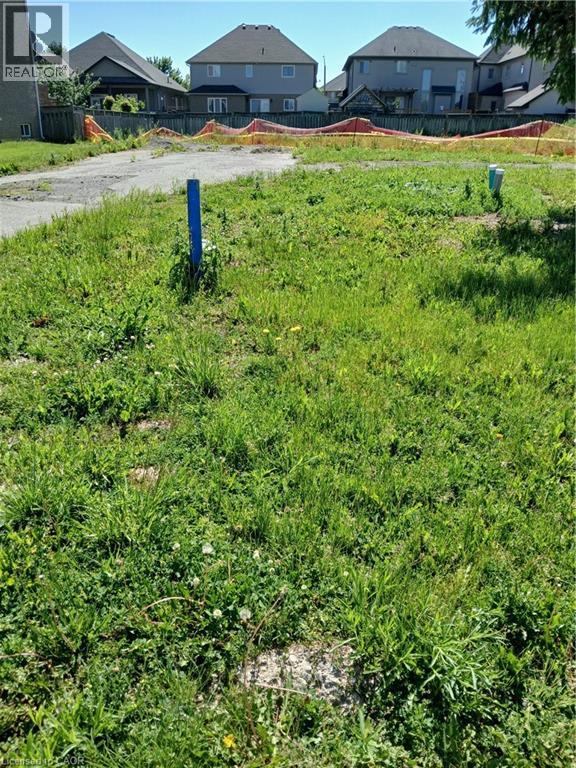
28 W Second Road
Stoney Creek, Ontario
Rare opportunity to purchase a fully serviced 50' x 175' lot in the sought-after Exalante area of Stoney Creek. Build your dream home with the builder of your choice, or take advantage of a builder available to assist with your project. Ready for development and ideally located in a growing residential community. (id:56221)
Right At Home Realty
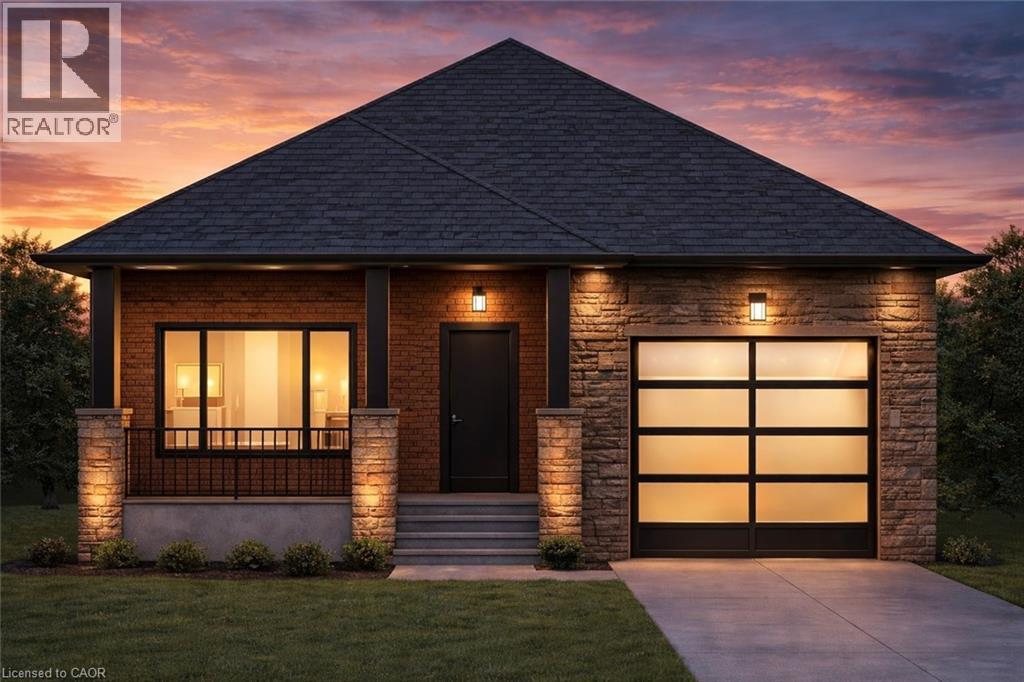
86 Pike Creek Drive
Cayuga, Ontario
Welcome to this stunning brand new bungalow, thoughtfully designed with modern living in mind. Featuring 2 spacious bedrooms and 2 full bathrooms, this home offers a functional and stylish layout perfect for downsizers, first-time buyers, or anyone seeking the ease of single-level living. Step inside to discover a bright, open-concept space finished with durable vinyl flooring throughout and complemented by elegant quartz countertops in the kitchen. The contemporary design continues outside with a striking blend of stone and stucco, accented by clean, modern architectural details that create exceptional curb appeal. Enjoy the convenience of a 1-car garage and the added value of a full appliance package included. Buyers will also appreciate the opportunity to personalize their home with available upgrade options, allowing you to tailor finishes and features to your taste. A perfect blend of quality craftsmanship and modern design—this is an incredible opportunity to own a brand new home built for comfort and style. Move in ready as early as August. Property currently under construction. (id:56221)
RE/MAX Escarpment Realty Inc.