
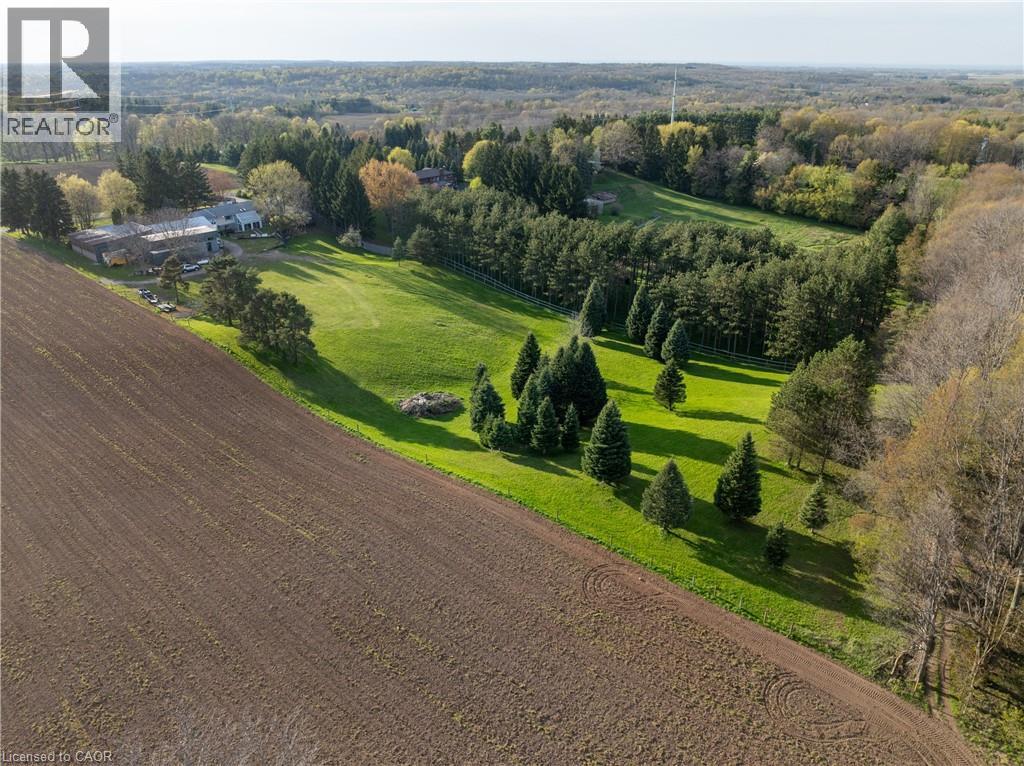
2010 Hansler Street
Pelham, Ontario
Welcome to 2010 Hansler Street - a truly distinctive estate offering an exceptional blend of space, privacy, and versatility. Nestled on more than four scenic acres and backing onto Saint Johns Conservation, this remarkable property stands in a class of its own. The expansive brick bungalow features three generously sized bedrooms and three well-designed bathrooms on the main level. A warm and inviting living room is anchored by a stunning wood-burning fireplace, with a second fireplace echoing the same charm in the fully finished lower level. The eat-in kitchen is both practical and inviting, with easy access to a mudroom that connects to the double-car garage and backyard.For more formal gatherings, the dining room opens to a unique second-level addition - a large enclosed balcony showcasing sweeping views of the property and overlooking a bright, sun-filled sunroom below.The lower level is perfectly suited for entertaining, offering a spacious great room with multiple areas for relaxing or hosting guests. This level also includes a second dining space, several lounge areas, and three additional sinks located in the bar, a flexible office or bedroom, and near the bonus addition. This bonus room, complete with a wood-burning stove and glass doors leading outside, has long served as a welcoming space for holidays and family events. Two additional bathrooms and a games room complete this level. A true highlight of the property is the impressive 7,600 sq ft heated workshop. Thoughtfully designed with multiple sections, varying levels, secure access points, extensive storage, and two office areas, it offers endless possibilities for business, hobbies, or recreational use. Two separate driveways provide convenient access - one leading to the main residence and the other to the rear workshop - ensuring ease of movement throughout the property. With ample parking available, accommodating guests or equipment is never an issue. (id:56221)
Revel Realty Inc.

19 - 10 Fallowfield Drive
Kitchener, Ontario
Welcome to Unit 19 at 10 Fallowfield Drive a stylish, turn-key 3-bedroom, 3-bathroom townhome offering carefree condo living in Kitchener's desirable Country Hills East. Perfect for first-time buyers, young families, and professionals seeking a modern, move-in-ready space. The bright, open-concept main floor features a magazine-worthy, updated chef's kitchen complete with rich wood countertops, crisp white cabinetry, a trendy brick-accent backsplash, and a deep farmhouse apron sink. The dining area flows seamlessly out to a private stone patio surrounded by mature trees ideal for outdoor dining and BBQs. Upstairs boasts modern flooring throughout, three generous bedrooms including a spacious primary retreat and a pristine full family bath. The value doubles in the fully finished basement, which offers a massive rec room/flex space, a dedicated laundry room, and a beautifully renovated 3-piece bathroom featuring a custom tiled walk-in shower. Complete with an attached garage, low maintenance fees, and an unbeatable location just minutes from the LRT, Activa Sportsplex, top-rated schools, shopping, and Highway 8 access. Don't miss this perfect blend of style and convenience! (id:56221)
Real Broker Ontario Ltd.
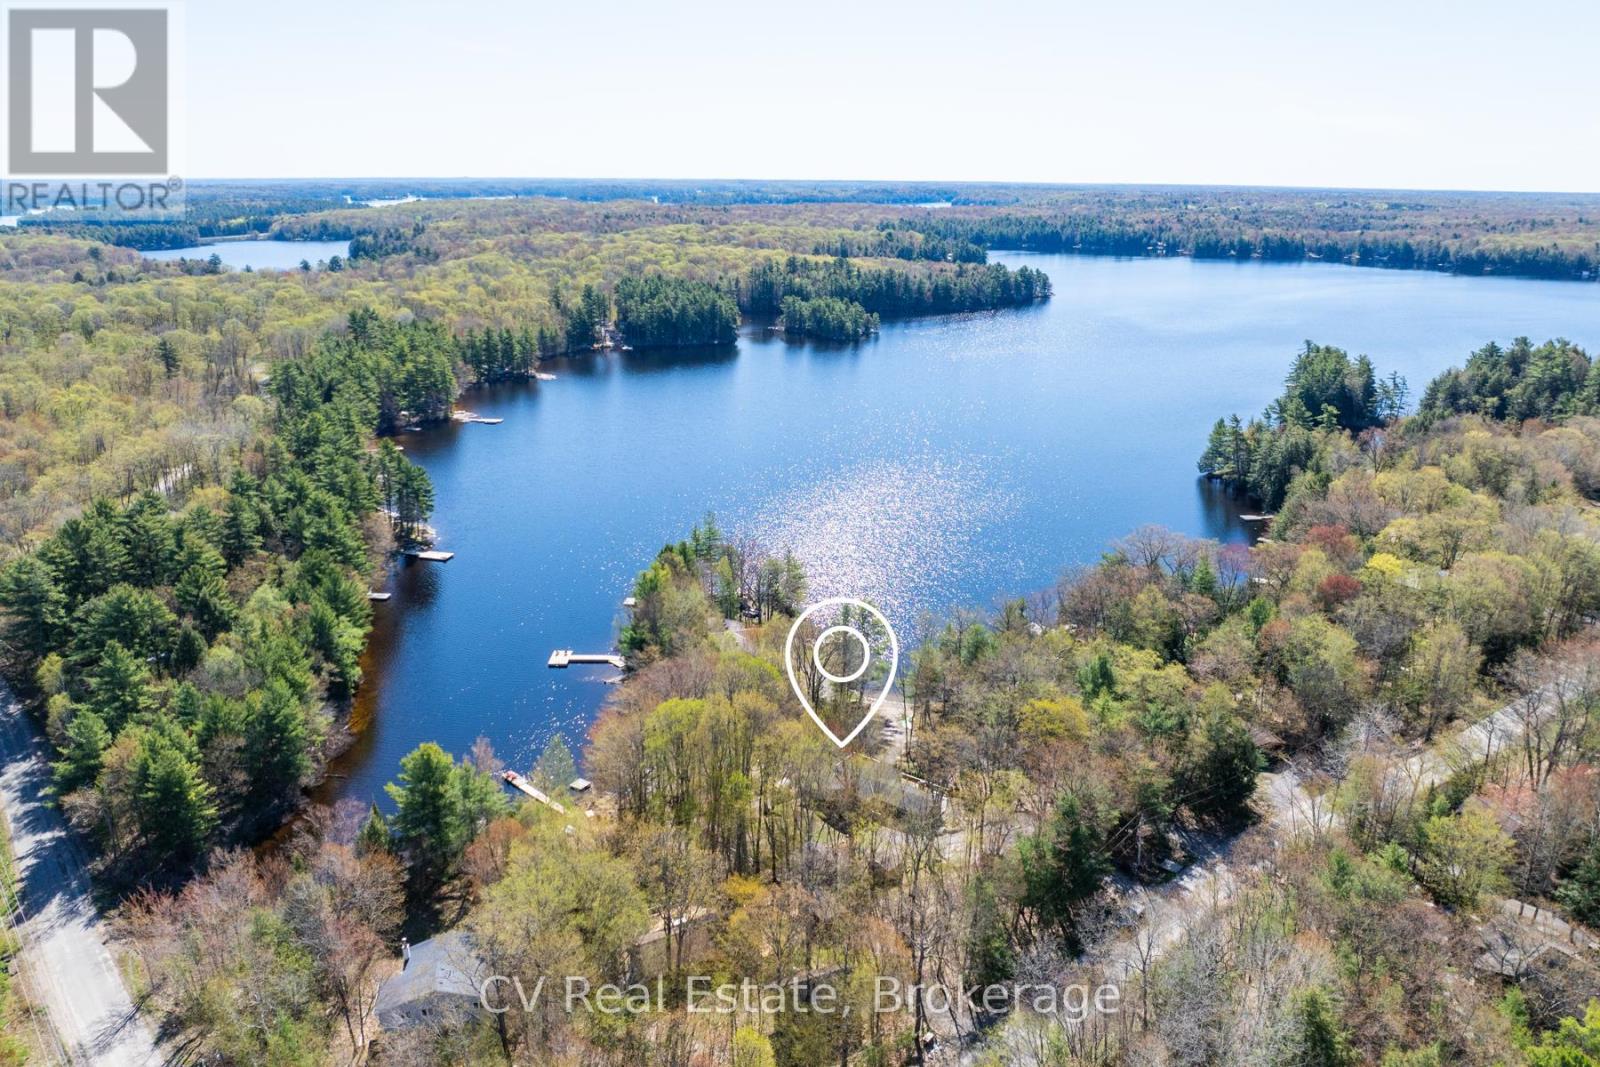
281 Stewart Lake Road
Georgian Bay (Freeman), Ontario
Nestled on the tranquil shores of Stewart Lake, this charming four-bedroom cottage/home offers a seamless blend of natural beauty and refined Muskoka living. Thoughtfully designed, the bright open-concept interior is filled with natural light from expansive windows, creating a warm and inviting atmosphere throughout. The kitchen and dining area feature a stunning vaulted ceiling, a spacious centre island, and a walkout to expansive decks overlooking the lake, perfect for entertaining or relaxing in a peaceful setting. The living room showcases serene water views and a propane fireplace, while the Muskoka room provides an ideal space for reading, games, or unwinding after a day on the lake. Each bedroom is designed with comfort in mind, offering a restful retreat for family and guests alike. Outdoors, enjoy a private waterfront with a sandy, walk-in shoreline and a newly built, expansive dock, perfect for swimming, lounging, and enjoying all that lake life has to offer. The flat, usable lot enhances the overall experience and includes a private hot tub and cedar barrel sauna, creating a true lakeside escape. Additional features include a detached garage for convenient storage, along with a charming bunkie and shed, offering flexibility for guests or additional space. Adding to the property's long-term value, a new 5-bedroom septic system is currently being installed, providing increased capacity and future flexibility. The property also offers excellent rental potential, with a pro-forma statement available outlining forecasted income, making this a compelling opportunity for both personal use and investment. Ideally located just minutes from the charming town of Mactier, this exceptional Stewart Lake offering presents a rare opportunity to own a refined Muskoka property with both lifestyle appeal and income upside. (id:56221)
Cv Real Estate
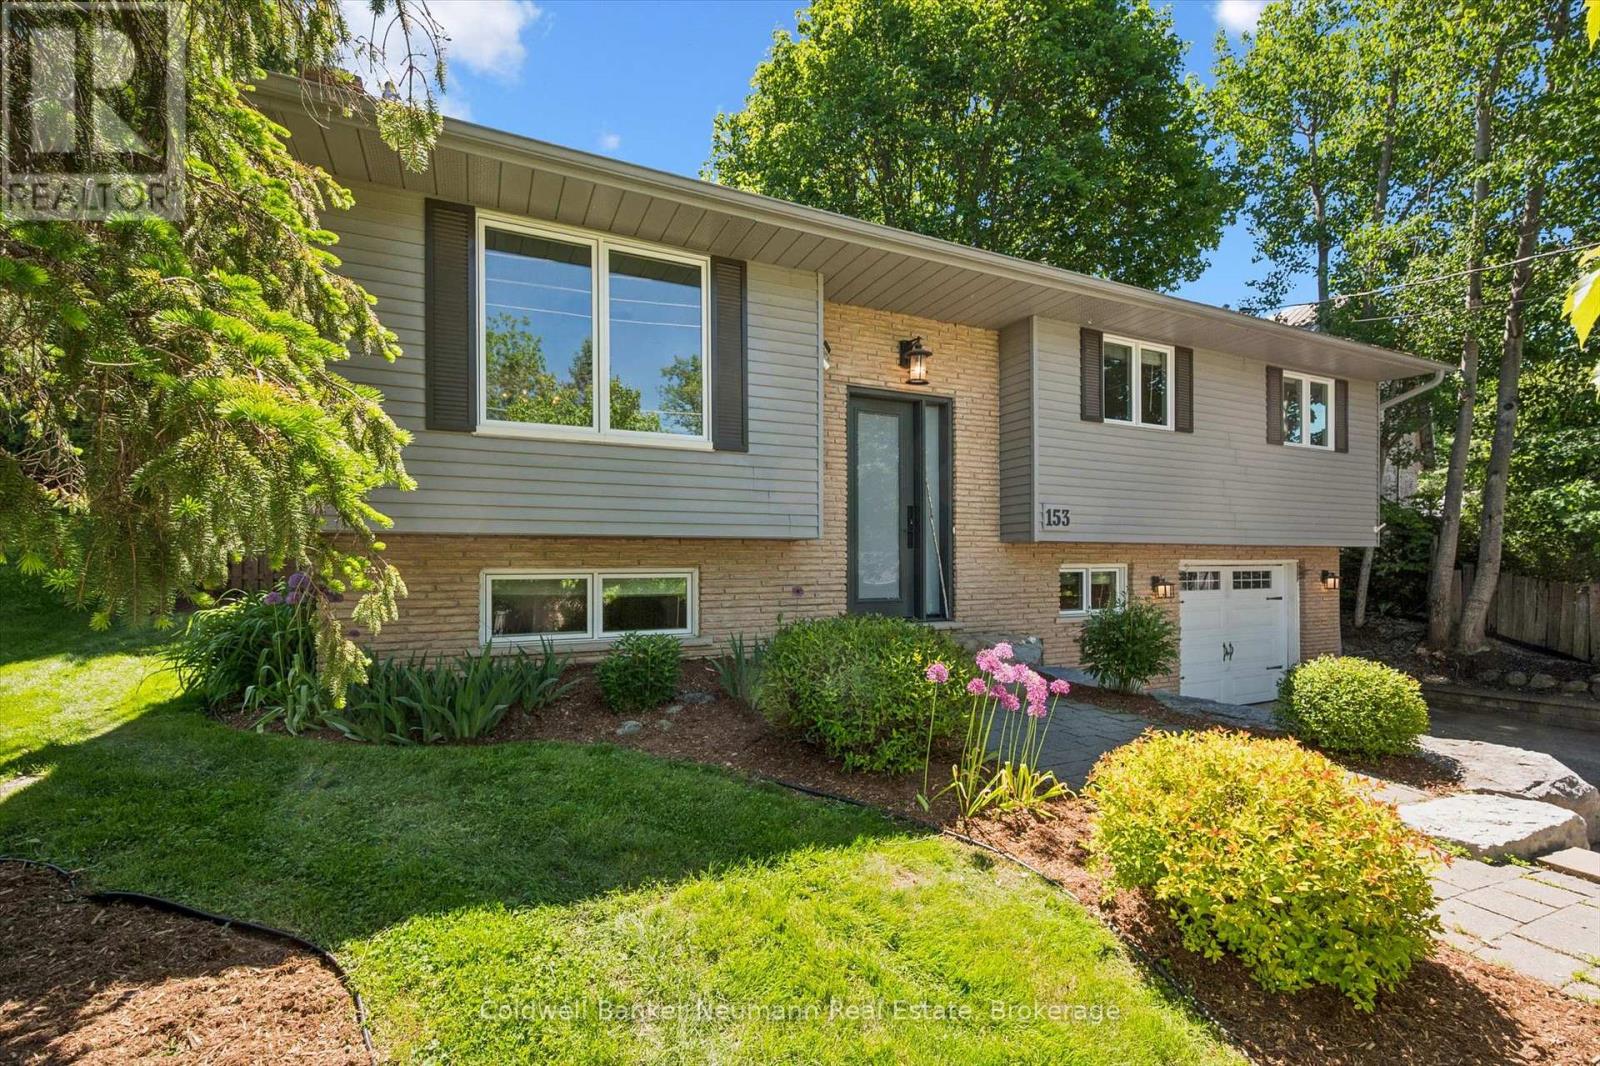
153 Harris Street
Guelph/eramosa (Rockwood), Ontario
Welcome to this beautiful 3+2 bedroom, 2-bath majestically raised bungalow nestled in the heart of historic Rockwood, surrounded by a sprawling seasonal kaleidoscope. Completely remodeled with care and exceptionally designed with over 1800 square feet of modern living. The BREATHTAKING CHEF'S KITCHEN, featuring white cabinetry, luxury appliances, brushed gold hardware, a subway tile backsplash, quartz counters, and an oversized island with breakfast seating - the true heart of this home. The open-concept main level flows effortlessly with sleek hardwood, modern lighting, HUGE WINDOWS and a neutral palette that feels both warm and sophisticated. The primary bedroom and dining room each offer sliding glass walkouts to a fully fenced rear yard, where a sprawling Trex deck awaits with multiple seating areas, a gazebo, gas hook up for BBQ, and SERENE FORESTED VIEWS that make every evening feel like a retreat. The well-finished lower level hosts two additional bedrooms (1currently an office), a full bath, HUGE WALK-IN CLOSET, laundry, and offers exceptional flexibility for a growing or blended family or anyone craving extra space. Every detail has been EXQUISITELY UPGRADED between 2019 and 2024 - new roof, doors, casement windows, furnace and AC, water softener, on-demand water heater (leased), stylish light fixtures, ABUNDANT closets and storage, large storage shed in backyard, and ELECTRIC BLINDS in communal spaces. Outside, an armour stone buttress and stairs beautifully frame the front entrance with undeniable CURB APPEAL, while remarkably landscaped front and back yards burst to life through the seasons with daffodils, tulips, irises, peonies, hydrangeas, and more. Just 15 minutes to Guelph, 10 to Acton, and 25 to the 401. Minutes to the renowned CONSERVATION AREA. Don't miss out on this beautiful home in central safe and stunning Rockwood, stylish modern finishes and open-concept design. This artful and fully optimized oasis awaits your ownership! (id:56221)
Coldwell Banker Neumann Real Estate
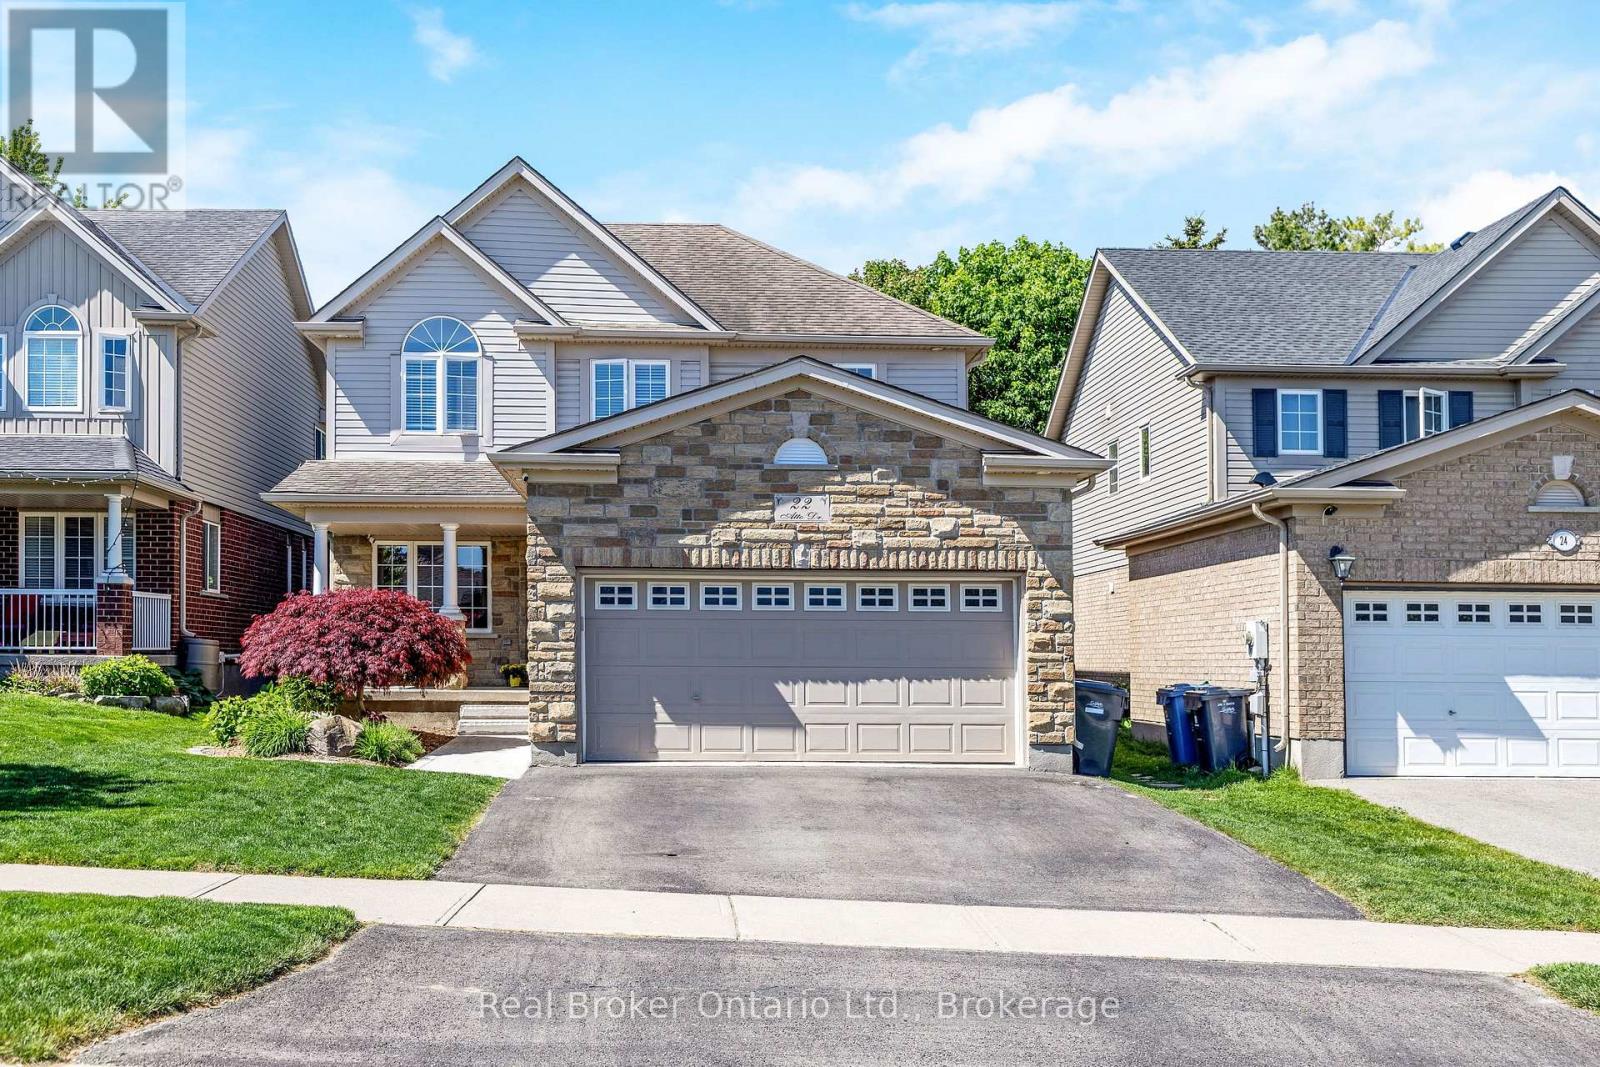
22 Atto Drive
Guelph (Victoria North), Ontario
Welcome to 22 Atto Drive - a home that truly has it all and more. Nestled in a desirable family-friendly neighbourhood, this beautifully maintained property offers 4 spacious bedrooms and 4 bathrooms, including a generous primary suite complete with a large ensuite and walk-in closet.The bright, open-concept main floor is perfect for both everyday living and entertaining, featuring plenty of natural light and a functional layout. The fully finished basement adds even more living space with an additional bedroom, full bathroom, and versatile recreation area.Outside, you'll find a double-car garage and a backyard oasis designed for the whole family to enjoy. Relax in the hot tub while the kids explore their own outdoor retreat, complete with a sandbox and bunkie. This is a home that combines comfort, space, and family-friendly living in one exceptional package. (id:56221)
Real Broker Ontario Ltd.
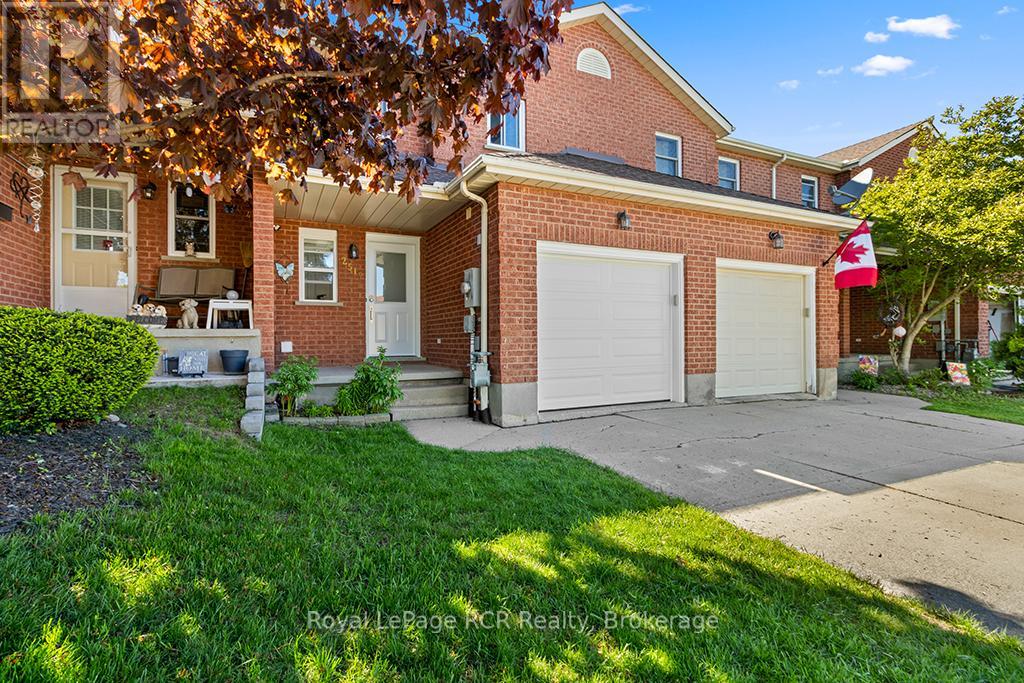
2512 8th Avenue A E
Owen Sound, Ontario
Welcome to easy living on Owen Sound's desirable East Side! Location is everything here. You are nestled in a fantastic, family-friendly neighborhood within easy walking distance to great local schools, daycares, and parks, making daily routines effortless. When it comes to convenience, you couldn't ask for a better spot; the East Side's best shopping, dining, entertainment, and everyday amenities are just minutes from your front door. Step inside, this home features a bright, welcoming layout designed for comfortable living, boasting 3 large bedrooms and 1.5 baths. The lower level offers an incredible bonus with a large finished basement featuring a cozy gas fireplace, the perfect spot for movie nights or a home office. Head out back to enjoy your own private, fenced yard, ideal for pets, kids, or summer BBQs on the deck. Complete with a 1-car garage to keep your vehicle out of the winter snow, this clean freshly painted, move-in-ready home delivers a lifestyle that balances a smart budget with total convenience. Book your tour today! (id:56221)
Royal LePage Rcr Realty
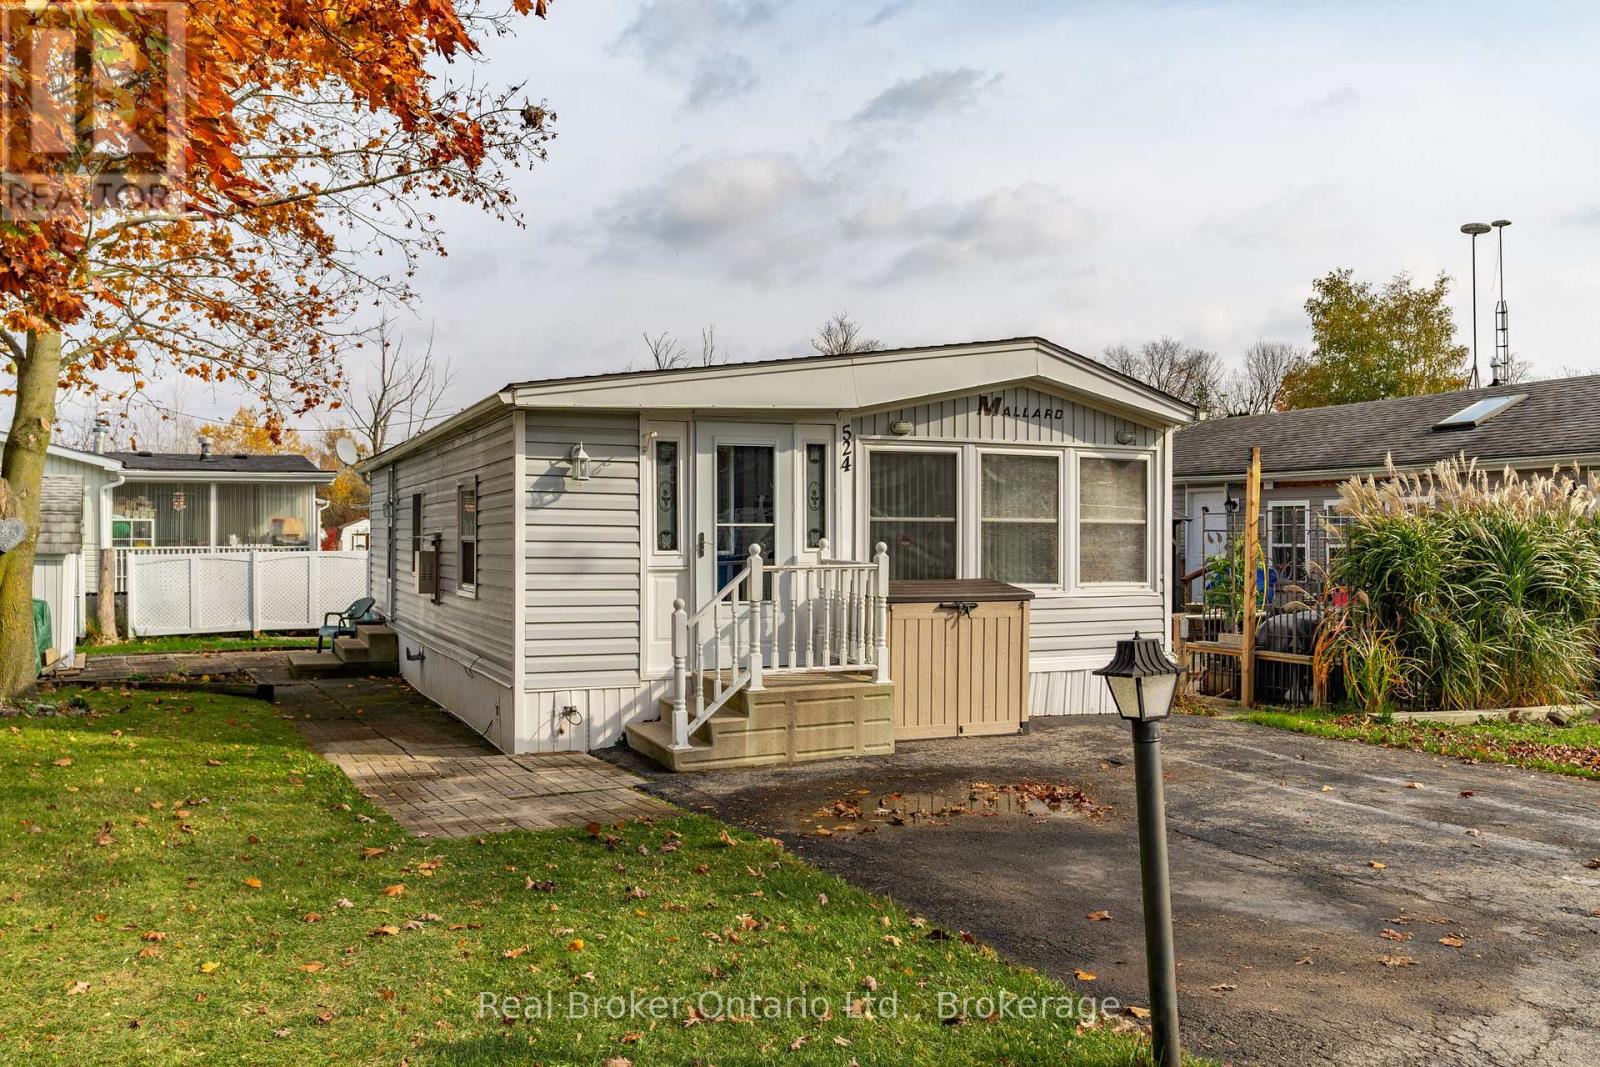
524 Poplar Place
Centre Wellington, Ontario
Nestled in the all-season section of Maple Leaf Acres Park, this cozy 2-bedroom, 1-bathroom residence offers a peaceful lifestyle with year-round park amenities. Step inside to find a welcoming living area with a beautiful fireplace and a kitchen updated with fresh flooring in 2024, pairing beautifully with recent flooring throughout the home (last 5 years) to create a modern yet inviting ambiance. The bathroom features a lovely skylight, filling the space with natural light and enhancing your daily routine. Both bedrooms provide comfort and tranquility, with thoughtful details like bright windows (replaced within the last 10 years) and ample closet space. Outside, the property includes a versatile shed equipped with hydro, ideal for storage or a workspace. Enjoy year-round efficiency with rental propane tanks, with the sellers 2023 propane costs totaling $1,260. The homes 2014 roof and additional features, such as a remote-controlled fireplace, reflect careful upkeep and comfort. Maple Leaf Acres offers two recreational centers, an outdoor swimming pool, a gated playground, and a sports field. Residents enjoy access to an indoor pool, hot tub, baseball diamond, and a take-out restaurant. The park provides lovely walking trails, a community garden, and even a boat launch onto Belwood Lake. Electric golf carts are permitted, making it easy to explore the grounds. Roads and common areas are maintained year-round, with active participation in local recycling programs. Surrounded by a close-knit community, this property offers easy access to the park's extensive amenities perfect for relaxed, all-season living. (id:56221)
Real Broker Ontario Ltd.
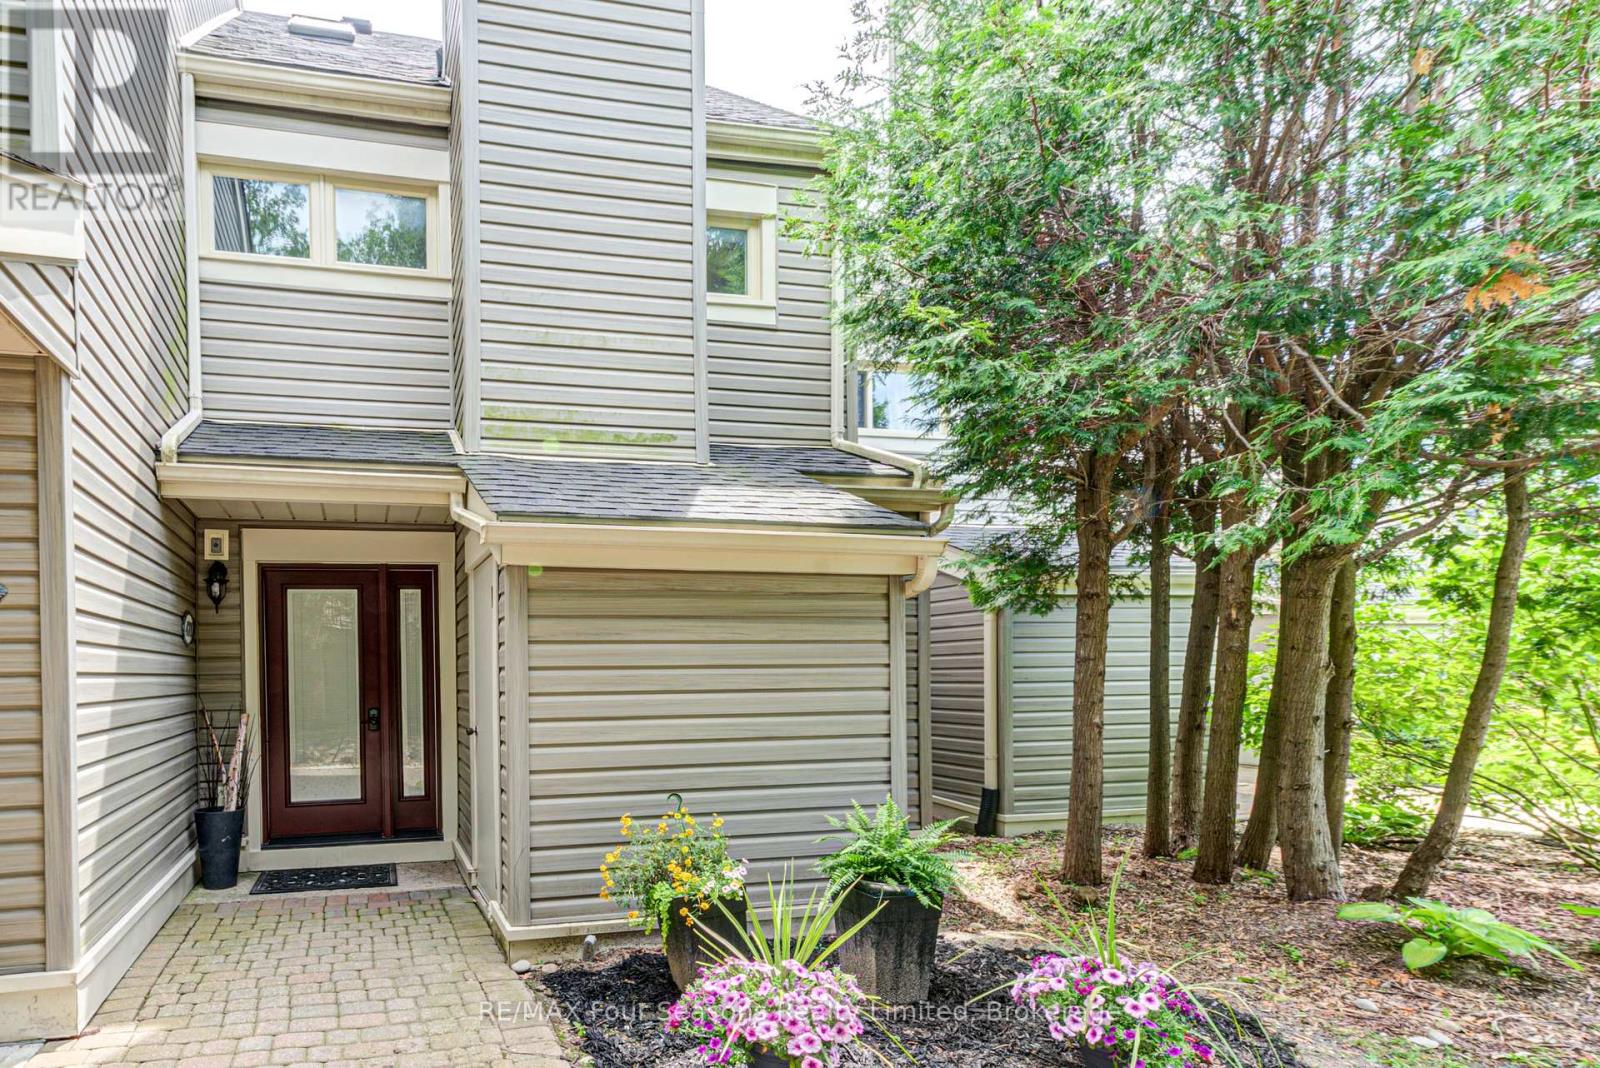
471 Oxbow Crescent
Collingwood, Ontario
Stunning 3 bedroom, 2 bathroom townhouse located in a very quiet neighbourhood within the popular Living Stone Resort (formerly Cranberry Resort). Move-in ready condition with many upgrades including: Van Dolder custom front door, living room and kitchen vinyl flooring, heat pump/air conditioner and fan on the gas fireplace. Three levels of separate spaces, beginning with your custom front door on the main level. The long foyer leads to two renovated bedrooms and a renovated 4 piece bathroom with in-floor heating. The impressive second level with vaulted ceiling adds an openness to this space. Living room with gas fireplace, gourmet kitchen with quartz countertops, soft close cabinetry and high end stainless steel appliances including an induction stove. Light, bright dining area with sliding doors to the deck offers great entertaining space. The large deck provides views to Osler Ski Hills, Living Stone recreation centre, tennis courts and green space. Lofted master bedroom is on the third level. Sliding barn door leads to a fantastic ensuite bathroom with floor to ceiling river stone tiles and custom glass shower door. The large lockable storage closet in the main floor bathroom allows for excellent seasonal rental potential. Location doesn't get much better, 7 minutes to the ski hills, 5 mins to downtown Collingwood, a few minutes walk to the golf course, Georgian trail and across the road is the lake. Some furniture is negotiable. Large window in main floor bedroom could be made into a sliding door to the back if permission from the condo corporation is obtained by the buyer. Condo is managed by Elite, a very well run condo corporation with reasonable monthly maintenance fees. (id:56221)
RE/MAX Four Seasons Realty Limited

18 Gregory Avenue
Collingwood, Ontario
Nestled alongside the renowned Cranberry Golf Course, in Collingwood, experience the best of four-season living in this exceptional end-unit townhome located within the prestigious Blue Fairway community. Designed for both comfort and entertaining, this beautifully appointed home offers a bright, open-concept main level where the kitchen serves as the heart of the home and is anchored by a warm gas fireplace. Featuring stainless steel appliances, a generous island and a bonus pantry. A convenient powder room and direct access to the garage completes the main floor. Step outside to the deck and enjoy peaceful mornings or relaxed evenings surrounded by a tranquil neighbourhood setting. Upstairs, three well-appointed bedrooms provide comfortable accommodations, including a sun-filled primary suite with a private 4-pc ensuite bath. A second full 4-pc bathroom serves the additional bedrooms. The finished lower level is designed for gathering and relaxation, complete with a cozy fireplace and wet bar, creating the perfect space for entertaining family and friends after a day on the slopes, trails, or golf course. In total, the home offers 3 bedrooms and 3.5 bathrooms, thoughtfully laid out to accommodate both everyday living and weekend visitors. Additional features include gas hookup for bbq on deck, direct access from the attached garage, a dedicated storage locker for skis and outdoor equipment. Residents of Blue Fairway enjoy exclusive access to a private recreation centre featuring an outdoor pool and fitness facilities. Ideally situated just minutes from downtown Collingwood's vibrant shops, restaurants, and waterfront, as well as the area's extensive trail network and premier ski clubs, this property offers an enviable lifestyle in one of Southern Georgian Bay's most desirable communities. (id:56221)
Chestnut Park Real Estate
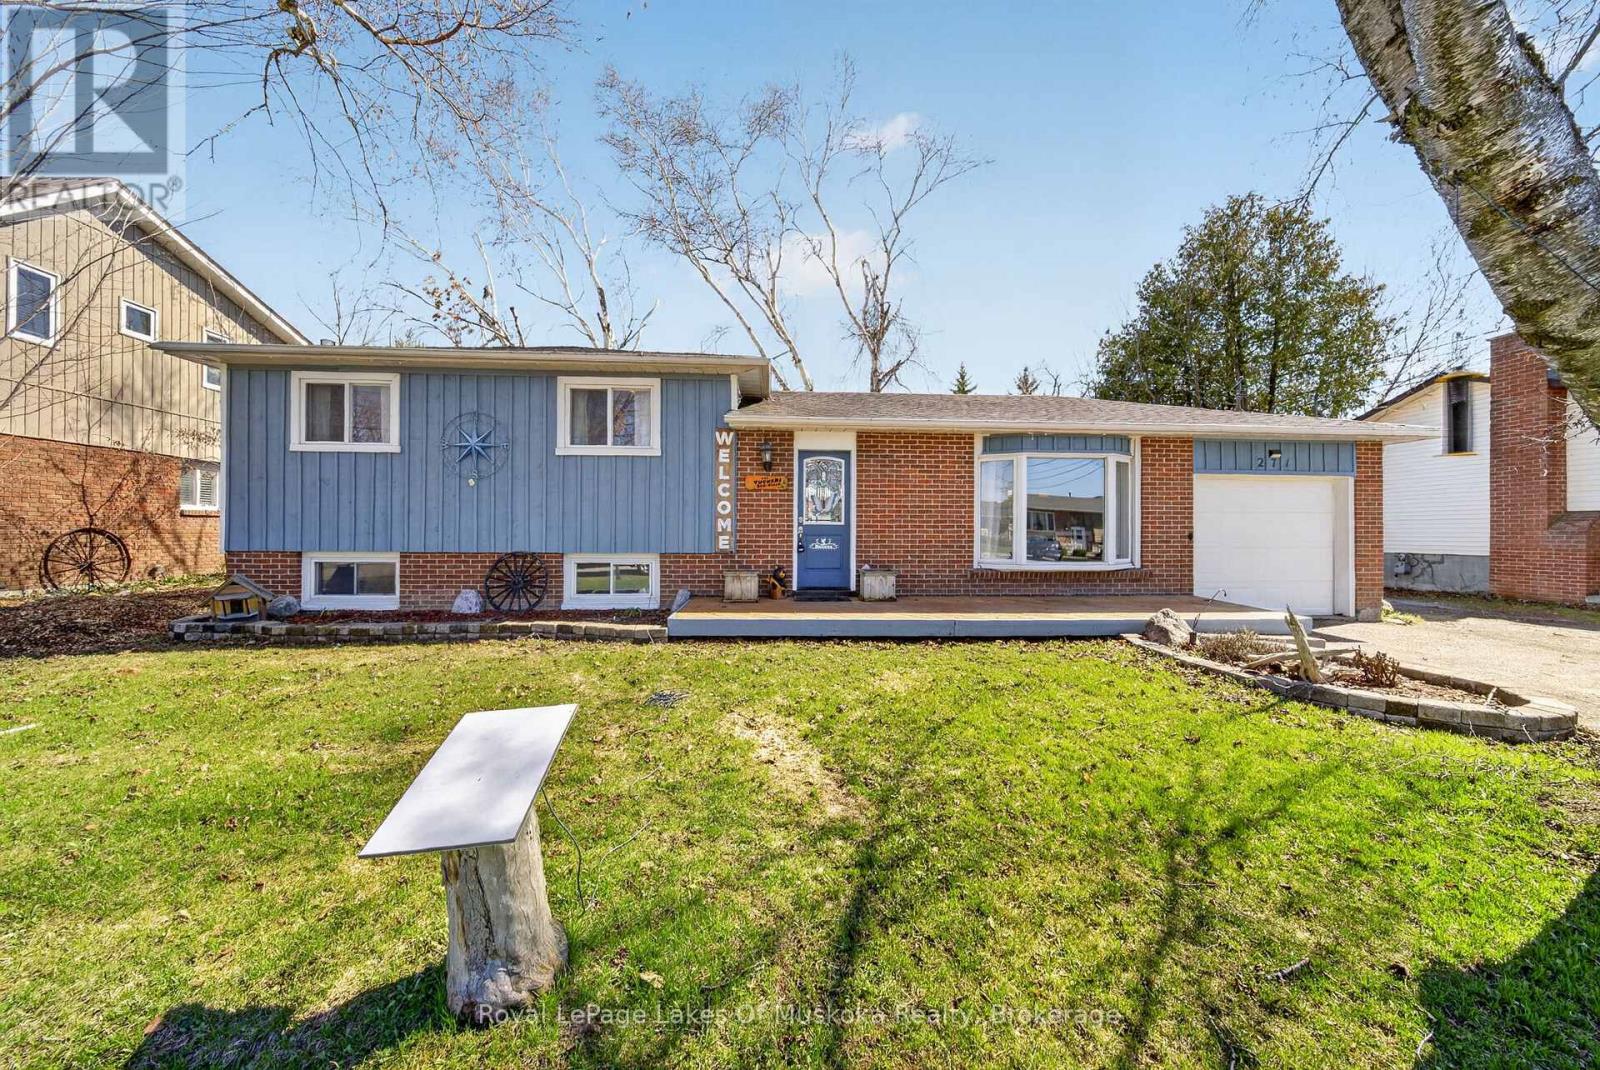
271 Lakeland Crescent
Brock (Beaverton), Ontario
Welcome to 271 Lakeland Crescent in Beaverton-a charming side split home offering 3 bedrooms and 1 bathroom, perfect for families or first-time buyers. Freshly painted throughout and featuring brand new board and batten siding completed in 2025, this home feels bright, refreshed, and full of modern curb appeal. Enjoy the spacious, fully fenced backyard with a beautifully designed deck-ideal for entertaining or relaxing-alongside a large grassy area perfect for kids and pets to play. The partially finished basement adds extra living space, complete with a cozy gas fireplace. Located just a short 6-minute walk to Beaverton Public School, this property offers both convenience and a welcoming community setting. (id:56221)
Royal LePage Lakes Of Muskoka Realty
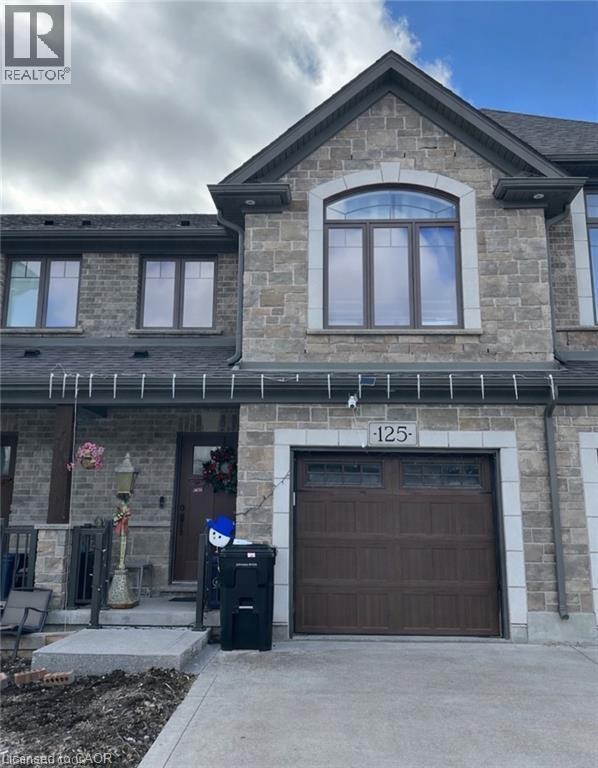
125 Hollybrook Trail
Kitchener, Ontario
Beautifully maintained 3-bedroom, 2.5-bathroom townhouse offering approximately 1,350 sq ft of comfortable living space. This well-cared-for home features a functional layout ideal for families, with bright and spacious living areas throughout. Pride of ownership is evident, making it truly move-in ready. Enjoy the added convenience of a reverse osmosis system and water softener, providing high-quality water throughout the home. The unfinished basement offers great potential for customization—perfect for additional living space, a home gym, or storage. Ideally located close to schools, parks, and public transit, this home is perfect for growing families or first-time buyers seeking comfort and convenience in a desirable neighbourhood. This property features a walk-out basement, offering seamless access to the backyard and added living potential. All appliances are in great condition, and the seller is open to negotiating the purchase price. *Professional pictures coming soon*. (id:56221)
Vancor Realty Inc.
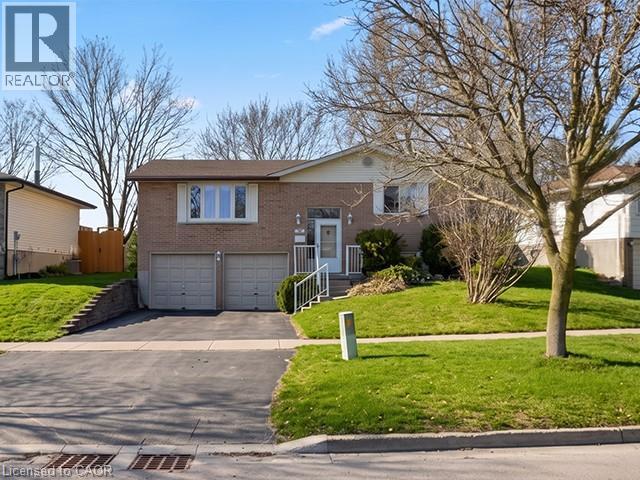
70 Bechtel Drive
Kitchener, Ontario
Come check out this 3-bedroom, 2-bath all brick bungalow with a full double garage in the highly sought-after community. this all-brick home offers a rare combination of space, versatility, and future potential. Inside, the main floor features a bright and inviting living and dining area, The kitchen and dining spaces flow seamlessly, creating an ideal environment for family living or entertaining. Three spacious bedrooms and main bathroom complete the main level. Downstairs, the full basement features large windows, the front room has potential to create a separate dwelling space down the road. Whether you’re envisioning a multi-generational setup, private guest space, or a mortgage helper, this level provides endless possibilities for additional living quarters and potential rental income. Step outside to the fenced backyard with plenty of room to relax, play, or garden. conservation areas, making this home as practical as it is peaceful. With a versatile layout, and a prime neighbourhood setting, this bungalow is move-in ready and waiting for its next chapter. (id:56221)
Red And White Realty Inc.
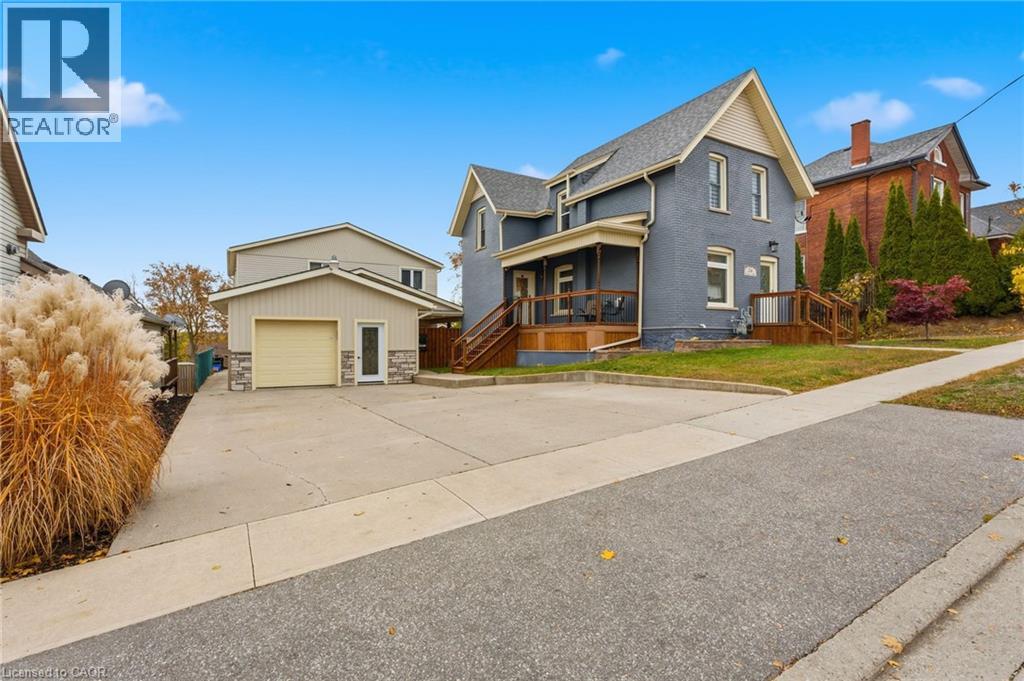
26 Terrace Hill Street
Brantford, Ontario
Welcome to 26 Terrace Hill Street! This property boasts 3 separate units, presenting an incredible opportunity for homeowners or investors alike. The main house features 3 bedrooms, 2 full baths, and over 2,000 sq ft of livable space, blending charm with modern conveniences. The property has been extremely well cared for and is ready for its new family. Parking is available for up to 6 vehicles depending on size of vehicle, providing ample space for residents and guests. Additionally, there are 2 bonus rental units detached from the main house. Each unit offers 2 bedrooms, 1 bathroom, separate entrances, separate laundry facilities, separate heating and cooling systems, and separate hydro meters. With a total of 3 rental units, this property is ideal for city investment or could serve as a primary residence with two mortgage helpers built-in. What an incredible opportunity for buyers looking to maximize their investment! Located minutes away from all amenities, schools, parks, and highway access, this property truly offers convenience and potential. (id:56221)
Platinum Lion Realty Inc.
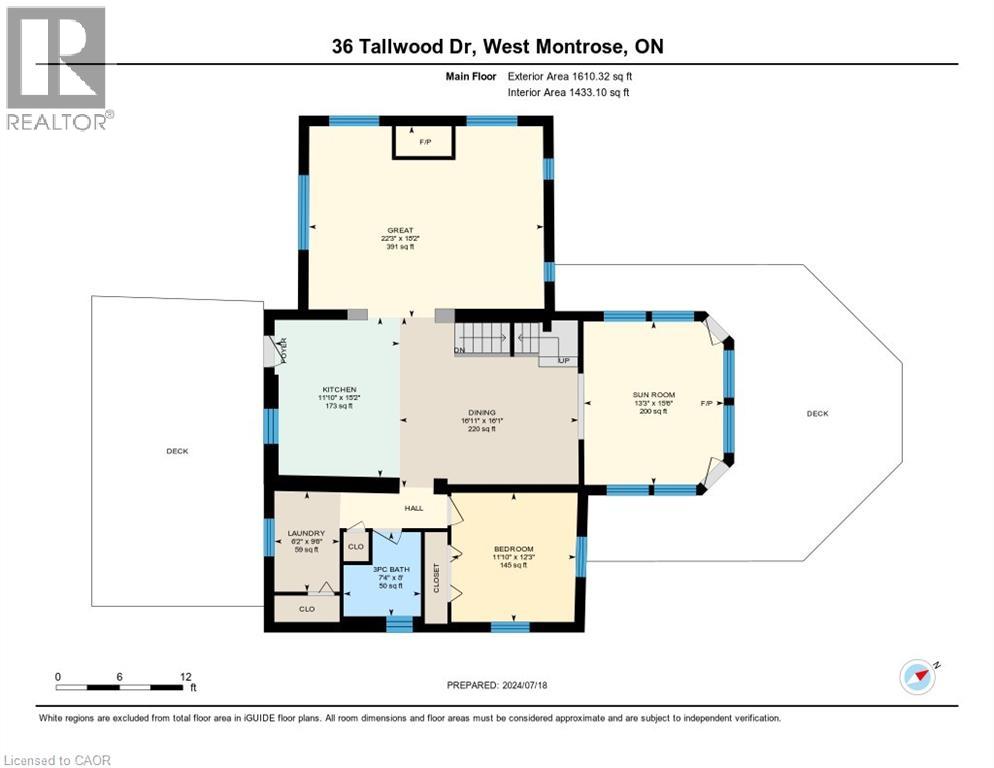
36 Tallwood Drive
West Montrose, Ontario
2491 square foot two storey 4 bedroom log home with attached 4 season sunroom (heated floor) with permanent lifetime ornamental steel roof located in secluded cottage like setting in the exclusive West Montrose subdivision. 6.13 acre manicured site includes approximately 2 acres of professionally landscaped areas , gardens , with landscape lighting with 2 acres of woodlot and 2 acres of sodded lawn areas adjacent to the banks of the Grand River (320 feet of riverbank frontage). Scenic views of (atesian well fed) 1/2 acre cold water private pond, private woodlot with 200+ year old oak trees,professionally landscaped lawns and gardens. Private cul de sac location. Stocked (rainbow trout) cold water (atesian well) pond with water fall and stream. Newly contructed steel roof covered gazebo with composite decking dock. Newly renovated freestanding 1000 sq.ft four season building (gas furnace) with 40 feet of glass sliding doors facing pond with finished kitchen and dining area available for entertaining. Solar array with MicroFit contract in place generates annual income. Emergency back up generator (Generac). Elmira stove retro red appliances (fridge,stove(gas) with range hood, dishwasher and microwave. oversized front and rear outdoor (composite surface) decks with natural gas outdoor fireplace . Inground sprinkler system. 2 acres of manicured lawns adjacent to the banks of the Grand River with views of the covered bridge. (id:56221)
Citimax Realty Ltd.
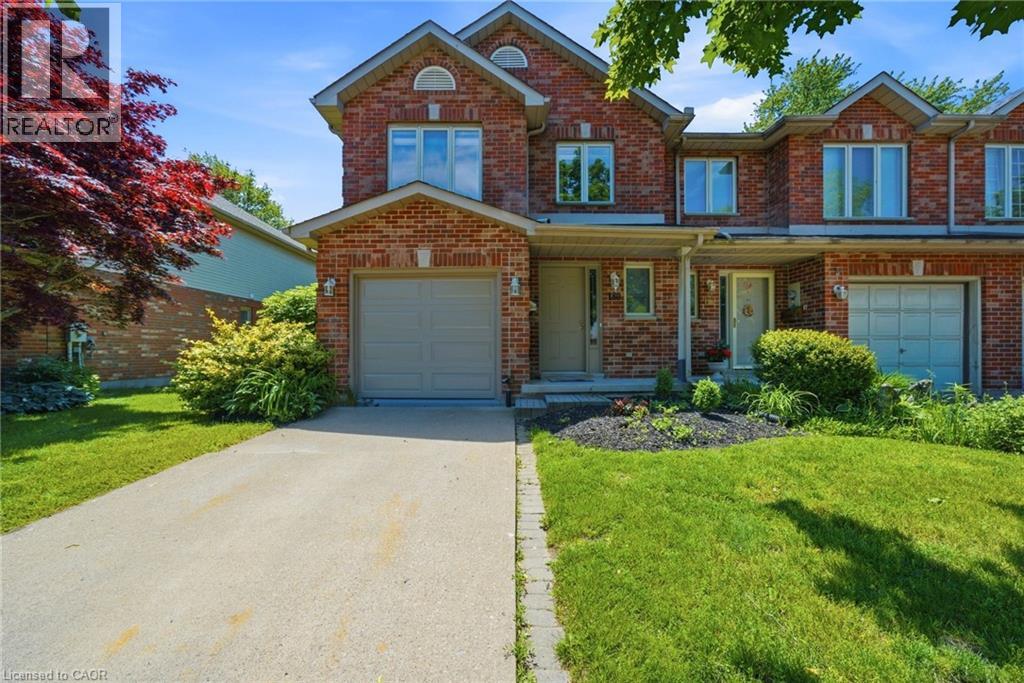
180 Lawrence Lane
Fonthill, Ontario
Welcome to your new home in the charming town of Fonthill. This beautifully maintained end-unit townhome is move-in ready and offers a functional layout with thoughtful updates throughout. Stepping inside, you are greeted by a grand staircase and lovely natural light from the living room patio doors, creating a bright and inviting first impression. The living room features a gas fireplace and provides access to a raised deck so you can enjoy lounging outside in the warm summer months. The updated kitchen features quartz countertops, newer appliances, and plenty of counter space while the separate dining area with bay window overlooks the parklike backyard. A lovely space to entertain friends and family. The main floor also includes a powder room and inside access to the garage for your convenience. Upstairs, you'll find three spacious bedrooms, a full main bathroom, and a private ensuite in the primary bedroom featuring a brand-new shower. The fully finished basement is bright and inviting with a large rec-room complete with beautiful wide-plank vinyl flooring, newly installed pot lights, and a walkout to the backyard. There is also a second powder room here that is combined with a spacious laundry room. Outside, the deep backyard offers a quiet place to relax, surrounded by gorgeous mature trees, that provide a bit of nature to complete this little piece of paradise. This is a wonderful opportunity to enjoy comfortable living in one of Fonthill's most desirable communities. Come see it for yourself! (id:56221)
Rock Star Real Estate Inc.
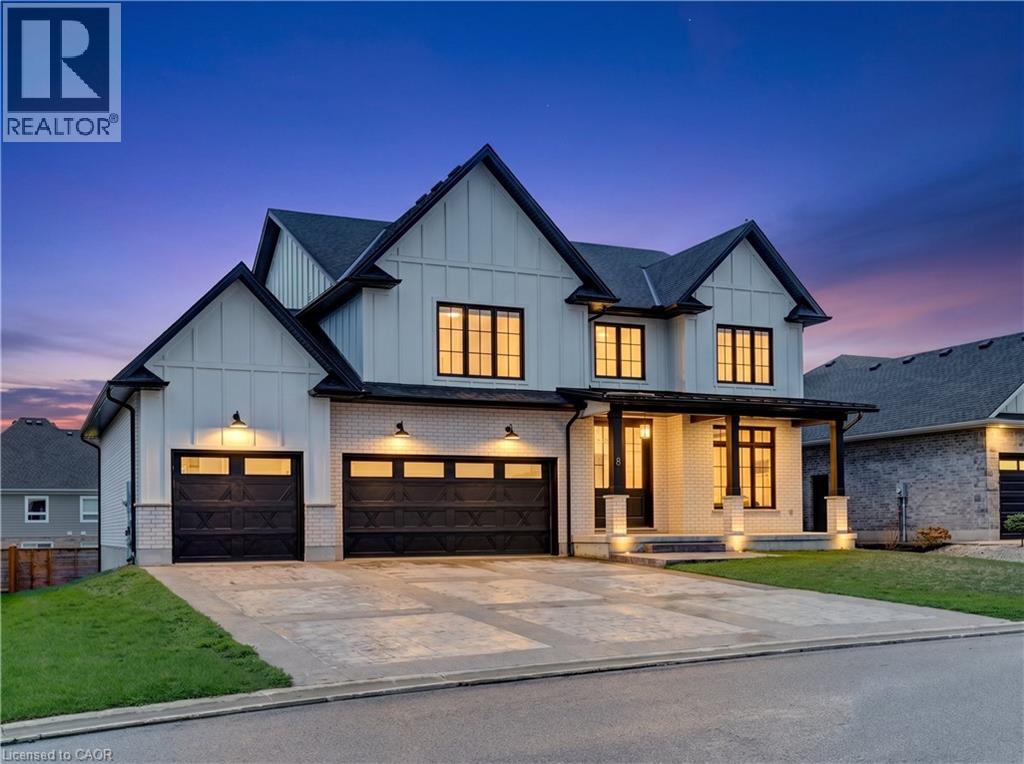
8 Edgeview Crescent
Komoka, Ontario
Welcome to 8 Edgeview Crescent, an exceptional 2020-built residence in the sought-after Kilworth/Komoka area, finished with quality, scale, and elegance throughout. Designed with no expense spared, this impressive home offers over 3,400 sq. ft. above grade, plus a spacious lower level, creating an ideal layout for luxury family living and entertaining. The second floor features four generous bedrooms, each with its own ensuite and walk-in closet, including a beautiful primary retreat with a large 5-piece ensuite. The main floor offers a stunning open-concept kitchen and living area, high-end appliances, elegant finishes, formal dining, a private office, mudroom, and convenient access to the covered patio and deck. The oversized garage provides exceptional space for vehicles, storage, and lifestyle needs. The lower level includes a large rec room, additional bedroom, utility/storage areas, and a cold room. A rare opportunity to own a newer, high-end home with thoughtful design, premium finishes, and outstanding functionality in one of the area’s most desirable communities. (id:56221)
Keller Williams Innovation Realty
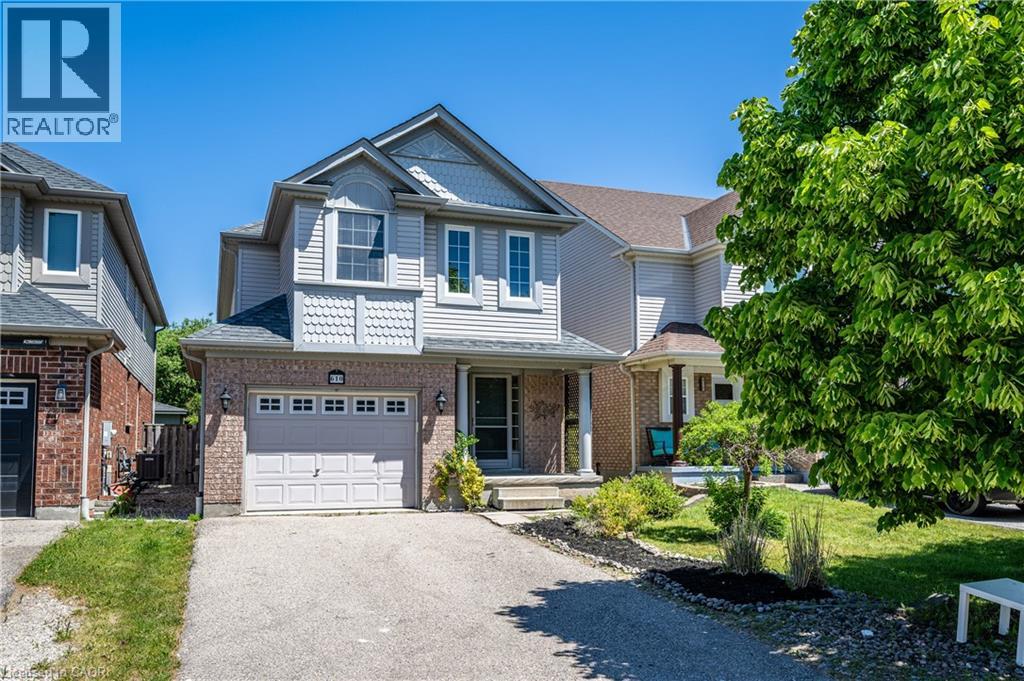
610 South Haven Drive
Waterloo, Ontario
Welcome to this exceptional home in the highly sought-after Eastridge community! This move-in ready 2-storey detached home offers 3 spacious bedrooms and 3 bathrooms, ideally located within walking distance to schools and close to charming neighbourhood parks. Backing onto Rim Park and the Grand River, this property provides a rare combination of convenience, privacy, and natural beauty. Recently renovated throughout, the home features brand-new waterproof flooring, fresh designer paint, and numerous modern light fixtures that create a bright and contemporary living environment. The main floor living room is enhanced with abundant pot lights, providing excellent illumination and a warm, inviting atmosphere. The kitchen is equipped with a brand-new refrigerator, adding both style and functionality. Upstairs, a separate family room with a cozy fireplace offers an ideal private retreat for family gatherings, entertainment, or relaxation. The spacious primary bedroom features its own ensuite bathroom, creating a comfortable and private sanctuary. Step outside to enjoy the large backyard deck, perfect for outdoor dining, entertaining, or simply unwinding while enjoying the peaceful surroundings. A beautifully updated home in an unbeatable location—don't miss this incredible opportunity! (id:56221)
Solid State Realty Inc.
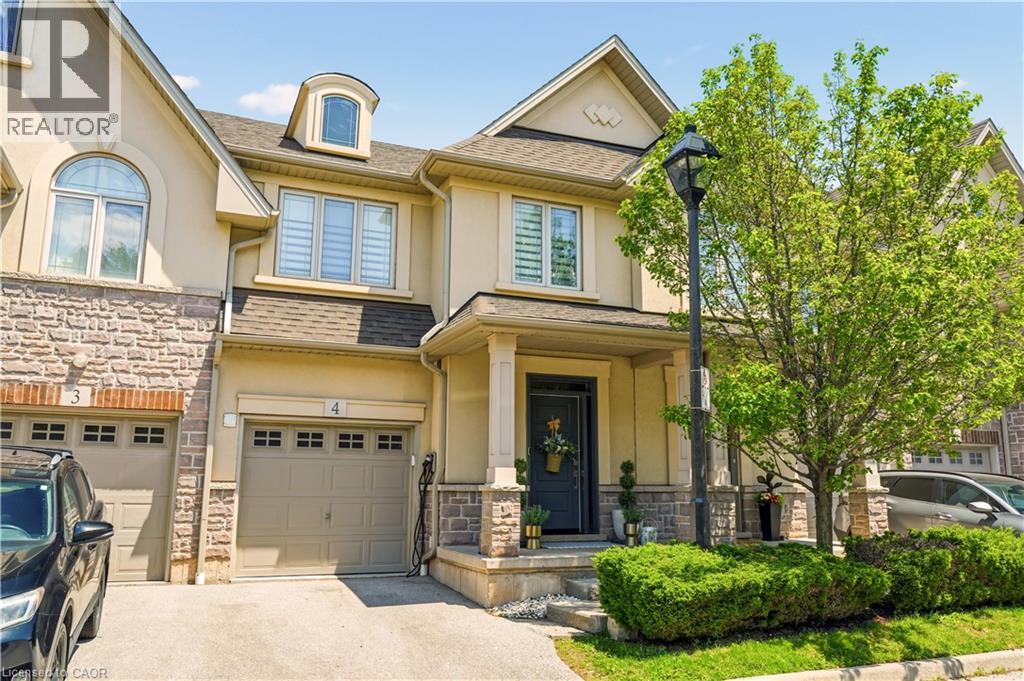
5056 New Street Unit# 4
Burlington, Ontario
Welcome to this extraordinary Smart Home townhome in sought-after South Burlington, where luxury, technology, and craftsmanship come together seamlessly. Fully integrated through the Savant Smart Home system, this impeccably renovated residence showcases commercial-grade upgrades and designer finishes throughout. Luxury hardwood flooring spans every level, complemented by stunning Hubbardton Forge lighting, remote-controlled blinds, custom drapery, heated floors in the foyer and all bathrooms, solid steel exterior doors, solid wood interior doors, and all-new trim and baseboards. At the heart of the home is a spectacular chef’s kitchen designed for both everyday living and entertaining, featuring double ovens, dual gas cooktops, double dishwashers, an oversized pantry, beverage fridge, premium stone countertops, and a large island with seating for six. The living space is anchored by a sleek ethanol fireplace, creating a warm and inviting atmosphere. Step outside to your professionally landscaped backyard retreat complete with composite decking, a hot tub, gas fire table and outdoor TV. The upper level offers a luxurious primary suite with a custom-built king headboard, integrated nightstands and lighting, a spacious walk-in closet with custom organizers, and a spa-inspired ensuite featuring heated floors, double vanities, and an oversized dual walk-in glass shower. The finished lower level features a fully soundproofed theatre room with an oversized custom sectional and large-screen TV, a stunning glass-enclosed wine cellar with storage for hundreds of bottles, and a spacious laundry room with custom cabinetry and a utility sink. Completing this remarkable home is a fully finished garage with custom storage systems and professional-grade racking. Rarely does a townhome offer this level of luxury, technology, and attention to detail in one of Burlington’s most desirable locations. This is turnkey living at its finest. (id:56221)
RE/MAX Escarpment Realty Inc.
79 Ryan Street
Fergus, Ontario
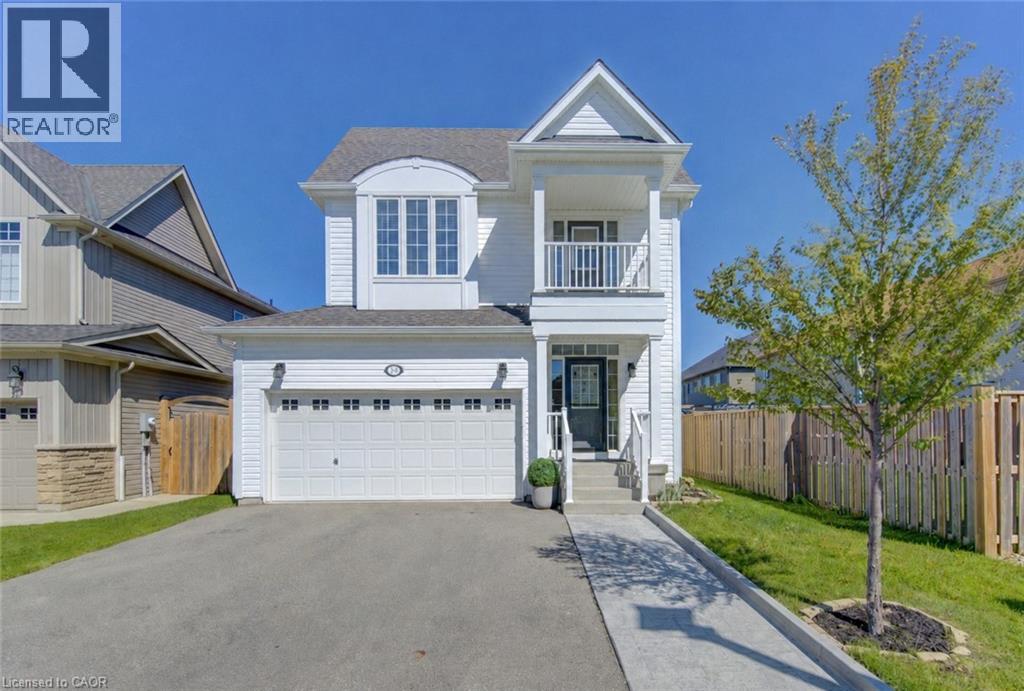
Welcome to 79 Ryan Street in Fergus, a place where family memories are waiting to be made. Thoughtfully maintained and completely carpet-free, this inviting 3-bedroom, 2.5-bath home offers the perfect blend of comfort, space, and practicality for growing families. The bright and functional layout is designed for everyday living, whether you're hosting family gatherings, helping with homework around the kitchen table, or enjoying quiet evenings at home. Upstairs, the spacious primary suite provides a peaceful retreat, complete with a walk-in closet and a beautiful ensuite featuring double sinks, a stand-up shower, and a separate soaker tub. One of the additional bedrooms offers a charming private balcony, perfect for enjoying a morning coffee or curling up with a good book. Step outside to a fully fenced backyard where kids and pets can play freely, while the double car garage provides plenty of room for vehicles, storage, and all the extras that come with busy family life. The unfinished basement offers endless potential to create the rec room, home gym, playroom, or additional living space your family may need in the years ahead. Located in a welcoming Fergus neighbourhood close to parks, schools, trails, and everyday amenities, this is a home that offers more than just a place to live. It offers a lifestyle. If you've been looking for a warm and welcoming place to put down roots, 79 Ryan Street may be exactly what you've been waiting for. (id:56221)
RE/MAX Twin City Realty Inc.
10 Fallowfield Drive Unit# 19
Kitchener, Ontario
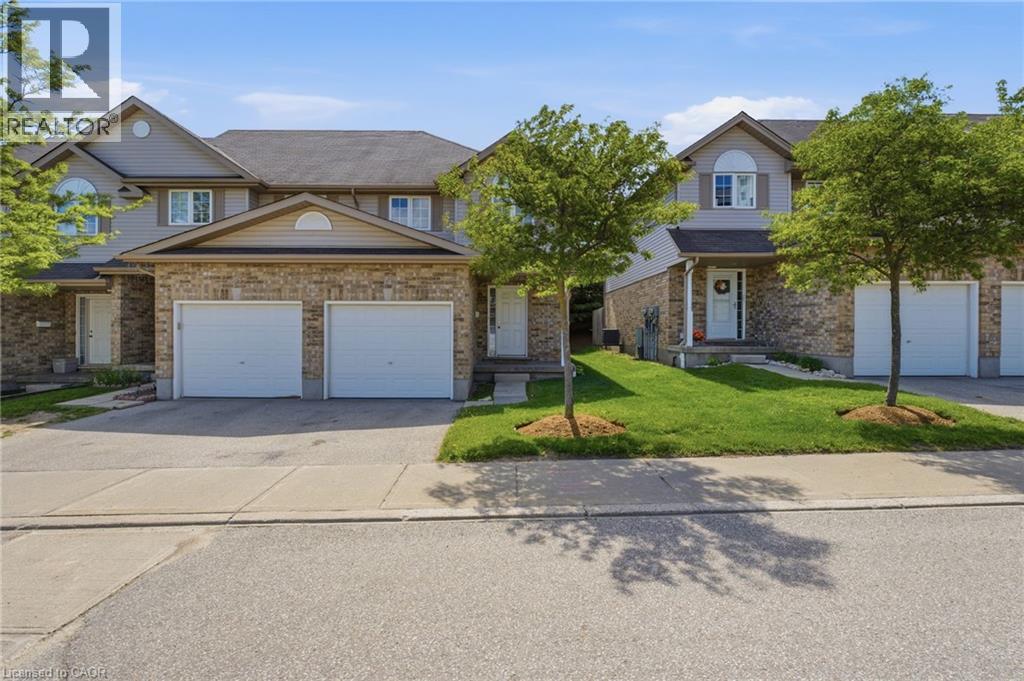
Welcome to Unit 19 at 10 Fallowfield Drive a stylish, turn-key 3-bedroom, 3-bathroom townhome offering carefree condo living in Kitchener's desirable Country Hills East. Perfect for first-time buyers, young families, and professionals seeking a modern, move-in-ready space. The bright, open-concept main floor features a magazine-worthy, updated chef's kitchen complete with rich wood countertops, crisp white cabinetry, a trendy brick-accent backsplash, and a deep farmhouse apron sink. The dining area flows seamlessly out to a private stone patio surrounded by mature trees ideal for outdoor dining and BBQs. Upstairs boasts modern flooring throughout, three generous bedrooms including a spacious primary retreat and a pristine full family bath. The value doubles in the fully finished basement, which offers a massive rec room/flex space, a dedicated laundry room, and a beautifully renovated 3-piece bathroom featuring a custom tiled walk-in shower. Complete with an attached garage, low maintenance fees, and an unbeatable location just minutes from the LRT, Activa Sportsplex, top-rated schools, shopping, and Highway 8 access. Don't miss this perfect blend of style and convenience! (id:56221)
Real Broker Ontario Ltd.
169 James Street
Atwood, Ontario
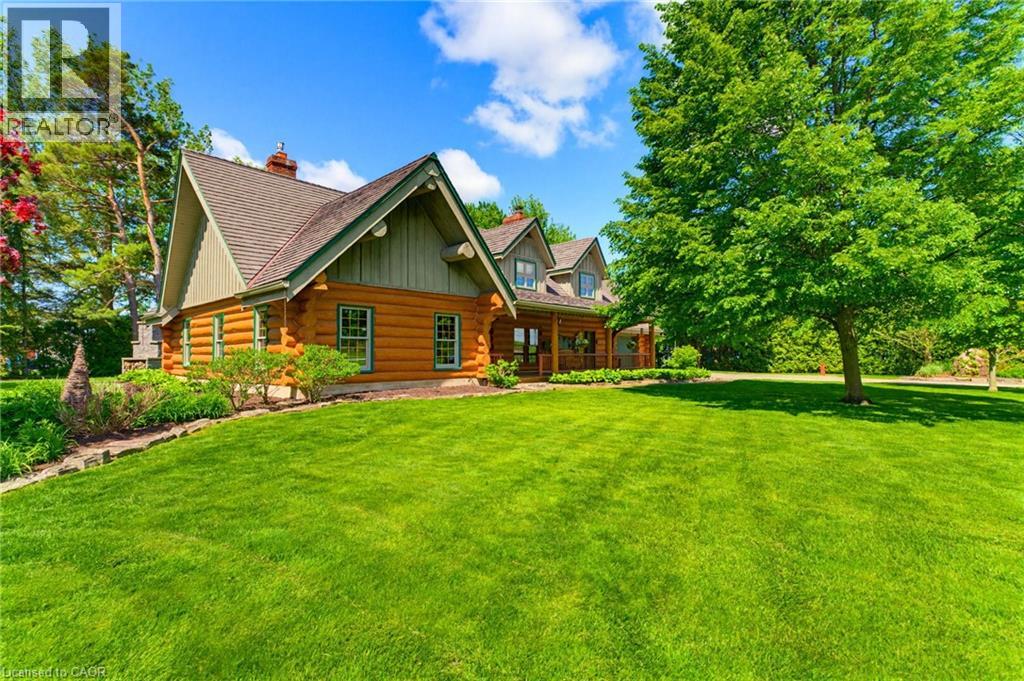
ADDITIONAL LOT, BACKYARD RETREAT, ~1 ACRE. Constructed with logs sourced from British Columbia, this stunning home showcases authentic character throughout, with warm wood interiors, and aluminum-clad windows. The heart of the home is the beautifully appointed kitchen, featuring custom solid elm cabinetry, soapstone countertops, stainless steel appliances, a gas cooktop and a stone-faced fireplace with gas insert. The impressive great room boasts soaring vaulted ceilings, rich black walnut paneling above the fireplace, and distinctive elm hardwood flooring crafted from a tree harvested directly from the property. The main-floor primary bedroom offers the convenience of one-level living and features a vaulted ceiling, with laundry located just steps away. The luxurious main-floor bathroom includes a tiled walk-in shower and a leathered granite countertop, and in-floor heating. Upstairs, you'll find two generously sized bedrooms, each with walk-in closets, along with a 3-piece bathroom. Step outside and discover a true backyard oasis. Enjoy evenings by the outdoor masonry wood-burning fireplace or relax beneath the cedar gazebo covering the 6-person Arctic Spa hot tub. The Tigerwood deck, stamped concrete patio, and cedar pergola are surrounded by beautifully landscaped perennial gardens. Additional features include a large pond with circulating pump and UV water treatment system, a firepit area, vegetable garden, raspberry patch, pear trees, and cordwood garden shed with second-level storage. A rare and valuable bonus is that the adjoining lot is included in the sale, offering additional privacy, expanded outdoor space, or the opportunity for future development. With the build potential, this extra parcel provides flexibility and long-term value that is increasingly difficult to find. Additional highlights include municipal sewer, a drilled well, geothermal heating, natural gas service, fibre optic internet, and a durable Enviroshake roof. (id:56221)
Keller Williams Innovation Realty
40 Woodland Avenue
Kitchener, Ontario
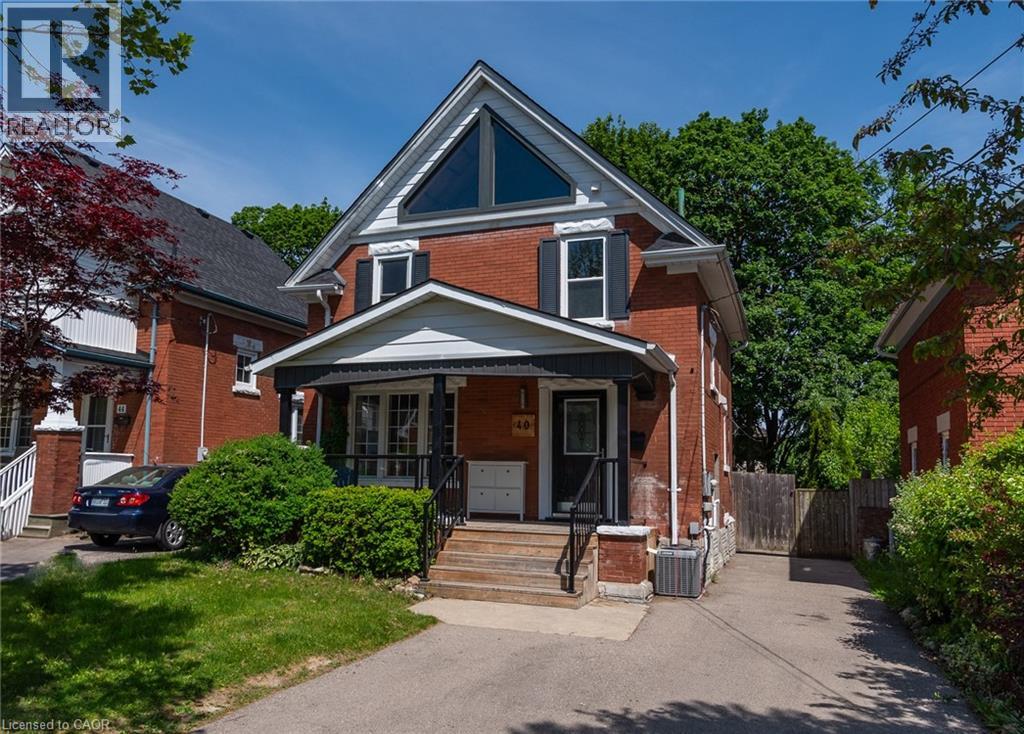
Charming Century Home in a Prime Downtown Location! This beautifully renovated legal duplex offers exceptional flexibility for homeowners and investors alike. Featuring 3+1 bedrooms with potential for a loft conversion, the home has been extensively updated from top to bottom. Live comfortably in the main residence while generating income from the lower-level suite, or accommodate extended family with ease. Enjoy a spacious, tree-lined backyard, an oversized family room highlighted by a stunning fireplace, and walkout access to a large deck perfect for entertaining. The lower-level suite includes a separate entrance and private laundry. Separate laundry facilities are available for each unit, providing added convenience and independence. An oversized driveway provides ample parking. Conveniently located within walking distance to schools, parks, shopping, restaurants, and everyday amenities. Major updates completed in 2018 include kitchens, flooring, plumbing, electrical, HVAC, central air conditioning, deck, and most windows and doors. With a potential rental income of approximately $50,000 per year, this property presents an outstanding opportunity for both investors and owner-occupants. (id:56221)
Royal LePage Peaceland Realty
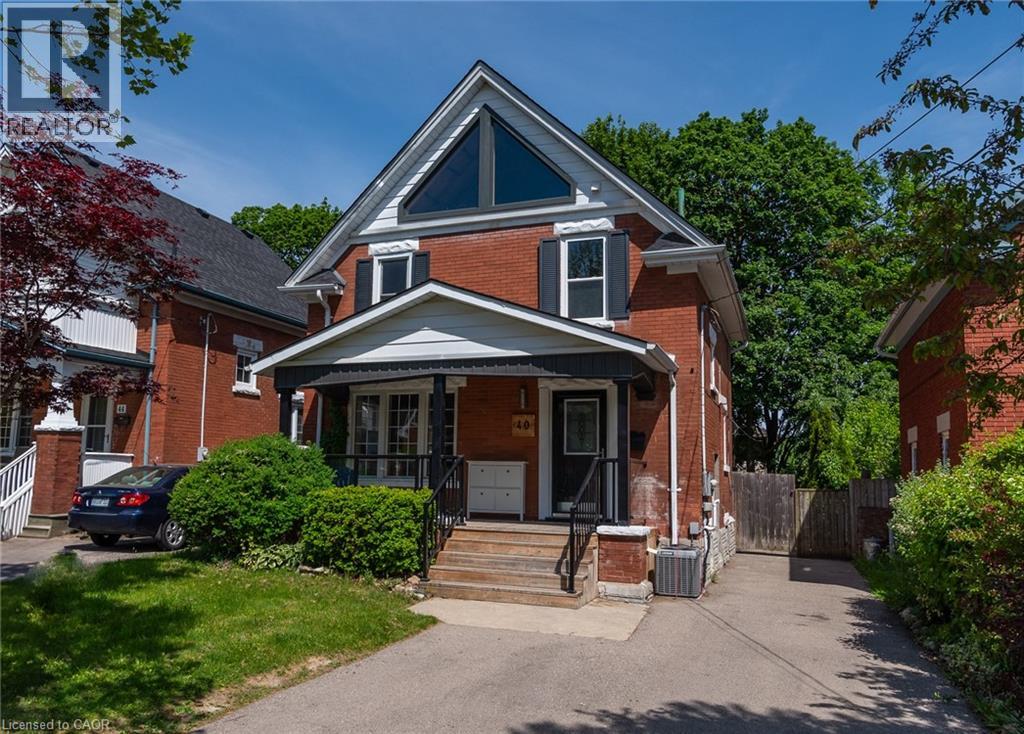
40 Woodland Avenue
Kitchener, Ontario
Charming Century Home in a Prime Downtown Location! This beautifully renovated legal duplex offers exceptional flexibility for homeowners and investors alike. Featuring 3+1 bedrooms with potential for a loft conversion, the home has been extensively updated from top to bottom. Live comfortably in the main residence while generating income from the lower-level suite, or accommodate extended family with ease. Enjoy a spacious, tree-lined backyard, an oversized family room highlighted by a stunning fireplace, and walkout access to a large deck perfect for entertaining. The lower-level suite includes a separate entrance and private laundry. Separate laundry facilities are available for each unit, providing added convenience and independence. An oversized driveway provides ample parking. Conveniently located within walking distance to schools, parks, shopping, restaurants, and everyday amenities. Major updates completed in 2018 include kitchens, flooring, plumbing, electrical, HVAC, central air conditioning, deck, and most windows and doors. With a potential rental income of approximately $50,000 per year, this property presents an outstanding opportunity for both investors and owner-occupants. (id:56221)
Royal LePage Peaceland Realty
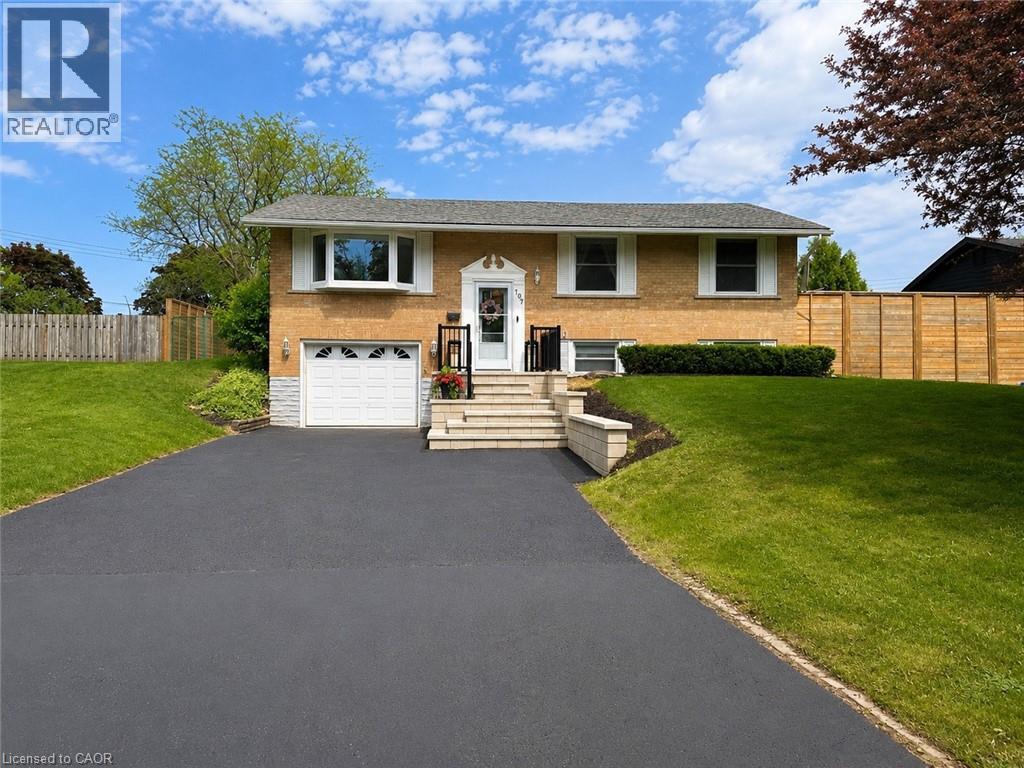
107 Rosslinn Road
Cambridge, Ontario
Welcome to 107 Rosslinn Road, a beautifully renovated raised bungalow situated on a generous 75.82 x 118.33 ft fully fenced lot in one of Cambridge's most desirable family-friendly neighbourhoods. This exceptional home has been thoughtfully updated throughout and offers the perfect blend of style, comfort, and functionality. The stunning open-concept main floor is designed for modern living and effortless entertaining, featuring custom coffered ceilings, elegant finishes, abundant natural light, and seamless flow between the living, dining, and kitchen areas. The beautifully appointed kitchen serves as the heart of the home, allowing you to stay connected with family and guests while preparing meals and hosting gatherings. Offering 3 spacious bedrooms and 2 full bathrooms, this home provides flexibility for growing families, including a versatile third bedroom currently showcased as a home office. The fully finished lower level adds valuable living space, complete with a second full bathroom and a separate entrance through the garage, creating endless possibilities for recreation, hobbies, or extended family use. Outside, enjoy a large private backyard, expansive deck, and recent exterior improvements including new front stairs with paving stone finishes that enhance the home's curb appeal. The single-car garage is complemented by a long driveway with parking for 4+ vehicles. Ideally located in a quiet, mature neighbourhood just steps from Bismark Park, this home offers convenient access to schools, trails, shopping, and everyday amenities, while remaining only minutes from Highway 401 for commuters. A rare opportunity to own a beautifully renovated turnkey home in an outstanding Cambridge location. (id:56221)
RE/MAX Twin City Realty Inc.
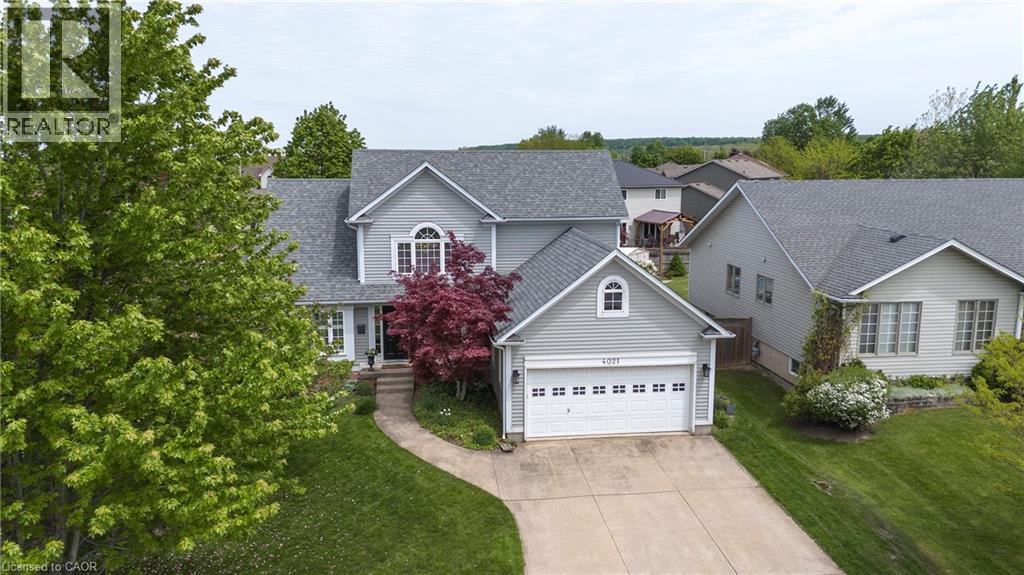
4021 Mountain Street
Beamsville, Ontario
Welcome to the home that feels like an exhale. This beautifully curated bungaloft blends warmth, light, and architectural character into a space that instantly puts you at ease. From the moment you step inside, the home opens up around you, soaring ceilings, soft natural light, and a layout that feels both expansive and intimate. The main floor is designed for connection and calm, with an inviting living area that draws you in and a kitchen that feels like the heart of the home. Every room carries a sense of intention with warm finishes, thoughtful updates, and spaces that make you want to slow down and stay awhile. The loft is a retreat of its own, airy, private, a cat walk with a bedroom on either side that could be used as a studio, reading lounge or a quiet workspace. It’s the kind of space that makes you dream a little bigger. Step outside and the feeling continues. The backyard is peaceful and private for morning coffee, summer dinners, quiet evenings under the sky. It's a yard that feels like a true extension of the home. Set in one of Beamsville's most loved pockets, this home offers the lifestyle so many people are searching for. Walkable neighbourhood charm, small-town warmth, and easy access to the best of Niagara. This isn't just a place to live. It's a place to feel at home!!! PEACE OF MIND BONUS: A/C & Pool Pump (2023) Roof (2019) & Pool Liner (2025) (id:56221)
RE/MAX Escarpment Realty Inc.
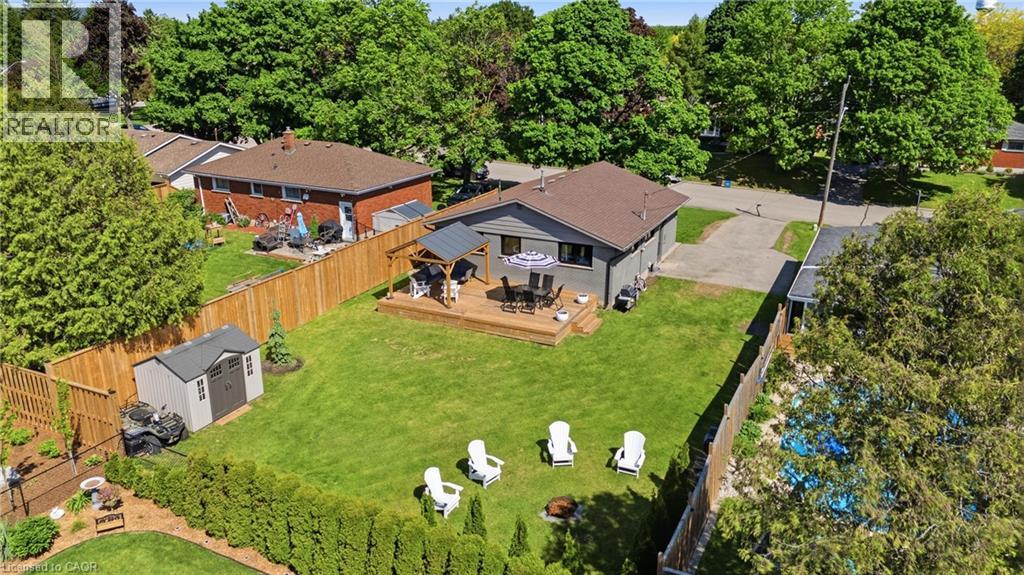
6 Mccammon Street
Paris, Ontario
Sitting on a quiet, tree-lined street, this home is just a short walk from picturesque downtown Paris, where boutique shops, local restaurants, and the beauty of the Grand River create the perfect backdrop for everyday living. Whether you're grabbing a coffee, meeting friends for dinner, or enjoying a stroll along the river, you'll love the lifestyle this location offers. And when you arrive at 6 McCammon Street, you'll know there's something special about this home. Beautifully updated over the past four years, it blends modern upgrades with timeless design. The curb appeal is undeniable, featuring a freshly stained exterior (2023, with a 25-year warranty), all new windows (2023), a new front door (2023), and parking for 6+ vehicles. Inside, natural light fills the freshly painted living spaces, while new light fixtures and newer kitchen appliances (2022) add a modern touch. The main level offers three spacious bedrooms and a recently renovated 4-piece bathroom (2026). The lower level expands your living space with a generous rec room, 2-piece bathroom, and a bar area already plumbed for a future wet bar. Two additional bedrooms are connected by a spa-inspired Jack-and-Jill 5-piece bathroom with heated floors, making this level ideal for guests, teenagers, or multi-generational living. Step outside and enjoy a backyard designed for both relaxation and possibility. Whether you're entertaining on the new deck (2024), enjoying the privacy of the fenced yard, or dreaming up future outdoor projects, this space offers endless potential. Beyond the cosmetic updates, there is also a new furnace and air conditioner (2022), allowing you to settle in with confidence. Thoughtfully cared for and lovingly updated, this is a home you'll feel proud to call your own. (id:56221)
Royal LePage Brant Realty
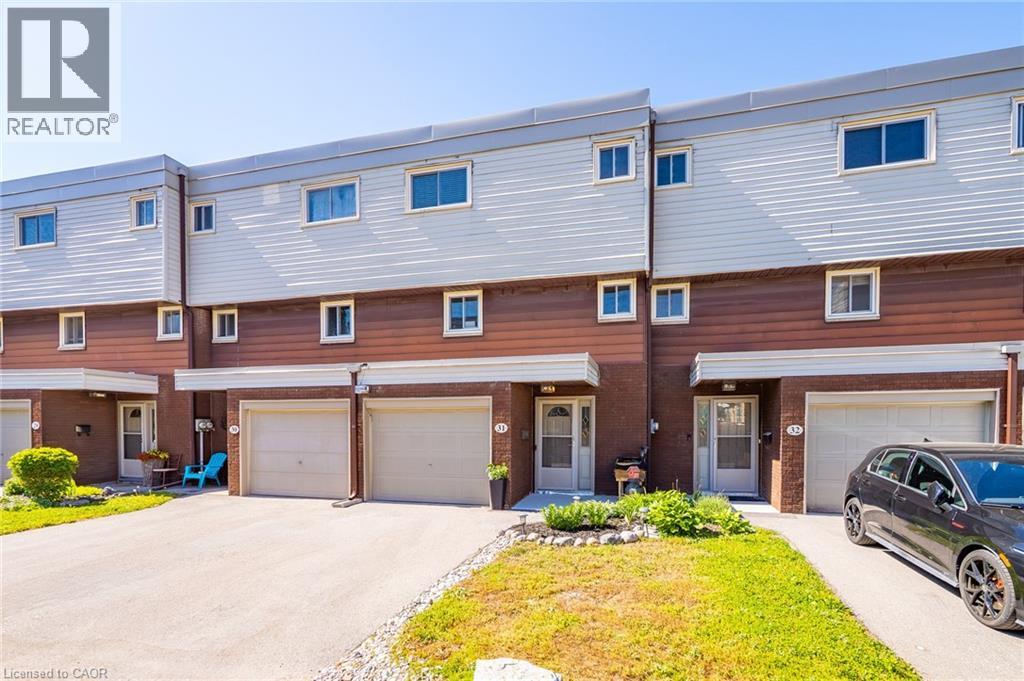
23 Watsons Lane Unit# 31
Dundas, Ontario
Exceptional value in the Valley! Tucked against the escarpment and just minutes from the vibrant core of Dundas, this spacious updated 1,700 sq. ft. townhome offers the perfect balance of natural beauty and everyday convenience. Surrounded by scenic views, you’ll love being so close to local shops, dining, and amenities. Bright and airy throughout, the home features large windows that flood the space with natural light, along with soaring ceilings in the open-concept living and dining area that create a stylish, loft-like feel. The interior showcases neutral finishes for a clean, modern look, complemented by a newly renovated bathroom and refreshed kitchen. Main level laundry and inside access to the garage add to the home’s practical appeal. The fully finished lower level provides excellent additional living space, complete with a walk-out to the backyard with picture views of the escarpment and a convenient powder room. Enjoy exclusive access to a private in-ground pool within the complex for the warm summer days, while the surrounding landscape transforms beautifully in the fall. Set in a family-friendly neighbourhood close to schools, parks, and offering easy access to highways, transit, and major routes. Minutes to McMaster University, Cootes Paradise, and Dundas Driving Park. A fantastic opportunity to own a move-in ready home in a highly sought-after Dundas location. (id:56221)
RE/MAX Escarpment Realty Inc.
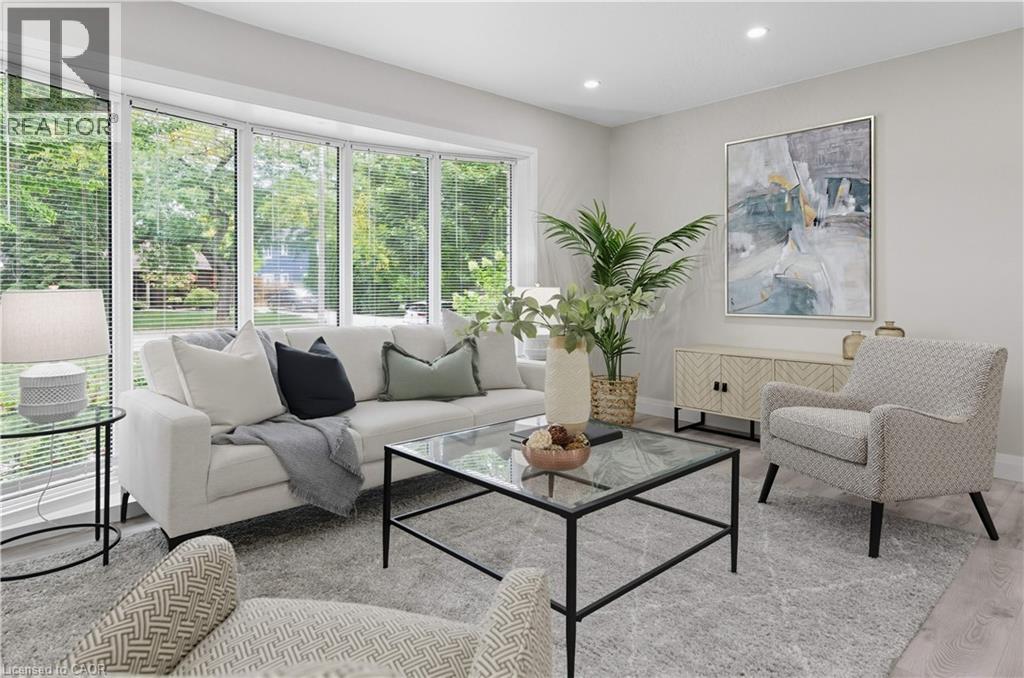
278 Purnell Place
Burlington, Ontario
Welcome to 278 Purnell Place – A Fully Renovated Gem in One of Burlington’s Most Sought-After Neighbourhoods. From the moment you arrive, this beautifully updated 3-bedroom, 2-bathroom home impresses with its curb appeal and inviting atmosphere. Thoughtfully renovated from top to bottom, every detail has been designed to blend style, comfort, and functionality. Step inside to a bright and welcoming main floor where fresh finishes, modern flooring, and neutral décor create an airy, contemporary feel. The open-concept living and dining areas provide the perfect backdrop for everyday living and entertaining. The heart of the home flows into a showstopping sunroom featuring floor-to-ceiling windows and five sliding doors. This incredible space is flooded with natural light and seamlessly connects the indoors to the outdoors — perfect for morning coffee, a cozy reading nook, or year-round gatherings with friends and family. All three bedrooms are generously sized with ample closet space, with a bathroom that has been tastefully updated with sleek fixtures and finishes. The lower level offers additional living or recreation space, giving your family room to grow. Situated in a highly desirable Burlington neighbourhood, 278 Purnell Place offers more than just a beautiful home. Two brand-new recreation centres are within walking distance, providing endless opportunities for fitness, sports, and community activities. Families will also appreciate the convenience of nearby highly ranked schools, parks, and everyday amenities. Move-in ready and brimming with natural light, this stunning home combines modern upgrades, a prime location, and exceptional lifestyle amenities — truly a rare find in today’s market. (id:56221)
RE/MAX Escarpment Realty Inc.
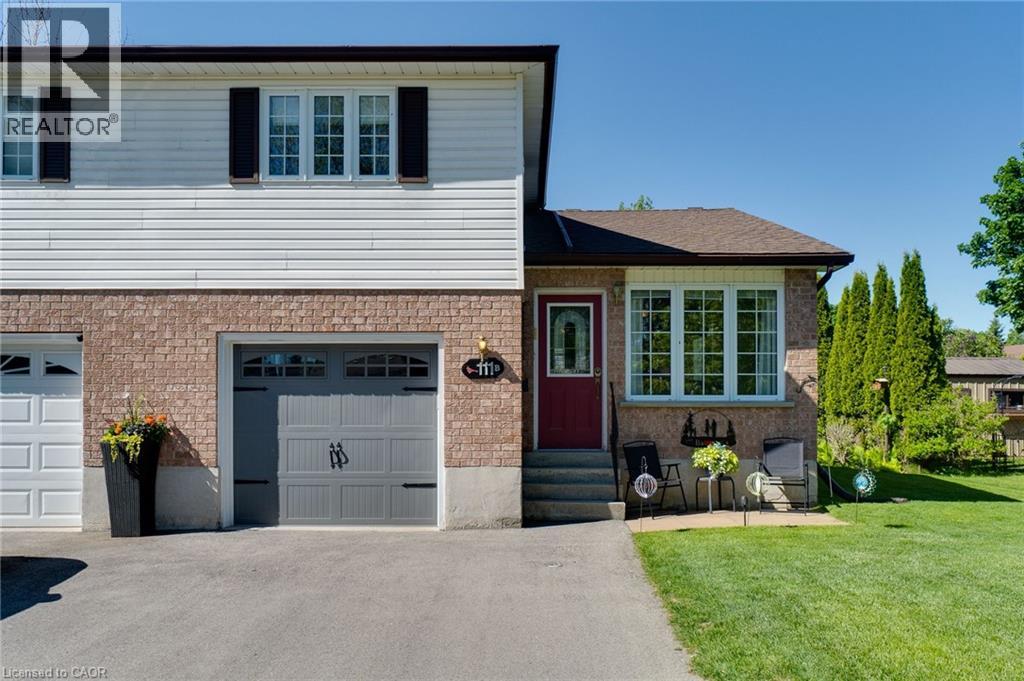
111b Miller Crescent
Palmerston, Ontario
Welcome to 111B Miller Crescent, a spacious and well-maintained semi-detached home located on one of Palmerston's most desirable family-friendly streets. Offering a functional multi-level layout with room for the whole family, this home combines comfort, versatility, and small-town charm. The main floor features a bright living room, an inviting kitchen with ample workspace, and a few steps down you'll find a generous second family room along with a convenient 2-piece bathroom—perfect for everyday living and entertaining. Upstairs, you'll find three comfortable bedrooms and a full 4-piece bathroom. The lower level offers even more flexibility with a bedroom/den, laundry room, and dedicated storage space. Situated in a quiet neighbourhood close to schools, parks, walking trails, downtown amenities, and Palmerston District Hospital, this home offers the ideal balance of convenience and community. Enjoy the benefits of small-town living while remaining just a short drive to Listowel, and within commuting distance of Guelph, Kitchener-Waterloo, and surrounding communities. Whether you're a first-time buyer, growing family, or investor, 111B Miller Crescent is a fantastic opportunity to call Palmerston home. (id:56221)
Makey Real Estate Inc.
Century 21 Grand Realty Inc.
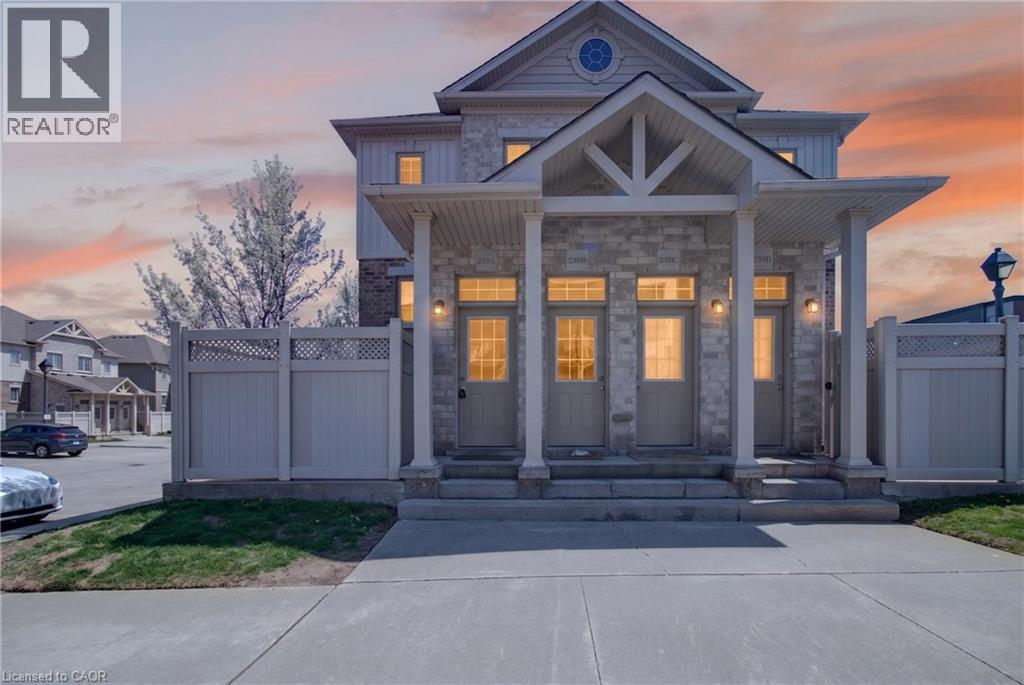
235 Jessica Court Unit# A
Kitchener, Ontario
WELCOME TO 235 JESSICA CRES UNIT A! THIS ONE BEDROOM ONE BATHROOM CONDO IS PERFECT FOR FIRST TIME HOME BUYERS OR PEOPLE LOOKING TO DOWNSIZE.. IF OFFERS ONE PARKING SPOT UPDATED KITCHEN, BATHROOM AND HEATED FLOORS! OFFERING A FENCED IN OUTDOOR SPACE A/C AND IN UNIT LAUNDRY! LOCATED IN A GREAT AREA OF KITCHENER CLOSE TO THE HIGHWAY AND DOWNTOWN! BOOK TODAY FOR YOUR PRIVATE VIEWING! (id:56221)
RE/MAX Real Estate Centre Inc.
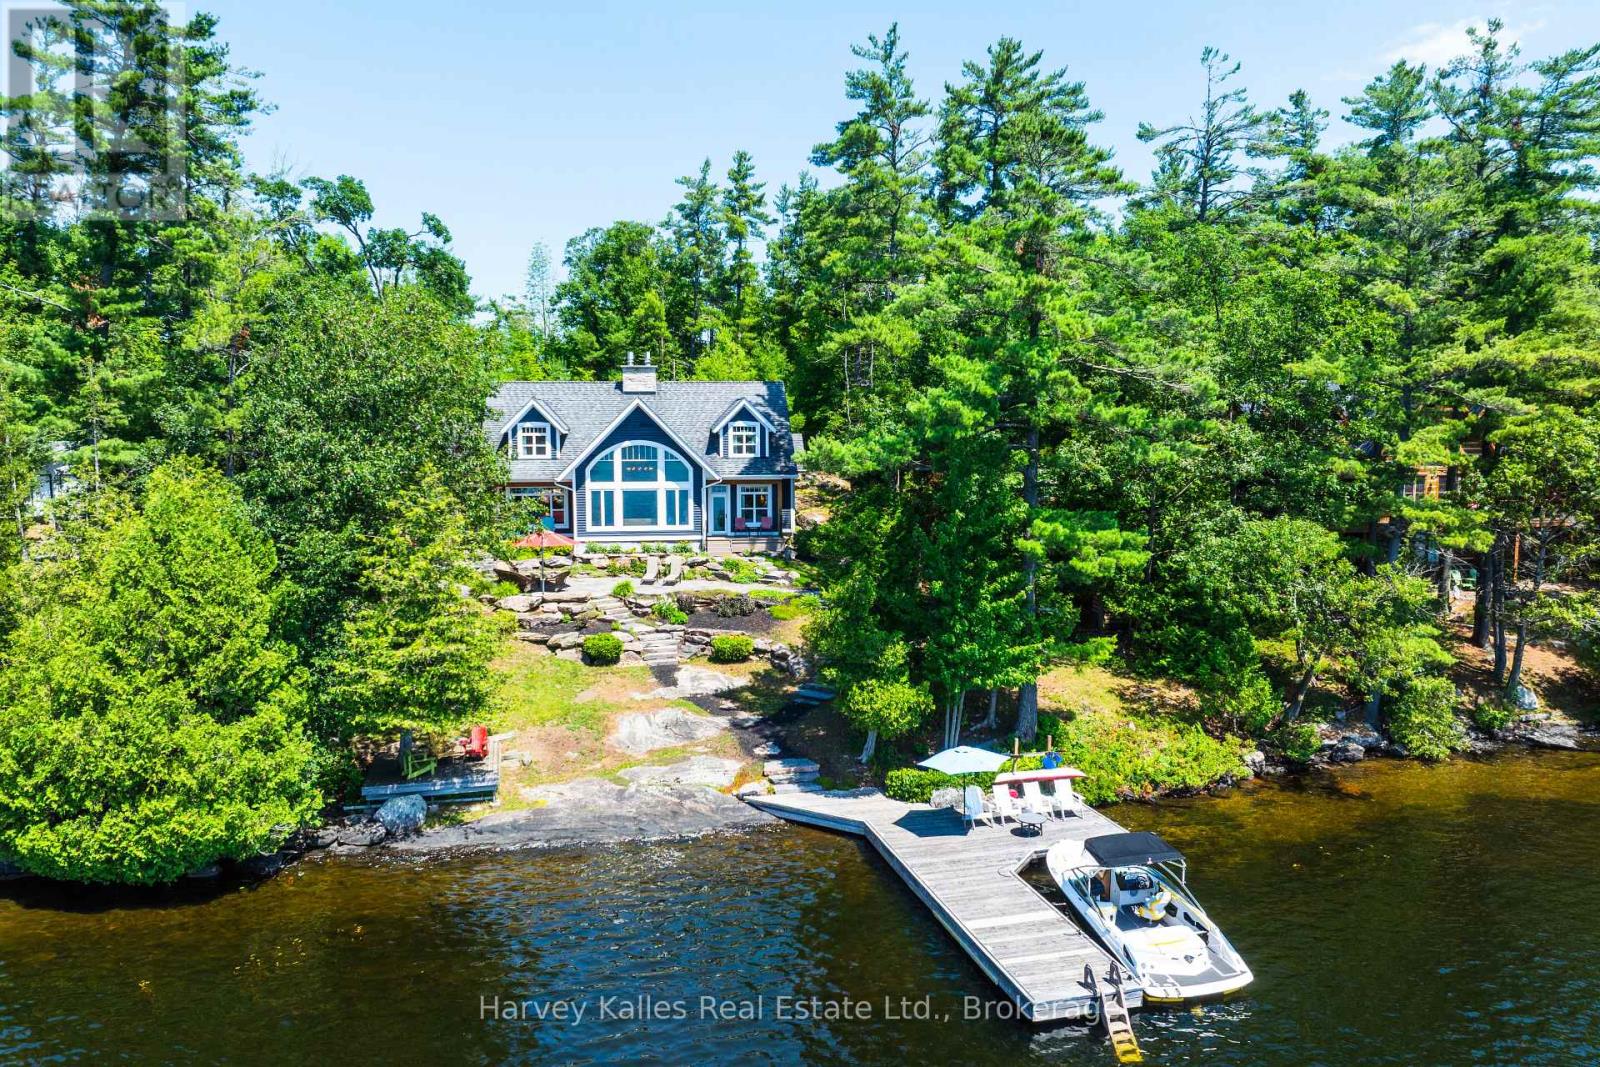
1190 Parkers Point Road
Gravenhurst (Muskoka (S)), Ontario
Southwest facing 5 bedroom Lake Muskoka family cottage custom built in 2010 by a well reputed Muskoka builder, and one owner cherished ever since. Sleek classic style abounds in a warm and welcoming 1 1/2 storey cottage designed and executed with meticulous attention to detail and exemplary craftsmanship, nestled at a grandfathered setback to the shoreline. Radiant in-floor heat throughout the main floor, featuring gleaming ancient Beech wood floors, extensive waterside windows with handsome transom detailing in the great room with vaulted ceilings, floor-to-ceiling propane-burning 2-way stone fireplace, chef's kitchen with granite countertops, pantry & main floor laundry. Owner's suite with 4 pc. ensuite featuring clawfoot soaker tub, dressing nook, and private lakeside walkout. 4 more bedrooms upstairs, with lake views from every one. Large seasonal Muskoka room with 'weather-wall' windows/screens, and numerous walkouts to low-maintenance composite decking, and extensive granite patios and large stone treads. Gentle topography is brilliantly landscaped including a fabulous water's edge firepit, deck, and large dock with depths ideal for diving and docking. Incomparable water vistas, sun all day, and terrific privacy. The tranquil woodsy lake front setting with its quintessentially Muskokan granite & pine deep water shoreline belies the fact that you are a mere 8 minutes to all urban amenities. Well-located under 90 min. to North Toronto, with drive-to-the-back-door convenience on a quiet cottage road municipally maintained on a year-round basis. Incredible architectural "curb" appeal from every vantage point. Mechanicals all updated within this decade, pride of ownership is evident everywhere. Lockable cabinets & closets for ease of renting if desired. Being marketed mostly furnished, turnkey, and move-in ready immediately, this is truly a rare and appealing package capable of satisfying the most discerning of wish lists. (id:56221)
Harvey Kalles Real Estate Ltd.
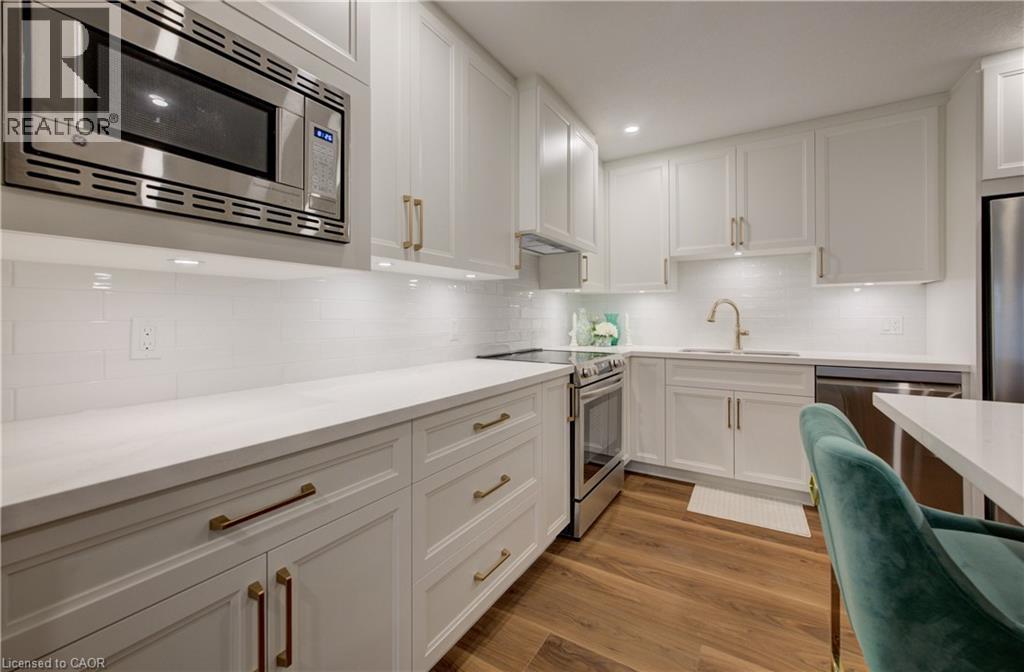
440 Durham Street W Unit# 105
Mount Forest, Ontario
Completely reimagined and finished to impress, this stunning 2-bedroom, 1-bath ground floor condo offers the perfect blend of designer style and easy, low-maintenance living. The heart of the home is the beautifully designed kitchen by Hanover Kitchens, featuring Miralis custom cabinetry in a striking white and wood tone, finished with brushed gold accents that add warmth and sophistication. Quartz countertops, under-cabinet lighting, a sleek backsplash, and a generous island with seating make this space as functional as it is inviting. The bright, open layout is enhanced by fresh paint, new luxury vinyl flooring, updated lighting with added pot lights, and a professionally redone California knockdown ceiling—creating a clean, modern feel throughout. The spacious primary bedroom offers updated lighting and a walk in closet. The bathroom carries through the same elevated design with custom cabinetry, a stylish vanity, and a tiled walk-in shower, along with a dedicated electric wall heater for added comfort. Additional updates include new baseboards in the bathroom, upgraded fixtures, in-suite laundry with added cabinetry, and updated heating and air conditioning systems with individual thermostats in both bedrooms and the living room for personalized comfort. Enjoy the convenience of ground floor living with parking just steps from your back door and a screen door that allows for fresh air. Set within a well-managed condo community, this is a great opportunity to own a fully renovated, move-in ready home that truly stands out. (id:56221)
RE/MAX Icon Realty
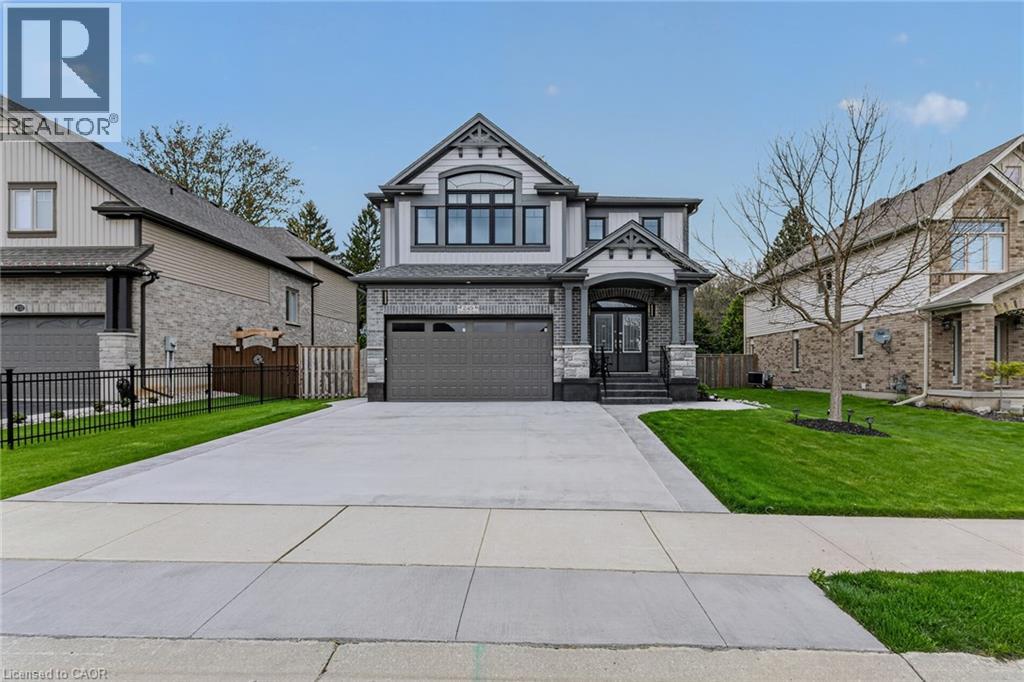
249 Woodway Trail
Simcoe, Ontario
Stunning 5-bedroom family home in Simcoe’s sought-after Woodway Trail community, situated on a huge lot with no rear neighbours and backing onto peaceful green space. This spacious home offers an impressive layout designed for both comfort and entertaining. The double-door entrance welcomes you into a grand foyer with 9-ft ceilings, pot lights, and elegant finishes throughout. A large concrete driveway, concrete pathway around the foundation completed in 2026, landscaped yard, storage shed, and plenty of parking add to the home’s great curb appeal. The main level features a bright living room, separate dining area, cozy gas fireplace, beautiful maple flooring, oak staircase, maple cabinetry, and quality finishes throughout. The upgraded kitchen is a true showpiece with quartz countertops, stylish backsplash, walk-in pantry, oversized island with breakfast bar, premium maple cabinetry, coffee bar with matching quartz counters, and quality flooring throughout. Upstairs, the staircase leads to a versatile bonus room perfect for a home office, kids’ playroom, media room, or extra family space. The oversized primary suite includes a massive walk-in closet and luxurious ensuite with granite countertops. Three additional generous bedrooms, a 4-piece bathroom with granite counters, convenient second-floor laundry, and a floor drain in the laundry room complete the upper level. The finished basement offers even more living space with an additional bedroom and plenty of room for a rec room, gym, games area, or extended family setup. Step outside to enjoy the covered rear deck overlooking the private backyard and green space. The garage also features a 10’ x 18’ extension, providing excellent extra storage, workspace, or workshop potential. Located close to schools, bus routes, shopping, churches, hospital, and all amenities, with local wineries, breweries, walking trails, and Port Dover Beach just a short drive away. (id:56221)
Century 21 People's Choice Realty Inc. Brokerage
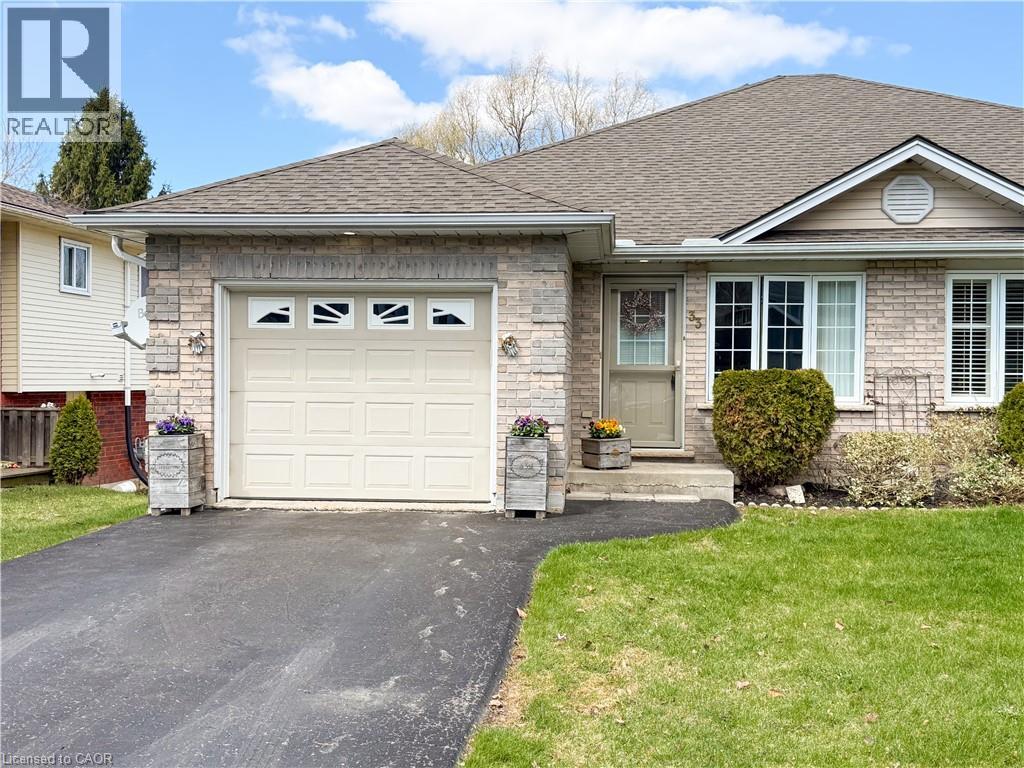
33a Lingwood Drive
Waterford, Ontario
This well cared-for, semi-detached brick bungalow was built in 2003 and offers an open-concept design with a 1-car attached garage and a walk out basement to a private rear yard, a combination that won’t disappoint. The main floor spans approximately 1,085 square feet, providing ample space for entertaining family and friends in a bright, cheery setting bathed in natural light. It includes a spacious living room and an eat-in kitchen with a central island, plus two bedrooms overlooking the backyard. The primary bedroom offers ensuite access to the 4-piece bathroom, and a convenient main-floor laundry room adds daily convenience. Downstairs, you’ll first notice the peaceful rear view through patio doors that open to a deck and a manageable yard. The lower level features a comfortable recreation room with plenty of space for a sitting area and games, and a large 3rd bedroom. A 3-piece washroom and ample storage complete the space. With no rear neighbours and a compact yard that’s easy to maintain, this home is ideal for downsizing or for those starting out, while still offering ample room to relax or entertain without spending excessive time on yard chores. The location is welcoming for walkers, just steps from the trail, and Waterford itself offers charm and community with Pumpkinfest, live music, antique markets, Wishbone Brewery, and the Waterford Ponds. For your personal viewing, call today to arrange a tour. (id:56221)
Progressive Realty Group Inc.

19 London Road E
Guelph (Exhibition Park), Ontario
This exquisite stone estate home is a true statement of masterful architecture. From the moment you arrive, prepare to be captivated by the wraparound veranda and private courtyard. Originally constructed in 1875, this limestone residence has been thoughtfully preserved by the continued pride of ownership, passed down from one family to the next. The inside is equally as breathtaking as the exterior. Inside, you are immediately greeted by an original wooden staircase, hardwood flooring and views of the adjacent living rooms. The formal living space has a beautifully restored gas fireplace, deep window sills, and striking chandeliers that bathe the room in a quiet kind of luxury. The adjacent seating room and dining room are separated by the original stone feature wall, adding depth and character. With seating for twelve, this grand dining room is designed for family dinners and entertaining guests. The stone wall continues into the kitchen, which is thoughtfully curated with granite slab counters, fresh white cabinetry, and stainless steel appliances. Just off of this, enjoy seating for six in the casual dining room, framed by two charming built-in cabinets that add to the home's rich character. The second story is light and bright. Suspended ceilings, skylights, and a stunning floating staircase to the music loft create a breathtaking foyer to walk up to. The primary bedroom is one of three bedrooms and is framed by a stunning gas fireplace identical to the one downstairs; both have been professionally restored by Valor. The five-piece bathroom includes a statement claw-foot tub and glass shower. Hobbyists, artists, musicians, and families alike will truly appreciate the added space of a third-floor loft; this quaint room is hard not to fall in love with. Enjoy the added versatility of this home, which is zoned OR-1, allowing both commercial and residential uses. Every inch of 19 London Rd E has been renovated and preserved with the utmost attention to detail. (id:56221)
Royal LePage Royal City Realty
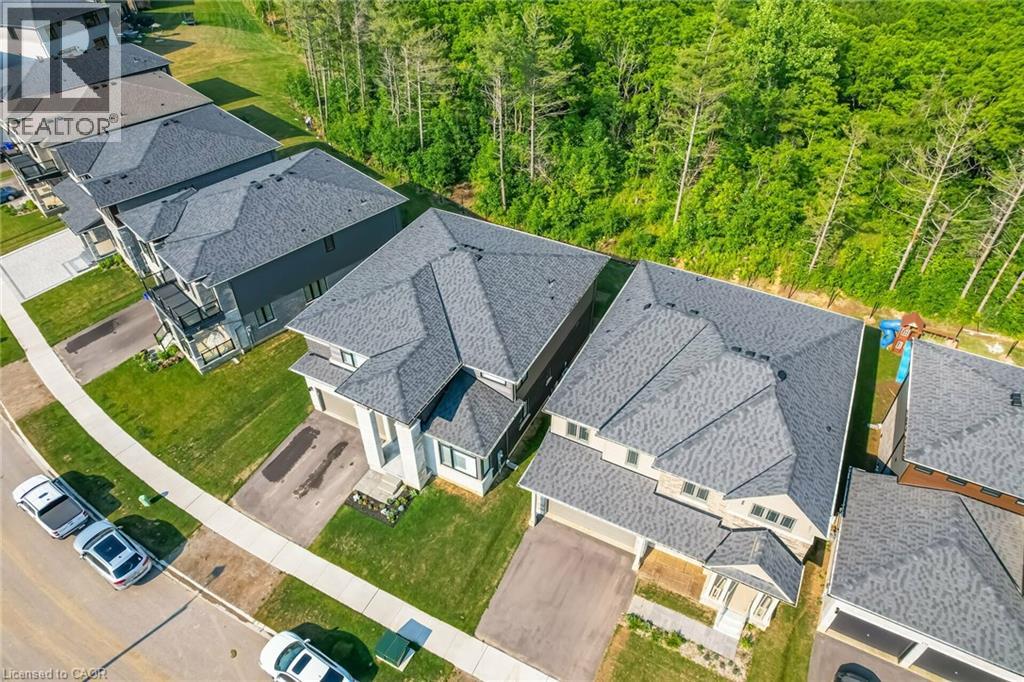
127 Court Drive
Paris, Ontario
Absolutely Spectacular 4 years New 3290 Sq Ft of Luxury and Quality by Renowned builder Losani Situated on a 57 Foot Private and Highly sought after Ravine/Wooded lot. Thousand Spent on Upgrades thru out, including a Custom modified floor plan and Stunning open concept Main Floor with an entertainers dream Great Rm and Chefs Kitchen combination featuring built in Thermador appliances, Paneled Refrigerator a Butlers Station and a Massive Pantry in Gleaming White Shaker style cabinets. The Sweeping Wood Staircase takes you to an equally impressive 2nd level that boasts a Primary Retreat with a Huge Bedroom and Sitting area, His and Hers walk in closets and Stunning Spa like Ensuite Bath with a Stand alone Tub, Double Sink Vanity and a Massive Separate Shower with Dual Rain Heads. The additional bedrooms all feature Large Closets and Jack and Jill access Ensuite 4 Piece Baths. Additional features include 9 foot Ceilings and Oversized 8 foot Shaker Doors, Pot Lights and Designer Light Fixtures, beautiful Engineered Hardwood and Ceramic floors, California style Shutters thru out, Crown Molding, Linear Gas Fireplace, High End Appliances thru out and So Much More!!!! Other details are Easy access to Hwy 403, minutes to shopping, a very Flexible closing date and Tarion warranty. A Truly Must See Unique home...Don't miss this great opportunity, schedule your appointment today! (id:56221)
Royal LePage Signature Realty
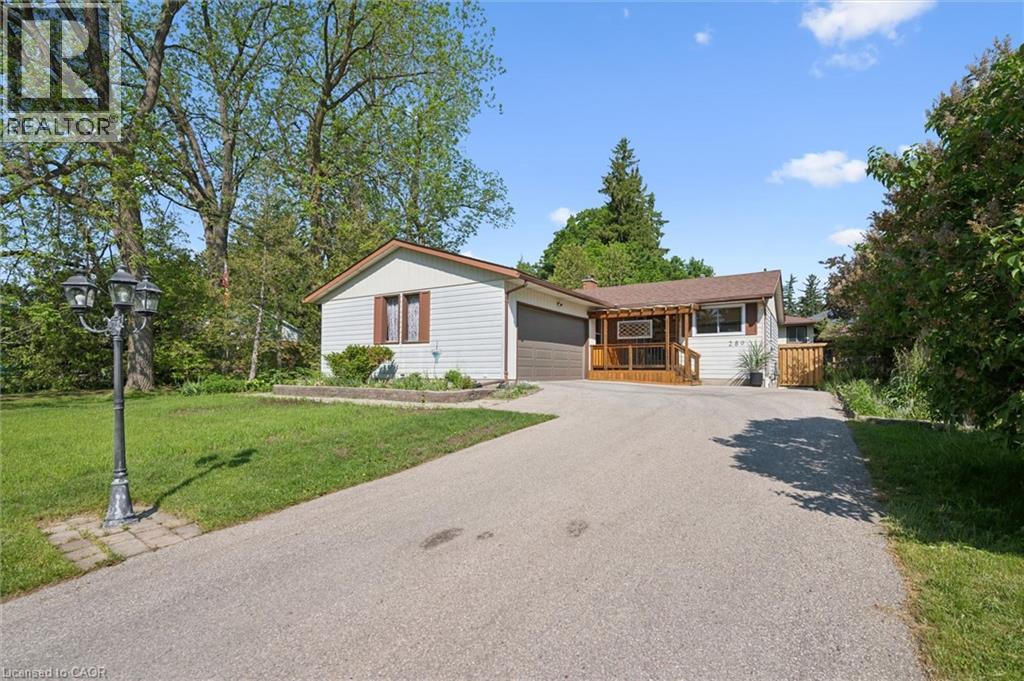
289 Garafraxa Street E
Centre Wellington, Ontario
Welcome to this beautifully updated bungalow, perfectly blending modern comfort with exceptional outdoor living. Set on a mature lot surrounded by towering trees, this move-in-ready home offers stylish interiors, inviting gathering spaces, and a private backyard retreat designed for relaxation and entertaining. Step inside to discover a bright, refreshed kitchen featuring updated countertops, sink, painted cabinetry with modern hardware, and an abundance of natural light. The open-concept living and dining areas create a warm, welcoming atmosphere, enhanced by updated flooring, contemporary lighting, and neutral finishes that complement any décor. The spacious living room overlooks the backyard and flows effortlessly into the dining area, creating comfortable spaces for everyday living, hosting friends, or simply enjoying a quieter pace of life. Well-appointed bedrooms offer comfortable retreats, while the updated bathrooms feature modern touches and illuminated mirrors. The real showstopper is the backyard oasis. Enjoy summer evenings on the expansive covered deck, unwind beneath pergola, or gather around the stone patio lounge area. Fully fenced and surrounded by mature landscaping, the yard provides privacy, beauty, and low-maintenance enjoyment. Recent exterior improvements include a new backyard fence, and updated landscaping. Numerous recent upgrades provide peace of mind, including replacement windows, updated flooring in the foyer and kitchen, nearly all new main-floor lighting, new ceiling fans, updated electrical outlets, a new water softener, new washer and dryer, and a new furnace motor. Ideally located in an established neighbourhood close to parks, shopping, dining, healthcare services, schools, and everyday amenities, this home offers broad appeal for families, professionals, empty nesters, and downsizers alike. A rare opportunity to own a thoughtfully updated bungalow with an incredible backyard retreat-simply move in and enjoy. (id:56221)
RE/MAX Real Estate Centre Inc
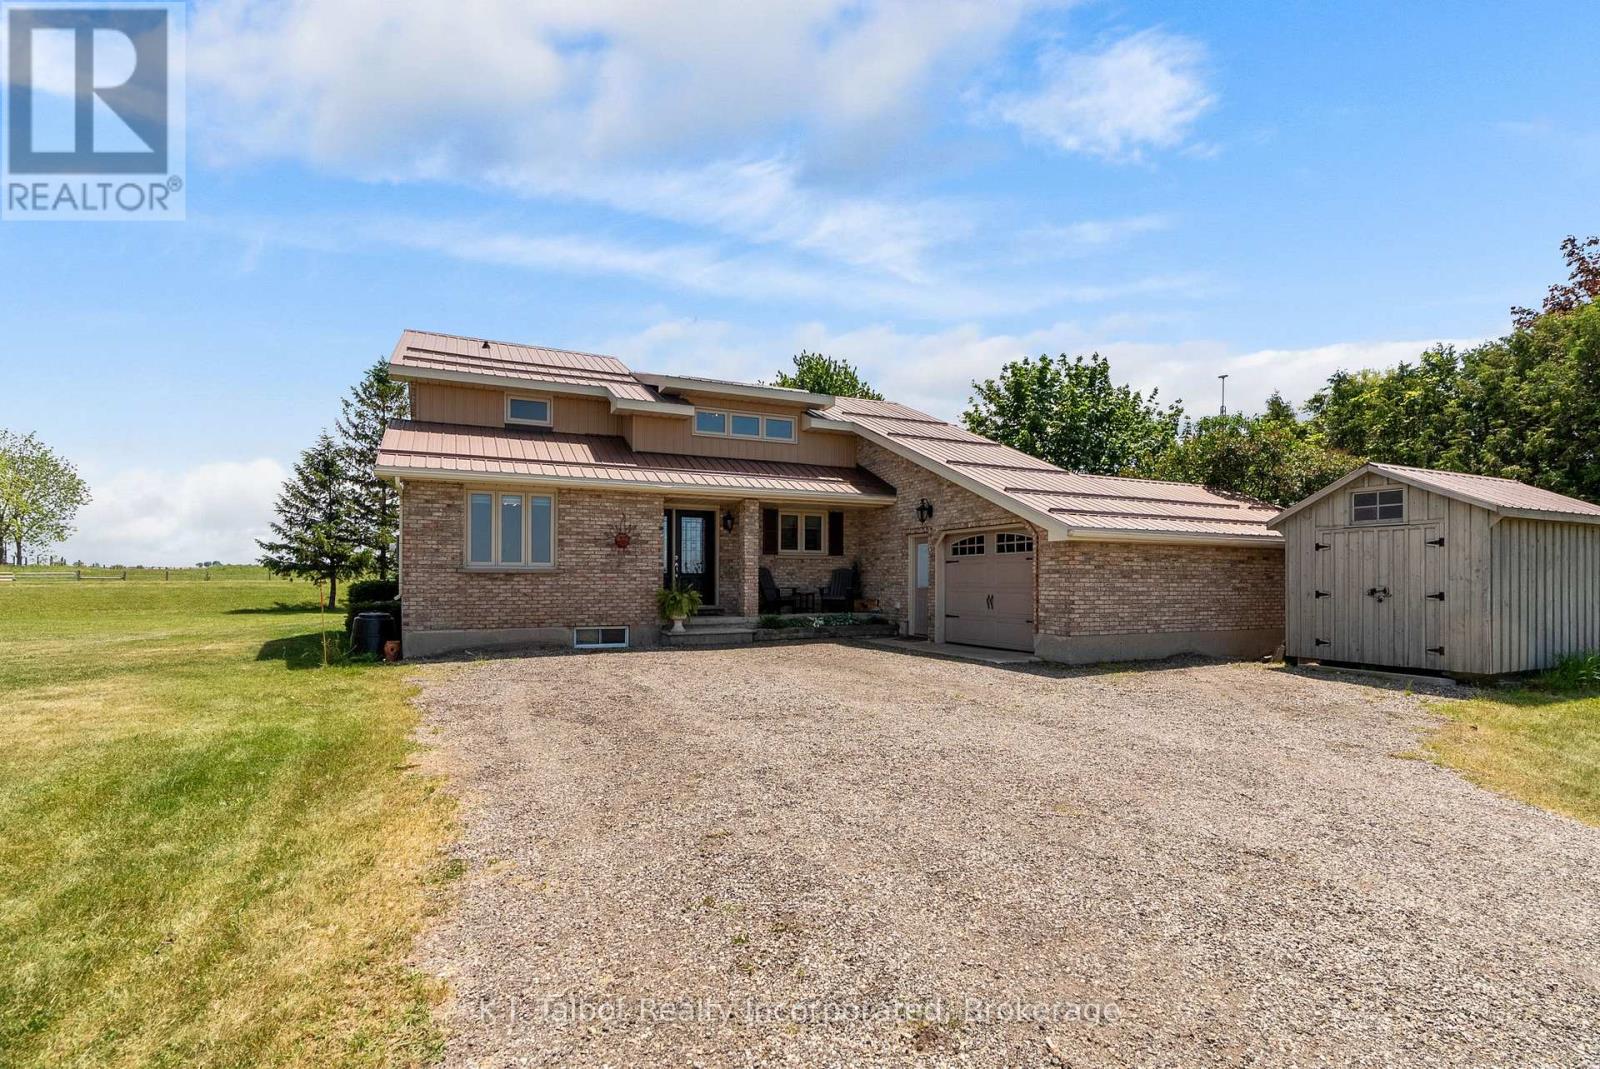
83054 Corrins Line
Ashfield-Colborne-Wawanosh (West Wawanosh), Ontario
Situated on a picturesque 0.88-acre country lot, this beautifully updated 1- 3/4 storey brick home offers the perfect blend of rural tranquility, modern comfort, and versatile living space. The property is ideally suited for family living, entertaining, and pursuing various hobbies. The main level features a thoughtfully updated kitchen with ample cabinetry and workspace, a spacious living room highlighted by cathedral ceilings, a floor-to-ceiling brick fireplace with a woodstove insert, and patio doors leading to the deck and pool area. This level also includes two bedrooms, a convenient laundry room, and a three-piece bathroom. The upper level serves as a private primary retreat, complete with its own ensuite bathroom and access to an upper deck overlooking the property, as well as a versatile loft area well suited for a home office, sitting room, or additional living space. The fully finished lower level provides excellent additional living space, featuring a large recreation room, a two-piece bathroom, a storage area, and a utility room. Outside, you'll appreciate the attached garage, an impressive 30' x 50' insulated and heated workshop offering exceptional space for hobbyists, projects, or storage, and an inviting in-ground saltwater pool-perfect for relaxing or entertaining family and friends throughout the warmer months. Additional features include forced-air propane heating, central air conditioning, an owned hot water tank, a water softener, generator backup, and a sump pump. Enjoy peaceful country living just minutes from Goderich, Lake Huron, and a full range of amenities. This exceptional property offers a rare opportunity to enjoy the privacy of a rural setting without sacrificing convenience. (id:56221)
K.j. Talbot Realty Incorporated
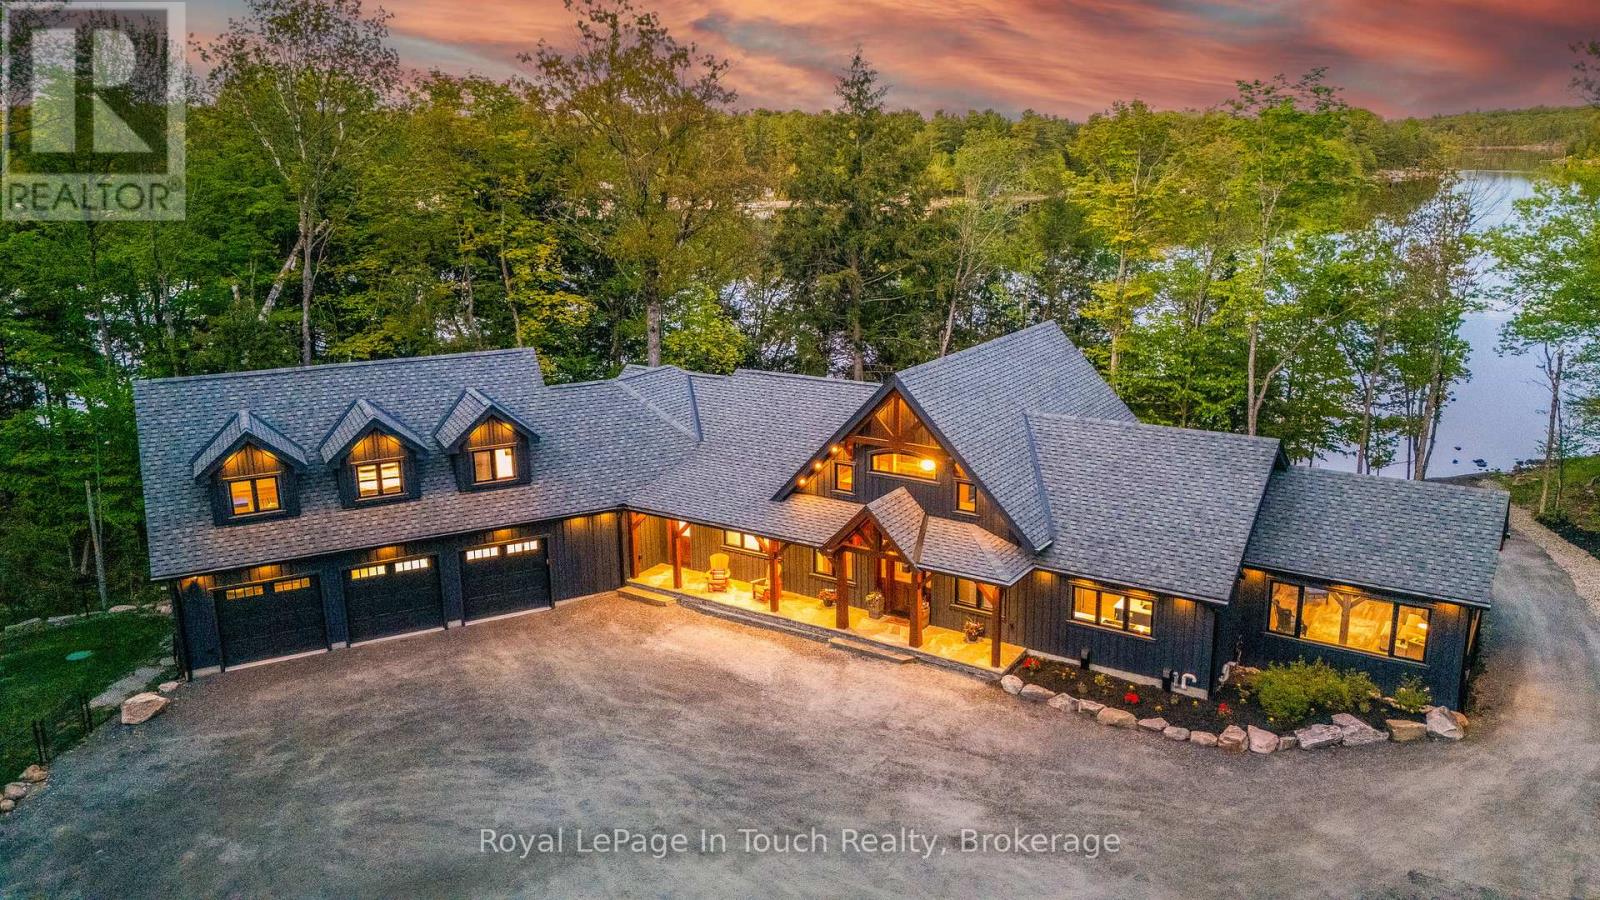
14 Carling Cove Drive
Carling, Ontario
Experience waterfront luxury at 14 Carling Cove Drive. Set on a private 3.88-acre lot with 354 feet of shoreline, this custom Noramerica Timber Frame Lakehouse offers 3,737 square feet of finished main-floor living space. Designed to maximize lake views, the home features cathedral ceilings with beam accent lighting, a stone gas fireplace in the great room, wide-plank flooring, and a stunning custom kitchen. A premium glass door off the kitchen opens to a heated four-season Muskoka room with lake views, warmth and charm; surely will be one of your favourite spots. The primary suite features a large walk-in closet, a 4-piece ensuite with more lake views, and a private deck to take in the sunrise. The walk-out basement includes a bar, living room, recreation room and two bedrooms, each with its own private bathrooms, one 3pc & one 4 pc. The lower level is filled with natural light and stays comfortable year-round with multi-zone radiant floor heating and a gas fireplace. Exceptional privacy is offered by two separate guest retreats: one above the attached 3-bay garage and another above the detached garage, both complete with their own bedrooms and 3-piece bathrooms. Outside, the premium dock provides 12 to 14 feet of deep water and includes a commercial-grade boat lift and triple SeaDoo mooring all engineered to stay in place through the winter. Mechanically superior, the property features 5G fibre internet, smart home automation, a 20kW backup generator, heated lake-water lines with UV treatment, and an enlarged septic system. Parking and storage include a radiant heated 3-car attached garage with floor drains, plus a fully insulated detached garage with a separate 100-amp panel. The recycled asphalt driveway is professionally maintained for effortless year-round access, located just 8km from Highway 400 and 15 minutes from the amenities in Parry Sound. (id:56221)
Royal LePage In Touch Realty
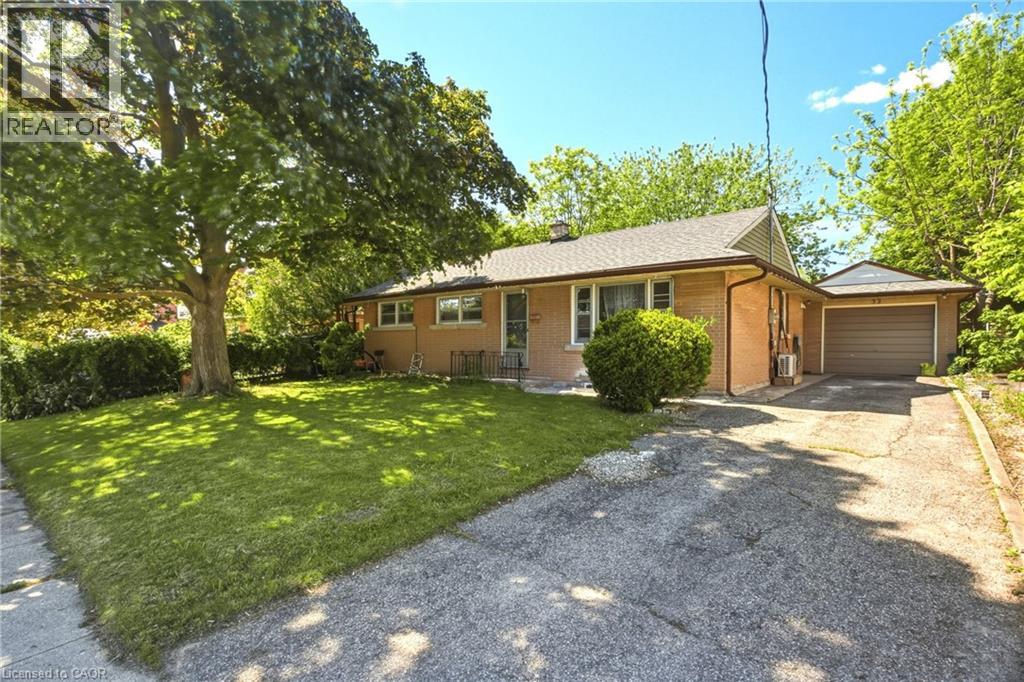
32 Close Avenue
Cambridge, Ontario
**Legal Duplex** This move-in-ready bungalow offers space, flexibility, and strong value in a quiet East Galt neighbourhood. The home features 3+2 bedrooms, 2 bathrooms, an oversized attached garage, a bright sunroom, and a legal in-law suite. The main floor has a bright and functional layout with open living space, an updated kitchen, and spacious bedrooms with plenty of natural light. The lower level adds extra living space and gives the home great flexibility for extended family, multi-generational living, or rental potential. Sitting on a 60 x 100 ft lot, this property also offers a fully fenced backyard with plenty of room to enjoy. Close to schools, transit, shopping, restaurants, trails, parks, and the Grand River. A great opportunity for families, investors, or buyers looking for a home with extra income potential. Book your showing today. (id:56221)
Flux Realty
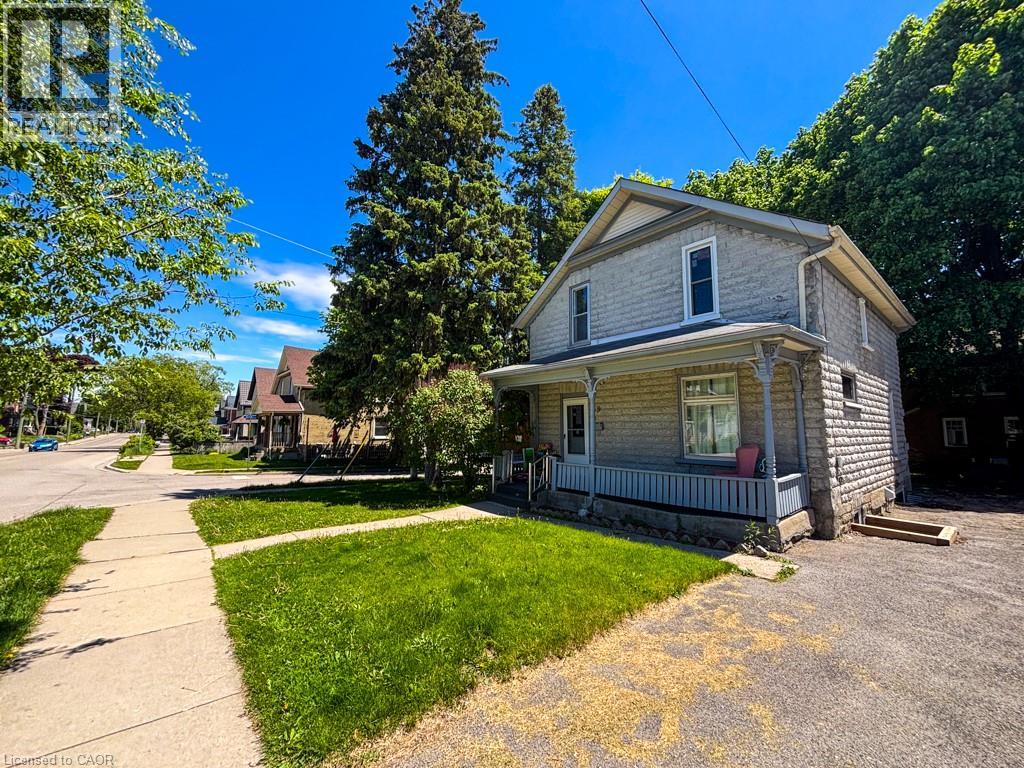
39 Krug Street Unit# 2
Kitchener, Ontario
Welcome to 2-39 Krug Street, a beautifully renovated one-bedroom basement apartment nestled on a picturesque corner lot surrounded by mature trees. This stylish and thoughtfully updated unit combines contemporary living with natural charm—offering peace, privacy, and convenience in one of Kitchener’s most central neighbourhoods. Step inside to discover premium finishes throughout: a designer kitchen with quartz countertops, sleek cabinetry, and high-end stainless steel appliances. The bright open-concept living area offers both comfort and functionality, while the spacious bedroom provides a cozy retreat. A modern, spa-like bathroom and in-suite laundry add to the everyday convenience. Step outside and enjoy access to a large, beautifully landscaped backyard—the perfect spot to unwind, relax, or soak in the serenity of your tree-lined surroundings. Located just minutes from downtown Kitchener, you’ll enjoy easy access to local shops, restaurants, cafes, and parks. Commuters will love the proximity to the GO Train station, LRT, and multiple bus routes, making it effortless to get around the city and beyond. Surrounded by mature trees on a peaceful corner lot Shared access to a large, private-feeling backyard Ensuite laundry + additional storage available upon request Tenant pays Hydro, Internet and 30% of the overall heat bill. Don’t miss the chance to live in this one-of-a-kind urban retreat that offers modern luxury and natural beauty—all in a prime, connected location. *Please note some photos are virtually staged* (id:56221)
Corcoran Horizon Realty
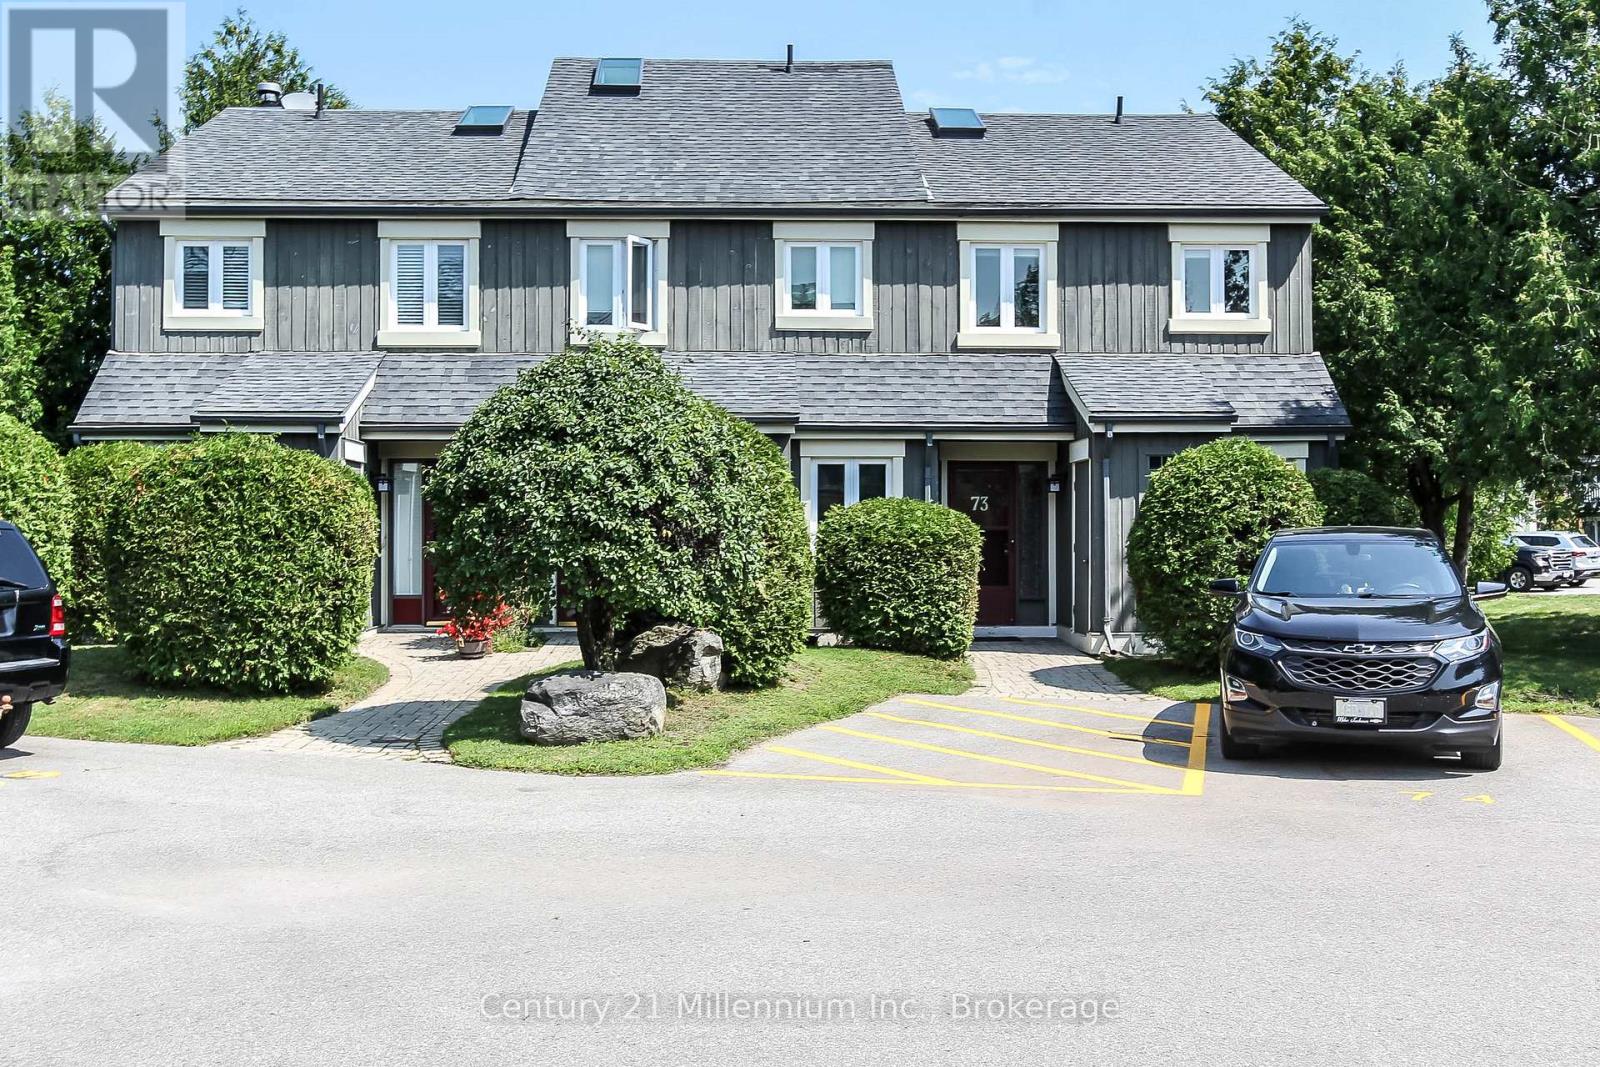
73 - 149 Fairway Crescent
Collingwood, Ontario
Welcome to this bright and inviting end-unit condo in the sought-after Living Stone community (formerly Cranberry).This two-storey home features a unique reverse-plan layout and is filled with natural light thanks to its many windows and skylight. Enjoy year-round comfort with a new heat pump, along with the warmth and charm of a wood-burning fireplace in the living room. Step outside and enjoy the newly completed deck, the perfect spot to relax with your morning coffee or unwind after a day of hiking, golfing, skiing, or exploring the area.The primary bedroom offers a walkout to a peaceful outdoor space, and a conveniently located designated parking spot adds to the ease of everyday living. Ideally situated in Collingwood's desirable west end, you're just minutes from downtown, Georgian Bay, trails, golf courses, Blue Mountain, and the area's private ski clubs.Available for seasonal or annual rental, with flexible dates available. A great opportunity to enjoy the Collingwood lifestyle year-round. (id:56221)
Century 21 Millennium Inc.
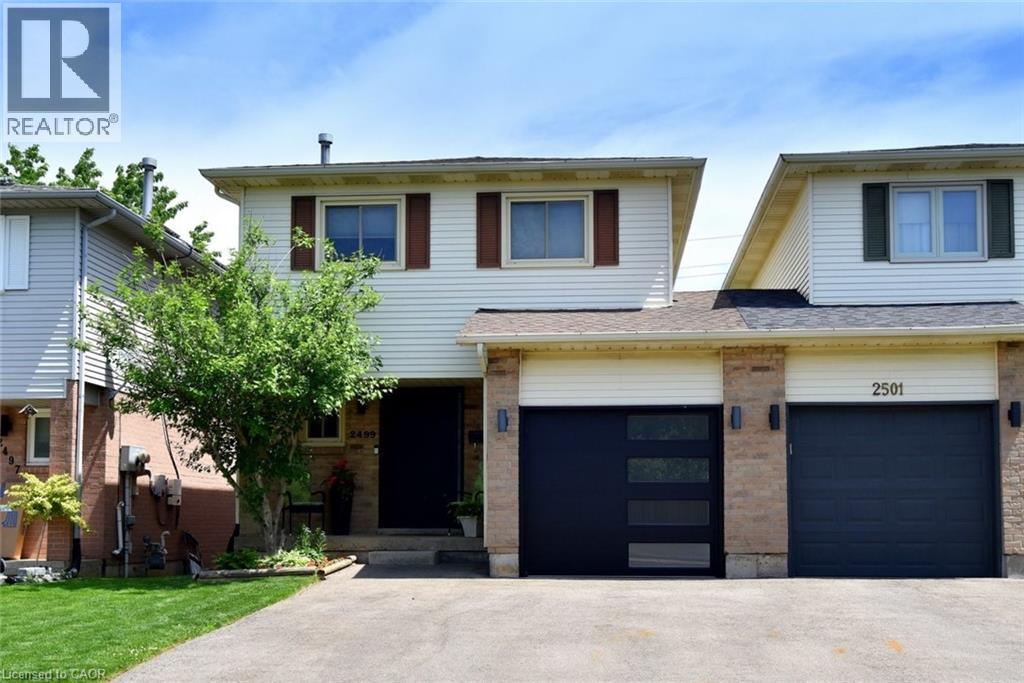
2499 Whittaker Drive
Burlington, Ontario
Many Beautiful updates through out this 2 Storey linked home. Only attached at the garage. Brant Hills neighborhood. Upgrades: Stunning kitchen with quartz counters and separate coffee bar area, back splash, ample cupboard space, built-ins, under cabinet lighting. Bright living room and dining room with 2 windows replaced (2023), Pot lights. 3 spacious bedrooms. Primary bedroom with wall of closets, 2 windows (2023). 5 piece bathroom with skylight, double sinks, large tub, storage niche. Rec room with walk out to deck with hot tub. Sliding door (2025). Front door (2022). Custom screen door (2025). Double drive paved (2023). (id:56221)
Royal LePage Burloak Real Estate Services
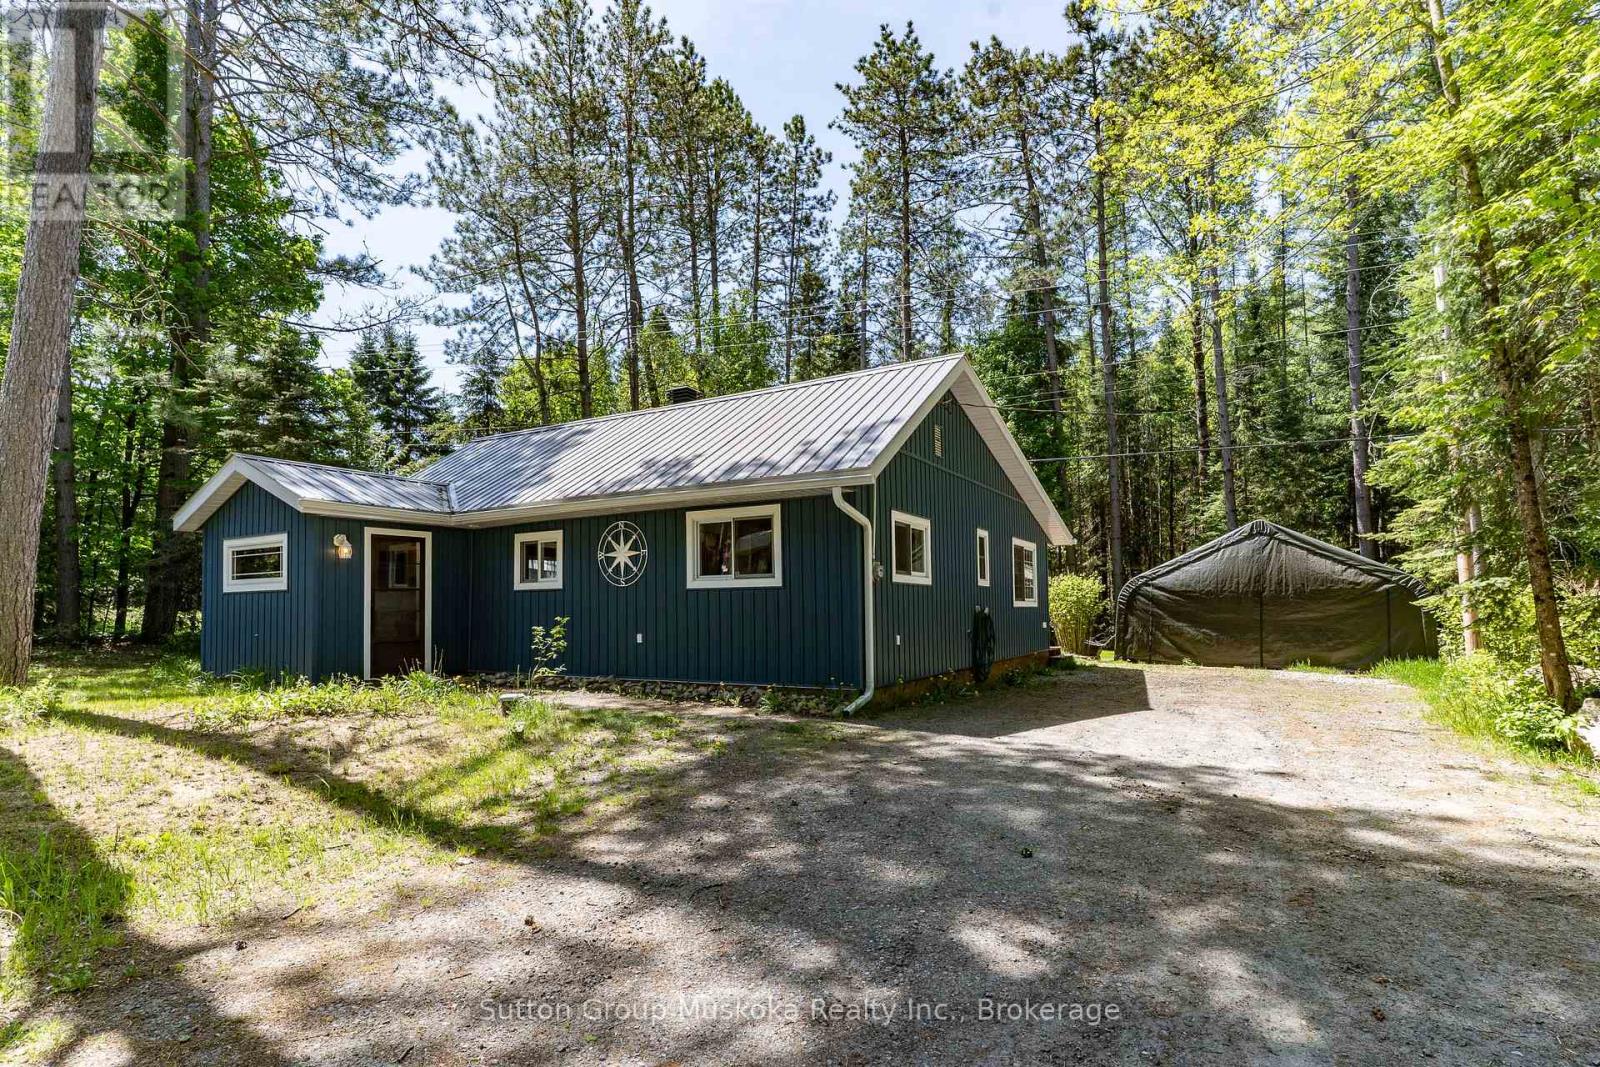
290 South Waseosa Lake Road
Huntsville (Chaffey), Ontario
If you are looking for a home under $500,000 that requires NO WORK, you need to come take a look at this one. The long list of renovations basically tells you that this home was COMPLETELY renovated top to bottom. This would be a perfect fit for a couple who is looking for 1 floor living. No stairs. The backyard is very private and features a bunkie with hydro and heat and a storage shed. Located on a popular road, South Waseosa Lake road offers access to the main street in Huntsville in 12 minutes and a large public beach in less than 10 minutes. Along the way you will find a sand launch for tinners and kayaks, baseball diamonds, soccer fields, disc golf course and dog park. Don't break the bank on renovations. Just buy here and turn the key. (id:56221)
Sutton Group Muskoka Realty Inc.
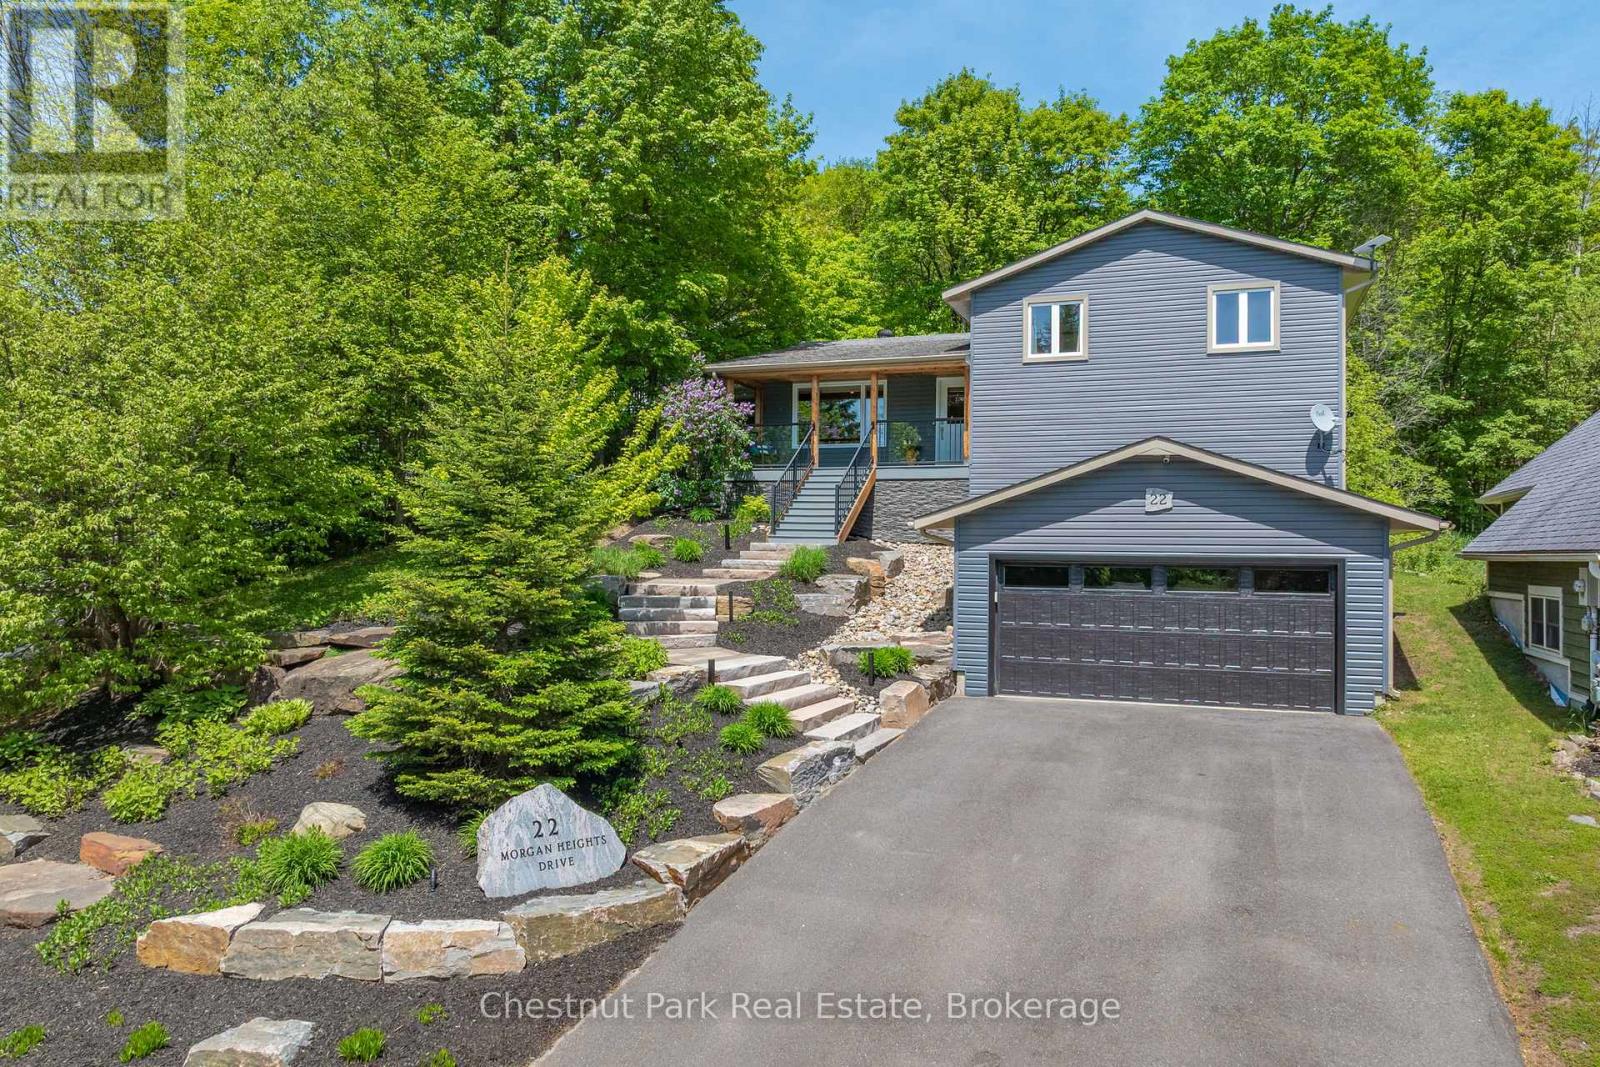
22 Morgan Heights Drive
Huntsville (Chaffey), Ontario
Welcome to 22 Morgan Heights Drive in Huntsville, an extensively renovated family home on a family friendly cul-de-sac offering modern comfort, thoughtful design, and move in ready convenience in one of Huntsville's most desirable communities. This inviting home features open concept living with new hardwood floors throughout the main level, fresh interior paint, natural light, and custom wood panel ceilings that bring warmth and character to the living spaces and bedrooms. The fully renovated modern kitchen is designed for both entertaining and everyday living with premium appliances, granite backsplash, and a stunning granite island. The family room creates a welcoming atmosphere with a custom built in wall unit and striking natural gas granite fireplace. A newly constructed home office addition offers flexibility for remote work, creative projects, or a private retreat. All four bedrooms feature custom cabinetry designed closets & new carpeting, while the renovated primary ensuite includes heated granite floors, a granite shower, and elegant finishes. The finished lower level expands the living space with a fully renovated bathroom, second shower, updated custom laundry area, and versatile space ideal for guests. Outside, the property showcases extensive landscaping by Sandhill with granite steps, perennial gardens, a new Trex front deck with expansive bird's eye views, paved driveway, outdoor lighting, and a natural gas BBQ line for effortless entertaining. Additional upgrades include all new windows and doors, new furnace and air conditioner, hardwired Generac generator & security system, central vacuum, leaf guard eavestroughs, and a redesigned garage door entry. Located close to downtown Huntsville, hospital, golf courses, lakes, park and fairy Vista trail, this Muskoka property offers an exceptional opportunity for buyers seeking a refined full time residence with custom finishes, modern upgrades. This property need to be seen to be fully appreciated! (id:56221)
Chestnut Park Real Estate
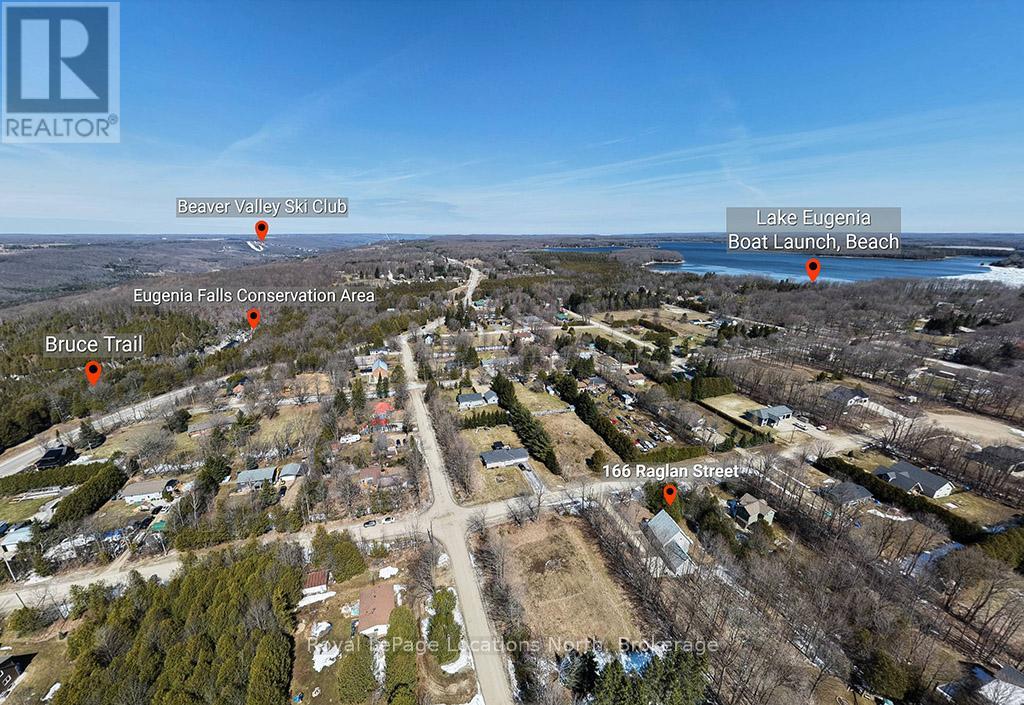
166 Raglan Street
Grey Highlands, Ontario
Escape to the heart of Eugenia with this well-maintained 3+1 bedroom chalet-style home, ideally located just minutes from Lake Eugenia and Beaver Valley Ski Club. Built in 2005, this move-in ready property offers the perfect combination of comfort, functionality, and four-season lifestyle appeal. Set on a quiet street in a peaceful country setting, it is ideal as a full-time residence, weekend getaway, or retirement retreat.The home features a bright and inviting layout with approximately 1,471 sq ft above grade, plus a partially finished lower level providing additional living space, including a rec room, bedroom, and bathroom. The main floor offers open-concept living and dining areas with a cozy propane fireplace, a well-appointed kitchen, and a main floor bedroom. Upstairs, you'll find a spacious primary bedroom with walk-in closet, an additional bedroom, and a full bathroom. Enjoy the convenience of an attached 2-car garage and ample driveway parking for family and guests. Start your mornings on the covered front porch and unwind in the evenings around the backyard fire pit, taking in the peaceful surroundings and country setting. Outdoor enthusiasts will love the proximity to skiing, snowboarding, hiking, cycling, golf, and water activities on Lake Eugenia. Located within a short drive to Thornbury for dining and shopping, and close to Kimberley and Flesherton, this property offers access to some of the best recreation Grey County has to offer.A fantastic opportunity to own a turnkey home in one of Ontario's most desirable four-season destinations. (id:56221)
Royal LePage Locations North
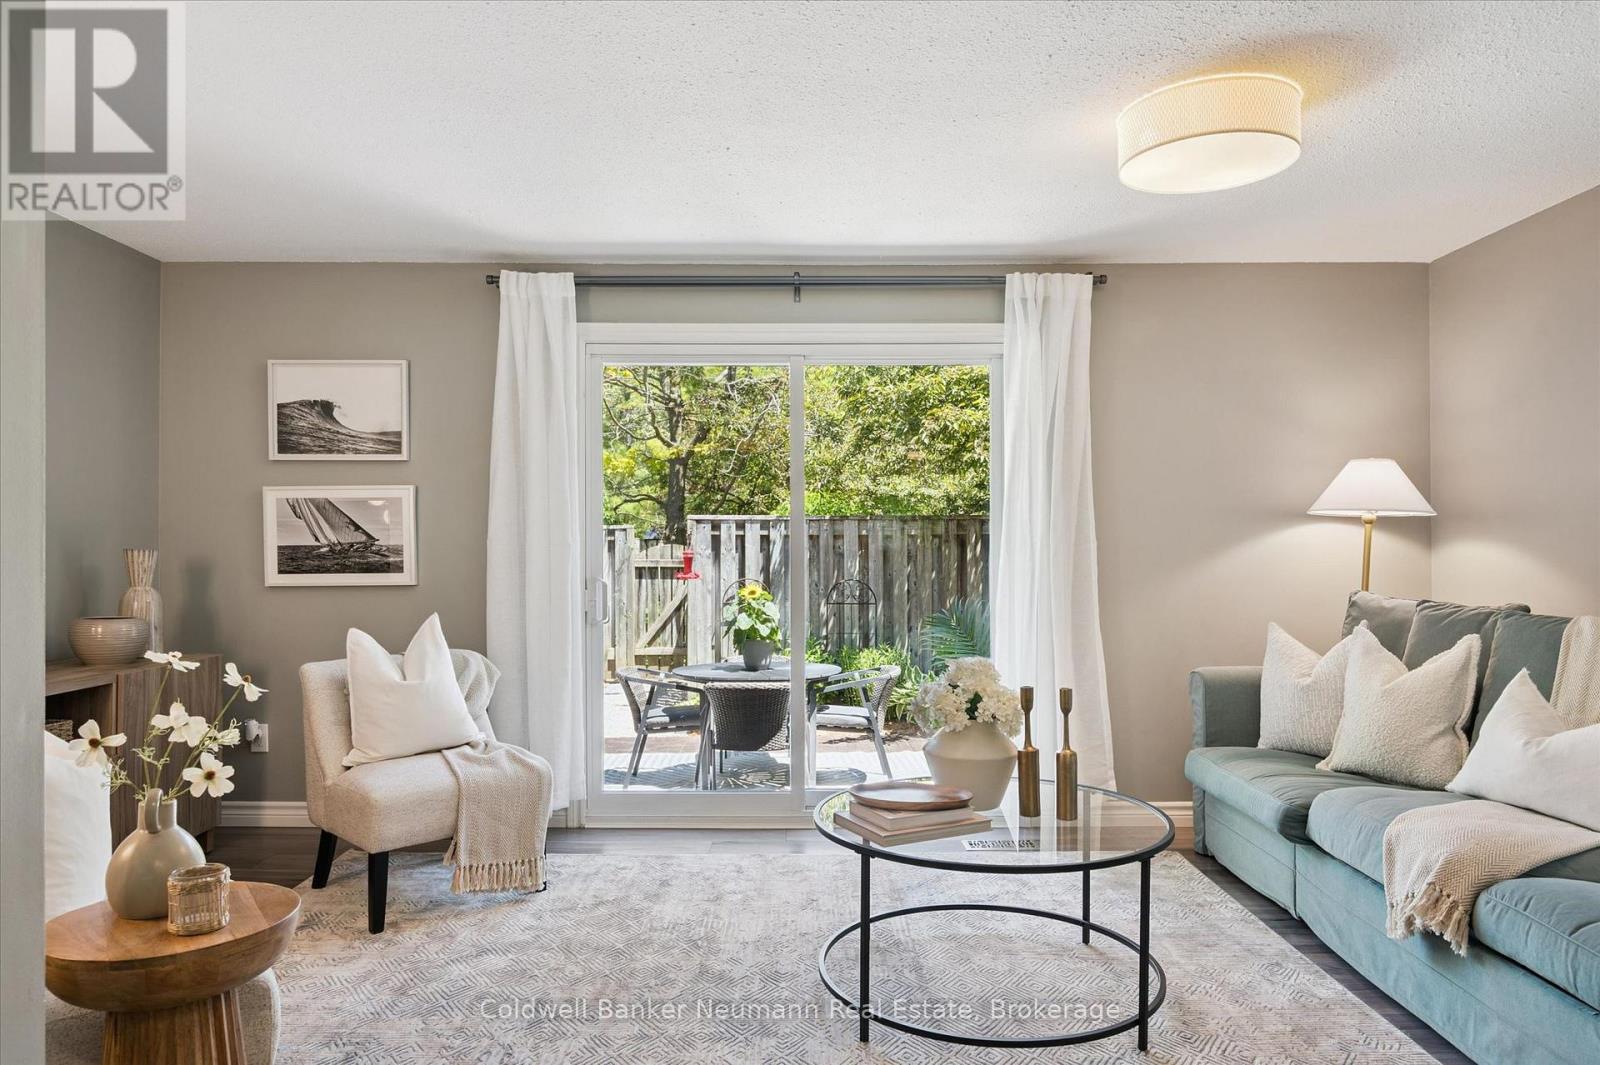
24 - 383 Edinburgh Road S
Guelph (Dovercliffe Park/old University), Ontario
Welcome to this beautifully updated townhome tucked away at the back of a well-managed complex, offering a quiet and peaceful setting away from traffic and the everyday hustle. The main floor showcases stylish laminate flooring throughout, an updated powder room, and a stunning custom white kitchen featuring quartz countertops, a breakfast bar, and stainless steel appliances. The bright and inviting living space walks out to a private patio and fully fenced backyard that has been recently landscaped, creating the perfect summer retreat for relaxing, entertaining, or enjoying your morning coffee in complete privacy. Upstairs, you'll find three generously sized bedrooms along with an updated 4-piece bathroom, providing comfortable space for families, professionals, or investors alike. The basement features high ceilings and offers incredible versatility, whether you're looking for a home office, fitness area, craft room, or future finished living space. Ideally located within walking distance to grocery stores, restaurants, Walmart, Stone Road Mall, and the University of Guelph, this home combines stylish updates, a serene location, and exceptional convenience. Condo fees include Rogers internet and TV as well as water. (id:56221)
Coldwell Banker Neumann Real Estate
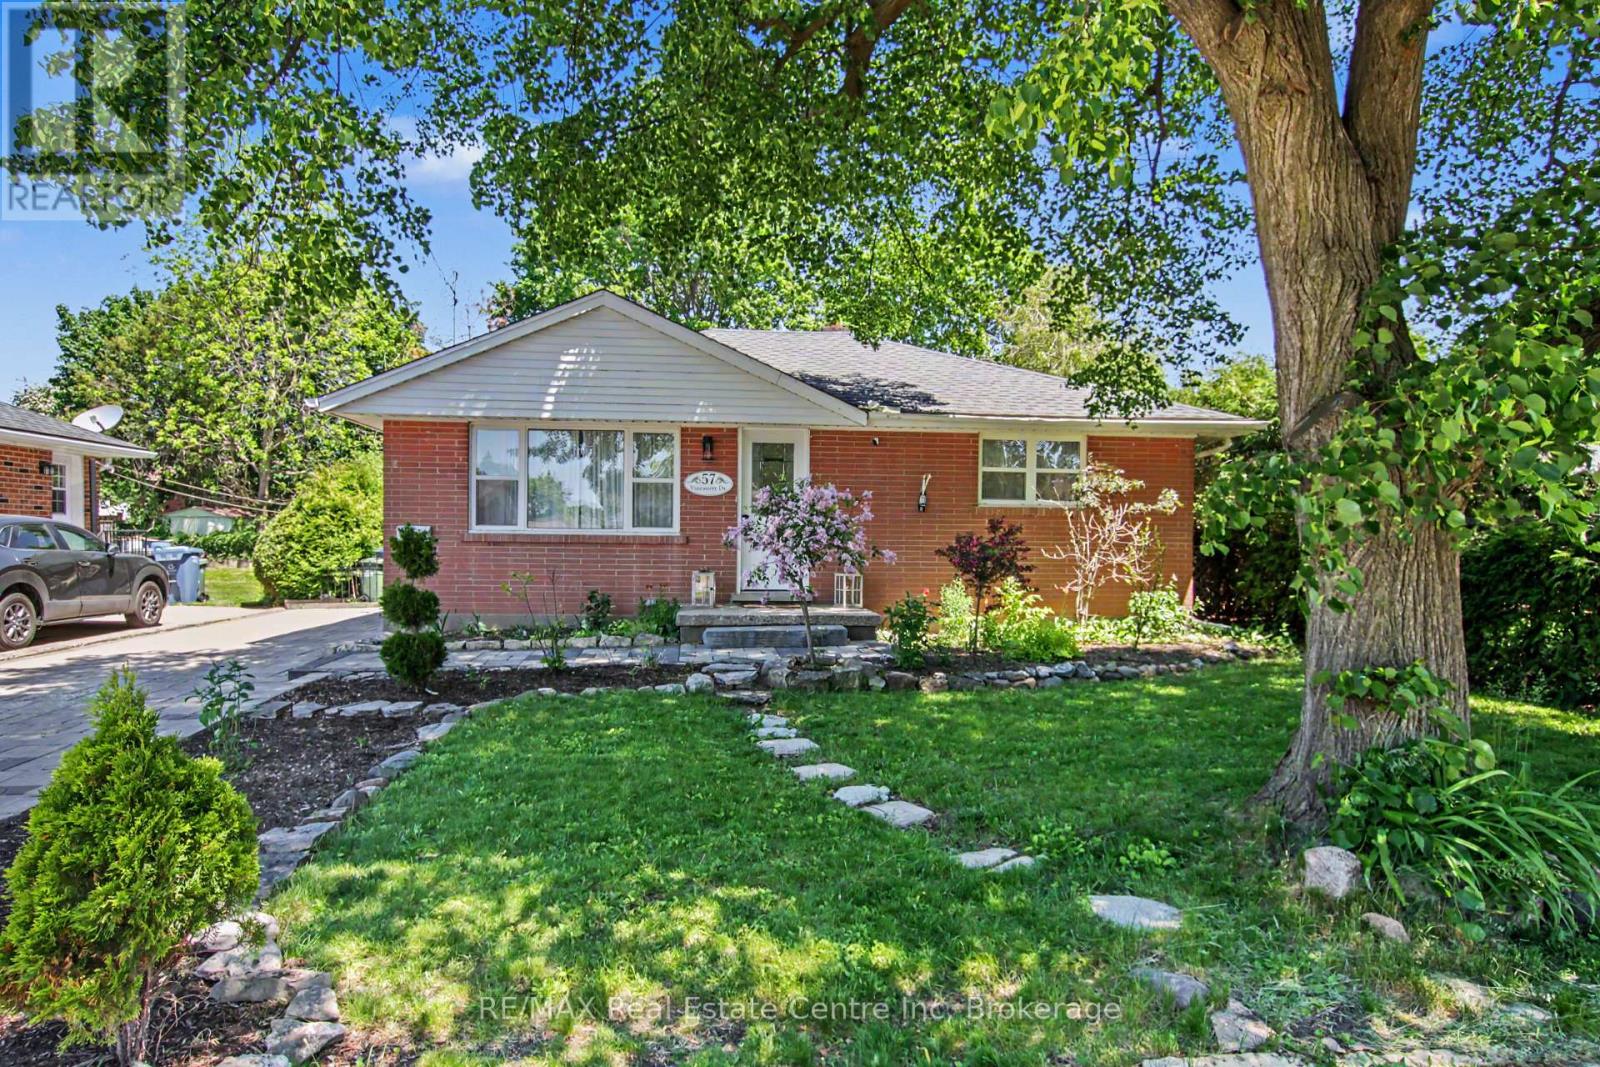
57 Vancouver Drive
Guelph (St. George's), Ontario
Don't miss your chance to own this beautifully updated 2-bedroom bungalow in Guelph's desirable northeast end. Meticulously maintained and move-in ready, this charming home offers exceptional value for first-time buyers, downsizers, and investors alike. Step inside to a bright, freshly painted, carpet-free main level featuring a welcoming living and dining area, an updated kitchen with quartz counter tops and stainless-steel appliances, two generously sized bedrooms, and a modern 4-piece bathroom. The fully finished basement provides valuable additional living space and includes a second 3-piece bathroom. With a separate side entrance, the lower level also offers excellent potential for an in-law suite or multi-generational living arrangement. Outside, you'll enjoy a beautifully landscaped backyard complete with a charming interlock patio, perfect for entertaining, and a large garden shed providing ample storage space. Enjoy peace of mind knowing many of the home's major components have been updated in recent years, including the roof shingles, windows, furnace, air conditioner, water softener, and appliances. Ideally located close to schools, recreation facilities, grocery stores, restaurants, and other everyday amenities, this home offers the perfect blend of comfort and convenience. Skip the condo fees and enjoy the freedom of home ownership with private parking for multiple vehicles and a spacious outdoor living area. (id:56221)
RE/MAX Real Estate Centre Inc