
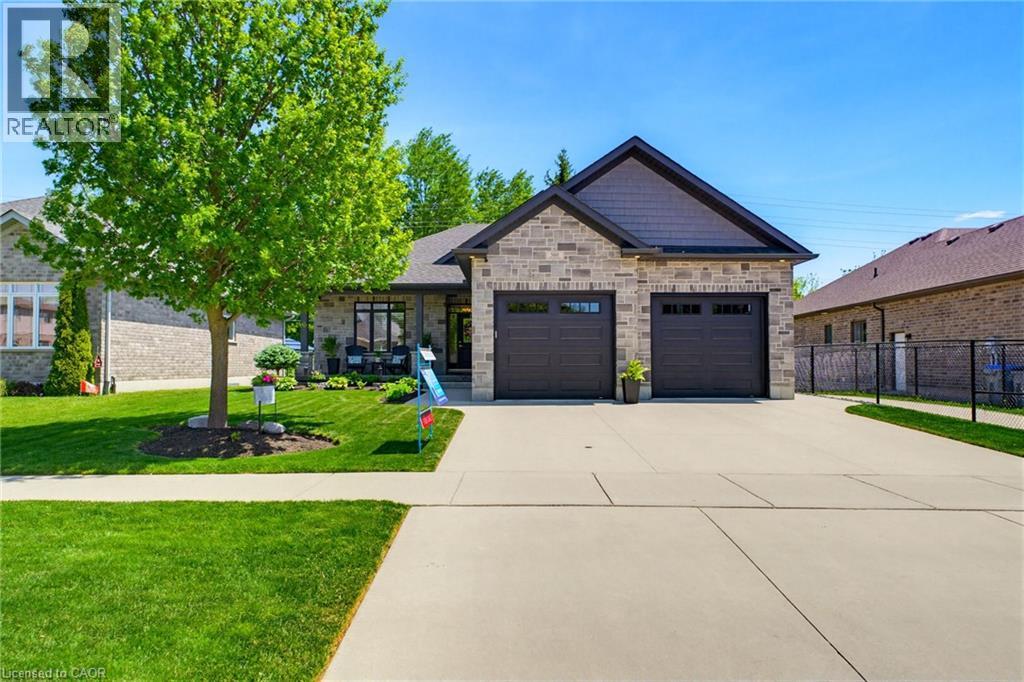
560 Rogers Road
Listowel, Ontario
TWO-TIERED TREX DECK, 5 BEDROOMS, BACKING ONTO TRAIL. This exceptional O'Malley home showcases quality craftsmanship, premium finishes, and thoughtful upgrades throughout. The main level features engineered hardwood flooring, upgraded lighting, and custom shutters on all windows. The living room is enhanced by an elegant tray ceiling, and a beautiful gas fireplace creating a warm and inviting space for everyday living and entertaining. At the heart of the home is the Barzotti kitchen, featuring ceiling-height cabinetry, quartz countertops, a striking leathered granite island, and upgraded tilework. Quartz countertops continue in the ensuite and main bathroom, while upgraded tiling adds a touch of luxury to all main-level bathrooms and the laundry room. The fully finished lower level offers outstanding additional living space with luxury vinyl plank flooring, two bedrooms, a 4-piece bathroom, an electric fireplace, and custom cabinetry complete with a sink and fridge. A convenient walk-up from the basement to the garage provides added functionality and ease of access. The exterior is equally impressive, showcasing a timeless stone and brick façade, extensive front and rear landscaping, stamped concrete on the front porch and a multi-level Trex composite deck with glass-panel railings. The private, treed lot backs directly onto the North Perth walking trail, offering a picturesque wooded backdrop, exceptional privacy, and beautiful year-round views. A natural gas hookup near the rear deck makes outdoor entertaining easy, while the 12' x 8' garden shed with electricity provides excellent storage and workspace options. This home combines luxury finishes, exceptional indoor and outdoor living spaces, and a sought-after setting with tranquil treed views in a desirable neighborhood. (id:56221)
Keller Williams Innovation Realty
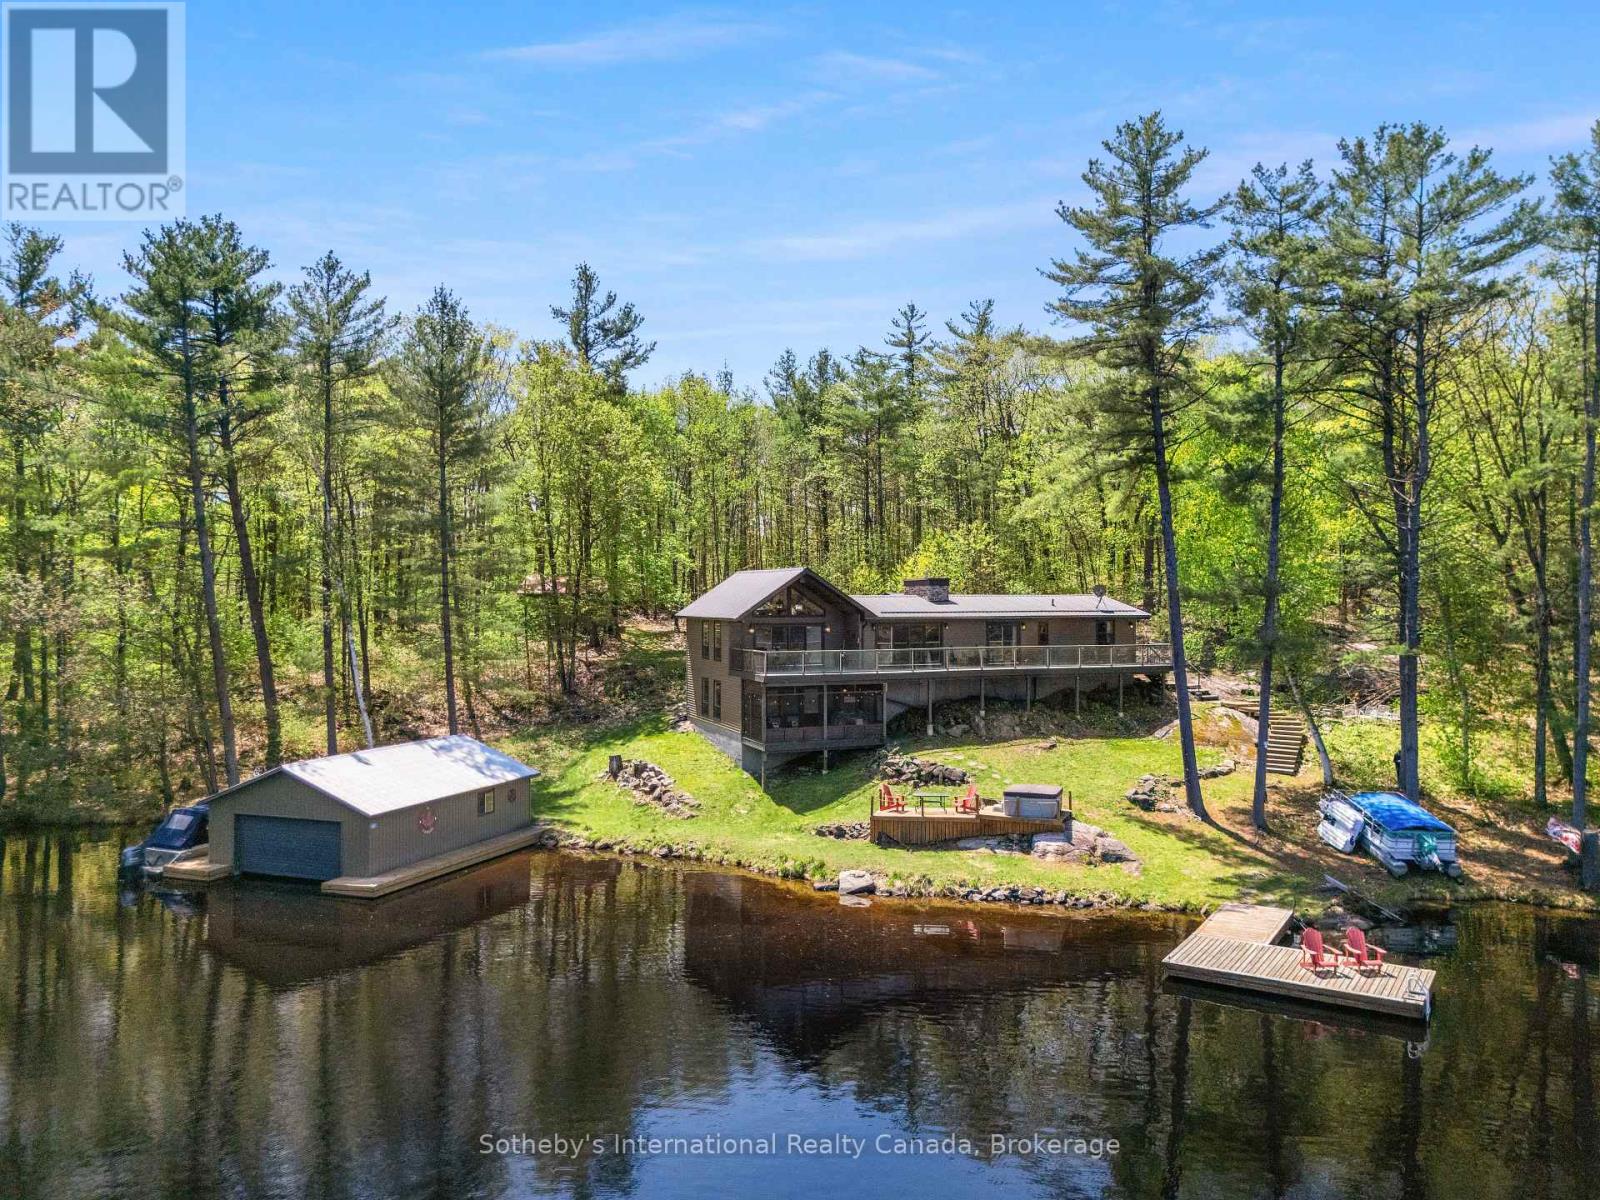
4280 Go Home Lake Shore
Georgian Bay (Gibson), Ontario
Escape to your dream retreat on Go Home Lake, a stunning boat-access cottage with year-round access via an ATV/snowmobile trail. This fully turnkey property boasts 2,792 sq/ft of beautifully finished living space, featuring high-end details throughout, including a striking stone fireplace in the living room, custom cabinets and granite countertops in the kitchen, and a spacious dining area. The kitchen and living room both lead to a large deck that overlooks the lake. The main floor offers a primary bedroom with a 3-pc ensuite and a walkout to the deck, along with two additional bedrooms, a 3-pc bathroom, and a convenient laundry room. Downstairs, you'll find a large games/entertainment room and a screen room. The cottage is fully insulated with spray foam and features a forced-air heat pump that provides ample heating and cooling. The water system is equipped with a filter system and UV light. Outdoors, you'll find a large bunkie with a living room, bedroom, and 2-pc bath, as well as a spacious workshop that can hold 2 ATVs and 2 snowmobiles, with plenty of extra storage for firewood. By the water, there's a large two-slip wet boathouse with hoists that can lift your boats out of the water for winter storage, along with an additional deck with seating and a hot tub. The dock offers even more room to relax by the water, and offshore, you'll find a swim raft with seating and a table for your favourite beverage. This stunning property comes fully furnished and is move-in ready. This property is very private with only one neighbour on the left side and nothing but Crown Land to the south. Go Home Lake is a stunning natural paradise, with over 50% of the shoreline being Crown land and an abundance of trails and waterfalls to explore. Just 1:45 hours from the GTA and a 10-minute boat ride from the marina, this property is conveniently located near shopping, restaurants, golf, skiing, and snowmobiling. Don't miss your chance to own this exceptional retreat! (id:56221)
Sotheby's International Realty Canada
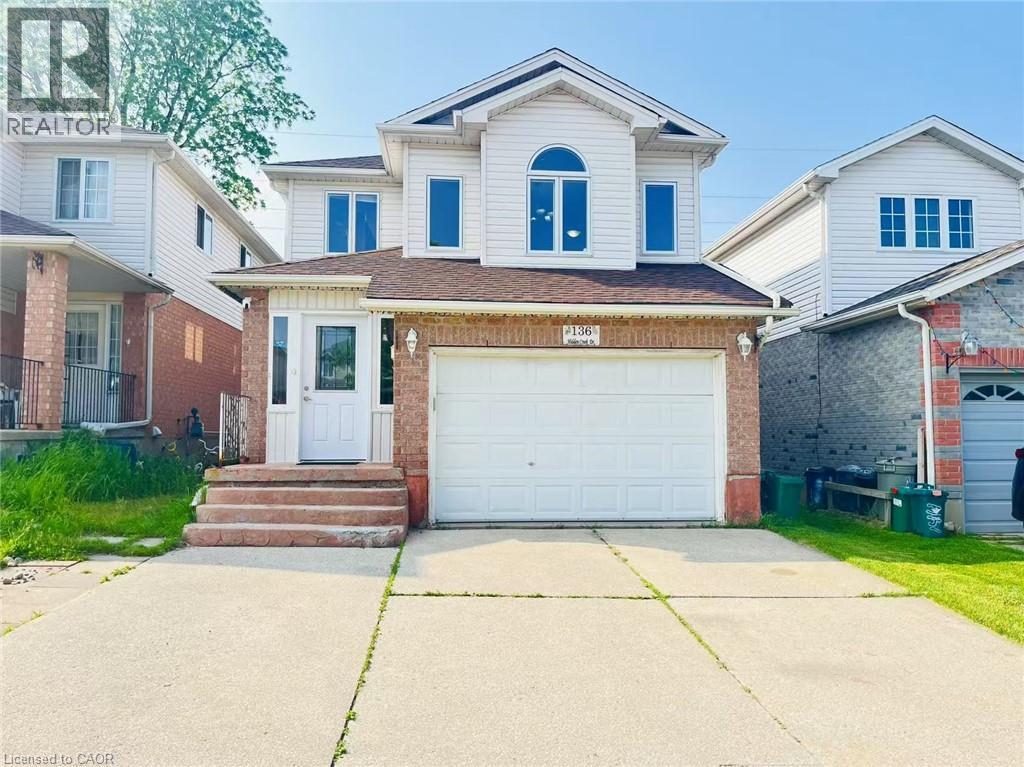
136 Hidden Creek Drive
Kitchener, Ontario
Welcome to 136 Hidden Creek Drive, nestled in the heart of Kitchener’s Highland West community. This house offers 3 bedrooms and 2.5 bathrooms. You'll find a 1.5-car garage and a double driveway with good parking.The main floor features a bright and inviting living and dining area with gleaming hardwood floors that continue through the staircase and upper hallway.The dining room has sliders to a large deck perfect for outdoor gatherings with a large backyard. Upstairs, the main bedroom includes a walk-in closet, plus two more bedrooms and a full bathroom.The super large family room provides you with more spacious, comfortable and bright space.The fully finished basement includes large above-grade windows, creating a bright and functional space ideal for a family room, home office, or guest suite.This home located in a quiet, family-friendly neighbourhood with easy access to great schools, parks, The Boardwalk, shopping, and major highways.Book your showing today! (id:56221)
Solid State Realty Inc.
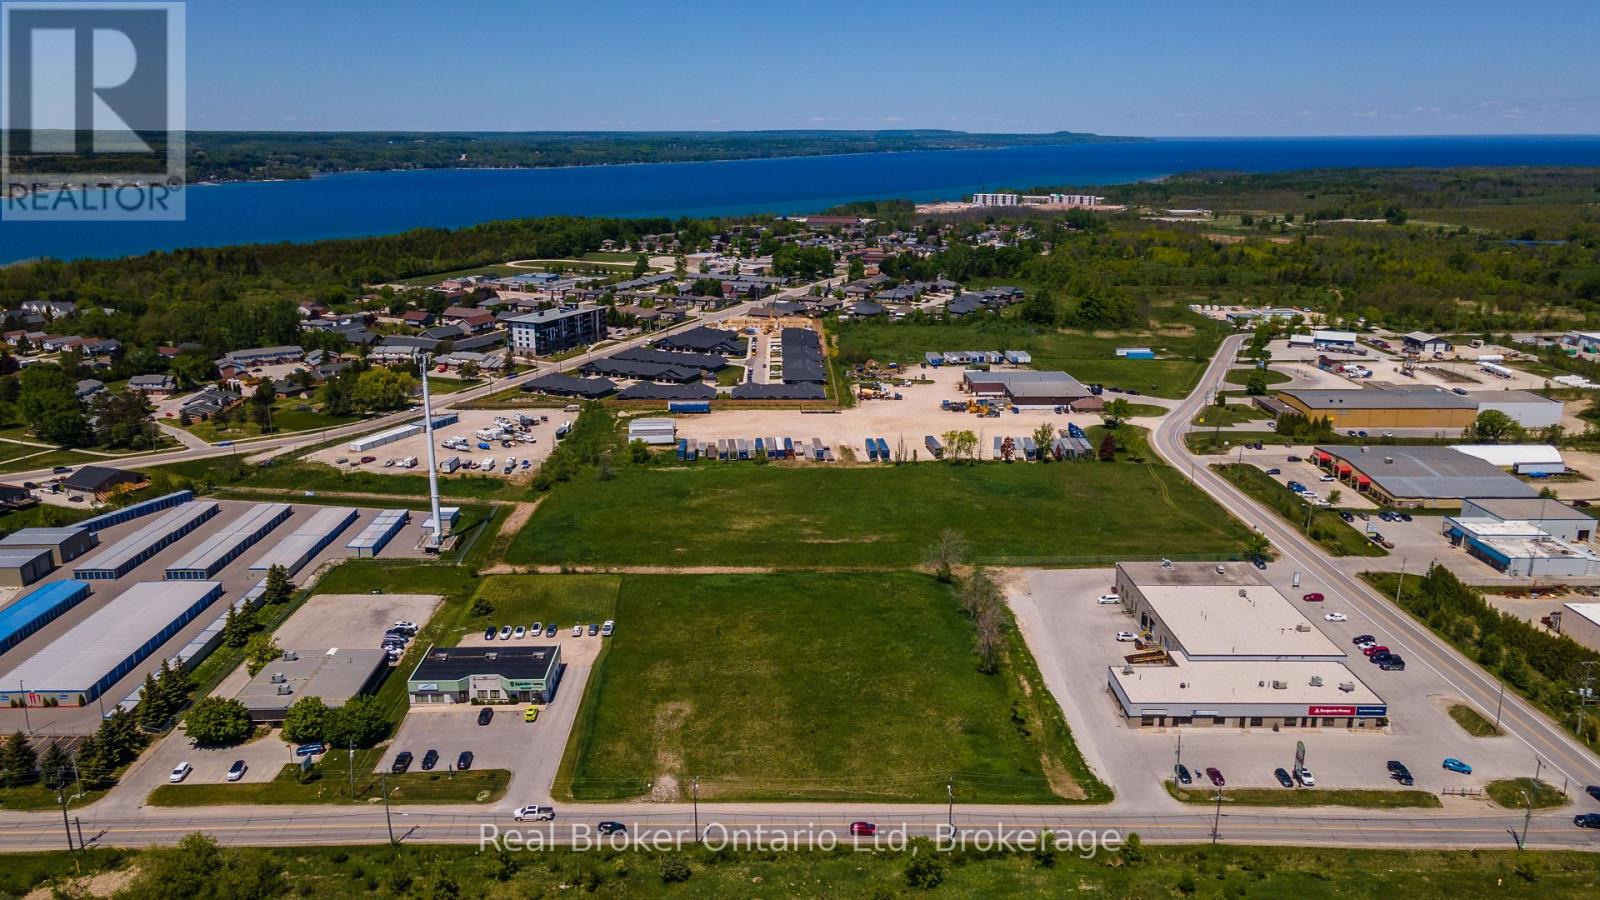
1548 (Pt Lot 3) 20th Street E
Owen Sound, Ontario
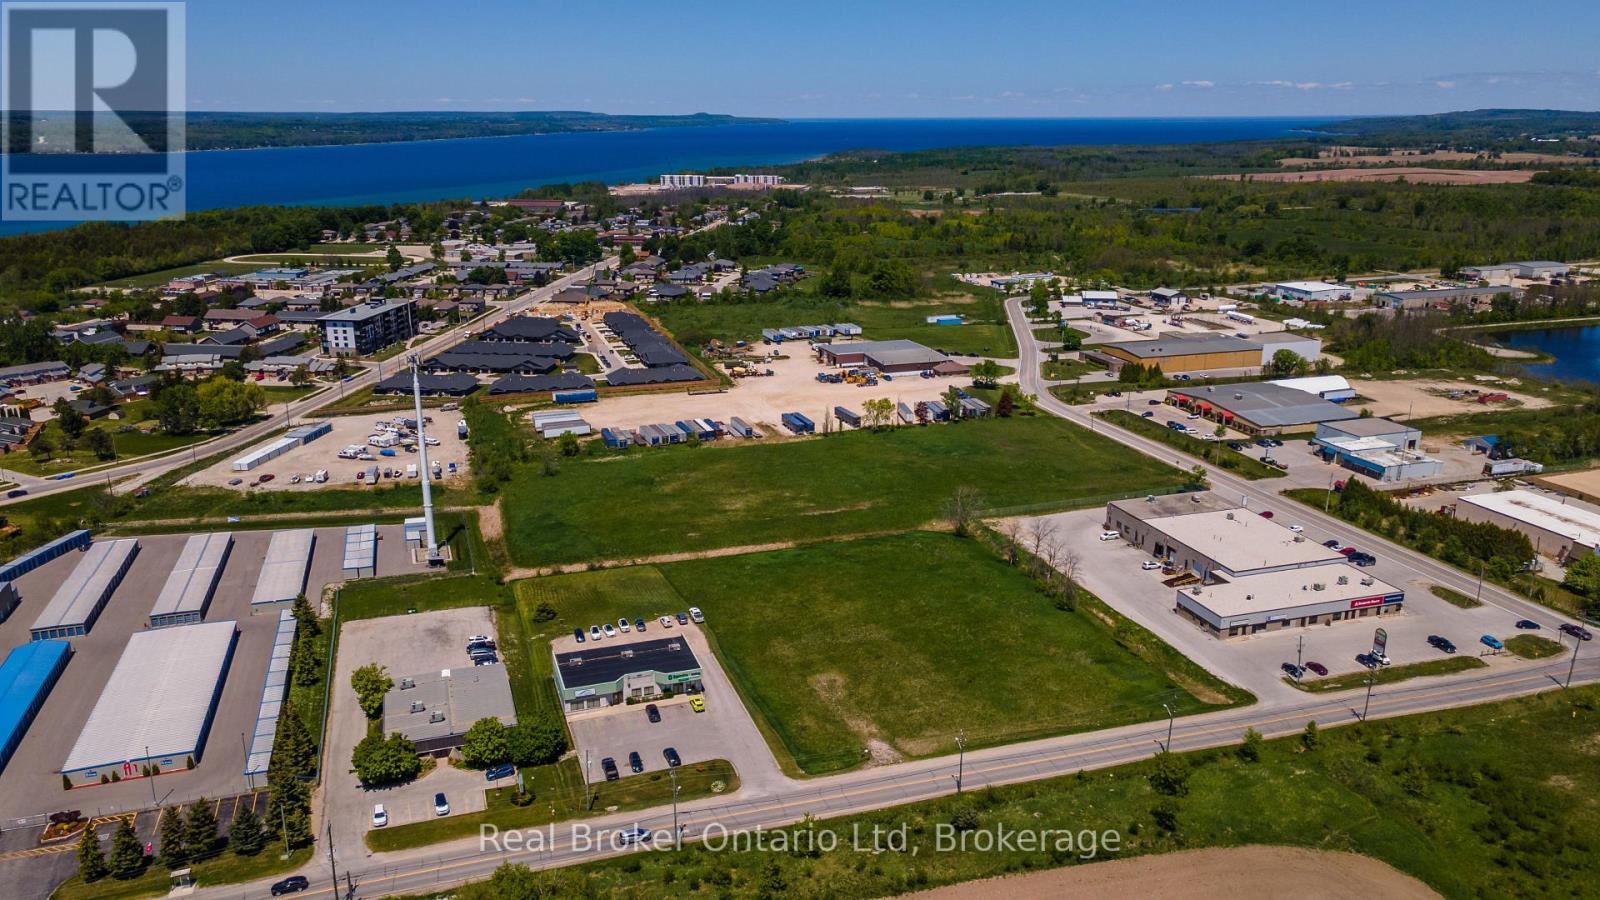
Positioned along 20th Street East with over 200 feet of frontage, this M1-zoned parcel offers a unique opportunity to secure a highly versatile development site complete with access to full municipal services. Located on the edge of the rapidly evolving 16th Street East commercial corridor, the property benefits from excellent exposure, convenient access to major transportation routes, and proximity to a growing collection of businesses, services, and amenities. Whether you're planning a purpose-built facility, expanding an existing operation, or securing land for future development, this property provides the flexibility to bring your vision to life. With industrial land supply becoming increasingly limited, opportunities to start with a true blank slate in a strategic city location are few and far between. Subject to completion of severance. Contact your REALTOR for additional information on this rare offering. (id:56221)
Real Broker Ontario Ltd
1548 (Part 1) 20th Street E
Owen Sound, Ontario
Offering over 300 feet of frontage on 16th Ave E, this rare M1-zoned industrial parcel represents an increasingly scarce opportunity within Owen Sound's municipal boundaries. Fully serviced and strategically positioned near the expanding 16th Street East commercial corridor, the property offers exceptional flexibility for future development while benefiting from strong transportation links and growing commercial activity nearby. For business owners, developers, and investors alike, the appeal is simple: industrial land is finite, and serviced industrial land in strategic locations is becoming harder to find. Whether your plans are immediate or long-term, this property provides the foundation to create something tailored to your exact needs. A true blank canvas in a location with a promising future. Subject to severance completion. Inquire today for full details. (id:56221)
Real Broker Ontario Ltd
26 Taylor Island 26lm
Gravenhurst (Muskoka (S)), Ontario
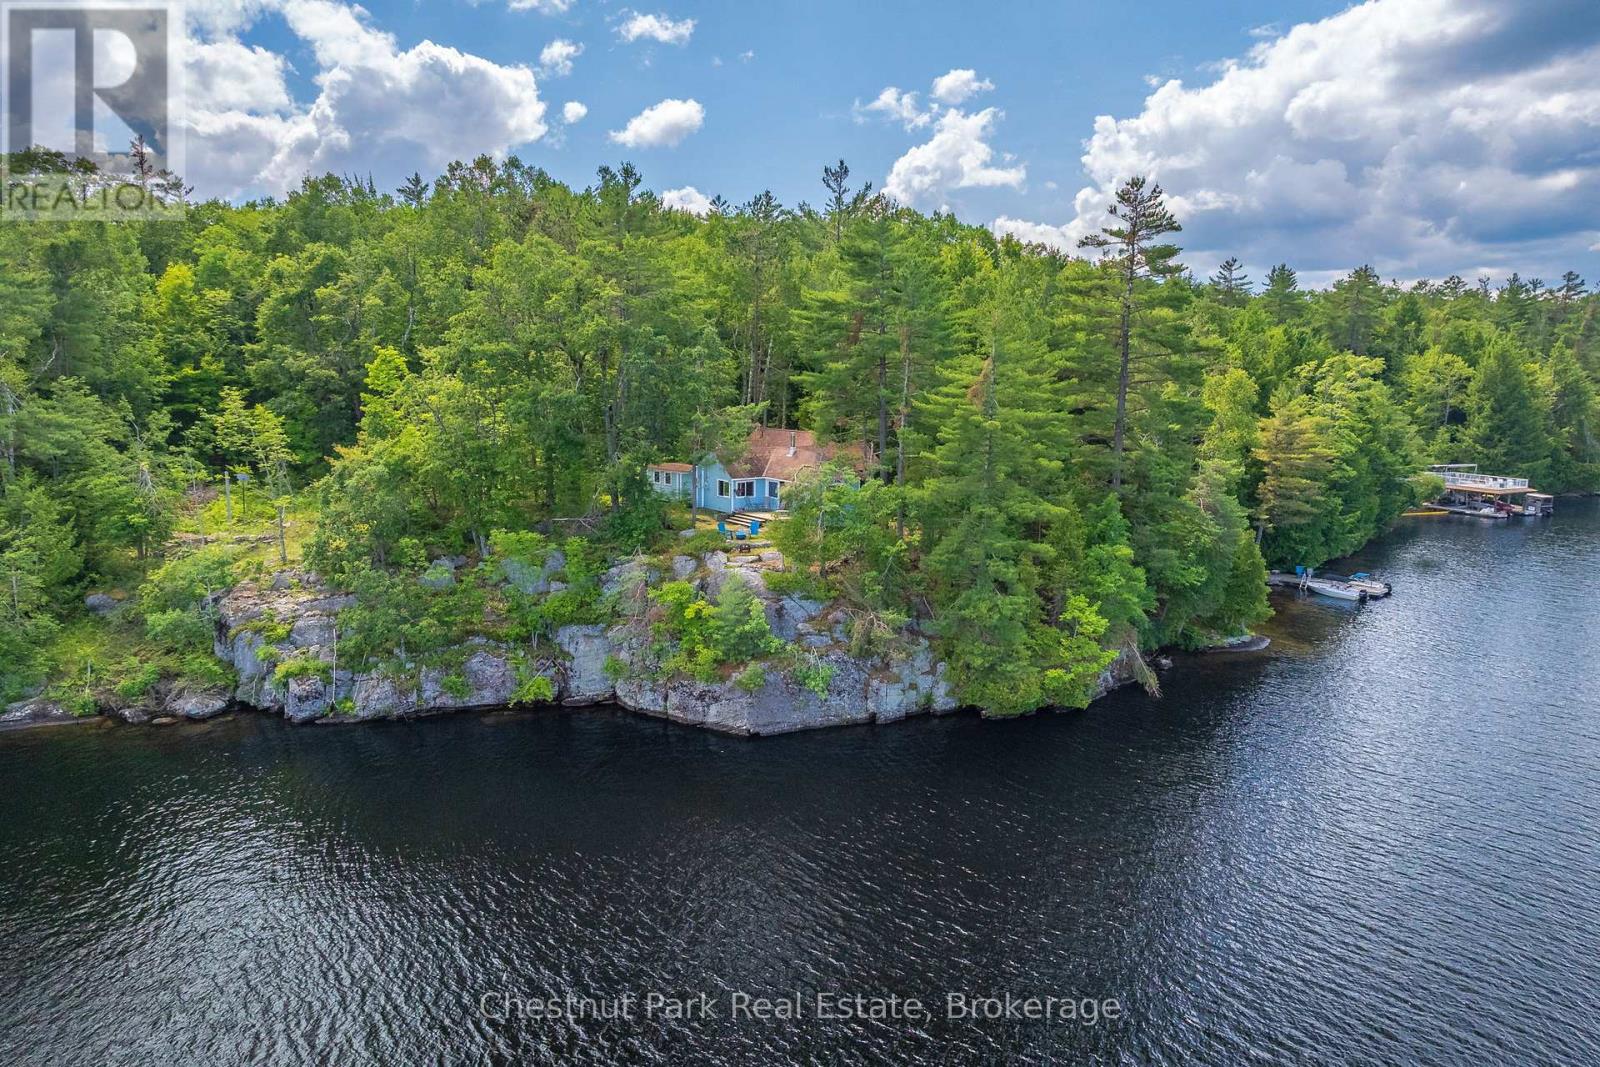
This cherished property has been held for 5 generations on Taylor Island, nestled on Lake Muskoka and part of a spectacular chain of three lakes. Muskoka memories are etched in the walls and soar throughout the grounds of this truly magical property. Set on a breathtaking 5.7-acre parcel with 270 ft of unique, private shoreline, it shines with remarkable redevelopment potential. The gentle lower grade by the dock presents an ideal site for a future build, while towering trees ensure privacy on both sides. A deep lot stretches back to the hydro corridor, providing private trails that run the entire length of the island. The main cottage is perfectly perched on a dramatic rock lookout, capturing expansive lake views, while an 12x18 sleeping cabin enjoys that coveted, grandfathered waters-edge location. From the level waterfront area, you can choose between two pathways leading up to the cottage one with a gentle slope, perfect for both the young and young-at-heart. Inside, step into a world where cherished memories and modern comforts blend seamlessly. A charming 1930s living room pairs beautifully with a thoughtful 2005 addition, featuring a screened porch, an insulated two-bedroom plus bathroom wing, a spacious eat-in kitchen with separate pantry, and an extended workshop. Large windows and multiple decks and sitting areas showcase spectacular views, while two new airtight wood stoves stretch your cottage season from early spring into late fall perfect for soaking in vibrant autumn colours and cozy evenings by the fire. A shallow, sandy cove is ideal for children, and a whimsical tree house adds a touch of magic nestled among the trees. Just a quick seven-minute boat ride from the marina, complete with a dedicated dock space, this property offers exceptional privacy and endless possibilities whether for continued enjoyment or an extraordinary new build. Call today for more details, then come and explore the possibilities - you will be glad that you did! (id:56221)
Chestnut Park Real Estate
316 Batavia Place Unit# 121
Waterloo, Ontario
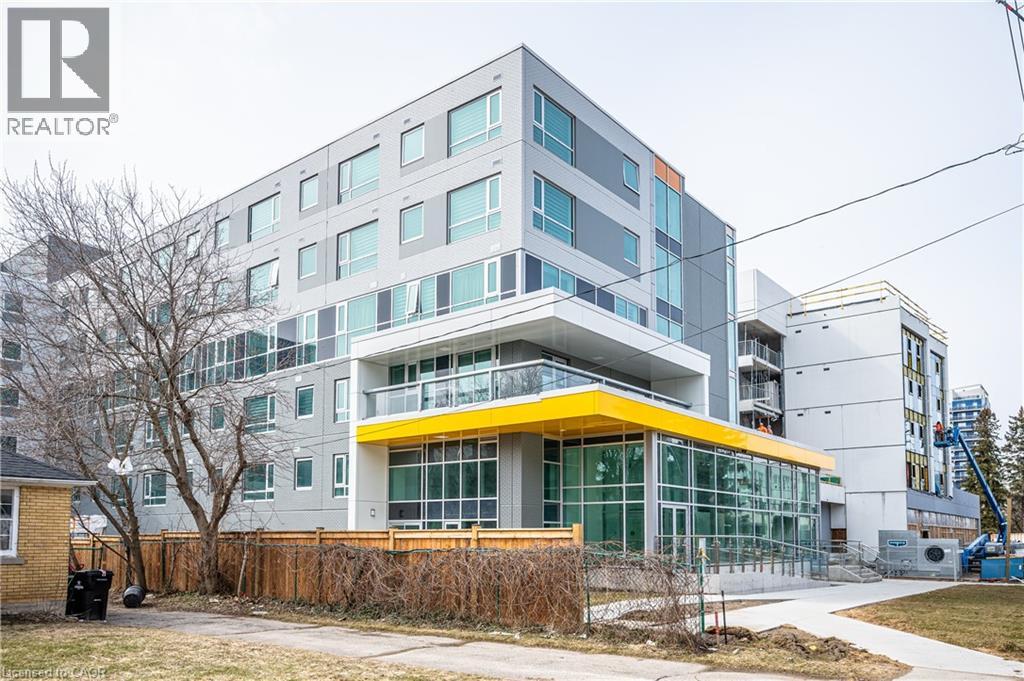
Prime Commercial Lease in the Heart of Waterloo, Steps to University of Waterloo and Wilfrid Laurier University, this high-exposure unit is surrounded by dense residential buildings, offering constant foot traffic and excellent accessibility. Fully finished loft-style space featuring a main floor with kitchen, bathroom, and laundry, plus a bright open area with impressive two-storey ceilings. Floor-to-ceiling front windows provide outstanding visibility and signage opportunities. Modern glass staircase leads to upper-level office space with powder room and direct building access. Enjoy access to in-building amenities. Ideal for businesses seeking visibility in a prime, high-traffic location. (id:56221)
Solid State Realty Inc.
611 Victoria Street
Niagara-On-The-Lake, Ontario
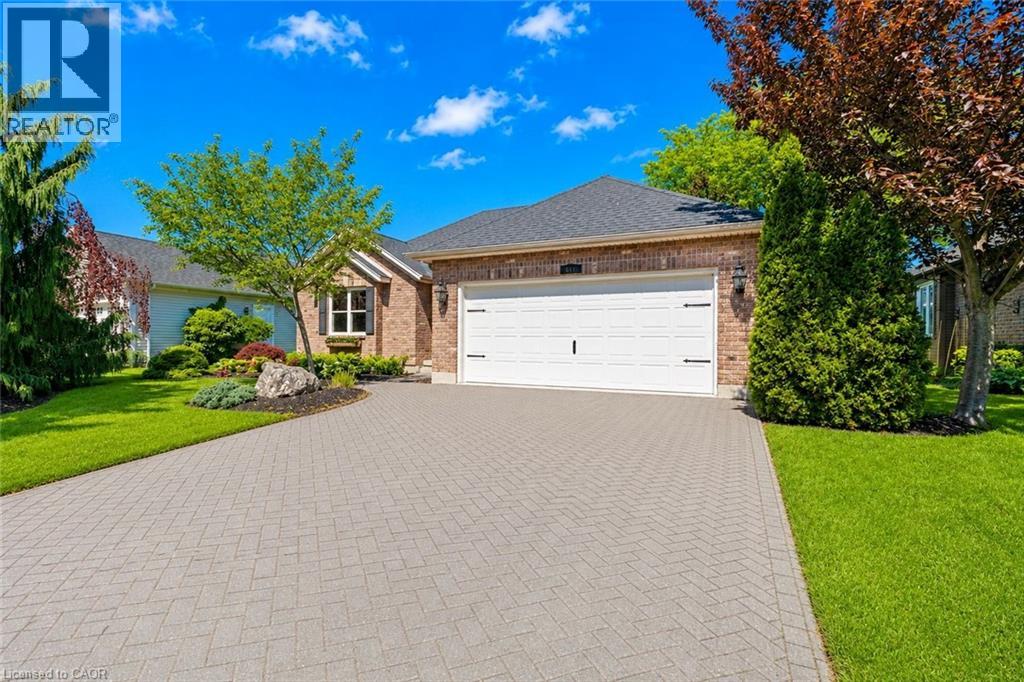
Welcome to 611 Victoria Street, a beautifully renovated 2-bedroom, 2-bathroom bungalow that is completely move-in ready and waiting for you to enjoy the very best of Niagara-on-the-Lake. Nestled in the heart of Old Town and just a short walk to world-famous Queen Street, you'll love having boutique shops, award-winning restaurants, theatres, wineries, and local attractions right at your doorstep.From the moment you arrive, the impeccable curb appeal, mature landscaping, and charming character of this home stand out. Out back, the resort-like yard offers exceptional privacy, lush gardens, mature trees, a spacious deck, garden shed, and an in-ground sprinkler system.Inside, you'll immediately appreciate how bright and welcoming the home feels, with large windows allowing natural light to pour throughout the main floor. Professionally renovated by Brock Builders, the home features updated flooring, crown mouldings, solid wood interior doors, upgraded lighting, and a stunning custom kitchen complete with high-end Fisher & Paykel appliances, including a wall oven and built-in microwave. The inviting living room is anchored by a gas fireplace, creating the perfect space to relax and unwind.One of the home's most desirable features is its layout, offering two spacious bedrooms and two full bathrooms, with each bedroom enjoying access to its own bathroom. The primary suite also features a walk-in closet and ensuite bath.The lower level is partially finished with drywall, electrical, and a bathroom rough-in already in place, providing an excellent opportunity to easily create additional living space tailored to your needs.Simply bring your furniture and start enjoying life in one of Canada's most sought-after communities. Whether you're looking for a full-time residence, retirement retreat, or weekend getaway, this exceptional home offers the perfect blend of location, comfort, and lifestyle. (id:56221)
RE/MAX Niagara Realty Ltd.
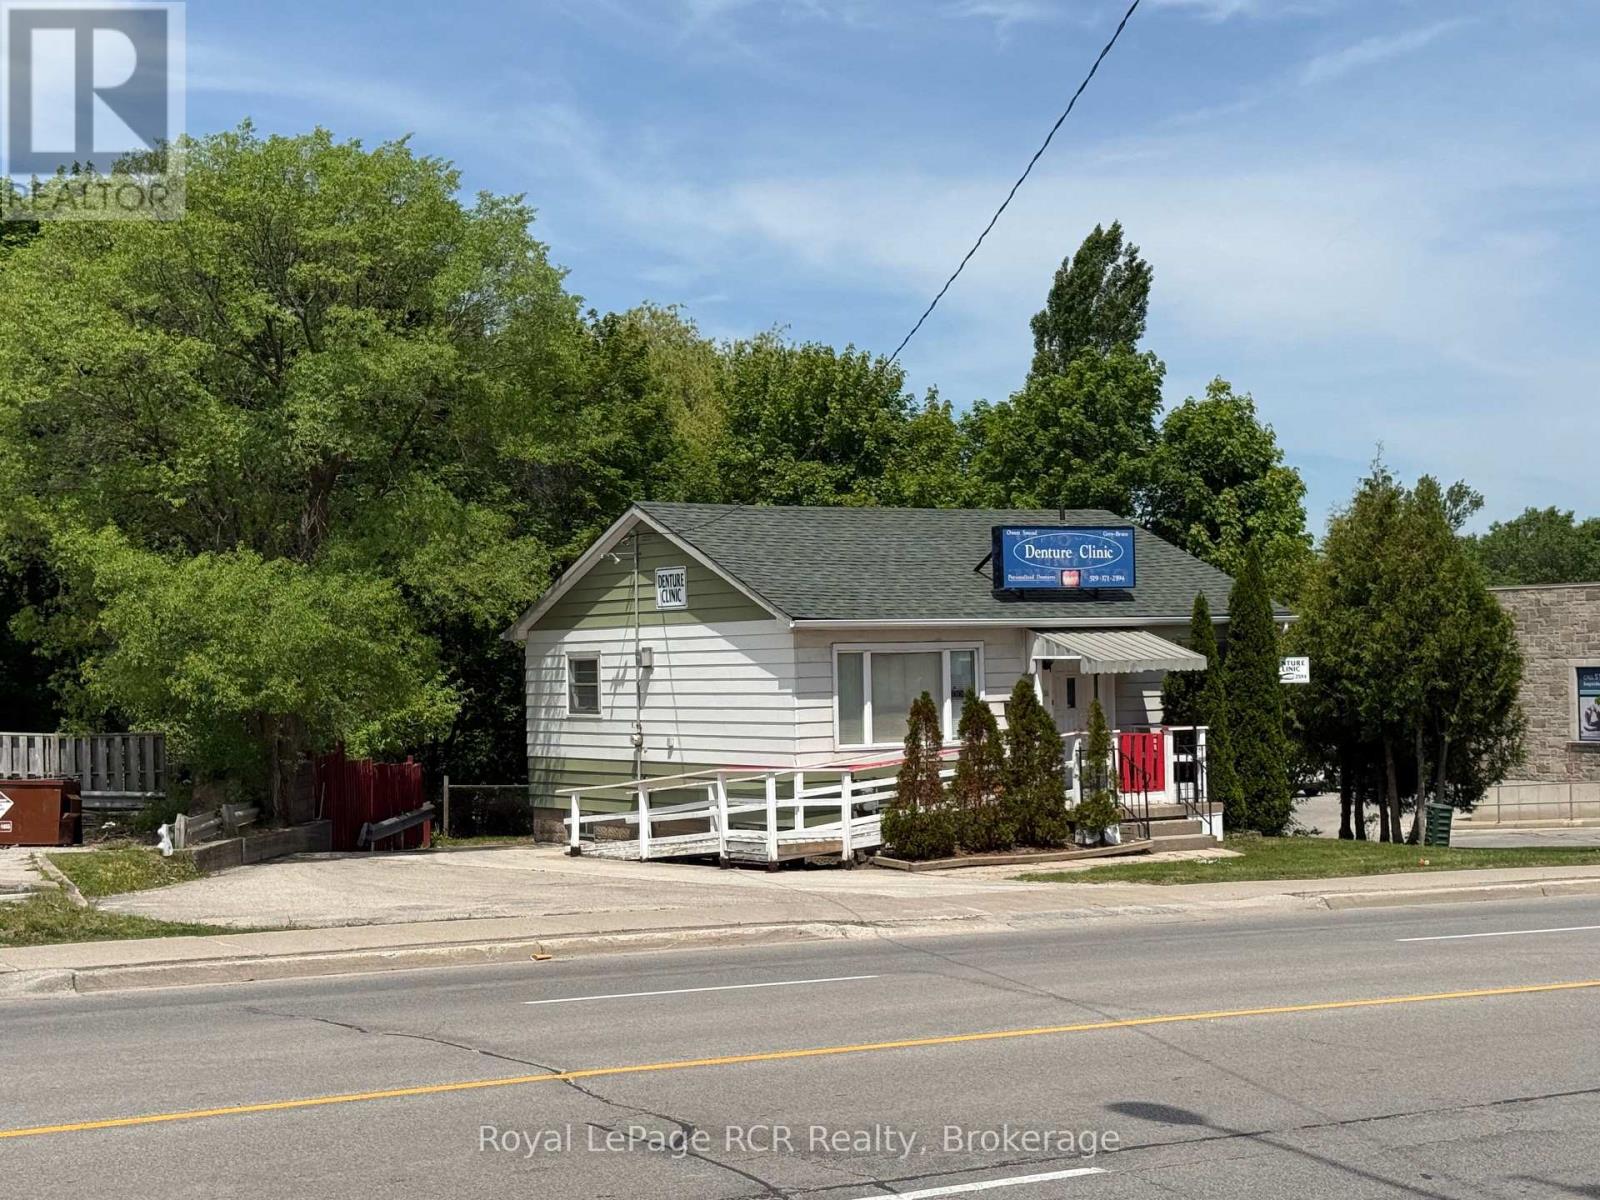
1514 9th Avenue E
Owen Sound, Ontario
Commercial Opportunity - Dental Office with Flexible Professional Space. Excellent opportunity to own a well-maintained commercial property currently operating as a dental office. Ideally suited for medical, dental, professional, administrative, or service-based businesses, this property offers a functional layout with accessible features and ample on-site parking. The main level includes a welcoming waiting room, reception area, treatment/exam room, private office, 2-piece washroom, and a staff kitchen complete with refrigerator and stove. A wheelchair ramp provides accessible entry for clients and visitors. Stairs lead to an unfinished attic offering additional storage potential. The lower level provides valuable supplementary space featuring a bedroom or private office, 3-piece bathroom with shower, laundry area with sewage pump, laboratory/workroom, utility room, and additional storage. Washer and dryer are included. The basement has a ceiling height of approximately 6'3". Additional features include natural gas forced-air heating, central air conditioning (2018), 100-amp breaker panel with generator plug-in, owned hot water tank, wood and vinyl flooring, and an asphalt parking area accommodating approximately five vehicles. The fibreglass shingle roof was replaced in approximately 2011, and a storage shed pad is already in place. A versatile commercial property offering excellent potential for a variety of business uses in a professional setting. (id:56221)
Royal LePage Rcr Realty
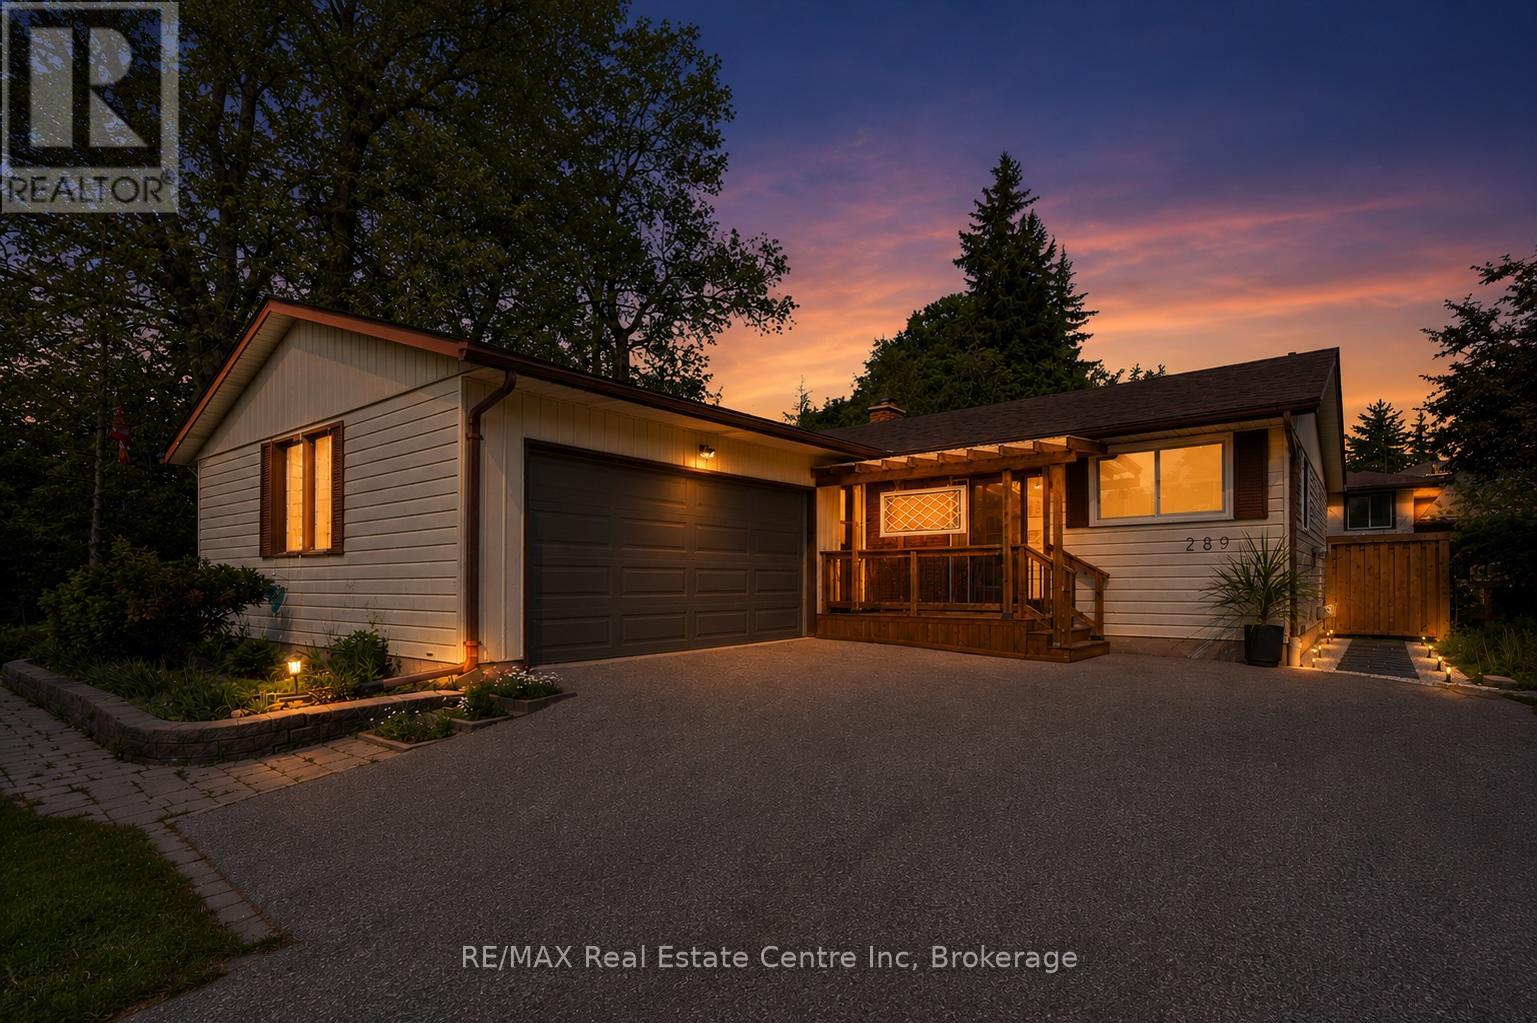
289 Garafraxa Street E
Centre Wellington (Fergus), Ontario
Welcome to this beautifully updated bungalow, perfectly blending modern comfort with exceptional outdoor living. Set on a mature lot surrounded by towering trees, this move-in-ready home offers stylish interiors, inviting gathering spaces, and a private backyard retreat designed for relaxation and entertaining. Step inside to discover a bright, refreshed kitchen featuring updated countertops, sink, painted cabinetry with modern hardware, and an abundance of natural light. The open-concept living and dining areas create a warm, welcoming atmosphere, enhanced by updated flooring, contemporary lighting, and neutral finishes that complement any décor. The spacious living room overlooks the backyard and flows effortlessly into the dining area, creating comfortable spaces for everyday living, hosting friends, or simply enjoying a quieter pace of life. Well-appointed bedrooms offer comfortable retreats, while the updated bathrooms feature modern touches and illuminated mirrors. The real showstopper is the backyard oasis. Enjoy summer evenings on the expansive covered deck, unwind beneath pergola, or gather around the stone patio lounge area. Fully fenced and surrounded by mature landscaping, the yard provides privacy, beauty, and low-maintenance enjoyment. Recent exterior improvements include a new backyard fence, and updated landscaping. Numerous recent upgrades provide peace of mind, including replacement windows, updated flooring in the foyer and kitchen, nearly all new main-floor lighting, new ceiling fans, updated electrical outlets, a new water softener, new washer and dryer, and a new furnace motor. Ideally located in an established neighbourhood close to parks, shopping, dining, healthcare services, schools, and everyday amenities, this home offers broad appeal for families, professionals, empty nesters, and downsizers alike. A rare opportunity to own a thoughtfully updated bungalow with an incredible backyard retreat-simply move in and enjoy. (id:56221)
RE/MAX Real Estate Centre Inc
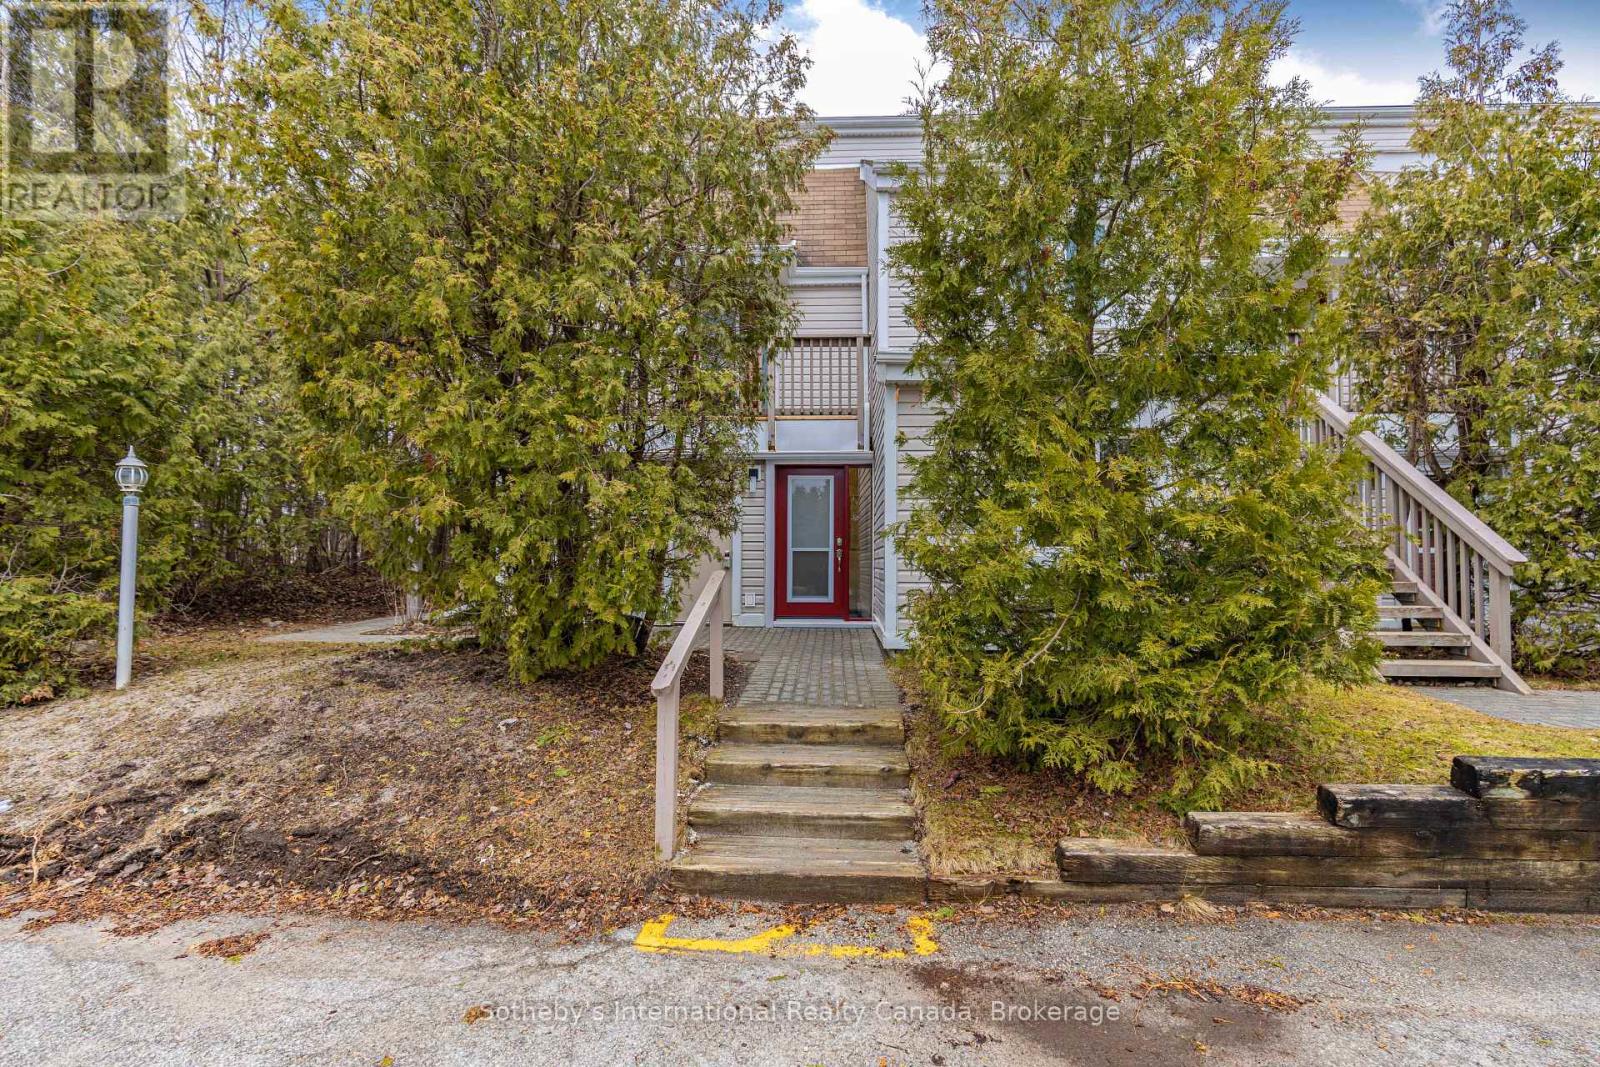
181 - 49 Trott Boulevard
Collingwood, Ontario
Totally renovated 2 bed, 2 bath main floor condo minutes from Georgian Bay and a stroll or bus ride into downtown Collingwood. Featuring open plan living, dining, kitchen area with all new kitchen and all new flooring and paint. Cozy gas fireplace for those chilly winter evenings and doors to private patio area for those warm summer evenings. Primary bedroom with 4 piece bathroom featuring heated floors. Guest bedroom/den and 3 piece bathroom and in suite laundry make this the ideal full time home. All new baseboard heaters have been installed, to supplement the gas f/p in the unit, making this economical to heat, and a ductless a/c unit will ensure you are cool throughout those warm summer days. Utilities are in addition to rent. No pets and no smoking. Full application package required, including for each person on lease, full credit report with scores; employment verification including recent paystubs and references. Tenant liability insurance required before occupancy. (id:56221)
Sotheby's International Realty Canada
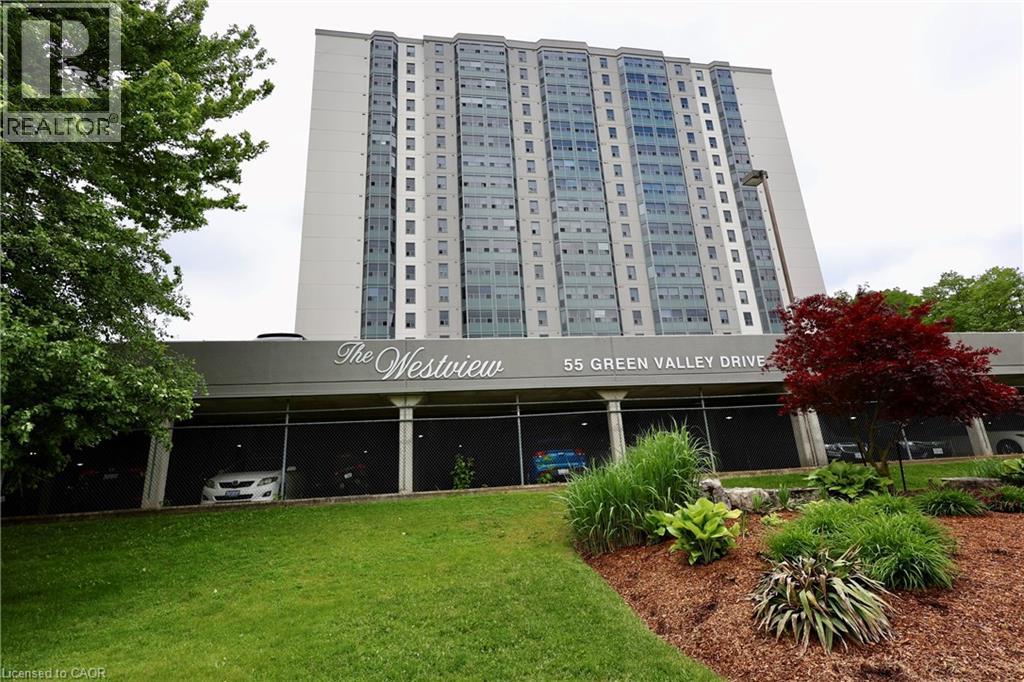
55 Green Valley Drive Unit# 404
Kitchener, Ontario
Downsizing? Check out this spacious 4th floor 1 bedroom unit in the Westview. Set amongst tall trees and scenic river trails in historic Doon, this unit is sure to please. (id:56221)
Century 21 Heritage House Ltd.
69 East Main Street Unit# 102
Welland, Ontario
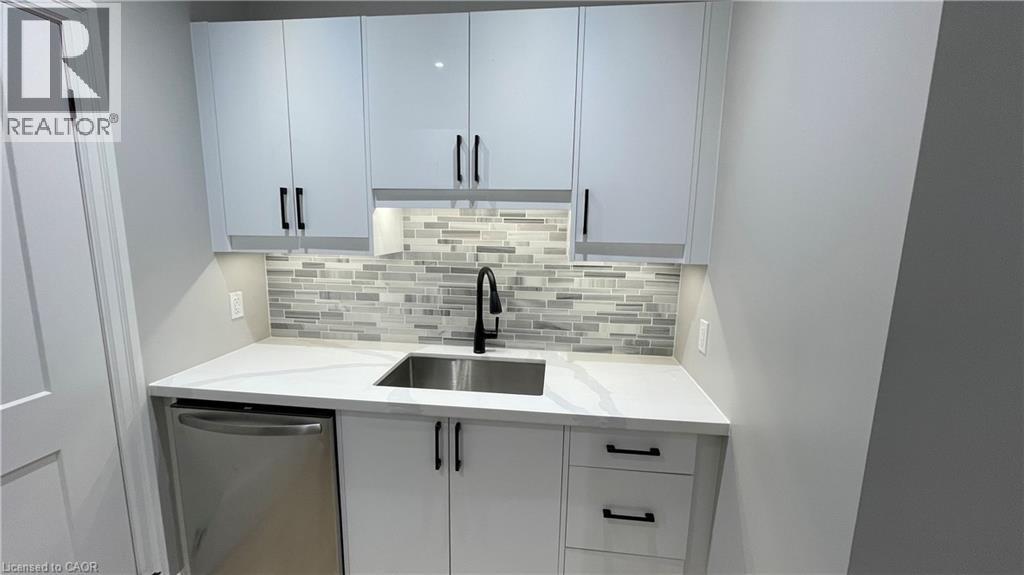
Thoughtfully renovated two bedroom apartment in Welland! This well appointed space provides a comfortable, modern environment for anyone looking for a convenient urban location. The kitchen boasts quartz countertops, a sleek backsplash, under-cabinet lighting, and stainless steel appliances including a dishwasher. Both of the bedrooms feature large windows and stylish new light fixtures. Four piece bathroom offers a deep tub and a well appointed vanity for storage. Enjoy the comfort of centralized air conditioning during the warm summer months! This professionally managed apartment building is located steps from the scenic Welland Canal with plenty of grocery, shopping, and restaurant options in the immediate area. Niagara Health's Welland Hospital is just minutes from the building. Tenant to pay heat & hydro. Water is included in the rent price. $1,000.00 rent incentive available, applied to the sixth month of the lease. One on-site parking space is available at the cost of $50.00 per month. (id:56221)
Corcoran Horizon Realty
493 Ridge Road E
Grimsby, Ontario
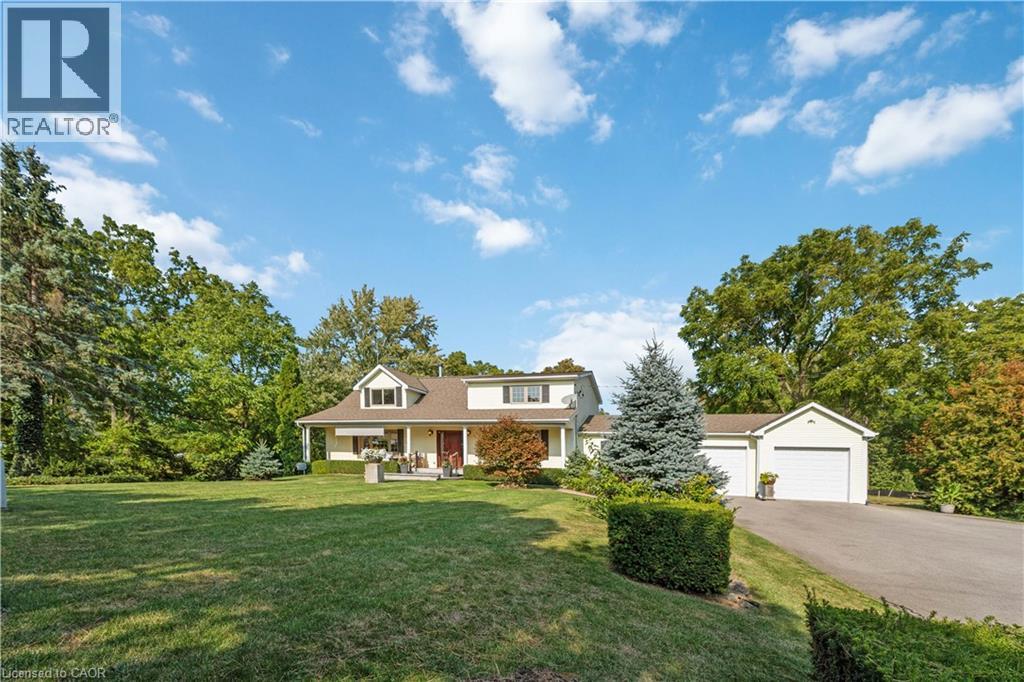
Luxury Living on the Niagara Escarpment - Over 1 Acre with Creek & Seasonal lake view and Waterfall Nestled in the heart of Niagara's Escarpment, this exceptional residence offers more than 2,500 sq. ft. of elegantly upgraded living space on a private, park-like setting of over one acre. The property is enhanced by the natural beauty of 30 Miles Creek meandering through the grounds and a picturesque seasonal waterfall, creating a tranquil retreat just minutes from the QEW, town amenities, and award-winning wineries such as Peninsula Ridge. Inside, refined details and upscale finishes set the tone for sophisticated living. The chef's kitchen features professional-grade appliances, granite counter-tops, a grand island, and custom maple cabinetry-perfect for both entertaining and family gatherings. The panoramic family room windows frame sweeping views of the ravine, lush greenery, and adjacent Bruce Trail conservation lands, bringing nature indoors. The home includes 3 spacious bedrooms and 3 full bathrooms, highlighted by a stunning primary suite with an oversized picture window, modern soaker tub, waterfall shower, and double vanity. A wine cellar, integrated sound system, heat pump, fireplace, and independent water system with purification add comfort and luxury. Outdoor living is equally impressive with two expansive decks, one overlooking the ravine and creek, plus a stone observation patio and rock garden with a charming pathway leading to the falls. The professionally landscaped grounds provide both privacy and natural beauty, making this an ideal haven for nature enthusiasts and wine lovers alike. Whether envisioned as a distinguished private residence or a boutique B&B/RB&B, this property offers a rare opportunity to enjoy the very best of Niagara living-serenity and sophistication. (id:56221)
RE/MAX Escarpment Realty Inc.
8321 89 Highway
Wellington North, Ontario
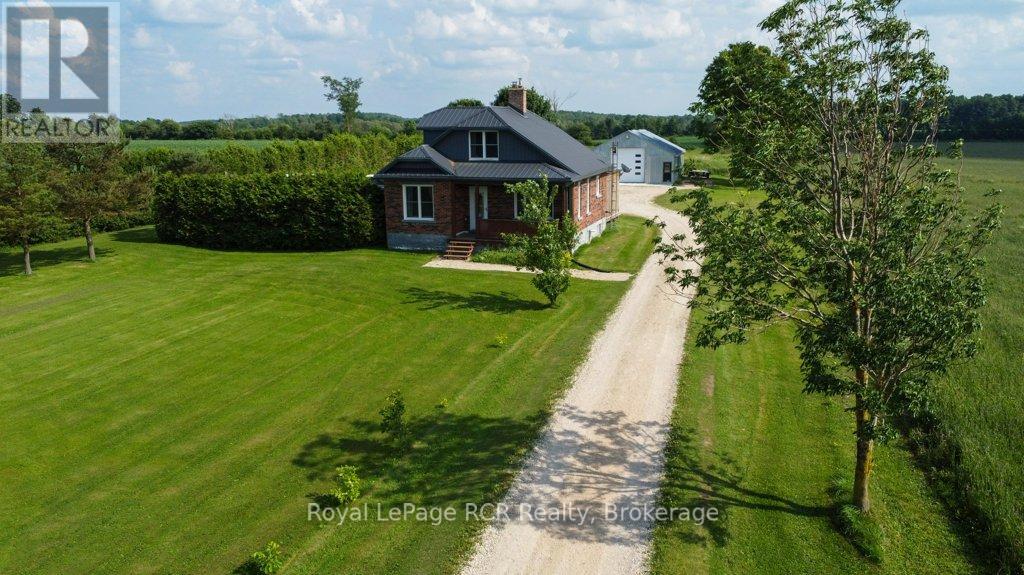
Escape to the peace and privacy of the countryside with this solid brick home situated on a generous 0.9-acre lot. Perfect for hobbyists, tradespeople, or anyone needing extra workspace, the property features an impressive 30' x 50' detached shop complete with a 12' overhead door, offering endless possibilities for projects, storage. Inside, you'll find a thoughtfully updated home featuring a newer kitchen, a bright and welcoming living and dining area, and multiple walkouts leading to an expansive 600 sq. ft. rear deck-an ideal space for entertaining family and friends or simply enjoying the surrounding views. The main level includes a versatile room that could serve as a home office, den, or additional bedroom, while upstairs offers two comfortable bedrooms. Combining rural charm with practical amenities, this property delivers the perfect balance of country living and functional space. A rare opportunity for those seeking room to live, work, and play-all in one exceptional package. (id:56221)
Royal LePage Rcr Realty
21 Nelson Street
West Perth (Mitchell), Ontario
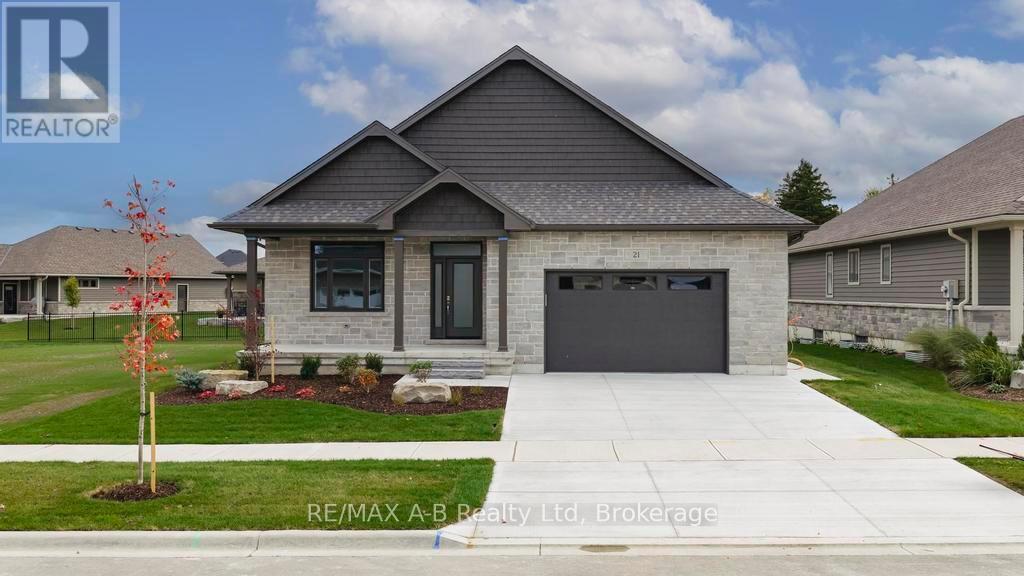
Ontario HST Rebate available to all qualifying buyer's reflective in the current list price. Experience modern living at its finest in this beautifully crafted brand-new bungalow on one of Mitchell's most welcoming streets. Designed with care and attention to detail, this home combines classic elegance with stylish comfort. The bright open-concept main living space blends the kitchen, dining, and living areas perfectly for relaxed everyday living and gracious entertaining. Offering two bedrooms and two full bathrooms this home is anchored by a luxurious primary suite featuring a spa-inspired ensuite and an expansive walk-in closet. Enquire with us about finishing the bright and spacious basement with a generous sized rec room, additional bedroom and bathroom to expand your living space. Outdoor living is equally inviting, with charming covered front, and rear porches, and a finished patio that provides the perfect backdrop for morning coffee or evening gatherings. The attached 1.5-car garage enhances daily convenience and functionality, with a beautiful transition into either the mudroom and laundry area or direct access to the basement. Set in a friendly neighbourhood on Nelson Street, this residence presents your opportunity to own a thoughtfully designed, move-in ready home that embodies both elegant style and comfort. (id:56221)
RE/MAX A-B Realty Ltd
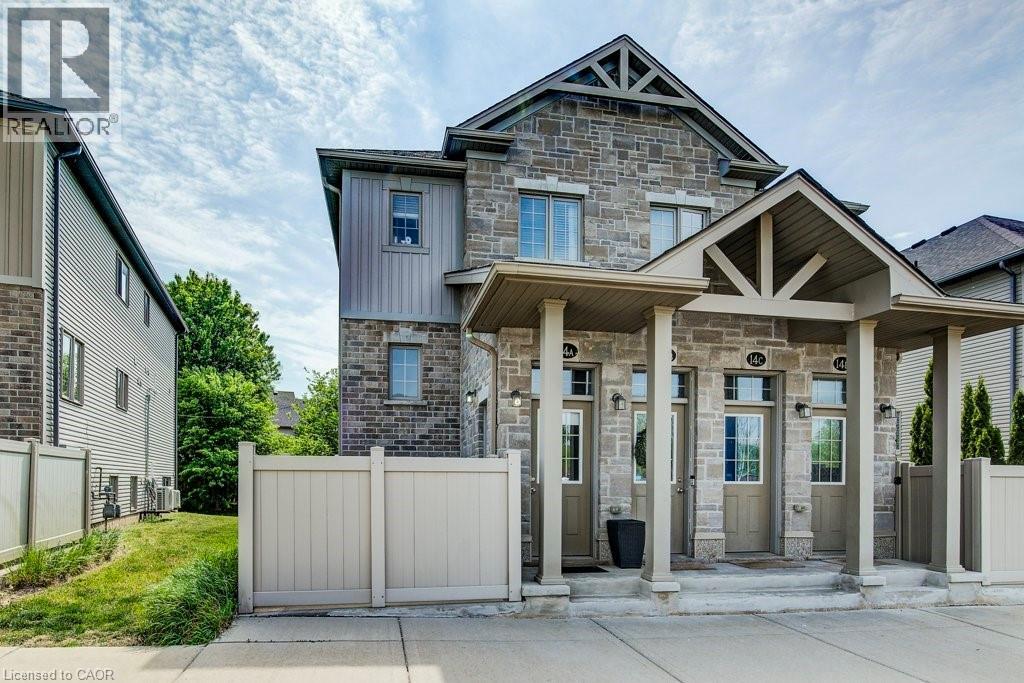
388 Old Huron Road Unit# 14a
Kitchener, Ontario
Bright spacious condominium! Prime location 10 minute drive to the Hwy 401 & minutes from Huron Conservation Park. This 1 Bedroom, 1 Bathroom unit is carpet free. The spacious open concept features a quality custom kitchen with a kitchen island & breakfast bar, dining area and a large living room. Walk through to the full bath with ceramic tiles and soaker tub, with acrylic surround, in-suite laundry and large Master Bedroom with wall to wall closets. This unit is spotless, well maintained, laminate flooring for easy maintenance. The unit is equipped with all appliance including Stainless Steel Stove, Dishwasher, over the range Microwave and Fridge. Stacked Washer & Dryer, Central Air, Water Softener owned and Air Exchanger. And there is more, this condo comes with a Private, fenced in 9 x 12 patio with lockable gate where you can BBQ, set up a patio set & store your bike. Additional storage under the stairs. Parking is right outside the unit at the front door Parking # 53. Visitor parking also available close by. Window coverings included. Low Condo Fee! A Must See! Book your appointment today. Available for immediate occupancy! (id:56221)
RE/MAX Twin City Realty Inc.
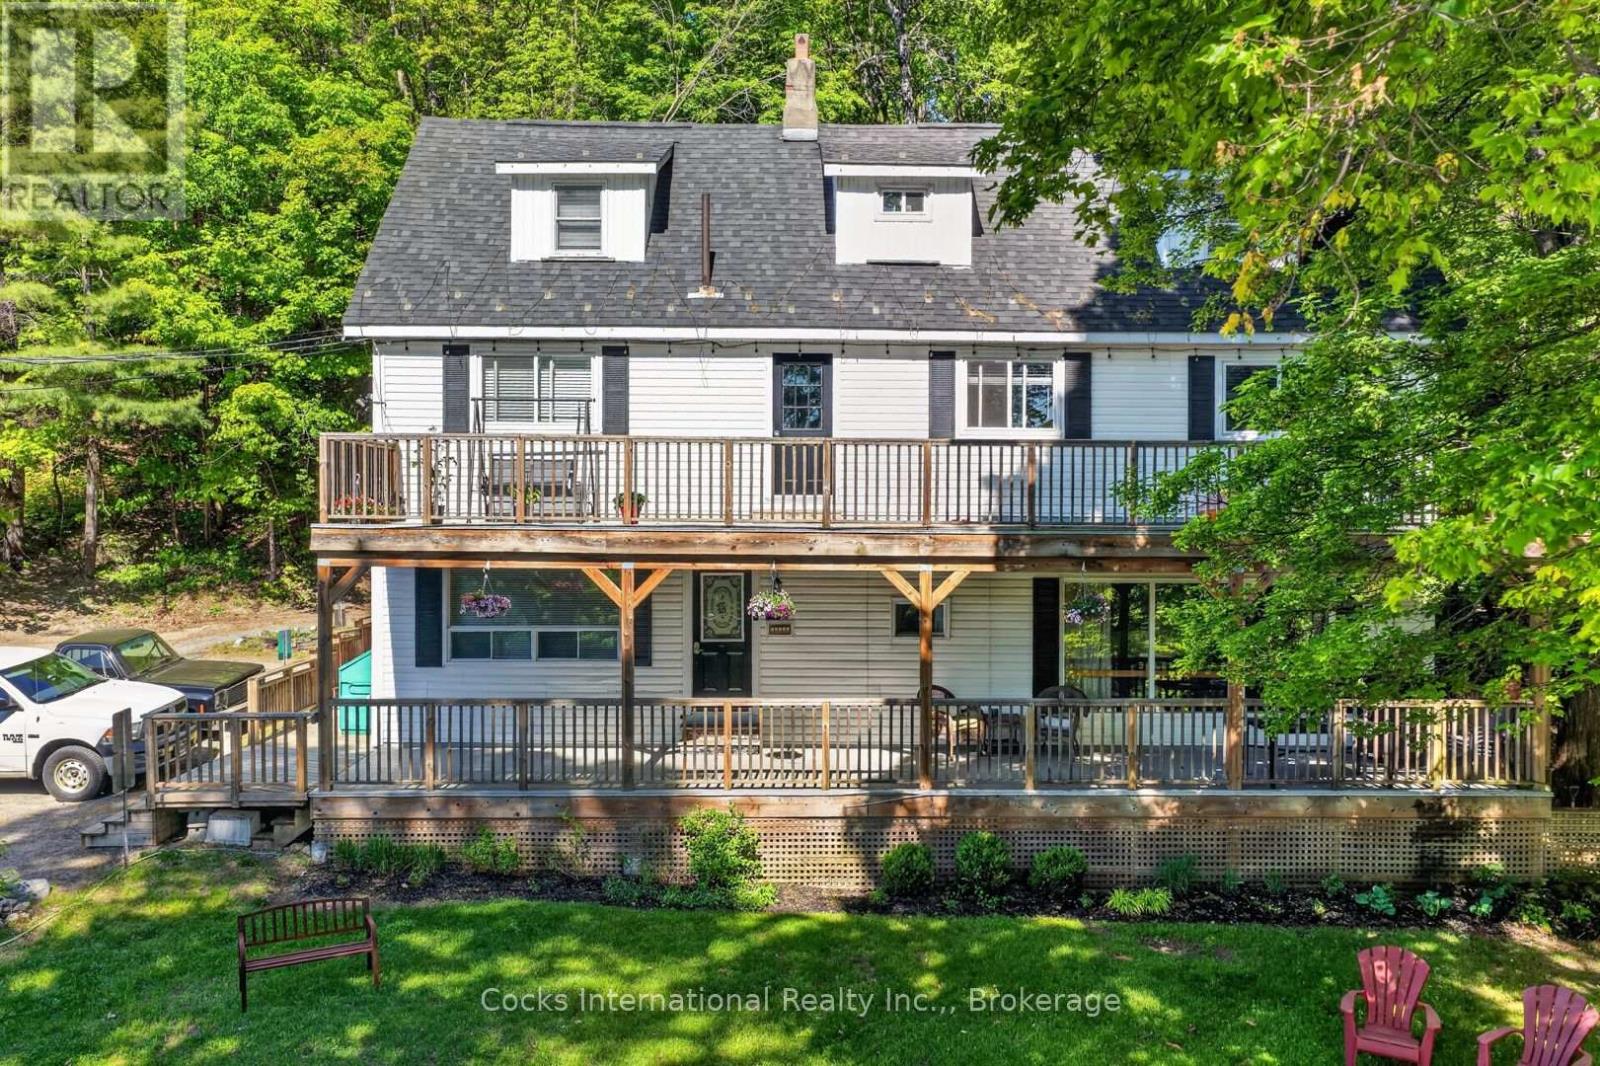
755 Muskoka Road 10 Road
Huntsville (Stephenson), Ontario
Rare opportunity to acquire a renovated six-unit residential income property in the heart of Port Sydney. Situated on approximately 0.49 acres near the Muskoka River, Port Sydney Beach, and public water access, this turnkey investment offers a unique combination of stable long-term rental income and future potential in one of Muskoka's most desirable communities. The property consists of six self-contained residential rental units, a detached garage/workshop, ample tenant parking, common outdoor areas, and a detached guest bunkie nestled amongst the trees. Significant improvements have been completed throughout the property since 2020, including multiple renovated kitchens and bathrooms, updated flooring and paint, boiler replacement, water system upgrades, electrical improvements, deck replacements, hallway renovations, separate electrical metering for select units, and numerous capital improvements throughout. Located within walking distance of Port Sydney Beach, parks, restaurants, shops, and village amenities, while remaining just minutes from Huntsville and Bracebridge, this property offers an attractive combination of income, location, and lifestyle appeal. Whether expanding an existing portfolio or acquiring your first multi-residential investment, this well-maintained six-unit property presents a rare opportunity in a high-demand Muskoka market. (id:56221)
Cocks International Realty Inc.
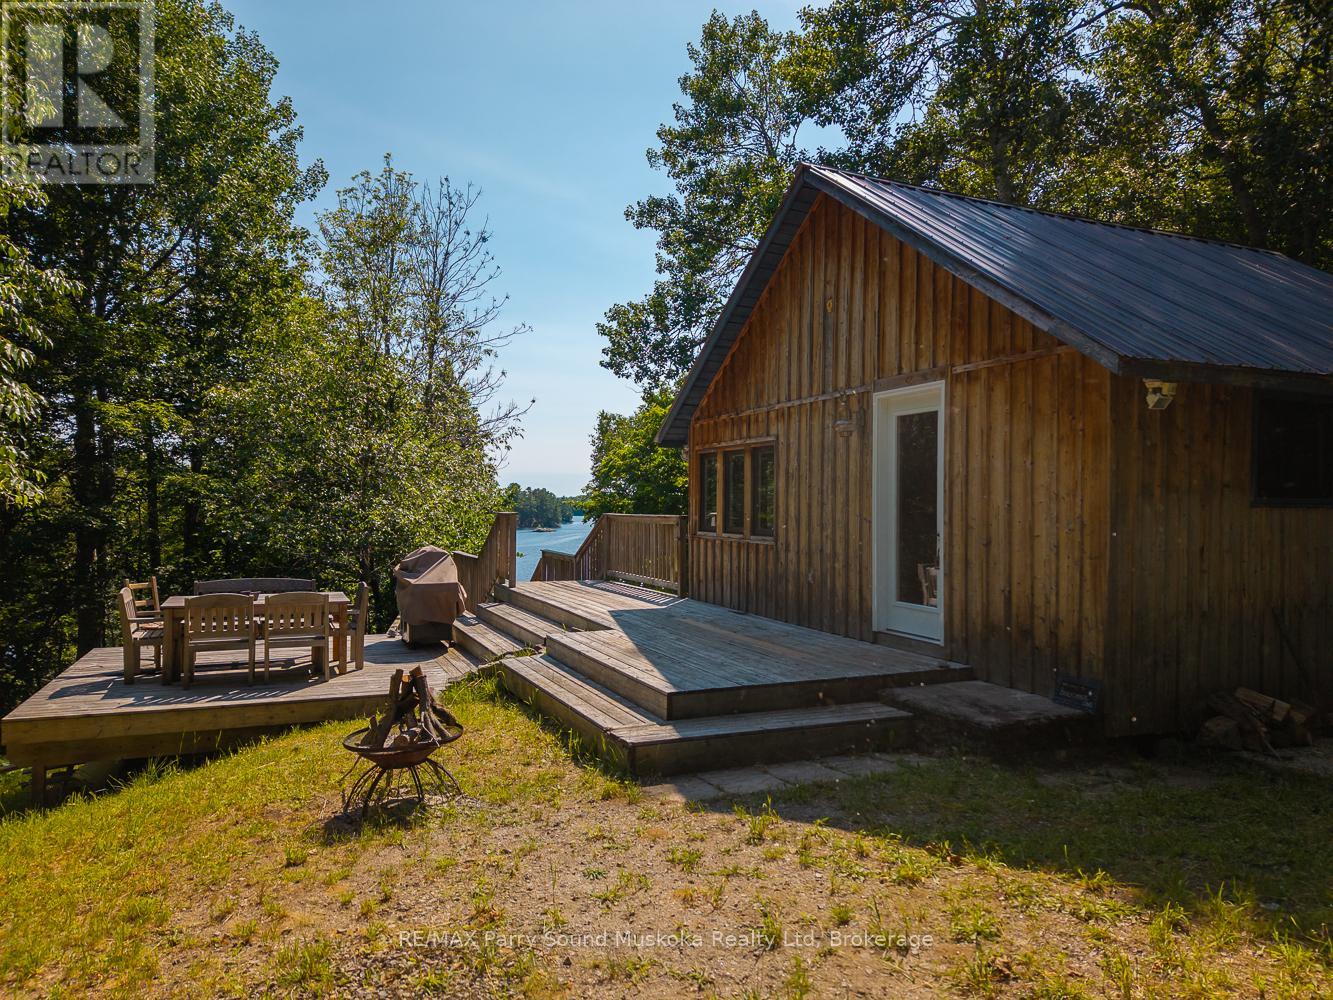
274 Chur Lee Road
Whitestone (Hagerman), Ontario
An exceptional property on Whitestone Lake, offering 2.7 acres of southwest-facing land with 274 feet of natural sand shoreline and a beautiful western view across Hamiltons Bay. Located on a year-round township road, the property offers excellent privacy and a boat launch directly from the lot. Originally part of the historic Chur-Lee Resort, one of the original cabins has been restored into a functional two-bedroom cottage with a full bath. An additional one-bedroom bunkie with a loft has been added to comfortably accommodate extended family or weekend guests. An updated septic system is already in place. Whether you choose to enjoy the property in its current form or use it as the starting point to build your dream year-round lakefront home, the setting, shoreline, and potential are second to none. (id:56221)
RE/MAX Parry Sound Muskoka Realty Ltd
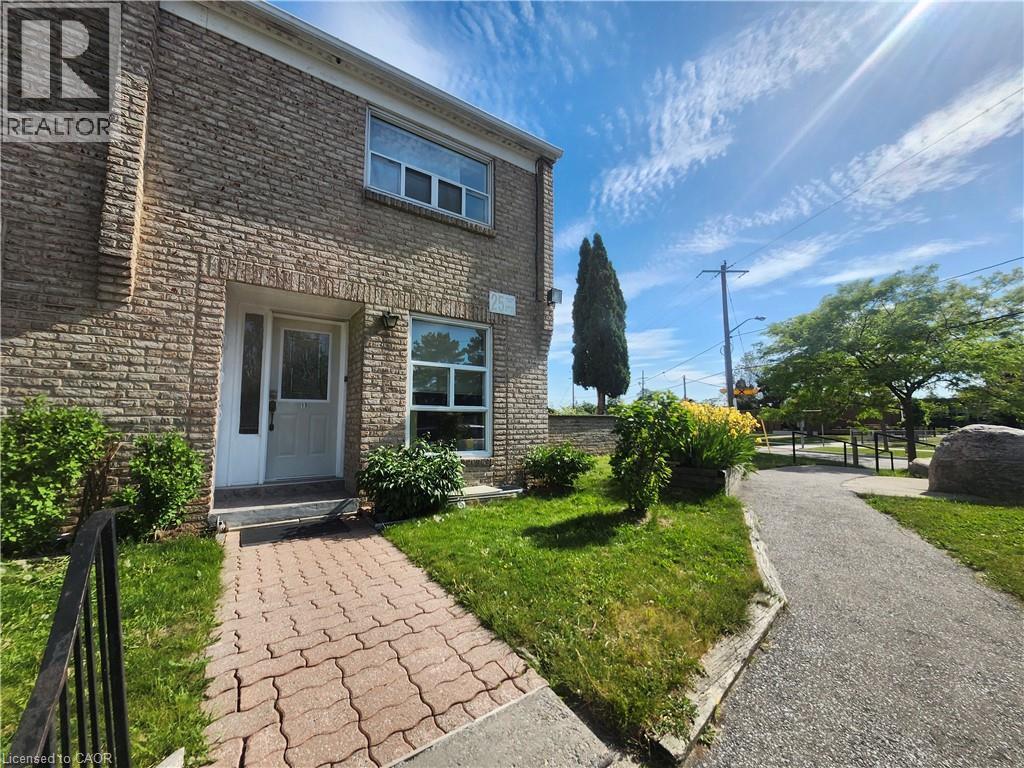
25 Gosford Boulevard Unit# 15
Toronto, Ontario
Beautifully maintained end-unit condo townhouse offering exceptional value in a family-friendly North York Community. The bright and spacious home features a functional layout, gleaming hardwood floors throughout the main and upper levels, and large windows that fill the home with natural light. The open-concept living and dining area walks out to an oversized private fenced terrace - one of the largest outdoor spaces in the complex - perfect for entertaining, gardening, and relaxing. Enjoy the added convenience of overlooking Gosford Public School (GR.JK-05), making school drop-offs a breeze for young families. The bright kitchen offers updated quartz countertops, ample cabinetry, and plenty of workspace. Upstairs features 2 generously sized bedrooms and a beautifully renovated spa-inspired bathroom. The finished lower level includes a large rec/bedroom, laundry room, additional washroom with shower, and abundant storage space. Low maintenance fee and one parking spot in front of the unit complete the package. Ideally located steps to schools, TTC, parks, shopping, and community amenities, and just minutes to YorkU, HWY 400 & 401, and black creek pioneer village subway station. An excellent opportunity for 1st time buyers, growing families, downsizers, or investors. Move in and Enjoy! (id:56221)
Royal LePage Signature Realty
194543 Sideroad 30ndr Side Road N
West Grey, Ontario
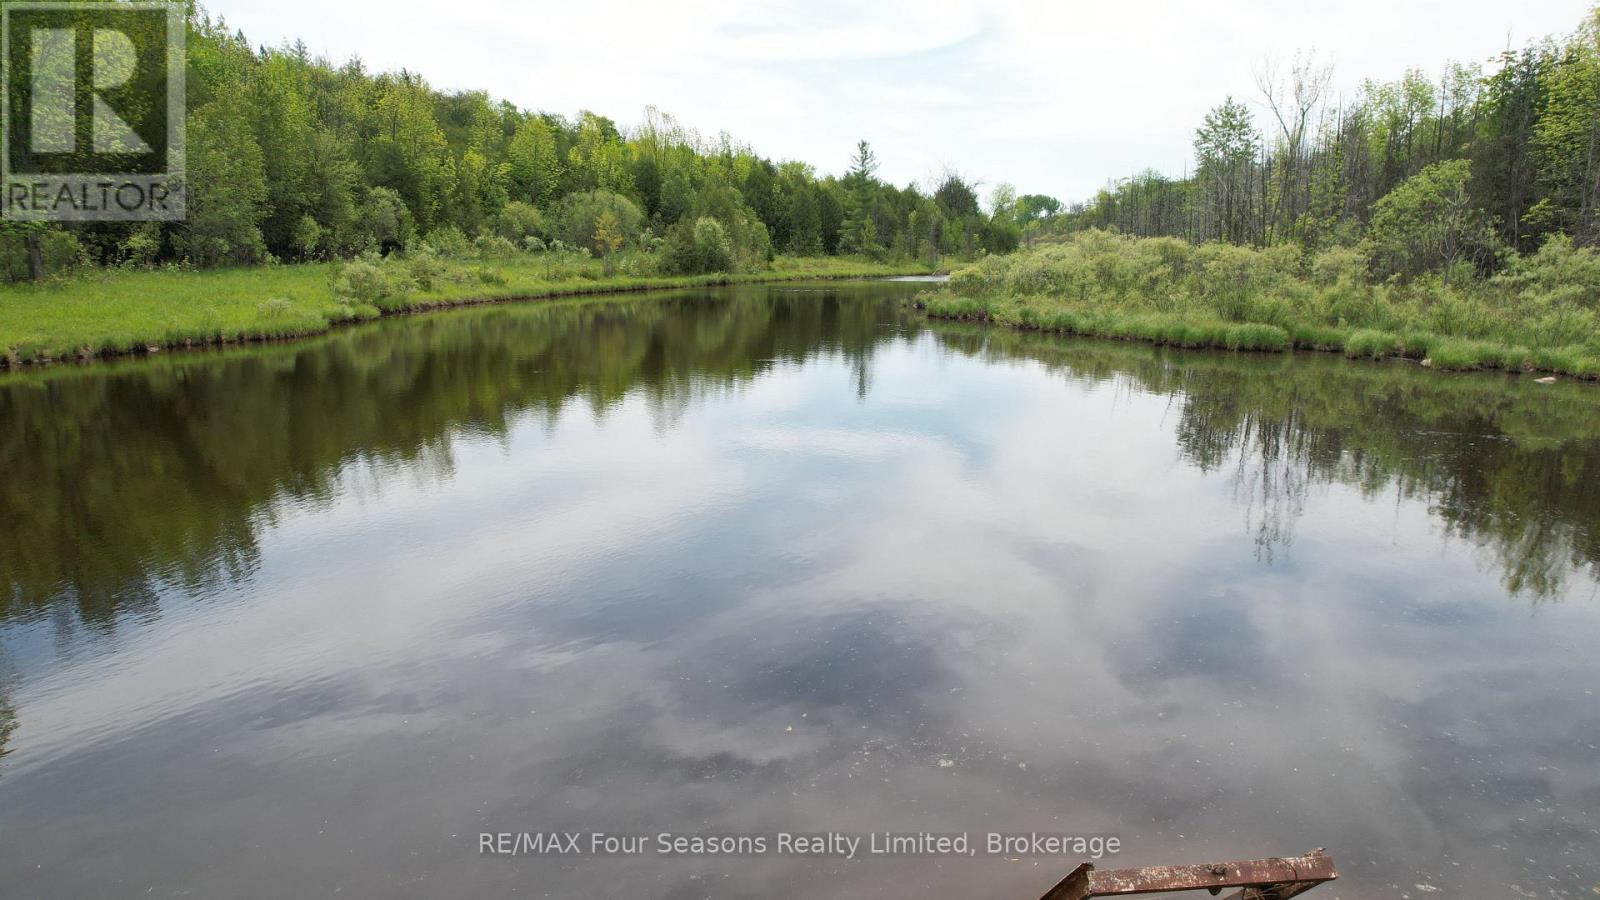
Set amidst a forested countryside, this property features a gorgeous creek fed pond/lake where hours of serene enjoyment can be had. An easy country drive along a tree lined road to the driveway leading up to the home. The property features a large 40x30 shop with concrete floor, steel insulated walls for your business venture. The home itself, is cozy with a country vibe and features 2 bedrooms, a country kitchen and two gathering rooms (living room and family room). The primary ensuite bathroom was updated a number of years ago. This is an amazing hobby property with a detached garage as well. Don't wait for this one to disappear with a SOLD sign. Make your appointment today. Have a look at the property video for more information and a full walkthrough. **Property frontage at the road is 178'. The back of the property is 461', while I could not confirm the depth of the pond, a previous listing does state 14'. Possession is flexible, although the owner will need some time to organize "item" removal. (id:56221)
RE/MAX Four Seasons Realty Limited
98 Huron Street
Collingwood, Ontario
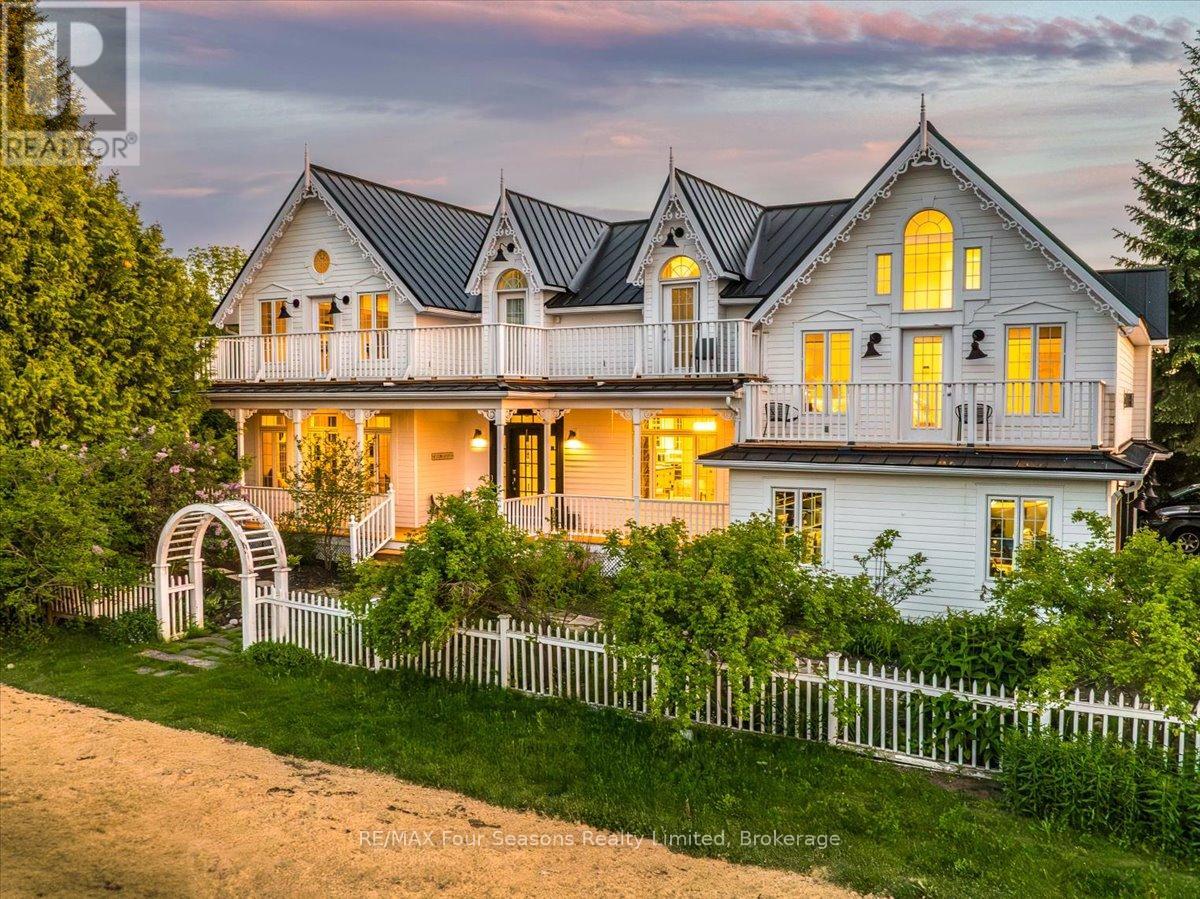
Victorian Elegance Meets Georgian Bay Waterfront Living! Breathtaking custom-built home overlooking Sunset Point and the sparkling waters of Georgian Bay. Offering over 4,400 sq ft of finished living space, this exceptional residence combines timeless craftsmanship, luxury finishes, and an unbeatable waterfront lifestyle. The open-concept main level is designed for entertaining, featuring a dramatic open-to-above Great Room, gourmet kitchen with granite countertops and stainless steel appliances, hardwood flooring, crown moulding, and expansive windows capturing stunning bay views. The spacious layout includes 5 bedrooms and 4 baths, highlighted by a luxurious primary suite with 12-ft ceilings, gas fireplace, sitting area, 5-pc ensuite, private balcony, and water views. A second-floor loft library with custom built-ins provides the perfect reading or home office retreat. The fully finished lower level offers a media room, built-in bar, wine cellar, steam room, and ample space for family and guests. Enjoy beautifully landscaped grounds with extensive gardens, private hot tub and covered front porch. Durable metal roof and numerous updates enhance long-term value. Located directly across from Sunset Point Park, enjoy swimming, kayaking, paddleboarding, windsurfing, kiteboarding, and waterfront trails just steps from your door. Walk or bike to downtown Collingwood with its boutique shops, restaurants, cafés, galleries, and year-round events. Minutes to world-class skiing, golf, boating, hiking, cycling trails, vineyards, orchards, and more. This is a rare opportunity to own an exceptional home in one of Collingwood's most sought-after waterfront-view locations. (id:56221)
RE/MAX Four Seasons Realty Limited
10 Island 21 Kl Boyd Island
Gravenhurst (Morrison), Ontario
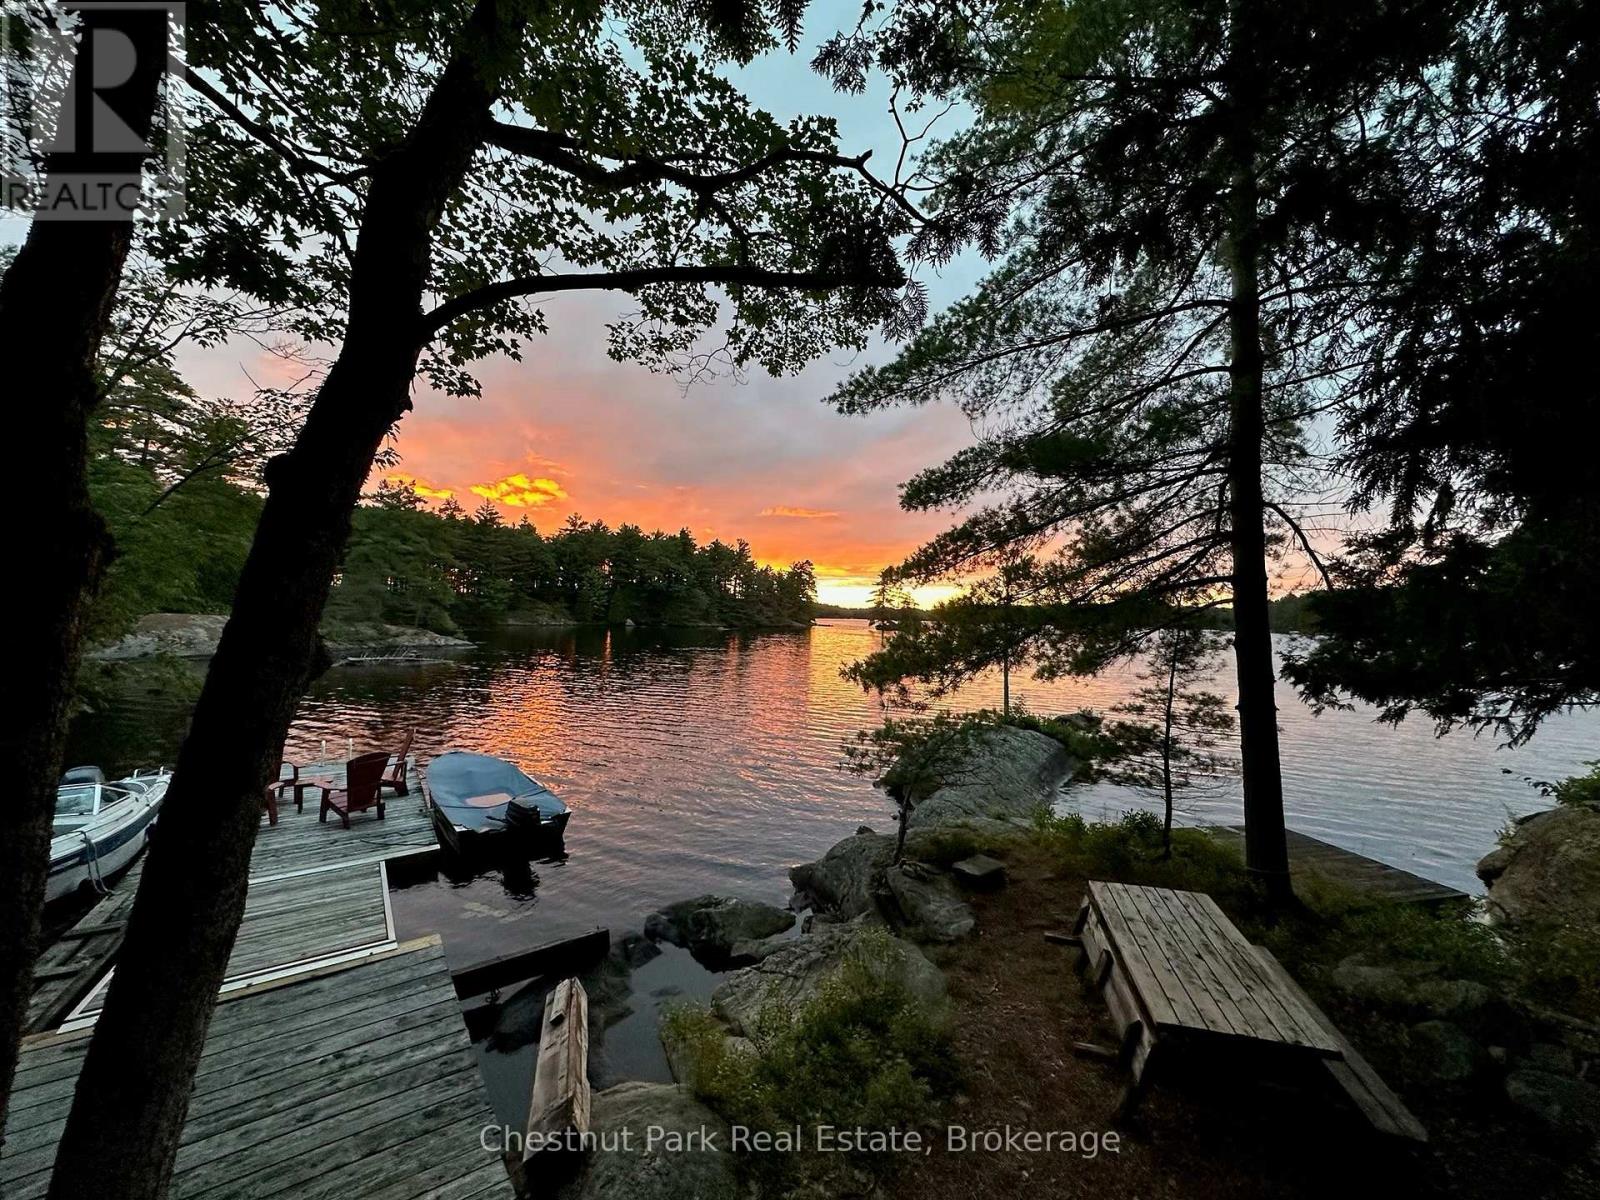
Along the scenic shores of Kahshe Lake in Beautiful Muskoka you will find this rare, quintessential Log cabin property that has enjoyed an iconic presence on the lake for 3 generations. Built on a coveted point of land on Boyd Island, offering 180 panoramic views, this appealing Hudson Bay style retreat offers all-day sun from east to west while being gently tucked into a quiet bay ideal for swimming, lounging, and lakeside living. Situated close to the water's edge with 1,050 feet of shoreline on 1.46 acres blending privacy, natural beauty, and potential for future development. Restored in 2014, this welcoming cottage was crafted to be enjoyed by the next generation of cottagers. The restoration includes new all season windows (with built in privacy blinds) and a WETT-certified wood stove for warmth and ambiance on cooler days. A favourite spot is the classic Muskoka screened porch with sliding windows that invites fresh breezes while taking in the stunning views of the lake that only a point of private land can provide. The layout of the cabin is functional yet flexible. The kitchen is separate but could easily be re-imagined with a kitchen island that opens to the main living space. The inviting porch is the heartbeat of the cottage perfect for dining, reading, board games, or simply enjoying coffee or cocktails while taking in the sights and sounds of the lake. Accommodations include two main-floor bedrooms with closets, a sleeping loft with stairs, and a 3-piece bath. Offering a warm, log cottage feel this cabin will charm those seeking a special cottage property. Just five minutes from two marinas, the property is easy to access while still feeling secluded and private. Whether basking in the sun, swimming off the point, or watching the seasonal colours reflect across the water, this property embodies true Muskoka cottaging, a rare chance to claim your own piece of paradise. Book your tour of this gem today! (id:56221)
Chestnut Park Real Estate
6 Thomas Drive
Collingwood, Ontario
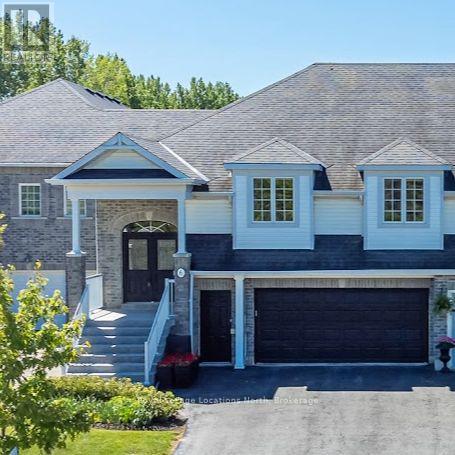
Welcome to this lovely 3-bedroom, 3-bathroom home in the sought-after community of Mair Mills - offering over 2,800 sq.ft of beautifully maintained living space in a quiet, family-friendly neighbourhood. Meticulously cared for, this home blends comfort, functionality and lifestyle. The main floor features a warm and inviting living room with a cozy gas fireplace and walk-out to a private deck-perfect for relaxing or entertaining. The spacious primary bedroom includes a walk-in closet and a well-appointed ensuite, creating a comfortable retreat. The fully finished lower level expands your living space with a generous rec room and walk-out to a patio, a third bedroom, 3-piece bathroom, laundry room and convenient access to the double garage-ideal for guests, family, or flexible living needs. Located just steps to a community park and only a short drive to local golf courses, ski hills and the shops and restaurants of downtown Collingwood. This home offers the perfect balance of peaceful living and four-season recreation! (id:56221)
Royal LePage Locations North
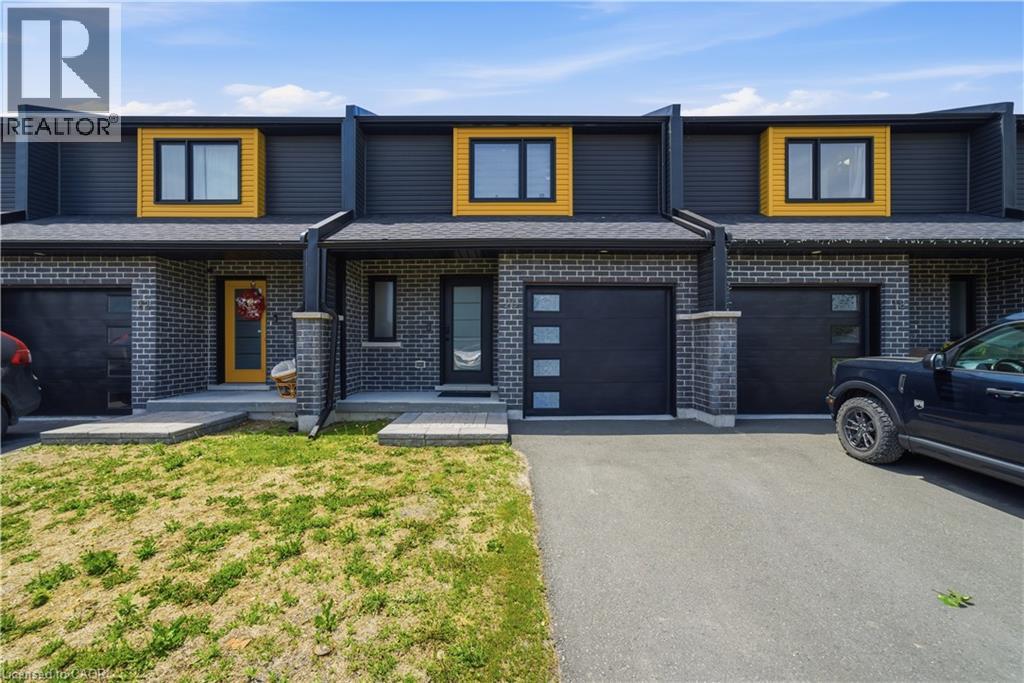
20 Brittany Lane
Quinte West, Ontario
Welcome to 20 Brittany Lane, a beautifully upgraded freehold home in the sought-after River Rapids community, ideally located between the Trent River and Heritage Conservation Trail in the heart of Frankford. Offering 3 bedrooms, 2 bathrooms, and extensive upgrades throughout, this nearly new home combines modern construction with the benefits of thoughtful post-build improvements. The renovated kitchen features quartz countertops and matching backsplash, a new sink and faucet, Frigidaire refrigerator, updated stove, and modern range hood. Both bathrooms have been upgraded with quartz vanity tops, new sinks, and contemporary fixtures, creating a clean, stylish aesthetic throughout the home. The bright living area is anchored by a marble fireplace with supplemental heating, providing both comfort and character. The fully finished basement offers additional living space with new vinyl flooring and upgraded washer and dryer. Upstairs, durable vinyl flooring continues throughout, complemented by updated lighting and modern blinds installed throughout the home. The attached garage has also been enhanced with custom epoxy flooring, carbon-style wall accents, and upgraded lighting. Every detail has been carefully considered, making this a true move-in-ready opportunity. Low common element fees cover snow removal, lawn maintenance, water, and sewer services, offering a low-maintenance lifestyle. Conveniently located just 10 minutes from Hwy 401 and 15 minutes from CFB Trenton, with shopping, pharmacy services, golf, and recreational amenities nearby. Whether you're a first-time buyer, growing family, military family, or downsizer, this turnkey home offers exceptional value in a welcoming community. Simply move in and enjoy all that 20 Brittany Lane has to offer. (id:56221)
The Agency

17 Mill Pond Court Unit# 301
Simcoe, Ontario
Welcome to this beautiful 2-bedroom, 2-bathroom condo in the highly desirable Mill Pond Court community. Filled with natural light, this inviting unit features a lovely balcony—perfect for enjoying the sunshine and peaceful natural surroundings. Whether you’re heading out for a walk or relaxing with a good book outdoors, this location offers the ideal setting. Conveniently located close to all amenities, everything you need is just minutes away. The unit is currently carpeted; however, the seller is willing to install new flooring prior to closing at an additional cost. Don’t miss your opportunity to make this wonderful space your new home! (id:56221)
Royal LePage Trius Realty Brokerage
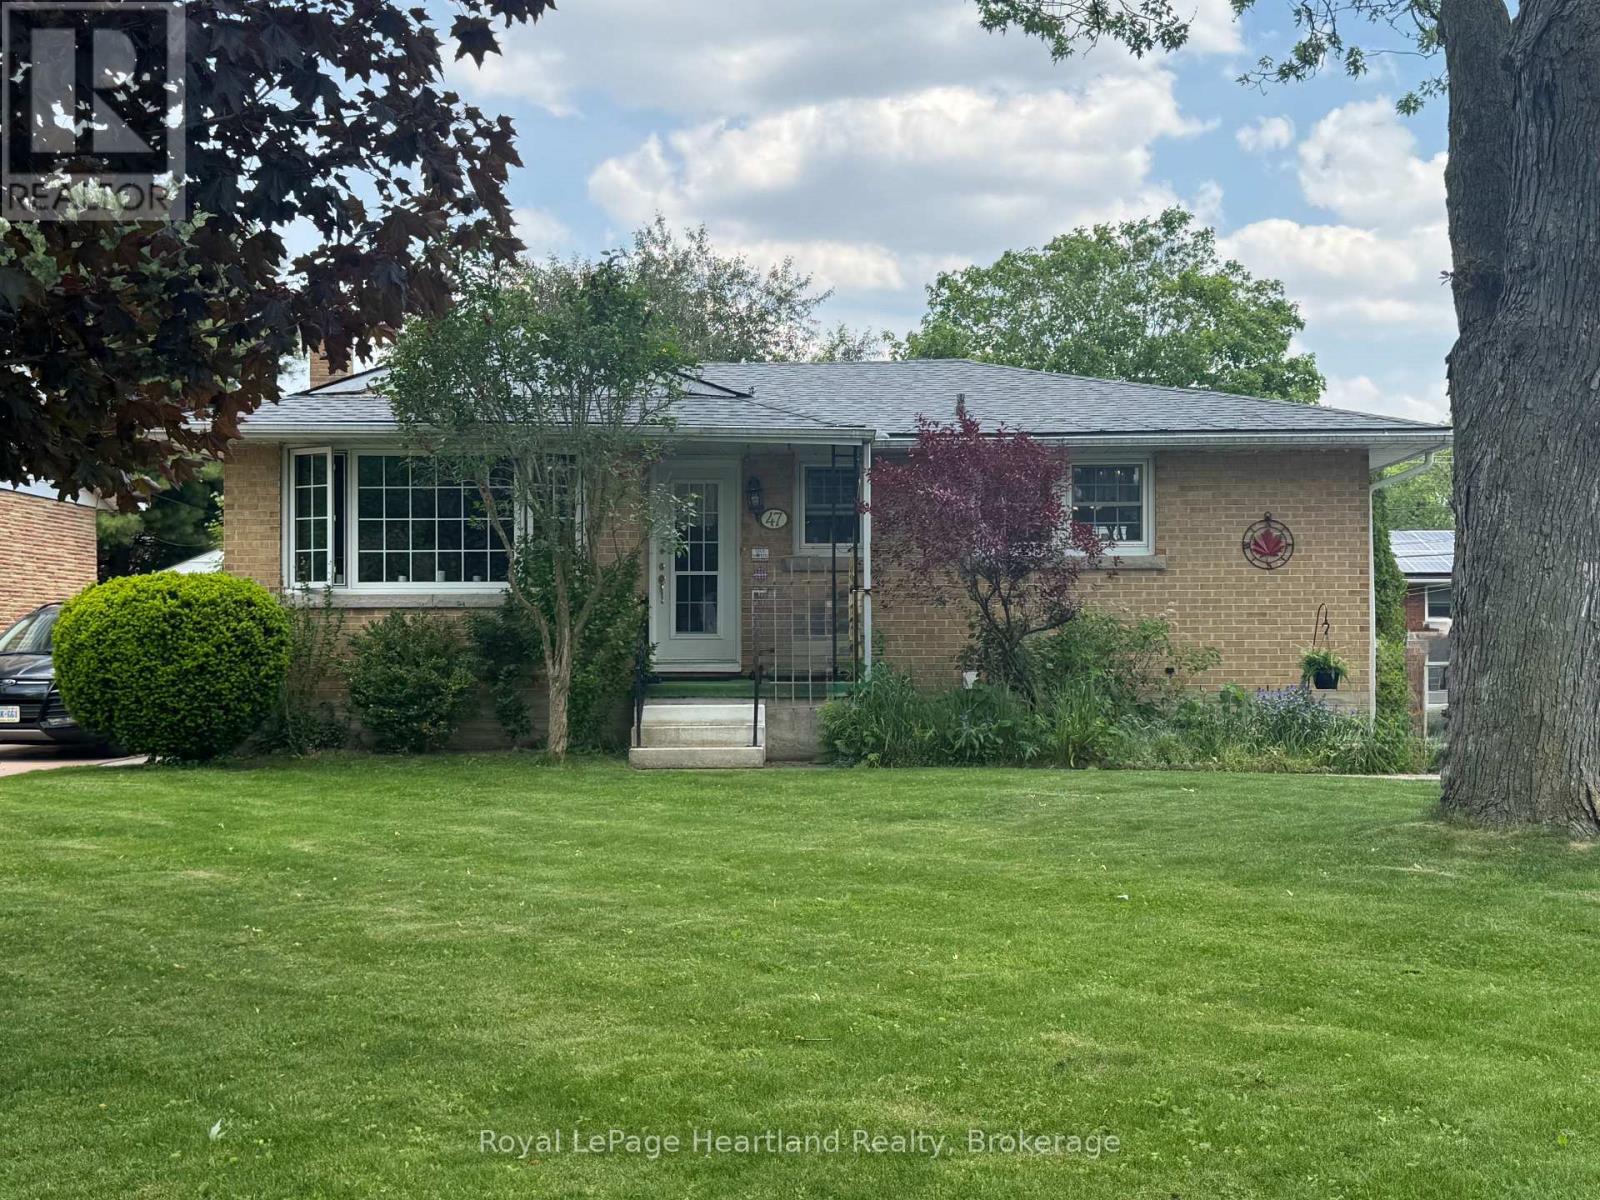
47 Mcdonald Street
Stratford, Ontario
Charming Brick Bungalow with a Detached Garage! Welcome home to this 2-bedroom, 2-bathroom bungalow situated on a quiet, tree-lined stretch of McDonald Street. Perfect for first-time buyers, downsizers, or hobbyists, this property offers a fantastic opportunity to update, modernize, and customize to your exact taste. As you step inside, the main floor features a seamless flow from the open kitchen with a breakfast bar to the bright living room. Patio doors off the dining room lead out onto a private, cozy deck-perfect for your morning coffee. The deck overlooks a fenced, low-maintenance backyard that features a 24' x 17' detached garage that is insulated and heated, which could serve as the ultimate workshop, studio, or hobby space. Downstairs, the partially finished basement provides excellent versatility, adding a second 3-piece bathroom, laundry, and ample space for a cozy family room, home office, gym, or possibly a 3rd bedroom, while still leaving plenty of room for storage.To top it all off, you can move in with absolute peace of mind knowing that both the house and the garage received new roofs in 2025. With the roof updated and a heated garage already in place, you can focus entirely on the fun cosmetic updates inside. Bring your design ideas and unlock this home's true potential! (id:56221)
Royal LePage Heartland Realty
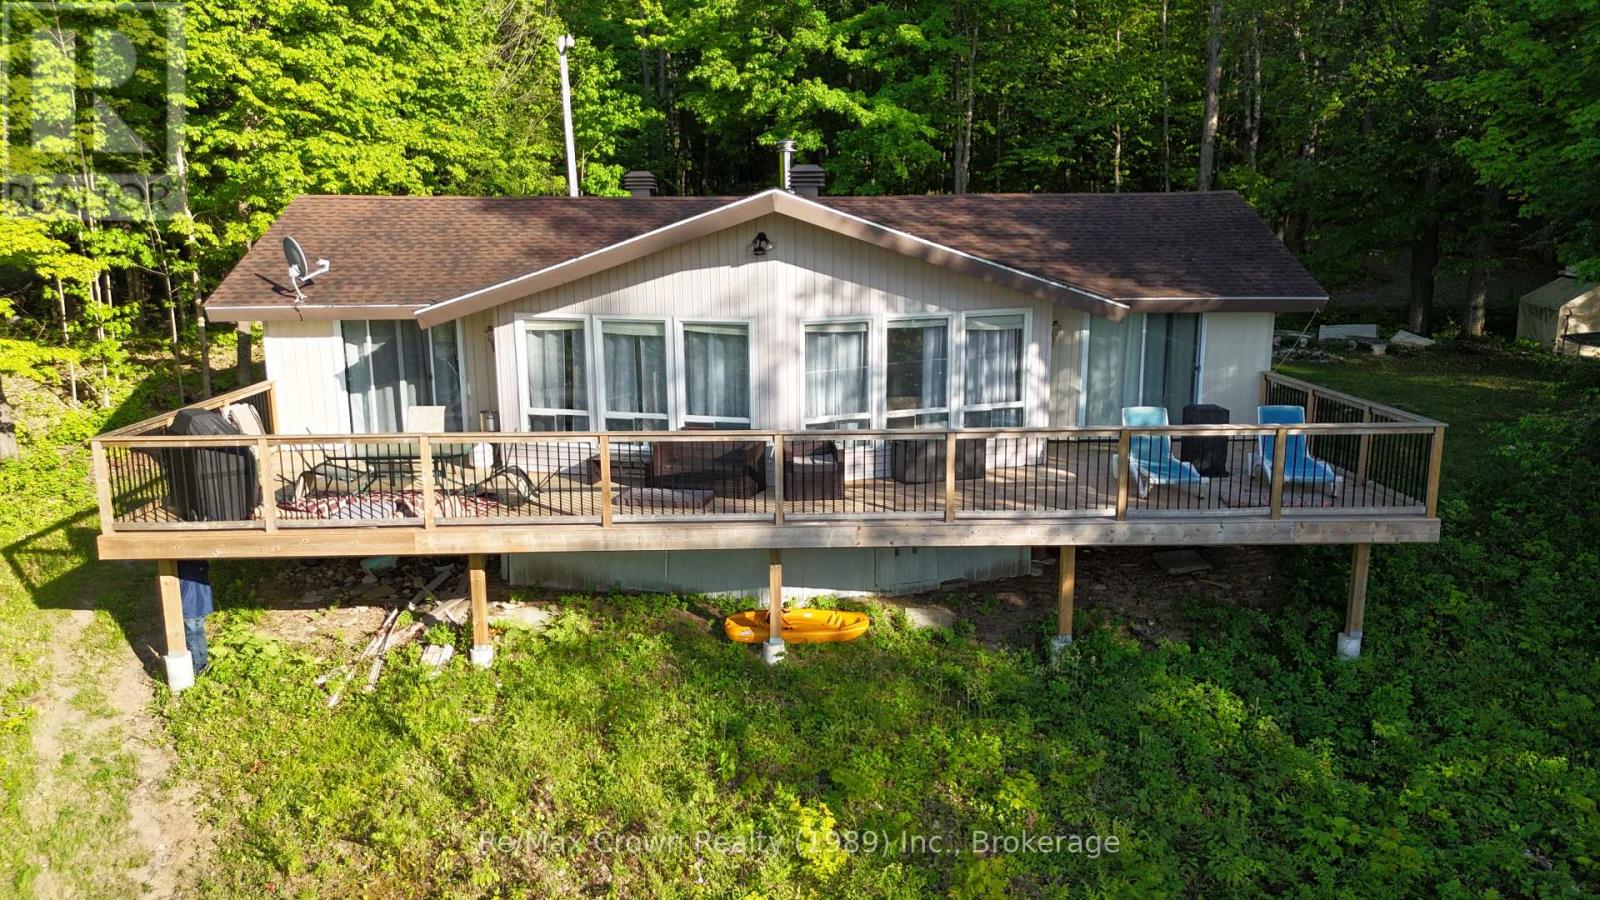
581 Limberlost Point Road
Parry Sound Remote Area (Restoule), Ontario
Nestled in a park-like setting with beautiful mature trees on over 2 acres with 177 feet of clean waterfront, this charming 4-season cottage offers a wonderful opportunity to enjoy a waterfront lifestyle with exceptional privacy and a peaceful natural backdrop. Located in an Unorganized Township, you'll enjoy the benefits of lower property taxes and fewer development restrictions. The cottage features 3 bedrooms, 1 bathroom, and a welcoming living area highlighted by a vaulted ceiling and a cozy Napoleon wood-burning fireplace insert and beautiful lake views. The spacious living room is the perfect gathering place for family and friends, while the generous eat-in kitchen offers plenty of room for entertaining, complete with a centre island and updated appliance package. One of the property's standout features is the stunning 48' x 12' waterfront deck stretching across the entire front of the cottage. Accessible from the living room, dining area, and primary bedroom, it's the perfect place to enjoy morning coffee. A second 30' x 16' rear deck provides additional outdoor living space for relaxing and entertaining. Recent improvements include: New heat pump and furnace, New hot water tank, New pressure tank, Updated patio doors, New waterfront dock system featuring an 8' x 40' dock plus an 8' x 8' swim platform, Upgraded driveway with fresh gravel and a convenient circular drive. Property is being sold furnished and includes Pontoon Boat w/Motor & Trailer, Kayaks, Stand-Up Paddle Board and Paddle boat. Whether you're looking for a family retreat, a year-round getaway, or a waterfront property where you can continue to add value over time, this cottage offers a rare combination of space, privacy, and potential. (id:56221)
RE/MAX Crown Realty (1989) Inc.
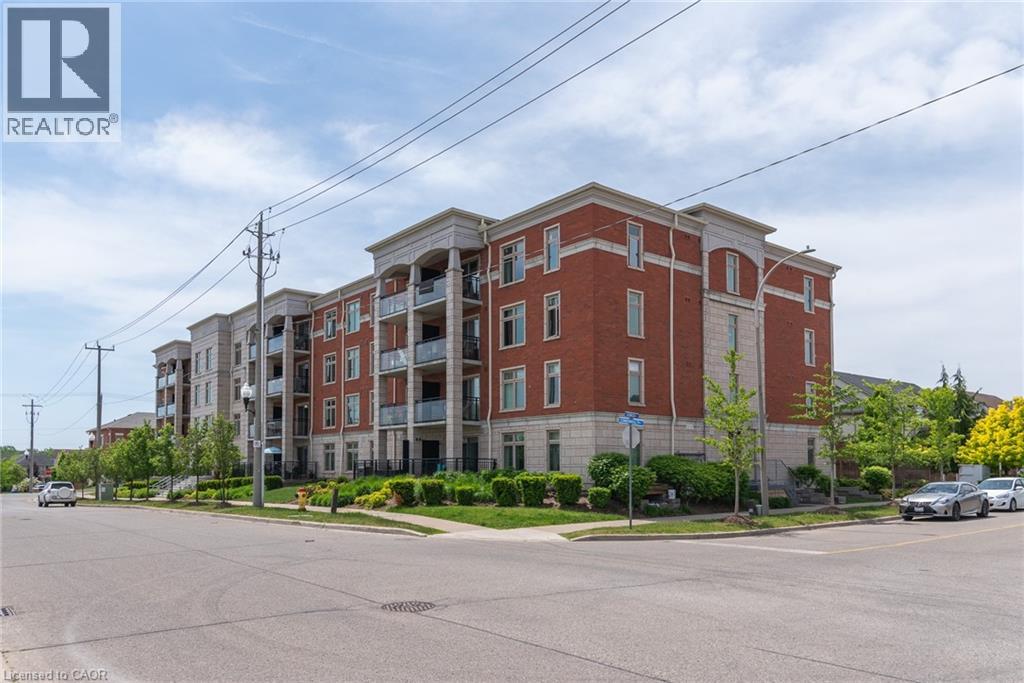
155 Commonwealth Street Unit# 205
Kitchener, Ontario
Modern & Bright 2-Bedroom, Corner unit Condo in Sought-After Williamsburg Walk! Welcome to this beautifully maintained 2-bedroom, 1-bathroom end-unit condo in the highly desirable Williamsburg Walk community. Bright and inviting, this home features an open-concept layout with large windows that fill the living space with an abundance of natural light. The stylish kitchen is equipped with stainless steel appliances, granite countertops, ceramic tile flooring, and sleek white cabinetry, offering both functionality and modern appeal. The spacious living and dining areas provide the perfect setting for relaxing or entertaining. Both bedrooms are generously sized and filled with natural light, while the well-appointed bathroom features ceramic finishes and a granite-topped vanity. Additional conveniences include in-suite laundry and a private balcony, ideal for enjoying your morning coffee or unwinding after a long day. Residents enjoy access to excellent building amenities, including controlled entry, a party room, and a fully equipped fitness centre. Conveniently located just steps from Sobeys, Starbucks, restaurants, shopping, and everyday amenities, with quick access to Highways 7/8 and 401, making commuting a breeze. Whether you're a first-time buyer, downsizer, or investor, this move-in-ready condo offers the perfect combination of comfort, style, and convenience. A wonderful place to call home! (id:56221)
Peak Realty Ltd.
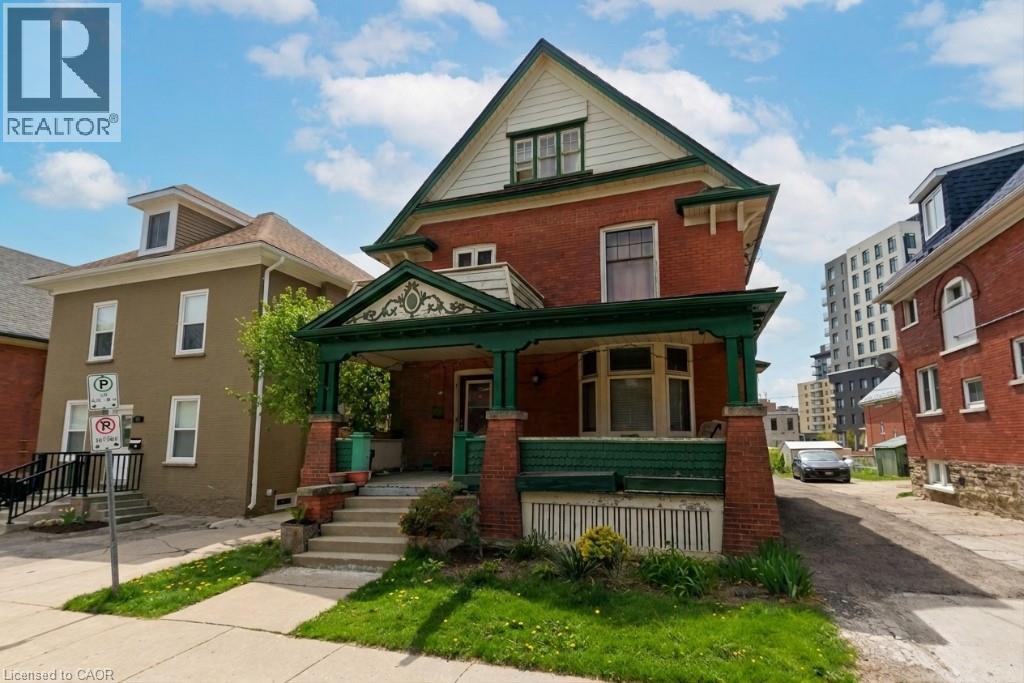
59 Irvin Street
Kitchener, Ontario
Discover the potential of this spacious 2½-storey home located in Kitchener's East Ward neighbourhood. Offering generous living space across three levels, this property features 5 Bedrooms, 3 full Bathrooms, multiple living areas, a large covered front porch, and an unfinished basement with a separate entrance. With its spacious layout and flexible floor plan, this home presents an excellent opportunity for buyers looking to renovate, restore, or personalize a property to suit their needs. Whether you're an investor, contractor, or homeowner with a vision, there is significant potential to add value and create something special. Conveniently located near parks, schools, public transit, downtown Kitchener, Centre In The Square, the Kitchener Public Library, and a variety of everyday amenities. Commuters will appreciate the easy access to major transportation routes. A unique opportunity to own a substantial home in an established Kitchener neighbourhood, offering space, versatility, and plenty of potential. More photos and IGuide coming soon! (id:56221)
RE/MAX Icon Realty
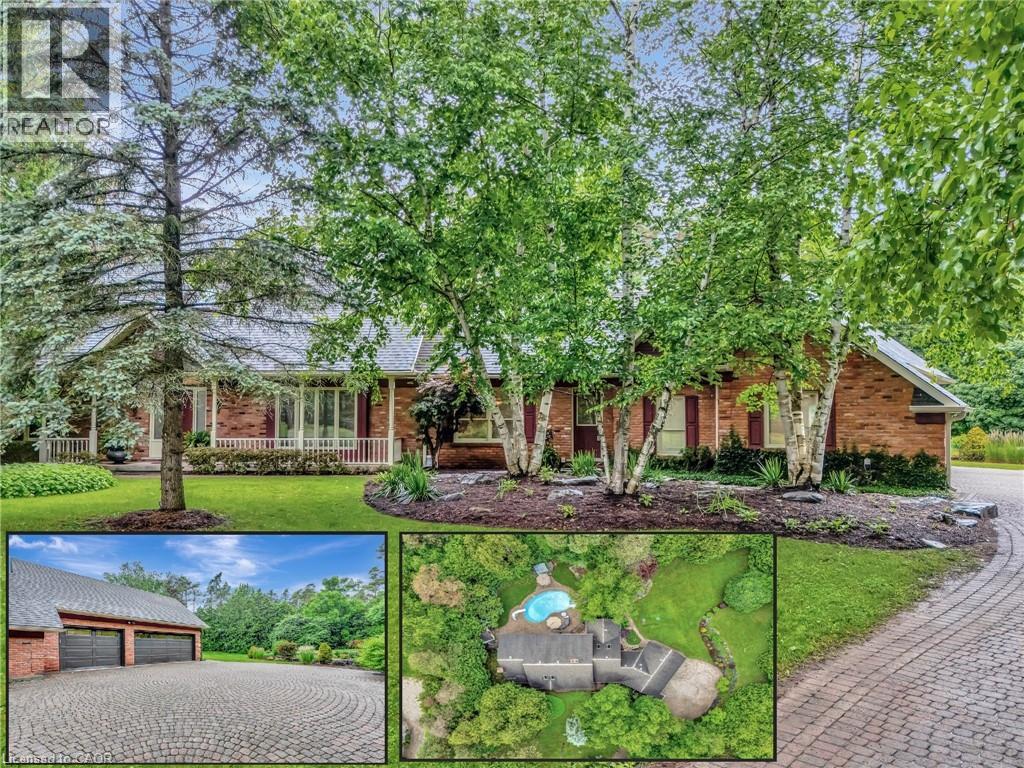
22 Deerpath Court
Cambridge, Ontario
PRIVATE ESTATE LIVING – 22 Deerpath Court, an extraordinary residence tucked away on a quiet cul-de-sac, surrounded by towering trees and beautifully landscaped grounds. Situated on 1.17 private acres, resort-like property, this custom home offers over 5,018 sq ft of living space across 3 meticulously designed levels. The long, rounded driveway flows effortlessly toward an impressive 3-car garage & inviting covered front porch. Step inside the grand foyer, where a sweeping staircase, slate floors, and intricate trim work set the tone for timeless elegance. To your right, the formal living room offers rich herringbone hardwood floors & a statement fireplace—perfect for hosting guests or quiet evenings by the fire. The heart of the home is the magazine-worthy kitchen, featuring custom cabinetry, luxury appliances, stone counters, and a butcher block island. The bright breakfast area & family room are wrapped in windows with incredible views of the backyard retreat. Sunlight pours into the bonus sitting room—an ideal space to curl up with a coffee and take in the peaceful, natural surroundings. The main floor also offers a private office with fireplace, a spacious formal dining room, & a luxurious primary suite with double walk-in closets & spa-like ensuite overlooking the pool. Upstairs, you’ll find 3 generous bedrooms, 2 full bathrooms, & ample storage. The fully finished basement expands your living space with a rec room, bedroom, 3pc bathroom, and abundant storage, plus direct garage access—perfect for multi-generational living or future in-law potential. Step outside and discover your private oasis: an inground pool with slide, hot tub, lounging areas, and manicured gardens create the ultimate space for summer entertaining. This home truly combines luxury, privacy, and function in one of Cambridge’s most desirable enclaves, just minutes to shopping, trails, golf, & highway access. Welcome to your forever home on Deerpath Court—where every day feels like a getaway. (id:56221)
RE/MAX Twin City Faisal Susiwala Realty
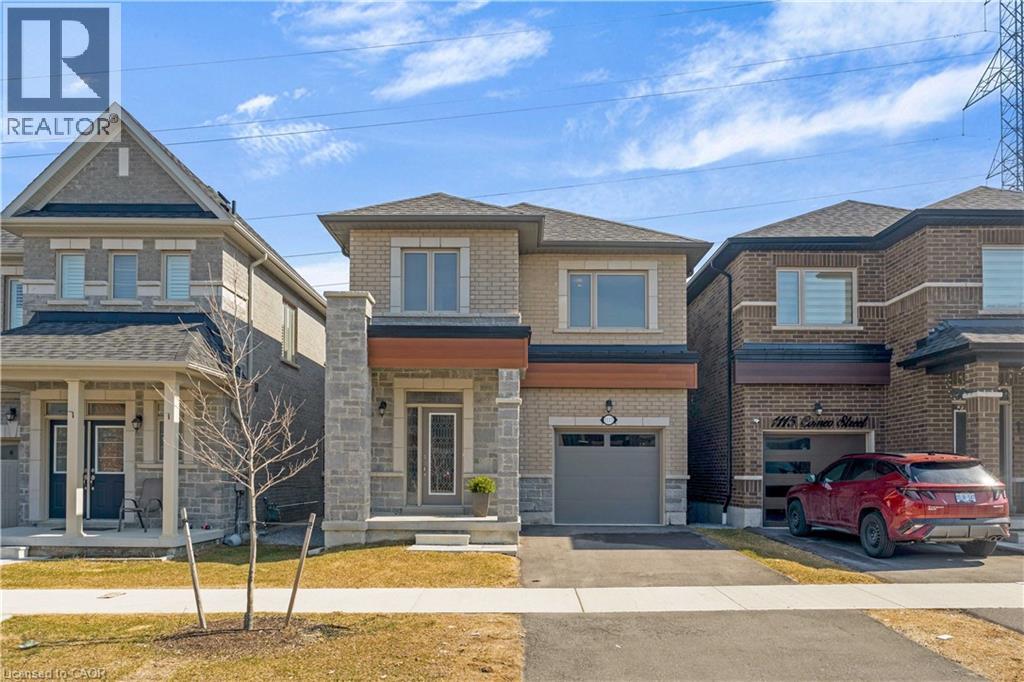
1117 Cameo Street
Pickering, Ontario
Welcome to 1117 Cameo Street—where modern style meets everyday versatility in the vibrant New Seaton community of Pickering. This beautifully maintained, 2.5-year-old detached home offers a bright, open-concept design perfectly suited for today’s lifestyle, complete with a fully finished lower level ideal for extended family, guests, or in-law suite potential. The sun-filled main floor features 9-foot ceilings, elegant hardwood flooring, and a spacious living area designed for both comfortable living and effortless entertaining. The contemporary kitchen includes a dedicated breakfast area with sliding doors that open to a charming Juliet balcony—perfect for enjoying your morning coffee. A convenient powder room completes this level. Upstairs, the primary bedroom is a true retreat, showcasing hardwood floors, a walk-in closet, and a spa-inspired 4-piece ensuite with a soaker tub and separate glass shower. Two additional bedrooms offer flexibility for family, guests, or a home office, along with a full main bath and a second-floor laundry room featuring a newer Electrolux washer and dryer. The finished lower level extends your living space, offering excellent potential for multigenerational living, in-law suite or guests. Backing onto green space, this home provides a rare sense of privacy and tranquility. Additional highlights include a hardwood staircase, single-car garage, and private driveway. Ideally located just minutes from Highways 401 and 407, and close to parks, trails, golf courses, shopping, and places of worship. Walking distance to Josiah Henson Public School and surrounded by exciting new amenities, this home is an outstanding opportunity in one of Pickering’s fastest-growing communities. Stylish, functional, and truly move-in ready—this is a home that checks every box. (id:56221)
Exp Realty Of Canada Inc
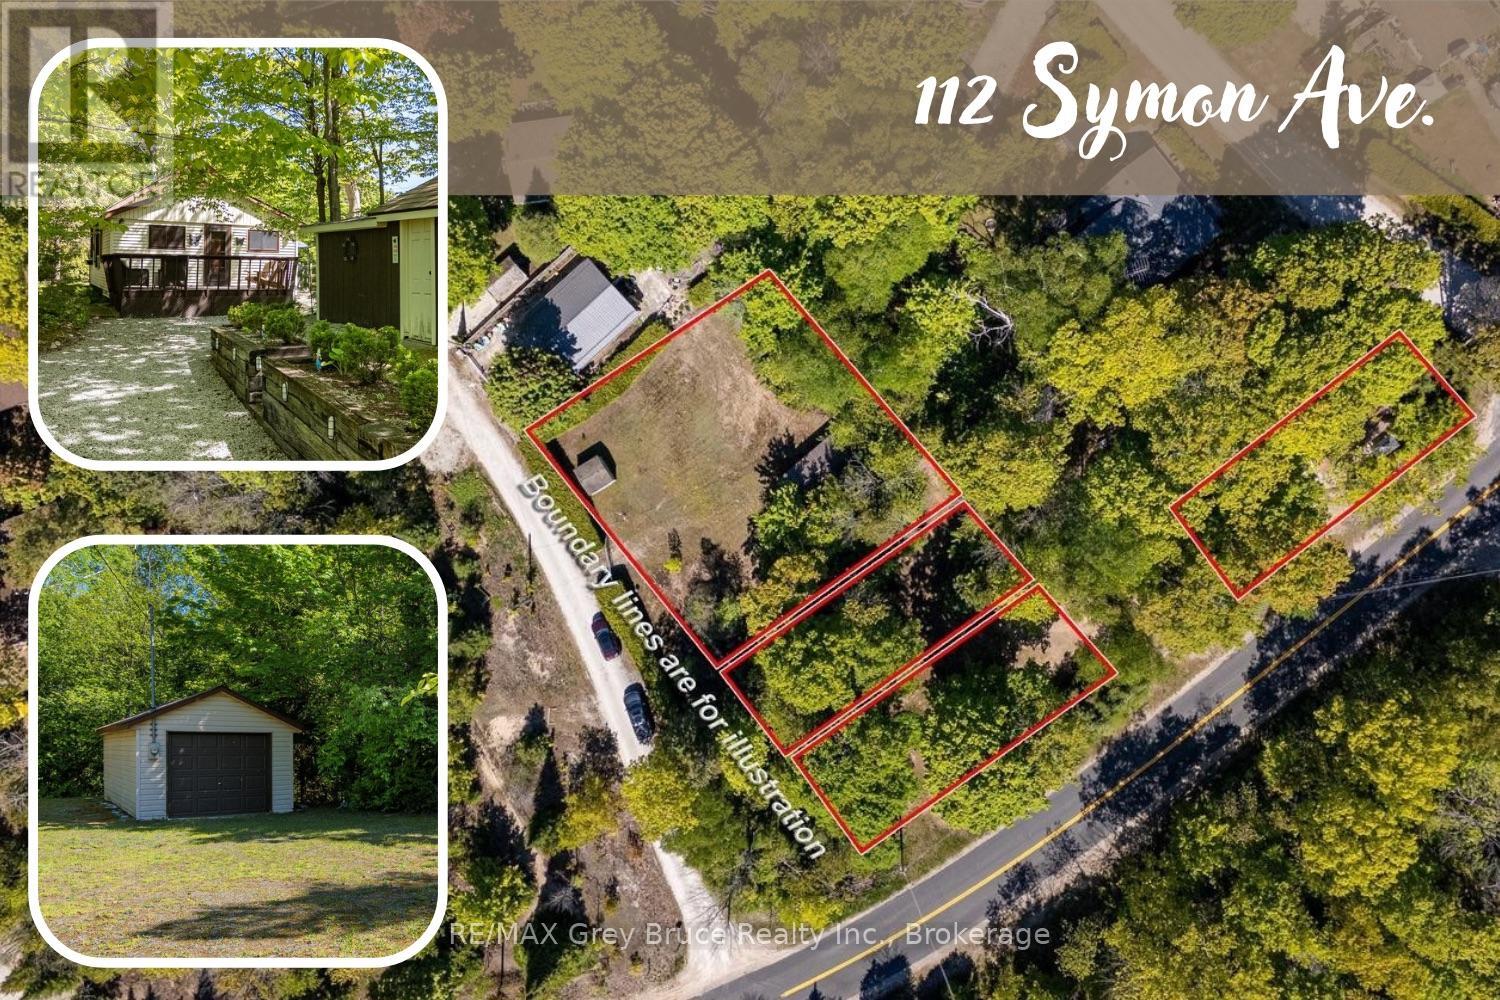
112 Symon Avenue
South Bruce Peninsula, Ontario
RED BAY IS CALLING... Where you can stroll to the beach for jaw-dropping sunsets, or watch the kids playing in the gradual, sandy shores of Lake Huron minutes away. Grab an ice cream at the camp store, bike along Huron Rd., or enjoy a campfire under the stars. Cottage life feels easy on this 0.5 acre property consisting of multiple parcels. Parcel 1 is 112 Symon Ave., featuring a 691sq.ft. 3-bedroom, 1 bath cottage with screened porch. The cottage has been lovingly maintained and updated with newer kitchen, bathroom and flooring. Enjoy a cozy wood stove, and the benefit of a turn-key offering, fully furnished and ready for you! Laundry on site to extend your stays! Outside, the property is low maintenance and features a large shed with hydro. Parcel 2 is 4 Kay Lane, offering a 12'x24' detached garage with separate hydro service. A 10'x10' storage shed offers additional space for lawn furniture or water toys. The open space is perfect for family lawn games and soaking in the summer sun! Parcel 3 is situated on the corner of Kay Ln and Huron Rd. This vacant lot provides a cooler, treed area for lounging or extra parking. A stream meanders through the property offering a calming atmosphere. As a package, the property offers many spaces to enjoy, explore and entertain! Conveniently located close to both Sauble Beach and Wiarton for amenities as well as recreation, let this cottage be your home-base to your South Bruce Peninsula adventures! Contact an agent for your private viewing. (id:56221)
RE/MAX Grey Bruce Realty Inc.
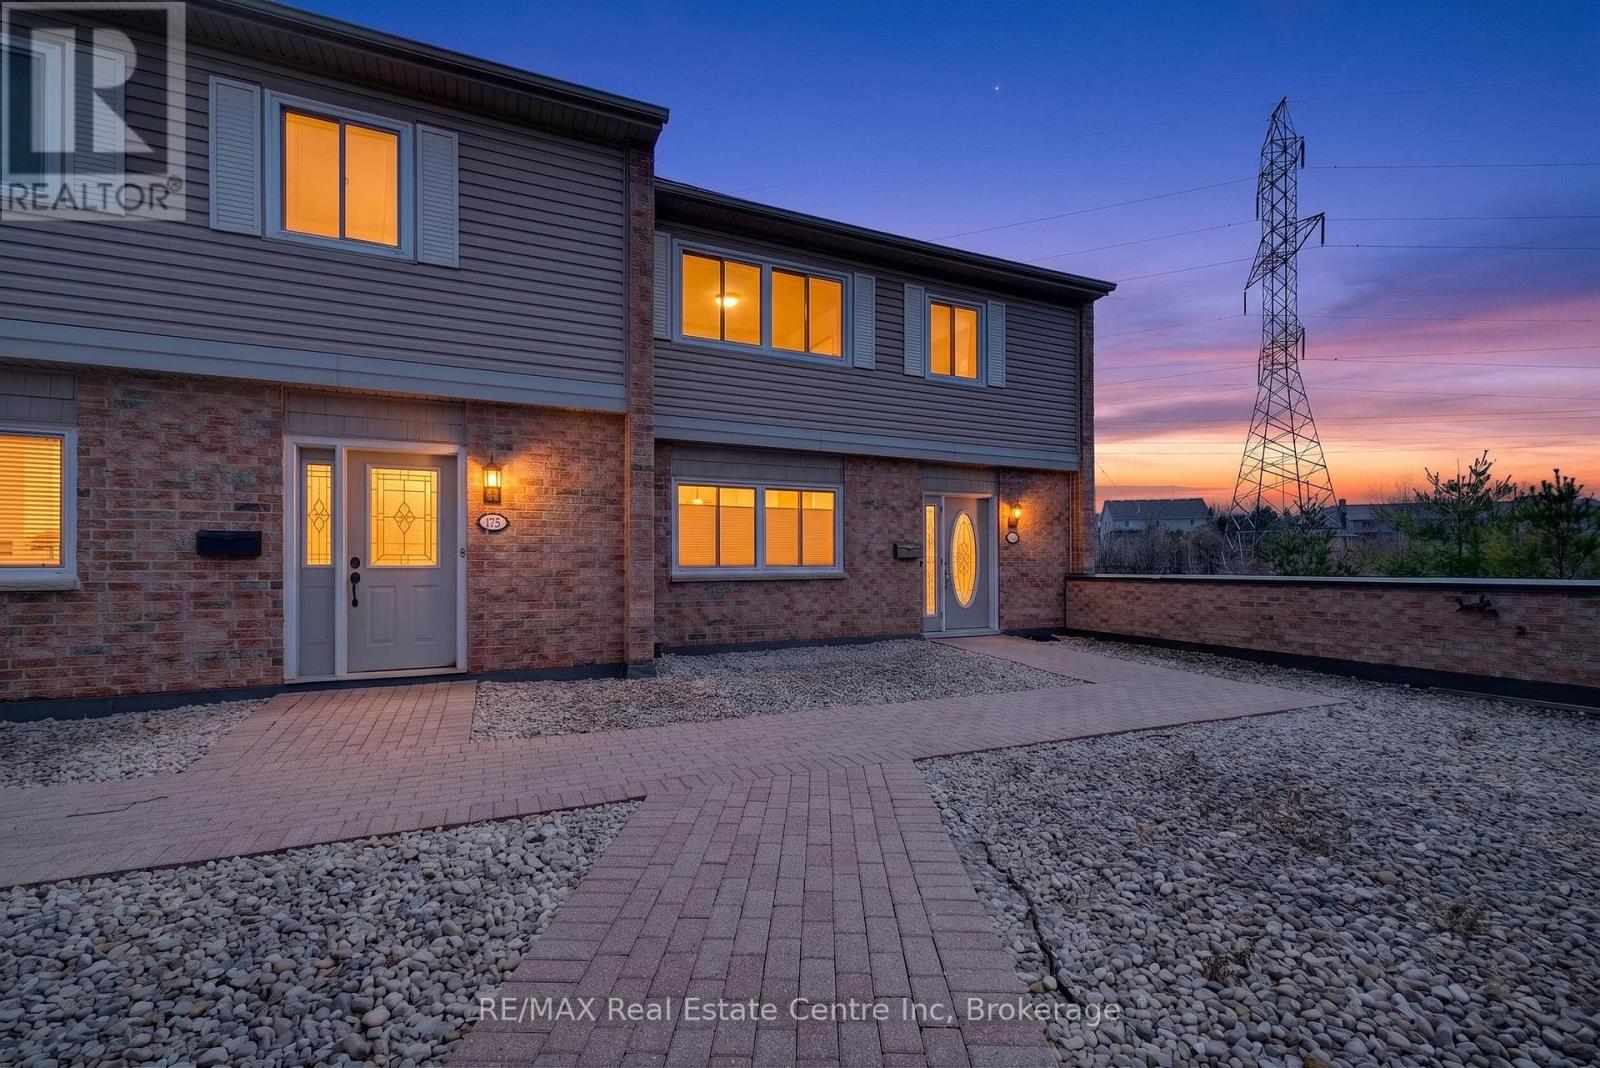
173 - 295 Water Street
Guelph (Dovercliffe Park/old University), Ontario
Welcome to 173-295 Water St in Guelph. This Spacious and upgraded end-unit townhouse ideally located near downtown and the university. This bright home features three bedrooms and three and half bathrooms, offering comfort and flexibility for professionals, students or families. The open-concept main floor is filled with natural light creating a warm and inviting living space. A new modern kitchen with stylish finishes and ample storage makes everyday living easy. The oversized primary bedroom includes a private ensuite and walking in closet for added convenience. Enjoy 2 underground parking spaces, additional storage, and close proximity to green space for outdoor relaxation. With its prime location near transit, shops, community pool and amenities, this home delivers the perfect balance of lifestyle and convenience. (id:56221)
RE/MAX Real Estate Centre Inc
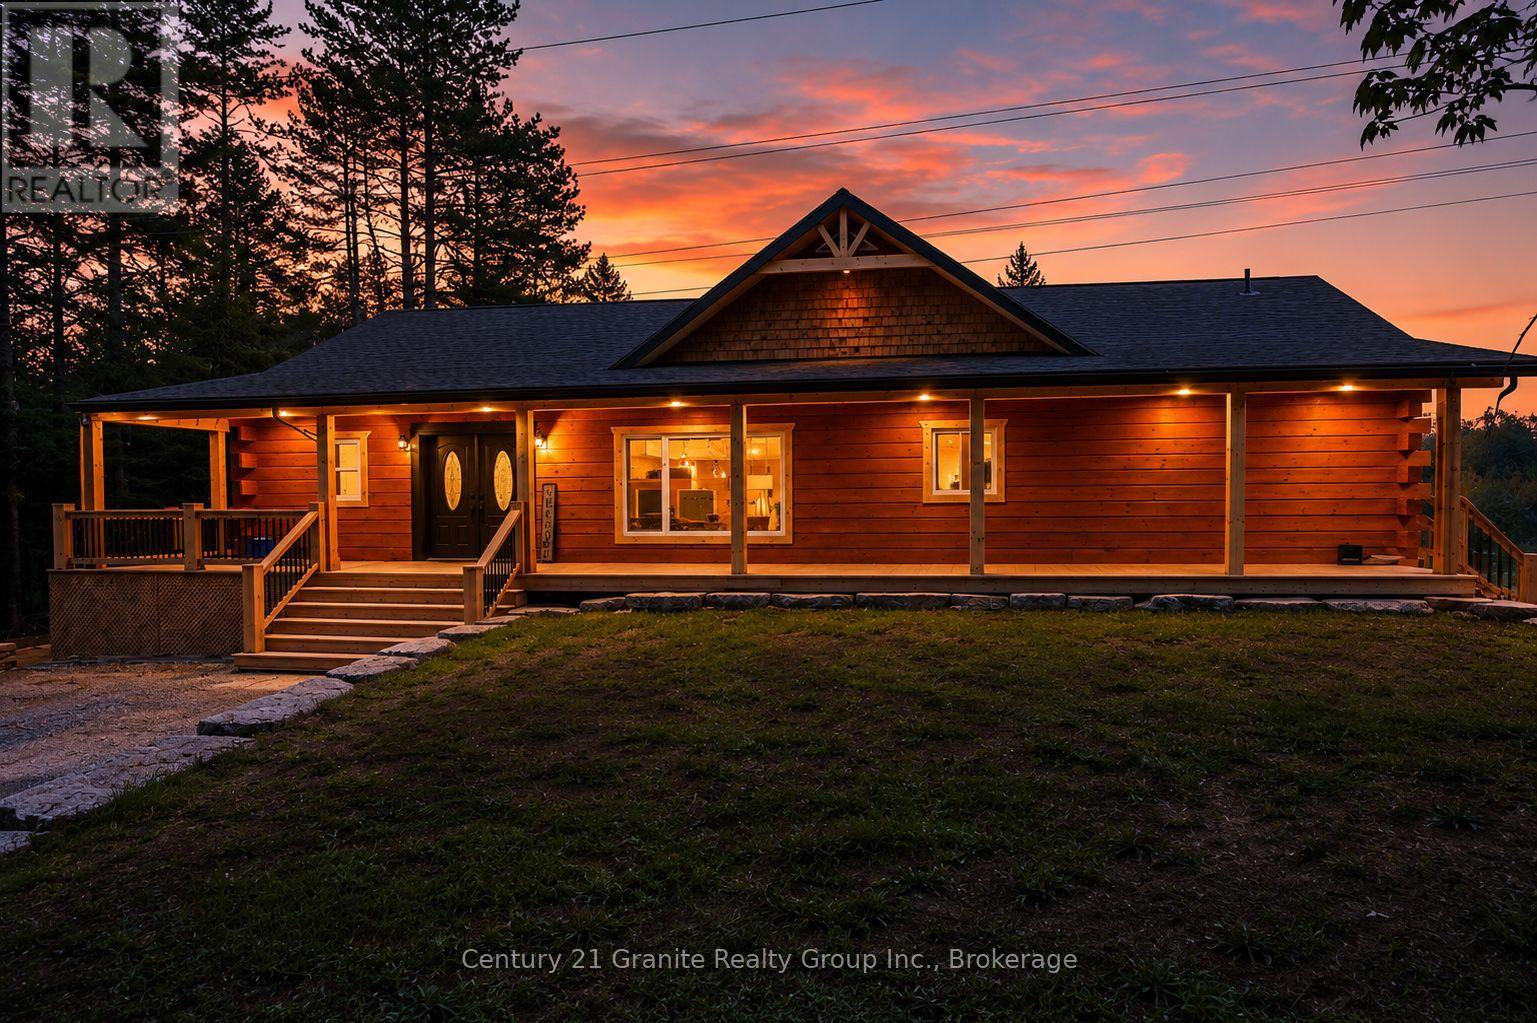
1007 Winding Creek Road
Minden Hills (Anson), Ontario
Custom hand-crafted log home built in 2024, offering over 3,500 sq. ft. of finished living space just minutes from downtown Minden. This stunning property features a covered wraparound deck with pot lights, a custom kitchen with American hickory cabinetry, built-in appliances, a large island with prep sink, and skylights that fill the home with natural light. Designed with flexibility in mind, the home offers two separate living spaces with private entrances. The finished walkout lower level includes an oversized bedroom, den, living area, and 3-piece bath. Upstairs, enjoy heated bathroom floors and a luxurious primary ensuite with a walk-in shower and standalone soaker tub. With 4 bedrooms, 3 bathrooms, a drilled well and septic system (both 2024), and the seller willing to refinish the hardwood flooring prior to closing to the buyer's preference, this property offers excellent potential for multi-generational living or rental income. Seller indicates the property may have the potential to generate up to $5,000 per month in rental income; buyers are encouraged to conduct their own due diligence regarding rental use, approvals, and income potential. (id:56221)
Century 21 Granite Realty Group Inc.
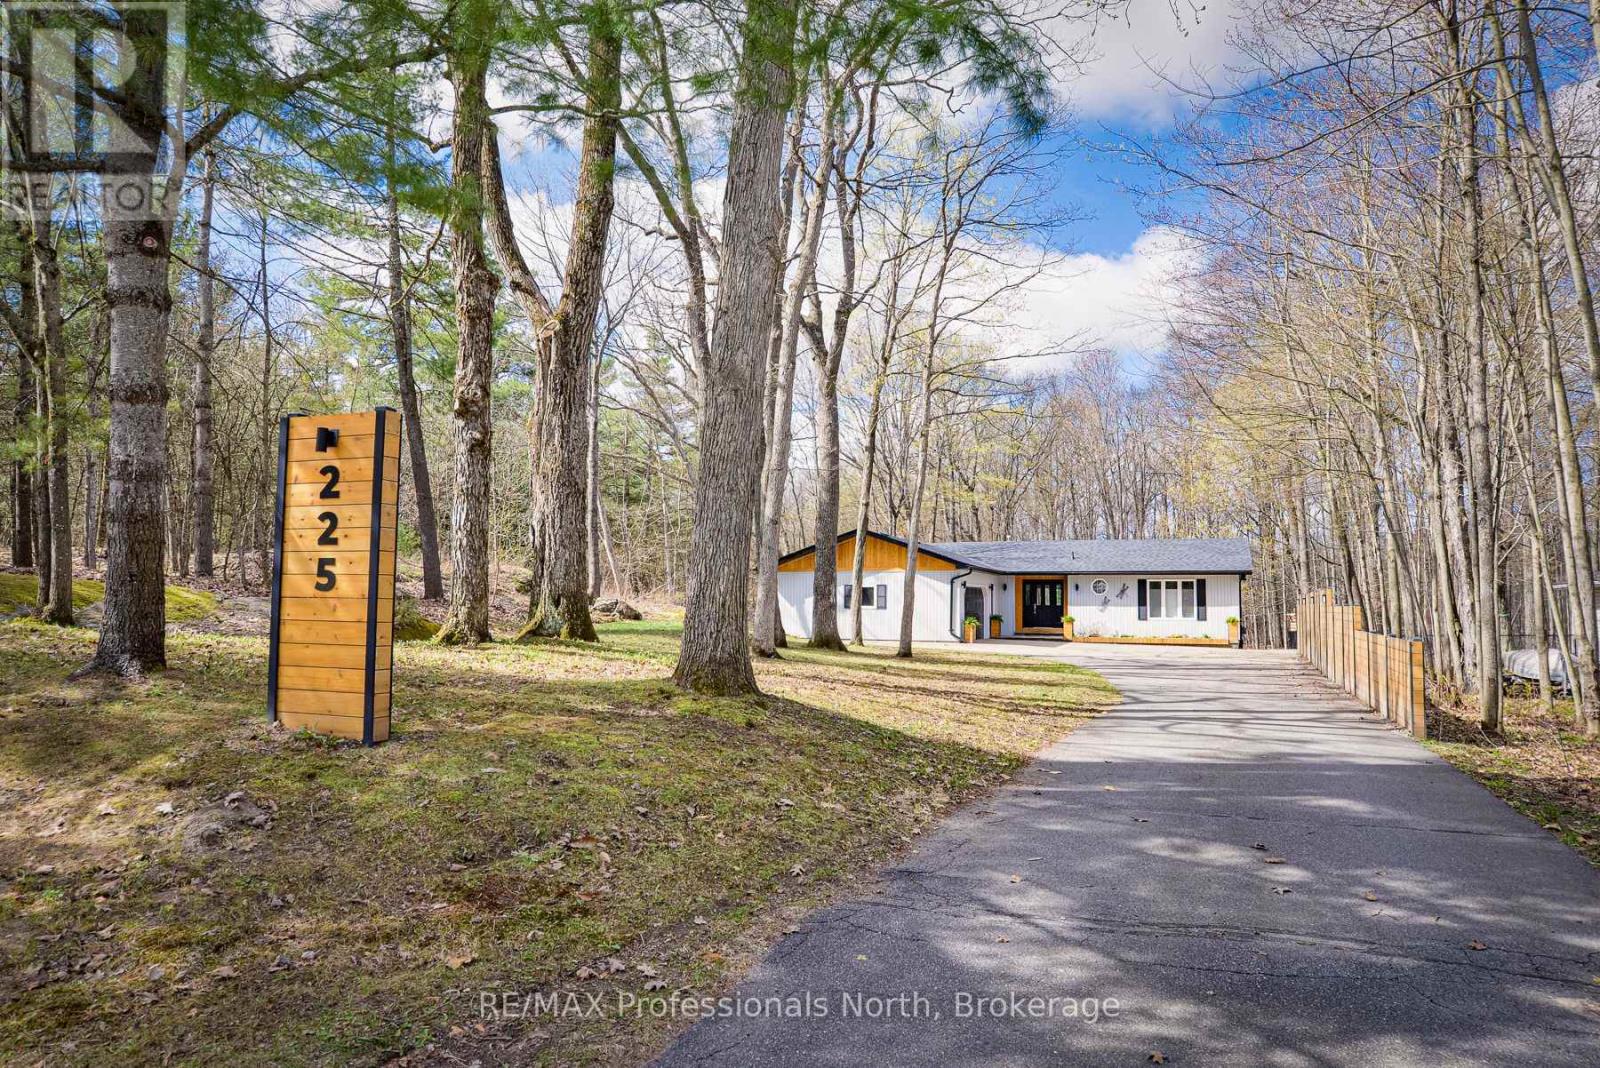
225 Blanchard Street W
Gravenhurst (Muskoka (S)), Ontario
A truly unique opportunity arises when the amalgamation of rural tranquillity meets the convenience of in town living. This extensively remodelled home is located in one of Gravenhurst's most sought after neighbourhoods and is situated next to the Chamberlain Recreational Trail affording unparalleled privacy. Enjoy unobstructed natural wooded views from all principle living areas of this beautiful home. The main floor is highlighted by gorgeous hickory engineered hardwoods, beautiful tile work, quartz counter tops and custom cabinetry. The primary bedroom is the perfect retreat complete with a fireplace and an ensuite bath with in- floor heating. A large wrap around deck, ideally situated off of the dining room is the perfect place to appreciate your natural surroundings. The lower level offers a full bath, large recroom and a bonus bedroom/hobby room. Recent improvements include; new asphalt shingles (2026), new furnace and central air (2025) and new soffit, fascia and gutter guards (2023). This is the perfect place to call home. (id:56221)
RE/MAX Professionals North
558156 4 Concession N
Owen Sound, Ontario
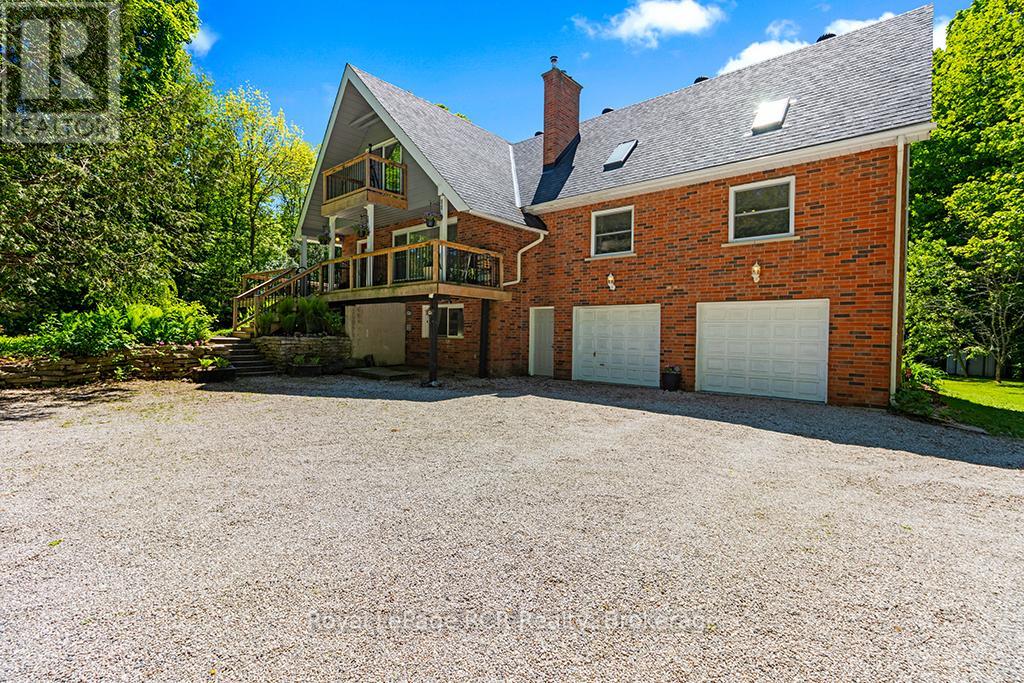
This outdoor paradise, boasting 4 bedrooms 3 baths & sits privately on 23 acres of mixed-wood trees. Walkout from a well-appointed kitchen to your sunny 1300+sqft deck including pool deck and gated entrances. Cathedral ceiling and skylights in great room, main floor 2nd primary bedroom, Updated 5pc primary ensuite (2022), Firepit Silo (2024) with electrical, TV and ethernet, 4 garages, Mature fruit trees, gated animal enclosure with raised garden bed and pond, Sand filter 2026, Roof 2016, Windows 2018. HWTR on demand (2021). Carbon filter water run through fridge dispenser, NEC, Furnace & Woodstove (2021), Propane BBQ hook up, book your private showing today! (id:56221)
Royal LePage Rcr Realty
303 - 9 Newcastle Street
Minden Hills (Minden), Ontario
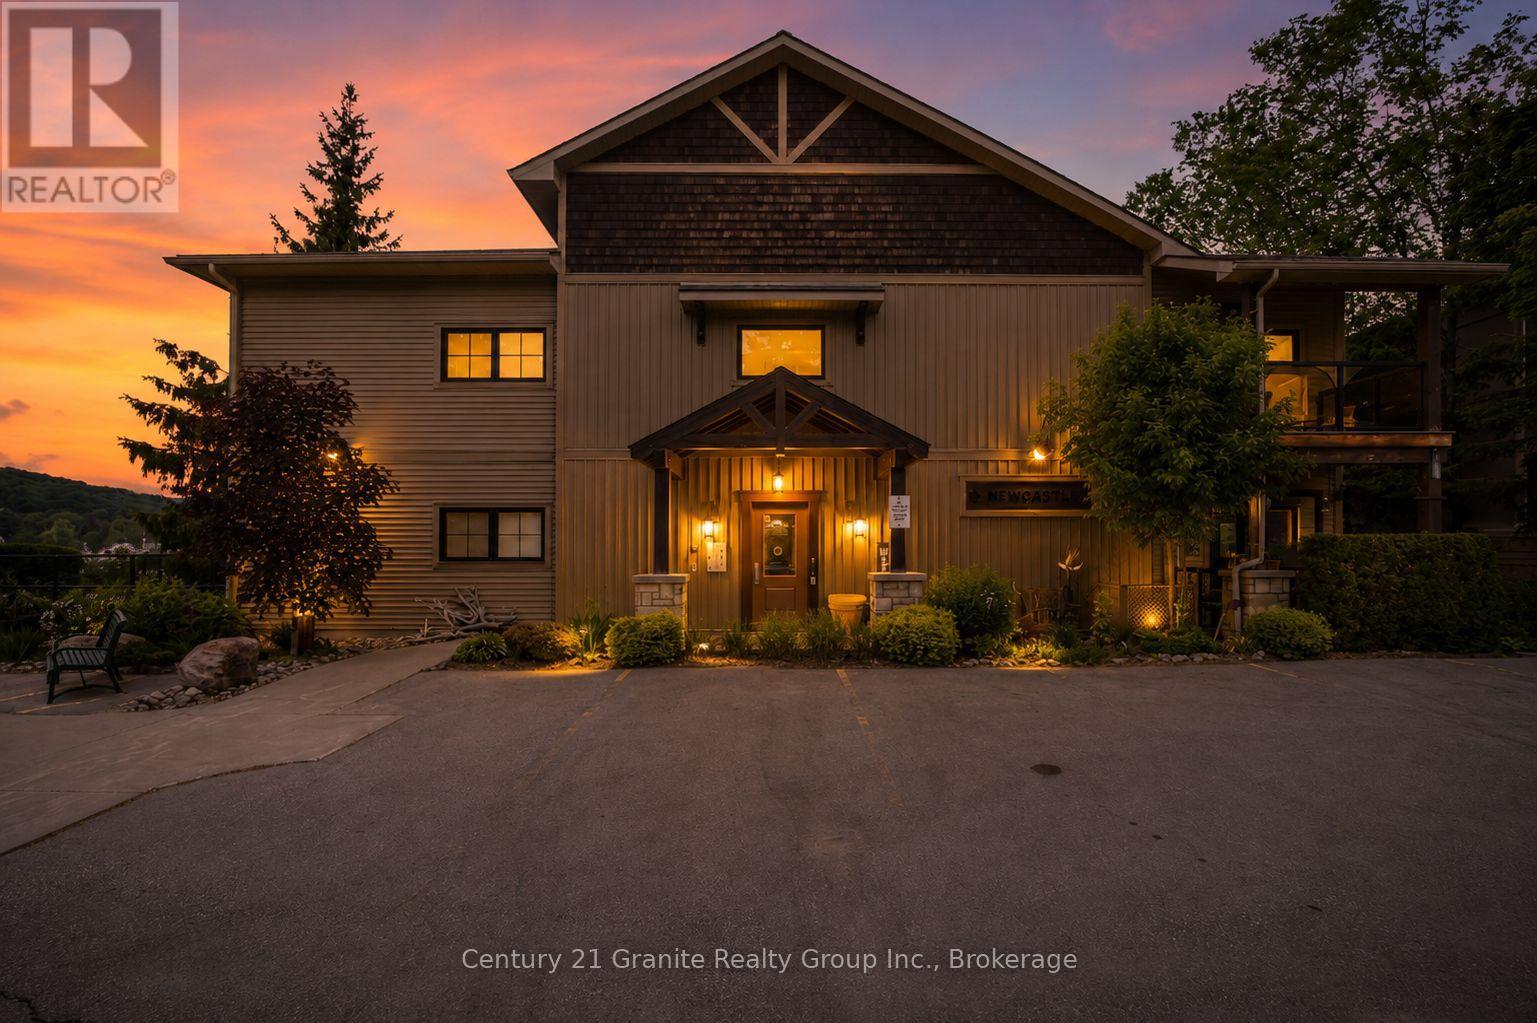
Experience carefree condo living in one of Minden's most desirable locations. Built in 2017 and meticulously maintained, this top-floor corner unit offers exceptional privacy, comfort, and stunning views overlooking the forest and river side of town. Enjoy breathtaking sunsets from your private covered balcony, the perfect place to relax and take in the peaceful surroundings. With no neighbours above, this unit offers a quiet and tranquil living experience. The bright open-concept design features 9-foot ceilings, large windows, and an inviting layout that maximizes both natural light and functionality. The kitchen is equipped with beautiful stainless steel appliances, ample cabinetry, and a pantry for additional storage, flowing seamlessly into the dining and living areas. Radiant in-floor heating throughout and a wall-mounted air conditioning unit provide year-round comfort. Offering two oversized bedrooms with generous closet space, the spacious primary suite features a 3-piece ensuite, while a separate 4-piece bathroom provides added convenience for family and guests. An oversized stackable washer and dryer, in-suite laundry, and abundant storage throughout further enhance the functionality of this well-designed unit. Condo fees include heat, water, maintenance, building insurance, controlled entry, garbage collection, a heated storage locker, and heated underground parking, providing exceptional value and worry-free ownership. Ideally situated within walking distance of downtown Minden's shops, restaurants, parks, trails, and everyday amenities, this move-in-ready condo combines the convenience of town living with the beauty of a natural setting. Rarely offered, this exceptional unit is perfect for retirees, professionals, or anyone seeking a low-maintenance lifestyle without compromising on space, comfort, privacy, or views. (id:56221)
Century 21 Granite Realty Group Inc.
66e Pickerel River
Parry Sound Remote Area (Mowat), Ontario
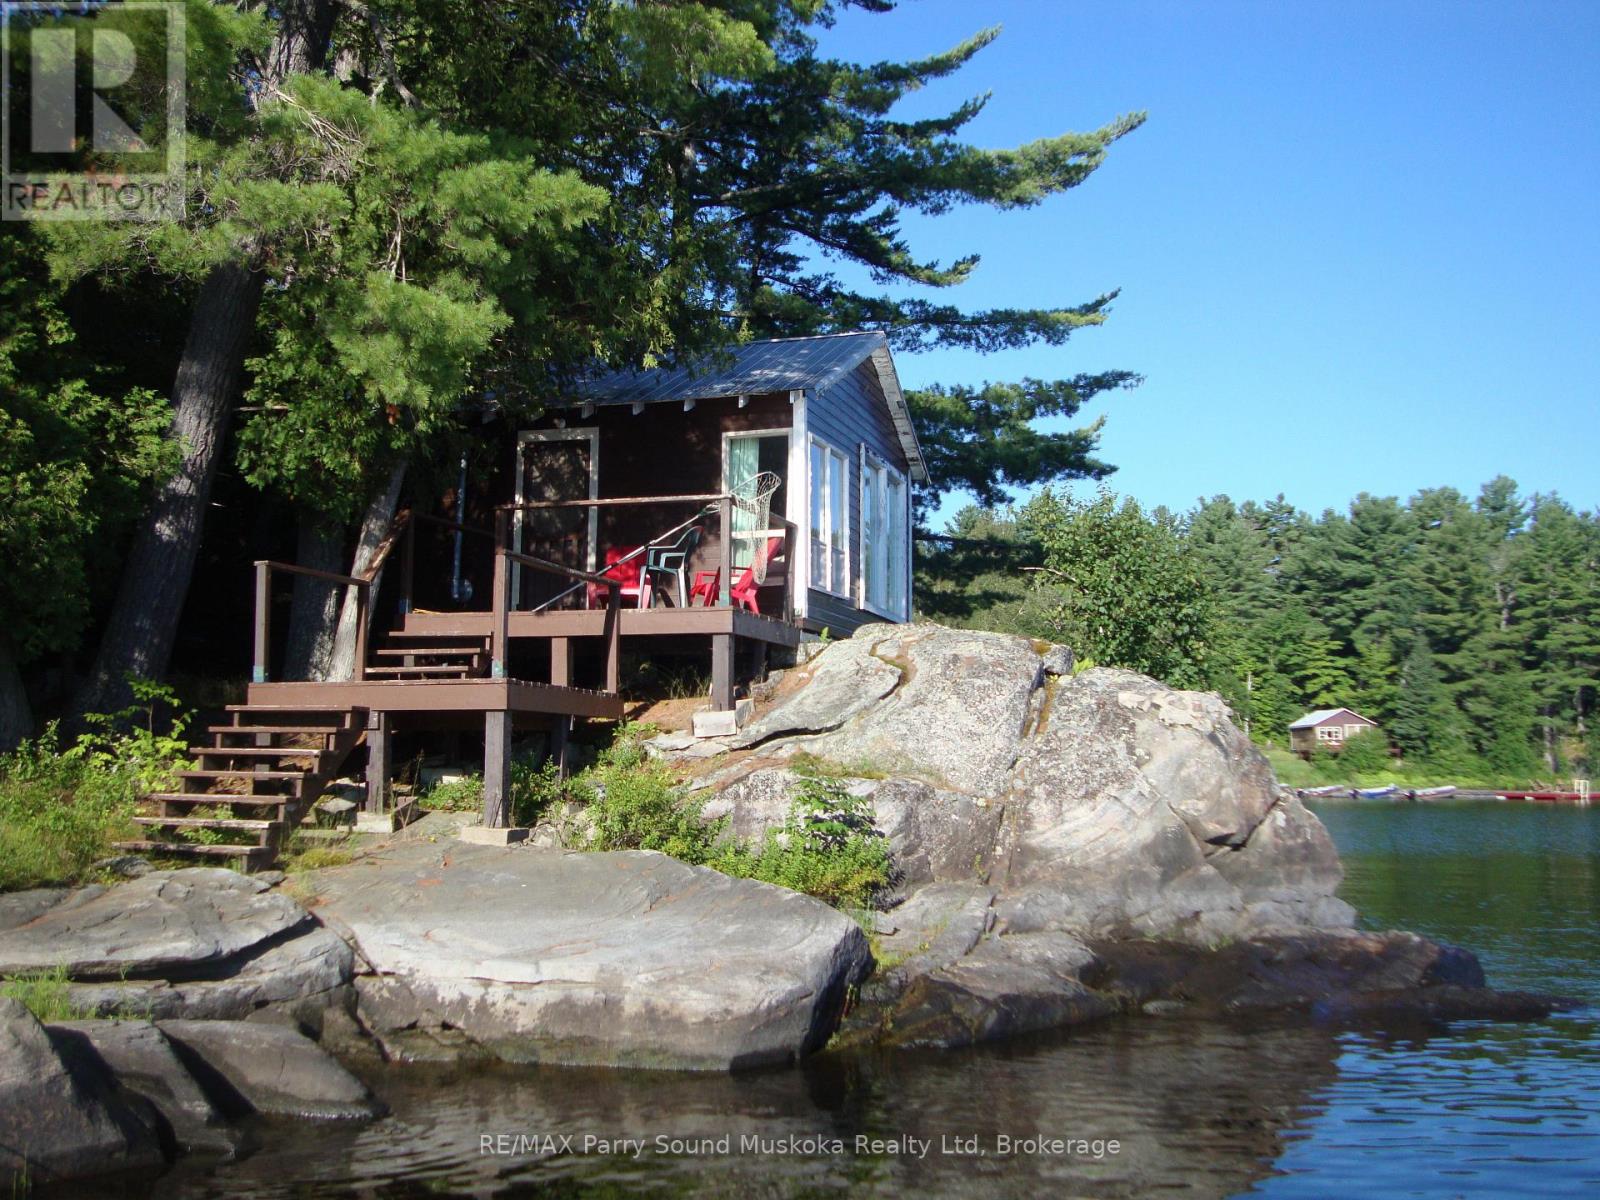
Opportunity awaits with this offering on the Pickerel River system. Varied topography offers stunning elevated views with sunset exposure and a level approach at the east limit of the lot. Privacy is assured with this large ,well treed lot consisting of 4.75 acres and 476 ft frontage. There are 3 cabins on the property in need of some TLC, but the potential is enormous, as they are located in an unorganized Township where permits are not required for structures or any restrictions for short term rentals. Cabin 1, is a 1 bedroom 1bath 320 sq ft. Cabin 2, is a 2 bedroom 1 bath 576 sq ft. Cabin 3 is a 2 bedroom 1 bathroom 656 sq ft. Docking is by the 1st cabin, where there is a sought after, natural sand beach. Access to the French River and just across from Horseshoe Falls. Property is being sold "as is, where is". This is a boat access only property, and about 15 minutes from a full service marina. (id:56221)
RE/MAX Parry Sound Muskoka Realty Ltd
17 Hallmark Street
Brantford, Ontario
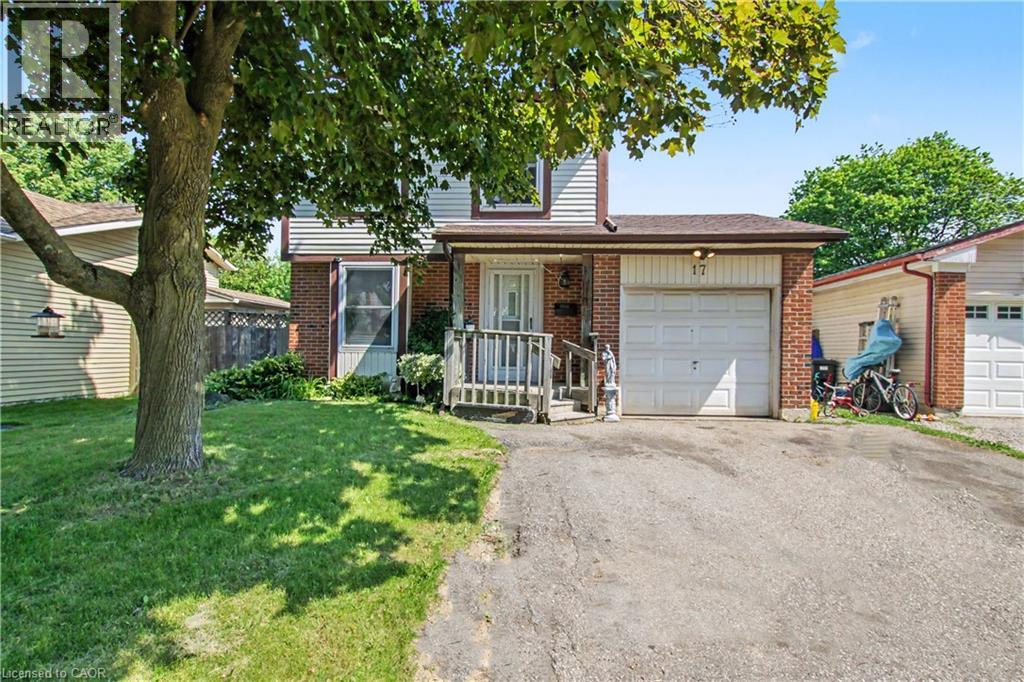
This 4 bedroom detached home in sought after family neighbourhood offers the perfect blend of space, comfort and functionality for growing families. Situated on a large lot, this property features single car attached garage and an impressive fully fenced back yard, providing plenty of room for children, pets, entertaining or future outdoor projects. Modern white kitchen with ceramic flooring and all appliances included. Spacious living and dining area with hardwood floors and sliding doors to the large back yard. With four generously sized bedrooms and a practical layout designed for family living, this home offers exceptional value in a desirable Brantford neighbourhood close to schools, parks, shopping, and everyday amenities. (id:56221)
RE/MAX Real Estate Centre Inc.
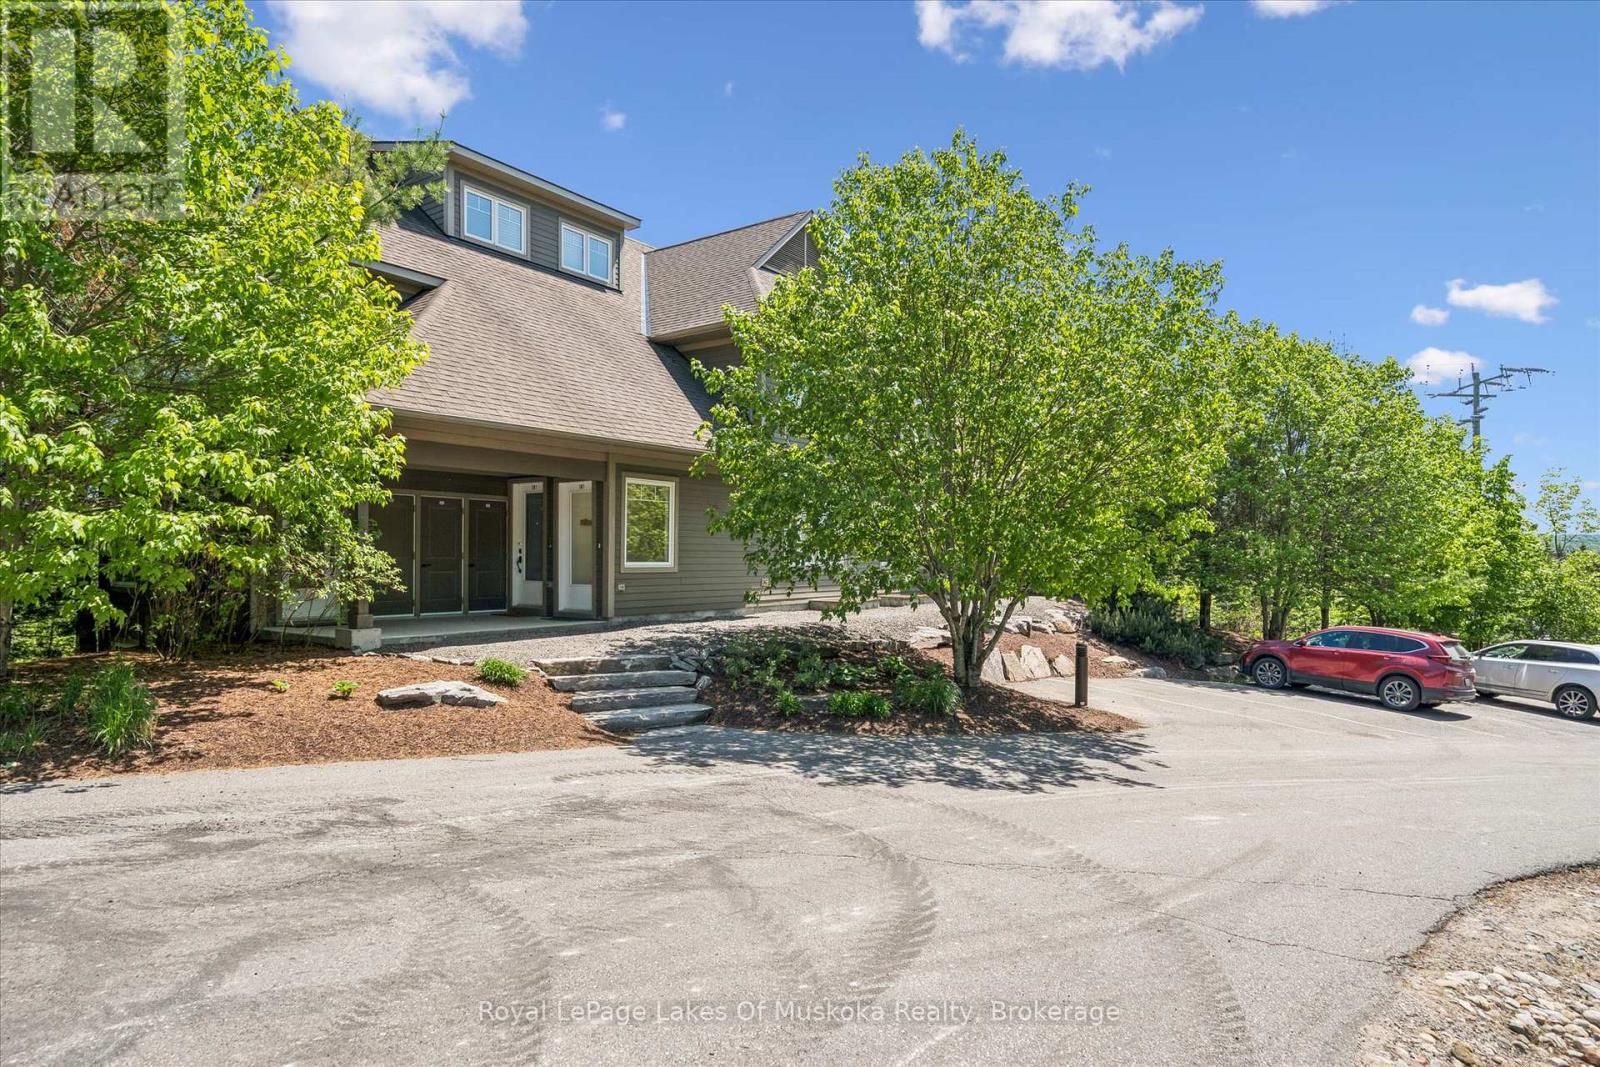
101 - 1 Tree Tops Lane
Huntsville (Chaffey), Ontario
Bright and airy, fully furnished 2 bedroom + den condo at Tree Tops in Huntsville. The open concept living area features a gas fireplace, window wall and walkout to a private patio, with a beautifully treed common area beyond providing wonderful privacy.The well-appointed kitchen offers great workspace and storage, with stainless appliances including a new Miele dishwasher - perfect for those who love to cook and entertain. When you'd rather let someone else do the cooking, world-class dining at Deerhurst Resort is just a short walk away.The primary bedroom enjoys large windows, a treed view, and a 3-piece ensuite with shower. Off the living area, the versatile den works perfectly as a home office or third bedroom as needed. A second bedroom sits adjacent to the main bath, ideal for guests or family.This unit stands out with a generously sized utility room offering abundant storage - a real bonus in condo living - along with a newer stacking washer and dryer, making this a truly move-in ready package.Pet lovers will appreciate that Tree Tops has no weight restrictions for dogs - no need to leave your four-legged family member at home!Ownership at Tree Tops comes with exceptional amenities. The Hidden Valley beach is just a short walk away, with boat slips and canoe/kayak racks available to rent on a first come, first served basis. All the beauty and recreation of the Muskoka lifestyle, without the upkeep of cottage ownership. Whether you're seeking a year-round residence, a weekend retreat, or a smart investment, this condo delivers comfort, convenience, and that coveted Muskoka feeling. (id:56221)
Royal LePage Lakes Of Muskoka Realty
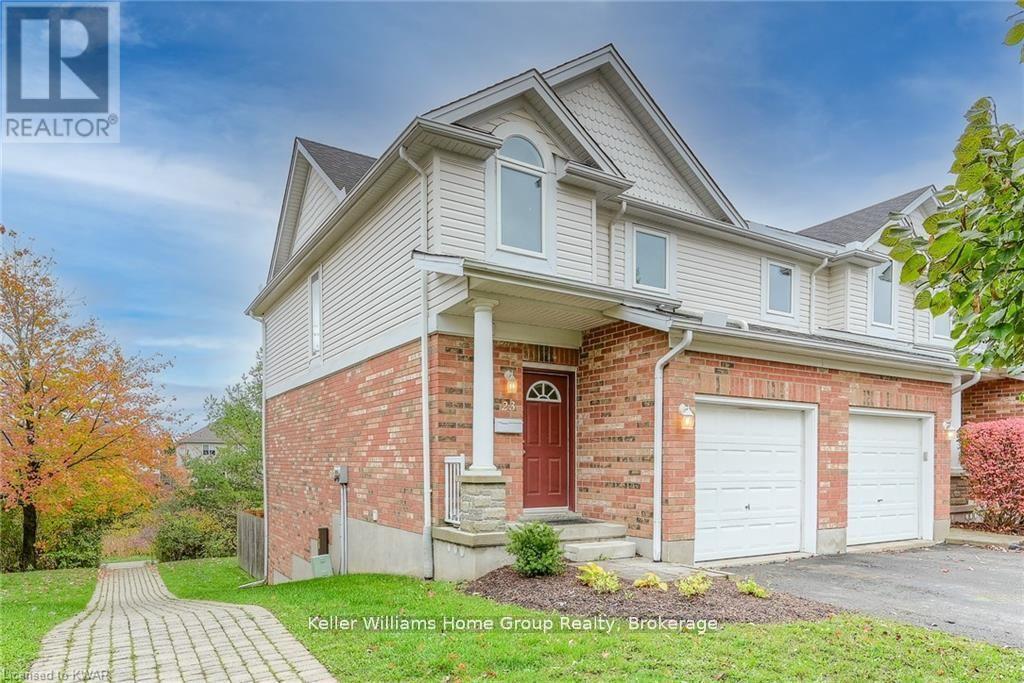
23 - 151 Clairfields Drive E
Guelph (Pineridge/westminster Woods), Ontario
END UNIT WITH WALKOUT BACKING ONTO GREENSPACE! This desirable development with low condo fees doesn't have units come up for sale often (last sale was 2 years ago!), especially with this layout. This rare end unit, walkout variation looks out into a forested walking trail within the Pineridge/ Westminster neighbourhood. Stepping into the open concept main floor you will quickly notice all the extra natural light you will find in this townhome. Upstairs you will find three large bedrooms with ample storage in each, including the primary bedroom at the front of the home with two double closets. The finished basement with walkout doubles as a 4th bedroom, with 3 piece bathroom and huge recreation room, which could also be used as a rec room, playroom or even office! This development is close to so many amenities, including both a park and school (St Pauls) right across the street. Gordon St is just a short walk away to UofG bus routes and there is an extensive trail network right behind the property, including to Preservation Park. Mechanical updates: Furnace 2022, AC 2023, nothing to do here!! Come and see it before its gone! (id:56221)
Keller Williams Home Group Realty
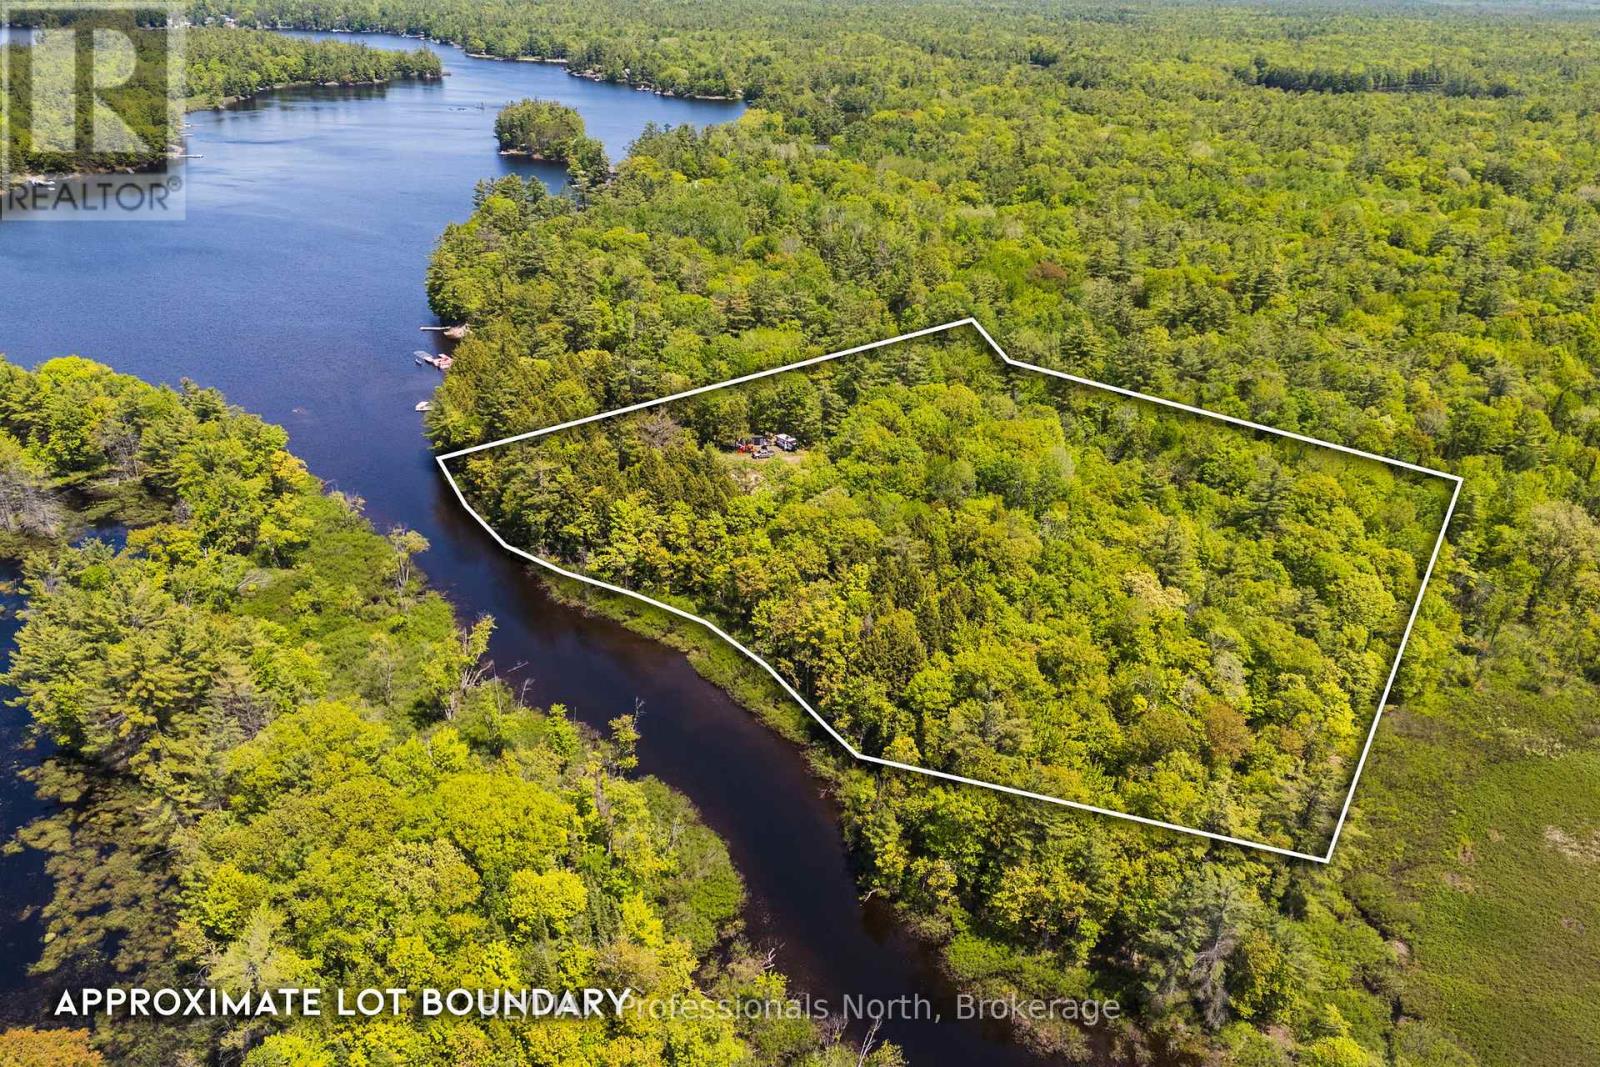
2 - 1204 South Morrison Lake Road
Gravenhurst (Wood (Gravenhurst)), Ontario
Build your Muskoka dream on this picturesque 5-acre parcel located on the southern end of Morrison Lake at Morrison Creek. Offering approximately 500 feet of frontage, this unique property combines privacy, natural beauty, and development potential in one exceptional package. The landscape features a gentle topography with mature pine trees, exposed granite outcroppings, and established trails winding throughout the property, creating an authentic Muskoka setting. A driveway has already been installed, and a desirable building site has been cleared, helping bring your future plans one step closer to reality. Zoned Residential Waterfront (RW-6), the property permits a detached dwelling and offers an excellent opportunity to design and build in a peaceful natural environment. Environmental Protection (EP) boundaries have been professionally marked on-site, providing clarity for future planning.Access is provided via a private road with registered right-of-way, while the property's location offers the perfect balance between seclusion and convenience, just a short drive from Gravenhurst's shops, restaurants, services, and year-round amenities. A rare opportunity to secure a substantial piece of Muskoka waterfront land and create something truly your own. (id:56221)
RE/MAX Professionals North
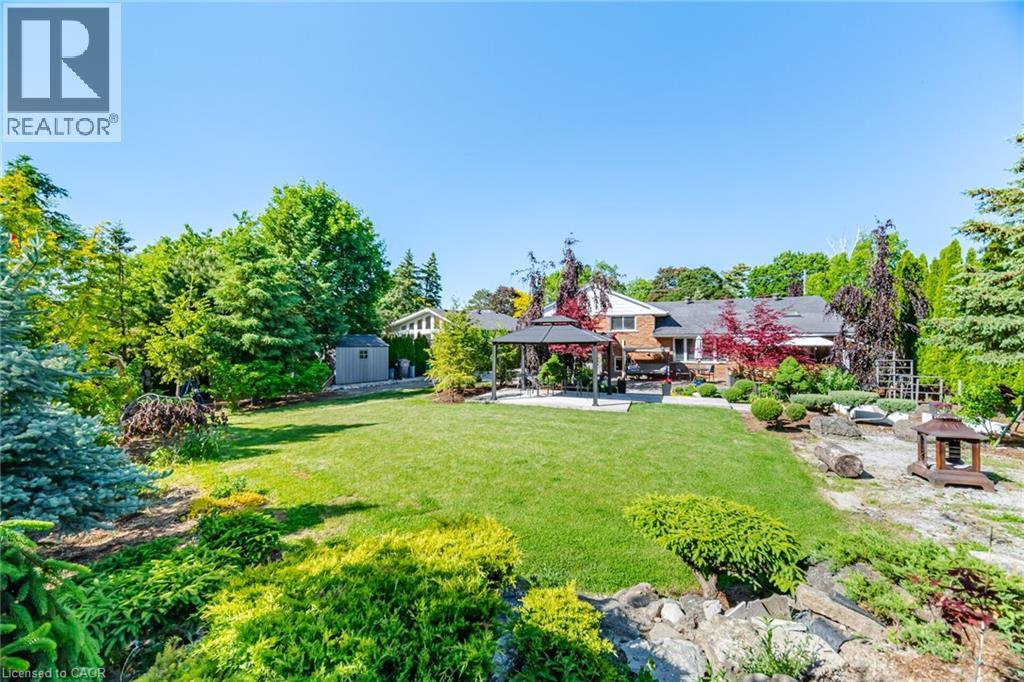
14 Plainsman Road
Mississauga, Ontario
WOW! This lot is truly exceptional! Featuring a spectacular backyard measuring approximately 114.41 ft x 178.22 ft deep, this beautifully landscaped property offers endless potential in one of Streetsville’s most sought-after neighbourhoods. Located on a highly desirable, tree-lined street, the area is surrounded by many recently rebuilt luxury homes, with properties nearby backing onto the scenic Credit River. The huge kitchen addition is a standout feature, showcasing soaring ceilings and an office addition that fills the home with natural light. Freshly painted, the home feels bright, airy, and move-in ready. Thoughtfully updated and completely revamped, this versatile layout is perfect for families, downsizers, or buyers of any age looking to enjoy comfort, style, and an unbeatable location. Large lot allows for room to put a garage in the back. Seeing is believing: the stunning backyard!!!!! Dare to compare this yard! (id:56221)
Royal LePage Burloak Real Estate Services
1030 Dunns Line
Severn, Ontario
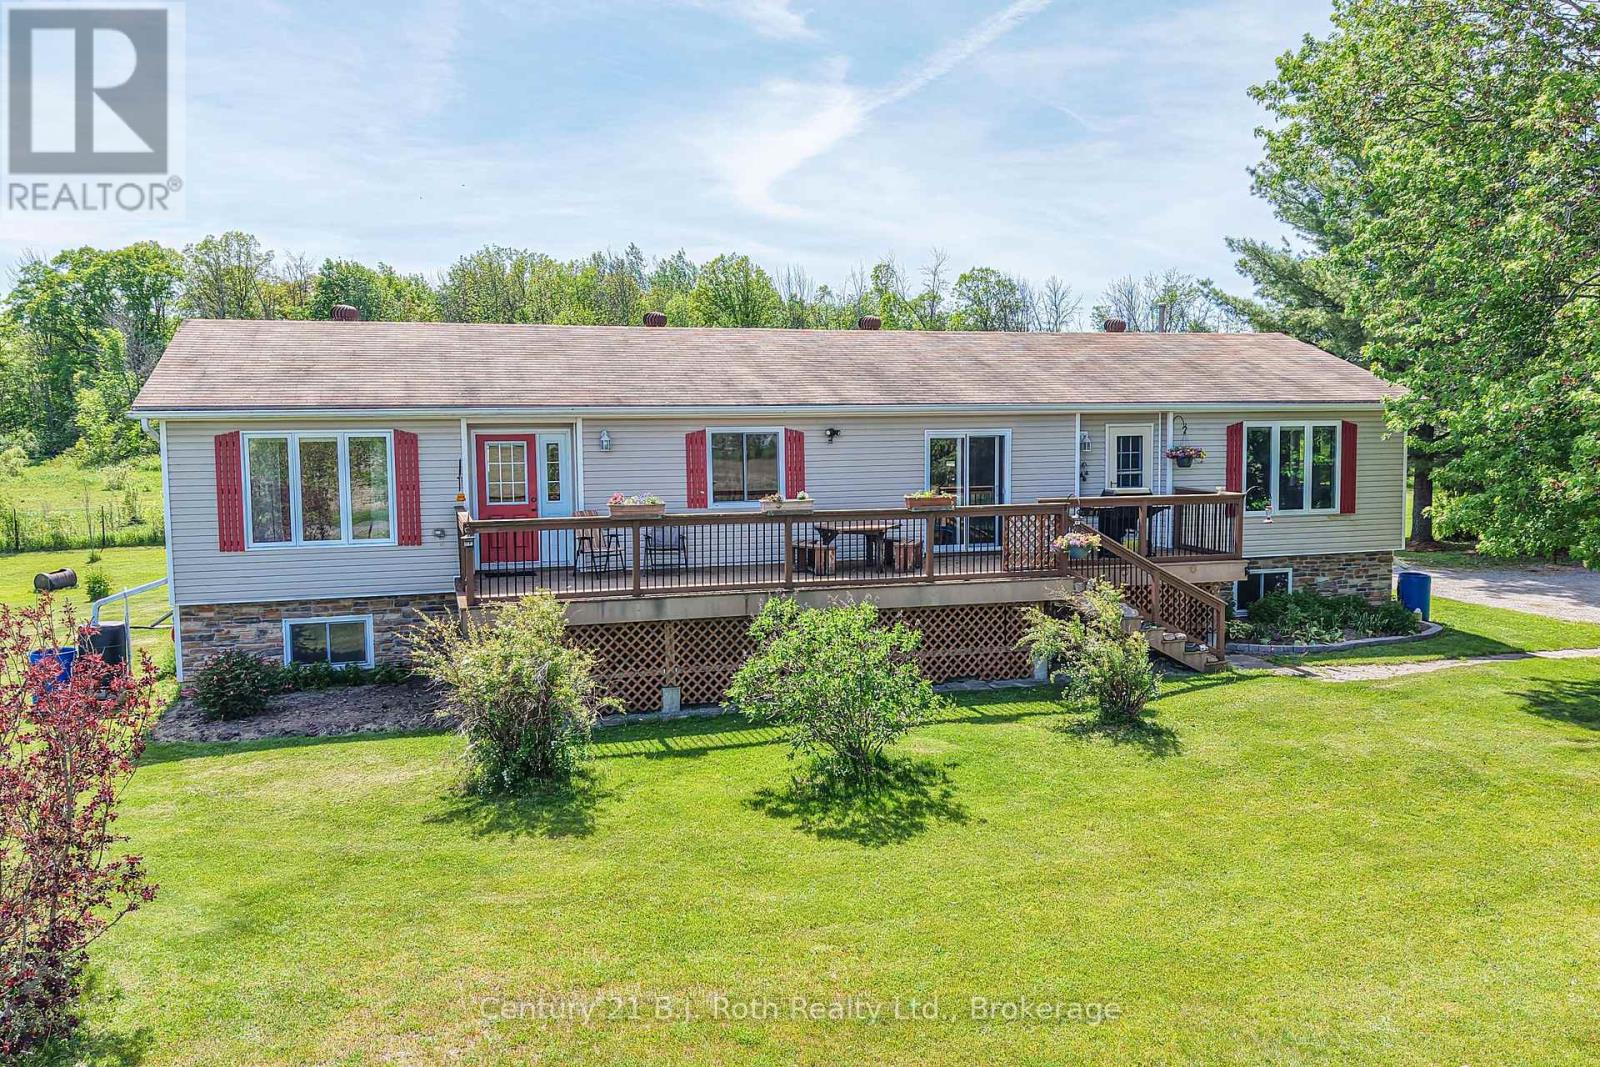
Versatile Multi-Generational Country Living - 1030 Dunns Line, Coldwater. Discover the perfect blend of privacy, flexibility, and country charm at this unique raised bungalow situated on a peaceful country lot just minutes from Coldwater. Designed with multi-generational living in mind, this thoughtfully configured home offers two distinct living spaces under one roof. One side features a private 1-bedroom, 1-bathroom suite, while the other offers a spacious 2-bedroom, 1-bathroom living area. Separated by a shared laundry room, both spaces provide the ideal balance of independence and connection for extended families. Each living area enjoys its own private front and rear entrance, dedicated basement space and heating system creating a practical and comfortable setup for aging parents, adult children, caregivers, or families seeking flexible living arrangements while remaining close to loved ones. Outside, the fully fenced yard provides a safe and secure space for children and pets to roam freely. Two 10' x 10' storage sheds offer plenty of room for tools, outdoor equipment, hobbies, and seasonal storage. The generous lot provides ample space to garden, entertain, or simply enjoy the peaceful surroundings. Filled with natural light and surrounded by the tranquility of the countryside, this property offers a rare opportunity to embrace rural living without sacrificing functionality or convenience. Whether you're looking to accommodate multiple generations, create private living space for family members, or simply enjoy the flexibility of a unique floor plan, 1030 Dunns Line offers a rare and valuable opportunity in a beautiful country setting. Keep family close while enjoying the privacy everyone deserves. (id:56221)
Century 21 B.j. Roth Realty Ltd.
18 Prince Charles Avenue
Springwater, Ontario
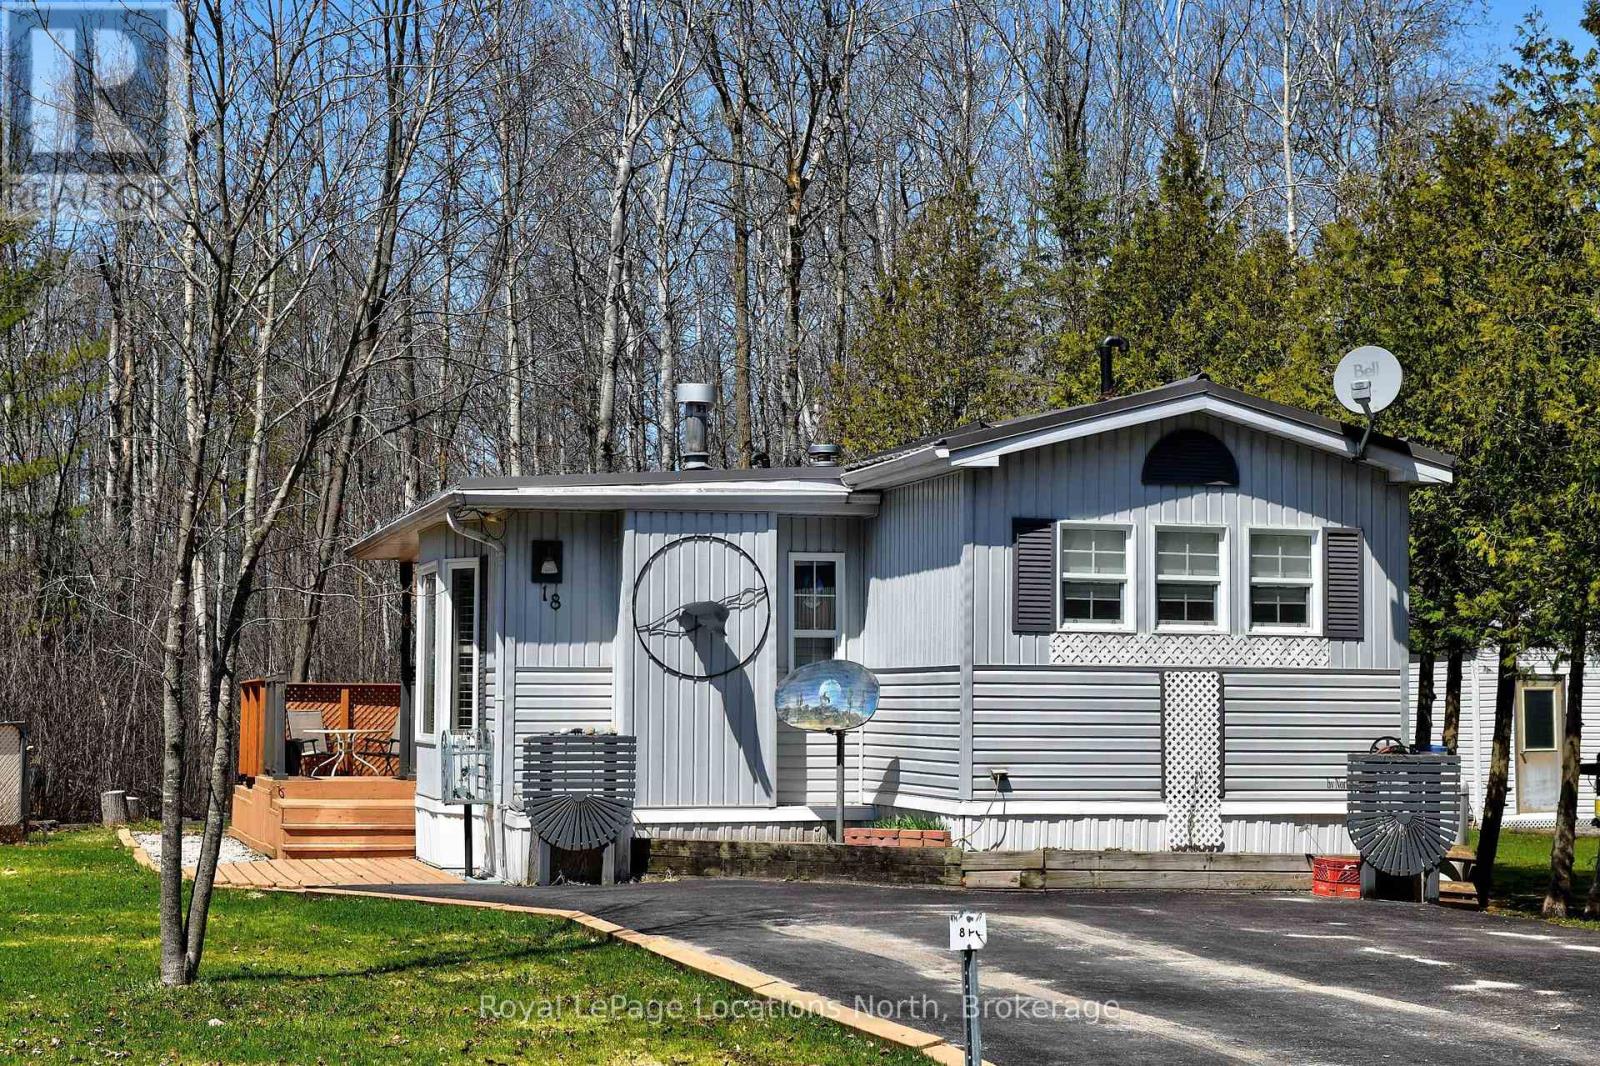
Welcome to Wasaga Pines, with extended nine (9) months occupancy . This recreational lifestyle includes shared use of 2 pools, playground, volley ball, mini golf, horseshoe pits and wagon rides all summer. This is clean and well appointed 2 bedroom unit with 1 bathroom and a modern walk-in shower . laminate floor for easy maintenance. The Backyard has a deck that backs onto greenbelt area with mature trees, great for relaxing or having family gatherings. Steel roof and vinyl windows. Short proximity to sandy beaches. Annual Seasonal park fee: $6,802.60 (2026) includes property taxes and water, payable to Parkbridge Lifestyle Communities Inc. Community water and sewage. (id:56221)
Royal LePage Locations North
Lots 17,18 And 19 Plan 278 Turnberry Municipality Of Morris-Turnberry
Morris Turnberry (Turnberry), Ontario
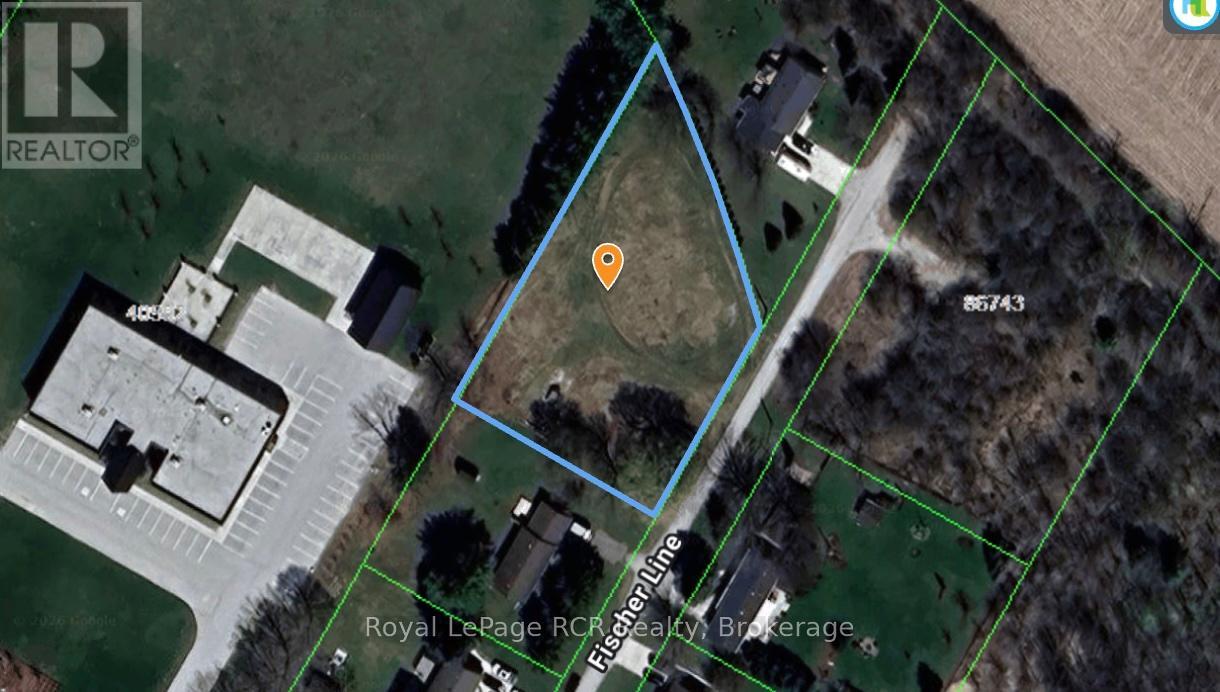
Discover the perfect opportunity to build your dream home on this beautiful lot just under an acre in size, ideally located on the outskirts of Wingham. Nestled on a quiet dead-end street, this property offers the best of both worlds-peaceful rural surroundings with the convenience of town amenities just minutes away. Enjoy the privacy and tranquility that come with limited traffic, mature surroundings, and plenty of space to create the lifestyle you've been dreaming of. Whether you're planning a custom home, a family retreat, or simply looking for extra room to enjoy the outdoors, this generous lot provides endless possibilities.With ample space for your future home, garage, workshop, and outdoor living areas, this is a rare opportunity to secure a sizeable property in a sought-after location. Build with confidence and enjoy the serenity of country living while remaining close to schools, shopping, recreation, and all the amenities Wingham has to offer. Don't miss your chance to own this exceptional building lot in a quiet, desirable setting! Lot is approved for a conventional septic system for a 3 or 4 bedroom home. (id:56221)
Royal LePage Rcr Realty
7346 County Rd 9 Road
Clearview (Creemore), Ontario
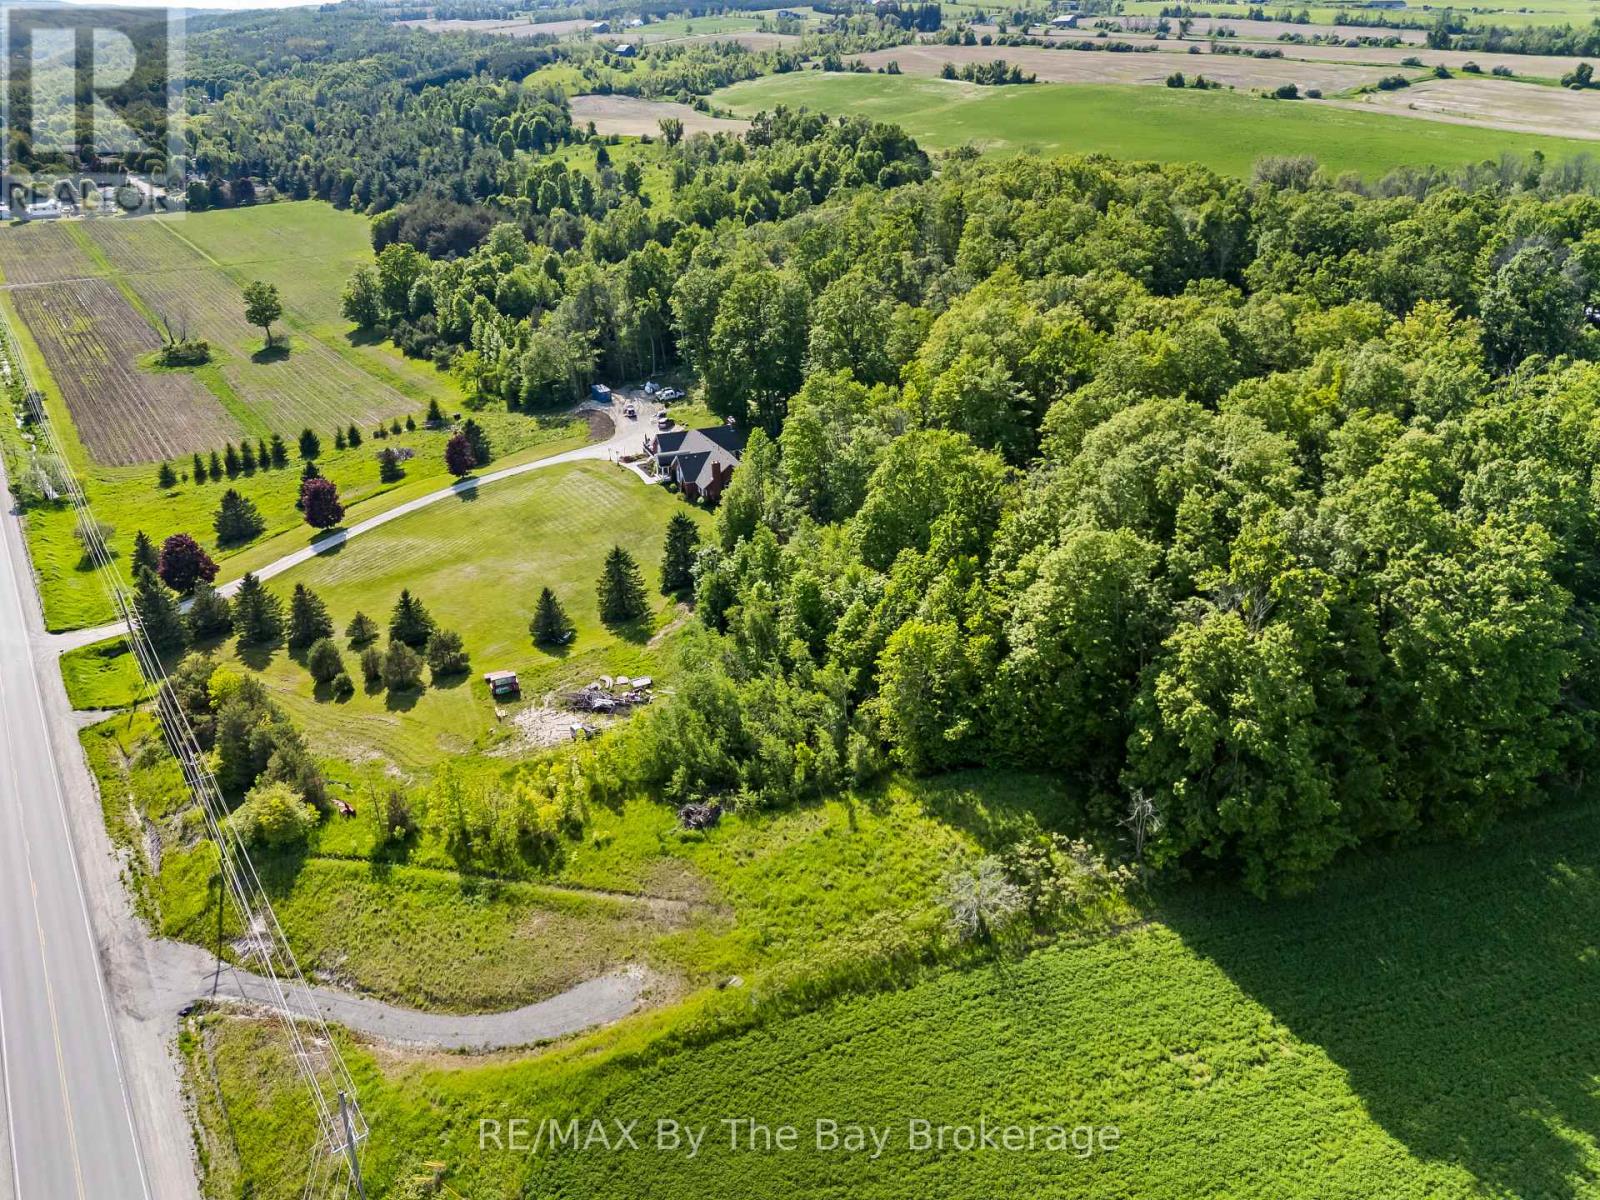
Enjoy excellent sun exposure on this beautiful, partially cleared lot, offering just over 3/4 of an acre of land and privacy, just minutes from the heart of Creemore. Surrounded by mature trees and set in a desirable rural location, this property provides the ideal balance of peaceful country living and everyday convenience. Enjoy the charm of nearby Creemore, known for its boutique shops, cafés, restaurants, farmers' market, and vibrant community events. Whether you're looking to build a full-time residence or a weekend retreat, this property offers the space and setting to bring your vision to life. Commuters will appreciate the convenient access to Airport Road, providing an easy route south to the GTA and Toronto Pearson Airport, while remaining close to Stayner, Collingwood, Wasaga Beach, Blue Mountain, golf courses, ski hills, and countless recreational amenities throughout Southern Georgian Bay. An excellent opportunity to build in a sought-after area where country charm, privacy, and accessibility come together. (id:56221)
RE/MAX By The Bay Brokerage