
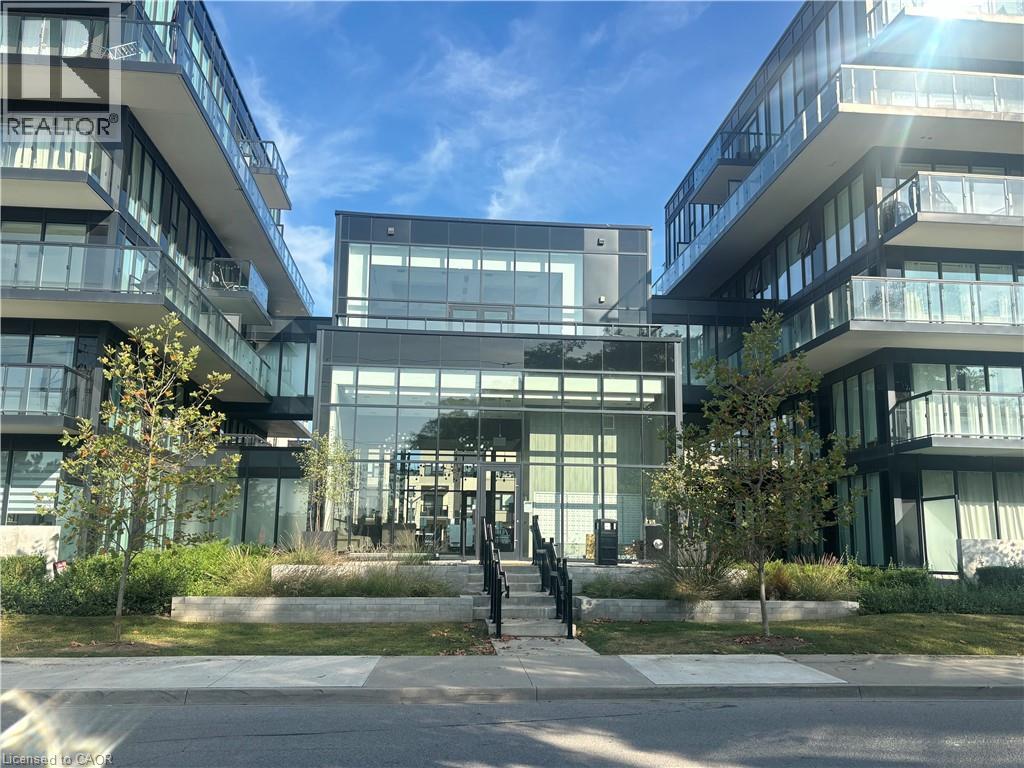
1119 Cooke Boulevard Unit# B323
Burlington, Ontario
Welcome to The West Condos at Station West in Burlington's Aldershot neighbourhood. This bright and spacious 2-bedroom, 2-bathroom corner suite features 9-foot ceilings, expansive windows, and multiple sliding doors that fill the unit with natural light while providing access to an impressive 359 sq. ft. wraparound balcony spanning two sides of the unit. The suite offers stainless steel appliances, quartz countertops, quality wide-plank flooring, 4-piece primary ensuite, main bath with glass-enclosed shower, generous closet space, window coverings, and convenient in-suite laundry. One underground parking space is included. Residents enjoy upscale building amenities, including concierge service, a fitness centre, party room with catering kitchen, lounge with fireplace, private terrace, rooftop terrace complete with fire pit and dedicated EV charging areas (through SWTCH) Ideally located close to cafés, restaurants, shopping, parks, community recreation facilities, and Lake Ontario. Commuters will appreciate being just steps from the Aldershot GO Station and easy access to major highways. Available for occupancy August 1/2026. No smoking and no pets. Tenant pays Cable/Internet, Heat, Hydro, Natural Gas, Tenant Insurance. (id:56221)
Keller Williams Edge Realty
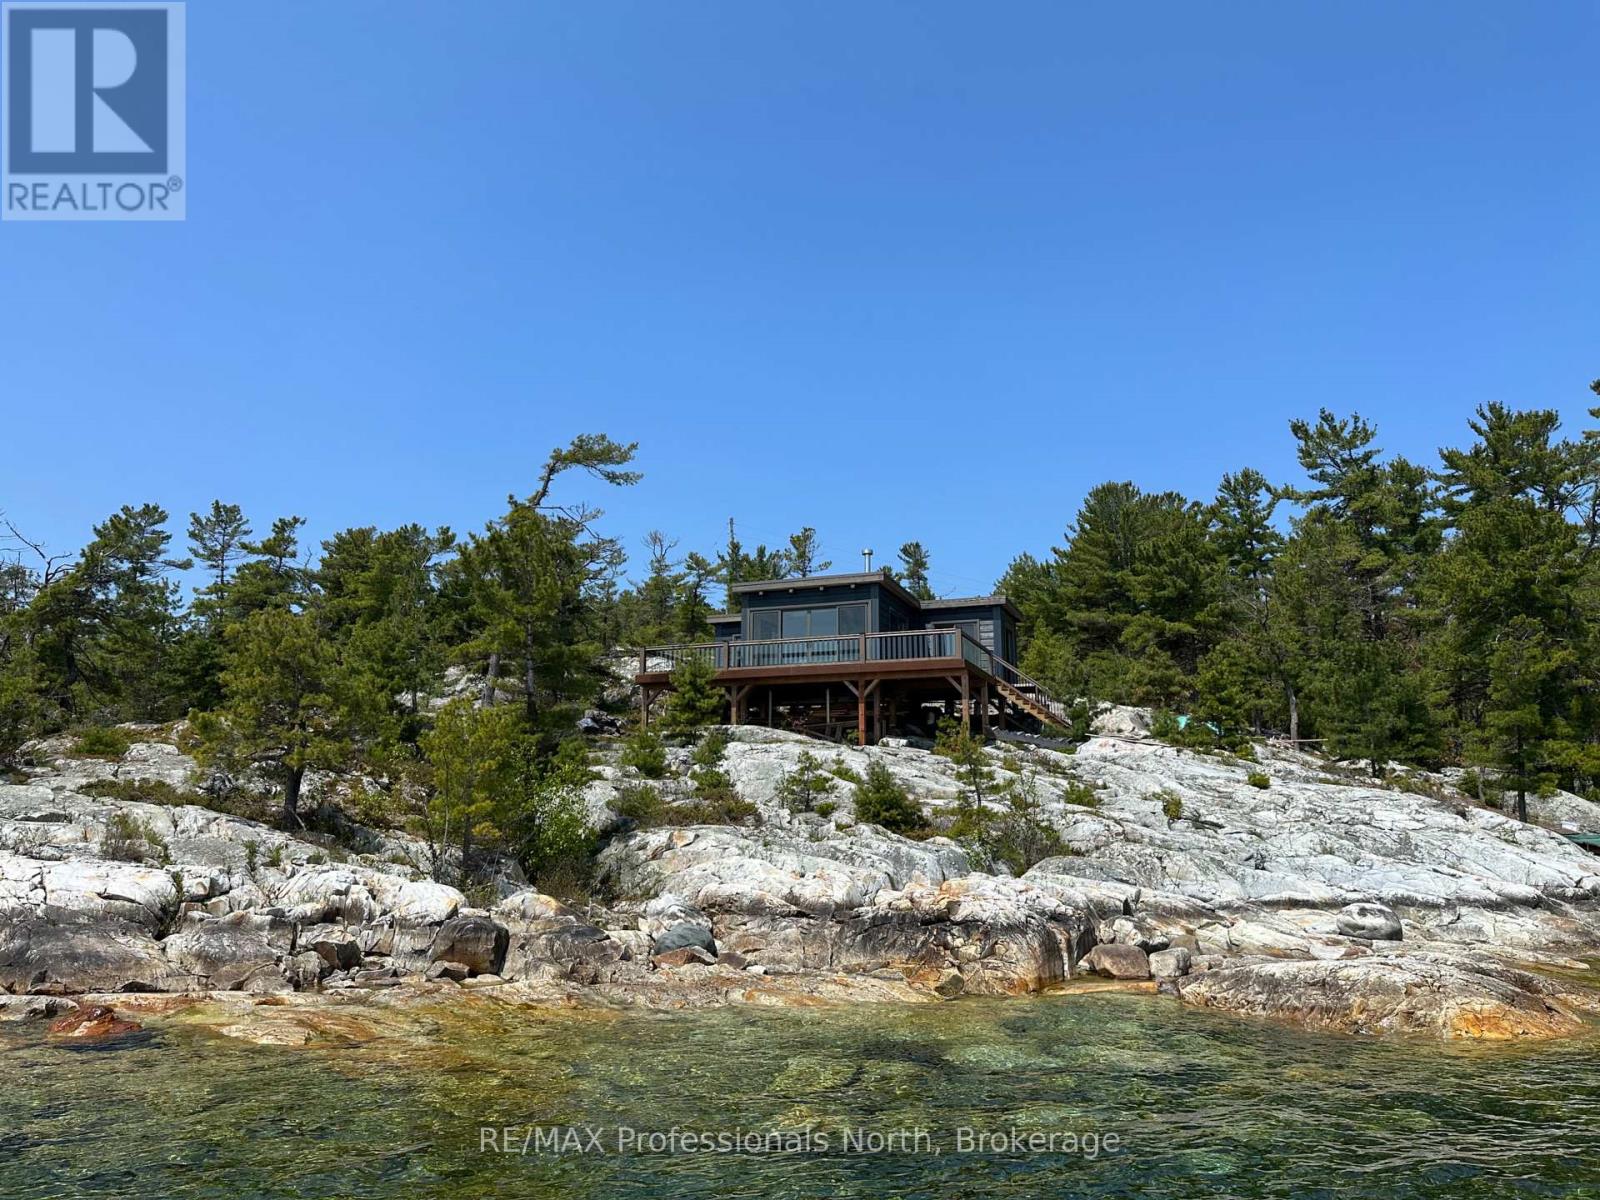
Lot 7 Killarney
Killarney, Ontario
Perched atop a dramatic rock outcropping with sweeping panoramic views over Georgian Bay, this stunning 2021 built True North log home is a rare offering that blends rugged natural beauty with thoughtful modern comfort. Every corner of this cottage, from the sun filled interior to the wraparound glass railed deck, frames an unobstructed view of some of the most breathtaking scenery Ontario has to offer. Whether you are waking to the first light of morning or watching the sky ignite at sunset, the vistas here are simply unforgettable. With 549 feet of pristine water frontage and just under 3.5 acres of land, this property offers an extraordinary sense of privacy and space. The crystal clear blue waters of Georgian Bay are right at your doorstep, accessible via a floating dock system that makes loading and unloading a breeze and a true convenience for cottage life. This water access getaway is just a short boat ride from downtown Killarney via the public boat launch or a private slip. Spend your days exploring the legendary waterways and rugged landscapes of the area, then boat into the Killarney Mountain Lodge for fine dining, wine, and live entertainment. Adventure and relaxation in equal measure. Designed with a low environmental footprint in mind, the cottage runs entirely on solar power with a generator hookup for backup. A Separett composting toilet keeps the system clean and sustainable. The metal roof and quality construction ensure durability for years to come, all with minimal impact on this pristine natural setting. Whether you are seeking a personal sanctuary or a legacy property to share with family for generations, this Georgian Bay gem delivers peace, beauty, and comfort in one extraordinary package. (id:56221)
RE/MAX Professionals North
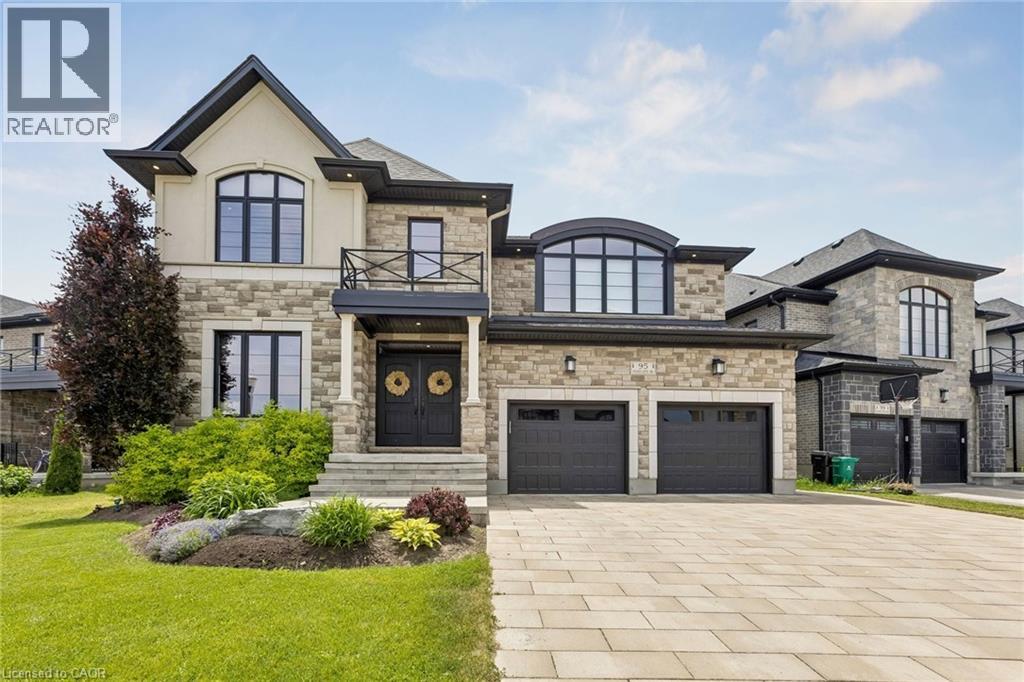
95 Pondcliffe Drive
Kitchener, Ontario
Luxury and refinement abound in this exceptional CUSTOM-BUILT residence set on a premium lot backing onto protected greenspace in sought-after Doon South. With 6,300 sq. ft. of meticulously finished living space,this home offers uncompromising craftsmanship, timeless design,and an extraordinary level of attention to detail throughout.From the stately stone & brick exterior, interlock driveway to the oversized two-car garage and professionally landscaped grounds, every element of this property has been thoughtfully curated.Designed for elevated living, the home features a stunning designer kitchen complete with extensive custom cabinetry, premium built-in appliances, a 10ft island with quartz waterfall edge countertop, spacious workspace and storage. The adjoining great room is anchored by an impressive floor-to-ceiling quartz-clad media wall with integrated electric fireplace flanked by custom built-in cabinetry, for a dramatic & inviting focal point.This home has two expansive primary suites,each with its own spa-inspired ensuite bath finished with luxury touches including curbless glass showers,floating vanities with undermount lighting,and free-standing tubs. One primary suite features French doors leading to a sprawling private deck overlooking the tranquil backyard greenspace — the perfect setting to enjoy morning coffee and breathtaking sunsets thanks to the coveted S/E exposure.Thoughtful SMART features include security,alarm,sound & sprinkler systems & motorized window coverings. Spacious rooms,designer lighting,custom millwork,premium finishes & carefully considered architectural details enhance the home.The fully finished lower level offers additional living and entertaining space as well as a guest bedroom & bathroom, exercise room and utility room. Located minutes to great schools,nature trails,HWY 401 & all amenities,this is a rare offering blending luxury,privacy and custom craftsmanship in one of Kitchener’s most prestigious neighbourhoods. (id:56221)
RE/MAX Icon Realty
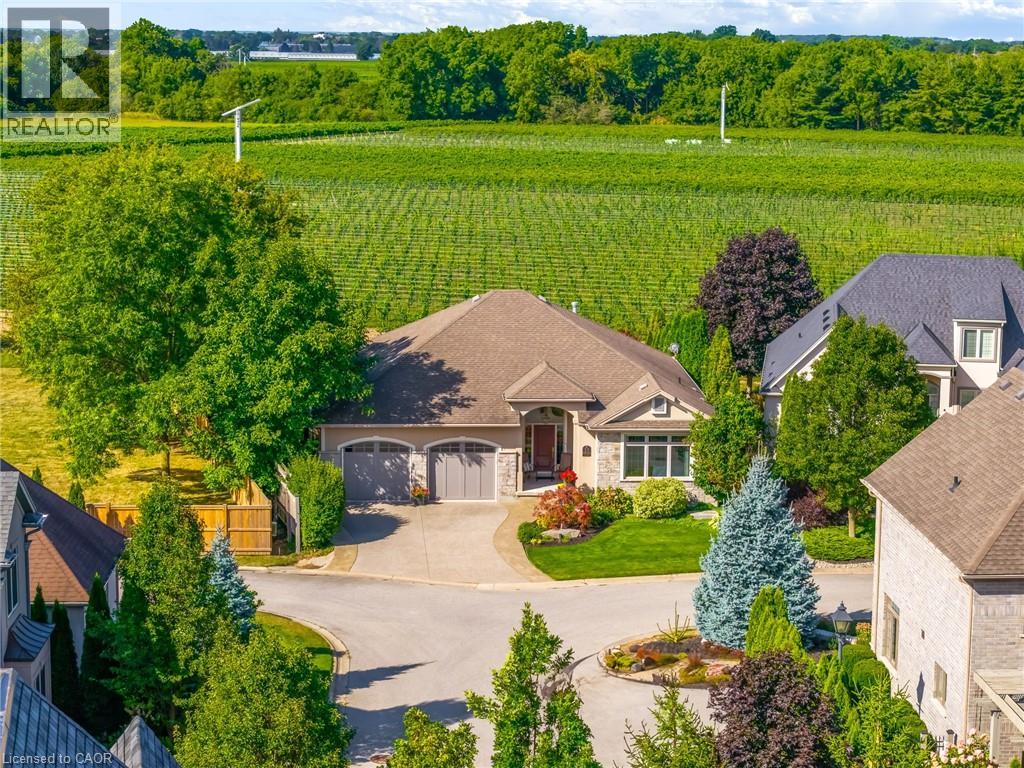
11 Meritage Lane
Niagara-On-The-Lake, Ontario
Rare Opportunity on the Vineyard’s Edge. Welcome to 11 Meritage, a stunning and expansive executive bungalow perfectly situated in an exclusive enclave of just 10 homes in Niagara-on-the-Lake. Designed for the discerning buyer, this beautifully renovated 2297 sqft main-level residence offers an unparalleled blend of luxury and convenience and magnificent views! From the moment you step into the stunning foyer, your eyes are drawn through the home to breathtaking, endless views of the surrounding vineyards. The heart of the home features a spectacular great room anchored by a grand fireplace, and an expansive chef’s kitchen complete with top-tier cabinetry, premium appliances, and a large island designed for entertaining. The main level also hosts two spectacular, oversized bedroom suites, both with gorgeous ensuites and spacious closets. The living space extends to the lower level, offering a comfortable living room, an additional bedroom, and a large unfinished area perfect for storage or ready to be customized to your vision. Completing the basement would bring the total square footage to 4338 sqft. The outdoor experience is nothing short of magical, featuring three distinct outdoor spaces that transport you to another world. Sitting in any of these private vantage points facing the vineyard and the serene, uninterrupted views make you feel completely removed from the everyday and completely immersed in the Niagara-on-the-Lake landscape. Enjoy the ultimate lock-and-leave lifestyle with road maintenance, common grounds landscaping and snow removal ($222.52 monthly road fee). Walk to the popular community centre and historic Old Town, and enjoy being minutes from world-class wineries, shops on Queen St, fine dining, and the Shaw Theatre. Truly a one-of-a-kind opportunity to own a private piece of paradise in Niagara-on-the-Lake. (id:56221)
Right At Home Realty
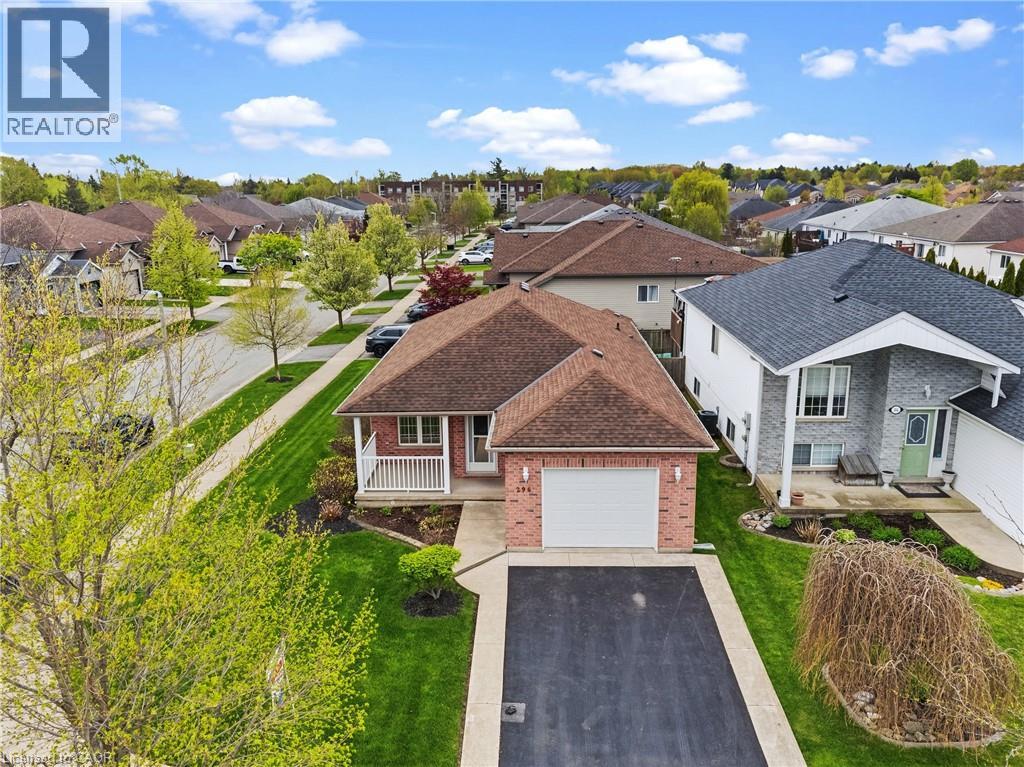
296 Autumn Crescent
Welland, Ontario
Located in one of Welland's most desirable neighbourhoods bordering Fonthill, this beautifully maintained home offers approximately 1,900 sq. ft. of fully finished living space. The main floor features an open-concept living room and dining room combination with hardwood flooring throughout, plus a spacious kitchen with walk-out to a private three-season sunroom addition — perfect for relaxing or entertaining. The fully finished lower level offers excellent in-law suite potential, complete with a full kitchen, 3-piece bathroom, second laundry room, and a large open-concept living room/recreation room combination ideal for extended family enjoyment. Conveniently located just steps to Maple Park & Sports Field, shopping, restaurants, Shoppers Drug Mart, Sobeys, and many other amenities. Only minutes to Cardinal Lakes Golf Club and easy access to surrounding areas. Truly a move-in-ready home — just move in and enjoy! Some images are virtually staged. (id:56221)
RE/MAX Escarpment Realty Inc.
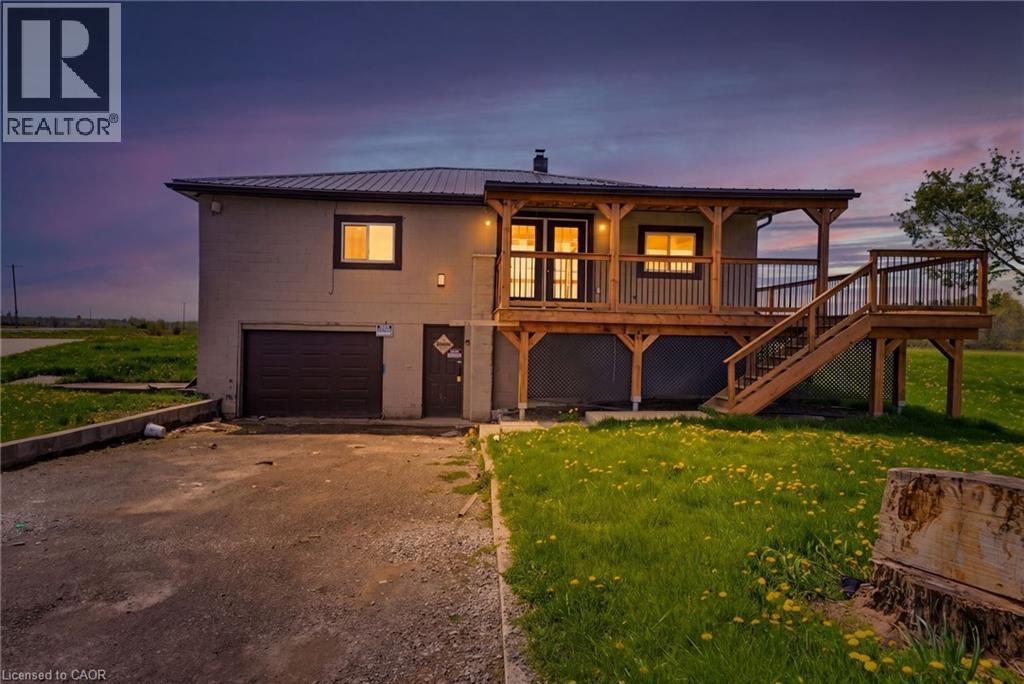
797 Forks Road
Port Colborne, Ontario
Discover country living and own this peaceful 14.9 acre property in Port Colborne. This versatile property offers exceptional opportunities with peaceful rural landscapes, while living close to local conveniences, close to highway access and water activities. Minutes to the Welland Canal, St. Catherine’s, Niagara Falls, Niagara on the Lake and its vineyards, this location is perfectly positioned to enjoy country living and yet still be close to everything. Zoned A1 agricultural, this almost 15 acre property offers exceptional opportunities for a possible live/work scenario. This property has two detached residential buildings. The cozy newer bungalow home on the property offers contemporary finishes, a wrap around deck, carpet free living, a metal roof and an attached garage. The older farmhouse could be an opportunity for a potential restoration project or possible tear down and bring your dream home vision to life. Property is being sold as is where is. Seller and Seller representatives make no warranties or guarantees. (id:56221)
RE/MAX Escarpment Realty Inc.
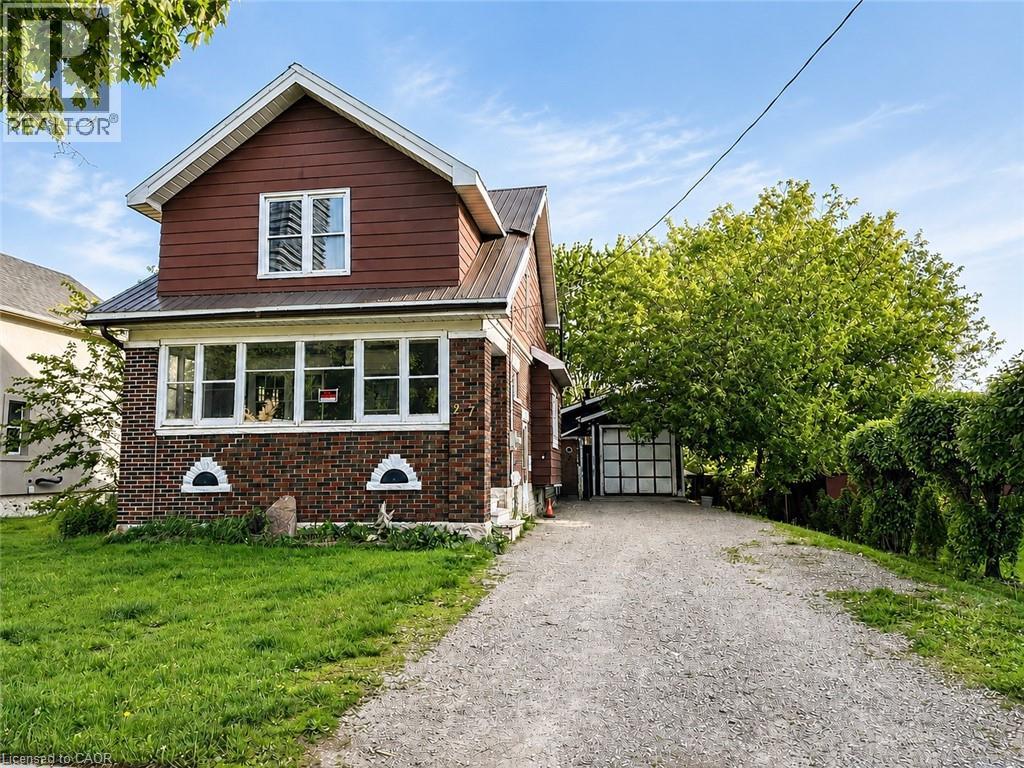
27 Oak Street
Kitchener, Ontario
ATTENTION BUILDERS, DEVELOPERS & STRATEGIC INVESTORS! Exceptional, high-density redevelopment opportunity located in the absolute heart of Downtown Kitchener's premier tech and innovation core. This 50-foot frontage by 132-foot deep rectangular infill lot features highly coveted SGA-2 (Strategic Growth Area) zoning, unlocking massive potential for a high-yield Missing Middle multi-unit project, stacked townhouses, or a boutique multi-residential build. The existing brick structure was previously utilized as a duplex, configured with 3 bedrooms and 2 bathrooms on the upper level. Unbeatable tech-hub demographics drive this location, commanding immense demand from an influx of high-earning tech professionals, medical staff, and academics. You are steps away from global anchors including the Google Canada HQ, Communitech, and the Velocity incubator, alongside top-tier educational hubs like the University of Waterloo School of Pharmacy, McMaster School of Medicine, and Conestoga College. Enjoy immediate access to Victoria Park, upscale dining, and the LRT transit system. The property is being sold As-Is, Where-Is condition. Bring your offers anytime! Buyers are to complete their own independent due diligence regarding zoning conversions and building permit requirements. (id:56221)
RE/MAX Twin City Realty Inc.
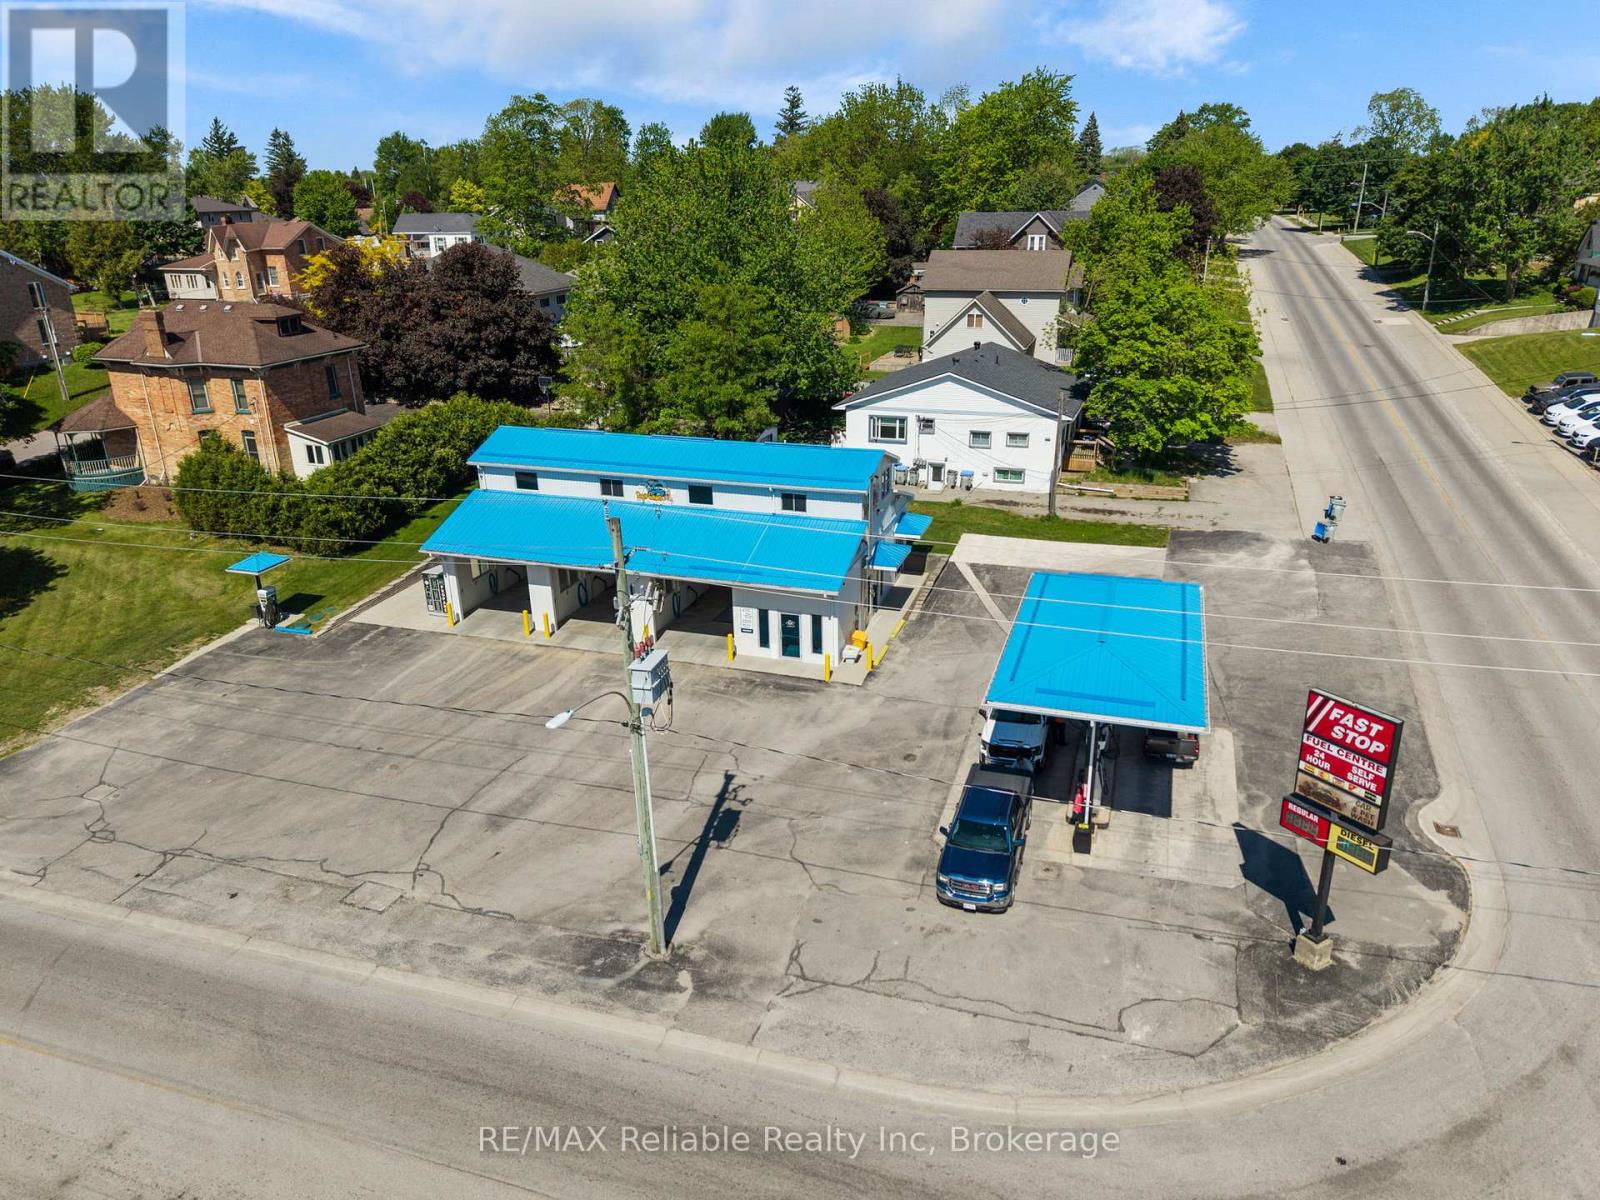
12 Huron Road
West Perth (Mitchell), Ontario
Looking for a strong investment opportunity or a reliable addition to your retirement portfolio? This profitable car wash and gas pump operation in Mitchell offers excellent cash flow and a well established presence in the community, known locally as Roy's Corner. The property features a 3-bay self-serve car wash, complete with a pet wash station, water refill station, coin machine, propane exchange, vacuum and vending area. The gas pumps operate under an existing contract with Fast Stop (FS), providing an additional revenue stream. Designed for ease of ownership, this business does not require on-site staff, with only routine daily maintenance and cleaning needed-making it an ideal hands-off investment. The second floor offers additional potential, serving as a blank canvas and already plumbed for a full bathroom. Exceptionally well maintained and cared for, this property showcases pride of ownership throughout. Whether you're looking to expand your investment portfolio or secure a business that can generate income into retirement, this is an opportunity worth considering. (id:56221)
RE/MAX Reliable Realty Inc
2391 Rumney Road
Tay, Ontario
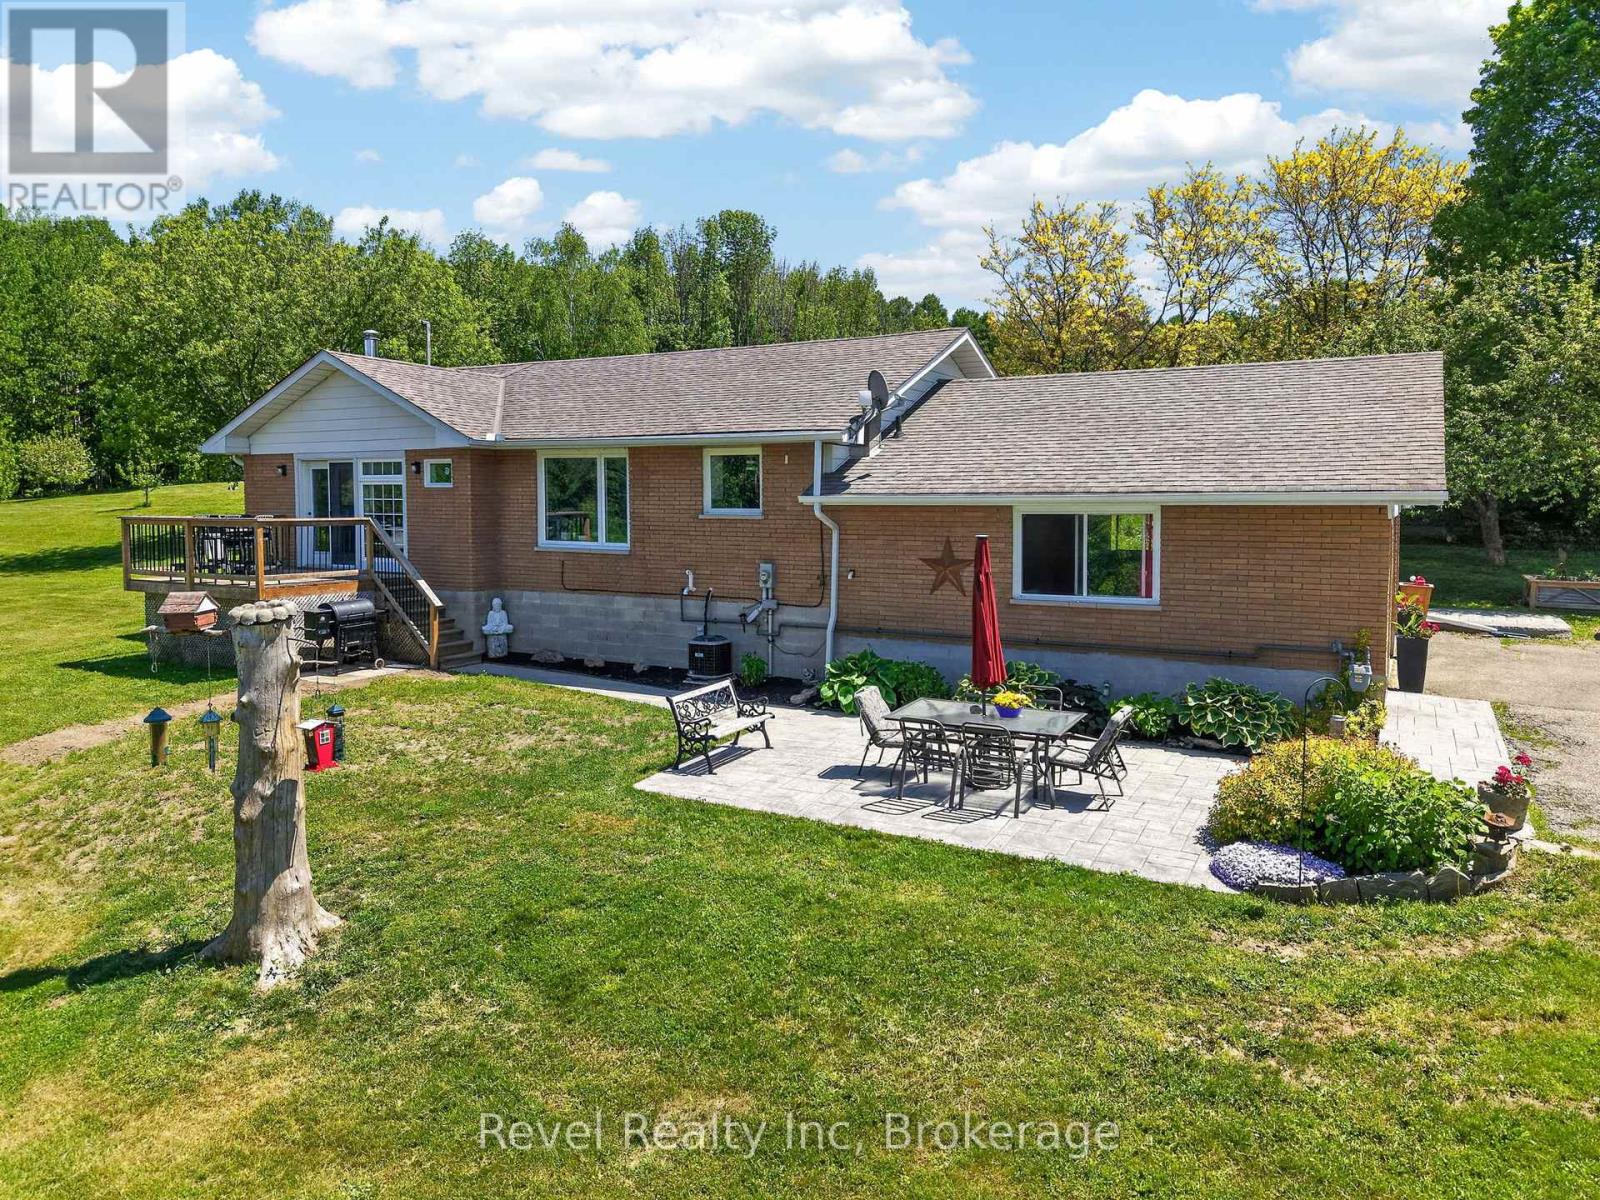
Whether you're raising a family and dreaming of room for children to explore, or seeking a quieter lifestyle surrounded by nature, this property offers the perfect balance of space, comfort, and convenience. Set on 3.11 private acres in Tay Township, this beautifully maintained raised bungalow delivers peaceful country living without sacrificing easy access to major highways, nearby amenities, and a convenient commute to Barrie. Fully finished on both levels, the home is thoughtfully designed to adapt to every stage of life. The bright, open-concept main floor is filled with natural light from large windows that showcase scenic views in every season. The kitchen features stainless steel appliances, generous pantry storage, and seamless flow into the dining and living areas, making it ideal for both everyday living and entertaining. A cozy gas fireplace anchors the living room, while a walkout to the deck creates the perfect space for morning coffee, summer barbecues, or relaxing evenings overlooking the property. The main level offers three spacious bedrooms, including a primary retreat with a private walkout to enjoy the peaceful natural surroundings. The fully finished lower level adds exceptional versatility, featuring a fourth bedroom with its own ensuite-ideal for guests, multi-generational living, shift workers, or those seeking added privacy. A large family room provides a warm and inviting gathering space for movie nights, games, or casual family time. Additional features include a double-car garage with inside entry, ample parking for vehicles, trailers, and recreational equipment, plus major updates completed within the last nine years, including the roof, eavestroughs, furnace, air conditioning, and gas BBQ hookup. With plenty of room to roam, enjoy outdoor activities, create gardens, or simply unwind in nature, this property offers the lifestyle many dream of-privacy, space, and fresh country air, all within easy reach of everyday conveniences. (id:56221)
Revel Realty Inc
23 Knightswood Boulevard
Guelph, Ontario
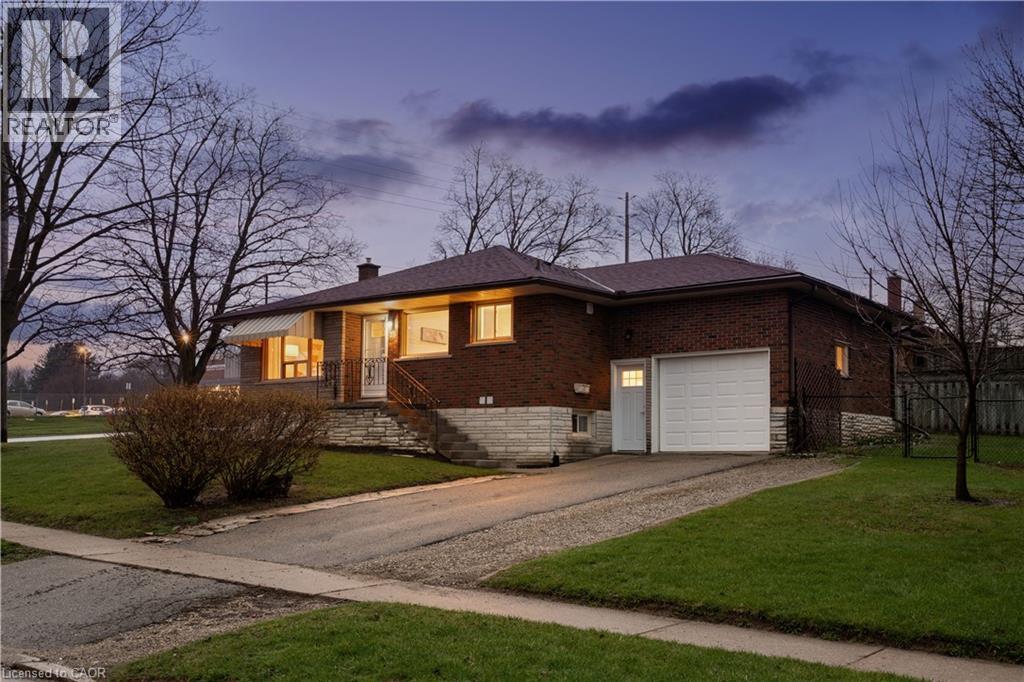
LEGAL DUPLEX! What makes this property a smart investment in Guelph? A fully legal 2-unit bungalow on a large corner lot, offering immediate rental income and long-term appreciation in a high-demand neighborhood. Welcome to 23 Knightswood Blvd, Guelph, ON, a rare opportunity to own a legal duplex bungalow in Guelph's established east-end community, perfect for investors, multi-generational families, or house hackers looking to offset their mortgage with rental income. This well-maintained home offers nearly 2,000 sq ft of total living space. The main floor (986 sq ft) features a bright and inviting layout with hardwood flooring throughout the living room and bedrooms, large windows that flood the space with natural light, and a freshly painted interior that feels clean and move-in ready. The functional kitchen includes in-suite laundry, a practical bonus for everyday living, while the 3 spacious bedrooms and updated 4-piece bathroom make it ideal for families or tenants. Downstairs, the legal 2-bedroom basement apartment (990 sq ft) provides excellent income potential or space for extended family. With its own private access through the garage side entrance, this unit features a large eat-in kitchen, comfortable living area, 2 well-sized bedrooms, and separate laundry, creating a fully independent living space that tenants will appreciate. Situated on a large corner lot with a fenced yard, this property offers both privacy and outdoor space. The attached garage plus parking for 3 additional vehicles adds convenience for multiple occupants, a key feature for rental appeal. Located within walking distance to schools, shopping, parks, and transit, this home sits in a high-demand rental pocket of Guelph, making it a strategic addition to any investment portfolio. Whether you're looking to generate passive income, accommodate extended family, or live in one unit while renting the other, this property delivers flexibility, functionality, and long-term value. (70592826) (id:56221)
Real Broker Ontario Ltd.
A - 49 Norfolk Street
Guelph (Downtown), Ontario
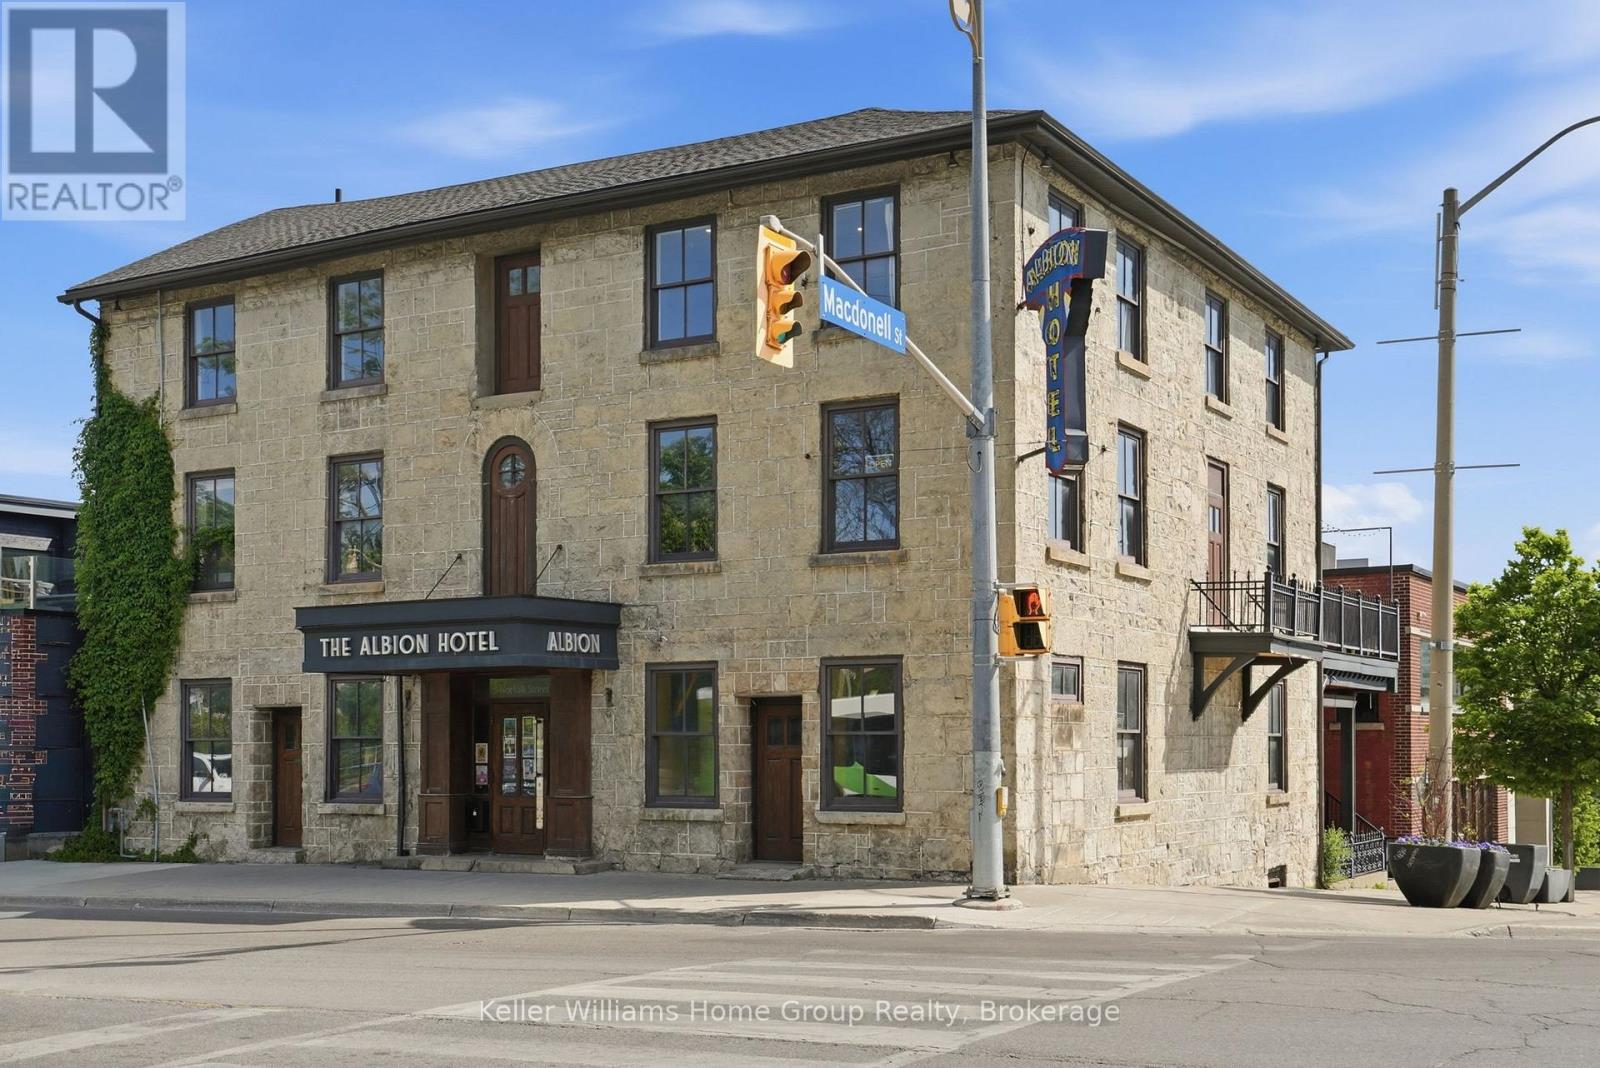
Become Part of Guelph History at The Albion! This is more than just a commercial space, it's an opportunity to become part of one of Guelph's most recognizable landmarks and carry forward the legacy of The Albion. For generations, The Albion has been woven into the fabric of downtown Guelph, serving as a gathering place, a destination, and a piece of the city's rich heritage.Located in the heart of the downtown core, this unique space offers exceptional character, exposure, and the rare chance to operate within a building that locals know and remember. Surrounded by thriving businesses, restaurants, entertainment, and year-round pedestrian traffic, the location provides the perfect blend of history and opportunity.Whether you're envisioning a boutique retail concept, professional office, creative studio, hospitality venture, or another exciting use, this space provides a remarkable canvas to establish your presence while honouring the building's storied past. Original architectural elements and historic charm create an atmosphere that simply cannot be replicated in modern construction.Adding to the opportunity, the other two levels of the building are also available, creating a rare possibility for an owner-occupier, investor, or business looking to expand across multiple floors within one of downtown Guelph's most iconic properties.Opportunities like this are exceptionally rare. Take your place in the next chapter of The Albion's history and help shape its future for generations to come. (id:56221)
Keller Williams Home Group Realty
43 Fleming Crescent Unit# Lower
Caledonia, Ontario
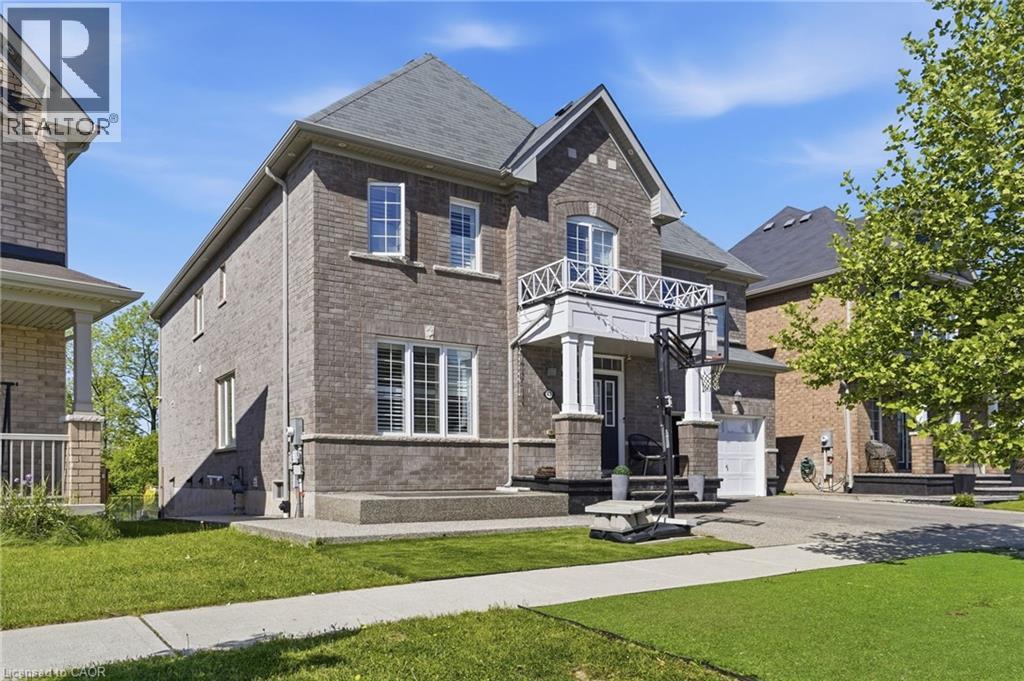
Renovated 2 bedroom 1 bathroom (3pc) legal basement apartment for rent in the desirable Caledonia area. One parking spot on the driveway comes with the rental. Tenant to pay a portion of all utilities (heat, hydro and water). Ideal for students, young professionals or a couple. Private in suite laundry access. The unit is available for June 1st occupancy. Located in a wonderful family friendly neighbourhood with parks and walking trails. Be sure to book your viewing today! Not pet or smoke friendly. *BASEMENT ONLY* (id:56221)
RE/MAX Escarpment Realty Inc.
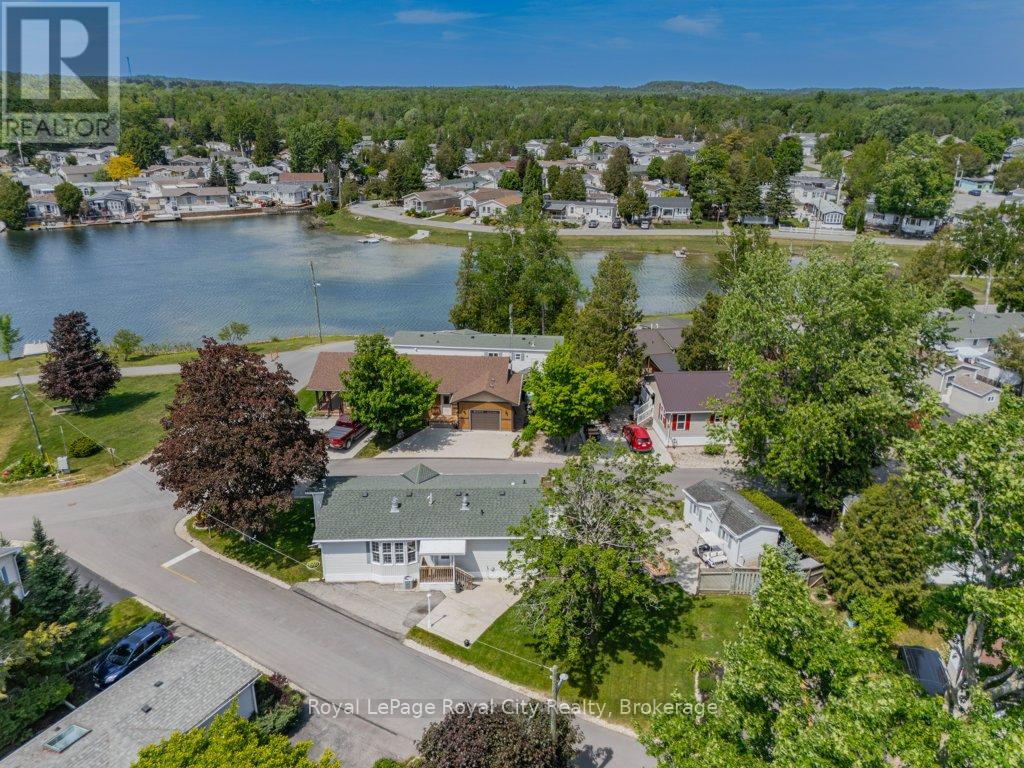
1 Pine Lane
Puslinch, Ontario
Lake Views, Garden Dreams & Resort-Style Living! Welcome to one of the largest and most desirable lots in Mini Lakes, a spectacular pie-shaped property with tranquil water views and an outdoor setting that will delight gardeners, nature lovers, and entertainers alike. Mature trees, vibrant gardens, abundant space for vegetables and flowers create a private backyard oasis. The front yard is crowned by a stunning red maple. The generous 10' x 12' garden shed provides plenty of room for tools, bicycles, and seasonal storage. Inside, this beautifully updated home offers a spacious and comfortable layout with 2 bedrooms and 2 bathrooms. The bright eat-in kitchen flows effortlessly into the inviting living room, where a cozy gas fireplace and picturesque lake views compete for your attention. The primary retreat features a large walk-in closet and a luxurious ensuite bathroom, while the second bedroom offers direct access to the deck and is conveniently located beside the 2 piece bath. A practical mudroom/laundry room provides additional storage and a convenient place to leave muddy boots and outdoor gear. Located in Southern Ontario's premier gated lifestyle community, Mini Lakes offers a rare opportunity to own both the home and the land it sits on. Just minutes from Highway 401 and Guelph's thriving south end, you'll enjoy easy access to shopping, restaurants, healthcare, and everyday conveniences. Life at Mini Lakes is about more than just a home, it's about community. Residents enjoy spring-fed lakes, fishing, scenic canals, a heated outdoor pool, recreation centre, bocce courts, library, walking trails, community gardens, walking clubs, darts, cards, golf tournaments, and countless other social activities. Whether you're looking for relaxation, recreation or connection, you'll find it here. Wake up to water views, spend your days enjoying resort-style amenities! (id:56221)
Royal LePage Royal City Realty
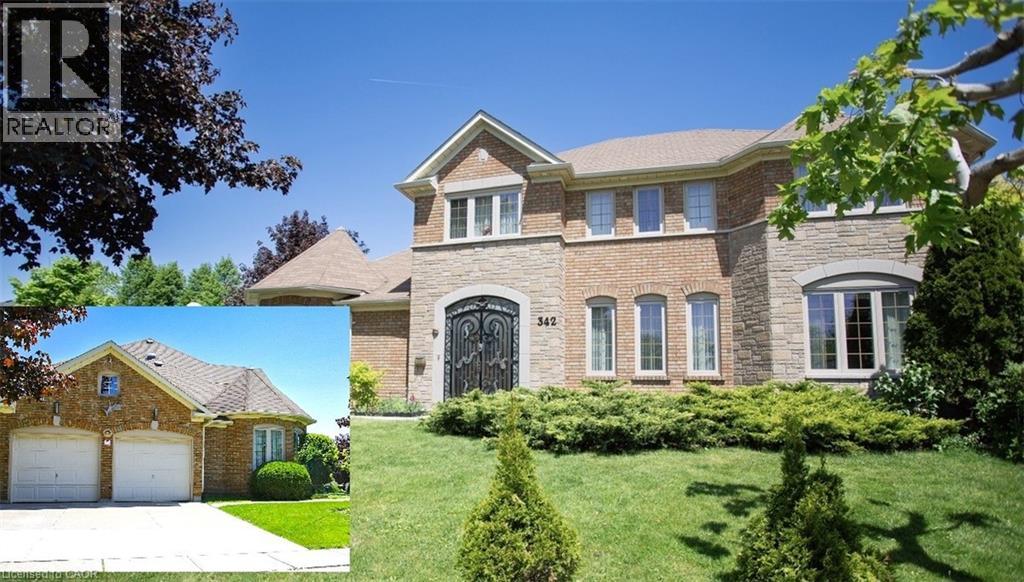
342 Saginaw Parkway
Cambridge, Ontario
Welcome to 342 Saginaw PKWY! Fantastic North Galt Home in Sought-After Clemens Mill Welcome to this exceptional home in the highly desirable North Galt community of Clemens Mill, offering over 4,500 sq ft of beautifully designed living space, including a fully finished basement. This spacious residence features 4 generously sized bedrooms, den and 3.5 bathrooms, perfect for growing families. The heart of the home is the bright, modern kitchen, complete with ample cabinetry, a stylish island ideal for cooking and entertaining, and heated ceramic flooring for added comfort. Elegant hardwood floors flow throughout the main living areas, including a formal living room that provides the perfect setting for hosting guests. Convenience meets functionality with a main floor laundry room and a thoughtfully designed layout that maximizes space and comfort. The lower level boasts a wet bar and endless potential—ideal for a home gym, theatre, or additional family living space. Situated on a private corner lot, this property also features a double car garage equipped with an electric vehicle charger. Enjoy peace of mind with added upgrades such as air purifiers, reverse osmosis system, water softener, and water heater—all included. Perfectly located within walking distance to both elementary and high schools, and just minutes from Shades Mill Lake, Cambridge Centre Mall, downtown shopping, and Highway 401 for easy commuting. This is the perfect blend of luxury, comfort, and convenience—don’t miss your chance to call it home! (id:56221)
RE/MAX Real Estate Centre Inc.
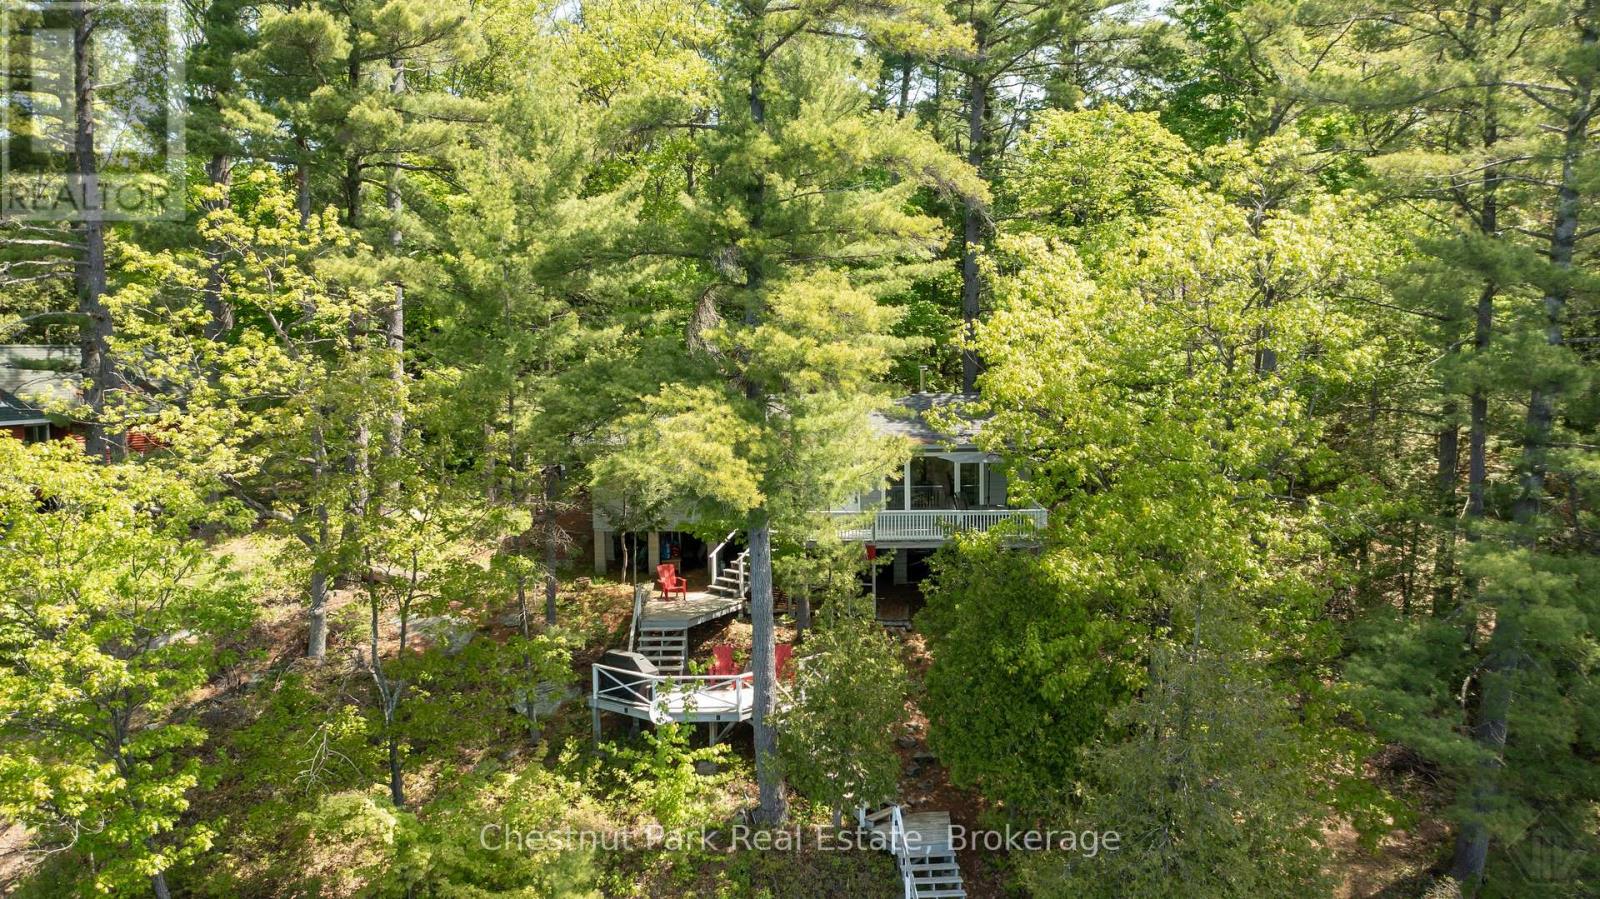
85 Taylor Island
Gravenhurst (Muskoka (S)), Ontario
Island living. Real Muskoka. Ready now. A Lake Muskoka island address - one of the most coveted in cottage country - and you can be in it this summer. Three bedrooms, two full baths, bunkie with loft, laundry, wood stove, and AC. Everything you need from day one. 130 feet of south/west-facing shoreline, shallow entry, deep water off the dock, and sunsets that will ruin every other view for you.Then build your vision. Significant lot coverage remaining means you can expand the footprint - push out, push back, clear trees and unlock useable land you didn't know was there. Enlarge the dock to actually fit your fleet. Add paths, patios, and outdoor living that makes the whole property work harder for you.One minute by boat to your mainland landing at Villas Marina. Taylor Island has the community, the convenience, and the kind of upside most Muskoka properties stopped offering years ago.First-time island buyer? This is the one people wish they'd bought. (id:56221)
Chestnut Park Real Estate
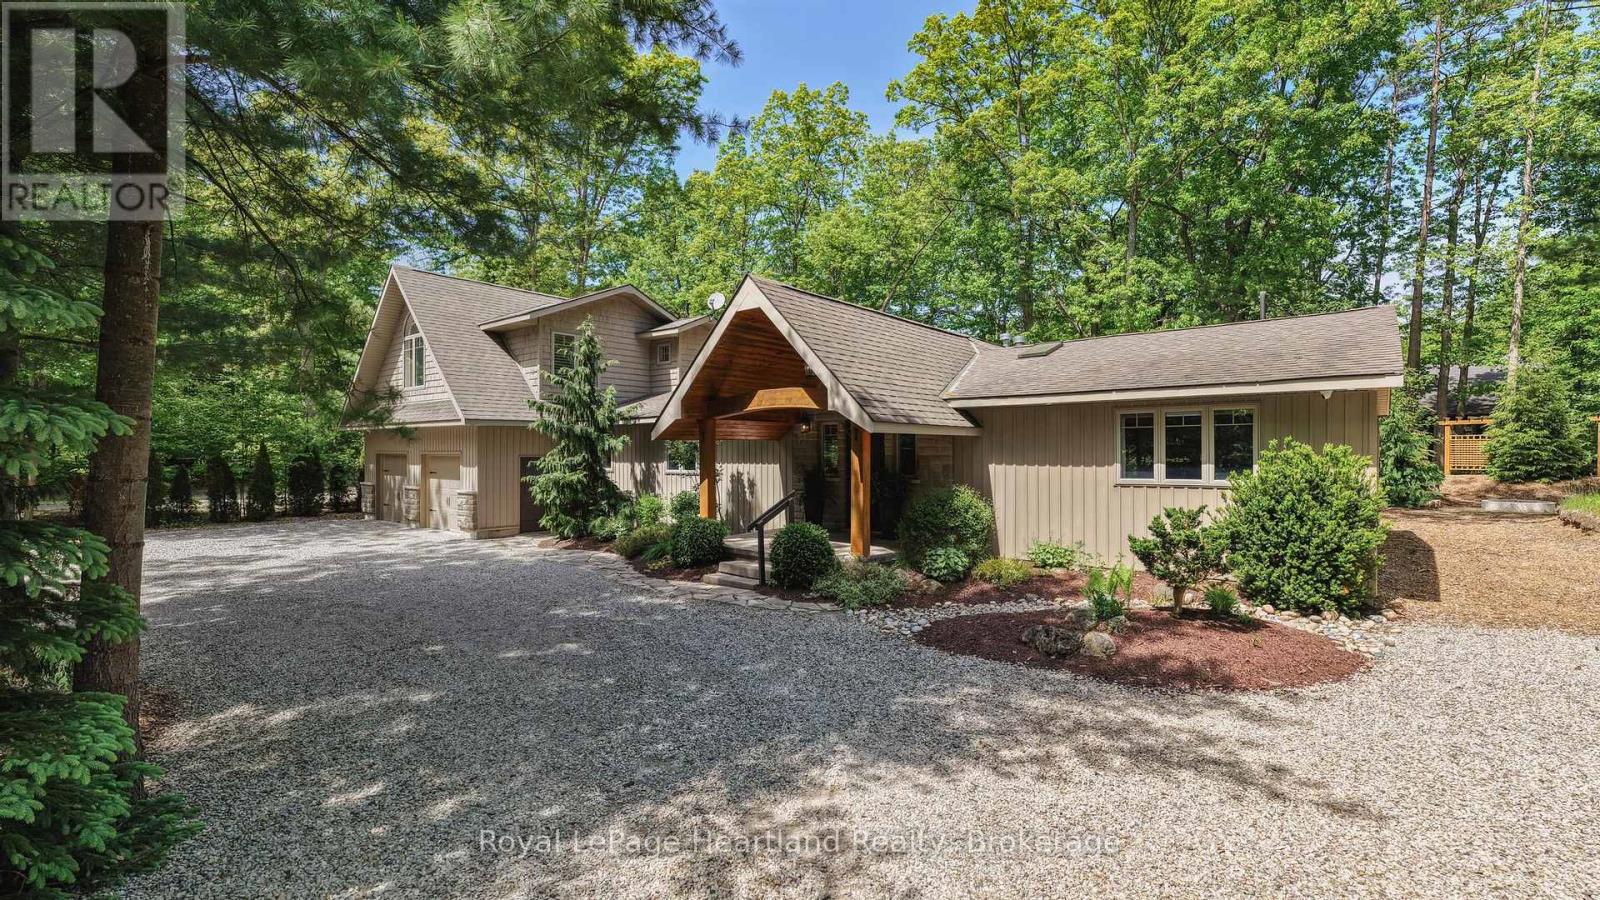
10308 Beach O' Pines Road
Lambton Shores (Grand Bend), Ontario
Welcome to Beach O' Pines, one of Grand Bend's most sought-after lakeside communities. Tucked among majestic pines and just a short walk to a spectacular private sandy beach, this beautifully maintained 4-bedroom, 3-bathroom bungaloft offers the perfect blend of comfort, style, and year-round living.Designed with family and entertaining in mind, the open-concept main living area features hardwood flooring, whitewashed pine ceilings, a stunning stone fireplace, and an abundance of natural light. The spacious kitchen is both functional and inviting, complete with granite countertops, farmhouse sink, quality appliances, and ample cabinetry.The thoughtful floor plan includes two primary suites, one conveniently located on the main level and a second loft retreat with vaulted ceilings and a private ensuite. Two additional bedrooms and a third full bathroom provide plenty of space for family and guests. Heated floors in all bathrooms add an extra touch of everyday luxury.The four-season sunroom is a true highlight, offering a second stone gas fireplace and expansive windows that seamlessly connect indoor and outdoor living. Step outside to professionally landscaped grounds featuring stamped concrete patios and walkways, armour stone accents, an outdoor shower, and charming shed/bunkie. Additional features include Smart Home technology, main floor laundry, an attached insulated garage with inside entry, and workshop or fitness space.Whether you are looking for a full-time residence, seasonal retreat, or investment opportunity, this turnkey property offers an exceptional lifestyle just minutes from Grand Bend's shops, restaurants, golf courses, and marina. Enjoy private beach access, breathtaking sunsets, and endless walks along the shores of Lake Huron from this remarkable Beach O' Pines property. (id:56221)
Royal LePage Heartland Realty
1 Meander Close
Carlisle, Ontario
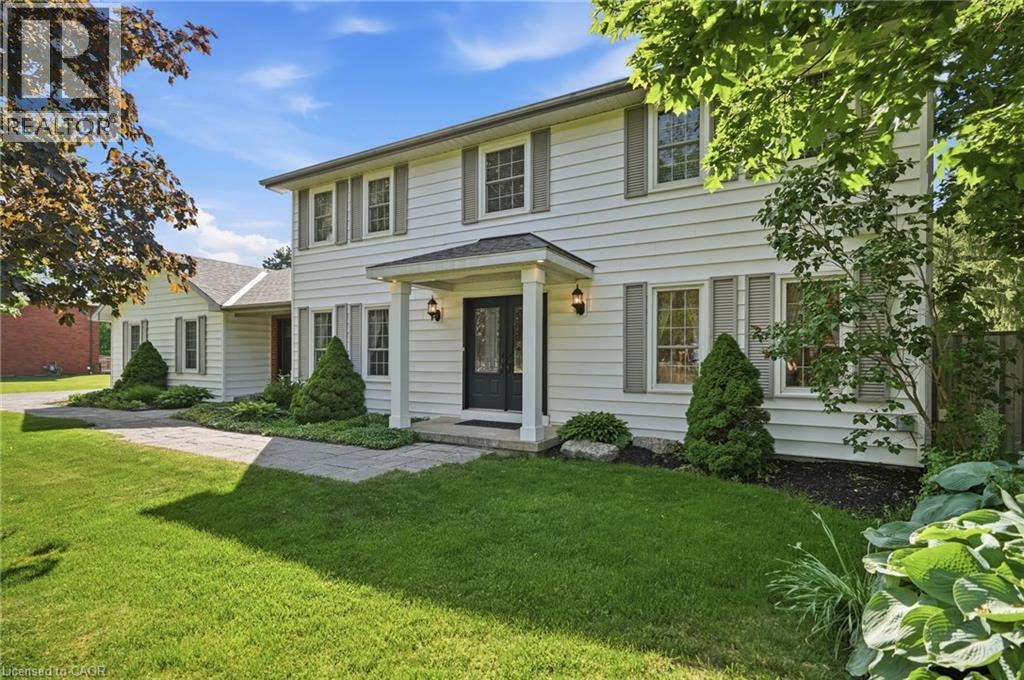
Carlisle — one of the region's most prestigious and sought-after villages — sets the perfect backdrop for this impressive two-storey home on an almost half-acre corner lot. Walk to the charming village core, enjoy the peace of a private backyard setting and settle into a home that was designed for real family living. Inside, the layout just makes sense. A designated dining room sets the stage for family dinners and dinner parties alike, while a pocket door off the kitchen leads to a dedicated office that doubles beautifully as a playroom — keeping the chaos contained and the rest of the home calm. The sun-drenched eat-in kitchen is flooded with natural light and offers generous counter space, stainless steel appliances and a walk-in pantry that will have you wondering how you ever lived without one. The adjoining sunken family room with gas fireplace is where the evenings happen; relaxed, connected and comfortable. The mudroom is a true family command centre, with both front & rear entry making it the natural landing spot for school bags, boots and everything in between. A two-piece powder room completes the main floor. Upstairs, the primary suite offers a walk-in closet and a 4-piece ensuite with soaker tub. 3 additional bedrooms; bright, spacious and bathed in natural light, including two with walk-in closets and one with a double closet, plus a shared four-piece bath. Double-hung windows throughout mean effortless cleaning from inside your home; a small detail that makes a big difference. The finished bsmt delivers a large rec room, bar area, an additional bedroom w/ walk-in closet and a rough-in for a future bathroom, giving you the flexibility to grow into the space over time. Step outside to a fully fenced, private backyard with a 2-level deck and endless green space to enjoy all season long. Quick access to Waterdown and major hwys means the convenience of the city is never far, but once you're home, you won't want to leave. Don’t be TOO LATE*! *REG TM. RSA. (id:56221)
RE/MAX Escarpment Realty Inc.
290 Garden Street
Cambridge, Ontario
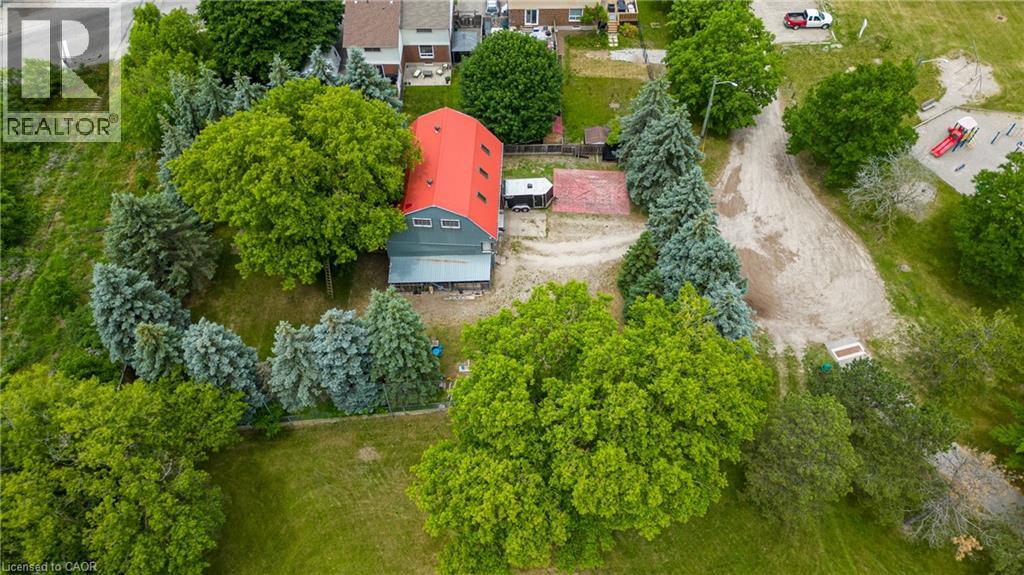
Rare Redevelopment Opportunity in Preston, Cambridge. This unique offering features two lots within a registered plan of subdivision, totaling 0.38 acres of deep, flat, and highly usable land. While currently zoned M2 Industrial, the property's configuration and location on a quiet dead-end street provide a significant foundation for future redevelopment potential. The existing 4,000 sq. ft. three-level building includes a spacious third-floor loft with high ceilings, making it ideal for immediate industrial or office use while awaiting long-term appreciation. The M2 zoning permits a wide range of uses, including general industrial operations, professional offices, factory sales outlets, and daycare facilities. The property is fully fenced and designed for functionality with ground-level double swing-open doors for easy loading and unloading. Interior amenities include forced-air gas heating, a roughed-in kitchenette, and two bathrooms. Situated adjacent to Otto Klotz Park and across from a neighborhood playground, the site offers excellent privacy and a prime location. Secure your footprint in a growing area with significant dual-lot advantages. Contact your REALTOR® to arrange a viewing. (id:56221)
R.w. Dyer Realty Inc.
120 Beverly Street Unit# D
Cambridge, Ontario
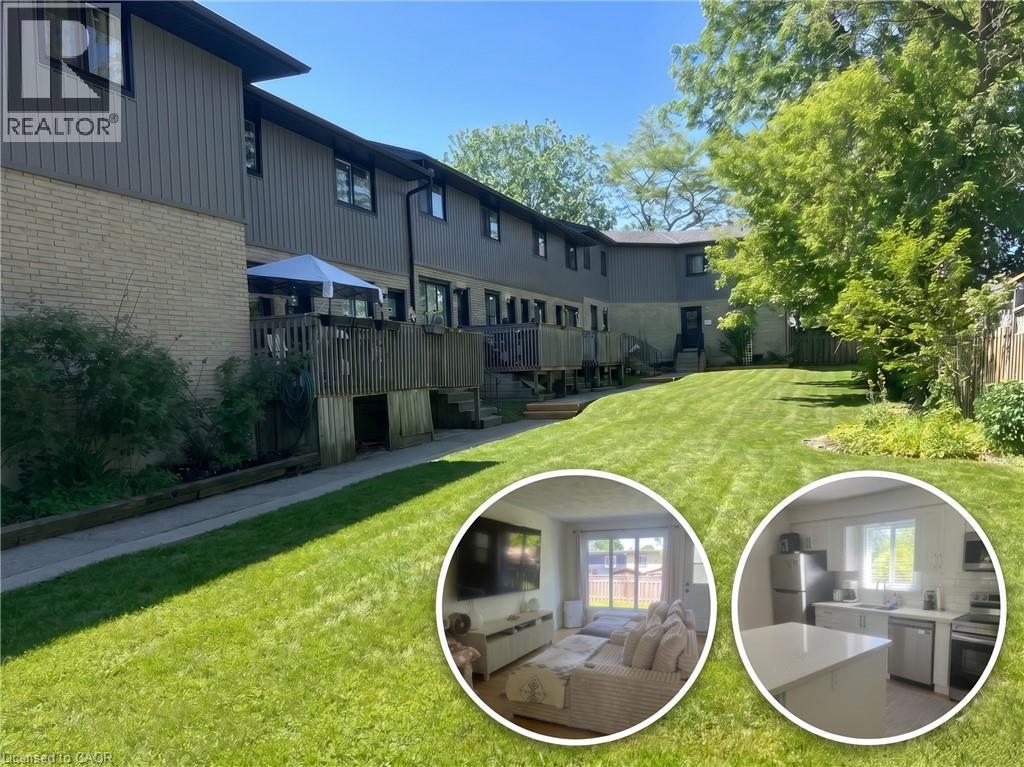
RENOVATED TOWNHOUSE FOR LEASE IN PRIME GALT LOCATION! This spacious, bright, and airy 3-bedroom home offers modern comfort just minutes from downtown Cambridge. The open-concept main floor features large windows and updated flooring. Cook in the fully equipped kitchen, boasting stainless steel appliances, abundant cabinet space, and a convenient breakfast bar. Upstairs, you’ll find 3 generous bedrooms with ample closet space and an updated, beautifully finished bathroom. Exceptional bonus features include in-suite laundry, central A/C, a full basement for extra storage, and a private rear deck. Enjoy ultimate convenience with shopping, dining, entertainment, and transit all within walking distance. Heat (gas), hydro, water, and tenant insurance are to be paid by the tenant(s). Good credit is required, and a full application must be submitted. Available August 1st. (id:56221)
RE/MAX Twin City Faisal Susiwala Realty
55 Blue Springs Drive Unit# 302
Waterloo, Ontario
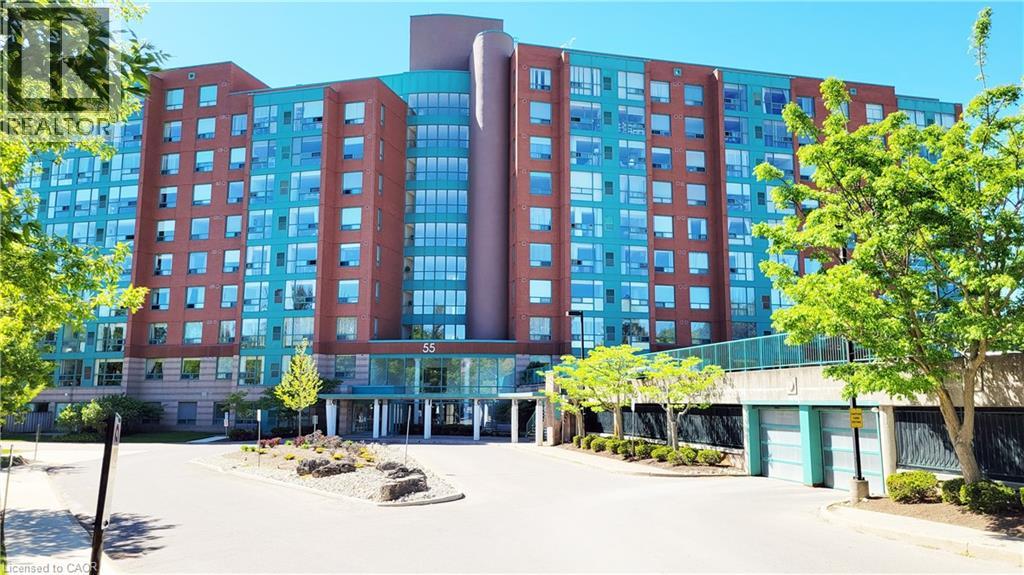
Welcome to The Atriums – condo living at its best! Tucked away at the end of a quiet cul-de-sac and surrounded by scenic walking trails, ponds, and lush green space, this location offers a peaceful and serene lifestyle. This exceptionally spacious 1,156 sq. ft. unit is highly recommended for seniors and downsizers seeking comfort and convenience on a single level. Featuring 2 generously sized bedrooms and 2 full 4-piece bathrooms, the functional layout provides a large living room designed for relaxation and ease of movement. Large windows throughout the home allow for incredible natural light to fill the space. The building and unit offer excellent wheelchair accessibility, featuring a secure elevator, wide common areas, step-free access from the secure underground parking space to the unit, and an owned storage locker for easy utility. This well-managed building provides a fantastic array of amenities tailored for a vibrant community lifestyle, including a cozy library, a giant party room with a kitchen, a games room, a guest suite for overnight visitors, a rooftop terrace with amazing views, and plenty of visitor parking. For ultimate convenience, the unit includes in-suite laundry and central air conditioning. Ideally situated in a prime urban location within walking distance to groceries, shops, and restaurants, and just minutes to Uptown Waterloo and Conestoga Mall. This address also offers unbeatable access to the expressway, transit, local schools, and major universities. Flexible possession is available! (id:56221)
Right At Home Realty Brokerage
299 Victoria Street
Kincardine, Ontario
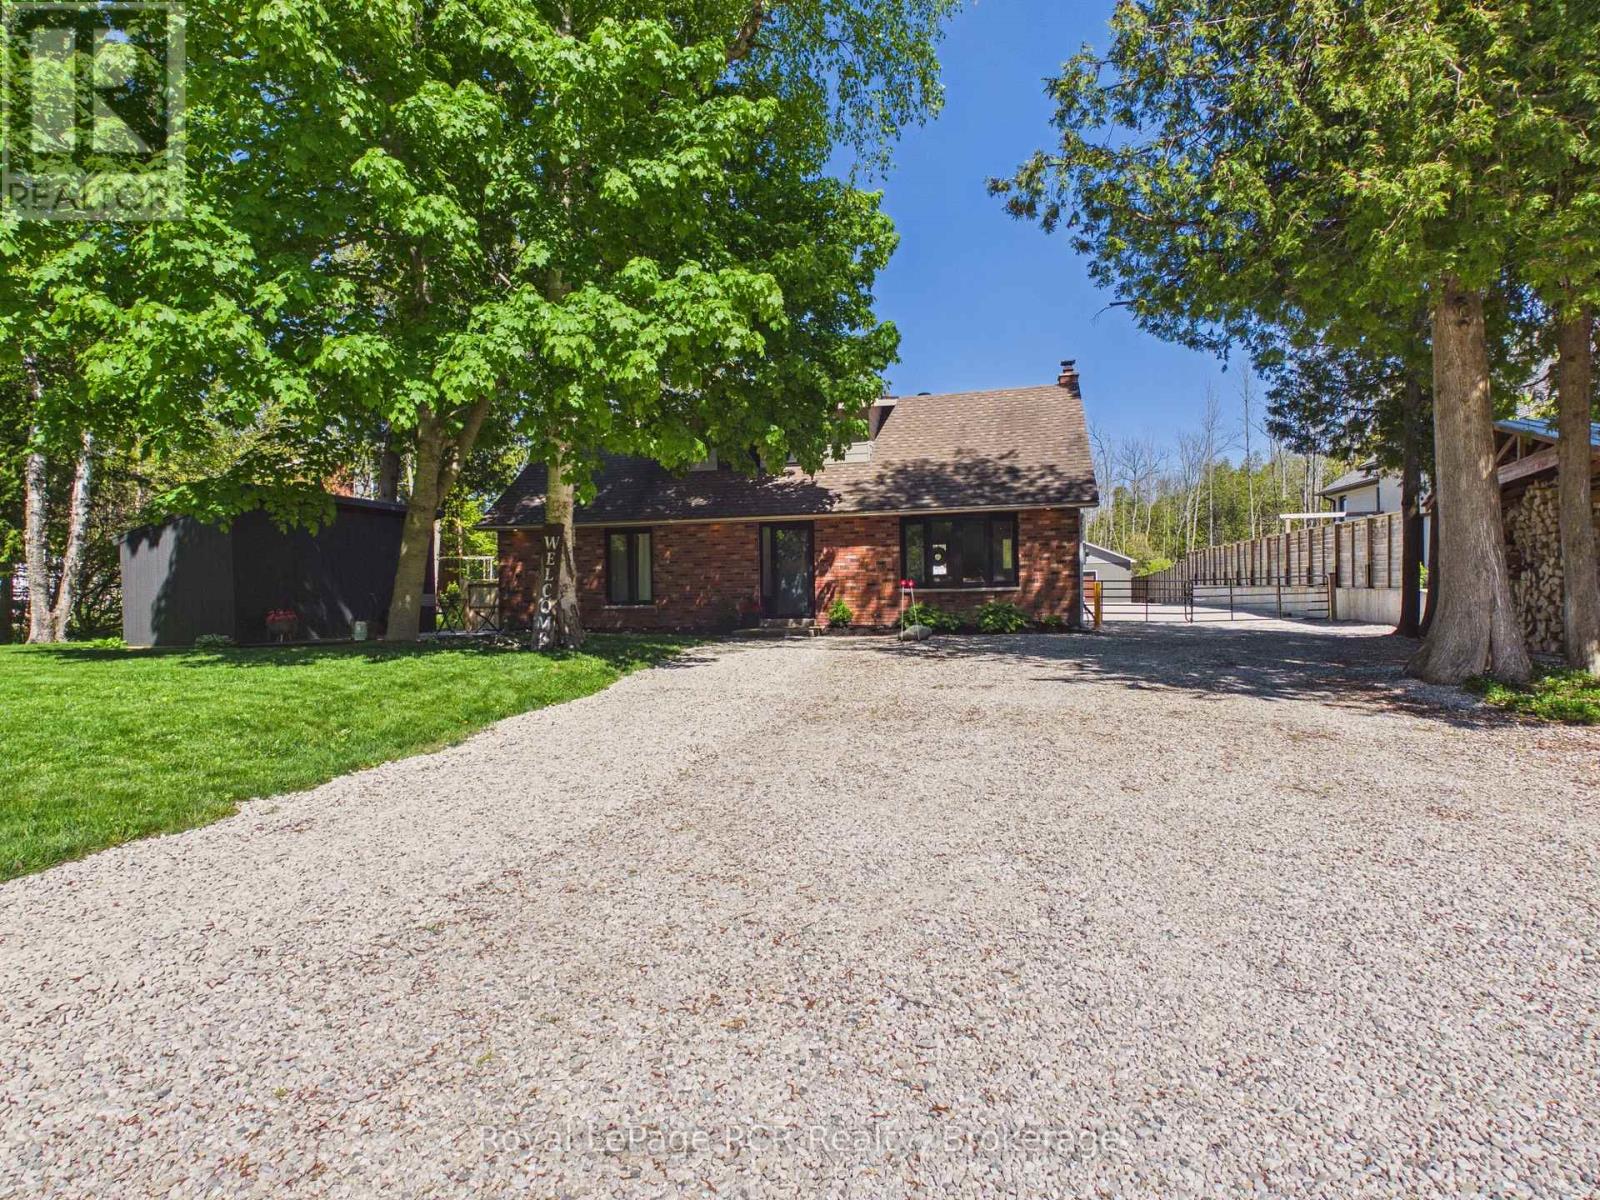
Discover the perfect blend of comfort, charm, and convenience in this inviting 3-bedroom, 2-bathroom lakeside home just across the road from beautiful Lake Huron in Inverhuron. Enjoy the ease of a short golf cart ride to the sandy beach, making every day feel like a getaway. Featuring a main floor bedroom and convenient main floor laundry, this home offers practical living for all stages of life.This warm and cozy home has seen extensive upgrades over the past four years, offering true peace of mind and modern appeal. Updates include all new windows, main floor flooring, a redesigned staircase, updated electrical panel, refreshed main floor bathroom, exterior pot lighting, and improved shop lighting with fan. The property has also been enhanced with thoughtful landscaping, a concrete patio, fresh gravel, a fenced yard, and a gated rear entrance.A standout feature is the impressive detached 25' x 47' workshop, designed as a four-season space and already plumbed for in-floor heating-ideal for hobbyists, trades, or anyone needing a versatile and functional workspace.With its turnkey condition and inviting atmosphere, this home is ready for you to move in and start enjoying immediately. There is also ample space to park your camping trailer, adding even more flexibility for your lifestyle.Whether you are looking for a year-round residence or a relaxing retreat near the lake, this property offers it all in a sought-after location. (id:56221)
Royal LePage Rcr Realty
3997 Chetwynd Road
Kearney (Proudfoot), Ontario
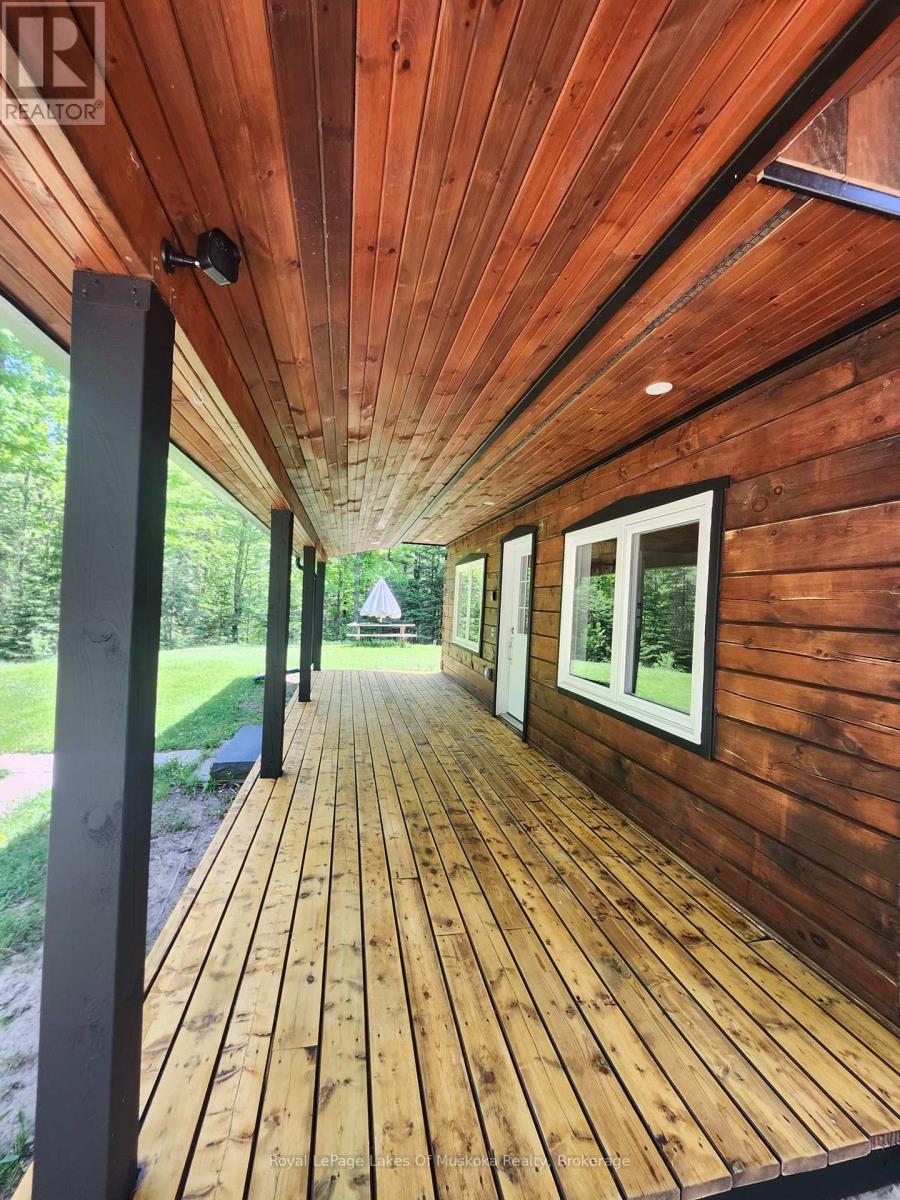
Escape to the peaceful surroundings of Kearney in this beautifully crafted fully furnished log home, built in 2022 and situated on a private 2.66-acre lot. Inside, the home features 2 bedrooms, 1 bathroom, in-home laundry, and a bright, open-concept layout. Large windows fill the space with natural light, while quality finishes throughout include a modern kitchen, beautifully tiled bathroom, and hydronic in-floor heating. Propane heat, a drilled well, septic system, and durable metal roof contribute to the home's efficiency and low-maintenance lifestyle. Step outside to enjoy the spacious covered porch overlooking the large yard and fire pit area-an ideal setting for relaxing, entertaining, or simply taking in the peaceful country atmosphere. Offering the perfect balance of modern comfort and rural charm, this property is conveniently located near Sand Lake, Edgewater Park and Algonquin Provincial Park within a reasonable drive for day trips and outdoor adventures. Offered fully furnished and move-in ready, this is an excellent opportunity to lease a newer home in a desirable rural setting. Utilities are extra. (id:56221)
Royal LePage Lakes Of Muskoka Realty
1106-1 Oxbow Lake Road
Lake Of Bays (Finlayson), Ontario
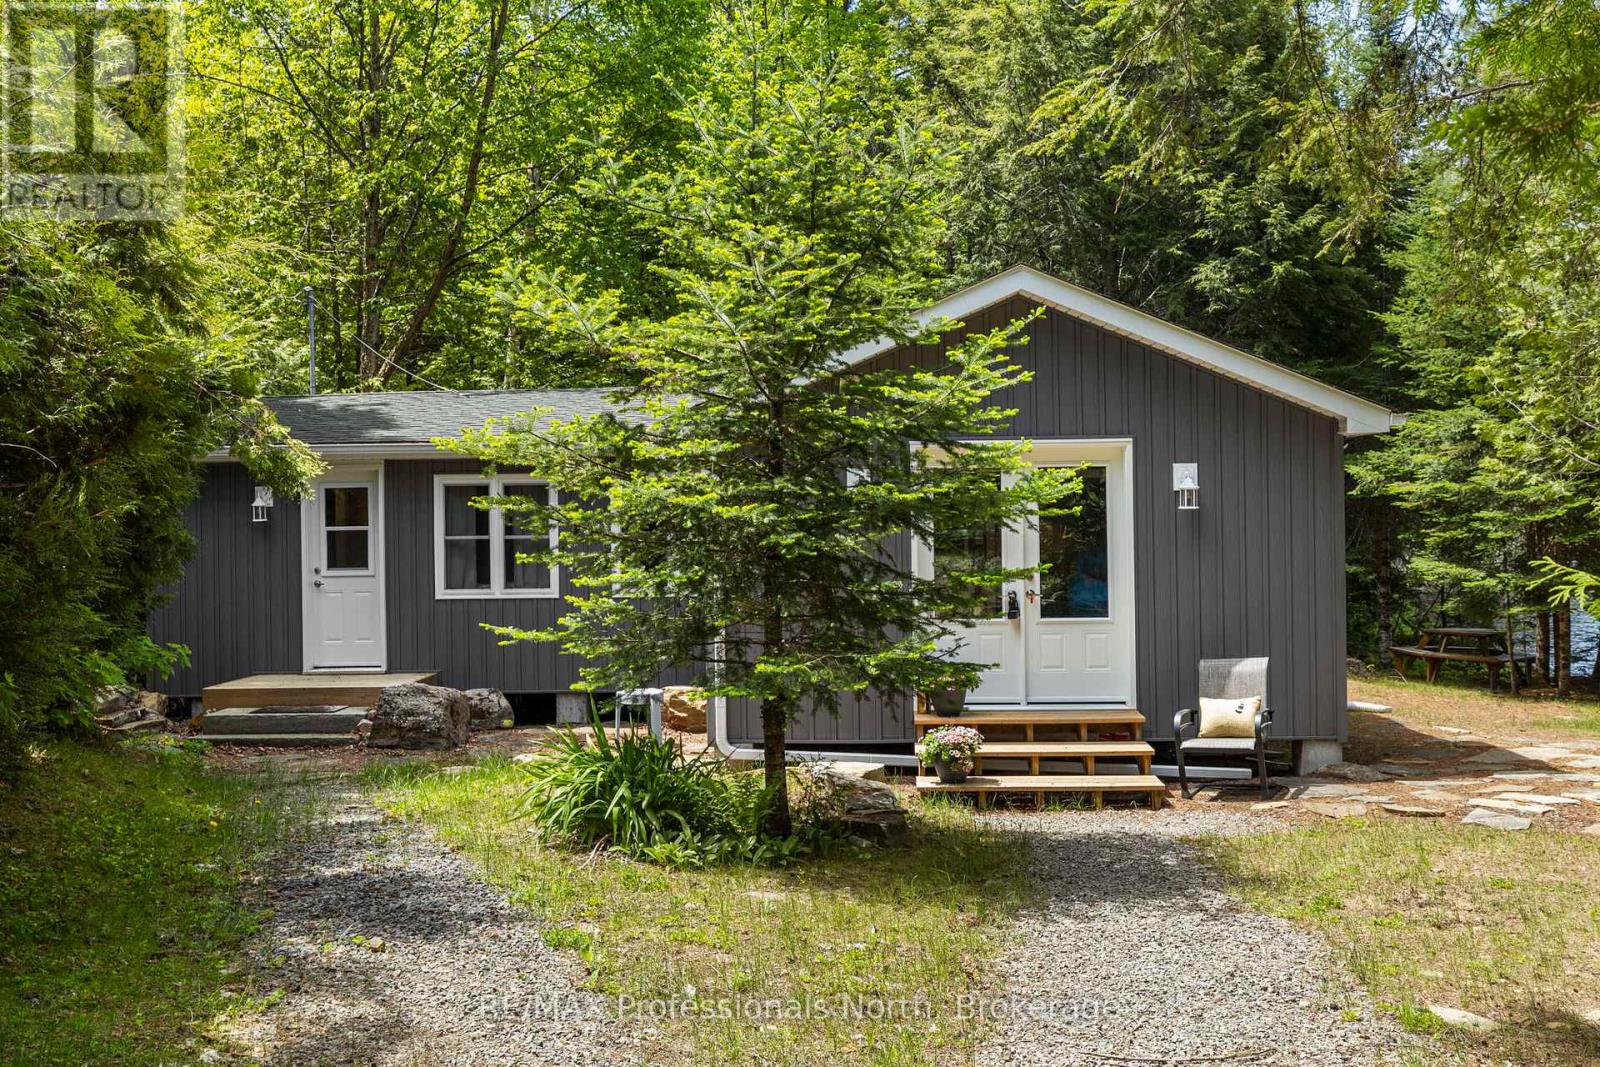
Welcome to the cottage you have been dreaming about - where bare feet are the dress code, sunsets are a nightly event, and memories are made one lake day at a time. Tucked away in a quiet back bay on sought-after Oxbow Lake, this cherished family retreat is being offered for sale after many years of treasured ownership. Known for its exceptional water quality, impressive depths, and stunning natural surroundings along the Algonquin Park corridor, Oxbow Lake is one of Muskoka's hidden gems. Located near the renowned Limberlost Forest and Wildlife Reserve, the area offers endless opportunities for exploring nature both on and off water. This classic 3-bedroom, 2-bathroom cottage sits just steps from the shorelie, creating an unmatched connection to the lake. The level lot is ideal for all ages and offers excellent privacy, mature trees, and two sandy shoreline entry points for swimming and waterfront fun. Spend your days on the sprawling dock, dive into deep, crystal-clear water from the end, or enjoy peaceful paddles around the sheltered bay. The calm waters are also perfect for teaching the next generation to water ski. Thoughtfully updated over the years, improvements include shingles, siding, insulation, bathrooms and more, allowing you to simply arrive and enjoy. West to North West exposure delivers spectacular sunset views that paint the sky each evening and provide the perfect backdrop for lakeside gatherings. If you'e been searching for an authentic Muskoka cottage experience - one where laughter echoes across the water, dogs race down to the dock, campfires last long into the evening, and life slows to the pace it was meant to be lived - this special Oxbow Lake property is ready to welcome your family for generations to come. (id:56221)
RE/MAX Professionals North
103 - 73 Arthur Street S
Guelph (St. Patrick's Ward), Ontario
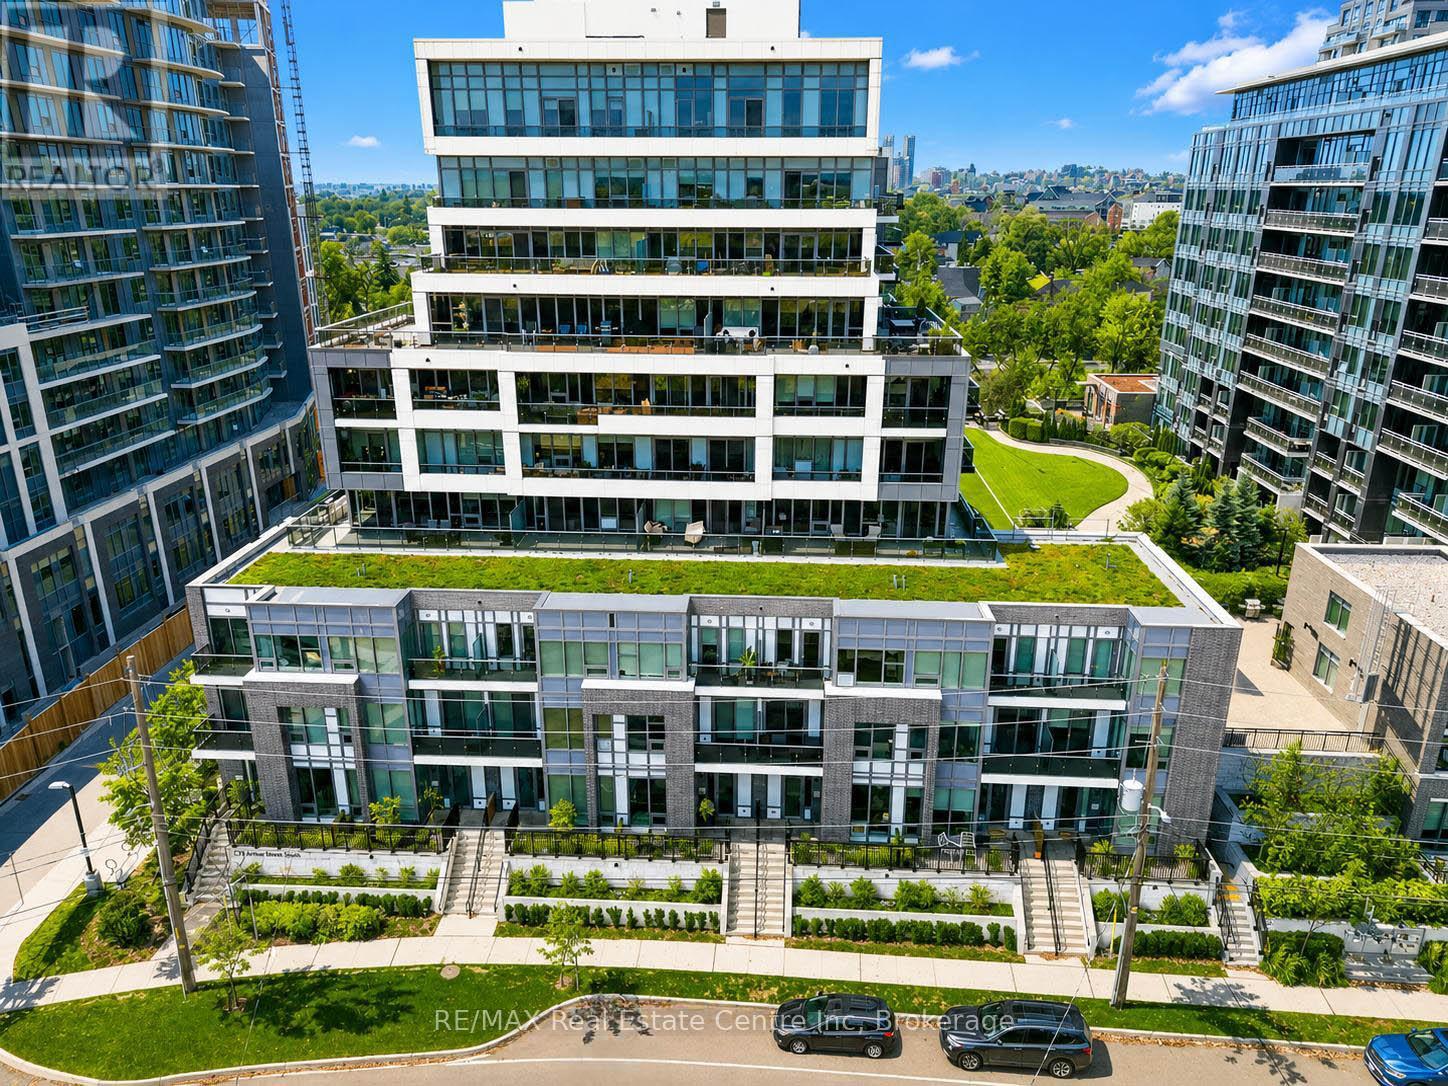
Sophisticated 3-bdrm, 3-storey townhouse nestled in sought-after Metalworks complex in vibrant downtown Guelph! Perfect blend of condo amenities W/privacy & space of a townhouse, this home promises a lifestyle of convenience & luxury. You're welcomed by open-concept living space W/10ft ceilings. Living room W/laminate floors & expansive windows. The space seamlessly flows into dining area where fireplace sets the tone for family dinners & evenings W/friends. Eat-in kitchen W/white cabinetry, quartz counters & subway tile backsplash. High-end S/S appliances & centre island W/seating make the space ideal for casual dining & entertaining. For added convenience, adjacent mudroom provides direct access to underground parking garage. Completing this level is 2pc bath W/quartz counters & foyer W/dbl closet. 2nd level features 2bdrms W/laminate floors, high ceilings, closet space & large windows. One bdrm has private balcony ideal spot to enjoy morning coffee or unwind! This floor offers direct access to main building connecting you to Metalworks outdoor community spaces & amenities. On 3rd level you'll find primary suite with W/I closet, wall of windows & balcony. Ensuite W/soaker tub, vanity W/quartz counters & W/I glass shower. This floor also features laundry W/storage & folding space. Add'l perk: suites private street entrance provides more convenience & privacy eliminating need to go through the main building. Luxurious amenities: fitness centre, pet spa, guest suite, chefs kitchen & dining room. Socialize in party lounge, recharge in firepit area or enjoy 7-outdoor BBQ stations W/dining areas. In Copper Club building discover secret entryway leading to speakeasy lounge & library. Landscaped Riverwalk is perfect for scenic walks! Steps from historic Spring Mill Distillery. Short walk to restaurants, boutiques, bakeries & nightlife. On wknds visit farmers market or catch a show at Sleeman Centre, River Run or Book Shelf. Close prox. to GO Train makes commuting a breeze (id:56221)
RE/MAX Real Estate Centre Inc
1042 Road 3100 Road
Gravenhurst (Muskoka (S)), Ontario
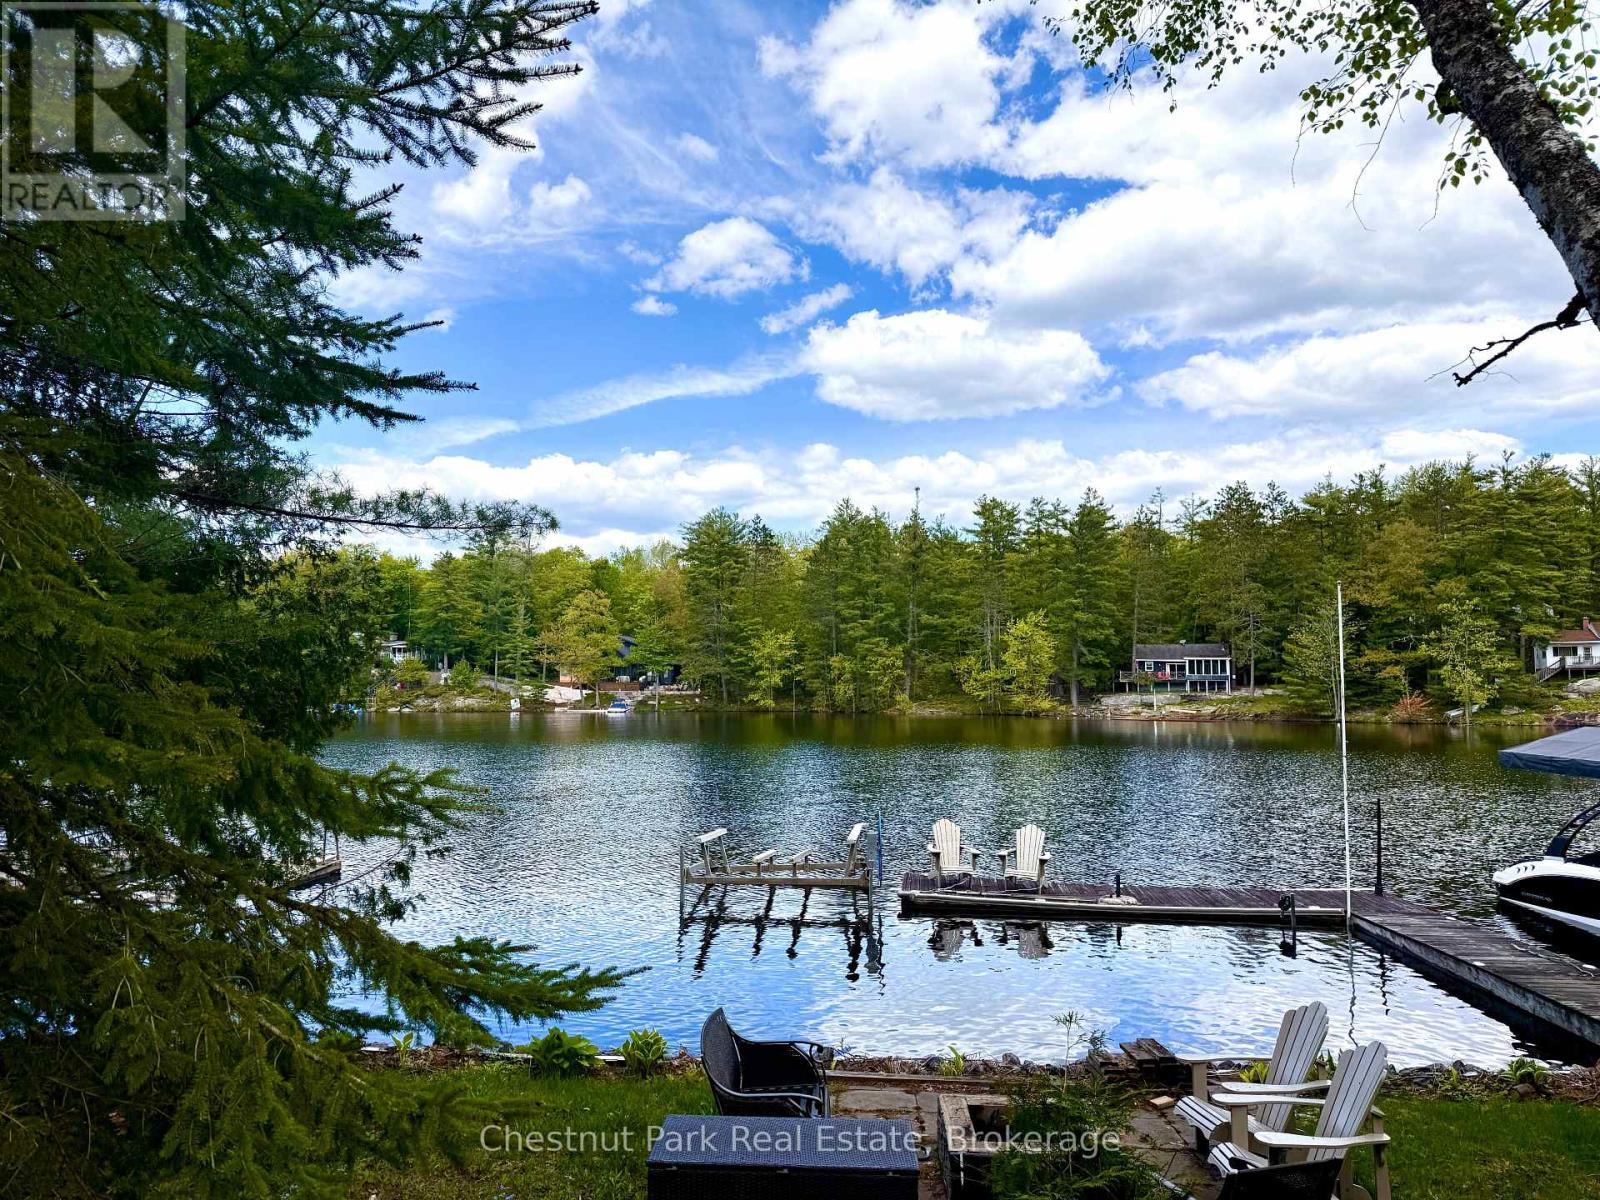
Set on a quiet bay on Lake Muskoka just 8 minutes from Gravenhurst, this property offers an increasingly rare opportunity to secure an affordable piece of prime Muskoka waterfront in a highly desirable area. The existing cottage is no longer suitable for use, making this an ideal property for those ready to design and build a new cottage or year-round home tailored to their vision.The property features an oversized dock, a bunkie, two sheds, and a grandfathered footprint that may offer valuable future planning advantages for redevelopment. The shoreline offers deep water off the dock for swimming, diving, and easy boating access, while the terraced lot creates a beautiful flat gathering area at the waterfront, complete with a shoreline shed and fire pit area.The bay is peaceful and ideal for swimming, kayaking, canoeing, paddleboarding, fishing, and enjoying classic Muskoka evenings by the lake. Across the water are attractive properties that reflect the strong character of the neighbourhood.The naturally sloped topography of this property and the properties to both sides, work together with the natural tree cover to create a surprisingly private setting for a compact lot, giving the property more seclusion than the frontage measurement might suggest. The least private area is on the dock, as is the case with many cottages.Located on a private road that is maintained year -round, with deeded access, the property is surrounded by a mix of seasonal and year-round homes, including a newer neighbouring lake home occupied full time. The lot is private, yet low maintenance and manageable in size.Property is being sold "as is, where is." ** This is a linked property.** (id:56221)
Chestnut Park Real Estate
Lower Level - 101 Maple Street
Muskoka Lakes (Medora), Ontario
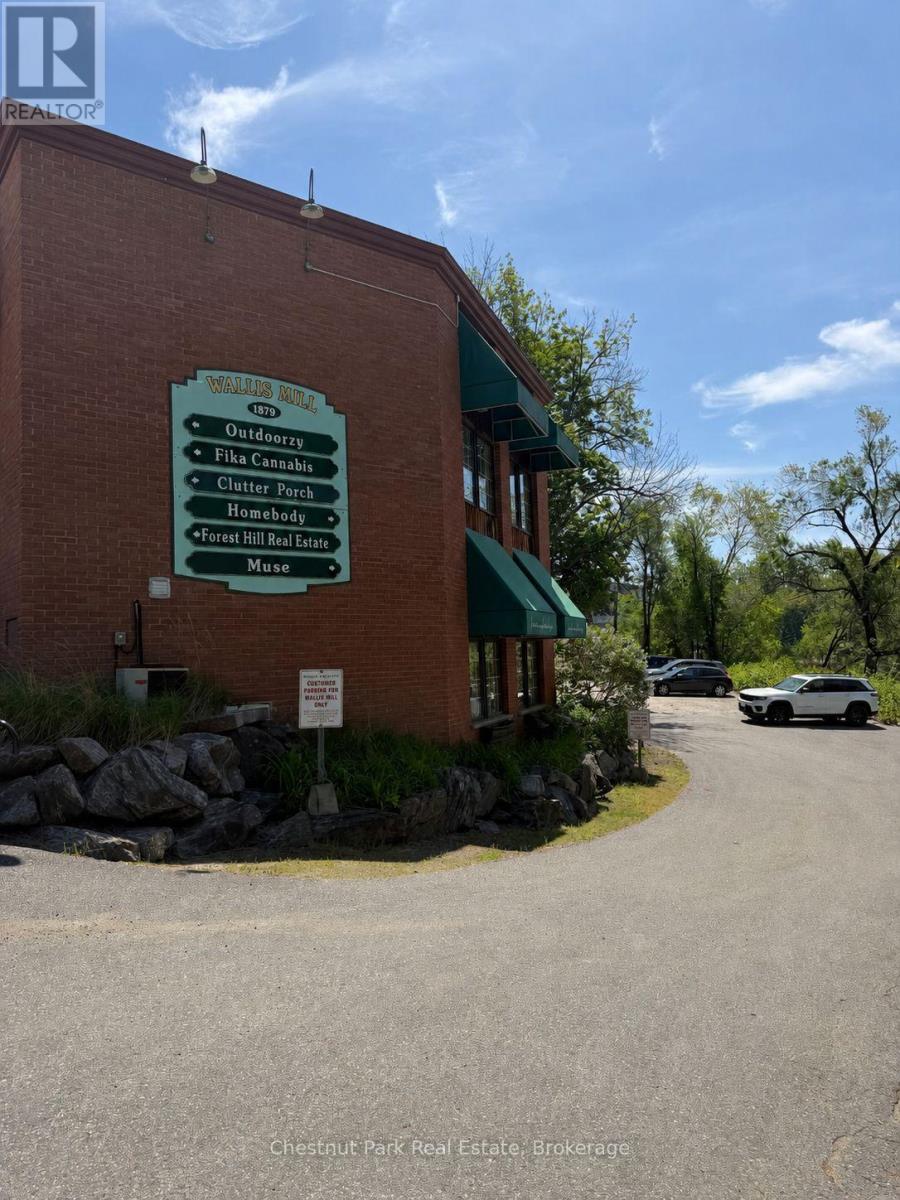
Prime commercial retail space available in the heart of Port Carling. Located at 101 Maple Street, this winterized lower-level unit offers approximately 755 sq. ft. of versatile open-concept space with excellent visibility and convenient access from Wallis Mill Lane, making it ideal for retail, office, studio, wellness, or service-based businesses.The functional layout includes a private office, washroom, and multiple storage areas, providing the flexibility and practicality needed to support a variety of business operations. One designated parking space is included for added convenience.Available for a one-year lease at $2,250/month + HST, with all utilities and internet included, this well-maintained space offers exceptional value in one of Muskoka's most sought-after commercial locations. A rare opportunity to establish or expand your business in the vibrant and growing community of Port Carling. (id:56221)
Chestnut Park Real Estate
1467 North Mary Lake Road
Huntsville (Brunel), Ontario
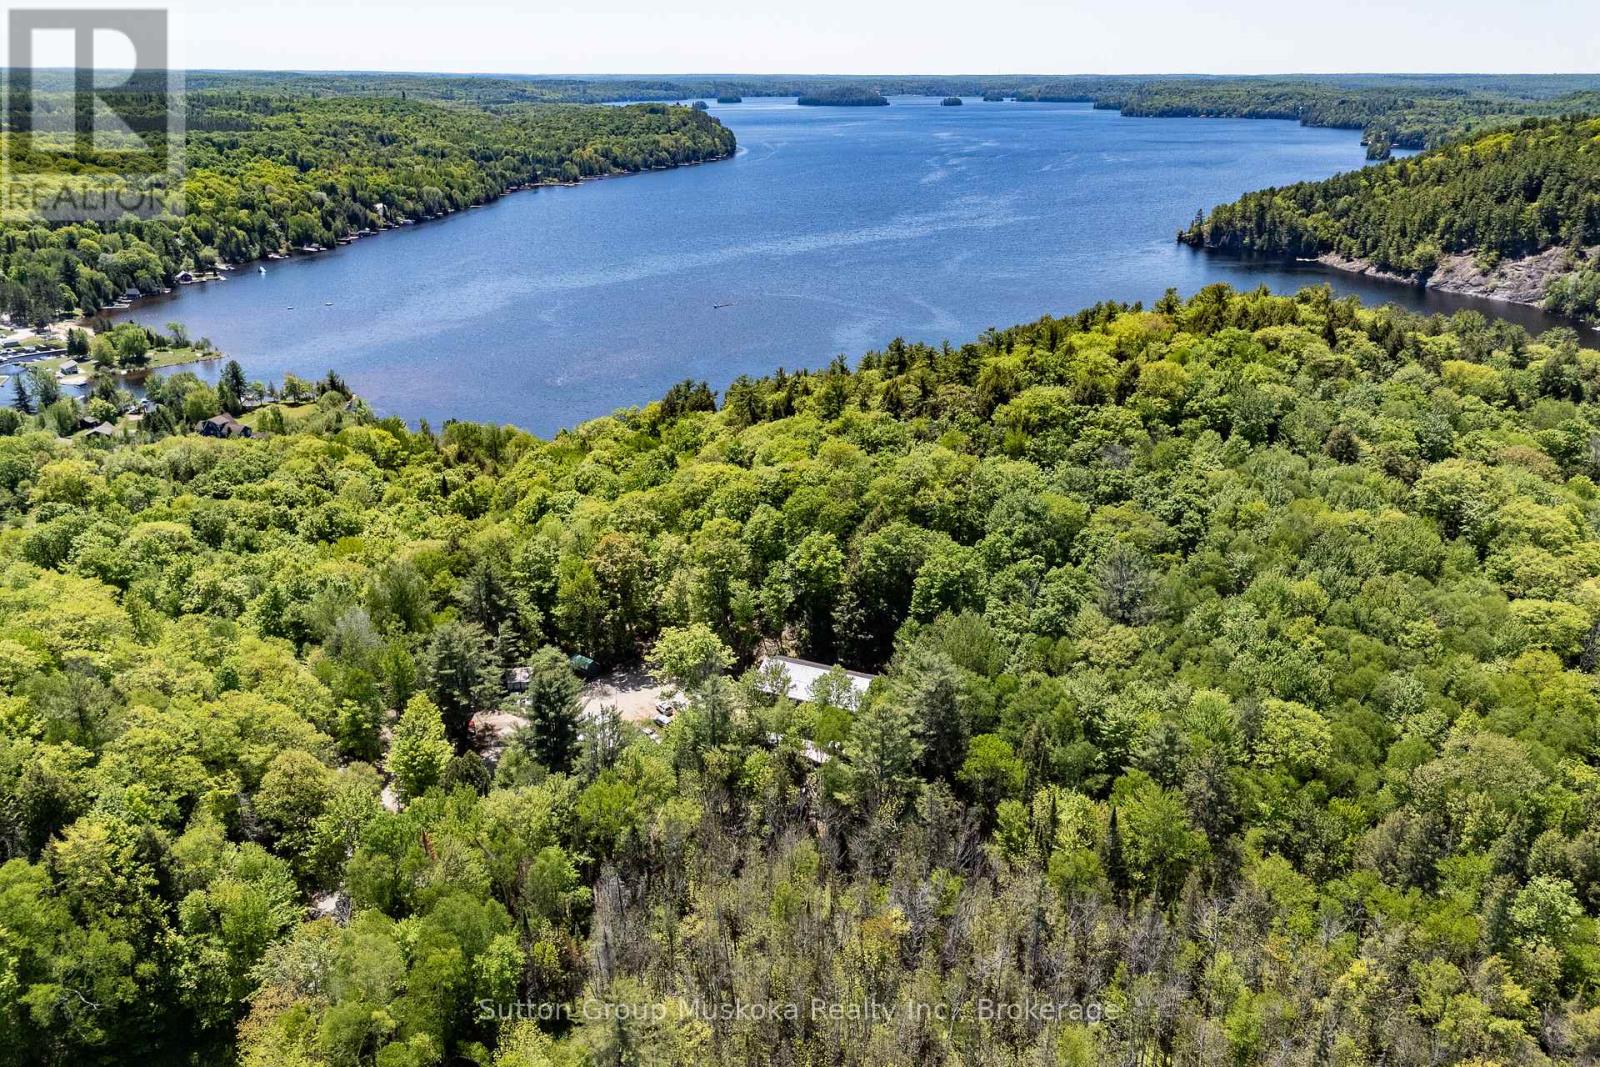
Beautiful country home just steps from Mary Lake, featuring 3 main floor bedrooms, a lovely 1 bedroom self-contained in-law suite, large kitchen and dining area, and a spacious living room with walk out to the generous back deck. The property includes in-floor heating throughout and a detached double car garage. Enjoy the outdoors with a bonfire, having a coffee or a nice meal watching the different variety of birds on the deck or going for a refreshing swim at the public beach just a 5 minute walk away. (id:56221)
Sutton Group Muskoka Realty Inc.
7182 Highway 21
Arran-Elderslie, Ontario
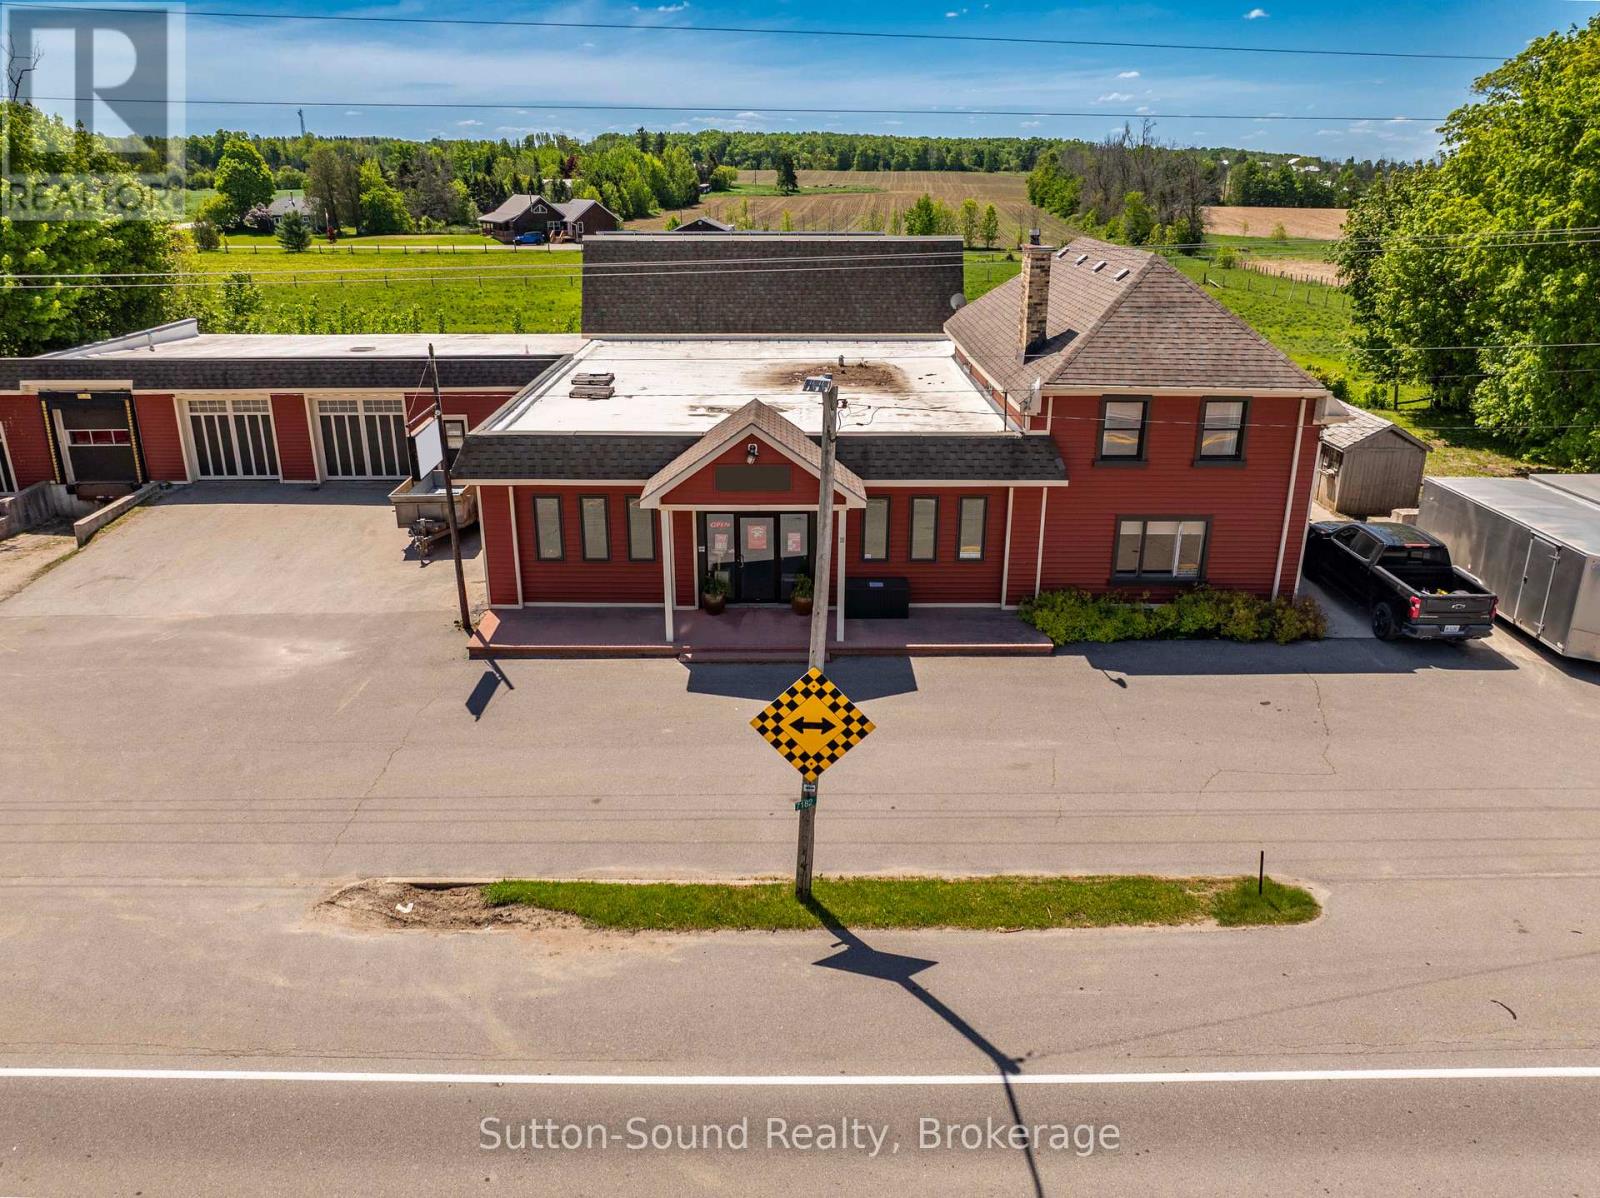
Rare opportunity: well-maintained commercial property totaling approx. 6,000 sq ft of flexible space-showroom, offices, meeting rooms, kitchenette and organized storage systems-easily reconfigured to suit a wide range of business uses. The site features three bays. 2 drive-in bays, 1 Dock- leveler- large enough to accommodate a transport truck. Plus high-visibility highway frontage in a central location with 35+ years of proven successfull business being operated to the Grey and Bruce County area. Also included is a 1,760 sq ft residence with an open-concept lower level, three bedrooms and three bathrooms-perfect for an owner/operator who wants to live on site or for added rental income. This property presents a rare opportunity to expand your investment portfolio or operate your business from a proven, flexible location,with a highly adaptable commercial facility. As a bonus, the Microfit Solar system adds approximate $7000 per year in income. BUILDING ONLY. BUSINESS IS NOT FOR SALE. (id:56221)
Sutton-Sound Realty
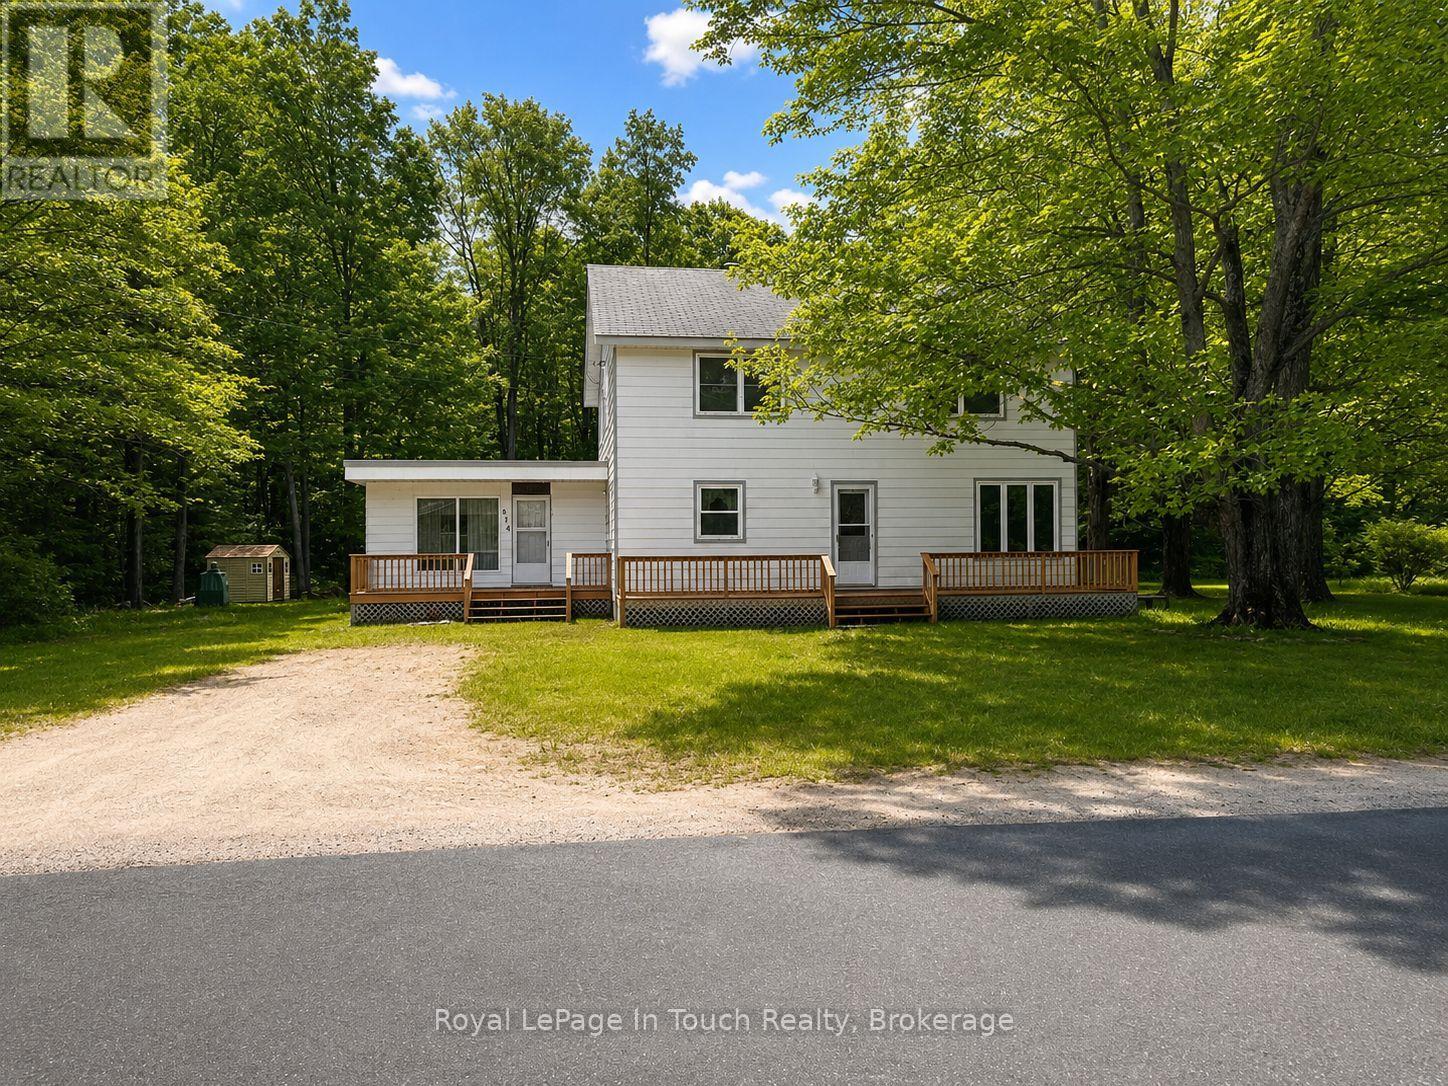
874 Cedar Point Road
Tiny, Ontario
Brimming with Character and Country Charm! This timeless two-storey home offers the perfect combination of space, warmth, and opportunity. Featuring 5 bedrooms, 1.5 bathrooms, and multiple living spaces, including a welcoming living room, a cozy sitting room, and a spacious family room, there's plenty of room for large families, guests, or those who love to entertain. Situated on a picturesque 1-acre lot in sought-after Tiny Township, this property provides a peaceful setting with plenty of space to enjoy the outdoors. Mature surroundings and a generous lot size create a sense of privacy, while the convenient location keeps you just minutes from the area's beautiful sandy beaches. Filled with character and endless potential, this is a wonderful opportunity to own a charming country home. Whether you're looking for a year-round residence or a place to create lasting family memories, this property is ready to welcome its next chapter. (id:56221)
Royal LePage In Touch Realty
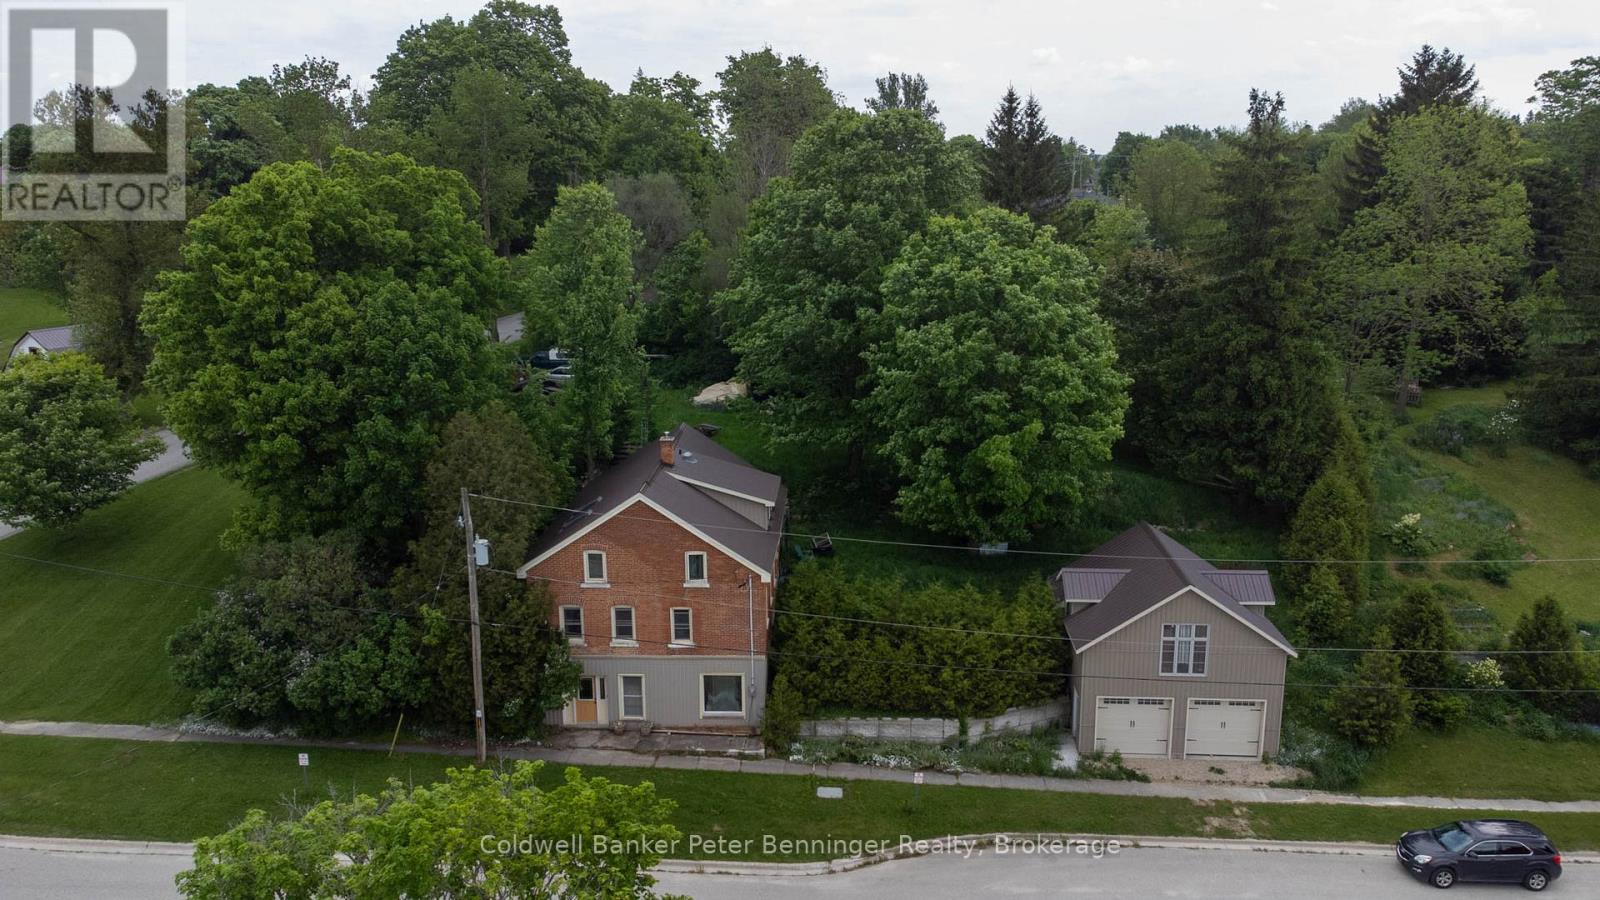
3095 Old Mill Street
Howick, Ontario
Charming Village Property with endless Potential. Nestled in a picturesque setting, this 3 bedroom, 3 bathroom home offers a unique opportunity to create your dream property, Built into a hillside on a generous .58-acre lot, the home provides plenty of space both inside and out. The main residence features 3 bedrooms, 3 bathrooms and a partially finished basement with additional room to expand or customize to suit your needs. While some areas still need the finishing touches, the property presents incredible potential for buyers looking to add their own vision and personal touches. With a large portion of the home built into the steep hillside, heating is surprisingly efficient and with In-floor heating roughed in, there is are more options for upgrading. Outside you'll find a detached 2 car garage complete with a loft space above-ideal for for a workshop, studio, storage or future conversion possibilities. The expansive lot offers room for gardens, outdoor entertaining and enjoying peaceful surroundings. Whether you're searching for a family home, a renovation project or an investment opportunity, this property combines character, space and potential in a beautiful village location. Bring your ideas and unlock the possibilities this unique property has to offer. (id:56221)
Coldwell Banker Peter Benninger Realty
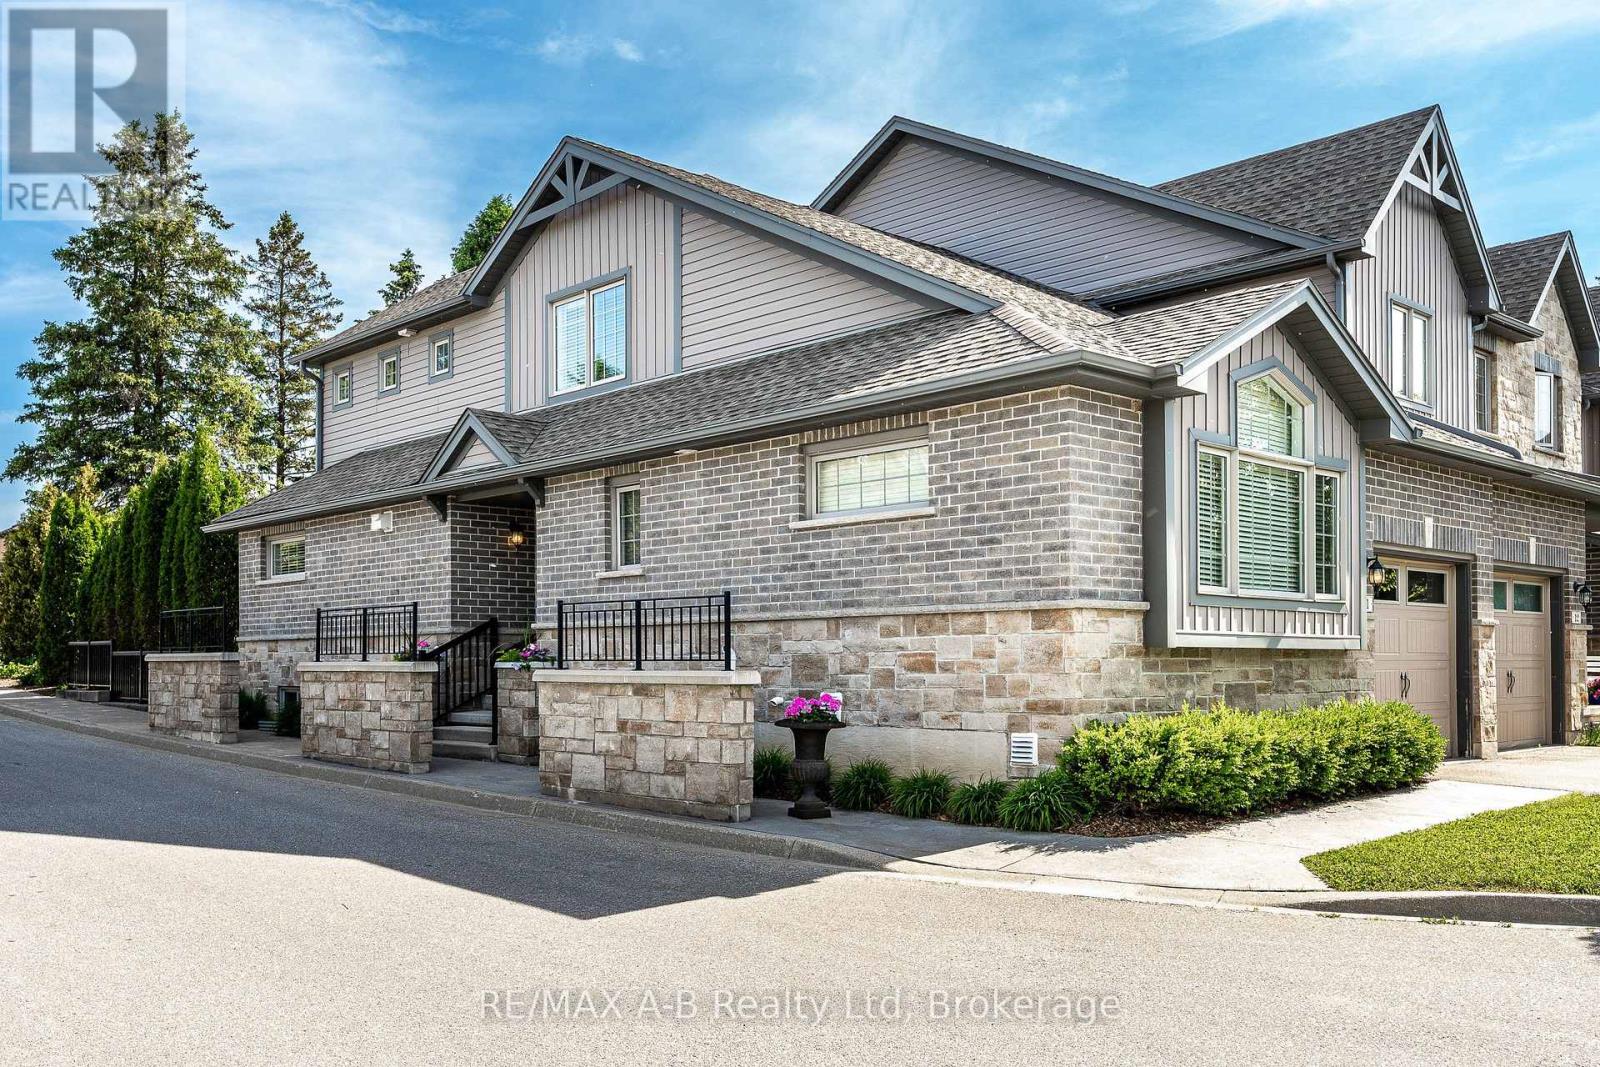
11 - 55 Harrison Street
Stratford, Ontario
Enjoy a simplified lifestyle in this well-maintained end-unit townhouse condominium located in Stratford's Verona Village. The thoughtfully designed main floor offers an open-concept kitchen and dining area with direct access to the rear deck, where you can relax and enjoy views of mature trees and green space. The primary bedroom features a walk-in closet and ensuite, while main-floor laundry, a convenient powder room, and an attached garage add to the home's practicality and comfort on the main level. Upstairs, you'll find a versatile loft-style space that includes a second bedroom, a full 4-piece bathroom, and additional room space for a home office, reading nook, or hobby area. The recently finished basement expands the living space even further with a spacious recreation room, another full bathroom, and plenty of storage. Additional recent updates include new flooring throughout much of the home along with fresh paint and gas hookups to the stove, dryer and BBQ, creating a bright, refreshed, and move-in-ready feel. For a modest monthly condo fee, enjoy low-maintenance living with common area upkeep, garbage and recycling collection, snow removal on private streets, and grass cutting all taken care of for you. Click on the virtual tour link, view the floor plans, photos and YouTube link and then call your REALTOR to schedule your private viewing of this great property! (id:56221)
RE/MAX A-B Realty Ltd
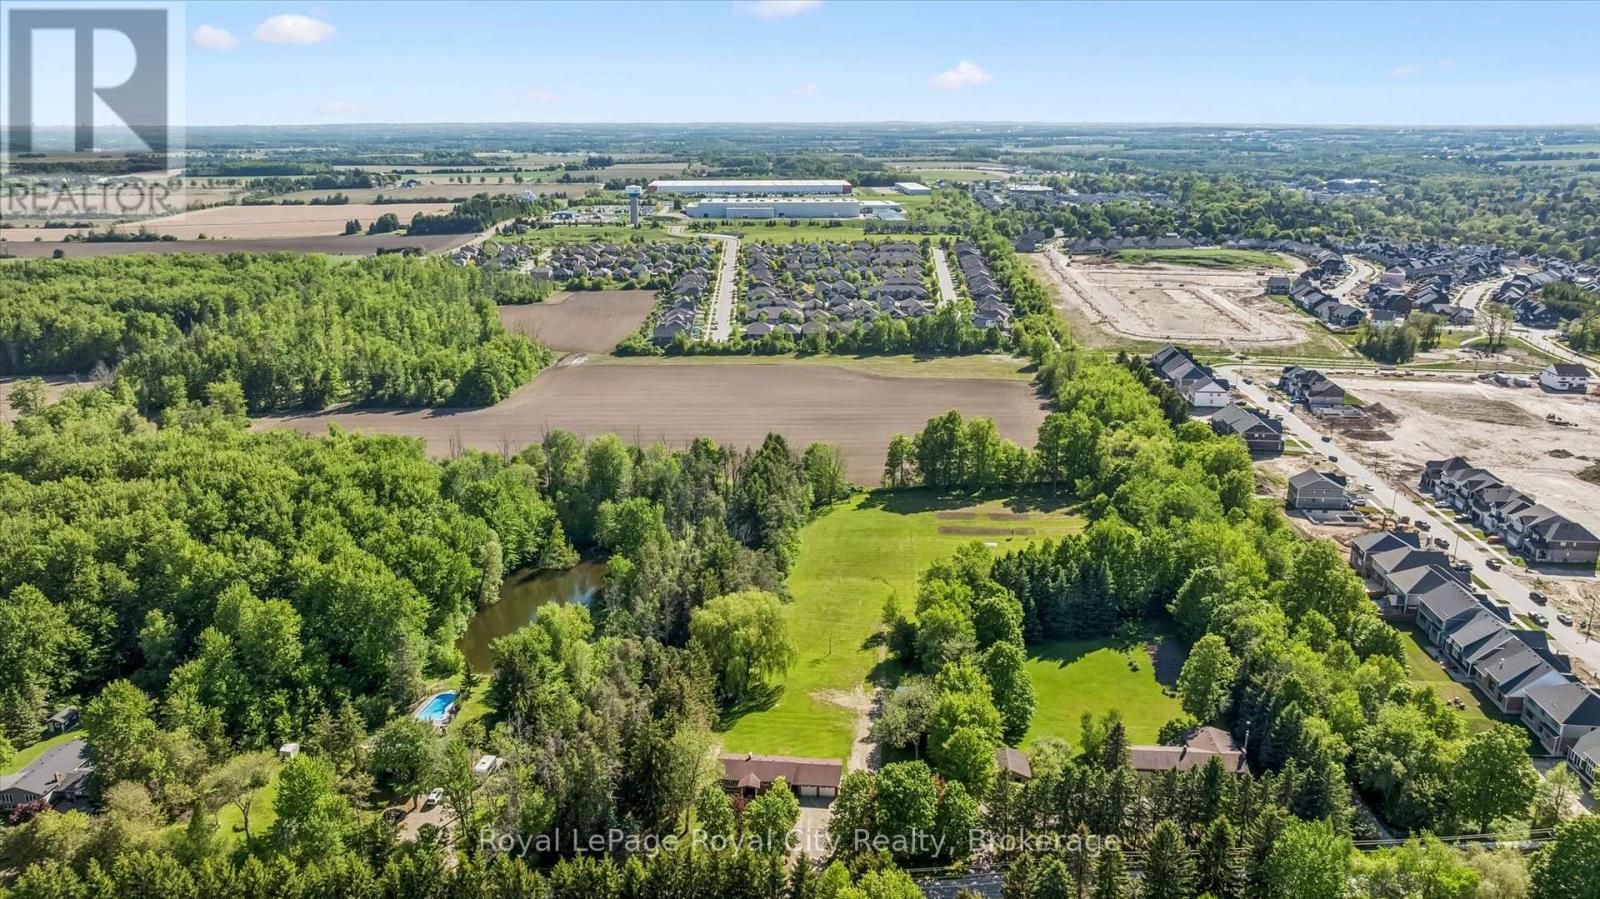
103 Gilkison Street
Centre Wellington, Ontario
Beautifully updated raised bungalow, renovated from top to bottom and set on a very rare 5+ acre property on the edge of Elora. Offering exceptional privacy on a quiet road, this property features a spacious lot with a pond, mature surroundings, and exciting long-term development or severance potential. The home showcases a stunning new Barzotti kitchen complete with high-end stainless steel appliances, a farmhouse sink, luxury vinyl flooring, and a massive built-in pantry. The bright and inviting main level offers two bedrooms, while the walkout basement features a third bedroom, a luxurious bathroom, full-size windows, and excellent potential for in-law or multi-generational living. A spacious recreation room with built-in desks provides the perfect space for a home office, study area, or family gathering space. Numerous updates throughout the home include most windows, bathrooms, spray foam insulation (basement), anew electrical system including a 200-amp panel, new plumbing and new garage doors. An oversized heated garage, connected to the home by a breezeway, adds valuable functionality and convenience. With its rare acreage, private setting, pond, extensive renovations, and potential for future severance or development, this is a unique opportunity to enjoy country living just minutes from the shops, restaurants, and charm of downtown Elora. (id:56221)
Royal LePage Royal City Realty
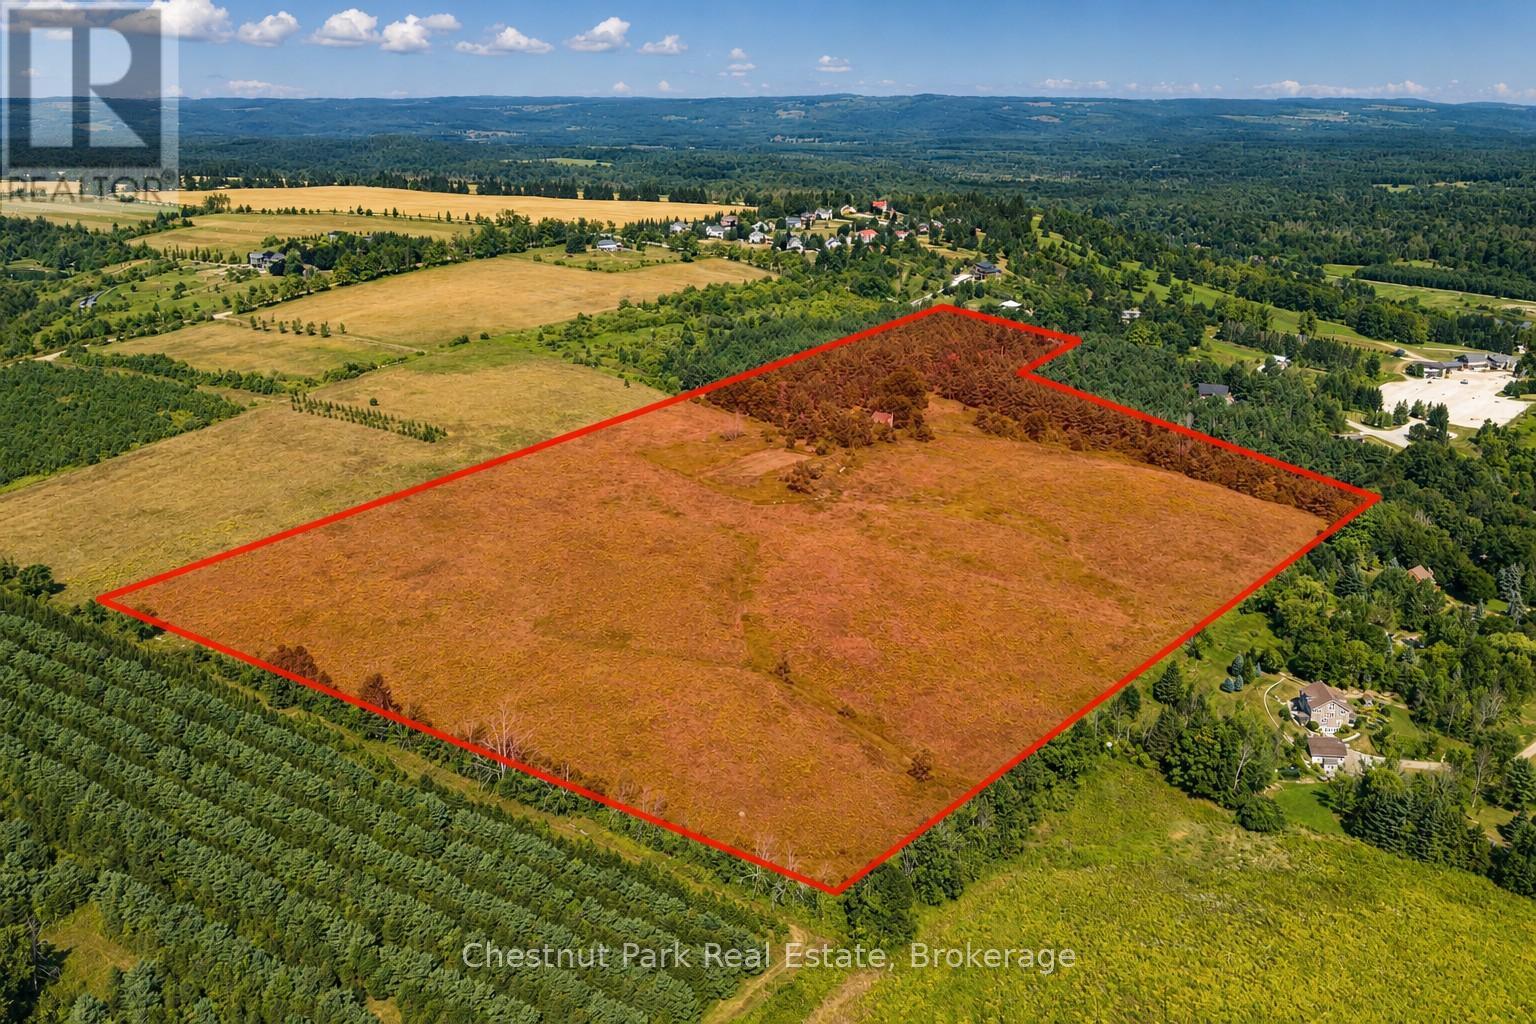
628190 15 Siderd
Mulmur, Ontario
Welcome to Valleyview, an exceptional 41-acre parcel offering a rare opportunity to build your country masterpiece. Elevated and private, the land features rolling farmland, mature mixed woods, and sweeping long views to the east and south - a stunning natural backdrop for a dream residence. An existing century home identifies one potential building envelope, but the sellers had already engaged a leading architect to design a new approximate 4,000 sq. ft. footprint strategically sited to maximize the panoramic views. A new site plan had been mapped, giving buyers a head start on their own vision. Importantly, the property is not located within the Niagara Escarpment Commission, offering a more streamlined path to building permits. While under the jurisdiction of the NVCA, the proposed building envelopes sit outside the designated NVCA-regulated portions of the land. An old artesian well remains on site, adding to the property's historic character. The location is unmatched. Adjacent to Mansfield Ski Club, the property offers four-season recreation right at your doorstep, while the charming village of Creemore is just minutes away. Collingwood's shops, dining, and waterfront are only 35 minutes by car, and Toronto is a quick one-hour scenic drive, placing Pearson International Airport easily within reach. Whether envisioned as a weekend retreat or a full-time residence, Valleyview combines privacy, natural beauty, and convenience like few properties can. A rare blend of acreage, varied landscape, and breathtaking views, Valleyview is ready to be transformed into a signature country estate. (id:56221)
Chestnut Park Real Estate
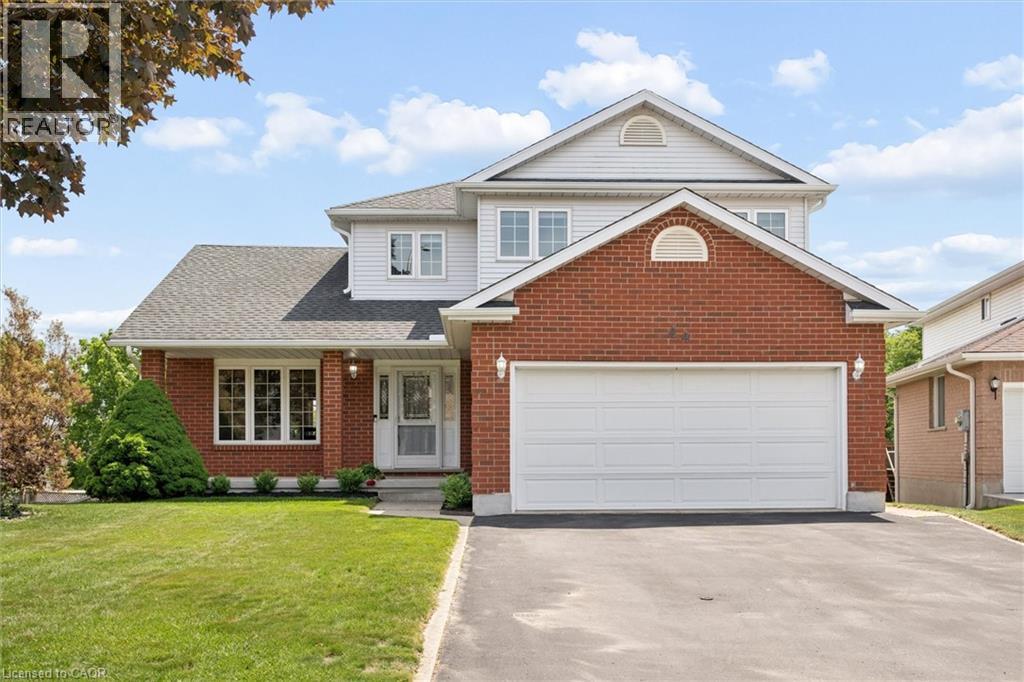
44 Tami Court
Kitchener, Ontario
Welcome to 44 Tami Court, Kitchener, a quality-built family home situated on a premium pie-shaped lot with an impressive 183ft deep lot. Exceptionally maintained and offering 5 bedrooms and 3.5 baths, this spacious home is ideal for large families, multigenerational living, or those seeking a comfortable in-law setup. Nestled on a quiet court and backing onto beautiful forest, the home is conveniently located near schools, shopping, Hwy 7,8 & 401, the Grand River, trails, parks, KPL, & more. This 100% carpet-free home is easy to maintain. From the moment you enter, the spacious foyer and thoughtfully designed layout create a welcoming first impression. Living room flows seamlessly into the bright formal dining room. The newer kitchen is done by the quality Bamco Kitchen Group, featuring granite countertops, a large eat-in island, newer stainless steel appliances, and plenty of space for everyday living and entertaining. Just steps away, the inviting family room offers a cozy fireplace, creating the perfect place to relax. The main level is completed by a convenient 2-pcs bathroom and a laundry/mudroom with direct access to the oversized double-car garage. Upstairs, you'll find three spacious bedrooms, two full baths, and a versatile office nook. The primary suite serves as a private retreat, featuring a walk-in closet and a spacious 4-pcs ensuite with double vanities. The fully finished walk-out basement provides excellent additional living space, including a large rec-room with direct backyard access, a kitchen area, two additional bedrooms, a full bathroom & ample storage. Step outside to the fully fenced backyard, designed for both relaxation and entertaining. Enjoy the 40'x20' Fresh Water EcoSmart pool, which requires no chemicals or salt, heated by a heat pump & solar cover, along with a patio, deck & backyard. If you're looking for a quality-built home with room for multiple generations under one roof, this home may be the opportunity you've been waiting for. (id:56221)
Peak Realty Ltd.
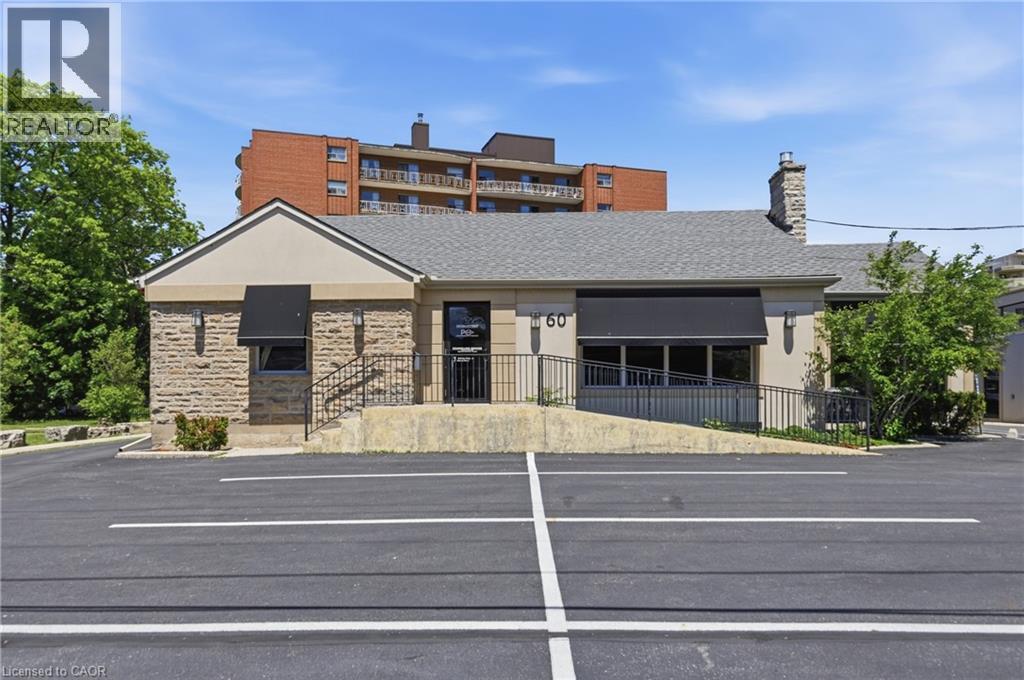
60 King Street W Unit# 1
Stoney Creek, Ontario
Class A commercial space available in the heart of Stoney Creek with C5A Mixed Use Zoning. This professionally renovated unit offers a variety of permitted uses. Enjoy 24 hour access, a shared kitchen, shared bathroom, shared boardroom, waiting area, and visitor parking. Located in the historic Battlefield neighbourhood, the property benefits from excellent access to public transit, major highways, restaurants, cafes, and other nearby amenities. One dedicated parking space is included in the rent. Favourable gross lease structure. (id:56221)
Waterside Real Estate Group
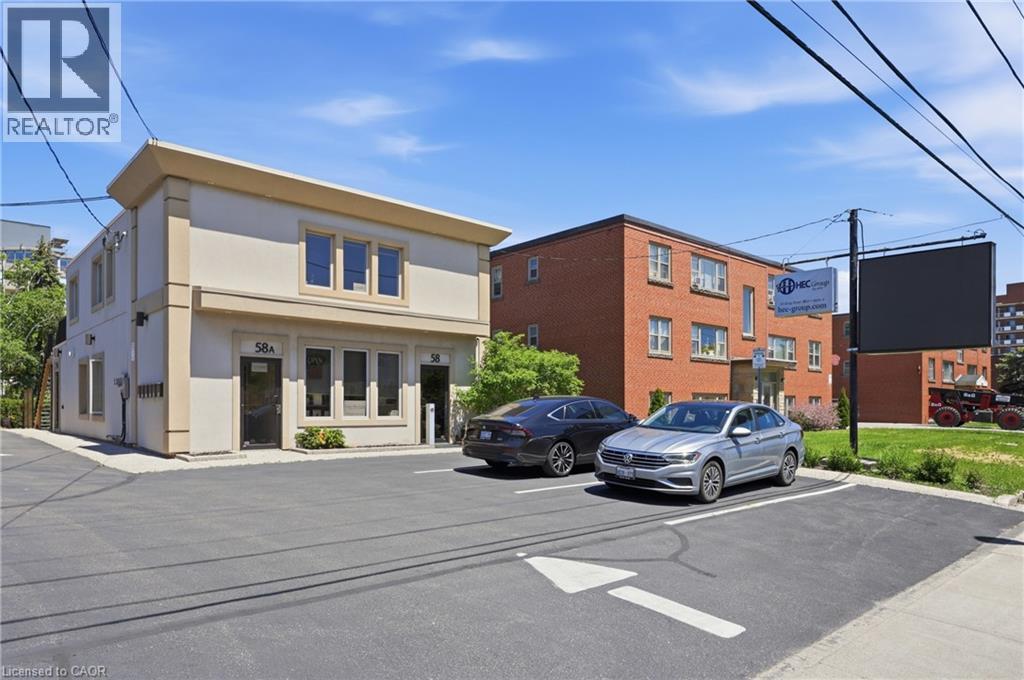
58 King Street W Unit# C
Stoney Creek, Ontario
Class A mixed use space available in the heart of Stoney Creek with C5A Mixed Use Zoning. Currently configured as a residential-inspired space, this professionally renovated unit offers a variety of commercial uses. Features include ample lighting, updated flooring, a small kitchenette, and a 3 piece bathroom with shower facilities. Enjoy 24 hour access, modern finishes, and a professional environment designed to impress clients and support your business growth. Located in the historic Battlefield neighbourhood, the property benefits from excellent access to public transit, major highways, restaurants, cafes, and other nearby amenities. One dedicated parking space is included in the rent. Beneficial gross lease structure. (id:56221)
Waterside Real Estate Group
58 King Street W Unit# B
Stoney Creek, Ontario
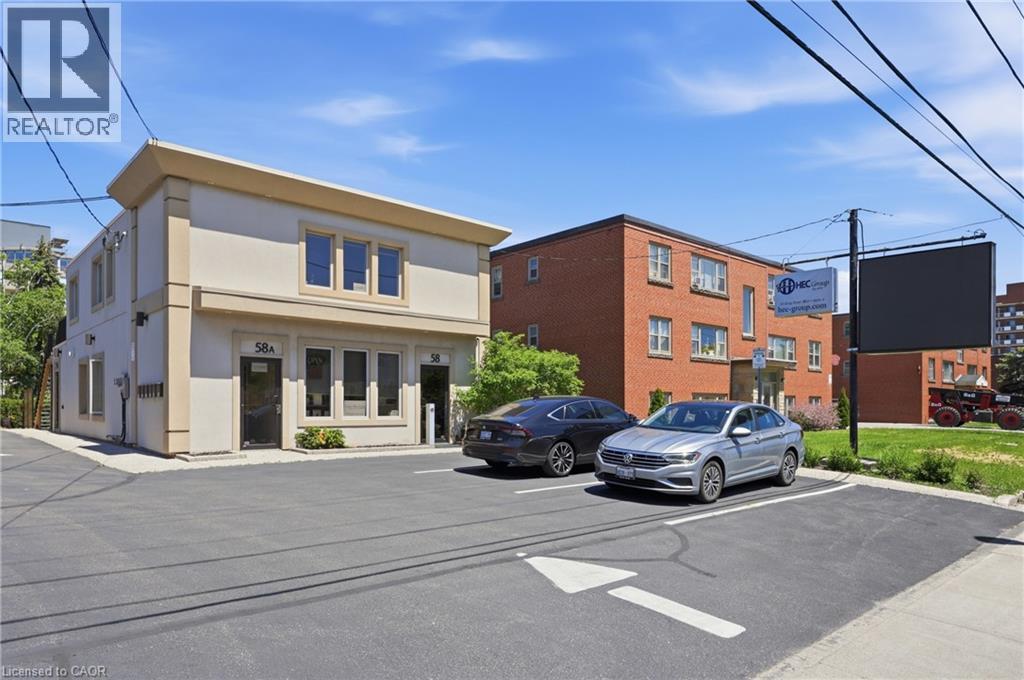
Class A commercial space available in the heart of Stoney Creek with C5A Mixed Use Zoning. This professionally renovated unit offers a variety of permitted uses and features a full kitchen with fridge, dishwasher, stove, and recessed lighting. The layout includes multiple two private rooms, each with its own sink, a 3 piece bathroom with full shower, two separate entrances, and a private foyer area, providing flexibility for a wide range of business operations. Located in the historic Battlefield neighbourhood, the property benefits from excellent access to public transit, major highways, restaurants, cafes, and other nearby amenities. One dedicated parking space is included in the rent. (id:56221)
Waterside Real Estate Group
60 King Street W Unit# 5
Stoney Creek, Ontario
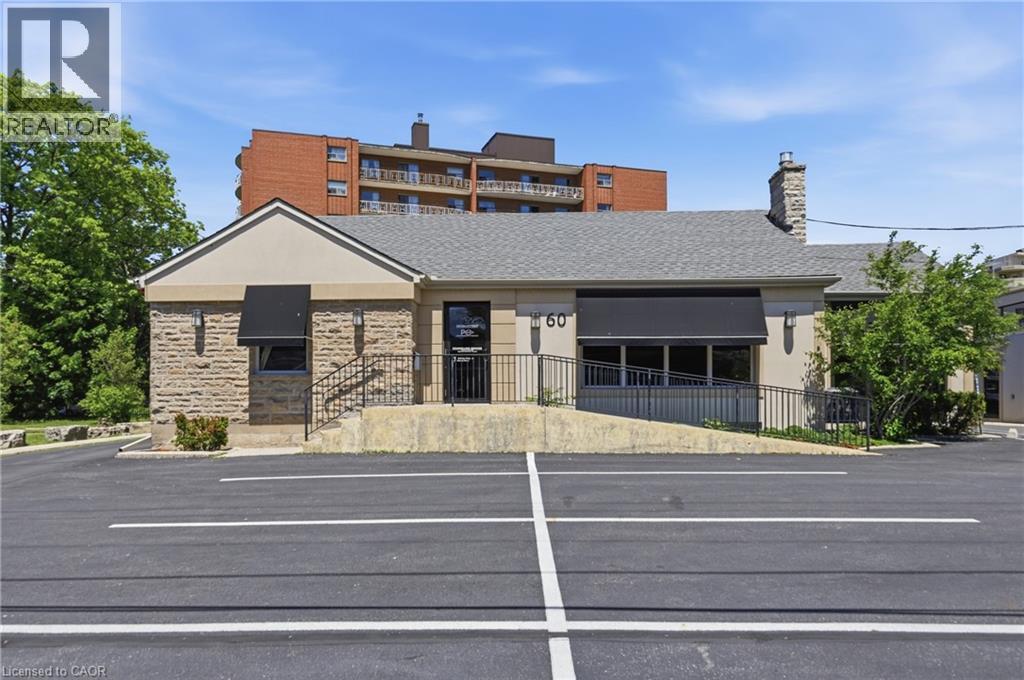
Class A commercial space available in the heart of Stoney Creek with C5A Mixed Use Zoning. This professionally renovated unit offers a variety of permitted uses. Enjoy 24 hour access, a shared kitchen, shared bathroom, shared boardroom, waiting area, and visitor parking. Located in the historic Battlefield neighbourhood, the property benefits from excellent access to public transit, major highways, restaurants, cafes, and other nearby amenities. One dedicated parking space is included in the rent. Favourable gross lease structure. (id:56221)
Waterside Real Estate Group
60 King Street W Unit# 6
Stoney Creek, Ontario
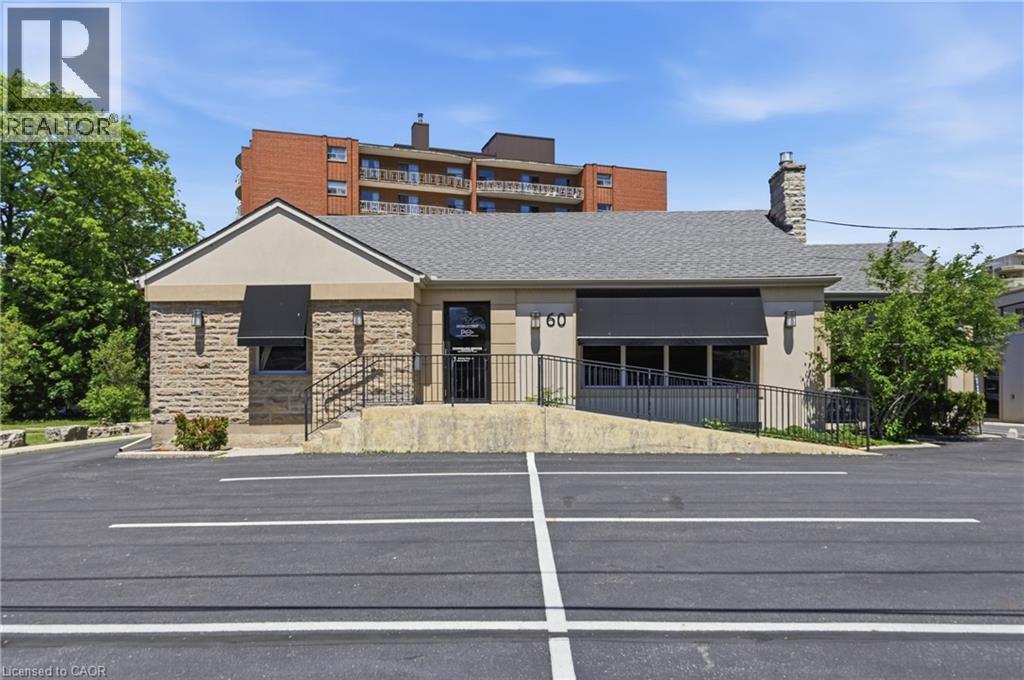
Class A commercial space available in the heart of Stoney Creek with C5A Mixed Use Zoning. This professionally renovated unit offers a variety of permitted uses. Enjoy 24 hour access, a shared kitchen, shared bathrooms, a rentable boardroom, waiting area, and visitor parking. Located in the historic Battlefield neighbourhood, the property benefits from excellent access to public transit, major highways, restaurants, cafes, and other nearby amenities. One dedicated parking space is included in the rent. Favourable gross lease structure. (id:56221)
Waterside Real Estate Group
58 King Street W
Stoney Creek, Ontario
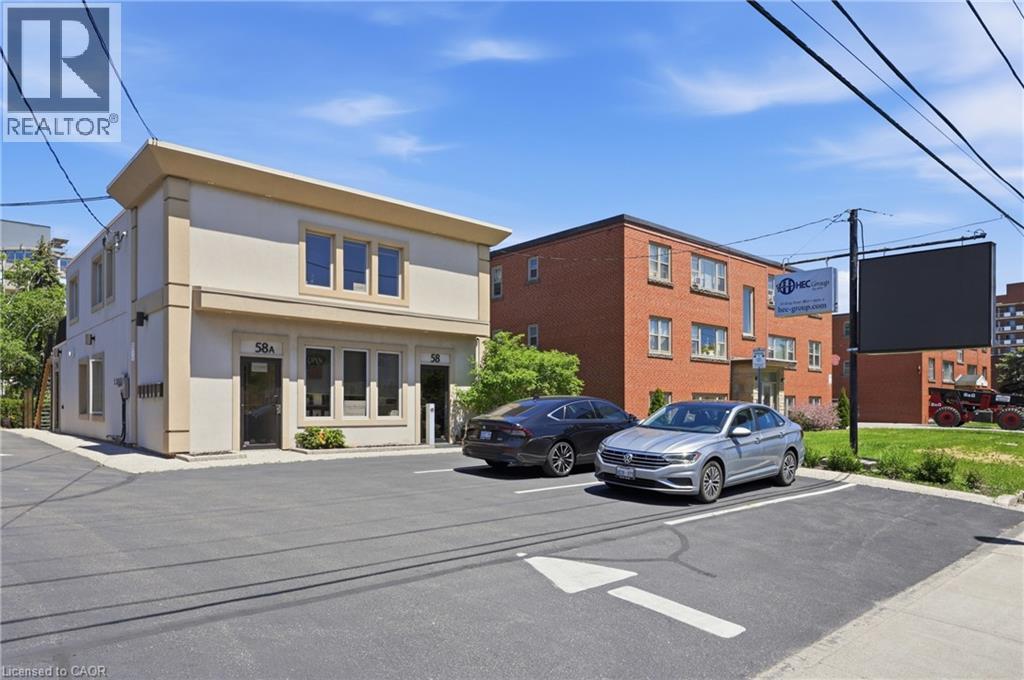
Exceptional opportunity to acquire a fully upgraded commercial property in one of Stoney Creek’s most established business corridors with BONUS option to purchase neighbouring property 60 King St. W., a second commercial property for a substantial addition to your business or portfolio. The building features 5-car parking lot, billboard advertising with a newer LED billboard system, 6 self contained commercial/residential units (single room and multi room spaces), 5,037sq.ft of finished area. Zoned C5a, the property is ideally suited for medical, professional, administrative, residential and a variety of service-based businesses. It's high-visibility location provides excellent exposure, making it an outstanding choice for both business operations and advertising. The property's rare LED billboard also creates additional advertising revenue opportunities. Extensive upgrades to the interior, exterior, and parking areas make this a true turnkey offering, ready on day one. Whether you are seeking a headquarters for your business, a collaborative office environment, an investment property, or a combination of all three, this rare offering presents strong cash flow potential and significant long-term upside. (id:56221)
Waterside Real Estate Group
60 King Street W
Stoney Creek, Ontario
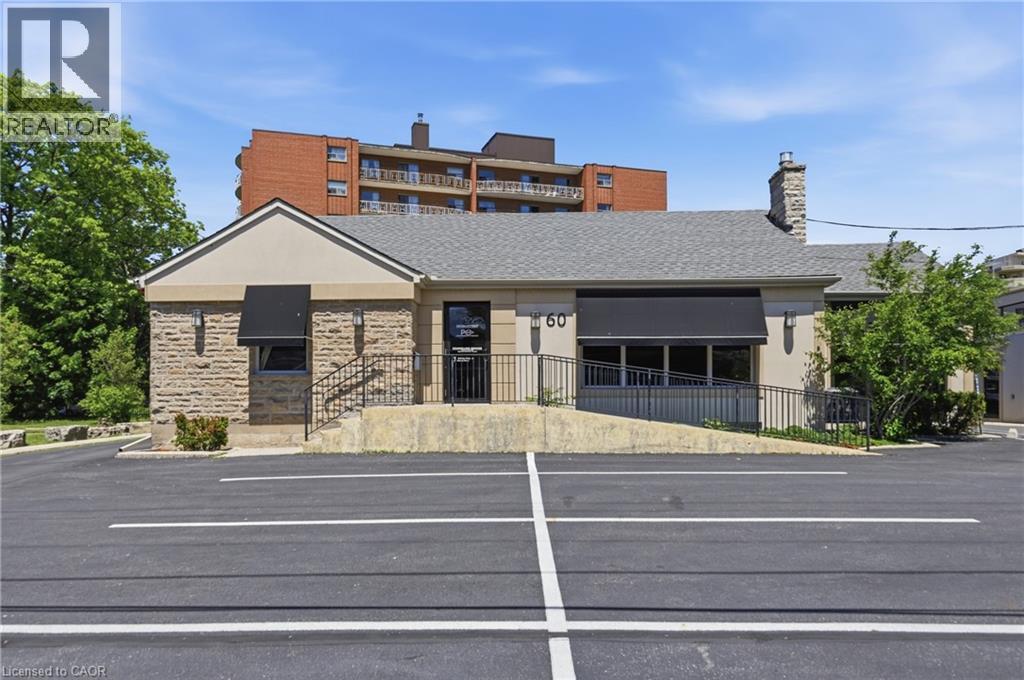
Exceptional opportunity to acquire a fully upgraded commercial property in one of Stoney Creek’s most established business corridors with BONUS option to purchase neighbouring property 58 King St. W., a mixed use property for a substantial addition to your business or portfolio. The property features a large 28-car parking lot, prominent billboard advertising, 9 individual offices (potential for 10), 3,040sq.ft of finished area, a boardroom, three washrooms, a wheelchair-accessible reception area, and a rear common foyer. Zoned C5a, the property is ideally suited for medical, professional, administrative, and a variety of service-based businesses. It's high-visibility location provides excellent exposure, making it an outstanding choice for both business operations and advertising. Owners who do not require the full parking allocation may choose to generate supplemental income by leasing unused parking spaces, while the boardroom offers further potential as a rentable meeting space or 10th office. Extensive upgrades to the interior, exterior, and parking areas make this a true turnkey offering, ready on day one. Whether you are seeking a headquarters for your business, a collaborative office environment, an investment property, or a combination of all three, this rare offering presents strong cash flow potential and significant long-term upside. (id:56221)
Waterside Real Estate Group
100 Watershore Drive Unit# Lot 2
Stoney Creek, Ontario
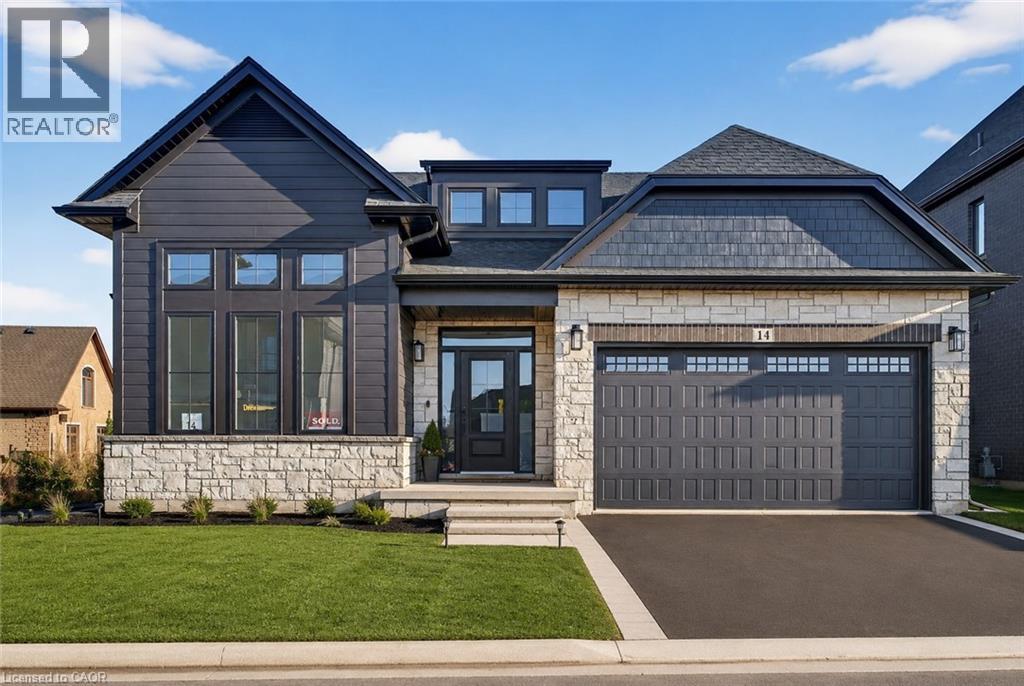
Brand-New Luxury Bungalow in the 2025 WEHBA Award-Winning Project of the Year- Residences at Watershore! An exceptional opportunity to own a beautiful bungalow with double-car garage, ideally situated on a premium lot just steps from Lake Ontario. Available in both 3-bedroom and 2-bedroom floor plans, these thoughtfully designed homes offer the perfect blend of luxury, comfort, and functionality. Designed with both style and everyday living in mind, the bright open-concept main floor features a chef-inspired kitchen that seamlessly flows into the spacious living and dining area. A covered porch extends the living space outdoors, while a cozy gas fireplace creates the perfect setting for relaxing evenings or entertaining guests. The luxurious primary suite serves as a private retreat, complete with a spacious walk-in closet and a spa-inspired ensuite featuring a glass shower, double vanity, and elegant quartz countertops. In the 3-bedroom model, two bedrooms provide ample space for family or guests. One of the bedrooms offers convenient direct access to the main bathroom, creating a desirable semi-ensuite layout that enhances privacy and functionality. The beautifully appointed main bathroom is easily accessible from the rest of the home, while a convenient main-floor laundry room adds everyday practicality. The oversized basement offers potential for future living space, ready to be customized to suit your lifestyle and needs. Ideally located just minutes from the QEW, top-rated schools, shopping, dining, and everyday amenities, this exceptional home offers the perfect convenience in one of the region's most sought-after waterfront communities. A rare opportunity not to be missed! Take advantage of the temporary HST exemption on new homes and maximize your savings. Price shown is exclusive of HST and assumes HST rebate eligibility. **THIS HOME IS PRE-CONSTRUCTION, closing approx 1 year from purchase. Visit our 2-storey model home at LOT 7 Sunday 2-4pm! (id:56221)
Royal LePage State Realty Inc.
174 Painter Road
Onondaga, Ontario
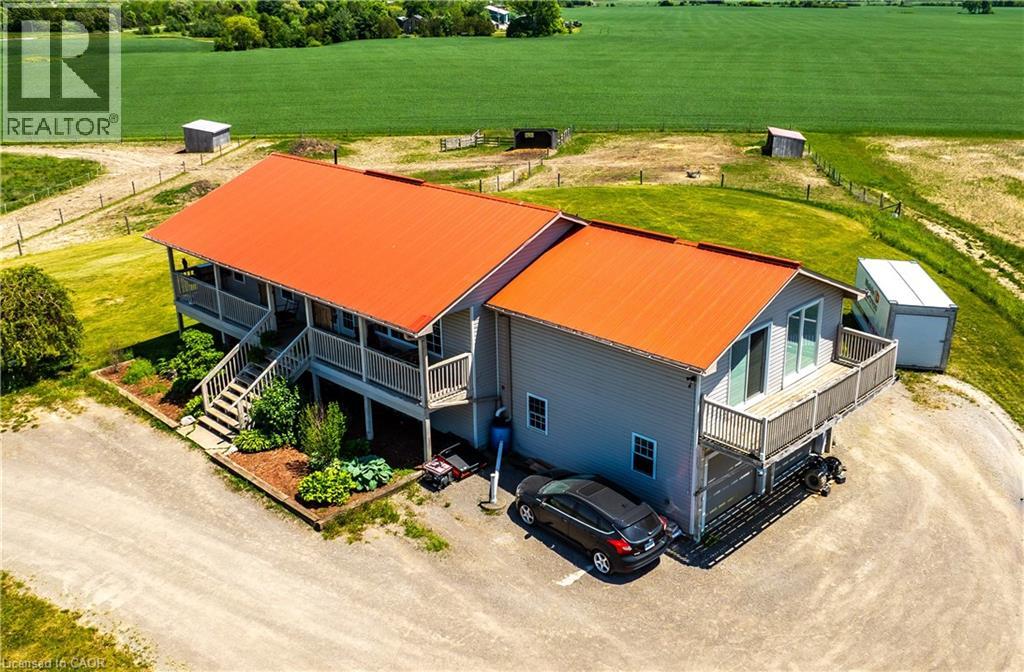
Situated on 31.6 acres in Brant County, this property offers a well-rounded equestrian setup with a 4-bedroom home, horse facilities, fenced pasture, and additional income potential from solar panels. The home features two bedrooms on the main floor along with spacious living areas, while the recently renovated lower level includes high ceilings, two bedrooms, a kitchen, laundry, and a 4-piece bathroom, making it well suited for multigenerational living or extended family. Designed with horse enthusiasts in mind, the property features a 40' x 120' barn (built approximately 2020) with hydro and water, two 12' x 12' stalls, a tack/feed room, two hydrants, and a partially completed 40' x 60' indoor arena with footing already installed. Outside, you'll find an 80' x 180' outdoor riding arena, five paddocks, three horse shelters, and two heated automatic waterers servicing multiple paddocks. The front field spans approximately 20 acres, with an additional 4 acres of pasture at the rear of the property. A well services both the house and barn, while a cistern supplies the residence. Outdoor living spaces include a front porch overlooking the riding arena and a large rear deck with views of the surrounding countryside. The property is also set up for a backup generator system and offers convenient access to the nearby Grand Valley Trail System, providing hours of riding opportunities. Conveniently located just minutes from Ancaster, Brantford, and Highway 403, this property offers the space, infrastructure, and functionality sought by horse owners while remaining close to major amenities and commuter routes. (id:56221)
RE/MAX Escarpment Realty Inc.
470 Dundas Street E Unit# 225
Waterdown, Ontario
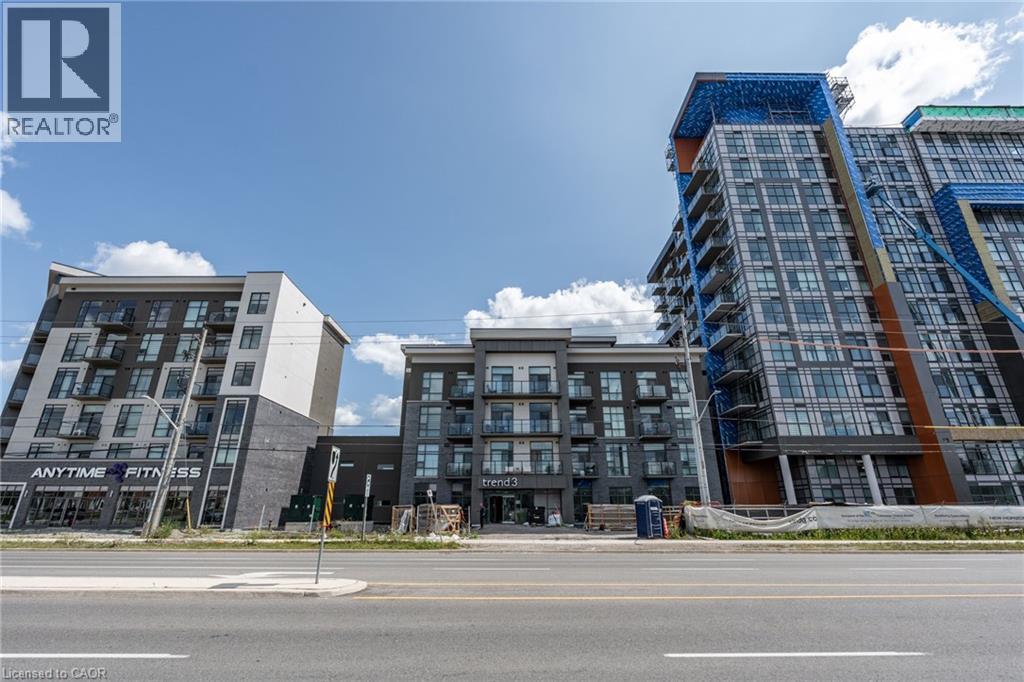
Welcome to this awesome 1+1-bedroom unit in the highly sought-after Trend 3 community! Bright and roomy, this is the perfect space for you. The efficient, well-appointed kitchen has a breakfast bar and overlooks the living room and balcony. The bedroom is bright, with floor to ceiling windows. The den is up to you - Gaming room? Reading nook? Zen meditation space? Spare bedroom? Office? You decide! This home has a four-piece bathroom, a convenient in-suite laundry, and a private balcony. Did I mention the underground parking space and storage locker yet? Building amenities include party rooms, a state-of-the-art fitness centre, scenic roof top patios, and secure bike storage. Located just down the street from the charm of downtown Waterdown and all it has to offer, close to highways, shopping, restaurants, and much more. Welcome home! Don’t be TOO LATE*! *REG TM. RSA. (id:56221)
RE/MAX Escarpment Realty Inc.
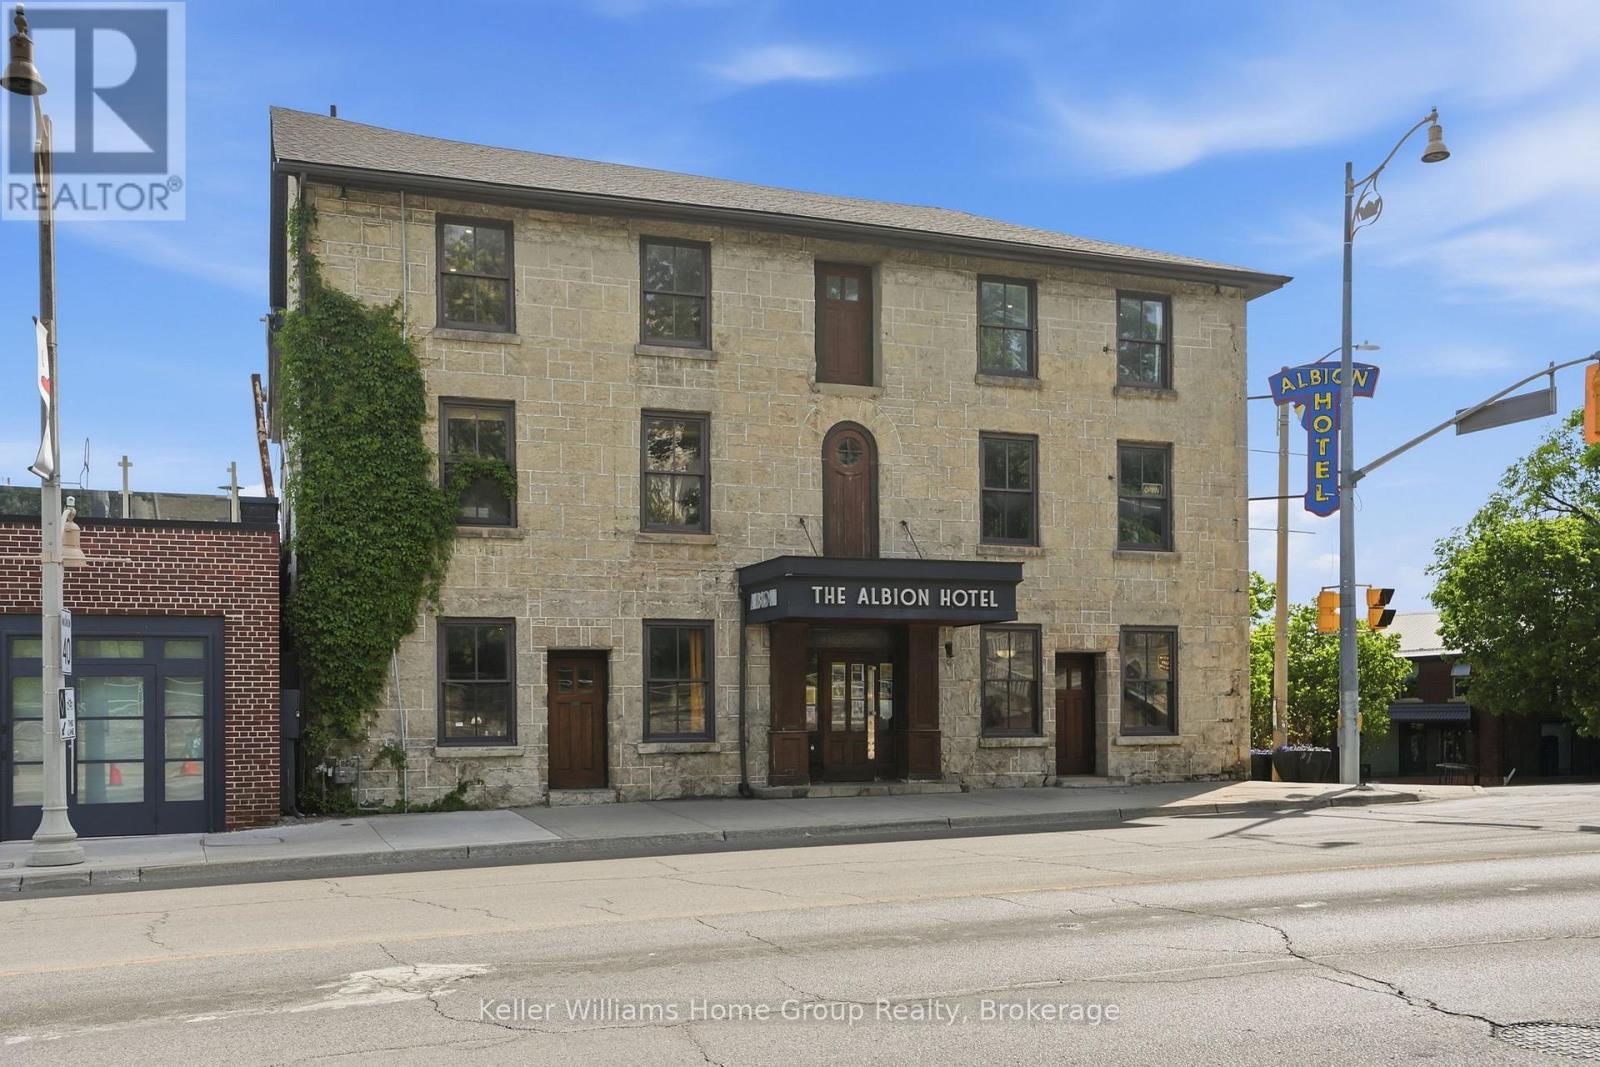
B - 49 Norfolk Street
Guelph (Downtown), Ontario
Become Part of Guelph History at The Albion! This is more than just a commercial space, it's an opportunity to become part of one of Guelph's most recognizable landmarks and carry forward the legacy of The Albion. For generations, The Albion has been woven into the fabric of downtown Guelph, serving as a gathering place, a destination, and a piece of the city's rich heritage.Located in the heart of the downtown core, this unique space offers exceptional character, exposure, and the rare chance to operate within a building that locals know and remember. Surrounded by thriving businesses, restaurants, entertainment, and year-round pedestrian traffic, the location provides the perfect blend of history and opportunity.Whether you're envisioning a boutique retail concept, professional office, creative studio, hospitality venture, or another exciting use, this space provides a remarkable canvas to establish your presence while honouring the building's storied past. Original architectural elements and historic charm create an atmosphere that simply cannot be replicated in modern construction.Adding to the opportunity, the other two levels of the building are also available, creating a rare possibility for an owner-occupier, investor, or business looking to expand across multiple floors within one of downtown Guelph's most iconic properties.Opportunities like this are exceptionally rare. Take your place in the next chapter of The Albion's history and help shape its future for generations to come. (id:56221)
Keller Williams Home Group Realty
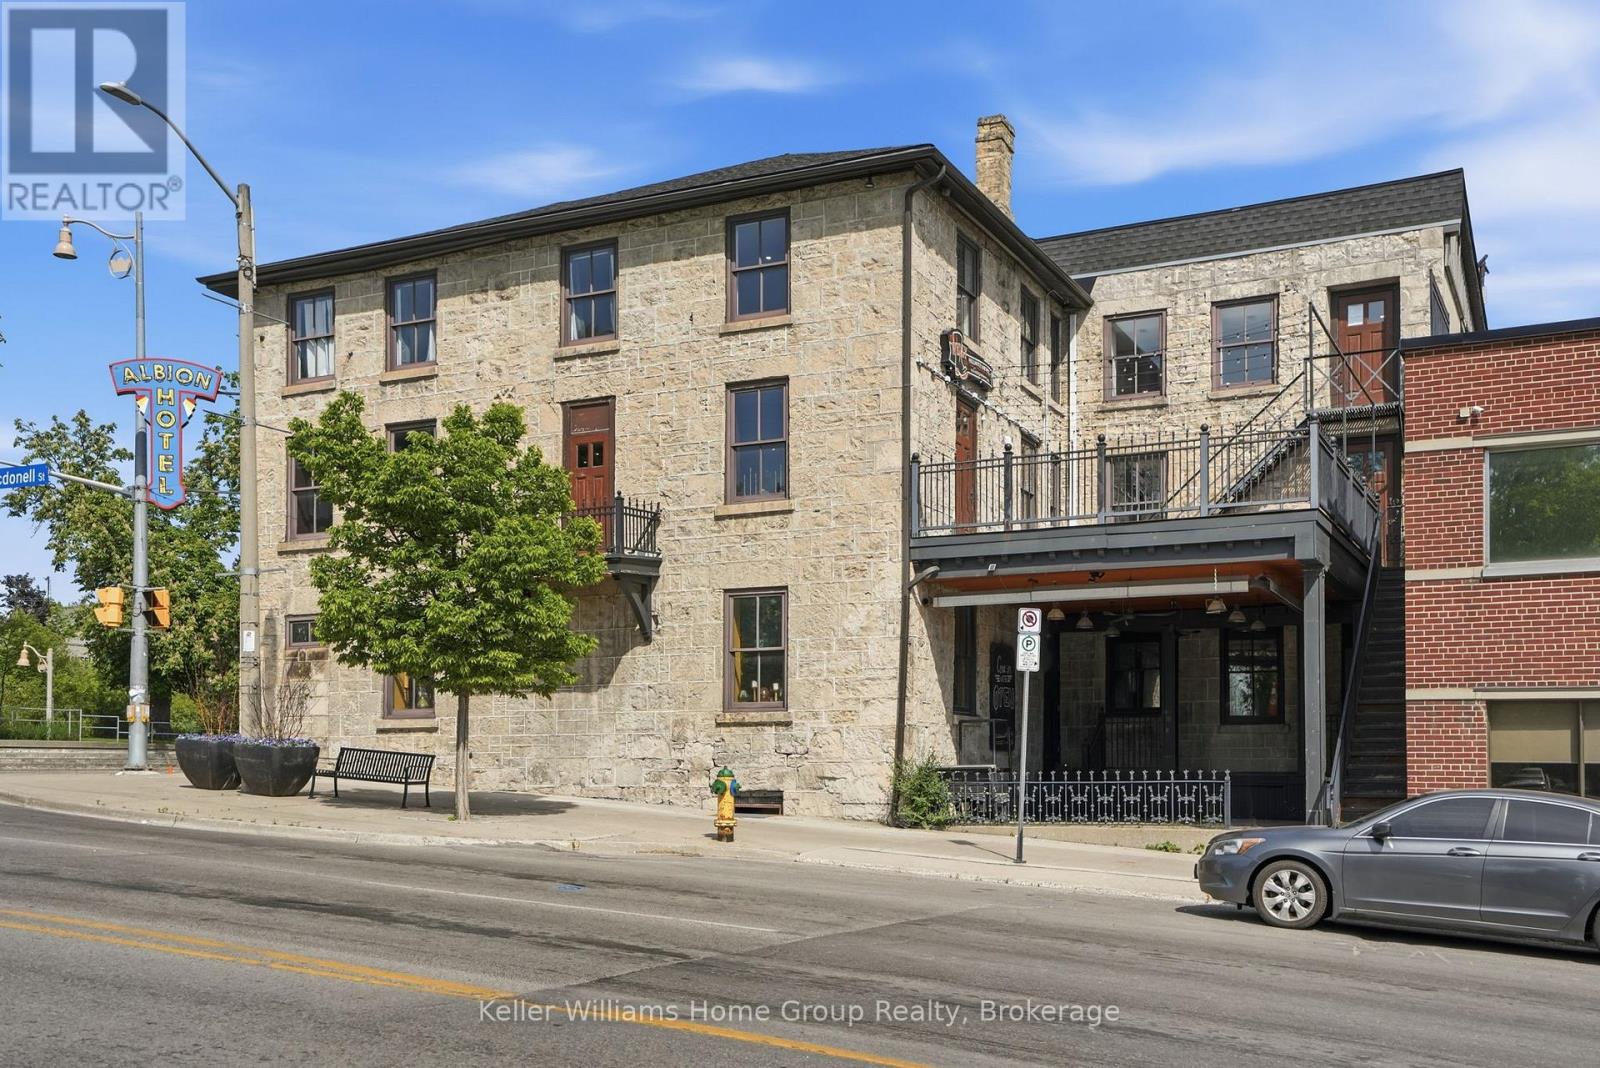
C - 49 Norfolk Street
Guelph (Downtown), Ontario
Become Part of Guelph History at The Albion! This is more than just a commercial space, it's an opportunity to become part of one of Guelph's most recognizable landmarks and carry forward the legacy of The Albion. For generations, The Albion has been woven into the fabric of downtown Guelph, serving as a gathering place, a destination, and a piece of the city's rich heritage.Located in the heart of the downtown core, this unique space offers exceptional character, exposure, and the rare chance to operate within a building that locals know and remember. Surrounded by thriving businesses, restaurants, entertainment, and year-round pedestrian traffic, the location provides the perfect blend of history and opportunity.Whether you're envisioning a boutique retail concept, professional office, creative studio, hospitality venture, or another exciting use, this space provides a remarkable canvas to establish your presence while honouring the building's storied past. Original architectural elements and historic charm create an atmosphere that simply cannot be replicated in modern construction.Adding to the opportunity, the other two levels of the building are also available, creating a rare possibility for an owner-occupier, investor, or business looking to expand across multiple floors within one of downtown Guelph's most iconic properties.Opportunities like this are exceptionally rare. Take your place in the next chapter of The Albion's history and help shape its future for generations to come. (id:56221)
Keller Williams Home Group Realty
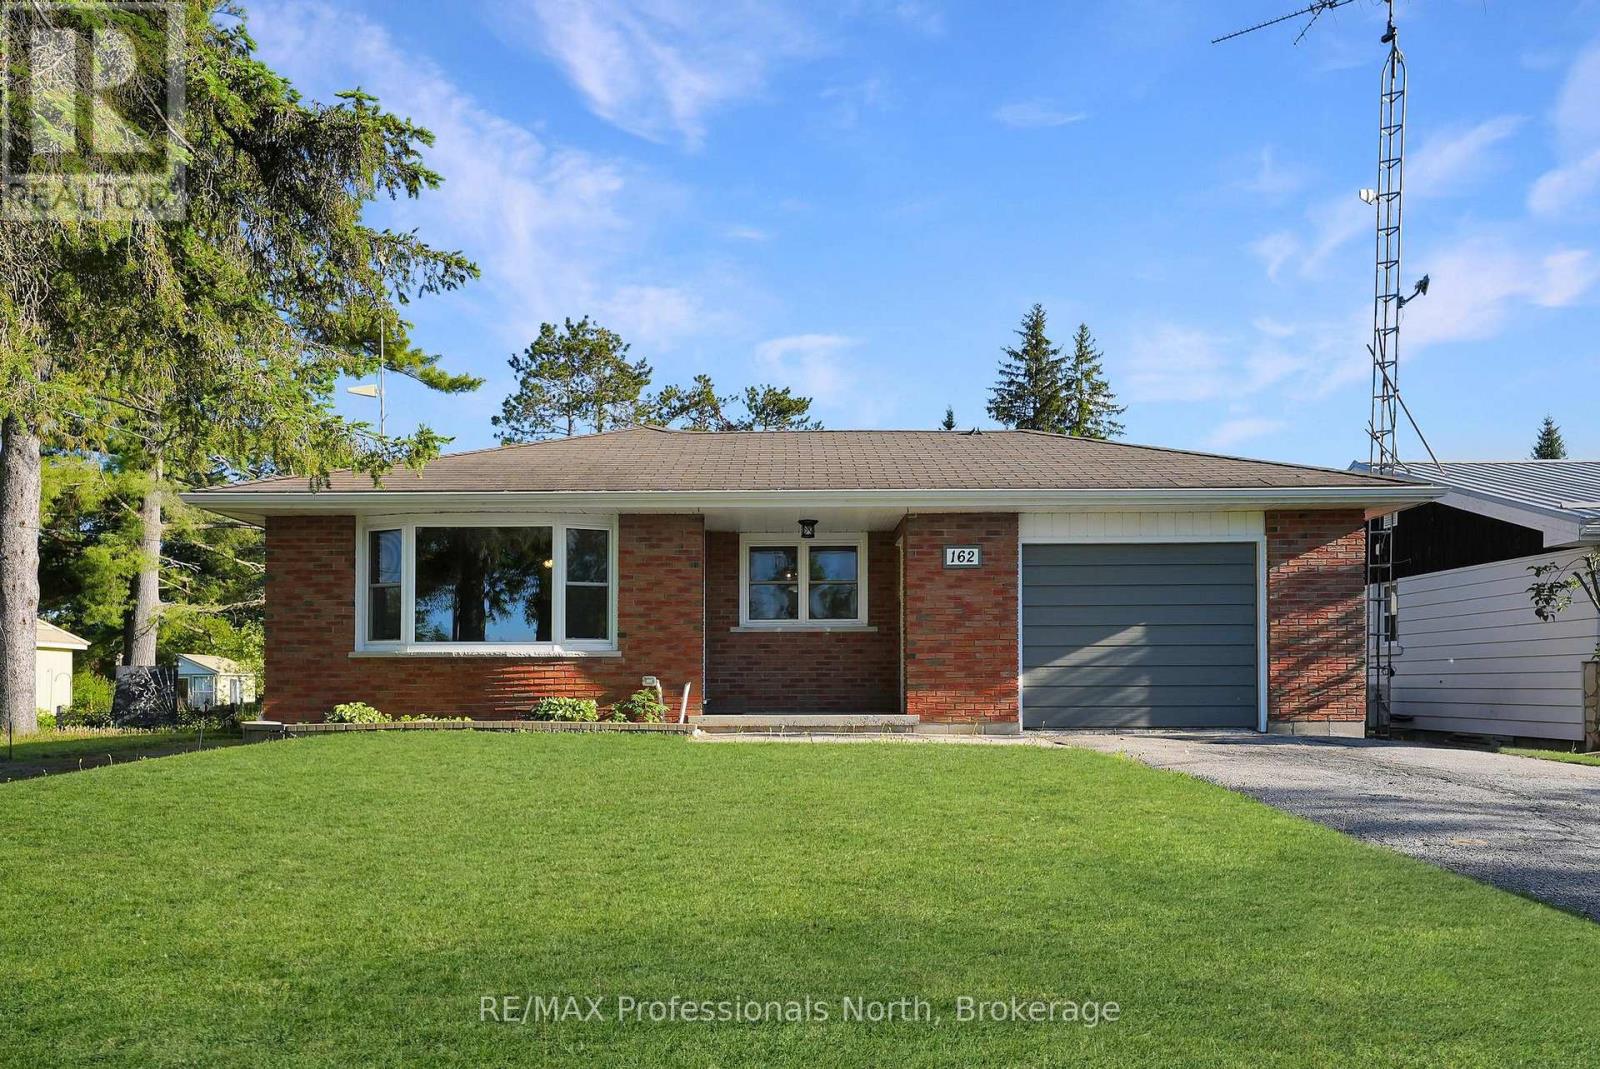
162 Hillside Drive
Kawartha Lakes (Somerville), Ontario
Nothing to do but move in! This perfect family home has been fully renovated from top to bottom! Everything from windows, flooring, fixtures, attic insulation, decking, furnace...even finished off the lower level for great additional living space. The true list of renovations is quite extensive. This is a solid home that has been meticulously maintained. The beautiful kitchen will be your new favourite place. Across the road is the community centre with tennis, baseball, a children's park, and more. In the winter the community has an outdoor skating rink. Hillside Drive takes you to Four Mile Lake and the beach and boat launch, and the Burnt River runs through the community. Such a picturesque place to call home. Only 15 minutes from the community of Kinmount, 20 minutes from Bobcaygeon, and 20 minutes to Fenelon Falls - lots of options for amenities, events and work. (id:56221)
RE/MAX Professionals North
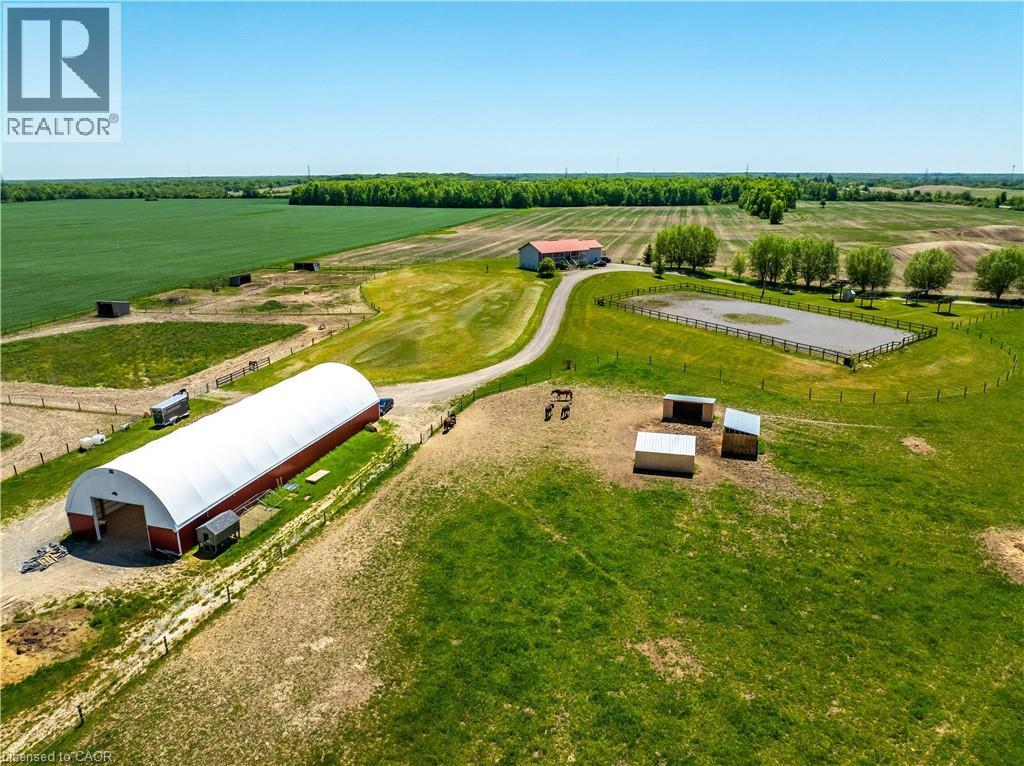
174 Painter Road
Onondaga, Ontario
Situated on 31.6 acres in Brant County, this property offers a well-rounded equestrian setup with a 4-bedroom home, horse facilities, fenced pasture, and additional income potential from solar panels. The home features two bedrooms on the main floor along with spacious living areas, while the recently renovated lower level includes high ceilings, two bedrooms, a kitchen, laundry, and a 4-piece bathroom, making it well suited for multigenerational living or extended family. Designed with horse enthusiasts in mind, the property features a 40' x 120' barn (built approximately 2020) with hydro and water, two 12' x 12' stalls, a tack/feed room, two hydrants, and a partially completed 40' x 60' indoor arena with footing already installed. Outside, you'll find an 80' x 180' outdoor riding arena, five paddocks, three horse shelters, and two heated automatic waterers servicing multiple paddocks. The front field spans approximately 20 acres, with an additional 4 acres of pasture at the rear of the property. A well services both the house and barn, while a cistern supplies the residence. Outdoor living spaces include a front porch overlooking the riding arena and a large rear deck with views of the surrounding countryside. The property is also set up for a backup generator system and offers convenient access to the nearby Grand Valley Trail System, providing hours of riding opportunities. Conveniently located just minutes from Ancaster, Brantford, and Highway 403, this property offers the space, infrastructure, and functionality sought by horse owners while remaining close to major amenities and commuter routes. (id:56221)
RE/MAX Escarpment Realty Inc.