
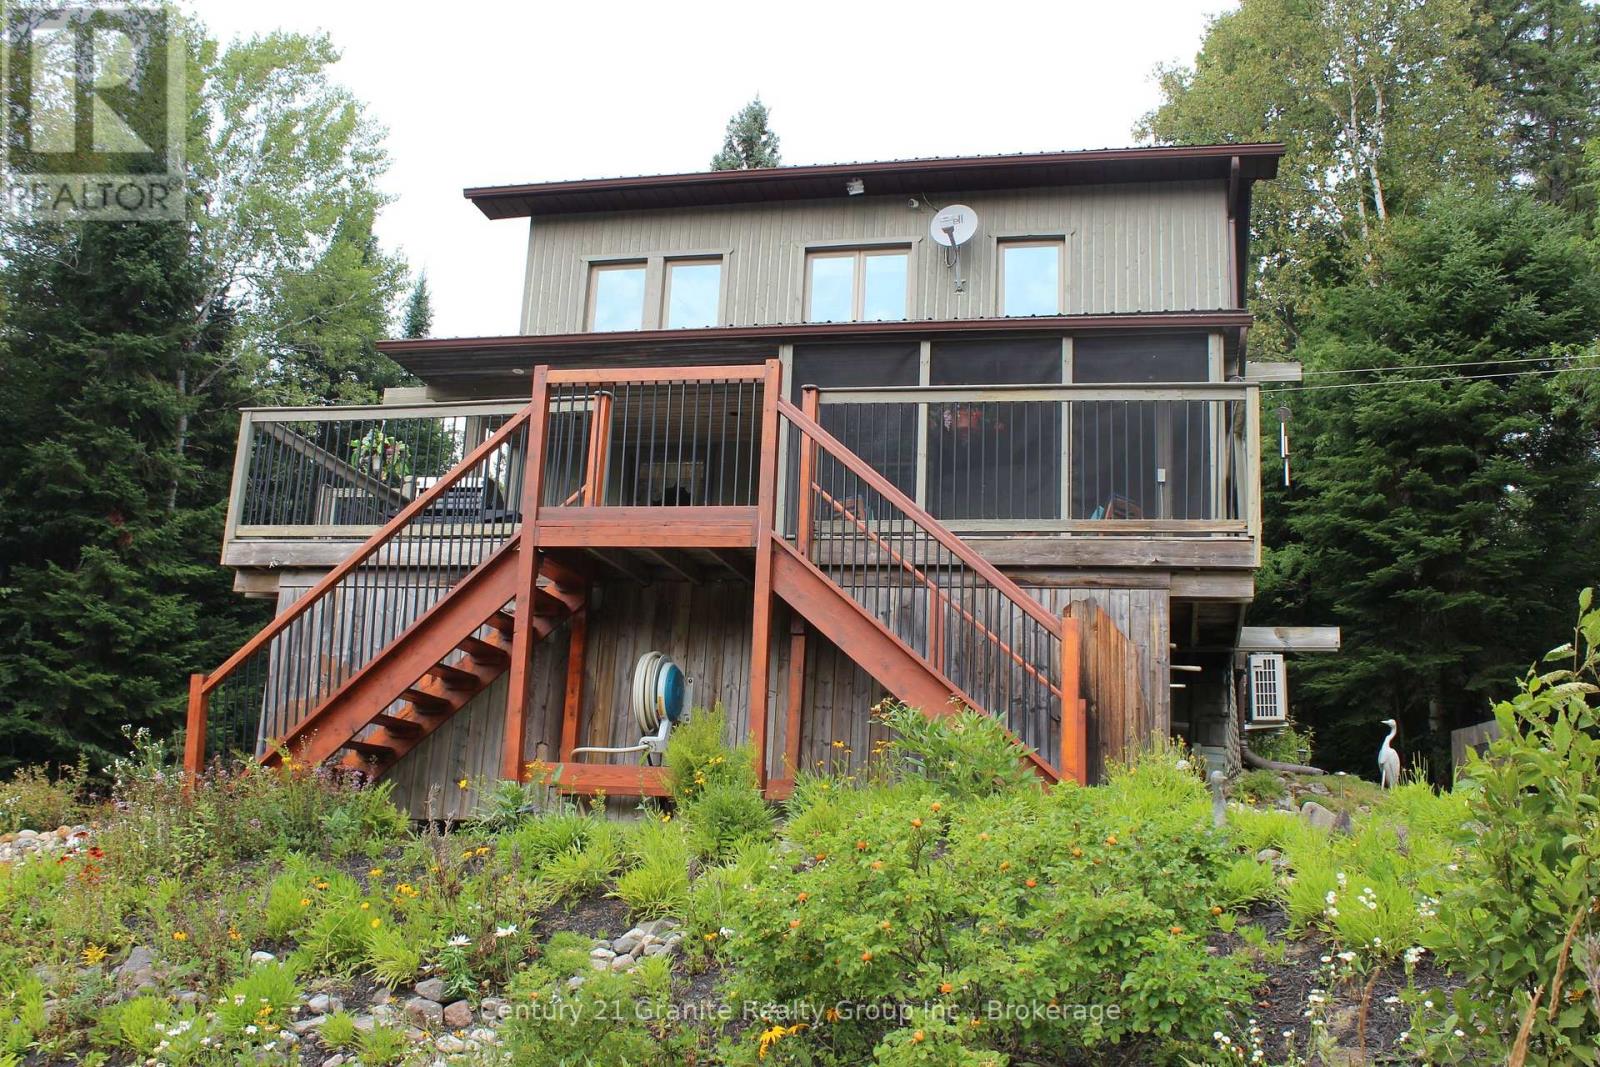
1082 Green Lake Road
Algonquin Highlands (Stanhope), Ontario
Looking for a waterfront home or cottage that will please everyone in the family? This just might be the one for you. Would Dad like the ultimate "Man Cave"? Maybe Mom would like her own hobby room? I know the kids would be excited to have a play area with fort, swings, climbing wall and zip line? Located on a large 1.5 acre lot there is loads of privacy for everyone. A property so packed with features that you have to see to appreciate them all. Does an energy efficient and eco friendly home appeal to you? The home has an "82" efficiency rating that means very low heating and air conditioning expense. A ground source heat pump furnace and air source heat exchangers for air conditioning result in energy costs so low you have to experience to believe. The whole family is going to love the waterfront with beach and deep water off the dock. Whether its swimming, boating or fishing access to 3 lakes gives everyone lots to do. The current owners thought of everything. Back up generator if the power goes out. Backup water supply if the pump fails. Back up propane heat if anything did happen to the main heat supply. This home is all about worry free living. The whole family is going to love the family games room over the garage. Whether its family time or a friends get together this is the place to be. A home so packed with features and meticulously maintained this home will capture your heart. You owe it to yourself to come see for yourself. (id:56221)
Century 21 Granite Realty Group Inc.
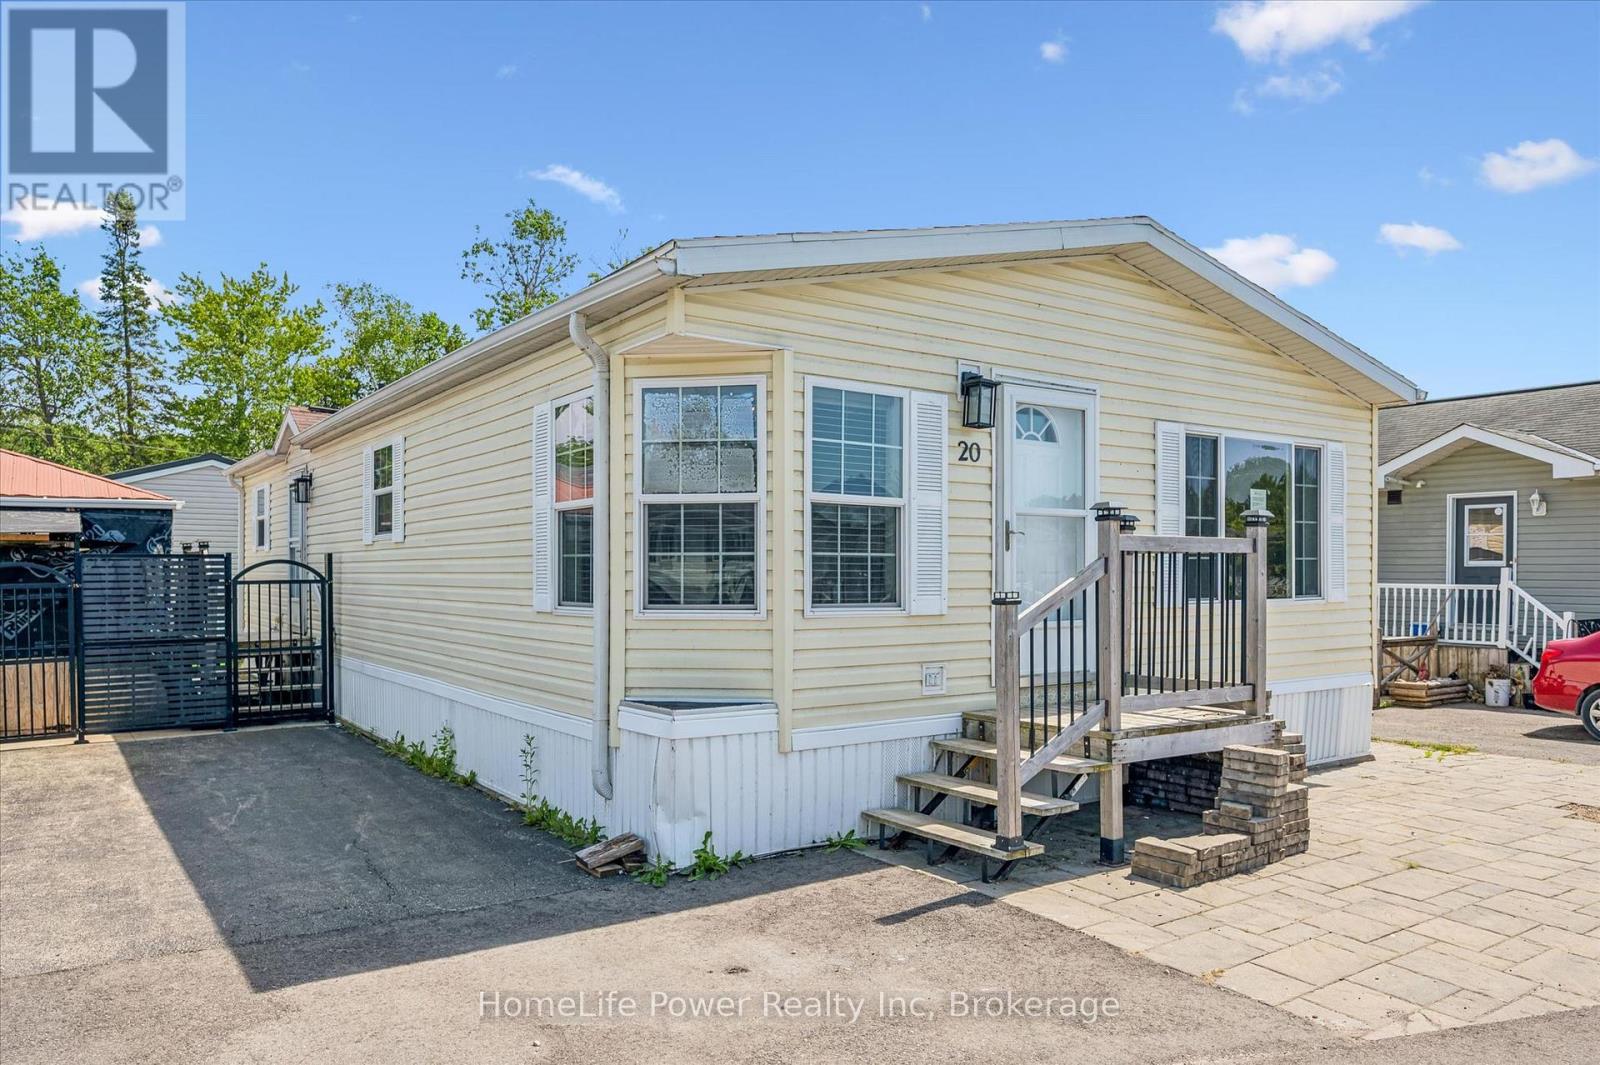
20 Elm Street
Puslinch, Ontario
Country living meets convenience! This exquisite 2-BR bungalow is nestled in a private lake community just minutes from Guelph and the 401-perfect for commuters. The bright, open-concept interior features an updated kitchen (2019) with quartz counters, SS appliances, and a high-end Blanco sink. Relax in the spacious living area or the spa-like baths, featuring a 5' glass walk-in shower and a luxurious soaker tub. Both bedrooms boast walk-in closets (primary with organizer), while the 2nd bedroom includes a custom floor-to-ceiling bookcase.Major updates: Furnace (2024), A/C (2025), and Dishwasher (2025). Outside, a double drive and front patio offer ample parking. The backyard oasis features a Unlock patio and a 12'x12' powered, screened-in gazebo-ideal for bug-free movie nights. Own your land in this gated community! Common Elements Fee includes water/septic and access to a heated pool, fishing, paddling, trails, and a vibrant social scene. A clean, pet-friendly lifestyle awaits! (id:56221)
Homelife Power Realty Inc.
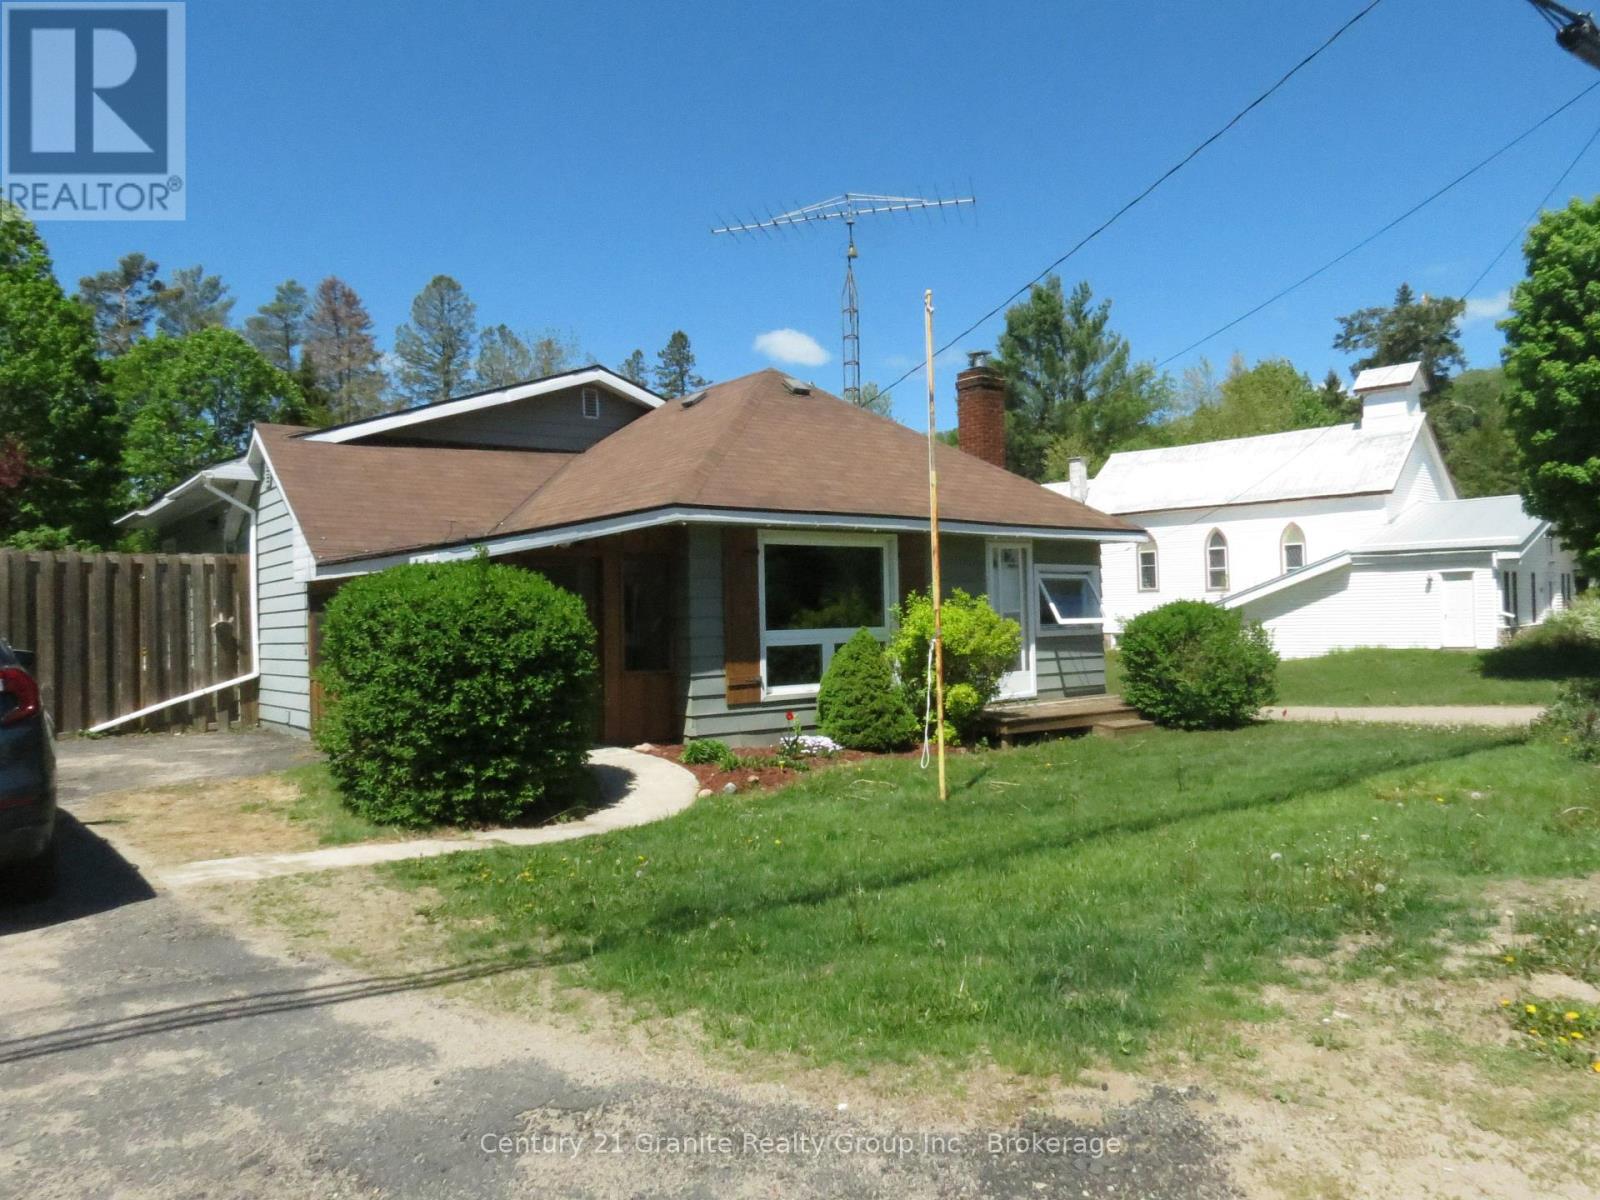
2315 Loop Road
Highlands East (Monmouth), Ontario
This 3 bedroom/ 3 bath in town home is packed with a punch! Starting with a spacious living room with fireplace, main floor laundry room, huge kitchen with unique light fixtures and beautiful live edge wood topped breakfast bar also walkout to a large deck with awning. Huge dining room with storage and ample space for a huge harvest table for all the family gatherings. Primary bedroom has unique ceiling piece and wood wall with ensuite 4 piece bathroom. Downstairs has a cozy rec room with a pellet stove and walkout to back yard . Also a 3rd bedroom, utility room, storage room and 2 pc bathroom. Outside is a generous back yard with fenced in area for pets. Large circular fire pit area. There is a wood shed and storage shed. Short walk to everything that Wilberforce has to offer. Best part, walk across the road to the town public docks on Dark Lake to swim, canoe or paddle boat. The public beach on Wilbermere Lake is just minutes away! (id:56221)
Century 21 Granite Realty Group Inc.
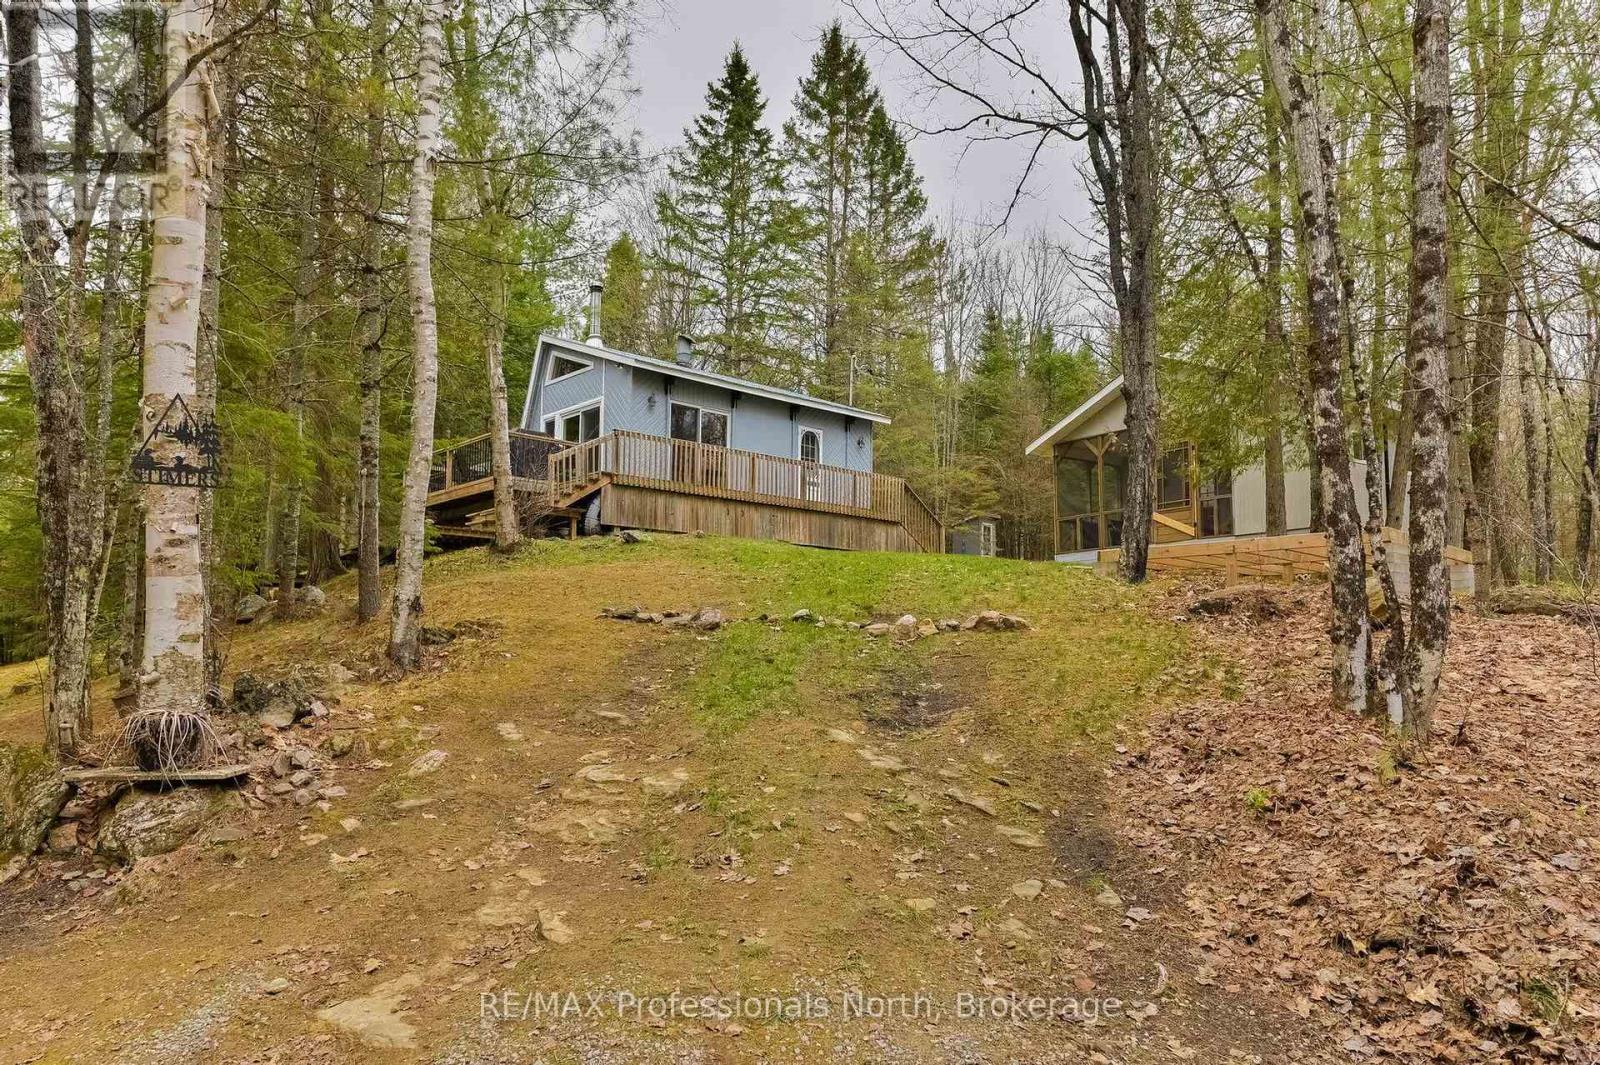
1422 Avery Lane
Highlands East (Glamorgan), Ontario
Here is your little piece of Heaven on Gooderham Lake. AMAZING, heart-warming SUNSETS!! Privacy PLUS,PLUS, PLUS!!! -located at the end of a quiet cottage road, adjacent to Crown Land. Enjoy the clean waterfront with deep water off the dock- ideal for swimming - in a secluded bay. The main cottage exudes rustic charm with warm wood accents, a soaring vaulted ceiling, bright floor to ceiling windows PLUS a unique loft bedroom. All of the family and friends will enjoy a separate guest cottage containing 2 generous - sized bedrooms, a full washroom and a screened - in porch. Relax in a large, fully screened gazebo , on one of the decks, the waterfront dock or by the fire-pit. Just minutes to Gooderham for all of your needs, but tucked away in Mother Nature's forest. Fully furnished and all ready to go for this summer! (id:56221)
RE/MAX Professionals North
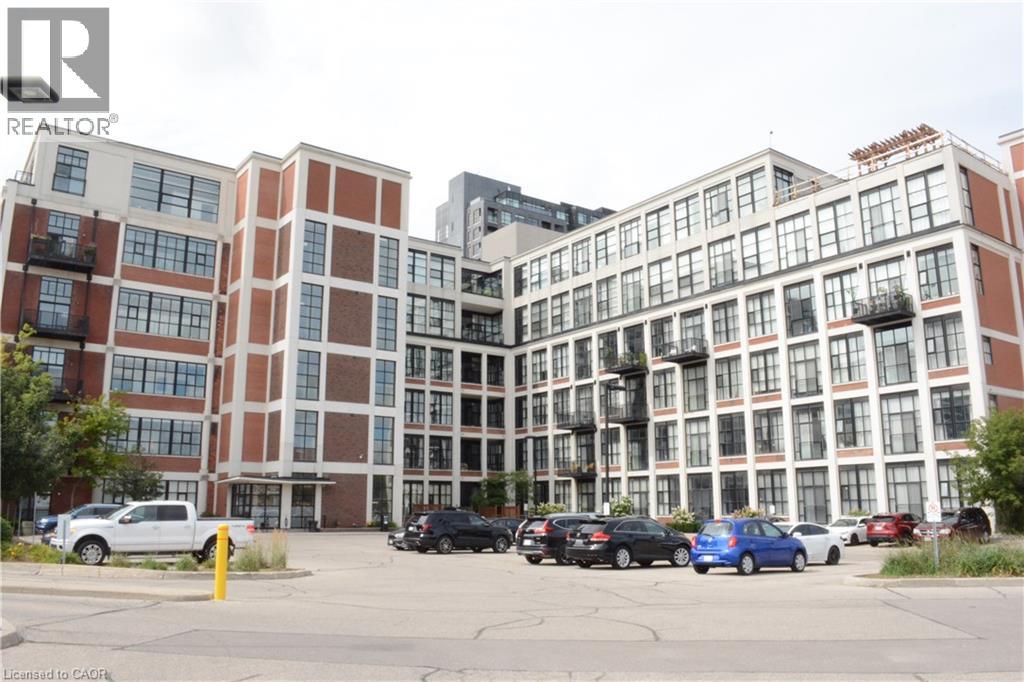
404 King Street W Unit# 409
Kitchener, Ontario
Fabulous one bedroom unit at Kaufman Lofts. , Quiet side, unit overlooks courtyard. Polished concrete floors, Central location in Kitchener's innovation district, on King and Victoria( Kaufman Lofts) .Close to all amenities. 13 feet ceiling and large windows provide ample natural lighting. Open concept with stainless appliances, Granite stainless steel appliances, blinds, vessel sink in bathroom, insuite laundry.well maintained and clean.The polished concrete floors complete the interior. Immediate access to the go train , LRT and are within steps of Google, U of W School of Pharmacy and McMaster's Medical School, D2L, KPMG (Glovebox), Deloitte, and much more. Walking distance to Victoria Park , roof top patio has free BBQ, and is good to have a get together with friend. One parking and storage are included. on quiet side. (id:56221)
Green City Realty Inc.
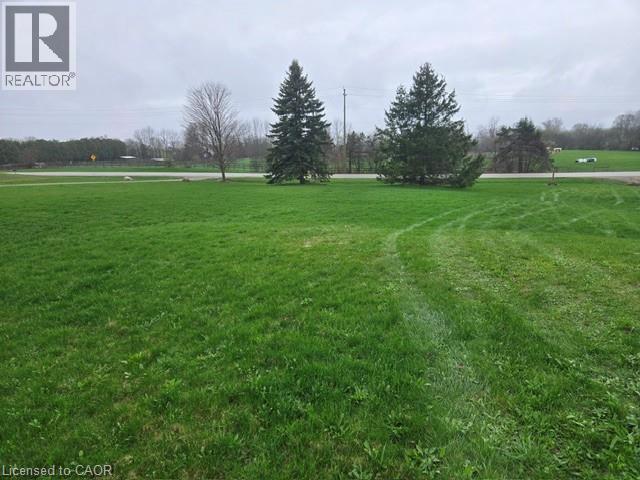
308 E River Road
St. George, Ontario
Build your dream home on this beautiful 1-acre builder lot on desirable East River Road, where peaceful country living meets everyday convenience. Hydro is available at the street, with excellent drinking water in the area. The lot offers endless possibilities, including potential for a walkout basement and multigenerational living design. Enjoy immediate access to the scenic Grand River, perfect for canoeing, kayaking, tubing, and fishing, along with nearby Rail Trails and walking paths for year-round outdoor enjoyment. Despite the tranquil setting, you are only 8 minutes to Paris, under 10 minutes to St. George, and approximately 15 minutes to Brantford and Cambridge. (id:56221)
Comfree
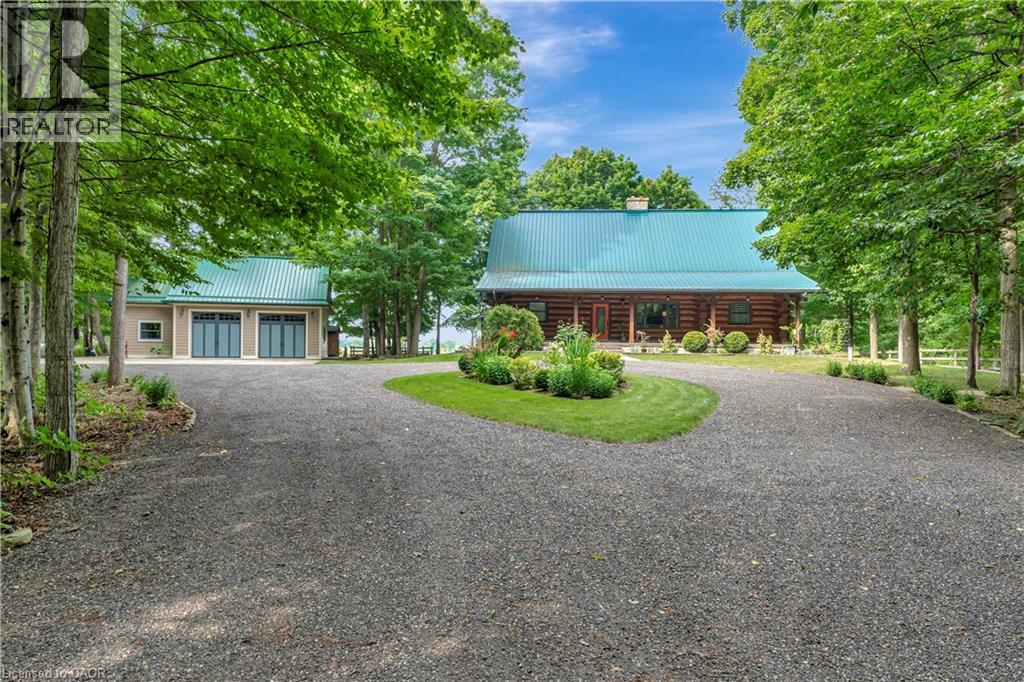
8036 Wellington Rd 7
Moorefield, Ontario
Spectacular 10 acre country retreat 15 min to Elora & 40 min to Guelph & KW. Welcome to this stunning, well maintained log home where rustic charm meets modern elegance. Set on a picturesque property often visited by deer, shielded by 3 acres of wooded land & 5 acres of cleared land perfect for a hobby farm, this residence offers the perfect blend of tranquility & convenience. Inside, you’re greeted by soaring cathedral ceilingsthat flow through the open-concept kitchen, living, & dining areas. The interior showcases high-end finishes throughout, featuring granite countertops, upgraded appliances. Beautiful backyard views & a seamless connection to the dining & living spaces make it ideal for entertaining. A striking floor-to-ceiling stone fireplace creates a warm, inviting ambiance & connects the main living area with the upstairs loft-like family room& primary suite. The primary suite includes a private outdoor balcony, walk-in closet & luxurious ensuite. With two bedrooms on the main floor & the private master retreat upstairs, this home provides flexibility for families of all sizes. An impressive wooden interior bridge connects the loft to the primary suite. The fully finished basement extends your living space with a wet bar/family room, bedroom/office, gym, full bathroom, & a convenient separate entrance. Step outside to your private oasis! The two-tiered backyard deck is framed by lush gardens and features a dedicated, hardwired space ready for a hot tub. This professionally landscaped property features two impressive outbuildings, 882 sq. ft. and 588sq. ft. (heated). The large turning circle at the back of the outbuildings provides additional parking space, room for trailers, RVs, etc. 115k+ in recent upgrades include new drilled well, generator, furnace, recycled asphalt driveway, new lighting fixtures, and more! This private country retreat offers space, style, and serenity & the lifestyle you can only dream of, just minutes from conveniences. (id:56221)
Royal LePage Wolle Realty
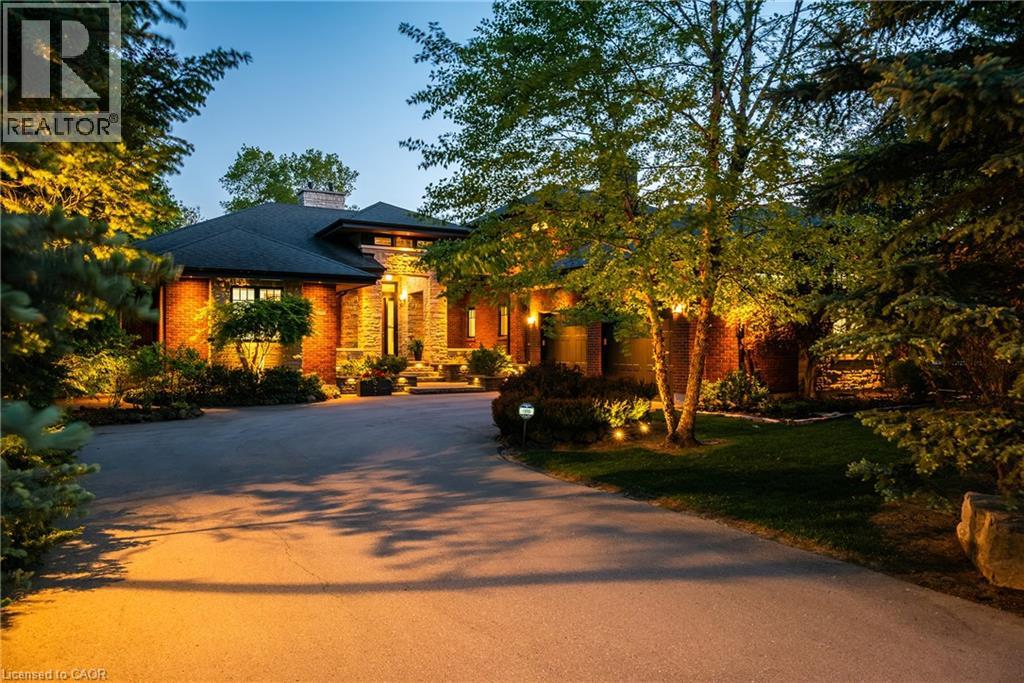
5316 Drenkelly Court
Mississauga, Ontario
Set along the banks of the Credit River + surrounded by a mature canopy of towering trees, this extraordinary residence feels like a private architectural retreat. Embracing a refined mid-century modern aesthetic, where strong horizontal lines, expansive overhangs, natural materials + a seamless connection to the landscape create a sense of quiet permanence. Concealed w/in lush greenery+approached by a sweeping drive, the sprawling residence is home to 7590sqft of living space set on 2 levels, ideal for multi-generational living. The main level unfolds w/impressive scale + fluidity, where expansive walnut-framed glazing captures uninterrupted canopy views. Extensive walnut millwork + Italian stone create a warm, organic palette throughout. A sculptural stone-wrapped fireplace anchors the great room, while bespoke walnut cabinetry + commercial-grade appliances define the chef’s kitchen. Dual solariums designed for dining + lounging strengthen the connection to the outdoors. Planned for everyday living, the utility wing includes laundry, powder, garage, exterior access + stairs to the upper bedroom suite. The private sleeping wing features a serene primary retreat w/outfitted dressing room + ensuite, alongside two additional spacious bedrooms + main bath. Designed as a natural extension of the home, the LL continues the timeless principles of modern living w/elevated ceilings, generous light + expansive connected spaces. Recently completed w/multi-generational living in mind, this level offers substantial flexibility w/large-scale living areas, dedicated powder room + storage, alongside a separate sleeping wing w/two sizable bedrooms + shared bath. Layered into the ravine landscape, the rear grounds unfold like a private resort suspended within the trees. Expansive stone terraces + tiered deck areas frame the pool, while perennial gardens blend seamlessly into the surrounding canopy. Timeless in design + deeply connected to its setting + ideal for a large family. (id:56221)
Century 21 Miller Real Estate Ltd.
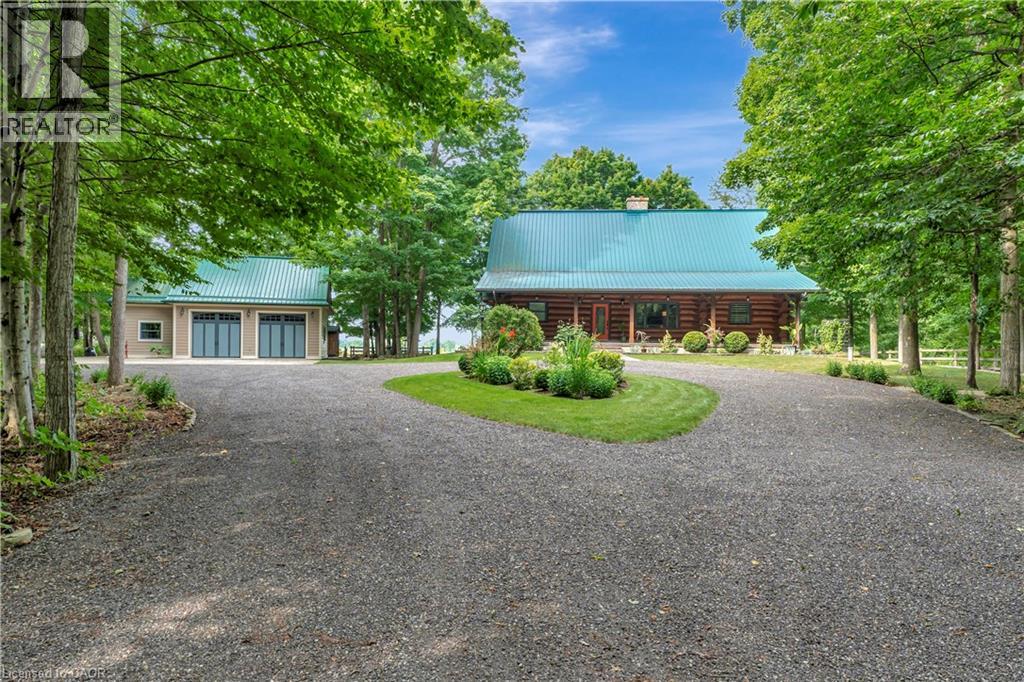
8036 Wellington Rd 7
Moorefield, Ontario
Spectacular 10 acre country retreat 15 min to Elora & 40 min to Guelph & KW. Welcome to this stunning, well maintained log home where rustic charm meets modern elegance. Set on a picturesque property often visited by deer, shielded by 3 acres of wooded land & 5 acres of cleared land perfect for a hobby farm, this residence offers the perfect blend of tranquility & convenience. Inside, you’re greeted by soaring cathedral ceilings that flow through the open-concept kitchen, living, & dining areas. The interior showcases high-end finishes throughout, featuring granite countertops, upgraded appliances. Beautiful backyard views & a seamless connection to the dining & living spaces make it ideal for entertaining. A striking floor-to-ceiling stone fireplace creates a warm, inviting ambiance & connects the main living area with the upstairs loft-like family room& primary suite. The primary suite includes a private outdoor balcony, walk-in closet & luxurious ensuite. With two bedrooms on the main floor & the private master retreat upstairs, this home provides flexibility for families of all sizes. An impressive wooden interior bridge connects the loft to the primary suite. The fully finished basement extends your living space with a wet bar/family room, bedroom/office, gym, full bathroom, & a convenient separate entrance. Step outside to your private oasis! The two-tiered backyard deck is framed by lush gardens and features a dedicated, hardwired space ready for a hot tub. This professionally landscaped property features two impressive outbuildings, 882 sq. ft. and 588sq. ft. (heated). The large turning circle at the back of the outbuildings provides additional parking space, room for trailers, RVs, etc. 115k+ in recent upgrades include new drilled well, generator, furnace, recycled asphalt driveway, new lighting fixtures, and more! This private country retreat offers space, style, and serenity & the lifestyle you can only dream of, just minutes from conveniences. (id:56221)
Royal LePage Wolle Realty
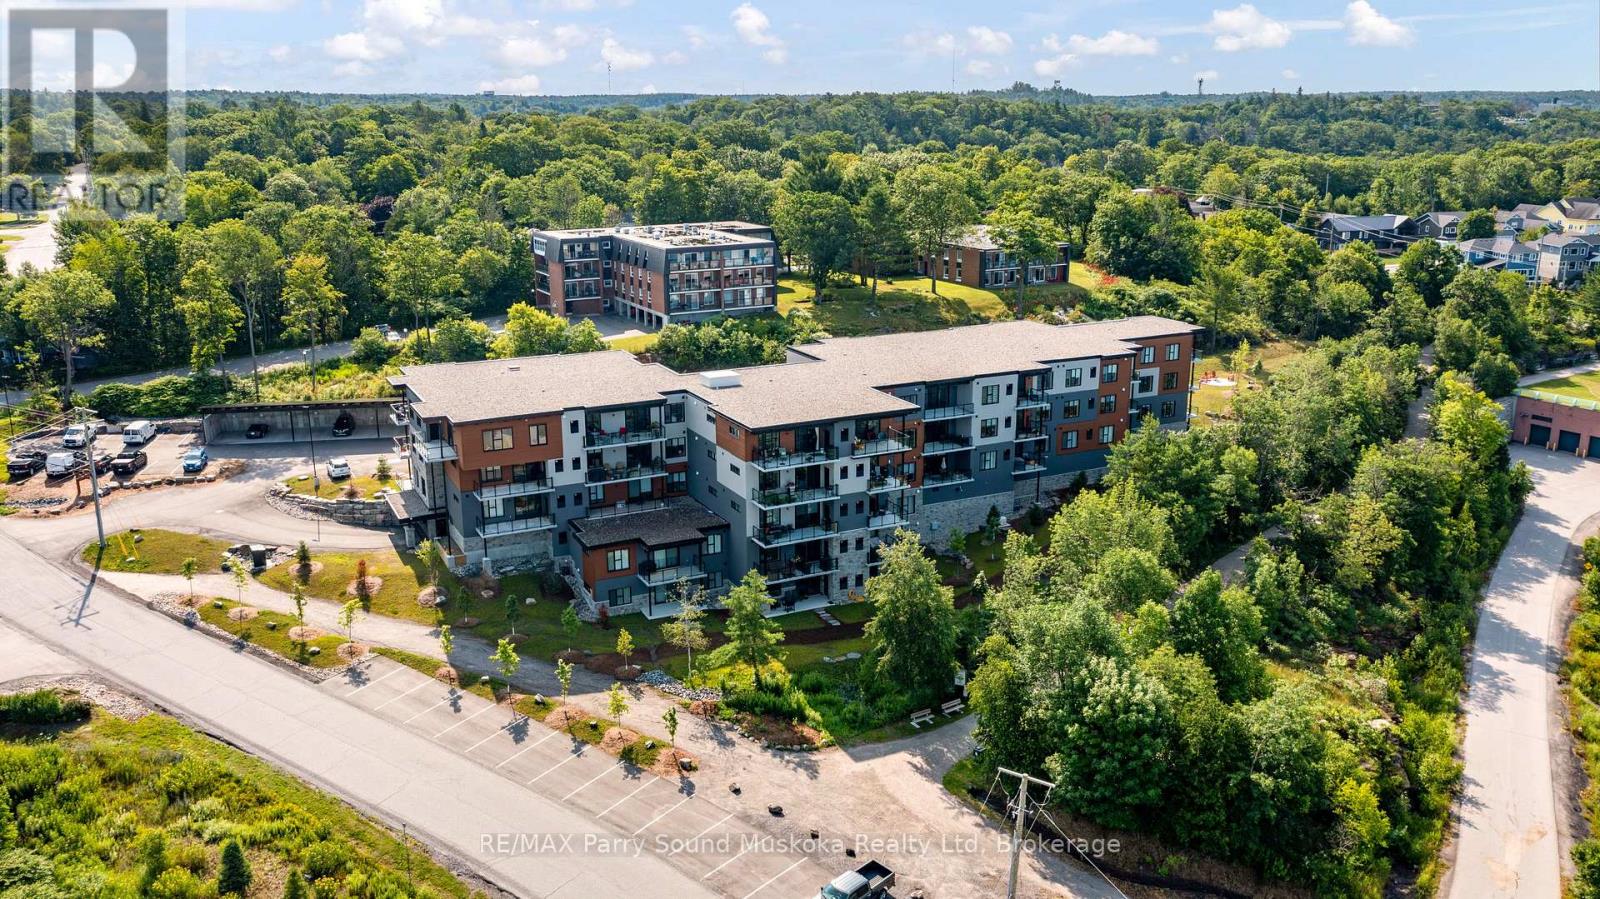
105 - 20 Salt Dock Road
Parry Sound, Ontario
RARE ELEVATED GROUND-FLOOR WATERFRONT CONDO ON GEORGIAN BAY! Experience effortless luxury in this premium 1,260 sq ft executive suite at the award-winning Lighthouse Condominiums. This highly desirable 2-bed, 2-bath plus den layout offers the perfect blend of space, light, and privacy. Enjoy the rare, stair-free convenience of ground-floor living, while benefiting from an elevated architectural footprint that delivers commanding, panoramic views of the water. The open-concept chef's kitchen seamlessly overlooks a grand living area wrapped in floor-to-ceiling glass. Step out onto your massive, private waterside balcony-perfect for entertaining, sunset watching, and outdoor dining with a direct gas BBQ hookup. This turn-key suite comes complete with 1 secure heated underground parking space and 1 private storage locker. Built using ultra-quiet, energy-efficient ICF construction and located directly on the Rotary Waterfront Walking Trail, this is your gateway to a maintenance-free luxury lifestyle. Just move in and enjoy the Big Sound! (id:56221)
RE/MAX Parry Sound Muskoka Realty Ltd
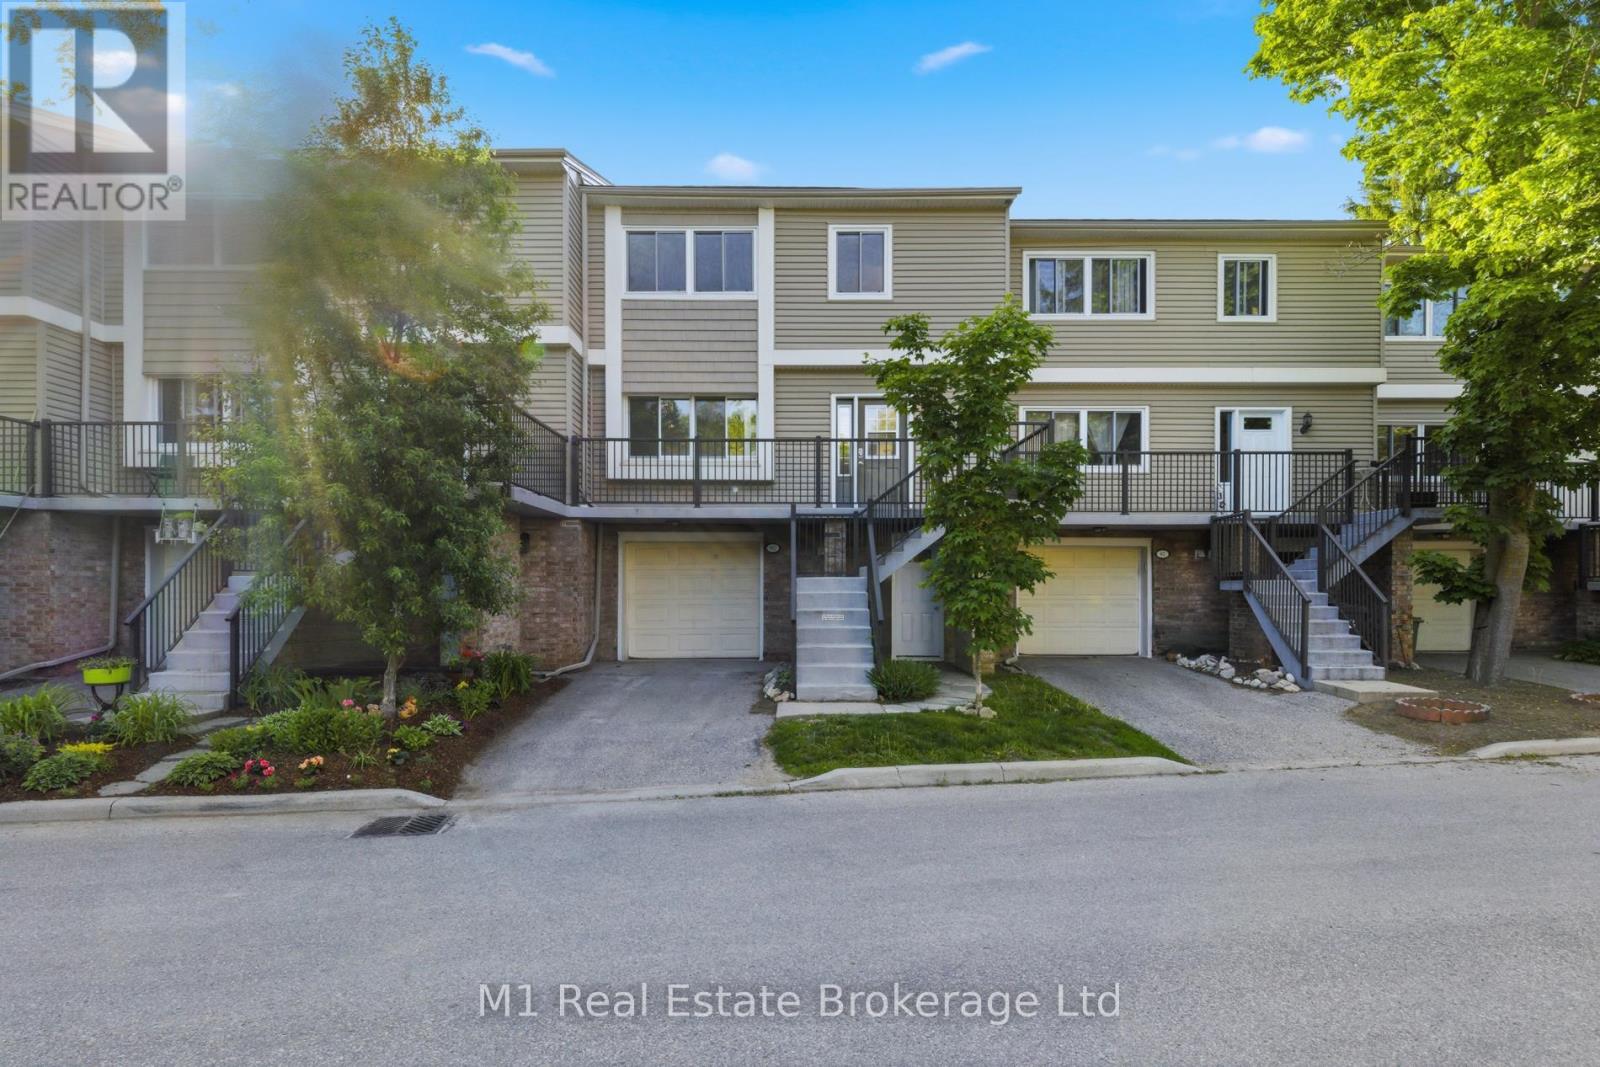
85 - 295 Water Street
Guelph (Dovercliffe Park/old University), Ontario
Welcome to this beautifully updated 3-bedroom, two and a half-bathroom three-level townhome, ideally situated in a fantastic location, backing onto peaceful green space and the scenic Speed River. Offering the perfect balance of comfort, style, and natural surroundings, this move-in-ready home is sure to impress. The heart of the home is the recently renovated kitchen, featuring elegant granite countertops, modern cabinetry, and new appliances-perfect for everyday living and entertaining alike. Freshly installed carpeting throughout the third level add warmth and a fresh, contemporary feel.The spacious primary bedroom features a walk-in closet and en suite with walk-in shower. The fully finished lower level provides an inviting additional living space, highlighted by custom built-in shelving and a cozy fireplace, creating the perfect setting for movie nights, a home office, or a relaxing family room.Major updates provide added peace of mind, including a newer furnace (2021), new appliances, and brand-new carpet. Step outside and enjoy the privacy and beauty of your backyard setting, with direct views of lush greenspace and the river beyond.Conveniently located close to parks, schools, shopping, and commuter routes, this exceptional townhome offers a rare opportunity to enjoy updated living in a sought-after natural setting. Don't miss your chance to call this beautiful property home. (id:56221)
M1 Real Estate Brokerage Ltd
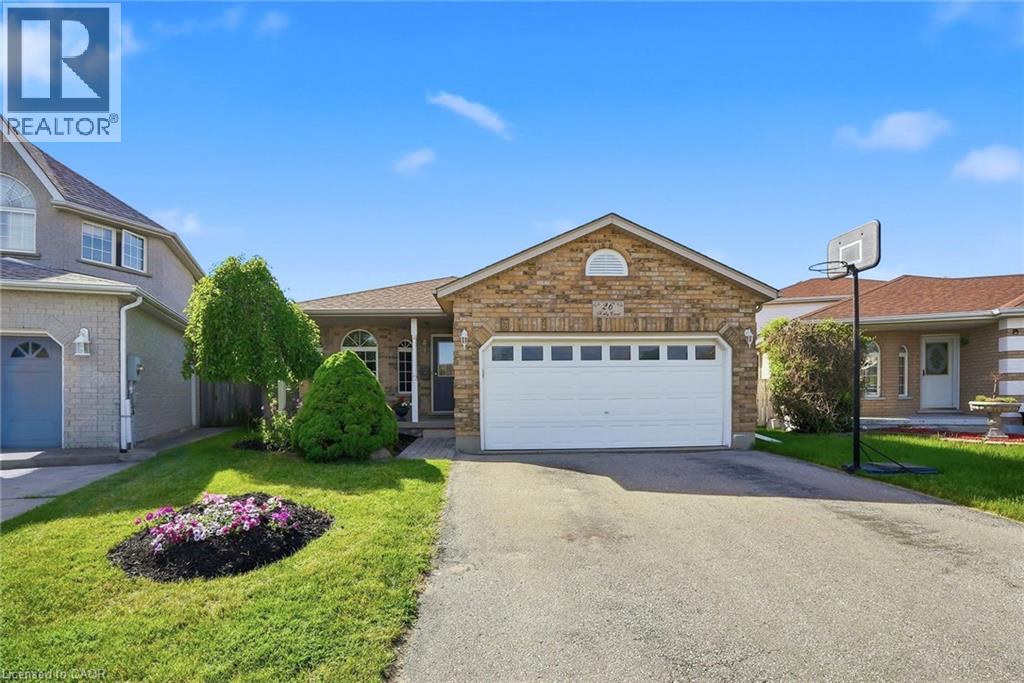
26 Kelly Court
Guelph, Ontario
Welcome to 26 Kelly Court, a beautifully maintained family home tucked away on a quiet private court in Guelph's highly sought-after west end. Offering exceptional space, style, and convenience, this spacious backsplit is perfect for growing families looking to settle into a welcoming, family-oriented neighbourhood. Step inside to discover a bright and inviting interior featuring soaring cathedral ceilings, large windows, and an abundance of natural light throughout the main living area. Recently painted and beautifully decorated, the main floor offers a warm, modern feel with spacious living and entertaining areas overlooking the stunning backyard. The recently renovated upstairs bedrooms provide stylish, comfortable retreats for the whole family. The thoughtfully designed layout offers flexibility for everyday living, while the partially finished basement creates additional space for a recreation room, home office, playroom, or fitness area. Additional features include central vacuum and ensuite privilege. Outside, your private backyard oasis awaits. Situated on a large lot, this incredible outdoor space is designed for summer enjoyment with family and friends, featuring an in-ground pool, mature landscaping, and plenty of room to relax, entertain, and create lasting memories. The home's attractive curb appeal, ample parking, and desirable court location add to its exceptional value. Enjoy the convenience of nearby schools, parks, shopping, restaurants, recreation facilities, and everyday amenities, all just minutes from your doorstep. Commuters will appreciate quick access to Highway 6 and Highway 401, making travel throughout the region simple and efficient. Combining spacious family living, tasteful updates, and an unbeatable location, this is a rare opportunity to own a home that truly has it all. (id:56221)
Real Broker Ontario Ltd.
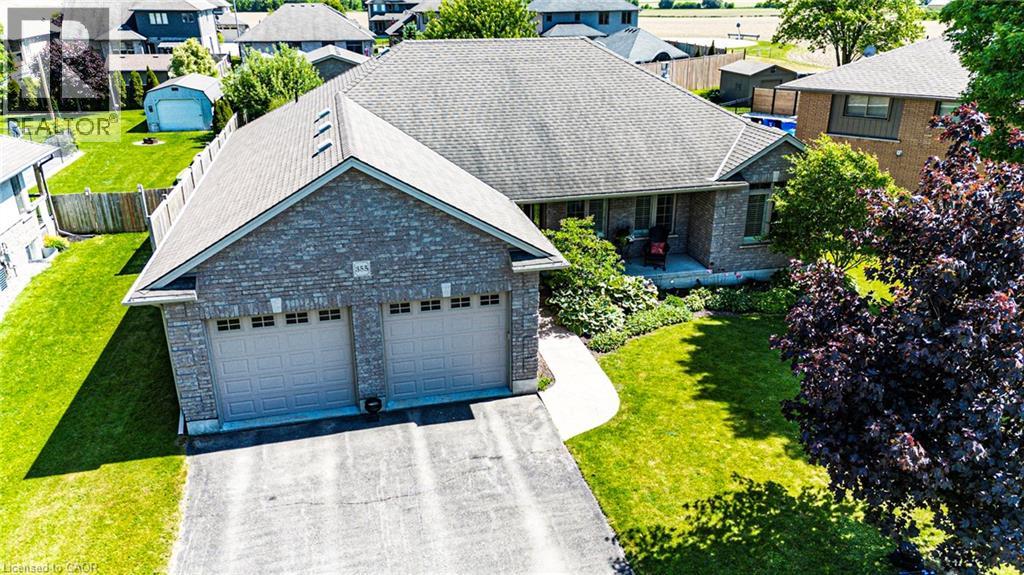
355 Woodstock Street S
Tavistock, Ontario
Welcome to this exceptional custom-built brick bungalow on a 0.38-acre lot offering over 3,000 sq. ft. of finished living space. Built in 2012 by Goodman Homes Ltd., this thoughtfully designed home showcases quality craftsmanship, elegant finishes, and outstanding functionality throughout. The bright open-concept layout features 9’ ceilings, hardwood flooring, custom window coverings, and a Great Room with tray ceiling and gas fireplace. The gourmet kitchen offers granite countertops, abundant cabinetry, spacious dining area, and access to the covered rear deck overlooking the backyard oasis. The primary retreat features hardwood flooring, walk-in closet, ensuite bath, and direct access to the 20’ x 14’ covered deck. Two additional bedrooms, a 4-piece bath, and main floor laundry complete the main level. The fully finished lower level is ideal for multi-generational living or future in-law suite potential, with a 40’ x 24’ recreation room, gas fireplace, bar area with kitchenette rough-in, two additional bedrooms, full bath, and walk-up access to the attached garage. The oversized attached double garage offers basement access and gas heater rough-in, while the detached insulated brick workshop features gas infrared heat. Outside, enjoy a private backyard retreat with a kidney-shaped inground pool by Passion Pools, spacious deck space, and beautifully maintained grounds. Additional features include municipal services, 200-amp electrical service, owned water softener, sump pump, central air, central vacuum rough-in, natural gas Generac automatic backup generator, and parking for approximately 8 vehicles. A rare opportunity to own a meticulously maintained luxury bungalow with exceptional versatility, premium upgrades, and outstanding indoor-outdoor living. (id:56221)
Peak Realty Ltd.
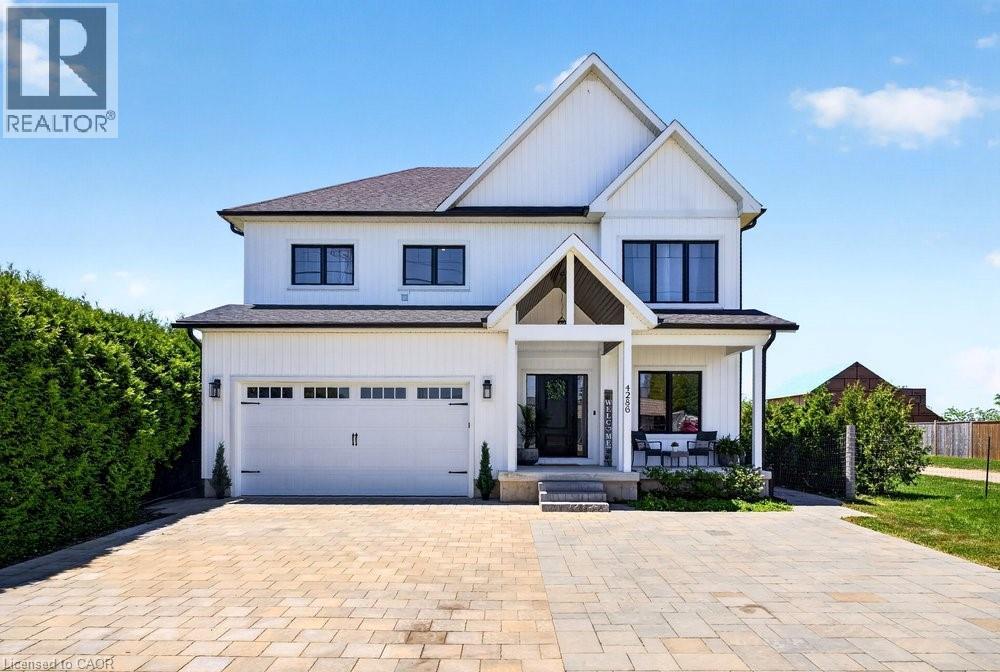
4286 Victoria Avenue
Vineland Station, Ontario
Welcome to 4286 Victoria Avenue, a masterfully crafted custom residence nestled in the heart of Vineland, where refined design meets the warmth of Niagara wine country living. Built in 2022, this stunning two-storey detached home has approximately 3,490 square feet of total living space, thoughtfully appointed living space, featuring three bedrooms, two and a half bathrooms, and a two-car garage. From the moment you arrive, a vaulted covered porch sets an inviting tone, leading into a sun-filled foyer adorned with rich hardwood flooring. The main level is designed for both ease and elegance, with a dedicated home office, a two-piece powder room, a cloak closet, and direct garage access. At the heart of the home, soaring vaulted ceilings and floor-to-ceiling windows bathe the great room in natural light, while an electric shiplap fireplace and statement chandelier create an atmosphere of effortless sophistication. The open-concept kitchen and dining area is a culinary dream, anchored by a dramatic 10-foot island, quartz countertops, a gas stove, walk-in pantry, and built-in ceiling speakers that blend form with function seamlessly. Upstairs, the primary suite is a private sanctuary, complete with a spa-inspired four-piece ensuite featuring heated floors, a freestanding soaker tub, glass shower, and dual vanity. Two additional bedrooms, each with walk-in closets, a three-piece family bath, and a conveniently located laundry room complete the upper level. Ten-foot ceilings throughout elevate every space. The lower level impresses equally, boasting a massive partially finished recreation room with upgraded nine-foot ceilings, a blank canvas ready for your personal vision, alongside a generous storage and utility room that keeps everything neatly out of sight. Set on a generous lot with a wide double driveway offering six total parking spaces, and just two minutes from the QEW. 4286 Victoria Avenue is a rare opportunity to own a truly distinguished home. (id:56221)
Royal LePage State Realty Inc.
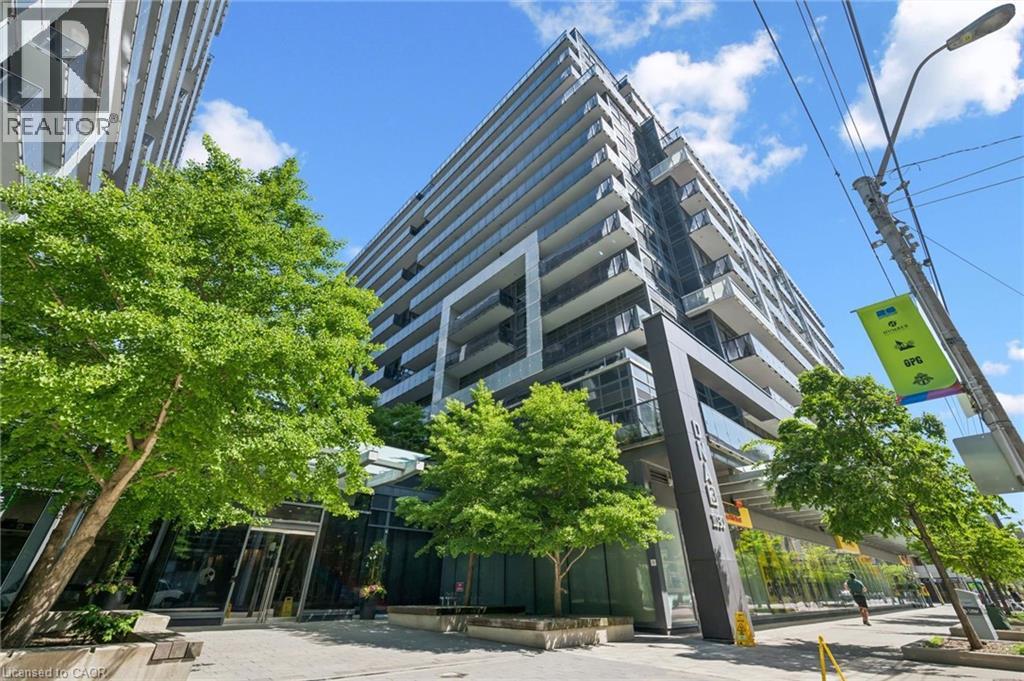
1030 King Street W Unit# 418
Toronto, Ontario
Gorgeous *Open Concept* Suite In Highly Sought After Community! Amenity Rich Urban Living In The Heart Of Vibrant King West District, Rare Terrace Balcony Overlooking Peaceful Zen Courtyard, Glowing From Top To Bottom With Homeownership Pride, Modern & Sleek Finishes - No Expense Spared! Soaring High Ceilings, Gleaming Wood Flooring Throughout, Professionally Painted, Truly The Epitome Of Executive Downtown Living! Generously Sized Bedroom Plus Bonus Room Ideal For Workspace Or Extra Lounge Space, Spacious Layout Ideal For Entertaining Without Compromising Privacy! Plenty Of Natural Light Pours Through The Massive Floor To Ceiling Windows, Beautiful Flow & Transition! Perfect Investment, Starter Or Downsize Home, Surrounded By All Amenities Including Trails, Parks, Playgrounds, Golf, & Highway, Ample Parking, Meticulously Maintained Building & Low Maintenance Fees, Packed With Value & Everything You Could Ask For In A Home So Don't Miss Out! (id:56221)
Right At Home Realty Brokerage
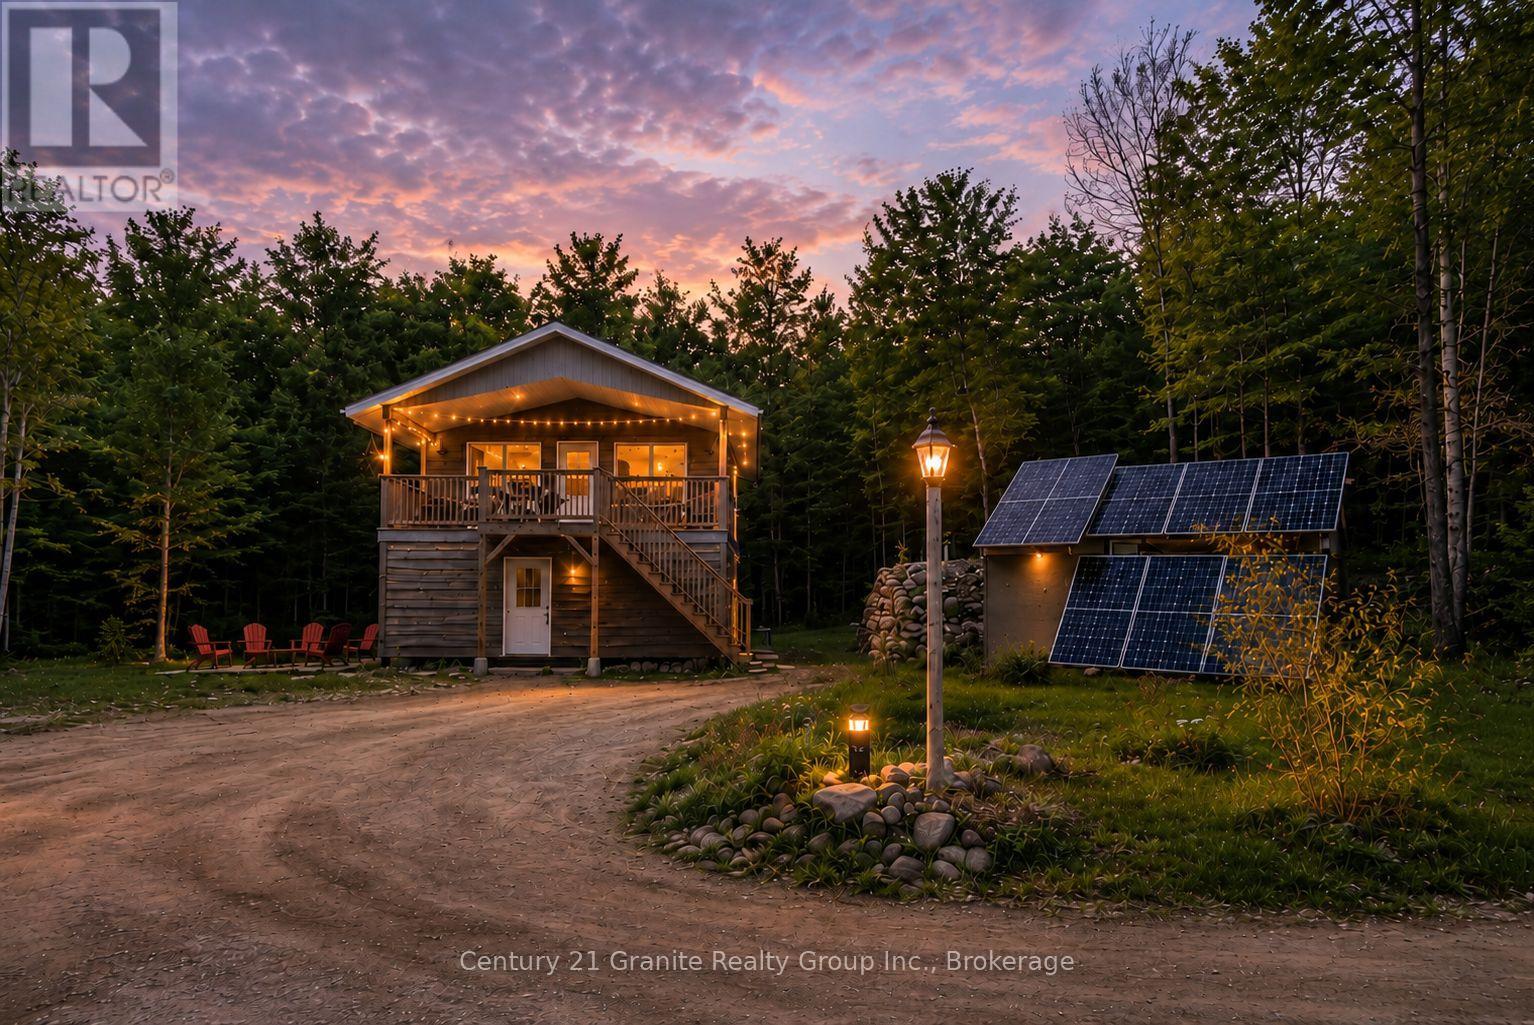
18240 Highway 118
Highlands East (Monmouth), Ontario
OFF-GRID living on 47 private acres! Tucked away among mature maple, birch, and evergreen forest, this 4-bedroom, 2-bathroom home offers the perfect blend of privacy, comfort, and natural beauty, all just 15 minutes from downtown Haliburton. The spacious layout features a bright family room with walkout access to the yard, a large mudroom with laundry, dedicated office space, and two bedrooms on the main level. Upstairs, you'll find an inviting open-concept kitchen with center island, dining area, two additional bedrooms, a 3-piece bathroom, and access to a covered porch overlooking the surrounding wilderness. Designed for comfortable off-grid living, the property is serviced by a fully functioning solar power system, drilled well, septic system, propane hot water and cooking, radiant in-floor heating, and a woodstove. Natural wood finishes throughout create a warm and welcoming atmosphere. With over 3.5 km of established trails, this property is a dream for outdoor enthusiasts. Enjoy hiking, ATVing, snowshoeing, wildlife watching, and excellent hunting opportunities right on your own land. Whether you're looking for a year-round residence, recreational retreat, or hunting property, this unique 47-acre offering provides the space, freedom, and lifestyle you've been searching for. Experience the freedom of off-grid living without sacrificing comfort. (id:56221)
Century 21 Granite Realty Group Inc.
12556 Little Hawk - Some Day Isle
Algonquin Highlands (Stanhope), Ontario
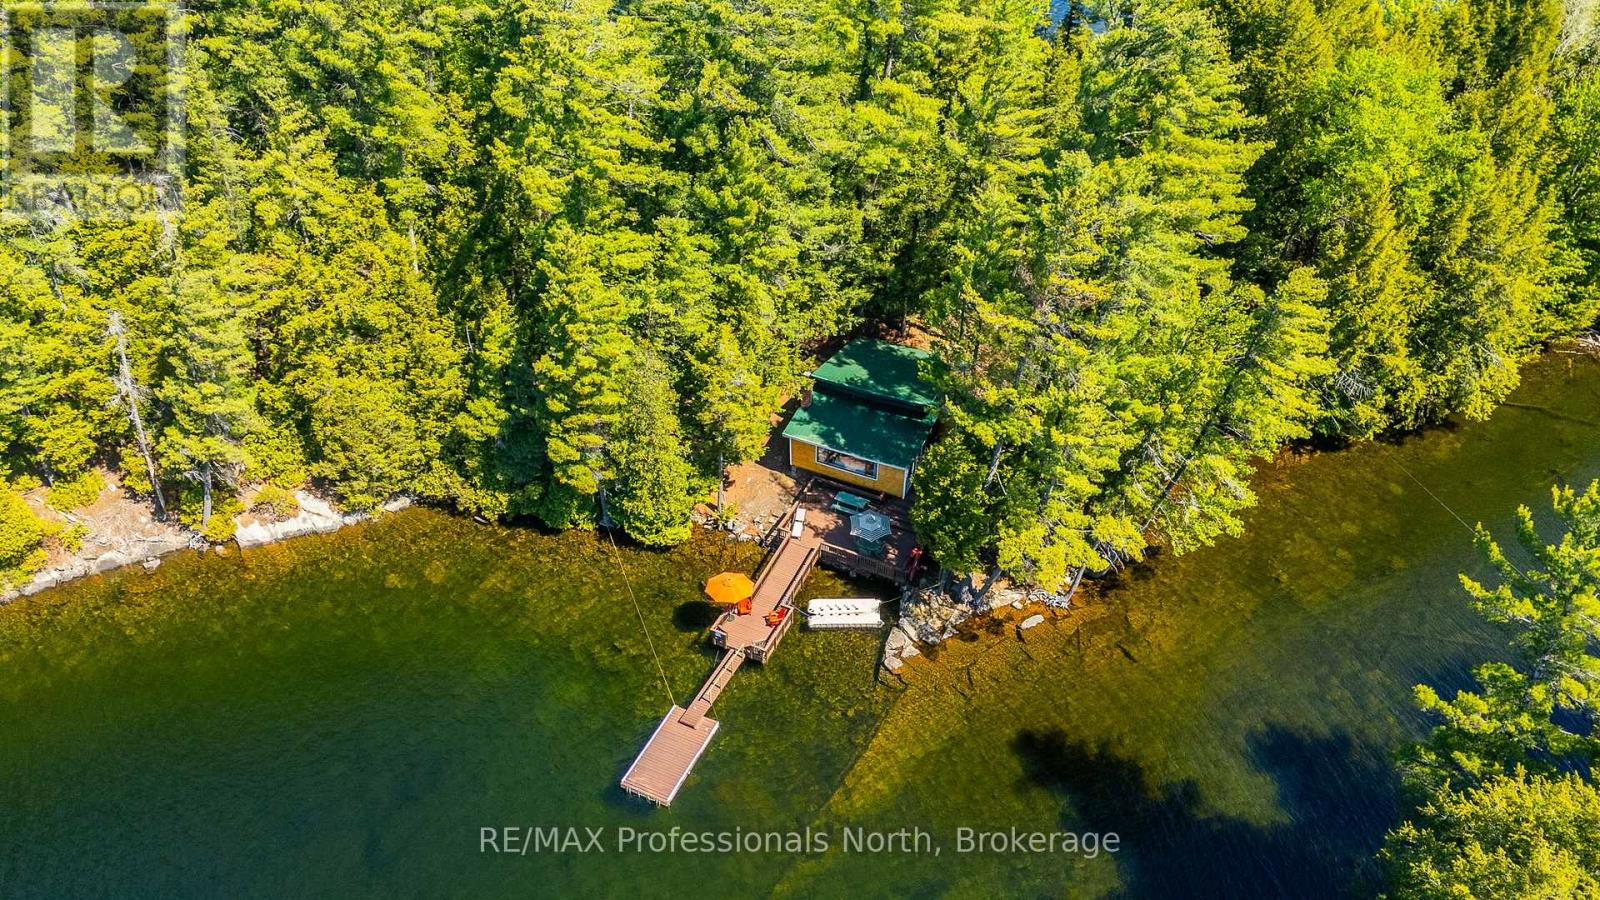
Welcome to 12556 Some Day Isle on beautiful Little Hawk Lake in Haliburton County. Originally built in 1950 and thoughtfully updated over the years, this charming water-access-only cottage is a timeless retreat that has truly stood the test of time.Just a 10-minute boat ride from your dedicated boat slip & parking space at Oak View Marina, the property features a cozy 1-bedroom cottage set on a picturesque double lot with an impressive 428 feet of shoreline frontage. The level 0.79-acre lot offers easy enjoyment with minimal elevation changes and plenty of usable outdoor space.In addition to the main cottage, the property includes two well-appointed bunkies. The primary bunkie offers 1 bedroom plus an attached workshop/storage space while the secondary bunkie features 2 spacious bedrooms (or 1 bedroom plus flex space). Both bunkies are equipped with hydro and composting toilets, providing added comfort and convenience for family and guests.Whether enjoyed as it is today or enhanced with future improvements, this property offers exceptional potential to create lasting memories in a stunning waterfront setting.Little Hawk Lake is ideally located just 20 minutes from Minden and 30 minutes from Haliburton, providing easy access to local restaurants, shopping, and essential amenities.Come discover the natural beauty, and relaxed lifestyle of Haliburton County and the Hawk Lakes.Please note: this property is accessible by boat only. (id:56221)
RE/MAX Professionals North
80 London Road W
Guelph (Exhibition Park), Ontario
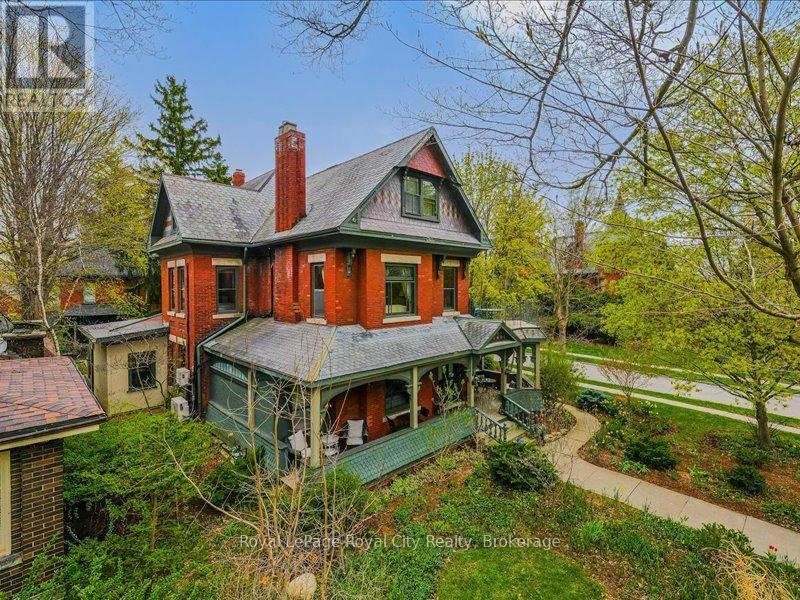
It is rare to find a property that carries its history so effortlessly while refusing to act its age. Standing proud across from Exhibition Park, this striking Heritage Victorian century home serves up serious curb appeal with its classic slate roof, stained glass accents, and a covered wrap-around porch made for lazy Sunday mornings. Inside, the craftsmanship is impossible to replicate today. We are talking original burled oak woodwork and massive twelve-inch baseboards that give the home a grounded, regal presence befitting the Royal City.But this isn't a museum; it has been thoughtfully modernized from the inside out. The main hub is a designer kitchen equipped with high-end appliances, flowing into expansive living spaces anchored by a cozy fireplace. With seven bedrooms and seven bathrooms, the layout offers incredible flexibility. It effortlessly handles a bustling multi-generational family, a premium work-from-home setup for professionals who actually want distinction between life and business, or a lucrative income-generating setup like an Airbnb or boutique bed and breakfast. Comfort is dialed in via a network of nine heat pumps paired with cozy radiant heating, while solid, thick-walled construction keeps the indoor climate stable and the city noise out.Outside, the property continues to impress without demanding all your free weekends. The lush, professionally designed gardens and private backyard-complete with a fish pond and covered pergola-are fully serviced by an underground irrigation system. There is also parking for seven vehicles and entirely underground wiring to keep your views uncluttered. Located in one of Guelph's most established, quiet neighborhoods, you are just a ten-minute stroll from downtown dining, shops, and the library, with tennis courts and sports fields right across the street. It is historical elegance with a highly versatile modern script. Come see how your future fits into its history. (id:56221)
Royal LePage Royal City Realty
Sage Real Estate Limited
Lt 49 Whispering Pine Circle E
Tiny, Ontario
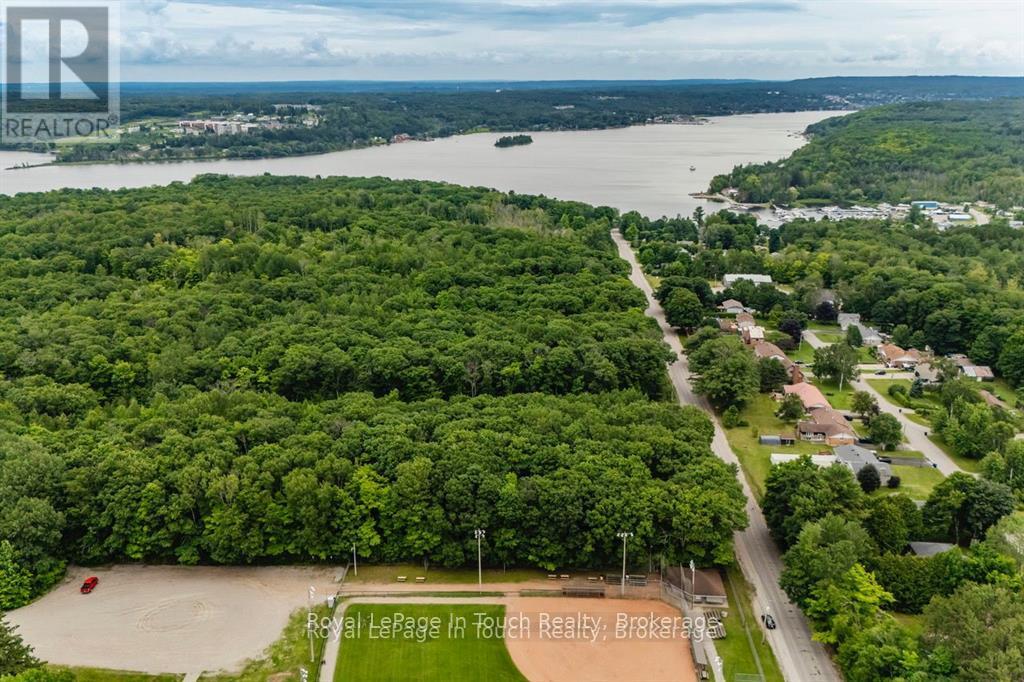
Treed building cul-de-sac lot situated in Rural Tiny, less than a 10 minute drive to town/amenities. Build your dream home here, enjoy the benefits of this location that include a boat launch, marinas, waterways to Georgian Bay, a park, playground, the OFSCA trail system and more. Full development charges apply. Ontario Expands HST Rebate to Lower the Cost of New Homes in Partnership with the Federal Government:: For a new home purchased from a builder, the enhanced relief would generally be available if:the agreement of purchase and sale for the home was entered into with the builder on or after April 1, 2026, and on or before March 31, 2027; and construction of the home begins on or before December 31, 2028, and the home is substantially completed on or before December 31, 2031 (id:56221)
Royal LePage In Touch Realty
549 Weber Street E
Kitchener, Ontario
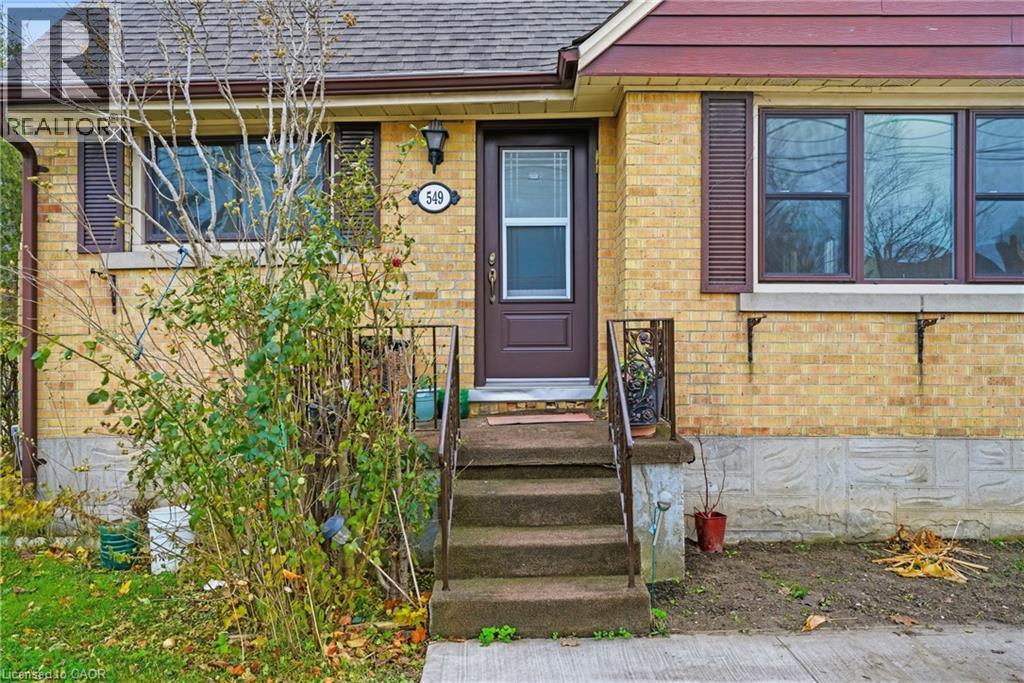
Welcome to 549 Weber Street East, a warm and inviting 4-bedroom, 1-bath, 1.5-storey home nestled in Kitchener’s ever-popular King East neighbourhood. Offering a practical layout, generous outdoor space, and exceptional walkability, this property is a fantastic opportunity for buyers seeking value, convenience, and the freedom to personalize. The bright main floor features a comfortable living room and a versatile bedroom—ideal for guests, a home office, or a main-floor primary retreat. At the centre of the home, the kitchen offers a functional footprint with plenty of potential to bring your design vision to life. Upstairs, three additional bedrooms provide cozy character and ample natural light. The mostly finished basement adds valuable bonus space, perfect for a rec room, home gym, hobby area, or additional storage, giving you flexibility to suit your lifestyle. Outside, the fully fenced backyard truly shines. Whether you’re gardening, entertaining, or simply unwinding, this space feels like a natural extension of the home. Enjoy summer days by the above-ground pool, relaxed evenings on the deck, and year-round privacy. With parking for three vehicles, everyday living here is refreshingly easy. The location seals the deal. You’re just minutes from downtown and uptown Kitchener, public transit and LRT connections, parks, schools, community centres, the Market District, local cafés and restaurants, and convenient highway access for commuters. King East continues to grow in popularity for its central location, walkable streets, and vibrant blend of residential charm and urban amenities. Whether you’re entering the market, right-sizing, or investing in long-term potential, 549 Weber Street East is ready for its next chapter. Warm, versatile, and full of possibility—this is a home worth experiencing. (id:56221)
Coldwell Banker Peter Benninger Realty
74 Pennsylvania Crescent
Kitchener, Ontario
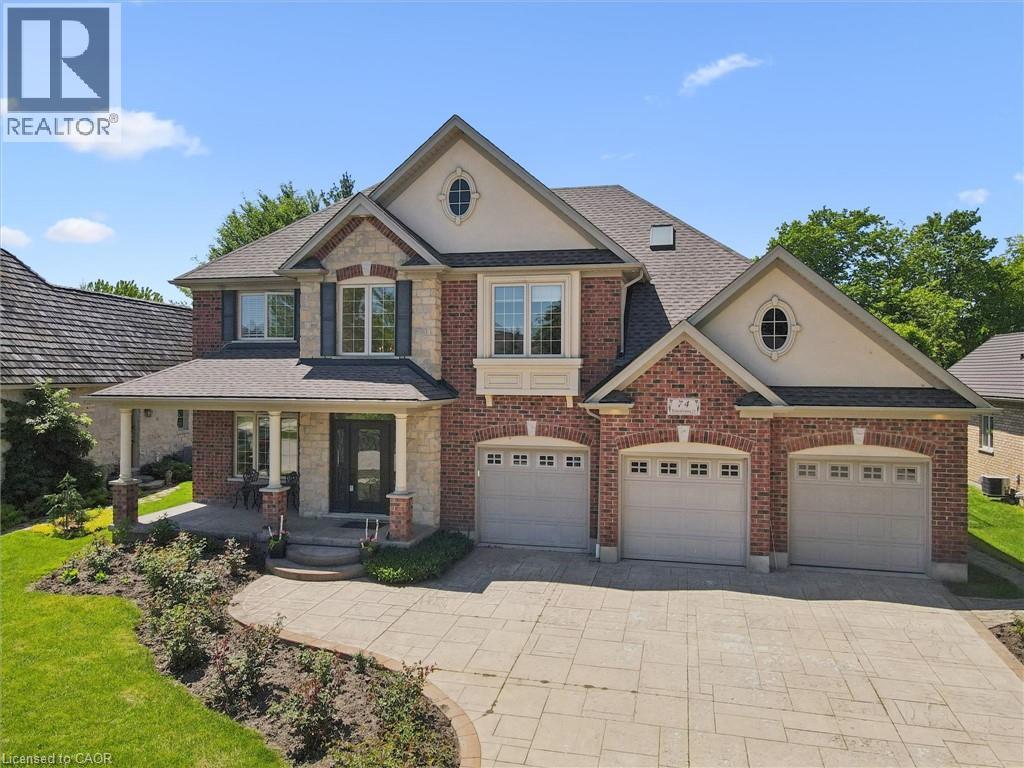
Nestled on a quiet, executive cul-de-sac in one of Kitchener’s most prestigious enclaves, this custom 2-storey Charlston-built home sits on a premium 70-foot wide lot backing directly onto the walking trails, forest, and the serene Grand River. A rare blend of natural beauty and architectural canvas, this property offers a massive, fully fenced backyard sanctuary complete with mature trees, lush landscaped gardens, and a spectacular pond with waterfall completed in 2025. Step inside to find an expansive layout bathed in natural light, featuring elegant architectural details, striking skylight, and a beautiful sunlit breakfast room. The massive primary master suite is a true retreat, framed by gorgeous wrap-around windows offering peaceful panoramic views of the estate and river beyond. The fully finished lower level features soaring 9-foot ceilings that elevate the space, offering the perfect footprint for a premium recreation room, home gym, or media centre. Rest easy knowing major exterior mechanics have already been taken care of, including roof in 2025. Complete with 2 gas fireplaces, an attached 3-car garage and a triple+ wide concrete driveway, this solid brick home presents a massive, rare opportunity to put your personal styling and finishing touches on a true forever dream home. (id:56221)
RE/MAX Twin City Realty Inc.
11 Duncairn Avenue
Kitchener, Ontario
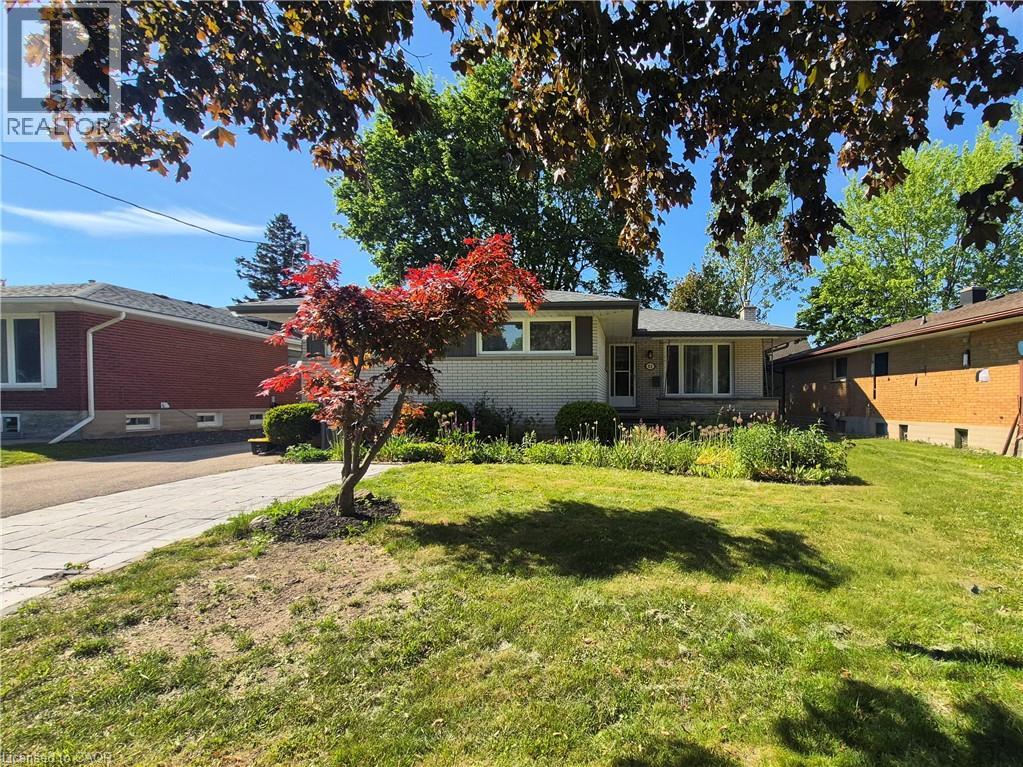
LEGAL DUPLEX ! Set on a picturesque, tree-lined street in the sought-after Forest Hill neighborhood of Kitchener, this bright and spacious legal duplex with over 2000 sq ft. of living space, offers a rare combination of upscale features and income potential. The property is intelligently designed with two distinct units, each boasting its own independent laundry and seperate hydro meters. The upper level features a generous 3-bedroom layout, while the lower 2-bedroom unit serves as a true standout. This lower suite is anchored by an inviting living/dining room with a floor-to-ceiling gas fireplace and a large kitchen highlighted by sleek cabinetry and premium quartz countertops. Quality continues throughout the home with large windows that invite abundant natural light and views of the large mature lot. Nestled in a premier, established neighborhood just minutes from top-rated schools, parks, shopping and quick access to highways. This duplex is the perfect turnkey asset for an investor or a homeowner seeking a sophisticated mortgage helper. (id:56221)
Royal LePage Wolle Realty
585 King Street Unit# 5
Welland, Ontario
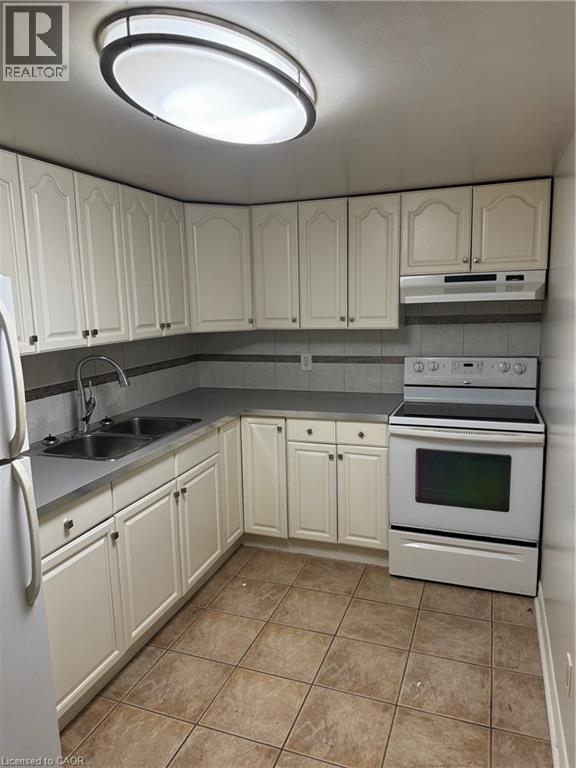
Welcome to this beautifully renovated 1-bedroom, 1-bathroom apartment in a convenient Welland location. Thoughtfully updated throughout, this bright and inviting unit offers a modern living space designed for comfort and everyday convenience. With its functional layout, refreshed finishes, and welcoming atmosphere, it’s the perfect place for professionals, couples, or individuals looking for a stylish place to call home. Enjoy a spacious bedroom, an updated bathroom, a bright living area, and a functional kitchen with ample cabinet space for storage and meal preparation. Situated close to shopping, restaurants, parks, public transit, and other essential amenities, this well-maintained apartment combines modern living with a highly accessible location. (id:56221)
Exp Realty
68 Tamarac Road
Northern Bruce Peninsula, Ontario
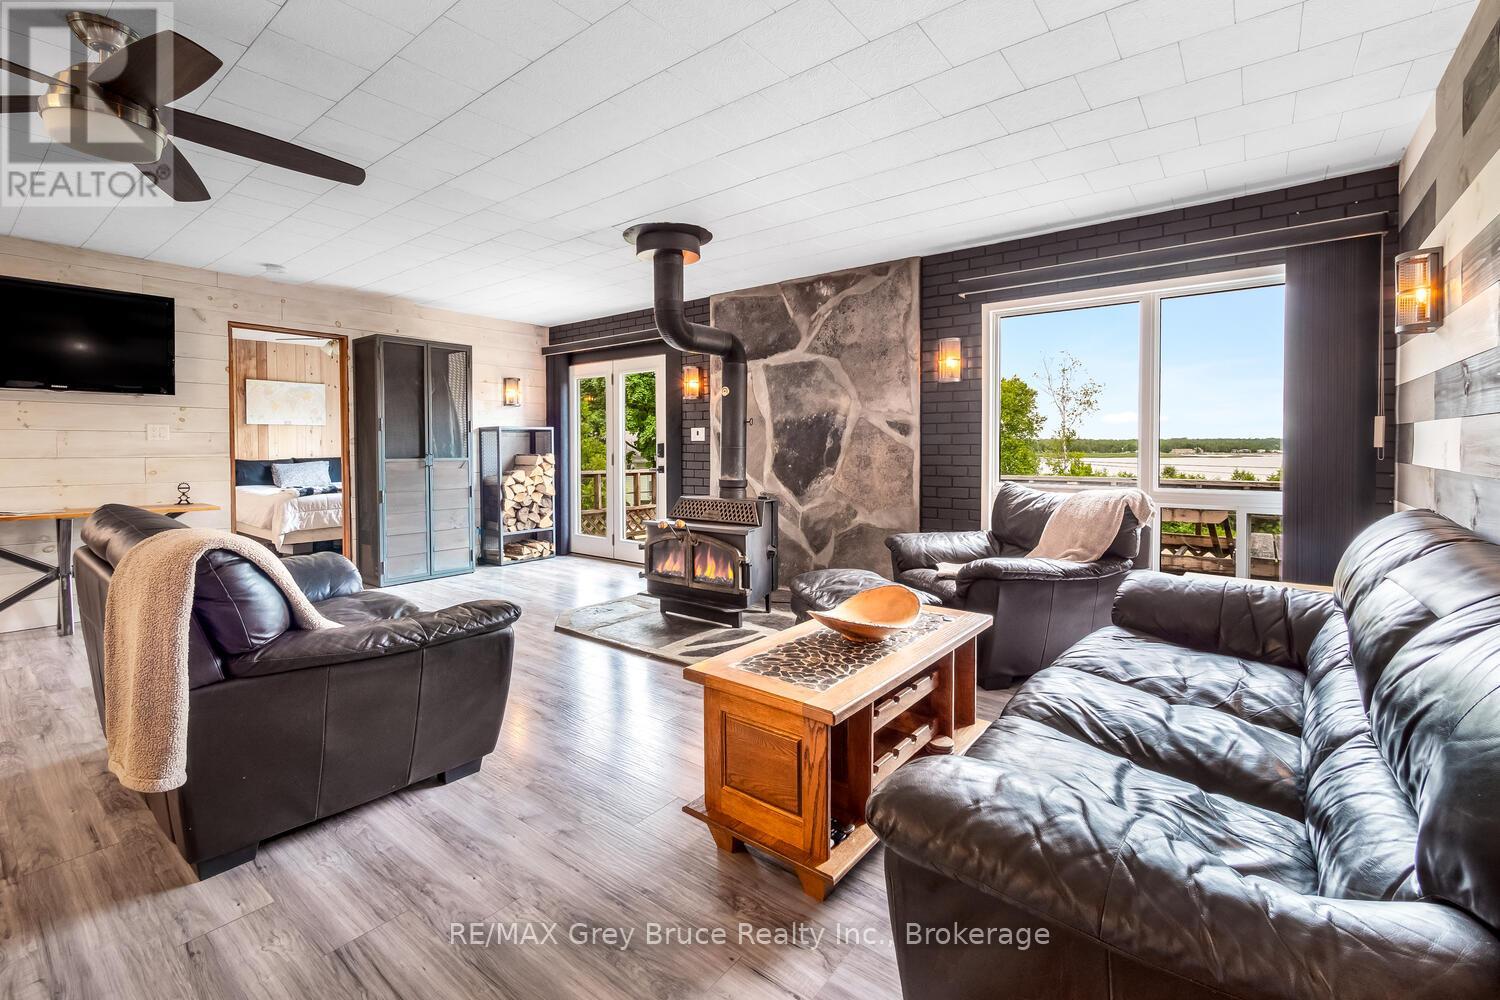
WATERVIEW HOME/COTTAGE WITH WATER ACCESS ACROSS THE ROAD! Set on a 101ft. X 252ft. property, you are afforded elevated views to Stokes Bay and Lake Huron. Dine on the deck while listening to the sound of the waves or grab your kayak, walk across the road to the Municipal public access, and go for a paddle! It's that easy! This 1200sq.ft., 2-bedroom, 2-bathroom home offers beautiful views captured by the large windows. Whether looking to the lake or the forest, you'll feel at ease. The open concept living space is perfect for entertaining. You'll appreciate the cozy warmth of the wood stove on those chilly winter evenings, curled up with a good book. The spacious kitchen offers plenty of cabinetry. Just off the main living area is a good size bedroom along with a 4-pc bath. Extend your stays or enjoy the convenience of a dedicated laundry space as well. The primary bedroom is truly a retreat with a walk-in closet featuring beautiful wood cabinetry and 4 pc ensuite which includes a walk-in shower and double sinks. Outside, large storage sheds provide additional space for water toys, tools or garden storage. Conveniently located mid-Peninsula the property is only a few minutes away from the Stokes Bay General Store where you can indulge in an ice-cream cone and pick up general supplies, or pop into Ferndale for gas, pizza or a sit-down meal. Lions Head is about 20 minutes away where you will find a weekly market, shops, a grocery store, restaurants, a marina, beach, school and small hospital. Black Creek Provincial Park is also nearby and provides the perfect place for all ages to spend the day playing in the warm waters and digging your toes in the sand. What are you waiting for? (id:56221)
RE/MAX Grey Bruce Realty Inc.
30 Huron Park Road
Northern Bruce Peninsula, Ontario
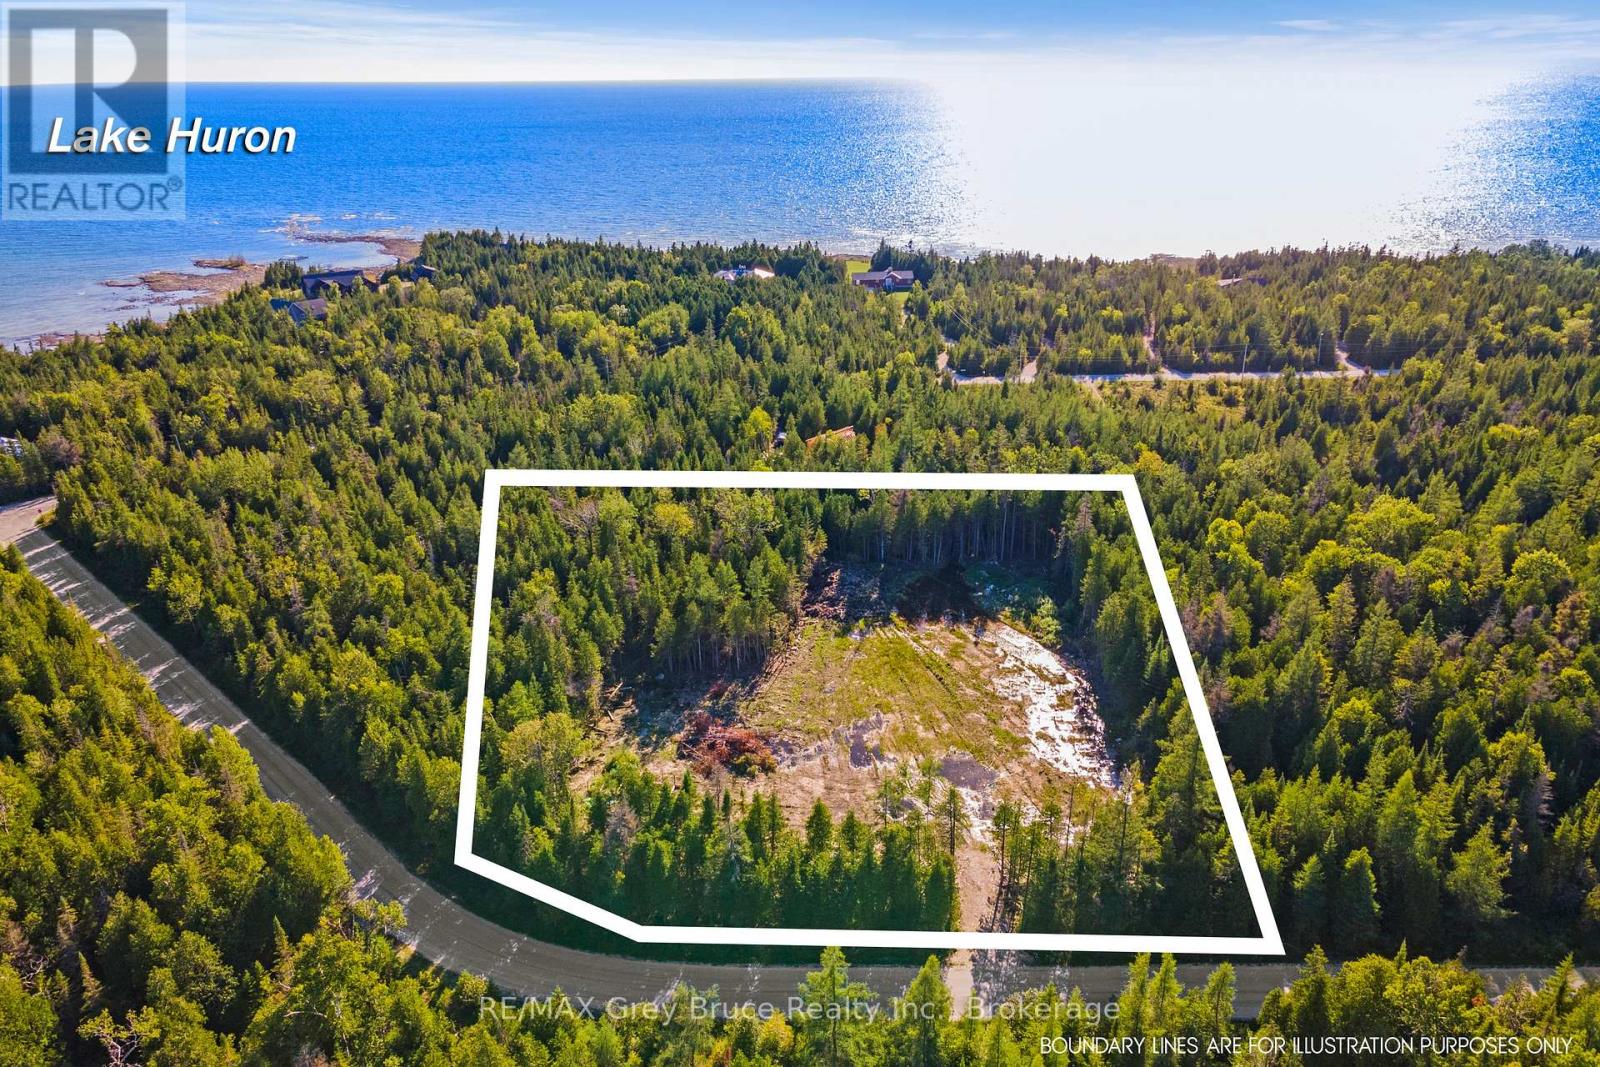
Breathe in the fresh air... Listen to the sound of the waves... Relax under a blanket of stars... Welcome to Little Pike Bay! This quiet community offers a beautiful landscape to transform your dream into a reality. Close by, is the Pike Bay general store and a restaurant for days you just don't feel like cooking. A short walk around the corner is a public water access park, with plenty of parking. Grab your towel and get ready to enjoy the warm waters of Lake Huron. This 1.9-acre property offers a blank canvas to design your dream home or cottage. With a driveway installed and a large clearing in place (with topsoil still on site), you are ready to set a plan in motion for the site. With hydro service nearby on Huron Park Rd., you could consider connecting to hydro OR live off-grid! The raised garden beds would well suit a homesteading lifestyle, or grow herbs and vegetables just for fun! A natural watercourse runs along the North side of the property, a beautiful feature to enjoy. Imagine campfires, stargazing and exploring the Bruce Peninsula. The village of Lion's Head is about 20 minutes away for amenities, a marina, hospital, restaurants and school. Being located mid-Peninsula affords convenient drives to many desired destinations and activities. Whether you are planning to retire, relocate or build your vacation get-away, come have a look. Your new adventure awaits! (id:56221)
RE/MAX Grey Bruce Realty Inc.
70 Kenton Street
West Perth (Mitchell), Ontario
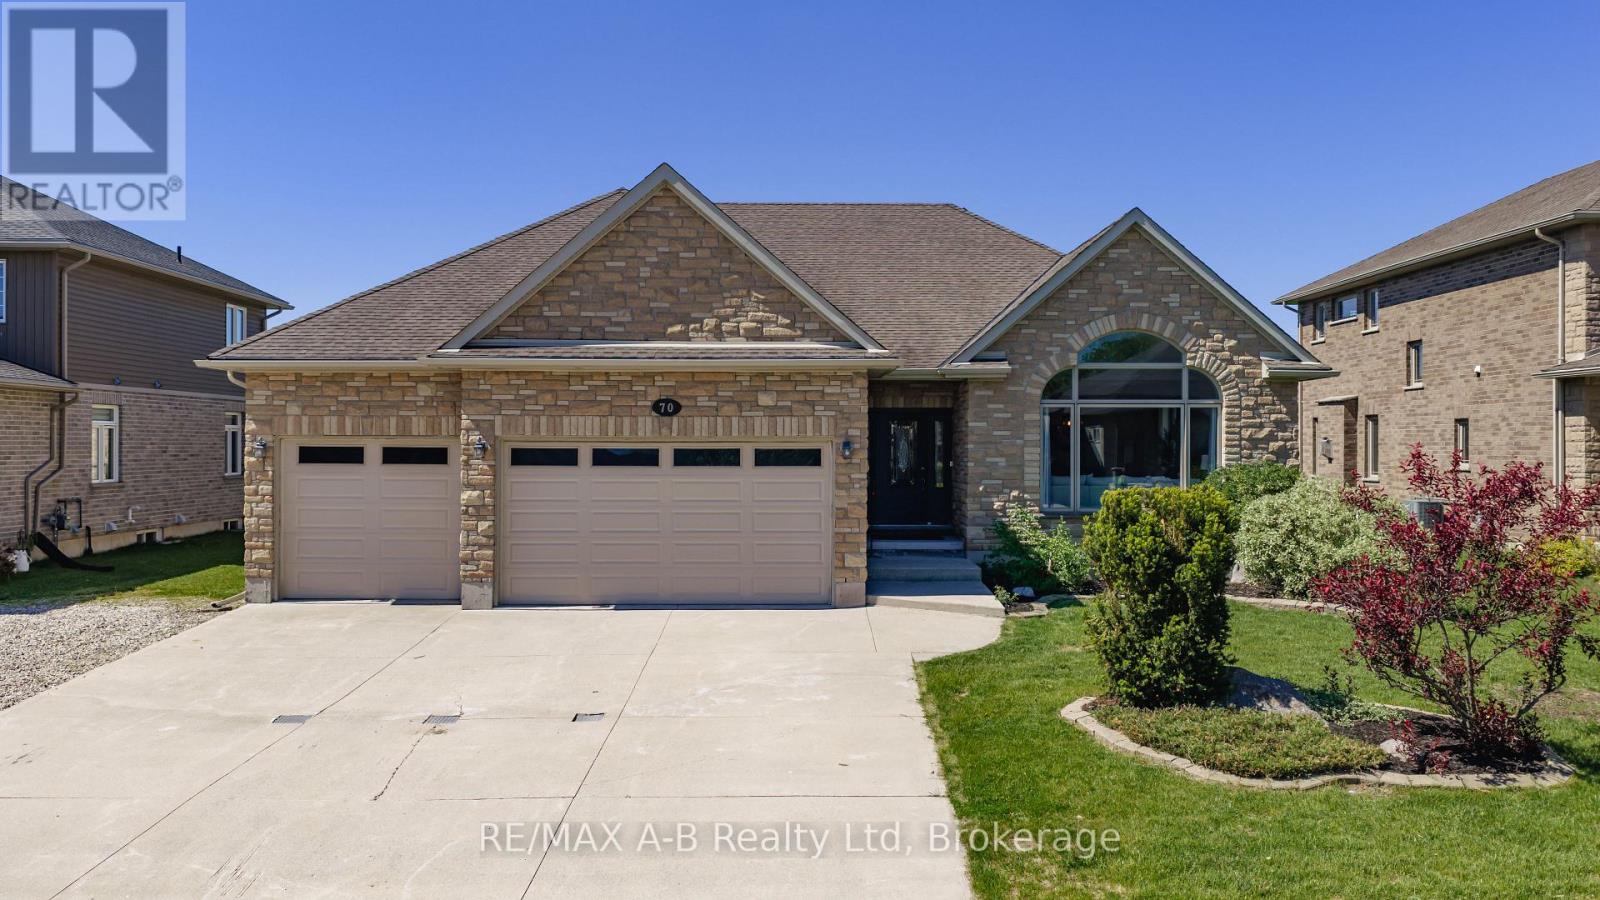
Welcome to 70 Kenton! This spacious all-brick 3 bedroom bungalow offers approximately 4,700 sq. ft. of finished living space, and is situated on a quiet, family-friendly street in Mitchell known for its welcoming atmosphere and wonderful neighbours. Thoughtfully designed throughout, this home also offers excellent potential for a future separate lower-level suite.The main floor boasts 9-foot ceilings, a vaulted living room with a large feature window, formal living and dining areas, and an open-concept great room with a gas fireplace. The custom maple kitchen is equipped with granite countertops, two centre islands, and ample workspace and storage. Sliding patio doors lead to a large partially covered rear deck, ideal for outdoor dining and entertaining. The spacious primary bedroom includes a walk-in closet and a well-appointed ensuite bath. Main floor laundry, a powder room, and an additional full bathroom add to the home's practical layout.The fully finished lower level, complete with a separate entrance from the garage, features a generous rec/games room with fireplace, two large additional rooms and a custom porcelain-tiled bathroom. Outside, the fully fenced backyard offers plenty of room for family enjoyment, complete with a covered BBQ area and storage shed. Additional highlights include an oversized insulated 3-car garage with 12-foot ceilings and a six-car driveway. Don't miss your opportunity to own this spacious executive bungalow. (id:56221)
RE/MAX A-B Realty Ltd
135 Gerber Meadows Drive
Wellesley, Ontario
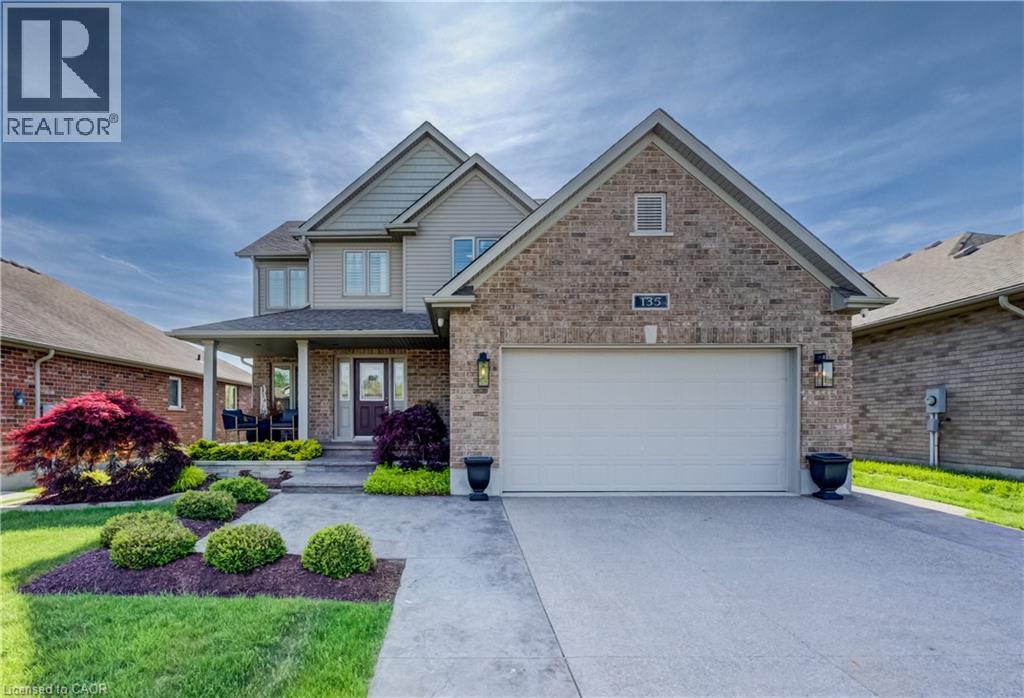
YOUR DREAM FAMILY HOME WITH BACKYARD OASIS AWAITS!** Welcome to one of Wellesley's finest family homes! Custom-built by D.G. Lavigne Homes and situated on a premium 50' x 127' lot, this stunning 4-bedroom, 4-bathroom residence offers over 3,000 sq. ft. of beautifully finished living space and an incredible backyard retreat you'll never want to leave. Step inside and discover spacious, family-friendly living featuring a formal dining room, oversized great room with cozy fireplace, and a gorgeous eat-in kitchen complete with granite countertops, breakfast bar, under-cabinet lighting, and abundant cabinetry. The oversized main-floor laundry room is a practical feature every busy family will appreciate. Upstairs, the luxurious primary suite is your private sanctuary, boasting his-and-hers walk-in closets and a spacious ensuite with large shower, makeup area, and bonus storage. Three additional generous bedrooms provide plenty of space for family and guests. The fully finished walkout basement adds exceptional flexibility with a large recreation room, cold cellar, and stylish 3-piece bathroom. With its walkout design, it offers excellent potential for a future 2-bedroom in-law suite. Outside is where this home truly shines! Imagine summer days spent around the sparkling 16' x 32' inground sports pool, entertaining on multiple patios and decks, relaxing in beautifully landscaped sitting areas, or enjoying the dedicated space for pets and gardening. This fully fenced backyard is the ultimate family oasis. Additional features include: Double garage-Triple exposed aggregate driveway w/parking for 3 vehicles-Oversized covered front porch-Pride of ownership throughout! This Quiet, family-friendly neighborhood Located just 15 minutes from Waterloo and Costco, and minutes from the new Wellesley Sports Complex with walking track and recreational facilities. If you've been searching for the perfect combination of luxury, space, and outdoor living, your search ends here. (id:56221)
RE/MAX Real Estate Centre Inc.
6 Gaddye Lane
Binbrook, Ontario
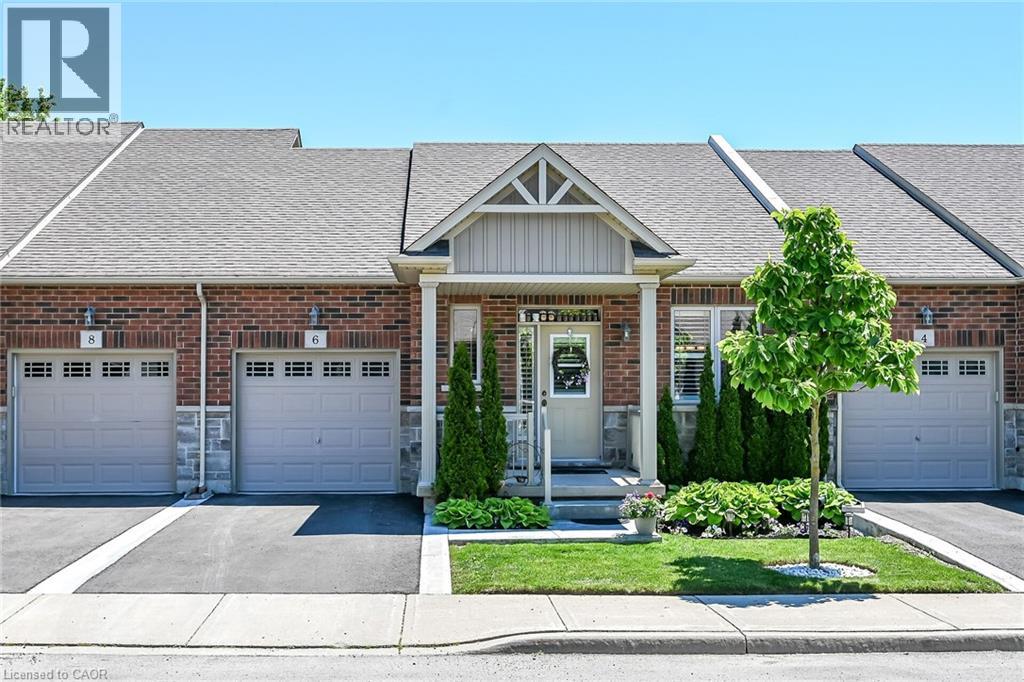
Welcome to this beautifully presented former model home offering approximately 1,075 sq.ft. on the main level, plus a professionally finished basement (completed by the builder). Thoughtfully designed, this charming 1+1 bedroom, 2.5 bathroom bungalow townhouse offers comfortable, low-maintenance living in a highly desirable, walkable community. From the moment you enter, you'll appreciate the attractive beadboard wainscotting that extends through the foyer and living room, creating warmth and character. Hardwood flooring flows throughout the main level, with the exception of the bedroom and kitchen while upgraded beadboard interior doors add to the home's appeal. A stylish sliding barn door provides a unique entrance to the primary suite. The classic white kitchen is both functional and timeless, featuring quartz countertops, stainless appliances, abundant cabinetry, ample workspace and a spacious dining area perfect for everyday meals or entertaining guests. California shutters enhance both the kitchen and living room. Retreat to the spacious primary bedroom, complete with a double closet, cozy electric fireplace, and a private 4-piece ensuite featuring a separate shower. Convenient main-floor laundry. Step outside to enjoy the lovely private outdoor space on the deck with plenty of privacy—an ideal setting for gardening, relaxing or entertaining. The finished lower level greatly expands the living space, offering a huge family room with an electric fireplace, second bedroom, and a 3-piece bathroom. With plenty of room for movie nights, family gatherings, hobbies, or overnight guests, this level provides exceptional versatility. Adding even more appeal are the low condo fees and fabulous location just steps to shopping, restaurants, and everyday amenities. Enjoy the convenience of a welcoming, walkable neighbourhood where everything you need is close at hand, along with a strong sense of community. Simply move in and enjoy! (id:56221)
The Effort Trust Company
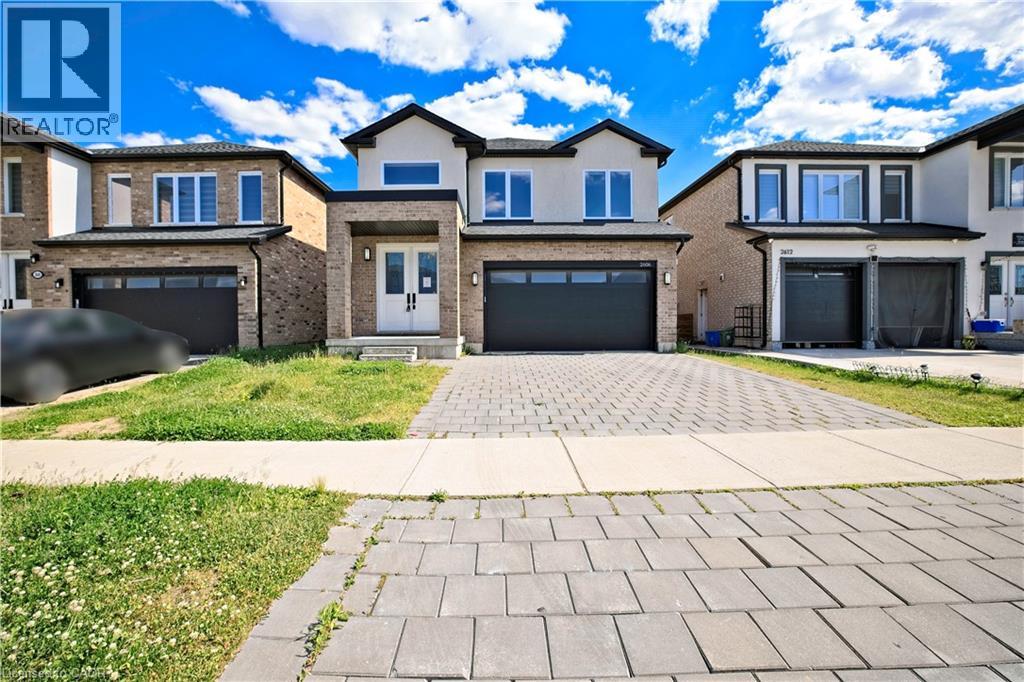
2606 Bateman Trail
London, Ontario
POWER OF SALE! Stunning detached home in South London, built in 2022, featuring a BUILDER- FINISHED 2-bedroom basement apartment with a separate entrance and separate laundry, offering excellent rental income potential. The main and upper levels boast 4 spacious bedrooms and 3 full bathrooms, providing ample space for growing families.Enjoy 9-ft ceilings on the main floor, abundant natural light, and carpet-free living throughout. The modern kitchen is equipped with quartz countertops, a pantry, and plenty of storage space. Large basement windows create a bright and inviting lower-level living area.The attractive brick and stucco exterior adds to the home's curb appeal. Conveniently located with quick access to Highway 401, and close to shopping, schools, parks, and other major amenities.An excellent opportunity for homeowners seeking additional income or investors. Priced right! Must See!. (id:56221)
Right At Home Realty Brokerage Unit 36
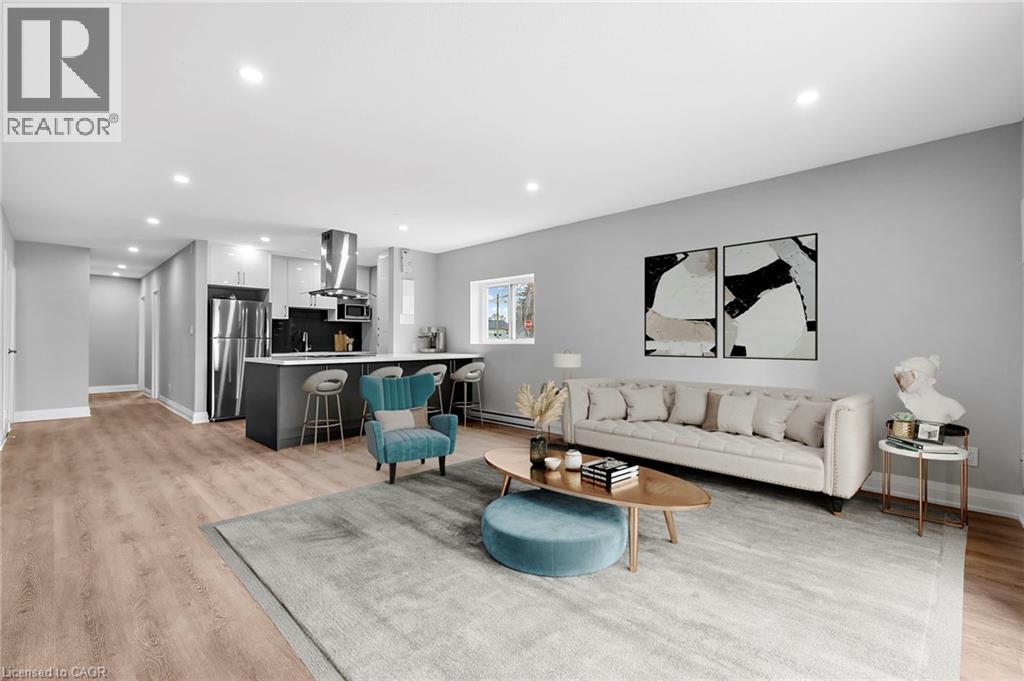
529 Elm Street Unit# 1
Port Colborne, Ontario
RECEIVE 13th month FREE!!! Live in this modernized premium 3 bedroom suite. Highlights include: stainless steel fridge, stove, dishwasher, corian counter tops, ceiling height kitchen cabinets, ample storage space, balcony, vinyl & porcelain tile floors throughout. On-site laundry, parking available for additional $25 per spot. No elevator. Imagine living in this quaint town 30 minutes from Niagara Falls and 20 minutes from St. Catharines. Spend your free time visiting the beaches, trail walking, shopping on Main St by the Port, farmers market and more!! The building has 24hr security cameras. Electricity is extra. (id:56221)
Exp Realty
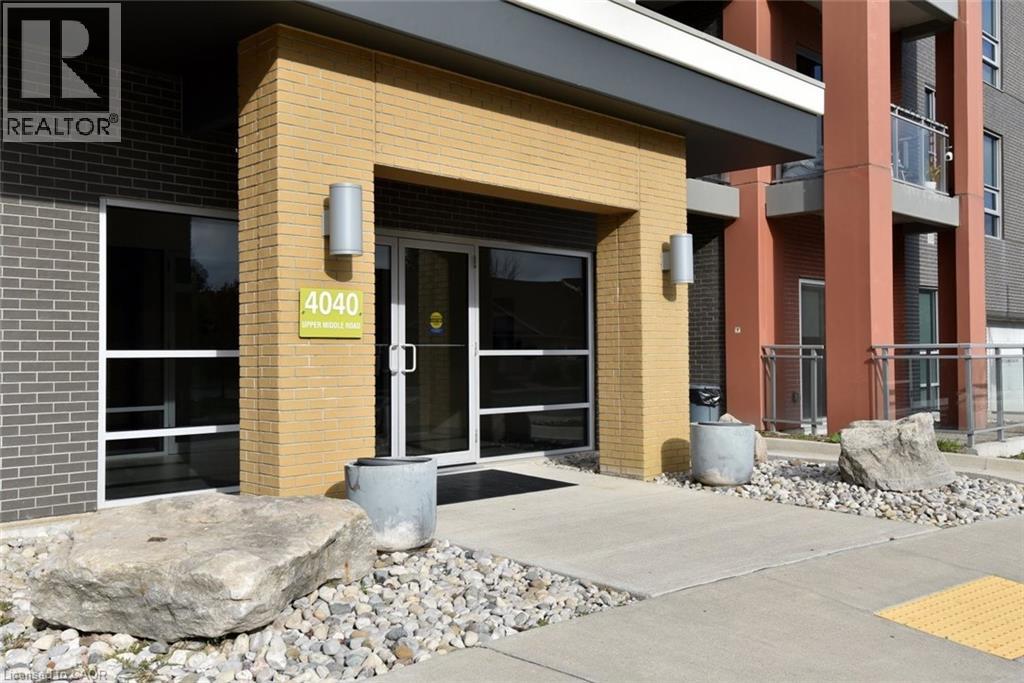
4040 Upper Middle Road Unit# 105
Burlington, Ontario
Welcome to Park City Condo - your new home! This modern 1 bedroom plus den, 1 bathroom unit combiines comfort, convenience and contemporary design - perfect for first-time buyers, professionals or investors. Open concept living and dining area soaring with 10ft ceilings that are filled with natural light, newly installed flooring in KIT, LR, DEN and Foyer. Unique to this unit is the rare walkout to extra large terrace measuring 20x13' - enjoy your morning coffee, or evenings with serene garden views. Modern Kitchen cabinetry fully equipped with sleek stainless-steel appliances and granite countertops - perfect for entertaining or casual dining. Spacious primary suite with ample closet space and large window. Additional den adds room for home office, studio or guest room. Convenient washer and dryer for everyday ease. Central heating and cooling system ensures year-round comfort. Condo fees include heat, water, building maintenance, snow removal, visitor parking and access to a party room. Situated in the sought-after Tansley Woods Community, walking distance to restaurant's and Millcroft Shopping Centre, with easy commuting options, quick access to QEW, 403, GO Station and public transit. (id:56221)
Right At Home Realty
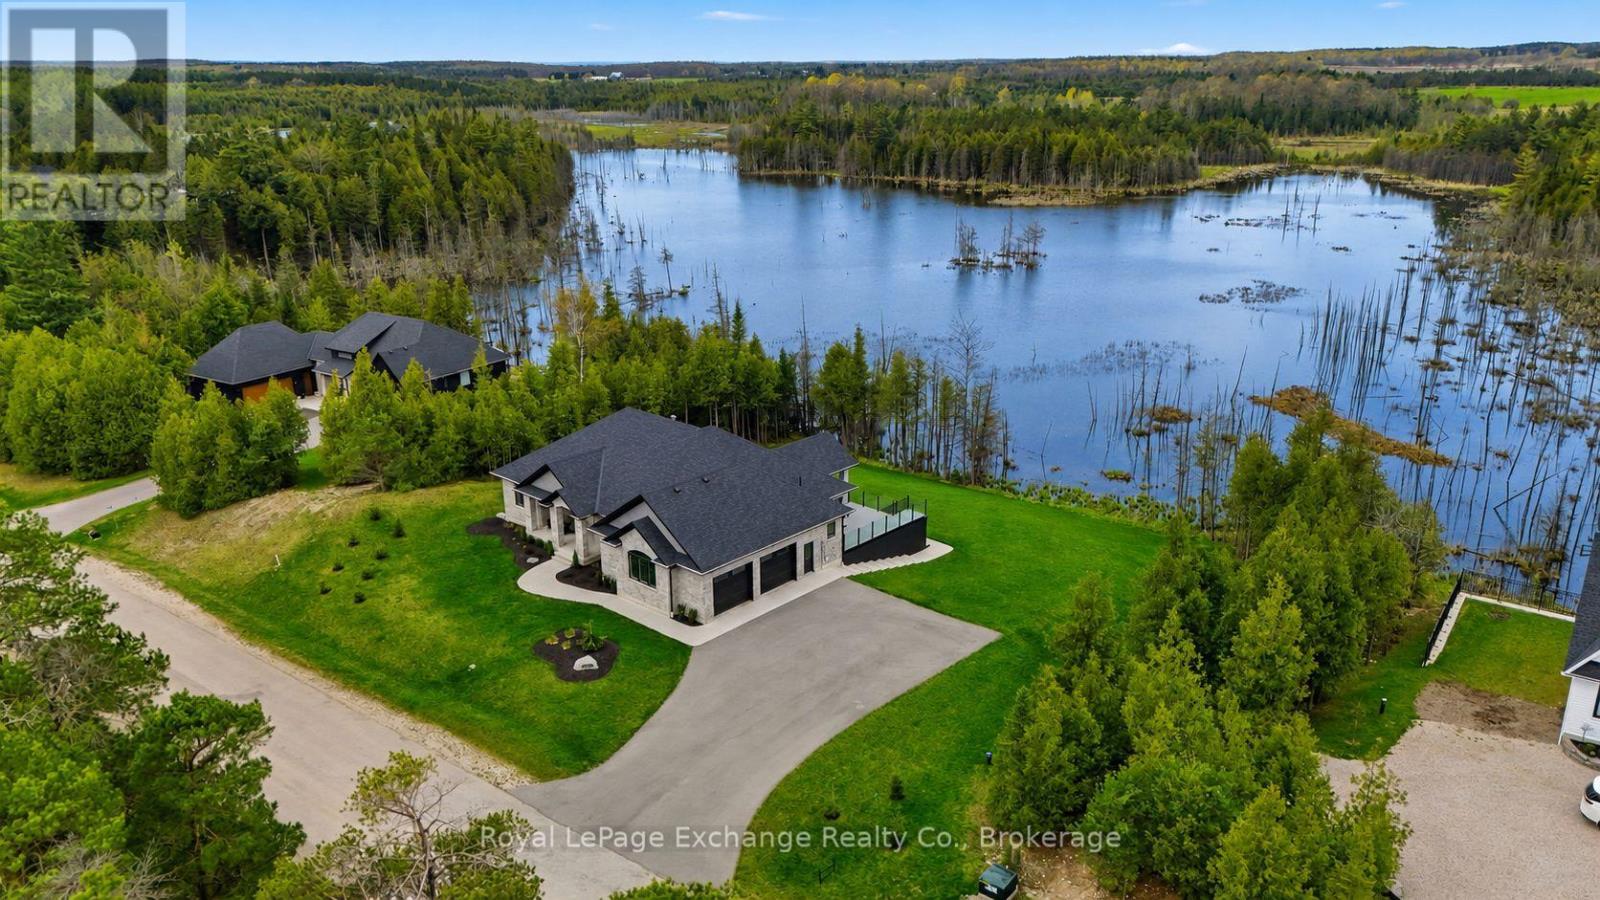
150 Louise Creek Crescent
West Grey, Ontario
The view is the reason you'll fall in love, the community is what will make you want to stay. Framed by water, mature trees, and endless natural beauty, this custom-built bungalow sits on a spectacular 2.8-acre waterfront lot and offers more than 4,200 sq ft of finished living space designed to capture the landscape from every angle. Located in Forest Creek Estates, residents enjoy access to recreational lakes for swimming, kayaking, and fishing, along with scenic walking trails and a welcoming community atmosphere where nature is part of everyday life. The home's impressive full-stone exterior, grand 10-foot ceilings, and expansive windows create a bright, elegant interior where the outdoors becomes part of every room. At the heart of the home, a gourmet kitchen with custom cabinetry, stone countertops, premium appliances, and a walk-in pantry opens seamlessly to the dining area and great room, where a floor-to-ceiling stone fireplace serves as the focal point. Step onto the covered deck overlooking the water and forest beyond - the perfect setting for morning coffee, sunset dinners, or quiet evenings taking in the view. The main floor features three spacious bedrooms, including a private primary retreat with a luxury ensuite, along with a dedicated home office and convenient main-floor laundry. Downstairs, the fully finished walk-out lower level adds exceptional versatility with heated floors throughout, additional bedrooms, a full bathroom, generous storage spaces, and plenty of room for guests or extended family. Working remotely is effortless with Ehtel fibre internet and wired ethernet throughout the home. Additional features include a full water treatment system, high-efficiency combi-boiler, and an oversized double garage finished with Trusscore wall panels. Privacy, waterfront living, and luxury construction come together in a setting that feels worlds away from it all, yet remains just a short drive to Hanover and Durham. (id:56221)
Royal LePage Exchange Realty Co.
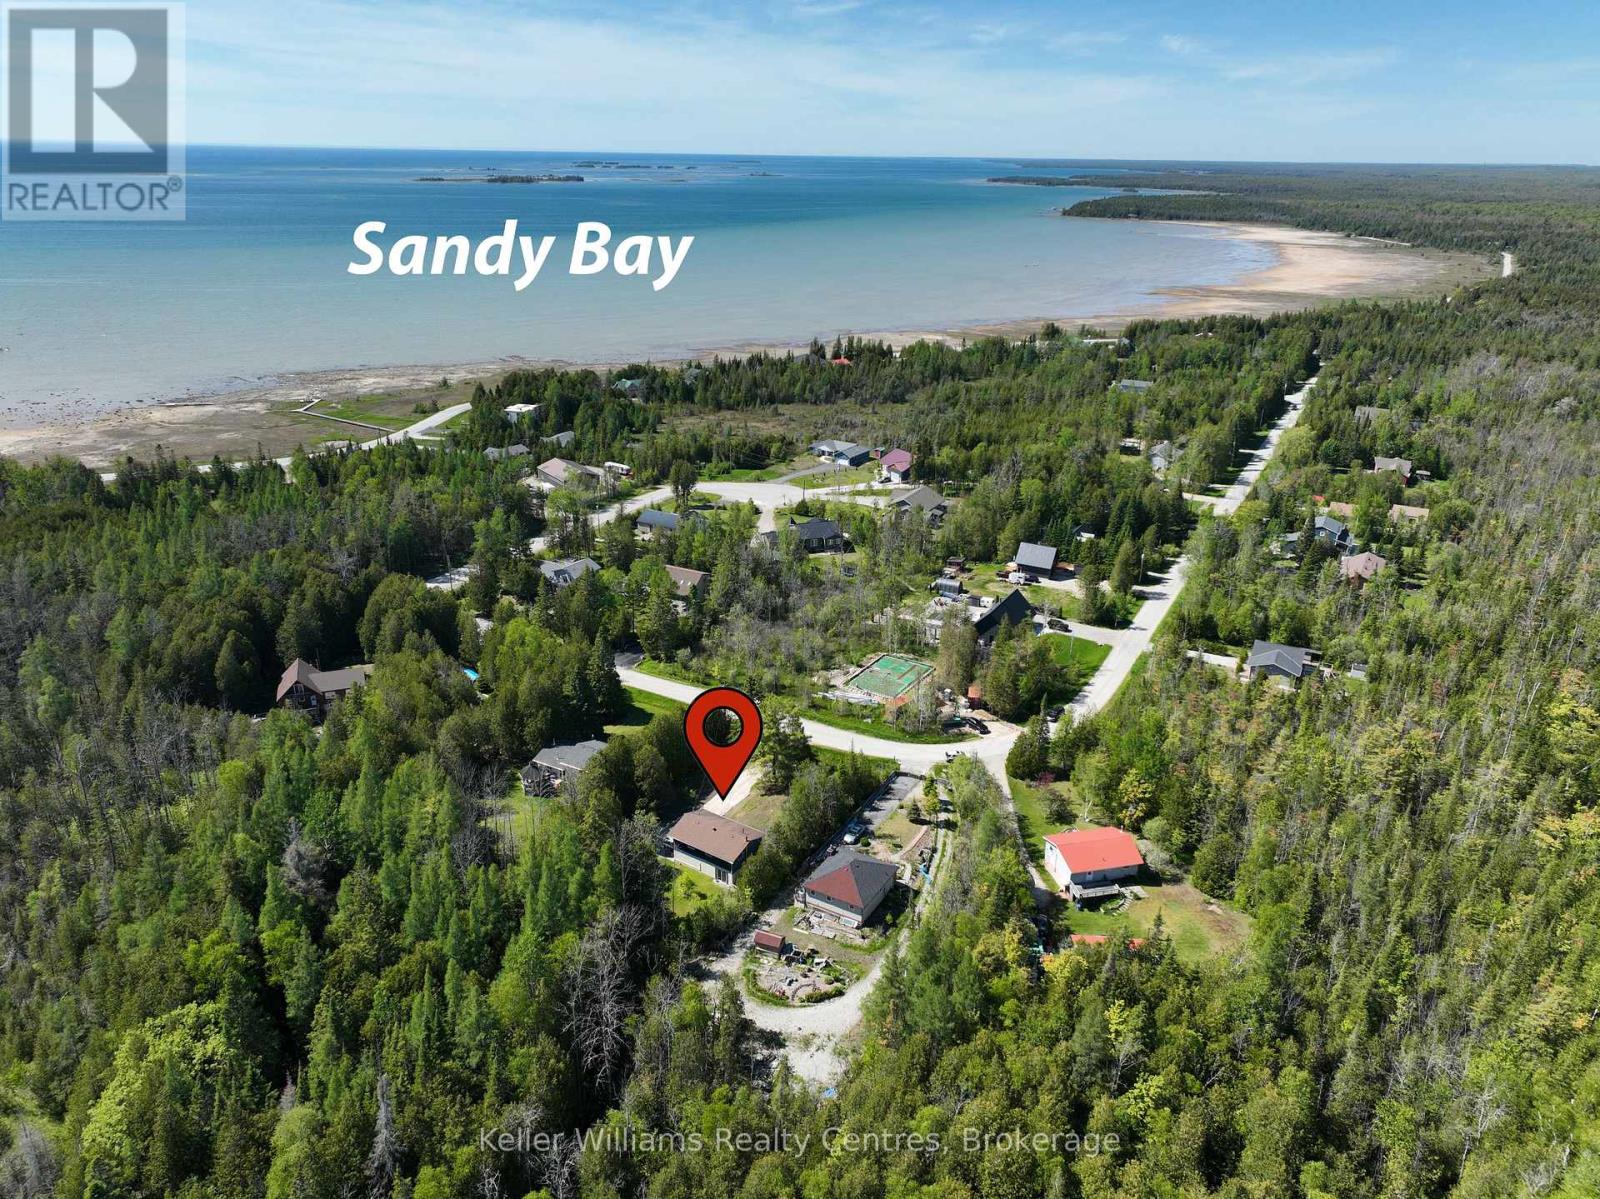
67 William Court
South Bruce Peninsula, Ontario
Welcome to 67 William Court, a beautifully updated home tucked away on a quiet, low-traffic court just minutes from the sparkling shores of Lake Huron. Located only a 4 minute drive from Oliphant Beach and Marina and just a 15 minute drive to the world-famous Sauble Beach, this property offers the perfect balance of tranquility, recreation, and modern comfort. This home has undergone an impressive list of recent upgrades, giving buyers peace of mind for years to come. Major improvements (2025/26) include a new ductless heating/air conditioning system, some new windows (currently being installed), a new septic bed, new water treatment system, new sump pump, and updated drainage. On the exterior, a new stone walkway retaining wall and gravel driveway have been installed. Inside, the upper level has been freshly painted, while the expansive deck has also been refreshed, creating the ideal space to relax and entertain. Beyond its stunning updates, this property has investment potential. The lower level features a convenient kitchenette and two separate entrances leading to the basement, making it an excellent candidate for a private in-law suite or future income-generating apartment. Whether you're searching for a year-round residence, a weekend getaway, or a smart investment property near Ontario's sought-after waterfront communities, 67 William Court is a rare opportunity that combines lifestyle, value, and versatility. (id:56221)
Keller Williams Realty Centres
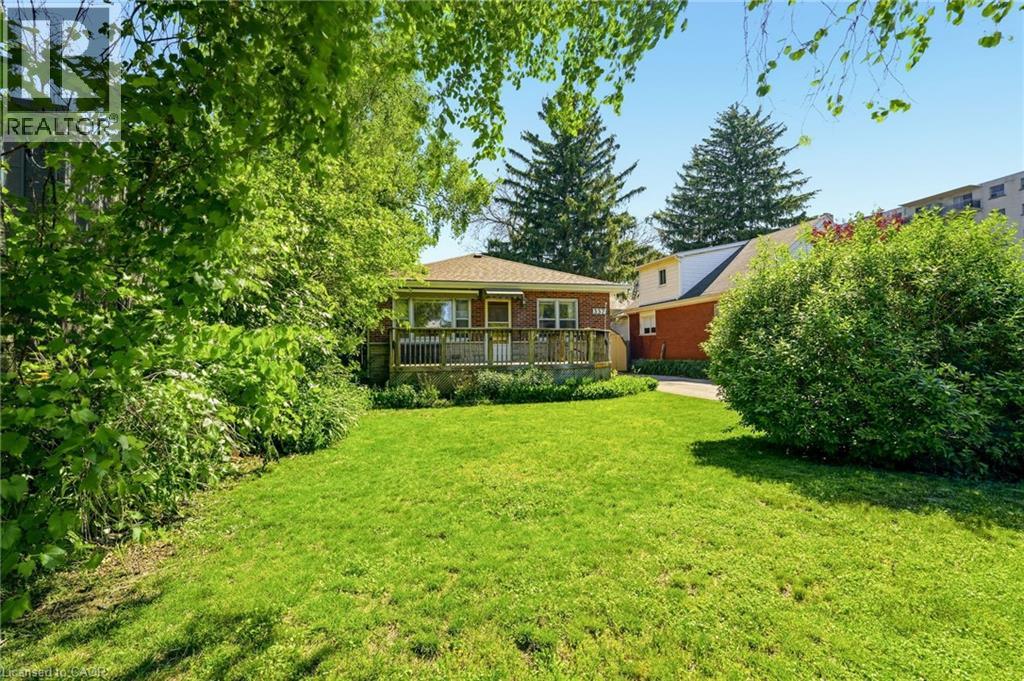
337 St Paul Street
Burlington, Ontario
Rare Premium Lot in Central Burlington – Endless Development Potential Unlock the incredible potential of this exceptional 50 x 132-foot property, ideally located in the heart of central Burlington. Situated just minutes from the vibrant downtown core and only steps from the lake, this rare find offers the ultimate blend of lifestyle and opportunity. Featuring highly coveted multi-use zoning, this diverse lot caters to a variety of visions. Bring your design ideas to restore the existing charm of the current bungalow, design and build your custom luxury dream home, or capitalize on the unique zoning to develop a small multi-unit apartment complex. Whether you are an end-user looking for a premium lakeside lifestyle or an investor seeking a high-yield development project, this property is a standout opportunity in one of Burlington's most sought-after neighbourhoods. (id:56221)
Royal LePage Burloak Real Estate Services
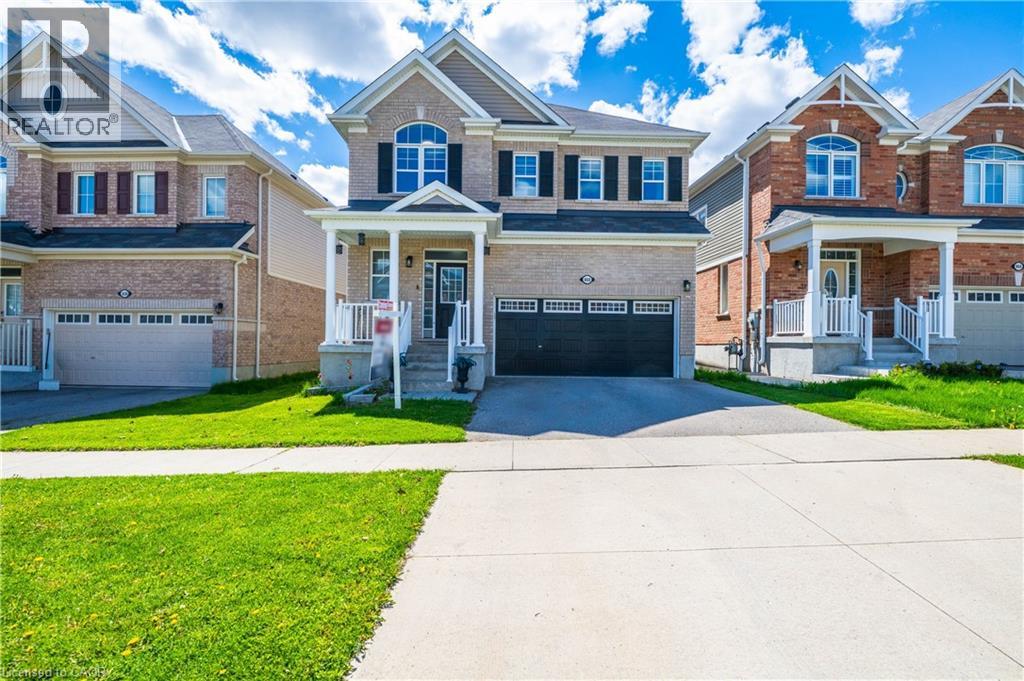
460 Equestrian Way
Cambridge, Ontario
Welcome to 460 Equestrian Way. This spacious and thoughtfully designed home offers 5 bedrooms above grade, including a convenient main floor bedroom perfect for guests, extended family, or a home office. The main floor features 10 foot ceilings, pot lights throughout, hardwood flooring, granite counters and a beautiful large kitchen island. The fully finished basement has been professionally completed with permits and presents excellent in-law suite or rental income potential, featuring 1 bedroom (with the possibility to easily convert to 2), a large rec room, full bathroom, and kitchenette. Upstairs, you’ll find a luxurious primary bedroom complete with a stunning ensuite and his-and-her walk-in closets. A second bedroom enjoys its own private ensuite bathroom and walk-in closet, while two additional bedrooms are connected by a convenient Jack-and-Jill bathroom. (id:56221)
RE/MAX Real Estate Centre Inc.
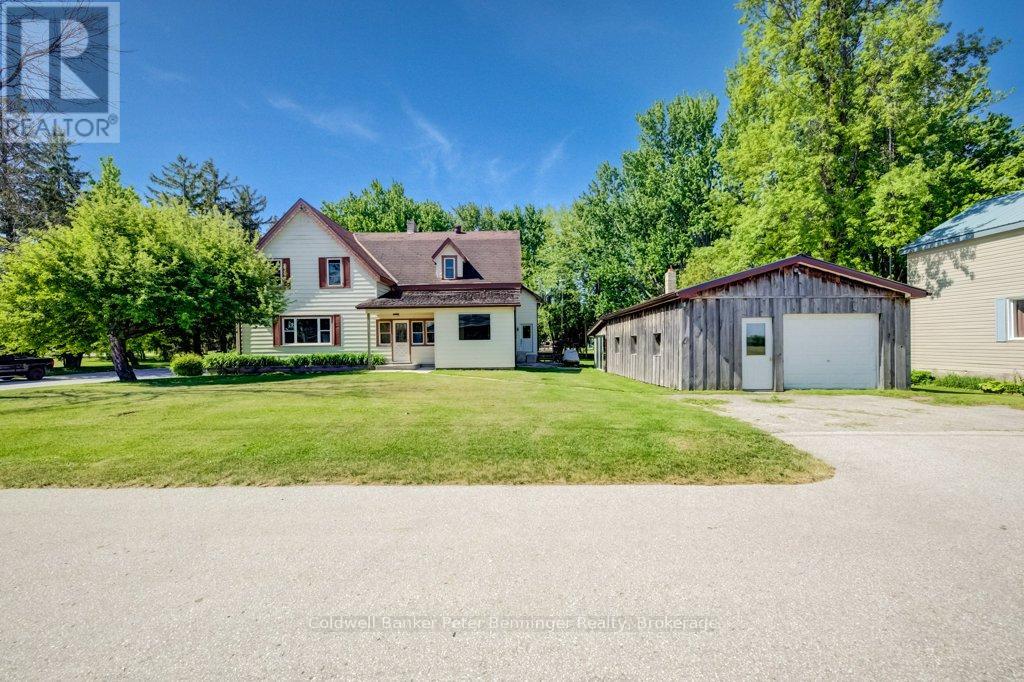
1365 Bruce Road 15 Road
Kincardine, Ontario
Excellent opportunity here in the Hamlet of Glammis, 18 minutes from Bruce Power and the beaches of Lake Huron! This property has double everything! Double sized lot and a double sized home with 7 bedrooms (6 if you desire a 2nd floor Living Room), 2 bathrooms, 2 kitchens, two basements, two sets of 2nd floor stairs and extra spaces everywhere! Floorplans indicate some room ideas but generally the space is there to label and use as needed. For the purpose of this listing, bedrooms were identified. Great opportunity for extended family or friends to share the living space and expenses. Nice detached shop with concrete floor and metal roof is the icing on the cake complete with storage area at the back. Plenty of water with your own drilled well! This corner lot is so roomy it has a park-like vibe at the back! Nicely landscaped and ready for its new owner, this home is clean and ready to go! (id:56221)
Coldwell Banker Peter Benninger Realty

44555 Harriston Road
Howick, Ontario
Everything you need is here-this country property truly checks all the boxes.Set on 5.66 acres and surrounded by open farmland, this well-built bungalow (2002) offers spacious, flexible living with modern efficiency. A top-of-the-line heat pump installed in March 2026 ensures year-round comfort and energy efficiency, while new main-floor flooring installed in March 2026 by the highly regarded local Conway Furniture adds a fresh, polished feel throughout.Designed for convenient main-floor living, the home features three bedrooms, main-floor laundry, and minimal steps-ideal for a wide range of lifestyles. The basement was purpose-built as a self-contained apartment, making it perfect for an in-law suite (by using the chair lift down from the garage for easy access), adult children, guests, or an additional household. It includes two bedrooms, a 3pc bathroom, and an open-concept kitchen and living area, along with a walkout to the beautiful backyard.Outside, the property offers plenty of room to enjoy the outdoors, with expansive views of the surrounding countryside and farmland. A 26' x 32' detached heated shop complete with a loading dock provides excellent functionality for those looking to work from home, operate a business, or pursue hobbies.Enjoy sunrise views over the horse fields at the back and sunsets from the front porch of the home, all while having the space and flexibility that only a country-sized property can offer. (id:56221)
Kempston & Werth Realty Ltd.
6523 Wellington Road 7 Unit# 114
Elora, Ontario
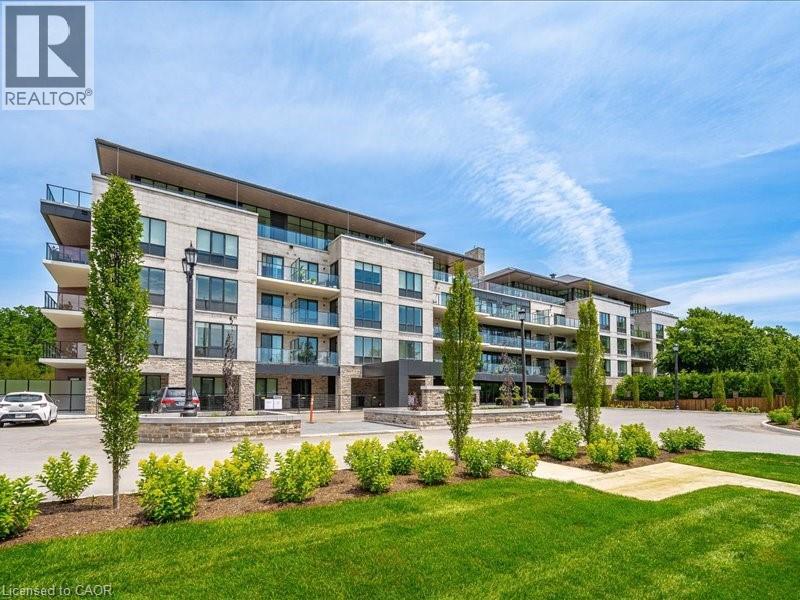
Luxury Living at The Elora Mill Residences! Introducing a turn-key luxury, corner suite in one of the most prestigious locations in the region. Professionally designed and furnished (all included), this fantastic residence offers a bright, airy open-concept layout with wraparound floor-to-ceiling windows, with custom privacy screening, stunning views of the Grand River and the Elora Mill, with three walkouts to an extraordinary 734 sq ft private wraparound terrace! The expansive modern kitchen features custom cabinetry, a huge waterfall-edge island with seating, and top-tier appliances including KitchenAid and a Fisher & Paykel built-in fridge/freezer. A stylish dining area flows seamlessly into the living room, complete with an elegant fireplace feature. The luxurious primary suite offers a large walk-in closet + second closet, and a spa-inspired ensuite with heated floors, double vanity, walk-in shower, and soaker tub. A second bedroom and full bathroom (also with heated floors) make the perfect retreat for guests. Additional features include in-suite laundry (Whirlpool), electric custom blinds, EV parking, and a storage locker. Enjoy resort-style amenities: concierge, lobby coffee bar, residents’ lounge, private dining room, gym, yoga studio, fire-pit patios, and a spectacular outdoor pool and sun deck. Steps to Elora’s shops, cafés, restaurants, trails, and parks, this rare ground-level suite with walkout terrace delivers unmatched luxury, convenience, and views - a truly exceptional offering in the heart of Elora. (id:56221)
Red And White Realty Inc.
5010 Corporate Drive Unit# 408
Burlington, Ontario
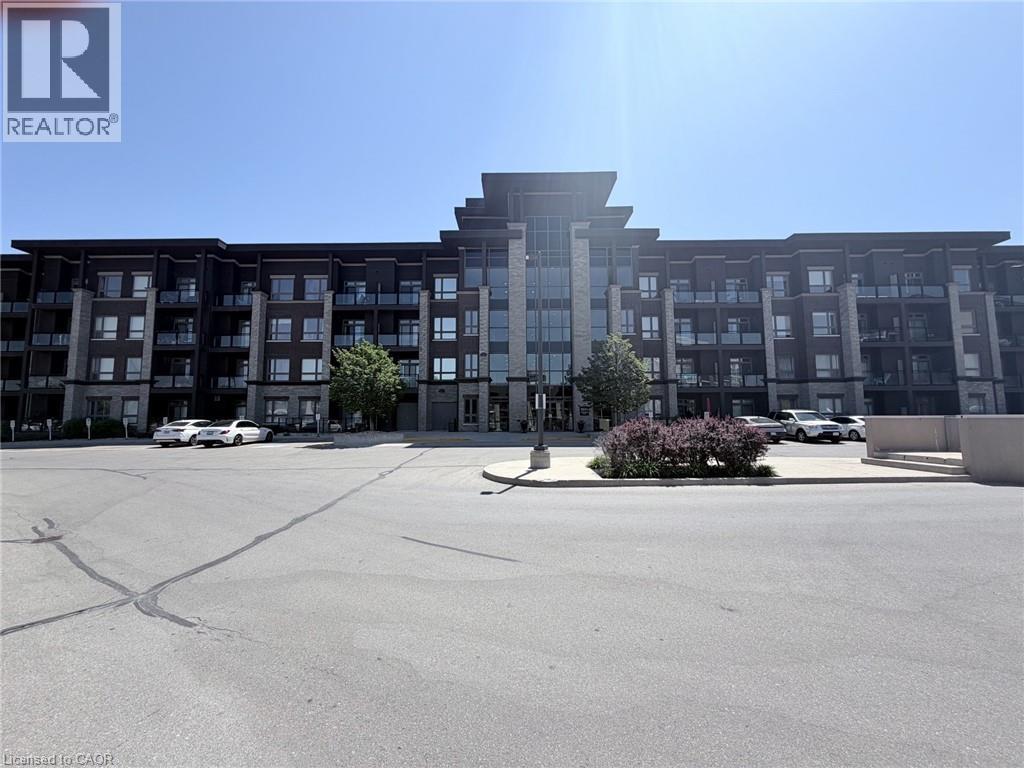
Welcome to Vibe Condos in Burlington's sought-after Uptown community. This beautifully maintained 1 Bed,1bath suite offers a functional open concept layout designed for comfortable everyday living. Featuring modern finishes, hardwood flooring, bright living area, ample kitchen cabinet and counter space, this home is idea for first time buyers, professionals and investors. Enjoy the convenience of in suite laundry, 1 underground parking and 4th floor storage locker. Residents enjoy exceptional building amenities including gym, theatre/party room and rooftop terrace. Close to go station, HWY and shopping. (id:56221)
RE/MAX Escarpment Realty Inc.
1190 Hekkla Road
Muskoka Lakes (Cardwell), Ontario
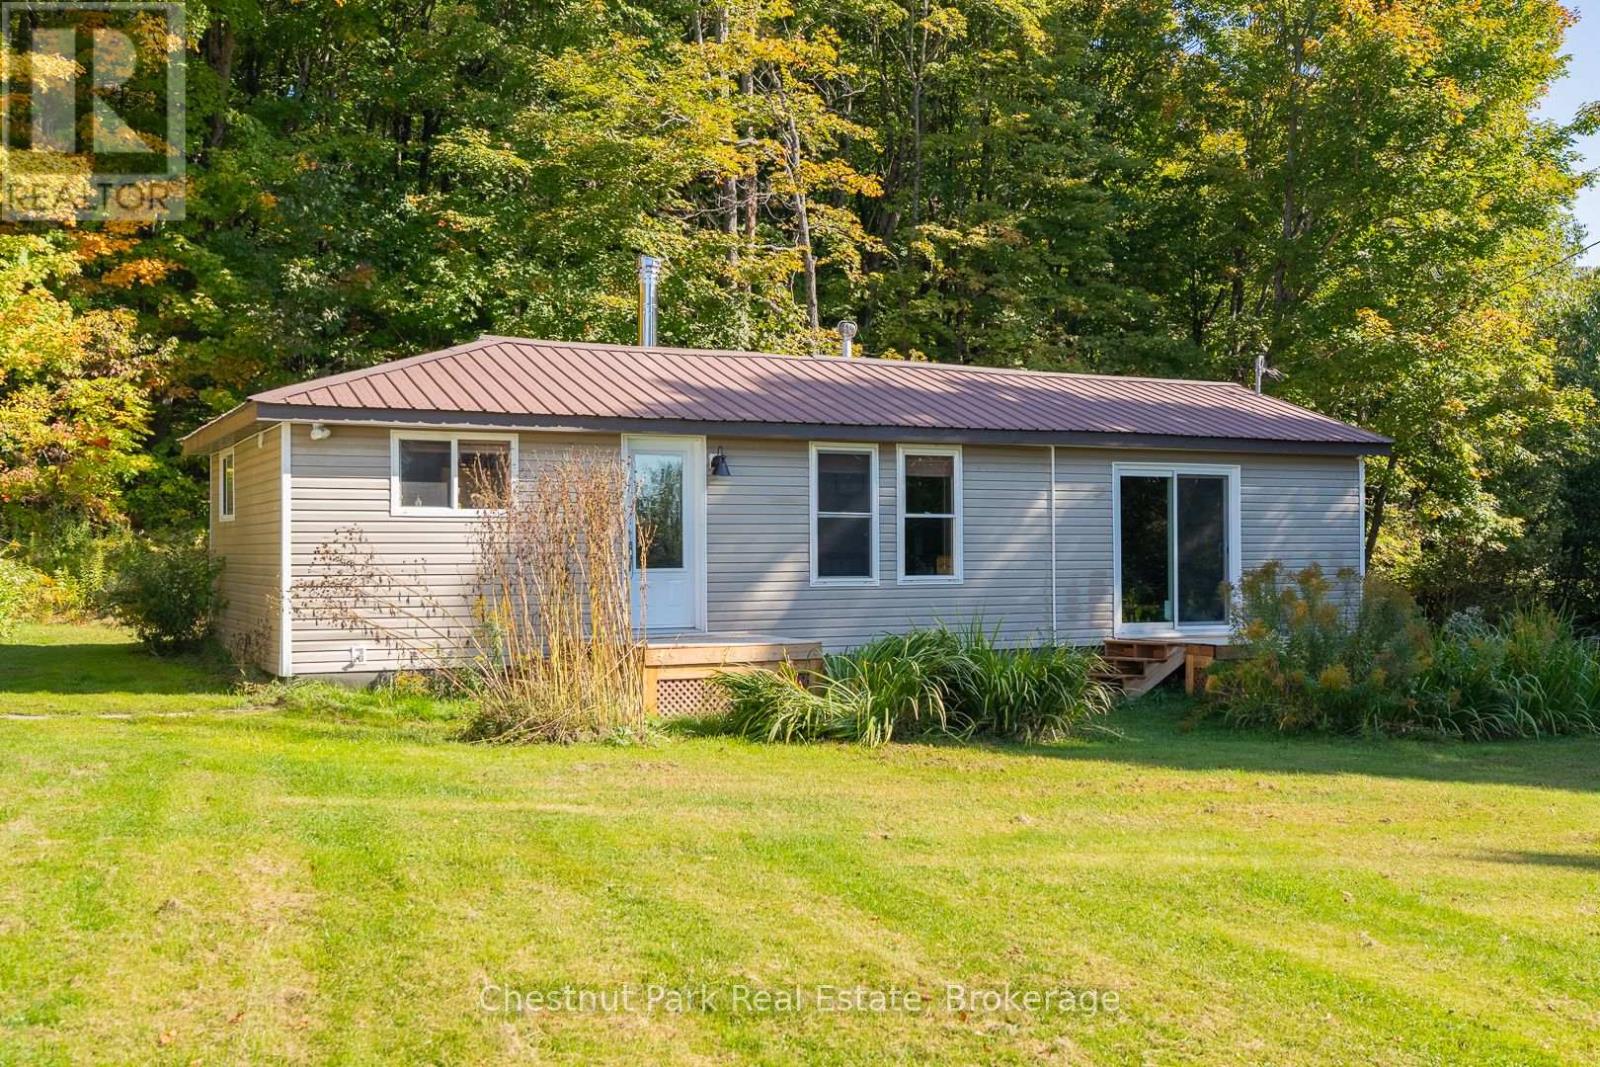
This exceptional 59.4 Acre property offers privacy, natural beauty and endless potential. The picturesque Rosseau River winds its way through the land, creating a stunning focal point and a peaceful meadow like setting down by the water is the perfect place to relax, explore, or simply take in the views. With a mix of open space and mature trees this property offers privacy and is abundant with wildlife. Tucked within the property is a charming one bedroom, one bathroom home featuring a spacious living room, full four piece washroom, convenient laundry area and generous bedroom with large closet space. The kitchen has new walnut counter tops, tile backsplash and vented hood fan. Recent renovations in the home include a new front porch, electric hot water tank, pressure tank and plumbing update. New luxury vinyl floors were recently installed in a large portion of the home as well as tile backsplash and flooring around the fireplace. A brand new septic system was installed in August of 2025 including a 3600 L tank with effluent filter and 10 sq m filter bed. A drilled well supplies water to the property. Whether you're looking for a year round residence, a recreational retreat or a base while you build your dream home, this home offers comfortable living in a serene setting. For those needing workspace or storage, the impressive 60x40 foot Quonset barn with loft area is a standout feature. Ideal for contractors, hobbyists or anyone with equipment and toys, this versatile structure provides ample space for projects, storage or business use. Only minutes to the Village of Rosseau. If you have been searching for acreage with water, privacy and room to grown- all surrounded by nature this is a rare opportunity to own your own slice of paradise. (id:56221)
Chestnut Park Real Estate
181 Frederick Street E
Wellington North (Arthur), Ontario
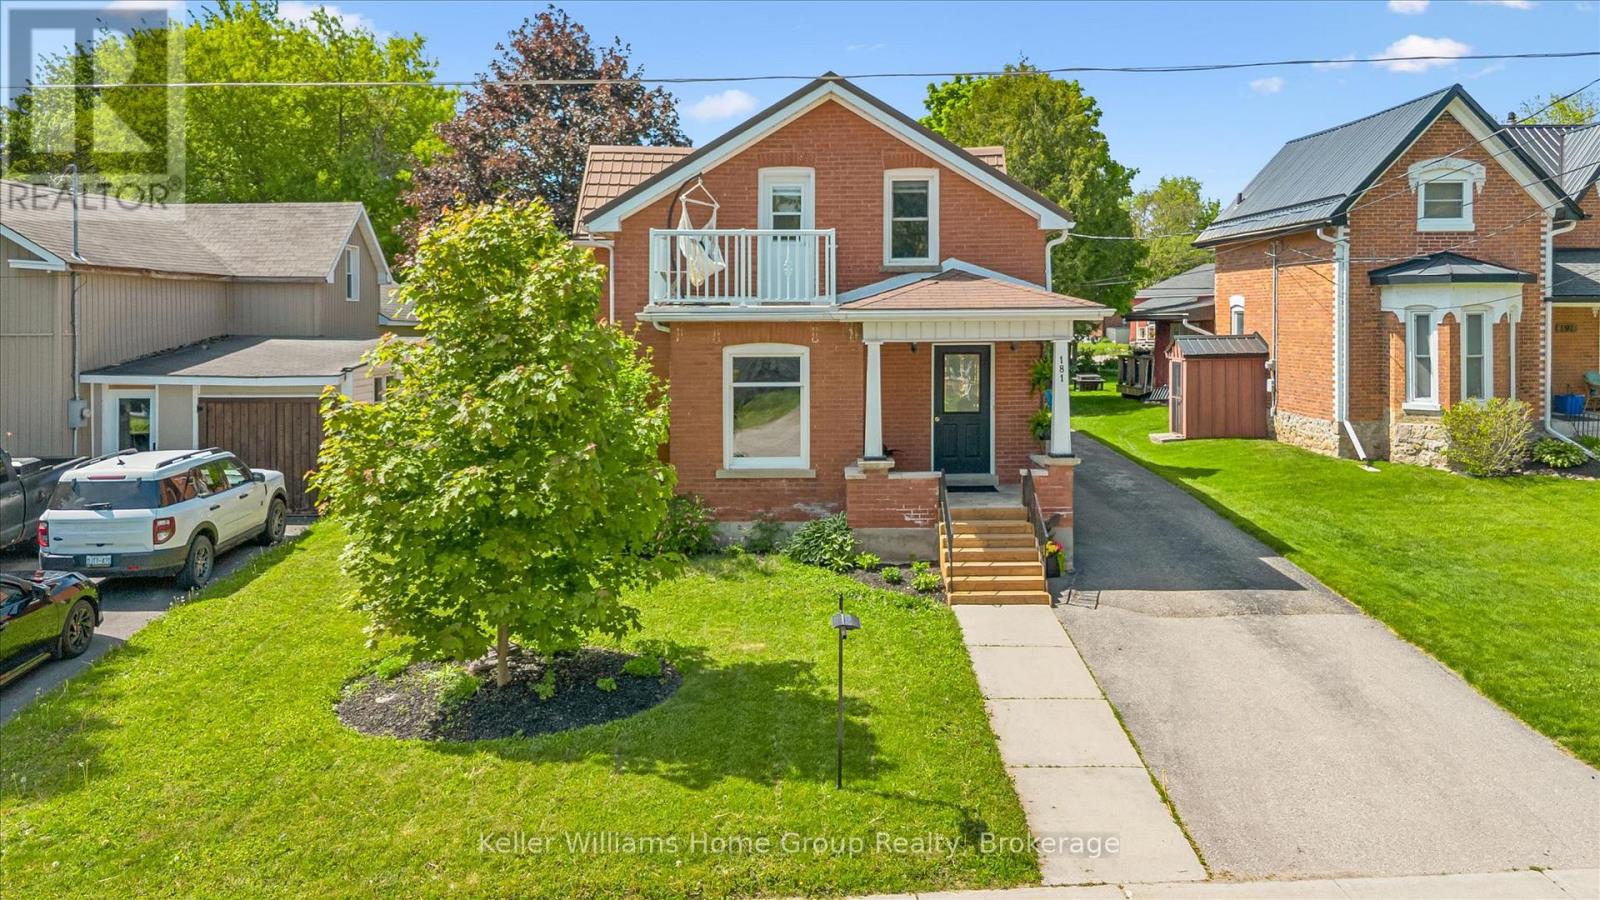
Small-Town Charm, Character and Room to Grow in Arthur, Ontario!!! Welcome to a beautifully cared-for century home that blends timeless character with the space and versatility today's families need. Nestled on a landscaped lot in the welcoming community of Arthur, this warm and inviting red-brick home offers more than 2,300 sq. ft. of above-grade living space, with plenty of room to gather, relax and make lasting memories. Step inside to discover bright, spacious living and dining areas filled with charm, hardwood flooring and a cozy fireplace feature. The kitchen provides plenty of storage and workspace, while the wonderful rear addition creates a comfortable family room with direct access to the backyard-an ideal setting for movie nights, entertaining or quiet evenings at home. Upstairs, you will find 3 bedrooms, along with a versatile 4th room that could easily serve as a home office, playroom, hobby room or guest space. With 2 bathrooms and flexible living areas throughout, this home can adapt beautifully as your family's needs evolve. The partially finished basement offers even more potential, including an excavated room that is ready for your finishing touches. Outside, the private backyard is surrounded by mature greenery and includes plenty of space for children to play, gardeners to create and friends to gather on the deck. A charming upper balcony provides an additional spot to unwind and enjoy the small-town surroundings. Thoughtful improvements include a durable steel roof, an insulated stone foundation and a quality red double-brick exterior that enhances the home's classic curb appeal. Located within walking distance of downtown Arthur, restaurants, shopping, schools and everyday amenities, this is a wonderful opportunity to enjoy the comfort, character and sense of community that make small-town Ontario living so special. (id:56221)
Keller Williams Home Group Realty
1719 Weslemkoon Lake Road
Gilmour, Ontario
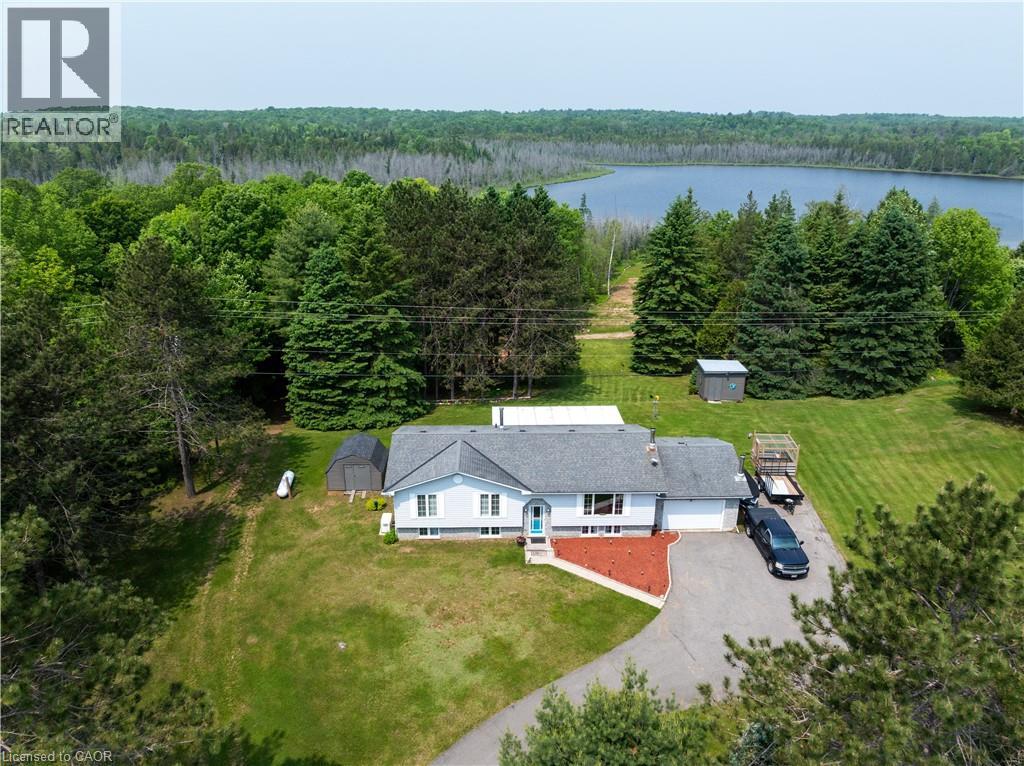
Modern Comfort Meets Scenic Waterfront Living. This impeccably maintained 3+1 bedroom, 2-bathroom bungalow offers the perfect blend of style, functionality, and year-round comfort. Thoughtfully updated throughout, the home features bright, spacious interiors and inviting outdoor living spaces designed for everyday ease and entertaining. The sun-filled main floor showcases east- and west-facing windows, capturing tranquil sunrise views from the living room and warm afternoon light in the dining area and sunroom. The updated kitchen is equipped with 2023 appliances, ample cabinetry, and durable high-end laminate flooring. The primary bedroom features dual closets, while two additional bedrooms offer flexible space for family or guests. A convenient laundry/mudroom provides direct access to the backyard and covered deck. The fully finished lower level adds exceptional versatility, complete with a large rec room with above-grade windows and a premium woodstove, a fourth bedroom, and a second full bathroom-ideal for guests, extended family, or a home office setup. Outdoor living is equally impressive. The 12' x 16' sunroom boasts high-end glass windows, an insulated floor, and three sliding doors opening to a covered deck with LED lighting and two propane hookups. Enjoy a raised, enclosed garden area and a solid dock with adjustable straps to accommodate seasonal water levels-perfect for making the most of waterfront living from spring through fall. Additional highlights include a 1.5-car garage with backyard and basement access, a 20' x 30' Quonset hut for storage or hobbies, a wired shed, and an extra-long paved driveway with ample parking. A Generac 20kW generator ensures peace of mind year-round. Situated on a municipally maintained road just 6 km from local amenities, this move-in-ready property delivers privacy, practicality, and exceptional waterfront living. (id:56221)
Exp Realty Of Canada Inc
288 Clyde Road Unit# 14
Cambridge, Ontario
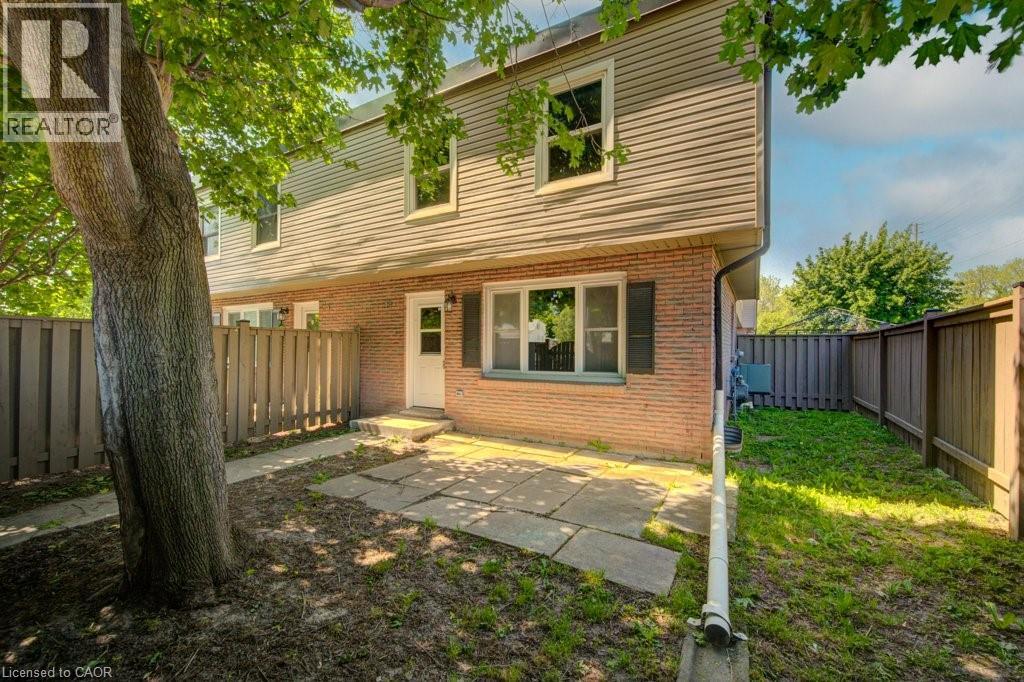
Welcome to Unit#14 at 288 Clyde Road, Cambridge — a fully updated 3-bedroom, 1-bathroom rental offering exceptional value, modern finishes, and a convenient location. This bright and spacious home has been thoughtfully renovated throughout, featuring contemporary flooring, updated fixtures, and fresh finishes that create a comfortable and inviting living space. The functional layout offers generous room sizes, abundant natural light, and plenty of space for families, professionals, or anyone looking for a move-in-ready home. The updated kitchen provides ample cabinetry and workspace, while the spacious living and dining areas are perfect for everyday living and entertaining. Three well-sized bedrooms and a refreshed bathroom complete this attractive rental opportunity. Ideally located close to shopping, restaurants, schools, parks, public transit, and major commuter routes, including Highway 401, this home offers both convenience and comfort. Rent is $2,325 per month plus hydro and gas, with water included. Parking is available for $35 per month for the first space and $75 per month for another space. Enjoy the benefits of a fully renovated home in a well-maintained community. Available for occupancy—schedule your viewing today. Note1: Rooms in photos are virtually staged. (id:56221)
RE/MAX Real Estate Centre Inc.
402 - 73 Arthur Street S
Guelph (Downtown), Ontario
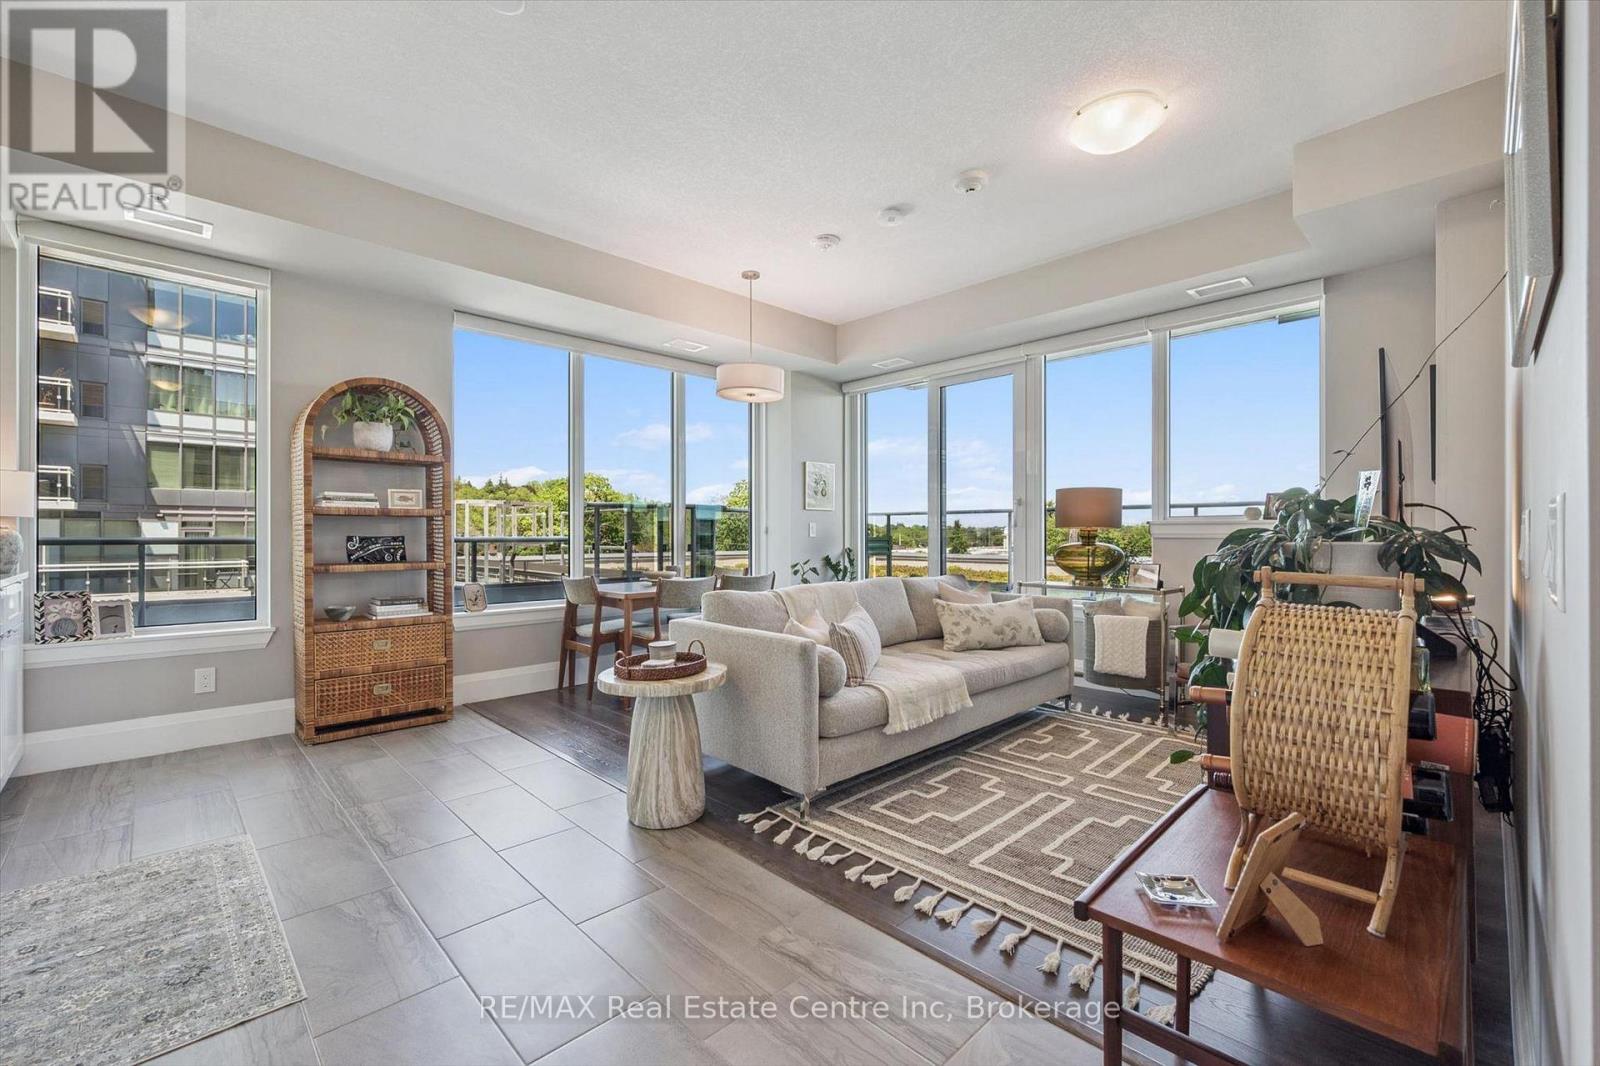
Remarkable 2-bdrm, 2-bath condo W/$40,000 worth of builder upgrades & exceptional 420sqft wraparound balcony in sought-after Metalworks community W/upscale amenities just steps from downtown! Spacious foyer creates lasting first impression opening to 1059sqft of open-concept living, dining & kitchen. Kitchen W/white cabinetry, quartz counters, backsplash, S/S appliances & ample storage. Kitchen flows into dining area where oversized windows create beautiful backdrop for morning coffee, casual meals & dinner W/friends. Adjoining living room is surrounded by windows filling space W/natural light while offering impressive views that make the home feel open & serene. Incredible wraparound balcony offers impressive outdoor living space rarely found in condo living. W/multiple access points & room for seating, dining, planters or lounge, this balcony feels like an extension of the home. Succulent-covered green roof adjacent to terrace provides beautiful natural backdrop & connection to nature. Enjoy views over surrounding neighbourhood, landscaped courtyard & city skyline. Primary bdrm W/2 large dbl closets & sliding doors that lead out to balcony. This seamless indoor-outdoor connection brings in lots of natural light. Ensuite W/oversized vanity, quartz counters &glass-enclosed shower. 2nd bdrm is versatile W/large window & lots of closet space. Whether used as guest bdrm, office or den it offers flexibility to suit your lifestyle. 4pc main bath W/vanity, quartz counters & shower/tub. 1 underground parking spot for convenience. Metalworks amenities: fitness, guest suite, pet spa, chef's kitchen & dining, recharge centre, library W/speakeasy lounge & party spaces. Outside enjoy BBQs, firepits &landscaped River Walk. Beside Spring Mill Distillery offering handcrafted cocktails & stylish atmosphere. Stroll Downtown to restaurants, shops, bakeries & nightlife. Spend weekends at farmers' market, River Run Centre & Sleeman Centre. GO station is 2-min walk away for easy travel (id:56221)
RE/MAX Real Estate Centre Inc
121 Elm Street
Collingwood, Ontario
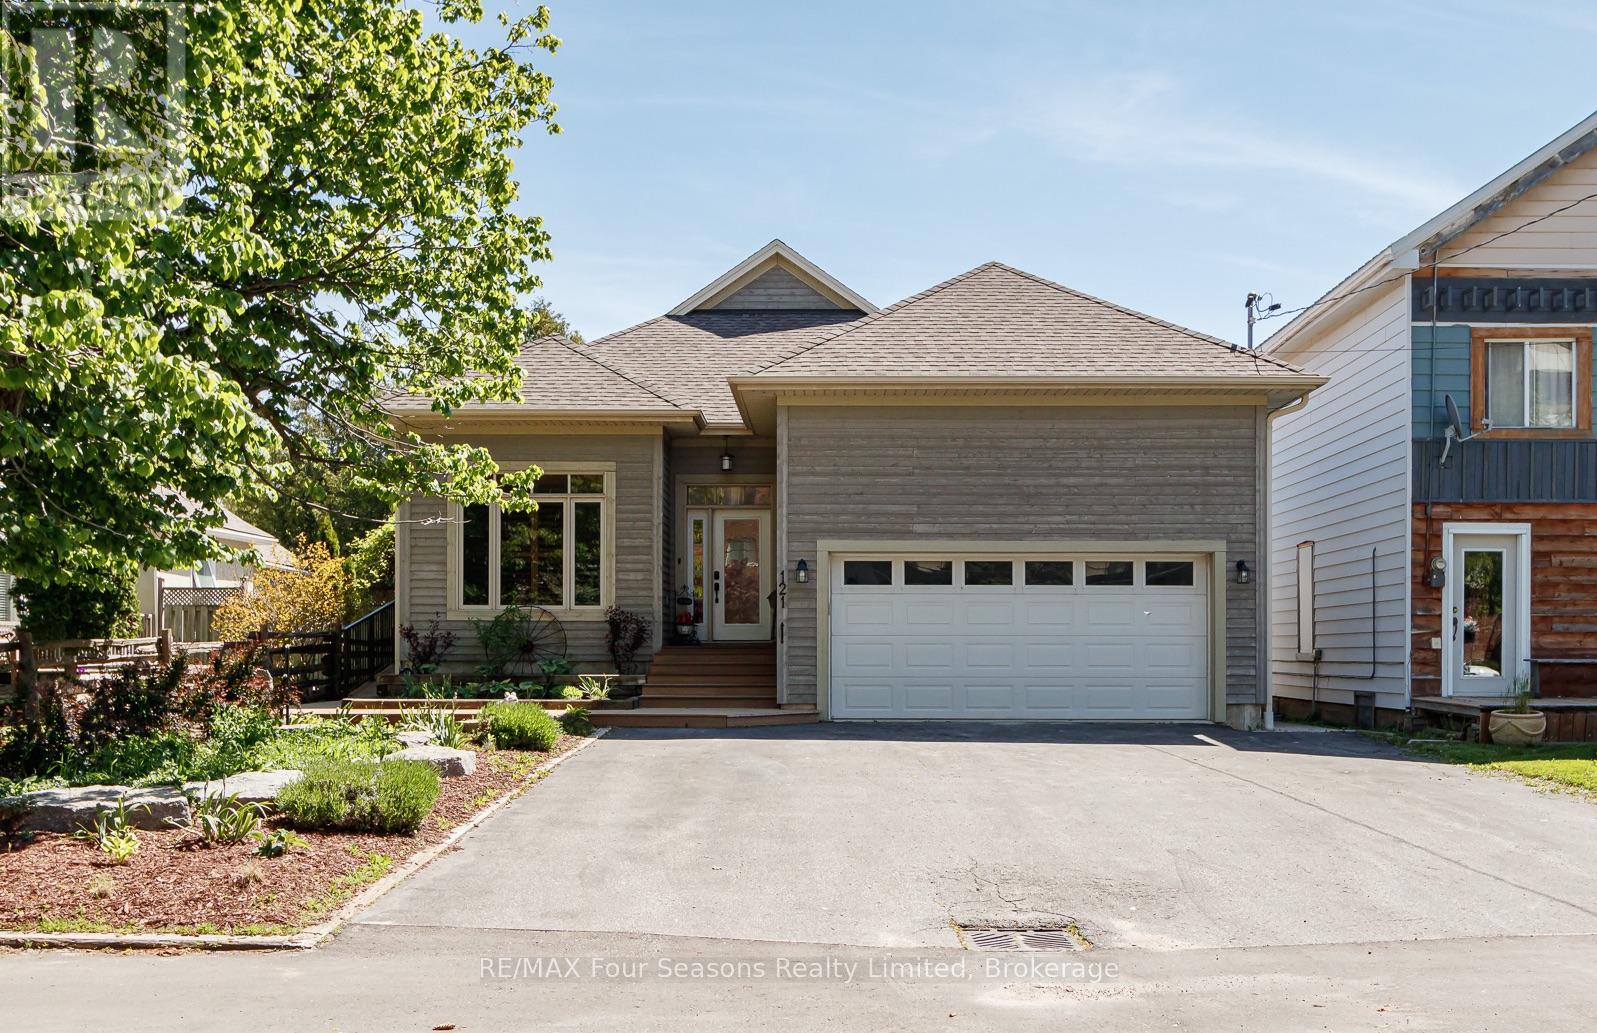
Exceptional Collingwood home offering over 3,300 sq ft of finished living space, a legal 2-bedroom basement apartment, and a backyard designed for entertaining. With 4 bedrooms (2+2), 3 full bathrooms, and a dedicated main floor den/office, this home provides the perfect balance of space, functionality, and flexibility for families, professionals, and investors alike.The bright, open-concept layout features 9-foot ceilings, hardwood flooring, and spacious principal rooms that flow seamlessly throughout the home. The kitchen overlooks the dining and living areas, where a cozy gas fireplace creates a warm and inviting gathering space. Step outside and discover your own private retreat. The heated saltwater pool, expansive deck area, and beautifully designed outdoor living space make this property ideal for summer entertaining, family gatherings, or simply relaxing at the end of the day.The fully legal 2-bedroom basement apartment offers excellent income potential, a mortgage helper, or comfortable accommodations for extended family and guests. Numerous recent upgrades throughout the home provide peace of mind and allow the next owner to move in and enjoy. Furnace (2024), A/C (2024), Stove (2025), Washer/Dryer (2024), Pool Heater (2025), Pool Lining (2024) (id:56221)
RE/MAX Four Seasons Realty Limited
16 Golden Horseshoe Lane
Whitestone (Hagerman), Ontario
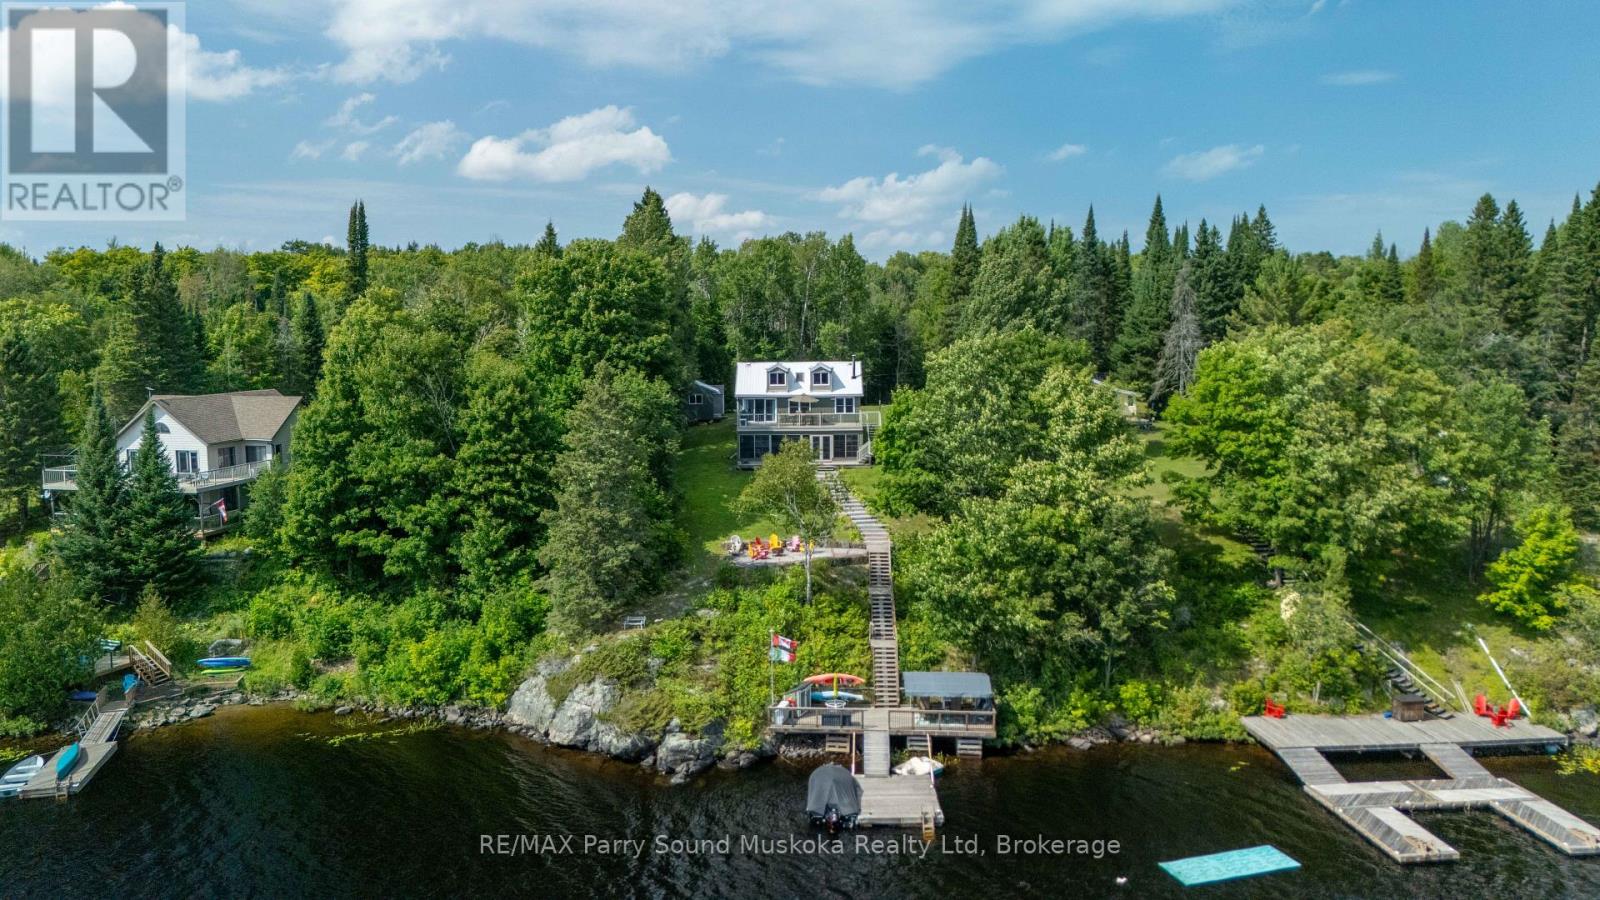
A stunning, 4 bedroom, 2 bathroom winterized/year-round home or cottage on large and desirable Whitestone Lake. Located on a private year-round maintained road. A full-service lake for plenty of boating activities, swimming, hours of exploring by motorboat and great fishing with bass, pickerel and pike. Move in ready, fully furnished/turn key family, cottage or investment property for rental. This waterfront home is great for entertaining, a large family/many friends. Bunkie for guest overflow and shed for garden tools. Mudroom. Windows bring in plenty of natural light, which brings warmth and coziness into the main floor living space. Main floor bedroom. Loft with 2 bedrooms. Walkout to deck with stairs to a meticulously landscaped yard. Basement with laundry, storage, bedroom and den/office to work from home. Enclosed sunroom for those rainy days or evenings to play a game of cards. Upgrades in the last few years include propane forced air, water filtration/UV system, stone, stairs, waterside deck, vinyl, siding, plumbing, and some windows. South exposure with sun all day. Plenty of property for family fun for kids and pets to play. Great sitting area at the waterside deck/ dock with deep water to jump in to cool off right from the dock. The cottage sits nicely perched on a hill for a fabulous view. Short drive into the town of Dunchurch for amenities, community center, restaurant, nursing station and supplies. 200/ year road fee. Click on the media arrow for virtual tour and 3-D imaging. (id:56221)
RE/MAX Parry Sound Muskoka Realty Ltd
73 - 21 Dawson Drive
Collingwood, Ontario
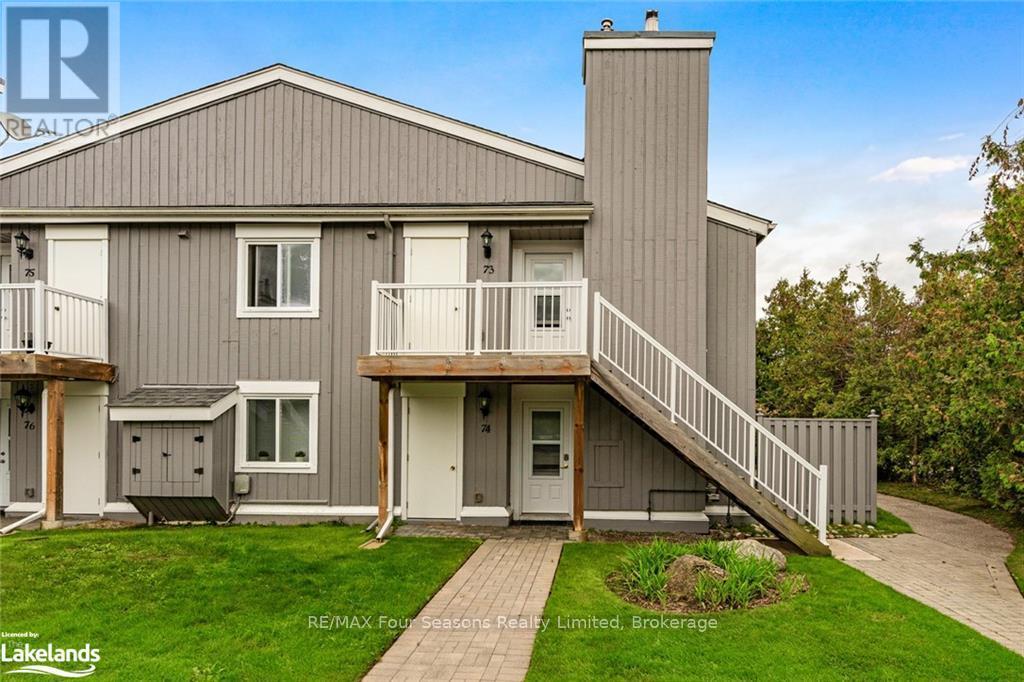
Beautifully updated 2 bedroom, 2 bath condo in the community of Living Waters. This condo is conveniently located to shops, restaurants, ski hills, golf courses, trails and the waters of Georgian Bay. Enjoy the spacious Master Bedroom with it's own Ensuite. Walk out from the Master Bedroom or Living room and relax on your own private Balcony. Enjoy all that Collingwood, and the surrounding area has to offer. (id:56221)
RE/MAX Four Seasons Realty Limited
73 Arthur Street S Unit# 402
Guelph, Ontario
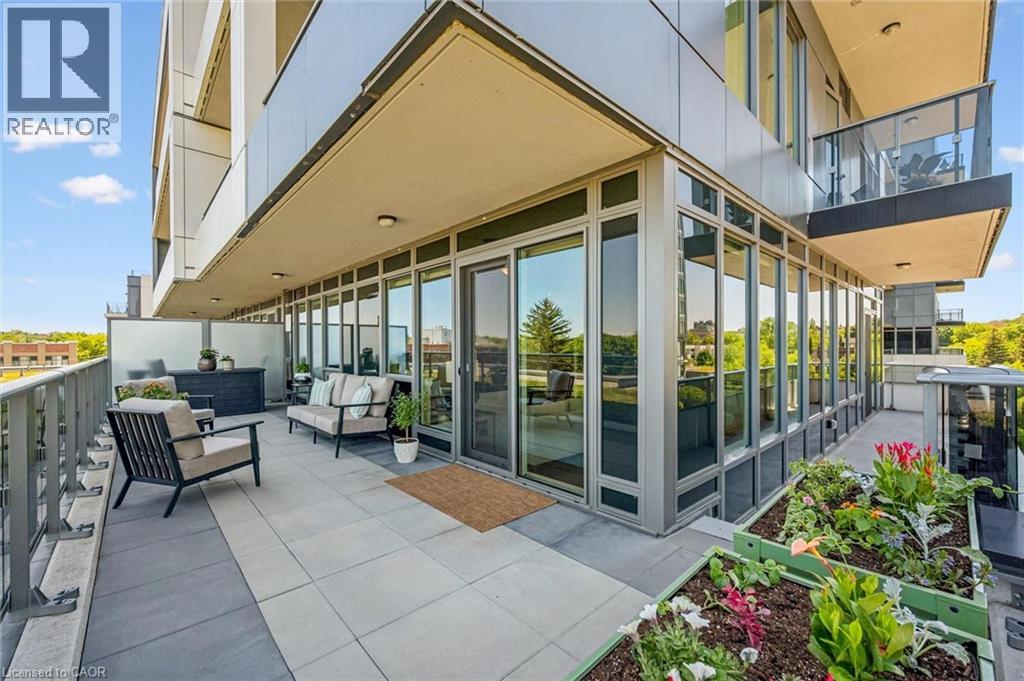
Remarkable 2-bdrm, 2-bath condo W/$40,000 worth of builder upgrades & exceptional 420sqft wraparound balcony in sought-after Metalworks community W/upscale amenities just steps from downtown! Spacious foyer creates lasting first impression opening to 1059sqft of open-concept living, dining & kitchen. Kitchen W/white cabinetry, quartz counters, backsplash, S/S appliances & ample storage. Kitchen flows into dining area where oversized windows create beautiful backdrop for morning coffee, casual meals & dinner W/friends. Adjoining living room is surrounded by windows filling space W/natural light while offering impressive views that make the home feel open & serene. Incredible wraparound balcony offers impressive outdoor living space rarely found in condo living. W/multiple access points & room for seating, dining, planters or lounge, this balcony feels like an extension of the home. Succulent-covered green roof adjacent to terrace provides beautiful natural backdrop & connection to nature. Enjoy views over surrounding neighbourhood, landscaped courtyard & city skyline. Primary bdrm W/2 large dbl closets & sliding doors that lead out to balcony. This seamless indoor-outdoor connection brings in lots of natural light. Ensuite W/oversized vanity, quartz counters & glass-enclosed shower. 2nd bdrm is versatile W/large window & lots of closet space. Whether used as guest bdrm, office or den it offers flexibility to suit your lifestyle. 4pc main bath W/vanity, quartz counters & shower/tub. 1 underground parking spot for convenience. Metalworks amenities: fitness, guest suite, pet spa, chef’s kitchen & dining, recharge centre, library W/speakeasy lounge & party spaces. Outside enjoy BBQs, firepits & landscaped River Walk. Beside Spring Mill Distillery offering handcrafted cocktails & stylish atmosphere. Stroll Downtown to restaurants, shops, bakeries & nightlife. Spend weekends at farmers’ market, River Run Centre & Sleeman Centre.GO station is 2-min walk away for easy travel (id:56221)
RE/MAX Real Estate Centre Inc.