
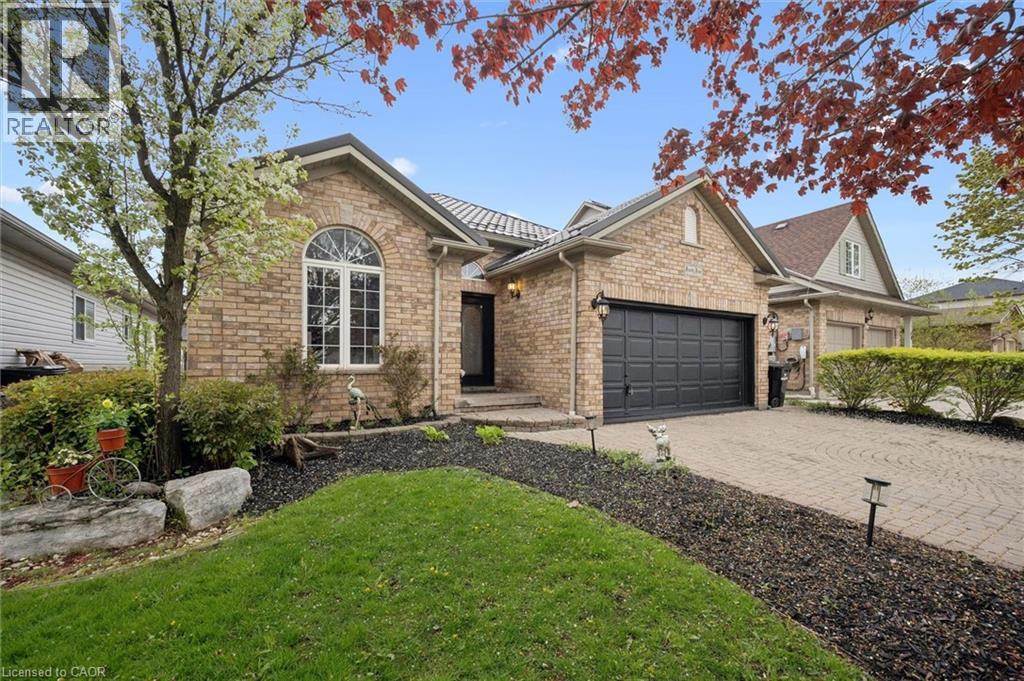
44 Mcnichol Drive
Cambridge, Ontario
Bring your design ideas and step into a resort-style lifestyle! This spacious 3-bedroom bungalow features over 1,600 sq. ft. of main-floor living space with an exceptional layout that you just don't find in newer builds. The home’s excellent structure is evident from the start, featuring a custom oversized driveway, double-car garage, and a lifetime STEEL ROOF. Inside, an expansive open-concept design is flooded with natural light from large arched windows and vaulted ceilings. The custom kitchen is a functional masterpiece with vaulted ceilings and dual islands, flowing seamlessly into a great room with a gas fireplace and great backyard views. All three main-floor bedrooms are well-proportioned, highlighted by a primary suite with His and Hers closets and an ensuite bath, in addition to a convenient main-floor laundry room. The lower level opens up to an expansive walkout basement designed for epic hosting, complete with a wet bar, a games room including a pool table, a second gas fireplace, and a private den. Rounding out this massive lower level is a large, full bathroom equipped with both a steam shower and a Jacuzzi tub—perfect for guests or relaxing after a long day. Outdoors, the backyard is a private calming vacation zone. While you plan your interior updates, you can jump right into the heated Saltwater pool this summer which includes an upgraded NEW LINER (2024) and NEW HEATER (2024). Walking distance to local schools and just 15 minutes to HWY 401, this property combines prime location, high-end structural features, and endless potential for its next family. (id:56221)
Royal LePage Crown Realty Services
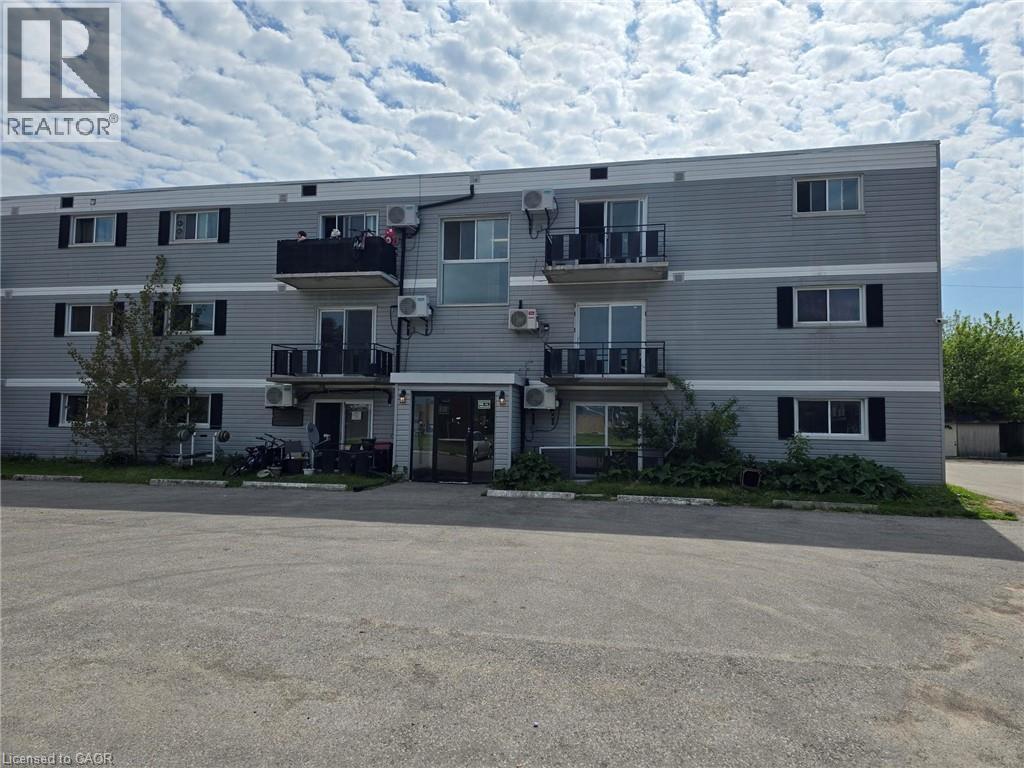
14 Holland Street
St. Thomas, Ontario
Exceptional multi-residential investment opportunity in the growing community of St. Thomas. This renovated apartment building features multiple residential units with strong rental demand and a desirable location close to downtown amenities, shopping, parks, schools, and public transit. The property offers investors a stable income-producing asset with a diversified tenant base and potential for future revenue growth through rental increases and operational efficiencies. The building has benefited from ongoing maintenance and capital improvements, helping to minimize near-term expenditures. Spacious suites, updated interiors, ample natural light, and on-site parking contribute to the property's appeal among renters. Situated in a market experiencing significant economic growth and investment, this asset presents an attractive opportunity for both private and institutional investors seeking long-term appreciation and dependable cash flow. Whether expanding an existing portfolio or acquiring a turnkey multi-family property, this offering combines current income, future upside potential, and a strategic location in one of Southwestern Ontario's fastest-growing rental markets. (id:56221)
Coldwell Banker Peter Benninger Realty
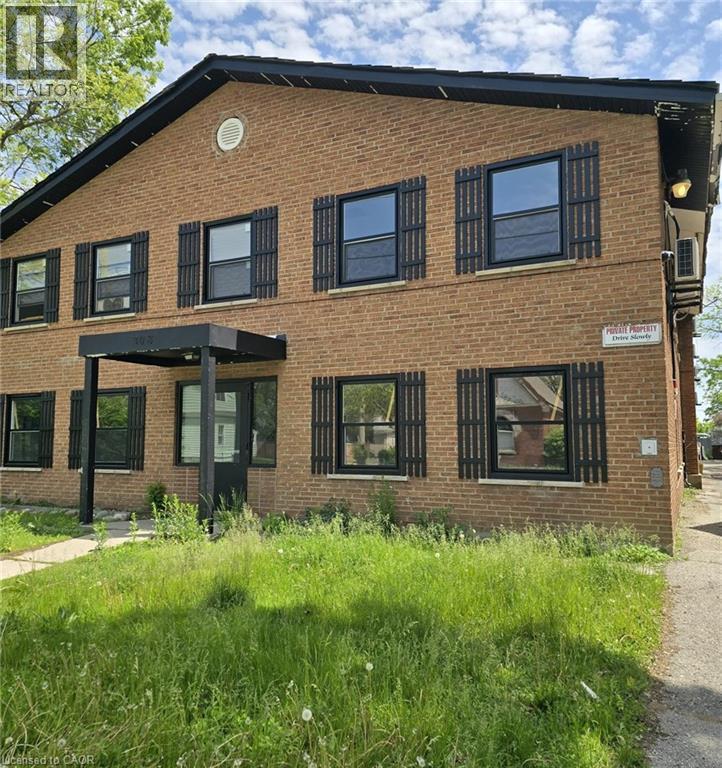
308 Egerton Street
London, Ontario
Rare value-add multi-residential investment opportunity in a high-demand rental corridor of London, Ontario. 308 Egerton Street presents investors with the opportunity to acquire a strategically located apartment building offering stable income, strong tenant demand, and significant long-term growth potential. Positioned minutes from Downtown London, major employment centres, public transit routes, the Western Fair District, and a wide range of amenities, the property benefits from a highly accessible location that continues to attract quality tenants. The building offers opportunities to enhance cash flow through continued operational efficiencies, rental optimization. Strong rental fundamentals, low vacancy trends, and London's growing population support long-term appreciation and income growth. An excellent addition to any real estate portfolio, whether for private investors seeking reliable cash flow or larger operators looking to expand their multi-family holdings in one of Southwestern Ontario's strongest rental markets. Properties of this scale and location are increasingly difficult to secure. A compelling opportunity to acquire a well-positioned multi-residential asset with both immediate income and future upside potential. (id:56221)
Coldwell Banker Peter Benninger Realty
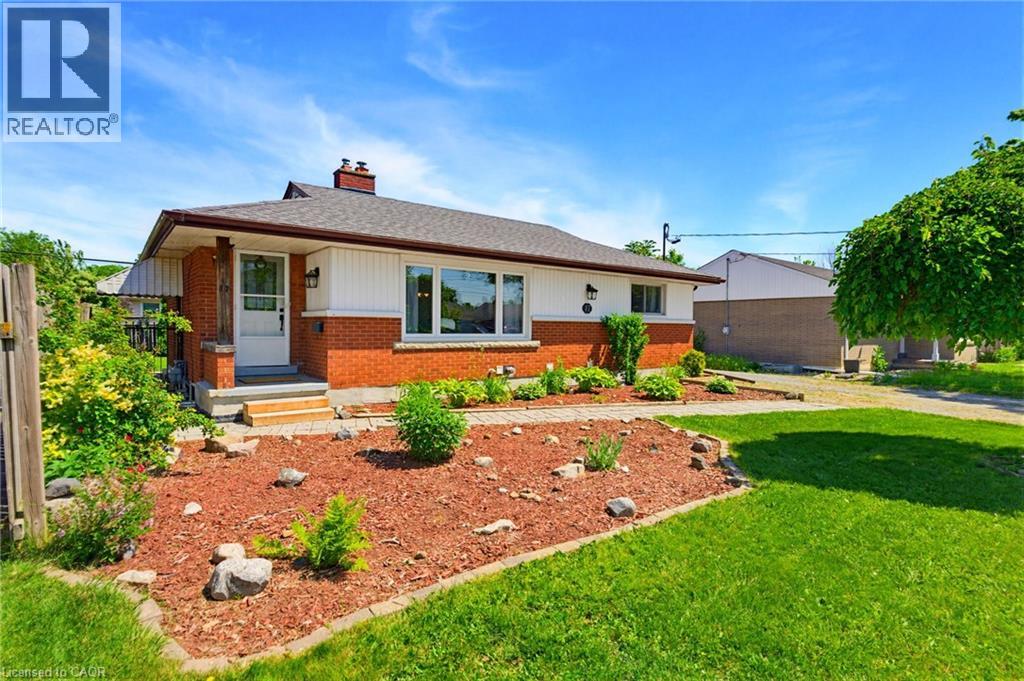
17 Broadmore Avenue
St. Catharines, Ontario
This legal duplex bungalow has two completely separate units, each with its own kitchen, laundry, and hydro meter. With 2 bedrooms & a full bathroom on the main floor, along with 2 bedrooms & a full bathroom in the basement unit. 17 Broadmore Avenue offers rare flexibility for buyers looking to offset their mortgage, multigenerational families, or investors. Both units have been thoughtfully updated, with the lower level extensively renovated in 2022 to include a full kitchen with stainless steel appliances, quartz countertops, and its own laundry, while the main-floor laundry was added the same year to provide true independence between the two living spaces. The major systems are already handled, with spray foam insulation completed in 2022, a new air conditioning unit in 2021, full exterior waterproofing in 2021, and a new waterline run from the city into the home in 2023, so the next owner inherits comfort and peace of mind rather than a project list. Set in the established Carlton/Bunting neighbourhood where most errands can be done on foot, the home sits minutes from Lester B. Pearson Park and the shops along Carlton Street, a true turn-key opportunity in one of St. Catharines' most convenient pockets. (id:56221)
Keller Williams Edge Realty
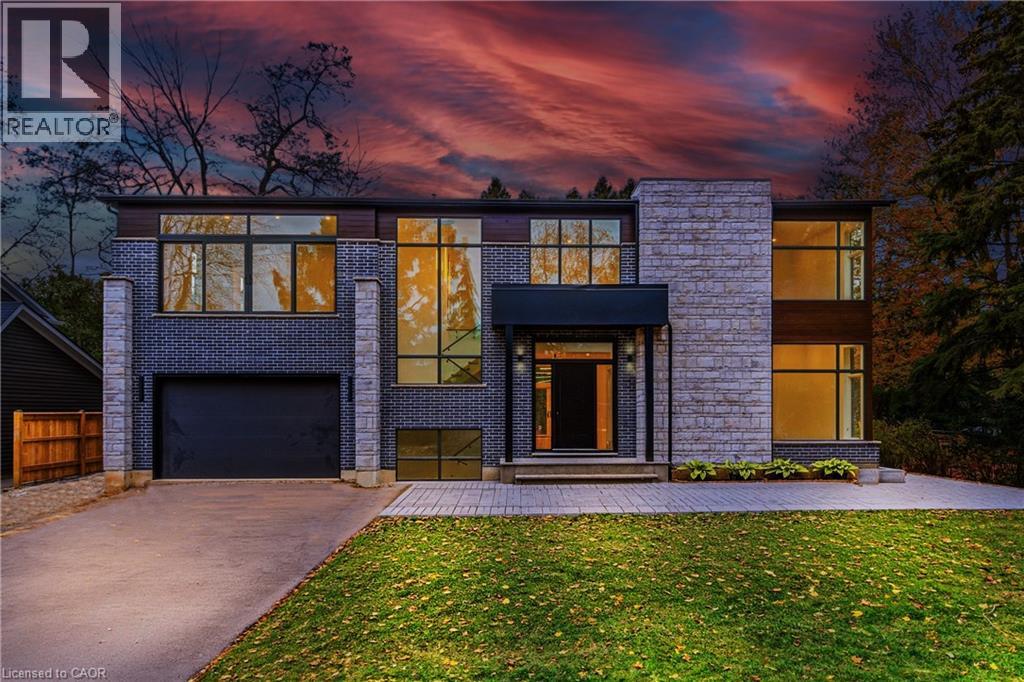
135 Secord Lane
Burlington, Ontario
Introducing an exceptional luxury residence steps from Lake Ontario at 135 Secord Lane. This newly built 2,950 sq. ft. modern home sits at the end of a private laneway south of Lakeshore Road, offering exclusive water access. A sleek exterior, expansive windows, and a soaring open-to-below foyer set the tone for the light-filled interior. The main level features an elegant open-concept layout with a designer kitchen, waterfall island, gas range with pot filler, built-in ovens, and full-height cabinetry, with double walkouts to a covered stone patio. A corner bedroom/office and stylish pantry & laundry complete the level. Upstairs, the resort-inspired primary suite boasts lake views, a custom walk-in, makeup vanity, and spa-calibre ensuite, plus three additional bedrooms with walk-ins and ensuite or shared baths. Surrounded by mature trees and near Paletta Park, this home defines Burlington luxury. (id:56221)
RE/MAX Escarpment Golfi Realty Inc.
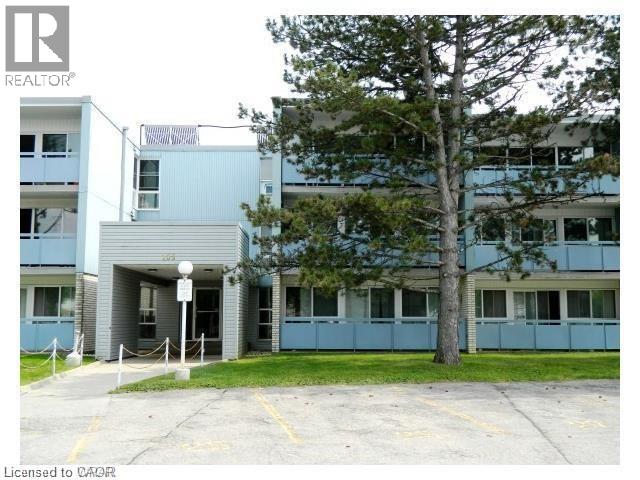
105 Conroy Crescent Unit# 505
Guelph, Ontario
2 Bedroom condo on the top floor of the building with spectacular view of conservation area from the large balcony and living area. Ceramic floors in kitchen and bathroom, hardwood in the rest of the unit. Close to University. On the bus route. Comes with 1 parking spot. (id:56221)
RE/MAX Twin City Realty Inc.
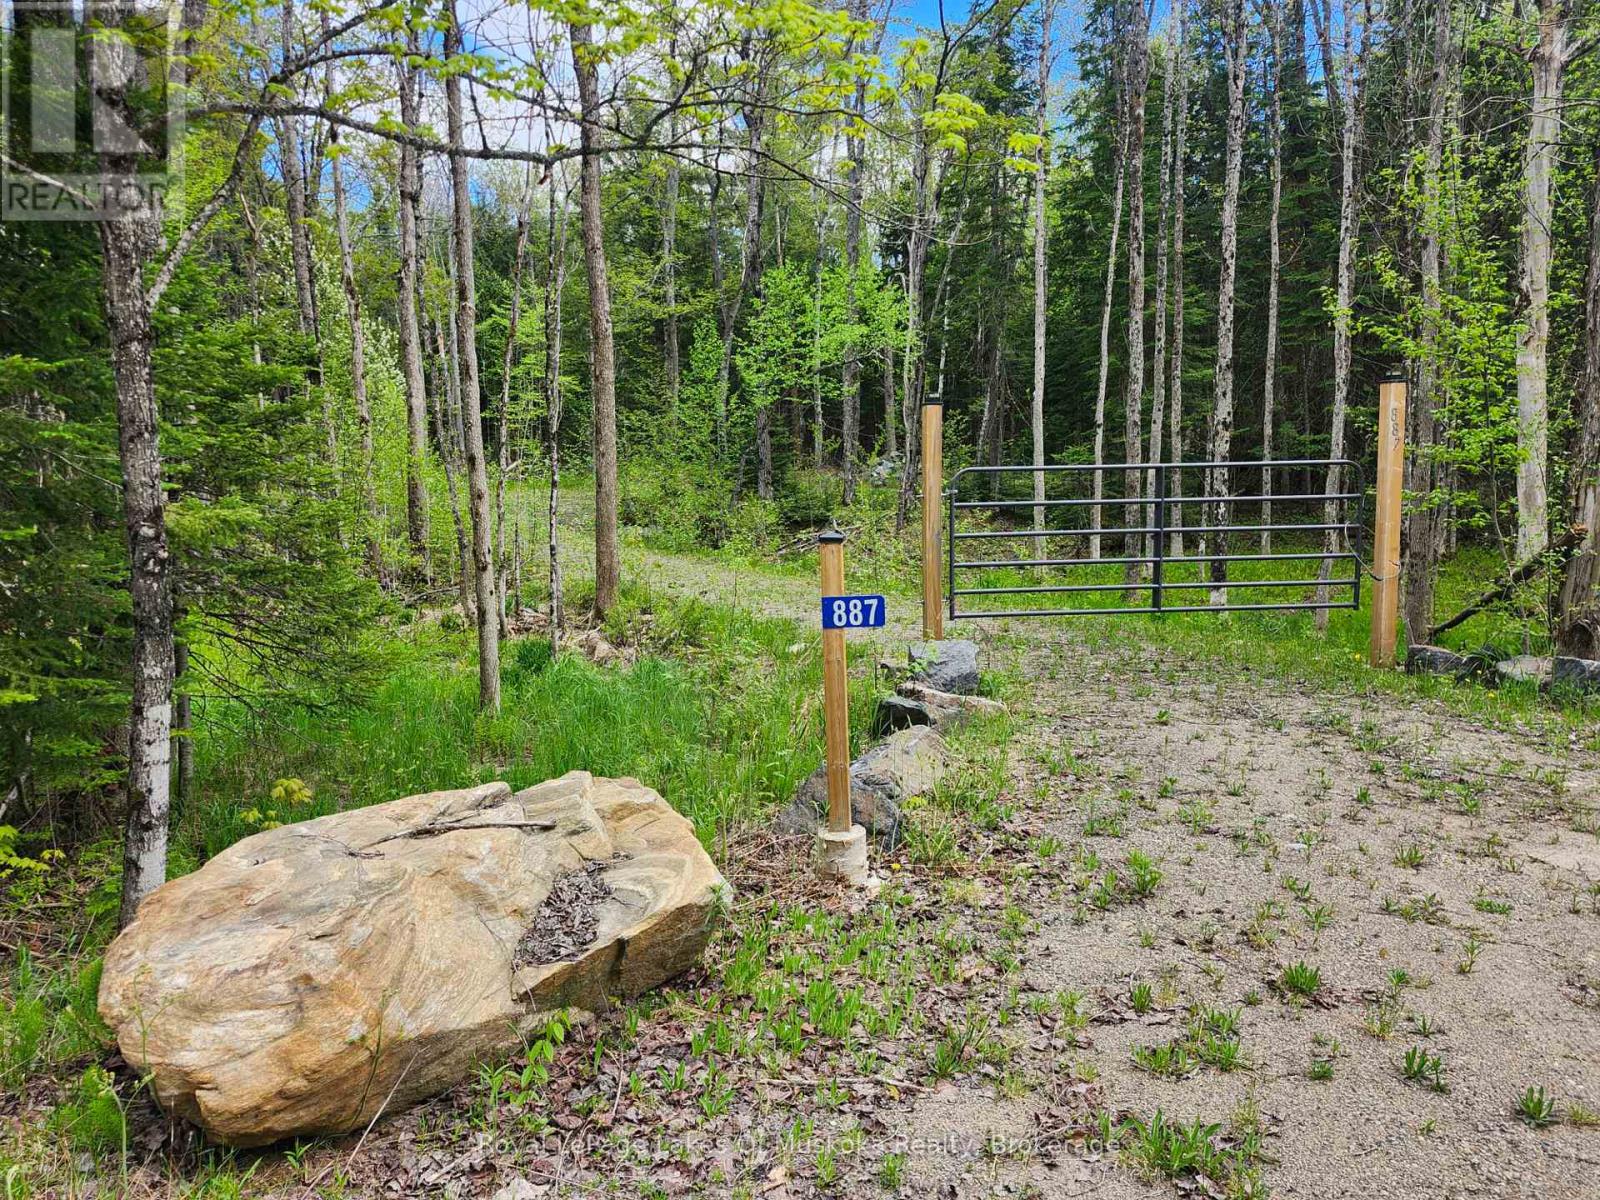
887 Star Lake Road
Perry, Ontario
Discover the perfect setting for your future home or recreational retreat on this beautiful vacant lot. 1.67 acres in Perry Township and over 600 feet of frontage on Star Lake Road, this location offers plenty of privacy and possibility. A gated entrance and driveway are already in place, as well as several cleared areas for potential building sites. Surrounded by mature trees, this parcel offers an ideal balance of seclusion and convenience - just 5 kms from the amenities of Emsdale, including the impressive community centre, park and convenience store. Approximately 25 minutes from Huntsville, you'll enjoy easy access to shopping, dining, healthcare, and year-round recreation. Outdoor enthusiasts will appreciate the abundance of nearby ATV and snowmobile trails, making this an excellent base for exploring the area's extensive trail networks. Whether you're looking to build a year-round residence, a weekend getaway, or simply invest in Ontario land, this property has potential! (id:56221)
Royal LePage Lakes Of Muskoka Realty
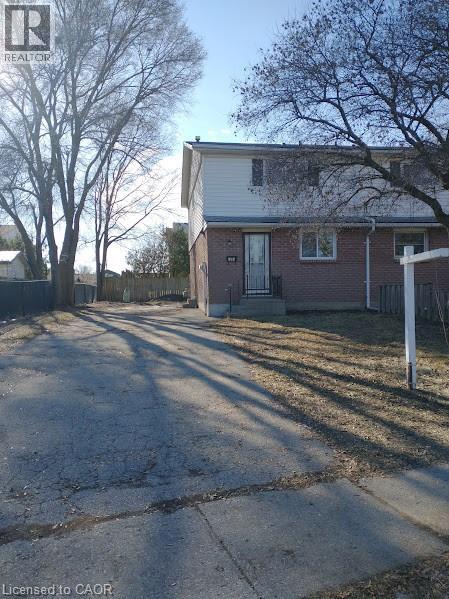
144 Sekura Crescent
Cambridge, Ontario
3 BEDROOM SEMI DETACHED FRESH PAINT and flooring (id:56221)
RE/MAX Twin City Realty Inc.
3898 Line 9
St. Marys, Ontario
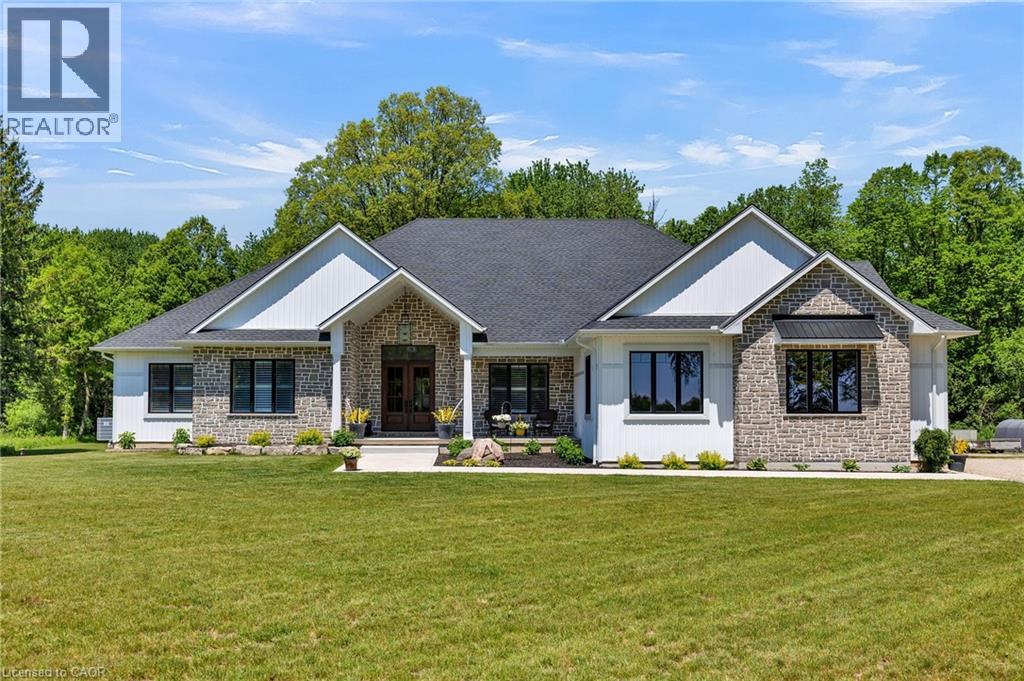
Set on just over 12 acres of hardwood forest, this exceptional custom-built home offers the perfect balance of privacy and luxury, just minutes from St. Marys and Stratford. Surrounded by nature and frequently visited by deer and other wildlife, this property provides a peaceful country lifestyle without sacrificing convenience. Inside, the home features over 5,592 sq ft of beautifully finished living space with thoughtful design throughout. The main living area is anchored by a stunning stone fireplace and framed by large windows that flood the home with natural light while showcasing the views of the surrounding forest. The chef-inspired kitchen was designed for gathering and entertaining, featuring custom cabinetry, an impressive 5' x 11' island, and a premium LG Studio appliance package, including an induction cooktop, combination wall oven, french door refrigerator, and more. Elegant finishes continue throughout the home with premium engineered hardwood flooring, solid wood interior doors, interior transom windows, and more. The primary suite has coffered ceilings, two walk-in closets, a spa-inspired ensuite complete with a soaker tub, glass walk-in shower, and quartz counters.The finished basement, offers a large recreation room, home theatre with built-in surround sound, additional bedroom, bathroom, home gym, and storage. Oversized windows bring plenty of natural light into the space.You will appreciate the impressive 32' x 41' triple-car garage, offering plenty of room for vehicles, equipment, and workshop space. Step outside to enjoy the 20' x 20' covered porch, the perfect place to relax and take in the peaceful surroundings. With acres of mature hardwood forest, abundant wildlife, and thoughtfully designed living spaces, this property offers a rare opportunity to enjoy luxury country living in a truly breathtaking setting. A detailed property information package prepared for buyer review is available through MLS® via your REALTOR®. (id:56221)
Real Broker Ontario Ltd.
6 Firelane 11a Street
Niagara-On-The-Lake, Ontario
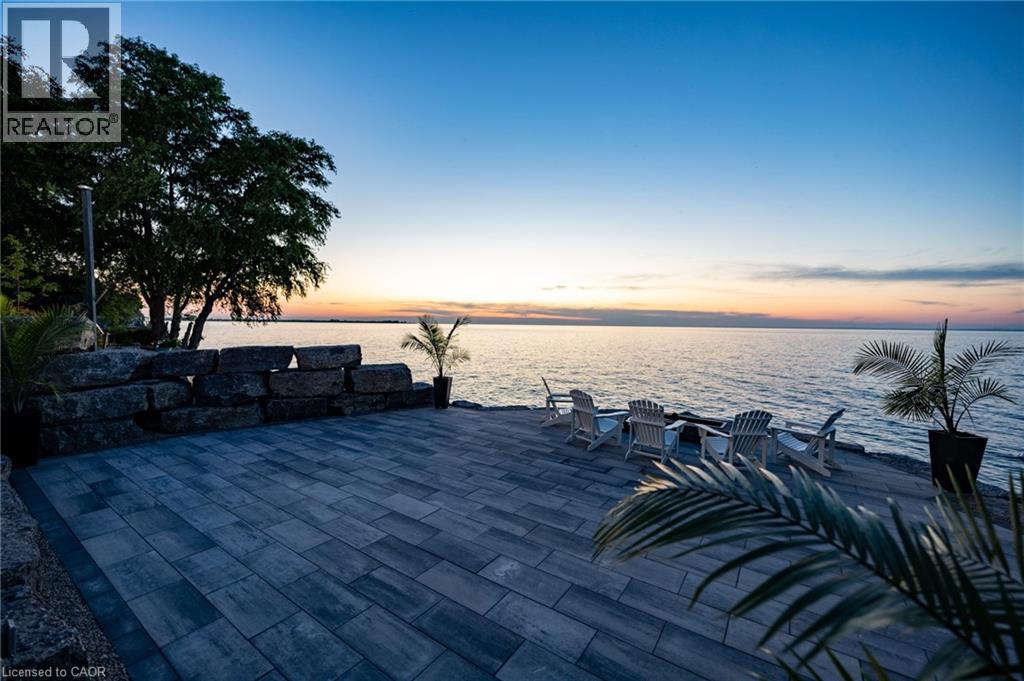
Welcome to Niagara on The Lake!! Canada's wine country. This unique and modern build is a true one of a kind with nothing else quite like it. No expense spared on every detail; a dream home that was designed and built to be your own personal resort. The terraced property carved into the shoreline to live, relax and entertain with a natural flow right to the lake where you can jump on your boat or simply put your toes in the water and soak it all in. Exterior is forty percent glass taking advantage of every last bit of its Lake Ontario view and the Toronto skyline. Rooftop patio allows you to enjoy 360 views of the lake and the beautiful Niagara surrounding farmland. If that's not enough, be the first to have a rooftop swimming pool in Niagara, Dream kitchen with built in fridge and freezer, ice maker, temperature-controlled wine room, movie theatre, heated concrete floors throughout; the list goes on and on. This level of finish and lifestyle rarely come up for sale. Start living the dream. (id:56221)
Revel Realty Inc.
Real Broker Ontario Ltd Brokerage 1800r
285 Mary Street
South Bruce Peninsula, Ontario
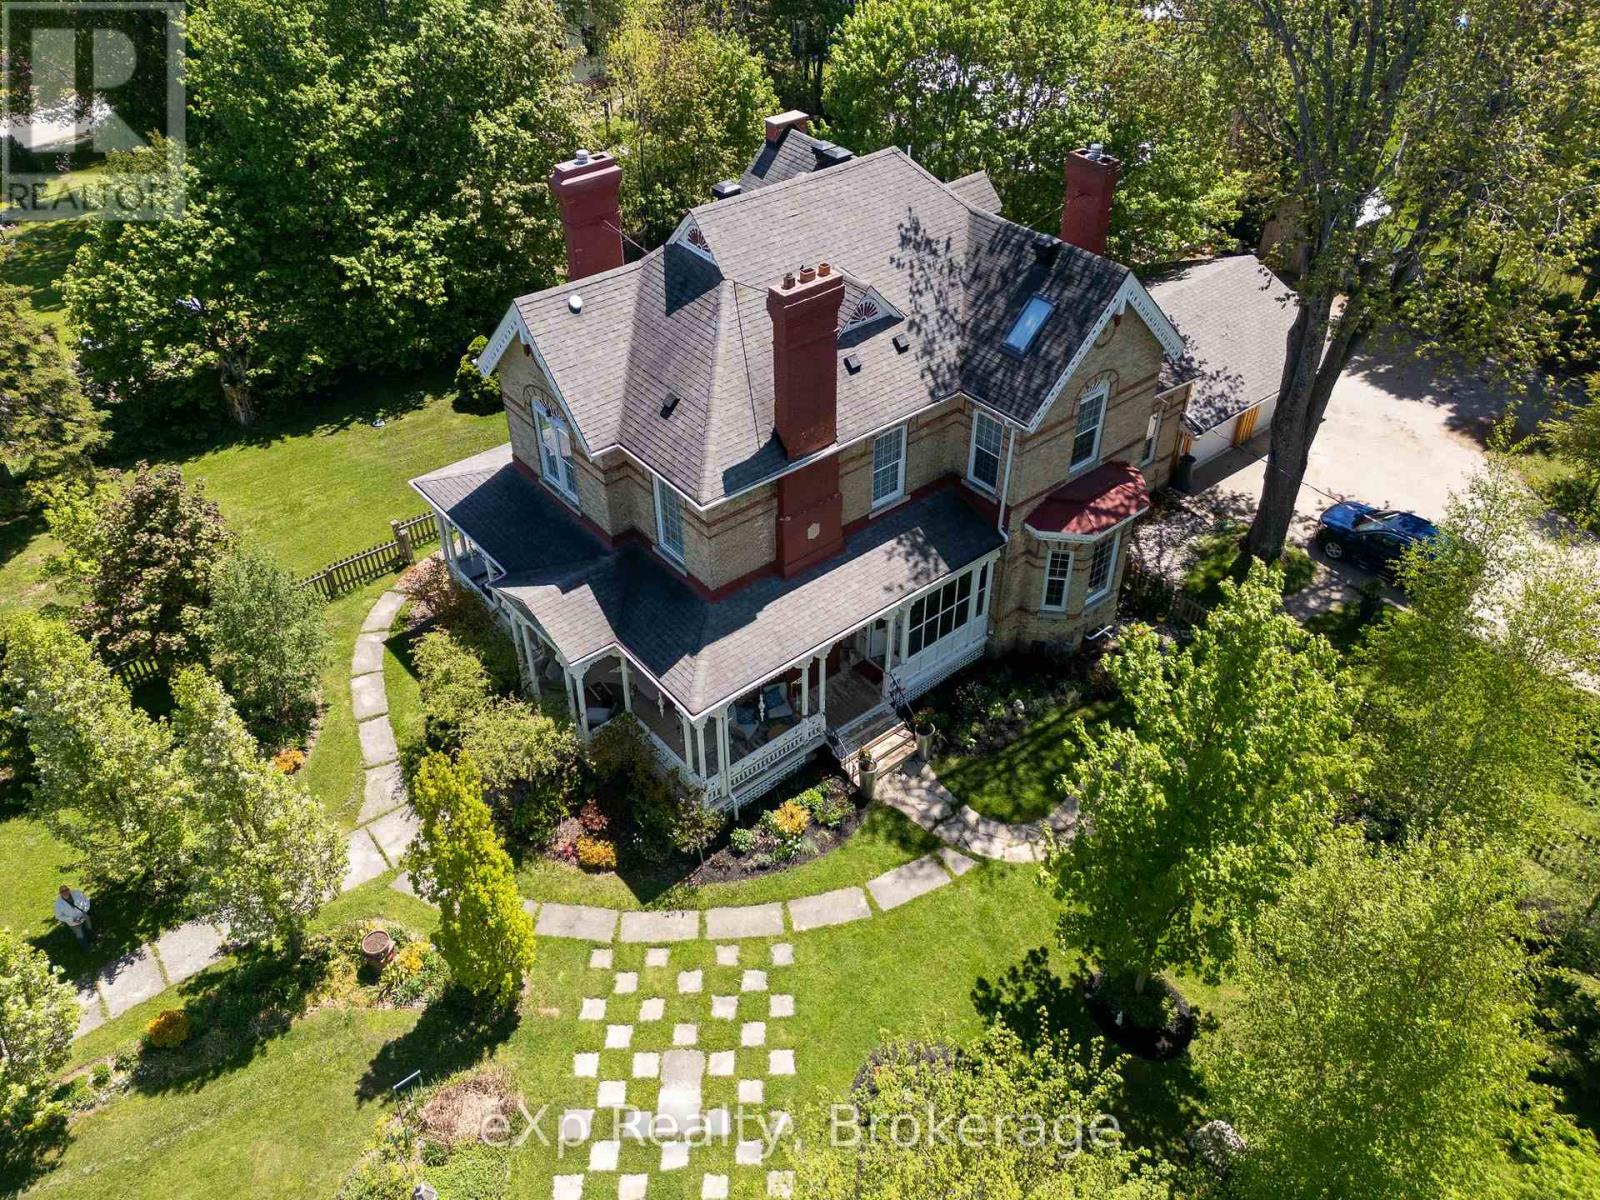
A Victorian Masterpiece in the Heart of Wiarton. Steeped in character and timeless elegance, this spectacular Victorian home is nothing short of sensational. Showcasing exquisite craftsmanship and thoughtfully designed living spaces, this grand residence offers the perfect blend of historic charm, modern comfort, and exceptional versatility.From the moment you arrive, the inviting wrap-around verandah and glorious gardens create an unforgettable first impression. Step through the grand entrance and discover a home designed for both gracious entertaining and everyday living. The main floor features a formal dining room and stunning kitchen, a comfortable media room, a charming library/reading room, a private office, and a 2-piece bath. Ample built-in storage and an abundance of closets throughout the home ensure there is a place for everything.The spacious layout offers room for family and guests alike while the attached garage provides convenience and practicality. Upstairs, the luxurious primary retreat features a walk-in closet and private ensuite, creating the perfect sanctuary. Two additional bedrooms and second-floor laundry facilities add comfort and ease for daily living.The third floor continues to impress with a large bedroom/den, a stunning 3-piece bathroom complete with a walk-in shower, a spacious movie room, and an additional bedroom-ideal for extended family, guests, or flexible living arrangements.Perfectly suited for multi-generational living, this remarkable property also presents exciting opportunities for guest accommodations or rental income. Its generous layout makes it a great place for visitors exploring the Bruce Peninsula and the outdoor adventures, waterfront activities, and natural beauty that make Wiarton a sought-after destination.This is a rare opportunity to own a truly exceptional Victorian estate where history, elegance, and opportunity come together in perfect harmony. (id:56221)
Exp Realty
153 Warren Street
Goderich (Goderich (Town)), Ontario
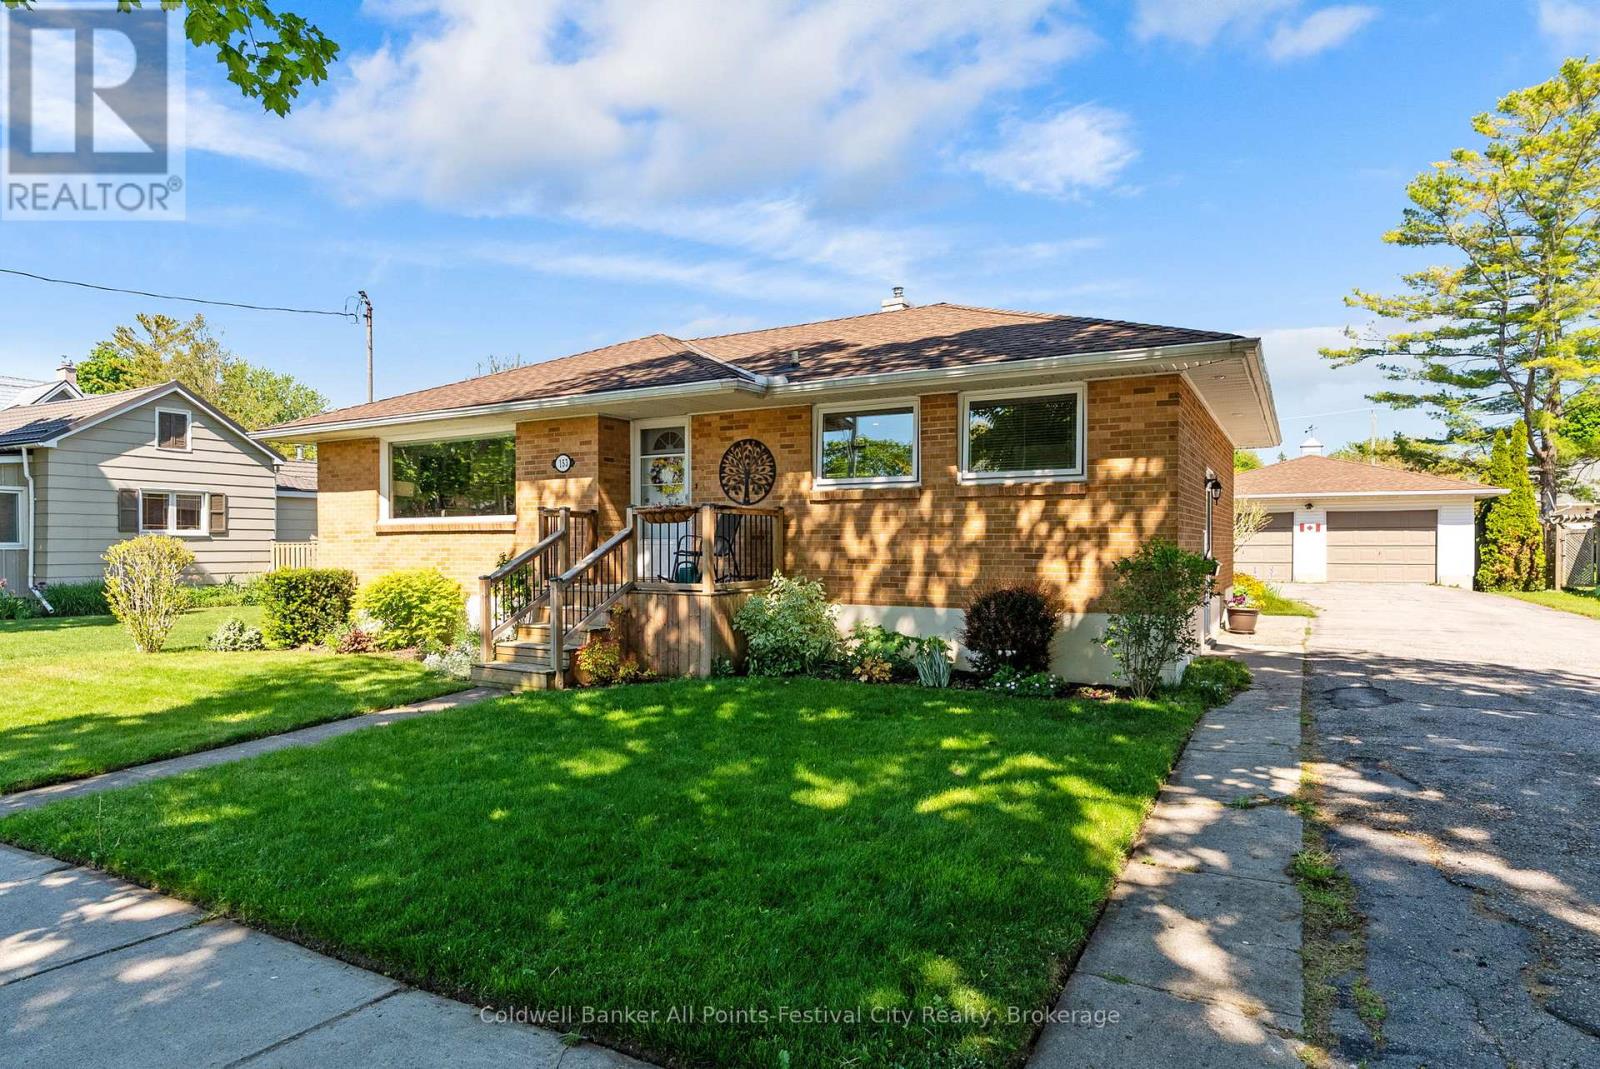
153 Warren Street delivers the trifecta buyers are searching for - a sought-after west end Goderich location, a solid brick bungalow, and undeniable pride of ownership throughout. From the moment you arrive, the curb appeal shines with beautifully curated gardens and in-ground irrigation system, a fenced backyard, and an expansive driveway leading to a double car garage complete with a bonus workshop space perfect for hobbies, projects, or extra storage. Inside, this well-maintained home offers bright and inviting living spaces including 2 main floor bedrooms, an updated 4-piece bathroom, a kitchen lined with windows that flood the space with natural light, separate dining area, and an open concept living room ideal for gathering with family and friends. The relaxing sunroom area is the perfect spot to unwind and leads directly to the back deck and private backyard retreat.The lower level adds even more living space with an additional bedroom, rec room, laundry area, utility room, and storage room. Plenty of space for guests, hobbies, or seasonal storage. Located just a short walk to Goderich Downtown, Butterfly Park and as well the stairway leading down to the shores of Lake Huron where sunsets are second to none, this home offers the lifestyle so many are looking for. 153 Warren Street checks all the right boxes - book your private showing today. (id:56221)
Coldwell Banker All Points-Festival City Realty
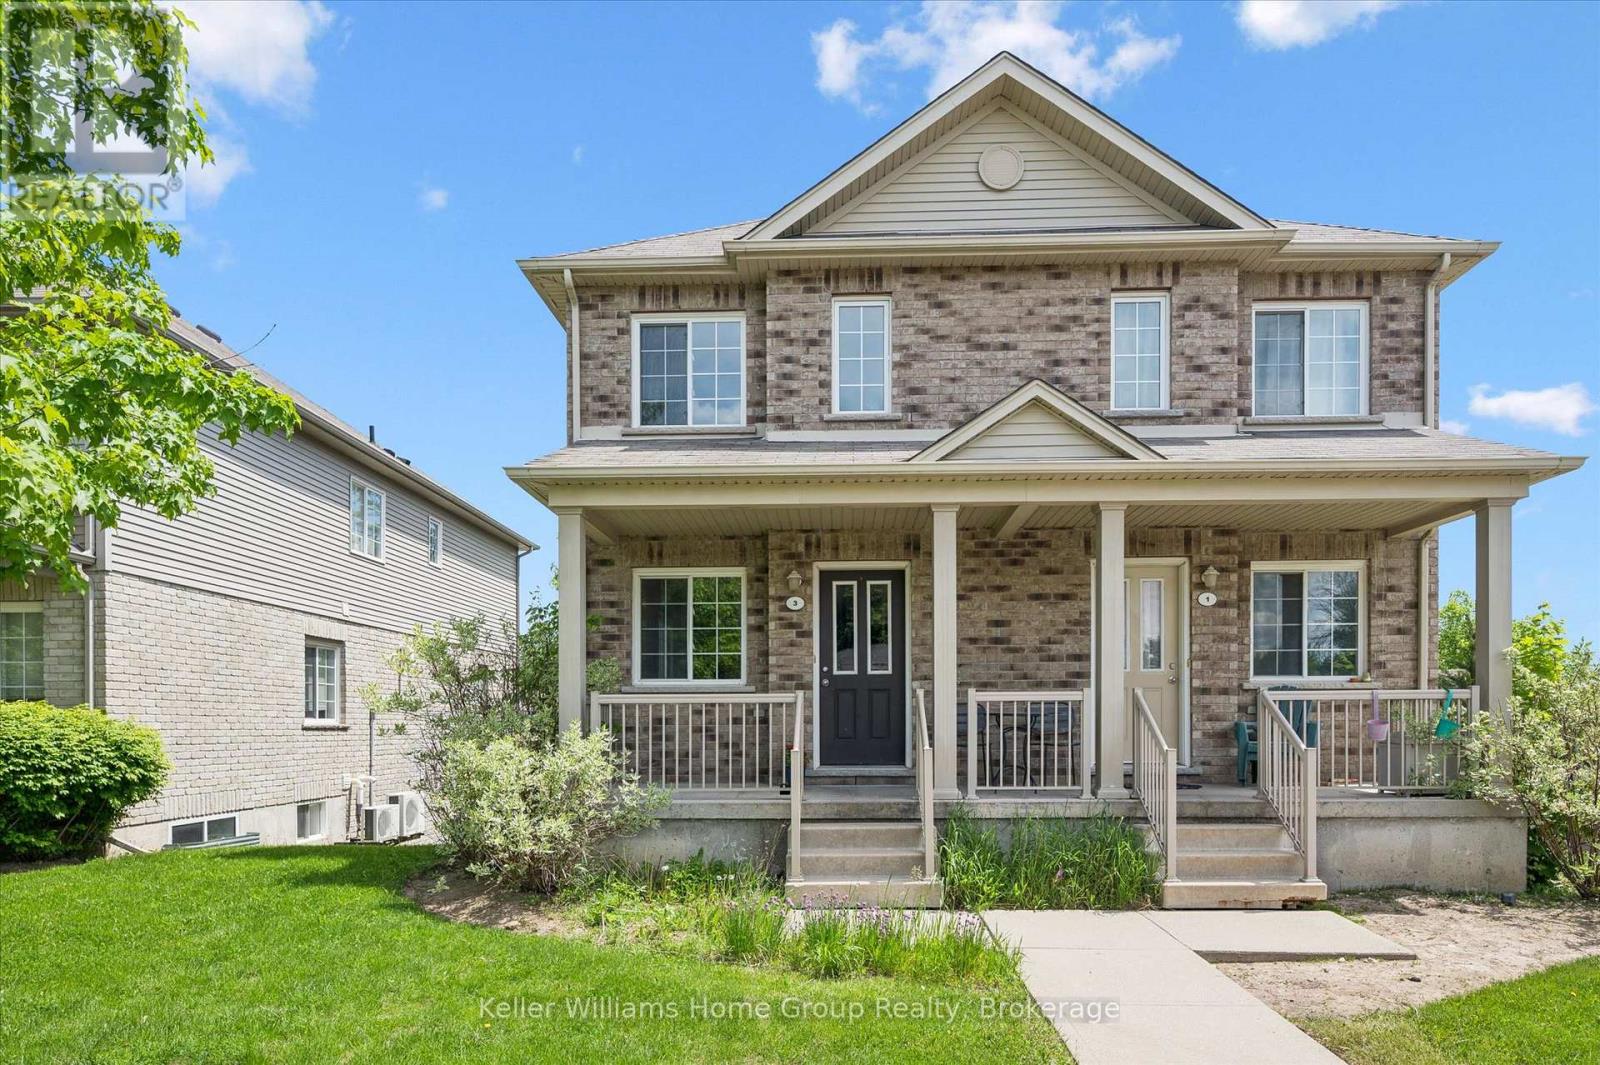
3 - 35 Mountford Drive
Guelph (Grange Road), Ontario
Calling First-time buyers or Investors! Looking for an affordable place to buy without maintenance concerns? This Spacious 2-story townhouse may be your answer! Located At 35 Mountford, this is a well-maintained and desired community beside Peter Misersky Park In The East End close to schools, walking trails and bus routes. This unit fronts onto Mountford and has an inviting front porch. The main floor is open concept, featuring a living/dining room with newly installed vinyl plank floors and a kitchen with a breakfast bar. Upstairs There Are 2 Bedrooms Including Huge Master With Walk-In Closet. A 4 piece main bathroom and a laundry/utility room complete this floor. Reasonable Monthly Condo Fees and One Exclusive Parking Spot with lots of visitor parking are a bonus. It's Easy Living Here! (id:56221)
Keller Williams Home Group Realty
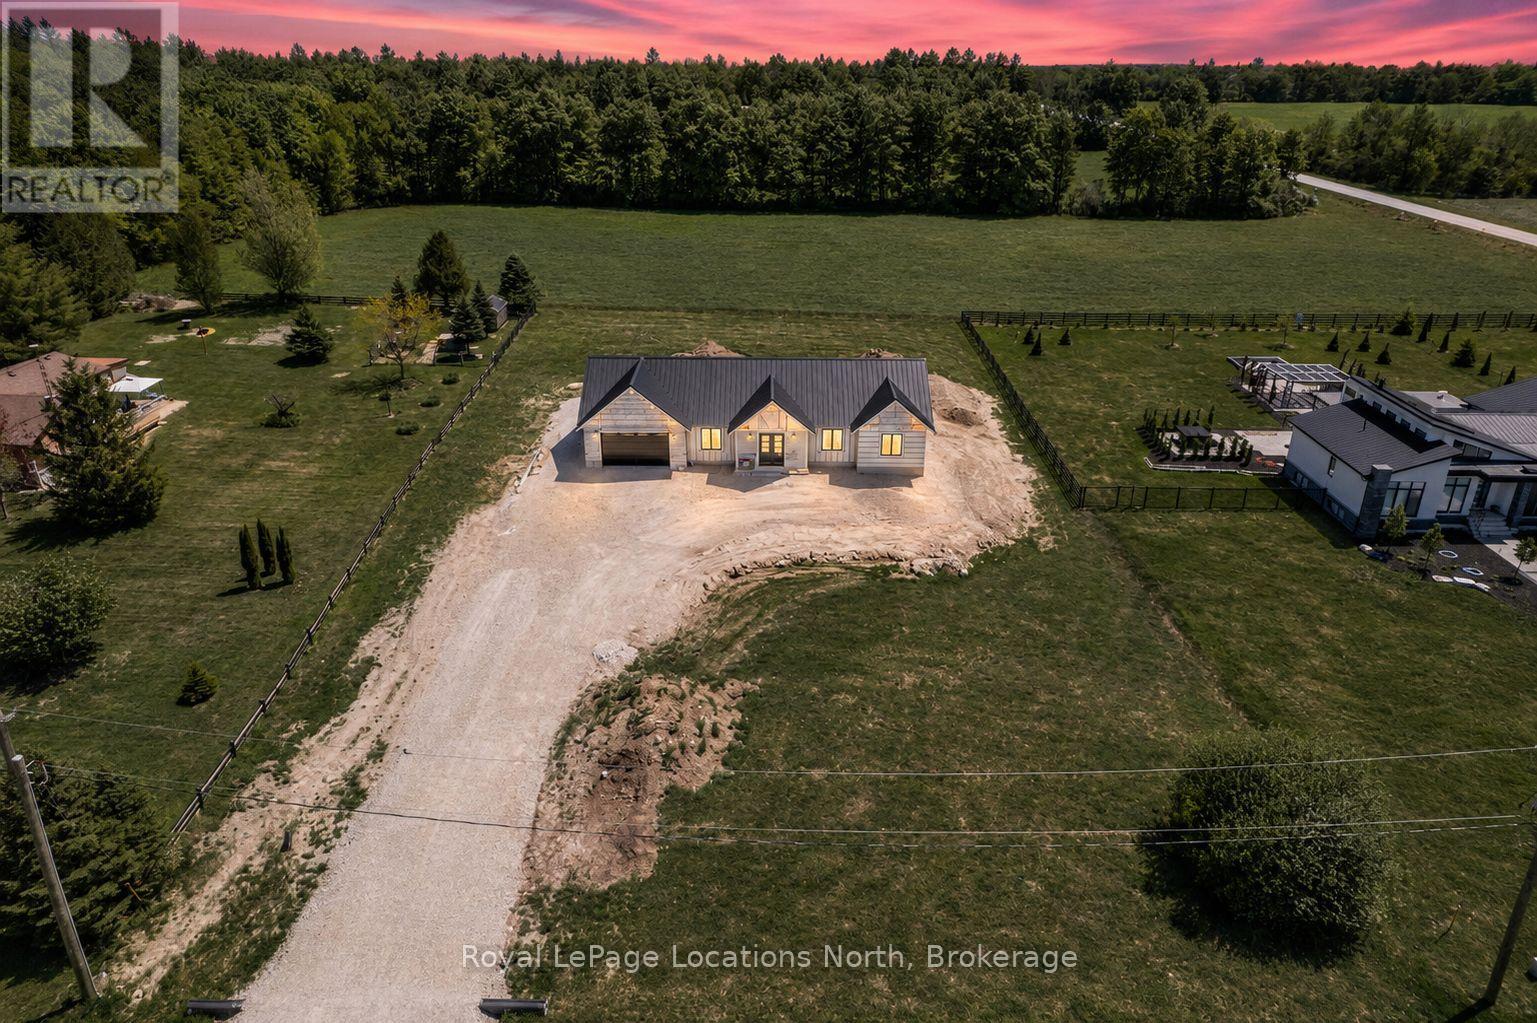
115 Inkerman Street
Grey Highlands, Ontario
Welcome to this exceptional custom-built bungalow set on 1.024 acres with stunning views over open fields. Built by trusted local builder Universal Builders, known for their 5-star reputation and quality craftsmanship, this home combines luxury, efficiency, and timeless design. Constructed with an ICF foundation and R-40 ICF exterior walls extending from the basement to the main level, it offers superior energy efficiency alongside lasting durability. A striking steel and stone exterior, standing seam steel roof, and generous overhangs create impressive curb appeal with low-maintenance living.Offering 1,876 sq. ft. on the main floor and approximately 3,600 sq. ft. of finished living space, the home features soaring cathedral ceilings, engineered hardwood flooring, solid wood shaker doors, and custom trim throughout. The chef-inspired kitchen showcases a white oak island with waterfall quartz countertops and flows seamlessly into the vaulted great room, highlighted by a stunning floor-to-ceiling fireplace.The main level offers three bedrooms, including a luxurious primary suite with a feature wall, walk-in closet with maple cabinetry, and spa-inspired ensuite complete with heated floors, floating vanity, and walk-in shower. Convenient main-floor laundry provides direct access to the insulated double-car garage.The fully finished lower level features 9-foot ceilings, two additional bedrooms, a spacious family room with fireplace and shiplap feature wall, plus a four-piece bathroom with heated floors. Outside, enjoy the composite deck overlooking peaceful countryside views.Additional features include propane heat, integrated Wi-Fi access points, exterior security cameras, and a fully finished garage with durable waterproof wall panels. A rare opportunity to own a true estate-style bungalow built to the highest standard by Universal Builders - where energy efficiency, quality, and timeless design come together. (id:56221)
Royal LePage Locations North
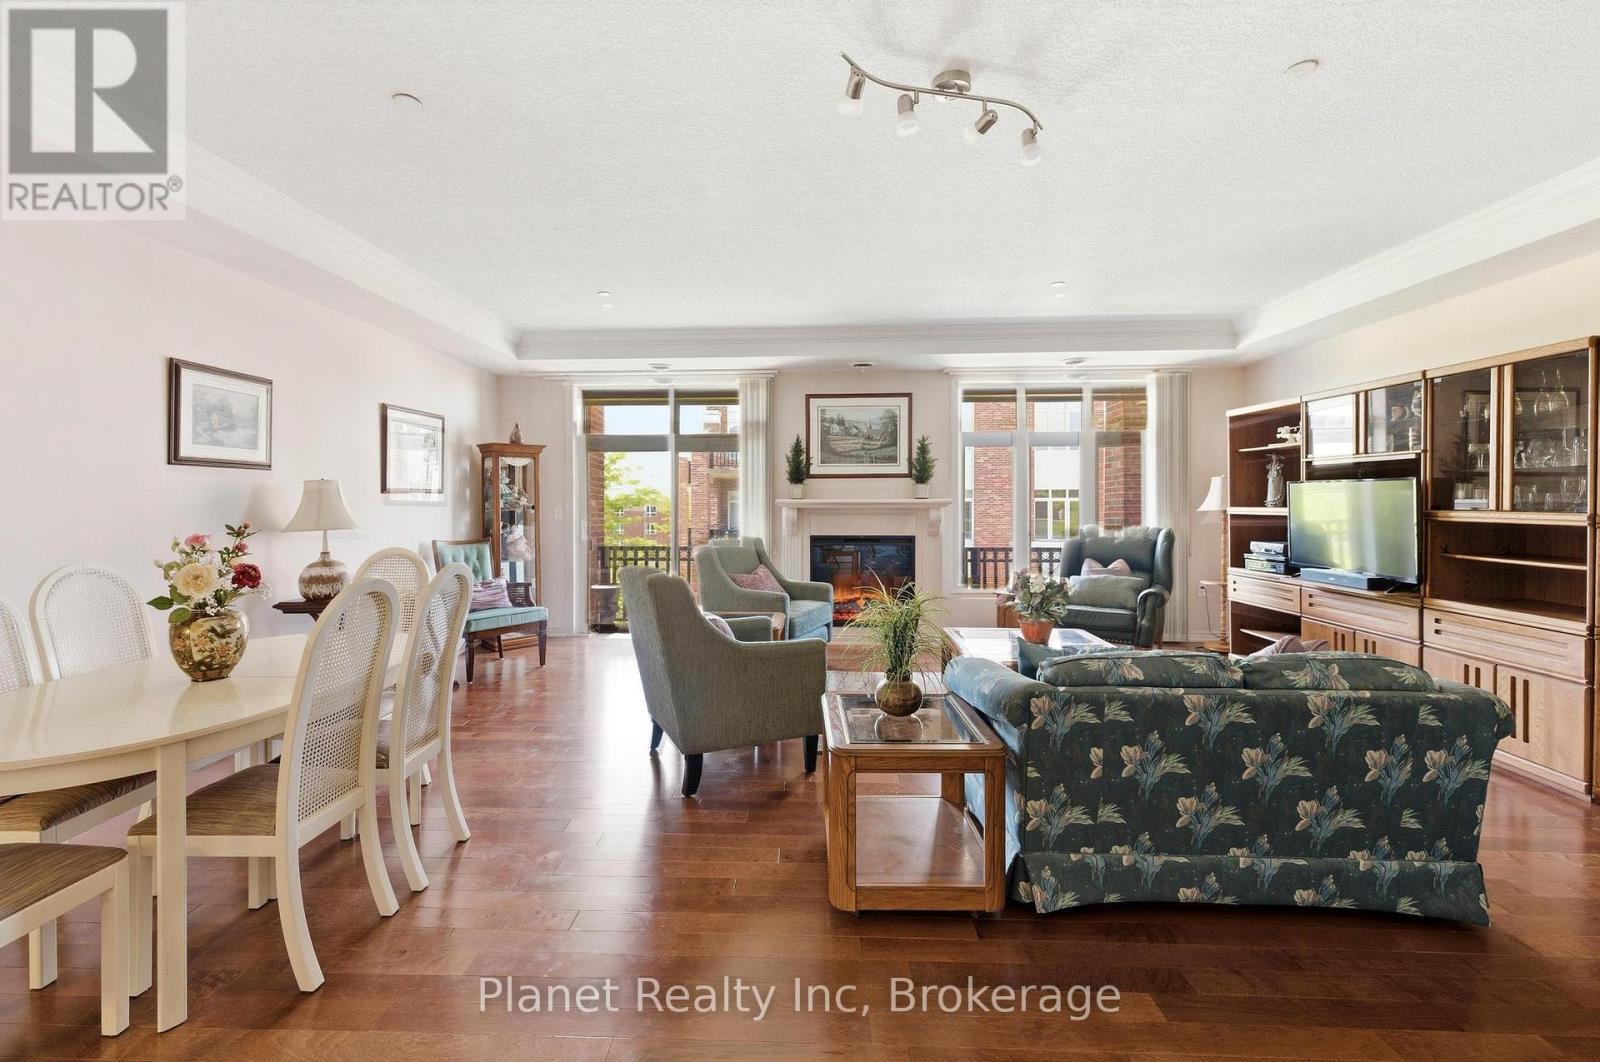
D301 - 71 Bayberry Drive
Guelph (Village By The Arboretum), Ontario
Experience elevated condo living in this beautiful one-bedroom plus den suite at The Hampton. Enjoy a spacious and inviting southwest-facing exposure that overlooks a peaceful & quiet courtyard. Thoughtfully designed with quality finishes, this suite features a primary retreat with access to a well-appointed bathroom, a spacious den, in-suite laundry, a bright white kitchen with ample cabinetry, and a blend of hardwood, carpet and tile flooring throughout. The spacious living and dining area offers the perfect setting for both everyday living and entertaining, highlighted by a stunning electric fireplace that creates a warm and welcoming focal point. Large windows lead to a private balcony, providing the ideal space to relax and enjoy the sunshine. The versatile den offers flexibility for a home office, guest space, or hobby room. This suite also includes underground parking and a storage locker. Residents enjoy exclusive access to the Village Recreation Centre, offering an impressive array of amenities including an indoor pool, fitness facilities, games and reading rooms, social lounges, tennis court, putting green, and more. Designed for those seeking comfort, convenience, and an active yet carefree lifestyle, Suite D301 at 71 Bayberry Drive is an exceptional opportunity to enjoy all that The Village by the Arboretum has to offer. (id:56221)
Planet Realty Inc
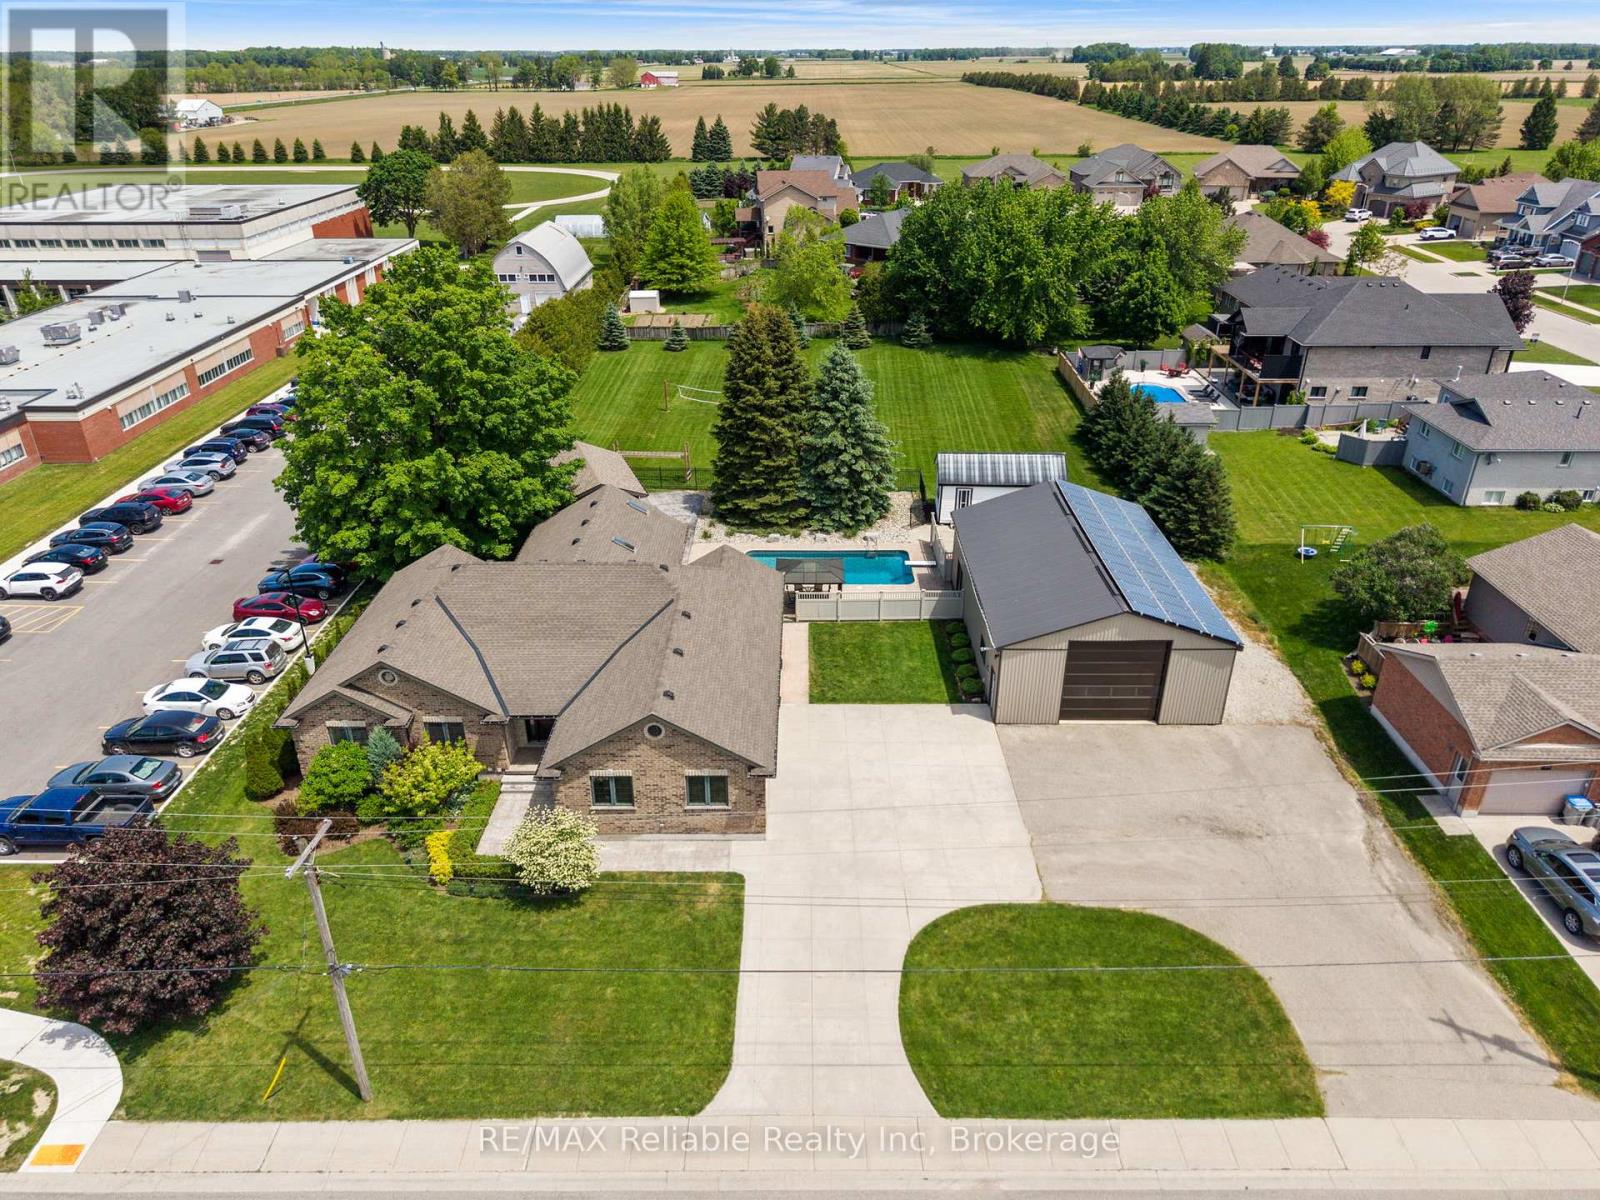
125 Frances Street E
West Perth (Logan), Ontario
Stunning Family Home on Nearly an Acre in Mitchell! Welcome to 125 Frances Street, a beautifully maintained custom home built in 2012, offering the perfect blend of comfort, space, and outdoor living. Situated on an impressive nearly one-acre lot, this property provides room to relax, entertain, and enjoy all the conveniences of town living while being just minutes from schools, parks, and local amenities. Inside, you'll find a spacious and functional open-concept layout featuring a custom kitchen with quartz counter tops, an island and lots of cabinet space. There are 4 bedrooms, including 3 on the upper level and 1 in the fully finished basement, along with 2.5 bathrooms. The bright and inviting main floor is designed for everyday living and entertaining, while the finished basement adds valuable living space for family, guests, or recreation and is also accessible through the stairs from the garage. Enjoy the added luxury of heated floors in the basement and the primary ensuite bathroom. The basement was originally finished with stamped concrete floors, and laminate floors were added to the family room and bedroom for extra comfort. Basement is plumbed for a wet bar. The backyard is a beautiful retreat. A heated 16 ft x 32 ft saltwater pool, hot tub located under the covered composite deck with retractable screens, pool shed and large backyard create the ultimate setting for summer gatherings and year-round enjoyment. Pool shed has a 2 piece bathroom and is plumbed for a wet bar. For hobbyists, entrepreneurs, or those in need of extra storage, the 1500 sq ft shop is a standout feature and is equipped with a 2 piece bathroom, loft, metal roof and solar panels for added efficiency. Additional storage shed. This exceptional property offers the rare combination of a spacious lot, modern home, incredible outdoor amenities, and a prime Mitchell location. A truly one-of-a-kind opportunity you won't want to miss! (id:56221)
RE/MAX Reliable Realty Inc
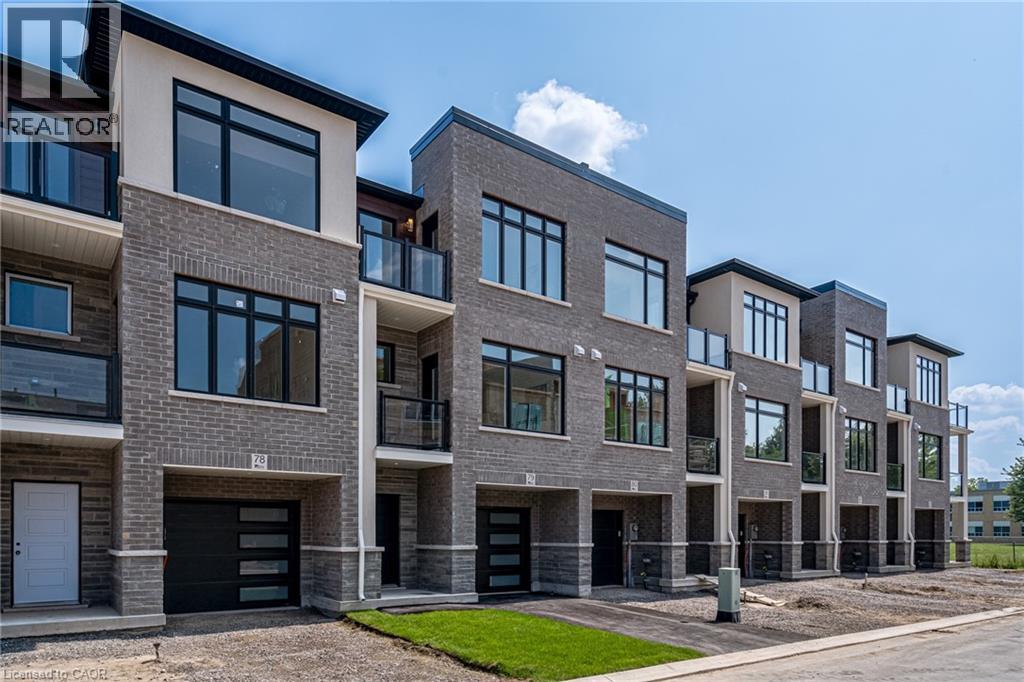
292 Vine Street Unit# 82
St. Catharines, Ontario
Built by Bevco Homes: Brand New 3 storey townhome. The open-concept main level seamlessly combines functionality and style, beginning with the large quartz Island in the kitchen, complete with soft-close cabinetry and brand-new appliances. The space flows effortlessly into the dining and living area, enhanced by a covered balcony and expansive windows that flood the space with natural light. The upper-level features three generously sized bedrooms, including a luxurious primary suite with a 3-piece ensuite and its own balcony. An additional 4-piece bathroom ensures ample convenience for family and guests. Carpet-free design, smooth ceilings and pot lights, enhancing the overall elegance. Private step-out garden patio. Parking for two vehicles—one in the driveway and one in the private garage with direct access to the home. Additional visitor parking is also available for guests. Conveniently located close to all amenities and the QEW. Just move in and enjoy. Buy Option Available. Photos are of model home. Tenant to pay all utilities including tankless water heater/thermostat rental. Water is included in the rent. (id:56221)
Keller Williams Edge Realty
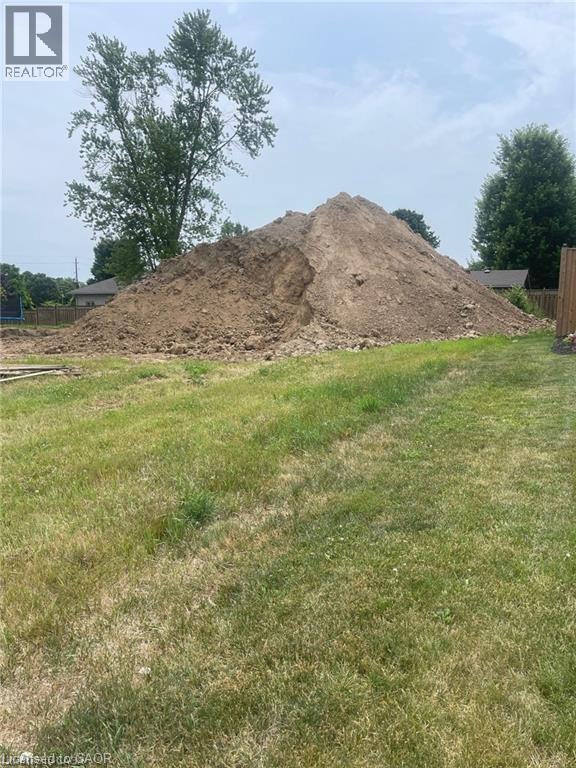
13 Sunview Drive
Norwich, Ontario
Discover the perfect place to build your dream home in the heart of Norwich. This 64' x 110' fully serviced lot is ideally situated in the sought after Norjunction Estates, an enclave of upscale homes on the edge of town. Located just steps from Emily Stowe Public School, this family friendly neighbourhood offers a rare combination of tranquility and convenience. Enjoy the benefits of municipal water and sewer, hydro, natural gas, and fibre optic internet, all at your doorstep. With easy access to local amenities and a welcoming community atmosphere, this is a fantastic opportunity for builders or future homeowners alike. Don't miss your chance to become part of one of Norwich's most desirable developments! (id:56221)
Real Broker Ontario Ltd.
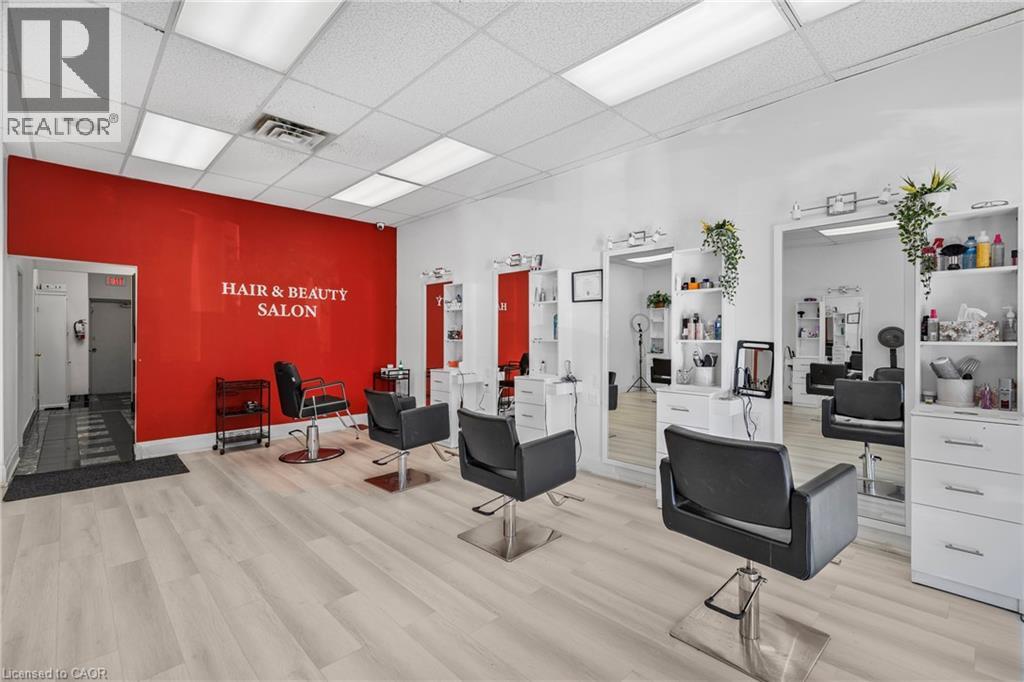
665 Plains Road E Unit# 6
Burlington, Ontario
Turnkey Hair Salon for Sale, in a prime location. Fully equipped & move-in ready. Discover an exceptional opportunity to own a bright, modern, and beautifully maintained salon with over 1350 sq. ft. Located in a busy, well-established plaza with ample customer parking. Surrounded by thriving neighbouring businesses and offering convenient highway access, this salon provides the perfect environment for stylists, entrepreneurs, or investors looking for a seamless, ready-to-operate space. This open, airy layout features nine fully equipped hair stations with seven large mirrors. A generous workspace along with two smaller mirror stations and two well-positioned wash stations to ensure smooth client flow. A warm and inviting reception area welcomes guests with its bright, spacious feel, while neutral paint tones throughout the salon create a professional backdrop suitable for any branding style. The unit also includes a private spa room, ideal for esthetics or additional services, and a compact kitchenette for staff convenience. Offered as an asset sale, this salon allows you to step directly into a professionally designed space, without the time or cost of building from the ground up. Perfect for launching a new salon, expanding your brand, or relocating to a high-visibility, established area, this turnkey opportunity is ready to support your success from day one. (id:56221)
Royal LePage State Realty Inc.
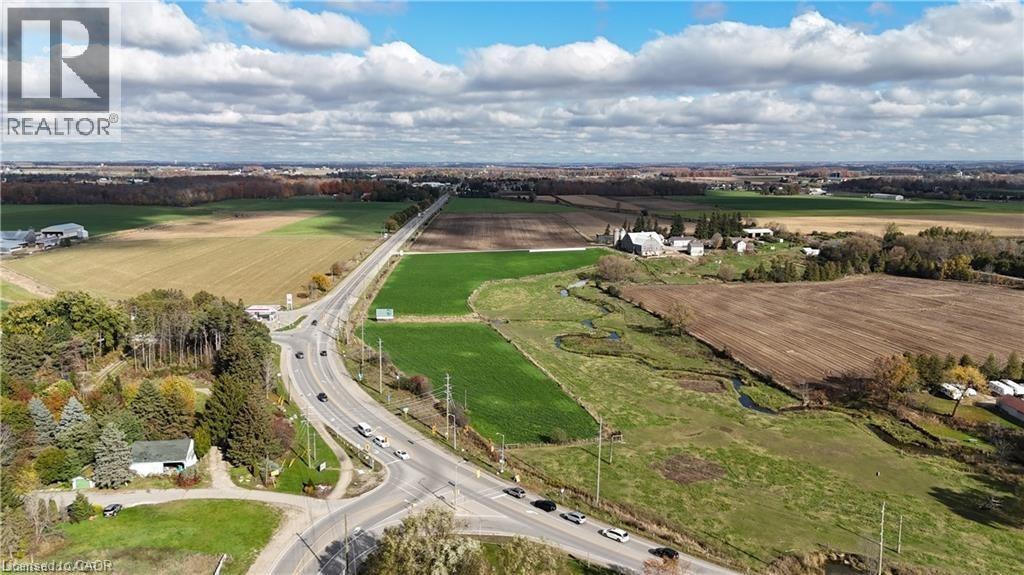
926 King Street N
Waterloo, Ontario
Opportunities like this are a rare find! Nestled on a picturesque 127.9-acre property, this farm offers an ideal blend of rural charm and urban convenience, located just minutes from the expressway and right on the edge of Waterloo. With approximately 96 workable acres and a beautiful creek running through the front of the land, the property boasts stunning views from the spacious 6-bedroom, 2-kitchen home, perfect for family living or entertaining. Water is supplied by a dependable well, and while there is no hydro service, the property is equipped with solar panels, supporting a sustainable lifestyle. Currently tenanted, this farm presents an excellent opportunity for owner-operators or investors alike, offering both immediate rental income and promising long-term potential. Properties of this calibre—combining natural beauty, exceptional location, and easy access to urban amenities—are seldom available on the market. Don’t miss your chance to make this unique offering yours! Seller would consider a VTB for a qualified Buyer. (id:56221)
RE/MAX Real Estate Centre Inc.
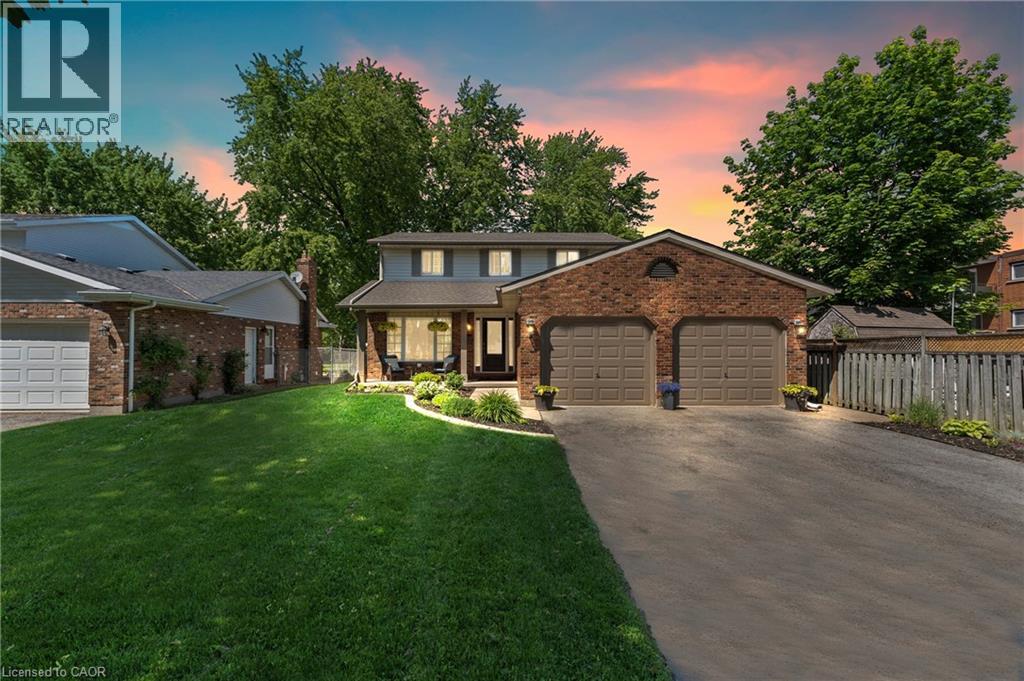
95 Ziraldo Road
St. Catharines, Ontario
Welcome to 95 Ziraldo Road, a beautifully updated two-storey brick home sitting on a rare 320+ ft deep lot in the heart of the city. Close to the highway, all amenities and steps to Port Dalhousie and Jaycee Park. This home has it all! Inside, the updated kitchen impresses with white cabinetry, beautiful counters, and stainless steel appliances. The family room features a full-height brick fireplace, and updated finishes carry throughout. Upstairs offers three bedrooms and a refreshed 4-piece bath with double vanity. The finished basement adds a fourth bedroom, currently used as a home office, plus a spacious rec room. Outside is where this property truly shines. A large driveway accommodates six cars, plus a double car garage and a sprinkler system in the front yard. The oversized backyard is an entertainer's dream with an above ground pool, hot tub, fire pit, large beautiful garden and a workshop tucked at the rear of the lot. In-city lots of this size are extremely rare. A move-in ready home with the space, updates, and outdoor lifestyle that's nearly impossible to find. (id:56221)
Keller Williams Complete Realty
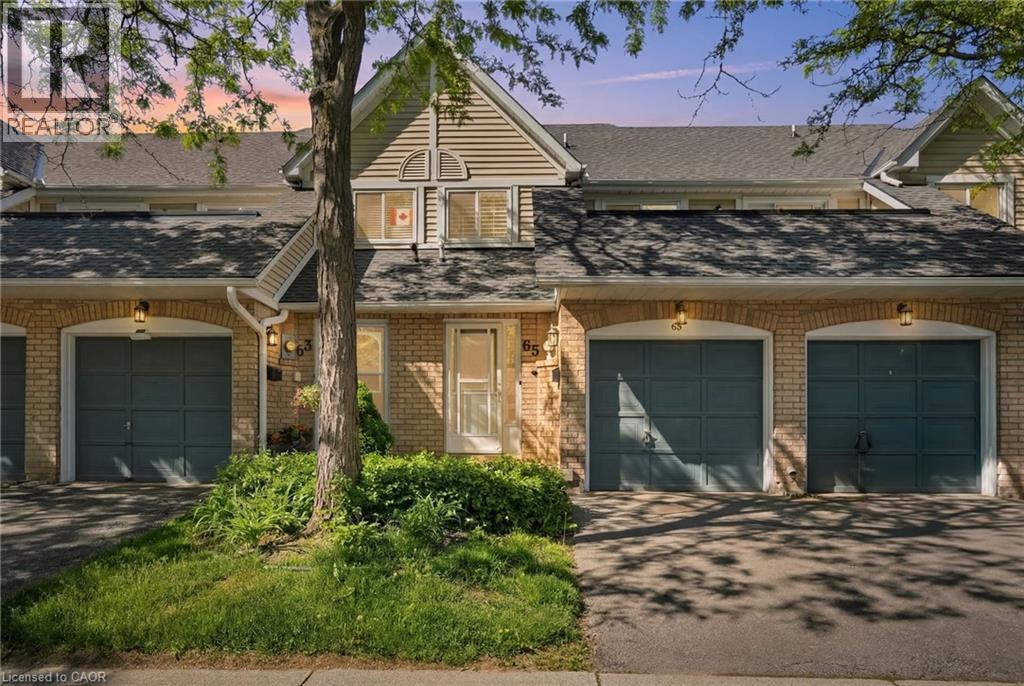
2530 Northampton Boulevard Unit# 65
Burlington, Ontario
Welcome to the sought-after Paddington Gardens in Burlington's desirable Headon Forest community! Ideally located close to shopping, restaurants, parks, schools, public transit and major highway access, this home is perfect for first-time buyers, downsizers or investors alike. This bright and spacious 980 square foot two-bedroom home offers an open-concept layout featuring beautiful wood flooring throughout the kitchen, living and dining areas. The generous living room is highlighted by a cozy gas fireplace and walkout to a private patio—perfect for relaxing or entertaining. With two good sized bedrooms and one full bathroom, this home is sure to meet all of your needs. The owned tankless water heater provides added efficiency and peace of mind. Enjoy the convenience of a single-car garage plus an additional driveway parking space. This is your opportunity to own in one of Burlington's most popular communities! Don’t be TOO LATE*! *REG TM. RSA. (id:56221)
RE/MAX Escarpment Realty Inc.
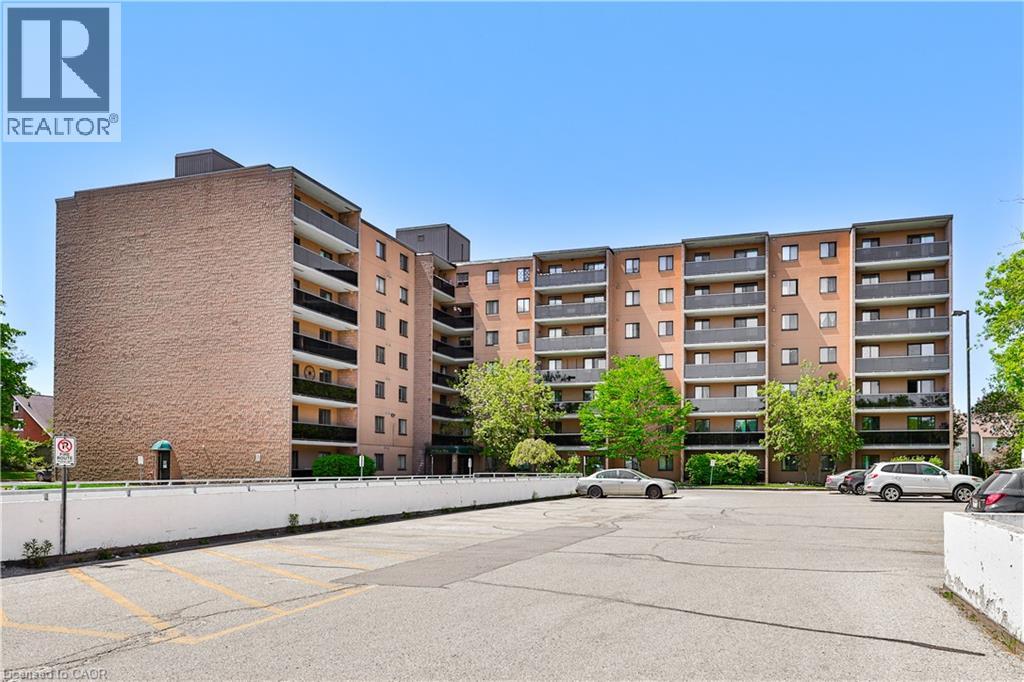
29 West Avenue
Kitchener, Ontario
LOCATION LOCATION LOCATION!!! This bright and well-situated corner unit is perfect for young professionals, first-time homebuyers, University students, retirees looking for a downsize, or investors looking for a rental income opportunity! The gorgeous open concept living room leads to a large covered balcony, perfect for entertaining or relaxing on a beautiful day. The tasteful galley kitchen with gorgeous hardwood floors opens to a cozy dining room area. This condo also has two spacious bedrooms, tons of closet space, and comes with 2 parking spots! Located 10 mins to University of Waterloo, 5 mins to Conestoga College, 2 mins to St Mary's hospital, 5 mins to Kitchener GO, 5 mins to downtown Kitchener, and surrounded by shopping, bus stops, parks, and many other amenities! This unit won't disappoint. Book your showing today! (id:56221)
Right At Home Realty Brokerage Unit 36
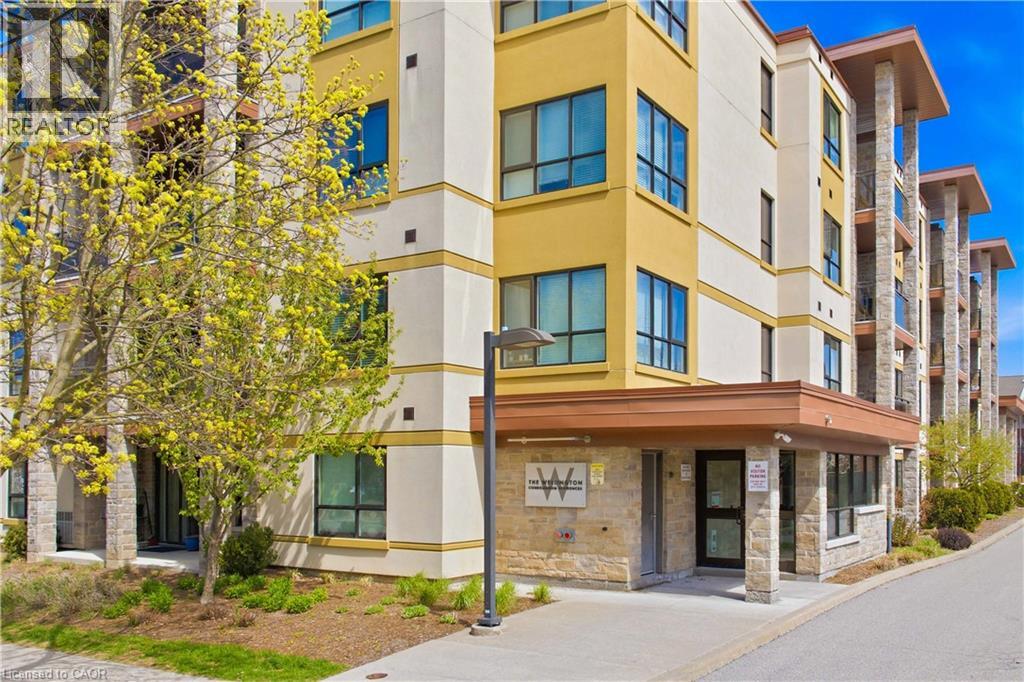
26 Wellington Street Unit# 404
St. Catharines, Ontario
Penthouse-Style Living in the Heart of Downtown St. Catharines! Welcome to Wellington Residences, a stylish 28-unit boutique building designed for those who want to live at the centre of it all. Perched on the top (4th) floor, this bright and beautifully finished 2-bedroom, 2-bath condo delivers the perfect blend of comfort, design, and urban convenience. Step inside to an open-concept layout featuring engineered hardwood floors, soaring ceilings, and natural light throughout. The sleek, designer kitchen is a showstopper with quartz countertops, tile backsplash, and generous cabinetry-perfect for entertaining or everyday living. Enjoy your morning coffee or evening unwind on your private balcony above the city. The spacious primary suite offers a walk-in closet and a luxurious 5-piece ensuite with double vanity and linen storage. A second bedroom sits conveniently beside a modern 3-piece bath, ideal for guests, a home office, or both. In-suite laundry includes stacked washer/dryer, built-in cabinets, and bonus storage. Assigned parking and a locker are included. Residents enjoy premium amenities such as secure entry with intercom, a welcoming reception area, a second-floor lounge, third-floor gym, and a fourth-floor meeting room with lockers. The location? Unbeatable. Steps to shops, restaurants, Montebello Park, Market Square, Meridian Centre, the FirstOntario Performing Arts Centre, and transit. Minutes to Niagara Falls, Niagara-on-the-Lake, the U.S. border, with quick access to Hwy 406 and the QEW-and just one hour to Toronto. This is your opportunity to own in one of St. Catharines' most sought-after downtown residences and embrace a vibrant, connected lifestyle. Don't miss it. (id:56221)
RE/MAX Niagara Realty Ltd.
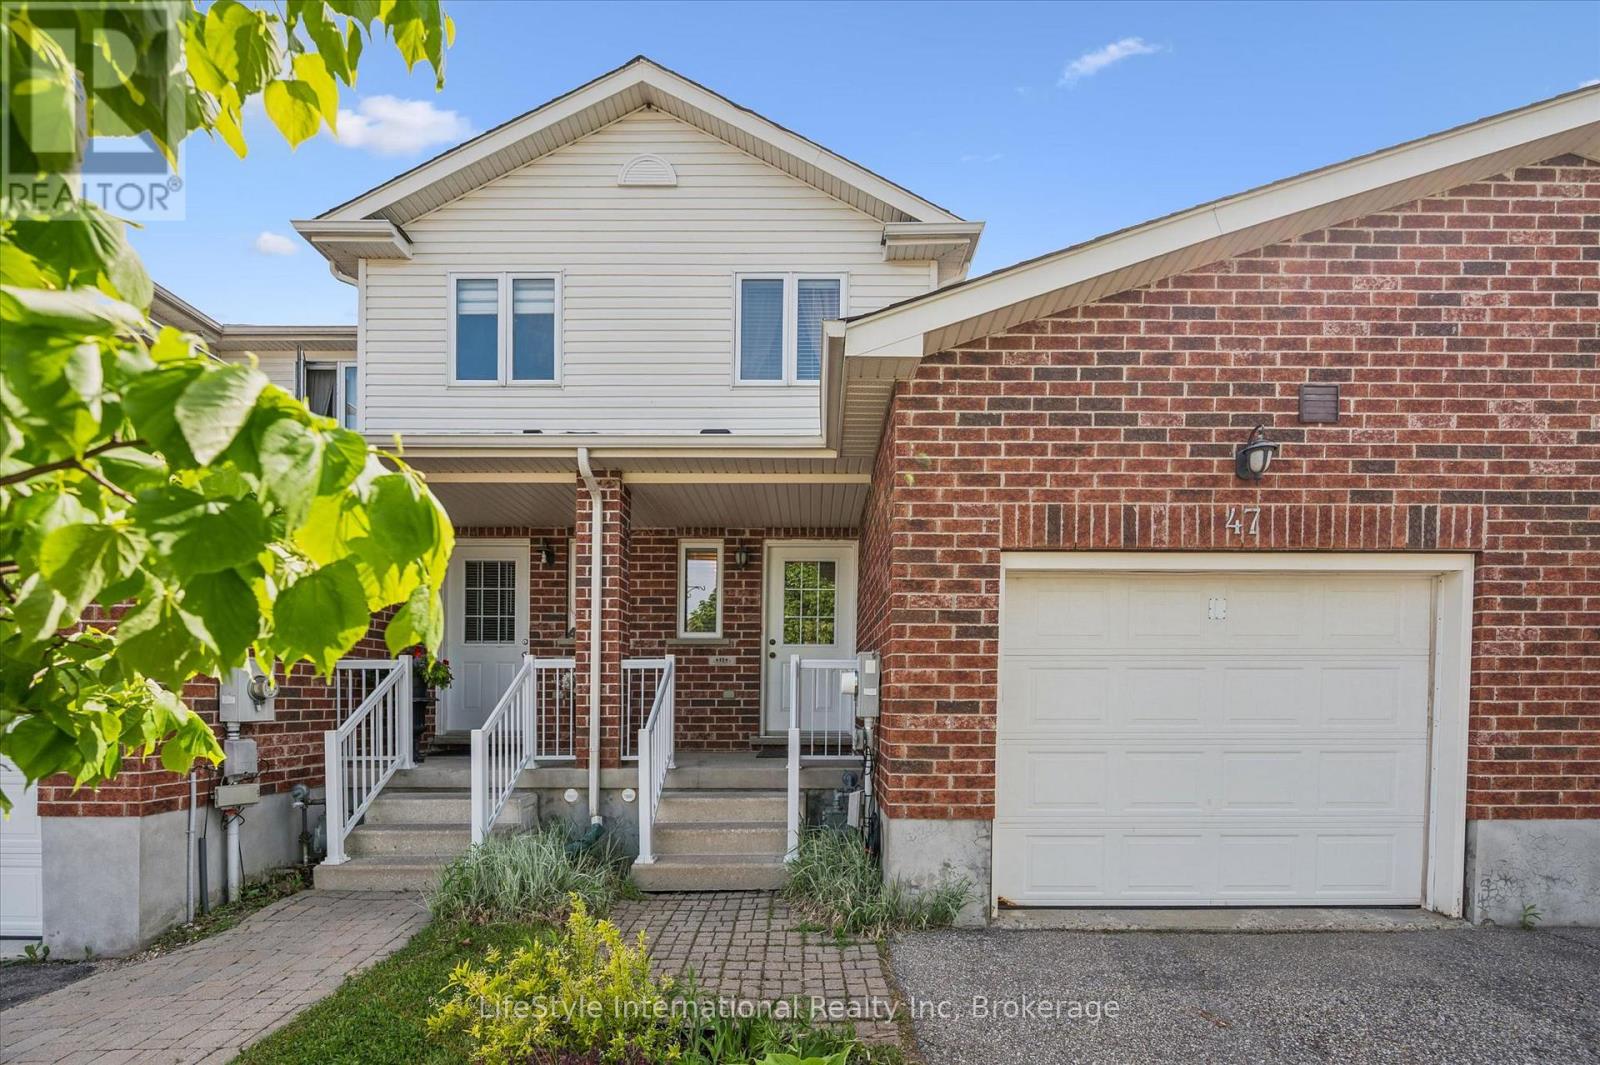
47 Hasler Crescent
Guelph (Pineridge/westminster Woods), Ontario
Welcome to this lovely and spacious townhome offering over 1,500 sq ft of beautifully appointed living space - ideal for first-time buyers, growing families, or those looking to downsize without compromise!The open-concept main floor is anchored by a stunning Barzotti kitchen complete with a custom-built island and ample space for a full dining area - perfect for entertaining. The bright and inviting living room features rich hardwood flooring and walks out to a fully fenced backyard, providing a private outdoor retreat.Upstairs, you'll find three generously sized bedrooms, a well-appointed 4-piece main bathroom, and a conveniently located laundry room. The primary bedroom is a true retreat, boasting its own luxurious ensuite and walk-in closet.Situated on a quiet, family-friendly street, this home offers unbeatable convenience - just minutes from top-rated schools, parks, Pergola Commons, Stone Road Mall, and a wide array of everyday amenities. Quick and easy access to Highway 401 makes commuting a breeze.Don't miss your opportunity to own this exceptional home in one of Guelph's most sought-after locations! (id:56221)
Lifestyle International Realty Inc
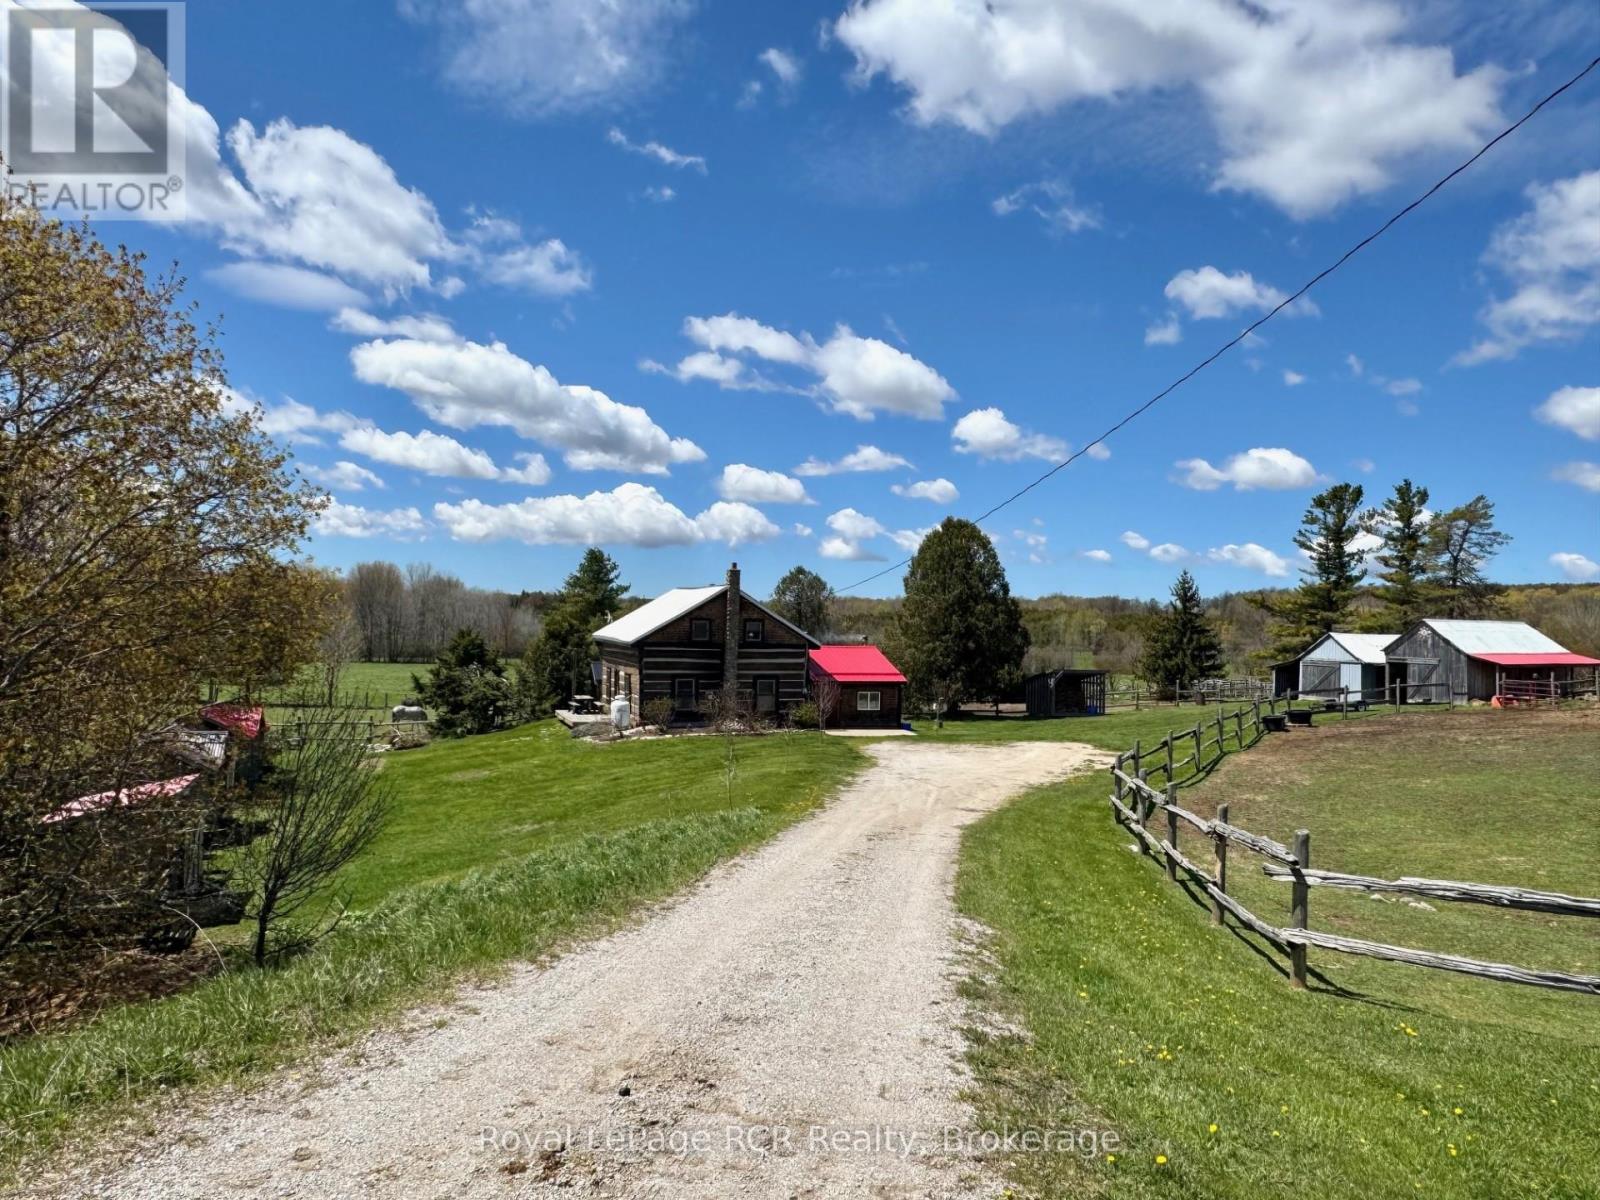
135458 Concession 8
Chatsworth, Ontario
Nestled in a valley, overlooking nearly 3 acres of serene rolling hills, sits a centrepiece of Canadian history with a beautifully preserved 1880 settlement log home. Embrace a meaningful lifestyle on this peaceful and picturesque homestead-farm retreat which has been thoughtfully designed and transformed to include two fenced paddocks - each with run-in horse shelter, chicken coops, sheds, insulated & heated workshop + barn - both include power, outhouse and plenty of space to add your perfect garden & orchard! The land is laced with various apple trees, rhubarb, raspberry & grape vines! Inside, timeless period charm reflects throughout with exposed hand-hewn hemlock coupled with extensive upgrades. Recent improvements include custom Mennonite kitchen cabinetry, wood-stove with stone hearth/surround, bathroom vanity and a fully renovated cozy entrance room with steel roof. The sun-filled kitchen is the heart of the home, featuring a large custom-made island, antique pantry-style wood-burning oven/stove with tin backsplash and a coffee buffet conveniently stationed to easily step outside onto a south-facing patio overlooking the tranquil countryside. Main floor features an inviting entrance room, spacious kitchen, family room and bedroom which could easily convert to a main-floor laundry/bathroom combination as shower and plumbing are currently present. Upstairs features a charming 3-piece bath - including Victorian tub, two bedrooms and a reading room with potential for a 3rd second floor bedroom. Asking price includes a generous list of all appliances, nearly all antiques + furniture shown, Massey-Ferguson tractor-M65, electric fencing systems, bale feeders, troughs and remaining slab firewood. 2015 Kubota + 4x attachments negotiable. Log Home recently re-daubed + stone chimney. New water treatment system installed - 2026. North of Mooresburg + nearby Saugeen River access for canoeing, swimming, tubing and more! Please enquire for inclusion-list photos. (id:56221)
Royal LePage Rcr Realty
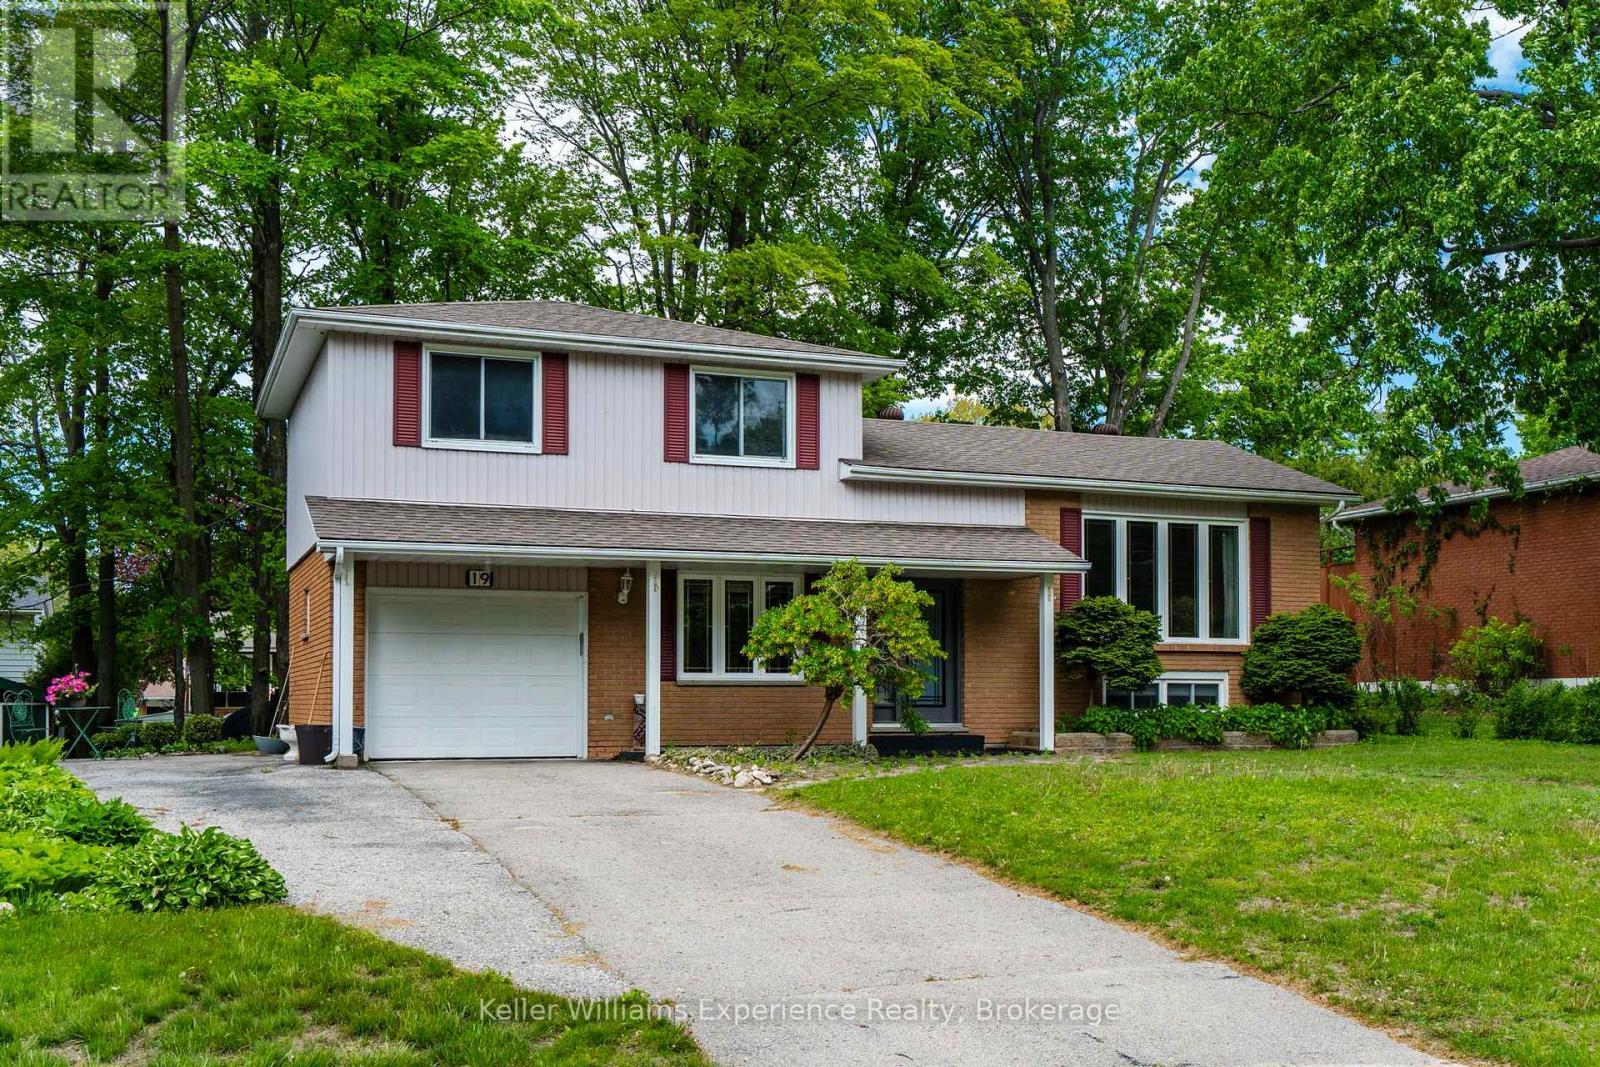
19 Viel Street
Penetanguishene, Ontario
Warm and inviting 3-bedroom, 2-bathroom side split that perfectly blends modern updates withclassic comfort.Set on a generous 72 x 119 ft lot surrounded by mature trees, this home offers a peaceful,established setting just minutes from everyday amenities. Enjoy the convenience of being only a10-minute walk to James Keeting Public School, steps to nearby parks and green space, and ashort 5-8 minute drive to shopping, restaurants, and more.Inside, you'll find a thoughtfully updated kitchen (2020) featuring modern finishes and a brandnew gas stove (2025), complemented by cozy living and dining spaces ideal for family life. Themain floor bathroom offers in-floor heating for added comfort, while updated windows (2008) anda 200 amp electrical panel.The functional side split layout offers great versatility, including a finished lower levelwith an additional bedroom, 3-piece bathroom, and a convenient desk nook.Step outside to enjoy low-maintenance living with granite stone patios and walkways at both thefront and back of the home. The partially fenced yard features two sheds, mature trees forprivacy, and an attached garage.This home is ideal for first-time buyers, downsizers, or young families looking to get into agreat neighbourhood. (id:56221)
Keller Williams Experience Realty
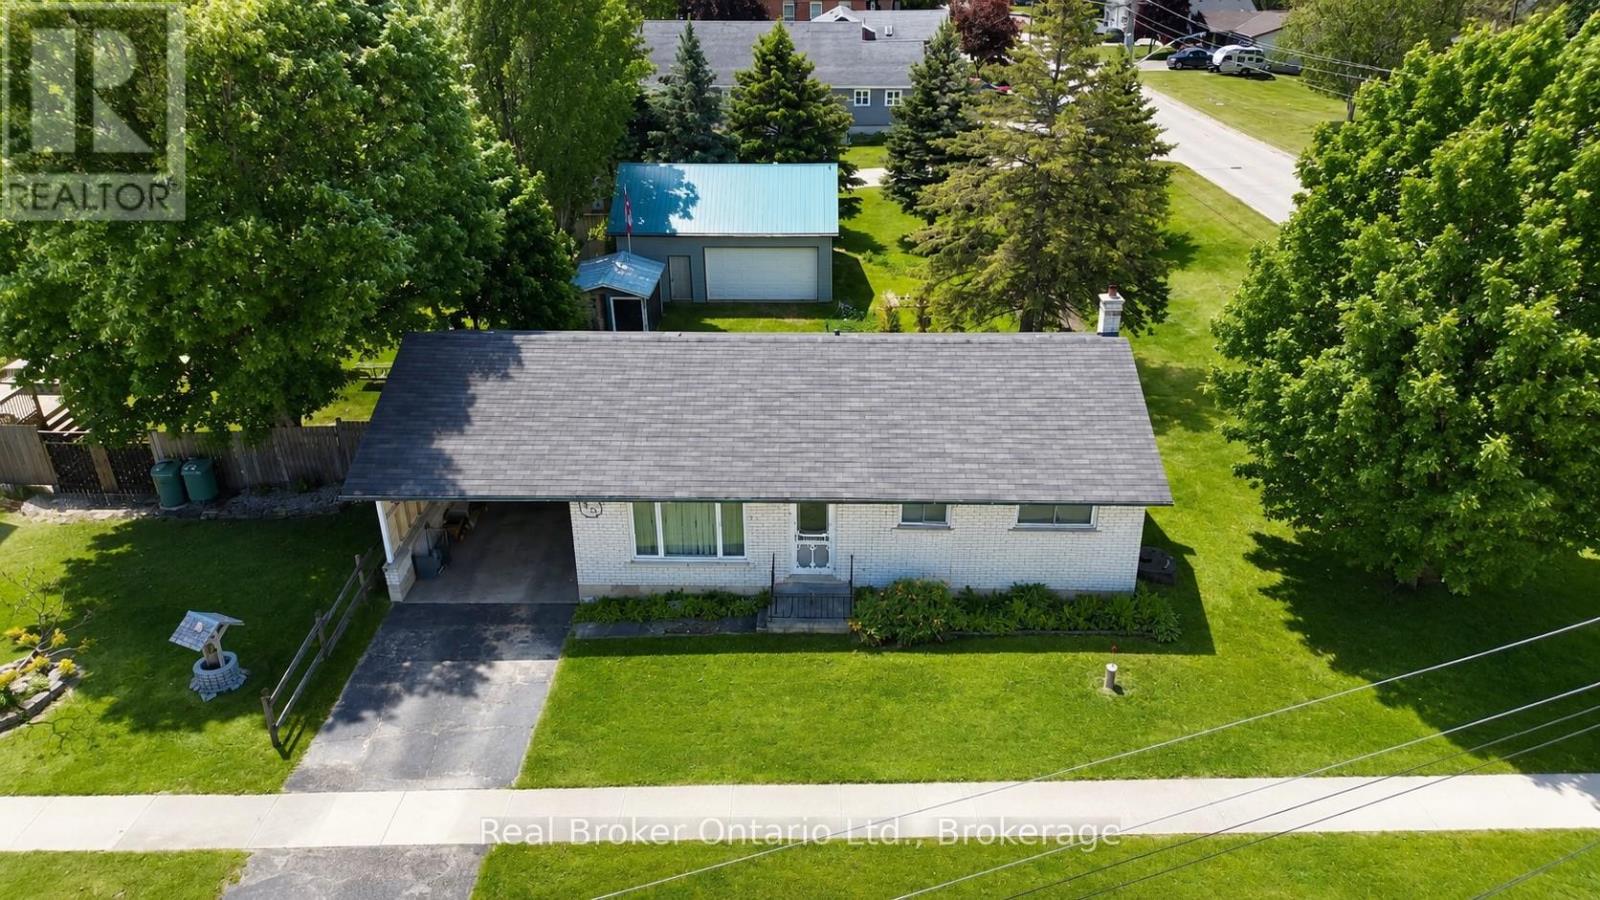
815 Albert Street E
West Grey, Ontario
AYTON -- Move-in ready bungalow on a corner lot.This home offers 3 bedrooms and 2 bathrooms on the main level, with a bright, functional layout that suits families, retirees, or anyone looking for comfortable one-level living. The walkout basement provides excellent potential for additional living space, complete with a bathroom, a wood stove and room to finish to your needs. (gym, rec room, extra bedrooms, second living space). Set on a spacious corner lot surrounded by mature trees, you'll enjoy privacy, greenery, and room to grow. A brand new deck (Spring 2026) is nearly complete and offers the perfect spot to relax or entertain while overlooking the yard and garden. Features include a 24' x 28' shop with hydro and storage, a 12' x 24' carport, and an 11' x 10' garden shed. With well and septic services, a peaceful small-town setting, and flexible space both inside and out, this property offers a great opportunity to settle in and make it your own. (id:56221)
Real Broker Ontario Ltd.
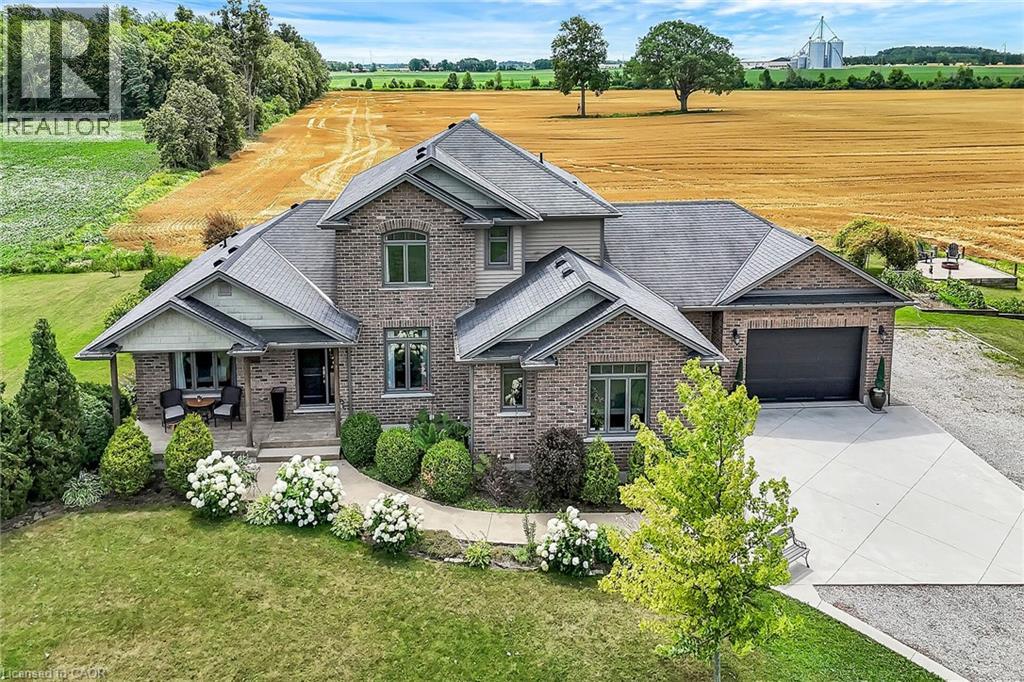
560 Concession 11 Walpole Road
Hagersville, Ontario
Absolutely spectacular custom built brick/stone bungaloft situated proudly on 200ft x 180ft (0.83 ac) landscaped lot surrounded by endless acres of calming farm fields enjoying forest backdrop in the distant horizon - no immediate neighbors in site! Relaxing 35 min commute to Hamilton, Brantford & 403 - 10 mins southwest of Hagersville fronting on quiet paved secondary road. This 2013 built home offers 2,994sf of tastefully appointed living area, 2,502sf unspoiled 9ft high basement plus 829sf oversized double car garage incs separate basement staircase. Plank wood designed stamped concrete front landing leads to convenient side foyer ftrs entry to laundry room & garage leads to the pinnacle of this “Masterpiece” the “World Class” kitchen boasting wall to wall sea of windows positioned above granite counters flanked by gorgeous cabinetry includes uppers extending to the top of 9ft ceilings - ftrs magnificent island, hidden 9x5 walk-in pantry, stylish tile back-splash & quality SS appliances. Continues to adjacent living room showcasing stone n/g fireplace & walk-out to 315sf covered porch - segues to multi-purpose family room (former salon) w/separate walk-out, 2pc bath, desired office, grand front foyer w/8ft doors - segues to lavish primary suite introducing large WI closet & personal 4pc en-suite complete w/jacuzzi tub & heated ceramic floors. Stunning 828sf 2nd level ftrs 3 huge bedrooms, 4pc main bath & roomy hallway. Desired heated ceramic tile floors are enjoyed in kitchen, dining room, front foyer & laundry room. Incredibly sized basement level incs rough-in bath w/sewage pump installed, huge principal rooms (easy to finish)& utility rooms housing n/g furnace equipped w/AC, HRV, sump pump & 200 amp hydro. Extras - c/vac, 8000g water cistern, hot water heater'25, battery back-up sump pump'25, fibre internet'25, 8x16 shed, large drive extends to concrete parking pad, 210sf interlock fire-pit & functioning septic system. Next Level Country Living - Redefined! (id:56221)
RE/MAX Escarpment Realty Inc.
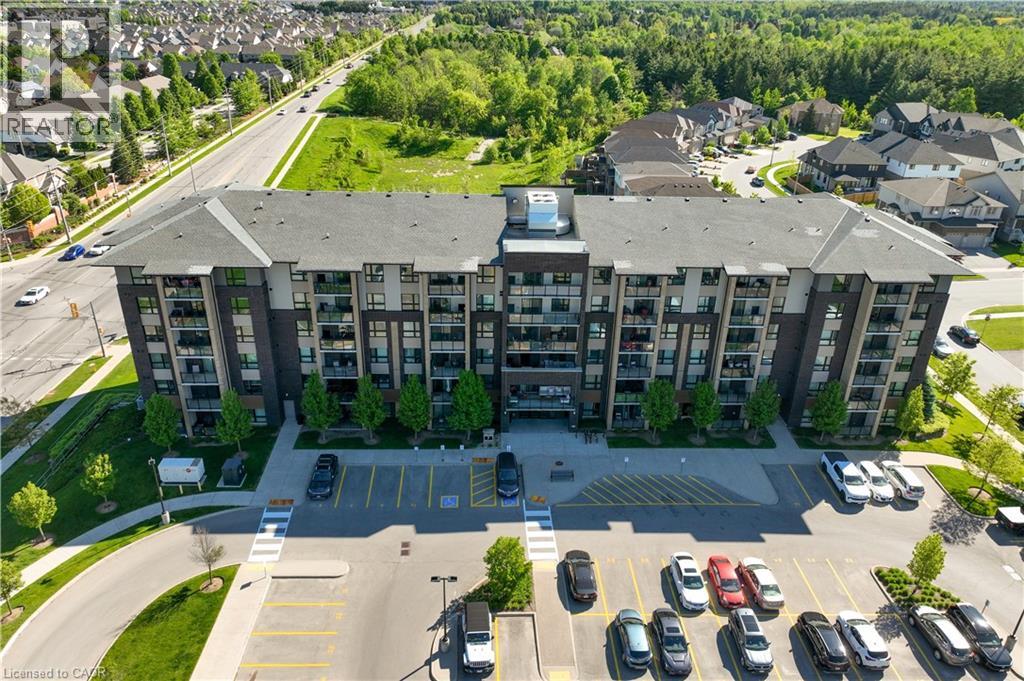
7 Kay Crescent Unit# 107
Guelph, Ontario
Welcome to 7 Kay Crescent! This fully renovated 3-bedroom, 2-bathroom condo, offering 1,045 square feet of living space, is located in the highly sought-after South End of Guelph. With its sleek, modern kitchen featuring premium finishes, spacious bathrooms providing a spa-like retreat, and a large balcony where you can relax and enjoy the stunning views, this home is perfect for your lifestyle. The 9-foot ceilings throughout create a bright, airy atmosphere, enhancing the open-concept design. Every detail has been carefully considered, making this move-in-ready unit ideal for both entertaining and quiet evenings at home. Don’t miss this rare opportunity to own a stylish, turnkey property in such a desirable location. Schedule your private viewing today! (id:56221)
RE/MAX Real Estate Centre Inc
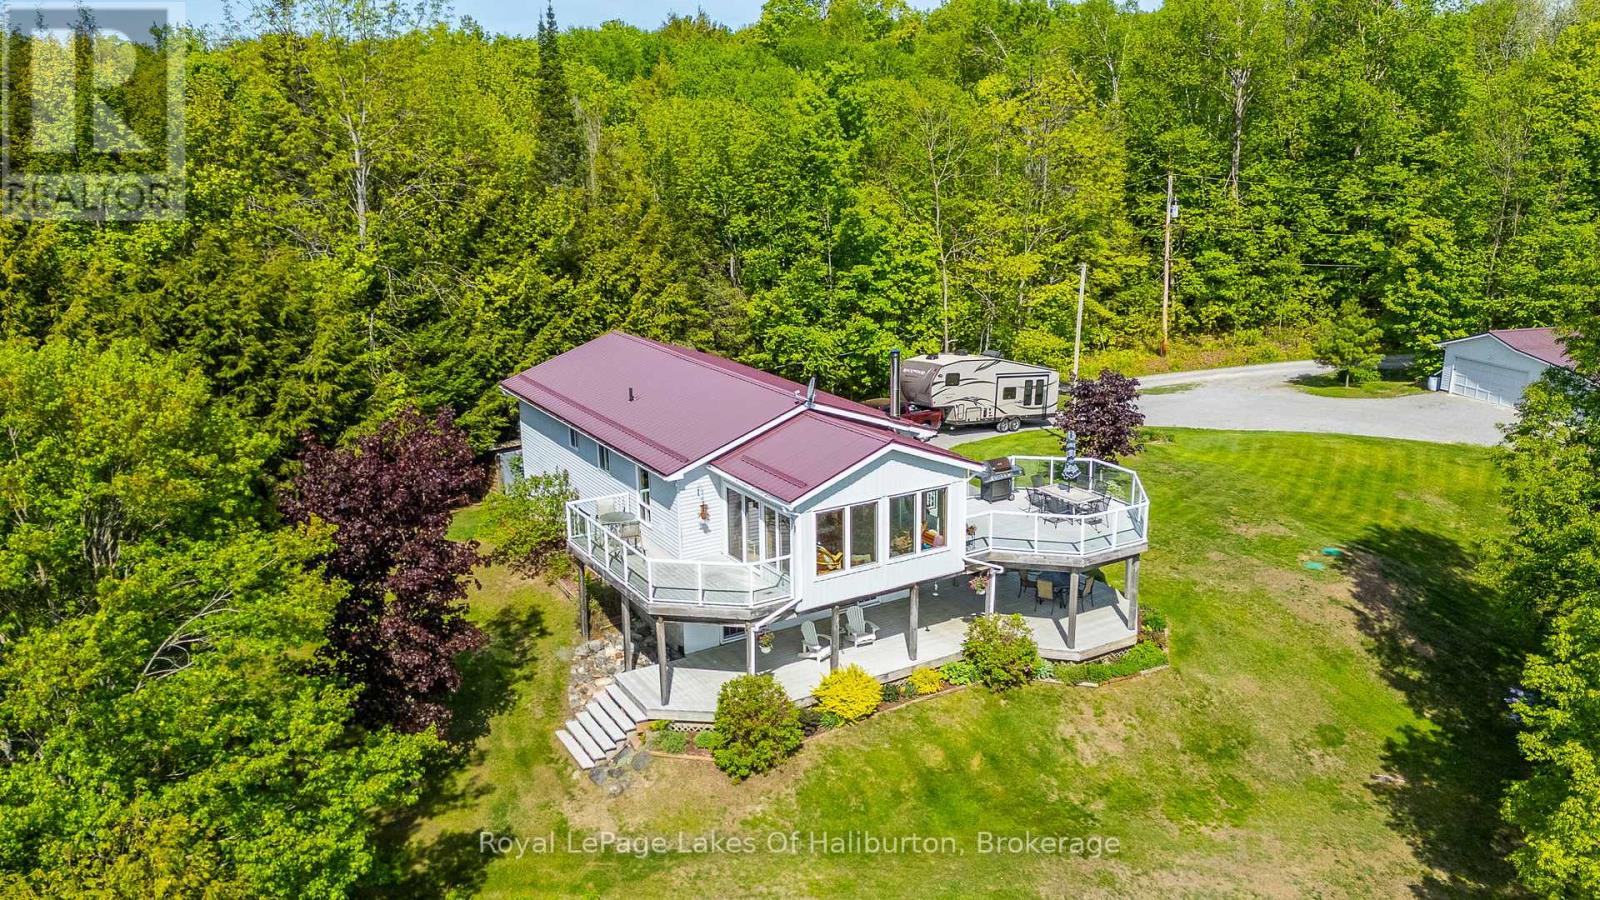
1123 Balmoral Lane
Highlands East (Glamorgan), Ontario
Perched atop a gentle hill overlooking beautiful Trooper Lake, this exceptional year-round waterfront home offers breathtaking panoramic views, complete privacy, and over 700 feet of shoreline on a stunning 7+ acre property. A nature lover's dream, this rare offering combines peaceful seclusion with all the comforts of modern lakefront living. The bright and spacious open-concept main floor is great for family gathering or for just relaxing, while the impressive four-season sunroom is designed to maximize the spectacular lake views and enjoy the scenery in every season. Step outside to the expansive wraparound deck, ideal for entertaining, outdoor dining, or simply soaking in the tranquil surroundings. The fully finished lower level features a walkout to the beautifully landscaped yard and a large covered porch, creating additional living and entertaining space both indoors and out. A gentle pathway, easily traversed by both young and old, leads to the waterfront where you'll find a clean, inviting shoreline perfect for swimming. Trooper Lake is known for its quiet atmosphere but also offers great fishing and plenty of room for typical watersports without the crowds. Adding to the overall appeal is a large double-car garage offering ample space for vehicles, recreational equipment, and hobbies and which currently includes a fabulous workshop area. With trails to explore, wildlife to search for and gardens to putter in, you will get to experience the serenity that only a property of this caliber can provide. Whether you're searching for a year-round residence or the ultimate waterfront retreat, this remarkable Trooper Lake property delivers an unparalleled lifestyle in a truly spectacular setting. (id:56221)
Royal LePage Lakes Of Haliburton
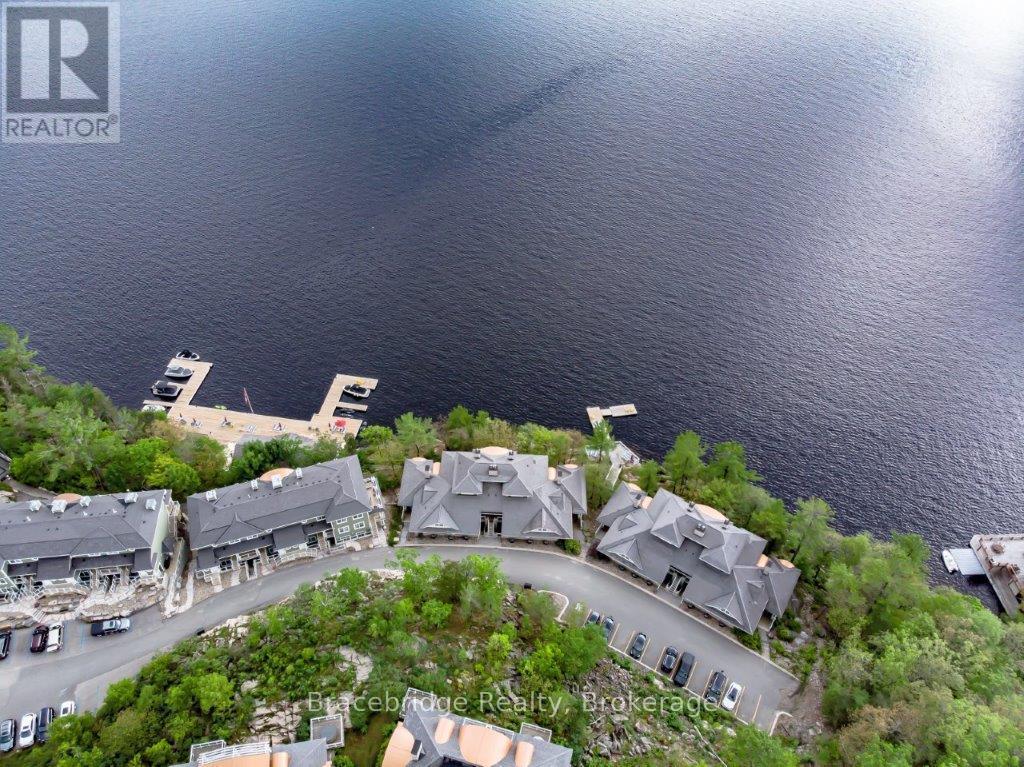
A201-D1 - 1869 Muskoka Rd 118 Highway W
Muskoka Lakes (Monck (Muskoka Lakes)), Ontario
Escape to easy, maintenance-free cottage living in this bright two-storey, two-bedroom, two-bathroom unit, thoughtfully designed with multiple outdoor spaces. Relax on the BBQ deck, spend evenings in the enclosed Muskoka room, or soak up the sun on your private upper-level deck off the primary suite. Ownership includes 6 weeks annually, with a rotating bonus week every second year (one of Christmas, New Years, May 24, or Thanksgiving), plus the option to place your unit in the rental program for added income. High-speed internet ensures you can stay connected, making this an excellent choice for those who want the option to work remotely while enjoying Muskoka. Touchstone Resort provides a full range of amenities for every lifestyle. Dine at the on-site Touchstone Grill, lounge by the infinity pool and hot tub overlooking Lake Muskoka, or enjoy the sandy beach with an additional pool, hot tub, playground, and firepits. For active days, take advantage of the tennis and pickleball courts, spa, and fitness centre, or explore the many docks and decks along the waterfront. Conveniently located between Bracebridge and Port Carling, the resort keeps you close to fine dining, shopping, and local attractions while offering the ultimate Muskoka retreat.D1 weeks. Please note this is a non-pet-friendly unit. Monday to Monday occupancy. (id:56221)
Bracebridge Realty
47 Albert Street
Central Huron (Clinton), Ontario
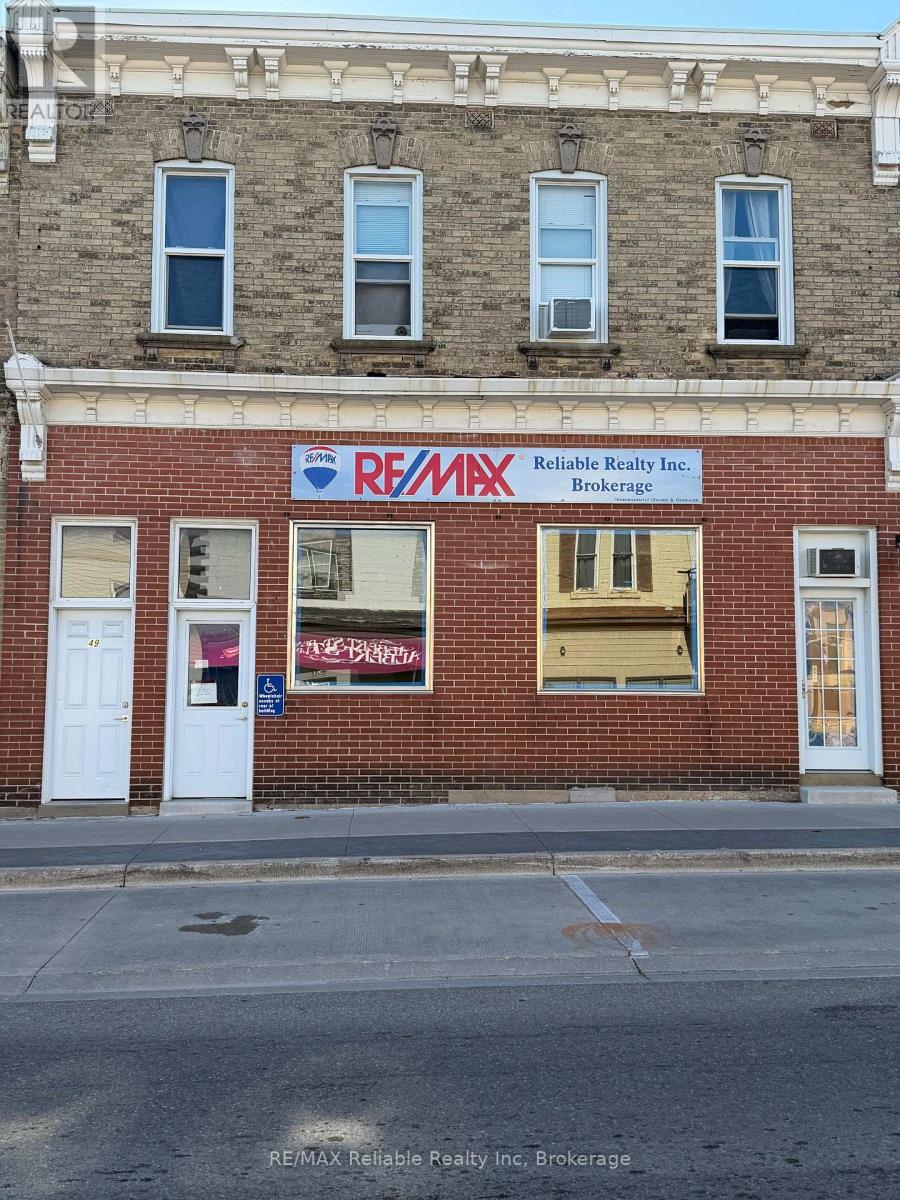
Great Investment Opportunity to add to your investment portfolio with this 2 storey brick exterior building, mixed use in a prime downtown location, situated across from the popular Bartliff's Bakery & Restaurant. Featuring five income-producing units this property includes four Residential apartments and one Commercial storefront, all currently rented and offering separate entrances for tenant convenience and privacy. The Commercial space has good visibility with large window display, high exposure with current rent $750.00 per month plus h s t. Residential accommodations consist of 2 bachelor apartments/ one one-bedroom apartment/ one spacious two bedroom upper level apartment well kept. Rear parking. (id:56221)
RE/MAX Reliable Realty Inc
24 William Street
Parry Sound, Ontario
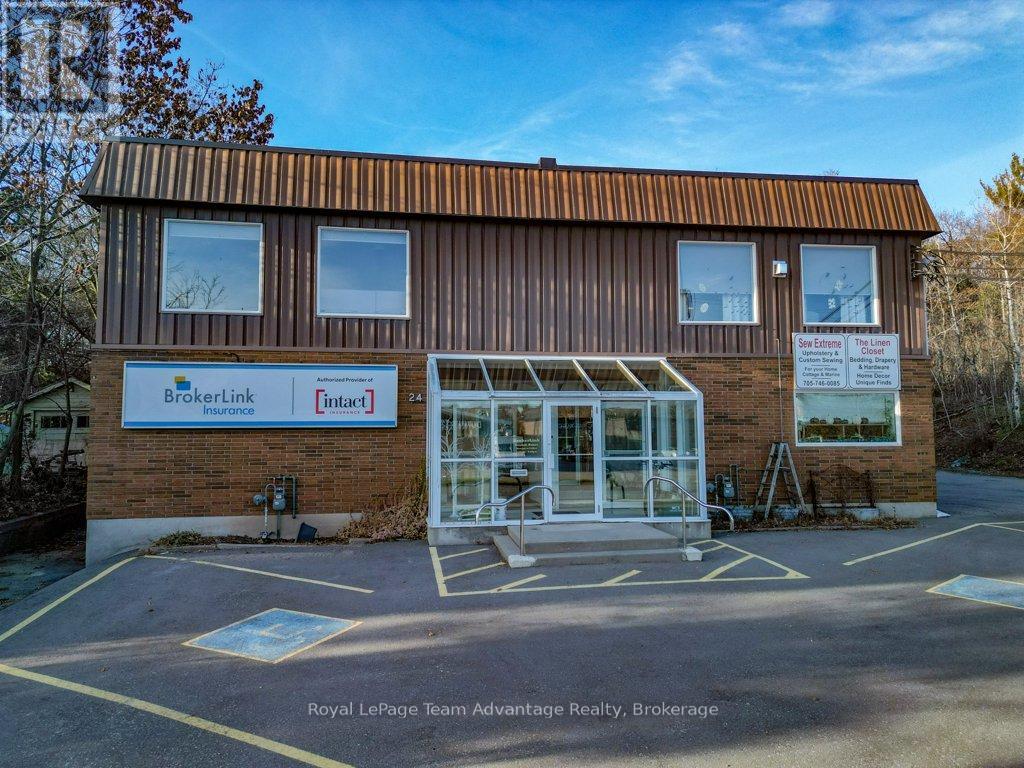
FOR LEASE: Top floor commercial space in a well-maintained 3-storey building in the heart of town. Approx. 1,000 sq ft with an open layout, private entrance, and excellent natural light. Ideal for office, studio, counselling, or professional services. $25/sq ft + TMI. Need more space or storage? Optional basement area available (up to 600 sq ft, rate TBD). Strong street presence with a long-term AAA tenant on the main floor. Close to downtown amenities, parking, and transit. Immediate possession available. Fully furnished and ready for your business to grow. (id:56221)
Royal LePage Team Advantage Realty
81338 Westmount Line
Ashfield-Colborne-Wawanosh (Colborne), Ontario

SALTFORD ESTATES LOT 26. 1.6 ACRE BUILDING LOT. The Saltford/Goderich region is ripe with spectacular views, experiences and amenities to complement living in the Township. The picturesque lots, surrounded by mature trees and greenspace, will be appreciated and sought after by those seeking space and solitude. Embrace the opportunity to custom build a home for your family, or perhaps a residence to retire to, with the ability to eventually 'age in place'. Farm to table is the norm for this area. Markets boasting local produce, baked goods, dairy, grains and poultry/meats are plentiful. Lifestyle opportunities for athletic pursuits, hobbies and general health are found in abundance. The ability to visit local breweries, wineries and theatre is found within minutes or a maximum of 60 minutes away (Stratford). Breathe country air, enjoy spectacular sunsets, and experience Township charm while enjoying community amenities: Local shopping, Restaurants, Breweries, Local and Farm raised products and produce, Markets, Boating, Kayaking, Fishing, Golf, Tennis/Pickleball, Biking, Flying, YMCA, CrossFit, Local Hospital, Big Box Shopping. Seek serenity, community; the lifestyle and pace you deserve. (id:56221)
K.j. Talbot Realty Incorporated
Royal LePage Triland Realty
Coldwell Banker All Points-Festival City Realty
905 - 24 Ramblings Way
Collingwood, Ontario
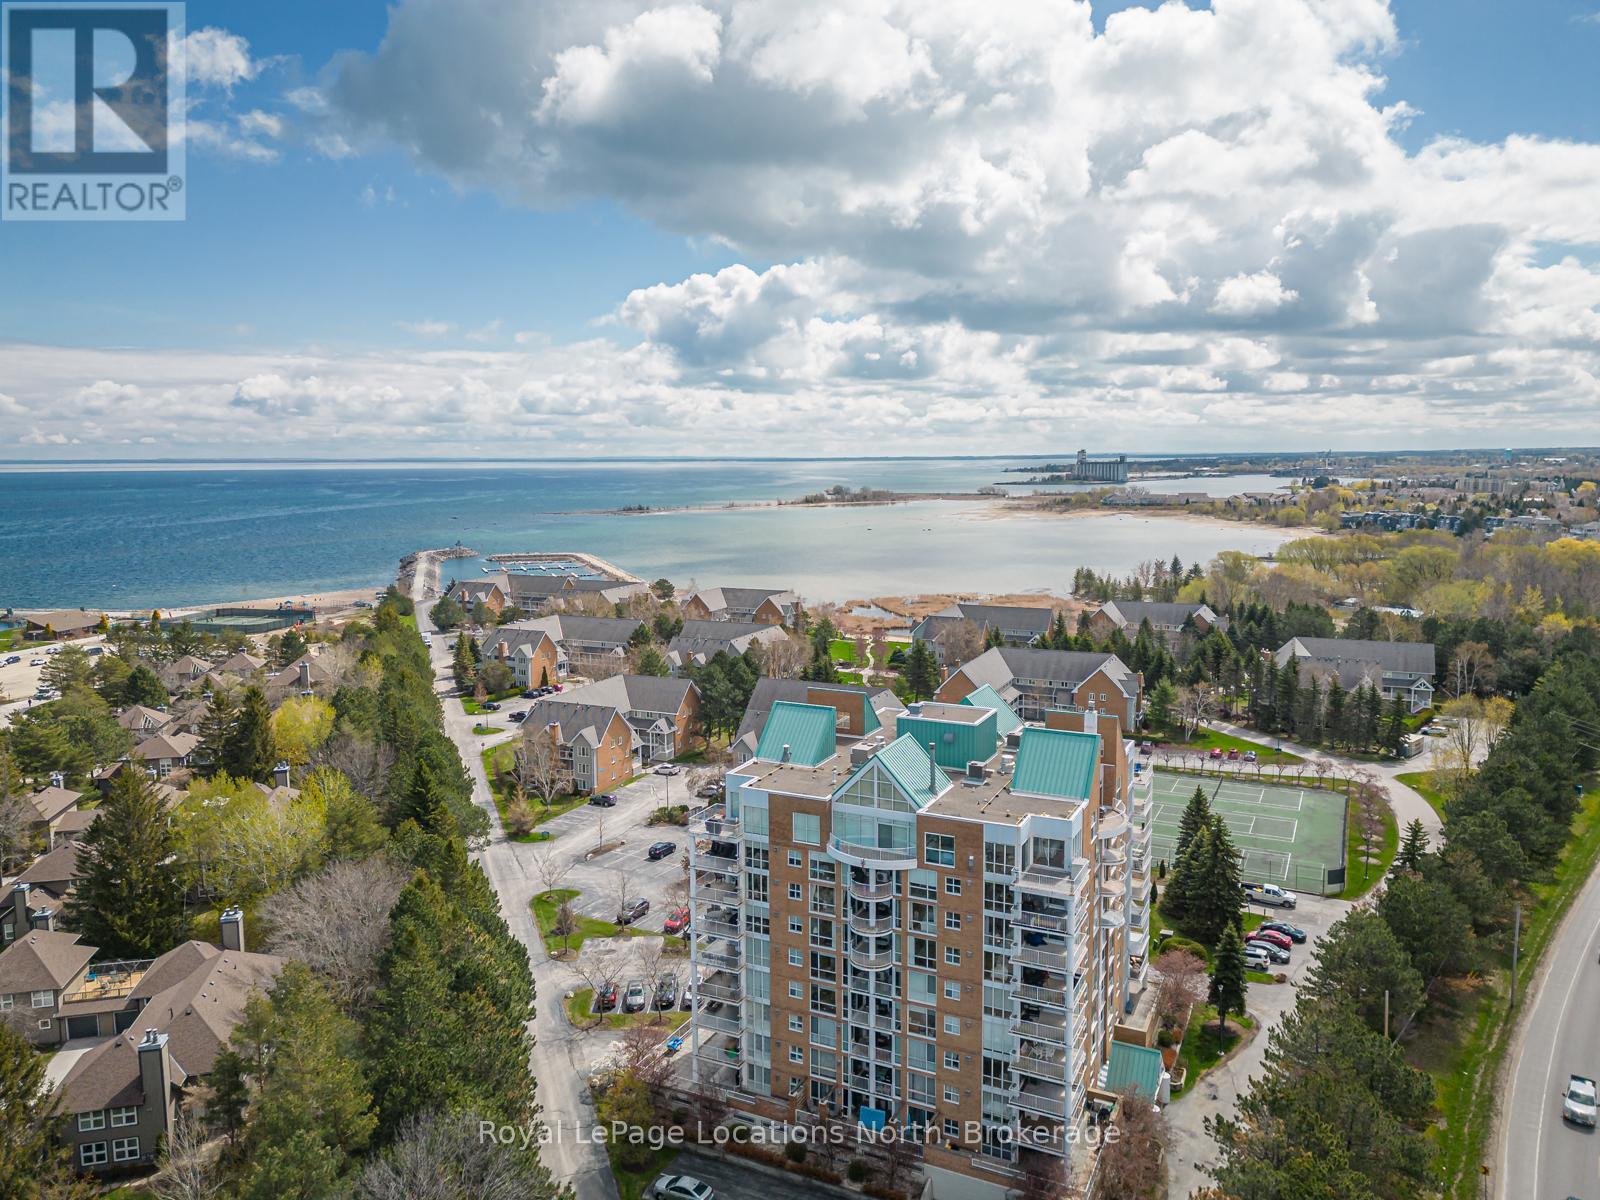
EXECUTIVE RENTAL WITH GORGEOUS WATER VIEWS located in the Bayview Tower at the gated community of Rupert's Landing. Enjoy stunning views of the Bay as well as the Ski Hills from this beautifully renovated unit. Fully equipped kitchen with stainless steel appliances , quartz countertops and bar seating. Featuring open Living / Dining area with large bright windows and gas fireplace. Step out to your private covered balcony with ample space to relax and enjoy your views . Convenient In-suite laundry room with space for storage. Take advantage of the amazing amenities available for your use . Clubhouse, indoor pool, workout facility and new pickleball courts ! This is a wonderful community with many activities and events to enjoy. Situated just minutes from Blue Mountain and Downtown Collingwood, adventures, dining and shopping are all at your fingertips . Available immediately for Annual rental or Seasonal lease . Tenant to supply own bed linens and towels and will pay for heat and hydro. No smoking of any substance allowed inside the condo unit. Call today to enjoy this exceptional Condo living experience that is rarely available . (id:56221)
Royal LePage Locations North
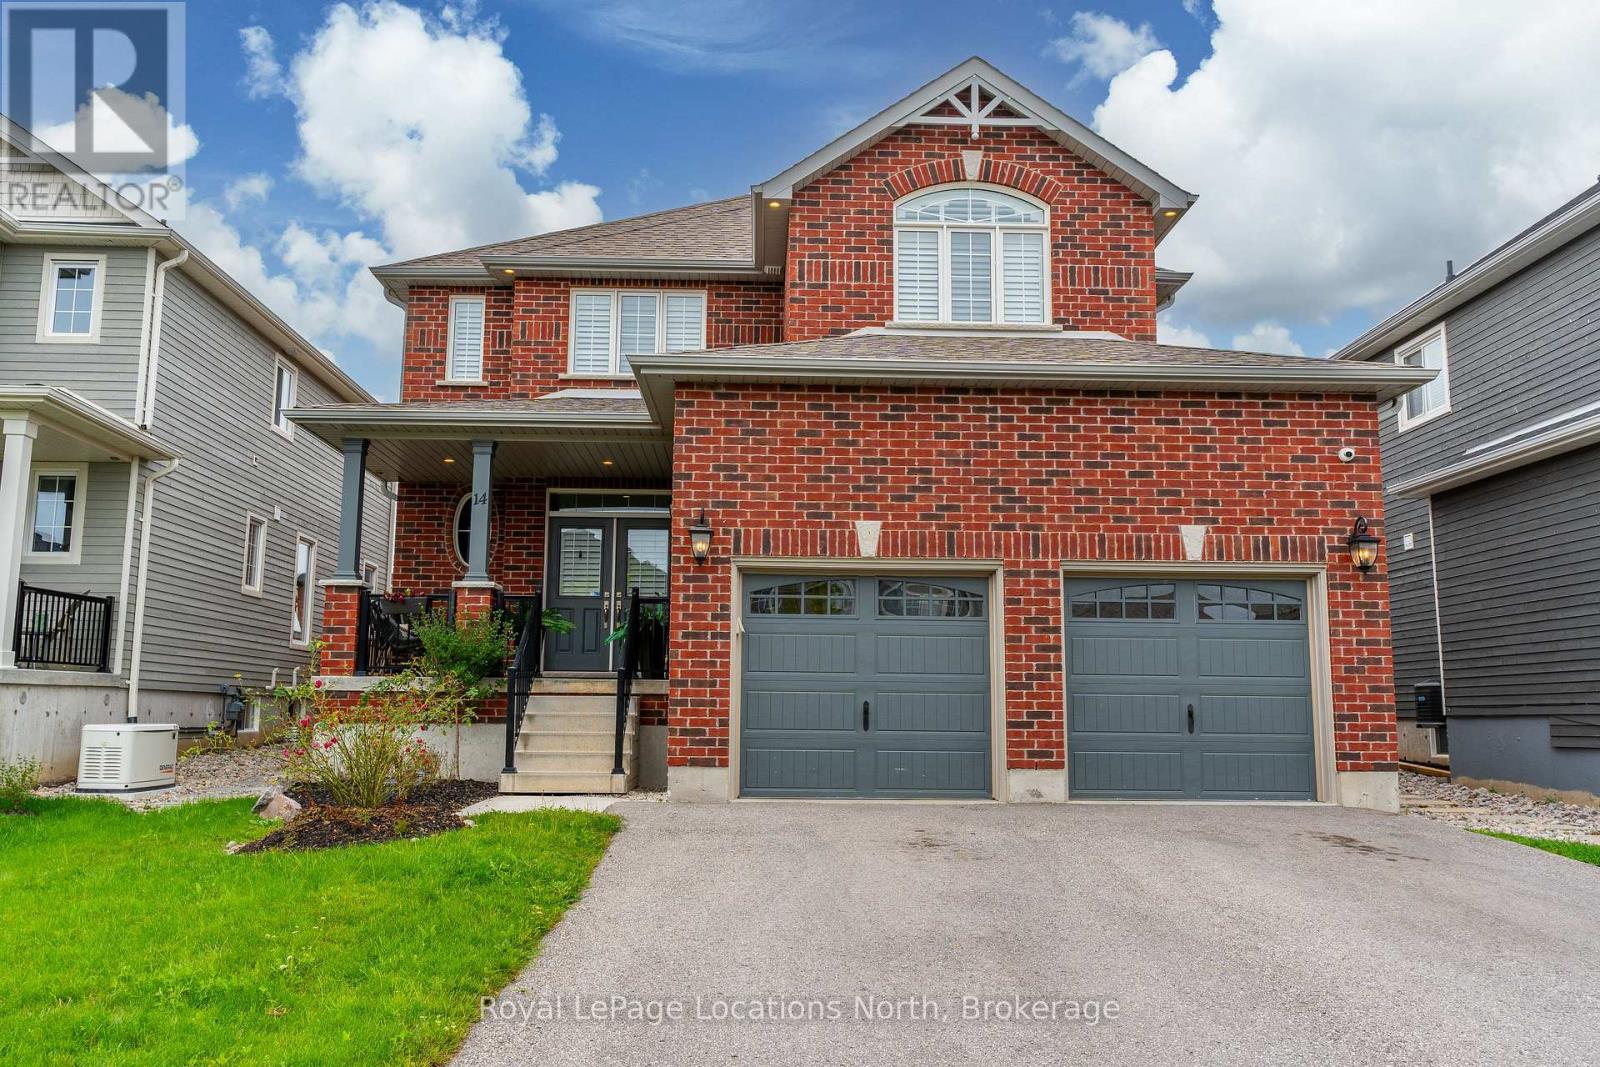
14 Wilson Street
Collingwood, Ontario
Welcome to 14 Wilson Street in desirable Mountaincroft Subdivision. This 2,500 sq ft, 4 bed, 2.5 bath home features an open concept layout with lots of space to entertain. The upgraded tile in the spacious foyer leads you into the kitchen with stainless steel appliances (gas stove), Cambria counters, under cabinet LED lights, pot and pans drawers, upgraded sink, breakfast bar, upgraded cabinets and a water line to the fridge. The family room is highlighted with engineered hardwood floors, gas fireplace, large windows, California shutters and pot lights throughout. The dining area leads to the fully fenced back with large deck. Upstairs features 4 good-sized bedrooms with a large 17X16 primary bedroom with 4pc ensuite with glass shower and walk-in closet. Upstairs you will notice the engineered hardwood flooring continues to run throughout as well as the California Shutters. The basement is unfinished BUT when you do finish it, the ceiling height has been raised an additional 6" and there is extra full size drywall brought in for future basement finishing that the Sellers will leave. Other upgrades include, 200 amp service, gas dryer, upgraded tile in all bathrooms, 8 exterior pot lights, insulated garage doors and brick columns outside. Check this one out yourself by scheduling a tour with your Realtor. (id:56221)
Royal LePage Locations North
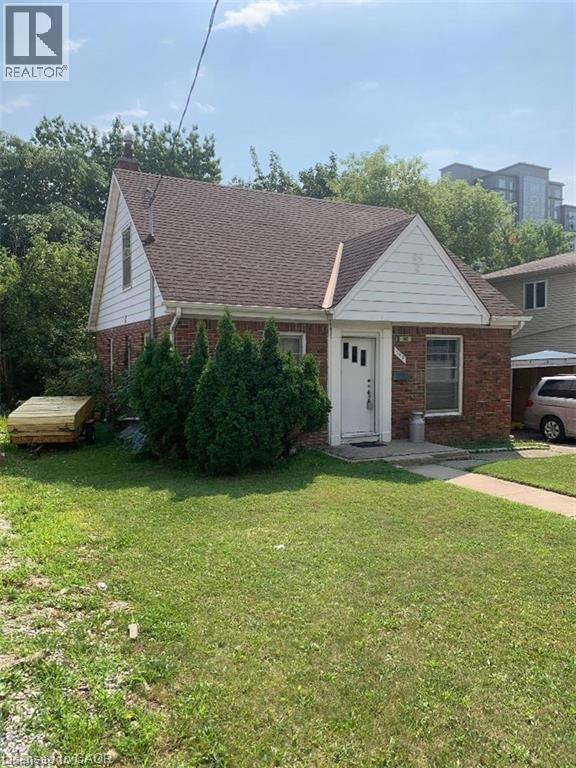
342 King Street N
Waterloo, Ontario
Welcome to 342 King St North in Waterloo! Large frontage location near the University of Waterloo, Wilfrid Laurier, and Conestoga College. This is located in Waterloo's Up town Waterloo, the University Districts. Close walking distances to restaurants and schools. The Johnston Technology Park, and the GO buses stop just down by Laurier at University Avenue. (id:56221)
RE/MAX Twin City Realty Inc.
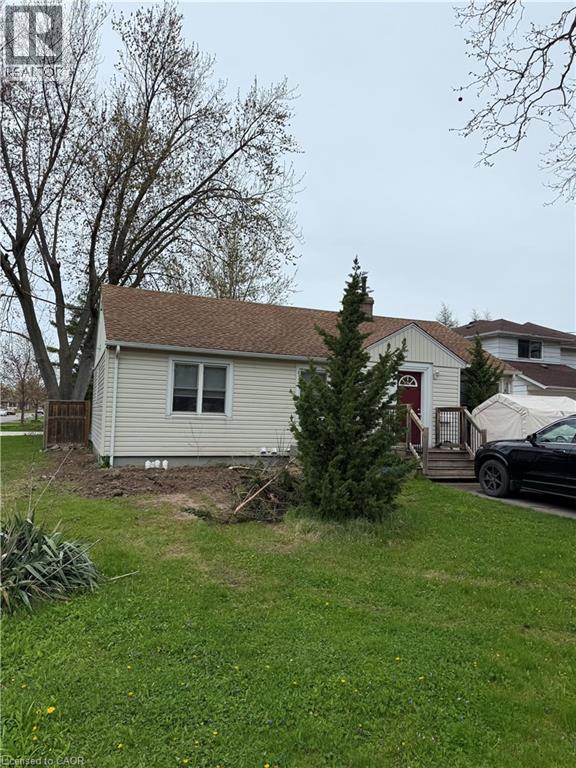
41 Beamer Street Unit# 2
St. Catharines, Ontario
Welcome to this beautifully and professionally updated 2 Bed, 1 Bath home located in the desirable North End of St. Catharines. The home will impress you all around, from the long driveway that accommodates 2+ cars for those who have multiple vehicles, to the finishes the inside of the home. As you make your way towards the home, you will notice it has its own private entrance that takes you directly to your door. Once you’re inside the home, you will appreciate all of the features and finishes the home has, such as new appliances, fresh paint job throughout the home, nice and bright pot lights, updated kitchen with elegant backsplash and quartz countertops, new vinyl flooring throughout, the bathroom completely renovated with pot lights, new shower, vanity and nice flooring, and each bedroom completely re-done with new vinyl flooring, baseboards, paint job, and pot lights. The home offers an abundant amount of space with 2 spacious bedrooms, a large living room for your enjoyment, private laundry room, and an extra storage area. Located in a safe and friendly neighbourhood with Shopping Centres, Restaurants, Public Transit, Schools and highways nearby. Come check this gem out today! (id:56221)
RE/MAX Escarpment Realty Inc.
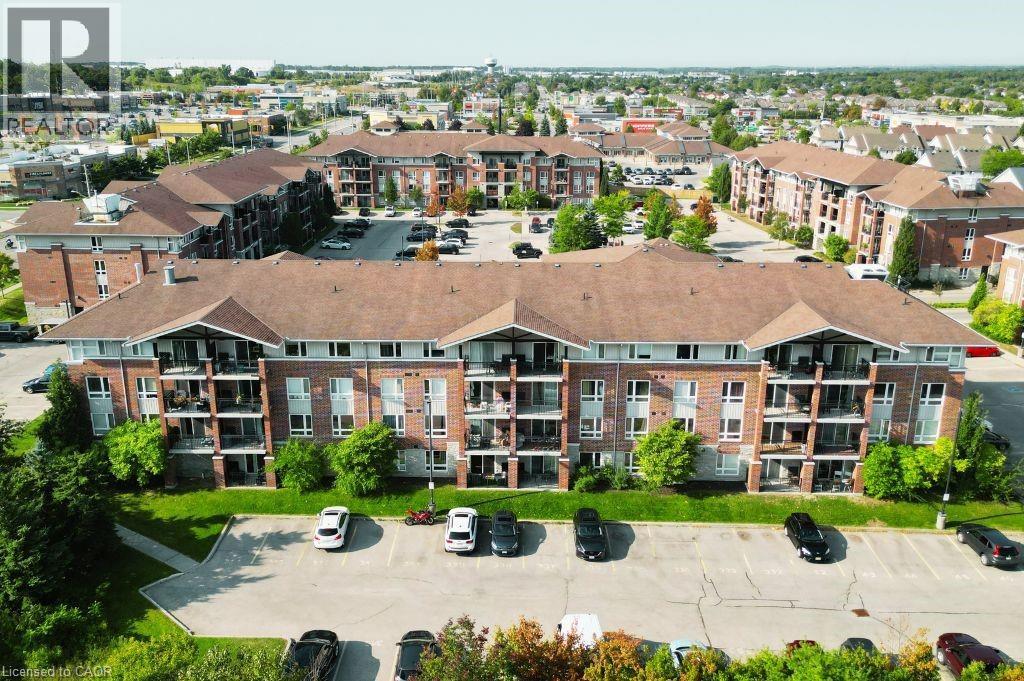
41 Goodwin Drive Unit# 202
Guelph, Ontario
Welcome to 202-41 Goodwin Drive, a beautifully maintained 2-bedroom plus den condo in the sought-after Trafalgar Court at Westminster Woods. Perfect for investors and first-time buyers, this bright and inviting unit features an open-concept kitchen and living room, newer stainless-steel appliances, a spacious den ideal for a home office, and a private balcony with a quiet view. Pride of ownership is evident throughout, making this a move-in-ready opportunity. Residents at Trafalgar Court also share a central amenity building with fitness and party room facilities. The condo includes one owned parking spot and is situated in a prime south-end location, just steps from major retail, restaurants, and entertainment. With a direct bus route to the University of Guelph nearby and only a 10-minute drive to Highway 401, this unit offers both convenience and accessibility. Don't miss your chance to own a stylish and well-kept condo in one of Guelph’s most desirable areas. (id:56221)
RE/MAX Real Estate Centre Inc.
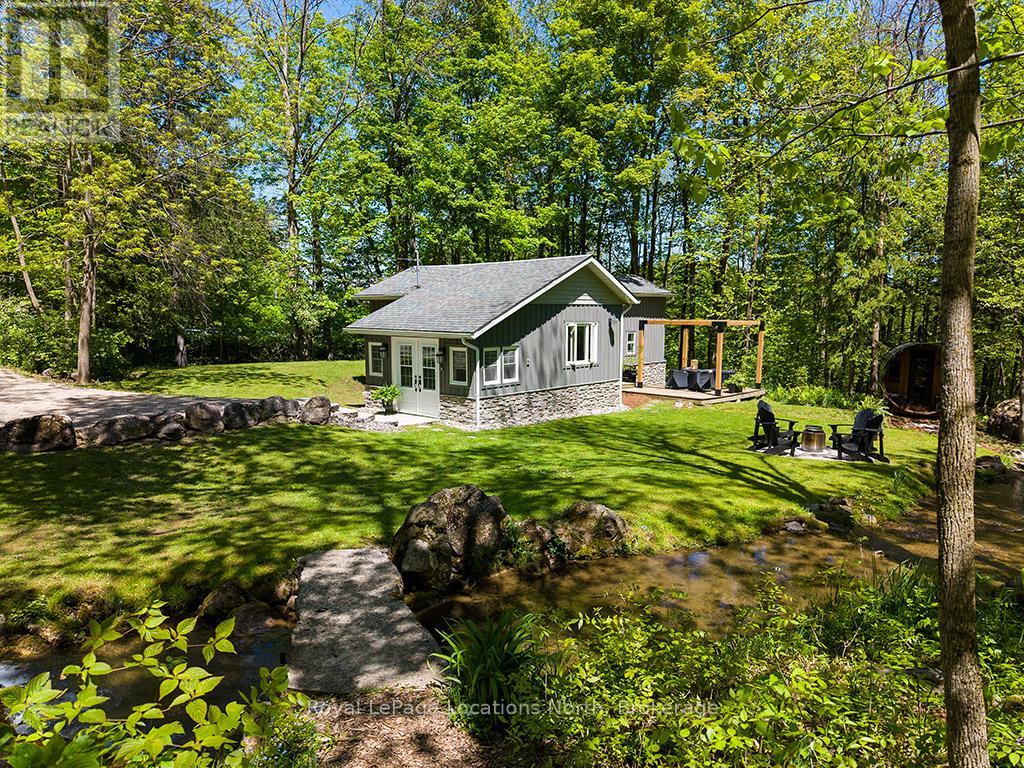
486056 Grey Road 30
Grey Highlands, Ontario
Tucked away in the heart of Beaver Valley, this enchanting 1.45-acre retreat feels like something out of a storybook. Surrounded by mature trees and the soothing sounds of a beautiful stream winding through the property, this is a place where nature, adventure, and simple living come together in perfect harmony. Fully renovated and thoughtfully furnished, this charming one-bedroom, one-bathroom home offers a beautifully designed living space. With all furnishings included, it's a true turnkey opportunity-just move in and begin enjoying the Beaver Valley lifestyle. Whether you're searching for the ultimate weekend ski chalet, an investment property, a private city escape, or a full-time residence to simplify life and reconnect with nature, the possibilities here are endless. Outside, discover a lifestyle few properties can offer. Spend summer afternoons relaxing beside the large pond, gathering with friends around multiple outdoor sitting areas, or unwinding in the sauna after a day on the trails or slopes. Every corner of the property invites you to slow down, breathe deeply, and enjoy the beauty that surrounds you. Adventure begins right at your doorstep. Walk to the Bruce Trail and explore some of Ontario's most spectacular hiking, waterfalls, dramatic cliffs, and panoramic views. In winter, enjoy being just minutes from the top of Beaver Valley Ski Club for effortless access to some of the province's best skiing. When you're ready to venture out, discover the vibrant and growing community of Kimberley. Enjoy morning coffee at The Social, wood-fired pizza from Justin's Oven, local favourites like Hearts, & a welcoming atmosphere that has made this one of the region's most sought-after destinations. Rarely does a property offer such a unique combination of natural beauty, recreation, privacy, & lifestyle. This is more than a home-it's an opportunity to embrace a way of life that feels worlds away, yet remains close to everything that makes Beaver Valley so special. (id:56221)
Royal LePage Locations North
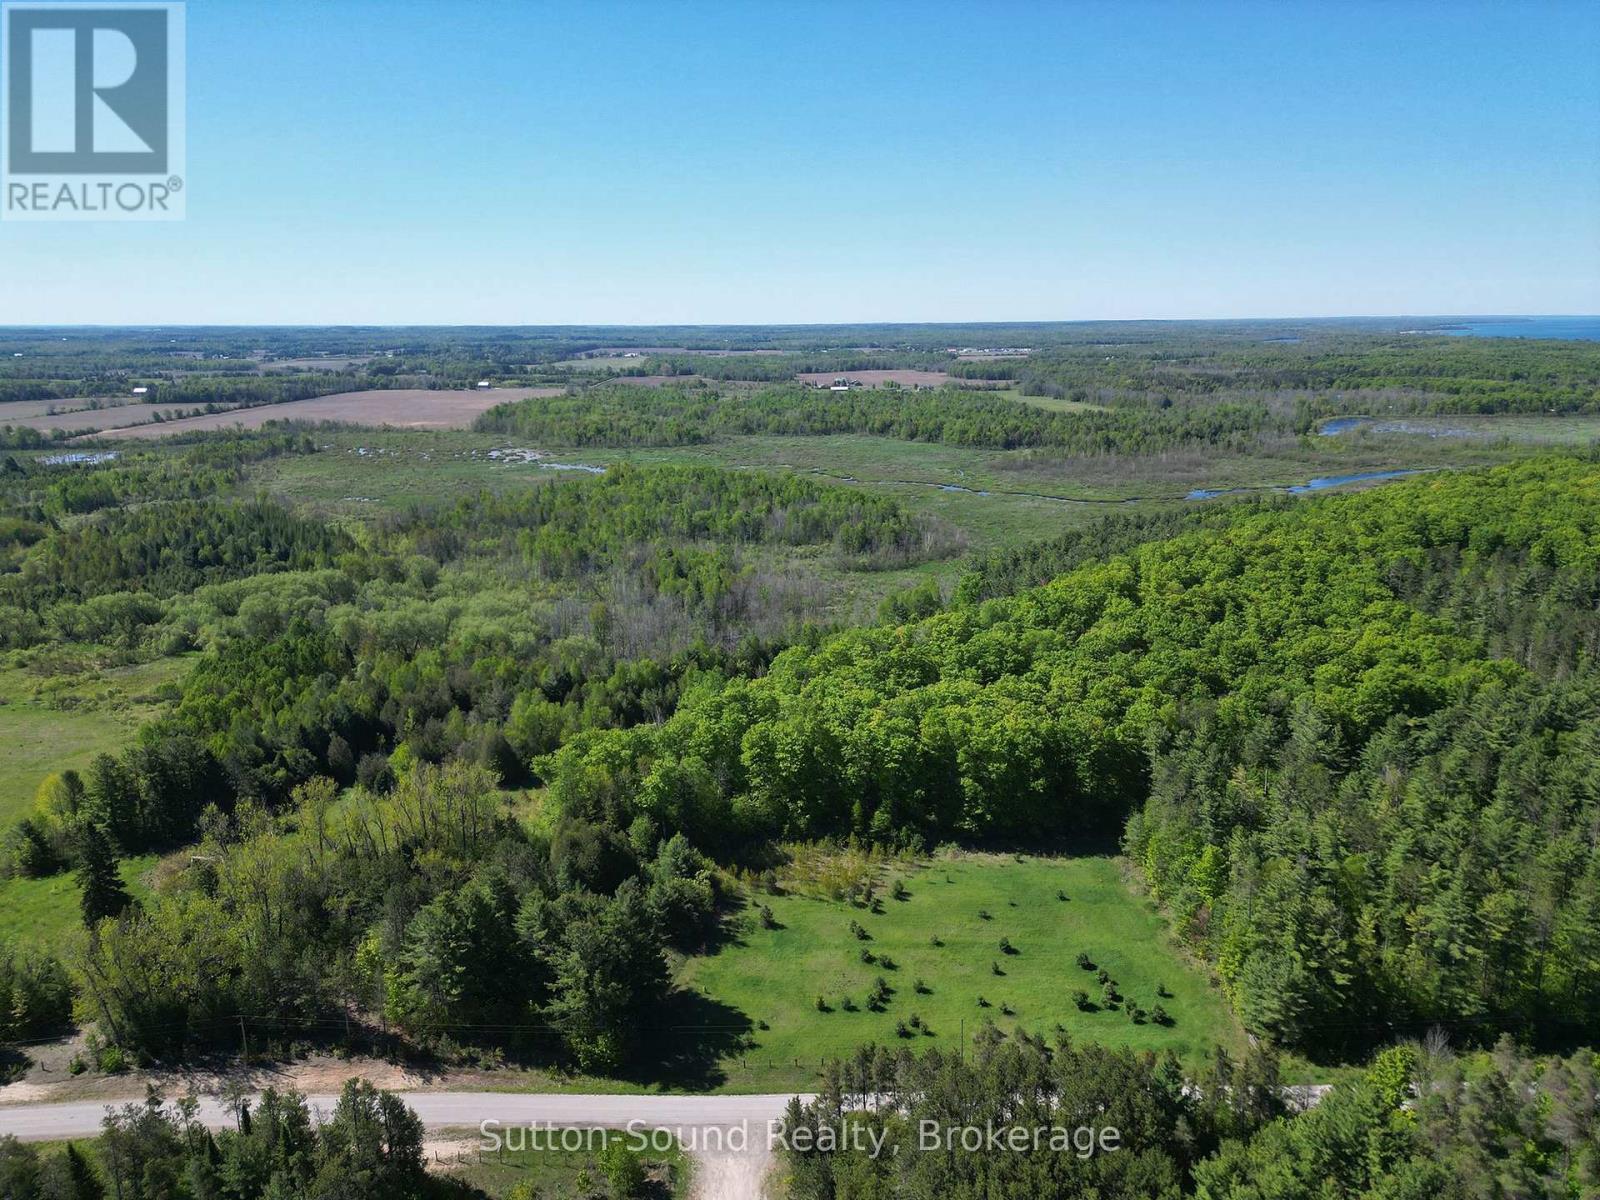
266 Rankin Bridge Road
South Bruce Peninsula, Ontario
Escape to your own private wilderness on this beautiful approximately 64-acre recreational property in South Bruce Peninsula. Surrounded by nature, this expansive parcel offers a peaceful setting where you can enjoy the sights and sounds of the outdoors year-round. This scenic recreational property features a diverse landscape of mature trees, open spaces, and natural surroundings, creating an ideal setting for outdoor enthusiasts and nature lovers alike. With plenty of room to explore and enjoy the peace and privacy of the countryside, this property offers a true escape from the everyday. Adventure awaits just beyond the property with nearby ATV trails offering access to miles of recreational riding. With a short drive to the crystal-clear waters of Lake Huron, you can enjoy the sandy shores of Sauble Beach and the breathtaking sunsets of Lake Huron. Nearby Sauble Falls Provincial Park provides additional opportunities for hiking, canoeing, sightseeing, and experiencing one of the area's most cherished natural attractions. Whether you're seeking a weekend getaway, recreational escape, or a place to reconnect with nature, this rare 64-acre property offers the perfect blend of privacy, outdoor adventure, and natural beauty in one of Grey-Bruce's most desirable area. (id:56221)
Sutton-Sound Realty
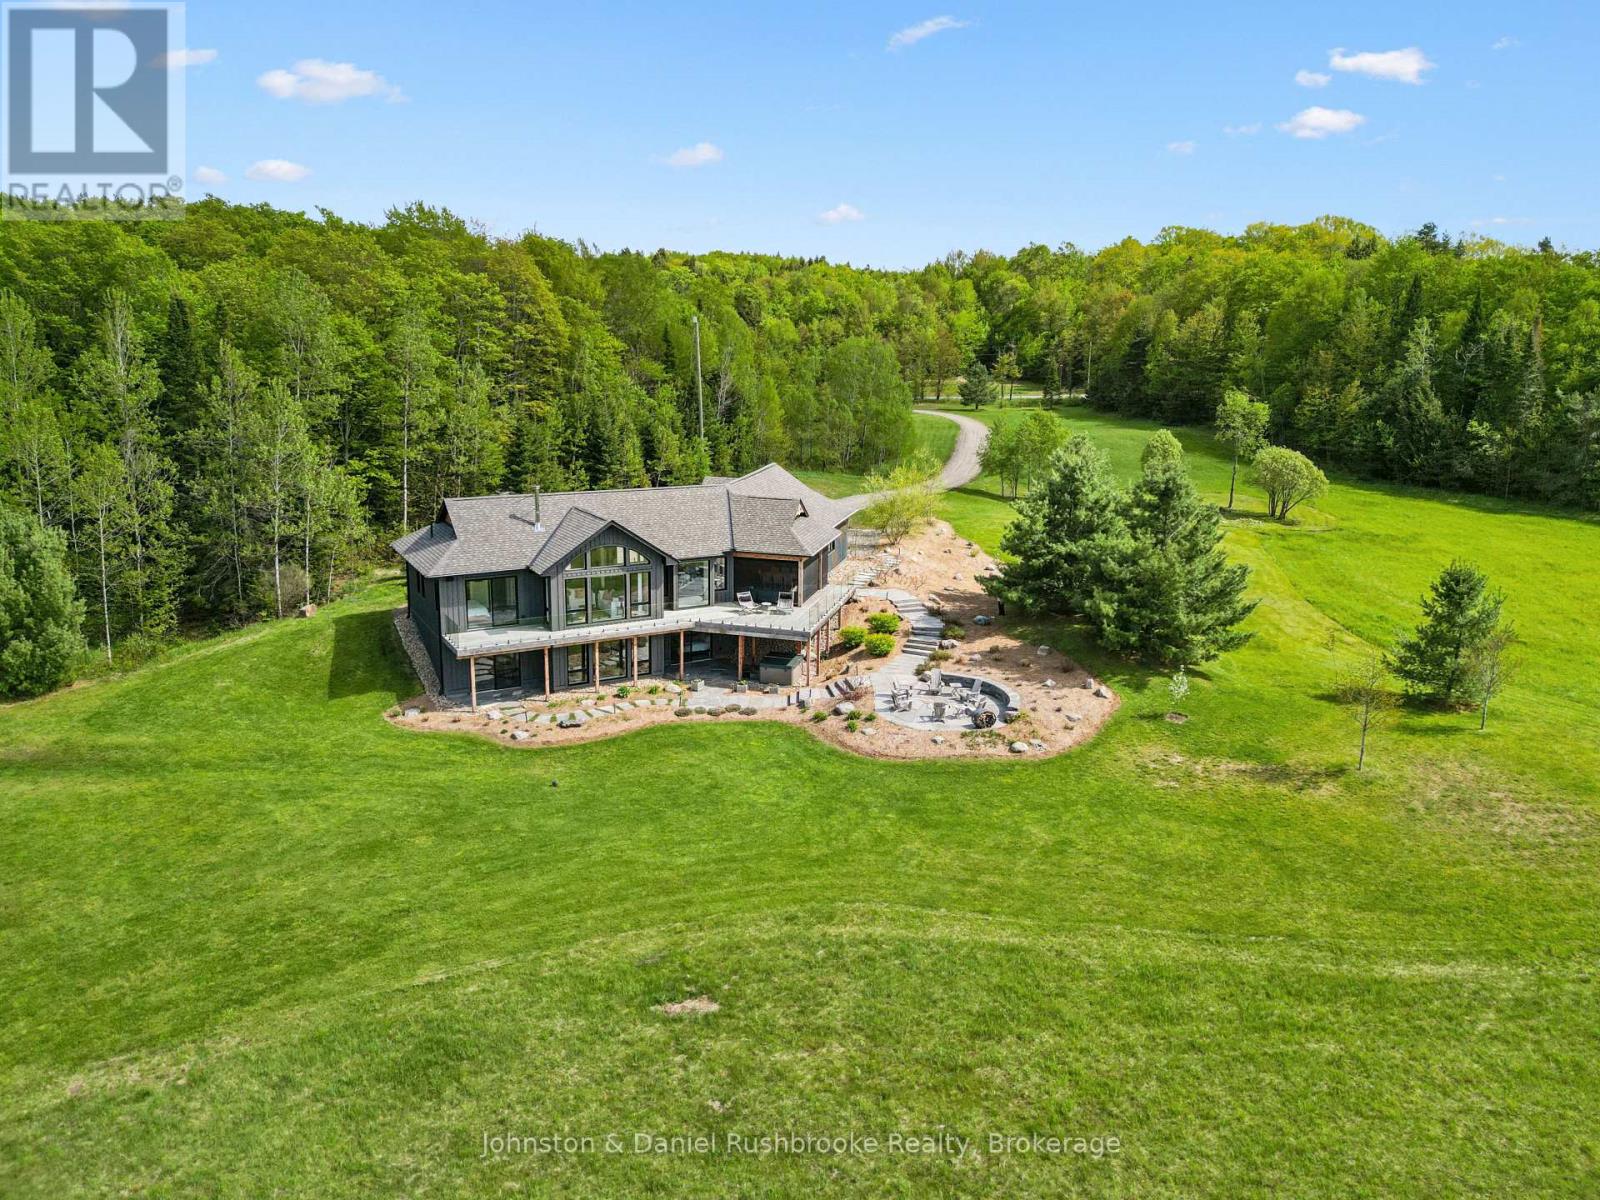
1280 Beatrice Townline Road
Muskoka Lakes (Watt), Ontario
Welcome to this exceptional custom-built Muskoka retreat set on nearly 100 acres of complete privacy and natural beauty. This stunning newer-built 2800 sq. ft. home offers thoughtfully designed living space and blends modern comfort with breathtaking west-facing views and unforgettable sunsets.Surrounded by mature trees and open fields with no visible neighbours, the property features 3 plus km of private walking trails winding through the forest and landscape. Inside, vaulted ceilings and expansive windows fill the home with natural light. The custom kitchen and entertainment-sized island anchor the open-concept living space, while an efficient modern fireplace creates warmth and atmosphere year-round. Enjoy seamless indoor-outdoor living with a wraparound deck and spectacular screened Muskoka room featuring remote-controlled screens and blinds, ideal for dining and relaxing through three seasons. Radiant in-floor heating throughout the entire home, including the garage, ensures exceptional year-round comfort. The private primary suite offers walkout access, a walk-in closet, spa-inspired zero entry glass shower, and heated in-floor ensuite flooring. A finished walkout lower level with two bedrooms and stone patios provides excellent guest or family accommodation, complemented by an attached 2.5 car garage and complete privacy throughout. (id:56221)
Johnston & Daniel Rushbrooke Realty
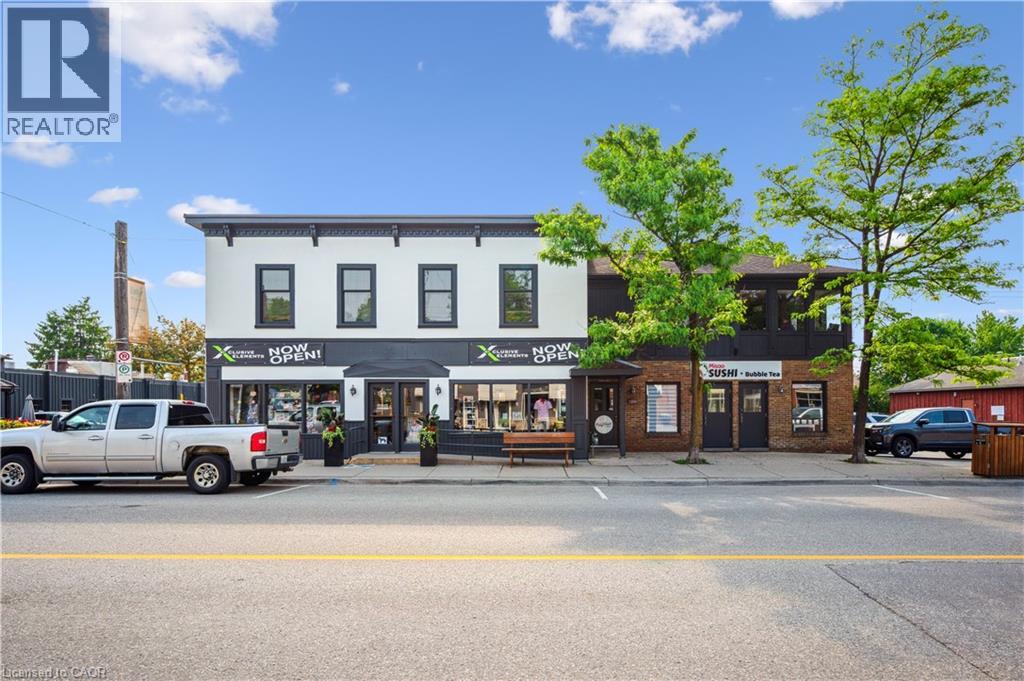
1386 King Street
St. Jacobs, Ontario
A blank canvas in the heart of St. Jacobs, build the creative studio your work deserves. Set on the upper level of a characterful King Street building in downtown St. Jacobs, this private 270 sq. ft. studio is a rare invitation to create. Generous natural light, a King street-level entrance with signage, and a clean, finished floor plan make it ready for whatever you have in mind, photography studio, creator space, design atelier, boutique showroom, podcast room or private office (explore the photos for ideas!). Membership unlocks far more than four walls. Tenants share roughly 3,300 sq. ft. of thoughtfully designed common amenities and join a growing community of independent makers and founders. A flooring allowance lets you tailor the space to your craft from day one. Minutes from Waterloo's universities and tech core, in the centre of a quaint and vibrant village, this is a home base with built-in foot traffic, creative energy and village charm, without downtown overhead. Best suited to creatives building a brand or hosting clients. Limited memberships available; private tour required. (id:56221)
Royal LePage Wolle Realty
1113 Moon River Road
Muskoka Lakes (Medora), Ontario
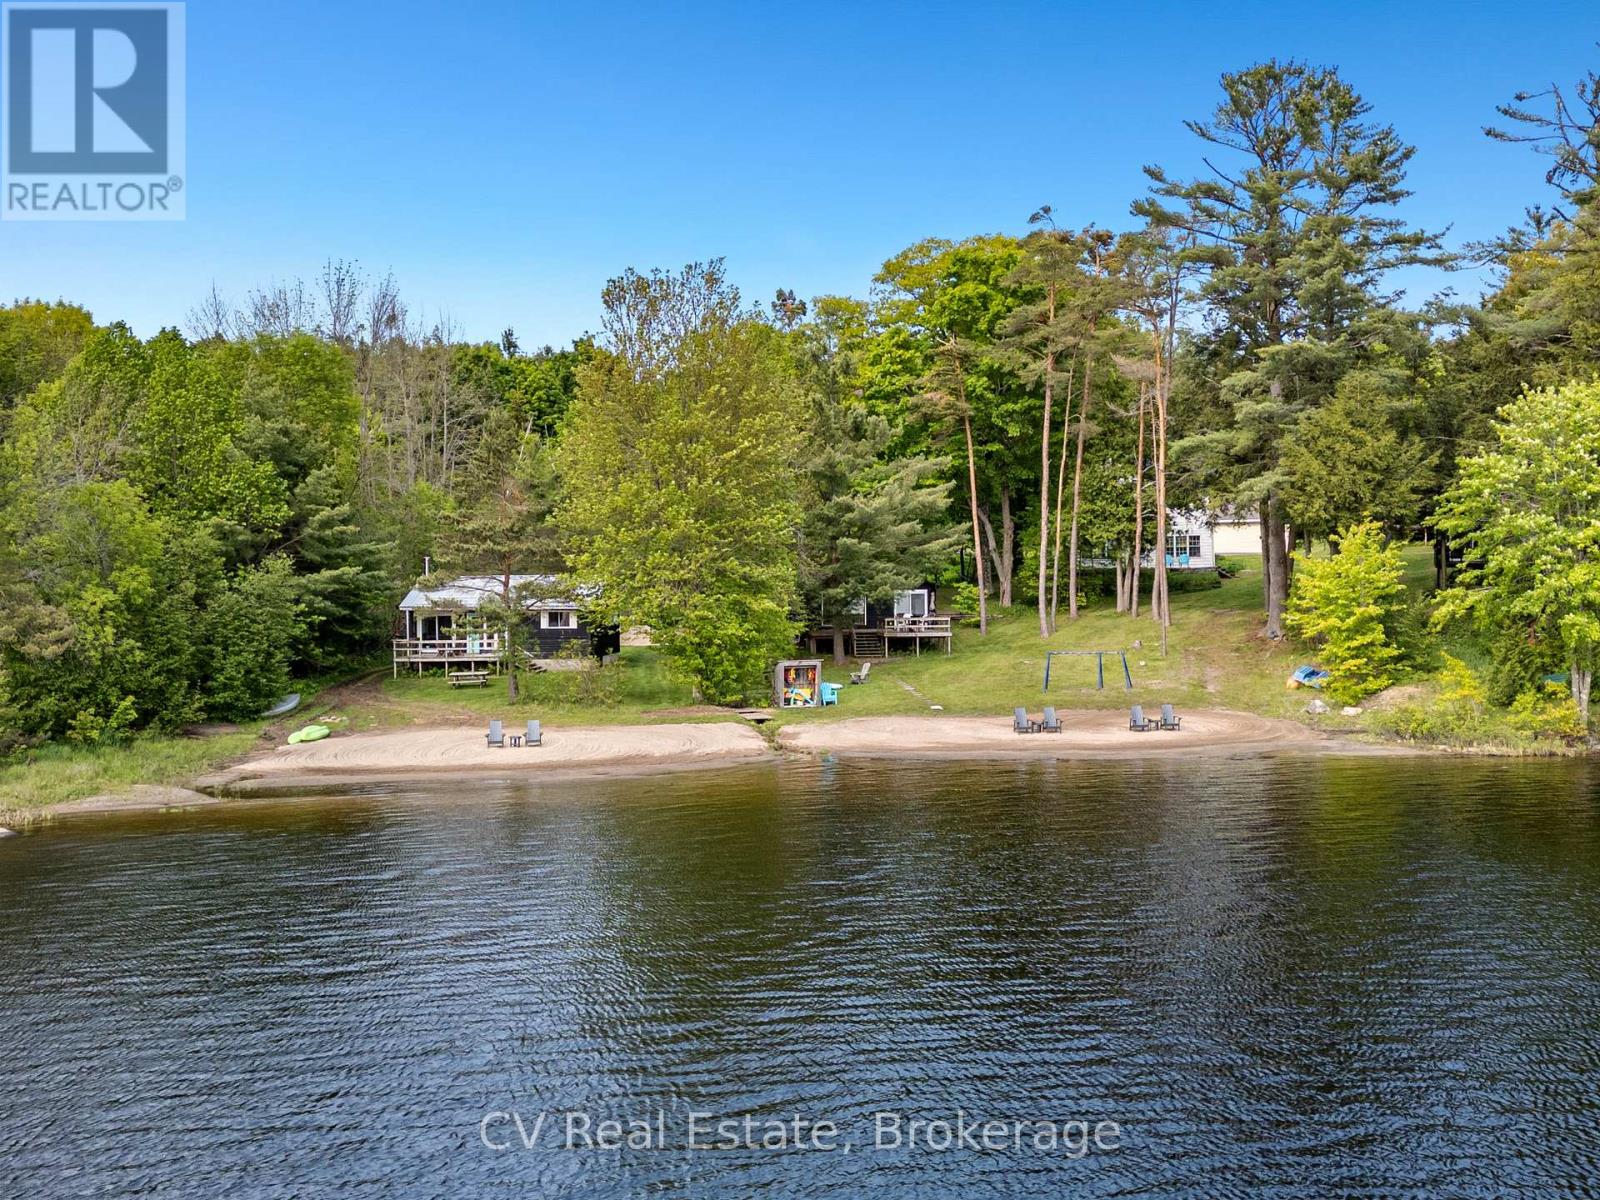
A rare opportunity to own a unique, commercially zoned waterfront resort on The Moon River, offering endless potential for investors, family compounds, or a turn-key short-term rental business. Set on approximately 200 feet of southwest-facing shoreline, this exceptional property enjoys all-day sun on the water and a sprawling sandy beach that's perfect for swimming, lounging, and riverside enjoyment. The main residence is a traditional-style farmhouse brimming with warmth, charm, and character. With four bedrooms and inviting living spaces, it provides the perfect central hub for family gatherings or guest entertaining. Surrounding the main cottage are four self-contained two-bedroom cabins, each with its own unique layout and personality. Every cabin is positioned to take full advantage of river views, with private decks that overlook the water- ideal for morning coffee or sunset relaxation. Thoughtfully spaced, the cabins also offer just the right amount of privacy for guests or renters to feel at ease. Located just minutes from the vibrant town of Bala, and also close to the charming community of Port Carling, this property offers easy access to fantastic dining, shopping, live entertainment at Kee to Bala, and all the amenities of Muskoka. Whether you're looking to host large families, run a boutique riverside business, or develop a thriving short-term rental portfolio, this property is loaded with opportunity. Commercial zoning allows for a wide range of uses and long-term growth potential in one of Ontario's most desirable destinations. *Please note projected pro forma & investor summary available. (id:56221)
Cv Real Estate
1113 Moon River Road
Muskoka Lakes (Medora), Ontario
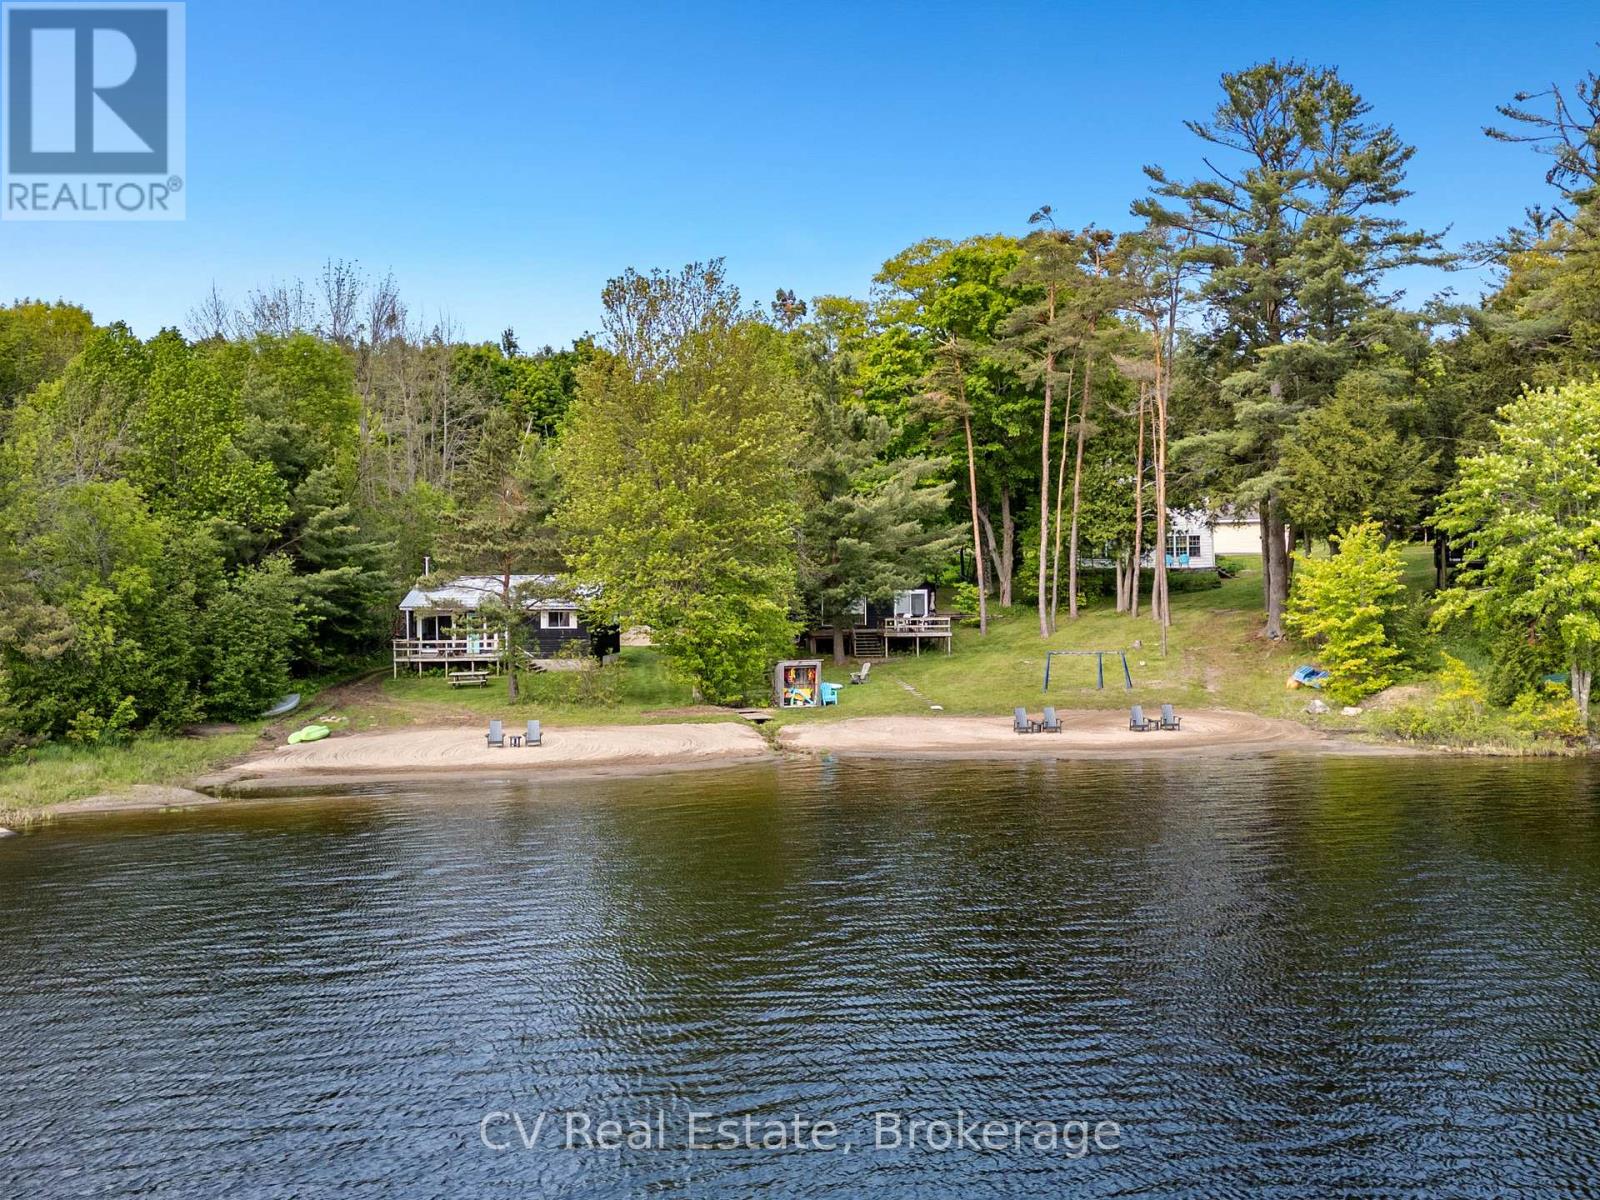
A rare opportunity to own a unique, commercially zoned waterfront resort on The Moon River, offering endless potential for investors, family compounds, or a turn-key short-term rental business. Set on approximately 200 feet of southwest-facing shoreline, this exceptional property enjoys all-day sun on the water and a sprawling sandy beach that's perfect for swimming, lounging, and riverside enjoyment. The main residence is a traditional-style farmhouse brimming with warmth, charm, and character. With four bedrooms and inviting living spaces, it provides the perfect central hub for family gatherings or guest entertaining. Surrounding the main cottage are four self-contained two-bedroom cabins, each with its own unique layout and personality. Every cabin is positioned to take full advantage of river views, with private decks that overlook the water- ideal for morning coffee or sunset relaxation. Thoughtfully spaced, the cabins also offer just the right amount of privacy for guests or renters to feel at ease. Located just minutes from the vibrant town of Bala, and also close to the charming community of Port Carling, this property offers easy access to fantastic dining, shopping, live entertainment at Kee to Bala, and all the amenities of Muskoka. Whether you're looking to host large families, run a boutique riverside business, or develop a thriving short-term rental portfolio, this property is loaded with opportunity. Commercial zoning allows for a wide range of uses and long-term growth potential in one of Ontario's most desirable destinations. *Please note projected pro forma & investor summary available. (id:56221)
Cv Real Estate
Lot 7 Sunset Drive
South Bruce Peninsula, Ontario
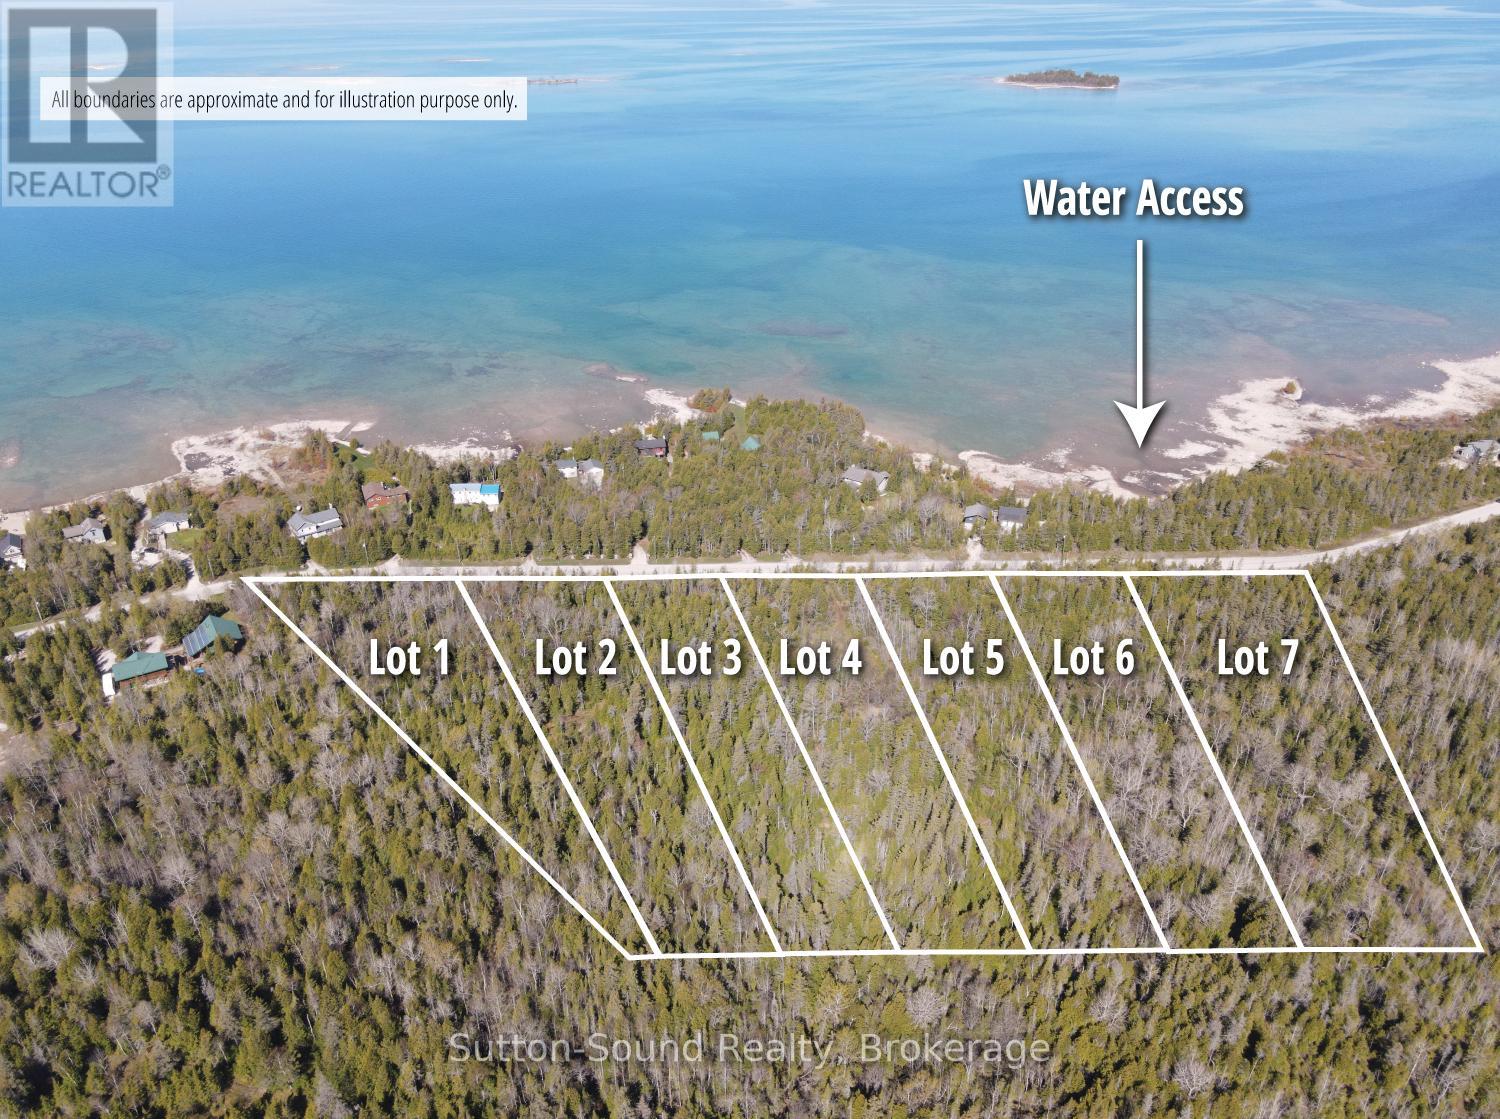
Welcome to Huron Edge Estates - Where Nature, Privacy & Lake Huron Living Meet. Discover a rare opportunity to build your dream home on a beautifully wooded estate lot just steps from the shores of Lake Huron. Nestled along scenic Sunset Drive between Howdenvale and Pike Bay, these expansive 2- to 3.5-acre properties offer the perfect blend of natural beauty, tranquility, and year-round accessibility on a municipally maintained road. Each lot features an approved building envelope and enjoys exceptional privacy, with all seven estate lots bordering hundreds of acres protected by the Escarpment Biosphere Conservancy Reserve-ensuring a peaceful setting and preserved natural surroundings for years to come. Outdoor enthusiasts will appreciate having public access to Lake Huron directly across the road, making it easy to enjoy swimming, paddleboarding, kayaking, canoeing, and unforgettable sunsets over the water. Spend your evenings watching the sun dip below the horizon and your nights beneath a spectacular canopy of stars in one of Ontario's most pristine dark-sky areas. Everyday conveniences are within easy reach in nearby Wiarton, offering shopping, dining, schools, healthcare, and an airport. Additional recreational opportunities abound, including boating, nearby launches, kiteboarding in Oliphant, hiking along the Bruce Peninsula, and the world-famous Sauble Beach just a short drive away. Experience the best of Bruce Peninsula living-where protected natural landscapes, endless outdoor adventure, and the beauty of Lake Huron come together at Huron Edge Estates. (id:56221)
Sutton-Sound Realty
Lot 1 Sunset Drive
South Bruce Peninsula, Ontario
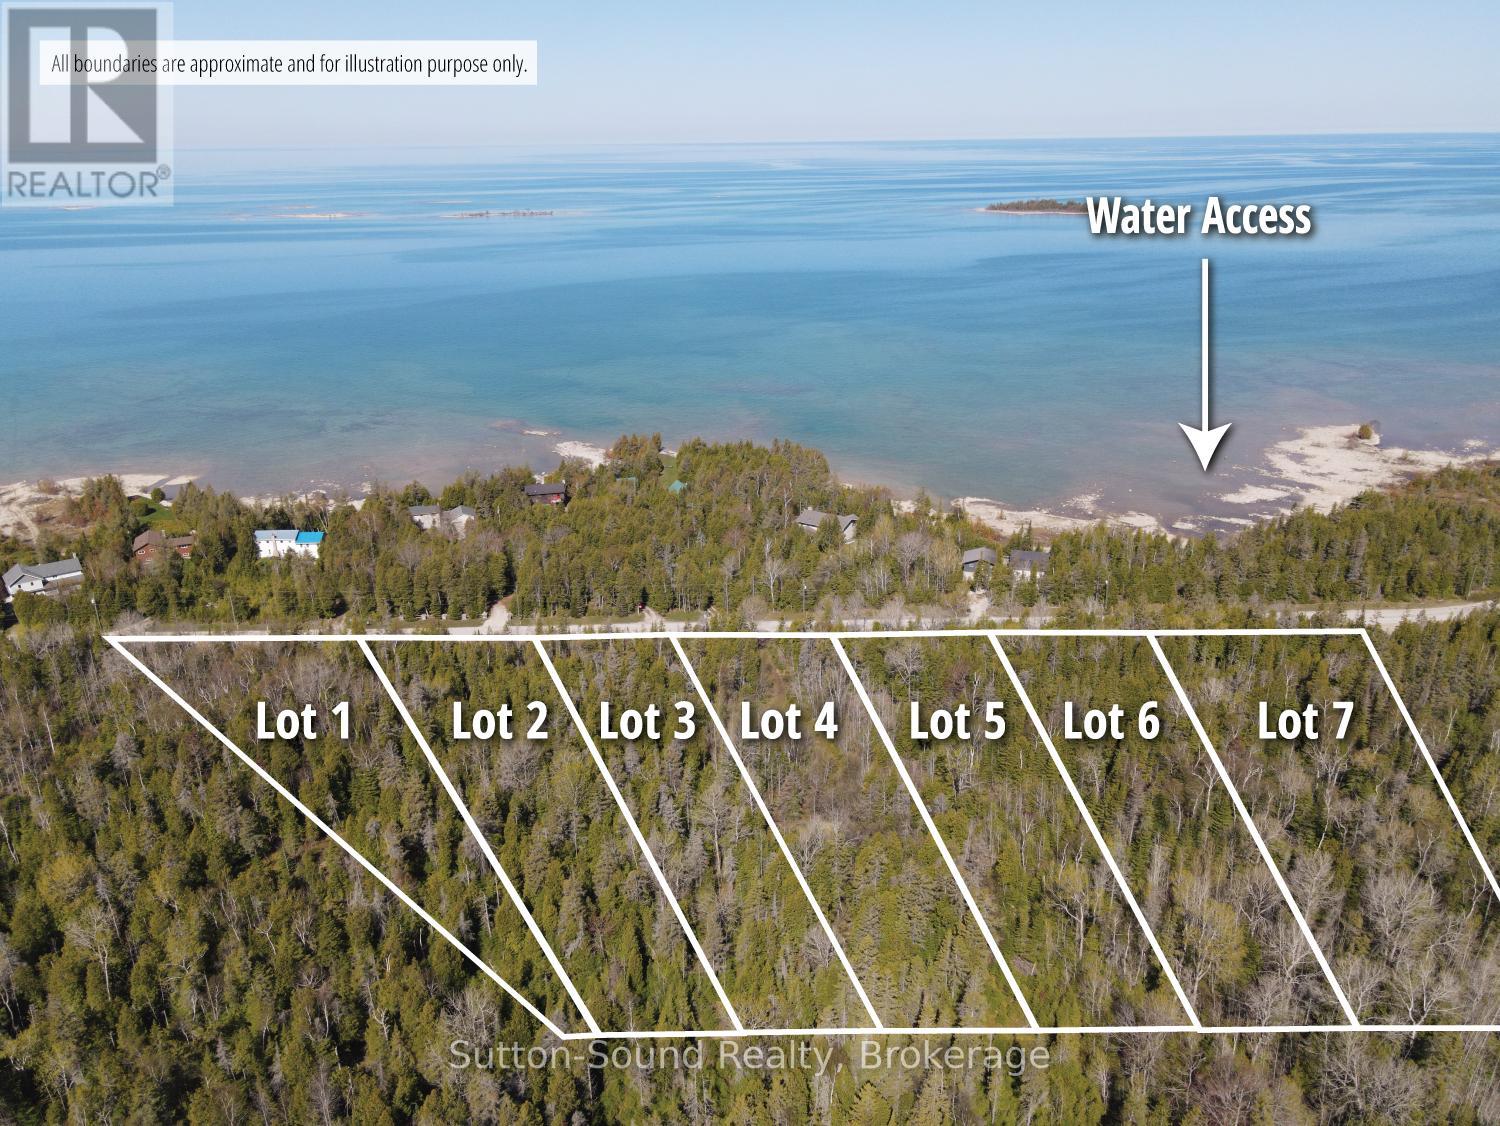
Welcome to Huron Edge Estates - Where Nature, Privacy & Lake Huron Living Meet. Discover a rare opportunity to build your dream home on a beautifully wooded estate lot just steps from the shores of Lake Huron. Nestled along scenic Sunset Drive between Howdenvale and Pike Bay, these expansive 2 to 3.5 acre properties offer the perfect blend of natural beauty, tranquility, and year-round accessibility on a municipally maintained road. Each lot features a building envelope and enjoys exceptional privacy, with all seven estate lots bordering hundreds of acres protected by the Escarpment Biosphere Conservancy Reserve-ensuring a peaceful setting and preserved natural surroundings for years to come. Outdoor enthusiasts will appreciate having public access to Lake Huron directly across the road, making it easy to enjoy swimming, paddleboarding, kayaking, canoeing, and unforgettable sunsets over the water. Spend your evenings watching the sun dip below the horizon and your nights beneath a spectacular canopy of stars in one of Ontario's most pristine dark-sky areas. Everyday conveniences are within easy reach in nearby Wiarton, offering shopping, dining, schools, healthcare, and an airport. Additional recreational opportunities, including boating, nearby launches, kiteboarding in Oliphant, hiking along the Bruce Peninsula, and the world-famous Sauble Beach just a short drive away. Experience the best of Bruce Peninsula living-where protected natural landscapes, endless outdoor adventure, and the beauty of Lake Huron come together at Huron Edge Estates. (id:56221)
Sutton-Sound Realty