
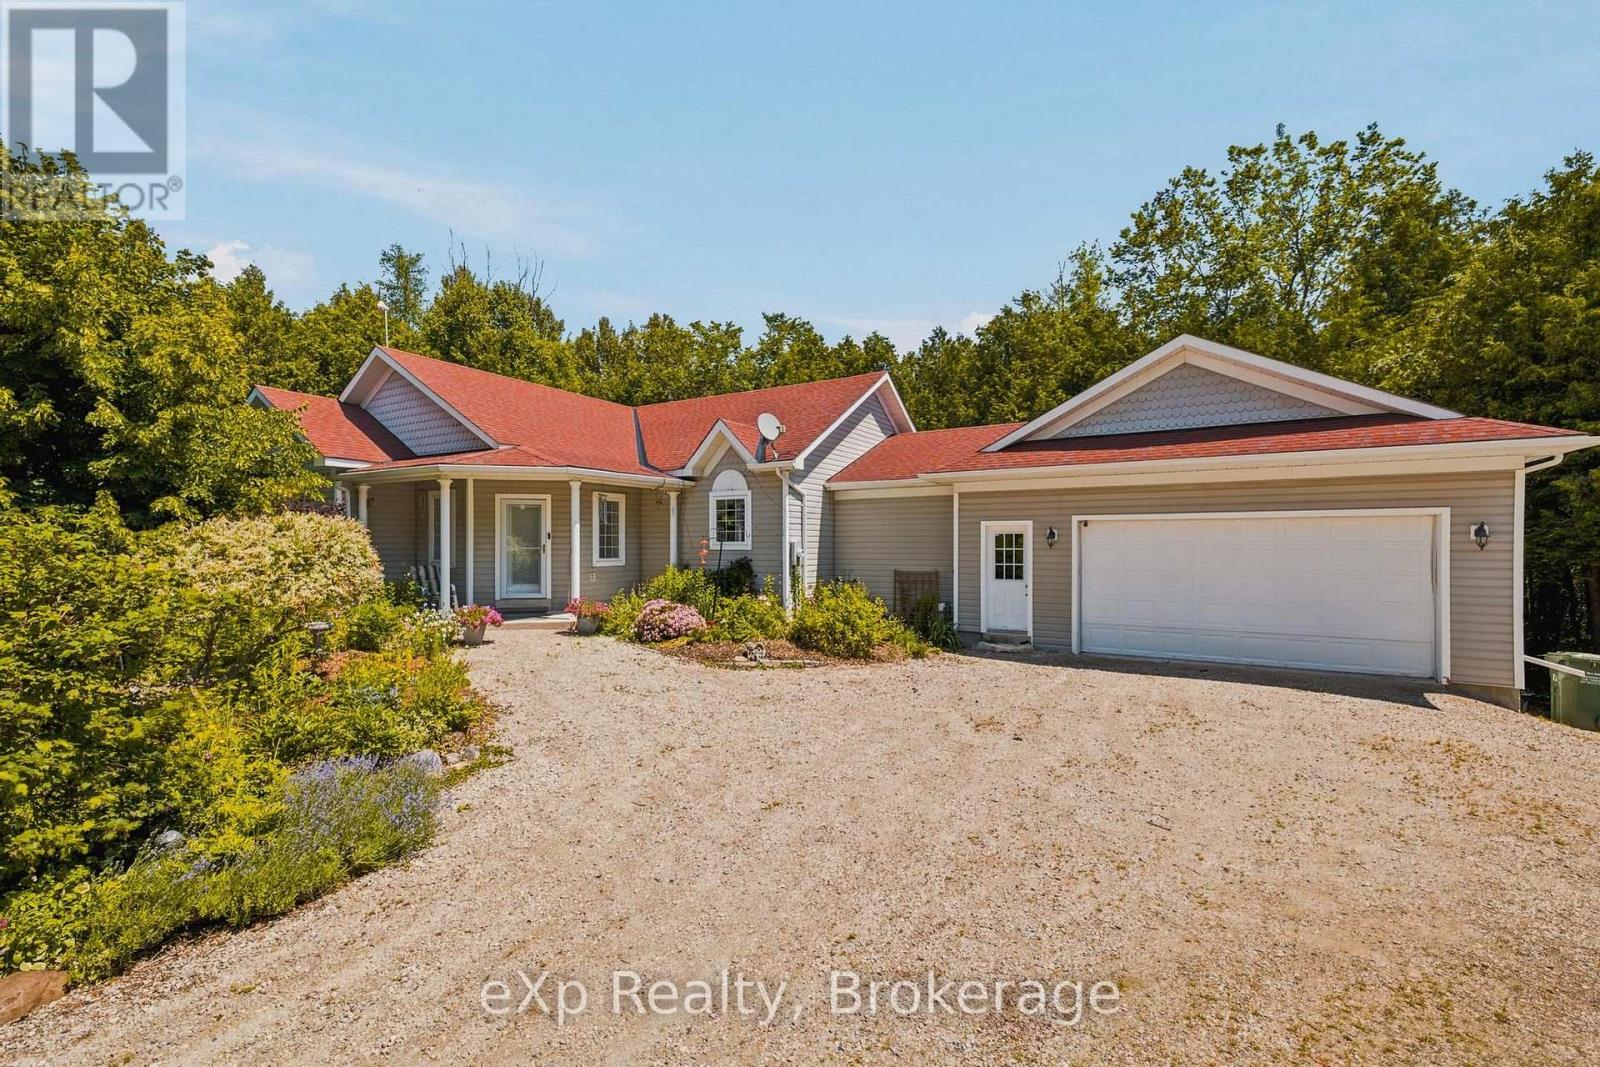
212629 Southgate 21 Side Road
Southgate, Ontario
Tucked away on nearly 17 acres of mature forest just minutes from Dundalk, this exceptional country property offers the perfect balance of privacy, nature, and quality craftsmanship. Built in 2002 with ICF construction to the rafters, this well-built bungalow with an attached 1.5-car garage is filled with natural light, with expansive rear-facing windows overlooking the peaceful surroundings.The home offers 1+2 bedrooms, including a spacious main floor office that could easily serve as a fourth bedroom, along with 2 full bathrooms and a convenient powder room. Enjoy the outdoors from the main floor balcony or the fully finished walkout lower level, where a charming boardwalk leads to your own private pond. A large detached outbuilding with an attached carport adds incredible flexibility, currently set up as a studio space but equally suited for a home office, gym, workshop, or hobby space, or turn it back into a traditional shop. Whether you're looking for a full-time country home or a private retreat, this rare offering combines nearly 17 acres of wooded privacy with the convenience of being just minutes from Dundalk. (id:56221)
Exp Realty
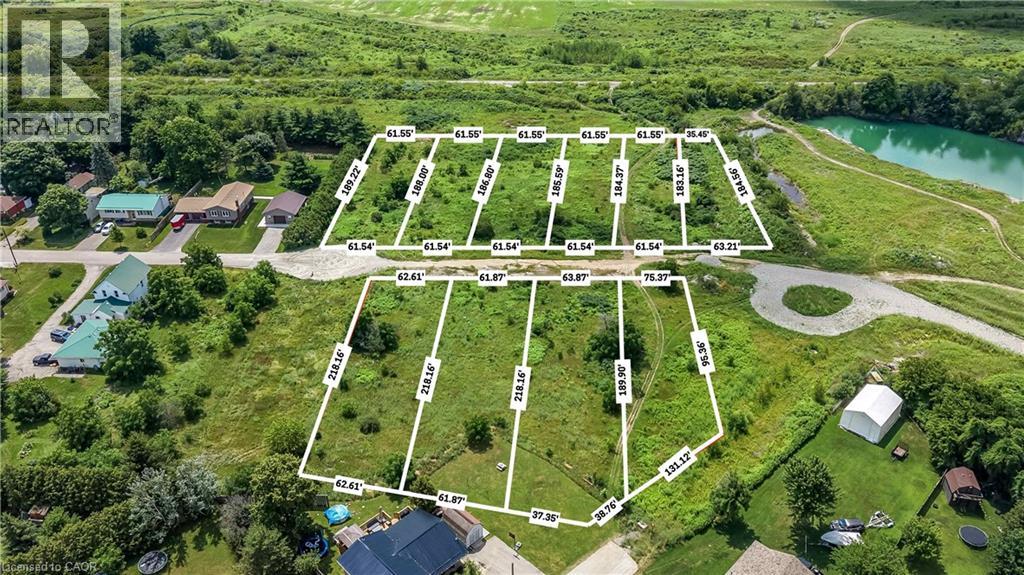
Blk 6 & 8 Porter Avenue
Hagersville, Ontario
Rare opportunity to acquire 10 separately deeded residential parcels in the west end of Hagersville. Nestled on a quiet street with picturesque views of the Hagersville Quarry, these lots offer excellent potential for residential development or long-term investment. This offering combines an attractive location with outstanding future potential. Opportunities of this scale are seldom available - ideal for builders, developers, and investors looking to expand their portfolio. Sold as is, where is with no representations or warranties by the Seller. Buyers are advised to conduct their own due diligence regarding zoning, permitted uses, lot dimensions, services, development potential, and all other matters relating to the property. (id:56221)
RE/MAX Escarpment Realty Inc.
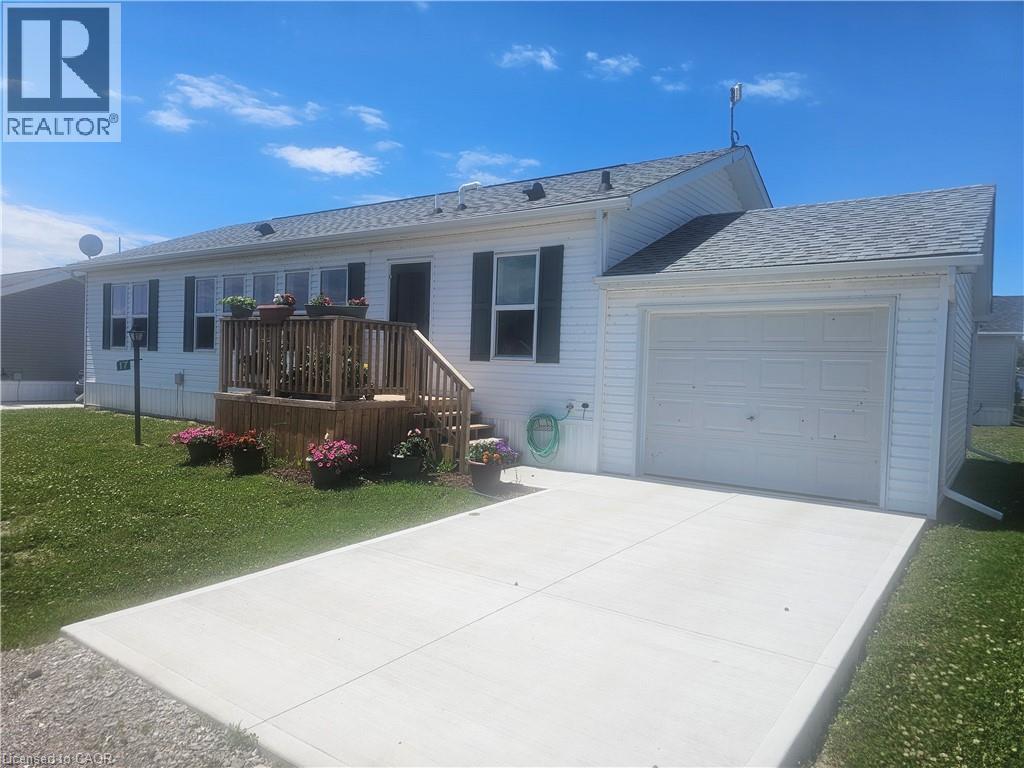
17 Bent Willow Court
Haldimand, Ontario
Welcome to this beautifully maintained 1280 sq ft bungalow located in a sought-after waterfront community along the shores of Lake Erie. Designed for easy one-floor living, this bright and inviting home features an open layout that perfectly suits a relaxed, low-maintenance lifestyle. Inside you’ll find two generously sized bedrooms, including a comfortable primary suite complete with a large walk-in closet and private 3-piece ensuite. The spacious living room offers plenty of room to relax, entertain guests, or create a cozy home office space. The stylish eat-in kitchen blends function and charm with a stainless steel farmhouse sink, modern appliances, and ample cabinetry for storage. For added convenience, all appliances and window coverings are included. This welcoming lakeside community offers a variety of amenities, including an outdoor pool, the option to use the community dog park, walking trails, social events, and access to a community boat dock with slips available to rent for an additional fee. Even better, exterior maintenance such as grass cutting and snow removal is handled for you, making this a wonderful option for those seeking a carefree lifestyle or a perfect snowbird retreat. Simply lock the door and travel with peace of mind knowing everything is taken care of. (id:56221)
RE/MAX Escarpment Realty Inc.
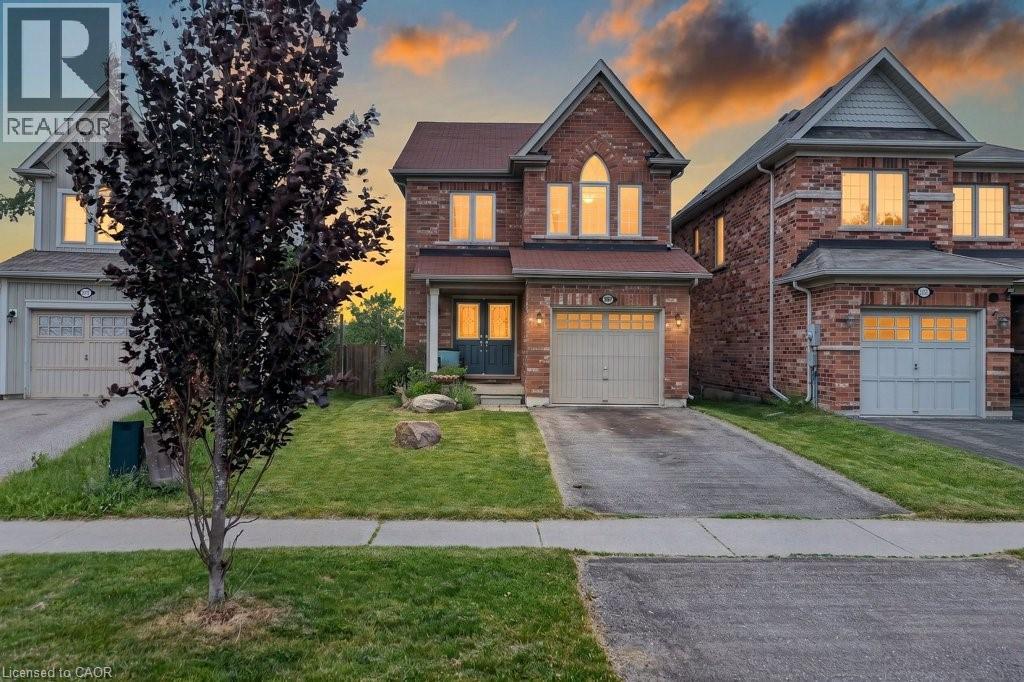
557 Baldwin Crescent
Woodstock, Ontario
There’s something special about a home that gives you space to breathe. At 557 Baldwin Crescent in Woodstock, this all-brick two-storey home offers the comfort of a family-friendly layout with the peaceful feeling of wide-open views right from your backyard. Step inside and you’ll find a bright, open main floor where everyday living feels easy. The kitchen features a centre island, upgraded tile flooring, and an eat-in area with patio doors that frame the beautiful view of the fenced yard and sprawling field beyond. The living room is warm and inviting with a cozy gas fireplace, perfect for relaxed evenings at home, while the separate dining room gives you space to gather for family dinners, holidays, or entertaining friends. Hardwood flooring flows throughout the home, adding warmth and continuity, with upgraded tile in the foyer and kitchen for a polished touch. Upstairs, the spacious primary bedroom offers a private ensuite with a soaker tub and separate shower, creating a comfortable retreat at the end of the day. With three bedrooms, two and a half bathrooms, and the convenience of bedroom-level laundry, this home is designed for real life. Enjoy morning coffee with a view, kids or pets playing in the fenced yard, and peaceful country-style views, all while being close to the amenities of Woodstock. (id:56221)
RE/MAX Escarpment Realty Inc.
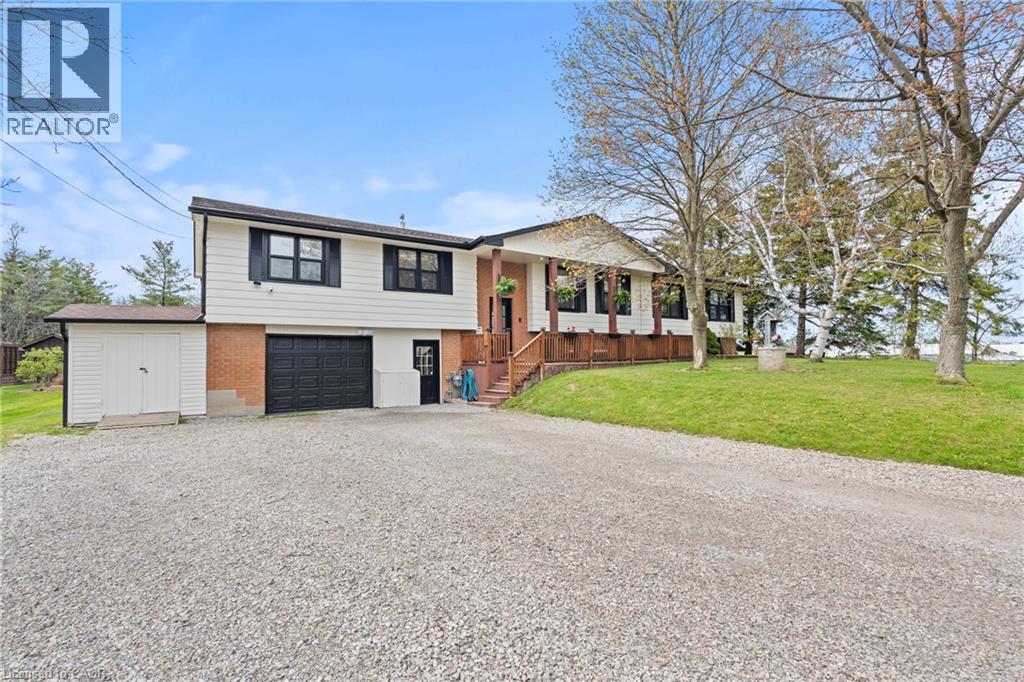
5090 Blackheath Road
Binbrook, Ontario
Welcome to country living with room to breathe, entertain, and grow. Set on just under half an acre on a quiet dead-end country road just outside Binbrook, this raised ranch offers privacy, space, and incredible flexibility. Backing onto trees with a field beside you, the setting feels peaceful and private while still keeping you close to town conveniences. Inside, this spacious home features 4+1 bedrooms, 4 bathrooms, and 2 kitchens, offering excellent potential for multi-generational living or conversion into two family units if desired. The main floor is truly an entertainer’s delight, with a full cooking kitchen plus a separate bar and coffee kitchen, making hosting family and friends easy and enjoyable. The living room is warm and inviting with a wood-burning fireplace, while the primary bedroom includes a roughed-in ensuite, ready for your finishing touches. Step outside to your backyard retreat, complete with a large deck, gazebos, and views over the in-ground heated saltwater pool, which is separately fenced for added safety and peace of mind. There is also a chicken coop for those dreaming of a little hobby-farm lifestyle, plus a heated two-car garage with its own furnace, perfect for vehicles, storage, hobbies, or a workshop. With generous living space, a private country setting, flexible layout, and outdoor features made for relaxing and entertaining, this property offers a rare opportunity just outside the Binbrook area. (id:56221)
RE/MAX Escarpment Realty Inc.
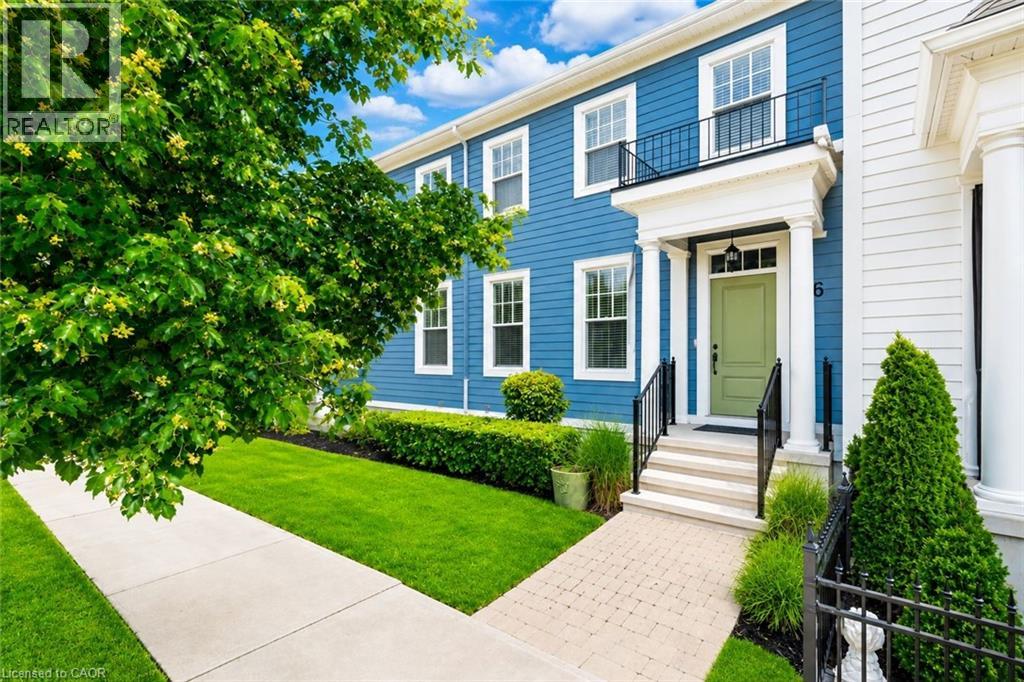
16 Macdonell Road
Niagara-On-The-Lake, Ontario
Welcome to your beautifully renovated dream home in the heart of Niagara-on-the-Lake-widely regarded as one of Canada's most beautiful towns. Located in the highly sought-after Garrison Village, this stunning 3+1 bedroom, 4 bathroom home offers the perfect blend of luxury, comfort, and convenience, just steps from grocery stores, restaurants, a pharmacy, medical clinic, farmers' market, banks, and some of Niagara's finest wineries.From the moment you arrive, you'll appreciate the quiet neighbourhood, charming curb appeal, detached garage with a freshly epoxied floor, and professionally landscaped front and rear yards. Inside, the home has been extensively updated with renovated bathrooms, fresh interior and exterior paint, new carpeting, and thoughtful upgrades throughout.The bright, open-concept layout features hardwood flooring, custom closet organizers, and a beautiful eat-in kitchen with granite countertops, a large island, pantry, under-cabinet lighting, a brand-new induction range with built-in air fryer, new vent hood, and new kitchen faucet. The spacious primary suite offers a walk-in closet and beautifully renovated ensuite with double sinks and a walk-in shower.The finished lower level provides outstanding flexibility with a fourth bedroom featuring a large egress window and oversized closet-ideal for guests, a home office, or extended family. Three full bathrooms plus a convenient main floor powder room offer exceptional functionality.Step outside to enjoy the freshly stained deck, natural gas BBQ hookup, and beautifully landscaped backyard-perfect for relaxing or entertaining. Additional updates include newer appliances, a new hot water tank, central air conditioning, and natural gas heating.Meticulously maintained and move-in ready, this is an exceptional opportunity to own a stunning home in one of Niagara-on-the-Lake's most desirable communities, where small-town charm, walkability, and an unmatched lifestyle come together. (id:56221)
RE/MAX Niagara Realty Ltd.
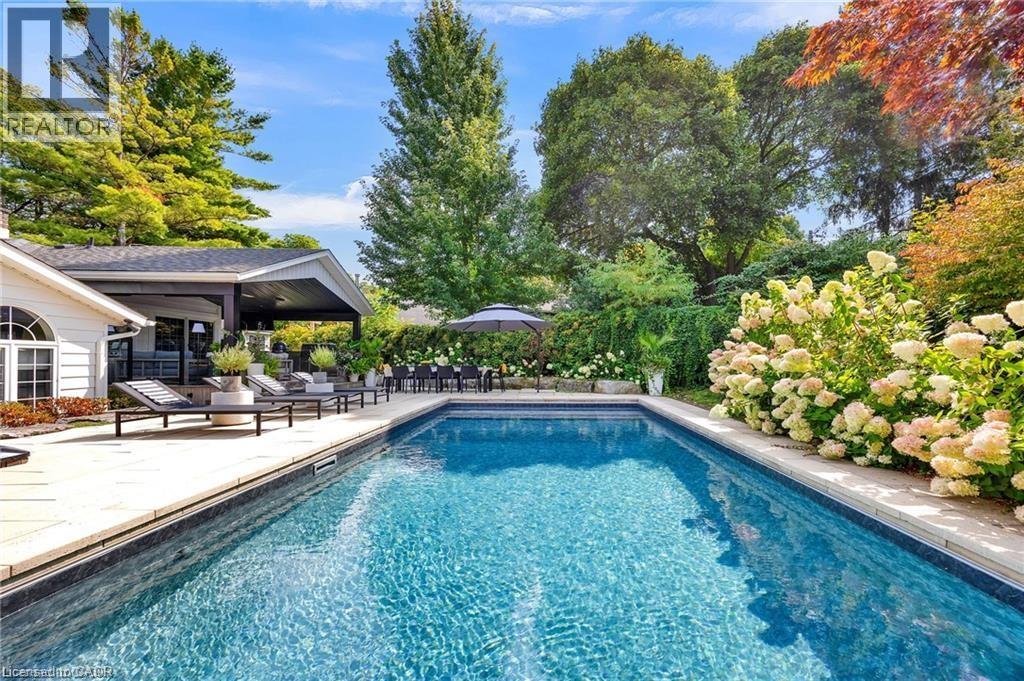
79 Somerset Crescent
Waterloo, Ontario
The best summers are the ones you never have to leave home for. At 79 Somerset Crescent, everyday living extends far beyond the walls of the house, where a professionally designed backyard creates a true resort experience. A heated saltwater pool with automatic cover, expansive stone patios, hot tub, lush mature landscaping, and an exceptional covered outdoor living area with a full outdoor kitchen make this a property built for entertaining, relaxing, and enjoying every warm evening with family and friends. Inside, the home has been extensively renovated with quality finishes throughout. The showpiece kitchen features marble countertops and backsplash, premium appliances, built-in ovens, a gas range, and oversized windows overlooking the pool, creating a seamless connection between indoor and outdoor living. Rich oak hardwood flooring flows throughout the principal living spaces, while the classic side-split layout provides both openness and separation with a spacious living room with a wood fireplace, inviting family room, and dedicated theatre room complete with built-in surround sound. Upstairs, three generous bedrooms include a beautifully renovated primary suite with a spa-inspired marble ensuite and motorized window coverings. Every space has been thoughtfully updated while maintaining the warmth and character that have made Westmount one of Waterloo's most established and sought-after neighbourhoods. Located on an oversized, mature lot along one of Westmount's quiet tree-lined crescents, you're just a short walk to Empire Public School, Westmount golf Course, parks, trails, shopping, and minutes to both universities. Homes offering this combination of location, extensive renovations, and exceptional outdoor living rarely become available. (id:56221)
RE/MAX Twin City Realty Inc.
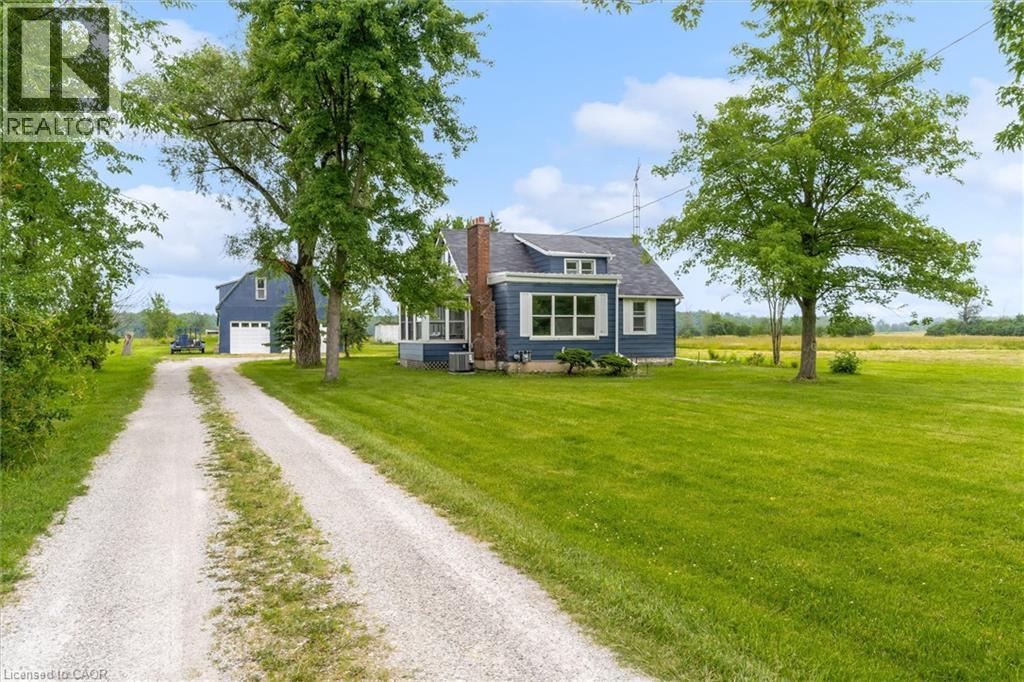
87 Mud Street E
Grimsby, Ontario
Grimsby mountain farm on 9.35 acres with a clean 1.5 story, 3 bedroom 1 bath plus an additional shower/vanity in the laundry/utility room. Home is approx. 1200 sq ft & is carpet free & situated in a private & tranquil setting. New laminate flooring (2026), vinyl windows, 100 amp electrical panel, forced air gas heating w/central air, 3 season sunroom - front porch with lots of light and wood floors. Living room with fireplace, LED pot lights and access to the sunroom. Plenty of storage, bright and clean and the home is in move in condition. Property has both a cistern and drilled well. The home is set back from the road and includes a 42' x 23' barn w/ loft, concrete floor, water supply, 60 amp electrical panel and 5 stalls for livestock or storage. Includes pond, garden shed and 2 additional outbuildings located towards the rear of the property, one with hydro. Located near all amenities and only 15 minutes to the QEW as well as fast access to most major roadways, schools, parks, shopping, and the wine route. Ideal live-work or investment property and Seller may consider VTB mortgage to qualified Buyers. Easy to show and immediate possession is available. (id:56221)
Royal LePage State Realty Inc.
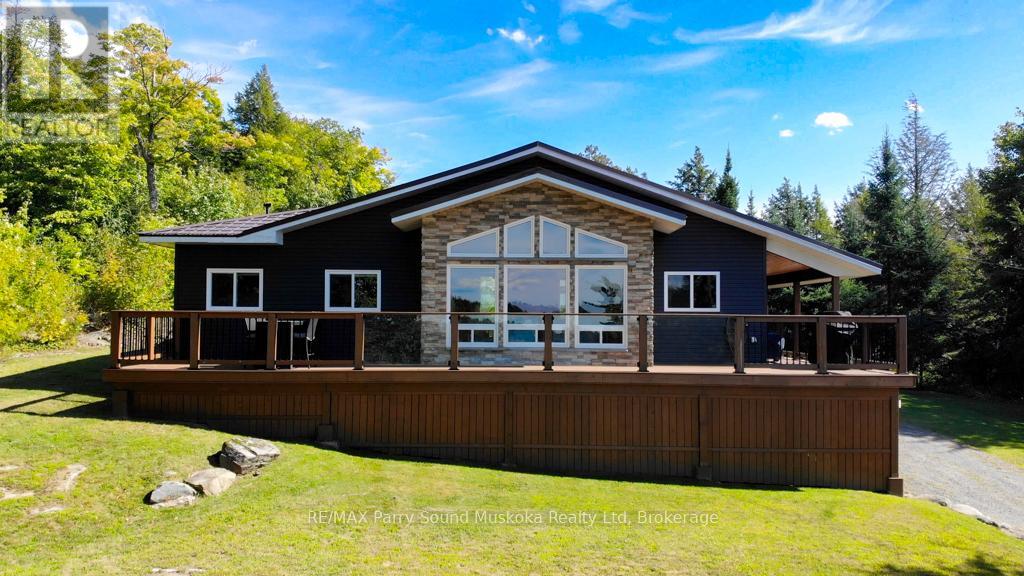
127 Burnetts Road
Mckellar, Ontario
Fully furnished spacious western exposure Lake Manitouwabing lake house or cottage on a year round municipal road. Recently renovated, the cottage sits on 1.1 acres with 238 feet of shoreline along a quiet private bay on Lake Manitouwabing. The large gentle entry beach is great for kids to play at or sit in your beach chair and read a book to relax. The open concept great room/dining room with vaulted ceiling and updated kitchen create a welcoming atmosphere for entertaining. The covered porch provides an ideal space for barbecuing or entertaining, even on rainy days. Heated by forced air propane and cooled with A/C you will have all the comforts of home. Outside, there is a large garage and workshop, as well as ample parking to accommodate family and guests. The sandy beach waterfront features a Bunkie for additional guests, a fire pit, and storage space for recreational equipment. The large garage also has a sleeping quarters. Boat to many of the lake's destinations such as, The Manitou Ridge Golf Club, Tait's Landing Marina, Glenwood Marina or the Manitouwabing Outpost. (id:56221)
RE/MAX Parry Sound Muskoka Realty Ltd
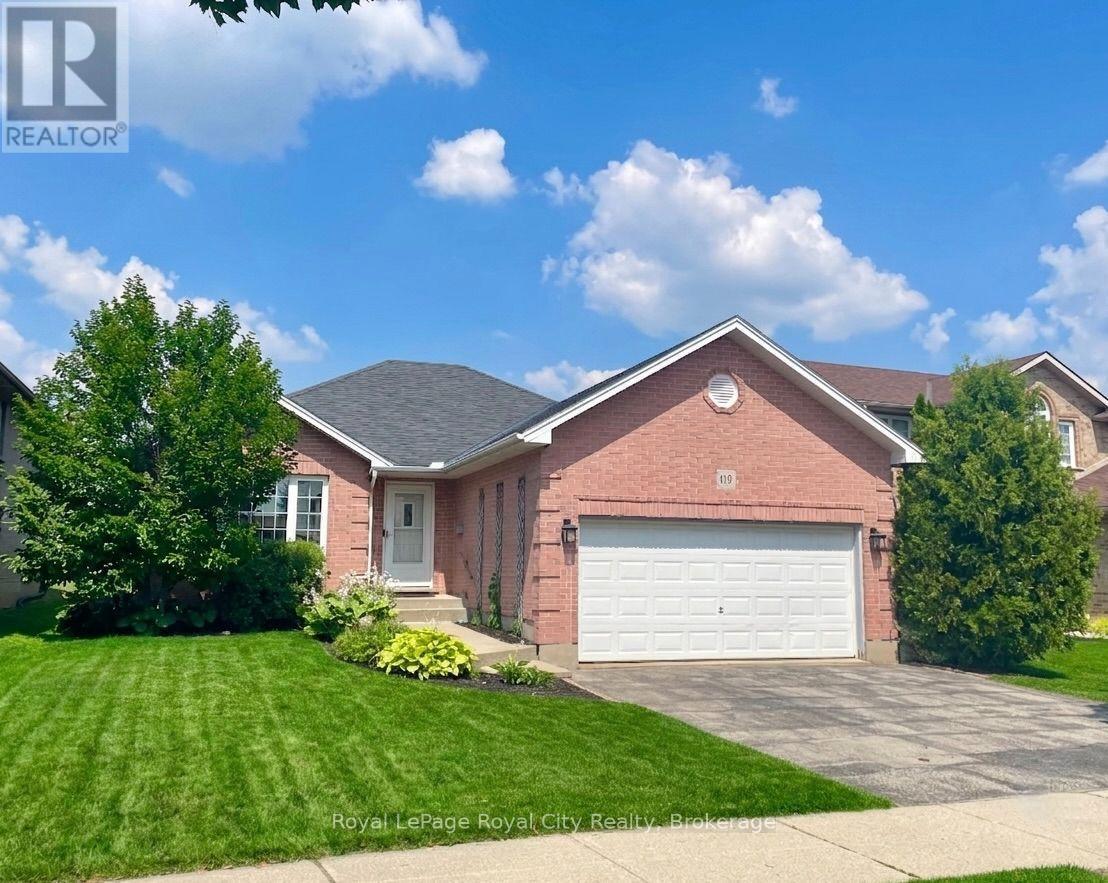
119 Meadowridge Drive
St. Marys, Ontario
Turn your dreams into an address at 119 Meadowridge Drive! This spacious detached bungalow in the highly sought after community of St. Marys offers the perfect blend of small-town charm, modern convenience, and over 2,000 sq ft of beautifully finished living space designed for effortless, single-level living.The bright, open-concept main floor welcomes you with a seamless flow from the well-appointed kitchen into the dinette and family room. Ideal for both everyday family life and hosting guests. The main floor features three generous bedrooms, including a large primary bedroom with walk in closet and electric fireplace. This level also offers the ultimate convenience of main-floor laundry. Downstairs, the fully finished lower level massively expands your footprint. It boasts a massive recreation room, a private fourth bedroom, a full bathroom, and home office or den, making it the ultimate setup for a teenage retreat, guests, or extended family. Set on a premium 50 x 122 ft lot, the property is a gardener's and entertainer's dream. The home is completely surrounded by lush, mature perennials that offer vibrant, low-maintenance curb appeal season after season. Step into your backyard sanctuary featuring a spacious deck, a relaxing hot tub, and a cozy fire pit area perfect for stargazing. Whether you are looking to downsize without sacrificing space, raising a growing family, or searching for a peaceful retreat with a strong sense of community, this St. Marys bungalow checks every single box. Don't miss out on this incredible opportunity and schedule your private viewing today! (id:56221)
Royal LePage Royal City Realty

2452 Doe Lake Road
Gravenhurst (Ryde), Ontario
From the moment you arrive, it is obvious this is no ordinary home. Set on 19 private acres just 15 minutes from Highway 11 and the Town of Gravenhurst, this exceptional custom bungalow combines impressive scale, timeless craftsmanship and exceptional quality. Built in 2014 as a forever home, every detail reflects thoughtful design, premium materials and a commitment to doing things right. Nine-foot ceilings, hardwood flooring, vaulted and coffered ceilings, upgraded windows and doors, and impressive stonework create a home that feels both elegant and welcoming. At the heart of the home is a beautifully appointed kitchen with granite countertops, quality cabinetry, a large island and walk-in pantry, opening to the dining area and great room where a floor-to-ceiling stone fireplace naturally draws everyone together. Step outside to the covered porch and enjoy complete privacy overlooking your own forest. The thoughtfully designed main floor also features a stunning primary suite with dual walk-in closets and a five-piece ensuite, two additional bedrooms, a dedicated office, full bathroom and main-floor laundry. Downstairs, a second kitchen, full bathroom, additional bedroom, bonus room and expansive recreation area offer exceptional flexibility for extended family or multi-generational living. Offering approximately 2,500 sq.ft. on the main level plus the fully finished lower level, this home provides nearly 5,000 sq.ft. of finished living space. The incredible 36' x 46' attached garage with 12-foot ceilings and oversized doors is a showpiece, providing endless possibilities for vehicles, recreational equipment, hobbies or the ultimate workshop. Homes of this calibre are rarely offered. Combining exceptional craftsmanship, complete privacy and the peace that only 19 acres can provide, this is more than a beautiful home-it is a place where memories will be made for generations. Now, it is ready for yours. (id:56221)
RE/MAX Professionals North
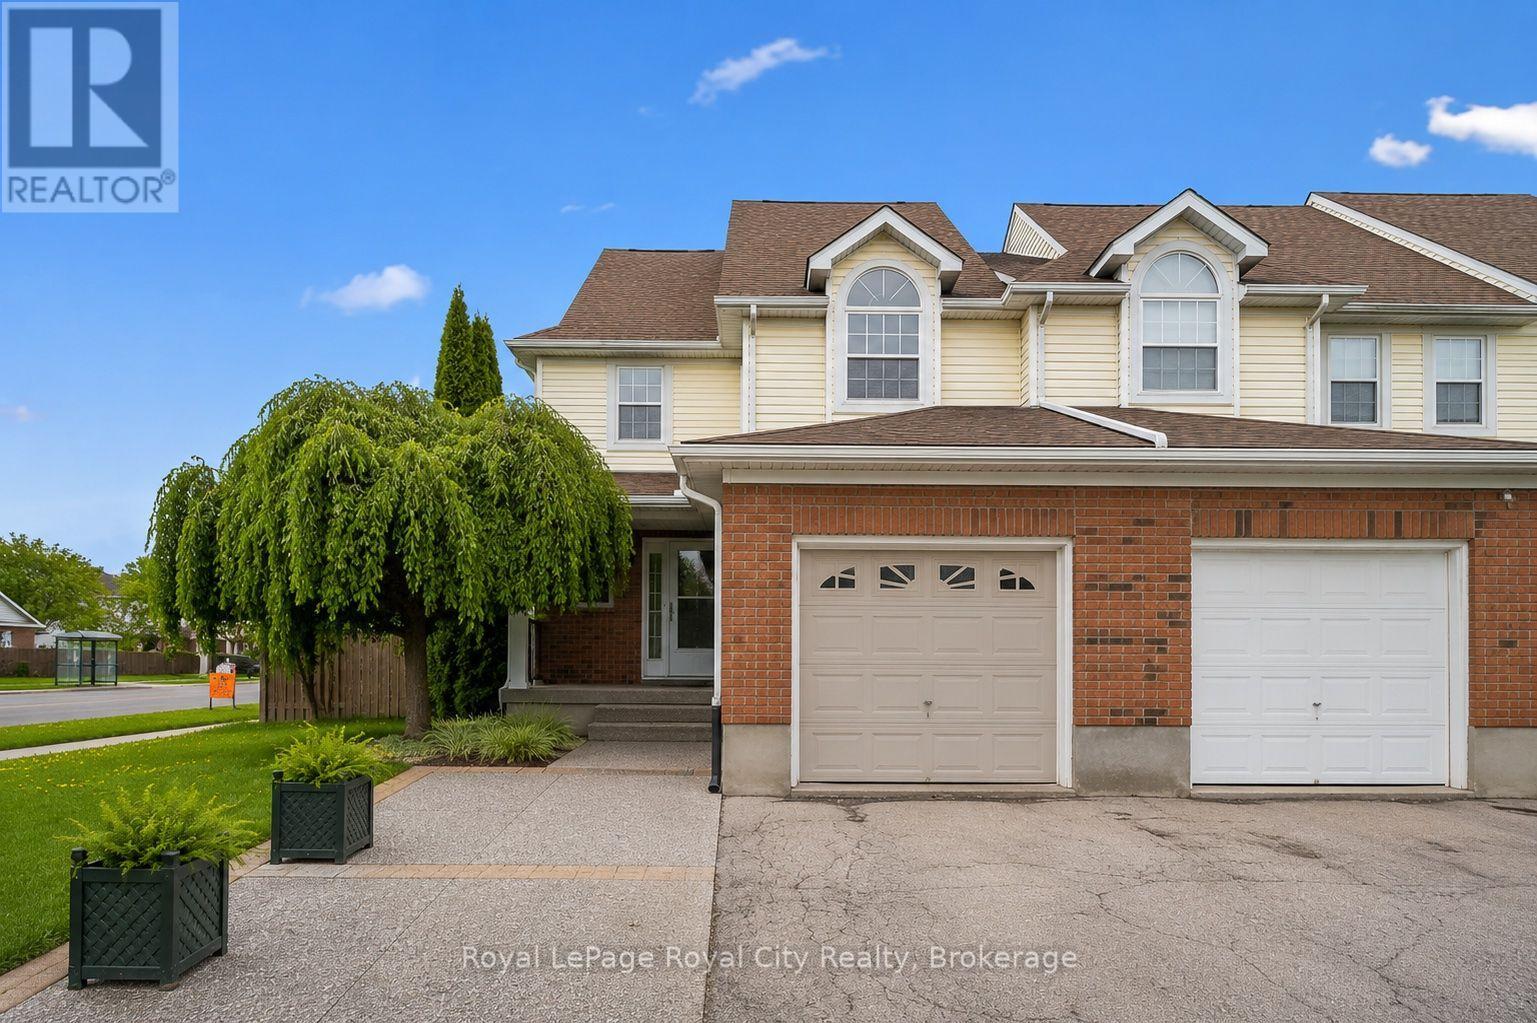
43 Kearney Street
Guelph (Grange Road), Ontario
Welcome to 43 Kearney Street, this beautifully maintained Semi Detached set on a desirable corner lot, offering the perfect blend of space, functionality, and natural light throughout. Step inside to discover a bright and airy open-concept main floor featuring a spacious living room which flows into the dining, and kitchen area designed for both everyday living and effortless entertaining. Pot lights add a modern touch, while the well-kept kitchen provides ample space and functionality while a convenient powder room completes the main level. Upstairs, you'll find three generously sized bedrooms, including a spacious primary retreat complete with an updated 3-piece ensuite, along with a well-appointed 4-piece main bathroom. The finished basement extends the living space with a bright, open-concept layout ideal for a recreation room, home office, gym, or flexible family space, complete with an additional 3-piece bathroom. Outside, the backyard offers a lovely patio area and abundant green space, creating the perfect setting for outdoor entertaining, summer evenings, and everyday enjoyment. Complete with a single car garage, this home is an exceptional opportunity for families, first-time buyers, or anyone seeking comfortable and stylish living. (id:56221)
Royal LePage Royal City Realty
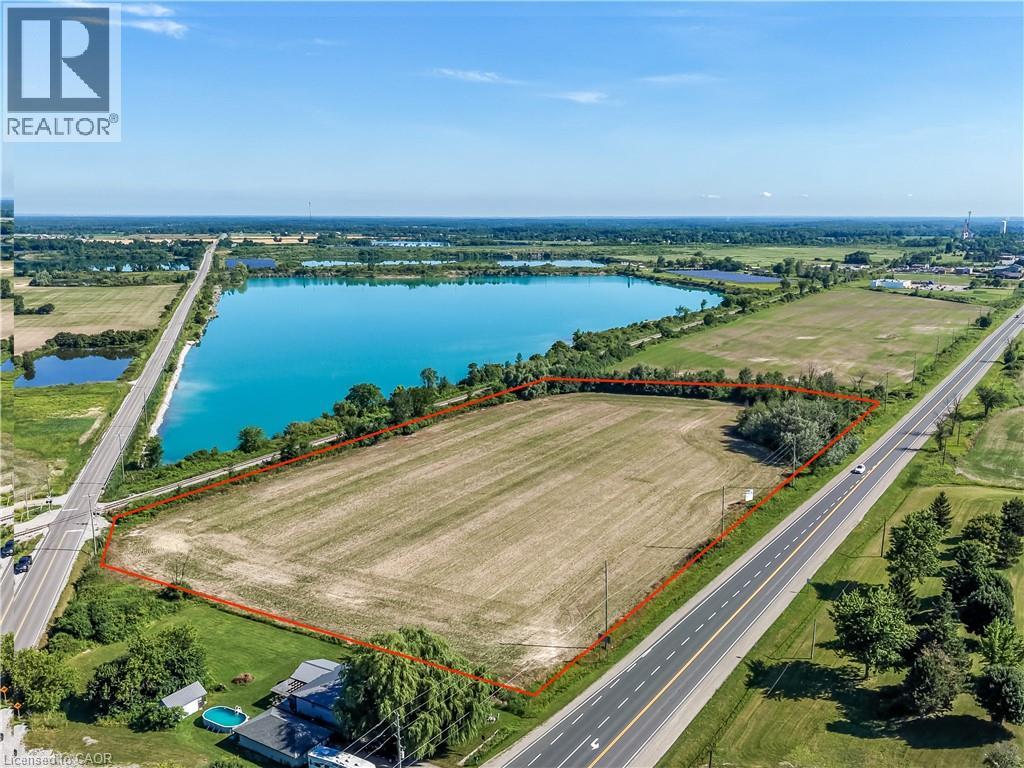
Pt Lt 13 Highway 6
Hagersville, Ontario
Exceptional development opportunity! This 8.47-acre vacant parcel boasts premium frontage and outstanding visibility along Highway 6. Zoned MG (General Industrial), the property offers incredible potential for a variety of commercial and industrial ventures (subject to municipal approvals). High-traffic exposure, strategic location, and easy access make this an ideal investment for businesses and developers seeking a prominent location in Haldimand County. A rare chance to secure a high-profile parcel with exceptional future potential. (id:56221)
RE/MAX Escarpment Realty Inc.
1851 Inverlochy Road
Carling, Ontario
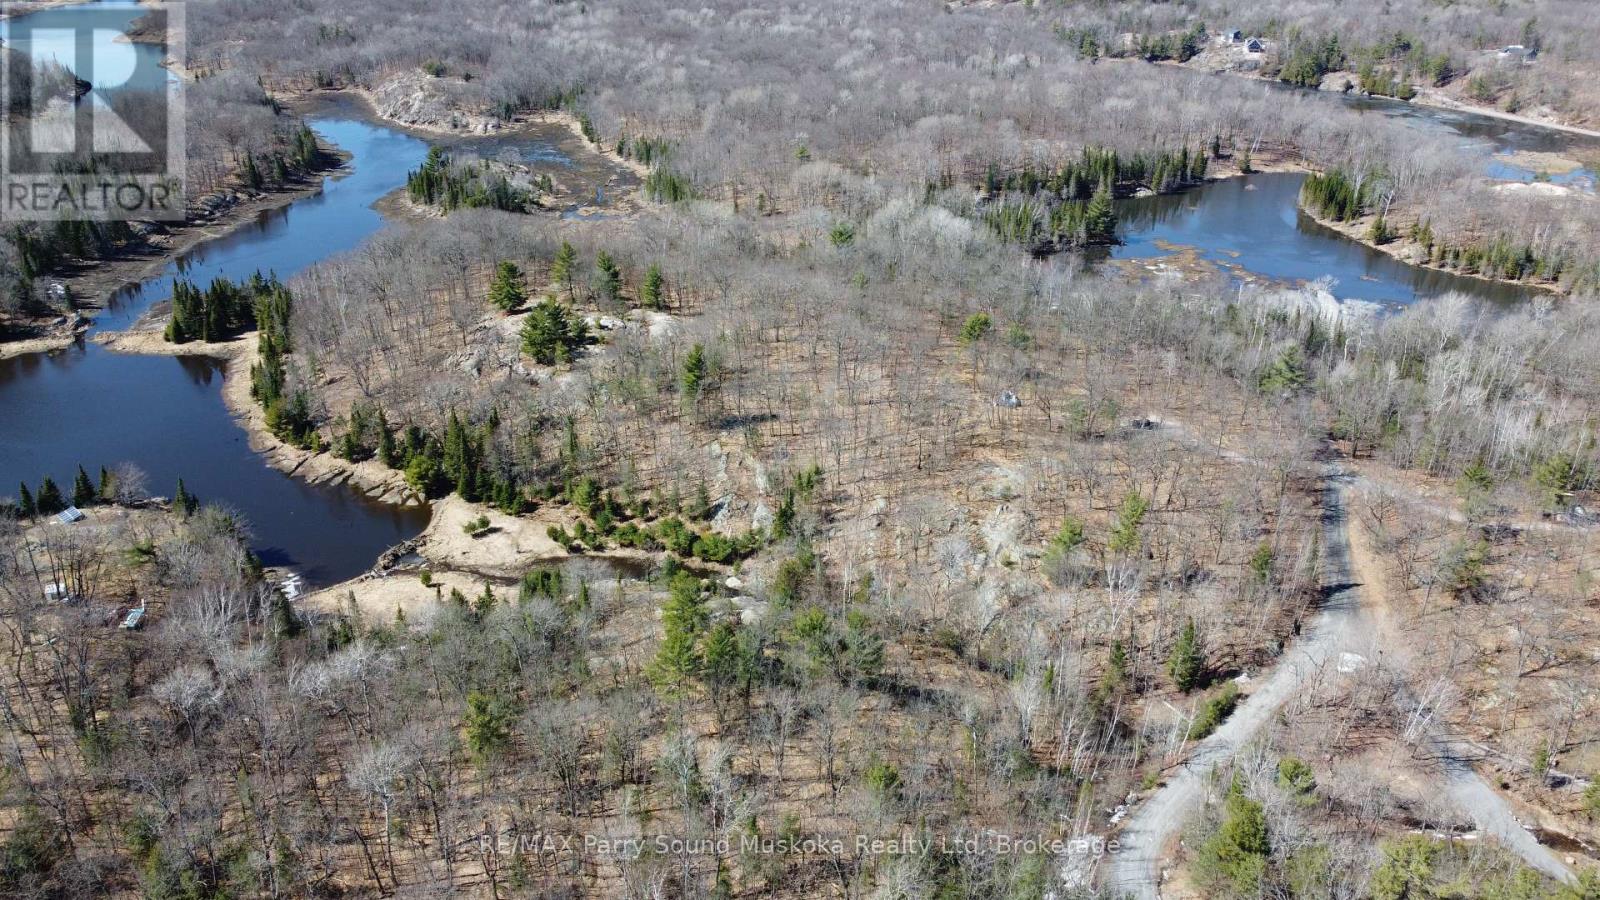
SPECTACULAR RARE ACREAGE FIND! 33+ ACRE RURAL BUILDING LOT with DEEDED ACCESS & DOCK on GEORGIAN BAY! Private driveway installed, Multiple ideal building sites, Hydro is located close to the property, Nature Trails & Stunning panoramic views, Scenic frontage on 2 ponds, Mature trees, Meander easily through the acreage, Wildlife abounds, Area of high end homes & cottages, Located in 'Inverlochy Shores', A UNIQUE WATERFRONT DEVELOPMENT offering Private beach, Tennis courts, Volleyball, Walking trails, Enjoy boating/exploring for hours on Deep Bay with direct access to all that Georgian Bay (30,000 Islands) has to offer, Perfect for swimming, kayaking, paddle boarding, canoeing, fishing, boating, 10 mins to renowned Killbear Provincial Park, Just 20 minutes to Parry Sound for amenities, Restaurants, Shopping, Hospital & Airport, Mins to hwy 400 for easy access to the GTA, BUILD YOUR DREAM HOME/COTTAGE HERE! with a private dock on Georgian Bay! Note: Vacant land condominium freehold sale; Just $635/year for dock & Waterfront Amenities! (id:56221)
RE/MAX Parry Sound Muskoka Realty Ltd
4 Amik Lane
Christian Island 30 (Beausoleil First Nation), Ontario
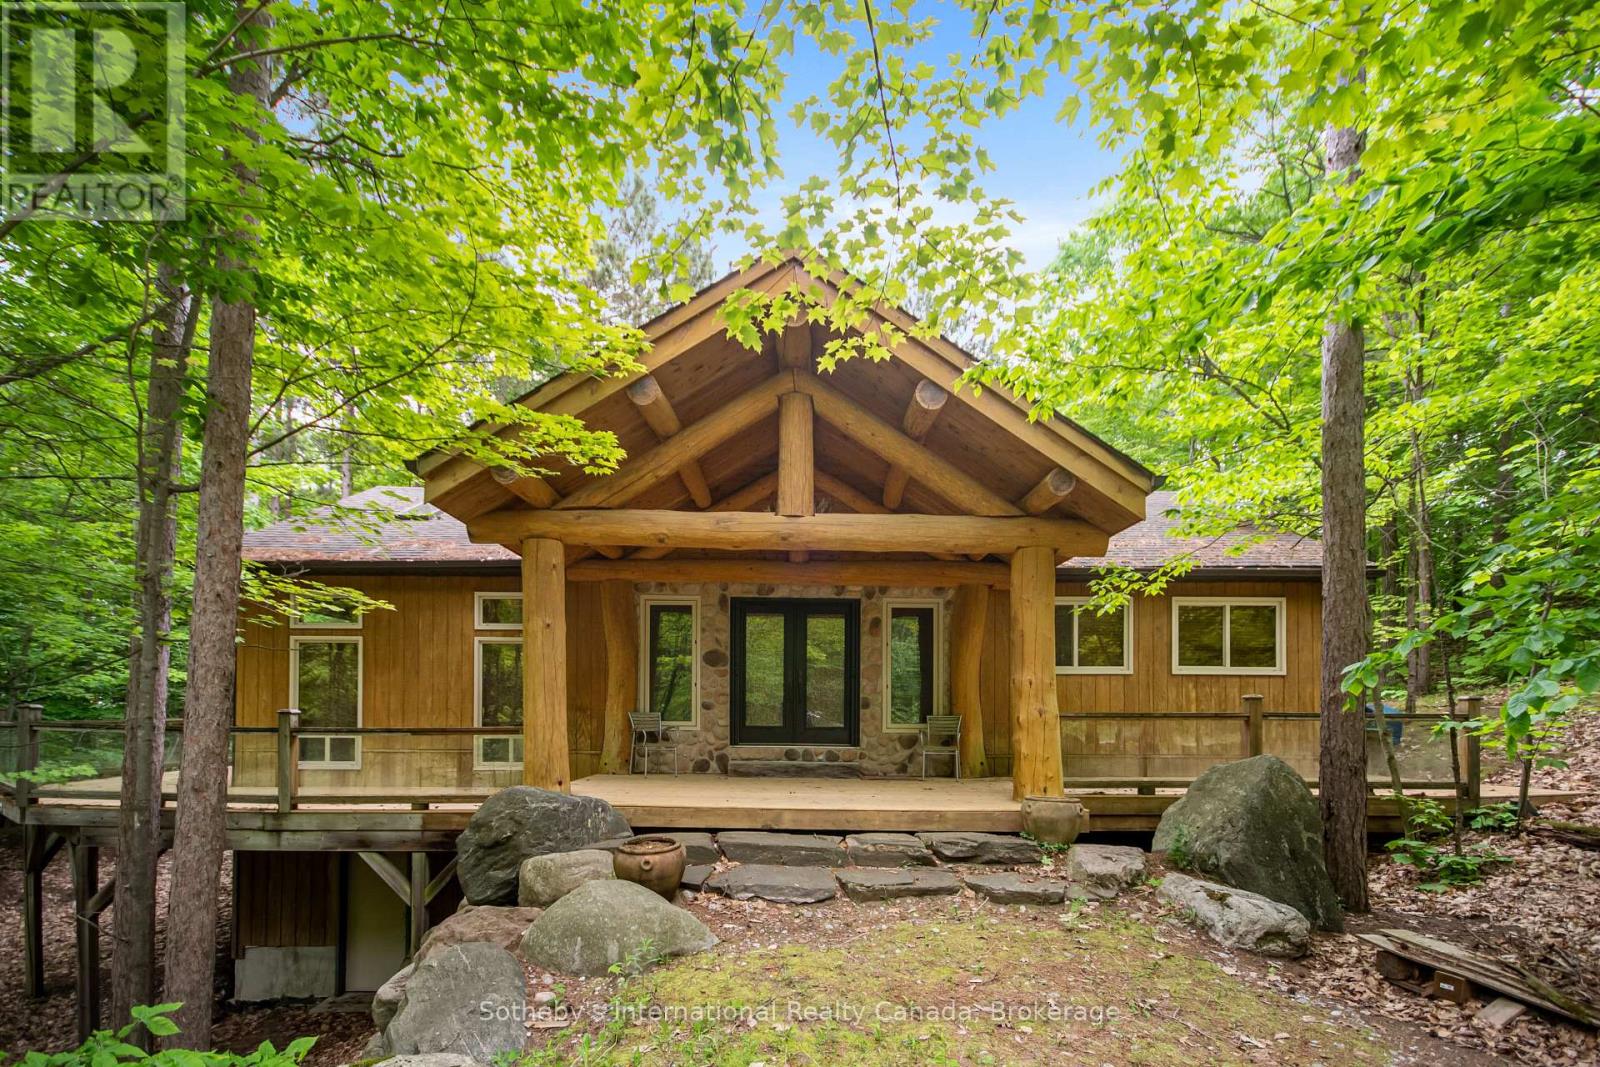
Welcome to your own private escape, steps from the sugar sand beaches of Big Sand Bay. Christian Island is home to an active cottagers association, which hosts a variety of events and activities designed to bring families and neighbours together. This property includes a custom-built 4-bed main cottage (2007) and a beautifully designed 2-bed guest cabin (2012), with a 2-minute walk to Caribbean-like waters on Georgian Bay. Thoughtfully constructed with quality in mind, both cottages feature high-end finishes throughout: solid pine, slate flooring, vaulted ceilings, and over 1500 sq.ft. of new exterior decking with glass railings and built-in lighting to enjoy the outdoors in style. The main cottage offers a stunning custom kitchen with oversized island, a sunken family room with vaulted ceilings and skylights, 4 bedrooms, a full bathroom, a huge screened-in sunroom, and a fully insulated interior with additional spray foam and electric heat. A lower-level garage provides ample storage for beach gear and recreational toys. The custom-built 750 sq.ft. 1.5 storey bunkie is complete with a 2-piece bath, multiple skylights, and covered decks on both levels all connected by walkways to the main cottage. Perfect for hosting guests, kids, or extended family, it sleeps six and offers a unique blend of style and functionality. Both cottages come partially furnished (negotiable), with drilled well water, septic, and everything you need to enjoy island life comfortably. Nature lovers will appreciate the surrounding trails, unmatched sunsets, and some of the best fishing Georgian Bay has to offer. A boat launch is just five minutes away, and the island is easily accessible via the car ferry just a 20-minute trip from the mainland. Located on leased land with no other taxes, this is an exceptional and affordable alternative to mainland cottage ownership without compromising on quality, privacy, or access to paradise. Limit lease land available on the island, here is your chance! (id:56221)
Sotheby's International Realty Canada
144 Country Lane
Barrie (Painswick South), Ontario
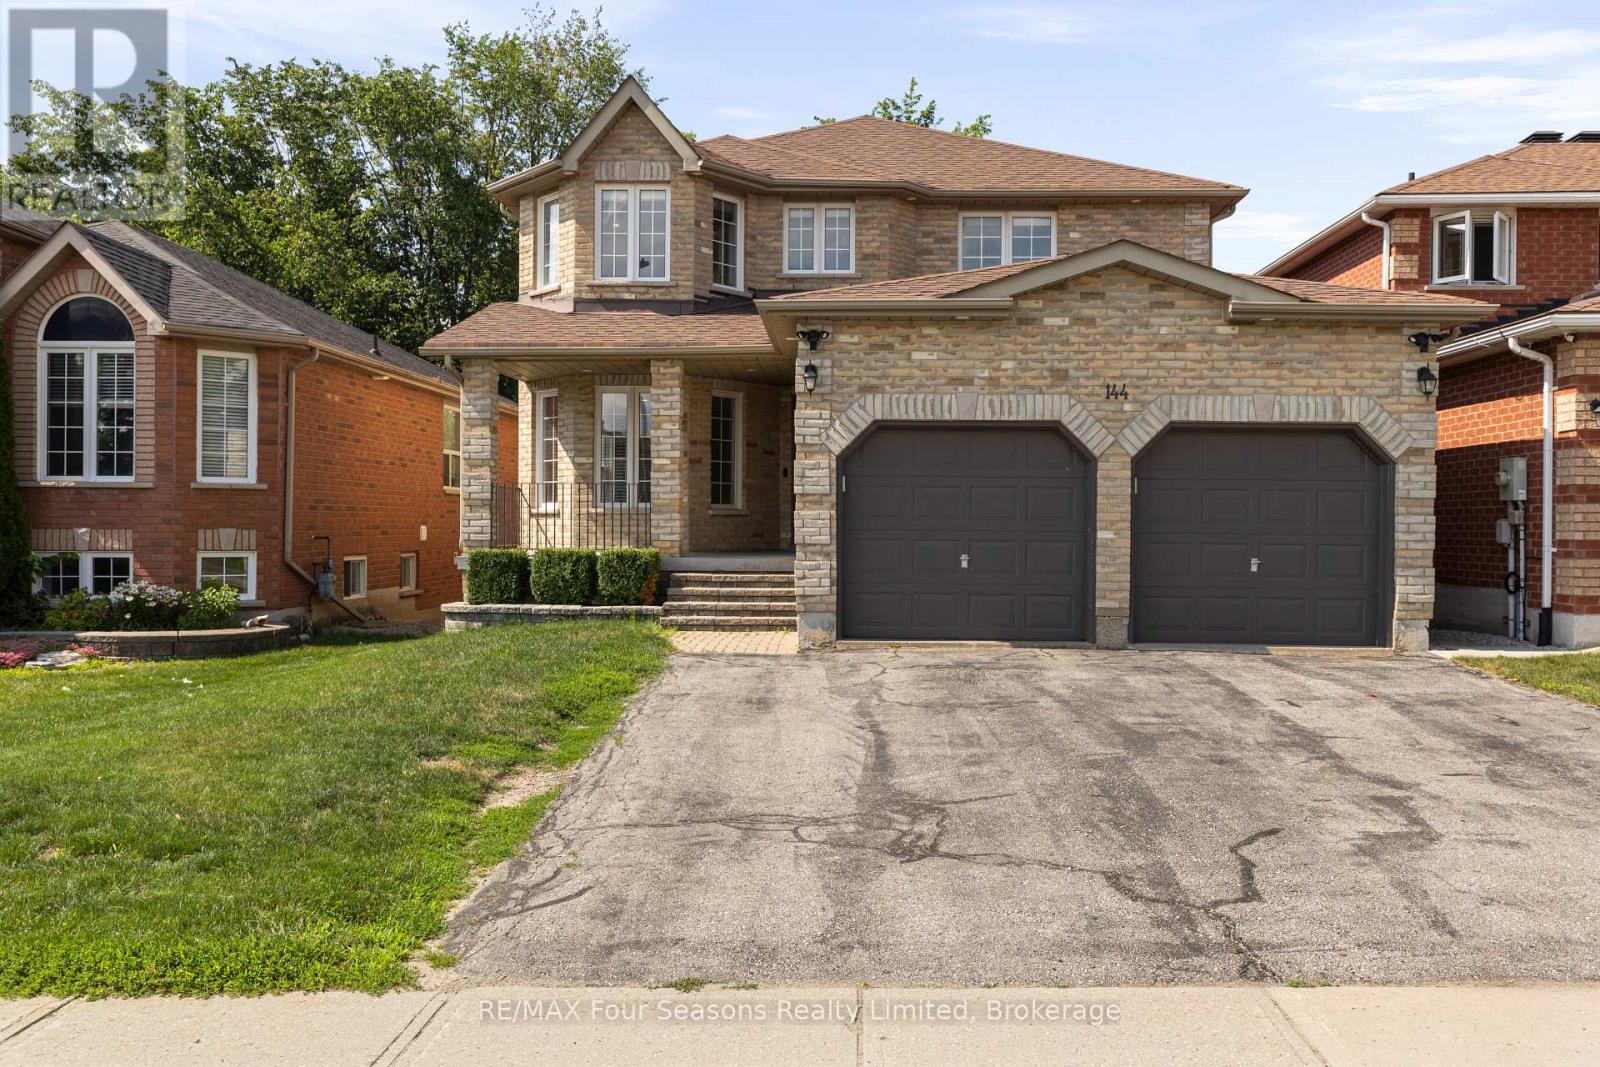
Tucked into a quiet Barrie neighbourhood, 144 Country Lane presents a rare opportunity for families seeking space, flexibility, and smart living. This inviting four-plus-two bedroom home spans multiple levels of thoughtful design, anchored by bright principal rooms and a warm, welcoming atmosphere that greets you the moment you step inside.The main floor unfolds with easy flow between living, dining, and kitchen spaces-perfect for busy mornings and unhurried weekend dinners alike. Upstairs, four generous bedrooms provide comfortable retreats for the whole household, complemented by well-appointed bathrooms totalling three and a half in all.The standout feature? A fully self-contained basement apartment with two additional bedrooms, its own kitchen, and a private rear entrance. Whether you're welcoming extended family, hosting long-term guests, or seeking a mortgage-helping rental, this independent suite delivers true versatility for modern, multigenerational lifestyles.Peace of mind comes built in, thanks to an upgraded 200-amp electrical panel, a brand new 2.5-ton air conditioner, and a high-efficiency furnace installed in 2017.Location seals the appeal. Nature lovers will treasure Lovers Creek Ravine just steps away, offering scenic trails and green escapes moments from your door. Commuters benefit from the Big Bay Point transit stop nearby and quick access to Barrie South GO Station. For shopping and everyday errands, Park Place is only minutes down the road, packed with retailers, dining, and entertainment.Book your private showing today and imagine the possibilities waiting at 144 Country Lane. (id:56221)
Sotheby's International Realty Canada
104 - 4 Cove Court
Collingwood, Ontario
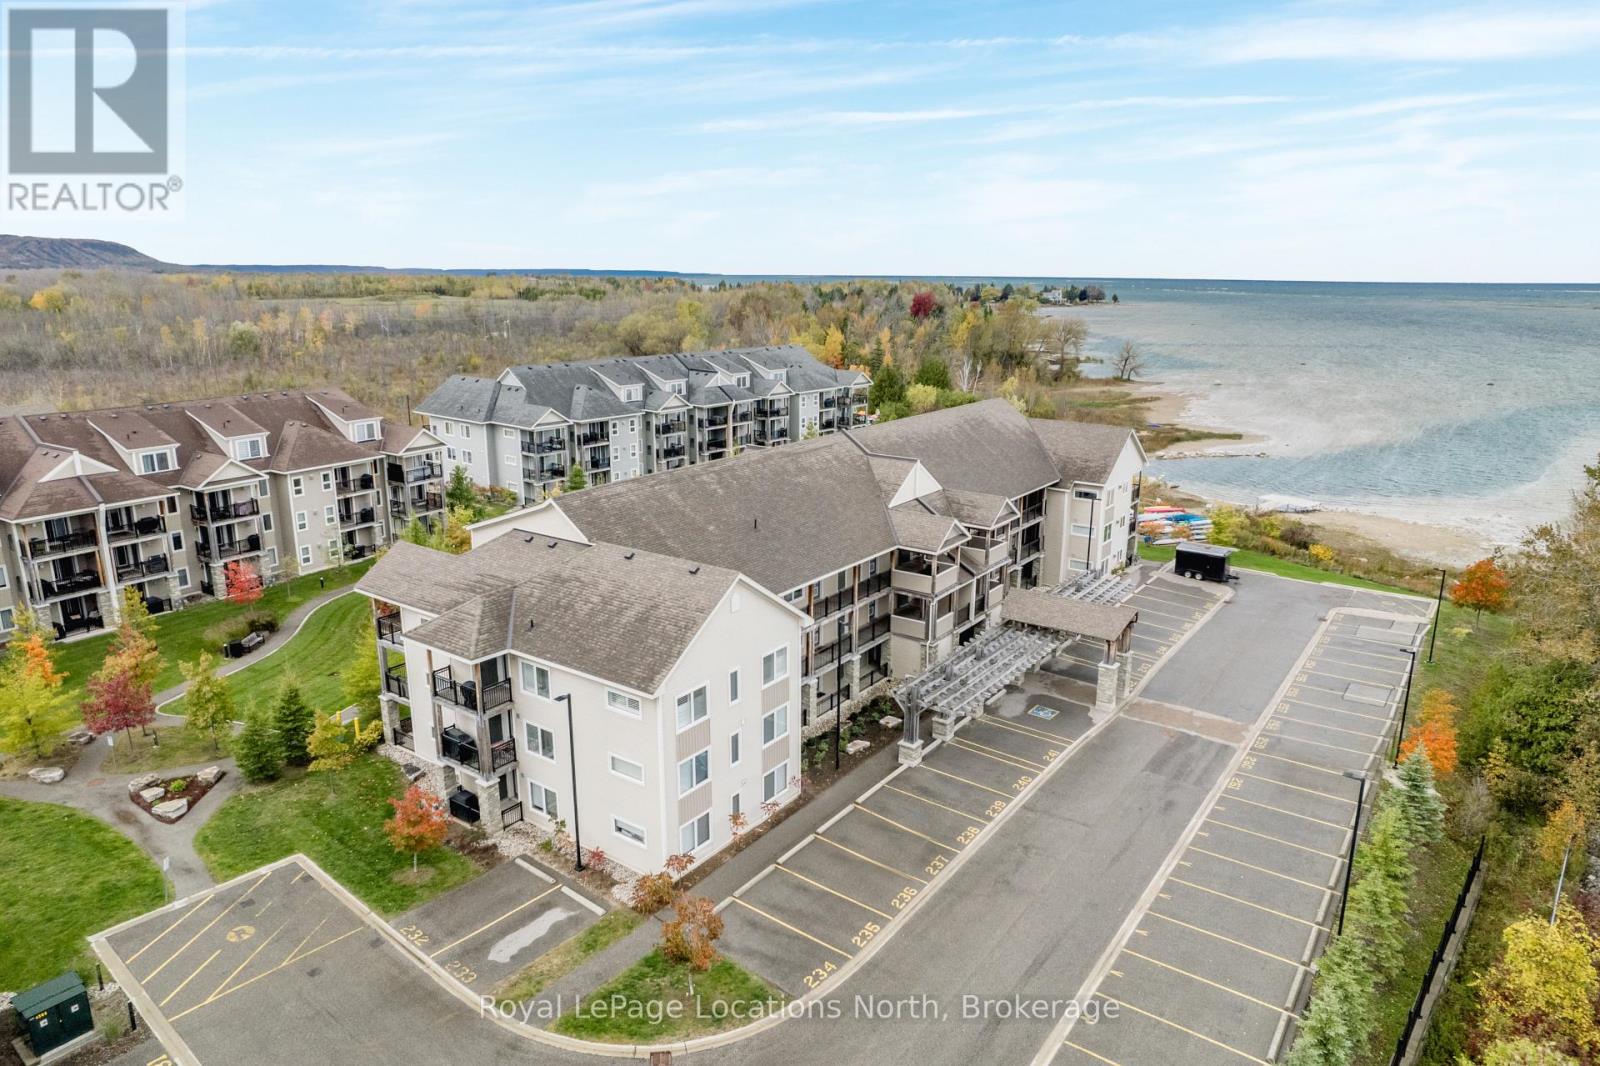
**WINTER SEASONAL RENTAL | FURNISHED 1 BEDROOM + DEN**Enjoy everything winter in Southern Georgian Bay from this beautifully furnished ground-floor condo at Wyldewood Cove. Ideally located just minutes from Collingwood, Blue Mountain, and the area's private ski clubs, it's the perfect place to settle in for the season.Offering 896 sq. ft. of thoughtfully designed living space, the open-concept kitchen features granite countertops, a breakfast bar, and opens to a comfortable living room with a cozy gas fireplace-the perfect place to relax after a day on the slopes.The spacious primary bedroom includes a private ensuite, while the den has been set up as a second bedroom, making it ideal for family or guests. A second full bathroom adds extra convenience.A private storage locker provides plenty of space for skis and winter gear, while the heated year-round outdoor pool offers the opportunity for a relaxing soak, even in the winter months. One parking space is conveniently located right outside the unit.Set along the shores of Georgian Bay and just a short drive to skiing, dining, shopping, and the amenities of both Collingwood and Blue Mountain, this fully furnished condo offers a comfortable and convenient home for the winter season. Fully Furnished. Damage and utility deposit required. (id:56221)
Royal LePage Locations North
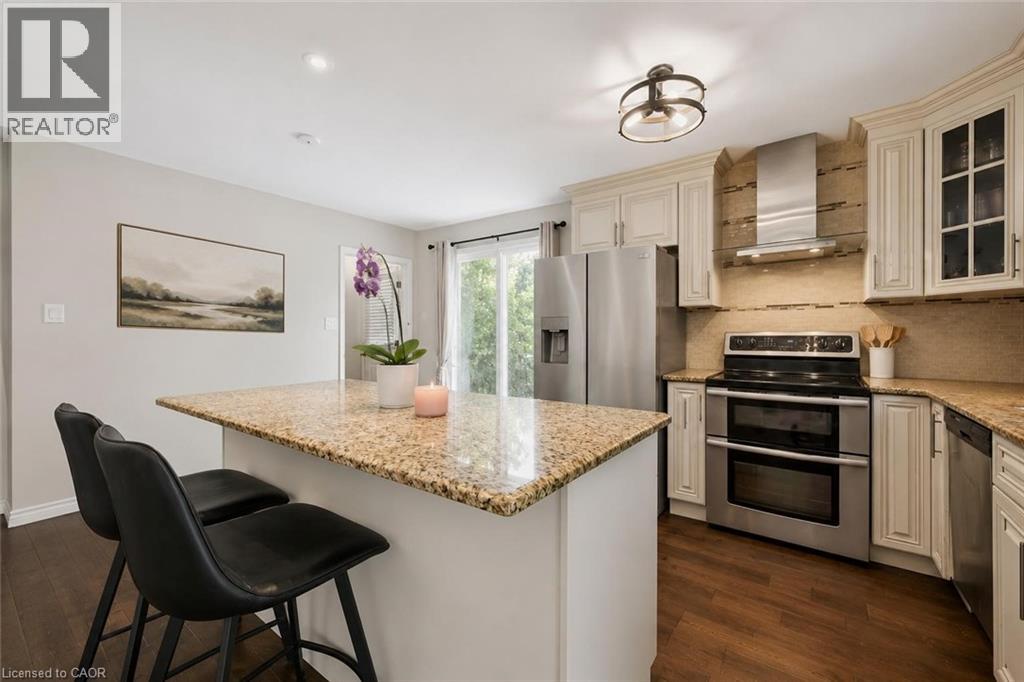
369 West Acres Drive
Guelph, Ontario
Welcome to 369 West Acres Dr, a beautifully renovated 3-bedroom home with a lovely backyard, situated in a quiet, family-friendly neighbourhood! Upon entering, you’ll notice the bright and airy living room featuring hardwood floors, pot lighting and a large front window that fills the space with natural light. The gorgeous kitchen has been thoughtfully updated with granite counters, stainless steel appliances, a chic tile backsplash and a massive centre island with seating—perfect for casual dining, cooking and entertaining. Up a few steps, you’ll find 3 spacious bedrooms, each offering large windows and ample closet space. A beautifully updated 4-piece bathroom completes this level, featuring stylish heated tile flooring, a sleek vanity and a tub/shower combo with classic subway tile surround. The lower level, complete with a separate side entrance, offers a large recreation room, charming wainscotting and a stone fireplace that creates a warm and inviting atmosphere. The built-in bar adds the perfect touch for entertaining, while a 3-piece bathroom adds everyday convenience. The backyard offers plenty of room to relax, play and entertain with a large deck ideal for BBQing or lounging, a spacious patio area and a grassy yard surrounded by mature trees and gardens. There is also a shed for additional storage and fencing for added privacy. Located just a short stroll from Elmira Park, Gateway Drive Public School and Springdale Park, this home is also minutes from all the amenities you could need, including grocery stores, the LCBO, restaurants, shops, Costco and the West End Recreation Centre. It is also close to Highway 124 and the Hanlon Parkway, providing easy access to Highway 401 (id:56221)
RE/MAX Real Estate Centre Inc.
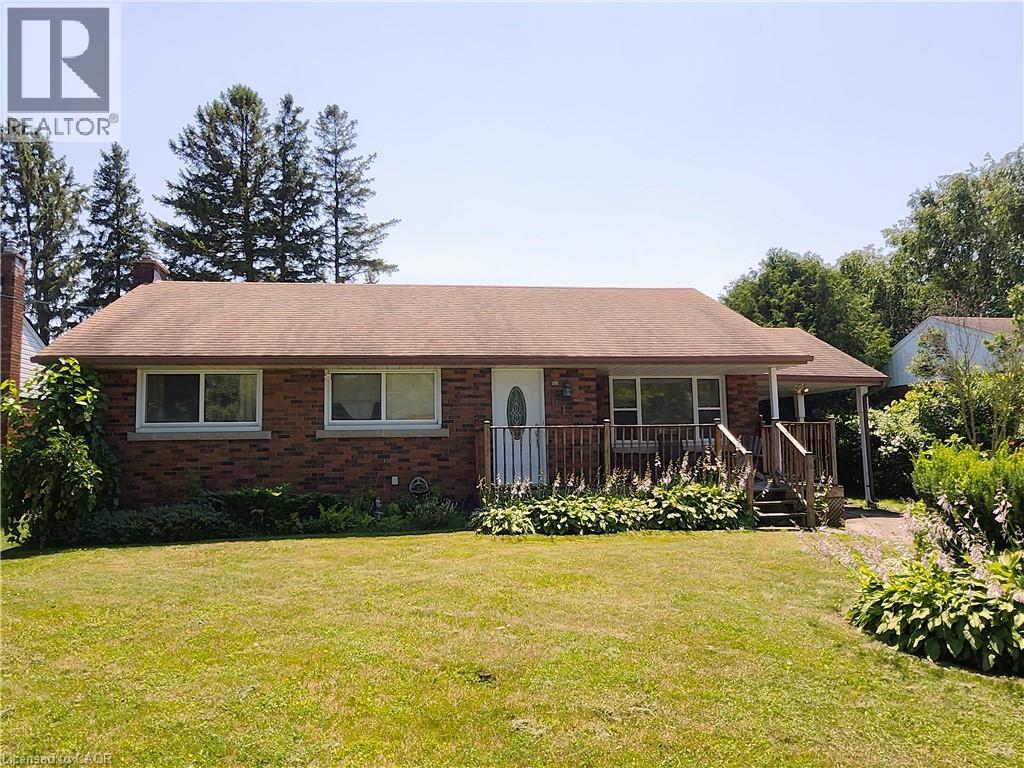
6142 Scott Street
Niagara Falls, Ontario
Solid, all brick, 3 bedroom, 2 bathroom bungalow in a desirable family friendly neighborhood! This home feature a newer furnace and central air unit, updated windows, updated roof and original hardwood! The main floor showcases a spacious living room and a very Bright eat in kitchen! 3 good sized bedrooms and a 4 piece bath complete the main floor! The basement features a cozy gas fireplace, 3 piece bathroom and has been partially insulated and framed for finishing! The large private fully fenced back yard offers a patio, mature trees and is the perfect spot for gathering with friends and family or just some peaceful relaxation! (id:56221)
RE/MAX Escarpment Realty Inc.
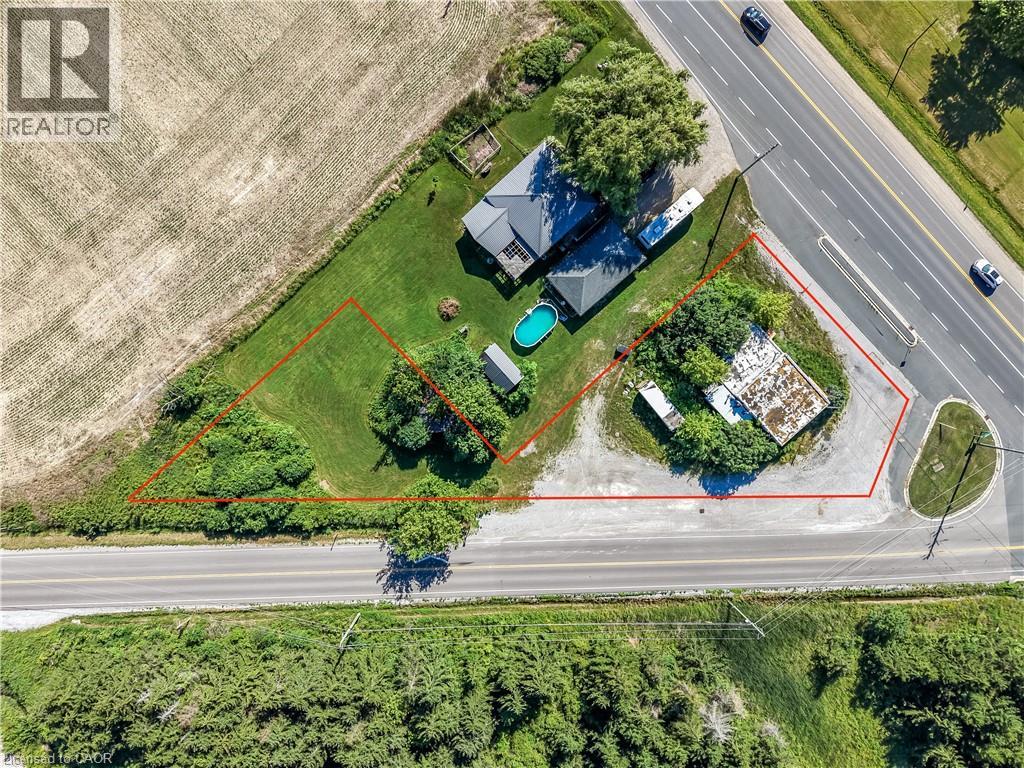
3819 Highway 6
Hagersville, Ontario
Exceptional development opportunity! This vacant parcel is just over half an acre and boasts premium frontage and outstanding visibility along Highway 6. Zoned CR (Rural Commercial), the property offers incredible potential for a variety of commercial and industrial ventures (subject to municipal approvals). High-traffic exposure, strategic location, and easy access make this an ideal investment for businesses. A rare chance to secure a parcel with exceptional future potential. ** LOT LINES SHOWN IN PHOTOS ARE APPROX.** (id:56221)
RE/MAX Escarpment Realty Inc.
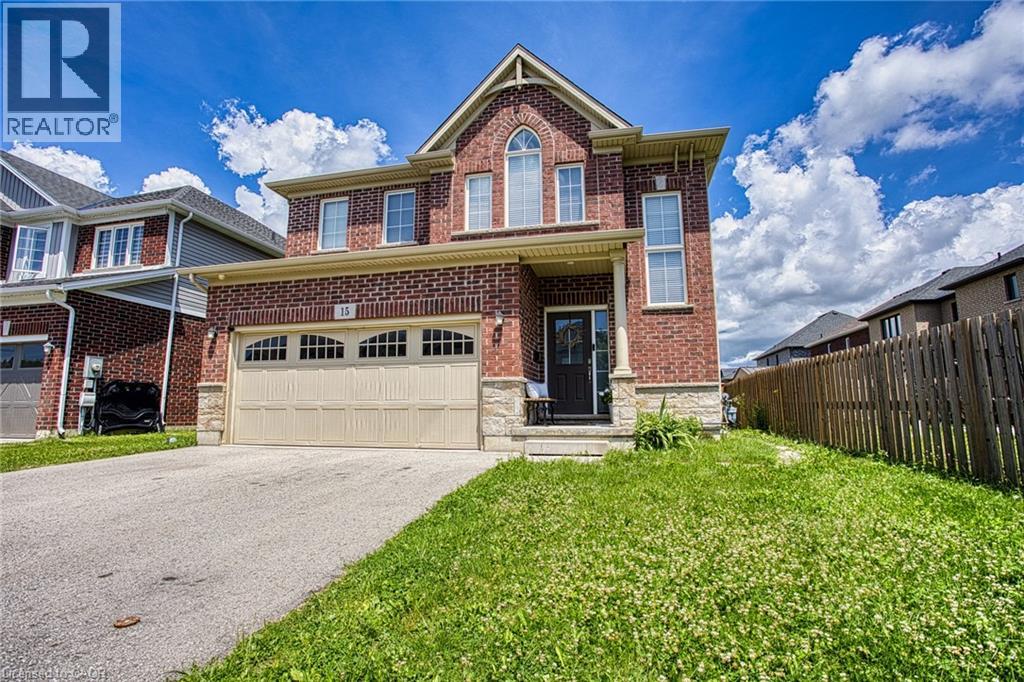
15 Riley Avenue Unit# Lower
Fonthill, Ontario
This bright and well-maintained 1+1 bedroom basement apartment offers comfortable living in a quiet, family-friendly neighbourhood. Featuring a functional layout with a spacious primary bedroom plus a versatile second room that's perfect for a home office, guest room, or additional bedroom, this unit is ideal for professionals, couples, or small families. Enjoy the convenience of private in-unit laundry, one dedicated parking space, and a thoughtfully designed living area that makes the most of the space. Located close to parks, schools, shopping, restaurants, and easy highway access, you'll enjoy the perfect balance of peaceful residential living and everyday convenience. Don't miss this excellent opportunity to lease a clean, move-in-ready home in one of Pelham's most desirable communities. (id:56221)
Exp Realty
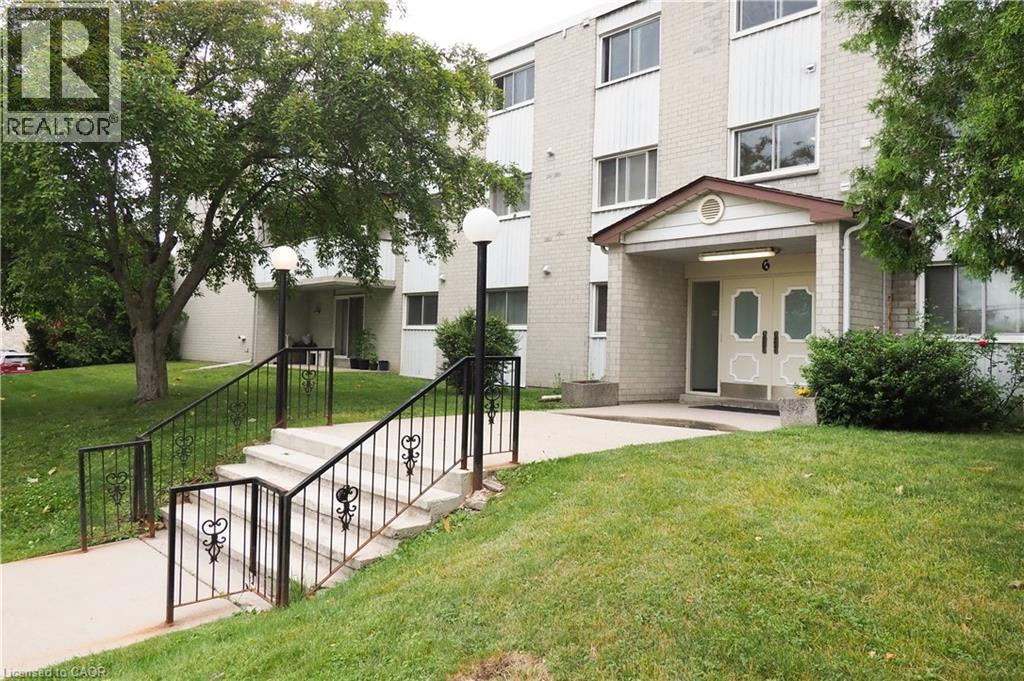
6 Walton Avenue Unit# 206
Kitchener, Ontario
Priced to sell! Welcome to 6 Walton Avenue - an affordable and spacious apartment that checks all the boxes for first-time homebuyers. Ideally located near schools, shopping centers, and just a short walk to the ION transit station, convenience is at your doorstep. Important to note, condo fees INCLUDE heat, hydro, utilities, building insurance and more services. This charming, carpet-free unit features: 3 generously sized bedrooms, 2 full bathrooms, A walk-in pantry, An updated, functional kitchen, A bright and spacious living room, Walkout to a large balcony, large recently renovated party room for birthday celebrations or just handing out with more friends - Why rent when you can own this unit that's close to everything and move-in ready, this is it. Book your private tour today and make this beautiful space yours! (id:56221)
Smart From Home Realty Limited

3499 Upper Middle Road Unit# 211
Burlington, Ontario
An excellent opportunity to own in the well-established Walker's Square community, this beautifully maintained 1-bedroom, 1-bath condo offers a lifestyle defined by ease, comfort, and convenience. Sun-filled and thoughtfully laid out, the open-concept design features a generous living area alongside a functional eat-in kitchen with abundant white cabinetry and stainless-steel appliances. The spacious primary bedroom is paired with a full 4-piece bathroom and the added benefit of in-suite laundry for everyday ease. Enjoy your morning coffee or evening wind-down on the private balcony, overlooking mature trees and meticulously maintained grounds that create a peaceful, park-like atmosphere. Residents benefit from a smoke-free, impeccably managed building that delivers a quiet, worry-free living experience, complete with exclusive underground parking and a locker conveniently located on the same level as the suite. Impressive on-site amenities include a fitness centre, party room, car wash station, and a community patio with BBQ area-perfect for entertaining or connecting with neighbours. With shopping, transit, and daily necessities just steps away, plus quick access to the 403, QEW, and GO Station, this is affordable, low-maintenance living in a location that truly delivers. Some photos have been virtually staged. (id:56221)
RE/MAX Escarpment Realty Inc.
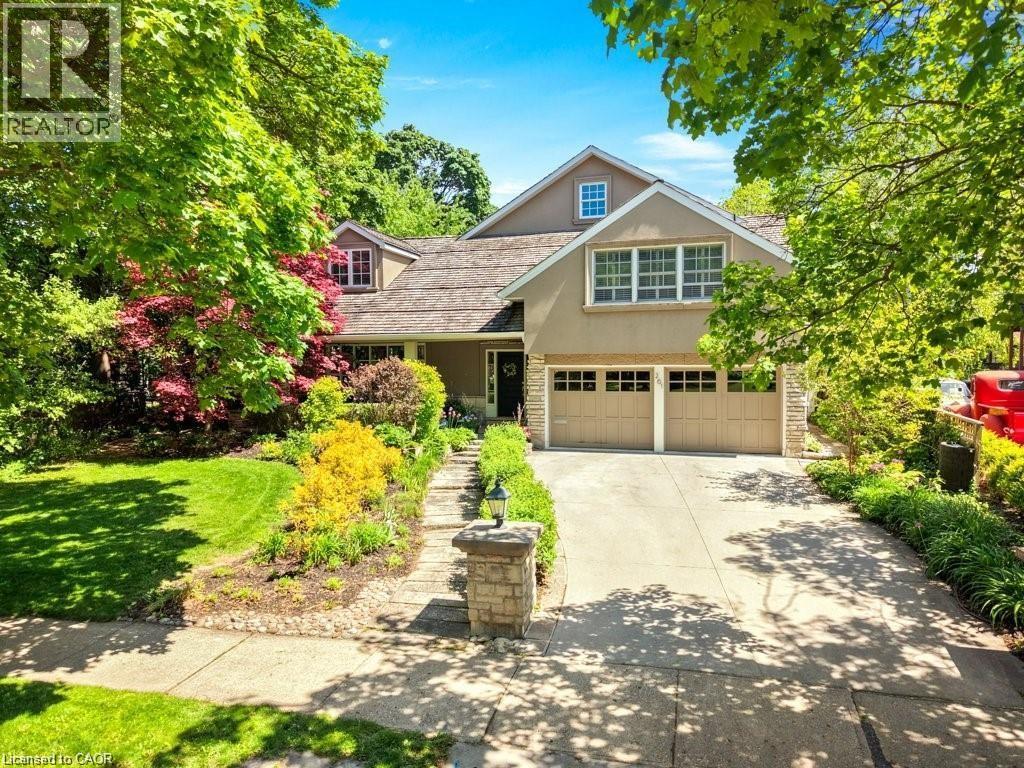
261 Union Boulevard
Kitchener, Ontario
Set among the mature tree-lined streets of Westmount, this exceptional residence offers a rare opportunity to enjoy one of Waterloo Region's most prestigious and established neighbourhoods. Just moments from Westmount Golf & Country Club, Uptown Waterloo, Belmont Village, excellent schools, parks and trails, the location offers a lifestyle defined by community, convenience and timeless appeal. From its classic architecture and beautifully landscaped curb appeal to the refined interior finishes, every detail reflects quality craftsmanship and thoughtful design. Rich hardwood flooring, custom millwork, coffered ceilings and elegant principal rooms create inviting spaces for both everyday living and entertaining, while the beautifully appointed kitchen serves as the heart of the home, seamlessly connecting to the surrounding living areas and overlooking the spectacular backyard. Beyond the home itself lies an extraordinary park-like retreat that feels worlds away from the city. Towering mature trees, lush landscaping and exceptional privacy surround the stunning in-ground pool, expansive stone patios and multiple outdoor living spaces. The impressive timber-frame cabana, complete with a striking stone fireplace, three piece bath including an outdoor shower, creates an unforgettable setting for summer entertaining, watching the game, evening cocktails or simply relaxing with family and friends long after sunset. Professionally finished living spaces continue throughout with custom built-ins, generous room sizes, beautifully updated bathrooms and flexible areas for work, recreation and hosting guests. Meticulously maintained and thoughtfully updated throughout, this is a home where timeless architecture, outstanding craftsmanship and an exceptional outdoor setting come together in one of Waterloo Region's most sought-after neighbourhoods. Properties of this calibre, offering both the character of Old Westmount and a private resort-inspired backyard, are seldom available. (id:56221)
RE/MAX Twin City Realty Inc.