
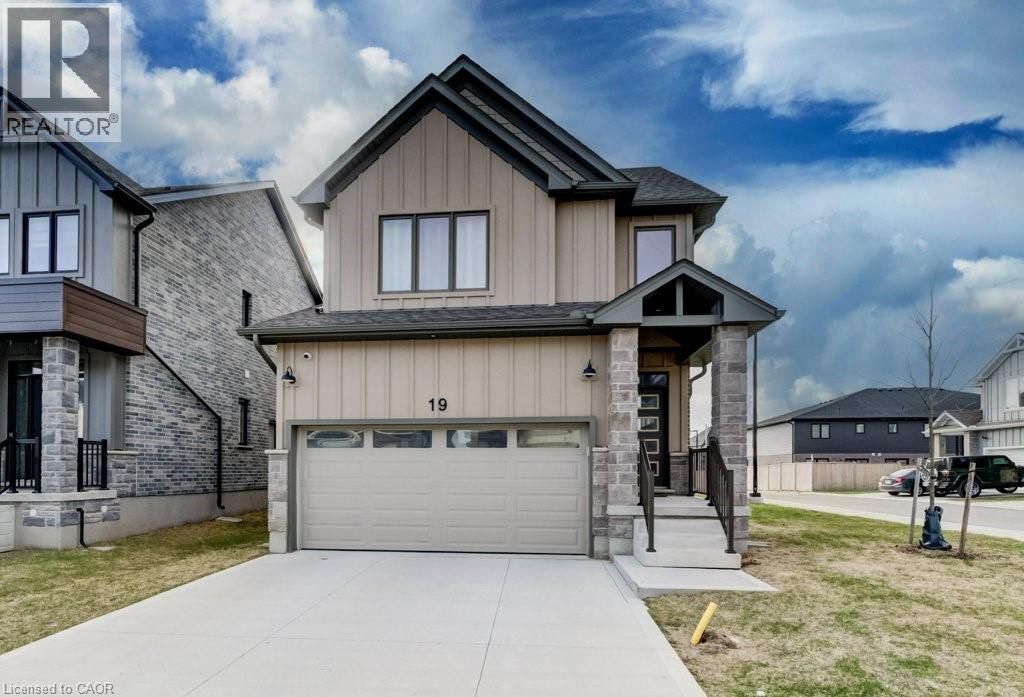
32 Faith Street Unit# 19
Cambridge, Ontario
This spacious home offers a rare blend of modern design, functionality, and flexibility. A perfect home for growing or multi-generational families. Thoughtfully laid out with high ceilings and generous living space throughout, it’s move-in ready and built to impress. Here are the top 5 reasons you'll love this home. 1. FOUR SECOND-FLOOR BEDROOMS: Four generously sized bedrooms with three full bathrooms upstairs. The primary suite features his & hers walk-in closets, plus the convenience of upstairs laundry so nothing gets overlooked. 2. CORNER LOT: Enjoy an abundance of natural light, added privacy, and a quieter setting. 3. MAIN FLOOR BEDROOM: A flexible space that works perfectly as a bedroom, home office, or den: ideal for multi-generational living or hosting guests. 4. OPEN CONCEPT KITCHEN: Designed for everyday living and entertaining with ample counter space, a spacious pantry, and a large island framed by bright windows. All appliances are under warranty. 5. LOCATION: Close to all major amenities, offering the perfect balance of comfort, space, and long-term versatility. Under a 15 minute drive to Cambridge Memorial Hospital, multiple anchor stores and 401 Access. A rare opportunity to own a modern home that truly grows with your needs. (id:56221)
Shaw Realty Group Inc.
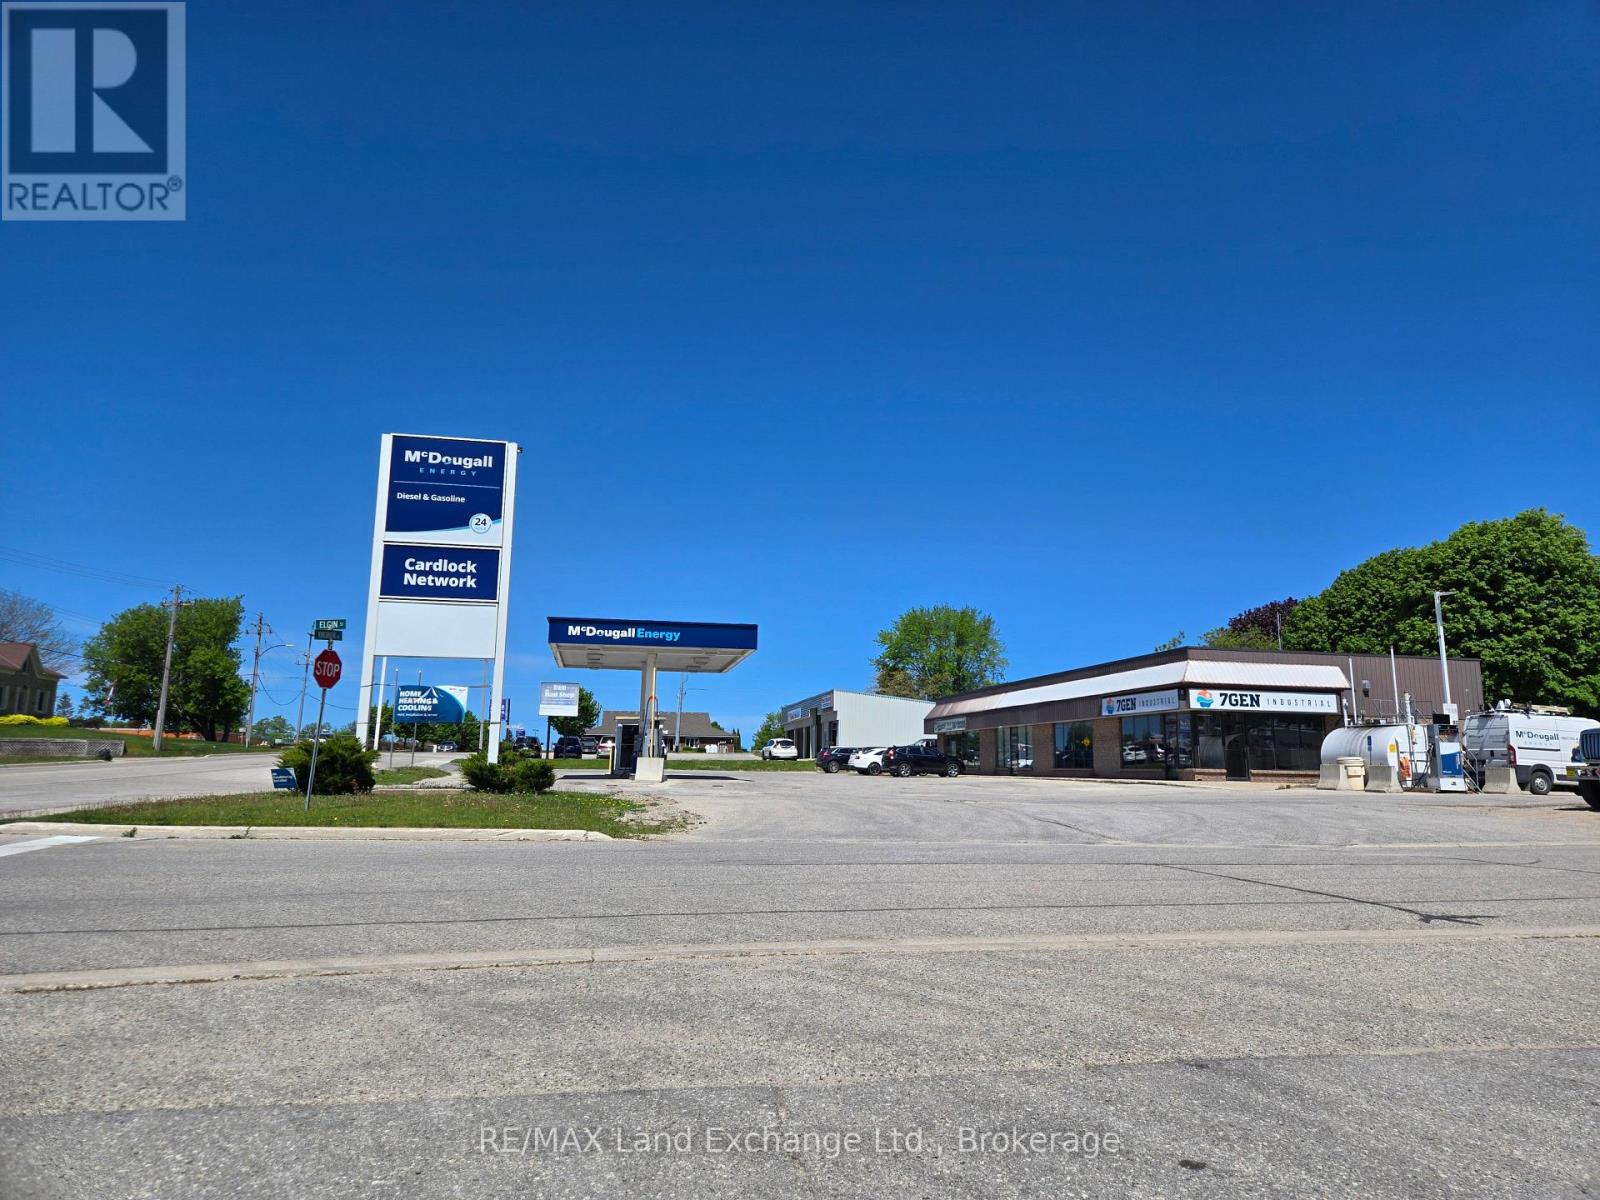
383 Kincardine Avenue W
Kincardine, Ontario
Efficient main floor office space with reception, three private offices, store room and washroom. Barrier-free entry, plenty of parking. Available now. Located on Kincardine Ave between Princes and Elgin. (id:56221)
RE/MAX Land Exchange Ltd.
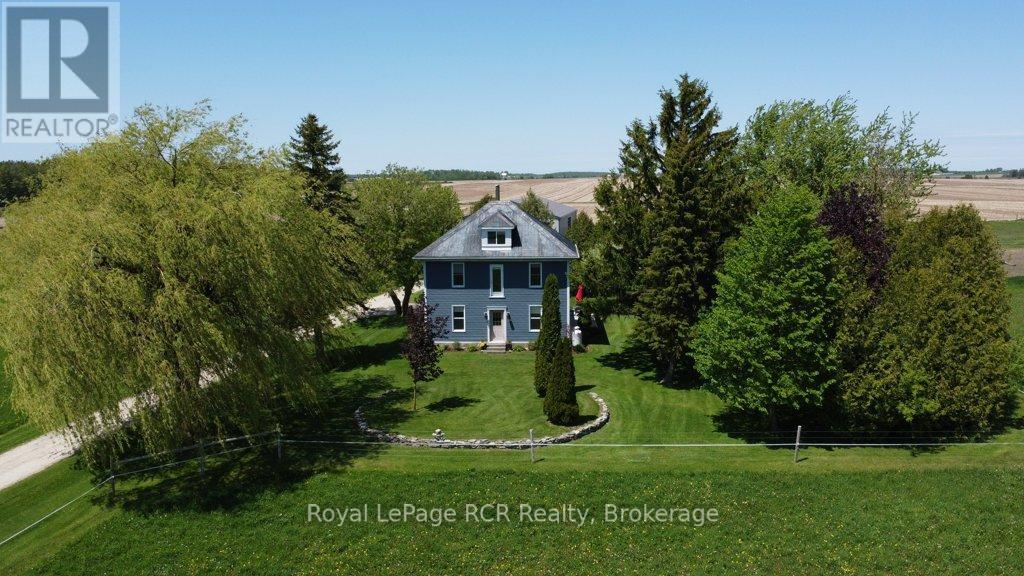
8220 Line 8
Wellington North, Ontario
Bright, inviting and move in ready, this 2000 sq ft country home sits on 15.5 acres of opportunity. The two-storey layout plus bonus loft delivers three bedrooms and two bathrooms, all nicely updated, main level completely redone in 2016. The main floor offers a spacious kitchen and dining room with modern cabinetry and ample counter space ideal for casual meals or entertaining. Continuing into the cozy living room with large windows throughout for lots of natural light. The main floor is finished off with a laundry room and bathroom. The second floor has 3 sizable bedrooms and a large bathroom. The versatile loft space is perfect for a home office, play area or hobby zone. The mudroom with in-floor heating keeps boots and gear warm through every season. The property provides 15.5 acres, including 12 acres currently seeded with hay perfect for a small forage operation or future pasture. There is also a high-density orchard featuring 300 apple trees in three different varieties. The 50' x 100' shop built in 2017 complete with a 30-foot insulated bay perfect for all your year round projects, plus ample storage and room for your farm equipment. Why you'll love it here: Move-in ready and thoughtfully updated, this property strikes the balance between turnkey comfort and room to customize. Whether you're looking to expand your orchard, launch a small agricultural venture or simply enjoy peaceful country living, you'll find the space and flexibility to suit your vision. Schedule a tour today and see how easily this home accommodates both everyday life and your next big project. (id:56221)
Royal LePage Rcr Realty
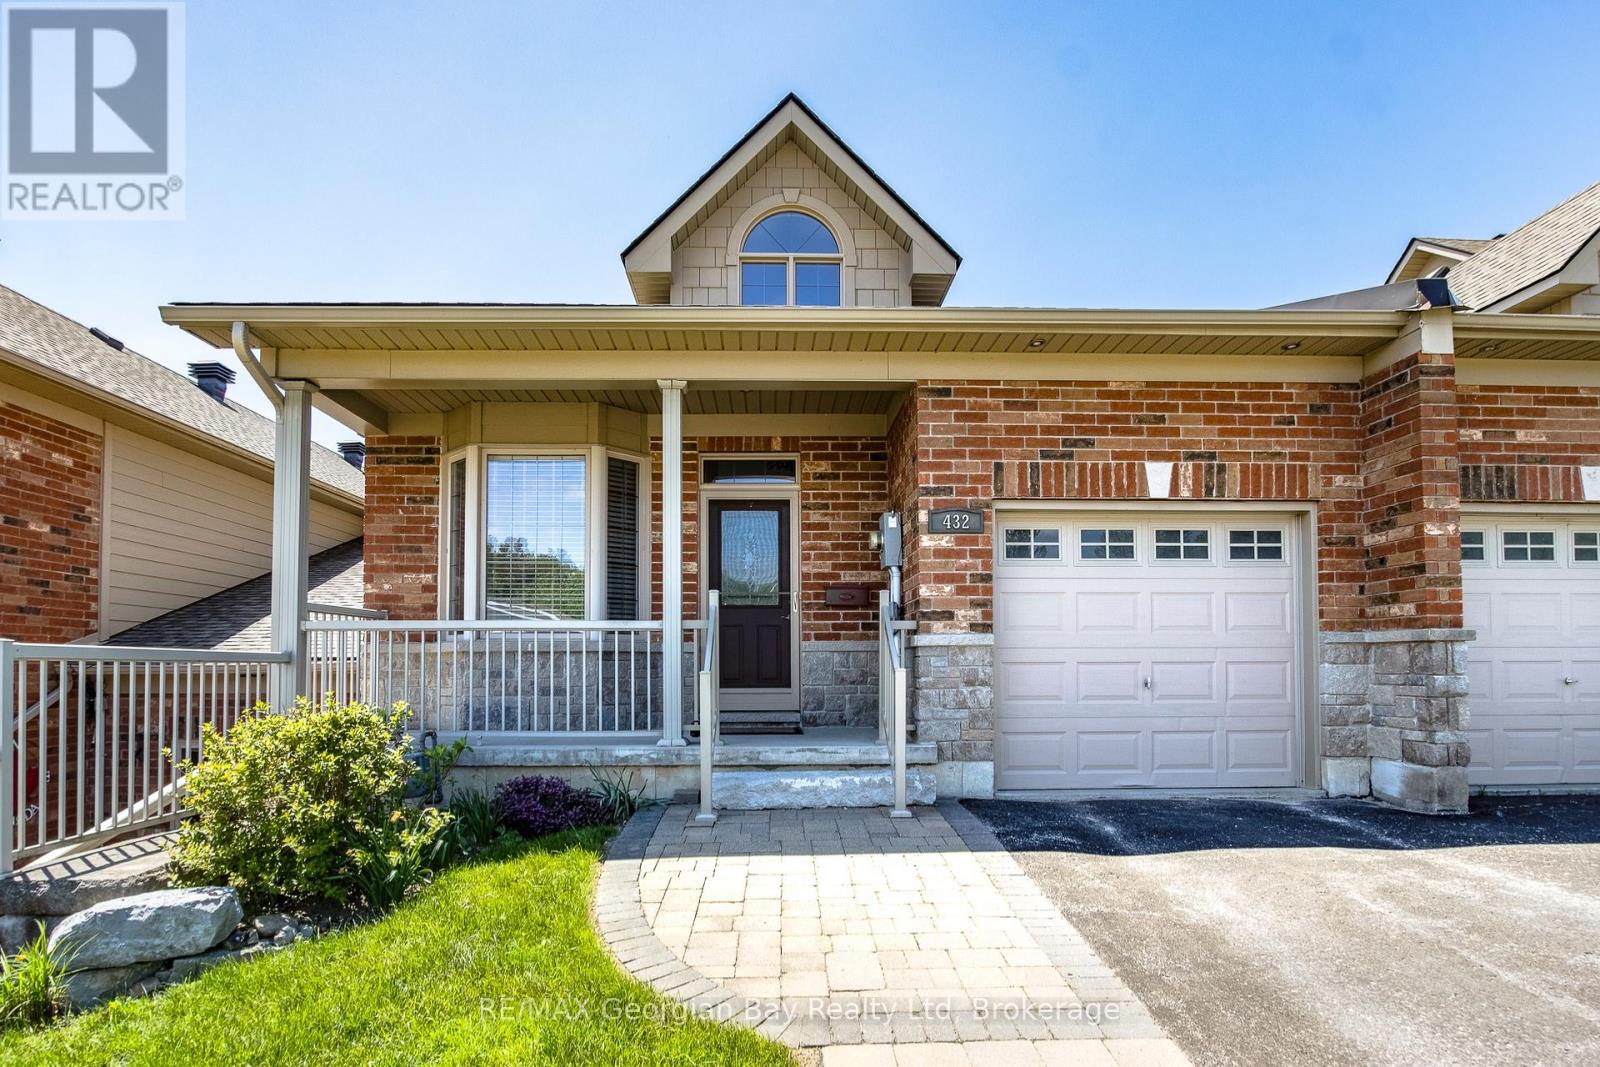
432 Shewfelt Crescent
Midland, Ontario
Welcome to 432 Shewfelt Crescent in the heart of Midland. Enjoy the benefits of low-maintenance living without the high condominium fees in this thoughtfully designed townhome, located in a quiet neighbourhood popular with retirees. Walk to Little Lake Park to enjoy the walking trails, tennis courts, disc golf, and lake.Designed with convenient one-level living in mind, the main floor offers a spacious layout featuring main-floor laundry, a bright living room with a walkout to a private balcony overlooking the gardens, two bedrooms, and a well-maintained interior that is move-in ready. The second bedroom offers flexibility as a guest room, home office, or den, while the primary bedroom features custom closet organizers for added convenience.The full walkout basement dramatically expands the living space, making it ideal for visiting family and friends. A hobby room or workshop provides the perfect space for projects, crafts, or additional storage. Step outside to enjoy your own private garden retreat, offering a peaceful outdoor setting rarely found in townhome living. Much larger than it appears from the street, this well-cared-for home combines comfort, functionality, and affordability in a desirable Midland location. (Shingles replaced in 2022) Quick closing available. (id:56221)
RE/MAX Georgian Bay Realty Ltd
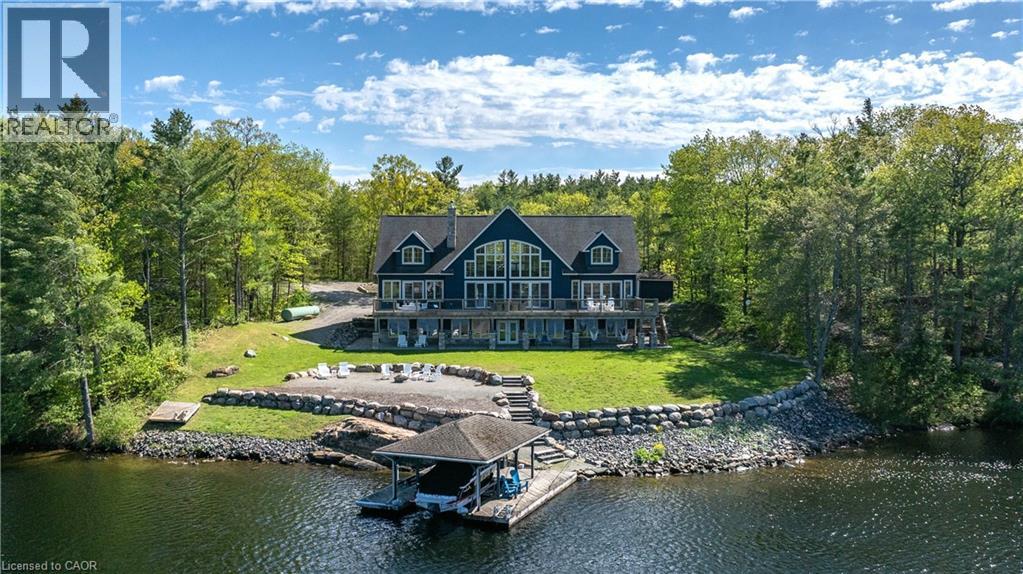
1521 Emily Lane
Severn, Ontario
Escape to your own private waterfront sanctuary where breathtaking, unobstructed lake views take center stage. This stunning open-concept retreat features soaring ceilings and walls of windows that showcase spectacular two-storey vistas from nearly every room. The main-floor primary suite offers a peaceful escape with walkout access to the water and panoramic views to greet you each morning. Designed for both relaxation and entertaining, the home boasts high-end finishes, a stylish wet bar, abundant storage inside and out, and inviting spaces that seamlessly blend comfort with sophistication. Spend sun-soaked days boating, swimming, and dock jumping, then gather with family and friends around the fire making lasting memories. Perfectly secluded yet conveniently located just 15 minutes from Highway 400, this rare offering delivers the best of both worlds—privacy, tranquility, and effortless accessibility. A cozy waterfront haven where every day feels like a getaway. (id:56221)
Platinum Lion Realty Inc.
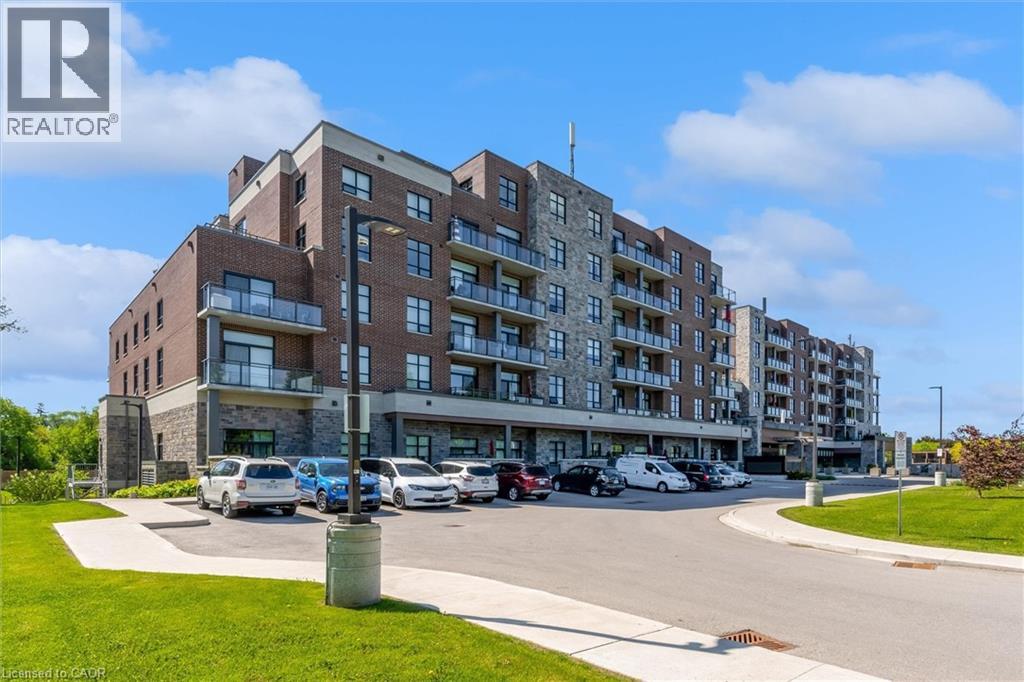
3290 New Street Unit# 113
Burlington, Ontario
Highly Up-Graded 2 Bedroom plus modified Den, 2 Bath Suite in sought-after Maranatha Gardens, a 55+ life lease residence in South Burlington. This open-concept modified design features a spacious kitchen with high end appliances and Island seating. A formal separate dining room sets this apart! Upgraded Electrical Light Fixtures and Custom Window Coverings throughout. The Primary Bedroom offers a large closet and upgraded shower. A second large bedroom, full bath and in-suite laundry and generous Terrace complete this home. This gorgeous unit offers one of the LARGEST TERRACES in the building. (id:56221)
Royal LePage Burloak Real Estate Services

2796 Line 29 Road
Perth East (South Easthope), Ontario
Looking to add to your land base? Expand your farming operation with this 48 acre parcel of prime farmland located just minutes outside of Stratford, ON. Featuring approx. 44 workable systematically tiled acres, and approx. 4 acres of woodlot, this is a great opportunity to grow your current agriculture portfolio. Land is currently rented for 2026 season, permission required to access the property. Property is 2 separate adjoining parcels, final severance approval of one parcel is pending. Surplus house to be sold at future date. (id:56221)
Home And Company Real Estate Corp Brokerage
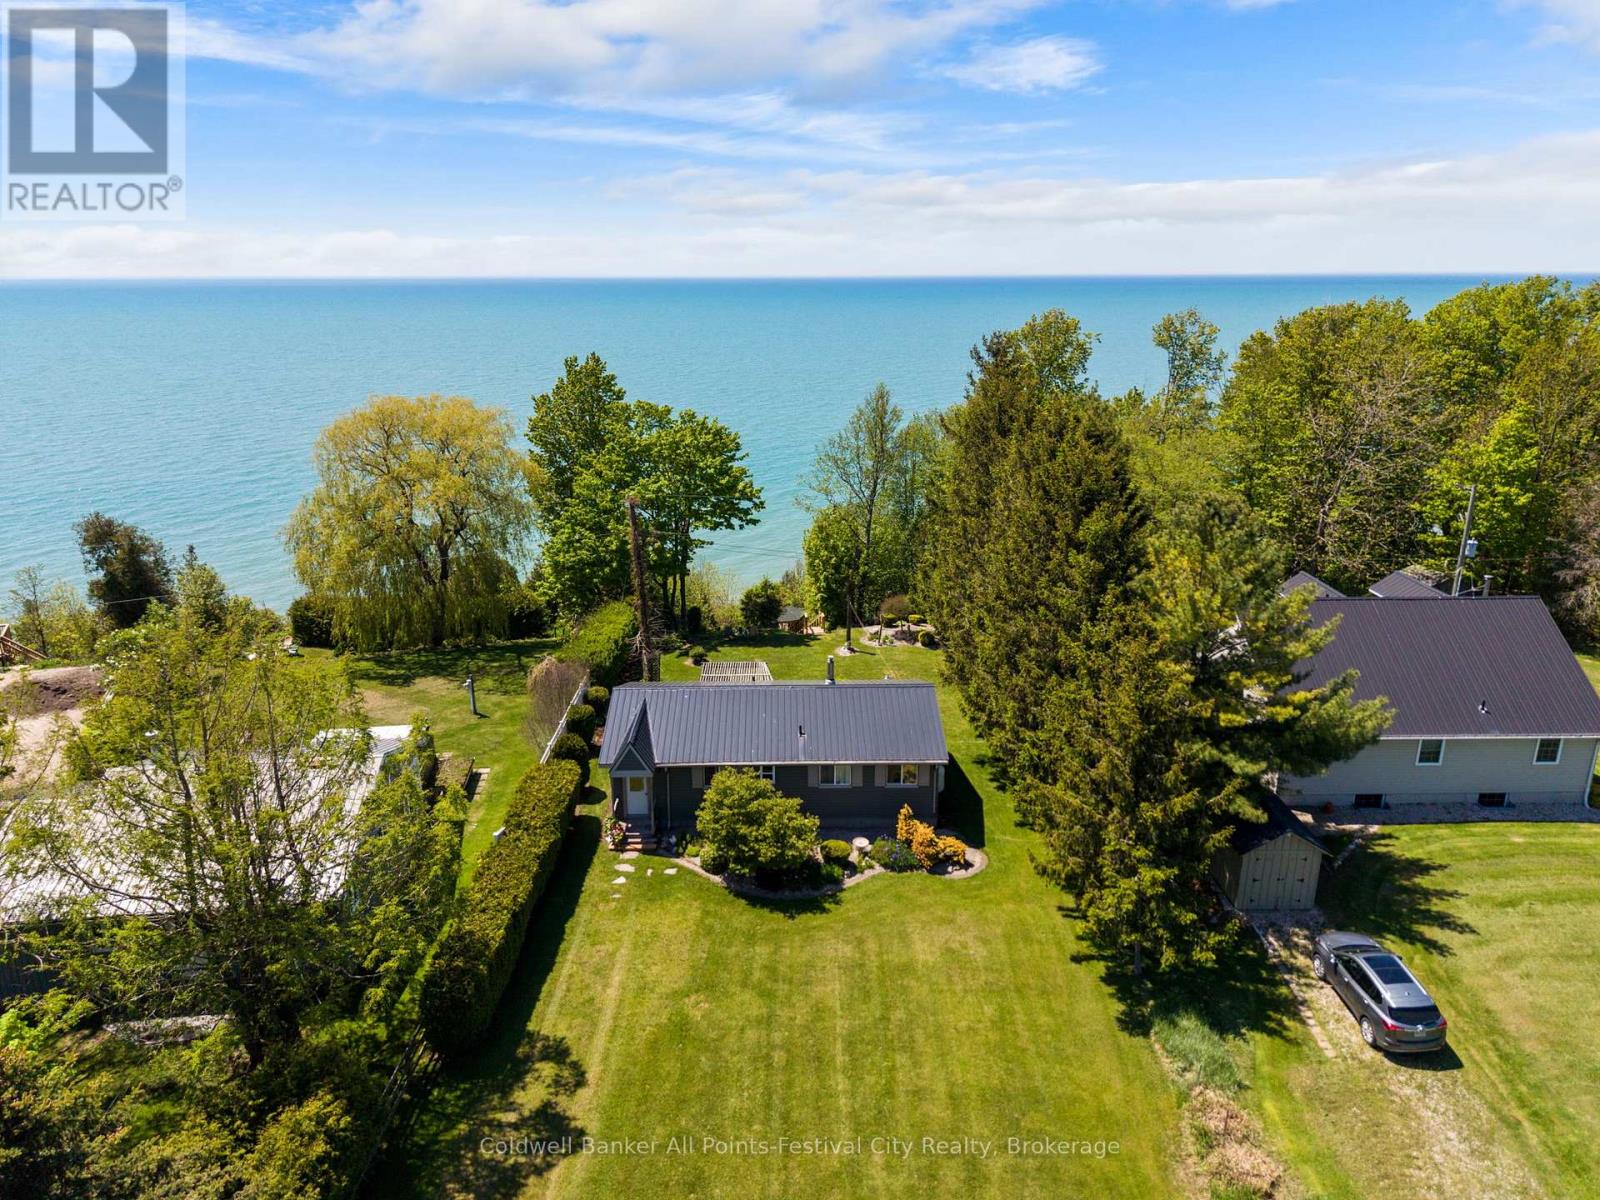
85377 Mcdonald Lane
Ashfield-Colborne-Wawanosh (Ashfield), Ontario
Tucked away at the very end of the road, this exceptional lakefront retreat offers a rare opportunity to enjoy the shoreline in complete peace and privacy. Here, the sights and sounds of Lake Huron take centre stage, creating a setting where you can slow down, breathe deeply, and enjoy some of the most spectacular sunsets nature has to offer. This well-kept 3 season cottage features 3 bedrooms, a 3pc bath, on-site laundry, and a comfortable inviting atmosphere that encourages relaxation from the moment you arrive. A spacious deck and pergola provide the perfect place to gather with family and friends while taking in the endless lake views. Steps lead to the beach below, with an impressive steel armour retaining wall, offering valuable shoreline protection while helping preserve your waterfront investment for years to come. Adding to the property's charm is a beautiful lakeside gazebo nestled partway down the stairs to the beach. This special retreat offers a front-row seat to the water without having to make the full trip to the shoreline - a peaceful escape for reading, enjoying a glass of wine, watching the waves roll in, or simply reconnecting with nature. For the current owner, this property has been much more than a cottage; it has been a place of renewal, reflection, and countless treasured memories. If you've been searching for a waterfront property where privacy, nature, and breathtaking views come together in perfect harmony, this may be the sanctuary you've been waiting for. (id:56221)
Coldwell Banker All Points-Festival City Realty
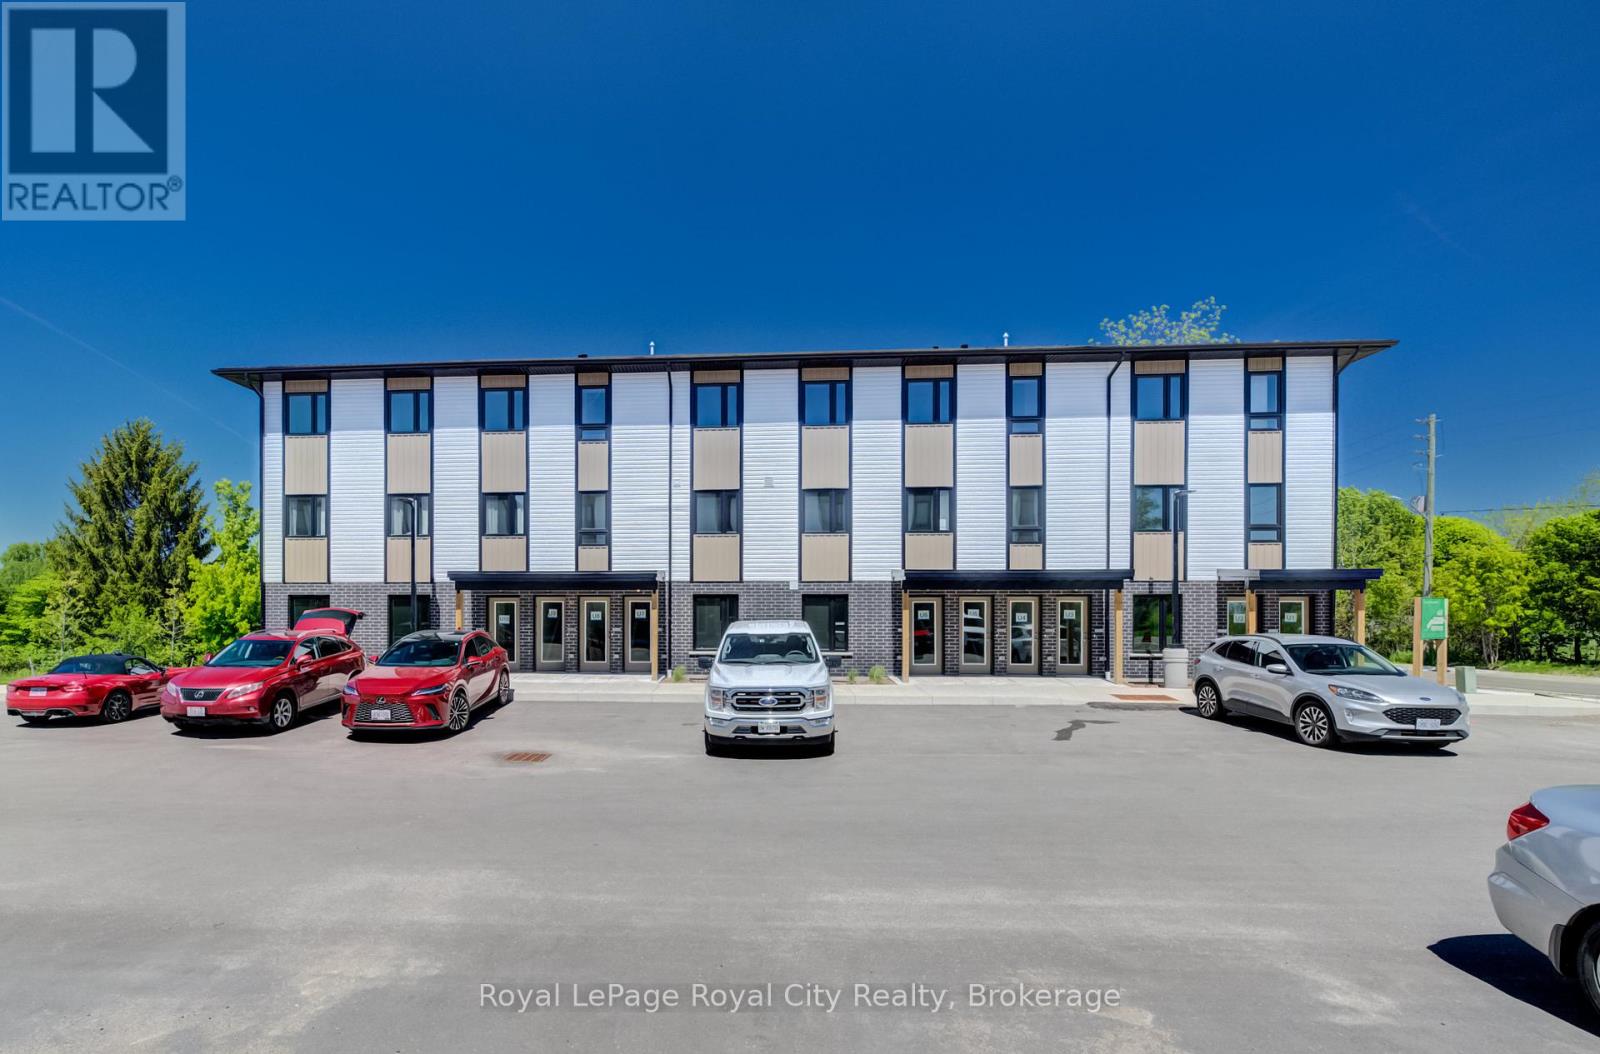
9 - 465 Garafraxa Street W
Centre Wellington (Fergus), Ontario
Welcome to Garafraxa Village, an exciting new community offering modern, attainable living in the heart of Fergus. Perfectly designed for families, first-time buyers, or investors, this exceptional 3-bedroom unit provides a rare blend of generous space, functional design, and low-maintenance convenience. Beyond the bright, open-concept layout and contemporary finishes, this home offers an unparalleled family lifestyle. Experience the best of both worlds: a tight-knit, welcoming "community within a community" that feels private and secure, while still being fully connected to the larger, vibrant Centre Wellington region. Location is everything here. Step outside your door and enjoy incredible walkability-you are just a short stroll from charming downtown shopping, local restaurants, beautiful neighborhood parks, and the historic Elora Cataract Trailway. With schools, recreational trails, and the new Groves Memorial Community Hospital only moments away, Garafraxa Village seamlessly combines practicality with an active, outdoor-loving lifestyle. Affordable opportunities in Centre Wellington are extremely limited-don't miss this unique offering! (id:56221)
Royal LePage Royal City Realty
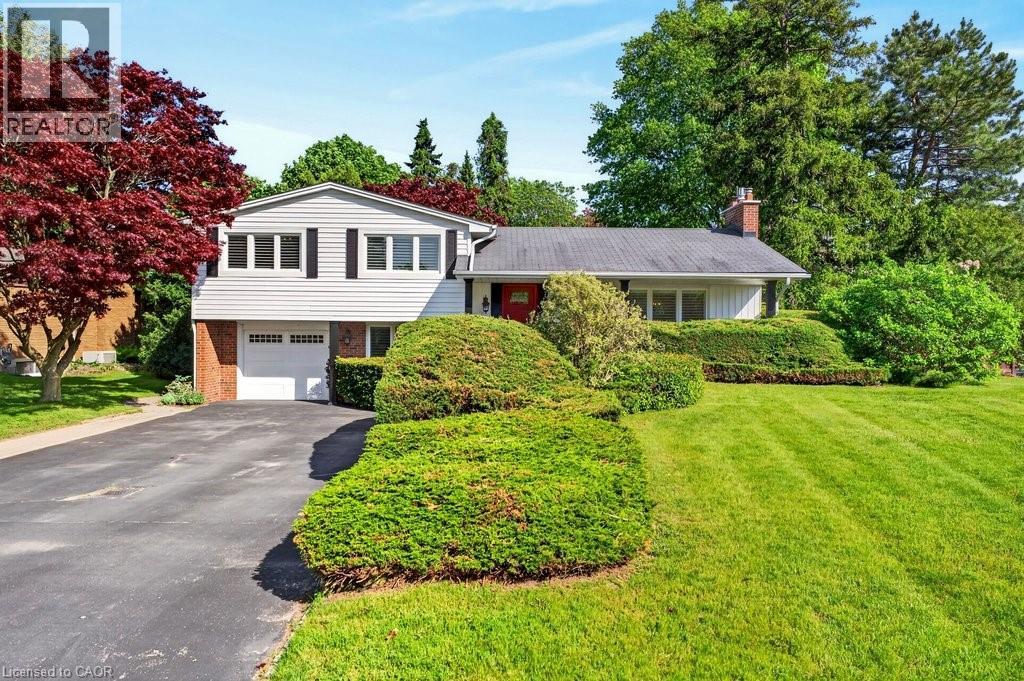
4008 Apple Valley Lane
Burlington, Ontario
Well maintained 3 bedroom, 4-level sidesplit on a spectacular 100' x 152' oversized lot in prime Tuck/Nelson location! Eat-in kitchen with granite, subway tile backsplash and walkout to a gorgeous, fully fenced private yard featuring an inground pool, cedar deck, gas BBQ hookup and stunning gardens! Spacious living room with gas fireplace, primary bedroom with custom built-ins and a lower level family room with walkout to patio and inside entry from the garage. Hardwood floors, California shutters, a fully finished lower level, a covered front porch and a double drive with parking for 6 cars! (id:56221)
RE/MAX Escarpment Realty Inc.
395 Erb Street
Waterloo, Ontario
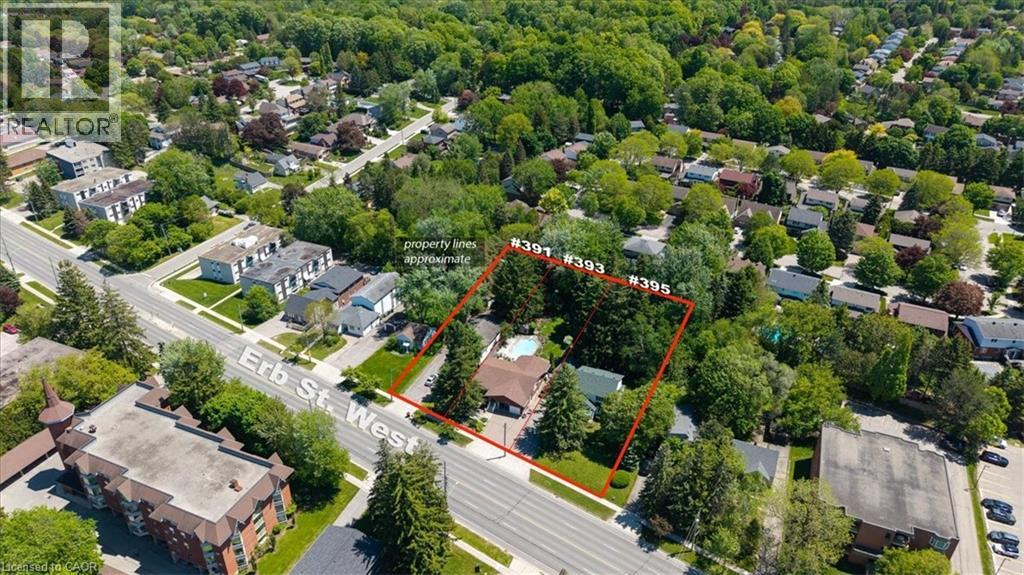
Offered together as a land assembly, 391, 393, and 395 Erb Street West comprise a combined 0.896-acre site (approximately 39,030 sq. ft.) in the highly desirable Waterloo West neighbourhood. Positioned along the Erb Street corridor, these properties benefit from convenient connectivity to Uptown Waterloo, the ION LRT, University of Waterloo, employment hubs, shopping, and everyday amenities. The site’s nearly 200' x 200' square configuration and large road frontage create an ideal canvas for future redevelopment. The properties fall within the City of Waterloo’s recently approved Community Planning Permit By-law – Erb Street Corridor, an innovative planning framework designed to streamline development approvals. The site offers an opportunity to redevelop a 6-storey mixed-use building or stacked townhouse condominiums, with up to 450 bedrooms per hectare. Existing residential dwellings on the properties may provide interim rental income while future plans and approvals are pursued. An excellent opportunity to participate in Waterloo Region’s continued expansion and intensification with a large-scale redevelopment. (id:56221)
Benjamins Realty Inc.
393 Erb Street
Waterloo, Ontario
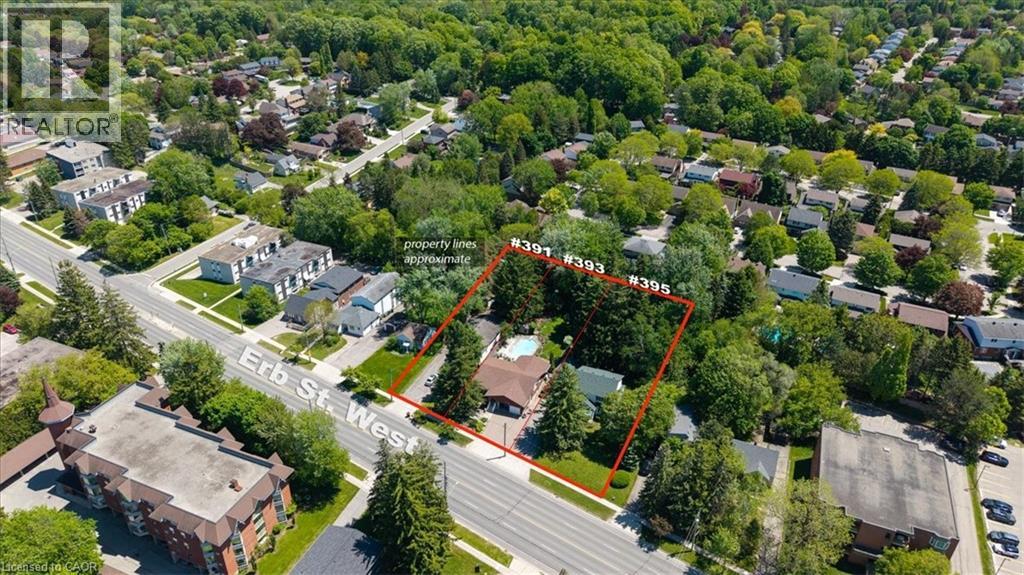
Offered together as a land assembly, 391, 393, and 395 Erb Street West comprise a combined 0.896-acre site (approximately 39,030 sq. ft.) in the highly desirable Waterloo West neighbourhood. Positioned along the Erb Street corridor, these properties benefit from convenient connectivity to Uptown Waterloo, the ION LRT, University of Waterloo, employment hubs, shopping, and everyday amenities. The site’s nearly 200' x 200' square configuration and large road frontage create an ideal canvas for future redevelopment. The properties fall within the City of Waterloo’s recently approved Community Planning Permit By-law – Erb Street Corridor, an innovative planning framework designed to streamline development approvals. The site offers an opportunity to redevelop a 6-storey mixed-use building or stacked townhouse condominiums, with up to 450 bedrooms per hectare. Existing residential dwellings on the properties may provide interim rental income while future plans and approvals are pursued. An excellent opportunity to participate in Waterloo Region’s continued expansion and intensification with a large-scale redevelopment. (id:56221)
Benjamins Realty Inc.
391 Erb Street
Waterloo, Ontario
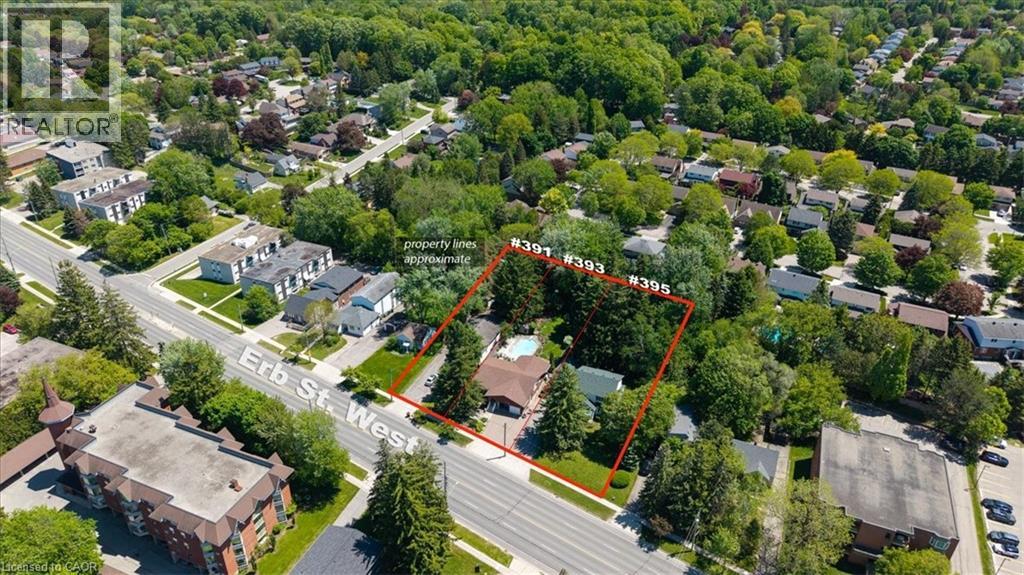
Offered together as a land assembly, 391, 393, and 395 Erb Street West comprise a combined 0.896-acre site (approximately 39,030 sq. ft.) in the highly desirable Waterloo West neighbourhood. Positioned along the Erb Street corridor, these properties benefit from convenient connectivity to Uptown Waterloo, the ION LRT, University of Waterloo, employment hubs, shopping, and everyday amenities. The site’s nearly 200' x 200' square configuration and large road frontage create an ideal canvas for future redevelopment. The properties fall within the City of Waterloo’s recently approved Community Planning Permit By-law – Erb Street Corridor, an innovative planning framework designed to streamline development approvals. The site offers an opportunity to redevelop a 6-storey mixed-use building or stacked townhouse condominiums, with up to 450 bedrooms per hectare. Existing residential dwellings on the properties may provide interim rental income while future plans and approvals are pursued. An excellent opportunity to participate in Waterloo Region’s continued expansion and intensification with a large-scale redevelopment. (id:56221)
Benjamins Realty Inc.
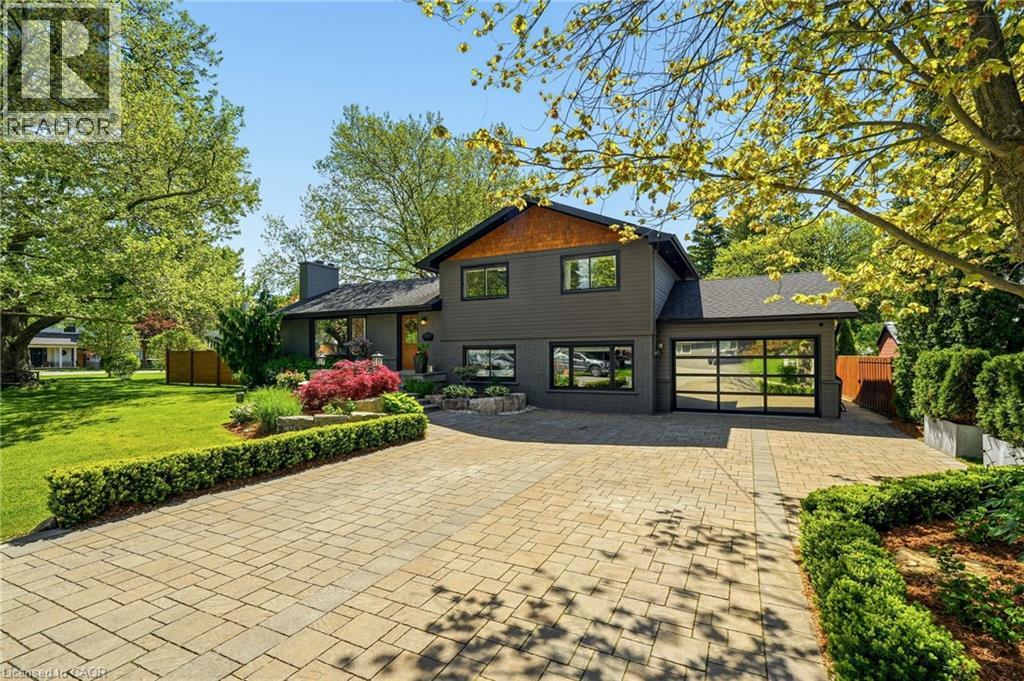
600 Deborah Crescent
Burlington, Ontario
Updated side-split on an oversized double lot in desirable Aldershot. This spacious family home offers 3+1 bedrooms and 3 bathrooms, featuring an open-concept main floor with a custom kitchen, dining area and family room with a wood-burning fireplace. Hardwood flooring and in-floor heating run throughout. The kitchen features stainless steel appliances, quality cabinetry and ample cabinet space. An additional family room provides extra living space. The upper level features three bedrooms and an updated 3-piece bathroom. A standout feature is the fully insulated garage, complete with a single-post car lift, LED lighting and a dedicated workshop area. The property is enhanced by an automatic sprinkler system and an automatic snow melt system. Outside, beautifully landscaped grounds and meticulously maintained gardens create exceptional curb appeal. The expansive backyard offers plenty of space for outdoor entertaining, family activities and future possibilities. Conveniently located close to shopping, schools, Joseph Brant Hospital, parks, public transit and major highways. (id:56221)
RE/MAX Escarpment Realty Inc.
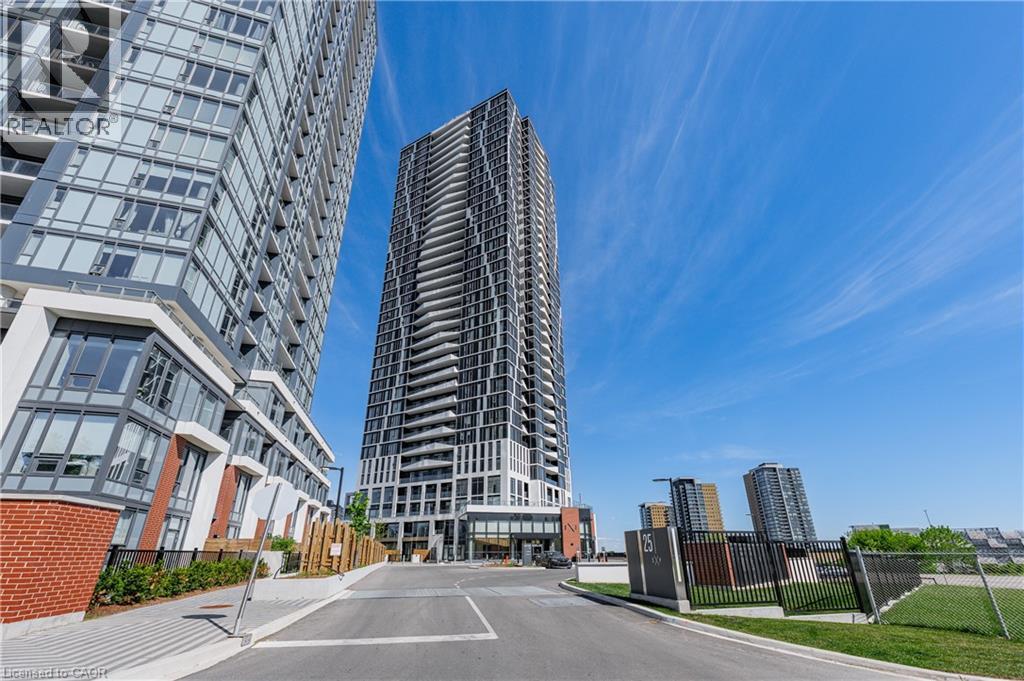
25 Wellington Street Unit# 3103
Kitchener, Ontario
Welcome to luxury condo living at Stanton Park Condos in Kitchener! This bright and spacious one-bedroom unit includes in-suite laundry and has floor to ceiling windows allowing tons of natural light with an unobstructed skyline view. Kitchen includes 4 built-in appliances with plenty of cupboard storage. Beautiful matching light laminate flooring throughout. Private balcony walk-out from living room offers beautiful open views of the cityscape and a quiet covered retreat that brings natural light into the open living room and kitchen. This building offers concierge service and stands out for its high-quality finishes and abundant social spaces. It's an excellent choice for those seeking true luxury condo living. It is centrally located off King St. West across from the Google headquarters minutes from the GO Station, Grand River Hospital, both Kitchener or Waterloo Downtown areas, and convenient access to highway 7/8 off Victoria St. North. (id:56221)
RE/MAX Real Estate Centre Inc.
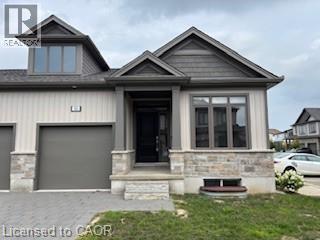
745 Chelton Road Unit# 53
London, Ontario
Welcome to this well-appointed bungalow offering 3 bedrooms/ 3 bath and 2,373 sq. ft. of total finished living space. The bright main floor features 1,267 sq. ft., impressive 9-foot ceilings, engineered hardwood in the living area, and ceramic tile in the kitchen and wet areas. The spacious kitchen offers plenty of cabinetry and quartz countertops, providing both style and functionality. The living room provides access to a private deck, perfect for relaxing or entertaining. Convenient main-floor laundry completes the level. The primary bedroom features a 3-piece ensuite and a walk in closet , while the main floor also includes a 4-piece bathroom, a powder room, and an additional bedroom. The finished basement (1,106 sq. ft.) expands the living space with a large recreation area, one bedroom, and a 4-piece bathroom, ideal for guests or extended family .Additional highlights include a single-car garage, six appliances ( as is conditions ) , and quality finishes throughout. The unit has been previously occupied, with Tarion warranty commencing November 8, 2021. (id:56221)
RE/MAX Twin City Realty Inc.
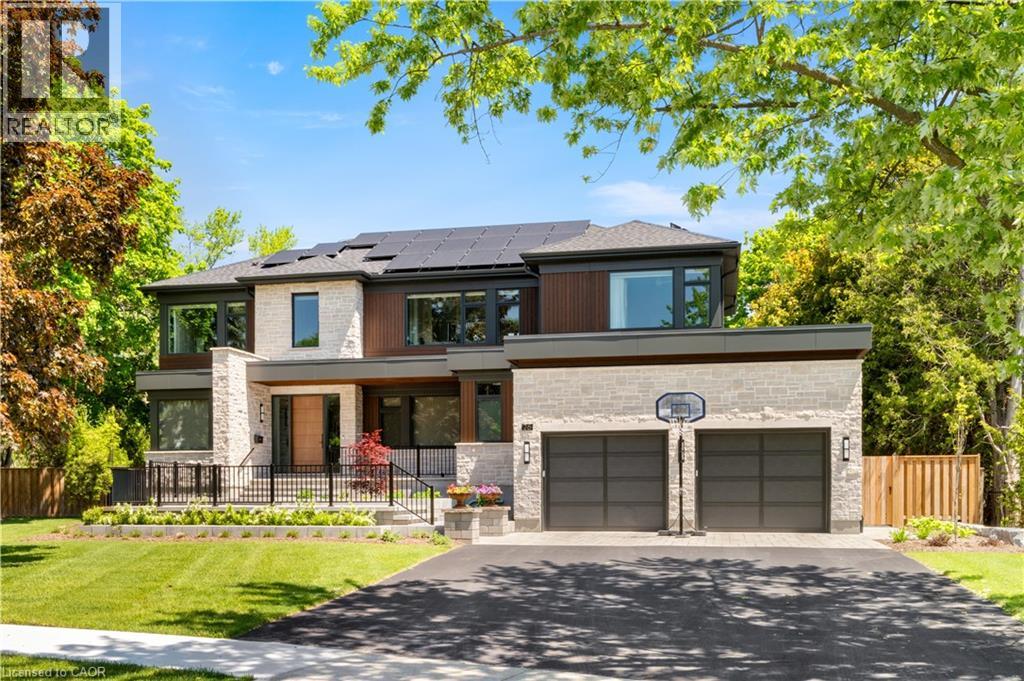
26 Golfview Place
Kitchener, Ontario
Positioned on a quiet, tree-lined street in the heart of Old Westmount, this exceptional custom residence offers a rare opportunity to enjoy modern luxury within one of Waterloo Region’s most established and sought-after communities. Built in 2024 and set on a private pie-shaped, the property delivers an extraordinary combination of architectural excellence, resort-inspired outdoor living, and everyday convenience. Just steps from Westmount Golf & Country Club, residents enjoy access to championship golf, tennis, curling, and a vibrant social community that has made this neighbourhood one of the region’s most coveted addresses. Striking contemporary design is showcased through natural stone, warm wood accents, expansive windows, and clean architectural lines that create a sophisticated yet welcoming presence. Inside, soaring ceilings and sun-filled open-concept spaces provide the perfect backdrop for both family living and entertaining. The chef-inspired kitchen serves as the heart of the home, featuring premium appliances, quartz surfaces, and an oversized gathering space. Elegant principal rooms offer a seamless flow between indoor and outdoor living, while the luxurious primary suite provides a private retreat complete with a spa-inspired ensuite. The finished lower level extends the home's versatility with space for recreation, fitness, hobbies, and storage. Outside, the professionally landscaped grounds create a private oasis rarely found within the city. A composite deck overlooks the fully fenced backyard, where a stunning saltwater pool, with Cabana, expansive patio areas, and mature trees provide the perfect setting for summer entertaining, family gatherings, or quiet evenings at home. The flat, usable yard offers space for children to play, pets to roam, and future outdoor enjoyment. This is more than a remarkable home—it is an opportunity to become part of one of Waterloo Region’s most connected, prestigious, and enduring communities. (id:56221)
RE/MAX Twin City Realty Inc.
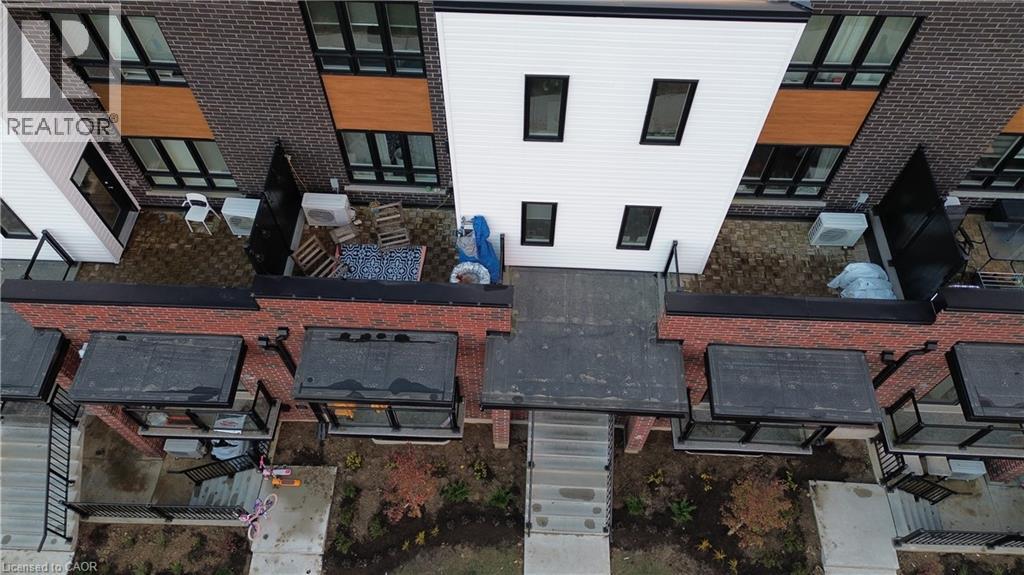
287 Chapel Hill Drive
Kitchener, Ontario
Bright and spacious 2-storey, 2-bedroom townhouse for rent in **Kitchener**! This well-maintained home features two generous bedrooms, including a primary suite with private ensuite, an open-concept main floor filled with natural light, and a private balcony perfect for relaxing or entertaining. Enjoy the convenience of 1 dedicated parking space and a prime location close to shopping, transit, schools, and everyday amenities. Short-term lease options available — ideal for professionals, small families, or those in transition. Don’t miss this fantastic rental opportunity! (id:56221)
RE/MAX Midwestern Realty Inc.
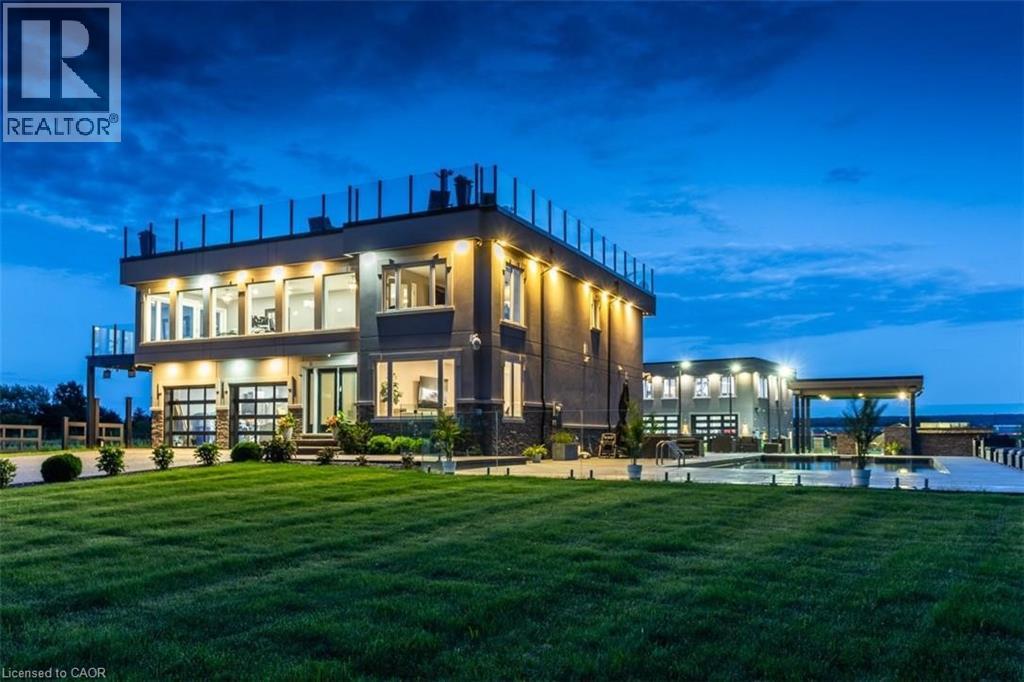
4939 Thirty Road N
Beamsville, Ontario
Experience resort-style living in this extraordinary estate overlooking Lake Ontario. Nestled among Niagara's renowned vineyards, this exceptional property features a luxurious main residence and a substantial detached garage with loft-style living quarters, ideal for a home-based business, guest accommodations, multi-generational living, or boutique bed-&-breakfast potential. The beautifully appointed 5-bedroom, 5-bathroom main home offers 4,276 sq. ft. of refined living space. Spacious main level showcases a living room with unobstructed lake views. Gourmet kitchen opens to the family room with fireplace & patio doors leading to a remarkable outdoor living area. Also included: a powder room, laundry room, & access to attached double-car garage. Upstairs, the primary suite features a private deck & ensuite spa with sweeping vineyard views. 3 additional bedrooms, one with ensuite, a main bath, & an expansive office with panoramic lake views complete the upper level. Designed for entertaining, the 2,000 sq. ft. rooftop terrace offers a hot tub, outdoor kitchen, fire table, & breathtaking sunset views. The fully finished walk-out lower level includes a home gym, sauna, bedroom, 4-piece bath, laundry, & utility room. Outdoor amenities rival those of a private resort, including heated saltwater pool & covered outdoor kitchen/bar equipped with premium Wolf appliances, including an ice maker. An expansive epoxy-finished deck & covered patio create the ultimate setting for entertaining & relaxing. The detached 1,493 sq. ft. garage features 14-foot doors, an epoxy-finished floor, kitchen, 4-piece bath, & ample space for vehicles, recreational equipment, or workshop. The 1,854 sq. ft. living quarters offer a great room with fireplace, full kitchen with island, two bedrooms, 4-piece bath, & laundry. Set on a quiet lakeside cul-de-sac, this remarkable estate offers privacy & tranquility while remaining minutes from highways, shopping, & the GO Station. (id:56221)
Royal LePage Burloak Real Estate Services
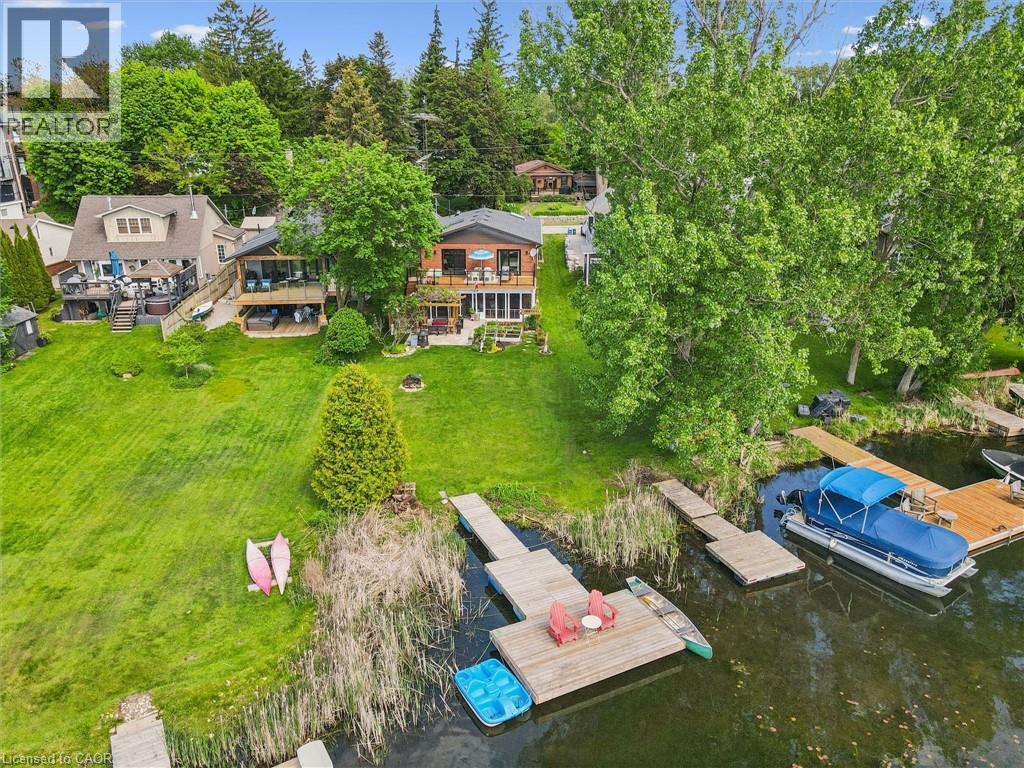
39 Holly Trail
Puslinch, Ontario
Welcome to your turnkey retreat on the shores of Puslinch Lake — the largest kettle lake in Canada, renowned for its exceptional water clarity and tranquil, tree-lined shores. This extensively renovated waterfront property offers the rare combination of move-in-ready luxury and true four-season lakeside living, complete with your own private dock. No detail has been overlooked in this renovated water front view property. This 1992 all brick home features a new Carrier furnace, new A/C unit, 200-amp electrical panel, new electric hot water tank, new roof (2018), new well pump liner and a new well pump (shared) — giving buyers complete peace of mind on all major mechanicals. Inside, enjoy updated quartz countertops, renovated bathrooms, updated flooring, skylights that flood the space with natural light, and brand new appliances including washer and dryer. new Triple-pane vinyl windows provide exceptional energy efficiency and comfort year-round and gas fireplace. Conveniently located 5 minutes from the 401, and close to Cambridge shopping centre on Heslper. Water quality is a priority with an owned water softener and a reverse osmosis water system. Stay connected with high-speed fibre optic internet — perfect for remote work without sacrificing the cottage lifestyle. Pull up to a striking new stamped concrete driveway that sets the tone from the moment you arrive. Whether you're seeking a full-time residence or a weekend escape, this property delivers it all — waterfront view, total renovation, and one of Ontario's most sought-after lakes. Properties like this rarely come available. Don't miss your opportunity to own a piece of Puslinch Lake. (id:56221)
Right At Home Realty Brokerage Unit 36
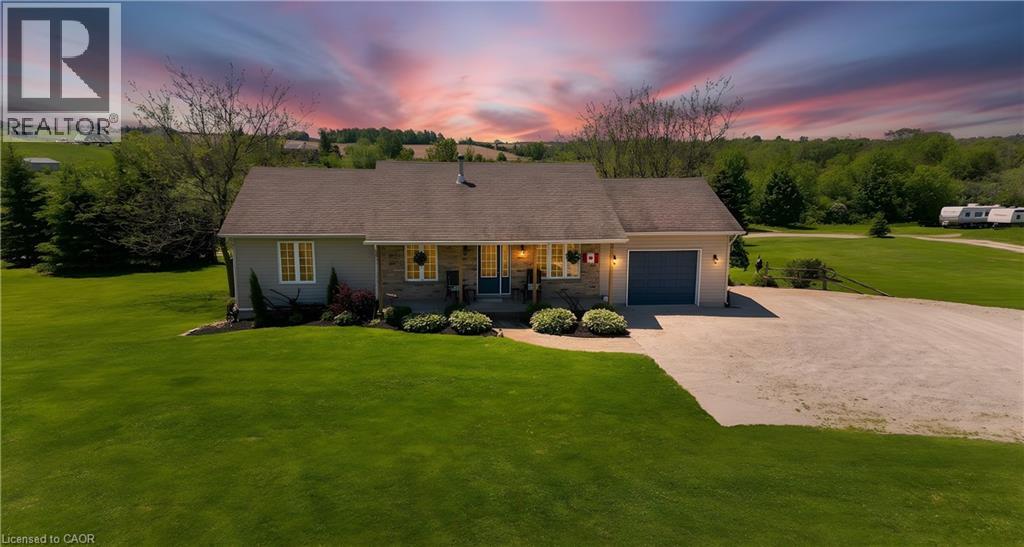
44555 Harriston Road
Gorrie, Ontario
Everything you need is here—this country property truly checks all the boxes. Set on 5.66 acres and surrounded by open farmland, this well-built bungalow (2002) offers spacious, flexible living with modern efficiency. A top-of-the-line heat pump installed in March 2026 ensures year-round comfort and energy efficiency, while new main-floor flooring installed in March 2026 by the highly regarded local Conway Furniture adds a fresh, polished feel throughout. Designed for convenient main-floor living, the home features three bedrooms, main-floor laundry, and minimal steps—ideal for a wide range of lifestyles. The basement was purpose-built as a self-contained apartment, making it perfect for an in-law suite, adult children, guests, or an additional household. It includes two bedrooms, a full bathroom, and an open-concept kitchen and living area, along with a walkout to the beautiful backyard. Outside, the property offers plenty of room to enjoy the outdoors, with expansive views of the surrounding countryside and farmland. A 26’ x 32’ detached heated shop complete with a loading dock and chair lift provides excellent functionality for those looking to work from home, operate a business, or pursue hobbies. Enjoy sunrise views over the horse fields at the back and sunsets from the front porch of the home, all while having the space and flexibility that only a country-sized property can offer. (id:56221)
Kempston & Werth Realty Ltd.
52 Edgehill Drive
Kitchener, Ontario
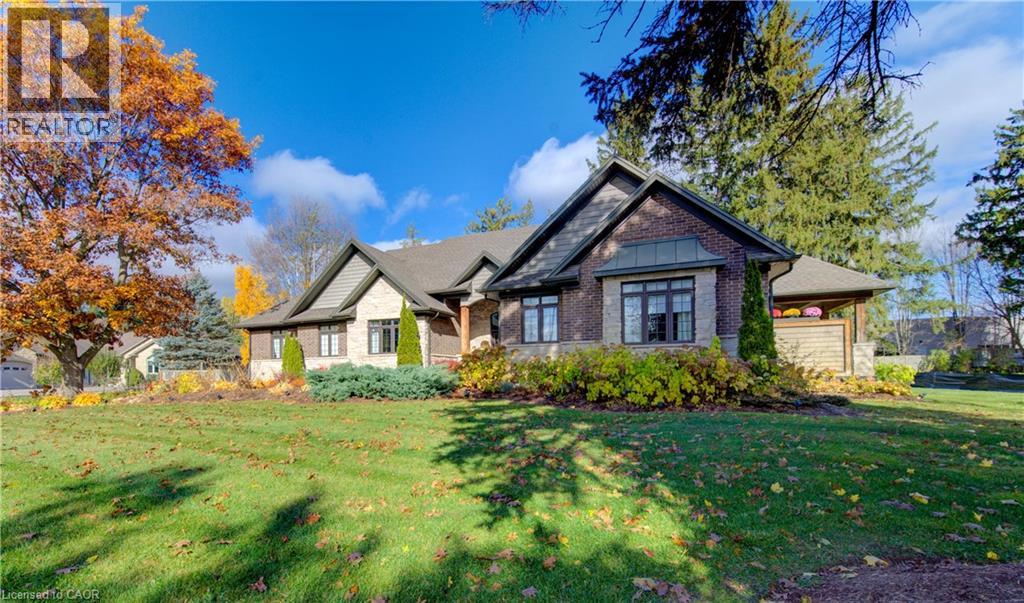
Welcome to 52 Edgehill Drive, Kitchener, a stunning all-brick and natural stone bungalow that blends modern luxury, functionality, and timeless design. Nestled in the prestigious Deer Ridge community, just minutes from Highway 401, shopping, golf, and scenic trails, this home offers over 3,800 sq. ft. of finished living space, including a spacious in-law suite with separate entrance perfect for multi-generational living. Step inside the 1,925 sq. ft. main floor, where open-concept living meets contemporary style. Enjoy engineered hardwood floors, pot lights, and modern glass railings, creating a bright and elegant atmosphere. The living room features a built-in fireplace and flows effortlessly into the dining area and chef-inspired kitchen with a large centre island, quartz countertops, ample cabinetry, and top-of-the-line stainless steel appliances, including a drink fridge. The primary suite is a true retreat, showcasing large windows, barn doors, and a spa-like ensuite with double sinks, a soaker tub, a tiled walk-in shower, and a spacious walk-in closet. Two additional bedrooms, two additional bathrooms, and main-level laundry complete this exceptional floor. The finished basement adds another 1,155 sq. ft., featuring a generous recreation room with plush carpeting, pot lights, and a fireplace, along with an additional bedroom and bathroom. The separate 768 sq. ft. in-law suite offers open-concept living, dining, and kitchen areas with engineered hardwood floors, pot lights, a fireplace, stainless steel appliances, one bedroom, one bathroom, and separate laundry with storage and separate entrance. Outside, enjoy the covered deck with a built-in fireplace, perfect for year-round entertaining. The extra-wide concrete driveway accommodates 8+ vehicles, complementing the triple-car garage. A rare find that combines elegance, space, and versatility, 52 Edgehill Drive is the ideal home for families seeking comfort and style in one of Kitchener’s most desirable areas. (id:56221)
Exp Realty
133 Joseph Street
Kitchener, Ontario
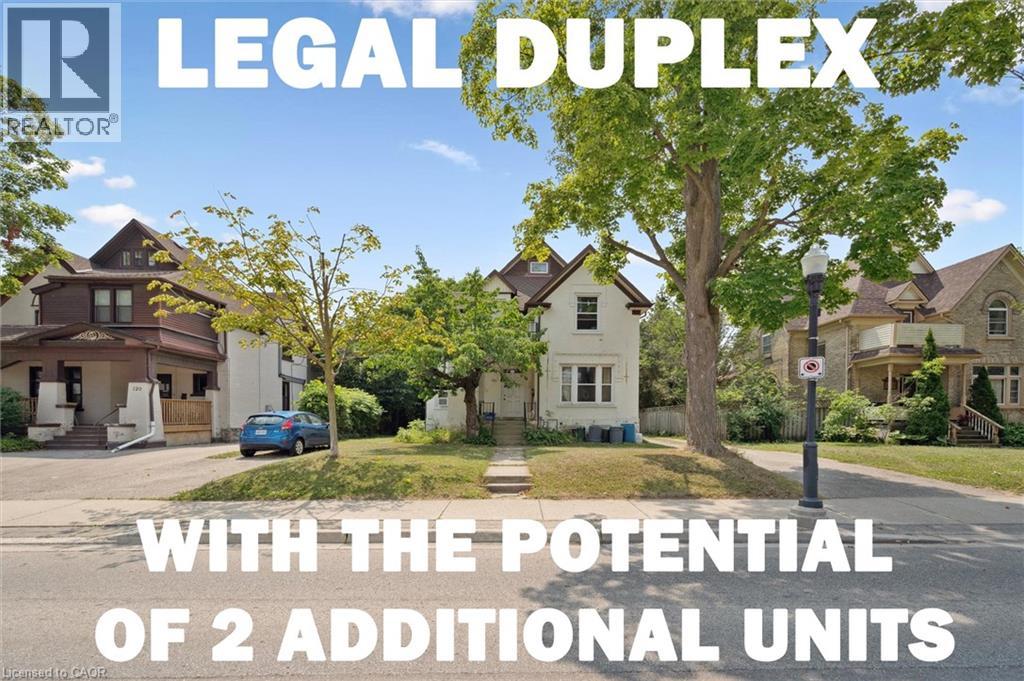
***The opportunity has introduced itself to add additional units with the Kitchener Additional Dwelling Unit (ADU program-up to 4 units on the property) and take advantage of Kitchener’s missing middle grant between 50% - 100 % of the development charges covered*** This current legal duplex is ideally located just down the street from Victoria Park, across from the Tannery Building, and only a few blocks from Google and many major financial institutions. Public transit is exceptionally convenient, with the ION LRT stop nearby, GRT transit within walking distance, and several additional transportation options close at hand. This duplex features a 2-bedroom unit on the main floor and with a 3-bedroom unit on the upper floor with an attic loft, while still preserving much of its original historic charm. The property also benefits from two separate driveways located on both sides of the home, helping eliminate parking concerns for tenants. A separate detached garage, currently rented by a tenant, offers excellent flexibility for hobbyists, car enthusiasts, or additional income potential. Situated on a large deep lot within the desirable zoning of SGA-1 Strategic Growth Area that allows for potential income opportunities. Under the current zoning and applicable City of Kitchener bylaws, there is potential for additional dwelling units, including one accessory unit in the basement and another within the detached garage, subject to all required municipal approvals and permits. Whether you are looking to enter the housing market with strong mortgage-helper potential or seeking a smaller investment property with long-term upside and intensification opportunities, this is an outstanding opportunity in the heart of downtown Kitchener. (id:56221)
Royal LePage Wolle Realty
20 York Street
Welland, Ontario
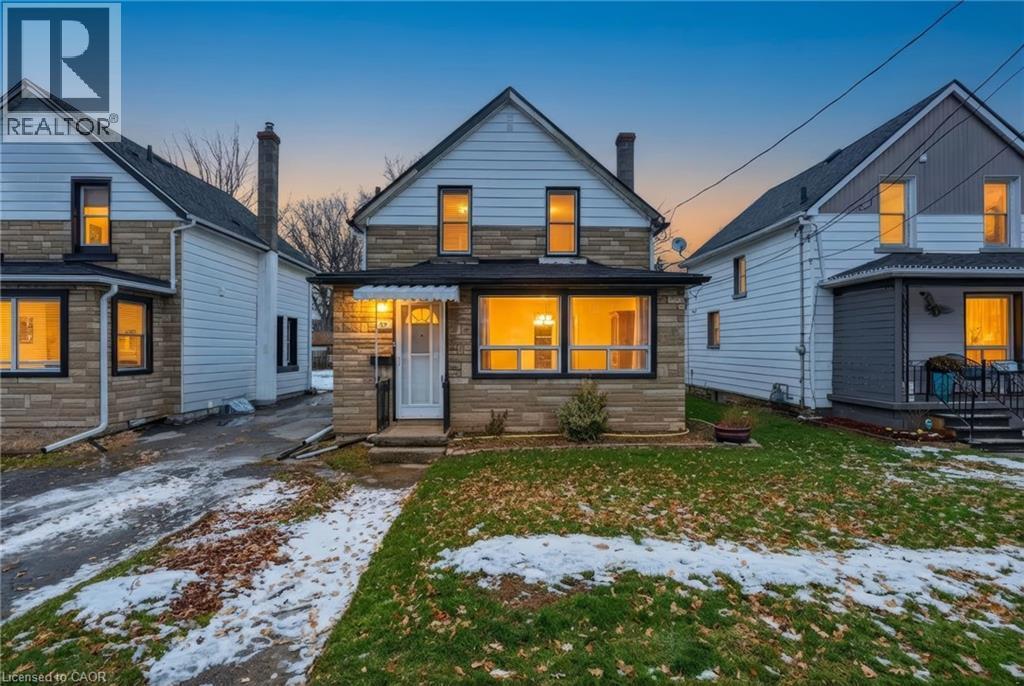
There’s something special about a home that feels welcoming the moment you arrive — and 20 York Street is exactly that. A move-in ready clean 3-bedroom, 1-bathroom detached home ideally located in the desirable Lincoln/Crowland neighbourhood in the heart of Welland. This charming detached home offers a perfect blend of character, comfort, and everyday practicality. Step inside to find bright, inviting living spaces filled with natural light that is carpet free throughout — the kind of home where mornings feel calm and evenings feel cozy. The layout flows effortlessly from dining area, to the living room, to the kitchen. Making it easy to gather with loved ones, host casual dinners, or simply unwind after a long day. Main floor laundry area makes doing laundry easy and convenient. The second floor features three comfortable bedrooms there’s space for a growing family, a home office, or a peaceful guest retreat and a clean 4 piece bathroom. Outside, the deep backyard offers endless possibilities — summer barbecues, gardening, a play space for kids or pets, or simply a quiet spot to relax and enjoy the fresh air, while the full basement provides valuable storage and future potential. Located close to schools, parks, shopping, and transit, this home offers not just a place to live — but a place to truly settle in and build memories. Whether you’re a first-time buyer ready to start your journey, or an investor looking for long-term value, 20 York Street is a home that simply feels right, a place to build confidence, memories and a future you can be proud of Come see it for yourself — your next chapter begins here. (id:56221)
Michael St. Jean Realty Inc.
1068 Cameron Road
Ayr, Ontario
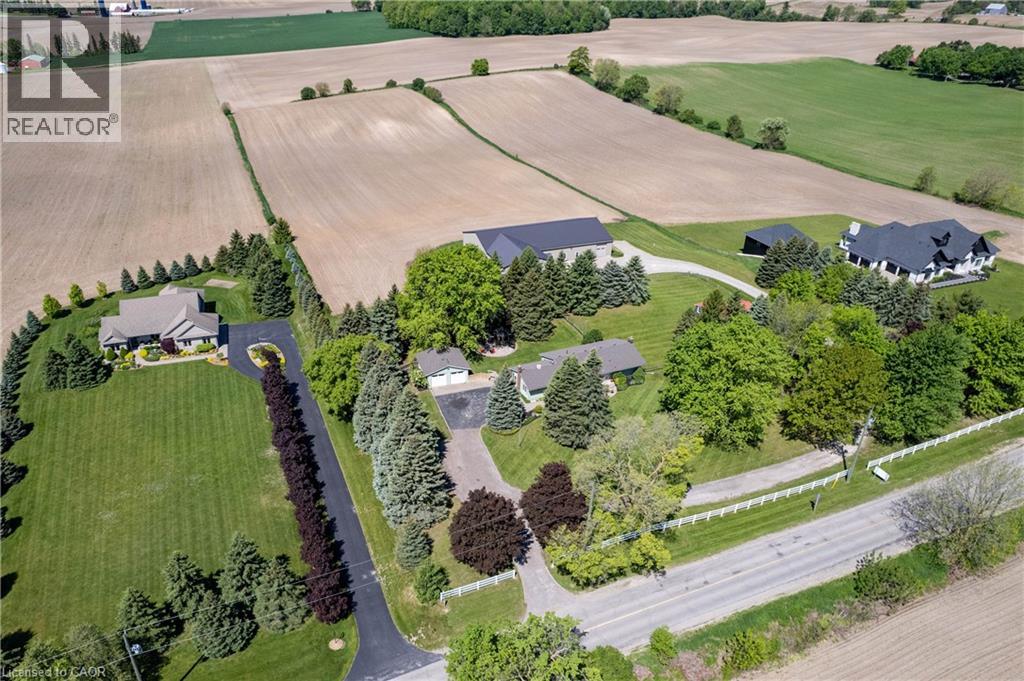
MAGNIFICENT SUNSETS! RETREAT to this captivating 10.02 acre estate with an unparalleled view of towering trees, rolling lawns, farmer's fields and beautiful gardens. It's located just minutes from Kitchener, Ayr, Cambridge and the 401. You'll love the CHARMING 3 bedroom bungalow featuring an updated kitchen with a breakfast nook and coffee bar, along with a sunny and spacious living room and dining room with large picture windows overlooking the tranquil yard. The family room, complete with a cozy woodstove, opens onto a sunroom to expand leisure activities to the out-of-doors. Downstairs you will find a second bathroom, exercise room, den/office and lovely renovated rec room with fireplace. BUT, the pièce de résistance is the shop with kitchen, powder room, lounge, dog agility training area and collector car area with a new epoxy floor and wiring in place for a hydraulic lift. The shop also features an RV garage with charger, furnace and septic system built in 2014, with a total sq ft of 7923.29. THE POSSIBLITIES ARE ENDLESS! Additional outbuildings include: a detached double garage built in 1988, 568 sq ft barn with heat and water built in 1969, and a small shed. Also included is a Beacon Hall golf cart with chargeable batteries and a heated Mahindra tractor with attachments. This is truly a ONE-OF-A KIND PROPERTY! (id:56221)
RE/MAX Solid Gold Realty (Ii) Ltd.
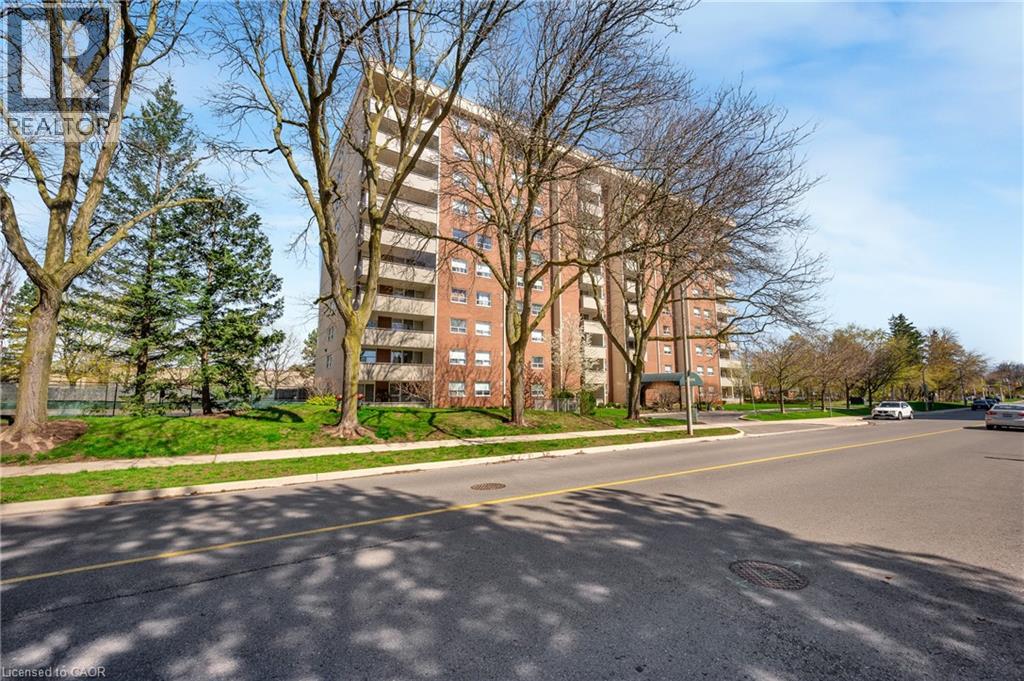
1425 Ghent Avenue Unit# 308
Burlington, Ontario
3-bedroom condo apartment in the heart of downtown Burlington, just steps to the lakeshore, vibrant downtown core, and everyday amenities. This rarely offered layout in the building features a functional oak kitchen with a large eat-in island, two full bathrooms, and generously sized rooms throughout, ideal for families, downsizers, or retirees looking for low-maintenance living without sacrificing space. Condo fees include heat, hydro, central air conditioning, maintenance, access to the outdoor pool, large park-like grounds, and a party room. One underground parking space is included, along with a Bell Internet and TV package. Recent updates include new heating and air conditioning units. With the right vision and updates, this unit presents an opportunity to create a truly standout home in one of Burlington’s most desirable locations. Some photos may include virtual staging for illustrative purposes. (id:56221)
The Agency
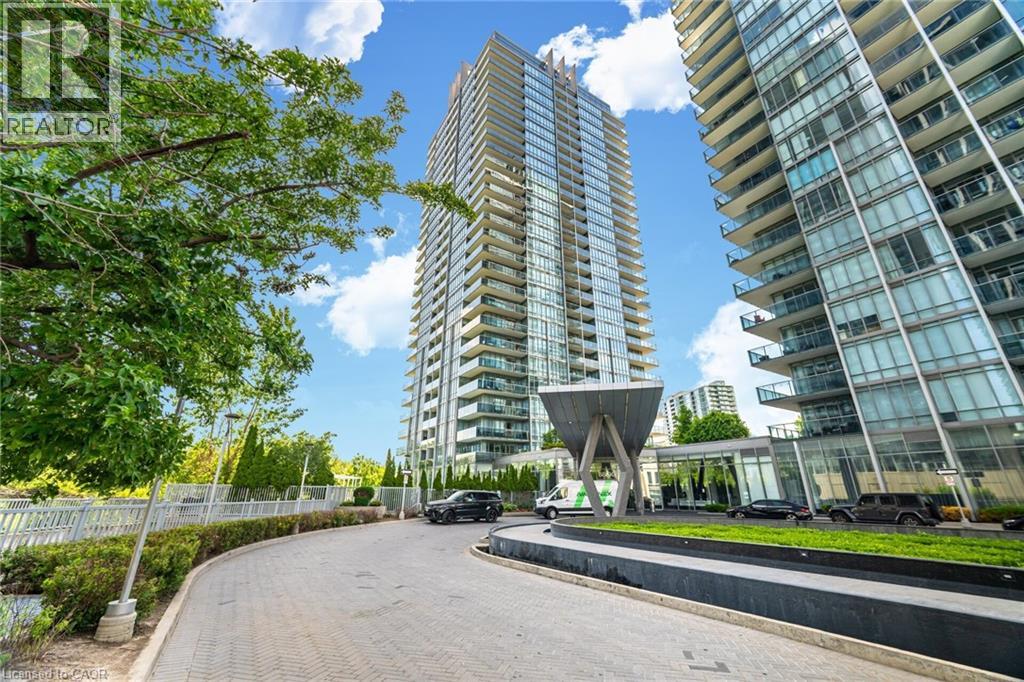
88 Park Lawn Road Unit# 3005
Etobicoke, Ontario
Remarkable Luxury Living in this incredibly spacious condo offering almost 1,900 sqft of interior living space plus 300sqft of wrap-around terrace and second balcony. A truly expansive lifestyle experience featuring 3 large bedrooms + enclosed den and 3 bathrooms. Enjoy floor-to-ceiling windows, 10-foot ceilings, and custom Hunter Douglas remote-controlled window coverings that frame panoramic city and lake views. The large open-concept layout is complemented by custom cabinetry, a walk-in laundry room, and a separate walk-in pantry/storage room-all designed for convenience and modern living. The residence includes two luxurious 5-piece bathrooms adorned with marble finishes and a 2-piece powder room. The unit has been freshly painted. Enjoy the convenience of 2 (side-by-side) parking with a fully installed EV charger, plus one locker for even more storage. Residents enjoy access to over 30,000 sqft of resort-style amenities, including indoor and outdoor pools, hot tubs, a state-of-the-art fitness centre, basketball/pickleball court, party rooms, billiards, a lounge, 24-hour concierge, free visitor parking, and much more. A rare opportunity to own one of the largest and most desirable suites in the building-offering unparalleled space, style, and amenities in an unbeatable location. (id:56221)
Right At Home Realty
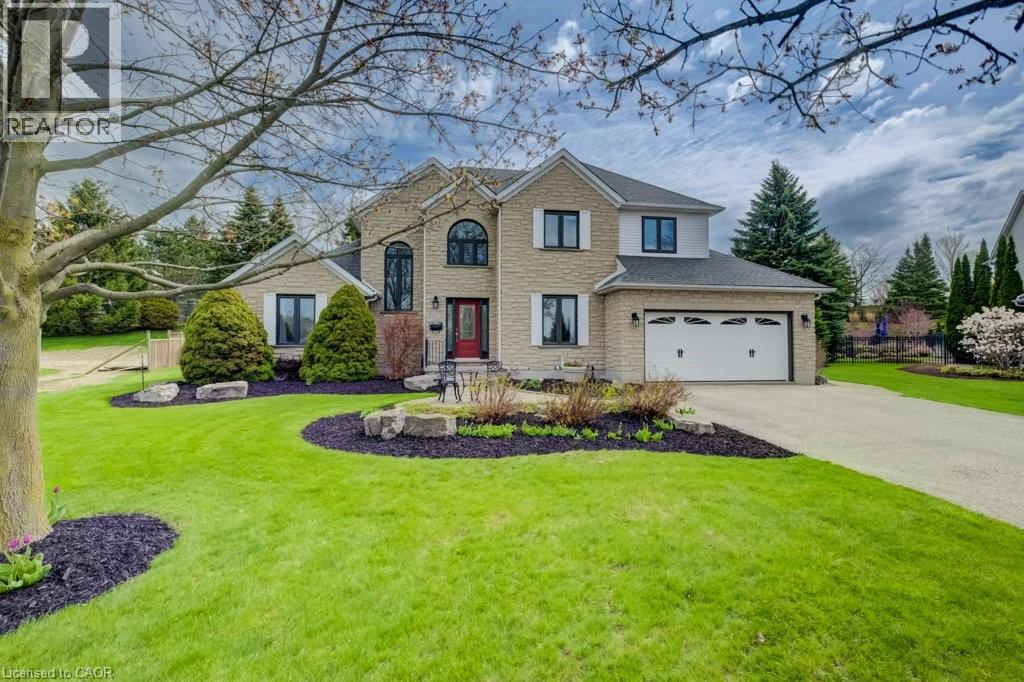
207 Woodridge Drive
Petersburg, Ontario
Stunning Two-Storey Retreat in the Heart of Mannheim! Welcome to 207 Woodbridge Street — a beautifully maintained two-storey home offering the perfect blend of comfort, functionality, and backyard luxury in this charming community. Thoughtfully designed, this home features a bright and inviting main floor with hardwood flooring throughout the foyer, dining room, and family room, highlighted by crown molding and soaring ceilings. The cozy family room is anchored by a gas fireplace, creating the perfect space to relax or entertain. The well-appointed kitchen boasts granite countertops, a large island with breakfast bar, stone backsplash, white cabinetry, and stainless steel appliances, along with a convenient eat-in area and office nook/pantry. The main floor primary suite offers a private retreat, complete with walk-out access to a stone patio, a spacious walk-in closet plus an additional double closet, and a 4-piece ensuite featuring a jacuzzi tub. The finished basement extends your living space with a generous rec room featuring hardwood floors, pot lights, a second gas fireplace, and an impressive bar with seating for six — ideal for entertaining. Additional highlights include an office/games room and 3pc bath. Escape to your own backyard oasis! Enjoy summer days in the saltwater pool, or unwind in the hot tub. The beautifully landscaped yard also features a two-tiered pond, mini fire pit, pool house for storage, and a gas BBQ hookup - perfect for outdoor living and entertaining. The exterior is equally impressive, with an asphalt driveway that comfortably accommodates up to six vehicles, along with a double car garage featuring high ceilings, a garage door opener, and a central vacuum system. Located in a peaceful, family-friendly setting just minutes from city amenities, this exceptional property offers the lifestyle you’ve been waiting for. Don’t miss your opportunity to call this incredible home your own! (id:56221)
Mcintyre Real Estate Services Inc.
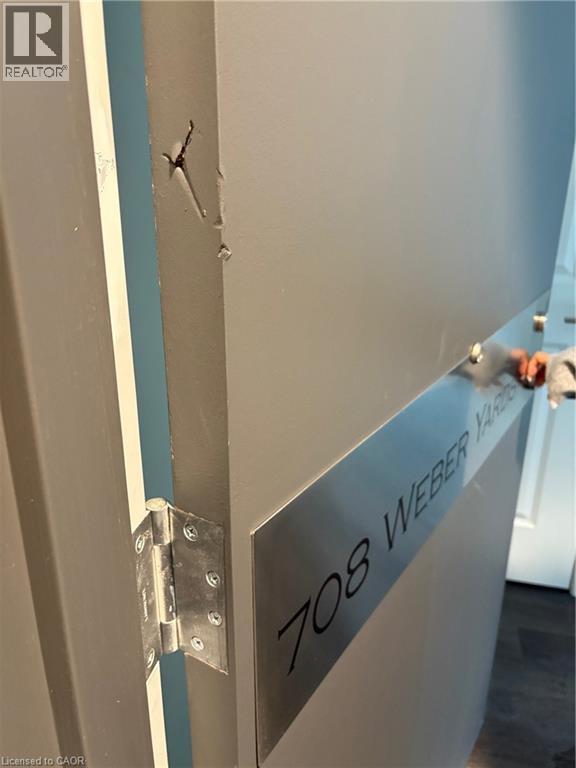
1333 Weber Street E Unit# 708
Kitchener, Ontario
One bedroom plus den, can be converted into second bedroom, was one of the first units bought during VIP opening event at May 2020 pricing By Appointment Only - NO Open Houses. Welcome to the newest condominium complex in Kitchener. Located on Weber Street E with close proximity to Fairview Mall, Kitchener Costco, great restaurants and expressway access, Weber Yards is an exciting new project for the entry level buyer. Get into the real estate market with this 931 sq ft, one bedroom plus den, one bathroom, plus a balcony, one underground parking space, and a storage locker. This brand new, never been lived in unit is open concept with a bright kitchen and living room. The kitchen is modern and fresh with quartz countertops, stainless steel appliances and a centre island with barstools for easy entertaining. The one bedroom offers great light with floor to ceiling windows and good square footage. The 4 pc bathroom has a good layout so nothing feels awkward or too tight. All appliances are included: fridge, stove, microwave range, dishwasher and stackable washer and dryer. Enjoy winter more when you don't have to clean off your car! One underground parking spot. Your storage locker offers excess storage for your winter tires, luggage and holiday decor. Building amenities include: 24/7 Concierge Desk and secured entry, Front lobby gathering space, amenity room, pet washing station, visitor parking, gym and larger party room. Come see the features found here and not offered elsewhere for this price point which is substantially lower than Pre-COVID 2020 construction price. (id:56221)
International Realty Firm
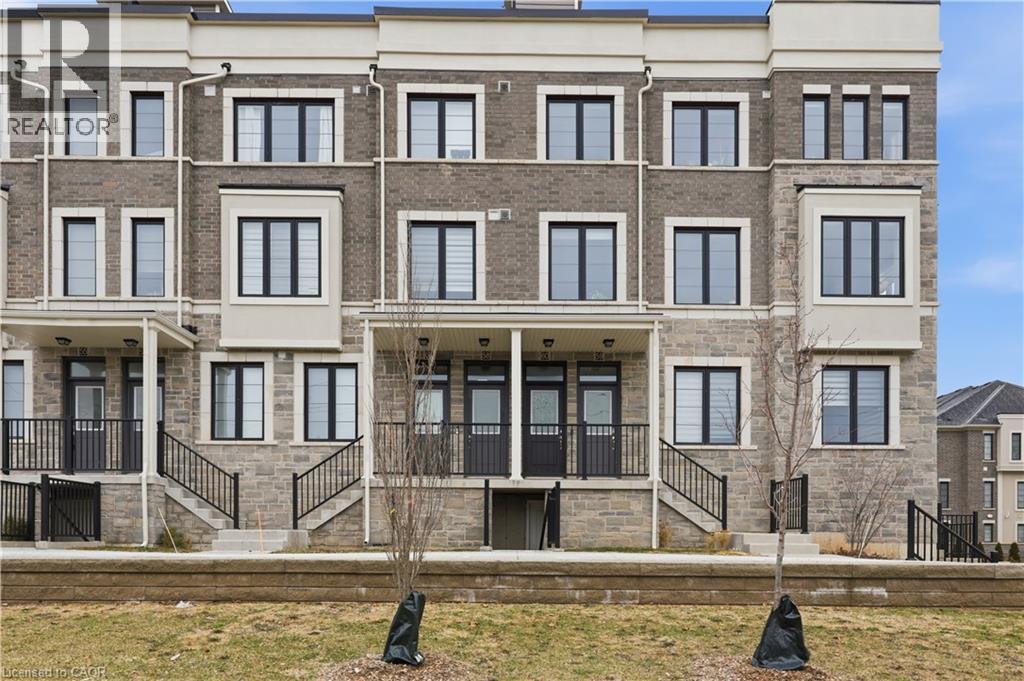
383 Dundas Street Unit# 58
Waterdown, Ontario
Welcome to this bright and modern townhouse in one of Waterdown’s most sought-after communities. Built in 2022, this stylish home offers a functional open-concept layout designed for comfortable everyday living and effortless entertaining. The main floor is filled with natural light and showcases upgraded pot lights throughout, creating a warm and inviting space to relax or host friends. The kitchen features sleek black stainless steel appliances, a smart upgraded stove, an integrated dishwasher with a matching cabinet panel for a seamless built-in look, and upgraded cabinetry for enhanced storage. Select automatic blinds add comfort and convenience. Thoughtfully designed for modern living, the home includes Ethernet wiring, a central vacuum rough-in, and upgraded laundry appliances. The carpet-free main floor adds style and ease of maintenance, while the convenient two-piece powder room features a full vanity. Upstairs, you’ll find two spacious bedrooms and two full bathrooms, including an upgraded ensuite with a beautifully finished shower, offering a practical layout ideal for professionals, couples, or anyone seeking a comfortable work-from-home setup. The true highlight of the home is the showstopping private rooftop terrace spanning approximately 435 sq ft. Complete with a natural gas BBQ hookup, it’s the ultimate outdoor retreat—perfect for hosting friends, enjoying charcuterie nights, or unwinding while taking in sunset views. Located in Waterdown’s walkable and family-friendly neighbourhood, you’re just minutes from everyday amenities including Fortinos, Shoppers Drug Mart, and more. Nature lovers will appreciate being close to the Waterdown Trail system and the Bruce Trail. With quick access to Dundas Street East, Highway 403, and Aldershot GO Station, commuting is effortless. A fantastic move-in-ready opportunity for first-time buyers, downsizers, or young professionals looking for modern living in a vibrant and connected community. (id:56221)
RE/MAX Solid Gold Realty (Ii) Ltd.
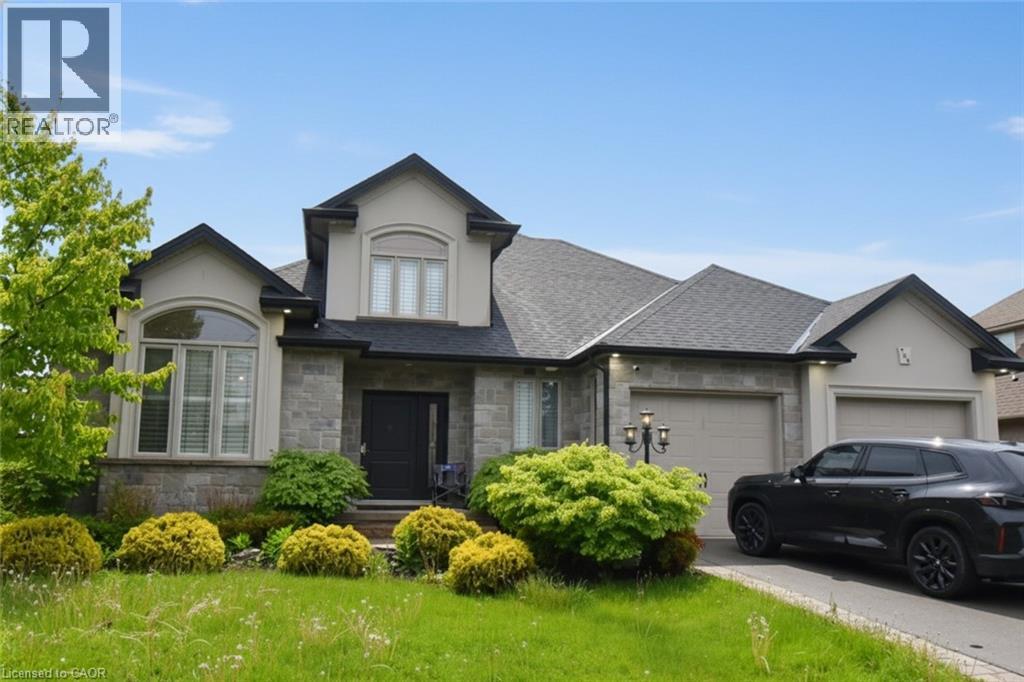
708 Winston Road
Grimsby, Ontario
Stunning custom built open concept bungaloft in sought after Grimsby location backing on to farm land. Close proximity highway access, shopping and Fifty Point Conservation area. Great curb appeal with triple wide parking for 7 cars. Luxurious upgrades throughout 3800 sq ft of finished living space including hardwood floors, solid oak staircase with wrought iron balusters, wainscotting, crown molding and California shutters. Chefs dream kitchen with large island, stainless steel appliances and granite counters. Main floor master bathroom with 6 pc ensuite featuring soaker tub and glassed in shower. The second floor has two spacious bedrooms, 4pc bath and an office loft. The lower level is great for entertaining with a huge rec room with fireplace, kitchenette, 3 pc bath and a complete separate gym. All appliances included, flexible possession. (id:56221)
RE/MAX Escarpment Realty Inc.
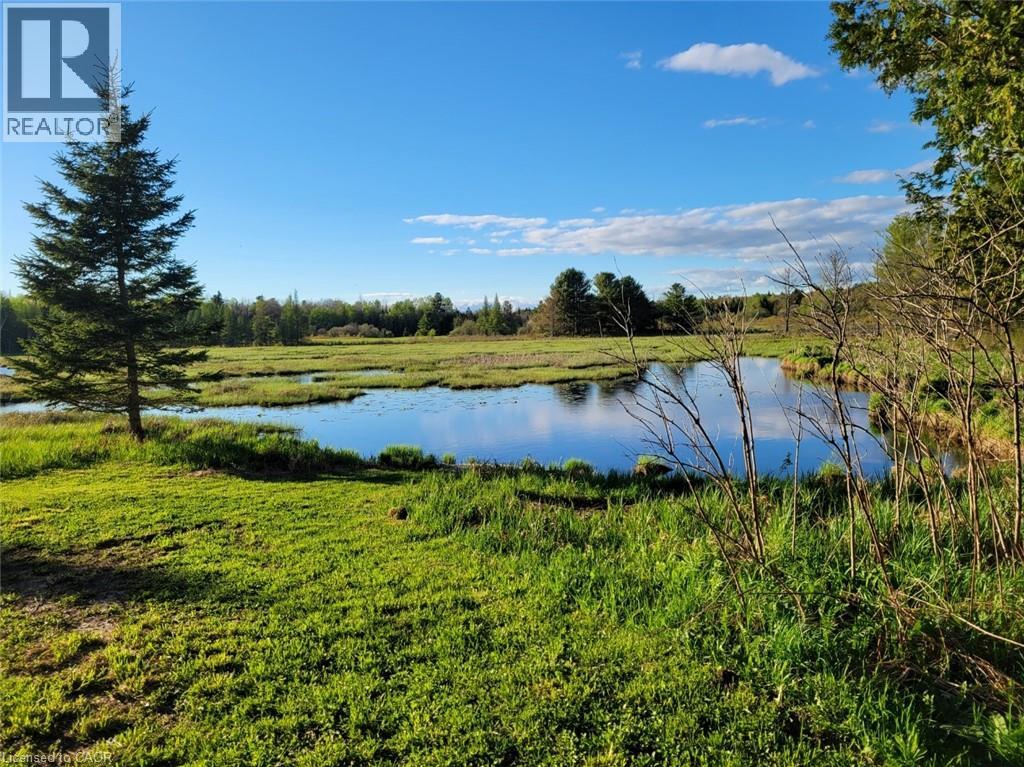
1006 Hurdville Road
Mckellar, Ontario
Quiet and serene. Uninterrupted views. Privacy. Just slightly over 5 acres on paved road 30 minutes to Parry Sound and amenities. 1 bed 1 bath mobile home. In need of repair/updating. Older barn/garage. Bunkie. Bring your ideas. Bring your deck chair to watch the beautiful sunsets over the pond. (id:56221)
RE/MAX Real Estate Centre Inc.
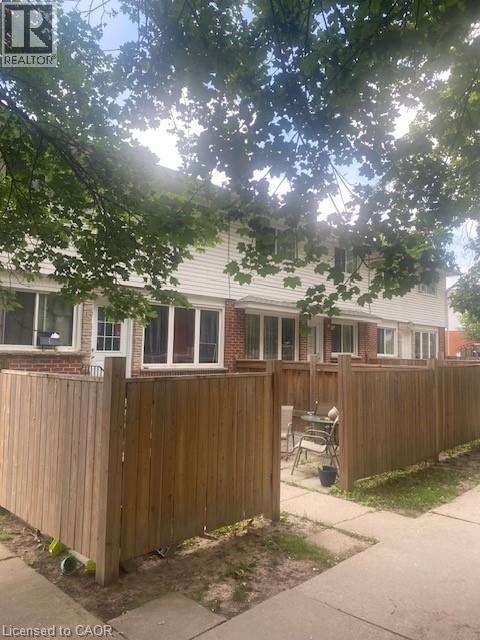
58 Hazelglen Drive
Kitchener, Ontario
Excellent location close to downtown, bus service, short distance to the universities, library, public pool, shopping, and the expressway. Very attractive investment in a good area close to all amenities. Always rented and 5 units have been renovated. All have newer windows, extra insulations in the attic and ring joyce, all are metered separately for hydro, each has a private patio area and newer fencing, at least one parking spot each. Close to shopping and schools. New roof in May/26, new boiler and tank in 2/25. Very efficient gas boiler hot water heating so they can pay you more rent. With a 5.0 cap rate this is a very easy property to finance, let the rent pay your mortgage and in 25 years you have an excellent retirement income of over 100,000 per year. Most tenants have been here for over 5 years so if a few move the rent at current values would spike substantially. (id:56221)
Century 21 Heritage House Ltd.
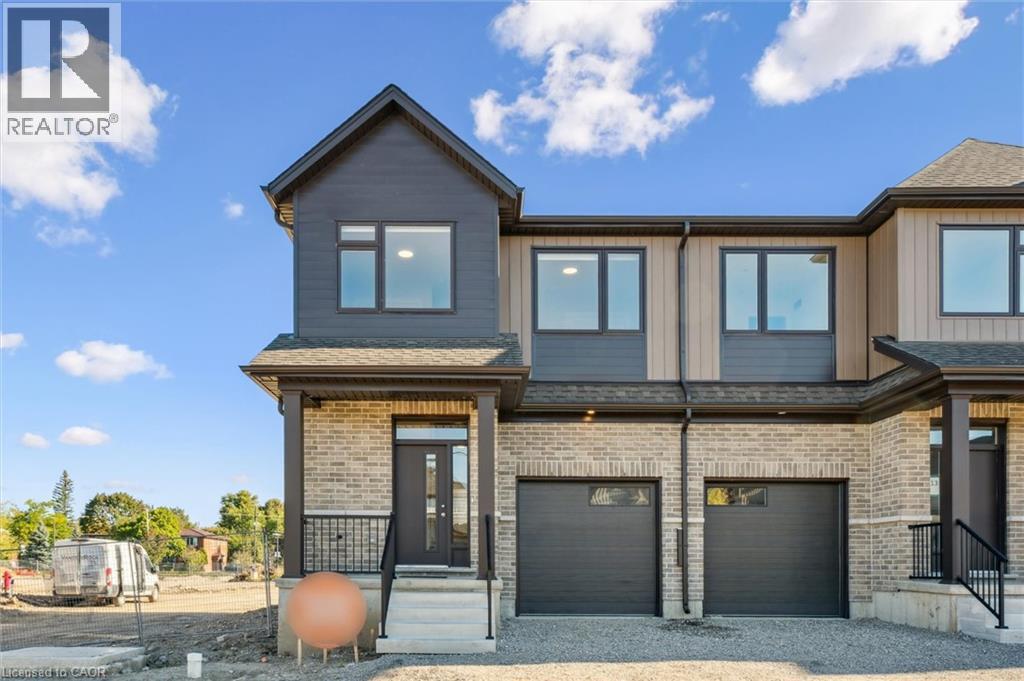
109 Catherine Street
New Hamburg, Ontario
MOVE-IN THIS YEAR!!! Welcome to New Hamburg's latest townhouse development, Cassel Crossing! Featuring the quality now under construction traditional street front townhouse The Preserve 4 bed layout end unit with sunshine basement by a local builder. PICK YOUR FINISHES WHILE YOU CAN; quartz countertops throughout, main floor luxury vinyl plank, 9ft main floor ceilings, central air & ERV and wood deck. Enjoy small town living with big city comforts (Wilmot Rec Centre, Mike Schout Wetlands Preserve, Downtown Shops, Restaurants) & much more! Conveniently located only 15 minutes to KW and 45 minutes to the GTA. BONUS: Limited time offer (6pc appliance package) with purchase and $15,000 in FREE UPGRADES!!! Current upgrades include: (4 bedroom layout plan, two piece rough-in in basement and sanitary backwater valve). (id:56221)
Bosley Real Estate Ltd.
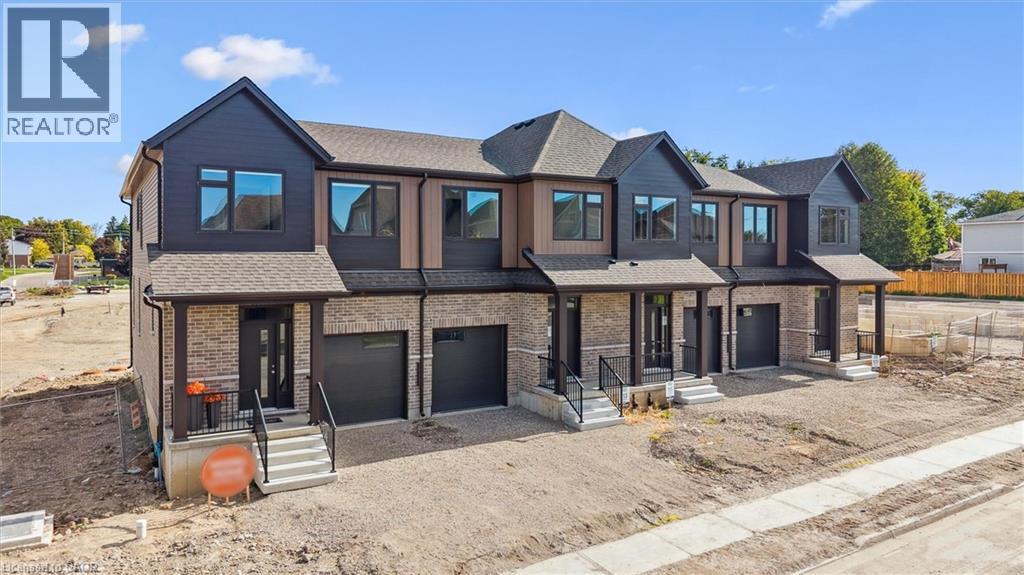
111 Catherine Street
New Hamburg, Ontario
MOVE-IN THIS YEAR!!! Welcome to New Hamburg's latest townhouse development, Cassel Crossing! Featuring the quality now under construction traditional street front townhouse The Park 3 bed layout interior unit with sunshine basement by a local builder. PICK YOUR FINISHES WHILE YOU CAN; quartz countertops throughout, main floor luxury vinyl plank, 9ft main floor ceilings, central air & ERV and wood deck. Enjoy small town living with big city comforts (Wilmot Rec Centre, Mike Schout Wetlands Preserve, Downtown Shops, Restaurants) & much more! Conveniently located only 15 minutes to KW and 45 minutes to the GTA. BONUS: Limited time offer (6pc appliance package) with purchase and $15,000 in FREE UPGRADES!!! Current upgrades include: (two piece rough-in in basement and sanitary backwater valve). (id:56221)
Bosley Real Estate Ltd.
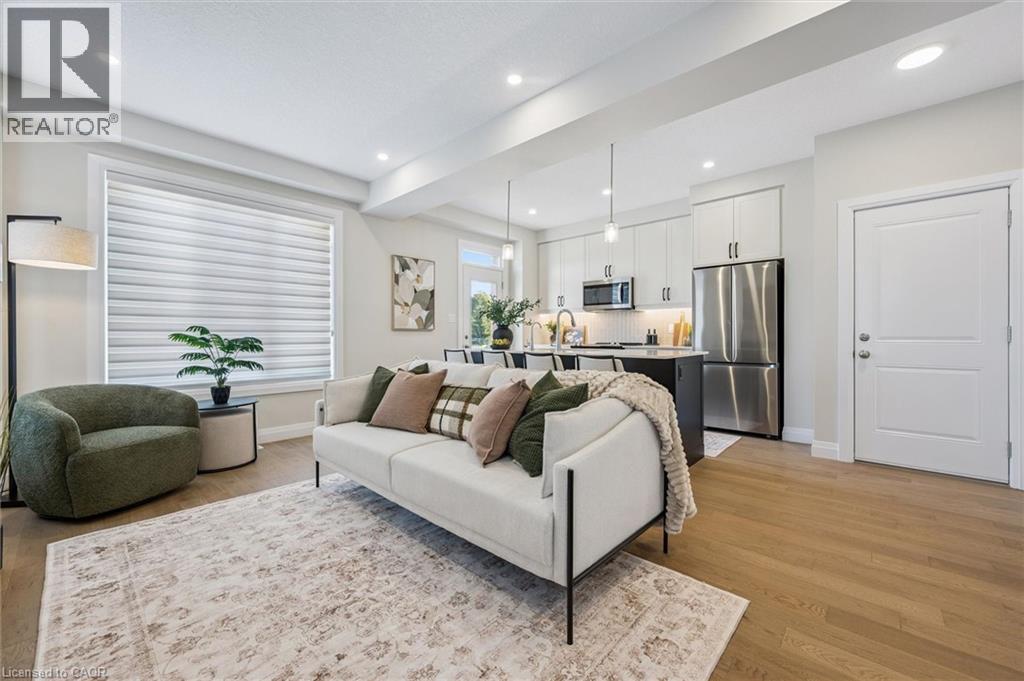
113 Catherine Street
New Hamburg, Ontario
MOVE-IN THIS YEAR!!! Welcome to New Hamburg's latest townhouse development, Cassel Crossing! Featuring the quality now under construction traditional street front townhouse The Park 3 bed layout interior unit with sunshine basement by a local builder. PICK YOUR FINISHES WHILE YOU CAN; quartz countertops throughout, main floor luxury vinyl plank, oak railings, 9ft main floor ceilings, central air & ERV and wood deck. Enjoy small town living with big city comforts (Wilmot Rec Centre, Mike Schout Wetlands Preserve, Downtown Shops, Restaurants) & much more! Conveniently located only 15 minutes to KW and 45 minutes to the GTA. Limited time offer (6pc appliance package) with purchase and $15,000 in FREE UPGRADES!!! BONUS: This unit comes with over $5,000 in extra upgrades already included. Current upgrades include: (double sinks in main & primary bath, additional pot lights throughout, two piece rough-in in basement and sanitary backwater valve). (id:56221)
Bosley Real Estate Ltd.
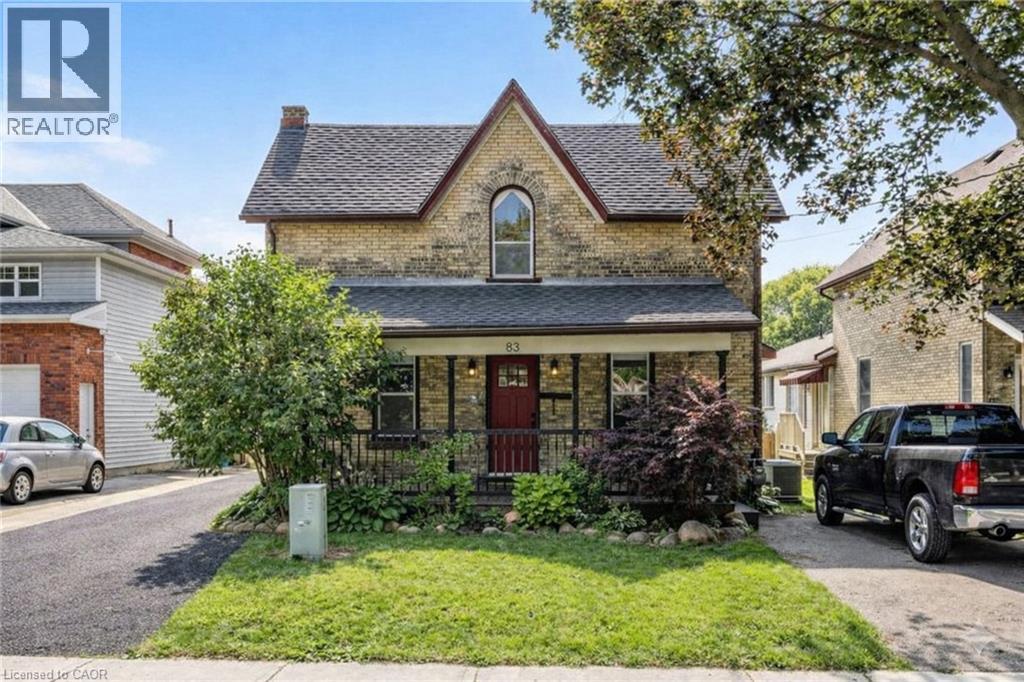
83 Oxford Street
Woodstock, Ontario
Welcome to 83 Oxford Street, a well-maintained duplex offering strong fundamentals, recent updates, and flexibility for investors or owner-occupiers. This property features 1468 sqft of complete living space between two self-contained units. The main floor unit includes 2 bedrooms, while the upper unit features 1 bedroom plus a dedicated office/den space. Both units are equipped with in-suite laundry, modern kitchens, spacious bathrooms, and gas fireplaces, supporting long-term tenant appeal. Each unit also enjoys its own private deck overlooking the expansive backyard, along with separate driveways and ample parking - a rare and valuable asset for multi-residential properties. A standout feature is the oversized, heated 35' x 21' two-car garage/shop, offering excellent utility for storage, potential tenant use, or owner benefit. Recent improvements include a paved main driveway (2024), upper floor window replacements (2024), new gutters (2025), and upper unit appliance upgrades (new fridge, washer and dryer in 2024). (id:56221)
Royal LePage Wolle Realty
Revel Realty Inc. Brokerage
105 Garafraxa Street S
West Grey, Ontario
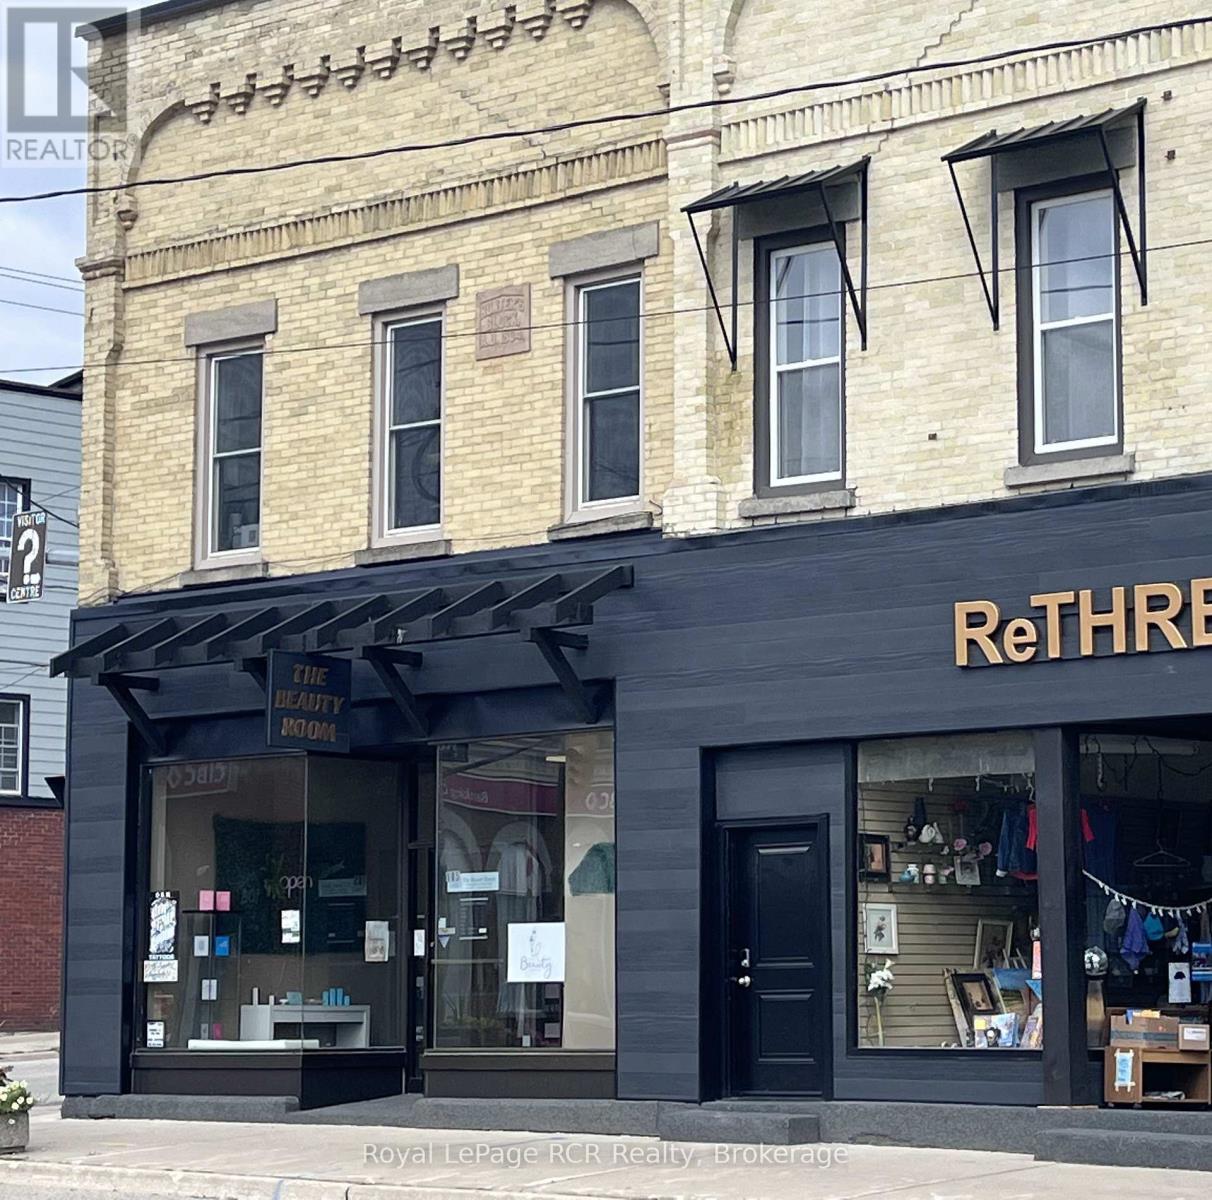
Prime Corner location - high visibility at Highway 6 and Grey Road 4 in Durham. Attractive façade has been updated with timber accents and sleek black finishes. Main level commercial space is bright, features high ceilings and is home to Studio L.G Aesthetics. There are 3 residential apartments on the 2nd level, all in good condition and home to excellent tenants. There is potential for an additional street-level commercial space with a separate access off Grey Road 4 (Lambton Street). Natural gas hot water boiler, heat pump, updated windows and hot water tanks, 5 separate hydro meters. There is a full basement for additional storage. Building is in great condition and is a good opportunity for a new or seasoned investor with approximately 7% cap rate. Financials and additional information available. (id:56221)
Royal LePage Rcr Realty
105 Garafraxa Street S
West Grey, Ontario
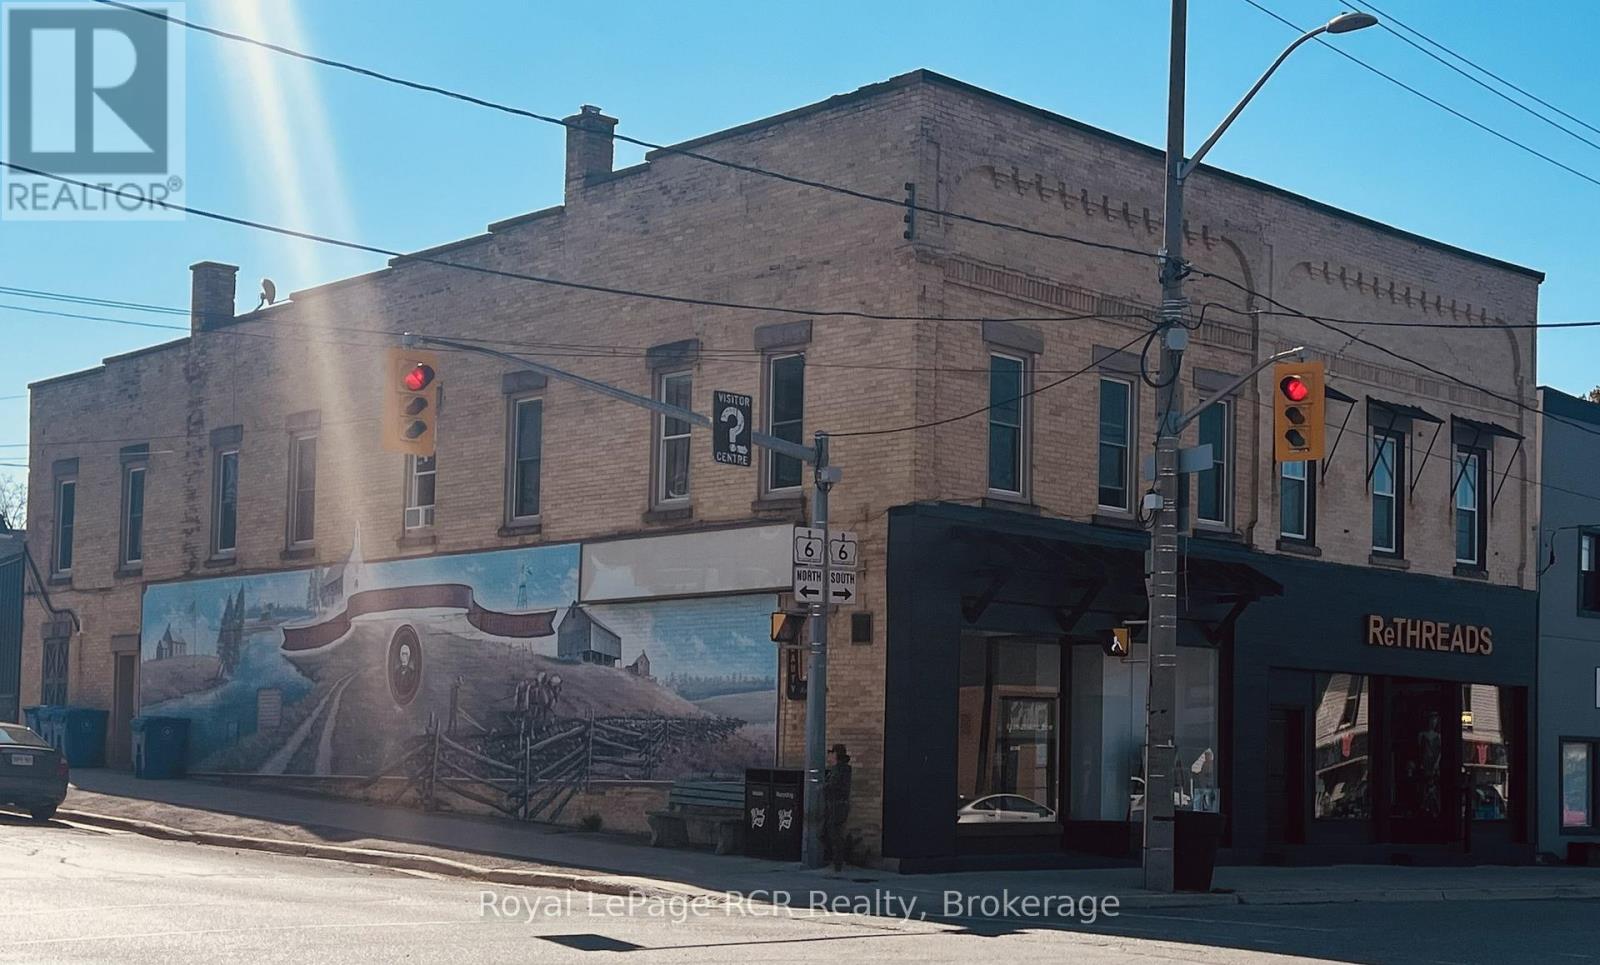
Prime Corner location - high visibility at Highway 6 and Grey Road 4 in Durham. Attractive façade has been updated with timber accents and sleek black finishes. Main level commercial space is bright, features high ceilings and is home to Studio L.G Aesthetics. There are 3 residential apartments on the 2nd level, all in good condition and home to excellent tenants. There is potential for an additional street-level commercial space with a separate access off Grey Road 4 (Lambton Street). Natural gas hot water boiler, heat pump, updated windows and hot water tanks, 5 separate hydro meters. There is a full basement for additional storage. Building is in great condition and is a good opportunity for a new or seasoned investor with approximately 7% cap rate. Financials and additional information available. (id:56221)
Royal LePage Rcr Realty
211 - 727 Grandview Drive
Huntsville (Chaffey), Ontario
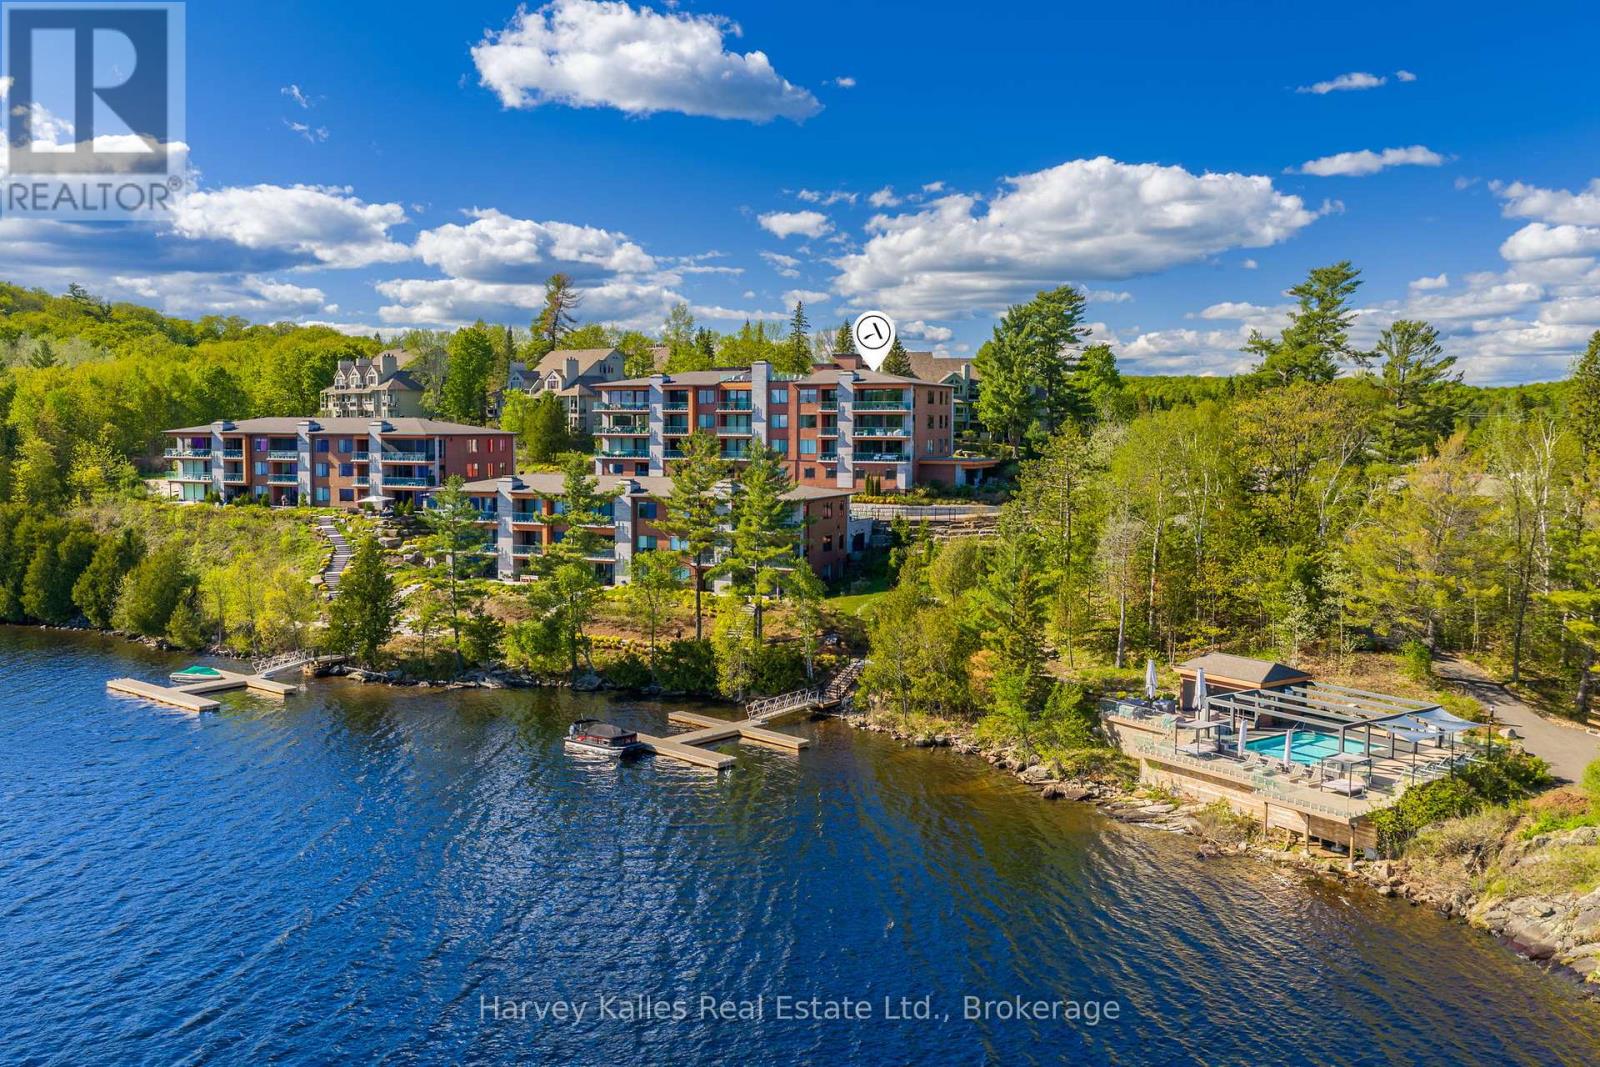
There is a particular kind of luxury defined not by excess, but by ease. This exceptional waterfront residence offers the beauty and privacy of Muskoka living without the demands of cottage ownership. Overlooking Fairy Lake, walls of glass frame stunning long lake views throughout the principal living spaces, while soaring ceilings, wide-plank oak flooring, and thoughtfully selected finishes create an atmosphere that feels sophisticated and welcoming. Designed for gathering, the open-concept kitchen, dining, and living areas flow seamlessly. The kitchen features a full Thermador appliance package, quartz surfaces, a substantial island, custom cabinetry, and a generous butler's pantry that provides exceptional storage and workspace. Floor-to-ceiling tinted windows draw the landscape inward and ensure privacy, while a fireplace anchors the living area. Step outside to a private lakeside balcony with glass railings, a gas BBQ, and ample space for dining and relaxation. The primary suite is privately positioned for lake views, custom-built-in cabinetry, its own fireplace, balcony access, and a spa-inspired ensuite with heated floors, a deep soaker tub, an oversized glass shower, and a separate water closet. Two additional bedrooms offer flexibility for guests, family, or home office use. Additional features include power blinds, extensive custom storage, a well-appointed laundry room, two underground parking spaces, and a private double-steeled locker in the heated garage. Residents of The Longview enjoy an exceptional collection of amenities, including fitness studio, resident lounge and gathering spaces, guest suite, rooftop terrace, perennial gardens, and beautifully maintained walking paths. At the shoreline, 600 feet of frontage on Fairy Lake provides access to private docking opportunities, a sandy beach, a waterfront pool, and the renowned Huntsville 4-lake chain. Refined, low-maintenance, and surrounded by water, this is Muskoka living at its most effortless. (id:56221)
Harvey Kalles Real Estate Ltd.
392774 Southgate 39 Side Road
Southgate, Ontario
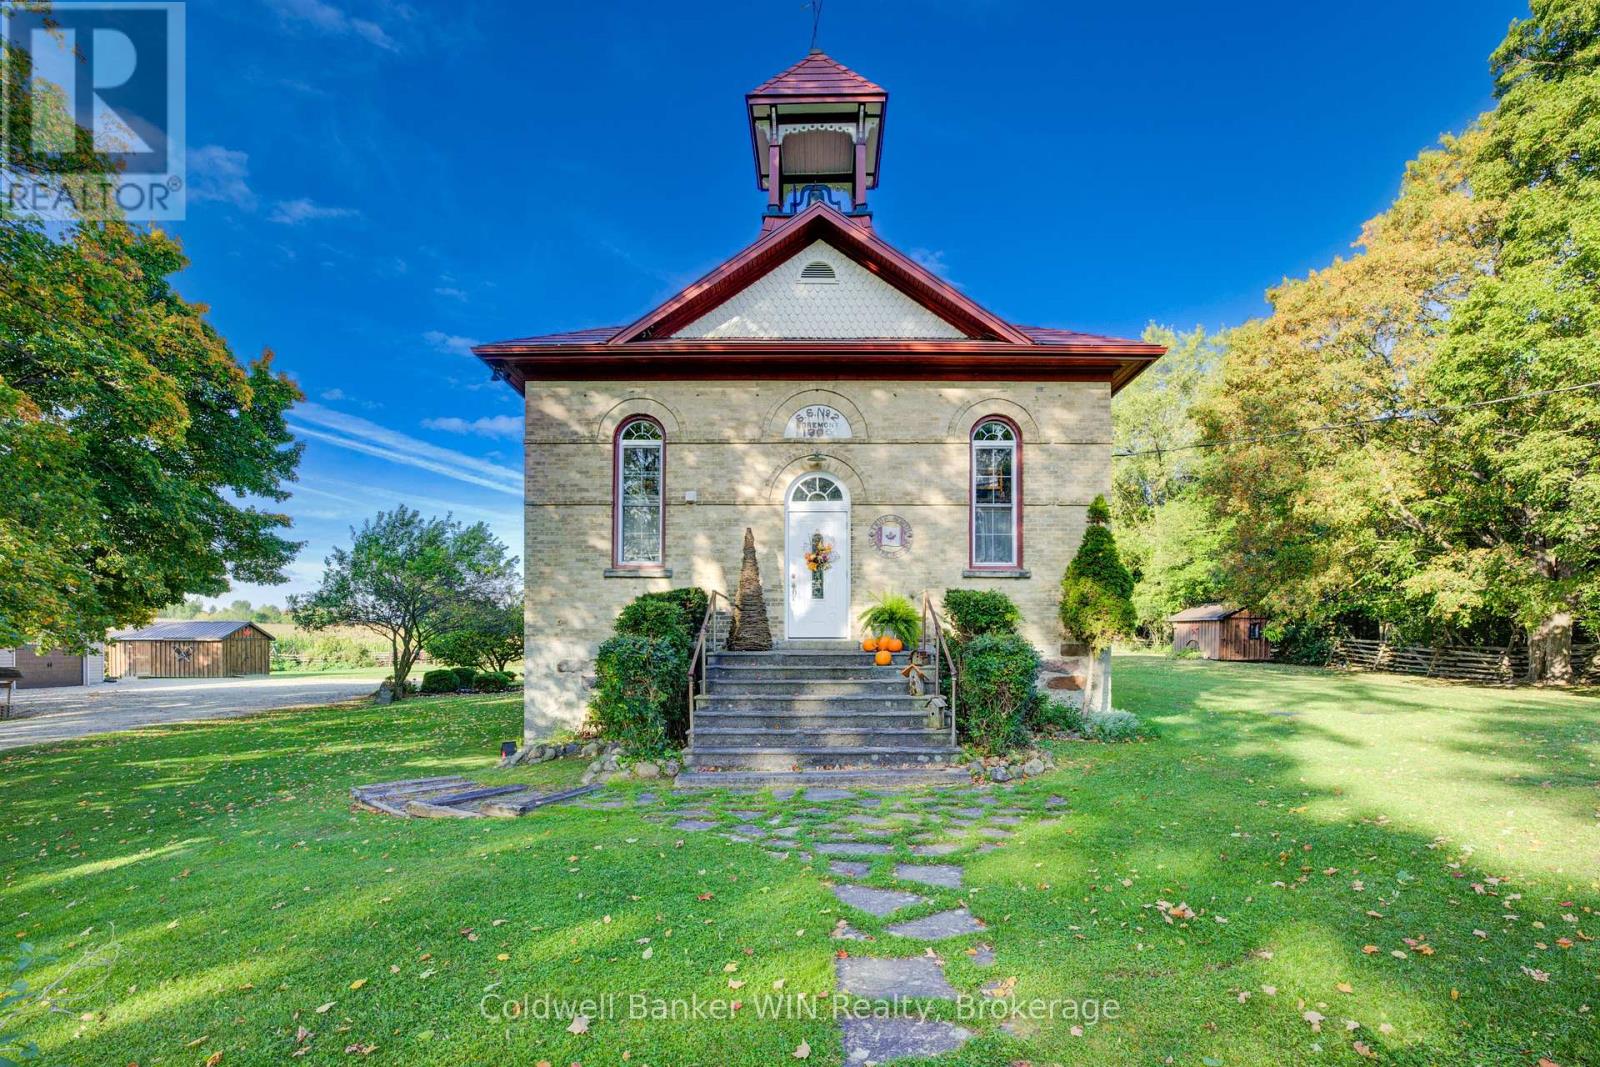
Ready to head back to school? This beautifully updated century schoolhouse blends timeless character with thoughtful modern upgrades. Situated in Southgate, it offers the opportunity to attend the highly desired Egrement Public School. As you travel down the picturesque tree-lined driveway, you'll immediately feel the charm of this one-acre property with no close neighbours. The home's striking metal roof, complete with a classic school bell, sets the tone, while the brick and stone exterior remain in excellent condition. Step inside to a well-designed kitchen featuring ample counter space and convenient bar seating ideal for everyday living or entertaining. The formal dining area offers a walkout to the rear deck and patio, seamlessly connecting indoor and outdoor spaces. The living room is truly a showpiece, highlighted by a cozy wood-burning fireplace and soaring 20-foot tin ceilings that capture the character of a bygone era. Upstairs, a loft-style seating area overlooks the main living space below. This level includes two bedrooms, a 3-piece bathroom, and a conveniently located laundry area. The private primary suite on the 3rd floor offers generous closet space and a comfortable sitting area. The full basement features a walkout and presents excellent potential for additional finished living space. Outside, enjoy the thoughtfully designed two-tier deck and patio with multiple seating areas and a hot tub for relaxing or hosting guests. The detached garage provides plenty of room for vehicles, hobbies, and storage. Recent updates include new flooring on the second floor (2026) and a heat pump in the primary suite (2025). This is a one of a kind property and is sure to please. Come back to school and see what benefits it can provide to your future years. (id:56221)
Coldwell Banker Win Realty
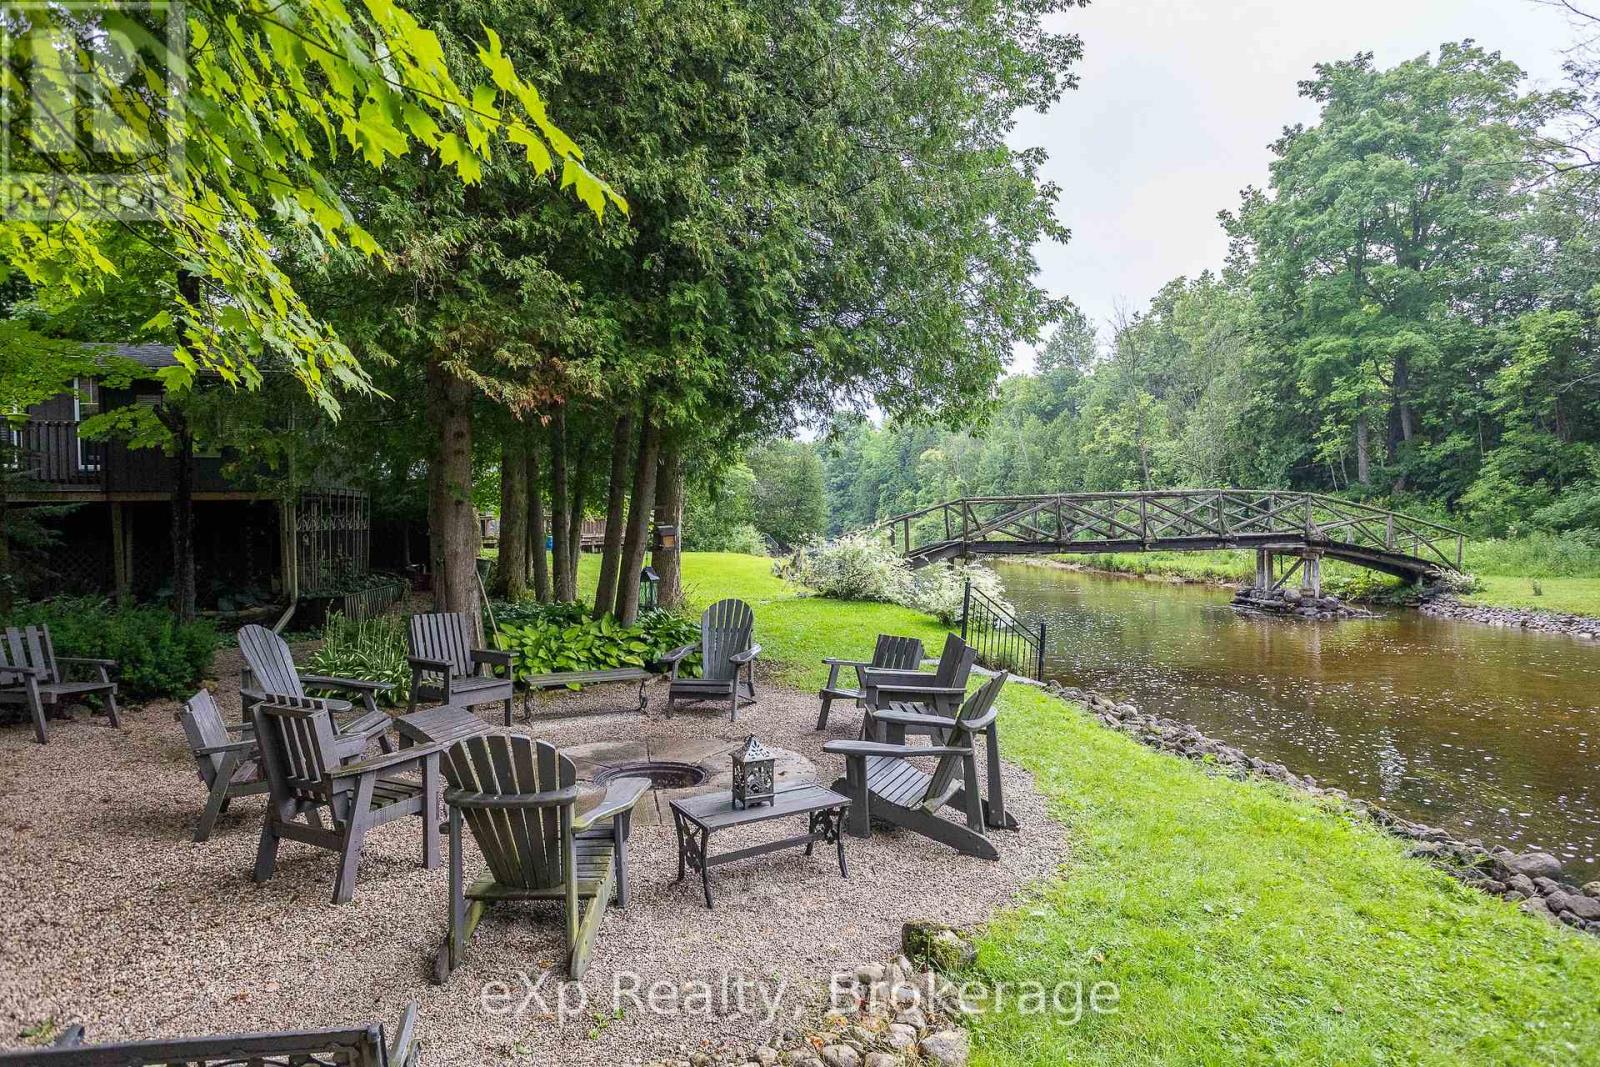
127 Paisley Drive
Chatsworth, Ontario
Tucked away on a quiet dead-end road along the scenic Saugeen River, this lovingly maintained family cottage is a true riverside oasis. Surrounded by beautiful perennial gardens and thoughtfully designed outdoor living spaces, you'll find countless spots to gather with friends and family or simply relax and enjoy the peaceful surroundings. Spend evenings around the firepit by the river, unwind on the covered deck or screened-in porch, and explore both sides of the property via your own private bridge crossing the river. Offered completely turnkey and fully furnished, the main 3-season, fully-insulated cottage features two comfortable bedrooms, a bright kitchen, dining area, living room, and a 4-piece bath. Guests and kids alike will love the charming bunkhouse nestled among the trees with four built-in bunks, while the unique posh 2-piece "outhouse" offers the convenience of hot and cold running water and is connected to the septic system. A rare opportunity to own a private waterfront retreat where memories have been made for generations and are waiting to be made for years to come. (id:56221)
Exp Realty
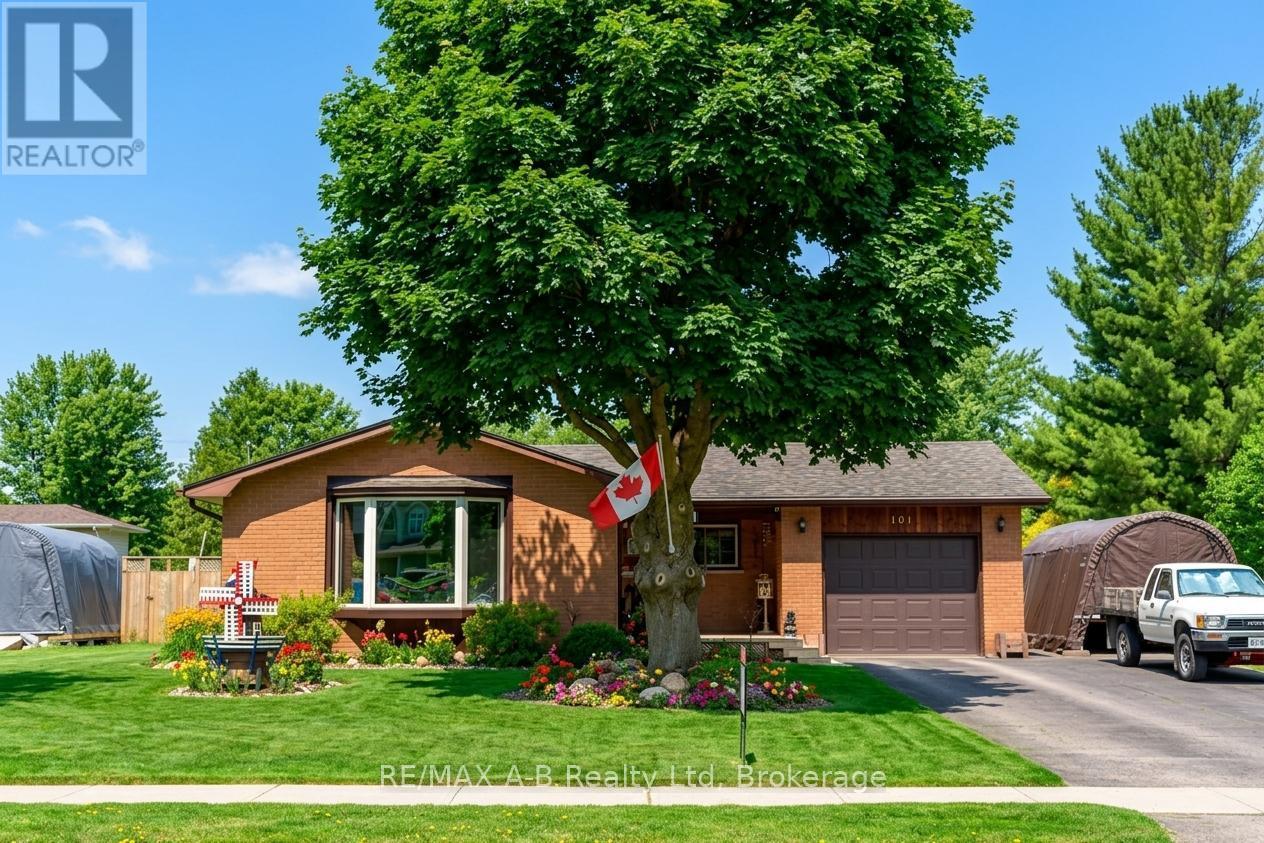
101 Middleton Street
Zorra (Thamesford), Ontario
Welcome to the charming and family-friendly community of Thamesford, where this beautifully maintained 3 bedroom, 2 bathroom all-brick bungalow offers the perfect combination of comfort, functionality, and small-town living. Move-in ready and thoughtfully updated throughout, this home features a stylish renovated kitchen, newer flooring, updated windows, a new furnace, and an on-demand hot water tank for added efficiency and peace of mind.The finished basement provides additional living space ideal for cozy movie nights, entertaining guests, or accommodating larger family gatherings. Outside, enjoy the generous yard and spacious laneway, offering plenty of room for outdoor enjoyment, gardening, or play. An attached one-car garage adds everyday convenience and practicality.Whether you are searching for the perfect retirement downsizing option or a place to call your forever home, this property delivers comfort, quality, and timeless appeal in a welcoming community setting. (id:56221)
RE/MAX A-B Realty Ltd
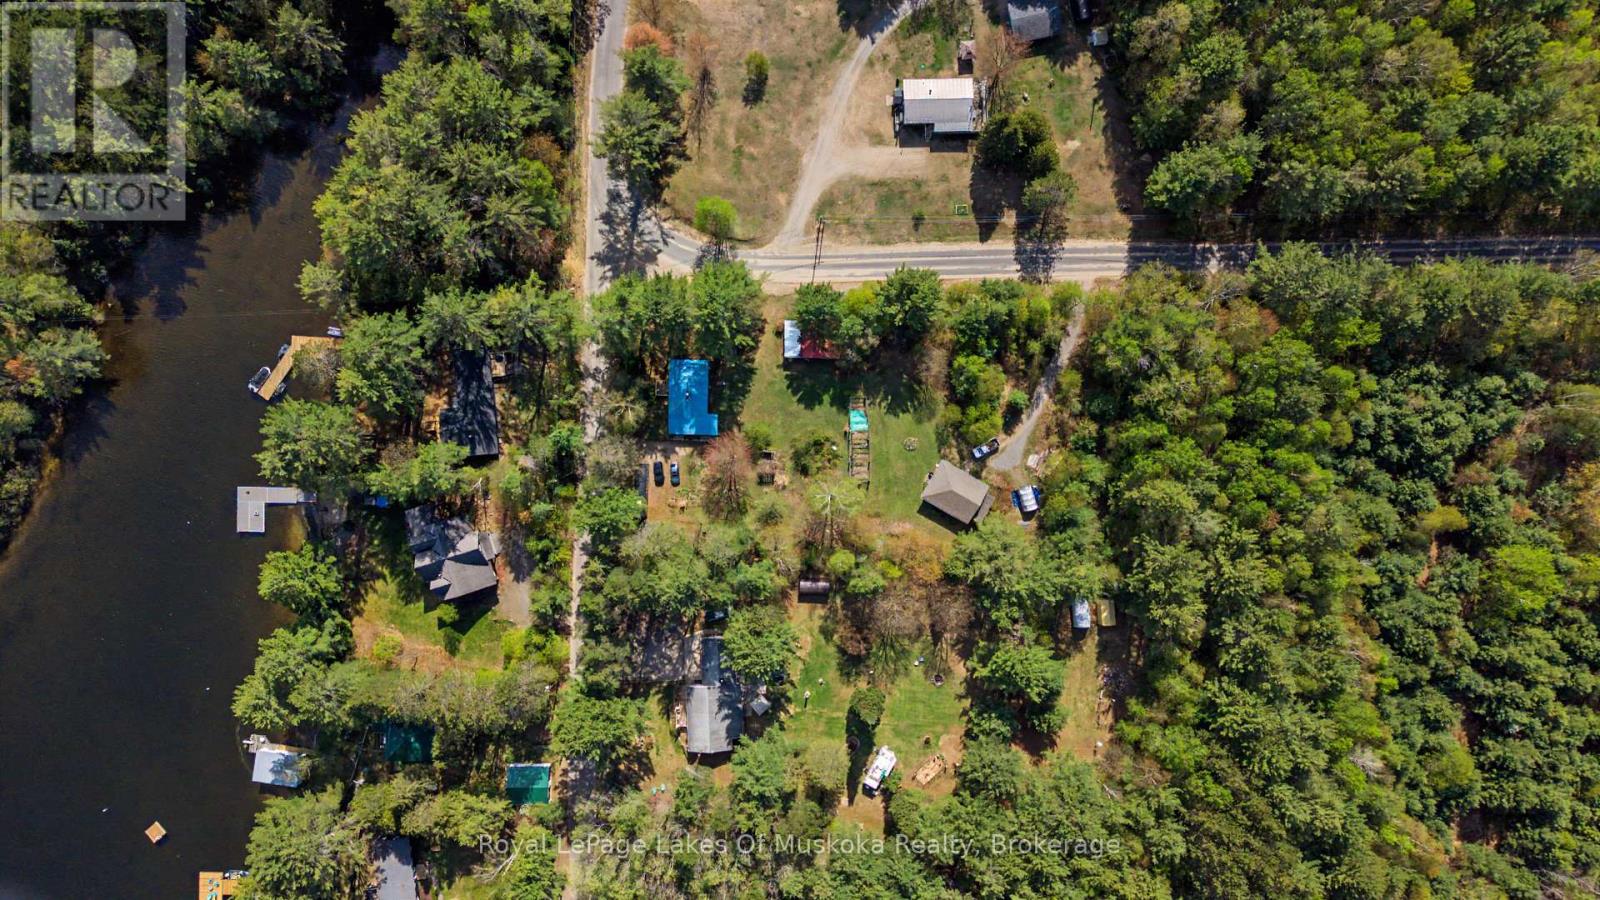
1003 Kelly Road
Lake Of Bays (Mclean), Ontario
Country charm, creative space, and a prime location close to Lake of Bays and Baysville! This well-maintained home is situated on a level 1.36-acre property featuring beautiful gardens, mature trees, and plenty of room to enjoy the outdoors. The home offers 2 bedrooms, a spacious open-concept living, dining, and kitchen area, a renovated 4-piece bathroom, a bright craft room filled with natural light, and a large enclosed porch perfect for relaxing in any season. A standout feature of this property is the impressive 864 sq. ft. detached studio. Complete with its own full bathroom and kitchenette area, this newer building provides endless possibilities. Ideal for an artist's studio, home-based business, guest accommodation, workshop, or creative retreat. Additional features include a large garage/storage building, ample parking, and easy year-round access. Located just minutes from Lake of Bays, Baysville, and countless recreational opportunities, this unique property combines comfortable living with exceptional space for creativity and hobbies. Whether you're looking for a year-round residence, a country retreat, or the perfect place to pursue your artistic passions, this property is not to be missed. (id:56221)
Royal LePage Lakes Of Muskoka Realty
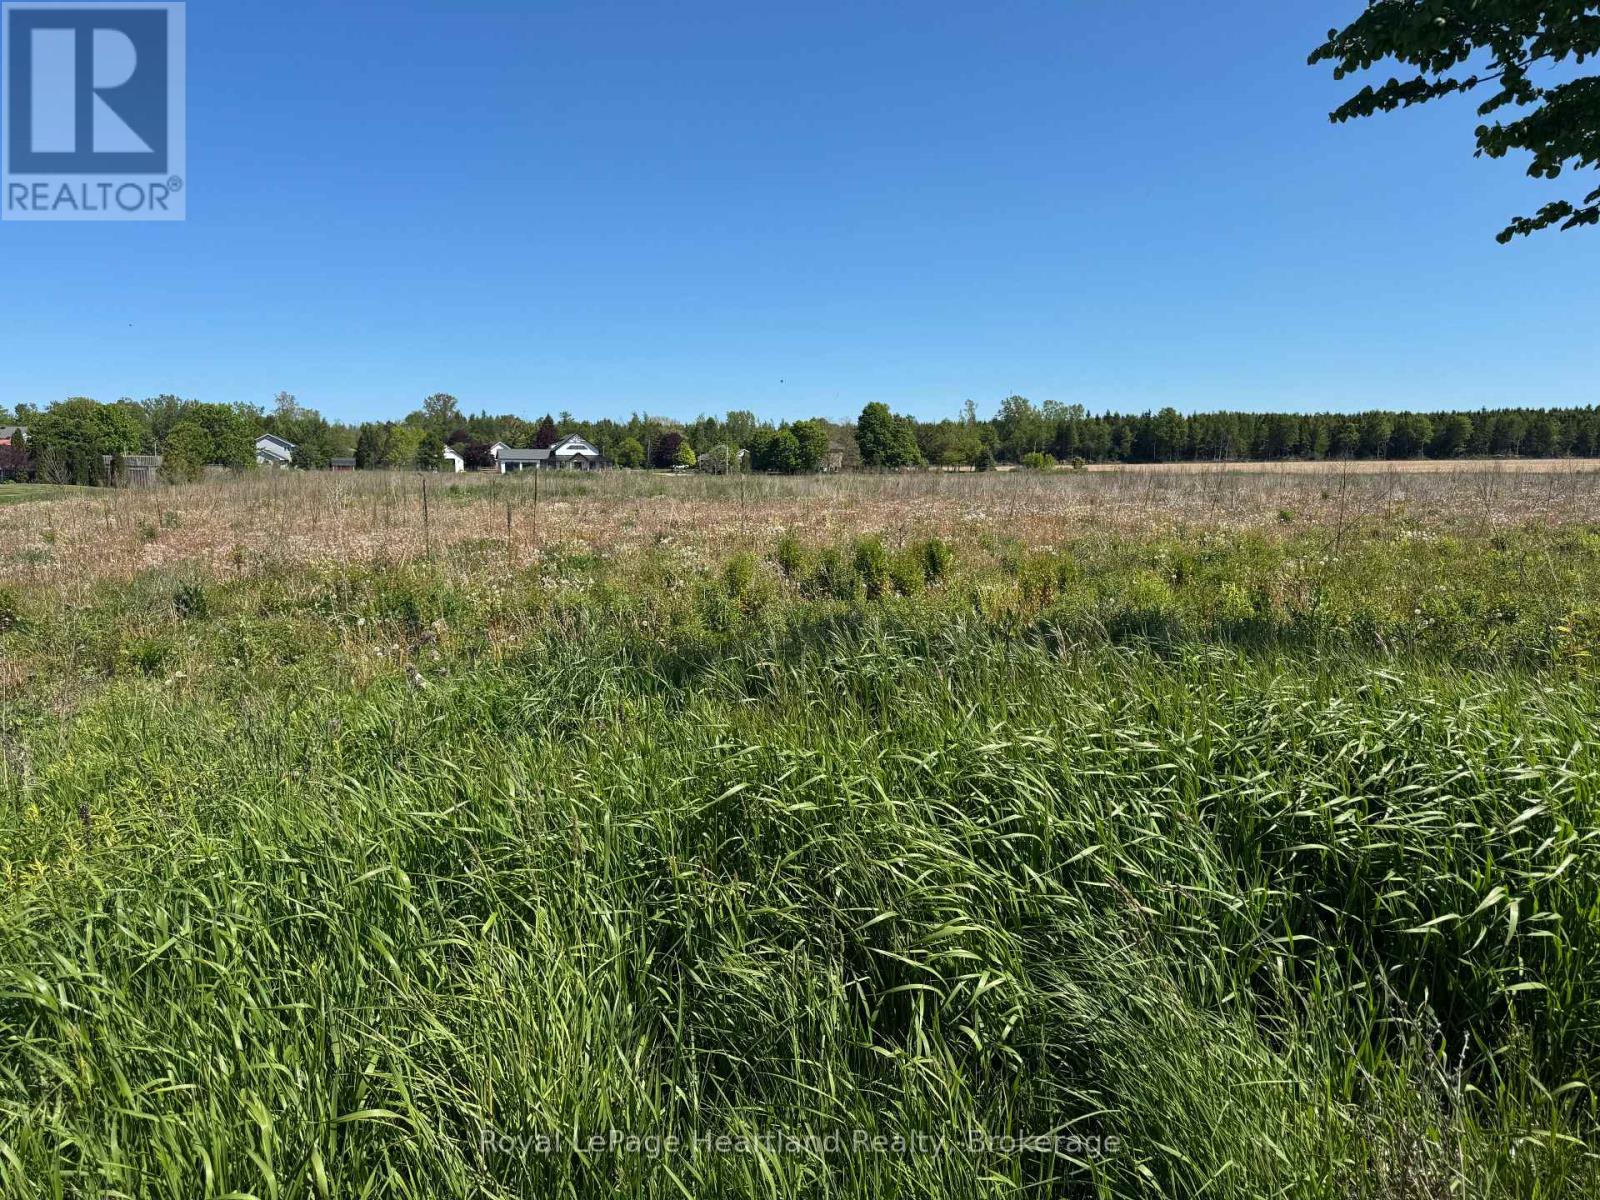
Part 2 Kitchigami Road
Central Huron (Goderich), Ontario
Don't miss this opportunity to secure this .9 acre lot, call your realtor today! Whether you're envisioning a cozy cottage or a charming family home this spacious vacant building lot offers an exceptional opportunity to enjoy the beauty and serenity of Lake Huron, just a short walk from your doorstep. Nestled on Kitchigami Rd its proximity to the lake, neighbouring towns Goderich and Bayfield makes this lot a rare find surrounded by natural beauty, yet close to modern conveniences. Nothing beats a Lake Huron sunset, so why not take advantage of the chance to make this property the foundation for your next vacation home or permanent residence. Property is serviced with municipal water, gas and hydro at the road. All cost will be paid by the buyer in regards to installing a septic system, any connection fees for services and any permits needed. Municipal Address is subject to change. PIN, ARN, Taxes and Assessment will be updated as soon as possible. (id:56221)
Royal LePage Heartland Realty
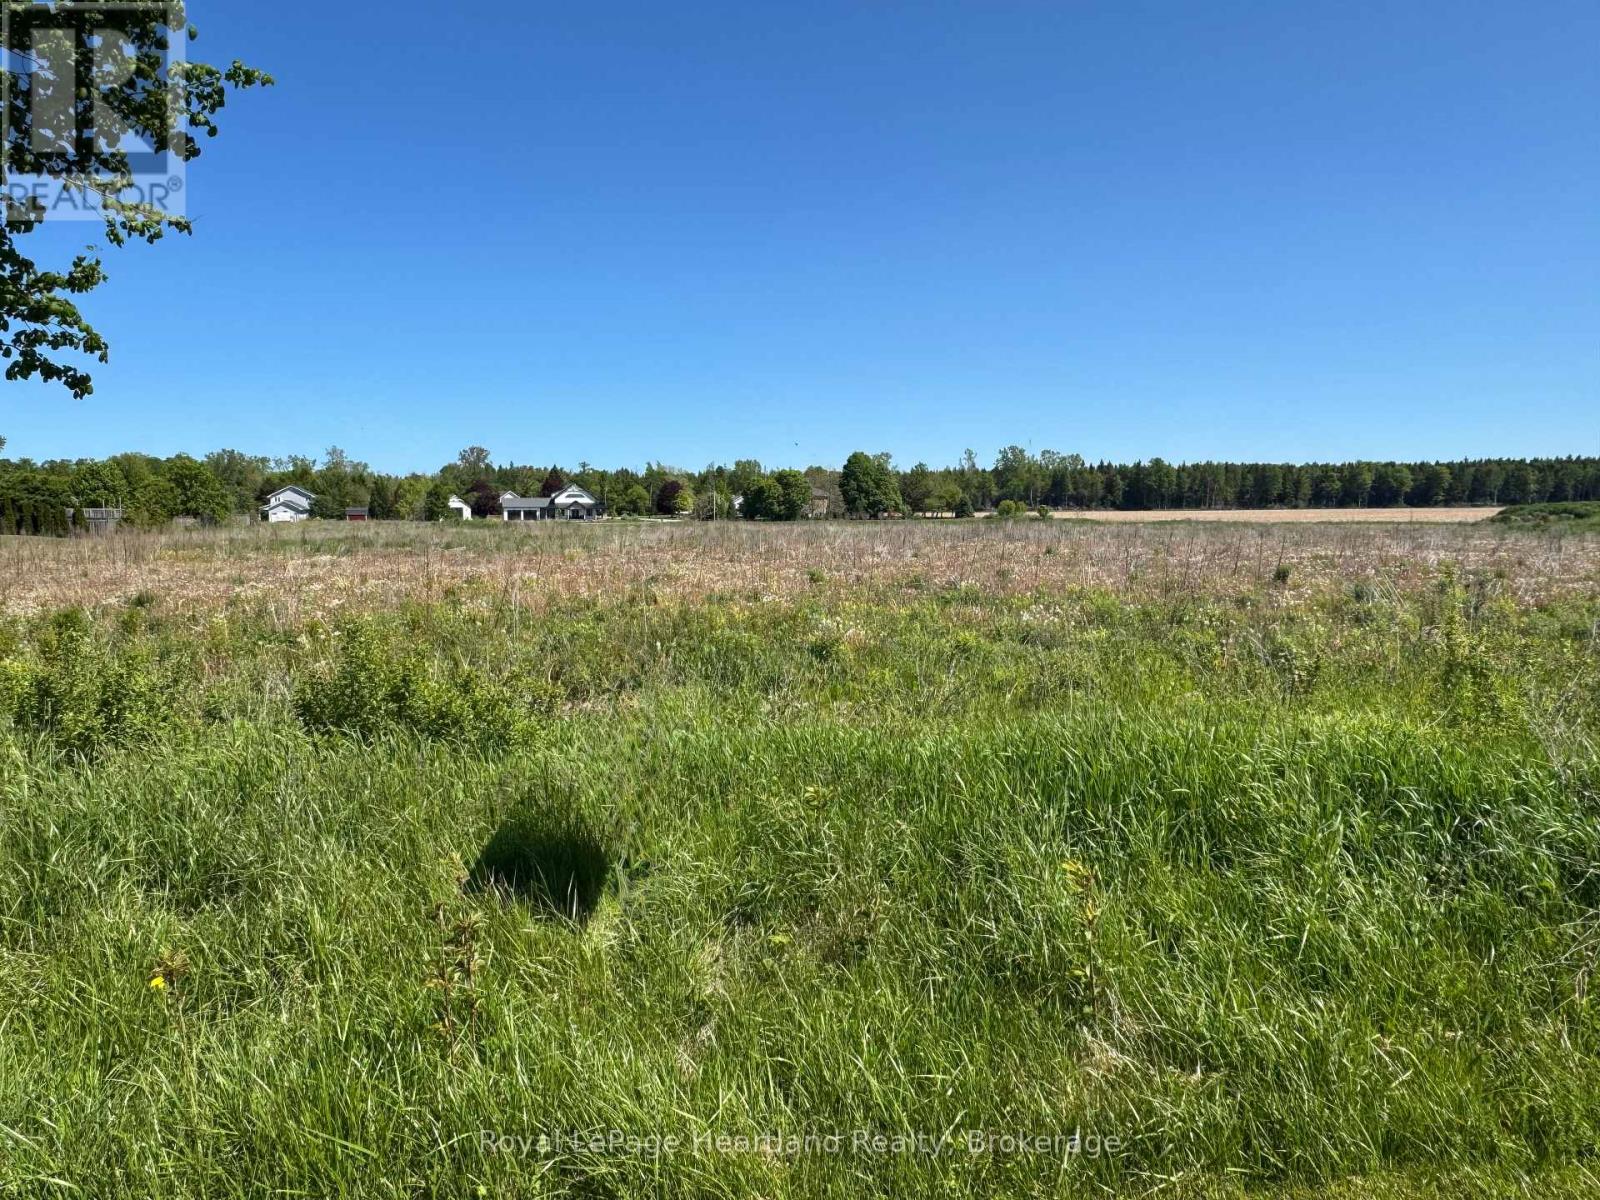
Part 3 Kitchigami Road
Central Huron (Goderich), Ontario
Looking for the perfect spot to build with less maintenance and more time to relax? This 0.9 acre parcel offers the ideal canvas for your future home. Located on a quiet, fully paved road just outside of Goderich, you get all the perks of country living with none of the dusty gravel roads. Living this close to the lake you can catch those legendary, world-class Lake Huron sunsets every single night. Bring your builder and your floor plans today! Property is serviced with municipal water, gas and hydro at the road. All cost will be paid by the buyer in regards to installing a septic system, any connection fees for services and any permits needed. Municipal Address is subject to change. PIN, ARN, Taxes and Assessment will be updated as soon as possible. (id:56221)
Royal LePage Heartland Realty
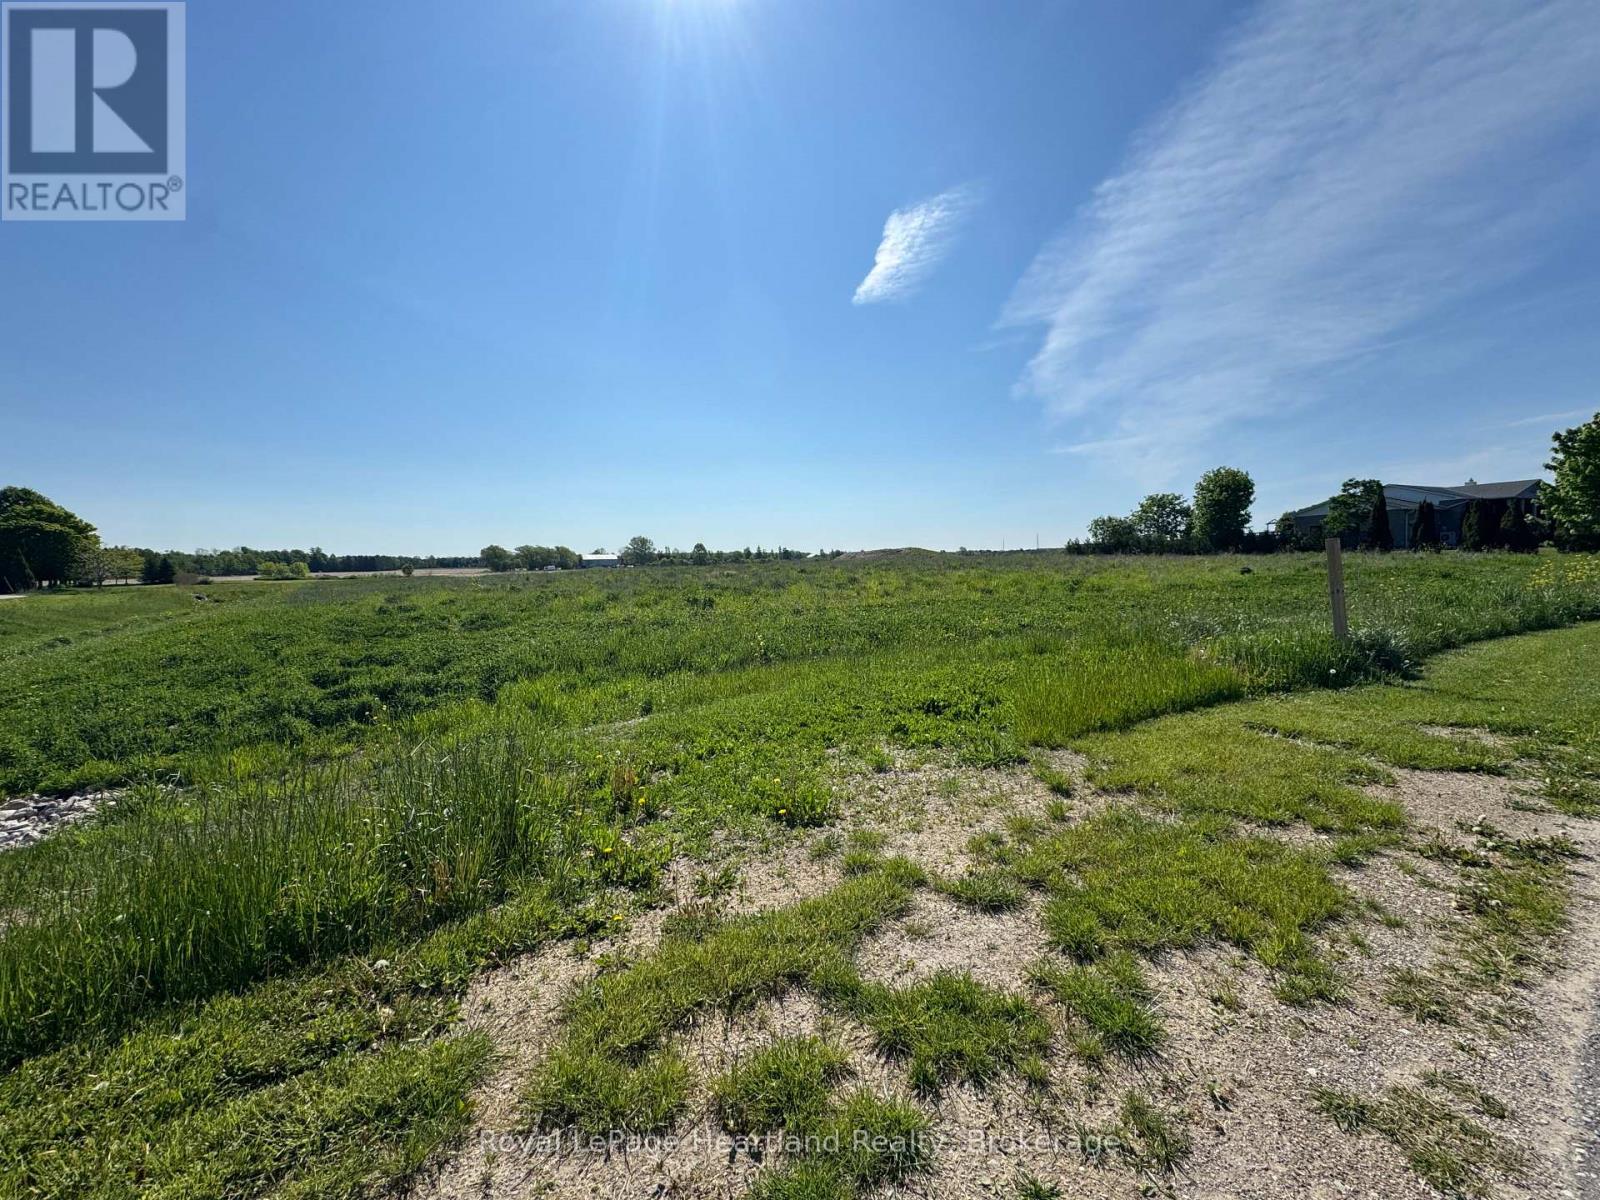
Part 7 Fullerview Drive
Central Huron (Goderich), Ontario
Escape the ordinary and build your coastal masterpiece on this spectacular parcel of land, perfectly positioned just minutes from the historic charm of Goderich. Offering an incredibly rare combination of acreage and breathtaking, elevated lake views, this property is the ultimate canvas for your custom dream estate or luxury four-season retreat. Imagine waking up to the gentle sounds of the water and ending your days watching Lake Huron's world-famous sunsets right from your future front porch. Property is serviced with municipal water, gas and hydro at the road. All cost will be paid by the buyer in regards to installing a septic system, any connection fees for services and any permits needed. PLEASE NOTE: This property is pending severance so the lot size is estimated at approximately 4.5 acres and is subject to final survey and approval. Municipal address, legal description, PIN, ARN, property taxes, assessment information, and exact lot dimensions/area will be assigned and provided upon completion of the severance process. Buyers are advised to conduct their own due diligence regarding future property details. This property has a 6m easement for the drain. (id:56221)
Royal LePage Heartland Realty
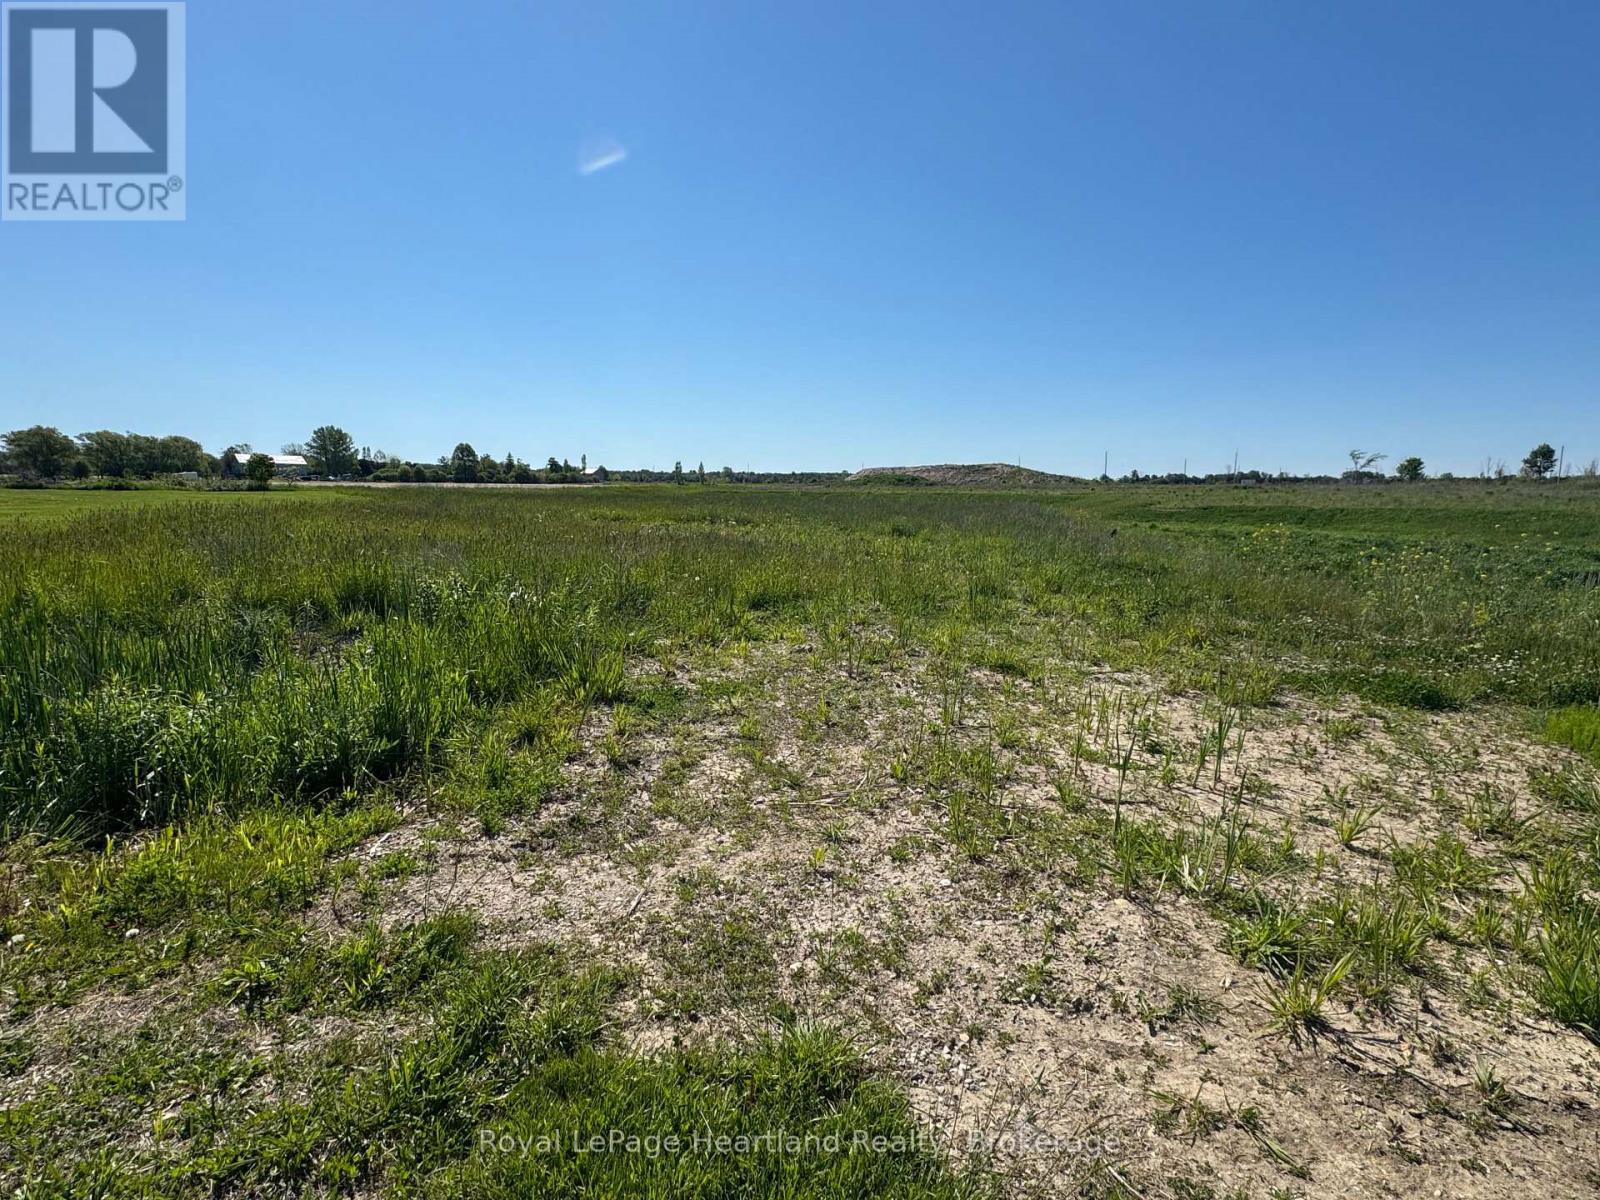
Part 8 Fullerview Circle
Central Huron (Goderich), Ontario
Attention builders, investors, and visionaries! This vacant parcel offers a rare and lucrative opportunity to develop a premium estate just outside Goderich. The property commands sightlines of Lake Huron making it a highly marketable location for a custom build. Property is serviced with municipal water, gas and hydro at the road. All cost will be paid by the buyer in regards to installing a septic system, any connection fees for services and any permits needed. PLEASE NOTE: This property is pending severance so the lot size is estimated at approximately .85 acres and is subject to final survey and approval. Municipal address, legal description, PIN, ARN, property taxes, assessment information, and exact lot dimensions/area will be assigned and provided upon completion of the severance process. Buyers are advised to conduct their own due diligence regarding future property details. (id:56221)
Royal LePage Heartland Realty