
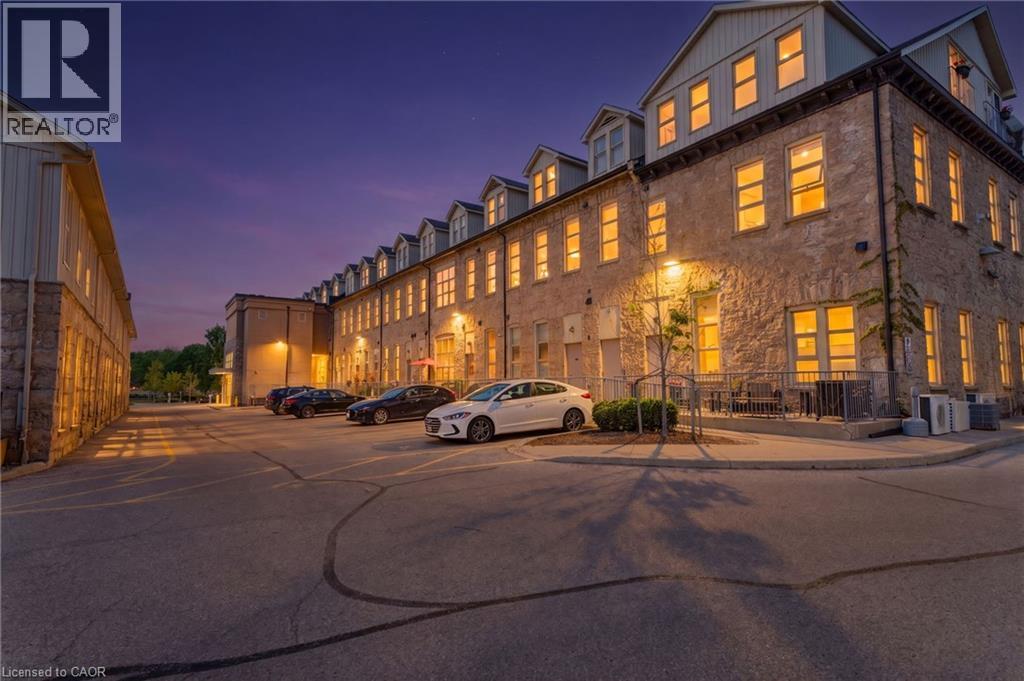
25 Concession Street Unit# 111
Cambridge, Ontario
There's a certain kind of space that changes how you live—and this is one of them. Set within Cambridge's iconic Grand River Lofts, this two-bedroom, two-bathroom residence offers over 1,200 square feet of open, character-filled living. Exposed beams, stone walls, soaring ceilings, and oversized windows create a sense of volume and authenticity that's difficult to replicate—and even harder to find. But what truly sets this home apart isn't just what you see. Below, a full lower level—approximately equal in size to the main living space—offers something most condominiums simply don't: flexibility. Whether used for exceptional storage, a workshop, fitness space, hobby area, or something entirely your own, it dramatically expands what this home can become. Two rare side-by-side parking spaces add everyday convenience, while the single-level layout offers ease without compromise. Step outside and discover one of Cambridge's most vibrant neighbourhoods. River trails, cafés, restaurants, boutique shopping, the Gaslight District, Hamilton Family Theatre, and the Farmers' Market are all within walking distance. This isn't about fitting into a category. It's for someone seeking more character, more flexibility, and more possibility—without the maintenance demands of a traditional home. A rare offering in one of Downtown Galt's most distinctive addresses. (id:56221)
Royal LePage Crown Realty Services
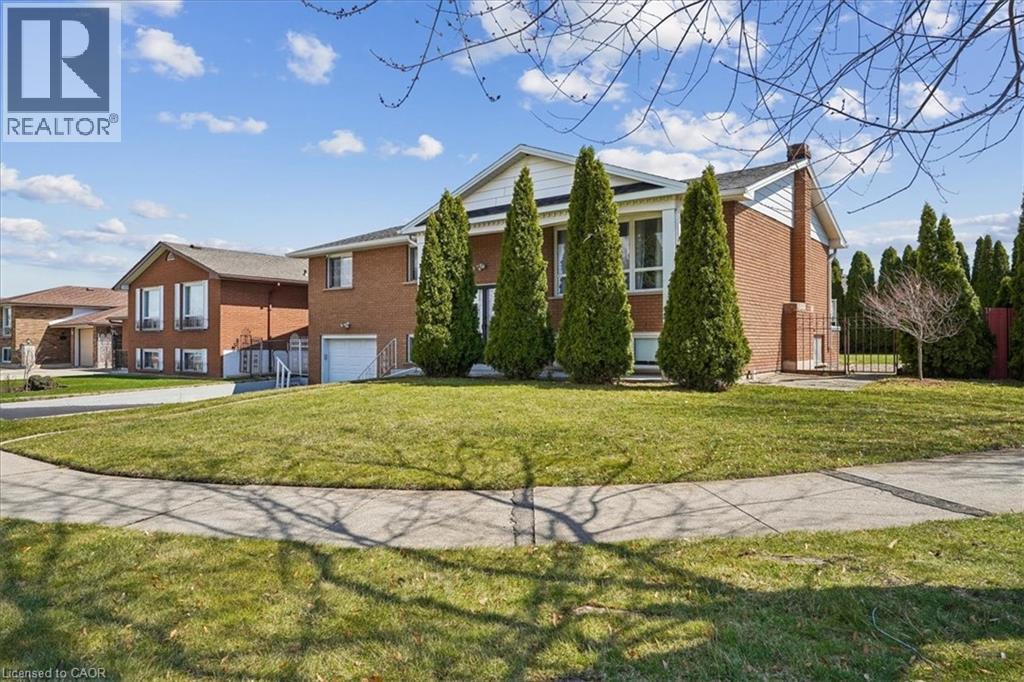
72 Eastbury Drive
Stoney Creek, Ontario
*** OPPORTUNITY KNOCKS*** Upgrade, renovate and customize this very clean and spacious family home with over 1200 sqft above grade, 3+1 bedrooms and two full bathrooms. Raised bungalow means 8’ ceilings in the basement, allowing for a functional lower floor living space. Huge corner lot (0.15 acres) with mature cedars providing enjoyable privacy in the oasis-like backyard - lots of opportunities for the green thumb. Walking distance to Eastdale Elementary School and Park. Eastgate Square, Confederation GO Station, restaurants and shopping are all a short drive away. Two car driveway with one car wide garage deep enough to park a third car and have a workshop. Spending time in this idyllic neighbourhood will slow your heart rate. (id:56221)
Sutton Group Summit Realty Inc.

100 Harris Crescent
Southgate, Ontario
Welcome to this exceptional custom built bungalow, located in a sought after executive subdivision known as Harris Estates, just minutes from Mount Forest. The bright, open concept main floor features a stunning kitchen with a large island, built-in bar fridge, and plenty of storage, flowing into the spacious living room with a cozy gas fireplace. Step outside to the impressive 20' x 36' covered patio with stamped concrete, vaulted ceiling with lighting and hot tub, perfectly positioned to take in Southgate's spectacular sunsets. The main level also offers convenient laundry, a spacious primary suite with walk-in closet and private ensuite, a second bedroom, and an additional 4-pc bathroom. The fully finished basement with in-floor heat, is accessible through both the home and a walk-down from the attached triple car garage, offers incredible versatility with two additional bedrooms, a kitchen, and generous living space, ideal for multi-generational living or extended family. Outside, every handy person will be impressed with the 38.8' x 48.6' detached three-bay workshop with inf-floor heat. With even more value add featuring a fully self contained legal apartment complete with its own kitchen, laundry, 3-piece bathroom, and gas fireplace. The property also includes a 12' x 21' shed with hydro and a roll-up door, perfect for additional storage or hobbies. The backyard was thoughtfully designed with space for a future swimming pool directly off the covered patio, while the detached garage could easily serve as a future pool house! With natural gas service, 55 planted trees, and a location that offers peaceful country living just minutes from town, this outstanding property combines executive living, income potential, and room for the whole family. 100 Harris Crescent offers luxury, flexibility, and income potential, this property is truly one of a kind, call your Realtor today to view this stunning home and property! (id:56221)
Exp Realty
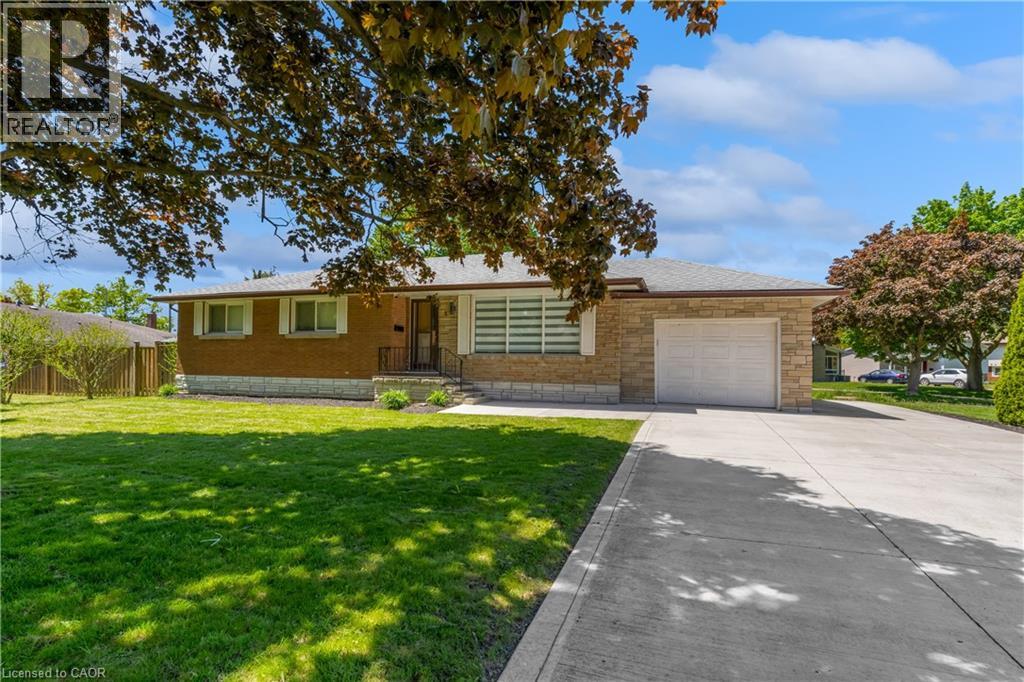
5 Armour Drive
Welland, Ontario
Welcome to 5 Armour Drive, a beautifully maintained all-brick bungalow located in Welland’s sought-after Chippawa Park neighbourhood. Situated on a spacious corner lot, this 3-bedroom home offers a great blend of character, comfort, and tasteful updates throughout. The home features an updated kitchen with newer appliances, updated flooring, and a brand new small back deck off the home, ideal for BBQing and easy outdoor access. The attached garage adds everyday convenience, and the basement includes a cold room/fruit cellar with excellent storage. Located in one of Welland’s most established and family-friendly neighbourhoods, close to parks, schools, and everyday amenities, this is a fantastic opportunity to own a solid home in a prime location. (id:56221)
Keller Williams Innovation Realty
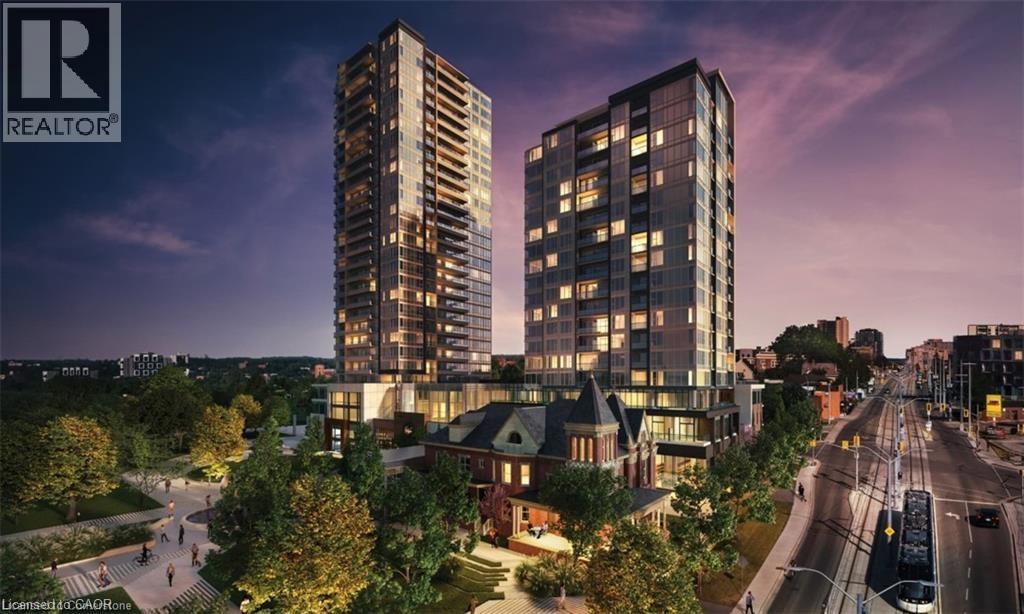
15 Wellington Street S Unit# 2806
Kitchener, Ontario
Great opportunity to lease this brand new 1 bedroom and 1 bathroom unit on the 28th floor of Union Towers at Station Park offers fantastic views of Downtown Kitchener. Centrally located in the Innovation District (walking distance to the Google offices, Ion station and much more) and so much to see and do! Finished in a modern grey and white colour palette. Bell Internet, one parking and storage locker included in the lease. Tenant pays for water and hydro. This unit is in the second tower of the Station Park development in downtown Kitchener, steps from LRT, Google, the Grand River Hospital, GO Train Station, coffee shops, restaurants and more. Centrally located in the Innovation District. Two lane Bowling Alley with lounge, Premier Lounge Area with Bar, Pool Table and Foosball, Swim Spa & Hot Tub, Fitness Area with Gym Equipment, Yoga/Pilates Studio & Peloton Studio , Dog Washing Station / Pet Spa, Landscaped Outdoor Terrace with Cabana Seating and BBQ’s, ConciergeDesk for Resident Support, Private bookable Dining Room with Kitchen Appliances, Dining Table and Lounge Chairs, Snail Mail. And many other indoor/outdoor amenities planned for the future such as an outdoor skating rink and ground floor restaurants! Shopping and dining will be right on your doorstep, as Station Park will be outfitted with a number of retail and culinary options, including a grocery store! When the entire site is complete, this unit will also have great views of the outdoor courtyard! Do not miss out on this opportunity to rent in one of the best developments in Kitchener-Waterloo. Parking is underground and 1 storage locker is available (id:56221)
Century 21 Right Time Real Estate Inc.
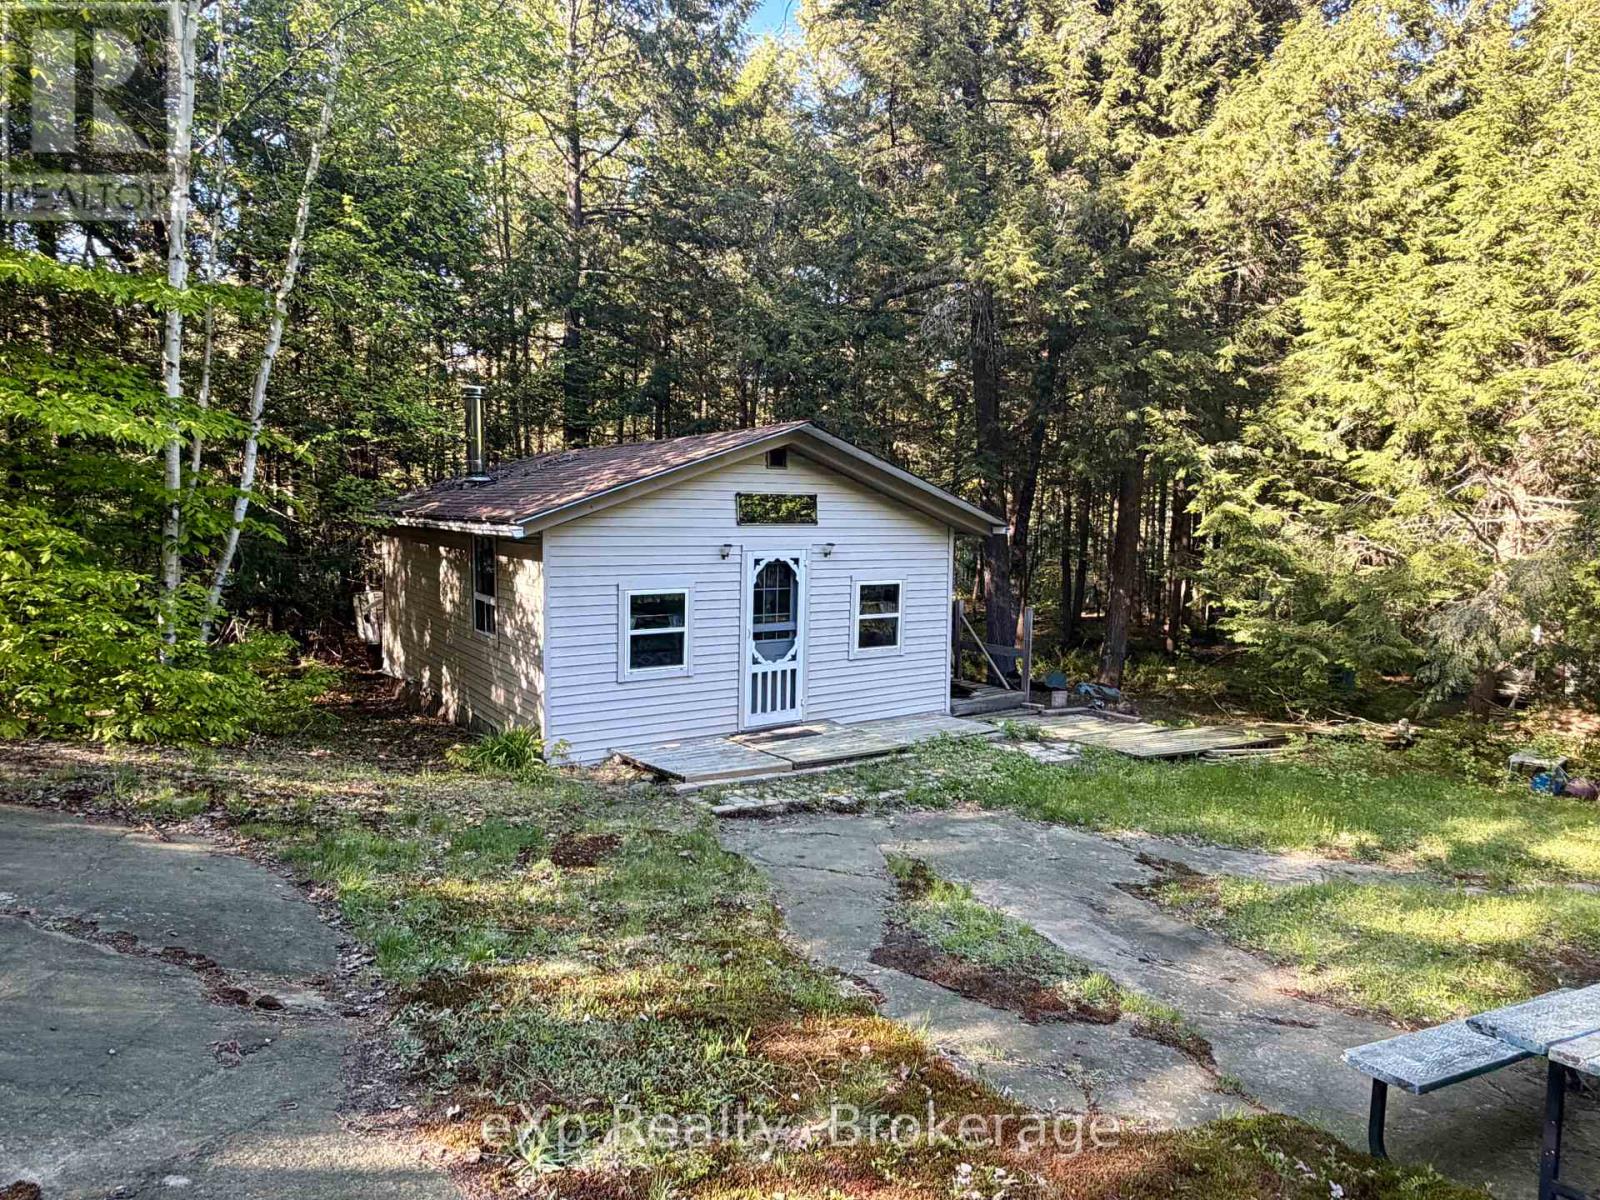
1080 Milne Road
Bracebridge (Oakley), Ontario
Escape to your own private retreat on 12.9 acres of mixed forest, just 2 hours from the GTA. Nestled in a quiet area on a seasonally maintained road, this charming off-grid 2-bedroom cabin (18' x 24') offers the perfect blend of rustic living and modern updates. Recent improvements include new siding and a window within the last 7 years. Solar panels power the cabins lighting, and a large, well-built outhouse adds convenience. Relax in the cleared campfire area, explore the surrounding woods, or take advantage of nearby recreation - less than 10 minutes to the Wood Lake boat launch. The property features a driveway, cell service, and is just 5 hydro poles from connection, offering potential for future development. Enjoy it now as-is for seasonal getaways, hunting, or nature escapes, or use it as the ideal building site for your dream home. With abundant wildlife, fresh air, and total privacy, this is a rare opportunity to own a slice of Muskoka tranquility without the crowds. (id:56221)
Exp Realty
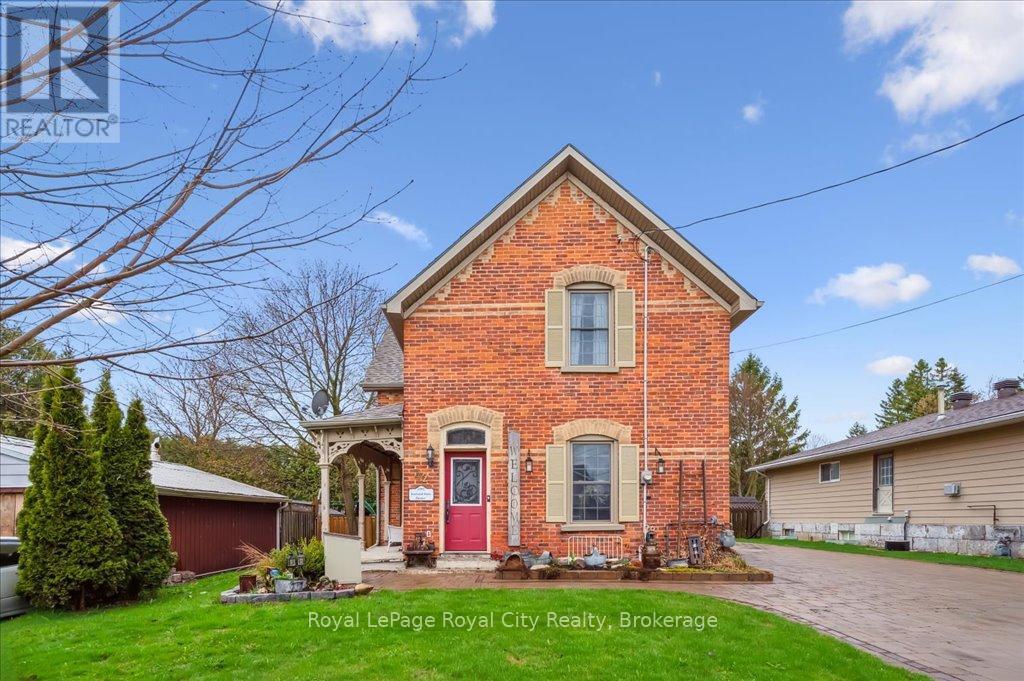
42 Bielby Street
East Luther Grand Valley (Grand Valley), Ontario
Welcome to this thoughtfully updated century home, brimming with timeless character and style. Tucked away on a quiet street in the heart of Grand Valley, this warm and inviting property offers the perfect blend of historic charm and contemporary comfort. From the moment you walk in, you'll be struck by the bright, open layout, ideal for entertaining. The spacious living and dining areas flow into a beautifully updated kitchen featuring a large island, granite countertops, and plenty of storage. The stunning family room addition is a true showstopper, with soaring cathedral ceilings and a cozy gas fireplace that makes it the heart of the home. Upstairs, you'll find three generously sized bedrooms and a beautifully renovated bathroom complete with a spa-like walk-in shower. Outside, your own private retreat awaits. Relax or entertain year-round under the large covered lanai, surrounded by an interlock patio and lush, low-maintenance perennial gardens. The interlock driveway and charming board-and-batten shed tie everything together with style and function. Located in the picturesque village of Grand Valley, you'll enjoy the peace and community of small-town living just a short drive from major amenities (id:56221)
Royal LePage Royal City Realty
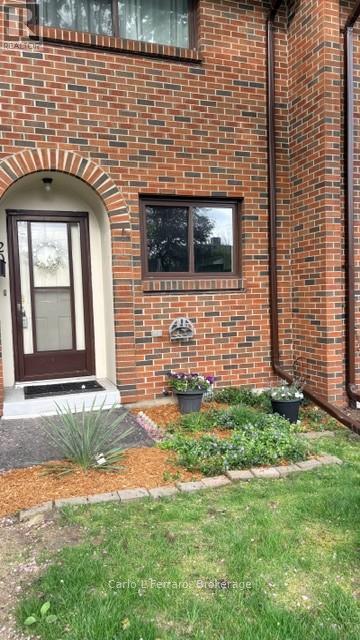
20-41 Rhonda Road
Guelph (Willow West/sugarbush/west Acres), Ontario
Enjoy the tranquility this home and surroundings offer. This lovely very well maintained townhouse has lots to offer. This home offers open concept on the main floor with the living room dining room combo, kitchen and very inviting foyer, off the livingroom is the back door to a private patio and the very large park like setting, and shared out door common area, there is a gas fireplace in the living room that the Seller used for the heating of the house. On the upper floor you will find two excellent sized bedrooms and a 4pc bath. The basement is finished there is a rec room that could be used for a playroom, office or gym area. You will also find a large 3pc bathroom, storage under the stairs, a combo laundry room/workshop. Located in the west end of Guelph it is convenient to schools, shopping, the Hanlon expressway, parks, trails resturants, and much more. Neighbours are friendly, area is quite, sit on you back patio and enjoy the tranquility in the park like setting. Your assigned parking spot is just steps from you front door. Book your viewing soon! Many current residents are long time owners! Sq footage above ground is 980 sq ft and basement 399 aprox 1279 sq ft of living space. Parking spot #20. Call you agent to view this home or call Joan direct at 519-400-7155 OPEN HOUSE ON SUNDAY May 31 th FROM 1-3 EVERYONE WELCOME (id:56221)
Carlo L Ferraro
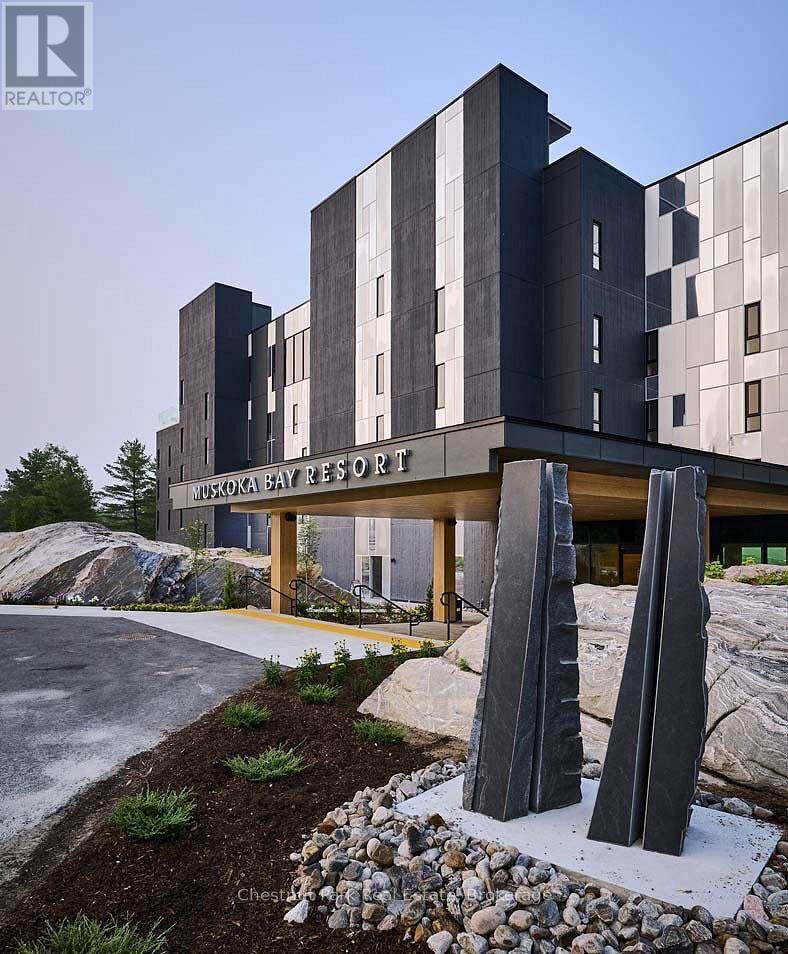
410 - 120 Carrick Trail
Gravenhurst (Muskoka (S)), Ontario
Experience refined living at Muskoka Bay Resort in Gravenhurst. This exceptional fully furnished One Bedroom plus Den Condo is located on a world renowned Golf Course, offering captivating views of the 18th hole. Escape urban life and immerse yourself in a contemporary suite with access to top tier amenities including 2 outdoor pools, fitness studio and Cliffside restaurant with spectacular, elevated views of the property. The unit has a well thought out floorplan with lots of windows to allow natural light to permeate the space. Unwind on your 4th floor balcony with impressive views of nature and stunning sunsets to end your day. In summer relax by the pools, enjoy great food on one of the best patios in Muskoka or play a round of Golf. Winter season brings fat bike trails, cross country ski trails and an outdoor skating rink on site. Muskoka Bay Resort is located in close proximity to downtown Gravenhurst where you will find great shopping, amenities, attractions and many year round events, including it's famous Wednesday Farmer's Market. Benefit from the Resort's professionally managed Rental Program, providing you with hassle free income when not using your unit. Purchase comes with Social or Golf Membership Entrance/Initiation Fee included. (id:56221)
Chestnut Park Real Estate
Royal LePage Supreme Realty
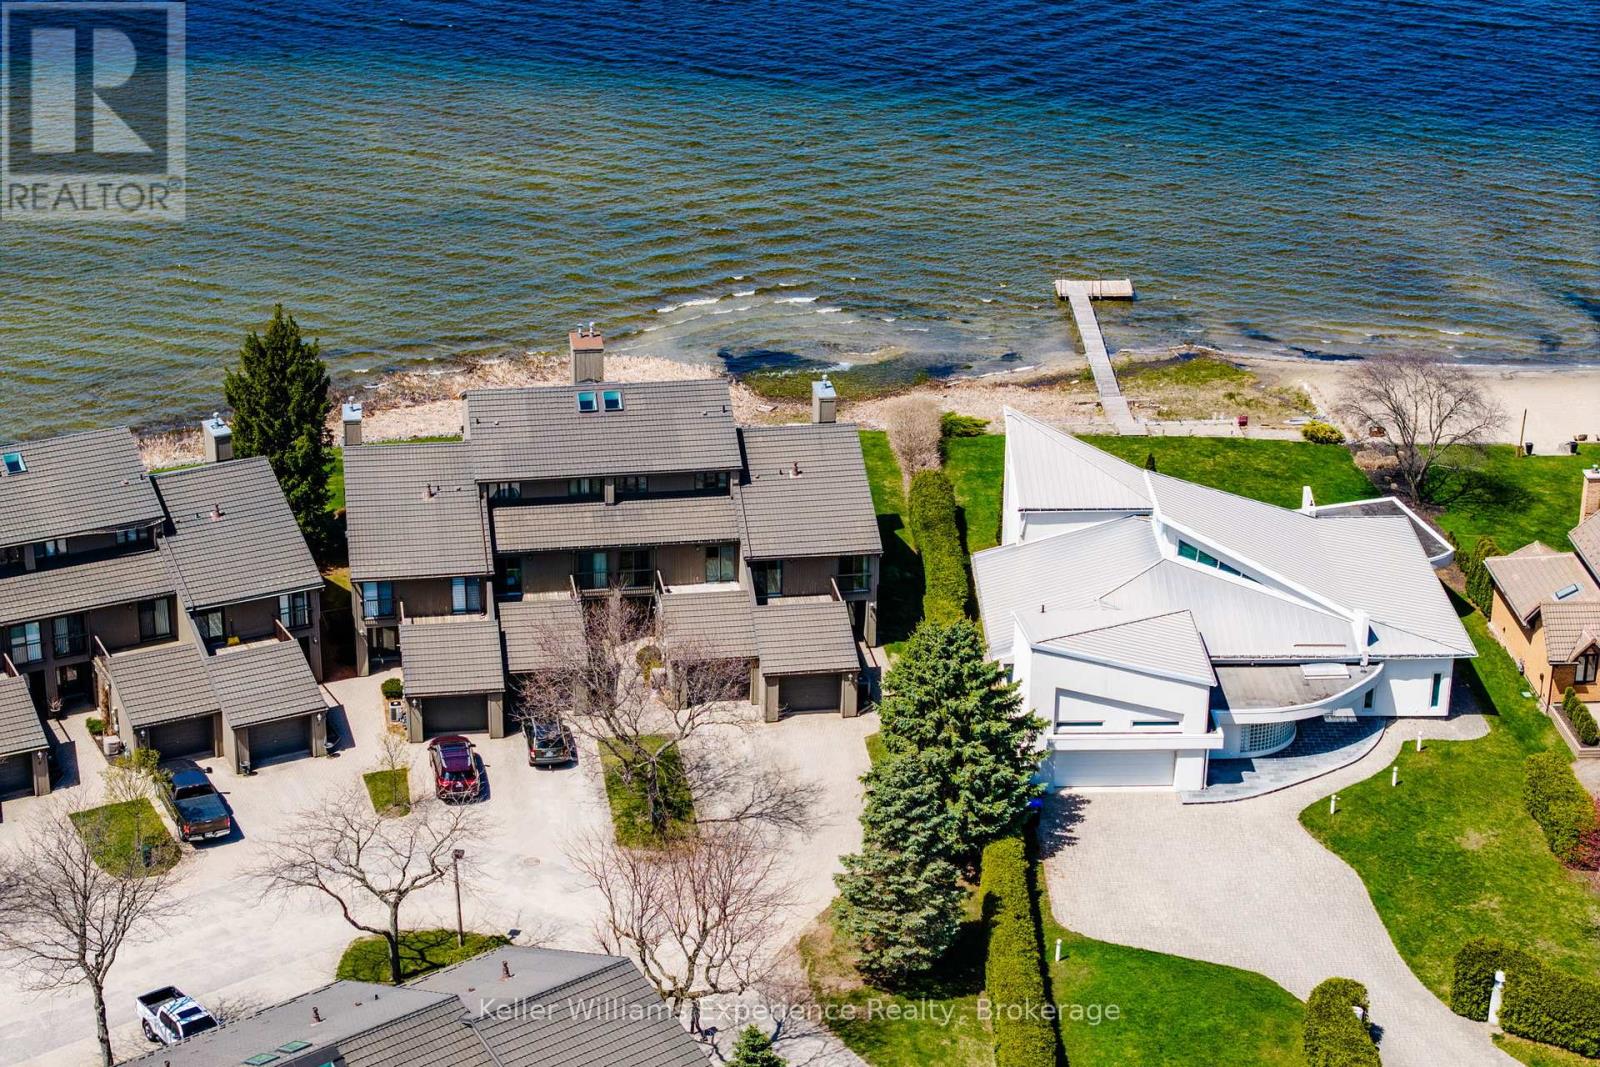
5 - 8 Beck Boulevard
Penetanguishene, Ontario
Welcome to waterfront living in the exclusive Tannery Cove community on the shores of Georgian Bay. This stunning 4-bedroom end-unit townhome offers the perfect blend of privacy, space, and breathtaking views-an ideal retreat for those seeking a refined, low-maintenance lifestyle by the water.Positioned as a premium waterfront unit, this home captures expansive views of the bay from multiple vantage points. Enjoy your morning coffee or evening unwind on the sunny rear deck, take in serene water views from the private balcony off the primary bedroom.Inside, the thoughtfully designed layout offers generous living space across multiple levels, including a versatile third-floor loft-perfect for a home office, studio, additional guest space, or cozy lounge area. With four bedrooms, there's room for family, visitors, and everything in between.As part of the sought-after Tannery Cove community, residents enjoy exclusive access to premium amenities including a heated outdoor pool, private docking, and beautifully landscaped waterfront common areas that invite you to relax and connect with nature.Whether you're looking for a full-time residence or a seasonal escape, this exceptional waterfront townhome delivers lifestyle, location, and luxury on Georgian Bay. (id:56221)
Keller Williams Experience Realty
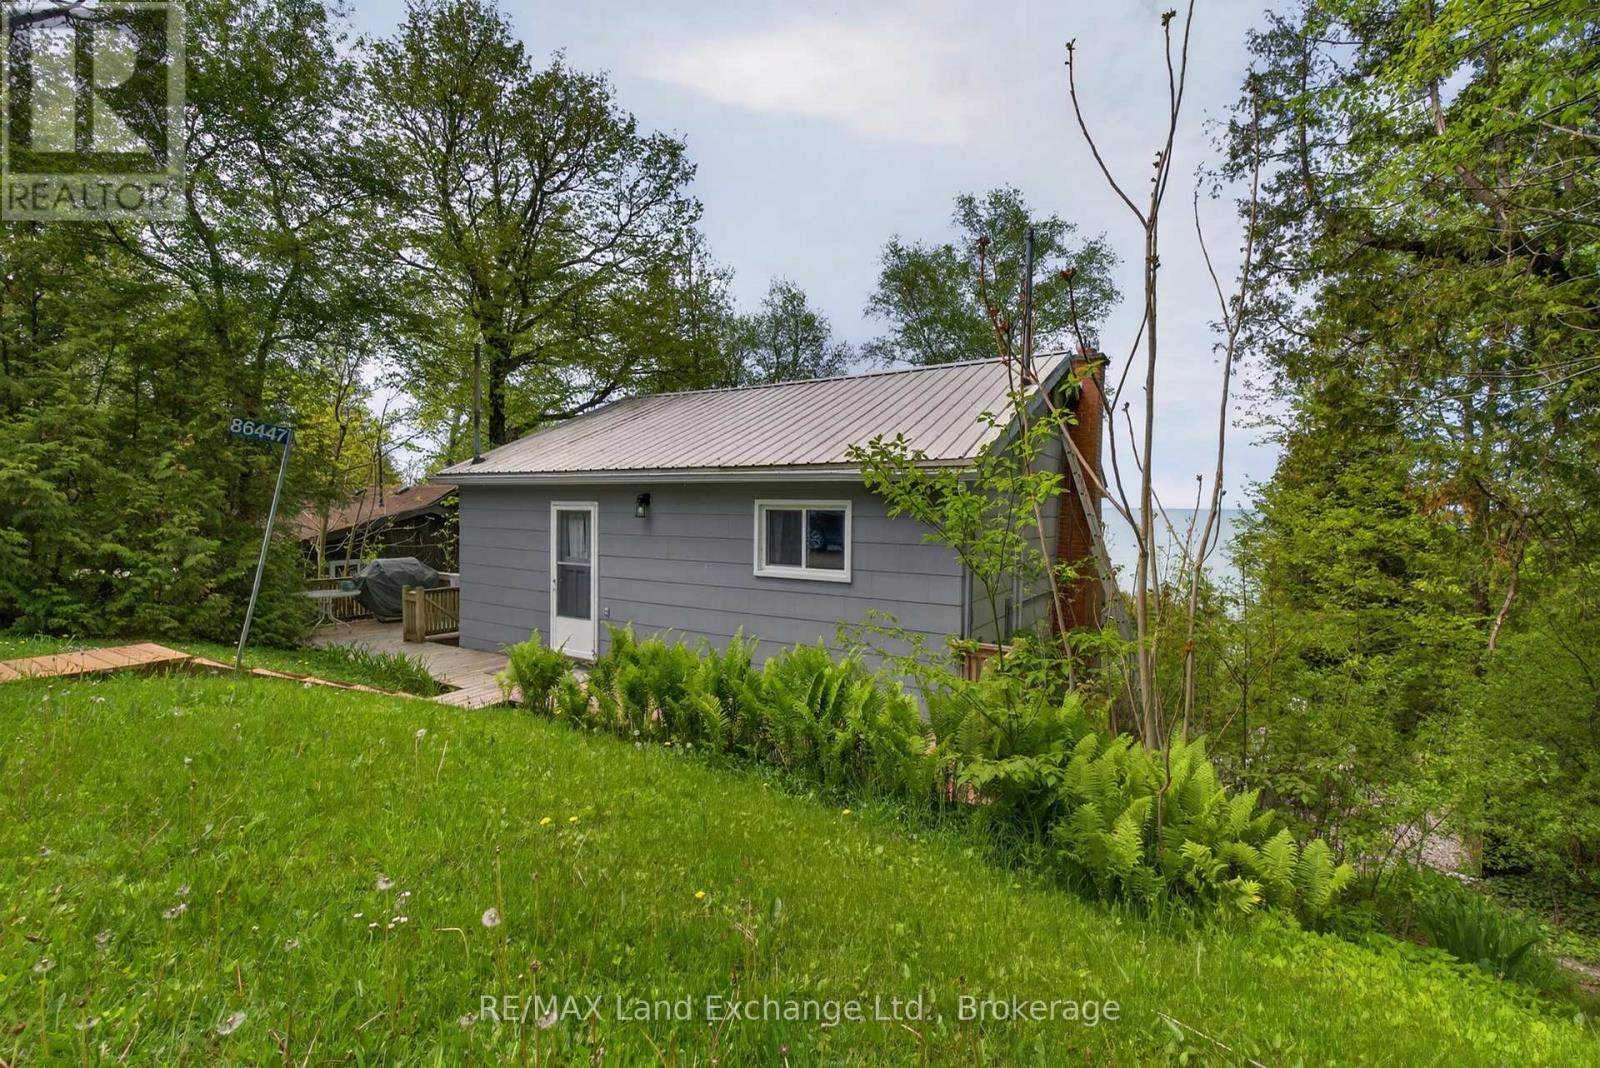
86447 Mclean Street
Ashfield-Colborne-Wawanosh (Ashfield), Ontario
Experience the feeling of waterfront living without the waterfront price tag. Perched on a hillside, this unique two-storey cottage captures breathtaking views of Lake Huron and unforgettable west-facing sunsets from the upper-level living space and expansive deck.The upper level features an open-concept kitchen, dining, and living area with a separate office or den, the space is all designed to maximize the panoramic lake views, creating the perfect setting for entertaining or simply relaxing while watching the sun melt into the horizon. On the lower level, you'll find three comfortable bedrooms, a full bathroom with tub and shower and and a walkout to a covered outdoor living area. An outdoor shower, private side yard, with a firepit area complete this exceptional cottage retreat. You have drive-up access and available parking, every detail has been thoughtfully designed for easy cottage living. Stairs lead down to the beach, while beach access is located directly across the road, providing quick and easy access to one of Lake Huron's most beautiful sandy shorelines. Properties offering this combination of privacy, lake views, beach access, and value are seldom available. Enjoy all the benefits of beachfront living at a fraction of the waterfront cost. Come discover your own private lakeside oasis. (id:56221)
RE/MAX Land Exchange Ltd.
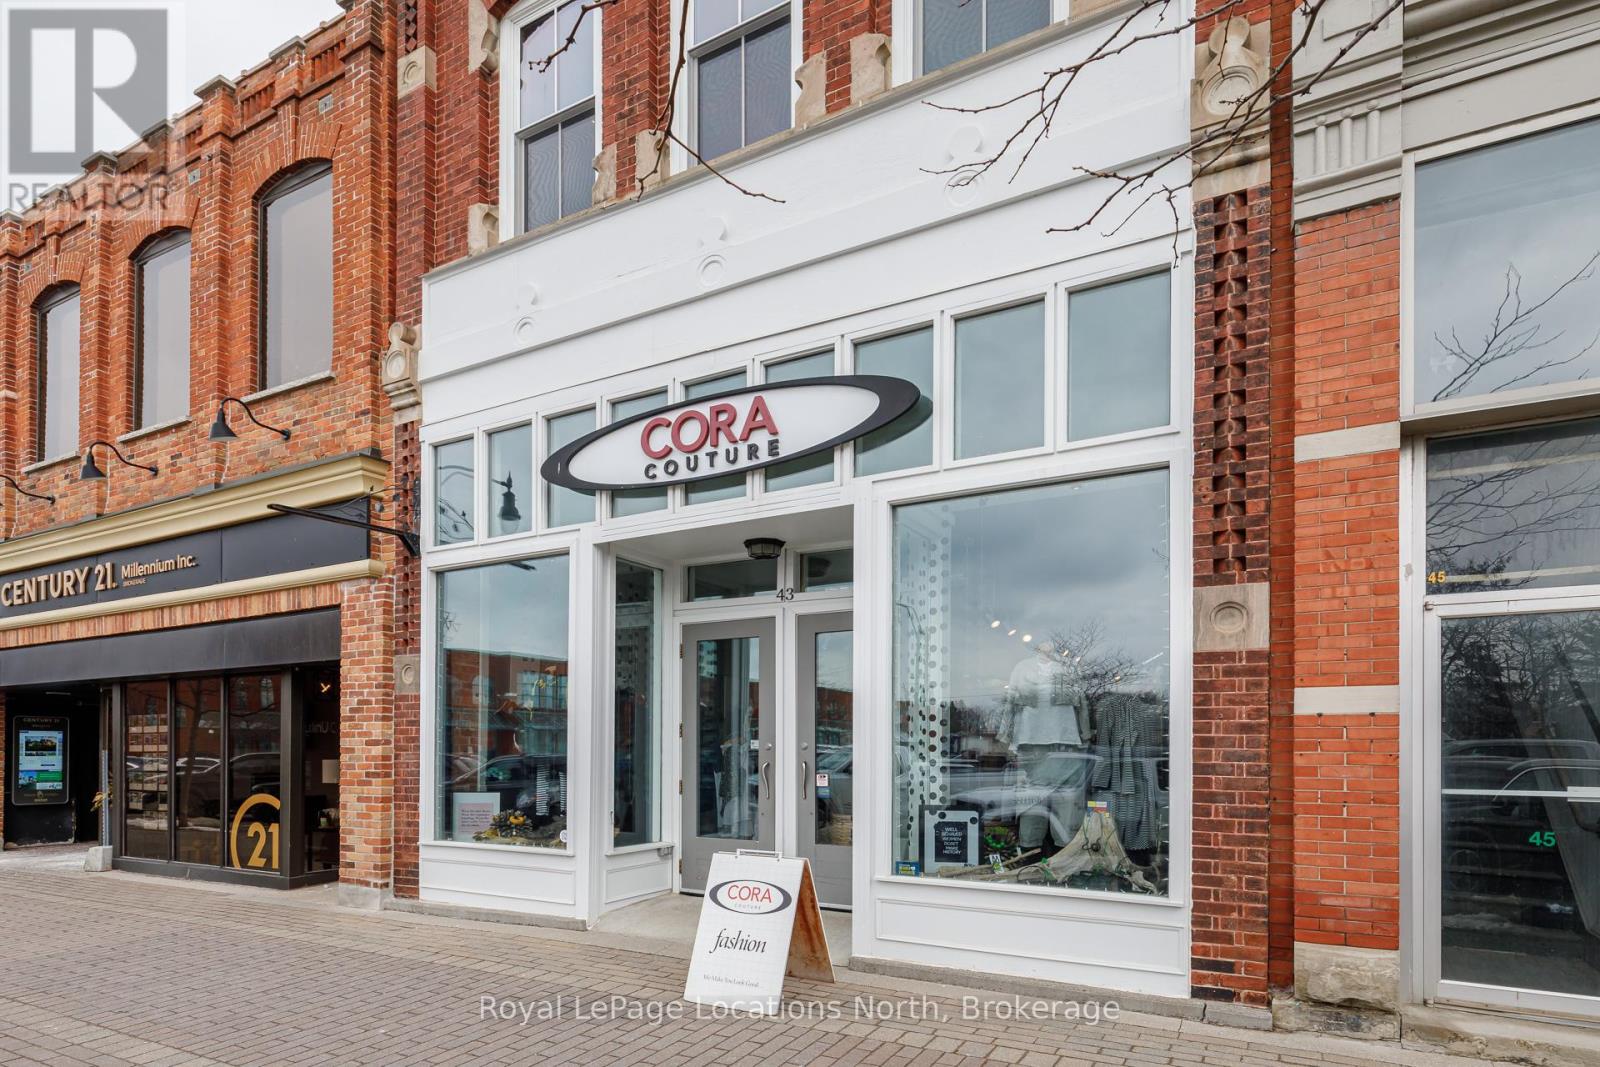
43 Hurontario Street
Collingwood, Ontario
Established women's retail clothing business with over 20 years of growth & profitability, being sold due to owner retirement. Cora Couture Brand Strength based on exclusive regional selling rights of European designers, community presence, established loyal clientele, and customer service. Profitable business with lots of potential. Inventory reductions underway. Store on Bloor St West Toronto is also available. Financial Statements available for a qualified buyer with Signed Non Disclosure Agreement. (id:56221)
Royal LePage Locations North
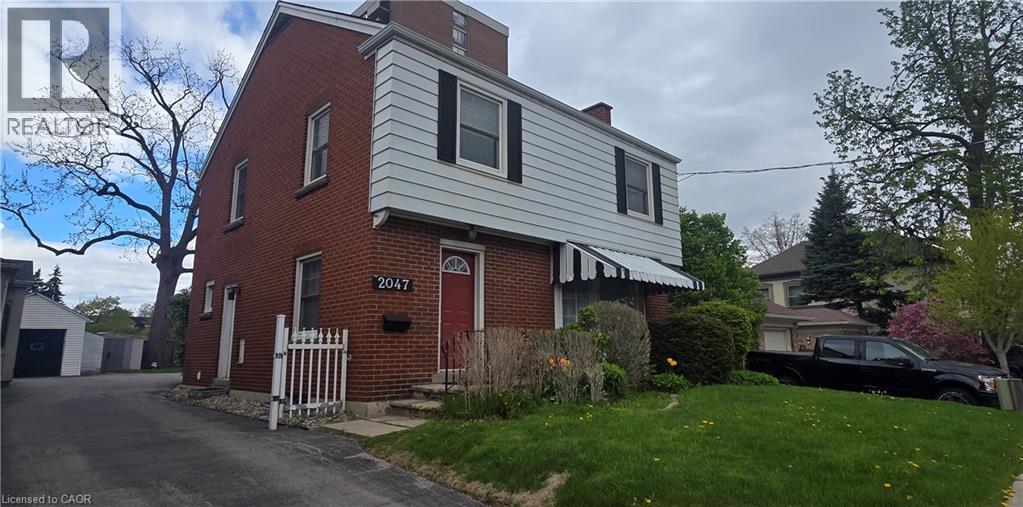
2047 James Street
Burlington, Ontario
Welcome to 2047 James St—an exceptional, high visibility property offering the ultimate live-work lifestyle in the heart of Downtown Burlington! This beautifully appointed 1,824 sq ft residence perfectly blends the space and comfort of a traditional family home with the functional zoning advantages of a premium home-based workspace. Step inside to a bright, expansive main floor featuring a massive living room anchored by a cozy natural wood-burning fireplace. The separate formal dining room offers a seamless walkout to a private backyard patio, creating an effortless indoor-outdoor flow for summer dining. A large, functional kitchen and a convenient 2-piece powder room complete the main level. Upstairs, discover 3 generously sized, sun-filled bedrooms and a full 4-piece main bathroom, providing ample living space. Fully finished lower level featuring a large additional bedroom, a 3-piece bathroom, dedicated laundry, and a sitting room w/separate entrance. 2 Parking spots (surface and garage). You are just steps away from boutique shopping, local cafes, fine dining, excellent schools, the Burlington GO Station, and major highway access (QEW/403). Enjoy a quick, beautiful stroll down to Spencer Smith Park, the Brant Street Pier, and scenic lakeside walking trails. Don't miss this opportunity to lease a true historical home in one of Burlington’s most sought-after neighborhoods. Best of all, Utilities and Property Maintenance are Included in rent! (id:56221)
RE/MAX Escarpment Realty Inc.
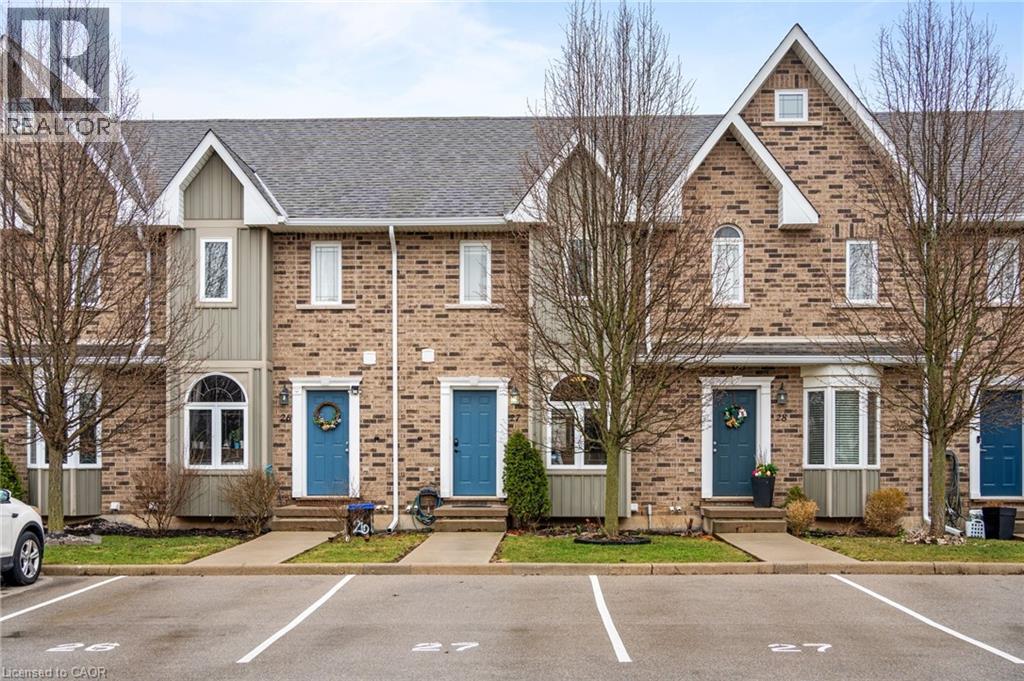
68a Main Street N Unit# 27
Hagersville, Ontario
Welcome to Unit 27 at 68A Main Street N in the heart of Hagersville! This beautifully maintained 2-storey townhome offers 2 bedrooms, 2bathrooms, and a fully finished basement, providing comfortable and versatile living space for first-time buyers, downsizers, or professionals alike. Freshly painted throughout and completely carpet-free, this home features a bright, functional layout and a modern kitchen complete with new appliances. Pride of ownership is evident throughout, with thoughtful updates and a move-in-ready feel. Step outside to your fully fenced backyard with a private shed for additional storage — perfect for relaxing or entertaining. Unique to this unit, enjoy the bonus of two parking spaces, setting it apart from others in the complex. Low-maintenance living is made easy with snow removal and lawn care included. Conveniently located within walking distance to parks, sports arena, library, and the new Hagersville Active Living Centre, and just minutes to all amenities Hagersville has to offer. A fantastic opportunity to own a stylish, low-maintenance home in a welcoming community — just move in and enjoy! (id:56221)
Keller Williams Complete Realty
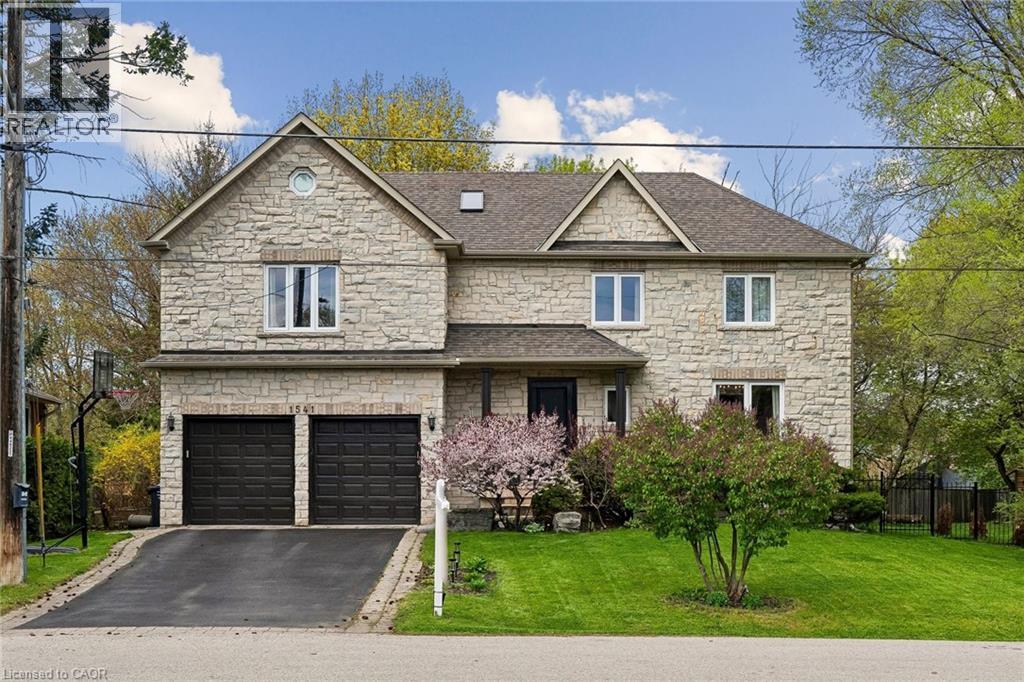
1541 Garnet Avenue
Mississauga, Ontario
Welcome to 1541 Garnet Avenue in exclusive Mineola. This stunning home offers over 3,500 square feet of refined living space across three fully finished levels. Featuring four bedrooms and three and a half bathrooms, it sits on an impressive 55 by 144 foot ravine lot surrounded by mature trees, delivering that peaceful country-in-the-city feel with beautiful views from both inside and outside the home. Inside, you’ll appreciate the spacious layout, quality finishes, and abundant natural light that fill the home. Steps to parks, schools, and quick access to the lake, QEW, and Port Credit’s vibrant scene. It’s a rare find in one of Mississauga’s most prestigious pockets. (id:56221)
The Agency
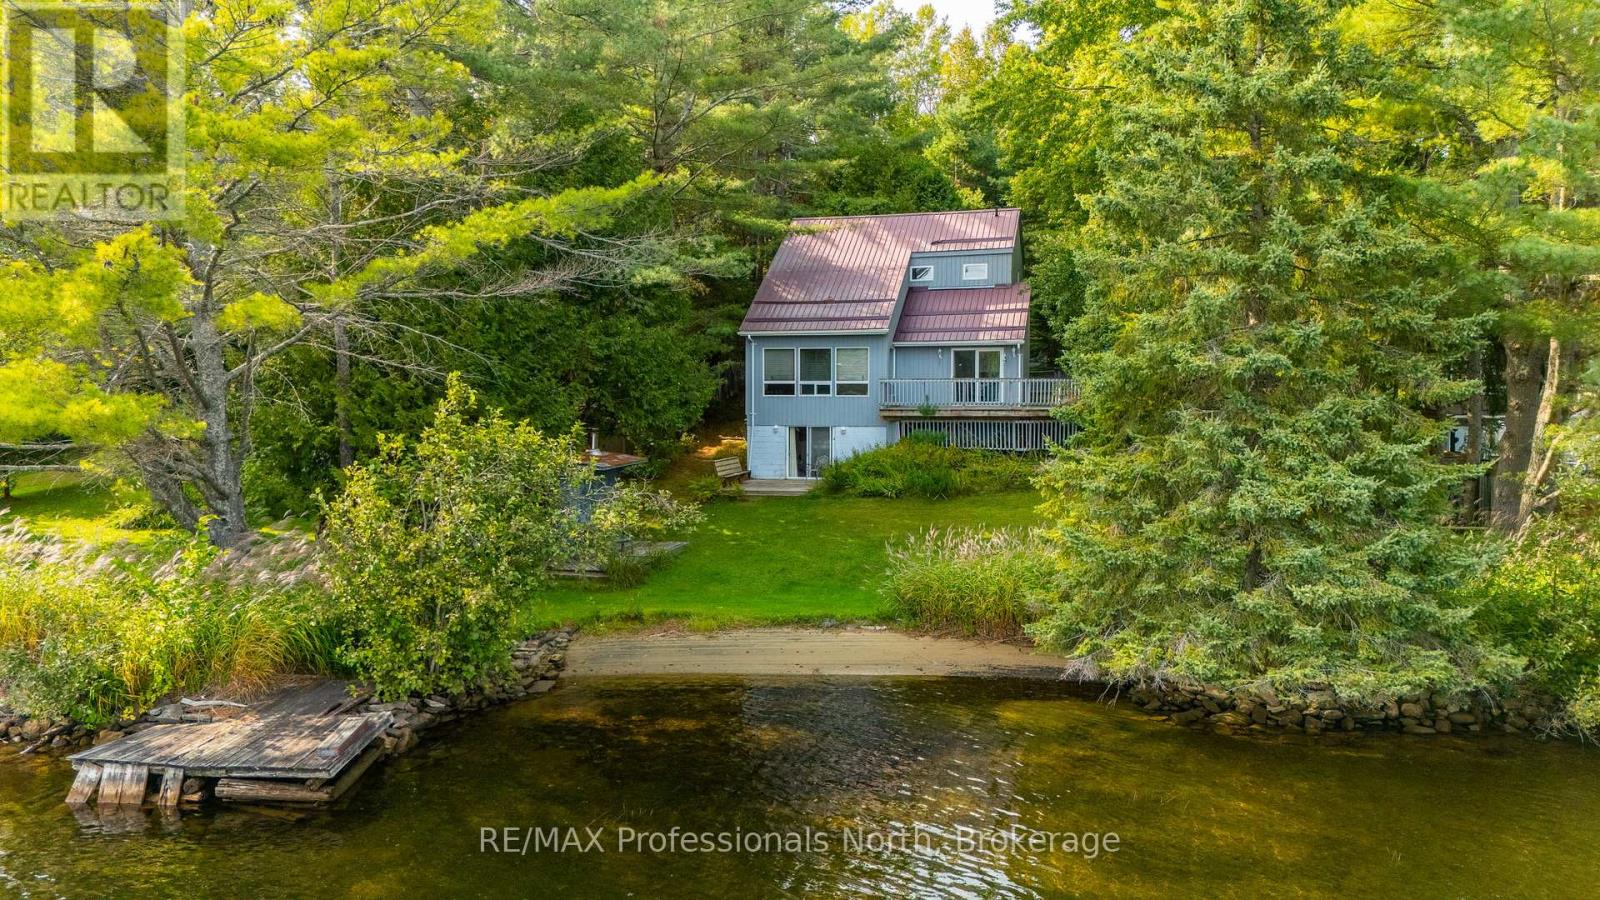
1080 Petticoat Lane
Minden Hills (Minden), Ontario
Welcome to 1080 Petticoat Lane on the sandy shores of Minden Lake. This property has been owned by the same family dating back to the early 1960s, and the Viceroy cottage you see today was built in 1989 and has been a beloved year-round home. The main floor offers a den/office with walk out to deck, 2-piece bath, kitchen, and an open dining/living area with big lake views. Upstairs are two comfortable bedrooms and a 3-piece bath. The lower level has a rec room with walkout to the level lakeside yard, plus plenty of storage space. Outdoors is where this property shines, guests will enjoy the bunkie, while evenings call for a lakeside wood-fired sauna or roasting marshmallows with kids and grandkids. The level yard makes it easy to play and enjoy the water, with a clean sandy shoreline right out front. Located on a privately maintained year-round road, you're only minutes to Minden for groceries, restaurants, and Kawartha Dairy ice cream runs. The Minden White Water Preserve is also close by, adding to the list of reasons this location is so special. A true Cottage Country Ontario getaway with the convenience of year-round use, this property blends history, comfort, and lakeside fun in the heart of the Haliburton Highlands. (id:56221)
RE/MAX Professionals North
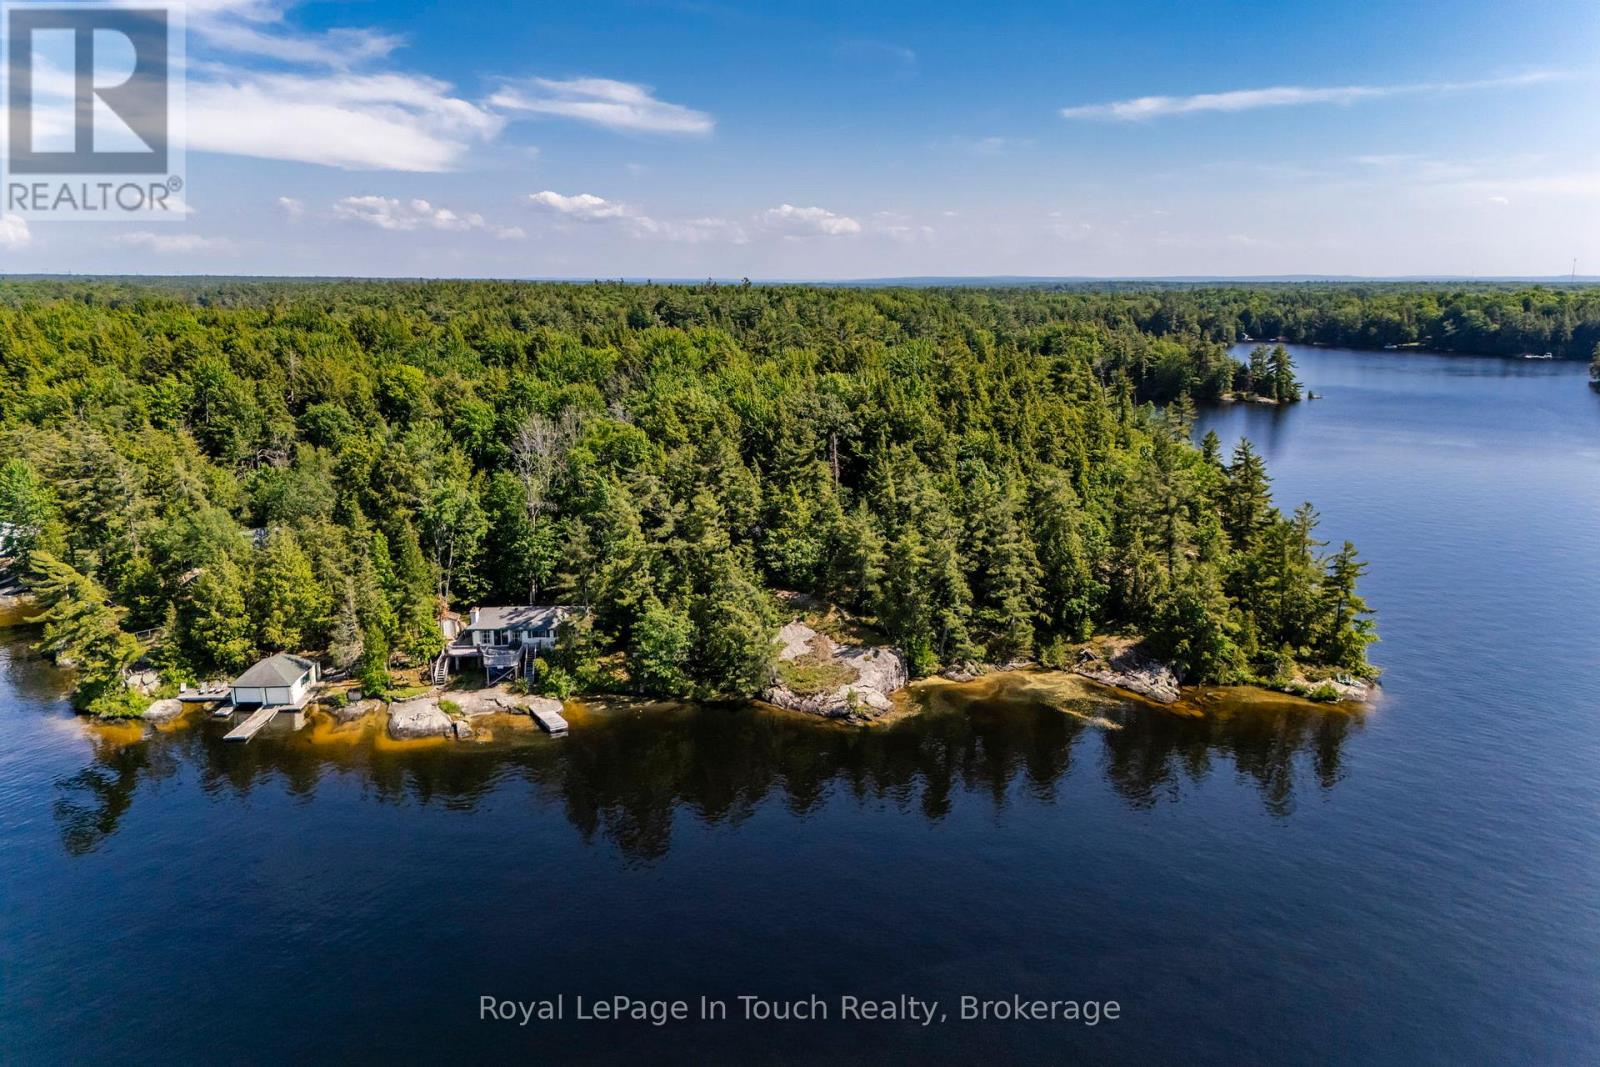
2 Is 270 Six Mile Lake Island
Georgian Bay (Baxter), Ontario
Nestled on the tip of Kelleher Island in the heart of Six Mile Lake, 2 Island 270 offers an extraordinary opportunity to own a classic yet updated cottage retreat on a rare 2-acre parcel. With over 490 feet of pristine shoreline, this property boasts panoramic, north-facing views that capture both sunrises and sunsets, making it one of the most picturesque locations on the lake. Originally built in the 1950s, the cottage has been thoughtfully updated over the years, blending rustic charm with modern comforts. The property also includes a two-slip boathouse, featuring one dry slip and the other equipped with a boat lift, offering convenience and protection for your watercraft. The expansive land provides exceptional privacy and endless possibilities whether you envision creating a family compound or building an additional cottage, the space and zoning potential are there. Towering trees and natural rock outcroppings frame the property, enhancing its classic Muskoka appeal .With its combination of historic charm, modern updates, rare waterfrontage, and some of the best views on Six Mile Lake, 2 Island 270 is a unique and special place where lifelong memories can be made. This is island living at its finest. ** This is a linked property.** (id:56221)
Royal LePage In Touch Realty
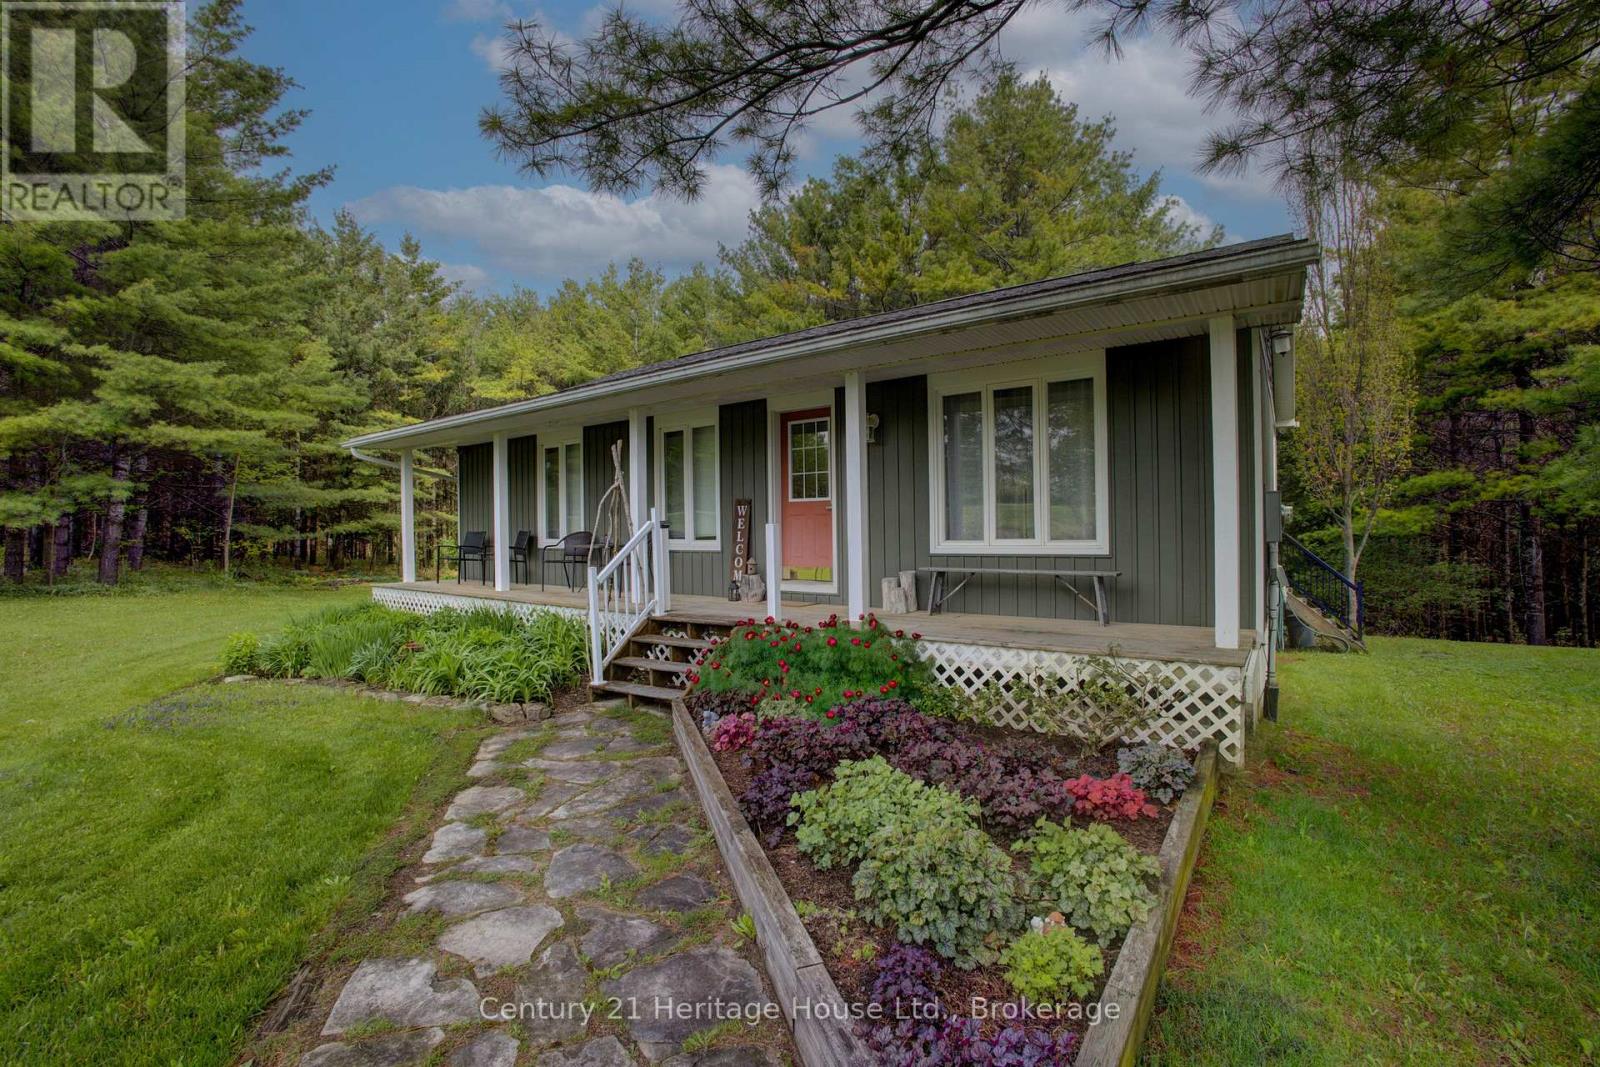
262845 Varney Road
West Grey, Ontario
Set on a paved road just minutes south of Durham, this quaint home offers peaceful country living on 7.79 acres. Thoughtfully designed with a full basement, the home features 2 bedrooms on the main level plus an additional bedroom in the basement, providing flexible space for family, guests, or a home office. Move-in ready and well suited as either a full-time residence or vacation retreat, the property also includes multiple sheds for storage and a rear deck where you can relax and enjoy the privacy of the surrounding acreage. A wonderful opportunity to enjoy space, comfort, and a quiet rural setting while remaining close to town amenities. Fibre serves this property for internet so great for those who work from home or heavily rely on high speed internet. (id:56221)
Century 21 Heritage House Ltd.
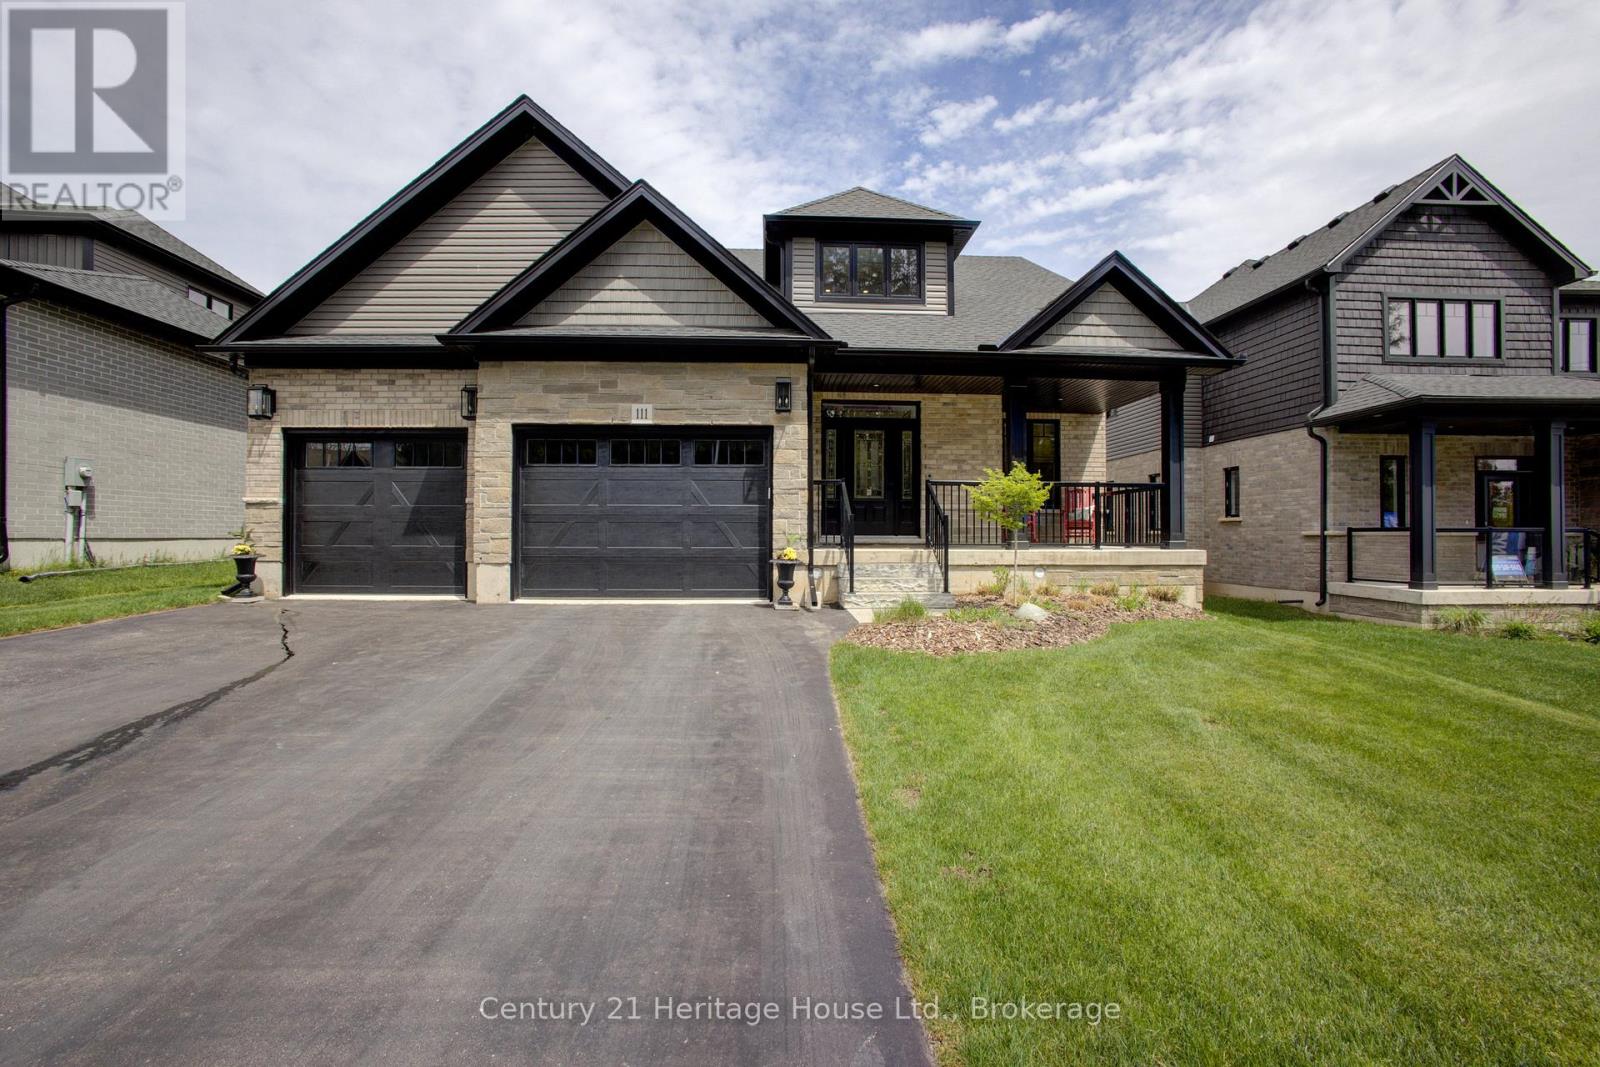
111 Eccles Avenue
West Grey, Ontario
You don't need to wait for your dream home to be built --- just move in and enjoy this beautiful (2022) CUSTOM-BUILT 2300 sq. ft. bungaloft by Sunvale Homes. Located in the Carriage Crossing community, a short walk will take you to the Durham Conservation Area's nature trails or downtown amenities. Offering 3 bedrooms and 2.5 bathrooms, this home features a main floor master suite, 9' ceilings (main) and a 12' cathedral ceiling in the living room. The chef's kitchen features an induction stove, Kitchen-Aid suite of appliances with wall oven & microwave, granite countertops and backsplash and a large island with extra storage. Ideal for entertaining, a charming butler's pantry joins the kitchen to a separate dining room. With a gas fireplace, wide plank engineered hardwood flooring, 8" baseboards, custom window coverings and quality storage installations, this home is sure to impress. Upstairs you will find 2 bedrooms, a full bath and an airy flex-space. Outside, you can enjoy time on one of two covered porches, a sunny patio, or around the fire pit in the fully fenced-in back yard. There is also an insulated 2.5 car attached garage with electronic door openers and slatwall organization system. With over $200,000 in upgrades and finishing touches, this gem offers good value for the money. (id:56221)
Century 21 Heritage House Ltd.
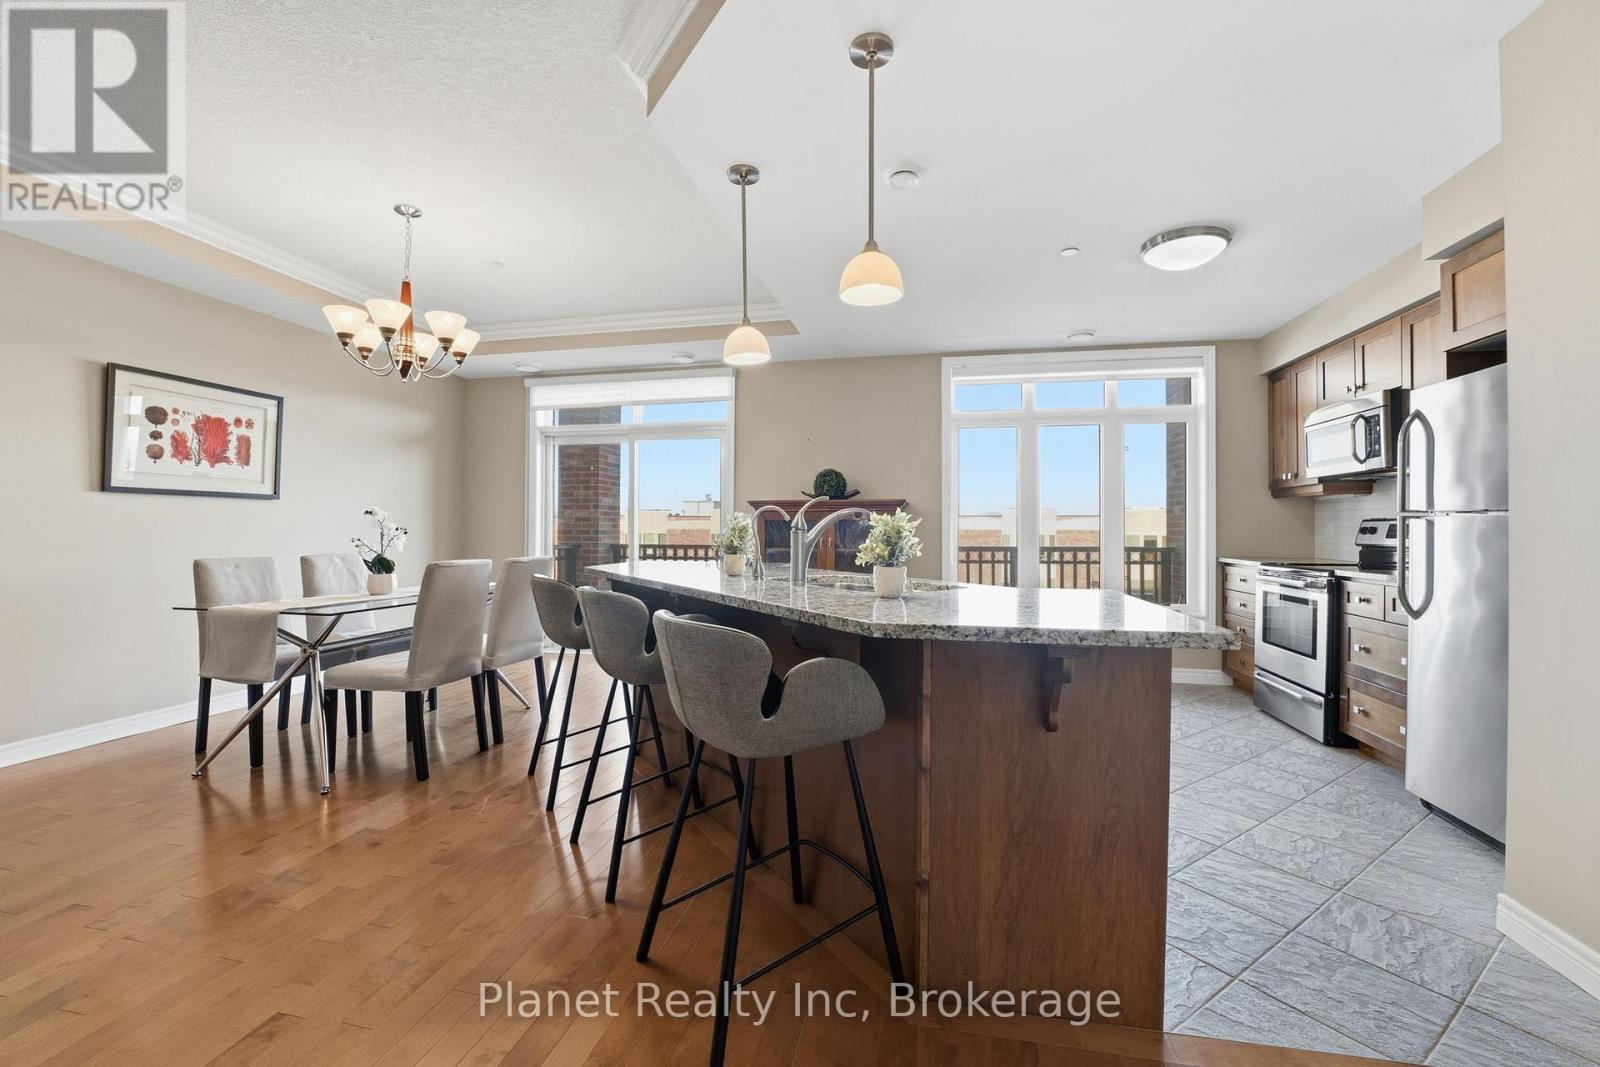
C305 - 65 Bayberry Drive
Guelph (Village By The Arboretum), Ontario
Experience elevated condo living in this spacious one-bedroom plus den suite at The Wellington. Thoughtfully designed with premium upgrades throughout; this suite features two elegantly finished bathrooms, a blend of hardwood and tile flooring, and a modern kitchen outfitted with custom cabinetry, sleek granite surfaces, a generous center island, and high-end stainless-steel appliances. The expansive living and dining area is ideal for both everyday comfort and entertaining, highlighted by detailed ceiling finishes, refined trim work, and a contemporary electric fireplace framed by built-in storage. Large windows lead to a sun-filled balcony that extends your living space outdoors. Retreat to the oversized primary bedroom, complete with a beautifully renovated ensuite showcasing a glass-enclosed shower, stylish tile work, and a granite-topped vanity. Additional features include a versatile den, ample storage solutions, and convenient in-suite laundry. This residence also includes underground parking and a storage locker. Residents enjoy exclusive access to the impressive Village Recreation Centre, offering an array of amenities such as an indoor pool, fitness facilities, games and reading rooms, social lounges, tennis court, putting green & more! Designed for those seeking comfort, convenience, and an active yet carefree lifestyle, this suite at C305-65 Bayberry Drive truly delivers. (id:56221)
Planet Realty Inc
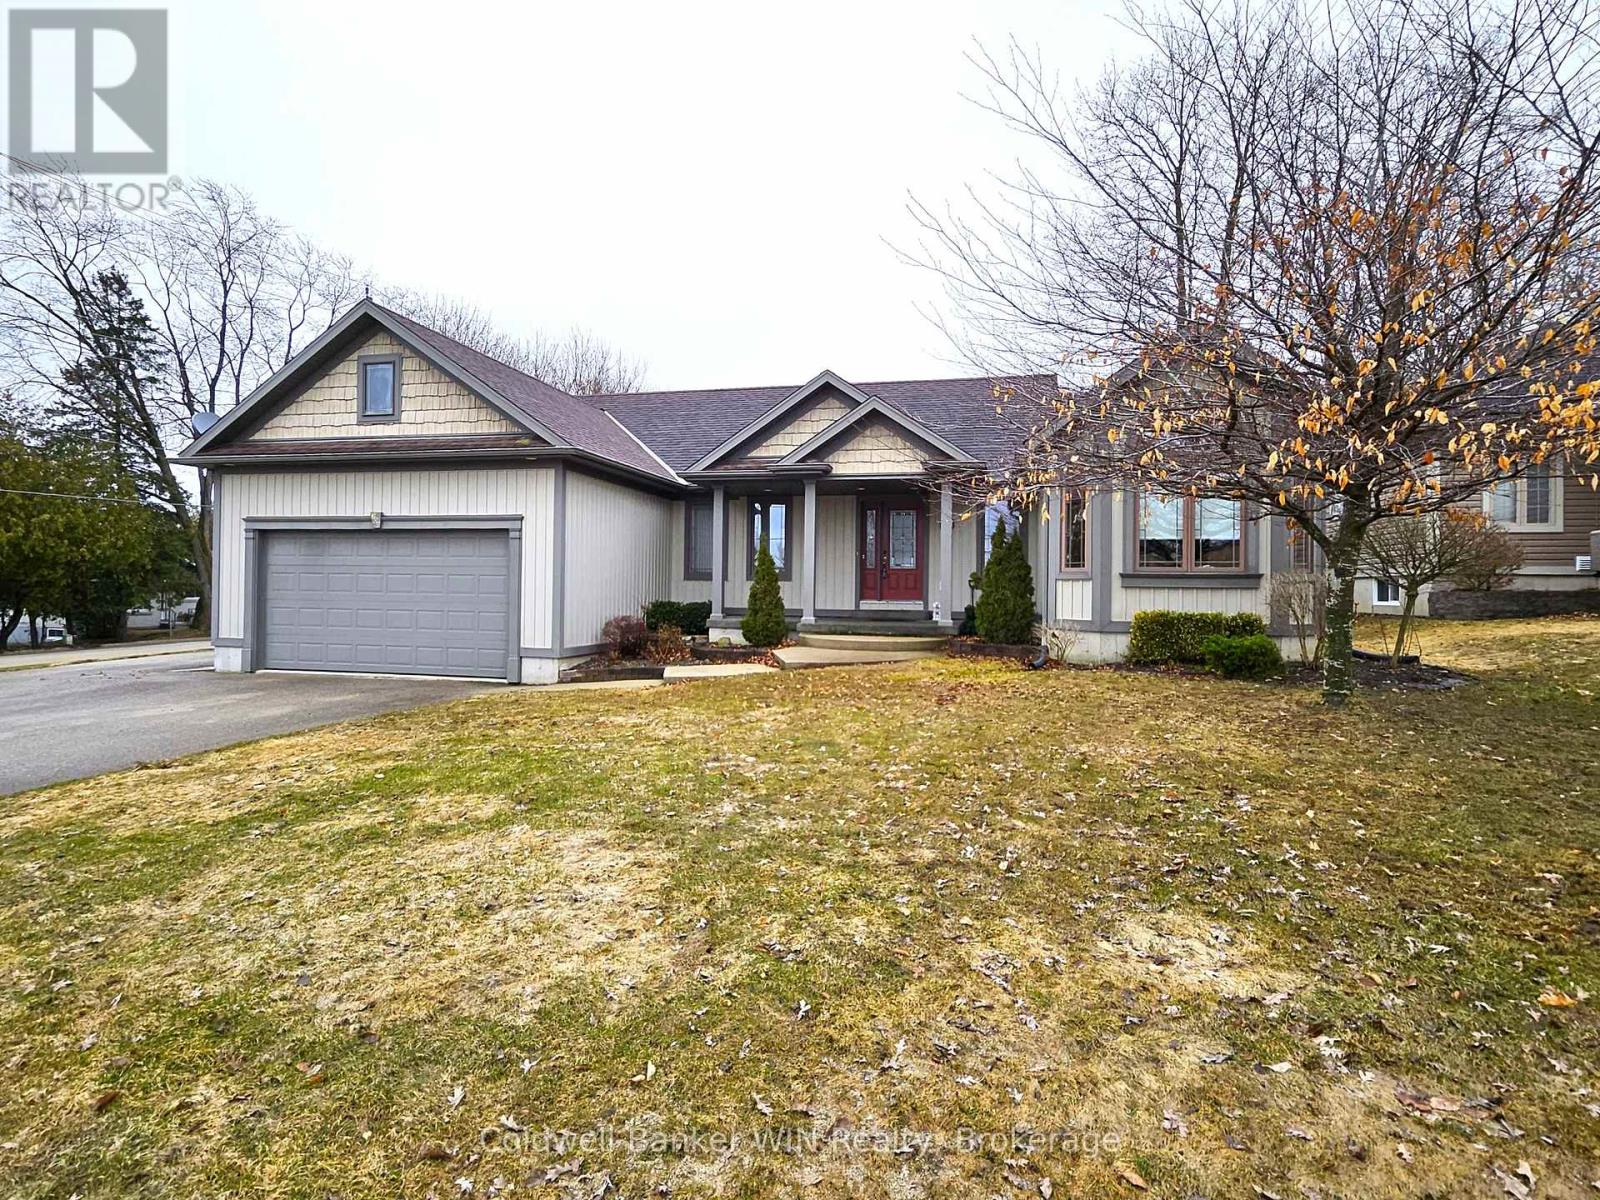
300 Durham Street W
Wellington North (Mount Forest), Ontario
Great curb appeal welcomes you home to this beautifully maintained bungalow, designed for easy living and effortless entertaining. Step inside and you're greeted by soaring vaulted ceilings, warm maple hardwood floors, and a bright, open feel that instantly puts you at ease. The maple kitchen is the heart of the home - perfect for morning coffee, weeknight dinners, or hosting friends - with direct access to the back deck so summer BBQs and outdoor gatherings flow naturally. Main floor laundry adds everyday convenience, while three comfortable bedrooms and 2 full bathrooms, including a private ensuite, provide space and privacy for the whole family. The ensuite is built for unwinding with a large soaker tub. Downstairs, the finished basement becomes your go-to retreat. Imagine cozy movie nights or game days around the gas fireplace, with the added bonus of a two-piece bath for convenience. Step outside to a fully fenced, landscaped yard ready for kids, pets, and relaxing evenings under the stars. Located directly across from the public school, mornings are simpler, afternoon pickups are a breeze, and the playground is just steps away. The paved driveway even offers room for your 5th wheel trailer, making weekend adventures easy to plan. With central air, central vac, and every detail already taken care of, you can simply move in and start enjoying the lifestyle this home offers. (id:56221)
Coldwell Banker Win Realty
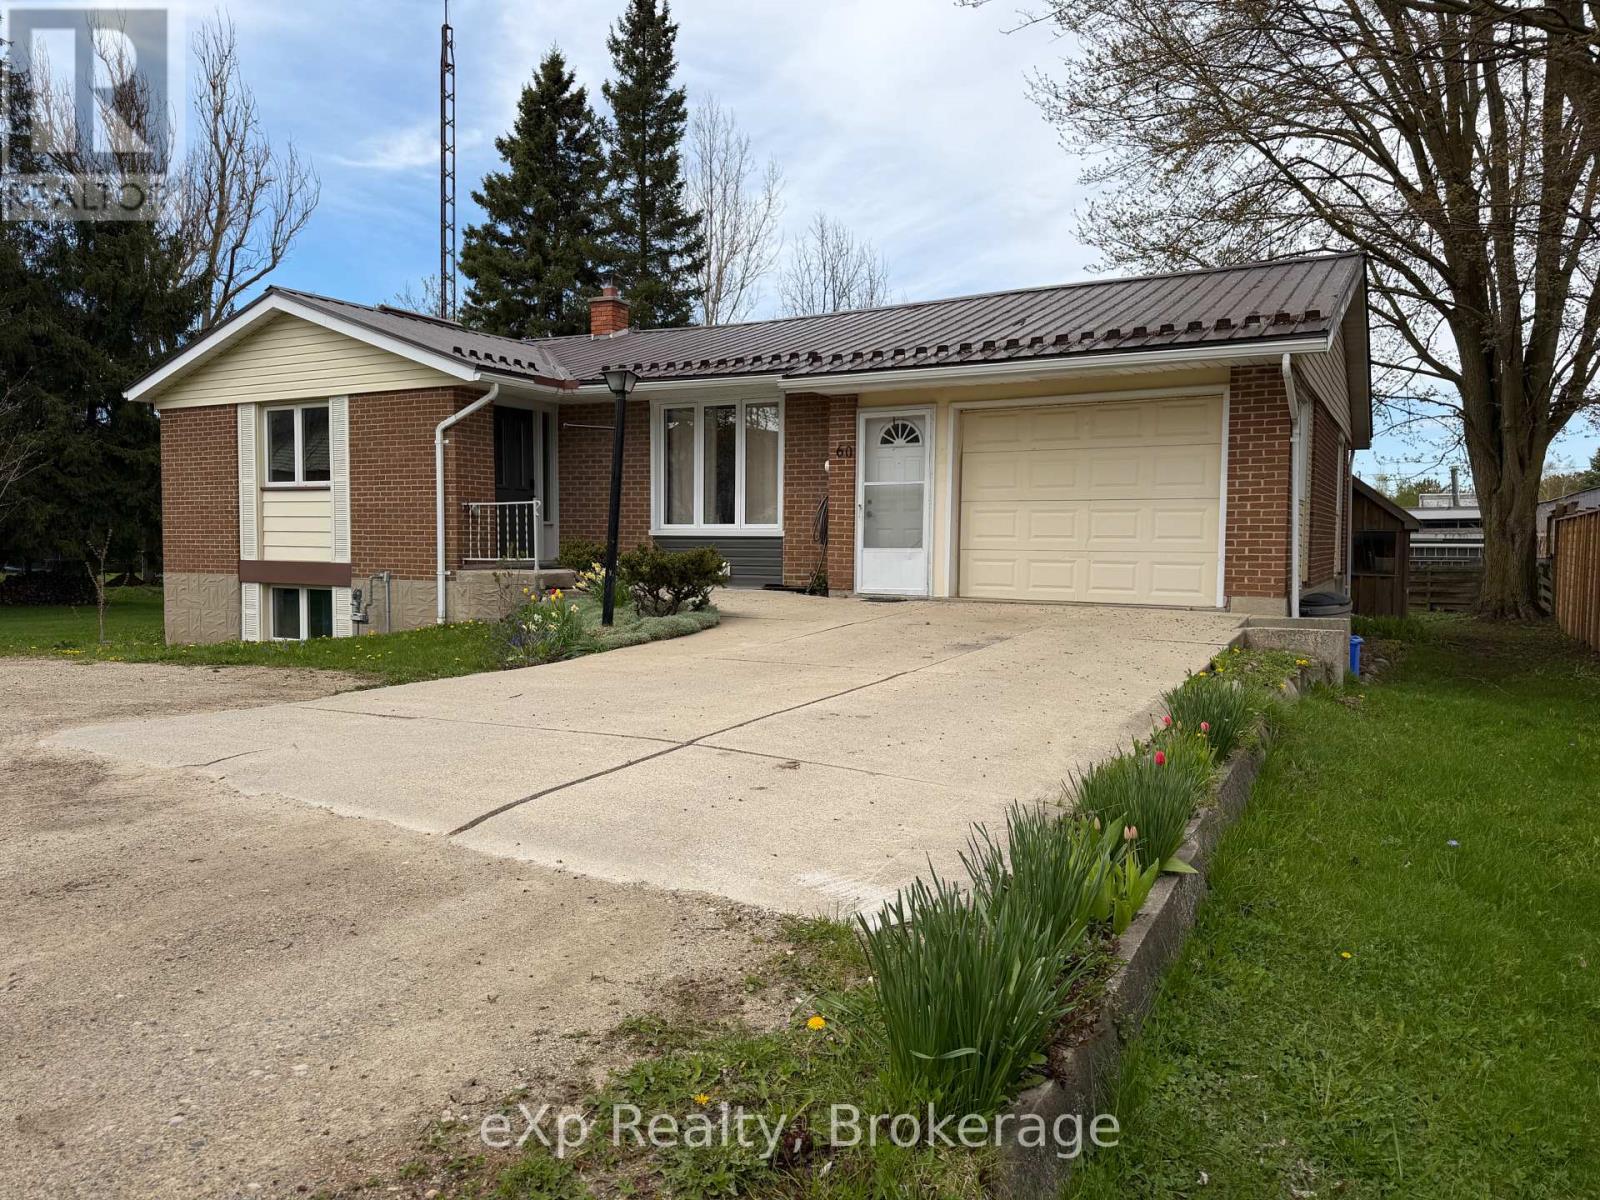
60 Main Street E
Mapleton, Ontario
Welcome to this beautifully renovated home offering comfort, functionality, and great outdoor space. The main floor features a bright open-concept layout with a spacious living and dining area, a well-appointed kitchen, two bedrooms, and a full bathroom. The finished basement adds excellent versatility with two additional bedrooms, a full bathroom, a comfortable living area, and a bar space-perfect for entertaining, guests, or extended family. Step out of the main floor kitchen outside onto a relaxing deck, and enjoy a generously sized, beautifully landscaped yard that's ideal for gardening or family BBQs. The property also offers ample parking along with a 1.5-car garage for added convenience. A move-in ready home with thoughtful updates and plenty of space both inside and out. Located within walking distance to the charming downtown Drayton, offering many amenities including a restaurant, cafe, library, walking trails, parks and recreation, public school, a theatre, local businesses and much more. Only a 25 minute drive to Waterloo for all your city needs. Book your showing today as this property may be the one you've been searching for! (id:56221)
Exp Realty
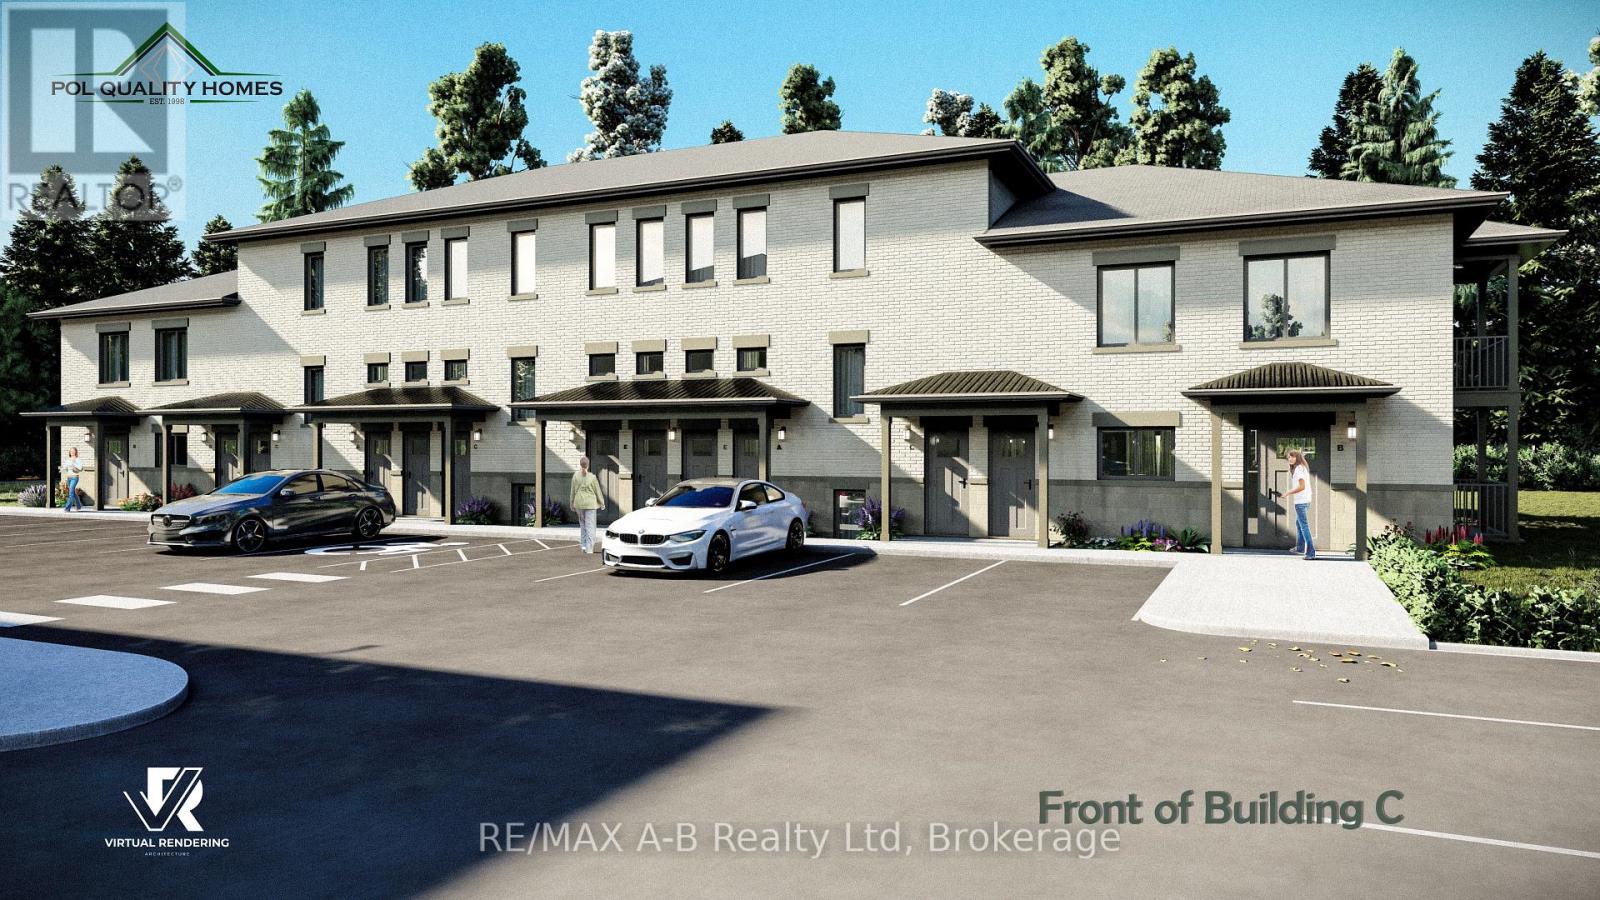
30 - 428 Queen Street W
St. Marys, Ontario
Pol Quality Homes is thrilled to announce the launch of a new condominium project in St. Marys, ON. This development features beautifully designed one- and two-bedroom units. Features include: In-Suite Laundry, Hard Surface Countertops, Premium Vinyl Plank Flooring, One Exclusive Parking Space, Walking Distance to Local Amenities, Stainless steel appliance package. This project presents exceptional opportunity for first time home buyers looking to enter the real estate market or investment opportunities, especially for clients seeking strong cash flow potential! Construction is already underway, with Phase 1completed and Phase 2 expected to be completed by the end of 2026. Secure your unit today and take advantage of this incredible opportunity. Call for more details or to schedule a consultation. Multiple floor plans and pricing available, call today! *All interior photos are of model suite* (id:56221)
RE/MAX A-B Realty Ltd

301 - 65 Bayberry Drive
Guelph (Village By The Arboretum), Ontario
Welcome to 301-65 Bayberry Drive, a bright and beautifully cared-for 2-bedroom plus den condo in the sought-after Wellington building at the Village by the Arboretum. This Periwinkle suite feels instantly welcoming with its fresh, neutral décor and sunny south-facing exposure that fills the space with warmth throughout the day. The kitchen is truly the heart of the home - complete with a generous island that's perfect for cooking, gathering, or simply catching up with friends over coffee. The great room offers elegant hardwood floors and wonderful natural light thanks to the many large windows, creating an inviting space to relax or entertain, and spacious enough for living & dining. A wide foyer sets a gracious tone as you enter, leading to a versatile den that makes an ideal home office, reading corner, or quiet retreat. The primary suite provides a peaceful place to unwind, featuring a 3-piece ensuite with a walk-in shower and a spacious walk-in closet. In the guest wing, you'll find a comfortable second bedroom and a full bath - perfect for overnight visitors. The suite also includes an in-unit laundry room for everyday convenience. Step outside onto the balcony and enjoy a generous outdoor space, ideal for morning coffee or an evening breeze. Additional comforts include a secure indoor storage locker and an extra-wide underground parking space - thoughtful touches that make daily living effortless. Beyond the suite itself, the Wellington offers an exceptional lifestyle. Residents enjoy access to the Village's outstanding amenities and an active, welcoming community that truly defines adult living at its best. This lovely condo is ready to be enjoyed - don't miss the opportunity to make it yours. (id:56221)
Planet Realty Inc
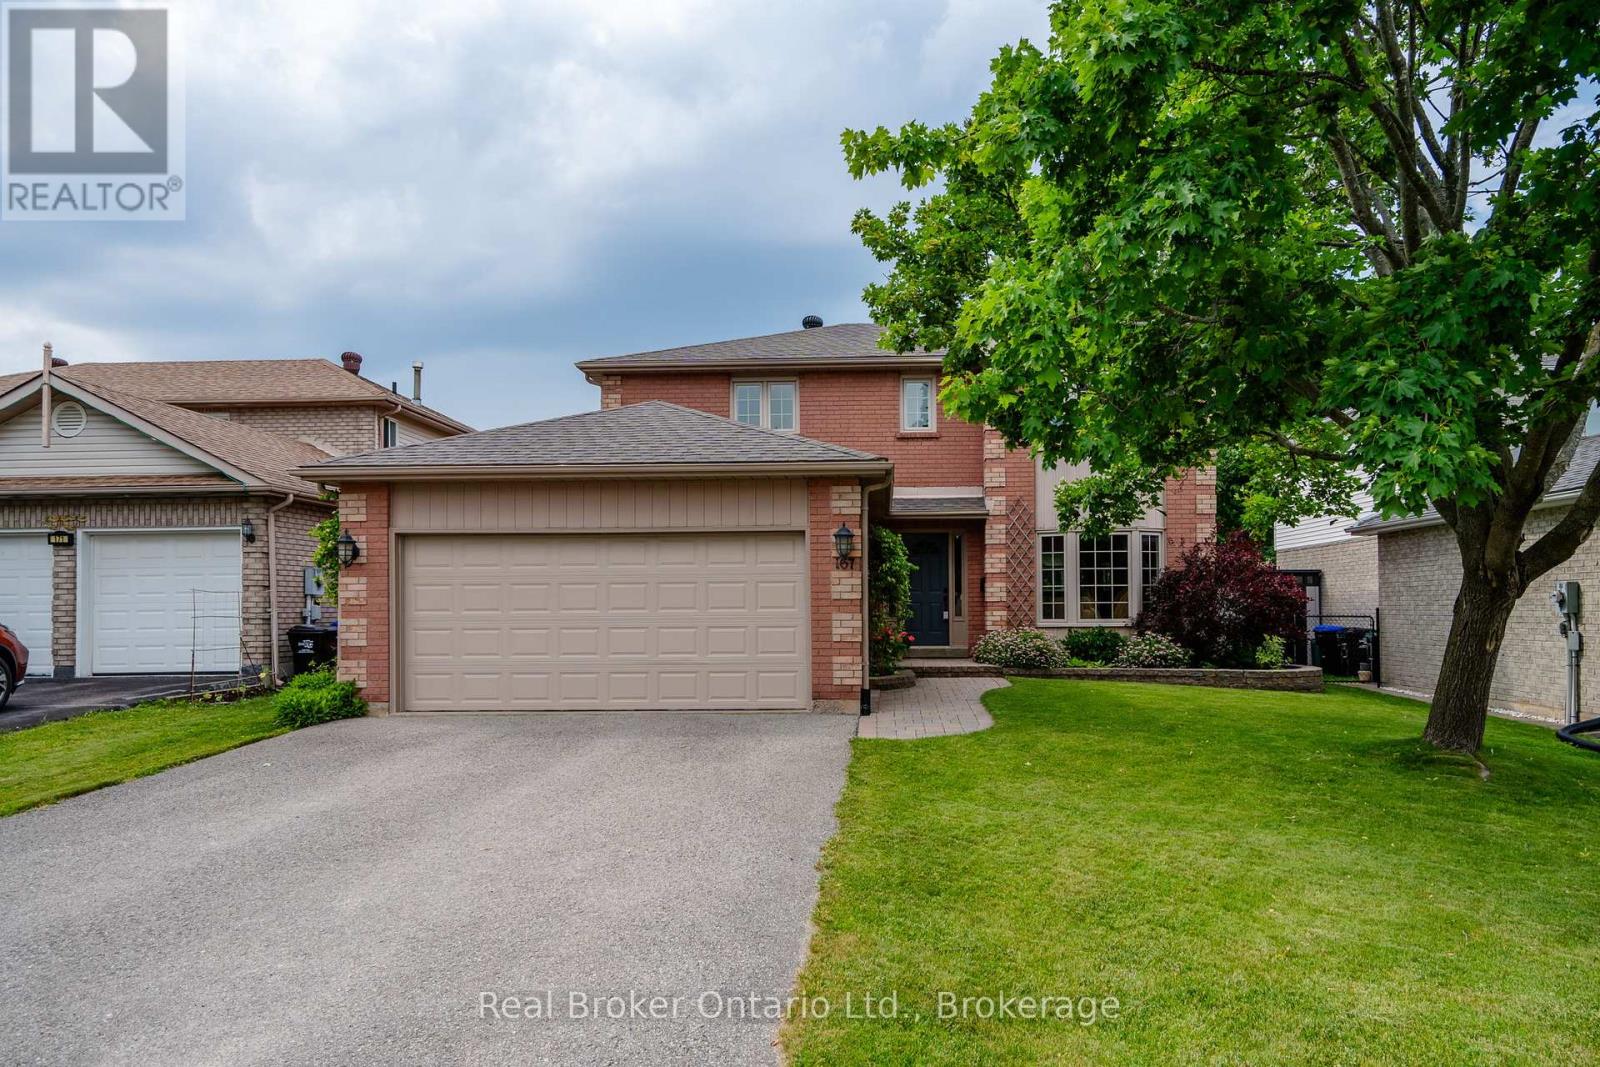
167 Luckport Crescent
Midland, Ontario
Backing directly onto Mac Allen Park, this impeccably maintained family home offers one of the nicest backyard settings in Midland's west end, where mature trees, open green space, playgrounds, and sports courts become an extension of your own property. From the moment you arrive, the pride of ownership is undeniable, with beautifully kept landscaping, a spotless interior, and a level of care that is immediately felt throughout the home. Designed for comfortable family living, this spacious two-storey home features 4 bedrooms on the same level, 4 bathrooms, and a fully finished basement offering flexible space for a rec room, home office, gym, or guest area. The primary suite includes a walk-in closet and private ensuite, while thoughtful features like main floor laundry, central vac, and inside entry from the double car garage add everyday convenience. The backyard is what truly sets this home apart. Enjoy summer evenings on the deck overlooking the park, with no rear neighbours and direct access to green space that gives the property a far more open, peaceful feel than most in-town homes. Set on a quiet crescent close to schools, shopping, restaurants, Georgian Bay, and everyday amenities, this is a move-in ready home that has been exceptionally cared for inside and out. (id:56221)
Real Broker Ontario Ltd.
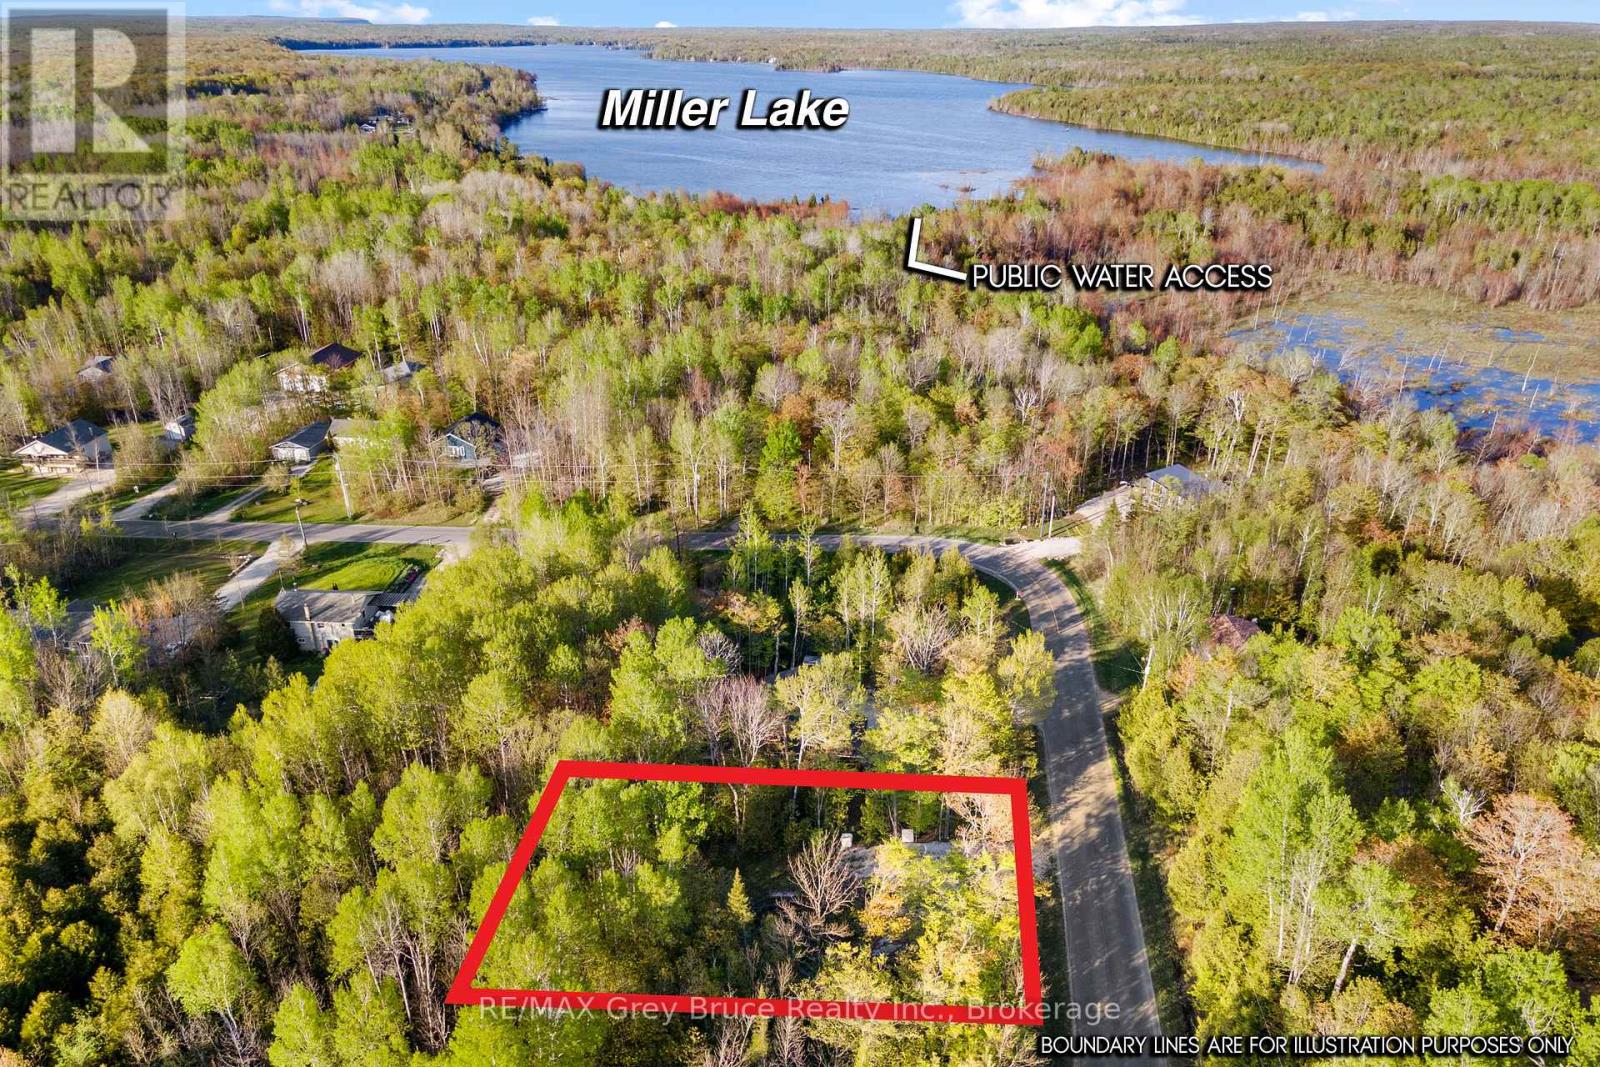
71 Maple Drive
Northern Bruce Peninsula, Ontario
Build your country home here! Maple Drive, at Miller Lake, has become a popular neighbourhood recently. This 1/3 acre building lot is on a paved, year-round road, on a school bus route. The driveway is installed and the building envelope is partially cleared. The property slopes gently down away from the road, backing onto 40 acres of privately owned acreage. Enjoy peaceful mornings to the sound of wild birds or the rustle of wind in the trees. Electricity and telephone at the road. Waste pickup weekly. Walking distance to public access to Miller Lake. Miller Lake is the largest and most popular inland lake on the Bruce Peninsula, supporting swimming, boating, water skiing, fishing, canoeing and kayaking - all the watersports. Looking for deeper water? Take a day trip to Dyers Bay for Georgian Bay boating/fishing. Lion's Head and Tobermory are both under 30km away! A great mid-point to enjoy everything that Northern Bruce Peninsula has to offer - The Grotto, Singing Sands Beach, snowmobile trails & more! Also only a short drive away is access to hiking trails at either Lindsay Tract Trail or the Bruce Trail. Come and see what makes the Miller Lake community special! (id:56221)
RE/MAX Grey Bruce Realty Inc.
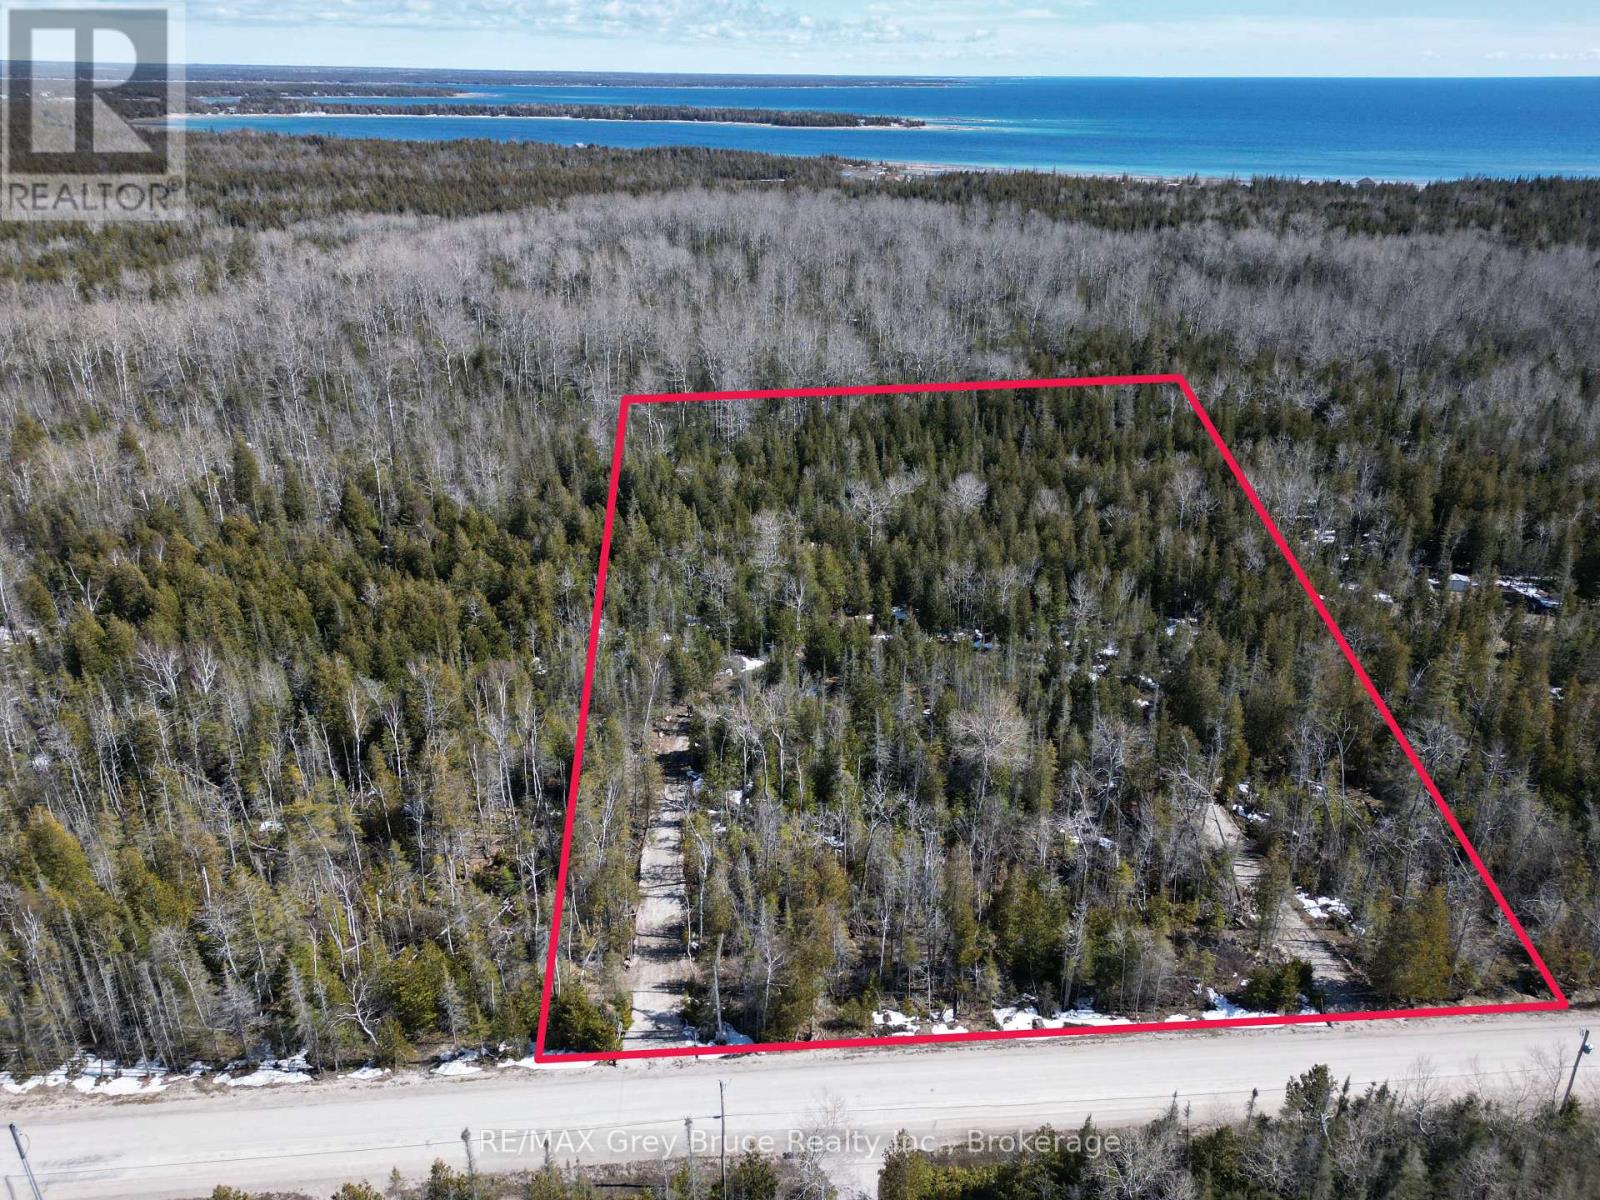
31 Baise Avenue
Northern Bruce Peninsula, Ontario
Nice 2.8 acre building lot - close to amenities in the village of Tobermory. Property is located in a private and tranquil setting; there is a circular driveway already installed. Property is mostly treed with a small bit of clearing. Property is located on a year round municipal road with hydro and telephone along the roadside. If you enjoy boating, the marina is just a short drive away. If you enjoy nature and hiking, the Grotto is nearby, and there is a beautiful sand beach at Singing Sands just a few kilometers away. Property measures 300 feet along the roadside and is 407 feet deep. The boundaries of the property are clearly marked. Taxes: $319.00. Feel free to reach out to the Municipality for additional information for permits such as building, septic, etc, at 519-793-3522 ext 226 and reference roll number 410968000338010. There is some wetlands at the back of the property. (id:56221)
RE/MAX Grey Bruce Realty Inc.
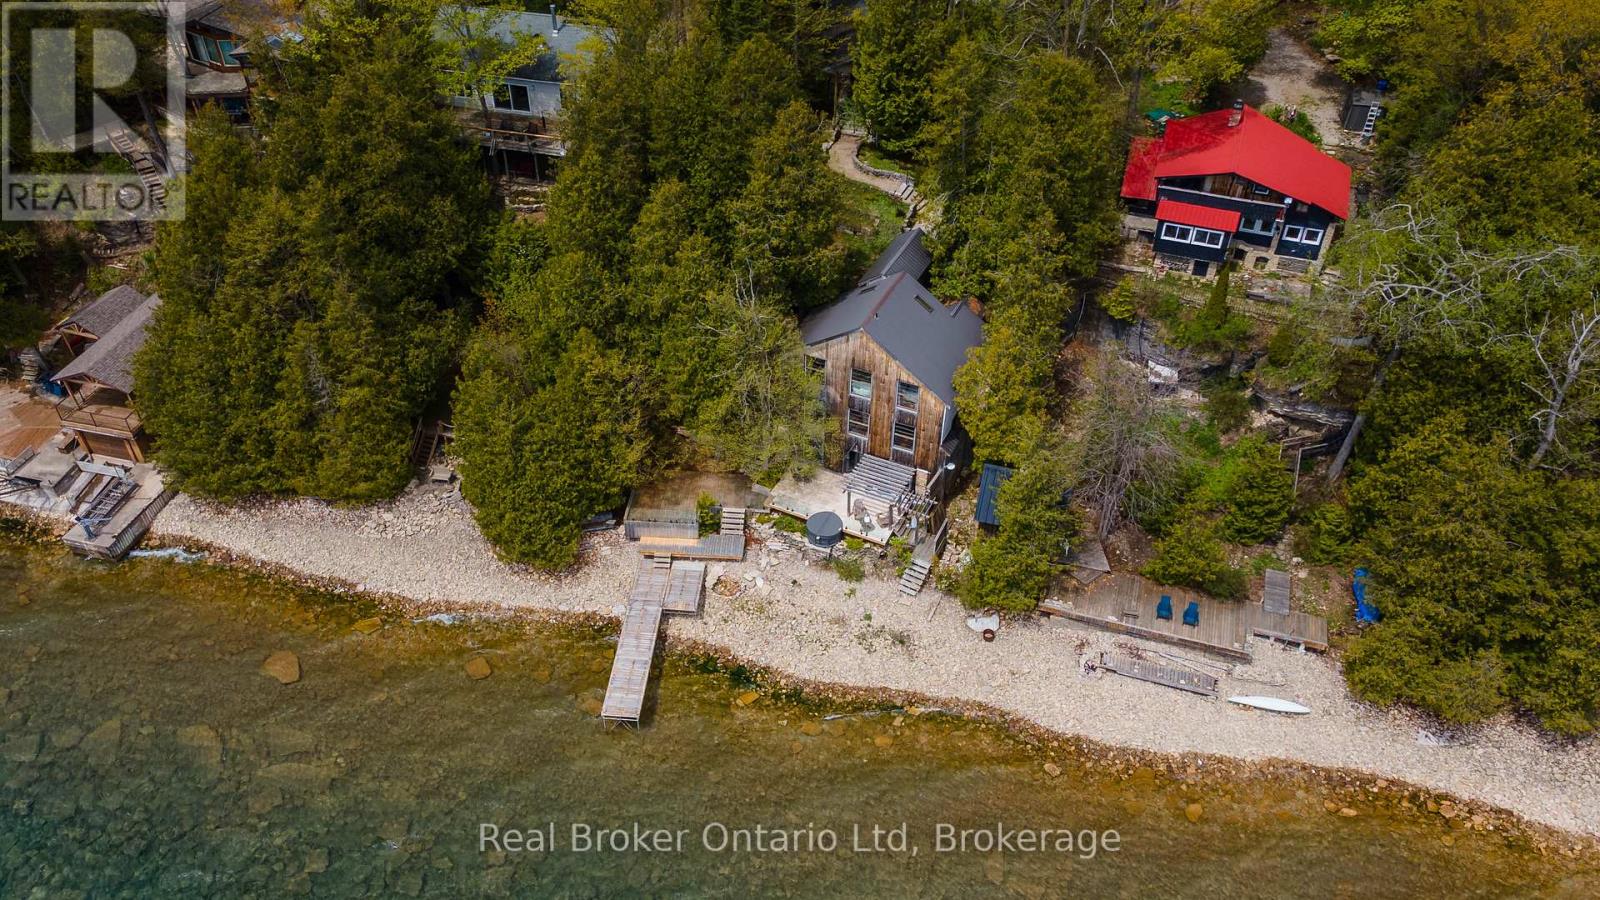
574 Mallory Beach Road
South Bruce Peninsula, Ontario
Easily one of the most unique properties to ever grace the shores of Colpoys Bay, this extraordinary residence was designed around a singular philosophy: when your surroundings are this spectacular, every moment should take full advantage of them. Positioned beyond the edge of the escarpment itself, the home reaches into the landscape in a way that feels almost impossible to replicate - capturing breathtaking water views, dramatic Niagara Escarpment stone, and even a peaceful waterfall from nearly every window. Truly a home to experience, this is a property where architecture and setting exist in perfect conversation, creating spaces that feel equally suited to quiet mornings overlooking the bay or unforgettable evenings entertaining against a backdrop few homes could ever hope to rival. Whether envisioned as an exceptional private retreat, legacy property, or luxury short-term accommodation opportunity, this is the kind of offering that quietly separates itself from everything else on the market. (id:56221)
Real Broker Ontario Ltd
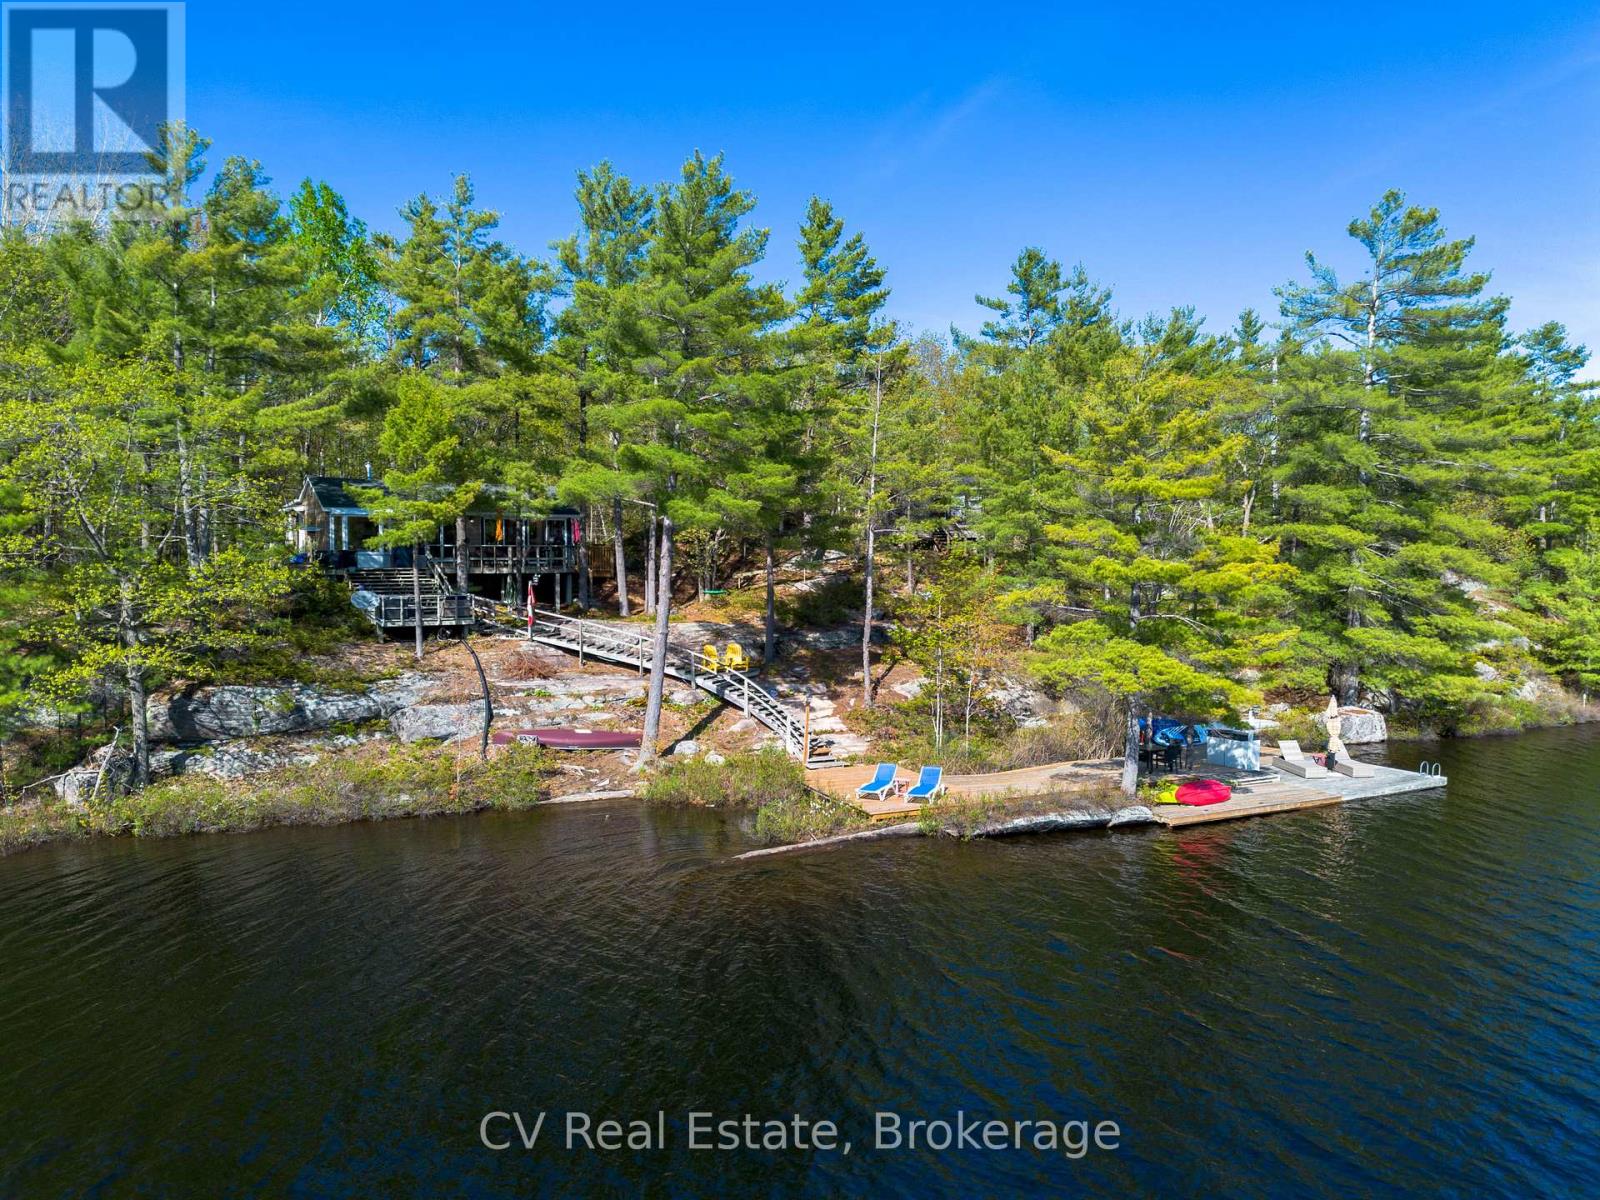
28 Redwing Drive
Gravenhurst (Muskoka (S)), Ontario
Beautifully renovated classic Muskoka-style cottage offering 168 feet of private waterfront and breathtaking southwest sunset views on peaceful Loon Lake. Set in an exceptionally private, nature-filled setting, this property captures the essence of Muskoka living with stunning views across the lake to two small islands and untouched shoreline, creating a serene and picturesque backdrop.The waterfront is truly exceptional, featuring a gentle sloping staircase leading to a newly built oversized dock with deep water, ideal for swimming, boating, and lakeside enjoyment. Multiple waterfront seating and entertaining areas provide incredible spaces to relax, unwind, and take in spectacular sunsets.The charming 3-bedroom cottage blends timeless Muskoka character with thoughtful modern updates. A spacious wraparound deck extends the living space outdoors and offers beautiful lake views, creating the perfect setting for morning coffee, family gatherings, or evening entertaining. Inside, the fully renovated kitchen features a large island designed for hosting, entertaining, and bringing family and friends together. A separate bunkie offers outstanding guest accommodation with three additional beds, a screened-in porch creating a comfortable and private retreat for visitors. Ideally located just off Muskoka Road 169 on a municipally maintained year-round road, this property offers convenient access to Gravenhurst, Muskoka Wharf, golf courses, restaurants, shopping, and everyday amenities while maintaining a peaceful, private cottage setting. An exceptional opportunity and outstanding value on sought-after Loon Lake, offering remarkable privacy, stunning sunsets, beautiful natural surroundings, and the quintessential Muskoka waterfront lifestyle. (id:56221)
Cv Real Estate
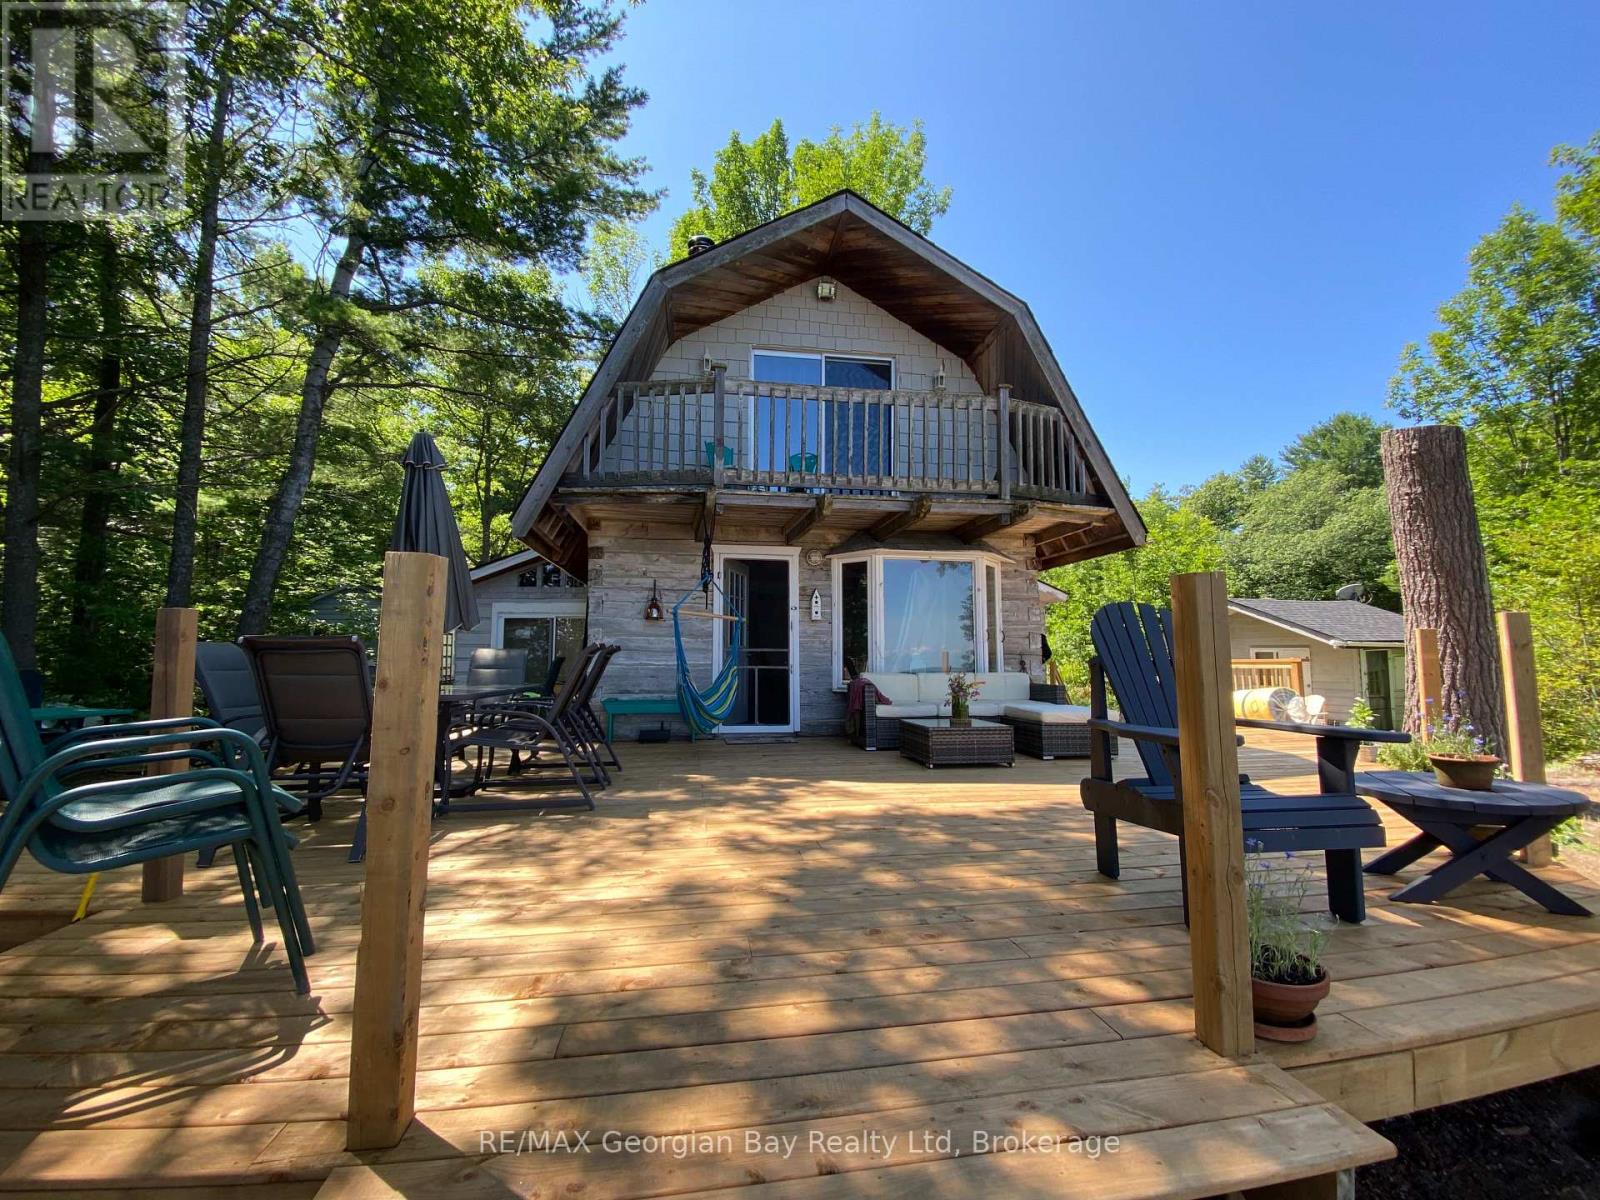
681 Mkade Kegwin Miikan Road
Christian Island 30 (Beausoleil First Nation), Ontario
Welcome to your own slice of paradise on the crystal-clear fresh waters of Georgian Bay. This exceptional waterfront property offers 107 feet of pristine shoreline, and the timeless charm of a classic log cottage with a loft and an extention -its an idyllic escape where memories are made year after year. Set on a large lot, the property provides a rare blend of natural beauty and space to relax, entertain, or explore. The cottage exudes warmth and character, perfectly complementing its stunning surroundings. Whether you're watching the sunrise while enjoying morning coffee on the newly built deck, swimming in the clear bay, or watching the sunset paint the sky, every moment here feels special. Adding to the property's versatility is a separate bunkie, ideal for hosting family and friends as a guest retreat. The garage offers convenient storage for water toys, laundry and cottage essentials, with a complimentary composting toilet -making cottage living effortless. Another option is to convert the garage into a second bunkie for even more overnight guests! This is more than a cottage; it's a lifestyle. Swim, paddle, boat, and unwind in one of Ontario's most sought-after freshwater destinations. Undeniably picturesque, this Georgian Bay waterfront gem is a rare opportunity to own a true retreat and escape from the everyday. (id:56221)
RE/MAX Georgian Bay Realty Ltd
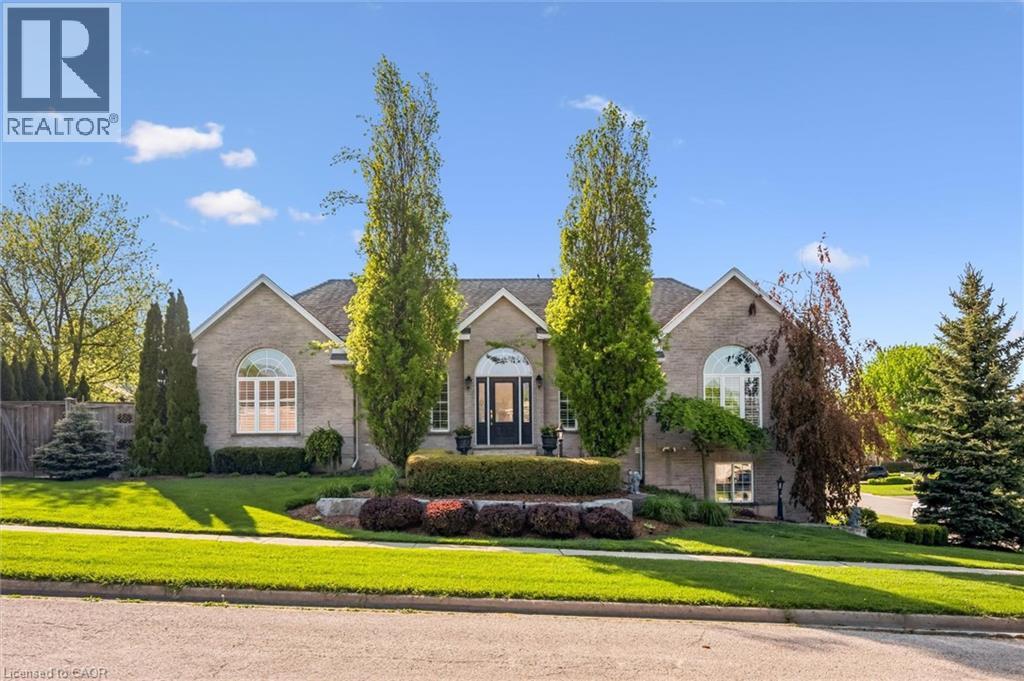
20 Bonniewood Drive
Drayton, Ontario
Nestled on a quiet, family-friendly street in the small town of Drayton, this stunning raised bungalow offers over 3,100 plus sq. ft. of beautifully finished living space designed for comfort and style. This solid brick home features 4 spacious bedrooms and 3 full bathrooms, making it perfect for growing families or those who love to entertain. Step inside to discover rich hardwood flooring throughout, complemented by tiled bathrooms and a functional mudroom. The heart of the home is the impressive kitchen, complete with elegant cherry wood cabinetry, granite countertops, and an under-mount double sink — a perfect blend of warmth and sophistication. The spacious layout provides lots of storage space and bright,inviting living areas with plenty of room for everyday living and entertaining alike. Outside, enjoy a private backyard oasis featuring a cozy setting ideal for relaxing evenings, summer gatherings, or peaceful morning coffee on the deck. With exceptional curb appeal, quality finishes, and a serene location, this home truly offers the perfect balance of luxury, comfort, and privacy. Don't miss the opportunity to own this beautiful home. Book your showing today. (id:56221)
Royal LePage Wolle Realty
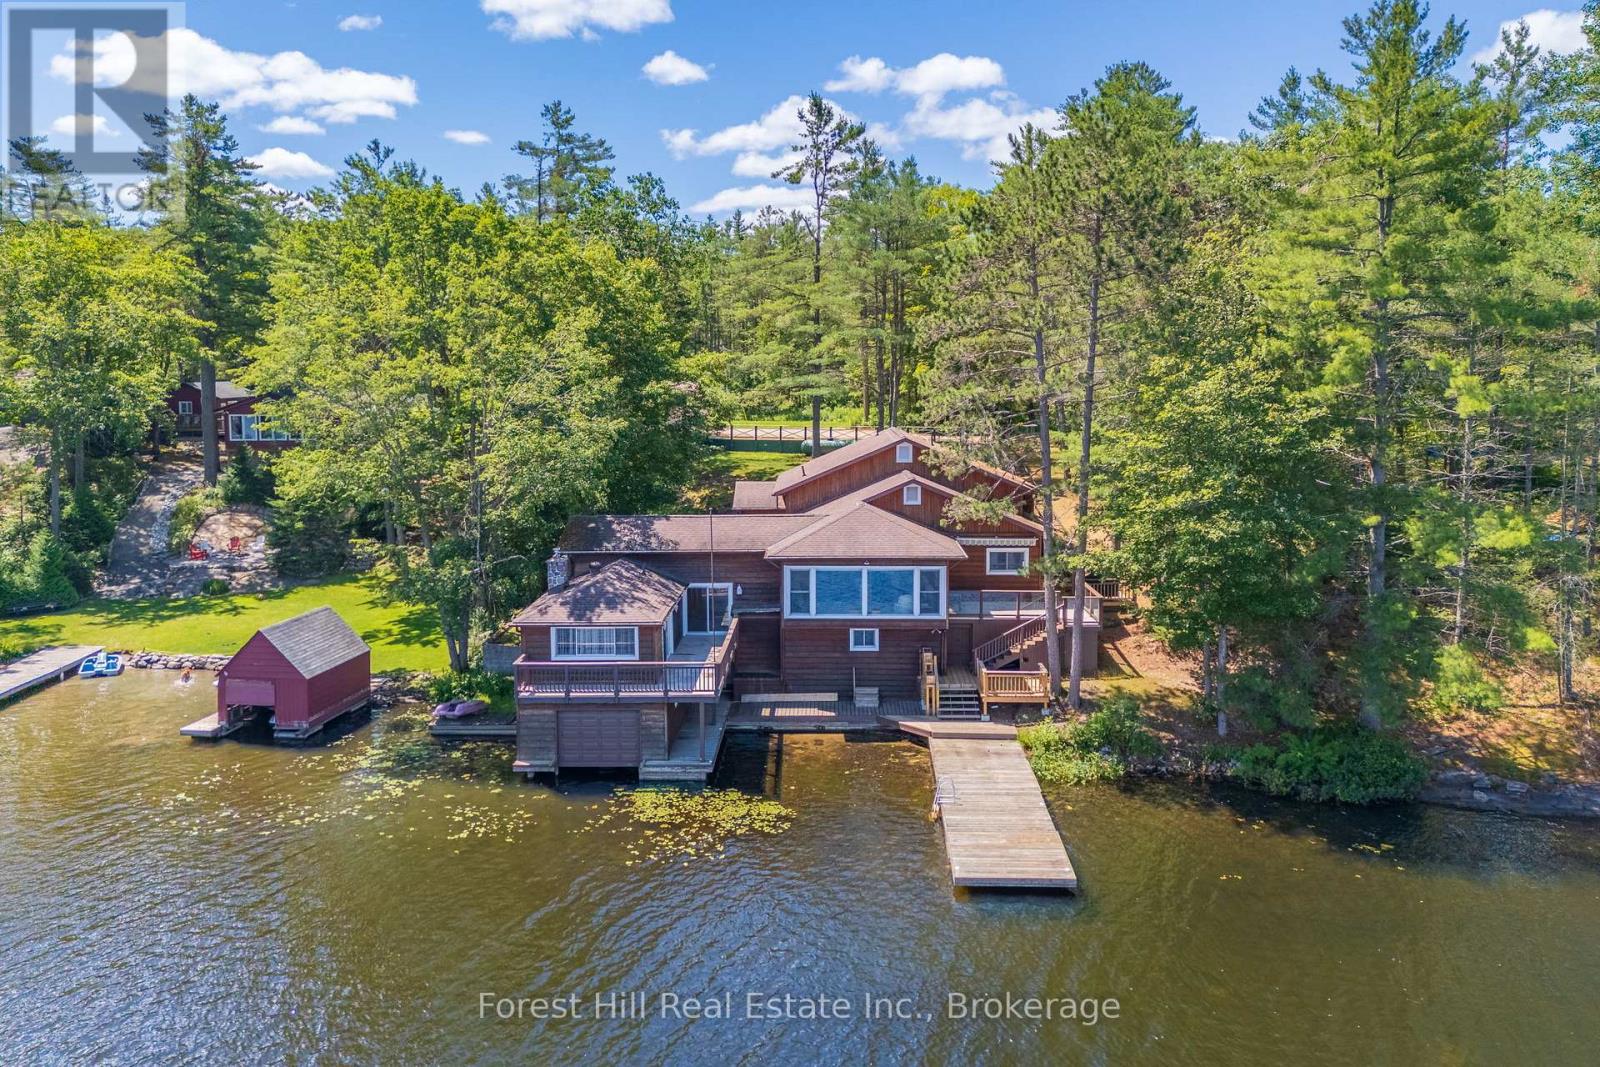
1062 Pine Lake Road
Gravenhurst (Muskoka (S)), Ontario
Welcome to a rare family retreat on the shores of Pine Lake. Cherished by one family, this year-round cottage is ready for new memories to be made. With 6 bedrooms and 4 bathrooms, there is space for everyone kids, grandkids, and friends alike. The spacious main floor living, kitchen, and dining areas invite laughter, long dinners, and evenings spent together. A front sitting room, framed by a large picture window, invites uninterrupted lake views, making it the perfect spot for morning coffee. For added convenience, there is a separate laundry room as well as the comforts of a furnace and central AC, ensuring ease and comfort no matter the season. Outside, you'll find just over 100 feet of waterfront, with deep water off the dock, perfect for swimming, boating, and waterfront fun. The attached single-slip boathouse with accommodation above offers additional guest space or a private lakeside escape. At the same time, an inclinator from the parking area to the main entrance ensures easy access for everyone. The property also includes ample parking and a detached 2-car garage. A separately deeded 8+ acre parcel across the road offers potential for future development opportunities, adding even more value and flexibility to this special package. Located minutes from Gravenhurst and a short drive from the GTA, this beloved cottage is a solid, well-maintained building just waiting for a new family to bring their vision and create the next chapter of its story. (id:56221)
Forest Hill Real Estate Inc.
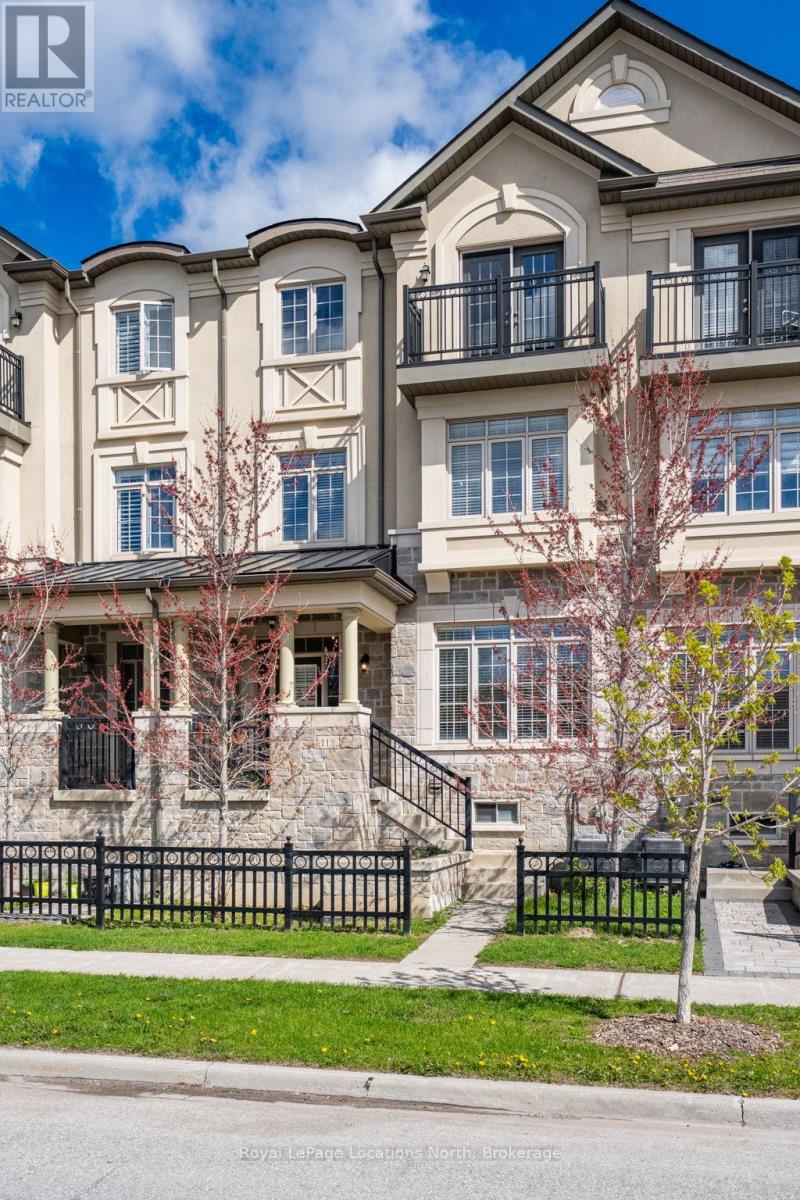
118 Puccini Drive
Richmond Hill (Oak Ridges), Ontario
***Welcome Home*** 3 Stories fully finished with upgrades from top to bottom, 2670 Sqft. in all and another 754 sqft of unfinished basement space for you to finish or use how ever you may wish. This Luxury townhome is located in Prestigious Oak Ridges in Richmond Hill!! It features 2 Entrances, 4 Bedrooms in all + 3 Full Bathrooms and 2 additional Powder Rooms. The Open Concept floor plans make this home very practical compared to many other layouts. The kitchen Features Granite Counter Top & Direct Access To Massive Terrace and the dining room flows seemlessly into the vary large family room. On the spacious third floor you'll immediately notice the brand new hardwood floors and 3 generous bedrooms.The Primary Bedroom is bright and welcoming and has a 5-piece Ensuite with soaker tub. Bedroom 2 offers a 4-piece Semi-Ensuite as a family bathroom that can also be accessed from the hallway. Enjoy the nice weather at sunset or sunrise on the cozy Juliet Balcony off of bedroom 2 or the large terrace off the dining room. The Main Floor contains One Bedroom with a 3 -piece Ensuite bathroom that is currently being used as an office. The main floor also has direct access to the attached garage. Come see for yourself, this home is ready to go! (id:56221)
Royal LePage Locations North
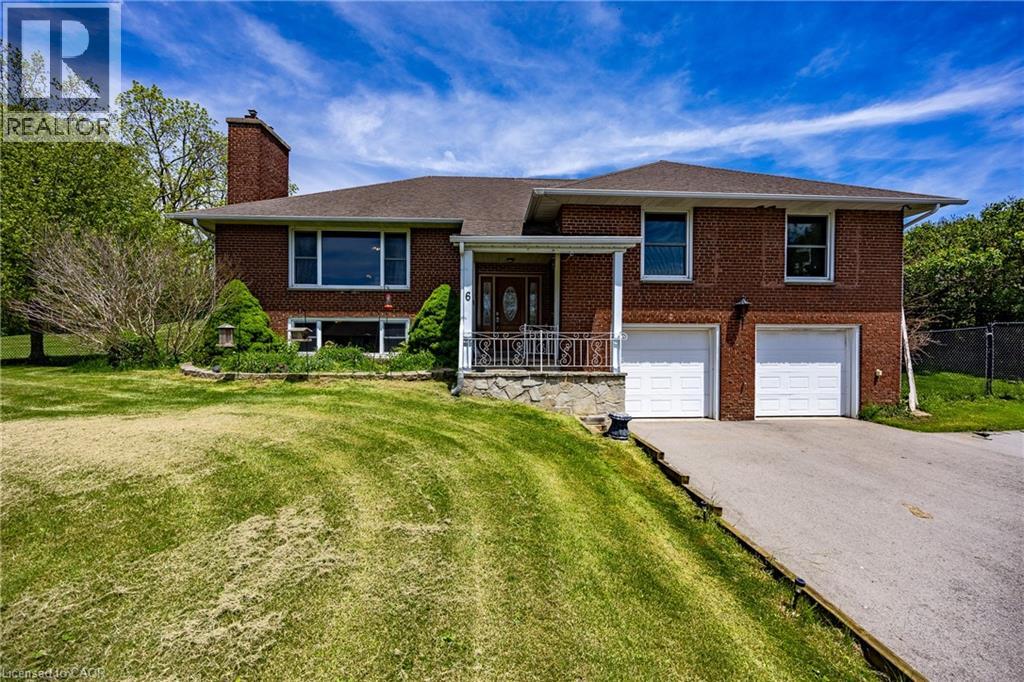
6 Dedrick Road
Port Rowan, Ontario
Welcome to 6 Dedrick, a beautifully maintained home situated on nearly an acre at the edge of Port Rowan—a truly rare offering in one of Norfolk County’s most sought-after lakeside communities. This spacious 3-bedroom, 3-bathroom property perfectly blends comfort, privacy, and lifestyle, all just minutes from the sandy beaches, marinas, and recreational opportunities of Long Point and Lake Erie. Step inside to discover a warm and inviting layout featuring granite countertops, generous living spaces, fresh paint (2026), and a fully finished basement that provides the perfect space for entertaining, relaxing, or accommodating a growing family. Unwind after a long day in your own private sauna, adding a touch of luxury and wellness to everyday living. This well-cared-for home offers peace of mind with several recent updates, including a furnace (2023) and a resurfaced asphalt driveway (2024). The double-car garage provides ample storage and convenience, while the fully fenced backyard creates a private outdoor retreat ideal for children, pets, gardening, or summer gatherings with family and friends. Nature lovers and outdoor enthusiasts will appreciate the property's exceptional location directly across from the renowned Long Point Bird Observatory, making it a dream setting for bird watchers and those who enjoy the natural beauty of Norfolk County. Enjoy the tranquility of small-town living while remaining close to beaches, boating, restaurants, and all the charm Port Rowan has to offer. Properties offering nearly an acre of land within town limits are incredibly hard to find. Combining space, privacy, modern updates, and an unbeatable location, 6 Dedrick is a unique opportunity to own your own slice of paradise in Port Rowan. Don't miss your chance to call this exceptional property home. (id:56221)
Coldwell Banker Momentum Realty
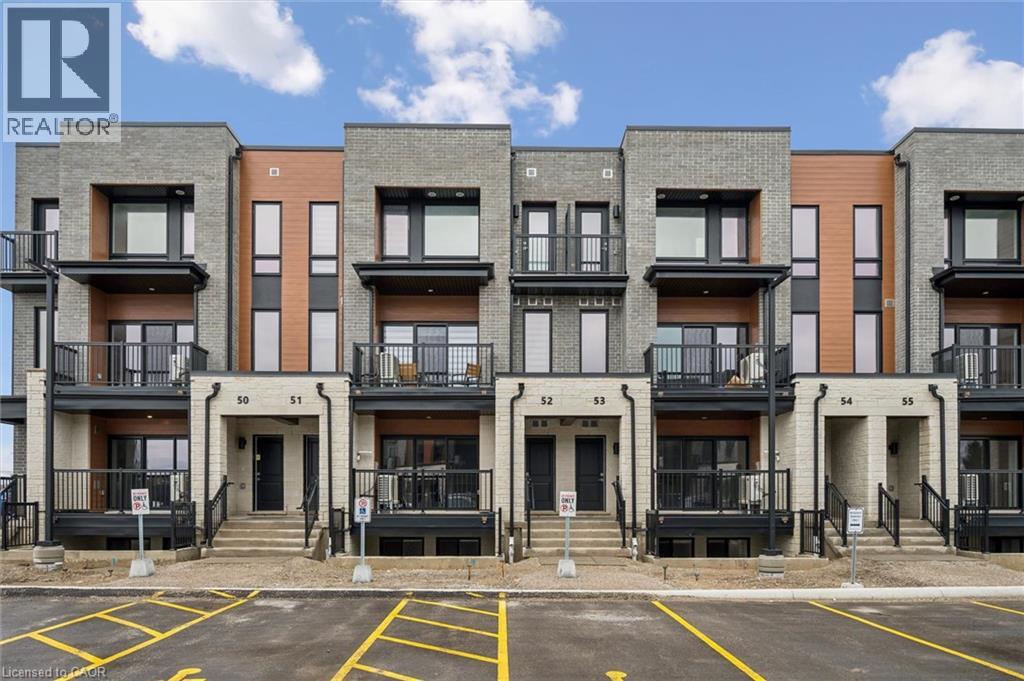
525 Erinbrook Drive Unit# C052
Kitchener, Ontario
Now Registered - no occupancy fees. Welcome to modern, maintenance-free living at the Erinbrook Towns! Perfect for first-time buyers, downsizers, or investors, this brand-new Bobby floorplan by award-winning Activa offers a premium lock-and-go lifestyle. The main ground floor level features a bright, carpet-free open concept layout with durable laminate flooring. The chef-inspired kitchen boasts modern dark cabinetry, quartz countertops, a large center island with a breakfast bar, a subway tile backsplash, and stainless steel appliances. The kitchen flows seamlessly into a spacious, light-filled great room with large sliding doors that lead out to a private covered balcony. A convenient powder room completes the main level. The fully finished garden level features large windows that allow natural light to pour in, offering two generous bedrooms and a shared luxury bathroom complete with a double-sink vanity and quartz counters. This level also provides a dedicated laundry closet, under-stairs storage, and a utility room. Built as an ENERGY STAR certified home, this high-efficiency unit keeps utility costs low. Incredibly convenient location just off Westmount & Fischer-Hallman Road, minutes to Highway 7/8, transit, shopping, parks, and schools. Move right in and enjoy the peace of mind of a brand-new build! (id:56221)
Royal LePage Wolle Realty
Century 21 Heritage House Ltd.
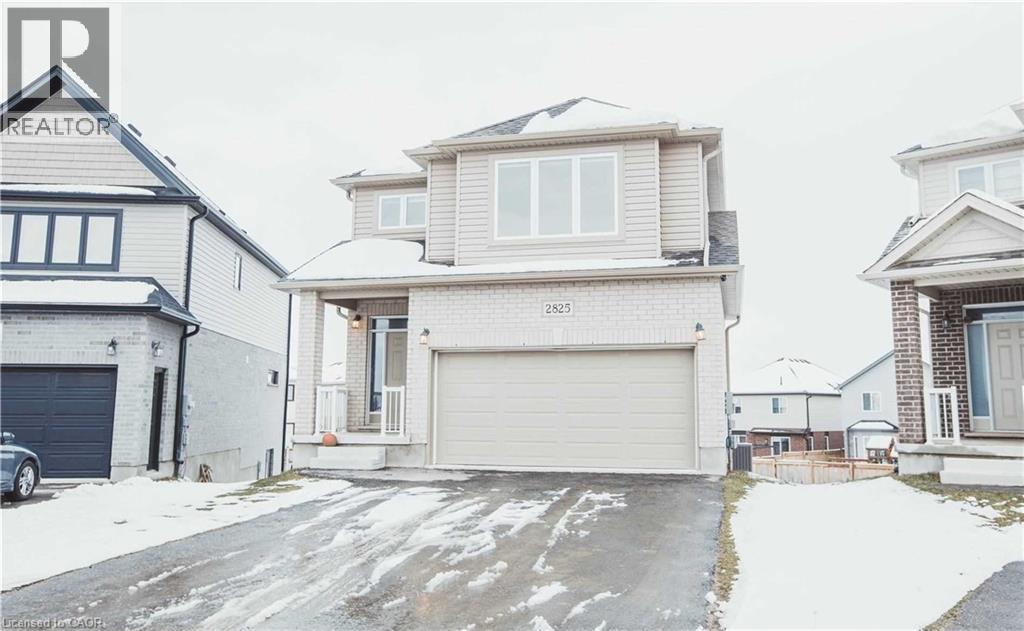
2825 Asima Drive
London, Ontario
Welcome to 2825 Asima Drive, a stunning detached home situated on a premium lot in a sought-after London neighbourhood. This bright, open-concept home features a modern kitchen with a spacious island, premium countertops, and stainless steel appliances. The main floor is perfect for entertaining, with seamless flow between the living area and dining room, which features direct access to a covered patio-ideal for indoor-outdoor living. Upstairs, the master retreat offers a 4-piece luxury ensuite and a large walk-in closet, accompanied by three additional spacious bedrooms and a separate 3-piece bathroom. The home also includes a finished WALK OUT basement, providing extra room for your lifestyle needs. Complete with central A/C, an attached 2-car garage, and private driveway parking for 4 vehicles. Ideally located near top-rated schools, public transit, shopping, and easy access to Hwy 401. A must-see property-schedule your viewing today! (id:56221)
Homelife Miracle Realty Mississauga
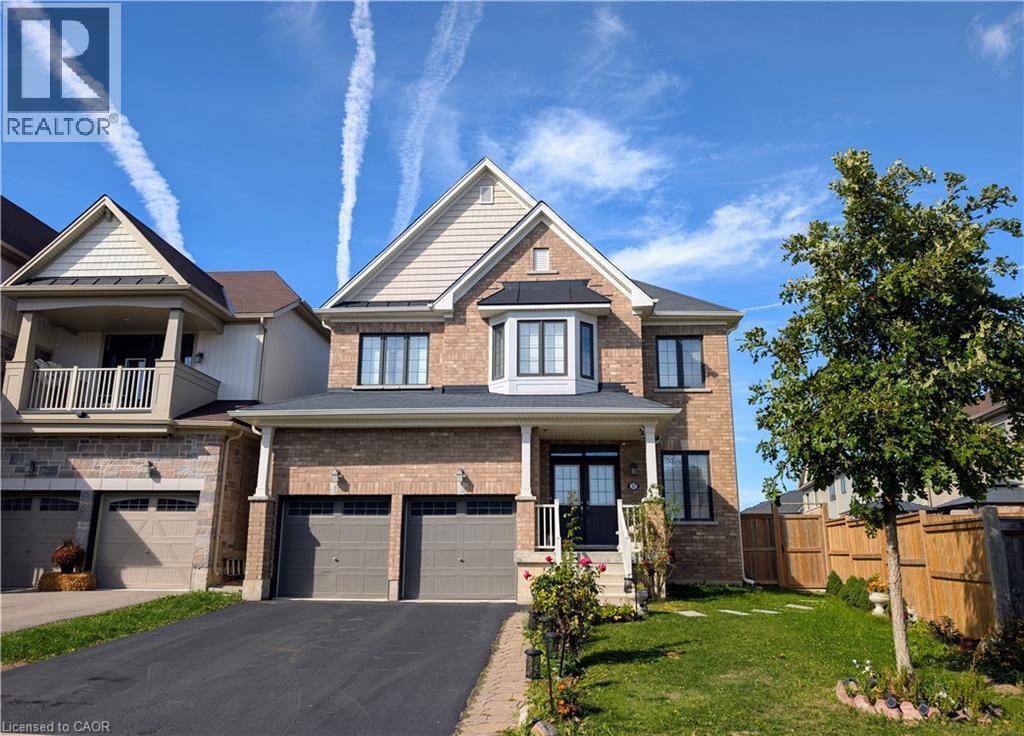
37 Mull Avenue
Caledonia, Ontario
This custom-built smart home is nestled on a premium, large, quiet lot within the sought-after Avalon Neighbourhood of Caledonia. No expense has been spared with over $80,000 in upgrades and inclusions, featuring a double car garage and a 4-car driveway for 6 total parking spots. The soaring 9-foot ceilings on both the 1st and 2nd floors create an open-concept feel, accented by custom-fitted California shutters throughout and beautiful LED Chandeliers. You’ll never want to leave your chef's kitchen, boasting custom-cut Quartz, a shiny $18k stainless steel KitchenAid© appliance package with a 36” Gas Commercial Style Range, and a Blanco© sink on your huge island. Spend quality time in the sprawling living room with a beautiful fireplace, or retreat to the private family room. The 2nd floor features 4 generously sized bedrooms, 2 full bathrooms, and a large laundry room. The primary bedroom retreat includes a deep walk-in closet and a spa-like 5-piece ensuite with a Jacuzzi tub. Perfect for families, you can watch your kids walk to school from your front porch! Two brand-new, state-of-the-art schools—Grand River Public School and Pope Francis Catholic Elementary School—opened in 2025 and are just a 1-minute walk away. The basement offers glimmering epoxy floors, a cold room, and a 3-piece bathroom rough-in. Short drive to all amenities! Too much more to list, book today and ask your Realtor for the package! (id:56221)
Royal LePage State Realty Inc.
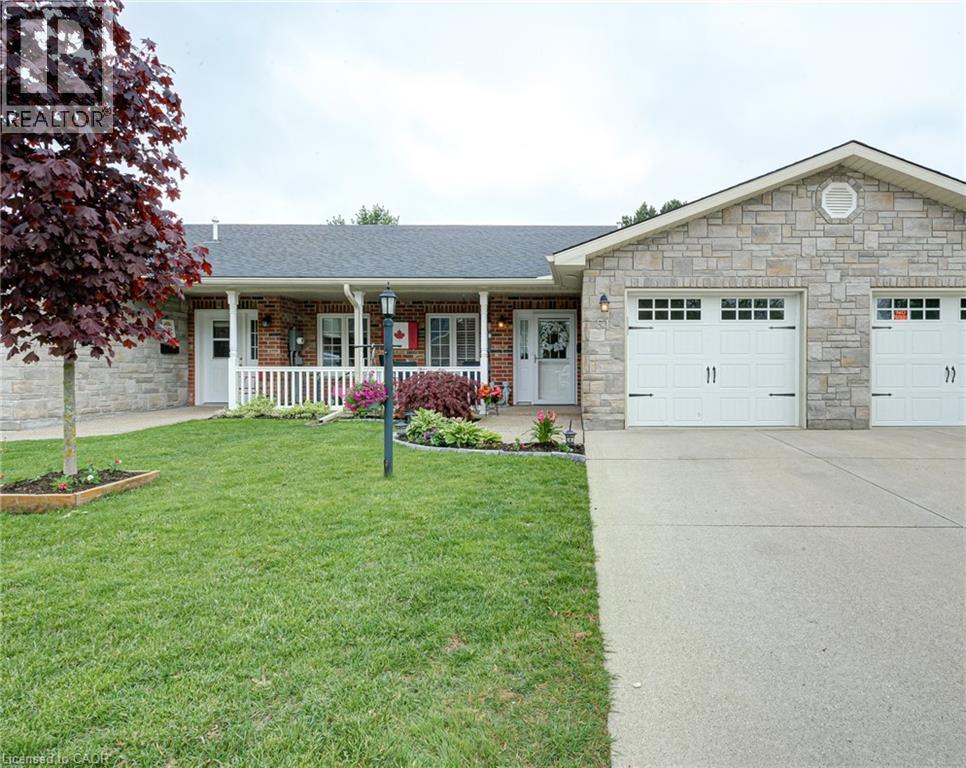
51 Devon Drive
Exeter, Ontario
Welcome to Riverview Meadows, a sought after adult lifestyle community in the heart of Exeter. Combining the warmth of small town living with easy access to everyday conveniences, this welcoming community is located just 30 minutes from London and approximately 15 minutes from the beautiful shores of Lake Huron. Offering 1,215 square feet of thoughtfully designed living space, this well maintained home provides the ease and comfort of single floor living. The bright, open concept layout creates an inviting atmosphere where the kitchen, dining, and living areas come together seamlessly, making it ideal for both everyday living and entertaining. The kitchen features ample cabinetry, an updated backsplash, and a centre island with seating, while the adjoining living room is highlighted by a cozy gas fireplace that adds warmth and character to the space. The spacious primary suite offers a walk in closet and private 3 piece ensuite, creating a comfortable retreat at the end of the day. A second bedroom and full bathroom provide flexibility for guests, hobbies, or a home office. Step outside to enjoy the private patio, complete with a gas hookup for effortless outdoor cooking and entertaining. The attached garage offers convenient access and additional storage space below the main floor, providing plenty of room for seasonal items, tools, or hobbies. Residents of Riverview Meadows enjoy a vibrant sense of community along with access to a recreation hall, fitness room, library, games areas, outdoor recreation facilities, and a picturesque pond that serves as a gathering place for neighbours and visiting family and friends. Whether you're looking to simplify, downsize, or enjoy a more carefree lifestyle, this move in ready home offers comfort, convenience, and community in one of Exeter's most desirable adult living neighbourhoods. (id:56221)
Keller Williams Innovation Realty
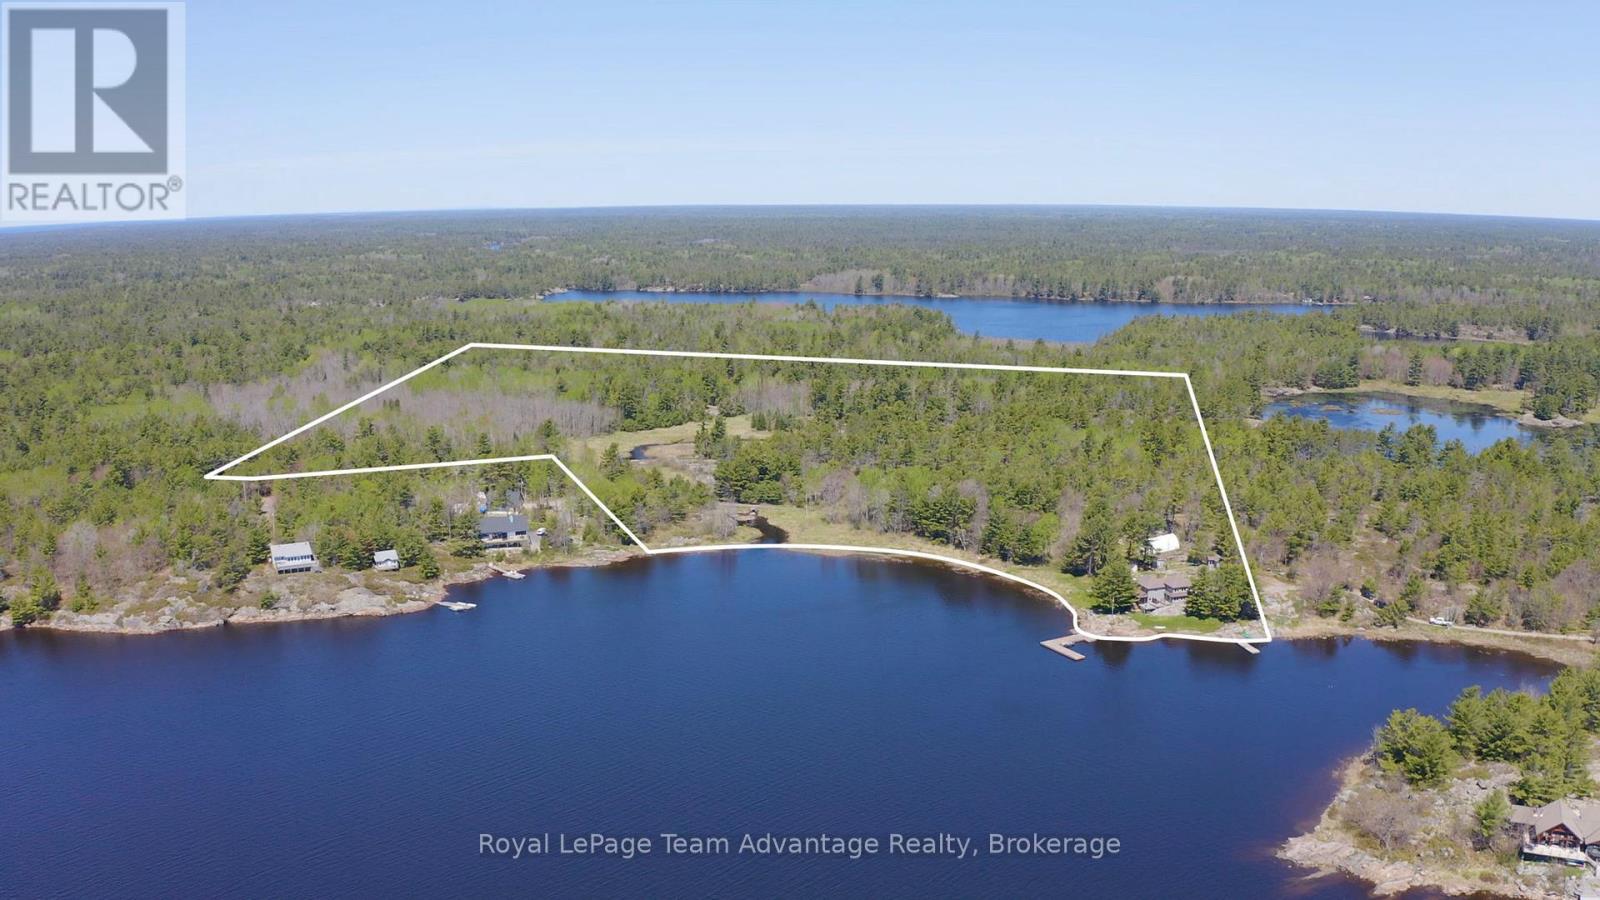
121 Rattlebear Drive
The Archipelago (Archipelago North), Ontario
A rare 38-acre Georgian Bay estate offering exceptional privacy, sheltered dockage, and refined four-season living in Pointe au Baril. With 860 ft of private shoreline and its own point of land, this property delivers sweeping water views, remarkable seclusion, and effortless access to Georgian Bay's natural beauty. Beautiful gardens, natural landscaping, and wild berries and fruit trees enhance the granite shoreline and forested setting. The well-maintained 3-bedroom, 3-bath century home, complemented by a newer addition, blends classic Georgian Bay character with modern comfort. The thoughtfully designed kitchen features JennAir stainless-steel appliances, granite countertops, and an open layout that flows into the dining area ideal for hosting family and friends. A 3-season screened porch extends the living space and offers a peaceful place to enjoy breezes off the Bay. Abundant windows capture stunning water views from nearly every room. Designed for year-round living, the home includes in-floor propane heating with a newer boiler and glycol lines, plus a Pacific Energy woodstove for cozy winter evenings. A charming 2-bedroom guest cabin with a two-piece bath and an office/sleeper cabin provide private accommodations for visitors. Additional structures include a tool shed, wood shed, and a 40' x 24' Dura Shelter. For boaters, the waterfront is exceptional. Two docks offer sheltered mooring and easy docking, while calm, protected waters create ideal swimming conditions. Expansive acreage with direct access to adjoining Crown land offers endless opportunities for ATV adventures, hunting, and backcountry exploration. Despite its privacy, the property is easily accessed from the highway and is minutes from local amenities. (id:56221)
Royal LePage Team Advantage Realty
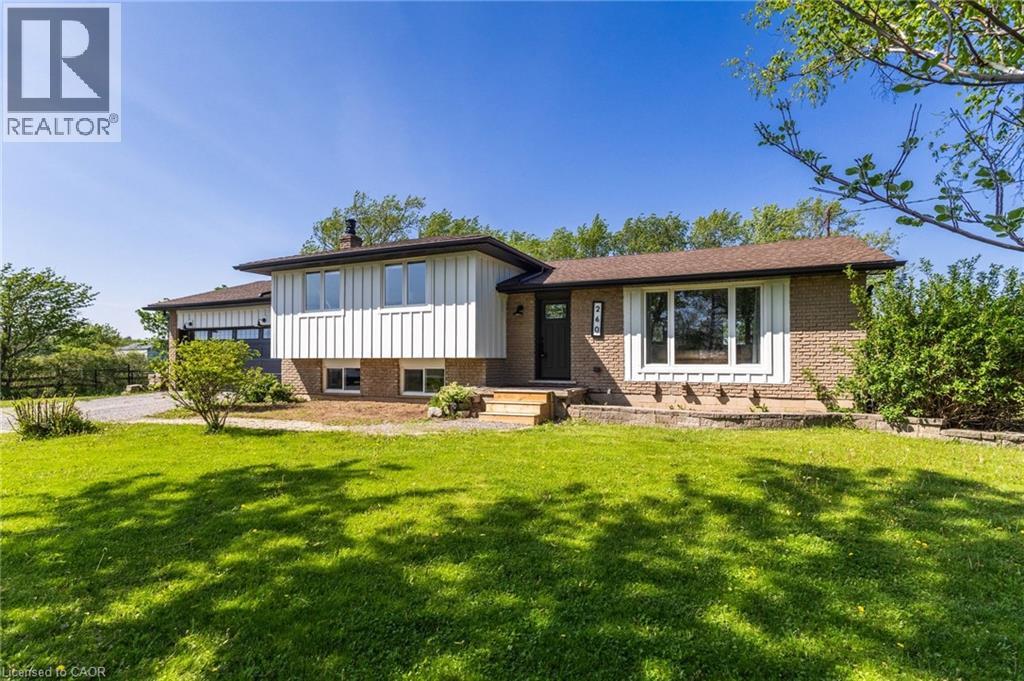
260 Binbrook Road
Binbrook, Ontario
Where rural meets urban living! 260 Binbrook Rd a beautifully renovated 4-level sidesplit situated on an impressive 150’ x 200’ lot, approximately 3/4 of an acre, offering the perfect blend of rural tranquility and urban convenience just minutes to all amenities. This extensively updated home has been renovated top to bottom since 2019 including windows. Showcasing 1300 above grade sq ft with a bonus family room practically on grade providing an additional 546 sq ft for a total of 1,846 sq ft of finished living space all highlighted by southern exposure and enhanced with a gas fireplace. The main living areas designed with engineered hardwood flooring, shiplap accents, 14 pot lights, with quartz countertops, oversized island with built in bar fridge, microwave, breakfast nook and ingenious additional bench living room seating, farmhouse sink with complimentary additional charm with built in chalk board and barndoor pantry enhanced with Kitchen Aid stainless steel appliances. The property offers exceptional parking with a double driveway accommodating up to 10 vehicles including an attached double car garage with inside entry. Outside, enjoy a powered 300 sq ft outbuilding/barn with 30-amp service, an open green space with children’s play structure, penned garden area and no direct rear neighbours. Additional notable updates include a drilled well with interior jet pressure system (2020), owned furnace, A/C, water treatment system with reverse osmosis and water softener (2019), septic system updated in 2016 with pump replacement in 2023 and recent pump-out (August 2025), sump pump with battery backup, upgraded R8 insulation, and upgraded plumbing (2016) throughout. Conveniently located near the future proposed secondary school site and strip mall at the northeast corner of Fletcher Rd and Binbrook Rd. (id:56221)
Keller Williams Edge Realty
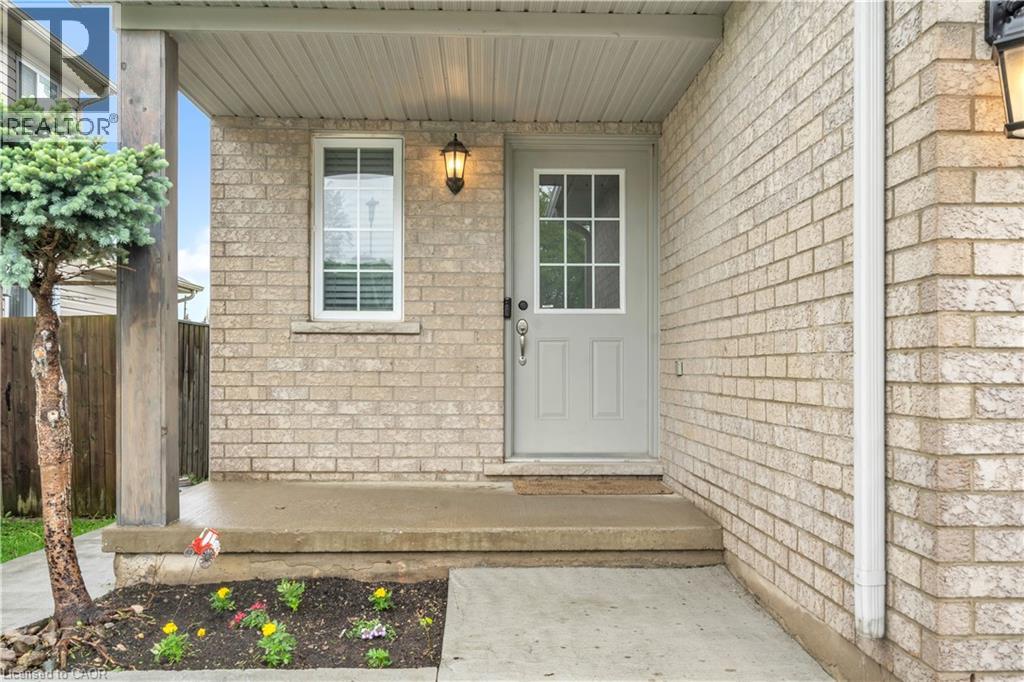
1630 Benjamin Drive
London, Ontario
Welcome to this stunning, fully finished, carpet-free residence located in one of North London's most desirable neighborhoods. Thoughtfully designed for modern living, this spacious 4-bedroom, 2.5-bathroom property seamlessly blends stylish finishes, functional living spaces, and excellent income potential. Main & Upper Levels: Step in to open-concept living and dining area highlighted by large windows and sleek, modern flooring throughout. The kitchen is featuring elegant granite countertops, abundant cabinet storage, and sliding glass doors that open to a massive double deck and private backyard-your own personal oasis for entertaining family and friends. Upper Level Highlights: 3 spacious bedrooms offering comfort and versatility. A bright primary suite featuring a walk-in closet and 4 windows (including 1 in the closet) for beautiful natural light. 1.5 updated washrooms finished with premium granite countertops. Modern, carpet-free flooring spanning the entire layout. Fully Finished Basement: Separate Entrance & Income Potential The lower level boasts a fully finished basement suite equipped with its own separate entrance, making it an ideal setup for extended family, guests, or a lucrative rental income stream. Basement Features: 1 private bedroom complete with a walk-in closet. A fully equipped second kitchen A stylish feature wall with a built-in electric fireplace, perfect for relaxing evenings. Additional Highlights & Mechanical Upgrades September 2024: Brand new heat pump with air conditioning and an upgraded tankless water heater. Outdoor Living: A massive double deck overlooking a private, peaceful backyard. 2021: Roof shingles replaced. Parking & Storage: A double driveway paired with a 1.5-car garage, offering plenty of parking and storage space (id:56221)
Homelife Miracle Realty Ltd
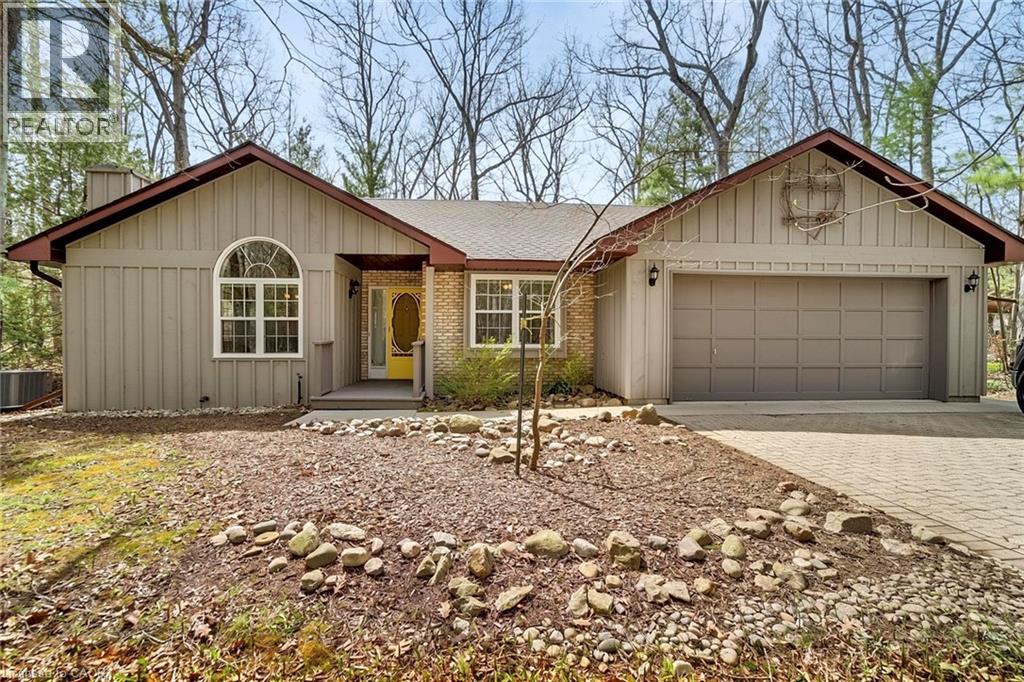
10325 Grand Oaks Drive
Grand Bend, Ontario
Welcome to sought-after Southcott Pines in Grand Bend, where relaxed coastal living meets everyday comfort. This charming 3-bedroom, 2-bathroom bungalow sits on an oversized lot surrounded by nature, offering the perfect blend of privacy and lifestyle. Step inside to a bright and inviting main floor featuring elegant porcelain tile, a beautiful gas fireplace that anchors the living room, and a spacious kitchen complete with newer appliances. The primary bedroom offers a walk in closet, private ensuite with oversized curbless shower and conveniently located laundry. The sunroom, filled with natural light from its many windows, is the perfect place to unwind and seamlessly connects to a spacious deck overlooking the large private backyard. Outside, you'll also find a cozy bunkie- ideal for guests, a hobby space, or additional storage. Additional updates include roof (2019), furnace and a/c (2017), and updated windows and skylights, providing peace of mind for years to come. As part of this desirable community, you'll enjoy deeded access to the beach, just a 3 minute walk away-perfect for taking in the shores of Lake Huron and experiencing Grand Bend's world-famous sunsets. Whether you're looking for a year-round home or a relaxing getaway, this Southcott Pines gem offers the lifestyle you've been waiting for! (id:56221)
RE/MAX Twin City Realty Inc.
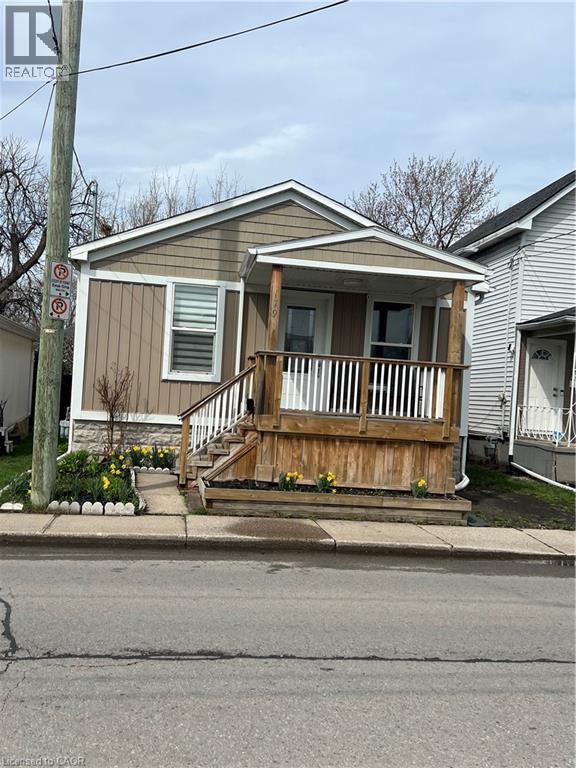
179 S Vine Street S
St. Catharines, Ontario
Nicely renovated bungalow with large covered front porch. The house was fully renovated few years ago for modern finishes & features. Open concept kitchen-Family room with lots of natural lights, stainless steel appliances, Quartz countertops, all hardwood floors... The back door offers access to a small deck and a nice private fenced backyard... Easy access to highway, close to all amenities and beautiful historic & touristic sites... 10-15 min drive to Niagara Falls, Sunset Beach, Welland Canals... Move in ready. Great opportunity for starters, commuters, retirees and French communities... Great for a short and long terms rent investment... Private assigned parking generously offered by Kemira Paper Chemicals Canada Inc at no charges. street parking available and small side private parking available as well for smart car... Listed for quick sale. Don't miss out... (id:56221)
Right At Home Realty
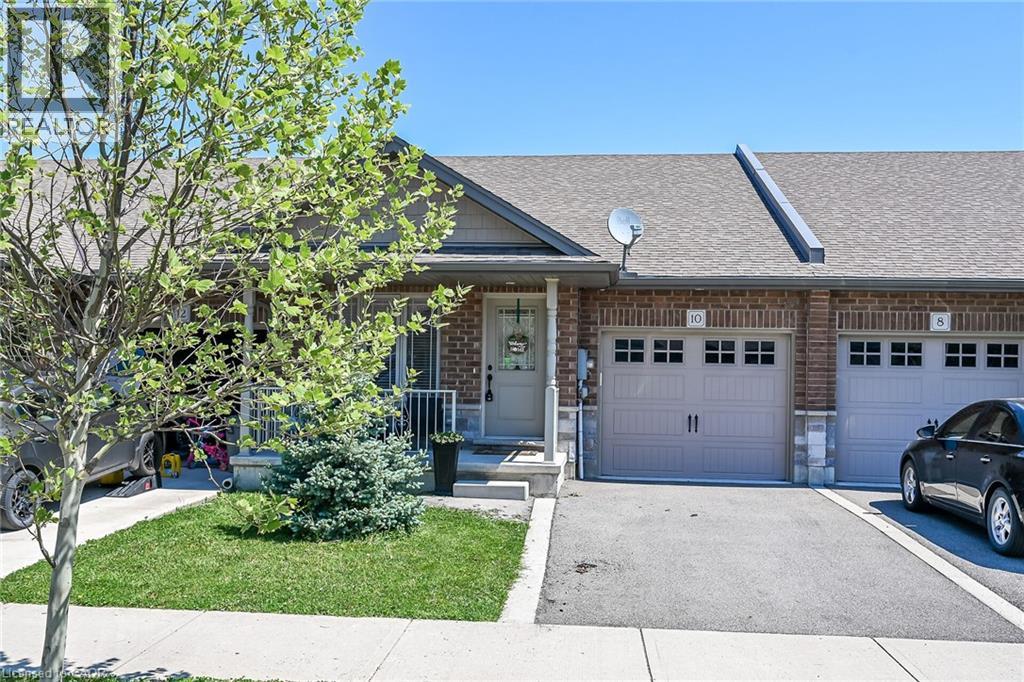
10 Emily Street
Hagersville, Ontario
Beautiful one storey freehold townhouse in newer subdivision in desirable area of Hagersville - a short 30 minute commute to Hamilton. Built in 1998, this well maintained unit features two bedrooms on the main - including a primary bedroom with ensuite bath and walk in closet, as well as a fully finished basement including another bedroom and 3 pc bath. The main level features an open concept living area with hardwood and ceramic floors through out. Dark oak cabinetry with built in dishwasher and microwave, plus stainless steel appliances. Laundry on the main is a must! Patio door walk out to the rear deck and fenced yard with just enough space to enjoy the outdoors without too much work! Tons of storage space in the utility room. Sauna in the lower level is included. Single car garage, asphalt driveway and quaint front porch ready for sitting and watching the world go by. Check out this well priced home before its gone. (id:56221)
RE/MAX Escarpment Realty Inc.
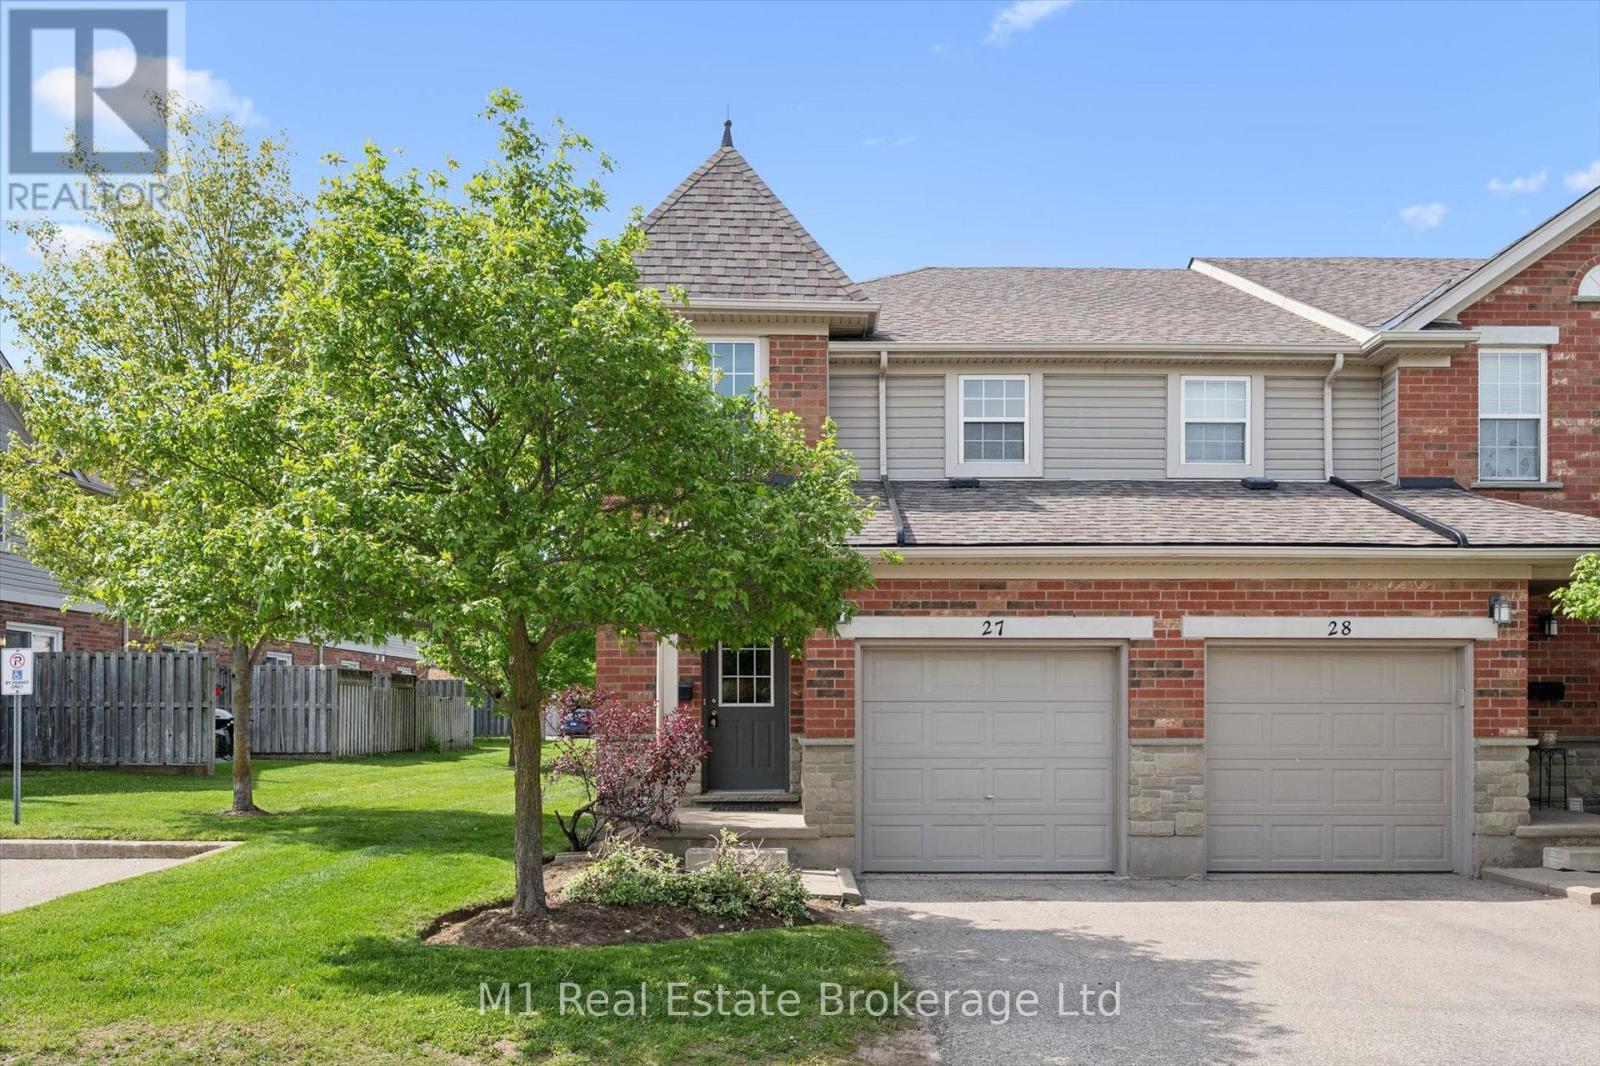
27 - 124 Gosling Gardens
Guelph (Clairfields/hanlon Business Park), Ontario
Welcome to Unit 27-124 Gosling Gardens, a well-maintained 4-bedroom, 3-bathroom townhome in Guelph's highly sought-after south end. Offering over 1,800 sq. ft. of finished living space, including a professionally finished basement, this versatile property is ideal for families, investors, or those seeking a turnkey student rental opportunity.Freshly painted and updated with new flooring, a new kitchen countertop, sink, and faucet, this home is move-in ready and designed for comfortable everyday living. The bright and functional layout features spacious principal rooms, generous bedroom sizes, and a finished lower level that provides valuable additional living space, a fourth bedroom, home office, or recreation area.Located in one of Guelph's most desirable neighbourhoods, you're just steps from public transit, making commuting to the University of Guelph and throughout the city effortless. Enjoy the convenience of nearby grocery stores, restaurants, cafés, fitness facilities, shopping, and everyday amenities, all within walking distance. The area is known for its strong rental demand, family-friendly atmosphere, and excellent long-term investment potential.Whether you're looking to expand your investment portfolio, secure a student rental in a high-demand location, or settle into a spacious family home, this south-end gem offers exceptional value and flexibility. (id:56221)
M1 Real Estate Brokerage Ltd
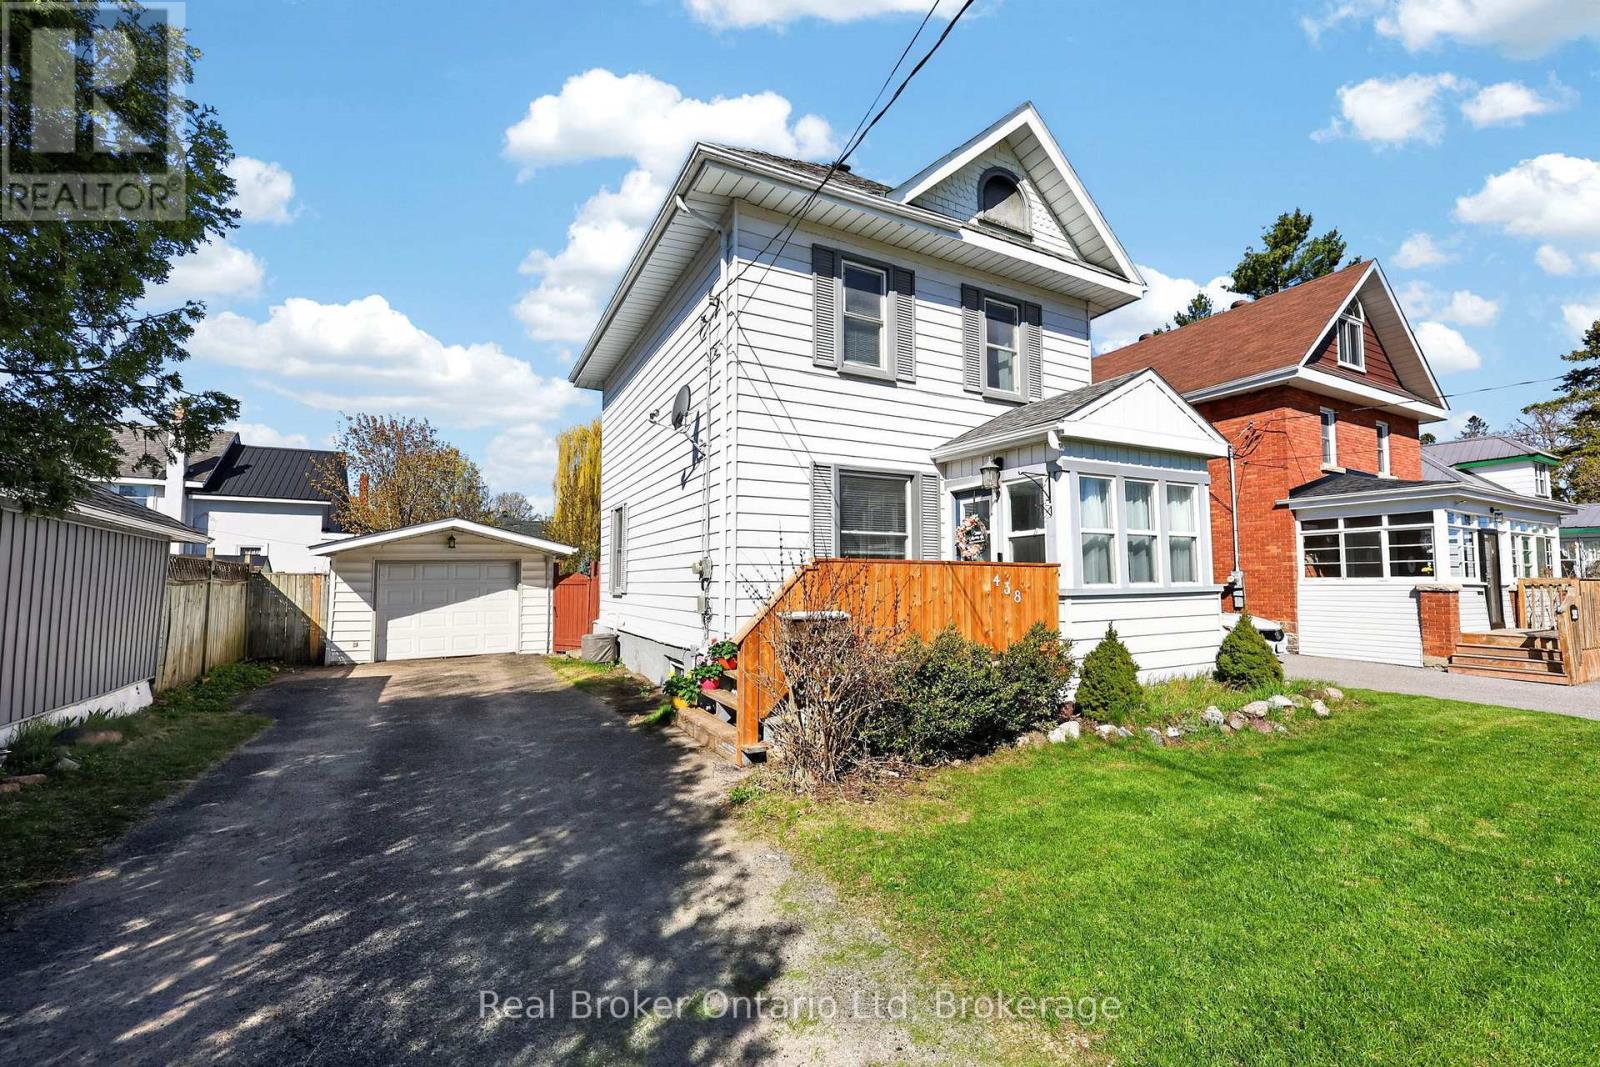
438 Russell Street
Midland, Ontario
Located in a family-friendly neighbourhood just steps from downtown Midland, this charming 3 bedroom, 1.5 bath home offers a functional layout, fully fenced yard, detached garage and bonus flex space off the kitchen perfect for a mudroom, office or playroom. Bright living spaces, hardwood floors, and room to make it your own over time make this a great opportunity for first time buyers or young families. Walking distance to Little Lake Park, schools, trails, restaurants, local events and the farmers market, this home offers the perfect mix of comfort, convenience and small town lifestyle. (id:56221)
Real Broker Ontario Ltd
303 Nine Mile Lake
Muskoka Lakes (Wood (Muskoka Lakes)), Ontario
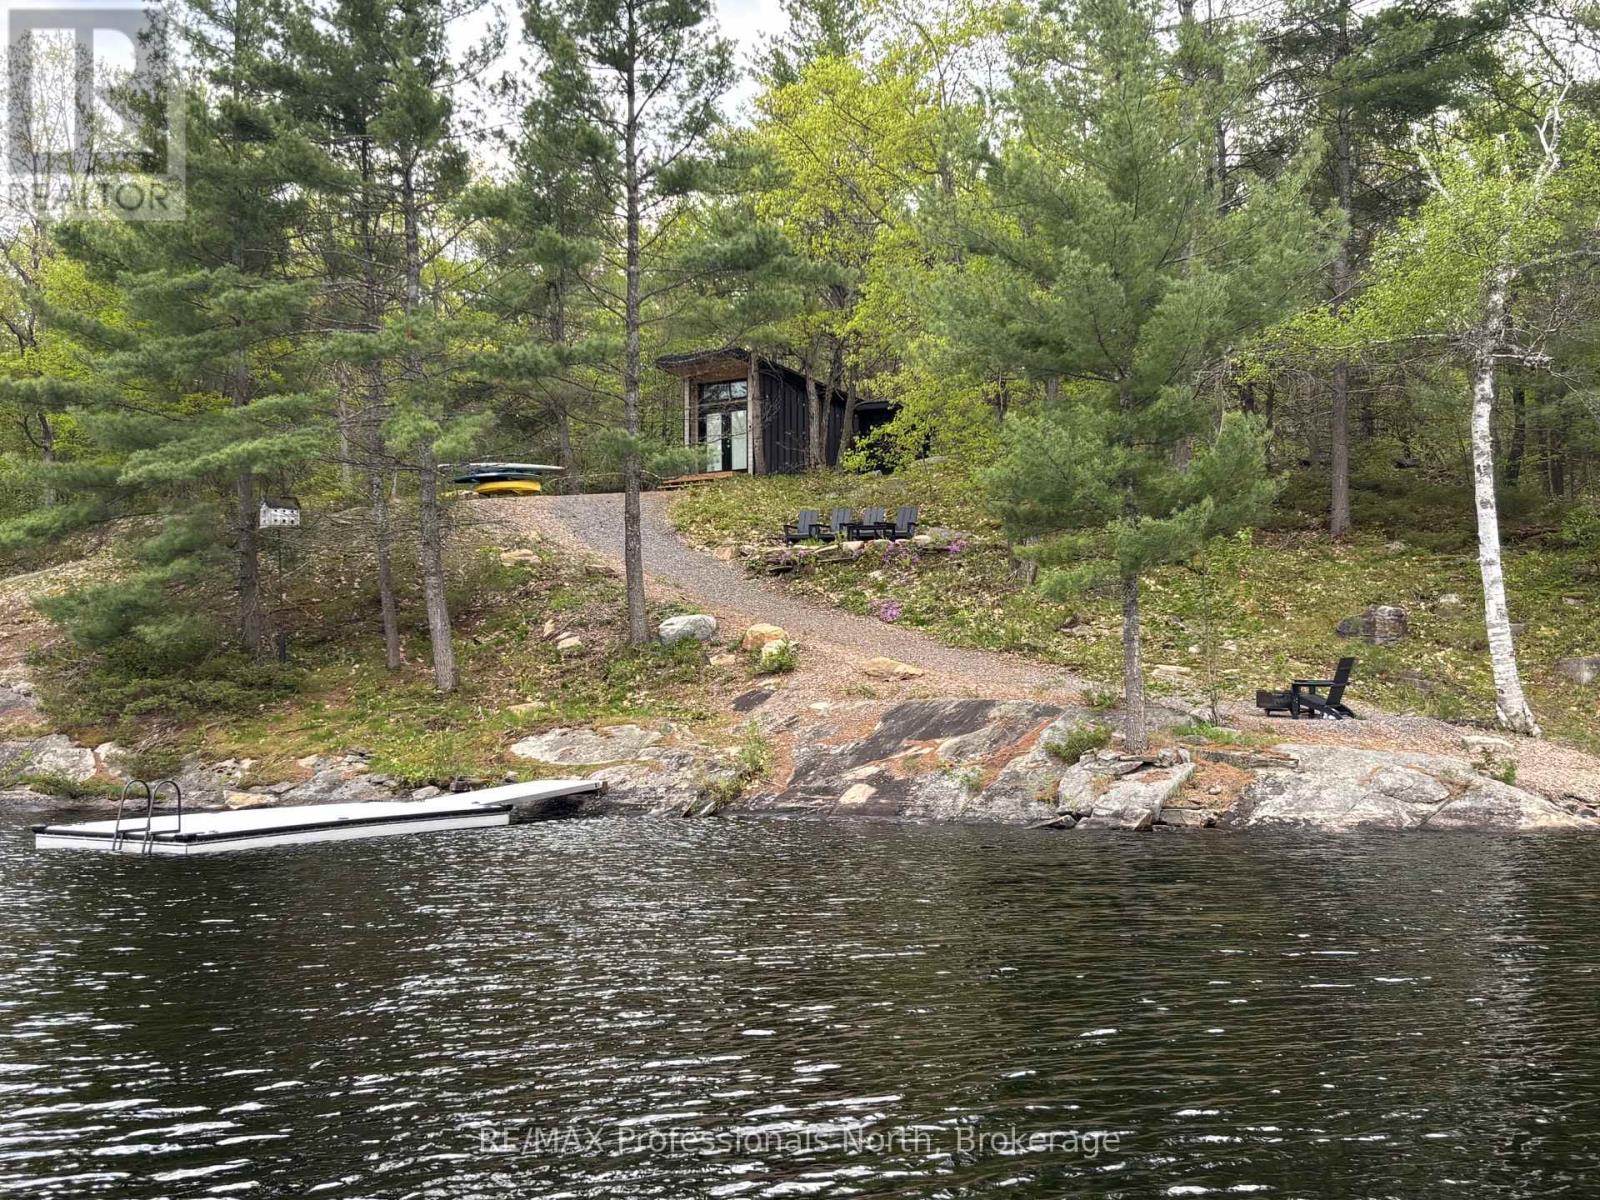
Welcome to 303 Nine Mile Lake Torrance, a private off-grid getaway. Accessed by boat via the nearby Nine Mile Lake Marina, where a convenient boat slip rental and public launch await, this unique property delivers a true back-to-nature experience from the moment you arrive. A composite floating dock, fire pit, sitting area, and gravel path set the scene for effortless lakeside living. An auxiliary building provides handy seasonal storage for extra convenience when spending time at the property, while a Separett tiny toilet keeps your footprint light and your costs low. Simple, functional, and ready to enjoy from day one.Nine Mile Lake is a quiet and character-filled gem, composed of sweeping bays, wide inlets, and stunning rock outcroppings framed by pristine forested shorelines. Ideal for boating, fishing, paddling, swimming, and watersports, the lake offers endless exploration - including a portage into the lake beyond and access to expansive Crown Land - making every outing a new adventure.Whether you are searching for a peaceful, eco-conscious escape, a dedicated fishing and boating base camp, or an affordable entry point into Muskoka cottage life, this property delivers in a way that is increasingly hard to find.Priced to reflect its off-grid nature and accessed lifestyle, this is your invitation to slow down, unplug, and experience Muskoka the way it was meant to be enjoyed. (id:56221)
RE/MAX Professionals North
22 Lambeth Way
Guelph (Pineridge/westminster Woods), Ontario
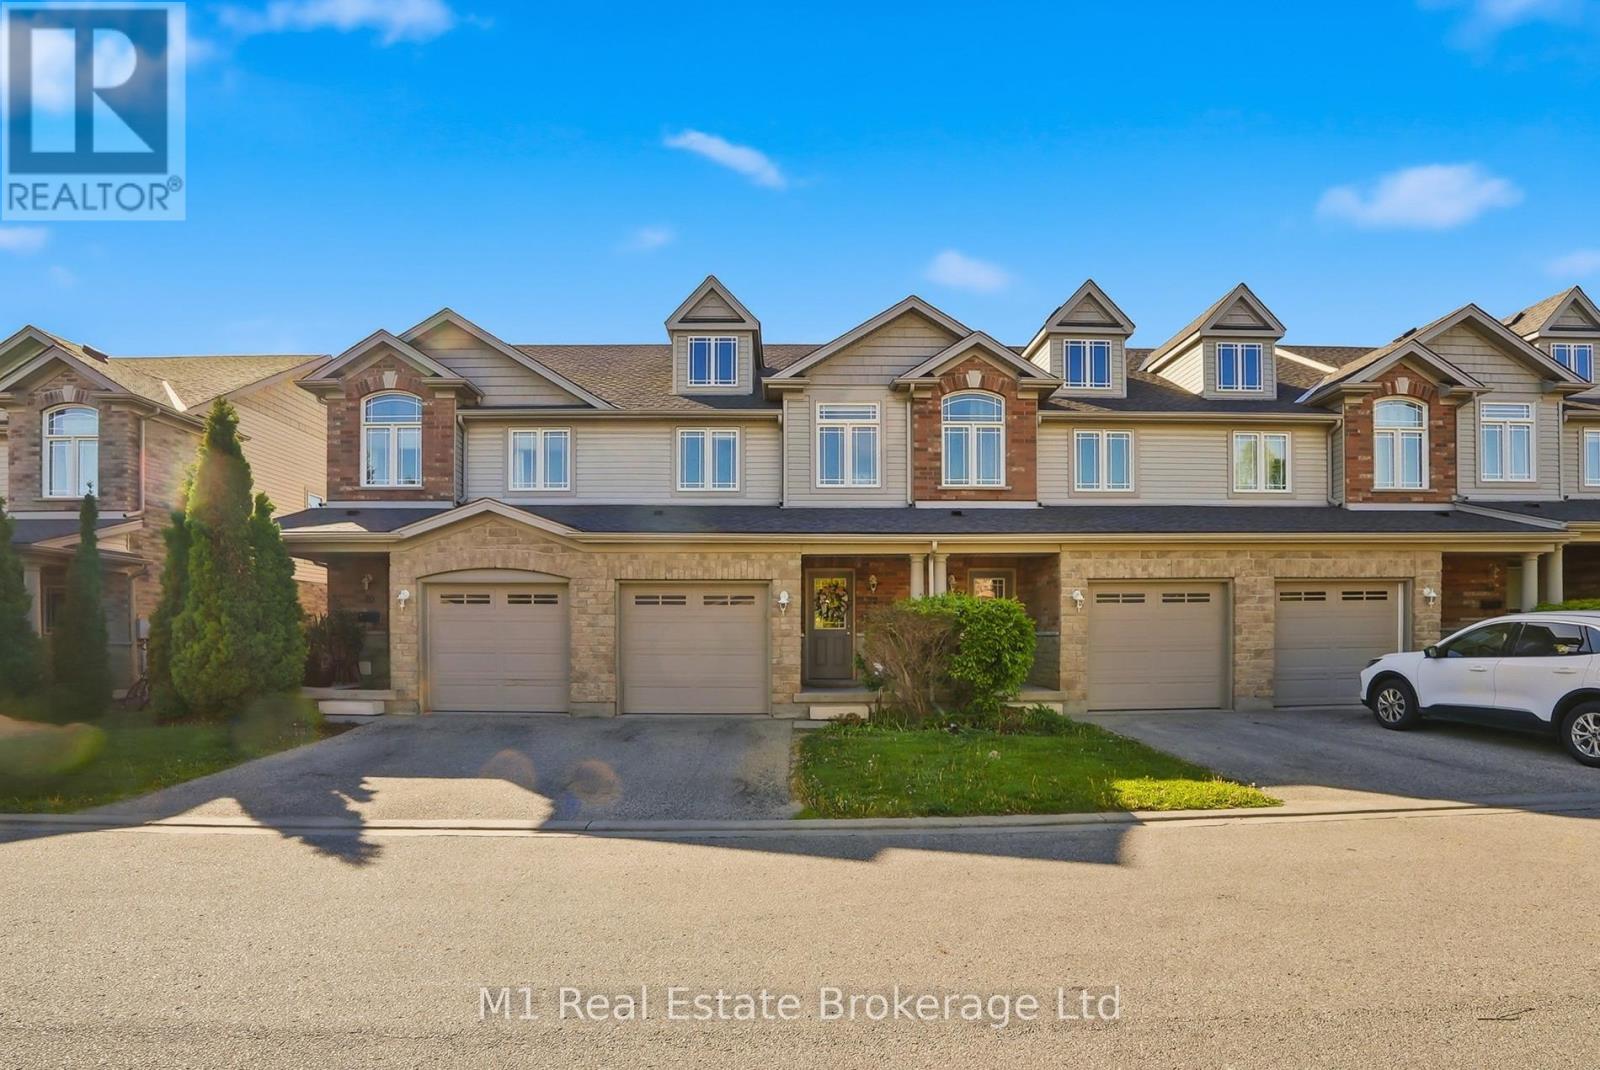
What truly sets 22 Lambeth Way apart from the competition - a fully fenced backyard complete with a deck, creating a private outdoor space that's perfect for relaxing, entertaining, or letting kids and pets play safely. Combined with a finished basement featuring a third bathroom, this home offers the extra space and functionality today's buyers are searching for.Tastefully updated and beautifully decorated throughout, this move-in-ready townhome offers a warm and inviting feel from the moment you step inside. The bright, well-designed main floor provides an excellent layout for both everyday living and entertaining, with plenty of natural light flowing through the space. Upstairs, you'll find three generously sized bedrooms and a well-appointed 4-piece bathroom, making it an ideal setup for families, first-time buyers, or downsizers alike.The finished basement adds valuable living space and flexibility, featuring a charming play area that's perfect for young families but can easily be transformed into a home office, gym, media room, or whatever best suits the next owner's lifestyle. The additional bathroom on this level adds even more convenience.Located in Guelph's highly desirable Pineridge/Westminster Woods neighbourhood, this home is surrounded by parks, trails, schools, and everyday amenities. Residents enjoy easy access to shopping, restaurants, recreation facilities, and some of Guelph's most popular green spaces, while remaining just minutes from major commuter routes and the University of Guelph. The area is known for its family-friendly atmosphere, excellent schools, and abundance of nearby parks and walking trails, making it one of the city's most sought-after communities.Whether you're looking for extra privacy, more functional living space, or a home that's been lovingly maintained and updated, 22 Lambeth Way delivers a combination of features that are hard to find in today's townhome market. (id:56221)
M1 Real Estate Brokerage Ltd