
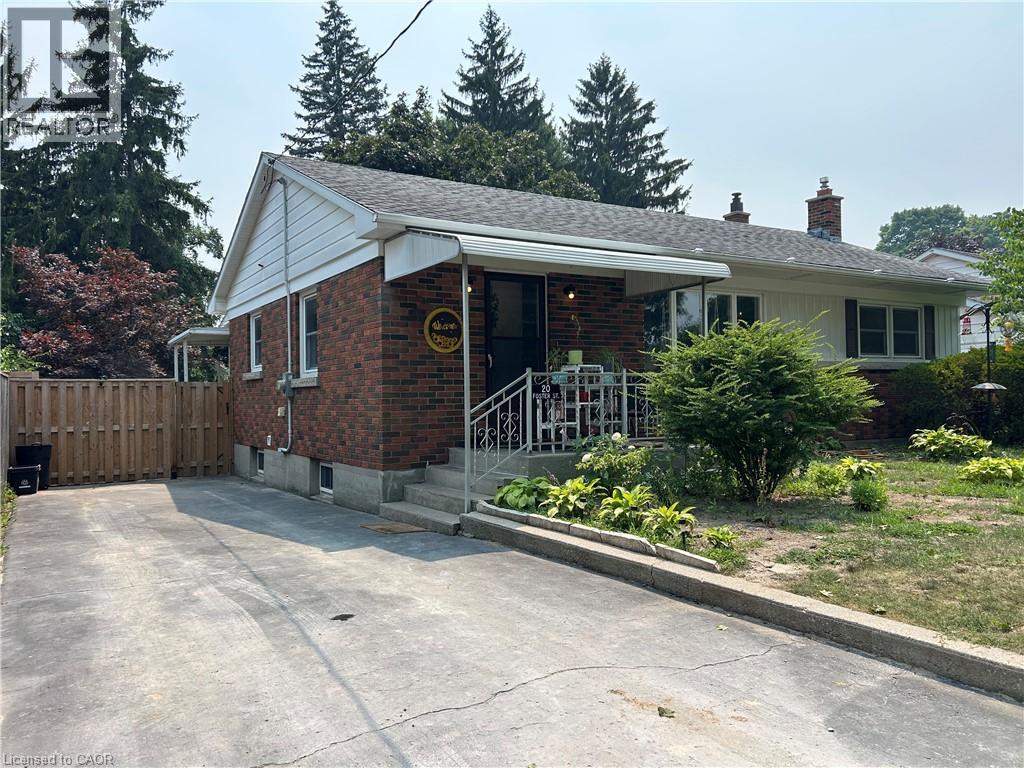
20 Foster Street
Simcoe, Ontario
Brick bungalow in one of Simcoe's most sought-after mature neighbourhoods! Enjoy an unbeatable location just minutes from Norfolk General Hospital and within walking distance to grocery stores, the public library, schools, parks, and everyday amenities. Step inside to discover hardwood floors and a bright, inviting layout. The updated kitchen features granite countertops, a stylish back splash, california shutters and plenty of workspace for everyday cooking and entertaining. The main floor offers three spacious bedrooms and a full bathroom, while a second bathroom on the lower level adds extra convenience for family and guests. A standout feature is the spacious mudroom with direct access from the driveway—perfect for keeping everyday clutter neatly organized.The finished lower level provides exceptional additional living space with a recreation room. A bonus room offers endless possibilities and can easily be transformed into home office, gym, or hobby space to suit your lifestyle. Step outside to enjoy the fully fenced backyard, complete with two storage sheds and a spacious deck that's perfect for summer barbecues, entertaining friends, or simply unwinding in your own private outdoor retreat. This is a fantastic opportunity to own a home in a prime Simcoe location. This home is perfect for first-time home buyers, young families, investors or downsizers alike. Don't miss out on this great opportunity, book your showing today! (id:56221)
Royal LePage Trius Realty Brokerage
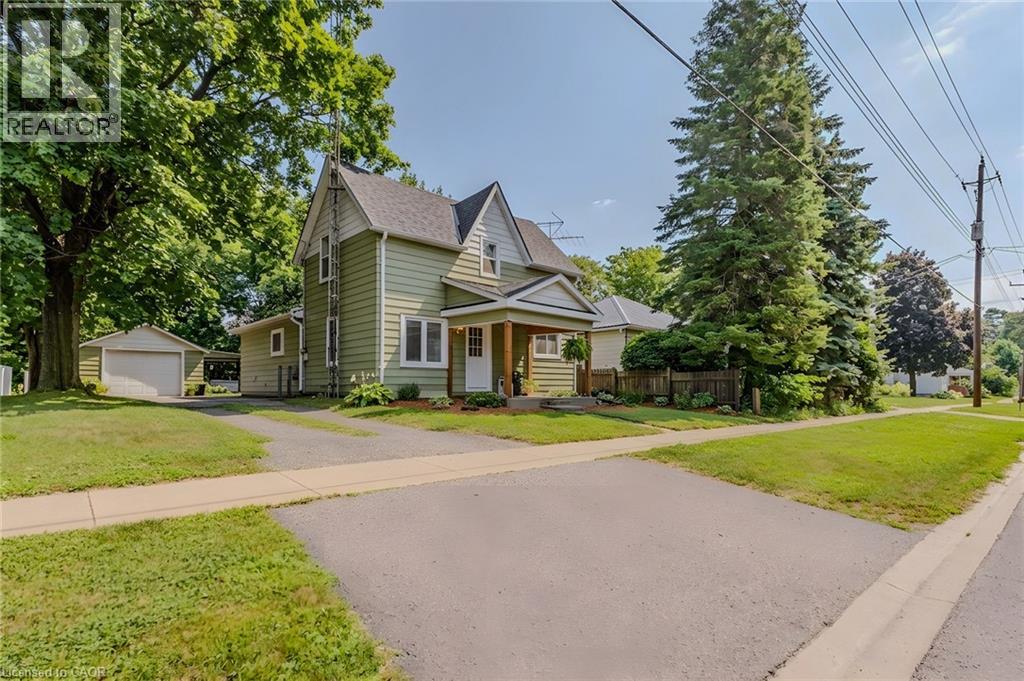
79 Mechanic Street
Waterford, Ontario
Great opportunity to own an affordable family home in the charming town of Waterford! Step inside to a bright, open-concept main floor featuring a spacious kitchen with stainless steel appliances, a large island, and an adjoining dining area that flows seamlessly into the living room. The main floor also offers a convenient mud room with laundry and a primary bedroom, while large windows throughout fill the home with natural light. Upstairs, you'll find two additional bedrooms, providing plenty of space for children, guests, or a home office. The basement is unfinished and is the perfect spot for storage. Outside, enjoy a large backyard complete with a shed and a detached single-car garage—ideal for hobbies, extra storage, or keeping your vehicle protected year-round. This property shows well and is located in a desirable neighbourhood close to schools, shopping, restaurants, parks, the scenic Waterford ponds and trails, this home is perfect for first-time buyers, young families, or those looking to downsize. (id:56221)
Royal LePage Trius Realty Brokerage
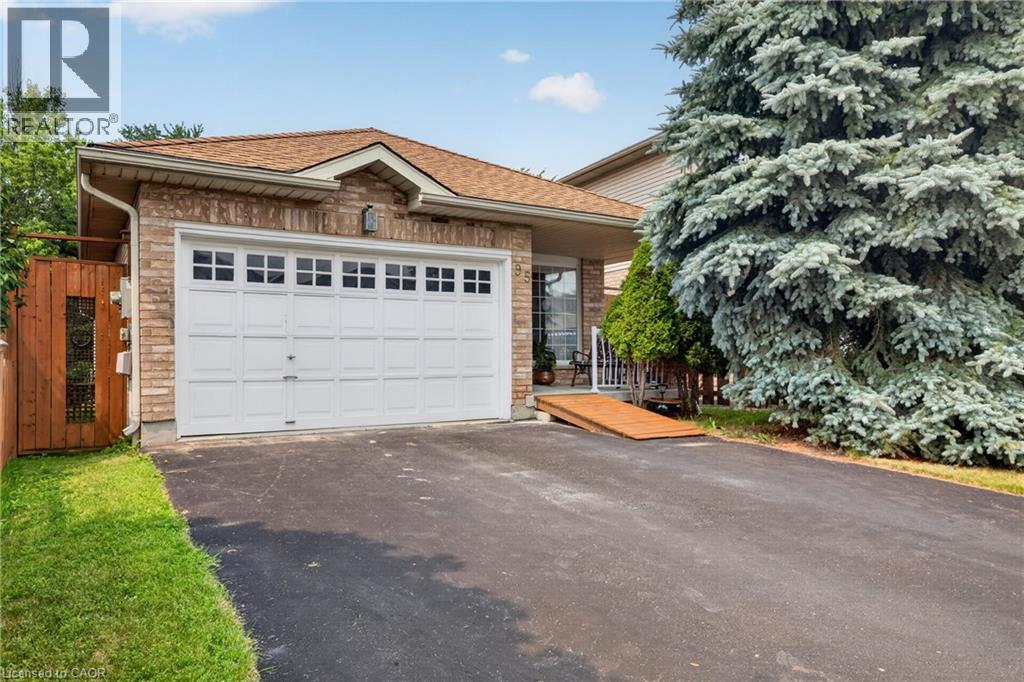
95 Tovell Drive
Guelph, Ontario
Beautiful Bungalow Backing Onto Conservation Land in Guelph's West End Discover the perfect blend of comfort, convenience, and natural beauty in this bright and beautifully maintained bungalow. Ideal for first-time home buyers or those looking to downsize, this home offers easy one-floor living in one of Guelph's most desirable neighbourhoods. The newly renovated kitchen opens to a welcoming living room featuring a cozy gas fireplace and an abundance of natural light. The spacious primary bedroom offers plenty of room to unwind, while the second bedroom is perfect for guests or a home office. The main floor also includes a full bathroom with a separate tub and shower, plus the convenience of main floor laundry. Step through the sliding doors to the back deck and enjoy one of the home's standout features—backing directly onto conservation land with no rear neighbours. A scenic walking trail runs behind the property, providing easy access to Guelph's extensive trail system and the beauty of nature right outside your door. The unfinished walkout basement is bright with large windows and offers incredible potential for additional living space or a future second unit. An attached 1.5-car garage and double-wide driveway provide plenty of parking and storage. Conveniently located just minutes from Costco, the Zehrs shopping plaza, and the West End Recreation Centre, this home combines everyday convenience with a peaceful natural setting. A rare opportunity to enjoy move-in-ready living with room to grow. (id:56221)
Keller Williams Innovation Realty
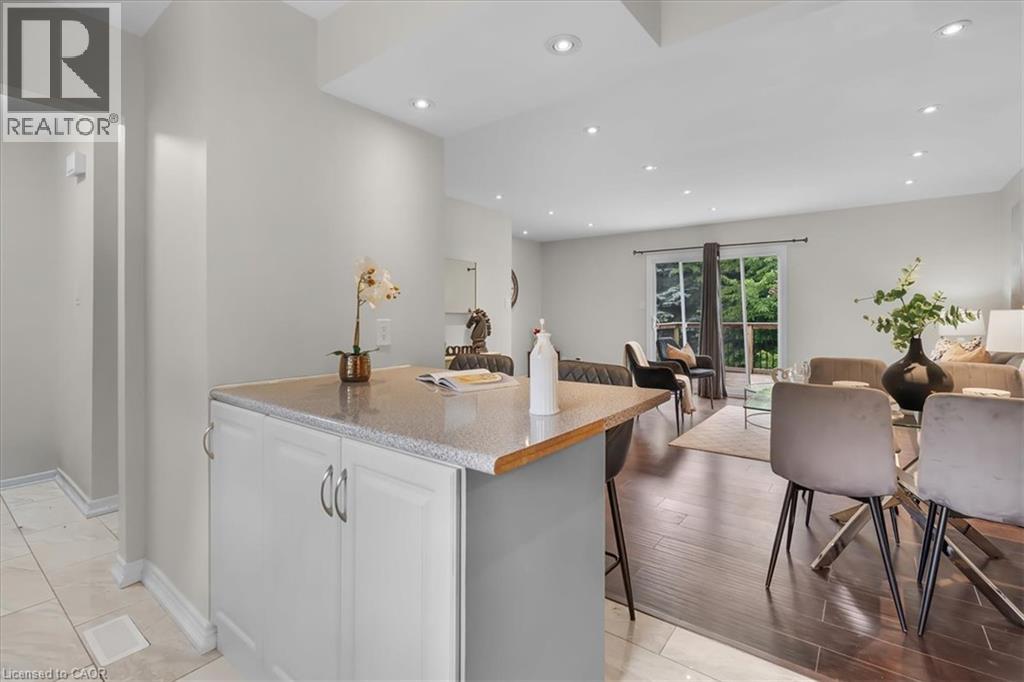
421 Bairstow Crescent
Waterloo, Ontario
Welcome Home to this amazing SEMI-DETACHED(freehold) house in amazing location of Waterloo. This bright, open-concept home is perfect for family living and investment. It features a stylish kitchen with a large island and backyard access. A generously sized island serves as a versatile hub for casual dining, meal prep, and morning coffee, all beautifully tied together by an eye-catching backsplash. Upstairs offers three bedrooms decent sized and a 4 piece washroom. The finished basement(SEPRATE ENTRANCE) with a kitchenette and Washroom ideal for in-law suite or rent. There are lots of updates that includes Furnace(2025), Paint(2025), Electrical(2026). It's located near highways, University of Waterloo, Conestoga Mall, Shopping, RIM Park, Highway 85, St. Jacobs Farmers’ Market and much more. (id:56221)
RE/MAX Real Estate Centre Inc.
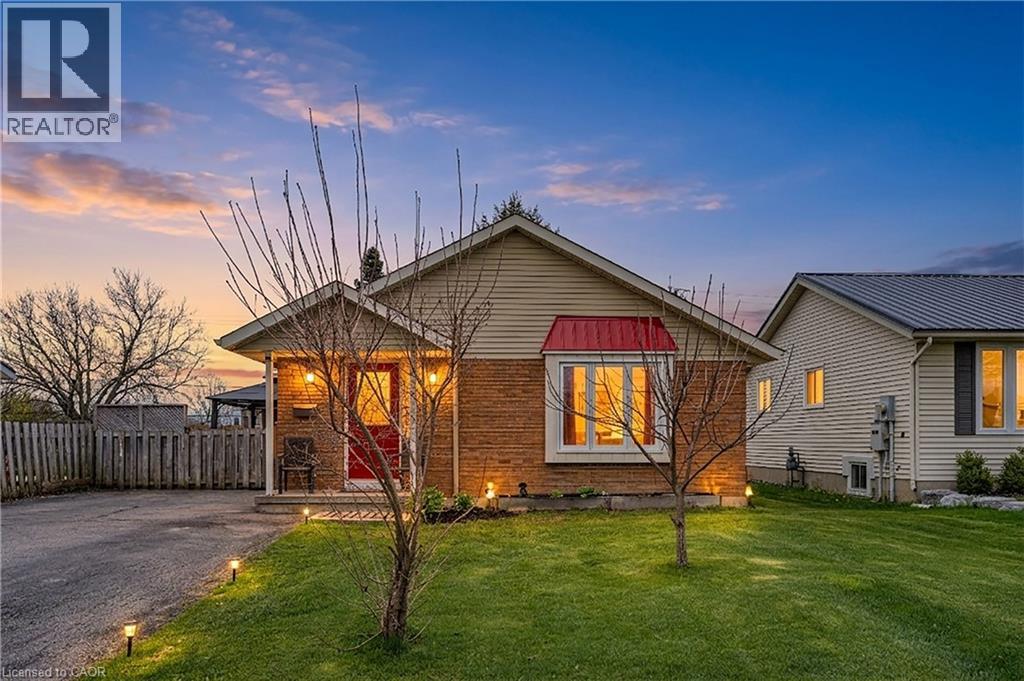
8 Abbott Lane
Cayuga, Ontario
Charming brick bungalow on a quiet cul-de-sac street in the heart of Cayuga, walking distance to schools, arena, and shopping. Lovingly maintained by the same owner for over 22 years with major updates already done: newer roof (approx. 2 yrs), furnace and A/C (approx. 3 yrs). The main floor offers 2 bedrooms and 1 full bathroom, and convenient main floor laundry. The basement with separate entrance is a standout feature complete with a rec room, wet bar, gas fireplace, and a full bathroom, ideal as a mortgage helper, in-law suite, or private guest retreat. A rare opportunity to own a solid brick home with income potential in one of Cayuga’s most sought-after neighbourhoods. (id:56221)
Exp Realty
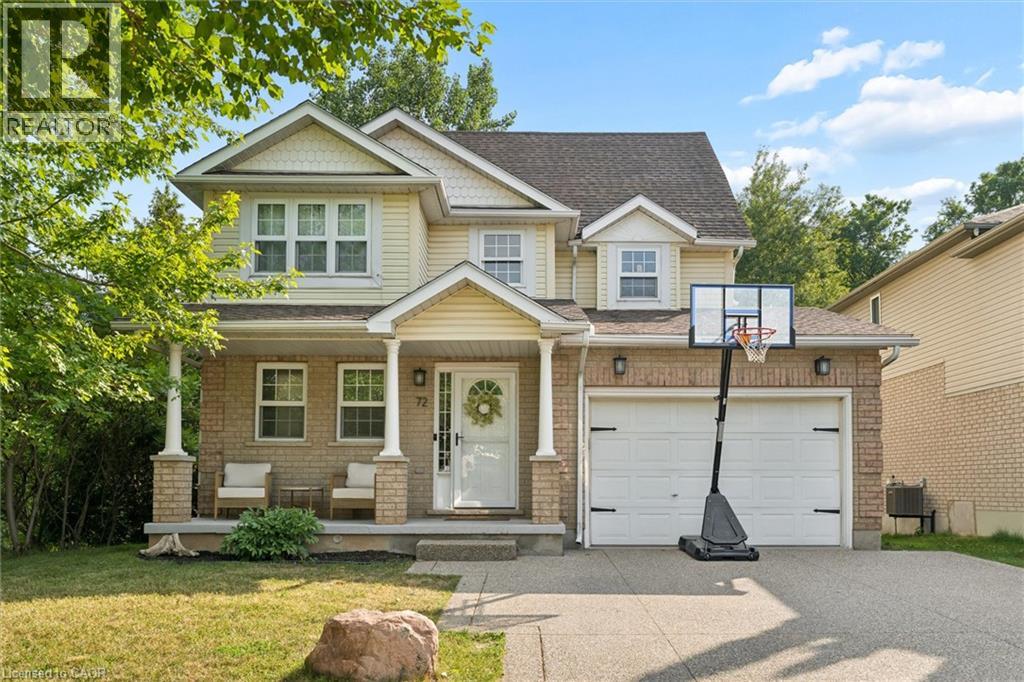
72 Copper Leaf Street
Kitchener, Ontario
Set on a rare lot backing and siding onto green space, privacy here is something you’ll appreciate right away. No rear neighbours and only one neighbour to the side gives you space you don’t often find in family neighbourhoods, with year-round views that show off every season. The main floor is designed for families. An updated kitchen with an island and granite counters anchors the space, with a dining area. The family room is centred around a gas fireplace with updated built-ins and clean sightlines to the kitchen and back deck. Upstairs, the primary suite has a walk-in closet with built-ins and its own ensuite. Two additional bedrooms share a Jack and Jill bathroom, with one featuring a walk-in closet and additional built in storage. The third-floor loft is a standout. Currently used as a fourth bedroom for a teenager, but it easily works as a second living space, office, or a bit of a “lady loft” escape. The finished basement adds more usable space, with a walk-up to the backyard that makes it especially functional in the summer. Outside, the backyard is private and easy to enjoy with a deck, newer saltwater pool, and shed, with no direct sightlines from neighbours. The 1.5 car garage is set up for an EV and works well for storage and parking, while the driveway fits two comfortably. Carpet-free throughout, this is a turnkey home in a location that’s tough to replicate. Walking distance to schools, and close to shopping, restaurants, the library, expressway access. (id:56221)
Chestnut Park Realty Southwestern Ontario Limited
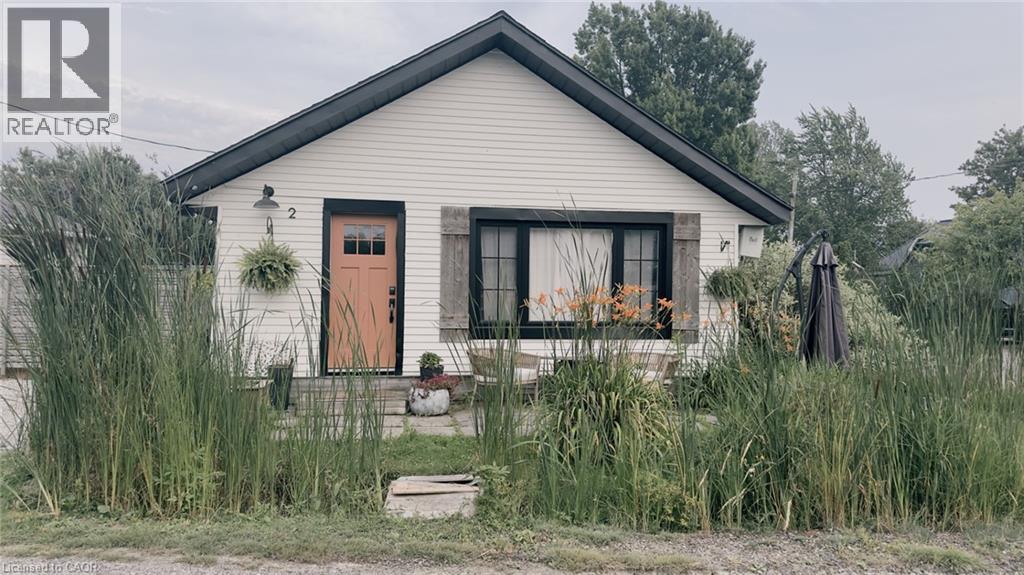
2 Fagan Street
Peacock Point, Ontario
Just 50 steps from Lake Erie, your attainable lakeside lifestyle awaits! This beautifully updated 3-bedroom, 1-bathroom bungalow in the desirable community of Peacock Point is completely move-in ready. It functions perfectly as a year-round residence, weekend retreat, or savvy investment property. Situated on a prime corner lot, the home boasts exceptional curb appeal, professional landscaping, and multiple outdoor spaces designed for entertaining. Inside, the approximately 900 square foot open-concept layout seamlessly blends modern updates with warm, rustic character. The stylish kitchen features stainless steel appliances and flows effortlessly into the bright dining and living areas. Three comfortable bedrooms, a refreshed 4-piece bath, and a welcoming foyer complete this thoughtfully designed floor plan. Recent updates include a natural gas furnace and A/C in 2018, kitchen in 2018, cistern in 2017, holding tank in 2016, roof in 2021, windows in 2021, exterior paint in 2021, and fibre internet with cable in 2022. Just unpack and start enjoying relaxed, lakeside living. (id:56221)
RE/MAX Escarpment Realty Inc.
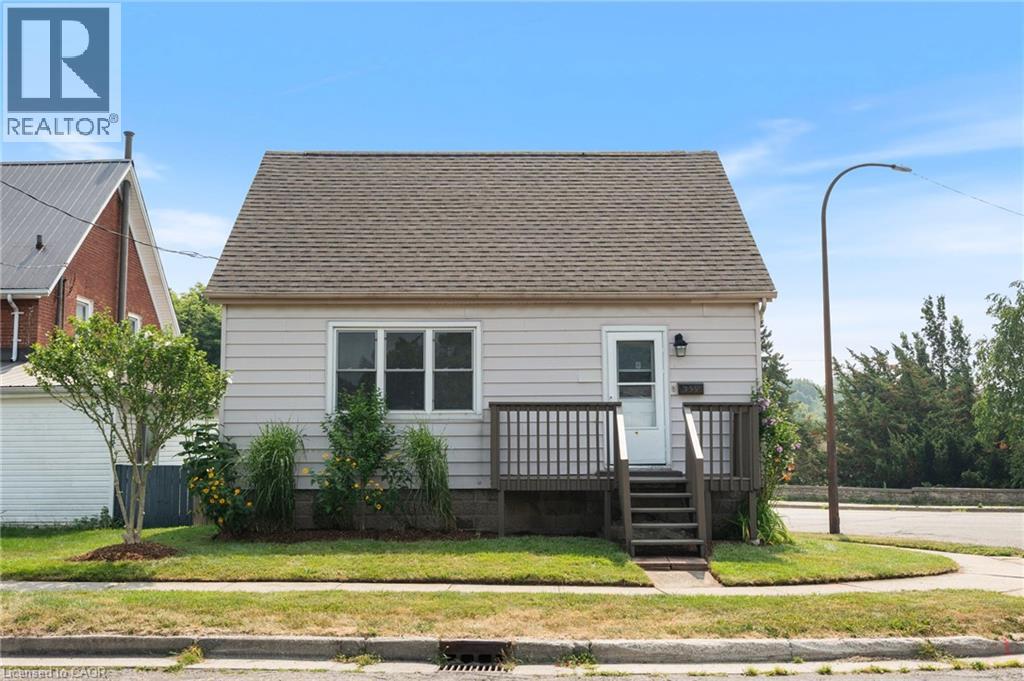
339 Colborne Street N
Simcoe, Ontario
Welcome to 339 Colborne Street N, Simcoe! This charming and updated 1.5-storey home is the perfect opportunity for first-time buyers or anyone looking for a move-in-ready property at an affordable price. Offering 3 bedrooms, 1 bathroom, fresh paint throughout, beautiful hardwood floors, and a bright eat-in kitchen, this home blends classic character with modern comfort. Situated on a desirable corner lot beside Wellington Park, you'll love having green space, playgrounds, and walking trails just steps from your front door. Conveniently located close to schools, shopping, and everyday amenities, this home offers both comfort and convenience in one package. (id:56221)
RE/MAX Erie Shores Realty Inc. Brokerage
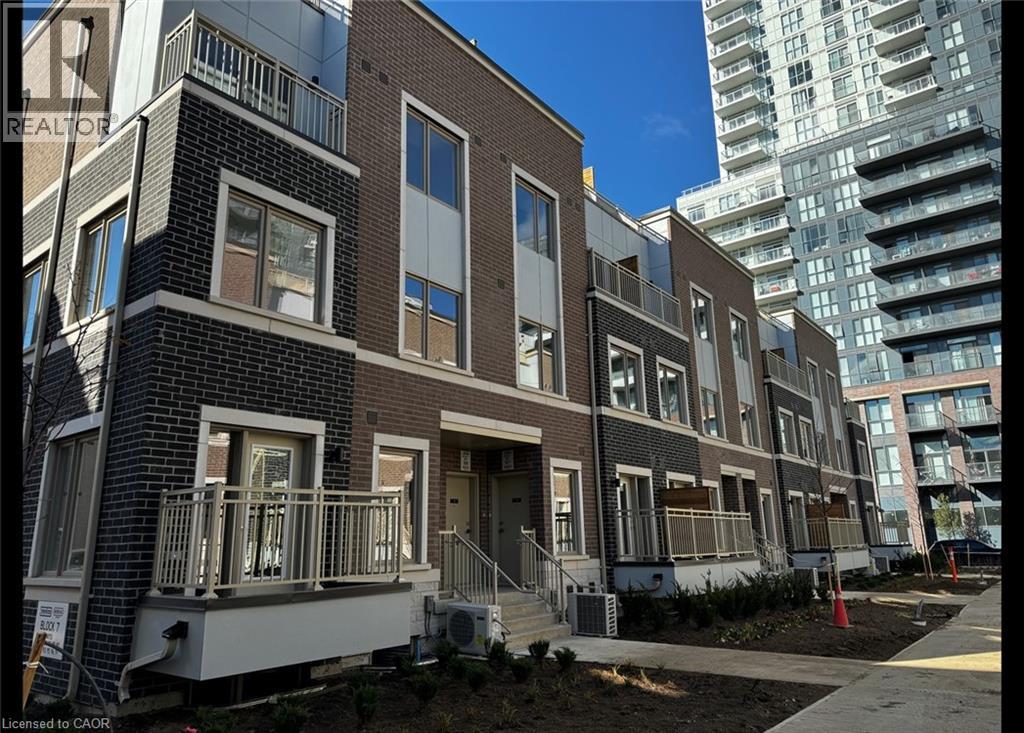
31 Honeycrisp Crescent Unit# 63
Vaughan, Ontario
Spacious & Newer Townhome in Vaughan! (Unit 63) Welcome to The Mobilo Townhomes in Vaughan! This stunning townhome offers luxury finishes throughout, including a built-in fridge and dishwasher, quartz countertops, carpet-free flooring, and in-suite laundry. Boasting a private rooftop deck, beautiful views, and plenty of natural light, this home is sure to impress. Spanning three levels, the spacious 1,314 sq. ft. floor plan feels even larger and provides an ideal layout for comfortable living. Conveniently located just steps from Vaughan Metropolitan Centre, GO Transit, the TTC Subway, shopping, dining, and everyday essentials, this is a fantastic opportunity to enjoy modern living in a prime location. Features: • 3 Spacious Bedrooms • 2.5 Bathrooms • Primary Bedroom with Ensuite Bathroom • Plenty of Natural Light Throughout • Large Bright Windows • 6 Brand New Appliances (Fridge, Stove, Dishwasher, Microwave, Washer & Dryer) • Large Open-Concept Layout • Carpet-Free (Laminate Flooring Throughout) • Quartz Kitchen Countertops • In-Suite Laundry • Great Views from Every Room • Rooftop Deck • Central Heating & A/C • Fibre Internet Compatible • 1 Parking Space Included • Steps from Vaughan Metropolitan Centre, TTC Subway, IKEA, GO Transit, Restaurants & Shopping • 2 Minutes from Highway 400 • 1,314 Sq. Ft. (Largest Floor Plan in the Complex) Rent plus Utilities Available September 1st ***See sales brochure below for showing instructions*** (id:56221)
Vancor Realty Inc.
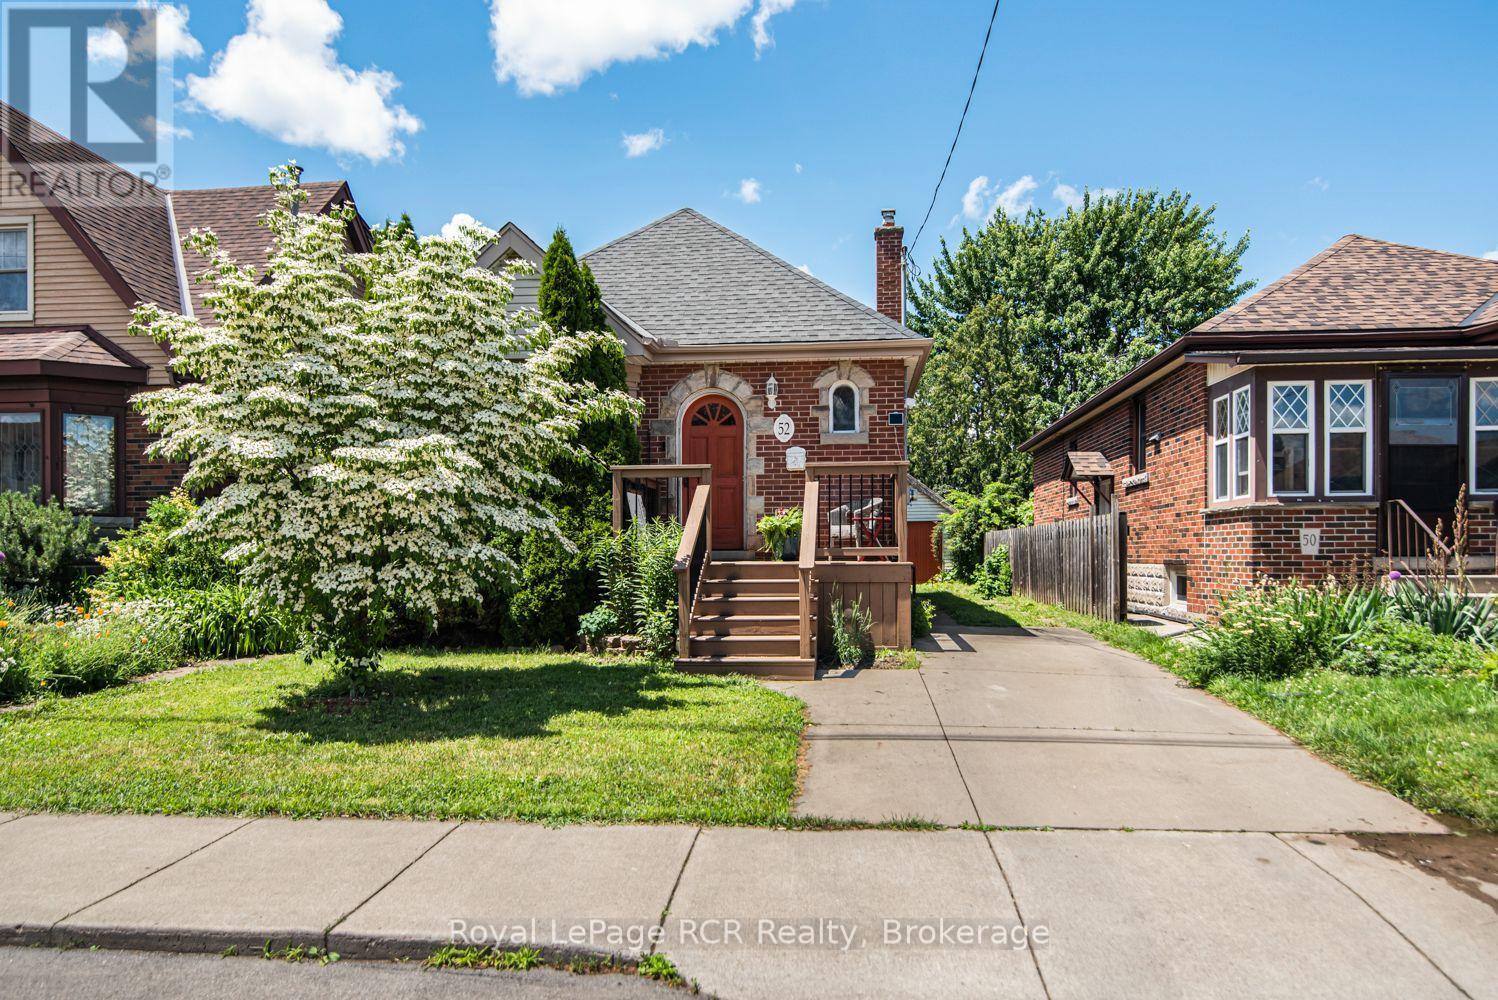
52 Cameron Avenue S
Hamilton (Bartonville), Ontario
This inviting 2+1 bedroom character home at 52 Cameron Ave S. hits differently. Step inside and think original charm meets modern upgrades, anchored by a striking spiral staircase that's made for the cool factor! It's the perfect blend of historic soul and today's lifestyle. Rich in character and architectural appeal, this move-in-ready beauty blends original features with thoughtful modern updates. Step inside to vibrant hardwood floors, elegant wood trim and solid wood doors that showcase timeless craftsmanship. The main floor flows beautifully with coved ceilings and a coffered-ceiling highlight in the dining rm. Host dinners, throw game nights or just vibe with friends & family! A main-floor den or bedroom is perfect for WFH office setups and spare bedroom combination. Unwind at the end of a long day upstairs in the primary suite which features an open modern & recently renovated ensuite with option to shower in a beautifully designed stall with seating or soak in the stunning Killian tub! Outside features a new front porch, offering fresh appeal and a welcoming entrance. Step into the oasis of a backyard from the huge deck for morning coffee, evening hangs or weekend BBQs, complete with apple trees, raspberry, blueberry and blackberry bushes! Updated windows and a garage that's perfect for tools, hobbies or extra storage. The finished lower level is ready for whatever you need - a gym, studio, guest area, media den or somewhere for teens or company to have their own space - complete with a bedroom! This move-in-ready home represents the best of this community. Affordable and priced well, it is perfect for first-time buyers, young professionals and families alike. Don't miss your opportunity to own a piece of Bartonville's appeal! (id:56221)
Royal LePage Rcr Realty
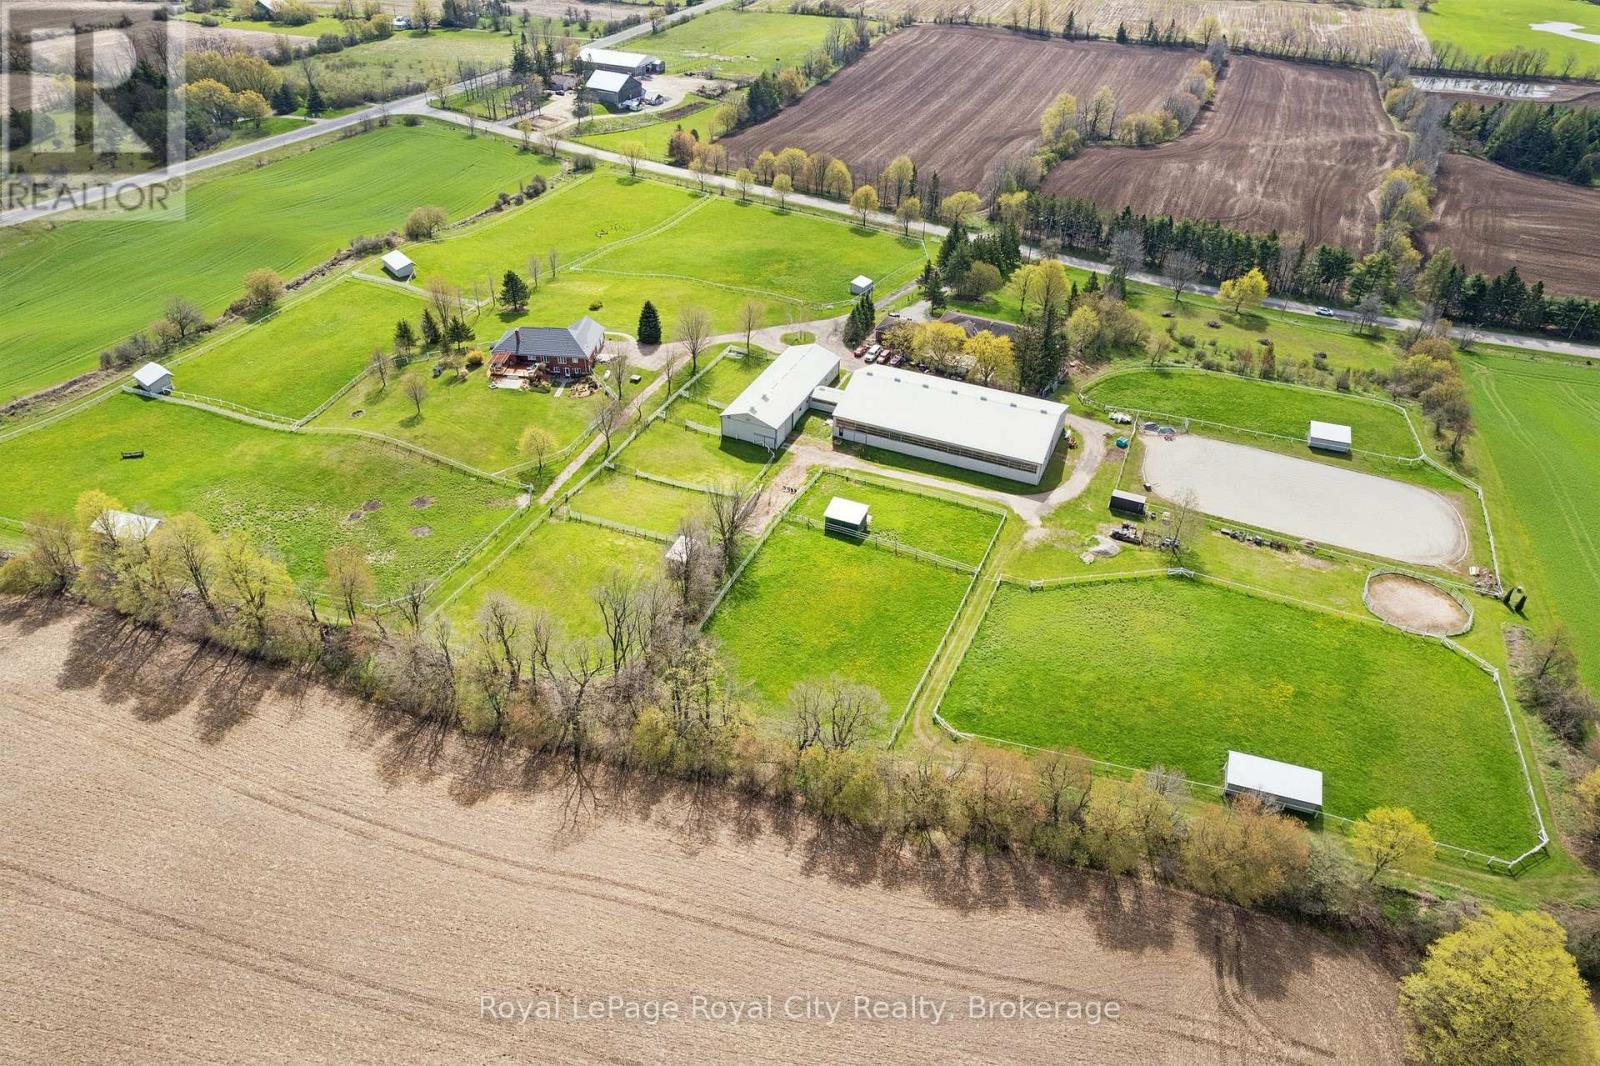
8284 Indian Trail
Guelph/eramosa, Ontario
This 31.67 acre horse farm, custom-built by current owner, is strategically located near Rockwood & a mere 15 min from Angelstone Equestrian Show Grounds, is ideally suited for sport horse enthusiasts. OR for families looking for a MultiGeneration family residence with bonus of income potential through leasing the horse facility. Features include: 1) a steel 40'x80', HEATED (propane), horse barn (built by Post, 2004) containing 14 rubber matted box stalls ( or remove partition to create 1 broodmare stall & 13 regular stalls) rubber matted aisles, tack room, feed room, a connecting tunnel to a 80'x140' indoor arena & viewing lounge with tack lockers ( built 2006) and an attached 40'x 22' hay/equipment storage area (2004); 2) 100 AMP electrical service to barn/arena which is separately metered from the house; 3) 3000 gallon water system( in-ground cistern, 2019) provides emergency backup water supply to the barn in the event of power outages or other disruption to the well water system; 4) ) 7 paddocks and 6 group turnout pastures (6" Centaur white vinyl and high tensile electric fencing), 8 large run-in sheds; 3) approx 100' x 200' outdoor sand ring; 2 fields (approx 20 acres) current cropped in rye for 2026 growing season and which could be seeded down for hay for 2027. The 2450 sq ft, 4+1 BR brick bungalow( CHARLESTON HOMES), features a vaulted ceiling LR with brick fireplace & walkout to tiered cedar deck, large kitchen with adjoining DR; main floor laundry, main floor inlaw suite, a finished w/o basement, 200 AMP service, Steel Roof ( 2013) with 50yr warranty, VAN-EE air exchange & multiple upgraded windows (id:56221)
Royal LePage Royal City Realty
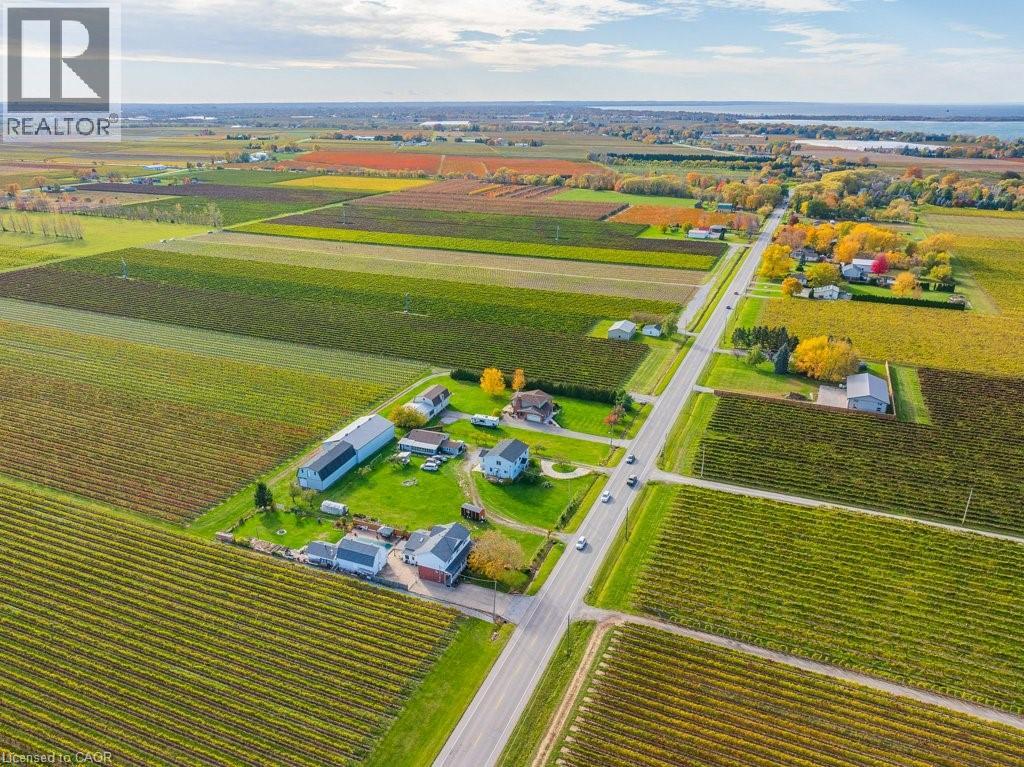
165 East & West Line
Niagara-On-The-Lake, Ontario
Welcome to 165 East & West Line in Gorgeous Niagara on the Lake!! Nestled among serene orchards and lush vineyards, this unique country property offers nearly 2,400 square feet of finished living space and outstanding income potential, all in the heart of Niagara-on-the-Lake. This spacious completely renovated 2-storey home is thoughtfully designed with two separate living units, making it ideal for multi-generational living or investment purposes. The main floor unit offers 2 bedrooms, a 3-piece bathroom, a 2-piece bathroom along with an eat-in kitchen and comfortable living room. The second floor unit features a primary bedroom with private 3-piece ensuite and a spacious second bedroom. On the second floor there is also an additional 5-piece bathroom, eat-in kitchen and spacious living area. The property also includes a fully finished recreation room in the basement, offering additional space for entertainment or guest accommodations. Currently operating as a licensed Airbnb, alongside the home owners living there, this home generates solid rental income and is a proven money-maker in one of Ontario's most sought-after destinations. Bonus income comes from the 36' x 25' detached shop on the property which is currently leased out, providing an additional annual income of nearly $16,000. There is great potential to also convert the detached shop or garage into a beautiful accessory bungalow dwelling (ADU)for even greater income possibilities. Whether you're looking for a tranquil residence, multi-generational living, a vacation home with income, or a savvy investment, this property delivers. Enjoy the peaceful rural setting while being just minutes from wineries, restaurants, and all that Niagara-on-the-Lake has to offer. Act today for your private and confidential viewing of this amazing one of a kind house!! (id:56221)
Revel Realty Inc.