
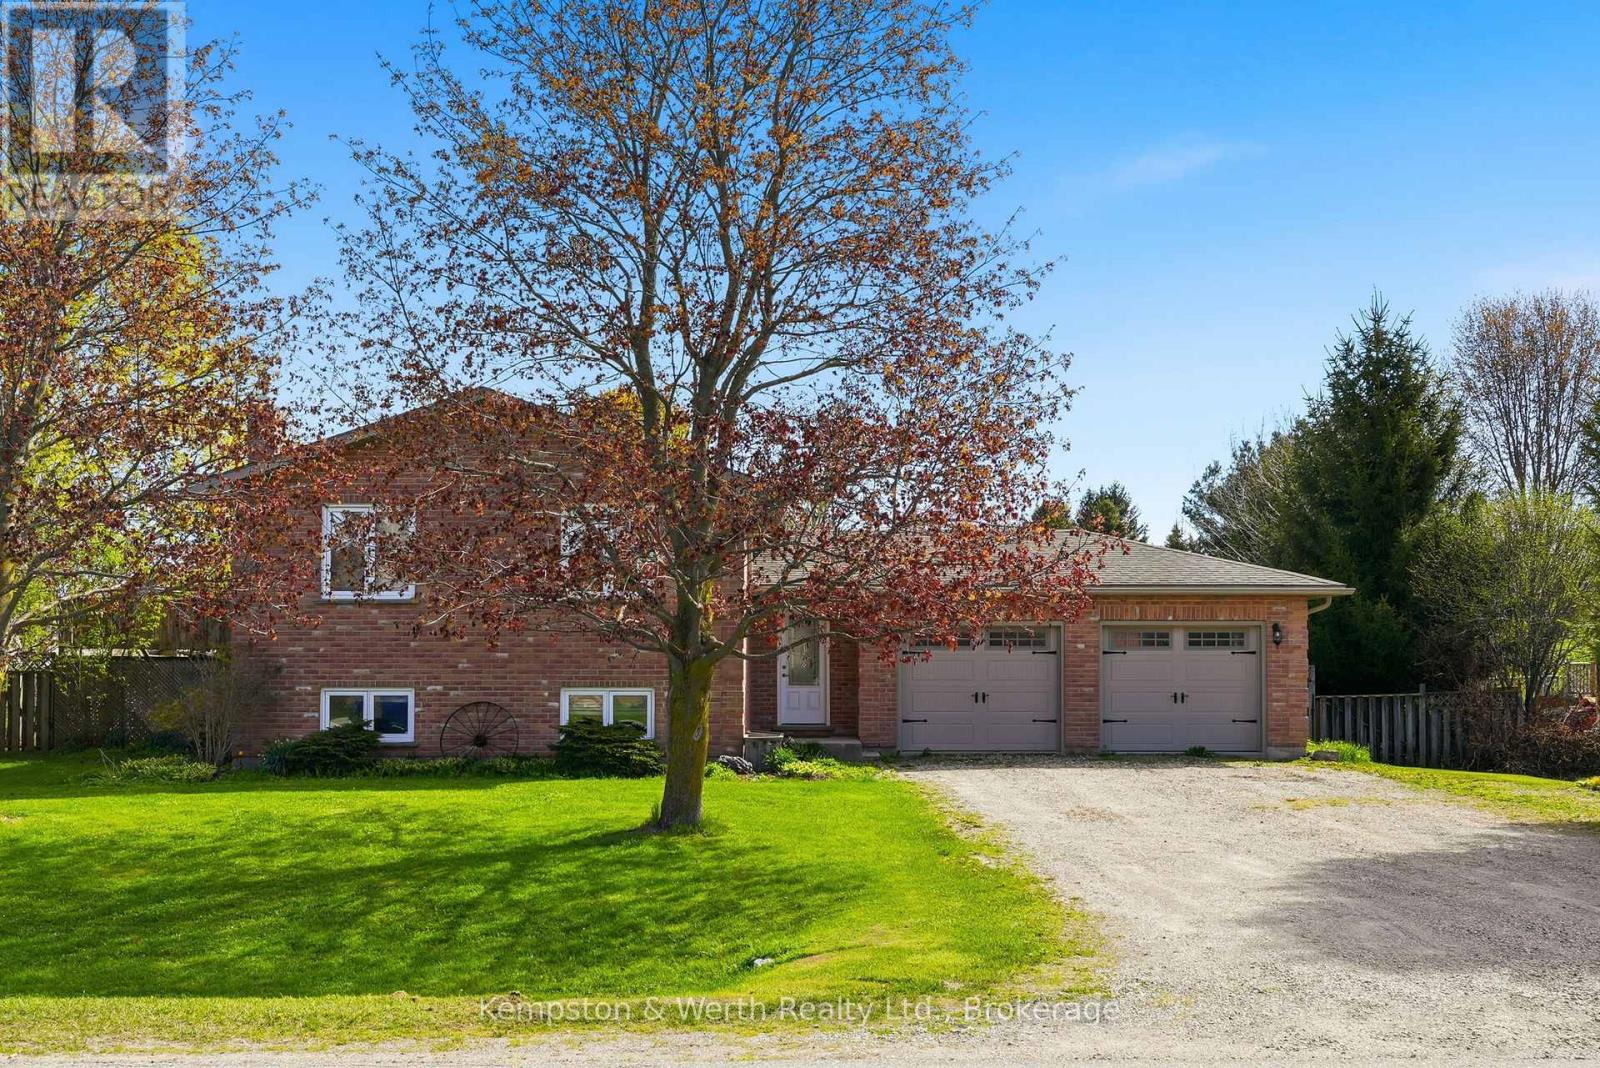
24 Jordan Drive
North Huron (East Wawanosh), Ontario
This raised bungalow in the quiet village of Belgrave offers the perfect blend of comfort, space, and functionality. Featuring 4 bedrooms, this home is ideal for families looking for room to grow. The private primary suite is tucked away in the fully finished basement and includes its own ensuite bathroom - creating the perfect retreat at the end of the day. The lower level also features a cozy gas fireplace, spacious rec room, laundry area, and plenty of storage space. Upstairs, enjoy a bright and inviting layout designed for everyday living and entertaining alike. Step outside to a spacious fully fenced backyard - perfect for kids, pets, summer BBQs, or simply relaxing outdoors. The heated double car garage adds year-round convenience and extra functionality for hobbies, parking, or workspace needs. This move-in ready home offers the space, warmth, and versatility you've been searching for. (id:56221)
Kempston & Werth Realty Ltd.
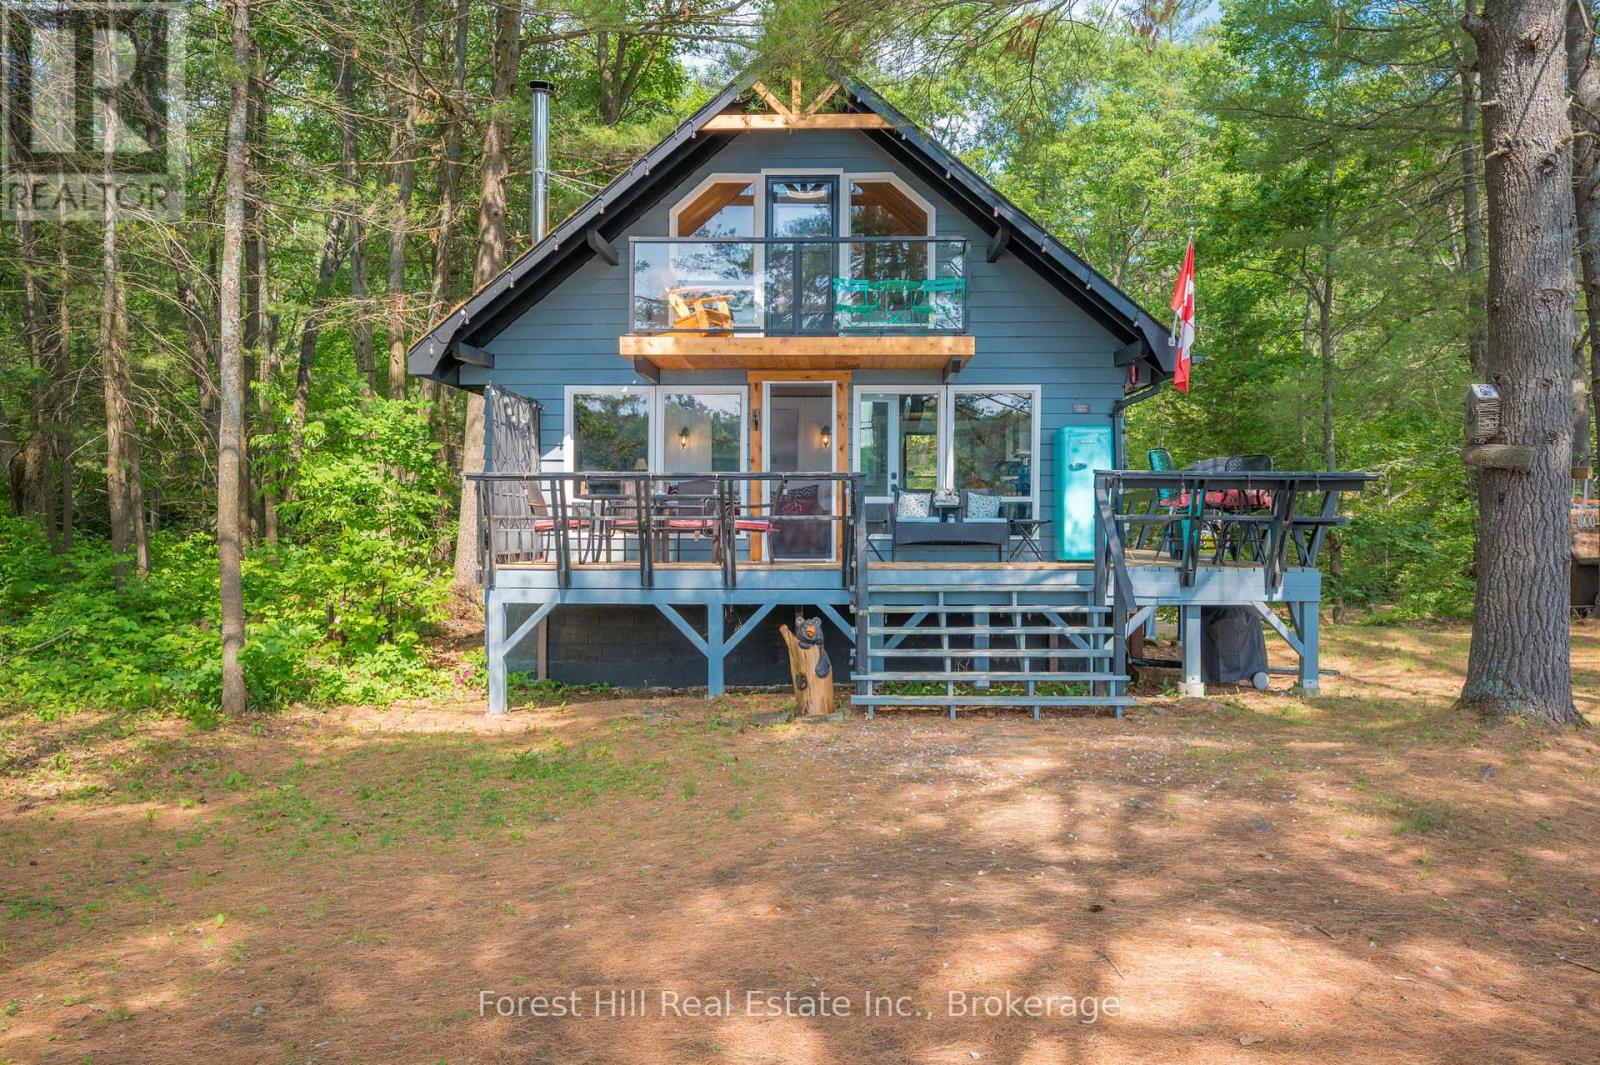
1099 Bracken Trail
Minden Hills (Lutterworth), Ontario
Welcome to Little Gull Lake, a rare and peaceful retreat surrounded by nature. This spring-fed lake is home to just 28 lots, with 3 being Crown Land, and is embraced by the Queen Elizabeth II Wildland Provincial Park. Known for excellent fishing, swimming, and motorized watersports, Little Gull is a hidden gem for those seeking privacy and natural beauty. Set on an acre lot with 166 feet of shoreline, this 3-bedroom, 1-bath cottage offers a perfect balance of comfort and seclusion. Since 2022, the current owners have thoughtfully updated the property with fresh interior and exterior paint, new flooring, stylish light fixtures, modern doors, and an upgraded balcony with sleek glass railing, all enhancing both style and function. Inside, the main floor features a cozy living area with a woodstove and a walkout to a spacious, partial wraparound deck where you'll spend countless hours enjoying serene lake views. A main floor bedroom with Murphy bed adds flexibility. Upstairs you'll find two generous bedrooms. The lakeside bedroom has access to the balcony overlooking the water; a picture-perfect morning coffee spot. The shoreline offers a mix of natural and deep water off the dock for diving in on hot summer days. The gently sloping driveway leads to a level lot, making access easy and convenient for family and guests alike. Located just 15 minutes from Minden or 15 minutes to Norland, this property combines the tranquility of cottage living with the convenience of nearby amenities.1099 Bracken Trail is more than a cottage, its a private escape where peace, privacy, and natural beauty come together. (id:56221)
Forest Hill Real Estate Inc.
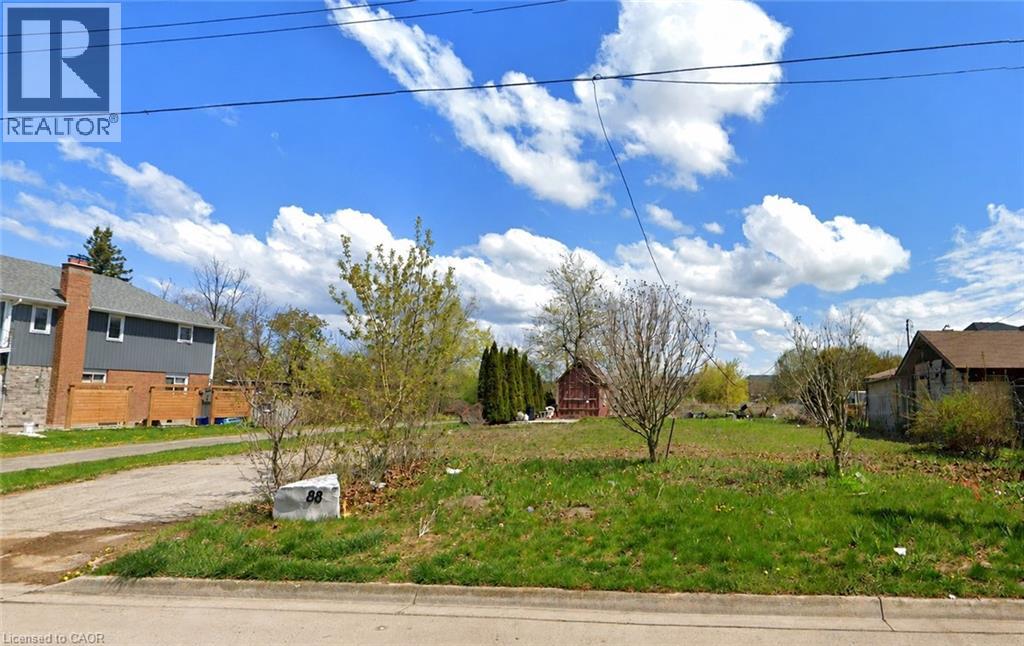
88 Creanona Boulevard
Stoney Creek, Ontario
Build your dream home in one of Stoney Creek's most desirable waterfront communities. Located at 88 Creanona Boulevard in the sought-after Fifty Point neighbourhood, this exceptional residential building lot offers an incredible opportunity to create a custom home tailored to your lifestyle. Zoned R1 and measuring approximately 66 ft x 99 ft, the property provides ample space for a spacious residence with room for outdoor living and landscaping. Nestled among established homes in a mature, family-friendly area, you'll enjoy close proximity to waterfront trails, Fifty Point Conservation Area, marinas, parks, schools, shopping, dining, and convenient highway access. Whether you're a builder, investor, or future homeowner, this rare vacant lot presents an outstanding opportunity to build in a highly coveted lakeside community. Don't miss your chance to secure a prime piece of land in the heart of Fifty Point. (id:56221)
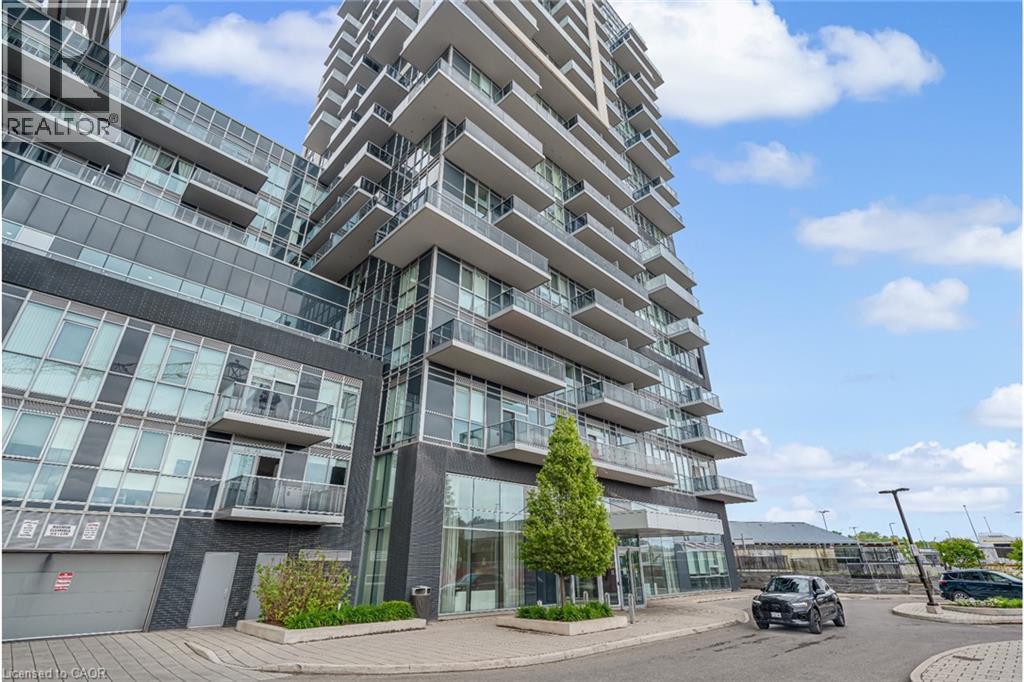
2093 Fairview Street Unit# 607
Burlington, Ontario
Now Available for Lease! Don’t miss your chance to live in this stunning 2-bedroom, 1-bath unit in the highly sought-after Paradigm development in midtown Burlington. Situated on the 6th floor, this bright and airy South-West corner unit offers expansive views toward the downtown core, best enjoyed from the spacious corner balcony. Inside, you’ll find stylish engineered hardwood floors, quartz countertops, and a generous kitchen that flows seamlessly into the open-concept living and dining area—perfect for relaxing or entertaining. The well-designed layout offers functionality and space, while the spa-like 4-piece bathroom and ample closet storage add everyday convenience. Lease includes one parking space and one storage locker. All tenants must provide; a completed rental application, credit check, references and proof of employment. (id:56221)
Real Broker Ontario Ltd.
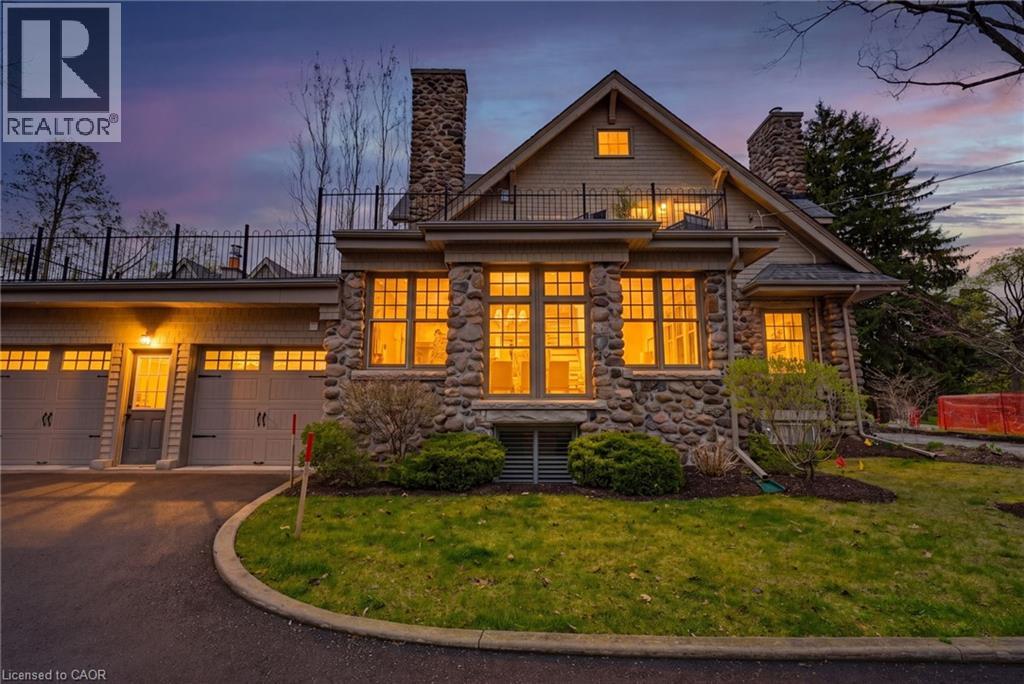
3083 Lakeshore Road
Burlington, Ontario
A rare offering where character, luxury, and lifestyle converge. Set on a coveted Lakeshore estate lot, this distinguished residence showcases a striking stone exterior and timeless curb appeal, complete with a welcoming covered front porch. Offering over 3,700 sq.ft. above grade, plus a fully finished 1,800+ sq.ft. lower level with separate entrance, the home blends character, scale, and versatility with ease. Inside, refined details take center stage — hardwood flooring, crown molding, 9’ ceilings, and multiple gas fireplaces create a warm yet sophisticated atmosphere, while updated period-style windows preserve the home’s charm. The gourmet kitchen flows seamlessly into the family room and opens to a private backyard retreat, featuring a heated in-ground pool and beautifully landscaped grounds. The primary suite is a true escape, complete with a spa-inspired ensuite and private sundeck. With 3+2 bedrooms, 4.5 bathrooms, and a rare, detached coach house offering a self-contained apartment with its own sun deck overlooking the pool, this property presents a unique opportunity for multi-generational living, guest accommodations, or added income potential. (id:56221)
RE/MAX Escarpment Realty Inc.
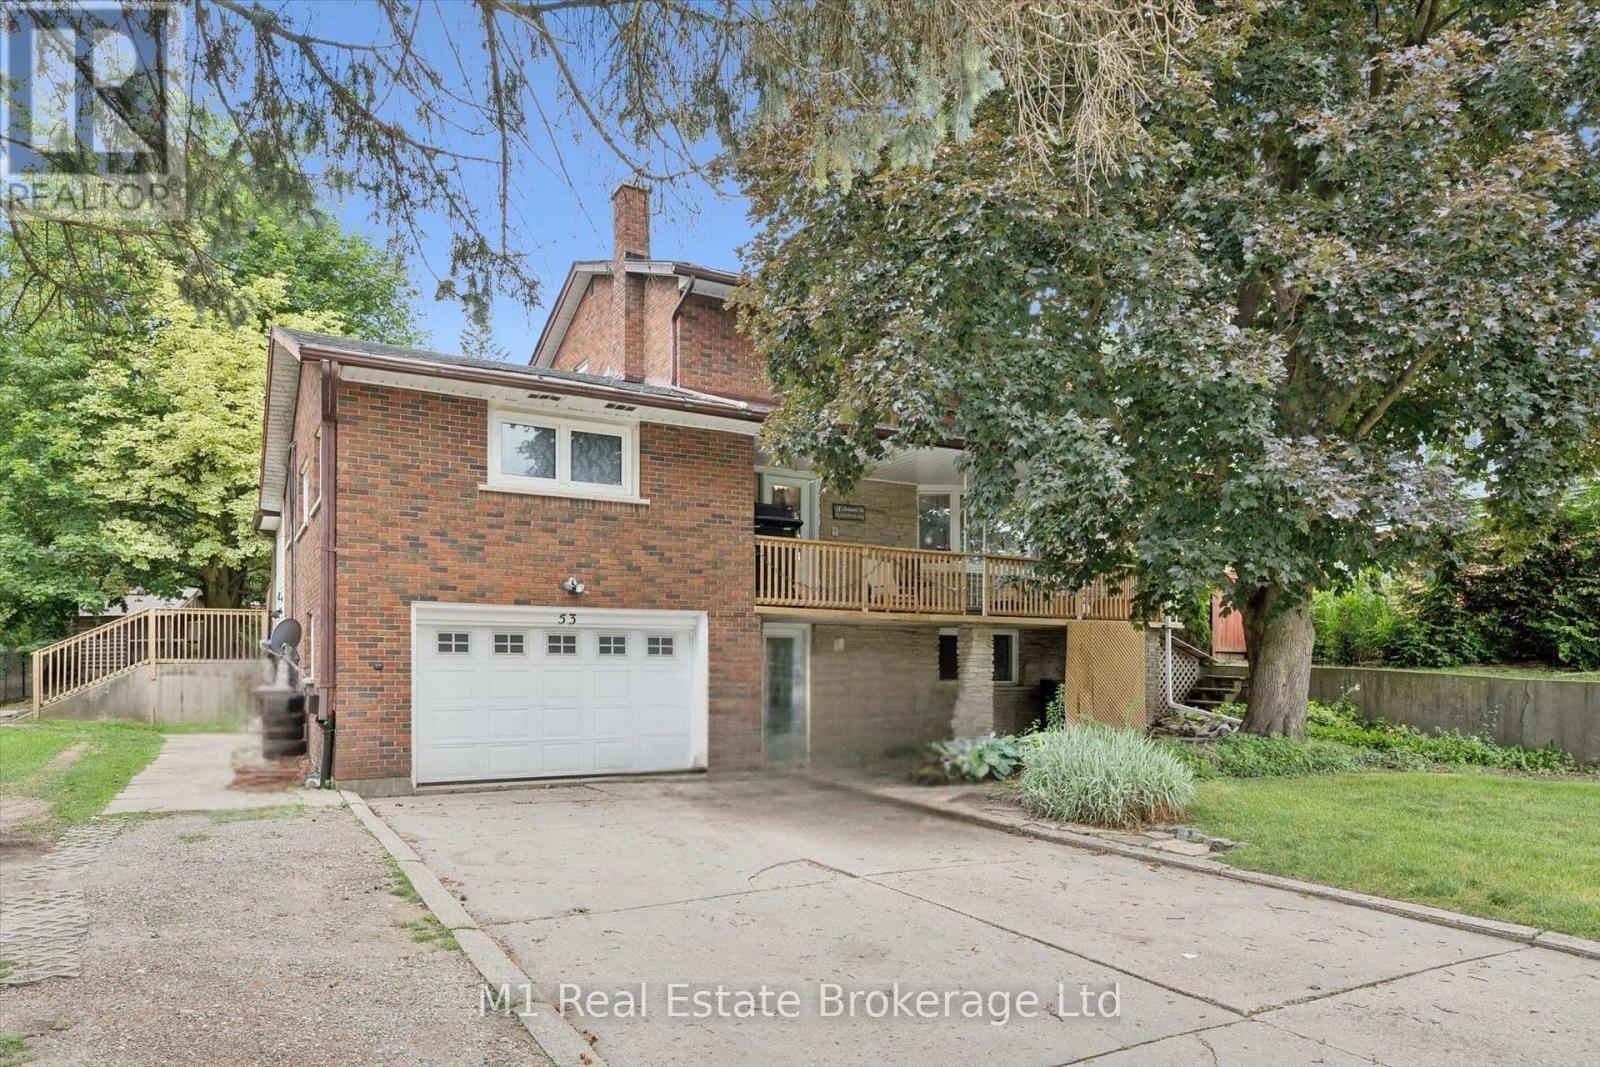
53 Janefield Avenue
Guelph (Dovercliffe Park/old University), Ontario
A versatile property with excellent potential for families, multi-generational living or investors. Centrally located in Guelph and close to the University of Guelph, schools, shopping and everyday amenities, the home also offers convenient access to the Hanlon Expressway and Highway 401. Inside, there is plenty of space for a growing family, while the legal basement apartment provides an opportunity for rental income, extended family or older children. Outside, the large yard offers room for kids and pets, and parking is no issue with space for approximately five to six vehicles plus a heated garage. A well-located home with plenty of space, flexibility and long-term potential. (id:56221)
M1 Real Estate Brokerage Ltd
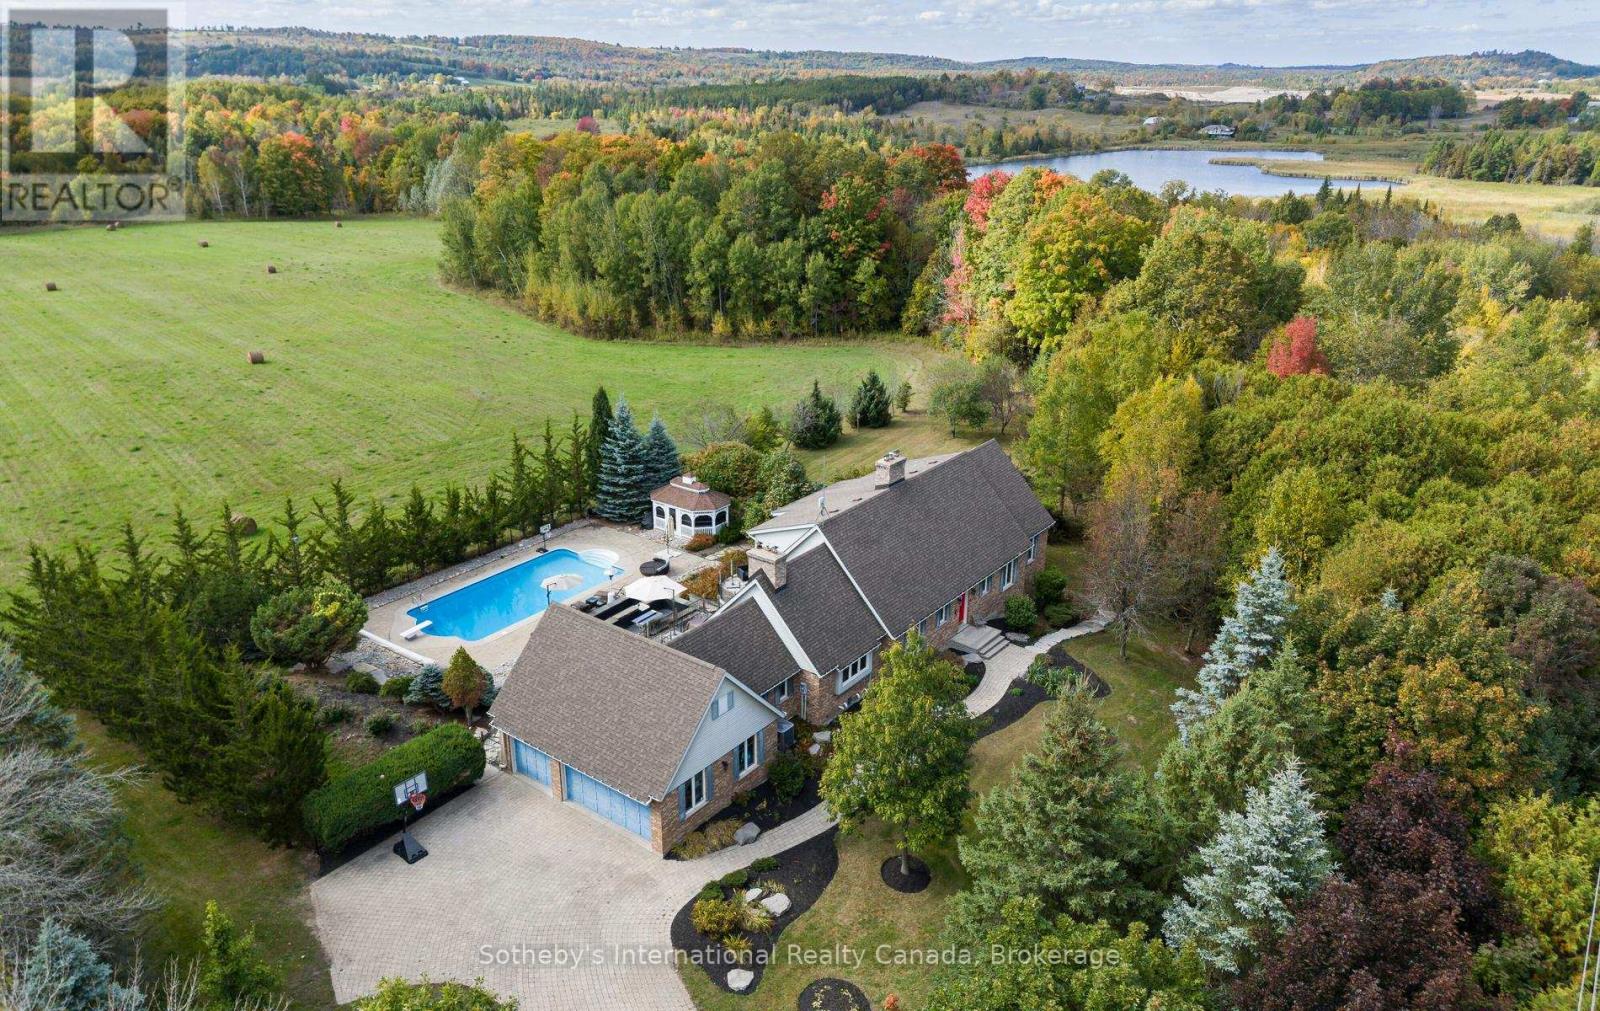
203 Ski Hill Road
Kawartha Lakes (Manvers), Ontario
Experience the perfect blend of luxury, comfort, and versatility in this custom-built home offering over 3,000 sq. ft. of finished living space just minutes from the charming community of Bethany. Designed with multigenerational living in mind, this exceptional property showcases breathtaking sunset views, beautiful finishes, and a thoughtfully designed layout.The impressive great room features soaring cathedral ceilings, hardwood floors, a dramatic wall of Palladian windows, and a striking gas fireplace. The adjoining dining area creates an inviting space for family gatherings and entertaining. The spacious kitchen is equipped with granite countertops, a breakfast bar, abundant cabinetry, and a cozy gas fireplace, while large windows fill the space with natural light.Step outside to a sprawling deck overlooking the landscaped grounds, complete with a 20' x 40' saltwater pool, gazebo, hot tub, and picturesque countryside views. The main-floor primary suite offers a private retreat with crown moulding, a walk-in closet, walkout to the deck, a dedicated den or office, and a spa-inspired five-piece ensuite. A mudroom with laundry and direct access adds everyday convenience.Upstairs, two generous bedrooms each feature their own private ensuite bathroom. The fully finished lower level offers incredible flexibility, ideal as an in-law or nanny suite, featuring a family room with fireplace, kitchenette, wine room, theatre room, exercise room, cedar sauna, and a spacious three-piece bath.Located in a sought-after rural setting with convenient access to Highway 407, this remarkable home has seen numerous recent updates, including new windows, A/C, well pump, hot tub, washer, and dryer. A truly unique opportunity to enjoy refined country living without sacrificing modern convenience. (id:56221)
Sotheby's International Realty Canada
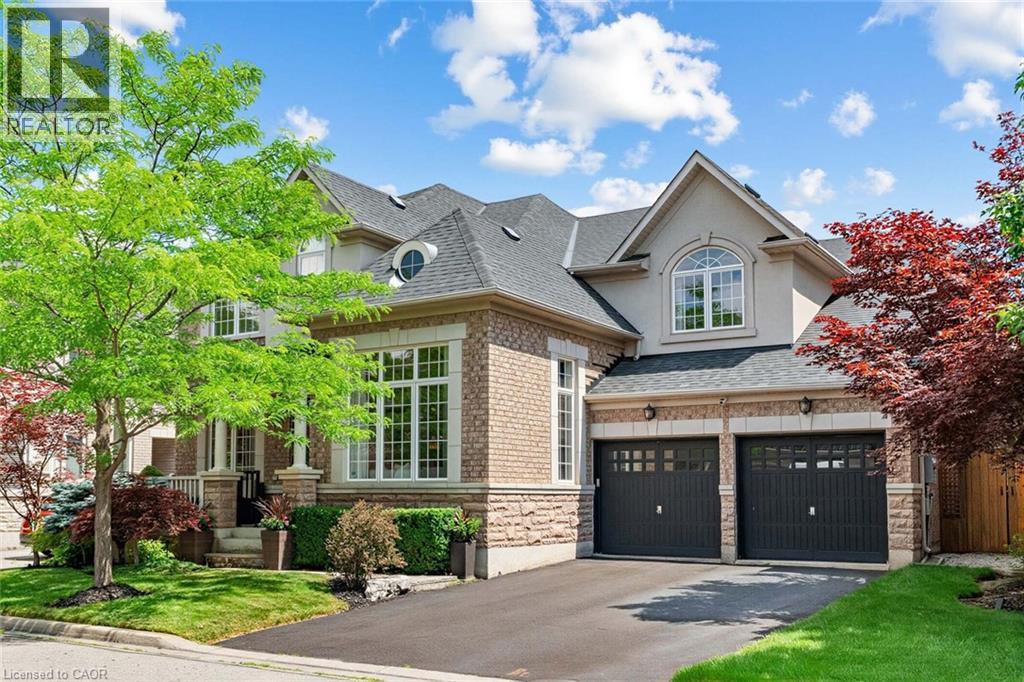
729 Boughton Crescent
Milton, Ontario
Welcome to this stunning detached four-bedroom, four-bathroom home in the highly sought-after Coates neighbourhood, renowned for its excellent schools, family-friendly parks, and convenient access to shopping, dining, and everyday amenities. Offering over 3,700 square feet of above-grade living space, this impressive home welcomes you with a charming covered front porch and a grand foyer that sets the tone for the spacious, thoughtfully designed interior. A private study with double-door entry provides the perfect work-from-home space, while the elegant formal living room features soaring open-to-above ceilings, creating a bright and inviting atmosphere. The formal dining room is ideal for hosting family dinners and special occasions. At the heart of the home is the bright eat-in kitchen, complete with a large centre island with seating, rich dark cabinetry, a walk-in pantry, stainless steel appliances, and a gas stove. Overlooking the open-concept family room, this space is designed for both everyday living and effortless entertaining. The well-appointed laundry and mudroom offers additional cabinetry and convenient access to the backyard. Step outside to your own private backyard oasis, beautifully landscaped with perennial gardens, extensive hardscaping, and an in-ground sprinkler system. Enjoy relaxing in the hot tub, gathering around the fire pit, or entertaining guests with the built-in BBQ and pergola. The upper level features four generously sized bedrooms, each offering walk-in closets, along with convenient Jack-and-Jill bathrooms. The luxurious primary suite serves as a private retreat, complete with a spacious sitting area, dual walk-in closets, and a spa-inspired five-piece ensuite. Blending timeless style, exceptional functionality, and outstanding indoor and outdoor living spaces, this remarkable home offers everything a growing family could want in one of Milton's most desirable communities. (id:56221)
Search Realty Corp.
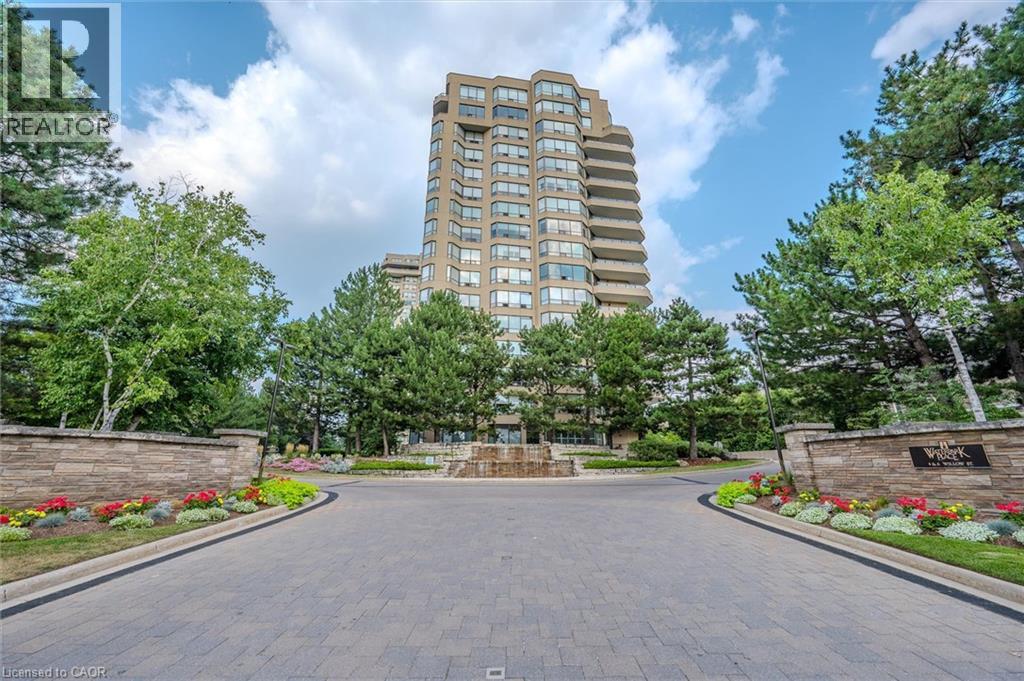
6 Willow Street Unit# 602
Waterloo, Ontario
Welcome to Waterpark Place, one of Waterloo’s most sought-after condominium communities. The Niagara, a beautifully remodeled, move-in-ready corner suite that is sure to impress even the most discerning buyer. Bright, spacious 2-bedroom unit enjoys southern exposure, filling the home with natural light and offering attractive views from the private balcony. Engineered hardwood flooring flows throughout the unit, complemented by a modern linear fireplace, den area. The generous dining space easily accommodates full-sized furnishings. Stunning custom-designed kitchen is a true highlight, featuring stainless steel appliances, pull-out drawers for convenient access, a pantry, and innovative vertical-lift cabinetry that combines style and functionality. Designed with privacy in mind, the split-bedroom layout places each bedroom at opposite ends of the suite. Spacious primary retreat boasts a custom closet system and a luxurious ensuite complete with an oversized frameless glass shower, double vanity, and abundant storage. The second bedroom is conveniently located beside an additional fully renovated bathroom. Additional features, custom window coverings, a large balcony, an oversized laundry room with Bosch appliances and a folding counter, a storage locker, and two owned side-by-side parking spaces ideally situated near the garage entrance. Residents of Waterpark Place enjoy an exceptional array of amenities, including guest suites, a party room, billiards room, indoor swimming pool, sauna, fitness center, and ample visitor parking. Set on more than three acres of beautifully landscaped, park-like grounds, the property offers inviting outdoor patio spaces, meticulous maintenance, and outstanding on-site management. Note some rooms have been virtually staged (id:56221)
RE/MAX Twin City Realty Inc.

1988 Royston Road
Ryerson, Ontario
Beautiful 5 acre partially cleared lot just minutes out of Burk's Falls. The driveway is already installed! Enjoy a well maintained clearing for the perfect building location or you own private camping spot. Hydro at the four season road. Mature trees offer plenty of privacy for you to enjoy quiet northern nights. Lots of wildlife in the area including moose !!!! Call for your private showing. (id:56221)
Realty Executives Plus Ltd
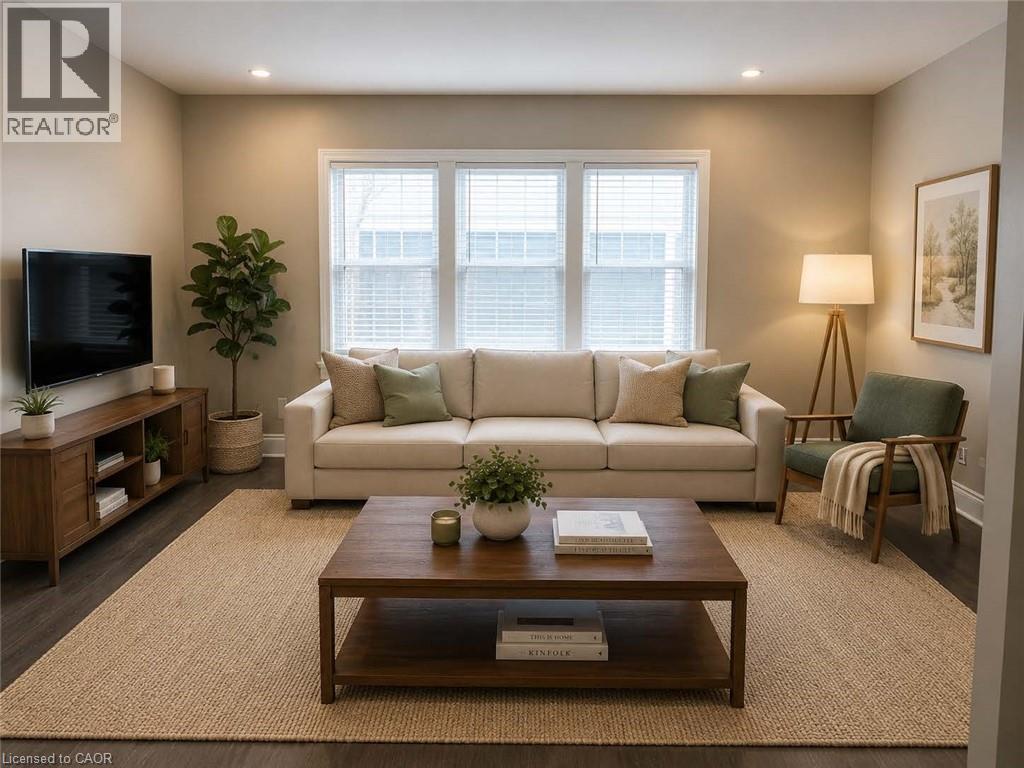
181 King Street E Unit# 2
Kitchener, Ontario
Located in Downtown Kitchener a 2nd floor bright walk-up recently renovated unit. Clean, quiet, bright and spacious apartment unit. Unit has 2 bedroom, a full bathroom, kitchen and a living room. Coin laundry in building is available. This apartment offers quiet, clean, mature and friendly neighbours. Parking not included but lots available nearby. THE NEIGHBOURHOOD: Welcome to the Downtown Kitchener with Conestoga College, U of W School of Pharmacy, WLU School of Social Work. Suddaby Public School (JK-6). Courtland Avenue Public School (7-8). Cameron Heights Collegiate (9-12). Steps to Kitchener's Farmer's Market, Victoria Park, Kitchener Public Library, Centre in the Square, and more! Close to 2 LRT stops and bus transit! Tenant responsible for monthly rent + hydro. (Some photos have been virtually staged to show if furnished) (id:56221)
Citimax Realty Ltd.
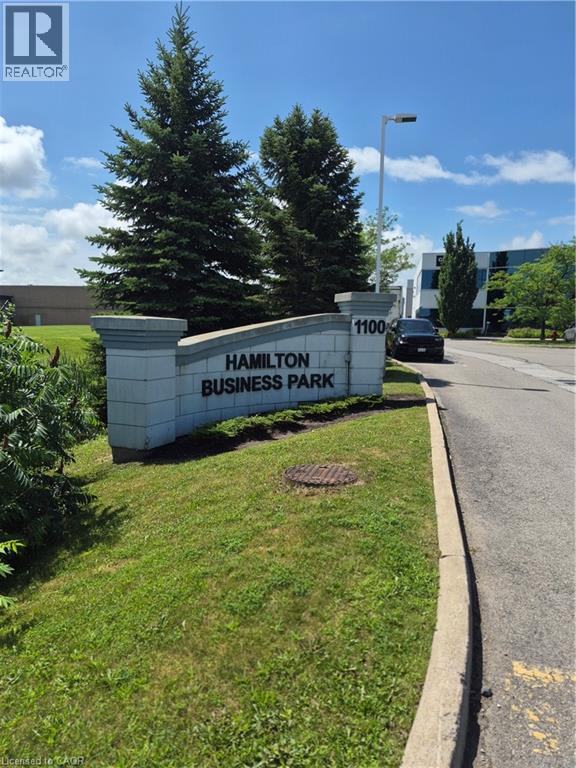
1100 South Service Road Unit# 211
Stoney Creek, Ontario
Sublease opportunity. This newly renovated professional office space is 1810 sq ft located on the 2nd floor of the unit. Great Stoney Creek locale along the QEW corridor between Fruitland and Fifty Rd. Unit features natural light, lake views, reception area, open office area/workstations, boardroom, 3 private offices, 2 piece bath, kitchenette and storage room. Lease includes property taxes and condo fee. Tenant leaving office suites, work stations & board room furniture. There are 3.5 years left in the present lease with a 5 year option. The later to be negotiated with the landlord. Tenant agrees to pay 25% of the hydro and gas bills, based on the percentage of the square footage. Any other utilities that the tenant may need is the sole responsibility of the tenant. (id:56221)
Royal LePage State Realty Inc.
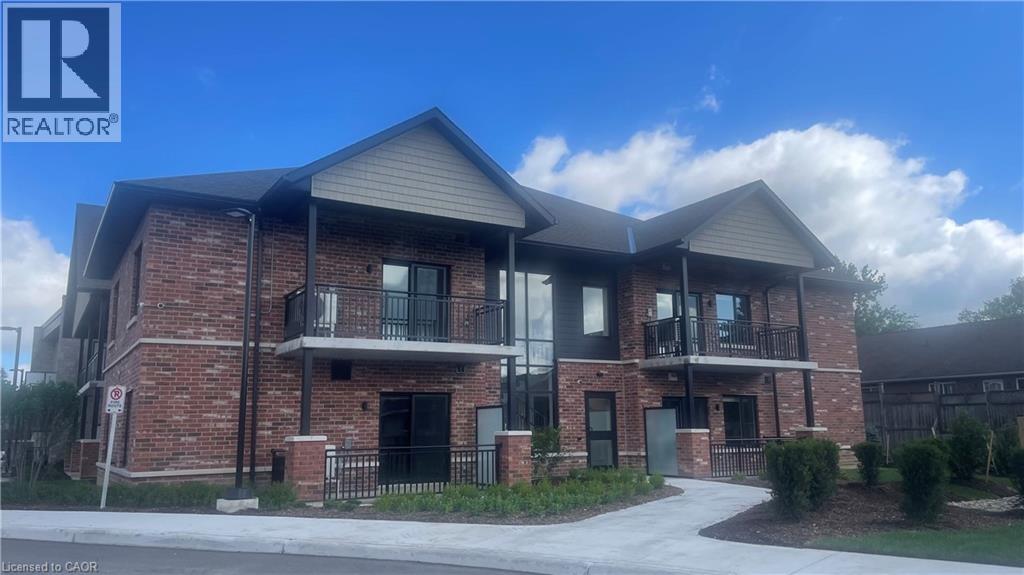
773 Princess Street Unit# 107
Mount Forest, Ontario
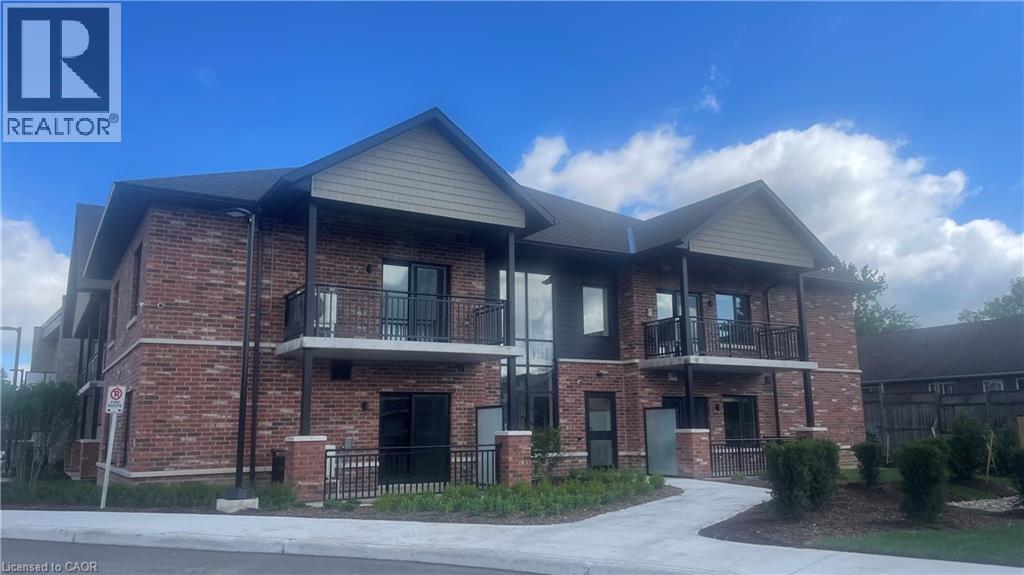
Welcome to The Forest Trail Suites, a modern two-level apartment building in Mount Forest offering 1-bedroom, 1-bathroom units in a single, thoughtfully designed floor plan. East and west facing units available, if you act fast! Units feature tall ceilings, vinyl plank flooring, soft-close cabinetry, large windows, and air conditioning. Each suite includes five stainless steel appliances and in-suite laundry for your convenience. This secure, quiet building is well-suited to singles, couples, and seniors. Building amenities include a covered outdoor terrace with community BBQ and fire pit, and a main-floor recreation room. Conveniently located near walking trails, playgrounds, a pool, an outdoor rink, two ball diamonds, two sports fields, a track, a community centre, and a skateboard park, something for every kind of lifestyle. Special Offer: One month free rent. Contact today to schedule a viewing. (id:56221)
RE/MAX Solid Gold Realty (Ii) Ltd.
773 Princess Street Unit# 204
Mount Forest, Ontario
Welcome to The Forest Trail Suites, a modern two-level apartment building in Mount Forest offering 1-bedroom, 1-bathroom units in a single, thoughtfully designed floor plan. East and west facing units available, if you act fast! Units feature tall ceilings, vinyl plank flooring, soft-close cabinetry, large windows, and air conditioning. Each suite includes five stainless steel appliances and in-suite laundry for your convenience. This secure, quiet building is well-suited to singles, couples, and seniors. Building amenities include a covered outdoor terrace with community BBQ and fire pit, and a main-floor recreation room. Conveniently located near walking trails, playgrounds, a pool, an outdoor rink, two ball diamonds, two sports fields, a track, a community centre, and a skateboard park, something for every kind of lifestyle.Special Offer: One month free rent. Contact today to schedule a viewing. (id:56221)
RE/MAX Solid Gold Realty (Ii) Ltd.
21 Halliwell Drive
Kitchener, Ontario
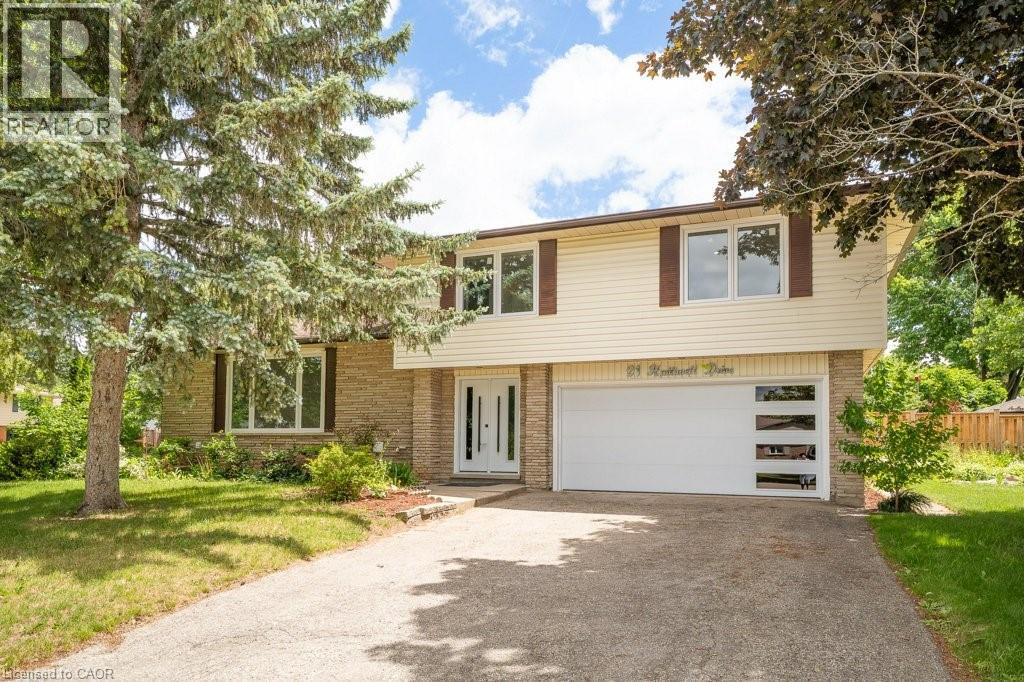
Welcome to this stunning Single Detached home, beautifully upgraded from top to bottom and located in one of the area’s most desirable family friendly neighbourhoods. Offering 4 spacious bedrooms and 3.5 bathrooms, this home combines modern elegance with exceptional functionality. The open concept main floor is perfect for both everyday living , featuring a dream kitchen complete with a large island, quartz countertops, stylish backsplash, and ample cabinetry. The bright and inviting living and dining areas provide the perfect space for family gatherings. The spacious primary bedroom offers a private retreat with a luxurious ensuite bathroom, while three additional generously sized bedrooms and a full bathroom provide plenty of room for the whole family. The fully finished basement adds incredible versatility, featuring a kitchenette, an additional bedroom, and a 3-piece bathroom ideal for extended family, guests, or potential in law accommodations. Enjoy the convenience of a double car garage and double driveway, providing ample parking. Ideally situated close to excellent schools, shopping, banks, Stanley Park Mall, parks, and public transit, with quick access to Highways 7 and 8 for an easy commute. All windows replaced in 2026, garage door and front door (2026), Flooring throughout (2026), New kitchen installed (2026), Upgraded bathrooms (2026), Lights fixtures and pot lights (2026), all bedrooms doors (2026), freshly painted throughout (2026) (id:56221)
RE/MAX Twin City Realty Inc.
773 Princess Street Unit# 212
Mount Forest, Ontario
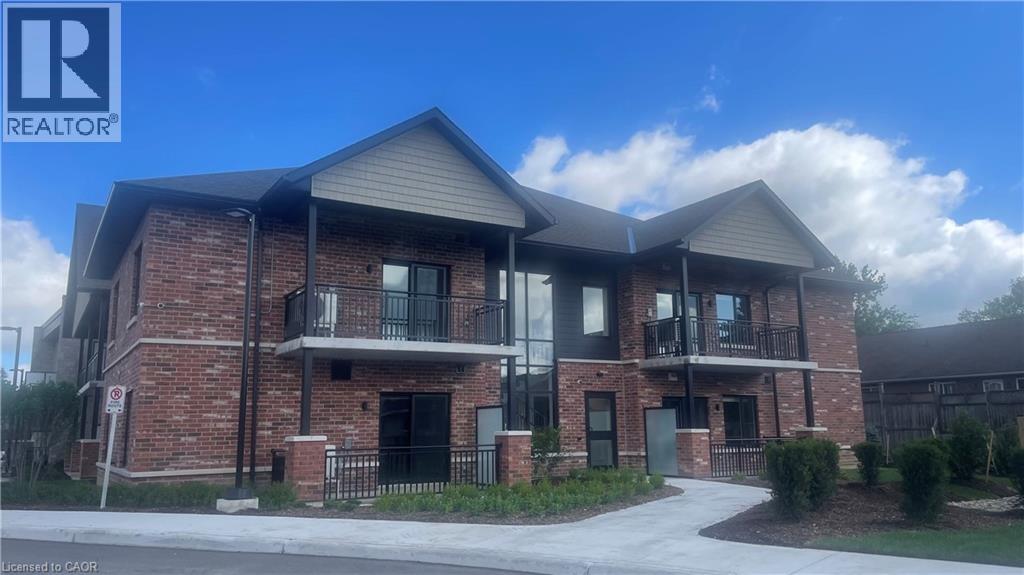
Welcome to The Forest Trail Suites, a modern two-level apartment building in Mount Forest offering 2-bedroom, 2-bathroom units across three distinct floor plans, ranging from 865–990 sq ft. All exposures currently available, if you act fast! Units feature tall ceilings, vinyl plank flooring, soft-close cabinetry, large windows, and air conditioning. Each suite includes five stainless steel appliances and in-suite laundry for your convenience. This secure, quiet building is well-suited to singles, couples, and seniors. Building amenities include a covered outdoor terrace with community BBQ and fire pit, and a main-floor recreation room. Conveniently located near walking trails, playgrounds, a pool, an outdoor rink, two ball diamonds, two sports fields, a track, a community centre, and a skateboard park, something for every kind of lifestyle. Special Offer: One month free rent. Contact today to schedule a viewing. (id:56221)
RE/MAX Solid Gold Realty (Ii) Ltd.
773 Princess Street Unit# 112
Mount Forest, Ontario
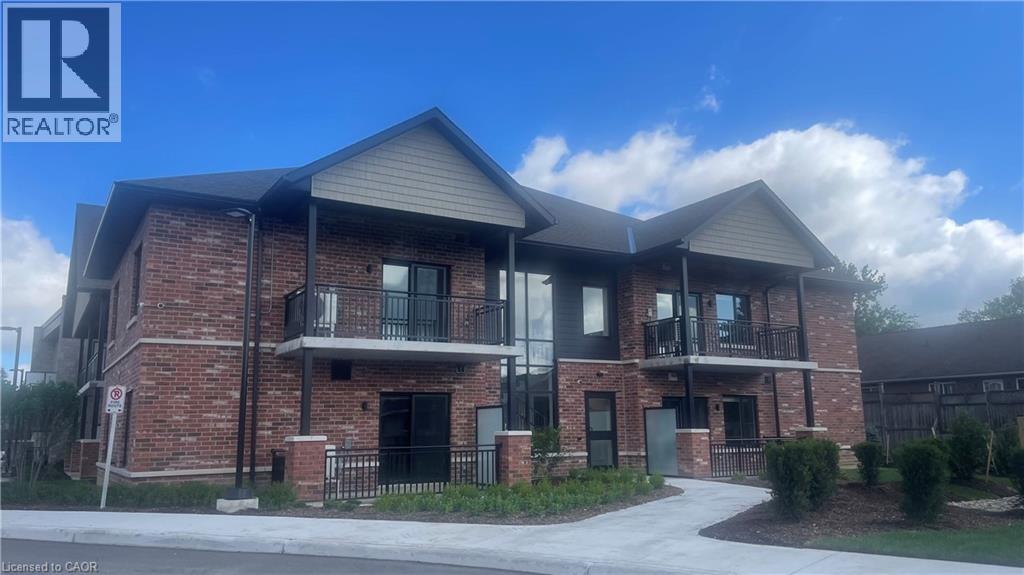
Welcome to The Forest Trail Suites, a modern two-level apartment building in Mount Forest offering 2-bedroom, 2-bathroom units across three distinct floor plans, ranging from 865–990 sq ft. All exposures currently available, if you act fast! Units feature tall ceilings, vinyl plank flooring, soft-close cabinetry, large windows, and air conditioning. Each suite includes five stainless steel appliances and in-suite laundry for your convenience. This secure, quiet building is well-suited to singles, couples, and seniors. Building amenities include a covered outdoor terrace with community BBQ and fire pit, and a main-floor recreation room. Conveniently located near walking trails, playgrounds, a pool, an outdoor rink, two ball diamonds, two sports fields, a track, a community centre, and a skateboard park, something for every kind of lifestyle. Special Offer: One month free rent. Contact today to schedule a viewing. (id:56221)
RE/MAX Solid Gold Realty (Ii) Ltd.
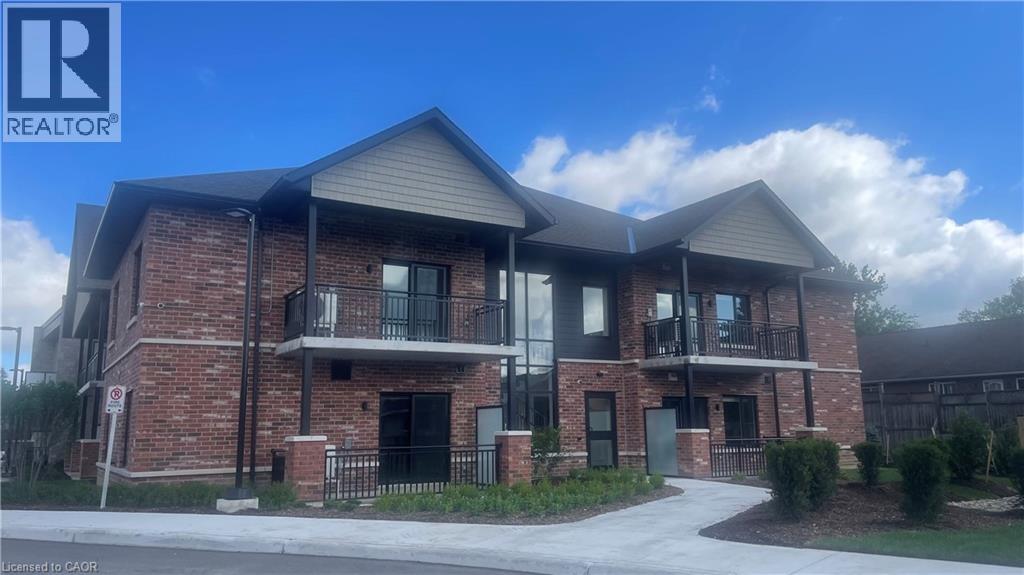
773 Princess Street Unit# 217
Mount Forest, Ontario
Welcome to The Forest Trail Suites, a modern two-level apartment building in Mount Forest offering 2-bedroom, 2-bathroom units across three distinct floor plans, ranging from 865–990 sq ft. All exposures currently available, if you act fast! Units feature tall ceilings, vinyl plank flooring, soft-close cabinetry, large windows, and air conditioning. Each suite includes five stainless steel appliances and in-suite laundry for your convenience. This secure, quiet building is well-suited to singles, couples, and seniors. Building amenities include a covered outdoor terrace with community BBQ and fire pit, and a main-floor recreation room. Conveniently located near walking trails, playgrounds, a pool, an outdoor rink, two ball diamonds, two sports fields, a track, a community centre, and a skateboard park, something for every kind of lifestyle. Special Offer: One month free rent. Contact today to schedule a viewing. (id:56221)
RE/MAX Solid Gold Realty (Ii) Ltd.
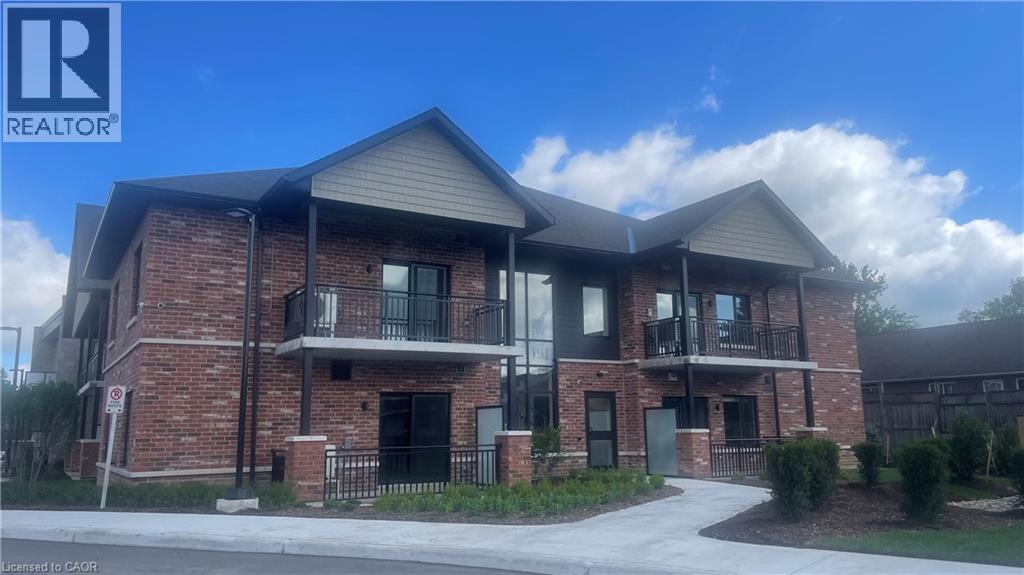
773 Princess Street Unit# 201
Mount Forest, Ontario
Welcome to The Forest Trail Suites, a modern two-level apartment building in Mount Forest offering 2-bedroom, 2-bathroom units across three distinct floor plans, ranging from 865–990 sq ft. All exposures currently available, if you act fast! Units feature tall ceilings, vinyl plank flooring, soft-close cabinetry, large windows, and air conditioning. Each suite includes five stainless steel appliances and in-suite laundry for your convenience. This secure, quiet building is well-suited to singles, couples, and seniors. Building amenities include a covered outdoor terrace with community BBQ and fire pit, and a main-floor recreation room. Conveniently located near walking trails, playgrounds, a pool, an outdoor rink, two ball diamonds, two sports fields, a track, a community centre, and a skateboard park, something for every kind of lifestyle. Special Offer: One month free rent. Contact today to schedule a viewing. (id:56221)
RE/MAX Solid Gold Realty (Ii) Ltd.
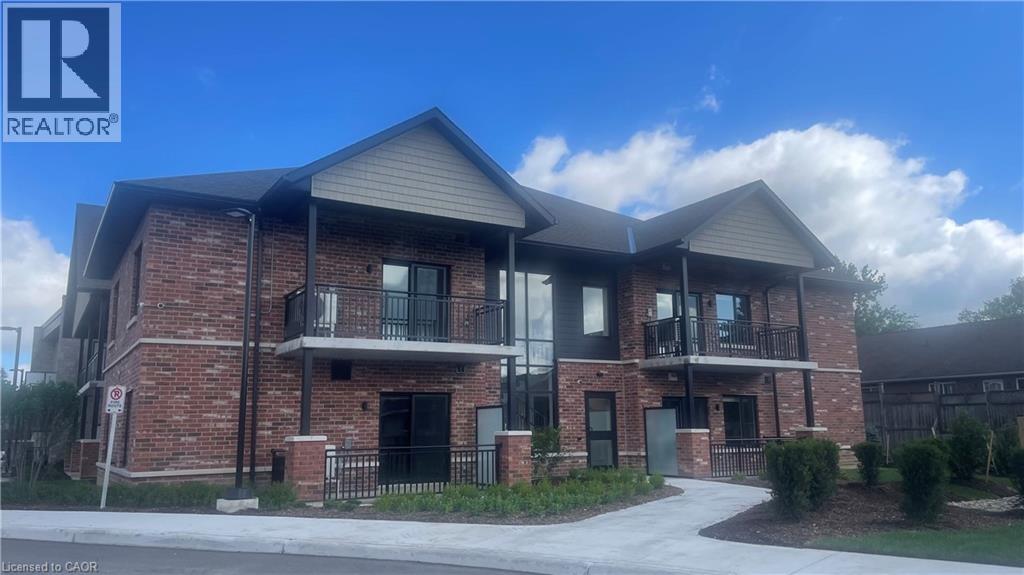
773 Princess Street Unit# 109
Mount Forest, Ontario
Welcome to The Forest Trail Suites, a modern two-level apartment building in Mount Forest offering 2-bedroom, 2-bathroom units across three distinct floor plans, ranging from 865–990 sq ft. All exposures currently available, if you act fast! Units feature tall ceilings, vinyl plank flooring, soft-close cabinetry, large windows, and air conditioning. Each suite includes five stainless steel appliances and in-suite laundry for your convenience. This secure, quiet building is well-suited to singles, couples, and seniors. Building amenities include a covered outdoor terrace with community BBQ and fire pit, and a main-floor recreation room. Conveniently located near walking trails, playgrounds, a pool, an outdoor rink, two ball diamonds, two sports fields, a track, a community centre, and a skateboard park, something for every kind of lifestyle. Special Offer: One month free rent. Contact today to schedule a viewing. (id:56221)
RE/MAX Solid Gold Realty (Ii) Ltd.
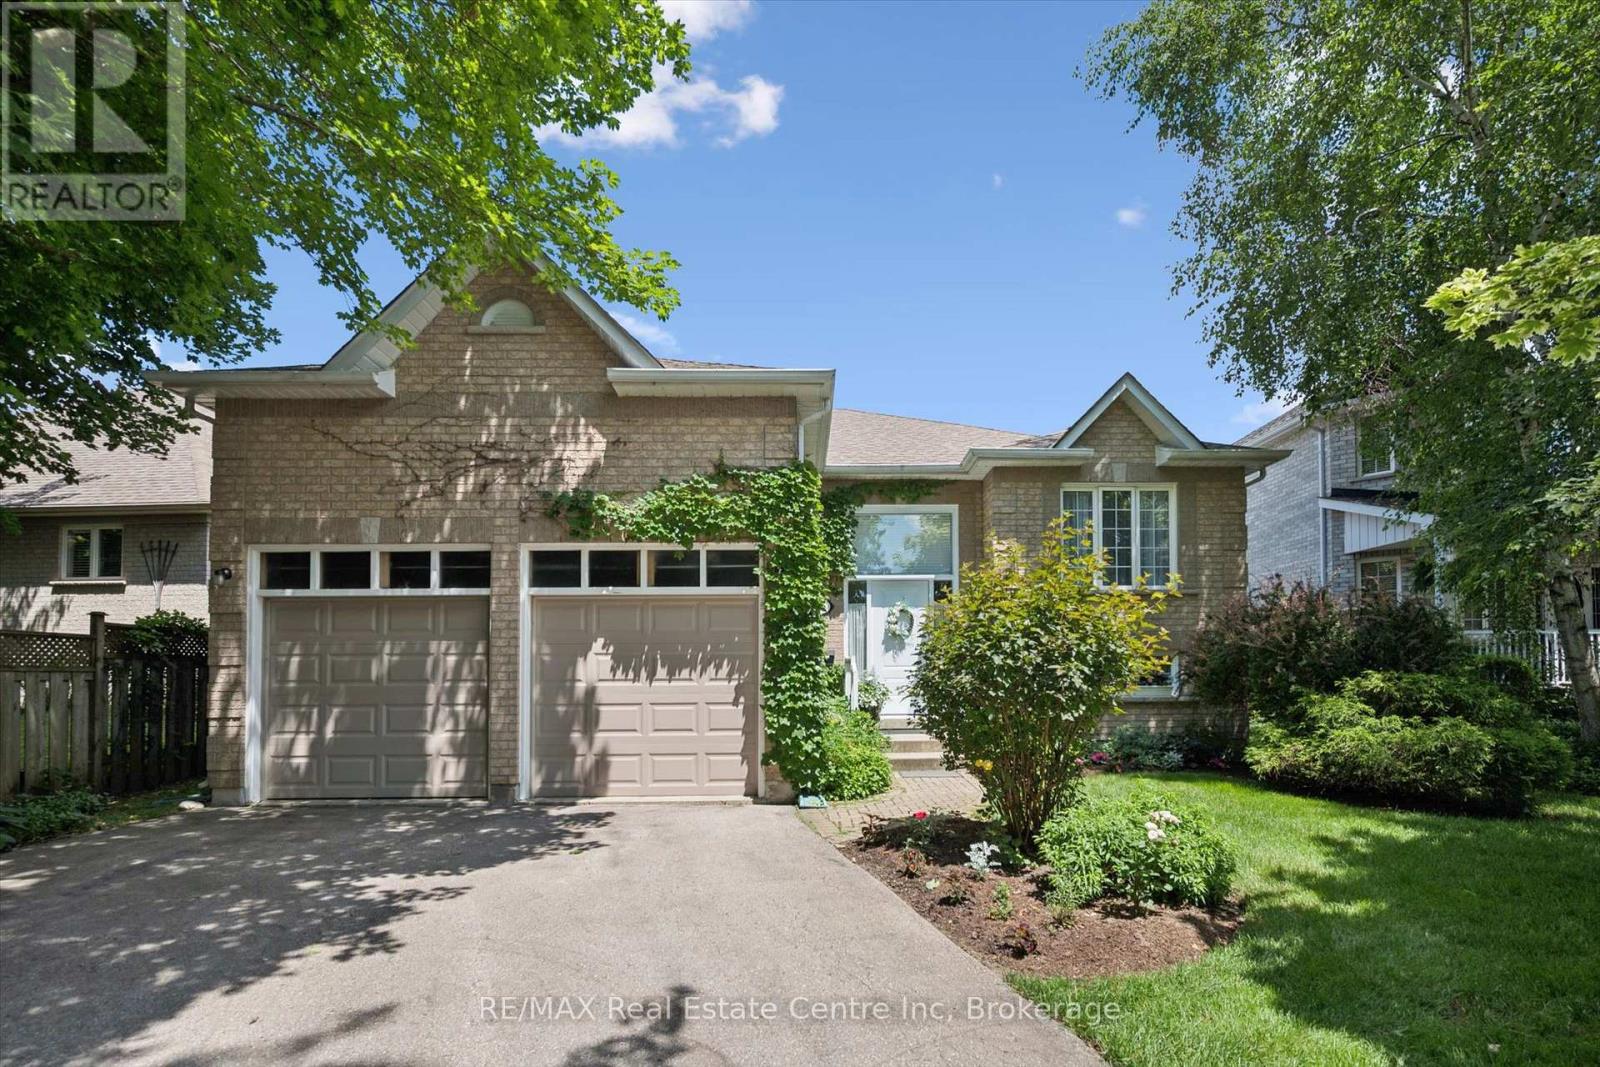
45 Braeside Road
Centre Wellington (Fergus), Ontario
Lovely 3 bedroom raised bungalow tucked away on a tree lined street....Driving up to this home on Braeside, tucked away under mature trees, and partly covered in green vines, surrounded by gardens, you feel at home. Walking up to the newly replaced, bright white entrance, with the large window you wonder what is beyond. You step into the generous foyer, there's a door to the large two car garage, a few stairs up to the main floor, a few down to the family room. Up on the main floor there a nice bright space. Living room, dining room, kitchen with large eating area and walk out to beautiful rear yard. The kitchen is warm wood, with good work space and storage. Down the short hall on this floor to the guest bathroom and three bedrooms. Two kids rooms (one of which is currently converted into a main floor laundry) share a generous bathroom with fibreglass bathtub. The primary suite which looks over the rear yard has an ensuite with walk in shower. Downstairs, several rooms are finished to extend your living space. A cozy rec room with gas fireplace and larger windows to brighten the space. Three almost finished rooms across the back offer a bedroom space, a workshop which is insulated, soundproofed, and a large storage area with shelving. The rear yard is lovely. Gardens, a cute little shed, and open spaces. This home also boasts many updates: Roof 2010 with 30 yr warranty, furnace 2016, air conditioner 2024, windows in Primary and ensuite 2014, garage doors 2021, flooring in kitchen 2018. Accessibility upgrades in 2010 include: walk in shower with grab bars, 17" toilet, re-locating laundry on main floor, stairlift (which can be removed if not needed), hallway railing, 72" front porch, and step and oversized front door. This truly warm home has been lovingly maintained. (id:56221)
RE/MAX Real Estate Centre Inc
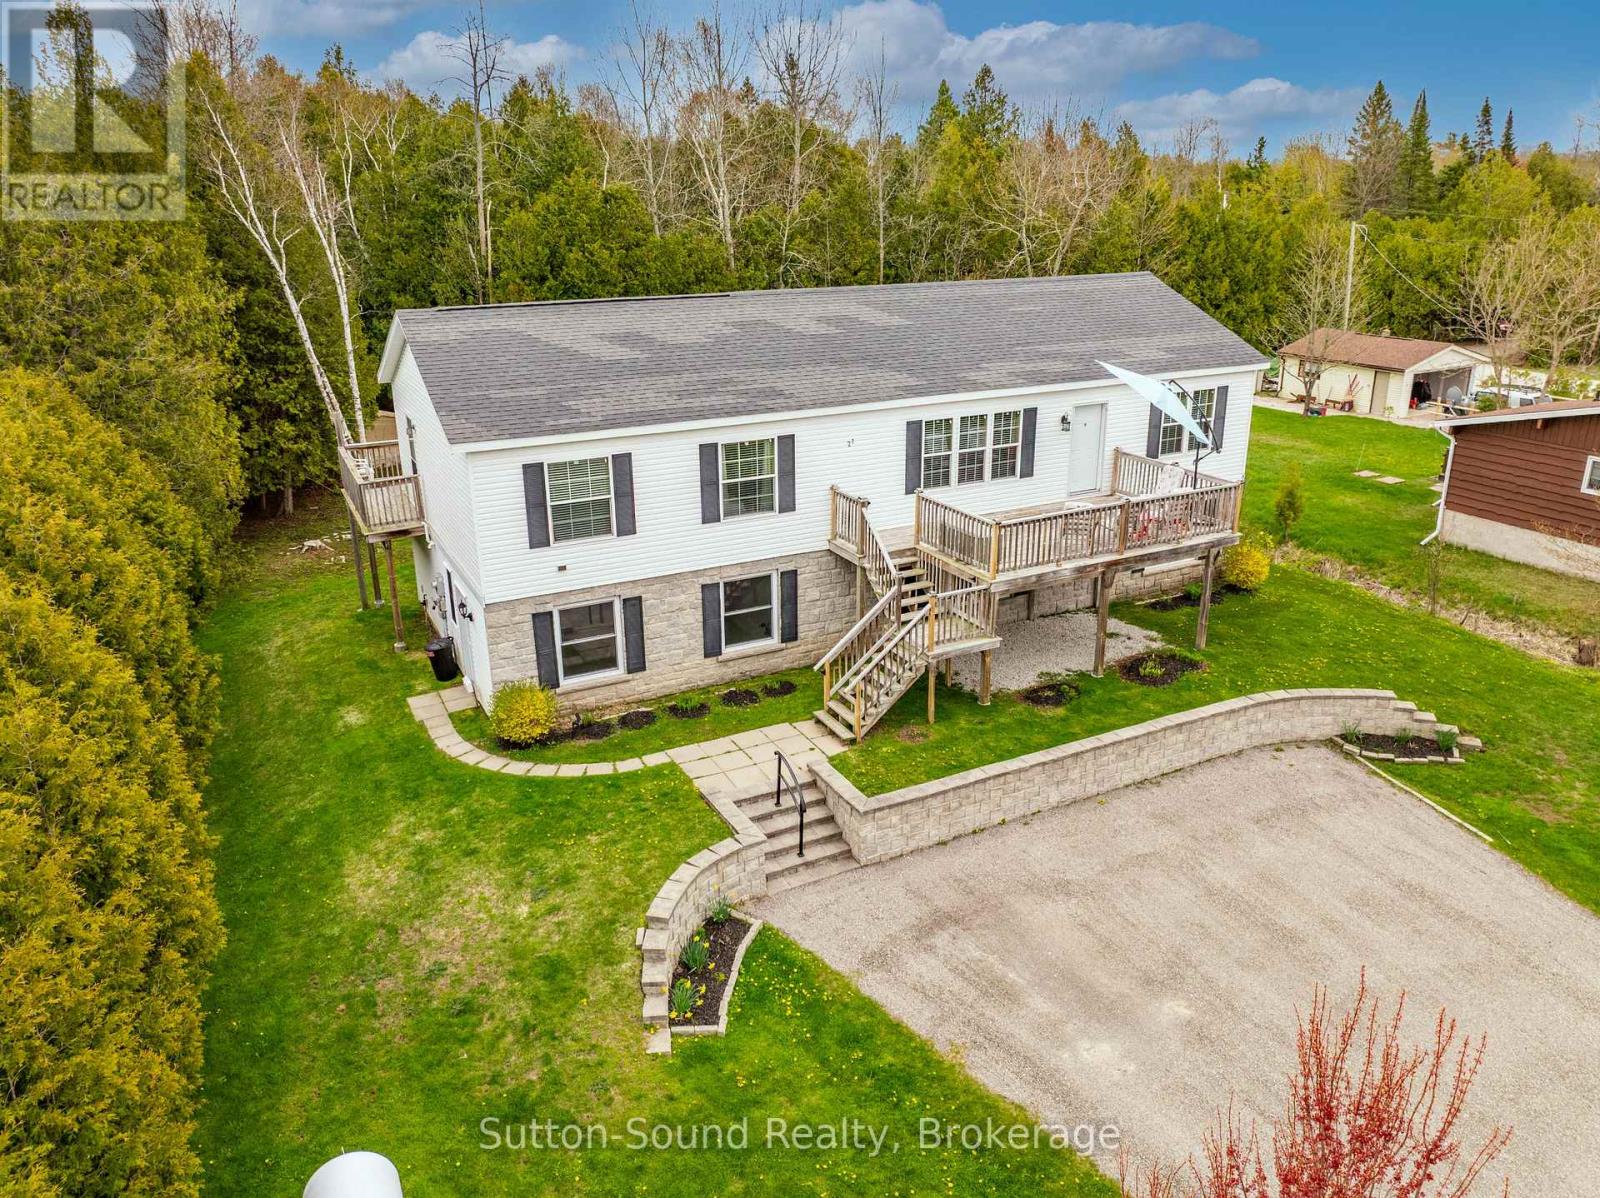
21 Cardinal Avenue
South Bruce Peninsula, Ontario
Welcome home to this spacious 5-bedroom, 3-bathroom property located just a short walk or bike ride from the beautiful shores of Lake Huron. Whether you're searching for a year-round residence or the perfect seasonal getaway, this home offers comfort, flexibility, and room for the whole family. The upper level features three bedrooms, a 4-piece bathroom, and a bright open-concept kitchen, dining, and living area designed for gathering with family and friends. The kitchen is a chef's dream, with ample cupboard space, a large island, a built-in oven, and a cooktop, making both everyday living and entertaining effortless. The primary bedroom serves as a private retreat, complete with a walk-in closet and a 4-piece ensuite. The lower level offers two additional bedrooms, a 3-piece bathroom, a spacious family room, and a versatile bonus room ready to suit your needs - whether it's a home office, gym, hobby room, or extra living space. Step outside and enjoy both front and back decks, perfect for morning coffee at sunrise or relaxing evenings watching the sunset. With ample parking for family and guests, this property is ready to welcome everyone and create lasting memories for years to come. (id:56221)
Sutton-Sound Realty
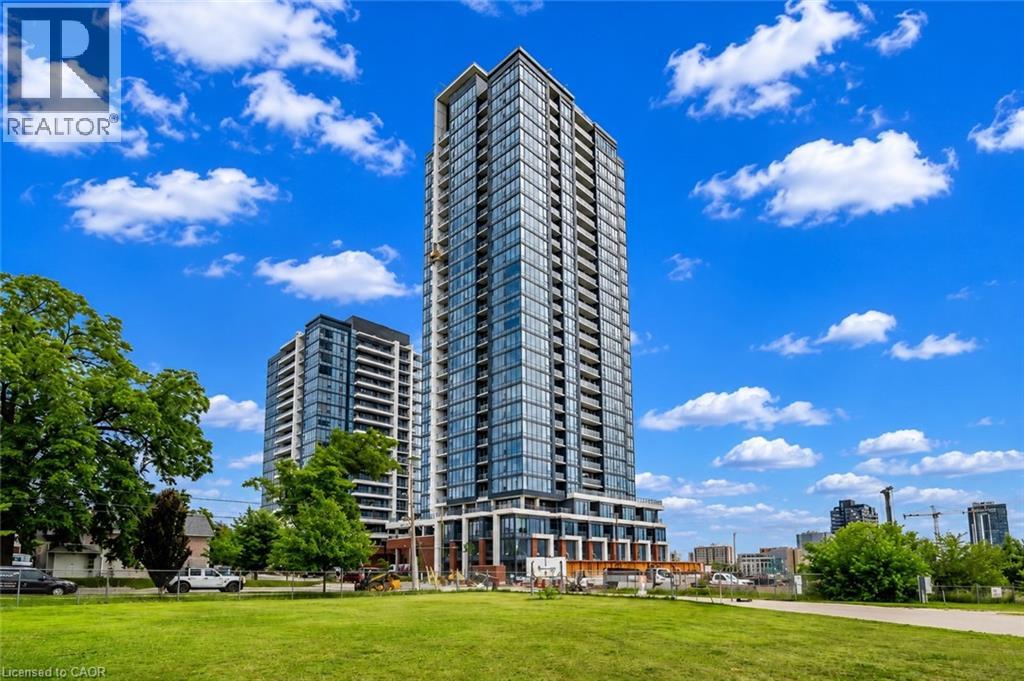
15 Wellington Street S Unit# 1007
Kitchener, Ontario
NO HOLDING OFFER(S) – PRICED TO SALE! Built in 2023. Welcome to Station Park Union Towers, where modern luxury meets urban convenience in the heart of Downtown Kitchener. This bright and stylish move-in ready 1-bedroom, 1-bathroom suite is the perfect opportunity for buyers seeking an exceptional lifestyle. The open-concept kitchen features sleek stainless steel appliances, quartz countertops, and contemporary finishes, flowing seamlessly into the spacious living and dining area. Floor-to-ceiling sliding doors lead to a generous private balcony with fantastic city views, creating the perfect space to relax or entertain. The spacious bedroom offers large windows that fill the room with natural light and includes direct access to the modern 4pc bathroom. Enjoy the added convenience of in-suite laundry and an owned storage locker. Residents of Station Park enjoy an outstanding collection of resort-inspired amenities, including an indoor swim spa, private bowling alley, fully equipped fitness centre, stylish resident lounge, and more—designed to elevate your everyday living experience. Ideally located in the vibrant Station Park community, you're just steps from the ION LRT, public transit, major hospitals, technology hubs, restaurants, shopping, and entertainment. Whether you're commuting, working downtown, or enjoying everything Kitchener has to offer, this unbeatable location puts it all within easy reach. Includes 1 owned locker. Move in and enjoy the best of downtown living today! (id:56221)
Royal LePage Peaceland Realty
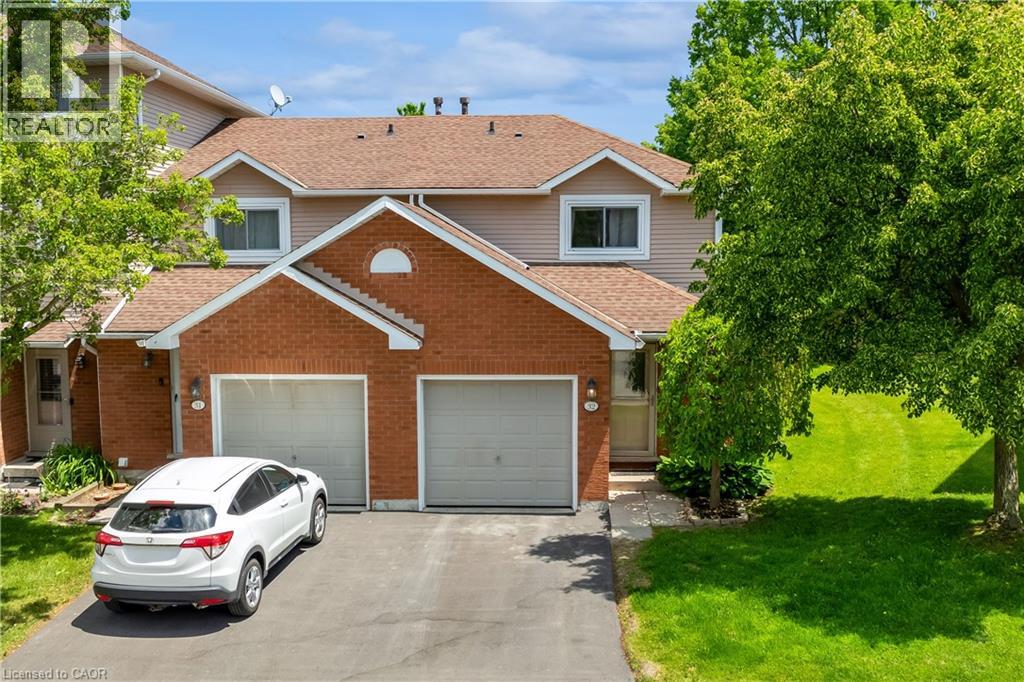
386 Highland Road W Unit# 32
Stoney Creek, Ontario
Start the car! It’s finally on the market! Welcome to unit #32, this beautifully maintained townhome nestled in one of Stoney Creek Mountain's most sought-after family-friendly neighbourhoods. Featuring 3 spacious bedrooms, 2 bathrooms, and 1300 liveable square feet, this functional layout designed for everyday living offers the perfect blend of comfort and convenience. Recent updates include a brand new custom kitchen complete with sparkling new appliances, two renovated bathrooms and luxury main level flooring. The bright kitchen flows seamlessly into the living space, while the lower-level recreation room provides additional flexibility for a home office, gym, or family room. Enjoy the convenience of an attached garage, private driveway (2025), brand new central air and furnace (2026), ample visitor parking and low condo fees that cover your water bill! Ideally located close to schools, shopping, restaurants, parks, and major highways. A fantastic opportunity for first-time buyers, young families, or downsizers seeking low-maintenance living in a prime location. (id:56221)
Keller Williams Complete Realty