
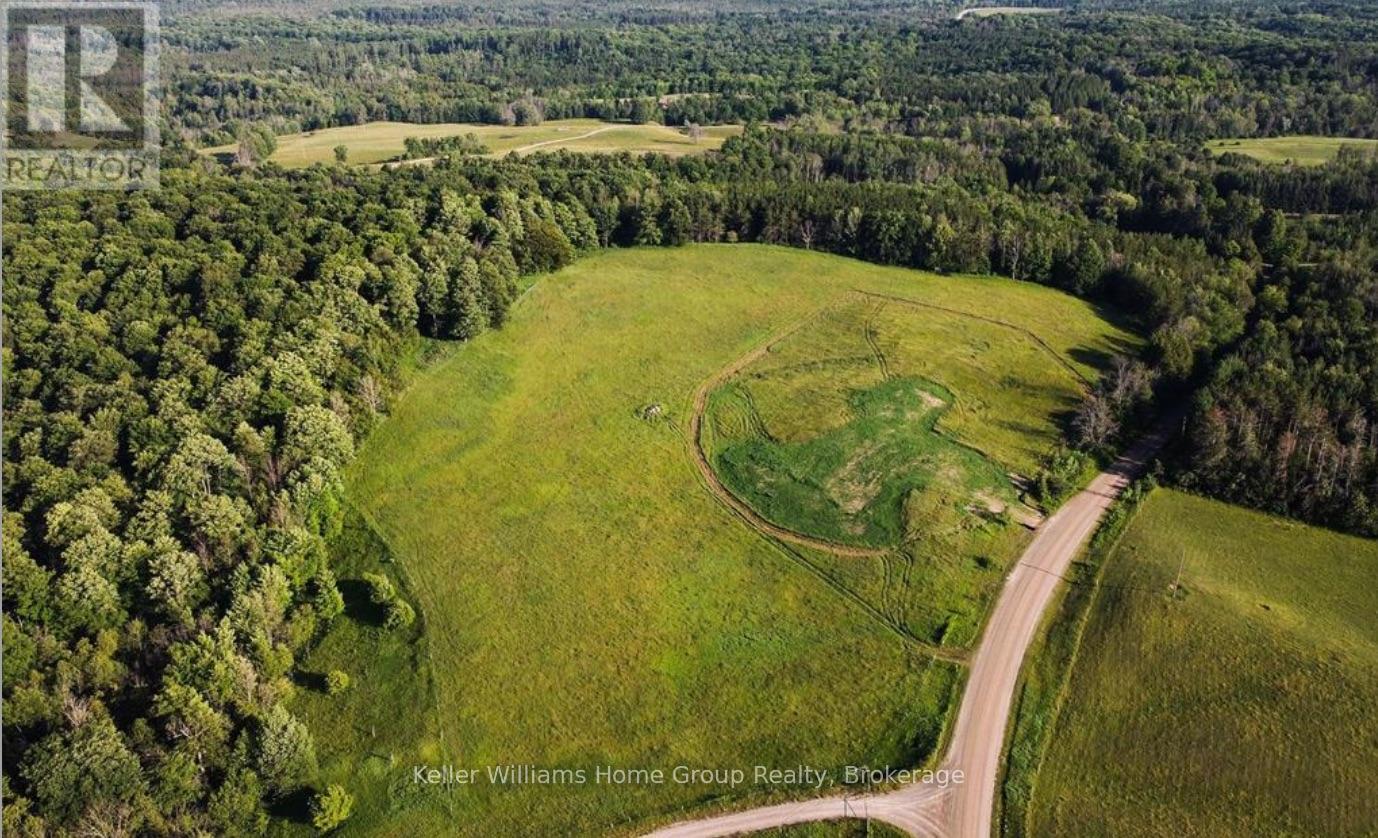
678075 Centre Road
Mulmur, Ontario
This stunning 13.25 Acre Residential building lot located in the beautiful hills of Mulmur is a rare find and rated by NEC as having Outstanding Scenic Qualities! Drive the tree lined roads with stunning vistas to this property that offers the peace and serenity of country living adjacent to the Bruce Trail, snowmobiling and ATV trails and only minutes from Mansfield Ski Club. Build your dream home on this private lot overlooking incredible country views, bordered by forest, and less than 1 hour from the GTA, 30 min to Collingwood and minutes to Creemore and Alliston, 30 min to Barrie. Rarely does a property with this landscape and location come available. Check out the drone video attached to the listing. Survey and proposed building location attached to listing documents. Property is NOT subject to HST. (id:56221)
Keller Williams Home Group Realty
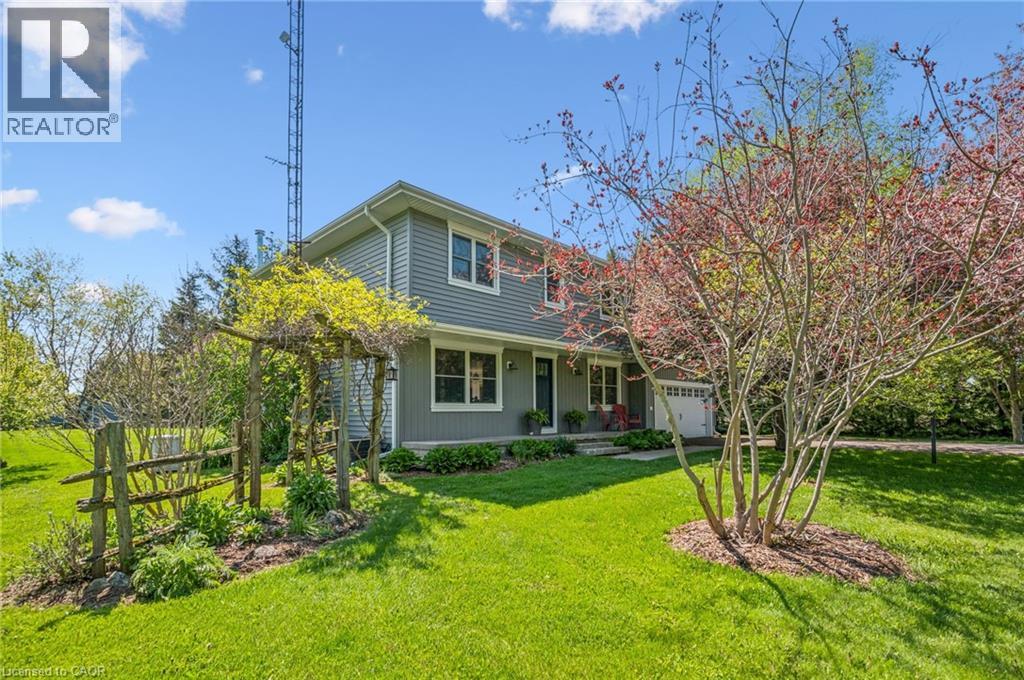
6794 Sixth Line
Belwood, Ontario
Set on 7 private, sun-soaked acres, this beautifully renovated farmhouse offers a rare blend of modern comfort, rural charm, and exceptional outdoor living. With more than 2,000 sq ft of finished space and a full main-floor transformation completed in 2024, the home feels bright, open, and effortlessly welcoming. The custom kitchen with quartz countertops, premium appliances, and white oak staircase anchors the main level, while the spacious living room - complete with a modern wood-burning fireplace - creates a warm gathering space year-round. A new mudroom with heated floors, second-floor laundry, and updated bathrooms add everyday convenience, but it's the property itself that truly shines in the warmer months. Wide open lawns, mature trees, and peaceful views in every direction make this an ideal setting for outdoor dining, gardening, hobby farming, or simply unwinding on long summer evenings. Three greenhouses (2017, 2018, 2020) offer incredible growing potential, and the classic pole barn (1999) provides space for animals, equipment, or storage. For those seeking room to create or run a business, the nearly 1,500 sq ft commercial-grade workshop (2021) is a standout - fully insulated with in-floor heat, A/C, a roll-up door, and its own washroom. It's an exceptional space for trades, studio work, or small-scale business. Major upgrades include new siding, trim, eaves, soffits, rigid exterior insulation, attic insulation, a drilled well, pressure tank, well pump, iron filter, and a whole-property automatic backup generator. Every significant project has been completed, offering true peace of mind. A turnkey rural retreat with luxurious interiors, outstanding outbuildings, and acres of usable land - this is country living at its most inspiring. (id:56221)
Keller Williams Home Group Realty
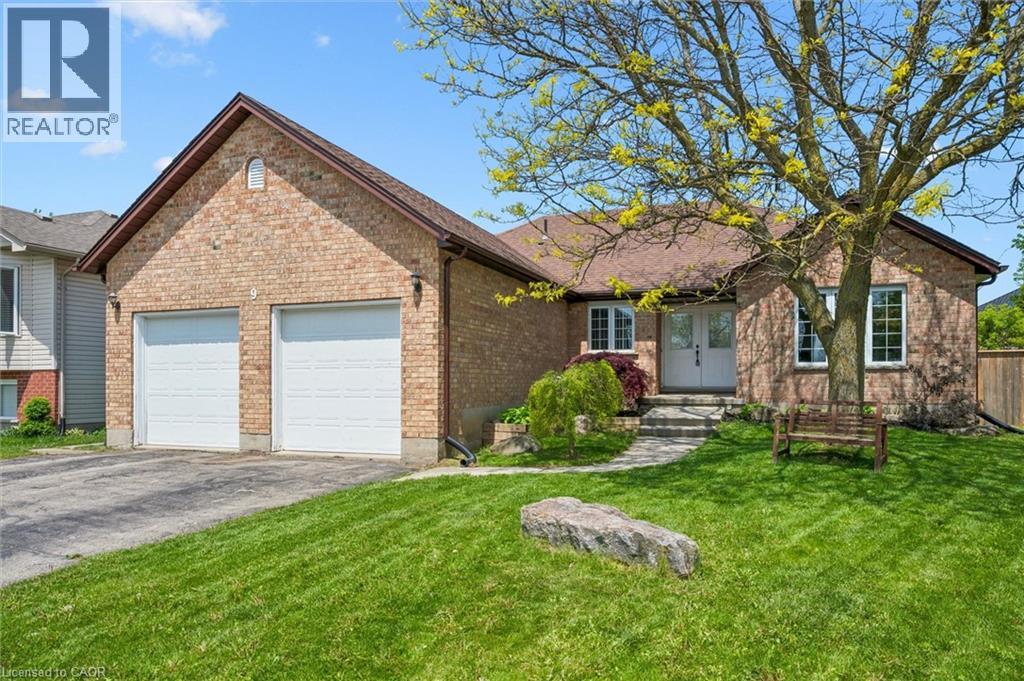
9 Berdux Place
Wellesley, Ontario
Welcome to 9 Berdux Place, a spacious bungalow tucked away on a quiet cul-de-sac in the heart of Wellesley. Situated on a desirable pie-shaped lot, this 3+1 bedroom, 3 full bathroom home offers over 3,000 sq ft of finished living space, an oversized double-car garage, and parking for up to 6 vehicles.The bright and functional main floor features hardwood flooring, a spacious living room with a gas fireplace, a dedicated dining area, home office, main-floor laundry, and a private primary suite complete with its own ensuite bathroom. Two additional bedrooms and a full bathroom provide plenty of space for family and guests.The fully finished lower level offers exceptional flexibility with in-law or guest suite potential with a separate entrance, featuring the possibility of a second kitchen, large recreation room with gas fireplace, additional bedroom, full bathroom, separate living area, and an abundance of storage space. Step outside and enjoy the brand-new deck (2026) overlooking the expansive backyard, offering plenty of room for entertaining, gardening, or simply enjoying the peaceful setting.Recent updates include a new A/C (2025), dishwasher (2025), washer (2026), dryer (2024). Combining the convenience of bungalow living with the flexibility of a multi-generational layout, 9 Berdux Place is a rare opportunity in one of Wellesley's most sought-after neighbourhoods. (id:56221)
Keller Williams Home Group Realty
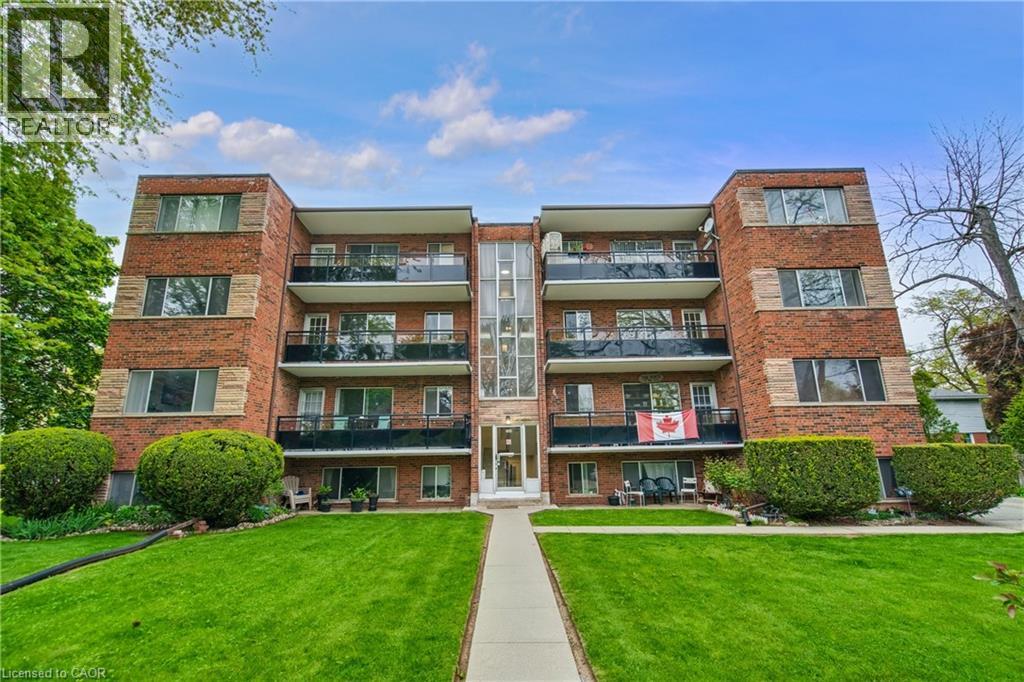
2433 First Street Unit# 9
Burlington, Ontario
RARE unit for lease in a prestigious neighbourhood, close to Roseland and steps away from Lake Ontario and the downtown core. This Beautiful 2-bedroom, 1-bathroom unit has over 800 square feet of living space, a locker for extra storage space and a parking spot. Move into this clean hassle-free home while enjoying the amenities this location has to offer. Grocery stores, coffee shops, restaurants, well-rated schools, highway access and public transit all in close proximity. This unit offers the perfect blend of convenience, tranquility, and a touch of luxury. Book your showing as these units do not last long. Lease includes heat & water. no pets. (id:56221)
RE/MAX Escarpment Golfi Realty Inc.
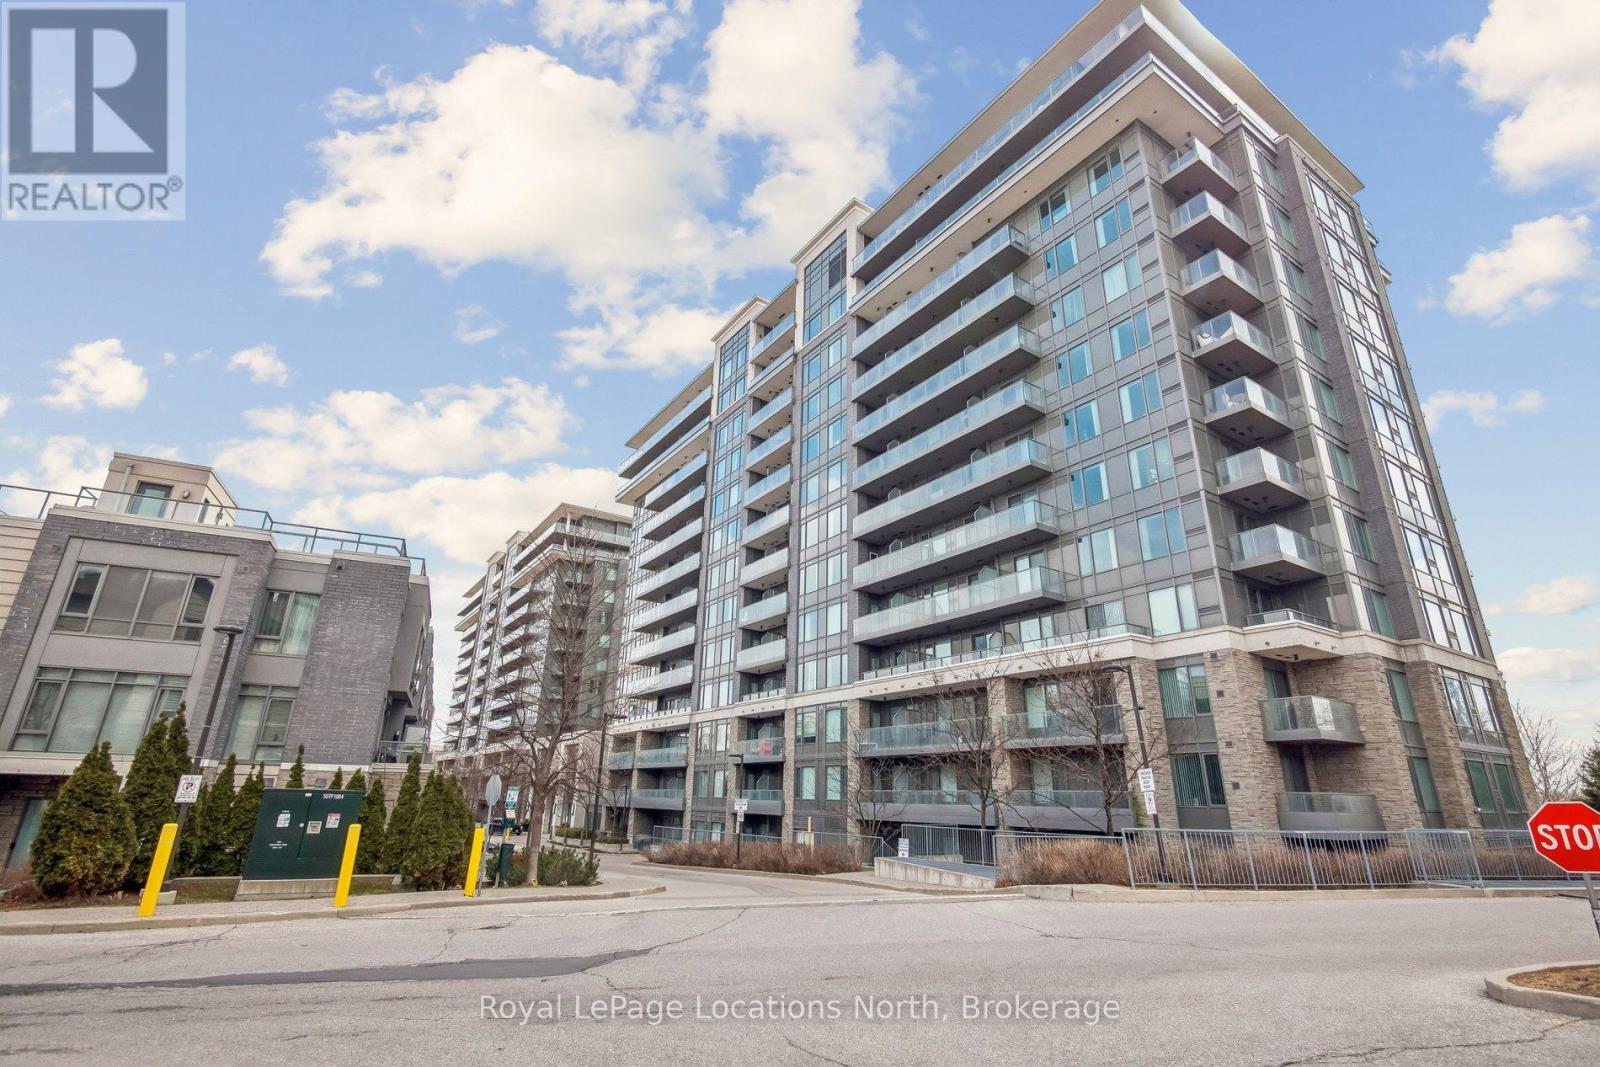
810 - 277 South Park Road
Markham (Commerce Valley), Ontario
This is the perfect blend of style and functionality in this stunning 650-square-foot 1+1-bedroom residence. Bathed in natural light from its coveted south-facing orientation, the unit features an airy open-concept layout enhanced by soaring 9-foot ceilings. The kitchen is a focal point of the home, boasting elegant granite countertops and a timeless ceramic backsplash that overlooks the main living area. Whether you are working from home in the versatile den or relaxing in the primary suite, the thoughtful floor plan maximizes every square inch. The 50-square-foot private balcony offers an outdoor space with southern exposures and unobstructed views. Beyond the unit, residents enjoy access to a suite of premium building amenities designed for a high-end lifestyle. Stay active in the professionally equipped fitness gym, take a dip in the sparkling indoor pool, or host friends and family with ease using the on-site guest suite and ample visitor parking. This offering includes one dedicated parking spot and a private storage locker. Perfectly positioned for convenience, this condo is just moments from major highways (404/407), making commutes a breeze. Enjoy the best of Markham right at your doorstep, with lush local parks, seamless public transportation, and a vibrant array of top-tier restaurants and shopping destinations. (id:56221)
Royal LePage Locations North
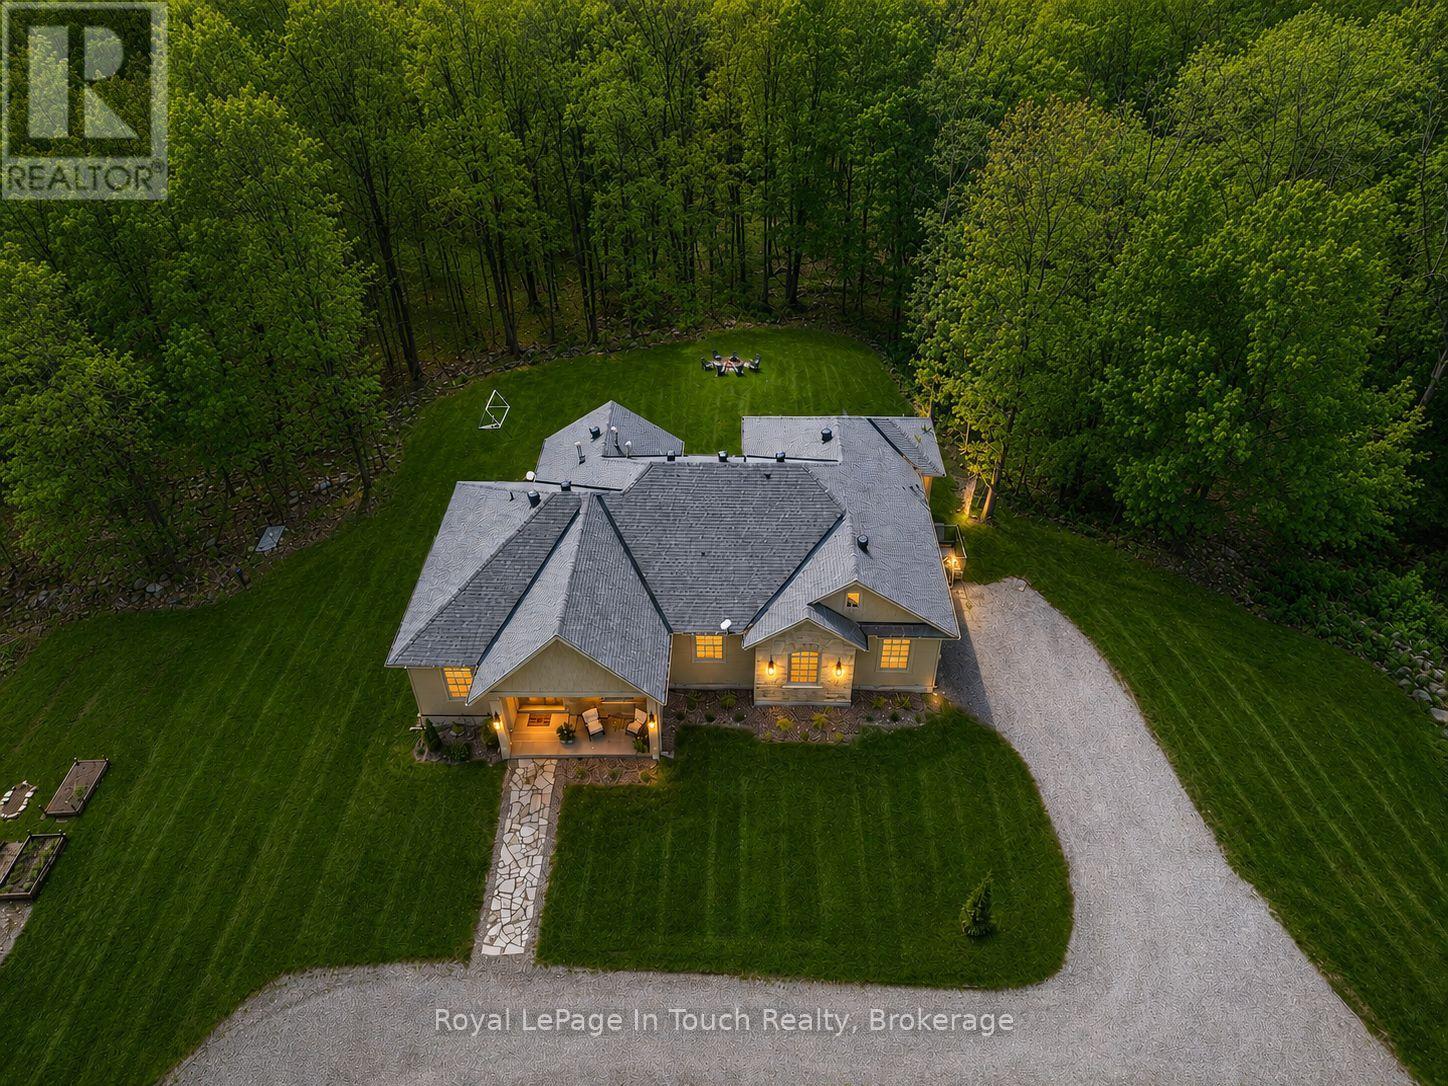
62 Tanners Road
Tay, Ontario
Absolute Stunner! Built In 2023, This Gorgeous Estate Home Is Completely Custom Finished From Top-To-Bottom With Luxury Upgrades & WOW Factor Galore. Sitting On A Private, Park-Like 6.7-Acres, Just Steps To Georgian Bay, And Featuring High-End Finishes Throughout, This Flawless 4,864 SF Dream Home Offers Everything You Could Possibly Ask For. Anchoring The Open Concept Main Floor Is A Jaw-Dropping, Professionally Designed, Eat-In Kitchen Boasting Huge Walk-In Pantry, Custom Cabinetry, Massive Island, Quartz Countertops & Premium Appliances. Stunning, Light Filled Dining Room, Just Off The Kitchen, Is The Perfect Place to Pull The Family Together Around The Table. Open Living Room Features Hardwood Floors Throughout, Gas Fireplace, Vaulted Ceilings & Double Walk-Out To Huge Covered Composite Deck, With Built-In Gas Fireplace, Overlooking Your Private Backyard Oasis. Massive Primary Suite Offers Spacious Walk-In Closet, Office Nook, Walk-Out To Deck & An Incredible Spa-Like Ensuite With Custom Double Vanity, Deep Soaker Tub & Separate Glass Shower. Beautifully Finished Main Bath, Two Great-Sized Bedrooms, Main Floor Laundry & Lovely Guest Bath Finish Off The Main Floor Perfectly. Additional 389 SF Finished Loft Provides Additional Living Space For Potential 5th Bedroom, Home Office, Studio, Rec Room, Home Theater Etc. Fully Finished Lower Level Features A Huge Open Family Room With 3rd Gas Fireplace & Walkout To Backyard, Two More Great-Sized Bedrooms, Full Fitness Room, 4th Beautifully Finished Bathroom & Tons Of Storage. Additional Features: Beautiful Double Door Front Entry With Grand Foyer. Full Home 22Kw Generac Generator. Circular Driveway With Plenty Of Parking. Double Car Garage With Inside Entry & Grocery Door Directly To Pantry. Nature Trails Throughout Property. Forced Air Gas Heat. A/C. High Speed Internet. 500M Walk To Georgian Bay Sand Beach. Centrally Located Between Barrie, Orillia & Midland & Only 1.5 Hours To GTA. Still Under Tarian Warranty. Age - 2 (id:56221)
Royal LePage In Touch Realty
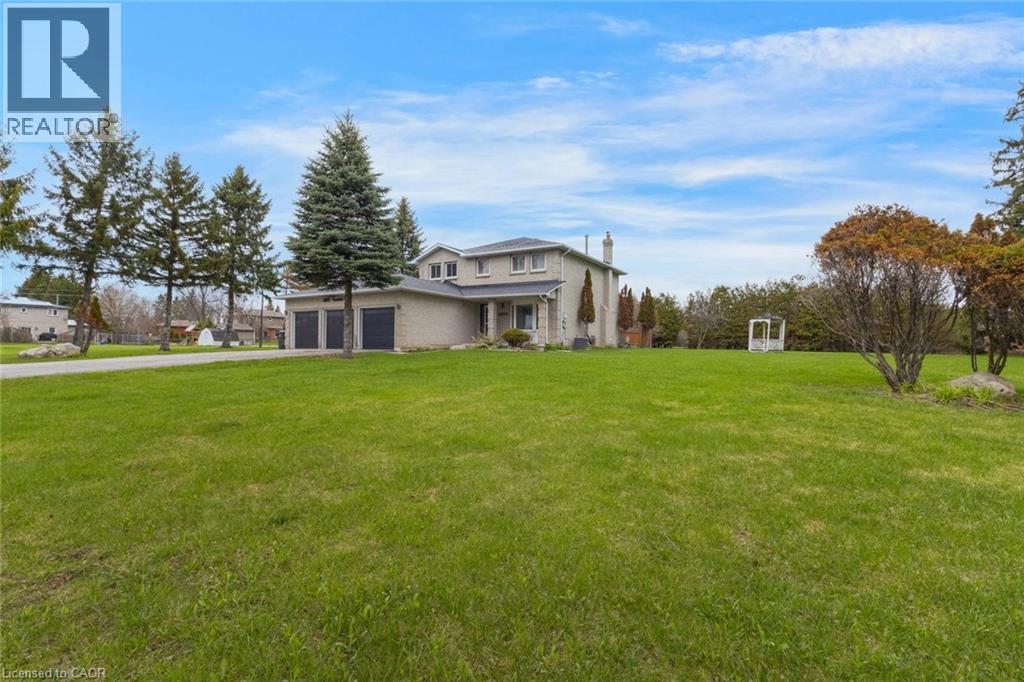
18555 Hurontario Street
Caledon, Ontario
Stately 4-bedroom, 2.5-bathroom home sitting on a large lot in Caledon Village! Enjoy abundant driveway parking plus a triple-car garage. A charming front porch welcomes you inside the spacious entrance foyer with a double closet, where you'll be greeted by abundant natural light and tasteful tones. The formal living room features French doors and a bay window overlooking the front yard. On the opposite side of the home, you'll find the dining room, which leads into the kitchen and breakfast area with a walk-out to the backyard. Off the kitchen is the bright family room, also with backyard access. Completing the main floor is a 2-piece bathroom, a laundry room, and inside entry from the garage. The stairway to the second floor leads to the large primary suite with a walk-in closet and a private 5-piece ensuite bathroom, along with three additional spacious bedrooms and a 4-piece bathroom. The basement features a large recreation space, storage room, and utility area. The backyard, with abundant open green space and mature trees, offers endless possibilities for outdoor enjoyment. Located near schools, parks, trails, amenities, commuting routes, golf courses, and more, your next home awaits. (id:56221)
RE/MAX Escarpment Realty Inc.
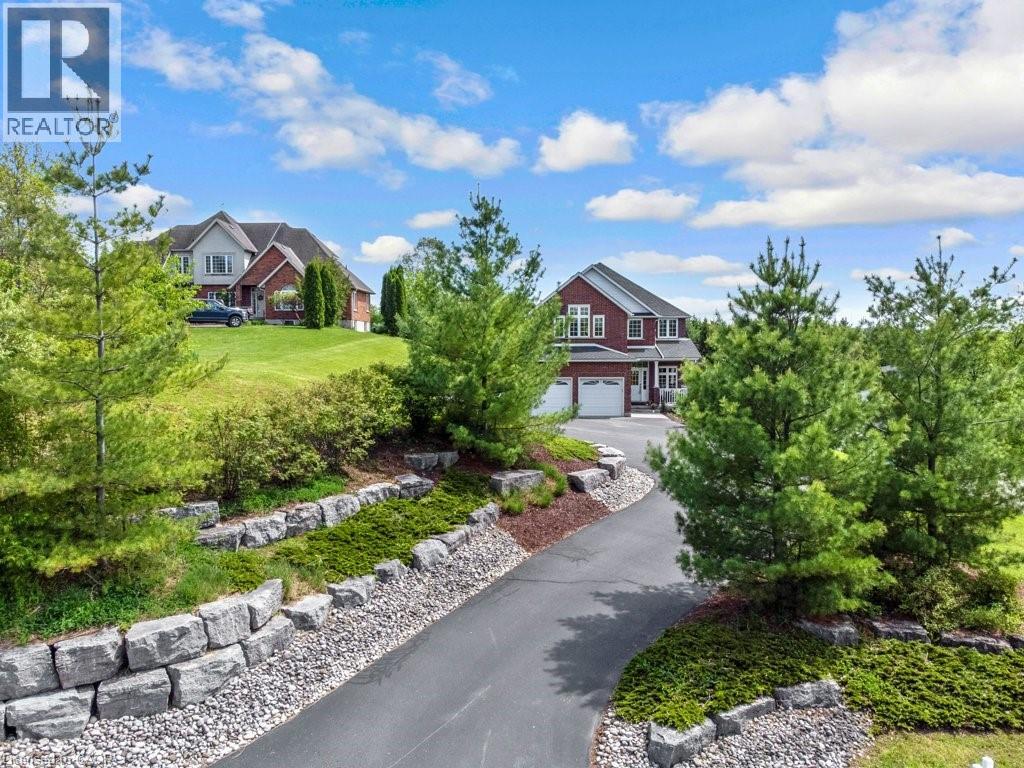
1161 Maple Manor Road
Cambridge, Ontario
Want to live in the country, with all of the amenities of town nearby? This custom built 4 bed, 3 bath home is located just 5 min south of Cambridge on desirable Maple Manor Road. Elevated from the road, views abound in every direction, with no rear or front neighbours! Amour stone landscaping ('16) enhances the front yard and spacious parking area. From the front entry, pot lighting & engineered hardwood runs seamlessly throughout the living room, kitchen, dining room, home office and family room. The custom kitchen includes 4 stainless steel appliances, granite countertops, glass tile backsplash, walk-in pantry & walkout to deck. The family room features floor to ceiling shelving surrounding a gas f/p. Step out to the expansive decking featuring a gas BBQ — a tranquil spot to sit and enjoy the views of the countryside. A large shed holds all your yard work tools & bikes. Completing the main floor is a spacious front foyer, 2pc bath ('23) a laundry room with plenty of storage, plus a quiet at-home office. Upstairs, new broadloom was installed throughout ('26). The sprawling primary bedroom boasts a walk-in closet with outstanding built-in organizers. The ensuite bath ('24) includes 2 sinks, porcelain tile shower with soft close glass door, free standing soaker tub & sunny corner windows. The next 3 bedrooms are all generously sized. Two include double closets, one has a cathedral ceiling (which could serve as a bonus family room) & another has 2 windows. The 4pc family bath has maple cabinetry. The partially finished basement is a perfect space for a kids' play area, craft room, or teen hangout, featuring carpet & plenty of windows. This lovingly cared for home has been painted throughout (5 yr), and includes 9' ceilings. Roof shingles replaced ('21). Well pump replaced ('21). 200-amp breaker panel, Water heater & softener are both owned. Be sure to view this beautiful home! It won't disappoint! (id:56221)
Royal LePage Crown Realty Services
Royal LePage Crown Realty Services Inc.
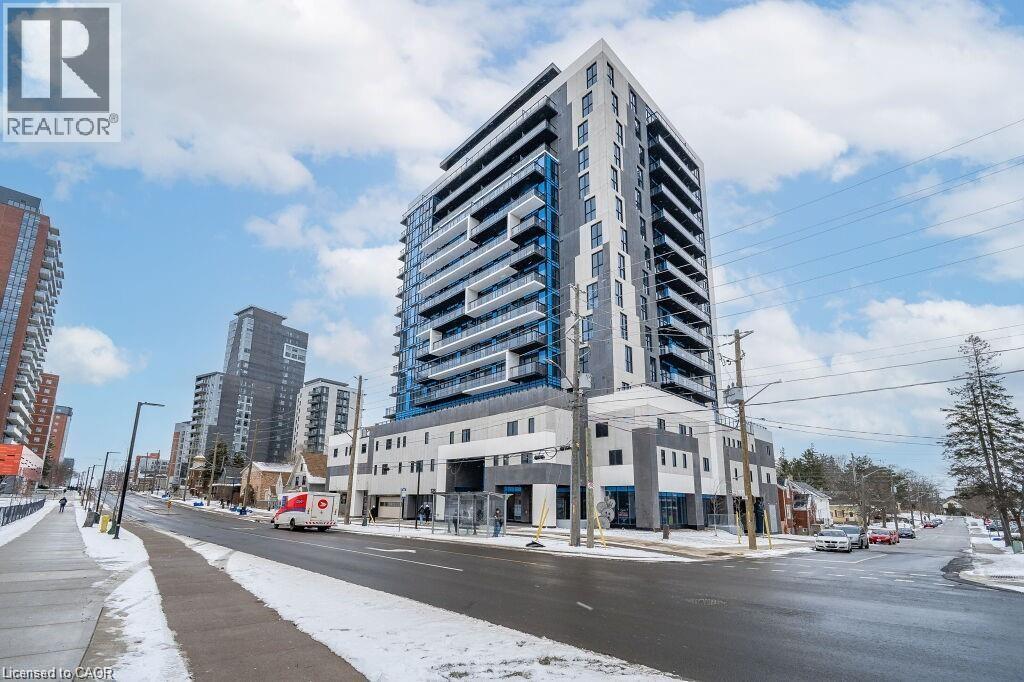
128 King Street N Unit# 911
Waterloo, Ontario
Beautiful 1 Bedroom + Den condo available for lease featuring a spacious balcony, abundant natural light, stunning views, and convenient in-suite laundry. Residents can enjoy premium building amenities including a fully equipped gym, yoga studio, party and media room, rooftop terrace with BBQs, and secure bike parking. (id:56221)
Homelife Miracle Realty Mississauga
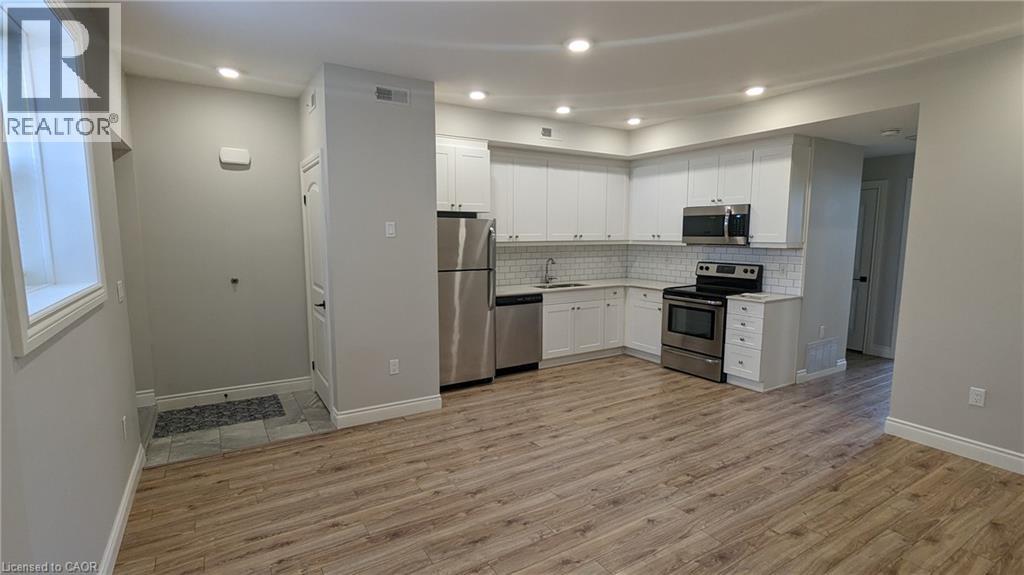
112 Union Street Unit# A104
Waterloo, Ontario
Experience modern urban living in one of Waterloo Region’s most connected and sought-after neighbourhoods. This beautifully maintained executive condo offers the perfect blend of style, convenience, and functionality, ideally situated between Uptown Waterloo and Downtown Kitchener with the LRT right outside your door and quick highway access for an easy commute. Perfect for young professionals, tech employees, and mature students alike, this location places you just minutes from the Google offices, the Tannery District, University of Waterloo, Wilfrid Laurier University, shops, cafés, restaurants, grocery markets, and scenic trails including the Spur Line Trail. Inside, the thoughtfully designed open-concept layout is bright, spacious, and completely carpet free. The modern kitchen features quartz countertops, stainless steel appliances, ample cabinetry, and plenty of prep space for cooking, hosting, or everyday living. Large windows fill the unit with natural light while upgraded finishes throughout create a clean and contemporary feel. Additional features include 9-foot ceilings, pot lights, vinyl flooring throughout, fresh paint, a cheater ensuite from the primary bedroom, low utility costs thanks to newer construction, a rare secondary entrance, and the added convenience of an included parking space. Enjoy a vibrant, walkable lifestyle in the heart of Waterloo Region with everything you need just steps away. (id:56221)
Home And Property Real Estate Ltd.
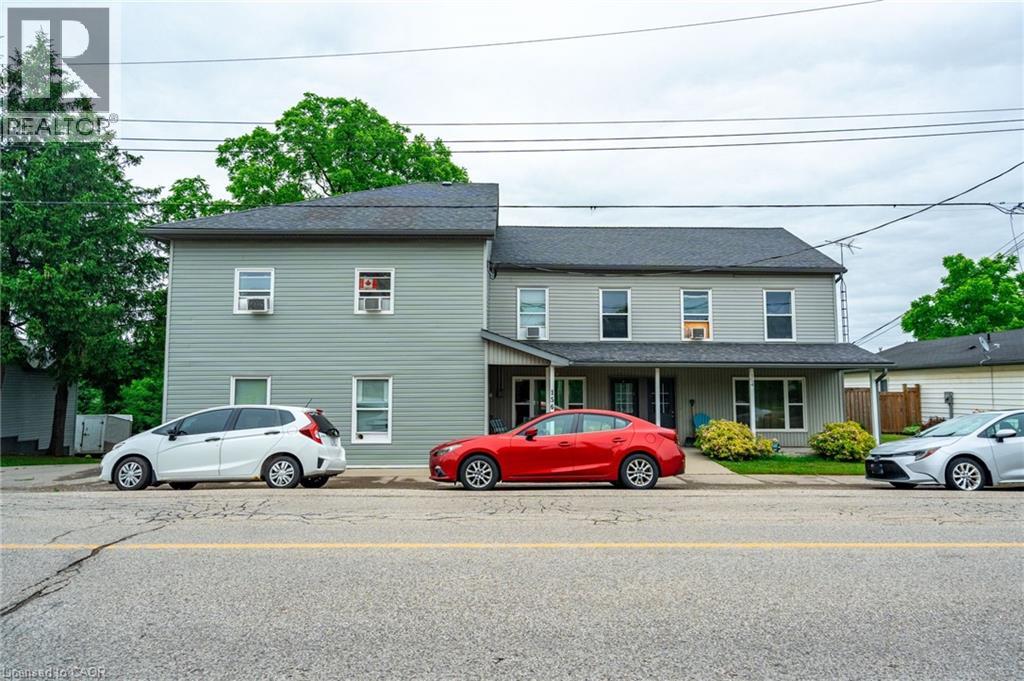
154-156 Freelton Road
Freelton, Ontario
Incredible investment opportunity! Over 7% cap rate! Located in the quaint town of Freelton, right across from a municipal park. Get your hands on this 1/2 property with 2 residential buildings on it. The upper building consists of four two-bedroom apartments with forced air heating and air conditioning. The lower building consists of two two-bedroom apartments and two one-bedroom apartments with forced air heating. A large garage/shop approximately 1,400 square feet can provide additional revenue or keep as personal storage for your toys. Additional income/offset with solar panel contract. Tenant parking for over ten cars. Onsite coin operated laundry. Literally an investors dream property. Nothing to do but collect the rent! Great tenants! Amazing location just 14 minutes to downtown Waterdown, 8 minutes to the 401, and 25 minutes to Cambridge. Gems like these don’t come around often. Don’t be TOO LATE*! *REG TM. RSA. (id:56221)
RE/MAX Escarpment Realty Inc.
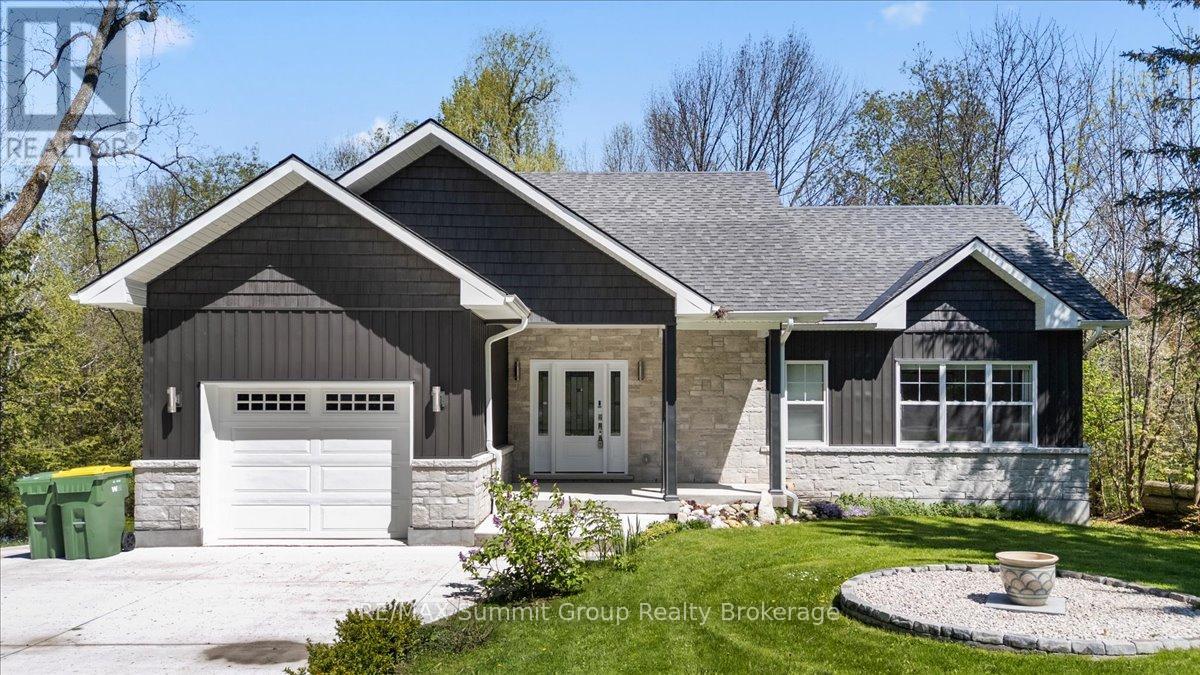
187 Pellisier Street
Grey Highlands, Ontario
Located in the village of Eugenia, this bungalow offers the flexibility of full-time living or a weekend retreat with plenty of space to enjoy both. With 3 bedrooms & 3 bathrooms across two finished levels, the layout was designed with gathering in mind while still offering room for everyone to spread out. The current owners added a beautiful great room featuring a stone fireplace & large windows overlooking the property, creating a bright & welcoming space that naturally becomes the heart of the home. Whether you're hosting family dinners, relaxing after a day at the ski club, or enjoying quiet evenings at home, this space connects everything together. Step outside to the wraparound composite deck with glass railings & take in the beautiful backyard setting. Mature trees provide a sense of privacy that's not always found in a village setting, creating a space that feels connected to the community while still feeling like your own little getaway. It's the kind of backyard that makes morning coffee, summer dinners & evenings outside easy to enjoy. The lower level adds more flexibility with a spacious family room, a third bedroom with its own ensuite bath, & a separate walkout workshop area beneath the addition that offers potential for additional living space, a studio, gym, hobby area, ski room, or guest space. Added comfort features include main floor laundry, in-floor heat in the lower-level family room & bedroom, plus in-floor heat in the garage. Practical features have also been thoughtfully incorporated, including a cold room for your favourite beverages & canning storage, a cement driveway, & ample parking for family & guests. Adding to the setting, the river flows behind the property as it makes its way from the lake toward Eugenia Falls. Located close to the lake, and ski hills & a short walking distance to trails, the falls & to the Flying Chestnut for dinner, this property offers the convenience of village living with a setting that feels like an escape. (id:56221)
RE/MAX Summit Group Realty Brokerage
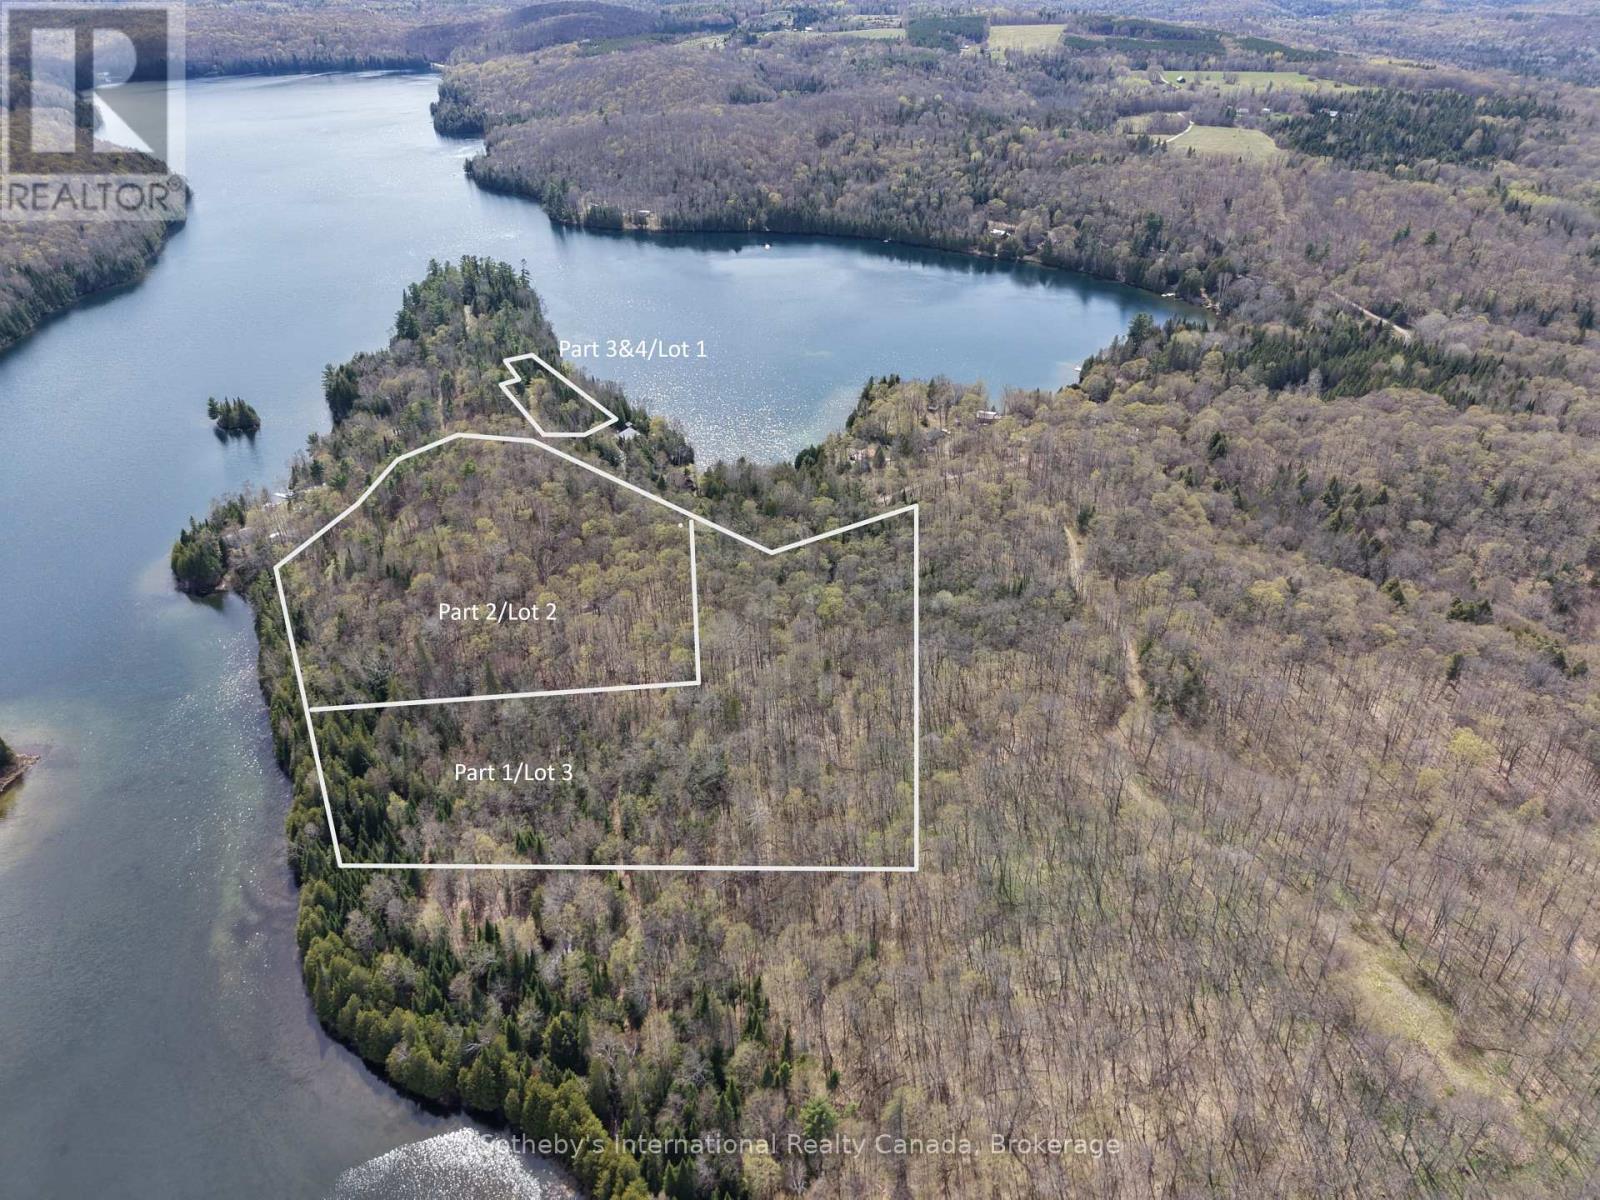
Part 2/lot 2 - 89 Kinders Lane
Lyndoch And Raglan, Ontario
Part 2/Lot 2. Rare opportunity to own approximately 4.5 acres and 256 feet of shoreline on Charlotte Lake. This newly severed waterfront parcel features southeast exposure, mature forest, striking natural ridges, varied topography, and exceptional privacy. The shoreline offers sandy entry with deeper water further from shore, while the terrain creates a more rugged and natural waterfront setting with interesting landscape character. Charlotte Lake is approximately 270 acres in size and reaches depths of up to 80 feet in some areas, offering mainly trout and bass fishing. Hydro is available at the lot line and access is provided by private road via a deeded right of way. A compelling opportunity for buyers seeking a more private, nature-oriented waterfront property with future development potential for a cottage or residence. Township development agreement, and septic-related site assessment documents available. Docks allowed without a permit. Charlotte lake cottage association in place for road maintenance. Snowplowing will be split between year round residents/cottagers and cost subject to change year to year. Buyers to complete their own due diligence regarding permits, access, development requirements, building locations, and intended use. Less than 2 hours from Ottawa, 1 hour from Algonquin Park, and less than 30 minutes to Barry's Bay for full amenities. Information package available. Abutting property also available for sale transforming your property into over 11 acres with roughly 480 ft of waterfrontage MLS#4003690 (id:56221)
Sotheby's International Realty Canada
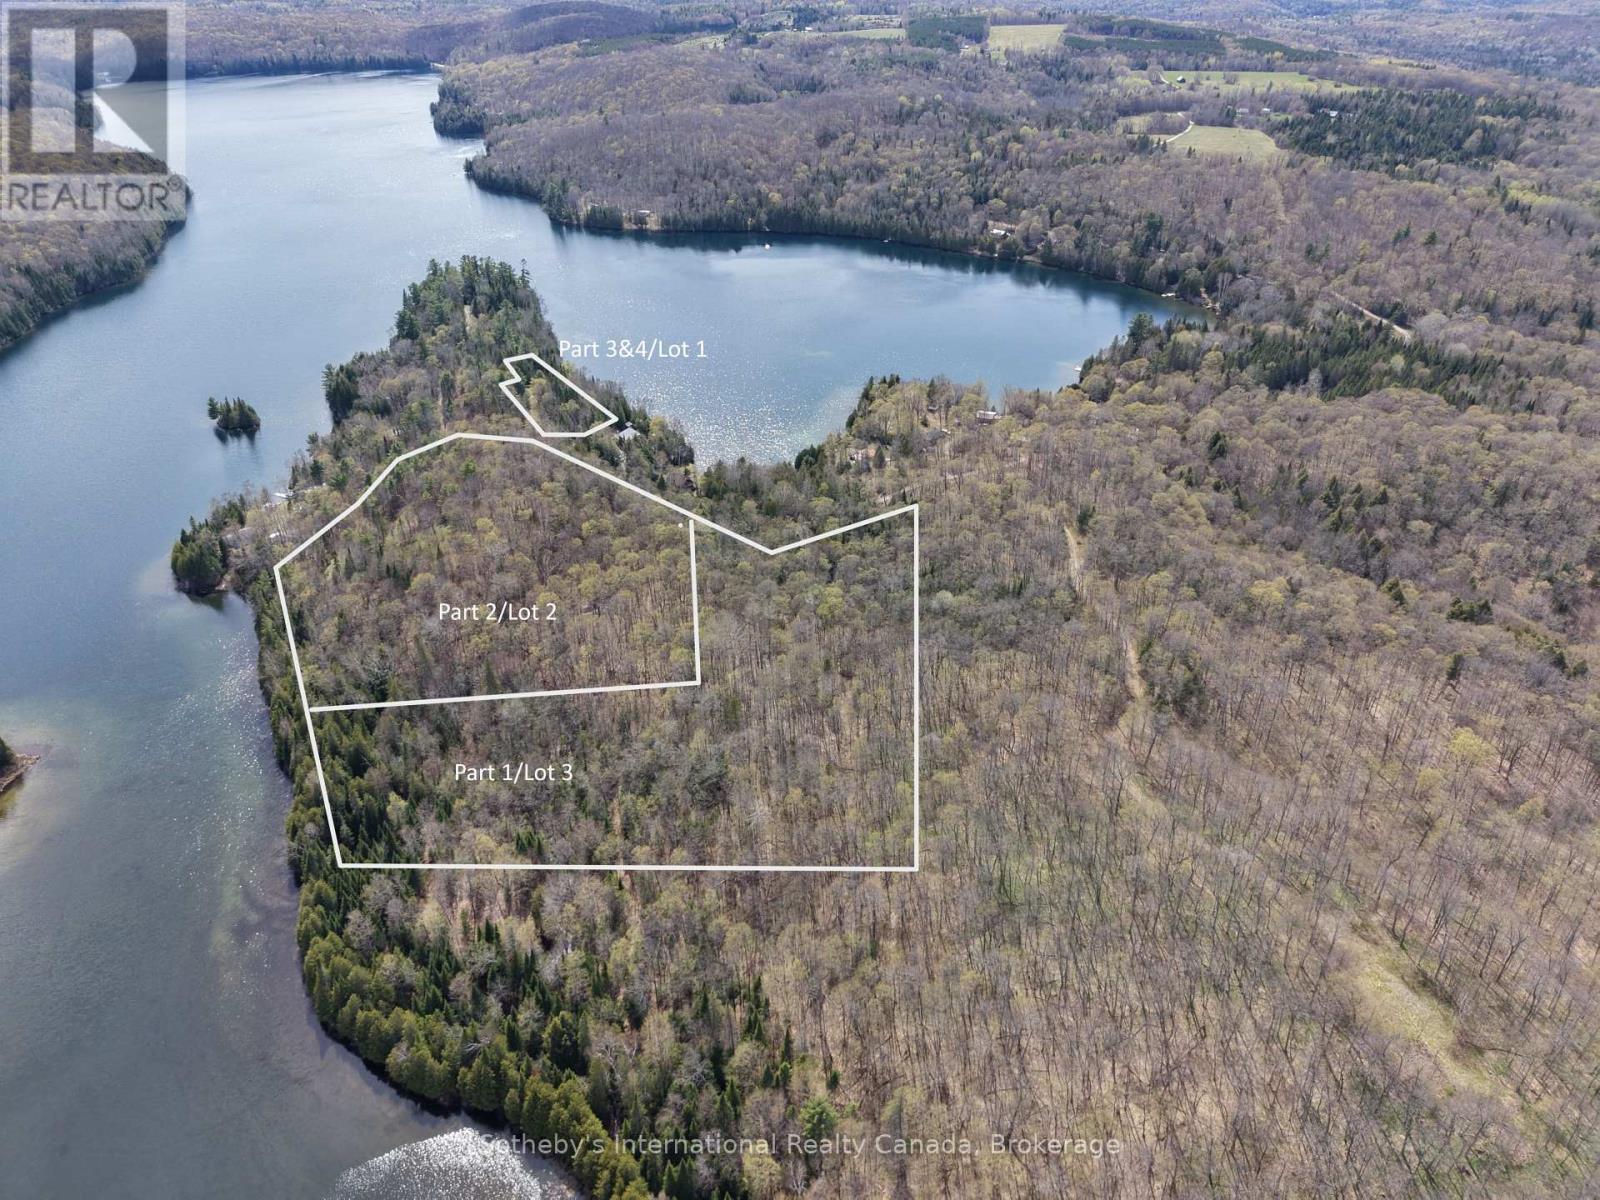
Part 1/lot 3 - 89 Kinders Lane
Lyndoch And Raglan, Ontario
Part 1/Lot 3. Rare opportunity to own approximately 7.2 acres and 223 feet of shoreline on Charlotte Lake. This newly severed waterfront parcel features southeast exposure, mature forest, exceptional privacy, varied natural terrain, and sandy shoreline with shallow entry and deeper water further from shore. Charlotte lake is about 270 acres in size and up to 80 ft deep in spots. It offers mainly trout and bass fishing. Hydro is available at the lot line and access is provided by private road via a deeded right of way. A unique setting offering future development potential for a cottage or residence for buyers seeking privacy, recreation, and a more natural waterfront experience. Township development agreement, and septic-related site assessment documents available. Docks allowed without a permit. Charlotte lake cottage association in place for road maintenance. Snowplowing will be split between year round residents/cottagers and cost subject to change year to year. Buyers to complete their own due diligence regarding permits, access, development requirements, building locations, and intended use. Less than 2 hours from Ottawa,1 hr from Algonquin Park and less than 30 minutes to Barry's Bay (full amenities). Information package available. Abutting property also available for sale transforming your property into over 11 acres with roughly 480 ft of waterfrontage MLS#4017564. (id:56221)
Sotheby's International Realty Canada
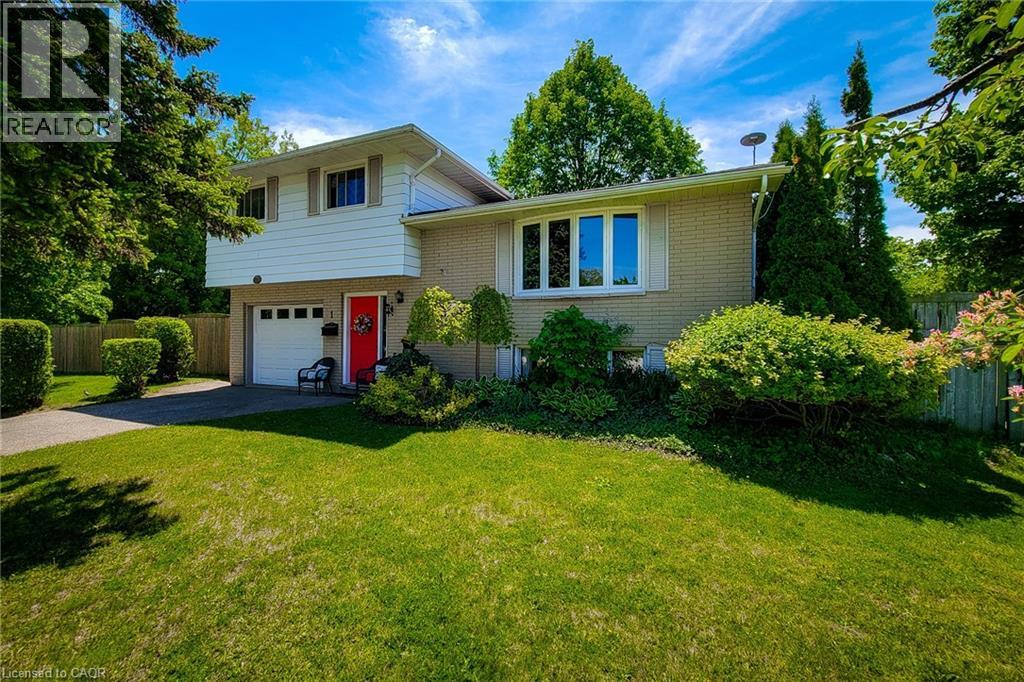
1 Greenwood Avenue
Cambridge, Ontario
Welcome to this well-maintained 4-level side split, ideally situated on a large corner lot in one of the area's most sought-after family friendly neighbourhoods. Lovingly cared for over the years, this detached home offers a fantastic opportunity for families, investors, or buyers looking to personalize a solid home in a prime location with incredible future potential.The main level features a bright and spacious living room filled with natural light, along with a separate dining room that is perfect for family dinners and entertaining guests. The functional layout offers great flow throughout the home while maintaining distinct living spaces. Upstairs, you'll find 3 generously sized bedrooms, including a spacious primary bedroom complete with a large closet, as well as a 4-piece main bathroom.The partially finished basement provides additional living space with a cozy family room that is ideal for movie nights, a play area, home office or hobby space. The lower level also offers ample storage space.Step outside to enjoy the fully fenced backyard featuring a patio area, hot tub and storage shed - a great space for relaxing or entertaining outdoors. The oversized corner lot provides exceptional potential for future expansion, including the possibility to add onto the home or extend the existing garage and driveway setup.Located in a quiet, established neighbourhood close to schools, parks, shopping, transit and all major amenities, this is a rare opportunity to own a solid home on a premium lot in a highly desirable area. A definite must see! (id:56221)
New Era Real Estate
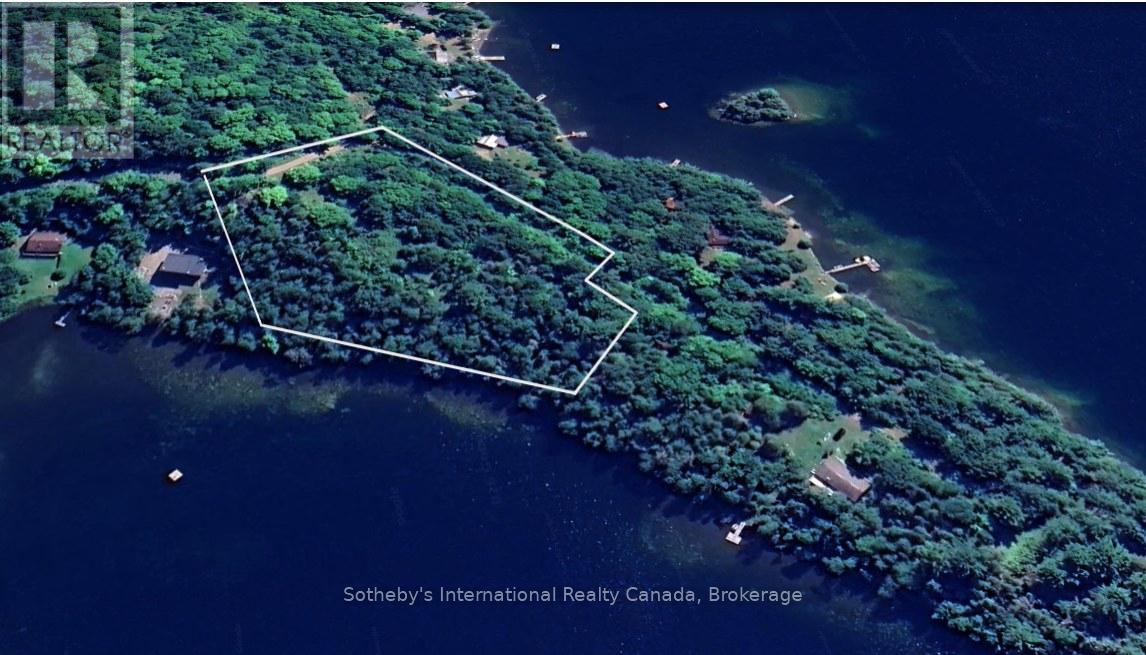
Part 3&4/lot 1 - 89 Kinders Lane
Lyndoch And Raglan, Ontario
Part 1/Parts 3 & 4. Rare opportunity to own approximately 2.6 acres and 364 feet of shoreline on Charlotte Lake. This newly severed waterfront parcel features a shoreline with northwest exposure, mature forest, elevated topography, and spectacular long lake views from its high vantage point above the shoreline. Set along the side of a dramatic natural rise, the property offers a unique setting for a thoughtfully designed cottage or residence that could take advantage of exposure in multiple directions with the right architectural approach. Charlotte Lake is approximately 270 acres in size and reaches depths of up to 80 feet in some areas, offering mainly trout and bass fishing. Hydro is available at the lot line and access is provided by private road via a deeded right of way. A compelling opportunity for buyers seeking a more architecturally interesting waterfront property with privacy, natural landscape character, and future development potential. Topographical mapping, site planning information, township development agreement, and septic-related site assessment documents available. Docks allowed without a permit. Charlotte lake cottage association in place for road maintenance. Snowplowing will be split between year round residents/cottagers and cost subject to change year to year. Buyers to complete their own due diligence regarding permits, access, development requirements, building locations, and intended use. Less than 2 hours from Ottawa, 1 hour from Algonquin Park, and less than 30 minutes to Barry's Bay for full amenities. Information package available. Two other waterfront lots available for sale across the road MLS#'S 4017564 & 4003690. (id:56221)
Sotheby's International Realty Canada
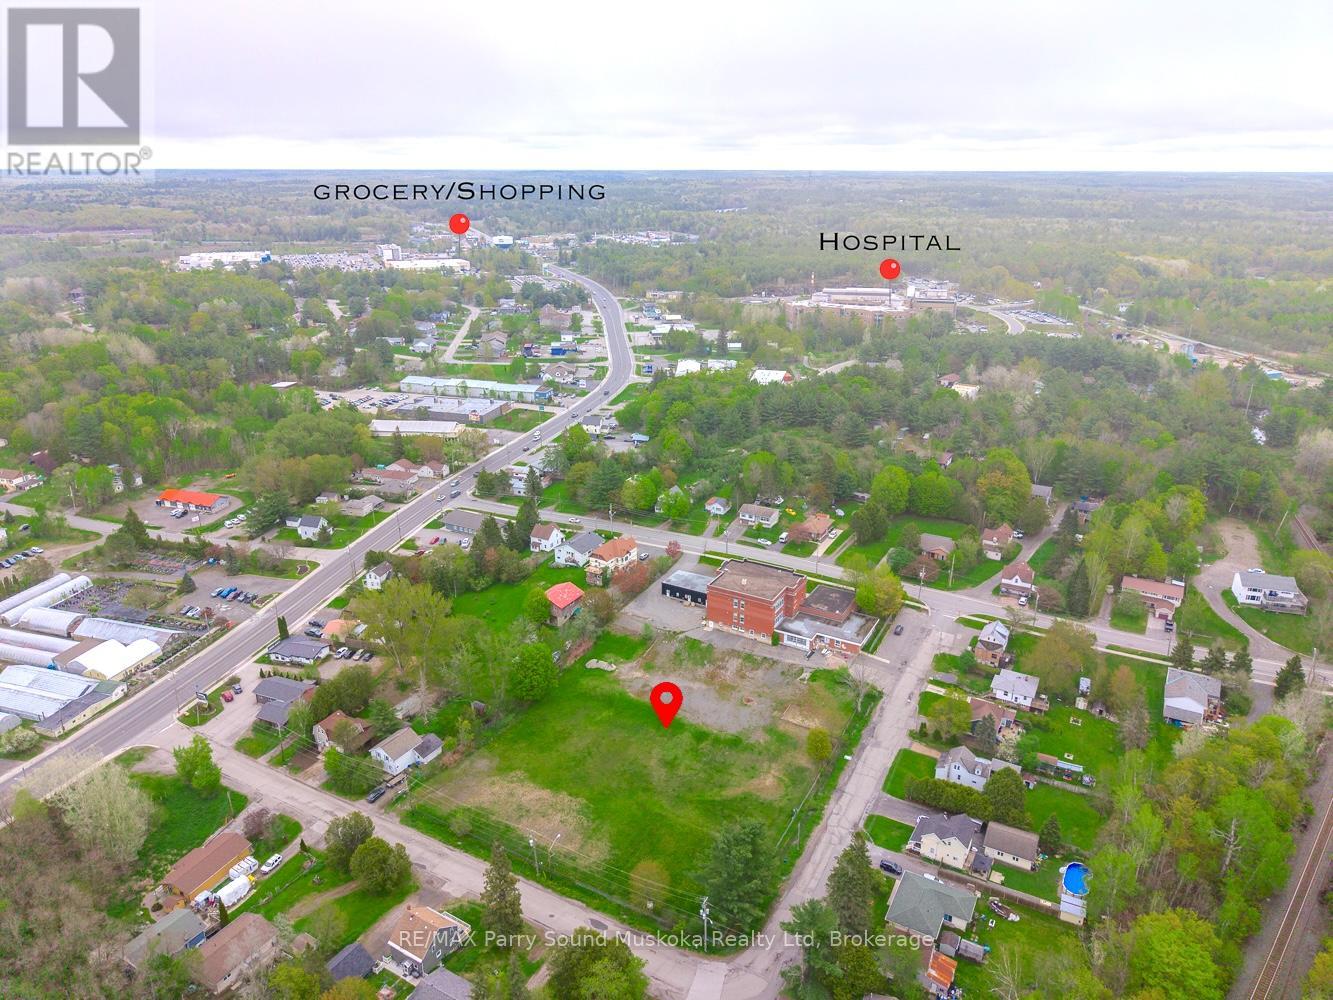
0 Meadow Street
Parry Sound, Ontario
Discover an outstanding development opportunity with this prime 1.88-acre R3-H (high-density residential) vacant lot, ideally located at the corner of Meadow Street and Beaver Street in the Town of Parry Sound. This rare offering sits within walking distance to the new West Parry Sound Health Centre, downtown shopping, and the sparkling shores of Georgian Bay, making it an unbeatable location for a wide range of projects. Zoned R3-H, this versatile property supports a variety of potential uses including townhouses, fourplex, apartment building, retirement residence, and more. Endless possibilities for investors and builders looking to create much-needed housing or mixed-use space in a high-demand area. Buyers are encouraged to contact the Township directly to verify and discuss permitted uses and explore specific development concepts. All town services, including municipal water, sewer, natural gas and hydro-are available at the road, simplifying the planning process and reducing infrastructure costs.As a unique bonus, the seller is offering a VTB option (Vendor Take-Back Mortgage) and is open to a Build-to-Suit arrangement, providing excellent flexibility for qualified buyers.Whether you're envisioning multi-residential development or a custom-built project, this property delivers location, convenience, and opportunity in one of Parry Sound's most desirable growth areas. Don't miss your chance to secure a strategic piece of land in a thriving Northern Ontario community! (id:56221)
RE/MAX Parry Sound Muskoka Realty Ltd
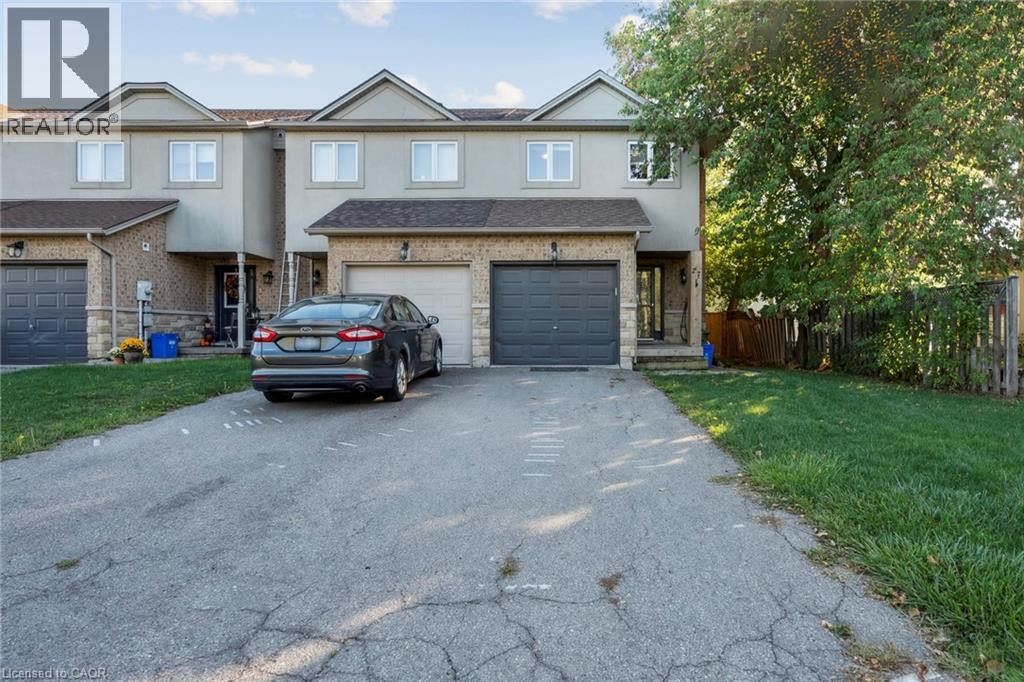
27 Pettit Street
Stoney Creek, Ontario
Welcome to this stylish and well-maintained freehold end unit townhouse in the heart of Winona. Offering over 1,350 sq. ft. of living space, this home features a bright and open layout with 3 bedrooms and 2.5 bathrooms. The main floor includes a spacious kitchen and living area with walkout access to the backyard, while the partially finished basement provides additional living or storage options. Additional highlights include an attached garage with inside entry, parking for three vehicles, central air, and a private backyard. Conveniently located near schools, shopping, and quick access to the QEW, this home is perfect for families and commuters alike. (id:56221)
Exp Realty
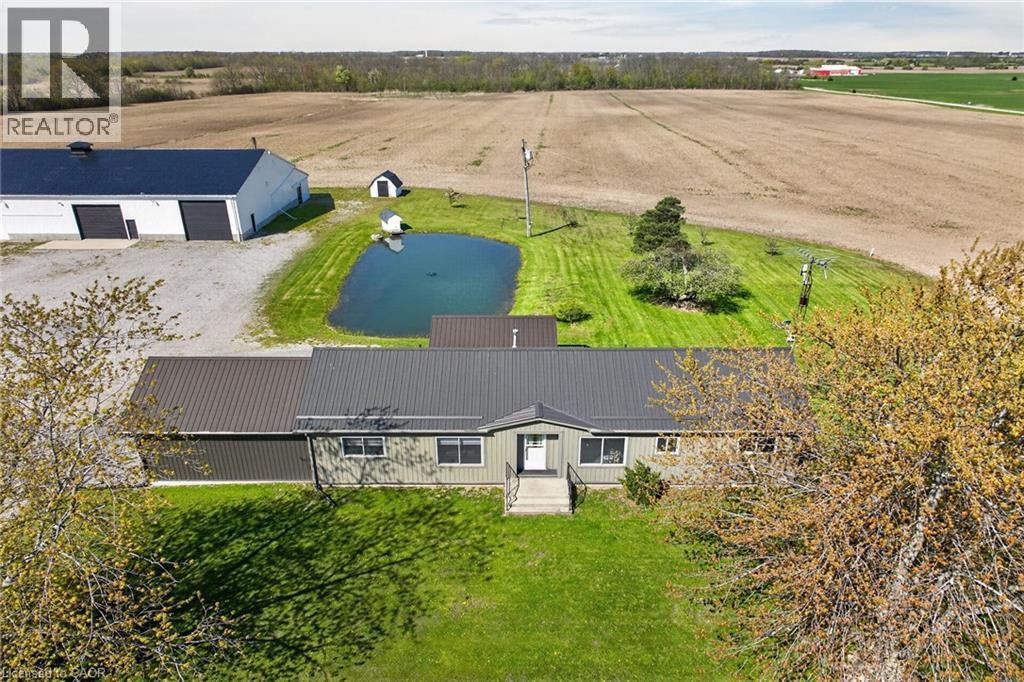
765 Haldimand Road 53
Selkirk, Ontario
ATTENTION - Car Enthusiasts, Mechanics, Truckers, Landscapers, Hobbyists or Someone appreciating Storage Income Potential - this is a MUST property to view located mins north of Selkirk on paved road - 50 min commute to Hamilton, Brantford & Hwy 403 - central to Cayuga, Hagersville & Port Dover’s popular amenities with Hoover’s Marina/Restaurant/Boat Launch less than 15 min drive southwest. The “PINNACLE” of the well manicured 1.78 acre rural property is incredible 60ft x 100ft heated/insulated shop boasting completely open/free span construction incs brilliant new (2025) white metal interior augmented w/LED lighting - plus new n/gas forced air furnace-2025 - features inc 15.6ft ceiling height, 200 amp hydro, 3 insulated roll-up doors (12’x12’ / 12’x14’ / 14’x14’), heavy duty concrete flooring thru-out & freshly painted (2025) metal clad exterior - GUARANTEED - once you enter this “This Big Boy/Girl Toy Palace” - you may never leave. Large, groomed aggregate parking compound is strategically situated between the beautiful shop & renovated bungalow introducing 1380sf of stylish, open concept design living area highlighted w/modern kitchen sporting island, quartz countertops, hexagon shaped tile backsplash & SS appliance - design flows to living room & dining room. North wing enjoys 2 bedrooms, gorgeous 3pc bath, laundry room & furnace room. Proceed south to primary bedroom offering chic 3pc bath, versatile storage room/possible walk-in closet leads to man door entering to new, fully permitted 20’x24’ attached garage boasting finished interior, insulated roll-up door w/auto opener & side door walk-out. Bonus - no basement worries here - like being terrified by mice, toads, snakes or sump pump/water seepage worries. After a day of “Shop Fun” - time to relax on 14’x28’ covered entertainment deck incorporating sunken hot tub - overlooking vibrant pond aerated w/water fountain enjoying farm field views surrounding this fantastic country package. Prepare to be “Smitten”! (id:56221)
RE/MAX Escarpment Realty Inc.
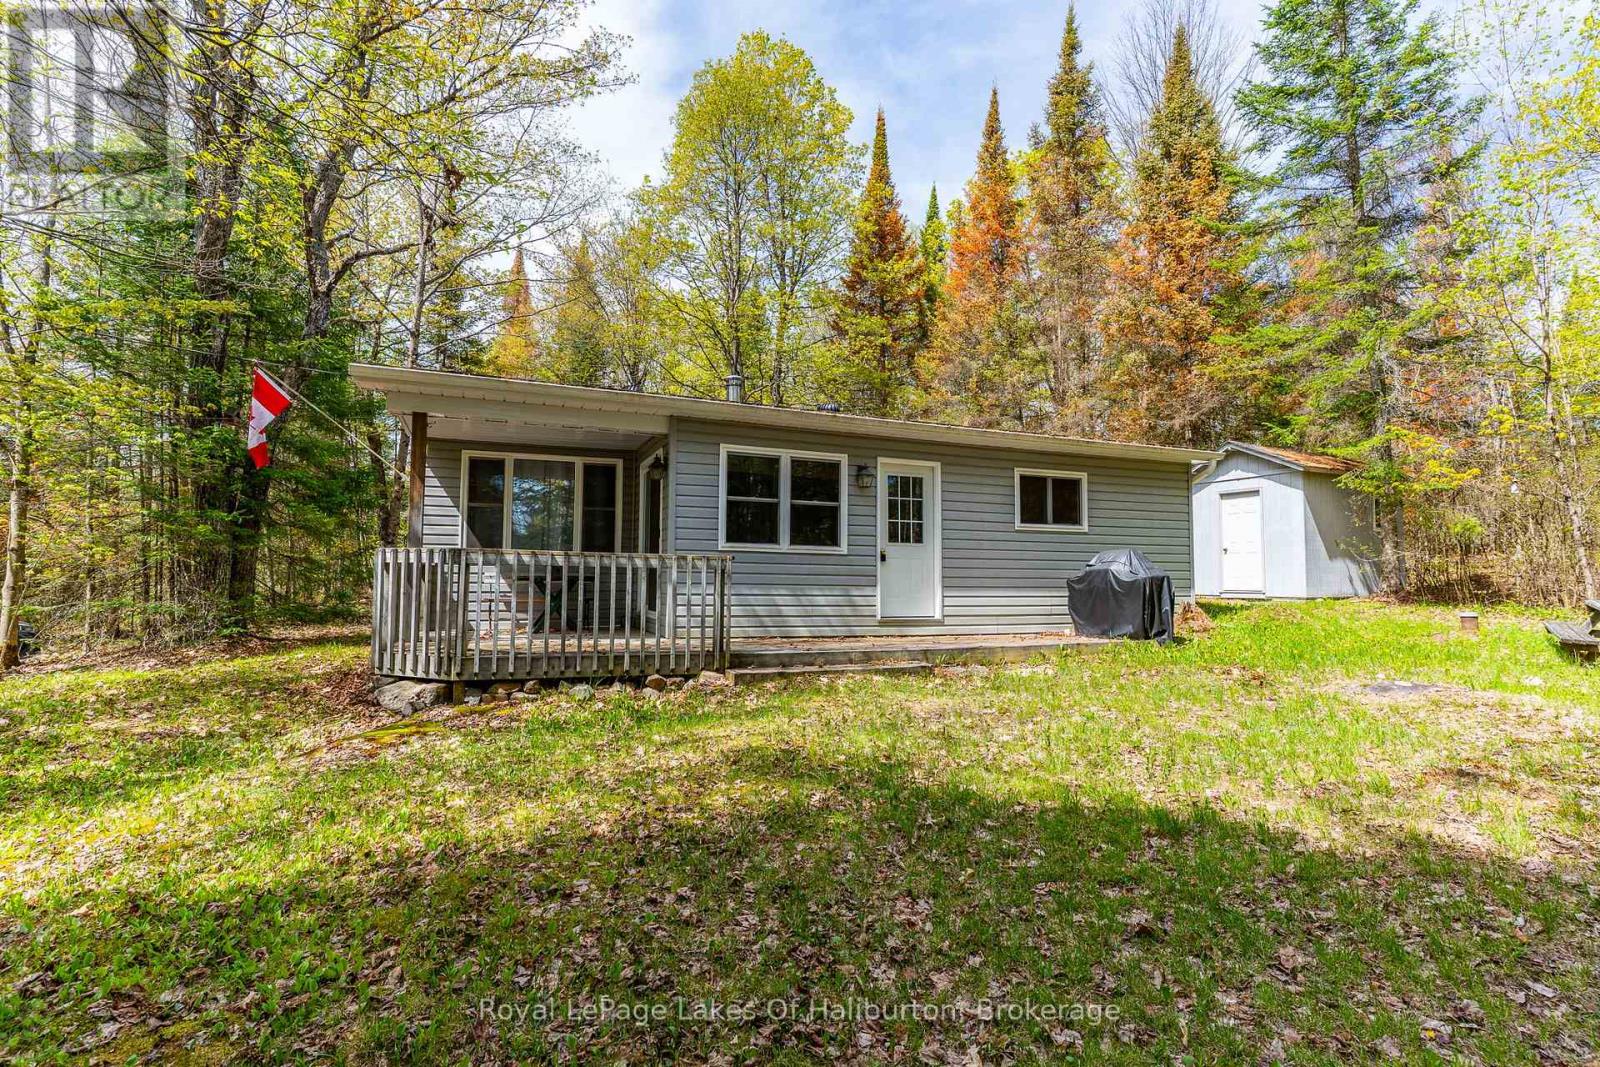
1099 Yellow Rock Drive
Highlands East (Glamorgan), Ontario
Tucked away on a quiet dead-end road, this well-maintained 3-season cottage offers the perfect escape on beautiful Gooderham Lake. Surrounded by mature trees and offering exceptional privacy, the property features a spacious lot with plenty of room for outdoor games, family gatherings, and kids to play. Inside, the cottage features a large, cozy living room perfect for relaxing after a day on the lake, along with 3 comfortable bedrooms and ample storage space for all your cottage essentials. The bright, spacious kitchen and dining area is ideal for entertaining and offers a walkout to the deck as well as a separate walkout to the covered porch - the perfect spot to enjoy your morning coffee or evening drink, rain or shine. A short, gentle pathway leads you down across the quiet cottage road to the waterfront where a shallow, sandy beach entry makes swimming safe and enjoyable for all ages. Known for excellent fishing and endless watersports opportunities, Gooderham Lake is the perfect setting for making lasting family memories. With year-round road access and a peaceful setting, this inviting cottage combines comfort, nature, and classic cottage charm. Located just 2 minutes to Gooderham and 10 minutes to Haliburton for all amenities. (id:56221)
Royal LePage Lakes Of Haliburton
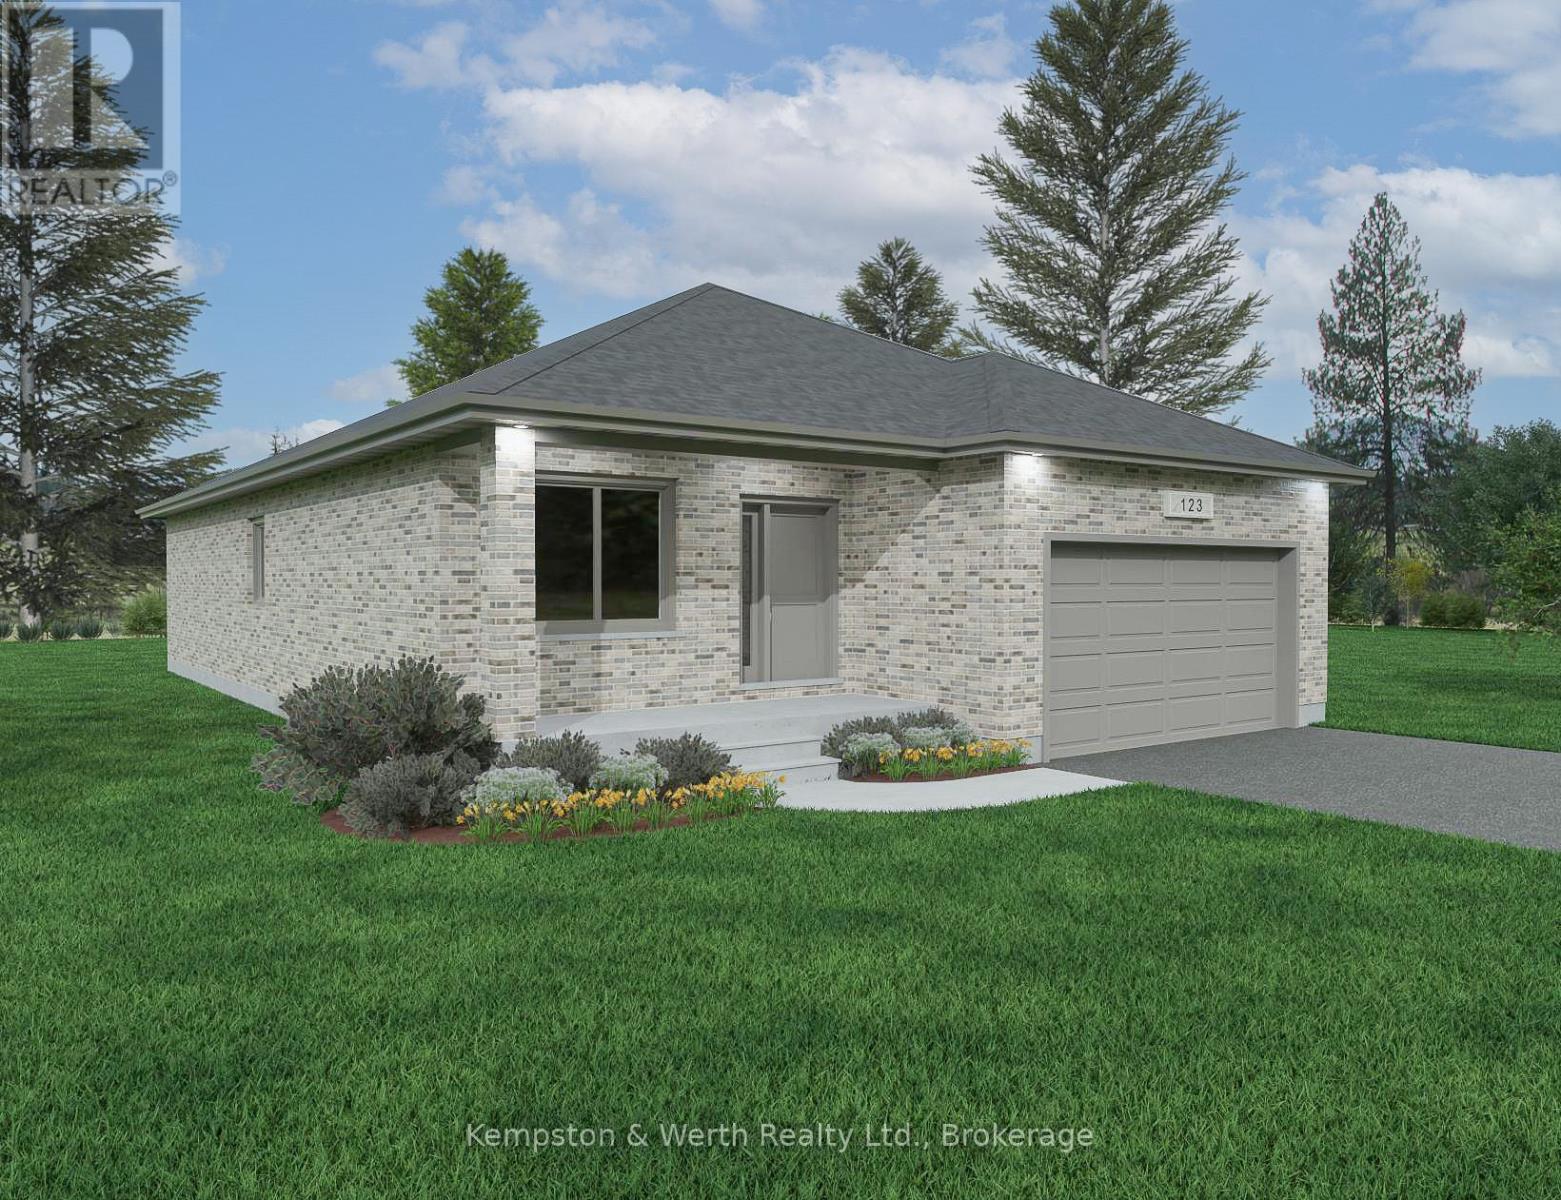
Lot 9 Mcnally Drive
North Perth (Wallace), Ontario
*****1911 SQFT Bungalow*****Welcome to Countryside Meadows, a thoughtfully designed new subdivision by PK Homes Inc where small-town charm meets modern living. Located on the north end of Listowel, this growing community offers the perfect blend of peaceful surroundings and everyday convenience. Spacious layouts, modern finishes and quality craftmanship designed by PK Homes Inc. for today's families and professionals. Enjoy wide streets green spaces and relaxed atmosphere- all while staying connected to town amenities. Minutes to schools, shopping, parks, restaurants and healthcare- everything you need is right where you live. "THE OPAL" is a 1911 sqft- 3 bedroom, 2 bath, bungalow featuring 9 FT Ceilings, an open concept great room, bright kitchen w/island and granite, main floor laundry, 2 car garage and sodded lot. Build your future in a community you'll be proud to call home. Countryside Meadows- where comfort, community and countryside living come together. (id:56221)
Kempston & Werth Realty Ltd.
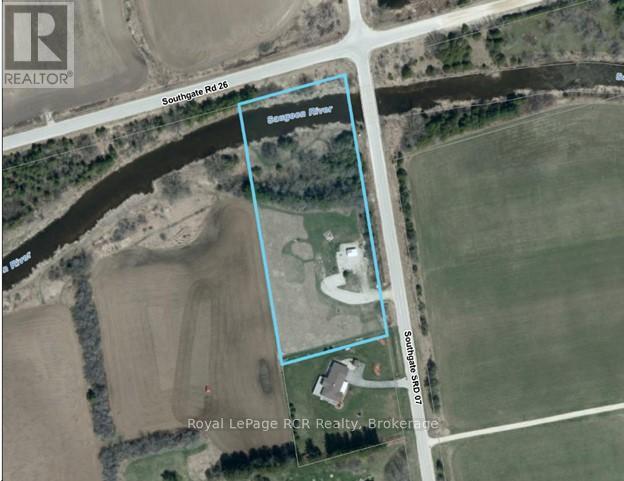
072988 Southgate Sideroad 7
Southgate, Ontario
3 acres on the Saugeen River - Situated on a paved corner in a rural setting. Some trees provide privacy from the road while the lot is open with good south-eastern exposure. Spectacular views of the river and neighbouring farmland. This building lot has a driveway, a garden shed and is fenced along the road. Hydro available at the road. (id:56221)
Royal LePage Rcr Realty
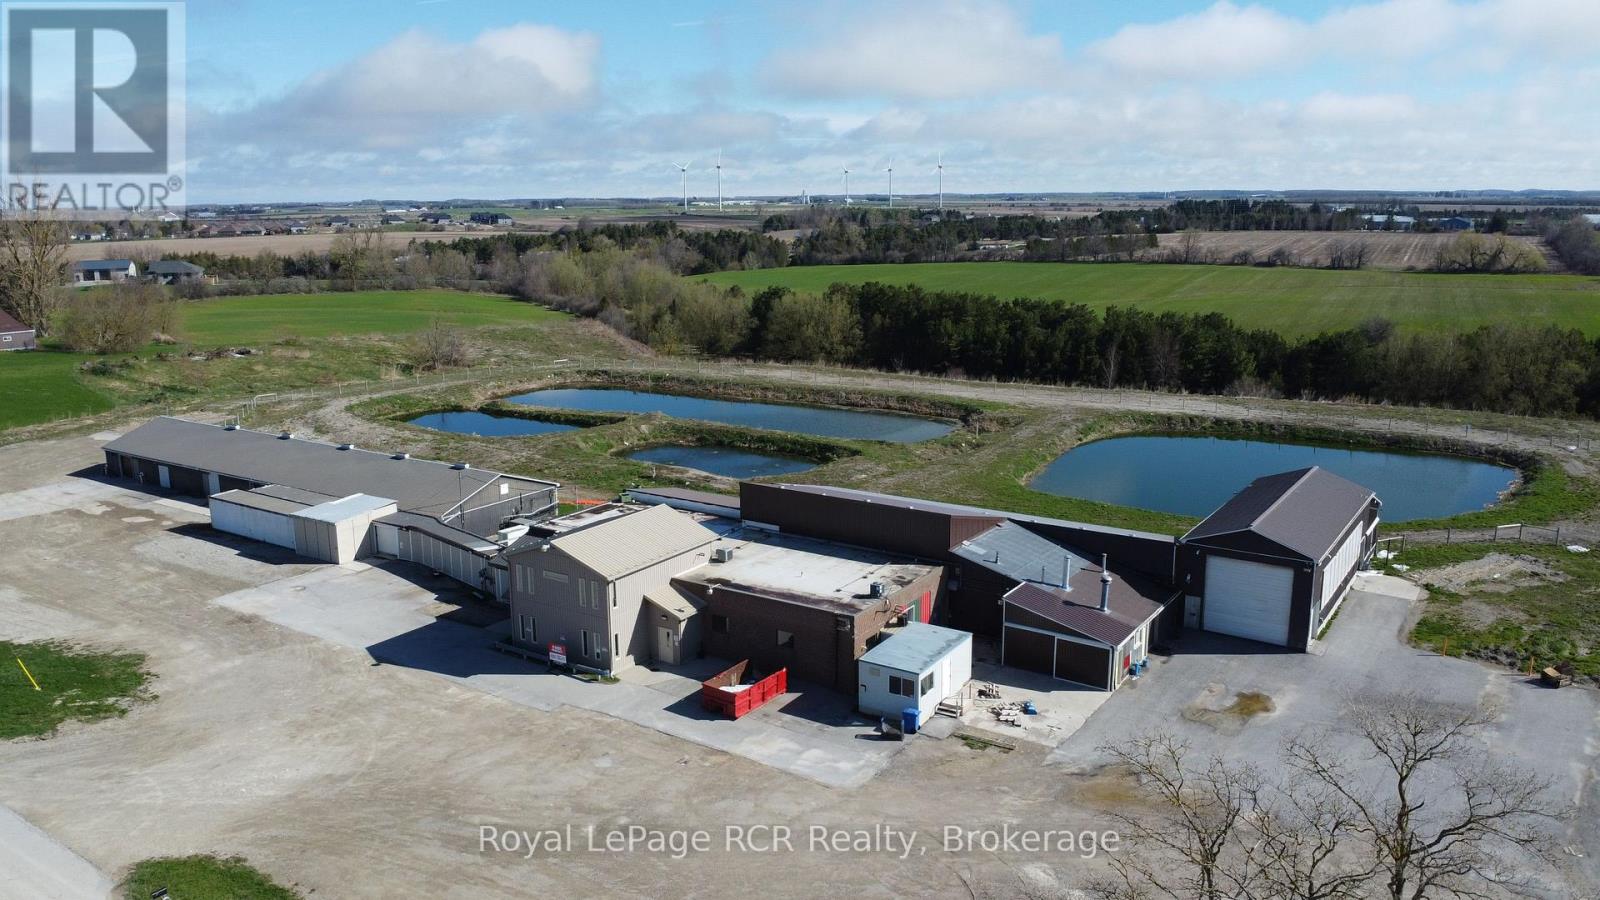
7597 Jones Baseline Road
Wellington North, Ontario
8 Acre Rural Property! Situated on the South end of Arthur, this long time abattoir/slaughter house has now closed and ceased production. The property could allow for numerous future possibilities. Buildings consist of approximately 18000 sq.ft. with a combination of office space, production areas, shipping and receiving area, coolers etc. Ideal opportunity for Investors/Developers. Bring your business ideas to Arthur. (id:56221)
Royal LePage Rcr Realty
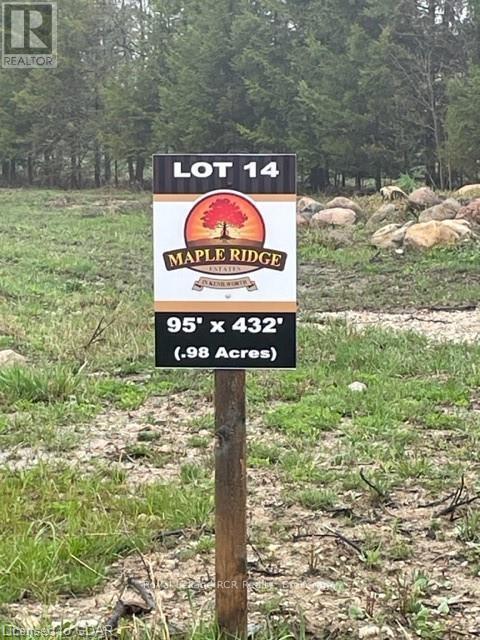
109 Paula Crescent
Wellington North, Ontario
Build your Dream Home in this beautiful 19 lot rural subdivision! Rare one acre building lot ready to go, in a newer country subdivision in the peaceful Hamlet of Kenilworth. This 96'x440' lot is situated at the end of a quiet cul-de-sac amid neighbouring custom homes. High speed internet available. Architectural guidelines are applicable for all new homes being proposed. Only a few lots still available! (id:56221)
Royal LePage Rcr Realty
350320 Concession A
Meaford (Municipality), Ontario
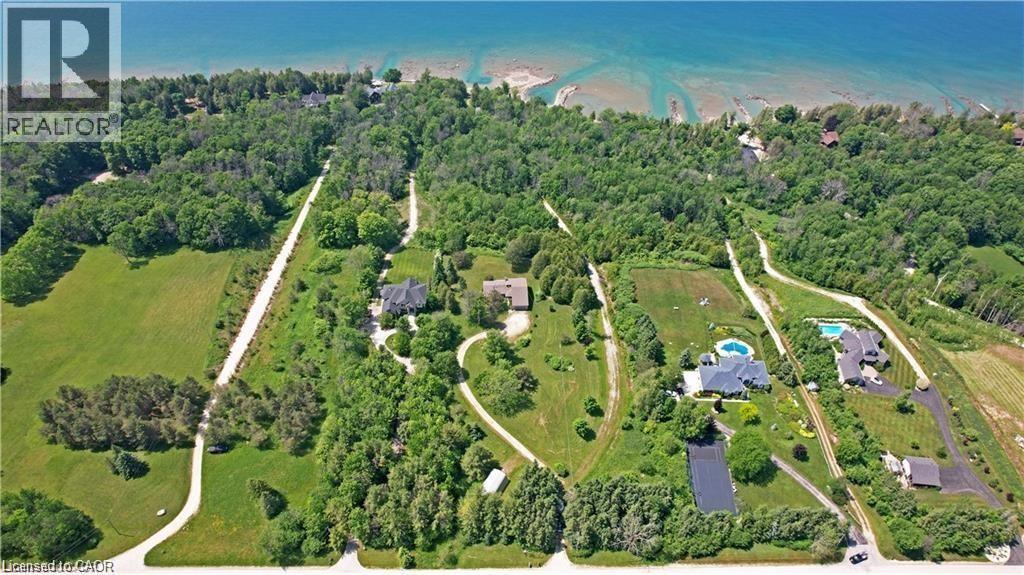
GEORGIAN BAY WATERFRONT| 6.59 ACRES | PRIVATE LAGOON — A truly rare offering on the pristine shores of Georgian Bay. This extraordinary 6.59-acre waterfront property blends natural beauty, privacy, and high-end living in one complete lifestyle package. Tucked along a quiet stretch of shoreline, the property features its own protected private lagoon—perfect for boating, swimming, or simply enjoying life by the water. The fully renovated bungalow showcases over $500,000 in thoughtful upgrades, with every detail curated for comfort and timeless design. Soaring vaulted ceilings and expansive windows flood the open-concept living space with natural light and panoramic bay views. A stunning floor-to-ceiling stone fireplace anchors the living area, while the chef’s kitchen—with granite countertops, stainless appliances, and walk-in pantry—flows seamlessly into the main living and dining zones, ideal for entertaining. The primary suite retreat is complete with a spacious layout and an ensuite featuring double vanity, glass shower, and bidet. The walkout lower level presents two generously sized rooms; the larger, complete with a 3-piece ensuite, offers flexible space ideal as a guest suite or games room, while the second room is conveniently located near an additional full bathroom—perfect for hosting, hobbies, or extended family stays. Step outside to a tiered flagstone patio framed by perennial gardens and serene trails that meander through your private forested acreage down to the bay. With geothermal heating and cooling, a water softener and filtration system, and an oversized double garage, the home is as practical as it is beautiful. Located just minutes to Owen Sound, Leith, Coffin Ridge Winery, and Cobble Beach Golf Resort—and less than an hour to Blue Mountain—this is Georgian Bay waterfront living at its finest. (id:56221)
RE/MAX Twin City Realty Inc.
758 Francis Road
Burlington, Ontario
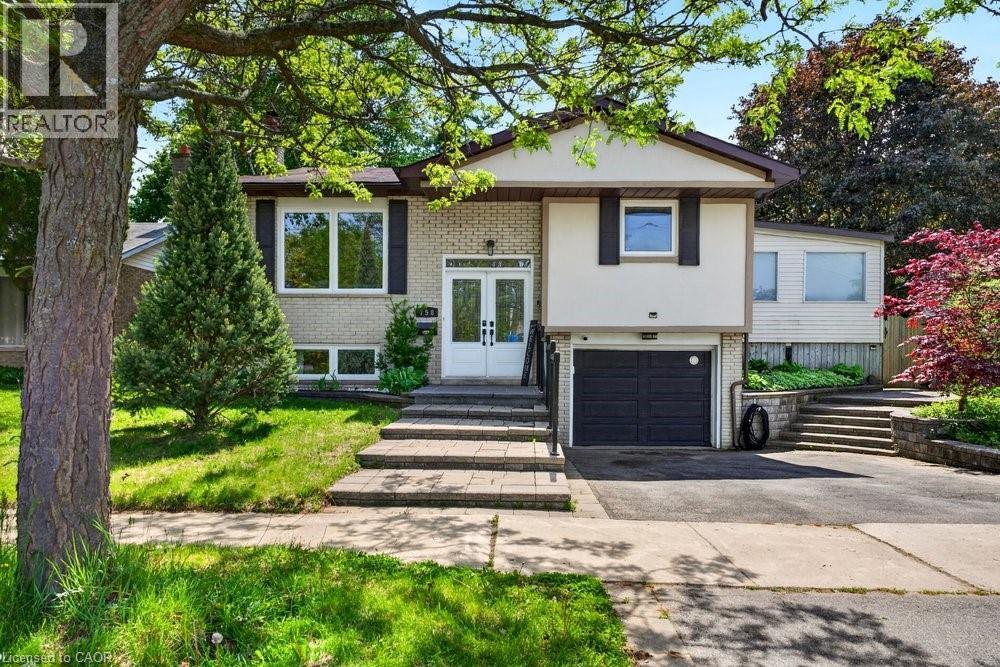
Welcome to this beautifully renovated raised bungalow in Burlington's desirable Aldershot community, offering exceptional space, versatility, and an ideal family-friendly location. The bright and inviting main level features an open-concept layout designed for both everyday living and entertaining, seamlessly connecting the living, dining, and kitchen areas. The updated kitchen offers modern finishes, ample cabinetry, and excellent functionality, while the spacious sunroom addition provides an expansive secondary living area filled with natural light and views of the backyard. Freshly painted throughout, the main level also features 3 generously sized bedrooms and 2 full bathrooms, including a primary ensuite rarely found in bungalows of this style and neighbourhood. The fully finished lower level offers outstanding flexibility with an additional living space, 2 additional bedrooms, a full 3-piece bathroom, and a second kitchen, making it ideal for older children, multi-generational living, or a potential income opportunity. This property offers both privacy and exceptional outdoor access, situated on a generous 55 ft x 129 ft lot backing directly onto the Francis Road Bikeway, Greenwood Park and with Earl Court Park conveniently located across the street, further enhances the home's desirable setting. Ideally located with easy access to the QEW, 403, and 407, commuting is effortless, while Aldershot GO Station is just minutes away. Schools, parks, trails, shopping, and everyday amenities are all close at hand, along with Joseph Brant Hospital. Enjoy proximity to Burlington's vibrant Lakeshore, lined with cafés, restaurants, boutique shopping, and waterfront attractions, as well as the Royal Botanical Gardens, scenic local trails, and nearby golf courses including Burlington Golf & Country Club. Don't miss this rare opportunity to own a spacious, move-in ready bungalow in one of Burlington's most convenient and established communities. (id:56221)
Royal LePage Burloak Real Estate Services
70 Plains Road W Unit# 51
Burlington, Ontario
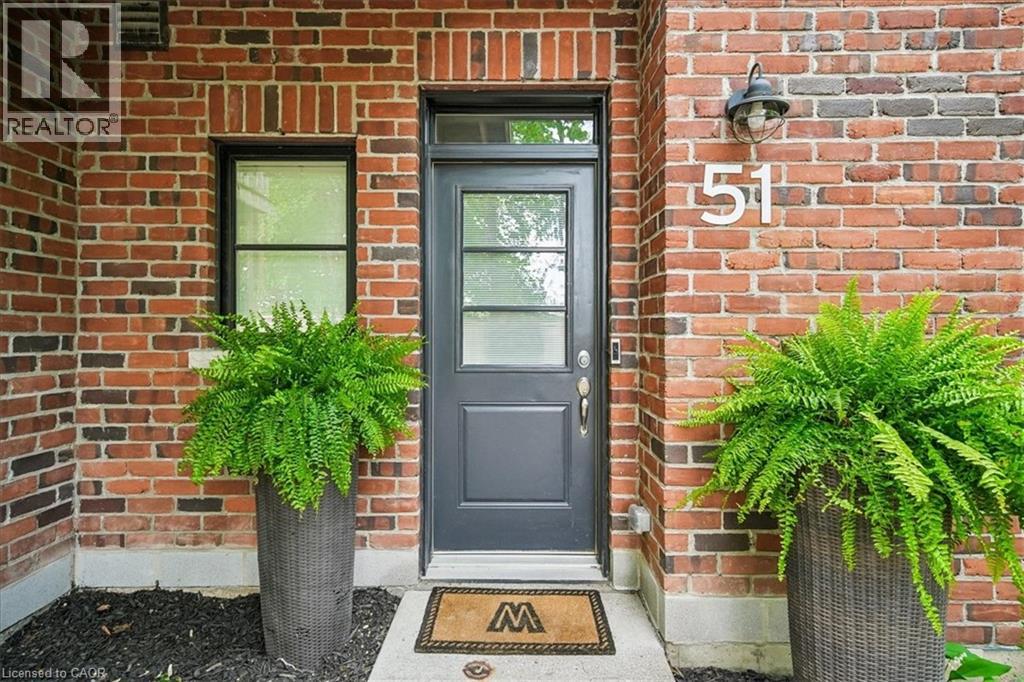
Welcome to this beautifully updated 2-bedroom, 1.5-bathroom Aldershot gem offering 1,222 sq ft of thoughtfully designed living space in the heart of South Burlington. This turnkey townhome is perfect for professionals, first-time buyers, or downsizers seeking low-maintenance living without compromising comfort, connection, or lifestyle. Set just steps to shops, cafés, restaurants, and everyday essentials—and only minutes to Burlington’s waterfront, marina, and the stunning Royal Botanical Gardens—this location blends urban convenience with the warmth of an established community. Step inside to a welcoming foyer and convenient 2-piece powder room before heading upstairs to the bright, open-concept main living level. Hardwood flooring adds warmth and character, while the updated kitchen is designed for gathering, featuring quartz countertops, a waterfall island, chic tile backsplash, under-cabinet lighting, and stainless steel appliances. The spacious eat-in layout flows seamlessly into the living room, where a walkout to the private balcony creates the perfect setting for morning coffee, summer evenings, or entertaining friends. Upstairs, durable laminate flooring leads to two generous bedrooms. The sun-filled primary retreat offers oversized windows and a large closet, while the second bedroom provides flexible space for guests, a nursery, or a beautiful work-from-home office, complete with its own private Juliet balcony. A stylish 4-piece bathroom completes the upper level. This well-maintained community offers visitor parking, BBQ-friendly living, and designated parking. With quick highway access, modern finishes, and functional living across three thoughtfully designed levels, this home offers more than just a place to live—it offers an easy, connected Burlington lifestyle. Just move in and enjoy. (id:56221)
Royal LePage Burloak Real Estate Services
855 Hamilton Street
Cambridge, Ontario
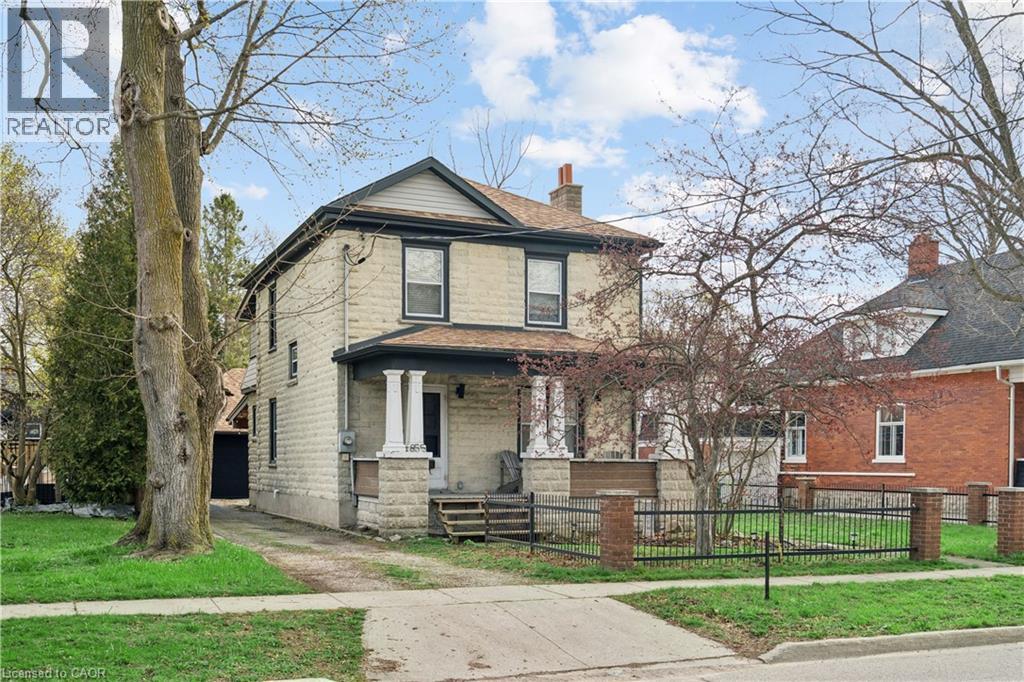
DETACHED GARAGE! RENOVATED! 3 BEDROOMS! Welcome to 855 Hamilton Street in Cambridge's historic Preston neighbourhood, where timeless character meets modern family living. This beautifully update detached century home sits on a generous 55 x 110 ft lot, offering the perfect balance of charm, comfort, and space for everyday living and entertaining. The main floor features engineered hardwood flooring, pot lights, and a warm, inviting living room centered around a cozy wood-burning fireplace. The renovated open-concept kitchen is the heart of the home, showcasing a massive quartz island with built-in gas range and statement hood vent, stainless steel appliances, pendant lighting, and plenty of space for family gatherings. The dining area flows seamlessly from the kitchen, creating an ideal layout for hosting and everyday meals. A 2-piece bathroom and walkout to the backyard complete the main level. Upstairs you'll find three bedrooms with engineered hardwood throughout. The spacious primary suite features a walk-in closet and an open-concept 5-piece ensuite, while the additional bedrooms share a 5-piece semi-ensuite, providing convenience for family living. The backyard is designed for relaxing and entertaining, featuring a covered patio with electricity, hot tub, and built-in stone fireplace, creating the perfect setting for evenings with family and friends. A rare highlight is the detached three-car garage, currently set up with one bay as a games room or gym, along with parking for three vehicles in the driveway. Major updates completed between 2018-2019 include new wiring, plumbing, kitchen, bathrooms, and flooring, providing modern comfort while maintaining the charm of this beautiful century home. Located close to parks, schools, and amenities in the desirable Preston community, this home offers a fantastic opportunity for families looking for character, space, and thoughtful updates. (id:56221)
Real Broker Ontario Ltd.
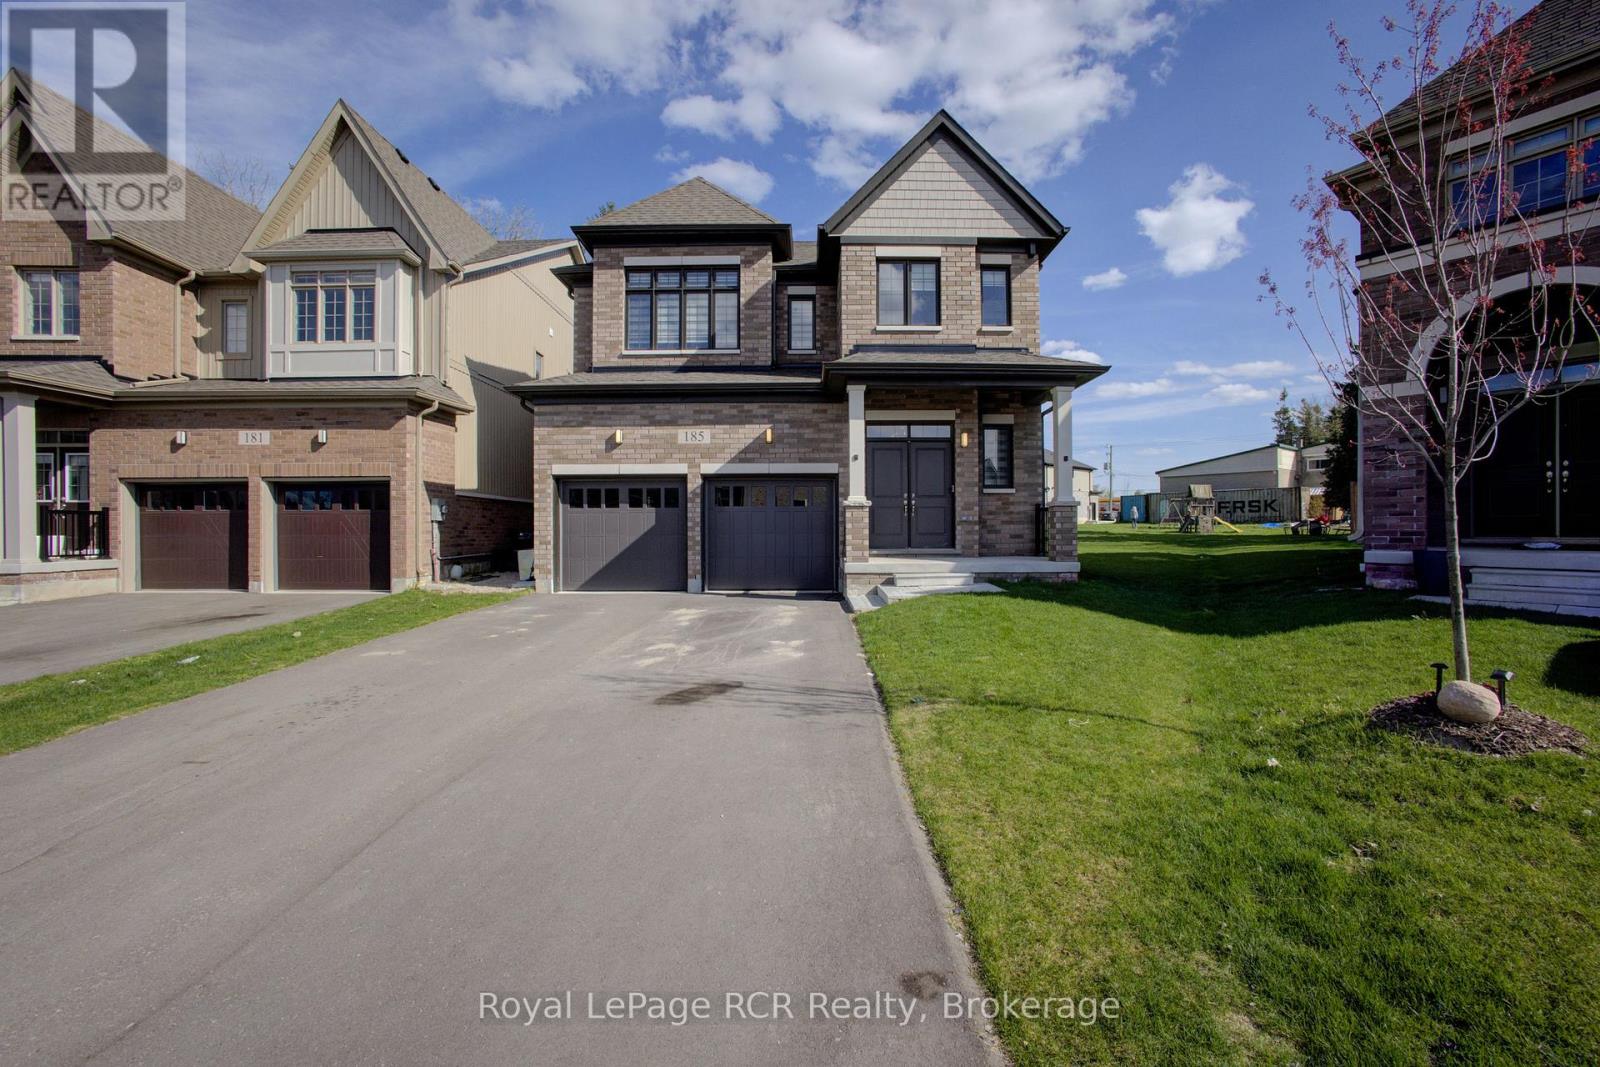
185 Dingman Street
Wellington North (Arthur), Ontario
JUST LIKE NEW! This beautiful 4 bedroom all brick stunning home is situated on a huge pie-shaped lot in the Historic Village of Arthur. This 2900+ sq.ft. family oriented design/layout offers a fabulous open concept kitchen/family room area at the rear of the home that must be seen. A curved staircase leads to an impressive 2nd storey that offers 4 good sized bedrooms, 2 full bathrooms and a separate laundry area. This home features numerous upgrades throughout, while the basement area offers the next owners the opportunity to finish things off as they require. With a double car garage, plus driveway space for 4 vehicles, parking will not be an issue. (EV charger already installed). The large back yard would be the perfect for entertaining or even a future pool! If your family is looking for that affordable home with a premium backyard, look no further than 185 Dingman Street! Make the Move to Arthur! (id:56221)
Royal LePage Rcr Realty
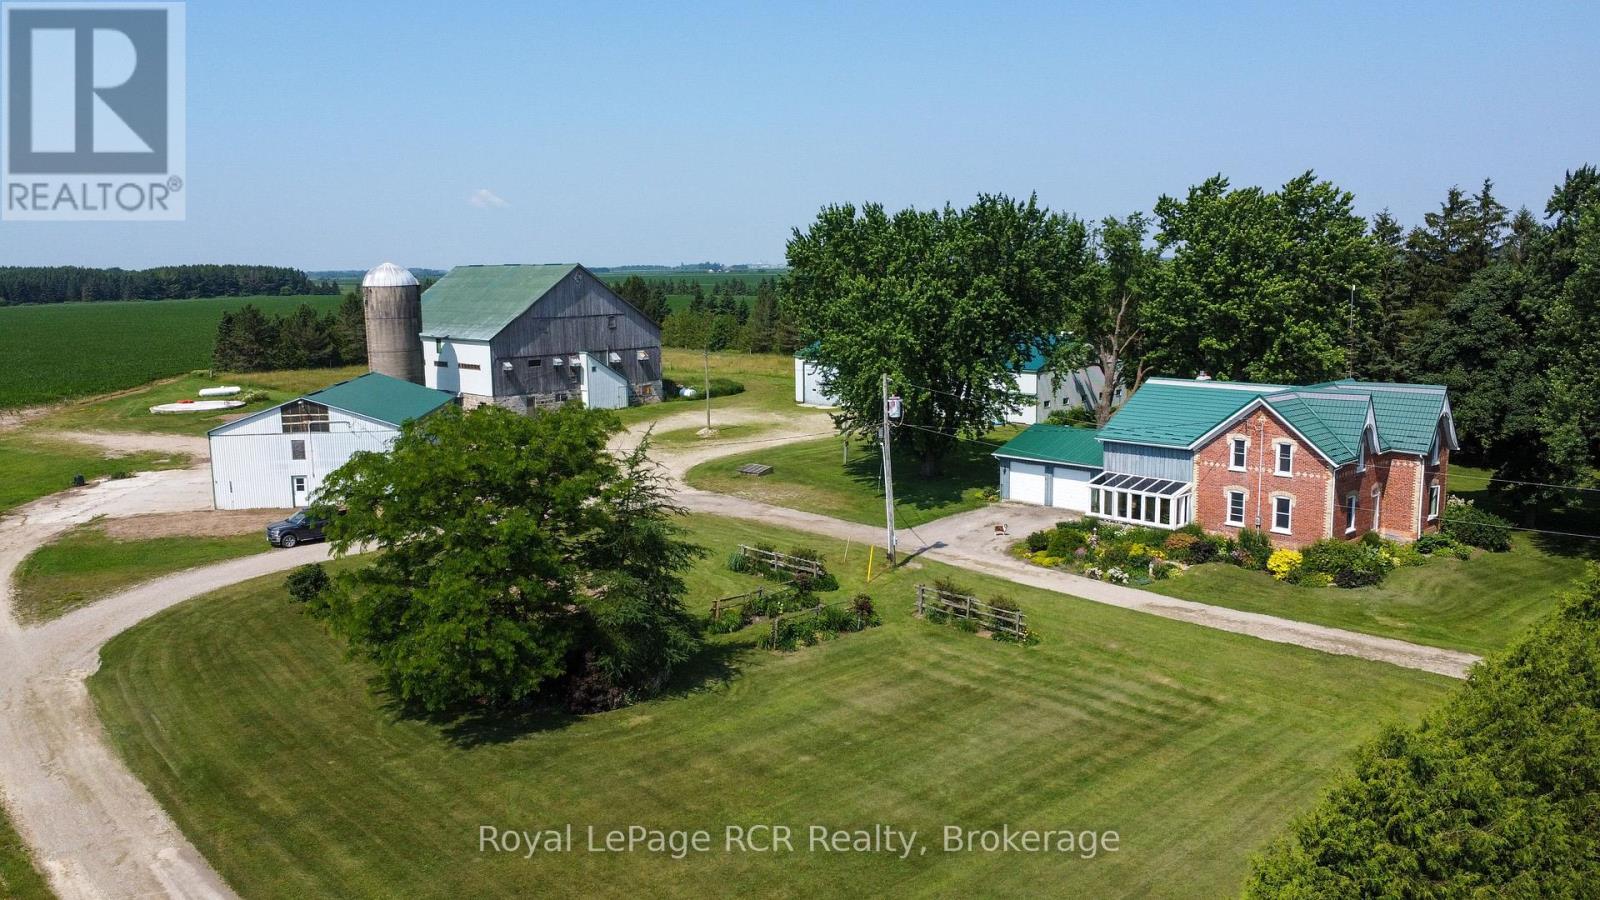
7120 Sixth Line
Centre Wellington, Ontario
Your Perfect Country Property! This classic 1885 Ontario farm house has been nicely maintained over the years plus a rear addition was added to give this older home a more modern feel throughout. Situated on a recently severed, beautiful 5.3 acres in Centre Wellington, while being conveniently located on a quiet road between Arthur and Belwood. This appealing all brick, 6 bedroom home has enough room for the whole family with large principal rooms offering a true country feel, and the cedar sunroom off the dining area is an impressive feature, while the premium steel shake roof is sure an overall added benefit. The large 2 car attached garage features in-floor heating for your convenience. The property features beautiful large mature trees, perennial flowerbeds, extensive lawn areas, 2 driveway entrances, all this surrounded by productive agricultural lands. Here is the bonus for those needing outbuildings - a huge 50'x100' workshop/shed, with a portion insulated and heated, would be ideal for the handyman or contractor, the older 65'x77' bank barn is very solid throughout and a 40'x60' drive shed has lots of height and endless possibilities, and lastly an older cement silo awaits your creative ideas. These outbuildings are truly a rare find in today's real estate market. Pride of ownership is evident on the this great property, and a quick closing could be available for the next owners. This complete rural property must be seen to be appreciated. It is a prime location within commuting distance to most major centres. Make the Move to the Country! (id:56221)
Royal LePage Rcr Realty
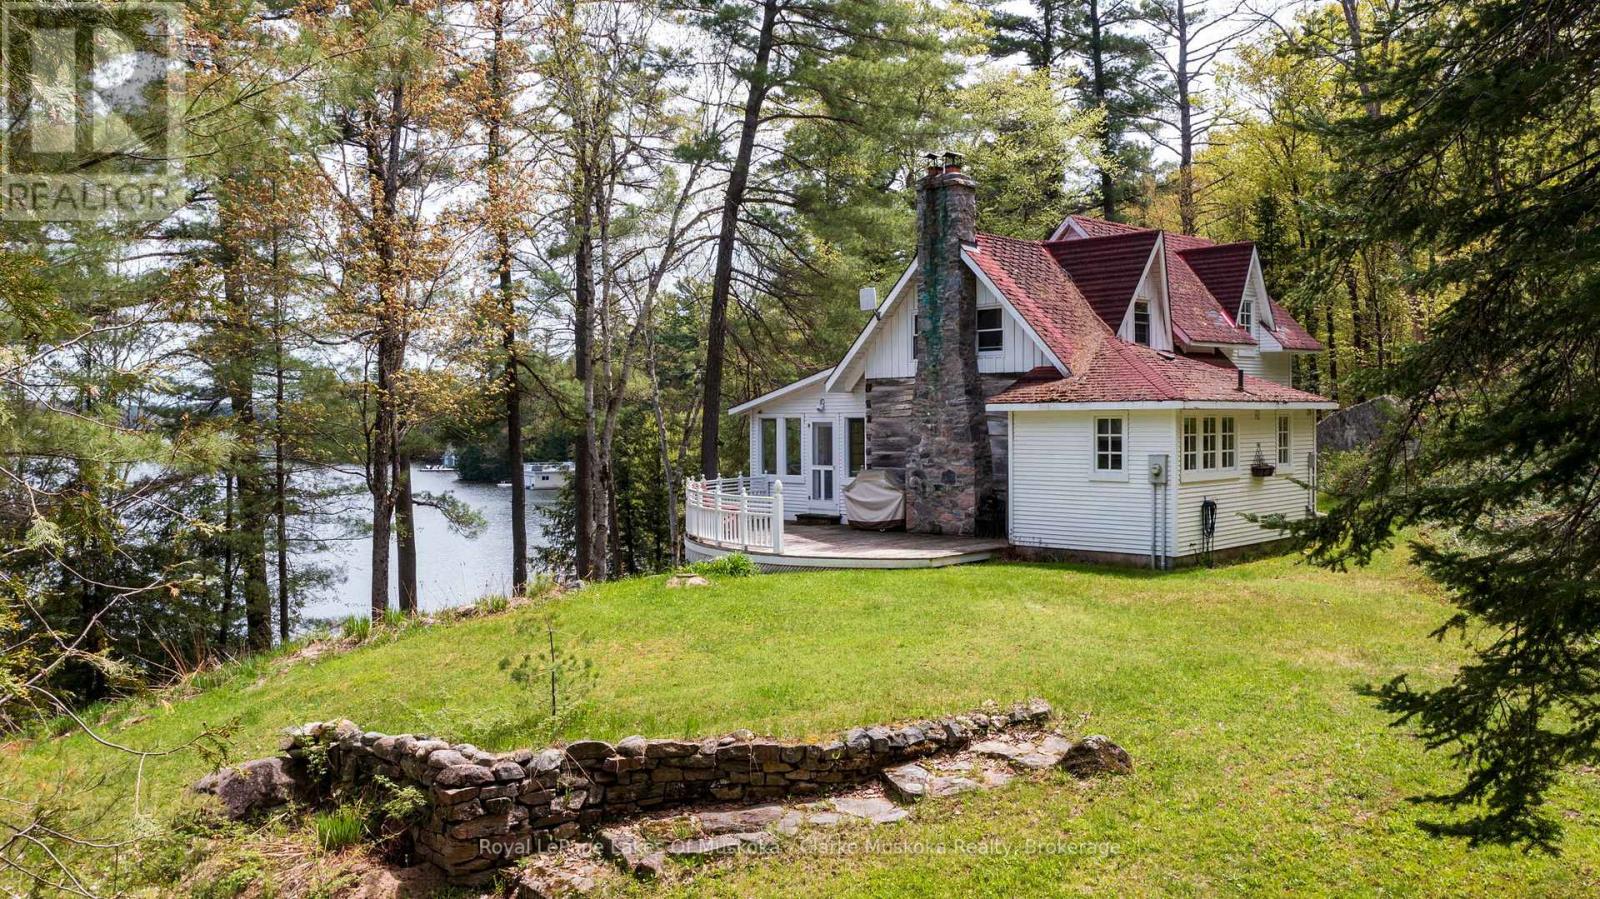
250 Clear Lake Road
Seguin, Ontario
Nestled on a private 2.5-acre lot along the coveted shores of Lake Joseph, this charming property offers an exceptional blend of tranquility and convenience, with an impressive 203 feet of frontage. Enjoy breathtaking southeast-facing views over the lake from expansive decks, perfect for morning coffee, sunset gatherings, or entertaining family and friends. The main home features 3 spacious bedrooms and 2 bathrooms, designed for comfortable, relaxed living. A separate guest house provides ideal space for visitors or extended family, adding versatility to this already inviting retreat. This property is truly made for memorable lakeside living.Conveniently located with easy access to Highway 400, you can enjoy the privacy of cottage country without sacrificing accessibility. (id:56221)
Royal LePage Lakes Of Muskoka - Clarke Muskoka Realty
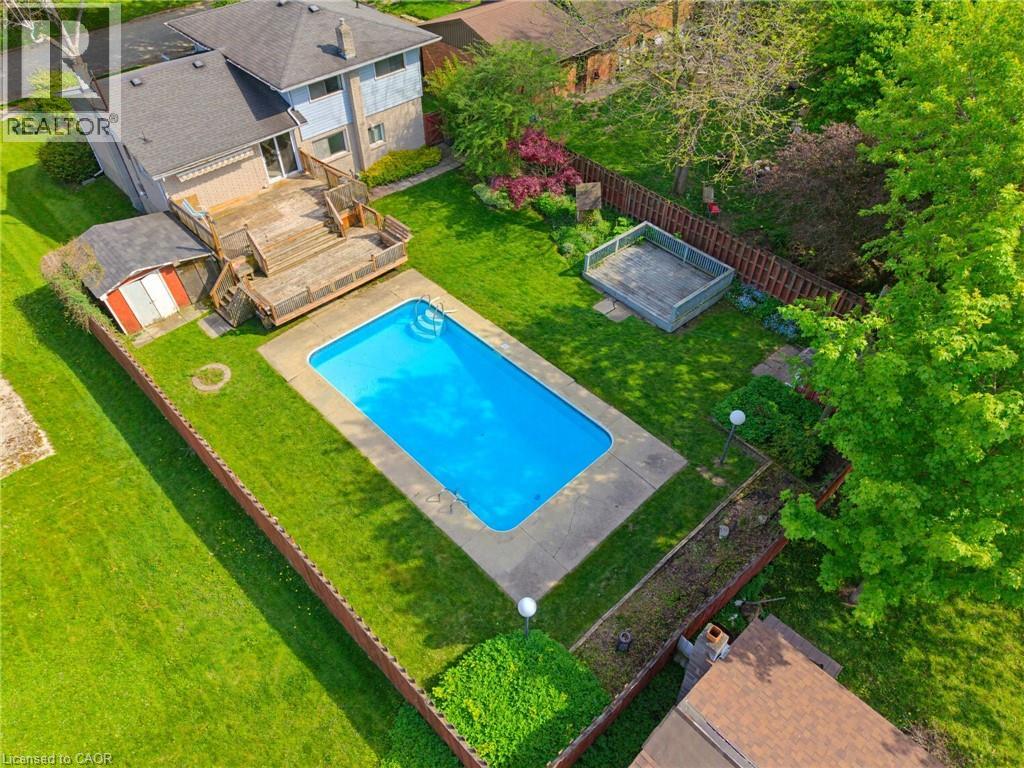
665 Richmond Avenue N
Listowel, Ontario
INGROUND POOL, 4 BEDROOMS, AMPLE SPACE. Welcome to this beautifully maintained 4-bedroom side split nestled in a quiet, family-friendly neighborhood just steps from the park. Lovingly cared for by the same owner since 1967, this home reflects decades of pride of ownership and thoughtful maintenance. Designed with everyday living in mind, the home offers a functional layout with plenty of space for the whole family to enjoy. The bright main level features a spacious living room, dining area, and kitchen with sliding door access leading directly to the backyard creating a seamless indoor-outdoor flow. Step outside to your own private backyard retreat set on a fully fenced 66 x 139 ft lot. Enjoy summer days lounging by the in-ground pool or entertaining guests on the expansive two-tiered deck. The lower level offers a cozy rec room that’s perfect for movie nights, a kids’ play area, home office, or additional family living space. With four bedrooms, multiple living areas, and a peaceful low-traffic location, this home offers the flexibility and comfort growing families are looking for. (id:56221)
Keller Williams Innovation Realty
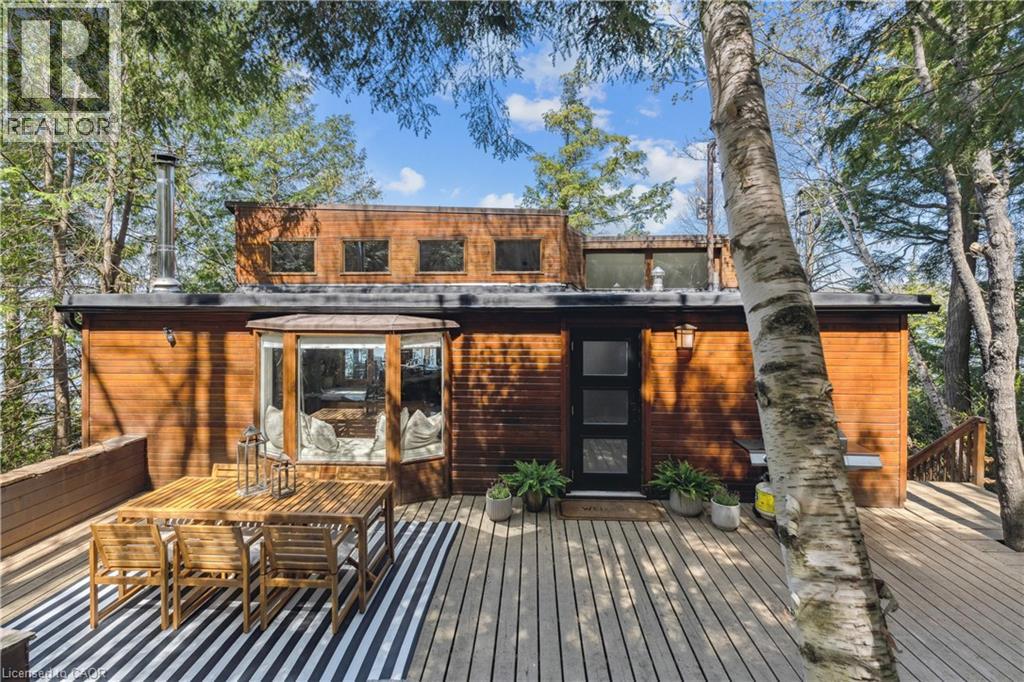
4209 Muskoka Road 117 Unit# 3
Lake Of Bays, Ontario
An extraordinary opportunity to own a refined luxury waterfront retreat on the prestigious shores of Lake of Bays, one of Muskoka’s most coveted and celebrated lakes. Privately nestled among towering trees with commanding panoramic water views, The Lake House embodies elevated cottage living at its finest. Meticulously redesigned with sophisticated finishes and timeless craftsmanship, this exceptional four-season residence blends contemporary elegance with classic Muskoka warmth. Featuring a stunning open-concept interior, designer kitchen, spa-inspired baths, expansive entertaining spaces, curated décor, soaring natural light, and seamless indoor-outdoor living throughout. The property offers an enviable waterfront lifestyle complete with a private dock, multiple sunset-view terraces, firepit lounge, and serene spaces designed for both relaxation and entertaining. Ideally located moments from charming Baysville and just a short distance to the renowned Bigwin Island Golf Club, as well as Huntsville’s premier dining, shopping, and amenities, this rare offering presents an exceptional lifestyle investment with proven income potential. Detailed income information available upon request. Property is active AirrBnB, showings will be booked based on weekly availability. No exceptions. (id:56221)
Sutton Group Summit Realty Inc.
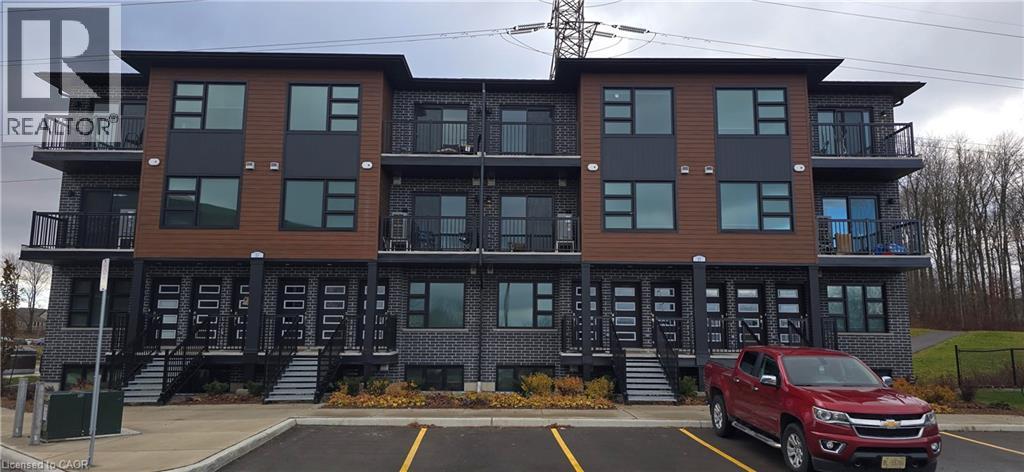
118 Gravel Ridge Trail Unit# F02
Kitchener, Ontario
Limited-Time Offer: Move in before July 1st and get 2 MONTHS FREE! Modern 2 Storey 3 Bedroom 2.5 Bathroom Condo Suite for Rent at La Loma Residences! (F02) Modern condo suites in the desirable La Loma Residences! These thoughtfully designed units offer a bright, open-concept layout with contemporary finishes throughout. Enjoy spacious living areas, large windows for natural light, and a comfortable atmosphere ideal for families, young professionals, or anyone seeking a fresh, stylish place to call home. With quality craftsmanship, convenient in-suite laundry, and access to nearby schools, parks, and amenities, these brand-new suites provide exceptional value and modern living in a growing community. Visitor parking is available! 3 Bedrooms 2.5 Bathrooms 6 Stainless Steel Appliances Include: Fridge, Stove, Dishwasher, Microwave, Washer & Dryer Quartz Countertops Open Concept Air Conditioning & Heat Combination of Air Handler and Heat Pump 1 Car Parking 1124 Sq Ft. Balcony Rent plus Utilities Available July 1st ***See sales brochure below for showing instructions*** (id:56221)
Vancor Realty Inc.

Lot 9 Mcnally Drive
Listowel, Ontario
Welcome to Countryside Meadows, a thoughtfully designed new subdivision by PK Homes Inc where small-town charm meets modern living. Located on the north end of Listowel, this growing community offers the perfect blend of peaceful surroundings and everyday convenience. Spacious layouts, modern finishes and quality craftmanship designed by PK Homes Inc. for today's families and professionals. Enjoy wide streets green spaces and relaxed atmosphere- all while staying connected to town amenities. Minutes to schools, shopping, parks, restaurants and healthcare- everything you need is right where you live. THE OPAL is a 1911 sqft- 3 bedroom, 2 bath, bungalow featuring a open concept great room, bright kitchen w/island and granite, main floor laundry, 2 car garage and sodded lot. Build your future in a community you'll be proud to call home. Countryside Meadows- where comfort, community and countryside living come together. (id:56221)
Kempston & Werth Realty Ltd.
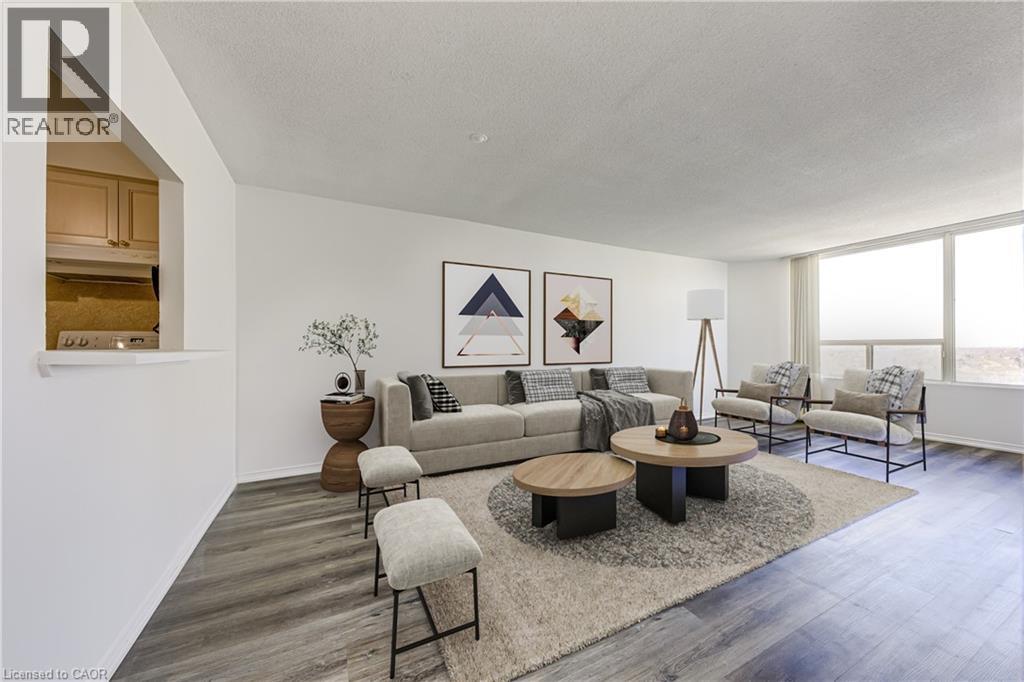
1270 Maple Crossing Boulevard Unit# 1705
Burlington, Ontario
Rarely available 1,432 sq ft condo at The Palace in Burlington, now offered at an incredible price. Opportunities to own one of the largest suites in this highly regarded building are exceptionally rare. Unit 1705 offers a spacious and highly functional layout filled with natural light and beautiful views toward Lake Ontario. A generous entrance foyer leads into a large kitchen and expansive living room, creating an ideal space for both everyday living and entertaining. A separate dining room offers excellent flexibility for hosting, while the bright sunroom with lake views makes the perfect home office, reading area, or quiet retreat. The suite features two large bedrooms, including a spacious primary retreat with walk-in closet and 4 piece ensuite, along with a second full 4 piece bathroom for guests and the additional bedroom. Large windows throughout enhance the bright and airy feel of the home. An excellent opportunity for downsizers looking for space, families wanting the convenience of condo living without compromising on square footage, or investors seeking a strong leasing opportunity in a highly desirable Burlington location. The Palace is a well managed and highly sought after building offering exceptional amenities including a fitness centre, outdoor pool, sauna, tennis and squash courts, party room, and 24 hour security. Ideally located just steps to Spencer Smith Park, the waterfront, Burlington GO Station, and downtown Burlington, this is an outstanding opportunity to own an incredibly spacious condo in a prime location at exceptional value. A truly unique offering combining size, location, lifestyle, and value. (id:56221)
RE/MAX Aboutowne Realty Corp.
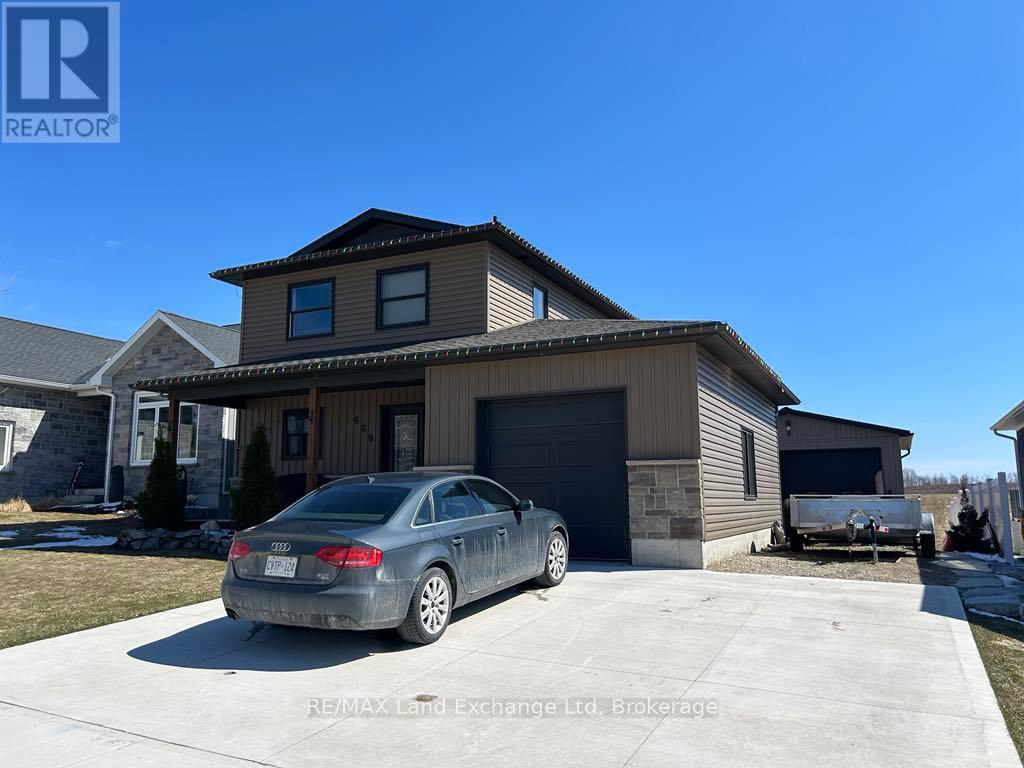
660 Gloria Street
North Huron (Blyth), Ontario
Discover this exceptional opportunity to own a beautifully crafted 3-bedroom home featuring an attached garage and an impressive 26' x 26' heated detached shop. Built in 2020, this custom-designed residence showcases modern finishes and thoughtful details throughout. The full basement is ready for your personal touch and includes a rough-in for an additional bathroom. Backing onto picturesque farmers' fields, this property offers a peaceful and private setting - perfect for those seeking country serenity while still enjoying the convenience of nearby amenities. The spacious heated shop provides endless possibilities for hobbies, projects, or extra storage. Don't miss this incredible opportunity to own a stunning property that truly feels like home. Schedule your private viewing today! (id:56221)
RE/MAX Land Exchange Ltd
661 Gloria Street
North Huron (Blyth), Ontario
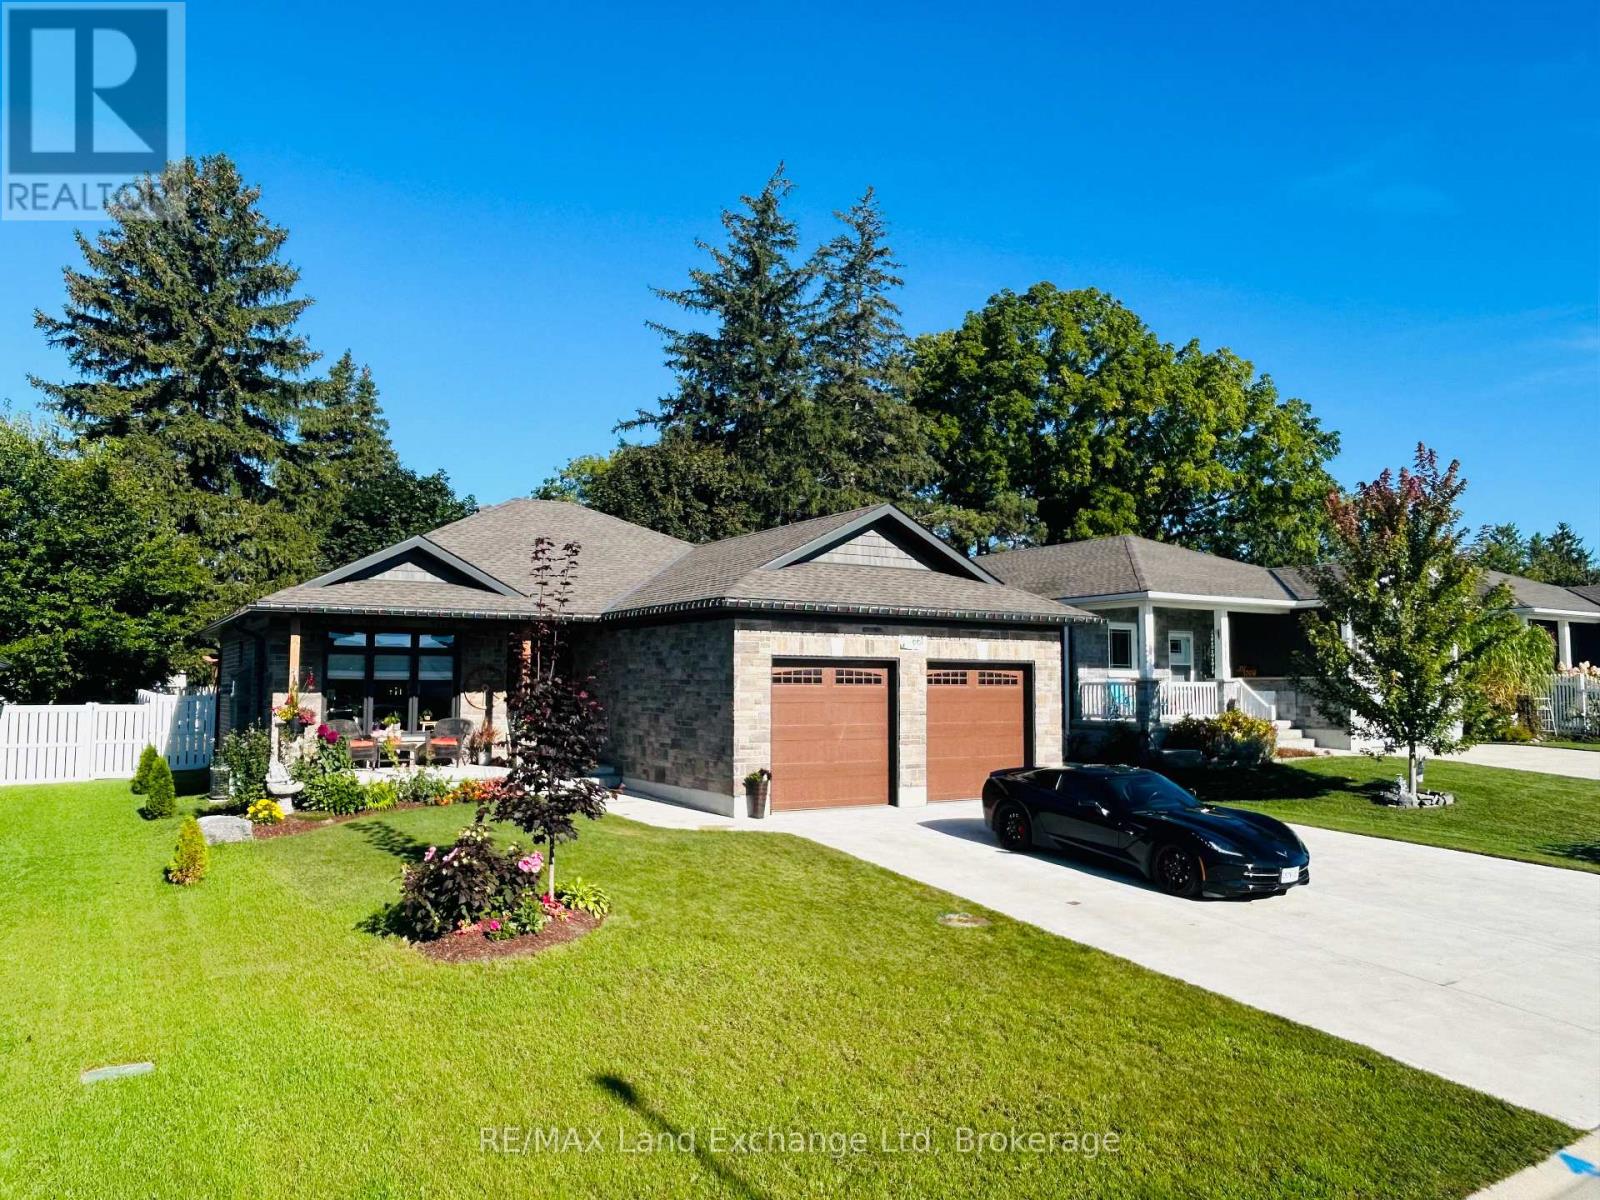
For Sale: Exquisite Custom-Built Home Designed for Main Floor Living. Welcome to this beautifully crafted 3-bedroom, 2-bathroom custom-built home offering the ease and convenience of main floor living. Featuring high-end finishes and exceptional attention to detail throughout, this move-in ready property perfectly blends style, comfort, and functionality. The bright open-concept layout is ideal for both everyday living and entertaining. Enjoy the convenience of an attached 2-car garage with ample space for vehicles and storage. The full basement with bathroom rough-in offers endless possibilities for additional living space, a recreation room, or guest accommodations. Step outside to a private fenced backyard, perfect for relaxing, entertaining, or pets. With outstanding curb appeal, a concrete driveway, and an attractive exterior, this home stands out in a highly desirable setting. An exceptional opportunity for families, downsizers, or anyone seeking quality craftsmanship and convenient main floor living. (id:56221)
RE/MAX Land Exchange Ltd
39 Bobcaygeon Road
Minden Hills (Minden), Ontario
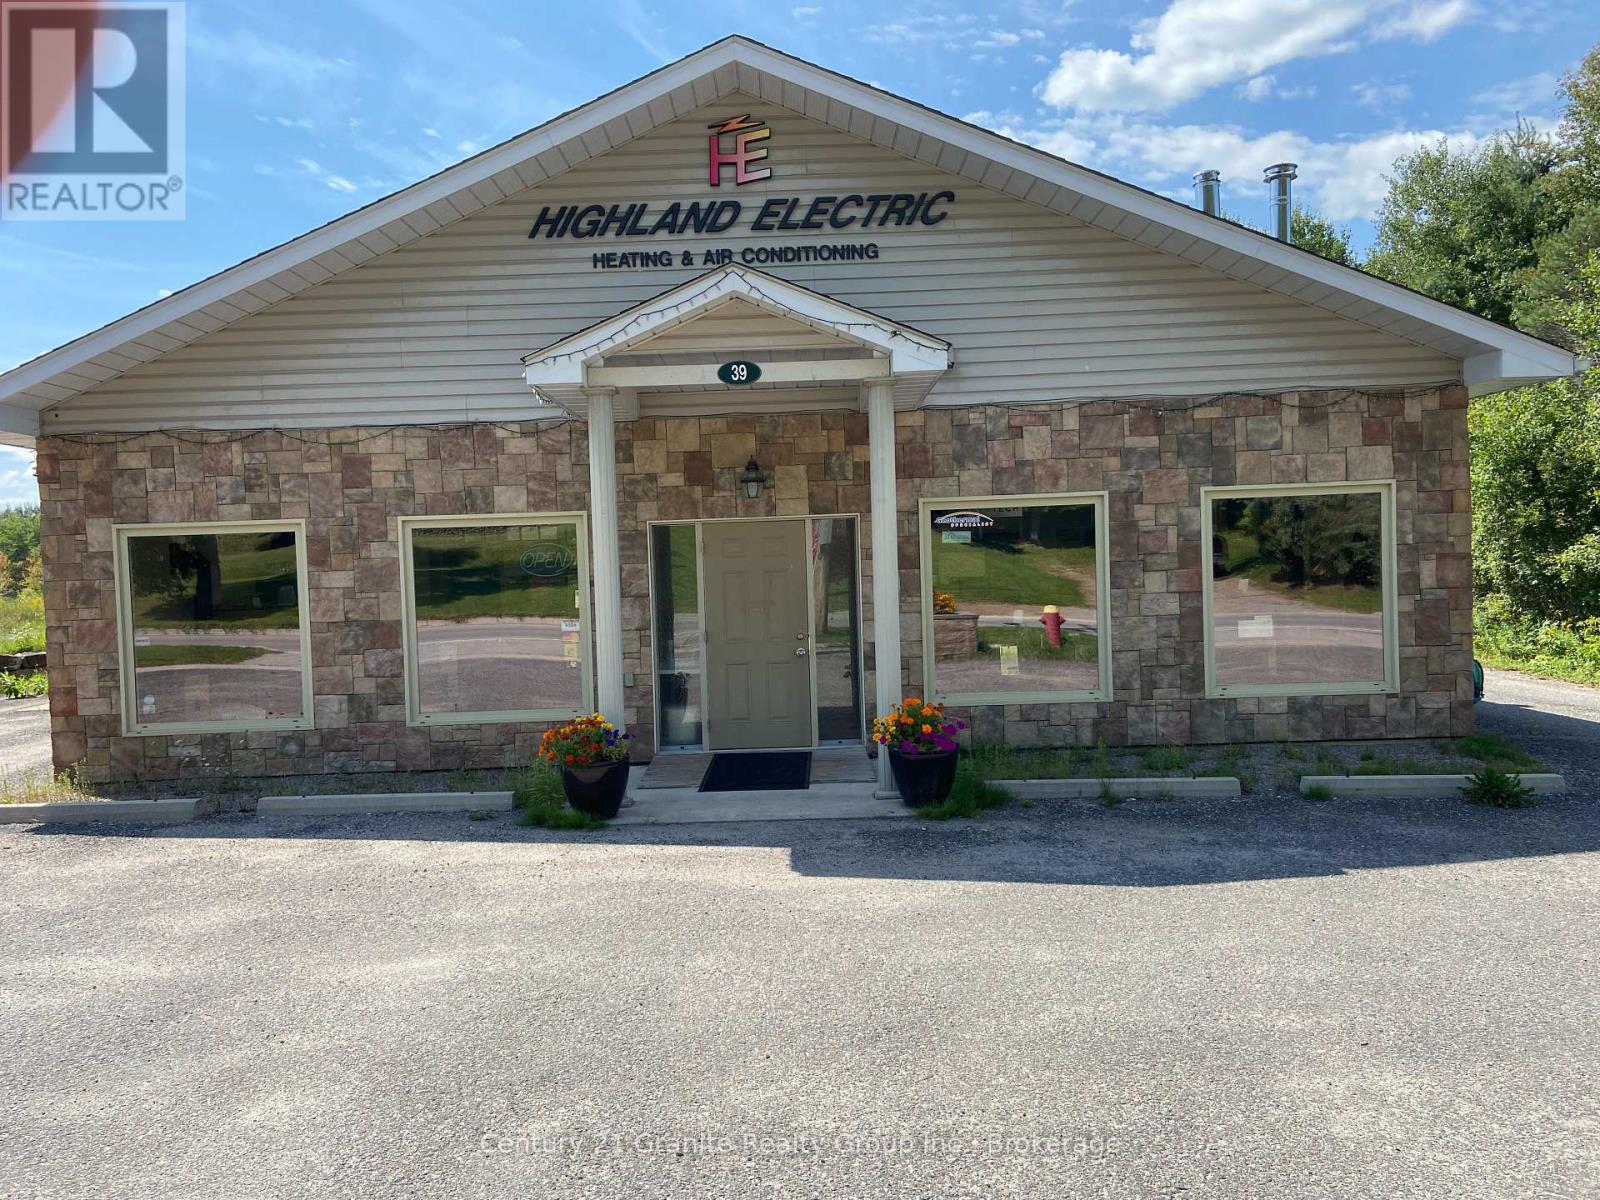
Highland Electric, Heating and Air Conditioning Ltd. is a reputable business located in Minden. Established in 1987, the thriving business became established and built a shop, showroom in 2009. Dealer for: -Bryant Furnaces, air conditioners, heat pumps -Pacific Energy wood and propane stoves -Mitsubishi heat pumps -Enviro propane fireplaces -Jotul wood and gas fireplaces & inserts -RSF woodburning fireplaces/woodstoves - Rehau Radiant heat flooring system -ICC chimney systems -IBC boiler systems -By The Fire Hearth pads The 3000sqft building includes a geothermal system with 3 zones of radiant floor heating, 2 heat pumps, and 2 arrays of solar panels. A great demonstration of the products and company's expertise. This could be an asset purchase or share purchase agreement. (id:56221)
Century 21 Granite Realty Group Inc.
270 Erie Boulevard
Long Point, Ontario
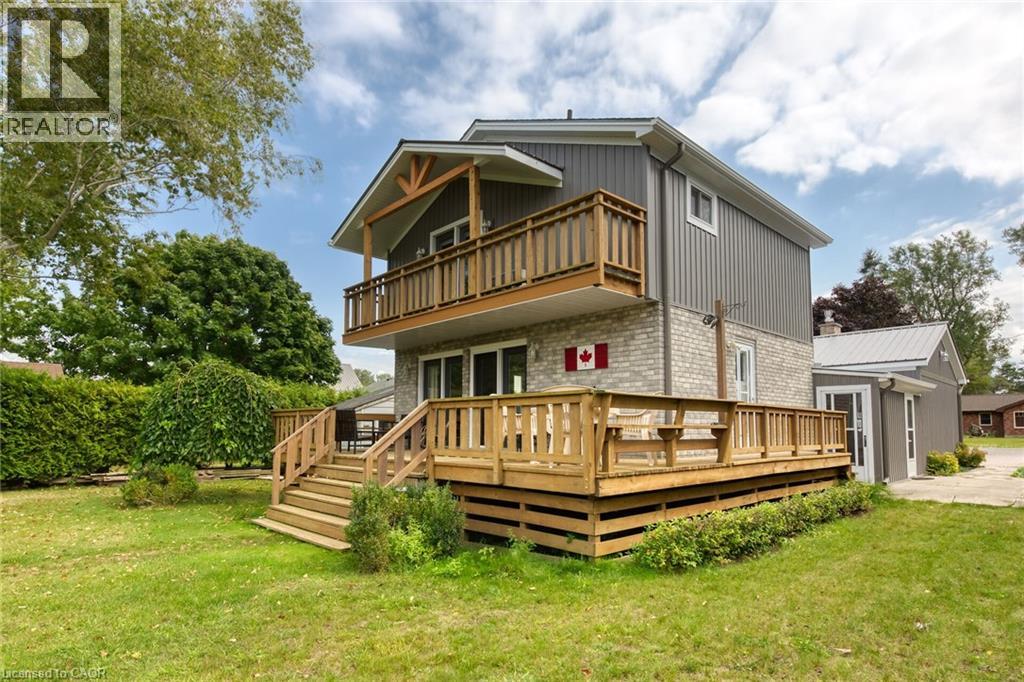
Welcome to 270 Erie Boulevard, an exceptional 4-bedroom, 2-bathroom brick home perfectly positioned in the heart of Long Point-one of Ontario's most cherished lakeside destinations. This beautifully maintained property sits along a peaceful channel with direct access to the bay, just 200 metres from the sandy shores of Lake Erie, offering the ultimate blend of boating, beach, and cottage living. Step inside to a bright, well-appointed eat-in kitchen, complete with skylight, a built-in oven and cooktop, and a generous walk-in pantry-perfect for hosting family gatherings or enjoying morning coffee in the sunshine. The spacious living room invites you to unwind by the cozy fireplace, while the sun-filled family room provides panoramic views of the backyard and channel, creating the ideal space for relaxation or entertaining. The primary bedroom offers a peaceful retreat with its private balcony overlooking the water, the perfect spot to enjoy sunrise views or starlit evenings. Step outside to a freshly stained deck-ideal for outdoor dining or simply watching the boats drift by. The backyard is a boater's dream, featuring a newer seawall (2022) with a double boat slip, giving you easy access to the bay for spontaneous afternoon swims or exploring hidden beaches along the shoreline. Recent updates provide peace of mind, including a metal roof, siding, fascia, and eavestroughs (2024), ensuring the home is as worry-free as it is beautiful. Located just minutes from Long Point Provincial Park, local marinas, and quaint village shops and eateries, this property offers both year-round comfort and a true vacation lifestyle. Whether you're looking for the beach, or waterfront retreat this family getaway, delivers the best of Long Point living-where every day feels like a holiday. (id:56221)
RE/MAX Garden City Realty Inc.
129 Bass Line
Oro-Medonte (Prices Corners), Ontario
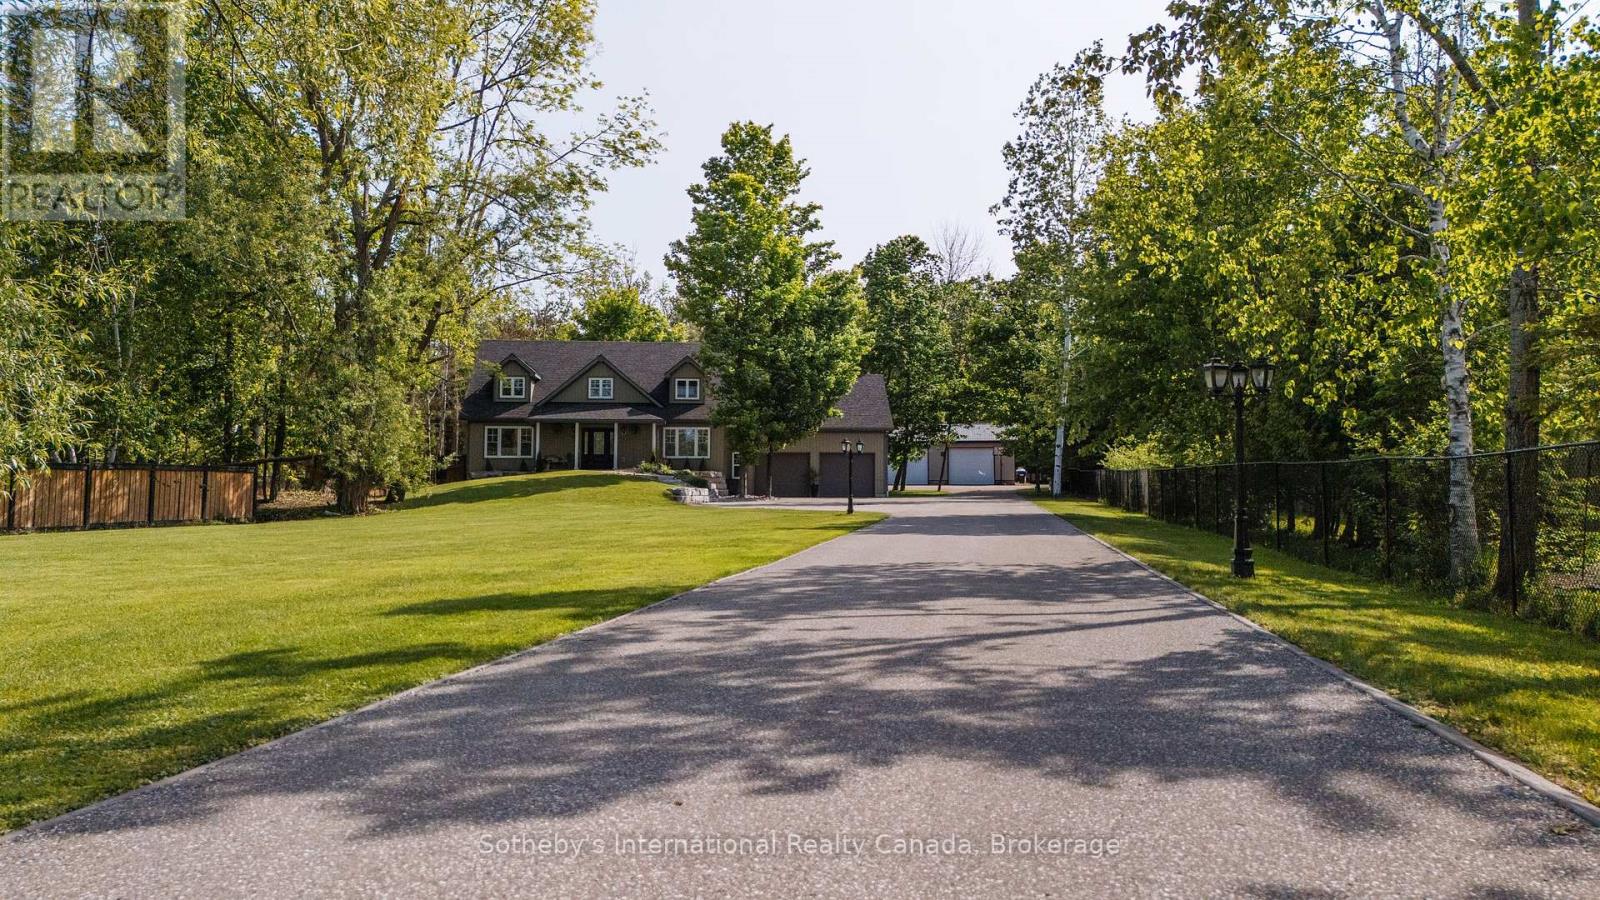
Welcome home to 129 Bass Line - where serene luxury and family comfort seamlessly blend. Set on nearly 1.8 lush acres, this spacious 5-bedroom, 3-bath residence offers 3,400 sq ft of bright, inviting living space. The thoughtfully designed interior features a spacious kitchen perfect for entertaining, an airy dining room, and an inviting living area anchored by a custom stone propane fireplace and soaring ceilings. Upstairs, retreat to the expansive primary suite, complete with a private ensuite and calming forest views. Step outdoors to your own personal resort: a heated saltwater pool, pool house with bar and bathroom, and a relaxing hot tub set seamlessly into the deck. The beautifully landscaped grounds include vibrant gardens, mature trees, and a tranquil natural pond - creating a peaceful escape. A cozy 4-season bunkie with electrical and WiFi offers flexible space for guests, hobbies, or remote work. Perfect for hobbyists, the impressive 1,200 sq ft workshop is equipped with in-floor heating, 200-amp service, and ample workspace. Fully fenced and secured by automatic gates, the property provides privacy and peace of mind. Ideally located in the coveted Marchmont school district, you're just steps from Bass Lake and minutes to conveniences. 129 Bass Line isn't just a home - it's a lifestyle. (id:56221)
Sotheby's International Realty Canada
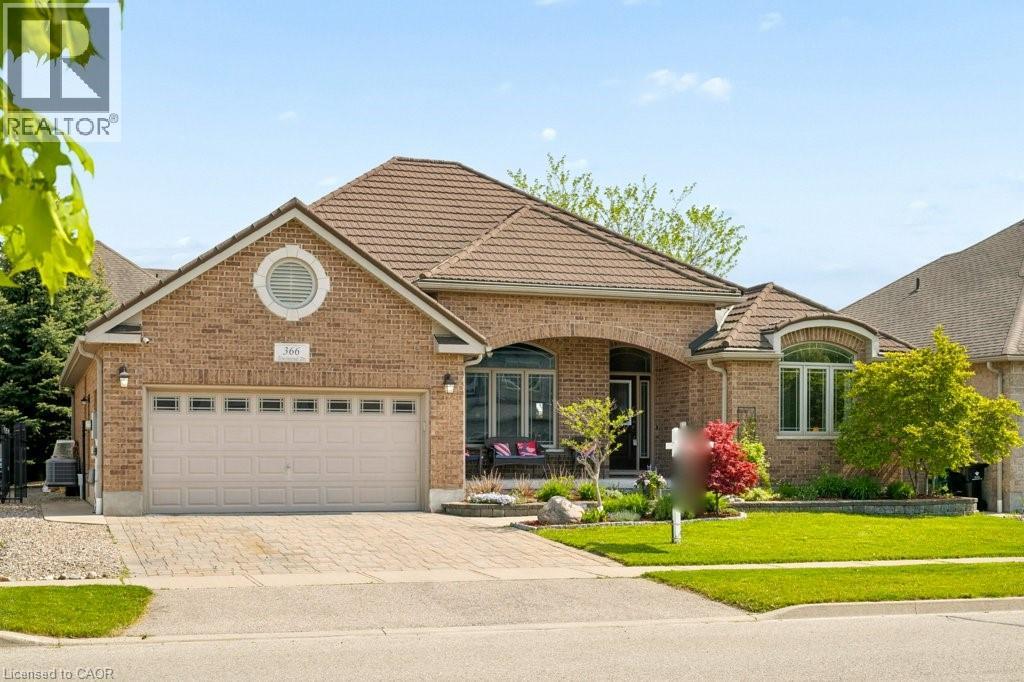
366 Townsend Drive
Breslau, Ontario
Welcome to this impressive all-brick executive bungalow in the desirable community of Breslau, a rare offering in today’s market. Situated on an extra-wide lot, this home showcases outstanding curb appeal highlighted by a large covered front porch and a recent steel roof. Inside, the bright and inviting open-concept layout begins with a spacious foyer and flows into thoughtfully designed living spaces perfect for both everyday living and entertaining. The main floor den or office and currently used as a bedroom, features soaring ceilings and a large picture window that fills the space with natural light. The impressive kitchen is the heart of the home, complete with granite countertops, stainless steel appliances, abundant cabinetry, a large island with breakfast bar, and a built-in beverage fridge. Convenient patio doors provide easy access to the backyard and outdoor entertaining space. The spacious primary suite offers a walk-in closet and private ensuite, creating a comfortable retreat at the end of the day. Downstairs, the fully finished basement has been thoughtfully designed to maximize both entertaining and functionality, offering multiple flexible-use rooms, excellent storage options, and a beautifully renovated bathroom. Located close to schools, parks, trails, amenities, and with quick access to the expressway, this home offers the perfect balance of space, comfort, and convenience. Book your private showing today and see everything this exceptional bungalow has to offer! (id:56221)
RE/MAX Solid Gold Realty (Ii) Ltd.
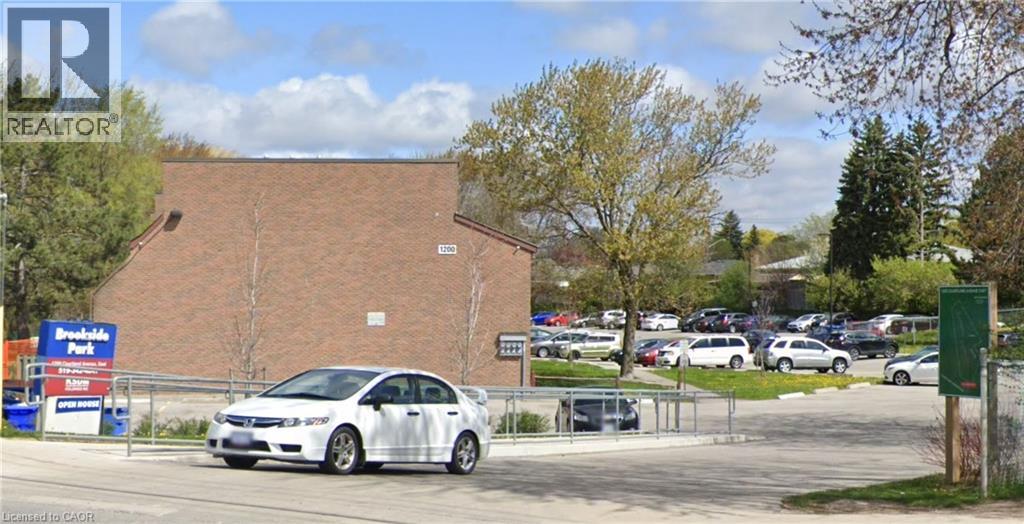
1200 Courtland Avenue E Unit# 40
Kitchener, Ontario
One Upper Stacked townhouse is available for 1 year lease at 1200 Courtland Avenue east Kitchener. Units are completely independent and has more than 1000 square feet. It is close to Fairview Park Shopping Area and only 250 meters from Brockline LRT station. Water, sewage, condo fee, is included in rent of only 1899 and upto 2 parking are available for 50$/mo each. Gas heat and Hydro is extra. Coin operated laundry is available between unit 24 and 25. (id:56221)
Solid State Realty Inc.
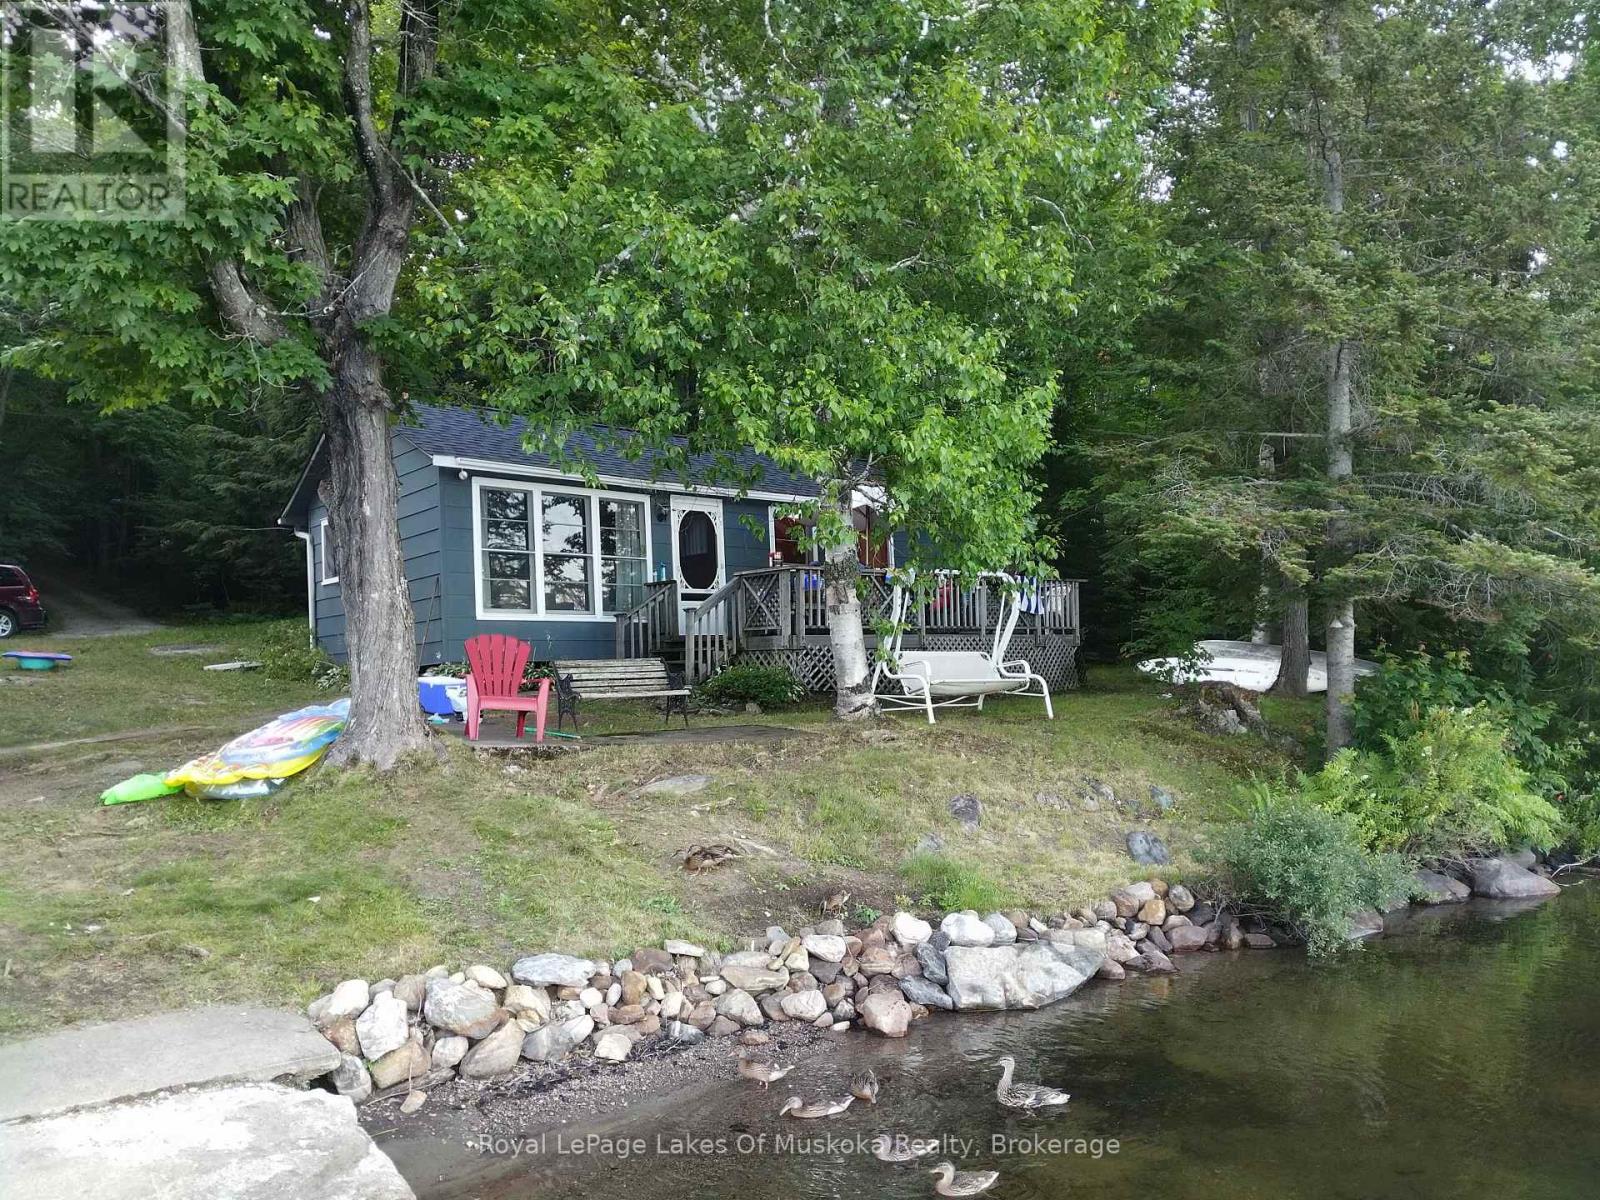
25 Maple Drive
Perry, Ontario
The screen door lets out that familiar, nostalgic snap, and suddenly it's 1960 all over again. This is a classic slice of old-school cottage country, built for an era when days were measured in swim distance, and evenings belonged to board games by the lantern light. But while the current cottage is a beautiful time capsule, the real story here is the footprint of the land. Sprawling across nearly an acre (0.9 acres) of gentle, usable topography, this property is a rare canvas awaiting a grander vision. Whether you choose to expand the existing traditional structure or clear the way for a striking, modern lake house, the land easily accommodates a large-scale architectural design. The generous acreage ensures you can maximize glass, light, and square footage without ever compromising your privacy.The shoreline opens up to the calm, clean waters of Bay Lake, perfect for an early morning paddle before the rest of the world wakes up. While you feel blissfully disconnected from the daily grind on this quiet lake, you're only a short drive into Kearney for local provisions, or south to Huntsville for fine dining and building supplies.The shoreline road allowance is owned, the privacy is locked in, and the potential is limitless. Bring your architect, leave the city pace behind, and design your future on the water. (id:56221)
Royal LePage Lakes Of Muskoka Realty
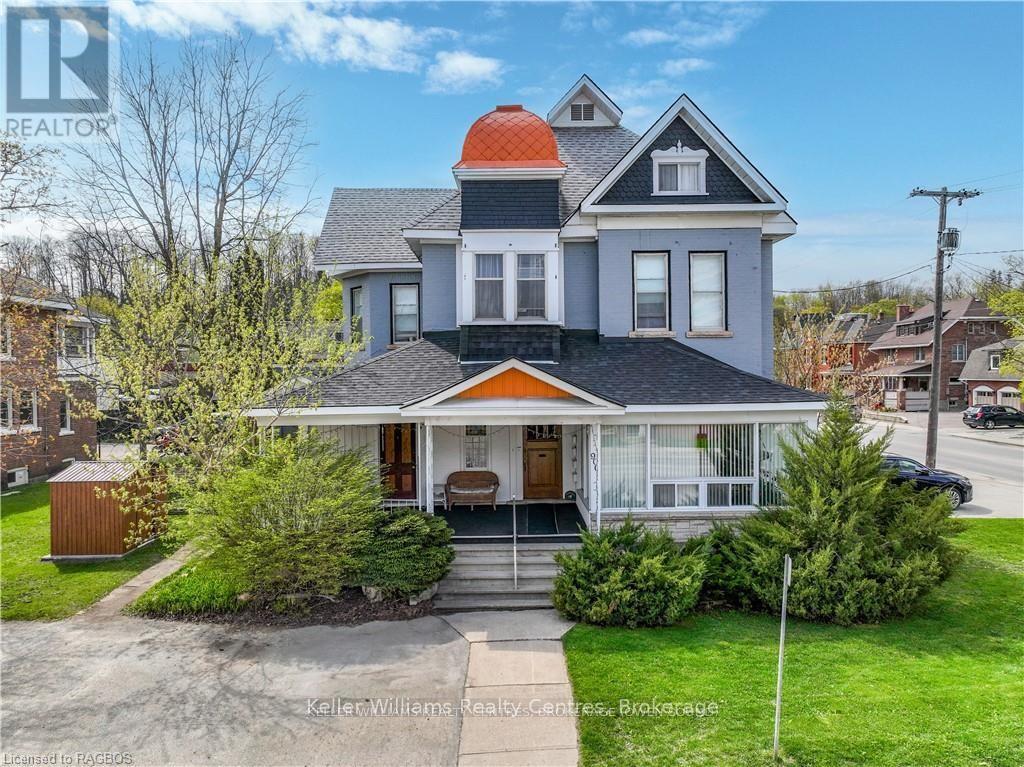
900 2nd Avenue W
Owen Sound, Ontario
Embark on an exceptional investment journey with this property in the River District/Downtown, offering not just lucrative potential but the possibility of a home base if you choose to reside in one of its units while renting out the rest. Additionally, the commercial unit presents an opportunity to run a business right at your doorstep. This classic Victorian residence exudes charm and character at every corner, enhanced by its high ceilings and open, well-laid-out units. Extensive renovations have revitalized its allure, ensuring its timeless appeal. With four fully leased residential units and one rented commercial space, this property stands as a beacon of investment potential, impeccably maintained and ready for profitability. Nestled amidst the scenic beauty of Owen Sound, residing here offers a lifestyle marked by tranquility and convenience. Explore charming local shops, savor culinary delights at nearby restaurants, and immerse yourself in the rich cultural fabric of the community. With picturesque parks, breathtaking waterfront views, and a welcoming atmosphere, Owen Sound epitomizes the essence of small-town living with modern amenities. Seize the opportunity to own a piece of this vibrant locale, where each day holds new possibilities for exploration and enjoyment. Building gross revenue (rent + coin laundry) $94,616.75 for 2025. (id:56221)
Keller Williams Realty Centres
1093 Gallagher Road Unit# A
Burlington, Ontario
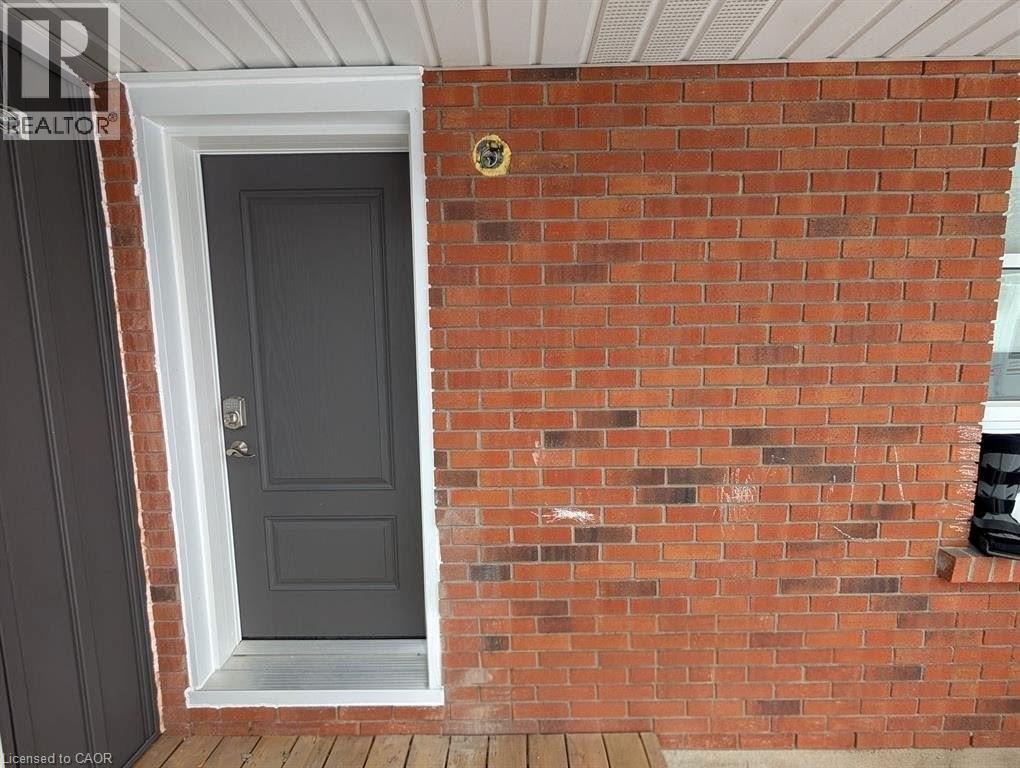
Stunning Brand New Bachelor/Studio Apartment * New Apartment * Private Access To Apartment From Front of Home * Main Floor * Laminate Floors * Pot Lights * Vaulted Ceilings * Stainless Steel Appliances * Custom Built-in Storage * Washer and Dryer * Closets * Large Windows * Privately Controlled Heat and Air Conditioning * 4 Pc Ensuite * Large Stand Up Glass Shower * Stunning Finishes Throughout * All Utilities Includes except Internet * Basic Cogeco Cable * Move In and Enjoy * 1 Parking Spot Included * Located Next to Park * Easy Access to Bus Routes * (id:56221)
RE/MAX Realty Enterprises Inc.
79 Fire Route 11 Route
Havelock, Ontario
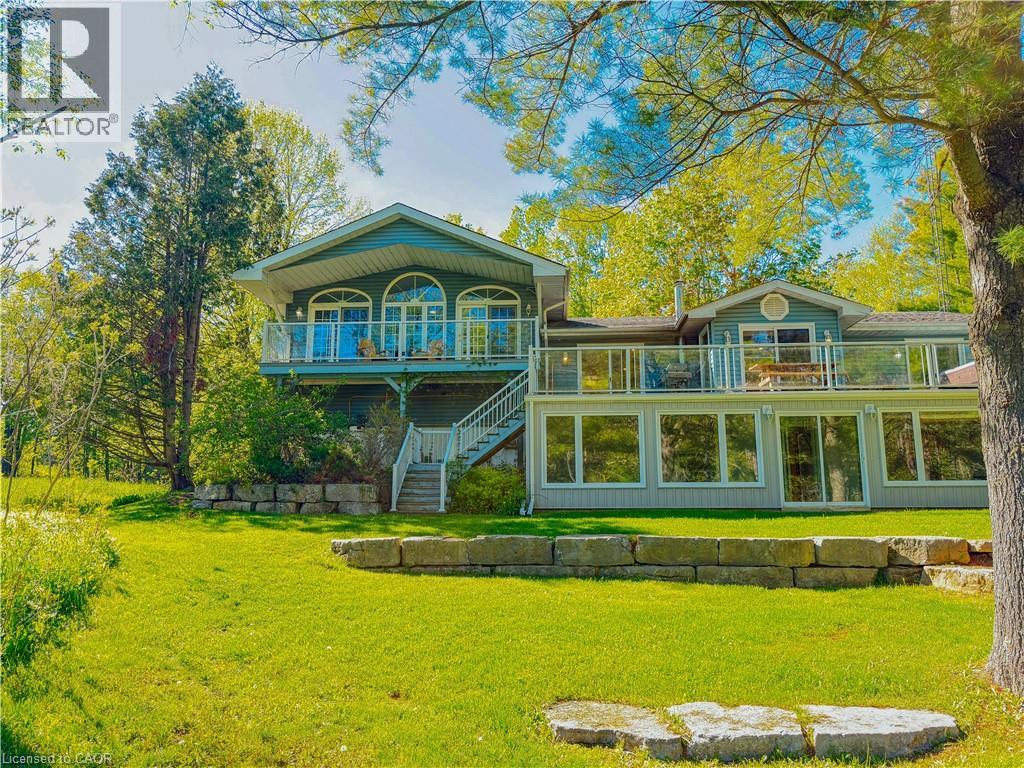
Welcome to this fully winterized four-season waterfront property on the beautiful Crowe River, offering boating access into Crowe Lake and over 3,000 sq ft of living space designed for gathering, entertaining, and making lifelong family memories.With 5 bedrooms, 4 bathrooms, multiple living spaces, a gym, office, sauna, expansive windows, and incredible natural light throughout, this property offers the kind of flexibility that’s becoming increasingly difficult to find in waterfront homes today. Outside, enjoy multi-tiered decking, a hot tub, waterfront seating area, boathouse, new fire pit area, lawn irrigation system, wired backup generator, and even a separate RV septic and electrical hookup for additional guests and extended family stays. Whether used as a full-time residence, luxury cottage, or investment property, the home has a strong history of rental performance while still maintaining the warmth and feel of a true family waterfront getaway. Private, peaceful, and accessible year-round, this is the kind of property where summers are spent with kids and grandkids by the water, mornings start with coffee overlooking the river, and evenings end around the fire after long days on the lake. A rare opportunity to own a turn-key waterfront property with the space, features, and versatility to enjoy for generations to come. (id:56221)
Lpt Realty
4581 Service Road N
Lincoln, Ontario
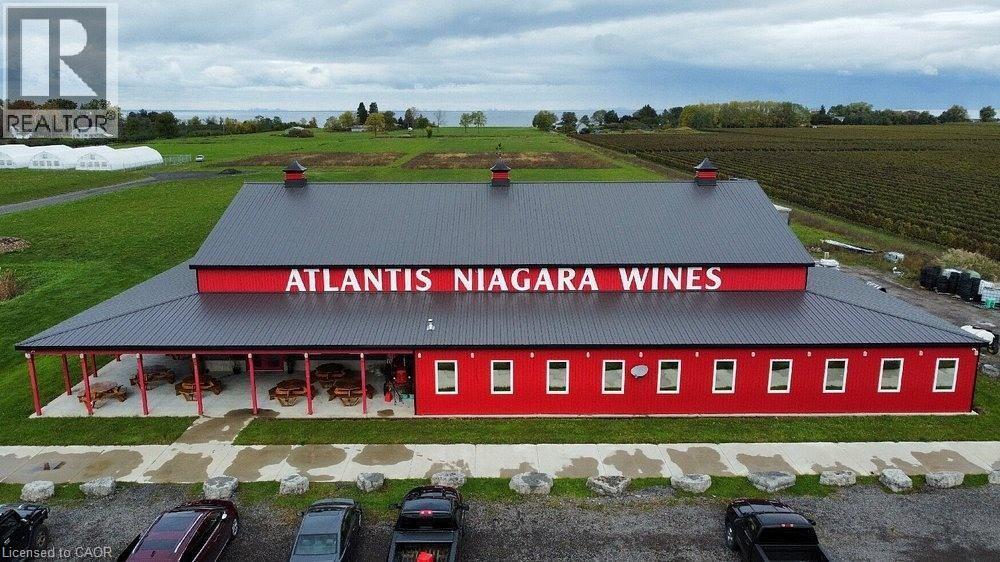
Rare Opportunity To Own One Of Niagara Region’s Most Unique Winery Estates! Welcome To Atlantis Niagara wines, A Stunning Turn-Key Winery Situated On Approximately 20 Acres Of Flat, Open Land Along The Highly Visible QEW Corridor Between Toronto And Niagara Falls. Exceptional Exposure With Millions Of Vehicles Passing Annually Along One Of Canada’s Busiest Highway Routes Connecting Major Ontario & U.S. Border Destination . Premium wine Production Facilities, Established Branding, Inventory Included, And Outstanding Google Reviews. The Property Offers Spectacular Open Views Toward Lake Ontario And Even Toronto’s CN Tower On Clear Days — A Truly Rare Setting Among Niagara’s Winery Region. Endless Potential Beyond Winery Operations! Ideal Venue For Weddings, Corporate Events, Fine Dining, Car Shows, Outdoor Festivals, Farmers Markets, And Tourism Development. Existing Greenhouse Structures Provide Additional Flexibility For Agricultural Use, Seasonal Events, Or Expanded Operations. Additional Severed Lakefront Parcels Of Approx. 9 Acres And 10 Acres Each Are Also Available And May Be Purchased Together With The Winery. Excellent Potential For Luxury Estate Homes, Boutique Hospitality, Resort-Style Development, Or Future Expansion. Flexible Purchase Options Available — Vendor Will Consider Negotiable Package Opportunities. Prime Location With Convenient Access To Niagara Falls, GTA, U.S. Border Crossings, And Major Tourist Routes. An Exceptional Lifestyle And Investment Opportunity In The Heart Of Niagara Wine Country. Truly One-Of-A-Kind! Certain images are conceptual renderings for illustrative marketing purposes only. (id:56221)
Right At Home Realty