
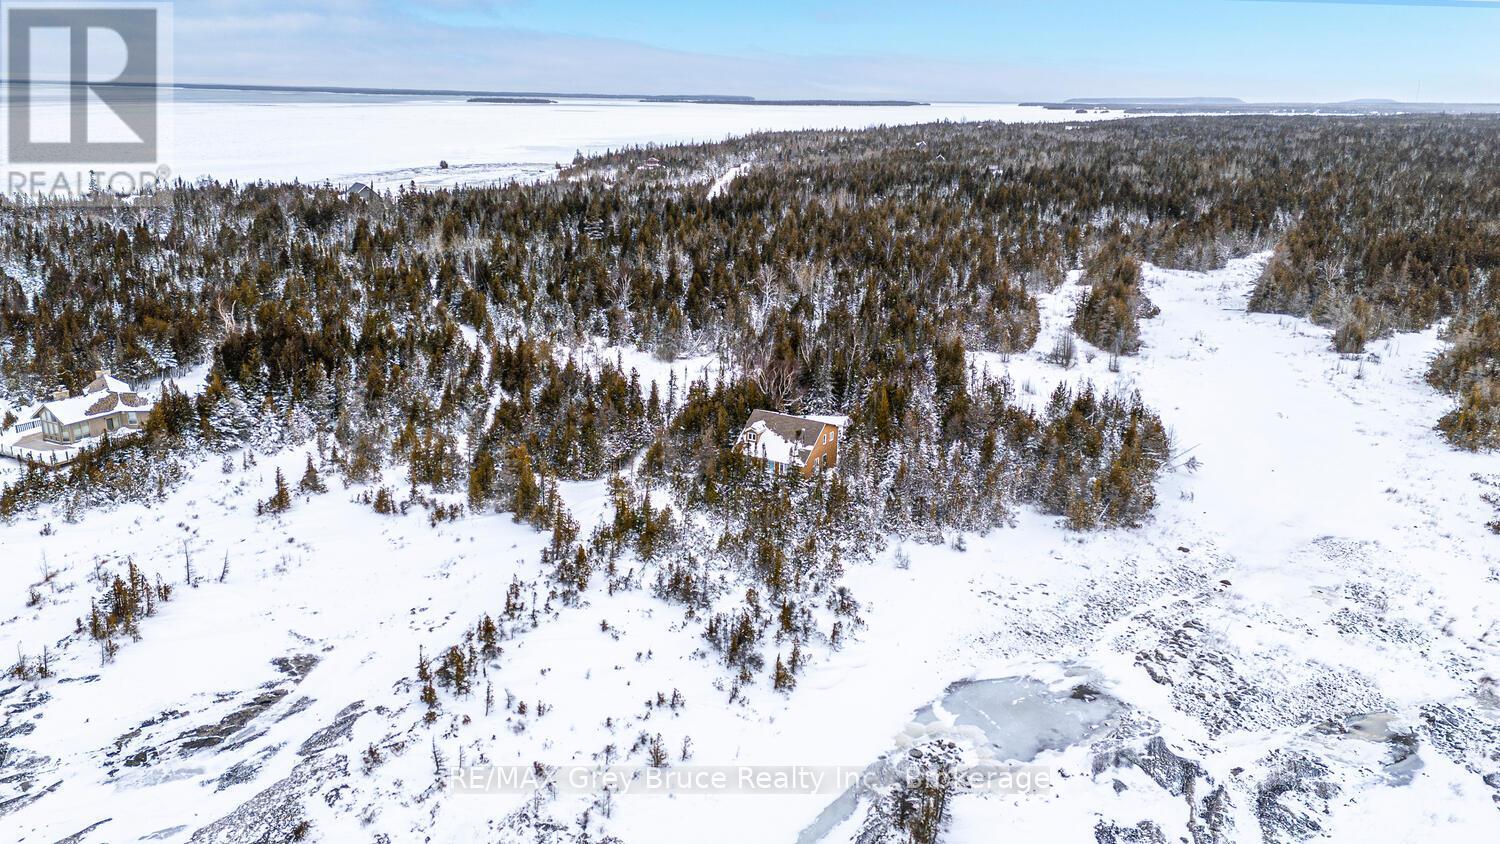
159 Zorra Drive
Northern Bruce Peninsula, Ontario
This charming 1.9-acre property offers over 500 feet of gently curving shoreline with access to the clear waters of Lake Huron. The landscape is beautifully varied, with mature trees surrounding the home/cottage to create a peaceful, private retreat. The rugged yet easy-to-enjoy rocky shoreline is full of natural character, while a serene pond adds extra charm. Whether you're soaking up the expansive Lake Huron views or enjoying the calm, shallow waters of the sheltered cove, there are countless spots along the shore to relax, play, and unwind to the gentle rhythm of the waves. Inside the 1,314 sq. ft. home or cottage, the atmosphere is bright, warm, and welcoming. The living room features a soaring 16-foot vaulted ceiling and opens directly onto the deck, making it perfect for easy indoor-outdoor living with family and friends. The dining area is highlighted by a large window overlooking the water, creating a lovely backdrop for shared meals. A convenient passthrough connects the dining room to the fully equipped kitchen, which includes plenty of cupboard space and a dedicated broom closet. Main-floor living is simple and comfortable, with a spacious primary bedroom and a 3-piece bathroom that includes a washing machine. Upstairs, a cozy loft offers a wonderful spot for reading, board games, or quiet conversations. Two generously sized bedrooms and a 4-piece bathroom on the upper level provide comfortable space for children, guests, or extended family. Large windows throughout the home fill every room with natural light. Outdoors, a storage shed and unfinished basement provide ample space for storing seasonal furniture, water toys, and outdoor gear. Tucked away at the end of Zorra Drive, this property is just a short drive from Tobermory, where you can enjoy local shops, family-friendly restaurants, and a wide variety of recreational activities. Visit the Grotto, Singing Sands beach or take a walk on the Bruce Trail - recreation and relaxation is at your doorstep! (id:56221)
RE/MAX Grey Bruce Realty Inc.
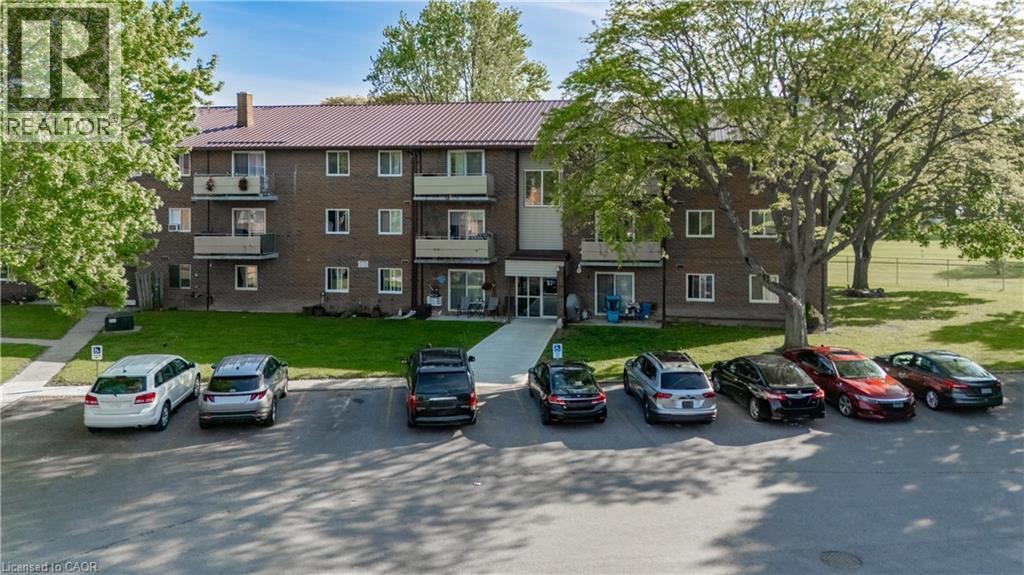
57 Baldoon Road Unit# 302
Chatham, Ontario
Welcome to this beautifully updated 2-bedroom, 1-bathroom condo. This bright and inviting third-floor end unit offers exceptional privacy with only one neighbouring suite and a peaceful, elevated setting. Step inside to find freshly painted interiors throughout, complemented by new flooring in the living area and bedrooms, creating a clean, modern feel. The kitchen has been thoughtfully updated with a new countertop and a newer (2025) stove, making it both functional and stylish for everyday living. The spacious layout includes generous room sizes and convenient in-unit storage, while the building also offers on-site laundry facilities for added practicality. Enjoy your morning coffee or unwind in the evening on your private balcony off the living room, a perfect extension of your living space. Ideally located close to everyday amenities such as shopping, groceries, restaurants, and services, this home combines comfort, convenience, and affordability. A fantastic opportunity for first-time buyers, downsizers, or investors looking for a move-in-ready unit in a great location. Walking distance to St. Clair Chatham Campus makes it a perfect investment for students. (id:56221)
Keller Williams Innovation Realty
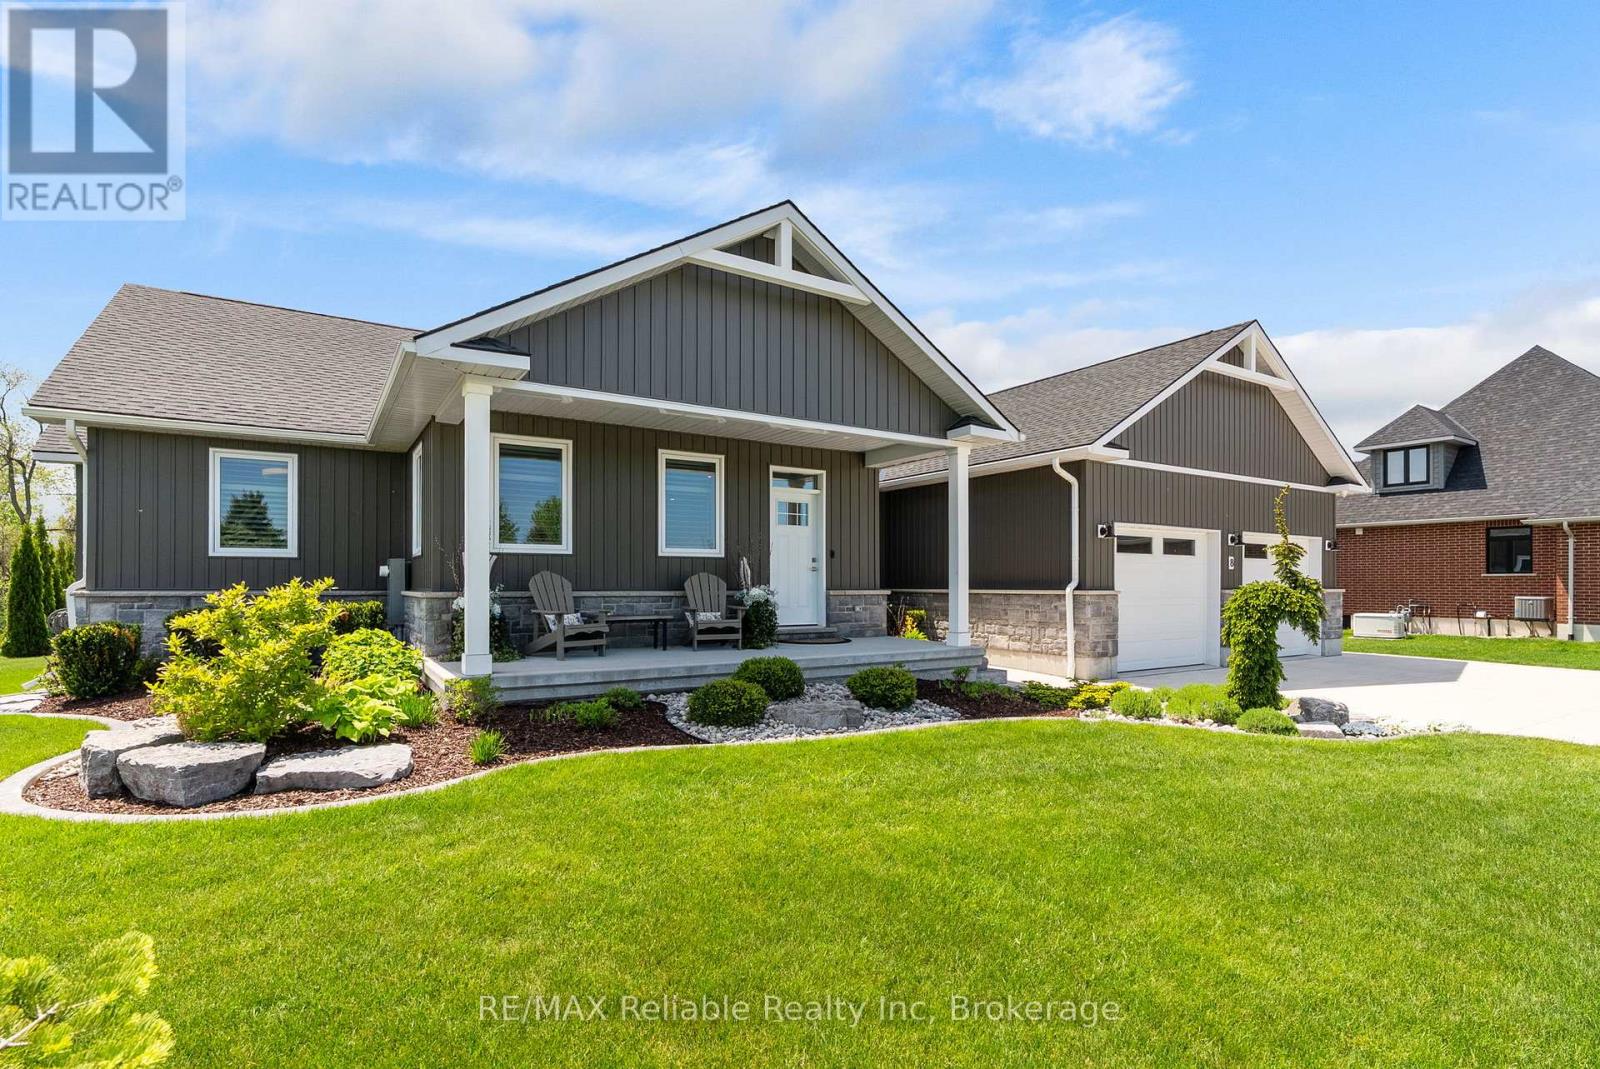
8 Fawn Creek Lane
Bluewater (Bayfield), Ontario
Situated on desirable Fawn Creek Lane, this attractive home combines modern construction and an exceptional location close to the beach and village amenities. Built in 2020, the well-designed main floor features three bedrooms, including a spacious primary suite complete with a walk-in closet and private ensuite bathroom. The open-concept living area is highlighted by a cozy gas fireplace and convenient main-floor laundry. The stylish kitchen is equipped with modern appliances, including an induction stove, while a beautiful four-season sunroom with contemporary gas fireplace, provides a bright and inviting space to enjoy year-round natural light. The fully finished lower level offers exceptional comfort with in-floor radiant heating and an abundance of additional living space. Featuring two additional bedrooms, a spacious recreation room, a wet bar, and a stylish 3-piece bathroom, this level is perfectly suited for family gatherings and entertaining. Movie nights and game days are elevated with the included 4K projector and impressive 120-inch screen, while the pool table adds even more recreational enjoyment. Additional features include an alarm system, a portable generator for added peace of mind, and an in-ground sprinkler system to help maintain the beautifully landscaped grounds with ease. Step outside to enjoy the private patio and deep landscaped lot-perfect for entertaining, gardening, or simply relaxing outdoors. Just a five-minute walk to the beach and a fifteen-minute stroll to the shops, restaurants, and charm of Bayfield's Main Street, this exceptional property offers an ideal opportunity to enjoy life in one of Ontario's most desirable lakeside communities. (id:56221)
RE/MAX Reliable Realty Inc
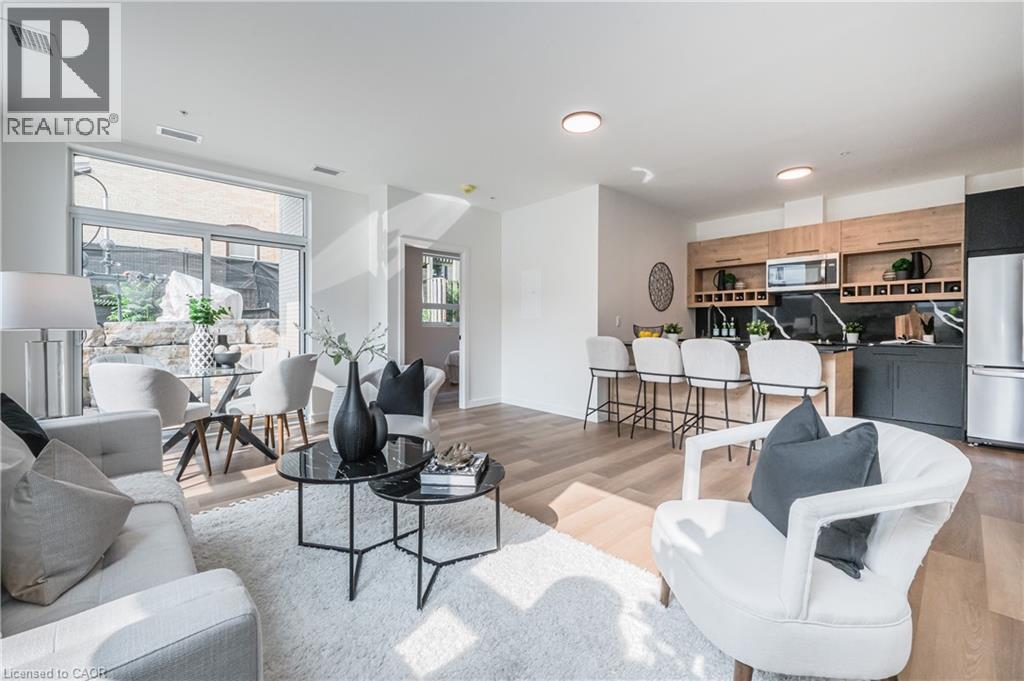
24 Union Street E Unit# 106
Waterloo, Ontario
STRIDE on Union! Welcome to elevated living in Mary Allen, walkable to Uptown Waterloo and Belmont Village. This upscale purpose-built rental building is finished to the highest quality. The 2 bed, 2 bath George floor plan features luxury vinyl plank, splendid noir quartz countertops in the kitchen, along with black lower cabinetry and wooden style upper cabinetry, anatolia davenport ash tile in the bathrooms, white subway tile, and sleek black hardware throughout. Steps from Mary Allen Park, the Spur Line trail, Vincenzo's boutique grocer, the LRT, LCBO, Grand River Hospital, and all the amazing restaurants and retail you would come to expect: Arabella, Janet Lynn's Bistro, Casa Rugantino, Beertown, and so much more - an amazing opportunity for spacious living in an unbeatable location! Utilities are extra, high-speed Internet included. Parking available for an additional $125/month. Get in touch for more information! Photos are of the model suite, showing similar finishes. (id:56221)
Royal LePage Wolle Realty
102 - 31 Huron Street
Collingwood, Ontario
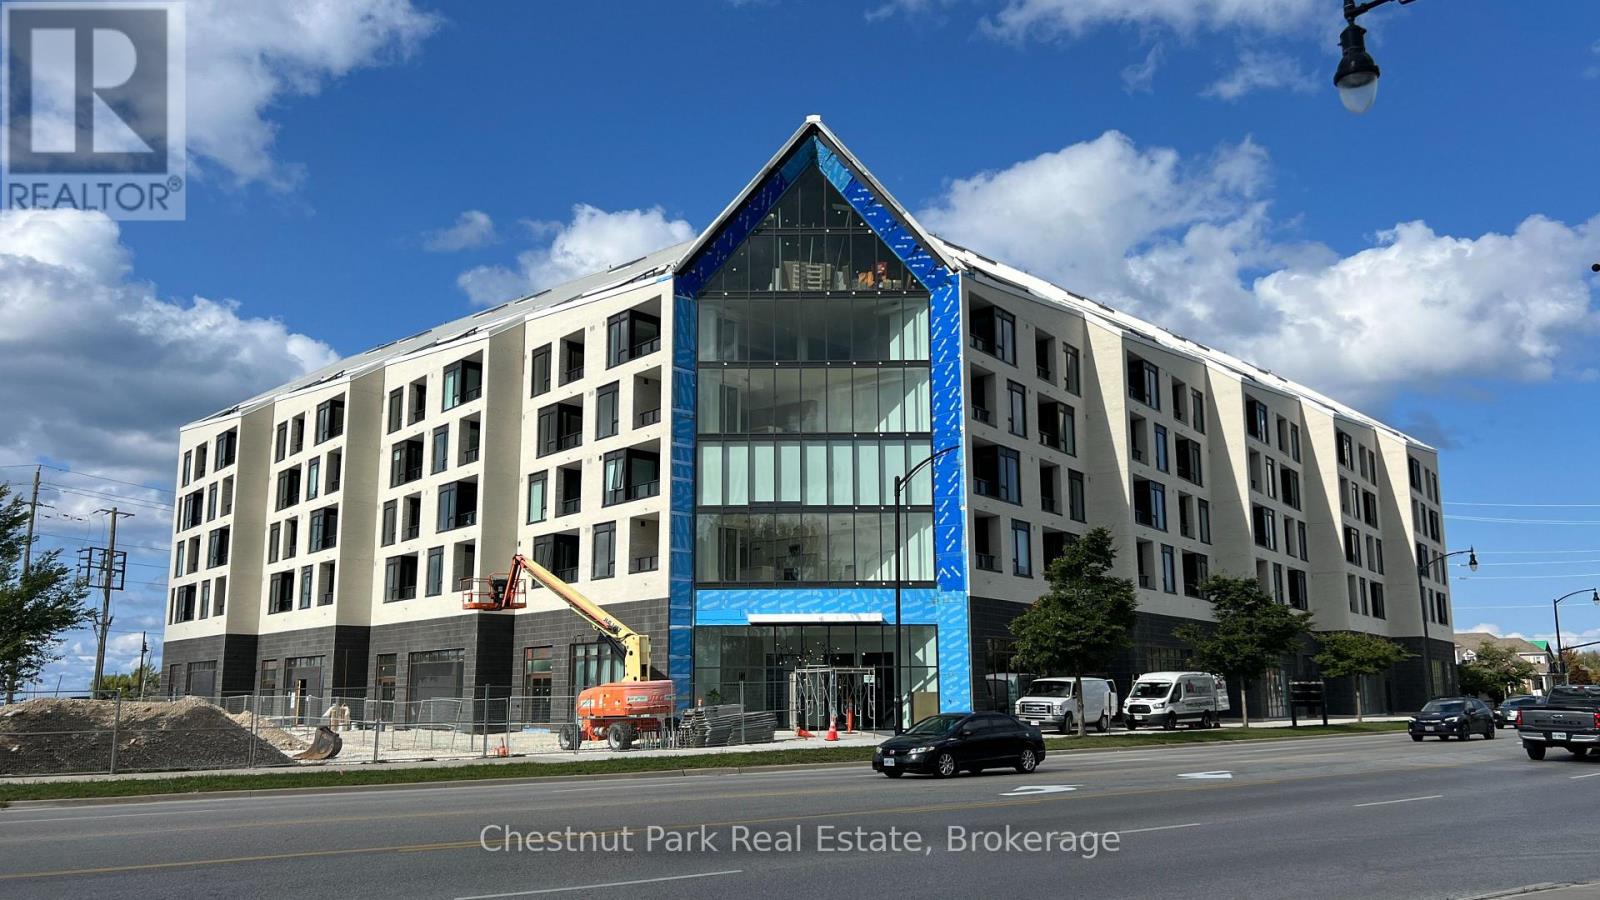
Rare opportunity to lease the last and final commercial suite available at the newly constructed Harbour House Condominiums. Total size of Suite 102 total is 2675 SF, however the landlord is able to divide the space up if desired. Located at the N/W corner of Huron Street (Highway #26) and Heritage Drive, this location enjoys a very high number of vehicular and pedestrian traffic. Suite 102 is directly adjacent to the east of Westland Insurance office. This suite has direct frontage/exposure on Highway 26 with private reserved surface parking available at the rear of the building plus the underground P1 paid public parking available featuring 100 spots with an elevator to bring shoppers to the ground level. Wide range of uses are permitted. (id:56221)
Chestnut Park Real Estate
196313 Grey 7 Road
Grey Highlands, Ontario
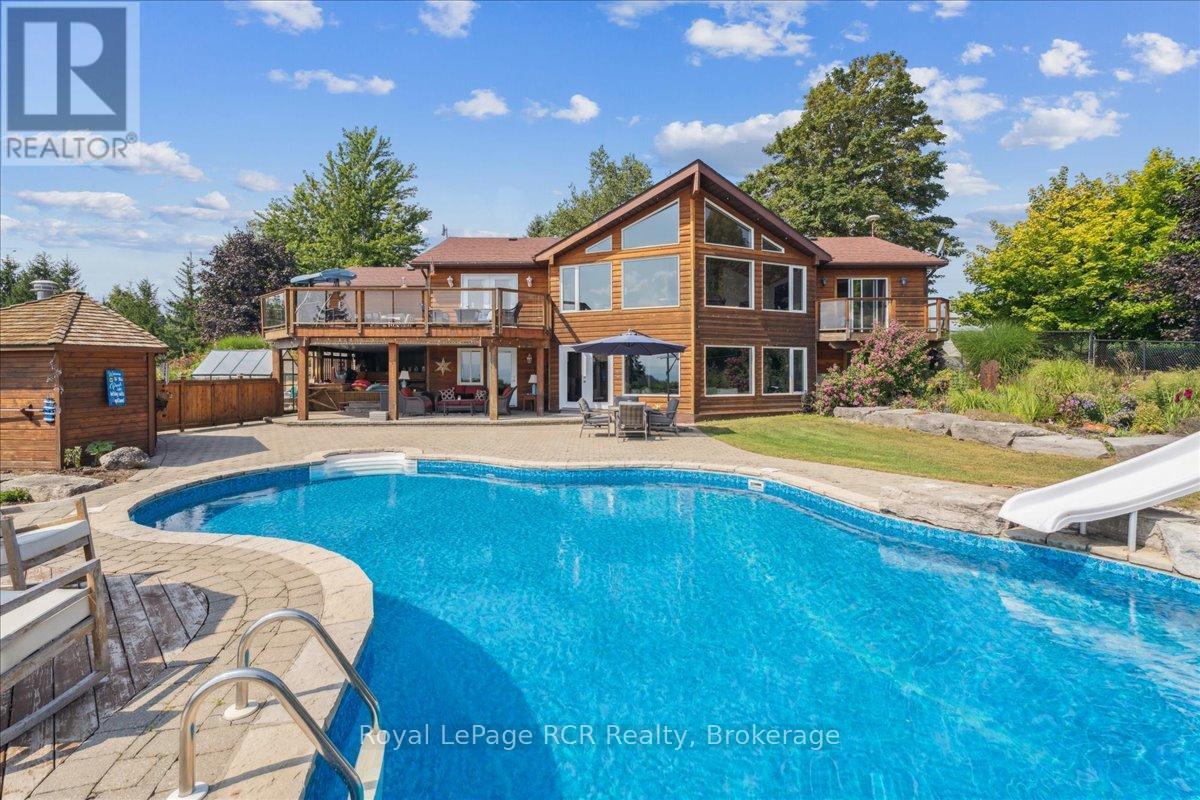
Set high above the breathtaking Beaver Valley, this home offers the complete country package with a lifestyle to match. You get a sneak peek of the view from the driveway, but the full impact hits the moment you step inside. The main level is designed to showcase the landscape from nearly every angle. The tastefully finished kitchen offers convenient access to the attached garage and flows into the dining room, where stunning valley views become the backdrop to everyday meals. From here, step out onto the deck overlooking the pool and Beaver Valley scenery. The bright and welcoming living room features large windows and a fireplace perfect for cozy evenings. The main level also includes 3 bedrooms and a full bathroom. The fully finished lower level, with a walkout to the pool, adds incredible flexibility with a bright family room, spacious laundry room, a bonus media or hobby room, and a home office where the valley views might just distract you from getting any work done. Every level of the home is filled with natural light and framed by the stunning landscape beyond. Outside, the property continues to impress with mature gardens, an inground irrigation system, and a sparkling saltwater inground pool with a new liner, perfectly positioned to soak in the peaceful surroundings all summer long. The attached garage offers excellent storage or space for a workshop. Located in the heart of four-season recreation, you're minutes from Meaford, Thornbury, and an easy drive to Collingwood for incredible restaurants, cafés, farmers' markets, and local farm stands. Spend your summers golfing, biking, hiking, and exploring the Bruce Trail, then enjoy quick access to ski clubs and hills all winter long. (id:56221)
Royal LePage Rcr Realty
410 - 73 Arthur Street S
Guelph (St. Patrick's Ward), Ontario
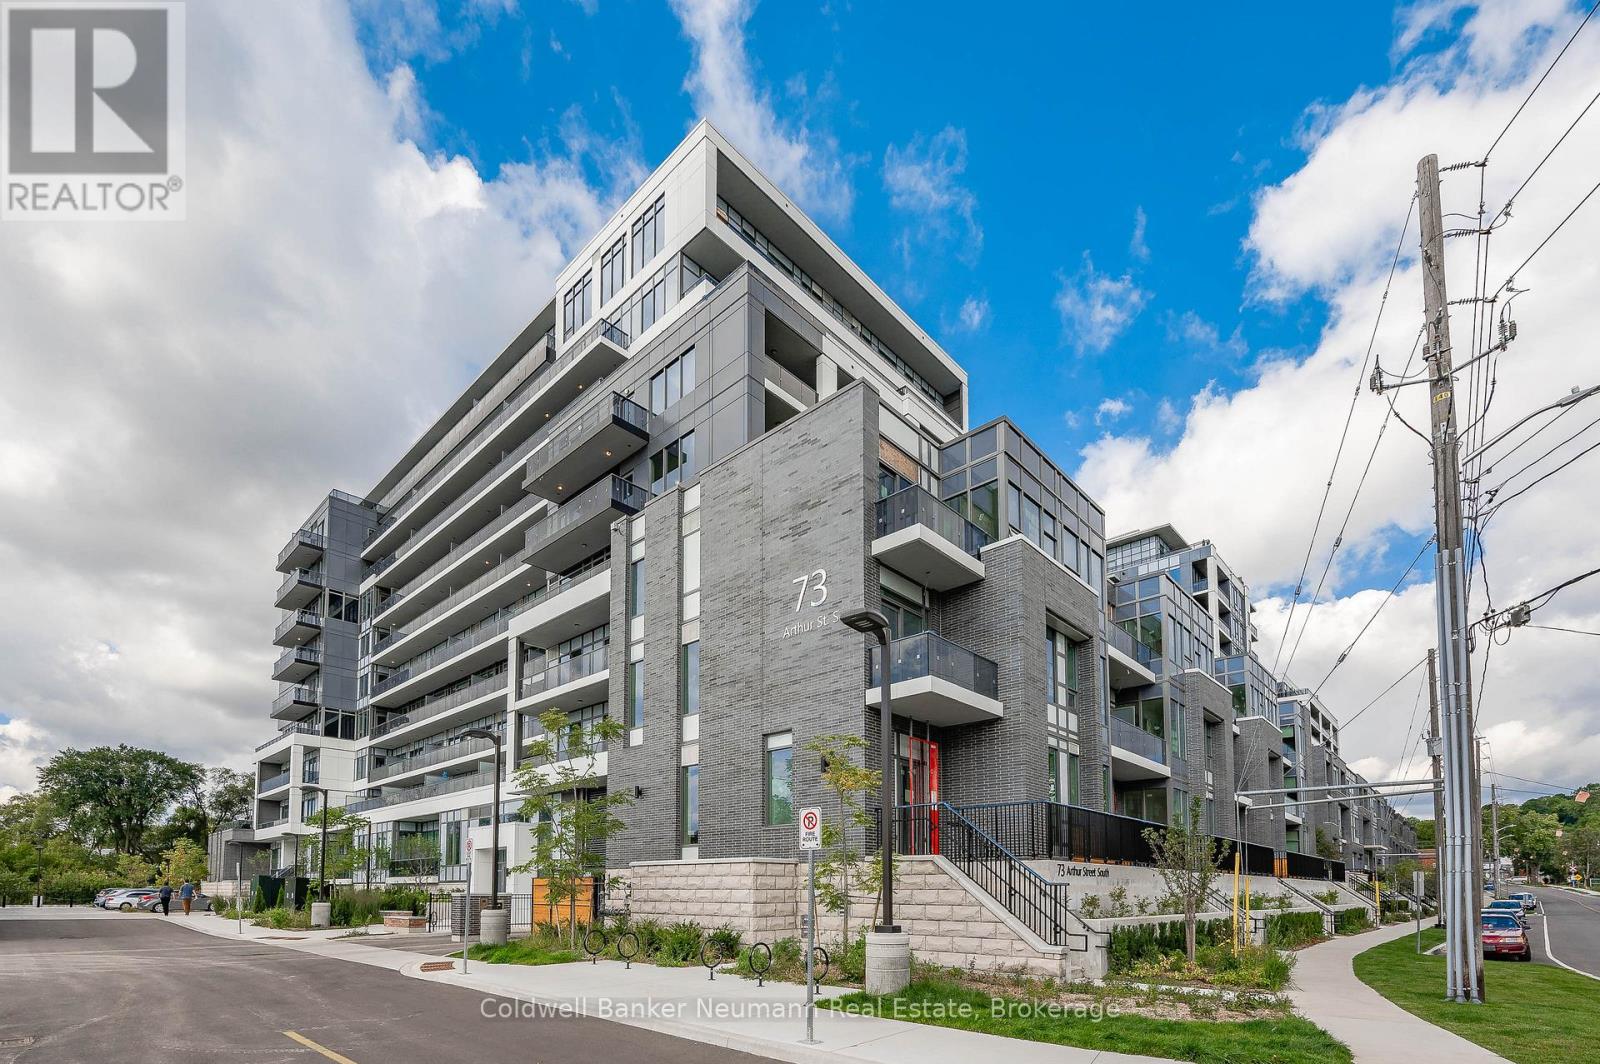
Welcome to Metalworks! Nestled in the heart of downtown Guelph, offering a blend of modern luxury and convenience. Metalworks presents an array of remarkable amenities. As a resident, you'll enjoy access to a pet spa, a fully-equipped gym, and a stunning party room complete with outdoor spaces featuring BBQs, bocce ball, and fire pits as well as underground parking. Step into this exquisitely crafted 1 bedroom unit where the front door does not open into the kitchen or living room. This unique rare unit provides a beautiful entrance with an L shaped hallway leading you into the chic kitchen equipped with stainless steel appliances and granite countertops. The spacious living room, bathed in natural light, provides ample room for both relaxation and dining, complemented by a private balcony offering a great place to sit and unwind. Located conveniently between the kitchen and living room is the large bedroom , bathed in natural light with a large closet with your washer and dryer located just outside your bedroom. Situated just moments away from downtown amenities and with easy access to the GO station for commuters, Metalworks offers the epitome of urban living combined with unparalleled comfort and style. (id:56221)
Coldwell Banker Neumann Real Estate
43 Sugar Trail
Kitchener, Ontario
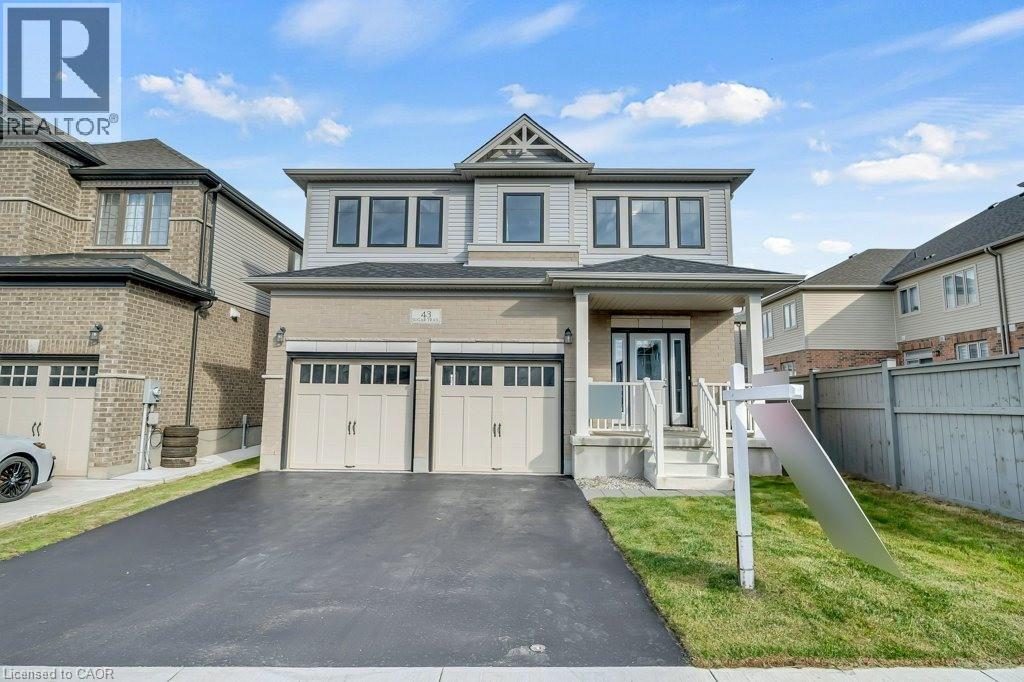
Welcome to the stunning 43 Sugar Trail, Kitchener home, Renowned Builder Fusion Homes Rahi model detached home offering the perfect blend of elegance, space, and functionality in one of Kitchener's most desirable neighbourhoods. This beautiful home features 4 spacious bedrooms, 2.5 bathrooms, and 2,350 sq. ft. of thoughtfully designed living space. The main floor showcases a bright open-concept layout with modern finishes, ideal for both everyday living and entertaining. Upstairs, generously sized 4 bedrooms and well-appointed 2 full bath provide ultimate comfort, while the walk-out basement offers endless possibilities for future customization of additional living space/mortgage helper accessory apartment. With a double car garage and double driveway, this home ensures ample parking and convenience. This exquisite property is a perfect opportunity to own a luxurious family home in a prime Kitchener location close to parks, schools, and all amenities. (id:56221)
Exp Realty
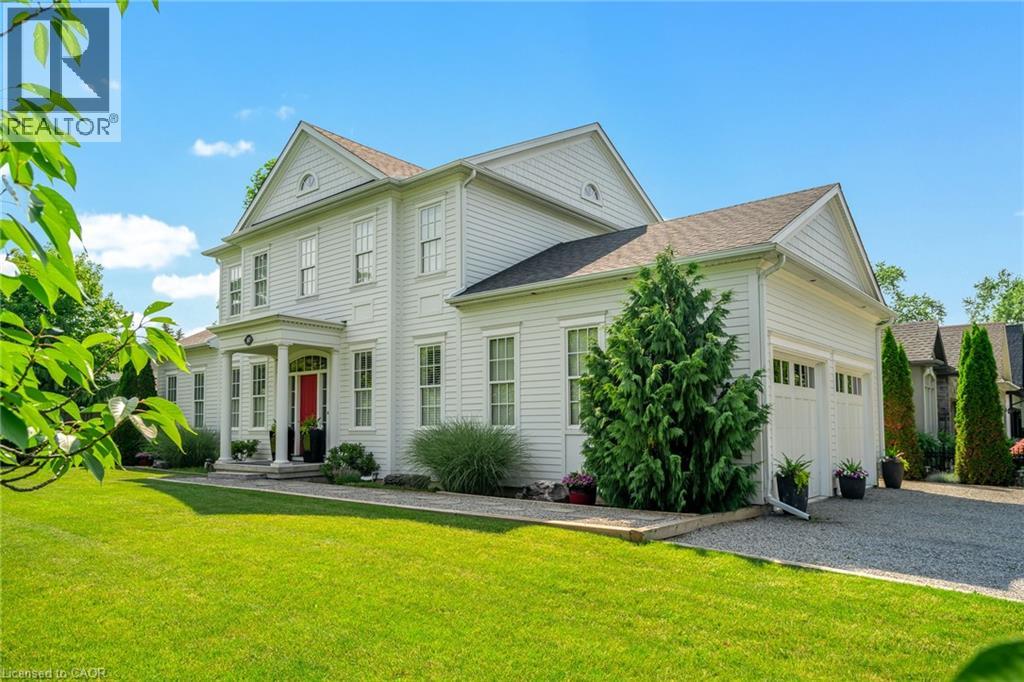
507 Mississagua Street
Niagara-On-The-Lake, Ontario
ALL DRESSED UP & WAITING! Located in the heart of wine country, a true custom-built home crafted by local high-end Builder, DFB Designs. Every inch offers the perfect blend of sophistication, charm, & space. Perfectly situated on Mississagua Street, bringing you straight into the heart of Old Town NOTL in just 2 mins. This 2-storey home has a reproduction exterior look suitable for several possibilities FAMILY HOME, B+B (FURNISHINGS CAN BE INCLUDED), RETIRED COUPLE W/ MF BEDROOM! The mf welcomes you with stunning hardwood floors & abundance of natural light. Chef's kitchen - a show-stopper designed w/ quartz countertops, custom blt tall cabinets, high-end appliances including double wide chef’s refrigerator/freezer & 11ft island perfect for entertaining. Primary suite on the main level offers vaulted ceilings, W/I closet, generous 5-pc ensuite w/ dbl vanity. Living rm features architecturally detailed vaulted ceilings, cozy high-end gas fireplace, several walk-outs to the garden, while a separate dining area is spacious inviting for family gatherings. Powder rm & laundry complete main level. Upstairs, 2 adtl over-sized bedrooms w/ their own ensuites. 2nd-level den/office. Basement feat. 9-ft ceilings, framed, insulated exterior walls w/ rough-in plumbing for full bathrm, electric & gravity sump pump - plenty of potential, promising a personalized space for you & potential to bring sqft to 4300 (easy to complete - drawings available). Home is surrounded by professionally landscaped gardens & double-car garage w/ space for 6 cars. Stone interlock rear patio is crowned by a covered gazebo, w/ gas line for BBQ. Live the dream in Niagara-on-the-Lake mins to restaurants, world-class theatre, wineries, boutiques, golf & sailing club! With peaceful, small-town feel & so much to explore within walking distance, Old Town - perfect neighbourhood for history, heritage, culture, the arts, and foodies that enjoy Michelin-star type restaurants. SHOW WITH PRIDE! (id:56221)
Right At Home Realty
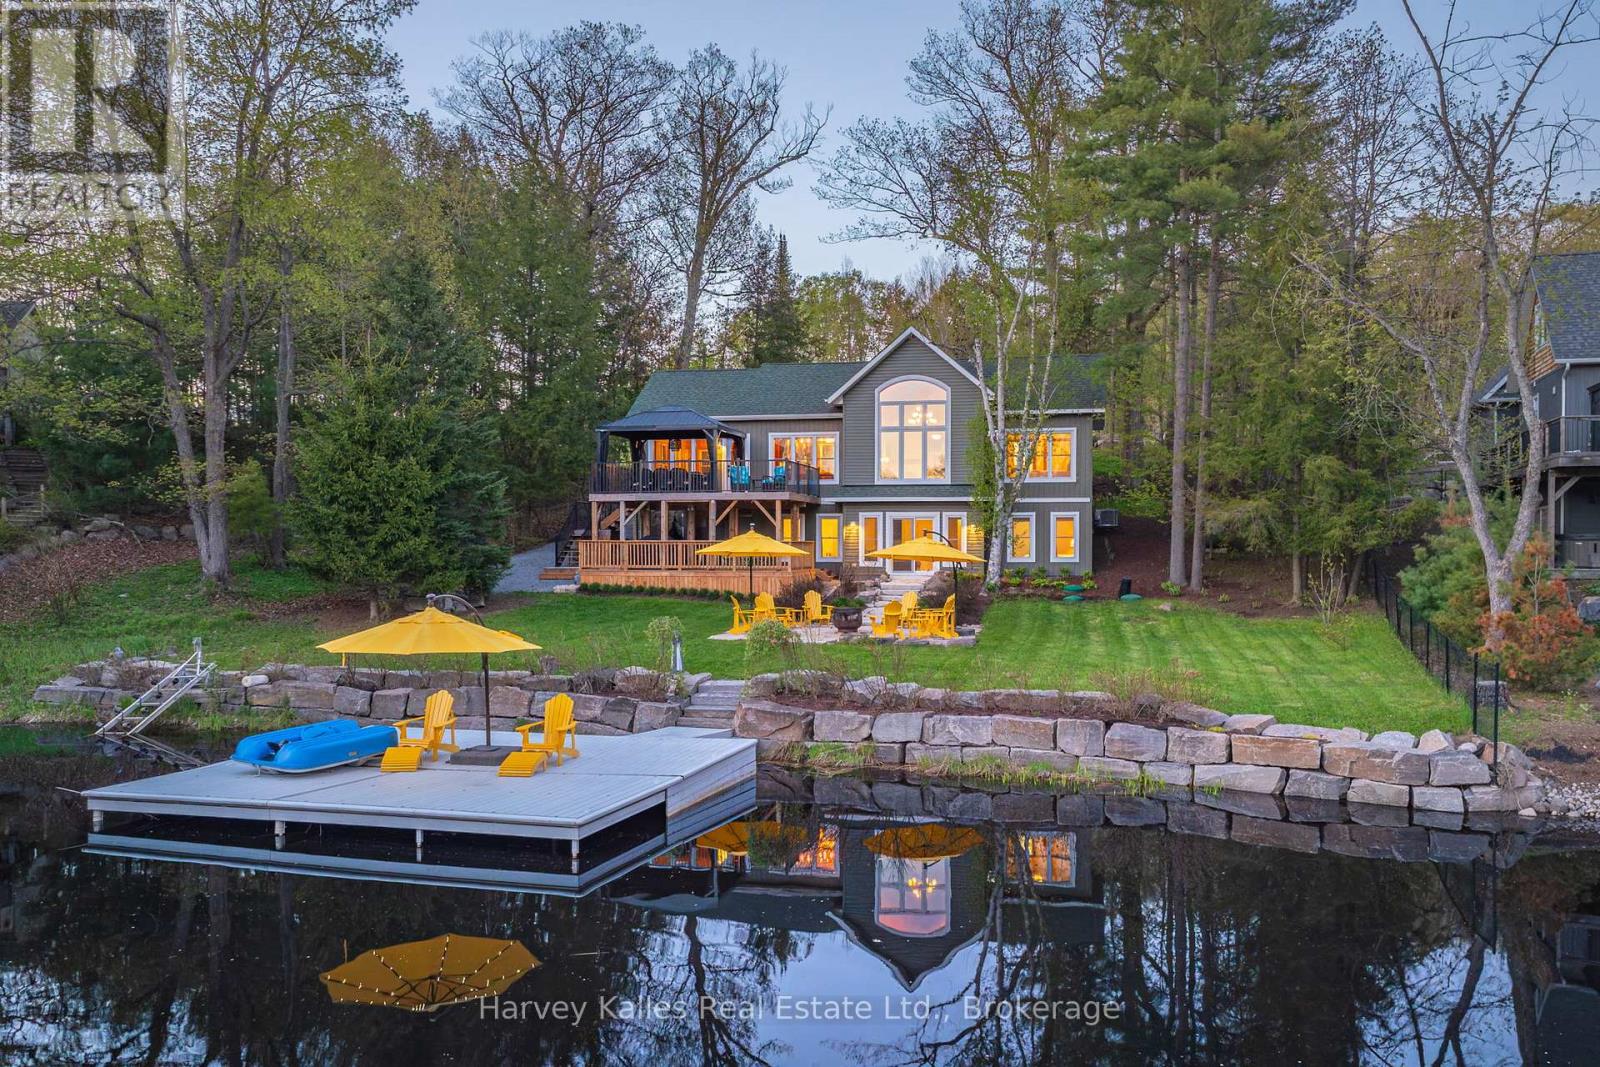
2787 118 Muskoka Road W
Muskoka Lakes (Monck (Muskoka Lakes)), Ontario
Tucked into the calm waters of Turtle Bay within Scarcliffe Bay on Lake Muskoka, this is the kind of property that makes cottage life feel easy. Kids can swim and paddle safely in the protected bay, mornings start with coffee by the water, and spontaneous boat rides to Port Carling for ice cream or dinner become part of the routine. With easy year-round access, a quiet waterfront setting, southwest exposure, and boating into all three of Muskoka's most iconic lakes-Lake Muskoka, Lake Rosseau, and Lake Joseph, this is a turn-key home or cottage designed for making the most of every season. Constructed for longevity and efficiency, the cottage was designed for comfortable year-round enjoyment with ICF construction, a drilled well, forced-air heating, and in-floor heating roughed in on the lower level. The layout is ideal, with a spacious, functional kitchen featuring abundant storage, an inviting open-concept living space, and a 227 sq. ft. insulated, screened sunroom, overlooking the lake, perfect for rainy-day card games or summer dinners with a view. The main-floor primary suite includes a private 3-piece ensuite and lake views, while the walkout lower level offers three additional guest bedrooms, a large family room with a walkout to the waterfront, and a full 4-piece bathroom for family and visitors.Outside, the attention to detail continues with incredibly curated landscaping, extensive rock work, and durable IPE decking that beautifully complements the waterfront setting. Pride of ownership is evident throughout every inch of this meticulously maintained property. Whether you're searching for a year-round residence or the ultimate Muskoka family retreat, this is a perfect opportunity to enjoy quiet waterfront living with access to the very best of Muskoka. (id:56221)
Harvey Kalles Real Estate Ltd.
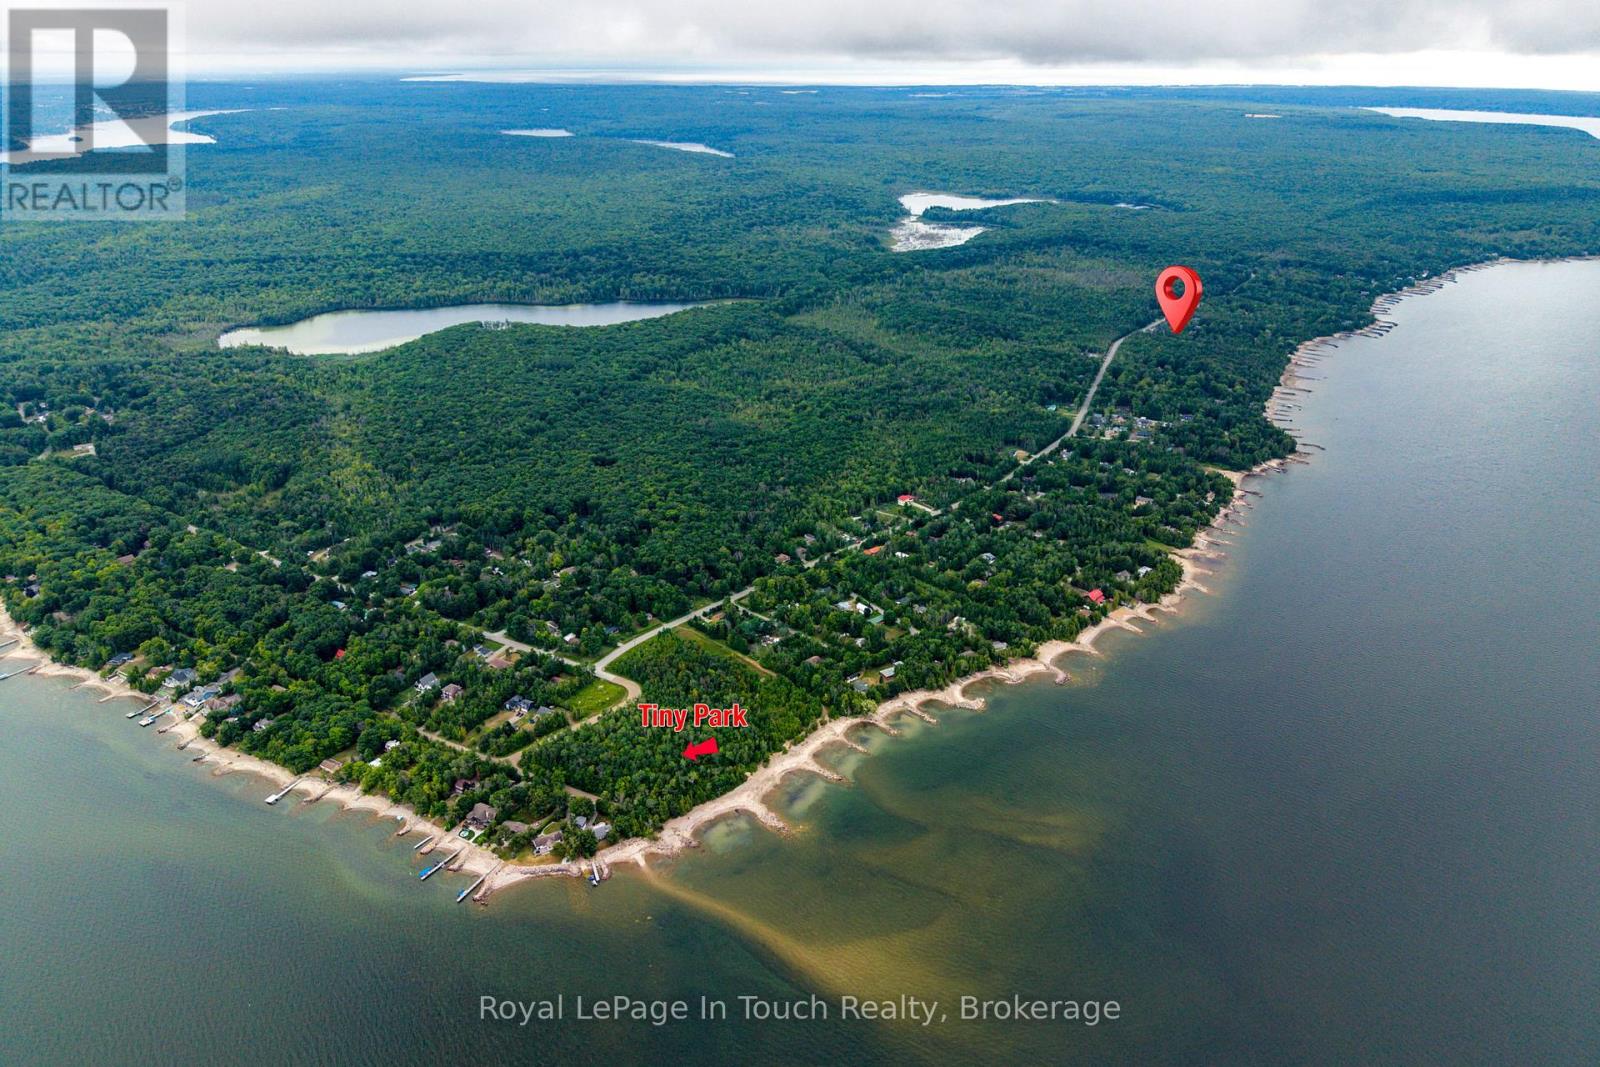
Lt 484 Tomahawk Crescent
Tiny, Ontario
Treed vacant lot offering a municipal water connection, access to Georgian Bay and its waterfront parks and beaches & the interconnecting Sunset Trail system. Build your dream home or cottage here, enjoy the quiet location of this property with close proximity to Awenda Prov. Park, swim at the beach, watch the sunsets, kayak or paddle board along the shoreline. Full development charges apply when applying for a building permit. (id:56221)
Royal LePage In Touch Realty
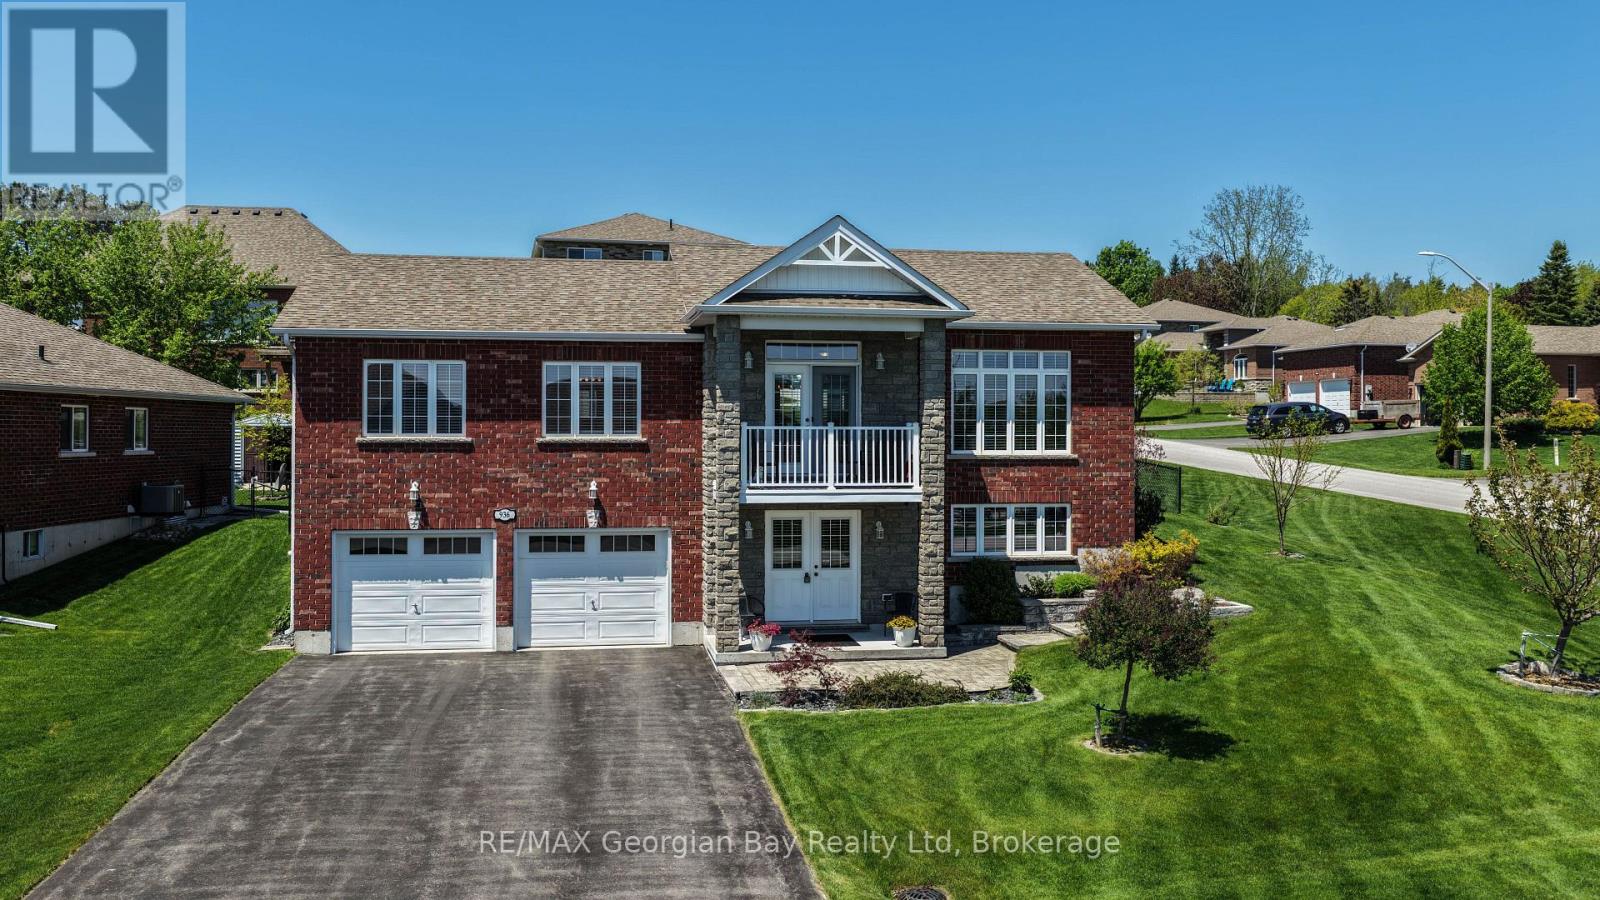
936 Jordeli Lane
Midland, Ontario
Welcome to this extremely well cared for home located in sought after neighbourhood with seasonal views of Little Lake. This all brick home situated on manicured corner lot is fenced, in-ground sprinkler system and features: Large open concept Living - Dining - Kitchen area * Kitchen with abundance of cabinets, island and walk out to covered deck * Great Room with 10 ft ceilings, Hardwood floors and Walk-out to covered deck with view * Primary Bedroom with 5 pc Ensuite & Walk-In Closet * 2 Guest Bedrooms (one used as a gym) * 2 - 4 pc baths * Main Floor Laundry * 9 ft Ceilings on Main Level * Gas heat, Central Air & Air Exchanger * Over Sized double Garage that can fit full size Dooley Truck. This quality home has many features that would make retirement living very enjoyable, just move in and relax. All this and located in beautiful Midland which is on the shores of Georgian Bay with so much to do - boating, fishing, swimming, canoeing, hiking, cycling, hunting, snowmobiling, atving, golfing, skiing and along with theatres, historical tourist attractions and so much more. Only 5 minutes to Penetang, 40 minutes to Orillia, 40 minutes to Barrie and 90 minutes from GTA. (id:56221)
RE/MAX Georgian Bay Realty Ltd
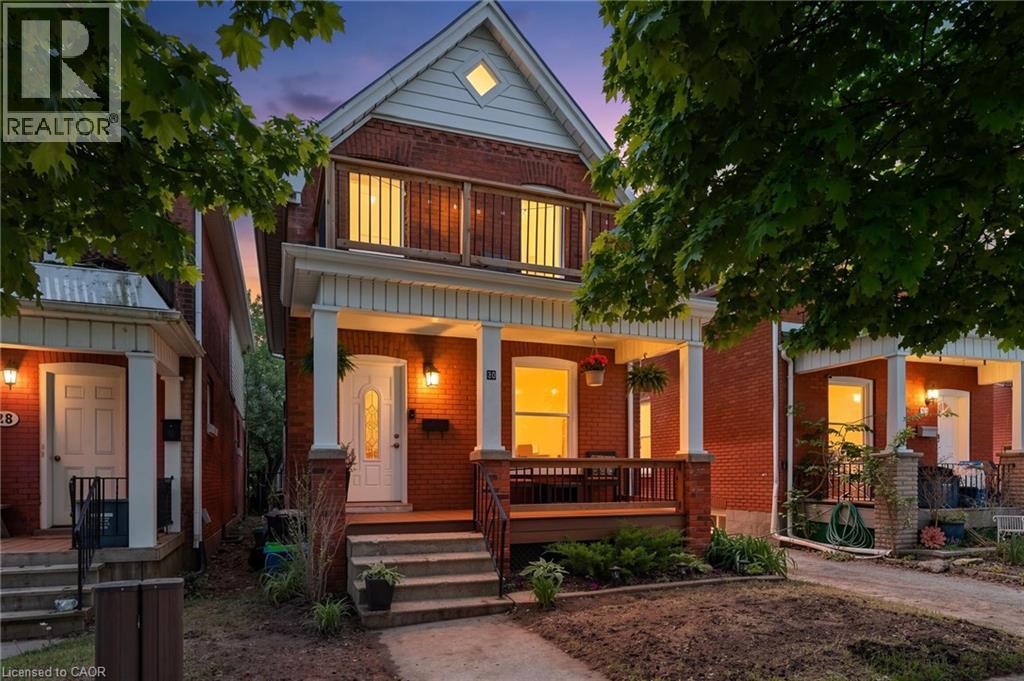
30 Dundas Street
Brantford, Ontario
Welcome to 30 Dundas Street, a charming brick two-storey home located in the sought-after Terrace Hill neighbourhood of Brantford. Full of character and thoughtfully maintained throughout, this inviting home offers the perfect blend of timeless charm and everyday convenience. Ideally situated close to schools, parks, shopping, and transit, it’s a fantastic opportunity for first-time buyers, families, or anyone looking for a move-in ready home in a great location. Step inside to discover a bright and spacious main floor featuring an open living and dining area, perfect for entertaining or cozy family nights in. The updated eat-in kitchen showcases modern cabinetry, ceramic flooring, and plenty of space to gather, while the adjoining mudroom/laundry area adds everyday functionality. A convenient 2-piece bathroom completes the main level. Upstairs, you’ll find three generously sized bedrooms along with an updated 4-piece bathroom, offering plenty of room for growing families, guests, or a home office setup. Outside, enjoy a private fenced backyard ideal for summer BBQs, kids, or pets, plus rear parking for added convenience. Recent updates including the front porch and back deck provide peace of mind and enhance the home’s welcoming appeal. A warm and inviting property with character, comfort, and a location you’ll love! (id:56221)
Real Broker Ontario Ltd.

11 Greenbriar Court
Welland, Ontario
Welcome to 11 Greenbriar Court in Welland, a custom-built 2-storey home proudly offered for sale by the original owners. Nestled on a quiet, highly desirable court in a sought-after neighbourhood where neighbours have stayed for decades, creating a true sense of community that is hard to find. Situated on an impressive pie-shaped lot with an expansive backyard, this meticulously maintained home offers over 2,000 sq ft of above grade living space and exceptional pride of ownership throughout. Inside, you’ll find spacious principal rooms, beautiful mahogany trim and doors, and a warm, inviting layout designed for comfortable family living. The bright eat-in kitchen overlooks the backyard and opens into the welcoming family room featuring a cozy gas fireplace, creating the perfect gathering space for everyday living and entertaining. Upstairs features 4 generous bedrooms, including a spacious primary suite complete with a walk-in closet and private ensuite. The partially finished basement offers endless potential and includes a separate entrance through the garage along with a 3-piece bathroom rough-in, rec room, possible 5th bedroom, and ample storage. Additional highlights include 200-amp electrical service, central vac, attached 1.5 car garage with inside entry, and laundry hook up in the main floor mudroom. Located in the catchment for highly desirable schools, and close to parks, shopping, golf courses and more...this is a rare opportunity to own a lovingly cared-for family home in one of Welland’s most established neighbourhoods. (id:56221)
RE/MAX Escarpment Golfi Realty Inc.
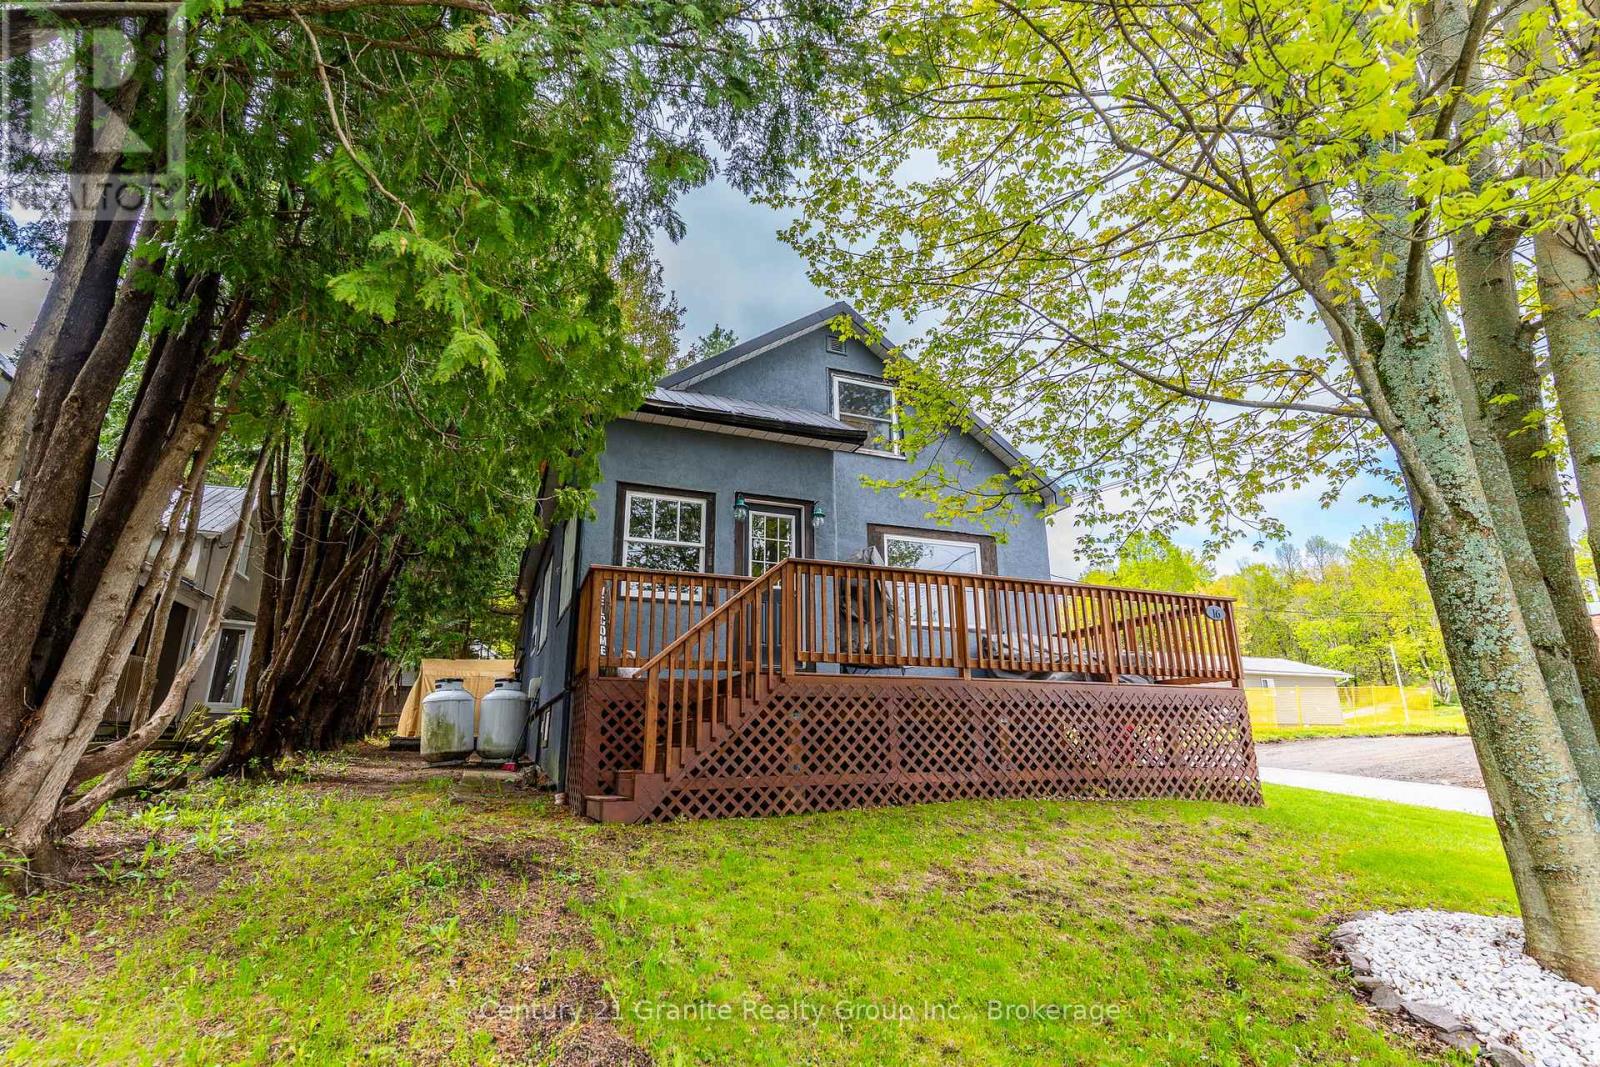
16 Newcastle Street
Minden Hills (Snowdon), Ontario
Warm and inviting, this beautifully renovated 3-bedroom, 2-bathroom bungalow is perfectly located in the heart of downtown Minden. Completely redone, this cozy home blends modern updates with charming cottage-style comfort, creating a relaxed and welcoming atmosphere from the moment you step inside. The rustic and stylish interior features a brand-new kitchen, updated bathrooms, and thoughtful finishes throughout, making it truly move-in ready. Whether you're looking for a full-time residence, weekend getaway, or retirement retreat, this home offers easy living in an unbeatable location. Enjoy covered parking and the convenience of being just a short walk to Minden's vibrant main street or the Famous Riverwalk, where you'll find banks, restaurants, bars, boutique shopping, pharmacies, and a charming local coffee shop. Everything you need is right at your doorstep while still enjoying the peaceful cozy cottage feel. A perfect blend of comfort, charm, and convenience in one of Minden's most walkable locations. (id:56221)
Century 21 Granite Realty Group Inc.
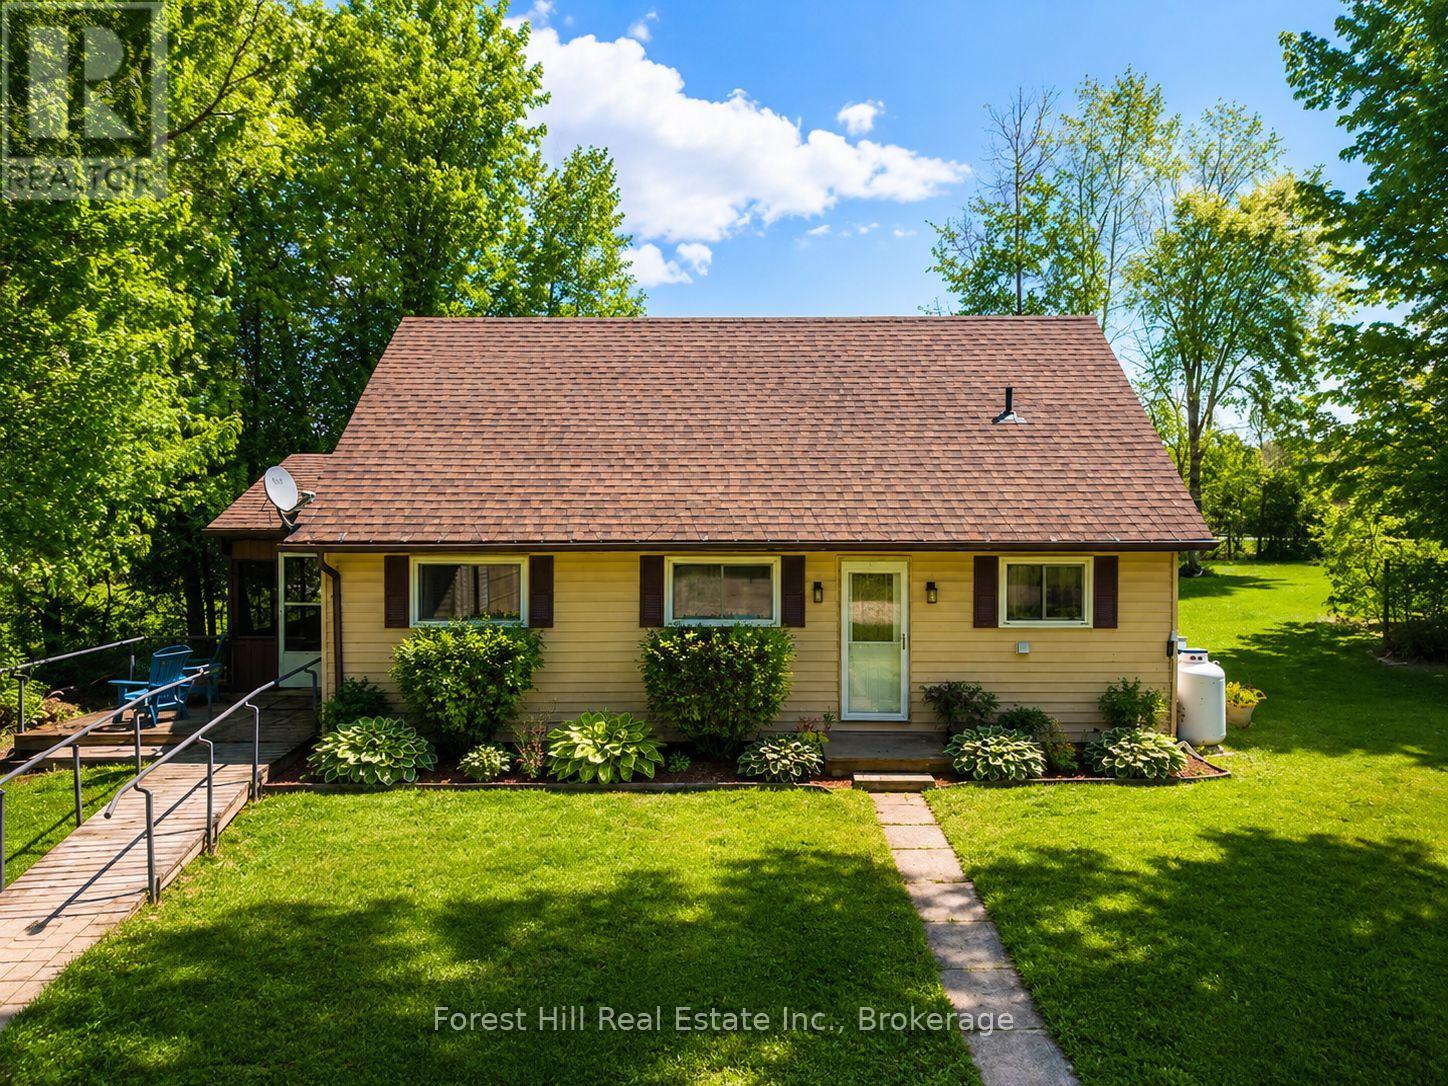
523583 12 Concession
West Grey, Ontario
Escape to the quieter side of Grey County with this charming 4 season waterfront getaway on peaceful Townsend Lake. Whether you're searching for a weekend retreat, an affordable cottage, or your first step into rural living, this property offers the kind of lifestyle you've been looking for. Set on a 1.5 acre well-treed lot with calm shoreline ideal for paddling and fishing, the property also offers 3 routes to access deeper open water for swimming and summer fun. Spend mornings on the screened porch overlooking the lake, afternoons around the campfire, and evenings under the stars! Inside, the bright and welcoming layout is set up for easy one-floor living with 2 main floor bedrooms, full bathroom, kitchen open to a dining area and cozy living room with propane stove, plus a generous loft-style 3rd bedroom ideal for guests, kids, or use as additional living space. A detached double garage and garden shed provide excellent storage for outdoor gear and equipment. This home is move-in ready with room to add your own touches over time. Located just minutes to Markdale, hiking trails, skiing, golf, and everyday amenities, this is a chance to enjoy the Grey County lifestyle without a high waterfront price tag. This quaint property is ideal as a full-time home, family getaway, or peaceful escape from the city. (id:56221)
Forest Hill Real Estate Inc.
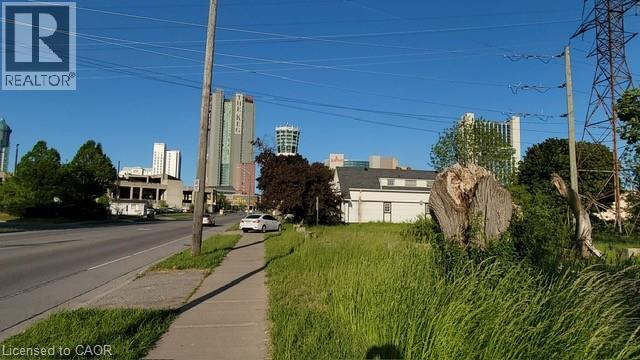
5668 Dunn Street
Niagara Falls, Ontario
Prime location Rare vacant residential lot available on Dunn Street in the heart of Niagara Falls. Incredible building opportunity for investors, builders, or families looking to design a custom home in an established, high-traffic area. Location is everything—walk or short drive to the Falls view Casino, OLG Stage, Clifton Hill attractions, restaurants, and the stunning Niagara Parkway. Direct public transit access is right at your doorstep, and Niagara College is just minutes away. This cleared lot offers unparalleled potential in a thriving market. All services are available at the road. R4 zoning. Don't miss out on this fantastic investment opportunity, secure your piece of Niagara Falls today. (id:56221)
RE/MAX Escarpment Realty Inc.
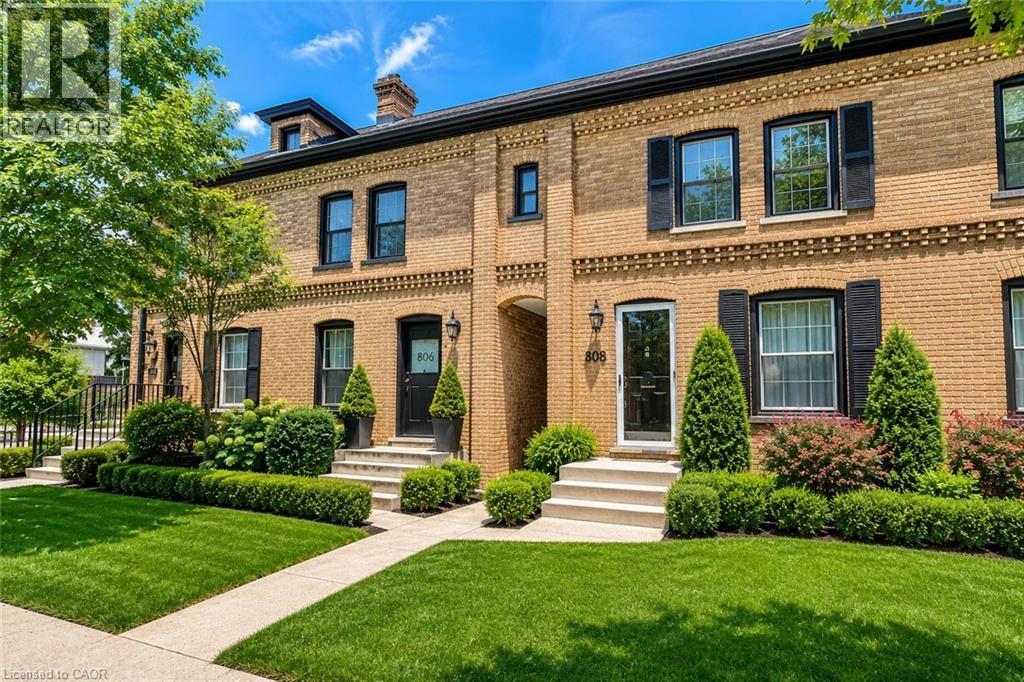
808 Monmouth Road
Windsor, Ontario
PRICED TO SELL! Welcome to this stylishly updated 2-bedroom, 2-bathroom freehold townhouse located on historic Monmouth Road — one of Windsor’s most recognizable tree-lined streets, celebrated for its iconic Hiram Walker red brick row homes and timeless character. Ideal for first-time buyers, young professionals, or downsizers, this inviting home blends heritage charm with modern updates, offering bright sun-filled spaces, tasteful finishes, and wide-plank hardwood flooring throughout the principal living areas. The main floor features a spacious open-concept living and dining area, an updated kitchen designed for everyday functionality, convenient main floor laundry, and a powder room. Step out from the kitchen onto the rear deck overlooking the deep private backyard — a perfect setting for relaxing, entertaining, or gardening. Rear alley access provides excellent potential for future off-street parking or the addition of a garage. Conveniently located close to trendy restaurants, parks, schools, recreation facilities, shopping, and public transit, this home offers an exceptional opportunity to enjoy both character and convenience in one of Windsor’s most established and vibrant neighbourhoods. (id:56221)
Real Broker Ontario Ltd.
Real Broker Ontario Ltd
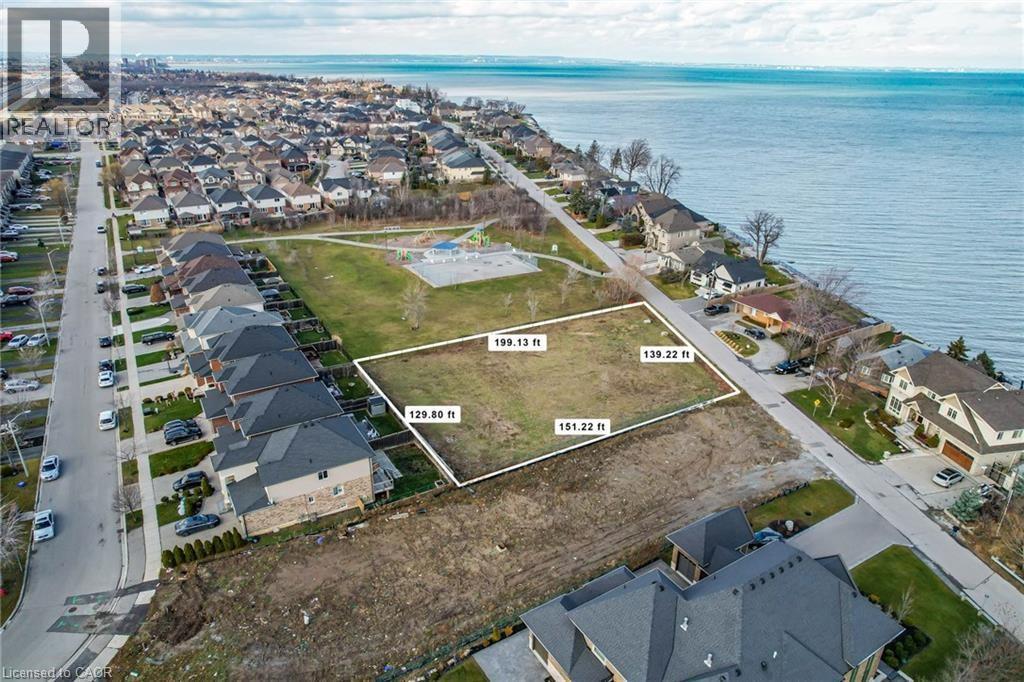
67 Seabreeze Crescent
Stoney Creek, Ontario
Prime development land in Stoney Creek lake location. Build a dream home with lake views - Endless potential - 3 singles 43' - 2 single 65' lots or higher density possible; SEE 7 lot plan in supplements. (id:56221)
Royal LePage NRC Realty Inc.

C - 53 James Street
Parry Sound, Ontario
Shared Commercial Lease Opportunity in Downtown Parry Sound with Minuteman Press & Parry Sound Corporate Corner! Position your business in the heart of downtown Parry Sound with this versatile commercial space offering excellent Main Street presence and over 2,000 sq. ft. of opportunity. Currently used as office rental space and boardrooms, this two-level building offers flexibility for a variety of business needs. The landlord is open to leasing either 2000 sf of the main floor OR 2000 sf of the lower floor, giving tenants the option to choose the space that best suits their operation. The layout can also be adapted, with walls able to be altered to better accommodate the right tenant. With its central location, strong street visibility, and functional existing setup, this space is well-suited for professional offices, wellness services, consulting, retail, creative studios, shared workspace, meeting space, or other business uses that can make the layout work. Whether you are looking to establish a downtown presence, expand your current business, or create a fresh concept in a highly visible location, this property offers the flexibility to bring your vision to life. A great opportunity for a tenant looking for space, exposure, and room to customize in one of Parry Sound's most recognizable downtown areas. Price is $20 Sq/ft plus TMI, Utilities are shared, and Internet is included. Please see floor plan in photos for the exact dimensions (id:56221)
Revel Realty Inc

25 Peninsula Shore Road E
Mcdougall, Ontario
Vacant waterfront lot on the desirable shores of southern Harris Lake offering a level, well treed setting with about 120' (36m) of natural rocky shoreline with deep water for easy docking. Panoramic easterly views over the lake. A driveway is already installed and a garden shed provides convenient storage. Located on a year round maintained municipal road. Hydro is available at the roadside for easy connection. This property is just 15 minutes east of the town of Parry Sound, making it an ideal spot for your future getaway or dream cottage or home. (id:56221)
Royal LePage Team Advantage Realty
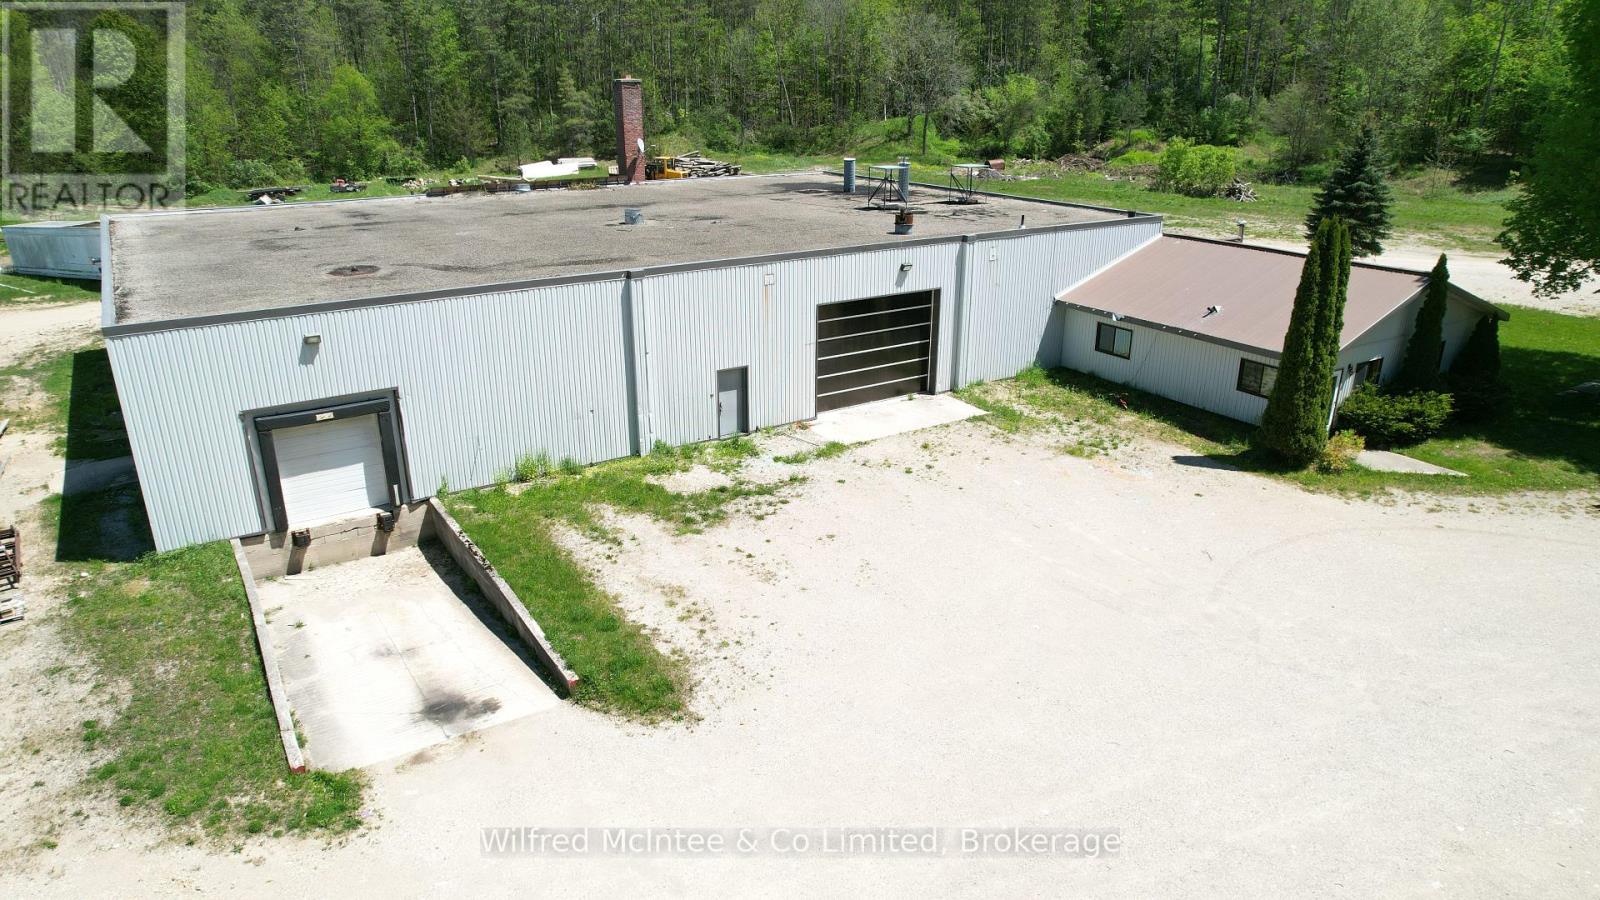
301315 Concession 2 Sideroad West Concession
West Grey, Ontario
10,000 sq. ft. commercial/industrial building available for lease just outside of Hanover. This versatile space offers approximately 8,400 sq. ft. of open industrial area, with the remaining footprint consisting of well-appointed office space, providing an ideal setup for a wide range of business operations.The property features ample on-site parking, 3-phase electrical service, a loading dock, and a convenient drive-in door for efficient shipping, receiving, and workflow. Well-suited for manufacturing, warehousing, or distribution uses.Available for immediate occupancy, this is a rare opportunity to secure a functional and well-located industrial facility with excellent accessibility. (id:56221)
Wilfred Mcintee & Co Limited
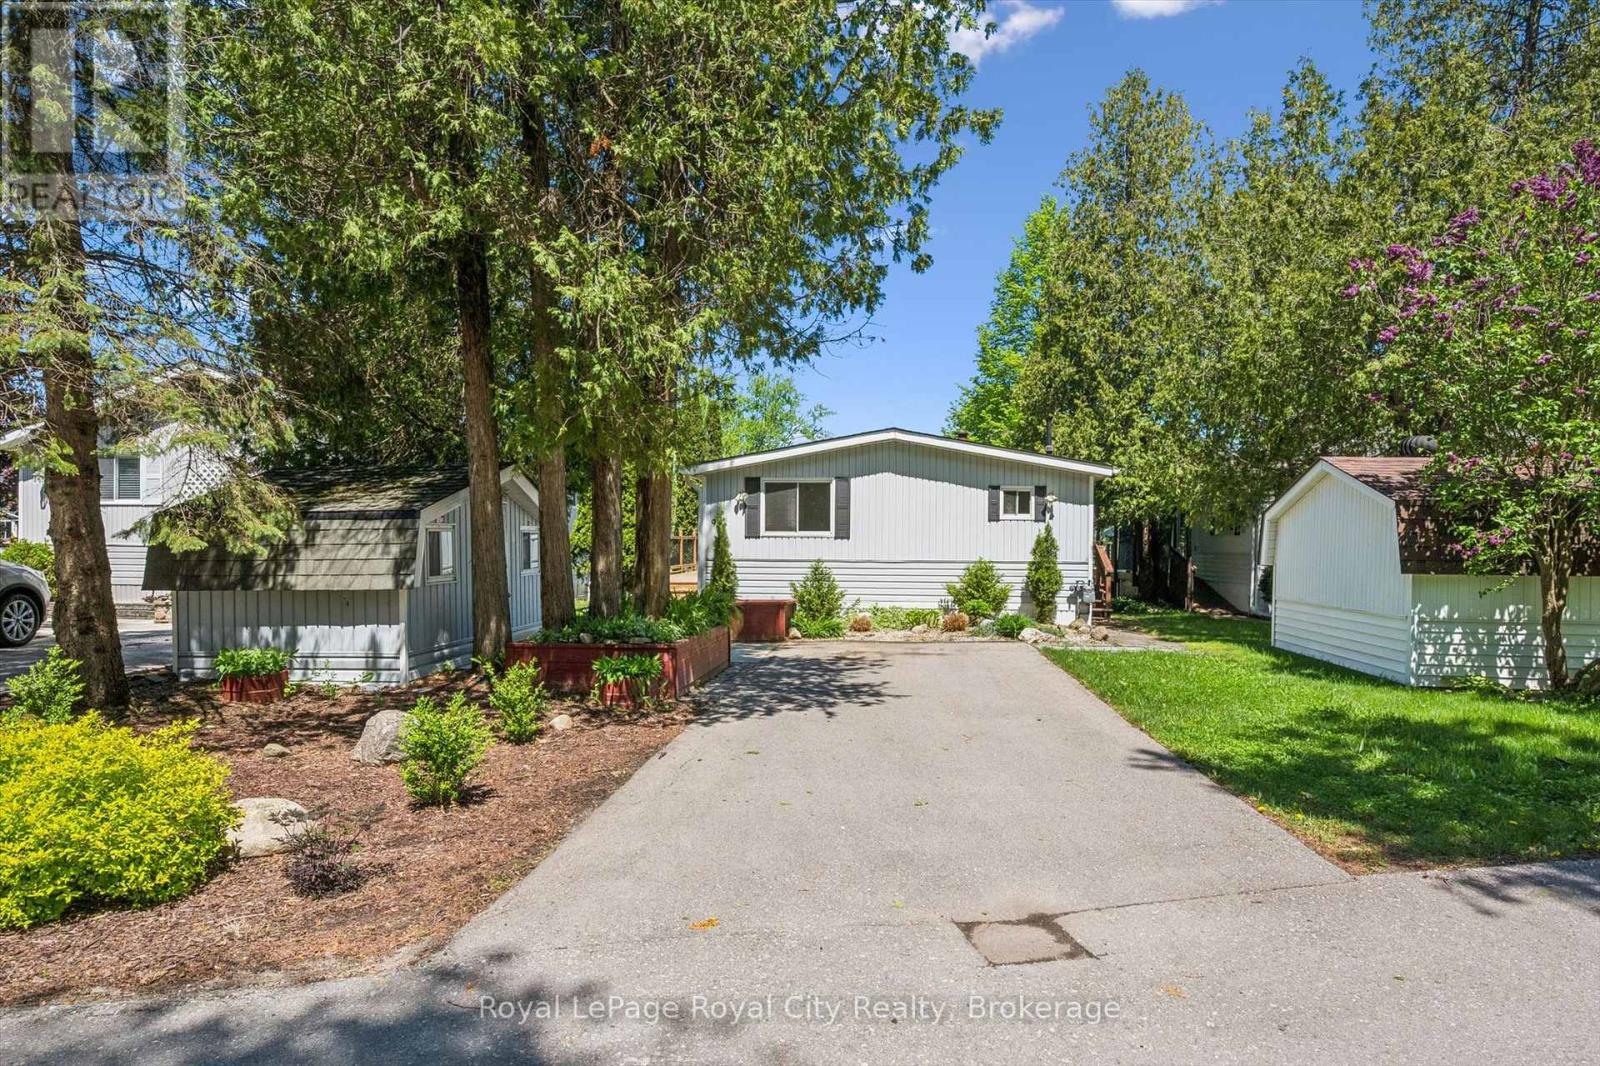
9 Bush Lane
Puslinch, Ontario
This delightful 2-bedroom, 2-bathroom home offers approximately 940 sq. ft. of bright, inviting living space filled with natural light and stunning water views. The spacious kitchen is a dream to work in, featuring quartz countertops, stainless steel appliances, ample cabinetry, and generous counter space.Designed for easy living, the home is completely carpet-free and offers a bright open-concept living and dining area with a large bay window and sliding doors leading to an oversized wraparound deck. Spend lazy afternoons relaxing outdoors while enjoying the peaceful, year-round waterfront setting and watching the swans glide by.Additional features include a detached storage shed and parking for up to four vehicles.Located within the scenic Mill Creek Country Club, this welcoming mature adult community is known for its friendly, close-knit atmosphere and exceptional lifestyle amenities, including a clubhouse, outdoor pavilion, and a full calendar of social activities. $915.00 monthly fee includes, land lease, prop taxes, and well & septic testing. Conveniently situated just minutes from Guelph's south end with quick access to Highway 401, residents also enjoy nearby attractions such as the Aberfoyle Antique Market, community centre & library,, shopping, dining, and entertainment options.Whether you're seeking a peaceful year-round residence or the perfect seasonal retreat, this vibrant community offers the ideal balance of tranquility, convenience, and lifestyle. (id:56221)
Royal LePage Royal City Realty
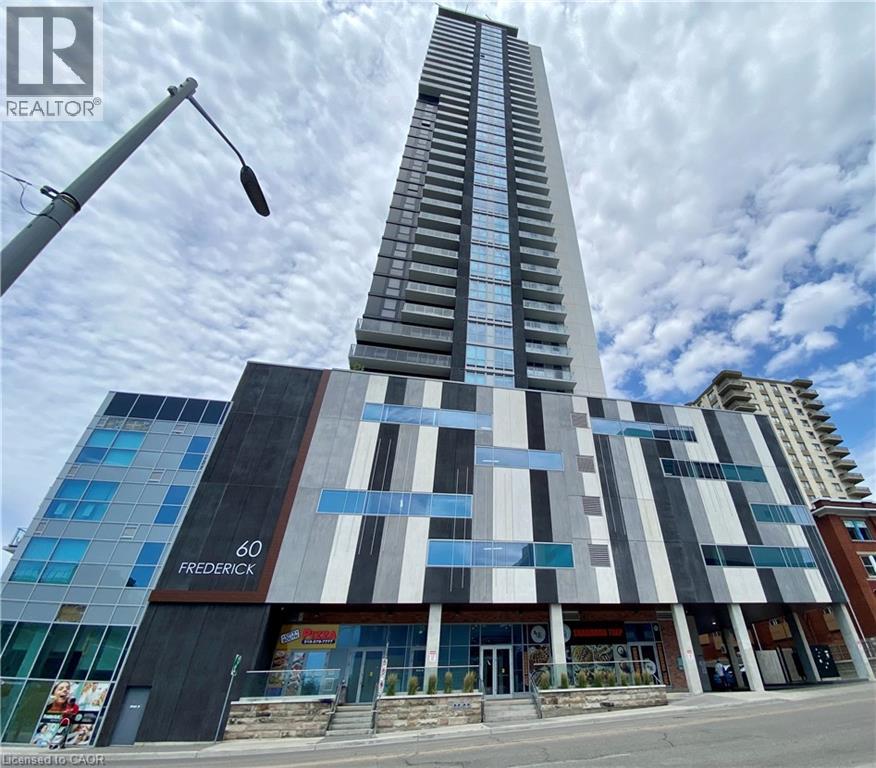
60 Frederick Street Unit# 3114
Kitchener, Ontario
A bright south and east facing corner suite featuring 2 bedrooms and 2 full bathrooms, situated on the 31st floor of the tallest tower in downtown Kitchener. Featuring 9-foot ceilings and expansive windows in both bedrooms and the living room, this bright and airy suite is filled with natural light throughout the year. The kitchen and dining area offer direct access to a spacious balcony with stunning city views, creating the perfect all-season space for relaxing and entertaining. The interior showcases exquisite upgrades throughout, including luxurious wood-look composite flooring, granite tile finishes in both bathrooms, quartz countertops, and a convenient stacked laundry area. The modern kitchen is equipped with premium stainless steel appliances. One dedicated underground parking space with EV charging capability, plus a spacious storage locker. Smart access control, keyless entry. Residents enjoy an impressive selection of premium amenities, including a fully equipped fitness center, yoga studio, party room, and a rooftop terrace with BBQ areas. The lounge terrace on the 6th floor overlooks the city and is the perfect place to relax. Located in the heart of downtown, this residence offers exceptional convenience with easy access to shopping, dining, transit, and everyday amenities, making it an ideal opportunity for both homeowners and investors. Boasting one of the highest Walk Scores in the city, the location provides direct access to the ION LRT transit system and is just minutes from Highway 401. Competitively priced for discerning buyers, this stunning unit is not expected to stay on the market for long. Welcome to book your private showing today. (id:56221)
Homelife Landmark Realty Inc
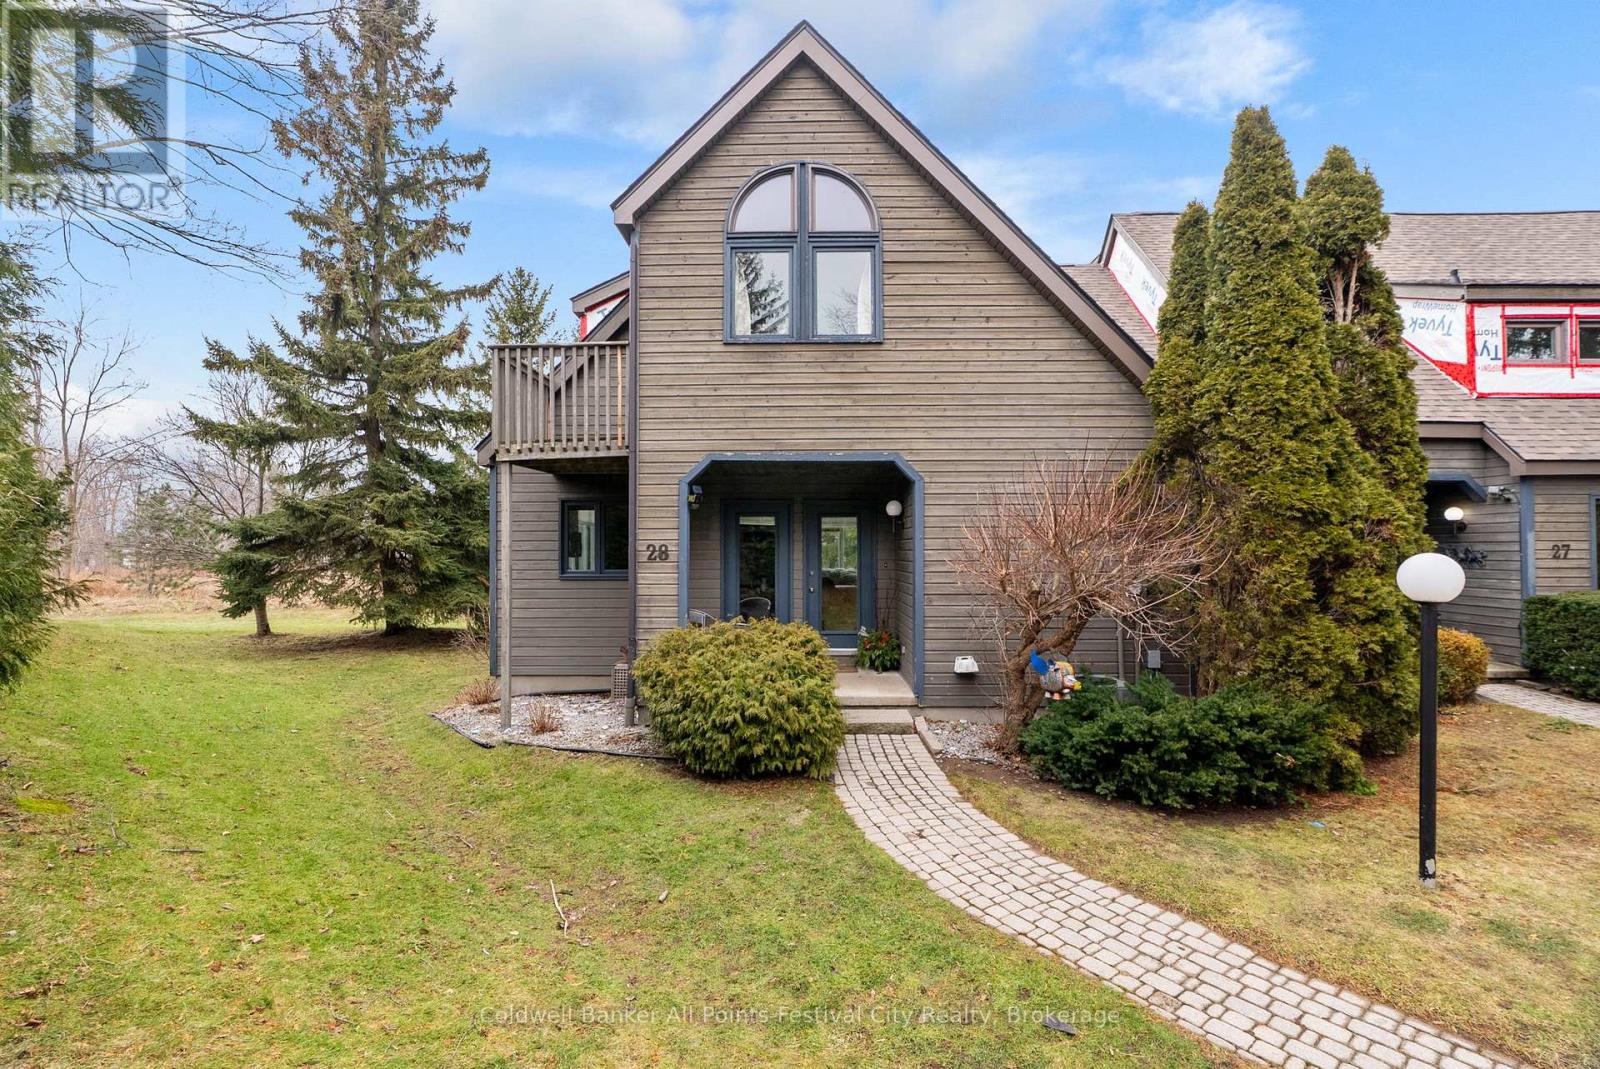
28 - 76582 Jowett's Grove Road
Bluewater (Bayfield), Ontario
Welcome to 28 - 76582 Jowett's Grove Road, enjoy effortless living in one of Bayfield's most sought-after locations. Live where every day feels like a getaway, pure Bayfield magic. This charming condominium is perfectly situated just steps from the marina and beautiful Lake Huron beach, with a short, scenic walk to Bayfield's vibrant main street-home to boutique shops, cafe's and restaurants. This well-designed home features two generous bedrooms plus bonus loft and two full bathrooms. The primary retreat upstairs has good closet space, access to 5 pc bathroom and the perfect balcony to step out and enjoy the fresh air. The main level features a bright, inviting living space ideal for entertaining or cozy nights in by the gas fireplace, while the kitchen flows seamlessly with ample counter space including a bistro-style counter with a great view. The finished lower level provides bonus space for a rec room, home office, gym or guest area - flexibility you will love. Enjoy true peace of mind with maintenance-free living, allowing you more time to relax and take advantage of everything this lakeside community has to offer. Residents also enjoy access to a beautifully maintained and heated outdoor pool. Perfect for warm summer days. Whether you're looking for a weekend getaway, seasonal retreat, or a comfortable full time residence, this condo offers the ideal blend of convenience, lifestyle and location. Experience the best of Bayfield living, where every day feels like a vacation. (id:56221)
Coldwell Banker All Points-Festival City Realty
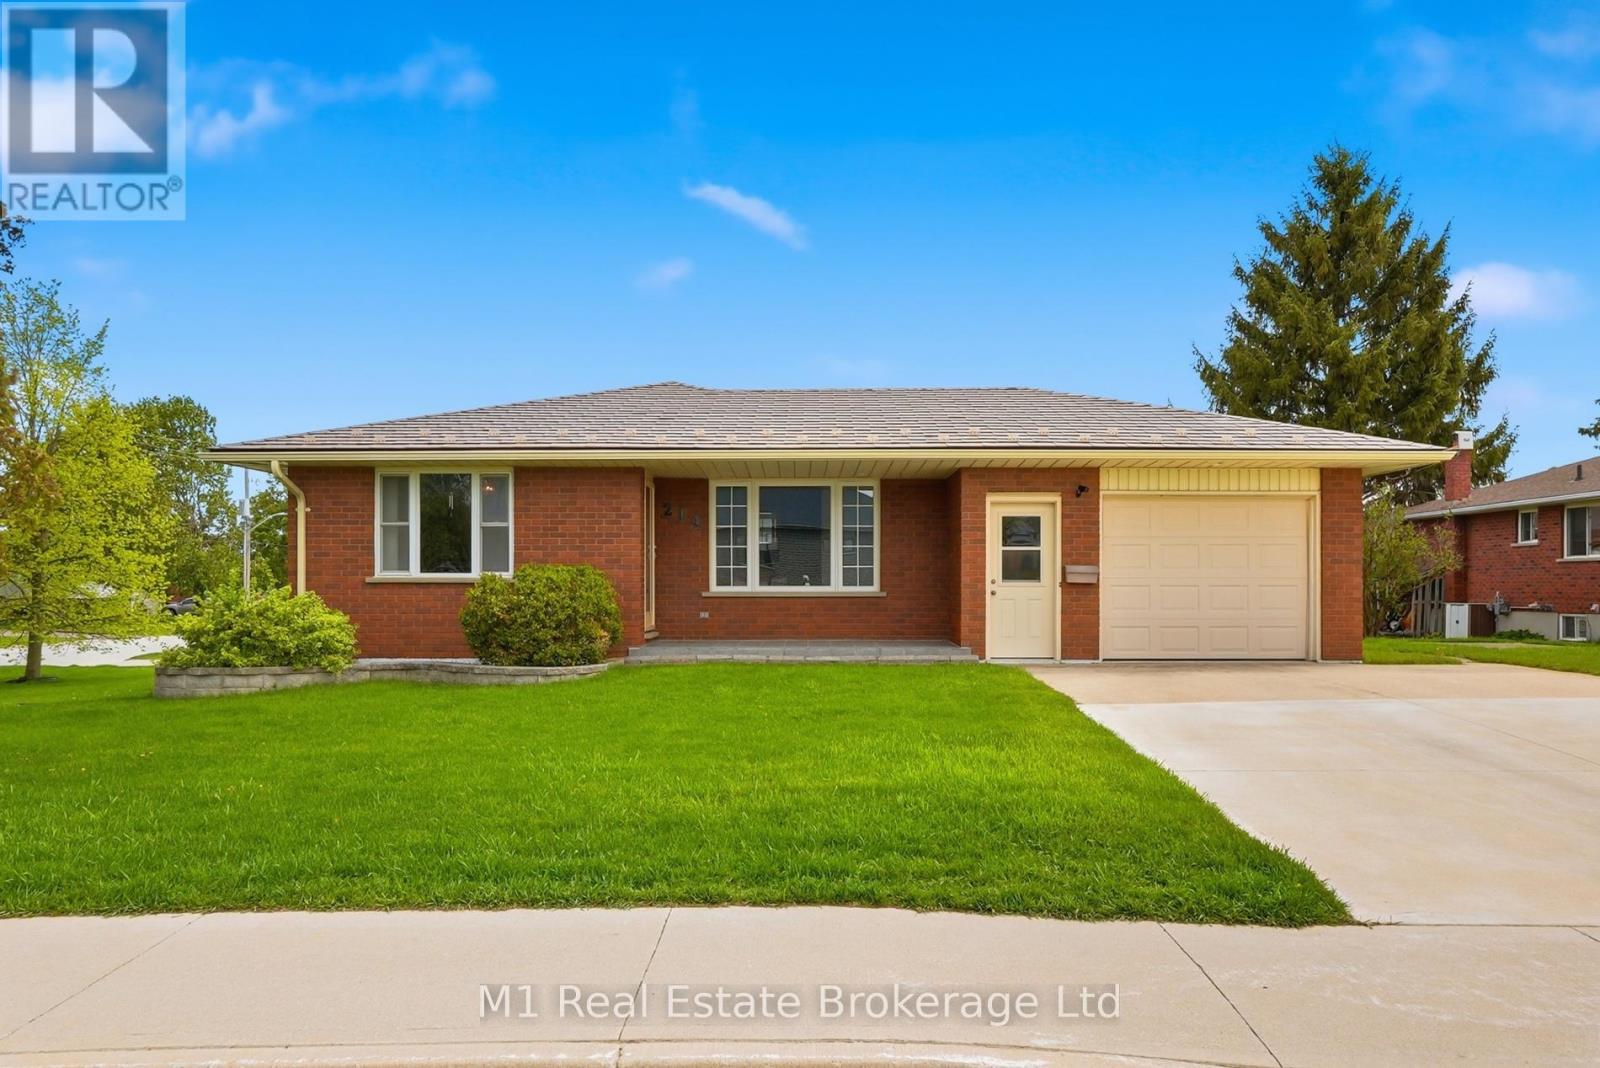
214 Church Street N
Wellington North (Mount Forest), Ontario
Welcome to 214 Church St. N. in Mount Forest, a well-maintained all-brick bungalow built in 1989 and set on a great corner lot within walking distance to everything Mount Forest has to offer. This home has been meticulously cared for and is truly move-in ready, with a clean, comfortable layout and updates including newer windows and a steel shingle roof. The main floor features three bedrooms, a full bathroom, and bright, practical living space that makes day-to-day living easy. Downstairs, the finished basement adds even more room with a rec room, an additional bedroom, a full bathroom, and laundry. Outside, you'll appreciate the oversized one-car garage, wide concrete driveway, and the extra space and curb appeal that comes with a corner lot. A solid, well-kept bungalow in a convenient Mount Forest location. (id:56221)
M1 Real Estate Brokerage Ltd
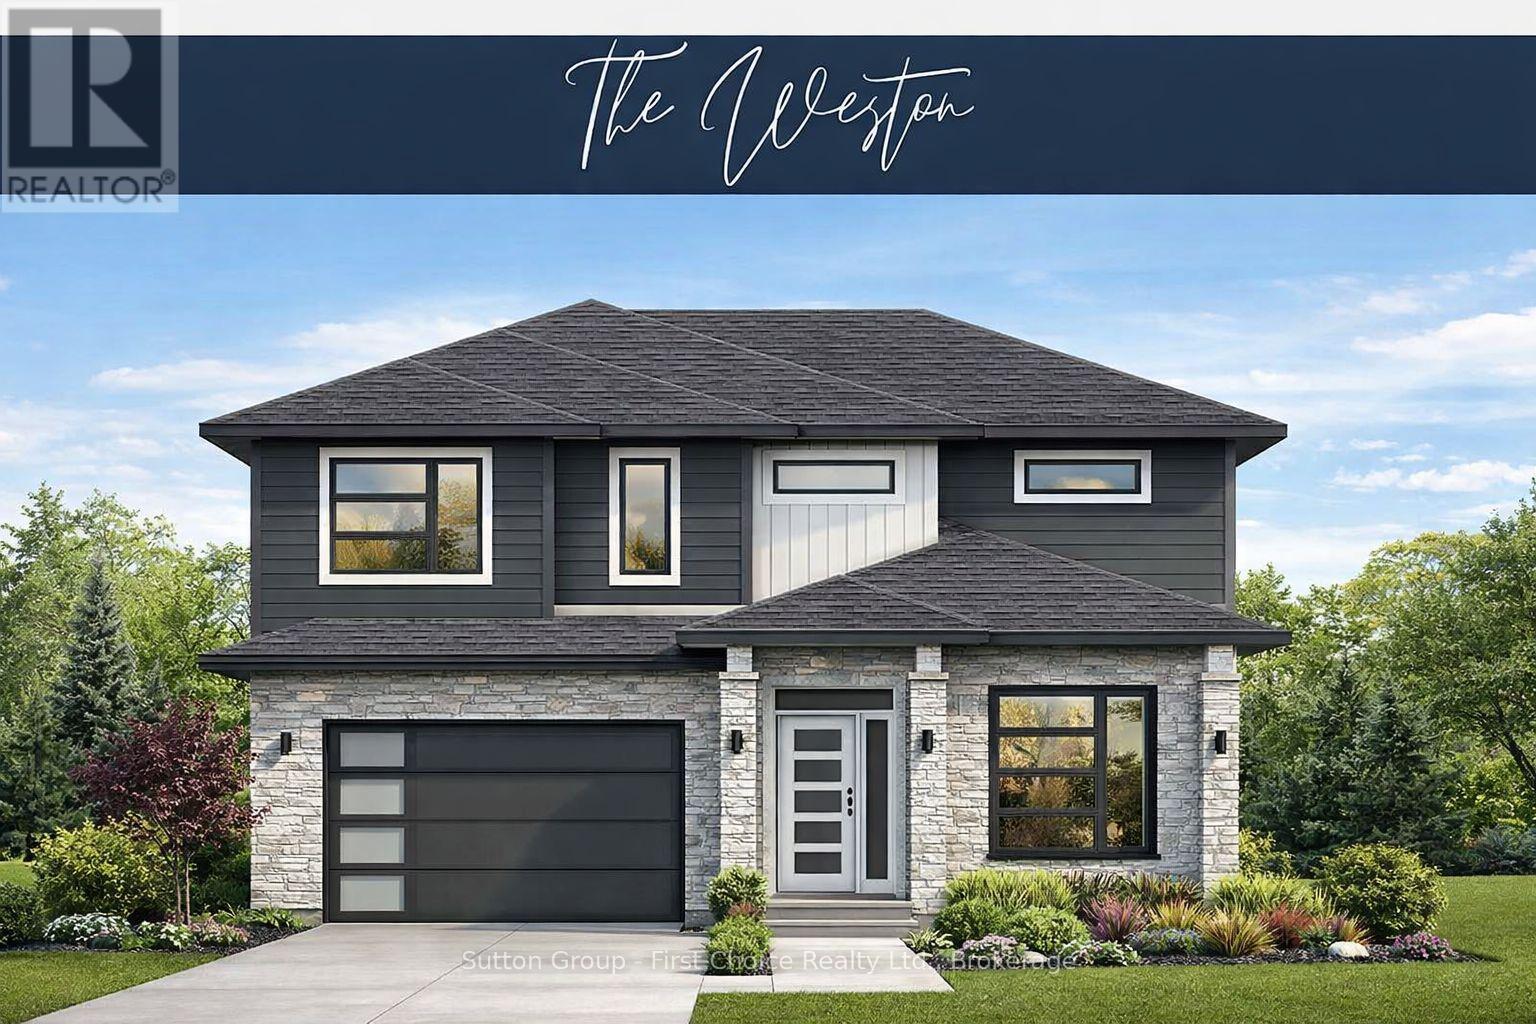
127 Kastner Street
Stratford, Ontario
BRAND NEW HOME, BRAND NEW PRICEPOINT! Your Dream Home just became More Attainable; With Ontario's Latest Announcement for a temporary Full HST rebate now applied, it has never been a better time to purchase or build a NEW HOME (Limited Time Only)! Pinnacle Quality Homes presents its newest Model "The Weston" on Lot #39 in Phase 4 of "Countryside Estates". This 2426 sq. ft. Energy Star Rated 2 storey home boasts 4 bedrooms + Den, 3 baths and a spacious yet functional open concept design perfect for families. 9' ceilings on main level; custom kitchen with island and built-in corner pantry; living room features a natural gas fireplace and French doors leading to large covered (concrete) deck; dining area with vaulted LED accented ceiling; main floor laundry/mudroom; master bed w/walk-in closet and 5 piece ensuite with walk-in tiled shower & free-standing tub. Central Air; Central Vac; Water Softener; BBQ quick-connect gas line; 2 car attached garage with openers (fully insulated/dry walled and primed); fully sodded lot. Flexible closing date, this stunning family home is to be built. Call for more information / other plan options available in Phase #4, or custom design your own! Limited Lots Remaining. (id:56221)
Sutton Group - First Choice Realty Ltd.
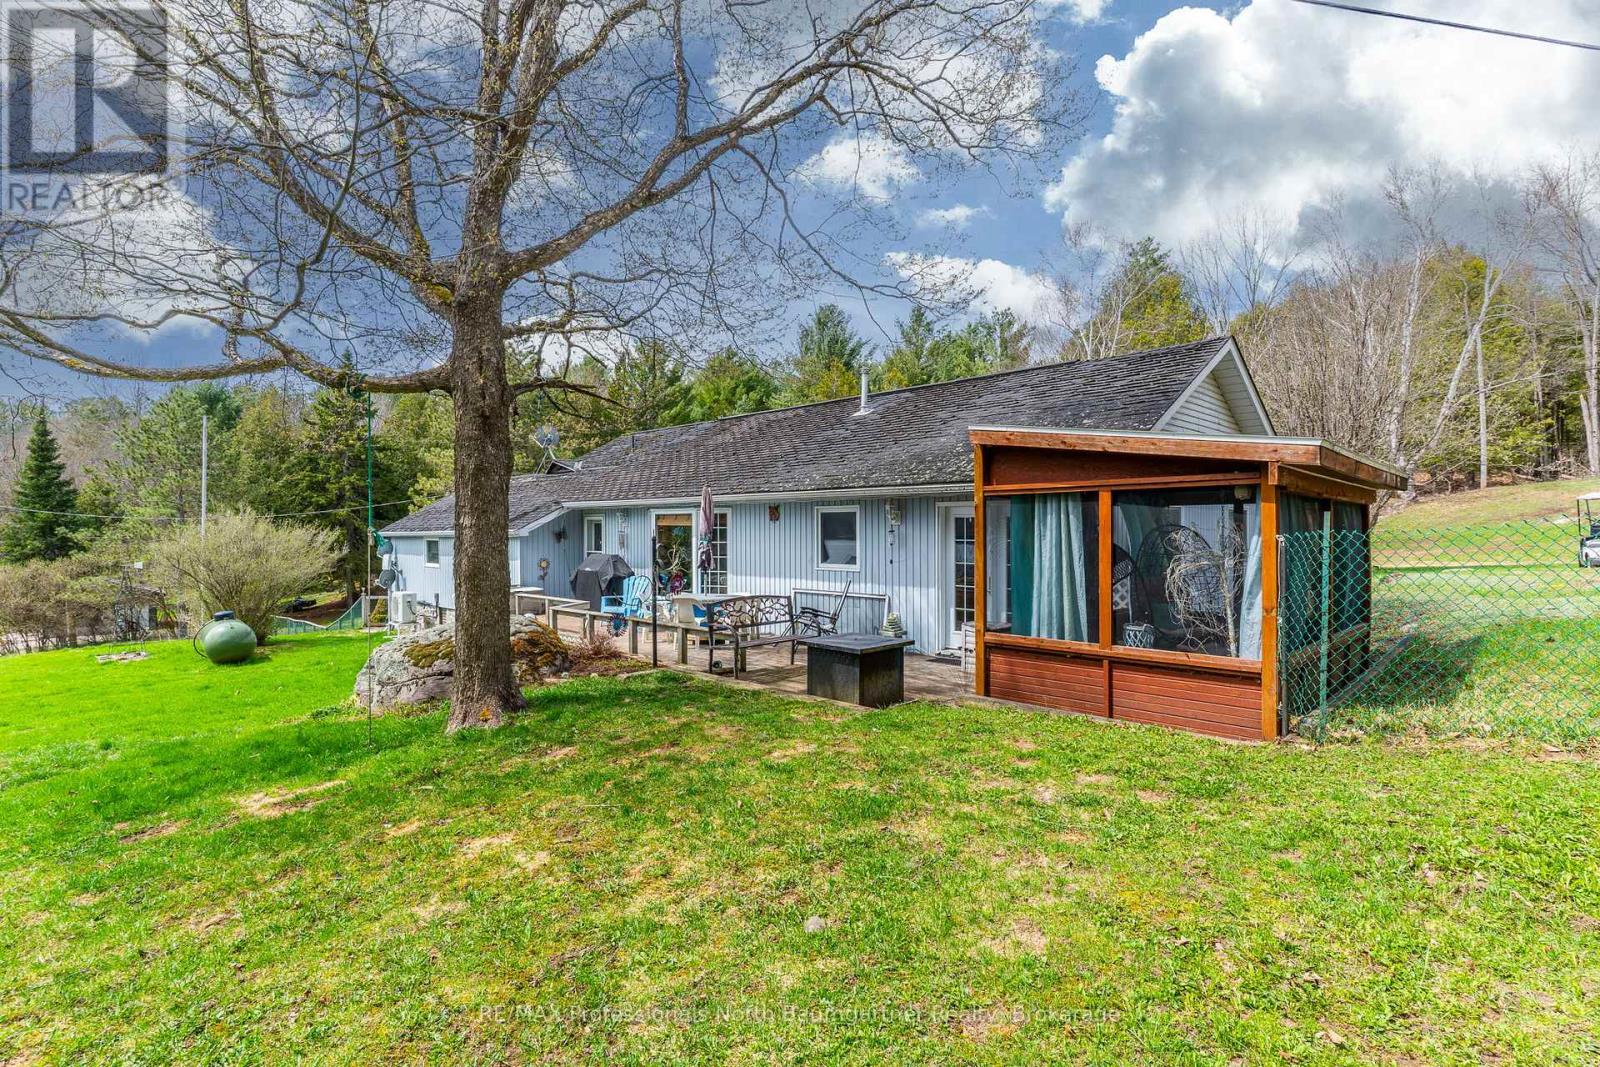
1093 Reynolds Road
Minden Hills (Minden), Ontario
Set on 10 picturesque acres, this unique property with separate living quarters offers a rare opportunity to own a piece of Horseshoe Lake's storied past. Once part of a historic 100-acre lodge, the home was thoughtfully constructed on the foundation of the original barn. In the lower level, massive support beams and thick stone walls stand as enduring reminders of its heritage, while a 2005 addition expanded the living space without compromising the property's distinctive character. This 3-bedroom, 3-bathroom residence features an innovative layout with two fully independent living quarters, each complete with its own kitchen - ideal for multi-generational living or hosting guests with comfort and privacy. Recent updates include a newly renovated powder room, a heat pump, and a propane furnace as backup. Enjoy a unique property that offers both privacy and fun. Watch deer, meditate beside the natural spring, or boat, swim, golf, and practice other sports on your 10 plus acres. In the winter, toboggan, snowmobile, ski, snowshoe or have some great bonfires. You can stargaze all year long without leaving home. This duplex home offers plenty of room for family and guests, or for rental income. A fenced yard on the lakeside of the house offers peace of mind for children and pets. Also included is a metal shed at the lakefront for storage of life jackets and water toys. Experience lakeside living enriched by history at 1093 Reynolds Road, where the timeless charm of the past meets the comfort and convenience of today - directly across from beautiful Horseshoe Lake. An additional 1.2-acre parcel with approximately 150 feet of frontage on Horseshoe Lake Road (PIN 391900335) is also available for purchase. See MNR map for details. (id:56221)
RE/MAX Professionals North Baumgartner Realty
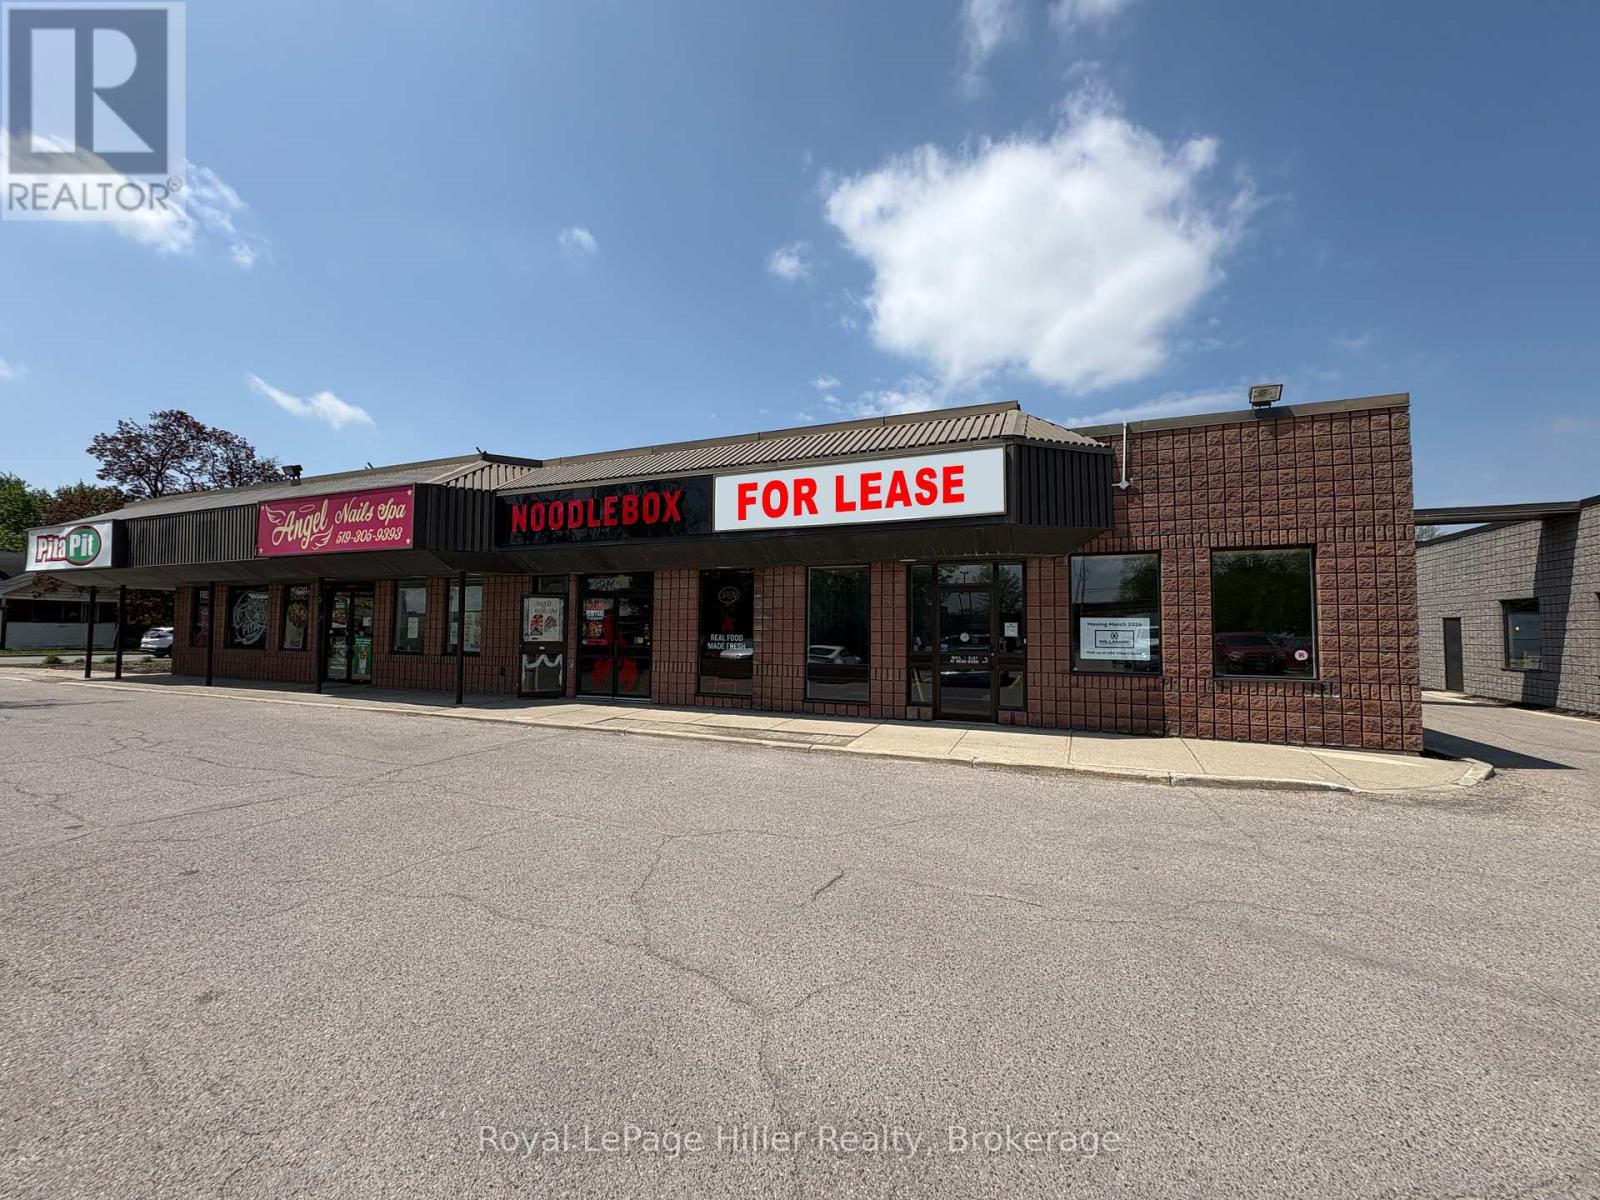
4 - 684 Ontario Street
Stratford, Ontario
Position your business alongside eight active and successful tenants, including Stratford's well-established Swiss Chalet anchor location, within one of the city's most recognized and high-traffic commercial centres - locally known as the Swiss Chalet Plaza. This approximately 1,974 sq. ft. commercial unit offers exceptional exposure, excellent accessibility, ample on-site parking, and a flexible layout suitable for a wide range of business uses. Offered at $24.00 per sq. ft. plus additional rent/CAM of $8.00 per sq. ft., this opportunity is ideal for businesses seeking strong daily traffic, high visibility, and a proven retail location. Contact your REALTOR today for additional information or to arrange a private viewing. (id:56221)
Royal LePage Hiller Realty
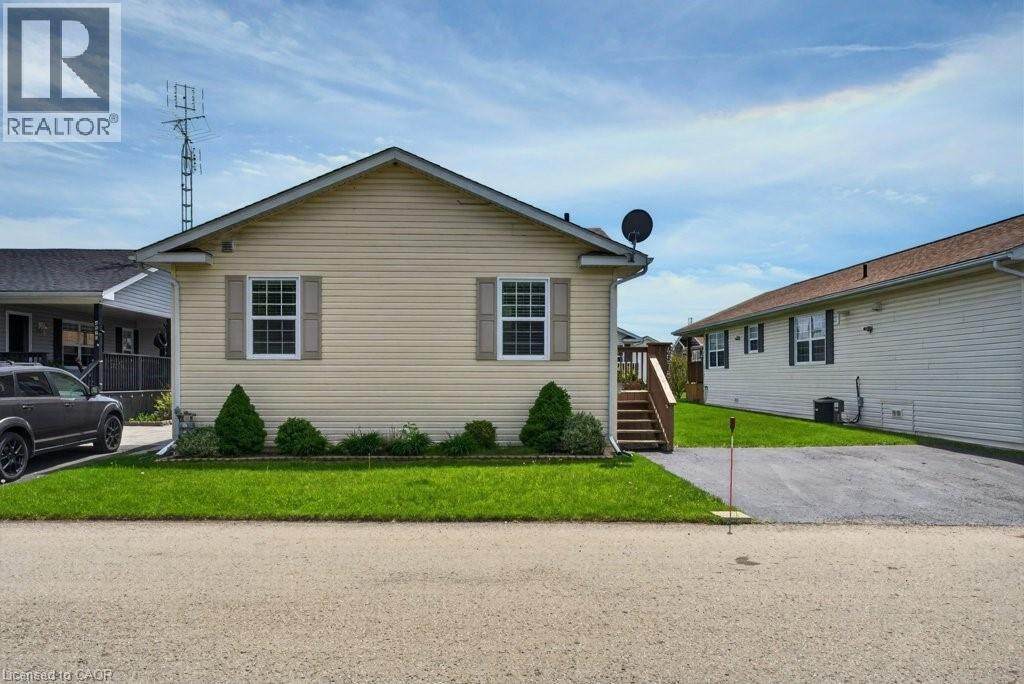
4578 Susanna Lane
Lincoln, Ontario
Affordable living awaits in this immaculate modular home located in one of the best spots in the park! Offering 2 bedrooms and 2 bathrooms, this well-maintained home features a spacious eat-in kitchen, formal dining room, and bright living room with plenty of space to relax or entertain. Enjoy quick and easy highway access with GO Bus pickup nearby and Lincoln’s convenient on-demand transit service available as well. Live surrounded by the beautiful vineyards and wineries that make Lincoln, Ontario such a sought-after community. Explore nearby parks, scenic walking paths, the famous Bruce Trail, and enjoy community events and activities offered throughout every season! (id:56221)
RE/MAX Escarpment Realty Inc.
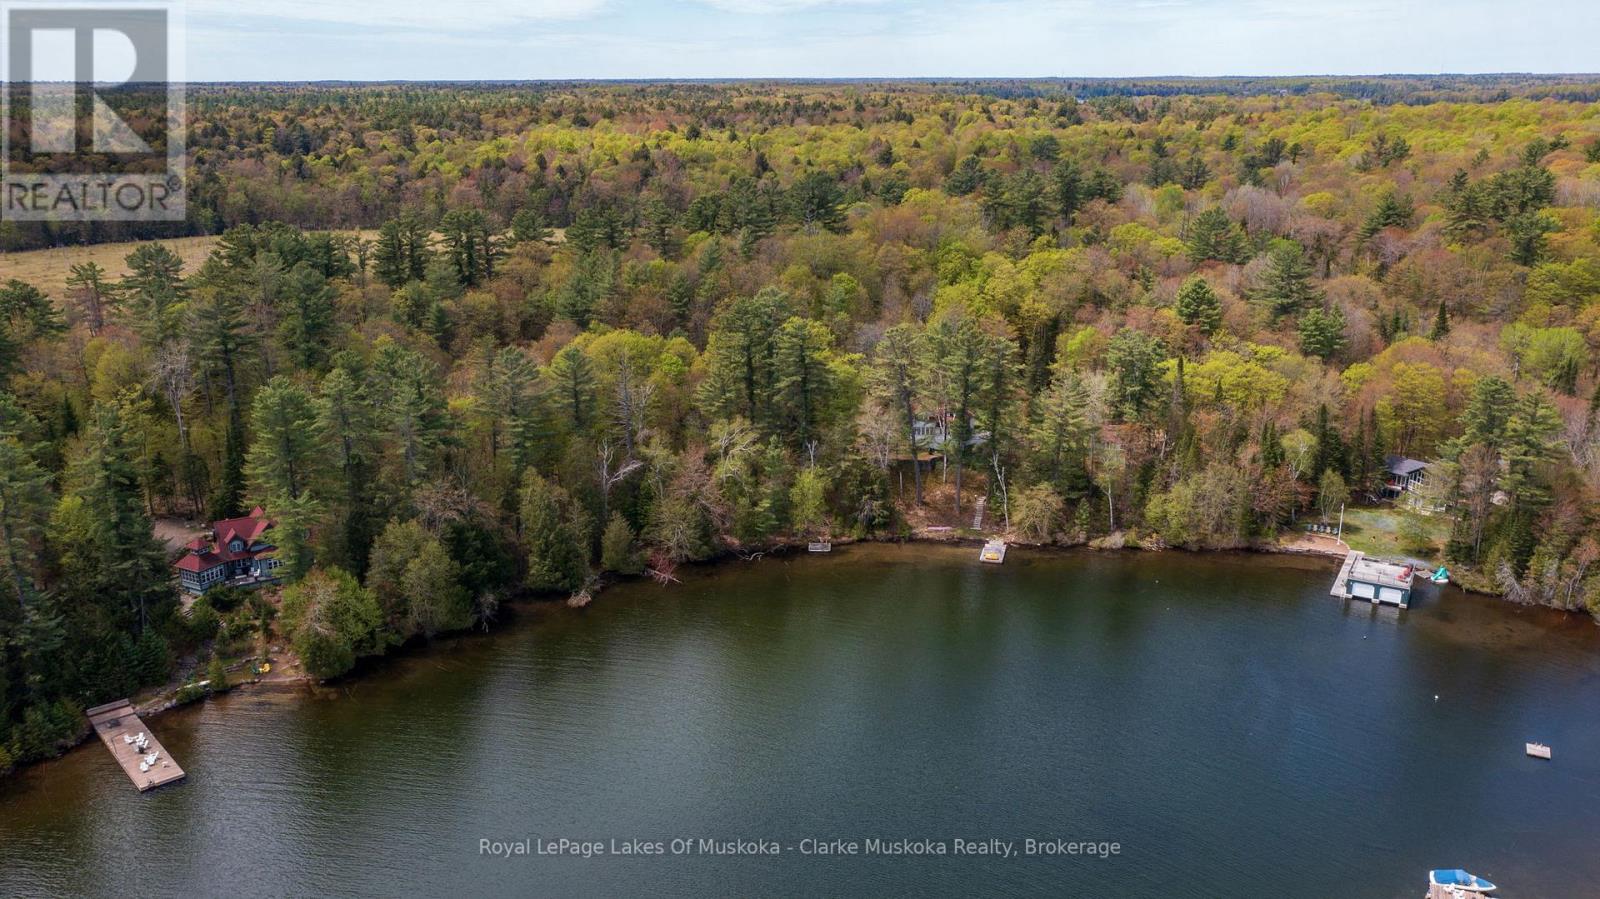
252 Clear Lake Road
Seguin, Ontario
Discover a rare opportunity on the prestigious shores of Lake Joseph with this exceptional vacant, treed property. Offering 4.11 acres and an impressive 305 feet of frontage, this beautifully wooded parcel provides the perfect canvas to build your dream cottage or year-round home, surrounded by natural privacy. Enjoy desirable eastern exposure, welcoming stunning sunrises and soft morning light across the water, an ideal setting for peaceful lakeside living. The mature trees enhance the sense of seclusion while still allowing for endless possibilities in designing your custom build and outdoor spaces. Ideally located with easy access to Highway 400, this property combines the serenity of Muskoka with convenient travel. A truly outstanding opportunity to create something special on one of the region's most sought-after lakes. (id:56221)
Royal LePage Lakes Of Muskoka - Clarke Muskoka Realty
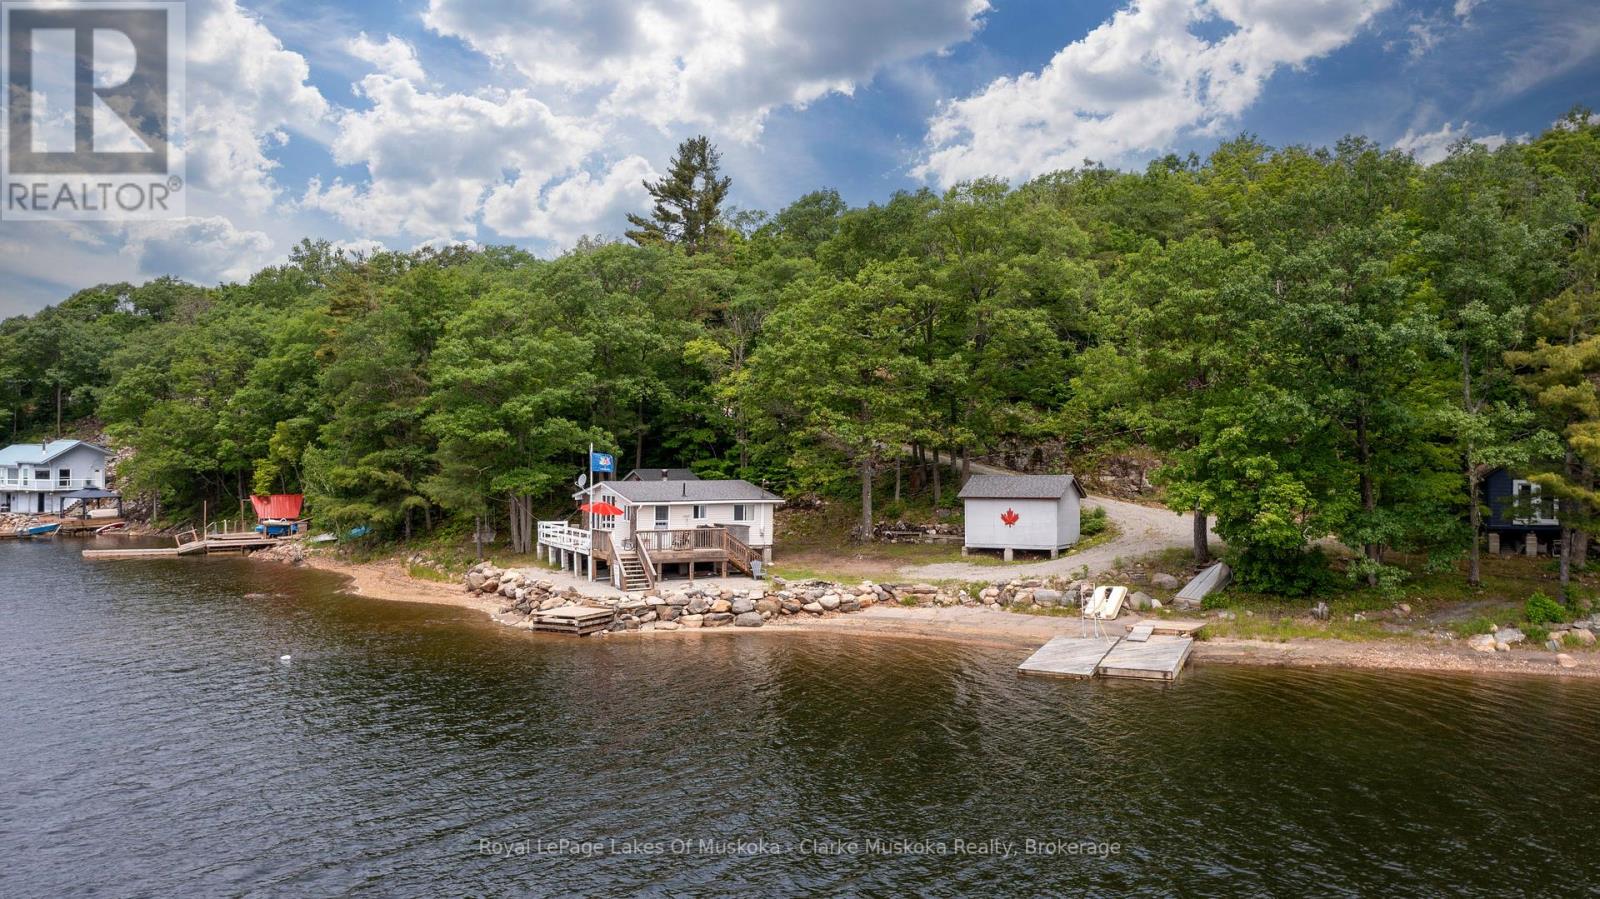
709 Harrison Trail
Georgian Bay (Freeman), Ontario
Welcome to 709 Harrison Trail, a Georgian Bay getaway! This stunning 3-bedroom, 1-bath cottage is located on 12 Mile Bay and is perched right on the water's edge, boasting 200 feet of water frontage and good deep water. The original cathedral-type ceilings, an open-concept layout, and vinyl flooring throughout the main living and dining areas create a warm and inviting atmosphere. Cozy up by the fieldstone wood-burning fireplace, perfect for those cooler evenings. This location on Twelve Mile Bay offers expansive southwestern views, including a national park island, making it the perfect spot to relax and unwind. The cottage is a 3-season property on a year-round road, ensuring easy yearly access. With its charming features and an unbeatable location, this cottage is an excellent investment for anyone seeking a peaceful retreat or a rental property for vacationers. Don't miss your chance to own a piece of paradise on 12 Mile Bay! (id:56221)
Royal LePage Lakes Of Muskoka - Clarke Muskoka Realty

521106 12 Ndr (East Side) Concession
West Grey, Ontario
Discover a lovely spot for your future home on this 1.97-acre country lot! Enjoy the peaceful setting with trees lining the road and a gentle slope to the east-ideal for a walkout basement. Located in a quiet, scenic area, this lot offers the privacy and space you've been looking for. (id:56221)
Royal LePage Rcr Realty
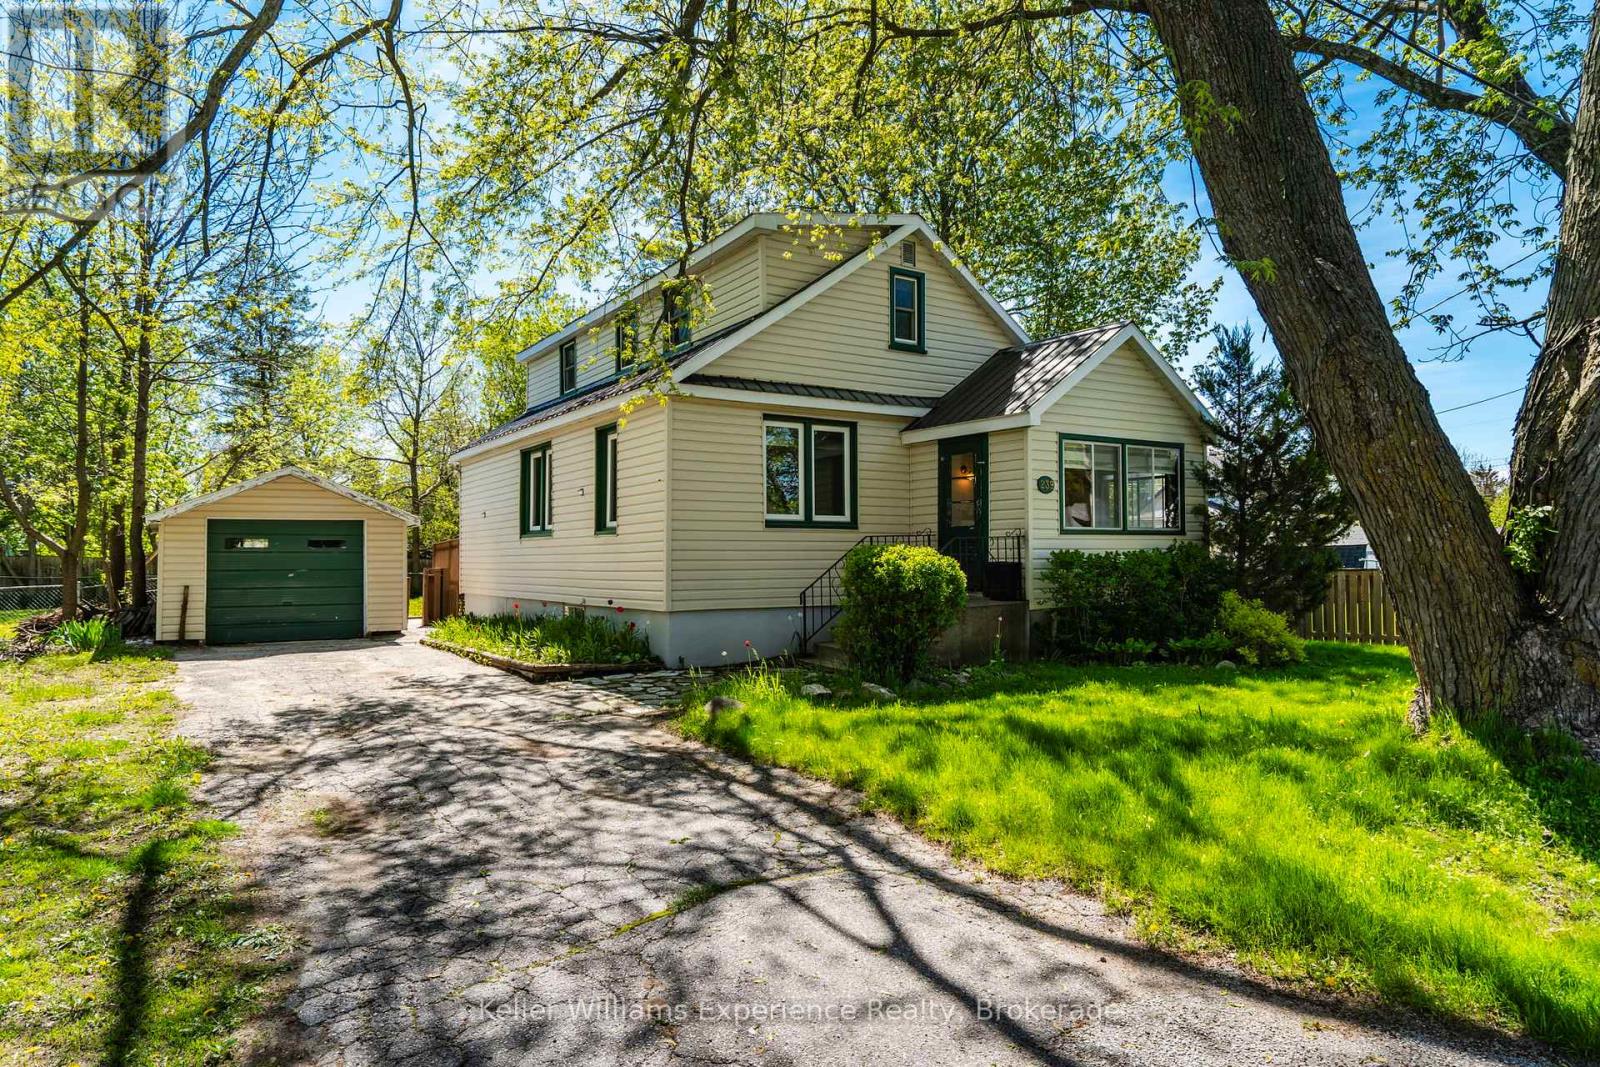
239 Oak Street
Clearview (Stayner), Ontario
Charm, comfort, and convenience come together beautifully in this inviting home located in the heart of the charming community of Stayner. Offering over 1,300 square feet of living space and situated on an incredible 100 x 132 ft lot, this property delivers the perfect blend of character, space, and small-town living.Step inside to a warm and welcoming layout featuring a spacious living room, a convenient main-floor bedroom, main-floor laundry, and a large eat-in kitchen that's perfect for family dinners, morning coffee, or entertaining friends. The cozy 3-season sunroom creates the perfect space to unwind with a book or relax while listening to the rain.Upstairs, you'll find two spacious bedrooms filled with natural light, while the new flooring throughout the home makes it easy to simply move in and enjoy.Outside, you'll love the detached garage - ideal for extra storage, a workshop, hobby space, or even a future gym or studio. The durable steel roof adds peace of mind, while the mature trees and quiet, family-friendly street create a setting that truly feels like home.Enjoy being within walking distance to Stayner's historic downtown, local shops, parks, and schools, with easy access to Airport Road and only a short drive to both Collingwood and Wasaga Beach.Whether you're a first-time buyer dreaming of homeownership, a downsizer looking for comfort and simplicity, or a growing family searching for more space, this home offers the lifestyle you've been waiting for. (id:56221)
Keller Williams Experience Realty
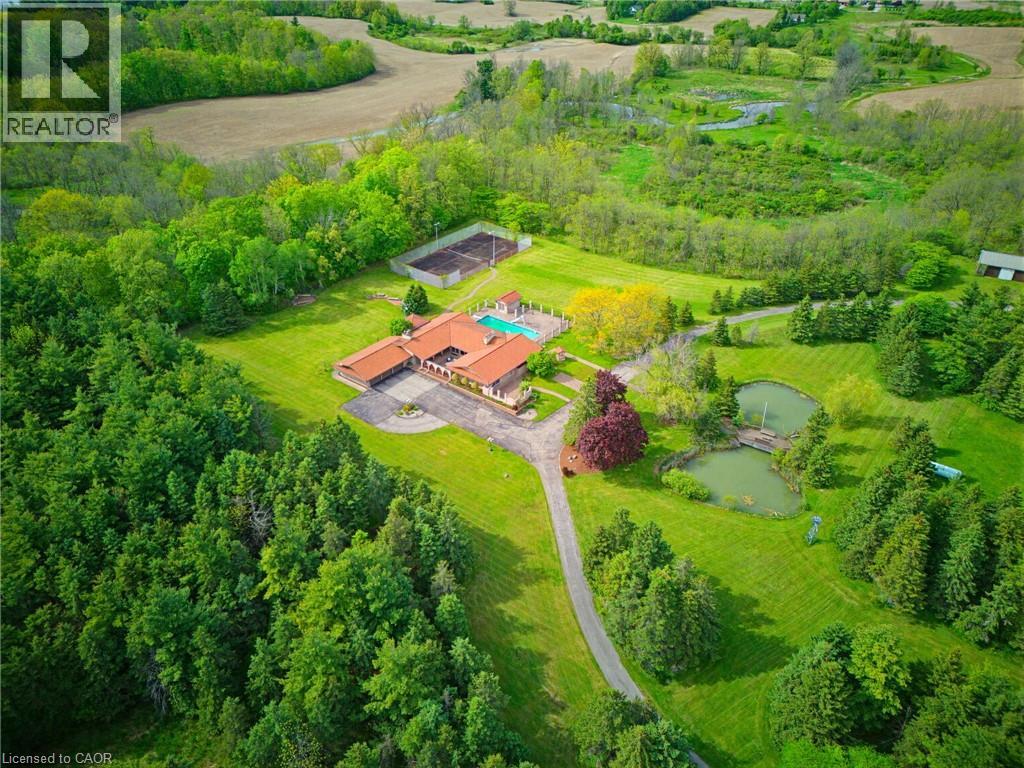
4274 Highway 56
Binbrook, Ontario
An ultra-exclusive estate unlike anything else on the market, this extraordinary 35-acre legacy property offers refined luxury, complete privacy, and resort-style living just moments from Binbrook and directly across from Southbrook Golf & Country Club. Hidden beyond a peaceful forested driveway, the setting feels worlds away while remaining only 2 minutes from town amenities. Designed and built with uncompromising pride and attention to detail, the impressive 2,700 sq. ft. bungalow features soaring vaulted ceilings, floor-to-ceiling windows, and natural light throughout. Offering 3+1 bedrooms and 5 bathrooms, the home is curated for elevated everyday living and unforgettable entertaining. The expansive kitchen overlooks the spectacular pool and outdoor living spaces, complete with a walk-in pantry and seamless flow into the grand dining room. The luxurious primary suite is a private retreat with direct pool access, a spa-inspired ensuite, and an extraordinary walk-in closet designed like a dedicated dressing room. The fully finished lower level extends the lifestyle with a gym area, full-scale bar, billiards room, and impressive wine cellar. Outdoors, multiple sliding doors lead to a covered patio, elegant courtyard, and resort-style pool surrounded by mature trees and natural beauty. The estate continues with a private tennis court, picturesque pond with bridge, two oversized outbuildings ideal for hobbies, car collections, RV/boat storage or recreation, a fully paved driveway, and an oversized 3-car garage with its own washroom. Far more than a home on acreage, this is a rare and distinguished estate designed to be experienced, admired, and passed down for generations. (id:56221)
RE/MAX Escarpment Realty Inc.
712 Robson Road
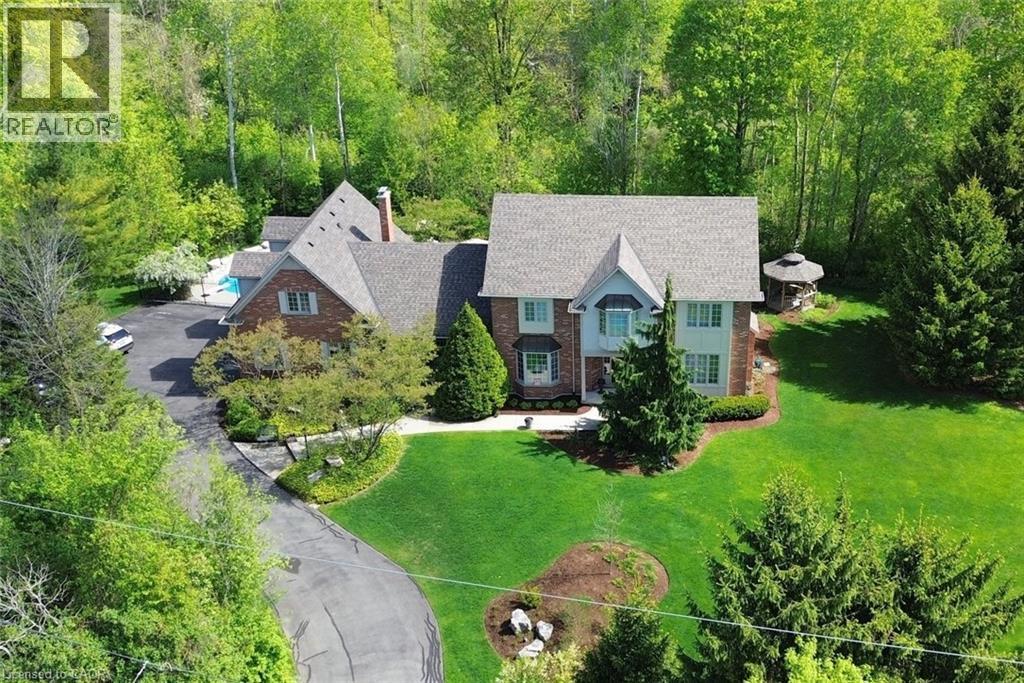
Waterdown, Ontario
A truly magical property ! Strategically positioned to capture the woodland views & natural sunlight in the house & on the pool this custom built, meticulously maintained home on the outskirts of Waterdown is a family's dream come true. Whether playing games on the sprawling lawn, reading in the gazebo, lounging by the pool, hiking through your own woods or finishing your day with smores by the campfire, this home is sure to suit a growing family. Entertain in the formal living room, dining room with recessed buffet, cozy up by the fire in the family room or take in the views in the sun filled sunroom and count the endless number of bird species always at the feeder. Enjoy gathering around the island in the spacious kitchen with ample cabinets & a desk area. Enjoy a restful primary suite and 3 additional bedrooms in the main house. Work from home with a separate private entrance to office. Also there is a 3pce bath conveniently located to serve the main floor & pool guests adjacent to the laundry room entrance and access to the loft / office with kitchen area that can easily accommodate a nanny/ in-law /teenager suite and has its own heat pump for heating & cooling. The lower level has an excellent workshop & is otherwise an open canvas for whatever your heart desires. This is where dreams do come true! (id:56221)
RE/MAX Escarpment Realty Inc.
94 Lawson Drive
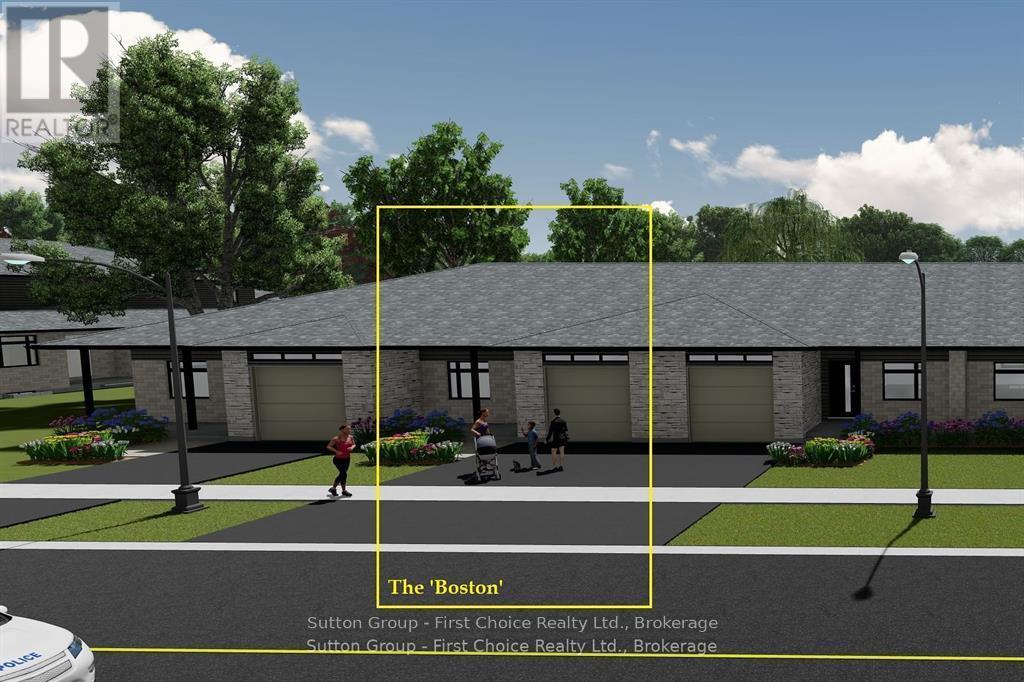
South Huron (Exeter), Ontario
BRAND NEW HOME, BRAND NEW PRICEPOINT! Your Dream Home just became More Attainable; With Ontario's Latest Announcement for a temporary Full HST rebate now applied, it has never been a better time to purchase or build a NEW HOME (Limited Time Only)! Almost Completed! Pinnacle Quality Homes is proud to present the Boston bungalow/townhouse plan in South Pointe subdivision in Exeter. All units are Energy Star rated; Contemporary architectural exterior designs. This 1286 sqft bungalow plan offers 2 beds/2 full baths, including master ensuite & walk-in closet; Sprawling open concept design for Kitchen/dining/living rooms. 9' ceilings on main floor; High quality kitchen and bathroom vanities with quartz countertops; your choice of finishes from our selections (depending on stage of construction); 2 stage high-eff gas furnace, c/air and HRV included. LED lights; high quality vinyl plank floors in principle rooms; Main floor Laundry Room; Central Vac roughed-in. Fully insulated/drywalled/primed single car garage w/opener; concrete front and rear covered porch (with BBQ quick connect). Basement finish option for extra space (rough-in for extra bath) with high ceilings and 'egress' window for additional Bedroom. Large yard (fully sodded). Photo is for reference only, actual house may look different. (id:56221)
Sutton Group - First Choice Realty Ltd.
250 & 252 Clear Lake Road
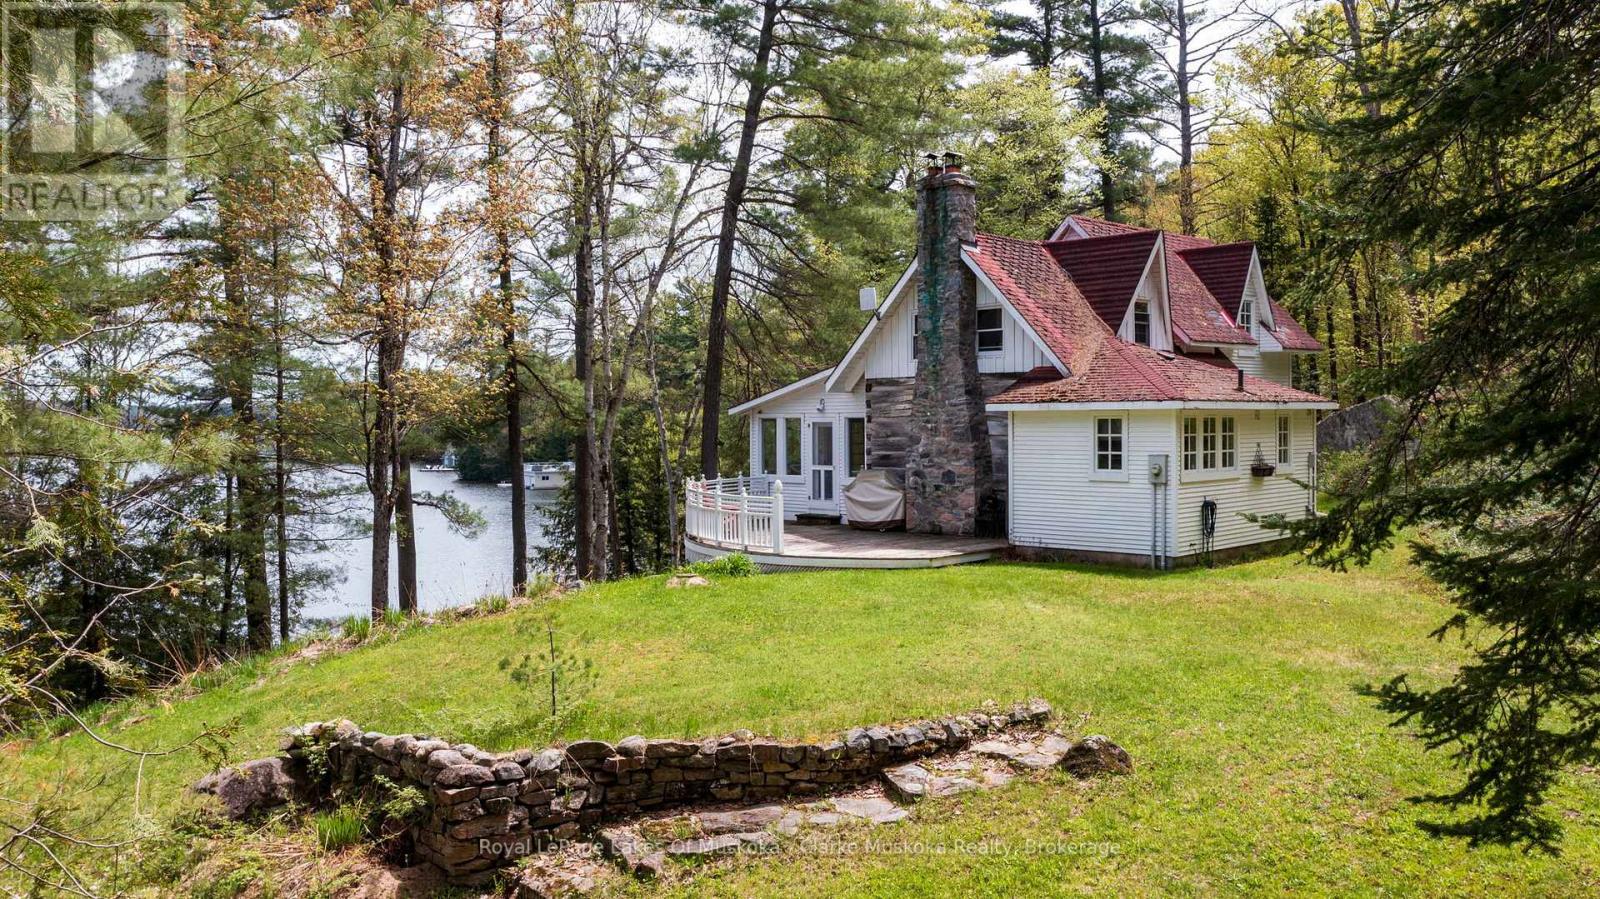
Seguin, Ontario
Exceptional Lake Joseph Offering - Two Properties, Endless PossibilitiesPresenting a rare opportunity to own two stunning properties side by side on the coveted shores of Lake Joseph-perfect for a family compound, investment, or creating your ultimate lakeside retreat.Main Property: Nestled on a private 2.5-acre lot with 203 feet of frontage, this charming home features 3 bedrooms, 2 bathrooms, and a separate guest house. Expansive decks capture breathtaking southeast-facing lake views, ideal for morning coffee, sunset gatherings, or entertaining family and friends.Adjacent Vacant Treed Property: This remarkable 4.11-acre lot offers 305 feet of frontage and desirable eastern exposure, welcoming stunning sunrises over the lake. The treed setting provides privacy and a rare canvas to design a custom residence or outdoor retreat tailored to your vision.Both properties enjoy easy access from Highway 400, combining the tranquility and privacy of Muskoka living with convenient travel. Together, they offer a unique opportunity to create a family compound, expand your lakeside lifestyle, or simply own an exceptional slice of one of Canada's most sought-after lakes. (id:56221)
Royal LePage Lakes Of Muskoka - Clarke Muskoka Realty
3a - 392 Main St N Street
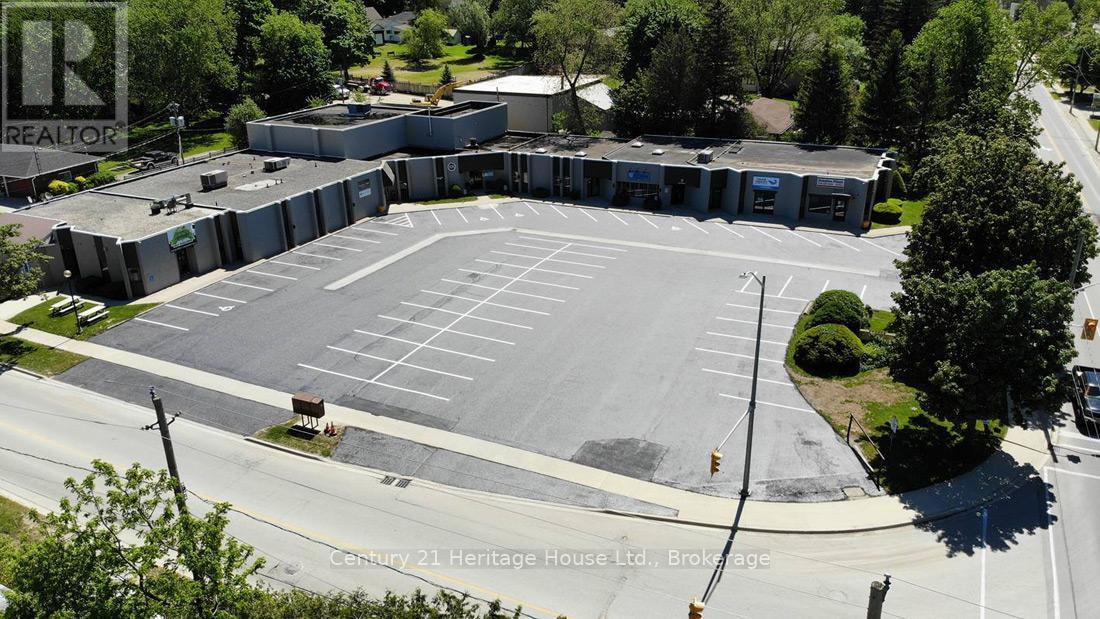
Wellington North (Mount Forest), Ontario
Opportunity to lease a well-located retail unit in a busy neighborhood strip plaza with excellent exposure and steady daily traffic. This approximately 1,000 sq. ft. ground-floor unit features a highly visible storefront, signage opportunity on the plaza pylon, and convenient customer access. The space offers an efficient open layout suitable for a wide range of retail or service commercial uses. Existing improvements include a private washroom and rear storage area. Clean ceiling heights and flexible configuration allow for easy tenant build-out. The plaza benefits from a strong mix of established local and national tenants, ample surface parking, and easy ingress and egress. Strategically located near residential neighborhoods and schools providing consistent foot and vehicular traffic. Zoned for a variety of retail and service uses. Net lease. Tenant responsible for TMI and utilities. Available Late 2026. Prospective tenants to verify permitted use and zoning with the municipality. (id:56221)
Century 21 Heritage House Ltd.
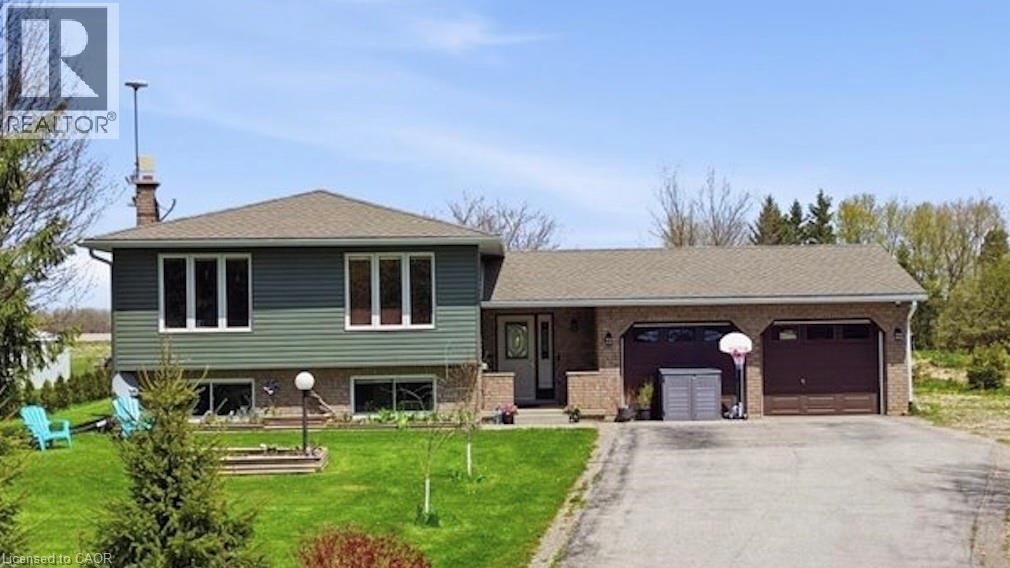
9487 Maas Park Drive
Mount Forest, Ontario
Check out this special home tucked away just off the beaten path on a quiet sideroad — close enough to everything, yet far enough away toenjoy peace and privacy. Situated on a stunning and private 1.096-acre property, this professionally renovated family home with a large additionoffers an exceptional opportunity to move right in and start enjoying country-style living. Inside, you’ll find a generous amount of living spacewith three designated bedrooms plus two additional flex rooms that could easily serve as extra bedrooms, a home office, playroom, gym, orwhatever suits your lifestyle needs. The spacious primary bedroom features beautiful backyard views, a private walkout, a custom ensuite with afreestanding tub and walk-in shower, and a functional walk-in closet. The kitchen is truly the heart of the home, featuring a wonderful open-concept layout with plenty of natural light and sightlines across the main floor. You’ll love the stylish two-tone cabinetry with soft-close hardware,oversized built-in pantry, stone countertops, and modern pot lights throughout. The front entrance is bright and spacious, complete with aconvenient powder room, backyard access, and entry to the attached garage. The oversized garage provides ample room for two cars plusadditional storage for tools, toys, or hobbies. Downstairs, the lower level offers even more living space with large windows, a fireplace, andendless potential. There’s also an impressive partially finished area with over 7-foot ceilings ready for your personal touch — a space you trulyneed to see in person. Outside, the oversized property offers gardens, a deck, a shed, and plenty of usable land to enjoy year-round. Don’t missthis unique opportunity — call today to book your private viewing. (id:56221)
Rock Star Real Estate Inc.
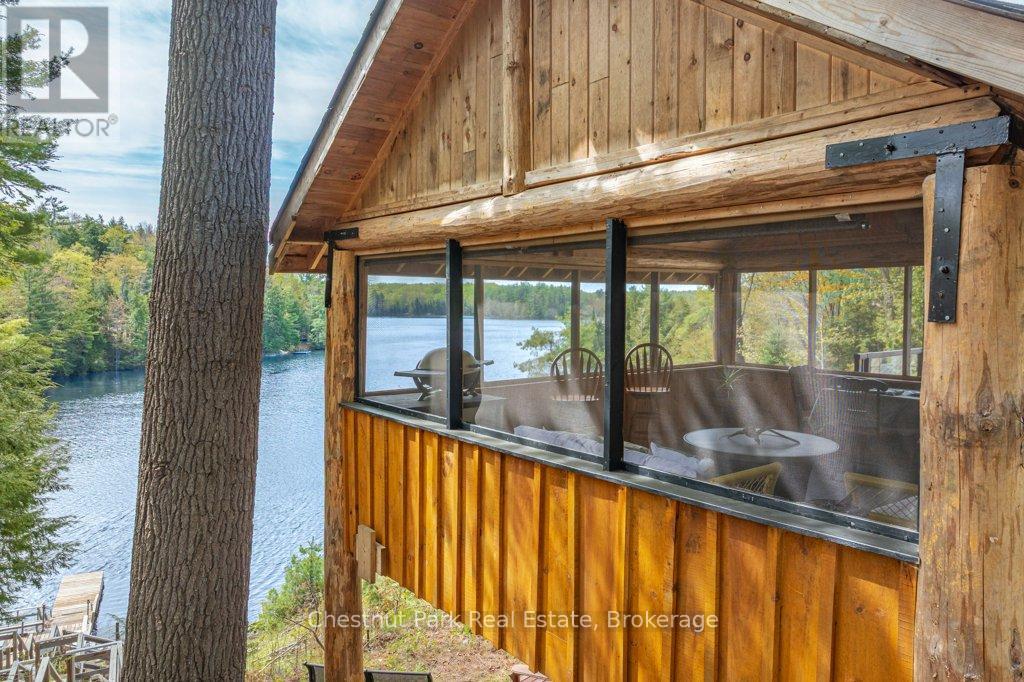
1026 Carlson Place
Bracebridge (Draper), Ontario
Classic Cottage on the Muskoka River in Bracebridge - Tucked along the peaceful Muskoka River, this charming waterfront cottage offers the perfect blend of privacy, comfort, and classic Muskoka beauty - just 10 minutes from Hwy 11 and 15 minutes to Bracebridge. With 141.7 feet of waterfront and 0.9 acres, this four-season retreat is ideal for weekend escapes or year-round living. Elevated well above the water with no flooding concerns, the property features stunning panoramic river views, crystal-clear water, and a quiet stretch of river that feels more like a lake. The river offers over 13 kilometres of boating, canoeing, kayaking and many kilometres of shoreline to explore.The bright and cheerful cottage faces southeast for all-day sun and offers approximately 1900 sq. ft. of inviting living space, including 3 bedrooms, 1 bathroom, a bright kitchen and dining area, and a spacious living room, with walkout access to an expansive deck with glass railings and uninterrupted views the water. A large screened sunroom creates the perfect space for relaxing summer evenings, while the lower level includes a laundry room, family / rec room, and a bathroom with a soaker tub and a spectacular view of the river. Outside, the lifestyle continues with a large dock, clean deep water for swimming and boating, and a versatile flex shed complete with a deck and parking - ideal as a workout or art studio, lakeside office, or kid's hangout, with an amazing view of the river. Additional features include vinyl siding, steel roof, septic system, well with UV and reverse osmosis water treatment, Bell Fibe internet, a Generlink and portable generator for backup power. Whether you're looking for a peaceful family cottage, or a waterfront property with exceptional potential, this Muskoka gem delivers the very best of cottage country living. (id:56221)
Chestnut Park Real Estate
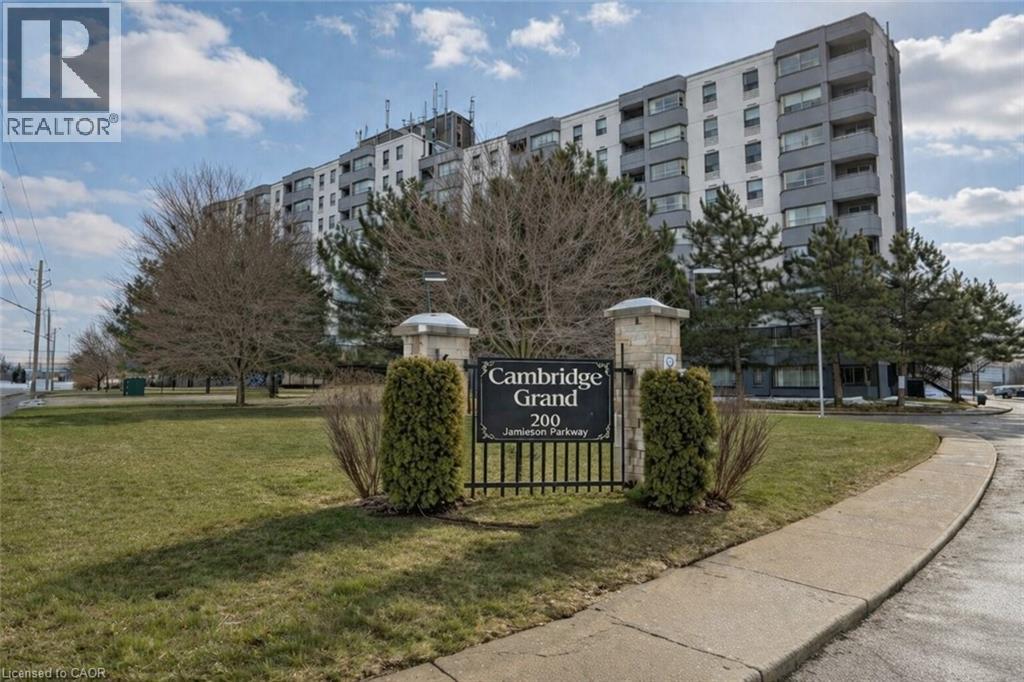
200 Jamieson Parkway Unit# 606
Cambridge, Ontario
Located in the sought after Cambridge Grand, this cute and cozy carpet-free condo is perfect for the first time buyer, empty nester and investor alike. Featuring a bright, open concept floor plan with a large living room, separate dining area overlooking the updated kitchen with an extended corner pantry and 4 appliances. The spacious primary bedroom allows for a king sized bed with full suite furnishings and still room to spare. Also well sized, the second bedroom could perfectly double as home office or crafts room. Both bedrooms boast large windows and wall-to-wall closets. The updated 4pcs bath includes tiled shower walls, ceramic floors and vanity. You’ll love the convenience of having an in-suite laundry with newer washer/dryer and additional storage. Enjoy a morning coffee or evening cocktail on the private, covered balcony just off the living room sliders. Extensively updated, additional building amenities at the Cambridge Grand include newer elevators, updated lobby, outdoor in-ground pool, BBQ area with picnic tables, bicycle shed, party room, community laundry and plenty of visitor parking. Speaking of which, this unit includes one parking space with additional parking available through management (extra fee). Clean as a whistle and offering flexible possession,this fabulous sun filled condo is conveniently located just minutes to schools, shopping, parks, scenic nature trails and HWY 401. Be sure to add200 Jamieson Pkwy #606 to your must see list today. (id:56221)
Grand West Realty Inc.
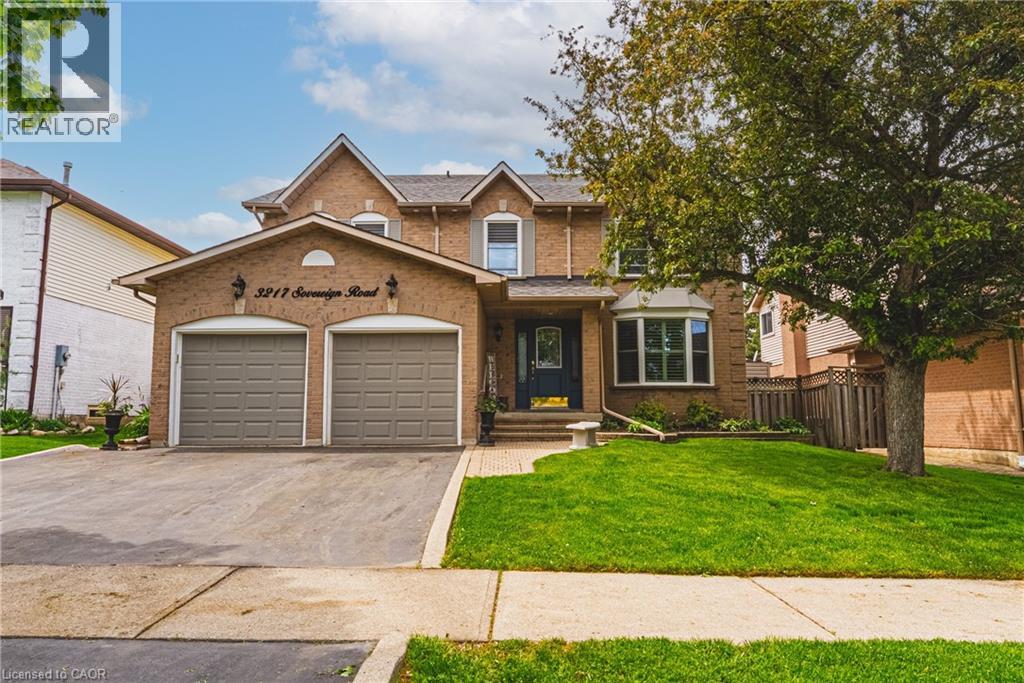
3217 Sovereign Road
Burlington, Ontario
Exceptional 4-bedroom, 2.5-bath residence situated on a quiet street in the highly desirable Headon Forest community, offering approximately 2,700 sq. ft. of well-appointed living space. The main level features a spacious living room with a gas fireplace and sliding doors leading to the private backyard, a formal dining room, and hardwood flooring throughout. The updated open-concept kitchen is designed for both everyday living and entertaining, complete with a large centre island, granite countertops, stainless steel appliances, wood cabinetry, and additional access to the rear yard. A spacious laundry/mudroom with garage access and a 2-piece powder room complete the main floor. The upper level offers hardwood flooring throughout, 4 generously sized bedrooms, and 2 beautifully renovated bathrooms. The primary bedroom features a walk-in closet and a luxurious 5-piece ensuite with heated tile flooring. The unfinished lower level presents exceptional potential for additional living space, a recreation area, home gym, or custom entertainment retreat. Exterior features include a triple-car driveway, professionally landscaped grounds, and an inground sprinkler system. The private fully fenced backyard is enhanced with a cabana and hot tub, creating an ideal outdoor setting for relaxation and entertaining. Conveniently located close to top-rated schools, parks, shopping, and all amenities. (id:56221)
RE/MAX Escarpment Realty Inc.
50 Nippissing Ridge Road
Tiny, Ontario
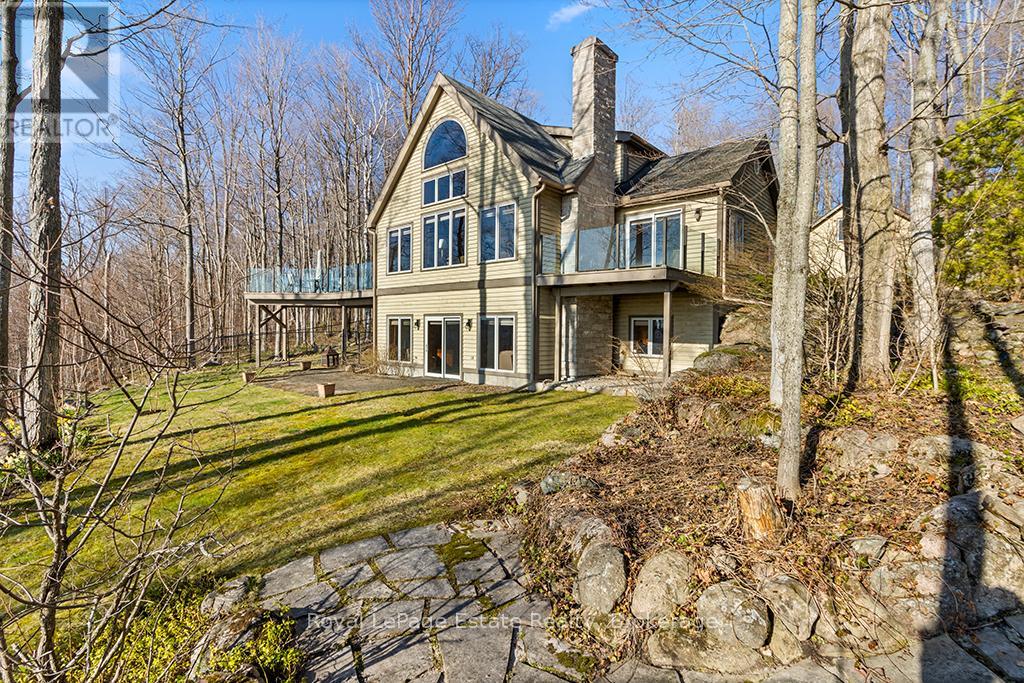
Perched on a bluff above Georgian Bay, this 4+1 bedroom Normerica timberframe home sits on 2.15ac and features an inviting open concept living & dining room with double height windows looking over the water. The well appointed kitchen has sliding glass doors leading out to a large deck, perfect for bbq'ing, eating or relaxing. With a private deck, the main floor primary suite has windows on three sides giving both water and forest views. The ensuite bathroom and large walk in closet complete the spacious primary suite. The lower level features a large recreation room with propane fireplace and a walk out through sliding glass doors to the lawn and outdoor sitting area. The versatile office/family room has another walk out to the lower lawn which is within the fenced area - perfect for pets. The lower level also includes another bedroom and full bathroom along with dedicated laundry and mechanical rooms. The upper level landing looks out over the great room and allows views through the large main floor windows, and provides access to two bedrooms with a 4pc bathroom. Above the three bay garage is bright flexible accomodation for guests with views to the water, a bedroom, full bathroom and plenty of storage. Outside there are low maintenance perennial gardens, a long private circular drive and plenty of parking. Ask the listing agent about the two lots to the north, available separately. (id:56221)
Royal LePage Estate Realty
500 Green Road Unit# 901
Stoney Creek, Ontario
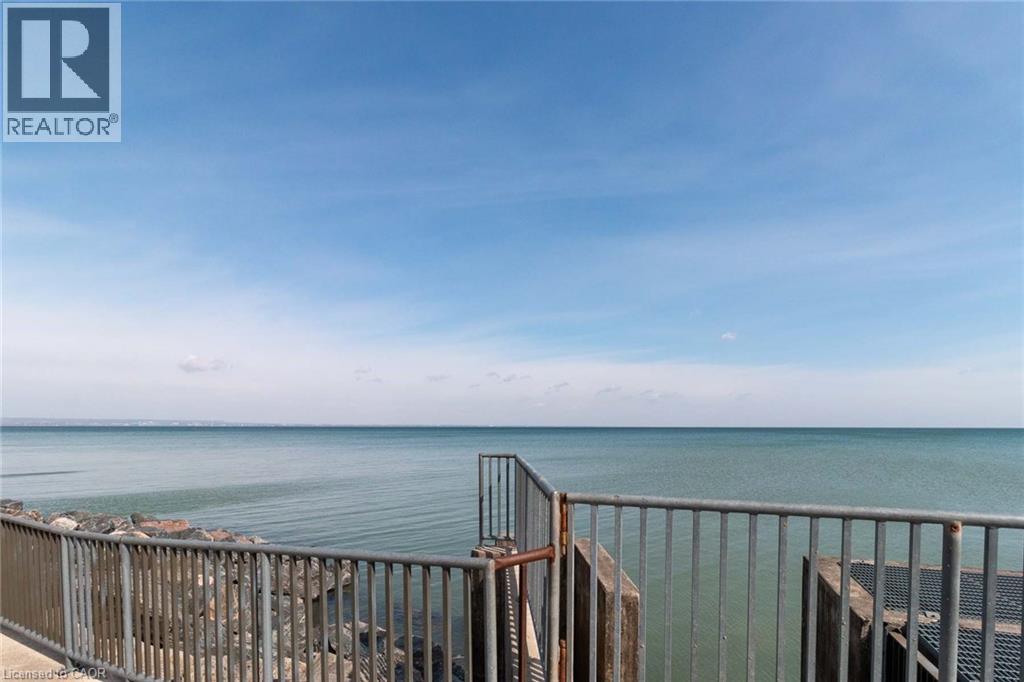
Waterfront living with breathtaking Views of the Lake, greenery and Amazing Sunsets!! Spacious Unit with updated Kitchen, hardwood floors, large balcony, bonus den space, newer Stainless-steel appliances, huge bedroom, large den or second bedroom, tons of closet/storage space and ensuite laundry. Live easy in this maintenance free, waterfront condo with ALL utilities included. Includes Heat, Hydro, Water, Basic Cable TV, Internet, Parking, Building Insurance and Common Elements. Just minutes to the Beach front trail. Highway Access and the Centennial GO Train Station. The Shoreliner is a desirable and well-maintained building with tons of amenities. In-ground outdoor pool, Bbq area, Exercise room, Party room, Sauna, Library, Wood working room, Games room and oversized laundry machine all onsite. This is the perfect building with a picture-perfect views, breathtaking sunsets, tons of amenities all at an affordable Price. Don't miss your chance to check out this unit. Furnace and AC are 2023 (id:56221)
Ipro Realty Ltd.
155 Gibbons Street
Waterford, Ontario
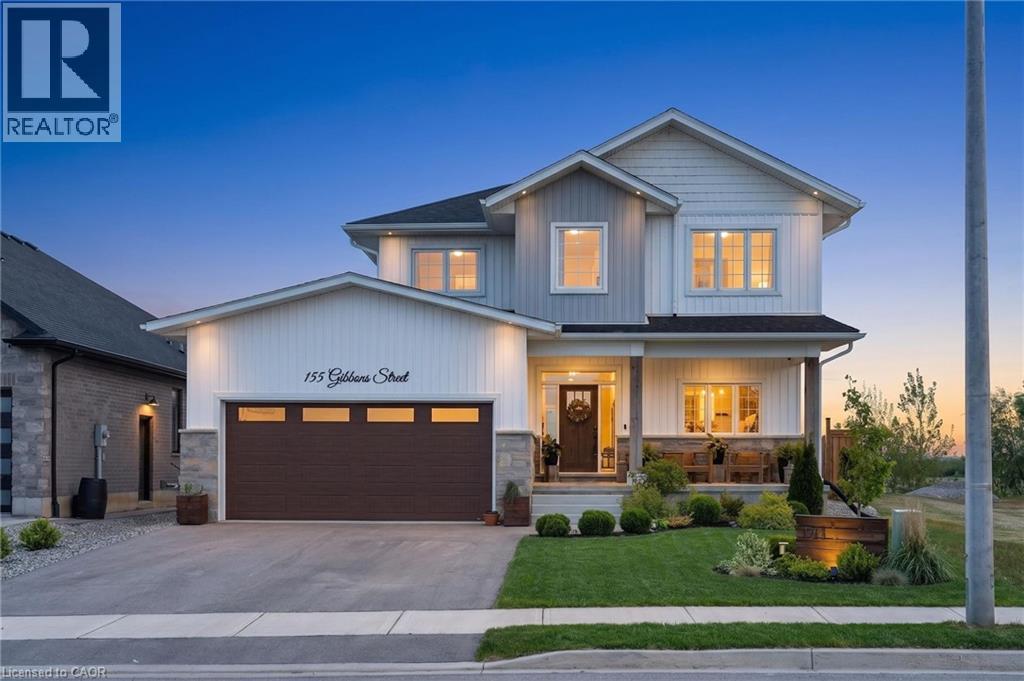
Welcome to this stunning 2-storey home offering over 2,300 sq. ft. of beautifully designed living space with 5 bedrooms and room for the whole family! From the moment you step inside, you’ll appreciate the spacious foyer with convenient access to the garage and plenty of room to welcome guests. At the front of the home, the versatile main floor bedroom is perfect for guests, a home office, or a playroom to suit your family’s needs. Continuing through the home, prepare to be impressed by the abundance of windows along the back of the house, filling the space with natural light and creating a warm, inviting atmosphere. The open-concept main floor is ideal for entertaining, featuring a large living room that flows seamlessly into the gorgeous kitchen and dining area. The chef in the family will love preparing meals here, complete with ample workspace, stylish finishes, and a large walk-in pantry for all your storage needs. The dining area offers quick access to the backyard, making indoor-outdoor entertaining effortless. Luxury Vinyl Plank flooring runs throughout the main floor, adding both style and durability. Upstairs, the spacious primary bedroom is privately situated at the back of the home and features stunning views along with a luxurious 5-piece ensuite. The second level also offers a convenient laundry room, a 4-piece bathroom, and 3 additional generously sized bedrooms. The partially finished basement provides even more living space with endless opportunities to customize to your needs, that includes a rough in bathroom and wet bar area. Step outside and enjoy the beautifully landscaped backyard complete with a deck off the home, cozy fire pit area, and an above-ground pool — the perfect setting for relaxing or entertaining all summer long! (id:56221)
Real Broker Ontario Ltd.
1 Sr407 Severn River Shores
Muskoka Lakes (Wood (Muskoka Lakes)), Ontario
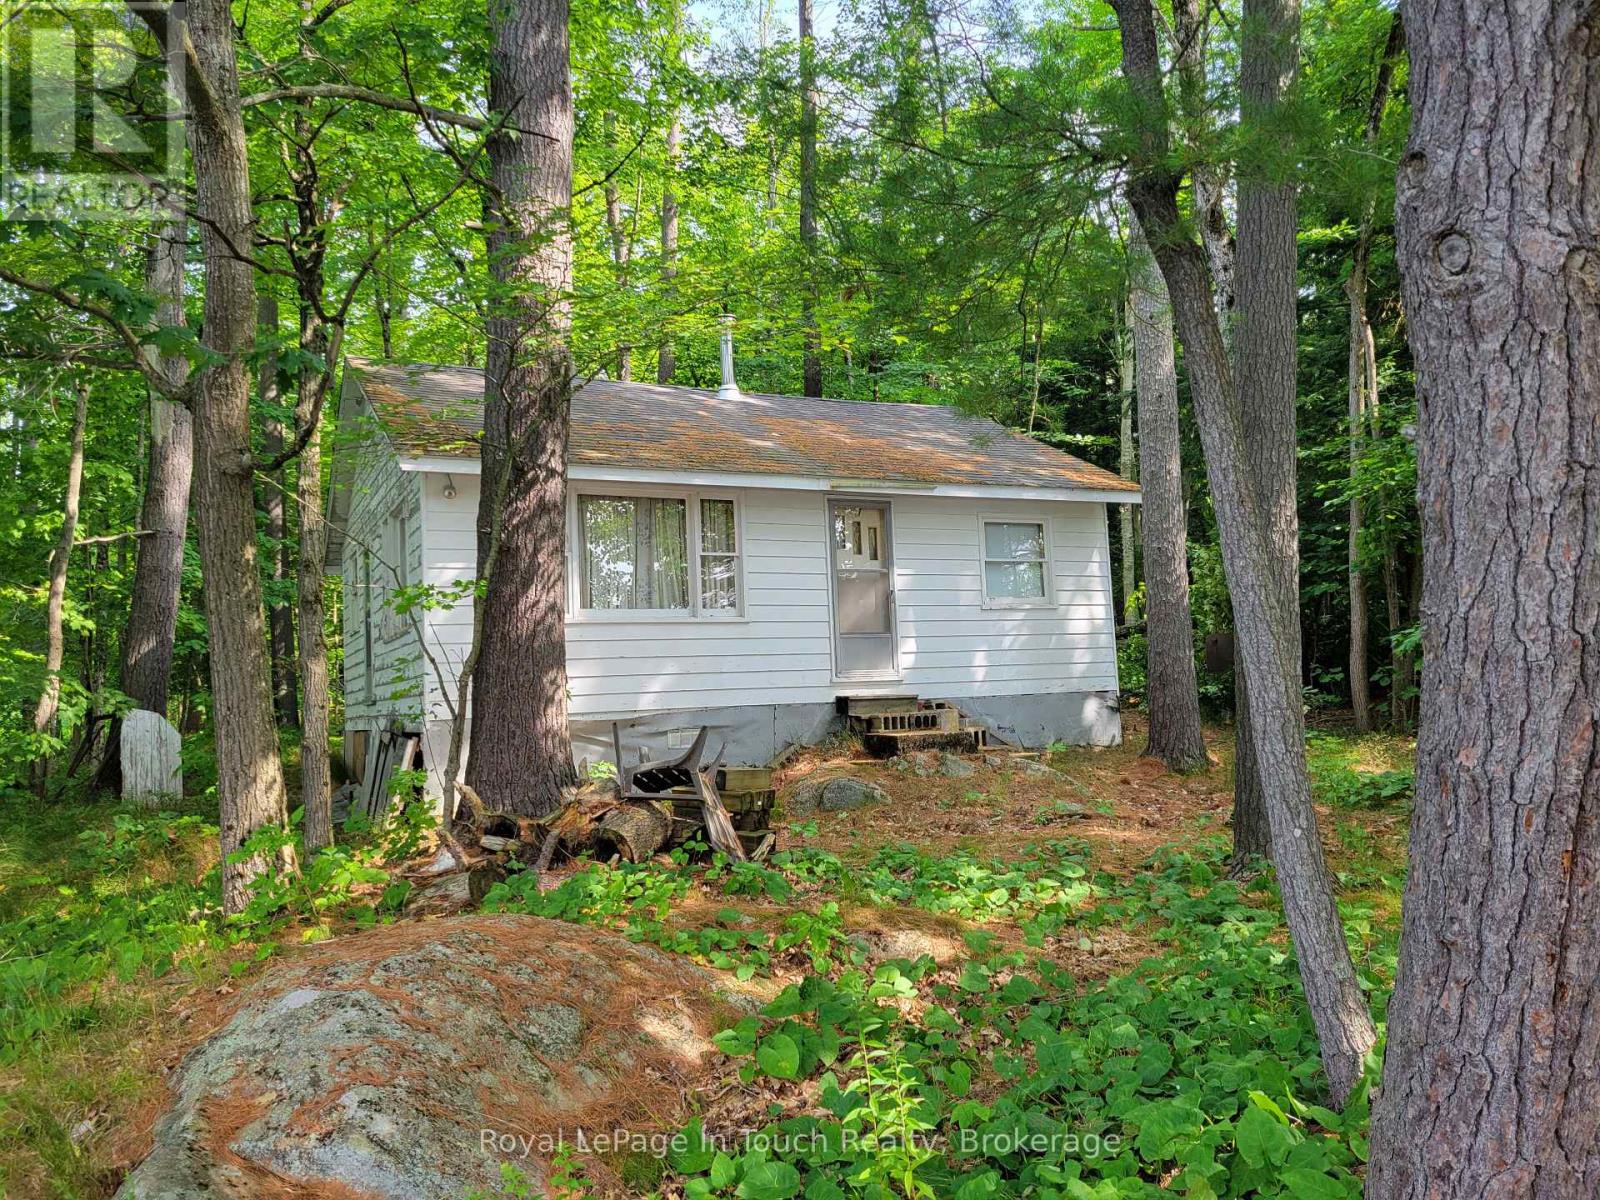
BOAT ACCESS ONLY. Tucked away on the shores of the Severn River, this rustic retreat offers natural beauty with its 370 ft of waterfront and over 700 ft depth. Surrounded by tall pines and the peaceful sound of the water, this is a true escape from the everyday. The cottage features 3 small bedrooms, as well as ample sized kitchen and living areas. The woodburning stove offers plenty of warmth on those chilly spring or fall nights. Step outside to enjoy your direct access to the Severn River for boating, kayaking and fishing. It has a natural landscape with outcroppings and mature trees. A tranquil spot for a campfire by the river. This is a place where memories are made. A rare find on the Severn don't miss your chance to own this slice of rugged paradise. Just a short boat ride to the Waubic Restaurant, offering a great dining experience by water. There is no bathroom in the cottage, just an outhouse. This property is being sold in as is condition. (id:56221)
Royal LePage In Touch Realty
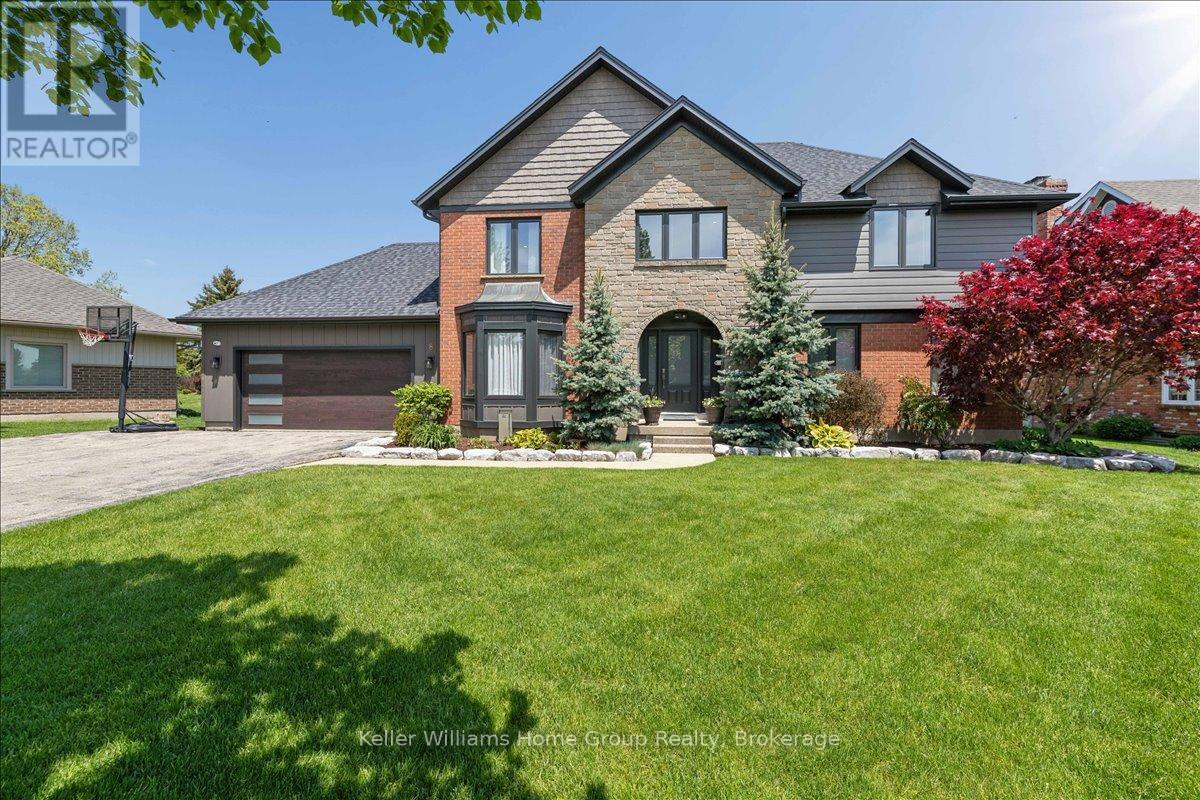
8 Stonefield Drive
Woolwich, Ontario
Set in West Montrose, steps from the Grand River and the historic Covered Bridge, this 6-bedroom, 4-bathroom home sits on a 0.45-acre lot with over 3,400 sq ft of finished living space across three levels. Over $1 million has been invested in upgrades throughout. Every major system is new including the roof, HVAC, plumbing, electrical, windows, and hot water heater. Inside, the main floor features an open eat-in kitchen with custom Cerwood cabinetry and quartz countertops, a living room with custom built-ins, a separate dining room, and hardwood floors throughout. Upstairs has 4 bedrooms including a primary with a walk-in closet & ensuite Bathroom, a second full bathroom is located on the second level, and a room currently set up as an office that works equally well as a sixth bedroom or nursery. The staircase is a custom build by Century Stairs. The fully finished basement adds two more bedrooms, a full bathroom, a rec room, and a gas fireplace. Outside, a 22'8" x 16'4" covered porch leads to a 32' x 18' composite deck pre-wired for outdoor audio. The in-ground pool was fully renovated and the backyard includes a fire pit, horseshoe pit, and professional landscaping. A separate well on the property feeds all exterior taps. A detached 16 x 14 shed with a garage door and matching exterior finishes adds great storage. Monitored security system, wired audio on three levels, Wi-Fi garage door, reverse osmosis filtration, and parking for approximately 10 vehicles. 5+1 bed | 4 bath | 3,408 sq ft | 0.45 acre | 2-car garage | In-ground pool (id:56221)
Keller Williams Home Group Realty