
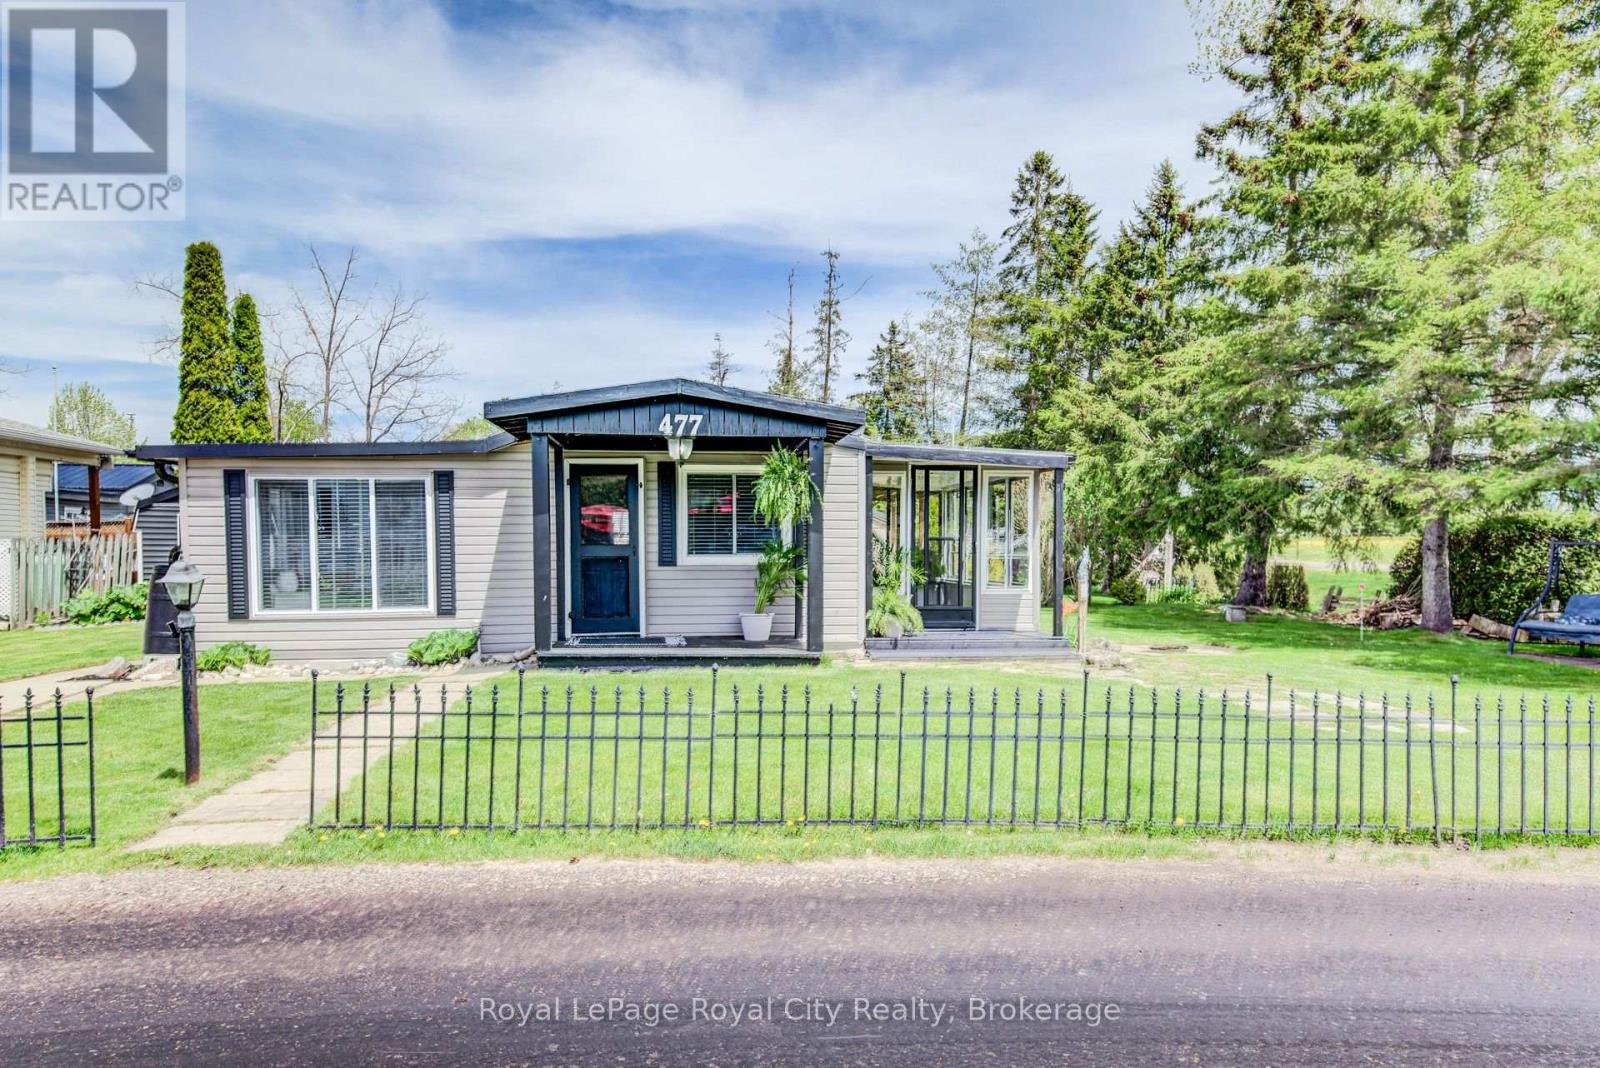
Leased Lot 477 Spruce Street
Centre Wellington, Ontario
Welcome to Year-Round Resort Living at Maple Leaf Acres! Nestled on a highly desirable, spacious corner lot, this beautifully maintained Park Model travel trailer offers the perfect blend of comfort, community, and convenience. Step inside to discover an impressively large kitchen boasting ample counter space and storage-ideal for cooking and entertaining. The bright, inviting sunroom provides the perfect bonus space to unwind, flood your home with natural light, or enjoy your morning coffee while overlooking your private lot. Fully equipped for year-round living, this home includes a propane stove, fridge, and microwave hood. Living in this fantastic adult-lifestyle community means your land lease covers an incredible array of amenities: indoor and outdoor pools, a relaxing hot tub, a vibrant community hall, road maintenance, garbage pickup, water, and sewer. Just move in and start enjoying the relaxed, maintenance-free lifestyle in beautiful Fergus! (id:56221)
Royal LePage Royal City Realty

38 Turgeon Lane
East Ferris, Ontario
Stunning Waterfront Home on Lake Nosbonsing. Welcome to lakeside living at its finest! This impressive 5-bedroom, 4-bath waterfront home sits on a beautiful level lot just steps from the water's edge. Enjoy professionally landscaped grounds, walkways around the home, loads of waterfront decking, two gazebos, a new dock in 2025, and a new hot tub installed in 2024-perfect for relaxing and entertaining by the lake. Inside, the home features a stunning Galley kitchen with 7ft quartz countertops - wine/coffee bar, new appliances, abundant windows, and an open flow to the dining and living areas overlooking the water. The spacious main-floor primary bedroom offers double walk-in closets and a generous ensuite with separate double sinks. Upstairs, you'll find two additional bedrooms and a convenient 2-piece bath. The lower level offers excellent flexibility as an income-generating apartment or in-law suite, complete with a separate waterfront entrance, two bedrooms, full kitchen, and huge living area. Additional features include an insulated and heated 1.5-car garage, detached single garage/workshop, metal shingle roofing, generator backup, tankless water heater 2025, new furnace 2025, new windows in kitchen/dining/living areas, new flooring, fresh professional paint, new bathroom vanities, new light fixtures, and a completed Muskoka room in 2025. A rare Lake Nosbonsing waterfront opportunity with space, comfort, income potential, and incredible outdoor living - only 20 minutes to North Bay. (id:56221)
RE/MAX Crown Realty (1989) Inc.

109 Napier Street
Goderich (Goderich (Town)), Ontario
Fantastic starter home or home for the growing family! 1.5 story home with ample space, and a nice deep backyard. Large kitchen can be accessed directly from side porch. Huge combined dining living room for open plan living. Main floor laundry and 2 piece powder complete the main floor. Three good sized bedrooms upstairs, and large four piece bathroom with separate tub and shower. This home has new floors through the second floor as well as in the great living/dining space on the main floor. Big windows make the space bright. Partially finished fence in backyard between this property and newly severed lot. Excellent shed area for storage or projects. Don't delay, there is lots of value here. Quick possession available. (id:56221)
Pebble Creek Real Estate Inc.
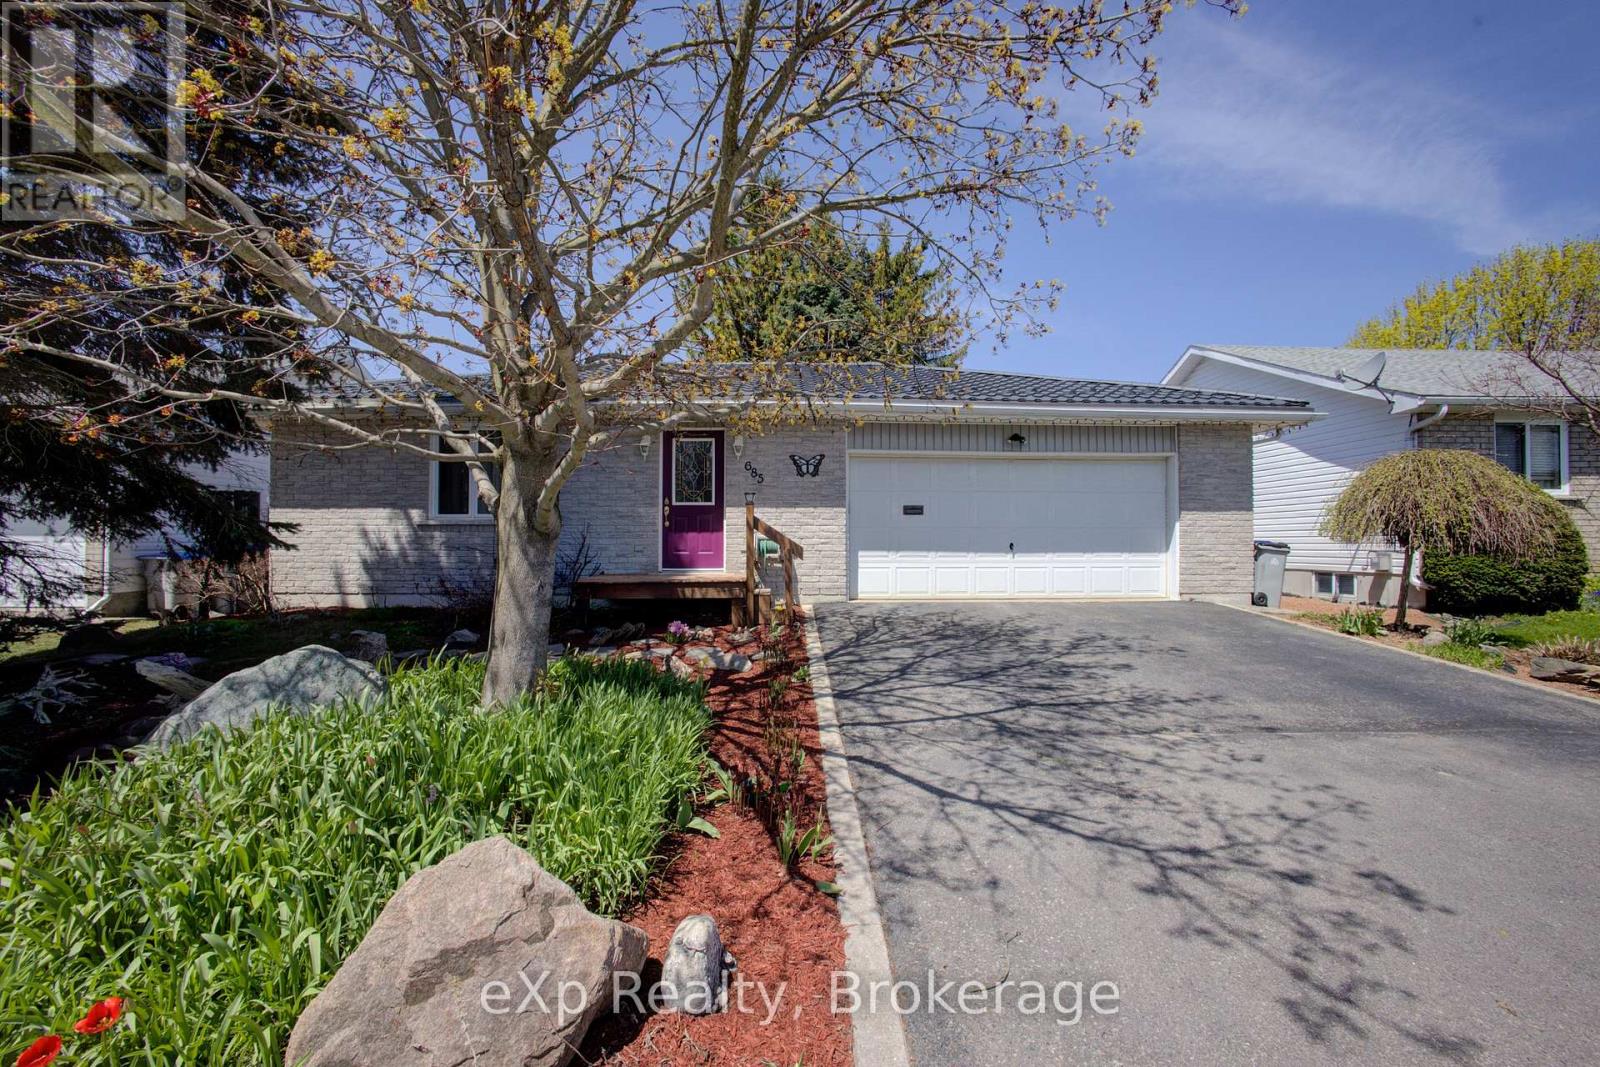
685 Reserve Avenue S
North Perth (Listowel), Ontario
Welcome to 685 RESERVE Avenue S, Custom-built in 1997, this detached bungalow offers low-maintenance living in a quiet neighborhood close to schools, walking trails, parks, and Caressant Care. The home features a double paved driveway, landscaped yard, and an attached insulated double garage. Inside, enjoy a bright, functional layout with a practical kitchen opening to a 14' x 16' deck, and a spacious family room with a fireplace-perfect for entertaining. The main floor includes two bedrooms, a 4-piece bath with whirlpool tub, and convenient laundry. The finished basement adds a bedroom, 3-piece bath, wet bar, and a large rec room with workshop space-and can easily be converted into a walk-out separate apartment. Step outside to a private, shaded backyard with mature trees, rock gardens, a 10' x 12' gazebo, and water fountain-your own peaceful retreat. Built with quality materials and thoughtful upgrades throughout, including central air, high-efficiency systems (furnace replaced 2021 and hot water tank April 2026), and a durable 50-year steel roof installed in 2016. (id:56221)
Exp Realty
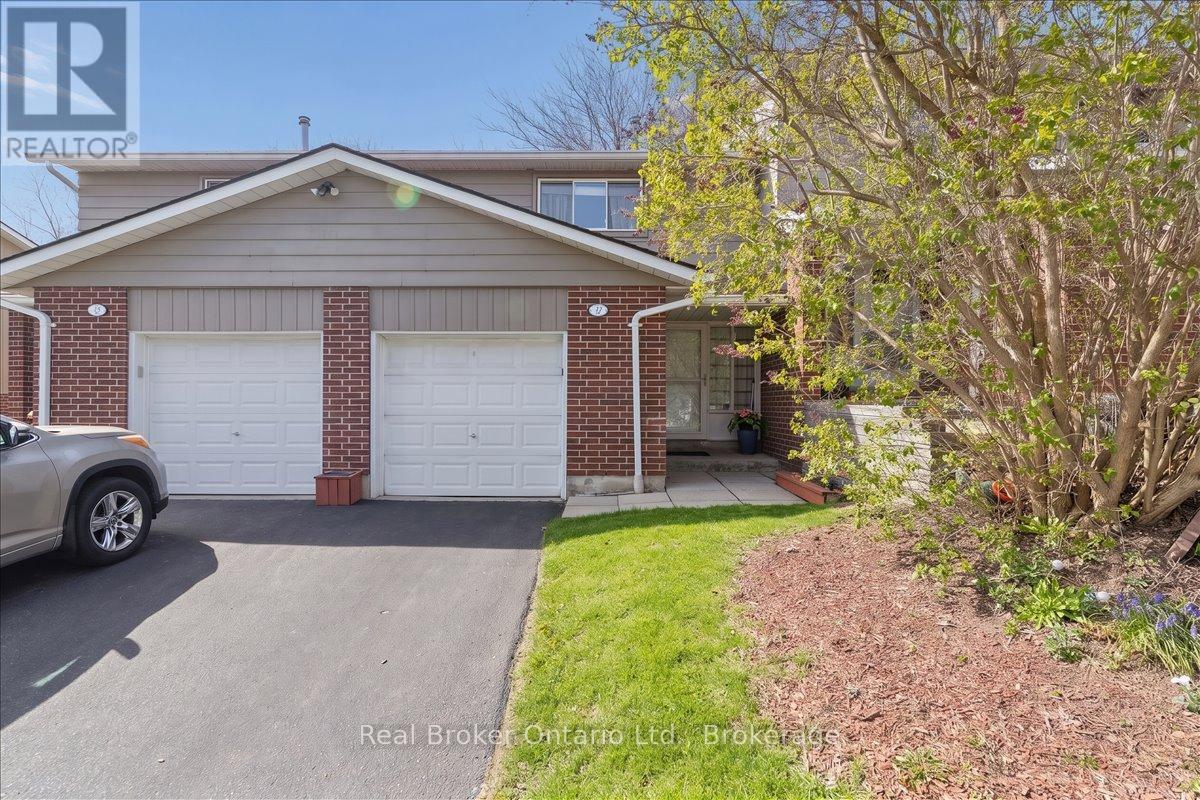
16 - 16 Hadati Road
Guelph (Grange Road), Ontario
Welcome to a home that checks every box-and then goes above and beyond. This beautifully updated townhouse offers the perfect blend of style, comfort, and functionality in a family-friendly community you'll love coming home to. Step inside to a bright, open-concept main floor thoughtfully customized for both everyday living and effortless entertaining. Rich hardwood flooring flows throughout, creating a warm, cohesive feel, while the spacious layout invites gatherings with family and friends. The updated kitchen is both stylish and practical, and features a custom pass-through overlooking the living room-a standout upgrade enhancing connection, sightlines, and flow. The staircase has also been opened up with a modern custom railing, allowing more natural light and a more open feel. Upstairs, you'll find three generously sized bedrooms, all filled with natural light and designed for comfort, featuring hardwood flooring throughout the upper level, thoughtfully upgraded by the current owners for a seamless, refined, carpet-free finish. Added value continues with upgraded attic insulation for improved energy efficiency and year-round comfort. The fully finished basement extends your living space with a versatile rec room and the added convenience of a full bathroom. Enjoy a low-maintenance backyard with mature trees, offering a peaceful outdoor setting for relaxing or entertaining. Complete with a garage and well-appointed bathrooms, and located in a well-maintained complex with a playground, this home offers low-maintenance living without compromising on space or lifestyle. This is the kind of home buyers wait for... updated, spacious, and set within a community that feels like home the moment you arrive. (id:56221)
Real Broker Ontario Ltd.
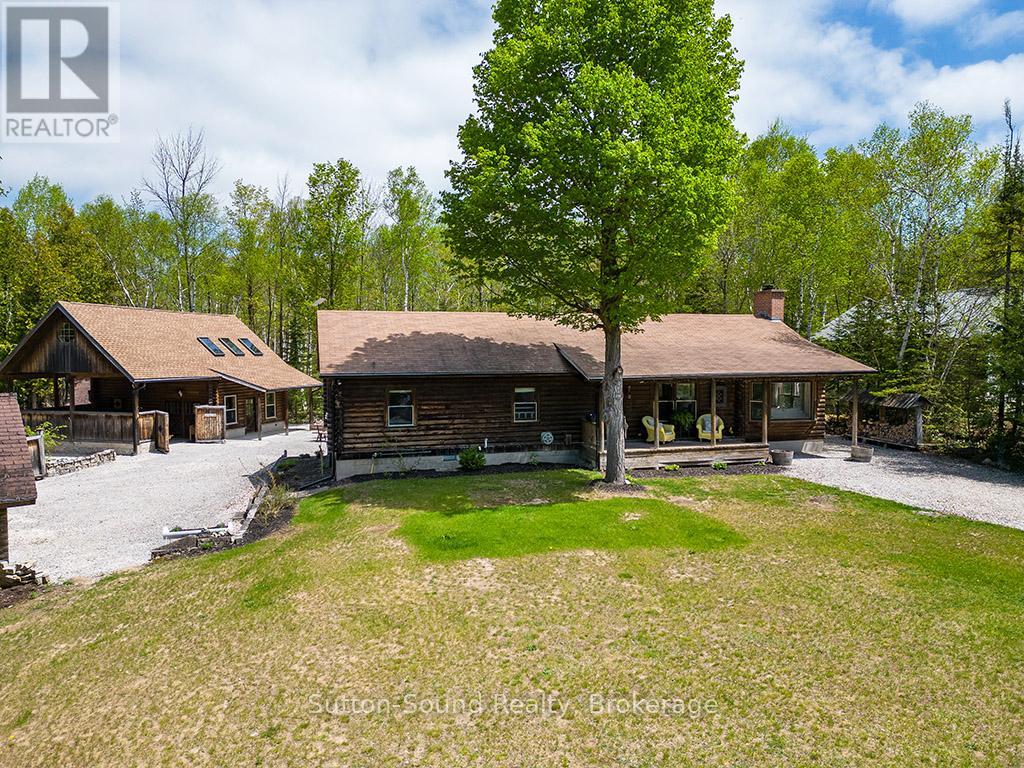
642 Boat Lake Road
South Bruce Peninsula, Ontario
BOAT LAKE FAMILY RETREAT! This incredible property offers a main house, 2 story bunkie, smaller bunkie with loft, an outdoor covered bar, fire pit and outdoor numerous seating areas. The Conservation Land backdrop (46 Acres) creates a quiet and secluded retreat for the family. The log home blends beautifully with it's natural environment with an interior show casing modern design and finishes. (Professionally designed) This bungalow features 3 bed 2 baths, living room, dining room, updated kitchen, family room with f/p and exudes warmth and character only a log home brings. The Rec room has heated floors and an airtight wood stove. The secondary home/bunkie is perfect for visits from family and friends with main floor living room with f/p, kitchen and 2 bedrooms upstairs. Entertain in the covered bar, enjoy the fire pit or relax in the hot tub. Only 30 second walk to Boat Lake for endless summer days on the water. Boat Lake Cottagers Association owns water access and roads. See our video for a true reflection of this unique property. (id:56221)
Sutton-Sound Realty
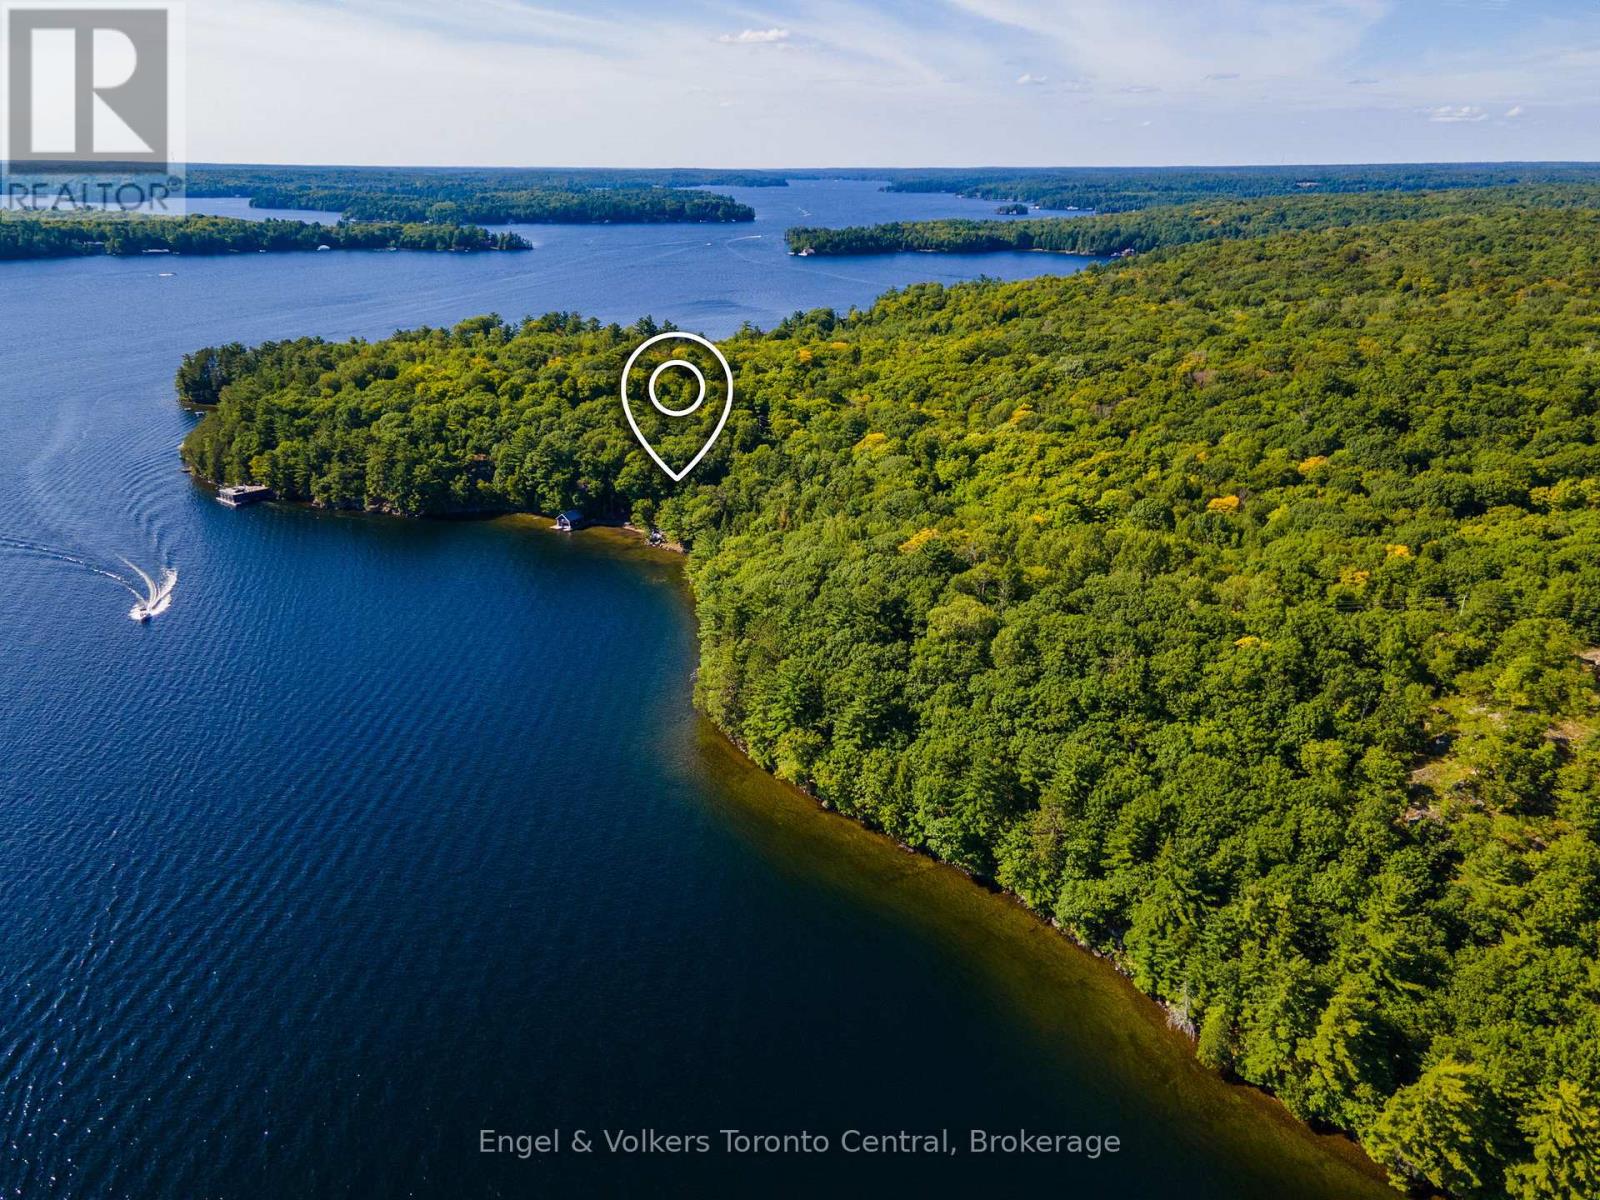
1246 Purdy Road
Muskoka Lakes (Watt), Ontario
Legacy Lake Rosseau Waterfront Estate | 11.3 Acres | 602 Ft Shoreline Accessible via a brand-new private road, this rare Lake Rosseau offering presents an extraordinary opportunity to create a private Muskoka legacy estate with potential for a grand gated entrance and signature arrival experience. Set on 11.3 acres with 602 feet of pristine south-facing shoreline, the property captures all-day sun, sweeping long-lake views, and exceptional privacy within a secluded bay surrounded by large acreage holdings, delivering a rare combination of scale, serenity, and natural beauty in one of Muskoka's most coveted locations. The waterfront features a rare hard-packed sand beach, increasingly scarce on Lake Rosseau, offering an ideal setting for swimming, boating, entertaining, and effortless lakeside living. A key advantage is the grandfathered cottage footprint located just 30 feet from the water's edge, providing valuable flexibility for future redevelopment and design, complemented by an existing two-storey boathouse with strong potential for elevated waterfront living and entertaining. The land's impressive scale, natural topography, and shoreline quality create the ideal foundation for a world-class custom cottage or multi-generational family compound, limited only by vision and ambition. Despite its privacy, the property remains easily accessible year-round and is ideally located minutes from Muskoka's premier destinations, including Windermere House, JW Marriott The Rosseau Muskoka Resort & Spa, Port Carling, and Port Sandfield. This is a rare opportunity to secure a true Lake Rosseau legacy property offering unmatched land, light, privacy, and location on one of North America's most iconic lakes. (id:56221)
Engel & Volkers Toronto Central
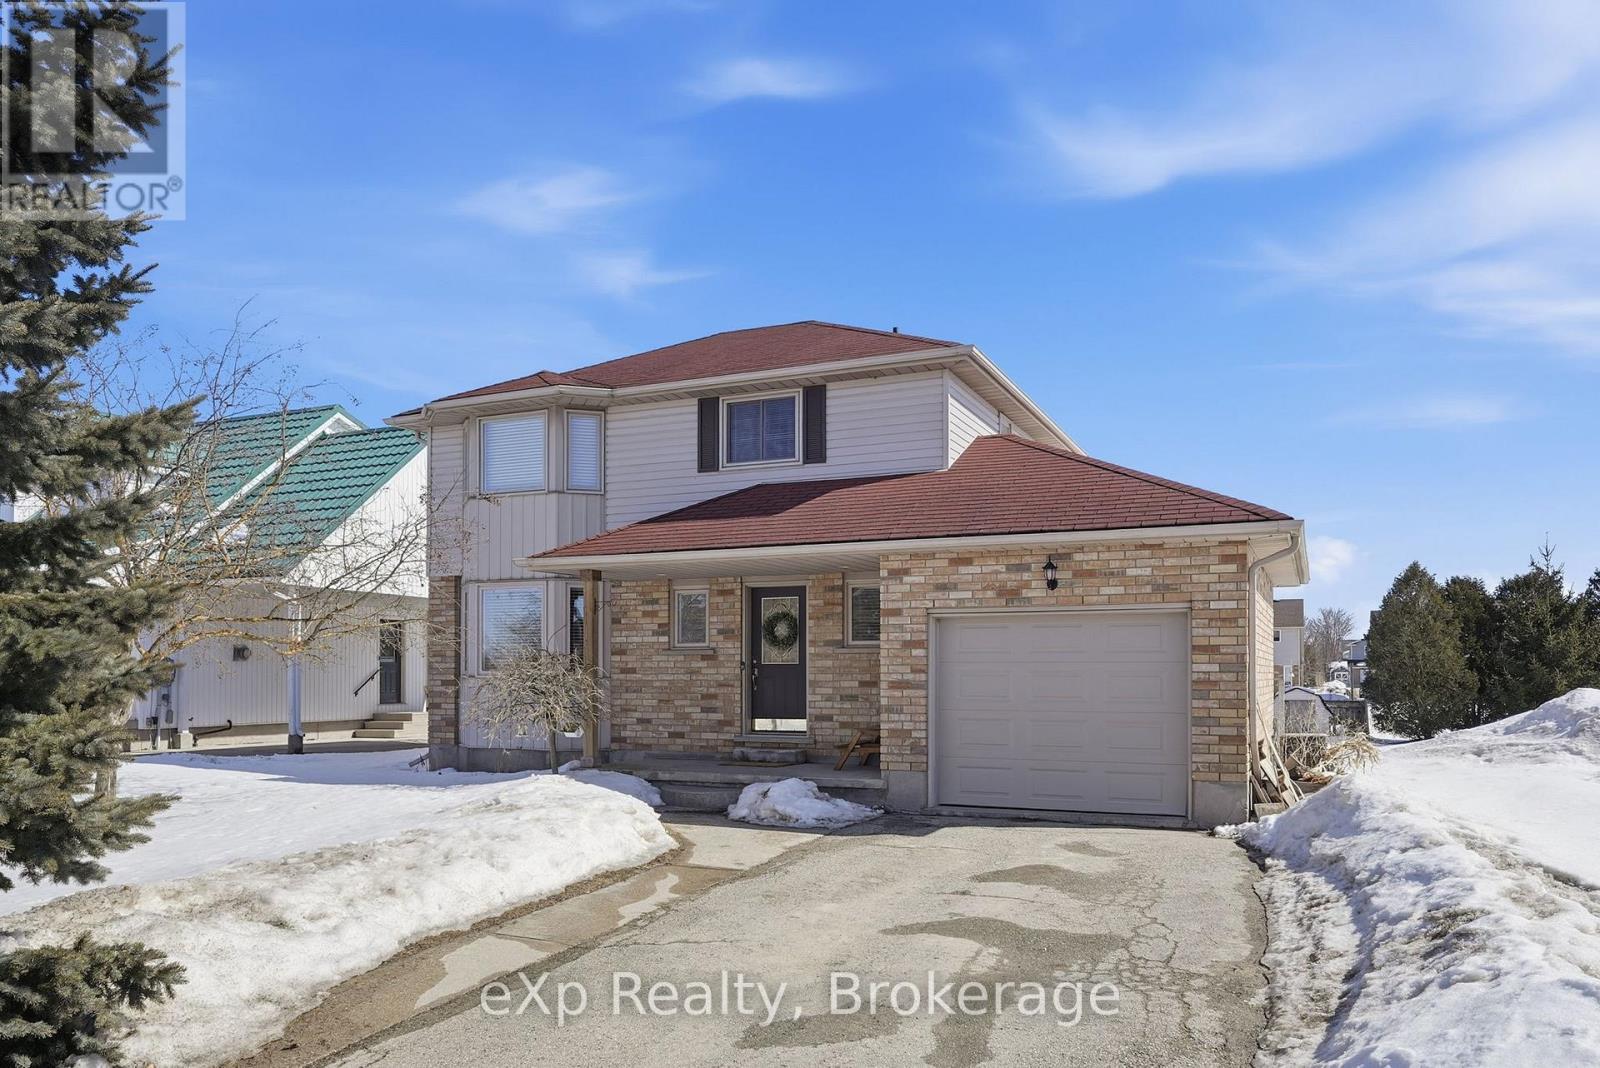
20 Andrew Street
Wellington North (Arthur), Ontario
NEW PRICE & NEW ROOF !!! Situated on a peaceful dead end street, this beautiful two-storey home offers the perfect blend of space, comfort and functionality. With 3 bedrooms, 3 bathrooms, a finished basement, attached garage and huge backyard, this home checks all the boxes for growing families. The main floor features a bright, welcoming layout with a gas fireplace ideal for both everyday living and entertaining. Upstairs, you'll find 3 generously sized bedrooms, including a spacious primary suite with ample closet space - the perfect place to unwind at the end of the day. The fully finished basement adds valuable living space, whether used as a rec room, home office, workout area, or playroom. Step outside to the large deck overlooking a huge backyard with plenty of room for kids, pets, gardens, or summer entertaining. An attached garage adds convenience and additional storage, making everyday life that much easier. Located on a low-traffic street that backs onto farmer fields, it's an ideal setting for bike rides, and peaceful evening walks. (id:56221)
Exp Realty
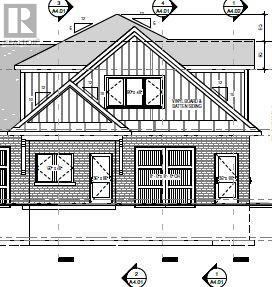
323 Arthur Street
Wellington North (Mount Forest), Ontario
Enjoy worry-free living in this brand-new main-floor townhouse in Mount Forest. Rent includes fully managed year-round lawn care and professional snow removal. This bright and beautifully finished 2-bedroom, 1-bathroom home features an attached garage, in-floor heating, and six brand-new appliances. Step outside to a covered deck and backyard green space. Conveniently located within walking distance of the hospital, medical centre, arena, park, and downtown amenities, this home offers the ideal combination of comfort, convenience, and low-maintenance living. (id:56221)
Century 21 Heritage House Ltd.

440 Oxbow Crescent W
Collingwood, Ontario
Welcome to Cranberry Village living in the heart of Collingwood. This spacious 3-bedroom, 2-bath condo townhouse offers approximately 1,447 sq. ft. of comfortable living space, an owned parking space, outdoor storage, and a sought-after location close to trails, golf, skiing, Georgian Bay, downtown Collingwood, and Blue Mountain. The bright, open-concept main level is designed for easy everyday living and relaxed entertaining, featuring a stylish kitchen with stainless steel appliances, generous living and dining areas, and a cozy gas fireplace (2025) with a stone surround that adds warmth and ambience. Walk out to the patio with a gas BBQ hookup, perfect for summer dinners after a day on the trails or slopes. Upstairs, the spacious primary suite offers a walk-out balcony, walk-in closet, and private ensuite, creating a peaceful retreat. Two additional bedrooms provide flexible space for guests, family, a home office, or weekend visitors. A large laundry room and durable laminate flooring throughout add practical convenience. Whether you're looking for a full-time home, weekend escape, or investment in one of Collingwood's most established resort communities, this Cranberry Village condo delivers location, lifestyle, and value in one inviting package. (id:56221)
Revel Realty Inc.
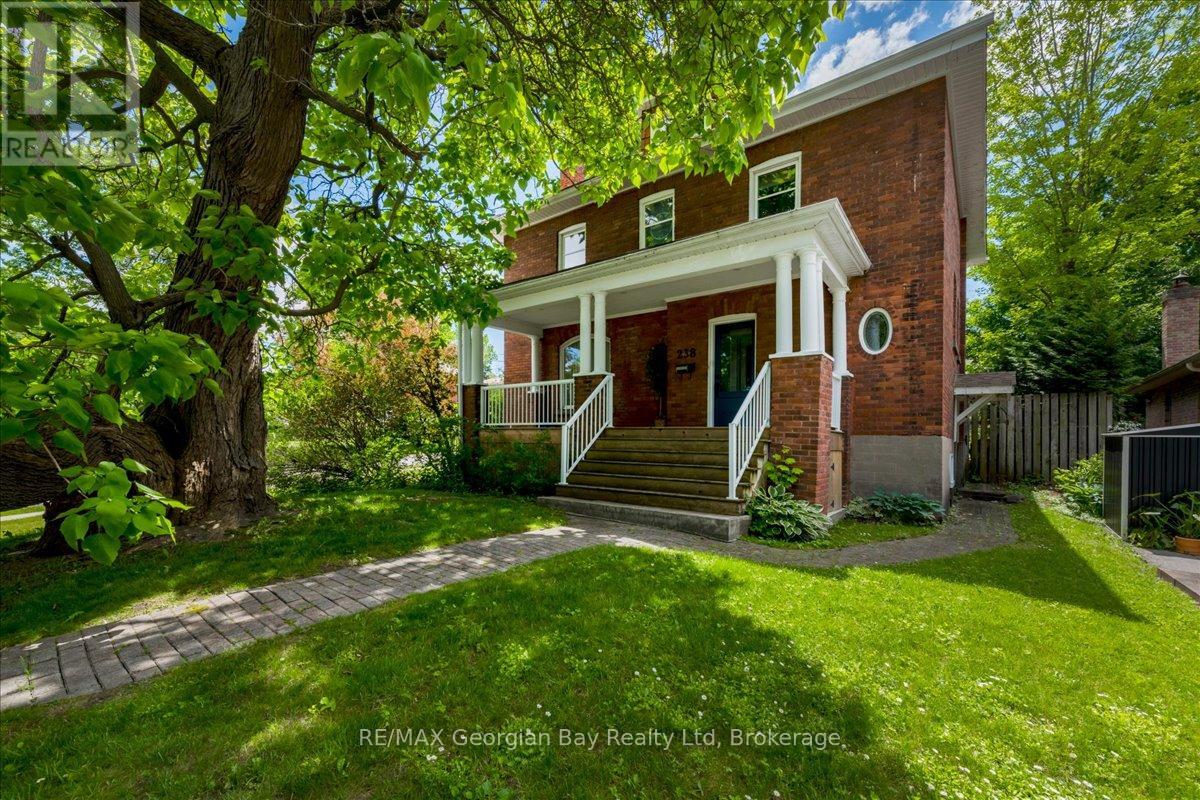
238 Sixth Street
Midland, Ontario
Step into the timeless charm of this beautifully maintained century home, offering the perfect blend of character, comfort, and versatility. Lovingly cared for and in excellent condition, this inviting property showcases thoughtful updates throughout, including updated windows, electrical, roof, and bathrooms, providing peace of mind while preserving its historic appeal.The spacious and functional layout features three bedrooms on the second level, along with a dedicated home office ideal for remote work, study, or creative pursuits. The finished third floor adds exceptional flexibility with two additional rooms that can serve as extra bedrooms, guest accommodations, hobby spaces, a playroom, fitness area, or whatever suits your lifestyle.Outside, you'll find a beautifully landscaped and private in-town lot, creating a serene setting for relaxation and entertaining. Mature plantings and attractive outdoor spaces enhance the property's curb appeal while offering a rare sense of privacy within walking distance of local amenities.A wonderful opportunity to own a character-filled home with modern updates, flexible living space, and an exceptional in-town location. (id:56221)
RE/MAX Georgian Bay Realty Ltd
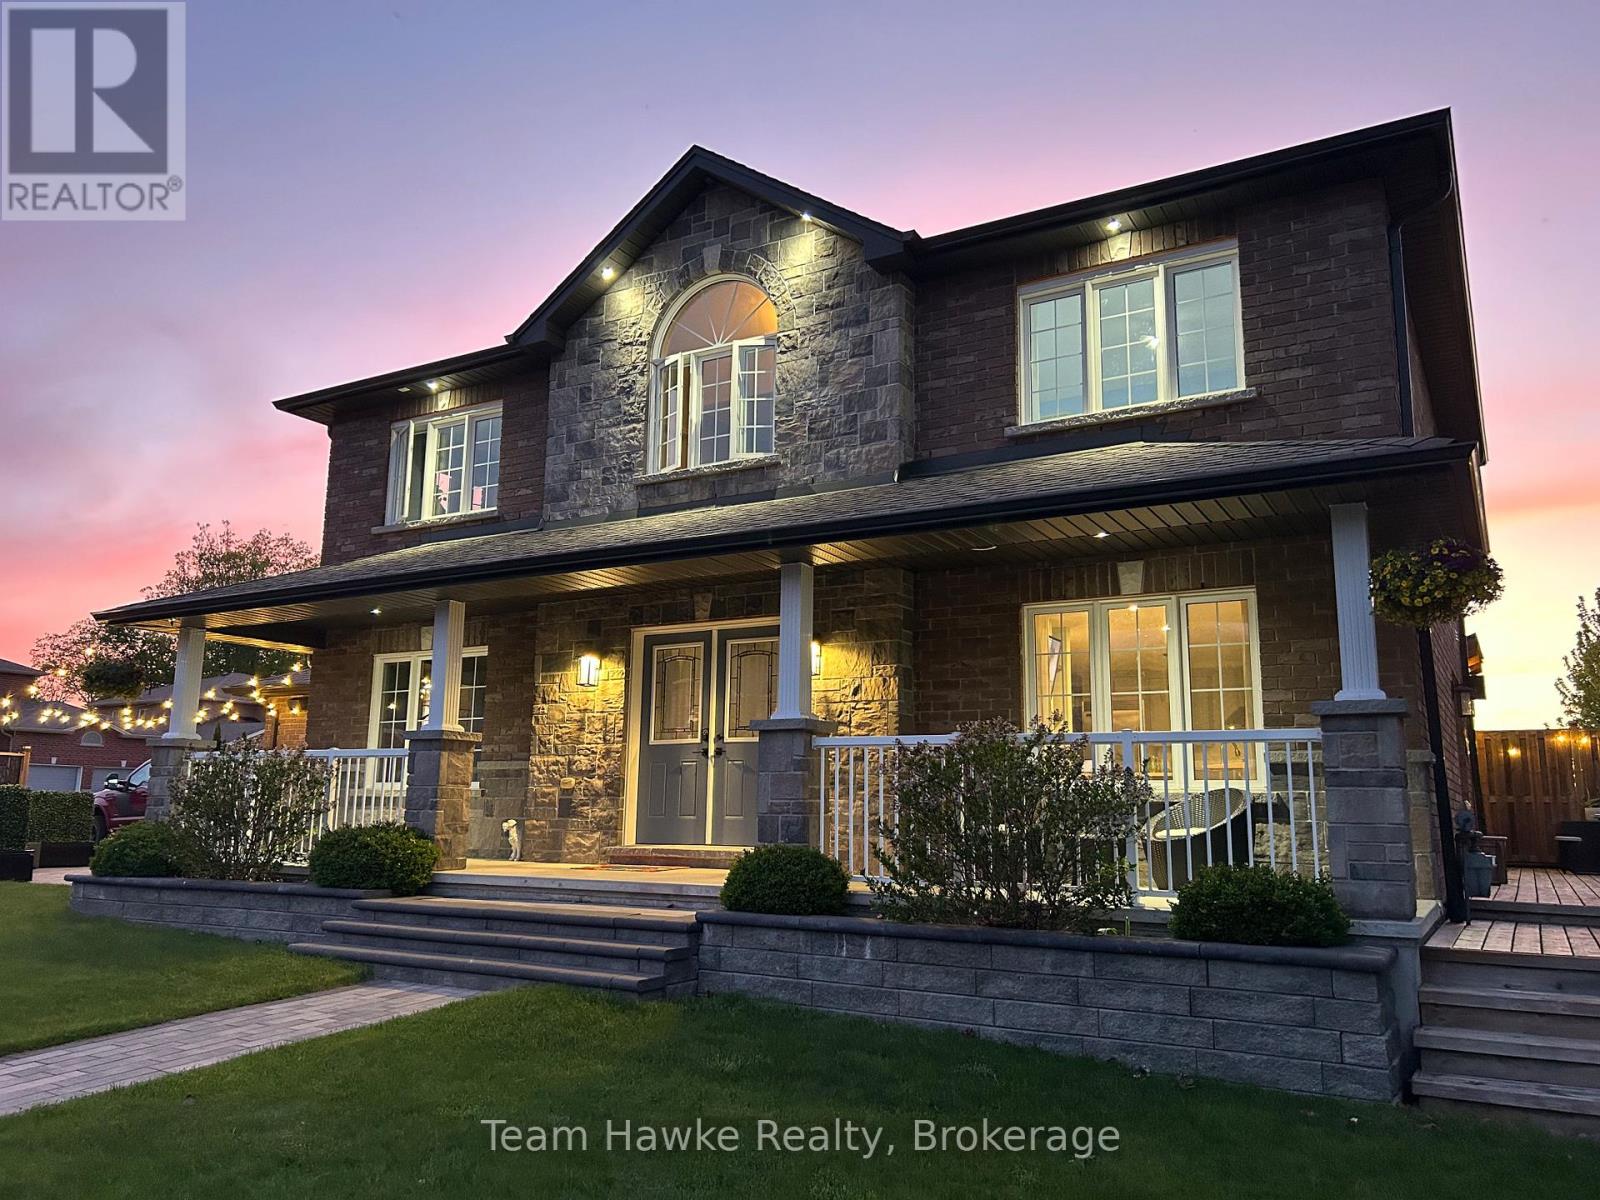
3 Sheppard Drive
Tay (Victoria Harbour), Ontario
Beautiful all-brick family home offering 3+1 bedrooms and 4 bathrooms. This well maintained property features a stunning updated kitchen with stone countertops and an open-concept main living area, perfect for entertaining and everyday living. The upper level offers three spacious bedrooms, including a primary suite with 5 piece ensuite, along with an additional 4 piece bathroom. The fully finished basement includes a large rec room with a cozy gas fireplace, a 3 piece bathroom, and a sauna room complete with a cold plunge. Step outside to enjoy the backyard oasis featuring an above-ground pool, composite decking, and a gas pool-heater - ideal for summer relaxation and entertaining. (id:56221)
Team Hawke Realty
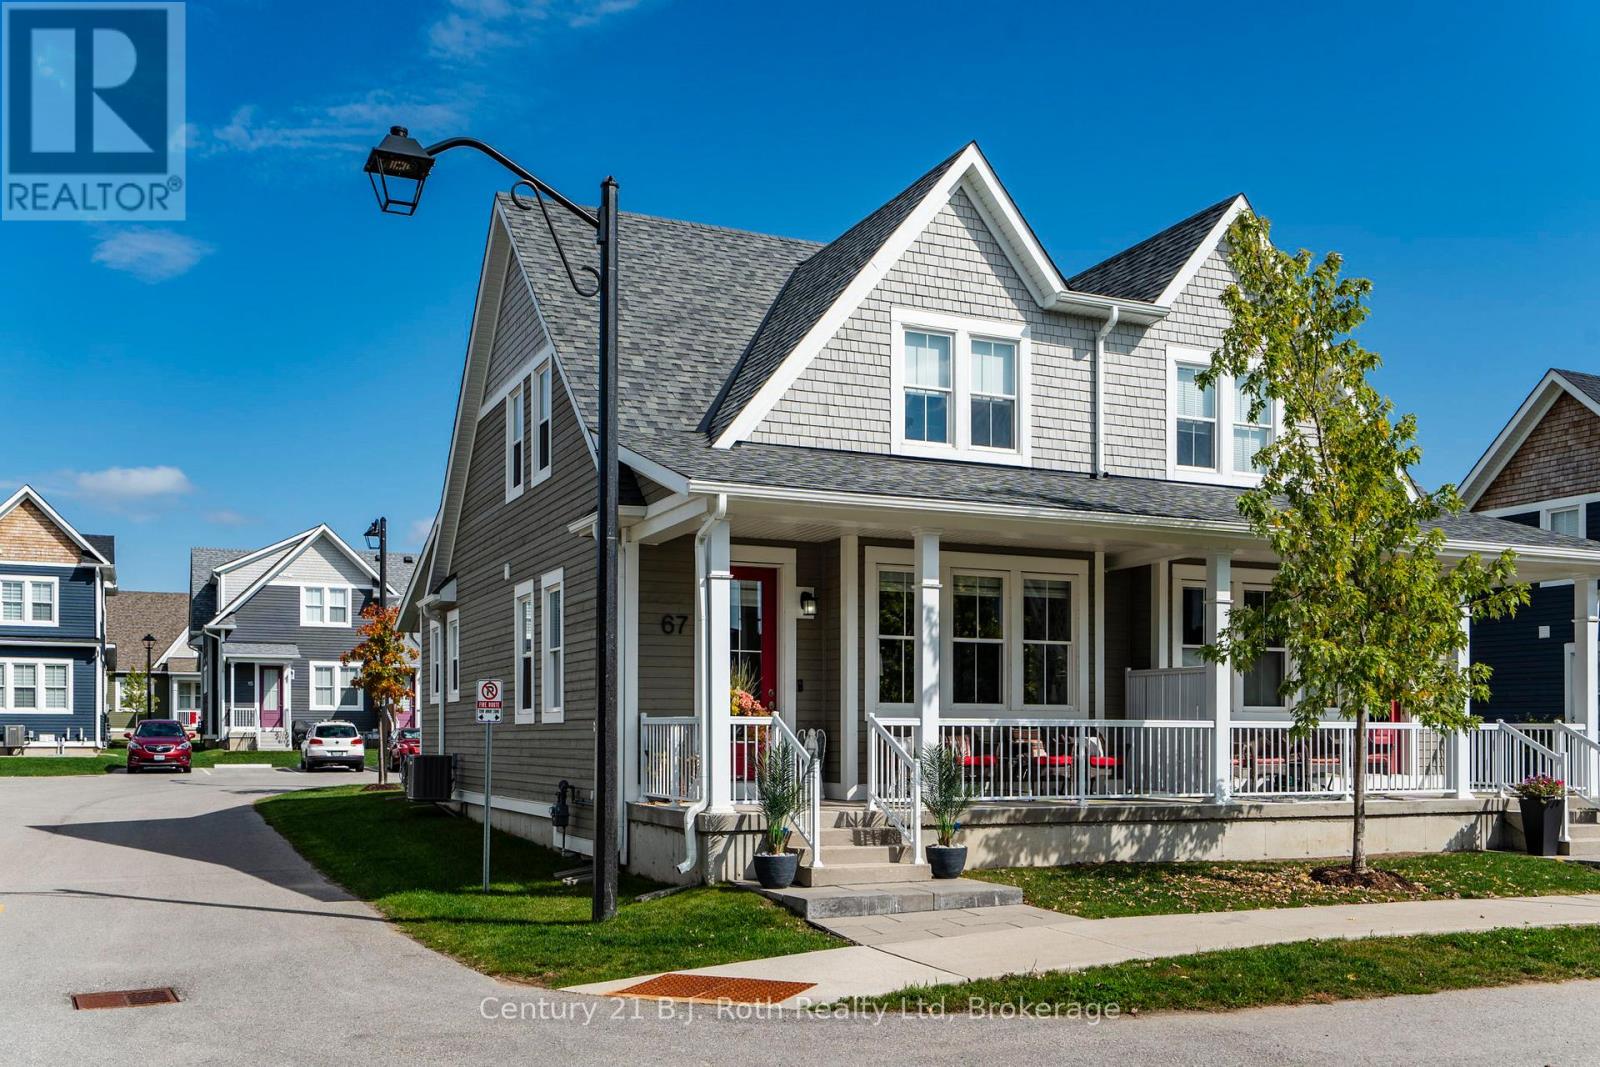
67 Discovery Trail
Midland, Ontario
'move in' ready, 5 year home. Just move in and enjoy. 60K in upgrades including Stainless steel appliances, home professionally painted, solid oak staircase leading to finished lower level with 2 piece bath. A beautiful SEMI-DETACHED style, (not townhouse style), with a main floor primary bedroom and 3 piece ensuite. Also located on the main floor is a 2 piece powder room. The second floor has another bedroom and 4 piece bathroom with an additional spacious room that can be used for an office or studio/ craft room. Built on a PREMIUM LOT away from the Highway that offers views of the forest and has close access to roads on both sides. A covered front porch to sit, many windows for light, offers 2 owned parking spaces (one is a garage with remote control garage door opener and separate electrical panel. Great if you have an EV car.) As this home is within the Seasons Community, it is a condo which gives you the benefits of easy living, as all the outdoor maintenance, such as snow removal and grass cutting and more outside services are managed by the condominium corporation. (ask for a full list of all that is included with condominium fees). Inside the home you will find impressive updated design features such as 9 foot ceilings, professionally painted walls and trim, stunning kitchen with soft close cabinetry, quartz countertops, pantry, 33 inch LG stainless steel fridge with outside water and ice dispenser. GE Dual Fuel/Double oven 30 inch stove, high end Samsung washer and dryer with bottom drawers. All window coverings including remote control blinds in the great room. So many extras in this home including a PREMIUM LOCATION within the community, and a finished lower level with a bathroom. The location is ideal as it is within easy walking distance to Walmart, Tim Hortons, Little Lake. Nearby Georgian Bay, LCBO, bike trails, town dock, arts centre, place of worship, hospital, library, grocery stores etc. Too many features to mention. (id:56221)
Century 21 B.j. Roth Realty Ltd
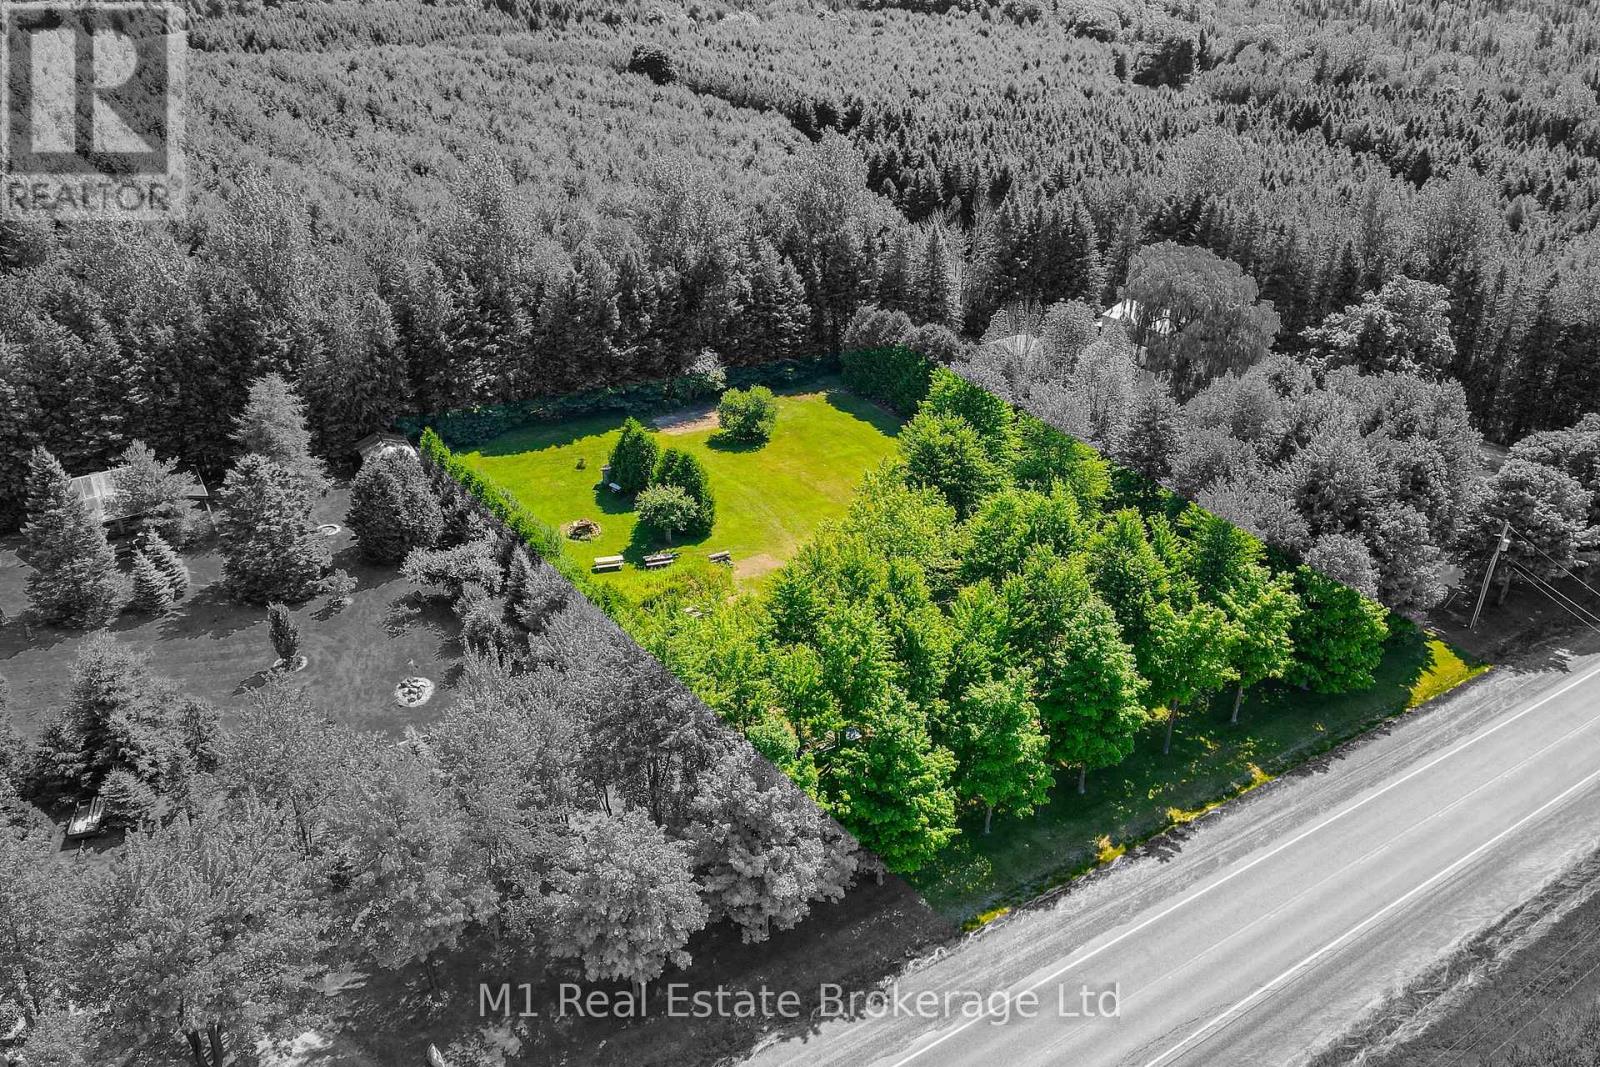
Pt Lt 1 Trafalgar Road
Erin, Ontario
Do you have a dream of building your own custom home? This 1-acre vacant lot is in a great location andithas beautiful mature trees already in place. Very private on all sides. No environmental protection toworkaround. Get ready to make those dreams come true - design your own home and be in it before youknow it!Please do not walk the property without an appointment. (id:56221)
M1 Real Estate Brokerage Ltd
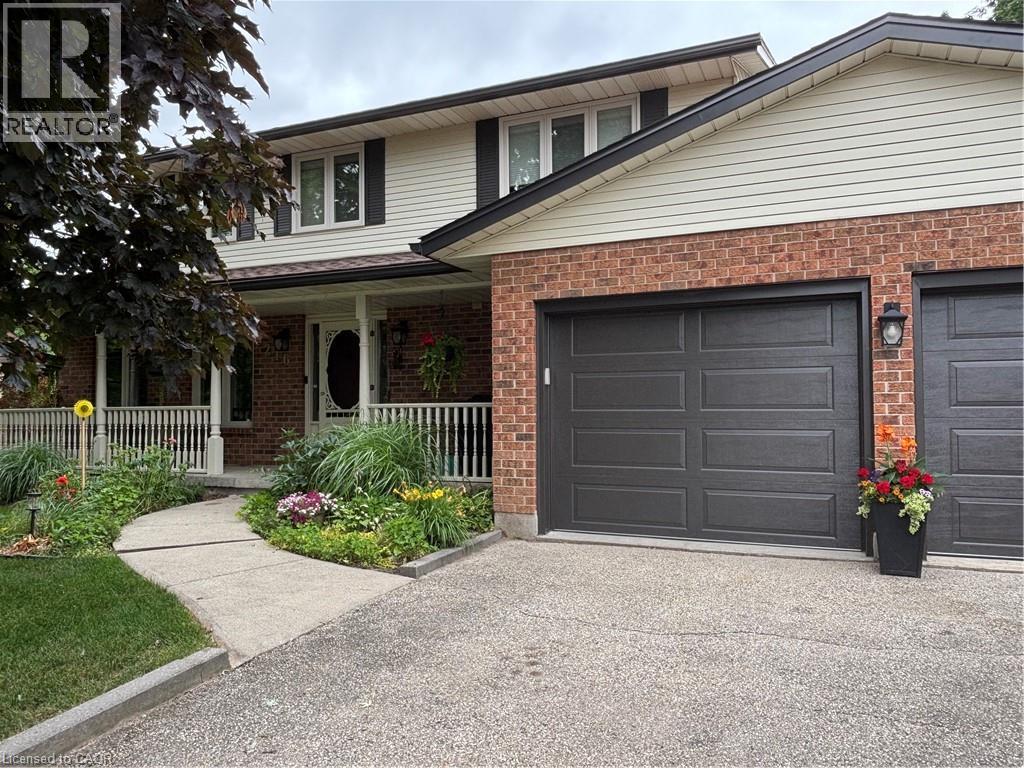
216 Alderview Drive
New Dundee, Ontario
*** For more information, please click Brochure button. *** Lovingly cared for by its original owners, this exceptional New Dundee home offers a rare combination of quality, comfort and lifestyle. Warm engineered hardwood flows through bright, inviting living spaces, while the expansive kitchen and dining area serves as the perfect gathering place for family and friends. The home features three spacious bedrooms and four well appointed bathrooms, offering both convenience and room to grow. Every space feels thoughtfully designed and meticulously maintained, creating a move-in ready experience that stands out in today’s market. Step outside to a private backyard retreat backing onto beautiful green space with no neighbours behind. Enjoy peaceful evenings and stunning sunset views from the large deck surrounding the 15’ x 27’ heated pool - an ideal setting for summer entertaining or quiet relaxation. The open backdrop provides a sense of privacy and serenity that’s increasingly hard to find. Located in a quiet, friendly community just minutes from Kitchener-Waterloo and only 10 minutes to 401 access, this home’s blends small town charm with modern convenience. With premium outdoor living, exceptional upkeep and thoughtful extras throughout, it’s a property that truly offers more. (id:56221)
Easy List Realty Ltd.
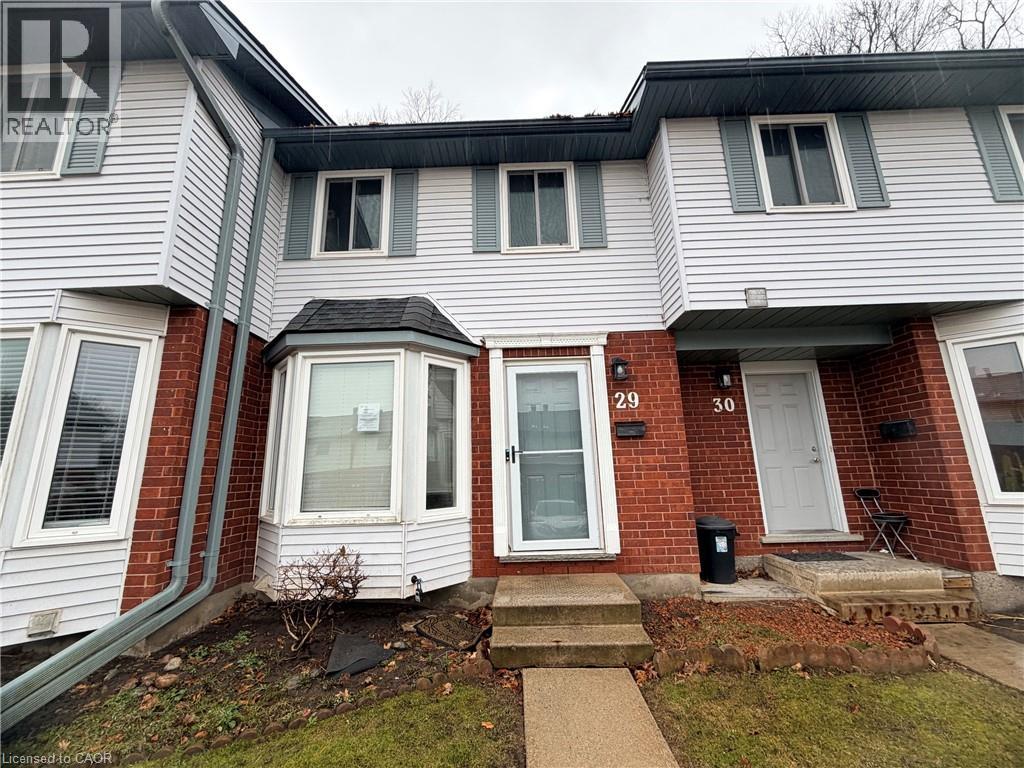
219 Kingswood Drive Unit# 29
Kitchener, Ontario
Welcome to 219 Kingswood Drive, Unit 29, nestled in the highly sought-after Alpine Village-where comfort, style, and convenience meet. This beautifully updated 2-bedroom townhome showcases vinyl plank flooring throughout, offering a seamless, modern aesthetic from top to bottom. The sleek eat-in kitchen is highlighted by a stunning bay window-an architectural feature that fills the space with natural light and creates the perfect setting for casual dining. The inviting open-concept living and dining area flowing effortlessly to your private backyard oasis. Backing onto tranquil greenspace with no rear neighbours, this peaceful retreat is ideal for morning coffee, evening wine and quiet moments surrounded by nature. The fully finished basement provides valuable additional living space-perfect for a family room, home office, gym or guest area. An amazing condominium complex is enveloped by forest with dedicated parking space. A true standout in today's market. Ideally located close to shopping, restaurants, parks, trails, schools and with quick access to both highways, this home offers exceptional convenience for commuters and families alike. Whether you're a first-time buyer or savvy investor, this is an opportunity you won't want to miss. (id:56221)
RE/MAX Real Estate Centre Inc.
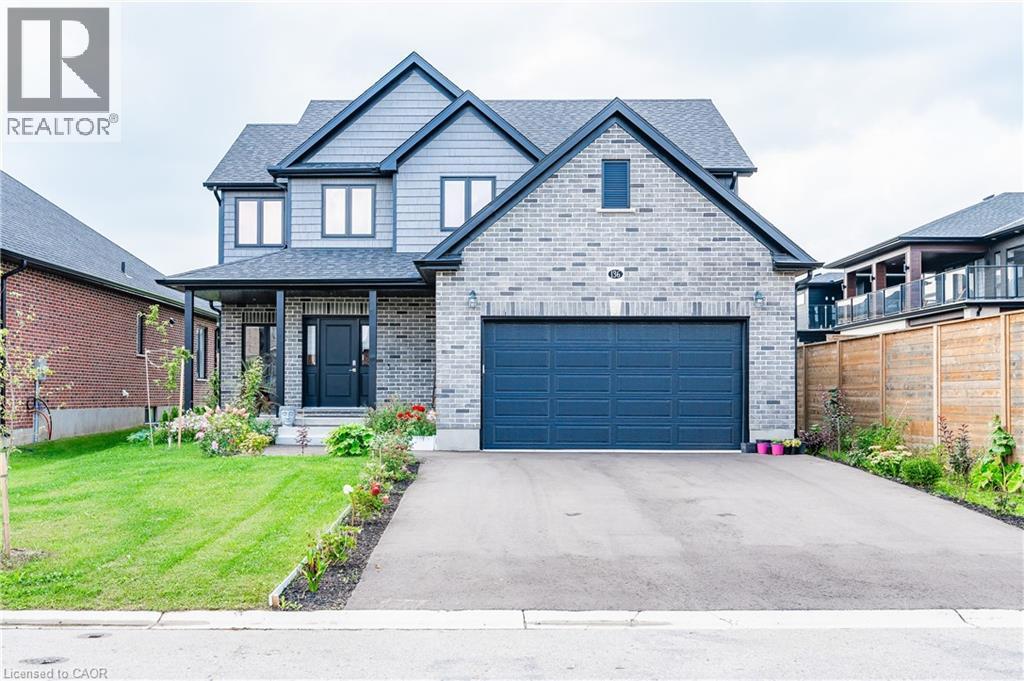
136 Village Road
Wellesley, Ontario
Nestled in the heart of the charming Wellesley Village, this impeccably designed home offers a harmonious blend of timeless elegance, modern convenience, and the quintessential village lifestyle. From the moment you approach this home, the attention to detail and craftsmanship is evident. A beautiful exterior and landscaping set the stage for what awaits inside. Step through the grand entrance into the open foyer, where you'll be greeted by an abundance of natural light and a sense of warmth that permeates throughout. The main level boasts an open-concept design, seamlessly connecting the living, dining, and kitchen areas. Gleaming hardwood floors, soaring ceilings, and oversized windows create an inviting atmosphere that is perfect for both entertaining and daily living. The gourmet kitchen is a masterpiece in itself, featuring top-of-the-line stainless steel appliances, a center island with breakfast bar, and ample storage. The adjacent dining area provides a picturesque view of the backyard, where you can dine on the spacious covered patio, surrounded by a fully fenced backyard. Upstairs, you'll discover the primary suite, complete with a spacious ensuite bathroom and his and hers walk-in closets. Three additional bedrooms and one full bathroom offer plenty of space for family and guests. The finished basement also adds additional living space with a rec room, office, cold room and utility room for ample storage. Wellesley is renowned for its top-rated schools, family-friendly parks, and a welcoming community atmosphere. You'll also find easy access to local amenities, ensuring that daily errands are a breeze. (id:56221)
RE/MAX Twin City Realty Inc.
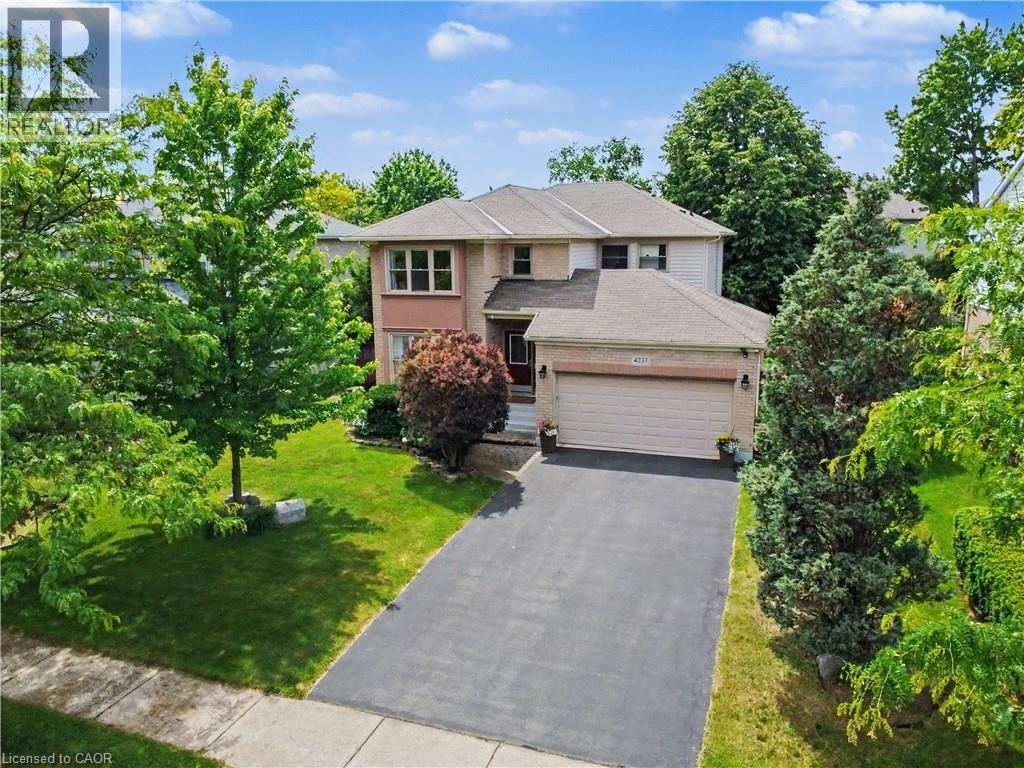
4237 Millcroft Park Drive
Burlington, Ontario
Welcome to this beautifully maintained home in Burlington's prestigious Millcroft community - one of the city's most sought-after family neighbourhoods in a coveted golf course area. Situated on a premium extra-wide lot facing onto Millcroft Park, this exceptional property offers generous side-yard setbacks and a desirable park-front setting. The extra-long driveway accommodates 4 cars and a double-car garage, providing parking for up to 6 cars. Thoughtfully designed layout featuring an enclosed foyer, hardwood flooring, sunken living room, separate dining room and family room with gas fireplace. Sun-filled, updated eat-in kitchen showcases quartz countertops, California shutters, new gas stove, new French-door refrigerator, new microwave and walkout to the private backyard patio. Updated 2-piece powder room and a convenient laundry/mudroom with cabinetry, granite countertop, sink, new washer and dryer and interior access to the garage. Upstairs, newly updated hardwood flooring extends throughout the hallway and bedrooms. Spacious primary suite features walk-in closet and an updated ensuite with soaker tub, shower, vanity and water closet. Two additional bedrooms share a fully renovated main bathroom. Lower level includes a 4th bedroom - ideal for guests or home office along with a cold room, abundant storage and rough-in for future bathroom. Fully fenced western-facing backyard designed for entertaining, features a large stone patio, natural gas BBQ hookup, hot tub, and plenty of afternoon sun. Located within a top-rated school district. Easy access to Millcroft Park with recreational amenities. Just a 10 minute drive to the GO and close to the 407/QEW for effortless commuting. This is a rare opportunity to enjoy an extra-wide lot and prime park-facing location in one of Millcroft's most desirable settings. Don't miss your chance to call this exceptional property home. Act fast! (id:56221)
RE/MAX Real Estate Centre Inc.
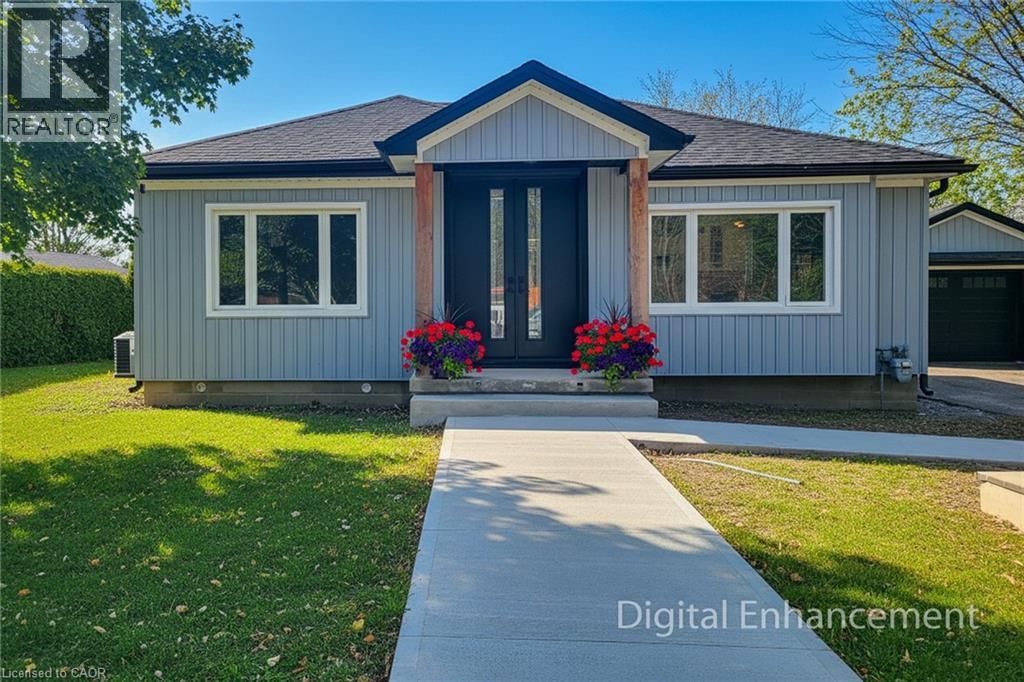
355 Ridge Road W
Grimsby, Ontario
Welcome to 355 Ridge Rd W, Grimsby, a beautifully fully updated bungalow nestled on the scenic Niagara Escarpment, offering rare privacy with mature trees at both the front and back. The main floor features 3 spacious bedrooms, a bright living area, and a modern open-concept kitchen, perfectly designed for everyday living and entertaining. The luxurious bathroom includes convenient in-suite laundry, showcasing high-end finishes and thoughtful design throughout. The fully finished basement has been completed to top-quality standards and offers exceptional versatility with 2 additional bedrooms, a generous living room, dining area, full kitchen, full bathroom, and separate laundry room. With its private entrance, this level is ideal for extended family, guests, or income potential. Extensively upgraded, the home boasts new roof, electrical, plumbing, windows, and doors, providing peace of mind and modern efficiency. Set in a tranquil escarpment setting surrounded by nature, this property delivers the perfect balance of luxury, functionality, and complete privacy. A truly turn-key opportunity in one of Grimsby's most desirable locations. (id:56221)
Homelife Miracle Realty Ltd
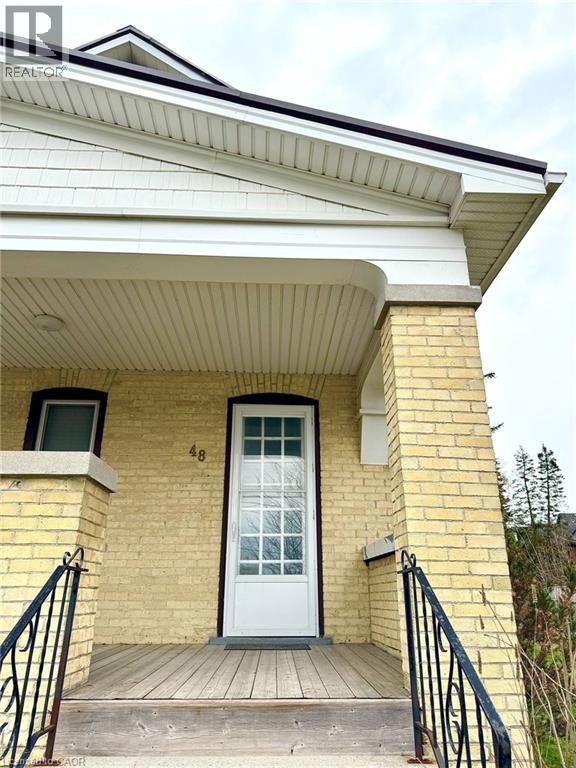
48 Walter Street Unit# A
Kitchener, Ontario
Located in the heart of downtown Kitchener, 48 Walter St Unit A offers a spacious living space, perfect for those who appreciate both comfort and convenience. This 2-bedroom, 1-bathroom unit boasts a bright and open layout, with generous living areas that allow for a flexible and functional lifestyle. Whether you're entertaining or relaxing, the well-sized bedrooms provide ample space for all your needs. With its prime downtown location, you're just steps away from local cafes, shops, and public transit, making it the ideal home for those who want to be in the middle of the action. This is a fantastic opportunity to live in one of Kitchener's most sought-after neighborhoods! (id:56221)
Corcoran Horizon Realty
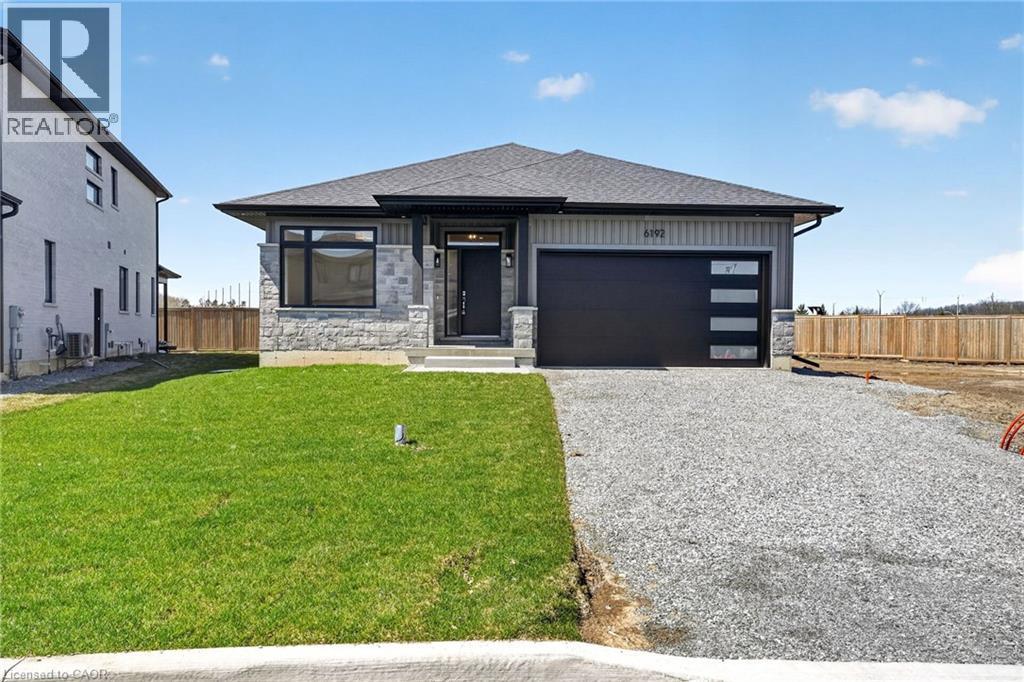
6192 Curlin Crescent
Niagara Falls, Ontario
Experience modern, move-in-ready living in Forestview Estates. This sleek bungalow blends elevated finishes with a functional four-bedroom layout designed for everyday comfort. Bright, open spaces flow effortlessly from the kitchen to the living and dining areas, with 9-foot ceilings, engineered hardwood, and a walk-in pantry adding both style and practicality. Large windows open to a covered patio, extending your living space outdoors. The main floor offers two spacious bedrooms and two full bathrooms, including a serene primary suite with a spa-inspired 5-piece ensuite. A convenient mudroom and laundry area connect directly to the two-car garage. Downstairs, the finished basement transforms the home into a true lifestyle property — featuring two additional rooms, two full bathrooms, high ceilings, and a generous recreation area with a wet bar. Perfect for entertaining, hosting family, or creating flexible work-from-home space. Set in a quiet, established neighbourhood close to shopping, golf, highway access, and Niagara’s best amenities, this home offers the ease of a fully completed, turnkey property. Taxes not yet assessed. (id:56221)
RE/MAX Escarpment Realty Inc.
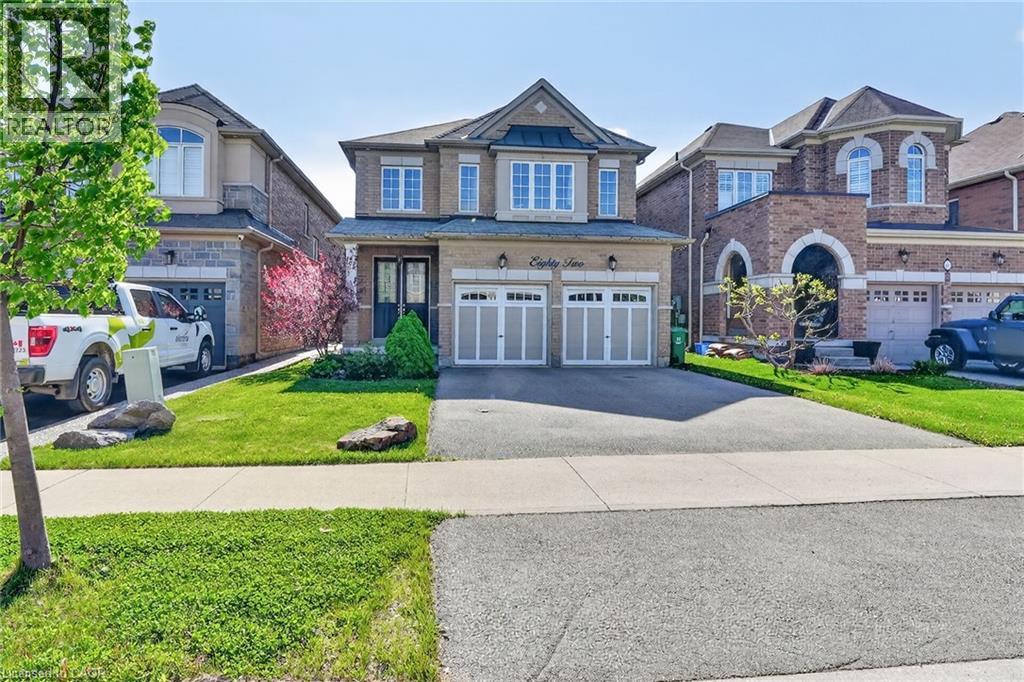
82 Chaumont Drive
Stoney Creek, Ontario
Welcome to 82 Chaumont Drive! Located in the highly sought-after, family-friendly Felker neighbourhood of Upper Stoney Creek, this spacious 2,280 sq. ft. home offers the perfect blend of comfort, style, and everyday convenience. Close to schools, shopping, groceries, restaurants, parks, Maplewood splash pad, leash-free dog park, recreation centre with arena, library and pool, with quick access to the Red Hill, Linc, QEW and 403. The heart of the home is the impressive open-concept kitchen and great room, designed for both family living and entertaining. The kitchen features an abundance of cabinetry, generous counter space, quartz countertops, stainless steel appliances, a stylish backsplash, and a large centre island with seating — perfect for casual meals, hosting guests, or gathering with family. The bright, open layout flows seamlessly into the spacious great room with a cozy gas fireplace, creating a warm and inviting space for everyday living and special occasions. Upstairs, you’ll find 4 spacious bedrooms, including a generous primary suite with walk-in closet and 5-piece ensuite, along with convenient bedroom-level laundry. Patio doors lead from the main living area to a fully fenced backyard featuring a large concrete patio, custom pergola, garden shed, and plenty of room to relax or entertain outdoors. The full unfinished basement offers excellent potential, complete with a rough-in for a future bathroom and a blank canvas to design and finish the space to suit your needs. Additional features include a double-wide driveway and double car garage with inside entry. A wonderful opportunity to own a spacious family home in a fantastic neighbourhood! (id:56221)
RE/MAX Escarpment Realty Inc.
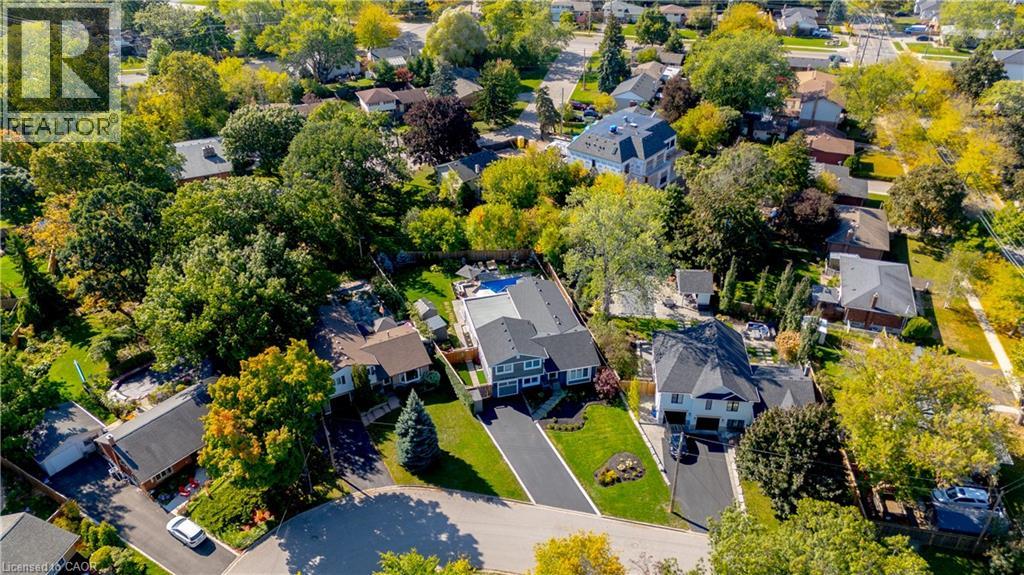
296 Kent Crescent
Burlington, Ontario
TWO HOMES IN ONE! The most unique opportunity on the market. Over 2,900 sqft of thoughtfully designed multi-generational living. What began as a traditional home has been completely transformed into something truly rare: two full, side-by-side living spaces, each with its own kitchen, living room, bedrooms, and finished basement. The main living areas on both sides are fully above grade, featuring large windows and beautiful finishes throughout. With a 30’ x 20’ rear addition, along with the excavation and finishing of both lower levels, created a layout that feels like two separate homes under one roof a truly intentional design for multi-generational living.Side One offers 4 bedrooms, 2 bathrooms, dramatic vaulted ceilings, and expansive principal rooms.Side Two features a bright and open 1+2 bedroom suite with its own kitchen, 3-piece bathroom, spacious living area, and private side entrance. Step outside and enjoy the large backyard with mature trees, an in-ground heated pool, and professional stonework landscaping, the perfect space for kids to play, grandparents to relax, and family gatherings to unfold year-round. Whether you’re caring for aging parents, welcoming in-laws to lend a hand with little ones, or looking for the perfect shared setup with siblings or adult children, this home was built for togetherness, without compromise. Located on a quiet crescent in a mature, family-friendly neighbourhood, this property blends flexibility, function, and connection in a way few homes ever could. (id:56221)
RE/MAX Escarpment Realty Inc.
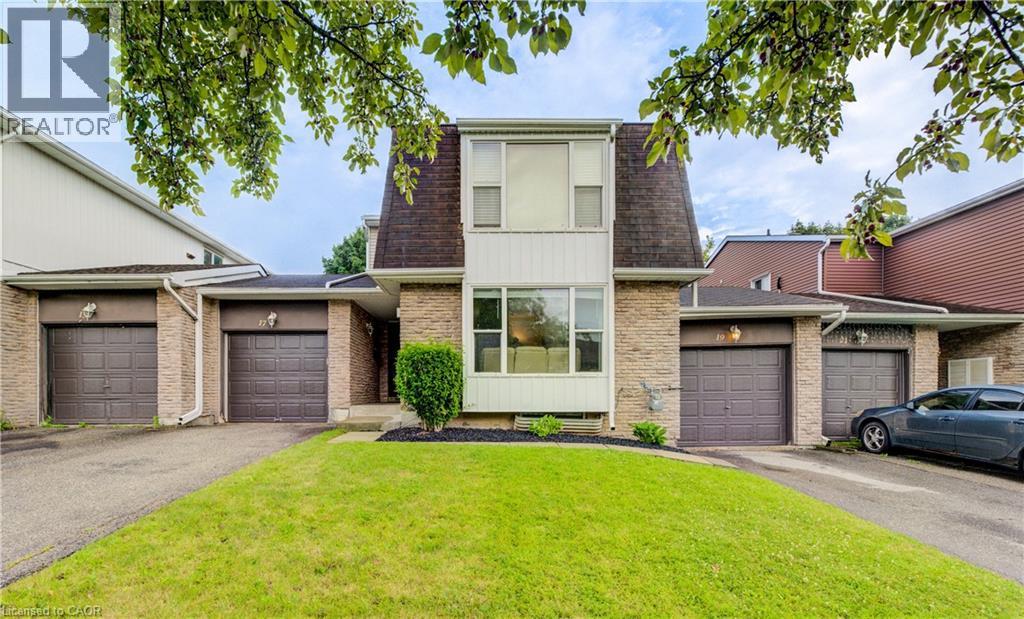
19 Hillbrook Crescent
Kitchener, Ontario
Beautifully updated 3-bedroom bungalow offering comfort, style, and modern convenience. New luxury flooring and bright, light-filled living spaces create a warm, welcoming atmosphere, while ductless heating and cooling provide added comfort. The spacious layout extends seamlessly to a newly built deck, perfect for entertaining and overlooking a landscaped backyard retreat. An attached garage, thoughtful updates throughout, and a prime location close to schools and amenities make this home an exceptional opportunity. (id:56221)
Royal LePage Wolle Realty