
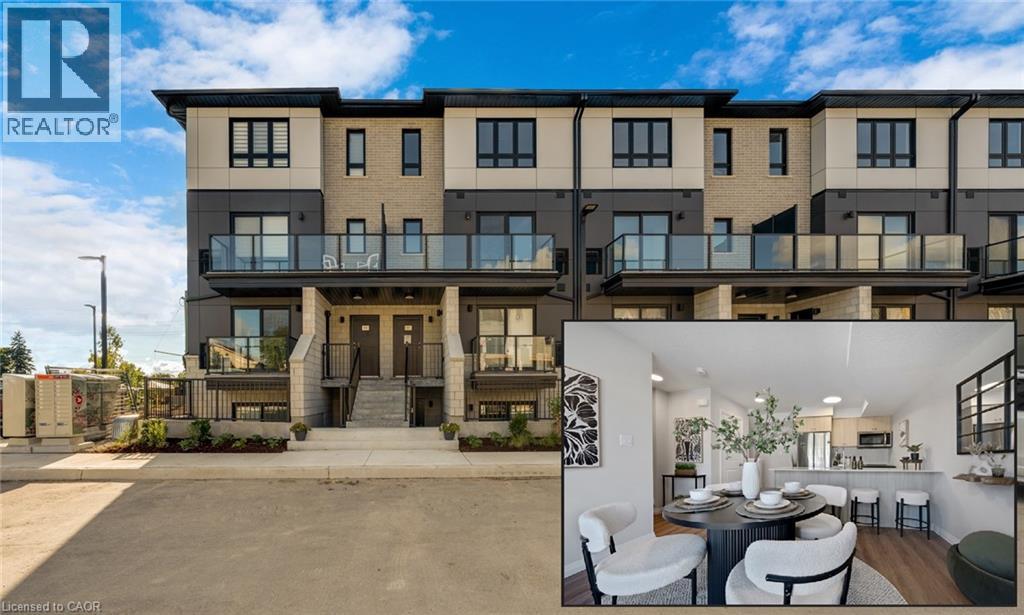
410 Northfield Drive W Unit# D11
Waterloo, Ontario
ARBOUR PARK - THE TALK OF THE TOWN! Presenting new stacked townhomes in a prime North Waterloo location, adjacent to the tranquil Laurel Creek Conservation Area. Choose from 8 distinctive designs, including spacious one- and two-bedroom layouts, all enhanced with contemporary finishes. Convenient access to major highways including Highway 85, ensuring quick connectivity to the 401 for effortless commutes. Enjoy proximity to parks, schools, shopping, and dining, catering to your every need. Introducing the Sycamore 2-storey model: experience 1080sqft of thoughtfully designed living space, featuring 2 spacious bedrooms, 2.5 bathrooms with modern finishes including a primary ensuite, and 2 private balconies. Nestled in a prestigious and tranquil mature neighbourhood, Arbour Park is the epitome of desirable living in Waterloo– come see why! **Adjusted price after rebate shown for demonstration purposes only and is subject to the proposed rebates coming into force prior to closing, the purchaser qualifying for the proposed rebates and the purchaser assigning the proposed rebates to the Vendor on closing. Refer to the agreement of purchase and sale for further details.** (id:56221)
RE/MAX Twin City Faisal Susiwala Realty
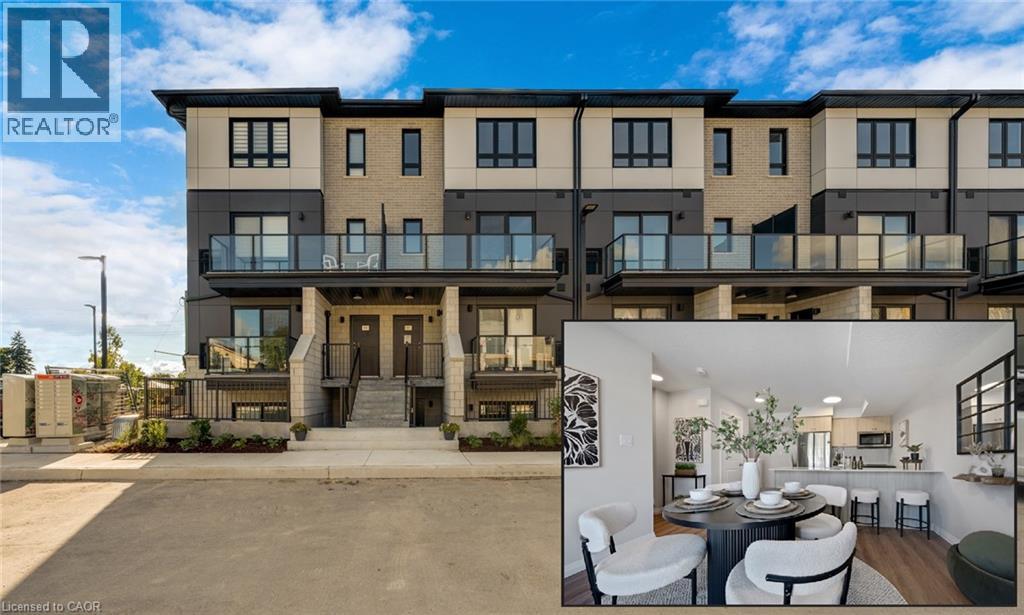
410 Northfield Drive W Unit# D10
Waterloo, Ontario
ARBOUR PARK - THE TALK OF THE TOWN! Presenting new stacked townhomes in a prime North Waterloo location, adjacent to the tranquil Laurel Creek Conservation Area. Choose from 8 distinctive designs, including spacious one- and two-bedroom layouts, all enhanced with contemporary finishes. Convenient access to major highways including Highway 85, ensuring quick connectivity to the 401 for effortless commutes. Enjoy proximity to parks, schools, shopping, and dining, catering to your every need. Introducing the Sycamore 2-storey model: experience 1080sqft of thoughtfully designed living space, featuring 2 spacious bedrooms, 2.5 bathrooms with modern finishes including a primary ensuite, and 2 private balconies. Nestled in a prestigious and tranquil mature neighbourhood, Arbour Park is the epitome of desirable living in Waterloo– come see why! **Adjusted price after rebate shown for demonstration purposes only and is subject to the proposed rebates coming into force prior to closing, the purchaser qualifying for the proposed rebates and the purchaser assigning the proposed rebates to the Vendor on closing. Refer to the agreement of purchase and sale for further details.** (id:56221)
RE/MAX Twin City Faisal Susiwala Realty
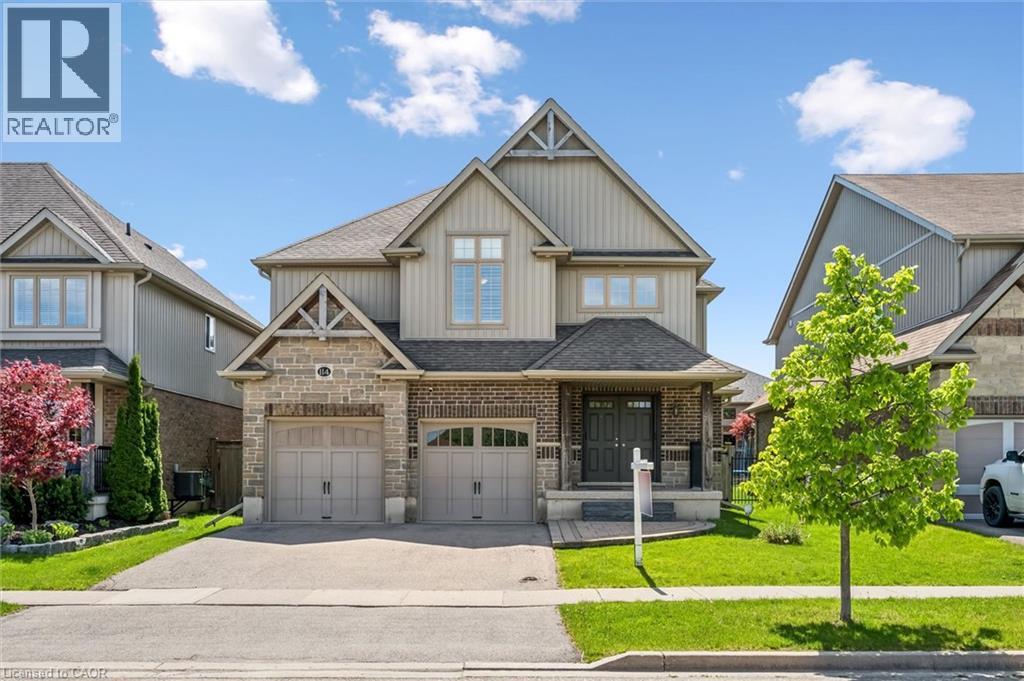
114 Isaac Shantz Drive
Baden, Ontario
Welcome to 114 Isaac Shantz Drive! This bright and airy Kahlen-Carey built home features 3 bedrooms and 4 baths. As you enter this gorgeous home you will immediately notice the character features, from the two storey foyer to the beautiful stairway which leads to the open concept loft area on the second floor. The soaring ceilings and two storeys of windows in the living room along with the granite countertops and warm kitchen cabinetry in the main living area lend themselves to entertaining or just relaxing at home. The 3 large bedrooms on the second floor are separated by the loft area and the master ensuite has been beautifully updated. The basement features a fully finished recreation room along with an additional bathroom. The backyard is great for entertaining with a lovely large deck, gazebo, firepit and of course a Beachcomber hot tub. If you like to tinker in your garage, this is the house for you. The garage has a gas heater, is fully insulated and has a fantastic epoxy floor. With over 80k in professionally completed upgrades in the last few years this home has been lovingly maintained and upgraded. Close to schools, parks, walking trails and only minutes to the amenities of KW. Don't miss the opportunity to make this stunning home yours! (id:56221)
RE/MAX Real Estate Centre Inc.
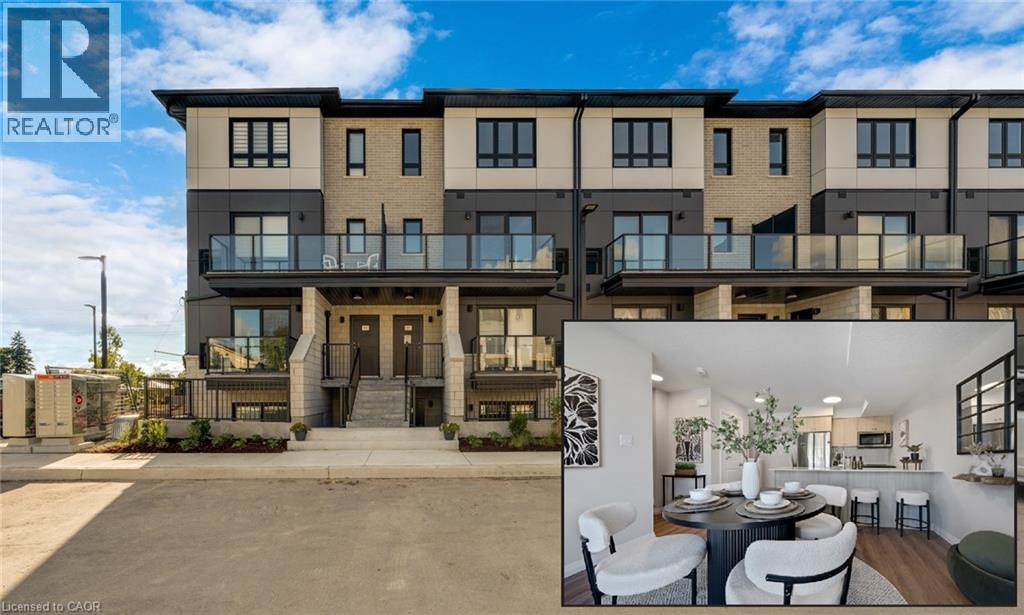
410 Northfield Drive W Unit# D5
Waterloo, Ontario
ARBOUR PARK - THE TALK OF THE TOWN! Presenting new stacked townhomes in a prime North Waterloo location, adjacent to the tranquil Laurel Creek Conservation Area. Choose from 8 distinctive designs, including spacious one- and two-bedroom layouts, all enhanced with contemporary finishes. Convenient access to major highways including Highway 85, ensuring quick connectivity to the 401 for effortless commutes. Enjoy proximity to parks, schools, shopping, and dining, catering to your every need. Introducing the Sycamore 2-storey model: experience 1080sqft of thoughtfully designed living space, featuring 2 spacious bedrooms, 2.5 bathrooms with modern finishes including a primary ensuite, and 2 private balconies. Nestled in a prestigious and tranquil mature neighbourhood, Arbour Park is the epitome of desirable living in Waterloo– come see why! **Adjusted price after rebate shown for demonstration purposes only and is subject to the proposed rebates coming into force prior to closing, the purchaser qualifying for the proposed rebates and the purchaser assigning the proposed rebates to the Vendor on closing. Refer to the agreement of purchase and sale for further details.** (id:56221)
RE/MAX Twin City Faisal Susiwala Realty
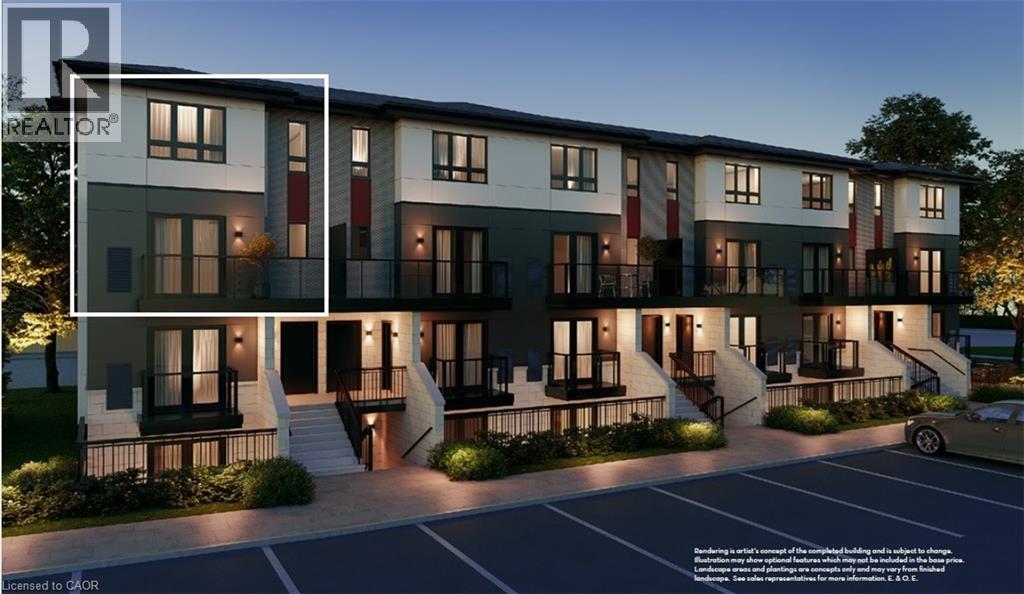
410 Northfield Drive W Unit# E17
Waterloo, Ontario
ARBOUR PARK - THE TALK OF THE TOWN! Presenting new stacked townhomes in a prime North Waterloo location, adjacent to the tranquil Laurel Creek Conservation Area. Choose from 8 distinctive designs, including spacious one- and two-bedroom layouts, all enhanced with contemporary finishes. Convenient access to major highways including Highway 85, ensuring quick connectivity to the 401 for effortless commutes. Enjoy proximity to parks, schools, shopping, and dining, catering to your every need. Introducing the Holly 2-storey model: experience 1427sqft of thoughtfully designed living space, featuring 2 spacious bedrooms + den, 2.5 bathrooms with modern finishes including a primary ensuite, and a private balcony. Nestled in a prestigious and tranquil mature neighbourhood, Arbour Park is the epitome of desirable living in Waterloo– come see why! **Adjusted price after rebate shown for demonstration purposes only and is subject to the proposed rebates coming into force prior to closing, the purchaser qualifying for the proposed rebates and the purchaser assigning the proposed rebates to the Vendor on closing. Refer to the agreement of purchase and sale for further details.** (id:56221)
RE/MAX Twin City Faisal Susiwala Realty
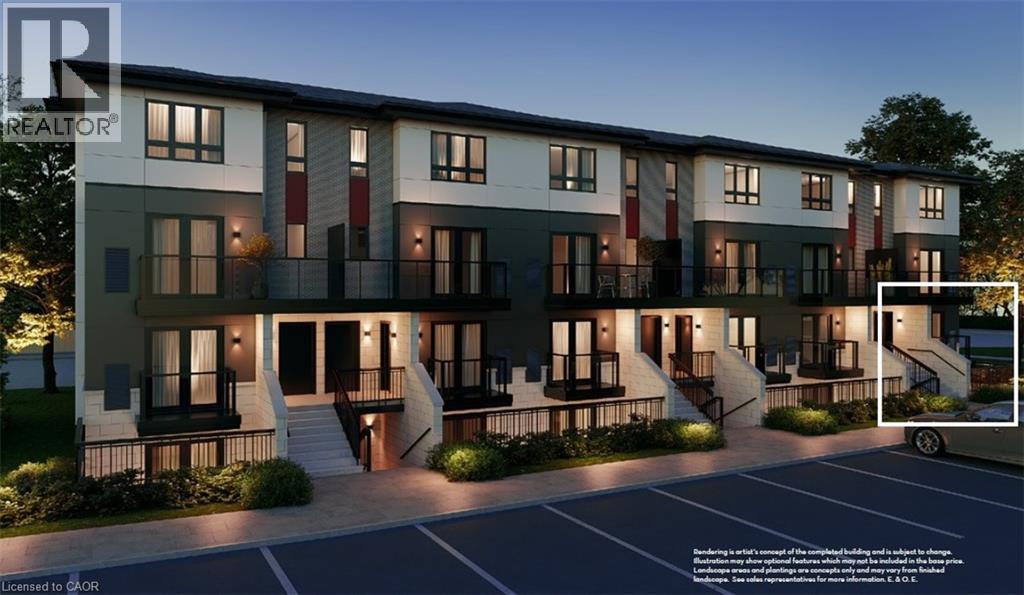
410 Northfield Drive W Unit# B1
Waterloo, Ontario
ARBOUR PARK - THE TALK OF THE TOWN! Presenting new stacked townhomes in a prime North Waterloo location, adjacent to the tranquil Laurel Creek Conservation Area. Choose from 8 distinctive designs, including spacious one- and two-bedroom layouts, all enhanced with contemporary finishes. Convenient access to major highways including Highway 85, ensuring quick connectivity to the 401 for effortless commutes. Enjoy proximity to parks, schools, shopping, and dining, catering to your every need. Introducing the Juniper 2-storey model: experience 1320sqft of thoughtfully designed living space, featuring 2 spacious bedrooms + den, 1.5 bathrooms with modern finishes including a primary cheater-ensuite, a walk-out patio, & private balcony. Nestled in a prestigious and tranquil mature neighbourhood, Arbour Park is the epitome of desirable living in Waterloo– come see why! ONLY 10% DEPOSIT. **Adjusted price after rebate shown for demonstration purposes only and is subject to the proposed rebates coming into force prior to closing, the purchaser qualifying for the proposed rebates and the purchaser assigning the proposed rebates to the Vendor on closing. Refer to the agreement of purchase and sale for further details.** (id:56221)
RE/MAX Twin City Faisal Susiwala Realty
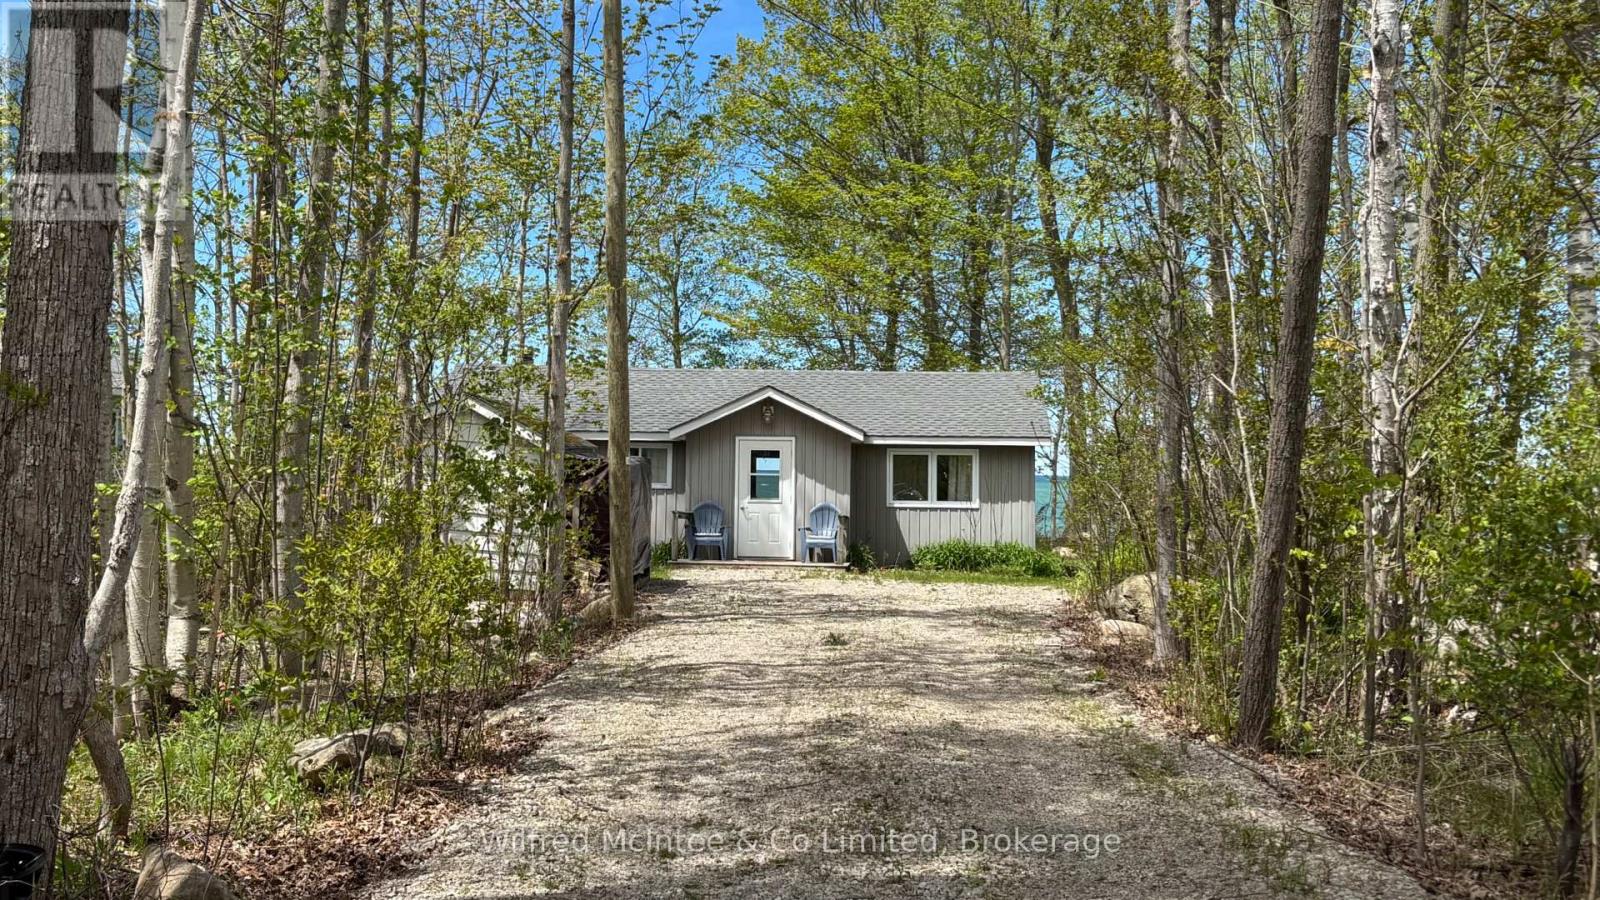
629 Bruce Road 13 Road
Native Leased Lands, Ontario
Three-bedroom cottage on leased land waterfront, tucked nicely back from the road for added privacy and relaxation. Three spacious bedrooms, an updated kitchen and bathroom, and a chalet-style living room with a vaulted ceiling create the perfect lakeside retreat overlooking Lake Huron. Step outside to a large family-sized deck-ideal for entertaining, morning coffee or sunset evenings by the water. This cottage also features an updated septic system and comes furnished, making it easy to start cottage life right away. Make this cottage your own and be in for the summer of 2026!! Waterfront views and peaceful lake living await you. Yearly lease fee is $10,700 plus yearly service fee $1,300. Call today to book your showing! (id:56221)
Wilfred Mcintee & Co Limited
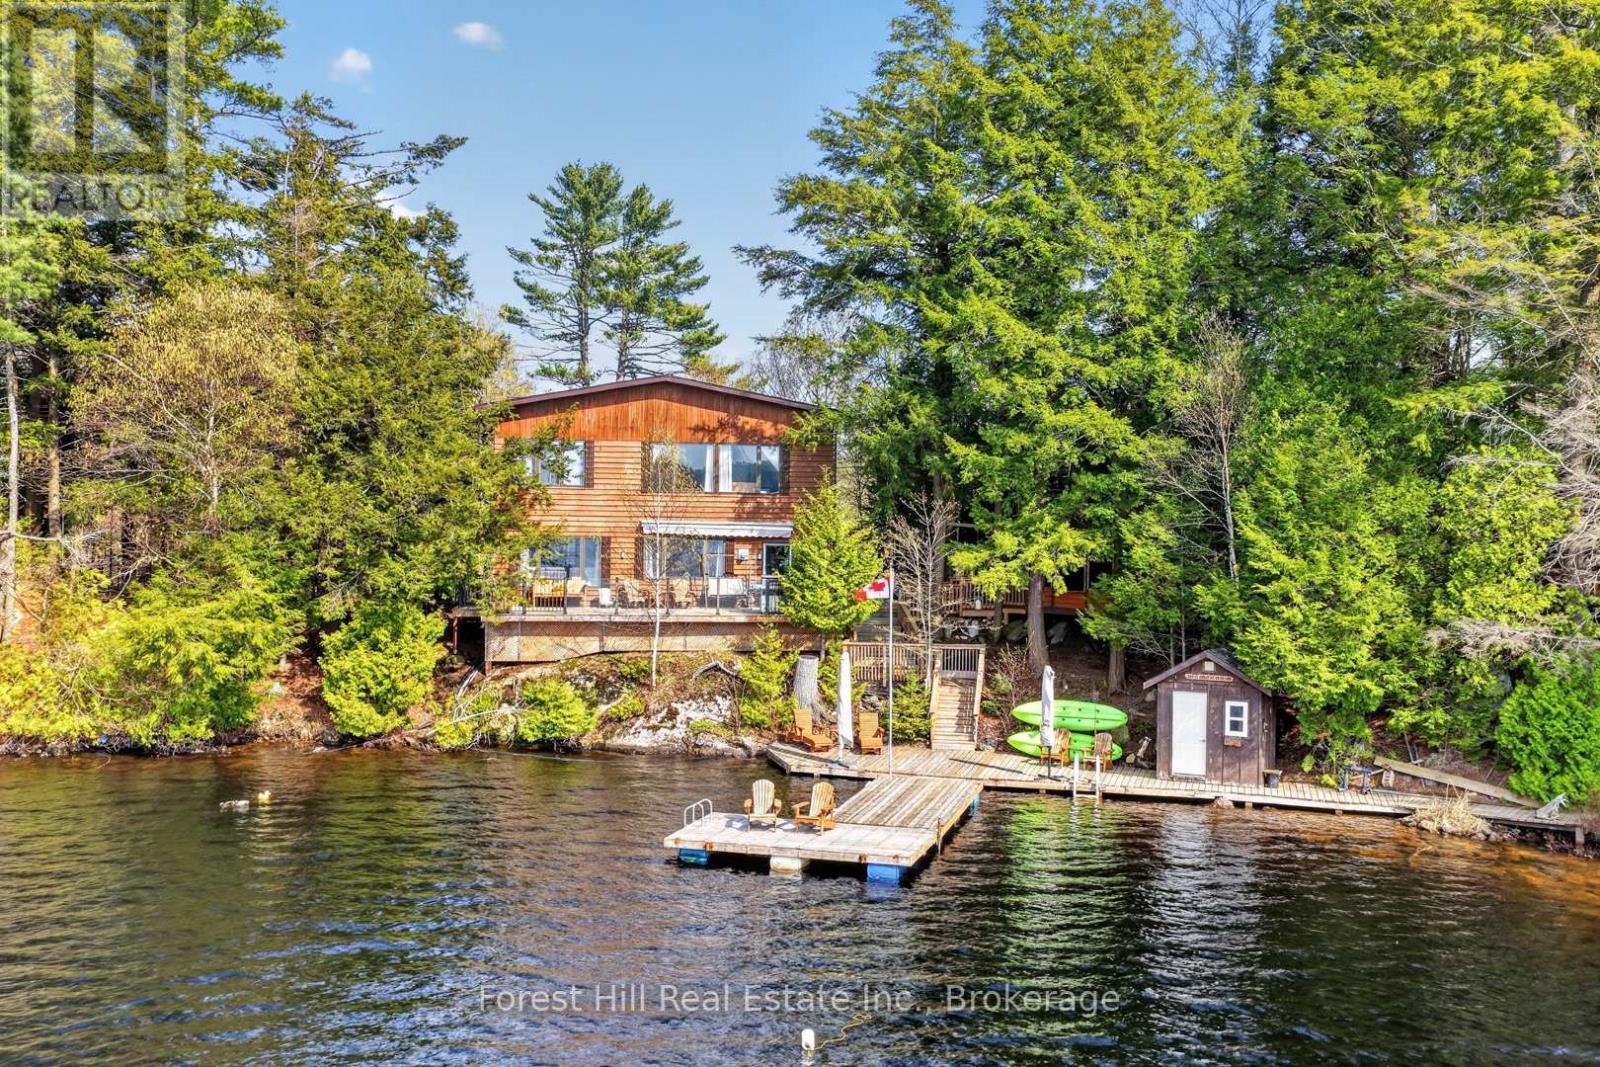
3611 Livingstone Lake Road
Algonquin Highlands (Mcclintock), Ontario
Welcome to your private waterfront retreat on beautiful Skin Lake, located just 15 minutes from Dorset. This peaceful and tranquil property offers close to 295 feet of pristine shoreline, next to crown land as well, with highly sought-after western exposure, delivering breathtaking sunset views night after night. Nestled close to the water's edge and surrounded by nature, this property provides exceptional privacy and the perfect cottage lifestyle.The 4-bedroom year-round cottage or home features a warm and inviting pine interior, with the living room and kitchen both overlooking the lake. Step outside to an expansive deck system designed for entertaining and relaxation, complete with a large dock and a charming gazebo offering stunning water views. Deep off the dock and great for swimming. Beautiful gardens and a fenced dog run add to the property's appeal. Enjoy year-round municipal road access, a paved driveway, and a detached 2-car garage. The property is well-equipped with a drilled well, septic system, propane furnace, and additional heat sources for comfortable four-season use. Located near extensive crown land and recreational trails, this is an ideal getaway for outdoor enthusiasts seeking boating, hiking, ATVing, snowmobiling, and endless exploration right from your doorstep. (id:56221)
Forest Hill Real Estate Inc.
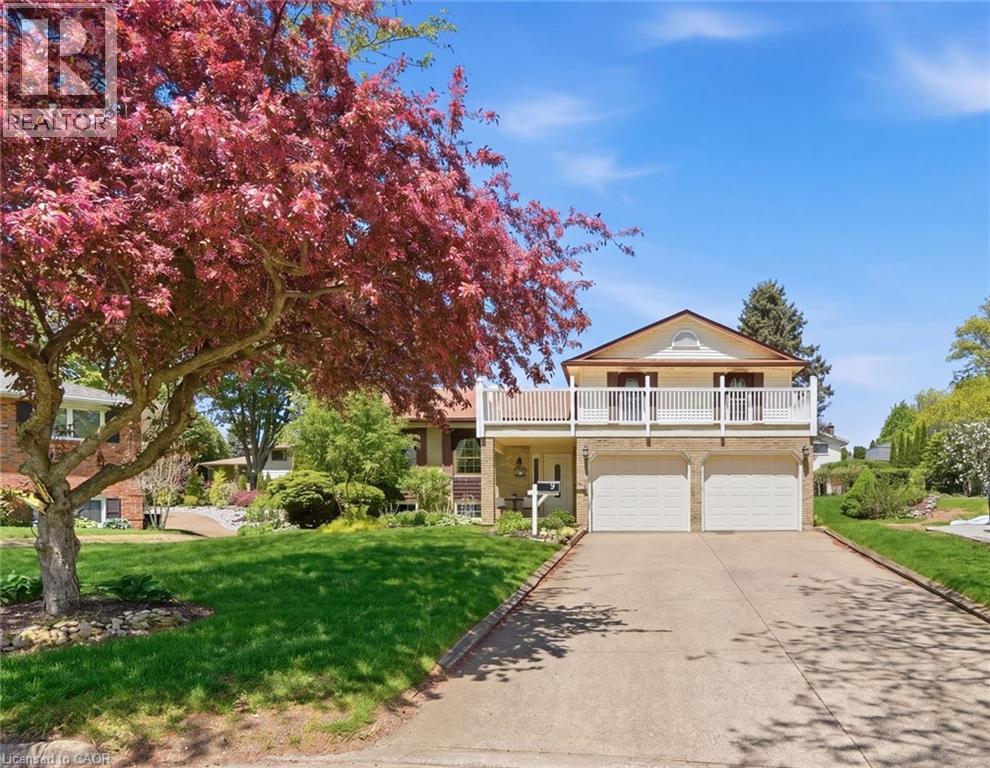
9 Magnolia Court
Fonthill, Ontario
Welcome to 9 Magnolia Court, a beautifully maintained family home tucked away on a quiet court in one of Fonthill's most desirable neighborhoods. Situated on a premium pie-shaped lot, this 3-bedroom, 3-bath, detached side-split offers the perfect blend of space, comfort, and timeless character. Step inside to an inviting foyer and discover bright, spacious principal rooms designed for both everyday living and entertaining. The eat-in kitchen features warm wood cabinetry, a pantry, and ample space for family meals, while the living and dining room provide the perfect setting for hosting family and friends. A few steps down, the welcoming family room showcases beautiful cherry hardwood flooring, a wood-burning fireplace, and a distinctive reclaimed wood beam that adds warmth and character to the space. Upstairs, the spacious primary bedroom offers a 3-piece ensuite with updated walk-in shower and large double closet, while two additional bedrooms and a 4-piece bathroom provide comfortable accommodations for family or guests. Thoughtful features throughout include comfort-height toilets, two linen closets, and an abundance of storage. Laundry room with side entrance, 2pc bath + access to the garage and the basement. The basement showcases high ceilings, above-grade windows, a wet bar, and a convenient separate entrance - providing endless possibilities for, hobbies, entertaining, or future customization /in-law set-up. Step outside & enjoy the privacy of the expansive pie-shaped backyard featuring a slate patio, flagstone accents, and mature landscaping. A double-car garage, concrete driveway, and covered front entrance provide additional outdoor living and convenience. Recent updates include furnace, central air conditioning (2021). Pride of ownership is evident throughout this exceptional home, ideally located close to parks, schools, shopping, and all the amenities that make Fonthill such a sought-after community. (id:56221)
Royal LePage Burloak Real Estate Services
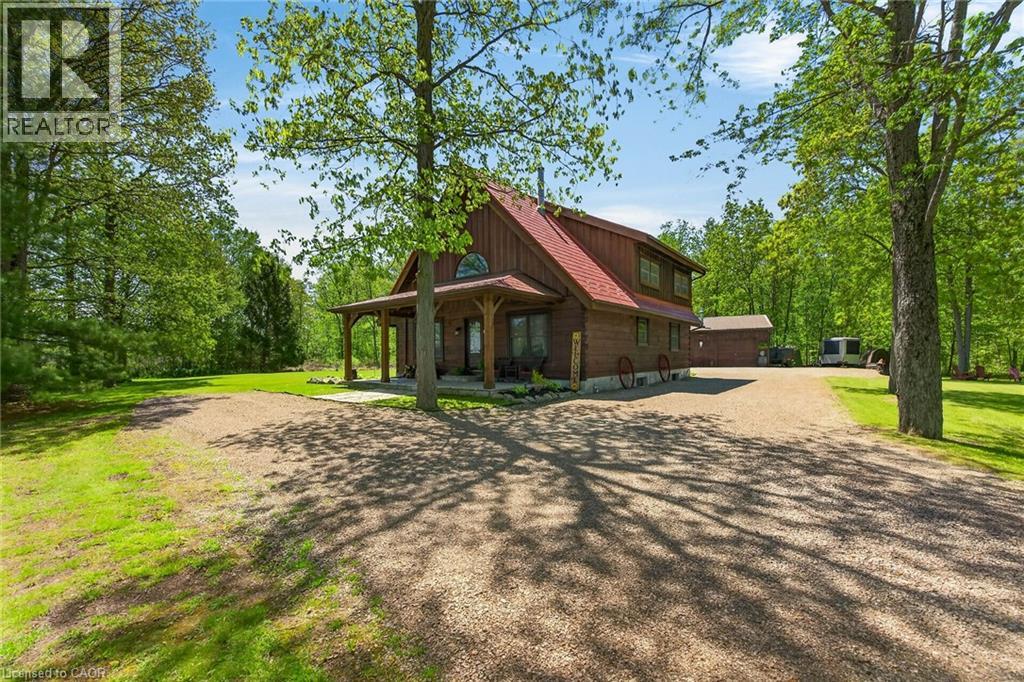
664 Concession 3 Road
Fisherville, Ontario
This picturesque property offers a peaceful escape from city life. Experience natural privacy as you enter the winding driveway leading to a secluded 1-acre property surrounded by forest and frequented by deer, wild turkeys, rabbits, squirrels and various bird species. The solid log construction blends natural wood, flagstone, and expansive windows for an elegant, welcoming atmosphere. Highlights include a sought-after 24’x30’ garage/mancave with metal-clad interior, wood stove, and forced-air heat; a 24-ft saltwater pool with elevated deck and gazebo; a stocked pond; 2 car shelters; a storage trailer box; and 2 covered flagstone patios. The open-concept main floor features a cedar cathedral ceiling, hickory hardwood and flagstone floors. The dinette and kitchen offer beamed ceilings, 4 skylights, hickory cabinetry, quartz countertops, and stainless-steel appliances. The spacious living room opens to a formal dining area with a cozy cast-iron wood stove fireplace. A spacious primary bedroom and 4-pc bathroom complete the main floor. Upstairs, a second primary bedroom (formerly 2 bedrms) includes a loft that is ideal for a home office. The basement; professionally finished in 2022, includes 2 more bedrooms, a large recroom, and a 3-pc bathroom featuring a glass shower with a massage jet tower. Notable amenities include an efficient outdoor wood boiler/electric furnace system, central air, a ~10,000-gallon cistern, septic system, and 200-amp hydro. The property is surrounded by serene forest, vibrant perennial gardens, landscaped grounds, and a large driveway with space for multiple vehicles and a boat or RV. This cottage-like retreat is perfect for outdoor enthusiasts and showcases beautiful 4-season scenery. Conveniently located near Cayuga and Dunnville, with 30-60-minute commutes to Hamilton and Niagara. Combining rural charm with nearby-town convenience, this Muskoka-inspired property is a standout sanctuary where cherished memories are just waiting to be made. (id:56221)
Royal LePage NRC Realty Inc.
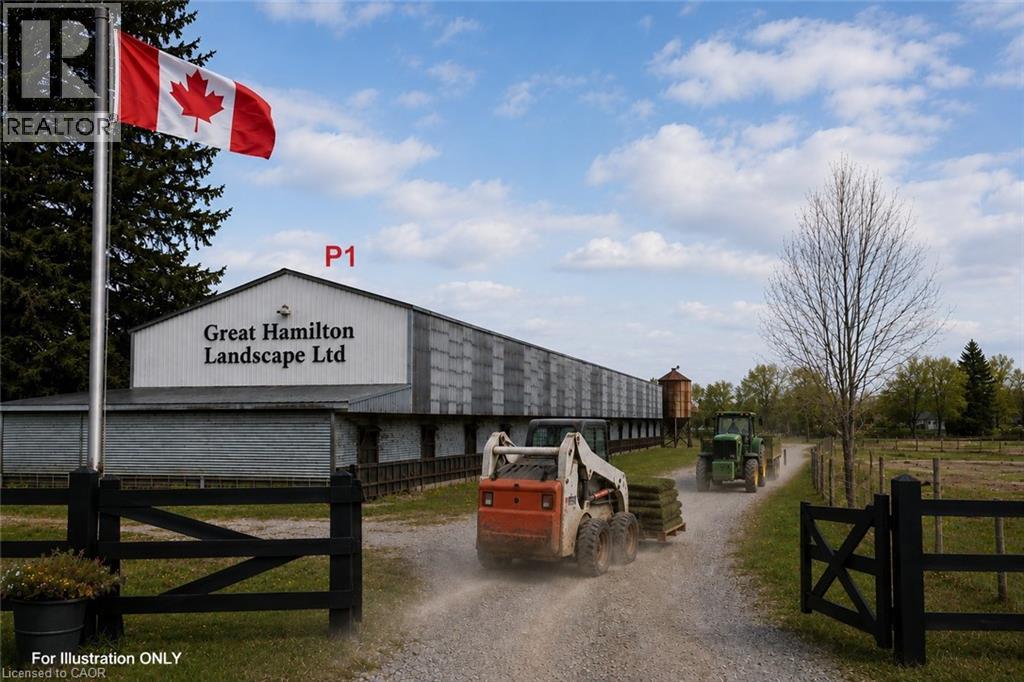
96 Second Road E
Stoney Creek, Ontario
A rare opportunity to launch or expand your business at an exceptionally low startup cost! Located on Second Rd East in Stoney Creek, directly across from a future urban development area and only minutes to the city, this unique property offers excellent exposure and access to over 500,000 potential customers in the surrounding communities. Flexible leasing options available — lease one section or the entire property depending on your business needs. P1: Approx. 6,000 Sq.Ft. former poultry barn, ideal for indoor farming, pet daycare/training, landscaping storage, warehouse use, antique storage, contractor space, small animal farming and many other commercial or agricultural uses. P2: Approx. 2 acres fenced land with greenhouse/hoop house materials already on site. A fantastic opportunity for greenhouse farming, vegetable growing, nursery operation, garden centre or farm market business with strong income potential. P3: Approx. 2 acres open land suitable for business expansion, outdoor storage, parking, farming operations, equipment storage or contractor use. To support startups and growing businesses, the landlord may offer special introductory incentives for qualified tenants, including possible rent as low as $1/month for an initial period. Property is leased in “as-is” condition. Tenants may improve or customize the property based on their business needs and will be responsible for utilities, permits, repairs and operational setup. Application requirements include completed rental application, credit and financial verification, proof of income or business income, and references. Rare opportunity with huge future growth potential in a rapidly developing area. Contact today to arrange a private viewing and secure this exceptional business opportunity before it’s gone! (id:56221)
Right At Home Realty
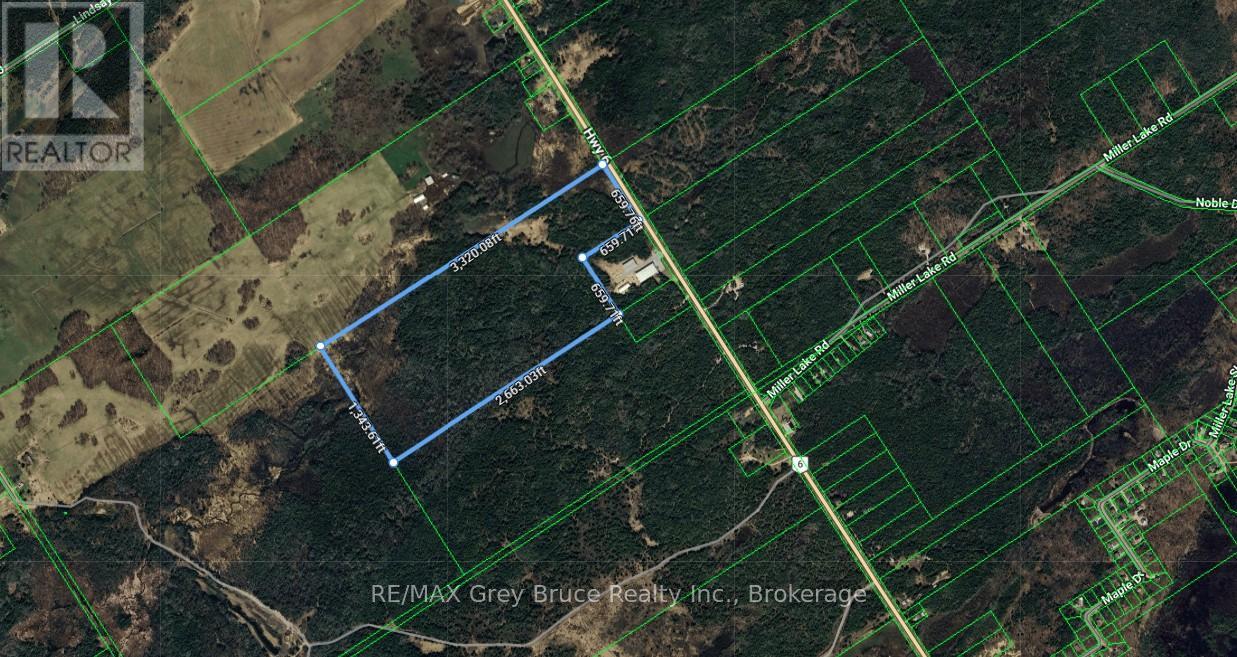
Pt Lt 27 Highway 6 Highway
Northern Bruce Peninsula, Ontario
Discover the possibilities with this impressive 89.54-acre parcel located on Highway 6 near the charming community of Miller Lake, right in the heart of the beautiful Bruce Peninsula. Offering excellent year-round access and outstanding exposure along one of the Peninsula's main corridors, this expansive property presents a rare opportunity for those seeking privacy, recreation, or a future dream build in a highly desirable location. With a diverse natural landscape and abundant space to explore, the property is ideal for outdoor enthusiasts, nature lovers, or anyone looking to enjoy the peaceful surroundings the area is known for. Whether you envision a private retreat, recreational getaway, or investment for the future, this large acreage offers endless potential.Located just minutes from Miller Lake and within easy reach of some of the Bruce Peninsula's most celebrated attractions, including Bruce Trail, Singing Sands, Cyprus Lake, and the crystal-clear waters of both Georgian Bay and Lake Huron. Tobermory, Lion's Head, public boat launches, sand beaches, hiking trails, and endless recreational opportunities are all nearby.A rare chance to own a substantial piece of the Bruce Peninsula and enjoy everything this incredible area has to offer. (id:56221)
RE/MAX Grey Bruce Realty Inc.
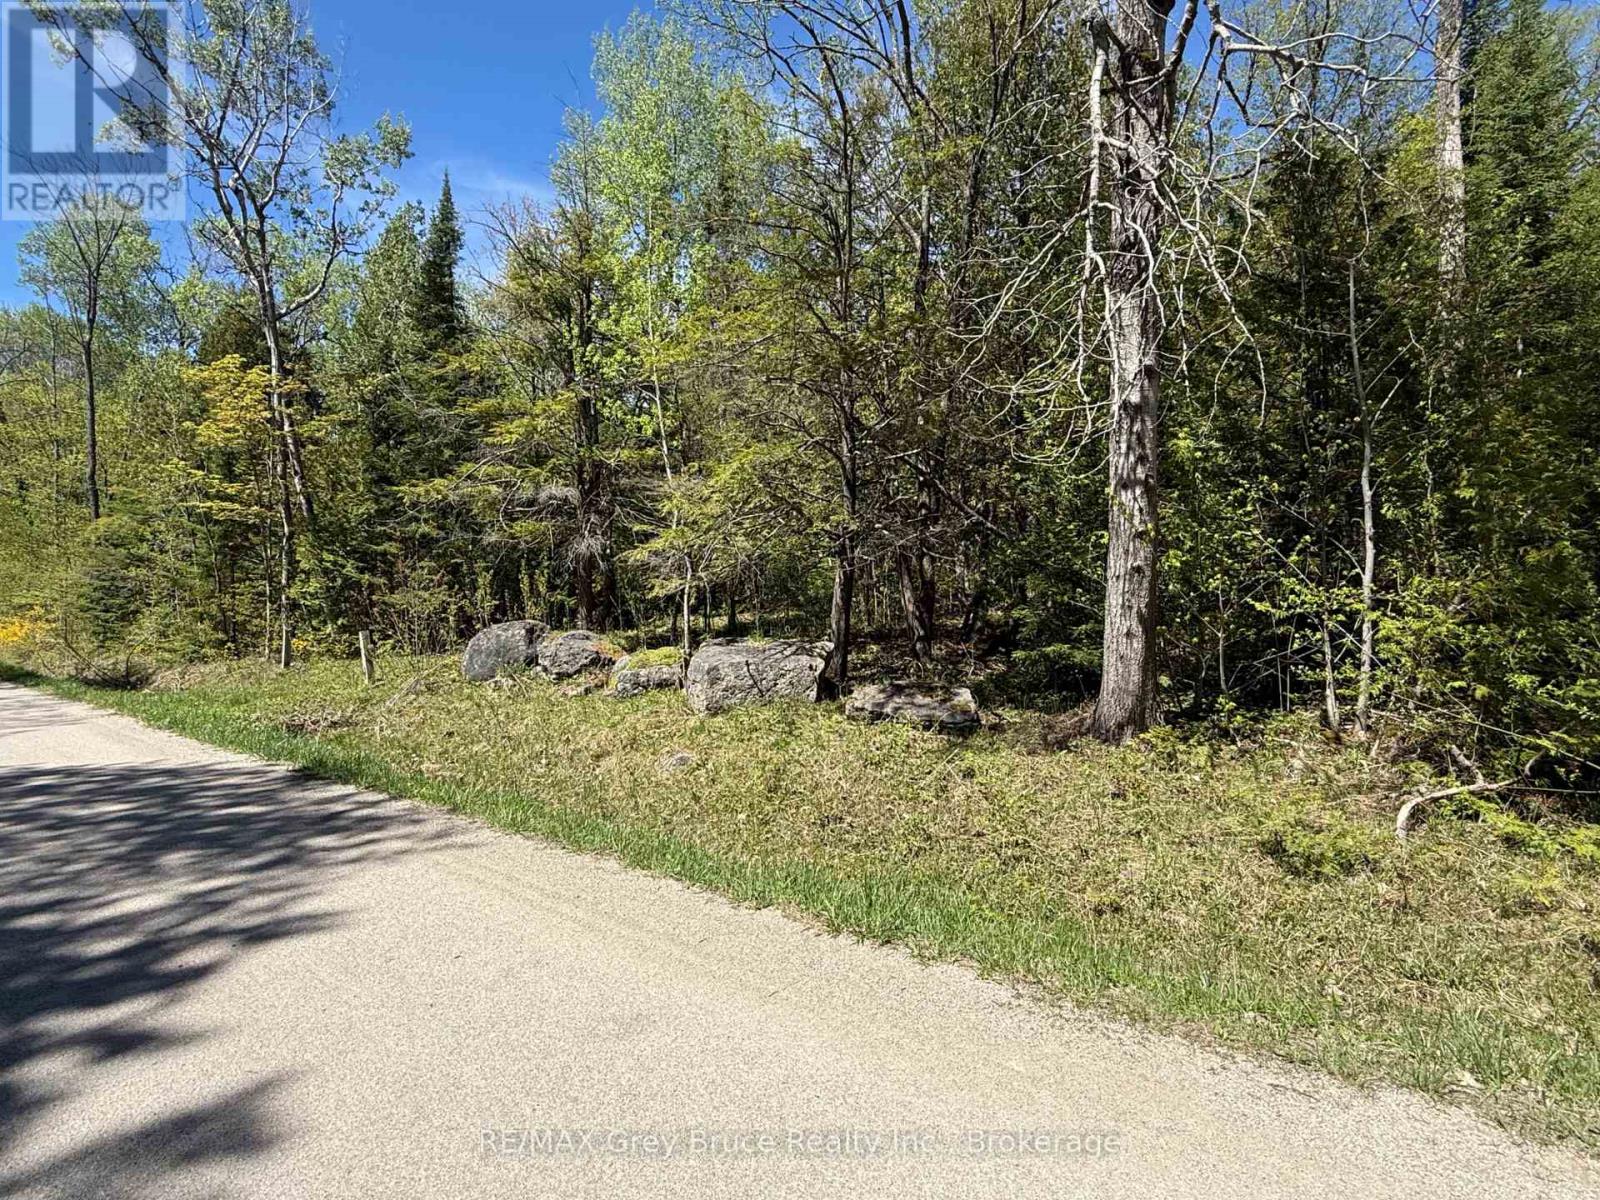
Lt 191 - 193 Mallory Beac H Road
South Bruce Peninsula, Ontario
Set on the quiet and scenic shoreline corridor of Mallory Beach Road, this rare offering combines three amalgamated lots into one expansive property spanning just over 1 acre near beautiful Colpoy's Bay. Backing directly onto the escarpment, the property offers an exceptional sense of privacy and a stunning natural backdrop for your future home or cottage retreat. With approximately 235 feet of frontage on a municipally maintained road, this unique parcel provides outstanding space and flexibility in an area where vacant land opportunities are becoming increasingly limited. Hydro is available at the lot line, and the R2 Resort Residential zoning allows for a variety of permitted uses including a custom single-family home, accessory buildings, and potential short-term rental accommodations. Enjoy convenient water access to Colpoy's Bay located directly across from the property entrance, making it easy to take advantage of kayaking, boating, swimming, and the incredible natural beauty this area is known for. Ideally positioned between the Malcolm Bluff Shores Nature Reserve and a nearby public dock with ample parking, the property is perfectly located for outdoor enthusiasts and nature lovers alike. Just a short drive to the town of Wiarton, you'll have access to shopping, restaurants, a hospital, marina, schools, and all the amenities needed for year-round living or seasonal enjoyment. An outstanding opportunity to secure a large, private property in one of the Bruce Peninsula's most scenic waterfront communities. (id:56221)
RE/MAX Grey Bruce Realty Inc.
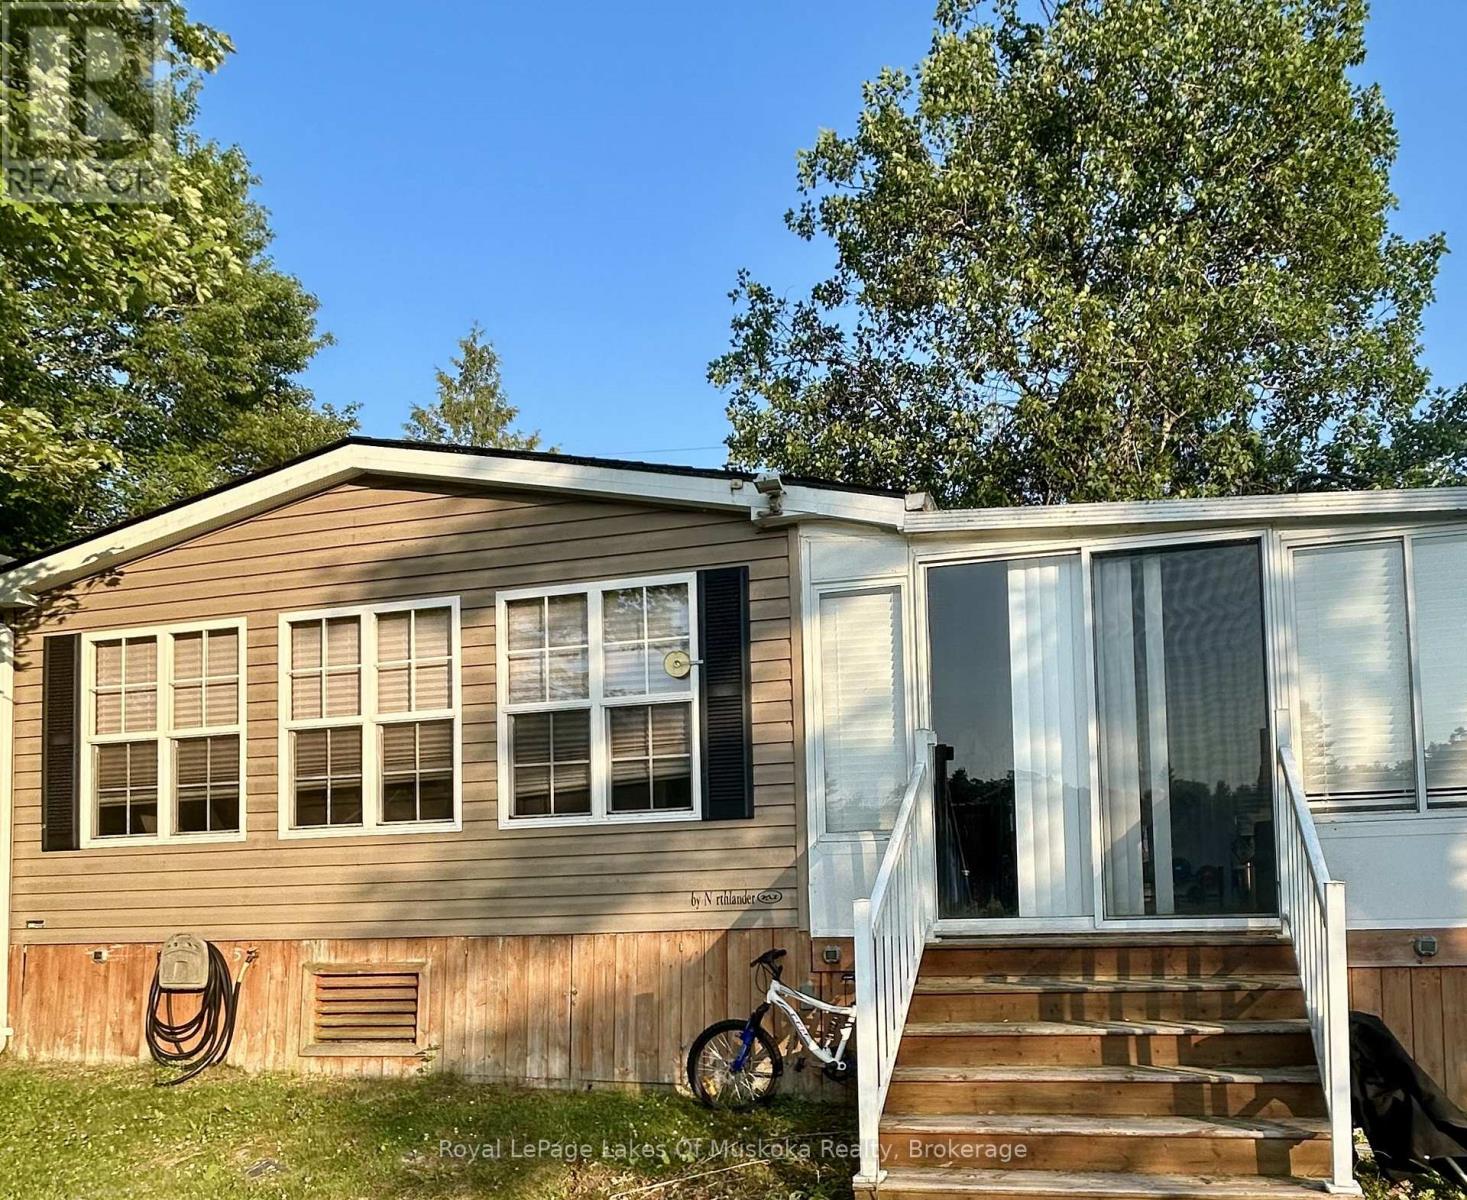
2 - 1336 South Morrison Lake Road
Gravenhurst (Wood (Gravenhurst)), Ontario
Muskoka cottage ownership is closer than you think. Come be a part of the Lantern Bay Resort Community. This amazing two bedroom plus den unit is located on the main road and looks out to the lake. Your very own dock in front of your unit gives you direct lake access to Morrison Lake. A rare find to have direct lake access in resort communities, don't miss your chance. The resort has so much to do, fishing, laundry. All you need to do is move in to this fully furnished unit and start living your Muskoka dream. (id:56221)
Royal LePage Lakes Of Muskoka Realty
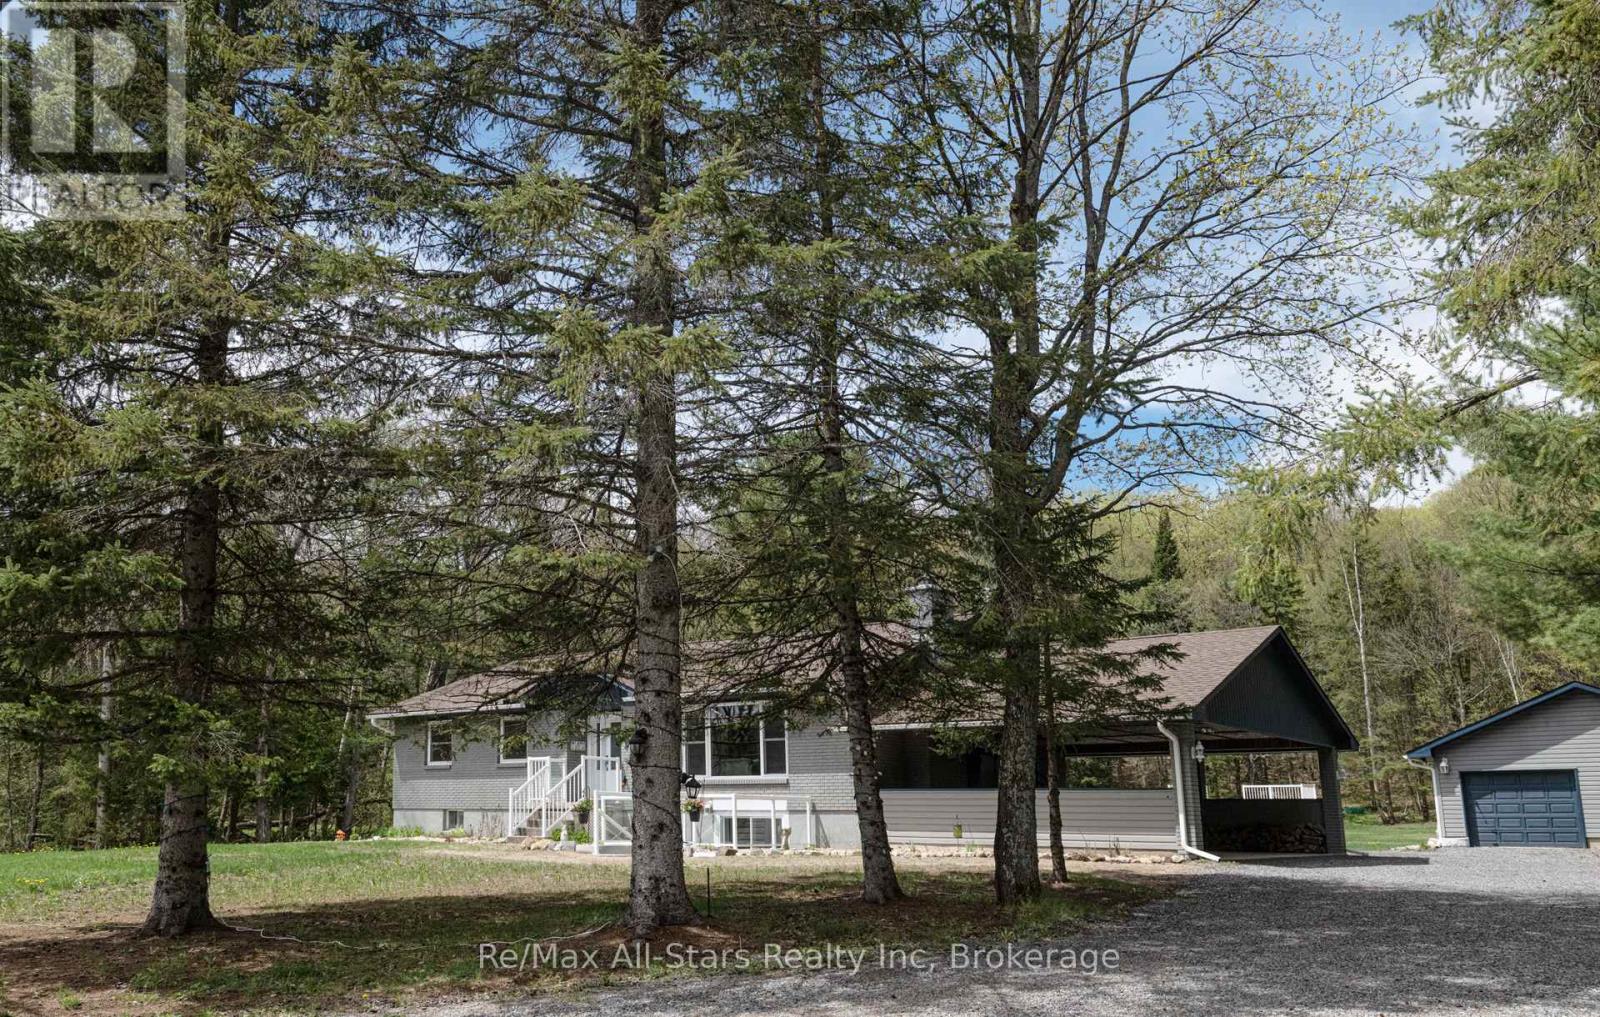
2797 Highway 60 Highway
Lake Of Bays (Franklin), Ontario
Beautiful and Sunny 2.25-Acre with Updated Bungalow. Welcome to this family friendly and exceptionally private property. The level lot offers a great outdoor space for family activities. This open-concept bungalow features 4 bedrooms and 2 bathrooms. Enter through the convenient double carport into a bright, spacious layout. The kitchen shines with stainless steel appliances and plenty of room with updated cabinetry and counter space. The dining room overlooks the backyard, which walks out to a large deck perfect for entertaining and relaxing. The living room has large windows and is anchored by a warm wood-burning fireplace. Three generous bedrooms occupy the main floor, while the lower level includes a fourth bedroom and a large, bright recreation room complete with a walkup and wood stove for chilly evenings. Outside, the family-fun backyard provides ample space for sports and includes an elevated playhouse, and even a toboggan hill. A fully insulated double detached garage offers work shop space, parking and storage. The location is hard to beat and only minutes to Dwight Beach & boat launch. Dwight has many restaurants, bakeries, unique shops, LCBO, grocery market with pharmacy, gas station, marinas, building/hardware store plus nearby are; trails, OFSC snowmobile & ATV trails, Hidden Valley Ski and Deerhurst. Other community amenities include a public school, library, community center, township office, churches and a seniors recreation hall. In the township of Lake of Bays, there are 100 lakes and close to large tracts of crown land for adventure and exploring. The bustling town of Huntsville is within a 15-minute drive. This property is Ideal for families seeking space, privacy, and comfort-this home is move-in ready and waiting for you to make it your own. (id:56221)
RE/MAX All-Stars Realty Inc
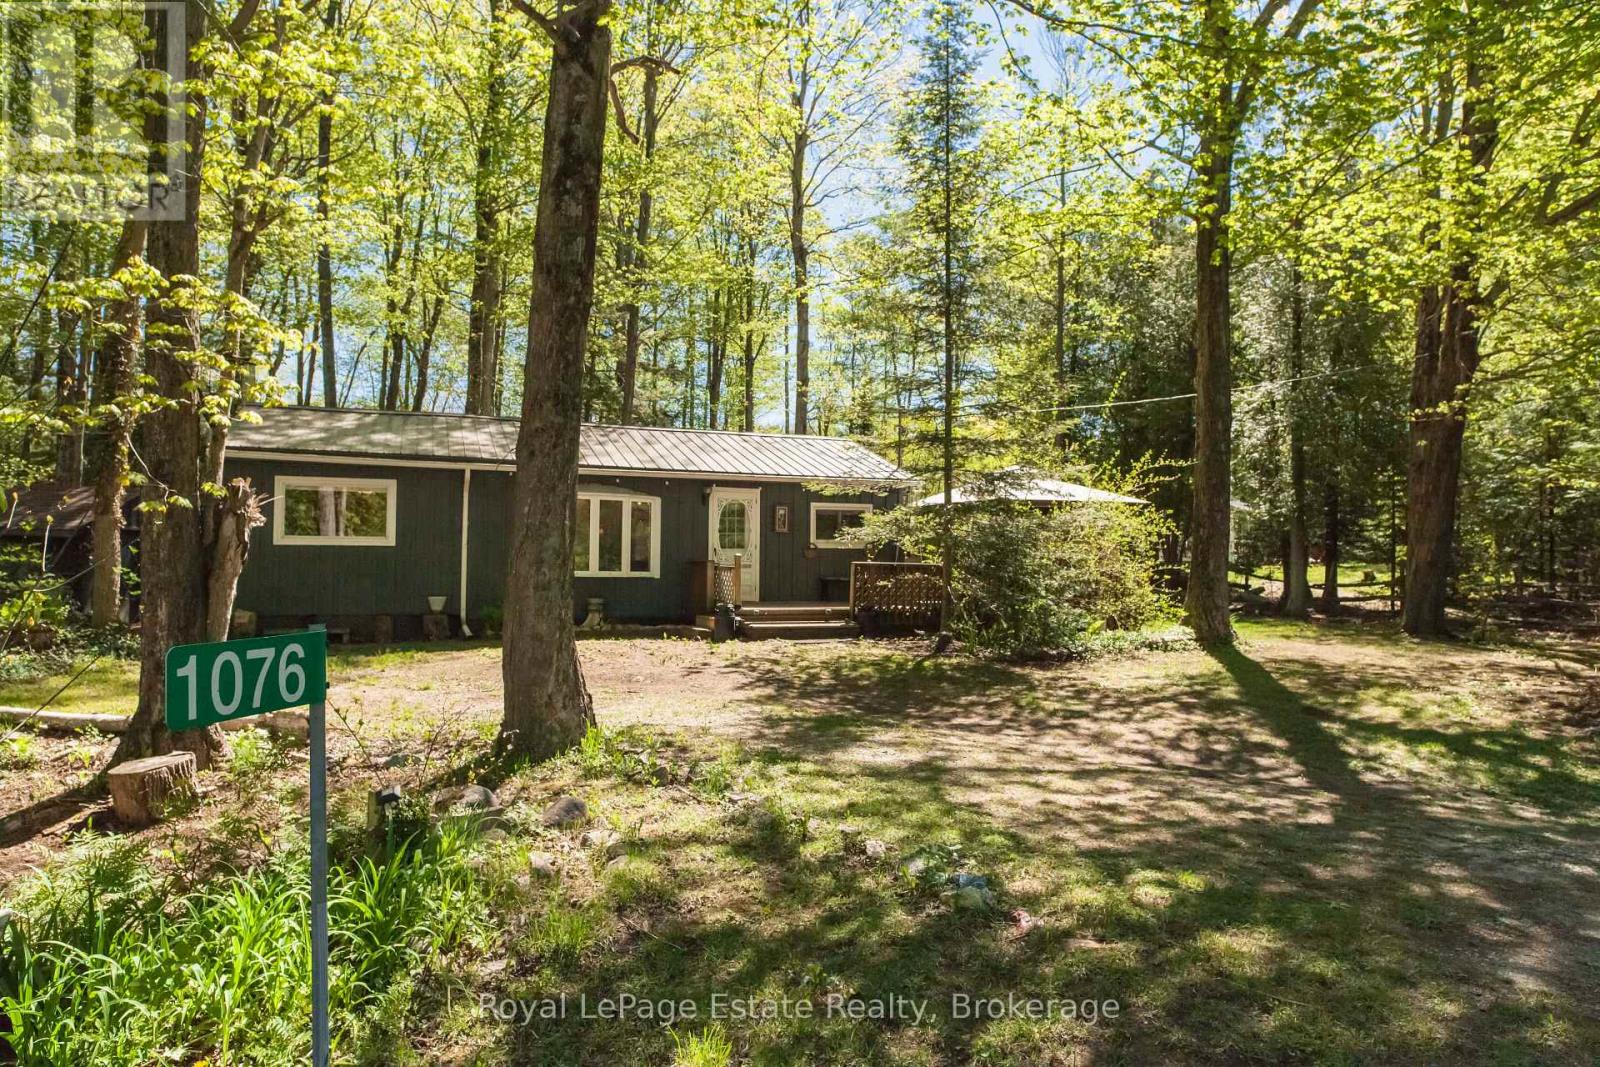
1076 French Bay Road
Native Leased Lands, Ontario
YOUR PERFECT SUMMER GETAWAY! Tucked away on French Bay Road, just a short walk to the sandy shores of Lake Huron you will find this charming 4 Bedroom, 1 Bath Cottage. Full of character and charm, the large living space and eat in kitchen provides plenty of comfort for all of your family and friends to enjoy. The large windows and sliding doors create a bright living space while offering seamless access to the generous outdoor space. With mature trees and peaceful natural scenery, you can spend your nights by the fire while listening to the sounds of the waves just a few steps away. Recent updates include the Septic System, Metal roof, and updated Bathroom. Whether you're looking for a family cottage or a weekend retreat, this turn key property is ready for you to start making your summer memories! Located on Leased Land with an annual lease of $5,250 plus a Service Fee of $1300. (id:56221)
Royal LePage Estate Realty
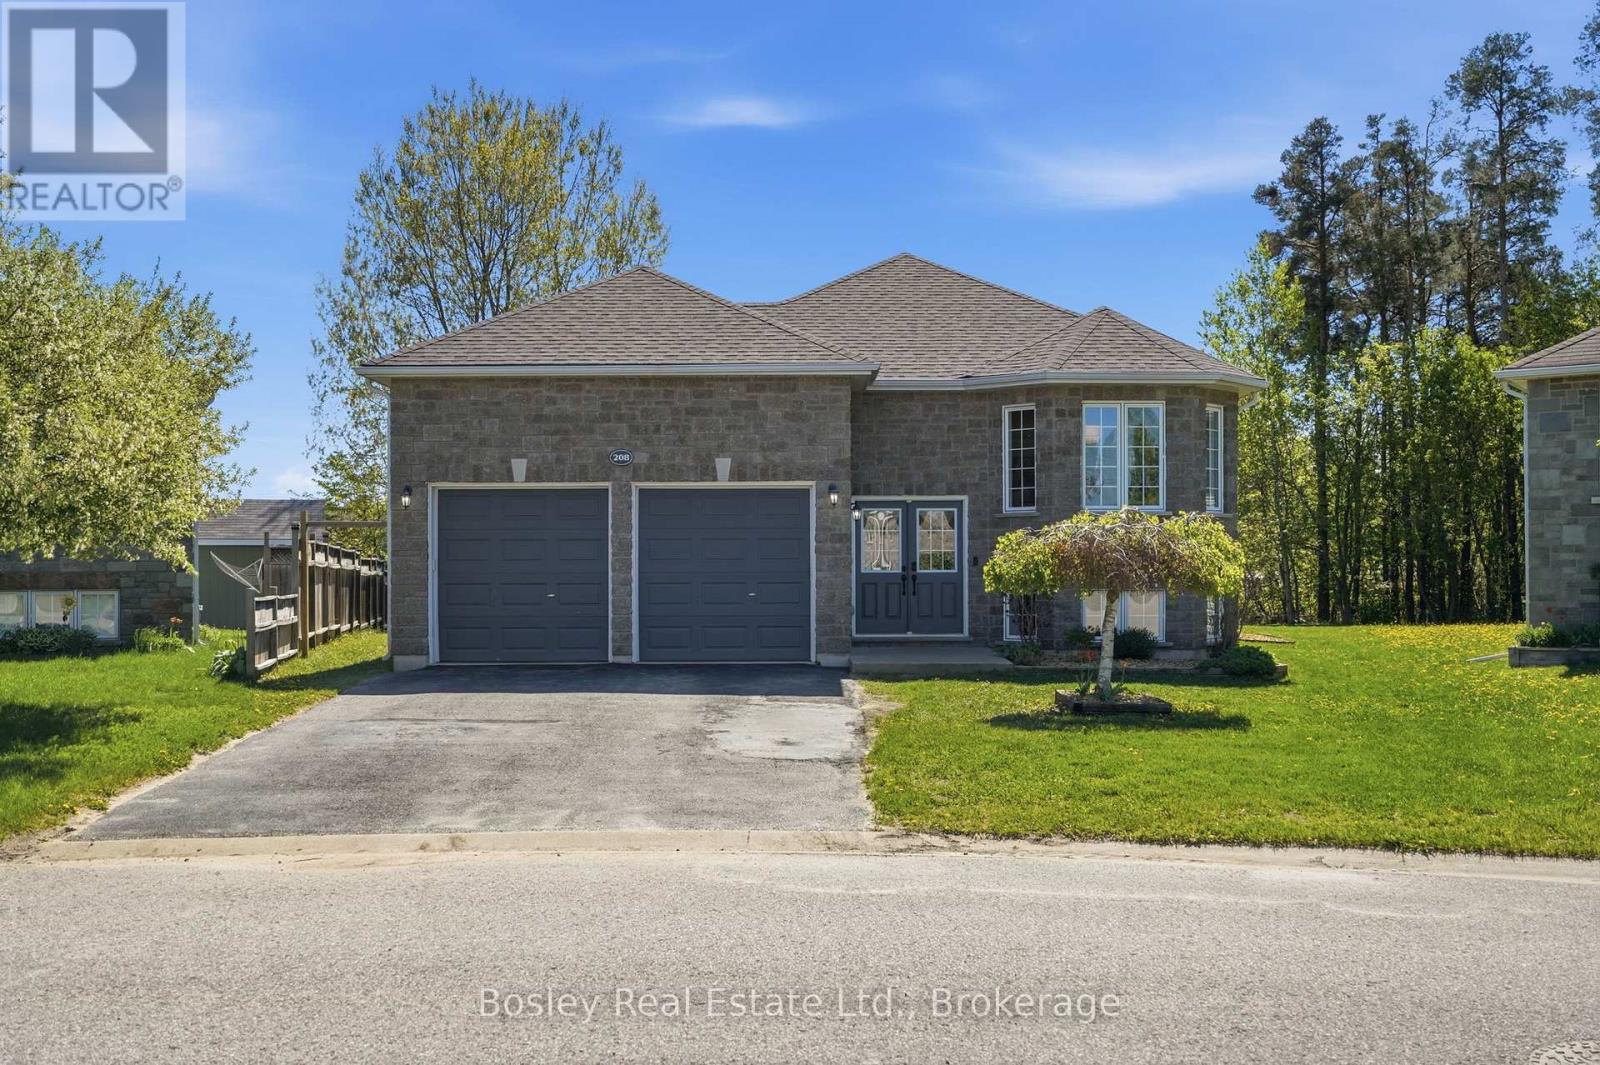
208 Lamont Court
Clearview (Stayner), Ontario
This is where space, comfort, and lifestyle come together. Welcome to 208 Lamont Court in Stayner, a beautifully updated raised bungalow set on an oversized in-town lot that offers both privacy and room to grow. With over 3200 square feet of finished living space, this home is designed for families who want space without sacrificing connection. The main level features three spacious bedrooms, while the fully finished lower level adds two more, creating a flexible five-bedroom layout ideal for growing families, guests, or working from home. Large windows throughout the home bring in an abundance of natural light, making every space feel bright and inviting. At the heart of the home is a chef's kitchen built for both everyday living and entertaining. Complete with a six burner Wolfe cooktop, premium double ovens, a family sized fridge, and stainless steel appliances, this is a space where meals turn into moments. The walkout to the back deck extends your living space outdoors, perfect for summer evenings and gatherings. Recent updates include freshly painted interior, refinished hardwood floors with a modern stain, an updated furnace, air conditioning, air filtration system, installed hot water softner, updated dishwasher and a refreshed back deck, giving the home a clean, move-in ready feel. Set on a deep 37.66 x 216 foot lot, there is no shortage of outdoor space, whether it's for kids to play, gardening, or simply enjoying the quiet. Located just 10 minutes to Collingwood and Wasaga Beach, and 40 minutes to Barrie, this home offers the perfect balance of small-town living with easy access to everything you need. This is more than a home, it's a place where life feels easier, fuller, and more connected. (id:56221)
Bosley Real Estate Ltd.
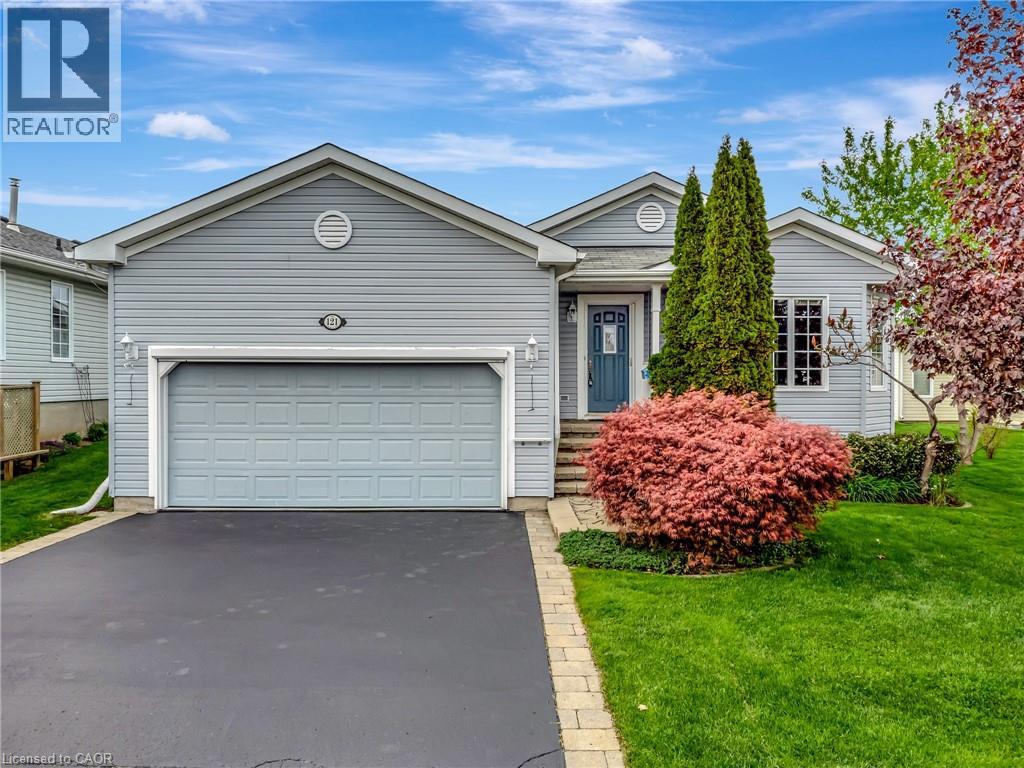
121 Crumlin Lane
Freelton, Ontario
PREMIUM ACCESSIBLE LIVING IN ANTRIM GLEN. Welcome to 121 Crumlin Lane, a comfortable, freshly painted home designed for independence in a premier Parkbridge Adult Lifestyle Community, only 15 minutes to Cambridge or Waterdown. Unlike standard models, this home features a builder-customized floor plan that expanded the original footprint. The layout adds significant square footage, resulting in an expanded living/dining room perfect for entertaining, and a noticeably more spacious second bedroom. In total, enjoy 1,563 sq. ft. of bright, airy main-floor living. Accessibility and reliability are prioritized with extensive investments: an installed wheelchair lift in the double-car garage, a luxurious walk-in tub in the primary ensuite, custom bug screens on the main and garage doors, and a whole-home Generac generator for consistent comfort. The bright interior includes a four-season sunroom that leads to an interlocking stone patio for seamless outdoor enjoyment. The primary suite offers a full walk-in closet and private bath. The unfinished basement with fully insulated walls and a pre-plumbed area for a potential future bathroom also features a raised ceiling height, providing a massive open space ideal for storage or development. The automated irrigation system ensures the gardens and lawn stay healthy throughout the growing seasons. The resealed double wide drive adds room for guests to park. Antrim Glen provides a quiet, safe social environment where neighbours become friends. Residents enjoy a lively community centre, heated saltwater pool, and various organized activities. Monthly fees of $1214.82 include property taxes and unlimited access to these exceptional amenities. Don't miss this opportunity to experience the perfect blend of independence and community. Schedule your private tour today! (id:56221)
Royal LePage Crown Realty Services
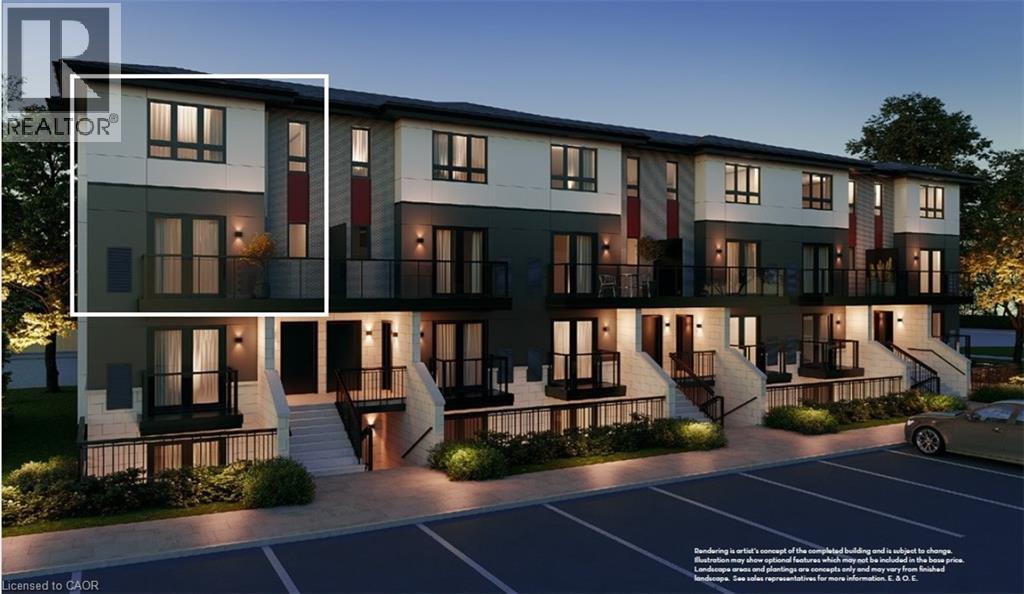
410 Northfield Drive W Unit# D17
Waterloo, Ontario
ARBOUR PARK - THE TALK OF THE TOWN! Presenting new stacked townhomes in a prime North Waterloo location, adjacent to the tranquil Laurel Creek Conservation Area. Choose from 8 distinctive designs, including spacious one- and two-bedroom layouts, all enhanced with contemporary finishes. Convenient access to major highways including Highway 85, ensuring quick connectivity to the 401 for effortless commutes. Enjoy proximity to parks, schools, shopping, and dining, catering to your every need. Introducing the Holly 2-storey model: experience 1427sqft of thoughtfully designed living space, featuring 2 spacious bedrooms + den, 2.5 bathrooms with modern finishes including a primary ensuite, and a private balcony. Nestled in a prestigious and tranquil mature neighbourhood, Arbour Park is the epitome of desirable living in Waterloo– come see why! **Adjusted price after rebate shown for demonstration purposes only and is subject to the proposed rebates coming into force prior to closing, the purchaser qualifying for the proposed rebates and the purchaser assigning the proposed rebates to the Vendor on closing. Refer to the agreement of purchase and sale for further details.** (id:56221)
RE/MAX Twin City Faisal Susiwala Realty
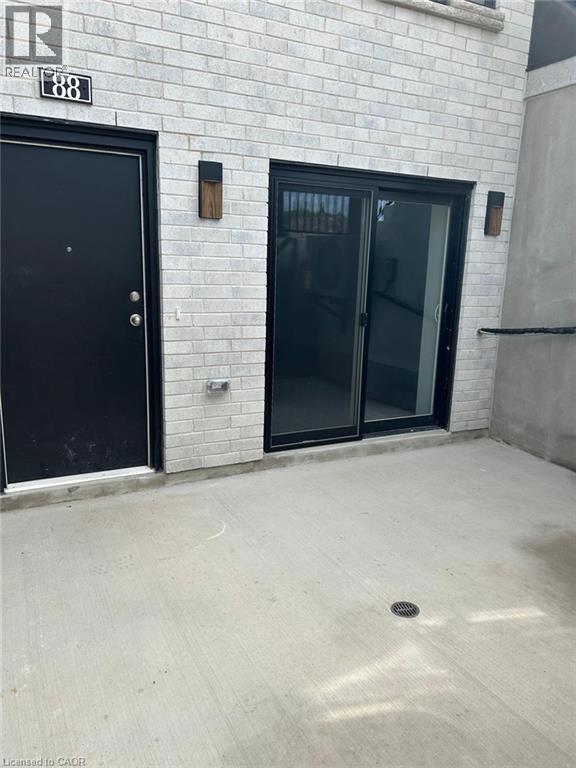
130 Otterbein Road Unit# 88
Kitchener, Ontario
Welcome to this beautifully maintained 2 bedroom, 1 bathroom apartment unit located in a newer building in a desirable Kitchener neighbourhood. This bright and modern unit features an open concept layout, spacious bedrooms, contemporary finishes, and large windows that provide plenty of natural light. Conveniently located close to schools, parks, shopping, public transit, and major highways, this unit offers comfortable living in a great location. Perfect for professionals, couples, or small families looking for a clean and move in ready home. (id:56221)
Century 21 Right Time Real Estate Inc.
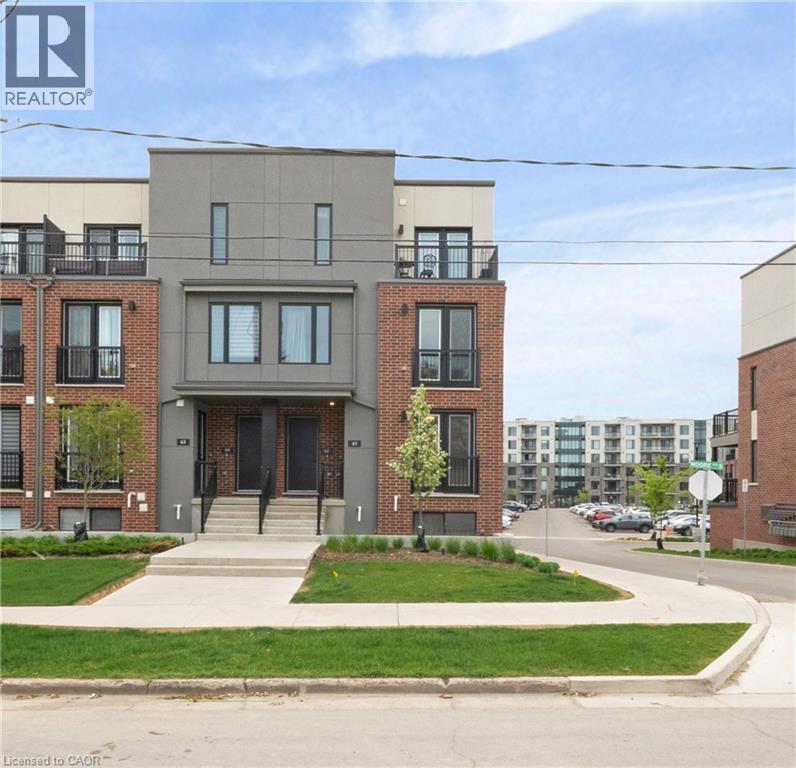
99 Roger Street Unit# 61
Waterloo, Ontario
Welcome to Spur Line Commons - a tacked 2-bedroom, 2-storey condo townhouse located in one of Waterloo's newest and most sought-after communities. This executive-style home offers the perfect blend of modern design, upscale finishes, and unbeatable convenience, making it an exceptional opportunity for first-time buyers, professionals, students, and investors alike. Step inside to discover a bright and sophisticated interior featuring oversized picture windows that flood the space with natural light, top-quality vinyl flooring throughout, and a thoughtfully designed open-concept layout. The chef-inspired kitchen is the heart of the home, complete with quartz countertops, stylish backsplash tile, sleek cabinetry, and upgraded finishes that combine style and functionality effortlessly. The versatile two-storey layout offers excellent privacy and flexibility, with spacious bedrooms, upgraded bathrooms with contemporary finishes, and multiple balconies perfect for enjoying your morning coffee or relaxing after a long day. Ideally situated just minutes from the University of Waterloo, Wilfrid Laurier University, LRT transit, parks, schools, banks, restaurants, Downtown Kitchener, Grand River Hospital, and the popular Spur Line Trail, this location truly puts everything at your fingertips. With strong rental demand and incredible walkability, this property offers outstanding lifestyle appeal and investment potential in the heart of Uptown Waterloo. (id:56221)
Exp Realty Of Canada Inc
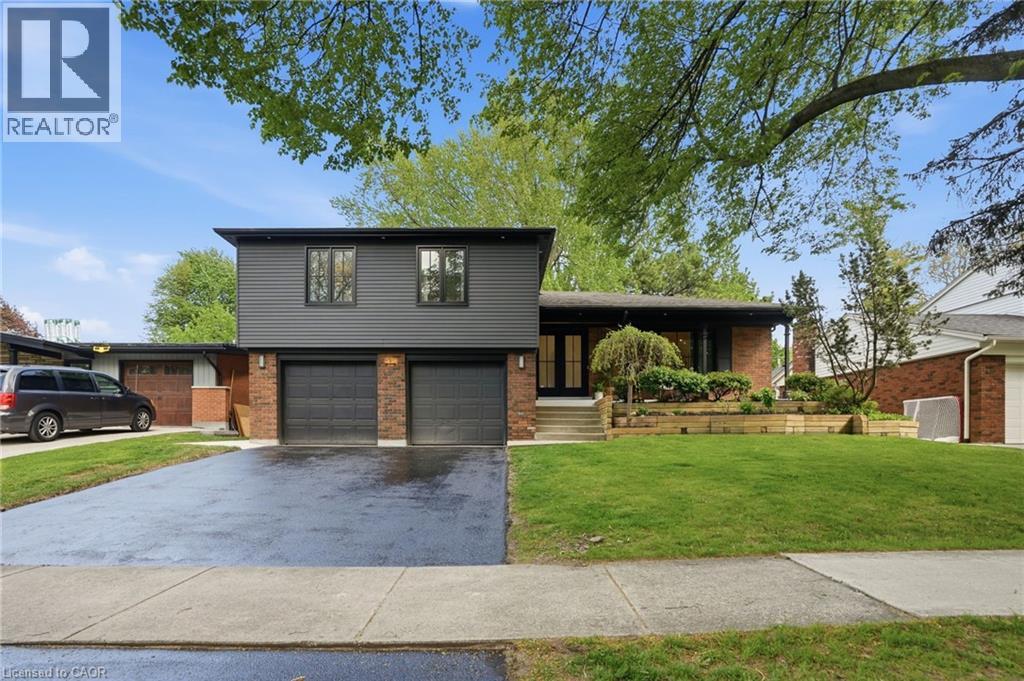
345 Rankin Drive
Burlington, Ontario
Modern Living in Timeless Roseland. Tucked away on a quiet, tree-lined street in the heart of Burlington's premier Roseland neighbourhood, this fully updated home is a masterclass in modern luxury and timeless design. Reimagined from top to bottom, every detail has been thoughtfully curated to elevate everyday living while honouring the charm and character of one of Burlington’s most prestigious communities. From the moment you arrive, the home makes a sophisticated statement. A striking facade, lush landscaping, and refined exterior lighting set the tone for the quality and craftsmanship found within. Inside discover an open-concept main level where natural light pours in through expansive windows and skylights, highlighting wide-plank hardwood floors, custom millwork, and a calming, neutral palette anchored by elevated finishes. The designer kitchen serves as the heart of the home, seamlessly blending style and function with premium cabinetry, panelled appliances, a statement island, and high-end built-in appliances—perfect for both everyday living and entertaining. The thoughtfully designed layout offers spacious living areas across multiple levels, creating a perfect balance of openness and privacy. Retreat to beautifully appointed bedrooms and spa-inspired bathrooms that evoke a sense of comfort and relaxation, complete with in-floor heating, premium fixtures and elegant detailing. Every inch of this home reflects a commitment to quality, blending contemporary elegance with practical functionality for modern family living. Located just minutes from downtown Burlington, top-rated schools, the lake, and scenic parks and trails, this exceptional property offers the perfect blend of location, lifestyle, and luxury—a rare opportunity to own something truly special in Roseland. (id:56221)
RE/MAX Escarpment Realty Inc.
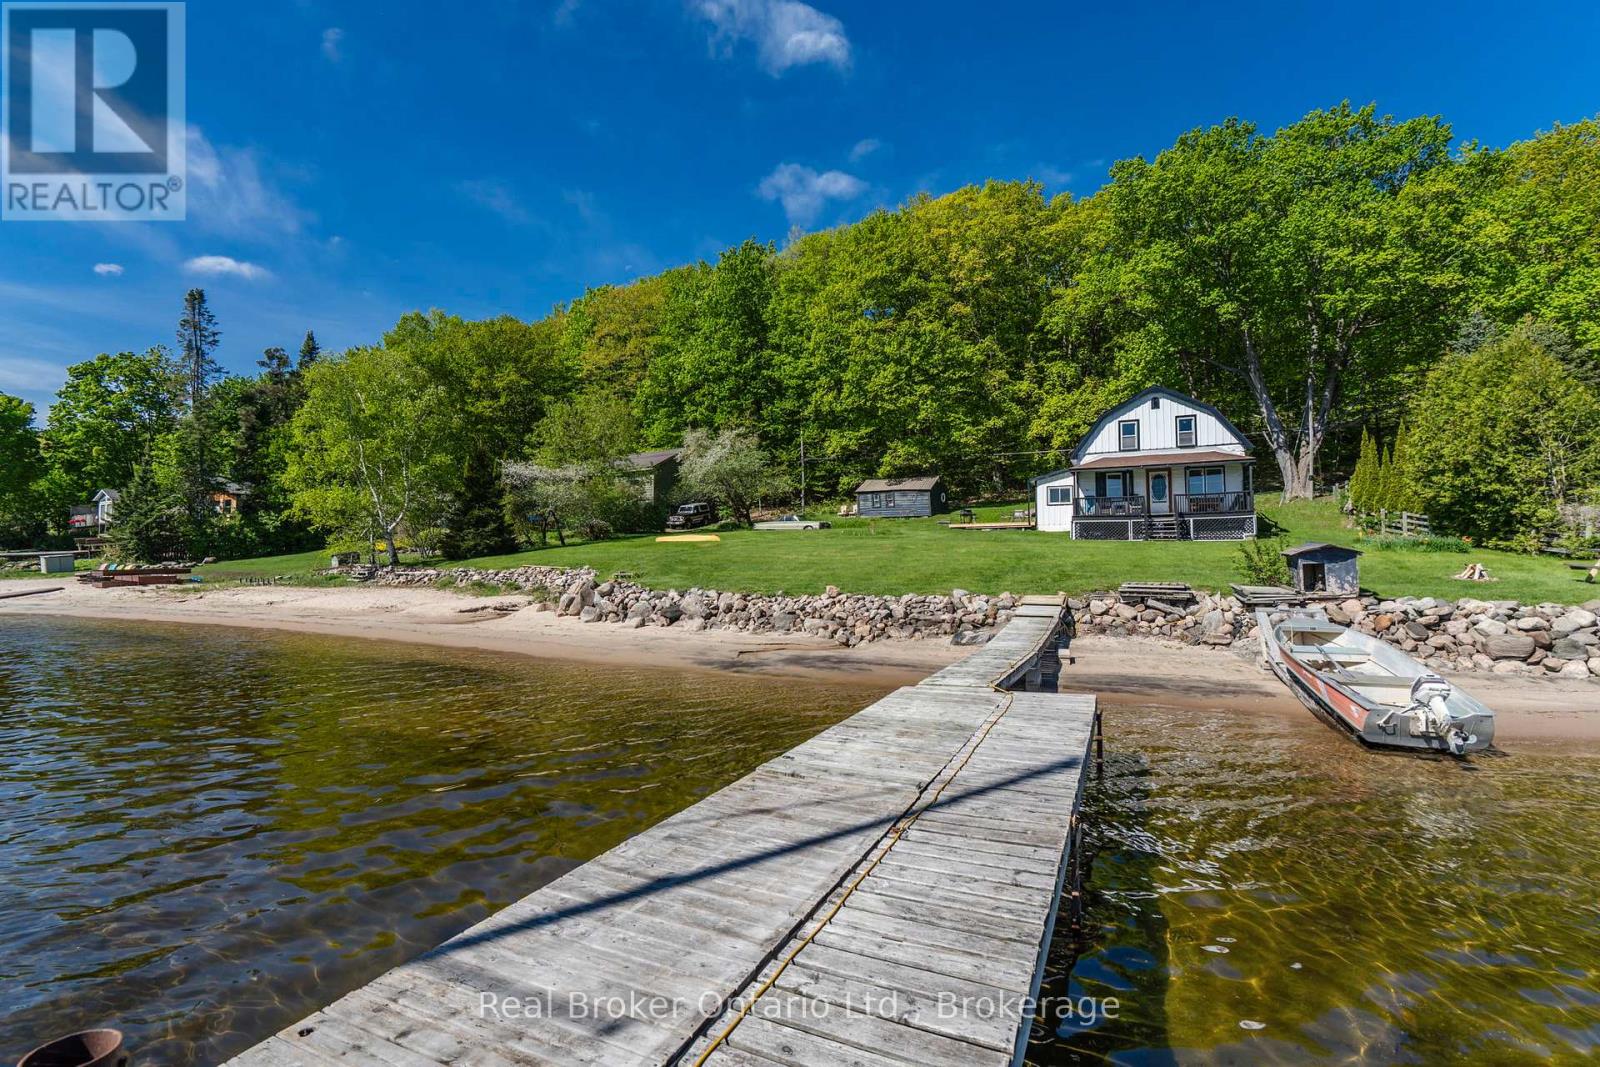
437 Champlain Road
Penetanguishene, Ontario
Endless Views. Honest Charm. Exceptional Georgian Bay Shoreline. Welcome to 437 Champlain Road - a rare opportunity to own 161.54 feet of private Georgian Bay waterfront just minutes from Penetanguishene and approximately 2 hours from the GTA. With breathtaking unobstructed views across the bay, this property offers the kind of setting families treasure for generations. The shoreline is truly special - a beautiful combination of soft sandy beach for swimming and relaxing, paired with deeper water ideal for docking a sailboat or powerboat. Launch your kayak at sunrise, spend the day boating, fish off your dock or while exploring the bay by boat, or visit Beausoleil Island in Georgian Bay Islands National Park. Marinas, restaurants, and town amenities are all close at hand. The existing 4-bedroom log home is modest, rustic, and full of authentic cottage charm. Cozy and simple, it's an ideal retreat for those who appreciate its honest character and relaxed waterfront lifestyle. Previously enjoyed as a year-round home by a former owner, the current Sellers primarily use the property seasonally while wintering away. Others may see the incredible potential in this exceptional lot and envision building a custom dream home designed to capture the panoramic water views. Spectacular fall colours, sparkling open water, and the soothing sounds of Georgian Bay create an atmosphere that feels worlds away from city life - yet theatres, shops, dining, and everyday conveniences remain nearby. Enjoy views toward the renowned King's Wharf Theatre as sailboats and cruisers glide through the harbour. Properties offering this combination of sandy beach, deep water docking, expansive views, and close-to-town convenience are becoming increasingly rare. Whether you choose to enjoy the cottage as it stands or create something new, this is a remarkable opportunity to own a special piece of Georgian Bay shoreline. (id:56221)
Real Broker Ontario Ltd.
Real Broker Ontario Ltd
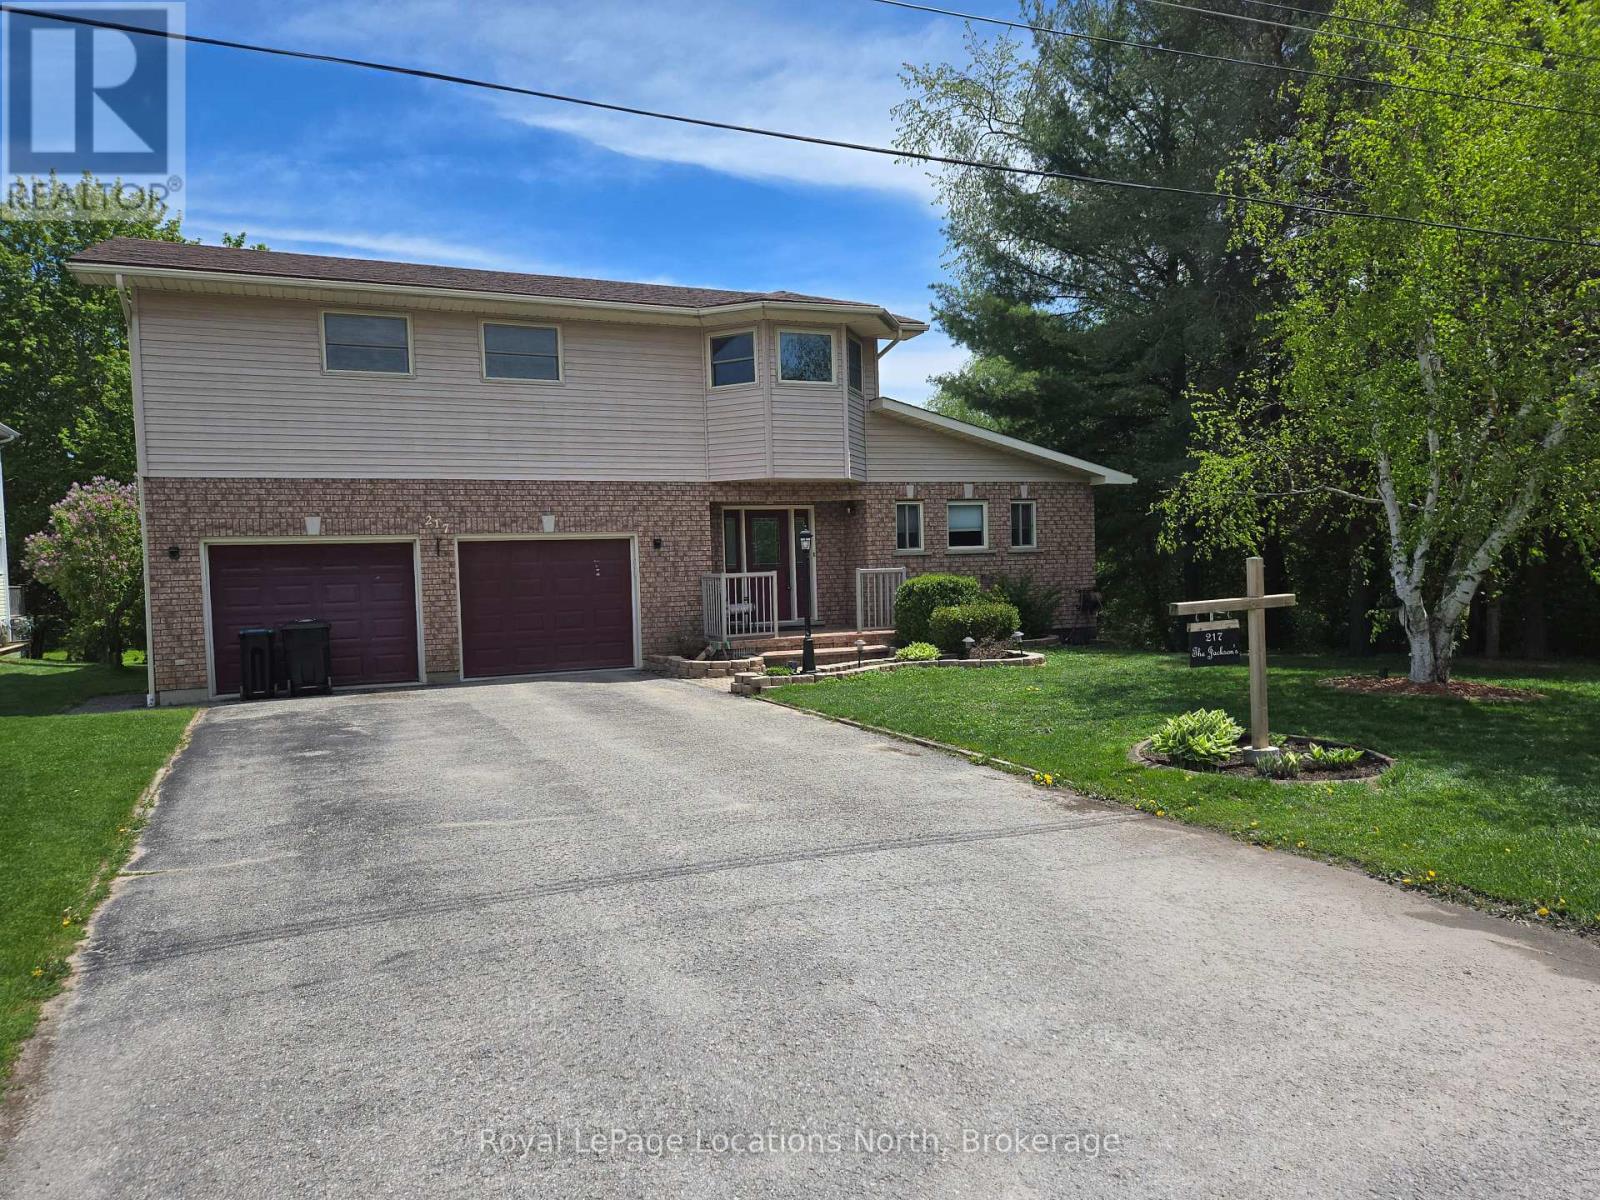
217 Dominion Drive
Clearview (Stayner), Ontario
Amazing 1.4 acres located in Stayner just a short walk to downtown, shopping, schools and parks with the lamont creek flowing through the property and lots of area for gardening and includes peach, pear, plum and apple trees. These lands are home to a very versatile 2200 + sq ft dwelling with attached and insulated 2 car garage. The main floor features open concept kitchen, dining and living room area overlooking the expansive rear yard and direct access to the lartge rear deck for barbecuing and entertaining when the weather permits. The main floor also features good size primary bedroom with 5 piece ensuite which includes a jet tub. Upstairs features a TV sitting area as well as 2 bedrooms and a 4 piece bath. Additional area for entertaining can be found in the basement in the extra large recreation room plus there is also a 2 piece bath for conveniience. Seller is related to the listing Broker. (id:56221)
Royal LePage Locations North
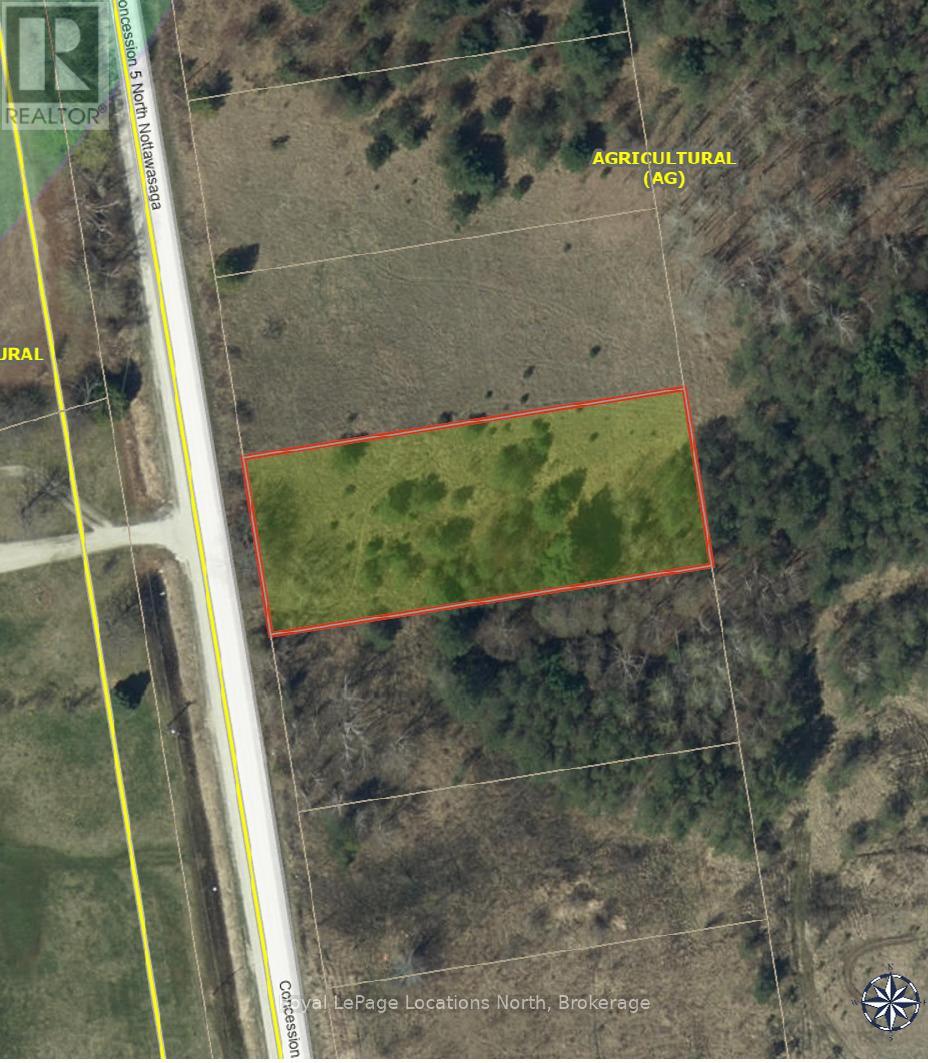
2149 Conc 5 N
Clearview, Ontario
Over half acre lot that would qualify for a building permit if combined with a neighbouring lot but presently just a nicely treed lot for weekend enjoyment. (id:56221)
Royal LePage Locations North
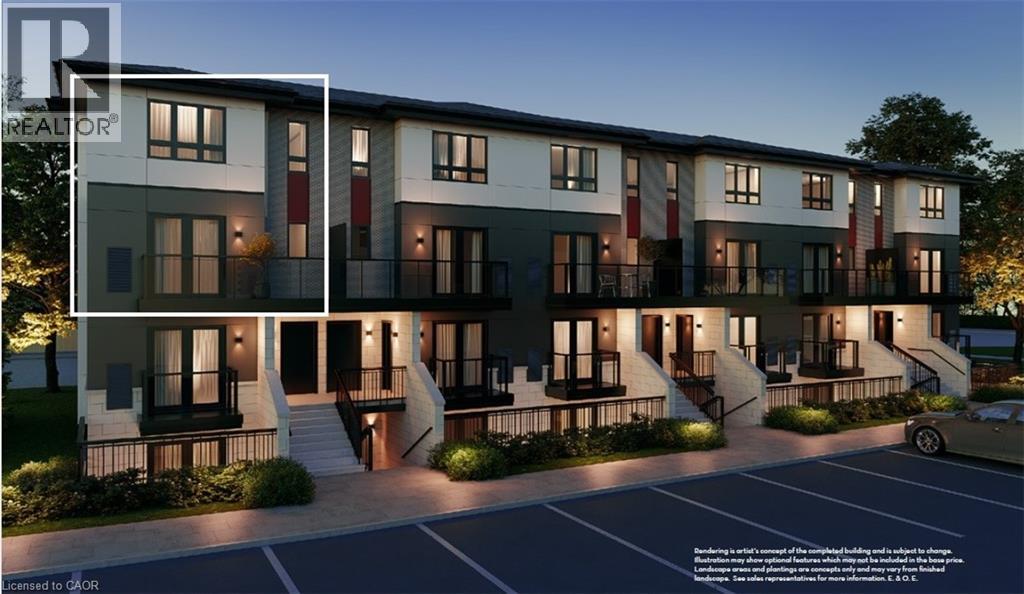
410 Northfield Drive W Unit# D4
Waterloo, Ontario
ARBOUR PARK - THE TALK OF THE TOWN! Presenting new stacked townhomes in a prime North Waterloo location, adjacent to the tranquil Laurel Creek Conservation Area. Choose from 8 distinctive designs, including spacious one- and two-bedroom layouts, all enhanced with contemporary finishes. Convenient access to major highways including Highway 85, ensuring quick connectivity to the 401 for effortless commutes. Enjoy proximity to parks, schools, shopping, and dining, catering to your every need. Introducing the Holly 2-storey model: experience 1427sqft of thoughtfully designed living space, featuring 2 spacious bedrooms + den, 2.5 bathrooms with modern finishes including a primary ensuite, and a private balcony. Nestled in a prestigious and tranquil mature neighbourhood, Arbour Park is the epitome of desirable living in Waterloo– come see why! **Adjusted price after rebate shown for demonstration purposes only and is subject to the proposed rebates coming into force prior to closing, the purchaser qualifying for the proposed rebates and the purchaser assigning the proposed rebates to the Vendor on closing. Refer to the agreement of purchase and sale for further details.** (id:56221)
RE/MAX Twin City Faisal Susiwala Realty
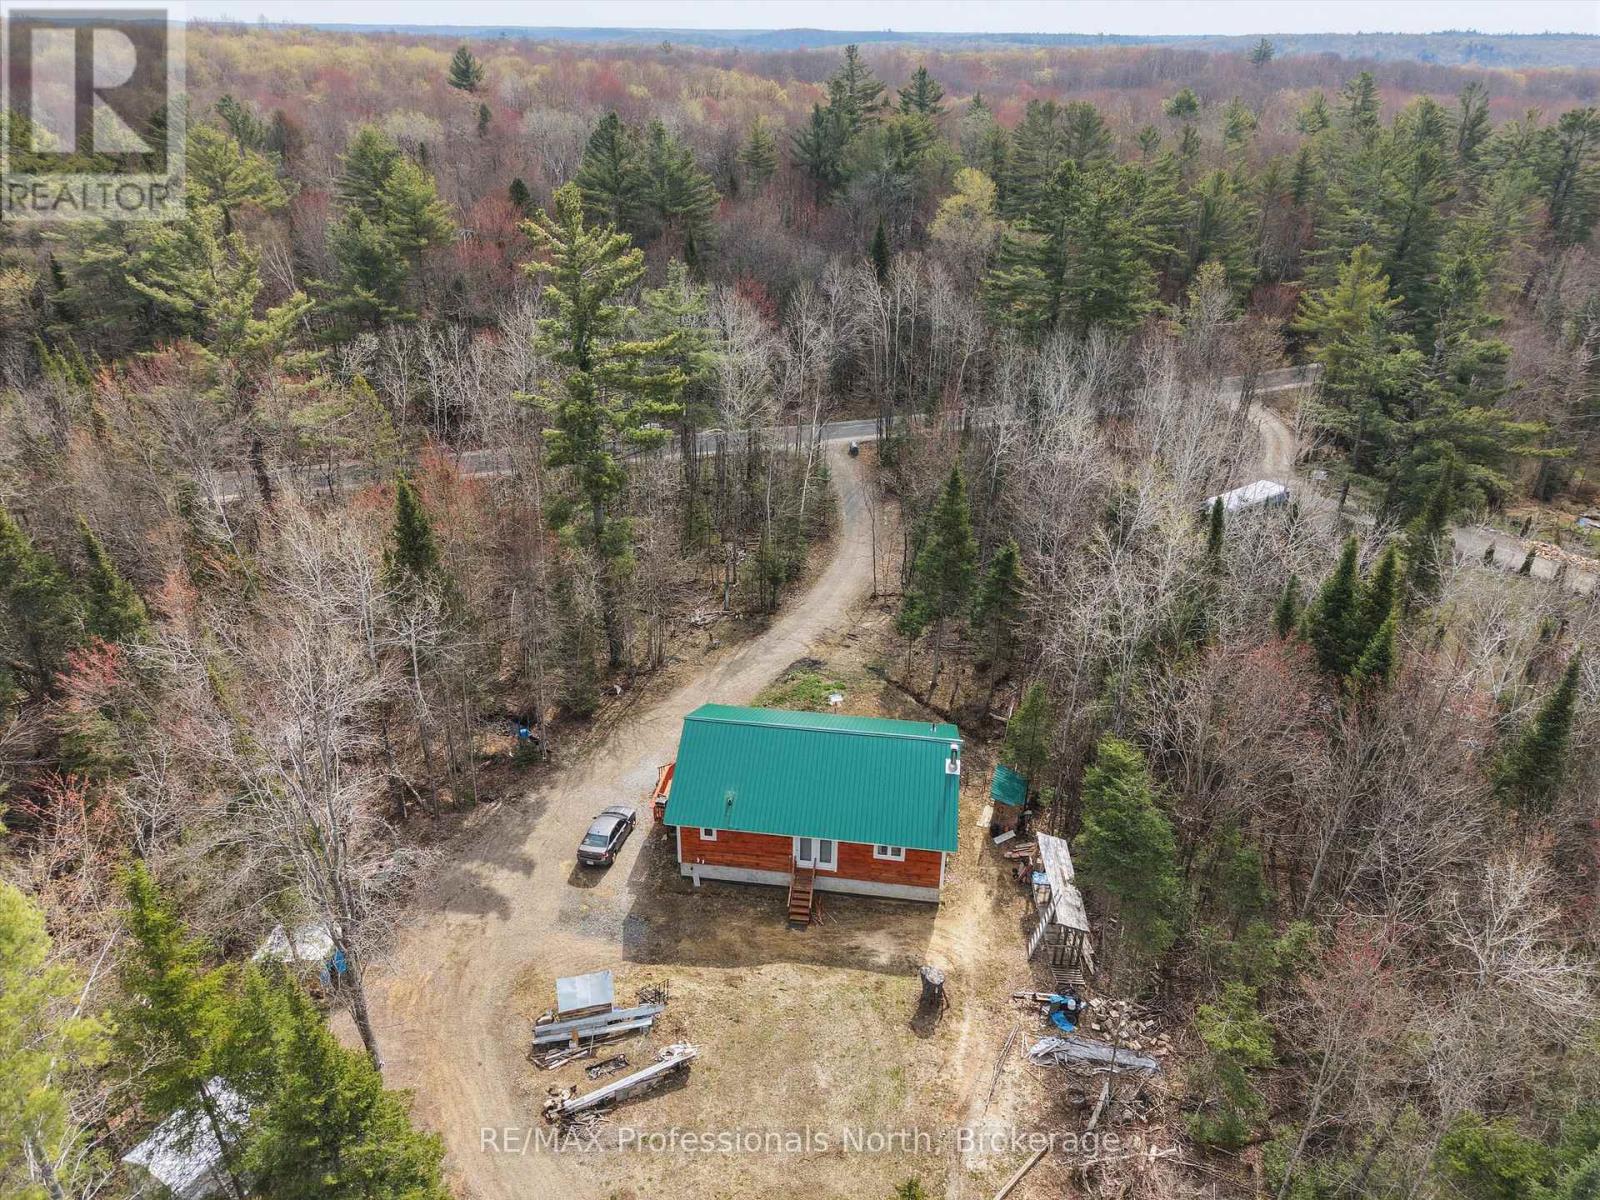
1070 Vankoughnet Road
Bracebridge (Oakley), Ontario
OFF GRID WITH HYDRO HOOK UP OPTION!!! Four year old bungalow currently serviced with 10kw solar power system located on quiet 16 quiet and well treed acres (with trails) in the Village of Vankoughnet, just 20 minutes to Hwy 11. Main floor features spacious Primary Bedroom with 3 piece ensuite and walk in closet, second Bedroom, main level Laundry/3 piece washroom and open concept Living/Dining Room/Kitchen area with pine and oak flooring, Lower level is unfinished and consists of storage/workroom/utility areas. Other features include a high efficiency propane furnace and drilled well. Buyer(s) to confirm cost and availability of electricity hook up with Ontario Hydro, Seller will consider a vendor take back mortgage. (id:56221)
RE/MAX Professionals North
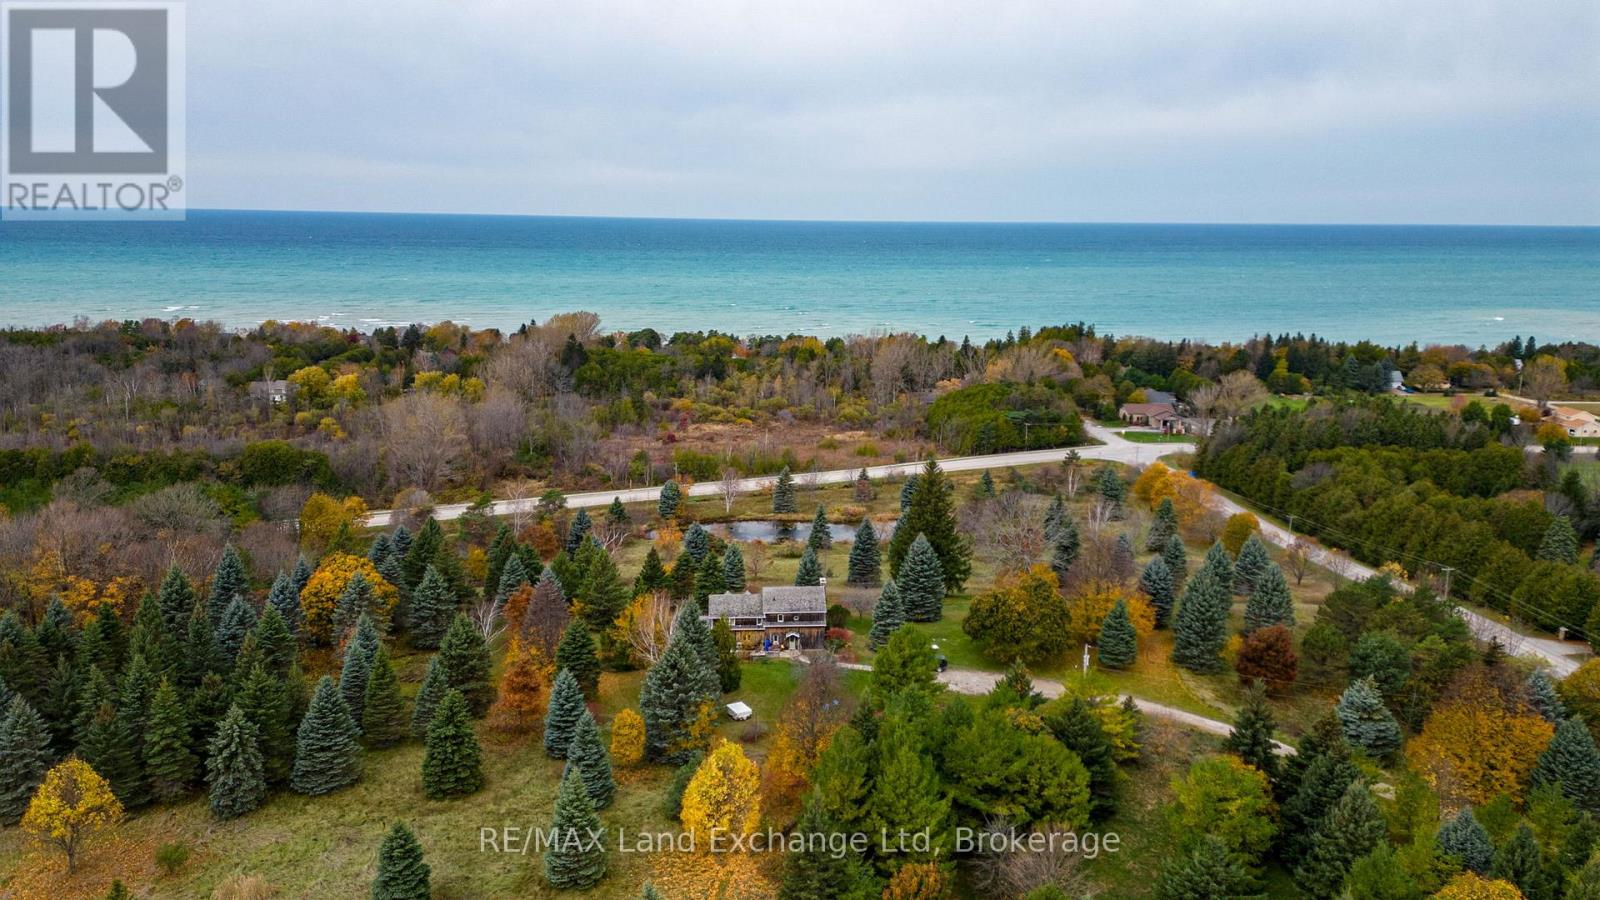
1597 Concession 5 Road
Kincardine, Ontario
Nestled on a picturesque hillside with commanding lake views, this distinguished estate property offers a cozy log home and a serene private pond, embodying an exceptional harmony of natural splendour and secluded exclusivity. Besides its tranquil setting, this property offers convenient access to the Kincardine hospital, Kincardine airport and boutique shopping, and a full range of essential amenities , ensuring both privacy and practicality for the most discerning Buyer. We invite you to schedule an exclusive, private viewing of this remarkable property. (id:56221)
RE/MAX Land Exchange Ltd
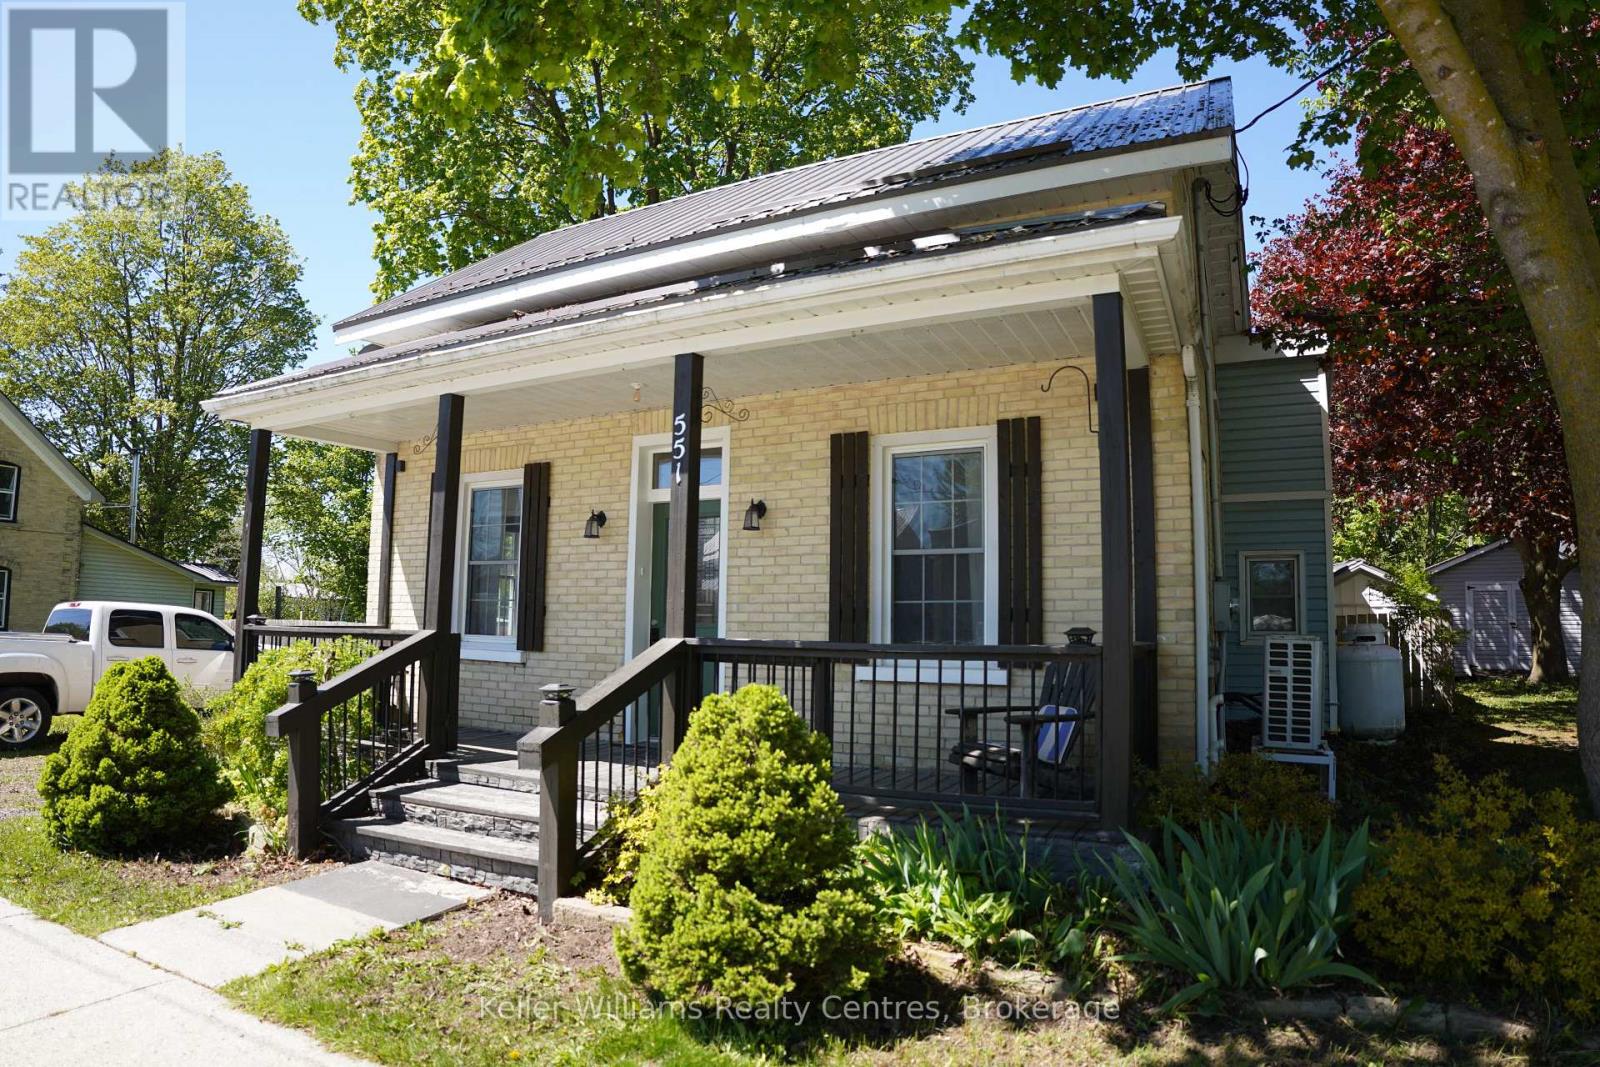
551 Louisa Street
West Grey, Ontario
Just like brand new! This freshly renovated home offers a large and bright living area greets you as you enter the front door from the charming covered porch OR make the side door your main entrance where you will find enough space for a "boot room" and the convenient main floor laundry area. Newer cabinets in the kitchen with upgraded appliances open to the dining area and patio door make cooking a pleasure. You will also find a nice 4 piece bathroom on the main level. Upstairs you will find a good sized primary bedroom and two additional bedrooms. Don't forget the spacious backyard where you can enjoy the covered stamped concrete patio, 30'x8'10 shed/workshop and fire pit. Don't miss out on th (id:56221)
Keller Williams Realty Centres
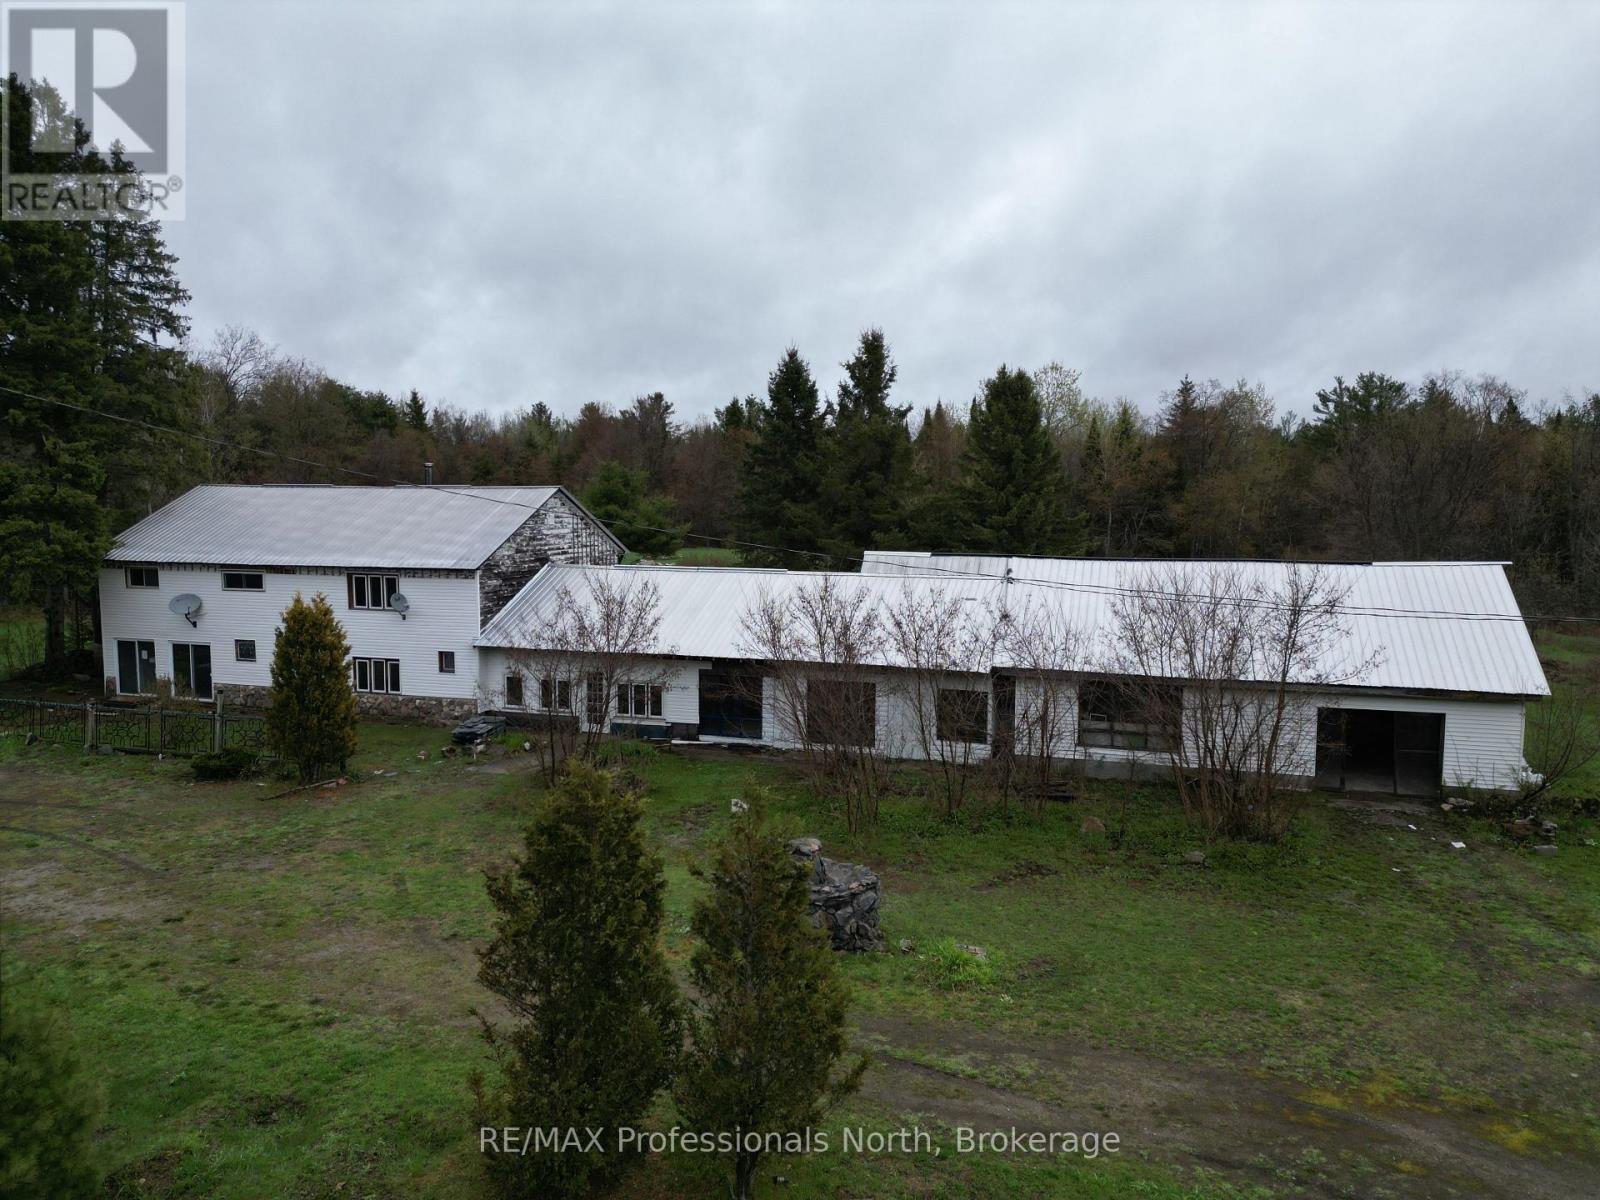
3044 Gelert Road
Minden Hills (Snowdon), Ontario
Unique opportunity with endless potential! Offering over 4,000 square feet of living space plus an additional 2,000 square feet of garage space, this versatile property is ready for its next chapter. It includes four large bedrooms and expansive interior areas, offering plenty of room to bring your vision to life. Previously operated as a well established restaurant and antique store, the property offers a rich history and flexible layout that could suit a variety of future uses, subject to applicable approvals. Whether you are looking for a development opportunity, a live/work setup, investment potential, or an affordable way to enter the market, this property is packed with possibilities. Currently zoned RR. Property is being sold in "as is, where is" condition. (id:56221)
RE/MAX Professionals North
Search Realty Corp.
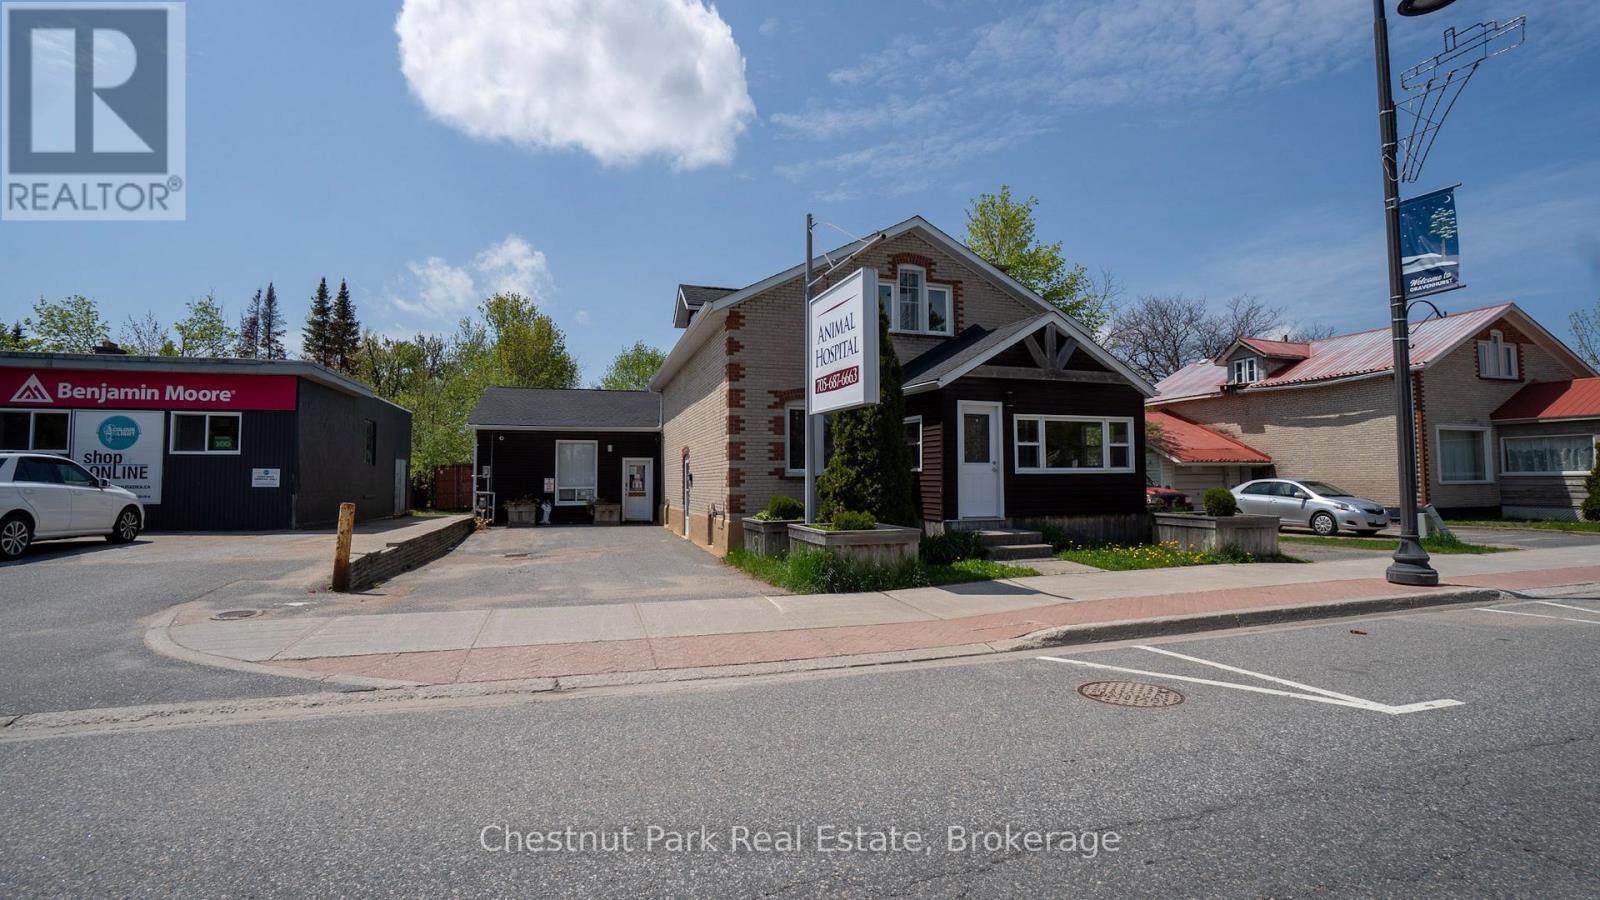
571 Muskoka Road N
Gravenhurst (Muskoka (S)), Ontario
Rare mixed-use investment opportunity featuring a semi-detached building comprised of two fully independent units with separate entrances, offering exceptional flexibility for owner-users, investors, or live-work arrangements. The first unit is professionally outfitted as a fully operational animal hospital, making it ideal for veterinary, medical, or specialty professional use. The established commercial layout provides functional workspace and excellent street presence for a variety of business operations. The second unit offers a spacious residential configuration across two storey's plus a finished basement. This well-appointed space includes 3 bedrooms, 2 bathrooms, and a bright main-floor living area complete with a full kitchen and dining space. Perfect for owner occupancy, staff accommodation, rental income, or conversion to additional professional office space. (id:56221)
Chestnut Park Real Estate
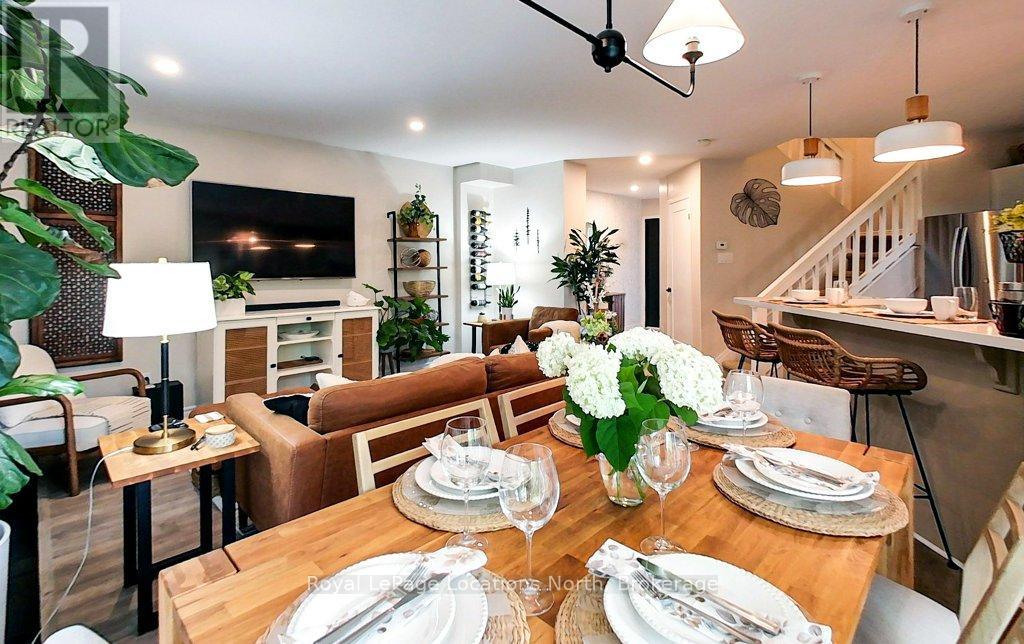
59 - 145 Fairway Crescent
Collingwood, Ontario
TURNKEY townhome in the heart of Ontario's Four Season Playground! This three bedroom, two-storey condo is fully furnished and fully stocked including decor items, kitchenware and linens. FEATURES: *new kitchen *new flooring *open concept living *walk outs from two bedrooms and living area *new deck. with glass rails *private patio with hard top gazebo *views of the golf course and Blue Mountain *new gas fireplace *main floor laundry *main floor bathroom *primary bedroom with walk in closet and ensuite *updated bathrooms *new doors *new hydro panel *new pot lights and fixtures *washer/dryer 2021, *fridge/stove/microwave 2020 *Endy mattresses *new custom pull out sofa *high efficiency furnace/AC 2018 *exclusive parking located outside the front door plus guest parking *exterior storage cupboard at the front entry. Enjoy the nearby amenities in Collingwood plus trails, skiing, beaches, hiking and golf. Optional INTERNET/TV package $62.15/month through condo association. Note: Living room sofa has been replaced with custom pull out. (id:56221)
Royal LePage Locations North
38 Magazine Street
Penetanguishene, Ontario
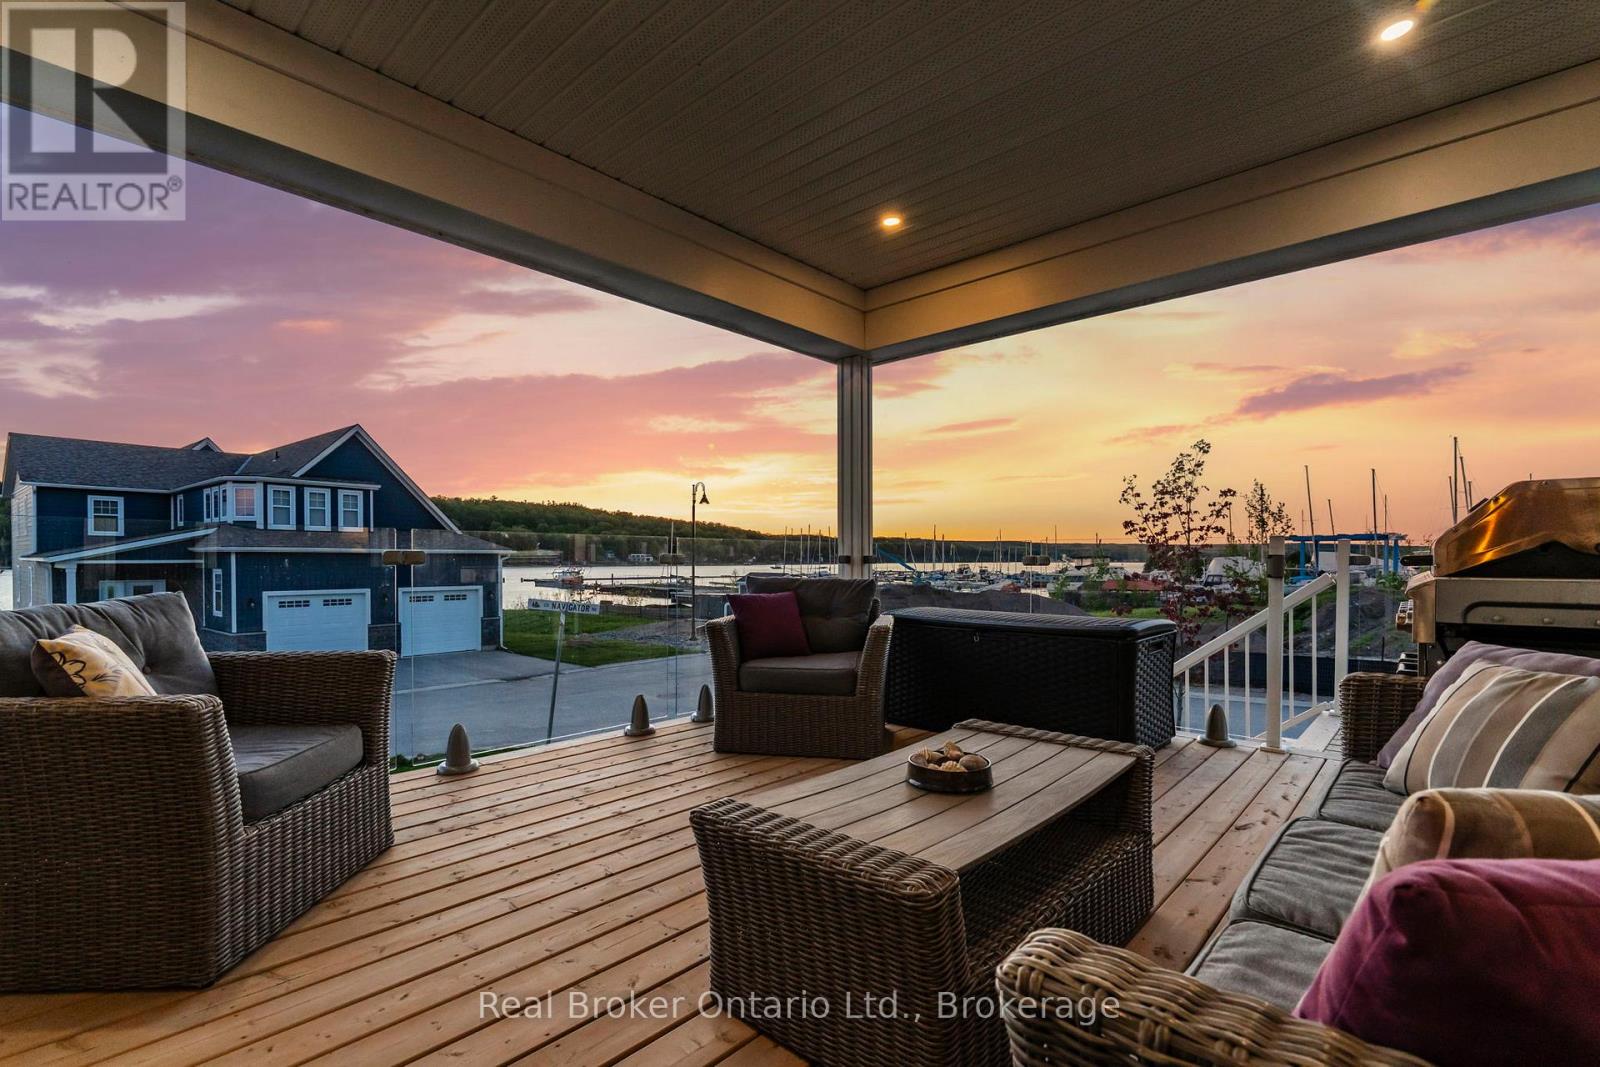
Premium Water View. Prime Lot. Georgian Bay Lifestyle Starts Here. Welcome to this exceptional 2023-built Beausoleil model, perfectly positioned on one of the most desirable lots in the community-chosen as the top pick among lots not directly on the waterfront for its breathtaking, unobstructed views across Penetang Bay and the marina. With a future waterfront park beside the property, you'll enjoy added green space while preserving the panoramic sightlines that make this setting so special. Why wait for a new build you can only imagine when this beautifully upgraded home is already complete and ready to enjoy today? Offering 2583 sq ft above grade and 1422 sq ft of unfinished space on the lower level, this thoughtfully designed 4-bedroom home blends modern elegance with relaxed Georgian Bay living. The bright open-concept layout features a stylish kitchen with tiled backsplash and custom stone island, spacious living and dining areas, and seamless access to a covered deck with upgraded glass railings-perfect for entertaining or enjoying spectacular sunsets over the bay. The main-floor primary suite features a beautifully finished ensuite bath. Upstairs offers three additional bedrooms, a den, full bath, and a spacious third bedroom above the garage currently used as a versatile entertainment space. Approximately $100,000 in upgrades and additions include a full basement with 8.6-ft ceilings and egress window, expanded living space above the garage, new appliances, and premium window coverings throughout. The oversized double garage offers exceptional depth for a pickup truck or workshop space. The lower level includes a bathroom rough-in and potential for a 5th bedroom, recreation room, or in-law suite. Located in sought-after Champlain Shores, owners enjoy access to onsite docking, including the opportunity to rent a 26-foot dock. All just 90 minutes from the GTA. A premium lot. A finished home. An extraordinary lifestyle ready to enjoy from day one. (id:56221)
Real Broker Ontario Ltd.
Real Broker Ontario Ltd
10 Pinelands Avenue Unit# 3
Stoney Creek, Ontario
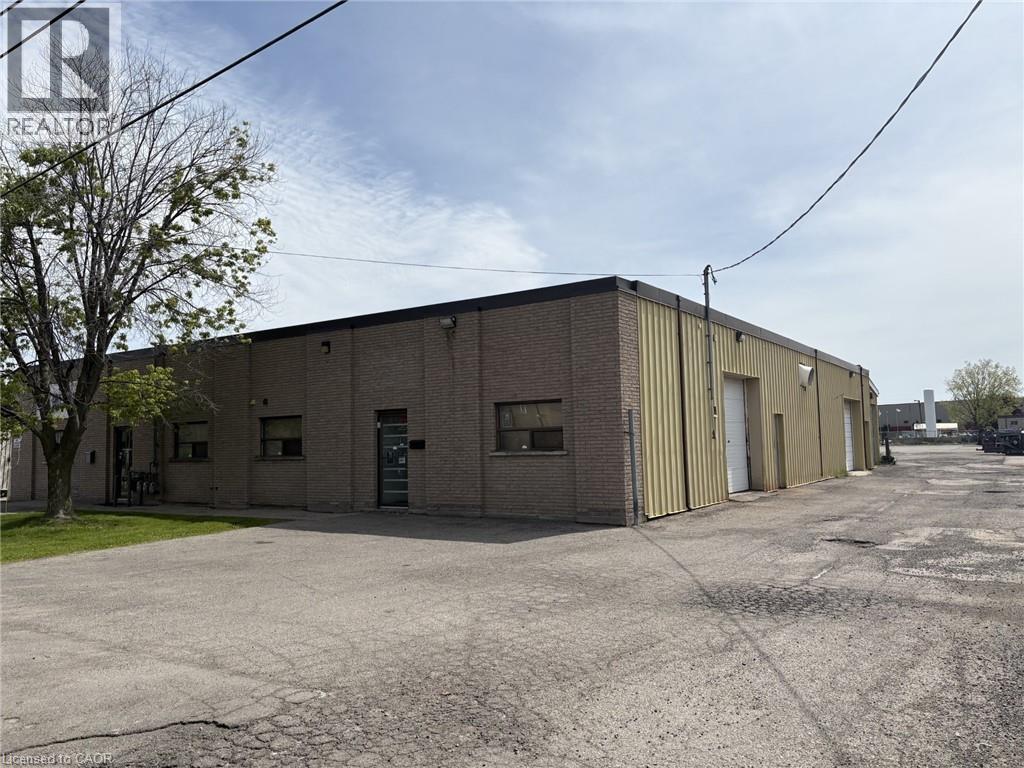
4,000 sq. ft. industrial unit conveniently located just off South Service Road with quick highway access. Functional layout features 2 separate bays, making the space ideal for a variety of users or operations requiring separation between warehouse, storage, service, or production areas. Includes 2 offices and a reception area or parts counter. Each bay is equipped with a 10' x 10' overhead door, 13 ft. clear ceilings, and 100 amp, 600 volt power. Flexible space suitable for a wide range of industrial, trade, warehouse, or storage uses in a highly accessible location. (id:56221)
M. Marel Real Estate Inc.
36589 Dunlop Drive
Goderich (Goderich (Town)), Ontario
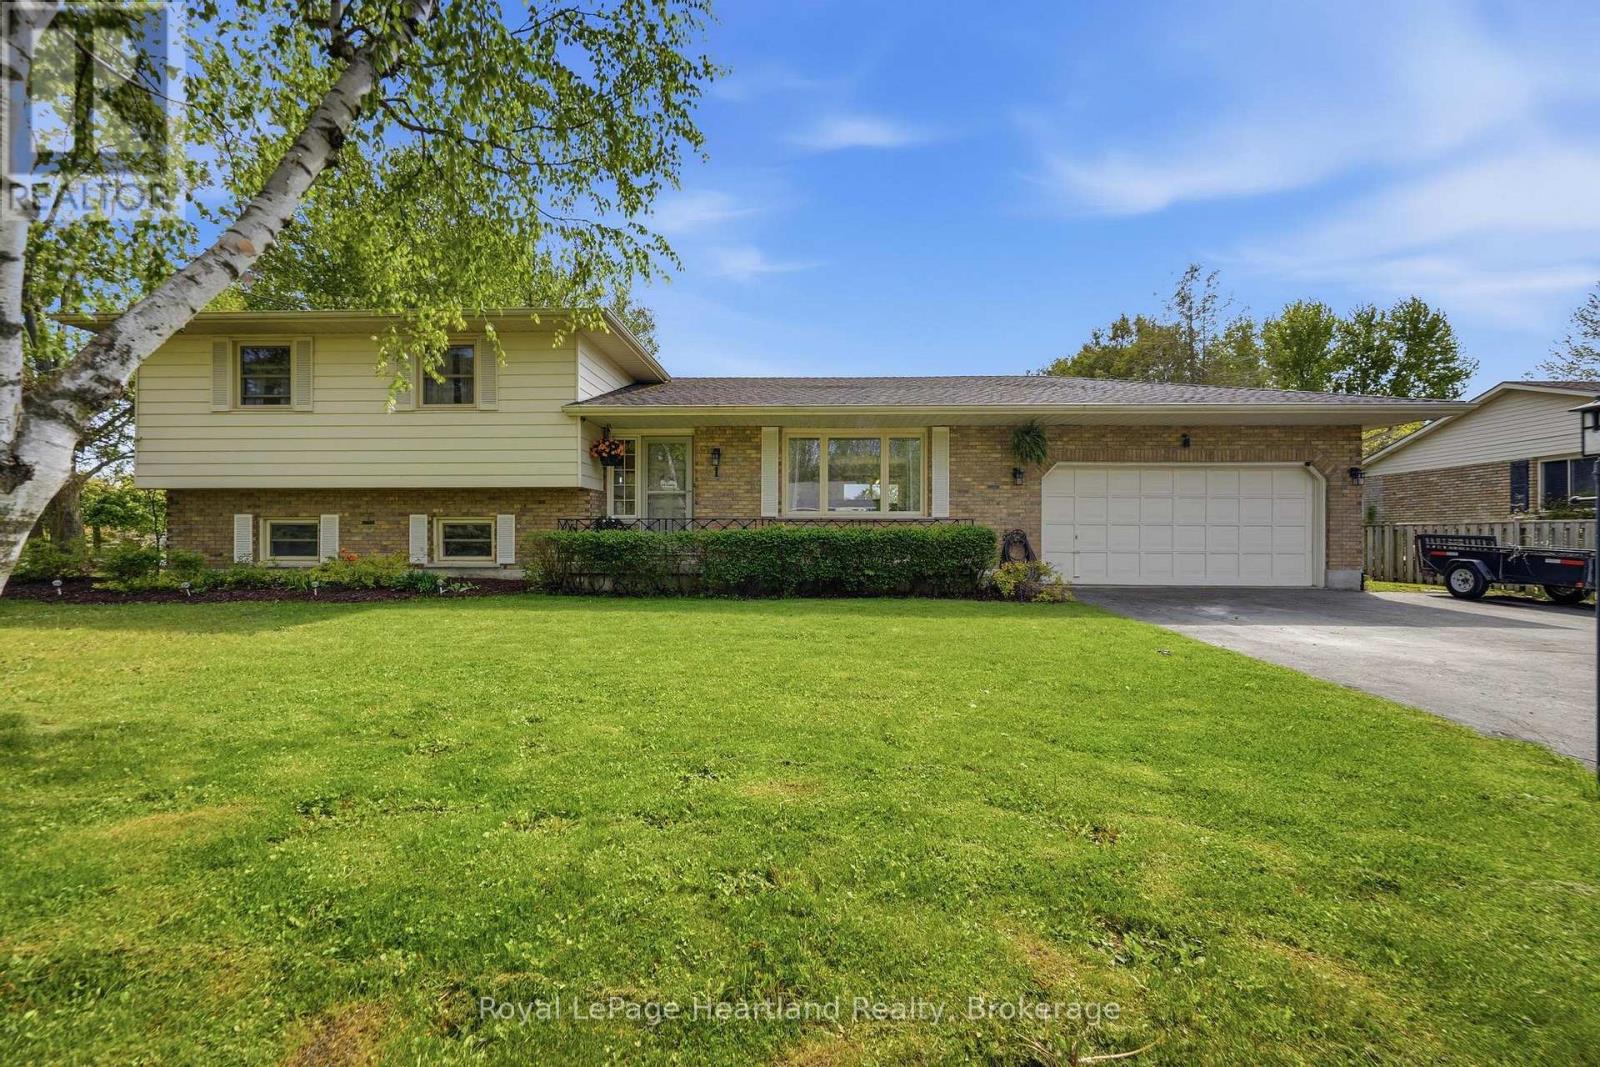
36589 Dunlop Dr, a beautifully cherished home located in the desirable community of Saltford, just minutes from Goderich. After 26 years of love and attention, this residence is more than just a house; it's a place where significant milestones are celebrated and countless memories are crafted.This spacious home boasts 3+1 bedrooms and 2 bathrooms, providing ample room for family and guests. The large living room invites gatherings and laughter, while the cozy family room serves as a perfect retreat for relaxation. Each bedroom is generously sized, ensuring comfort and privacy for everyone.Step into the heart of the home-a beautifully updated kitchen that seamlessly combines style and functionality, featuring modern appliances and plenty of storage. Updated flooring throughout the home enhances its contemporary feel, creating a welcoming atmosphere.Situated on a huge lot, the outdoor space is an entertainer's dream. Dive into summer fun with the in-ground pool, perfect for making memories with family and friends. The property's charming curb appeal, highlighted by beautiful landscaping, creates an inviting atmosphere right from the start.Additional features include an attached garage for convenience, providing easy access in all seasons. The home is ideally located near local amenities, schools, and parks, offering a perfect blend of tranquility and accessibility. This property is not just a home; it's a lifestyle filled with love and joy. Don't miss your chance to make 36589 Dunlop Dr your own- schedule your private viewing today and experience the warmth and comfort this exceptional home has to offer! (id:56221)
Royal LePage Heartland Realty

4963 Sixth Line
Guelph/eramosa, Ontario
Welcome to a property that captures the essence of rural luxury from the moment you arrive. A long, treelined driveway ensures privacy, while two spring-fed ponds surround the home with serene water views. Set on nearly 86 acres-with 45 workable acres perfect for hobby farming or leasing-this stately offers endless possibilities. The large bank barn provides ample storage or the chance to be transformed into an event venue, studio, or functional barn. A spacious garage features two separate bays, a main-floor workshop, and an upper loft, ideal for a home office or art studio. Cherished by the same family for 40 years, this home has been meticulously maintained. The warm Burzotti pine kitchen is inviting, and the dining room includes a lookout seating space, perfect for afternoon tea with pond views and stunning sunsets. The living space expands into a beautifully designed family room. Vaulted ceilings, large windows, and a wood-burning stone fireplace create an atmosphere of comfort and class. The original stone farmhouse includes a formal dining space with a brass chandelier and sweeping pondside views. Across the foyer, the formal sitting room radiates elegance, anchored by a striking wood-burning fireplace. Upstairs, three adjoining bedrooms each offer unique character. They share a three-piece bathroom with a charming claw-foot tub. Step down into your primary suite, large in scale and offering a designated dual-closet space and a five-piece bath with a soaker tub. A poured concrete basement with raised ceilings offers potential for additional living space. Imagine a rec room or an additional bedroom, or keep the space as is for added storage. This exceptional home celebrates space, serenity, and character. This could be your sign to embrace a slower, intentional yet fulfilling lifestyle in the heart of Rockwood. (id:56221)
Royal LePage Royal City Realty
29 Natures Way
Huntsville (Brunel), Ontario
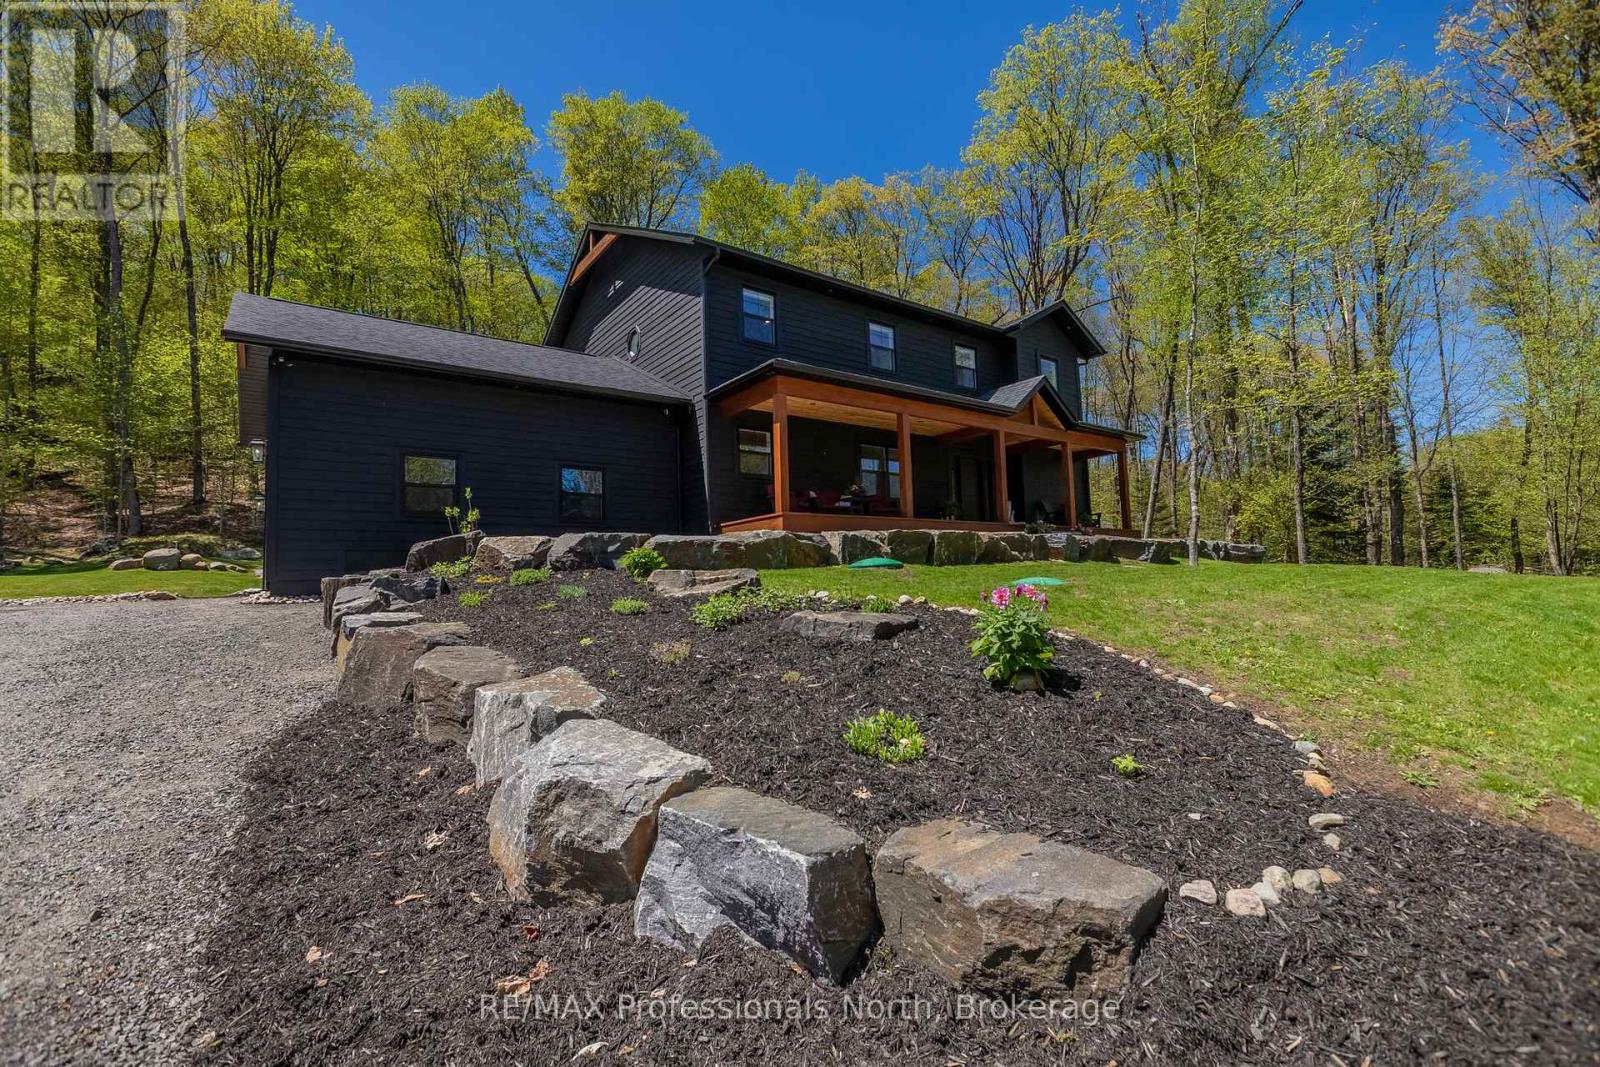
Welcome to 29 Natures Way, nestled on one of the most sought after streets in prestigious Woodland Heights.Surrounded by nature and estate-sized properties, this custom-built 2021 home offers more than 3,000 sq. ft. of beautifully finished living space designed to balance Muskoka charm with modern comfort. Featuring 4 bedrooms plus a main floor office, the home showcases engineered oak hardwood flooring, large-format porcelain tile, Douglas fir accents, whitewashed pine ceilings, and premium Maibec wood siding for a warm yet refined feel throughout. The open-concept kitchen, dining, and living space was thoughtfully designed for entertaining, anchored by an oversized island, soaring 14-foot vaulted ceilings, expansive windows, and a striking Muskoka granite propane fireplace. Upstairs, the spacious primary suite offers a spa-inspired ensuite with a custom-built vanity and mirror, along with an oversized window framing Muskoka's iconic landscape. Motion-sensor closet lighting adds everyday convenience throughout the home. Outdoor living is equally impressive with a covered 40-foot cedar front veranda overlooking the Nature Sanctuary, as well as a cedar rear deck with glass railings and a propane BBQ hookup. The ICF crawl space basement provides exceptional storage and includes a UV water filtration system. Just steps away, the Woodland Heights Nature Sanctuary features more than 100 acres of protected forest and 5 km of scenic trails. Residents also enjoy access to a welcoming community association with annual social events and a competitive propane rate exclusive to this neighbourhood. Ideally located minutes from downtown Huntsville, area lakes, golf, skiing, pickleball courts and snowmobile trails, this property delivers an exceptional year-round Muskoka lifestyle. (id:56221)
RE/MAX Professionals North
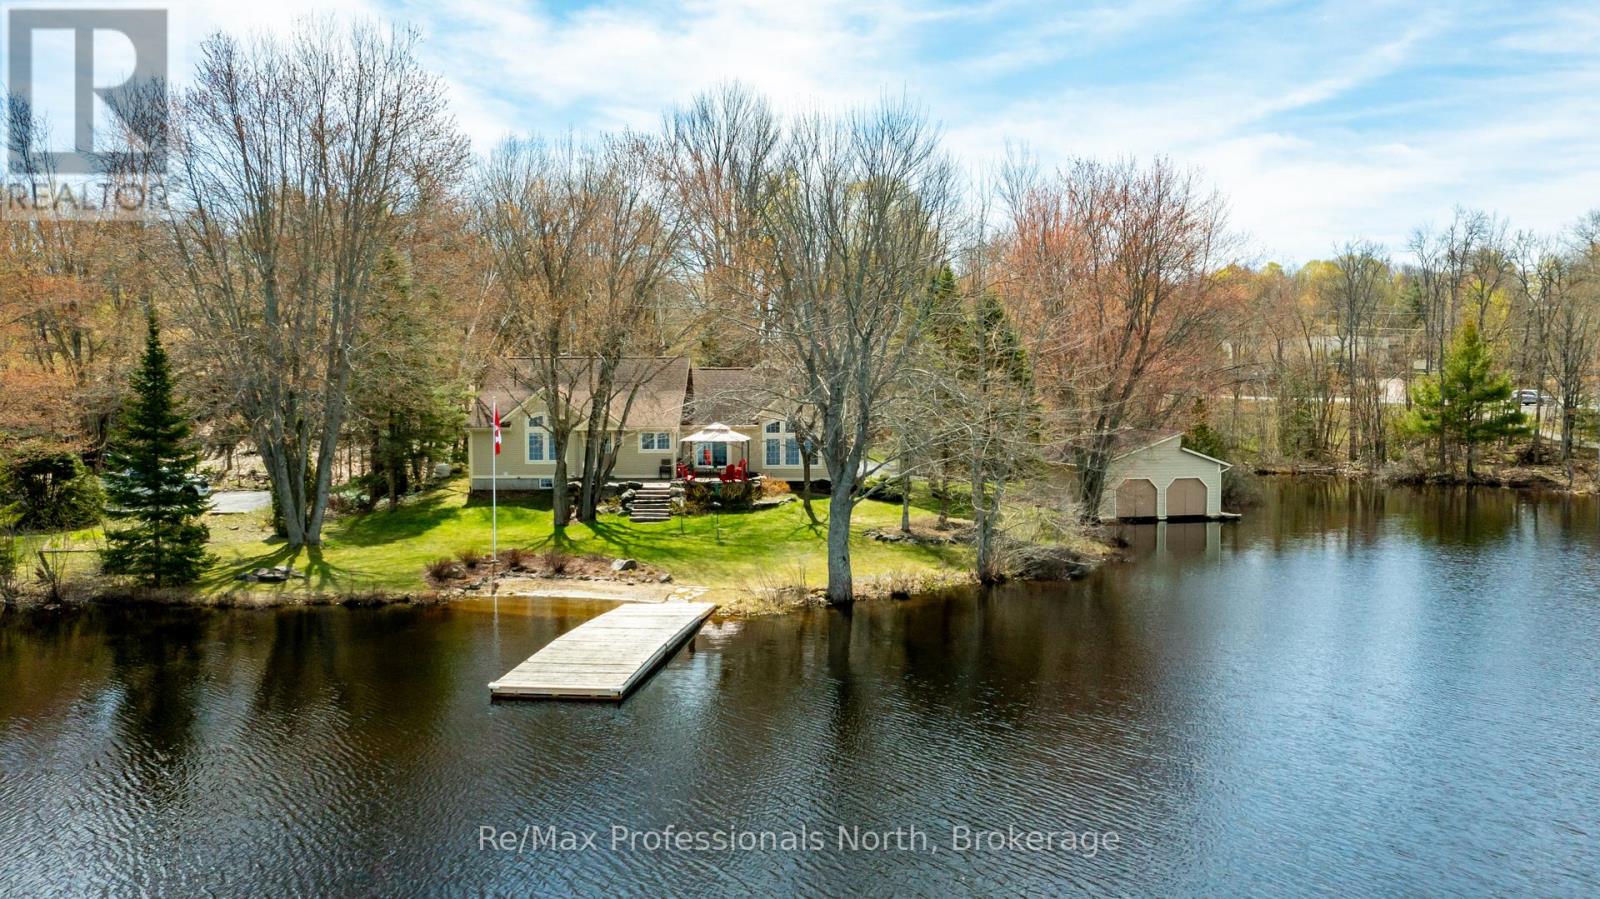
355 Loudon Point Road
Gravenhurst (Muskoka (S)), Ontario
Experience refined year-round living on prestigious Lake Muskoka just 2 minutes from town, tucked away on a private enclave of only 10 cottages with natural gas, municipal water and sewers! This 2,060 sq.ft. bungalow exudes pride of ownership and offers 4 bedrooms (one setup as an office above the garage), 2.5 bathrooms, and exceptional privacy on over 2 acres of level forested land. With 300 feet of prized westerly shoreline frontage (as per MPAC), this picturesque point of land enjoys sweeping northwest and southwest lake views offering up stunning sunsets. Designed for comfort, this property makes lakeside living and entertaining a breeze. The home features a stunning sunken great room with floor-to-ceiling stone fireplace and expansive lake-facing windows that fill the space with natural light. The exterior has manicured grounds with landscaped gardens, flagstone walkways and patio areas, plus a heated grand flagstone entrance. Enjoy an exceptional waterfront setup featuring a coveted double boathouse with boat lift, sandy beach entry area ideal for children and swimming, plus a second large floating dock offering ample space for lounging and docking. The full basement offers excellent development potential and separate access through the attached double garage, creating flexibility for additional living space or a potential in-law suite. A separate heated 20' x 30' detached garage/workshop with its own hydro service provides ideal space for the hobbyist, storage, or recreational equipment. The main home is protected by a 17kW standby Generac generator. The level terrain makes this property especially appealing for retirees or families with young children seeking easy year-round waterfront living, all within a convenient 1.5 hour commute from the city. First time offered in 25 years, this custom executive waterfront bungalow will not disappoint - book your showing today! (id:56221)
RE/MAX Professionals North
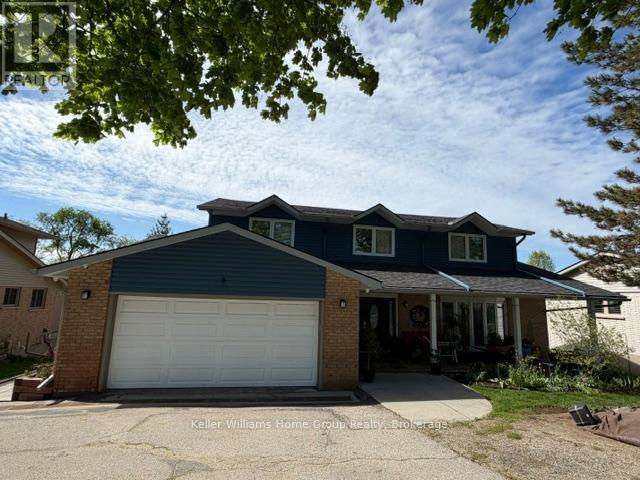
441 Wellington Road 18
Centre Wellington (Fergus), Ontario
We are pleased to be offering this beautiful, clean fresh, updated, carpet free fully furnished 1 bedroom suite for lease, conveniently located between Fergus and Elora. This unit is a nice bright full walkout suite with a private covered patio, a great place to sit and relax and admire the view over the beautifully landscaped property. The unit comes fully furnished for those that may want that option, it has a well equipped kitchen with ample cupboards and a centre island, a cozy open concept living room with gas fireplace, wall mount tv, and an office nook. There is a nice 3 piece bathroom with a freestanding shower, and vanity. You will love the nice bright good sized bedroom with a small walk in closet, and the laundry nook located between the bedroom and bathroom. This property is a must see, monthly rent includes, heat and hydro, tenant is responsible for their own internet service if required. (id:56221)
Keller Williams Home Group Realty
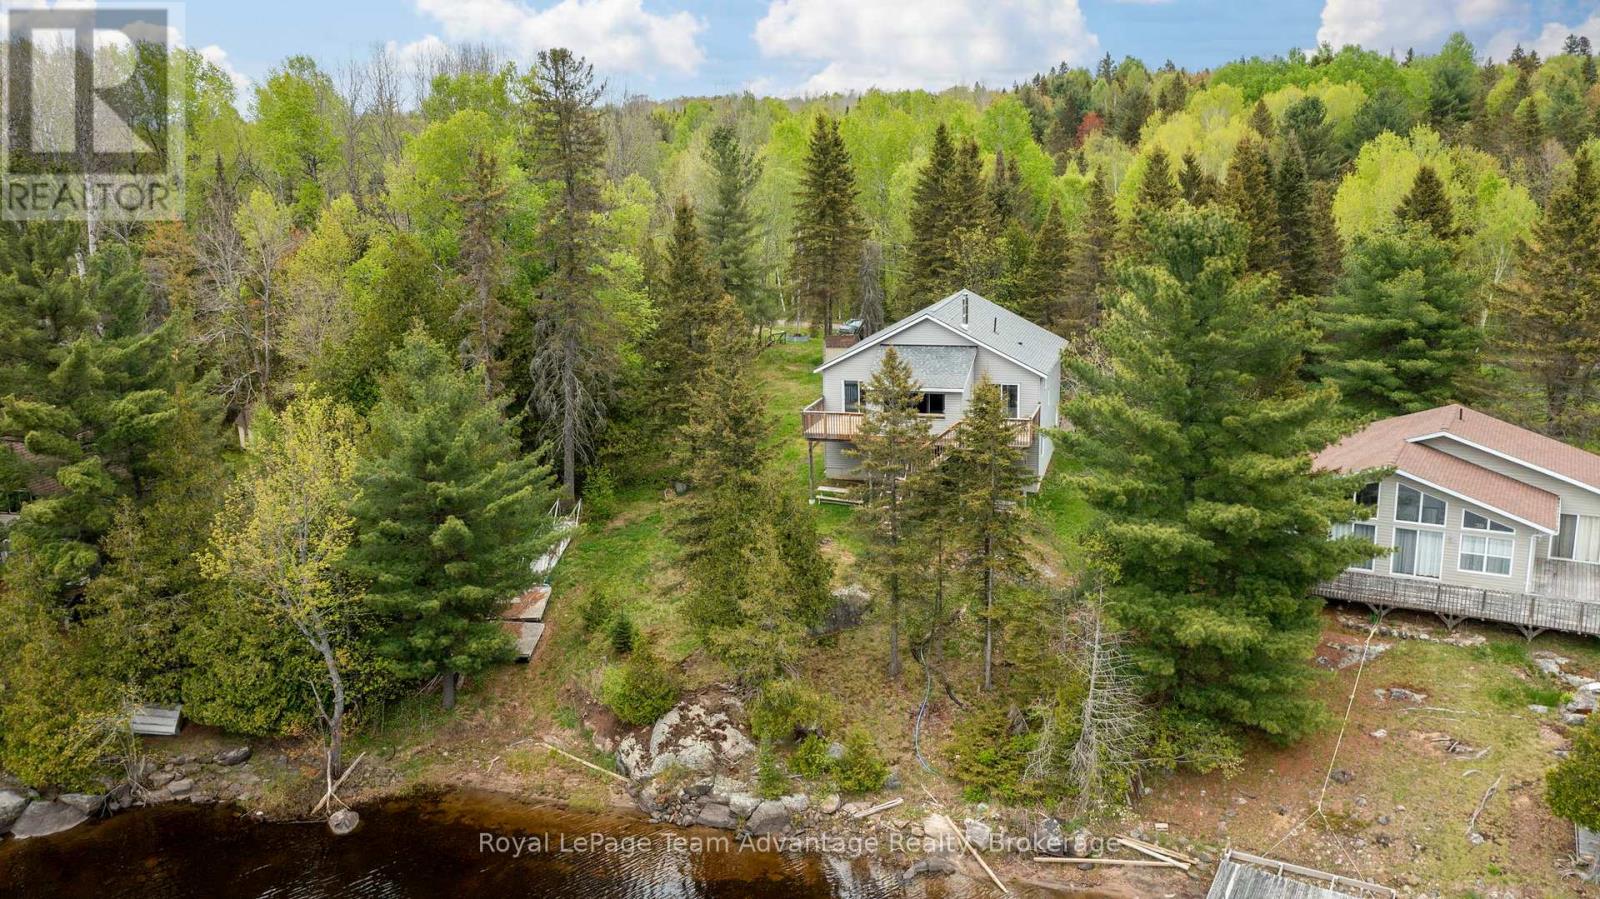
11 Nickles Cove Road
Whitestone (Dunchurch), Ontario
3-bedroom, 2-bathroom four-season home or cottage on Whitestone Lake built in 2022 and located on the peaceful north end of one of the Parry Sound area's most desirable lakes. This well-designed property features an open-concept layout with a fully equipped kitchen, spacious living and dining areas, and a walkout to a covered deck overlooking the lake with beautiful southwest exposure. Enjoy 103 feet of waterfront on Whitestone Lake with a gentle path leading to the shoreline, making it easy to swim, boat, fish, kayak, tube, water ski or simply relax by the water. Surrounded by mature trees and natural beauty the property offers exceptional privacy, tranquility and easy access to outdoor recreation. Located just minutes from Dunchurch and within easy driving distance of Parry Sound the property is close to local amenities including a general store, LCBO, gas station, community centre and nursing station. The surrounding area offers endless opportunities for outdoor adventure including boating, fishing, ATVing, hiking and snowmobiling, making it an ideal getaway in every season. If you've been searching for a newer waterfront home or cottage on Whitestone Lake or a lakefront property near Parry Sound, this is a rare opportunity to own a move-in-ready retreat in a highly sought-after cottage country location. (id:56221)
Royal LePage Team Advantage Realty
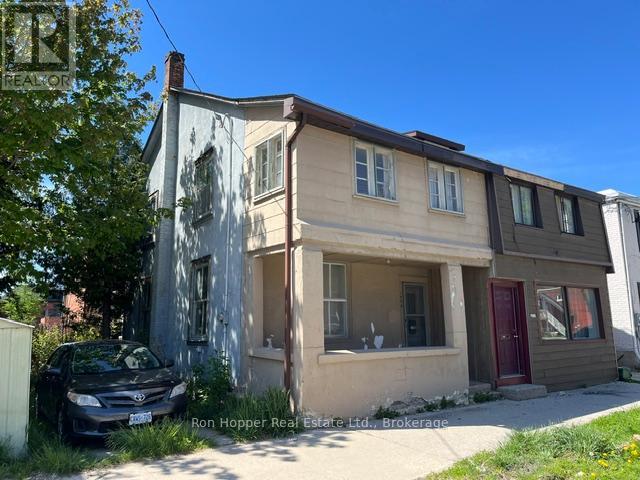
1086 3rd Avenue E
Owen Sound, Ontario
Let your imagination run wild. This home requires a complete makeover so you can invision whatever you want. The commercial zoning allows for a multitude of options. The property has parking and great frontage along third avenue east. The home does have a forced air gas furnace and a 100 amp service panel. There's a full basement for storage and access to your mechanical systems. Please note the property is being sold in AS IS condition. (id:56221)
Ron Hopper Real Estate Ltd.
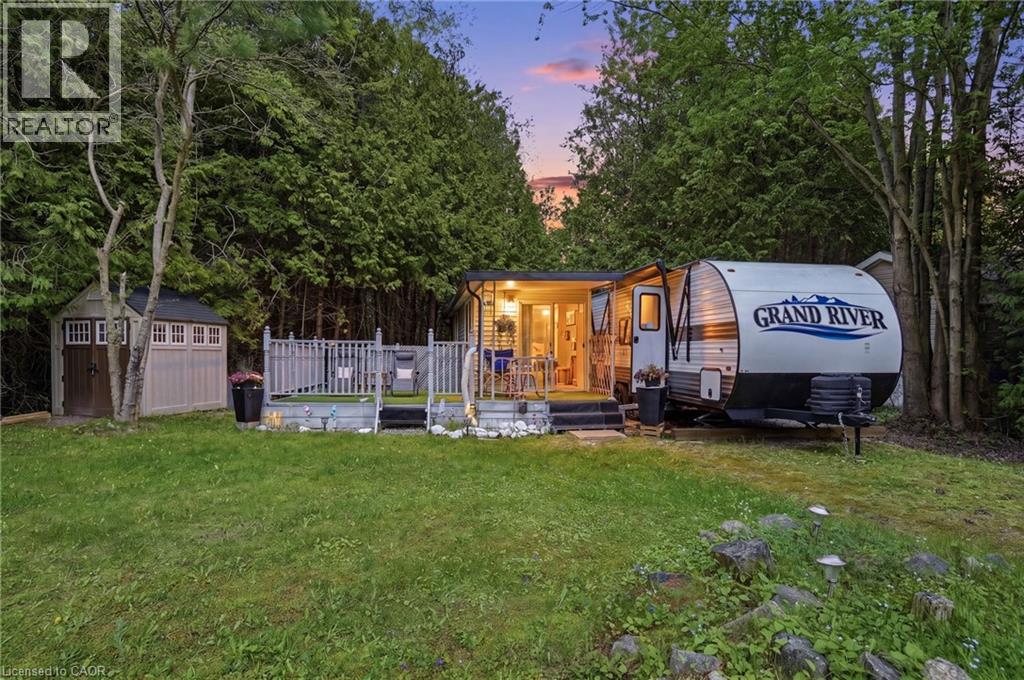
85 Eddie Lane
Freelton, Ontario
This seasonal RV is located in the Ponderosa Nature Resort. A short drive from Hamilton or Waterdown. Residents can enjoy recreational activities in a clothing-optional setting. The park amenities which include trails, restaurant, bar, outdoor Olympic swimming pool, indoor pool, tennis courts, pickle ball courts, shuffle board. Guests must adhere to the policies regarding conduct within the community. 2024 Grand River Park model features 2 bunks, main bedroom space, eat in kitchen, fridge, builtin cook top, microwave and full bath. The additional living space has a living room and a second bathroom. The property has a deck and a shed. And has plenty of parking. (id:56221)
Michael St. Jean Realty Inc.
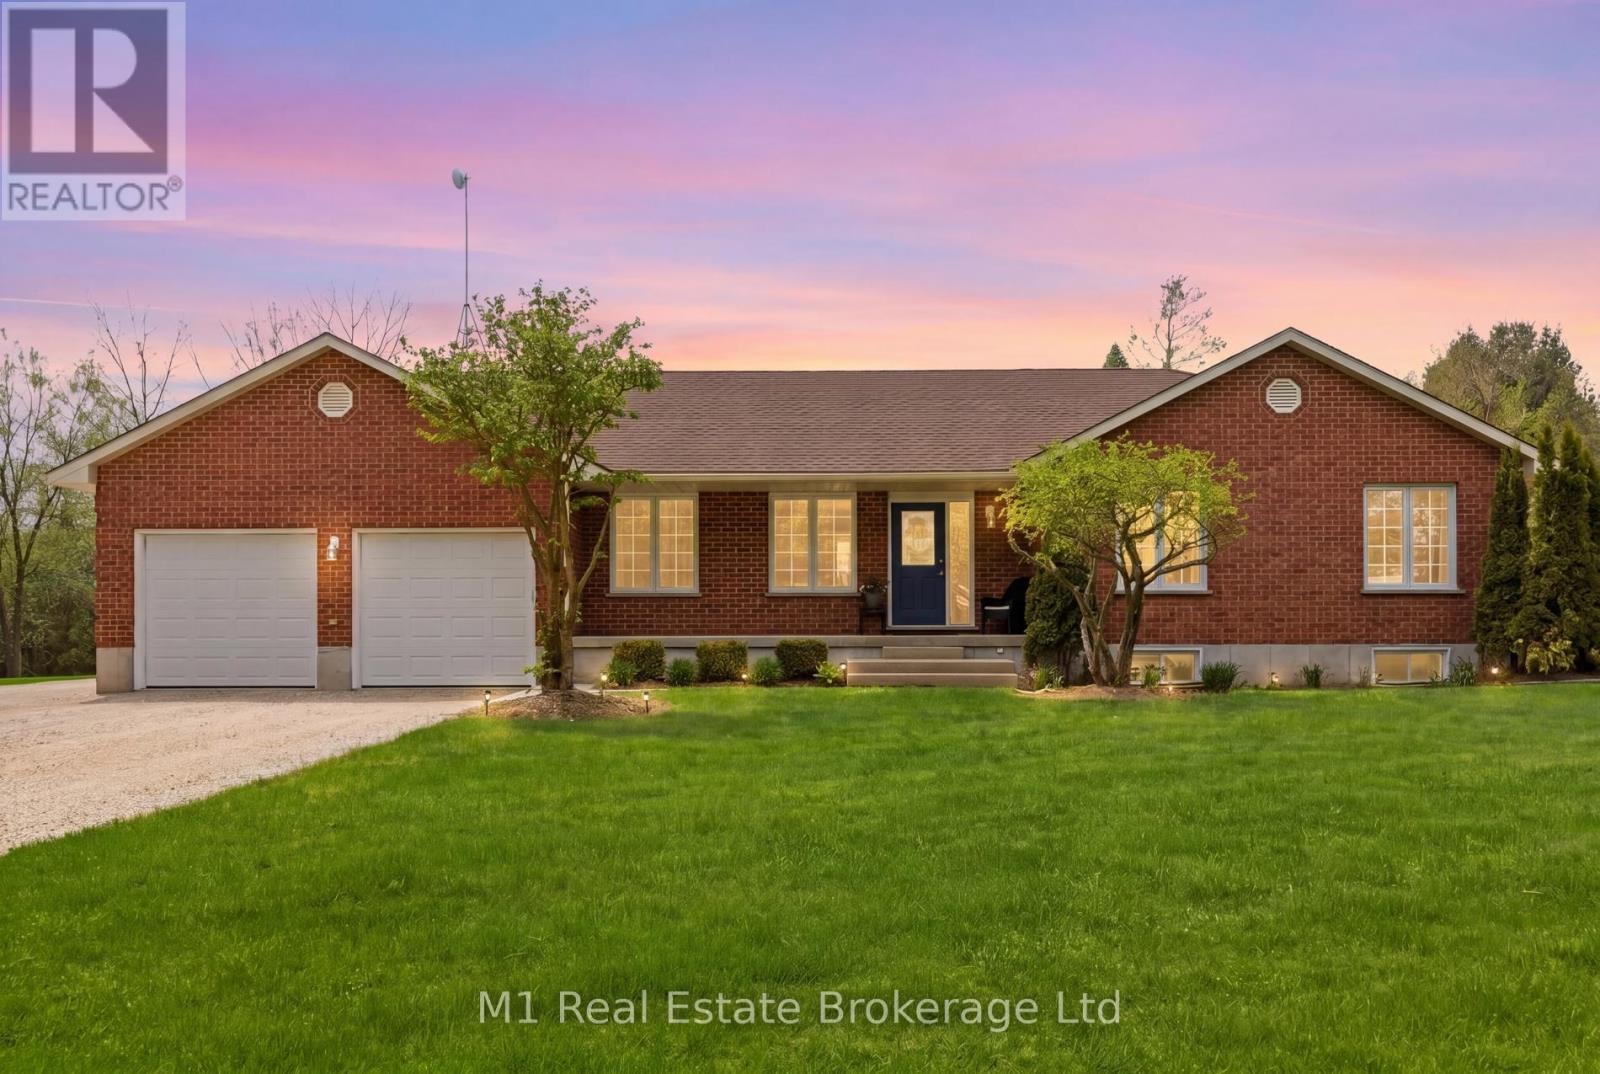
9632 Concession Rd 4 N
Wellington North, Ontario
Set on a large 1.52-acre lot just minutes from Mount Forest, 9632 Concession 4 N offers the space, privacy, and functionality of country living while still keeping you close to town. This well-maintained brick bungalow features 4 bedrooms, 2 bathrooms, a finished basement, main floor laundry, geothermal heating, a propane fireplace in the rec room, and an oversized attached garage with plenty of room for vehicles, storage, and day-to-day use. Outside, the property offers a beautiful 28' x 30' deck with gazebo, mature trees, a fire pit, vegetable garden, and plenty of open space to enjoy. A major highlight is the impressive 40' x 40' detached shop, complete with in-floor heating, LED lighting, welding receptacle, updated openers, exterior lighting, weatherproof GFI receptacles, and updated siding with insulation, vapour barrier, and 5/8" tongue and groove sheathing. Whether you need room for hobbies, vehicles, equipment, storage, or a year-round workspace, this setup is hard to beat. With high-speed internet currently available and Wightman fibre optic internet scheduled for the road in summer 2026, this property offers a great mix of practical features, usable space, and country living in a convenient location.. (id:56221)
M1 Real Estate Brokerage Ltd
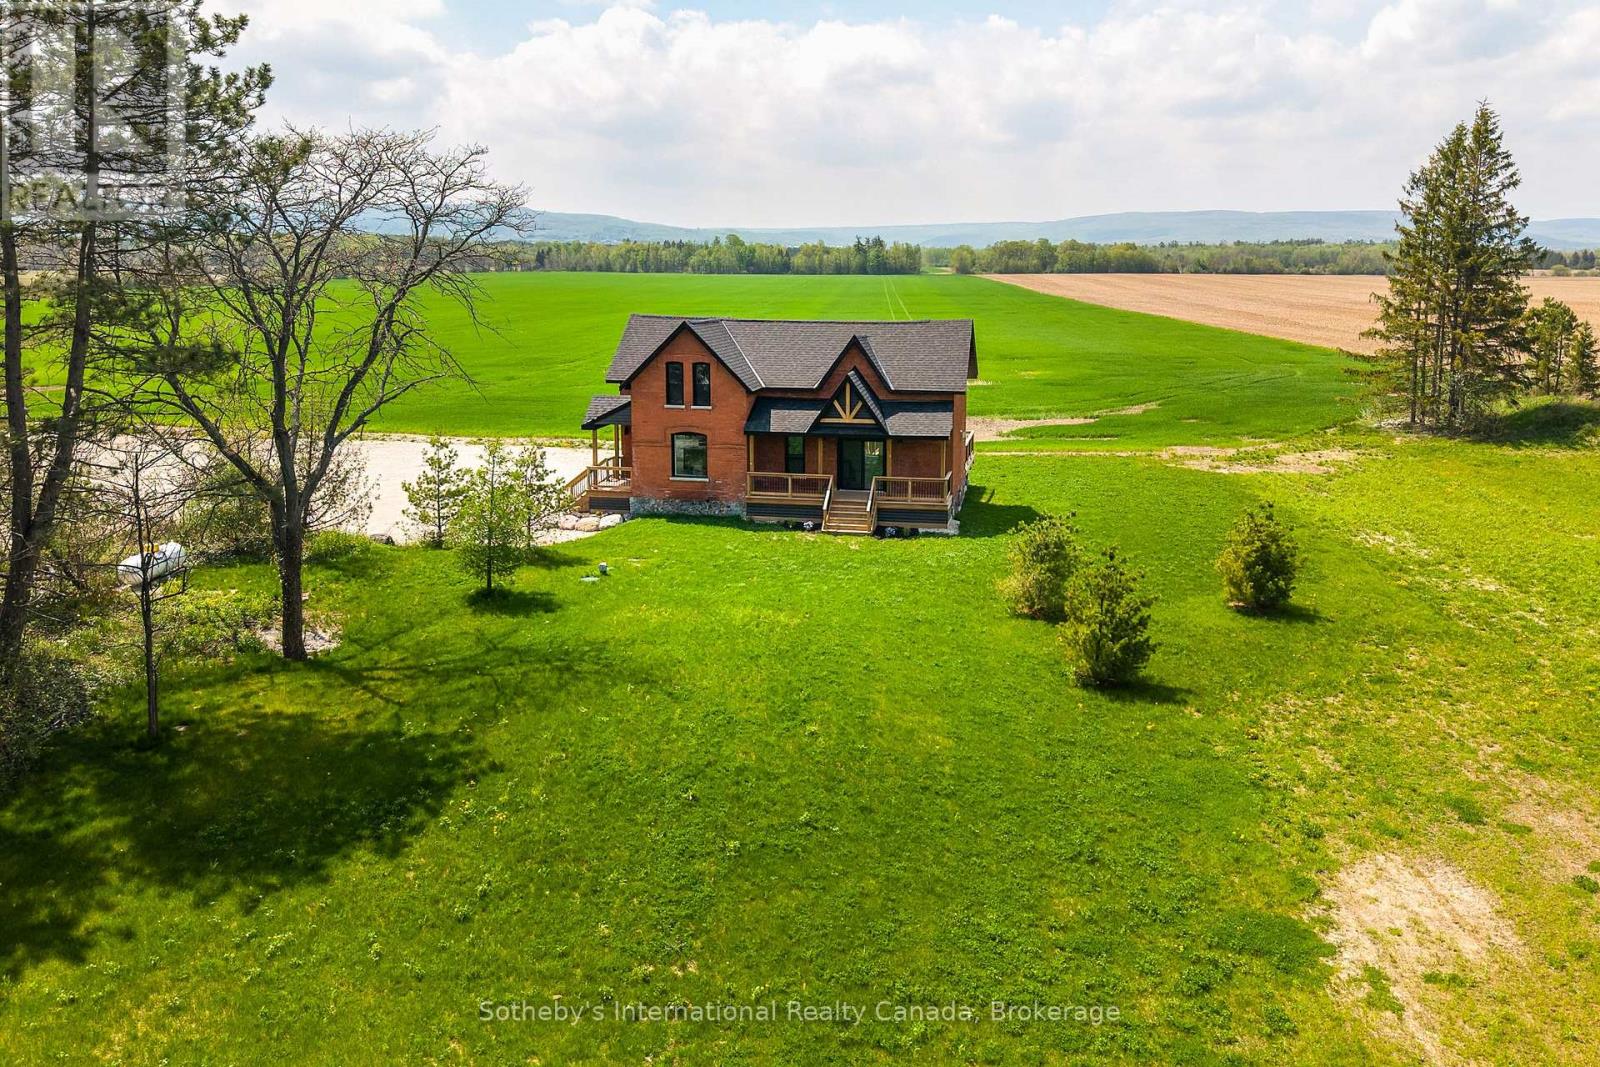
1952 Nottawasaga Concession 6 N
Clearview, Ontario
Solid brick farmhouse circa 1900, fully renovated inside and out, offering over 2,100 sq ft of finished living space on a private 2.6-acre parcel in Clearview Township. Blending timeless character with modern design, this property is surrounded by mature trees and open countryside, capturing stunning 180-degree views of the Niagara Escarpment, with sunsets and the evening lights of Blue Mountain Resort in the distance. The thoughtfully redesigned interior features an open-concept main level with soaring cathedral ceilings, a propane linear fireplace, and expansive windows that flood the space with natural light. The kitchen is equipped with a large centre island, quartz countertops, and stainless steel appliances, ideal for everyday living and entertaining. A striking mono staircase with glass railing adds architectural appeal, while multiple walkouts lead to three new decks, creating seamless indoor-outdoor living. A 3-piece bathroom completes the main floor. Upstairs offers two spacious bedrooms and a Jack and Jill 4-piece bathroom with double sinks, a soaker tub and standalone shower. The fully finished lower level provides a bright family room, additional bedroom, and office, bringing the total to 2+1 bedrooms. Extensive upgrades (2023-2025) include new windows, doors, roof, insulation, well, septic, and mechanical systems. In-floor heating in bathrooms, water treatment system, air exchanger, and on-demand hot water ensure year-round comfort. Ideally located minutes to Blue Mountain, Collingwood, Wasaga Beach, and Creemore for skiing, beaches, trails, dining, and shopping. (id:56221)
Sotheby's International Realty Canada
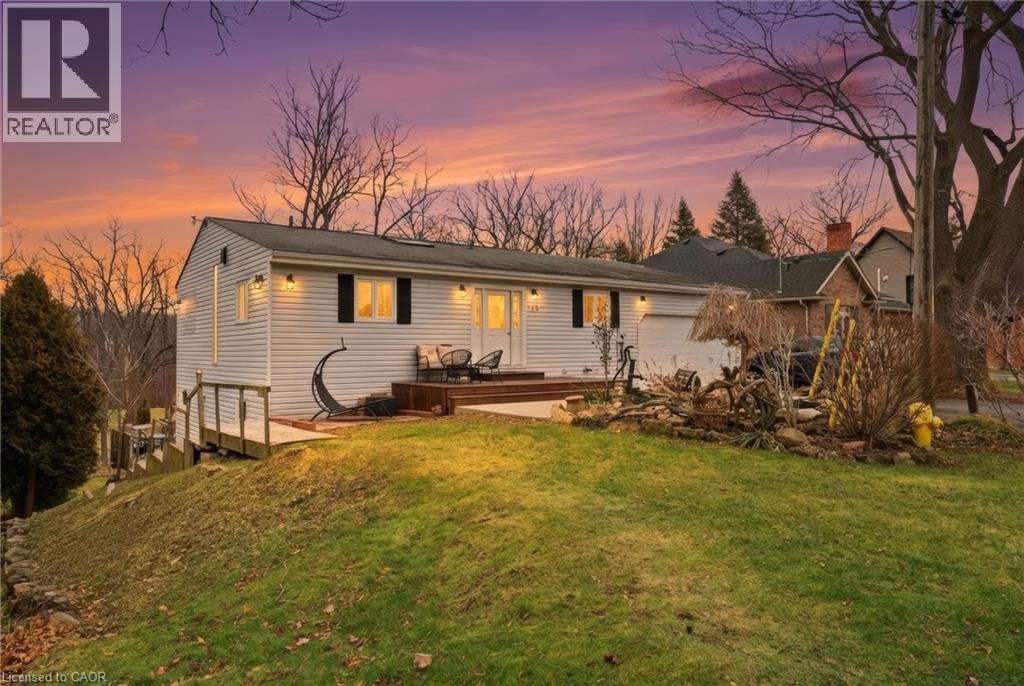
430 Winniett Street
Caledonia, Ontario
Beautifully maintained bungalow with over 2,000 sqft of finished living space, complete with an in-law suite or rental income potential, tucked away on a quiet, secluded cul-de-sac close to the heart of the growing town of Caledonia. Set on a large lot with no immediate rear neighbours, this home offers a peaceful, private landscape without moving into the countryside. The main floor is filled with character and natural light, featuring a vaulted wood plank ceiling with exposed beams and the skylight creates a warm and inviting atmosphere. The eat-in kitchen flows seamlessly into the dining area, with walk-out access to the deck - perfect for entertaining or relaxing outdoors. On the main floor you’ll find the primary bedroom with a 3-piece ensuite and a walk-in closet, the additional bedroom/office space provides direct access to the double car garage and finally a beautifully updated 3-piece bath with a claw-foot tub. The fully finished walk-out basement offers exceptional versatility with an open concept in-law suite, complete with a full kitchen, large dining room, living room, and a bedroom with ensuite privilege. Walk out to the lower-level deck and enjoy the serene surroundings - this space is perfect for family members or potential rental income. Ideally located just a short jaunt to downtown Caledonia, offering access to shopping, restaurants, and everyday amenities. Seneca Park & the Rotary Riverside Trail and The Caledonia Fairgrounds are just down the street, and commuters will appreciate the quick access to Highway 403. Call to book a showing today! (id:56221)
RE/MAX Escarpment Realty Inc.
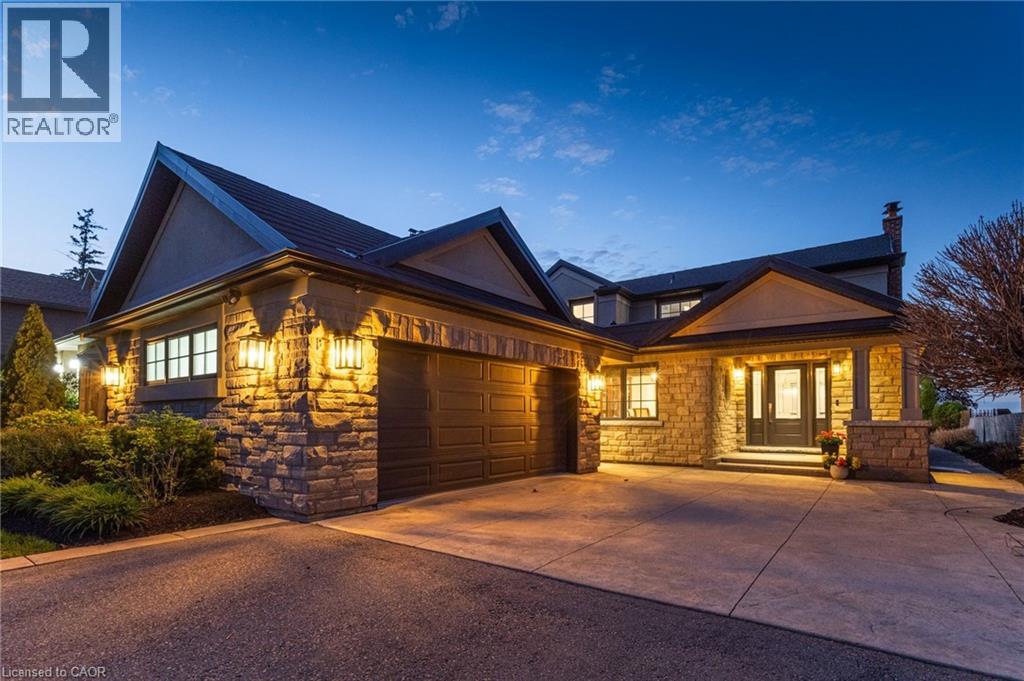
97 Lakeview Drive
Stoney Creek, Ontario
Experience refined waterfront living in this meticulously updated luxury residence, showcasing uninterrupted lake views from every angle. Set along a protected shoreline with a reinforced breakwall and an elegant, recently added stone patio, this property offers exceptional outdoor living at the water’s edge. Inside, the home is turnkey and impeccably maintained, featuring sophisticated updates throughout, including fully modernized mechanicals, upgraded systems, newer windows, and a premium roof. Bright, spacious interiors blend seamlessly with the surrounding natural beauty, creating a serene and elevated living experience. Ideally located near top amenities, this rare offering delivers a coveted blend of luxury, comfort, and breathtaking waterfront lifestyle. (id:56221)
Royal LePage Burloak Real Estate Services
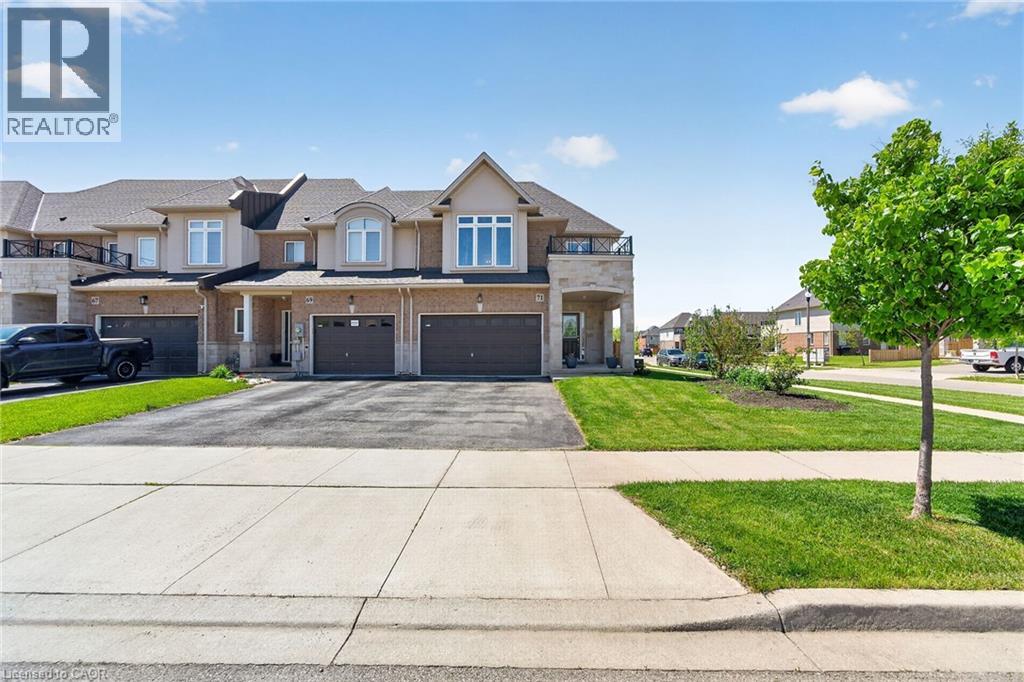
71 Foothills Lane
Stoney Creek, Ontario
Welcome to this beautifully upgraded and enhanced end-unit townhouse Garage attached only nestled in the highly sought-after Winona neighbourhood of Stoney Creek. Ideally located close to highways, Power Cetnre ( Costco, Metro and etc) , schools, and the popular Winona Peach Festival grounds, this exceptional home offers the perfect combination of lifestyle, privacy, and convenience. Step inside to a bright and inviting open-concept carpets free main floor designed for both comfortable everyday living and effortless entertaining. The stylish kitchen features quartz countertops, modern finishes, and smart home upgrades including a built-in speaker system and smart thermostat for added comfort and efficiency. Upstairs, you’ll find three spacious bedrooms plus a versatile office space that currently using as a fourth bedroom. two full bathrooms, and a versatile Convenient second-floor laundry and an oversized walk-in closet provide excellent functionality and storage for growing families. The fully finished basement expands the living space and offers endless possibilities ideal for multi-generational living, accommodating guests, or creating a flexible recreation area. Outside, enjoy your private backyard retreat with no rear neighbours, offering an added sense of peace and tranquility and greenery Completing this impressive property is the rare convenience of a private double-wide driveway and direct garage access into the home. (id:56221)
RE/MAX Escarpment Realty Inc.
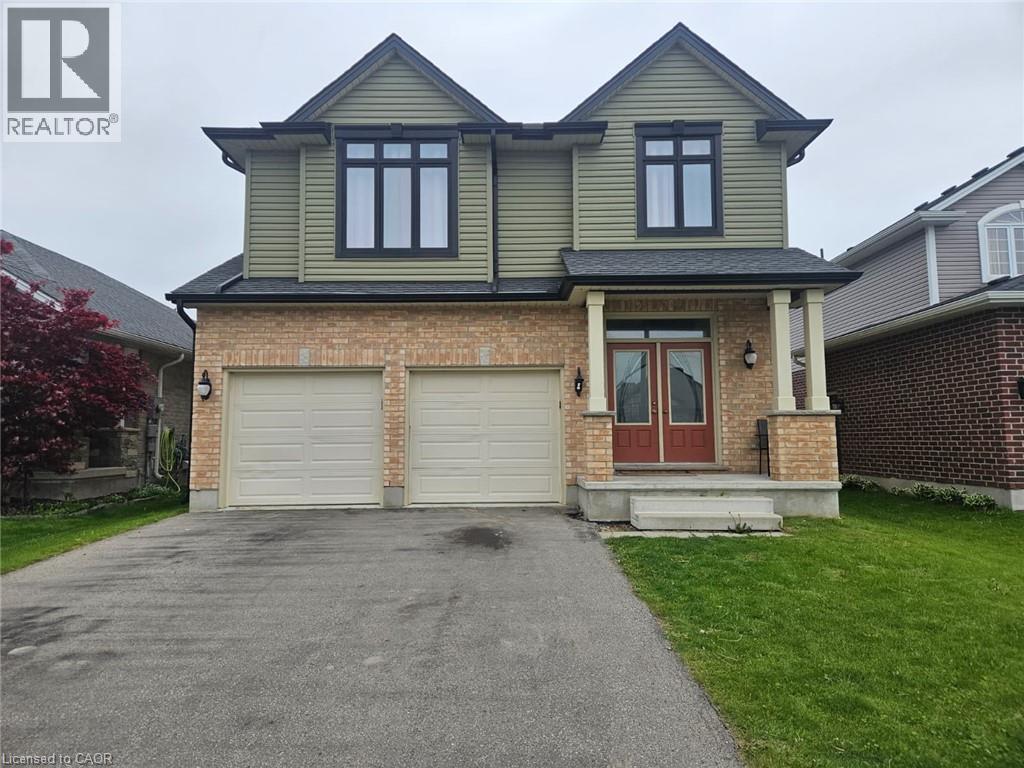
32 Ashberry Place
St. Thomas, Ontario
Welcome to Stunning, bright beautifully maintained 4-bedroom, 2.5 bath family home in the Beautifull city of ST THOMAS, featuring2,044sq. ft. of comfortable living space. Built in 2018, the home features Double Door Entry to open concept floor plan, complemented by durable ceramic tile-ideal for busy family life. The sun-filled main floor is highlighted by an abundance of windows that flood the living spaces with natural light. The inviting great room features a cozy Sitting place for relaxing . The eat-in kitchen provides ample space for everyday meals and family gatherings, with a sliding Patio door to great size fenced backyard, perfect setting for entertaining and special occasions. This beautiful home has been lovingly cared for, with pride of ownership evident throughout. Upstairs, the primary bedroom has a walk-in closet and a private ensuite, creating a comfortable retreat. Three additional well-sized bedrooms provide flexibility for children, guests, or a home office, while second-floor laundry adds everyday convenience. The fully unfinished basement features bright windows and awaits your personal vision-ideal for a future rec room, playroom, or additional living space. Ideally located near park and just minutes to schools, shopping, and everyday amenities, this move-in-ready home features an exceptional opportunity for families in a welcoming neighbourhood. (id:56221)
Homelife Power Realty Inc.