
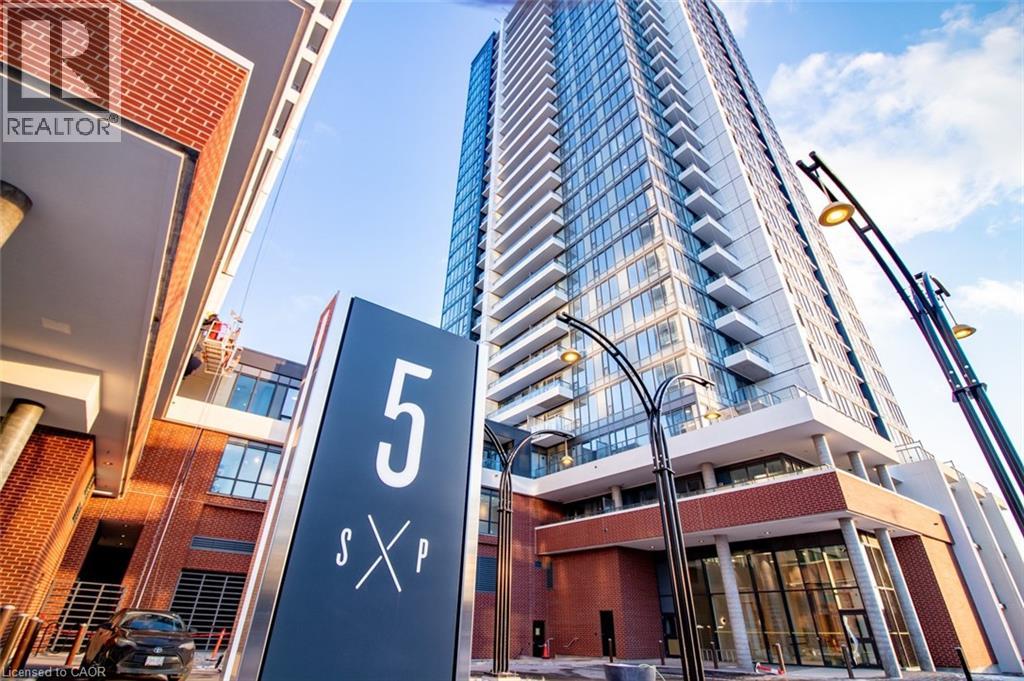
5 Wellington Street S Unit# 210
Kitchener, Ontario
Welcome to luxury living in the heart of Midtown Kitchener. This stylish 2-bedroom, 1-bathroom podium unit at Station Park offers a rare blend of modern design, everyday comfort, and exceptional convenience — highlighted by an impressive 205 sq. ft. private terrace that extends your living space outdoors. Inside, the suite features a well-appointed layout with thoughtful upgrades throughout, including stainless steel appliances, quartz countertops, an elegant backsplash, upgraded wide-plank flooring, and high-quality window coverings. Station Park is one of Kitchener’s most exciting new communities, offering a standout collection of amenities rarely found in the region. Residents enjoy access to a two-lane bowling alley with lounge, private hydrotherapy pool, swim spa, sauna, hot tub, fully equipped fitness centre, Peloton studio, yoga and Pilates rooms, pet spa, and a smart Snaile parcel delivery system. Ideally located steps from the Tannery, Google, the University of Waterloo School of Pharmacy, Grand River Hospital, and the shopping, dining, cafés, and entertainment of Downtown Kitchener, this address places you at the centre of the Innovation District. The ION LRT is right outside your door, with convenient access to the future transit hub and the broader Region of Waterloo. An excellent opportunity to own in one of Kitchener’s most dynamic urban communities. Includes one parking space. (id:56221)
Condo Culture
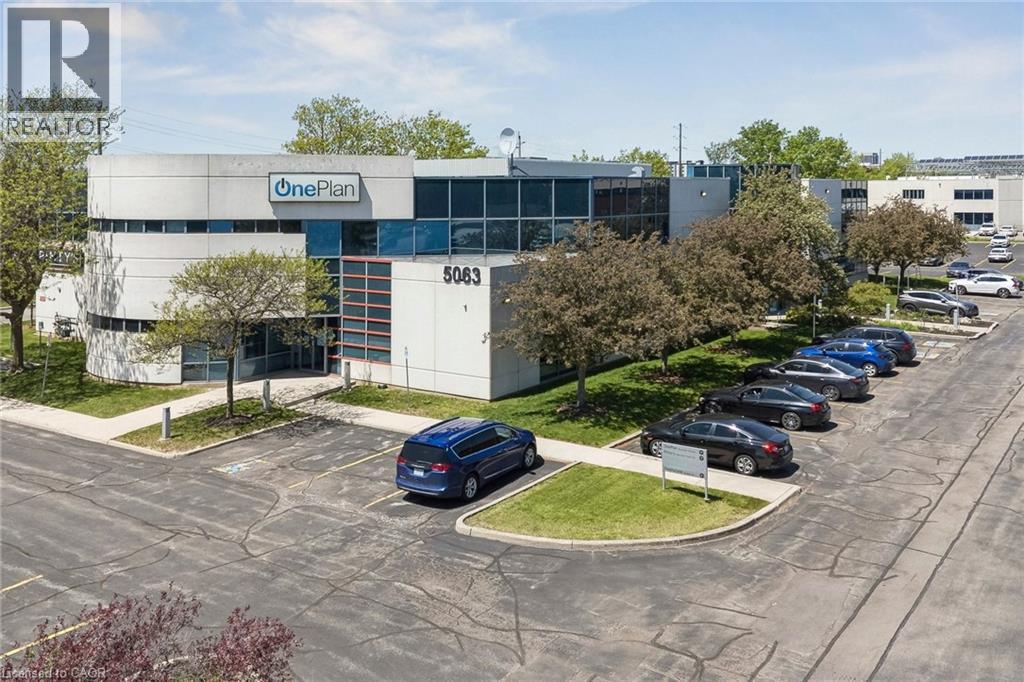
5063 North Service Road Unit# 6
Burlington, Ontario
Move in ready office suite available for lease. The building is located along the QEW and features excellent exposure and highway access. Access to additional resources including IT/Web Hosting/Shared Reception. Ample parking and many nearby amenities. (id:56221)
Colliers Macaulay Nicolls Inc.
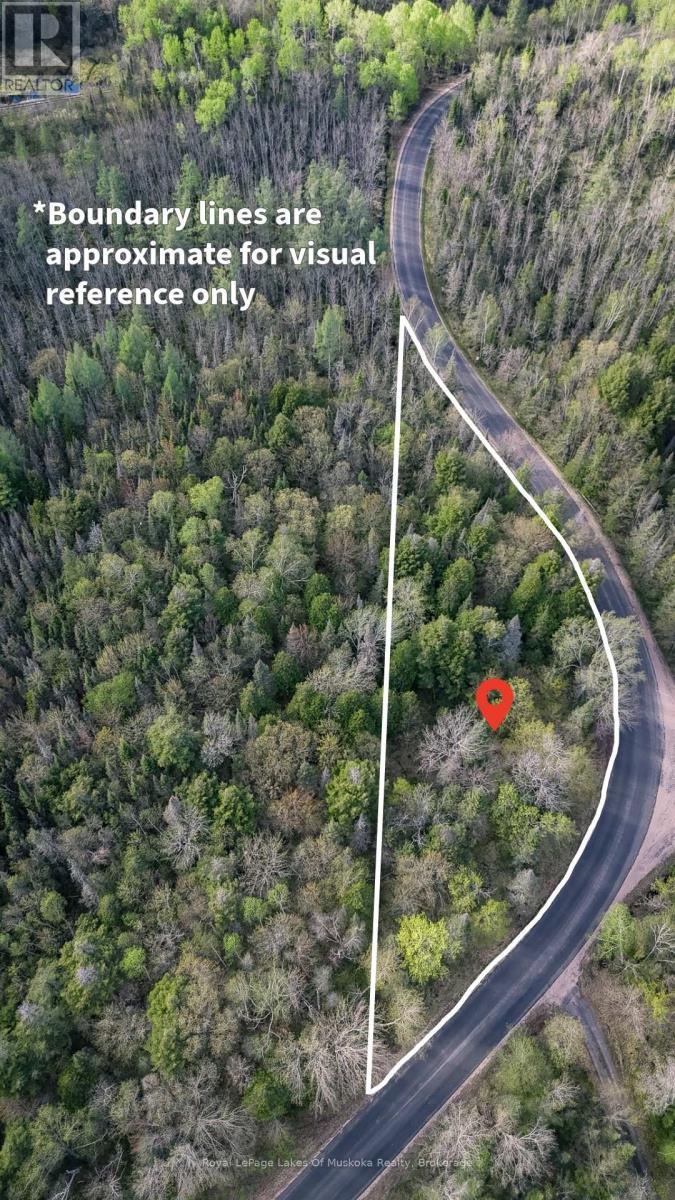
0 High Rock Drive
Strong, Ontario
Tucked away in the country this beautiful 1 acre lot offers a blend of privacy, natural beauty, and potential. Surrounded by mature trees the property provides a serene escape from the noise and pace of life while still offering convenient access to nearby amenities. Whether you are dreaming of building a cozy cabin, a year-round family home, or simply investing in a slice of nature, this property presents a rare opportunity to create your own private retreat. The lot features a level landscape with a mix of hardwoods and evergreens creating a picturesque setting in every season. Sunlight filters softly through the trees, illuminating clearings and the future driveway to your home. The peaceful atmosphere is complemented by the sounds of birds, rustling leaves, and fresh country air, making it an ideal location for outdoor enthusiasts, nature lovers, or anyone seeking tranquility and space to unwind. With room to design and build, the property offers flexibility for a variety of uses while maintaining the charm and seclusion of a forested setting. Imagine morning coffee on your future deck overlooking the trees, evenings spent around a fire under the stars, or weekends enjoying hiking, gardening, and wildlife watching right from your own backyard. Located in a quiet area, this wooded parcel combines the beauty of country living with the convenience of being within reasonable distance to nearby towns, lakes, shops, and services. It is the perfect canvas for those looking to embrace a simpler lifestyle, reconnect with nature, or secure a peaceful getaway property for years to come. This lot captures the essence of country living and offers the space, freedom, and natural surroundings to turn your vision into reality. (id:56221)
Royal LePage Lakes Of Muskoka Realty

316270 3rd Line C
Grey Highlands, Ontario
Panoramic views of Beaver Valley that stop you mid-breath. Fifty-one acres of trees, trails, and seasonal streams. The log cabin, built in 2002, sits perfectly on the rise. Two bedrooms, a sleeping loft, and an open kitchen and family room that frame those views. Winter mornings, the custom sauna warms you from the inside out. Spring brings the valley green again: wildflowers on the trails, the stream running fresh. Summer evenings, you're gathered around the fire pit with a drink in hand, the valley lit gold. Fall stretches into long days of hiking your own property. The outdoor shower lets you wash off the day under the trees. At the back of the property sits a small cabin waiting for your vision: the kind of DIY project that becomes a guest house, a studio, or whatever you dream it into. A bunkie sits just up the hill, sleeping space for guests. A 20x24' garage workshop for projects and toys. Five acres at the bottom of the driveway are leased to a local farmer. Two minutes to Beaver River for kayaking and canoeing. Ten to twenty minutes to Collingwood, Thornbury, Kimberly, Scandinave Spa and all the ski hills. Land like this: private, recreational, with valley views and genuine town access. The space where real stories happen. (id:56221)
Bosley Real Estate Ltd.
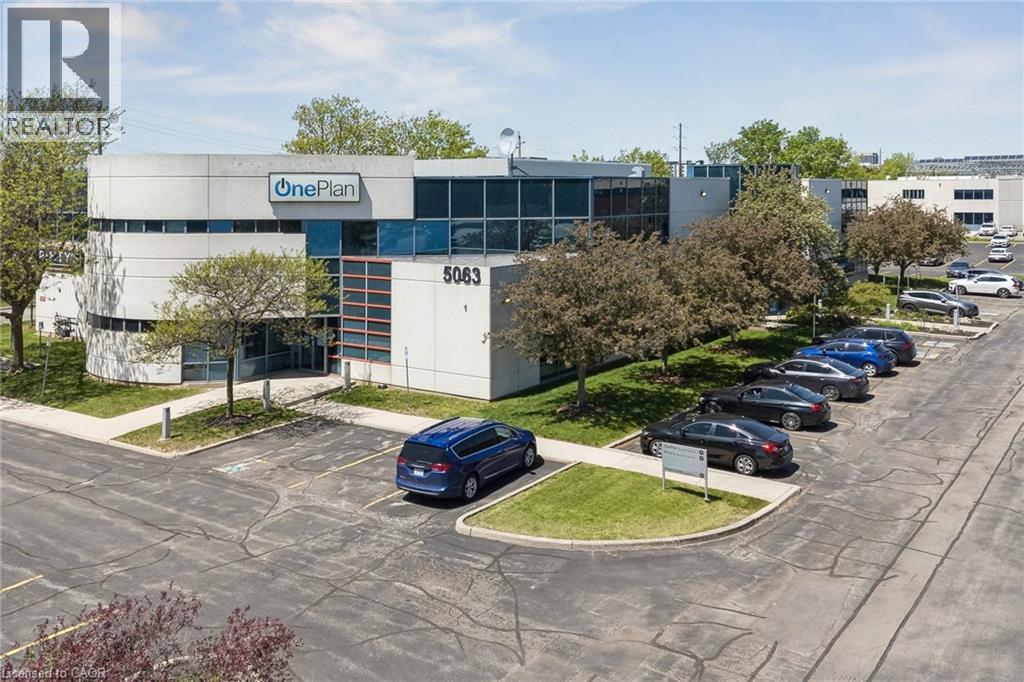
5063 North Service Road Unit# 3
Burlington, Ontario
Move in ready office suite available for lease. The building is located along the QEW and features excellent exposure and highway access. Access to additional resources including IT/Web Hosting/Shared Reception. Ample parking and many nearby amenities. (id:56221)
Colliers Macaulay Nicolls Inc.
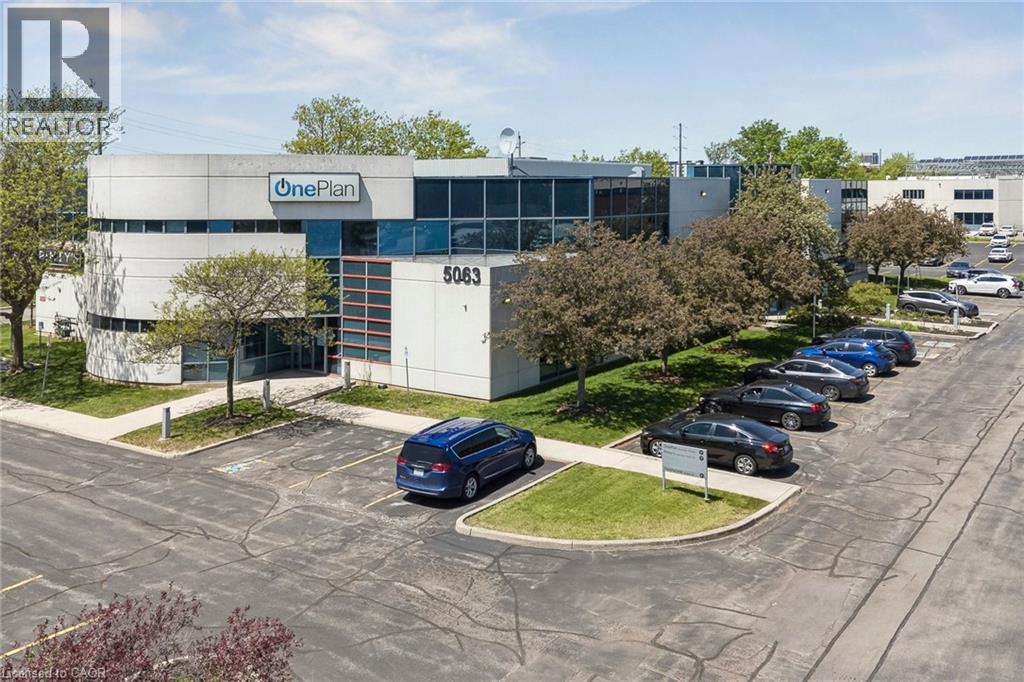
5063 North Service Road Unit# 4
Burlington, Ontario
Move in ready office suite available for lease. The building is located along the QEW and features excellent exposure and highway access. Access to additional resources including IT/Web Hosting/Shared Reception. Ample parking and many nearby amenities. (id:56221)
Colliers Macaulay Nicolls Inc.
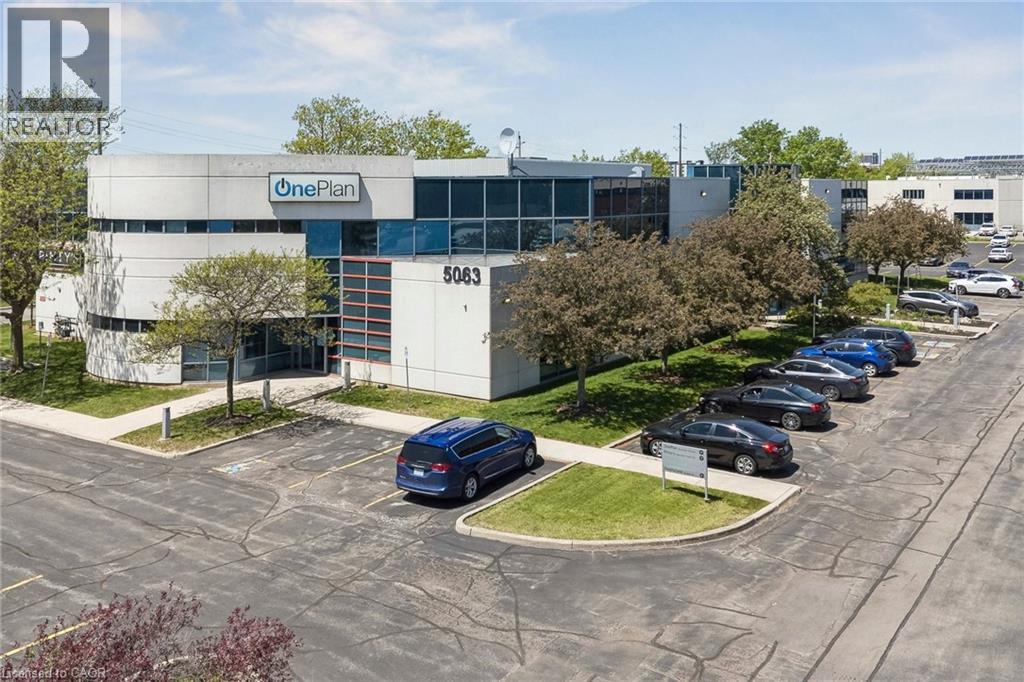
5063 North Service Road Unit# 5
Burlington, Ontario
Move in ready office suite available for lease. The building is located along the QEW and features excellent exposure and highway access. Access to additional resources including IT/Web Hosting/Shared Reception. Ample parking and many nearby amenities. (id:56221)
Colliers Macaulay Nicolls Inc.
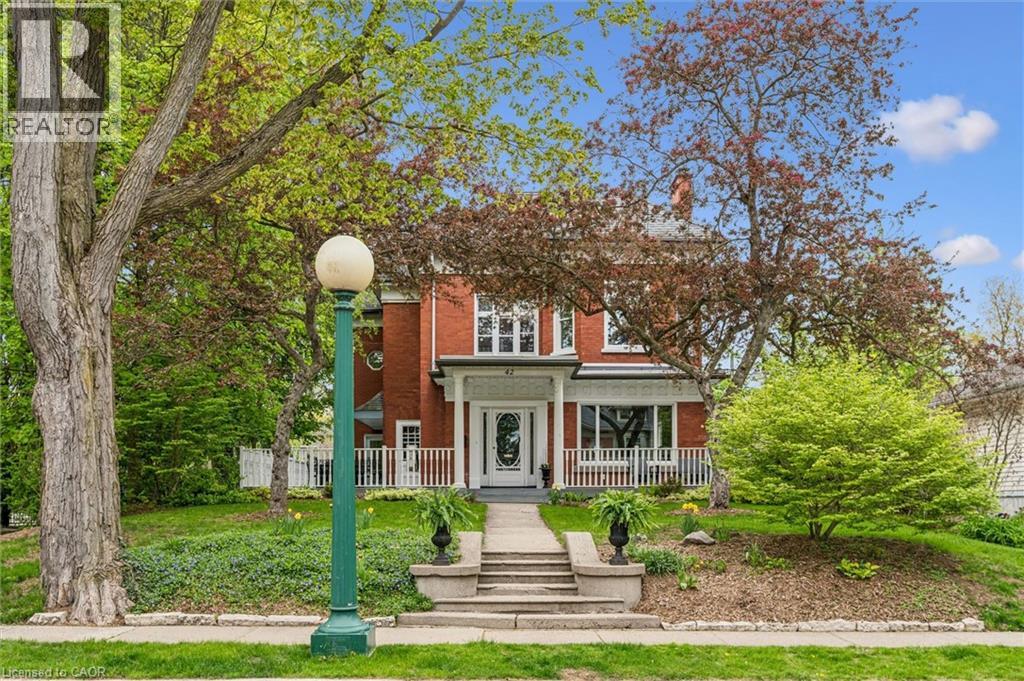
42 Lansdowne Road N
Cambridge, Ontario
Set on one of Dickson Hill's most coveted, tree-lined streets, this handsome red-brick 2½-storey Century home offers timeless elegance and rare character. A welcoming front porch leads into a residence brimming with period details, from hardwood floors and high ceilings to exquisite wainscotting and leaded-glass windows. The main level thoughtfully balances grand entertaining with modern comfort. The bright, oversized living room features a wood-burning fireplace and custom built-ins, while the formal dining room showcases stately millwork. The chef-inspired kitchen combines style and function with quartz and granite counters, stainless appliances and a new centre island. French doors open to a relaxing family room with floor-to-ceiling windows, a feature fireplace and heated floors—perfect for unwinding. A serene 3-season sunroom in the rear and a practical mudroom off the driveway complete this level. Upstairs, the second floor has three bedrooms, including a primary retreat complete with its own fireplace, dressing room, and spa-inspired ensuite. An updated 5-piece family bath serves the other two bedrooms. The finished third floor offers two additional charming bedrooms, including one with a skylight, plus a flexible bonus room ideal for a home office or teen retreat. The finished basement provides a versatile recreation room with a fireplace, an additional bedroom, 4-piece bath and ample storage—perfect for extended family or guests. Outside, enjoy the expansive porch under a canopy of mature trees overlooking landscaped gardens and a globe-lit street. A detached two-car garage offers rare additional parking for four more vehicles off the lane. A short walk to Victoria Park, schools, downtown Cambridge shopping, the Gaslight District and the Grand River. This is your opportunity to own one of West Galt's finest homes—schedule your private showing today. (id:56221)
R.w. Dyer Realty Inc.
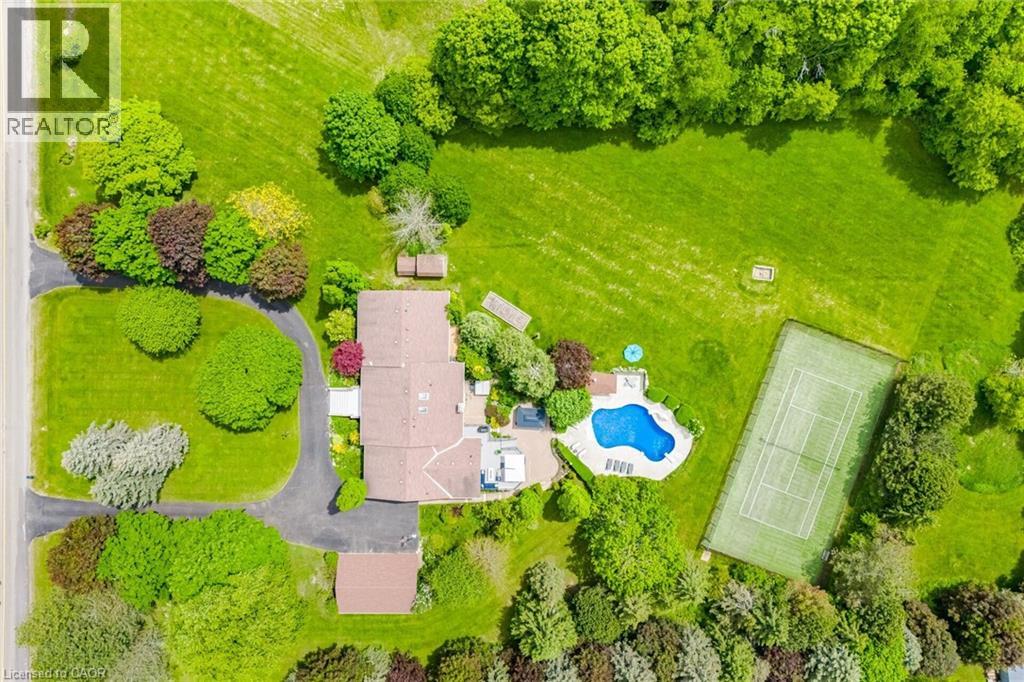
15634 Mountainview Road
Caledon, Ontario
Welcome to this one-of-a-kind raised bungalow estate, situated on a breathtaking 4.5-acre manicured lot & offering approx.7,000 sqft of luxurious living space. Designed for both grand entertaining & comfortable family living, this exceptional home showcases high-end finishes, incredible amenities, & resort-style outdoor features. MAIN LEVEL offers approx.3,480 sqft with 10 ft ceilings & hardwood floors. A grand foyer welcomes you into the spacious Great Room featuring a gas fireplace & skylight. Formal Dining Room impresses with chandelier lighting, pot lights, mood lighting, and a coffered ceiling. Separate Living Room also features elegant coffered ceilings. The gourmet chefs kitchen is truly spectacular, with ceramic flooring, granite countertops & oversized islands, Sub-Zero built-in fridge/freezer, commercial-grade double oven stove, Bosch dishwasher, 3 sinks, wet bar, & walkout to a massive maintenance-free deck installed in 2024.This level also features 4 spacious bedrooms, including a luxurious Primary Retreat with walkout to a private deck, his & her closets, crown moulding & 5-piece ensuite. FULLY FINISHED LOWER LEVEL is an entertainers paradise featuring a huge Recreation Room with fireplace, wet bar, & 2 walkouts to the patio.Games Room with pool table, foosball & air hockey. Media Room with projector, fully equipped Gym with Sauna, second Kitchen with pantry & garage access. Spacious Bedroom with 2-piece ensuite, built-in shelving & W/O to patio. Cantina with B/I shelving. Geothermal heating & cooling with dual-zone controls. OUTSIDE: Enjoy your own private resort featuring a Saltwater Pool with new liner, underground plumbing & concrete surround(2023).Tennis court with artificial turf & auto ball machine. Irrigation system & beautifully landscaped grounds. 5-car garages. New epoxy floor in the attached garage. Circular driveway accommodating up to 20 vehicles. Immaculately maintained estate offers luxury, privacy & unparalleled entertainment amenities. (id:56221)
Royal LePage Signature Realty
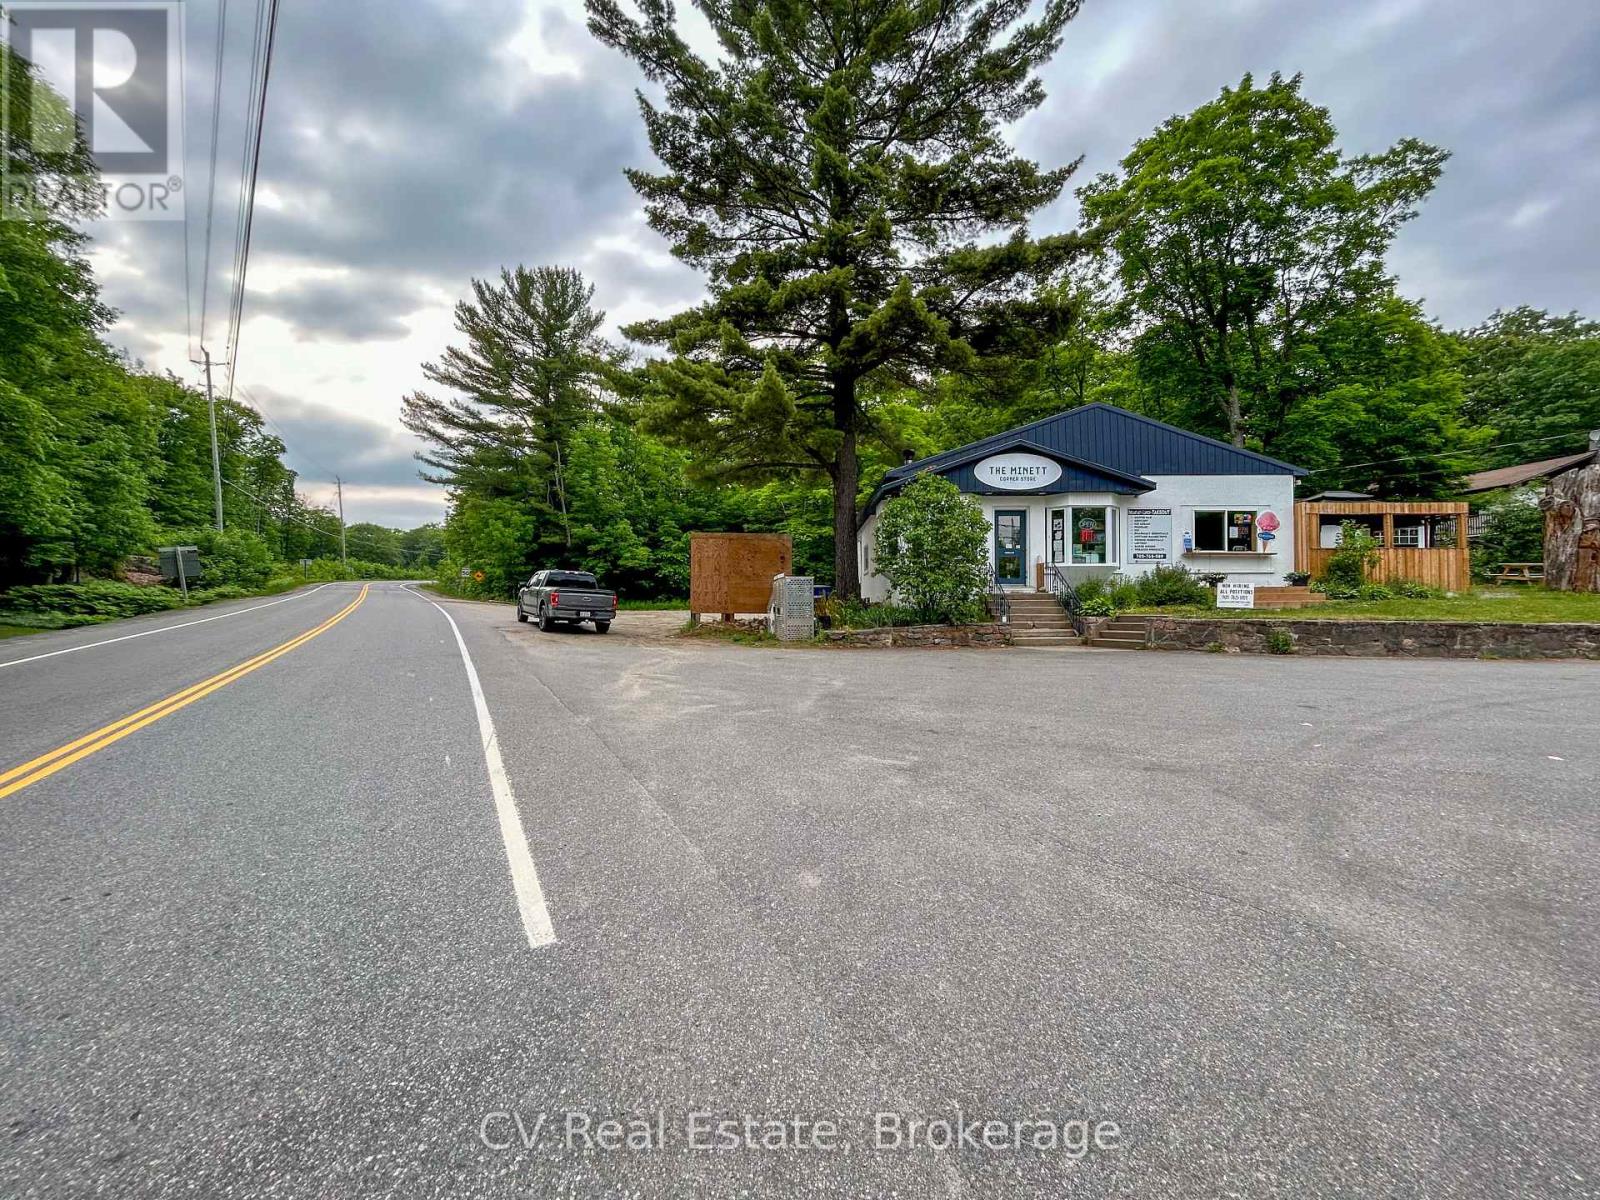
1 - 1001 Juddhaven Road
Muskoka Lakes (Medora), Ontario
Seize this rare opportunity to establish your business at one of Muskoka's most coveted commercial addresses. Situated at the high-visibility corner of Peninsula Road (Hwy 632) and Juddhaven Road, the gateway to the charming village of Minett. This 1,200+ sq. ft. space offers exceptional exposure and immediate possession. Surrounded by world-class neighbours including the J.W. Marriott, Clevelands House Resort, The Rock Golf Course, and Canada Post, this location benefits from a built-in, affluent customer base of resort guests, cottage owners, and residents. With the highly anticipated redevelopment of Clevelands House Resort underway, traffic and demand in the area are only set to grow. Zoned C4, the space accommodates a wide range of commercial uses. Ideal for food & beverage, professional services, and more. The property is fully equipped with amenities including a walk-in fridge and freezer, two washrooms, basement storage, two additional storage sheds, a Tesla charging station, and parking for 10+ vehicles. A proven location with a long history of strong demand, this is the opportunity you've been waiting for in cottage country. (id:56221)
Cv Real Estate
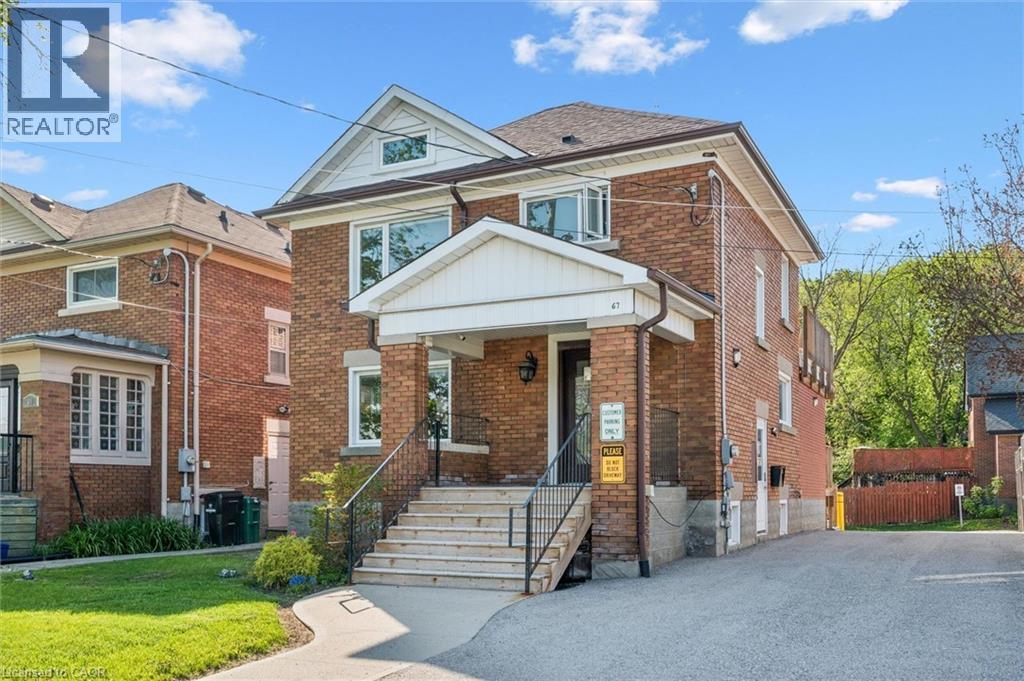
67 Bridgeport Road E
Waterloo, Ontario
Prime uptown commercial office opportunity with exceptional visibility in a high-traffic location. This professionally maintained property offers a prominent presence ideal for professional offices, retail, medical, service-based businesses, and a variety of commercial uses permitted under versatile C1 zoning. Surrounded by established businesses, restaurants, and amenities, this location provides excellent exposure, convenient access, and strong pedestrian and vehicle traffic. Ideal for investors looking to add to their portfolio or owner-operators seeking a prime space for their business. A rare opportunity to secure a property in the heart of Waterloo with flexible zoning and great street presence. (id:56221)
RE/MAX Twin City Realty Inc.
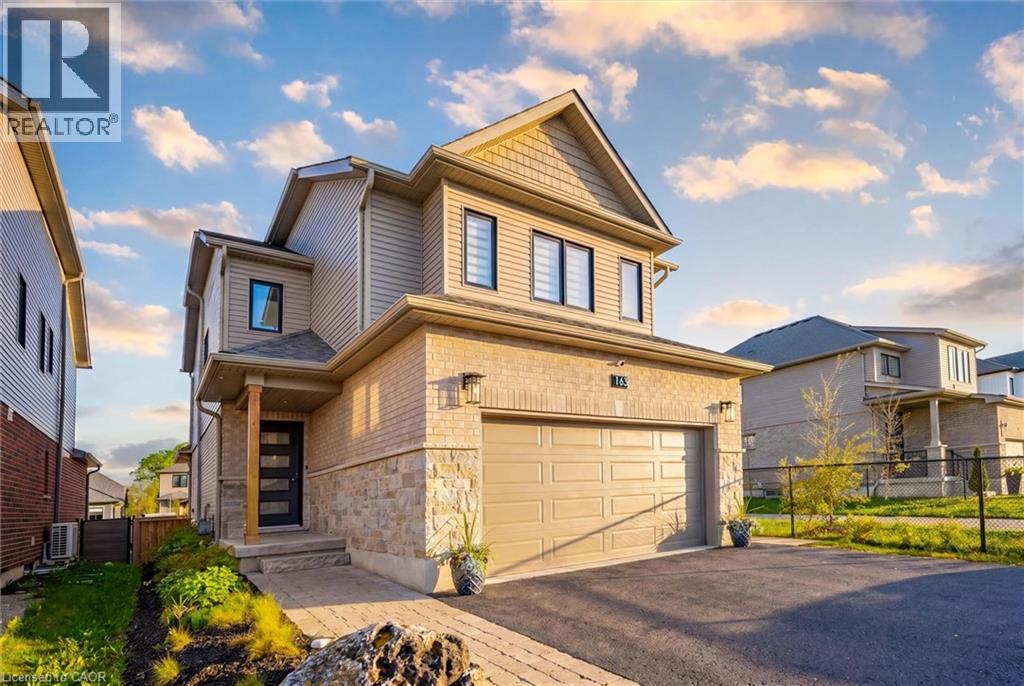
163 Halls Drive
Elora, Ontario
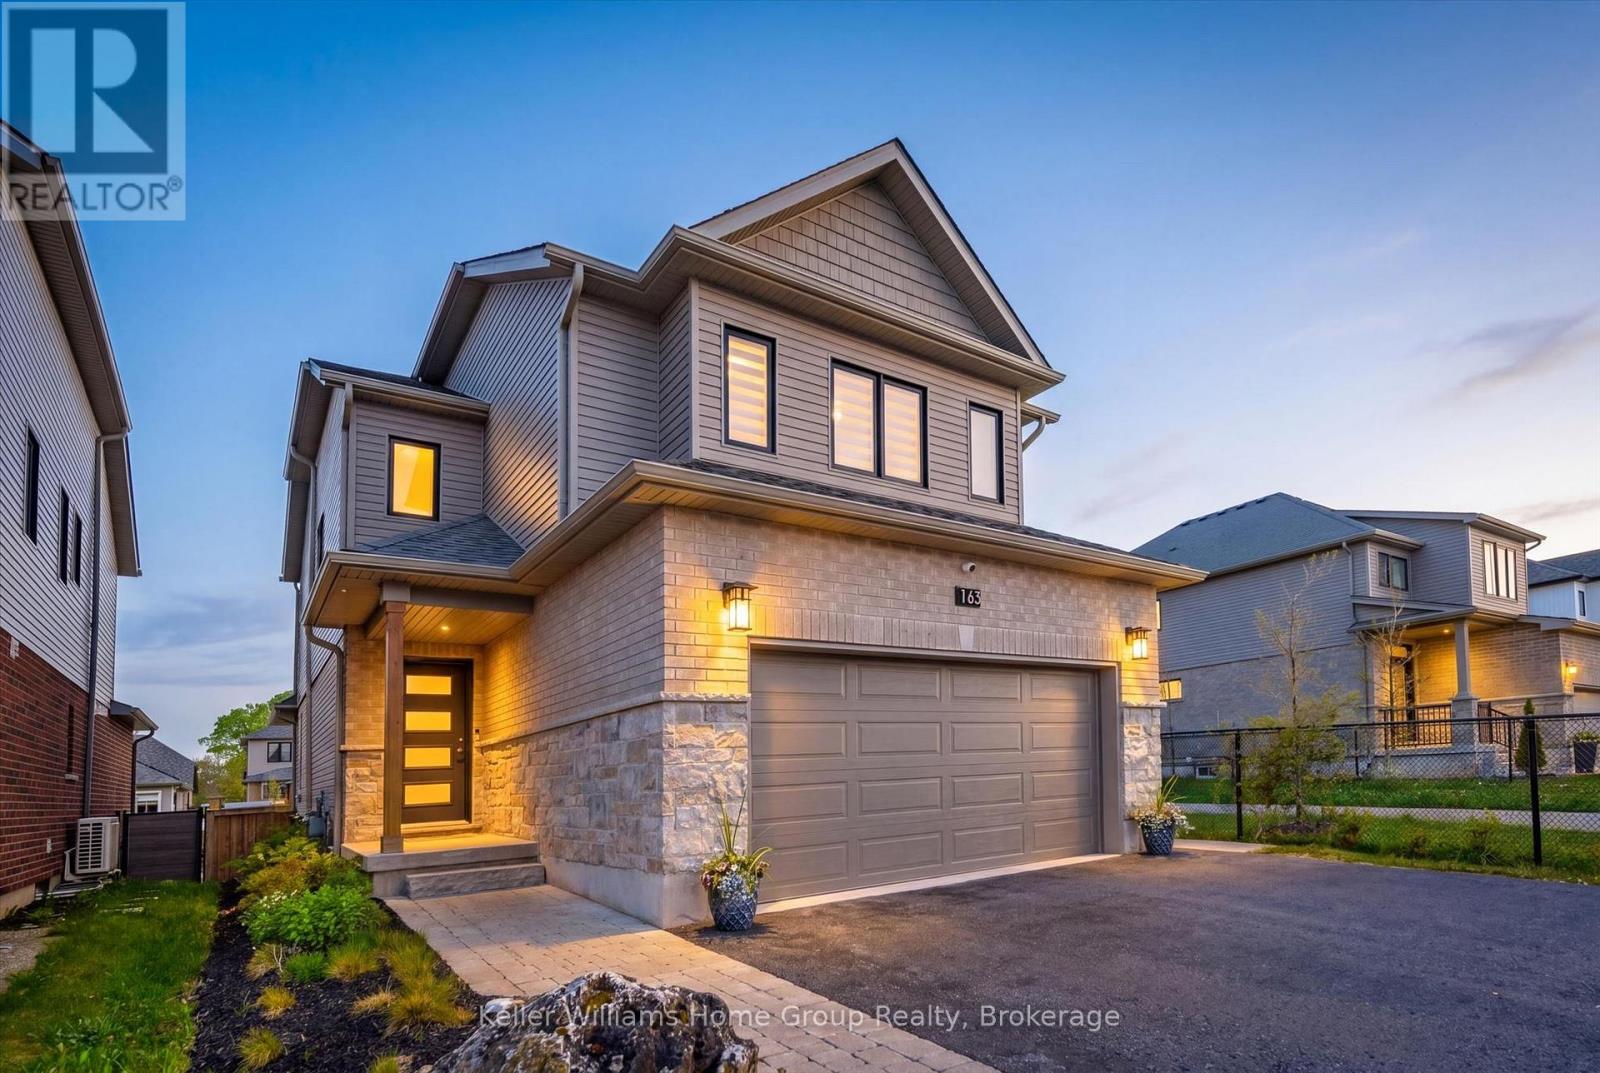
Welcome to 163 Halls Drive in the heart of Elora-set within one of the community's premier neighbourhoods known for its family-friendly feel, newer homes, and fantastic walkability. This Wrighthaven-built home offers 4 bedrooms and 3 bathrooms, with upgraded finishes throughout including stylish tile and hardwood flooring, a functional pantry, and a cozy fireplace that anchors the main living space. Set on one of the largest lots in the neighbourhood, the fully fenced backyard with added privacy top provides exceptional outdoor space, while thoughtful landscaping upgrades enhance curb appeal with a full driveway brick extension and a convenient walkway to the garage side door. The attached double garage and private driveway add to the home's everyday practicality. Net Zero Ready, this home is built with the future in mind-featuring a heat pump, HRV system, on-demand water heater, engineered roof for solar, and EV-ready wiring already in place. Enjoy an incredible lifestyle with direct access to a walking trail leading to the park right next door, just a few feet to the Trestle Bridge Trail, a short walk to downtown Elora, and easy access for kids walking to school. Tarion warranty still in place for 2 more years for added peace of mind. (id:56221)
Keller Williams Home Group Realty
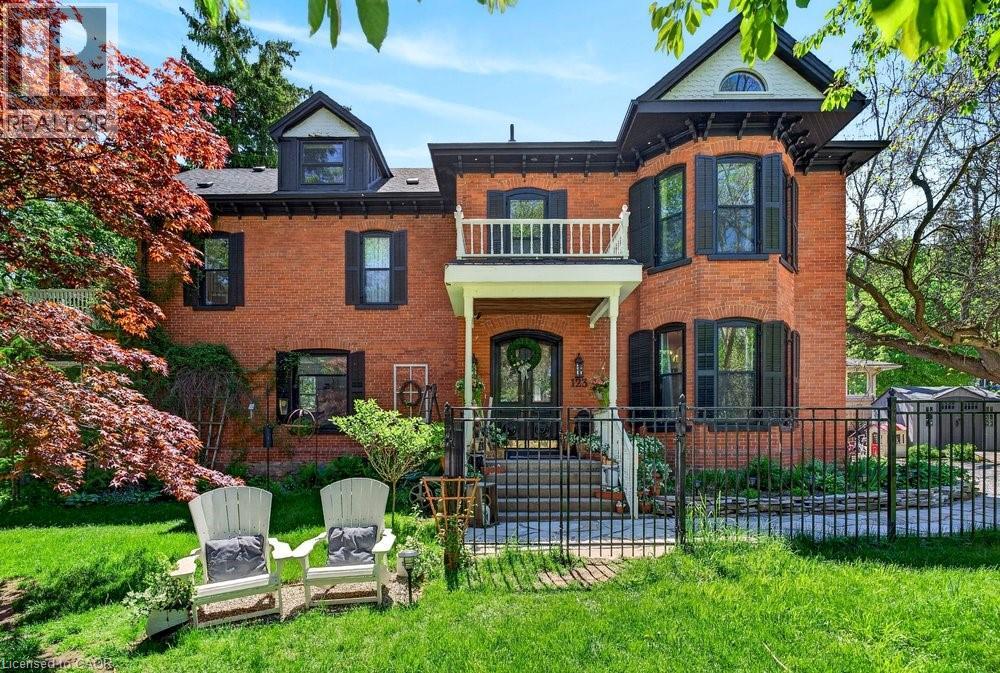
123 Main Street W
Grimsby, Ontario
With fully renovated living spaces, timeless character, and endless flexibility, this one of a kind Grimsby gem offers 3644 sq ft with 4 bedrooms, 4 bathrooms, multiple indoor and outdoor entertaining areas, and zoning that allows incredible future potential. Located just across the road from the Grimsby public pool, a five minute walk to downtown Grimsby shops, restaurants, schools, library, museums, cafés, the newly renovated Peach King Community Centre, and the brand new West Lincoln Memorial Hospital, and directly beside the Bruce Trail, this home blends charm, comfort, and lifestyle. Just 2 minutes to the QEW and with the future Grimsby GO Station planned nearby, this location offers exceptional convenience and long term appeal. The bright designer kitchen features an oversized island, GE range oven, Perrin & Rowe English Gold faucet, and reclaimed elm flooring. Spacious living and dining areas include art deco chandeliers, a century upright piano, and a cozy gas fireplace. Upstairs offers a luxurious primary suite with ensuite and private attic access, oversized bedrooms with bay windows, plus a third floor loft retreat with an additional bathroom and flexible living space. Outside enjoy a saltwater Arctic Spas hot tub, Muskoka style fire pit, rooftop terrace with escarpment views, wrought iron fencing, two enclosed yards, and parking for 7 cars with room for a future garage or additional dwelling unit or structure. Recent updates include roof, tankless water heater, upgraded electrical panel, storm windows, and much more. A rare opportunity to own a truly unforgettable home in one of Grimsby’s most walkable and family friendly neighbourhoods. (id:56221)
Royal LePage Burloak Real Estate Services
1184 Miskwabi Lake Road
Dysart Et Al (Dudley), Ontario
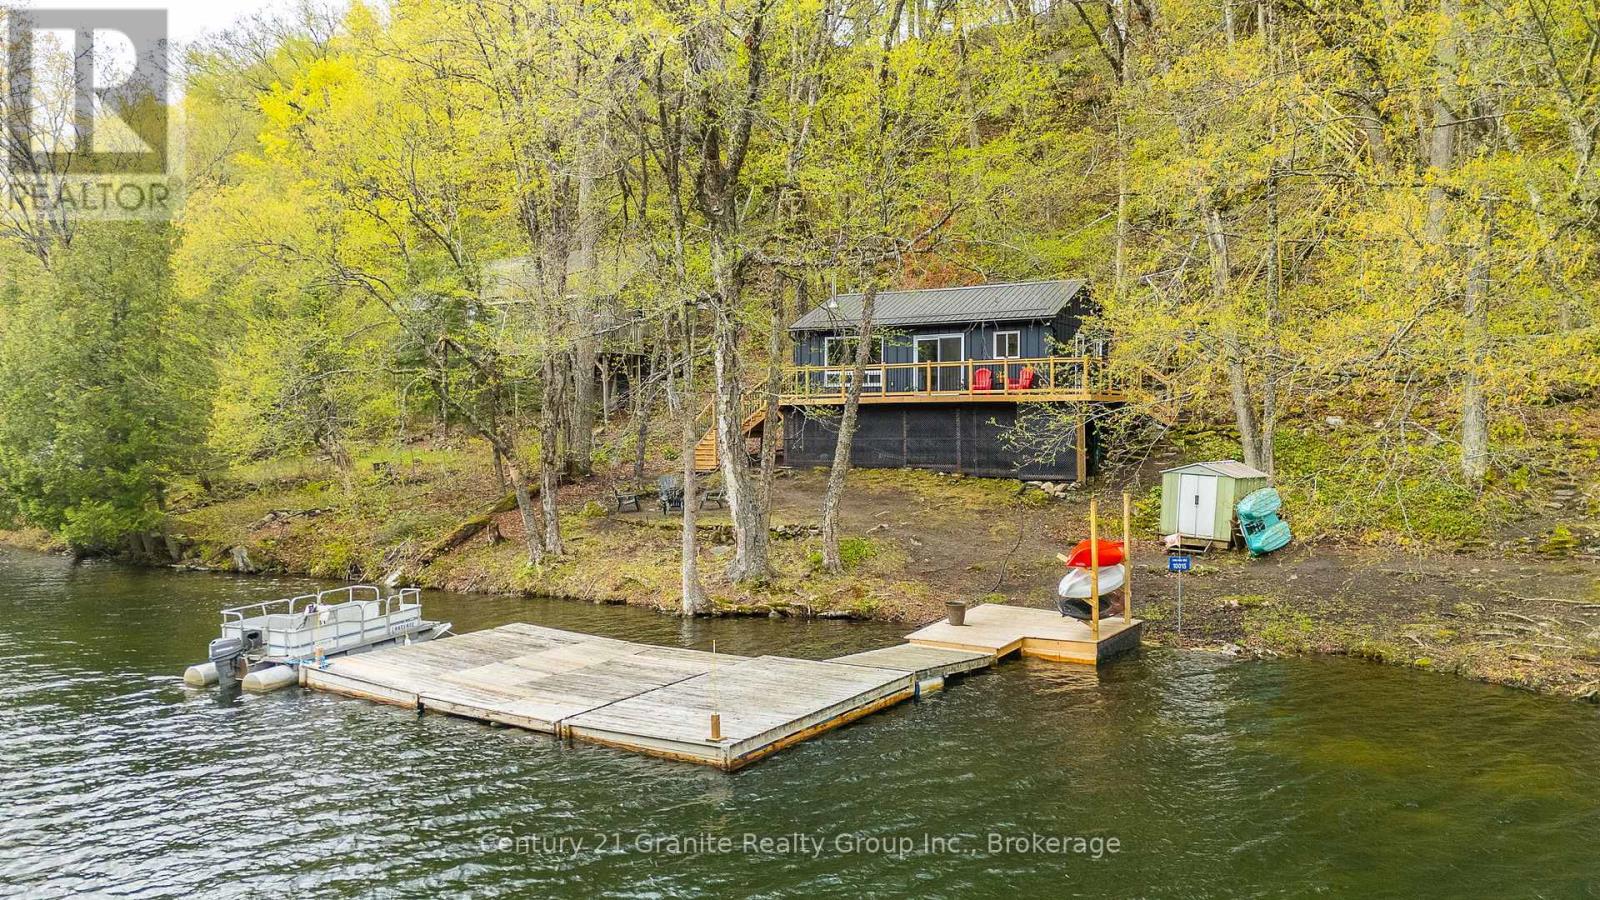
Long Lake Gem! Completely renovated back to the studs, this beautiful 3-bedroom cottage sits near the water's edge on sought after Long Lake and offers 140 feet of clean shoreline. Inside, enjoy shiplap walls, modern finishes, a breakfast bar, built-in appliances, coffee bar and pantry. A wood-burning stove provides ambiance and warmth on cooler nights, while the kitchen is as functional as it is beautiful. Luxury vinyl plank floors allow for worry free cottage living, while an attractive 3-piece bathroom and stylish furniture complete this charming seasonal getaway. Walkout to the large new deck, the perfect place for morning coffee and enjoying the sounds of nature. The large dock offers an excellent entertaining area with Long Lake to your left and Miskwabi Lake to the right. The untouched shoreline across the lake, creates a peaceful, natural setting, while big lake waters in either direction will provide countless hours of boating fun. Finish off the day gathered around the lakeside fire pit gazing at the stars, telling stories and singing songs. All new to the cottage and offering low maintenance living: class 4 septic system, insulation, woodstove (WETT Certified), vinyl floors, metal siding, plumbing and steel roof. The tastefully updated bunkie provides extra space/storage and has a newly shingled roof. Long Lake and Miskwabi Lake form a clean, clear two-lake chain known for excellent deep water fishing and hours of water-sport fun. The public boat launch is 2 minutes away, making arrivals and unloading supplies, stress-free. The cottage is located on a private road, just 4 lots from the municipal year-round road. Access to the cottage includes 100 steps down a descending path. Secure footwear is recommended. This 'diamond in the rough' is perfect for those with an active lifestyle, is 15 minutes from Haliburton, comes fully furnished and includes a pontoon boat for a turnkey cottage experience...your best summer memories are waiting! (id:56221)
Century 21 Granite Realty Group Inc.
82 Evans Point Lane
Haldimand, Ontario
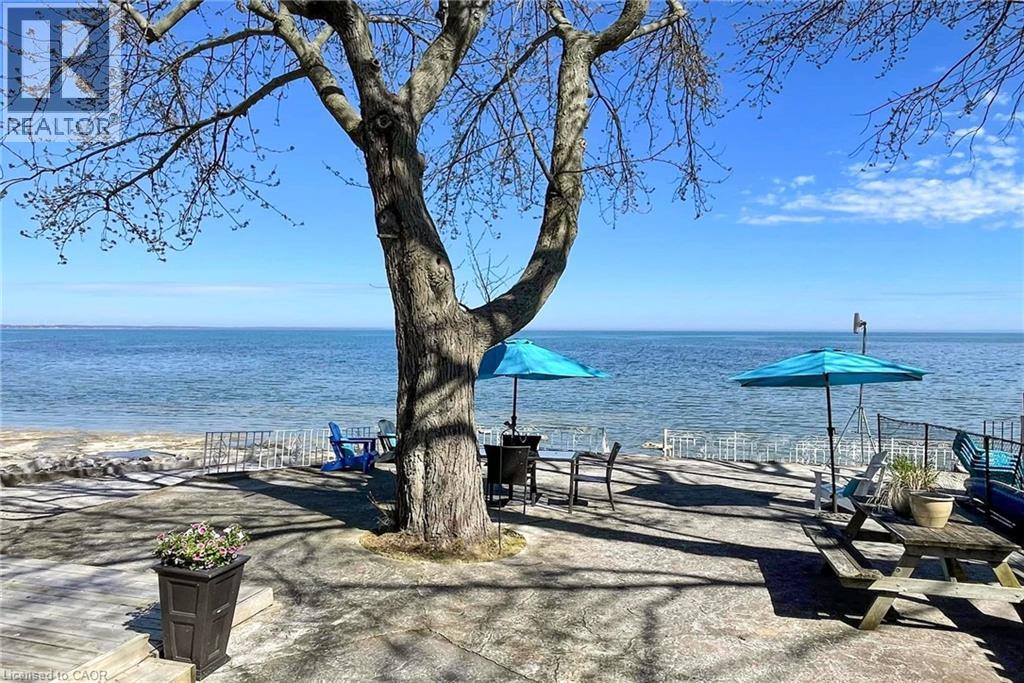
Lake Erie sunsets, summer nights, and waterfront memories start here. Welcome to 82 Evans Point Lane, a beautifully updated 3-season cottage tucked at the end of a private road right on the shores of Lake Erie. This is the kind of property families wait years for, offering rare privacy, incredible outdoor living space, and even your own private boat ramp, a feature rarely available on lakefront properties. The lake-facing deck is the true showstopper. Measuring an impressive 33'11 x 20'2, this custom outdoor space was designed for lakeside living, from morning coffee watching the waves roll in to sunset dinners and barbeques with friends. Custom remote-controlled screens provide protection from wind and insects, creating a fully private outdoor room you can enjoy from sunrise to well after dark. Step down from the deck to the spacious two-level concrete lakefront patio, where there is room for dining, lounging at the water's edge, and gathering around the fire pit on summer evenings. Inside, the cottage offers 3 bedrooms, updated kitchen with Fisher Paykel double-drawer dishwasher, living room with propane fireplace, renovated bathroom with heated floors, and laundry room. Bell internet maintained year-round and Lorex 5-camera security system with remote app access. Outside, no grass to maintain, multiple lakeside seating areas, custom gardens, bunky sleeps 1, garage with loft storage, privacy fence to water's edge. Updates include windows, bathroom renovation, Daikin heat pump, lighting, decks, reinforced breakwall, two-level concrete patio, and more. If a private boat ramp on Lake Erie has been on your list, this is it. (id:56221)
Sutton Group Innovative Realty Inc.
39 Mallard Trail Unit# 4
Waterdown, Ontario
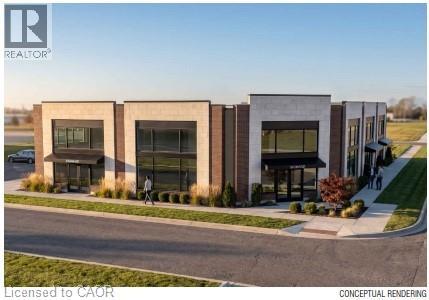
39 Mallard Trail is a new Plaza construction located in heart of the growing neighborhood of Waterdown South. Delivery will be in 12-18 months - so, if you act fast, there is time to request plan changes to customise to your requirements. Permitted uses include clinics (dental, physicians, phiso, pharmacy, etc. ), place of recreation, restaurant, convenience or fast food, financial institutions and more. 13 parking spots available but lots of designated on-street parking in this forward-thinking pedestrian-designed community. Place your business in the middle of Waterdowns best demographics ! TMI estimated at $10.00 psf. Tenant pays separately metered utilities. (id:56221)
RE/MAX Escarpment Realty Inc.
39 Mallard Trail Unit# 1,2,3
Waterdown, Ontario
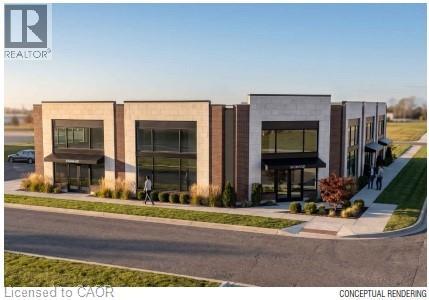
39 Mallard Trail is a new Plaza construction located in heart of the growing neighborhood of Waterdown South. Delivery will be in 12-18 months - so, if you act fast, there is time to request plan changes to customise to your requirements. Permitted uses include clinics (dental, physicians, phiso, pharmacy, etc. ), place of recreation, restaurant, convenience or fast food, financial institutions and more. 13 parking spots available but lots of designated on-street parking in this forward-thinking pedestrian-designed community. Place your business in the middle of Waterdowns best demographics ! TMI estimated at $10.00 psf. Tenant pays separately metered utilities. (id:56221)
RE/MAX Escarpment Realty Inc.
4696 County Road 21
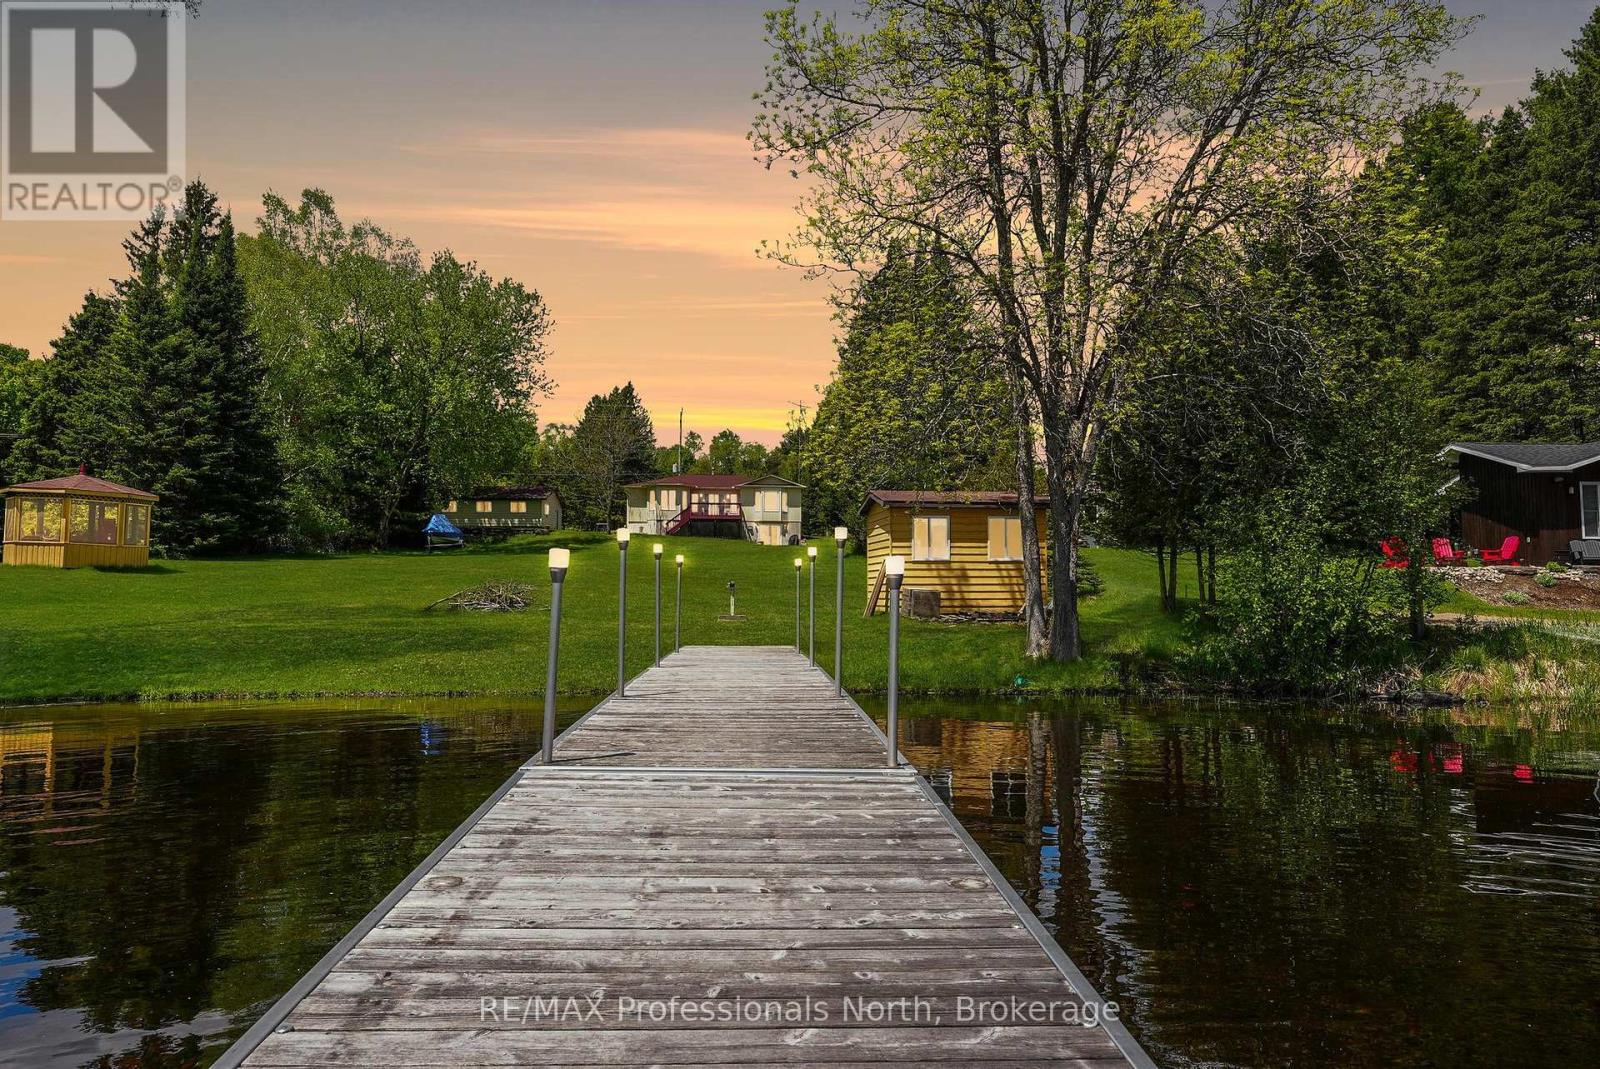
Dysart Et Al (Dysart), Ontario
This is your chance to discover the Haliburton Highlands and live on a fabulous 5-lake chain. Moments from Haliburton Village, this year-round home has been meticulously maintained. Two beds and two baths on the main level plus a recently finished basement that contains another bedroom, dining/kitchenette area, rec room, third washroom and great storage/utility. All with a walkout to the lake. The extensive lawn leading to the lake gives the feeling of being on an estate. Sit on the deck and enjoy the view or head to the water and hang out on the dock or boat into Haliburton. Perennial gardens and stone walkways, a paved driveway and a spacious 2-car detached garage complete the package. Take the time to picture yourself in this beautiful home and imagine your new life on the lake. (id:56221)
RE/MAX Professionals North
39 Mallard Trail Unit# 1 & 2
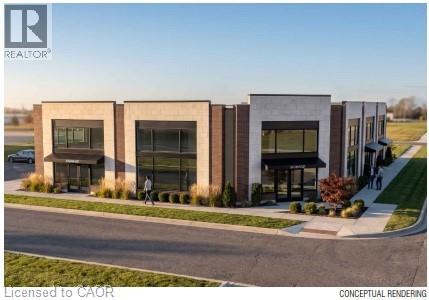
Waterdown, Ontario
39 Mallard Trail is a new Plaza construction located in heart of the growing neighborhood of Waterdown South. Delivery will be in 12-18 months - so, if you act fast, there is time to request plan changes to customise to your requirements. Permitted uses include clinics (dental, physicians, phiso, pharmacy, etc. ), place of recreation, restaurant, convenience or fast food, financial institutions and more. 13 parking spots available but lots of designated on-street parking in this forward-thinking pedestrian-designed community. Place your business in the middle of Waterdowns best demographics ! TMI estimated at $10.00 psf. Tenant pays separately metered utilities. (id:56221)
RE/MAX Escarpment Realty Inc.

303 6th Avenue W
Owen Sound, Ontario
Welcome to a beautifully maintained two storey brick home in an established west side neighbourhood, offering over 2,400 square feet of finished living space perfect for a growing family. Location is everything here, placing you minutes from the scenic Bruce Trail, the vibrant River District, and the sprawling trails of Harrison Park. Inside, a grand entrance with a curved staircase leads into a highly functional layout. The standout feature is the custom Durnin kitchen, boasting granite countertops, a dedicated prep sink, and an expansive 11 foot island that naturally becomes the central hub for meal prep and casual gatherings. This main level also includes a formal dining room, a bright living room, and a comfortable family room anchored by a warm gas fireplace. Daily logistics are made easy with a dedicated laundry room and a powder room situated near the double attached garage. The upper level features four generous bedrooms, highlighted by a primary suite with double closets and a private five piece ensuite bath. A second five piece bathroom serves the remaining three bedrooms, making busy mornings a breeze. The partially finished, fully drywalled basement adds fantastic flexibility to the home, hosting a fifth bedroom, a dedicated office, a games room, and an additional two piece bathroom. It is a great footprint for a home gym or a quiet remote workspace. Outside, the property showcases excellent curb appeal with a concrete double driveway, mature landscaping, and concrete patios at both the front and back of the property. The partially fenced yard includes a large shed for storage, offering a functional setting for outdoor enjoyment. This move in ready residence combines quality craftsmanship with a prime location near local schools and Owen Sound natural landmarks. (id:56221)
Royal LePage Rcr Realty
260 Sheldon Avenue N Unit# 508
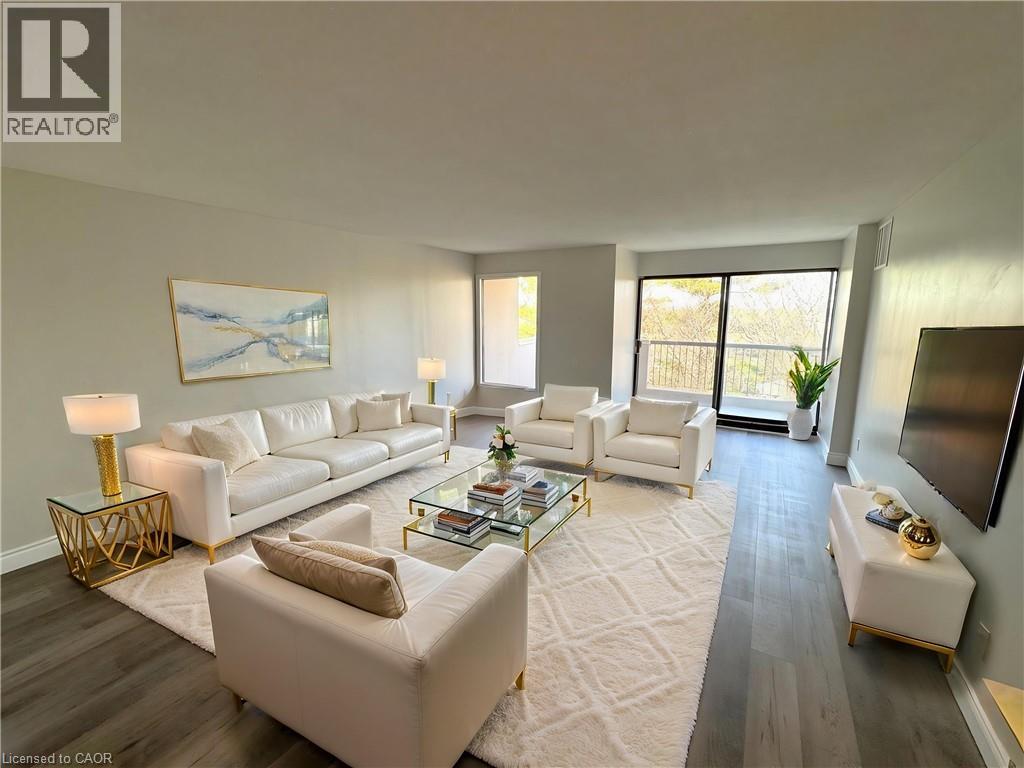
Kitchener, Ontario
Move-In Ready Condo, Newly Renovated & Great Amenities! Beautifully updated 2-bedroom, 1.5-bathroom condo, offering a functional layout designed for comfortable living. Featuring a newly renovated kitchen and bathrooms, fresh paint throughout, and brand-new flooring, this unit is completely move-in ready—just unpack and enjoy! Step out onto your private balcony for a breath of fresh air and take advantage of the included underground parking space for added convenience. The building offers great amenities, including an indoor pool and a fitness center, perfect for an active lifestyle. Ideally situated with easy access to shopping, public transit, and major routes, this condo is a fantastic opportunity for first-time buyers, downsizers, or investors. Don’t miss out—schedule your private viewing today! (id:56221)
RE/MAX Real Estate Centre Inc.
30 Green Valley Drive Unit# 74
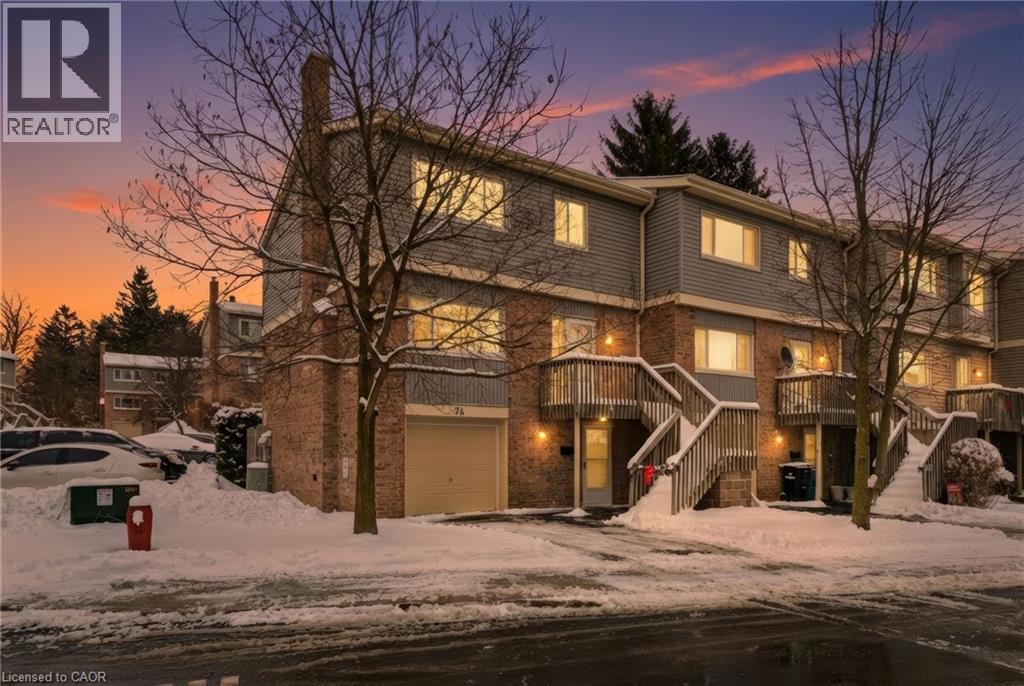
Kitchener, Ontario
Welcome to this spacious & well-appointed end-unit condominium featuring a fully finished walk-out basement, modern upgrades, & a functionallay out ideal for comfortable living. The lower level offers a bright family room & sitting area w/ direct access to the backyard through slidingpatio doors. The attached garage provides convenient interior entry into the sitting area, adding ease & practicality to daily life. As you head uptothe main level, you will find a recently renovated kitchen (2022) complete w/ stone countertops, bright modern white cabinetry, S/S appliances,astylish back-splash, and a stylish black kitchen sink. The kitchen is complemented by a sunny breakfast nook. The formal dining room &generously sized living room, feat. a fireplace, offer an inviting space for everyday living or entertaining, both finished with beautiful hardwoodflooring. Updated pot lights & additional flooring upgrades enhance the modern feel throughout. A well-located 2-piece powder room completesthe main floor. The second level features 3 bedrooms, including a spacious primary suite with a W/I closet & a 3-pc en-suite bathroom withawalk-in shower. A 4-piece main bathroom serves the additional bedrooms. Select updated window coverings add to the home’s fresh andpolished presentation. Additional improvements include hardwood flooring and a new furnace (2024), offering peace of mind for futureowners.This end-unit home combines comfort, style, and thoughtful updates, making it an excellent opportunity for buyers to call home withflexible living space, modern finishes, and a desirable walk-out basement in a well-managed community. You have the pleasure of enjoying aheated pool within the complex, a great way to cool off in the hot summer months. LOCATION: Being minutes away from HWY 401, ConestogaCollege,Upper Canada Park, 9 & 18 Hole Golf at Doon Valley Golf Course, Shopping, Doon Heritage Village and Museum, Places of Worship makethis home even better. (id:56221)
RE/MAX Real Estate Centre Inc.
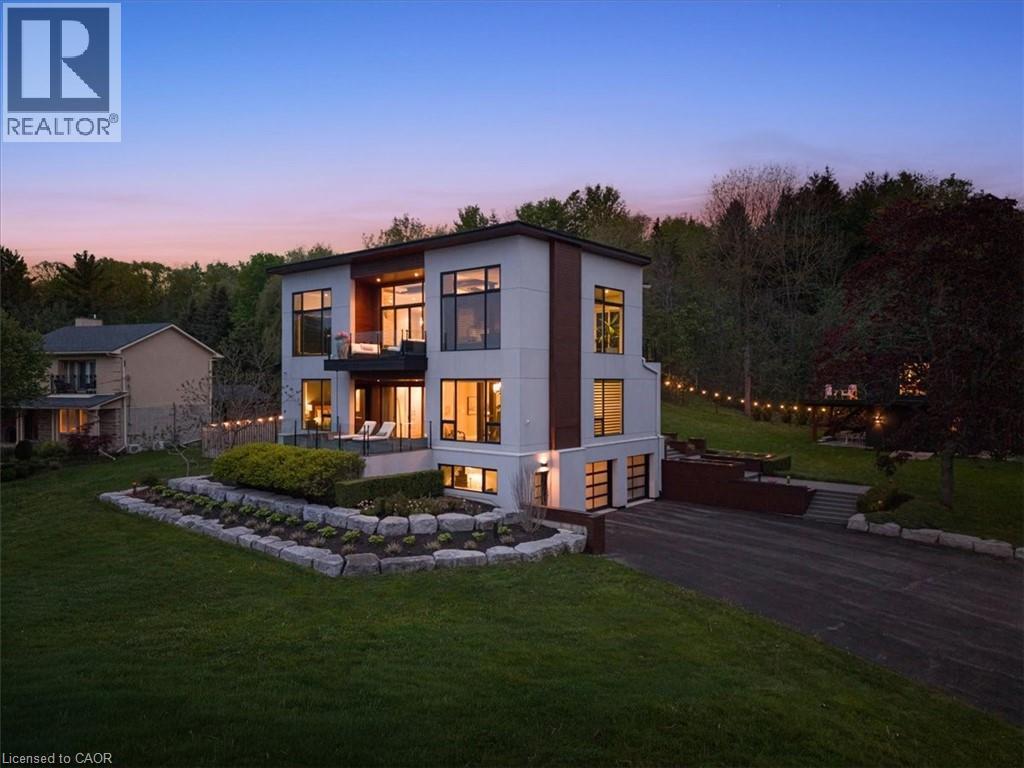
1309 Beaufort Drive
Burlington, Ontario
Own a Rare Piece of the Niagara Escarpment in Burlington. Perched on an extraordinary estate-sized lot in prestigious Tyandaga Highlands, this striking modern residence backs onto protected forest and the Bruce Trail while capturing breathtaking panoramic views across Burlington, Lake Ontario, and even the Niagara skyline. Widely regarded as one of Burlington’s most unique vantage points, the setting is nothing short of extraordinary. Offering over 5,300 sq. ft. of finished living space, this one-of-a-kind home was intentionally designed around elevation, natural light, privacy, and the view itself. A unique reverse-living layout elevates the principal living spaces above the treetops, where walls of windows create a dramatic reveal the moment you arrive. Flooded with natural light from sunrise through dusk, the living room, kitchen, and dining areas seamlessly connect to the surrounding escarpment setting. Architectural details, clean modern lines, and multiple outdoor entertaining spaces create an exceptional balance of luxury and nature. Surrounded primarily by mature forest and nature, the property offers a rare sense of tranquility and privacy while remaining moments from city conveniences. 4 Bedrooms, 3.5 Bathrooms including 2 Ensuites, Fully Finished Walk-Out Lower Level, 9-Car Driveway. Some homes are built. This one was positioned. (id:56221)
RE/MAX Escarpment Realty Inc.
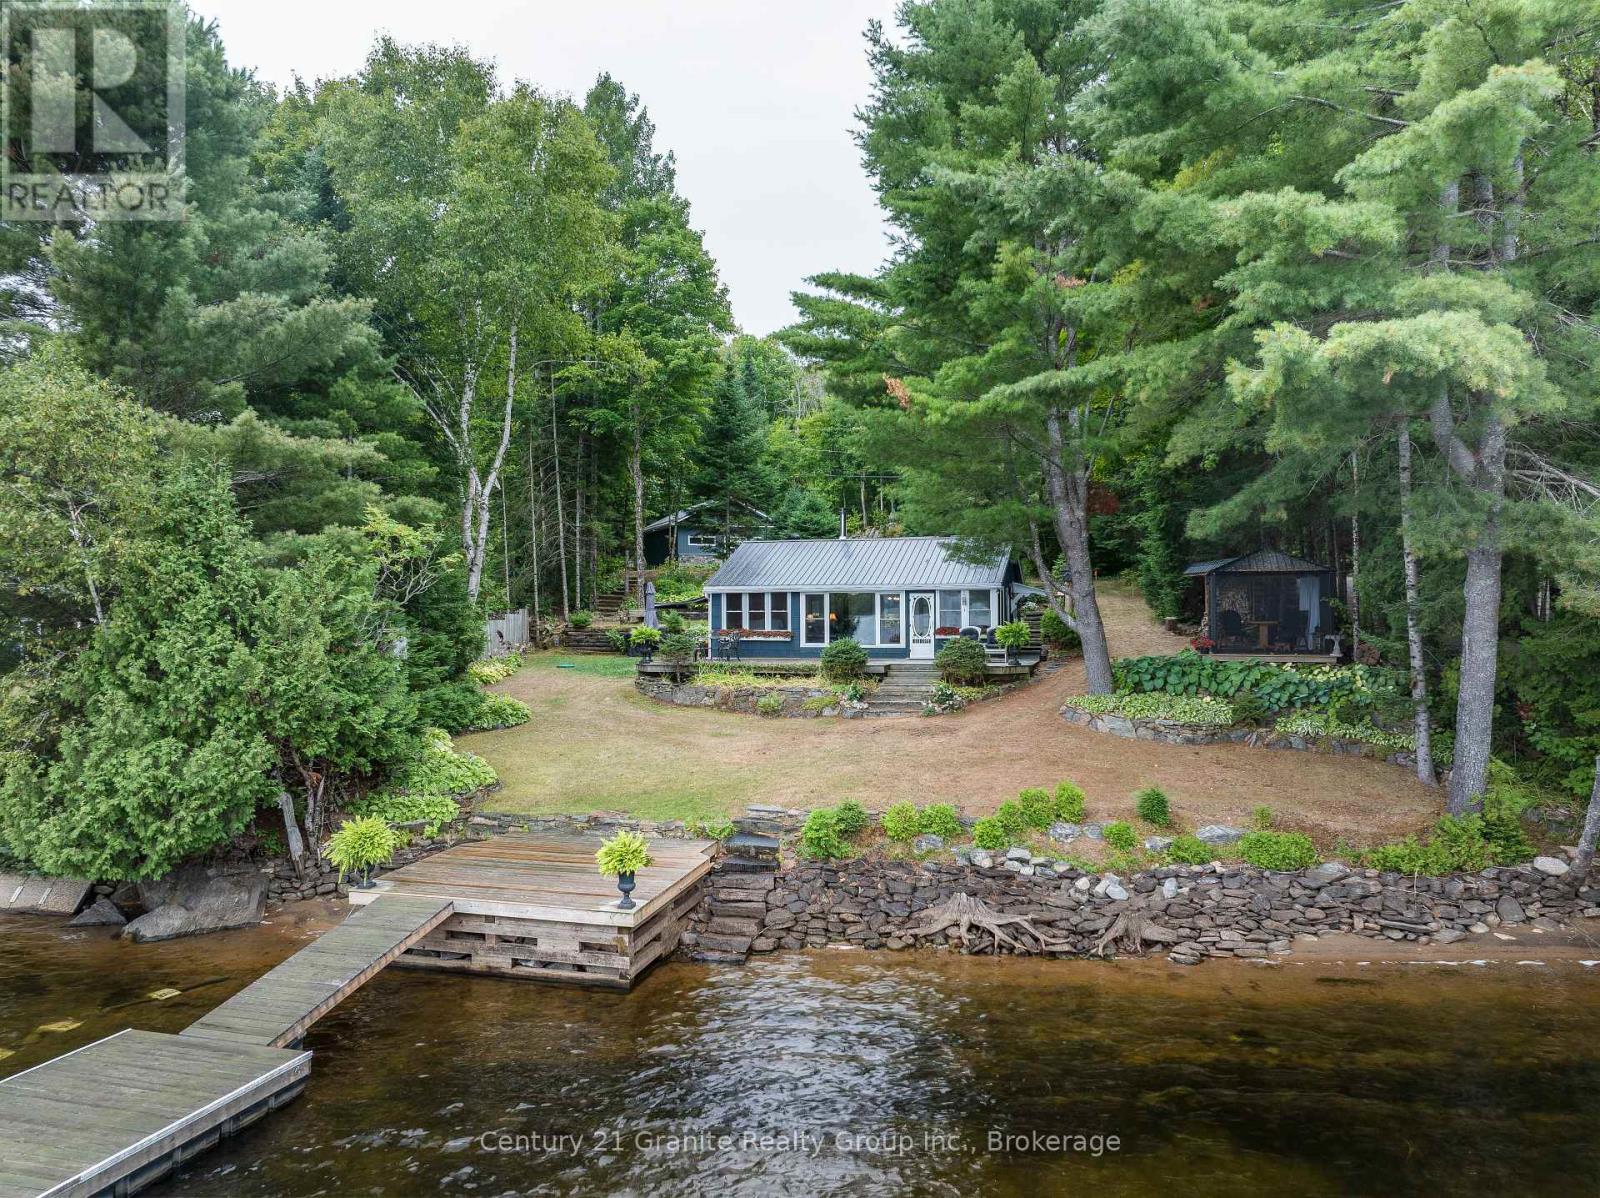
1528 Dignan Road
Dysart Et Al (Harburn), Ontario
Set on the highly sought-after south end of Haliburton Lake, this beautifully updated year-round cottage offers an exceptional turnkey waterfront lifestyle just steps from the water's edge. With breathtaking lake views from nearly every room, the property is designed to make the most of its stunning setting, featuring a spacious lakeside deck, enclosed porch, and multiple outdoor living areas perfect for relaxing or entertaining. Inside, the warm and inviting open-concept living and dining space showcases vaulted ceilings, tongue-and-groove pine accents, and a cozy woodstove that creates the perfect cottage atmosphere year-round. The updated kitchen combines style and functionality, while three bedrooms provide space for family and guests. The lakeside primary bedroom captures panoramic water views, and the renovated 3-piece bathroom is complete with heated floors for added comfort. Thoughtfully landscaped with stone walkways, gardens, and private sitting areas, the property offers a true outdoor retreat. Enjoy a clean sandy shoreline with deeper water off the dock, ideal for swimming, boating, and lakeside fun. Additional highlights include a finished 3-season bunkie for extra guest accommodation, an enclosed lakeside gazebo, and a side patio with awning for shaded afternoons by the lake. The oversized insulated and heated garage provides excellent storage and workspace, along with a private "man cave" retreat and plenty of parking for visitors. Haliburton Lake is part of a desirable 2-lake chain with premium boating access into Oblong Lake, offering endless opportunities to explore the water. Conveniently located just minutes from Fort Irwin's marina, restaurant, and gift shop, and only 20 minutes from Haliburton Village for shopping and amenities, this exceptional property is also within easy reach of the GTA at just 2.5 hours away. A rare opportunity to own a move-in-ready waterfront escape in one of Haliburton's most desirable locations. (id:56221)
Century 21 Granite Realty Group Inc.
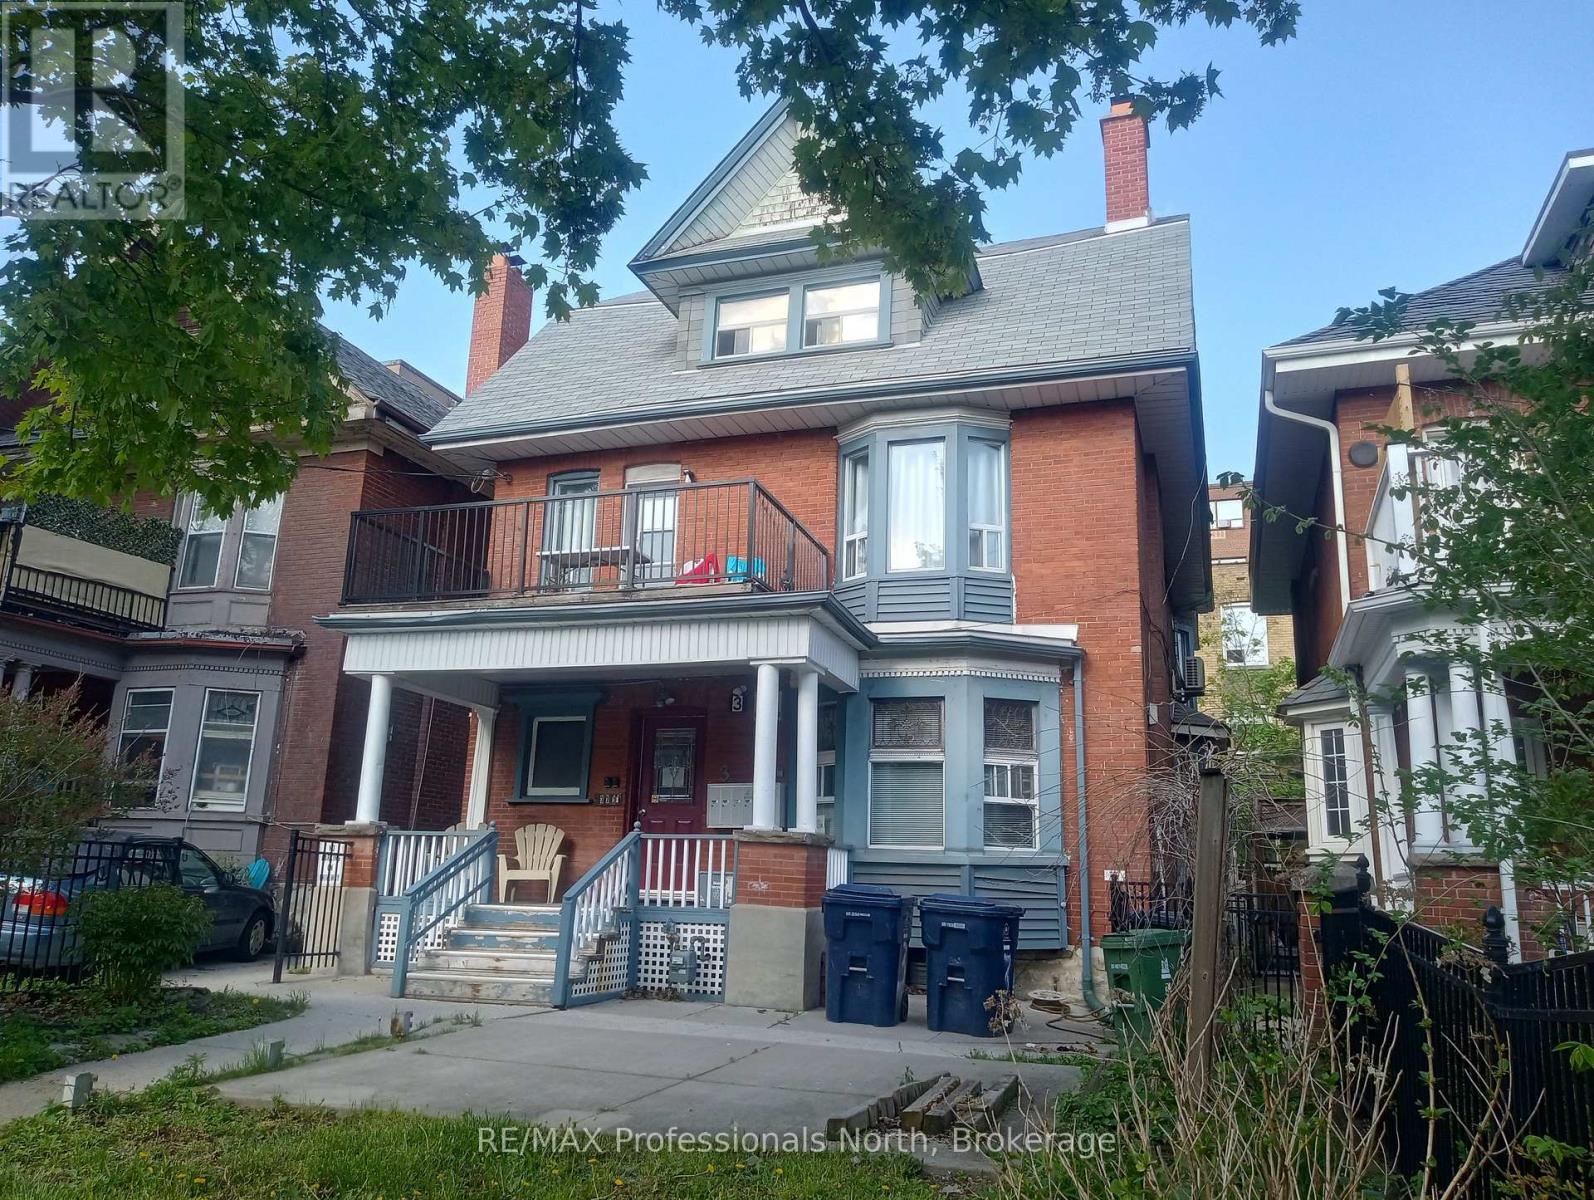
3 Maynard Avenue
Toronto (South Parkdale), Ontario
Outstanding Parkdale Victorian - 6 legal self contained units - 5 one bedrooms and 1 two bedroom - approx annual income (2025) $110K -- Expenses $26K - Great investment - Steps to TTC and waterfront. (id:56221)
RE/MAX Professionals North
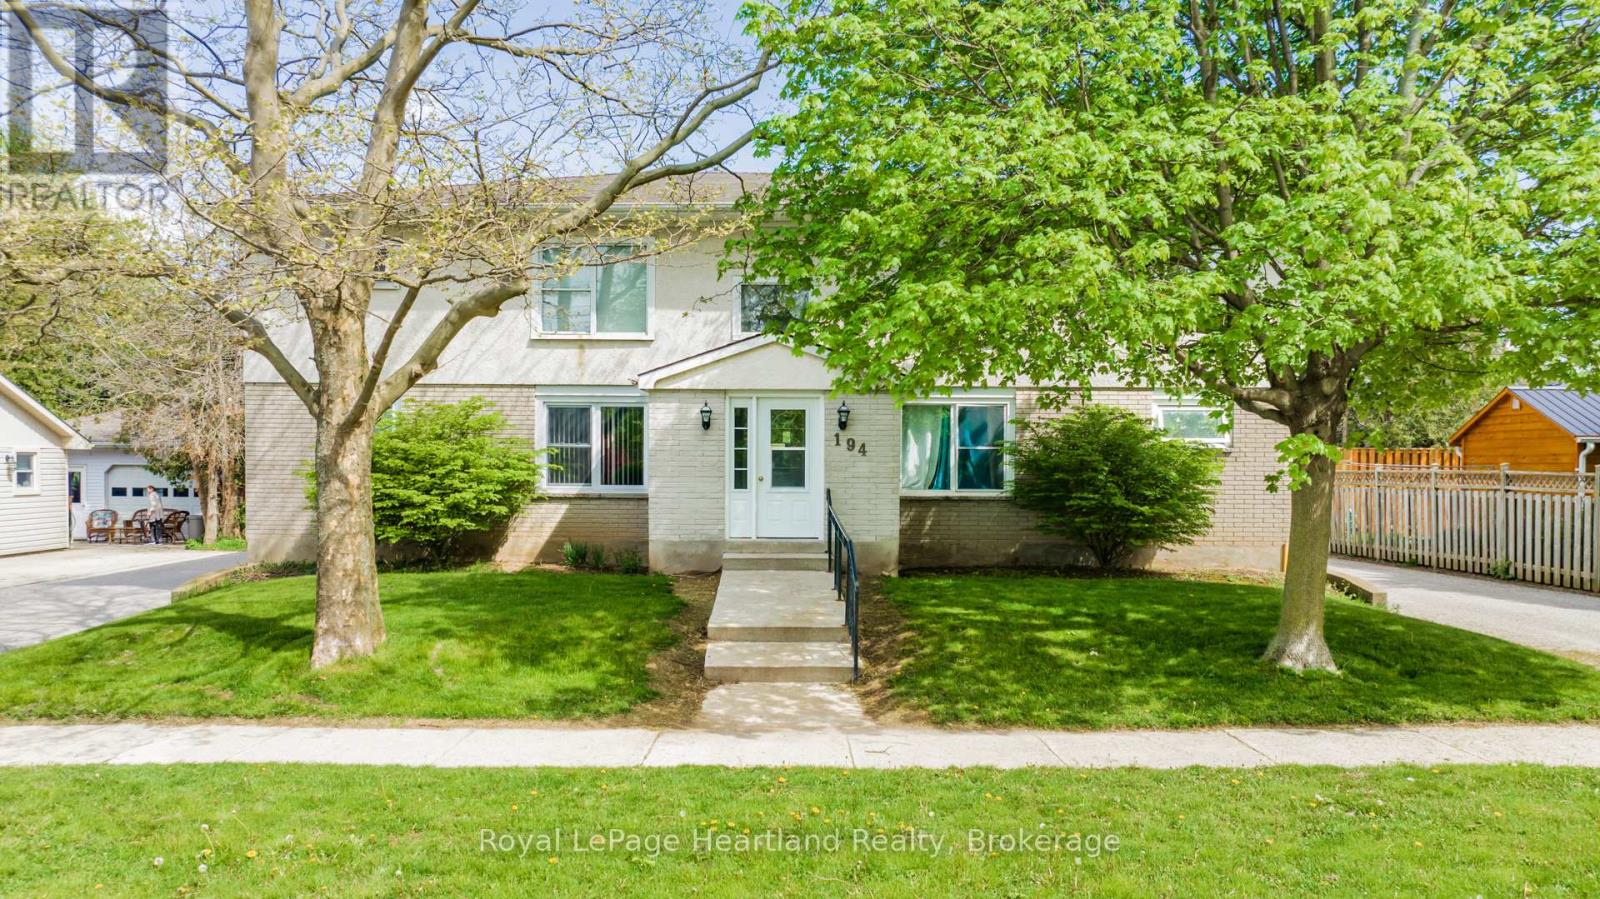
194 Bennett Street W
Goderich (Goderich (Town)), Ontario
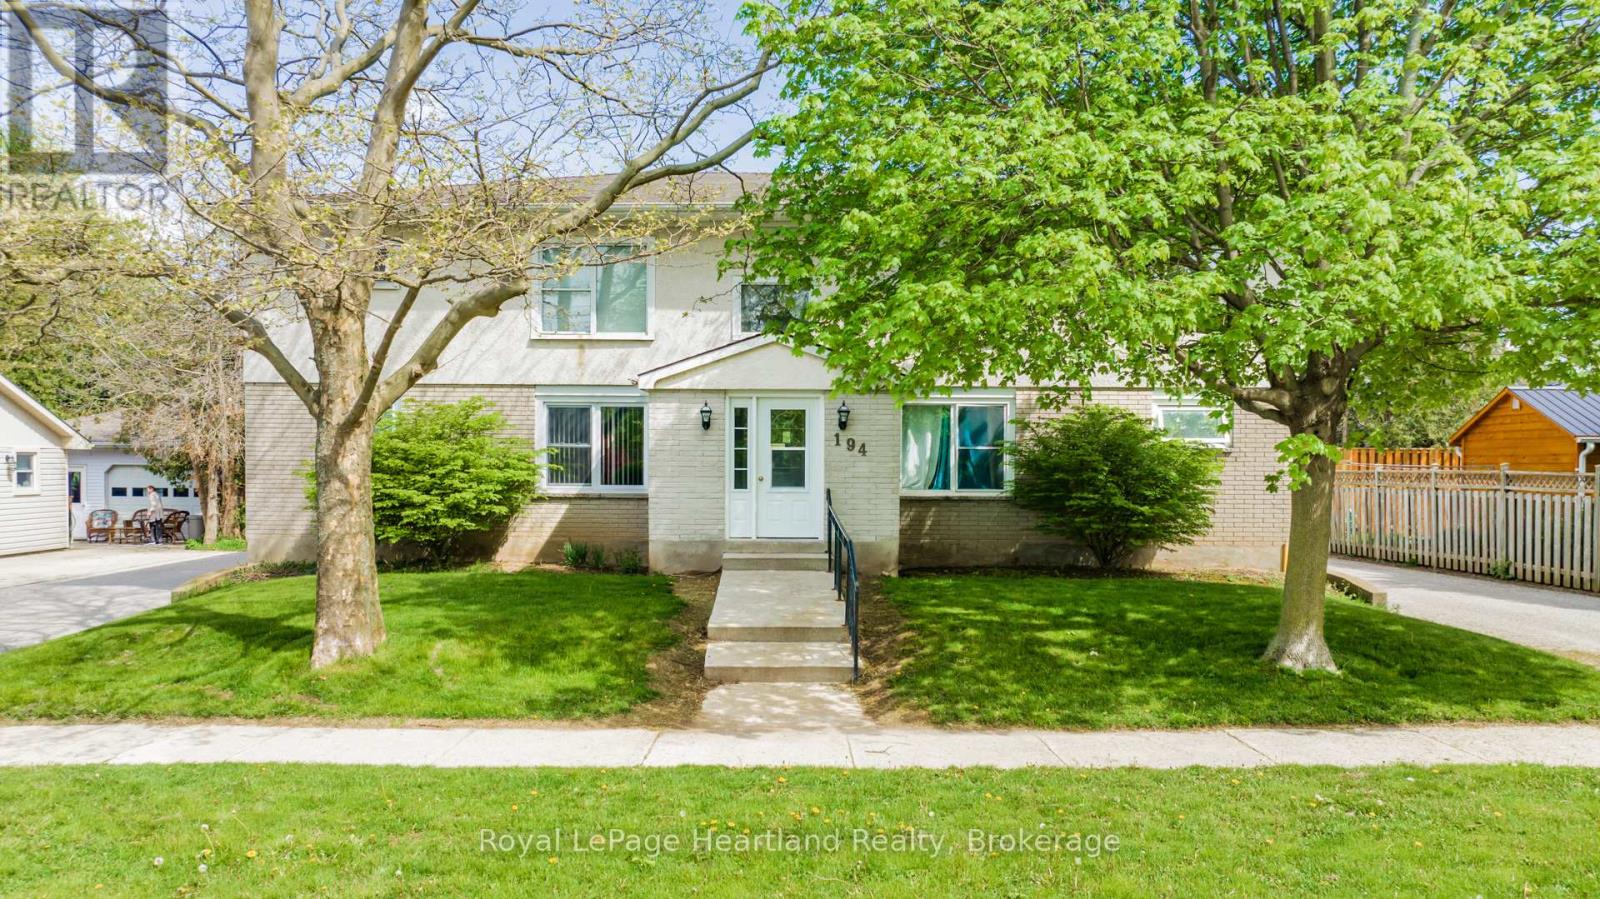
ATTENTION INVESTORS! This 7 unit multi-residential property features 2 x 3BR units, 4 x 2BR units & 1 x 1BR unit. Goderich is a small coastal town along Lake Huron. Nic named "Prettiest Town in Canada" Location is key! This prime west-end location offers convenience, comfort & an enjoyable lifestyle. Your tenants will benefit from the proximity to the beach, dog park, schools and local shops. Features include: plenty of parking, separate hydro meters & coin-operated laundry area for additional income. With all units currently occupied, this turn-key property is ready to be added to your portfolio. Call your REALTOR today! (id:56221)
Royal LePage Heartland Realty
194 Bennett Street W
Goderich (Goderich (Town)), Ontario
ATTENTION INVESTORS! This 7 unit multi-residential property features 2 x 3BR units, 4 x 2BR units & 1 x 1BR unit. Goderich is a small coastal town along Lake Huron. Nic named "Prettiest Town in Canada" Location is key! This prime west-end location offers convenience, comfort & an enjoyable lifestyle. Your tenants will benefit from the proximity to the beach, dog park, schools and local shops. Features include: plenty of parking, separate hydro meters & coin-operated laundry area for additional income. With all units currently occupied, this turn-key property is ready to be added to your portfolio. Call your REALTOR today! (id:56221)
Royal LePage Heartland Realty
163 Halls Drive
Centre Wellington (Elora/salem), Ontario
Welcome to 163 Halls Drive in the heart of Elora-set within one of the community's premier neighbourhoods known for its family-friendly feel, newer homes, and fantastic walkability. This Wrighthaven-built home offers 4 bedrooms and 3 bathrooms, with upgraded finishes throughout including stylish tile and hardwood flooring, a functional pantry, and a cozy fireplace that anchors the main living space. Set on one of the largest lots in the neighbourhood, the fully fenced backyard with added privacy top provides exceptional outdoor space, while thoughtful landscaping upgrades enhance curb appeal with a full driveway brick extension and a convenient walkway to the garage side door. The attached double garage and private driveway add to the home's everyday practicality. Net Zero Ready, this home is built with the future in mind-featuring a heat pump, HRV system, on-demand water heater, engineered roof for solar, and EV-ready wiring already in place. Enjoy an incredible lifestyle with direct access to a walking trail leading to the park right next door, just a few feet to the Trestle Bridge Trail, a short walk to downtown Elora, and easy access for kids walking to school. Tarion warranty still in place for 2 more years for added peace of mind. (id:56221)
Keller Williams Home Group Realty
1 Sundown Road
Tiny, Ontario
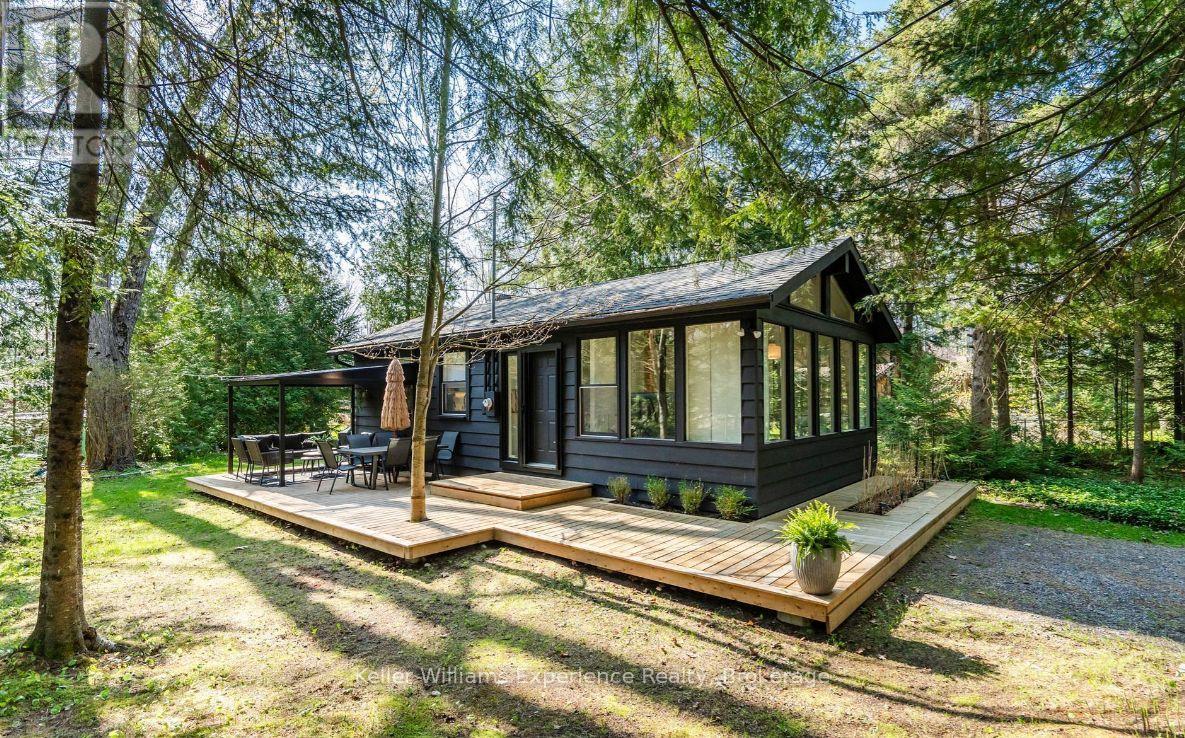
Fully renovated 4-season cottage located in Tiny's sought-after Wahnekewaning Beach area, known for its strong European community and proximity to the beach. This 600 sq ft home offers 2 bedrooms, 1 bathroom and sits on a generous 97.46 x 149.56 ft lot....and features over $100K in upgrades completed since 2023 including a spray-foamed crawl space, a high-efficiency heat pump, new hot water tank, addition of a Bunkie and so much more! The newly built 110 sq ft Bunkie with electricity, ceiling fan, and capacity for portable A/C gives you that extra space which is ideal for guests, office, studio use or a great hangout for the kids. Located just steps from Wahnekewaning Beach access, this is a great opportunity to get into one of the area's most desirable stretches of Georgian Bay shoreline. Ideal for seasonal retreats or full-time living. (id:56221)
Keller Williams Experience Realty
6 Parkside Drive
Guelph (Village By The Arboretum), Ontario
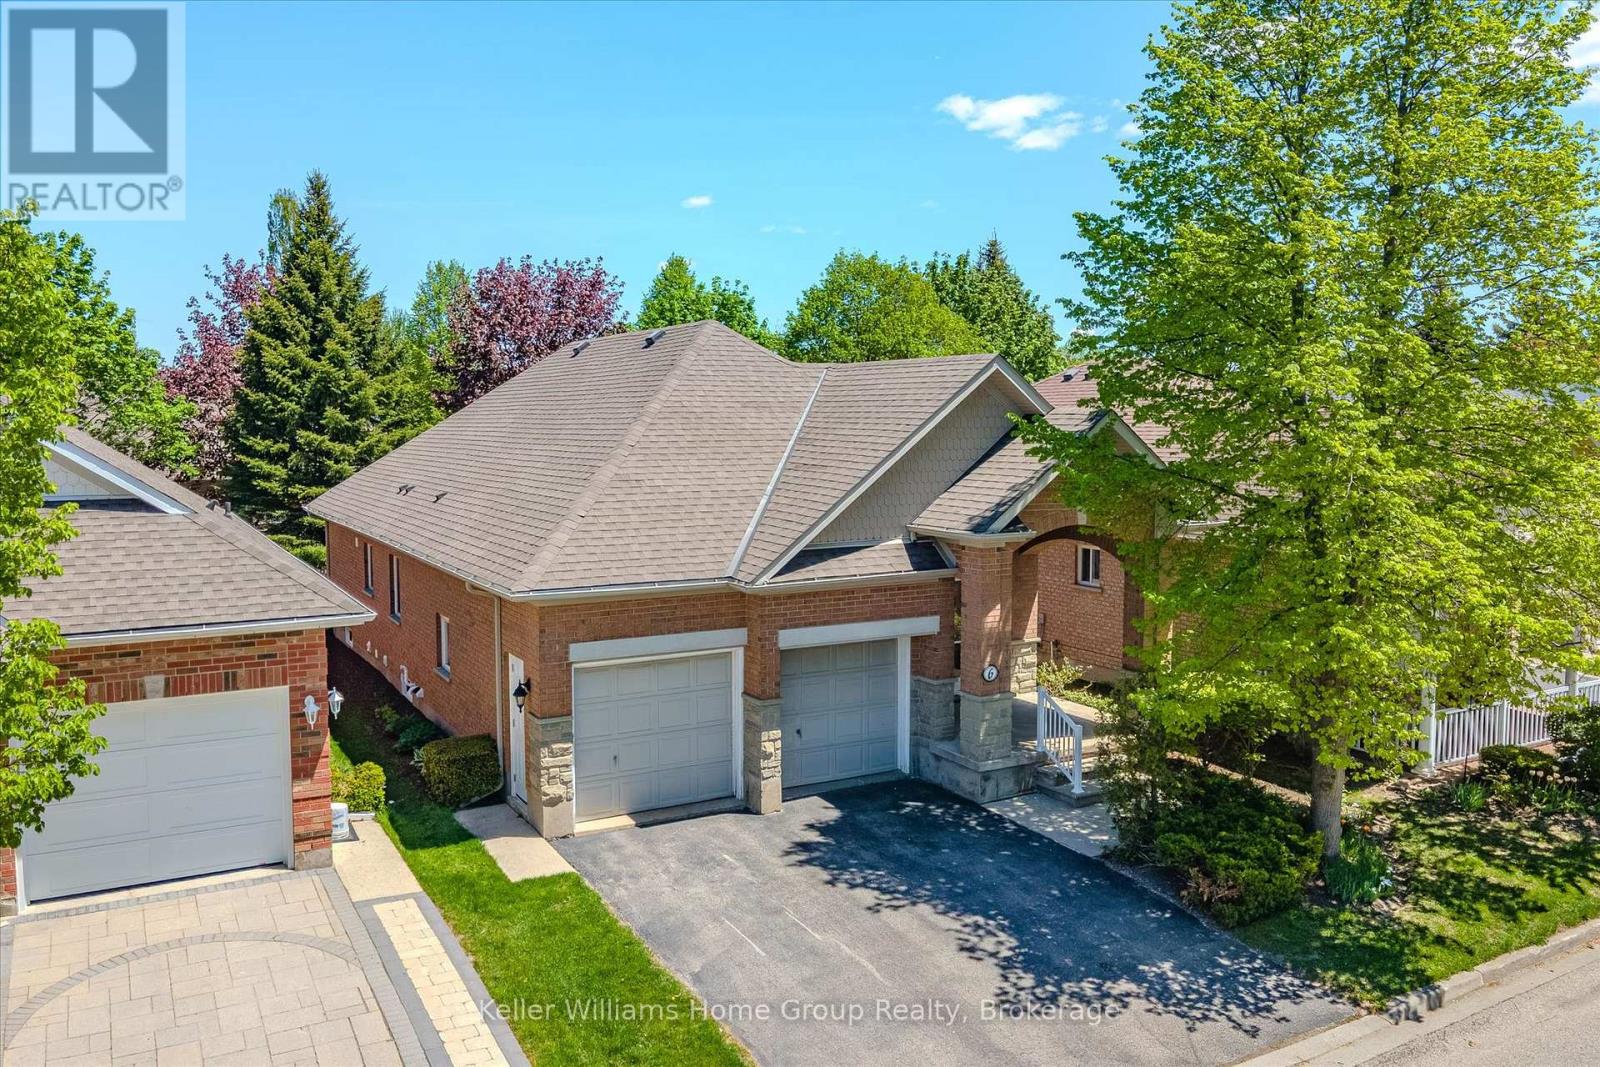
If you've been holding out for a TWO CAR GARAGE model at the VBA, here's your chance. Built in 2000, this detached home in the prestigious Village by the Arboretum, a 55+ gated community is now available. There is almost 2000sf on over two levels. The thoughtful layout of this 2 bedroom, 3 bath home starts with a front den or home office with amazing, large south facing windows. There is a formal dining room on the right for family gatherings and a large, open living room with amazing views of the Arboretum tree tops through the windows. The kitchen is open concept with a peninsula and breakfast area with sliding doors to a private deck that overlooks the Arboretum lands. There are two large bedrooms on the main level with a jack and jill 4pc bathroom, plus an additional powder room. The main level also has laundry and interior garage access.Downstairs, you'll notice all new carpeting leading to a large open rec room with gas fireplace. There is a bar for entertaining, as well as another bedroom and 3pc bath. With the walkout, you have another patio space that is private and provides beautiful natural views. The 55+ Village By the Arboretum community offers seemingly endless amenities, including a fitness centre, library, billiards hall, tennis, pickle ball and so much more. Landscaping and snow removal are taken care of! This popular community is close to Stone Rd Mall, the University of Guelph, highway access, numerous pharmacies and more. Don't miss it! (id:56221)
Keller Williams Home Group Realty
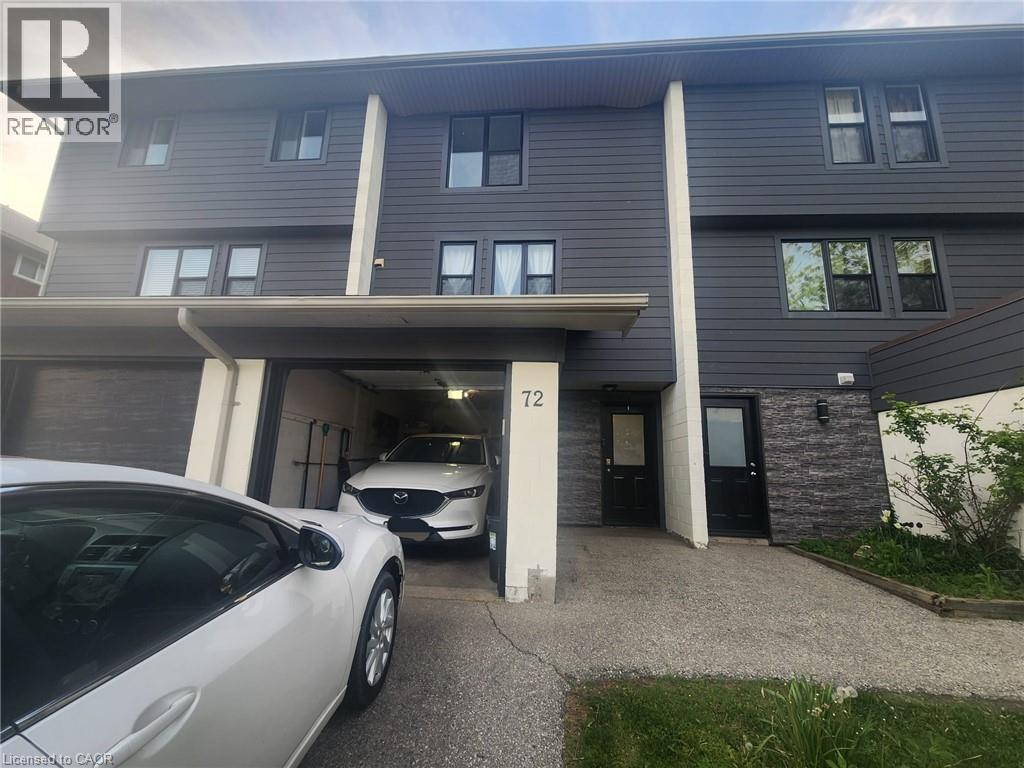
135 Chalmers Street S Unit# 72
Cambridge, Ontario
A well-maintained 2-bedroom townhouse in Cambridge is available for rent in a highly desirable location just 2 km from Downtown Galt, Cambridge, ON. Ideal for small families or working professionals seeking comfort, convenience, and accessibility. Property Details: 2 Bedrooms, 1 Full Bathroom, 2 Parking Spaces (Garage + Driveway), In-unit Laundry, Includes Major Appliances, Private Outdoor Space, Three-stage water purification system + Water Softener. Location Highlights: Walking distance to public, Catholic, and Christian schools, Close proximity to FreshCo, Zehrs, Banks, and multiple shopping plazas. Easy access to public transit and essential amenities. Book your showing today! Rental Information: Rent: $2,400 per month + utilities (Water Included) Availability: July 1, 2026 (id:56221)
Century 21 Heritage House Ltd.
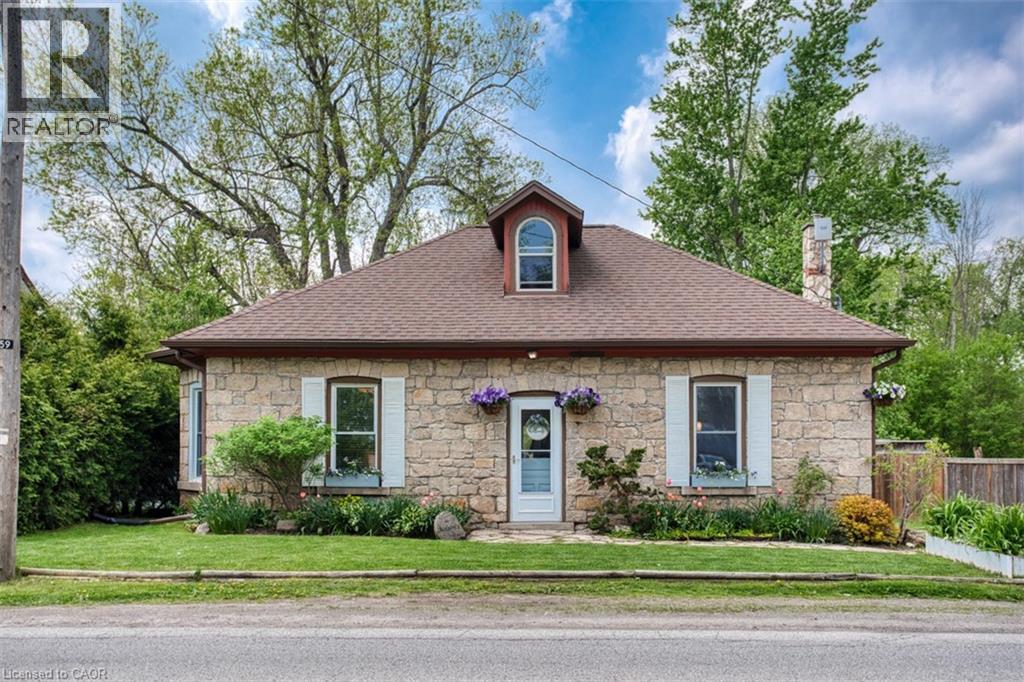
1539 Brock Road
Flamborough, Ontario
Experience the allure of history with modern comforts in this beautifully renovated 1849 Century Stone Home, situated in the picturesque village of Strabane. This spacious home offers a blend of historic charm with modern features, on a private L-shaped lot. The primary bedroom features a private loft with a 3-piece ensuite, clawfoot tub, reading area, and built-in closets. The family room is highlighted by a charming woodstove and an exposed stone wall, perfect for relaxing evenings. The kitchen is equipped with a centre island and gorgeous built-in cabinetry. This home seamlessly combines the character of a historic stone home with the convenience of modern living. Don't miss the chance to own this unique property in the lovely village of Strabane. (id:56221)
RE/MAX Escarpment Realty Inc.
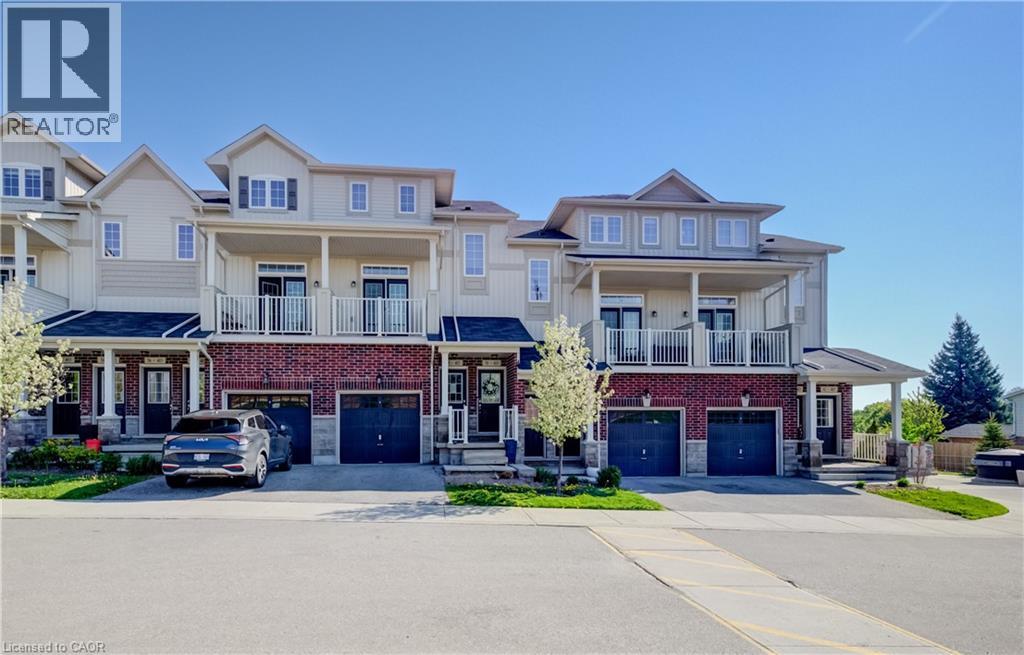
403 Westwood Drive Unit# 59
Kitchener, Ontario
Welcome to #59-403 Westwood Drive, Kitchener! Located in the HIGHLY DESIRABLE WESTWOOD MEWS community, this modern townhome offers nearly 1,300 SQ FT of bright and functional living space with 3 BEDROOMS, 2 BATHROOMS, 3 COVERED BALCONIES, 2 PARKING SPACES and 1 CAR GARAGE !!! The OPEN-CONCEPT main floor features 9-FT CEILINGS, a stylish kitchen with STAINLESS STEEL APPLIANCES, QUARTZ COUNTERTOPS, AMPLE CABINETRY, and a LARGE ISLAND WITH BREAKFAST BAR SEATING. Spacious living and dining areas with FRENCH DOORS lead to a PRIVATE BALCONY, perfect for relaxing or entertaining. A versatile MAIN-FLOOR BEDROOM/OFFICE offers additional flexibility for today’s lifestyle. Upstairs features a SPACIOUS PRIMARY BEDROOM with WALK-IN CLOSET and PRIVATE COVERED BALCONY, an additional bright bedroom, CONVENIENT SECOND-FLOOR LAUNDRY, and a 4-PIECE BATHROOM. This property offers INCREDIBLE VALUE and is the perfect opportunity for buyers looking to add their own personal touches, as some MINOR UPDATES AND IMPROVEMENTS ARE NEEDED. LOW CONDO FEES add to the appeal.There Is Visitor Parking as well as street Parking nearby.Ideally located near the UNIVERSITY OF WATERLOO, WESTMOUNT GOLF & COUNTRY CLUB, BELMONT VILLAGE, THE BOARDWALK, PARKS, TRAILS, SHOPPING, DINING, TOP-RATED SCHOOLS, and QUICK EXPRESSWAY ACCESS. A fantastic opportunity for FIRST-TIME BUYERS, INVESTORS, or those seeking LOW-MAINTENANCE LIVING in an unbeatable location! (id:56221)
RE/MAX Icon Realty
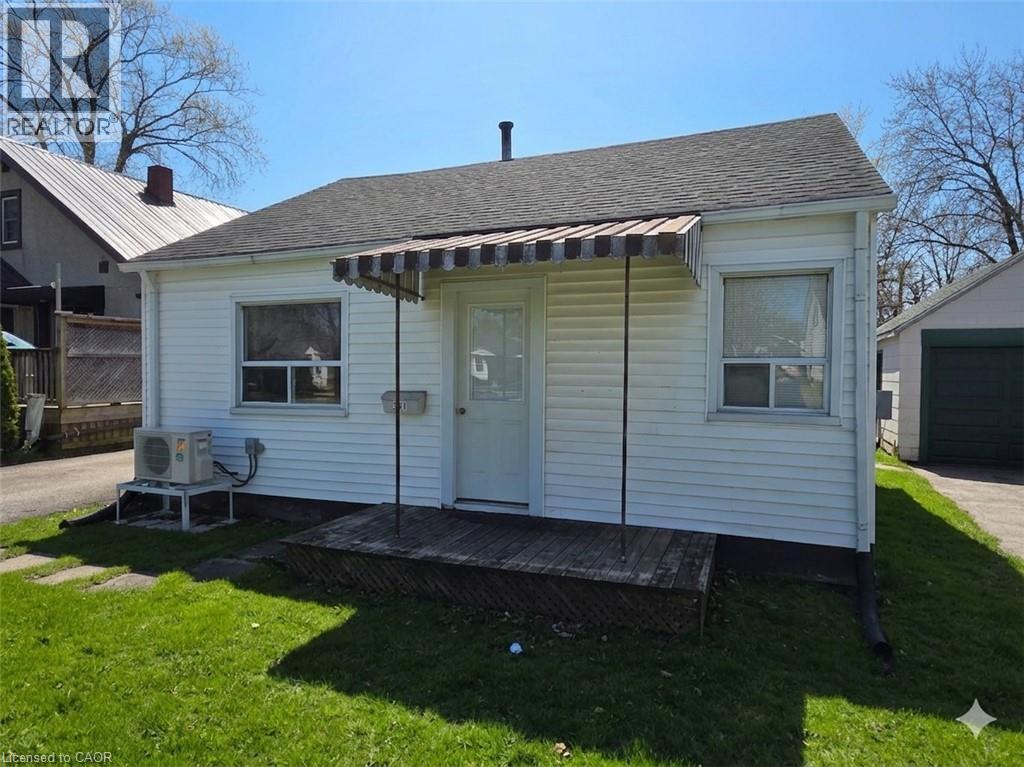
341 Corvette Street
Welland, Ontario
A wonderful place to start your home ownership journey, or to begin or add to your investment portfolio. First time buyers and downsizers will appreciate this comfortable and clean bungalow offering many updates allowing the ability to move right in and enjoy, as well as the flexibility to build equity with updates along the way. Set on a quiet street, backing on a park and only a short walk to shopping and amenities, offering easy highway access for commuters, the location leaves nothing to be desired. Everything you need is on one floor, giving you both convenience and comfort, with no stairs to contend with! Enjoy entertaining in the good sized fenced yard, a garage great for extra storage, workshop, or just waiting to be converted into the man-cave you’ve always wanted! Updates like the new ductless heat pump (2023), a modern kitchen, living room flooring & drywall, and more allow for time to enjoy without worry. A great value, allowing you to step into home ownership, or downsize for retirement at an easily affordable price! (id:56221)
Royal LePage NRC Realty Inc.
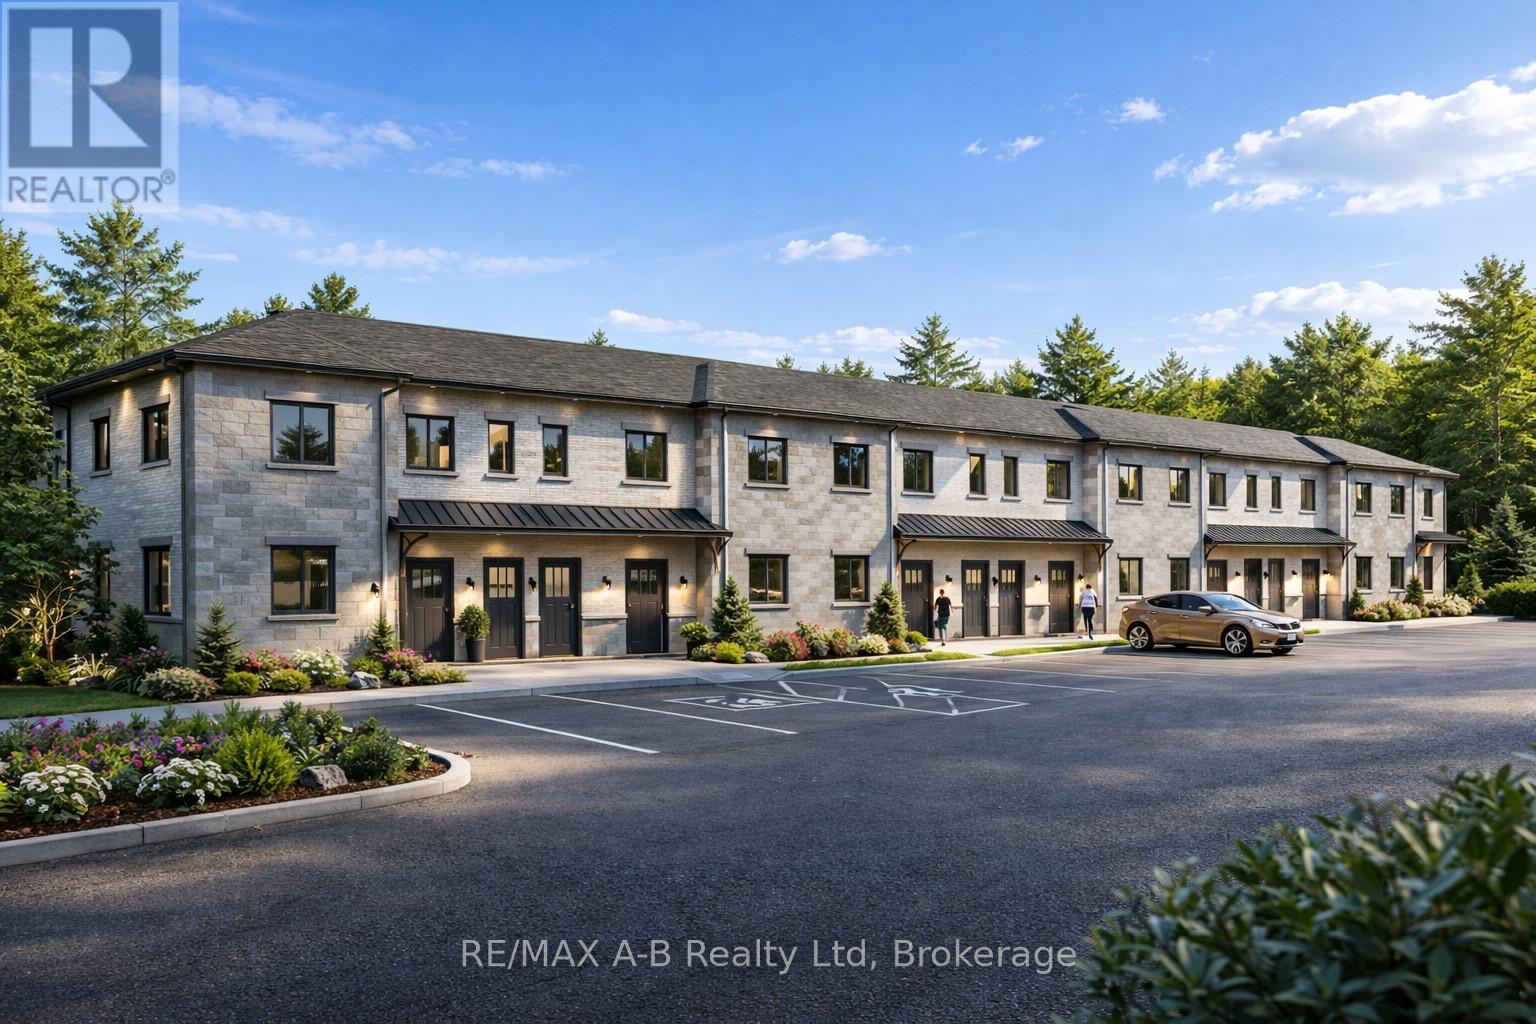
2 - Tbd Rosewood Drive
West Perth (Mitchell), Ontario
Discover affordable, low-maintenance living in the growing community of Mitchell at the highly anticipated Sunset Ridge Development. These modern stacked condominiums are thoughtfully designed to offer a turnkey lifestyle with stylish finishes and functional living spaces throughout. Featuring 2 bedrooms and 1 bathroom, each unit showcases premium vinyl plank flooring, hard surface countertops, and a sleek stainless steel appliance package for a contemporary feel. Low monthly condo fees make ownership both affordable and stress-free - perfect for first-time buyers, downsizers, investors, or anyone looking to enjoy easy living without the hassle of exterior maintenance. Experience comfort, convenience, and value in one of Mitchell's newest communities. (id:56221)
RE/MAX A-B Realty Ltd
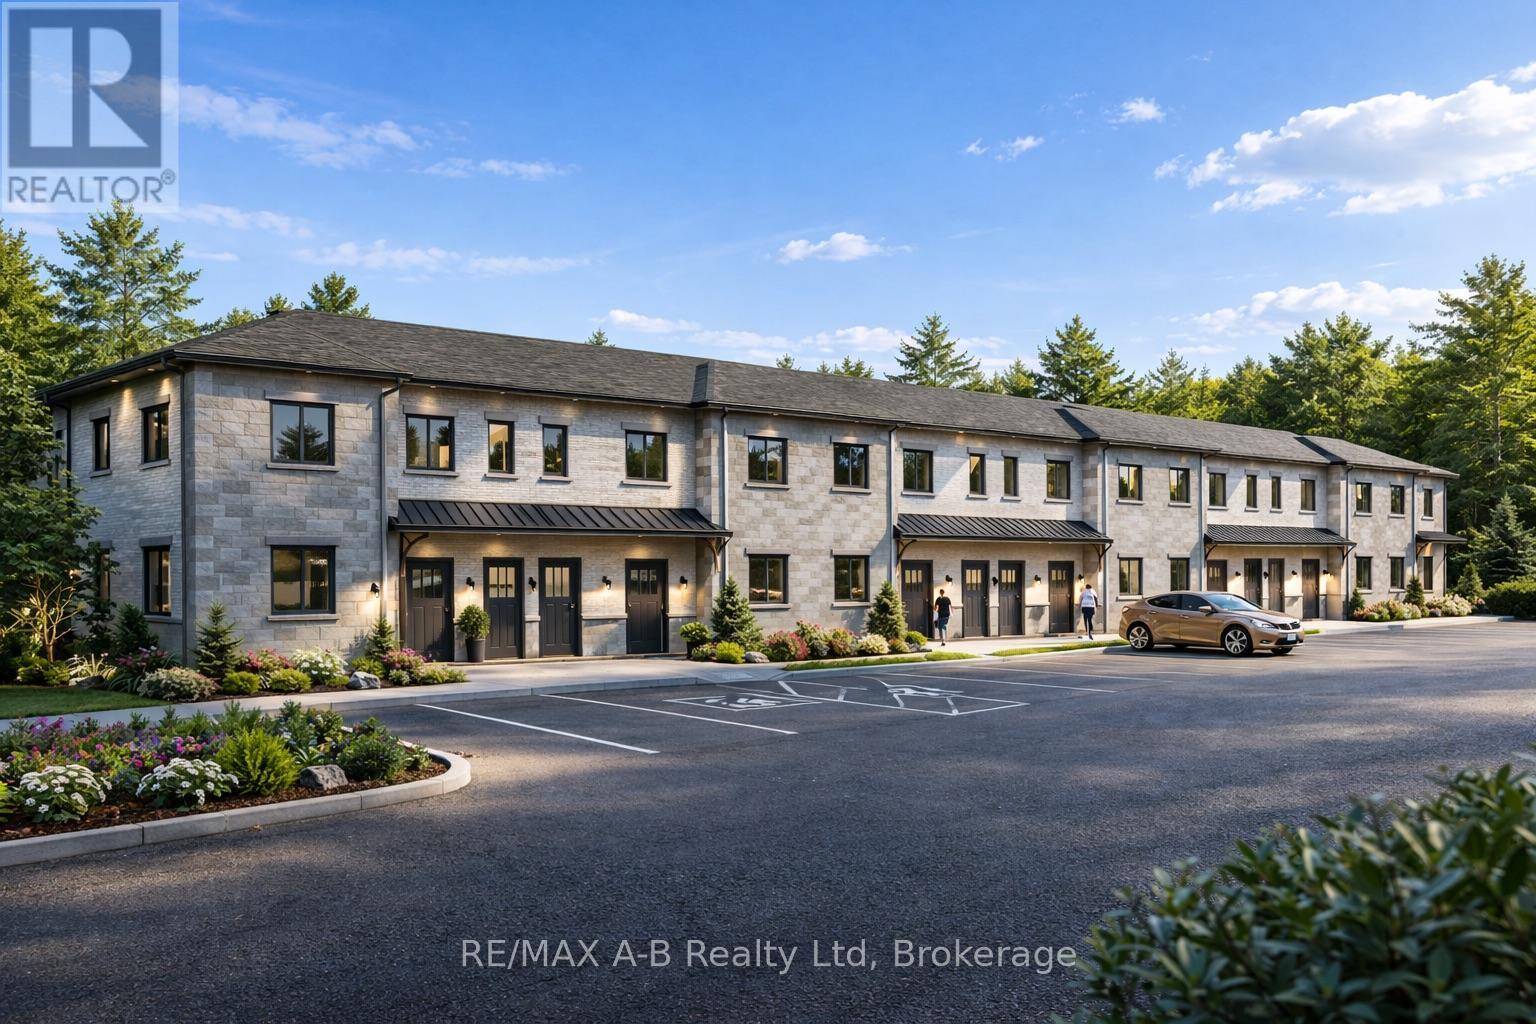
4 - Tbd Rosewood Drive
West Perth (Mitchell), Ontario
Discover affordable, low-maintenance living in the growing community of Mitchell at the highly anticipated Sunset Ridge Development. These modern stacked condominiums are thoughtfully designed to offer a turnkey lifestyle with stylish finishes and functional living spaces throughout. Featuring 2 bedrooms and 1 bathroom, each unit showcases premium vinyl plank flooring, hard surface countertops, and a sleek stainless steel appliance package for a contemporary feel. Low monthly condo fees make ownership both affordable and stress-free - perfect for first-time buyers, downsizers, investors, or anyone looking to enjoy easy living without the hassle of exterior maintenance. Experience comfort, convenience, and value in one of Mitchell's newest communities. (id:56221)
RE/MAX A-B Realty Ltd
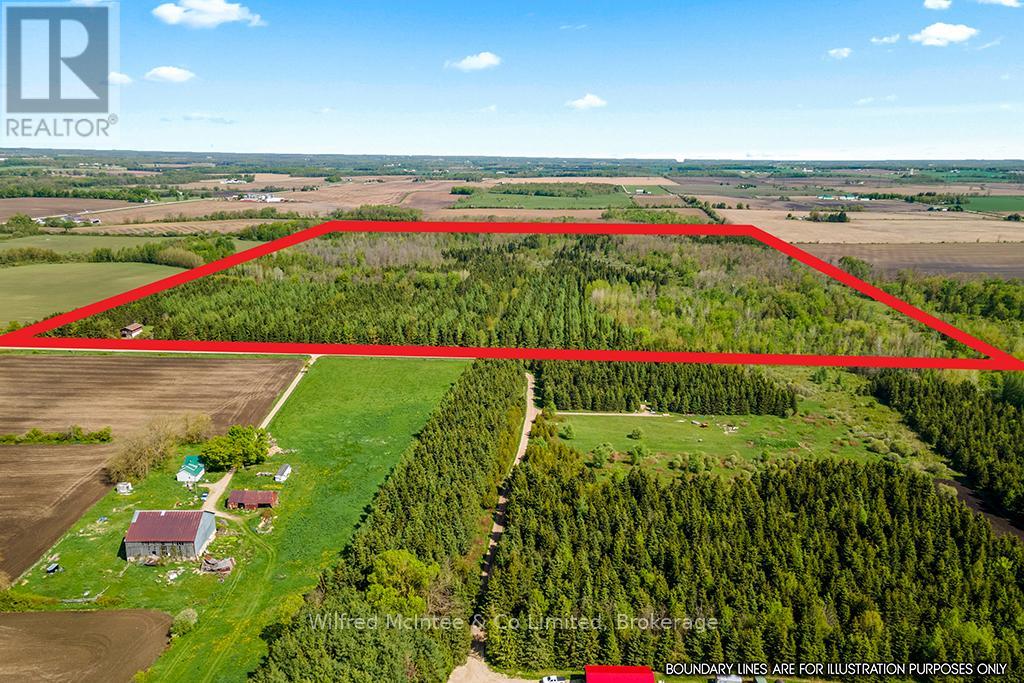
8446 Line 12
Wellington North, Ontario
Embrace nature with this 100 acres! This unique three-bedroom home, is built in a shop-dominium style, a few cosmetic upgrades away from being your dream home! With 3 bedrooms, 1 bath, a breakfast bar kitchen plus dining room open floor plan living room, and an office. The house is exceptionally well-built, boasting a recently updated roof, abundant natural light in every room, and inviting walk-out balconies on front and rear. You can fully immerse yourself in the surrounding nature year round, while staying cozy by the wood stove. The expansive 100 acres are a true natural paradise, encompassing a mixed forest and tranquil creek. With connections to the Luther Marsh greenways and corridors, the land teems with deer and turkey, offering unparalleled wildlife opportunities. The ground floor of the home opens to a spacious garage, plus the Quonset hut provides ample storage and shop space. Tucked away on a quiet sideroad, this property ensures peace and privacy. All this while being conveniently located. This property is within a 20-minute drive of Mount Forest, Arthur, Grand Valley, and Shelburne. Whether you envision it as your permanent residence, a dedicated hunting ground, or a serene recreational getaway. Discover an exceptional 100-acre property, perfect for outdoor adventurers and hunting enthusiasts alike. (id:56221)
Wilfred Mcintee & Co Limited
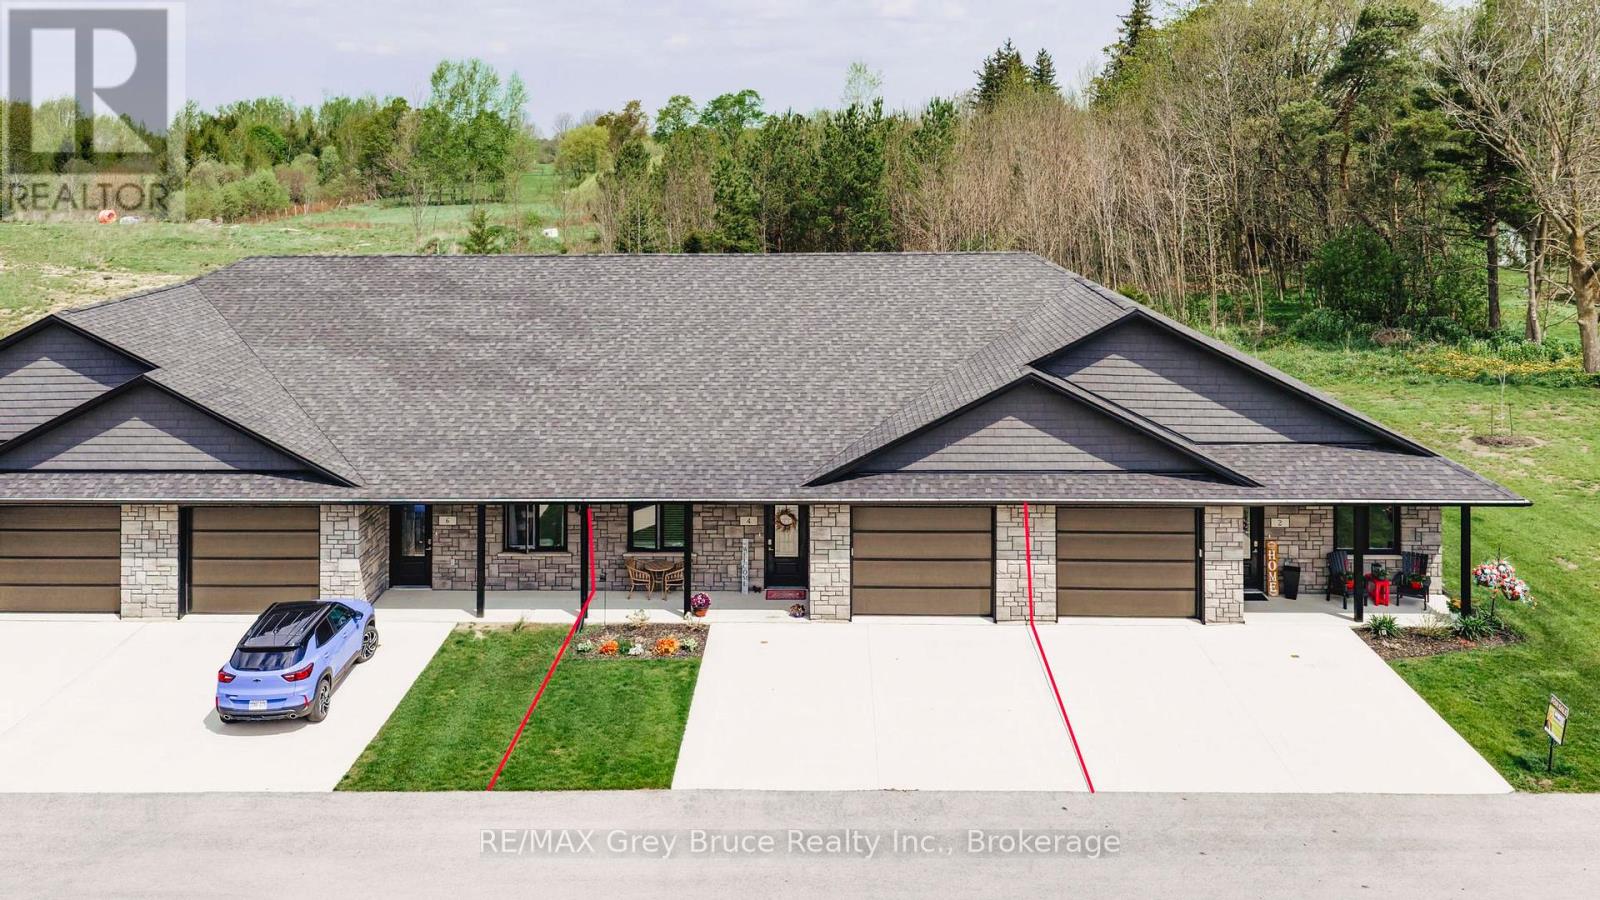
4 Palmer Marie Lane
Arran-Elderslie, Ontario
Experience modern, worry-free living in this beautifully finished 1,248 sq. ft. life lease unit. Built in 2022 and thoughtfully designed for comfortable one-level living. The bright, open-concept layout seamlessly connects the kitchen, dining, and living areas, filled with natural light from large windows and high quality window coverings. The stunning kitchen features maple cabinetry, quartz countertops, and a sleek backsplash, offering both style and function. The spacious primary bedroom includes a walk-in closet and private 3-piece ensuite, while the second bedroom provides flexible space for guests, office, hobby room, or TV room. There is a large 4-piece bathroom with laundry room. Enjoy year-round comfort with in-floor heating and ductless air conditioning. The attached oversized garage is finished with Trusscore for a clean, durable look, and the double concrete driveway provides parking for 3 vehicles. Utility room off garage provides ample storage. Step outside to a large concrete inviting patio with view of open green space - the perfect place to enjoy a quiet morning coffee or a private outdoor retreat. Gas hookup installed and ready for your BBQ this summer. Located in a quiet retirement community in Chesley, this life lease unit offers quality, comfort, and peace of mind with snow removal and lawn maintenance included. A wonderful opportunity for low-maintenance living in a welcoming vibrant community! (id:56221)
RE/MAX Grey Bruce Realty Inc.
815 O'loane Avenue
Stratford, Ontario
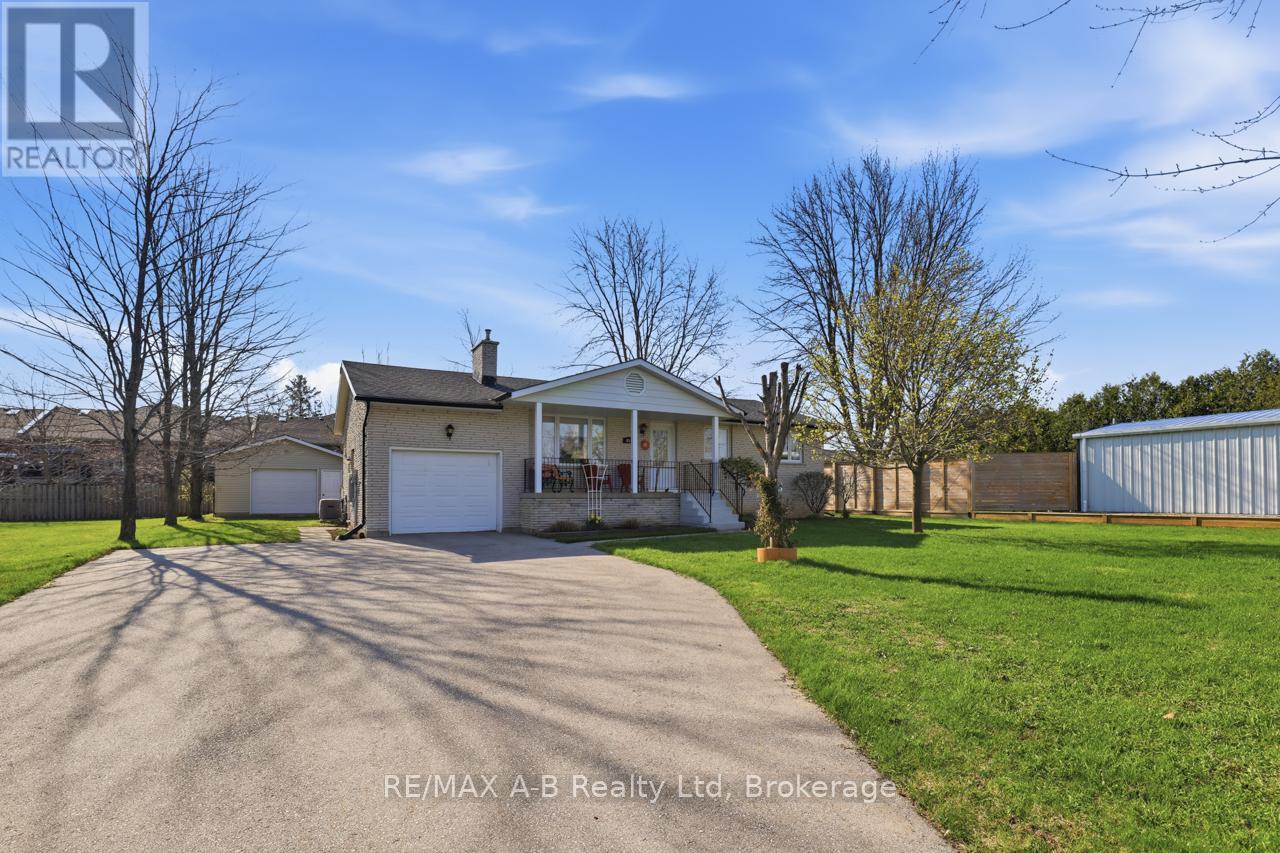
This is a charming three-bedroom, one and a half bathroom, bungalow, the perfect blend of country-inspired living in the city. Located at 815 O'Loane Avenue, this beautifully maintained home offers true main-floor living at its finest. Set well back from the road, it provides a rare sense of quiet and privacy while remaining close to everything Stratford has to offer. Just a short walk to Stratford's SERC Recreation Centre and the new basketball park, and within easy reach of Stratford District Secondary School, groceries, restaurants, a pharmacy, and the cinema. Convenience truly meets comfort here. Inside, you'll find a custom-built kitchen, main floor laundry, direct access to the attached garage, and a large screened deck. Thoughtful features that make everyday living both easy and functional. Expansive front windows capture unobstructed, Lake Huron quality sunsets, adding something truly special to this home. The spacious unfinished basement offers outstanding potential to nearly double the living space, ideal for a growing family or anyone looking to customize to suit their needs. Outdoors, the large treed yard is fenced on three sides and includes a generous three-season screened porch, perfect for relaxing evenings after the sun goes down. In addition to the attached garage, the property features a substantial, heated, fully powered detached workshop that is an exceptional space for a carpenter, hobbyist, or contractor. Homes in this neighbourhood rarely come to market. This is a wonderful opportunity to secure a practical, charming property in a sought-after Stratford location. (id:56221)
RE/MAX A-B Realty Ltd
Lot 7 - 74515 Woodland Drive
Bluewater (Stanley), Ontario
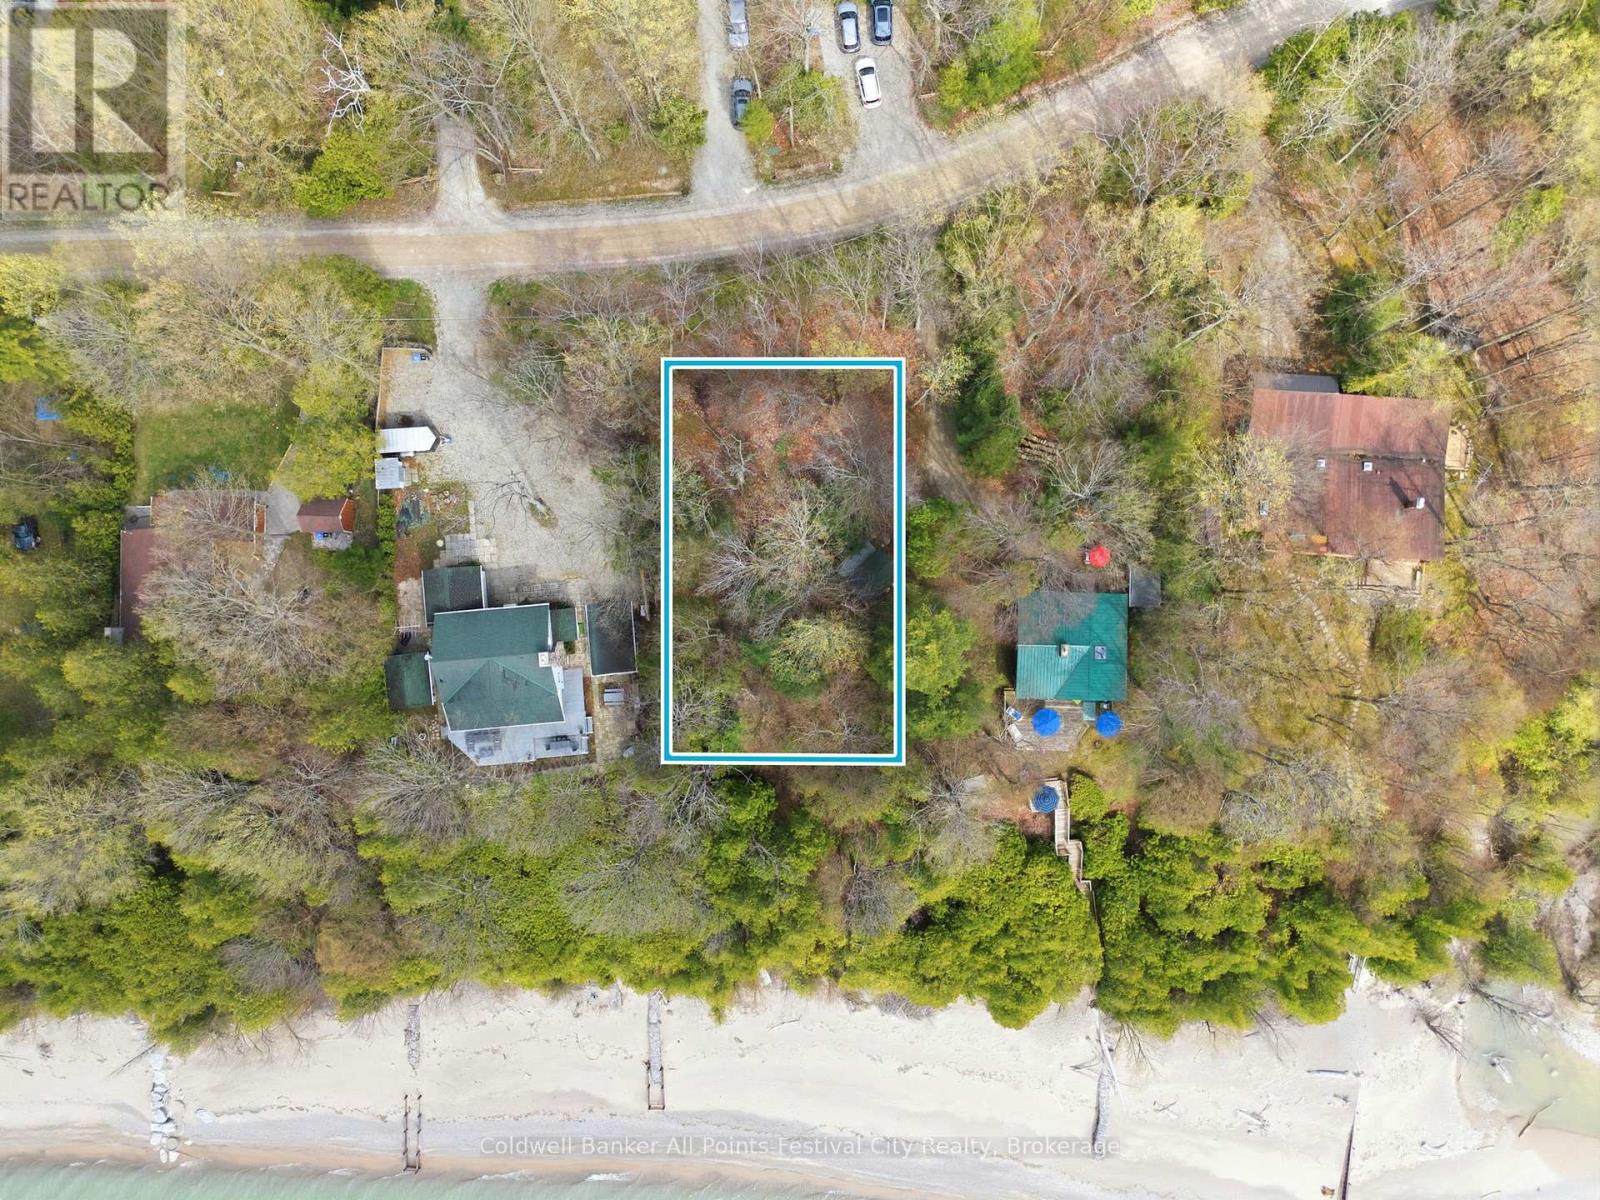
If you've always wanted to build your dream home or cottage along the shores of Lake Huron, here is your chance! With over 80' of lake frontage and 224' of depth, this building lot offers an incredible opportunity. Nestled in a mature lakeside neighbourhood, featuring municipal water supply and year-round road maintenance - you get the best of both worlds here. An extensive slope study engineering report has been completed and available at the time of offer, adding incredible value for a Buyer. Located a short drive south of the beautiful village of Bayfield, amenities are close to some of the best shopping, restaurants and golf in the area! If you're a boater, the Bayfield Maria is just minutes north of Woodland Drive. World famous sunsets await you and the possibilities are endless! (id:56221)
Coldwell Banker All Points-Festival City Realty
63 - 696 King Street
Midland, Ontario
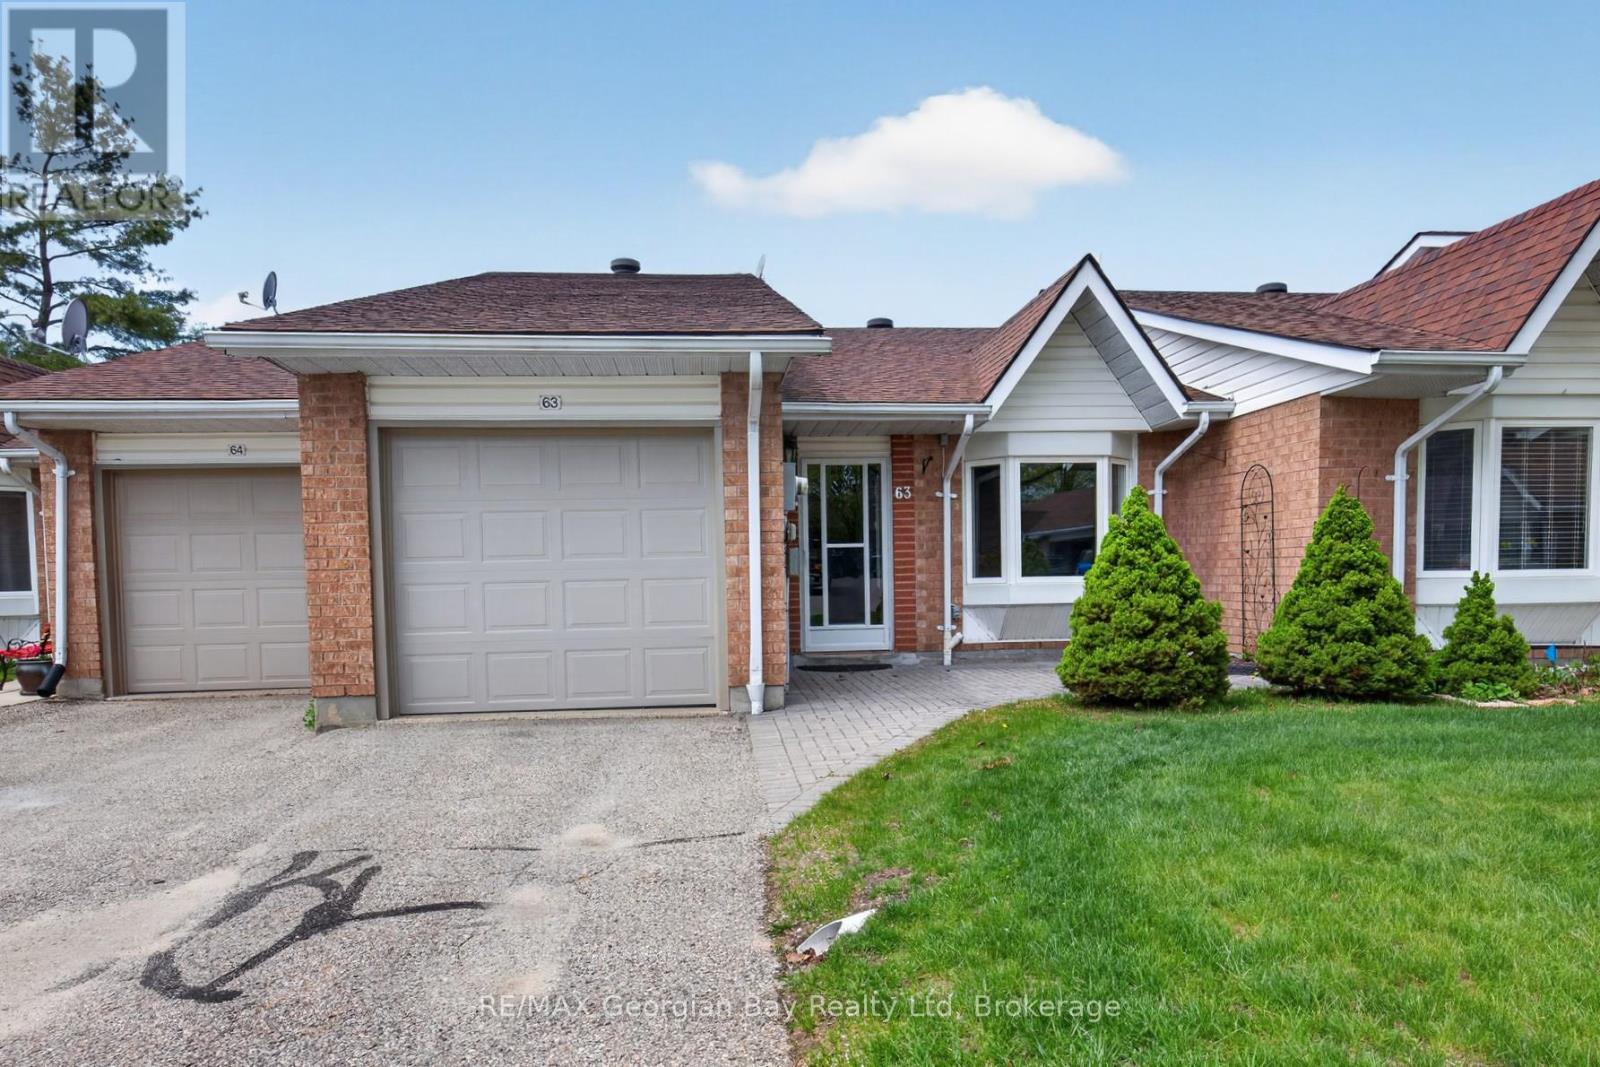
Welcome to 696 King Street #63 in Bowling Green Estates, a well-maintained home ideally located within walking distance to Little Lake Park, walking trails, beautiful Georgian Bay, and local amenities. Offering a beautiful open-concept main floor layout, this home features a chef's dream kitchen complete with a large island, creating the perfect space for everyday living and entertaining. Featuring 2+1 bedrooms, hardwood and ceramic flooring, and gas heating with central air, the home provides year-round comfort. Two gas fireplaces add warmth and character throughout, while the finished walkout basement offers additional living space with a spacious family/recreation room-ideal for relaxing or entertaining family and friends. A fantastic opportunity to enjoy comfortable living in a sought-after Midland community. (id:56221)
RE/MAX Georgian Bay Realty Ltd
288 Albert Street Unit# 208
Waterloo, Ontario
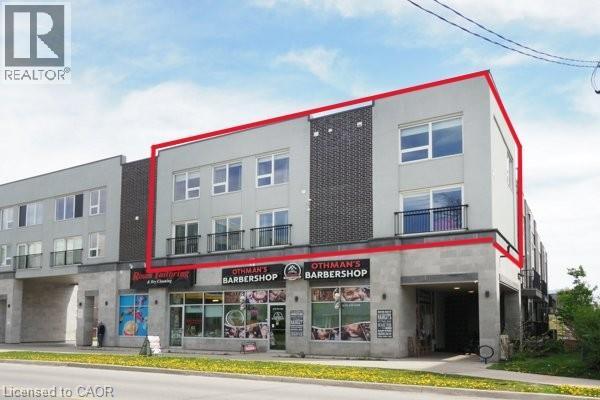
Perfect investment opportunity for turn key rental! Unique 2-storey condominium townhouse with TWO parking spots! Largest unit in the complex at 1,940 sq. ft. with 4 bedrooms and 3 full bathrooms. Open concept layout with large windows, 3 juliette balconies, modern finishes, new flooring and pot lights. Kitchen with granite counters, stainless appliances and ample cupboard space. Primary bedroom with 4 piece ensuite, convenient upper-level laundry. Furniture & window coverings included. Condo fees include high-speed internet & water. Great opportunity for students & parents to invest! Under 10 minutes walking distance to Laurier & Waterloo University campuses. Steps to a variety of restaurants & shops. Vacant. Immediate possession available. (id:56221)
RE/MAX Solid Gold Realty (Ii) Ltd.
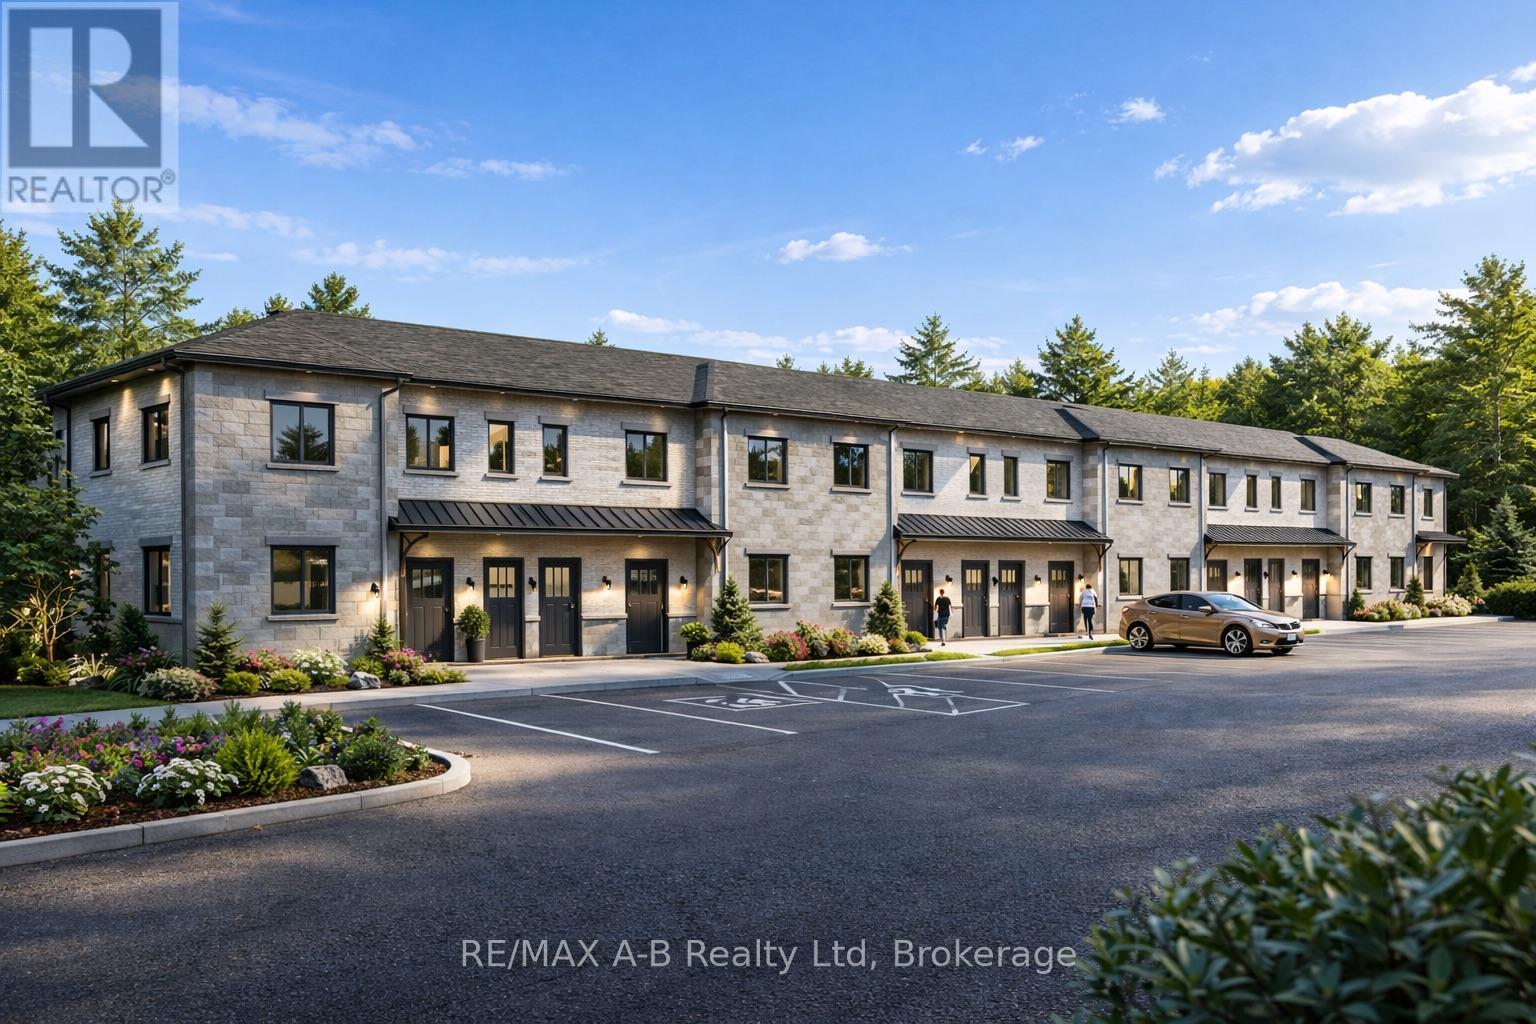
1 - Tbd Rosewood Drive
West Perth (Mitchell), Ontario
Discover affordable, low-maintenance living in the growing community of Mitchell at the highly anticipated Sunset Ridge Development. These modern stacked condominiums are thoughtfully designed to offer a turnkey lifestyle with stylish finishes and functional living spaces throughout. Featuring 2 bedrooms and 1 bathroom, each unit showcases premium vinyl plank flooring, hard surface countertops, and a sleek stainless steel appliance package for a contemporary feel. Low monthly condo fees make ownership both affordable and stress free, perfect for first-time buyers, downsizers, investors, or anyone looking to enjoy easy living without the hassle of exterior maintenance. Experience comfort, convenience, and value in one of Mitchell's newest communities. (id:56221)
RE/MAX A-B Realty Ltd
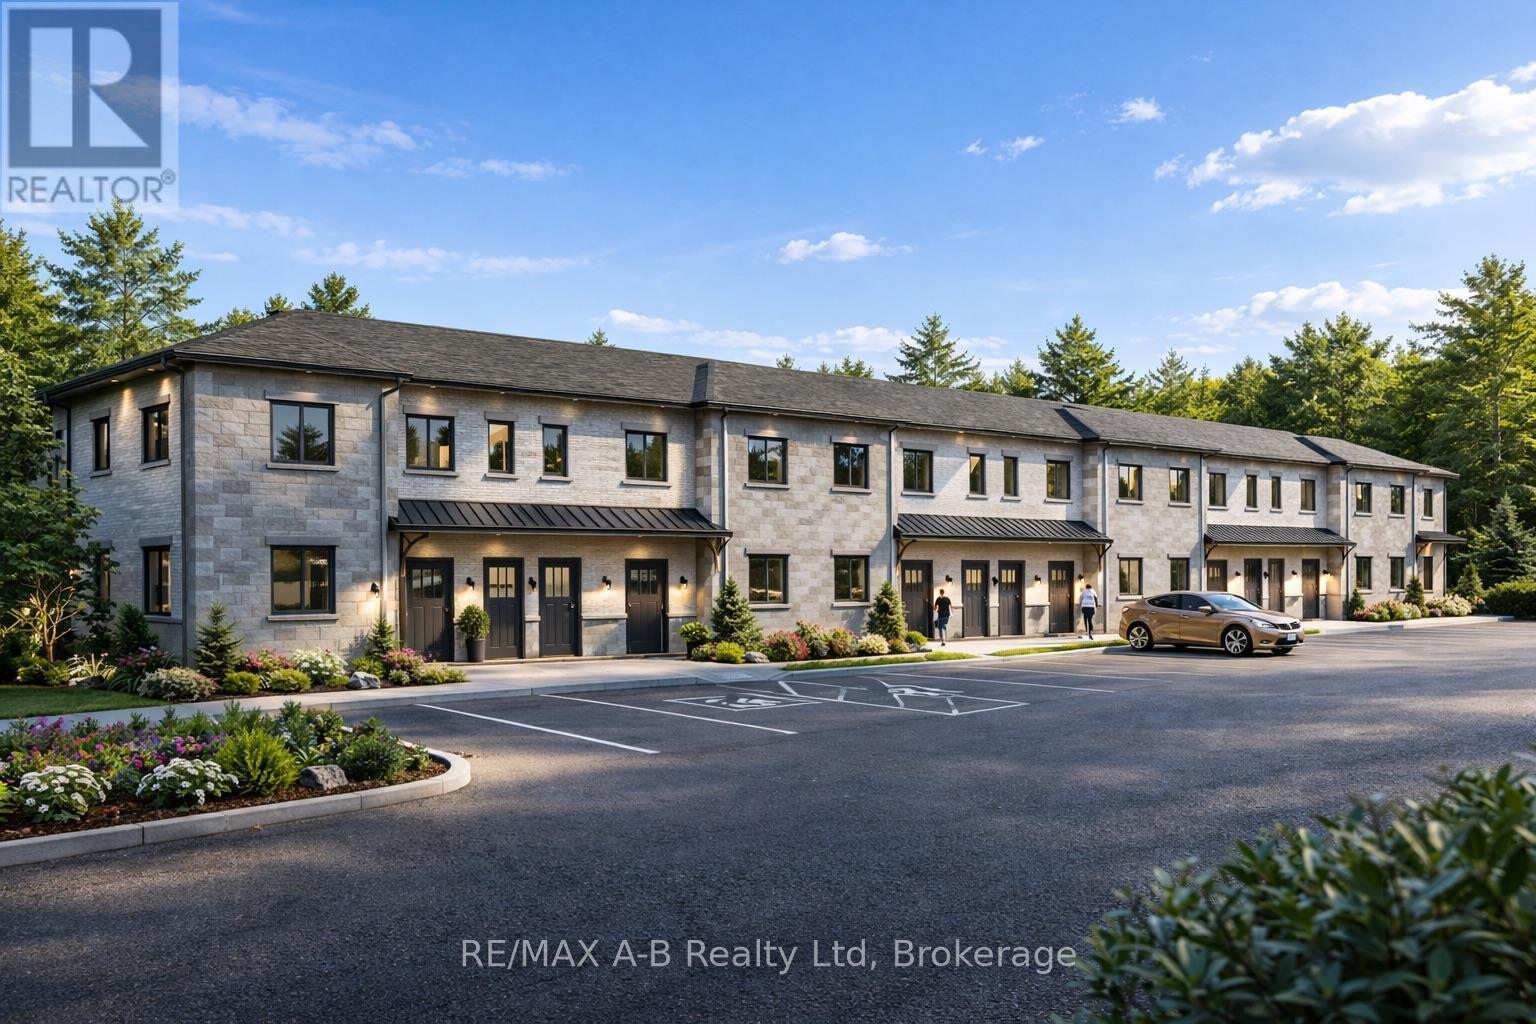
3 - Tbd Rosewood Drive
West Perth (Mitchell), Ontario
Discover affordable, low-maintenance living in the growing community of Mitchell at the highly anticipated Sunset Ridge Development. These modern stacked condominiums are thoughtfully designed to offer a turnkey lifestyle with stylish finishes and functional living spaces throughout. Featuring 2 bedrooms and 1 bathroom, each unit showcases premium vinyl plank flooring, hard surface countertops, and a sleek stainless steel appliance package for a contemporary feel. Low monthly condo fees make ownership both affordable and stress-free - perfect for first-time buyers, downsizers, investors, or anyone looking to enjoy easy living without the hassle of exterior maintenance. Experience comfort, convenience, and value in one of Mitchell's newest communities. (id:56221)
RE/MAX A-B Realty Ltd
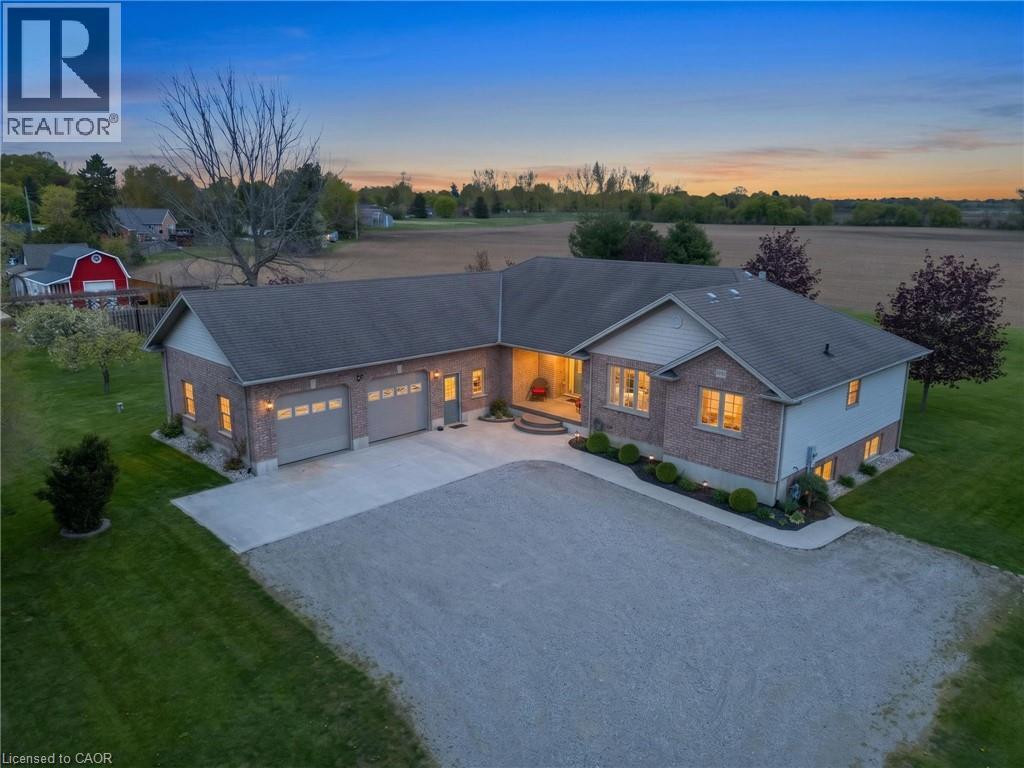
8984 Plank Road
Straffordville, Ontario
Nestled on a picturesque 1.2-acre lot in the peaceful community of Straffordville, this charming brick bungalow offers the perfect blend of country living and modern comfort. Featuring 3 bedrooms and 2 bathrooms, this well-maintained home welcomes you with a spacious living room filled with natural light, creating a warm and inviting atmosphere. The main floor features beautiful hardwood and tile flooring throughout, adding warmth and timeless appeal. Continue through to the open dining and kitchen area, ideal for both everyday living and entertaining. The kitchen showcases rich dark wood cabinetry, granite countertops, and a large centre island perfect for gathering with family and friends. The fully finished basement expands your living space with heated floors for added comfort and includes a second kitchen, offering excellent in-law suite potential or additional space for entertaining and family living. This home is well-equipped with a drilled well, well pump, pressure tank, water softener, UV filtration system, and 200 amp electrical service, providing peace of mind and convenience. Enjoy the privacy and tranquility of rural living while still being conveniently located close to local amenities. With plenty of outdoor space to relax, garden, or enjoy nature, this property is the perfect place to call home. (id:56221)
Real Broker Ontario Ltd.
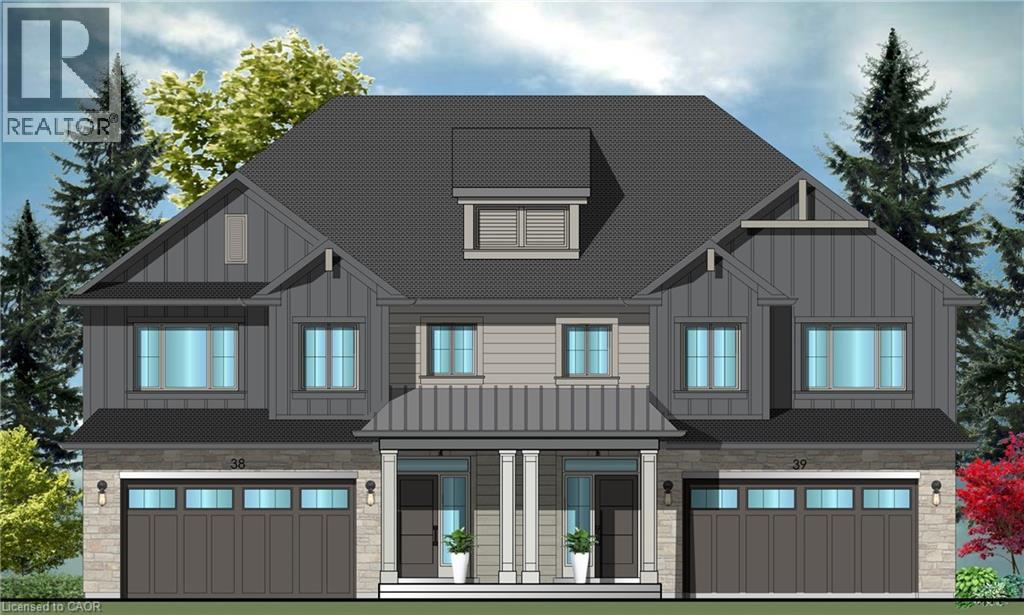
34 Bryans Way
Grimsby, Ontario
Evergreen Estates - Exquisite Luxury Two-Storey Semi-Detached: A Dream Home in the Heart of Convenience. Step into luxury with this stunning Two-Storey Semi-Detached offering 2007 square feet of exquisite living space. Featuring a spacious 2-car garage complete with an opener and convenient hot and cold water lines, this home is both practical and luxurious. The double paved driveway ensures ample parking space for guests. Inside, the kitchen is a chef's dream crafted with precision by Artcraft Kitchen with quartz countertops, the quality millwork exudes elegance and functionality. Soft-closing doors and drawers adorned with high-quality hardware add a touch of sophistication to every corner. Quality metal or insulated front entry door, equipped with a grip set, deadbolt lock, and keyless entry for added convenience. Vinyl plank flooring and 9-foot-high ceilings on the main level create an open and airy atmosphere, perfect for entertaining or relaxing with family. Included are central vac and accessories make cleaning a breeze, while the proximity to schools, highways, and future Go Train stations ensures ease of commuting. Enjoy the convenience of shopping and dining options just moments away, completing the ideal lifestyle package. In summary, this home epitomizes luxury living with its attention to detail, high-end finishes, and prime location. Don't miss out on the opportunity to call this exquisite property home. Road Maintenance Fee Approx $125/monthly. Property taxes have not yet been assessed. (id:56221)
Royal LePage State Realty Inc.
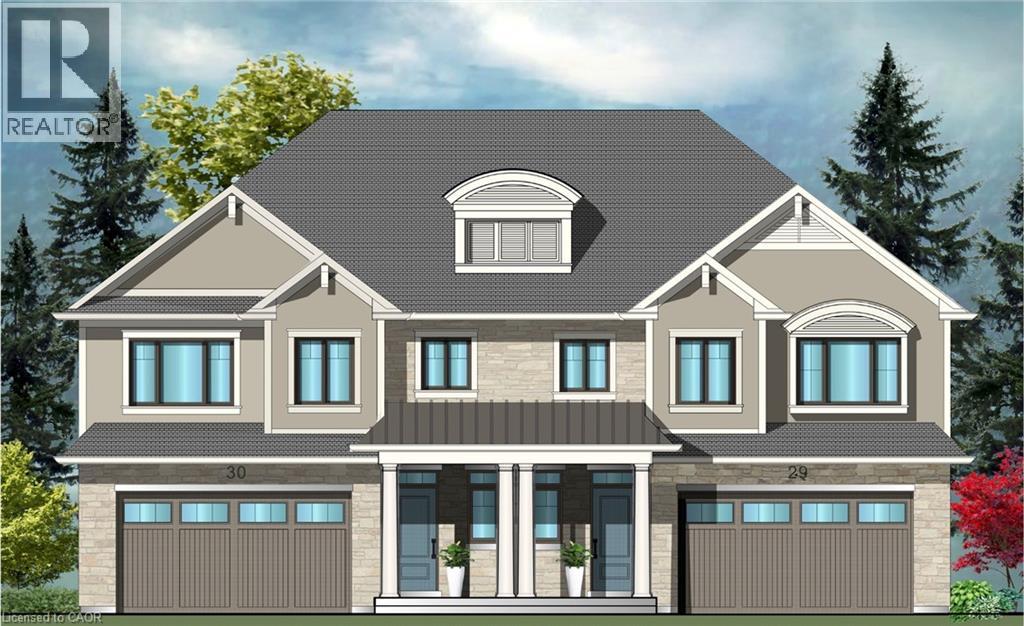
36 Bryans Way
Grimsby, Ontario
Evergreen Estates - Exquisite Luxury Two-Storey Semi-Detached: A Dream Home in the Heart of Convenience. Step into luxury with this stunning Two-Storey Semi-Detached offering 2007 square feet of exquisite living space. Featuring a spacious 2-car garage complete with an opener and convenient hot and cold water lines, this home is both practical and luxurious. The double paved driveway ensures ample parking space for guests. Inside, the kitchen is a chef's dream crafted with precision by Artcraft Kitchen with quartz countertops, the quality millwork exudes elegance and functionality. Soft-closing doors and drawers adorned with high-quality hardware add a touch of sophistication to every corner. Quality metal or insulated front entry door, equipped with a grip set, deadbolt lock, and keyless entry for added convenience. Vinyl plank flooring and 9-foot-high ceilings on the main level create an open and airy atmosphere, perfect for entertaining or relaxing with family. Included are central vac and accessories make cleaning a breeze, while the proximity to schools, highways, and future Go Train stations ensures ease of commuting. Enjoy the convenience of shopping and dining options just moments away, completing the ideal lifestyle package. In summary, this home epitomizes luxury living with its attention to detail, high-end finishes, and prime location. Don't miss out on the opportunity to call this exquisite property home. Road Maintenance Fee Approx $125/monthly. Property taxes have not yet been assessed. (id:56221)
Royal LePage State Realty Inc.
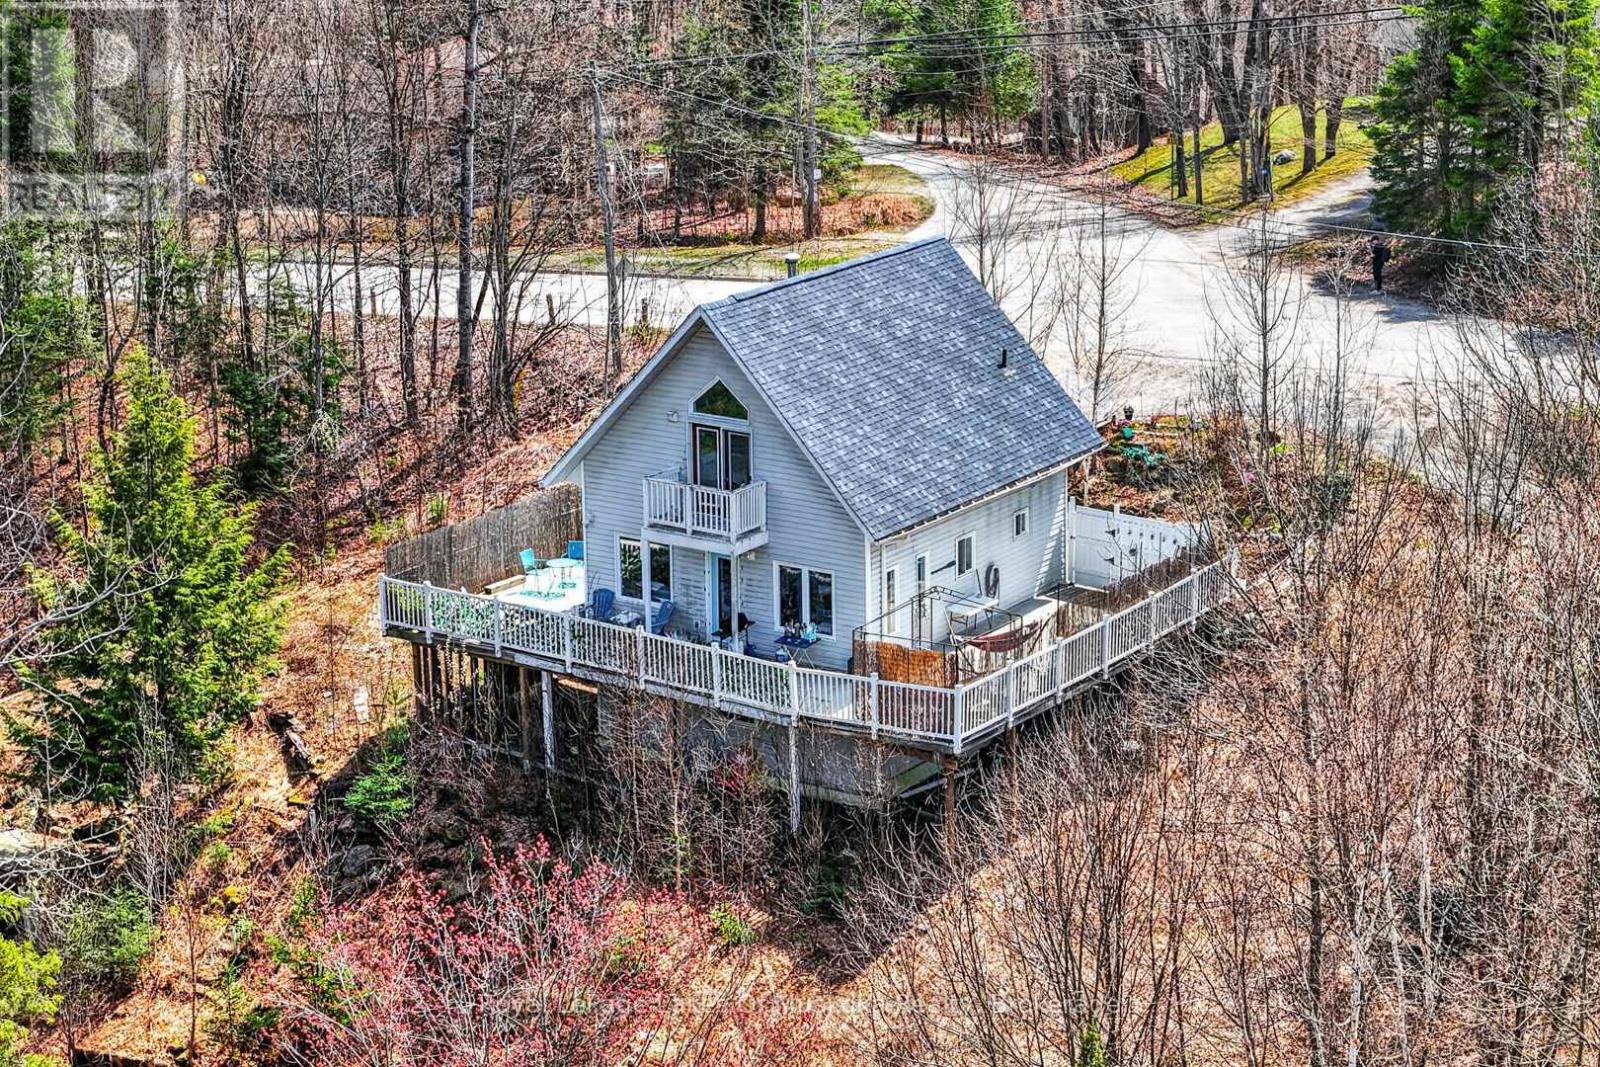
1616 Skyline Drive
Huntsville (Chaffey), Ontario
2 + 1 bedroom recreational residence in sought after Hidden Valley Highlands community with deeded beach access on Peninsua Lake. The sunlit open concept main level features walk out to wrap around deck, charming electric fireplace and practical vinyl flloring. There is a bedroom on the main level as well as a 3 piece bathroom with laundry. The 2nd level is just as bright and beautiful with your private primary suite. Boasting vaulted ceilings, walk out french doors to your private deck and spacious 4 piece ensuite featuring a soaker tub and separate shower. The home has a "beach" vibe that says...here comes summer to stroll to your deeded beach with great swimming in a park like setting with beach volleyball, portable bathroom, kayak racks, picnic tables so you can stay the day. The great part is, you are located in a vibrant recreational community by the ski hill, mountain biking trails, golf courses and all the best the Muskoka lifestyle has to offer. The lower level of the home has a walk out door and is partially finished with a 3rd bathroom almost ready for hook up, kitchenette with sink drain in and a 3rd bedroom. It is ideal for an in-law suite for your guests and extended family. Just requires flooring and finishing. The decking provides tons of outdoor living and offers a screened gazebo. The property is very private from neighbours with a neighbour's pond (not on the property) visible when leaves are off. Built in 2000 it is one of the newer homes in the Hidden Valley area. Vinyl siding is low maintenance and the home is move in condition! This home has been loved but the current owner is relocating and must part with it. (id:56221)
Royal LePage Lakes Of Muskoka Realty