
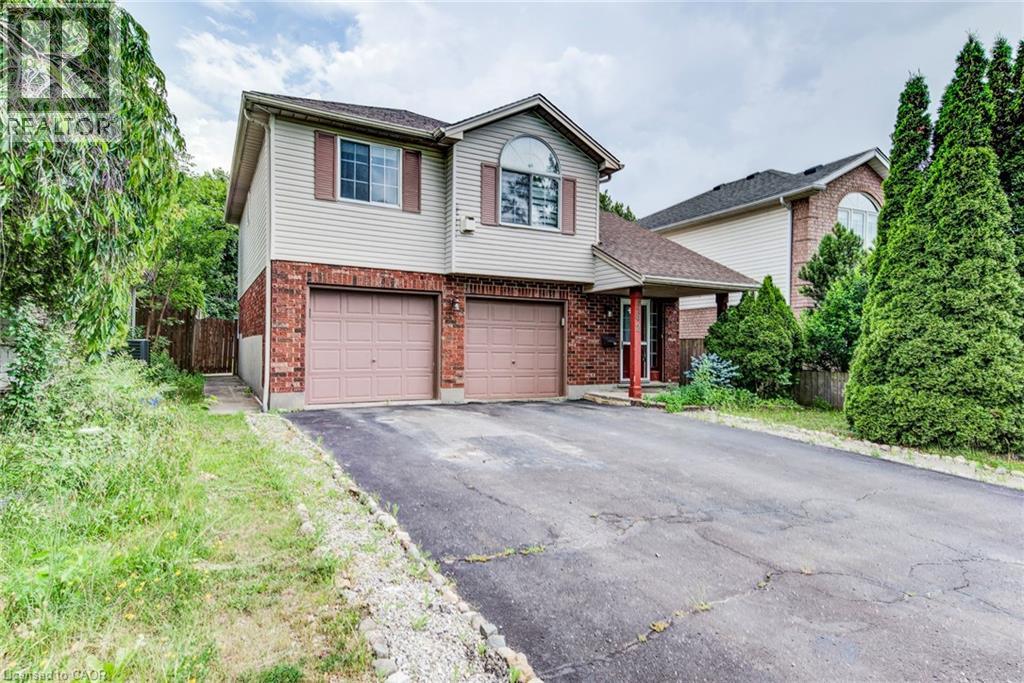
562 Erinbrook Drive
Kitchener, Ontario
2+1 bedroom, 2 full bathroom raised bungalow with a walkout to the backyard, nestled in a quiet, established Kitchener neighbourhood. Offering approximately 1,600 square feet of comfortable living space, this home features a spacious living and dining area, a functional kitchen, and two generously sized bedrooms on the main level, including a large primary bedroom. A natural gas fireplace creates a warm and inviting focal point in the living room. The walkout lower level offers a spacious family room, an additional bedroom, a full bathroom, and direct access to the fully fenced backyard. Completing the home is an attached double-car garage and ample driveway parking. Air conditioner (2023), Roof (2013). (id:56221)
Peak Realty Ltd.
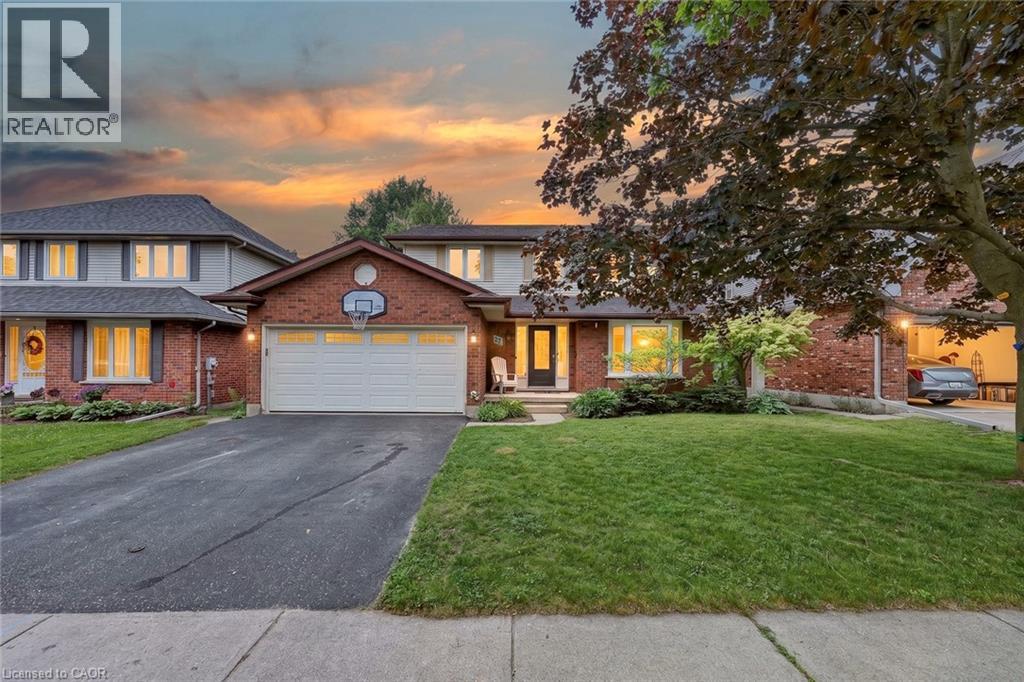
27 Sioux Crescent
Woodstock, Ontario
Some homes simply make family life easier, and this one was designed with exactly that in mind. The heart of the home is the beautifully updated kitchen, where warm maple cabinetry, modern appliances, generous prep space, and a large island create a natural gathering place. Picture pancake breakfasts before school, helping with homework while dinner simmers, holiday baking, and friends pulling up a chair because everyone always ends up in the kitchen. From here, the home flows effortlessly into inviting living spaces including a bright family room, formal dining room, and separate living room, giving everyone a place to connect while still enjoying room to spread out. Main floor laundry and a convenient powder room add everyday practicality to busy family routines. Upstairs is where this home truly shines. Having all four bedrooms together creates a sense of comfort that many families are searching for. Little ones are just down the hall, teenagers have space to call their own, overnight guests are easily accommodated, and everyone begins and ends the day on the same level. The spacious primary suite offers a peaceful retreat complete with a walk in closet and a beautifully updated ensuite featuring a custom tiled shower. Three additional generously sized bedrooms share a full bathroom, making morning routines easier for the whole household. The finished lower level expands your living space even further with a large recreation room ready for movie nights, a playroom, home gym, games area, or the ultimate teenage hangout, along with plenty of storage for everything life collects along the way. Outside, the fully fenced backyard is made for everyday enjoyment with room for children to play, pets to roam, summer barbecues on the deck with a convenient gas line, and evenings spent relaxing with family and friends. Located just minutes from Highway 401 and 403, Toyota, shopping, parks, walking trails, and within walking distance to Algonquin Public School. (id:56221)
Century 21 Heritage House Ltd.
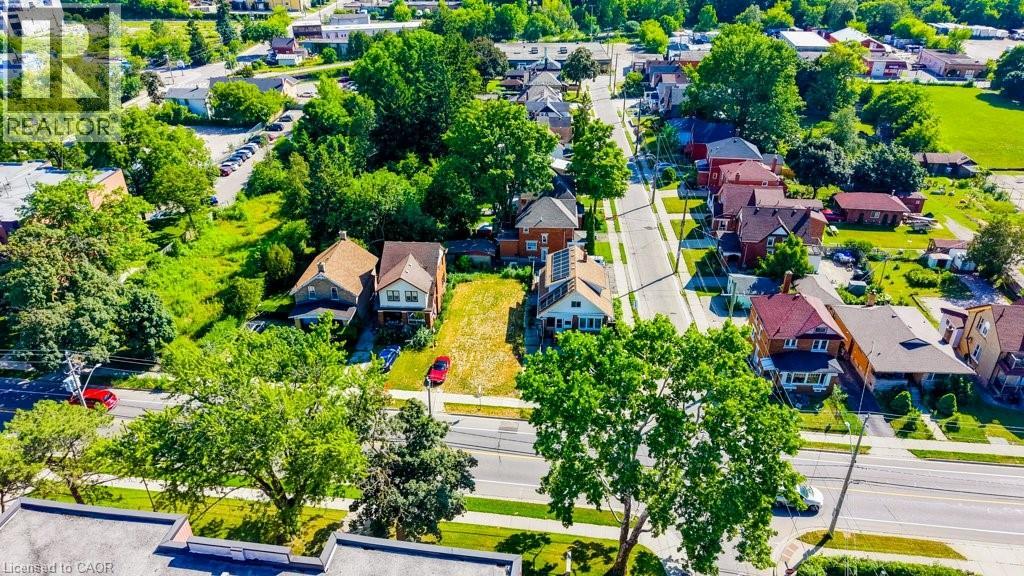
153 Courtland Avenue E
Kitchener, Ontario
Build your home on this fantastic vacant residential lot in the heart of downtown Kitchener! Zoned R3, this flat building lot offers excellent development potential for a single detached home or other permitted residential uses, subject to municipal approvals. Municipal services are available at the road, making it ready for your future plans. Enjoy an unbeatable location within walking distance to downtown amenities, shopping, restaurants, schools, parks, public transit, and the ION LRT, with quick access to major highways. Whether you're a builder, investor, or future homeowner, this is a rare opportunity to secure a well-located lot in one of Kitchener's most convenient and growing neighbourhoods. (id:56221)
Royal LePage Wolle Realty
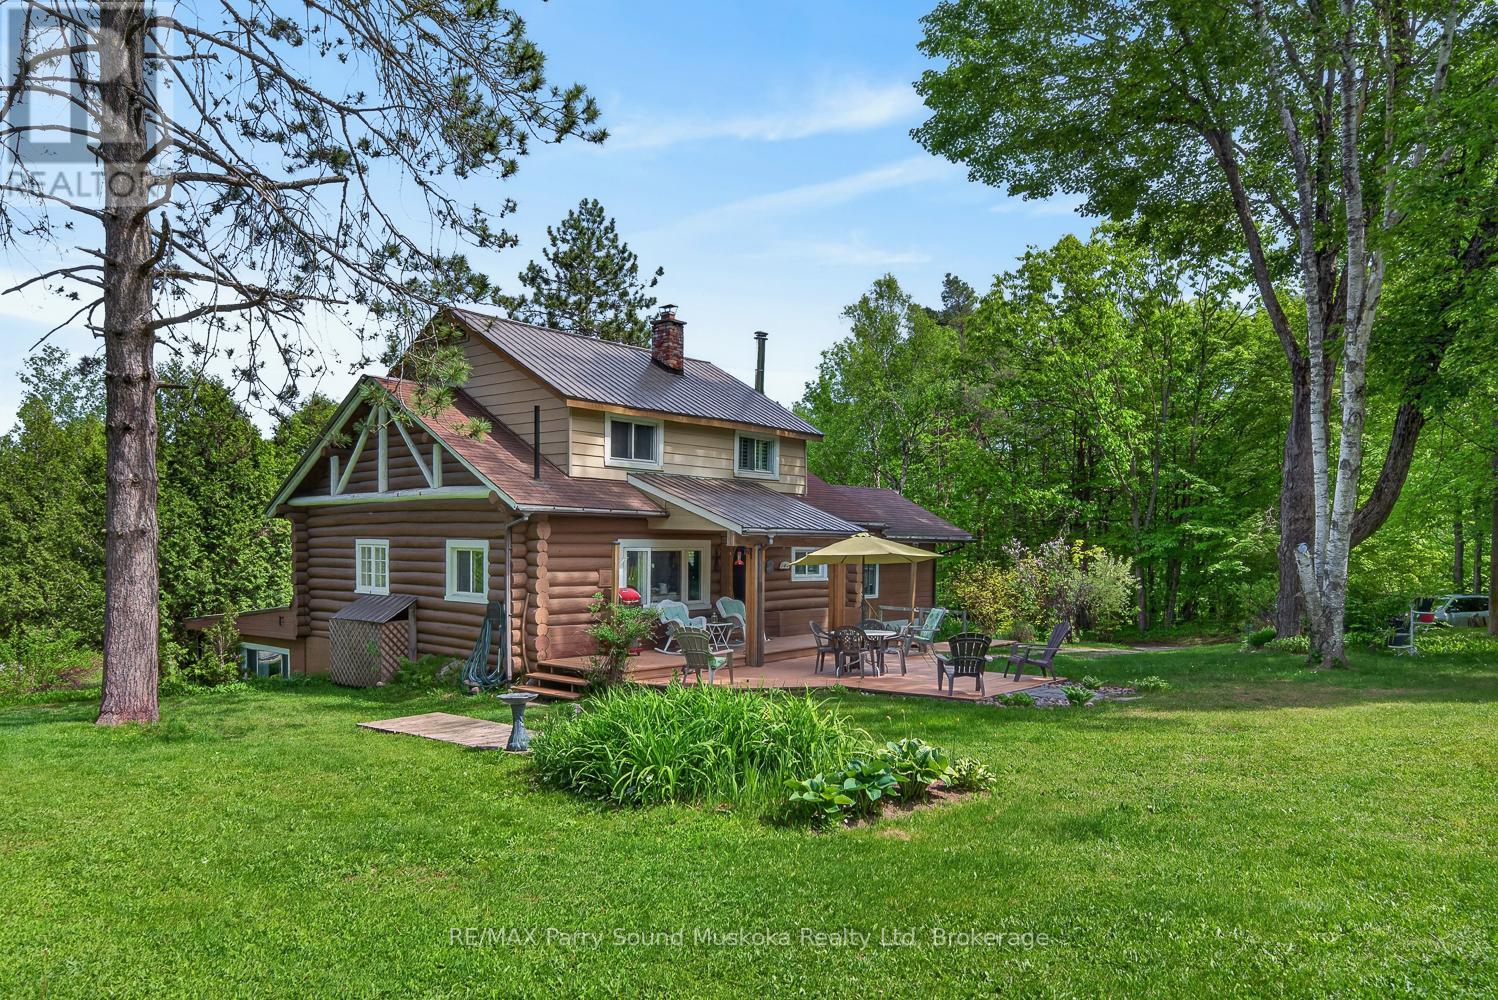
203 Horseshoe Lake Road
Seguin, Ontario
Welcome to this charming log home nestled on over 1.5 acres in desirable Seguin Township, just moments from Horseshoe Lake. Offering 3 bedrooms, 2 bathrooms, and generous living space, this property combines rustic character with year-round comfort. Enjoy a bright sunroom, cozy wood-burning fireplace, and a spacious lower level with potential for an in-law suite or guest accommodations (buyer to complete their own due diligence).A standout feature is the impressive 30' x 44' insulated detached workshop/garage (Quonset) complete with propane-fired in-floor heating-ideal for hobbyists, contractors, storage, or recreational equipment. The private setting offers ample parking, a peaceful backyard patio, and plenty of room to enjoy the outdoors.Appliances are included, and much of the furniture may be available as well. A rare opportunity to own a versatile country property in a sought-after location close to lakes, trails, and Parry Sound amenities. (id:56221)
RE/MAX Parry Sound Muskoka Realty Ltd
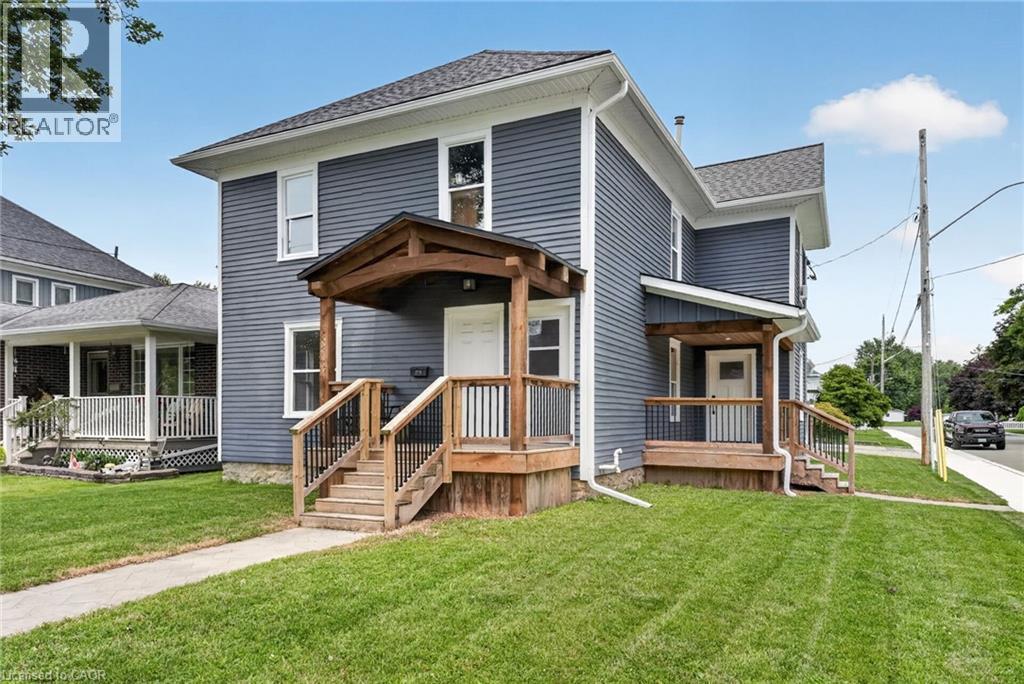
317 Alder Street W
Haldimand County, Ontario
Fantastic investment or multi-generational living opportunity in the heart of Dunnville! This detached home features two self-contained living spaces, with the beautifully renovated vacant lower level offering brand-new appliances and the flexibility to move in or generate additional rental income. The upper level is currently tenanted, providing immediate income from day one. Conveniently located close to schools, parks, shopping, restaurants, and all downtown amenities, this versatile property offers exceptional potential for investors and owner-occupiers alike. (id:56221)
Royal LePage NRC Realty Inc.
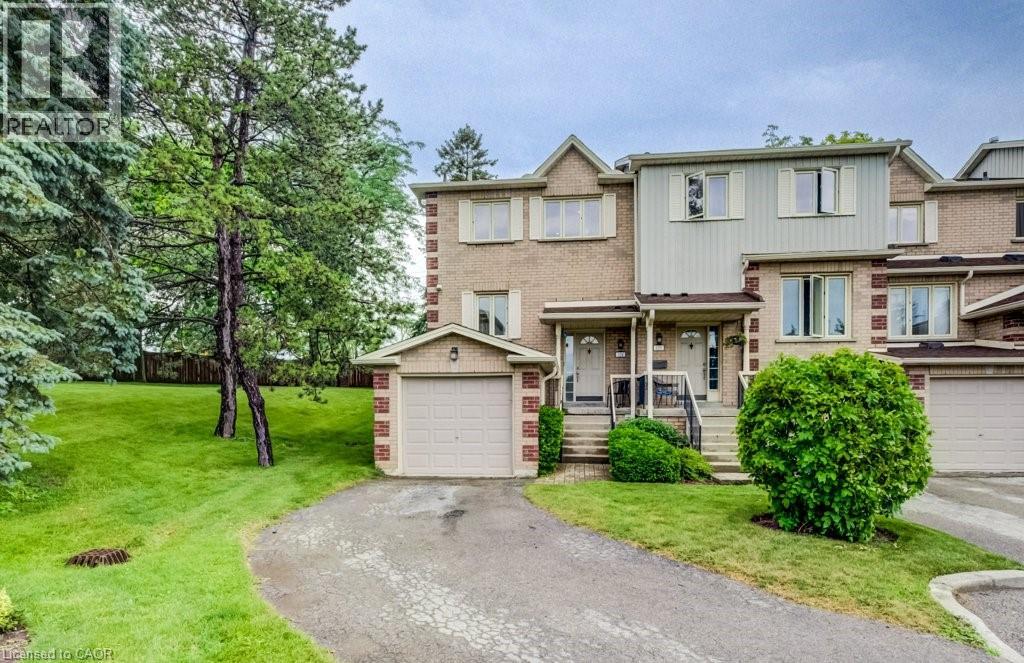
302 College Avenue W Unit# 124
Guelph, Ontario
Welcome to this beautifully updated end unit condo townhouse offering the perfect combination of style, space, and low maintenance living. Completely renovated throughout, this move-in ready home features modern finishes, new flooring, pot lighting, an updated galley style kitchen with white cabinetry and quartz countertops! The inviting family room is highlighted by a wall mounted electric fireplace. A total of 3+1 bedrooms and 3 updated bathrooms plus a finished basement with a 3-piece bath featuring a glass shower. The basement also includes an egress window, making the fourth bedroom ideal for guests, a home office, or even a recreation room. Enjoy the private backyard with a patio, no rear neighbours and greenspace along the side. A single car garage provides added convenience, and the low condo fees offer exceptional value, covering lawn care, snow removal, roof replacement (completed in 2025), windows, and access to a community clubhouse with an outdoor pool. This is carefree living without compromising on comfort or quality. Schedule your private showing and make this home your own! (id:56221)
RE/MAX Solid Gold Realty (Ii) Ltd.
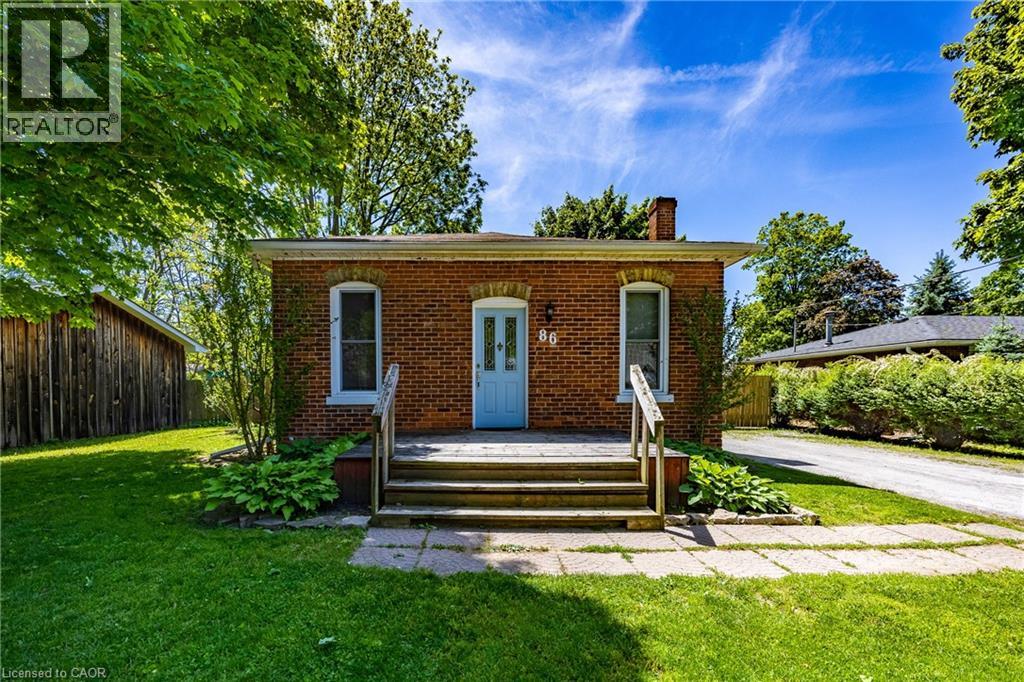
86 Green Street
Waterford, Ontario
Move-in ready brick bungalow in a desirable Waterford neighbourhood, perfect for first-time buyers, down-sizers, or investors. Offering over 1,400 sq. ft. of finished living space, this home features 2 bedrooms plus a flexible office that can easily serve as a third bedroom. The custom kitchen (2021) Featuring quartz countertops, quality cabinetry, a farmhouse sink, soft-close drawers, slide-out shelving, and thoughtful storage. Additional 2021 updates include new flooring, subfloor, a renovated 4-piece bath, and lighting with dimmers. The finished basement adds valuable living space, laundry, and plenty of storage. Major 2023 improvements include new exterior insulation, siding, basement ceiling, and windows for added efficiency and peace of mind. Outside, enjoy a fully fenced backyard with room to relax, entertain, or play, plus a large storage shed. Conveniently located close to the Waterford Heritage Trail, Waterford Ponds, arena, ball diamond, and within walking distance to both elementary and secondary schools. (id:56221)
RE/MAX Erie Shores Realty Inc. Brokerage
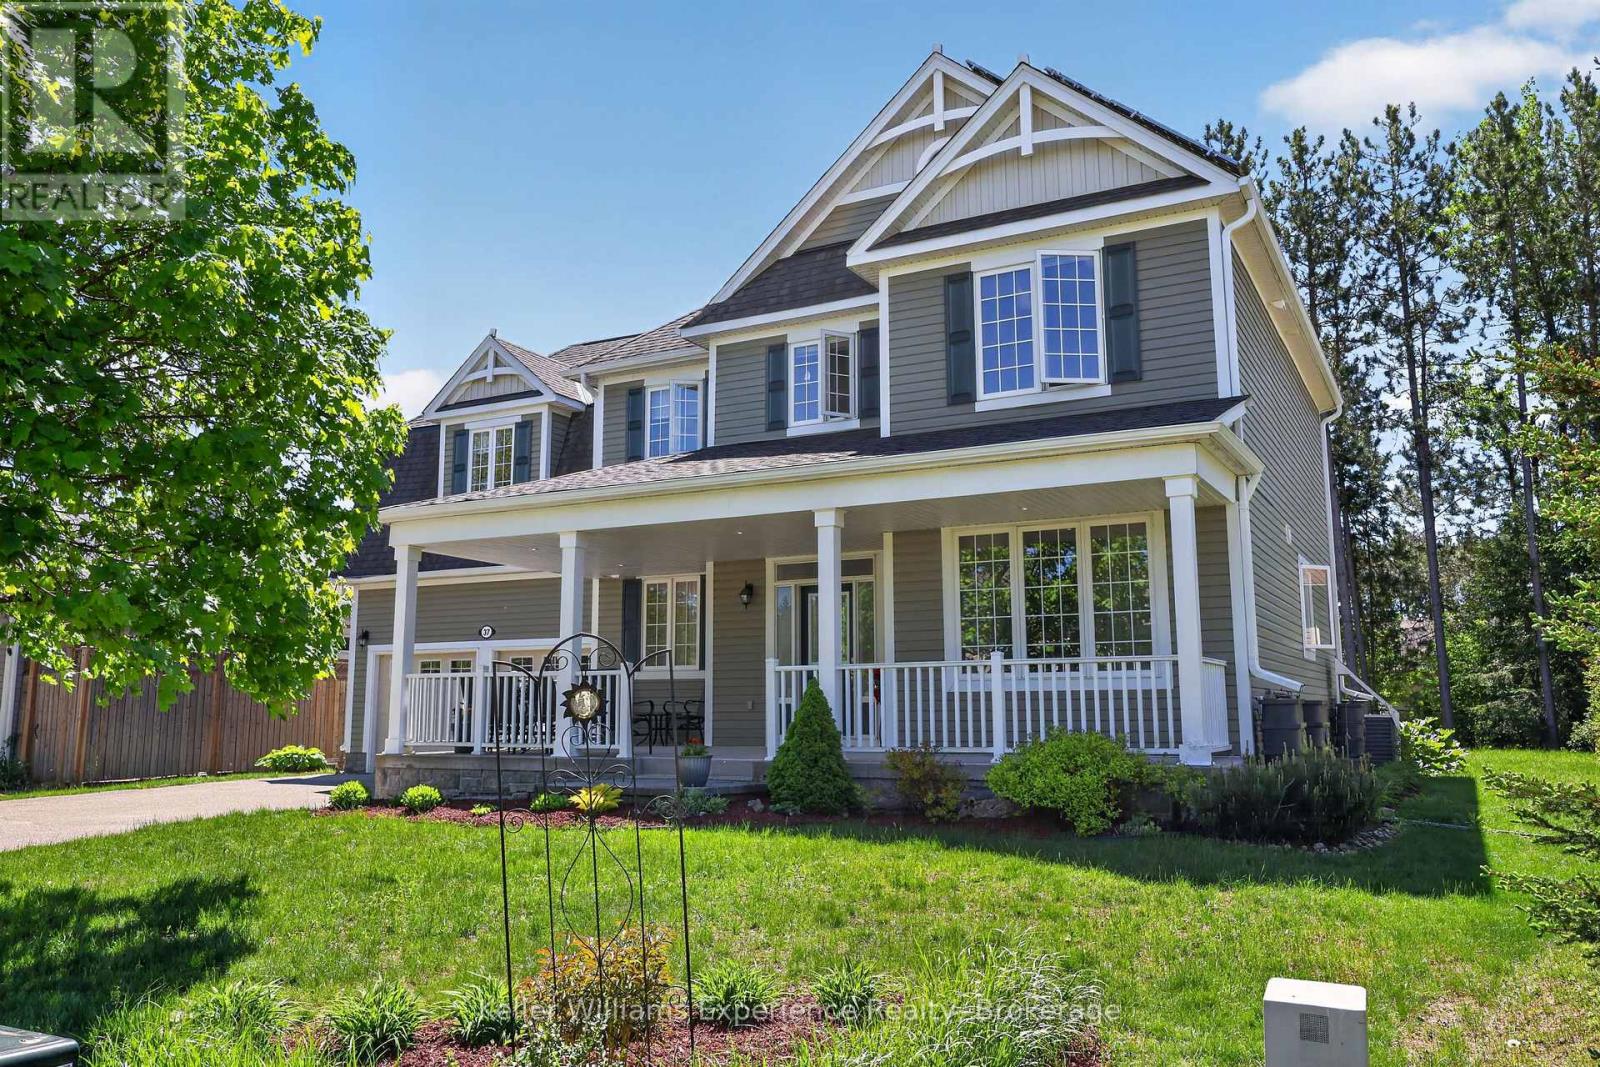
37 Fieldstream Chase
Bracebridge (Macaulay), Ontario
FAMILY HOME with bonus SOLAR INCOME! -- Welcome to 37 Fieldstream Chase, WATCH THE VIDEO AND SEE FLOORPLANS!! . This is a meticulously maintained and energy-efficient home designed for ultimate comfort and peace of mind. 4 bedrooms, 2.5 bathrooms, loaded with features and upgrades this is a MUST SEE!! Solar panel 'micro-fit' system provides passive income, over $7000 per year! The open interior showcases 9ft ceilings, gas fireplace, beautiful red oak floors, a chef's kitchen with an induction stove (gas ready), and motorized insulating blinds. Extensive mechanical upgrades include a whole-home Generac backup generator, a dual sump pump system, a high-efficiency furnace with a heat pump, tankless (on demand) hot water, and a robust 200-amp service, home alarm system. Enjoy a spacious extended two-car garage, basement workshop, a massive upstairs bonus room with wall-to-wall storage, and a basement plumbed, exhaust fan in for a future bathroom! The exterior shines with premium stonework, newer eavestroughs, architectural shingles, and smart TAPO-controlled lighting. Relax in the backyard oasis featuring a patio, raised beds, and perennial cherry and rhubarb bushes. An exceptional, turn-key property that truly checks every box! Located close to the Sportsplex, High School, Performing Arts Theatre in one of Bracebridge's most popular neighborhoods. Extended double attached garage w/drive out back door. The partially finished bsmt has tons of storage, a cold room, rec-room, rough-in for another bathroom, 200 amp panel, It is rare to find this home model with this many features anywhere in Muskoka! (id:56221)
Keller Williams Experience Realty
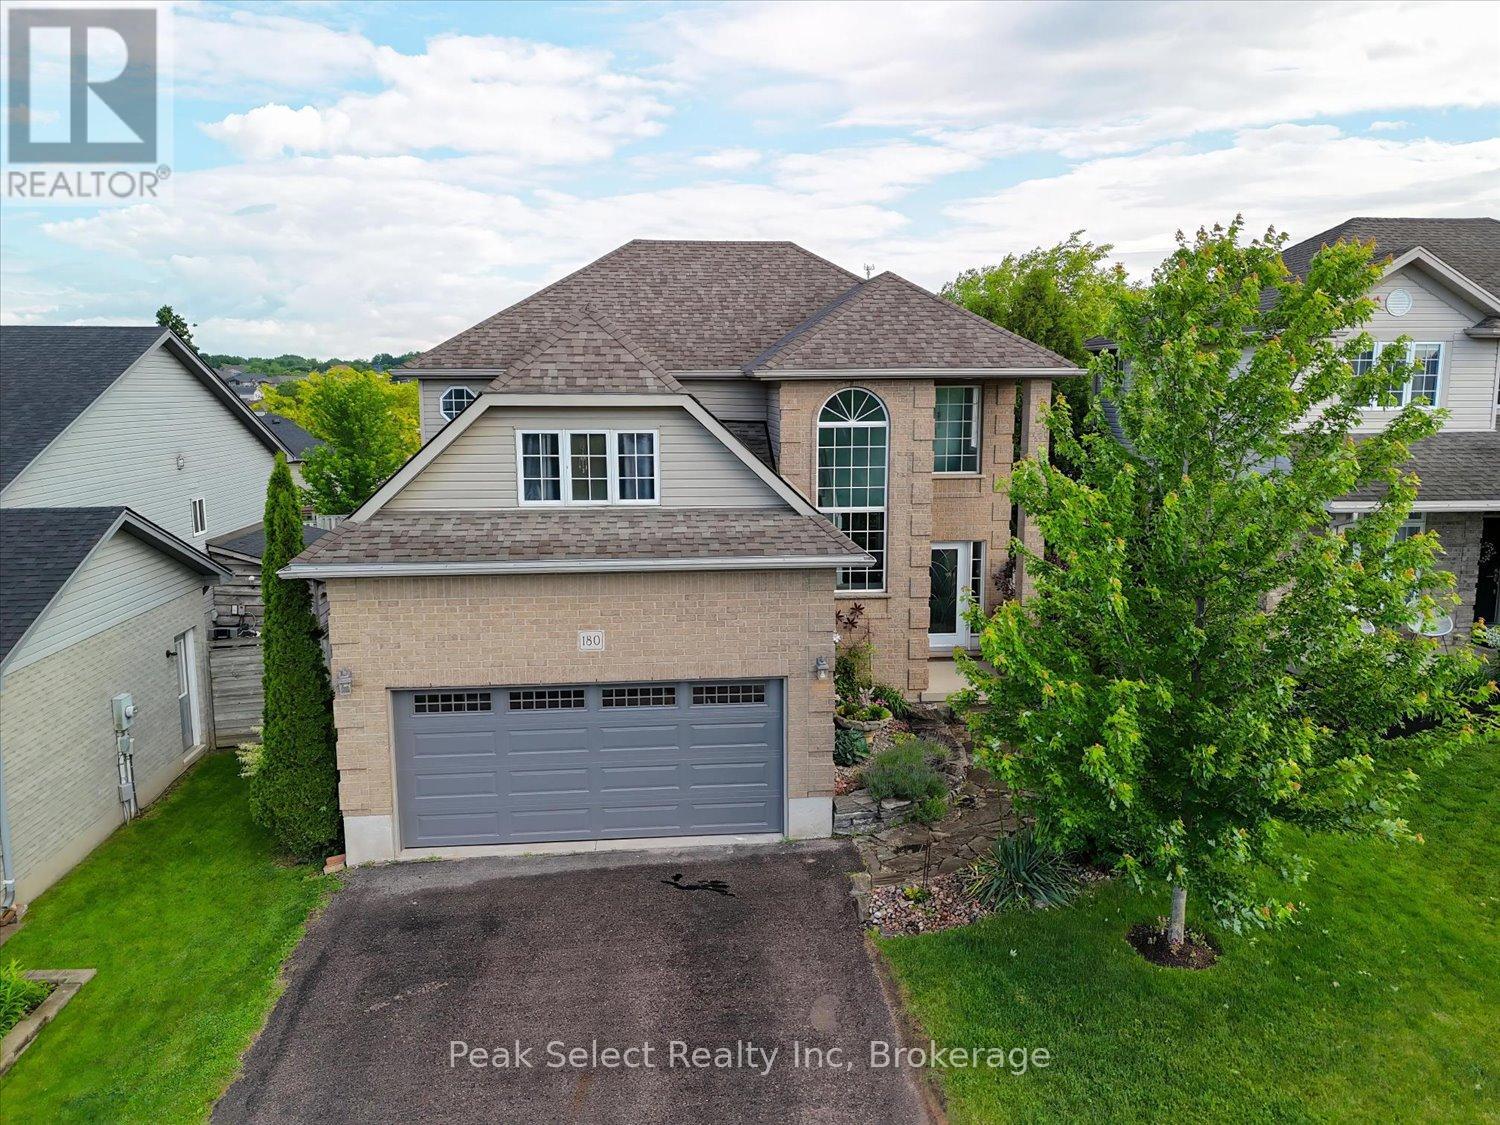
180 Ridgewood Crescent
St. Marys, Ontario
Welcome to this warm and inviting family home in one of St. Marys' most sought-after neighbourhoods. Offering four bedrooms, including on that is a versatile bonus room above the garage - equally suited as a playroom or home office - this home is designed for comfortable, flexible living.The main floor features a bright, functional layout with gleaming oak floors, a spacious living room, and a cozy sitting area with gas fireplace adjoining the kitchen and dining space - ideal for both everyday life and entertaining. An abundance of large windows fills the home with natural light from morning to evening.Upstairs, the oversized primary retreat includes a 3-piece ensuite with walk-in shower, along with two additional bedrooms. The finished lower level adds valuable living space with a large family room, workout area, and convenient 2-piece bath.Outside, patio doors open onto a covered deck with privacy shutters and room to lounge and dine, flowing seamlessly to a stone patio - a true extension of your living space through the warmer months. A storage shed keeps gardening tools close at hand.All of this in St. Marys, the "Stonetown" - a welcoming community known for its historic limestone architecture, riverside trails, quarry swimming, and charming downtown shops, with Stratford and London just a short drive away. With great schools, safe streets, and endless room to play, this is a wonderful place to raise a family - and this home is ready to welcome yours. (id:56221)
Peak Select Realty Inc
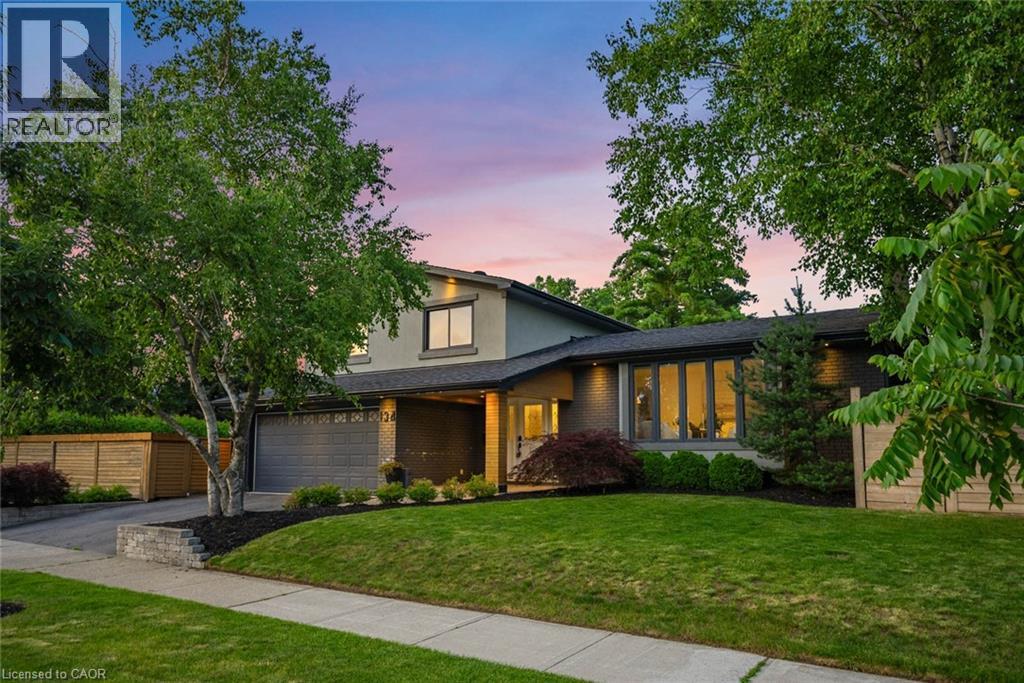
134 Fairwood Place W
Burlington, Ontario
Fully renovated, fully fenced, and set on a premium corner lot in Aldershot, 134 Fairwood Place delivers over 2,100 square feet of total living space and a backyard specification rarely available in Burlington at any price: a newer custom in-ground pool enclosed by seamless glass fencing, a covered outdoor kitchen with Big Green Egg, grill, pizza oven, bar fridge, a large entertaining deck, a gazebo, and mature trees and gardens delivering complete privacy. The interior has been updated throughout to one consistent, elevated standard. New flooring and crown moulding carry through the principal rooms, and the corner exposure floods the main level with natural light from morning to evening. The renovated eat-in kitchen pairs quartz countertops with stainless steel appliances and opens directly to the dining and living areas. The adjoining family room adds a gas fireplace and a walkout to the backyard. Upstairs, three well-proportioned bedrooms include a primary retreat overlooking the pool and gardens, served by a fully updated 5-piece bathroom with double vanity and glass-enclosed soaker tub and shower. The finished lower level contributes a large recreation room, an additional bedroom, a 3-piece bathroom and dedicated laundry, while the double-car garage provides the parking and storage a home of this calibre demands. The location performs at the same level: walking distance to the lake, LaSalle Park and Aldershot arena, with Highways 403 and 407 and the Aldershot GO minutes away. (id:56221)
RE/MAX Escarpment Realty Inc.
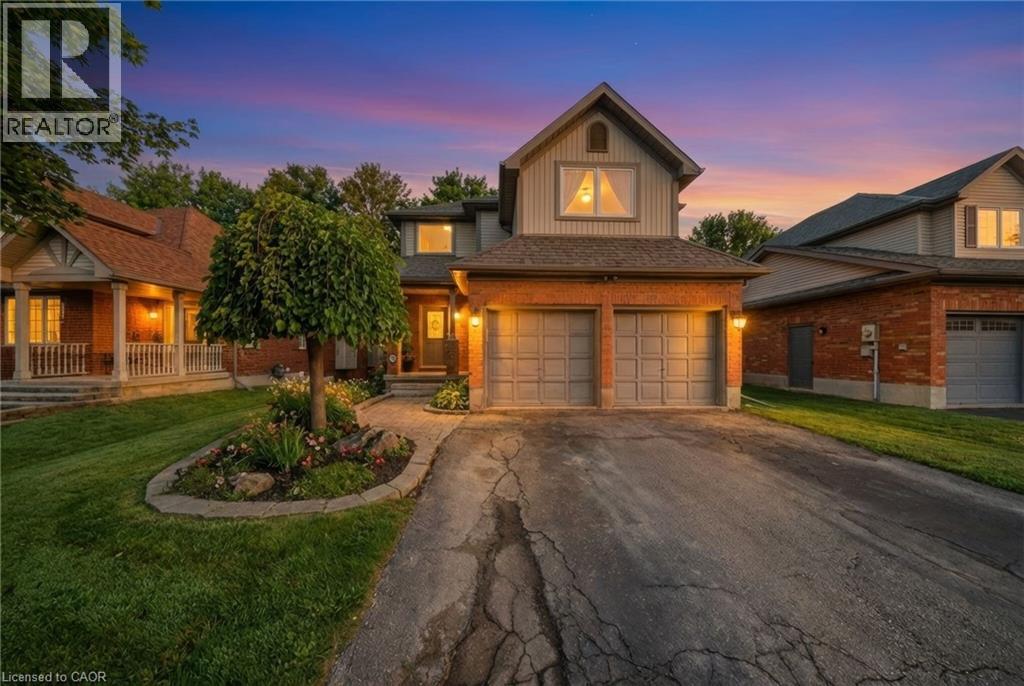
29 Alder Street
Orangeville, Ontario
Welcome to 29 Alder Street in Orangeville, a beautifully maintained 3+1 bedroom, 4 bathroom home offering spacious family living w/ the added bonus of a finished lower level and the opportunity for a quick & easy in-law suite conversion. From the moment you arrive, this home makes a strong impression with its charming curb appeal, double-car garage, and inviting front entry. Inside features a bright and functional layout with a spacious foyer, convenient powder room, soaring ceiling over the dining area, and hardwood flooring through the principal living spaces. The living room is filled with natural light and a cozy fireplace, while the updated kitchen offers plenty of cabinet space, stainless steel appliances, ample prep space, and a breakfast bar overlooking the family room. This home offers 3 well-sized bedrooms, including a generous primary bedroom complete with a walk-in closet and a beautifully updated ensuite with double sinks, glass shower, and soaker tub. The upper level also offers another full bathroom and the added convenience of second-floor laundry. The finished basement extends your living space with a wet bar, bright living space, bedroom area, and full bathroom, creating excellent flexibility for extended family, guests, or multi-generational living. Step outside to enjoy a private backyard with mature trees, a large lawn, covered patio area, hot tub, and deck space for relaxing or entertaining. Located in a desirable Orangeville neighbourhood close to parks, schools, and amenities, this is a fantastic opportunity to own a spacious home with room for the whole family (id:56221)
Real Broker Ontario Ltd.
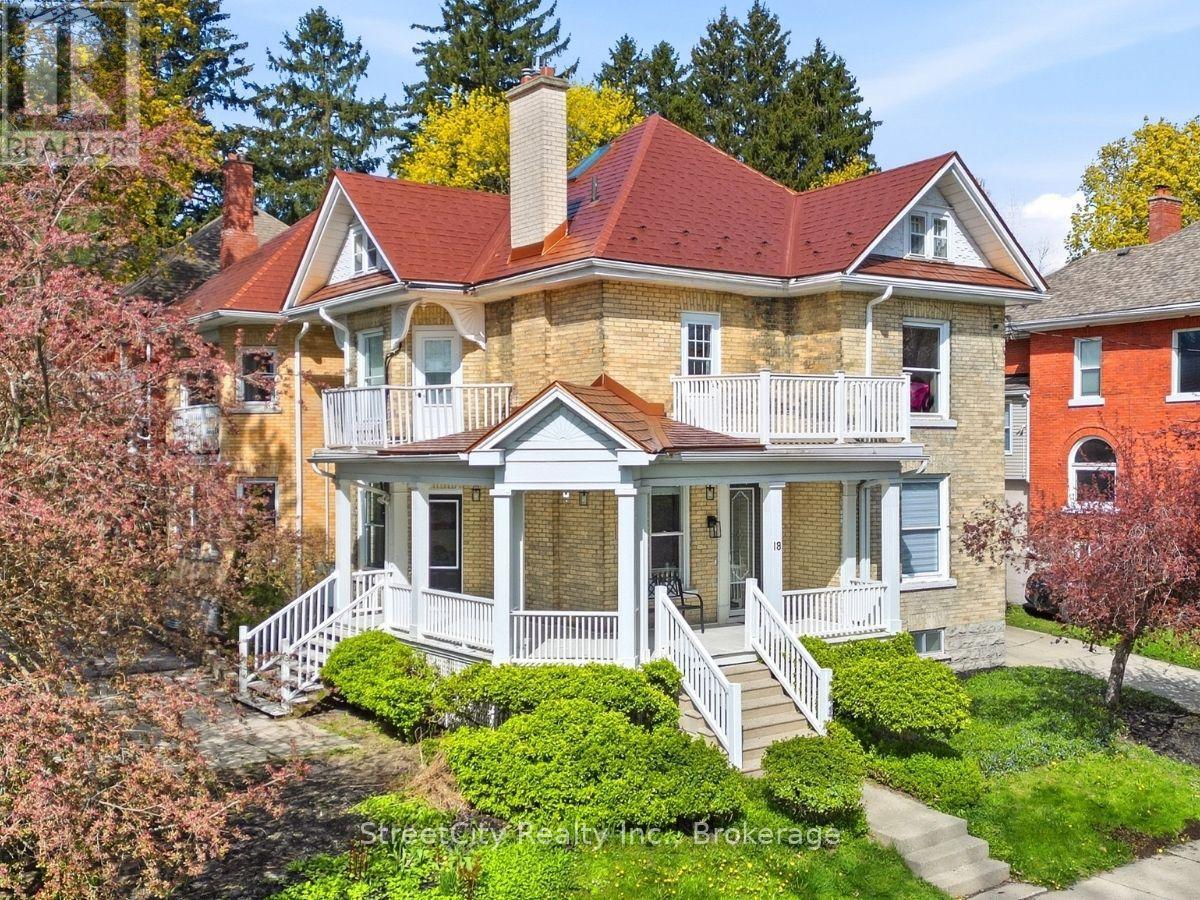
18 Waterloo Street N
Stratford, Ontario
A 1904 landmark in the heart of Stratford, this residence offers over 3,000 square feet of revitalized living space defined by historic character and luxurious modern renovations. Situated a five-minute stroll from the Tom Patterson Theatre and the Avon River, the location offers total urban convenience; leave the car at home and walk to world-class theatre, dining, and the vibrant downtown core. Inside, the home reveals the grand proportions of its era, featuring soaring ceilings, blonde hardwood flooring, and exquisite trim work across the living room, formal dining area, and private study. The home is centered around a professional chef's kitchen-a high-performance hub with a commercial gas range, dual dishwashers, heated floors, and a quartz island with a prep sink. It is a space that scales from quiet mornings in the breakfast banquette to lively evenings that spill out onto the private back patio. The 5+1 bedroom and 6+1 bathroom layout offers the flexibility to accommodate a growing family, multi-generational living, or a sophisticated guest-hosting lifestyle. The primary suite is a secluded sanctuary occupying its own wing with a walk-out balcony and a spa-inspired ensuite. Remaining bedrooms function as self-contained suites, including a finished third-floor attic suite with its own private entrance. Key features include: a durable steel roof, three private balconies, oversized laundry with dual machines, and two hidden playrooms that children will love to discover. Outside, the property features low-maintenance landscaping with a private courtyard patio and parking for five cars plus a carport. Call your REALTOR today for a private showing. This is more than a home; it is a statement. (id:56221)
Right At Home Realty
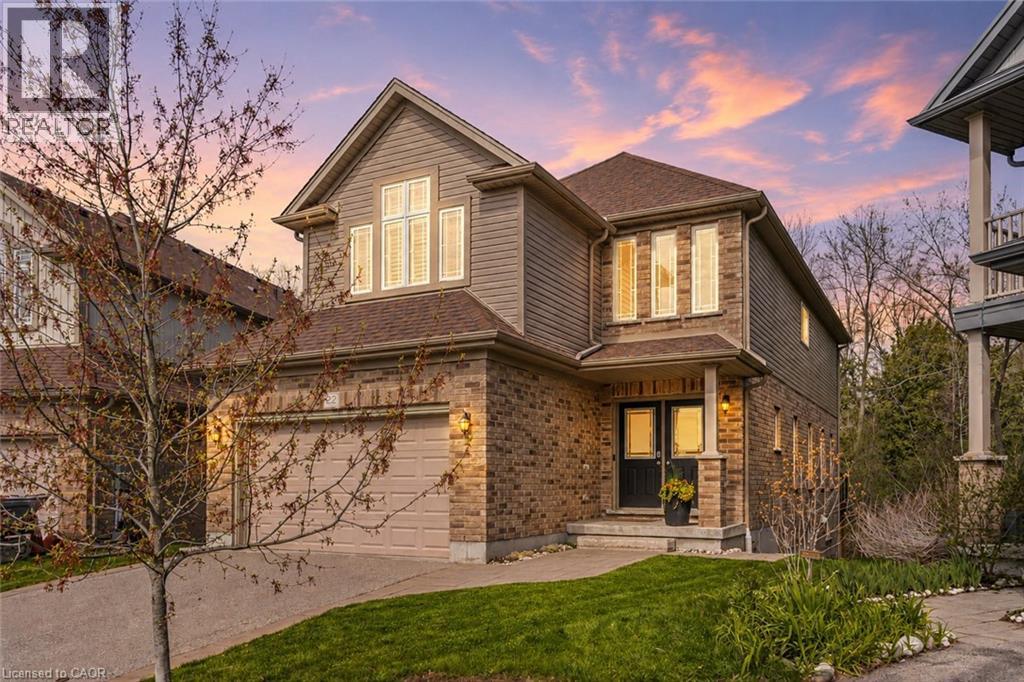
22 Rooke Court
Guelph, Ontario
Tucked away on a quiet family-friendly court, 22 Rooke Court offers the perfect blend of privacy, space, and functionality in one of Guelph’s most desirable west-end neighbourhoods. Set on an oversized pie-shaped lot backing onto protected greenspace, this home offers a rare sense of privacy and natural surroundings while still being just minutes from schools, parks, shopping, and everyday amenities. Inside, the bright open-concept main floor is designed for both comfortable family living and effortless entertaining. The stunning chef’s kitchen is the heart of the home, featuring a large social island, high-end appliances, wall ovens, a gas cooktop, and a walk-in pantry. The spacious dining area easily hosts large gatherings, while the living room walks out to a multi-tiered deck overlooking the treed backdrop and breathtaking sunsets. Upstairs, the second level features three generous bedrooms, including a beautiful primary retreat complete with a spa-inspired 5-piece ensuite featuring a deep soaker tub and glass shower. Convenient bedroom-level laundry adds everyday functionality, while the spacious family room provides the perfect space for movie nights, kids’ hangouts, or quiet evenings in, with the flexibility to easily convert into a fourth bedroom if desired. One of the home’s most versatile features is the fully registered one-bedroom walkout apartment. Bright, modern, and completely self-contained with its own laundry, this space can be used as additional recreation space, for multigenerational living, guest accommodations, or as an opportunity to generate additional income. Outside, the backyard feels like a private resort. Whether you're relaxing in the hot tub, swimming in the pool, gathering around the fire, or watching the kids play, the protected greenspace behind provides exceptional privacy with no rear neighbours in sight. A rare combination of family-friendly living, stunning natural surroundings, and flexible space. (id:56221)
Royal LePage State Realty Inc.
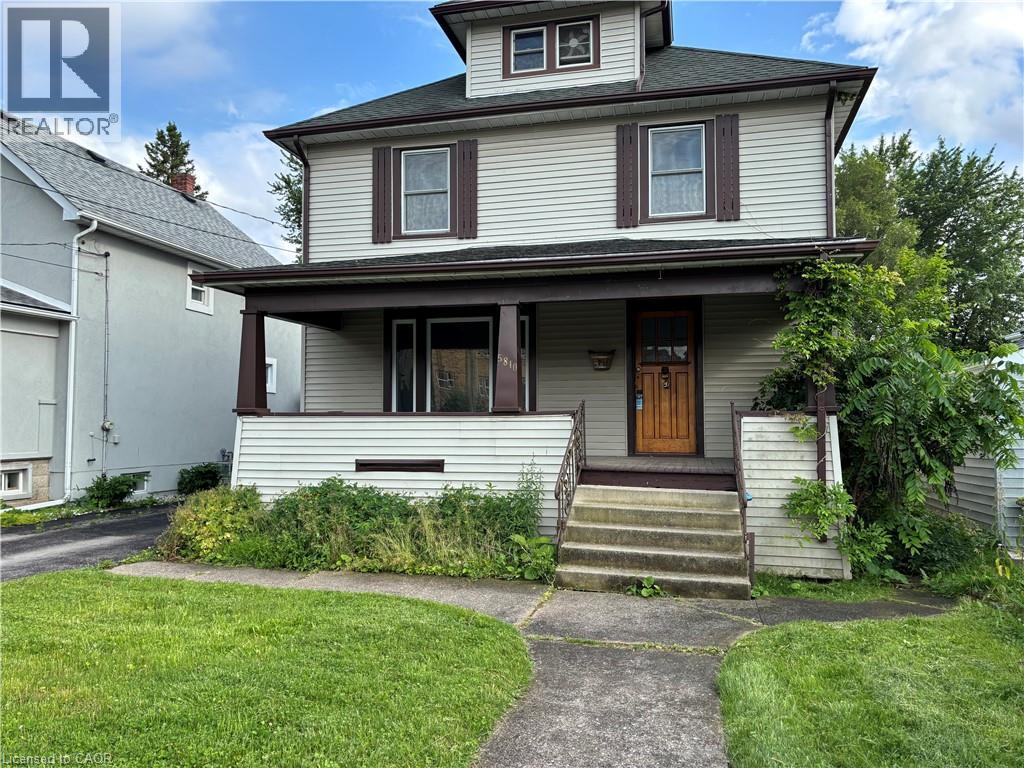
5810 Symmes Street
Niagara Falls, Ontario
Ditch the keys, open the door, and exhale. Forget about the day's stress, because your completely renovated oasis awaits in Niagara Falls. This 4-bedroom character home isn't just spacious, it's your personal sanctuary. Whip up culinary delights in the brand new kitchen, let the A/C wash away the worries, and soak in the sparkling bathroom – pure bliss. This isn't just a home, it's a deep breath of fresh air, every single day. Several characteristics make this home such an excellent opportunity, starting with the spacious four-bedroom layout that provides plenty of room for the whole family, with all bedrooms conveniently located on the second floor. The beautifully updated bathroom offers everything you need, from a quick shower to a leisurely soak, featuring modern fixtures and clean finishes. Meal preparation is a joy in the bright, newly renovated kitchen, which comes complete with plenty of beautiful cabinets for ample storage, updated countertops, and essential appliances like a fridge, stove, and oven. Convenience is woven into every detail of the property, including private in-suite laundry equipped with a washer and dryer so you can say goodbye to the laundromat. Outside, the property offers ample parking with a private driveway that accommodates up to three vehicles, alongside a detached single-car garage perfect for extra parking or storage. You will easily keep cool during the summer months thanks to the central air conditioning system that keeps the home perfectly comfortable all season long. Finally, the property boasts an unbeatable location, situated in a fantastic Niagara Falls neighborhood within walking distance to local schools, parks, restaurants, shopping, and everyday conveniences. (id:56221)
Exp Realty
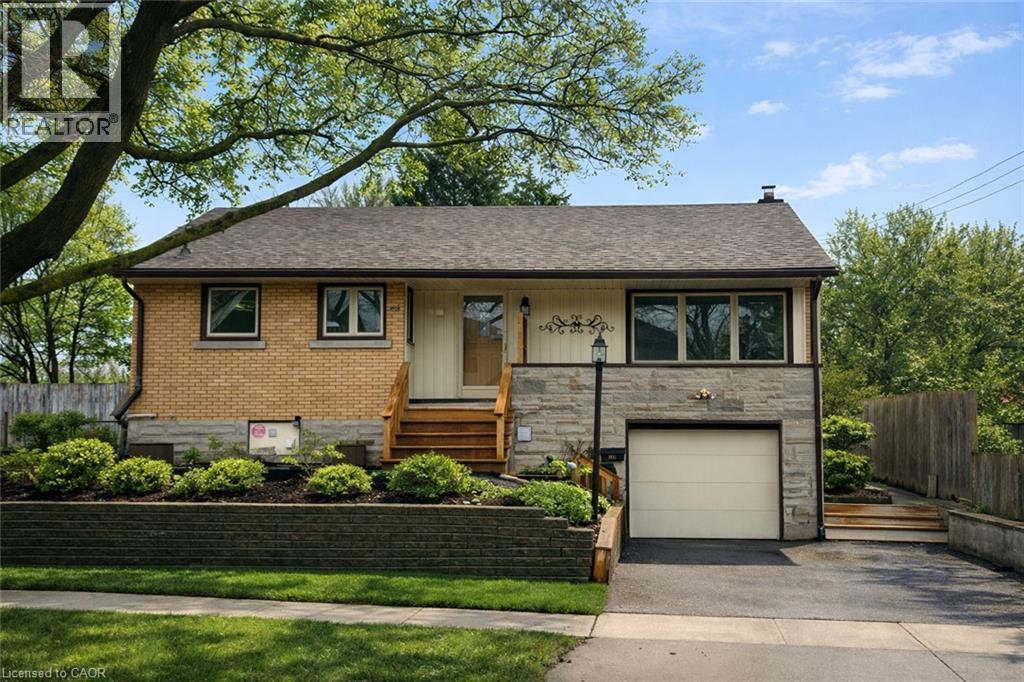
148 Siebert Avenue Unit# Upper
Kitchener, Ontario
Spacious 3 Bedroom Upper Unit with IN SUITE LAUNDRY and PRIVATE BACKYARD in the heart of Fairview/Kingsdale, offering comfortable living, space, and excellent convenience. This fully renovated, carpet free upper level unit features a bright and well designed layout with a generous living area, FUNCTIONAL KITCHEN, and a full (4PC) bathroom. Enjoy IN SUITE LAUNDRY and abundant natural light throughout, creating a clean and inviting home environment. This unit includes TWO PARKING SPACES and exclusive access to a PRIVATE BACKYARD, ideal for relaxing or entertaining. Conveniently located just minutes from Fairview Park Mall, LRT transit, shopping, parks, public schools, and major routes. Perfect for families or working professionals seeking a well maintained home in a central location. AVAILABLE IMMEDIATELY. Tenant responsible for 65% of utilities. No access to workshop attached to the back of home. Exterior images have been artistically enhanced for seasonal presentation; interior images have been virtually staged. (id:56221)
Royal LePage Wolle Realty
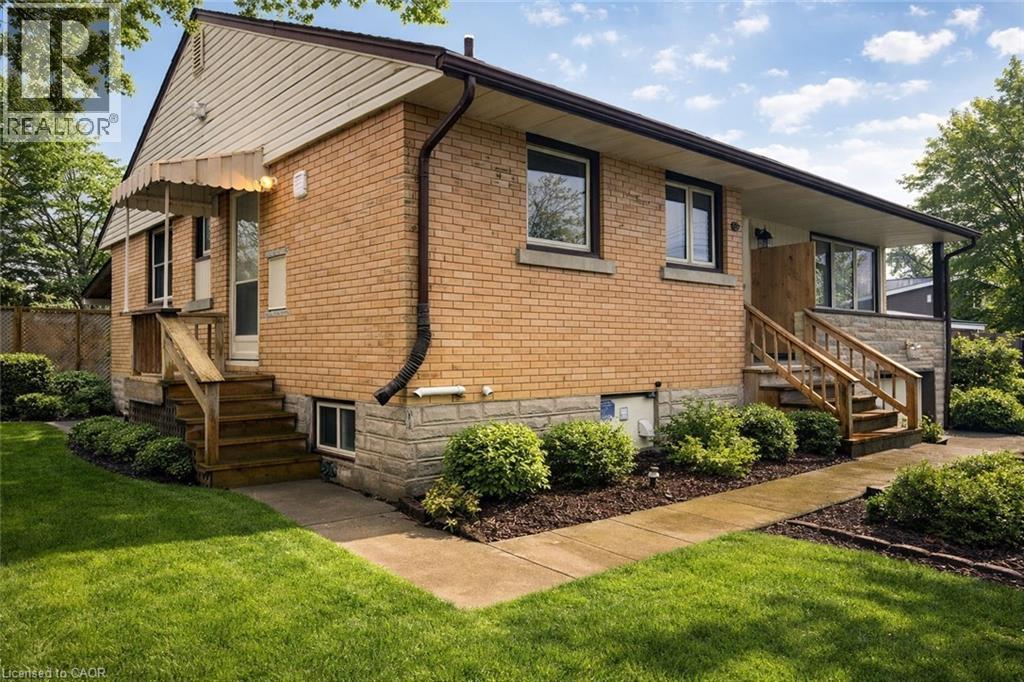
148 Siebert Avenue Unit# Lower
Kitchener, Ontario
Private 1 Bedroom Unit with IN SUITE LAUNDRY in the heart of Fairview/Kingsdale, offering comfort, convenience, and independent living at an exceptional value. This recently renovated, self contained lower level unit features a bright and functional layout with a spacious living area, FUNCTIONAL KITCHEN, and full (4PC) bathroom. Enjoy the added benefit of IN SUITE LAUNDRY and a PRIVATE SEPARATE ENTRANCE, providing both privacy and everyday convenience. One parking space is included. Ideally located just minutes from Fairview Park Mall, LRT transit, shopping, parks, public schools, and major routes. Perfect for a quiet professional or couple seeking a clean, well maintained home in a central location. AVAILABLE IMMEDIATELY. Tenant responsible for 35% of utilities. Exterior images have been artistically enhanced for seasonal presentation; interior images have been virtually staged. (id:56221)
Royal LePage Wolle Realty
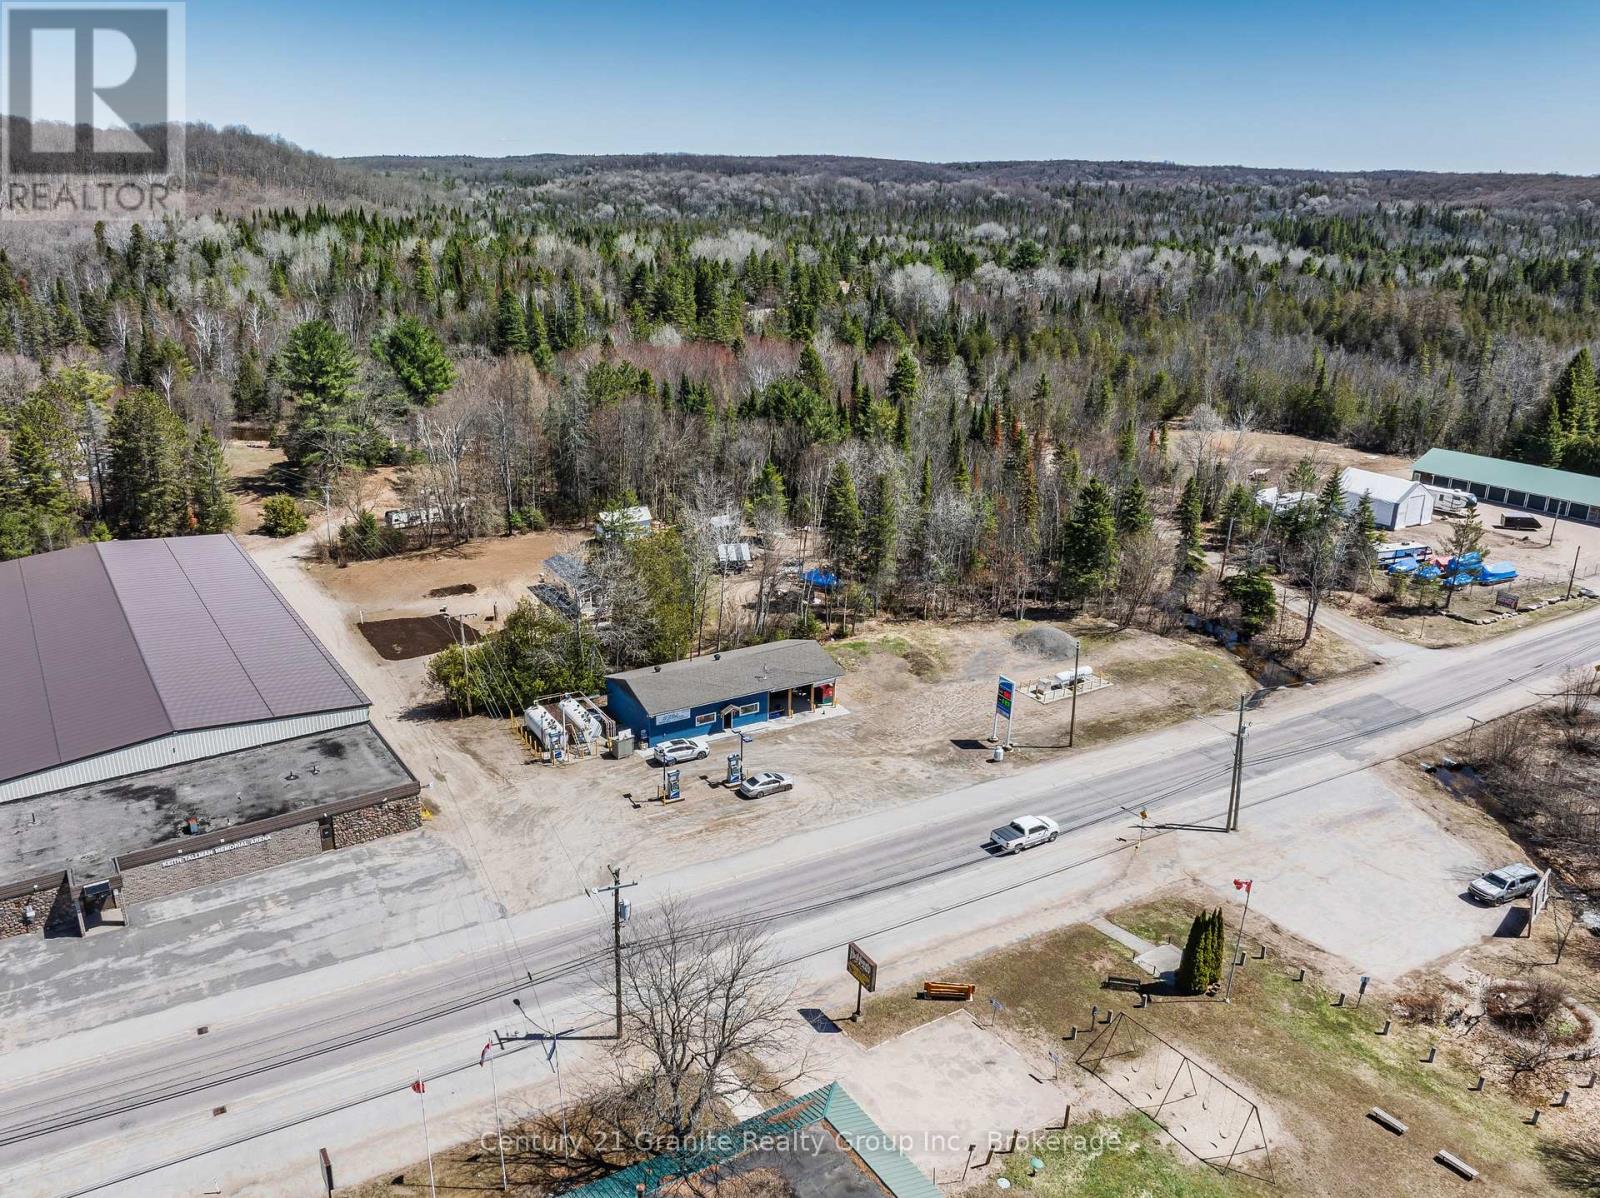
2246 Loop Road
Highlands East (Monmouth), Ontario
A rare opportunity to acquire a thriving gas station & convenience store that has been completely rebuilt from the inside out, offering the equivalent of a brand-new commercial building without the time, cost, uncertainty, or delays of new construction. In June 2024, the building was stripped back to the original block walls & meticulously reconstructed with virtually every component replaced. This was more than a renovation-every wire, plumbing line, insulation package, HVAC system, windows, doors, fixtures, finishes, equipment, & the septic system are new, providing years of reliable, low-maintenance operation. Located in a high-visibility, high-traffic location in Wilberforce, this established turnkey business offers multiple revenue streams. Fuel sales include both gas & diesel serviced by modern above-grade tanks, while the approximately 1,200 SF convenience store is licensed for both LCBO & OLG sales & carries a full selection of everyday essentials, including M&M Meats. A newly constructed covered exterior addition operates as a licensed LCBO/Beer Store bottle return depot, creating an additional source of revenue, while an on-site propane refill station further enhances the business's earning potential. The property has been thoughtfully upgraded with modern commercial infrastructure including a automatic backup generator system capable of powering the entire operation, ensuring uninterrupted service when it matters most. Exterior improvements include new roofing, siding, soffit, fascia, updated signage, & exceptional highway exposure that provides outstanding visibility to passing traffic. Situated on approximately half an acre in the growing community of Wilberforce, this is a truly turnkey investment where every major capital improvement has already been completed. There is nothing left to renovate or replace-simply take ownership & begin operating from day one. Book your private viewing today to discover this exceptional commercial opportunity. (id:56221)
Century 21 Granite Realty Group Inc.
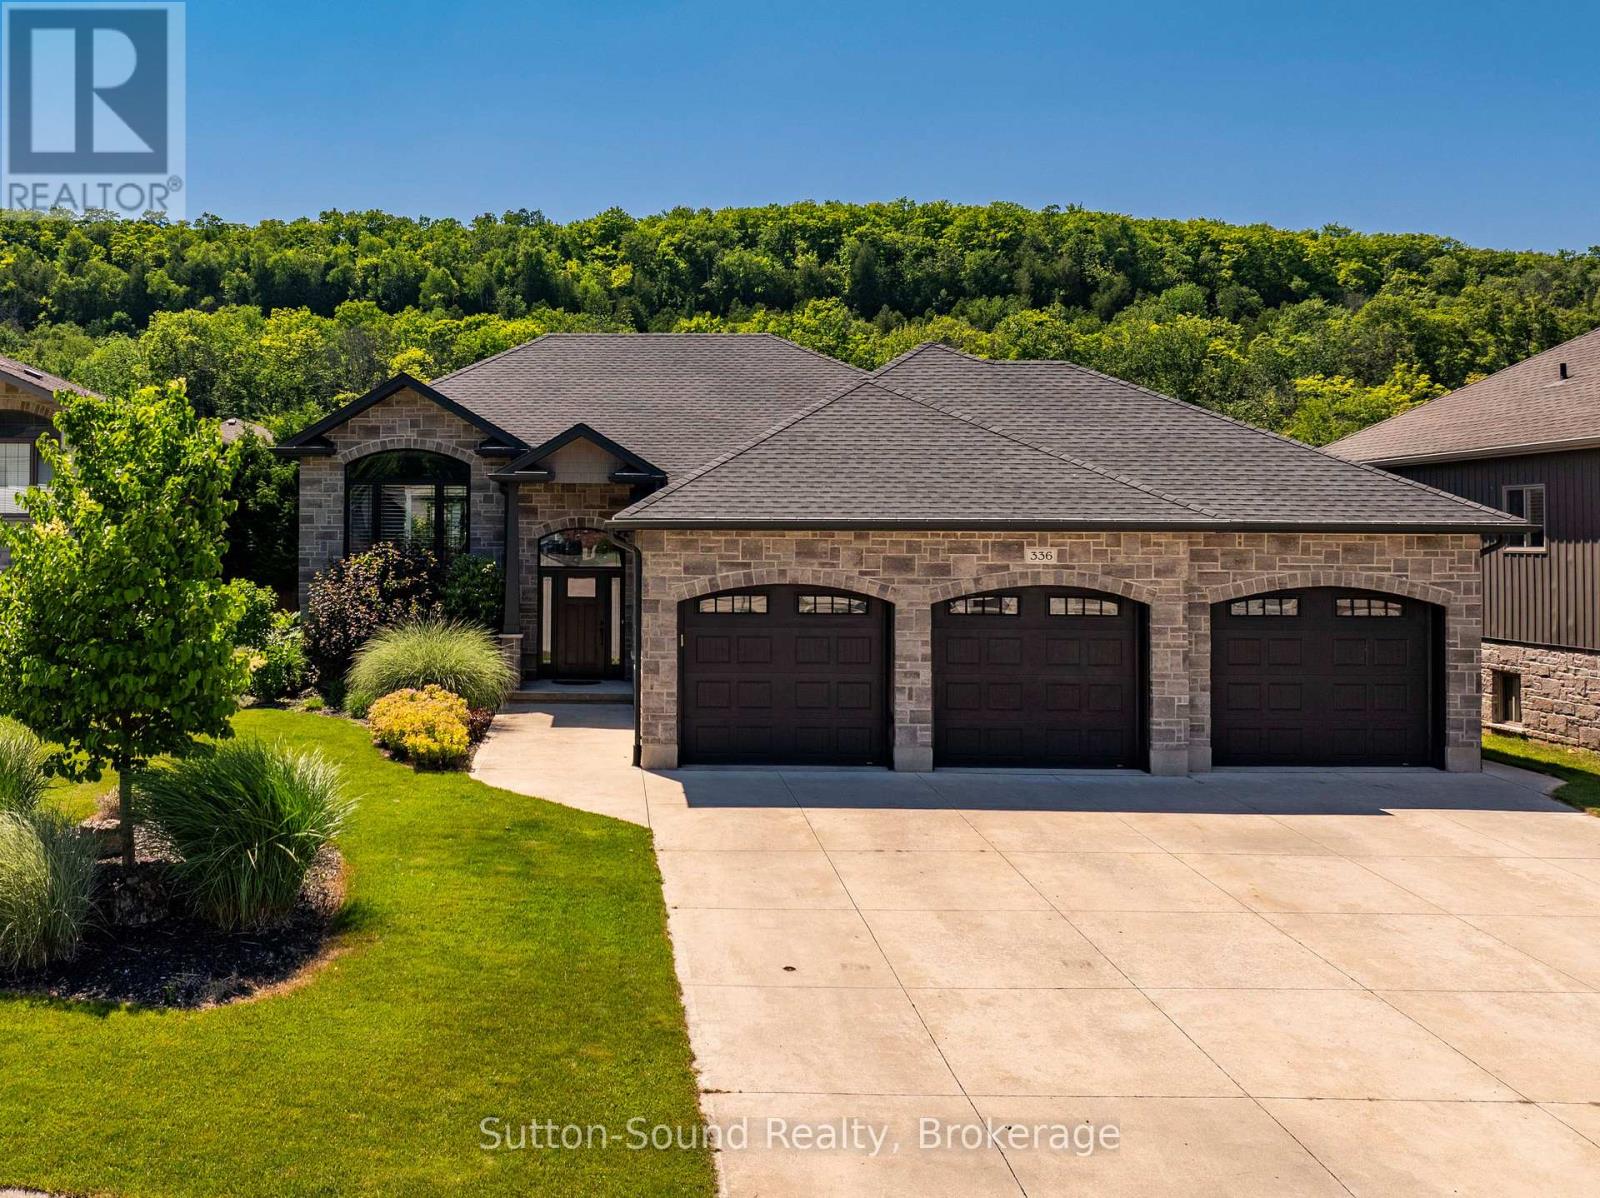
336 5th Ave A Avenue W
Owen Sound, Ontario
Welcome to this exquisite custom-built home in Woodland Estates, one of Owen Sound's most prestigious west-side neighbourhoods. Offering 4 bedrooms, 3 bathrooms and exceptional craftsmanship throughout, this stunning residence combines luxury, comfort and thoughtful design. The impressive curb appeal begins with a heated oversized triple-car garage featuring 8-foot doors, a convenient rear garage door for backyard access, and a triple-wide concrete driveway. The fully fenced backyard is a private retreat complete with a garden shed, three Red Maple trees for added privacy and an expansive composite deck designed for entertaining. Enjoy the covered BBQ area, gazebo, privacy fencing and direct access to the deck from the primary suite. Inside, the open-concept main living area is both elegant and inviting, showcasing a beautiful coffered ceiling, a striking gas fireplace and seamless flow between the living room, dining area and kitchen. The spacious primary bedroom serves as a true sanctuary, featuring patio doors to the deck, a large walk-in closet, and a luxurious 5-piece ensuite with heated floors, a custom glass shower and a freestanding soaker tub. A generous second bedroom and additional full bathroom complete the main level. The professionally finished lower level offers even more living space with a large family room anchored by a second gas fireplace, two additional bedrooms, a third full bathroom with heated floors and a spacious laundry room with direct access to the garage. Built well beyond builder-grade standards, this exceptional home is loaded with upgrades including Moen fixtures, premium lighting, California shutters, quality finishes and meticulous attention to detail throughout. This is a rare opportunity to own a move-in-ready luxury home in one of Owen Sound's most sought-after neighbourhoods. Homes of this calibre are rarely available - don't miss your opportunity to make it yours! (id:56221)
Sutton-Sound Realty
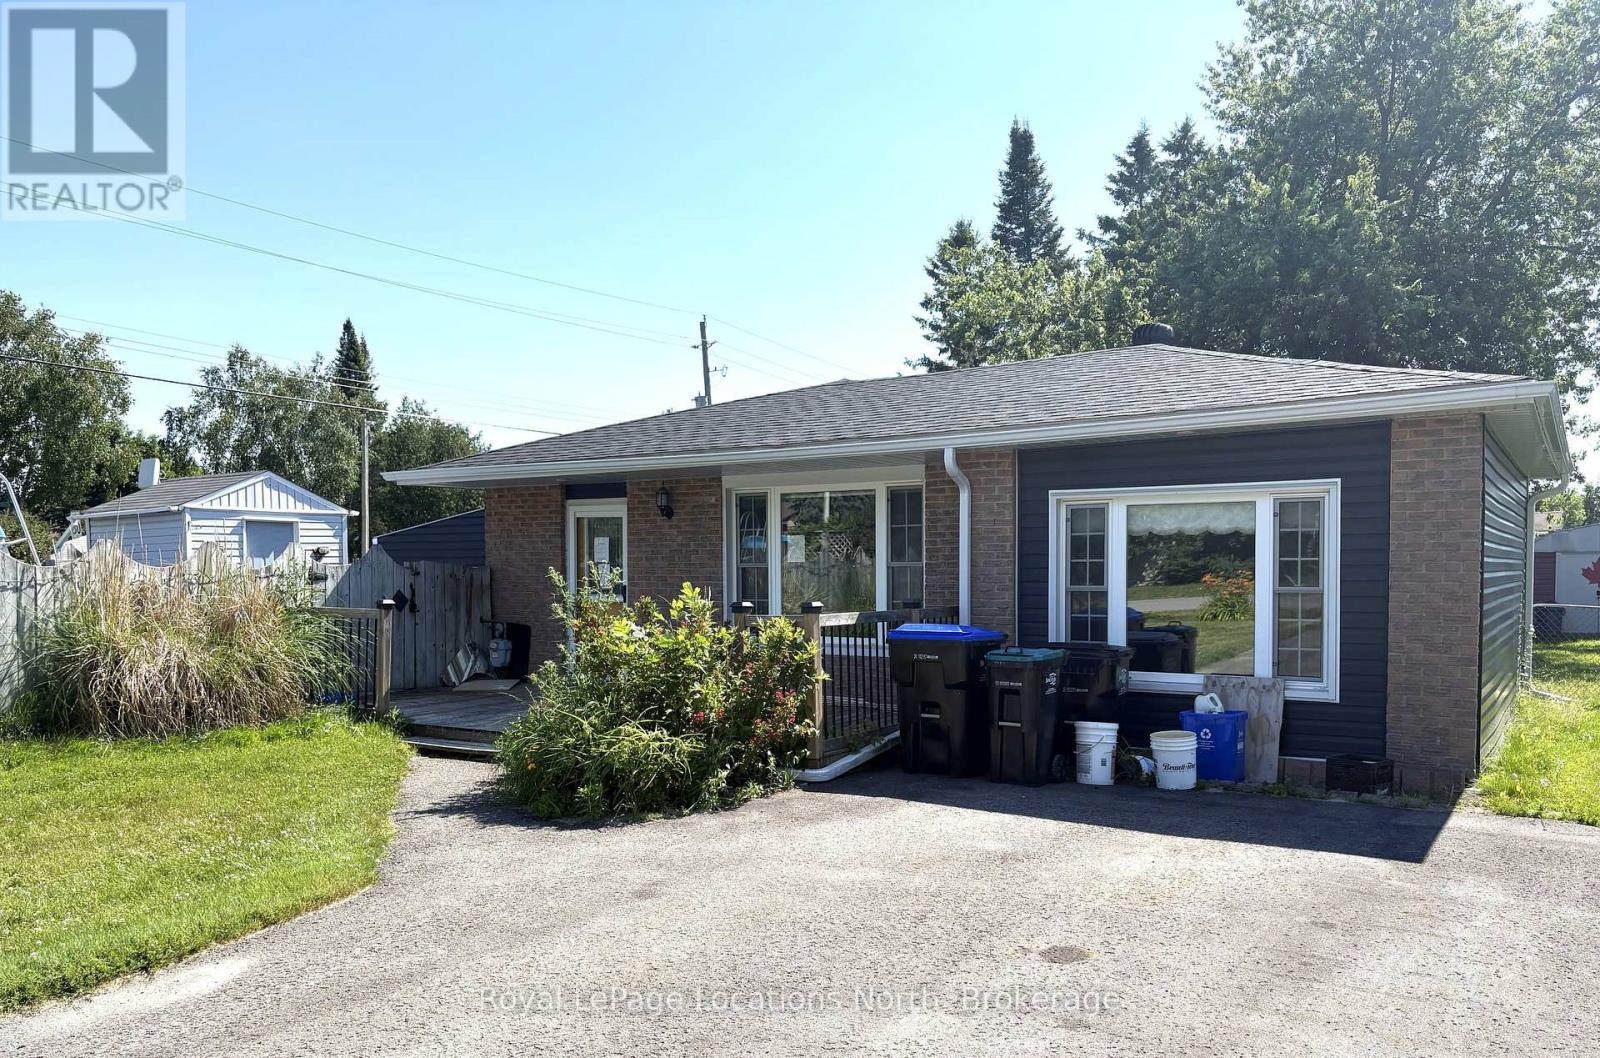
2 Lynn Street
Tiny (Perkinsfield), Ontario
Perkinsfield. Bright and spacious 4 bedroom, 2.5 bath back split on a large rural fenced residential lot. Sunroom with doors to both the fenced in pool area and to the rear deck, and fenced in rear yard. Enjoy small town living with nearby parks, schools and local amenities. Beautiful Balm Beach area is just a short drive away. Quick closing available. Property is being sold 'As Is'. A minimum of 2 full business days irrevocable period is required on all offers. (id:56221)
Royal LePage Locations North

250 Albert Street Unit# #105-106
Waterloo, Ontario
ell established and elegant decorated old school hair studio in the Sage 8 main floor building. Good location and in the university student zone. The business has established clientel and profitable return business. The hair studio has total 4 stations and with more barber hired, the business has great potential to expand the business. Great opportunity to own your business. The owner will consider the partnership option. Please call for detail. (id:56221)
Solid State Realty Inc.
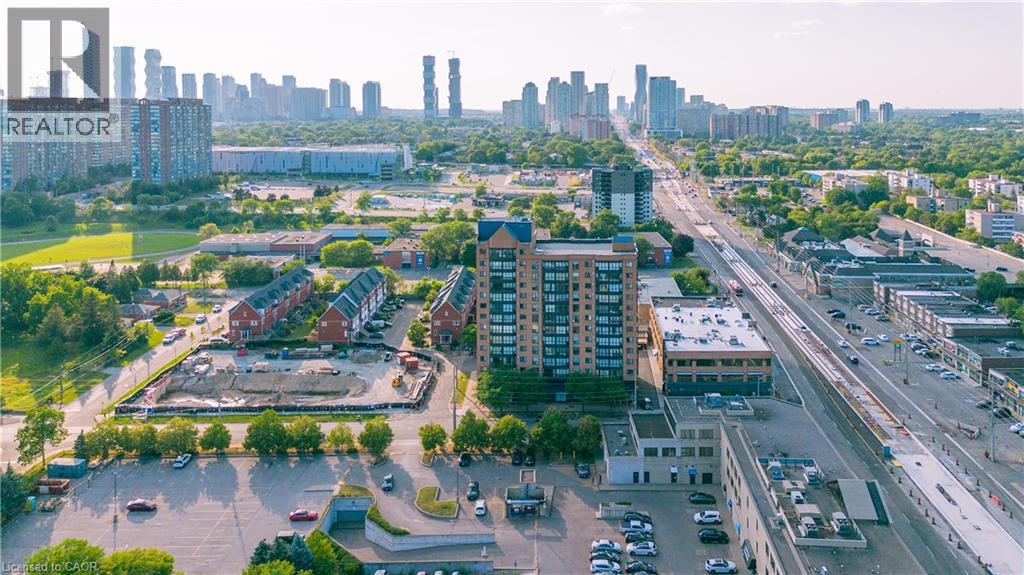
25 Agnes Street Unit# 202
Mississauga, Ontario
Bright, spacious, and thoughtfully designed, this inviting 2+1 bedroom condo offers an exceptional combination of comfort, functionality, and location. Expansive windows flood the home with natural light, creating a warm and airy atmosphere throughout. The well-planned layout features two generously sized bedrooms, including a spacious primary retreat complete with its own private 3-piece ensuite. The versatile den/sunroom provides the perfect space for a home office, reading nook, or additional sitting area. Enjoy the convenience of ensuite laundry and a dedicated parking space. Ideally situated in one of Mississauga's most connected neighbourhoods, you'll have quick access to the QEW, Highway 403, GO Transit, Bus service to downtown Toronto, and the future Hurontario LRT. Square One Shopping Centre, Trillium Health Partners Hospital, parks, schools, restaurants, cafés, and countless everyday amenities are all just minutes away. Whether you're purchasing your first home, looking to downsize without compromise, or adding to your investment portfolio, this beautifully maintained condo presents an outstanding opportunity to enjoy spacious living in an unbeatable location. (id:56221)
Exp Realty
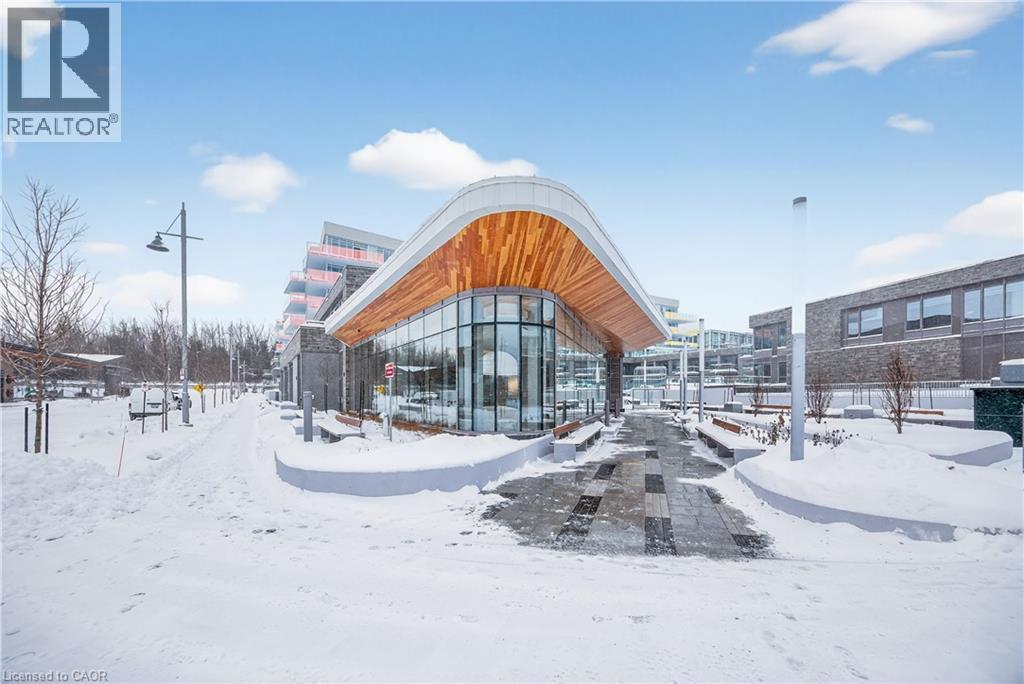
333 Sunseeker Avenue Unit# 262
Innisfil, Ontario
Experience the ultimate lakeside lifestyle at Friday Harbour Resort’s newest gem, the Sunseeker building at 333 Sunseeker Ave. This stunning one-bedroom condominium offers an unparalleled opportunity to live or lease in a vibrant, year-round resort community nestled on the shores of Lake Simcoe. Designed by Pemberton, this modern residence features an open-concept layout flooded with natural light through expansive windows, showcasing serene views of the water and surrounding greenery. The sleek kitchen boasts quartz countertops, stainless steel appliances, and contemporary cabinetry, perfect for culinary enthusiasts and entertaining guests. Step outside onto your private balcony to enjoy the fresh lake breeze and tranquil sunsets. Residents of Sunseeker benefit from exclusive access to top-tier amenities including an outdoor pool and hot tub, a golf simulator, a lounge with a pool table and card/board gaming tables, a cinema room, elegant party room for social gatherings, a pet washing station, a terrace ideal for relaxing or hosting events along side a fire pit and cabanas against the backdrop of stunning lake vistas. Secure underground parking and additional storage provide convenience & peace of mind. Friday Harbour Resort itself is a vibrant community offering a wealth of recreational options year-round. Spend your days boating from the marina, golfing on the championship course (The Nest), or exploring scenic walking and biking trails. The charming village core features a fitness center, The Lake Club pools, sauna, games rooms, boutique shops, diverse dining options, and wellness facilities that cater to an active & balanced lifestyle. Whether you seek a peaceful retreat, an active lifestyle, or a lucrative leasing opportunity, this one-bedroom unit in the Sunseeker building represents the perfect blend of luxury, convenience, and natural beauty. Embrace the essence of lakeside living with all the comforts & amenities of a world-class resort at your doorstep. (id:56221)
RE/MAX Real Estate Centre Inc.
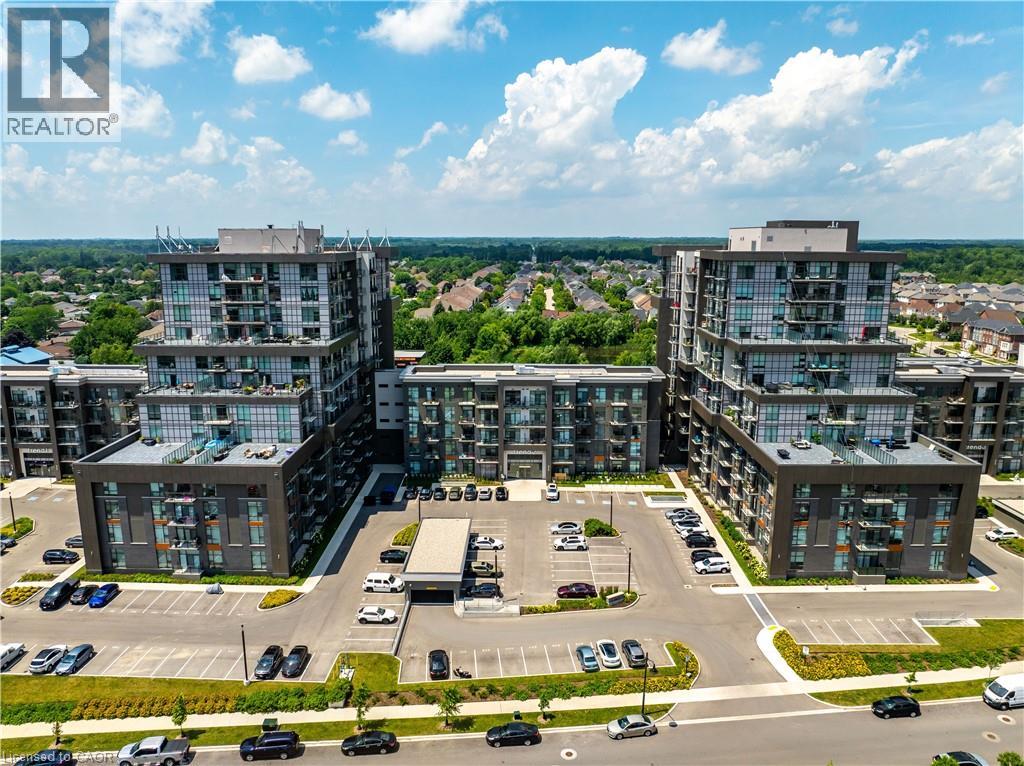
460 Dundas Street E Unit# 809
Waterdown, Ontario
1 BEDROOM + DEN CONDO! TREND 2 condo available for lease located in trendy hot spot of Waterdown. Built by Award Winning NHDG. Living steps away from upscale boutiques, antique shops and super centre with major stores, that will satisfy any shopping fanatic. Grand Entrance will give you first impression of stylish interiors and elegant lobby. Enjoy a fresh cup of coffee while you bask in sunshine on your rooftop patio. During cooler days, take the festivities indoors to your fully furnished party room. Say goodbye to gym membership with a fully equipped facility at your disposal. Stunning 1 BEDROOM+DEN condo features open concept kitchen, along with your living space that exudes both comfort and style spacious interiors that provides endless opportunities to create unique lifestyle. Quality upgrades through out includes stylish tiles, upgraded ample kitchen cabinetry, interior doors, vinyl plank flooring throughout, and remotely controlled zebra blinds. In-suite laundry. Experience the convenience of condo living with 1 UG PARKING, bike storage, & your own personal locker. Balcony with unobstructed view. GeoThermal Heat/Cool. Minutes to Aldershot GO Station, downtown Burlington and Hamilton. Min 1y lease, 1st & last deposit, letter of employment, recent 4 pay stubs, references, rental application, credit check (Full report Equifax) and ID. No smoking of any kind. Not pet friendly. Monthly rent includes heating. (id:56221)
RE/MAX Escarpment Realty Inc.
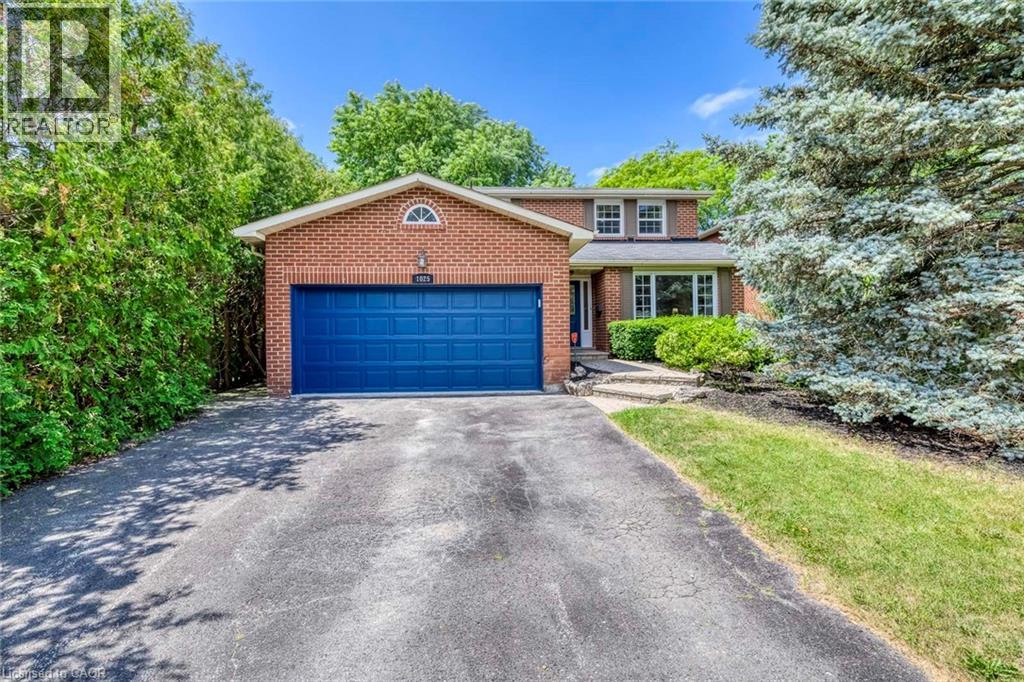
1025 Vanier Drive
Mississauga, Ontario
Situated in prestigious Lorne Park, this exceptional 2-storey home features 3 bedrooms and 3.5 bathrooms, offering the perfect blend of cozy and functional living. Freshly painted throughout, the main floor boasts gleaming hardwood floors, a combined living and dining room, and a gourmet kitchen complete with granite countertops that flows seamlessly into a cozy family room with a wood fireplace. Walk out from the breakfast area to a private interlock patio and fully fenced backyard oasis. Ascend the elegant hardwood staircase to the second floor, which features hardwood flooring throughout. Here, the primary retreat boasts a large walk-in closet and a 4-piece ensuite, alongside two additional spacious bedrooms. The fully finished basement adds incredible versatility with a large recreation/entertainment room, one bedroom, one dan, a full bathroom, and ample storage space. Enjoy total peace of mind with all-vinyl windows and furnace (2024), fridge(2022), dishwasher(2020). Conveniently closed to top-rated schools, parks, a recreation center, and offering easy highway access, this turnkey gem is nestled under a mature tree canopy in a highly sought-after neighborhood! (id:56221)
Right At Home Realty