
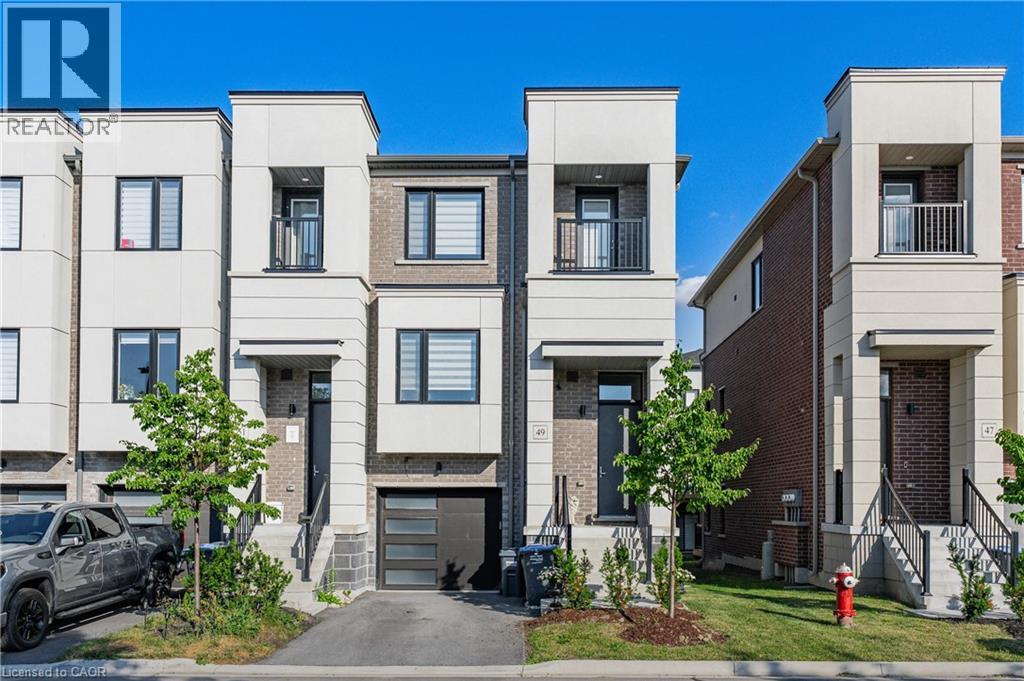
49 Lambert Lane
Bolton, Ontario
END UNIT TOWNHOME IN A SOUGHT AFTER LOCATION! This move in ready home features a beautiful open concept main floor all with hard surface flooring and 9ft ceilings! Large kitchen with a centre island all with quartz countertops. Stainless steel appliances. Spacious living room with fireplace and sliding glass doors that lead to a deck. The second floor does not dissapoint featuring a primary suite complete with a walk in closet and a full ensuite bath. laundry set up and another complete full bath completes and 2 additional bedrooms completes this level. The professionally finished walk out basement adds another large rec room with sliding glass doors to another deck area. Single attached garage with inside entry. Close to all amenities and quick highway access makes this a great location! This is the one you have been waiting for! (id:56221)
RE/MAX Twin City Realty Inc.
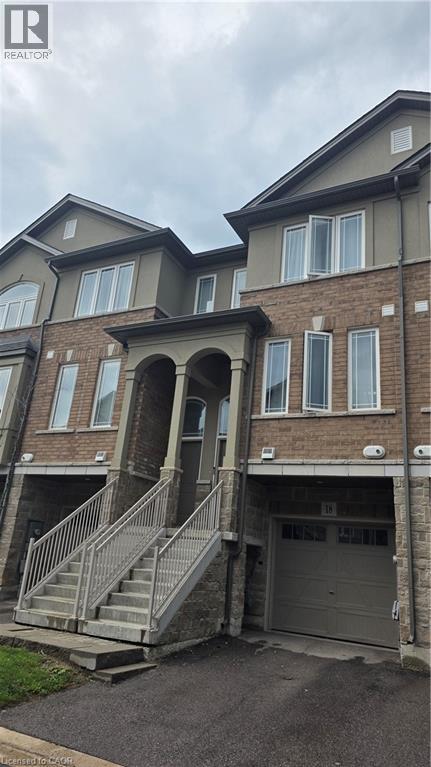
18 Aqua Lane
Stoney Creek, Ontario
2021 built 3B/R, 3.5 Bathroom Townhome in highly desirable Summit Park. Steps to, Walmart, Canadian Tire and many of other chain stores. Bright Living Area and Eat-in Kitchen - Walk-out to Deck. No smoking. Pets restricted. Rental App., proof of income, LOE, recent full credit report, 3 recent pay stubbs, references, copies of driver license required. Minimum 1 million tenant insurance required. Tenant pays all utilities including water, hydro and gas. Tenant pays rent for water heater and HRV $85/month which will be in addition to lease amount and should be added to monthly property rent. Triple AAA Tenants only. Please call to book your private viewing now. (id:56221)
RE/MAX Escarpment Realty Inc.
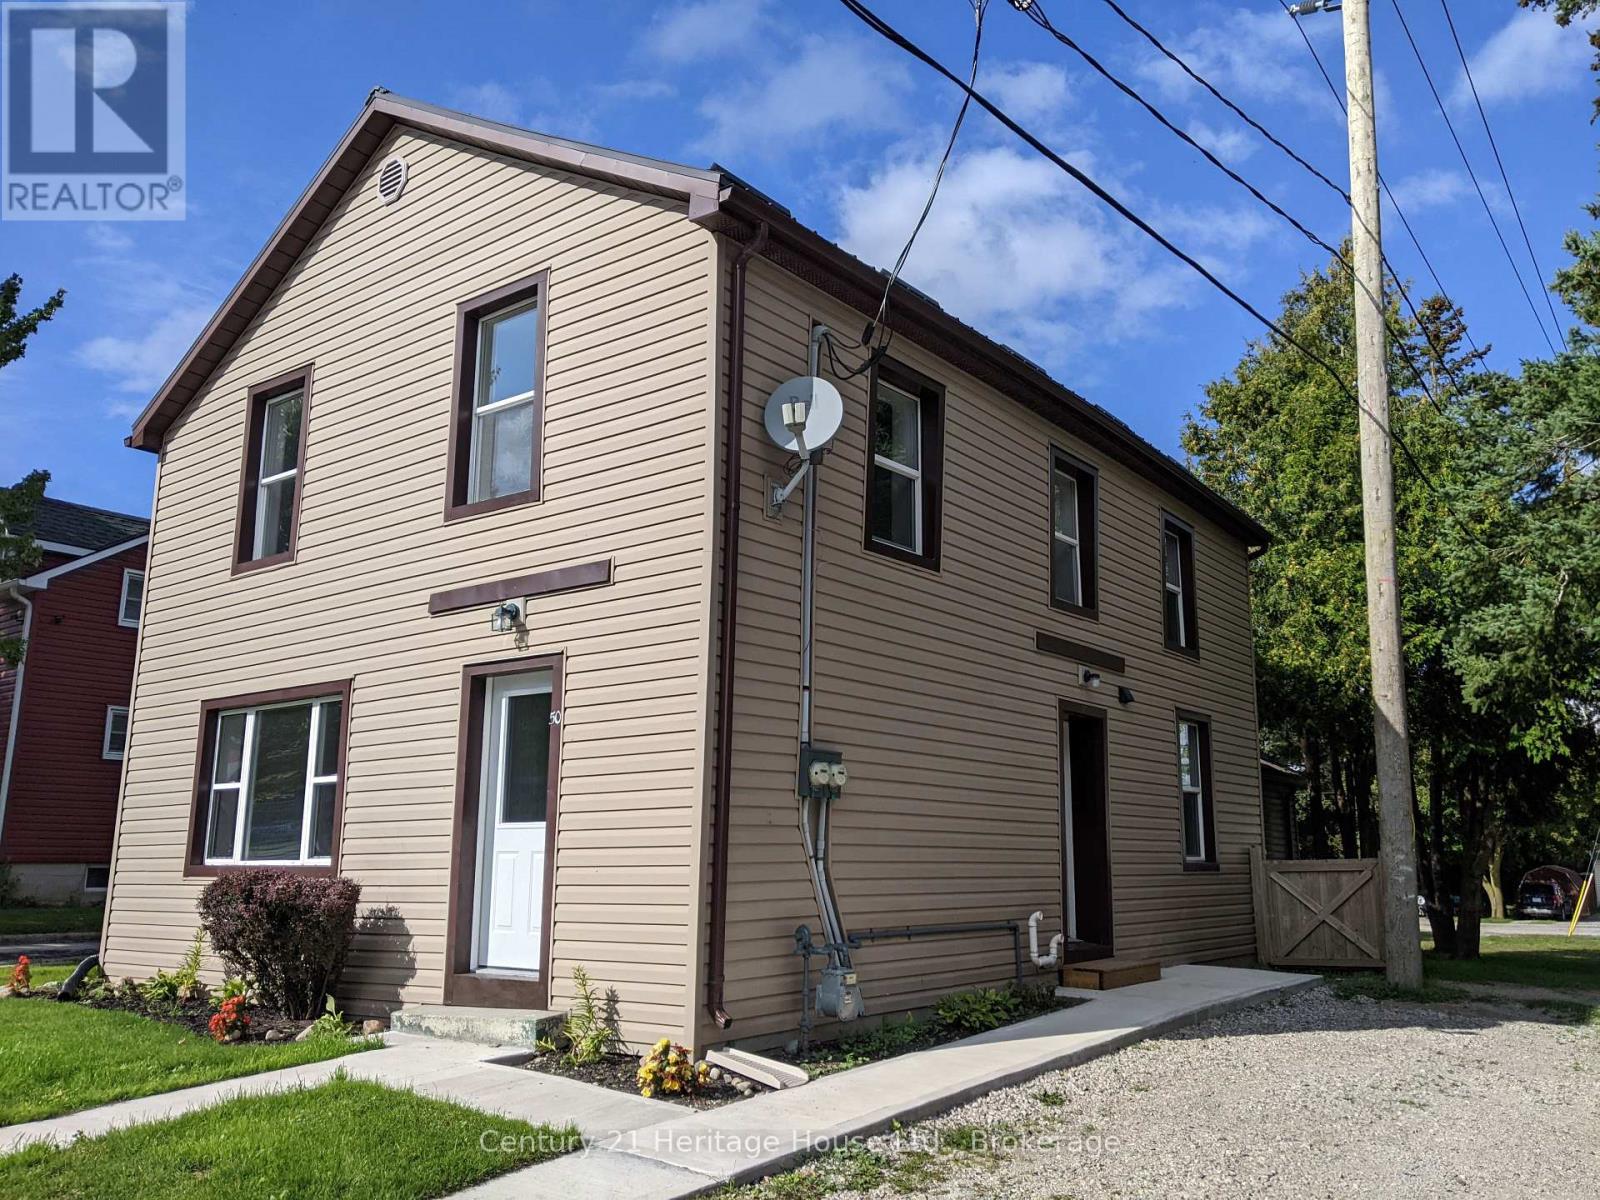
50 Goderich Street E
Huron East (Seaforth), Ontario
Endless uses. Duplex, single family or commercial. Property goes from street to street. Large treed yard, fenced on 2 sides. Home has 2 units completely done over. Unit on main level has 2 bedrooms. The large bedroom has a walk-in lighted closet. Double living room with outside door to deck. Unit has had complete makeover, including new kitchen cupboards, drywall in most, new flooring throughout, painted throughout, plus upgraded bathroom. 2nd floor unit done the same as well. Steel roof 2019, exterior upgraded with insulation, wrapped and sided, windows, doors, soffit, fascia, eavestrough and downspouts. Insulation blown in and basement sprayed. Excellent starting or retirement. Live in half, rent the other half out to help pay mortgage and utilities. Listing agent owns property. Property being sold "as is" and gives no representation on warranties of any kind. (id:56221)
Century 21 Heritage House Ltd. Brokerage
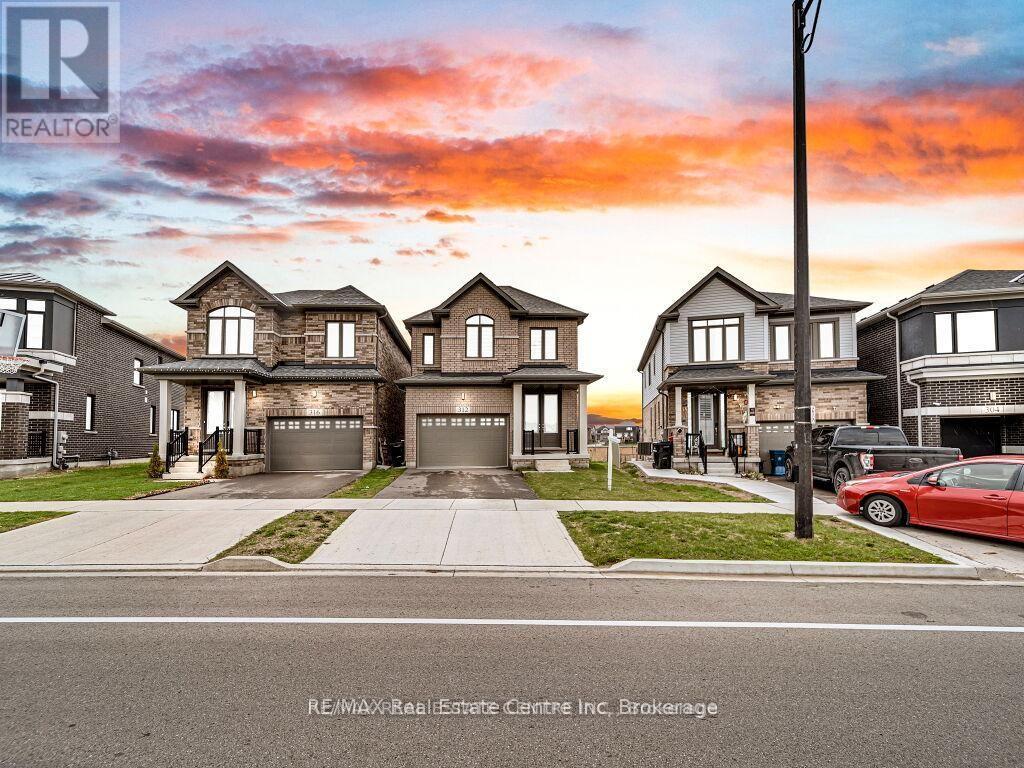
312 Bismark Drive Drive
Cambridge, Ontario
Luxury 3-Bedroom Home with Pond Views Rental : $3000/month 1 year Lease Modern. Stylish. Move-In Ready.Be the next to enjoy this stunning 2023-built home featuring over $100,000 in premium upgrades! Designed with comfort and elegance in mind, this beautiful home offers the perfect blend of luxury and everyday convenience. Property Features: 3 Spacious Bedrooms 2.5 Bathrooms Bright open-concept layout with abundant natural light Designer kitchen with quartz waterfall island Premium stainless steel appliances Cozy living room with elegant fireplace Spacious primary suite with walk-in closet & spa-inspired ensuite Private backyard overlooking a peaceful pond Unfinished basement - ideal for extra storage Modern finishes throughout Prime Location Minutes to Highway 401 Close to shopping, restaurants & grocery stores Parks, walking trails & recreation nearby Family-friendly neighbourhood Easy access to schools and everyday amenitiesThis home offers the perfect combination of luxury, privacy, and convenience-ideal for professionals, couples, or families looking for a place they'll be proud to call home. Available 1st JulyRental Send a message today for rental details or to schedule ** This is a linked property.** (id:56221)
RE/MAX Real Estate Centre Inc
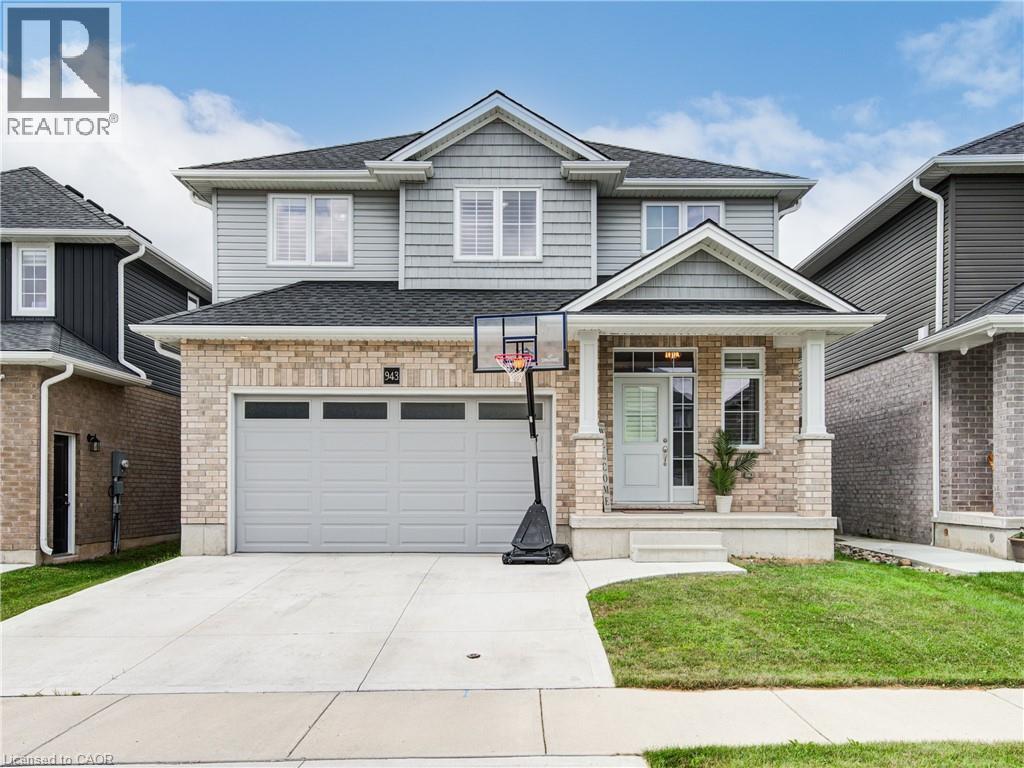
943 Downing Drive
Woodstock, Ontario
Welcome to 943 Downing Drive, a beautifully maintained detached home built in 2019 and nestled on a quiet cul-de-sac in North Woodstock. Featuring a double-car garage and a two-car concrete driveway, this impressive residence offers over 1,949 sq. ft. of thoughtfully designed living space. Step inside to a grand open-to-above foyer with modern tile flooring. The main level showcases 9-foot ceilings, hardwood flooring, and a stunning stone gas fireplace, creating a warm and inviting atmosphere. The open-concept layout seamlessly connects to the stylish kitchen, complete with extended-height cabinetry, stainless steel appliances, pot lights, a walk-in pantry, and ample storage. Sliding doors lead to a beautiful wooden deck, perfect for outdoor entertaining. Upstairs, you'll find four spacious bedrooms, including a primary suite with a walk-in closet and a spa-inspired ensuite featuring a glass-enclosed shower. A convenient second-floor laundry room adds everyday practicality. The unfinished basement offers endless possibilities for future customization. Ideally located close to schools, parks, shopping, and amenities, this exceptional home combines modern comfort, functionality, and a prime location. Don't miss the opportunity to make 943 Downing Drive your next home. Don't miss the opportunity to make 943 Downing Drive your next home. (id:56221)
RE/MAX Real Estate Centre Inc.
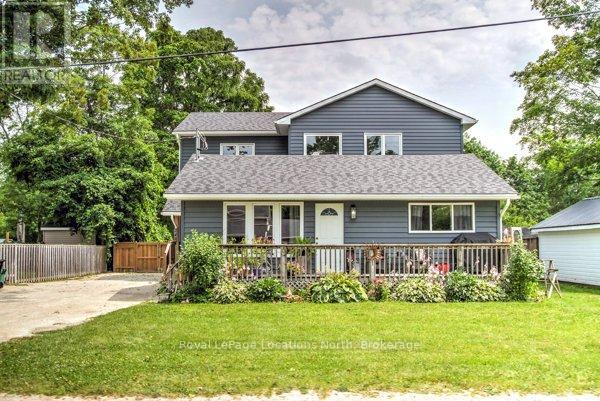
245 Jane Street
Clearview (Stayner), Ontario
MULTI FAMILY HOME, INVESTMENT, LEGAL DUPLEX HOME is ready for you and your family. Bright Open Concept 2-storey family built in (2021) offers 3 generous bedrooms, Primary 5pc. spa like ensuite, plus 2-4pc. bathrooms for each bedroom, Bright main level provides room for family and friends to gather around the oversized Island, Lots of Cabinets plus walk in Pantry, Built in Appliances, Gas Range, Quartz Counter's, Main Floor Laundry, In Floor Heating thru-out, carpet free, Centra; Air, Gas Fireplace, Large size windows plus Patio Doors off to the private fenced back yard. ACCESSORY HOUSE consists of 2 bedrooms, Bright livingroom with hardwood floors, Eat-in Kitchen, private laundry area. Forced Air Heating, Cental Air, separate Hydro meter, seperate private entrance and parking, front porch relax and enjoy the sounds of nature. Working from home in your own private office, separate from the house, Office/Storage 644 sq.ft. with electic heat pump and A/C. Enjoy the private back yard fully fenced 69' x 158' municipal water and sewer. Great size yard for own veggie garden or pool, or your own out door rink. Central location to all major Highways for communiting. Enjoy the year round activities at Blue Mountain, the sandy shores of Wasaga Beach, Creemore, Stayner Downtown shopping, cafe's,Trail, Golfing, Public Transit etc. Call today to view this beautiful home has to offer your and your family. (id:56221)
Royal LePage Locations North
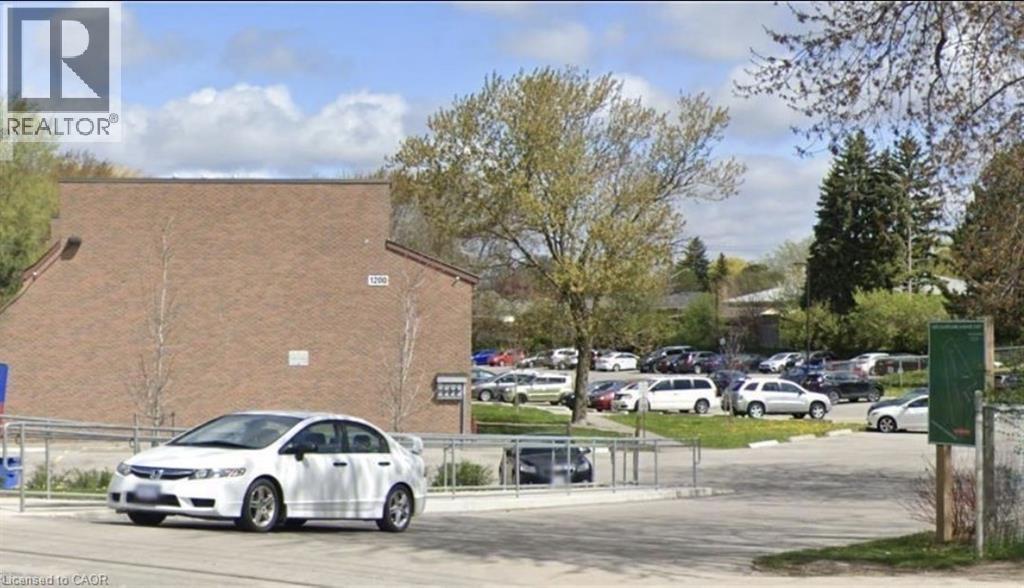
1200 Courtland Avenue E Unit# 35
Kitchener, Ontario
Courtland Avenue East, Kitchener, offered on a one-year lease term. This fully self-contained unit features over 1,000 sq. ft. of living space, providing comfort, privacy, and convenience. Ideally located just 250 metres from the Block Line LRT Station and minutes from Fairview Park Mall, shopping, dining, and other essential amenities. The monthly rent is $1,890, which includes water, sewer charges, and condominium fees. One parking space is included at no additional cost for the duration of the one-year lease. An additional parking space may be rented for $50 per month. Gas heating and hydro are extra. Convenient coin-operated laundry facilities are located in the building (id:56221)
Homelife Miracle Realty Mississauga

11 Cherrywood Lane
Centre Wellington (Fergus), Ontario
Exceptional 3317sqft model home W/3 bdrms, 4 baths & level of design rarely seen in homes. From premium energy-efficient building to one-of a-kind architectural details, every finish has been meticulously selected to create a home that feels unforgettable. Home makes immediate impression W/striking exterior, copper metal detailing, 2-car garage, landscaping & hardscaping. Step inside to 2-storey foyer W/live plant wall, preserved 2-storey trees, custom rockwork & B/I drainage. Open-concept living offers seamless indoor-outdoor flow W/engineered hardwood, large windows & beautiful views. Kitchen W/sleek cabinetry, S/S appliances, thick quartz counter W/backsplash & W/I pantry. Waterfall island with P/O harvest table creates perfect spot for meals & morning coffee. Access to covered outdoor living area makes entertaining effortless. B/I coffee bar W/beverage fridge & B/I dog bowl in kitchen island. Bright den/office W/large windows, 2pc bath W/crystal rock display & mudroom with B/I storage & bench. Upstairs an open gallery overlooks main floor creating beautiful lounge-style space. Primary bdrm with W/I closet with custom B/Is incl. safe deposit boxes. Ensuite W/soaker tub, floating dbl vanity, W/I glass shower. 2 add'l bdrms W/large windows & dbl closets. Jack-&-Jill bath W/quartz vanity & glass shower. Finished bsmt W/theatre room, 3pc bath, rec area W/bar & wine room/storage cellar. Fitness room W/padded floor, mirrored wall & water bottle filler. Wraparound covered deck offers 899sqft of outdoor space, fireplace, multiple lounge & entertaining areas. Glass railings offer unobstructed views of greenspace & grassy yard offers room for kids & pets to play. Set in peaceful location just mins from Fergus amenities, this home also places you close to Elora-one of Ontario's most picturesque destinations known for old world charm, shops, restaurants, trails, Grand River & Elora Gorge. This home reflects intention, craftsmanship & design to be experienced & appreciated (id:56221)
RE/MAX Real Estate Centre Inc
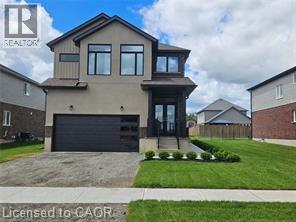
123 Maple Street
Drayton, Ontario
An epitome of modern living nestled in Drayton Phase 2 community. Boasting 2,332 sq ft of living space, this residence offers four spacious bedrooms and three and a half luxurious bathrooms. The 2 car garage provides ample space for your vehicles and storage needs. Experience the epitome of craftsmanship and innovation with the Fraser Model and make your mark in the vibrant Drayton community 9’ Main Floor Ceilings, 6’ Patio Slider Door, Laminate floors on main level excluding mudrooms and washrooms.? (id:56221)
RE/MAX Real Estate Centre Inc.
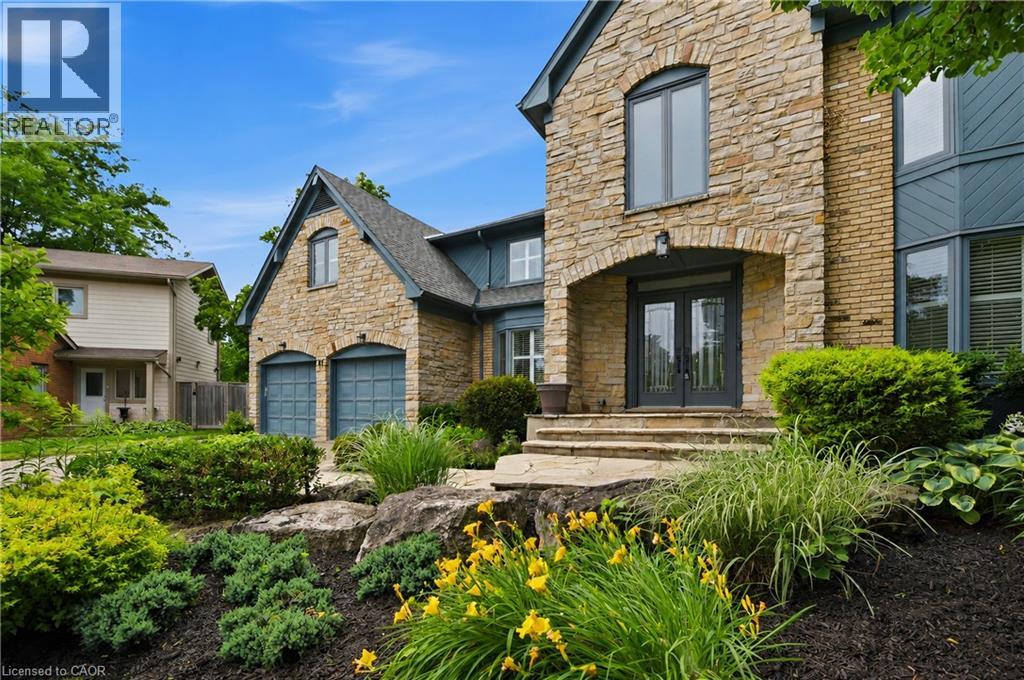
81 Flanders Drive
Waterdown, Ontario
Inspired by timeless European architecture, this distinguished residence pairs classic character with beautifully reimagined interiors, creating a home that feels both refined and effortlessly livable. Set on one of Waterdown's most coveted tree-lined streets, surrounded by mature homes and an established sense of community, it offers more than 4800 sq ft of finished living space. Step inside and your eye is immediately drawn to the elegant central staircase—an architectural focal point that anchors the home. From the kitchen to the dining area and into the inviting living rm, each space flows naturally into the next, creating the perfect setting for everything from quiet weekday mornings to lively holiday celebrations. A versatile main-floor office offers the flexibility to work from home, create a children's playroom, or design a cozy lounge tailored to your lifestyle. Then, almost seamlessly, the indoors give way to the outdoors. Open the doors from the sunroom and discover a backyard designed for entertaining on every scale. The saltwater pool becomes the centerpiece of summer, while the pergola creates an inviting space to dine, unwind, or gather with friends long after sunset. Framed by mature landscaping and exceptional privacy, it's a backyard that feels like a private retreat without ever leaving home. The second level is equally impressive, offering four spacious bdrms, the convenience of bdrm-level laundry, and a thoughtfully designed primary retreat complete with its own walk-in dressing rm and a beautifully appointed five-pc ensuite. Completing the home is a fully finished lower lvl, providing exceptional flexibility for family movie nights, a home gym, games room, or additional living space as your needs evolve. Timeless in its architecture, exceptional in its design, and perfectly positioned within one of Waterdown's most sought-after neighbourhoods, this is more than a home-it's where everyday living is elevated and lasting memories are made. (id:56221)
RE/MAX Escarpment Realty Inc.
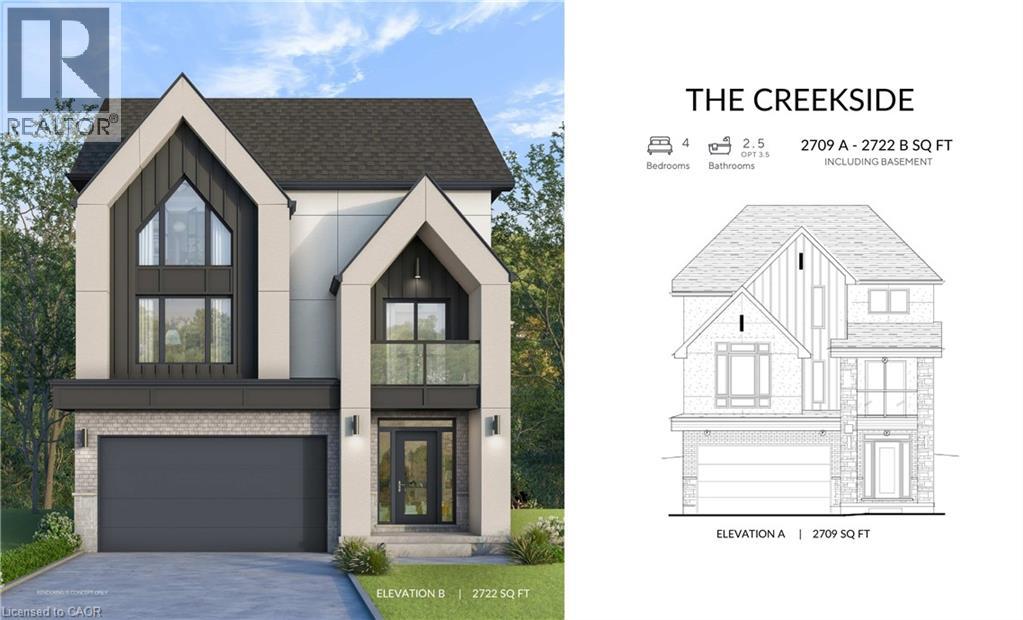
327 Canada Plum Street Unit# Lot 224
Kitchener, Ontario
Summer Promo - fully finished basement and a pressure treated deck with aluminum railings — just the beginning of what sets this exceptional to-be-built home apart. This stunning 4-bedroom, 3-bathroom home is thoughtfully designed to showcase elevated craftsmanship, timeless finishes, and sophisticated design throughout. A grand foyer creates an impressive first impression, welcoming you into a spacious open-concept layout designed for both everyday living and entertaining. With generous principal rooms, 9' ceilings on the main floor, a 9' foundation in the basement, engineered hardwood flooring, a hardwood staircase, custom cabinetry, quartz countertops throughout, and carefully curated finishes, every detail has been selected to deliver a refined and luxurious living experience. The chef-inspired kitchen serves as the heart of the home, complete with high-end appliances included, while the professionally finished basement provides even more living space for a recreation room, home office, fitness area, guest accommodations, or all of the above. The walk-up basement enhances the home's functionality and future flexibility, while the main-floor deck creates the perfect setting for outdoor dining and entertaining. Finished with a concrete driveway for lasting curb appeal, and ideally located near top-rated schools, scenic trails, parks, shopping, and everyday amenities, this rare opportunity allows you to own a luxury build, crafted with exceptional attention to detail. Experience the perfect blend of quality, comfort, and modern living in one of Waterloo's most desirable communities. (id:56221)
Corcoran Horizon Realty
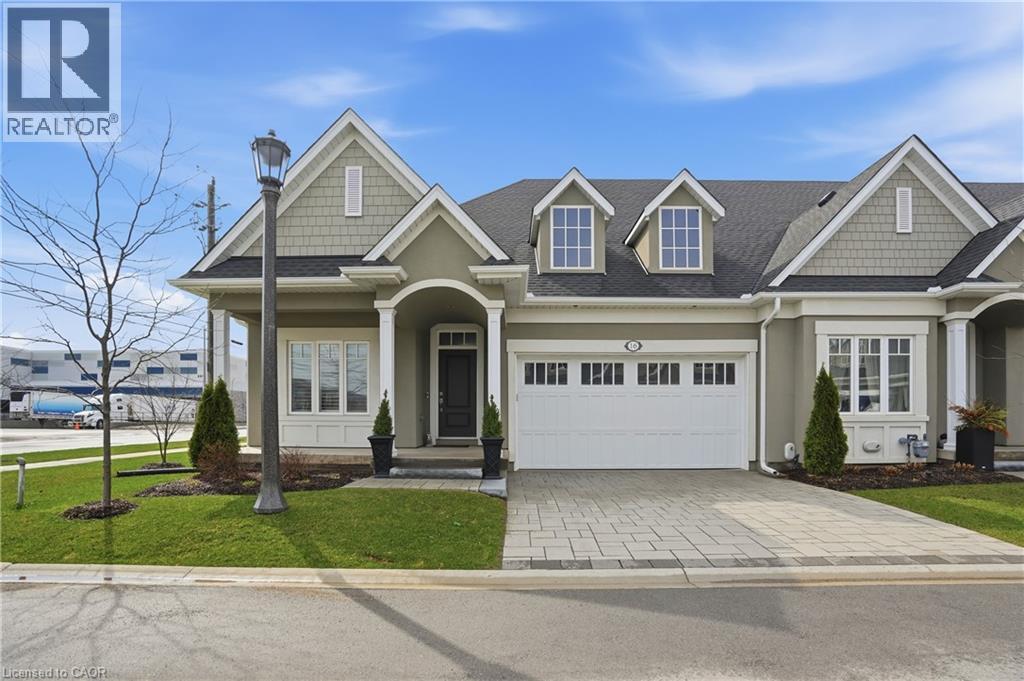
16 Mills Lane
Niagara-On-The-Lake, Ontario
Welcome to 16 Mills Lane, a beautifully appointed bungalow townhome in the highly desirable St. Davids community of Niagara-on-the-Lake. Offering over 2,700 square feet of finished living space, this home is ideal for families, downsizers, or those seeking low maintenance living without compromising on style or comfort. Designed with both function and elegance in mind, the main level features an open-concept layout with a bright living room, and a modern kitchen complete with quartz countertops, quality finishes, and ample workspace for everyday living and entertaining. Two spacious bedrooms and two well-appointed bathrooms provide comfortable main floor living, including a primary suite with its own private ensuite and walk-in-closet. The fully finished lower level extends the living space with a generous recreation area and additional bedroom, perfect for visitors or multi-generational living. Step outside to enjoy a covered patio off the living room, creating a seamless indoor-outdoor experience ideal for relaxing or hosting. Located in the heart of wine country, close to vineyards, dining, and all that Niagara-on-the-Lake has to offer, this home presents an exceptional opportunity to enjoy a refined and carefree lifestyle in one of the region’s most sought-after communities. THE VENDOR IS OPEN TO A FLEXIBLE CLOSING, WITH THE OPTION OF A LONG CLOSING PERIOD OF UP TO SIX MONTHS. ADDITIONALLY, THE SELLER IS WILLING TO LEASE BACK THE PROPERTY FROM THE PURCHASER FOR A TERM OF UP TO TWO YEARS. (id:56221)
RE/MAX Escarpment Golfi Realty Inc.
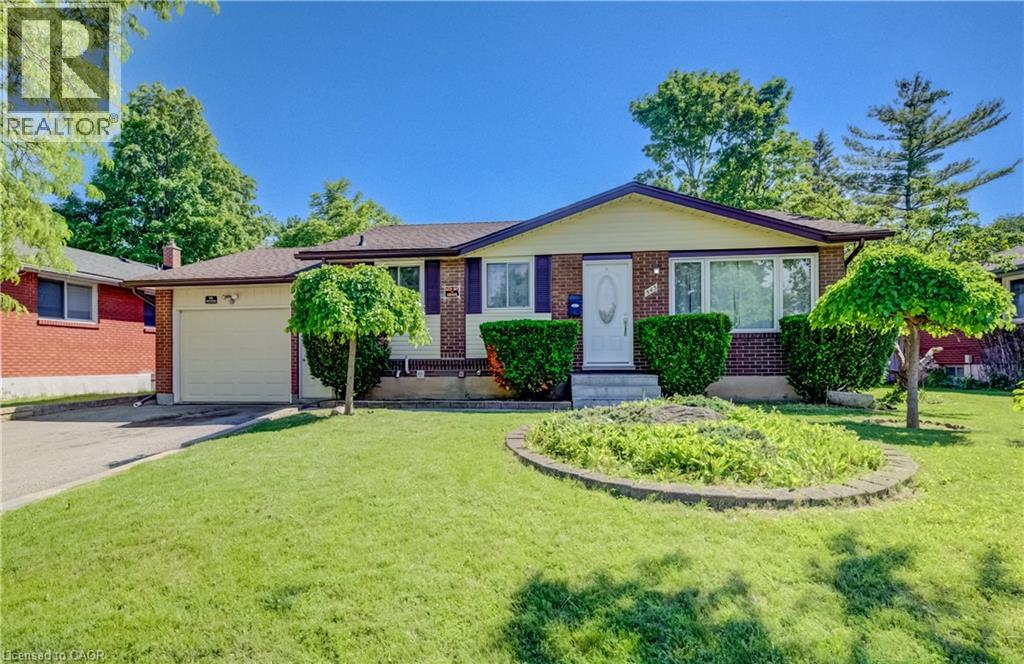
543 Glen Forrest Boulevard
Waterloo, Ontario
Welcome to this detached bungalow in a desirable and tucked-away Waterloo location, offering over 1,800 sq. ft. of finished living space, a huge lot, and incredible potential inside and out. Perfect for first-time buyers, investors, or multi-generational families, this home features a bright main level with 3 bedrooms, 1 full bathroom, and comfortable living and dining areas. The separate entrance to the basement adds excellent flexibility, with 4 additional bedrooms and 2 full bathrooms, making it ideal for extended family use or potential mortgage-helper income. Set on a generous lot with 60 ft. frontage, this property offers parking for up to 4 vehicles in the driveway plus 1 in the garage. The backyard is a major highlight, offering so much potential to create a private outdoor retreat, garden space, patio area, or future entertaining setup. Located in a secluded area of Waterloo while still being close to everyday amenities, shopping, schools, public transportation, Conestoga College, and the University of Waterloo, this home provides both convenience and opportunity. Whether you are looking to move in, invest, or add value over time, this property is full of possibilities. Book your private showing today! * Some photos have been virtually staged. (id:56221)
RE/MAX Twin City Realty Inc.
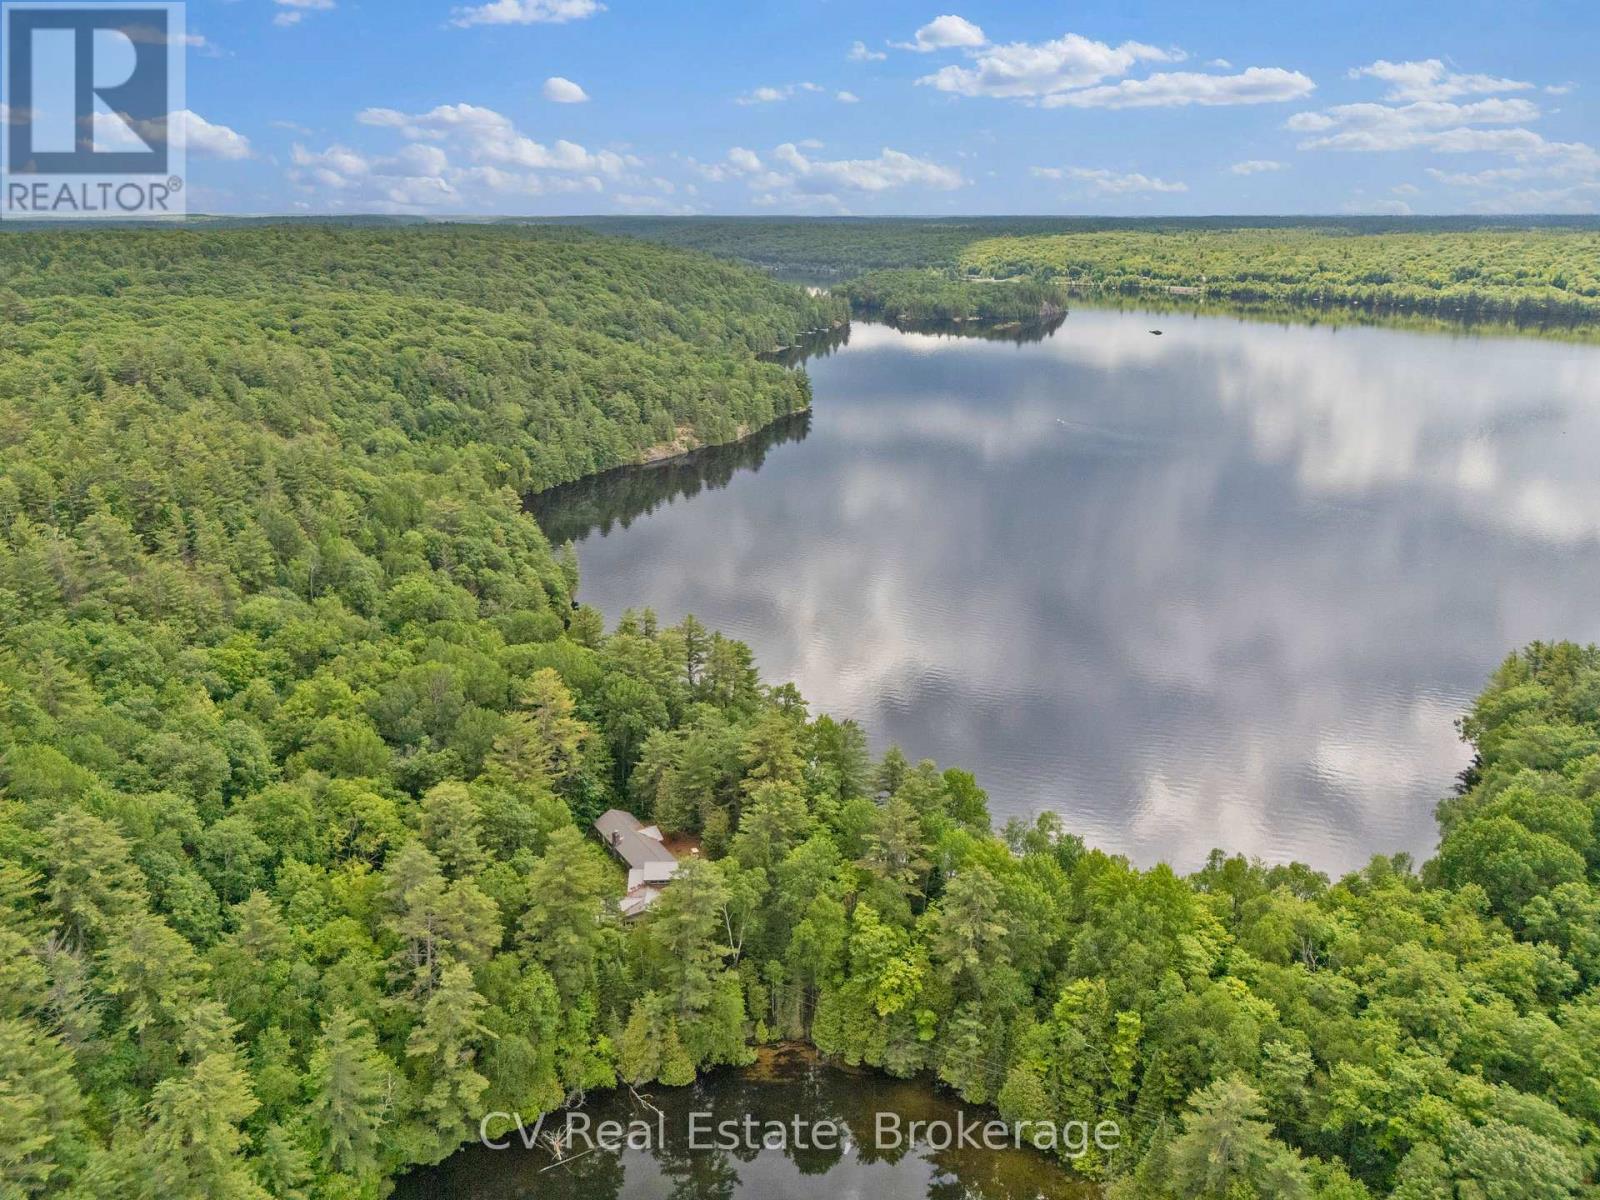
11165 Kushog-North
Algonquin Highlands (Stanhope), Ontario
Set on an expansive 12-acre property with over 4000sqft of living space this unique water-access retreat offers incredible privacy, breathtaking views, and endless potential. The property features a spacious winterized main cottage, a fully winterized secondary cottage with its own bathroom, outhouse, and separate septic system, plus a powered recreational shed that provides additional space for hobbies, entertaining, or storage. Enjoy a network of walking trails winding throughout the property, nearby ATV trails, and reliable Starlink high-speed internet. With stunning west, south, and north-facing views, this property can be enjoyed exactly as it is or transformed into the ultimate four-season family getaway. A rare opportunity to own a private waterfront escape with room to grow and make it your own. (id:56221)
Cv Real Estate
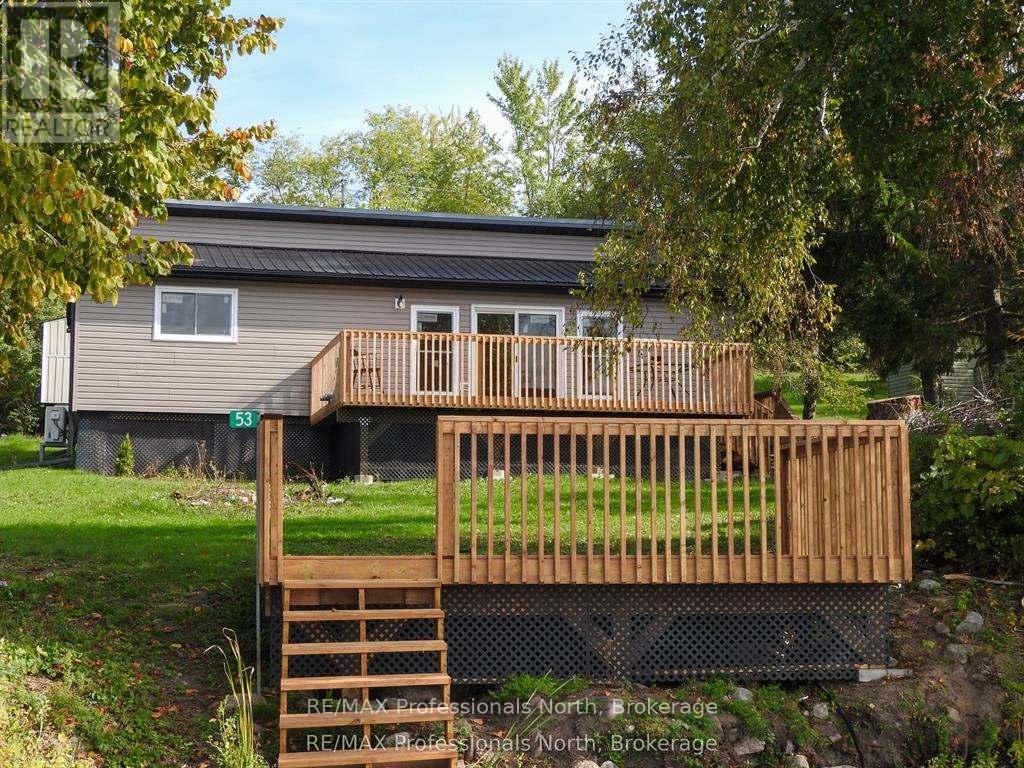
53 Long Island
Otonabee-South Monaghan, Ontario
What an opportunity to enter into the Cottage Lifestyle on Rice Lake! This 3 bedroom, 1 bath entry level island waterfront property offers move-in ready, low maintenance cottaging. Dock your boat on the newly installed dock and enjoy a cool beverage lakeside on the new sitting area. A freshly installed kitchen with fridge and stove (included in sale) is just waiting for its first family gathering. The living room/dining room is flooded with lots of natural light, from new windows and patio door, and allows for easy access to a large deck overlooking the water. Pine covered walls are found throughout the main areas of the cottage and the three spacious bedrooms. Maintenance is low with full insulation, new siding, soffits, fascia and eaves. A new steel roof on the front and 5-year-old shingles on the rear plus a new steel roof on the shed keeps ownership costs down. The fresh bathroom offers a new vanity and light fixture. A new subfloor and flooring keep the cottage nice and tidy and a new ductless heat pump and baseboards help to keep the cold at bay. A large rear yard provides plenty of space for the kids to play, veggie gardens or natural oasis away from city lights. Just a short 4 minute boat ride you can be lakeside relaxing in no time. (id:56221)
RE/MAX Professionals North
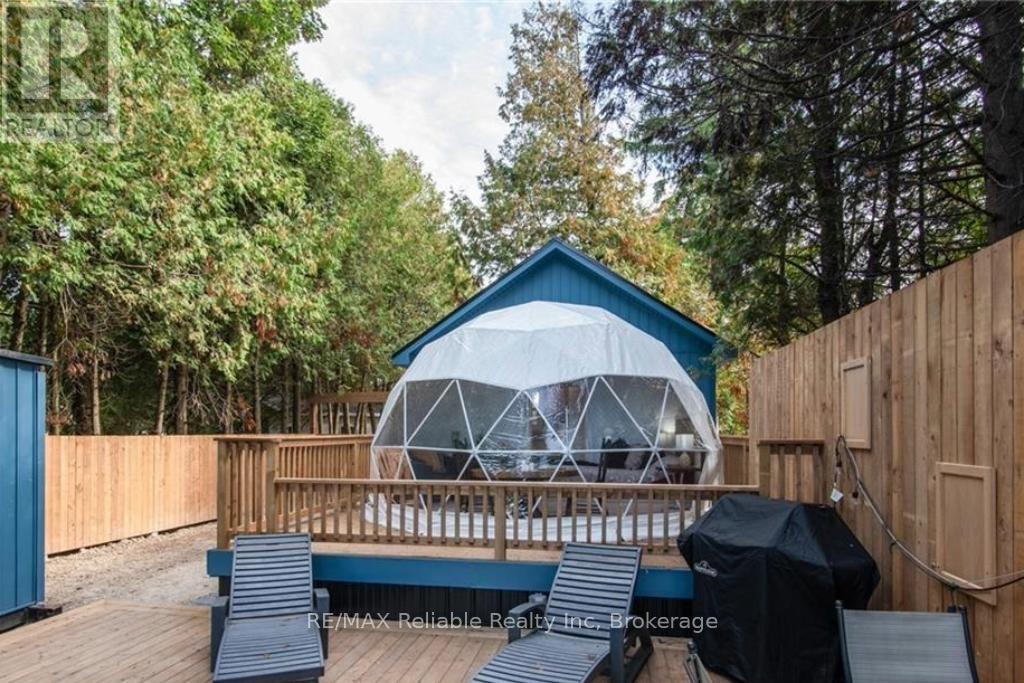
79265 Fuller Drive
Central Huron (Goderich), Ontario
Sunset lovers and lakefront dreamers-this is the one! Set along the shores of Lake Huron, this secluded, one-of-a-kind property offers some of the most breathtaking sunsets you'll ever experience. Whether you're grilling on the private deck, unwinding in the hot tub, or gathered around a campfire, it's the perfect place to disconnect from the everyday and reconnect with what matters most. The property features a charming 12'7" x 8'7" bunkie that comfortably sleeps four, plus a truly unique 16' x 16' dome complete with a king-size bed-ideal for stargazing and soaking in those unforgettable lake views right from bed. Just steps to beach access and close to scenic trails, this location is as peaceful as it is convenient. Being sold fully furnished, this property is ready to enjoy or continue as a successful income property with strong seasonal bookings. A rare opportunity to own your own private slice of paradise on Lake Huron. (id:56221)
RE/MAX Reliable Realty Inc
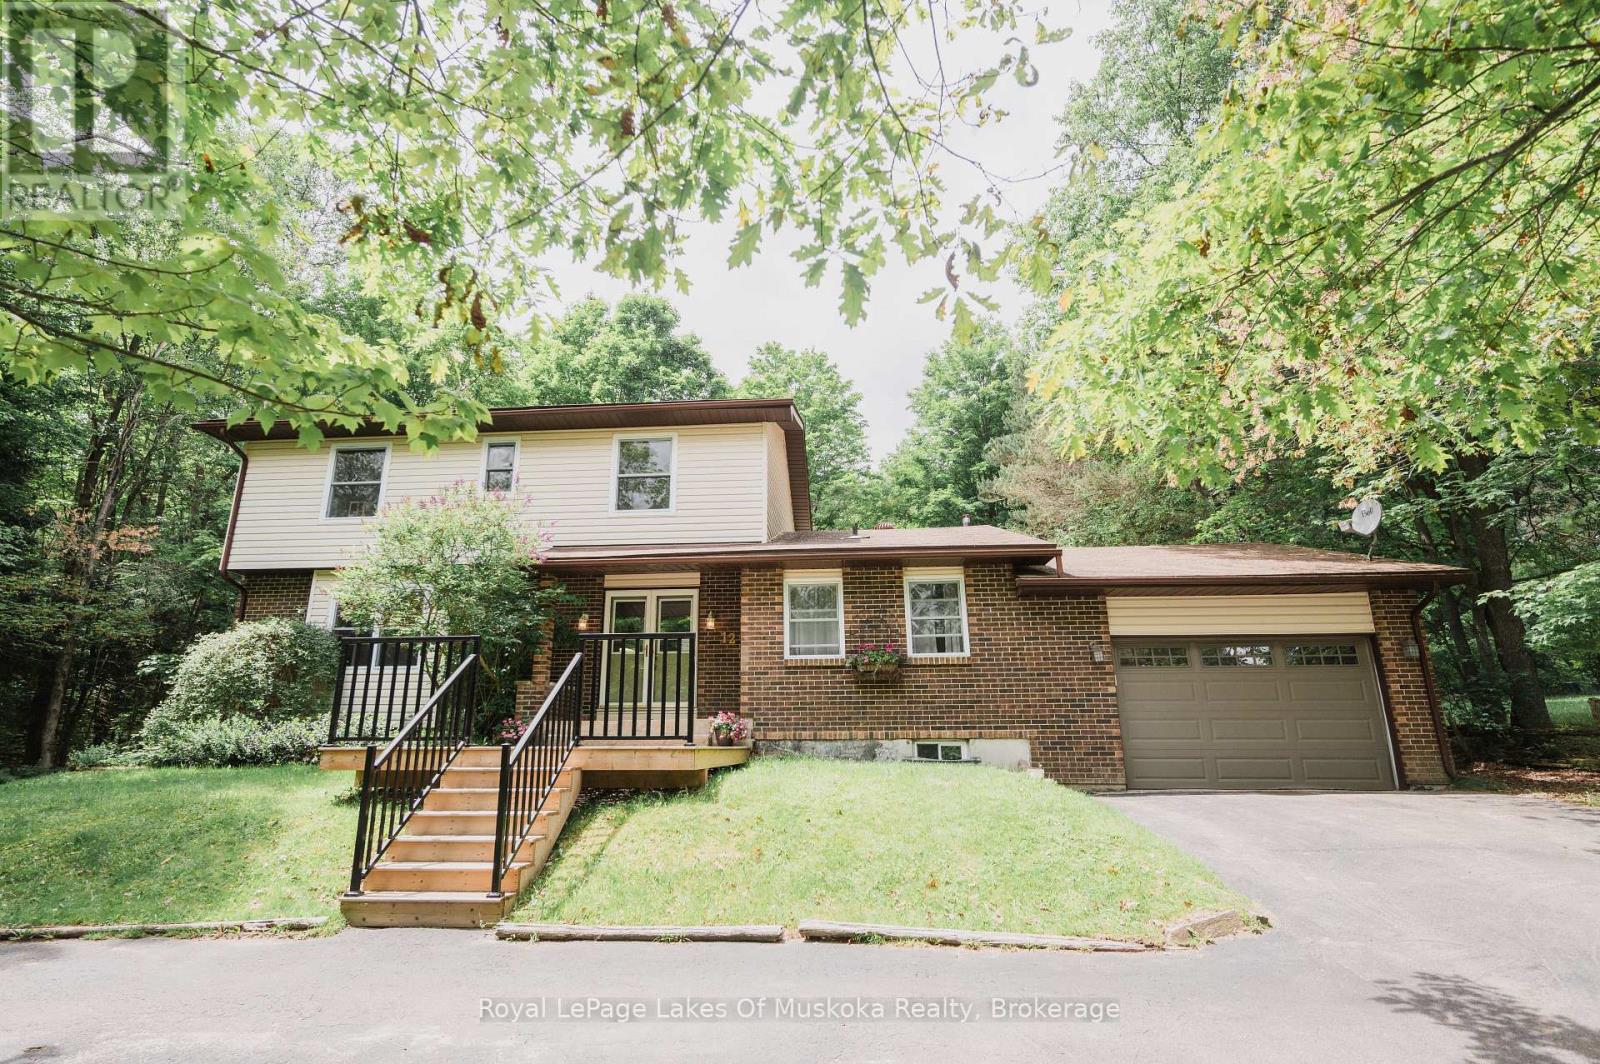
12 Murray Street
Sundridge, Ontario
Welcome to this beautifully appointed 4+2 bed, 4-bathroom home in the heart of the resort community of Sundridge, perfect for a larger or blended family. Offering tons of finished living space, this home is designed for comfortable family living and effortless entertaining with large outdoor space great for kids and adults. The main level features custom hardwood flooring and a bright, open-concept layout. The recently updated kitchen boasts in-floor heating, a breakfast island for morning family time, and a walkout to a spacious tiered deck overlooking a large, tree-lined backyard with plenty of room for children, pets, and outdoor gatherings. A formal living room and dining room provide excellent entertaining space, while the cozy sunken family room features a stunning wood cathedral ceiling and natural gas fireplace. A convenient main-floor powder room and laundry complete the level, with direct access to the attached garage. A second garage entrance leads to the lower-level utility room, offering added convenience and functionality. Upstairs, the spacious primary suite includes a walk-in closet and private ensuite. Three additional bedrooms and a full bathroom that provide ample space for family and guests. The finished lower level offers incredible flexibility with a large theatre or games room, two additional rooms ideal for extra bedrooms, offices, or hobby spaces, a 3-piece bathroom, and a generous utility/storage room. Set well back from the road, the property offers exceptional privacy on a quiet lane with mature trees and a circular paved driveway providing ample parking and easy access. Located walking distance to amenities, Lake Bernard, and year-round recreational opportunities, this move-in-ready home combines space, comfort, and an ideal location in one of Sundridge's most desirable neighbourhoods. Don't let this exceptionally appointed home pass you by. Take advantage of timing, view the property now, and move in by the start of the school year. (id:56221)
Royal LePage Lakes Of Muskoka Realty
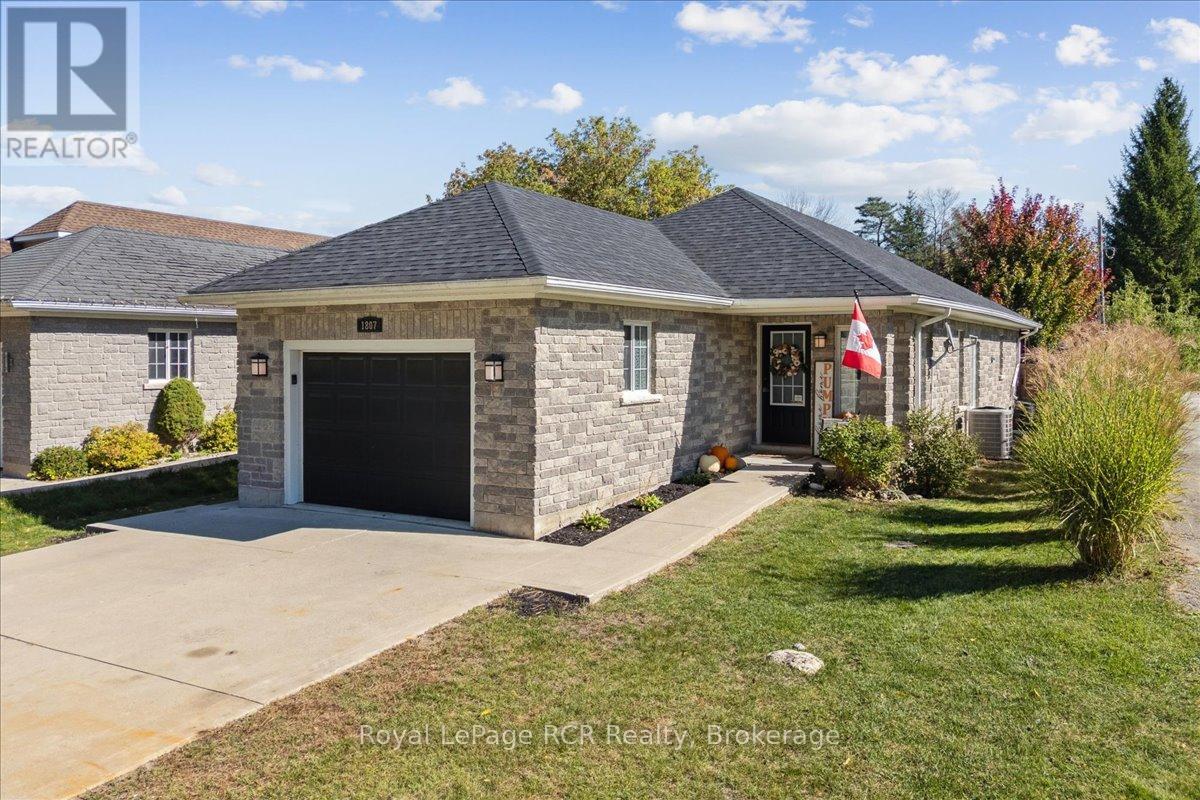
1807 8th Avenue W
Owen Sound, Ontario
New plumbing! One floor living! Amazing area! Welcome to this affordable Owen Sound bungalow, where low maintenance functionality meets total peace of mind on the city's highly desirable west side. Ideal for first time buyers or retirees looking to downsize, this home features a bright and fluid open concept kitchen and dining space designed for easy daily living and effortless hosting. The 2024 interior overhaul introduced a brand new kitchen with crisp quartz countertops, a main floor bathroom, as well as a completely reimagined laundry room, which serves as a clean, organized entry point directly from the attached garage. Steps from the dining room, doors open directly to a brand new 2025 deck that overlooks a manicured, private yard. This fully fenced backyard serves as a quiet escape for weekend gatherings, children, or pets. While the main level delivers convenient one floor living, the fully finished lower level adds incredible versatility with a spacious family room and a comfortable third bedroom. Exceptional utility is built right into the home with a clever walk up from the basement directly into the garage, while a durable new roof installed in 2023 provides long term mechanical reassurance and all kitec plumbing replaced in 2026. Situated just moments from Kelso Beach, the popular waterfront walking trails, and the scenic shores of Georgian Bay, this property connects you directly to the best of the region. Enjoy quick access to local schools, parks, and the vibrant downtown core of Owen Sound from a polished, move in ready home. (id:56221)
Royal LePage Rcr Realty
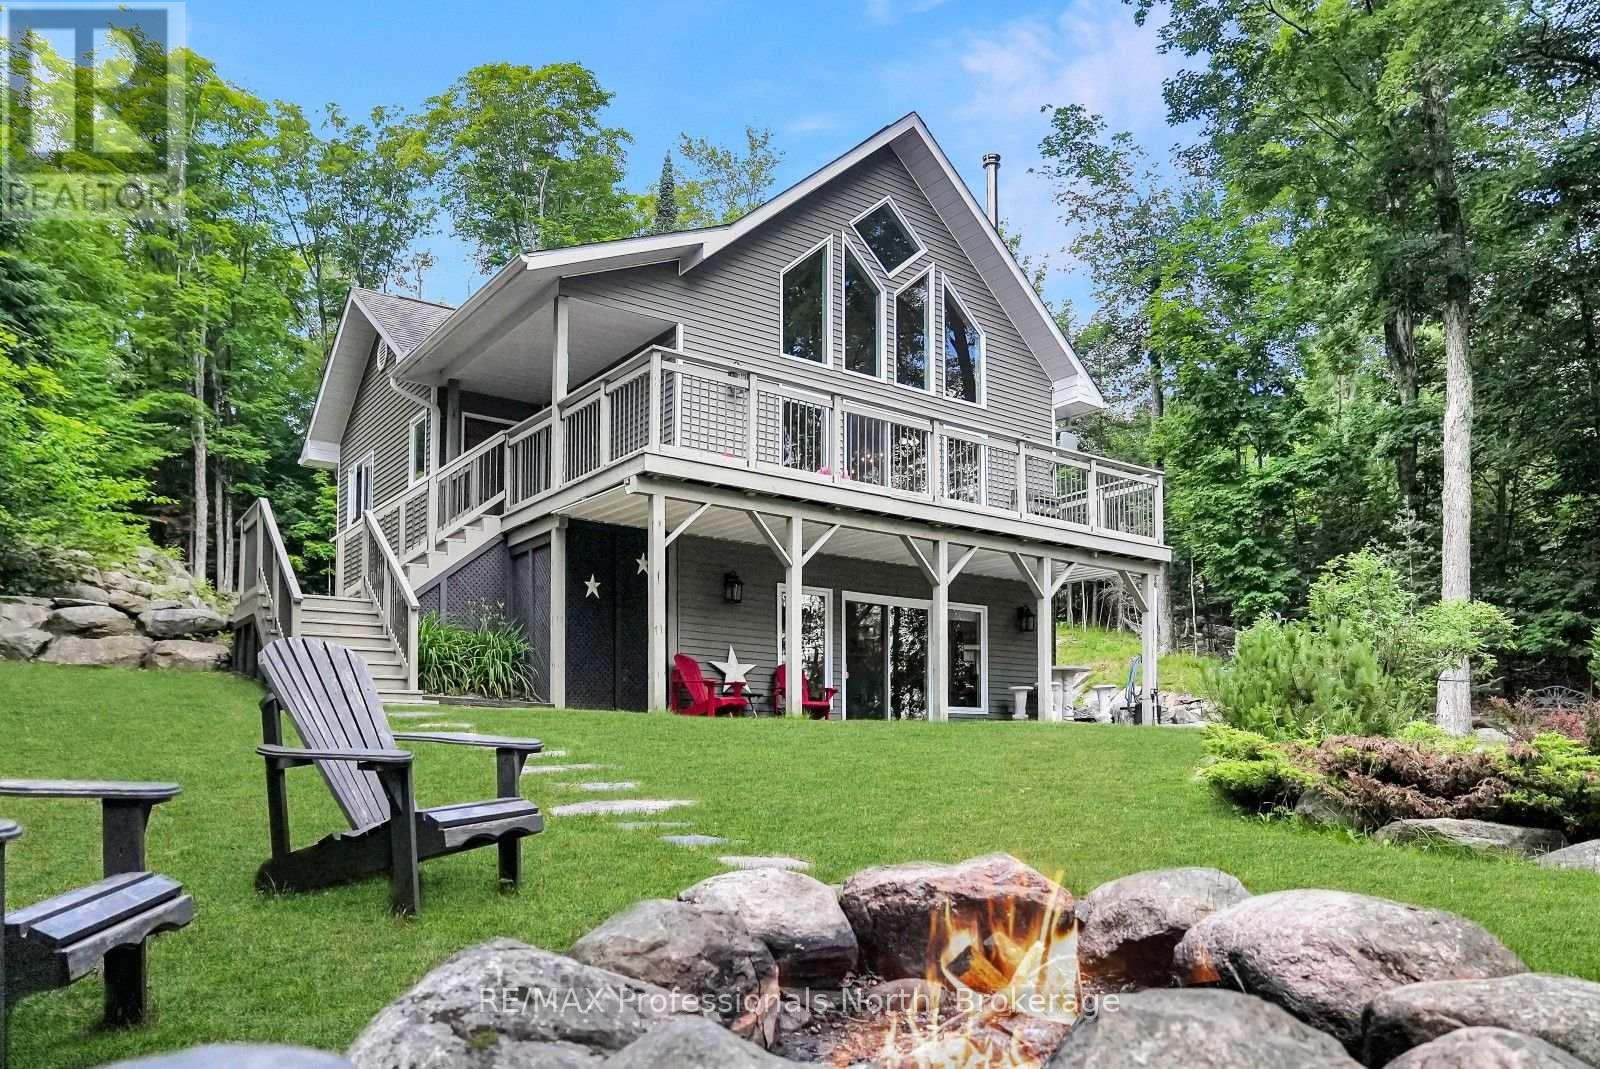
1311 Wonderland Road
Dysart Et Al (Dysart), Ontario
Welcome to this beautifully designed chalet-style home on Wonderland Road, where modern comfort meets the natural beauty of the Highlands. Set on a private 1.57-acre lot with views of Kashagawigamog Lake, this 4-season property offers the perfect balance of privacy and convenience. Located on a year-round municipally maintained road, you're just minutes from the Village of Haliburton, with easy access to grocery stores, restaurants, shopping, schools, Hospital, and year-round recreation, including nearby Sir Sam's Ski. Public access to Kashagawigamog Lake is just down the road, making it easy to enjoy the 5 lake chain. Property features soaring cathedral ceilings, expansive windows, and an open-concept layout filled with natural light. The inviting main living area has a wood-stove, creating the perfect place to gather after a day on the lake or ski hill. Patio doors lead to an elevated deck overlooking the lake, offering a peaceful setting for morning coffee or evening entertaining. The main floor also features a spacious primary bedroom, a 4-piece bathroom, and a convenient laundry room with direct access to the rear deck, where you'll find a hot tub-ideal for relaxing in every season. The bright walkout lower level expands the living space with a large recreation room featuring patio doors that open to a covered patio beneath the front deck. Two additional bedrooms and a 3-piece bathroom provide comfortable accommodations for family and guests. Designed for efficient year-round living, the home is serviced by municipal sewers, a private drilled well, a high-efficiency furnace with a Nest thermostat, and high-speed internet. A spacious storage shed provides plenty of room for outdoor equipment and seasonal gear.Whether you're searching for a full-time residence or a weekend escape, this chalet-style home offers modern amenities, beautiful lake views, and an exceptional location close to everything the Haliburton Highlands has to offer. (id:56221)
RE/MAX Professionals North
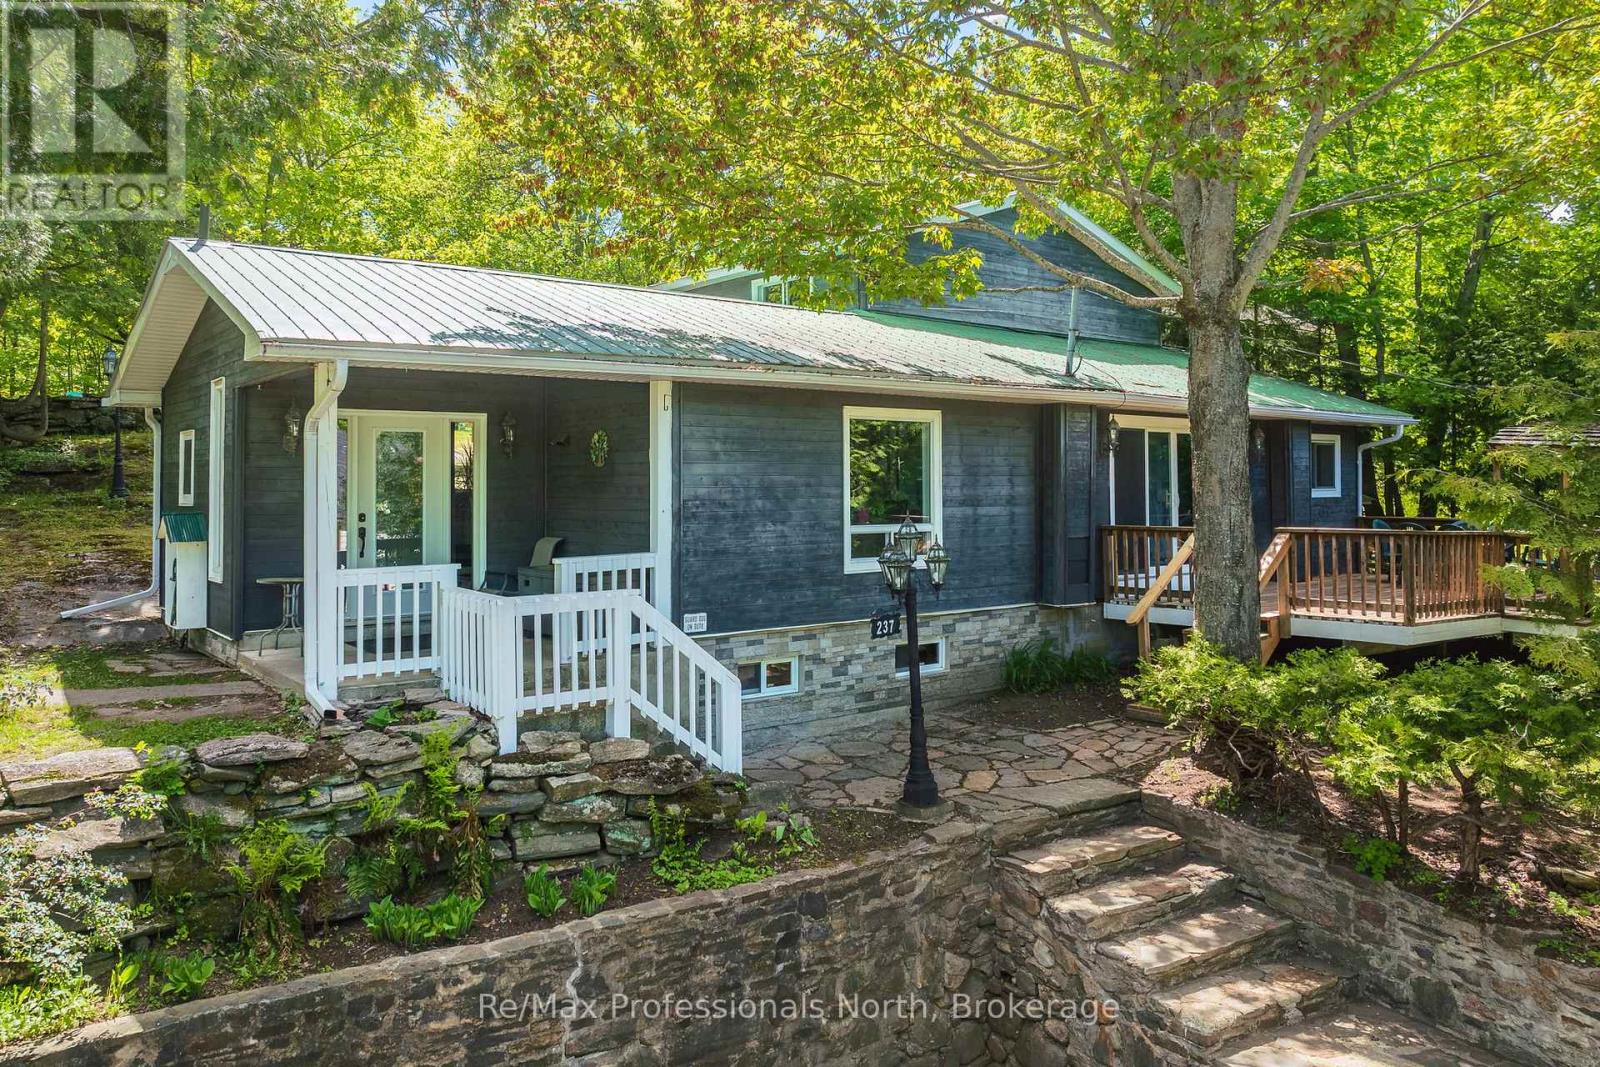
237 Musquash Road
Gravenhurst (Muskoka (S)), Ontario
Tucked away on an impressive double lot of approximately half an acre, this unique Gravenhurst property offers an exceptional combination of privacy, space and convenience. Surrounded by mature trees and established landscaping, you will enjoy a peaceful setting while still benefiting from full municipal services including water, sewer and natural gas. Featuring a spacious 4-bedroom main home, a separate 2-bedroom cottage suite and multiple outbuildings, this is a property that can adapt to a wide variety of lifestyles and needs. The main home offers over 1,800 sq.ft. of bright, functional living space. The welcoming main floor features an open-concept layout filled with natural light and sliding doors leading to a spacious deck with a covered barbecue, ideal for entertaining. Upstairs you'll find four generously sized bedrooms and a 4-piece bathroom. The primary bedroom enjoys direct access to its own private deck, offering a quiet place to start your morning with a coffee or unwind at the end of the day while overlooking the backyard. Outside, the property shines. The oversized lot offers open space, mature trees, a garden pond and outstanding privacy. Whether you're gardening, hosting gatherings, exploring the grounds or simply enjoying the peaceful surroundings, there is room here to make the most of every season. Adding to the property's appeal are several versatile outbuildings, including a garden shed with power, additional storage shed and an approximately 700 sq.ft. cottage suite. Complete with two bedrooms, kitchen, 3-piece bathroom and enclosed porch, this separate space offers incredible flexibility for extended family, guests, hobbies, a home office or creative pursuits. Properties that combine a lot of this size, this level of privacy and the convenience of municipal services are difficult to find. 237 Musquash Road offers an opportunity to enjoy the best of both worlds, just minutes from Gravenhurst's shops, parks, services and Wharf. (id:56221)
RE/MAX Professionals North
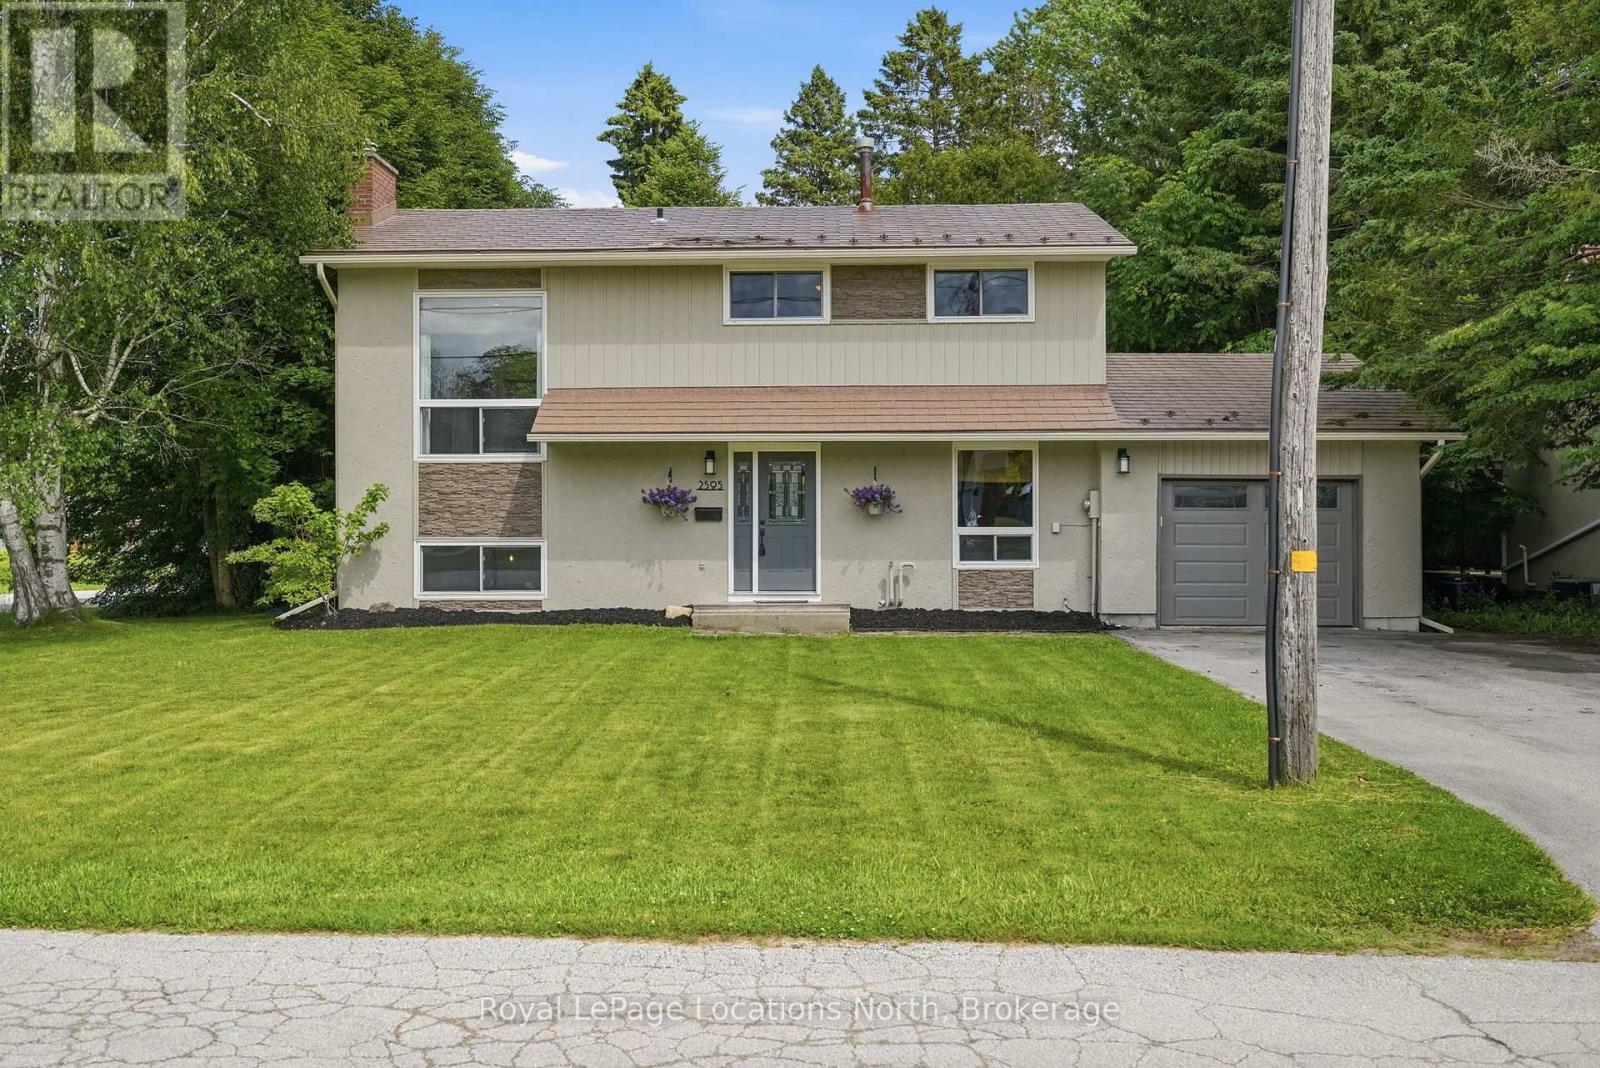
2595 6th Avenue W
Owen Sound, Ontario
Welcome to this well maintained 4 bedroom, 2.5 bath family home, ideally located in one of Owen Sound's most sought after west side neighbourhoods. Offering 4 levels of functional living space, this move-in ready home blends thoughtful updates with a layout designed for comfortable everyday living. Recent improvements include a new high-efficiency furnace, central air conditioner, and water heater (2024), a gorgeous renovated laundry room with the addition of a convenient bathroom with soaker tub (2024), new eavestroughs (2025), and an updated primary bathroom (2026). A 12' x 12' shed (2021) provides excellent storage for outdoor equipment, tools, and seasonal items, in addition to the attached garage. Outside, the fully fenced backyard is surrounded by mature trees, creating a private space for children to play, entertaining friends, or simply relaxing. The attached garage and spacious driveway accommodate up to 5 vehicles, while the partially finished basement offers comfort and utility. What truly sets this home apart is the lifestyle that comes with its location. A short walk from Georgian Shores Marina, Kelso Beach Park, public beach access, the Georgian Rail Trail, Keppel-Sarawak Elementary School, and Legacy Ridge Golf Club, you'll enjoy convenient access to many of Owen Sound's best outdoor amenities. Spend summer days at Kelso Beach, cool off at the splash pad with the family, or take in the community events hosted in the park throughout the season. Walk or cycle the Georgian Rail Trail, enjoy an evening round at Legacy Ridge Golf Club, or head to the marina for an afternoon on Georgian Bay. This is a neighbourhood where outdoor recreation becomes part of daily life. Complete with metal shingles, recently upgraded HVAC systems, and numerous improvements, this property offers a balance of comfort and convenience. This is a home to put down roots and enjoy everything Owen Sound has to offer. (id:56221)
Royal LePage Locations North (Collingwood Unit B) Brokerage
Royal LePage First Contact Realty
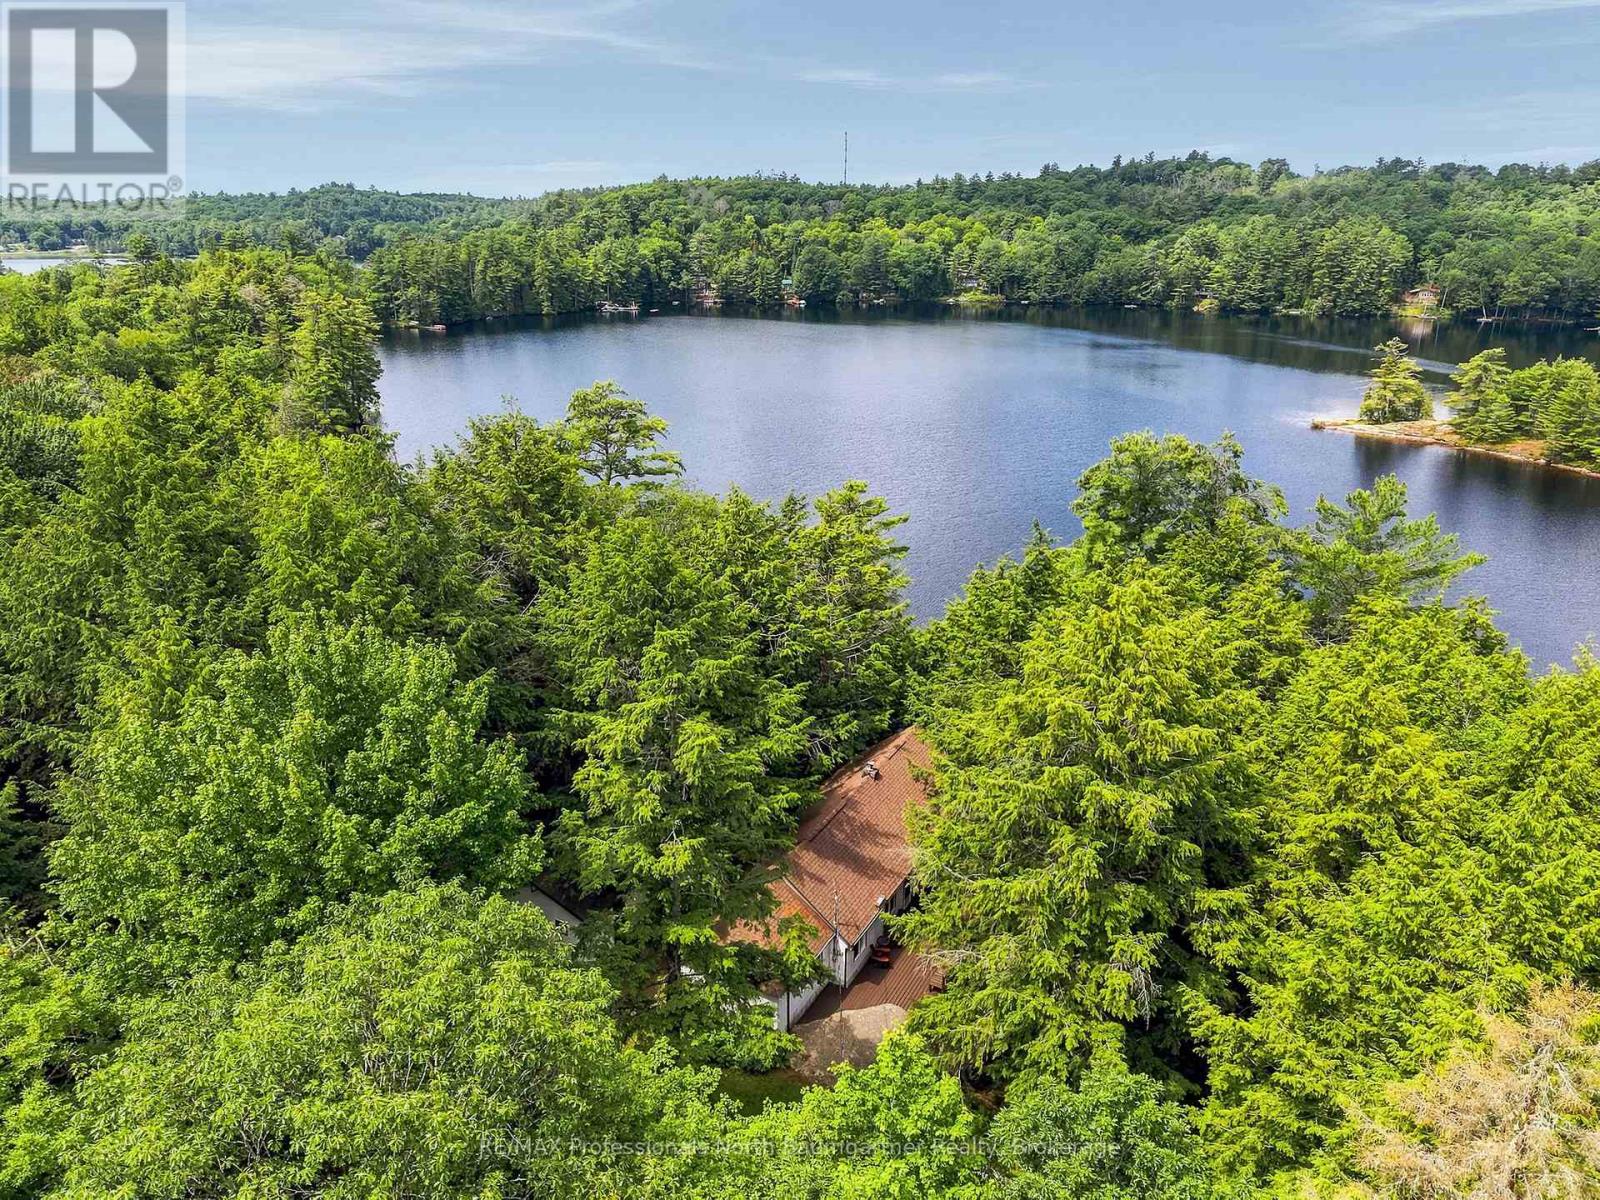
1202 Three Brothers Drive
Algonquin Highlands (Stanhope), Ontario
Set on a private, wooded acreage along the shores of Big Brother Lake, this welcoming three-season cottage property offers the space and setting to enjoy everything that makes summers at the lake so special. The 3-bedroom, 1-bathroom cottage features a large kitchen and dining area, a wood-burning fireplace insert, a bright great room with vaulted ceilings, and beautiful views over the water. It's an easy place to gather at the end of the day, whether you're coming in from the dock or enjoying a quiet evening indoors. The wraparound deck extends the living space outside, with plenty of room for family meals, morning coffee, or watching the sun settle across the lake. There's ample parking for weekends when everyone comes to visit. Two separate bunkies, both with hydro, provide comfortable overflow space for guests. One affectionately known as "the Annex" has two bedrooms, a 3pce bathroom and a washer and dryer. A gentle path leads to 316 feet of sandy shoreline with a clean, gradual entry into the lake and a waterfront that's ideal for swimming, relaxing, or spending the day outdoors. The waterfront also features a firepit and a dry boathouse with plenty of storage for water toys, along with a wood-burning sauna to enjoy after a swim. Big Brother lake is part of a three-lake chain alongside Big Hawk Lake and Little Hawk Lake Properties with this much frontage, privacy, and usable waterfront are becoming increasingly hard to find. If you've been looking for a classic cottage property with room for family and friends, this is the one you've been waiting for. (id:56221)
RE/MAX Professionals North Baumgartner Realty
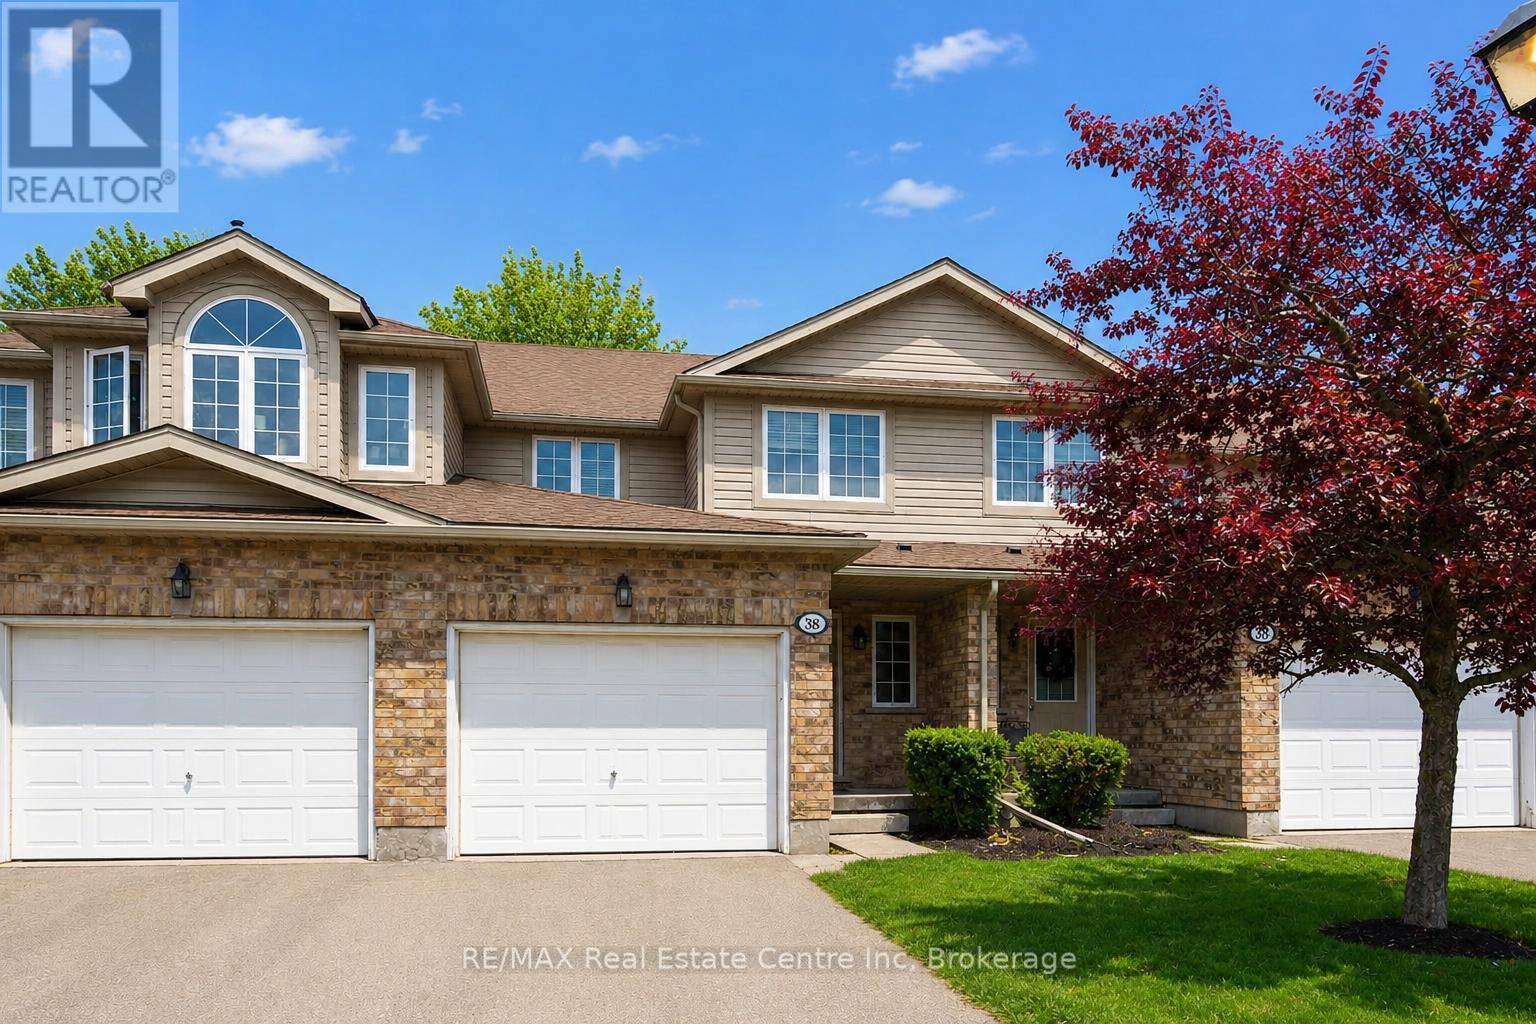
38 - 210 Dawn Avenue
Guelph (Clairfields/hanlon Business Park), Ontario
38-210 Dawn Ave is a beautifully maintained 3-bdrm, 2.5-bathroom townhouse W/finished basement, located in a sought-after south-end complex W/easy access to everyday amenities, the University of Guelph & Hwy 401! Step inside to bright open-concept main floor designed for everyday living & entertaining. Spacious kitchen features stylish tiled backsplash, ample counter space & large centre island W/bar seating-perfect for casual meals or hosting friends. It flows seamlessly into dining area & bright living room, where a large window & sliding doors fill the space W/natural light. Convenient 2pc bath completes this level. Upstairs the generous primary bdrm offers a large window, W/I closet & ensuite with shower/tub combo. 2 add'l spacious bdrms provide lots of closet space, complemented by a well-appointed 4pc bathroom W/oversized vanity. 2nd-floor laundry makes daily routines that much easier. Finished basement adds valuable additional living space with 2 egress windows & pot lighting, creating a bright & inviting environment. Whether you're looking for a rec room, gym, hobby space or guest suite this level offers incredible flexibility. There is a bathroom rough-in as well. Step outside to enjoy the private back deck complete with tall wood side fencing for added privacy, perfect for BBQs or relaxing with family & friends. Short walk to Pergola Commons where you'll have access to groceries, restaurants, fitness centres, LCBO & more. Nature lovers will appreciate the nearby walking trails & easy access to Preservation Park, offering scenic forest paths & peaceful green space. With multiple parks, highly rated schools & bus stop just seconds away with direct access to UofG, this is an ideal location for families, professionals & students alike. Whether you're looking for a stylish family home or a smart investment in a high-demand area, this is an opportunity you won't want to miss (id:56221)
RE/MAX Real Estate Centre Inc
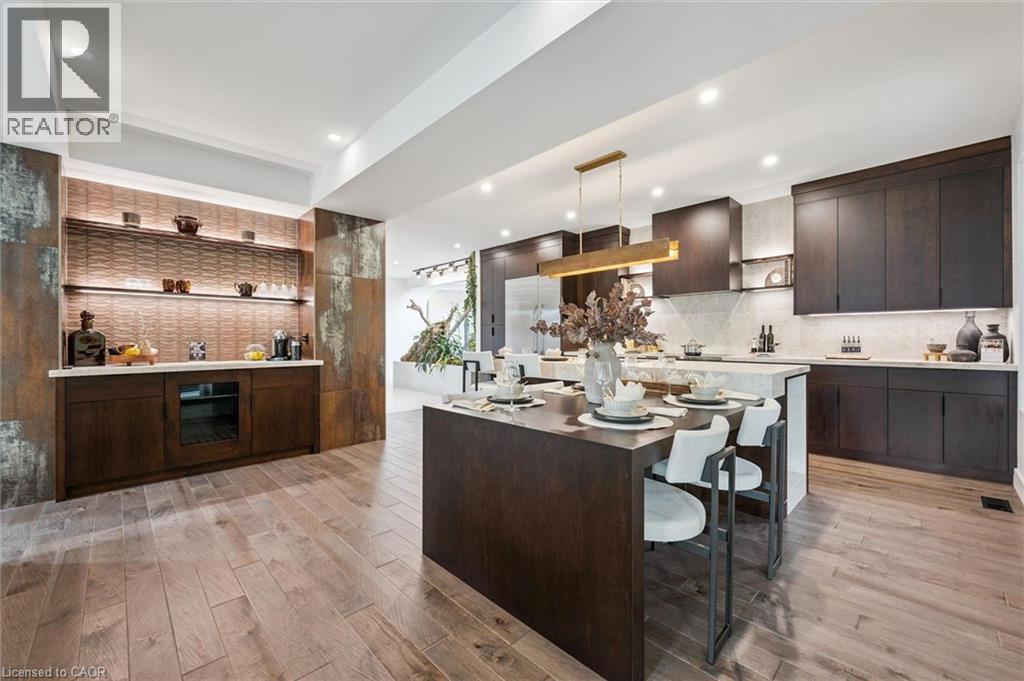
11 Cherrywood Lane
Fergus, Ontario
Exceptional 3317sqft model home W/3 bdrms, 4 baths & level of design rarely seen in homes. From premium energy-efficient building to one-of-a-kind architectural details, every finish has been meticulously selected to create a home that feels unforgettable. Home makes immediate impression W/striking exterior, copper metal detailing, 2-car garage, landscaping & hardscaping. Step inside to 2-storey foyer W/live plant wall, preserved 2-storey trees, custom rockwork & B/I drainage. Open-concept living offers seamless indoor-outdoor flow W/engineered hardwood, large windows & beautiful views. Kitchen W/sleek cabinetry, S/S appliances, thick quartz counter W/backsplash & W/I pantry. Waterfall island with P/O harvest table creates perfect spot for meals & morning coffee. Access to covered outdoor living area makes entertaining effortless. B/I coffee bar W/beverage fridge & B/I dog bowl in kitchen island. Bright den/office W/large windows, 2pc bath W/crystal rock display & mudroom with B/I storage & bench. Upstairs an open gallery overlooks main floor creating beautiful lounge-style space. Primary bdrm with W/I closet with custom B/Is incl. safe deposit boxes. Ensuite W/soaker tub, floating dbl vanity, W/I glass shower. 2 add’l bdrms W/large windows & dbl closets. Jack-&-Jill bath W/quartz vanity & glass shower. Finished bsmt W/theatre room, 3pc bath, rec area W/bar & wine room/storage cellar. Fitness room W/padded floor, mirrored wall & water bottle filler. Wraparound covered deck offers 899sqft of outdoor space, fireplace, multiple lounge & entertaining areas. Glass railings offer unobstructed views of greenspace & grassy yard offers room for kids & pets to play. Set in peaceful location just mins from Fergus amenities, this home also places you close to Elora-one of Ontario’s most picturesque destinations known for old-world charm, shops, restaurants, trails, Grand River & Elora Gorge. This home reflects intention, craftsmanship & design to be experienced & appreciated (id:56221)
RE/MAX Real Estate Centre Inc.