
1173 Highway 60
South Algonquin, Ontario
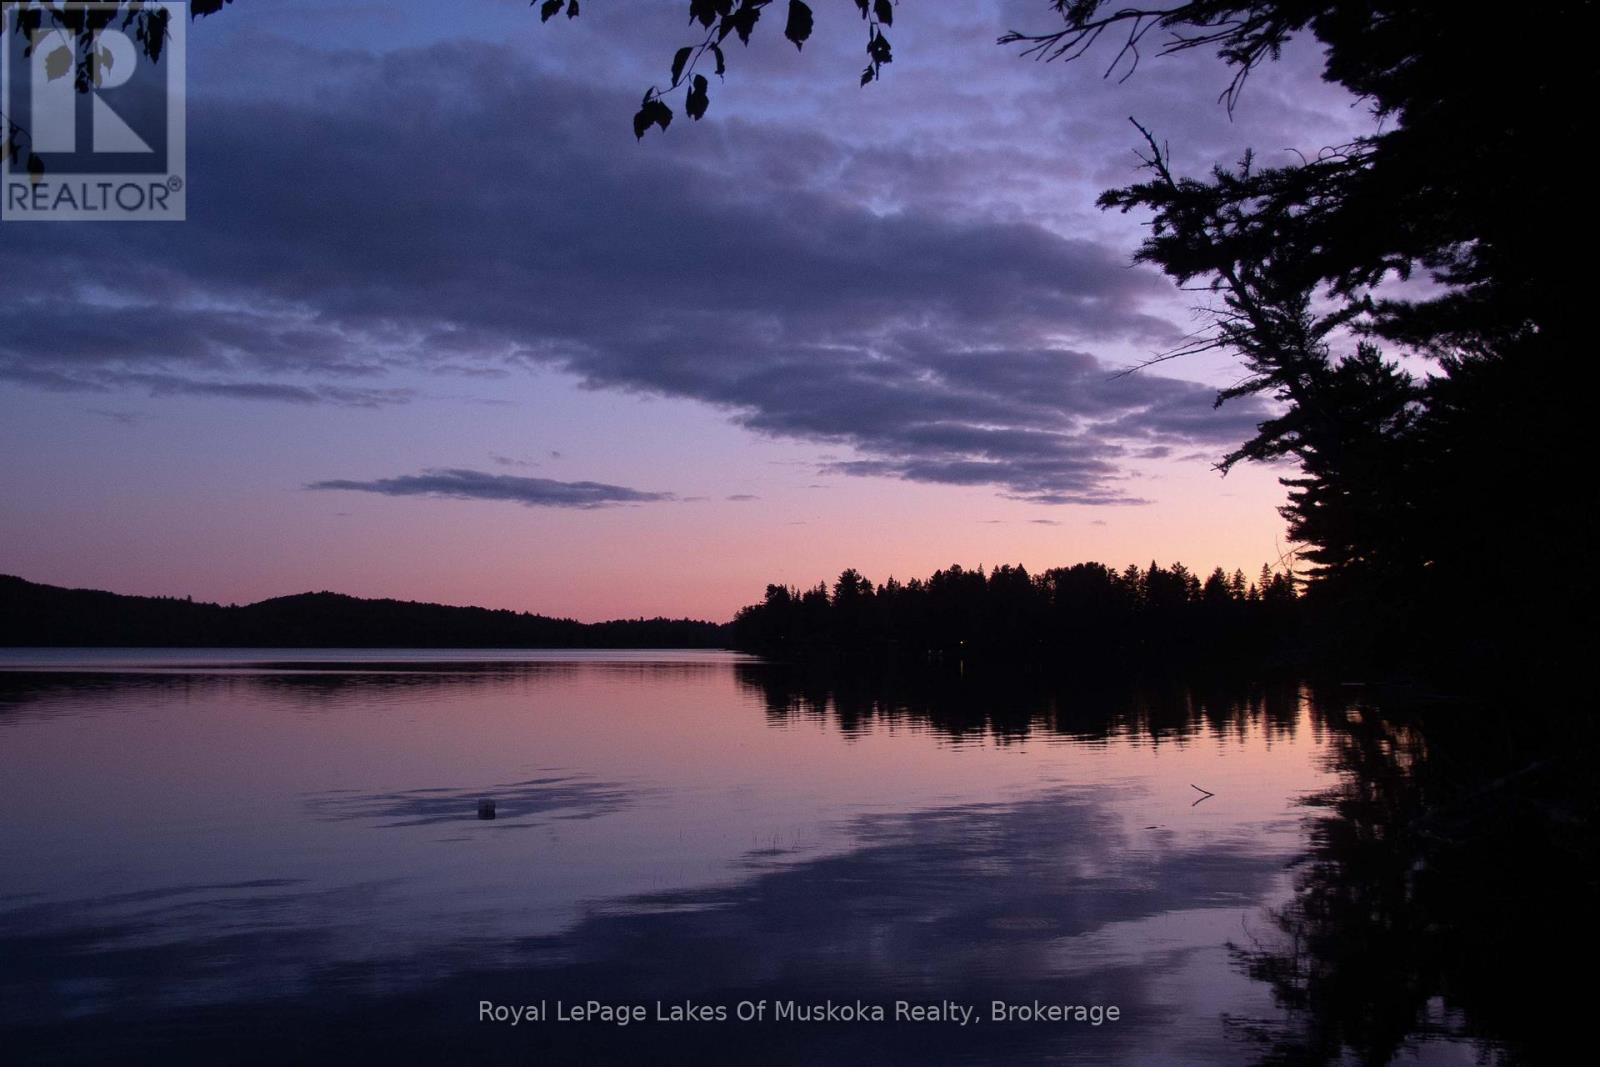
Attention Lovers of Algonquin Park: Experience the peace and tranquility of Algonquin Park with all the comforts of home in this impeccably maintained and fully furnished cottage on Lake of Two Rivers. Nestled among giant 100-year-old white pines framing the vista and affording privacy to the property. This 1.3 acre level lot is located close to the water's edge and gently slopes towards the 208 feet of pristine sandy hard bottom shoreline with deep water at the end of the dock. This lake has excellent fishing, swimming and boating (restricted to 20hp). With 767 sqft of living space, a 266 ft detached garage, its one of only a few cottages in Algonquin Park accessible by road. Featuring 2 bedrooms, 1 bathroom w/shower, laundry and walk-out to side yard. Equipped with a high-efficiency Valcourt wood-burning stone fireplace, baseboard heat, hydro and a UV and sediment water filtration system. Close to communities of Dwight, Dorset, Huntsville and Whitney. This is an Algonquin Park Leasehold. Please visit https://www.ontarioparks.ca/cottagerstoolkit/algonquin for more information on Algonquin Cottage Leases. Don't miss this opportunity. (id:56221)
Royal LePage Lakes Of Muskoka Realty
1000 Alpine Ranch Road
Bracebridge (Macaulay), Ontario
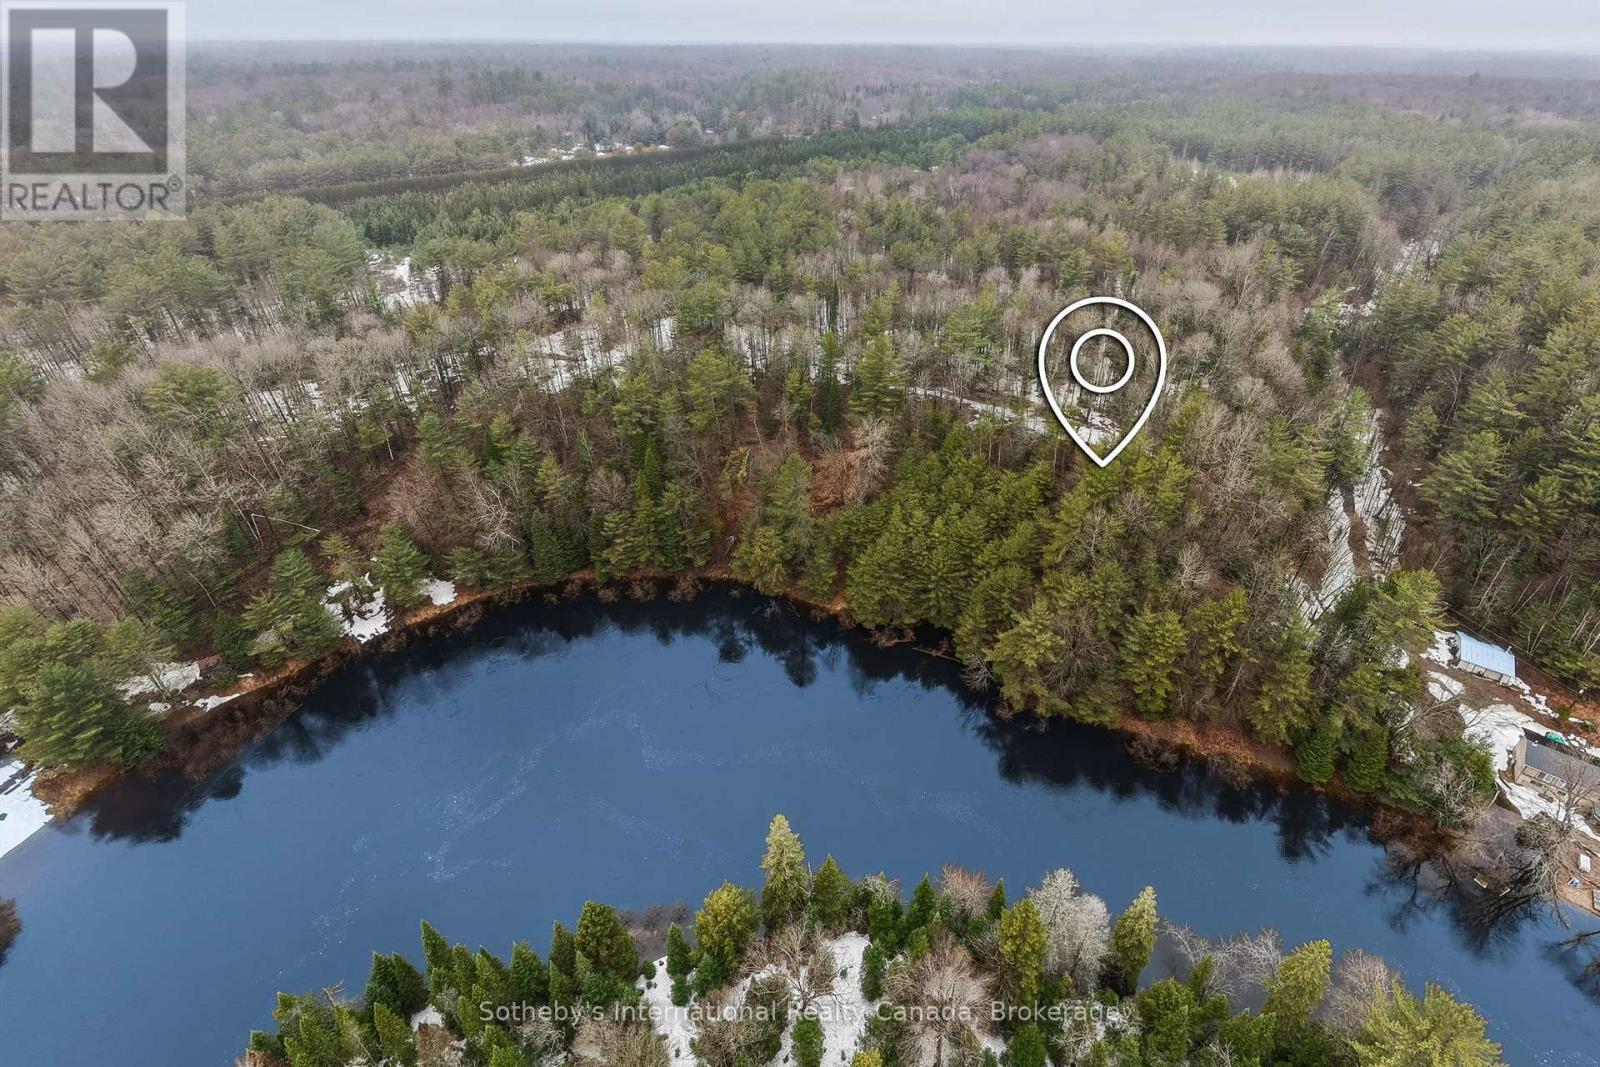
A Rare Muskoka Land Offering - 38 Acres on the North Branch. Set along the North Branch of the Muskoka River, this exceptional 38-acre landholding with approximately 650 feet of water frontage presents a rare opportunity to secure meaningful waterfront acreage just minutes from Bracebridge. Properties of this scale, with direct river frontage and year-round accessibility, are increasingly difficult to find. Positioned just off Highway 11, the setting offers both convenience and quiet seclusion-an ideal canvas for a thoughtfully designed cottage or year-round residence. Hydro is available at the lot line, and a network of established trails invites immediate exploration while naturally guiding future development plans. Whether envisioned as a private retreat or a long-term legacy holding, this property offers the space, setting, and flexibility to create something truly enduring in Muskoka. Located within the Macaulay school catchment, it's a setting that balances lifestyle and practicality-just moments to town, yet immersed in nature. A rare opportunity to build with intention, on a scale seldom offered. (id:56221)
Sotheby's International Realty Canada
47 Pioneer Ridge Drive
Kitchener, Ontario
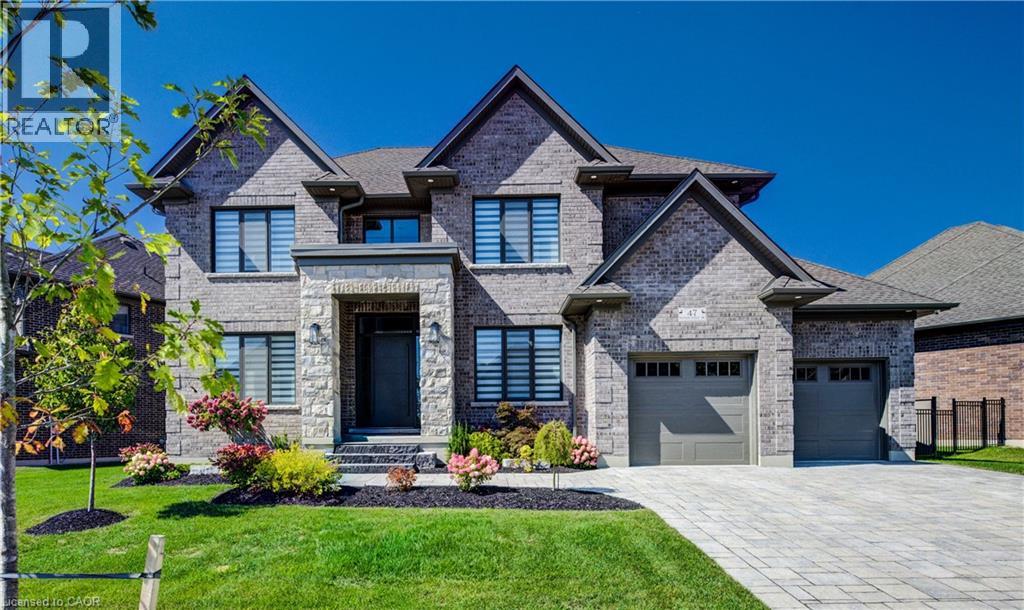
BRAND NEW HOME!!! Open House Sunday May17th 2-4pm. Built by the acclaimed Surducan Custom Homes, with all the fine finishes that discerning buyers have come to expect from Surducan. Transitional modern luxury in prestigious Deer Ridge Estates. Boasting just under 4800 feet finished living space and featuring latest European tilt and turn high-end technology in windows and steel door systems. 5 bedrooms, 5 baths, including second ensuite, bath and a jack and Jill bath. 9 foot ceilings on the upper level. Main floor office, with built-in shelving. Separate designated dining room. Minimalistic design offering seamless flow and high-end finishes, wide spacious hallways, wide plank light oak hardwood flooring and contemporary over sized hardwood staircase w/built in lighting & black wrought iron. Built-in cabinets beside artistic featured fireplace wall. Open gourmet kitchen/dinette, featuring walk-in pantry with second sink area for kitchen prep or bar. For the chef an awesome large Gas stove range w/high powered fan & over-sized gourmet fridge. Walk out off dinette to covered porch with gas line BBQ. Fully fenced backyard. Rarely found tandem triple car garage, w/large steel and glass door system walkout to backyard. Fully finished basement with private 5th bedroom and bathroom. Lots of great finished storage space. Full irrigation system. Security cameras included. Tankless hot water heater. All equipment is owned. Tarion Warranty. Book your private viewing now, this is your dream home! Note: Some pictures are virtually staged. (id:56221)
RE/MAX Twin City Realty Inc.
0 Mudcat Road
Hastings Highlands (Wicklow Ward), Ontario
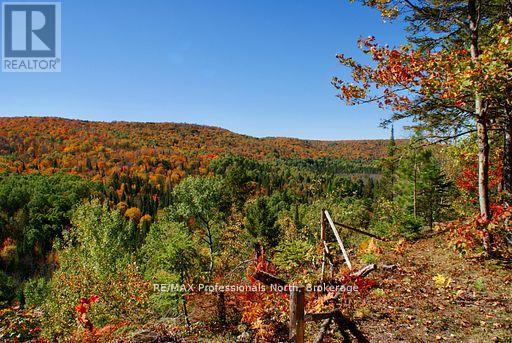
It doesn't get any more Canadian than this! Located in the hamlet of Maple Leaf in Hastings County, this is your opportunity to own 133 acres of land on a combined 2-parcel expanse of raw Canadian wilderness. Perfectly poised for those with a passion for the great outdoors, this property includes 5 rustic off-grid cabins and a network of trails that wind throughout, for unlimited outdoor adventure. The exceptional view from the elevated rock ledge is a highlight you don't want to miss! Over 3300' of year-round municipal road frontage and conveniently located less than 10 minutes to Maynooth and 25 minutes to Bancroft for all amenities. Trail enthusiasts will enjoy access to the 109E snowmobile trail, and the larger trail system, which is just over one km away. Explore the potential and unlock the possibilities of this exceptional property, where nature's beauty meets opportunity! (id:56221)
RE/MAX Professionals North
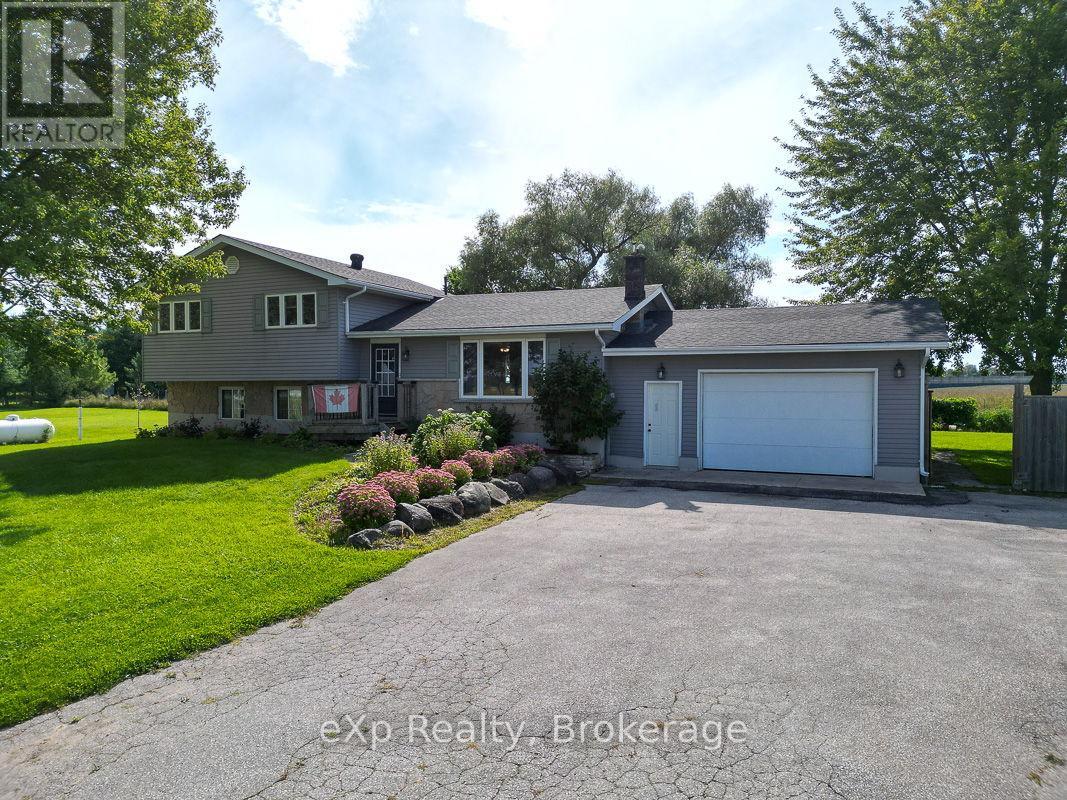
3595 Bruce Road 3
Arran-Elderslie, Ontario
Tucked into the Bruce County countryside just north of Paisley, this delightful property is an ideal fit for any family dreaming of rural life. Sitting on nearly two acres, there's ample room to roam, garden, and even keep a few small animals.The four-bedroom home feels warm and welcoming throughout, with a soft colour palette and generously sized rooms. In the living room, a large picture window frames a lovely view of the front lawn. The open-concept dining and kitchen area flows naturally to the back deck through a patio door, while an over-the-sink window looks out over the peaceful neighbouring fields. Upstairs, three sun-filled bedrooms offer comfortable retreats, with the primary bedroom enjoying private access to a five-piece bath. The lower level features a spacious family room, perfect for movie nights, games, hobbies, and everything in between, along with a handy three-piece bath and a walk-out to the yard. The basement rounds things out with a fourth bedroom, laundry facilities, and an open flex space ready to suit your needs. Outside, the property is equally impressive. An attached garage handles vehicles and storage with ease, while a large multi-windowed addition at the back of the home, currently used for firewood, holds real potential for a workshop, studio, or creative space. A backyard shed keeps lawn equipment tidy, and right beside it sits a fully functioning hen house, ready for your flock. Practical, versatile, and full of possibility, this well-maintained country home is a rare opportunity to put down roots and shape the rural lifestyle you've been envisioning. (id:56221)
Exp Realty

Unit 39 - 3202 Vivian Line
Stratford, Ontario
Looking for brand new, easy living with a great location? This condo is for you! This 2 bedroom, 1 bath condo is built to impress. Lots of natural Light throughout the unit, great patio space, one parking spot and all appliances, hot water heater and softener included. Let the condo corporation take care of all the outdoor maintenance, while you enjoy the easy life! Located on the outskirts of town, close to Stratford Country Club, and easy walk to parks and Theatre and quick access for commuters. (id:56221)
Sutton Group - First Choice Realty Ltd.
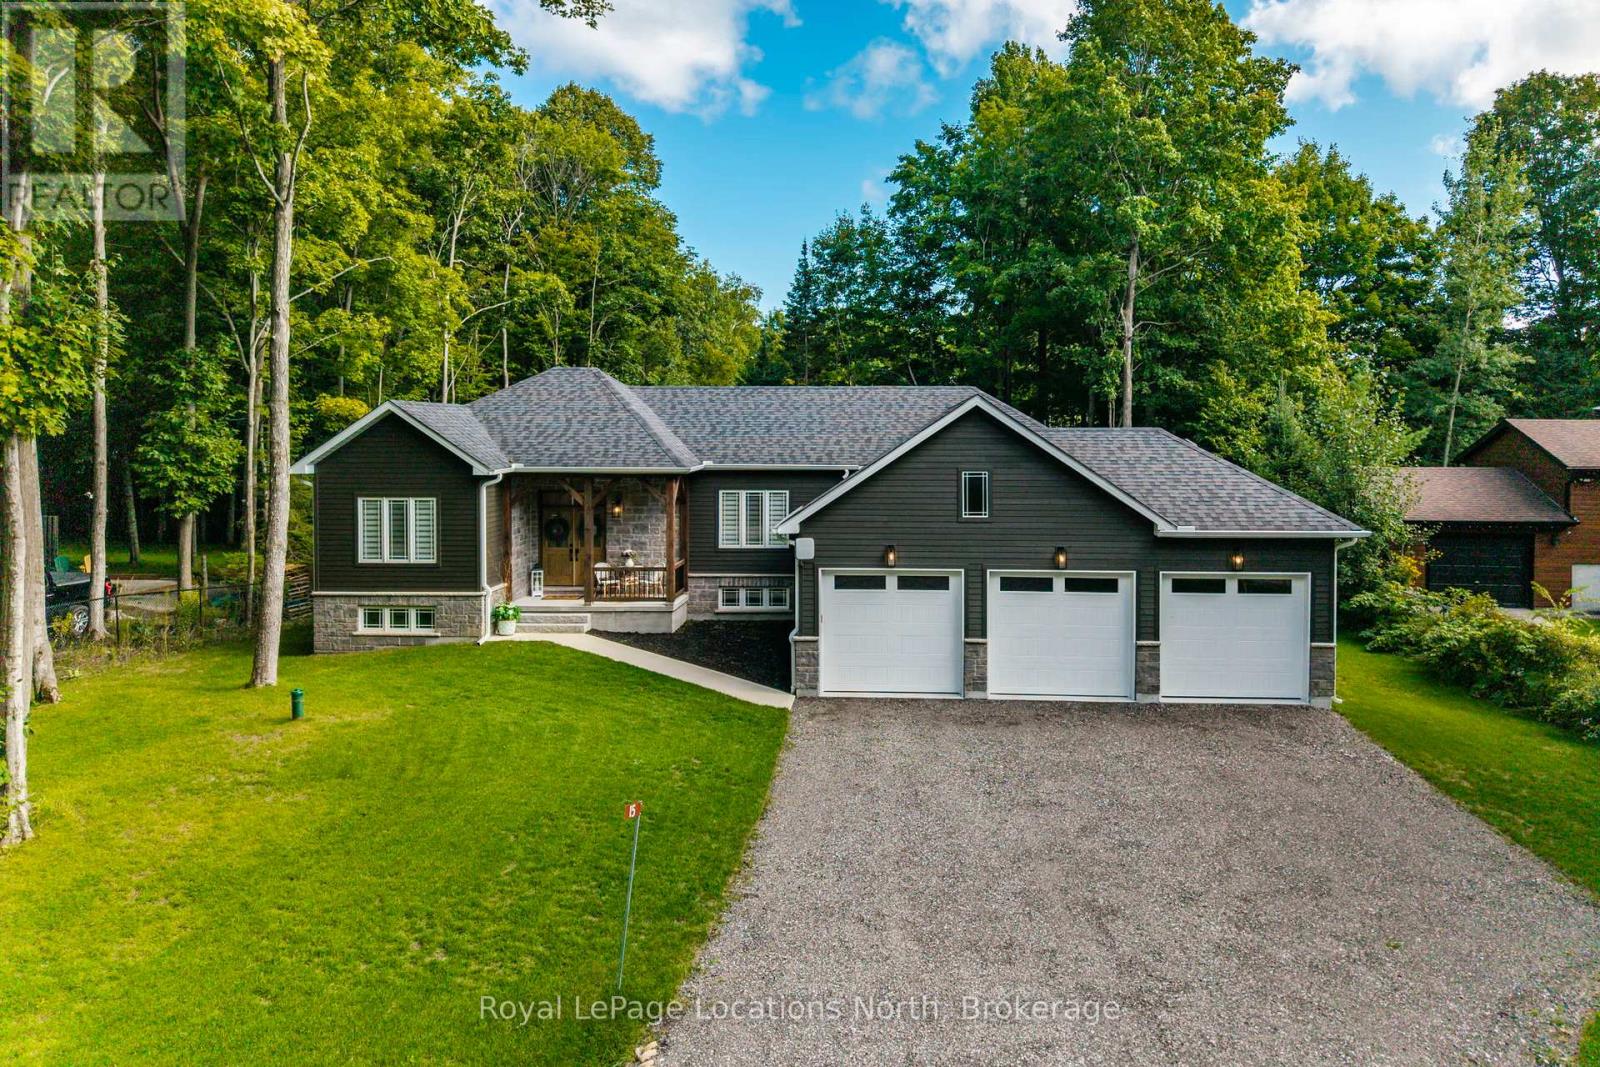
15 Pinecone Avenue
Tiny, Ontario
Furniture Included! Welcome to Pinecone Ave, a quiet picturesque street in Tiny- where refined living meets the relaxed pace of life by Georgian Bay. This exceptional bungalow offers the perfect combination of modern craftsmanship, timeless style & practical design, making it an ideal choice for those seeking either a full-time residence or a peaceful retreat just minutes from the water. From the moment you step inside, you'll notice the attention to detail & quality finishes that set this home apart. Wide plank engineered hardwood floors extend across the open-concept main living space, creating a sense of warmth & continuity. At the heart of the home is a custom-designed kitchen featuring sleek quartz countertops, an oversized island & thoughtful design elements that make both everyday cooking & entertaining effortless. The kitchen seamlessly flows into the dining/living areas, where tall windows welcome natural light & a dramatic floor-to-ceiling fireplace serves as the inviting focal point of the room. Step outside to your tranquil backyard. The spacious deck is complemented by a large metal gazebo, offering the perfect spot for summer gatherings. The 3-car garage provides plenty of room for all your toys, while the full-height unfinished basement offers endless potential to design the space you've always imagined. & of course it's ICF construction. This property is more than just a house, it's a lifestyle. Located minutes from sandy beaches, scenic trails & peaceful parks, you'll have endless opportunities to enjoy the outdoors. Imagine days spent swimming, kayaking, or paddleboarding on the Bay, followed by evenings gathered around the fireplace or relaxing on the deck under the stars. With its seamless blend of modern comfort, low-maintenance living & proximity to everything that makes Tiny such a beloved community, this bungalow is a rare find. This coastal vibe bungalow is waiting for its next owner to enjoy all that Georgian Bay living has to offer!! (id:56221)
Royal LePage Locations North
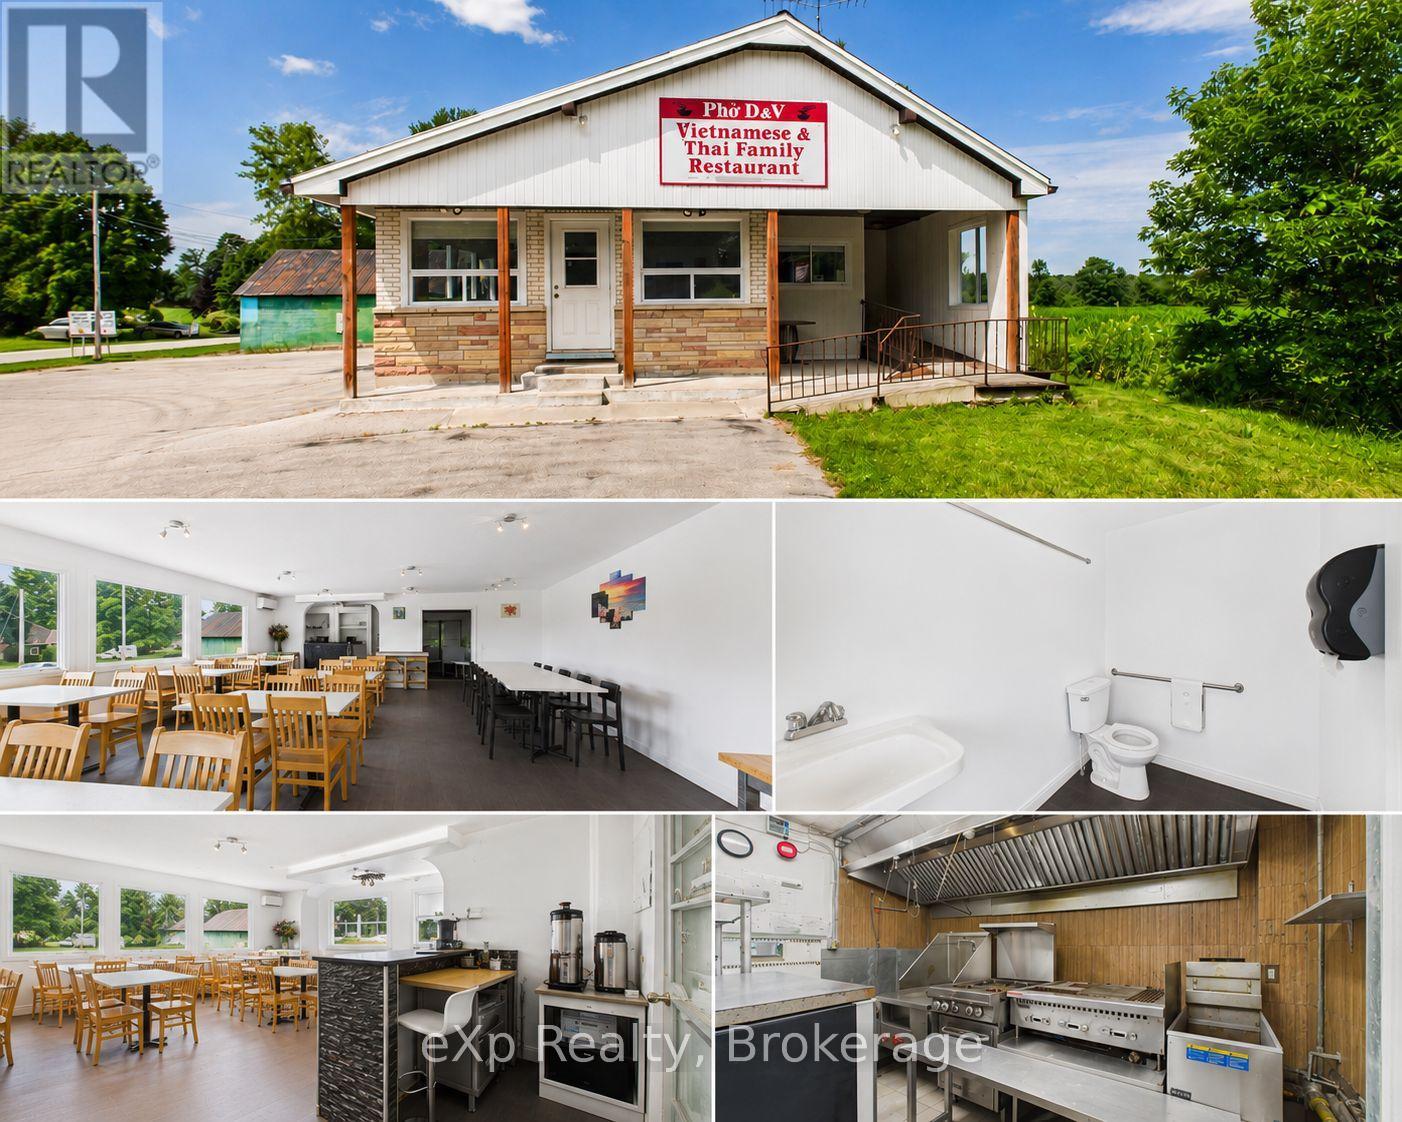
315194 Highway 6
Chatsworth, Ontario
Prime Corner. Prime Opportunity. Prime Time to Make Your Move! Sitting right at the crossroads of Highway 6 and Highway 25, this restaurant property doesn't just have good visibility - it has the kind of visibility that puts your business on everyone's radar before they've even decided where to eat. Two highways worth of daily traffic, easy access from both directions, and a corner lot that simply commands attention. Recent years have brought meaningful upgrades - New windows installed in 2017, flood the dining room with natural light, giving the space a welcoming energy that guests notice the moment they walk in. The parking lot has been refinished with room for 20 vehicles. The building is fully wheelchair accessible with two main-floor bathrooms, so every guest feels at home. An open-concept dining room fitted with updated tables and chairs sets the stage for a warm, lively atmosphere. Need to host a private party or corporate dinner? A separate dining area with six tables and 24 chairs has you covered. A ductless AC unit keeps things comfortable through the summer rush, and a propane furnace - replaced in 2018 - handles the winters with ease. Out back, a thoughtful addition to the building provides the extra storage and workspace that any kitchen operation needs. The property also comes equipped with refrigerators, freezers, stoves, and a fryer, so you're not starting from zero. Upstairs, a cozy living room, bedroom, and four-piece bathroom open up possibilities beyond the dining room - whether that's a manager's suite, staff accommodations, or simply added value. Zoned C-1 and also including two outbuildings (sold as-is), this is a rare, ready-to-go package in a location most restaurateurs only dream about. Bring your creativity and unlock the potential this property has to offer. Come see it for yourself. (id:56221)
Exp Realty
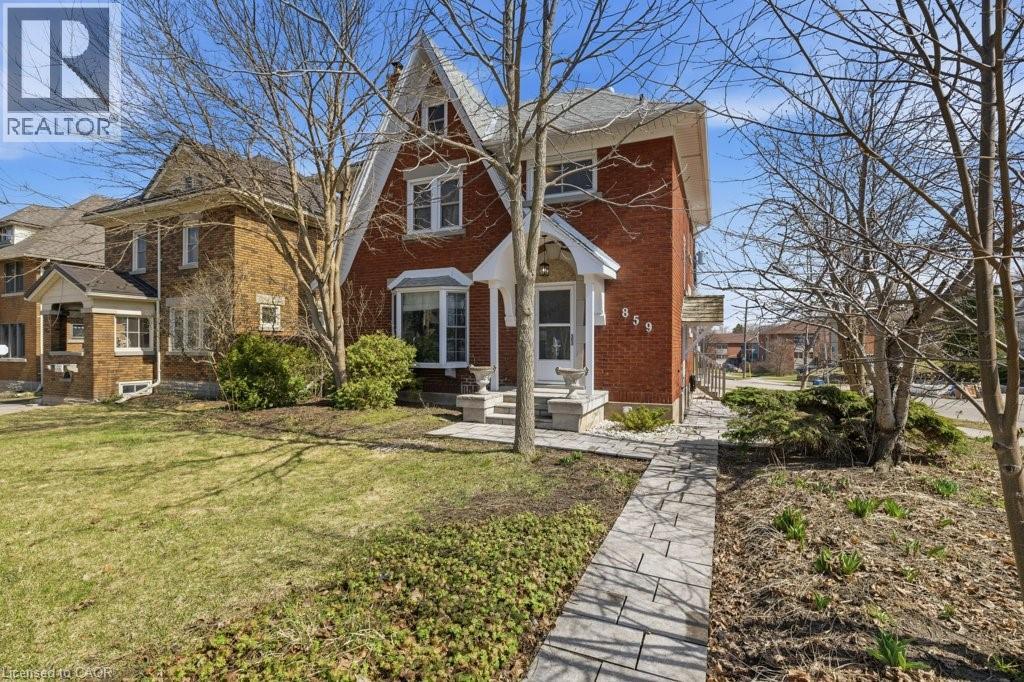
859 Queen's Boulevard
Kitchener, Ontario
Step into this masterfully updated classic home, where timeless charm meets modern luxury. This exquisite 1933 built two-storey commands attention with its stately brick exterior and iconic gabled roofline. Inside, the home honors its heritage through stunning original woodwork, stained-glass accents, and authentic style, all while embracing a sophisticated modern lifestyle with a substantial rear addition. This expansive footprint allows for a bright, gourmet kitchen featuring granite counters and rich cabinetry, alongside a sanctuary-like second level complete with 3 bedrooms and two modern spa-like baths. The upper level offers a whimsical, sun-drenched loft space with vaulted ceilings, perfect for a creative studio or quiet retreat. Outside, you’ll love the private deck, hot tub, and rare 2020-built double-car garage that blends seamlessly with the home’s aesthetic. Situated in a premier neighborhood, you are steps away from vibrant downtown culture, fine dining, and urban amenities. For the discerning buyer seeking the perfect intersection of historic character and turn-key convenience, this home is a rare find in today's market. (id:56221)
RE/MAX Solid Gold Realty (Ii) Ltd.
1-1076 Birch Point Road
Gravenhurst (Muskoka (S)), Ontario
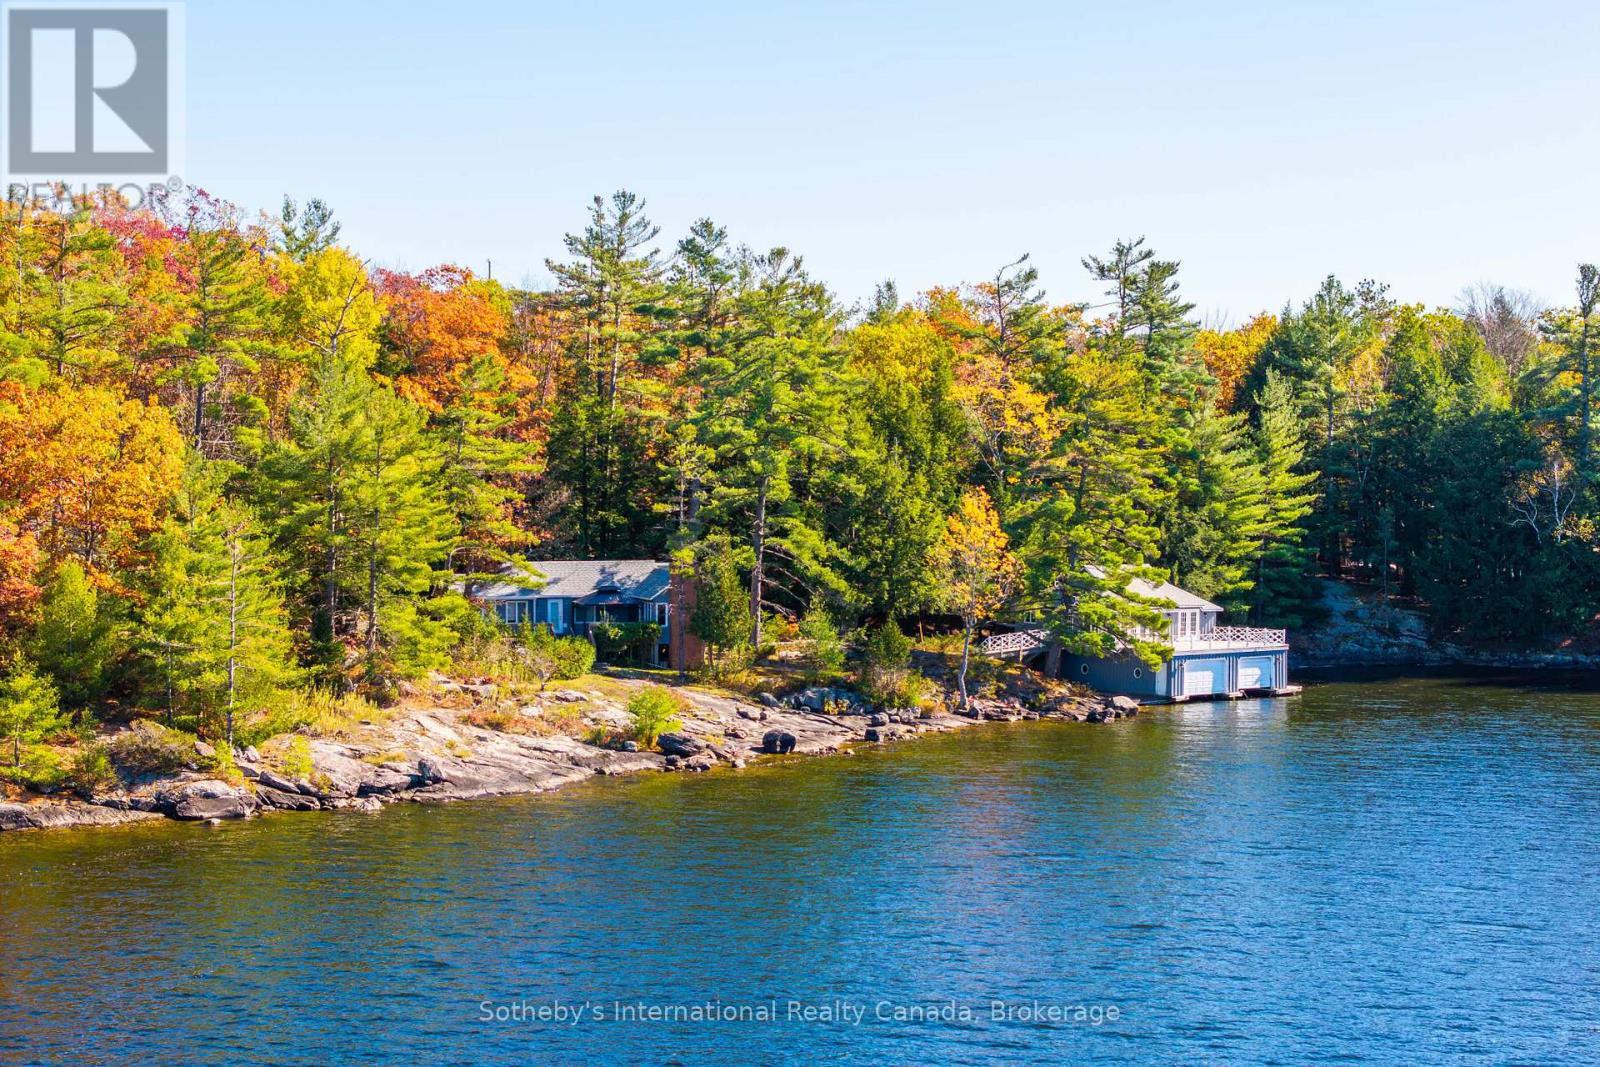
Build Your Dream Cottage on Lake Muskoka - Fully Approved & Ready to Go! A once-in-a-generation opportunity, this is one of the last remaining large-scale, under-developed legacy parcels on Lake Muskoka, now ready for redevelopment. The property boasts a rare combination of features almost impossible to find together today: just under 3 acres of private land with approximately 390 feet of pristine granite shoreline, fully approved plans by a renowned Muskoka architect, all-day sun with coveted western exposure, and iconic dotted island sunset views, all less than two hours from Toronto. The approved plans include several notable and rare features that simply cannot be replicated under today's regulations. The new cottage may be built as close as approximately 11 metres from the water's edge at its nearest point, a grandfathered setback no longer permitted for new construction. The existing boathouse can be renovated or rebuilt with a full 1,000 sq. ft. of livable space above, double the current 500 sq. ft. allowance for new boathouses. The advanced architectural allow for a quicker build time. The gently sloping terrain, mature tree canopy, and expansive lake vistas along with classic granite outcroppings deliver exceptional swimming, entertaining, and waterfront enjoyment from sunrise to sunset. Ideally positioned near the evolving Taboo Muskoka Resort & Golf redevelopment, including two new world-class golf courses currently under construction and just minutes from the towns of Gravenhurst and Bracebridge, this exceptional waterfront offering captures a quintessential Muskoka setting in a premier location. A truly rare offering combining substantial frontage, privacy, ready-to-go redevelopment approvals, acreage, sunset exposure, and premier positioning on one of Canada's most coveted lakes. This is Muskoka at its finest. (id:56221)
Sotheby's International Realty Canada
27 Herbert Avenue
Grey Highlands, Ontario
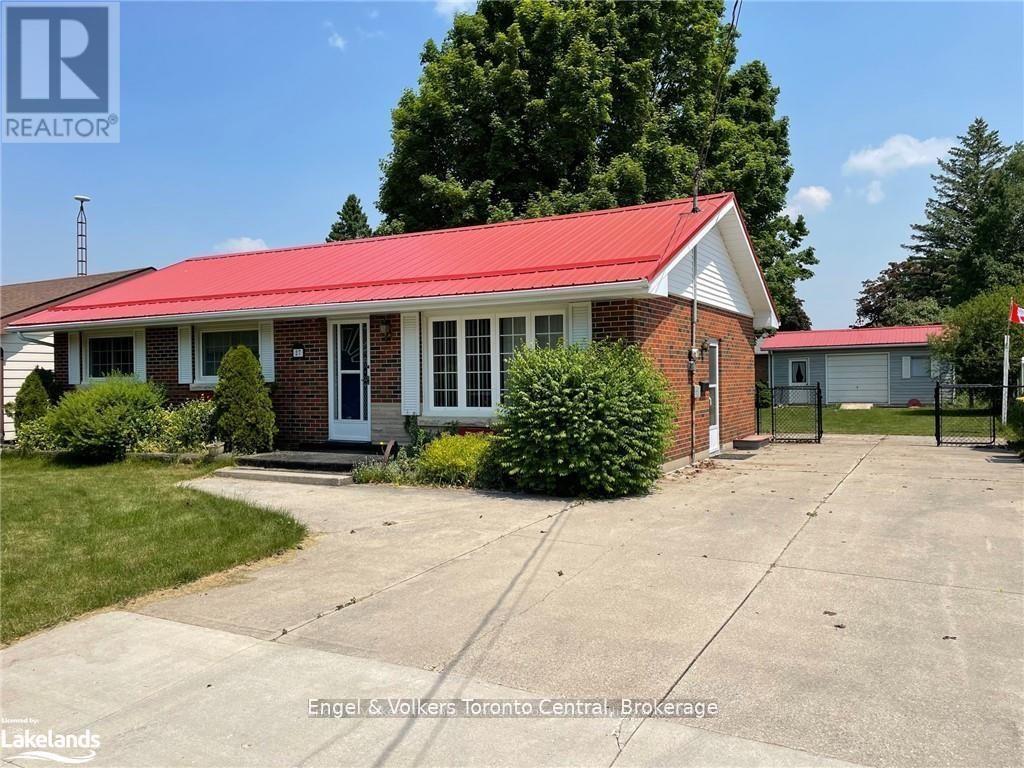
Fantastic 3 bedroom bungalow, move-in ready. Newer kitchen, newer kitchen appliances, newer main level bathroom. Large picture window in living room, bright and inviting. Convenient walk-out to deck from dining area. Spacious family room on lower level with gas fireplace. Lower level also offers cold storage room, laundry area, utility area and 2pc bathroom (new in 2019). Large partially fenced yard with mature trees, deck (19'2 x 12'6), garden and plenty of room for kids/pets to rough-house. Garage/workshop/storage shed (24'4 x 12'3) with overhead door, workbench & hydro (runs to house via underground wiring). A wonderful location for a young family or retirees, just a short distance to school, shops, golf, skiing, rec facilities, new grocery store & new hospital. Close to popular Beaver Valley & inland lakes ideal for swimming, boating & fishing. Under 2 hrs from GTA, 90 mins from Kitchener/Waterloo, 45 mins to Collingwood/Blue Mountain, 30 mins to Owen Sound. Just add you! (id:56221)
Engel & Volkers Toronto Central
Pt Lt 21 Highway 6
Northern Bruce Peninsula, Ontario
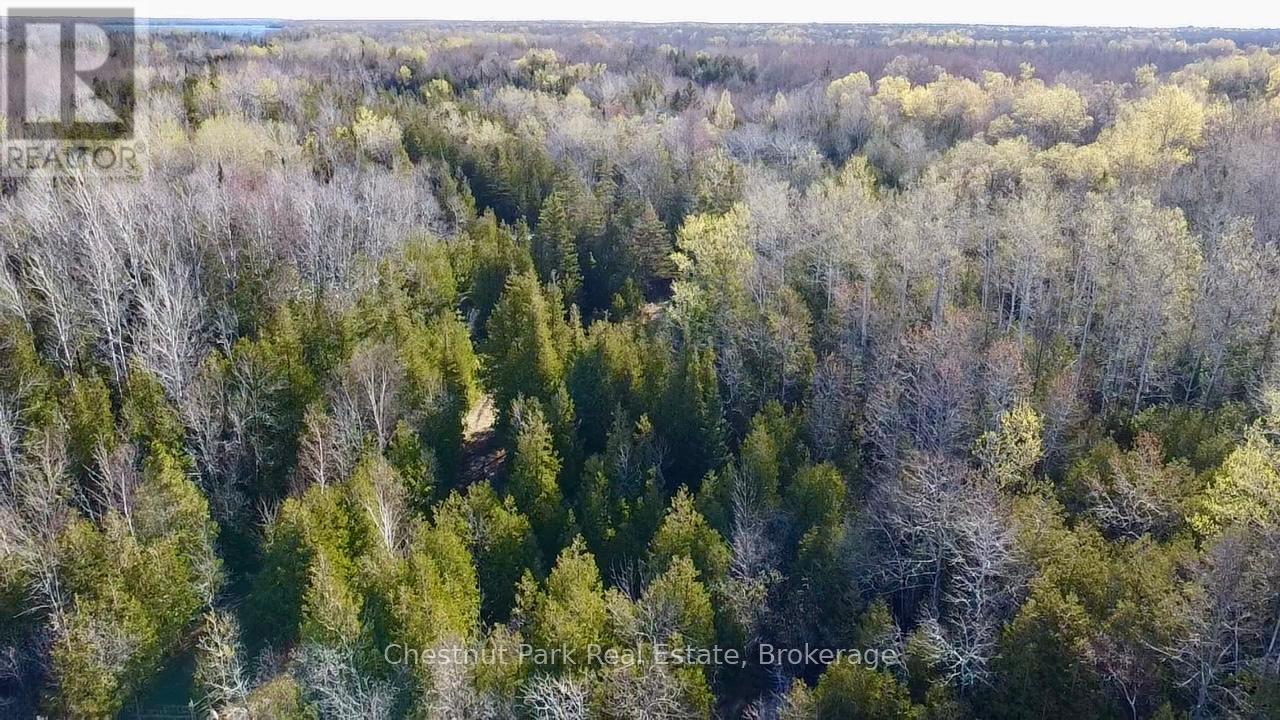
Discover the perfect setting for your future home or cottage on this beautiful 3.44-acre property featuring a mix of mature bush and open space. Ideally situated on Highway 6 in Miller Lake, this peaceful location offers a quiet escape from city life while remaining just a short drive from Tobermory, Lion's Head, and the many natural attractions of the Bruce Peninsula. A rare opportunity to own your own slice of paradise-don't miss out! (id:56221)
Chestnut Park Real Estate
79 Mainhood Road
Huntsville (Stephenson), Ontario
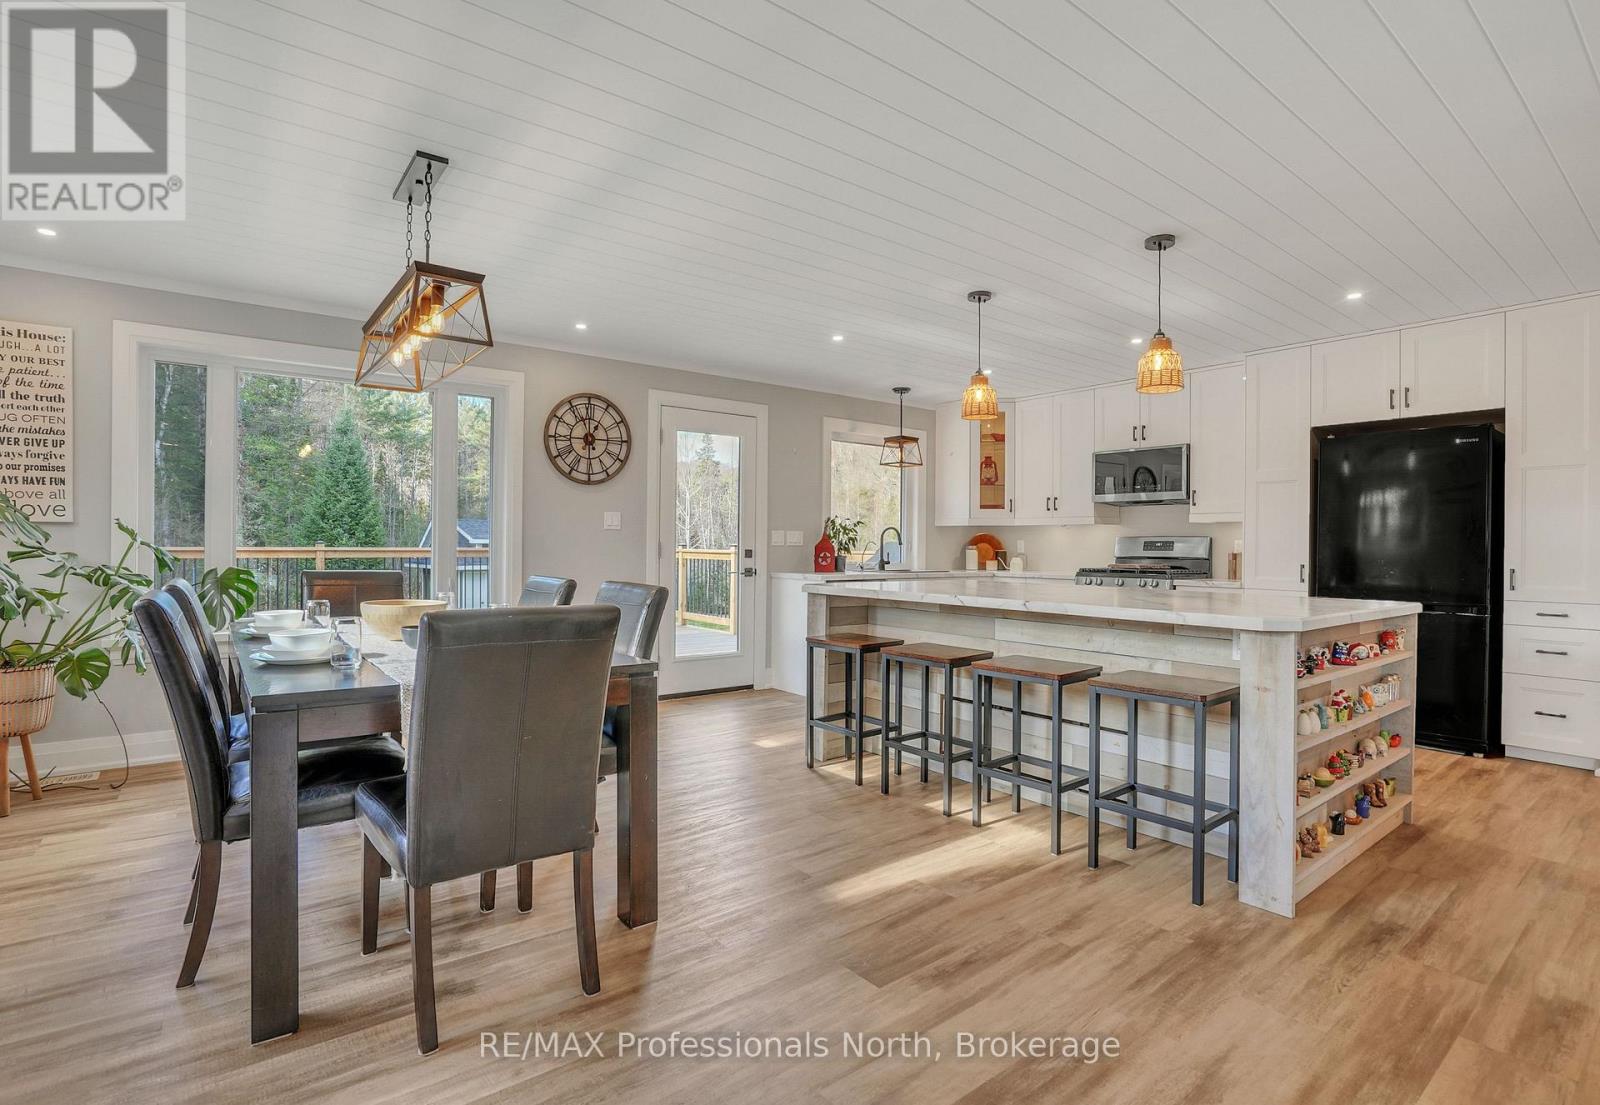
Welcome to Mainhood's Road, where rural living does not mean coming home from work, to more work! Designed for easy one-floor living, the main level keeps every habit within reach, with a layout that is practical and easy to maintain. Renovated and deeply cared for over the past 5 years, from the roof right down to the depths of a sophisticated well water system, updates include furnace, electrical, plumbing, windows, kitchen, bathrooms, and flooring - all completed with professional attention to long-term quality. The walkout lower level adds room for the way real life runs - flexible. Whether that means space for your pursuits, children or visiting guests, with 2000+ square feet of finished living space every area remains purposeful. Continue to use the insulated bonus space as the current workshop, or convert it to a home gym, music studio, or traditional office. Come experience the space and peace of this 2.25 acre property, surrounded by a wall of forest, a perfect pond (ice hockey anyone?!) and access to local trail systems. This family home balances the best of country living and small town community. The vibrant towns of Bracebridge and Huntsville offer all of the necessary amenities and local adventures. Go ahead, get in the car and exit just 5 minutes from Highway 11... to your next family home (id:56221)
RE/MAX Professionals North
10835 Raven Lake West Shore Township
Algonquin Highlands (Sherborne), Ontario
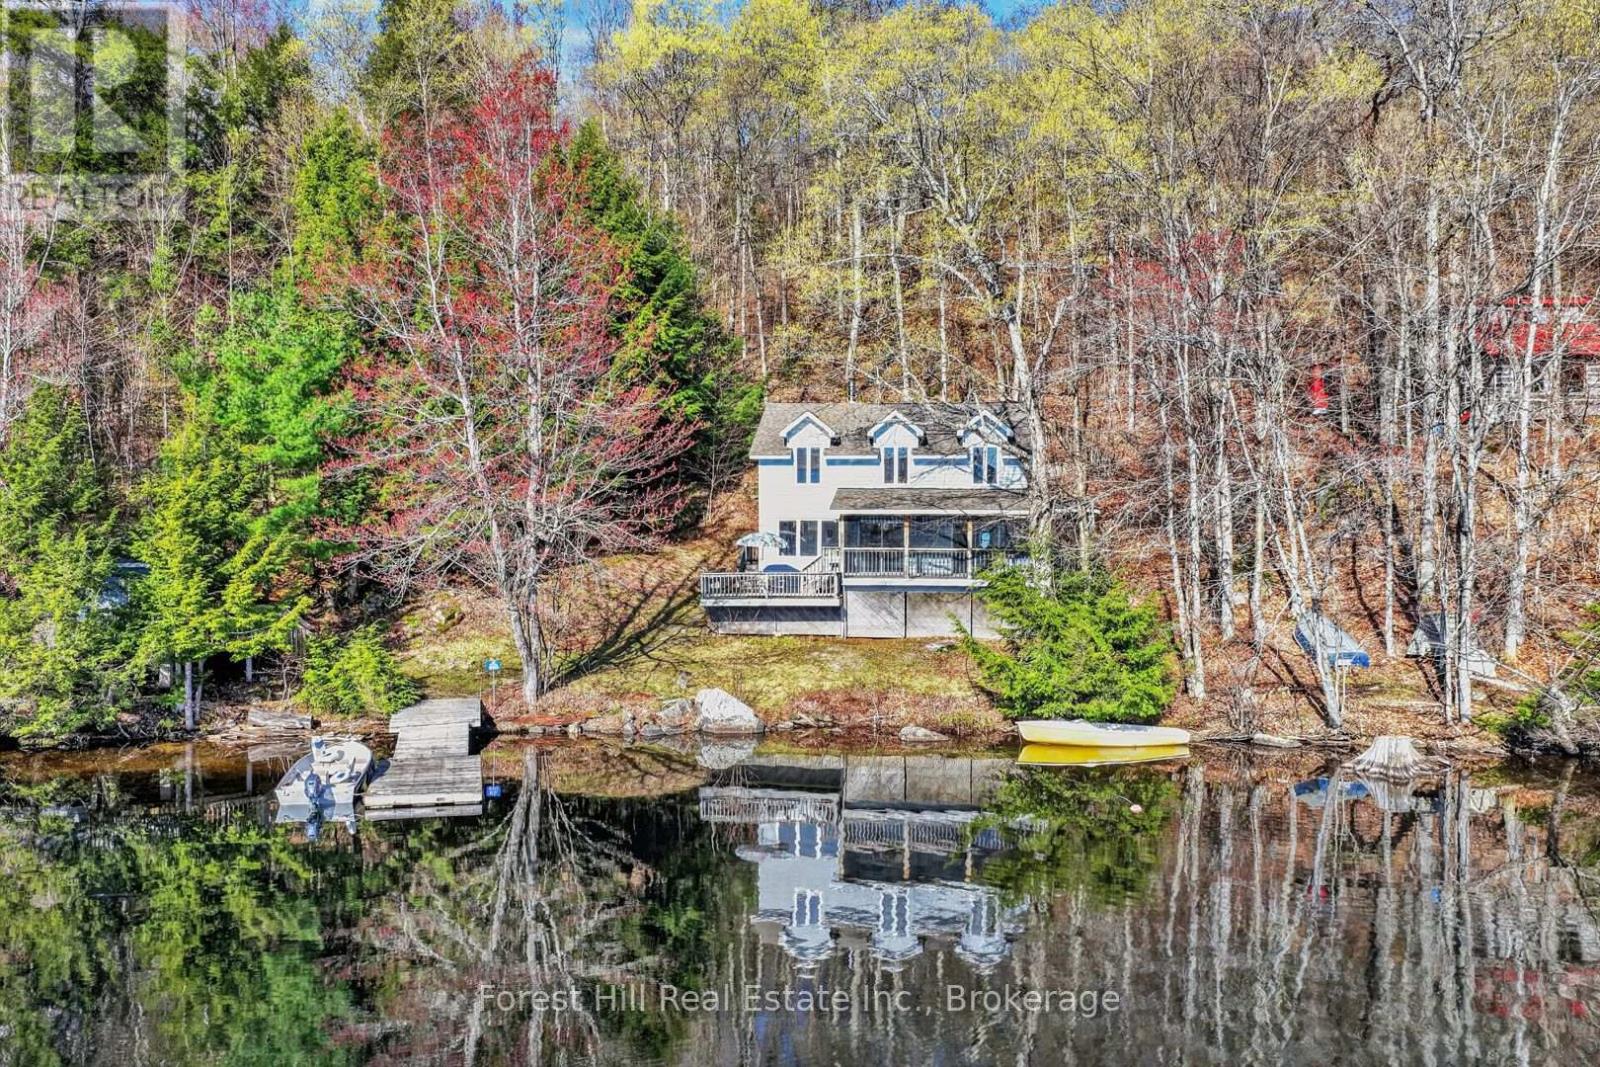
YOUR PRIVATE WATERFRONT ESCAPE ON RAVEN LAKE, where the Canadian Shield writes poetry in stone and pine.Let the rugged beauty of the Shield stop you in your tracks. Here, granite bluffs and weathered rock outcrops rise from rolling, rugged hills and the perimeter of this magnificent lake. Mature oak and pine forests frame every view, home to loons, deer, and the kind of silence you can feel. This is groundland freedom - wild, open, and yours right to the water's edge. Step into a custom-built, 2-level retreat, where 3 bedrooms + 2 baths meet bright, open-concept living. Pine-wrapped interiors glow warm, anchored by a wood-burning airtight stove for those cool cottage country nights. 200 amp electrical service, septic system, hot/cold water, dual heating sources - comfort without compromise! Walkout from the living area to a screened room - bug-free mornings with lakeside coffee. 2 of the 3 spacious bedrooms have walk-in "closets" that are so large that they are currently fitted with bunk beds to maximize sleeping space for family + guests. Enjoy sunshine and nature pouring in from numerous large windows, all with sensational views. The shoreline road allowance is owned, so your private domain runs uninterrupted to the water's edge. No neighbors between you and the sunrise! At the water down by the dock, discover a large shed + workshop or use for boat storage, hobby zone, or the ultimate kids' "clubhouse" - you decide. Then swim, paddle, or boat out to Picnic Island - a crown-owned gem of an island just offshore. Claim your afternoon, dive in, and live that "lake life at its fullest" dream. Just off Highway 35, a private landing with dock system awaits. As a member of the Raven Lake Docking Association, this property includes Slip D-21. Annual fees cover maintenance and insurance - just show up and launch. This isn't just a cottage. It's a foothold on the Shield. Stay calm. Enjoy the silence. Breathe it in. (id:56221)
Forest Hill Real Estate Inc.
122 Millionaires Walk
Hastings Highlands (Herschel Ward), Ontario
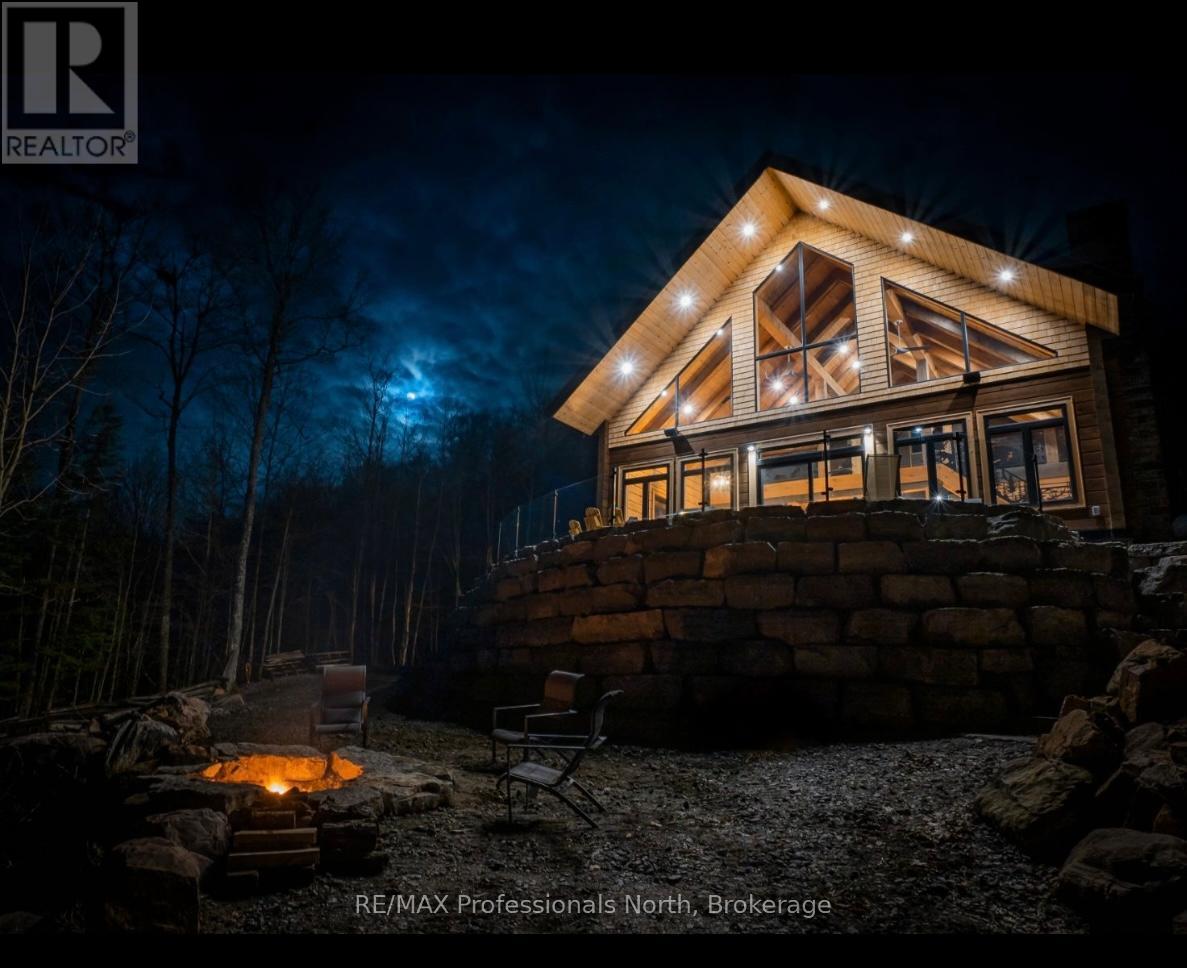
A Masterpiece of Modern Rustic Living on Baptiste Lake. Escape to a sanctuary where luxury meets the rugged beauty of the Highlands, designed specifically for those who value the finer details of lake life and uncompromised comfort. This custom log home is far more than a residence; it is a meticulously crafted retreat situated in the heart of the rolling hills and breathtaking scenery. Only a few years old and fully equipped for four-season living, every square inch of this property reflects a commitment to relaxation and sophisticated style. The main home features three spacious bedrooms and two bathrooms, headlined by a primary suite that boasts a spa-inspired lake ensuite for the ultimate private getaway. The heart of the home is a luxury kitchen that would delight any chef, featuring high-end appliances and custom finishes that blend seamlessly with the natural warmth of the log construction. The transition from the interior to the outdoors is effortless, with a walk-out leading to a stunning stamped patio perfect for lakeside entertaining or simply soaking in the million-dollar views. Spread across nearly an acre at 0.964 of an acre, the property offers 137 feet of frontage on the weed-free, crystal-clear waters of Baptiste Lake. Whether you are gathering around the dedicated fire pit area under the stars or utilizing the bunky and shed for guests and gear, the layout maximizes the utility and beauty of the land. True luxury includes reliability, and this property delivers with a comprehensive Generac generator system, a modern well, and a septic system. These critical components reflect a deep understanding of the high standards required for premier waterfront and rural logistics in the Haliburton and Highland regions. This home is an invitation to experience the pinnacle of comfort and tranquillity on one of the region's most sought-after lakes, where every detail has been considered to ensure a lifetime of lakeside memories. (id:56221)
RE/MAX Professionals North
46 Canterbury Street Unit# 307
Ingersoll, Ontario
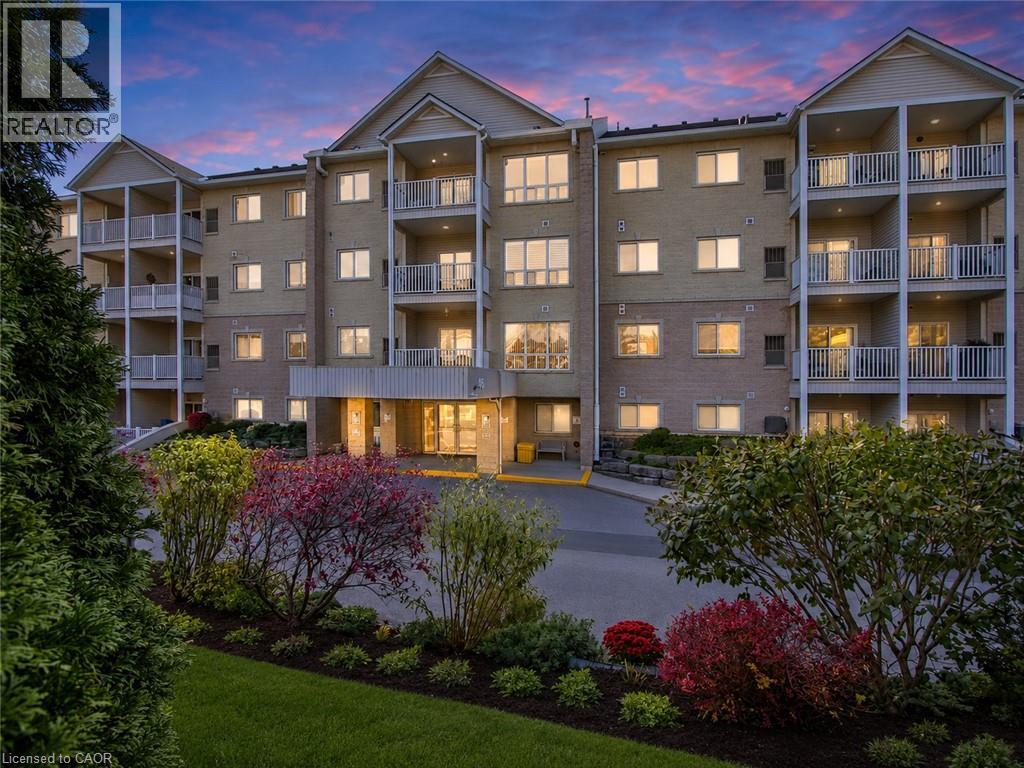
Bright and well-maintained 2-bedroom condominium overlooking beautiful Smith Pond Park in one of Ingersoll’s most desirable retirement-oriented communities. This thoughtfully designed unit offers peaceful pond views, in-suite laundry, a functional gallery-style kitchen, and high-efficiency in-unit mechanicals for comfortable, low-maintenance living. Enjoy low condo fees, quiet surroundings, and easy access to walking paths, nature, and everyday amenities. A rare opportunity to own in a highly sought-after building where units are seldom offered for sale. (id:56221)
Keller Williams Innovation Realty
313 Tammy's Cove Road
Northern Bruce Peninsula, Ontario
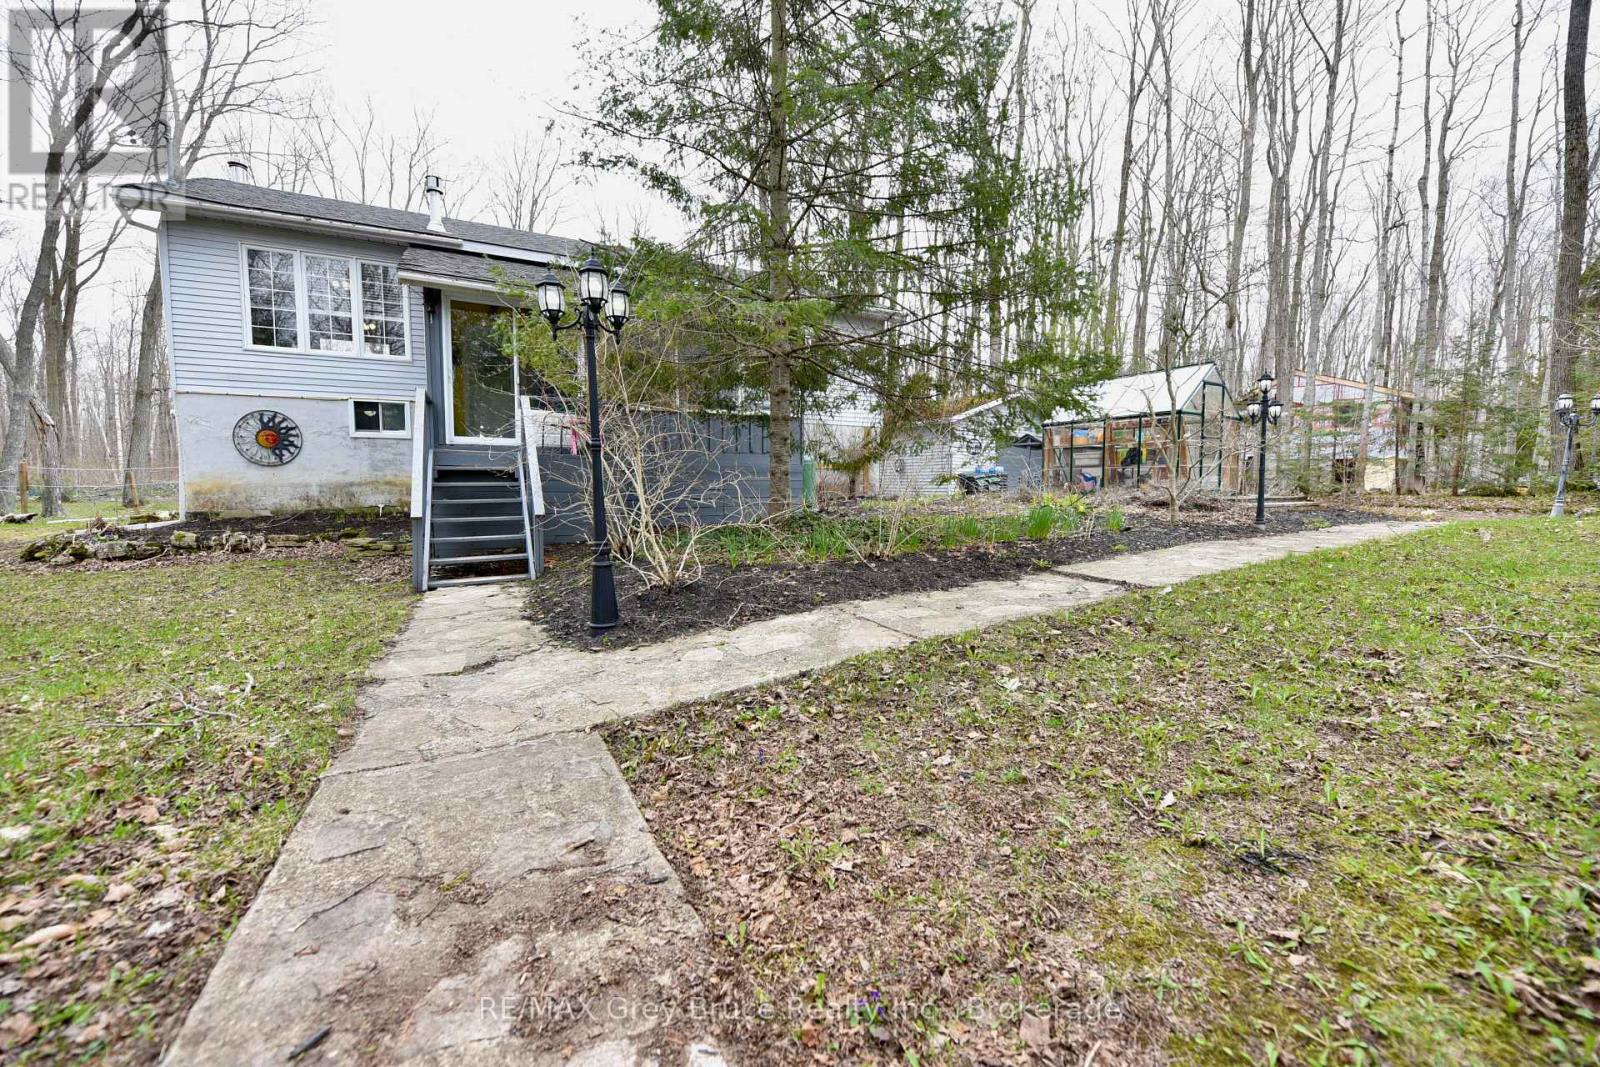
Well maintained three bedroom, family home in Miller Lake! Nestled amongst the maple and white birch trees, this lovely home has an open concept, with a walkout to a large deck overlooking the forest. The home has had some updates such as newer engineered flooring throughout on the main floor, newer appliances including washer and dryer, windows and doors, propane fireplace in living area and furnace, just to name a few. There is a four piece bath on the main floor. The basement is fully finished and has a family and recreation area and there's plenty of room that allows for additional sleeping quarters. Woodstove. The laundry room includes a two piece bath. There is a pantry and utility room. Walkout to patio from the basement. The spacious back deck is great for the barbecue, meals, tea/coffee time, board/card games, or just to enjoy nature! There is also an enclosed front porch. Detached garage. The property measures 134.38 feet wide and is 200 feet deep. Located on a year round 'No Exit' municipal road (road is plowed during winter time), there is good public access to the lake within a short walk. Property is nicely landscaped with flagstone walkways, enchanted lighting, and lamp posts. If you love to garden, there is a greenhouse to help get you started for the season. Property makes for a great family home and or can be used as a year round cottage. Taxes: $2157.00 for 2026. (id:56221)
RE/MAX Grey Bruce Realty Inc.
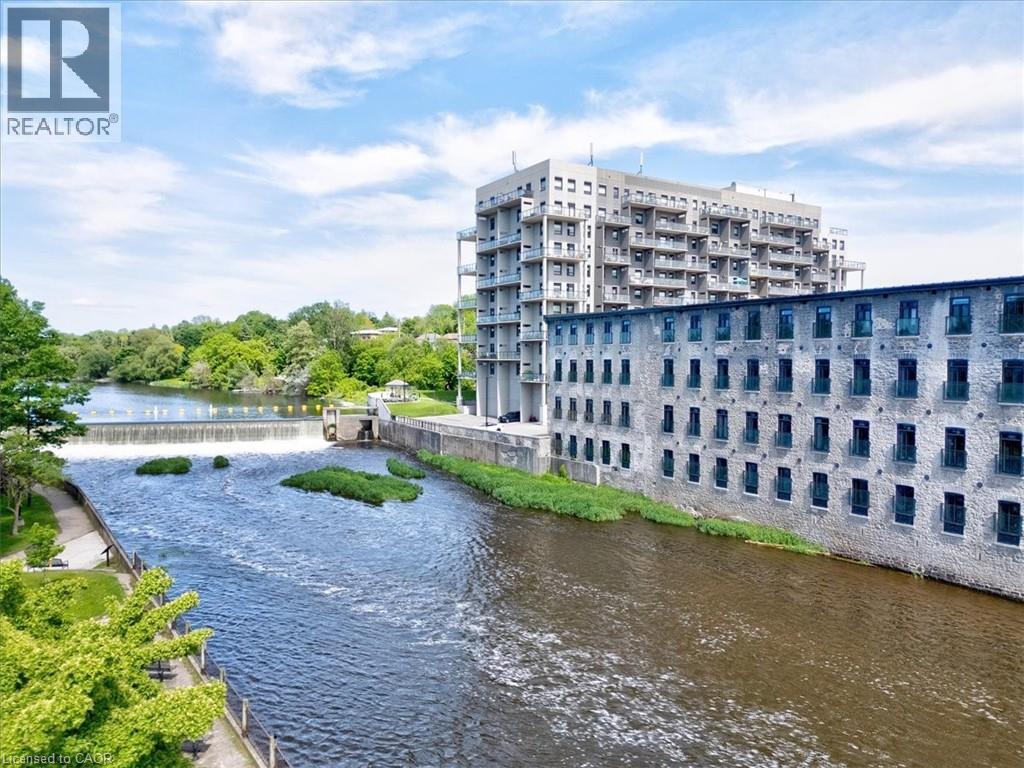
19 Guelph Avenue Unit# 303
Cambridge, Ontario
Experience elevated riverside living at Riverbank Lofts in the heart of historic Hespeler. Suite 303 is a rare bungalow style luxury loft offering exceptional space, privacy, and character within one of Cambridge's most sought after locations. Perfectly positioned along the beautiful Speed River and just minutes from Highway 401, this high-end residence blends historic industrial charm with sophisticated modern living. Featuring soaring ceilings, oversized windows, exposed beams, and authentic architectural details, the suite offers an expansive open-concept layout designed for both comfortable everyday living and elegant entertaining. Large principal rooms, refined finishes, and stunning river surroundings create a truly unique urban retreat.A standout feature of this suite is the incredibly rare parking and storage package, including a private 1.5-car garage, an additional owned outdoor parking space, and a dedicated storage unit - an exceptional combination rarely found in loft living.Residents enjoy an impressive collection of boutique-style amenities, including a fully equipped fitness centre, bike storage room, dog wash station, and multiple resident lounges designed for relaxing, entertaining, and socializing. Riverbank Lofts offers a truly walkable lifestyle steps to scenic river trails, cafés, restaurants, boutique shopping, and the charm of downtown Hespeler, while still providing quick and convenient access to Highway 401 for commuters. Garage #1 and out door spot 20. (id:56221)
Red And White Realty Inc.
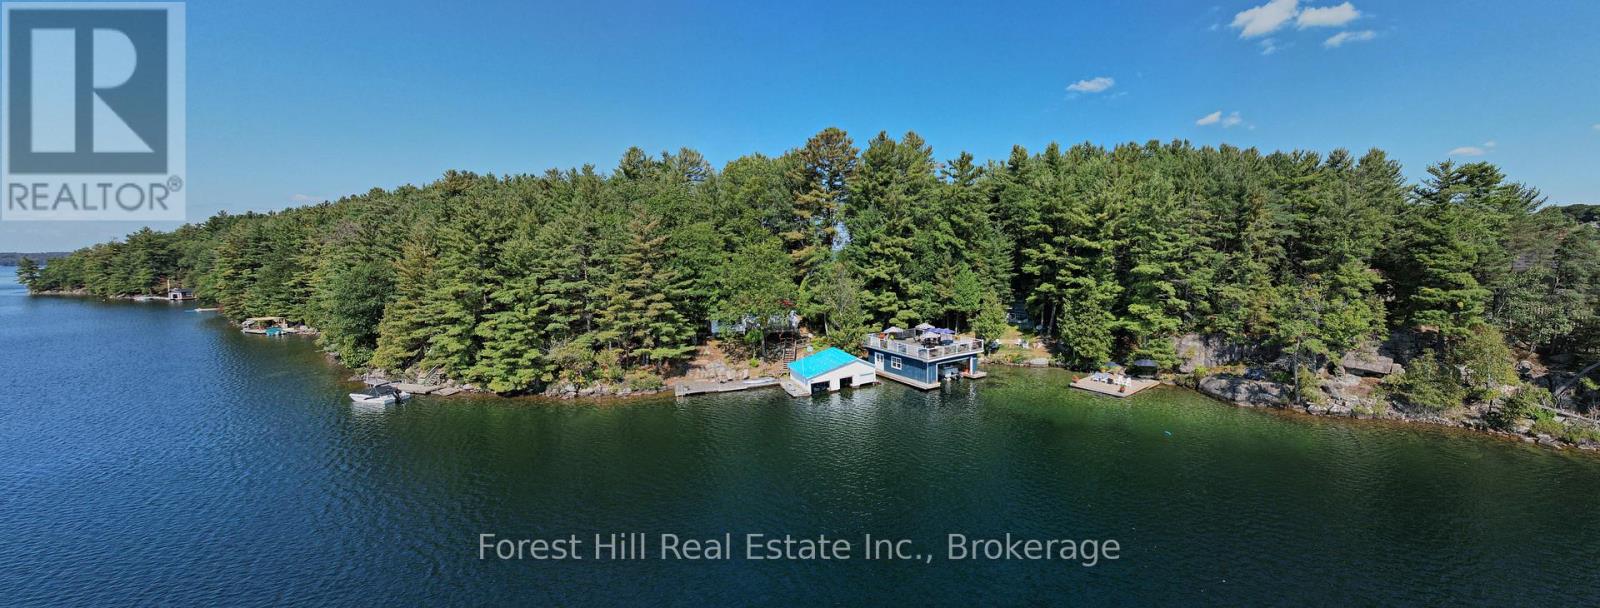
29sl4 Clifton Island
Muskoka Lakes (Watt), Ontario
Fabulous family compound on crystal clear Skeleton Lake. This Clifton Island location is mere minutes to the marina. Two fully equipped principle cottages, a third guest cottage plus bunkie or private office, a newer septic system services all. There are two boathouses, one newer with a Grande entertainment sun deck, fun bar games area with large oversized boat slip. The second older boathouse could be replaced providing many options or eliminated. The generous 300 foot private shoreline provides both deeper water and a gorgeous hard packed sand beach area with separate lounging swim dock. Perfect south-west sun exposure. There is just so much here! A most rare opportunity indeed on Muskoka's Finest Lake! (id:56221)
Forest Hill Real Estate Inc.
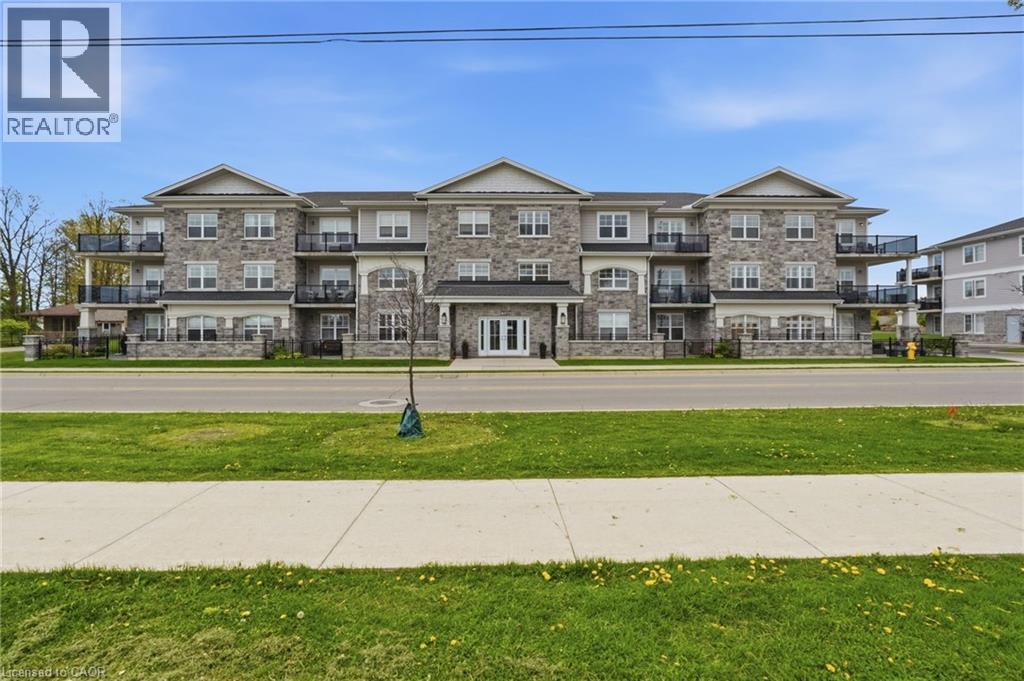
67 Haddington Street Unit# 208
Caledonia, Ontario
Rarely offered corner unit in Harrison Flats. This bright 2-bedroom, 2-bath condo offers carefree living in one of Caledonia’s most sought-after buildings—ideal for downsizers, professionals, and couples alike. This South facing suite is filled with natural light showcasing beautiful sunrises and afternoon sun, enhanced by oversized windows and fitted with shutters throughout. Enjoy year-round use of the “coveted” covered corner balcony—perfect for relaxing, reading, or taking in the sounds of birds chirping on the quiet side of the building. Enjoy the vibrant community across the street, including the arena, events centre, library, park, and baseball diamond. The spacious primary bedroom features a 3-piece ensuite and two closets, while the generous second bedroom also includes a walk-in closet. All closets are outfitted with shelving to suit your storage needs. Additional highlights include a full-size washer/dryer combo in a large in-suite laundry room with extra storage, one above-ground exclusive use parking space. Building amenities include party room, common BBQ area, bike racks, and visitor parking. Conveniently located for commuters to Hamilton, Burlington, Toronto, Kitchener, and Niagara. Move in and enjoy elegant, low-maintenance living in a welcoming, established community. (id:56221)
RE/MAX Escarpment Realty Inc.
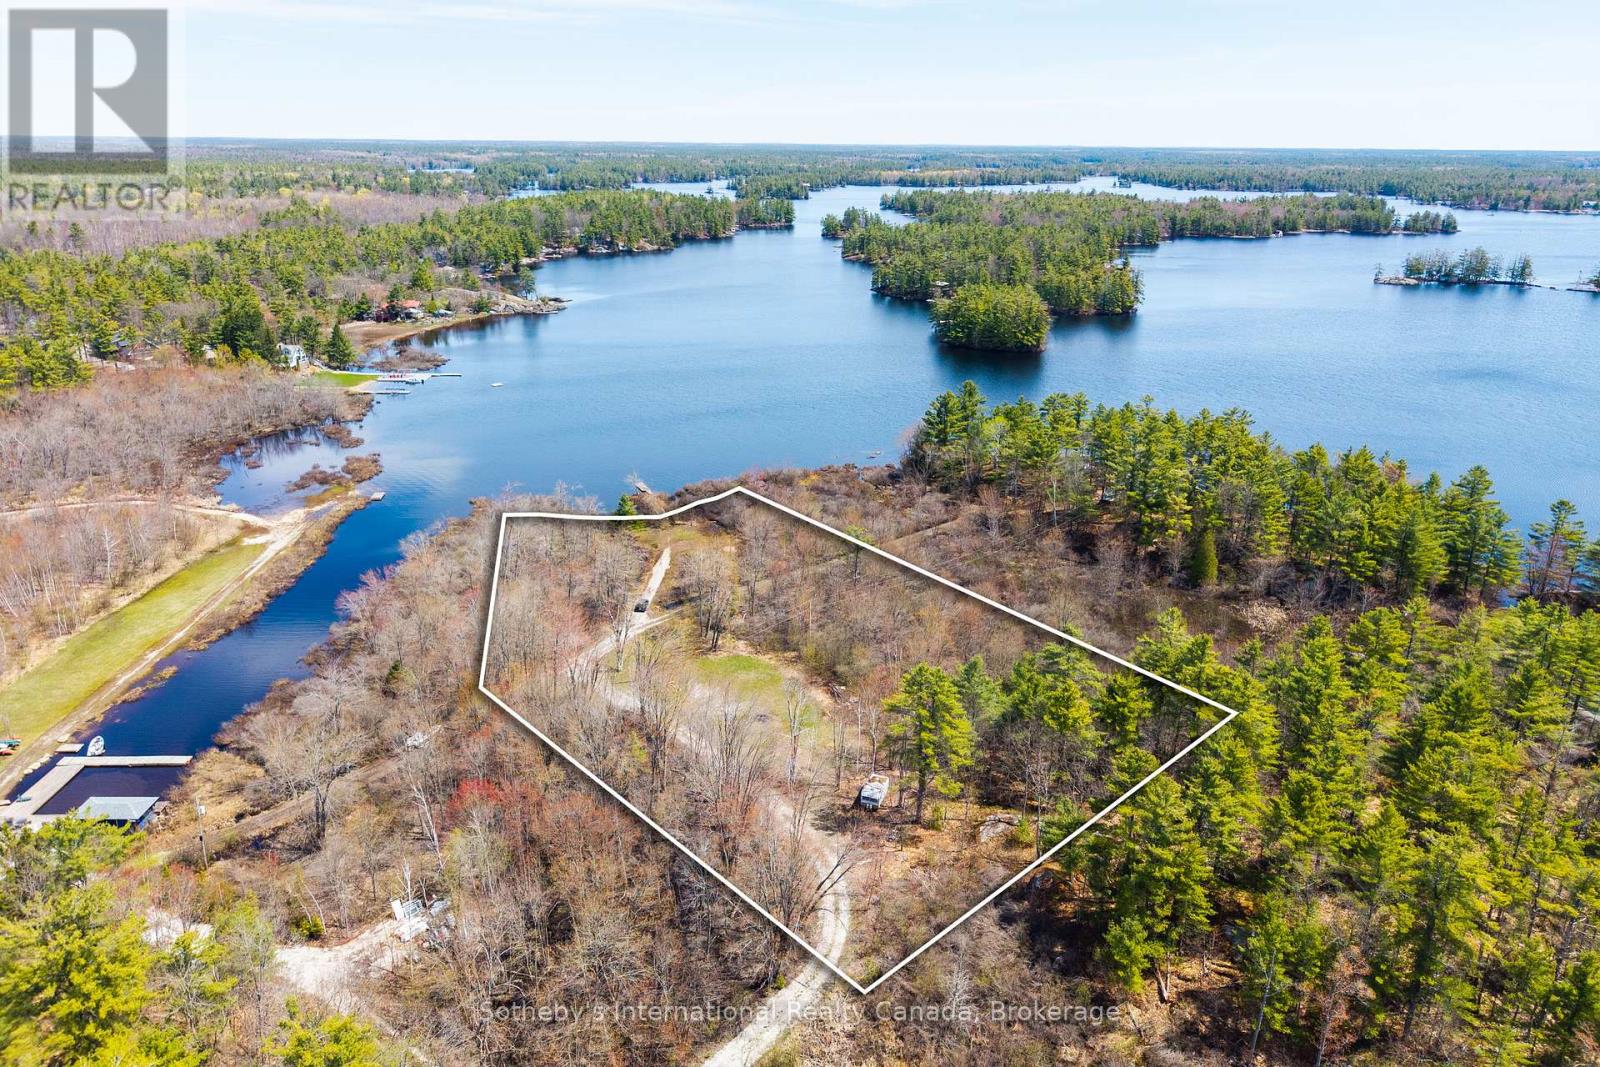
1114 Tryon Road
Gravenhurst (Morrison), Ontario
A truly rare recreational waterfront offering on Kahshe Lake, this 2.3 acre parcel features approximately 162 feet of natural shoreline with peaceful northern exposure and an exceptional sense of privacy that's becoming increasingly hard to find. Surrounded by mature trees and untouched natural landscape, this property offers the feeling of a true Muskoka escape-ideal for those looking to enjoy the outdoors, spend weekends on the lake, and secure a private lakefront property for future generations. With both EP and residential zoning, this property not only offers flexibility of use, but also the ability to preserve and protect the natural character of the land-maintaining the privacy, shoreline integrity, and unspoiled beauty that make waterfront ownership on Kahshe Lake so special. Adding to its recreational appeal, approvals permit the future construction of a dock or boathouse, creating even more opportunity to enhance your enjoyment of the lake. One of the most compelling features is the accessibility, this is road-access waterfront, and not just road access, but one of the easiest properties to reach on Kahshe Lake, located just moments from Highway 11 for quick and convenient travel. An outstanding opportunity for those who own a water-access cottage on the lake and have been searching for the perfect support property, offering ample space for parking, boat storage, equipment, and easy travel to and from your cottage. A rare chance to secure a private, functional, and environmentally significant piece of Muskoka waterfront. Buyers to do individual due diligence on permitted use of the property. (id:56221)
Sotheby's International Realty Canada
17 Shoreline Drive
Northern Bruce Peninsula, Ontario
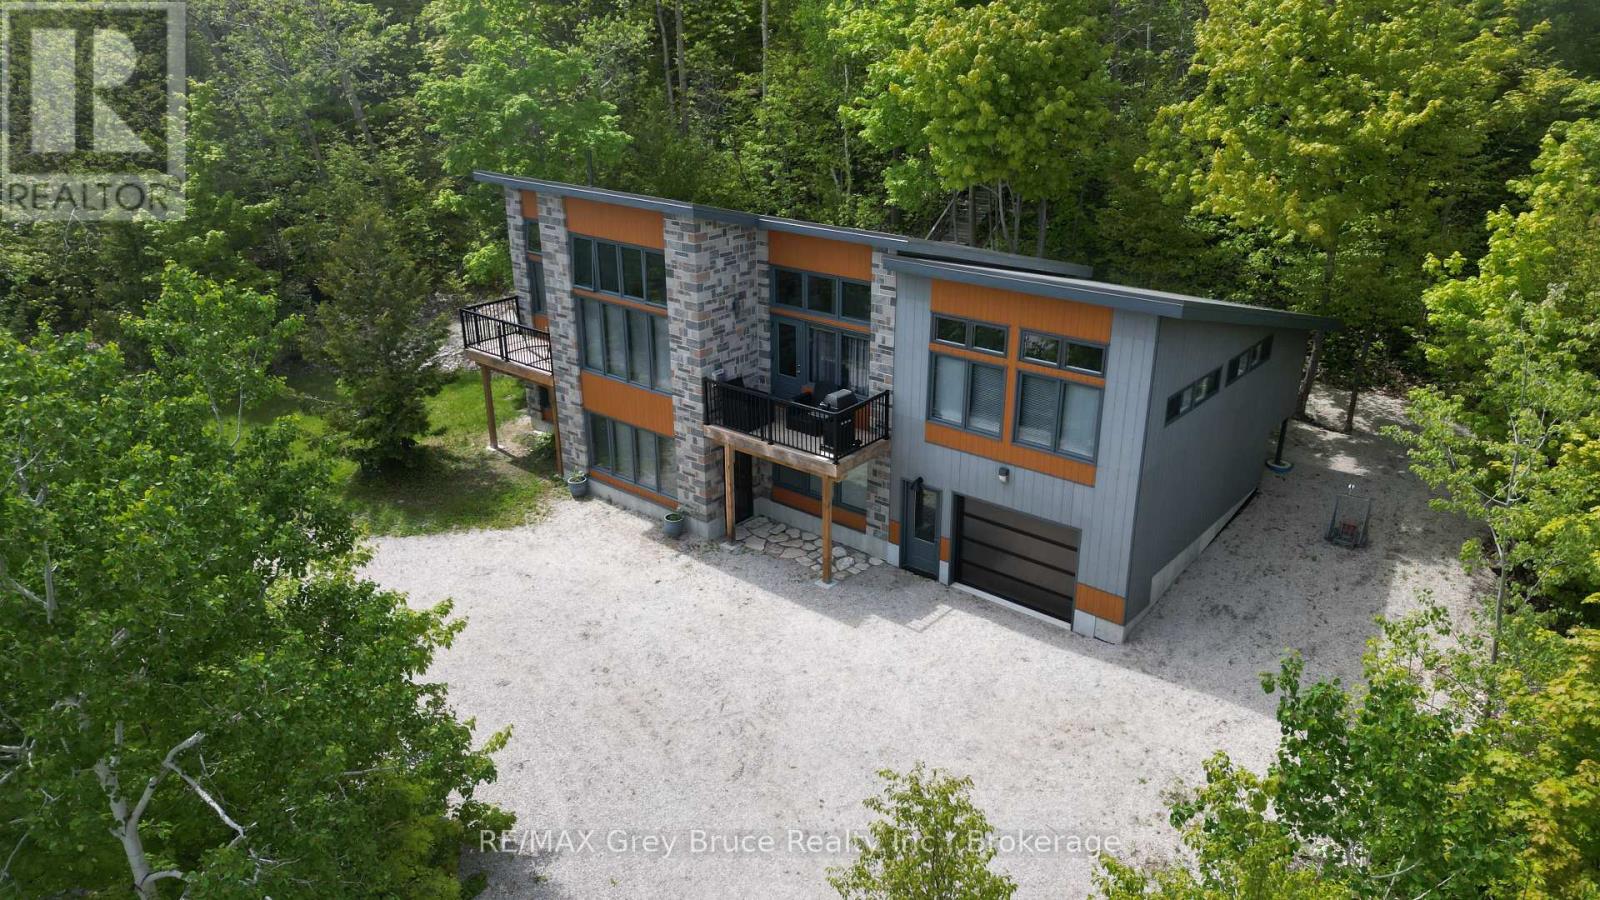
This contemporary two-level cottage/home is a true gem. Located in Dyer's Bay, offering a seasonal glimpse of Georgian Bay, this three-bedroom cottage/home - with three bathrooms is move-in ready. The owner has meticulously crafted and custom-designed the cottage/home. Entering from the lower level, there's a recreation room, two bedrooms, and a four-piece bathroom with laundry facilities. The upper level boasts a spacious living area with a standalone propane fireplace, a primary bedroom with a three piece ensuite and balcony access, a kitchen with dining space, plus a family room/den that doubles as an extra bedroom, complete with a cozy reading nook. The dining area provides deck access. Enjoy the comfort of in-floor heating throughout. Attached heated garage. But there's more-a delightful, fully insulated Bunkie, set among maple trees at the property's rear, offers a bay view. Power outage? No worries! There is a Generac to keep the power on! Metal roof. This unique, robustly built property comes fully furnished, awaiting a new family to create lasting memories. With frontage on two roads, it's an opportunity not to be missed. Property measures 186 feet along Harkins Rd and 190 feet along Shoreline Dr. Taxes: $3995.00. Don't just drive by - come and take a closer look! (id:56221)
RE/MAX Grey Bruce Realty Inc.
3785a Eagle Lake Road
Parry Sound Remote Area (Lount), Ontario
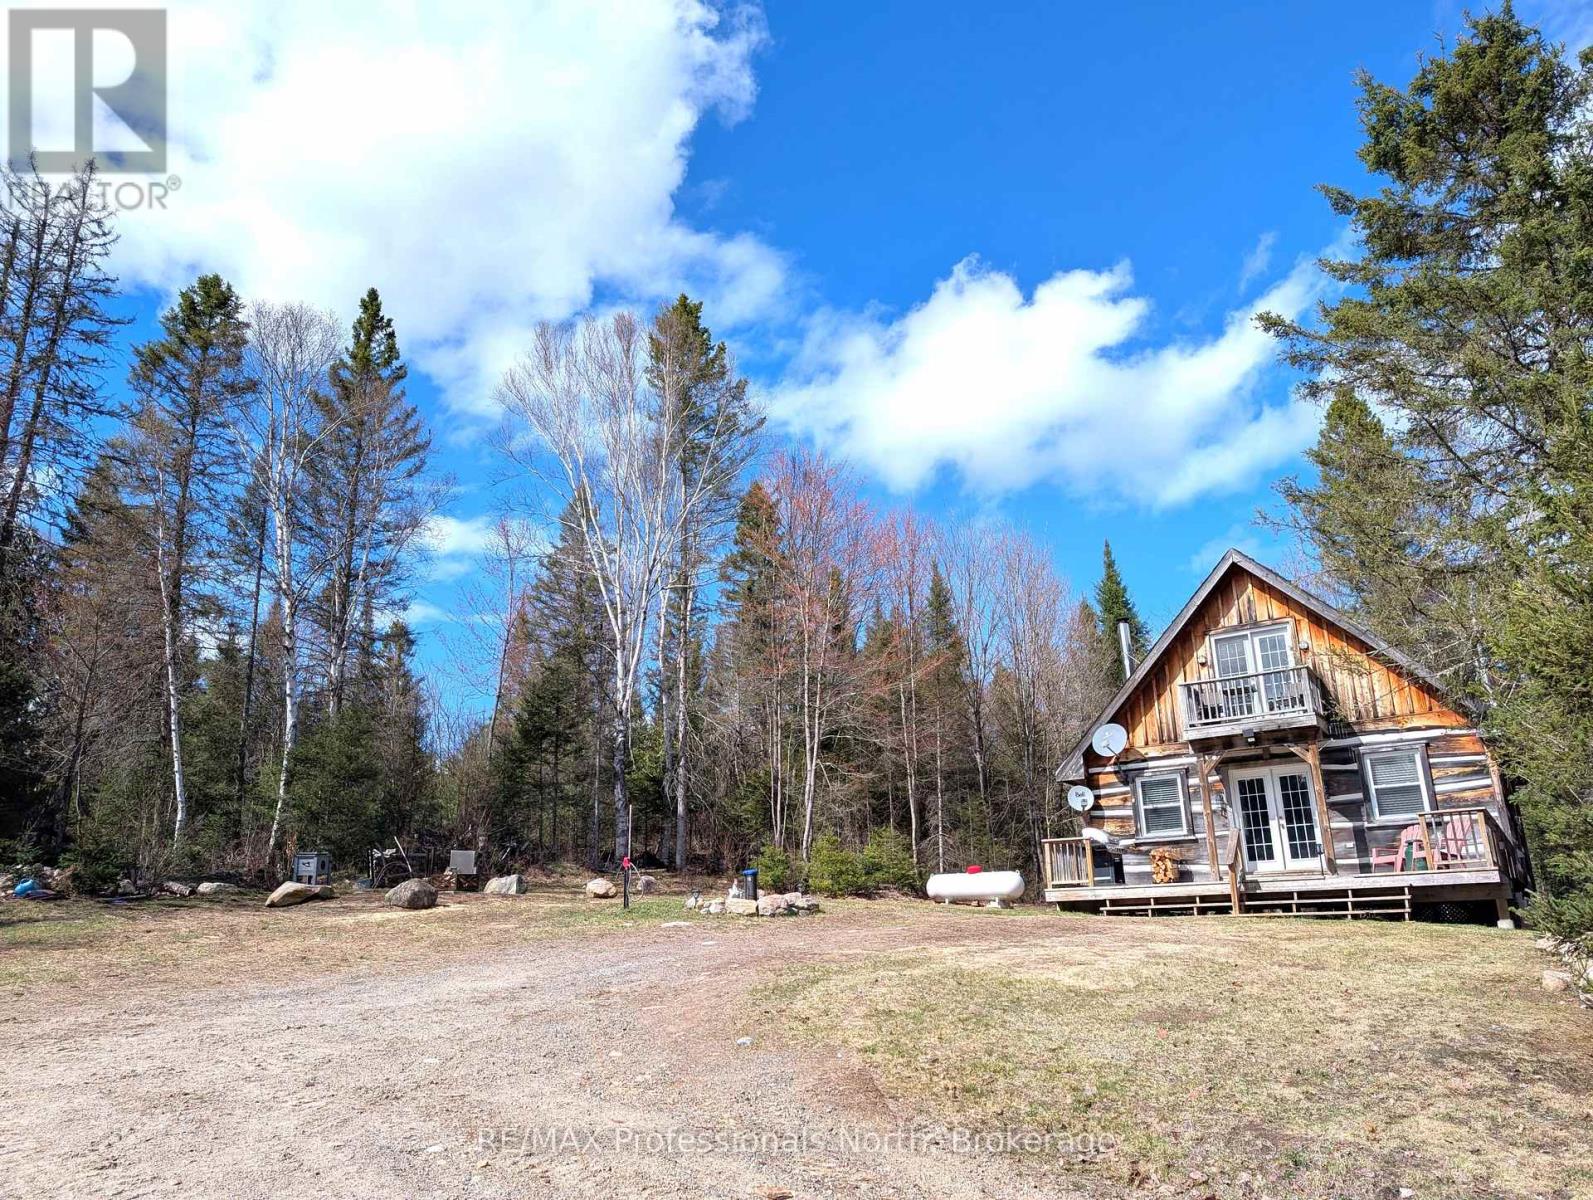
Custom built square timber log home and guest cabin located on private 15+ acres in unorganized township just off the shores of popular Deer Lake. Main home features gleaming pine floors throughout and open concept living accented by the stone faced wall with woodstove. Custom kitchen with JennAir counter top stove, dining area, 2nd bedroom, 4 pc bathroom, and laundry room with stackable Samsung washer/dryer complete the main floor. The second floor offers a full size loft bedroom with clawfoot tub, a walkout to balcony, and built-in closet/storage. Charming 18' x 24' timber cabin with open concept kitchen and living area, 3 pc bath with hot water on demand, large loft for your guests, and spacious deck. Some finishing in cabin required. Enjoy relaxing by the outdoor fire taking in the calm of the star filled skies at night and the amazing serenity the property has to offer. Added bonus includes the 30' x 50' ICF shop/man cave with 12 ft ceiling, 10' x 10' roll up door, and hydro. Take comfort in the 12KW Briggs & Stratton Standby Generator that will provide power to the house, shop, and Bunkie in power outages. Two public access points to Deer Lake within minutes. Plenty of wild life, trails, pond, and nearby lakes make this a must see property! (id:56221)
RE/MAX Professionals North
12553 Little Hawk East Shore Wao
Algonquin Highlands (Stanhope), Ontario
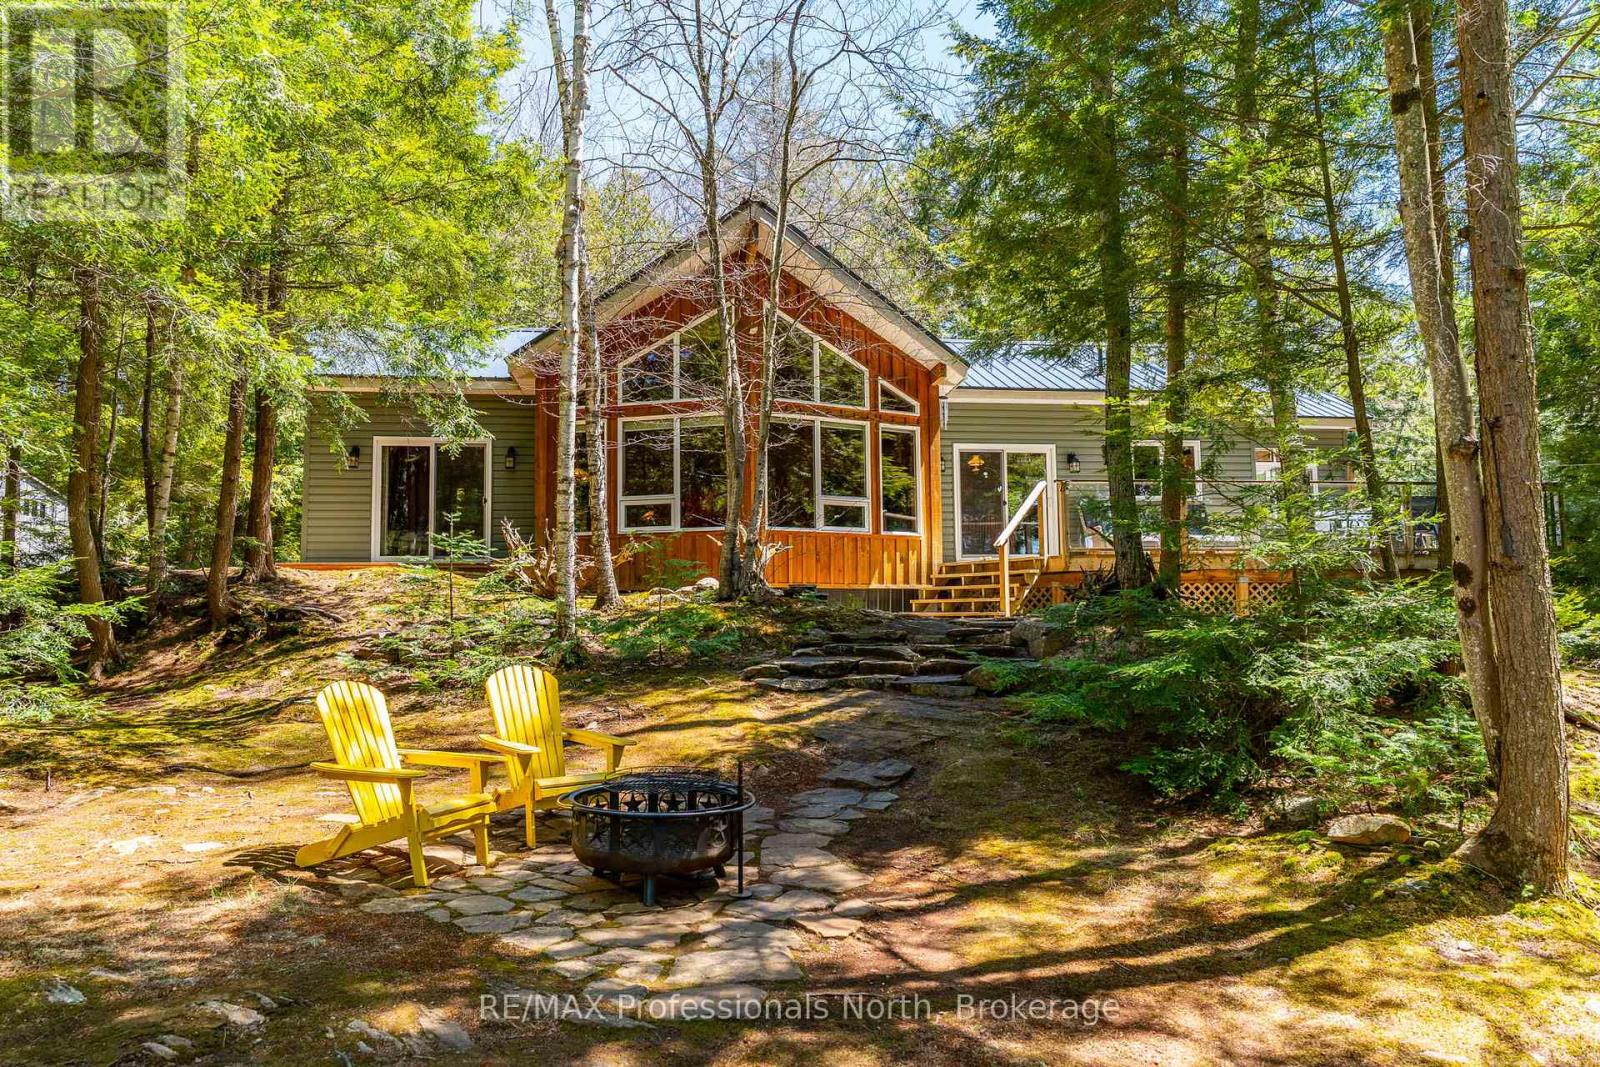
Welcome to 12553 Little Hawk East Shore. This beautiful Viceroy cottage has been meticulously maintained inside and out and sits on a flat, park-like 1.11ac lot with 200' of frontage on Little Hawk Lake. From the marina you are a 20 minute drive to Minden or 30 minutes to Haliburton.This cottage truly has it all and features 2 spacious guest bedrooms, a large primary bedroom with en-suite as well as a guest bathroom and laundry. No expense has been spared at this cottage and the quality of construction is very obvious as you tour the grounds.Unwind on the large upper deck or enjoy a meal or beverage down at the waterside deck. You will immediately feel relaxed as you listen to the sounds of nature and the water splashing the dock. This property truly is one of a kind and comes completely turn-key so you can enjoy the summer immediately. Come explore all that Haliburton County and the Hawk Lakes have to offer.Please note this cottage is water access only and is a short boat ride from Oak View Marina. (id:56221)
RE/MAX Professionals North
102 Greensides Avenue Unit# 14
Toronto, Ontario
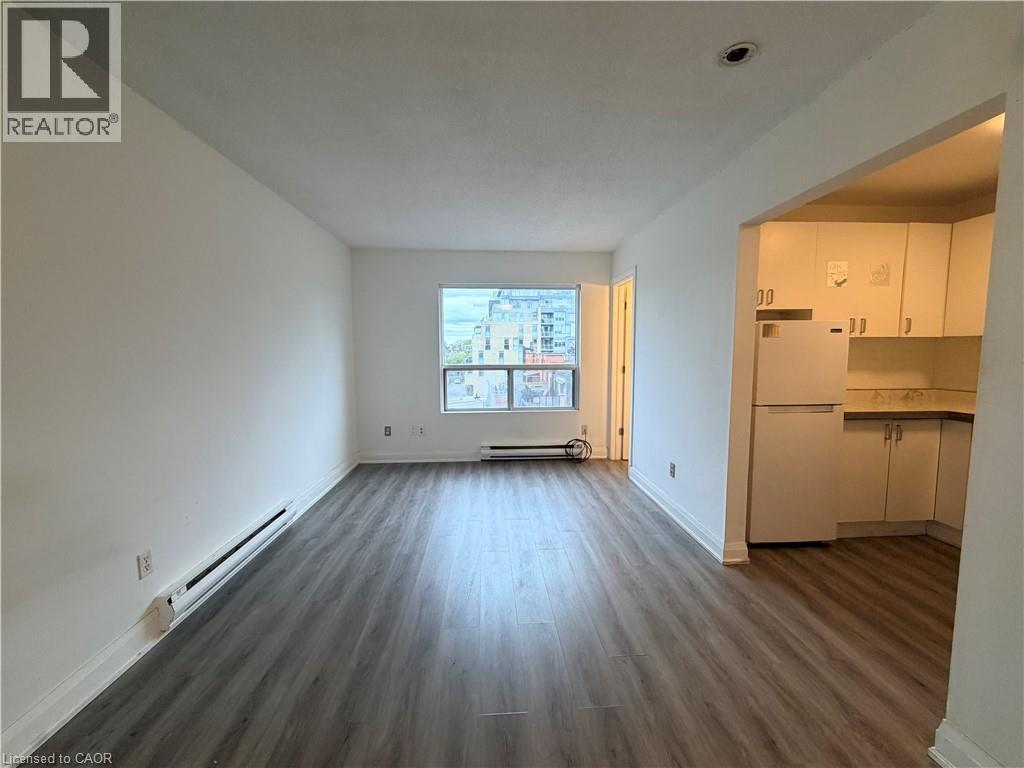
Cozy And Functional Studio Apt Available At 14-102 Greensides Ave! Bright Layout Featuring A Full Kitchen, 3-Piece Washroom With Stand-Up Shower, ALL Utilities Included For Easy Midtown Toronto Living. 3rd Floor Walk-Up (No Elevator). Coin Laundry In Basement And Street Parking Available. Conveniently Located Steps To St. Clair Transit, Parks, Shops, Casa Loma, And Everyday Essentials. Ideal Space For A Student Or Young Professional Looking For Affordable City Living. Extras: Option To Add Wall Or Portable A/C With Landlord Approval. (id:56221)
Exp Realty Of Canada Inc
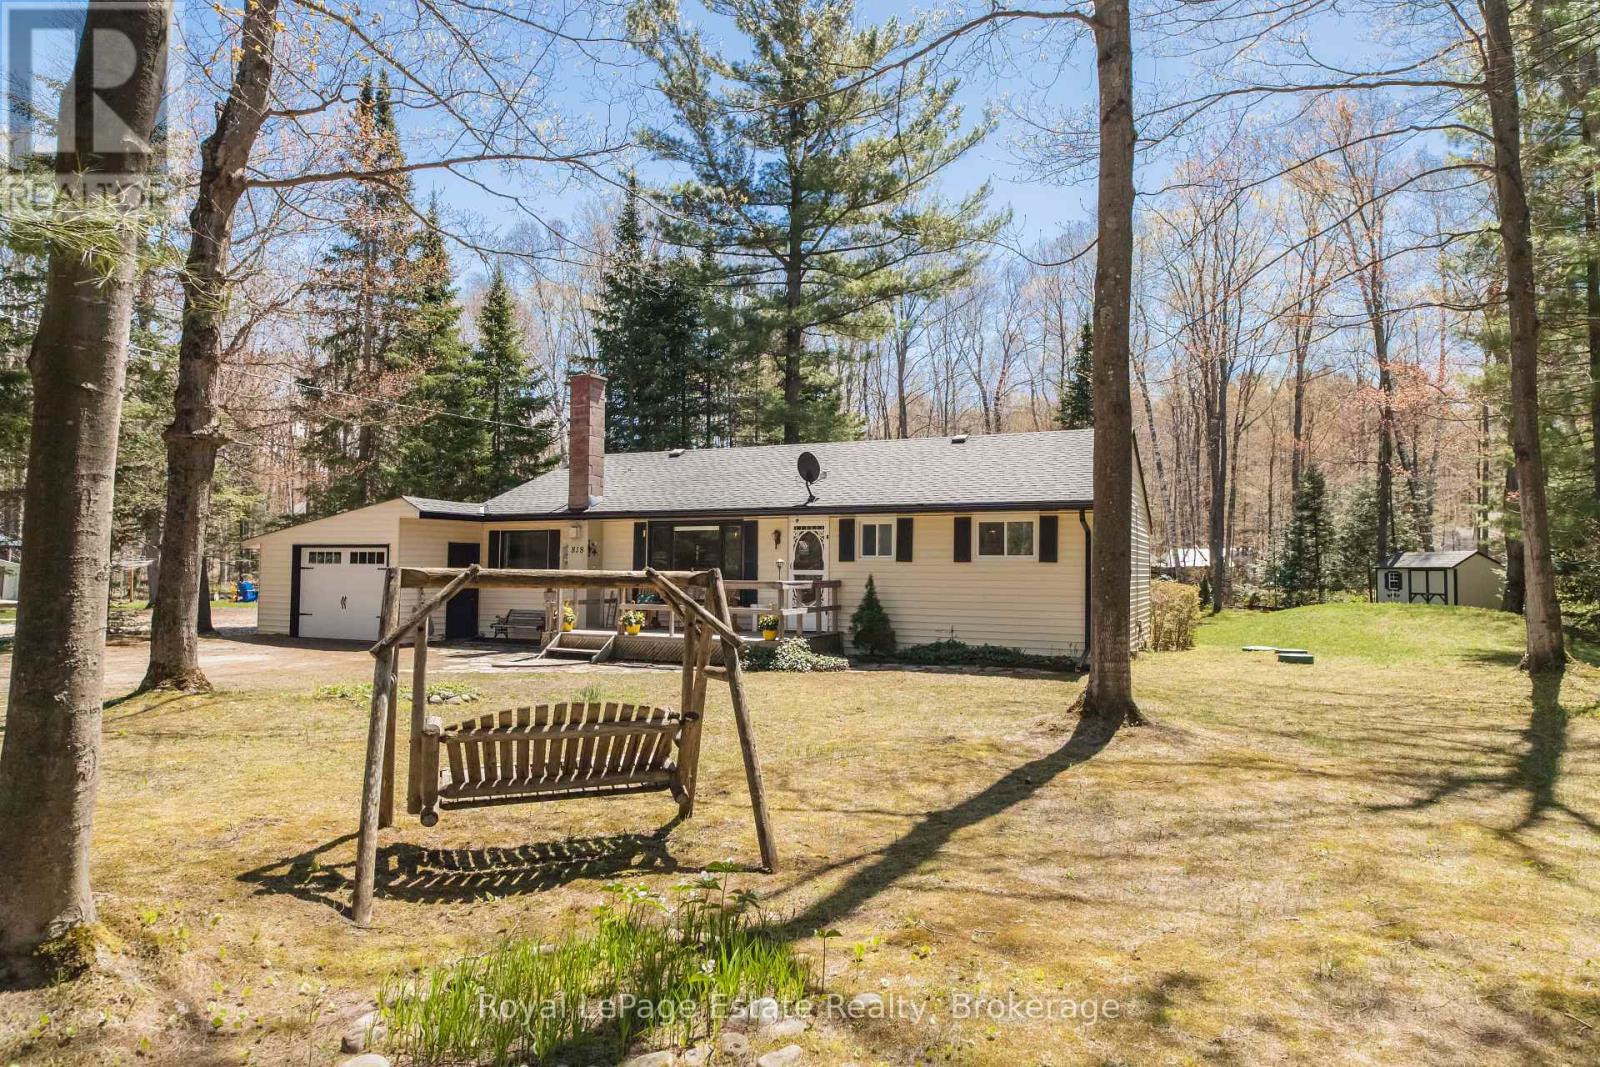
818 Sixth Street N
South Bruce Peninsula, Ontario
Solid 3-Bedroom Home or Cottage in North Sauble Beach, set on a large 95 ft x 200 ft lot. Full of charm, this well-kept property offers a great layout with an open concept living space plus an added sitting room, fireplace, an updated 4-piece bathroom, convenient laundry, and plenty of room for family and guests. Tons of storage with the garage plus 2 additional sheds for all the beach toys, tools, and outdoor gear. Enjoy both front and back decks, perfect for relaxing or entertaining outdoors. New Eave and soffit at the front. Whether you're looking for a year-round home, weekend getaway, or investment opportunity, this property offers great rental potential in a sought-after Sauble Beach location. Don't miss out on this one! (id:56221)
Royal LePage Estate Realty
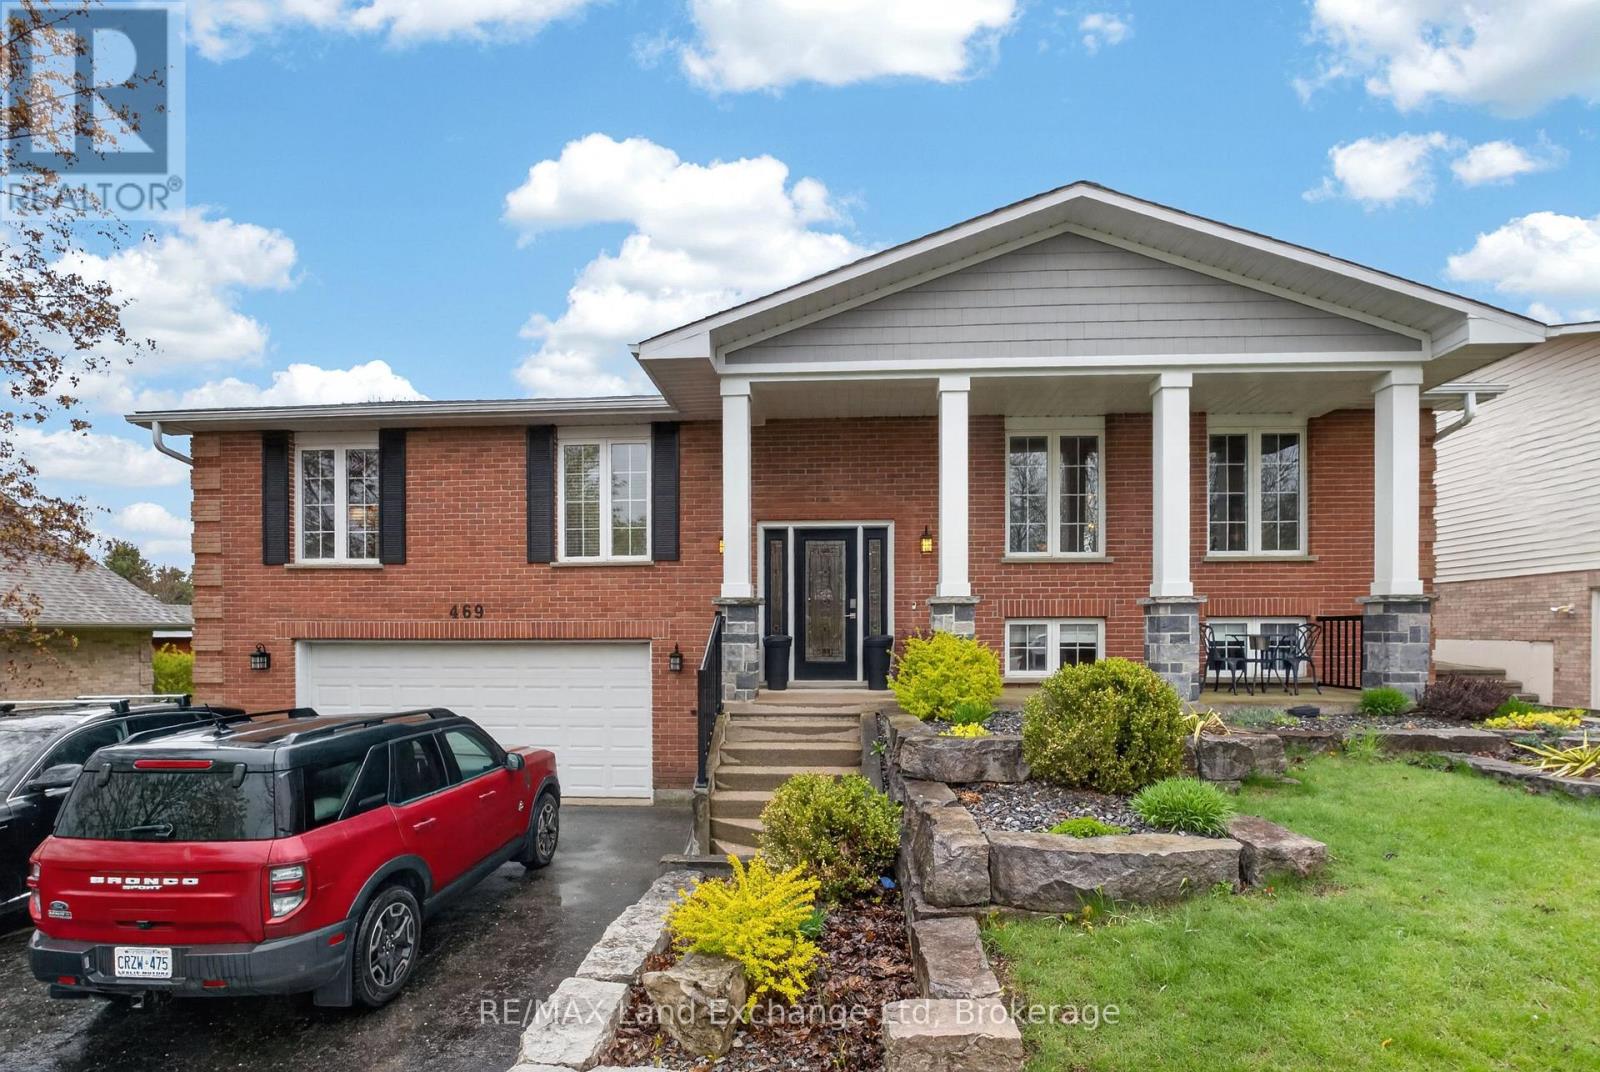
469 Grandview Road
North Huron (Wingham), Ontario
Welcome to your dream home in charming Wingham! This stunning raised bungalow boasts five spacious bedrooms and three full bathrooms, making it perfect for families or those who love to entertain. The primary suite is a true oasis, featuring a private 3-piece bathroom that ensures your personal space is both comfortable and functional. The massive walk-in closet provides ample storage, catering to all your wardrobe needs. Oh! Did we mention the walk out from the primary suite to the deck with a hot tub!? With five well-proportioned bedrooms, there's plenty of room for everyone. The open-concept living and dining areas are perfect for gatherings, while large windows flood the space with natural light. Step outside to your own private oasis! The inviting in-ground pool is perfect for summer fun and relaxation, while the backyard backs onto serene farmers' fields, offering stunning views and a peaceful retreat. Enjoy nearby amenities, parks, and schools, all while basking in the beauty of your spacious property.This raised bungalow is a rare find, blending modern comfort with picturesque surroundings. Don't miss the opportunity to make this beautiful home your own! Ready to schedule a viewing? (id:56221)
RE/MAX Land Exchange Ltd
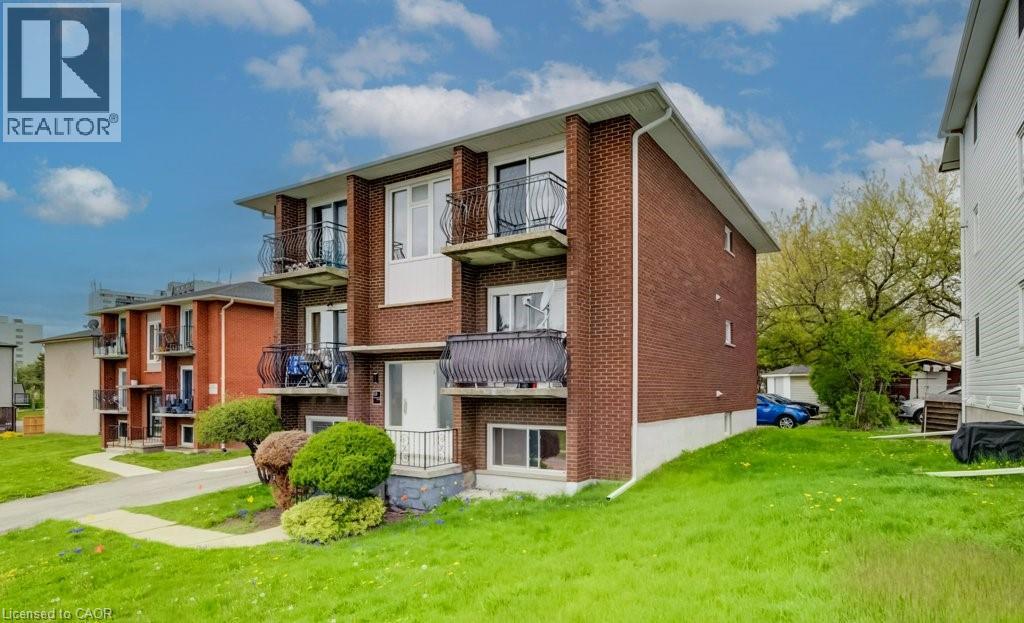
628 Victoria Street S Unit# 6
Kitchener, Ontario
Welcome to 628 Victoria Street South, a beautifully updated apartment community offering stylish bachelor living in a prime Kitchener location. This bright and modern suite delivers exceptional value with fresh contemporary finishes designed for comfortable everyday living. Featuring updated laminate and ceramic flooring, clean modern touches, and welcoming open-concept spaces, this suite is the perfect place to relax and feel at home. Residents enjoy convenient amenities including a coin-operated common laundry area and ample on-site parking. One parking space is available for only $35/month, with additional spaces offered at $75/month each. Rent: $1,395/month — all inclusive. Ideally located close to shopping, transit, parks, restaurants, and everyday essentials, 628 Victoria Street South offers convenient living in a professionally maintained community. Don’t miss your opportunity to call this beautifully refreshed suite home! Note1: Rooms in photos are virtually staged. (id:56221)
RE/MAX Real Estate Centre Inc.
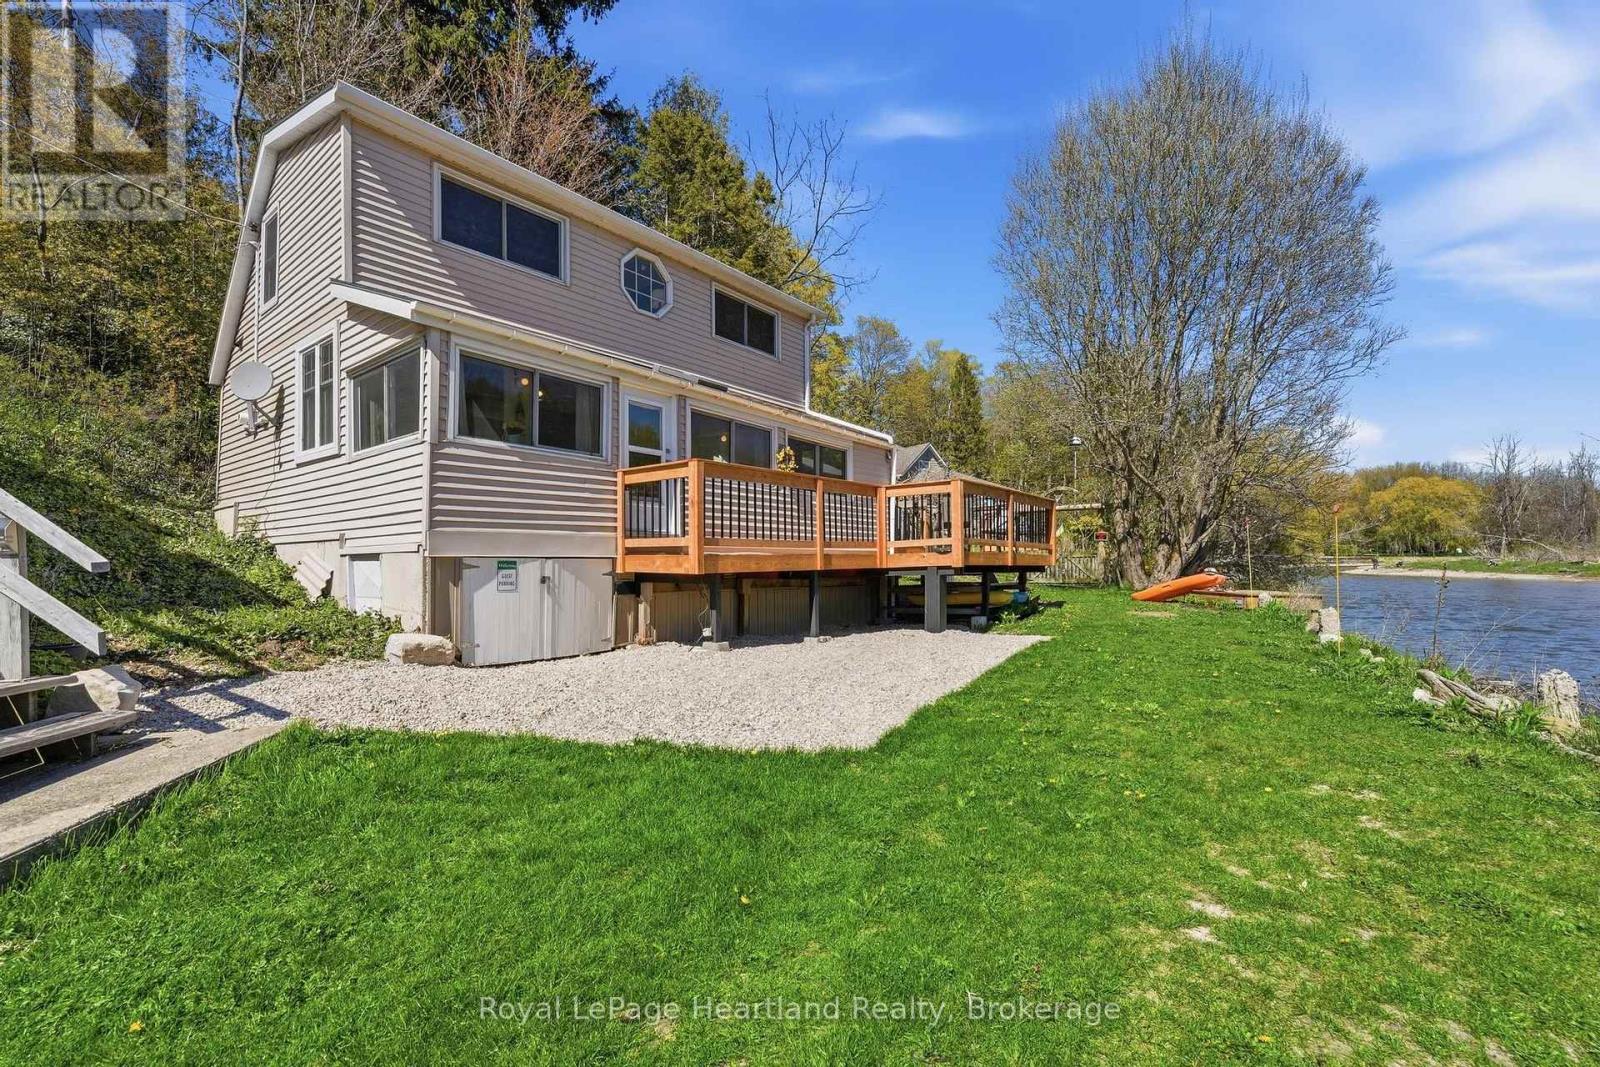
9 Maple Lane
Ashfield-Colborne-Wawanosh (Ashfield), Ontario
RIVERSIDE. RELAXED. RETREAT.Tucked along the peaceful banks of the Nine Mile River and just a short stroll to the sandy shores of Lake Huron, this beautifully refreshed 3-bedroom cottage offers the kind of getaway buyers dream about. Whether you're searching for a seasonal escape or a place to create lasting family memories, this charming property captures the best of river and lakeside living in one inviting package.Inside, the cottage blends warmth, comfort, and tasteful updates with a bright and welcoming atmosphere. Thoughtfully designed for easy living, the space is ideal for hosting family and friends or simply unwinding after a day spent on the water or at the beach. Large windows invite natural light throughout while showcasing the tranquil surroundings that make this property so special.Step outside and enjoy peaceful mornings with coffee on the front deck overlooking the river, or spend your evenings soaking in the beauty of sunset views and the sounds of nature. The property also includes shared ownership in two additional lots located to the east, offering added outdoor space, flexibility, and future enjoyment opportunities rarely found in a cottage setting.A brand new 8x12 shed provides excellent storage for kayaks, paddleboards, beach gear, and all your recreational essentials, making it easy to embrace the outdoor lifestyle this location is known for. (id:56221)
Royal LePage Heartland Realty
214 Elm Street
Clearview (Stayner), Ontario
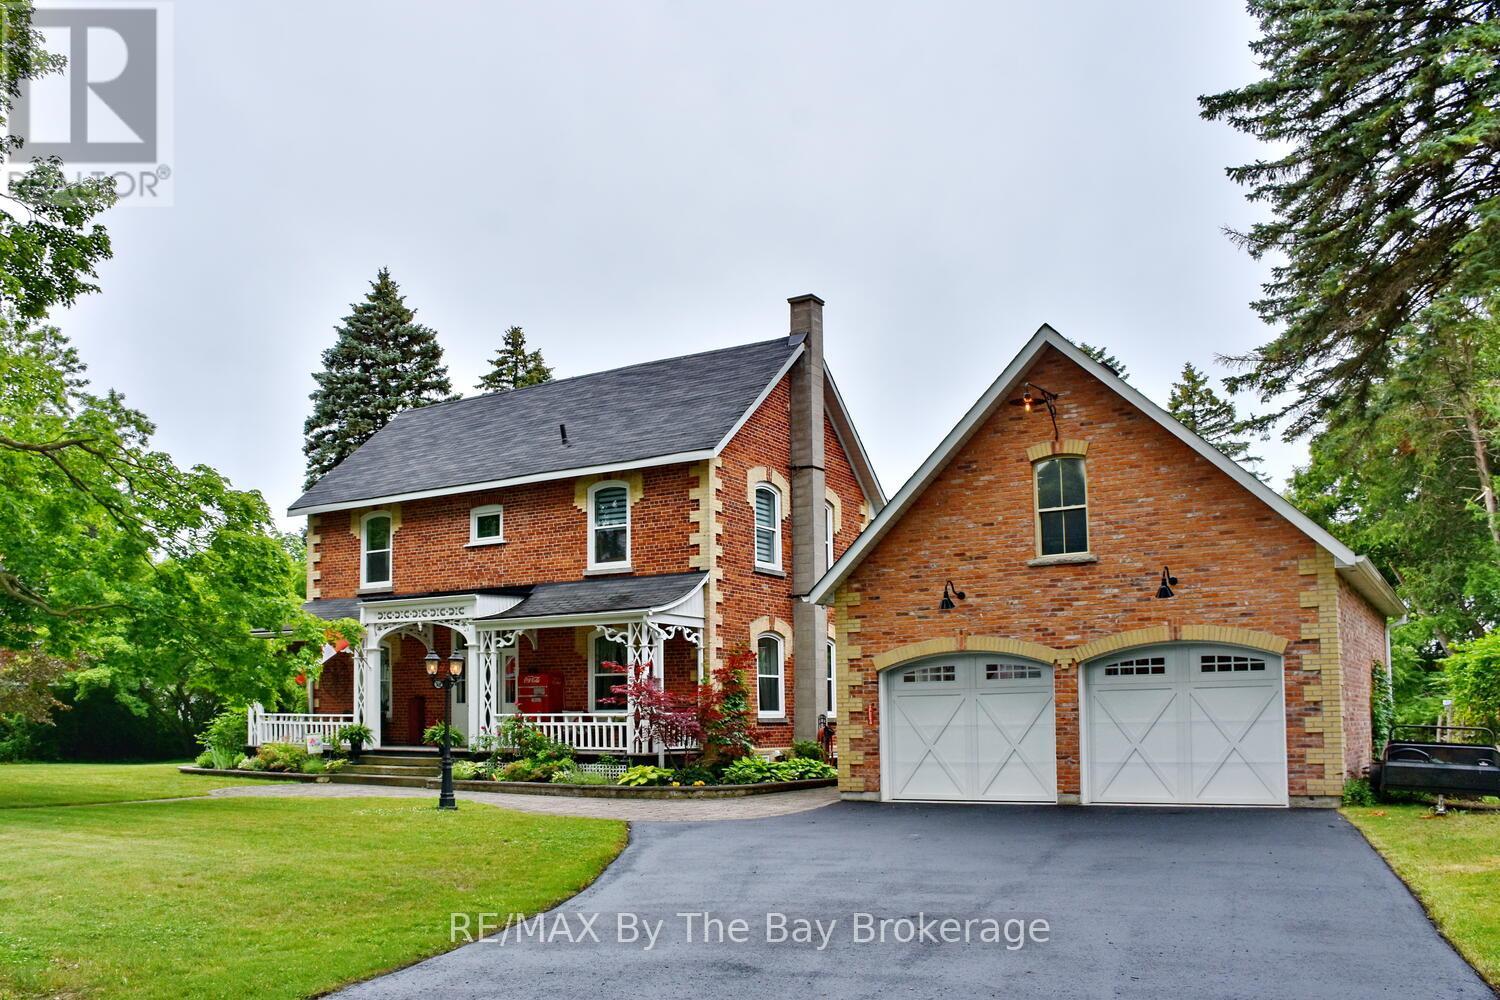
Welcome to one of Stayner's original doctors residences. Rich in history and charm set on a beautifully landscaped 1.82-acre lot on a quiet dead-end street, walking distance to schools, Centennial Park, and Lamont Creek. This character-filled property features mature perennial gardens, flagstone patios, a private second-story terrace, outdoor sound system, fire pit, gas BBQ hookup, and a naturalized pond with fountain and bubbler system. It is home to visiting wildlife including a 75-year-old turtle and perfect for winter skating. A gazebo overlooks the pond, and tree up-lighting adds stunning evening ambiance. The original coach house (now a barn) includes hydro and upper/lower-level storage. Step inside this beautifully maintained home, where heritage meets modern comfort. There are four spacious bedrooms, including a generous primary suite with a walk-in closet/dressing room and a luxurious ensuite featuring heated floors, a glass walk-in shower with body sprays, and timeless finishes. The renovated kitchen blends classic style with practical upgrades, while oversized trim and moldings throughout reflect the homes original character. Enjoy walnut, original maple and pine floors throughout, a Jotul gas fireplace in the living room, and thoughtful touches like custom Strassberger arched windows, leaded glass at the entry, Nest thermostat, security system, integrated sound, laundry chute, heated towel rack, and an original clawfoot tub. A bright sunroom with heated ceramic floors offers a cozy year-round retreat, and the main floor laundry also features heated flooring. The home is serviced by 200-amp underground hydro, and the oversized garage accommodates three vehicles, with a rear yard door, natural gas hookup, and loft storage. The basement offers excellent storage, and major updates include shingles (2017), furnace (Jan 2025), and hot water tank (June 2025) offering peace of mind for years to come. Zoning allows for multigenerational living! (id:56221)
RE/MAX By The Bay Brokerage
42 William Court
South Bruce Peninsula, Ontario
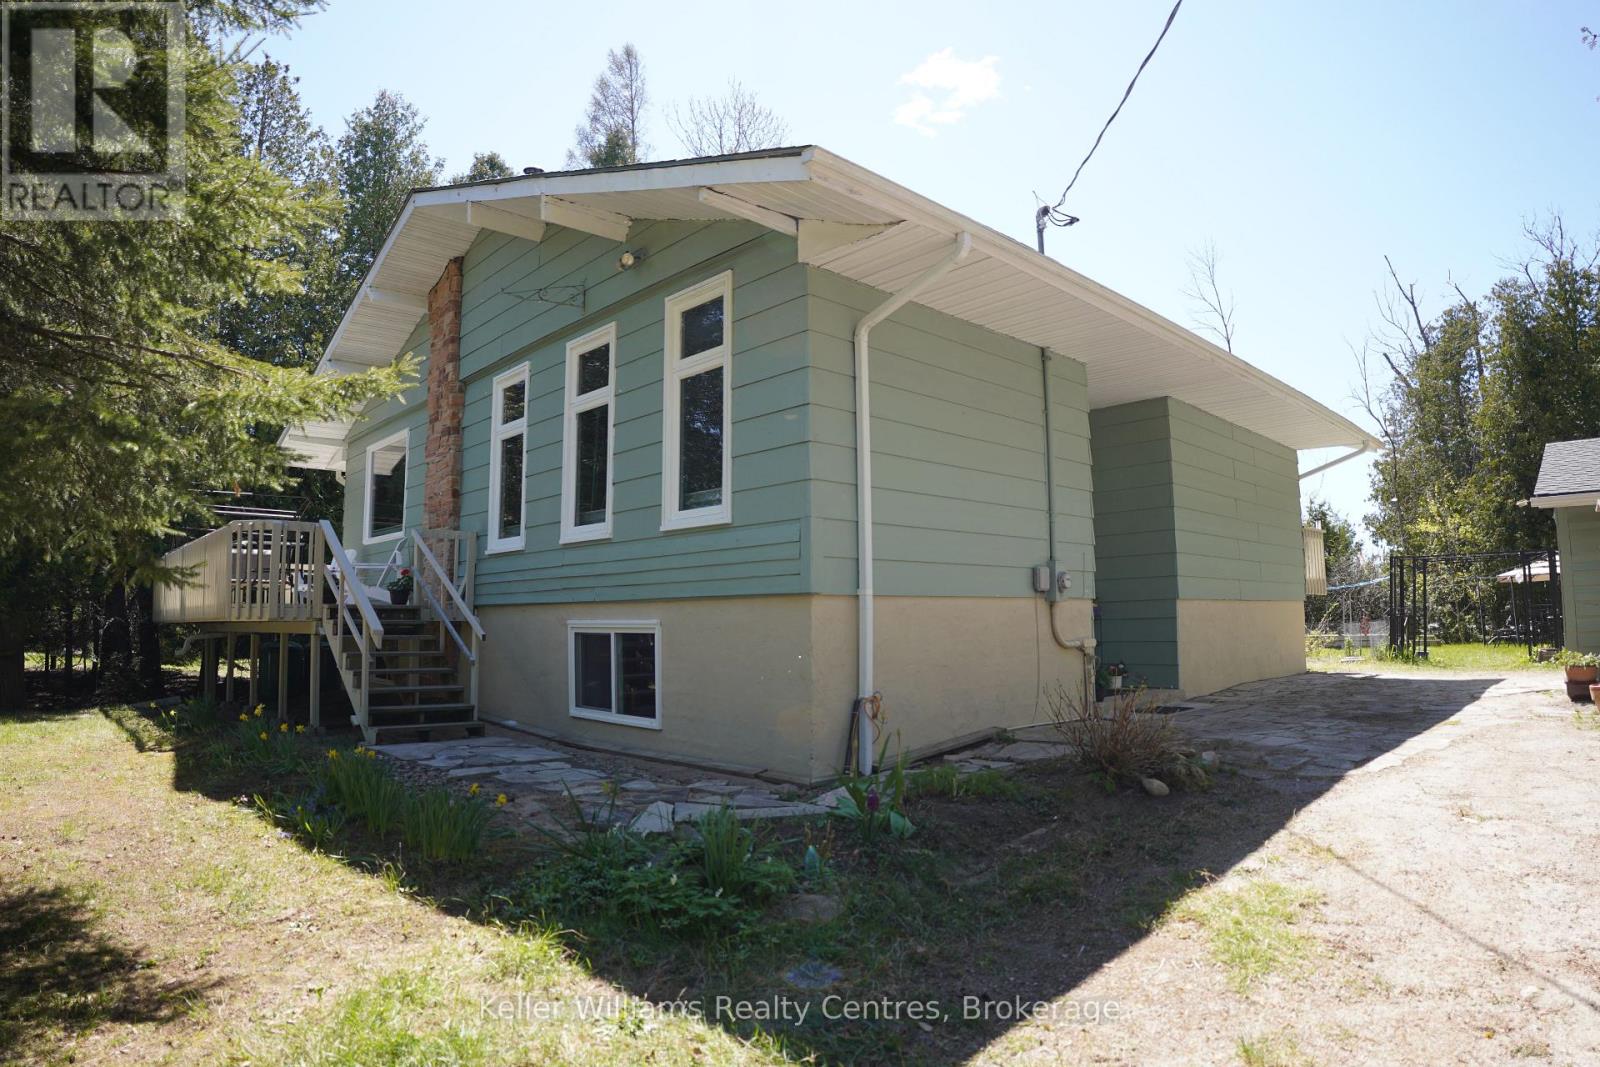
Welcome to 42 William Court, South Bruce Peninsula - the kind of home that instantly feels like forever. Thoughtfully renovated over the last 10 years, this beautifully refreshed property blends timeless comfort with meaningful upgrades, creating a warm, inviting space that's truly move-in ready. From the moment you arrive, pride of ownership is clear. Major updates including the roof, windows, doors, furnace, appliances, and most flooring provide lasting value and peace of mind for years to come. The freshly painted exterior enhances the curb appeal and adds to the welcoming feel of this well-maintained home. Every improvement has been made with everyday living in mind, creating a space that feels both comfortable and stylish. Whether you're hosting family, entertaining friends, or enjoying a quiet morning coffee, this home offers the perfect setting to slow down and enjoy life. Tucked away on a quiet court in the heart of South Bruce Peninsula, you'll love the privacy, tranquility, and connection to nature this location offers - all while being a 5-minute walk to the Lake Huron sandy shores and breathtaking sunsets of Sandy Bay/Oliphant Beach. Whether you're searching for a full-time residence, weekend getaway, or forever home, 42 William Court delivers the perfect blend of thoughtful updates, timeless charm, and Peninsula living at its finest. One bedroom downstairs currently used as workshop. (id:56221)
Keller Williams Realty Centres
401 Queen Street
North Huron (Blyth), Ontario
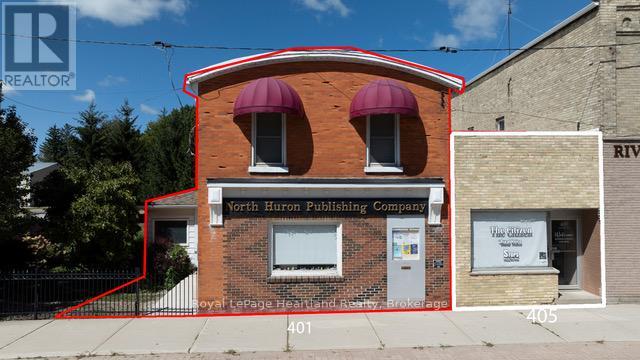
Charming Residential & Business Opportunity in Blyth Village! LAND & BUILDINGS only FOR SALE. Discover the perfect blend of residential living & business potential with this property in the heart of Blyth Village. Whether you're an investor or a homeowner seeking a live-work arrangement, this versatile property offers endless possibilities. This spacious 2 story 4-Bedroom Residence with Commercial Space property features a 4-BR residence ideal for families or those looking to generate rental income. Main Floor: Includes a kitchen, living room, dining area, a retail/office area and a 2-pc bath. The rear entrance opens to a deck & a parking area w/space for 3 vehicles. Upper Floor: Houses 4 BR's and a 4-pc bath, providing ample living space. Additional Features: Forced air gas heating, central vacuum system, and an on-demand water heater. For entrepreneurs, the spacious retail/office area offers prime visibility for a storefront or business venture. Convenience & Location: Situated in a bustling area of Blyth Village, ideal for attracting customers and tenants. Minimal Renovations Required: Ready-to-use residential and commercial spaces with the flexibility to customize. This high-visibility property is a rare find, combining the comforts of home with the potential for income generation in a vibrant and growing community. Don't miss your chance to invest in Blyth's thriving future! All measurements are approximate - refer to floor plans attached. (id:56221)
Royal LePage Heartland Realty
405 Queen Street
North Huron (Blyth), Ontario
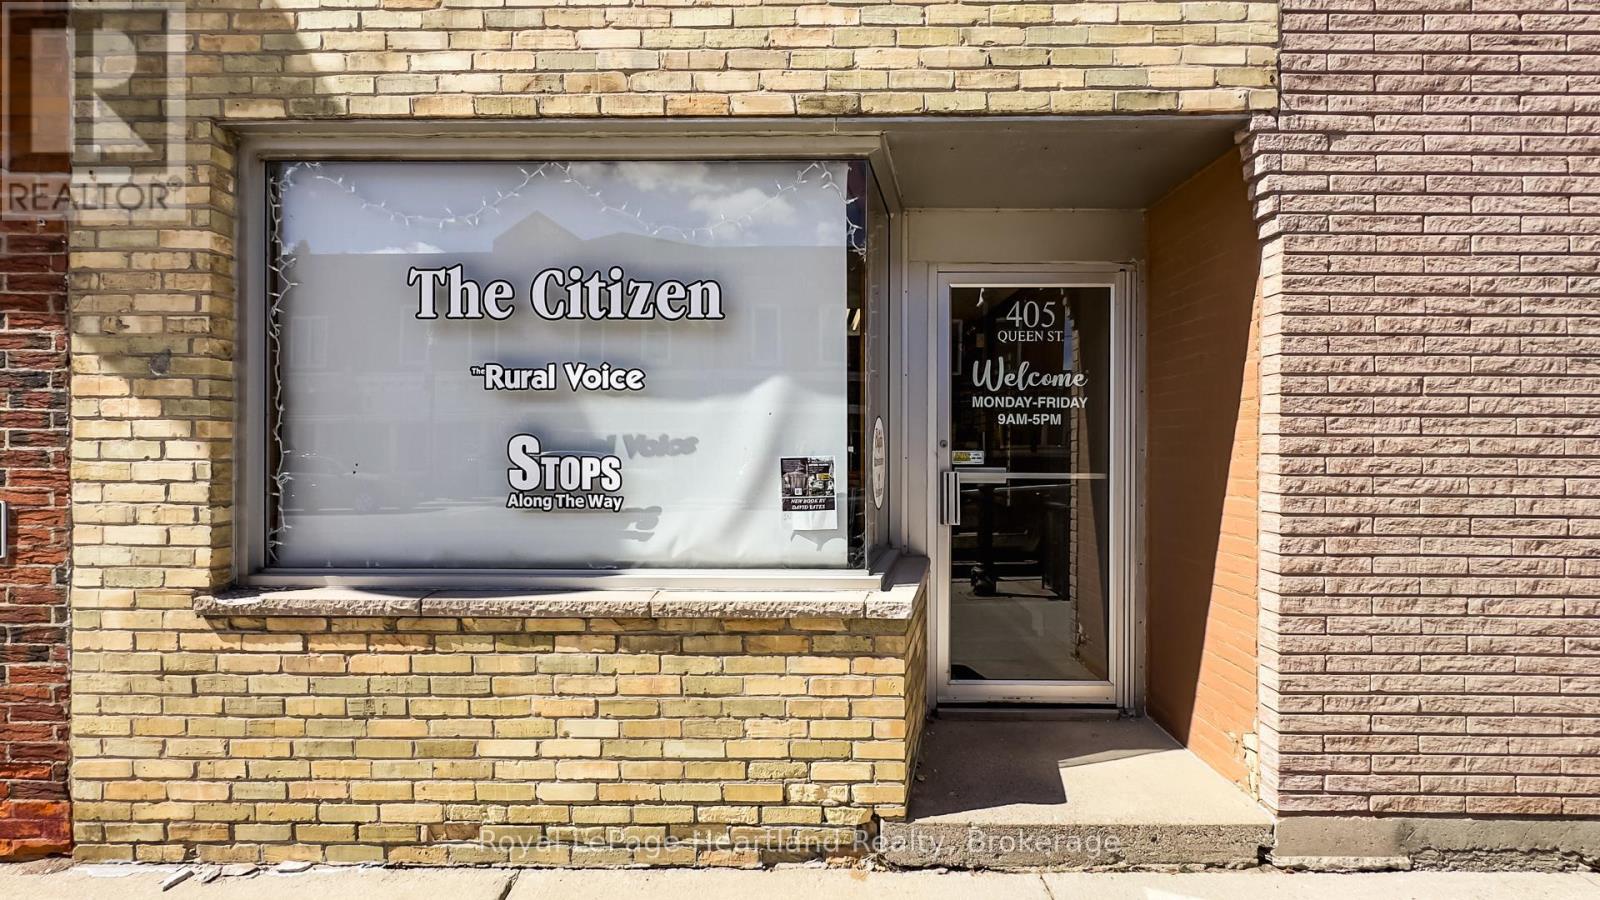
This Approx 580 sq.ft. commercial property will make a perfect office or storefront for a small business. The area at the front would accommodate a small retail space, or a reception area, and the remaining space would fit 2 offices and a washroom. The rear entrance opens on to a rear deck, with a parking space for one car The unit is now open to 401 Queen Street, which is also currently listed, and the two properties could be left as is by purchasing both. If sold separate, some modifications would be required to "405". (id:56221)
Royal LePage Heartland Realty
8941 91 County Road
Clearview, Ontario
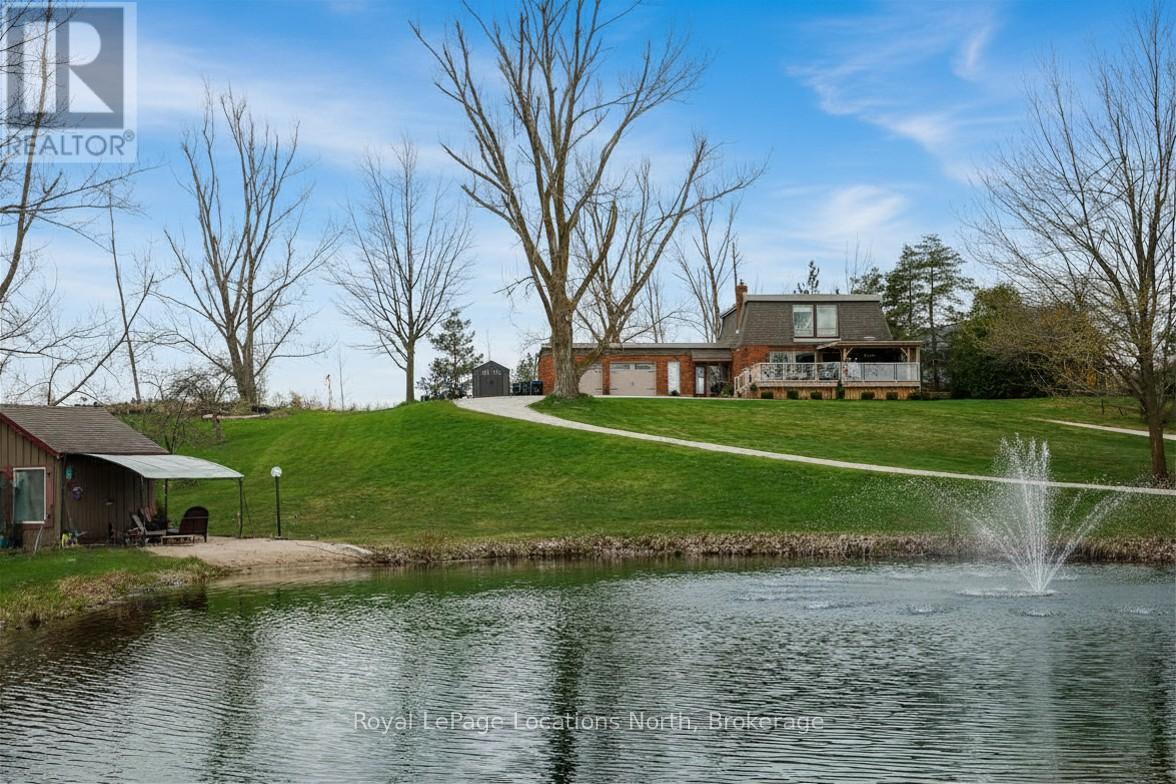
Welcome to your own private retreat set on just over 4 acres, offering breathtaking panoramic views of Georgian Bay and the surrounding countryside. This exceptional family home combines the peace of country living with endless opportunities for outdoor enjoyment-complete with a large swimming pond, dock and pond house perfect for summer days, winter skating and year-round family fun. Designed to embrace its surroundings, the home features an expansive covered front porch and a bright 720 sq.ft. solarium that bring the outdoors in, allowing you to take in the views year-round. A long circular driveway with 800 sq.ft. double attached garage provide ample space for vehicles and recreational toys, while the expansive covered front porch invites you to relax and take in the stunning views. Inside, the home offers over 3,000 sq. ft. of thoughtfully designed living space, including a welcoming family room with gas fireplace, a spacious kitchen with granite countertops, stainless steel appliances and separate living and dining areas ideal for entertaining. A bright solarium brings the outdoors in and overlooks the backyard, complete with a hot tub room, gazebo and peaceful sitting areas. Upstairs, you'll find three generous bedrooms, including a primary suite with skylight, walk-in closet and ensuite. The fully finished lower level adds even more living space with a rec room featuring a wood stove, a media room with surround sound, walk-out access and a large laundry/craft room. Located just a short drive to Nottawa and Collingwood and close to golf courses, ski clubs, and trails, this property offers the perfect balance of privacy, lifestyle and convenience. A truly special offering-this is more than a home, it's a place to create lasting memories. (id:56221)
Royal LePage Locations North

152 Bean Street
Harriston, Ontario
TO BE BUILT - Welcome to the HASTINGS model, a thoughtfully designed bungalow offering affordable, low maintenance living without compromising on comfort or style. Pricing reflects the newly announced HST rebates, making this an excellent opportunity for downsizers, first time buyers, or anyone looking to simplify their lifestyle. This functional 2 bedroom layout features bright open concept living with 9' ceilings, upgraded cabinetry, stone countertops, breakfast bar seating, main floor laundry, and a spacious primary suite with walk in closet and private ensuite. The front bedroom offers flexible use as a guest room, office, or den. The basement includes an egress window and bathroom rough in with the option to have the lower level finished for additional living space if desired. BONUS FEATURES INCLUDED: central air conditioning, paved asphalt driveway, garage door opener, holiday receptacle, perennial garden and walkway, sodded yard, stone countertops in kitchen and bathrooms, and more. Ask about available lots, included features, and additional floor plans. Model Home located at 122 Bean Street. Photos shown are artist concepts or completed models on other lots and may not be exactly as shown. (id:56221)
Exp Realty (Team Branch)
15 Glebe Street Unit# 1701
Cambridge, Ontario
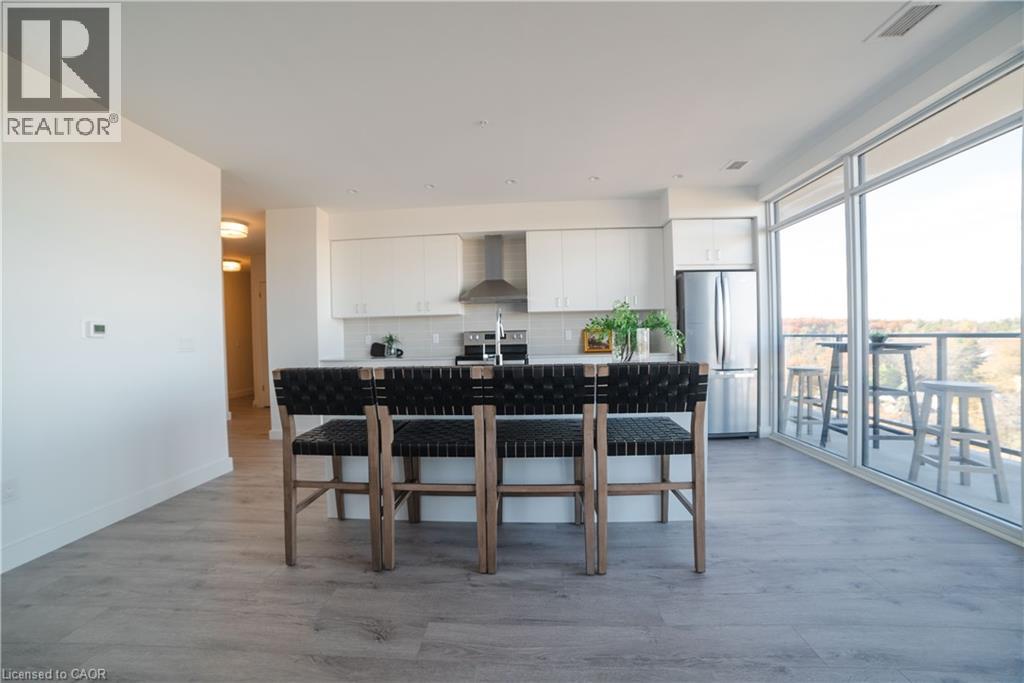
Located in the heart of historic downtown Galt, this beautiful condo is part of the vibrant Gaslight District—a new center for residential, commercial, retail, dining, art, and culture. Here, life, work, and leisure come together to create an unparalleled living experience. This impressive unit has nine-foot painted ceilings, wide-plank light flooring, and premium finishes throughout. The spacious kitchen features modern cabinetry with designer hardware, quartz countertops, a tile backsplash, an oversized island with an under-mount sink and gooseneck faucet, and stainless steel appliances. The open-concept design flows seamlessly from the kitchen into a generous living and dining area, ideal for entertaining. Floor-to-ceiling windows and access to a large balcony let natural light flood the space. The primary suite offers his & her closets, glass doors leading to the balcony, and a luxurious four-piece ensuite with dual sinks and a walk-in shower. A second bedroom with floor-to-ceiling windows, a four-piece bath with a tub and shower combo, and in-suite laundry complete this premium unit. This condo also includes one owned parking space for your convenience. Residents enjoy access to an array of amenities, including a welcoming lobby with seating, secure video-monitored entry, a fitness area with a spacious yoga and Pilates studio, a games room with billiards, ping-pong, and a large TV, a catering kitchen, a private dining room, and a cozy library. The lounge opens onto a spacious outdoor terrace overlooking Gaslight Square, featuring multiple seating areas, pergolas, fire pits, and a BBQ area for outdoor relaxation. (id:56221)
Corcoran Horizon Realty
19 Selkirk Drive
Huntsville (Chaffey), Ontario
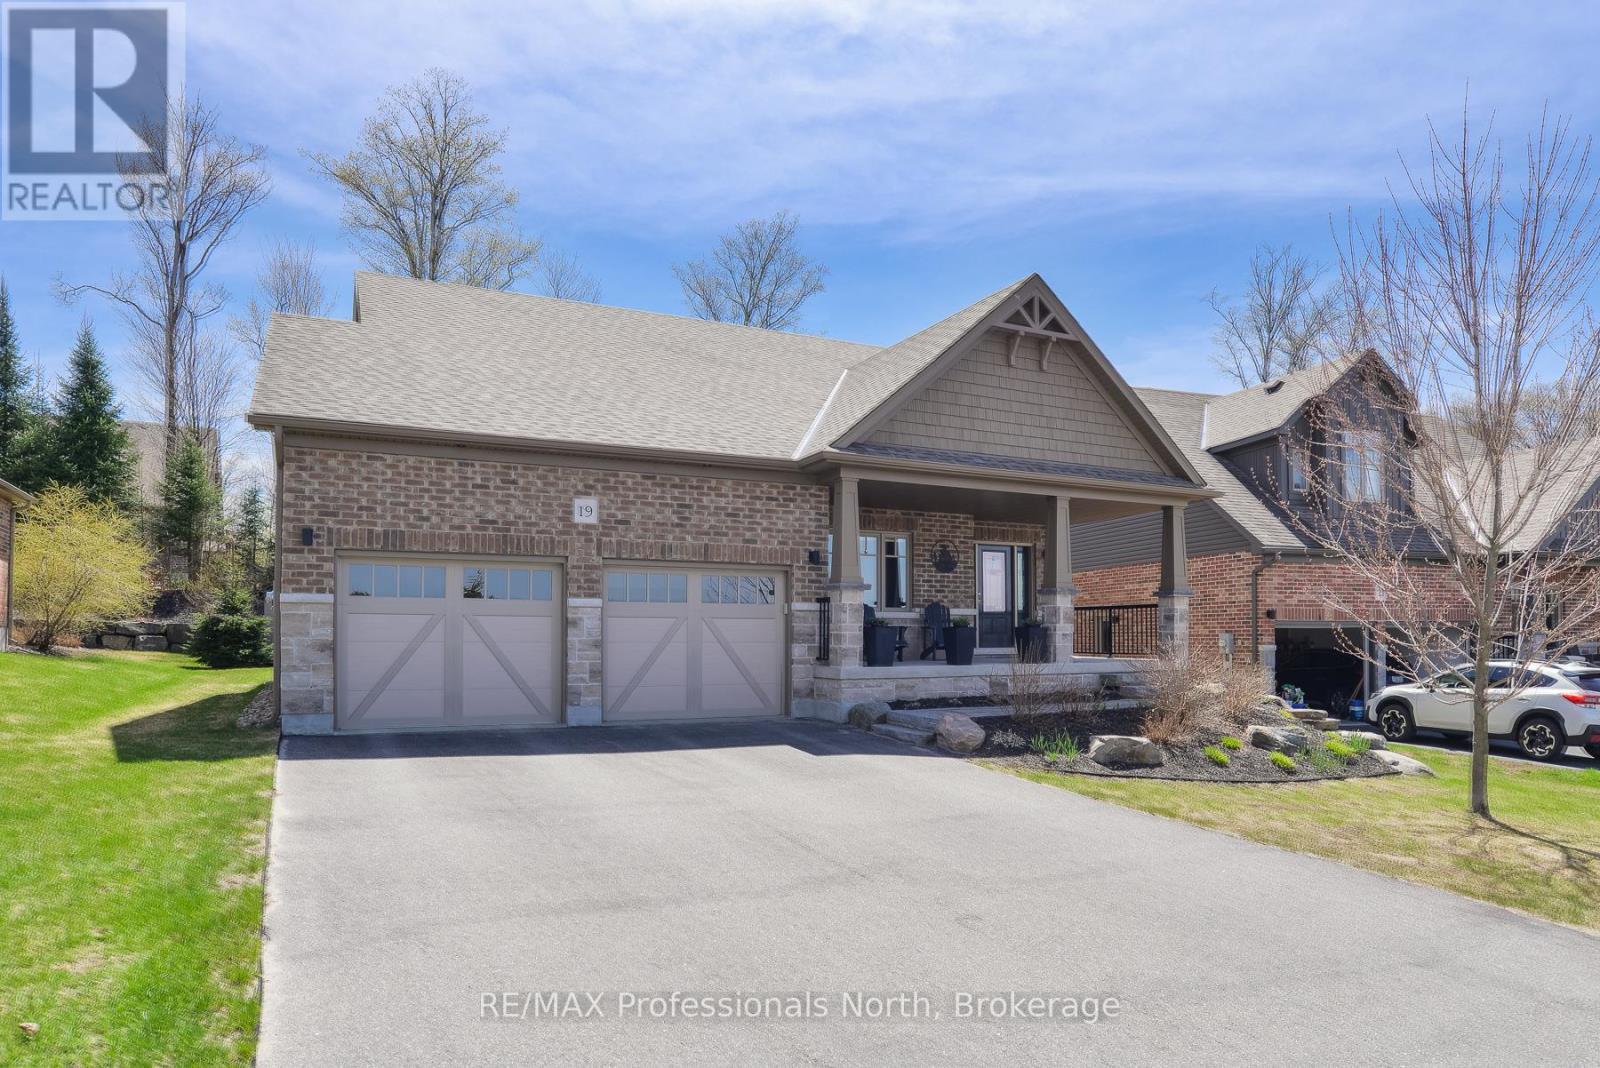
Tucked away on a quiet street in the prestigious Settlers Ridge community, this impeccably maintained bungalow offers an exceptional blend of refined living, timeless design, and serene outdoor beauty. From the moment you enter, you're greeted by a bright, airy interior and an elegant open-concept layout thoughtfully designed for both everyday comfort and sophisticated entertaining. Rich luxury vinyl plank flooring and ceramic tile flow seamlessly throughout, guiding you from the expansive living and dining areas into a beautifully appointed kitchen that perfectly balances modern style with warmth and functionality. The fully finished lower level extends the home's living space, offering a versatile and inviting setting ideal for entertaining guests or unwinding in comfort. Outdoors, a private retreat awaits. Step onto the back deck and take in the professionally landscaped grounds, complete with mature trees and natural stone accents-an ideal backdrop for relaxing or hosting in style. Additional features include a striking brick exterior, a spacious double-car garage with loft area for added flexibility, and a charming front porch that enhances the home's curb appeal. Meticulously cared for and beautifully presented, this exceptional property offers a rare opportunity to own in one of the area's most desirable neighbourhoods. (id:56221)
Keller Williams Experience Realty
402 - 1455 2nd Avenue W
Owen Sound, Ontario
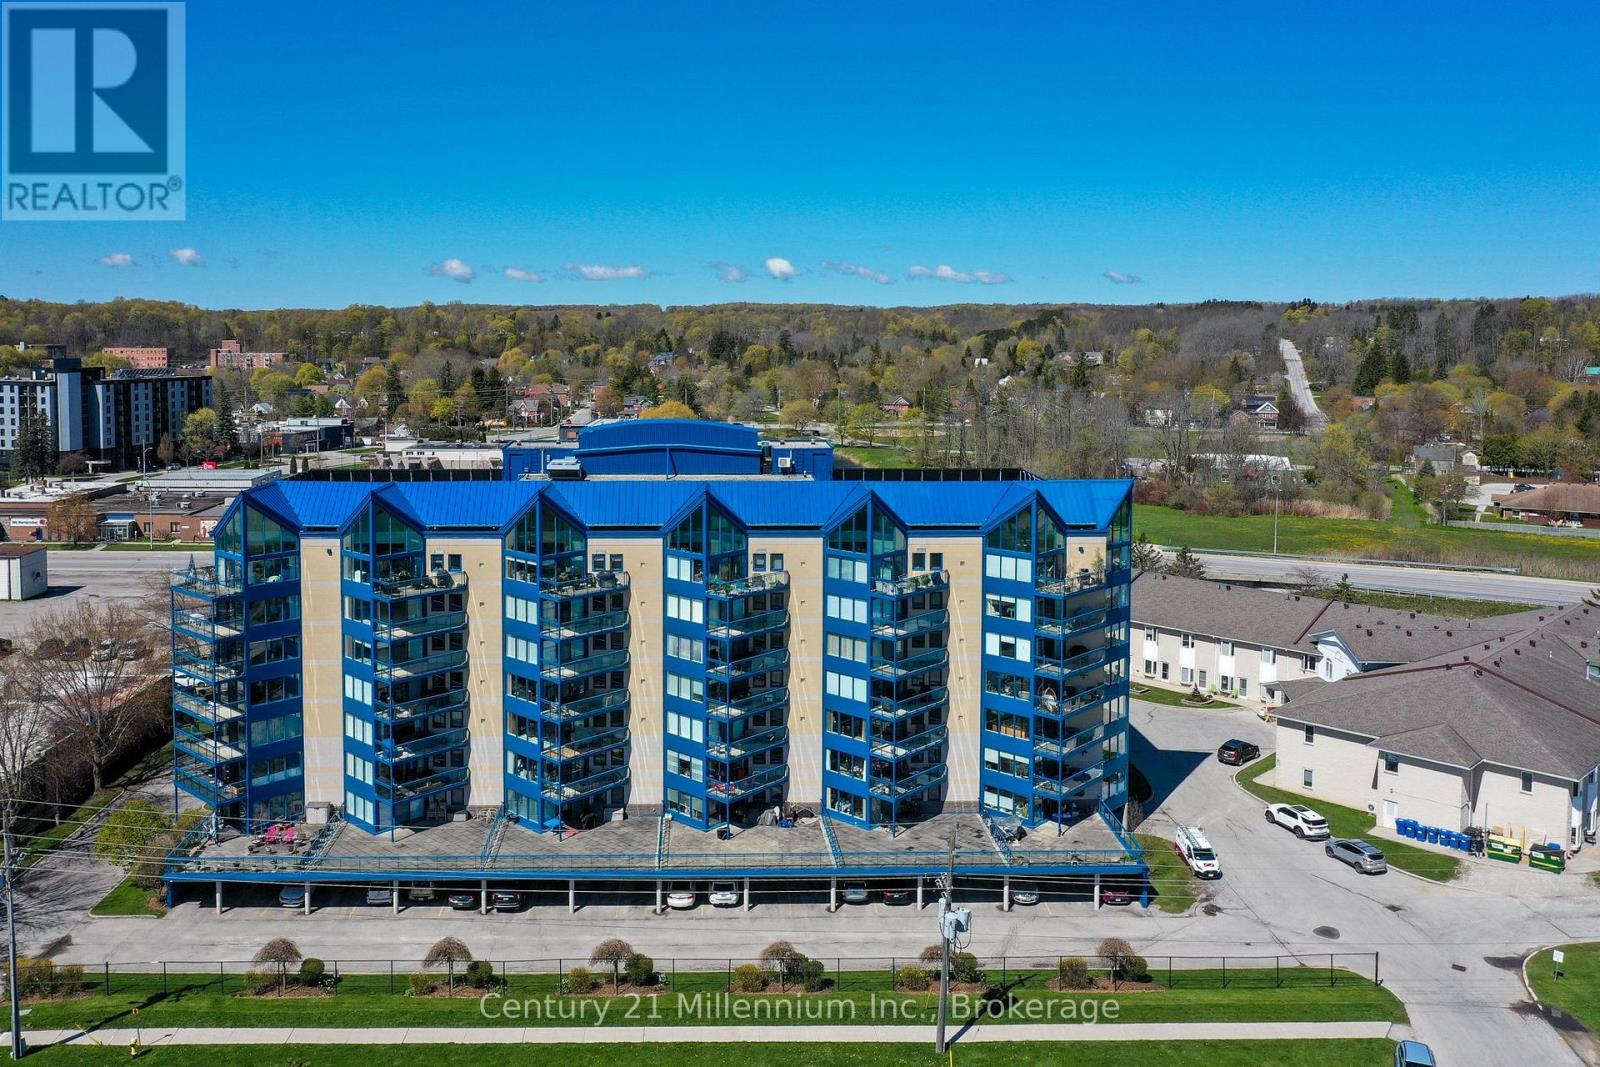
A very Walkable Location and Stunning Georgian Bay Views summarize this Sought After Harbour House Condo! The Open Concept Dining/Living Room leads to a Private Balcony which Allows for your Own Bbq and Patio Furniture, and showcases the Amazing Sunrise Water Views! 2 Bedrooms, 2 Baths, including the Spacious Primary Bedroom with a Large Walk-In Closet and Ensuite featuring Double Sinks and a Jacuzzi Tub. There is a lot to appreciate, additional highlights include; Laundry In The Unit, a Ninth Floor Party Room (with Full Kitchen for Hosting Family/Friend Gatherings), an Exercise Room, a Secured Front Entrance and an Exclusive Use parking spot inside the Garage, plus plenty of Visitor Parking out front. Condo is Conveniently located within Walking Distance to the Harbour, easy access along the pedestrian bridge to Kelso Beach, the Owen Sound Medical Centre, the Legion and Downtown Shops/Restaurants. (id:56221)
Century 21 Millennium Inc.
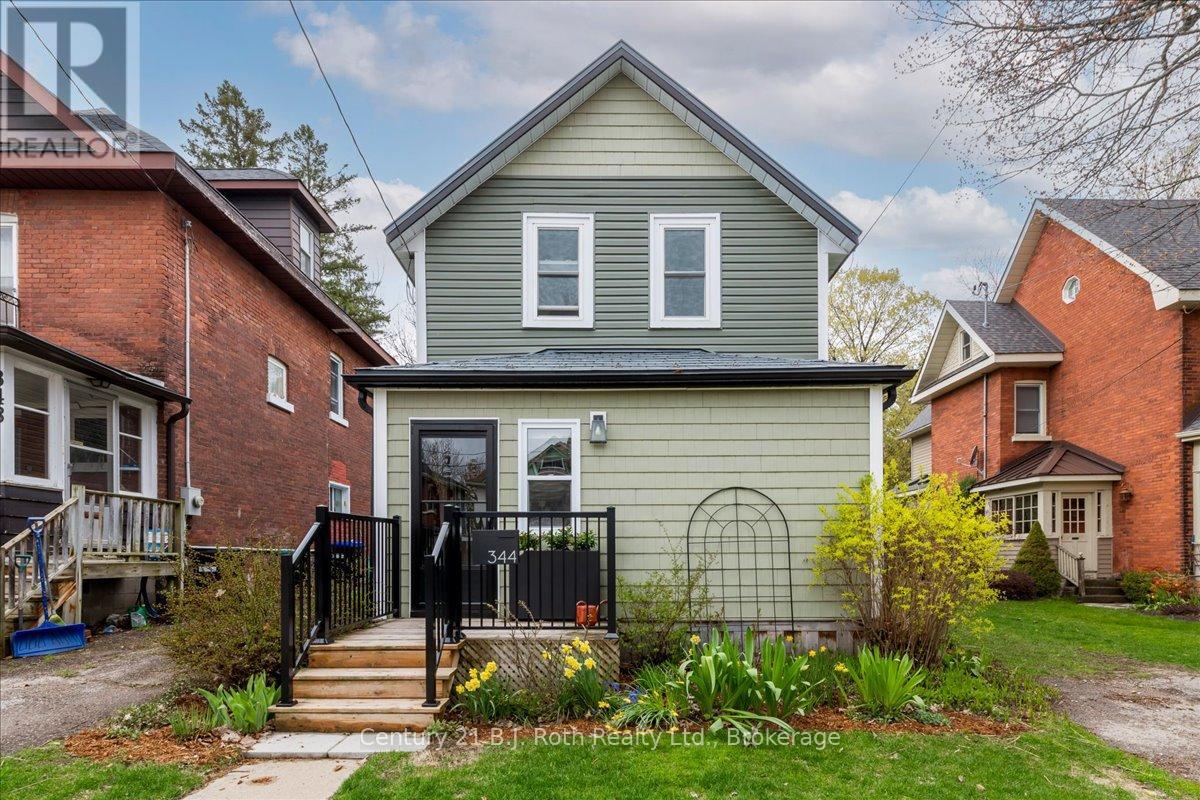
344 Second Street
Midland, Ontario
Welcome to 344 Second Street in the heart of Midland. Where style, comfort, and craftsmanship come together in this beautifully finished 3-bedroom, 2-bathroom home. From the moment you step inside, you'll appreciate the attention to detail and elevated finishes throughout. The thoughtfully designed interior showcases stunning custom cabinetry, offering both function and sophistication, perfectly complemented by high-end finishes that create a warm and inviting atmosphere. The primary bedroom on the main floor includes a beautiful ensuite and well designed walk in closet. The main living space is bright and welcoming, ideal for both everyday living and entertaining. A well-appointed kitchen anchors the home, featuring sleek surfaces, ample storage, and a seamless flow into living areas. Just off the kitchen is a stylish laundry room and 2 piece bathroom. Upstairs find two spacious bedrooms that provide comfortable retreats, and a stylishly updated bathroom offering a touch of luxury with quality fixtures and finishes. Outside, enjoy a private setting perfect for relaxing or hosting, all while being conveniently located close to Midland's charming downtown, waterfront, parks, and amenities.Whether you're looking for a turnkey family home or a refined space with custom touches, 344 Second Street is a must-see. All renovations completed within the last 5 years. Robins lane provides parking behind the property. (id:56221)
Century 21 B.j. Roth Realty Ltd.
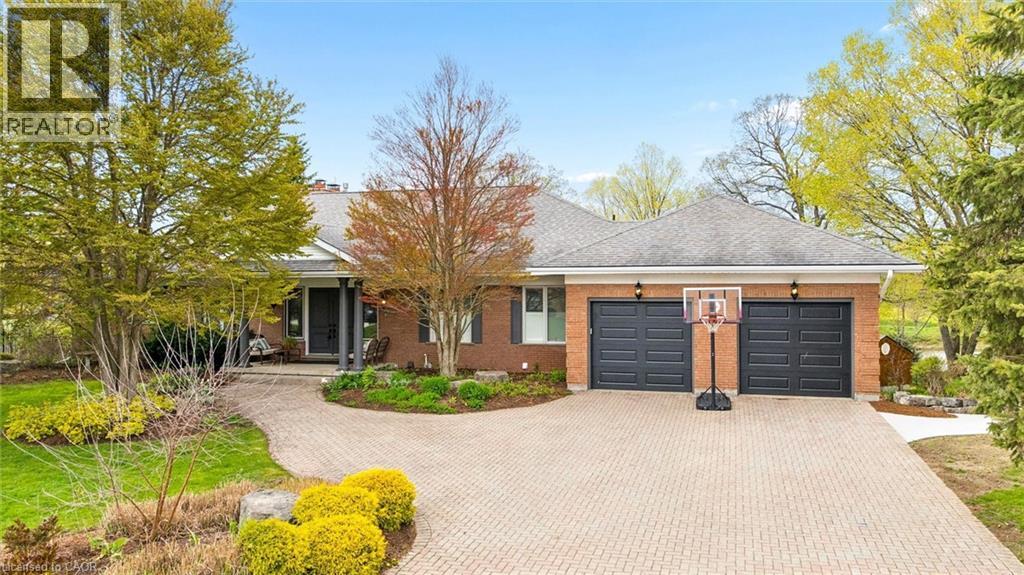
306 Golf Course Road
Conestoga, Ontario
Tucked quietly into the tranquility of Conestogo, this breathtaking estate feels like a world of its own, peaceful, private, and impossibly beautiful. Surrounded by nature with protected wetlands in your longview across your 120 feet of the Grand River. Every inch of this custom-built bungalow was designed with intention, and timeless elegance. Overhead are soaring 10’ ceilings with plaster crown moldings below your feet are solid hardwood floors. The custom wood-burning fireplace becomes the soul of the home on cool evenings, adding a luxury that is almost impossible to replicate. As the sun begins to set, the magic truly unfolds. Step onto the balcony and take in sweeping river views and glowing sunsets that paint the sky each evening a breathtaking backdrop that never gets old. Thoughtful high-end features elevate the experience even further, including 9 ‘ ceilings in your walkout basement offering 3 more bedrooms, 2 more fireplaces, a full bar and full bathroom. Wrapped in serenity with a heated ingrown pool this is the kind of property that stops people in their tracks and leaves a lasting impression long after they have left. Experience a hidden masterpiece in the region’s most picturesque setting, this is a lifestyle, a retreat, and a truly extraordinary place to call your own. (id:56221)
RE/MAX Solid Gold Realty (Ii) Ltd.
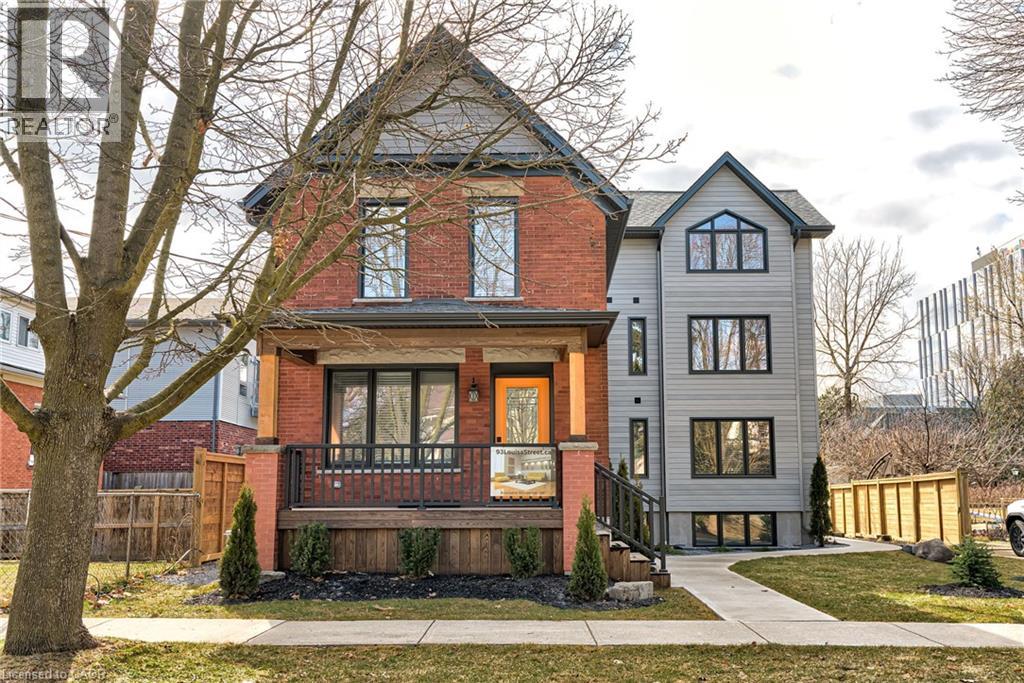
93 Louisa Street Unit# 2
Kitchener, Ontario
WELCOME TO 93 LOUISA ST! This modern 1-bedroom/1 bathroom apartment was built a little over a year ago. Fantastic local Landlords who care about their property and tenants. One outdoor parking spot, water, landscaping, and snow removal are included. One garage space available ($), if needed. At approx. 750 sq ft of living space, this apartment is open concept, bright and airy and offers a fully-equipped kitchen and plenty of storage. It has a large bedroom, 3-piece bathroom with shower, and convenient in-suite laundry. Have an electric vehicle? Garage also has the hook-ups necessary for a charger, at tenant’s cost. Fantastic, friendly neighbourhood. Close to Google, LRT station, GO train, and bus station. Access to shops, Kitchener market, restaurants, and other great amenities. Don't miss out on making this apartment your ideal home! (id:56221)
Peak Realty Ltd.
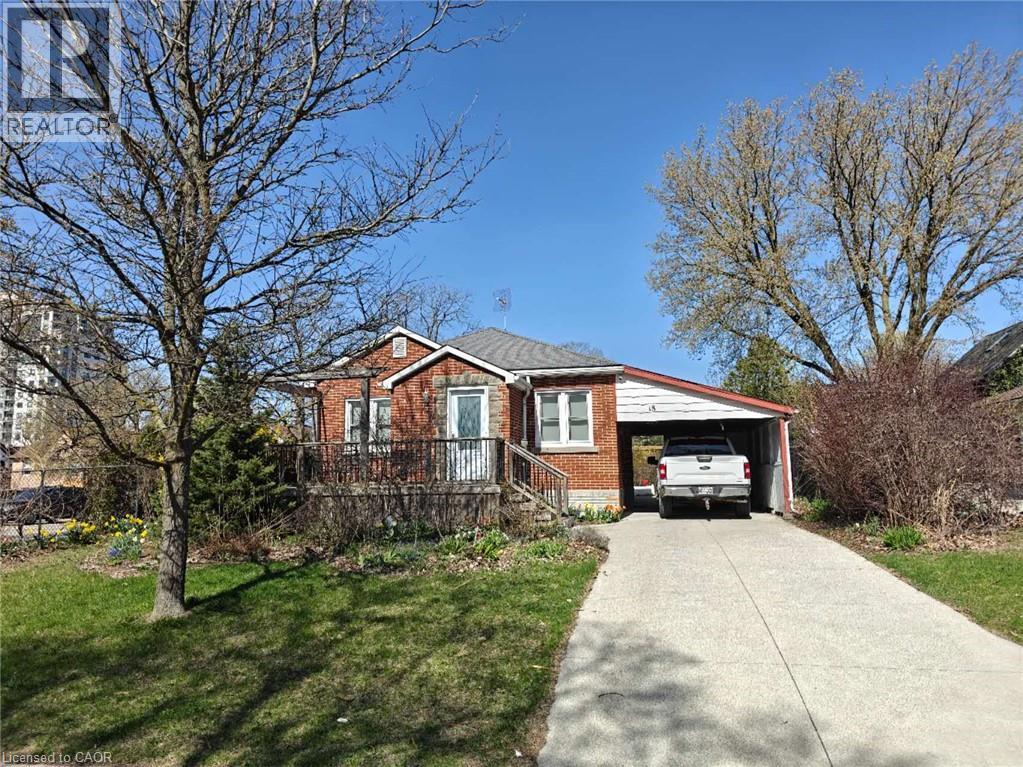
18 Dunbar Road S
Waterloo, Ontario
Whole house for rent at 18 Dunbar Road S, Waterloo, located in the heart of the university district. This bright home features 2+1 bedrooms (two on the main floor and one in the basement), two full bathrooms (one on each level), and a sunny room that can be used as a study, dining area, or tea room. Fully furnished with beds, desks, sofas, and more—ready for you to move in. The kitchen is fully equipped and includes a washer and dryer. Enjoy a quiet backyard with lush greenery and strong privacy, plus available parking. Conveniently located within walking distance to Wilfrid Laurier University (about 15 minutes), University of Waterloo (about 20 minutes), and T&T Supermarket (about 14 minutes). Multiple bus routes provide easy access to light rail, shopping centers, and schools. Rent is reasonable; utilities and internet are paid by the tenant. Available for immediate move-in with long-term leases welcome. Ideal for students, small families, and professionals. (id:56221)
Royal LePage Wolle Realty
33730 Smith Avenue
Ashfield-Colborne-Wawanosh (Colborne), Ontario
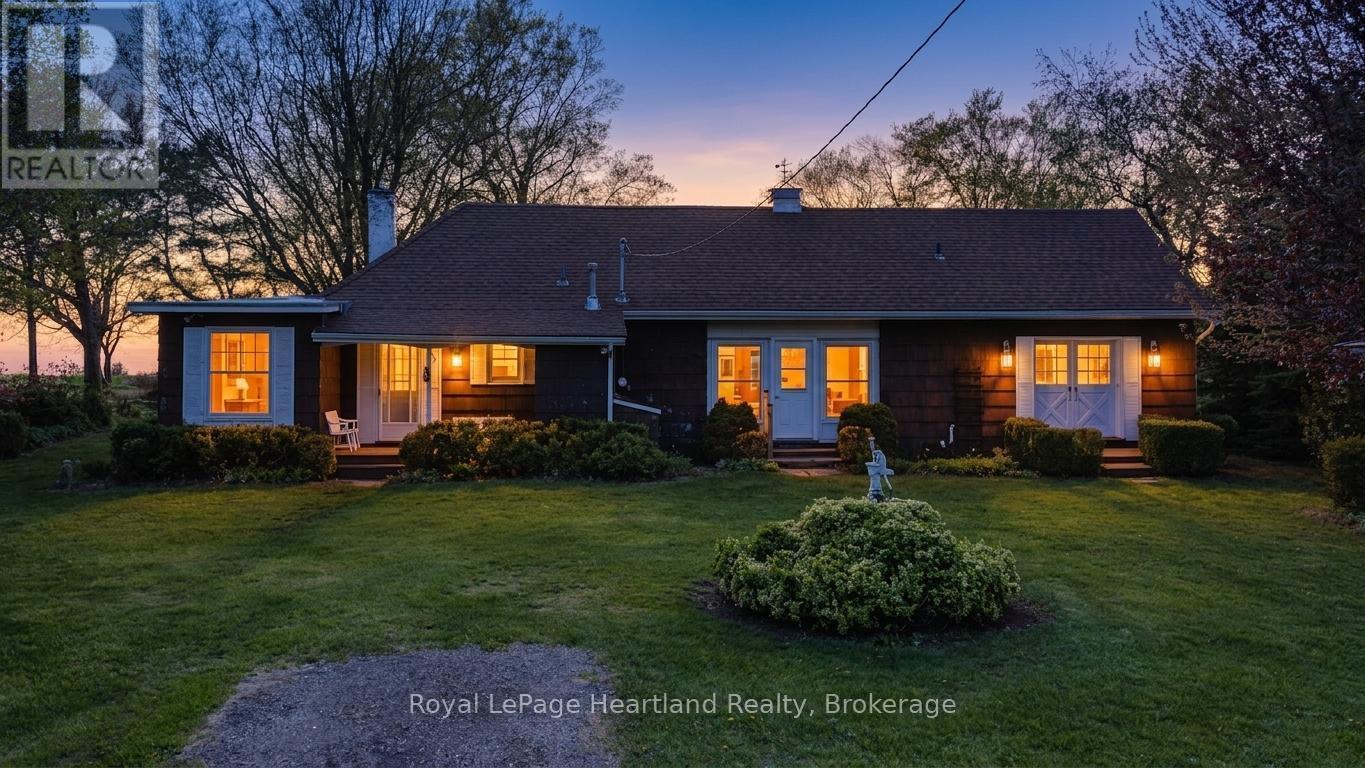
Discover the charm of 33730 Smith Ave, a spacious bungalow on the outskirts of Goderich, now available for the first time in generations. This delightful home presents a lovely exterior complemented by a detached garage and is tucked away on a peaceful dead-end street. Inside, you'll find three bedrooms and two bathrooms, providing ample space for family living. The living room is a standout feature, with large picture windows and a patio door that invite abundant natural light and frame stunning views of Lake Huron, showcasing its famous sunsets.The home's enviable location means you're just a short drive away from Goderich's vibrant downtown, where you can enjoy charming shops, eateries, and local events. The blend of serene lakeside living with the convenience of nearby amenities makes this property truly special. With its rich family history and picturesque setting, this home is a canvas awaiting your personal touch, inviting you to create new memories while cherishing the legacy of the past. (id:56221)
Royal LePage Heartland Realty
23 Maple Drive
Northern Bruce Peninsula, Ontario
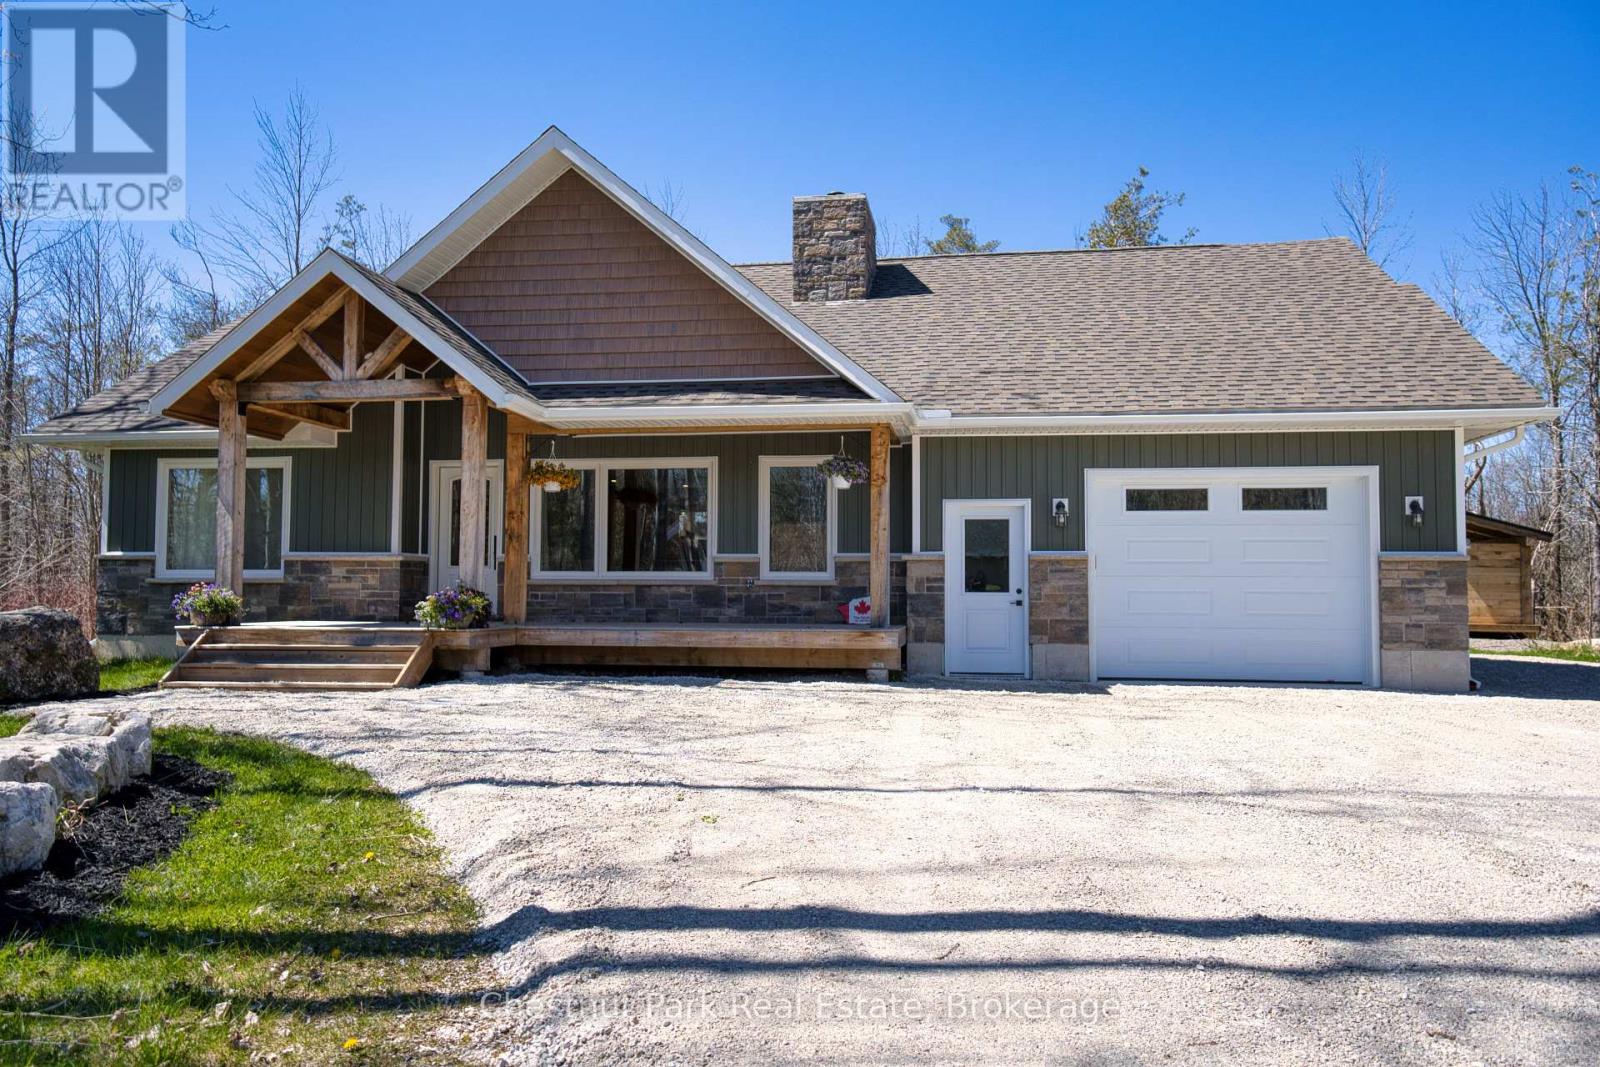
Built in 2022 - Welcome to 23 Maple Drive, Northern Bruce Peninsula. Nestled in the quiet and friendly Miller Lake community, this charming 3 bedroom bungalow offers a peaceful retreat surrounded by nature. Set on a private, well treed lot, the home features a warm and inviting interior with hardwood floors throughout, custom wood cabinetry and solid hardwood doors that showcase quality craftsmanship. The functional layout includes a bright and cozy living area, a 4 piece bathroom and an attached garage for added convenience. Step outside to enjoy the spacious deck, perfect for entertaining, large backyard and 8 x 16 wood shed. Whether you're looking for a year round residence or a seasonal escape, this property offers the ideal blend of comfort, privacy, and cottage country charm. (id:56221)
Chestnut Park Real Estate
704 Zurich Drive
Waterloo, Ontario
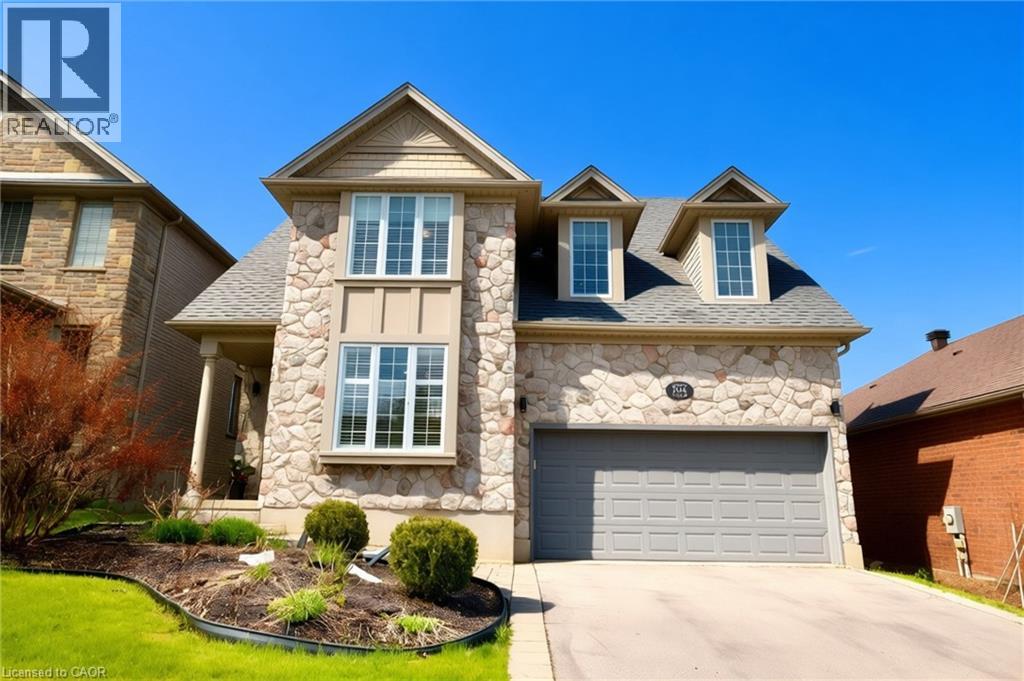
Welcome to 704 Zurich Drive in the highly sought-after Clair Hills community of Waterloo — a beautifully updated executive home backing onto peaceful green space with over 3,000 sq. ft. of finished living space. This impressive 3+1 bedroom, 4-bathroom residence offers the perfect combination of elegant design, modern finishes, and family-friendly functionality. The bright open-concept main floor features a stylish foyer with a decorative feature wall, spacious formal living and dining areas ideal for entertaining, and a stunning two-storey great room with soaring vaulted ceilings and a contemporary gas fireplace. The modern kitchen is equipped with stainless steel appliances, a large centre island, backsplash, and oversized glass sliders showcasing scenic greenbelt views. An updated powder room and convenient main floor laundry complete the level. Hardwood and porcelain tile flooring, designer lighting, chandeliers, and pot lights add sophistication throughout. Upstairs, the luxurious primary suite features a walk-in closet with custom organizers and a spa-inspired 5-piece ensuite. Two additional generously sized bedrooms and another spacious 5-piece bathroom provide excellent family living space. The fully finished walk-out basement offers a large recreation room, built-in wet bar, fourth bedroom, laminate flooring, and a 3-piece bathroom — perfect for guests, extended family, or entertaining. Enjoy the fully fenced backyard with a raised deck overlooking tranquil greenspace. Conveniently located close to excellent schools, the University of Waterloo, Wilfrid Laurier University, shopping, parks, the Stork Family YMCA, library, and everyday amenities, this exceptional home delivers luxury, comfort, and convenience in one of Waterloo’s most desirable neighbourhoods. (id:56221)
Royal LePage Peaceland Realty
49 Ashwood Drive
Cambridge, Ontario
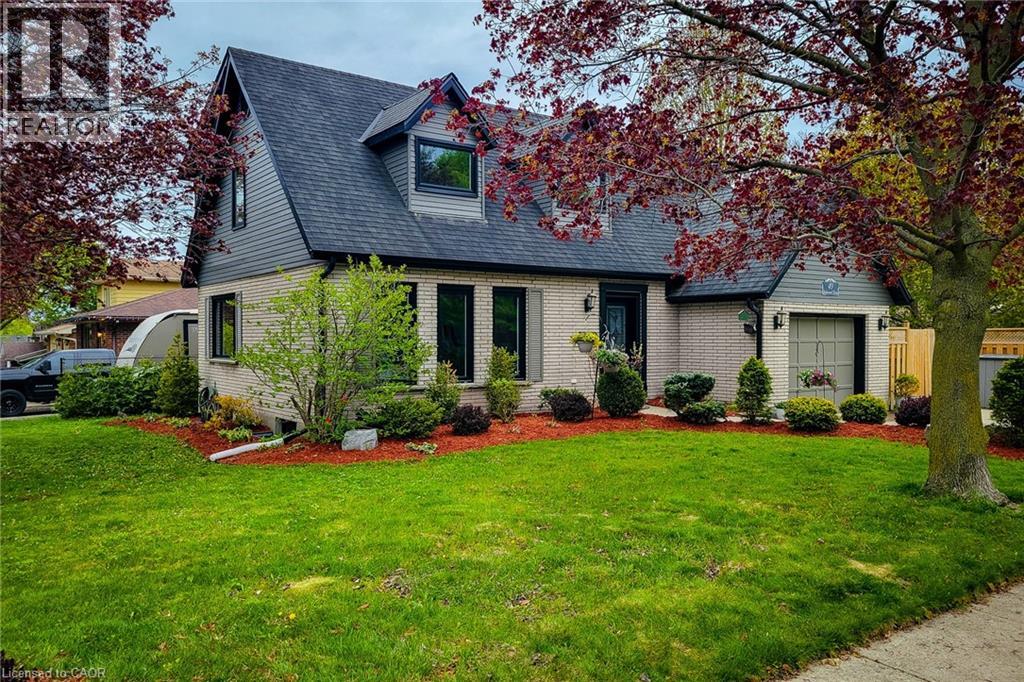
Stunning 2 storey detached Energy Certified home located on a premium corner lot in the heart of desirable Hespeler Village, offering over 2,300 sq ft of beautifully finished living space! This impressive carpet free family home has been extensively updated with quality upgrades throughout including newer windows and doors, upgraded insulation and venting, efficient heat pump system, newly installed hardwood flooring in the family room and upper level, plus a brand new owned water softener. Pride of ownership is evident from top to bottom. Bright and inviting main floor features a spacious separate dining room ideal for hosting family gatherings and special occasions. The updated eat-in kitchen is both stylish and functional showcasing stainless steel appliances, tiled backsplash, ample cupboard and prep space, and gorgeous new quartz countertops. Cozy family room with gas fireplace creates the perfect space to unwind and offers a walk-out to the private backyard deck for seamless indoor/outdoor living. Upper level offers 3 generous sized bedrooms including a spacious primary retreat complete with walk-in closet and private 3pc ensuite bath. Additional 4pc main bathroom provides plenty of space for the growing family. Partially finished basement extends the living space with a large rec room, fourth bedroom and convenient 2pc bathroom - ideal for guests, teenagers, home office or hobby space. Step outside to the fully fenced and professionally landscaped backyard featuring a stunning new composite deck and storage shed, perfect for summer entertaining and relaxing evenings. Attached single car garage and private 3 car driveway provide ample parking. Fantastic family friendly location close to excellent schools, parks, trails, public transit, highway access and all major amenities. Exceptional move-in ready home in one of Cambridge's most sought-after neighbourhoods. A definite must see! (id:56221)
New Era Real Estate
6884 & 6892 Upper Big Chute Road
Severn, Ontario
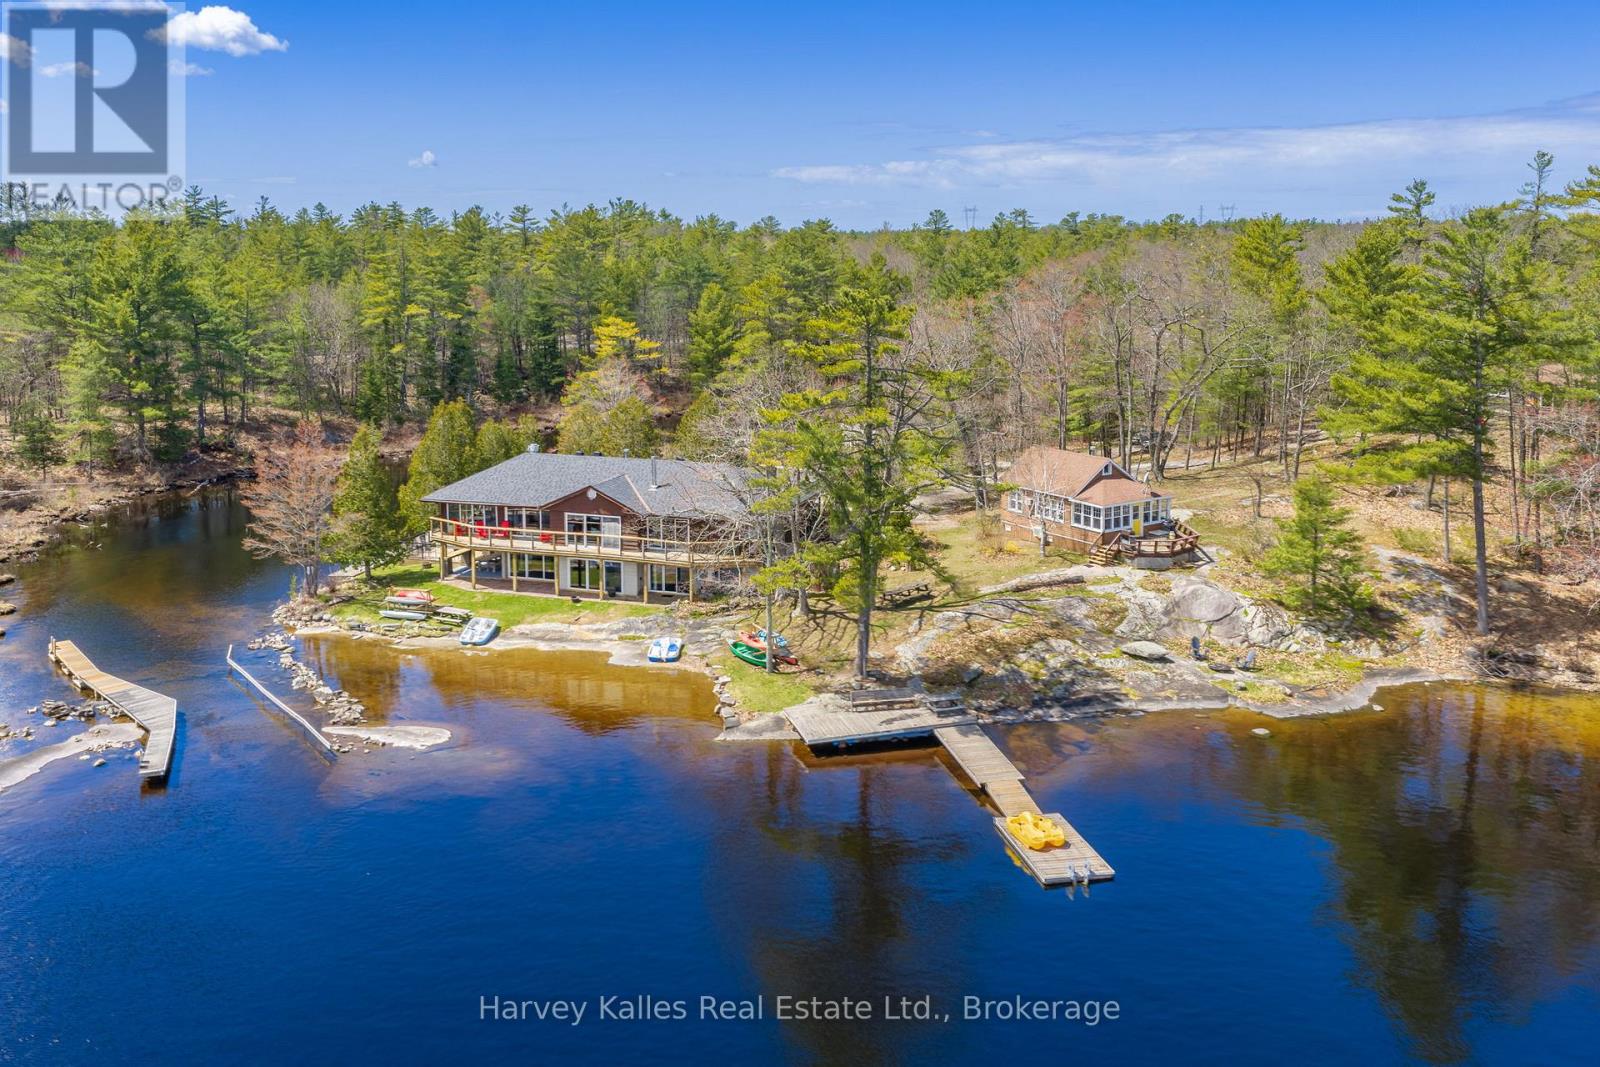
Where boutique lodge vibes meet laid-back adventure, this extraordinary Tea Lake compound offers a rare opportunity to own not one, but 3 fully equipped waterfront cottages on a spectacular peninsula-like setting with 331' of south-facing shoreline. With panoramic lake views and incredible privacy this is the ultimate setup for investors, multi-generational families, or companies seeking an unforgettable corporate retreat. The main cottage sits right at the water's edge and spans over 4,000 sq. ft., featuring 4 bedrooms, 4 bathrooms, a walkout lower level, and expansive entertaining spaces designed for hosting large gatherings. A massive dining area with an industrial built-in BBQ and commercial-style ventilation creates the ultimate lakeside entertaining experience. The second cottage offers 2 bedrooms, a 3-piece bathroom, a full kitchen, a comfortable living space, private deck, stunning lake views, and easy access to the dock and the waterfront. The third cottage is perfectly tucked away for added privacy while still enjoying lake views. Featuring 3 bedrooms, a 3-piece bathroom, a full kitchen, a cozy sitting area, and a propane fireplace, this cottage is ideal for relaxed evenings at the lake. The property is ready for immediate enjoyment or to explore rental income potential. A 2-car detached garage, multiple private outdoor areas, fire pits, picnic spaces, excellent swimming, boating, fishing, and docking complete the experience. Located just 90 minutes north of Toronto and a short boat ride to the iconic Big Chute Marine Railway on the historic Trent-Severn Waterway, this property sits beside a quiet channel connecting Tea Lake directly to the Severn River, placing endless boating and cottage country adventures right at your doorstep. (id:56221)
Harvey Kalles Real Estate Ltd.
Real Broker Ontario Ltd.
69 Highway 8
Dundas, Ontario
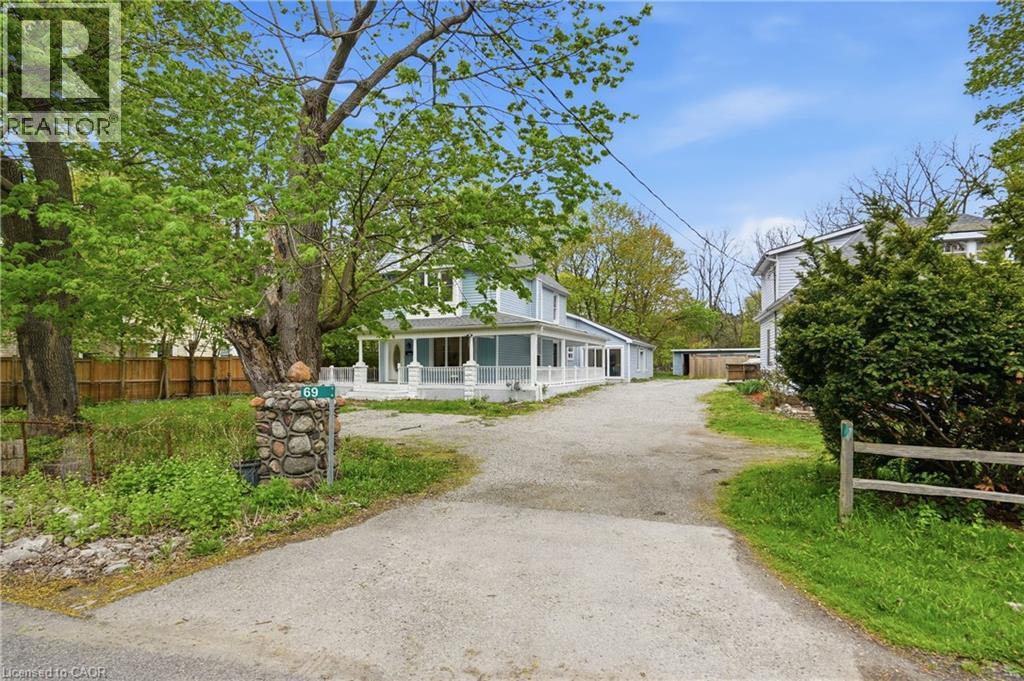
Tucked away in the picturesque community of Greensville, this beautifully renovated home blends charm, warmth, and modern style in all the right ways. From the moment you step inside, you’ll appreciate the bright and inviting atmosphere of this unique family home, thoughtfully updated with comfort and functionality in mind including main floor laundry. The stunning updated kitchen is the heart of the home, featuring a large island with quartz countertops, soft-close cabinetry, apron-front sink, stainless steel appliances, and stylish pendant lighting. Just off the kitchen, the spacious dining area is perfect for hosting large family dinners and special occasions. The spacious family room is the perfect place to gather and unwind, featuring soaring vaulted ceilings, stylish pot lights, and large windows that fill the space with natural light. At the front of the home, the formal living room offers a cozy setting to relax after a long day, enjoy your favourite book, or create an additional space for the kids to enjoy. Completing the main living area is a charming sitting space with a gas fireplace, perfectly positioned to overlook both the kitchen and living room for a warm and connected feel throughout the home. The second level features two updated bedrooms and two full bathrooms, while the private third-floor primary retreat offers endless possibilities with plenty of room for a home office, lounge area, or personal sanctuary. Step outside from the wrap-around porch into the backyard oasis where you’ll find a large shop with incredible future potential. Additional updates include a newly approved city driveway, two furnaces (2022), new electrical wiring and panel (2022), and new pot lights throughout (2022). This is the perfect blend of charm, character, and modern convenience in one of Greensville’s most desirable communities! (id:56221)
RE/MAX Escarpment Golfi Realty Inc.