
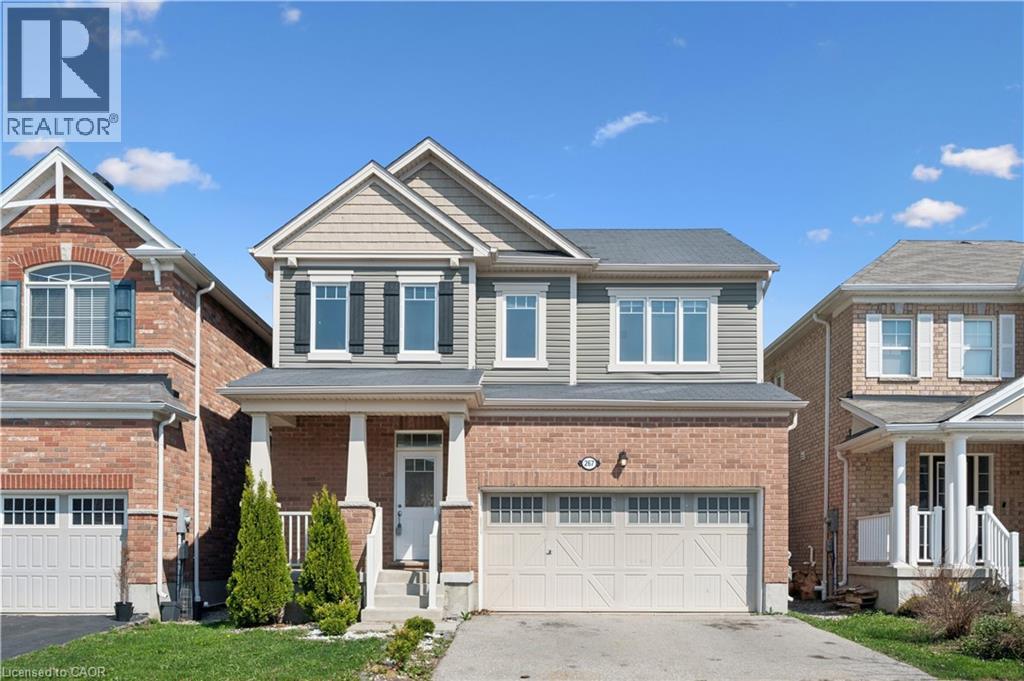
267 Grovehill Crescent
Kitchener, Ontario
Situated in one of Kitchener's most sought-after master-planned communities-Wildflowers by Mattamy Homes. Built in 2017, this residence offers an exceptional opportunity for buyers seeking style, space, and a vibrant neighborhood setting. Step inside and experience a bright, open-concept main floor that seamlessly blends EVERYDAY LIVING WITH EFFORTLESS ENTERTAINING. The spacious living room flows naturally into a WELL-APPOINTED KITCHEN, where sleek granite countertops, ample cabinetry, and a functional layout create the perfect hub. Sunlight pours through the rear sliders, leading you to a fully fenced backyard complete with a patio-ideal for summer barbecues, outdoor relaxation, and creating your own private retreat. Upstairs, the home continues to impress with THREE GENEROUSLY SIZED BEDROOMS, including a comfortable primary suite with ensuite bathroom. A SECOND-FLOOR LAUNDRY ROOM enhances everyday living, along with 2.5 bathrooms throughout, this HOME ENSURES BOTH COMFORT AND EFFICIENCY for growing families or busy professionals. The unspoiled basement presents a blank canvas-an incredible opportunity to expand your living space to suit your needs. Whether you envision a home theatre, additional bedrooms, a fitness area, or an in-law setup, the potential here is undeniable. The WILDFLOWERS COMMUNITY IS KNOWN FOR ITS FAMILY-FRIENDLY ATMOSPHERE and exceptional lifestyle amenities. Enjoy walking distance access to Janet Metcalfe Public School, making school drop-offs a breeze. Surrounded by scenic walking trails, parks, and natural green spaces, this neighborhood encourages an active, outdoor lifestyle while still being just minutes from shopping, dining, and major commuter routes. This is more than just a home-it's a chance to live in a thriving, connected community where modern design meets everyday convenience. Opportunity to secure a move-in ready home with room to grow. Some photos have been virtually staged (id:56221)
Royal LePage Wolle Realty
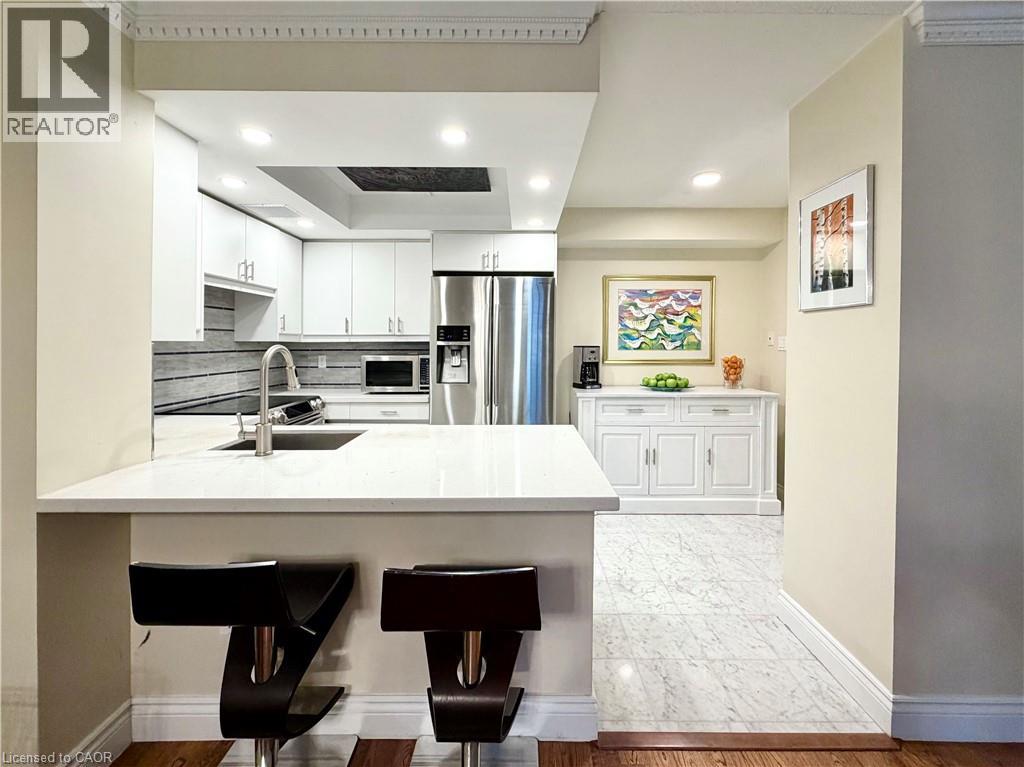
130 Carlton Street Unit# 602
Toronto, Ontario
Welcome to Suite 602 at Carlton on the Park: a rarely available opportunity in one of downtown’s most established Tridel communities, directly across from iconic Allan Gardens. Offering 1357sqft, this updated 2+1 bedroom, 2 bathroom residence combines generous proportions, quality finishes, and an exceptionally functional layout that’s increasingly difficult to find. Unobstructed north-facing city views and an open-concept design create a bright, airy feel throughout. Natural white marble flooring extends through the foyer, kitchen, and guest bath, while solid hardwood carries through the principal living spaces. The thoughtfully designed kitchen features ample cabinetry, a pantry, breakfast bar, and premium appliances, including a Samsung Flex Duo range with convertible dual ovens. The spacious living and dining areas are equally suited to everyday living and entertaining. A separate den offers exceptional flexibility with a floor-to-ceiling stone feature wall and built-in electric fireplace: ideal as a home office, library, or quiet retreat (could also be deconverted into a balcony with building approval). The oversized primary suite includes dual closets, a separate dressing area, and a marble-clad ensuite, while the generous second bedroom comfortably accommodates family, guests, or downsizers seeking space without compromise. In suite laundry with premium full-size Samsung washer & dryer too! A standout feature rarely found in the building: TWO side-by-side parking spaces. Residents enjoy 24-hour concierge service, an indoor pool, whirlpool, sauna, fitness centre with lockers, rooftop terrace with BBQs, gardens & jacuzzi, squash & racquet courts, party & multiple meeting rooms, billiards lounge, and visitor parking. Steps to Loblaws at Maple Leaf Gardens, TMU, U of T, transit, restaurants, cafés, and everyday conveniences, this is refined downtown living in an updated building known for its exceptional management, welcoming community, and enduring reputation. (id:56221)
Real Broker Ontario Ltd.
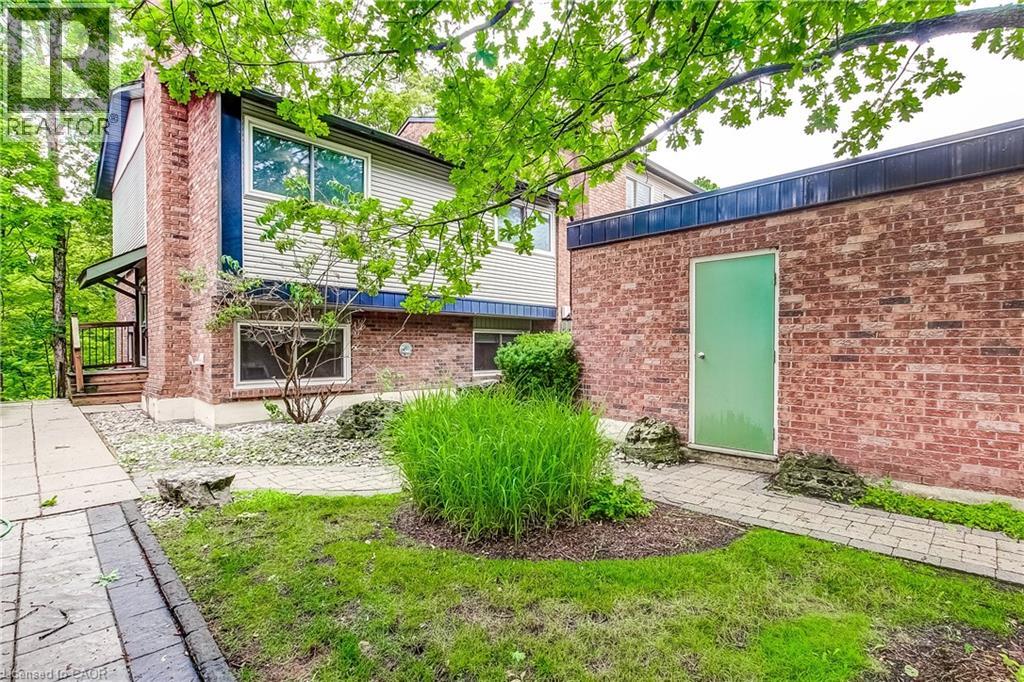
1580 Kerns Road Unit# 1
Burlington, Ontario
Welcome to Tyandaga Mews! This charming 3-bedroom townhome provides 2,150 sq ft of living space that sits in one of Burlington's most sought-after complexes, backing onto a fabulous natural ravine and creek - a view enjoyed from three levels of the home. Balconies off both the primary bedroom and living room, plus a walkout to a patio from the lower level, make this the perfect spot for morning coffee, summer entertaining, or sunset cocktails. The ravine offers a stunning backdrop year-round: lush greenery in summer, vibrant colour in fall, serene stillness in winter, and fresh blooms come spring. Inside, the main floor is made for entertaining. The updated kitchen, with glossy modern cabinets and pot lights, overlooks the family room - so you're always part of the conversation. Enjoy open-concept living and dining spaces beneath a soaring ceiling over the dining room, and a primary suite with its own separate dressing area. The lower level is a retreat of its own, with a rec room that walks out to the patio, plus laundry and crawl space storage. Join a friendly community with an outdoor pool, party room, and snow removal right to your door. Spend warm summer days lounging poolside or cooling off with a swim. Kerns Park, golf, and tennis are all within walking distance, and you're just minutes from the 403, 407, and QEW. This is more than a home - it's a lifestyle. (id:56221)
Realty World Legacy
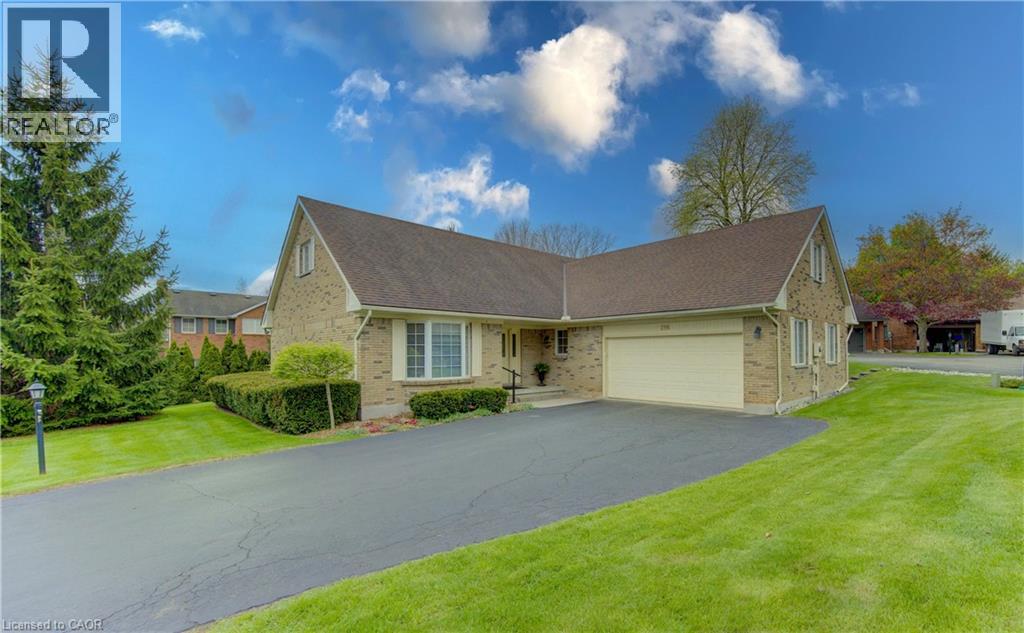
298 Roxton Drive
Waterloo, Ontario
Welcome to 298 Roxton Drive, a spacious and versatile two-storey home nestled in Waterloo’s sought-after Westwinds community. Thoughtfully designed for comfortable family living and entertaining, this well-appointed home offers an exceptional layout with generous principal rooms and endless potential. The main floor features a bright eat-in kitchen, inviting family room, formal living and dining rooms, a private den ideal for a home office, convenient main floor laundry, and a powder room. Upstairs, the expansive primary suite includes a walk-in closet with built-ins and a private 4-piece ensuite. A generous second bedroom, additional 4-piece bath, and a flexible loft and sitting area provide outstanding versatility — perfect for a media room, home gym, office, or easily converted third sleeping space. The oversized basement offers incredible additional living potential, highlighted by a massive L-shaped recreation room ready to be customized to suit your lifestyle — whether as a games room, home theatre, fitness area, or multi-generational living space. Ideally located close to both University of Waterloo and Wilfrid Laurier University, this home is situated in a desirable family-friendly neighbourhood near parks, schools, shopping, and everyday amenities. Community fees conveniently include landscaping and snow removal, offering added ease and low-maintenance living. This home presents a rare opportunity to create the space you’ve been looking for in one of Waterloo’s most established communities. (id:56221)
RE/MAX Twin City Realty Inc.
911 Golden Farmer Way
Peel, Ontario
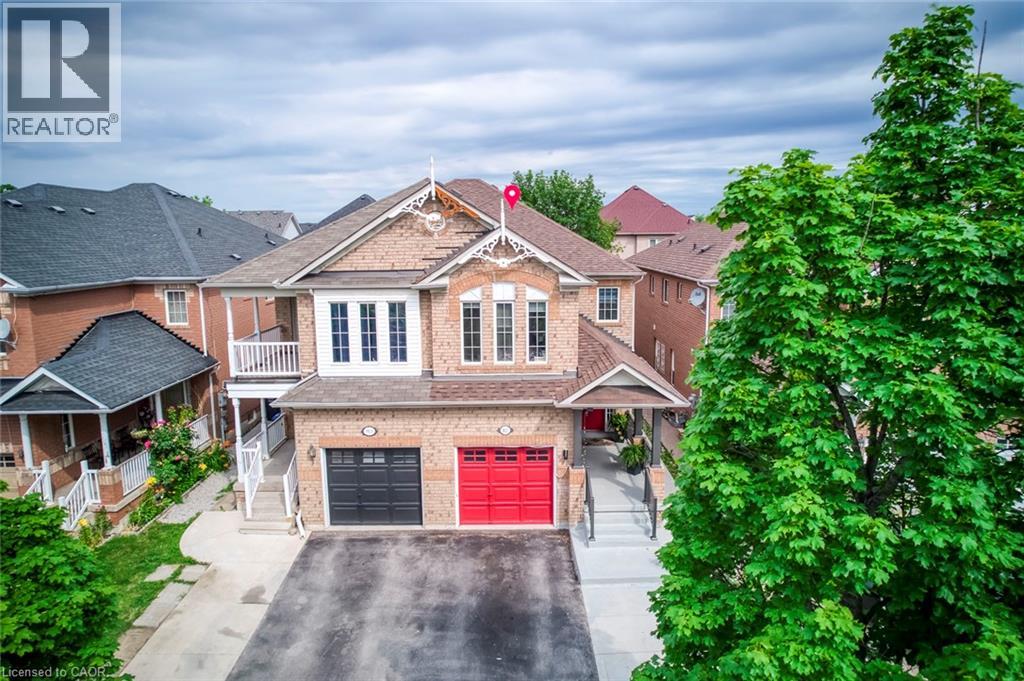
Location! Location! Location!one of the Largest Semi in the Family friendly Neighbourhood of Meadowvale Village, 1870 Sq. Ft + 821 Sq.Ft (2,691 SQ FT Total Living space), 2 Bedroom Legal Basement ( Legal Basement Permit is Attached in the MLS ), with Completely separate entrance and separate Laundry. spended $175K on Upgrades Including Legal Basement, Basement was Leased at $2,300.00 + 30% Utilities, ( Vacated in June 2026 ). Now its Vacant. EV Charger in Garage, Extra drive, new stairs railing 2023, Basement stair top roof 15K, According to the Previous Owner Newer Roof 2019, High Eff Furnace 2013.******** Please click on Virtual Tour to view the Entire Property Including Legal Basement ***********- (id:56221)
RE/MAX Gold Realty Inc
75 Wagon Street
Kitchener, Ontario
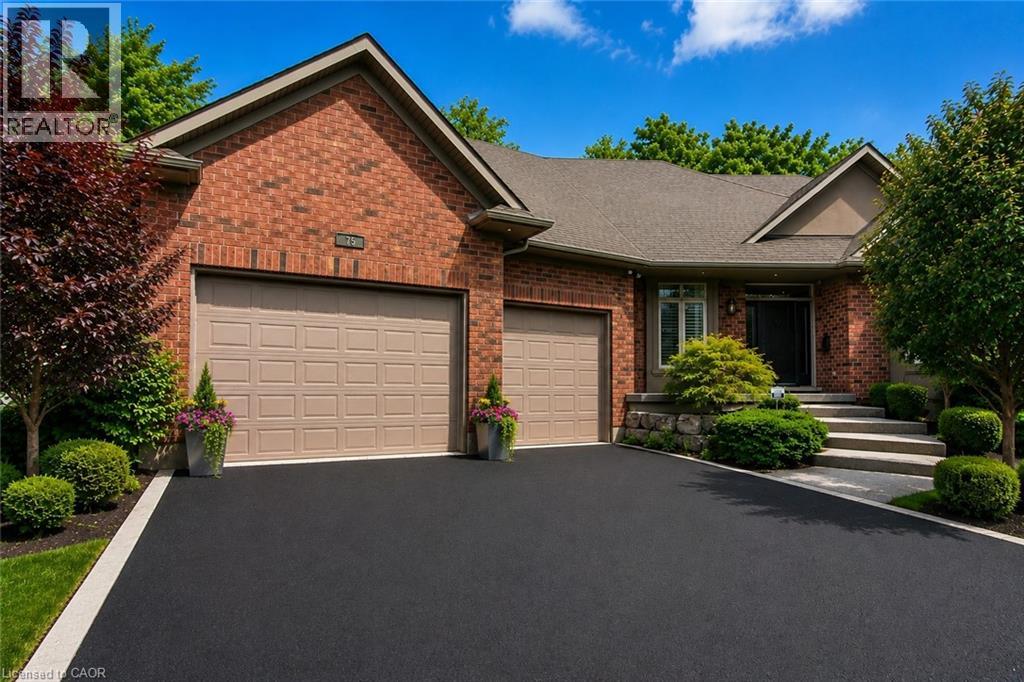
Welcome to 75 Wagon Street, an exceptional executive home located in the prestigious Deer Ridge community of Kitchener. Offering over 5,000 sq. ft. of beautifully finished living space, this stunning residence combines luxury, comfort, and timeless design. The main floor features soaring ceilings, expansive windows, a dramatic two-storey great room with a fireplace, and a beautifully appointed kitchen complete with granite countertops, an oversized island, built-in appliances, and a walk-in pantry. A built-in sound system extends throughout the home, adding comfort and convenience. The main-floor primary suite offers a private retreat with two walk-in closets and a luxurious 6-piece ensuite. Upstairs, you'll find three generously sized bedrooms, a full bathroom, and a versatile loft that is perfect for a home office, study area, or family lounge. The fully finished basement is designed for entertaining, featuring a custom bar, recreation area, wine cellar, fireplace, and plenty of space for family gatherings. Step outside to your private backyard oasis featuring a covered porch, spacious deck, waterfall feature, and hot tub. Ideally located just minutes from Highway 401, Deer Ridge Golf Club, scenic trails, shopping, and excellent amenities, this exceptional home offers luxury living in one of Waterloo Region's most desirable neighbourhoods. (id:56221)
RE/MAX Twin City Realty Inc.
88 Bloomington Drive
Cambridge, Ontario
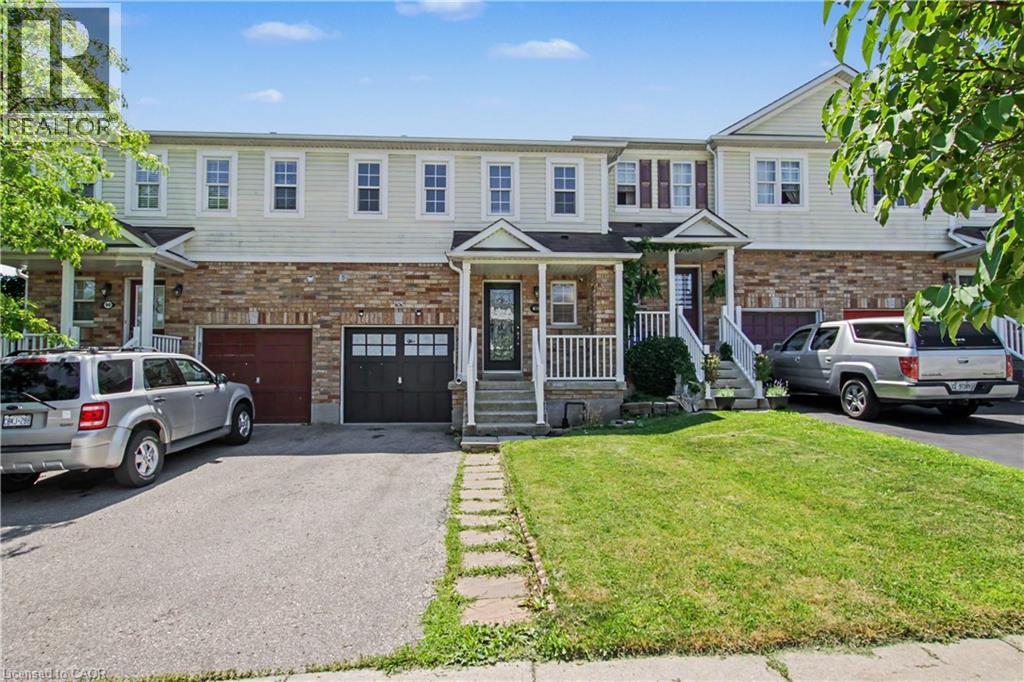
Welcome to 88 Bloomington Drive, Cambridge—a beautifully maintained, move-in-ready home offering the perfect blend of comfort, modern upgrades, and an unbeatable location. Situated on a premium lot, this exceptional property backs onto a park with no rear neighbours and fronts onto a beautiful green space, providing peaceful views, added privacy, and a setting that's perfect for families and nature lovers alike. From the moment you step inside, you'll appreciate the pride of ownership reflected throughout this spotless home. The bright and inviting layout is designed for both everyday living and entertaining, featuring spacious principal rooms filled with natural light. The modern kitchen offers ample cabinetry and workspace while seamlessly connecting to the dining and living areas, creating the perfect space for family gatherings. This home has been thoughtfully updated with numerous recent improvements, allowing you to move in with confidence. Stylish pot lights installed in 2025 Major mechanical upgrades includes a new furnace (2024) and water softener (2024), reverse osmosis (RO) water filtration system in 2025. The washer and dryer were replaced in 2022, while the stove/range was upgraded in 2024. Step outside to your private backyard oasis, where you can relax, entertain, or simply enjoy the tranquil park views. Whether it's morning coffee, evening walks, or watching the kids play, this unique location offers a lifestyle that's hard to match. Conveniently located close to top-rated schools, parks, walking trails, shopping, restaurants, public transit, and with easy access to Highway 401, this home combines everyday convenience with a peaceful neighbourhood setting. (id:56221)
RE/MAX Real Estate Centre Inc.
393 Huron Street
New Hamburg, Ontario
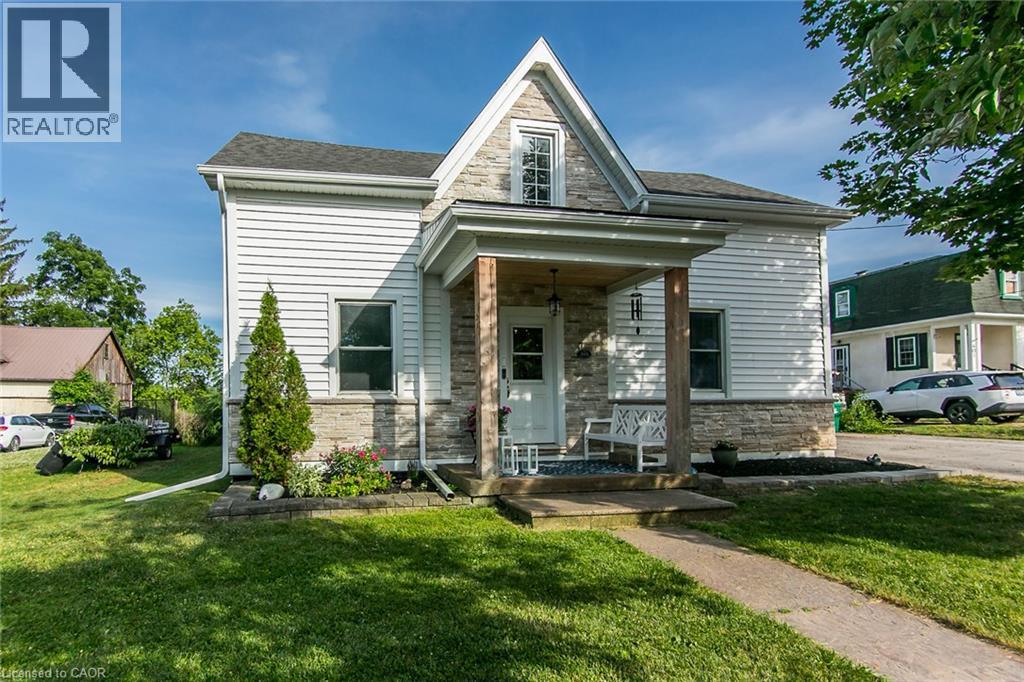
Welcome home to this beautifully updated century home in the heart of New Hamburg, where classic charm meets a modern twist. This open concept main floor features a stunning 2023 Kitchen with quartz counters and a coffee bar, perfect for entertaining and hosting all your family get togethers. You'll alsp appreciate the renovated main floor bathroom and the spacious finished basement. Enjoy peace of mind with so many major updates completed including a 2022 exterior renovation including siding, stone, soffit and eaves trough, furnace (2019), A/C (2024), Water Softener (2023), Water Heater (2025).Outside, your massive 80x150ft lot boasts a 23ft pool with no rear neighbours, along with a double driveway fitting 6 vehicles and a highly versatile Z3 Zoning that alows for multi-family use up to a fourplex. Book your private tour today. (id:56221)
RE/MAX Icon Realty
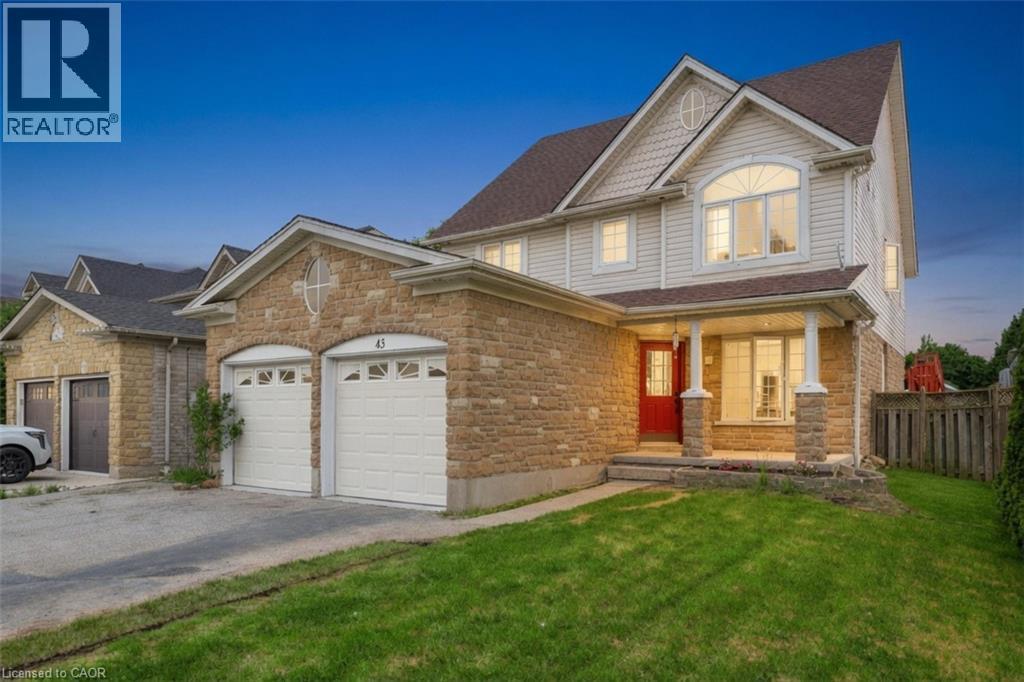
43 Decaro Crescent
Cambridge, Ontario
Welcome to this outstanding family home in a quiet, family-friendly Hespeler location. This spacious detached residence offers approximately 2,200 sq ft above grade plus a fully finished basement, providing ample room for growing families. With 4+2 bedrooms and 3.5 bathrooms, including a double car garage, it combines comfort, functionality, and unbeatable convenience just minutes to Highway 401. The upper level features four generous bedrooms, highlighted by a primary suite with private ensuite and walk-in closet. Laundry is conveniently located on the second floor. The main floor boasts an inviting open-concept design with a living room, family room, separate dining area, and an eat-in kitchen complete with sliding doors to a fully fenced backyard - perfect for outdoor gatherings, children's play, or relaxing evenings. Downstairs, the finished basement adds exceptional versatility with two additional bedrooms, a 3-piece bathroom, and a large rec room. Nestled in this peaceful Hespeler pocket, the home offers easy access to excellent schools, parks, trails, shopping, and dining. A great opportunity in one of Cambridge's most desirable family-friendly areas! (id:56221)
RE/MAX Real Estate Centre Inc.
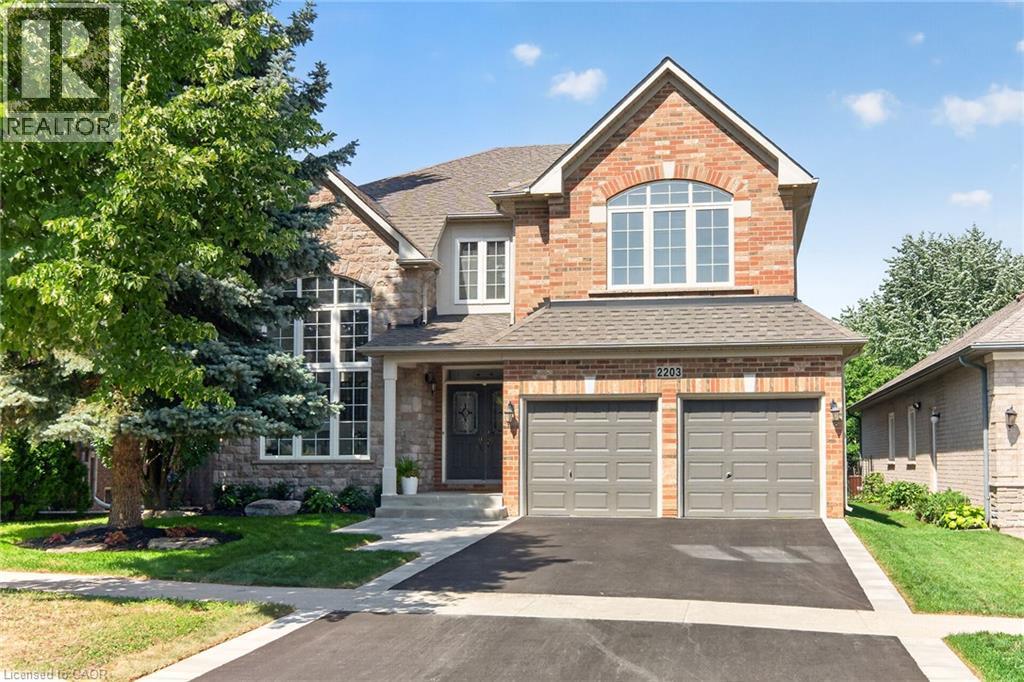
2203 Turnberry Road
Burlington, Ontario
Executive living meets private backyard oasis in Burlington’s highly desirable Millcroft community. This stunning 2 storey 4+1 bedroom home seamlessly combines elegant formal spaces with modern family comfort. Step into a bright formal living room featuring a striking vaulted ceiling and dramatic palladium windows, paired beautifully with hardwood floors that are also found in the dining room and family room. Enjoy your family gatherings in the separate dining room with its classic coffered ceiling. Work from home easily in the dedicated main-floor office, and enjoy the daily convenience with a main-floor laundry room. The heart of the home is the updated chef’s kitchen, complete with quartz countertops, custom backsplash, a central island, spacious eat-in breakfast area, ample cupboards and large pantry. The kitchen opens directly to a cozy family room with gas fireplace, creating an ideal flow for relaxing or entertaining. Open the sliding back door to discover your private, mature treed backyard which backs onto a peaceful natural setting with a pond, and enjoy the a relaxing hot tub. The upper level, features a luxurious primary retreat with a walk-in closet and an updated spa-like ensuite with a standalone tub and stunning views of the backyard. The spacious front bedroom impresses with its vaulted ceiling, palladium window, and a shared Jack-and-Jill bathroom with another large bedroom. One additional bedroom and a main 4 piece bathroom complete the upper level. The fully finished lower level expands your living space, with an additional bedroom, a 3-piece bath, and hook up for laundry and a rough-in for future bar or kitchenette, creating endless possibilities for the space. All new landscaping, complete with new sod, new driveway, and a new walkway, beautifully complements the home.With over 4800 sq. ft. of total living space this home is waiting for you to move in and enjoy! (id:56221)
Royal LePage Burloak Real Estate Services
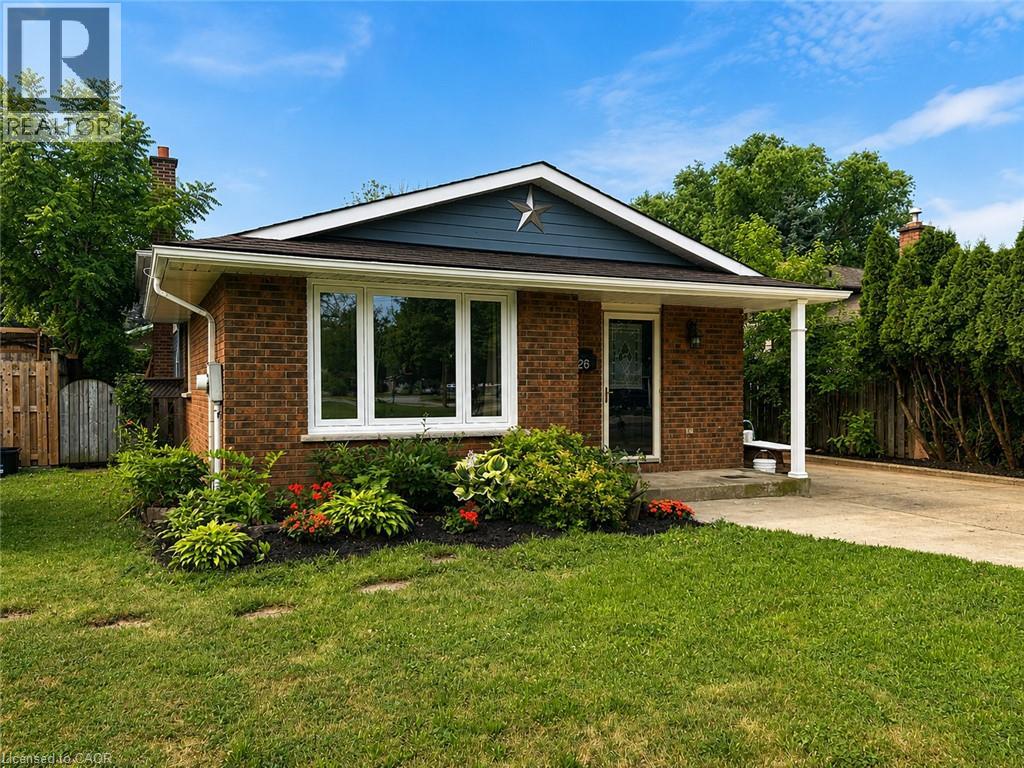
26 Friars Court
St. Catharines, Ontario
Welcome to an incredible opportunity in one of north end St. Catharines most sought-after neighbourhoods! Nestled on a quiet court where kids can safely play and neighbours take pride in their homes, this solid 3-bedroom, 2-bathroom backsplit delivers outstanding value in a location that's always in demand. Whether you're a first-time buyer looking to break into the market or an investor looking to expand your portfolio, this home is full of opportunity. The functional split-level design provides multiple living spaces, generous-sized bedrooms, and a layout that can adapt to your lifestyle. A separate entrance to the lower level opens the door to excellent in-law suite or multi-generational living potential, offering flexibility for extended family or future income possibilities. This is a well-built home with great bones, a practical floor plan, and endless potential to add value through your own personal touches. Located just minutes from top-rated schools, parks, walking trails, shopping, restaurants, and all the convenience the north end has to offer, this is the kind of property that doesn't come along at this price point often. If you've been waiting for an affordable home in a premium location with room to grow and the chance to make it your own, this is it. (id:56221)
RE/MAX Escarpment Realty Inc.
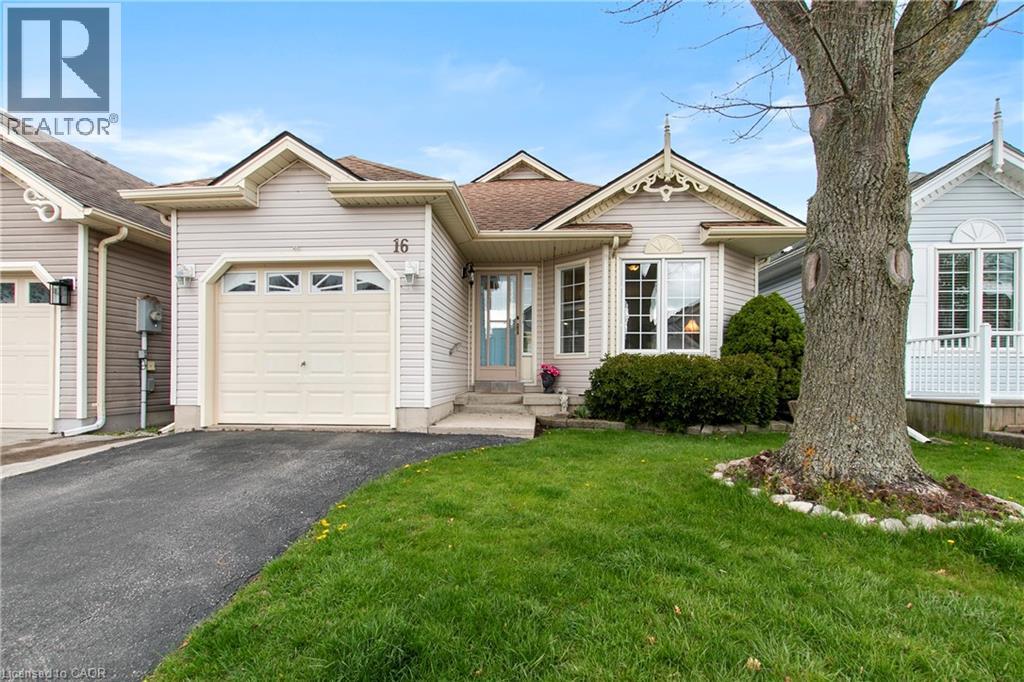
16 Mallard Walk
Port Rowan, Ontario
Welcome to the Villages of Long Point Bay, in the area's popular adult lifestyle living community. This attractive 2 bedroom home has just been freshly painted in the main living area. Step into your open concept living room, dining room and eat in kitchen, bright & spacious with lots of room for entertaining guests. The eat-in kitchen features an island with lot of cabinets, fridge, stove are included. The four piece bathroom just had new flooring installed and has two doors one from the kitchen and one from the primary bedroom. The bedroom is carpeted giving you a warm feeling when getting out of bed. The patio doors are just off the eating area in the kitchen and leads you to your 11 x 9 foot patio deck. Sit, relax and enjoy the views of the back park-like yard. The laundry room is neatly tucked away near the inside entrance to the single car garage, washer and dryer are included. Enjoy the benefits of the Villages own community centre, complete with indoor pool, gym, billiards room, and so much more. Walk through the private walking trails complete with pond, a great place to take a walk or just sit on one of the many park benches and enjoy the view and peacefulness! You're just minutes away from the many shops and services that Port Rowan has to offer and not to forgot about the short drive to beaches and boating, fishing that Long Point and Turkey Point are known for. Take a look and see what's waiting for you in the Villages. (id:56221)
Peak Peninsula Realty Brokerage Inc.