
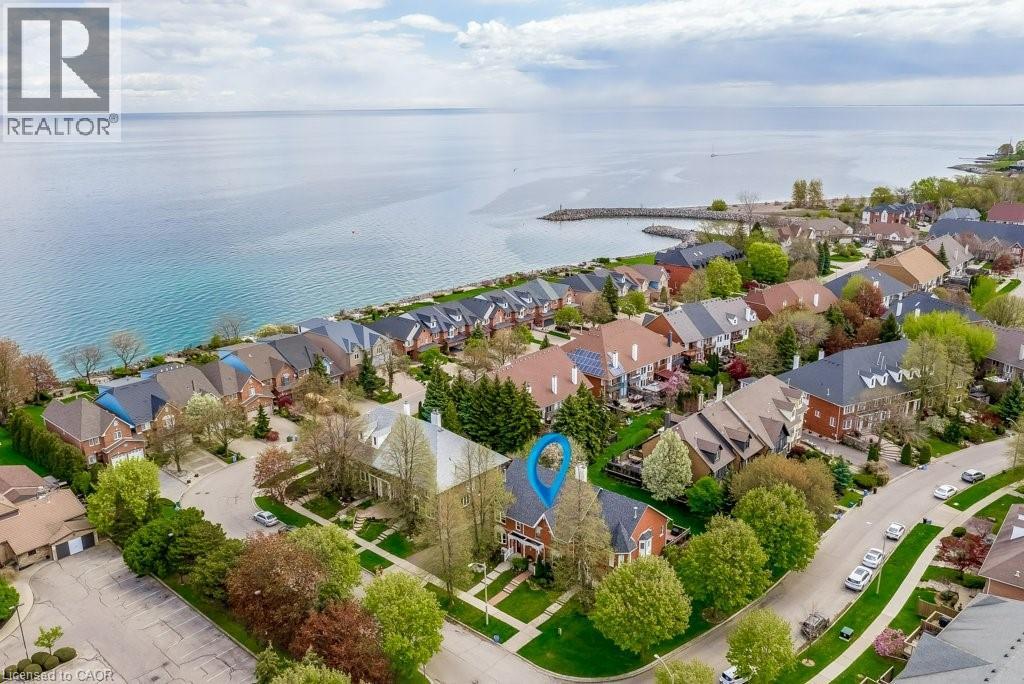
4 Edgewater Drive
Stoney Creek, Ontario
Lakeside Living Steps to the lake and a short walk to Newport Marina & Yacht Club. Beautiful three bedroom, two bathroom, with double garage Freehold Townhouse. Elegant features throughout, eat-in kitchen, granite counter tops, breakfast bar, stainless steel appliances. Living room is graced with decorative columns, gas fireplace, hardwood floors and walkout to spacious backyard oasis that includes patio with bbq area and garden views. Upstairs the primary bedroom features a generous walk-in closet, 2 more generous sized bedrooms, Juliette balcony and a five piece bathroom. The fully finished lower level offers a family room, laundry/utility room. Double car garage with automatic garage door and inside entry. One minute to QEW, close to Costco and all amenities. (id:56221)
Royal LePage Burloak Real Estate Services
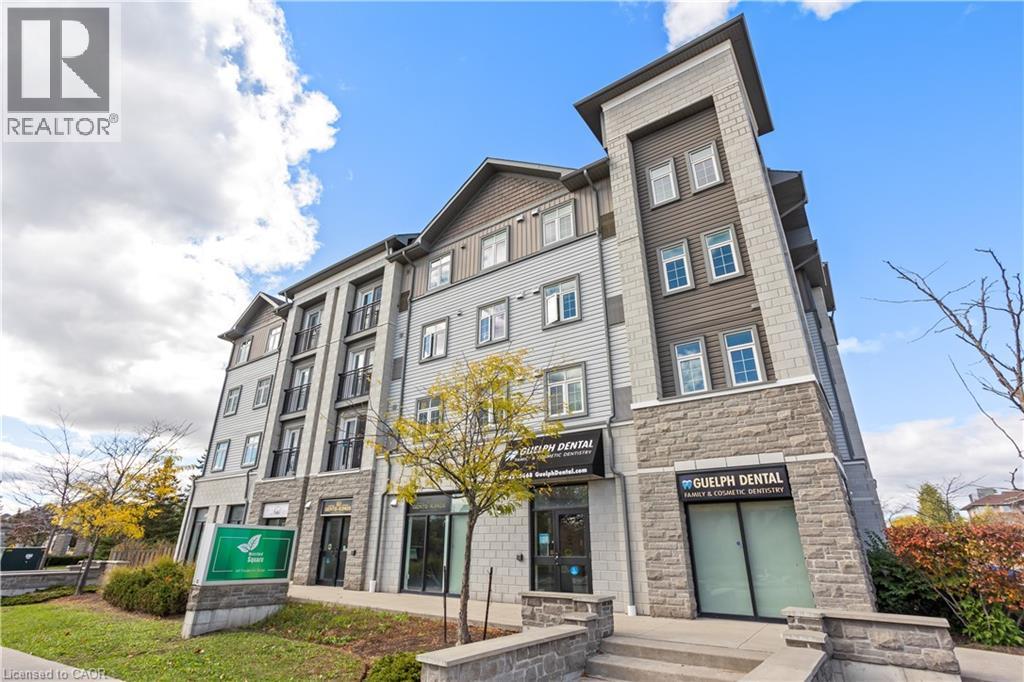
64 Frederick Drive Unit# 204
Guelph, Ontario
Comfortable 2 bedroom condo on Guelph's prestigious South end with 598 Sq. ft. of living space in this sought after location. Features a living room with beautiful natural lighting and a Juliette balcony. equipped with 2 bedrooms and 2 bathrooms that provide great functionality and convenience. Located in a vibrant community full of young families and professionals. Offers quick access to highway 401, nearby schools, everyday essentials, dental office, shopping, and The University of Guelph. This condo is a smart choice for first-time buyers, young couples, bachelors or investors seeking strong rental potential!! Don't miss out! (id:56221)
RE/MAX Twin City Realty Inc.
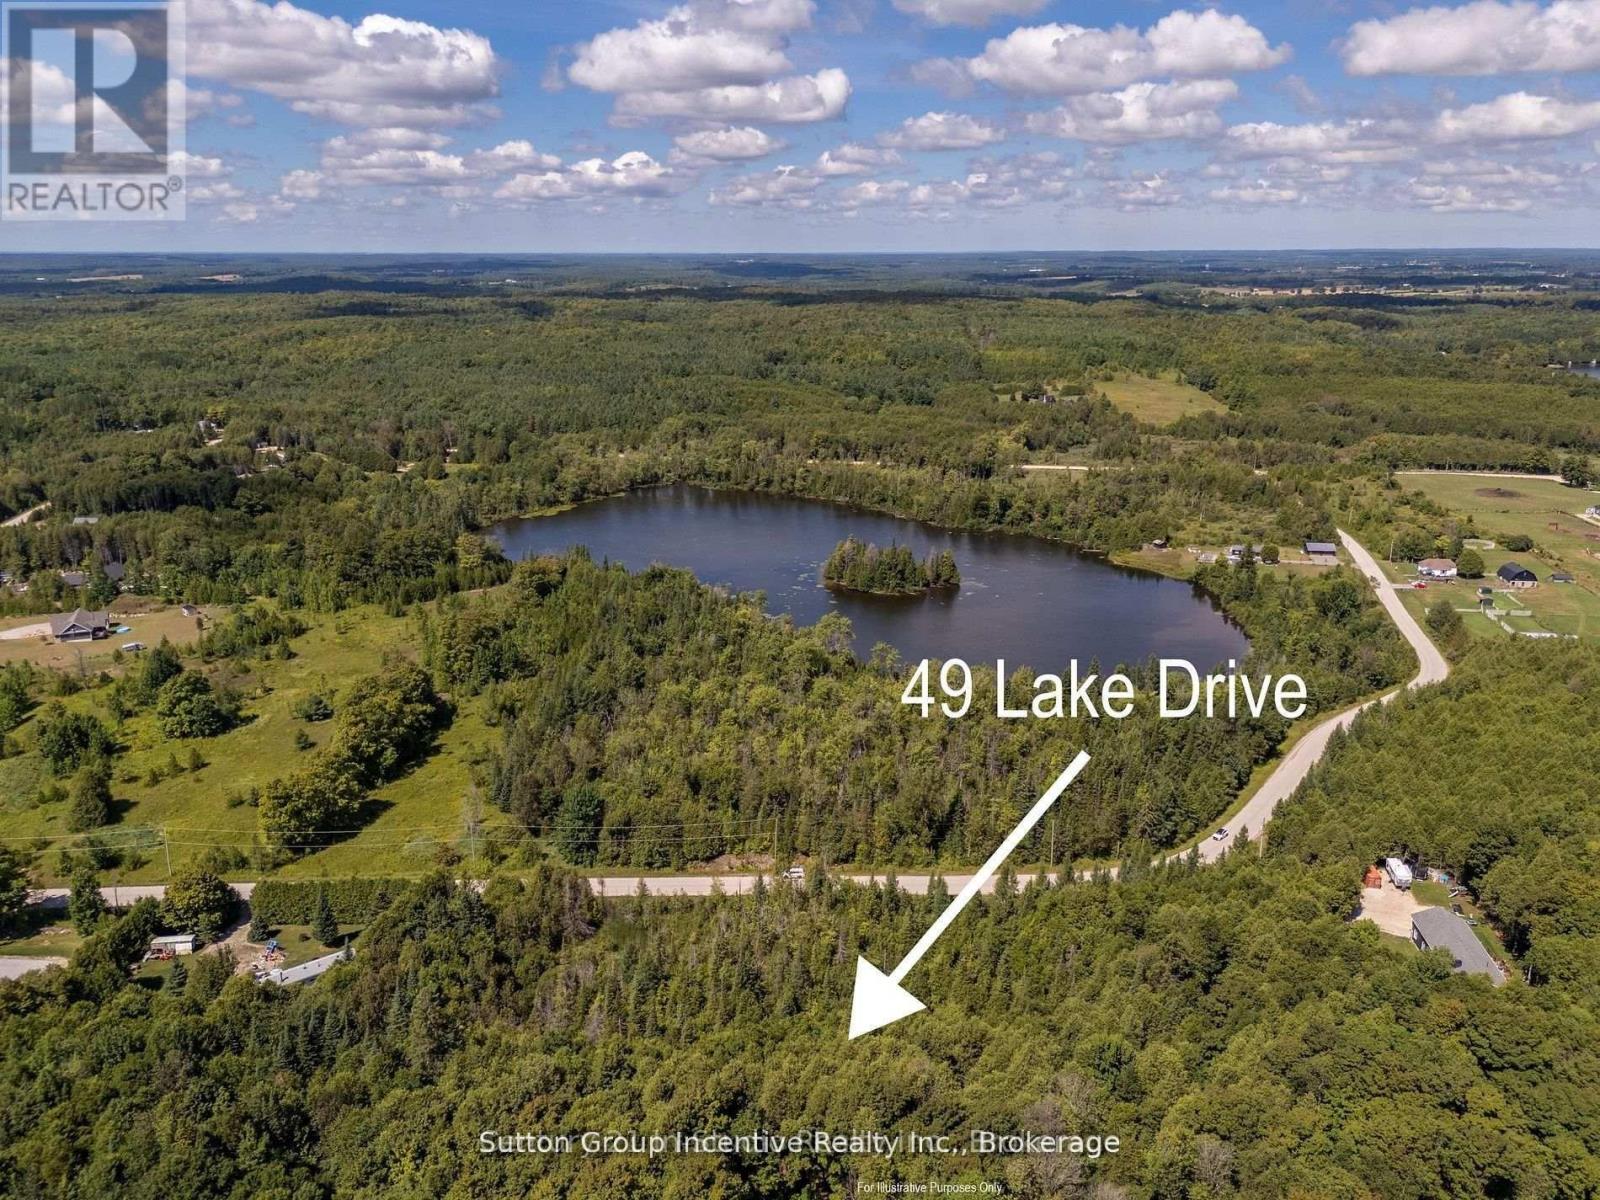
49 Lake Drive
West Grey, Ontario
Sloping building lot on a 1.2 acre lot set into the trees. Front section is EP with a building area at the rear zoned ER (Estate Residential) in a very sought after area of Grey County. Land is approved for a building lot and priced to sell. Walking distance to Irish Lake, this area is beautiful and set into a neighbourhood of fine homes. (id:56221)
Century 21 In-Studio Realty Inc.
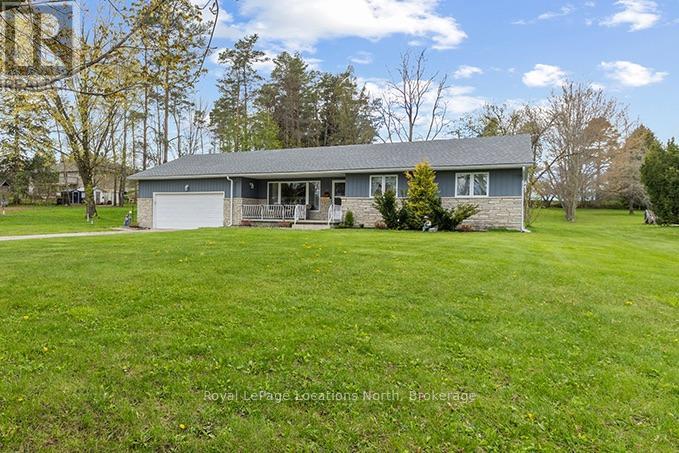
317044 Highway 6 & 10
Chatsworth, Ontario
Welcome to this well-maintained 3-bedroom, 2-bathroom bungalow situated on a spacious property just under an acre, offering the perfect balance of comfort, functionality, and convenience. This clean and inviting home features a practical one-floor layout with bright living spaces, generously sized bedrooms, and plenty of room for both everyday family living and entertaining. The property offers ample outdoor space to enjoy gardening, relaxing, or creating your own private outdoor retreat while still remaining manageable in size. The detached shed with hydro provides excellent additional space for storage, hobbies, or workshop potential. Conveniently located with easy highway access, this home is ideal for commuters or anyone looking to enjoy a quieter setting without sacrificing accessibility to nearby amenities and community conveniences. Additional updates include a newer roof completed in 2019 and a new furnace installed in 2025, offering added peace of mind for future owners. Whether you are a first-time buyer, downsizer, growing family, or investor, this solid bungalow offers excellent potential and the opportunity to add your own personal style over time. Many furnishings may also be included, creating an excellent turnkey opportunity for buyers seeking added convenience and value. A wonderful place to call home with comfortable living space both inside and out to enjoy for years to come. (id:56221)
Royal LePage Locations North
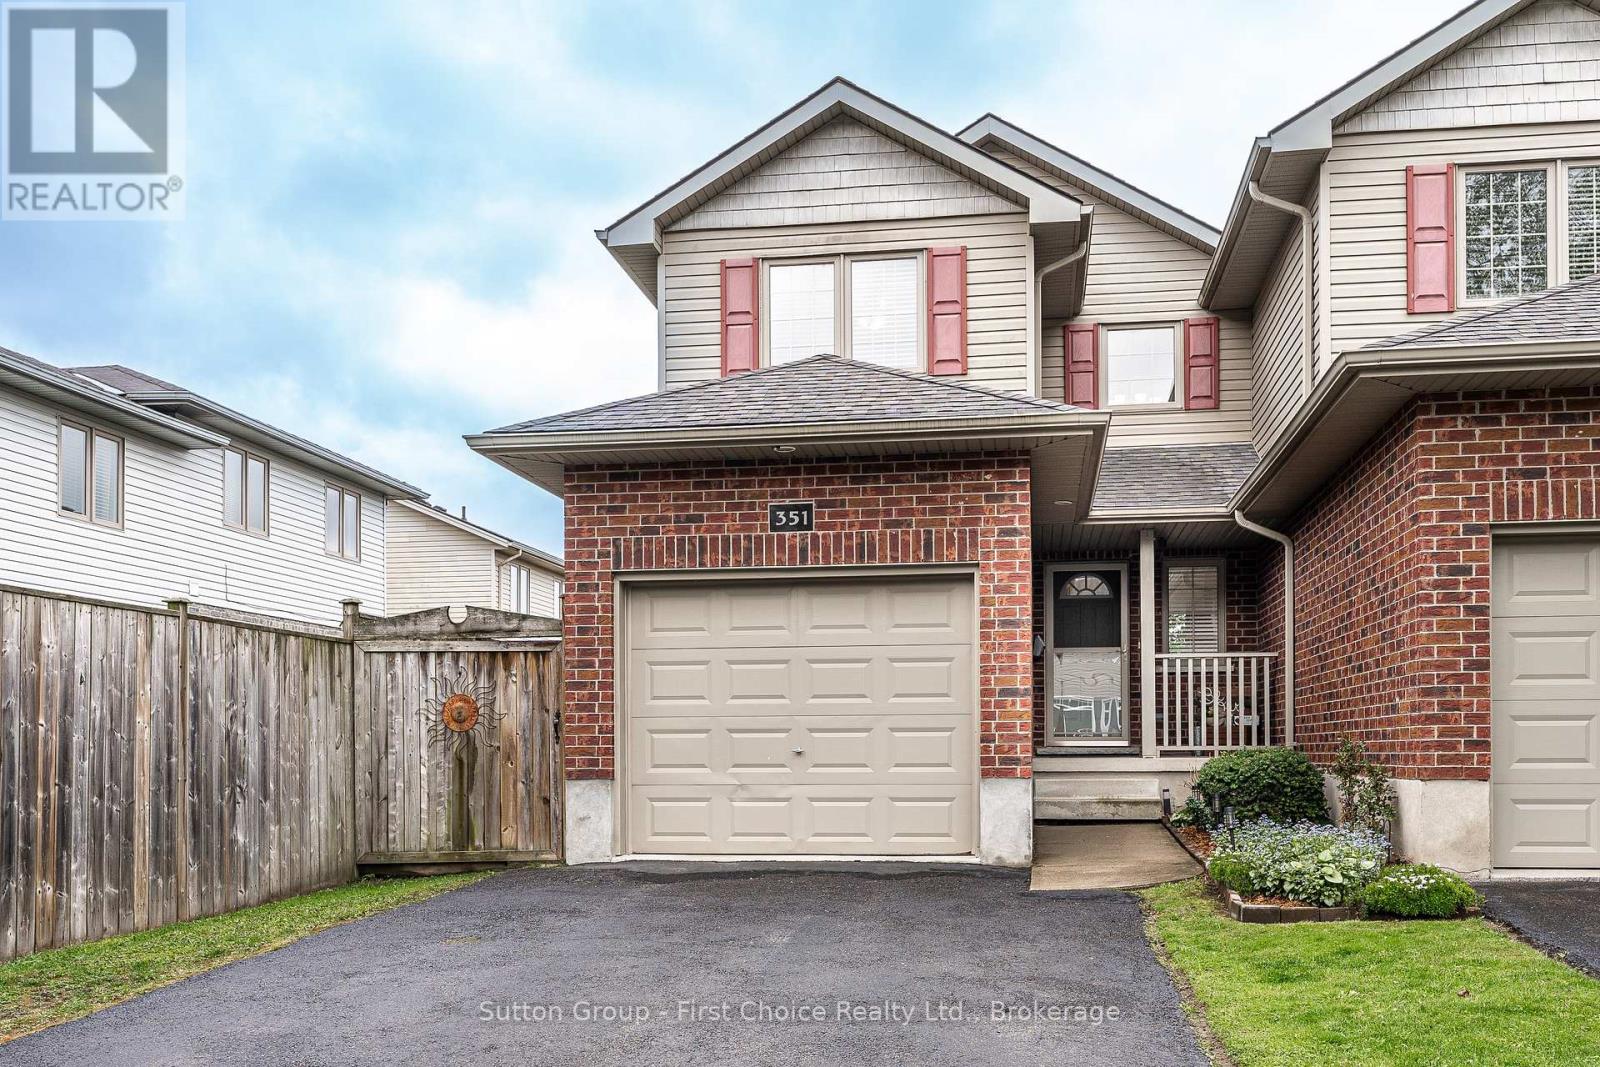
351 Brunswick Street
Stratford, Ontario
Proudly presenting 351 Brunswick Street, Stratford. Three bedrooms and three bathrooms over three finished levels. Cared for with pride over the years and maintained to a very high degree. Mature and developed neighbourhood located within great school districts. A short walk to Stratfords vibrant city centre, parks, theatre and the very best of Stratford. Flexible possession options are available with offers being welcomed anytime. (id:56221)
Sutton Group - First Choice Realty Ltd.
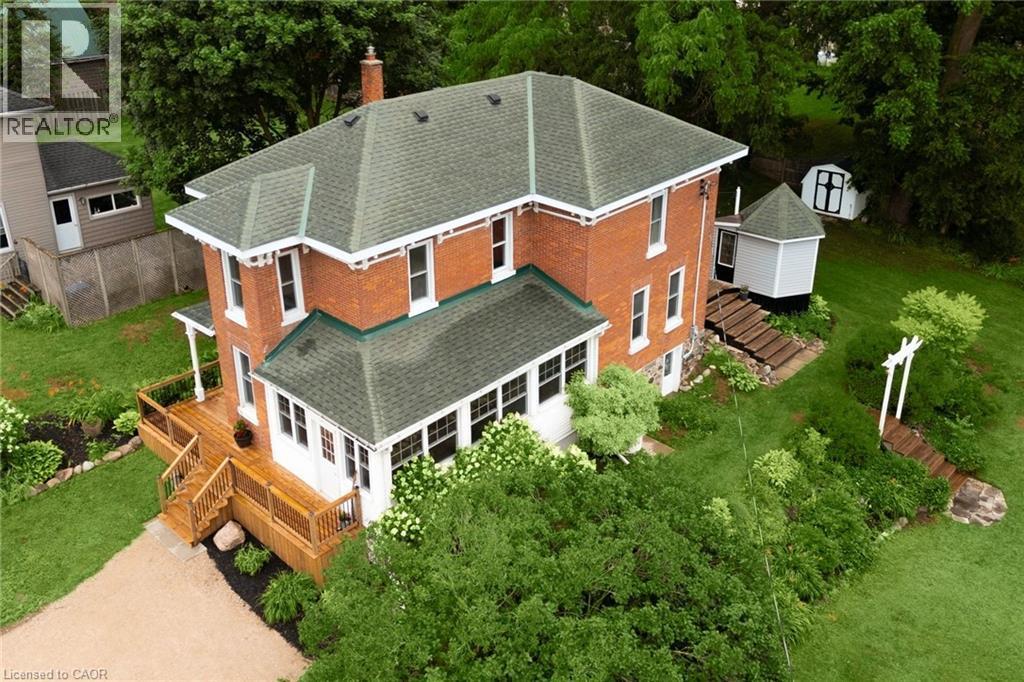
2027 Victoria Street
Gorrie, Ontario
Set on a spacious corner lot beside the river in the heart of Gorrie is 2027 Victoria Street. This fully renovated Victorian that blends modern comfort with genuine small town character. Four years of thoughtful updates have transformed this home top to bottom. Every detail considered and nothing rushed. The setting alone is worth the visit. Mature trees, established gardens, and the calming presence of the river just steps away. Mornings on the front porch with coffee, afternoons in the greenhouse or in the yard with the kids, evenings around the fire pit with friends and family. It's truly a property that invites you to actually use the outdoors. Inside, the main floor features a newly renovated kitchen with updated cabinetry, countertops, and appliances, flowing into a bright & open living area. Heated floors in the kitchen and main-floor bathroom keep things cozy year round. Main floor laundry, custom trim, and fresh flooring in many rooms add modern function without sacrificing the home's original charm. Upstairs has been completely redone, offering three comfortable bedrooms and a refreshed full bathroom. Out back, a beautiful deck with gazebo, a new wood shed, and an insulated bunkie with hydro extend the living space well beyond the walls still leaving plenty of room left for gardening, play, and entertaining. The river is a stroll away, the public pool is a short walk up the road, and you're a quick drive from Listowel and Wingham, with Kitchener-Waterloo about an hour out. Here you get a small town feel without the sacrifices. Home inspection and full list of updates available on request! (id:56221)
Exp Realty
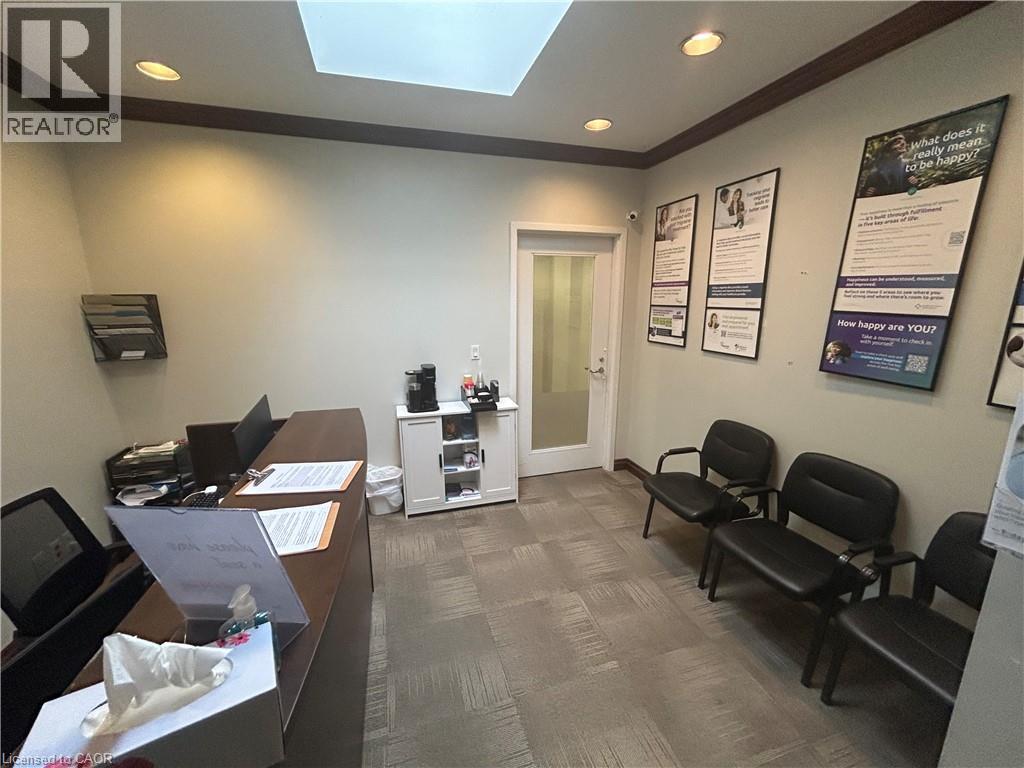
697 Coronation Boulevard Unit# 3
Cambridge, Ontario
In the Coronation Medical Centre - Professional Medical Office space in prime location directly across from Cambridge Memorial Hospital. Plenty of parking. Available December 1,2026. (id:56221)
Vancor Realty Inc.
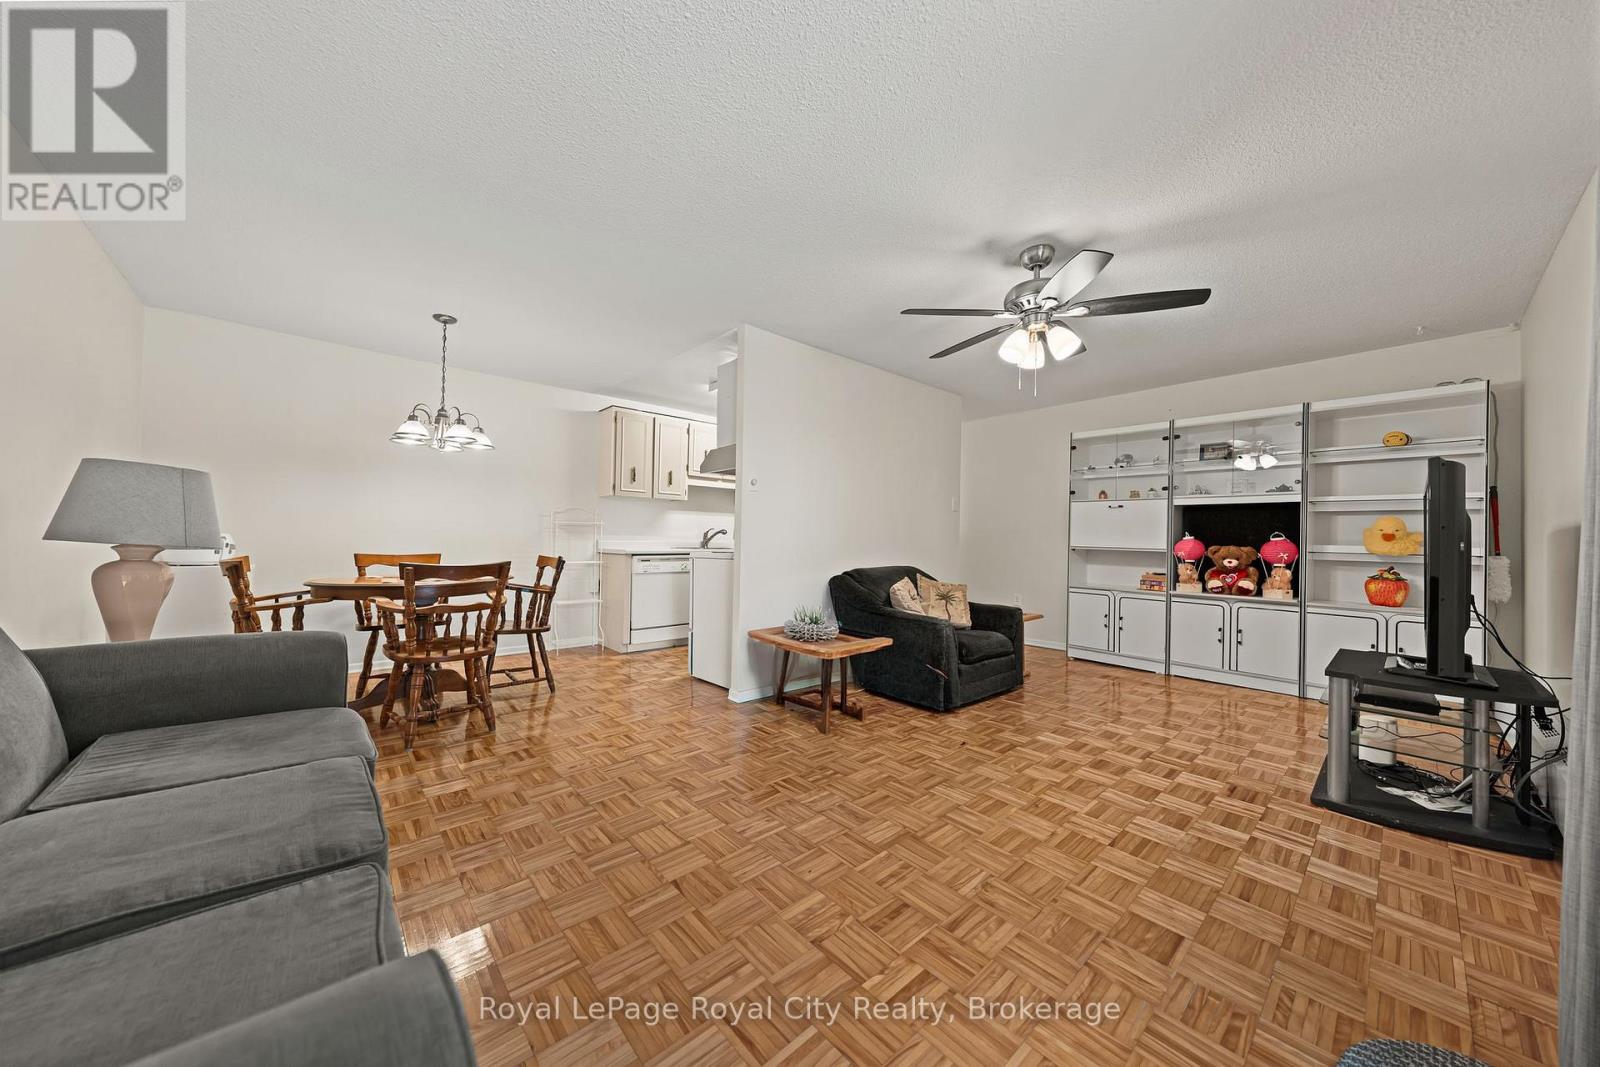
102 - 234 Willow Road
Guelph (Junction/onward Willow), Ontario
Welcome to Willow Hill Condominiums - where comfort, convenience, and low-maintenance living come together in one fantastic package. This spacious 2-bedroom, 1-bathroom unit offers a thoughtfully designed layout with plenty of room to relax, entertain, and truly feel at home. Enjoy beautiful afternoon and evening sunshine thanks to the desirable west-facing exposure, while sliding doors lead directly to your own private backyard patio - perfect for BBQs, pet owners, gardening, or simply enjoying the outdoors. Ideally located close to grocery stores, shopping, restaurants, schools, the Hanlon Expressway, Highway 7, and directly on a public transit route, this is a home that makes everyday living incredibly convenient. Whether you drive or prefer transit, you are perfectly connected. An exclusive covered parking space located near the entrance is also included for added ease as well as a large personal storage locker for extra storage space and functionality. EVEN BETTER-THE ALL INCLUSIVE CONDO FEE COVERS HEAT, HYDRO AND WATER, leaving only internet and cable TV as additional expenses, making budgeting simple and predictable. Residents also enjoy access to a party room and a clean bright laundry room. This is an exceptional opportunity to enjoy spacious, affordable, and stress-free condo living in a highly accessible location. (id:56221)
Royal LePage Royal City Realty
22 - 1052 Longhurst Road
Muskoka Lakes (Watt), Ontario
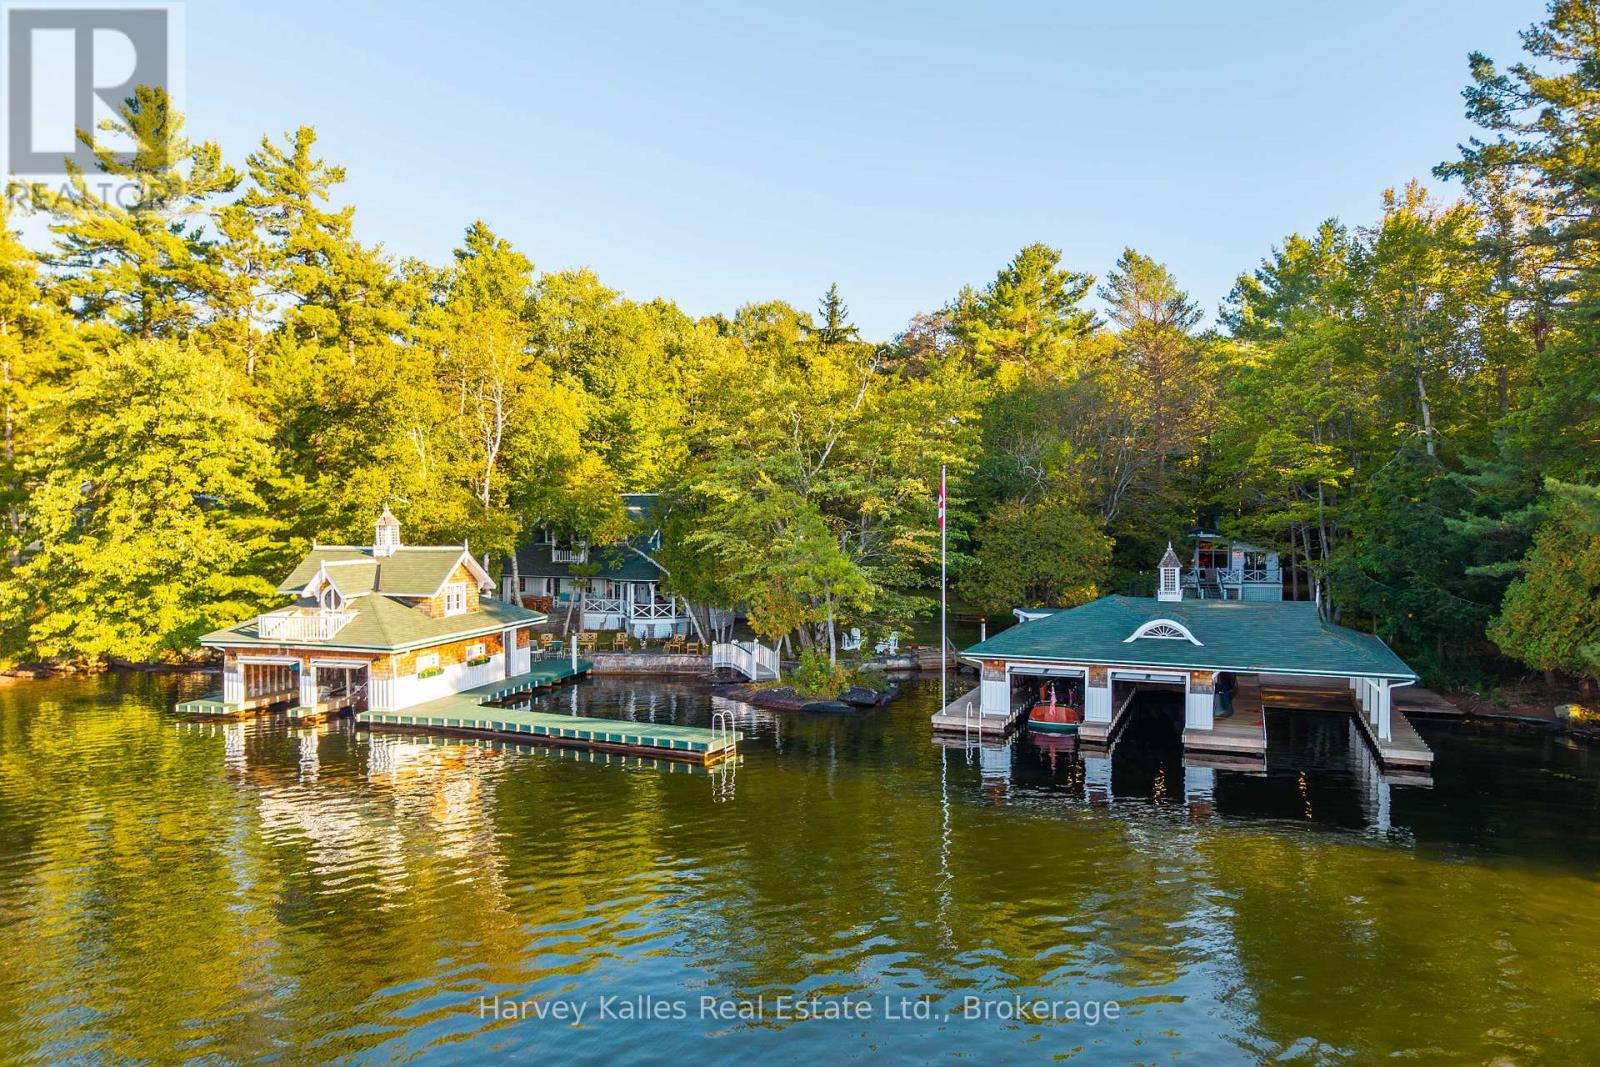
Welcome to Birchcove - a notable historic Lake Rosseau Landmark offering unparalleled prestige on the Iconic summer sunset shores of Windermere. Family held for 5 generations this Heirloom jewel is elegantly anchored in finer provenance, outstanding views, idyllic shoreline compositions of rocky points, sandy shores, irreplaceable twin cottages and twin boathouses all enveloped amid exquisite privacy - a rarefied offering. The 6 Bedroom Principal Cottage circa 1906 beautifully presents in it's magical fairytale feel with warm bass wood interior, Romantic dining room with hand carved FP mantle, gorgeous floor to ceiling Living rm FP, 2 main floor primary's, chic vintage kit, dreamy window frames throughout both storeys & Gingerbread scalloped terrace lake doors opening everywhere to a classic wicker clad waterside Olde Muskoka Verandah. A 3 bedroom secondary Cottage with full kitchen complements this generational Estate where exclusivity and memories have been etched into every timber. Stunning level lands for children's play and cocktail parties are accented by ancient stone paths and outstanding waterside stone sunset terrace framed by an ancient stone shore wall. Two boathouses gift 5 enclosed slips and splendidly bookend a whimsical walking bridge that is an iconic favourite of these shores. These Grandfathered waterfront structures are irreplaceable with long antique boat slips in one (30') w boat port & sailboat ramp, 2nd hosts more slips and charming space atop, all boasting extensive docking and lounging areas sun-drenched with bountiful views to Windermere and beyond. Presented for sale for the first time ever this is a singular opportunity in a very Historically elite enclave of South Lake Rosseau. Accessed by a Narnia like woodsy road into and thru one of Muskoka's most prestigious neighbourhoods. "Birchcove" fully furnished is where legacy and landscape fully meet amidst glorious summer sunsets. (id:56221)
Harvey Kalles Real Estate Ltd.
Chestnut Park Real Estate
00 Crockford Road
Bracebridge (Draper), Ontario
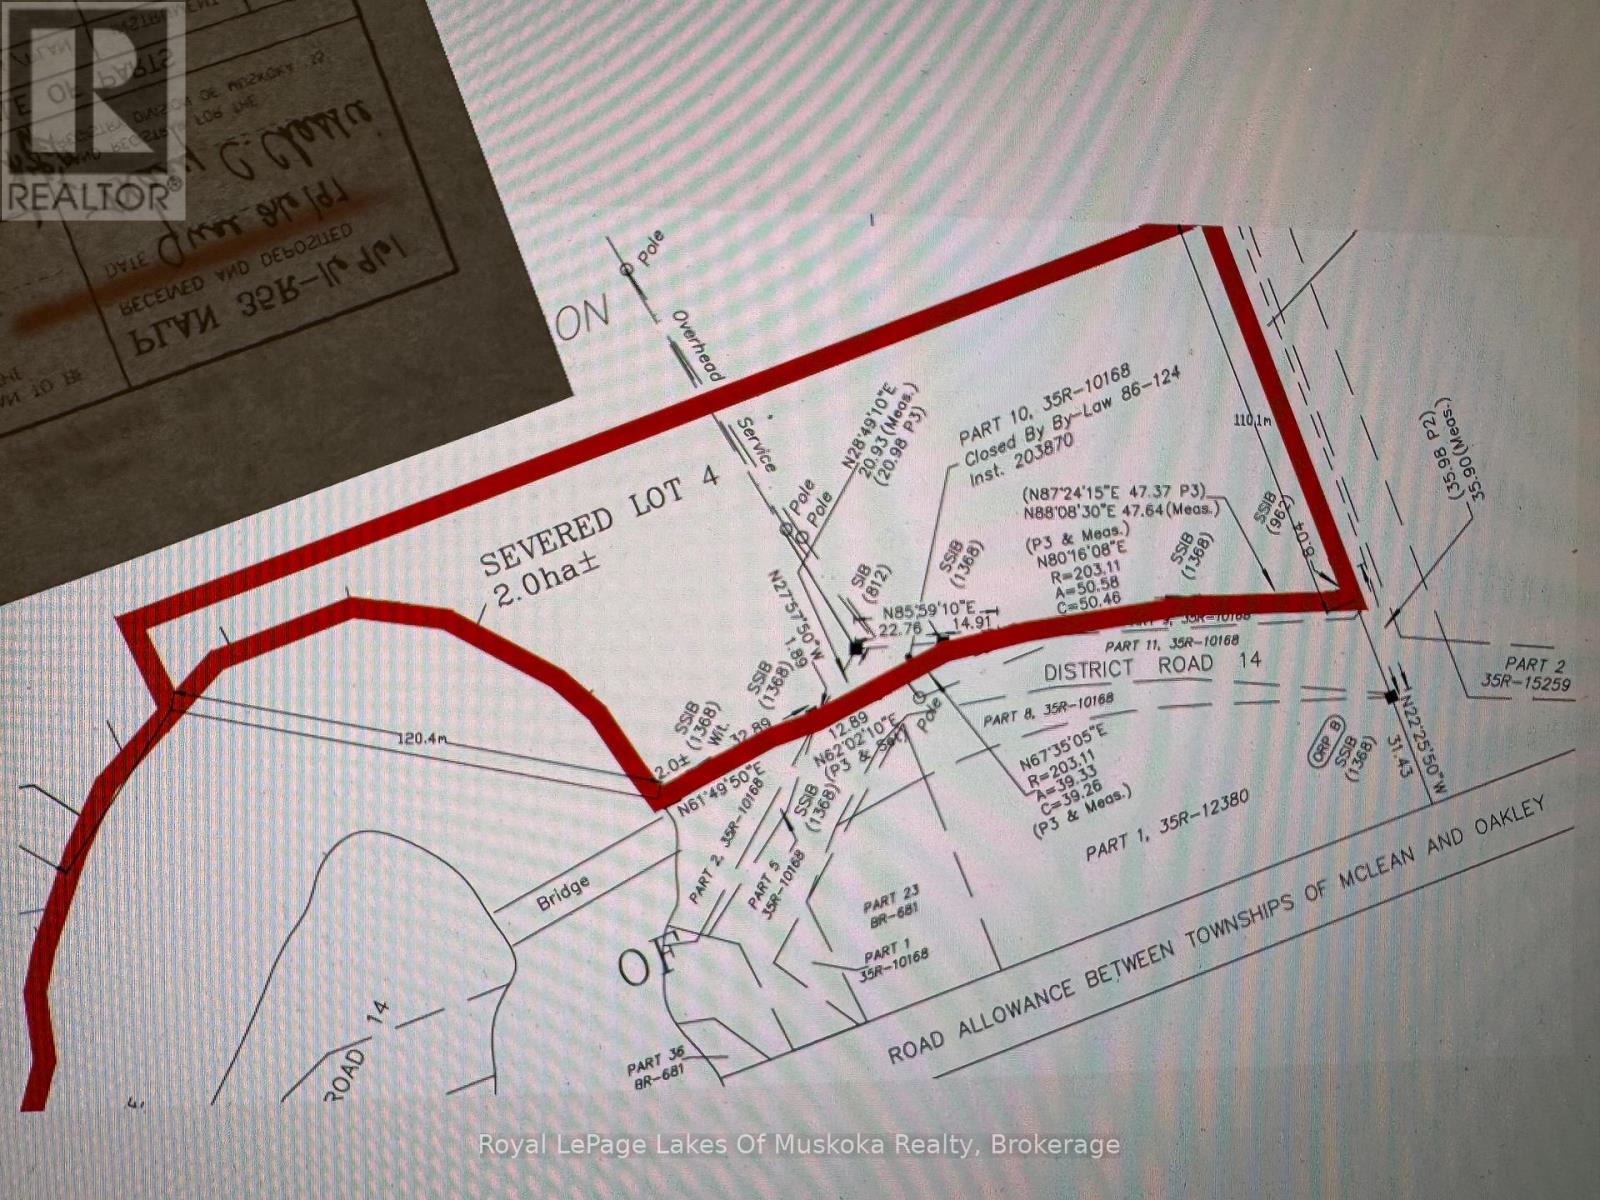
Embrace the ultimate in privacy and prestige with this rare, newly severed 4.9 acre riverfront estate. Boasting 395 feet of pristine frontage on the scenic Muskoka River, this expansive property offers a canvas for your architectural masterpiece. Located just east of Bracebridge off Fraserburg Road, you'll enjoy the convenience of a municipally maintained road and easy hydro access without sacrificing the privacy that comes with this size of lot. Two partially cleared building sites provide a head start on your vision, offering immediate visual openness while remaining sheltered by towering, majestic pines. This is more than raw land - it's the legacy property you've been waiting for. (id:56221)
Royal LePage Lakes Of Muskoka Realty
177 Southwinds Crescent
Midland, Ontario
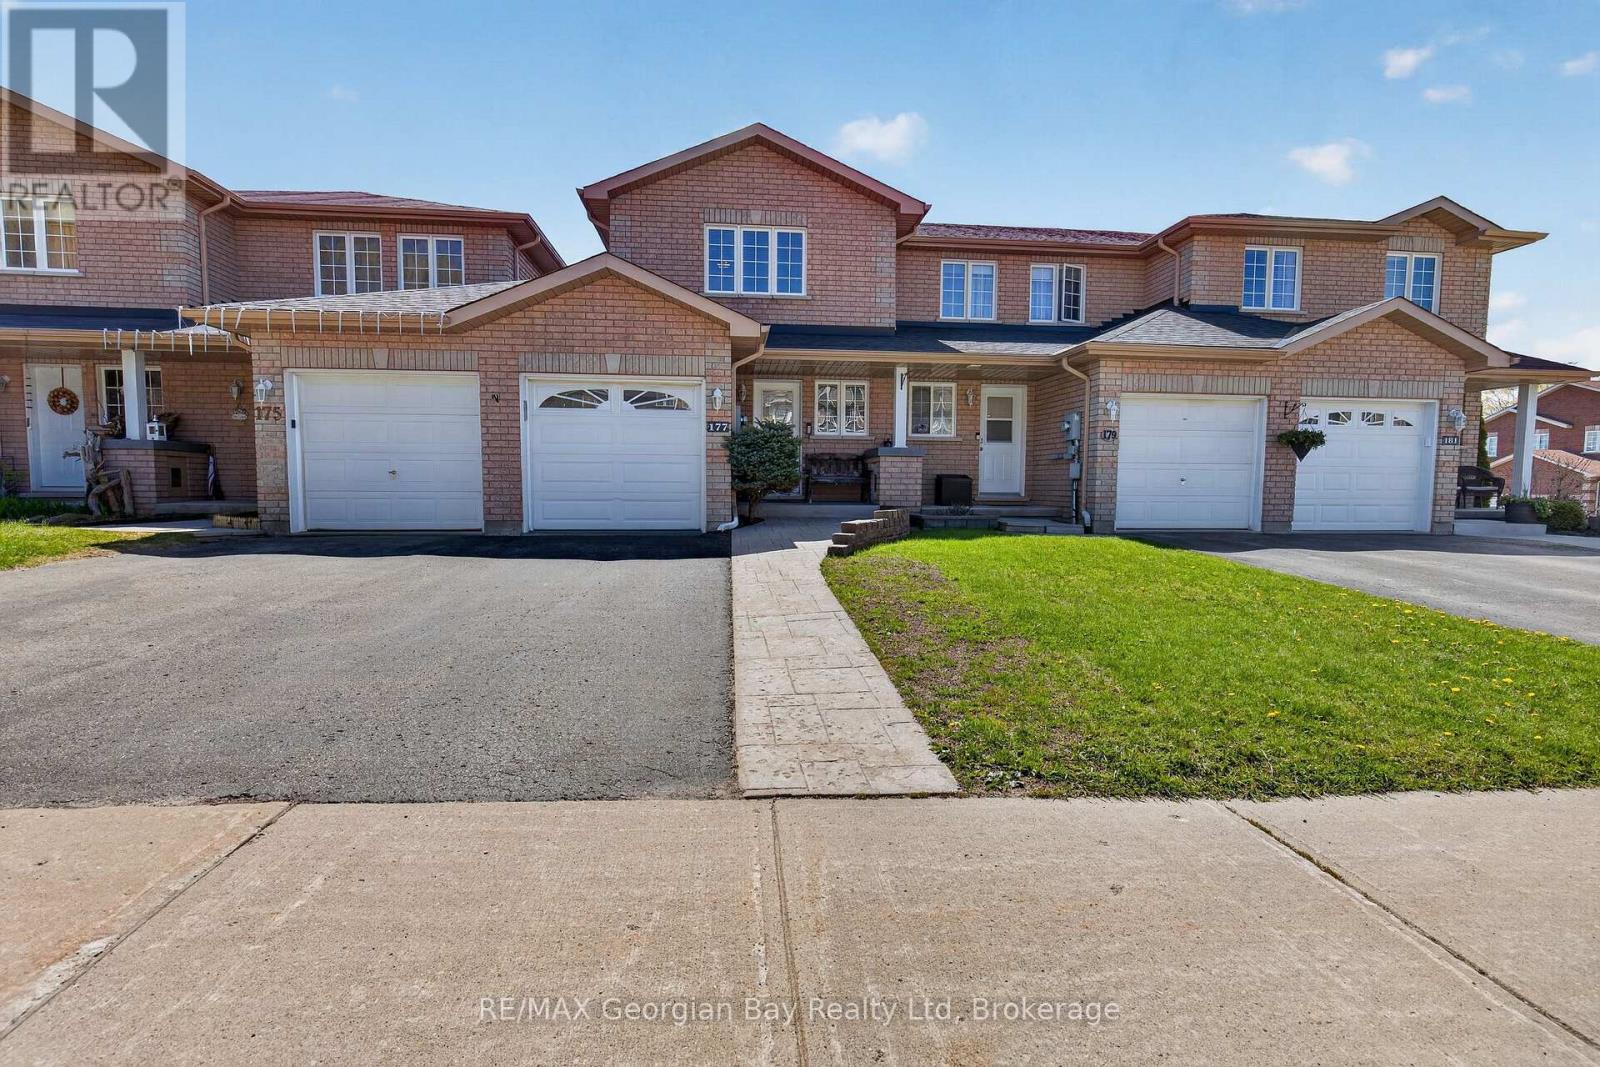
Welcome to 177 Southwinds Crescent in Midland, a well-maintained all-brick home located close to amenities, trails, marinas, and the beautiful shores of Georgian Bay. This turnkey property offers pride of ownership throughout and a functional layout suited for comfortable everyday living. Featuring 2+1 bedrooms and three bathrooms, the home includes a galley-style kitchen and hardwood and ceramic flooring on the main level. The fully finished basement offers additional living space with a walkout to the fenced backyard, providing great flexibility for family living or entertaining. A walkout to the deck adds even more outdoor space to enjoy. Additional highlights include a paved driveway, stamped concrete walkways, natural gas BBQ hookup, and a generator hookup for added convenience and peace of mind. A fantastic opportunity in a desirable Midland neighbourhood. (id:56221)
RE/MAX Georgian Bay Realty Ltd
31 Mayfair Drive
Welland, Ontario
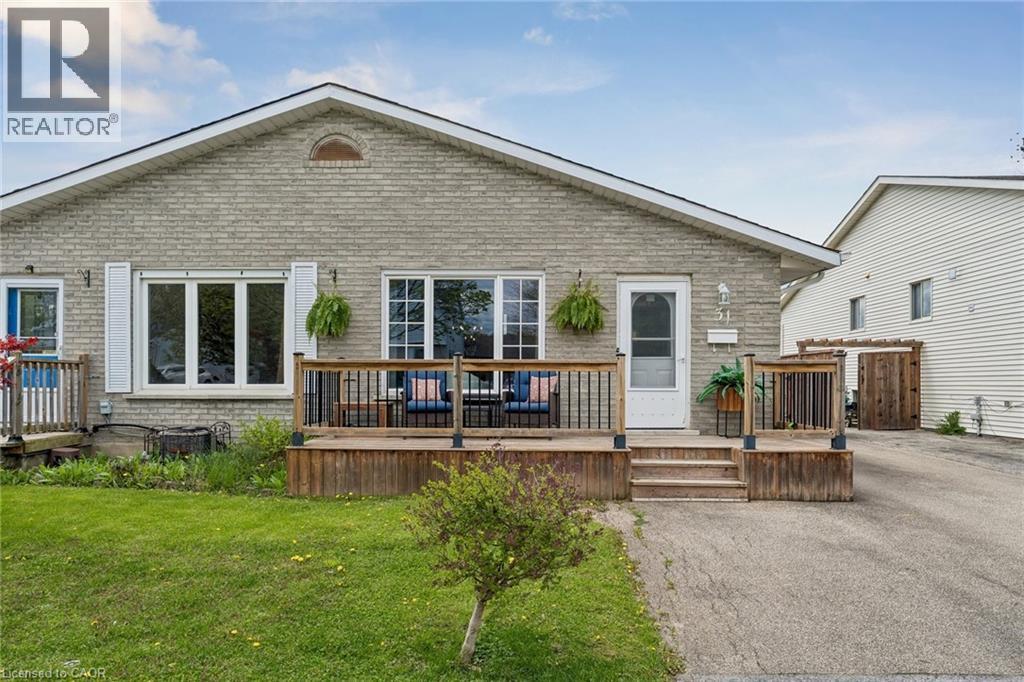
Beautiful, bright and surprisingly spacious, 31 Mayfair Drive is a fully renovated semi-detached backsplit offering nearly 1,800 sq. ft. of finished flexible living space. Fresh, stylish and move-in ready, this home blends comfort, flexibility and peace of mind in a price range where move-in-ready homes are hard to find. The main living spaces feel warm and welcoming, with updated flooring, fresh paint, a beautiful renovated kitchen and renovated bathrooms. The backsplit layout creates great separation of space, with room for everyday living, relaxing, working from home, hosting family or giving everyone a little extra breathing room. The separate entrance to the lower level adds valuable flexibility for an in-law suite, multi-generational living or possible future rental income. Outside, enjoy a fenced yard, deck, shed and parking for 3 cars. The big-ticket items have already been done, so you can move in and start enjoying the home right away. Updates include: kitchen and bathrooms in 2025, roof plywood and shingles in 2025, Carrier furnace and central air in 2022, shed in 2021, fence in 2020, deck and eavestroughs in 2018, owned hot water tank in 2016, and windows in 2012. (id:56221)
Bradbury Estate Realty Inc.

54 Evan Street
Welland, Ontario
Attention first-time home buyers! This charming detached home is ideally located close to the river and nearby green space, offering a great balance of convenience and outdoor living. Featuring 3 bedrooms and 1 updated bathroom with a beautifully renovated tiled tub and shower, this home is perfect for small families, couples, or first-time buyers looking to get into the market. The updated kitchen adds modern appeal, while the functional layout offers comfortable everyday living. (id:56221)
Exp Realty
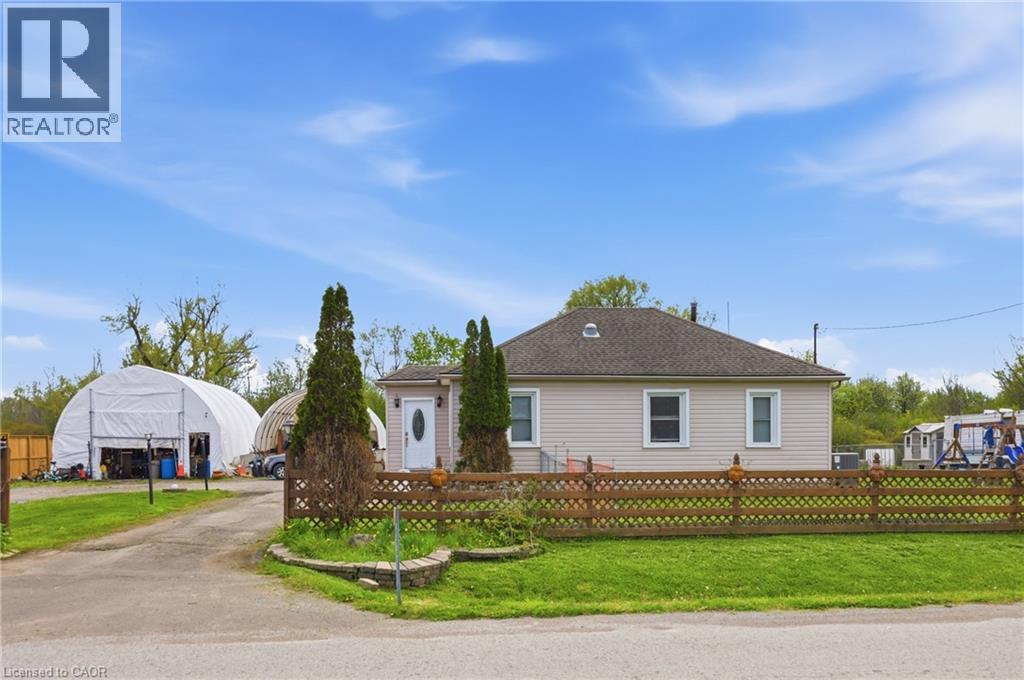
2934 Baker Road
Niagara Falls, Ontario
Enjoy peaceful country living with city convenience in this charming bungalow offering over 1,800 sq ft of above-grade living space on a private half-acre lot with endless potential. The spacious property is ideal for business owners needing extra space, with ADU potential for additional living or income opportunities. Conveniently located less than a minute to the QEW, 2 minutes to the Niagara River, and just 10–15 minutes to Niagara Falls and Fort Erie. Inside features 4 spacious bedrooms, 2 bathrooms, fresh paint, updated trim and baseboards, an eat-in kitchen with Corian countertops and stainless steel appliances, plus a large living room with a gas fireplace and patio doors leading to the deck. Major updates within the last 10 years include the roof, most windows, rewiring, and sump pump with backup system. Move-in ready with space, privacy, and flexibility rarely offered. (id:56221)
Exp Realty
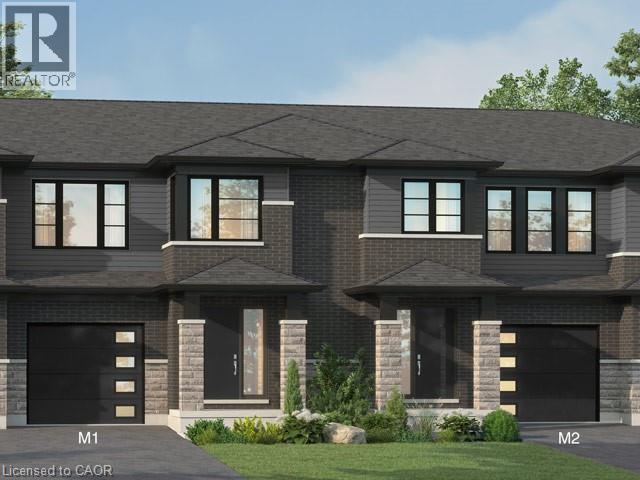
962 Clare Avenue
Welland, Ontario
Welcome to 962 Clare Avenue in Welland’s sought-after Harvest Oak community! This brand new 4-bedroom, 3-bathroom home offers 1,726 square feet of thoughtfully designed living space and the rare opportunity to personalize your finishes while the home is still under construction. Currently in the drywall phase, purchasers are able to select finishes and make this home truly their own. Designed with modern living in mind, the main floor features an open concept layout connecting the kitchen, dining area, and spacious great room — perfect for entertaining or everyday family life. Upgraded vinyl plank stairs lead from the main floor to the second level, where you’ll find the convenience of second-floor laundry and four generously sized bedrooms. The primary suite includes a walk-in closet and a private 3-piece ensuite. Several windows throughout the home have also been upgraded to larger sizes, allowing for an abundance of natural light. Additional features include a single car garage, private single wide driveway, and an ideal closing timeline with occupancy available in as little as 17 weeks. A fantastic opportunity to own a brand new home in a growing family-friendly neighbourhood close to schools, parks, shopping, and everyday amenities. (id:56221)
RE/MAX Escarpment Realty Inc.
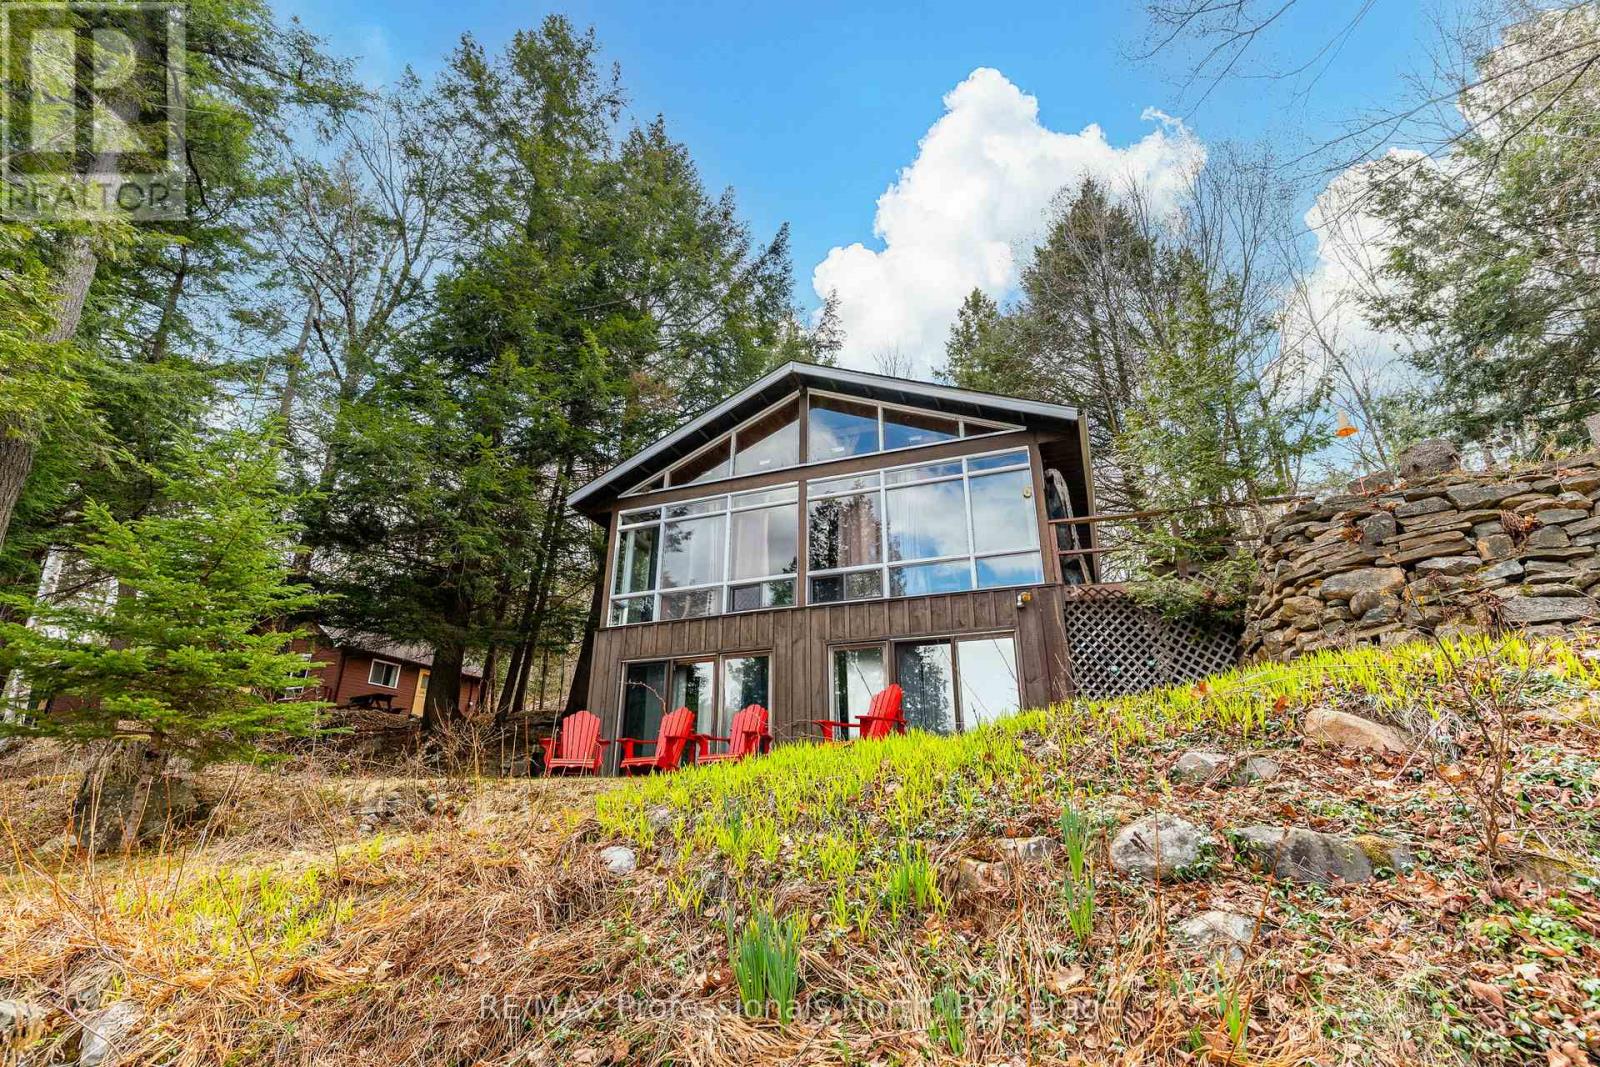
375 Harp Lake Road
Huntsville (Chaffey), Ontario
Escape to the serenity of waterfront living in this charming 4-season cottage retreat with 5 bedrooms and 2 bathrooms. Nestled along the shoreline with breathtaking views, this inviting property offers the perfect blend of comfort, privacy, and natural beauty. Walk though the front door and take in the breathtaking floor-to-ceiling windows and vaulted ceilings. Step outside to your private deck, relax by the shallow water's edge, or spend the day boating, swimming, and making memories with family and friends. Whether you're seeking a peaceful getaway or the ultimate four-season escape, this waterfront gem delivers the lifestyle you've been dreaming of. Close to $50k in upgrades and updates have been made to provide you with worry-free recreational living (new roof, insulation, water purification to name a few). This property is minutes to Hidden Valley Skiing, Deerhurst Resort, golf courses, trails and only 10 minutes to downtown Huntsville. (id:56221)
RE/MAX Professionals North
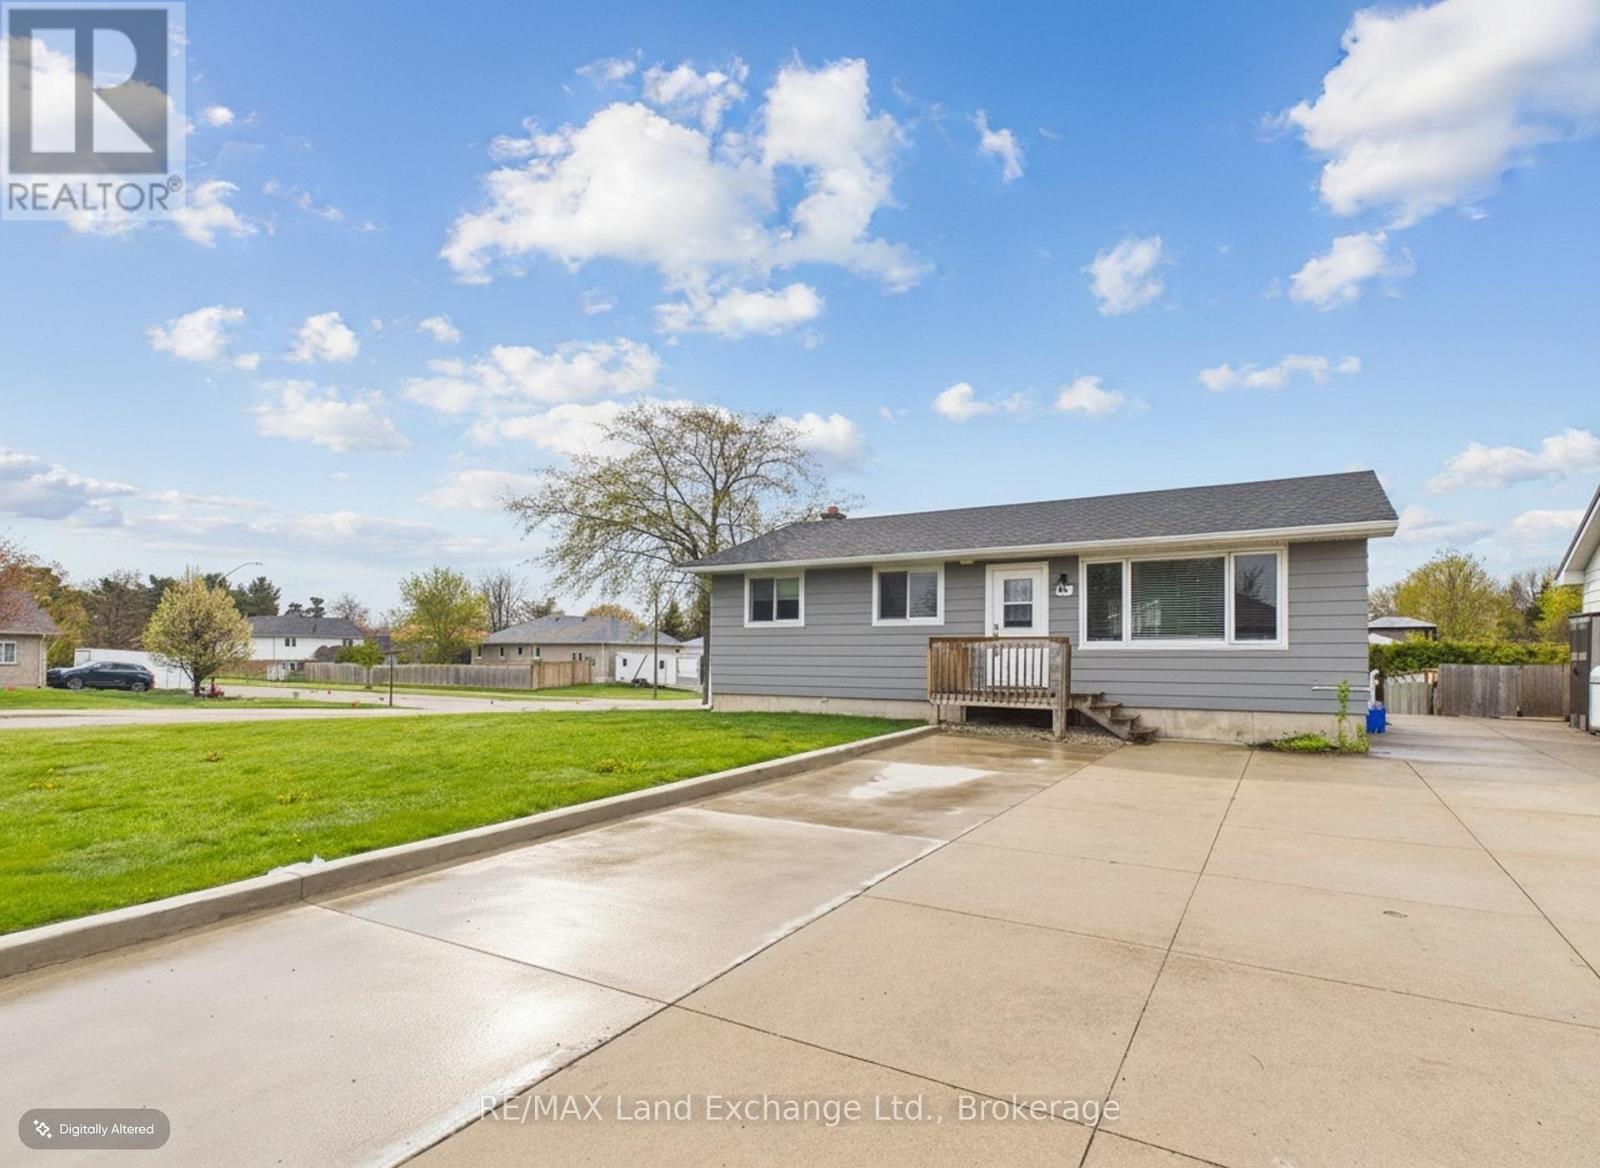
490 St Albert Street
Kincardine, Ontario
Well cared for and beautifully maintained, this 3-bedroom, 2 full bathroom bungalow is located in the desirable Lynden Estates neighbourhood of Kincardine. Situated on a spacious 75' x 110' lot, the home is within walking distance to scenic trails, downtown amenities, and the sandy beaches of Lake Huron.The fully finished lower level offers exceptional versatility, featuring a second kitchen, a 3-piece bathroom, and separate walk-out access ideal for extended family, guest accommodations, or a potential in-law suite. Recent updates include a newer forced-air gas furnace, ductless air conditioning on the main level, and numerous additional upgrades throughout the home, providing comfort and peace of mind for years to come.Don't miss this opportunity to own a move-in ready home in a fantastic location. Call today to schedule your personal viewing! (id:56221)
RE/MAX Land Exchange Ltd.
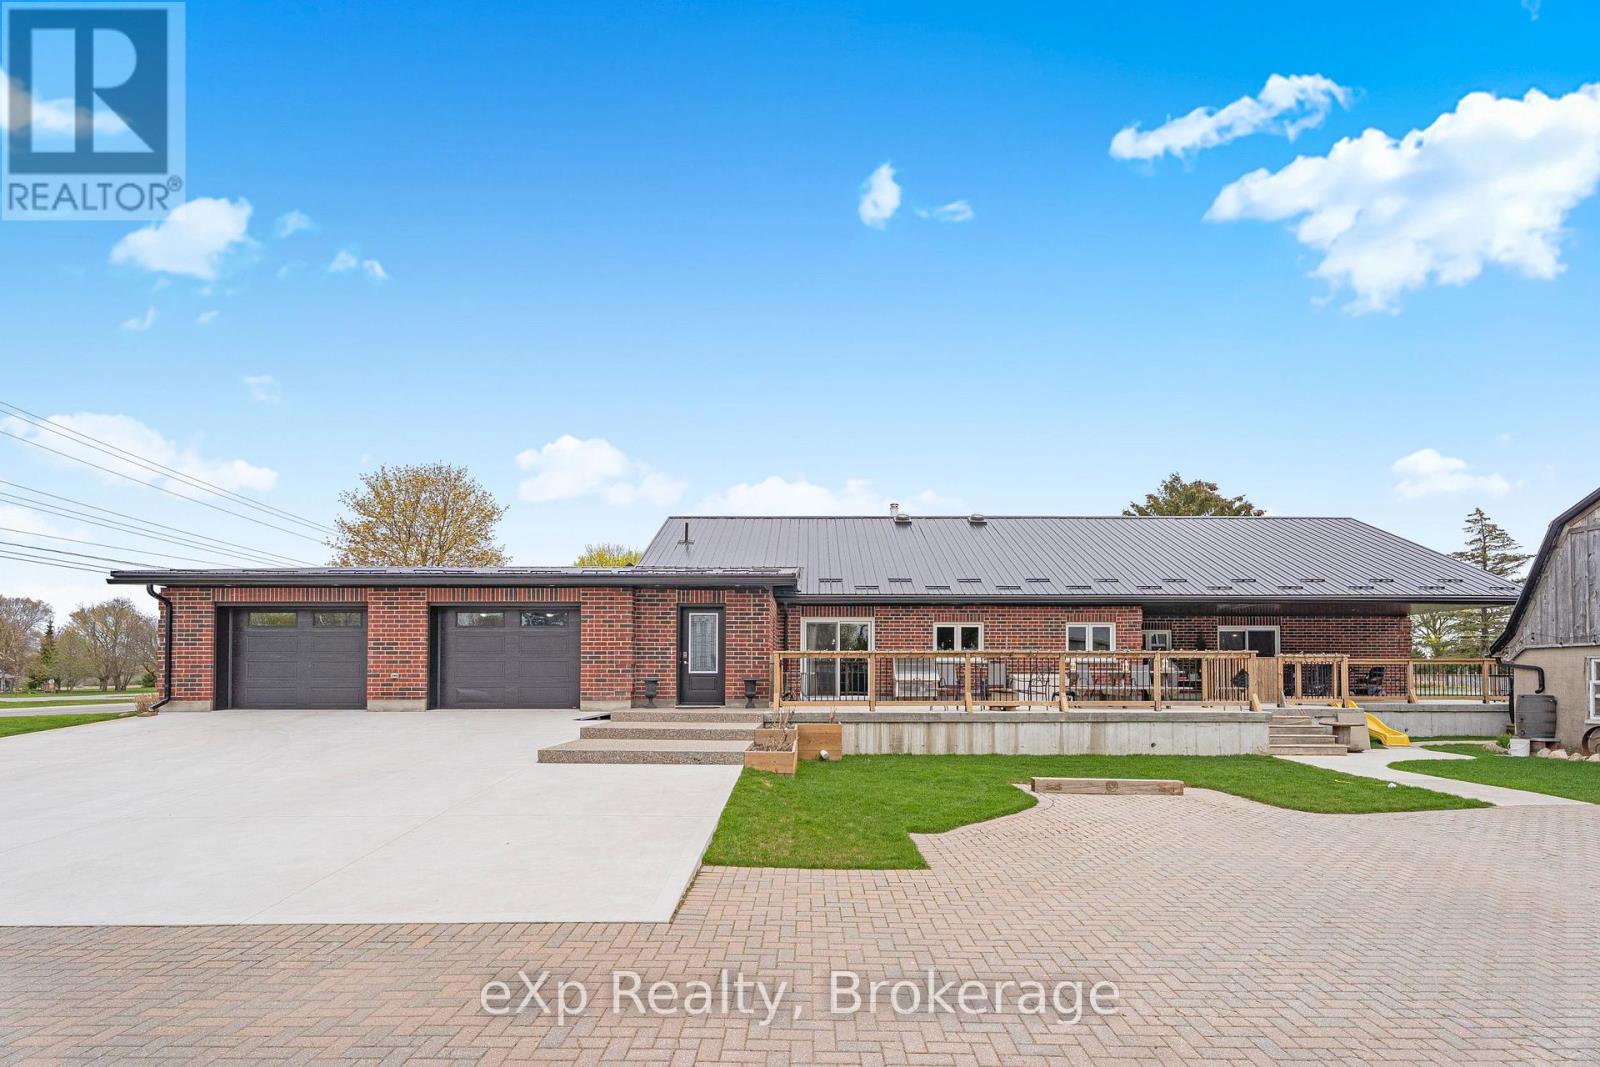
4109 Road 164
West Perth (Mitchell), Ontario
Exceptional space, thoughtful design, and quality construction come together in this impressive 3,400+ sq ft home built for comfortable everyday living and multi-generational flexibility. Featuring 4 bedrooms and a versatile in-law/granny suite setup, this property is ideal for extended family, guests, or added living space. Built with durable ICF construction and a metal roof, the home offers efficiency and long-term reliability. The entire main floor features in-floor heating for consistent comfort, while the wheelchair accessible layout adds convenience and functionality throughout. Outside, the fully fenced yard, large garage, and additional barn provide endless opportunities for storage, hobbies, or workspace needs. Complete with a Level 2 EV charger, this property blends modern features with practical country-style living. A rare opportunity offering space, versatility, and lasting quality. (id:56221)
Exp Realty
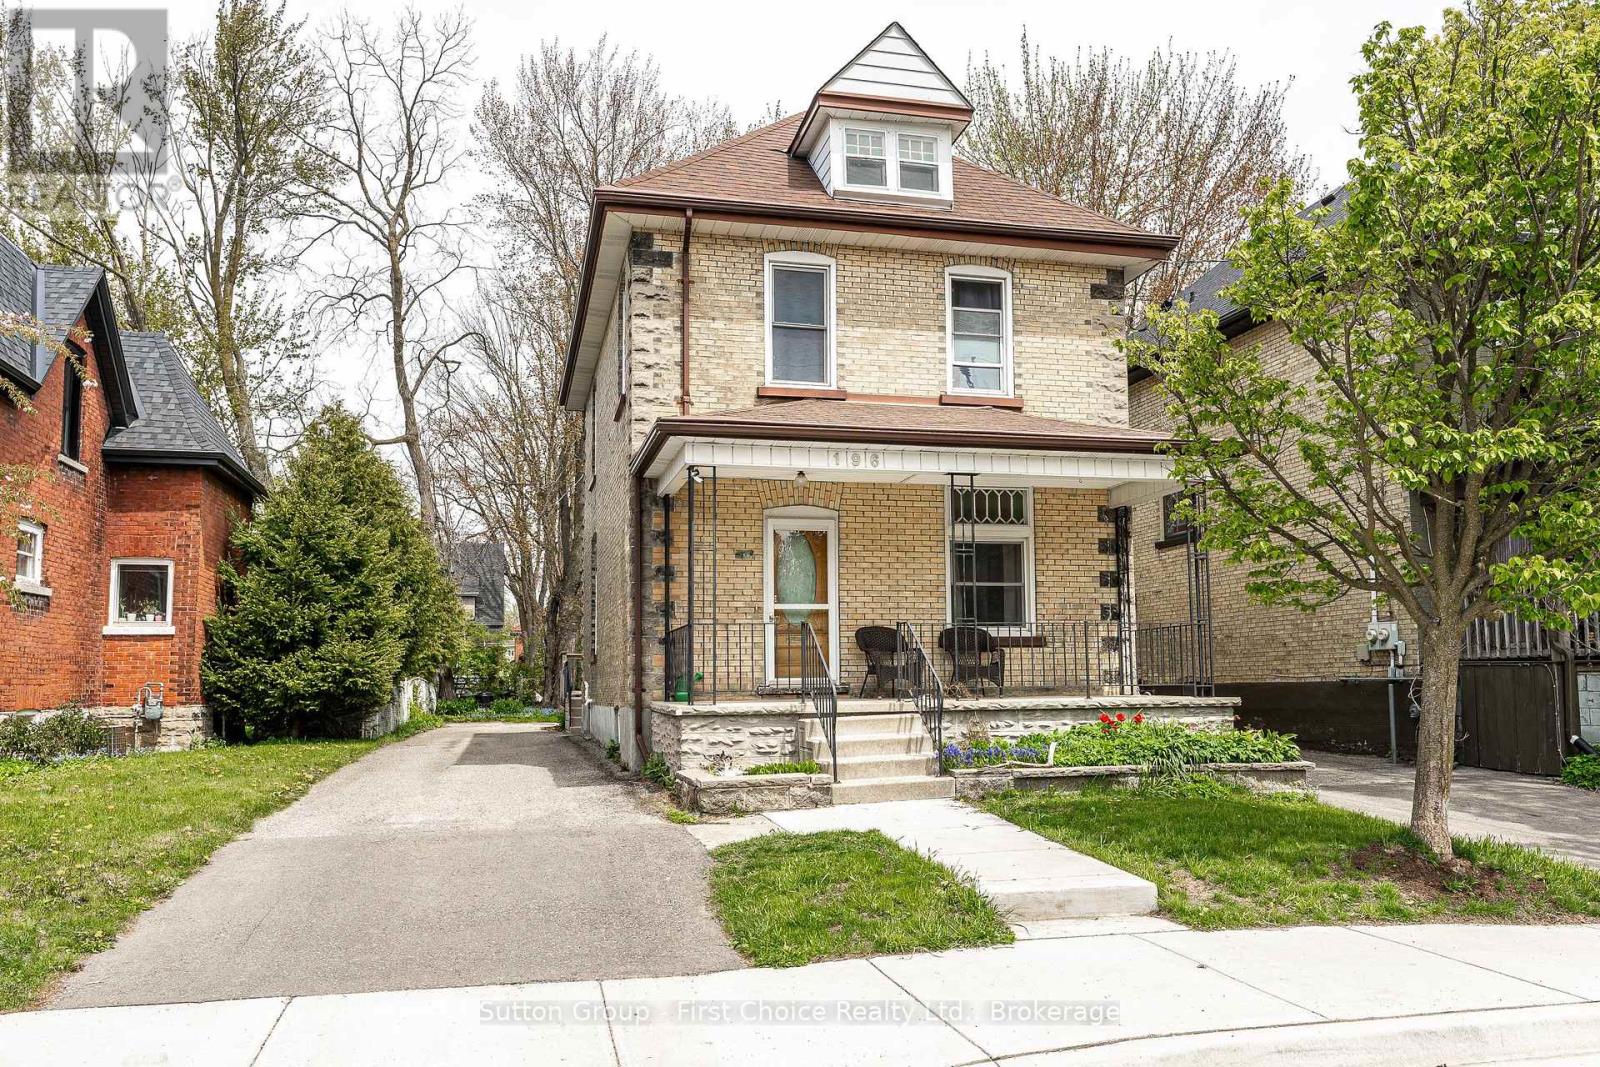
196 Albert Street
Stratford, Ontario
Fantastic opportunity to enter the real estate market with this solid brick home featuring two self-contained 1-bedroom units. The upper unit is currently rented for $1,371.50/month plus hydro and offers a separate entrance and private front porch. The vacant main floor unit is ideal for owner-occupied living, with walkout access to the deck and backyard complete with a raised garden bed and storage shed. Offering ample parking and located within walking distance to the downtown core, restaurants, parks, river, and theatres, this property is perfectly positioned for convenience and lifestyle. An excellent opportunity for first-time buyers or investors - live in one unit with as little as 5% down and add to your investment portfolio over time. Book your private viewing today. (id:56221)
Sutton Group - First Choice Realty Ltd.
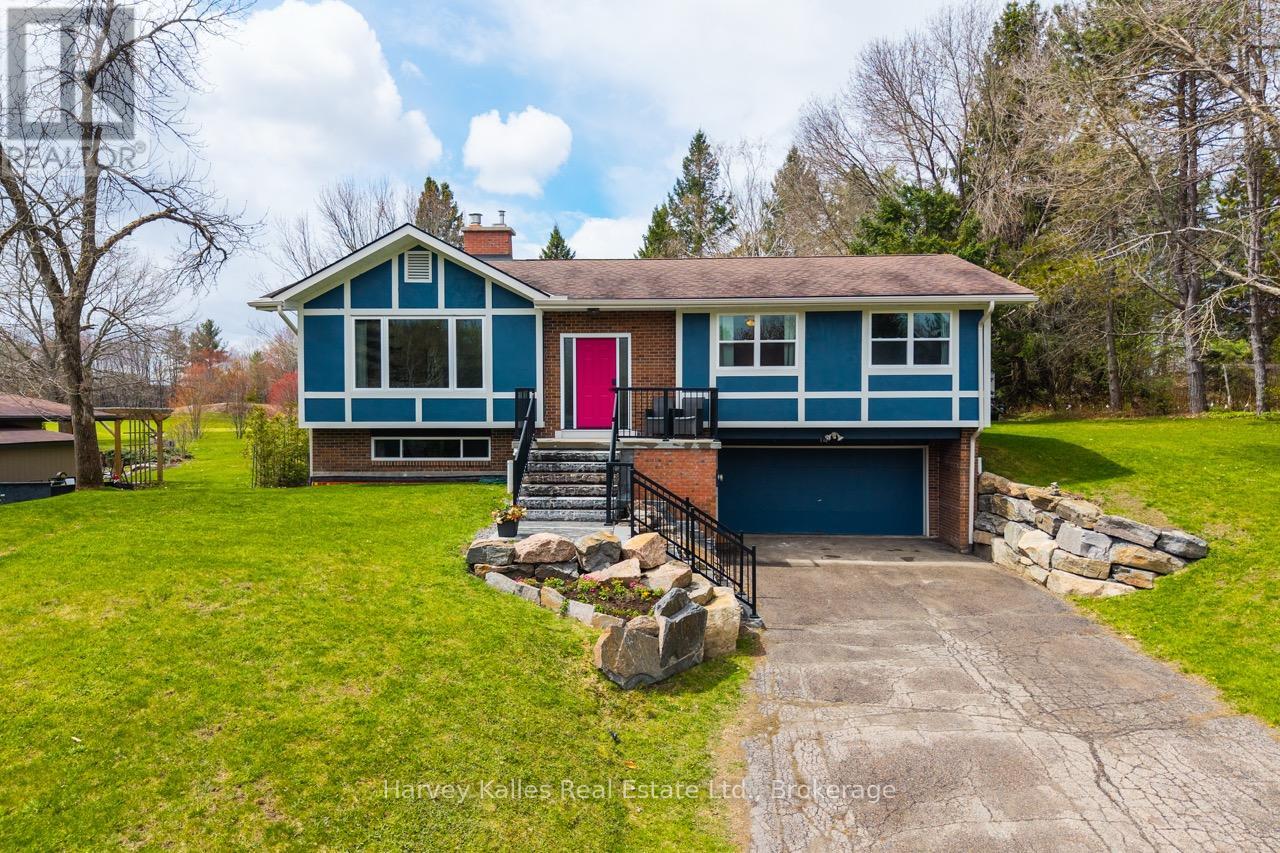
14 Curling Road
Bracebridge (Macaulay), Ontario
Set in one of the area's most coveted neighbourhoods, this turnkey Tudor-style home backs onto the 18th hole of the South Muskoka Curling & Golf Club and offers 4 bedrooms, 3 bathrooms, and $400,000 in upgrades, all on a quiet cul-de-sac just minutes from town. The main floor features a beautifully designed open-concept kitchen with a large centre island, quartz countertops, natural gas stove, matching stainless steel appliances, custom wood cabinetry including a full wall of additional built-in storage, stone backsplash, and a dedicated workspace with walkout to the back deck. The adjoining living room is anchored by a natural gas fireplace with stone and shiplap accents. Down the hall, the primary bedroom includes a shiplap feature wall, 2-piece ensuite and a walkout to back deck, with two additional bedrooms and a 4-piece bathroom with double-sink vanity completing the main floor. The lower level offers a family room with a natural gas fireplace and walkout to the backyard, a fourth bedroom, 3-piece bathroom, laundry room with sink, and direct access to the attached one and a half car garage and paved driveway. Surrounded by mature trees, the backyard is designed for entertaining and relaxation, featuring a sprawling upper deck with natural gas BBQ hookup, and a covered lower-level deck already wired for a future hot tub. Major updates completed from 2022-2023 include engineered hardwood and luxury vinyl flooring, windows and doors, kitchen, bathrooms, upstairs fireplace, finishes, deck, stone landscaping, on-demand water heater, septic system, exterior house seal, and all new exterior drainage. With the added convenience of municipal water and Bell fibre optic internet, this thoughtfully finished home is offered to market in pristine turnkey move-in ready condition. (id:56221)
Harvey Kalles Real Estate Ltd.
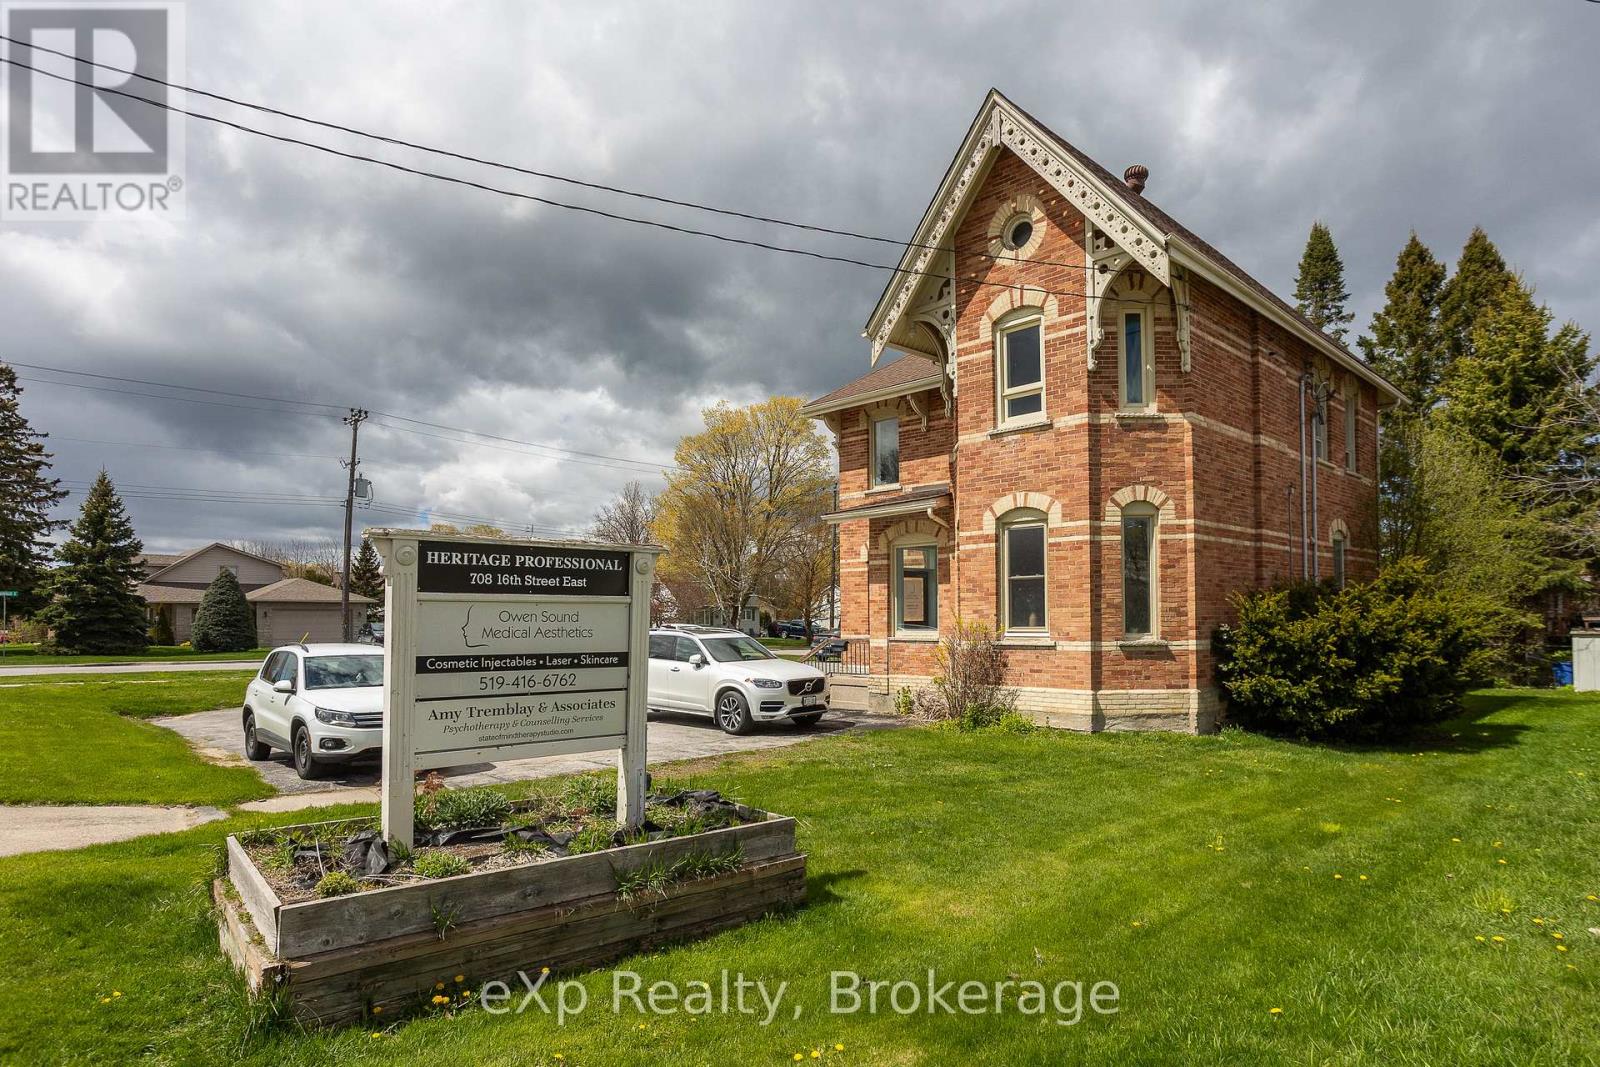
708 16th Street E
Owen Sound, Ontario
Turnkey investment opportunity! Large attractive brick building with excellent tenants and known as the Heritage Professional Building. Large paved parking lot. 2 commercial tenants and 1 residential. Main floor commercial unit has multiple offices and 2 pc bath. Residential 1 bed unit also on Main floor with separate entrance. 2nd level is a medical aesthetics business. 2640 sq ft above grade; addtional space in basement provides useable storage. 3 hydro meters all separated to each unit. Natural gas furnace and building has central air. This building shows very well. East side corner lot. Net income approx $38,391/year. Property could be a fit for any size investor. (id:56221)
Exp Realty
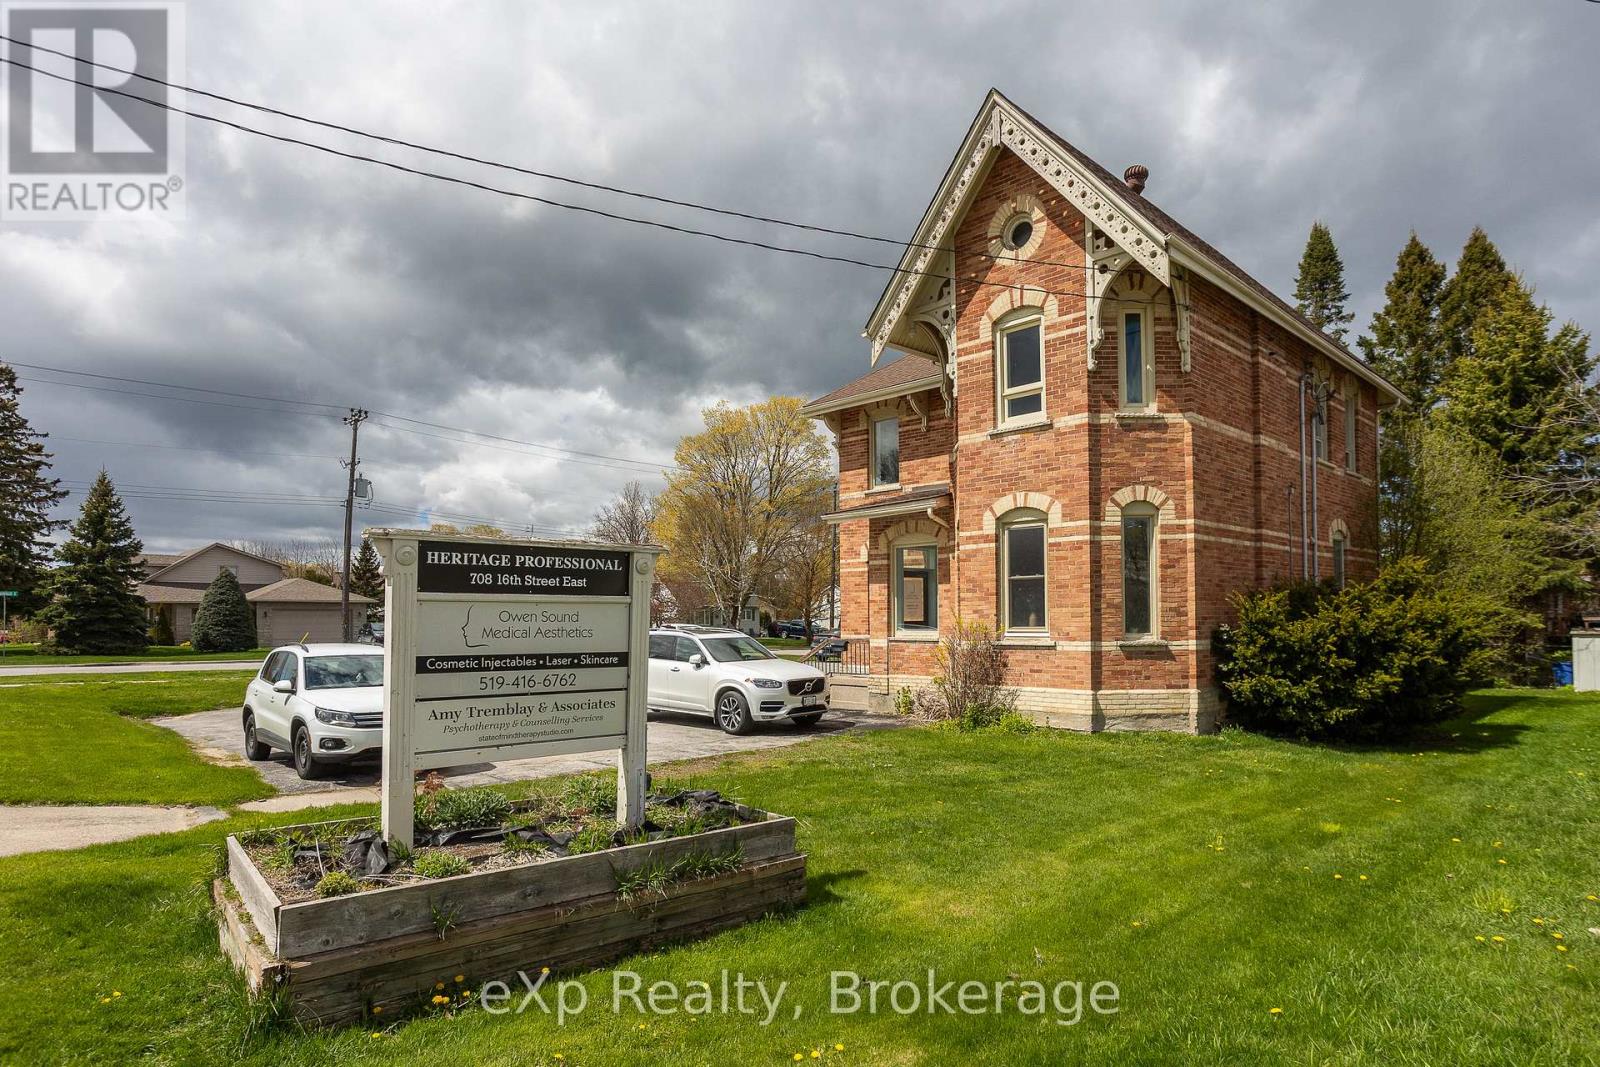
708 16th Street E
Owen Sound, Ontario
Turnkey investment opportunity! Large attractive brick building with excellent tenants and known as the Heritage Professional Building. Large paved parking lot. 2 commercial tenants and 1 residential. Main floor commercial unit has multiple offices and 2 pc bath. Residential 1 bed unit also on Main floor with separate entrance. 2nd level is a medical aesthetics business. 2640 sq ft above grade; addtional space in basement provides useable storage. 3 hydro meters all separated to each unit. Natural gas furnace and building has central air. This building shows very well. East side corner lot. Net income approx $38,391/year. Property could be a fit for any size investor. (id:56221)
Exp Realty
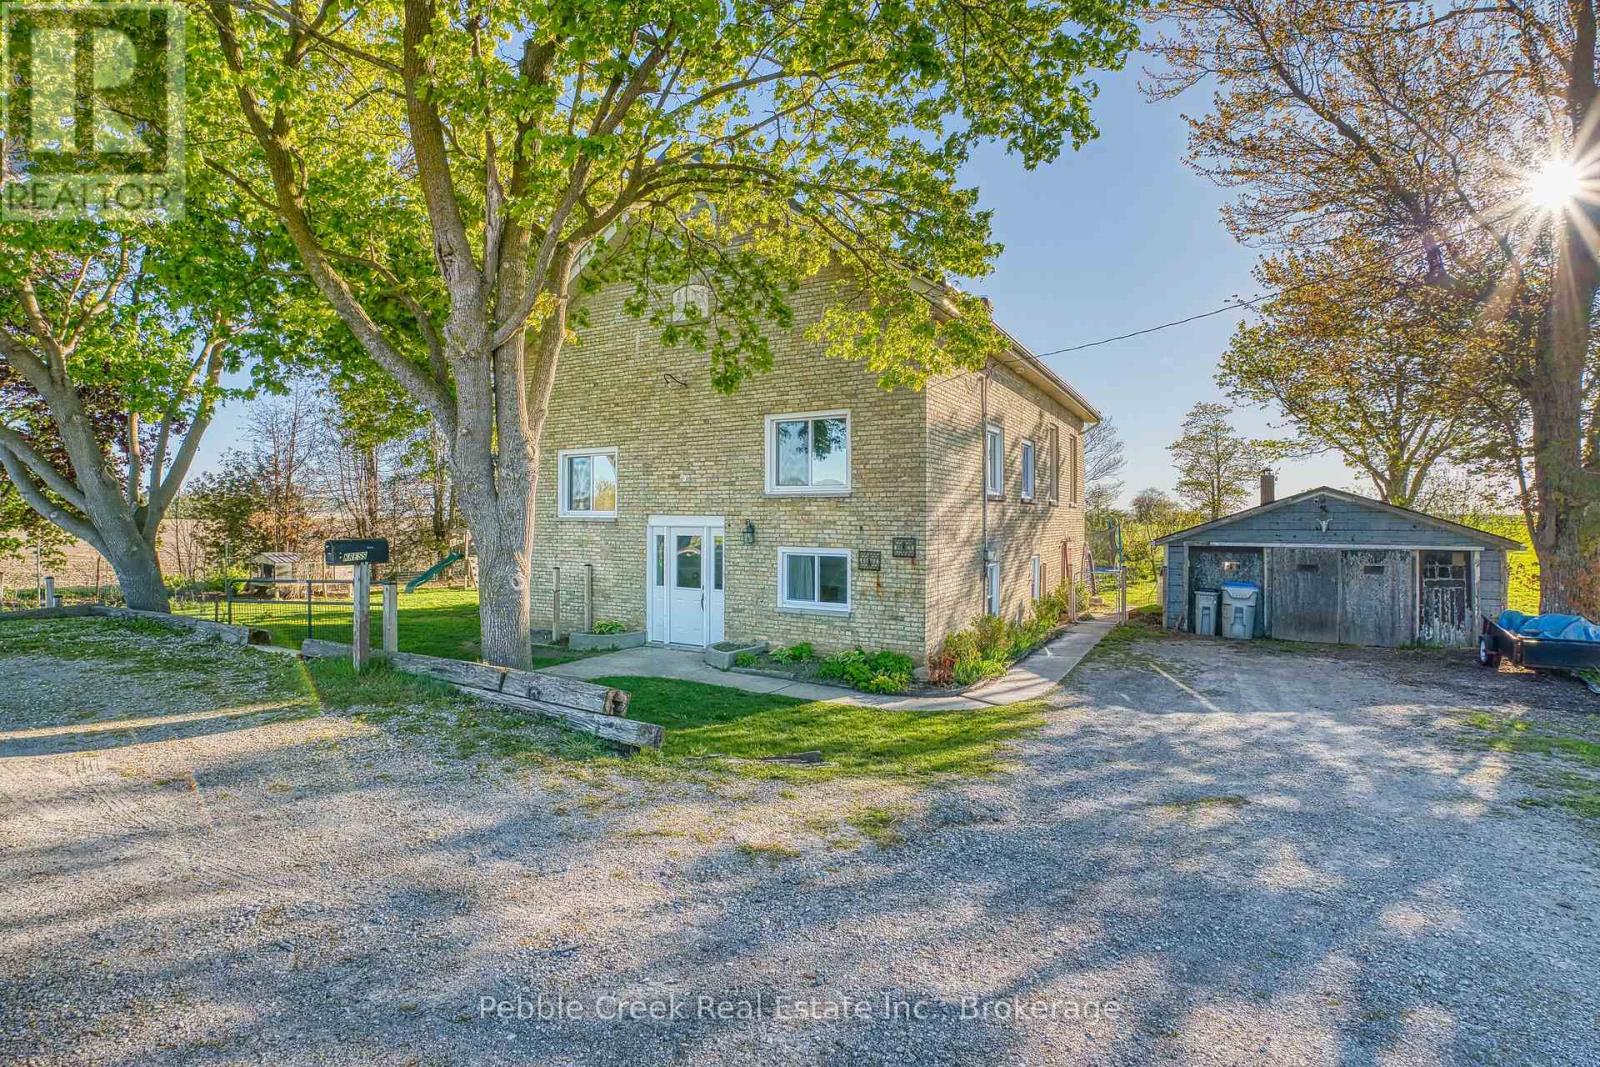
70725 Airport Line
South Huron (Stephen), Ontario
Welcome to this beautiful country property just on the outskirts of the Town of Exeter, where peaceful rural living meets endless possibilities. This well-maintained century home features 3+1 bedrooms, with even more potential in the elevated basement thanks to its large windows. Whether you need extra bedrooms, a home office, or additional living space, this home offers plenty of room to grow. Set on an AG4-zoned property, this is the perfect spot for a small-scale hobby farm or for anyone dreaming of extra space and a true country lifestyle. Surrounded by mature fruit trees, the property offers both charm and the opportunity to enjoy your own fresh harvest right at home. Step out onto the raised deck off the kitchen and take in the beautiful countryside views overlooking the property. There is plenty of room for gardening, small animals, entertaining, and for children to run and play freely. Best of all, you are located less than 5 minutes from the Town of Exeter, allowing you to enjoy peaceful country living while still being close to the many amenities this beautiful community has to offer. If you have been searching for the perfect blend of country charm, functionality, and space, this property may be exactly what you have been waiting for. (id:56221)
Pebble Creek Real Estate Inc.
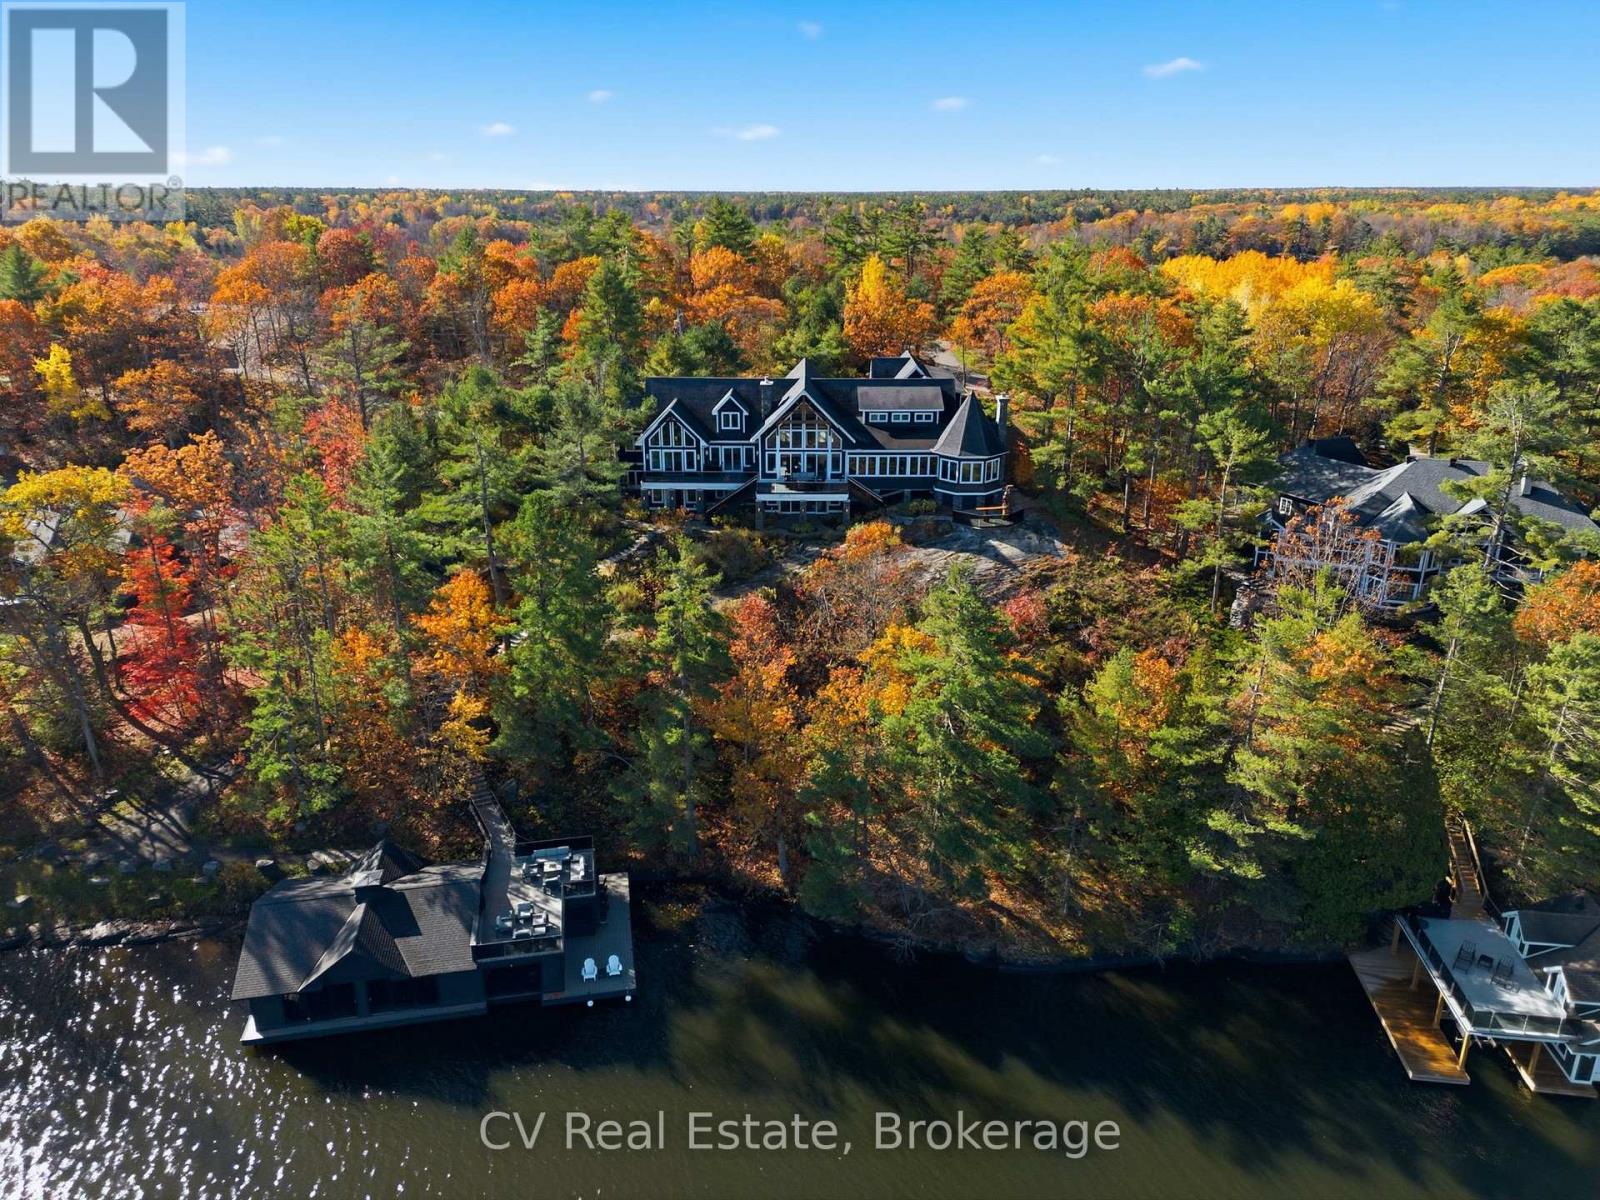
1056 S Sunset Bay Rd
Gravenhurst (Muskoka (S)), Ontario
Rising above the shoreline of Lake Muskoka, this extraordinary estate captures sweeping views across Muskoka Bay from a spectacular private setting, delivering grand-scale architecture. Ideally located just minutes to Muskoka Wharf and Muskoka Bay Golf Club the property offers exceptional privacy within an exclusive enclave of only five cottages.Spanning over 10,000 sq. ft., this 7-bedroom residence was designed for grand-scale entertaining and luxurious family living, with each bedroom featuring its own ensuite. The dramatic great room showcases soaring vaulted ceilings, a striking stone propane fireplace, sculptural spiral staircase, and breathtaking lake views. The chef's kitchen features a massive island seating nine, premium appliances, multiple ovens and cooktops, commercial-grade refrigeration, dual wine fridges, and a dedicated bar area. A stunning glass-wrapped solarium with wood-burning fireplace creates the perfect four-season retreat, while the private office overlooks the lake. The primary suite offers vaulted ceilings, private deck access, custom walk-in dressing room, makeup vanity, and a spa-inspired marble ensuite with jacuzzi tub and double shower. The walkout lower level includes a massive stone fireplace, professional-grade Atlantis gym, integrated electronics, whole-home surround sound, and an 8-person sauna. Outdoors, extensive landscaping, expansive composite decking, propane fire feature, cascading waterfall, granite steps to the waterfront, and a paved golf cart path create an exceptional lakeside setting. Additional highlights include a triple-car epoxy-finished garage with expansive lounge and full bar above, separate parking court with potential for a sports court or helicopter landing area, and an impressive 3-slip boathouse featuring composite docking, upper sun deck with BBQ area, automatic lift-up bar windows, kitchenette, powder room, storage, and premium boat lift systems. An exceptional Lake Muskoka waterfront estate. (id:56221)
Cv Real Estate
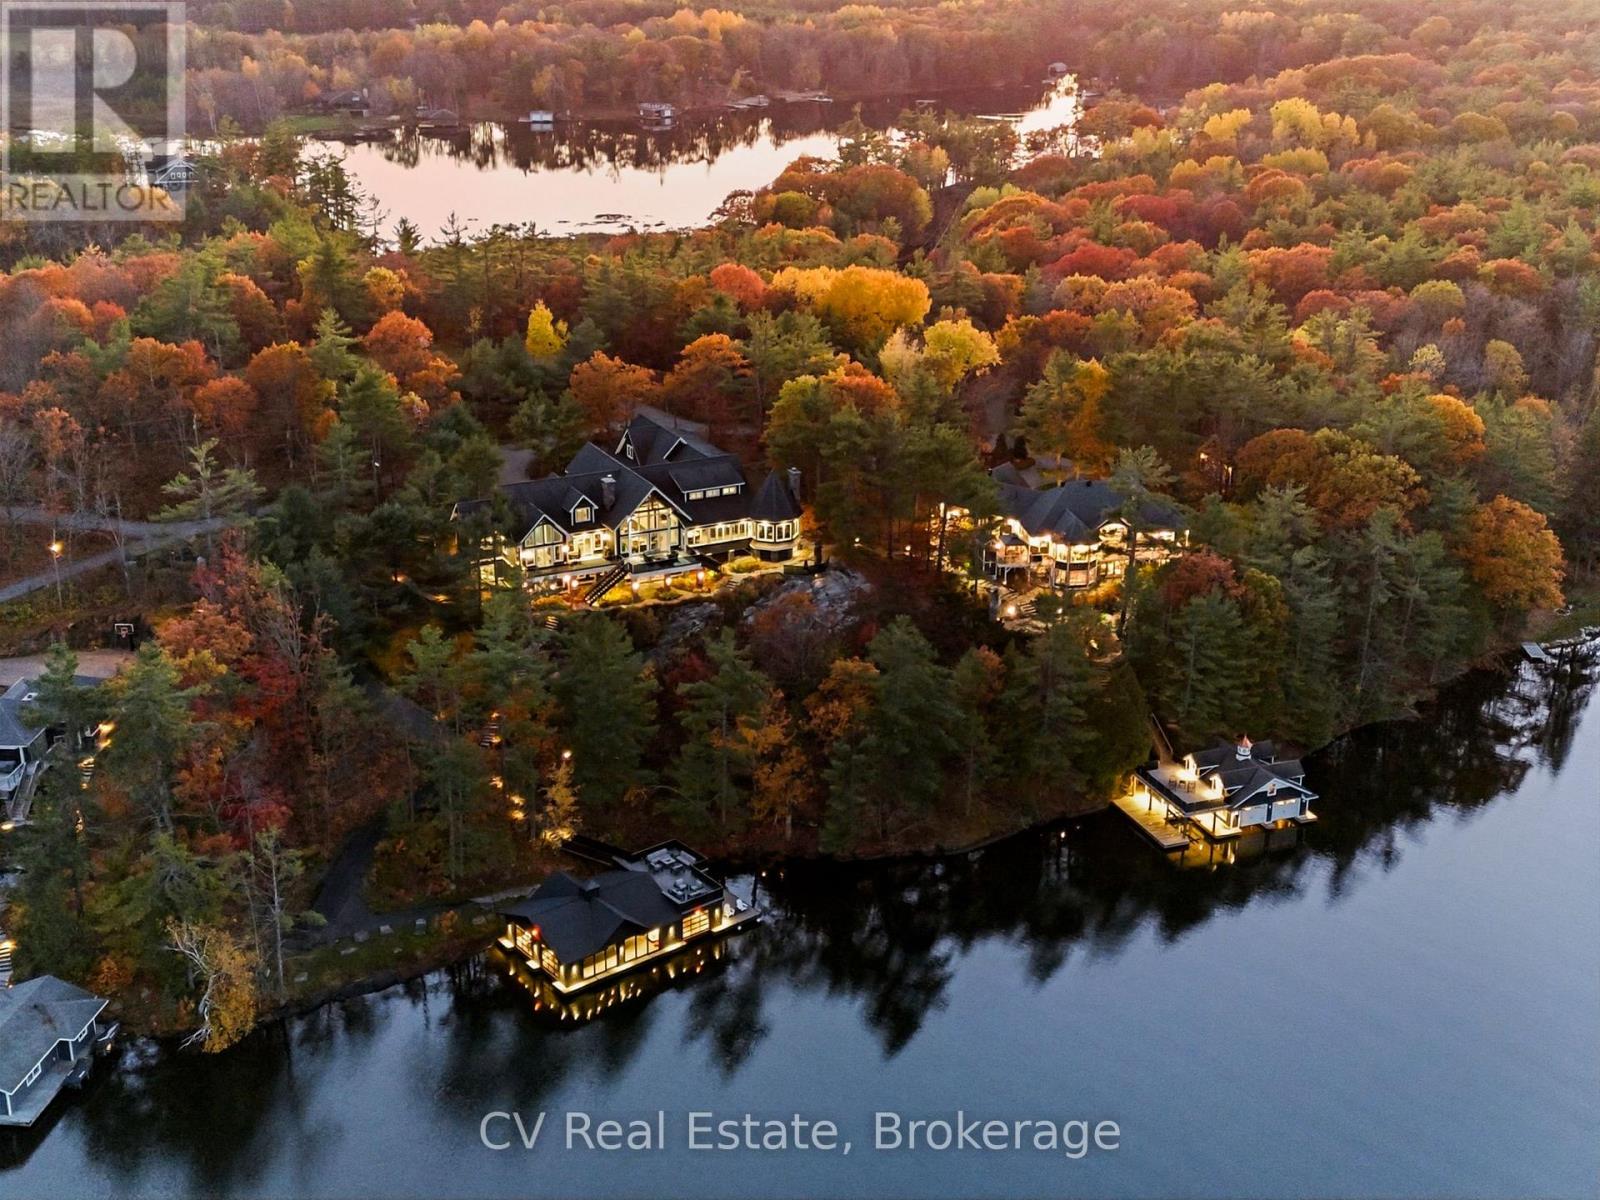
1056 & 1060 S Sunset Bay Rd
Gravenhurst (Muskoka (S)), Ontario
An extraordinary opportunity to secure a landmark Lake Muskoka compound with over 5 acres and approximately 550 feet of combined prime waterfront in an exceptional private setting. Positioned within an exclusive enclave with year-round access, just minutes to Muskoka Wharf and Muskoka Bay Golf Club this remarkable offering brings together two distinct waterfront residences, connected by beautifully landscaped granite stone pathways, to create an unrivalled multi-generational estate. The principal residence spans approximately 10,000 sq. ft. with 7 bedrooms, soaring vaulted ceilings, dramatic stone fireplaces, a spectacular great room with panoramic lake views, chef's kitchen, solarium, private office, professional-grade gym, sauna, and an expansive entertaining lounge above the triple-car garage. Extensive landscaping, composite decking, a cascading waterfall, and paved golf cart access create an exceptional connection from the residence to the shoreline. The secondary residence offers additional luxury waterfront accommodations with 6 bedrooms, warm architectural character, vaulted ceilings, solarium, multiple fireplaces, generous guest accommodations, a self-contained in-law suite, attached 2-car garage, detached insulated garage, and beautifully landscaped grounds, creating ideal space for extended family, guests, or staff. At the water's edge, the compound is further elevated by two exceptional 3-slip boat houses designed for entertaining and effortless lakefront living, each featuring premium waterfront amenities, upper sun decks, wet bar spaces, and outstanding functionality for a serious boating lifestyle. In total, this estate presents 13 bedrooms, extensive parking, extraordinary privacy, and a scale rarely assembled on Lake Muskoka. Whether envisioned as a legacy family compound, private corporate retreat, or one of the most significant waterfront holdings in the region, this is a truly remarkable Muskoka offering. (id:56221)
Cv Real Estate
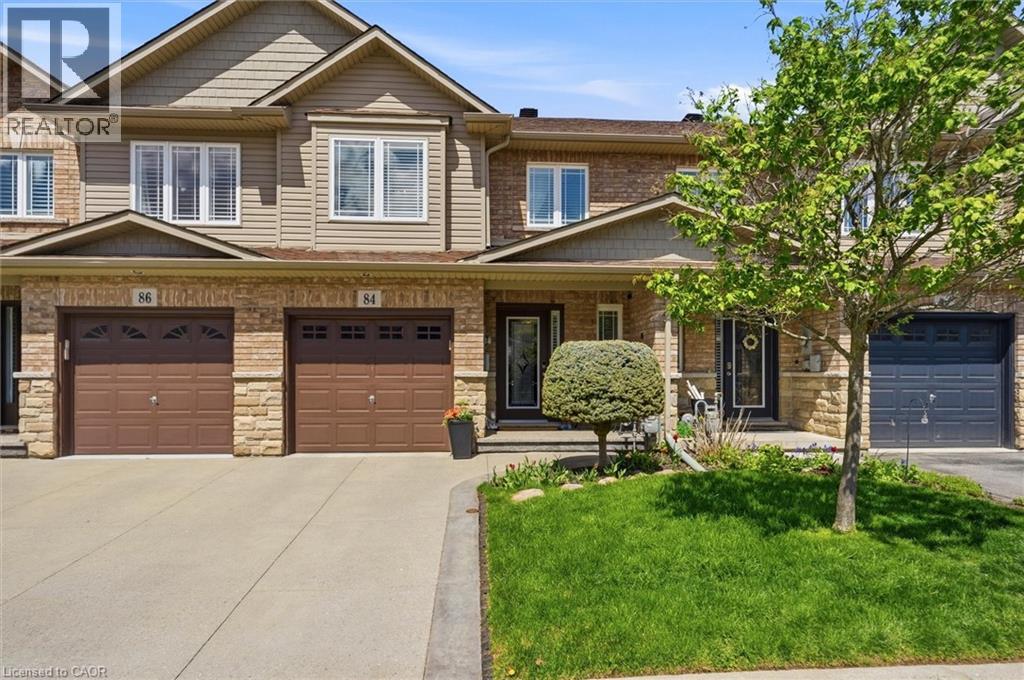
84 Periwinkle Drive
Stoney Creek, Ontario
Location, Location! Welcome to this stunning freehold townhome located in the highly sought-after Summit Park community on the Stoney Creek Mountain. Ideally located within walking distance to schools, parks, shopping and just minutes from major highways—perfect for commuters. This beautifully renovated home features an open-concept main floor layout with gleaming hardwood floors, California shutters and large ceramic tiles. The upgraded kitchen boasts quartz countertops and backsplash and top-of-the-line stainless steel appliances, offering both style and functionality. Walk out from the main floor to a fully fenced backyard complete with stamped concrete—perfect for a low-maintenance lifestyle. Elegant hardwood stairs lead to the second level, where you’ll find three spacious bedrooms with hardwood flooring throughout. The luxurious primary bedroom includes, a spa-like ensuite fully renovated in 2023 featuring a walk-in shower, modern ceramic tiles, and a large fully organized walk-in closet. A second 4-piece bathroom, also renovated in 2023, serves the additional bedrooms. The professionally finished basement (2024) offers a generous family room for extra living space, a 4-piece bathroom combined with laundry area for added convenience, plus additional storage and a cold room. Recent updates include new shingles (2025), furnace and A/C (approximately 5 years old) with warranty coverage, stamped concrete driveway, porch, and backyard (2023), and fresh paint throughout (2024). Move-in ready and meticulously updated—this home truly has it all. Don’t miss your chance to make it yours! (id:56221)
RE/MAX Real Estate Centre Inc.
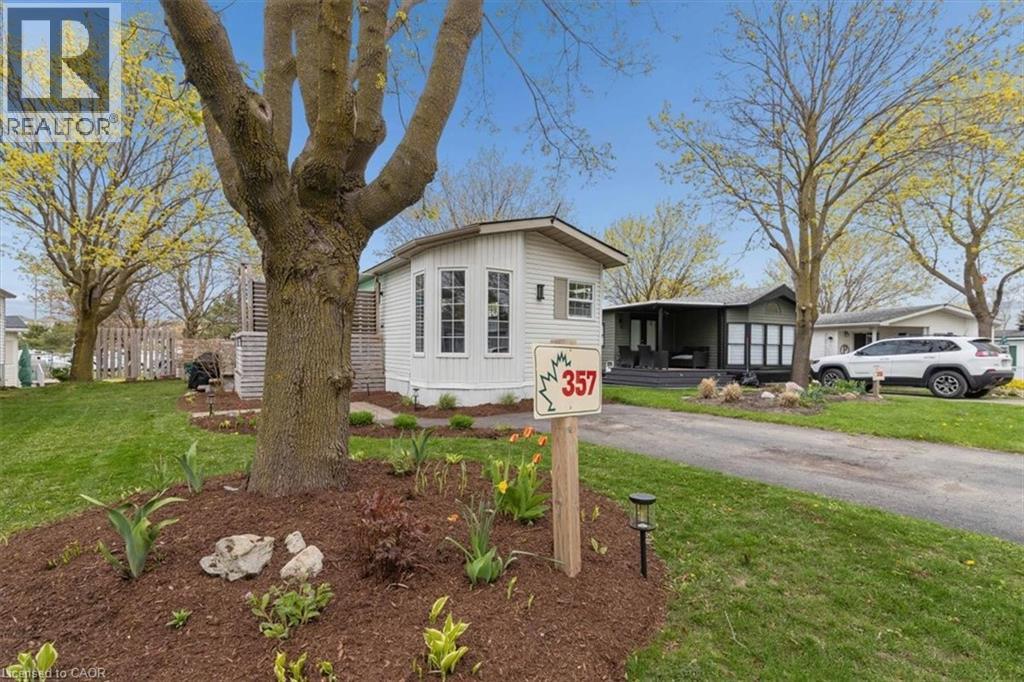
580 Beaver Creek Road Unit# 357
Waterloo, Ontario
Welcome to Green Acres Park — a cheerful and well-maintained park model home offering an affordable seasonal retreat in a friendly land lease community just minutes from city amenities. This cozy home has seen numerous thoughtful updates over the years, making it move-in ready and easy to enjoy. Recent improvements include a full interior refresh with updated paint, fixtures, switches and finishes, a newer furnace (2024), dishwasher (2025), updated laundry room flooring, and a charming built-in coffee bar with power tucked neatly into the cabinetry. Outside, enjoy the renovated deck and privacy fencing, planter boxes, steel skirting (2025), plus a newer roof and tube lights. The functional layout offers comfortable living space with bright interiors and low-maintenance outdoor enjoyment; perfect for downsizers, snowbirds, weekend escapes, or anyone seeking a simpler lifestyle close to nature and the city alike. Please note: this is a seasonal 10-month occupancy community and the park is closed annually during January and February. Buyers must also be aware that this property is located in a land lease community with annual fees applicable. 2026 annual contract fee: $11,606. Approximate total annual operating costs (including propane, hydro, insurance and land lease): $14,173/year or approximately $1,181/month... you won't find better value for accomodations in the Region of Waterloo! (id:56221)
Red And White Realty Inc.
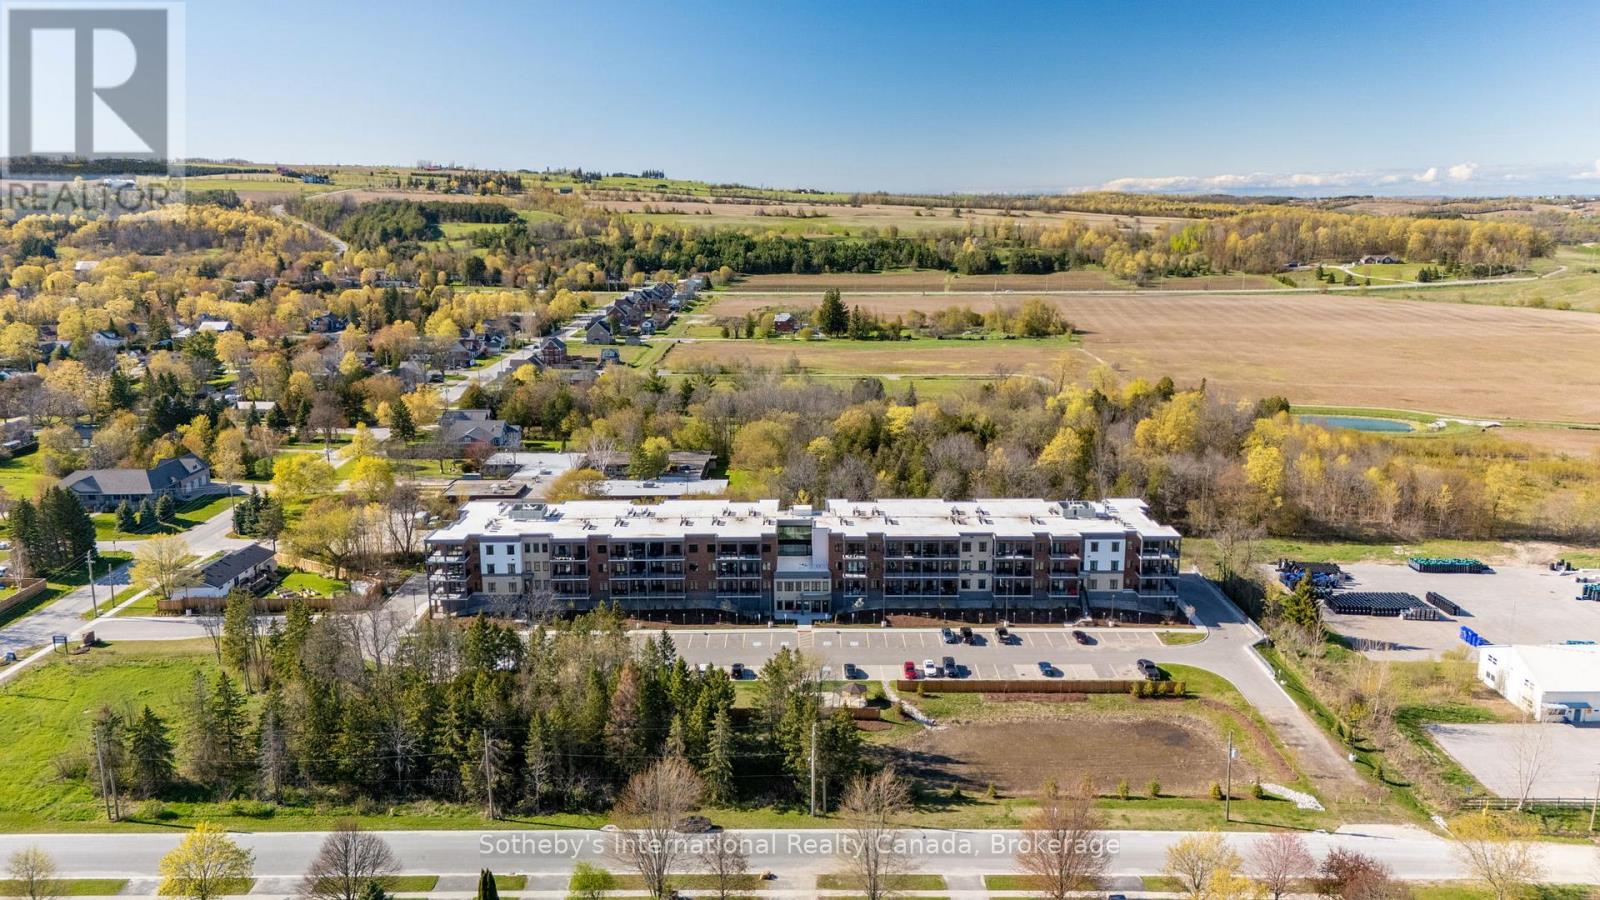
417 - 121 Mary Street
Clearview (Creemore), Ontario
Move-in ready! Welcome to the Elizabeth Model, Suite 417, in the heart of Creemore. This brand-new 1,010 sq/ft condo offers 2 bedrooms, 2 bathrooms, and a bright open-concept layout designed for comfortable everyday living and entertaining. The spacious floorplan features dedicated dining and living areas, soaring nearly 10-ft ceilings, and large windows that fill the unit with natural light while showcasing beautiful southeast exposure and sunrise views. The modern kitchen includes quartz countertops, a breakfast bar, custom tilework, and brand-new stainless steel appliances. The spacious primary bedroom features a walk-in closet and stylish 3-piece ensuite with a glass walk-in shower. A second full bathroom, in-suite laundry, multiple closets, and ample storage throughout add to the convenience of this thoughtfully designed unit. Walk out through the patio doors to a large covered balcony overlooking scenic community views. Bright, spacious, and functional, this condo offers ideal low-maintenance living. This boutique 4-storey building features an elevator, fitness centre, party room, gazebo, and visitor parking. The unit includes underground heated parking, an additional outdoor parking space, and a large storage locker conveniently located directly in front of the underground parking spot. Enjoy a walkable lifestyle just steps to parks, tennis courts, schools, cafés, restaurants, shops, trails, the Mad River, and the renowned Creemore Springs Brewery. Ideally located close to Collingwood, Blue Mountain, and Wasaga Beach, with convenient access to Airport Rd and Hwy 89 for commuting to the GTA. Perfect for first-time buyers, downsizers, weekenders, or investors seeking four-season living in a vibrant community. (id:56221)
Sotheby's International Realty Canada
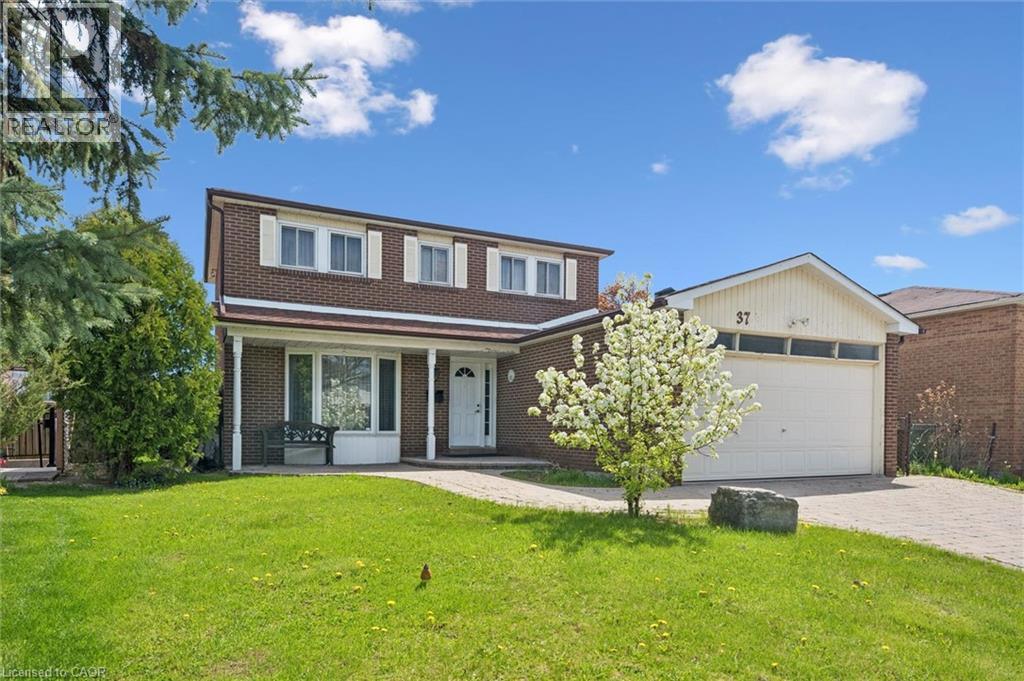
37 Moffatt Avenue
Brampton, Ontario
Sprawling *All-Brick* Meticulously Maintained Home In Highly Sought After Community! Glowing From Top To Bottom With Homeownership Pride, Fully Fenced Extra Wide Lot Offering Both Privacy & Beauty Complete With Fruit Trees, Gardens & Patio, Warm & Welcoming Curb Appeal, Gleaming Hardwood Flooring Throughout, Professionally Painted, Sprawling Open Concept Layout, Truly The Epitome Of Family Living! Generously Sized Bedrooms, Spacious Layout Ideal For Entertaining & Family Fun Without Compromising Privacy! Open Concept Basement Awaits Your Personal Touch, Ideal For Extra Family Space Or Rental Income, Custom Cedar Sauna, Plenty Of Natural Light Pours Through The Massive Windows, Peaceful & Safe Family Friendly Neighbourhood, Beautiful Flow & Transition! Perfect Starter Or Downsize Home, Surrounded By All Amenities Including Trails, Parks, Playgrounds, Golf, & Highway, Ample Parking, Packed With Value & Everything You Could Ask For In A Home So Don't Miss Out! (id:56221)
Right At Home Realty Brokerage
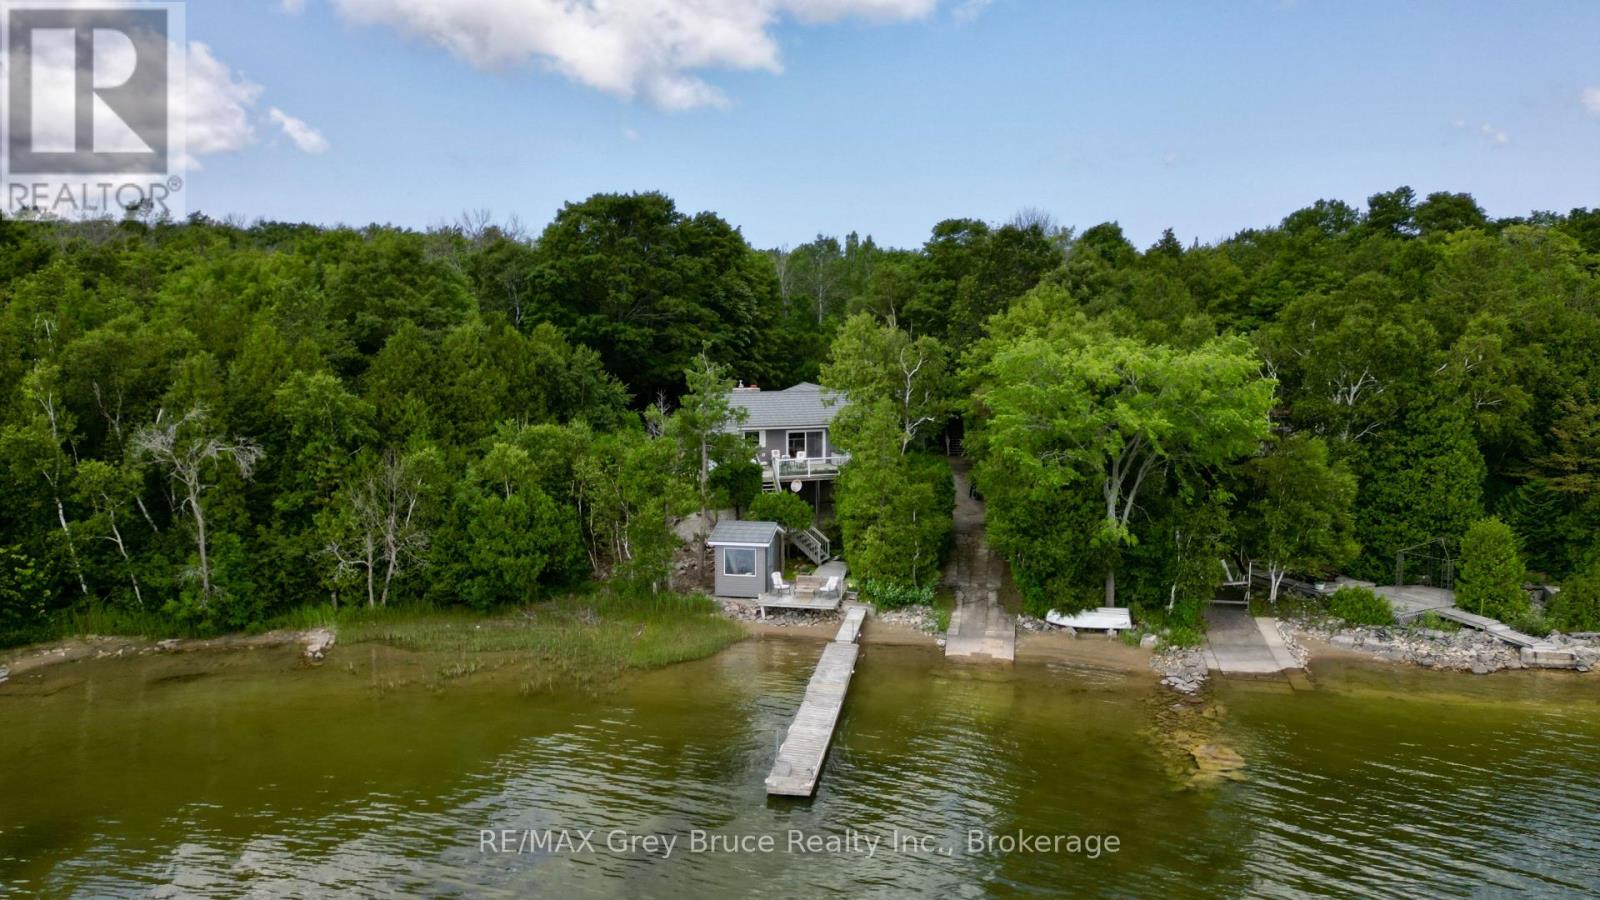
340 Barney's Boulevard
Northern Bruce Peninsula, Ontario
Miller Lake waterfront home! This well crafted home built by the original owner has been well cared for throughout the years. Waterfront has a nice sandy edge with a gentle walkout to the water - great for swimming! There is a dock and a platform to enjoy the sun, fish from the dock, or just enjoy the view! One can conveniently bring the watercraft into the water right from the property! Inside the home, you'll find a warm and inviting interior that has an open concept living/dining/kitchen with a walkout to oversized deck with views of the lake. Living room has a propane fireplace insert with a fieldstone surround and mantel. Beautiful hardwood floors. There are three bedrooms with the primary bedroom being large in size, that has an en suite with a two person jacuzzi, a large walk-in closet and with a walkout to deck to enjoy some privacy! There is also a separate three piece bathroom with a jacuzzi tub. The lower level has a family room, craft room, additional three piece bathroom, mudroom, and a walk-in pantry. There is an attached garage currently used for boat storage and there is a detached garage with an enormous amount of space above that could be an exercise area, studio, music room - the possibilities are endless! Property is landscaped, nicely treed and with some privacy. Definitely not a drive-by and a must see to appreciate. The roof is metal, exterior is vinyl siding and stone. Property is a lovely year round home or it could be a four season getaway for the lake lover! Taxes: $5110.00 for 2026. Located on a year round paved municipal road. Rural services are available such as garbage and recycling pickup. (id:56221)
RE/MAX Grey Bruce Realty Inc.
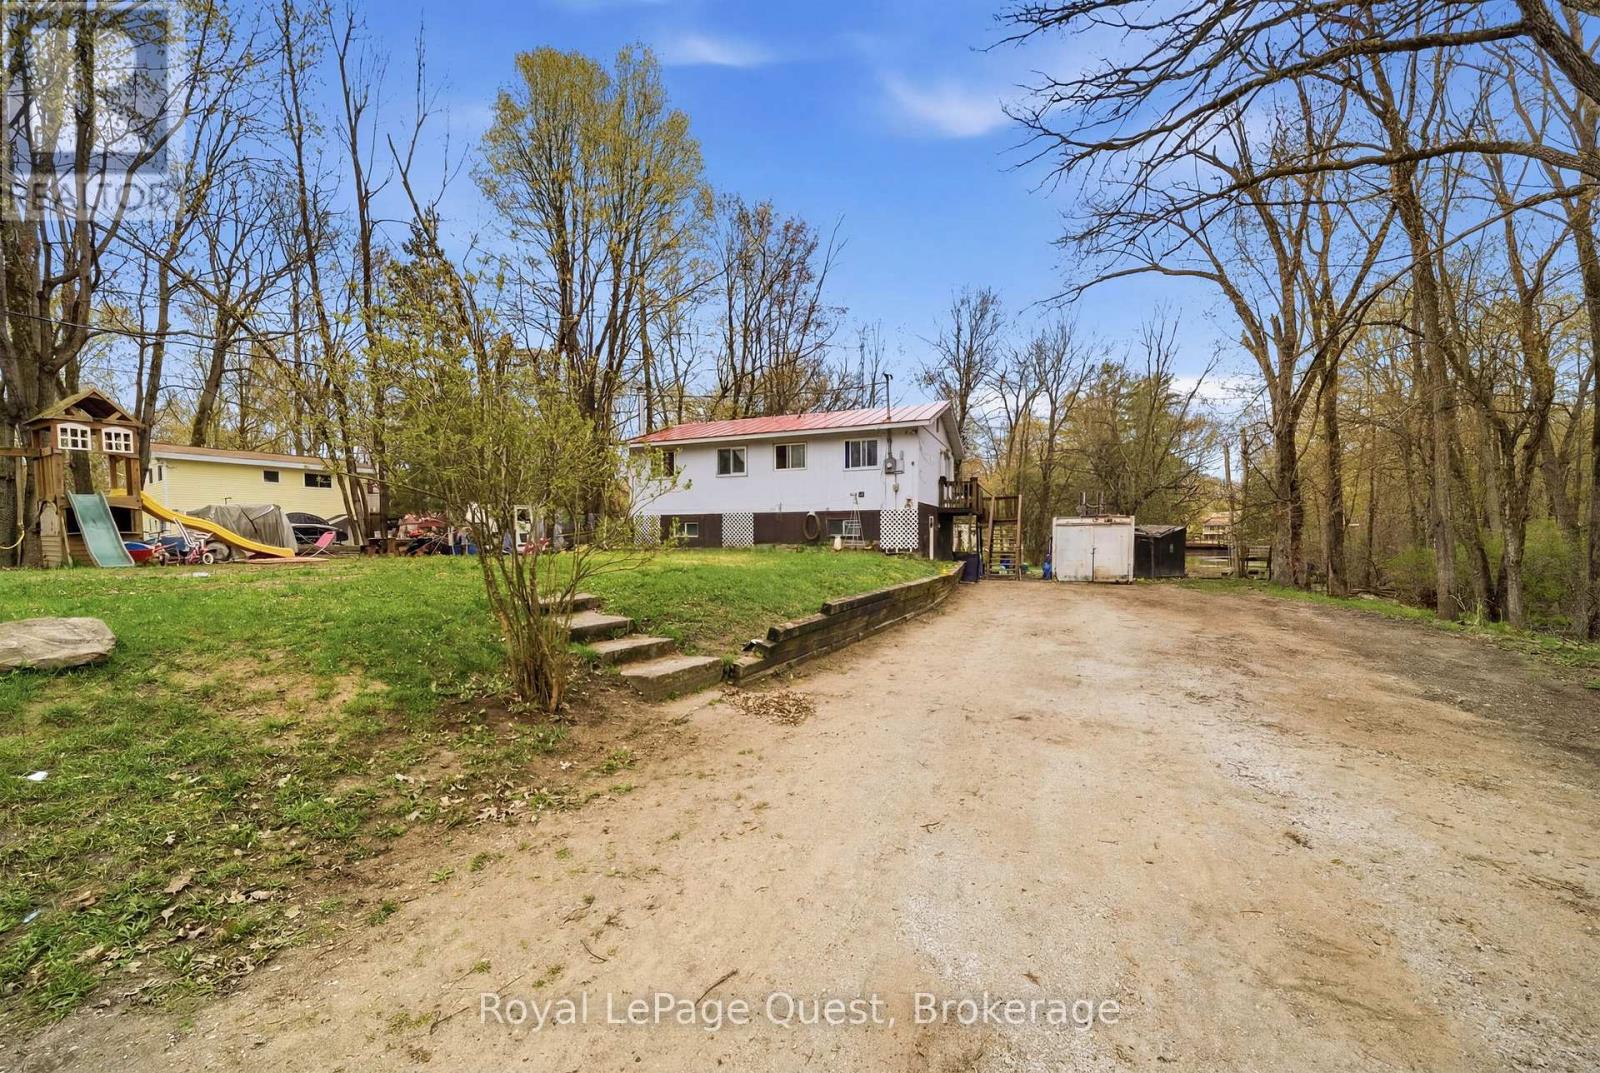
7476 Ash Crescent
Ramara, Ontario
Waterfront / Riverfront Retreat - Minutes from OrilliaWelcome to your waterfront escape on the river-perfect for canoeing, kayaking, boating, fishing, and year-round enjoyment of nature at your doorstep.This 4-bedroom, 2-bathroom home offers incredible potential for outdoor enthusiasts looking to create their ideal retreat. Whether you're launching a kayak in the morning, fishing from your shoreline, or simply enjoying the peaceful water views, this property delivers the true definition of riverfront living.The home is functional and ready for use, while also offering opportunity for updates and improvements to make it your own.Looking to get away from the hustle and bustle? This property is ideally located just 20 minutes from Orillia and just outside Washago-close enough for convenience, yet far enough to enjoy peace, privacy, and nature.Whether you're searching for a full-time residence, a weekend getaway, or a recreational retreat, this property offers unmatched potential and lifestyle value.Relax, unwind, and enjoy true waterfront living. Please allow 24 hour for all showings (id:56221)
Royal LePage Quest
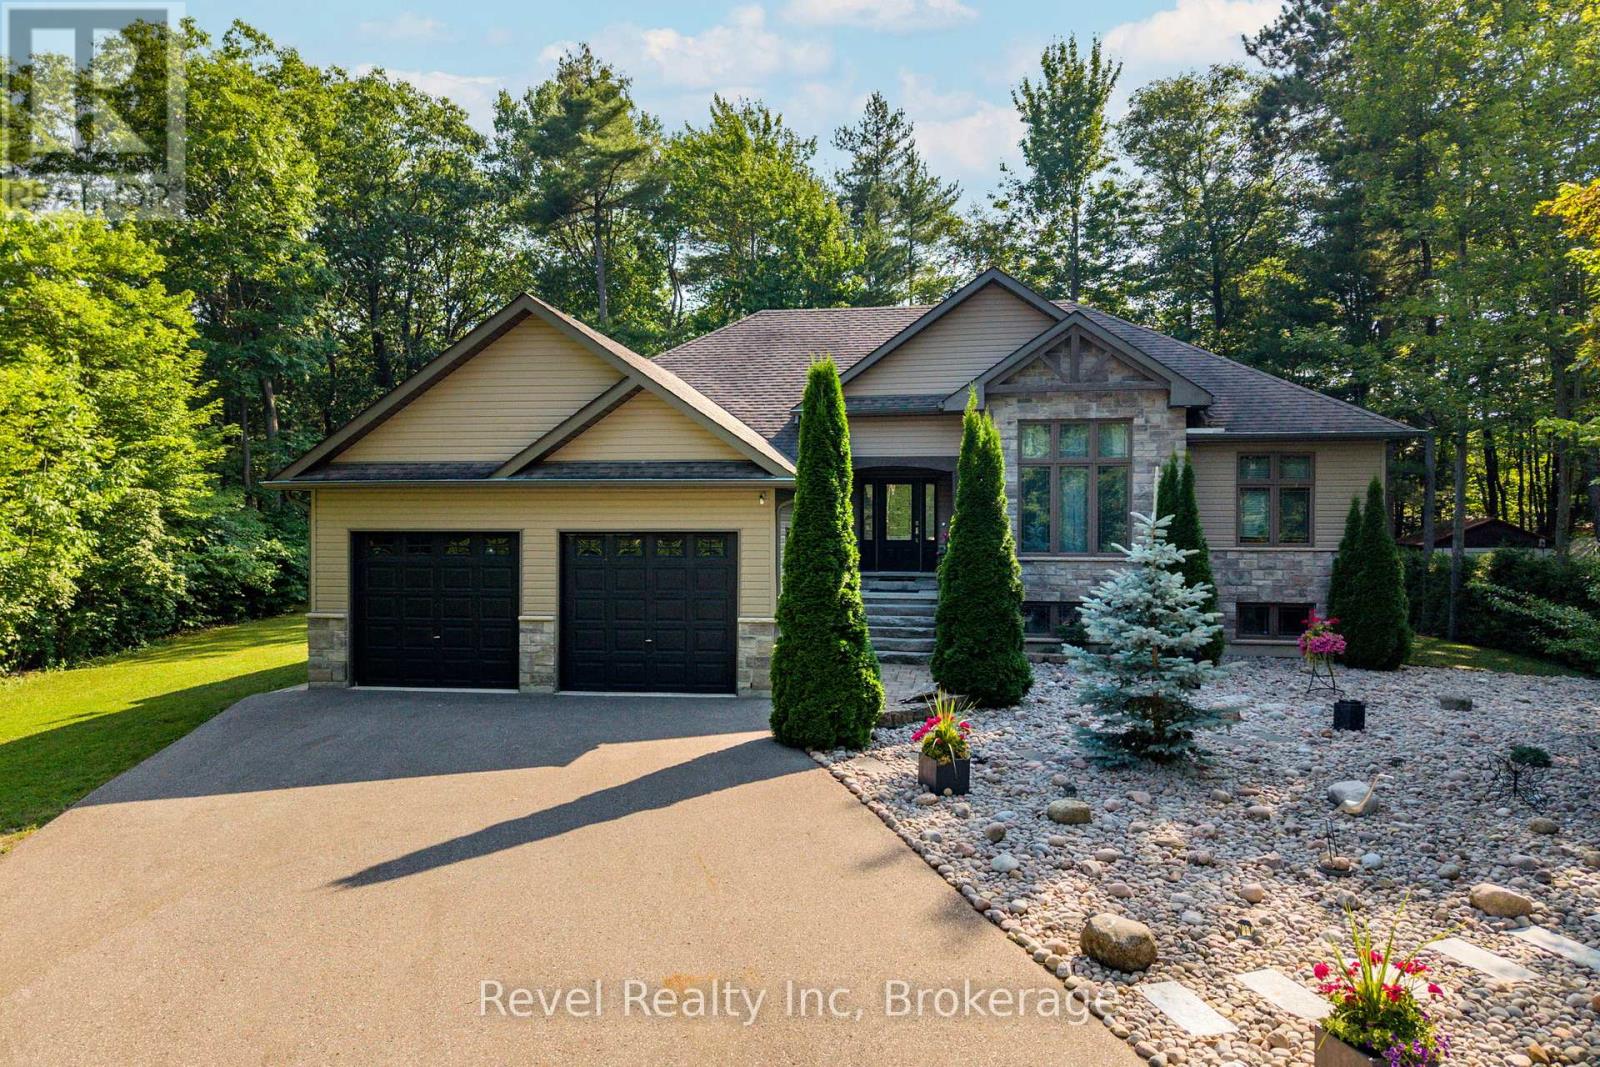
54 Vincent Circle
Tiny, Ontario
Dreaming of a move-in ready bungalow just a short walk to one of the most sought-after beaches on Georgian Bay? This beautifully updated raised bungalow offers 5 bedrooms, 3 full bathrooms, and a bright, functional layout designed for comfortable everyday living. The main level features 9-foot ceilings, hardwood and slate flooring throughout, and large windows that fill the home with natural light. A cozy gas fireplace anchors the open-concept living space, creating the perfect atmosphere for relaxing or entertaining. The renovated kitchen combines style and practicality with modern finishes, excellent storage space, and a layout that flows seamlessly into the dining and living areas. Elegant crystal chandeliers add character and charm to the dining room, dining nook, and primary bedroom. The spacious primary suite includes a beautiful wall of floor-to-ceiling built-in cabinetry, its own full ensuite bathroom, and a walkout to the back deck - the perfect spot for morning coffee or evening relaxation. Two additional bedrooms and another full bathroom complete the main floor. The fully finished lower level was professionally renovated in 2025 and offers incredible additional living space with 2 more bedrooms, a full bathroom, large bright windows, vinyl and ceramic flooring, a spacious family room with a second gas fireplace, and a dedicated laundry room. Important updates completed in 2025 include a whole-home generator and sump pump battery backup system for added peace of mind. This carpet-free home is ideal for families, multi-generational living, retirees needing extra guest space, or anyone looking for a turn-key property with stylish upgrades already completed. Located in a desirable neighbourhood close to amenities, trails, and the waterfront, this home offers the perfect combination of comfort, function, and Georgian Bay lifestyle - all ready for you to move in and enjoy. (id:56221)
Revel Realty Inc
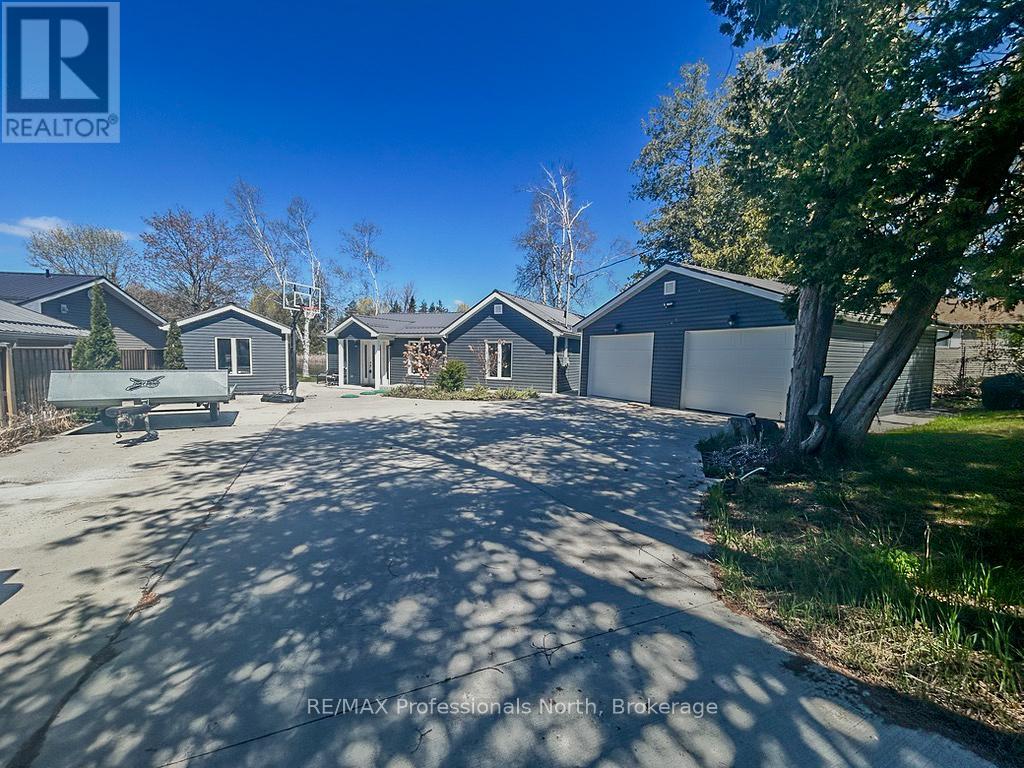
652 Robel Drive
Selwyn, Ontario
This exceptional property on Buckhorn Lake offers a rare opportunity to own a home that was meticulously taken down to the studs and rebuilt with modern excellence over the last several years. Every detail has been upgraded to ensure longevity and efficiency, featuring a durable new metal roof and high-grade spray foam insulation throughout the structure. The interior offers a thoughtfully designed layout with three spacious bedrooms and two bathrooms, while large windows and doors are strategically placed to provide an uninterrupted, full view of the lake. The heart of the living space is enhanced by a custom propane fireplace bump out, which provides a sleek and cozy atmosphere for relaxing after a day on the water. For year-round comfort and reliability, the home is equipped with a high-efficiency propane furnace, a tankless hot water system, and a professional Generac Generator system to ensure you are never without power. This level of mechanical investment reflects the turn-key nature of the property, where almost all furnishings are included to make your move completely seamless. The outdoor experience is truly resort-calibre, beginning with a newly installed concrete driveway that leads to a substantial detached garage. The expansive concrete patio is the ultimate entertainment hub, featuring an outdoor bar, a hot tub, and a premium barrel sauna area designed for total relaxation. The large, level yard transitions beautifully to the waterfront, which is protected by a professional armour stone shoreline. Whether you are sitting on the dock in the iconic red chairs or looking back at the home's beautifully finished dark siding, it is clear that every element has been thought through for your maximum enjoyment. (id:56221)
RE/MAX Professionals North
1060 S Sunset Bay Rd
Gravenhurst (Muskoka (S)), Ontario
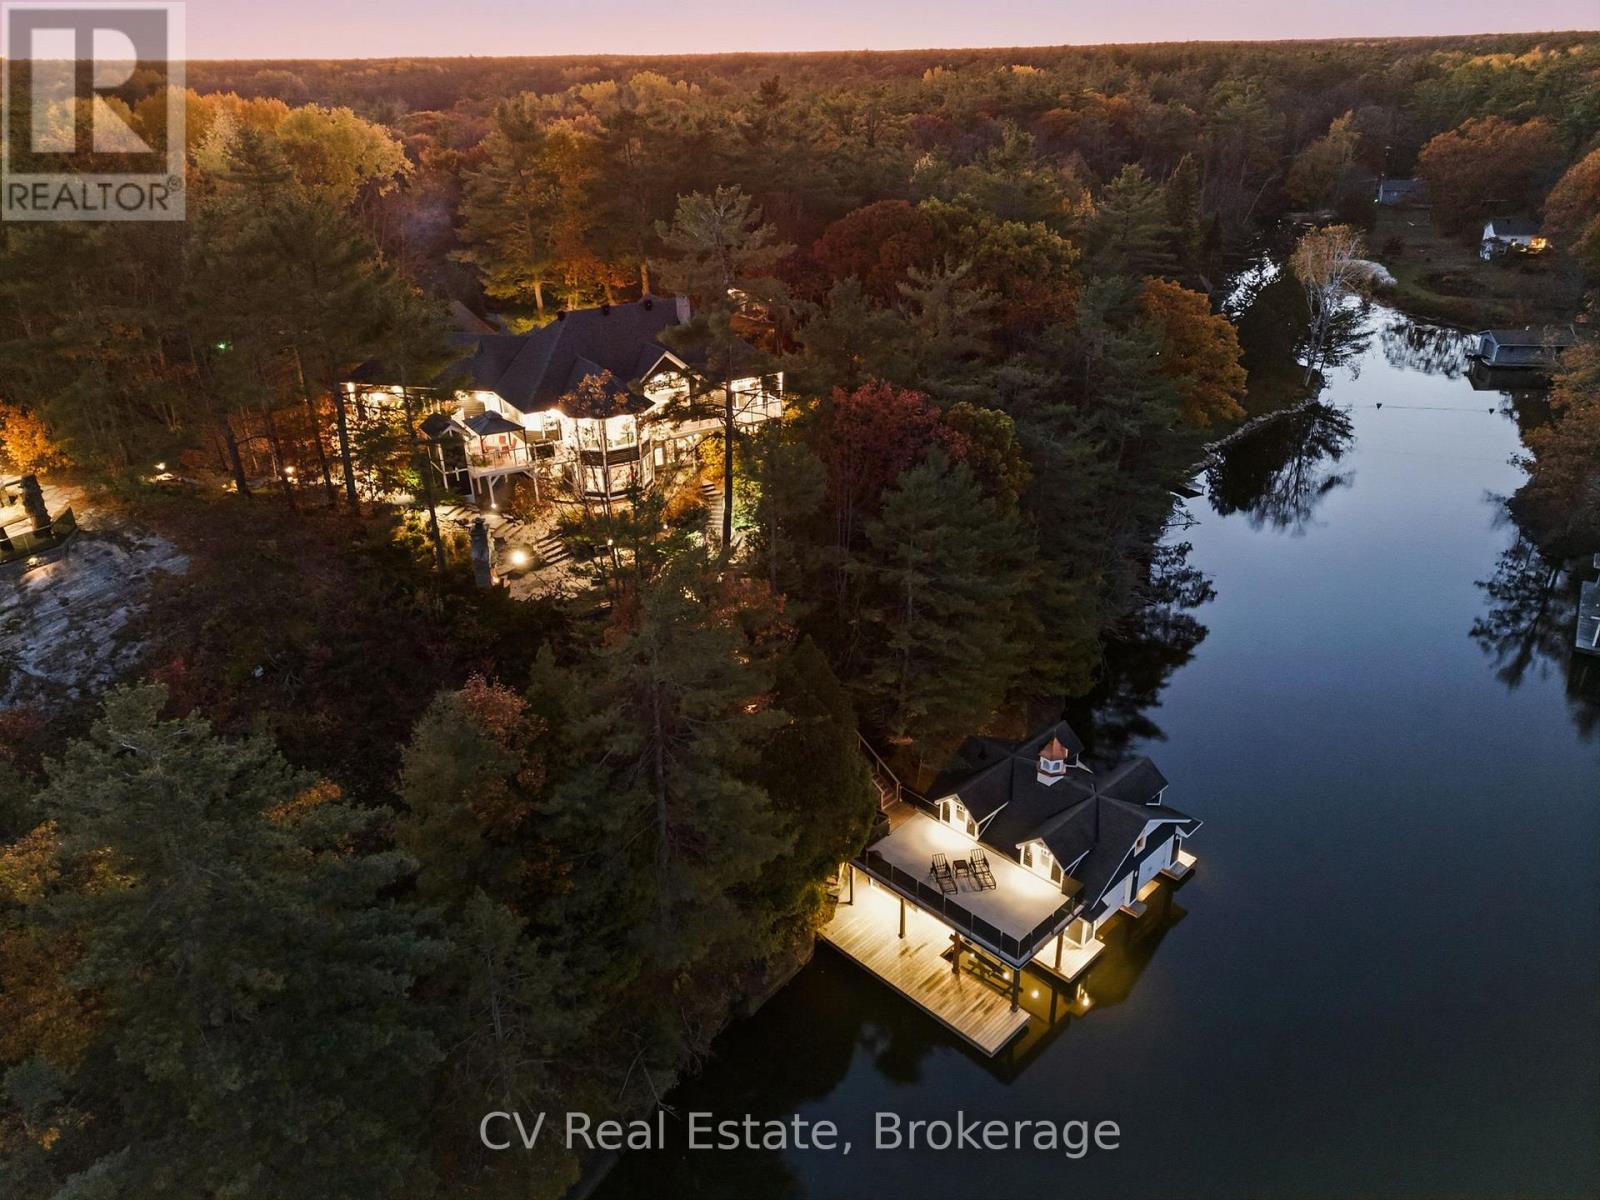
Set within an exclusive enclave, this exceptional Lake Muskoka waterfront estate offers stunning lake views, beautifully landscaped grounds, and an outstanding setting for refined four-season living. Just minutes to Muskoka Wharf, Muskoka Bay Golf Club, and Gravenhurst, with year-round access, the location offers an ideal balance of privacy and proximity to Muskoka's finest amenities. Designed for memorable gatherings and relaxed waterfront living, the residence offers warm architectural character throughout, with vaulted ceilings, hardwood flooring, post-and-beam accents, multiple fireplaces, and a sun-filled solarium overlooking the lake. The well-appointed kitchen features granite countertops and a spacious island, thoughtfully designed for everyday living and entertaining alike. The primary suite serves as a private retreat with its own fireplace, walkout to deck, walk-in closet, and 4-piece ensuite with jacuzzi tub. Multiple additional bedrooms provide generous accommodations for family and guests, while the walkout lower level expands the living space with a family room, wood-burning fireplace, additional bedrooms, and a fully self-contained in-law suite with private entrance, full kitchen, and bath. The grounds are beautifully executed, with mature landscaping, granite stone pathways, a paved drive, parking for approximately 10 vehicles, attached 2-car garage, and an insulated detached garage. At the shoreline, the impressive 3-slip boathouse creates an exceptional waterfront entertaining experience, featuring brand new decking, integrated sound system, upper sun deck, wet bar with automatic lift-up serving window, powder room, mini fridge, and upper-level space with future potential for guest accommodations. A remarkable Lake Muskoka property offering immediate enjoyment today, with the opportunity to thoughtfully reimagine and further elevate an already exceptional waterfront estate. (id:56221)
Cv Real Estate
73053 Bluewater Highway
Bluewater (Hay), Ontario
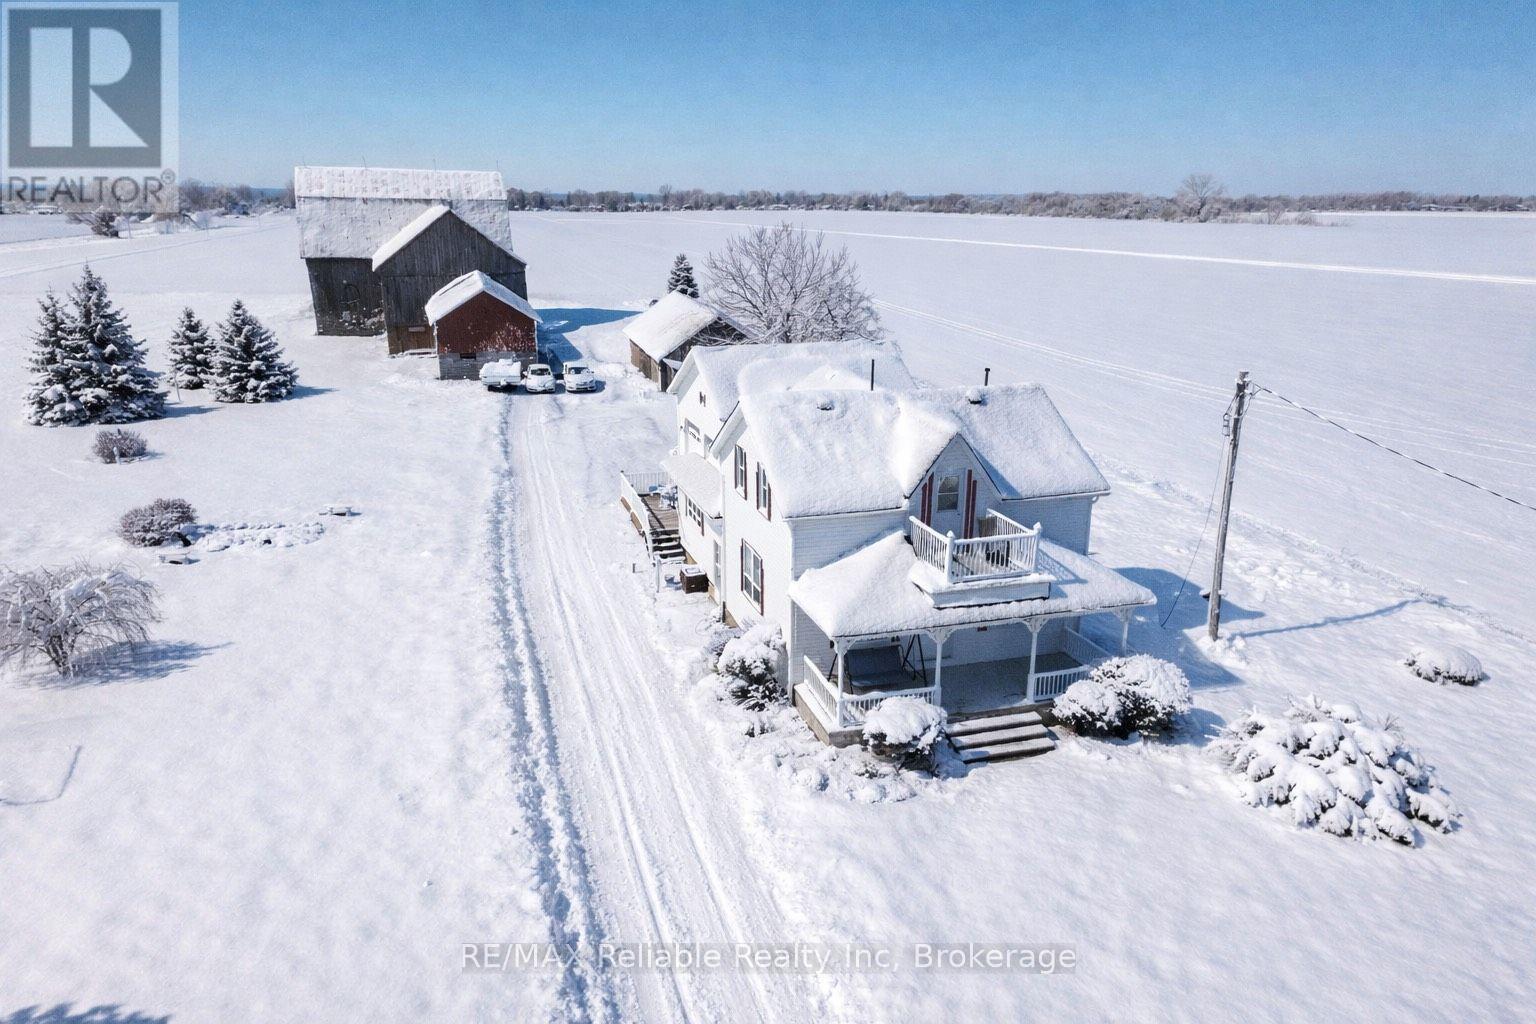
CHARMING HOBBY FARM NEAR THE SHORES OF LAKE HURON!! Don't miss this incredible opportunity to own a picturesque 3+ acre country property ideally located between Bayfield and Grand Bend. This beautifully updated 3+ bedroom home is move-in ready and comes complete with a classic bank barn and a large storage shed. Lovingly maintained by the same owners for over 25 years, the home features a warm and welcoming interior, a spacious oak kitchen with appliances, a cozy living room, and a bright, oversized family room. The main floor also includes a private office, a 4-piece bath with generous cabinetry, a convenient foyer, and laundry room. Upstairs, youll find a large primary bedroom, two additional bedrooms, and a 3-piece bathroom. Natural gas heating, municipal water, fibre-optic internet, and an attached double garage. Enjoy outdoor living on the composite deck with low-maintenance vinyl railings. The 48' x 28' shed & classic barn equipped with horse stalls and ample storage make this property ideal for horse lovers or hobby farmers. The pasture was previously home to horses, and the paved driveway offers plenty of parking space for guests. Relax on the front veranda and take in the peaceful rural views, or take a short stroll to the beach. Enjoy local wineries, breweries, and golf courses, all just minutes away. Bayfields charming shops, restaurants, and marina are only a 10-minute drive. A PERFECT HOBBY FARM RETREAT CLOSE TO LAKE HURON! (id:56221)
RE/MAX Reliable Realty Inc
168 Dunlop Street E
Barrie (City Centre), Ontario
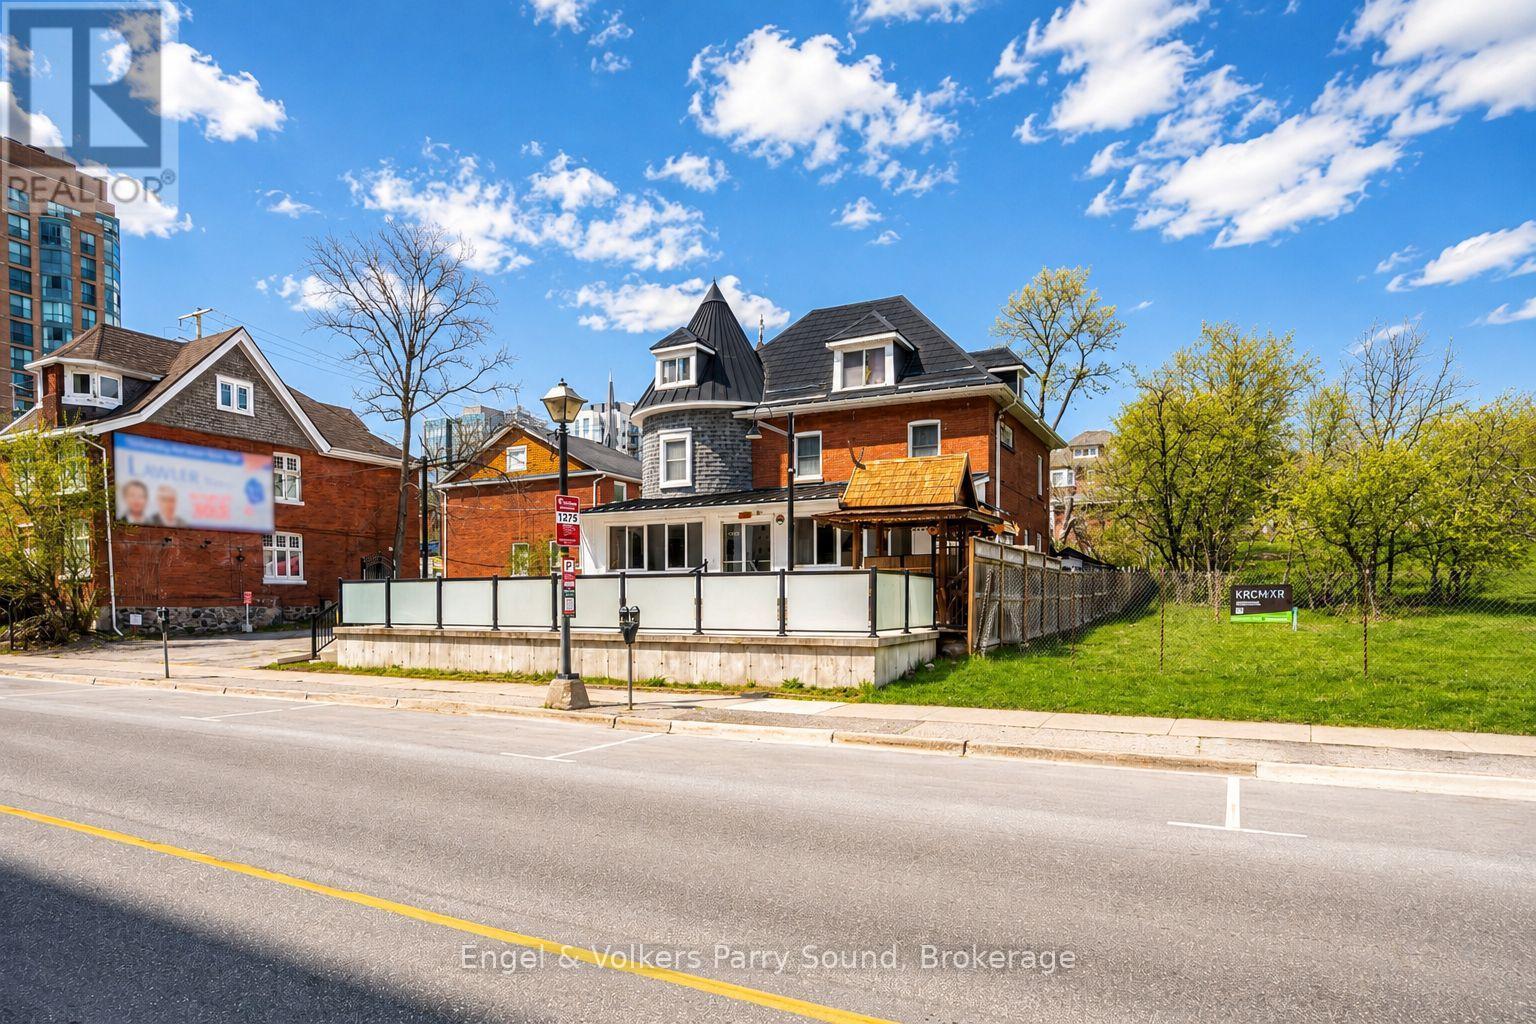
Position your business in one of Barrie's most iconic and historically significant commercial properties. Located in a prime waterfront corridor on prestigious Dunlop Street East, 168 Dunlop St. E. offers approximately 4,850 sq. ft. above grade on a ~0.24-acre lot with exceptional visibility, strong pedestrian activity and high vehicular exposure. Situated directly across from the new Lakhouse condominium development and just steps to Barrie's waterfront, Heritage Park and the North Shore Trail, this landmark property is perfectly positioned within one of the city's fastest-growing and most vibrant downtown districts. Known as the former residence of Barrie mayor Donald Ross, this distinctive turreted building holds an important place in the community's history. Widely regarded as one of Barrie's most well-read citizens, Ross had a deep appreciation for history and the Presbyterian Church, adding further character and significance to this remarkable property. Currently operating as a successful Thai restaurant, the building features excellent commercial space including a full commercial kitchen, dining areas, patio and deck space, along with ample on-site parking. The upper two floors contain residential-style bedrooms with outstanding rental or live/work potential. Recent upgrades include a new patio and porch completed in 2022 and a high-efficiency furnace installed in 2025. Zoned Transition Centre Commercial (C2-1), this versatile property presents a rare opportunity for investors, restaurateurs, entrepreneurs or mixed-use redevelopment in a premier downtown waterfront setting. Do not approach owners directly, business is operating. Some images may be digitally rendered. (id:56221)
Engel & Volkers Parry Sound
523 Beechwood Drive Unit# 12
Waterloo, Ontario
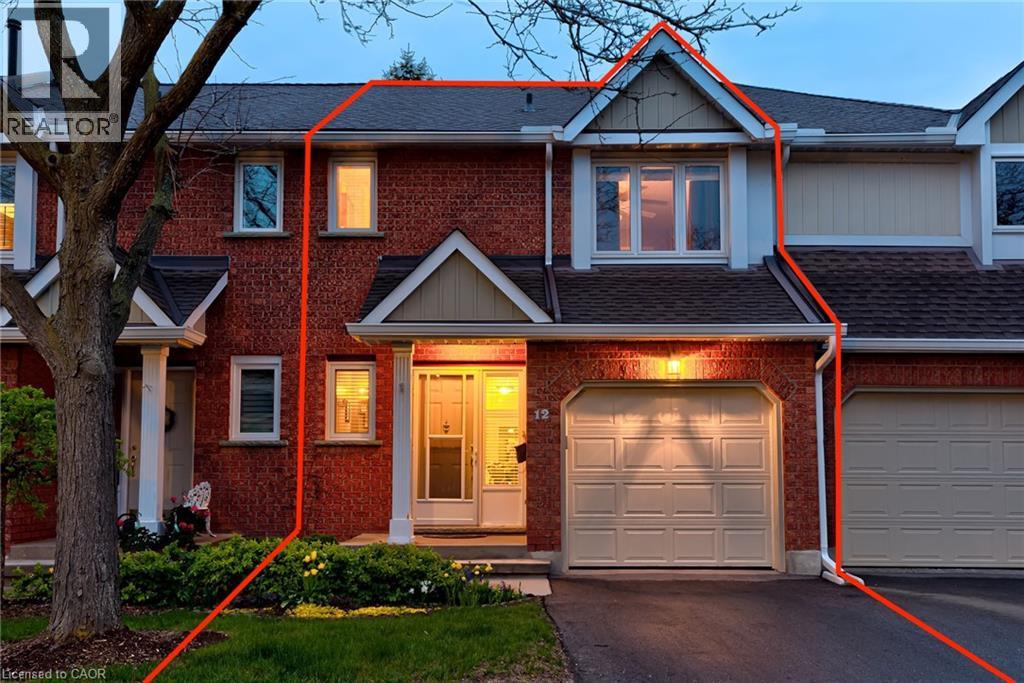
Welcome to Beechwood Classics, an Executive Townhouse community located in Waterloo's prestigious Beechwood West neighbourhood. Sold for the first time in 25 years, Unit 12 is an immaculately maintained home offering 2 car parking and a private backyard facing greenery. Inside you will find 2 great-sized bedrooms each with their own ensuite and walk-in closet, 4 bathrooms, and over 2200 sqft of total finished living space. Recent upgrades in the last five years include updated bathrooms (2020-2023), new Heat Pump AC (2023), newer fridge, washer & dryer. Special additional features include central vac and a fully finished basement with walkout to backyard. The prime location of this home also cannot be beat with close proximity to walking trails, parks, top rated schools, the Zehrs complex, and all the amenities the West End has to offer including The Boardwalk, Shoppers Drug Mart Complex, and Costco. This home truly has it all. Don't miss the virtual tour! (id:56221)
RE/MAX Twin City Realty Inc.
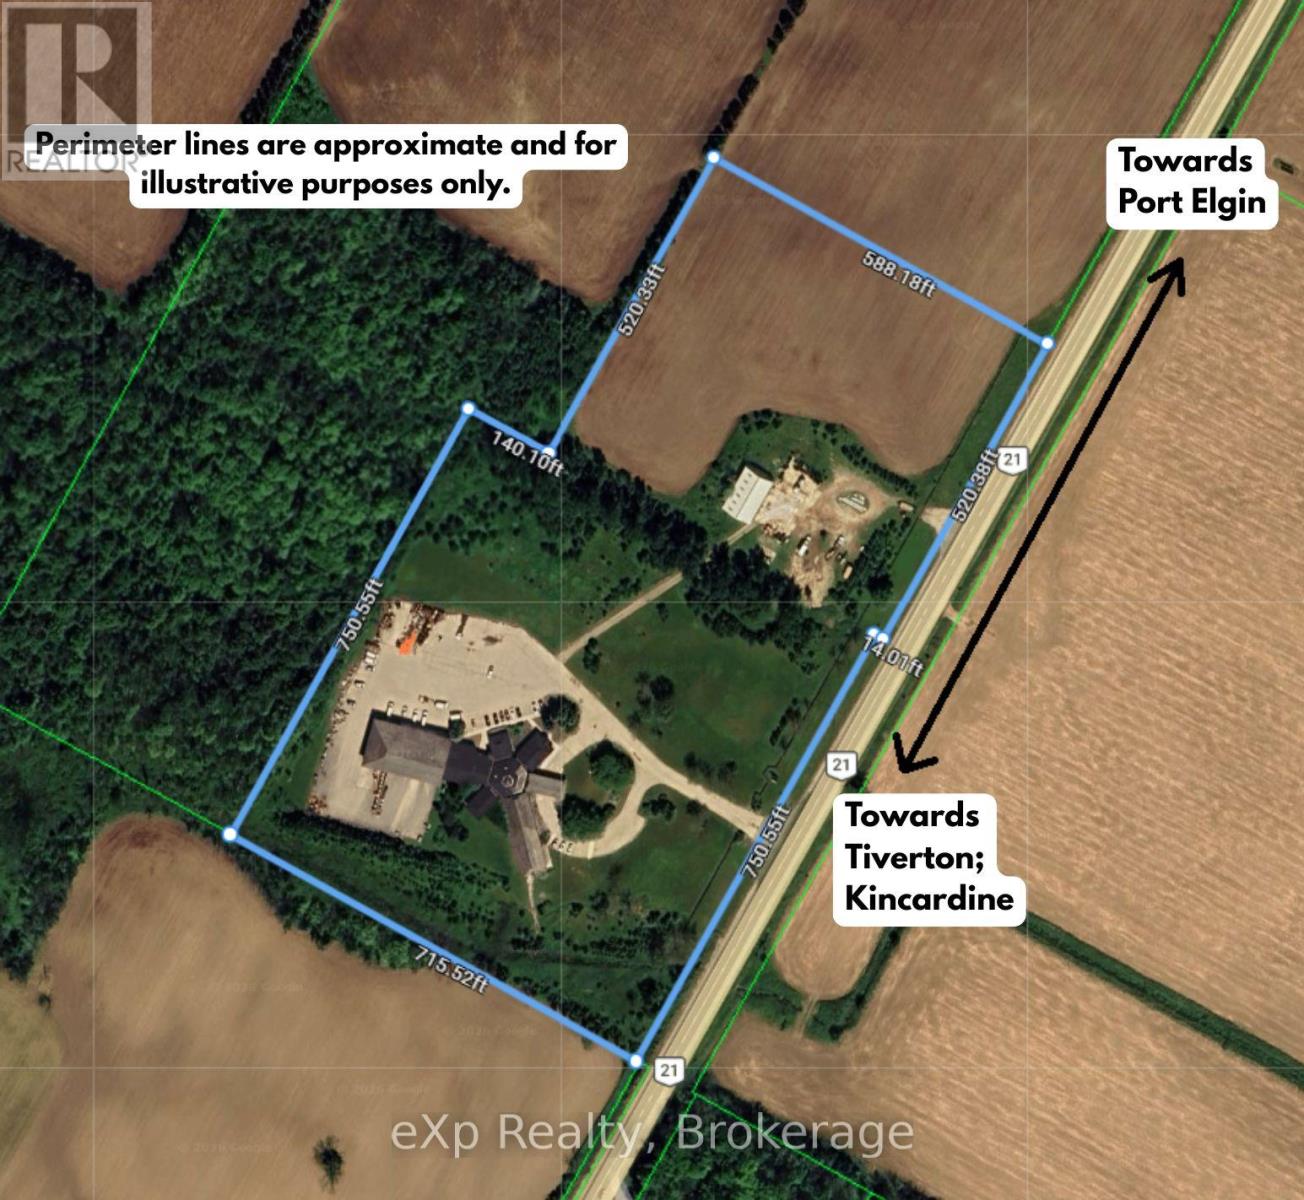
3145 Highway 21 Highway
Kincardine, Ontario
Building and land only. Business not included. Bruce Telecom is not closing. The organization is relocating its operations to a new facility, making this exceptional property available for its next chapter. Opportunity rarely announces itself. This one arrives at scale. Situated directly on Highway 21 in Tiverton, 9.9 kilometres and 8 minutes from Bruce Power, one of the world's largest nuclear generating stations, 3145 Highway 21 is a commercial facility on 19.365 acres zoned Agricultural, Commercial, and Industrial. Two parcels, sold together as one. The second parcel includes a driving shed. One acquisition, extraordinary scope. Built in 1995 with the last addition completed in 1999, the main floor spans 17,069 square feet across a multi-wing design built for serious operations. Below, the basement adds 11,232 square feet of additional usable space, with an elevator servicing both levels. Zone-controlled HVAC across approximately 14 heat pumps, a high-end water filtration system, and a large paved parking lot capable of accommodating fleet vehicles complete a facility that was purpose-built to perform. The five-bay garage wing delivers drive-through access for commercial vehicles, caged equipment storage, and a storage loft above. Six fire exits are distributed throughout the building. Flexible office configurations across multiple wings adapt to nearly any operational requirement. With Bruce Power executing a $20 billion Life-Extension Program and over 8,500 people on site daily, the demand for infrastructure along this corridor is real and growing. Corporate training, nuclear supply chain, logistics, emergency response, government services. The zoning accommodates the vision. The location validates it. Full due diligence materials are available to serious buyers, including a 149-page inspection report, complete annual operating costs! (id:56221)
Exp Realty

370 Eastbridge Boulevard Unit# C
Waterloo, Ontario
Luxury Treatment Rooms Available at Lavish Spa 387! Looking for the perfect space to grow your beauty or wellness business? Lavish Spa 387 has two private rooms available for rent in our upscale, fully equipped salon. Ideal for massage therapists, lash technicians, permanent makeup artists, acupuncturists, and holistic practitioners. As a sub-tenant, you’ll have access to premium common areas, including a front desk, waiting area, washroom, sanitation area, hand wash sinks, and laundry facilities. Our high-end spa setting ensures a professional and inviting atmosphere for you and your clients. Join the thriving beauty and wellness community! Contact us today for more details and a tour. (id:56221)
RE/MAX Twin City Realty Inc.

370 Eastbridge Boulevard Unit# B
Waterloo, Ontario
Luxury Treatment Rooms Available at Lavish Spa 387! Looking for the perfect space to grow your beauty or wellness business? Lavish Spa 387 has two private rooms available for rent in our upscale, fully equipped salon. Ideal for massage therapists, lash technicians, permanent makeup artists, tattoo artists, reiki and energy healers, acupuncturists, and holistic practitioners. As a sub-tenant, you’ll have access to premium common areas, including a front desk, waiting area, washroom, sanitation area, hand wash sinks, and laundry facilities. Our high-end spa setting ensures a professional and inviting atmosphere for you and your clients. Join the thriving beauty and wellness community! Contact us today for more details and a tour. (id:56221)
RE/MAX Twin City Realty Inc.
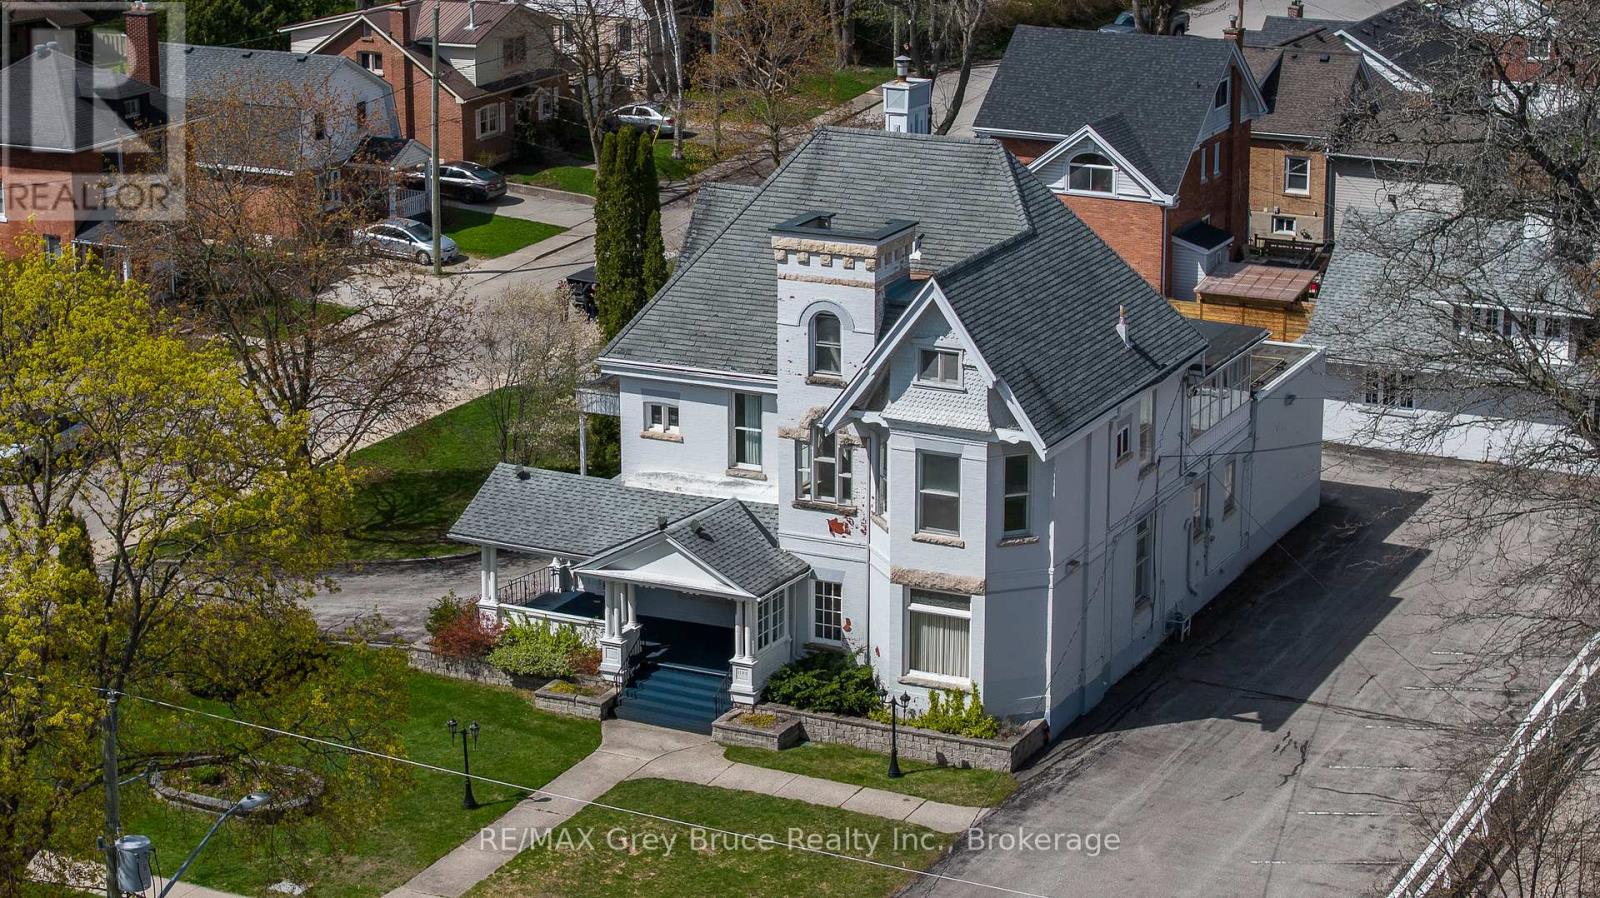
1178 4th Avenue W
Owen Sound, Ontario
Set on a prominent 165 x 120 ft lot (approximately 0.45 acres) in one of Owen Sound's most desirable areas, this unique property offers over 4,600 sq. ft. of finished above-grade space along with exceptional flexibility for future use. The main building features impressive ceiling heights, hardwood flooring, detailed crown moulding, and large windows that provide abundant natural light throughout. Architectural character from a bygone era is evident in the craftsmanship and scale of the interior, complemented by a covered verandah, widow's walk, and attached carport. Zoned R5, the property allows for a wide range of permitted uses, including multi-residential development, professional office space, or conversion to a bed and breakfast, the opportunities are endless. The layout and scale also lend themselves well to a large single-family residence or adaptive re-use project. The site offers a large paved parking area with three separate street access points, providing ideal access for commercial or multi-unit use. In addition, a detached two-storey brick coach house presents further potential for redevelopment, storage, or additional finished space. The basement of the main property provides additional utility space suitable for storage or future development. The property is serviced with hot water radiant heating via a gas boiler system and ductless mini-split air conditioning units for year-round comfort. A rare offering combining size, layout, and historic character in a central and established location, presenting a strong opportunity for redevelopment or restoration. (id:56221)
RE/MAX Grey Bruce Realty Inc.
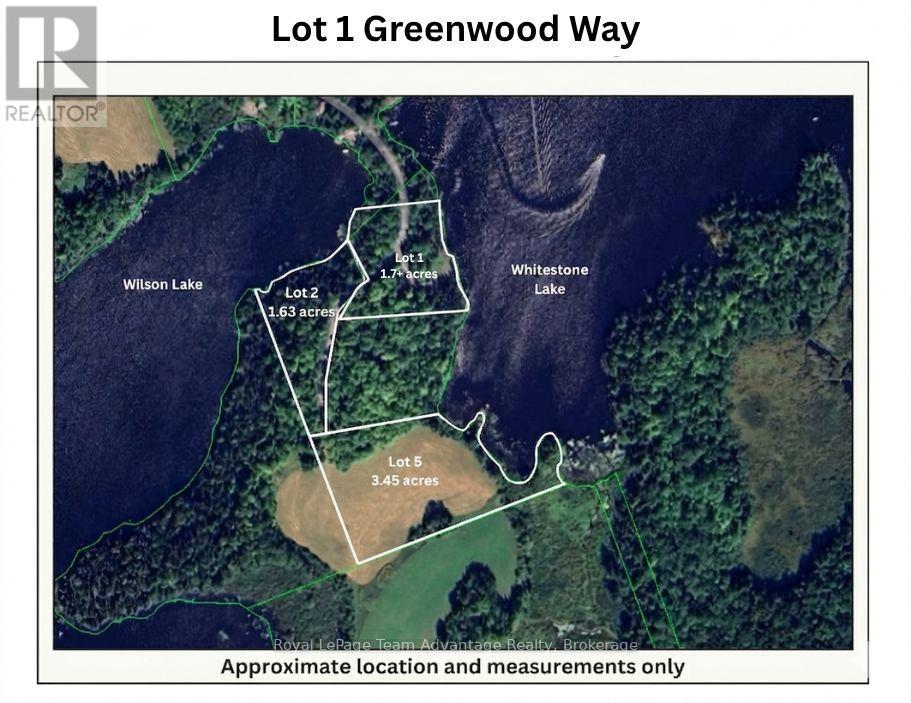
Lot 1 Greenwood Way
Whitestone (Hagerman), Ontario
1.7+ acre waterfront lot for sale in Dunchurch with 665+ feet of frontage on Whitestone Lake and an additional 95.07 feet of frontage on Wilson Lake. Nestled in a tranquil and natural setting, this rare offering provides exceptional privacy and direct access to the water - ideal for boating, swimming, fishing and relaxing in nature. Located on sought-after Whitestone Lake and surrounded by countless other lakes, this property is a true Northern Ontario paradise for outdoor enthusiasts and nature lovers alike. Whether you're envisioning a cozy cabin, family cottage or custom year-round home, the possibilities are endless on this spacious and scenic parcel. The property is accessed via a privately maintained year-round road, offering convenience and accessibility through every season. Situated in the Municipality of Whitestone, in the community of Dunchurch, you'll enjoy close proximity to local amenities including the general store, community centre, library, public boat launches and more. Don't miss your opportunity to own a unique dual-waterfront property in one of the area's most beautiful lake communities. Please note: HST is in addition to the purchase price. (id:56221)
Royal LePage Team Advantage Realty
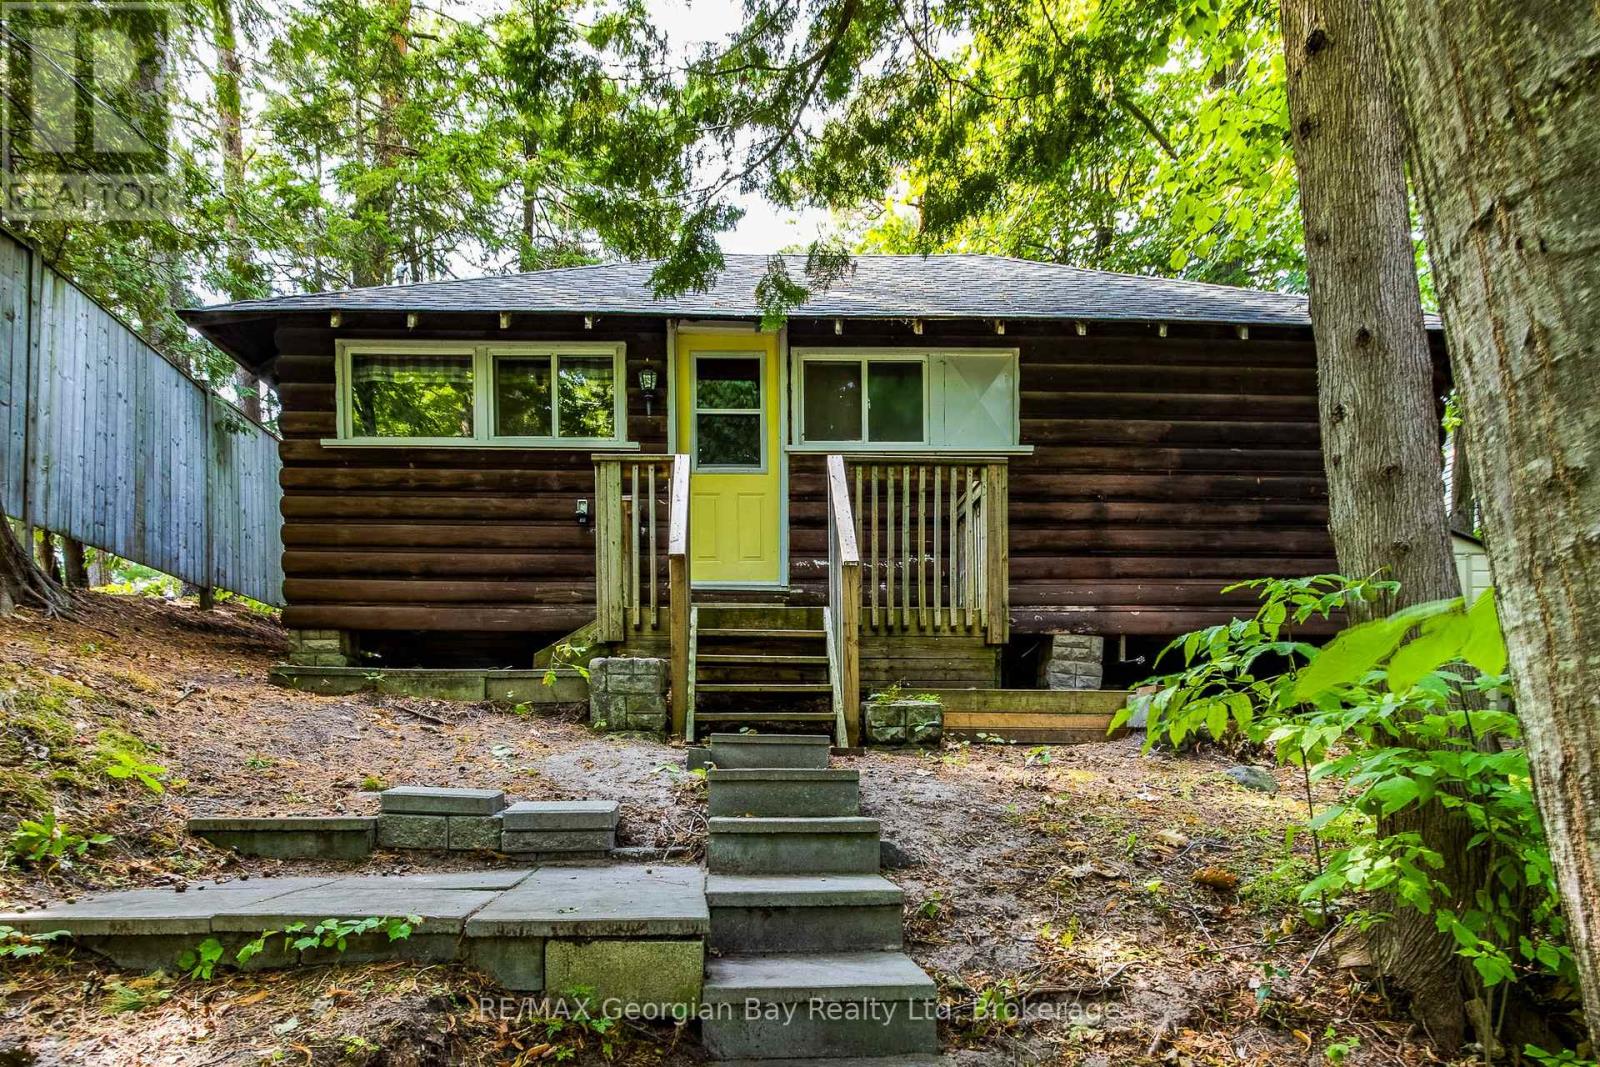
68 Tiny Beaches Road S
Tiny, Ontario
If you are looking for a simple cottage offering a private setting and postcard perfect views then you've just found it. This three bedroom cottage is located a leisurely stroll from Balm Beach's amenities including restaurants, convenience store/LCBO, tennis and pickleball. The property backs onto a quiet, dead-end road from which you can access the path to a pristine sand beach. At night enjoy the stunning sunset view from your deck. Located a short 1 1/2 hour drive to the GTA. (id:56221)
RE/MAX Georgian Bay Realty Ltd
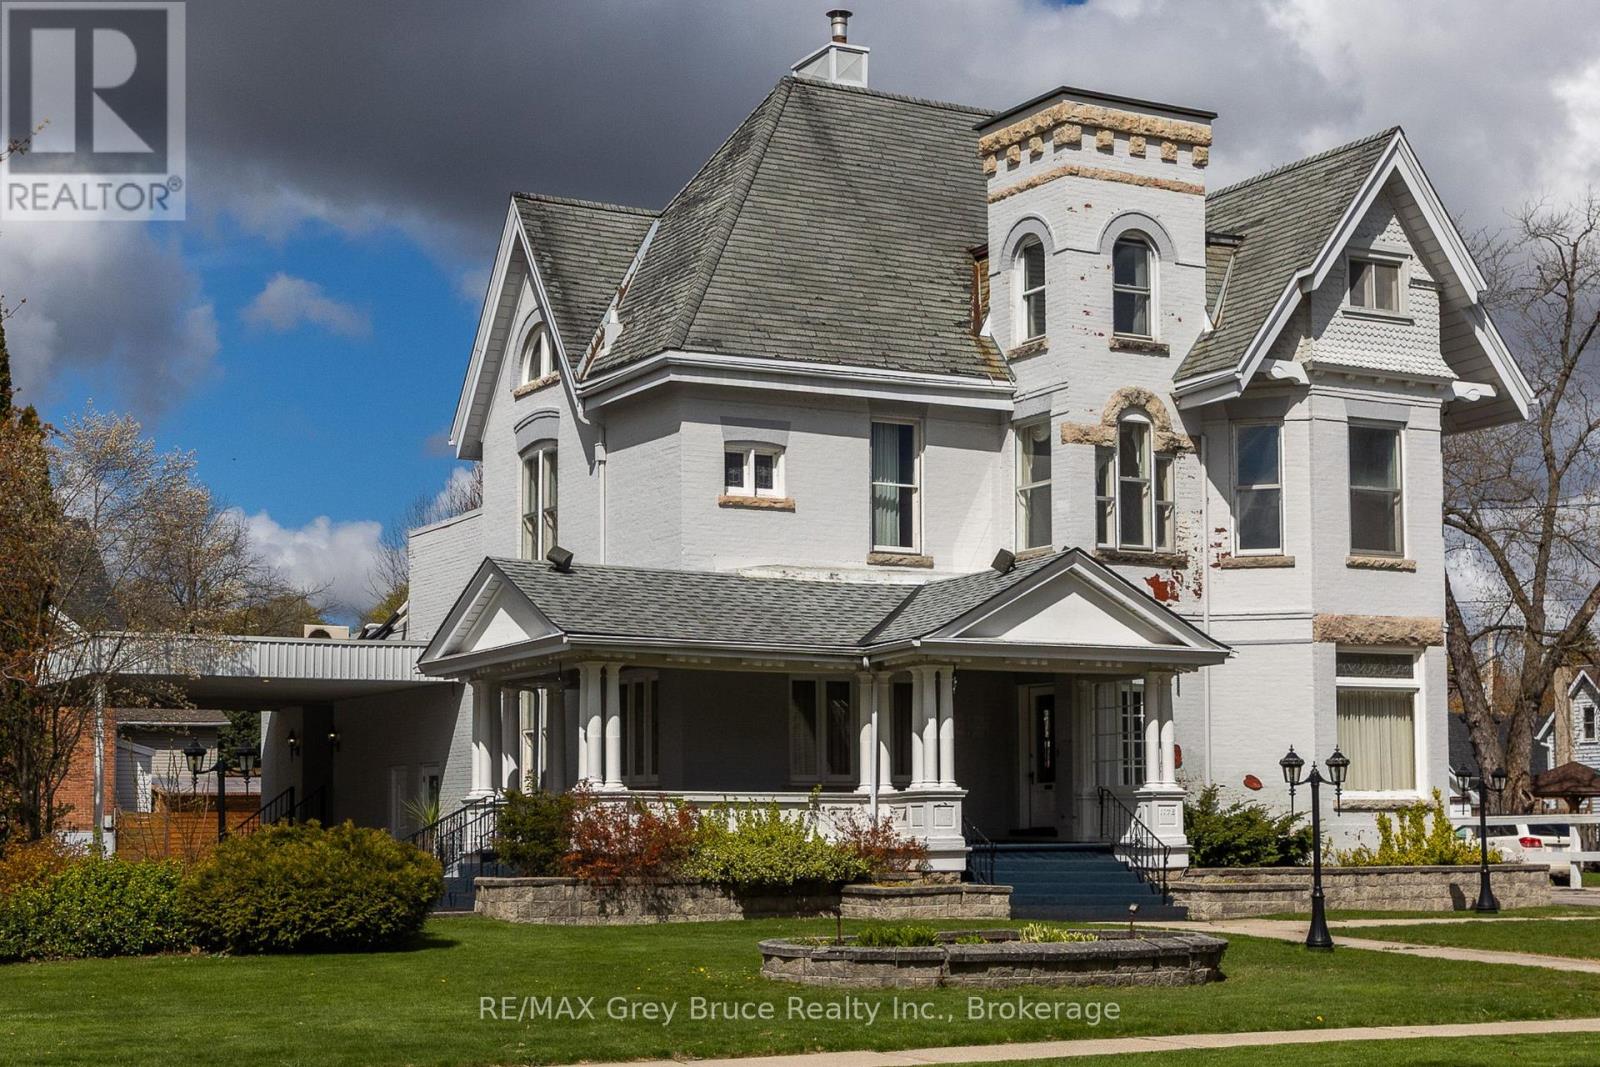
1178 4th Avenue W
Owen Sound, Ontario
Set on a prominent 165 x 120 ft lot (approximately 0.45 acres) in one of Owen Sound's most desirable areas, this unique property offers over 4,600 sq. ft. of finished above-grade space along with exceptional flexibility for future use. The main building features impressive ceiling heights, hardwood flooring, detailed crown moulding, and large windows that provide abundant natural light throughout. Architectural character from a bygone era is evident in the craftsmanship and scale of the interior, complemented by a covered verandah, widow's walk, and attached carport. Zoned R5, the property allows for a wide range of permitted uses, including multi-residential development, professional office space, or conversion to a bed and breakfast, the opportunities are endless. The layout and scale also lend themselves well to a large single-family residence or adaptive re-use project. The site offers a large paved parking area with three separate street access points, providing ideal access for commercial or multi-unit use. In addition, a detached two-storey brick coach house presents further potential for redevelopment, storage, or additional finished space. The basement of the main property provides additional utility space suitable for storage or future development. The property is serviced with hot water radiant heating via a gas boiler system and ductless mini-split air conditioning units for year-round comfort. A rare offering combining size, layout, and historic character in a central and established location, presenting a strong opportunity for redevelopment or restoration. (id:56221)
RE/MAX Grey Bruce Realty Inc.
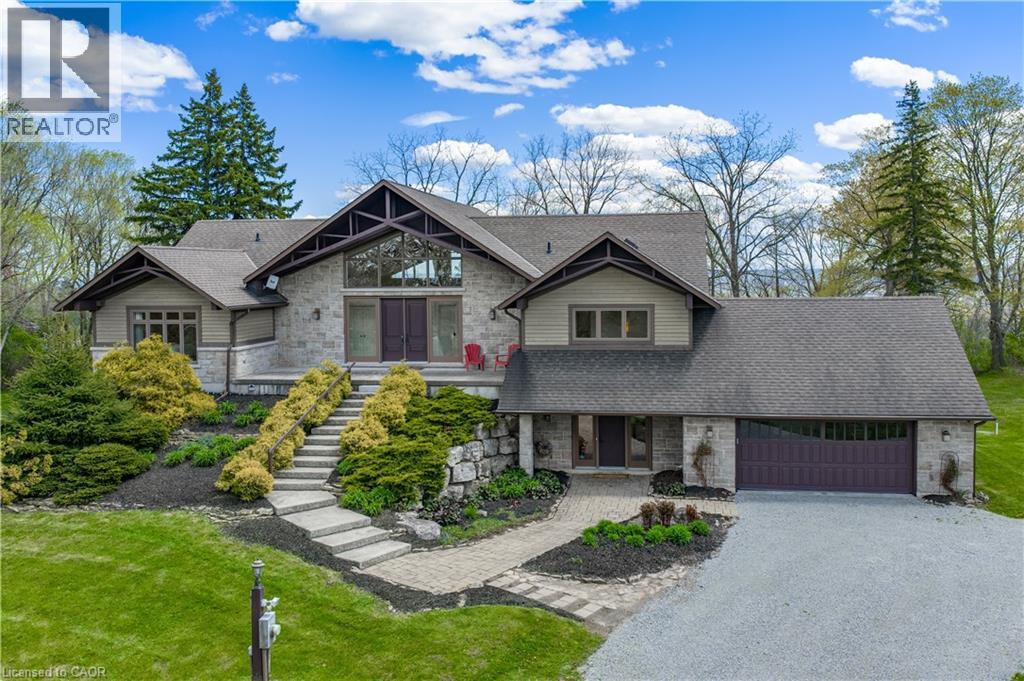
720 Mountain Brow Road W
Burlington, Ontario
Experience the perfect blend of comfort and character in this custom-built home, offering breathtaking views of Burlington and Lake Ontario. A grand front entrance with double doors and soaring windows welcomes you into a thoughtfully designed main level featuring hardwood flooring, an elevator, and a stunning great room with vaulted ceilings, a gas fireplace with built-ins, and a wall of windows with walkout to the expansive upper deck. The inviting kitchen features custom cabinetry, granite countertops, a large island with breakfast seating, paneled appliances, a gas stove, wine storage, and seamless flow into the dining and living spaces—ideal for gathering and entertaining. The versatile dining room can easily serve as a fifth bedroom, complete with patio doors, closets, and semi-ensuite access. The spacious primary retreat offers deck access, built-ins, a walk-through walk-in closet, and a five-piece ensuite with soaker tub and glass shower. The fully finished lower level features a separate entrance, large recreation room with fireplace, second kitchen, additional bedrooms, multiple bathrooms, and a second laundry—perfect for extended family or in-law potential. Set on a picturesque property with mature trees, armour stone landscaping, winding driveway, and multiple outdoor living spaces including upper and lower decks, this freshly painted home captures a relaxed, cottage-inspired feel with the convenience of city living, just minutes to highways and amenities. (id:56221)
Royal LePage Burloak Real Estate Services
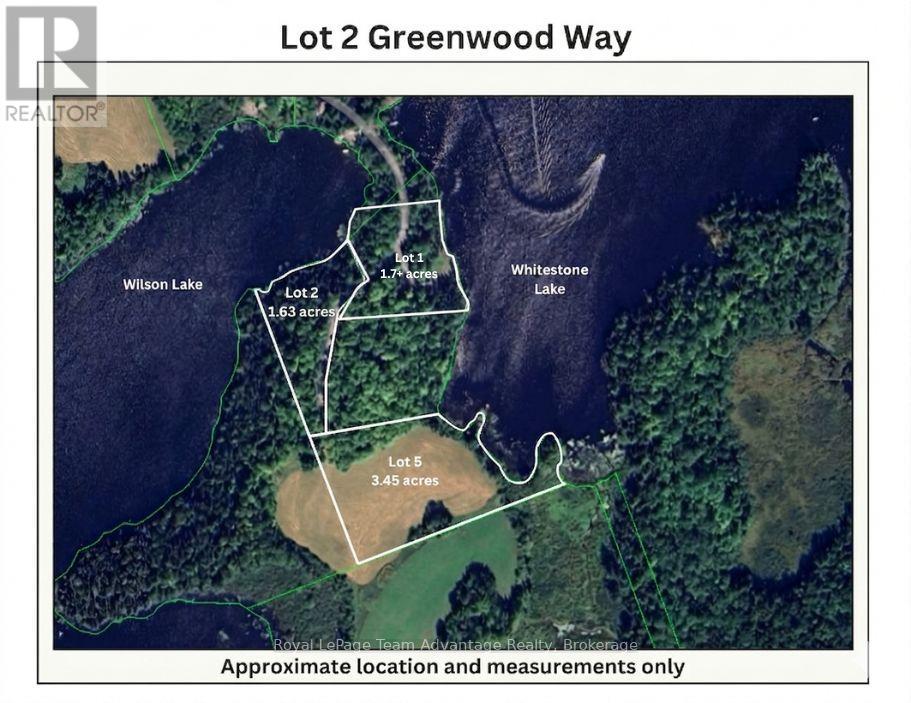
Lot 2 Greenwood Way
Whitestone (Dunchurch), Ontario
Discover the perfect canvas for your dream getaway or year-round residence with this beautiful 1.63-acre lot featuring approximately 130 feet of frontage on the serene shores of Wilson Lake. Nestled in a tranquil and natural setting, this rare offering provides a peaceful retreat with direct access to the water - ideal for boating, swimming, fishing and relaxing in nature. Located just minutes from Whitestone Lake - one of the area's most sought-after bodies of water - and surrounded by countless other lakes, this property is a nature lover's paradise. Whether you're envisioning a cozy cabin, a family cottage or your forever home, the possibilities are endless on this spacious and private parcel. The lot is accessed via a privately maintained, year-round road providing convenience and accessibility in all seasons. Situated in the Municipality of Whitestone, in the community of Dunchurch, you'll enjoy proximity to local amenities including a general store, community centre, library, public boat launches and more. Don't miss your chance to own a piece of Northern Ontario's natural beauty - this is the lifestyle you've been dreaming of. Check out the video in the links to see more! Please note: HST is in addition to the purchase price. (id:56221)
Royal LePage Team Advantage Realty
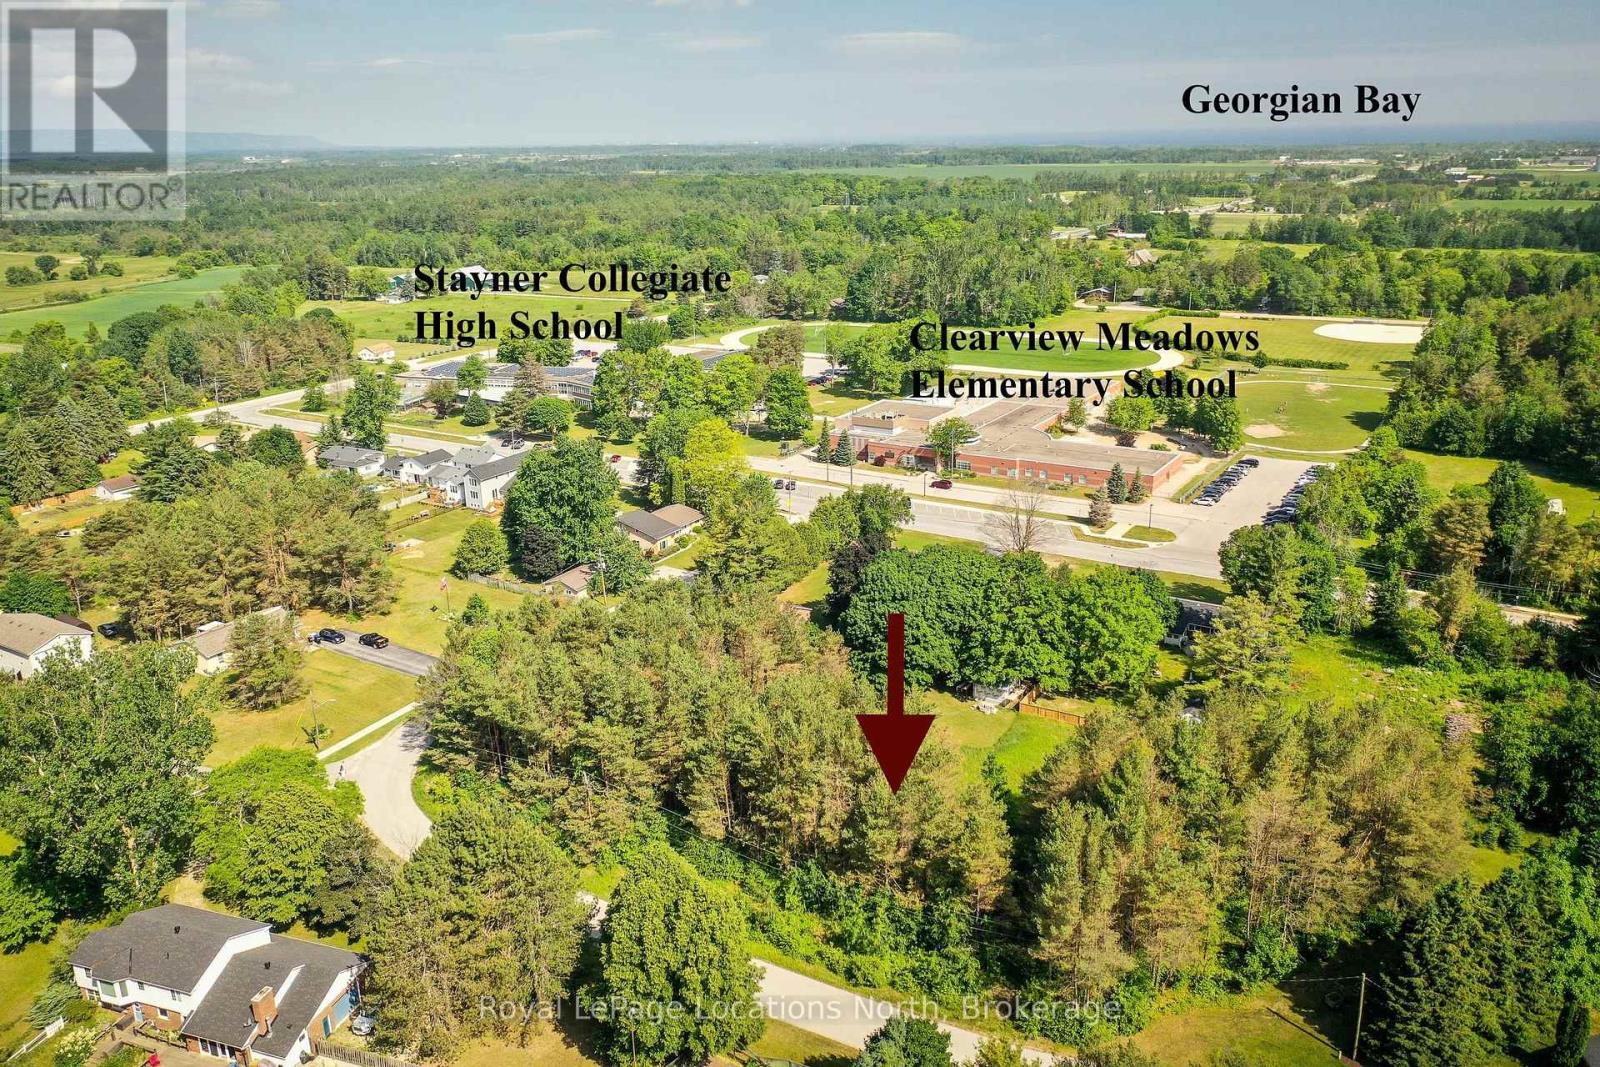
8 Jonathan Court
Clearview (Stayner), Ontario
Rare Opportunity to Secure a Prime Building Lot on a Quiet, Exclusive Court! Don't miss out on this incredible chance to invest in a future dream home! This spacious 100-foot lot is nestled on a peaceful court with just three homes currently on it, offering privacy and tranquility. The location is second to none, with both the high school and elementary school just a short stroll away. No busy roads to cross. Plus, scenic walking trails are right across the street for your enjoyment! This lot could potentially be subdivided into two once full services are available, making it even more valuable. Perfectly positioned just minutes from Highway 26, you're a quick drive to Collingwood, the Blue Mountains, and Wasaga Beach. Barrie is just a 40-minute drive, giving you easy access to everything you need. While building permits aren't available just yet, the wait wont be long. Act now to secure this exceptional property and set yourself up for future success! (id:56221)
Royal LePage Locations North
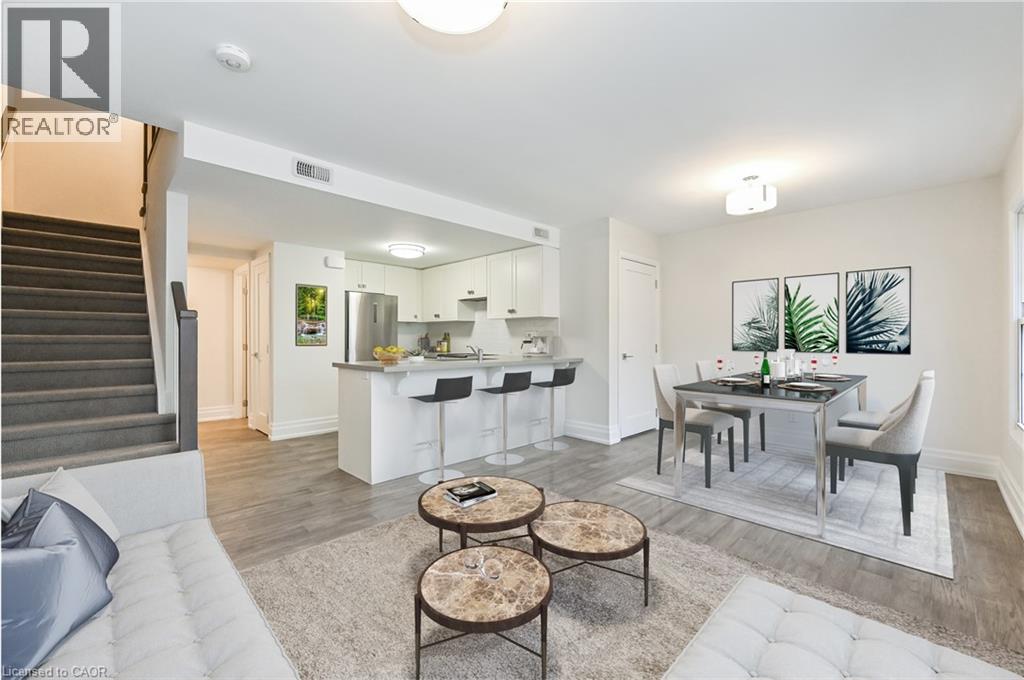
760 Lakeshore Road E Unit# 207
Mississauga, Ontario
Designed by acclaimed interior designer Regina Sturrock, this stylish 1,241 sq ft home sits in Mississauga’s buzzing Lakeview community—steps from the shores of Lake Ontario. With 2 spacious bedrooms, 1.5 bathrooms and your own private garage, it’s got the space and convenience you’re looking for with open concept throughout the unit. The star of the show? A huge 15' × 19' terrace that’s perfect for brunches, BBQs, or just chilling outdoors. Inside, the open-concept layout blends great design with everyday function. The custom kitchen pops with sleek high-gloss + satin cabinetry, quartz counters, and a striking peninsula wrapped in matte-finish quartz—ideal for cooking or hosting friends. Lakeview is one of the GTA’s fastest-growing waterfront neighbourhoods, blending nature and city energy. Think bike paths, revamped parks, cool cafés, and the huge Lakeview Village redevelopment just around the corner. With Douglas Kennedy Park, the Toronto Golf Club, tons of parks and amenities nearby with quick access to the QEW and Long Branch GO, you’re perfectly positioned for weekend adventures or an easy commute----designed for people who want the best of both worlds. Come on by and experience it for yourself! (id:56221)
Royal LePage Burloak Real Estate Services