
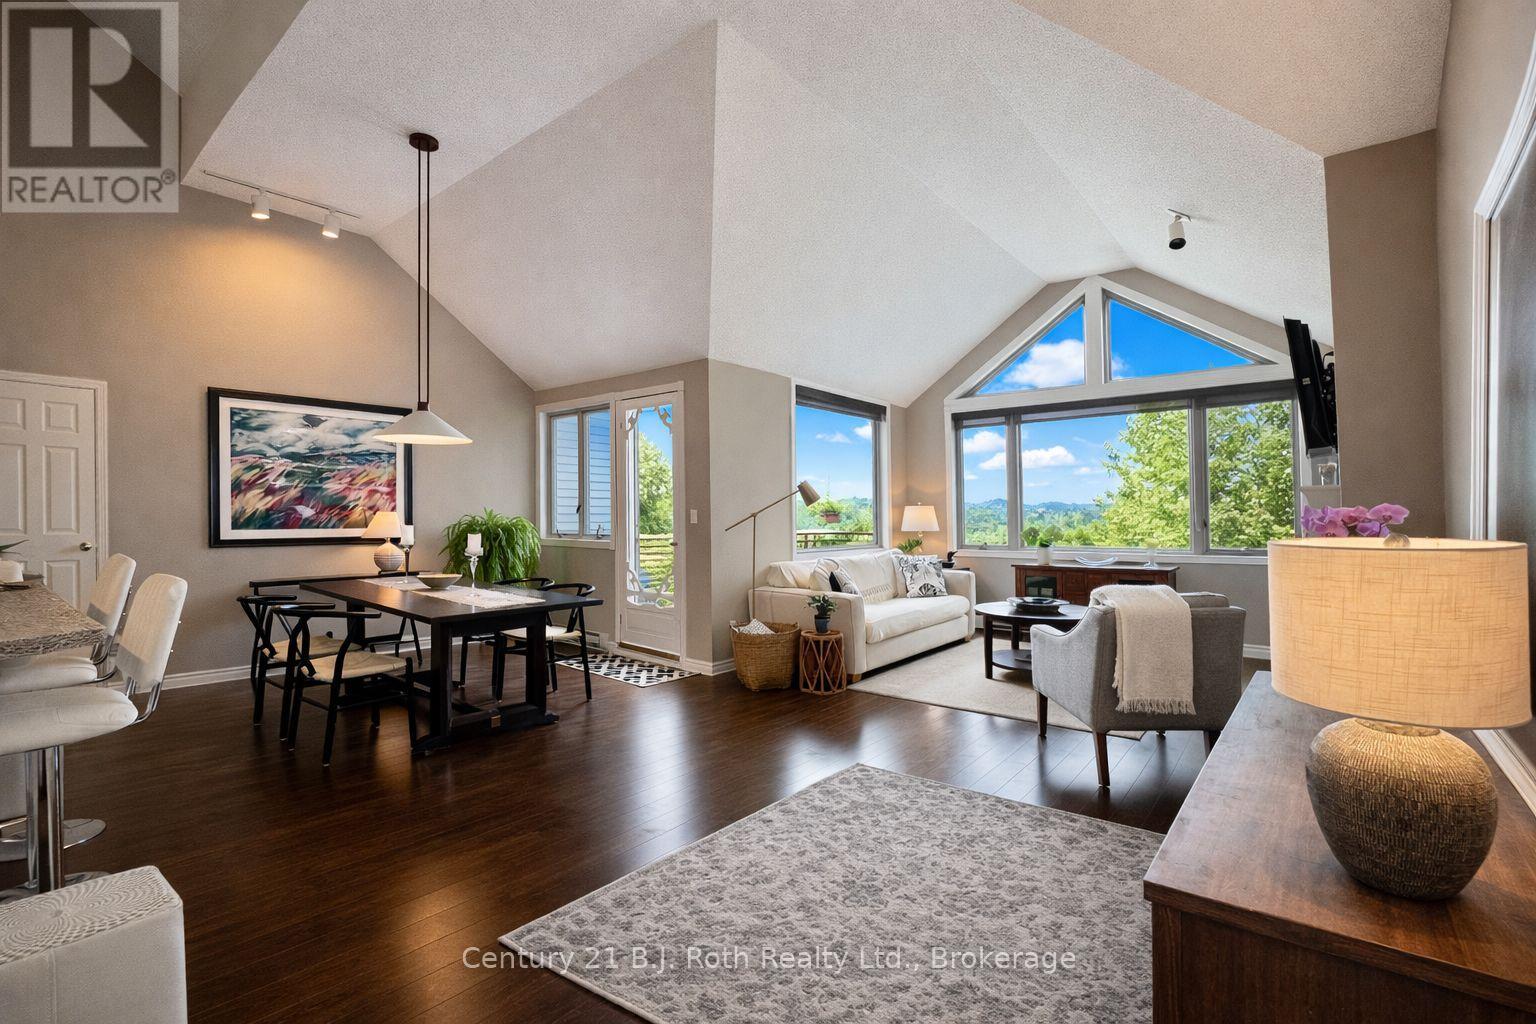
331 Grandview Hilltop Drive
Huntsville (Chaffey), Ontario
Discover refined Muskoka living with this exceptional top-floor, corner, loft in the Grandview community. Offering a rare and thoughtfully designed open-concept floorplan - one of only four units like this. This bright and spacious unit features two generously sized bedrooms each complete with it's own private ensuite. Expansive windows throughout the home invite abundant natural light. This has a wide spacious feel (not a long narrow feel that is a typical condo feel) with high soaring ceilings. The versatile Loft space is currently utilized as a primary bedroom retreat but can easily be adapted as a home office, den or guest suite. As a top floor corner unit, enjoy enhanced privacy with no neighbours above, eliminating overhead noise. Step out onto your private patio, perfect for relaxing or entertaining. There is a Laundry room off the renovated kitchen (winter 2026) The roof was replaced late Fall 2025. Surrounded by Muskoka's signature landscape of trees, rock and lakes, residents can follow a scenic forested pathway to Fairy Lake. Here you can swim, kayak, canoe or just unwind dockside in a welcoming, community-orientated setting. Four seasons of beauty and ample outdoor activity. Grandview is ideally located just minutes from local amenities- this property offers the perfect balance of cottage charm and urban convenience without the maintenance. Whether you are seeking a full time residence, a weekend retreat or an investment opportunity with short term rental potential, this property presents outstanding value. Grandview is a well established, pet friendly community of like minded people. Condo fees are $621/month, Taxes $3,057. I can give you a personal showing any time just give me a call! (id:56221)
Century 21 B.j. Roth Realty Ltd.
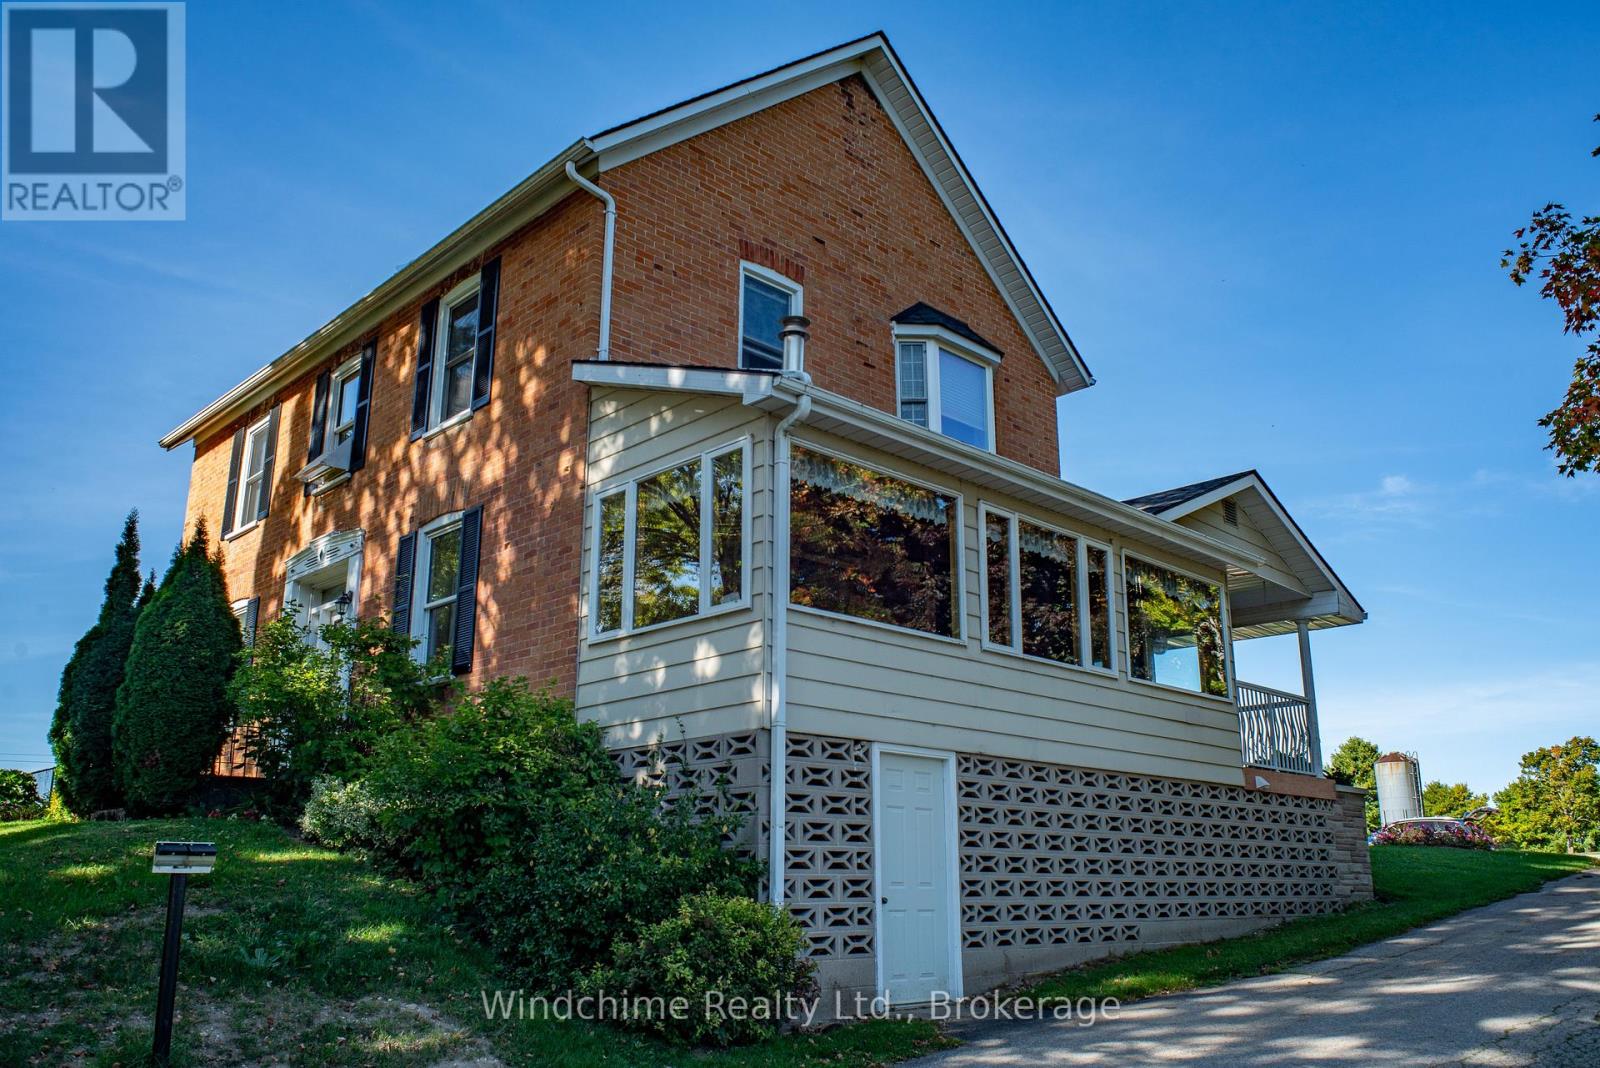
735111 West Back Line
West Grey, Ontario
Wonderful Georgian overlooking crystal clear ponds close to town. Many outbuildings on this 11.19 acre offering with ponds and waterfalls. Stately home offers approx 3000 square feet of country character. Natural gas, paved road and room to roam or even run a storage business from the property. Home features fireplace, 5 walkouts, 2 bay windows and many rooms overlooking pristine, fast moving water. Completion of severance pending. Excellent offering. (id:56221)
Windchime Realty Ltd.
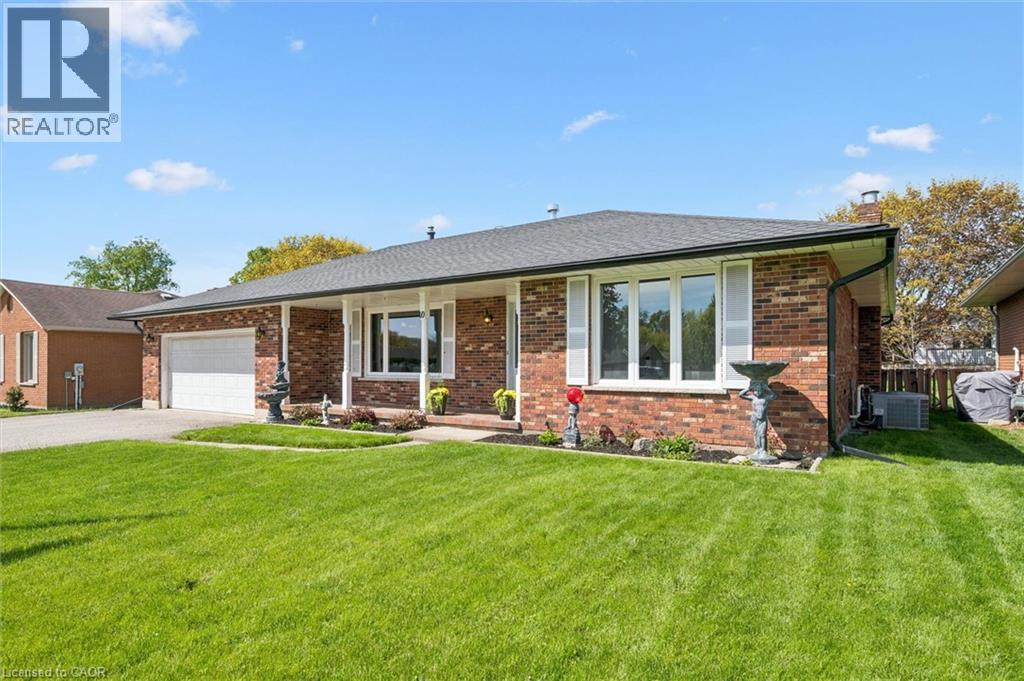
10 Alexander Avenue
Tillsonburg, Ontario
It's rare to find a home that truly checks the boxes for accessible, comfortable living without compromise, and even rarer to find one where the main floor has been fully renovated like this. Designed with a senior buyer in mind, this bungalow offers a thoughtful, mobility friendly layout that is almost impossible to find. The main floor, with 1375 sf, is completely redone to enhance ease of movement with an open concept design, no carpet, and wide, functional spaces that accommodate a walker or wheelchair. This is a home where you can comfortably age in place with dignity, without sacrificing style or comfort. The kitchen, dining and living areas connect naturally, creating a space that feels open yet warm. The gas fireplace brings a cozy, inviting feel to the living area. Zebra blinds and updated finishes give the home a clean, modern feel throughout. The main bathroom is a true highlight, thoughtfully designed with heated floors, a curbless shower with space for seating, grab bars, and a roll up vanity, combining comfort, safety, and independence in a way that is rarely done this well. The three season solarium is another standout, a space you will use often for quiet mornings or relaxing at the end of the day. The lower level adds flexibility with finished space for extended family, hobbies, or simply spreading out. Room sizes are comfortable and functional. Parking offers room for multiple vehicles, making it easy for visitors or family support. Set in Tillsonburg's established Annandale neighbourhood, you are surrounded by quiet, low traffic streets, mature trees, and sidewalks. You can easily walk to the Livingston Centre, a community hub offering health care, mental health support, social services, employment programs, and more, with Service Canada right beside it. And with a brand new long term care home around the corner, this is a location that supports independence, convenience, and everyday peace of mind. (id:56221)
Real Estate Homeward
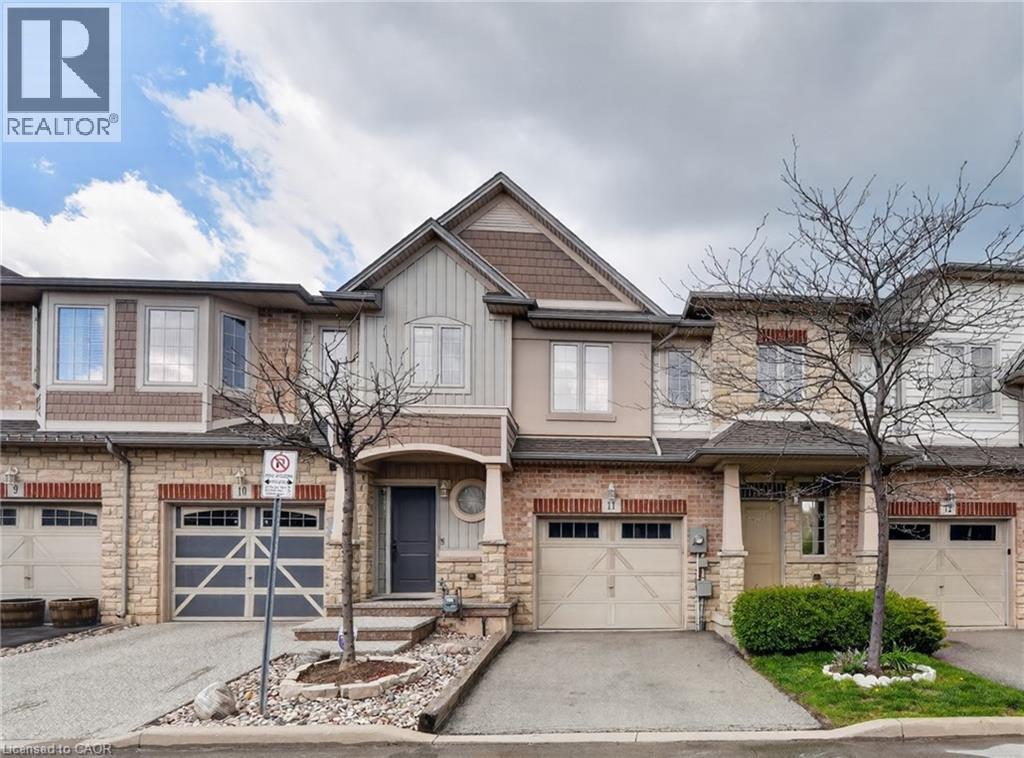
8 Lakelawn Road Unit# 11
Grimsby, Ontario
LAKESIDE LIVING AWAITS … Beachside living meets everyday convenience at 11-8 Lakelawn Road in Grimsby - a FULLY FINISHED FREEHOLD townhouse tucked into one of the community’s most desirable lakeside pockets. Just moments from the WATERFRONT, scenic walking trails, Grimsby Public Beach, “Grimsby by the Lake,” boutique shops, restaurants, and only one minute to highway access, this location delivers the perfect balance of relaxation, recreation and commuter-friendly convenience. Inside, the home features a BRIGHT & FUNCTIONAL layout designed for comfortable everyday living. The main living space flows effortlessly, creating an inviting atmosphere ideal for both quiet evenings at home and entertaining family or friends. With 3 bedrooms and 3 bathrooms, the layout offers flexibility for growing families, professionals, or those seeking extra space for guests or a home office. The UPPER-LEVEL includes a convenient second-floor LAUNDRY closet, adding practicality to daily routines. The spacious primary bedroom serves as a comfortable retreat complete with a WALK-IN CLOSET and private ENSUITE bathroom, while two additional bedrooms provide well-sized accommodations for family or visitors. The FINISHED LOWER-LEVEL recreation room extends the living space and creates endless possibilities, whether used as a family room, media area, playroom, fitness space or work-from-home setup. Outdoor living continues in the tiered backyard deck area, creating an ideal setting for summer BBQs, morning coffee or relaxing evenings outdoors + NO REAR NEIGHBOURS. The attached 1-car garage paired with a private 1-car driveway provides practical parking and storage solutions. A fantastic opportunity to enjoy low-maintenance living in a vibrant, waterfront-inspired neighbourhood. CLICK ON MULTIMEDIA for virtual tour, drone photos, floor plans & more. (id:56221)
RE/MAX Escarpment Realty Inc.
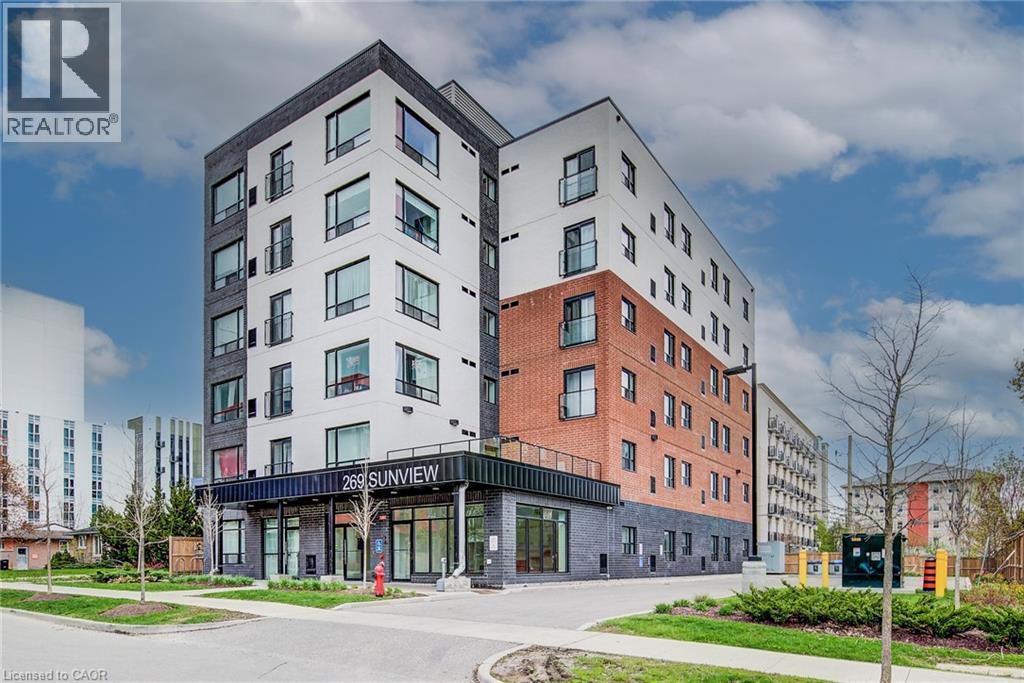
269 Sunview Street Unit# 606
Waterloo, Ontario
Searching for a great place to study & live with a modern bright living space? You found it! This bright, open concept, one bedroom with ensuite, plus den and 2 full bathrooms has it all. Modern, Stainless-Steel Appliances, with In-Suite Laundry, Free Wireless high-speed Internet, with Natural Gas included. This condo has 9' ft ceilings & is carpet-free throughout. Walking Distance from Wilfrid Laurier University (4min), University of Waterloo (10min), ION Light Rail Transit (LRT) Station (13min), Conestoga College Waterloo (18min) and just minutes walk to countless Restaurants, Pubs, and the Uptown Waterloo Nightlife. The nearby ION Light Rail Transit (LRT) station provides easy access to Conestoga Mall, Uptown Waterloo, and downtown Kitchener, enhancing the property's appeal to those who rely on public transportation. This condo has everything you need for convenience. (id:56221)
Royal LePage Wolle Realty
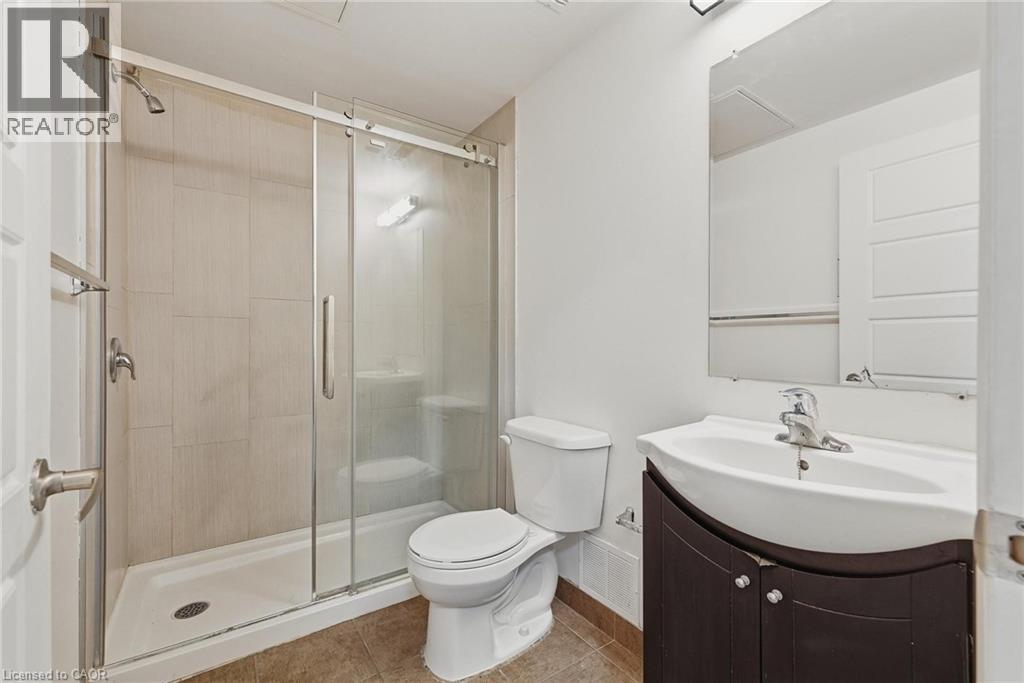
30 Duke Street Unit# 2302
Kitchener, Ontario
Downtown living starts here! We’re excited to introduce new 1-bedroom, 1-bathroom leasing opportunities in the heart of Downtown Kitchener at 30 Duke St W. Modern layouts, clean finishes, and thoughtfully designed spaces made for everyday living. Step outside to local shops, restaurants, cafés, and nightlife—with Victoria Park just around the corner. With ION transit at your doorstep and the library, Centre In The Square, and DTK’s cultural core all within walking distance, convenience is built right in. Multiple one-bedroom layouts available to suit your lifestyle. Downtown Kitchener living—made easy. Parking is available if required at an additional cost. (id:56221)
Exp Realty
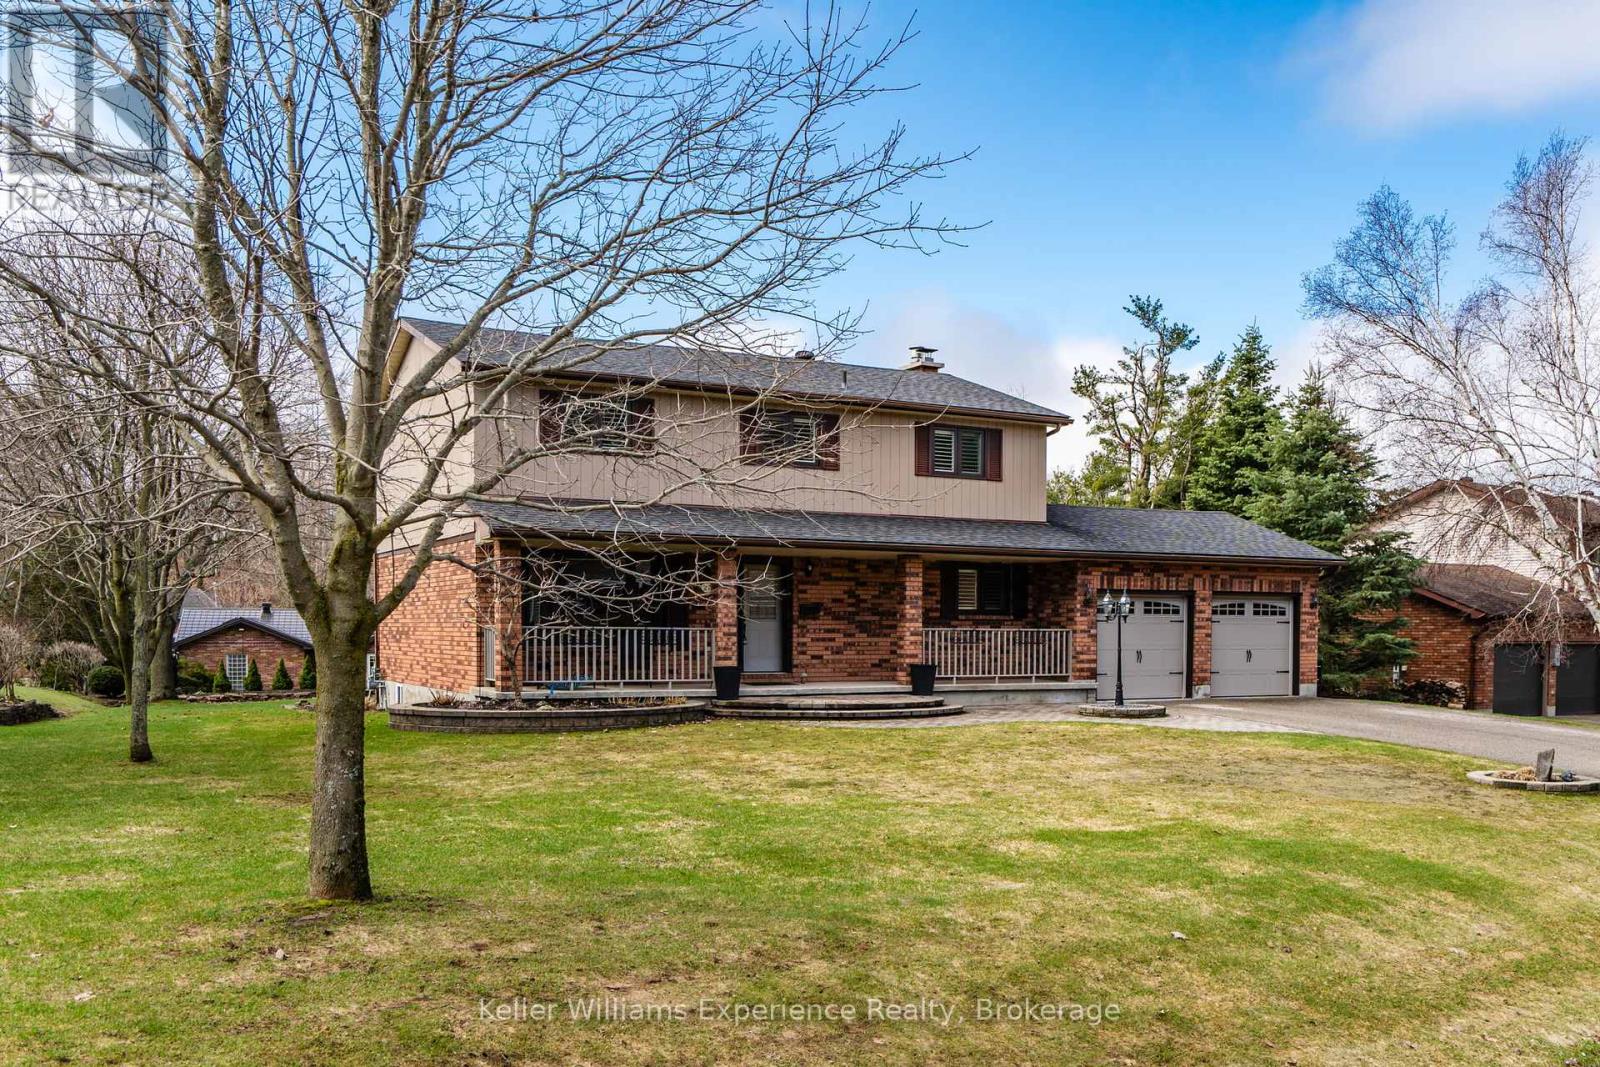
27 Rosewood Avenue
Springwater (Midhurst), Ontario
You will Love this stunning Two-Storey Executive home in the sought-after Midhurst area offering the perfect blend of comfort, space, and convenience for professionals and large families. This home features 4 spacious bedrooms and 2.5 baths, the home boasts an extra-large primary suite with an updated ensuite and walk in closet, Large Kitchen with Island with ample cupboard and prep space and beautiful hardwood floors throughout the main level. Enjoy cozy evenings with a main floor living room, family room with gas fireplace and the convenience of main floor laundry. The fully finished basement with an a second gas fireplace provides additional living space with rec room, office space and tons of storage, while upgrades like a built-in Generac generator, central vac, Owned on demand HWT, some automatic blinds, water softener, central air, built in sprinkler system, and natural gas BBQ hookup add exceptional value. Situated on a large, landscaped lot on a quiet street, this very private property also includes an attached inside entry double car garage with showroom-quality garage floor and storage needs. Ideally located just a short drive to shopping, entertainment, skiing, parks, and schools, this home truly checks all the boxes. (id:56221)
Keller Williams Experience Realty
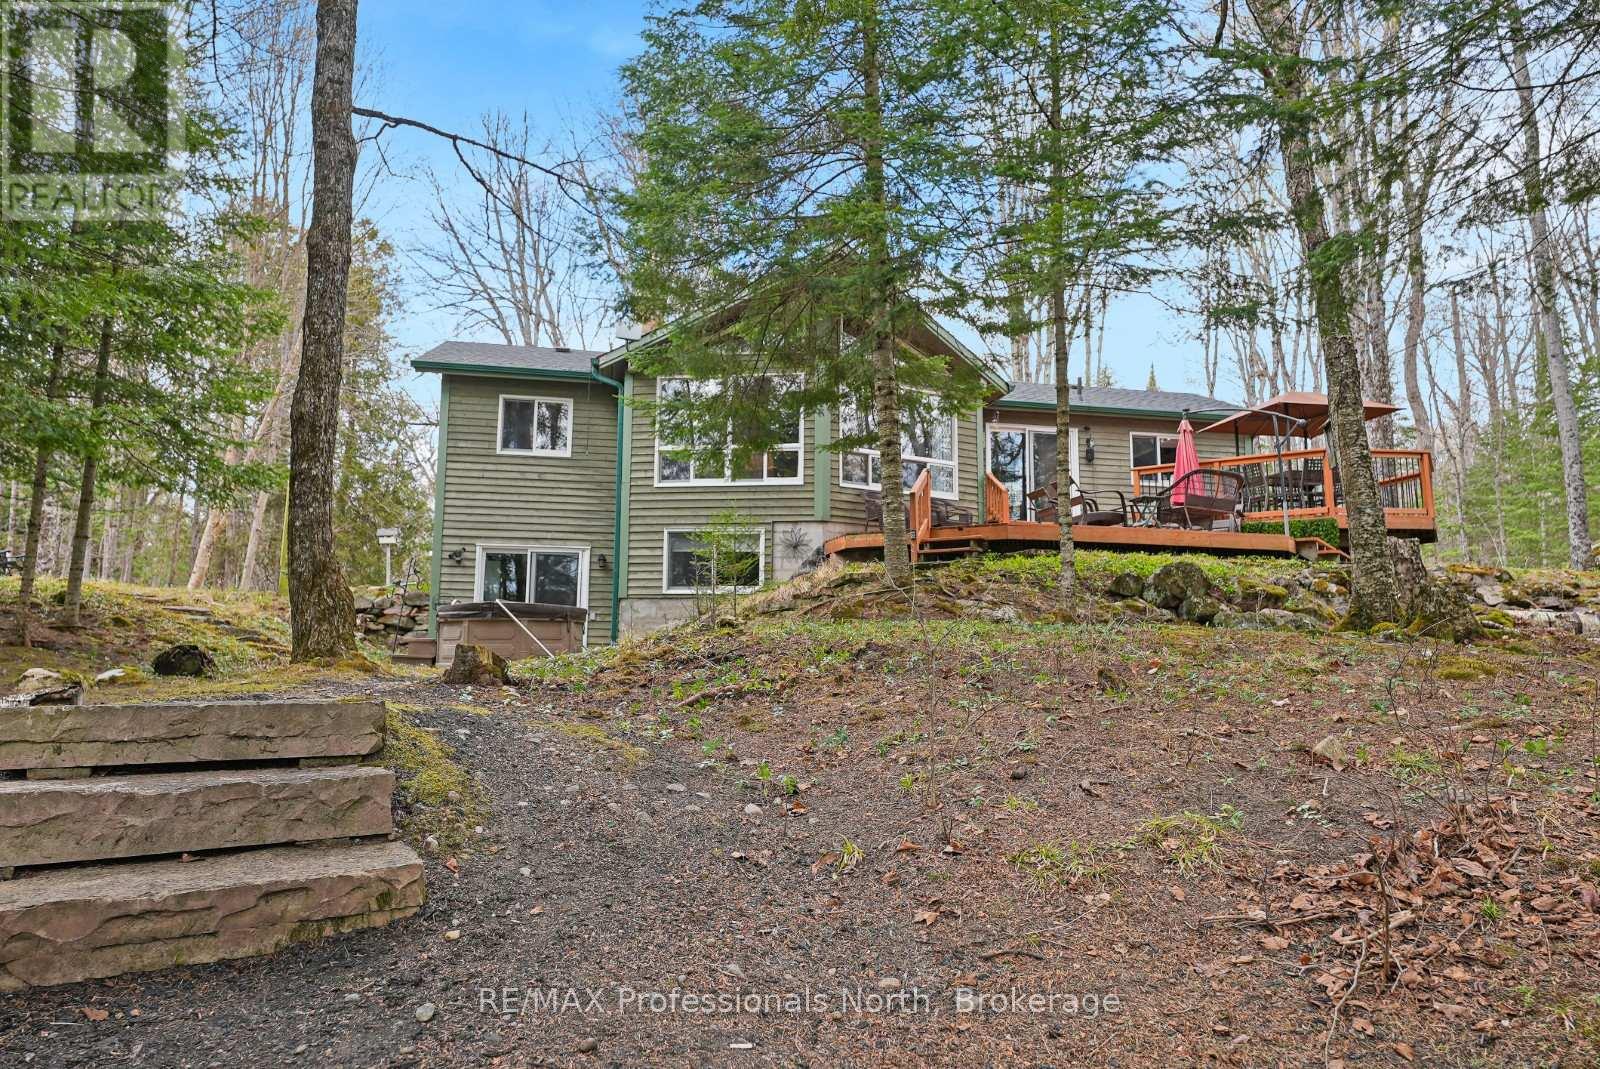
1157 Between Lakes Trail
Minden Hills (Minden), Ontario
Located on sought-after Soyers Lake, this 4-season waterfront property offers access to one of the only 5-lake chains in the Haliburton Highlands, with approximately 30 miles of boating to explore. From your dock, enjoy access to marinas, multiple waterfront restaurants, and the ability to boat directly into the Village of Haliburton. Ideally positioned between Haliburton and Minden on a private year-round road, the property combines convenience with a peaceful lakefront setting. Offering approximately 2,400 sq ft of finished living space, the home features 4 bedrooms and 2 bathrooms, along with a fully finished walkout basement providing additional space for family and guests. The open-concept main living area is designed to capture full lake views and is anchored by a wood-burning fireplace, creating a warm and inviting atmosphere in every season. The property is being offered turn-key, making for an easy transition into cottage ownership or year-round living. Southern exposure provides all-day sun, while the level lot with a gentle slope to the waterfront makes access to the lake easy and enjoyable for all ages. Mature trees and natural surroundings create a private setting to relax and unwind. Completing the property is a detached double-car garage, offering excellent storage for vehicles, water toys, and outdoor equipment. Whether you're looking for a family cottage or full-time waterfront home, this property offers the opportunity to enjoy one of Haliburton County's most desirable boating chains year-round. (id:56221)
RE/MAX Professionals North
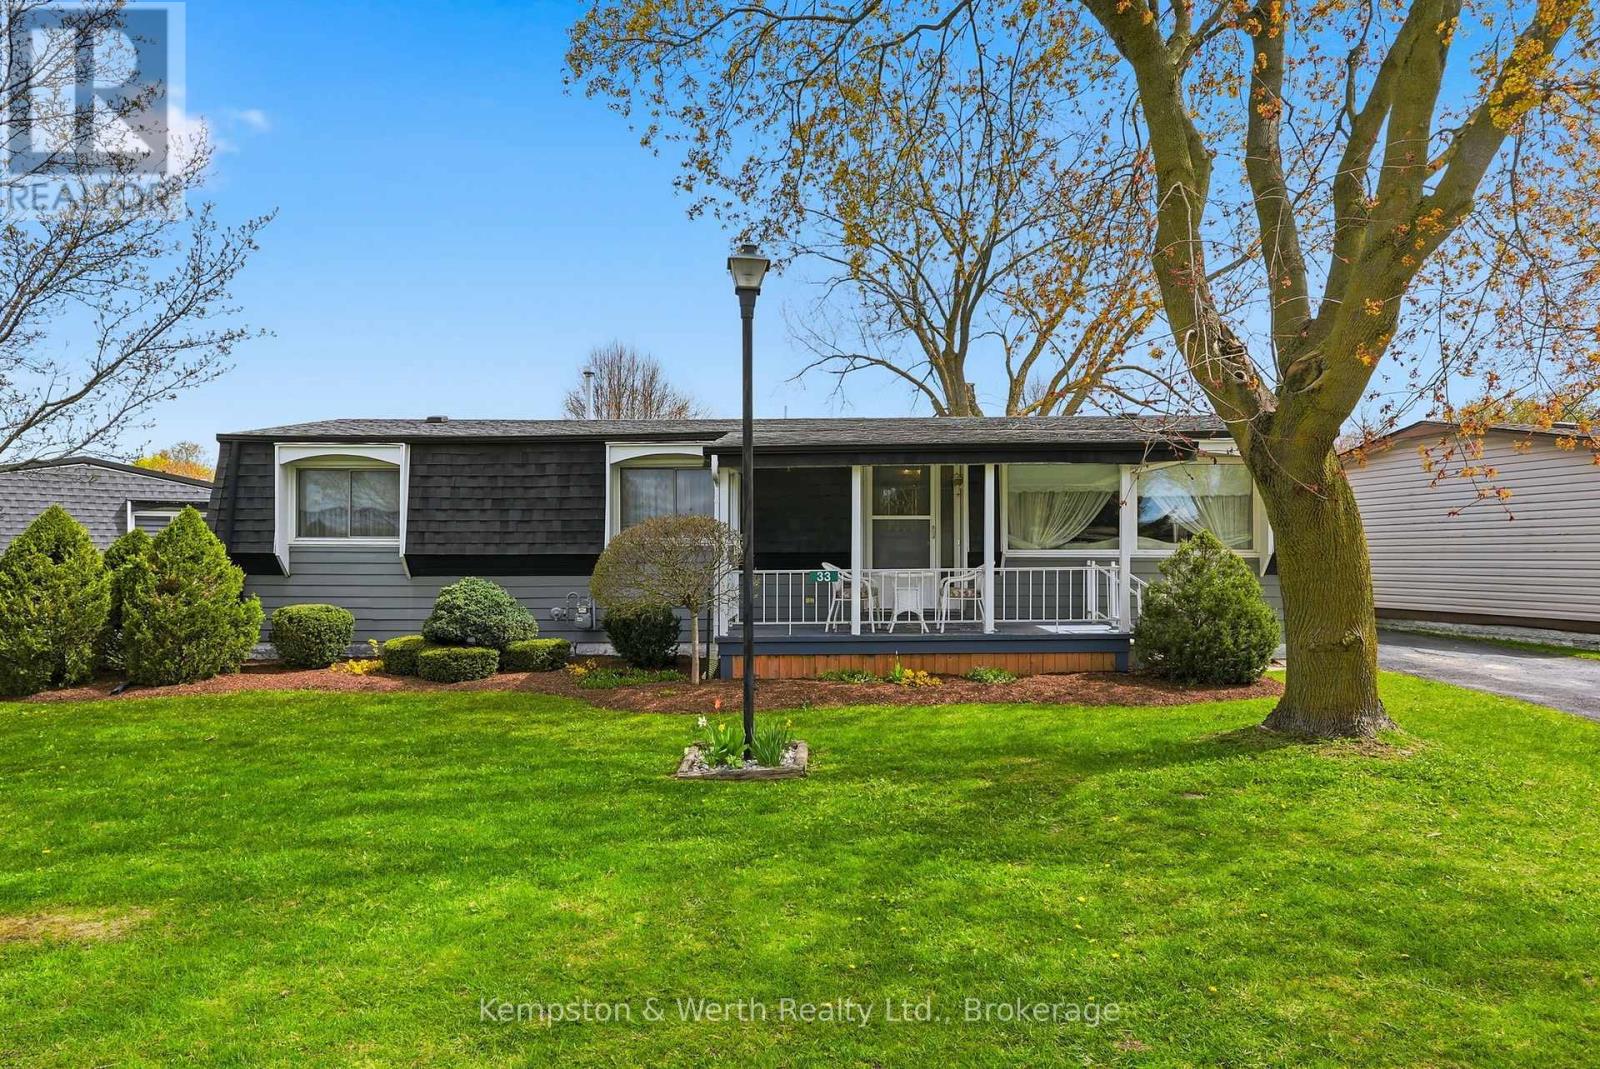
33 Fairview Crescent
North Perth (Elma), Ontario
Welcome to easy living on the edge of Listowel! This well-maintained 3 bedroom, 1.5 bathroom home in The Village offers a warm and inviting layout with plenty of space to relax and unwind. Step inside to find bright living spaces, a charming sunroom perfect for every season, and a spacious deck made for entertaining family and friends. Backing onto peaceful green space and a scenic pond, this property offers the kind of backyard views you'll never get tired of. If you've been dreaming of a home that combines comfort, affordability, and a quiet setting close to town amenities, this could be the perfect fit. This is a Land Lease community. (id:56221)
Kempston & Werth Realty Ltd.
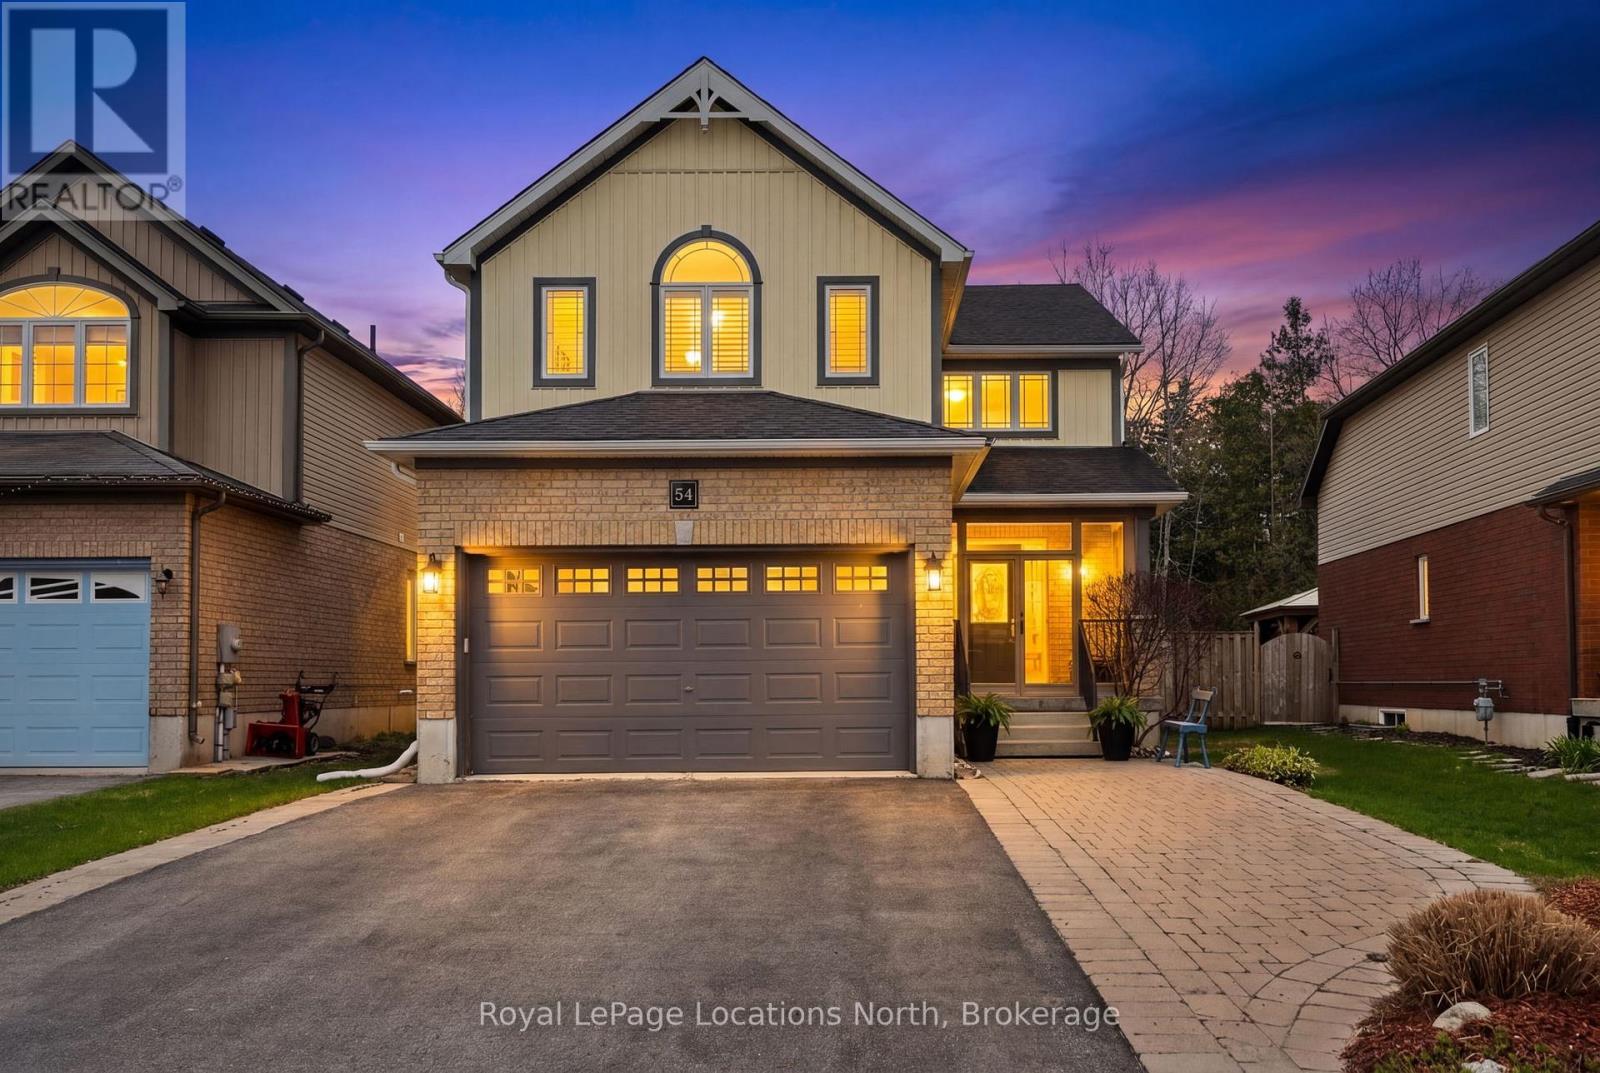
54 Williams Street
Collingwood, Ontario
Ideally located in the heart of one of Collingwood's most sought-after school districts, 54 Williams St. is a beautifully maintained home with 2,800+ sqft finished living space designed for the modern family. This 4+1 bedroom, 3+1 bathroom home impresses with a convenient, large 3-season breezeway providing a functional transition into a main floor bathed in natural light with oversized windows, an open floorplan, gas fireplace & roomy updated kitchen. The upper level boasts 4 generous bedrooms each with an oversized closet & a convenient 2nd floor laundry. The heart of the home leads you to a serene, private backyard oasis backing directly onto the scenic Train Trail, ensuring no rear neighbors and immediate access to miles of hiking & biking. This outdoor retreat is a true showstopper, featuring an inground saltwater pool (complete with all equipment), an outdoor shed with a freshly stained integrated deck, gas BBQ hookup, lush landscaping & zen-like water feature. Perfectly positioned just steps from Admiral PS and within easy walking distance to CCI and OLB, you are also minutes from local recreation hubs, rinks, and the vibrant downtown core, making this the perfect home base for a four-season lifestyle. (id:56221)
Royal LePage Locations North
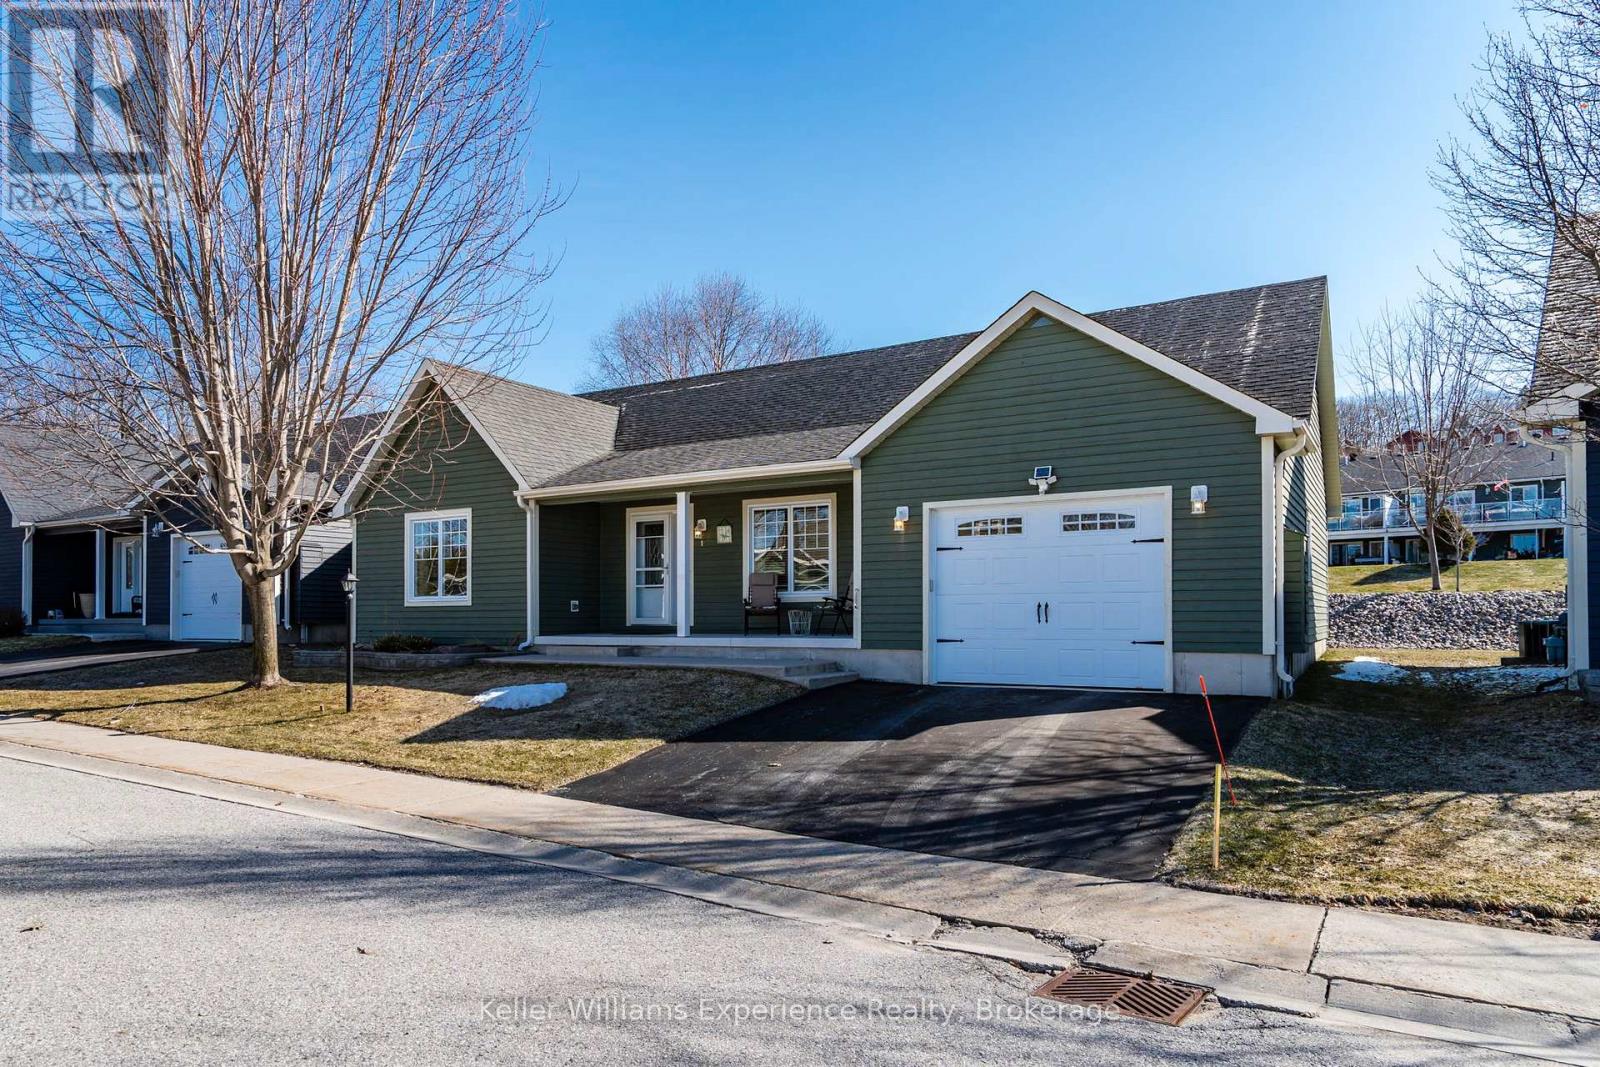
1 Gidley Court
Penetanguishene, Ontario
Welcome to 1 Gidley Court in Penetanguishene, located in the desirable 55+ community of the Village of Bay Moorings just a short walk to Georgian Bay and minutes from shopping, entertainment, and marinas. This well-maintained 2-bedroom, 2-bathroom detached bungalow offers 1,308 sq ft of bright, open-concept living all on one level, ideal for easy accessibility and everyday comfort. The large kitchen features plenty of cupboards, quartz countertops, a breakfast bar, and stainless steel appliances-perfect for cooking and entertaining. Hardwood, tile, and vinyl flooring throughout provide low-maintenance living, while the oversized garage with inside entry offers convenient parking and extra storage. Enjoy relaxing on the front porch or entertaining on the back deck, ideal for BBQing, all while embracing a peaceful, low-maintenance lifestyle in a welcoming community. (id:56221)
Keller Williams Experience Realty
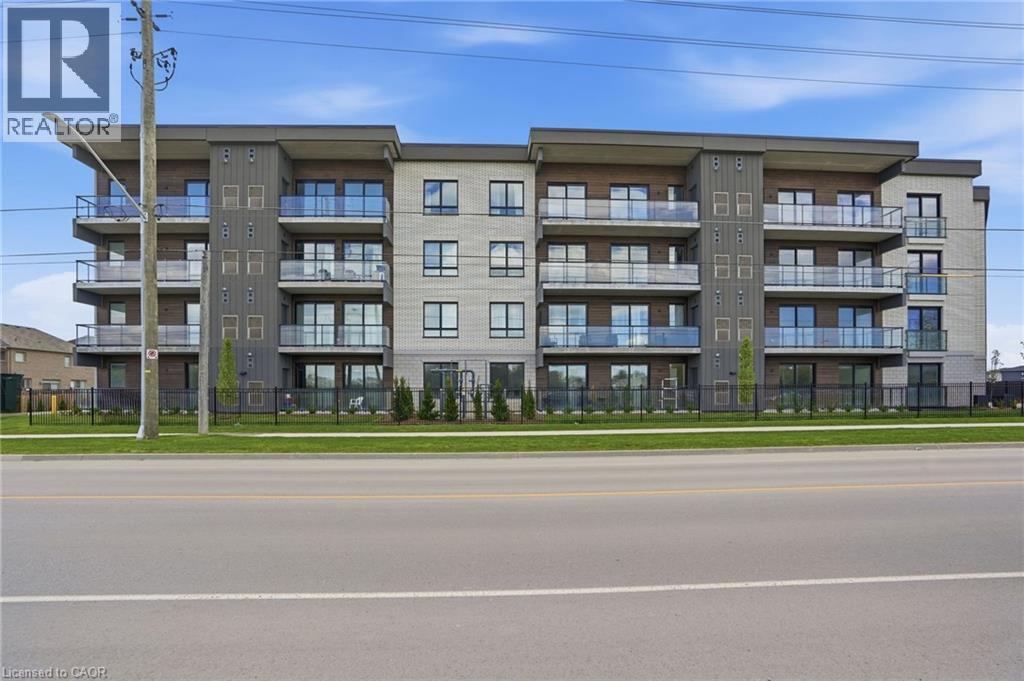
7549b Kalar Road Unit# 315
Niagara Falls, Ontario
Welcome to the exclusive Marbella, where luxury condo living meets the best of Niagara Falls. This exceptional two-bedroom, two-bathroom-plus-den suite offers 1,400 square feet of beautifully designed contemporary space with soaring 11-foot ceilings and premium finishes throughout. Elegant vinyl plank flooring, LED lighting and a stunning Nobilia kitchen featuring quartz countertops and high-end Liebherr and AEG appliances create a sophisticated yet functional living experience. The spa-inspired bathrooms showcase glass showers and quartz double vanities, adding to the home’s upscale appeal. This sought-after unit also includes the rare convenience of a same-floor storage locker, underground parking and the peace of mind of a full TARION Warranty. Residents enjoy impressive lifestyle amenities including a stylish party room with fireplace, large-screen TV, kitchen and outdoor patio, along with a gym/yoga studio, bike storage, parcel delivery lockers, EV chargers, car wash bay and pet wash station. Perfectly situated near the new hospital, Costco, shopping, restaurants and major highway access, Marbella offers an unmatched blend of comfort, convenience and vibrant Niagara living surrounded by world-class wineries, theatres, festivals and scenic escarpment trails. Don’t be TOO LATE*! *REG TM. RSA. (id:56221)
RE/MAX Escarpment Realty Inc.
13303 Little Hawk Lake - South Shore
Algonquin Highlands (Stanhope), Ontario
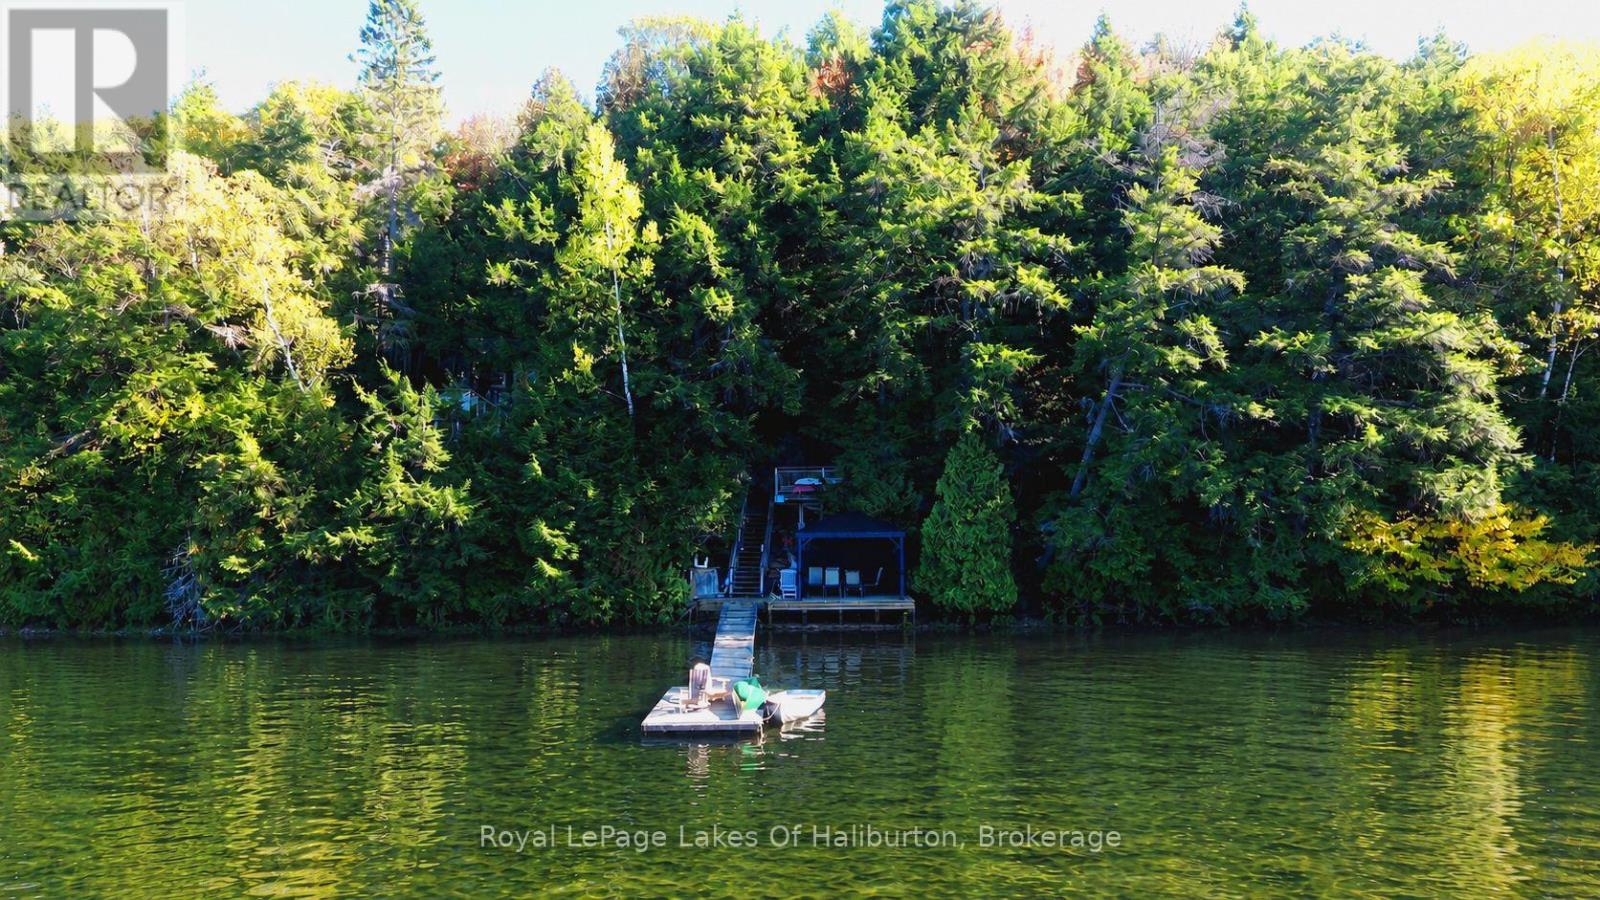
Tucked away on one of Haliburton's premier lakes, this classic 3-season log cottage delivers the ultimate escape into nature. Surrounded by Crown land and accessible by boat only, this rare waterfront retreat offers complete privacy, breathtaking western sunset views, and the peaceful charm of true cottage country living. Set on a beautiful natural lot with mature trees and deep, crystal-clean waterfront, the property is perfect for swimming, boating, fishing, and endless summer watersports. Located on a sought-after two-lake chain connected with Big Hawk Lake, you'll enjoy miles of pristine shoreline and exceptional recreational opportunities right from your dock. Full of rustic charm and character, the cottage features hydro, a warm and inviting atmosphere, and a stunning lakeside deck with gazebo - the perfect place to unwind and take in the sunsets after a day on the water. This is the perfect spot for those looking for a private family getaway or an income-generating investment as this property also boasts a strong rental history. A rare opportunity to own a secluded waterfront paradise in the heart of Haliburton Highlands. (id:56221)
Royal LePage Lakes Of Haliburton
Bhv A202 - 1869 Muskoka Rd 118 Highway W
Muskoka Lakes (Monck (Muskoka Lakes)), Ontario
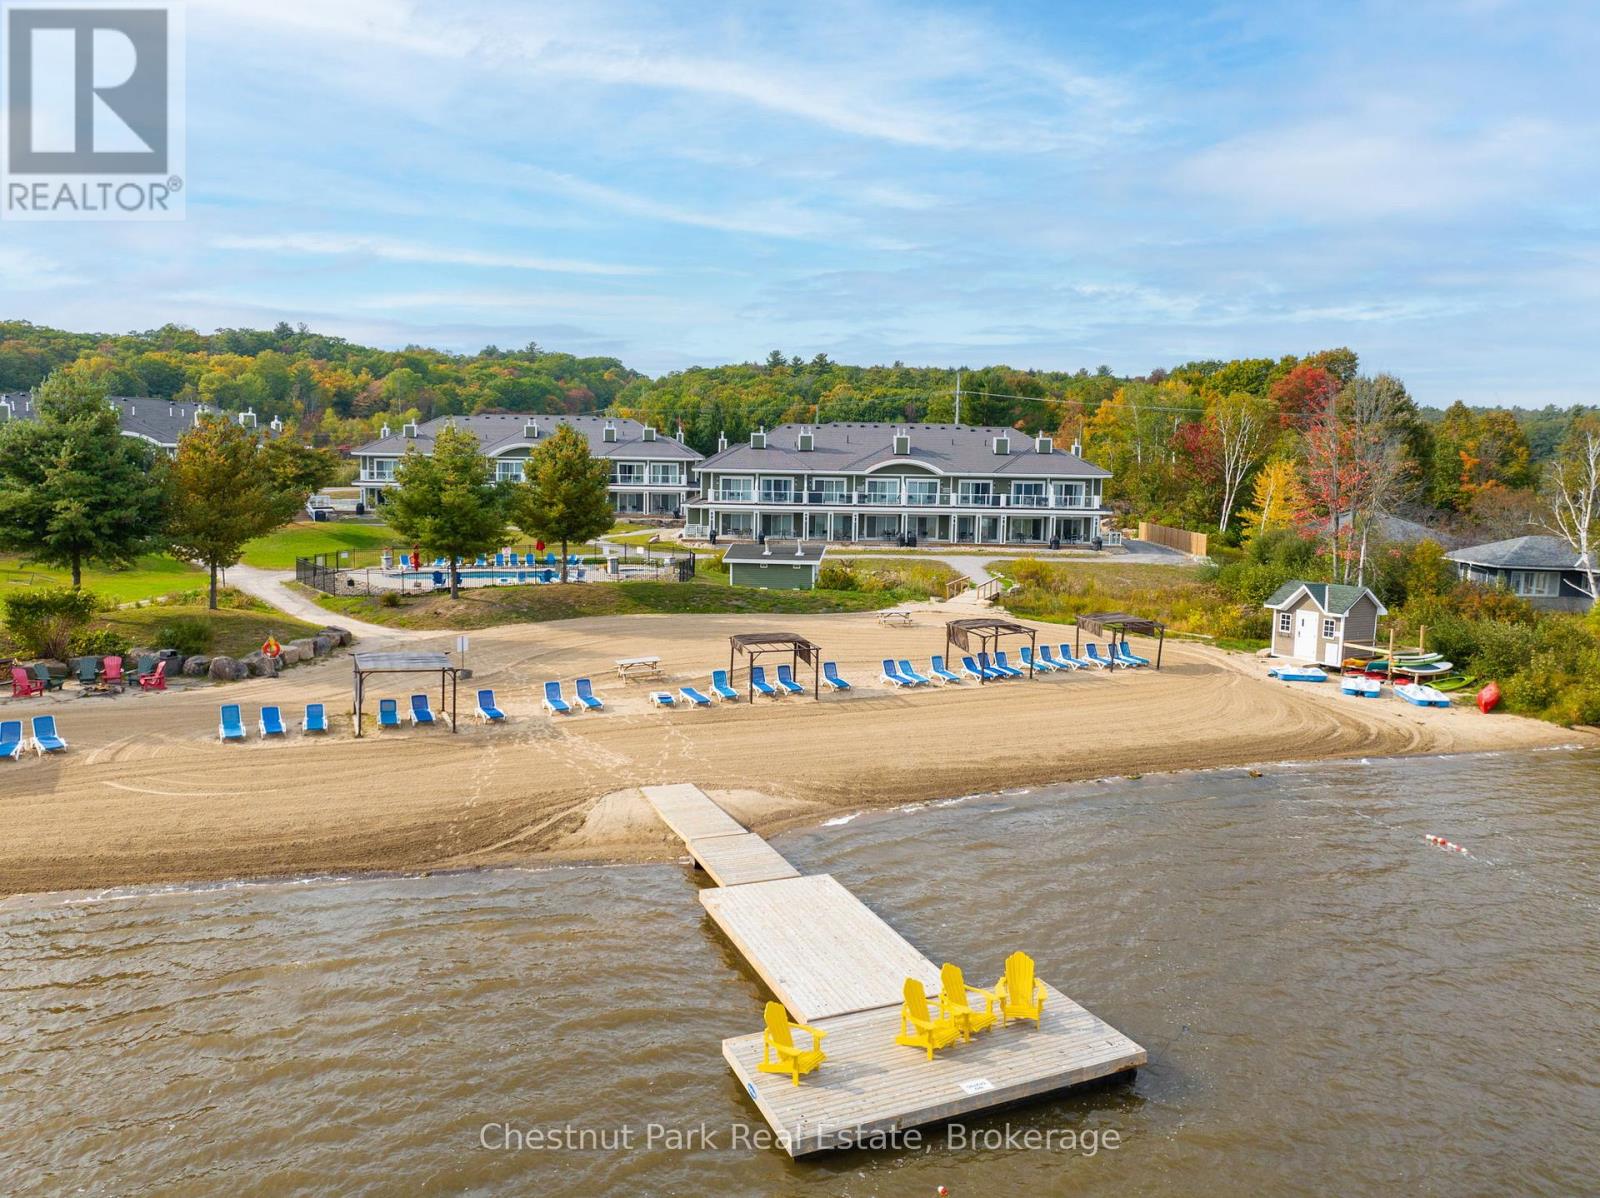
Welcome to Effortless life on Lake Muskoka. Exceptional offering at one of Muskoka's most Luxurious and acclaimed Resort Hideaways. Well appointed 3 bedroom, 2 bath Suite offering a premium highlight of a "centre ice" Beachfront location. A Comprehensively Chic and Sophisticated layout boasts open concept living opening to a sweeping waterside terrace that infuses a sun-filled bright and spacious living area seamlessly capturing all of Muskoka's natural 4 seasons beauty amidst stunning lakefront views. This desirable Lake Muskoka gem gifts private vacation splendour alongside all of the convenient and exemplary amenities of Touchstone Resort. Fine Bistro dining, lakeside pools, fitness centre, tennis court, and an exceptional concierge system to add investment value to your vacation hideaway with a streamlined minimum 8 week rental program per annum. Located within minutes of Port Carling and Bracebridge this fine offering is exclusively addressed along a very coveted Lake Muskoka Corridor only 2 hours to North Toronto. For those seeking a contemporary yet classic Muskoka lifestyle for personalized family enjoyment exempt from cottage maintenance and repairs this is the best. Simply elegant turn key 4 season Lakeside living. This is a prime suite given its beachfront position and is strikingly beautiful positioned within an Architecturally pleasing Lake Muskoka Landscape. Surrounded by Splendid amenities that will serve something for everyone this offering brings forth incredible value to any cottaging connoisseur and savvy investor. Step into a world that grants year round carefree cottaging. Well designed & furnished with a separate lockout suite you can enjoy the 2 bedroom suite while capturing investment income on the Primary studio suite or vice versa - If you wish - So many options. This is a special jewel and is being offered for the very first time. Ideal for a brand new cottager or a Muskoka Lakes expat this beachfront beauty awaits. (id:56221)
Chestnut Park Real Estate
66 Harpur Drive
Northern Bruce Peninsula, Ontario
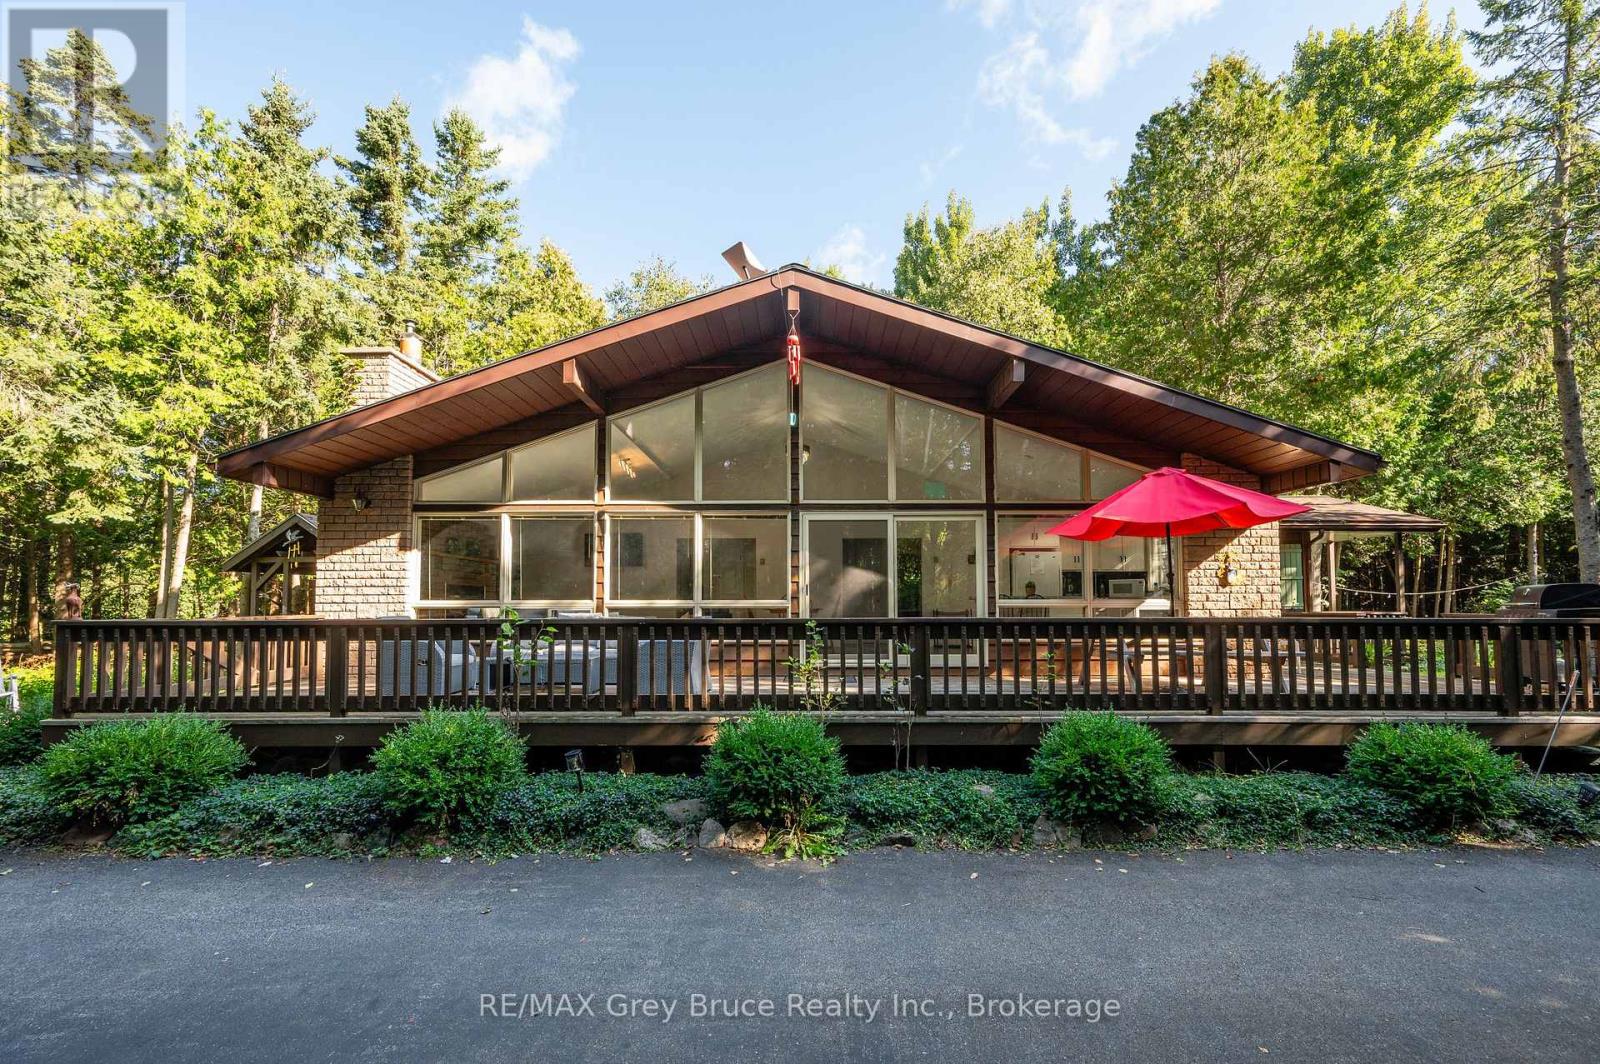
Welcome to 66 Harpur Drive - a beautifully refreshed four-season retreat in the heart of Tobermory, uniquely positioned DIRECTLY ON THE BRUCE TRAIL and just moments from the village, marina, restaurants, shops, and world-renowned natural attractions of the Northern Bruce Peninsula. Thoughtfully updated with fresh paint throughout and offered FULLY FURNISHED, this turnkey 4 bedroom, 2 bathroom property blends relaxed cottage living with exceptional flexibility for personal use or investment potential. The spacious OPEN CONCEPT living, kitchen, and dining area was designed for gathering and entertaining, featuring soaring vaulted ceilings, a dramatic wall of windows, and abundant natural light throughout. Sliding glass doors extend the living space outdoors onto the expansive deck, creating seamless indoor-outdoor flow for summer evenings and family gatherings. The mature landscaped property offers privacy and tranquility with a sprawling backyard complete with fire pit area, arbour, enclosed cedar-lined sauna, hammock space, and large garden shed. The spacious primary bedroom features its own private covered porch and separate entrance, creating an ideal retreat-like atmosphere. Whether you are searching for a full-time residence, recreational escape, or turnkey vacation rental opportunity, this property delivers exceptional versatility in one of Ontario's most iconic recreational destinations. Currently professionally managed as a proven vacation rental property with assumable management agreement available for buyers seeking a seamless turnkey recreational or investment opportunity. Experience the best of Tobermory living - where hiking trails, turquoise waters, and unforgettable sunsets become part of everyday life. (id:56221)
RE/MAX Grey Bruce Realty Inc.
34-M69a Tondern Island
Muskoka Lakes (Monck (Muskoka Lakes)), Ontario
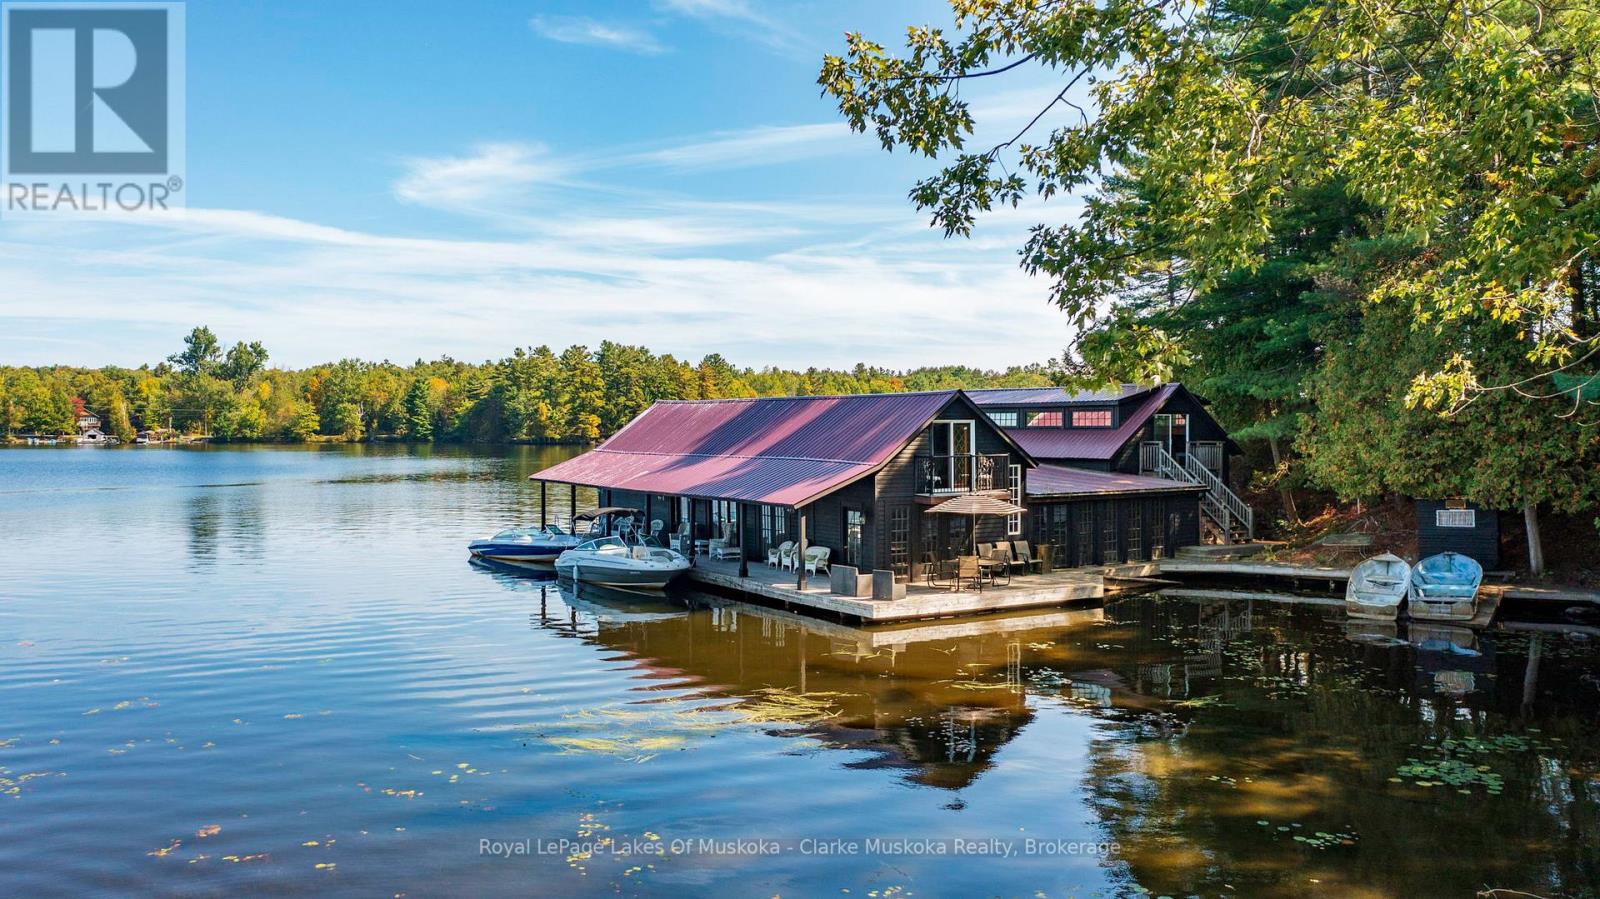
A truly rare and exclusive opportunity to own a piece of Beaumaris history on coveted Tondern Island. This remarkable water-access-only boathouse is perched on a prime stretch of shoreline offering the best of both worlds: beautiful eastern views over the lake at sunrise and unrivaled sunset vistas to the west, overlooking the 7th fairway of the Beaumaris Yacht Club. Originally built in the 1940s to house the Edith Anne Steamship, this beautifully preserved heritage boathouse blends historical charm with modern potential. Zoned OS3 (Commercial Open Space), the property allows for a variety of flexible uses including marine storage and service, or even as a private club or personal retreat. Whether you're looking to showcase your boat collection, create a private escape, or invest in a one-of-a-kind waterfront asset, this property is an unparalleled opportunity in Muskoka's most prestigious enclave. A dream for boat enthusiasts and entertainers alike, the boathouse features three oversized slips: Slip 1: 50' x 12'; Slip 2: 52' x 14'8"; Slip 3: 38' x 14'8" Two generous cigar decks, one east-facing and one west-facing, provide the perfect settings to relax and entertain guests, taking full advantage of the all-day sun and panoramic views. The upper level offers substantial storage and could be customized to suit a variety of needs. (id:56221)
Royal LePage Lakes Of Muskoka - Clarke Muskoka Realty
B - 54 Yarmouth Street
Guelph (Downtown), Ontario
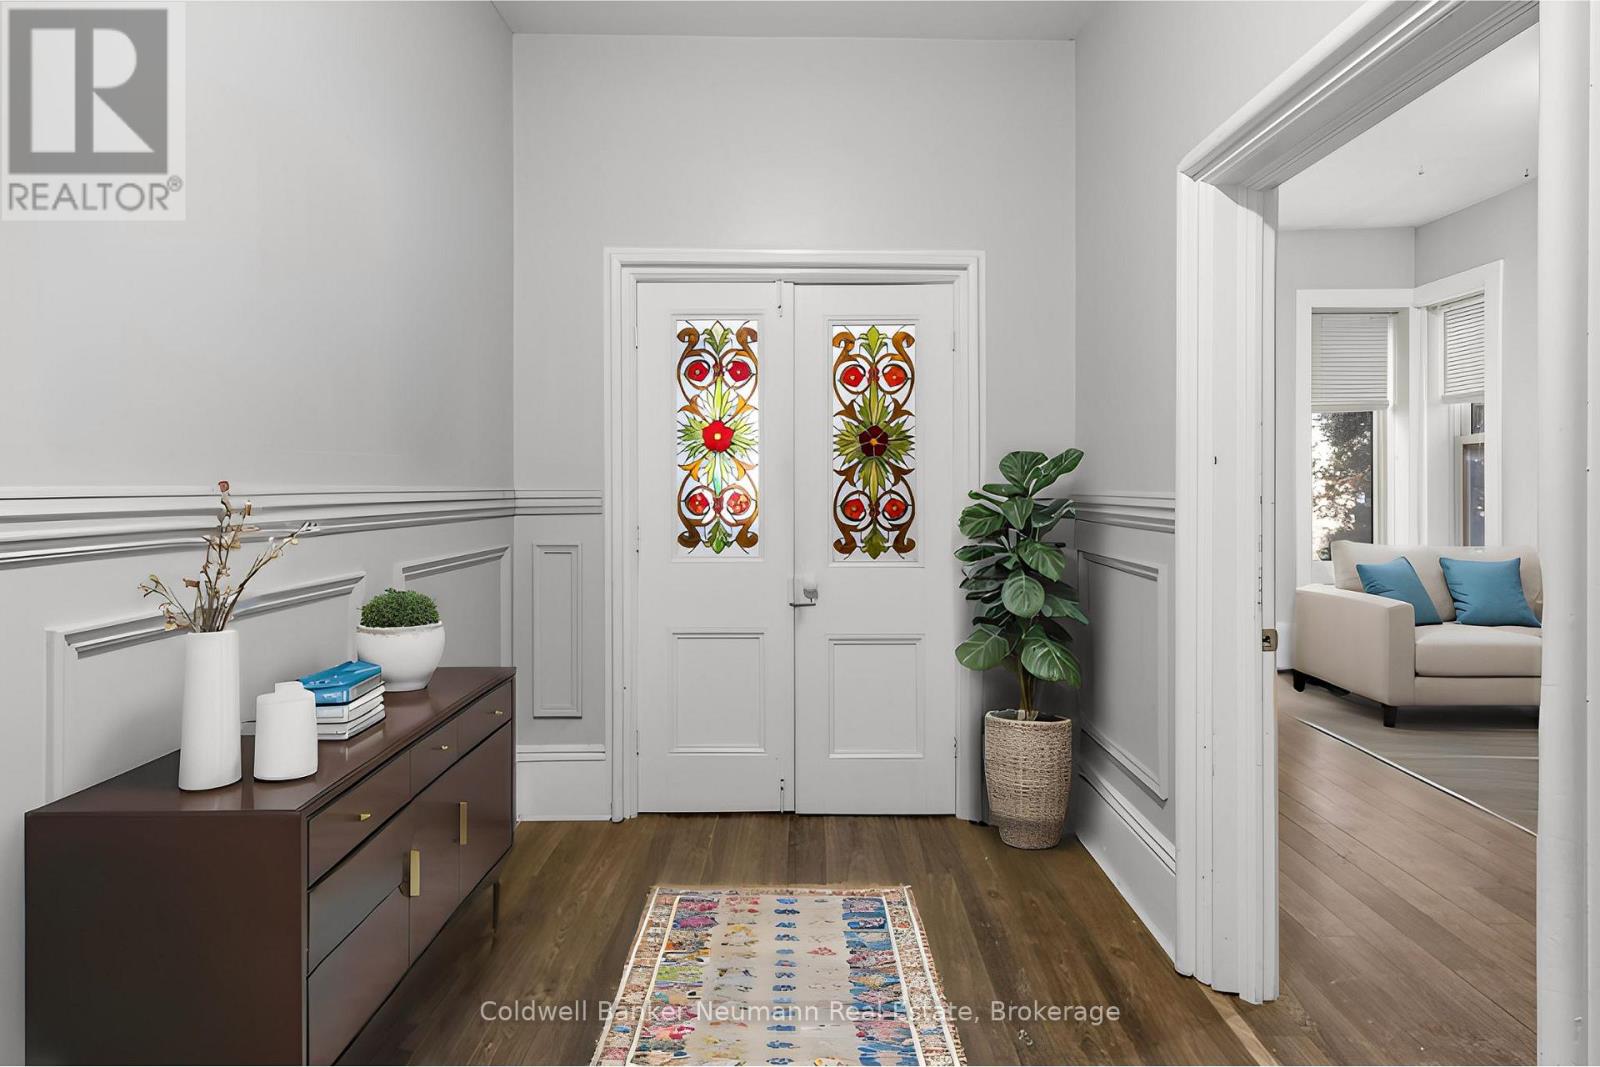
Welcome to this stunning 2-bedroom apartment. The spacious living room features large windows that flood the room with natural light, creating an inviting and airy atmosphere throughout. With tall ceilings, the space feels even more expansive and open. Located in the heart of Guelph, this apartment offers unmatched convenience, with easy access to shops, restaurants, and entertainment just steps away. Both bedrooms are generously sized, providing plenty of room to relax and unwind. Enjoy the added convenience of having your own washer and dryer in the basement, along with additional storage space, ensuring privacy and ease. Plus, with water and gas included in the rent, you can forget about extra utility costs and simplify your monthly budget. The apartment also boasts both front and back entrances, offering added flexibility and convenience. Whether you're heading out to explore the city or returning home after a busy day, you'll appreciate the ease of access. With a prime downtown location, running errands or heading out for leisure is a breeze. Say goodbye to shared laundry facilities and enjoy the comfort of your own appliances in this affordable, stylish apartment. Dont miss the chance to make this beautiful 2-bedroom unit your new home where convenience, comfort, and value come together for an exceptional living experience. EXTRA *Water and Gas Included* (id:56221)
Coldwell Banker Neumann Real Estate
4066 Medland Drive
Burlington, Ontario
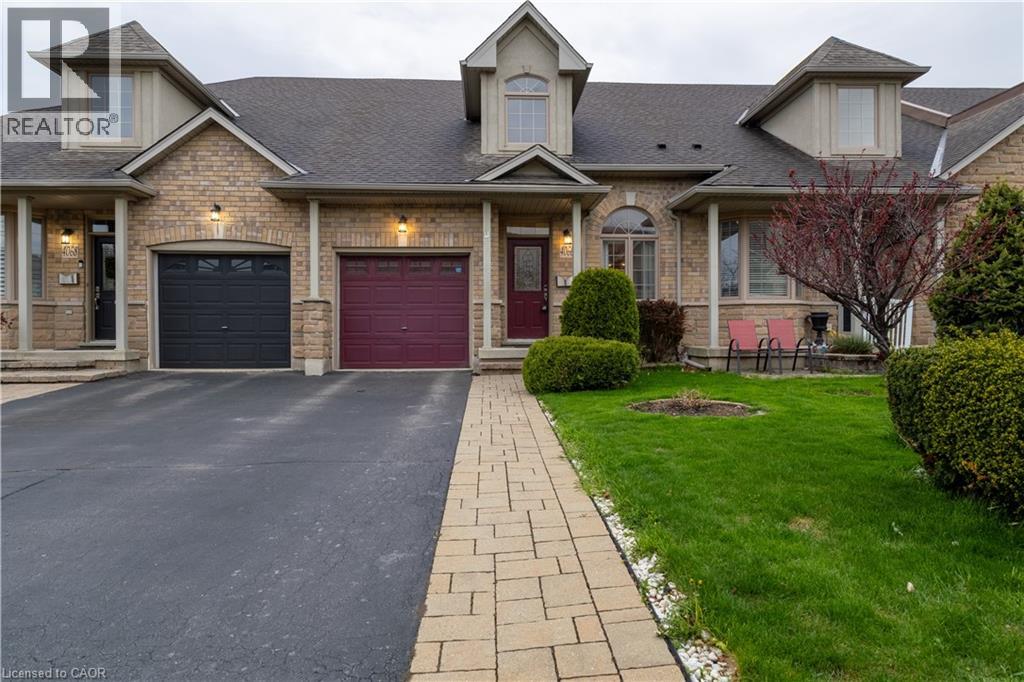
Welcome to Millcroft community and to this quiet townhouse complex that backs to trees and ravine area. This spacious 3 plus 1 bedroom home has a private backyard that looks onto ravine setting with trees and walking trail. Close to all amenities, highways, shopping etc. This property is very open concept with 2 story entrance way, main floor bedroom and bathroom, large living room / dining with hardwood floors, eat in kitchen, stainless appliances , separate pantry, entry from garage , sliding doors to deck overlooking the garden. Upstairs are 2 other bedrooms, each with walk in closets, full bathroom, and loft office or den. Downstairs is a huge L shaped rec room, with walk out to back yard, an extra bedroom, a 3 pc washroom and lots of storage This is a wonderful opportunity to be in a quiet community and put your personal stamp on a property with a great floor plan . and much more potential. (id:56221)
Stonemill Realty Inc.
14 Charles Morley Boulevard
Huntsville (Chaffey), Ontario
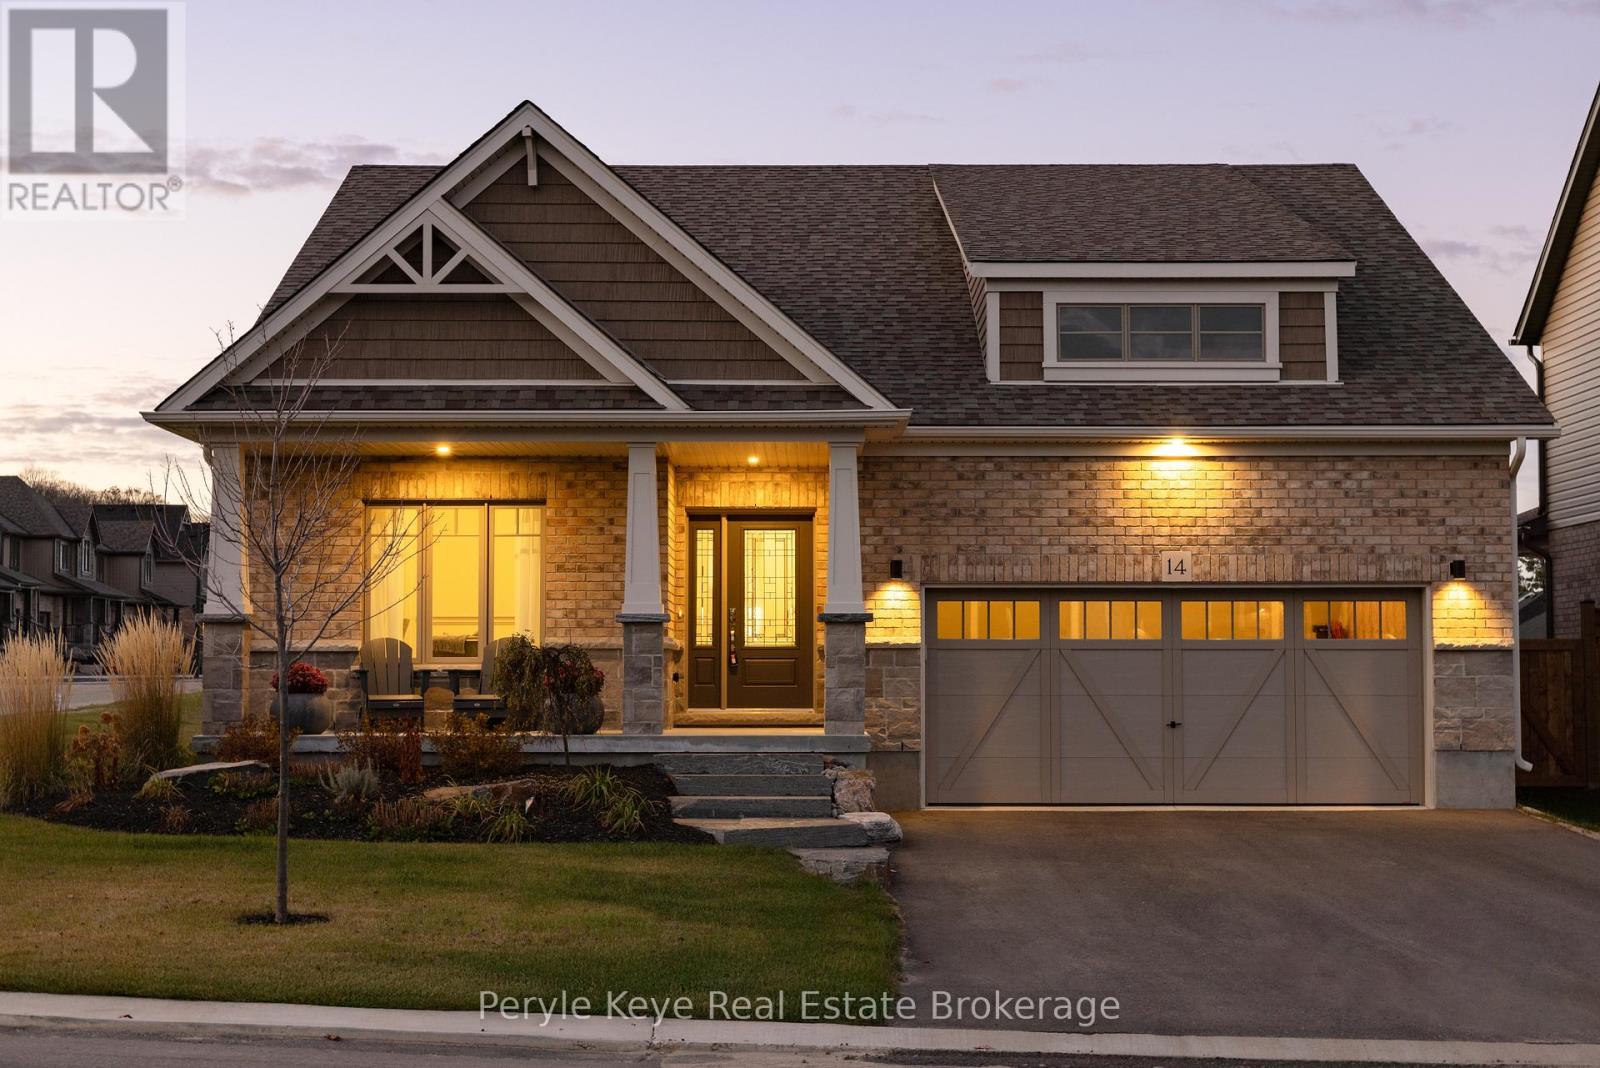
Set on a premium corner lot in an upscale new development, 14 Charles Morley Blvd blends the sought-after Muskoka floor plan, timeless curb appeal, & every upgrade you'd expect - hardwood floors, central air, quartz countertops, & a sun-filled layout that instantly feels like Home! The fully landscaped setting sets the tone, & the covered front porch elevates both style & function - a perfect place for morning coffee or relaxing evenings. Step through the front door & you'll immediately notice the abundance of natural light flooding the home from multiple exposures. Large windows, 9' ceilings, & a wide-open layout make every space feel bright, airy, & welcoming. At the heart of it all, the upgraded kitchen is as stylish as it is functional - featuring quartz countertops, extended cabinetry w/ crown molding, under-cabinet lighting, stainless steel appliances (all included), & an island w/ breakfast bar seating. The open concept layout seamlessly blends kitchen, dining, & living spaces, ideal for entertaining or simply enjoying daily life. The front of the home offers a versatile bonus room perfect as a sitting room, home office/private study - while the back hosts a spacious primary suite w/ a walk-in closet & spa-like ensuite including a soaker tub & upgraded vanity. A 2nd bedroom & full guest bath accommodate family/guests, while main floor laundry & direct access to the double car garage add everyday convenience.The unfinished lower level comes w/ an upgraded egress window & bathroom rough-in, offering endless potential - gym, media room, or extended living space. Outside, the brand-new deck (2025) brings your indoor lifestyle out - your go-to space for conversation, connection, and the kind of fresh air that resets everything. Central Air (2023) keeps things cool. Tarion Warranty provides peace of mind for years to come! This is more than a move - its a smart, stylish step forward. (id:56221)
Peryle Keye Real Estate Brokerage
3415 Cedar Springs Road
Burlington, Ontario
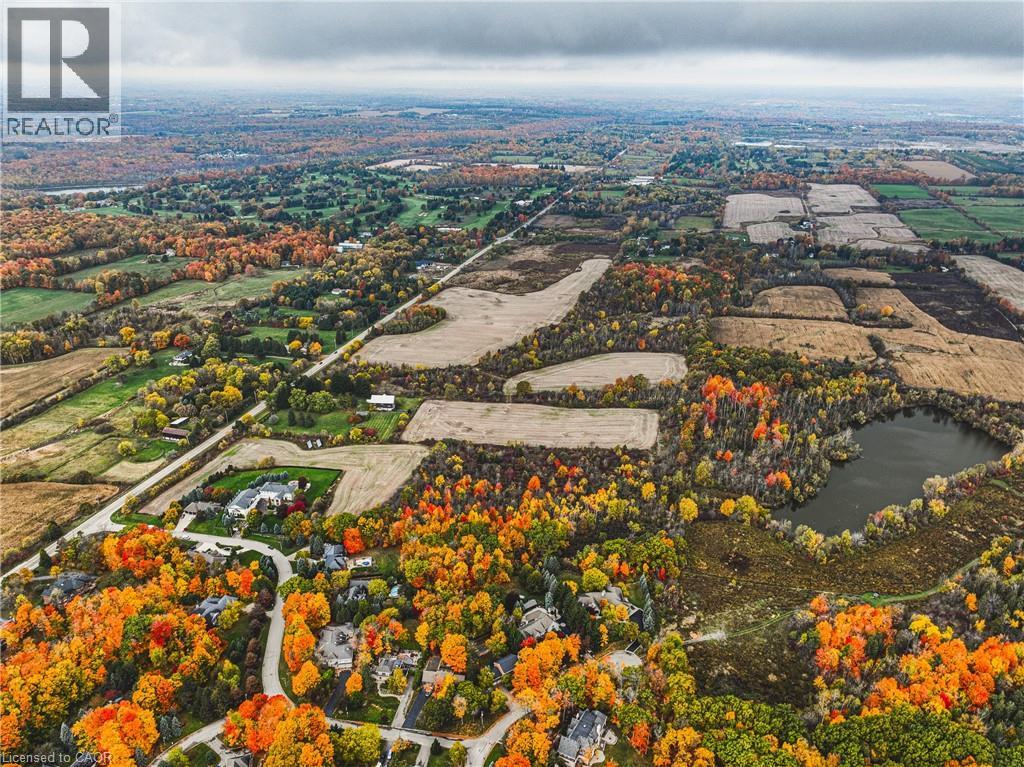
Welcome to 3415 Cedar Springs Road, a rare offering of approximately 80 acres of prime agricultural land nestled in the rolling countryside of North Burlington. Surrounded by natural beauty and located just minutes from the Niagara Escarpment, this property provides the ideal setting to build your dream country estate, hobby farm, or equestrian retreat. Zoned agricultural (A), the property permits the construction of one residential dwelling and offers endless potential with its open fields, mature woodlands, and gently rolling terrain. Enjoy the best of rural living with access to some of Burlington’s most scenic outdoor destinations — including Mount Nemo Conservation Area, Crawford Lake, Rattlesnake Point, and the Bruce Trail, all just minutes away for hiking, rock climbing, and breathtaking views. Explore nearby Hilton Falls for picturesque waterfalls or Lowville Park, known for its tranquil creekside walking trails, baseball diamonds, and family picnic areas. Despite its peaceful country setting, the property is only a short drive to downtown Burlington, Waterdown, Milton, and major commuter routes (403/407/QEW), offering the perfect balance of serenity and convenience. Highlights: • Approx. 80 acres of rolling farmland and natural beauty • Agricultural zoning allows for one residential dwelling • Minutes to Mount Nemo, Rattlesnake Point, and the Bruce Trail • Nearby Hilton Falls, Lowville Park, and scenic waterfalls • Family-friendly amenities including parks, trails, and baseball diamonds • Easy access to McMaster University, downtown Burlington, and major highways This is a unique opportunity to create your dream property in one of Burlington’s most prestigious rural settings, surrounded by nature and endless recreation. (id:56221)
RE/MAX Real Estate Centre Inc.
26 - 945 3rd Avenue E
Owen Sound, Ontario
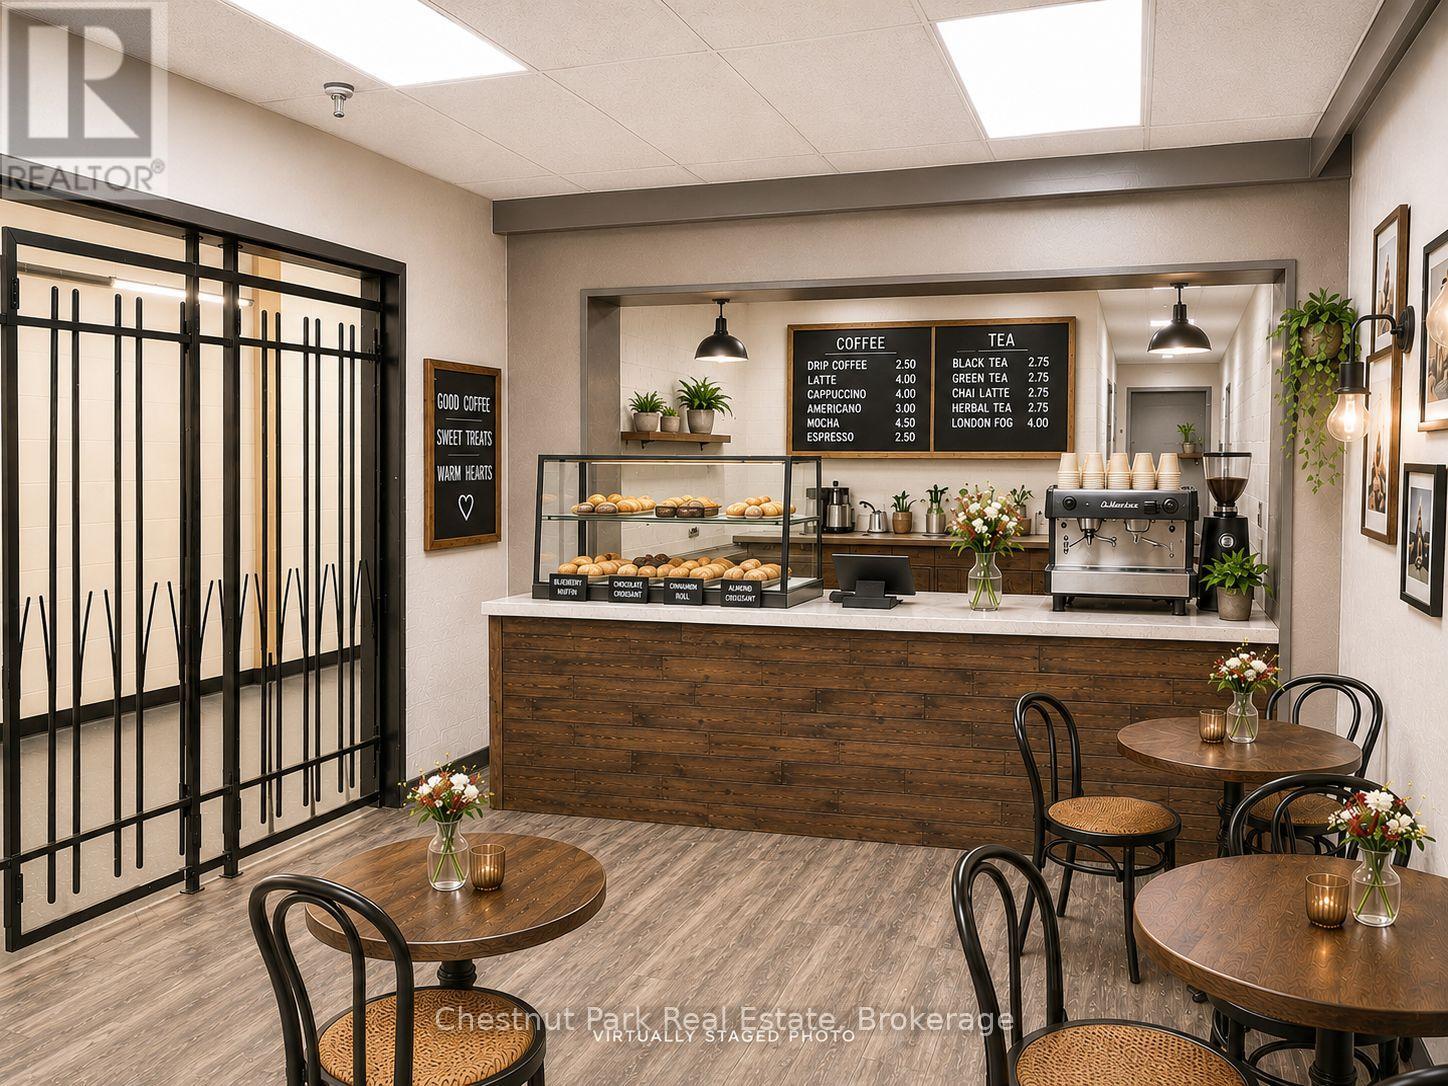
Welcome to The Professional Centre - Welcoming Space in a Prime Location! Position your Food & Beverage Cafe business in one of the area's most established and professionally managed office environments. The Professional Centre offers two floors of well-maintained, leasable office space designed to support a wide range of professional businesses. Plenty of foot traffic through the building. Tenants benefit from 24/7 building access with monitored security cameras throughout the property. One of the most attractive features of The Professional Centre is the all-inclusive lease structure. Rent covers utilities, property taxes, HVAC, parking, 4 public restrooms and maintenance of common areas. Fibre optic connectivity is available to each unit (hook up at tenant's expense), ensuring your business stays connected and efficient. Direct mail delivery to each unit adds another level of convenience for professional operations. A large on-site parking lot offers ample free parking for both tenants and visitors eliminating the hassle often associated with downtown locations. Ideally situated within walking distance to banks, the post office, restaurants, and City Hall, making it exceptionally convenient for daily business operations. Tenants benefit from the support of a knowledgeable full-time on-site Manager, along with dedicated maintenance for common areas, ensuring the building remains well cared for year-round. The Professional Centre is an excellent fit for a variety of professional users, including medical practitioners, laboratories, consultants, legal professionals, massage therapists, mortgage brokers, accounting firms, and more. Unit has a commercial sink. Establish your Food & Beverage Cafe business in a location that inspires confidence, supports productivity and makes a strong first impression. (id:56221)
Chestnut Park Real Estate
1395 Lakeshore Road
Haldimand County, Ontario
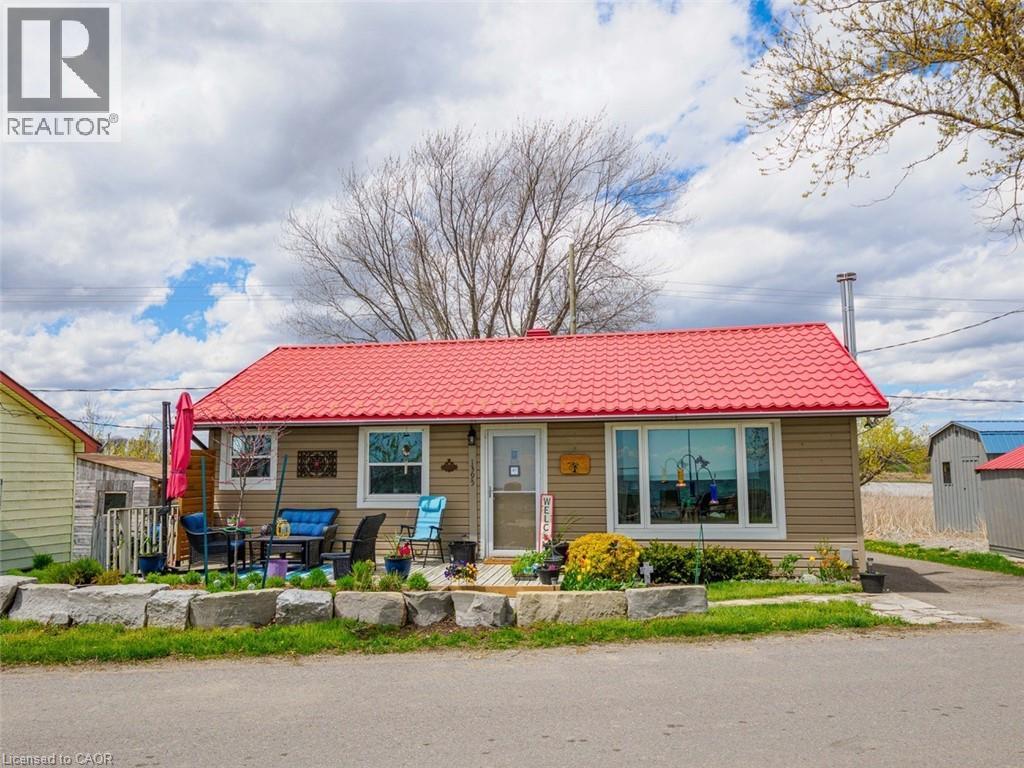
Panoramic Lake Erie Waterfront Living! Enjoy the everchanging views that await you from this lovingly cared for 4 Season home. You will enjoy spectacular view from inside or sitting out front on the generous deck. The location of this home/cottage, Airbnb or investment property is just east of Selkirk. The kitchen is newer with stainless appliances dining, all is open concept to the living room that has a picture window to enjoy the view of the lake and a cozy fireplace for the winter evenings. The Primary Bedroom has a newer wall of closets and the SBR is a good size and fits extra beds. The property across the road is deeded to this property and a survey of both parts is available. The spacious back yard with a large back deck is your quiet oasis to enjoy a camp fire, shady tree and overlooks fields and a view of Gates Creek. It is a perfect spot to entertain and enjoy with family and friends. The property offers parking for at least 4 cars and also a garden shed for extra storage. A metal roof adds to the value and a back-up propane generator if ever needed. The home has air conditioning, forced air oil furnace, cistern, & holding tank. Stairs descend from the back to a usable 4 ft. crawl space for storage. Location is 1/2 hr. from Port Dover and 38 min. from Hamilton. Your fun will include, fishing, swimming, boating, hiking and site-seeing in the area. There is so much to do in Haldimand Norfolk Counties. Live beside the lake this spring! (id:56221)
Coldwell Banker Momentum Realty
1505 Guelph Line Unit# 12&13
Burlington, Ontario
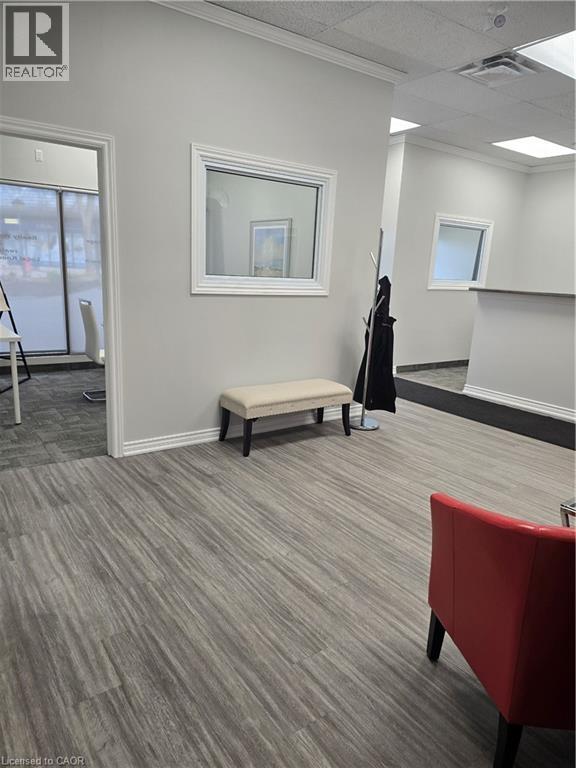
Busy neighborhood shopping centre at signalized intersection of Guelph Line and Upper Middle Road. Great access, exposure and parking. Close proximity to HWY 407 and QEW. High-traffic area in rapidly growing community with over 40,000 vehicles per day. Ideal for retail / commercial / institutional / medical uses. Clean, well built-out private office space. Other occupants include Food Basics, McDonald’s, TD Canada Trust, Gator Ted’s Tap & Grill, Once Upon A Child, Plato’s Closet, Mr. Sub, Pizza Hut and others. Pylon signage available. Zoning allows for a wide variety of uses. Suitable for many Retail, Service, Showrooms and Office. Tenant pays separately metered utilities. Sublease until November 11th, 2028. Estimated TMI is $13.39 psf. (id:56221)
RE/MAX Escarpment Realty Inc.
502 Carrie Avenue
Ridgeway, Ontario
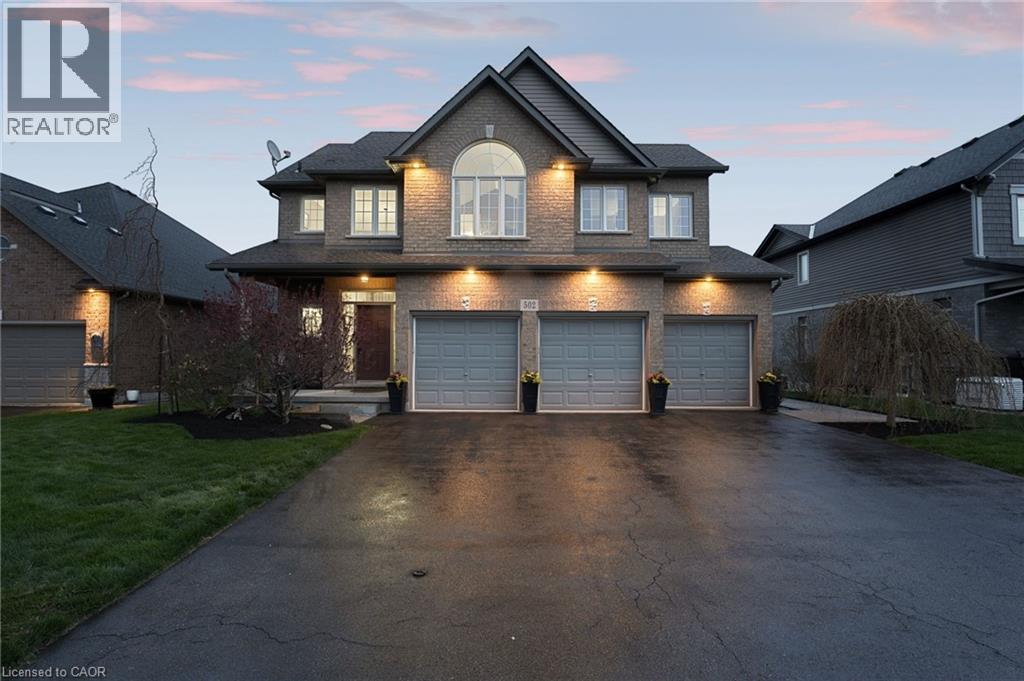
This meticulously maintained home offers approximately 3,550 sq ft of living space with a seamless open-concept main level featuring freshly finished hardwood floors, pot lighting, and a cozy gas fireplace. The eat-in kitchen anchors the home with quartz countertops, custom cabinetry, mosaic backsplash, stainless steel appliances, and an oversized island ideal for everyday living and entertaining. Main floor laundry adds convenience.Upstairs, four generous bedrooms surround a versatile loft with vaulted ceiling, built-in bench, and desk, ideal for a home office or flexible living space. The primary suite is a true retreat with a walk-in closet and spa-like 5-piece ensuite featuring a corner soaker tub.The finished basement extends the living space with high ceilings, a fifth bedroom with walk-in closet, den space, sleek newer 3-piece bath, and dedicated theatre room with tiered seating, surround sound, and customizable lighting.Step outside to a fully landscaped backyard oasis designed for privacy and entertaining. Framed by stone retaining walls, mature trees, established gardens, Brazilian hardwood stairs and walkway, and exposed aggregate detailing, this home offers an exceptional sense of seclusion in an in-town setting. A resort-style pool with wide lounging steps is designed for relaxing and socializing, while extensive stone masonry showcases craftsmanship and investment in outdoor living. Enjoy a hot tub, pool house, outdoor lounge, fire pit, and pizza oven for unforgettable evenings.A heated three-car garage with inside access, dedicated furnace, and built-in cabinetry completes this home, offering ample space for tools and toys.Located on a quiet, non-through street with minimal traffic and a peaceful, close-knit feel. Just minutes to historic downtown Ridgeway, shopping, schools, trails, Crystal Beach, and the Buffalo Canoe Club. Book your showing today! (id:56221)
Keller Williams Edge Realty
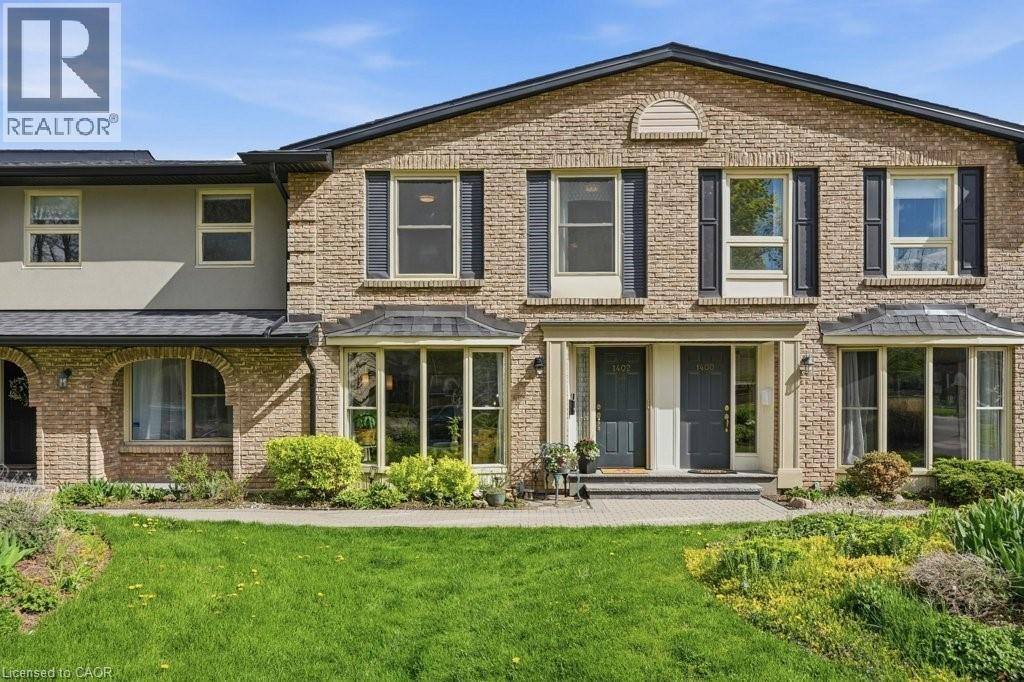
1402 Ghent Avenue
Burlington, Ontario
Discover this tastefully updated and move-in-ready townhome at 1402 Ghent Ave, perfectly situated just minutes from the Burlington Waterfront Trail and the scenic boardwalk of Lake Ontario. The bright main level features classic maple hardwood floors and a spacious living room centered around a stunning floor-to-ceiling bay window that fills the space with natural light. The layout leads into a functional kitchen finished with granite counters, a breakfast bar, and sliding glass doors that reveal a private, fully fenced interlock patio complete with an included gazebo. A standout architectural feature is the newer, widened staircase with contemporary stainless steel and glass railings, leading to a second floor finished with newer, stylish vinyl flooring. Upstairs, you’ll find three generous bedrooms, including a primary retreat with a private powder ensuite, and a four-piece main bath with a deep soaking tub and granite vanity. The finished basement offers exceptional versatility with eco-friendly cork flooring, currently staged as a dual-purpose media lounge and private gym. Buy with confidence in this well-maintained home featuring one owned underground parking spot accessible through an entry right outside your door, water included in the condo fees, and walking distance to downtown shops and restaurants with effortless access to the QEW, 403, and 407. (id:56221)
Royal LePage State Realty Inc.
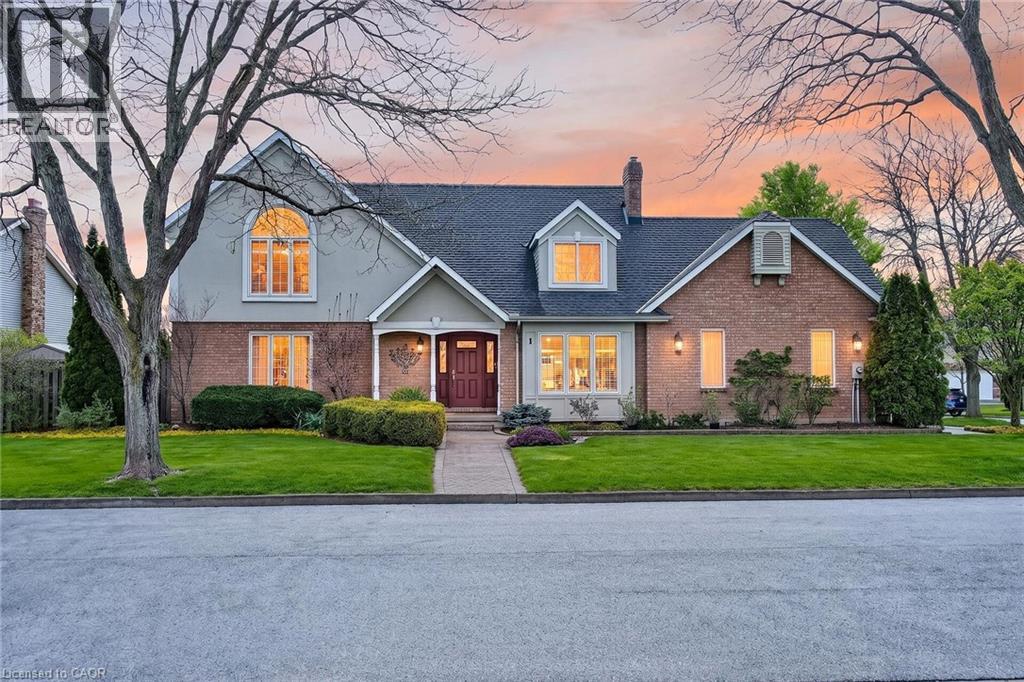
1 Captain Tenbrock Terrace
St. Catharines, Ontario
Meticulously maintained executive home, offering timeless elegance, outstanding functionality & 10+ curb appeal. Nestled in a coveted family-friendly neighbourhood, this stunning residence is surrounded by gorgeous landscaped gardens & located near parks, schools, highways & every convenience. The thoughtfully designed home has over 3300 sq ft of interior living space. The main level features formal living & dining rooms, main floor laundry & a spacious family room with soaring vaulted ceilings & dramatic two-storey windows that flood the home with natural light. The expansive eat-in kitchen is designed for both everyday living & entertaining, complete with built-in cooktop and granite on the large centre island, custom tile backsplash & abundant cabinetry. Upstairs, you’ll find 3 generous bedrooms including a luxurious oversized primary suite featuring a walk-in closet & ensuite bathroom. The second bathroom is spacious with a soaker tub and walk-in shower. The fully finished basement has been completed to the highest standards with rounded wall corners & exceptional attention to detail. Offering incredible versatility, the lower level includes a spacious rec room, additional bedroom space, office, den, bathroom & extensive storage space. A double-car garage with inside entry adds everyday convenience. Rarely does a home of this calibre become available in such a sought-after neighbourhood! (id:56221)
Right At Home Realty
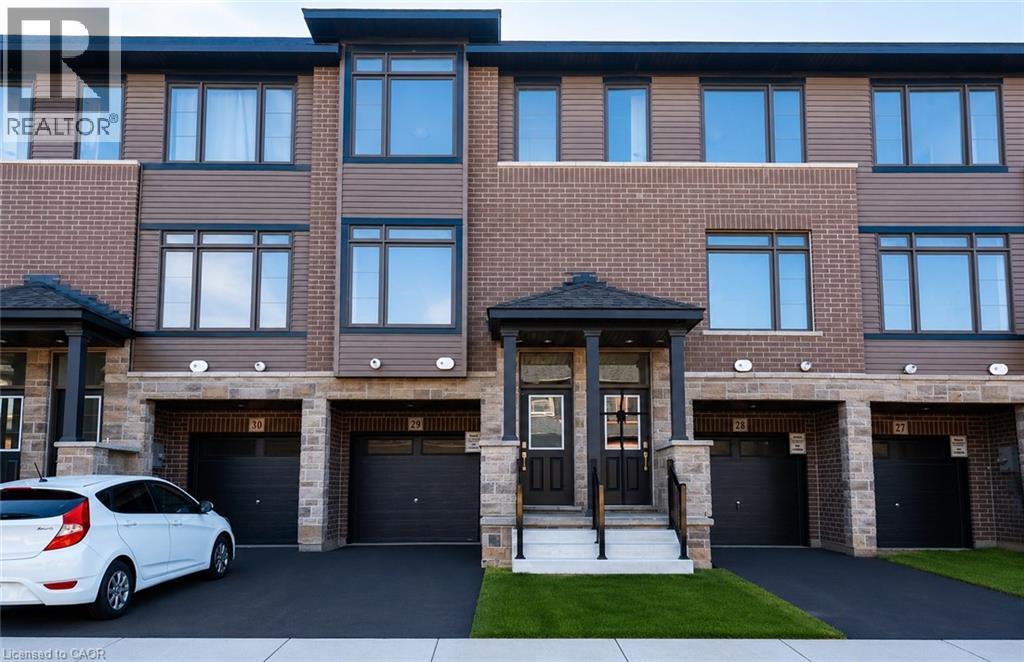
120 Court Drive Unit# 29
Paris, Ontario
Welcome to this stunning 3-storey townhome in the heart of Paris, Ontario! Featuring 3 spacious bedrooms and 2.5 bathrooms, this home blends modern style with everyday comfort. The open-concept main floor boasts a feature wall with a cozy fireplace, a chef-inspired kitchen with quartz countertops, stainless steel appliances, and ample cabinetry, plus elegant laminate flooring throughout. Upstairs, you’ll find generously sized bedrooms, including a primary suite with a private ensuite and walk-in closet. The lower level offers additional space, perfect for a home office, workout room, or family area. Located in a prime Paris neighbourhood, this home is surrounded by excellent schools, shopping, restaurants, and nearby workplaces—making it an ideal spot for families and professionals alike. Move-in ready and designed with both style and convenience in mind, this beautiful townhome is waiting for you to call it home! (id:56221)
RE/MAX Escarpment Realty Inc.
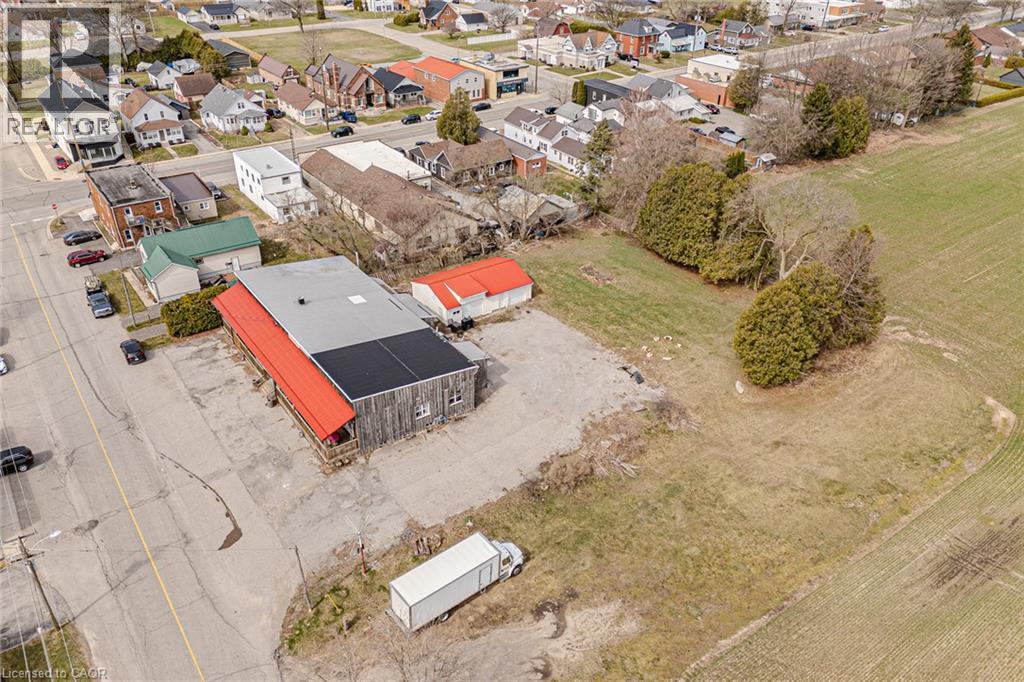
4 Albert Street
Langton, Ontario
Well established TURN KEY restaurant and approximately 100k of equipment and products included for sale!! Perfect for the aspiring or seasoned chefs looking to expand or investors looking to add to their portfolio. Property sits on .67 of an acre and offers many possibilities for live in - work arrangements. The Restaurant is over 3300 sq feet and has indoor seating capacity of 110 with an additional 25 on the patio. Offering two large sized dining areas, two bars, walk in cooler, spacious kitchen/prep area and three public bathrooms. One of the rooms can be used for private functions if needed. There are also two good sized residential units that are both over 1000 sq feet each. One is a 2 bedroom unit and the other has 2 bedrooms + den. Full basement that is perfect for storage completes the interior. The exterior features steel roof, a large parking lot, front porch sitting area and a 26x41 double car garage/storage shed . This turn key opportunity is ready for you to take over and start earning from day one! Seller will consider VTB. (id:56221)
Royal LePage Trius Realty Brokerage
29 Beachgrove Island 33lm
Gravenhurst (Muskoka (S)), Ontario
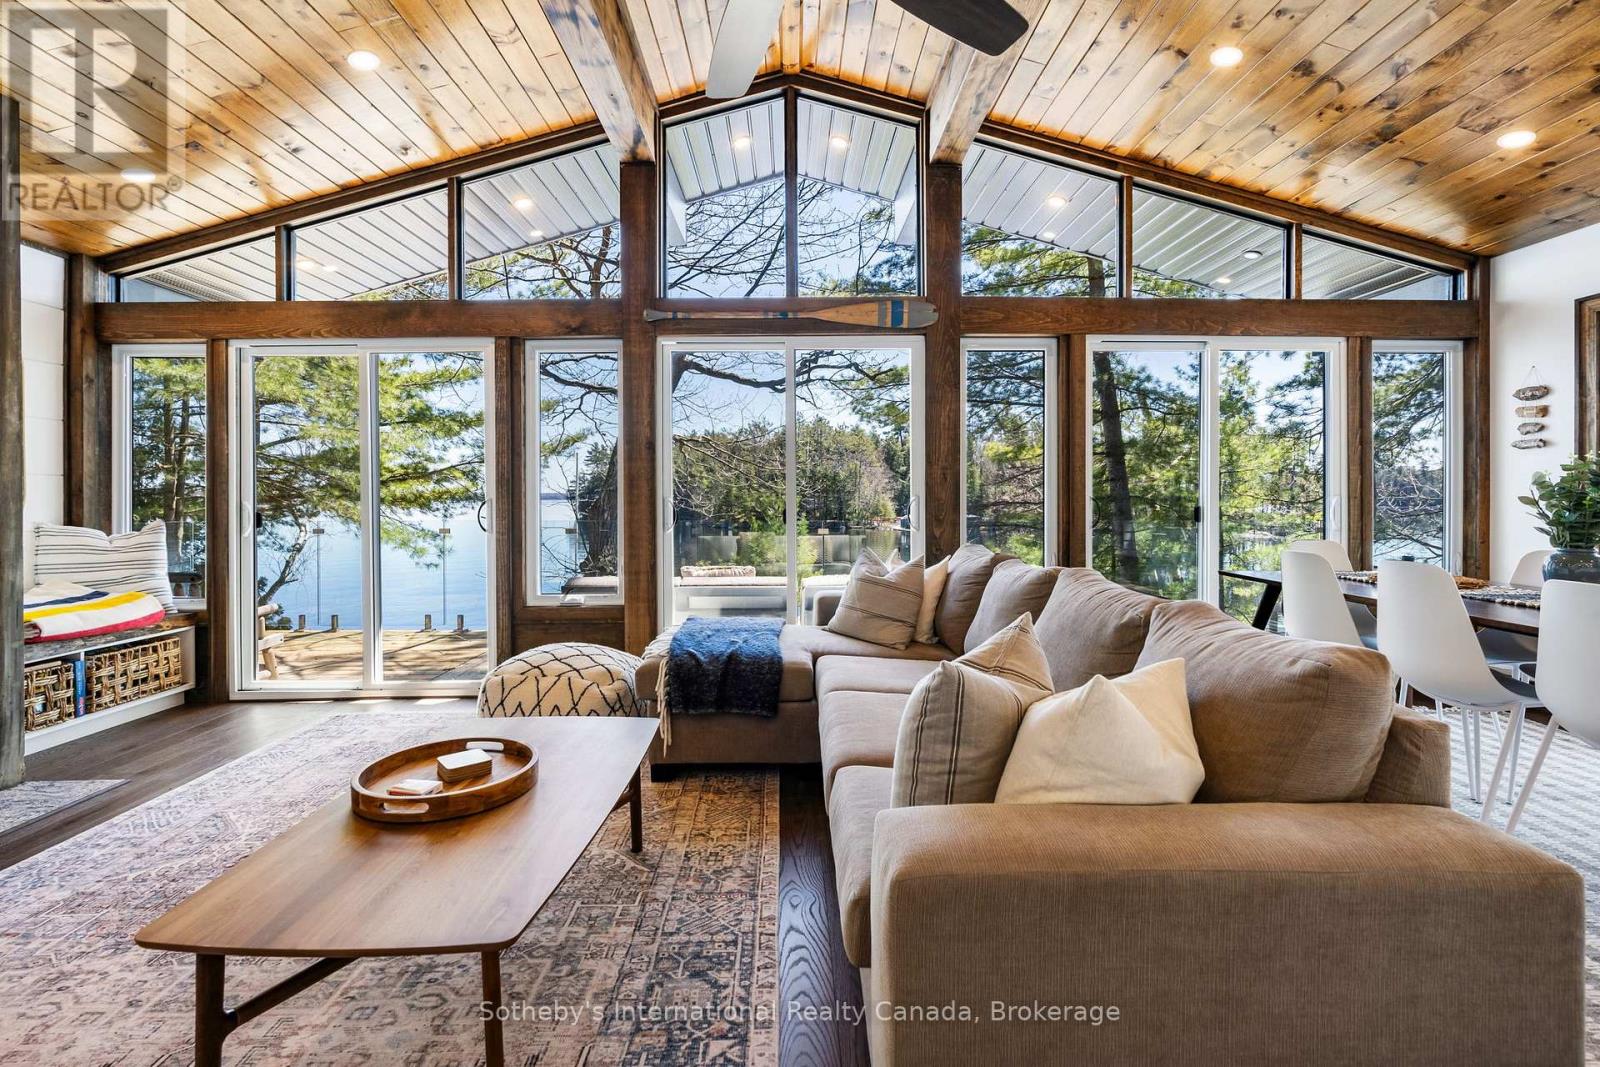
Discover the timeless allure of Beachgrove Island (also known as Beechgrove Island) where privacy, nature, and Muskoka tradition come together in a setting that feels quietly removed from the everyday. Set along the sought-after shores of Lake Muskoka, this rare island offering spans approximately 2.07 acres with an impressive 698 feet of pristine, peninsula-shaped frontage. The unique shoreline creates exceptional privacy, while mature pines and classic granite outcroppings frame long lake views and a true sense of seclusion. The 3-bedroom, 1-bathroom cottage is warm and inviting, designed to make the most of its natural surroundings. Inside, light-filled principal spaces open comfortably for gathering and entertaining, while large windows draw the outdoors in. The kitchen is bright and functional, offering ample storage and modern convenience, and flows easily into the dining and living areas. A Muskoka room provides a relaxed, sheltered space to unwind, while the expansive deck with glass railings offers uninterrupted views across the water-an ideal setting for quiet mornings or evenings with family and friends. Outdoors, the experience is quintessential Muskoka. Enjoy lakeside dining, evenings around the fire pit, and effortless access to the water from the private dock. The rugged shoreline invites exploration, with tucked-away coves and peaceful vantage points throughout the property. From sunlit afternoons to calm, starlit nights, Beachgrove Island captures the essence of island living on Lake Muskoka, complete with the nostalgic passing of the area's historic steamships. (id:56221)
Sotheby's International Realty Canada
22-26 Taylor Island
Gravenhurst (Muskoka (S)), Ontario
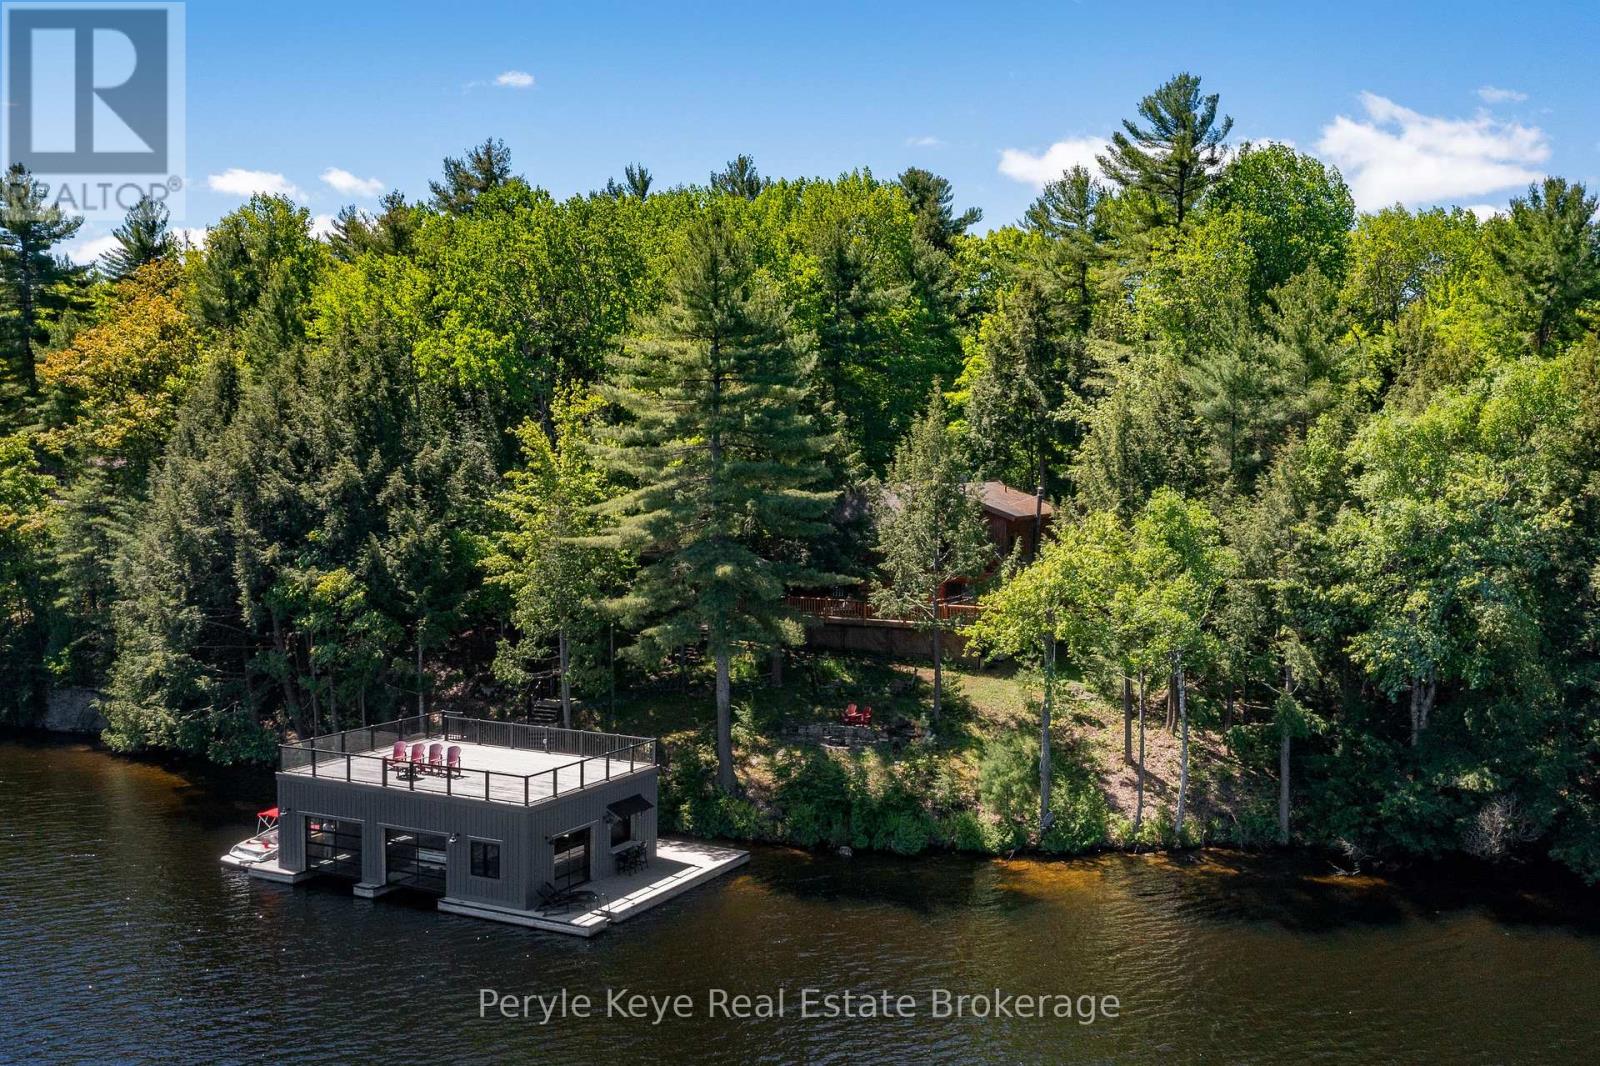
A 5-min boat ride from the mainland, Taylor Island feels like the kind of place families hold onto for generations. Set on a rare double lot, this Lake Muskoka package offers 204' of pristine shoreline & over 1.5 acres of privacy, creating a setting that feels quiet, protected, & worlds away from the pace of everyday life. (Ask about the approved site plan for a future 500 sq. ft. bunkie w/ an additional 450+ sq. ft. deck.) At the shoreline, a shallow ripple sand entry creates the perfect spot for kids to swim, launch paddleboards, or spend long afternoons in the water sheltered from the wind. Towering pines, granite outcroppings, & layered lake views complete the classic Muskoka backdrop. Crafted from full scribe Eastern White Pine logs up to 34 inches wide, this 4-bed, 2-bath Scandinavian log cottage has the kind of presence you can't replicate. Warm. Solid. Timeless. A wraparound deck pulls life outside, while inside, the cozy living room and woodstove create the perfect setting for cool Muskoka evenings. The main floor offers a bedroom, full bath, and stackable laundry, while upstairs features 3 spacious bedrooms & a 2nd full bath, including a primary suite w/ peaceful lake views. The true showpiece is the spectacular boathouse w/ sundeck. Cedar-lined w/ 2 wet slips, a 3rd covered slip, & a dedicated entertaining area w/ sunset views, it was designed for unforgettable summers on the lake. Above the boathouse, the sundeck feels like its own private retreat - open sky, all-day sun, & elevated lake views that make an ordinary afternoon feel like summer at its best. With access to Muskoka's iconic Big 3 lakes, boating, dining, & adventure are virtually endless. From the screened gazebo & hammock beneath the trees to evenings around the lakeside firepit, every part of the property invites you to slow down & stay awhile. Nearly turnkey w/ an extensive inclusion list, so summer can start the moment you arrive. Your island chapter begins here. (id:56221)
Peryle Keye Real Estate Brokerage
41 Eastwood Drive
Welland, Ontario
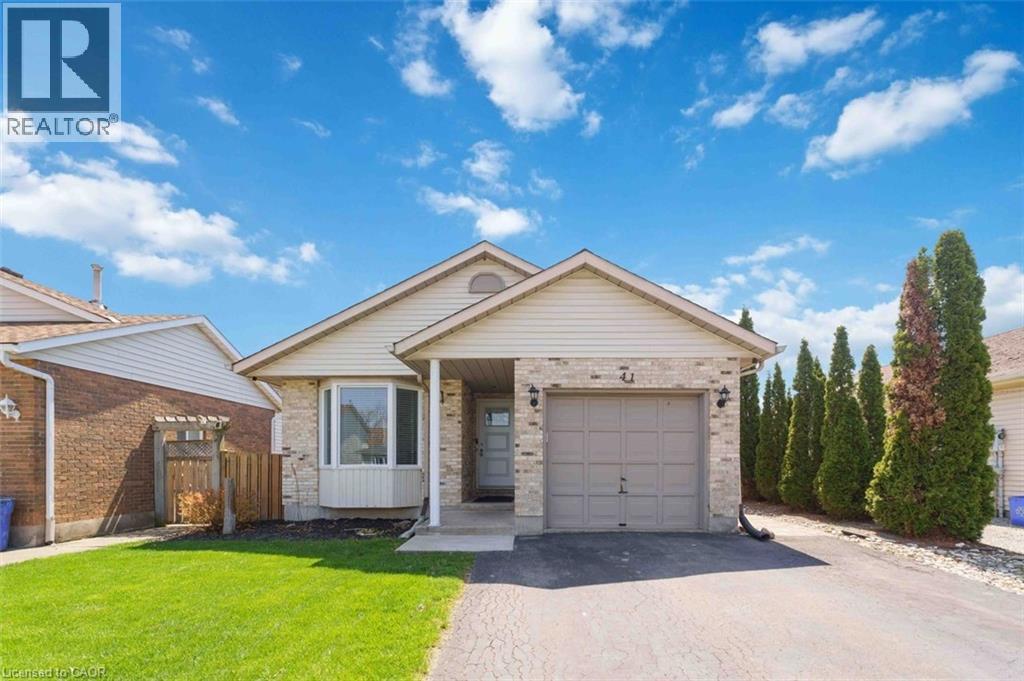
Welcome to 41 Eastwood Drive! This spacious fully finished 3+3 bedroom 2 full bath bungalow offers incredible flexibility and value-perfect for first-time buyers, retirees, downsizers, investors, or multigenerational living. Featuring two separate living spaces including two kitchens, this carpet-free home provides an ideal layout for extended family or potential in-law accommodations.The bright main floor features a functional kitchen with breakfast bar, open to the dining and living areas-perfect for everyday living and entertaining. There are 3 generously sized bedrooms, including the primary bedroom with walk-in closet, vanity area, and ensuite privilege to the 4-piece bathroom with skylight, filling the space with natural light. Convenient inside access to the attached single-car garage adds everyday practicality.The fully finished lower level offers its own private entrance, complete with 3 additional bedrooms, a second kitchen, living room, and 3-piece bathroom, providing excellent space for extended family, guests, or potential income opportunities.Step outside to enjoy the side patio-perfect for summer barbecues and outdoor entertaining. The home also features a private double-car paved driveway, providing ample parking for family and visitors. Ideally located just steps from Niagara College, Alexandra Kuska Elementary School, parks, transit, and shopping at Seaway Mall, with easy access to all major amenities. Numerous updates have been completed over the years, making this a fantastic opportunity in a convenient location. A versatile home with room for everyone-come see it for yourself! (id:56221)
RE/MAX Niagara Realty Ltd.
37 Gottscheer Court
Kitchener, Ontario
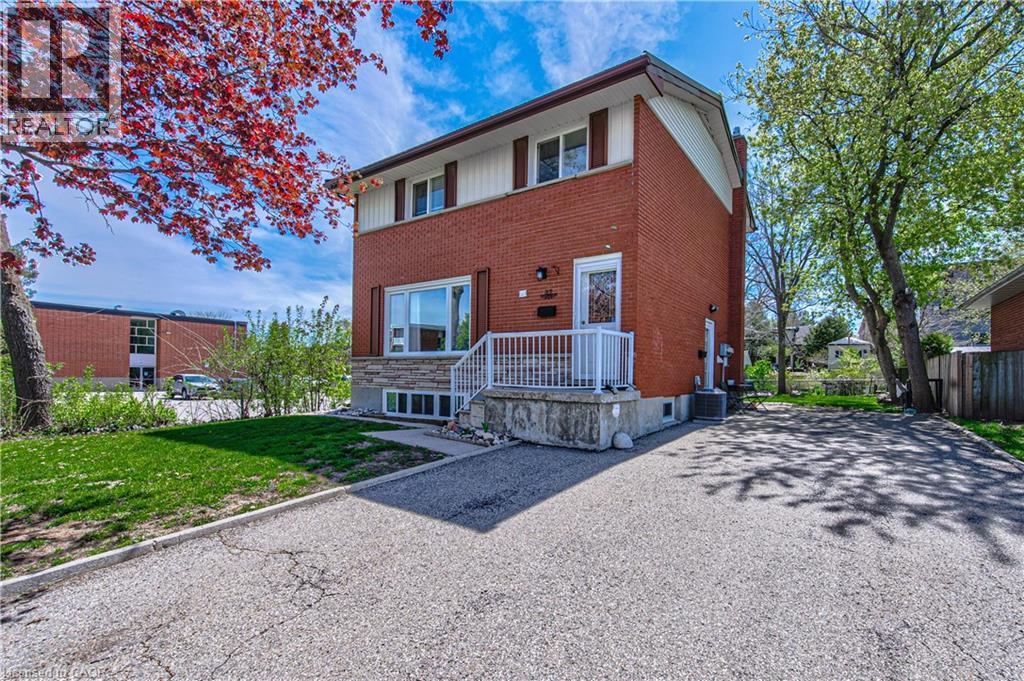
Welcome to this Legal Duplex, property located on a quiet court in family-friendly Forest Hill!, just minutes away from the mall, shopping plazas, schools, restaurants, parks, trails, LRT transit, Highway 8 and Highway 401. This home offers two self-contained units, each with its own kitchen and laundry, making it an ideal opportunity for investors or multi-generational families. The upper-level unit features 3 bedrooms and 1 bathroom, a spacious living room, and large windows that fill the space with natural light. The kitchen is generously sized, while the upgraded bathroom. The lower-level unit comes with a large family room and 1 bathroom, accessible through a separate entrance via the righ side of the building. The lower unit is currently rented to reliable tenants. The entire home is carpet-free for easy maintenance. (id:56221)
RE/MAX Twin City Realty Inc.
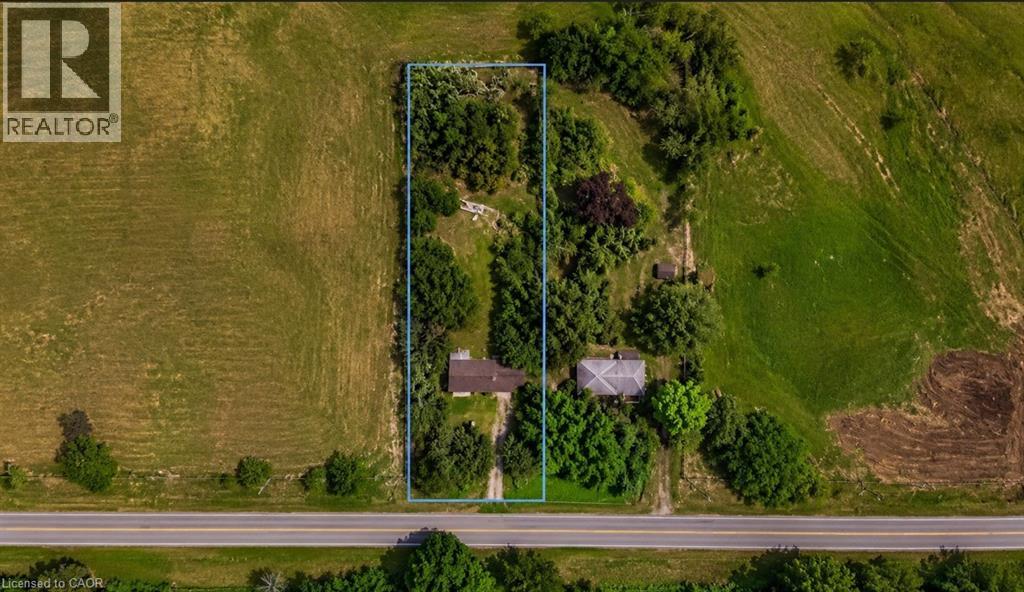
238 Quaker Road
Welland, Ontario
232 & 238 QUAKER ROAD WELLAND SALE DEPENDENT ON THE OTHER.BOTH PROPERTIES TOGETHER CAN BE USED TO BUILD ASTACKEDTOWNHOUSE DEVELOPMENT.PLANS AVAILABLE. APPROX. 3-6 MONTHS FROM SPA (id:56221)
RE/MAX Real Estate Centre Inc.
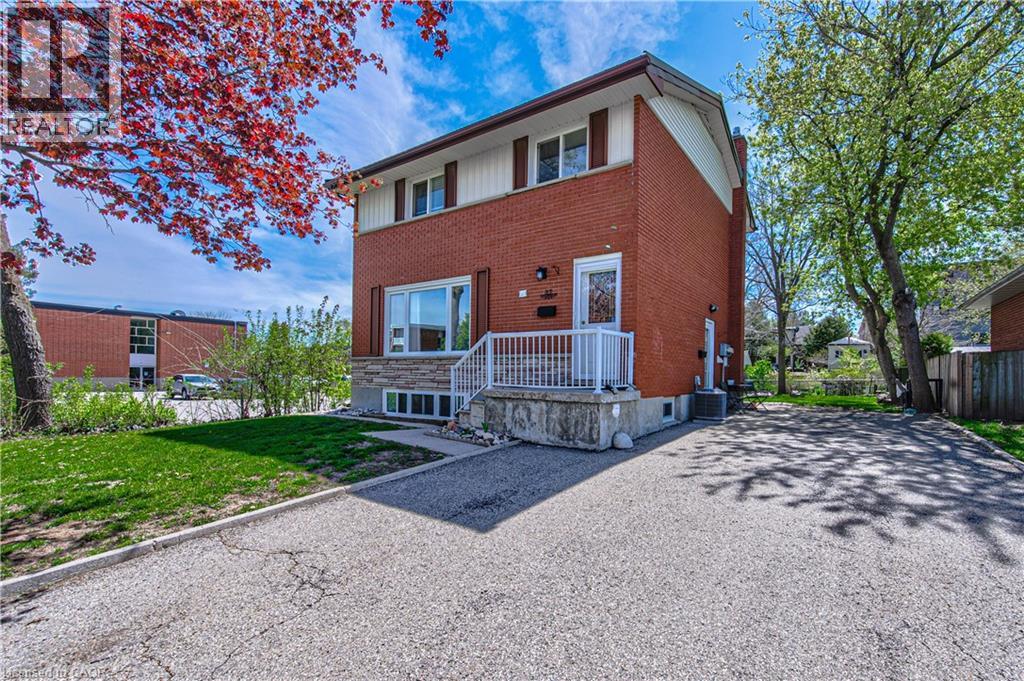
37 Gottscheer Court
Kitchener, Ontario
Welcome to this Legal Duplex, property located on a quiet court in family-friendly Forest Hill!, just minutes away from shopping plazas, schools, restaurants, parks, trails, LRT transit, Highway 8 and Highway 401. This home offers two self-contained units, each with its own kitchen and laundry, making it an ideal opportunity for investors or multi-generational families. The upper-level unit features 3 bedrooms and 1 bathroom, a spacious living room, and large windows that fill the space with natural light. The kitchen is generously sized, while the upgraded bathroom. The lower-level unit comes with a large family room and 1 bathroom, accessible through a separate entrance via the righ side of the building. The lower unit is currently rented to reliable tenants. The entire home is carpet-free for easy maintenance. This property comes with good size lot and 6 parking spaces. (id:56221)
RE/MAX Twin City Realty Inc.
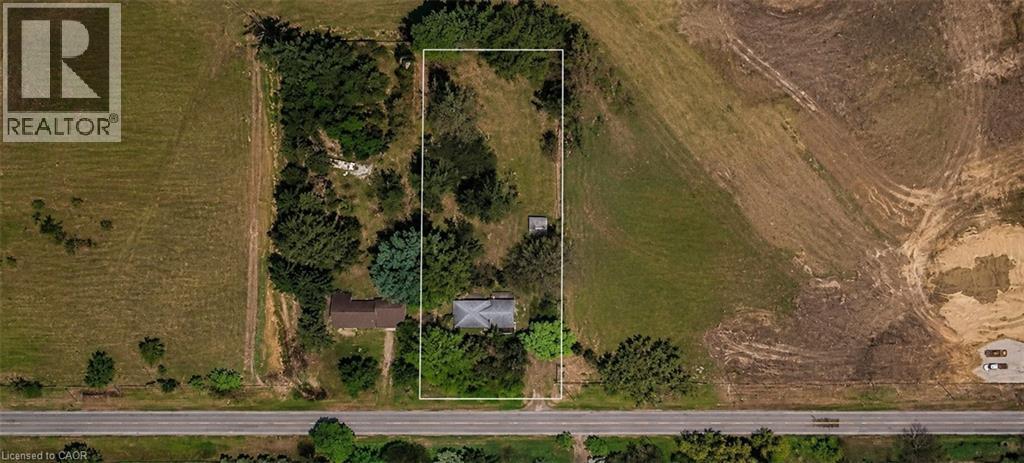
232 Quaker Road
Welland, Ontario
232 & 238 QUAKER ROAD WELLAND SALE DEPENDENT ON THE OTHER.BOTH PROPERTIES TOGETHER CAN BE USED TO BUILD ASTACKEDTOWNHOUSE DEVELOPMENT.PLANS AVAILABLE. APPROX. 3-6 MONTHS FROM SPA (id:56221)
RE/MAX Real Estate Centre Inc.
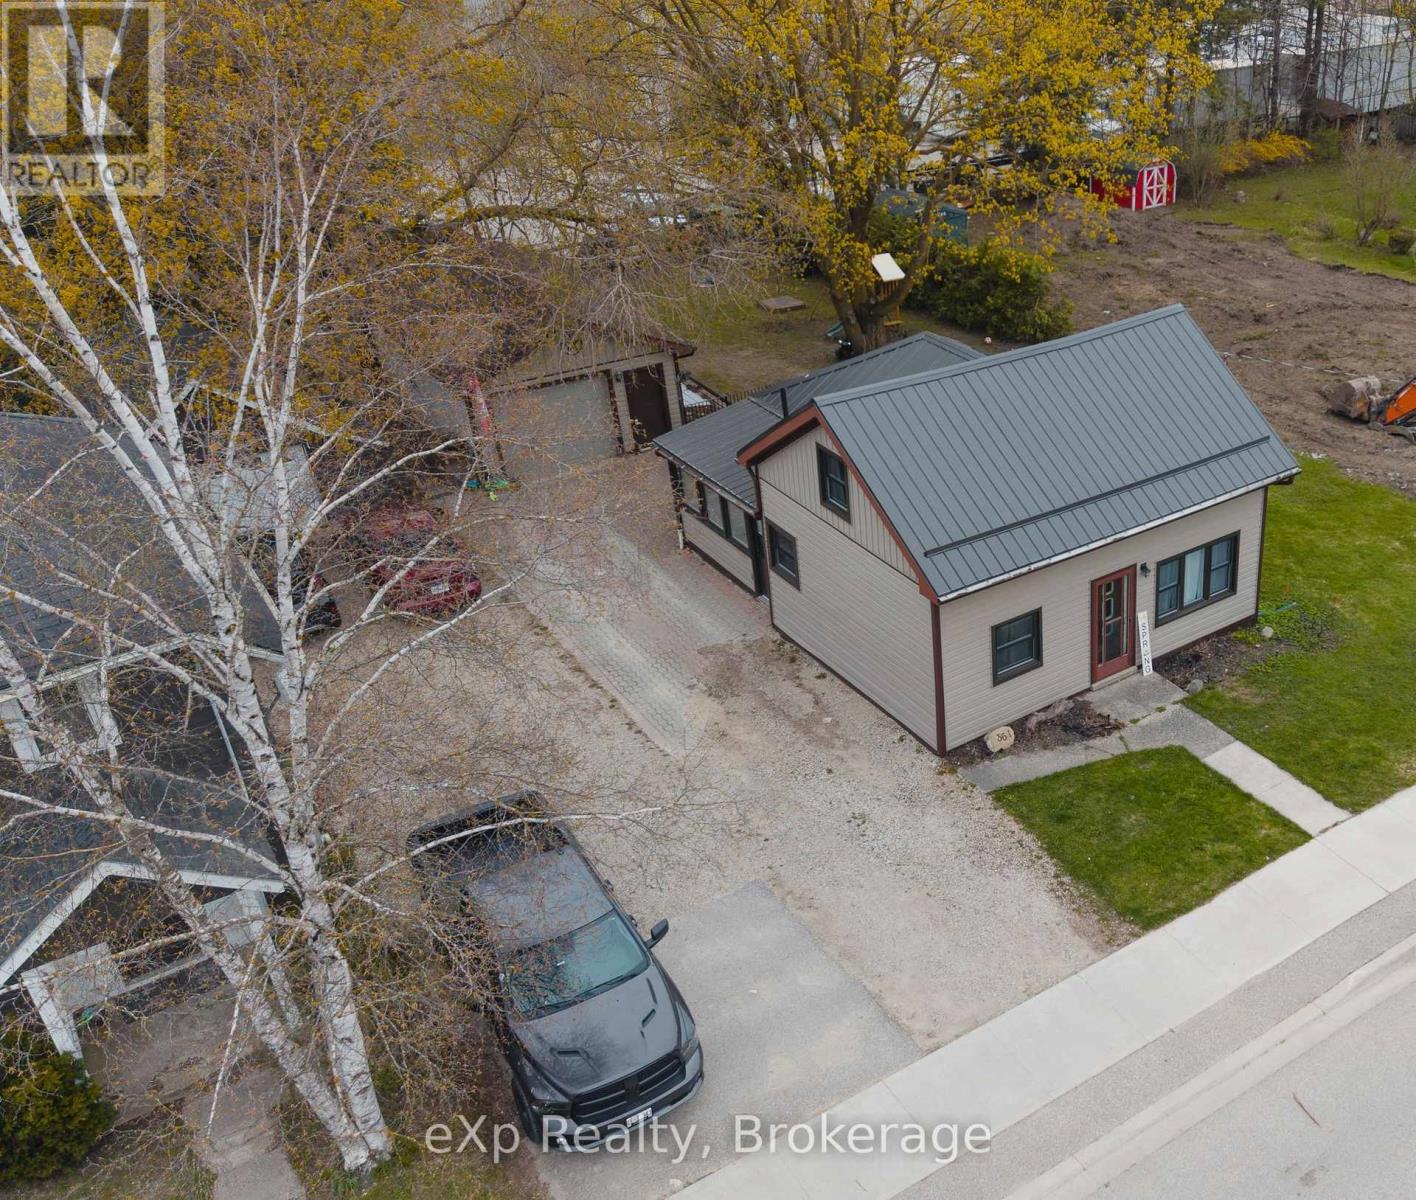
361 William Street
Wellington North (Mount Forest), Ontario
Perfect for first-time buyers or young families looking to settle into a welcoming community! This charming home is located in a family-friendly neighbourhood just a short walk to schools, the arena, parks, and local sports fields-making everyday life both convenient and connected. Inside, you'll find a bright and functional layout designed for comfortable living. The main level features a convenient bedroom, ideal for parents, guests, or a home office, along with a sun-filled dining area complete with patio doors leading to a beautiful stamped concrete patio. Whether you're hosting summer barbecues, enjoying outdoor meals, or watching the kids play in the yard, this outdoor space is ready to be enjoyed. Upstairs offers a spacious bedroom plus a versatile bonus room perfect for a nursery, playroom, office, or additional living space. The professionally refinished mudroom and laundry area adds exceptional functionality and organization for busy family life. Outside, the detached single car garage provides more than just parking, featuring a loft for additional storage and a 220V plug ideal for hobbyists, projects, or workshop use. This move-in ready home has seen numerous recent updates including: AC (2025), metal roof on house (2025), garage shingles (2023), all windows and patio door (2024), eavestroughs (2025), plus brand new drywall, insulation, door, and windows in the laundry room (2025). A warm and inviting property with thoughtful updates in a location families truly love-this is a wonderful place to call home! (id:56221)
Exp Realty
7196 Mcniven Road
Milton, Ontario
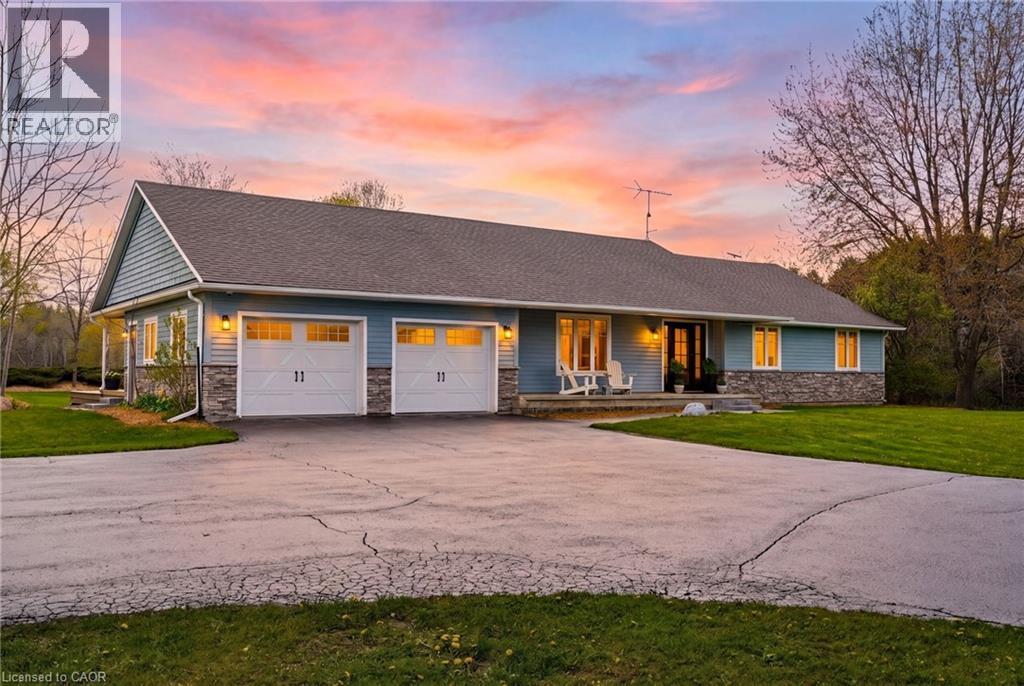
Rare opportunity to combine business and residential living on one exceptional property. An electronic gated entry welcomes you to a picturesque 9.8-acre setting featuring a flowing stream, mature trees, and outstanding privacy. This beautifully renovated approx. 3,000 sq. ft. bungalow offers a thoughtfully designed layout with a stunning kitchen open to the family and dining areas, a separate den ideal for relaxing or entertaining, and a spacious primary bedroom showcasing vaulted ceilings, walk-out to the backyard, and a luxurious ensuite with dual access. The fully finished lower level provides two generous recreation rooms, both with fireplaces, along with a large office and craft room. Extensive renovations include a stone and Fraser wood exterior, as well as expansive Trex decking. Outdoor living is enhanced by a covered porch with a gas fireplace and a large in-ground pool—perfect for hosting family and friends. For those seeking exceptional workspace or storage capabilities, the property includes a 2,100 sq. ft. heated shop and a 6,000 sq. ft. barn with an additional 1,800 sq. ft. of heated space. Storage facilities are a permitted use under NEC for the shop, barn, and surrounding yard, and this designation is transferable with the property. An exceptional and versatile offering providing privacy, space, and endless possibilities. Let's get you Home! (id:56221)
RE/MAX Escarpment Realty Inc.
1410 - 35 Green Valley Drive
Kitchener, Ontario
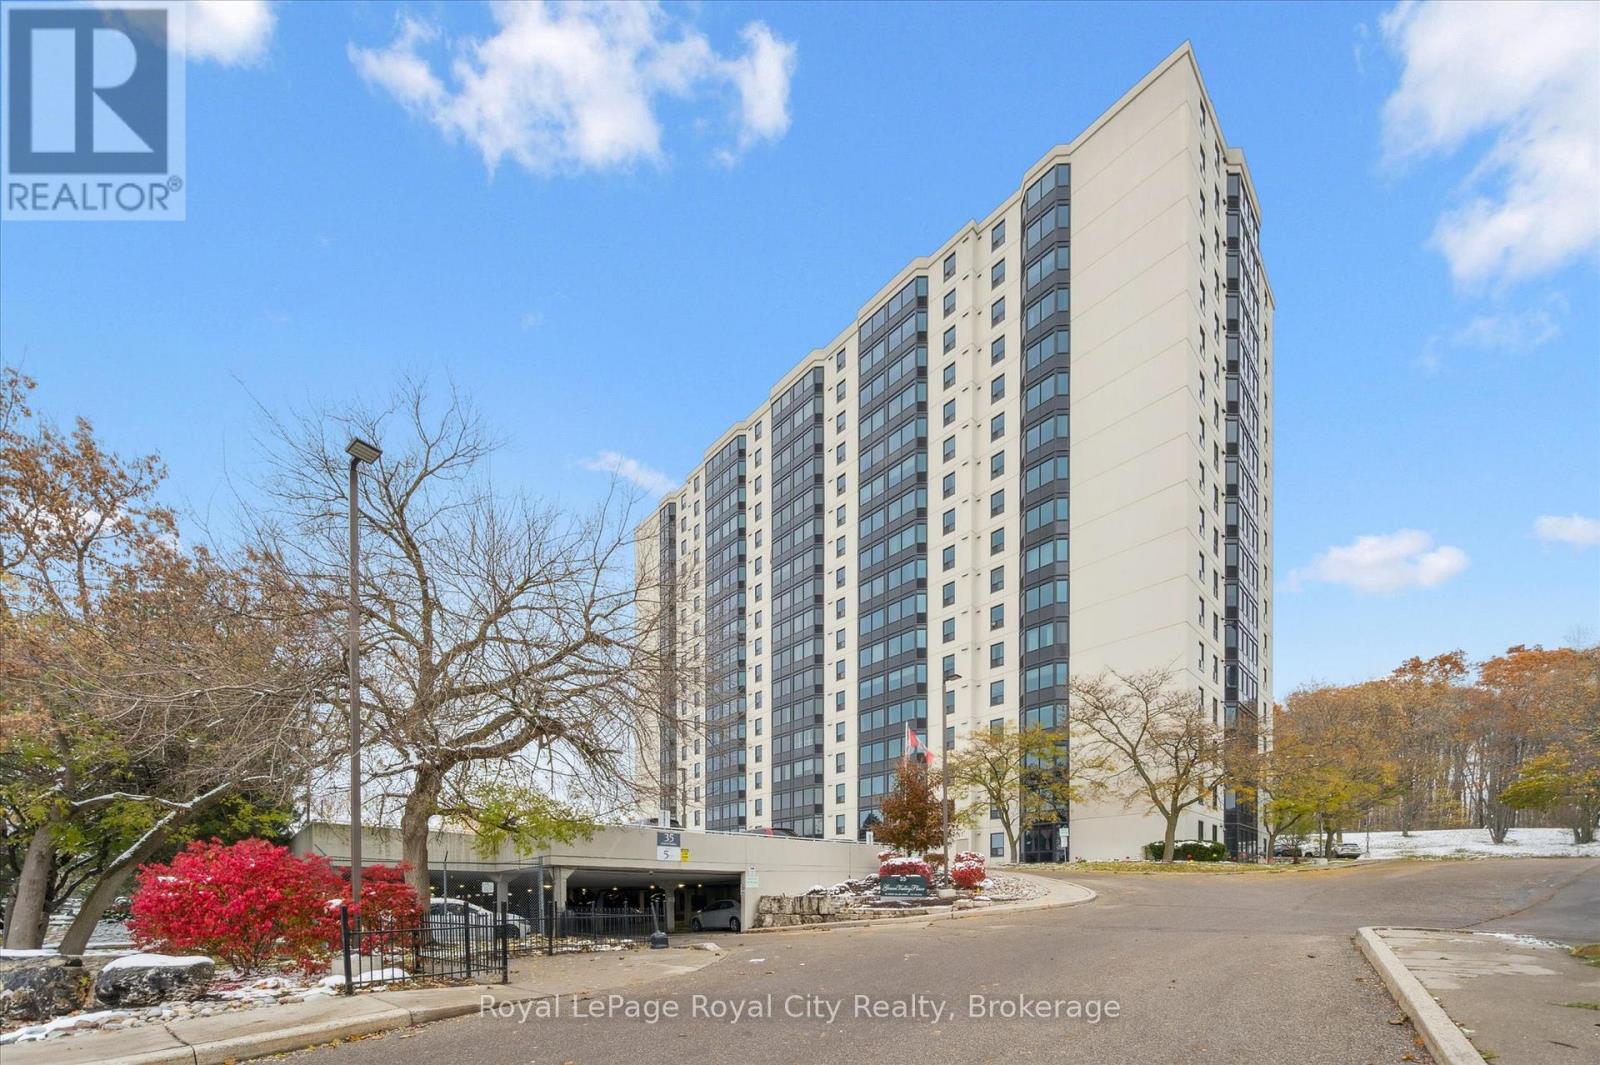
Welcome to 35 Green Valley Dr., Unit 1410 in Kitchener's sought-after Pioneer Park neighbourhood - where convenience and natural beauty come together. This bright corner unit offers over 1,000 sq. ft. of freshly painted living space with new windows framing stunning panoramic views. Inside, you'll find two spacious bedrooms, including a primary suite with a private 2-piece ensuite plus a convenient ensuite laundry and storage area. The open, functional layout provides room to relax or entertain with ease. 35 Green Valley is a well-managed building with outstanding amenities - including a fitness centre, sauna, party room, and more. Enjoy walking trails just steps away, easy access to shopping, and quick connectivity to Highway 401. Experience sweeping views, comfort, and convenience - all in one address. (id:56221)
Royal LePage Royal City Realty
7549b Kalar Road Unit# 314
Niagara Falls, Ontario
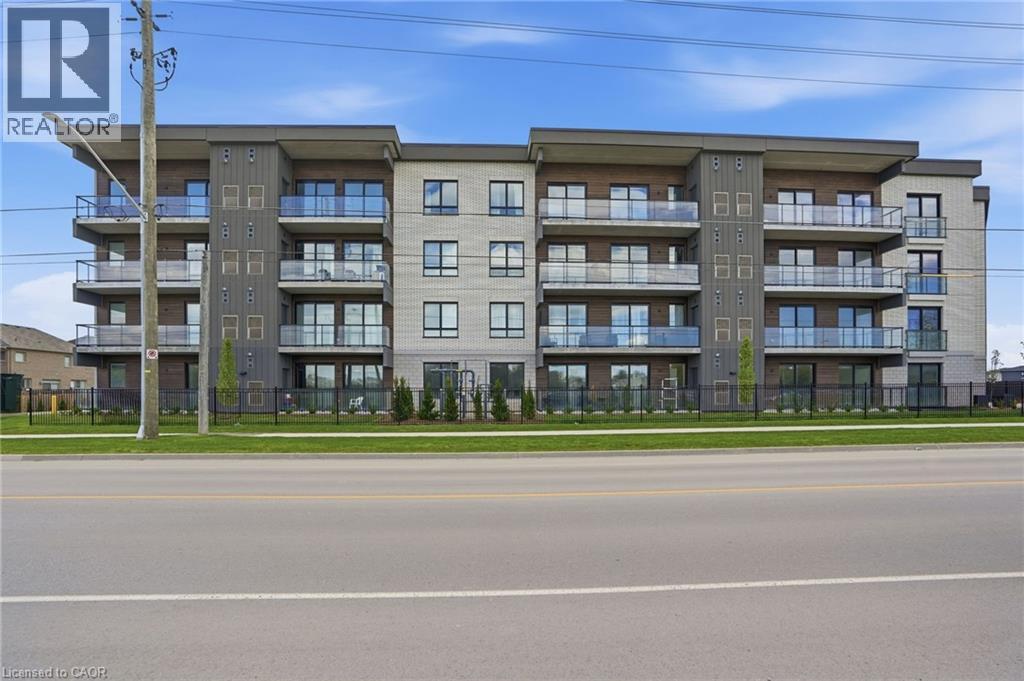
Introducing the one and only Marbella! This stunning two-bedroom two-bathroom condo offers 906 square feet of contemporary living space. Nestled in Niagara Falls, this unit offers a uniquely alluring quality of life. Surrounded by renowned vineyards, theatres, and festivals as well as scenic trails along the Niagara Escarpment, the location is as beautiful as it is convenient. The condo is equipped with vinyl plank flooring, LED lighting, a luxurious Nobilia kitchen, boasting beautiful quartz counters, and high end Liebherr and AEG appliances ($20,000 value). The bathrooms have glass showers and quartz vanities. A bonus to this unit is that it features a same floor storage locker ($7,500 value), an underground parking space ($50,000 value), and full TARION Warranty. For relaxation and entertainment, there's a stylish party room complete with a fireplace, a large-screen TV, a kitchen and outdoor patio. Fitness enthusiasts will love the gym/yoga room while bike storage, parcel delivery boxes, Electric vehicle chargers, car wash bay and pet wash station add extra convenience. Located near the new hospital, Costco, shopping and food options and quick highway access making it the perfect place to live, work, and play. Don’t be TOO LATE*! *REG TM. RSA. (id:56221)
RE/MAX Escarpment Realty Inc.
9 Cobourg Street
Stratford, Ontario
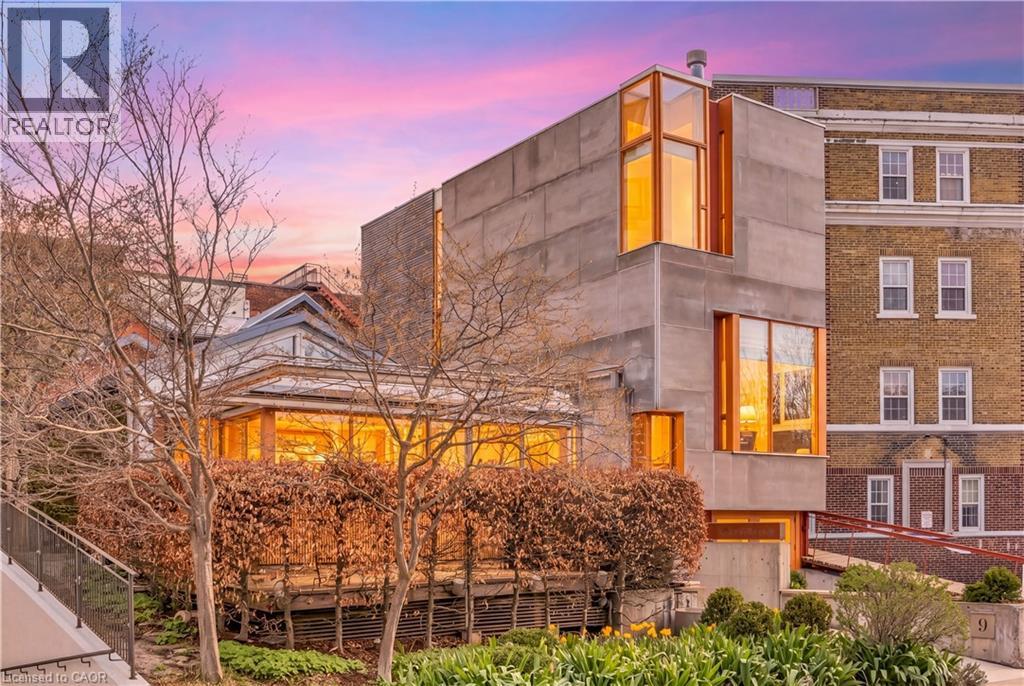
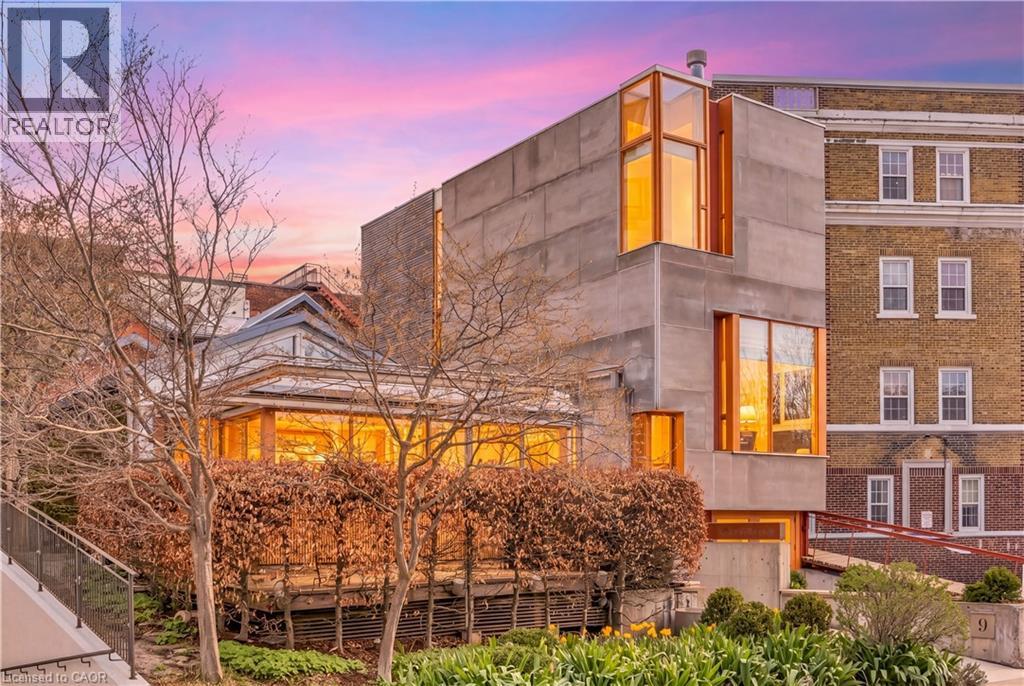
Overlooking Lake Victoria in the heart of downtown Stratford, this remarkable property sits steps from the theatres, shops, cafes and restaurants the city is celebrated for. Originally home to the renowned Rundles restaurant, the building dates to 1884 with renovations completed in 2001 by acclaimed architects Shim-Sutcliffe, drawing influence from Tadeo Ando, Carlo Scarpa and Alvar Aalto. A full conversion in 2022 brought all new electrical, plumbing, lighting and HVAC systems. A concrete ramp beneath a continuous skylight leads to the Lake Salon, a generous living and dining space with exposed trusses, steel beams, a wood burning fireplace inglenook flanked by custom fir daybeds and sweeping lake views. The kitchen features a 12 foot Corian island, custom fir cabinetry, Subzero fridge, JennAir dual fuel range, Fischer Paykel dish drawers, steam oven, wine fridge and Le Corbusier pendant fixtures, overlooking a rear courtyard garden. The second level offers a lounge with fir cabinetry, laundry with two washers and a dryer, and connects to the Garden Suite with bespoke wall coverings, coffee station, 3 piece porcelain bath and a private covered porch. The basement provides two 2 piece bathrooms, ample storage and mechanical equipment. The upper floor is reached by a custom steel and fir staircase. The main bedroom has lake views, custom carpeting and a 5 piece ensuite. The Onsen bedroom features a Japanese cedar soaking tub with lake views and cedar floors. The Garret Studio offers a kitchenette, gas fireplace, integral bed and cabinetry, 5 piece ensuite and a private roof deck, with its own York Lane access and parking. Currently operating as a boutique inn listed with Tablet Hotels and the Michelin Guide, the C3-11 zoning allows for a full range of commercial and residential uses. (id:56221)
Corcoran Horizon Realty
9 Cobourg Street
Stratford, Ontario
Overlooking Lake Victoria in the heart of downtown Stratford, this remarkable property sits steps from the theatres, shops, cafes and restaurants the city is celebrated for. Originally home to the renowned Rundles restaurant, the building dates to 1884 with renovations completed in 2001 by acclaimed architects Shim-Sutcliffe, drawing influence from Tadeo Ando, Carlo Scarpa and Alvar Aalto. A full conversion in 2022 brought all new electrical, plumbing, lighting and HVAC systems. A concrete ramp beneath a continuous skylight leads to the Lake Salon, a generous living and dining space with exposed trusses, steel beams, a wood burning fireplace inglenook flanked by custom fir daybeds and sweeping lake views. The kitchen features a 12 foot Corian island, custom fir cabinetry, Subzero fridge, JennAir dual fuel range, Fischer Paykel dish drawers, steam oven, wine fridge and Le Corbusier pendant fixtures, overlooking a rear courtyard garden. The second level offers a lounge with fir cabinetry, laundry with two washers and a dryer, and connects to the Garden Suite with bespoke wall coverings, coffee station, 3 piece porcelain bath and a private covered porch. The basement provides two 2 piece bathrooms, ample storage and mechanical equipment. The upper floor is reached by a custom steel and fir staircase. The main bedroom has lake views, custom carpeting and a 5 piece ensuite. The Onsen bedroom features a Japanese cedar soaking tub with lake views and cedar floors. The Garret Studio offers a kitchenette, gas fireplace, integral bed and cabinetry, 5 piece ensuite and a private roof deck, with its own York Lane access and parking. Currently operating as a boutique inn listed with Tablet Hotels and the Michelin Guide, the C3-11 zoning allows for a full range of commercial and residential uses. (id:56221)
Corcoran Horizon Realty
7 Cobourg Street
Stratford, Ontario
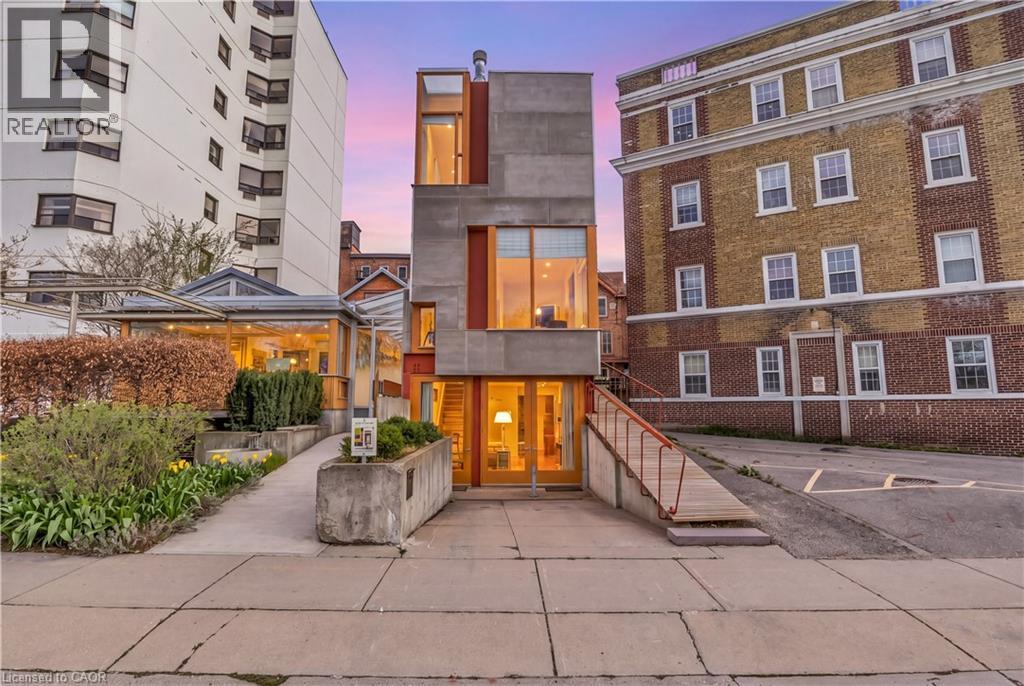
Overlooking Lake Victoria, Tower House has a rare location in downtown Stratford which enjoys the beauty of the famed park system, just steps from the theatres, shops, cafes and restaurants that the city is noted for. This extraordinary building was designed by acclaimed architects ShimSutcliffe and completed in 2001 and shows the influences of master architects Tadeo Ando, Carlo Scarpa and Alvar Aalto. The exterior is a precise composition rendered in concrete, cementitious panels, steel and fir windows frames. With a central atrium, meticulous fir and cedar detailing, two bedrooms, two and a half baths lined in French limestone, a stainless-steel professional kitchen and a wood burning fireplace, Tower House is truly a rare work of architecture and craftsmanship. From Cobourg Street, the striking wooden ramp takes you to the main level where the foyer soars thirty feet in a fir lined atrium to a skylit ceiling. A powder room is hidden behind a custom wooden door. The living room with its 12’ foot ceiling has exceptional views of the Lake Victoria and a custom wood burning fireplace. The lower level opens to grade and includes a stainless-steel kitchen with 16’ ceilings, views to the Japanese lily pond and a spacious dining room with direct access to the parking space and a bespoke sliding china cabinet. The second level has a bedroom complete with custom integral bed frame, nightstands and rolling table and a 3 piece ensuite lined with French limestone. The upper level has the main bedroom, reached by a meticulously detailed bridge, has views of the lake, integral custom bed frame and nightstands, ample custom cabinetry and a 4 piece bath lined with limestone and a stacked washer dryer. Its current use is a boutique inn - listed exclusively with Tablet Hotels and the Michelin Guide - while the special C3-11 zoning allows for a full range of commercial and residential uses (id:56221)
Corcoran Horizon Realty
11 Mountain View Road
Massey, Ontario
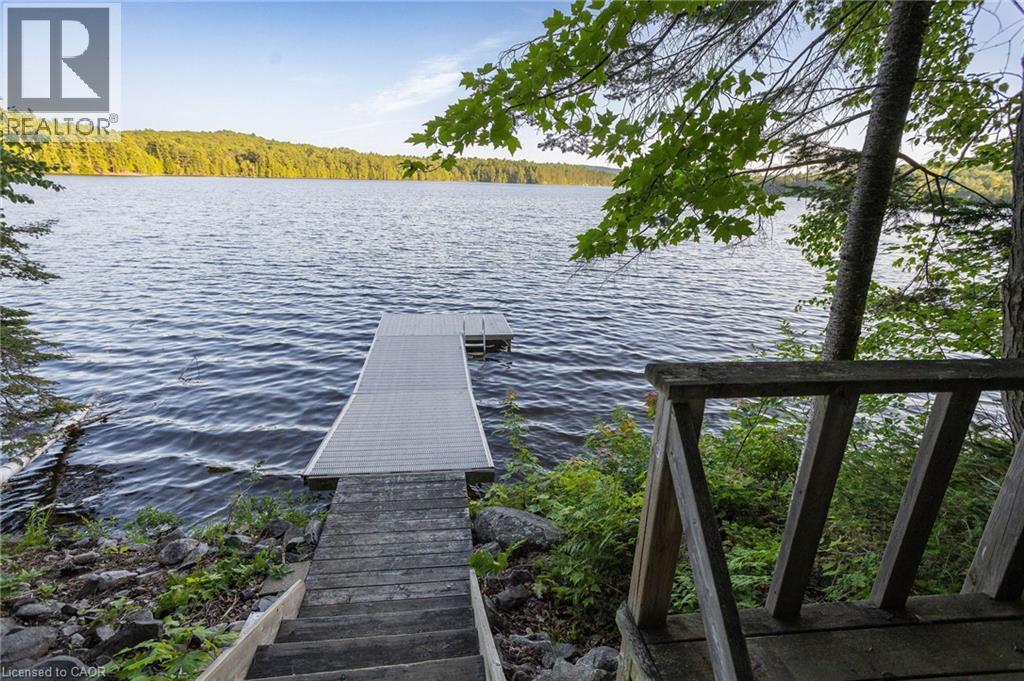
Rare opportunity to own a rustic camp on Cutler Lake! This 2.77 acre property is already well-equipped with a cozy bunkie, screened gazebo, shoreline sauna, aluminum dock and storage shed. There is loads of potential for your future lakeside home. Situated on a municipally maintained road with year-round access, garbage transfer station and some of the best fishing in the world right off your dock. Enjoy ALL of the outdoor activities: boating, swimming, snowmobiling, show shoeing and more. Easy access to both Massey and Espanola for shopping and services. Book your showing now to get your summer started at the lake! (id:56221)
Claudine Bichette Real Estate Brokerage
1060 North Kahshe Lake Road
Gravenhurst (Morrison), Ontario
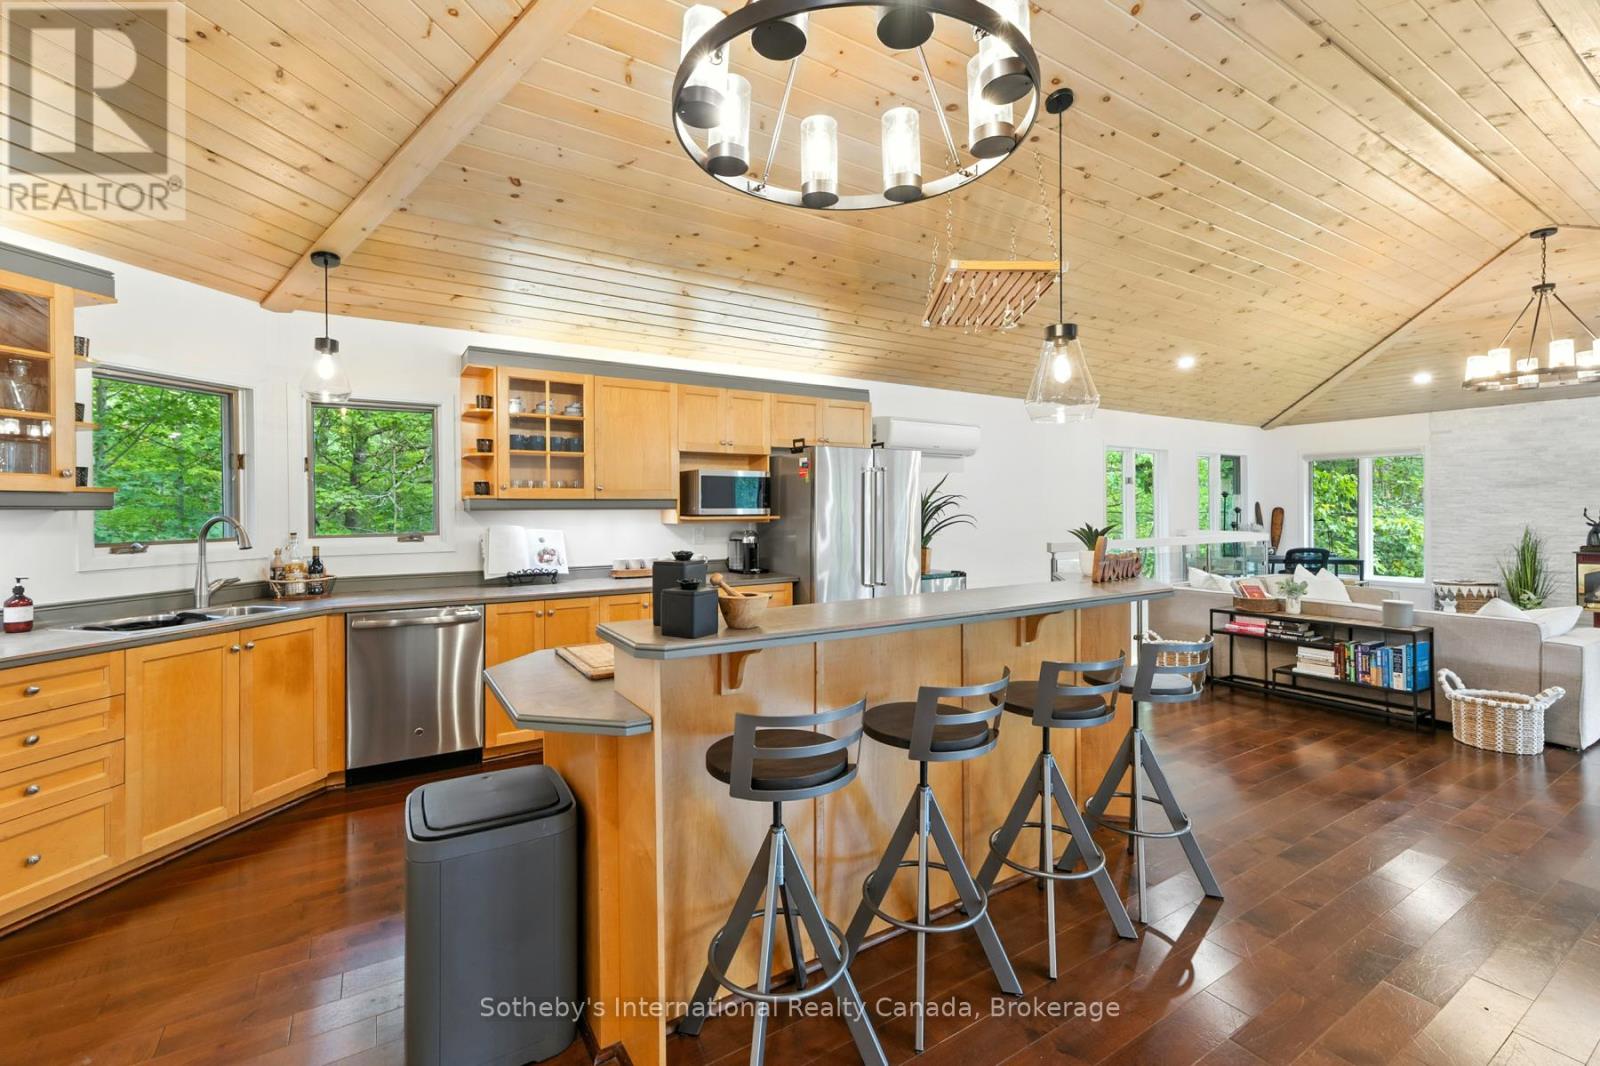
Beautifully updated 5-bedroom, 3-bathroom home offering over 3,000 sq ft of living space in Kilworthy, just minutes from Nagaya Beach on pristine Kahshe Lake! Ideal for large families, multi-generational living, or a spacious cottage retreat, this property blends privacy, comfort, and modern style, only 90 minutes from the GTA and a short drive to Gravenhurst and Orillia with easy HWY access. The bright, open-concept main floor features vaulted ceilings, a gas fireplace, and a striking glass railing that enhances both light and openness. Extensive updates include new pot lights and fixtures throughout, fresh paint, modern baseboards, and all-new interior doors and hardware, creating a cohesive contemporary feel. All three bathrooms have been fully renovated with stylish tile work, while the bedrooms have been refreshed with new flooring and paint. Plush new carpeting on the stairs adds warmth, and sliding barn doors throughout introduce a subtle rustic charm. The kitchen has been thoughtfully upgraded with a new dishwasher, oven, and faucet, offering both function and style. Downstairs, the fully finished lower level features brand-new flooring and a fireplace, providing a versatile space for entertaining, relaxing, or family use. The lower level is a self-contained in-law suite with a private entrance that includes a full bathroom, its own laundry, and a comfortable open concept living space-ideal for extended family, guests, or potential rental income. The main floor also features a separate laundry, adding convenience and flexibility on each level. Set among Muskoka granite and mature pines, the property also includes a storage shed for added utility. Turnkey and tastefully updated, this is a rare opportunity to own in the sought-after Kahshe Lake community. (id:56221)
Sotheby's International Realty Canada
33 Cassin Court
Puslinch, Ontario
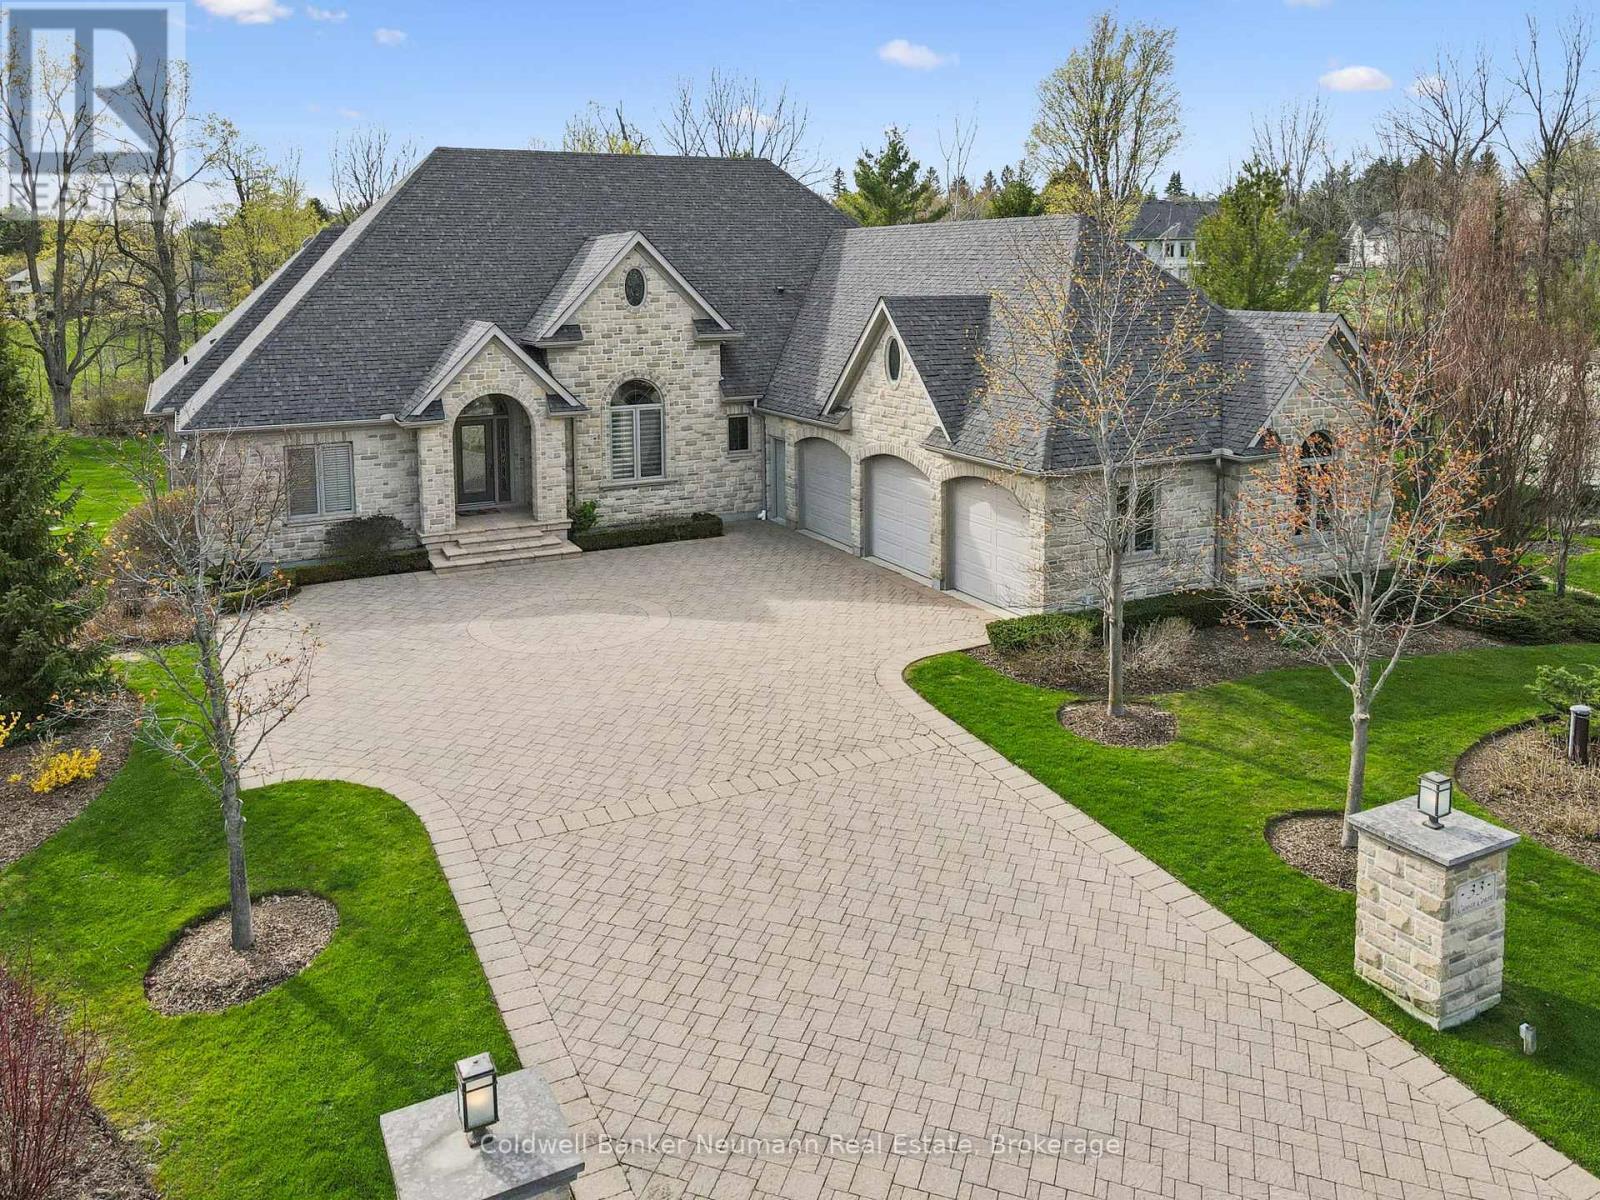
Set on a pie-shaped lot in prestigious Aberfoyle Creek Estates and backing onto conservation lands, this all-stone bungalow offers over 5,000 sq. ft. of living space with 4 beds and 4 baths. Surrounded by mature trees, the property is private and peaceful. Professionally landscaped grounds and a 14-foot waterfall feature create a retreat atmosphere. Inside, timeless craftsmanship and elevated finishes shine throughout. The marble foyer opens into grand principal spaces featuring soaring 14-foot coffered ceilings in the foyer, living room, and dining room, upgraded trim, and hardwood flooring throughout. The rear of the home is lined with windows, filling the space with natural light while framing views of the conservation lands beyond.At the heart of the home is a chef's kitchen with a large centre island, double built-in ovens, and custom cherry wood cabinetry, complemented by JennAir appliances including a built-in fridge, 6-burner gas stove, prep sink, and wine/beverage cooler.Just off the eat-in kitchen, the covered upper deck offers a peaceful extension of the home, complete with a natural gas line for a BBQ and fire table. Perfect for morning coffee and relaxing, the gentle babble of the waterfall provides a constant backdrop to the setting.The primary suite features a tray ceiling, walk-in closet, private covered deck, and an ensuite finished with travertine marble. The living room is anchored by a granite surround gas fireplace with a built-in TV cabinet above.The fully finished walk-out lower level offers a rec room and family room, a custom wet bar with beverage fridge, and a second gas fireplace finished in stone. An additional bedroom, a full bathroom, storage, and separate entrance from the garage and an EV charger add functionality to this home.This home has been impeccably designed and maintained, offering a rare opportunity to enjoy luxury estate living in one of the area's most sought-after communities. (id:56221)
Coldwell Banker Neumann Real Estate
1 Bostwick Crescent
Lynedoch, Ontario
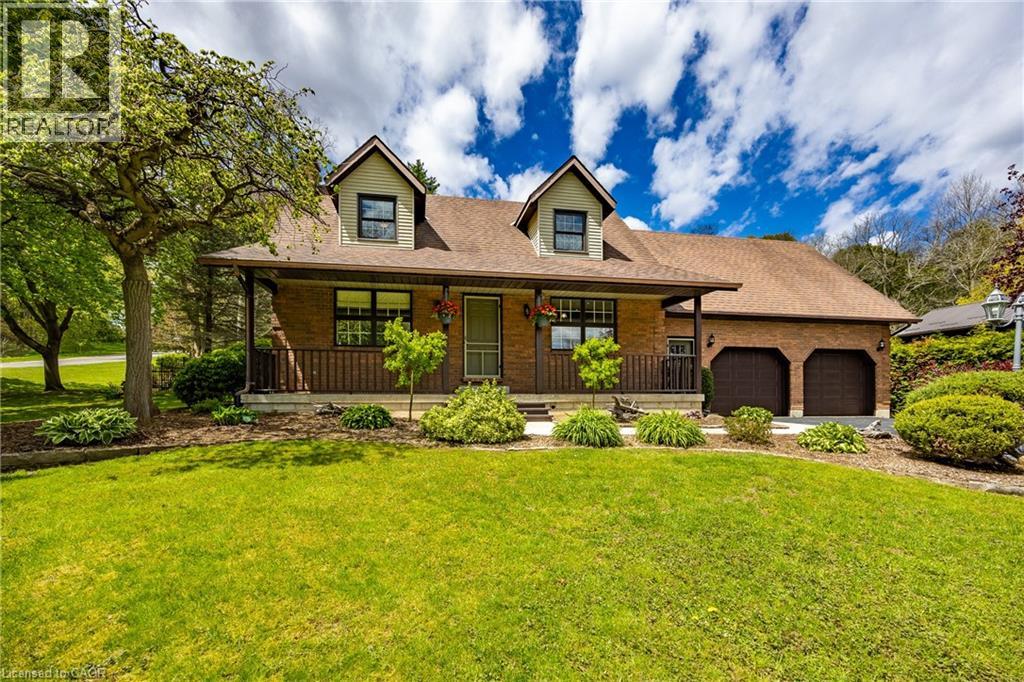
Charming Custom Home on Corner Lot in Historic Lynedoch. Welcome to your dream property in the picturesque village of Lynedoch—perfectly situated on a beautifully landscaped, mature corner lot directly across from scenic Big Creek. This custom-built home offers exceptional curb appeal and a thoughtfully designed layout featuring 3+1 bedrooms and 3 bathrooms, ideal for families or those seeking extra space. The main level showcases a modern eat-in kitchen equipped with premium Viking Professional appliances, flowing seamlessly into an open-concept dining and living area designed for both everyday comfort and effortless entertaining. The living room is centered around a newly installed fireplace, creating a cozy and stylish atmosphere perfect for relaxing or hosting guests. New paint throughout the house gives the home a bright, modern feel. The spacious sunken master bedroom provides a private retreat, complete with a 3-piece ensuite bath. One of the standout features of this home is the indoor pool, housed in a fully renovated room with new patio doors and windows. Enjoy year-round swimming with solar heating in the summer and a gas heater in the winter—your personal oasis no matter the season. Outside, the property truly shines. The breathtaking backyard offers a visually stunning setting with mature landscaping, a beautifully built firepit area for gatherings, and plenty of space to relax or entertain. A double-wide paved driveway adds convenience and ample parking. Located just minutes from amenities and within easy reach of Langton, Delhi, Brantford, and Highway 403, this home combines quiet village charm with excellent accessibility. (id:56221)
RE/MAX Erie Shores Realty Inc. Brokerage
2010 Maria Street
Burlington, Ontario
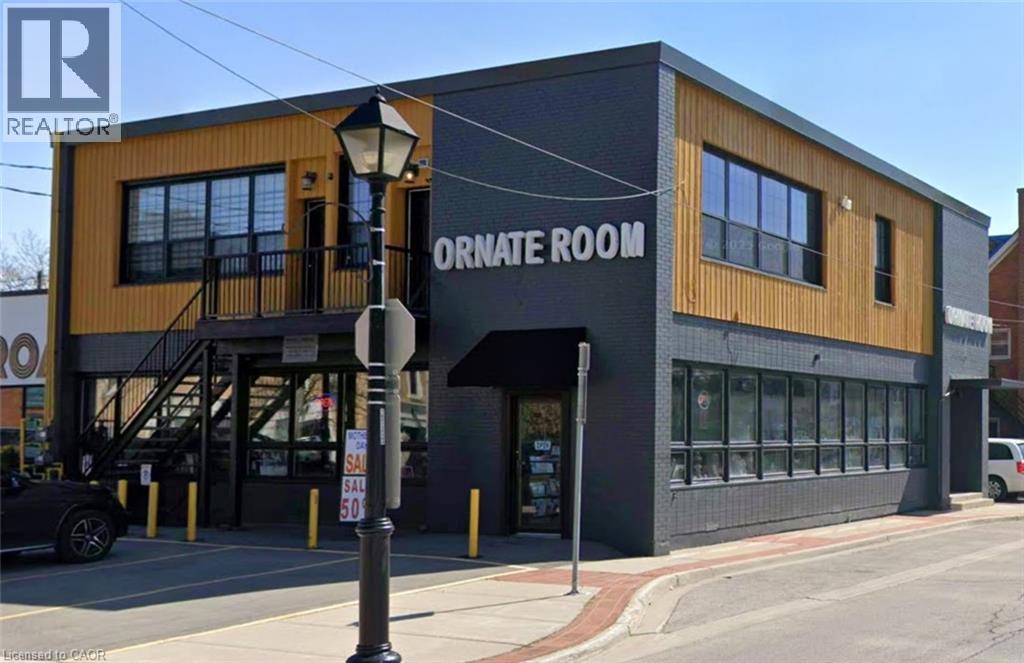
Prime main-floor commercial space available in the heart of downtown Burlington, approximately 2,500 sq. ft. of versatile, open-concept layout. This bright and inviting unit features expansive windows that flood the space with natural light and provide excellent street visibility—ideal for attracting both foot traffic and passing exposure. The interior showcases modern industrial character with concrete floors and impressive high ceilings, creating a contemporary and flexible environment ready for customization. Zoned DC, the property allows for a wide range of permitted uses including retail, professional office, yoga or fitness studio, art studio, bakery, restaurant, and more, making it an excellent opportunity for a variety of business types. Additional highlights include three dedicated on-site parking spaces for staff or clients, along with convenient access to nearby amenities, public parking, and Burlington’s vibrant downtown core. Tenants responsible for Utilities. (Hydro and Gas) (id:56221)
The Effort Trust Company
18 Holborn Court Unit# 104
Kitchener, Ontario
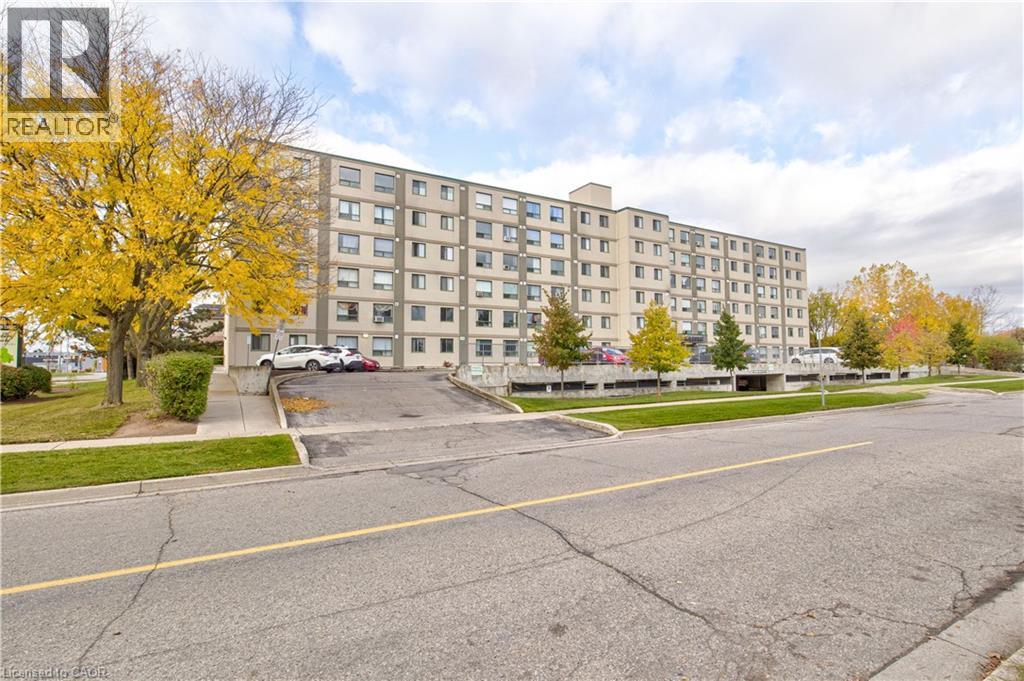
Spacious Main Floor 2-Bedroom, 2 full Bathroom Condo in Prime Kitchener Location! Welcome to 18 Holborn Court a well-maintained, move- n ready main floor unit offering comfortable and convenient living. This bright and inviting condo features an open-concept layout with a generous living and dining area, perfect for relaxing or entertaining. The functional kitchen provides ample cabinet and counter space, with easy access to the main living area. The primary bedroom offers excellent space and includes a private 3-piece ensuite, while the second bedroom is ideal for guests, a home office, or additional family members. A full 3 piece main bathroom completes the layout. Enjoy the ease of main floor living no stairs or elevators. Situated in a quiet, well managed complex, this condo offers exceptional proximity to all amenities including shopping, groceries, restaurants, schools, public transit, and parks. Quick access to Highway 7/8 makes commuting a breeze. Perfect for first time buyers, downsizers, or investors looking for an affordable opportunity in a sought after Kitchener location. (id:56221)
Peak Realty Ltd.