
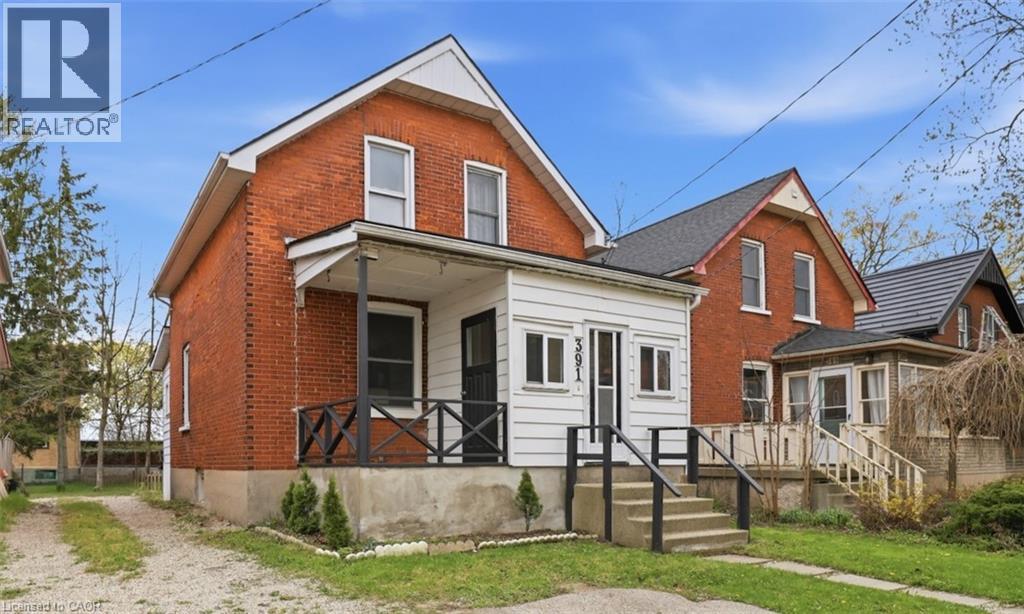
391 Douro Street
Stratford, Ontario
Welcome to 391 Douro Street, a beautifully updated 1.5-storey brick home that perfectly blends historic charm with stylish finishes. Designed with first-time buyers and growing families in mind, this move-in-ready gem offers incredible value and versatility. The bright, open main floor features a chic kitchen with updated cabinetry and stainless steel appliances, and flows naturally into a formal dining room and a cozy front living space. A standout feature is the flexible main-floor den, ideal for a private home office, a playroom, or a fourth bedroom. There is also a 2pc bath on this level. Upstairs, you’ll find three comfortable bedrooms and a full 4pc bathroom. Step outside to enjoy the yard, complete with a large wooden deck perfect for summer BBQs and plenty of space to play. Great location close to shopping, amenities, and just minutes away from Stratford’s world-class theaters, historic downtown boutiques, and the scenic Avon River. Don't wait, call your agent today before it’s gone! (id:56221)
RE/MAX Solid Gold Realty (Ii) Ltd.
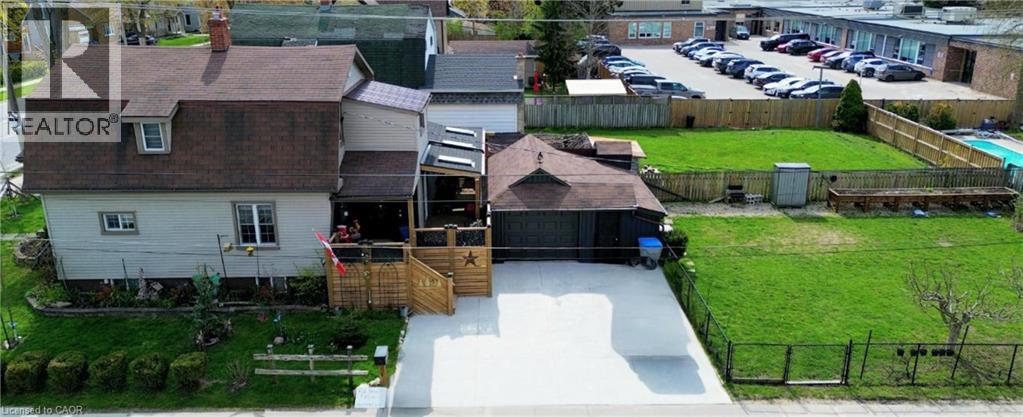
506 Main Street E
Listowel, Ontario
Nicely finished 3-bedroom, 2.5-bath home located in the highly sought-after Eastdale school district. Thoughtfully updated throughout since the current owners’ purchase, this home offers a warm, modern feel and an excellent layout that’s perfect for both everyday living and entertaining. The main living spaces flow seamlessly, creating an inviting atmosphere for gatherings with family and friends. Step outside to the impressive wraparound back deck, where you’ll find a private, shaded area designed for relaxing summer days, complete with space for a hot tub. Pet owners will appreciate the convenient gated access and custom ramp, allowing easy entry to the backyard. The fully fenced yard provides a safe and spacious setting for outdoor activities, gardening, or play. A detached garage adds even more value, offering ample room for parking, storage, or pursuing hobbies year-round. This move-in-ready home combines comfort, functionality, and thoughtful upgrades in a fantastic location—an opportunity you won’t want to miss. (id:56221)
RE/MAX Midwestern Realty Inc.
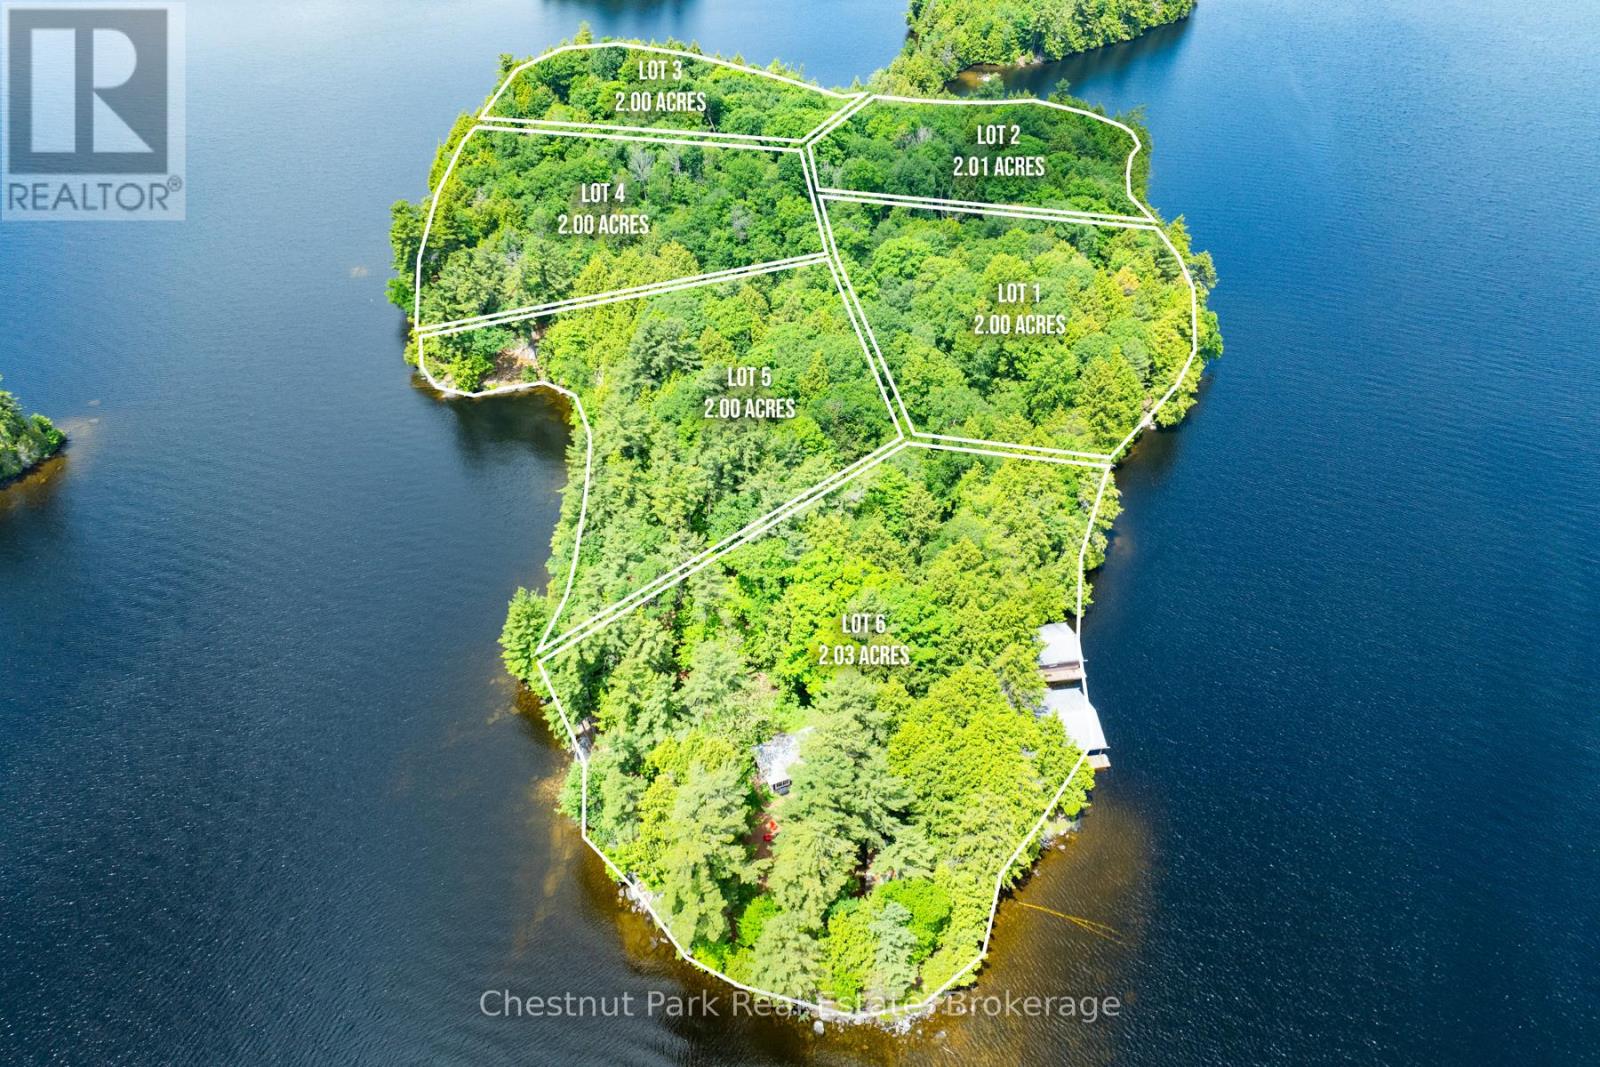
0 Meda Island Lot 4
Muskoka Lakes (Medora), Ontario
Lot 4 offers the quintessential Muskoka experience, featuring 2 acres of lush land and 400 feet of premium straight-line frontage. With a coveted South-West exposure, this lot is bathed in sunlight throughout the day and provides a front-row seat to spectacular evening sunsets.The shoreline is clean and deep, perfect for high-end docking and swimming. The property's natural topography-a mix of mature forest and rocky outcroppings-ensures complete privacy for a future retreat. Seamlessly transition from the mainland to your island sanctuary with designated parking at Mortimer's Point Marina. This is a rare opportunity to own a piece of the lake that balances all-day sun with total seclusion. (id:56221)
Chestnut Park Real Estate
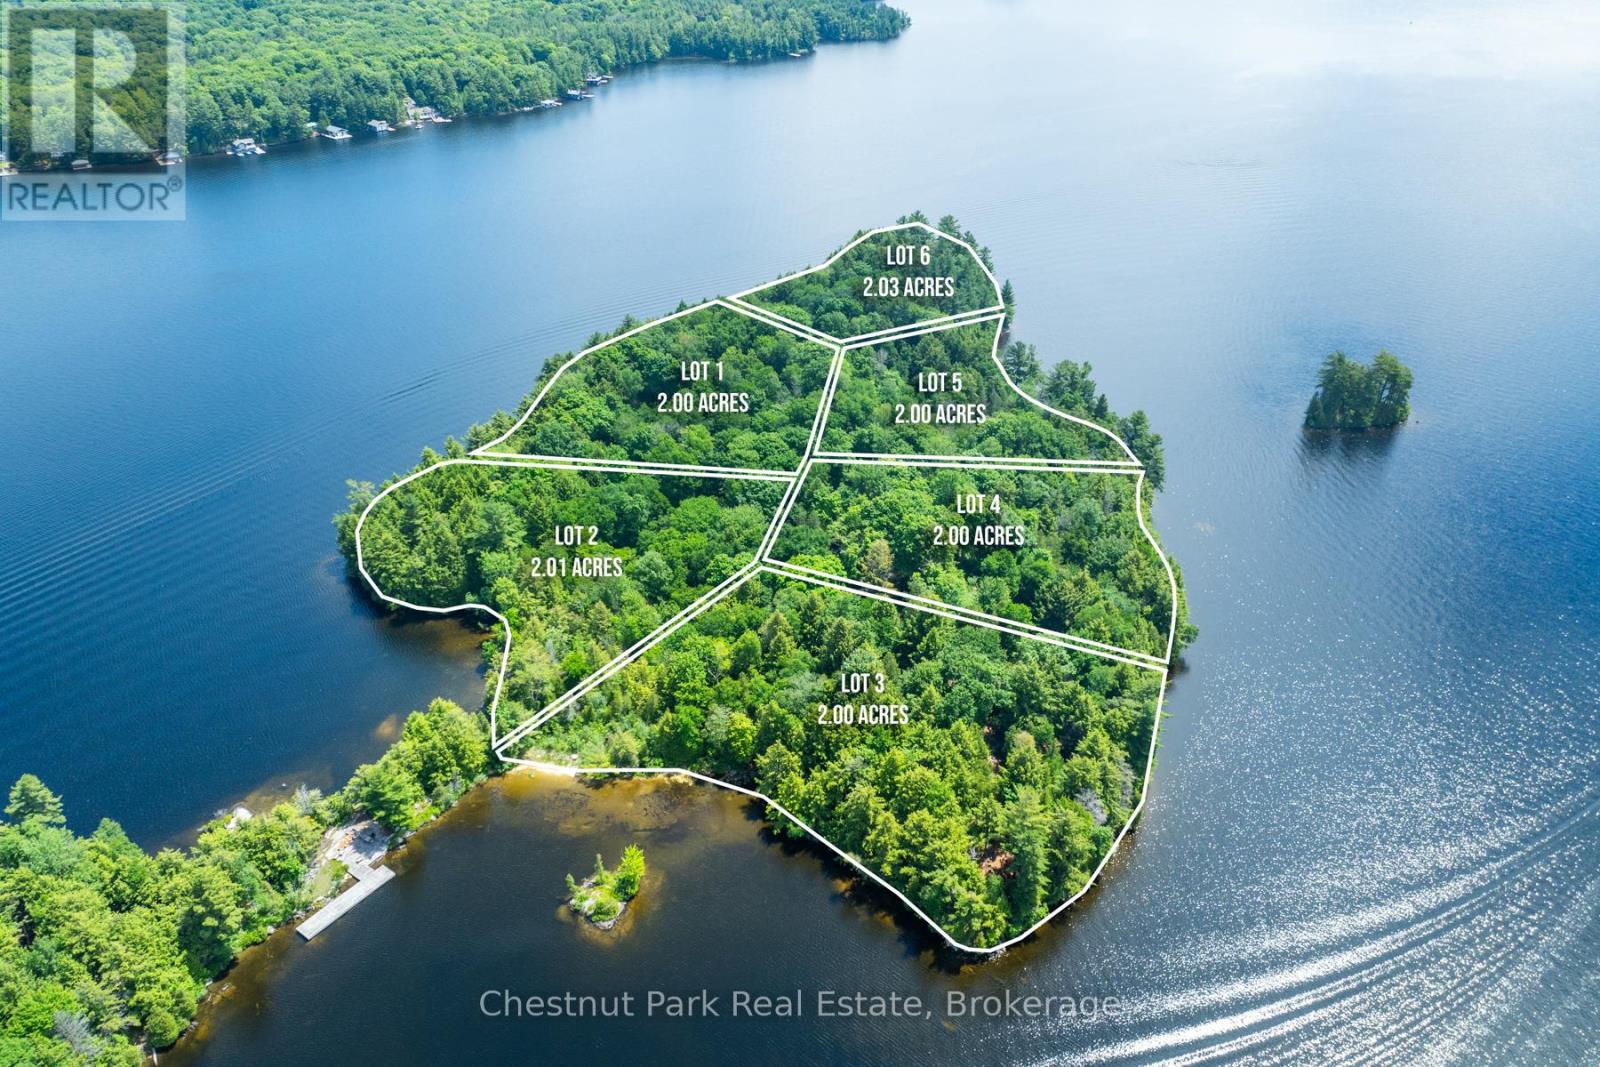
0 Meda Island Lot 3
Muskoka Lakes (Medora), Ontario
Lot 4 offers the quintessential Muskoka experience, featuring 2 acres of lush land and 400 feet of premium straight-line frontage. With a coveted South-West exposure, this lot is bathed in sunlight throughout the day and provides a front-row seat to spectacular evening sunsets.The shoreline is clean and deep, perfect for high-end docking and swimming. The property's natural topography-a mix of mature forest and rocky outcroppings-ensures complete privacy for a future retreat. Seamlessly transition from the mainland to your island sanctuary with designated parking at Mortimer's Point Marina. This is a rare opportunity to own a piece of the lake that balances all-day sun with total seclusion. (id:56221)
Chestnut Park Real Estate
0 Meda Island Lot 1
Muskoka Lakes (Medora), Ontario
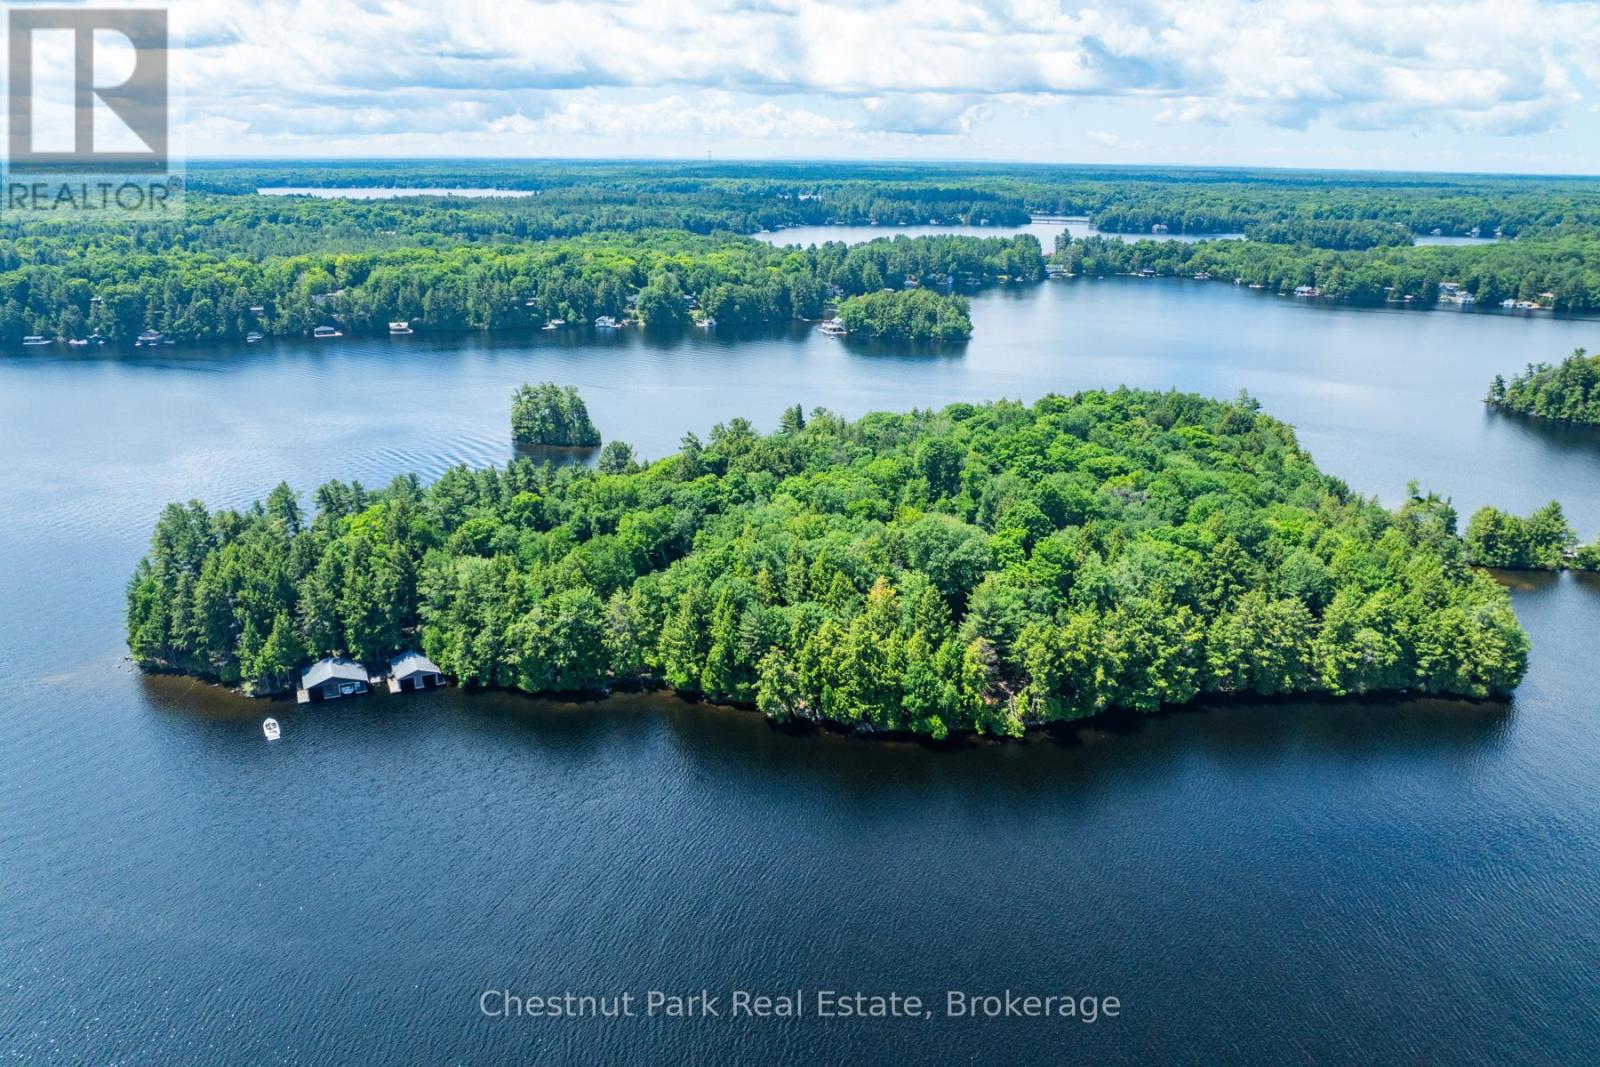
Experience the pinnacle of Lake Muskoka living on Lot 1 of Meda Island. This 2-acre parcel offers a rare North-East orientation, perfectly positioned to capture breathtaking sunrises and refreshing morning light. With 400 feet of pristine, straight-line shoreline, the property features the deep, clean water Muskoka is famous for-ideal for expansive docking and swimming.This separately deeded lot provides a lush, natural landscape with a mix of level building sites and wooded privacy throughout. Your island sanctuary remains easily accessible yet entirely secluded, featuring designated parking at Mortimer's Point Marina. Arrive by boat and enjoy the best of the lake with expansive views and complete tranquility. (id:56221)
Chestnut Park Real Estate
0 Meda Island Lot 5
Muskoka Lakes (Medora), Ontario
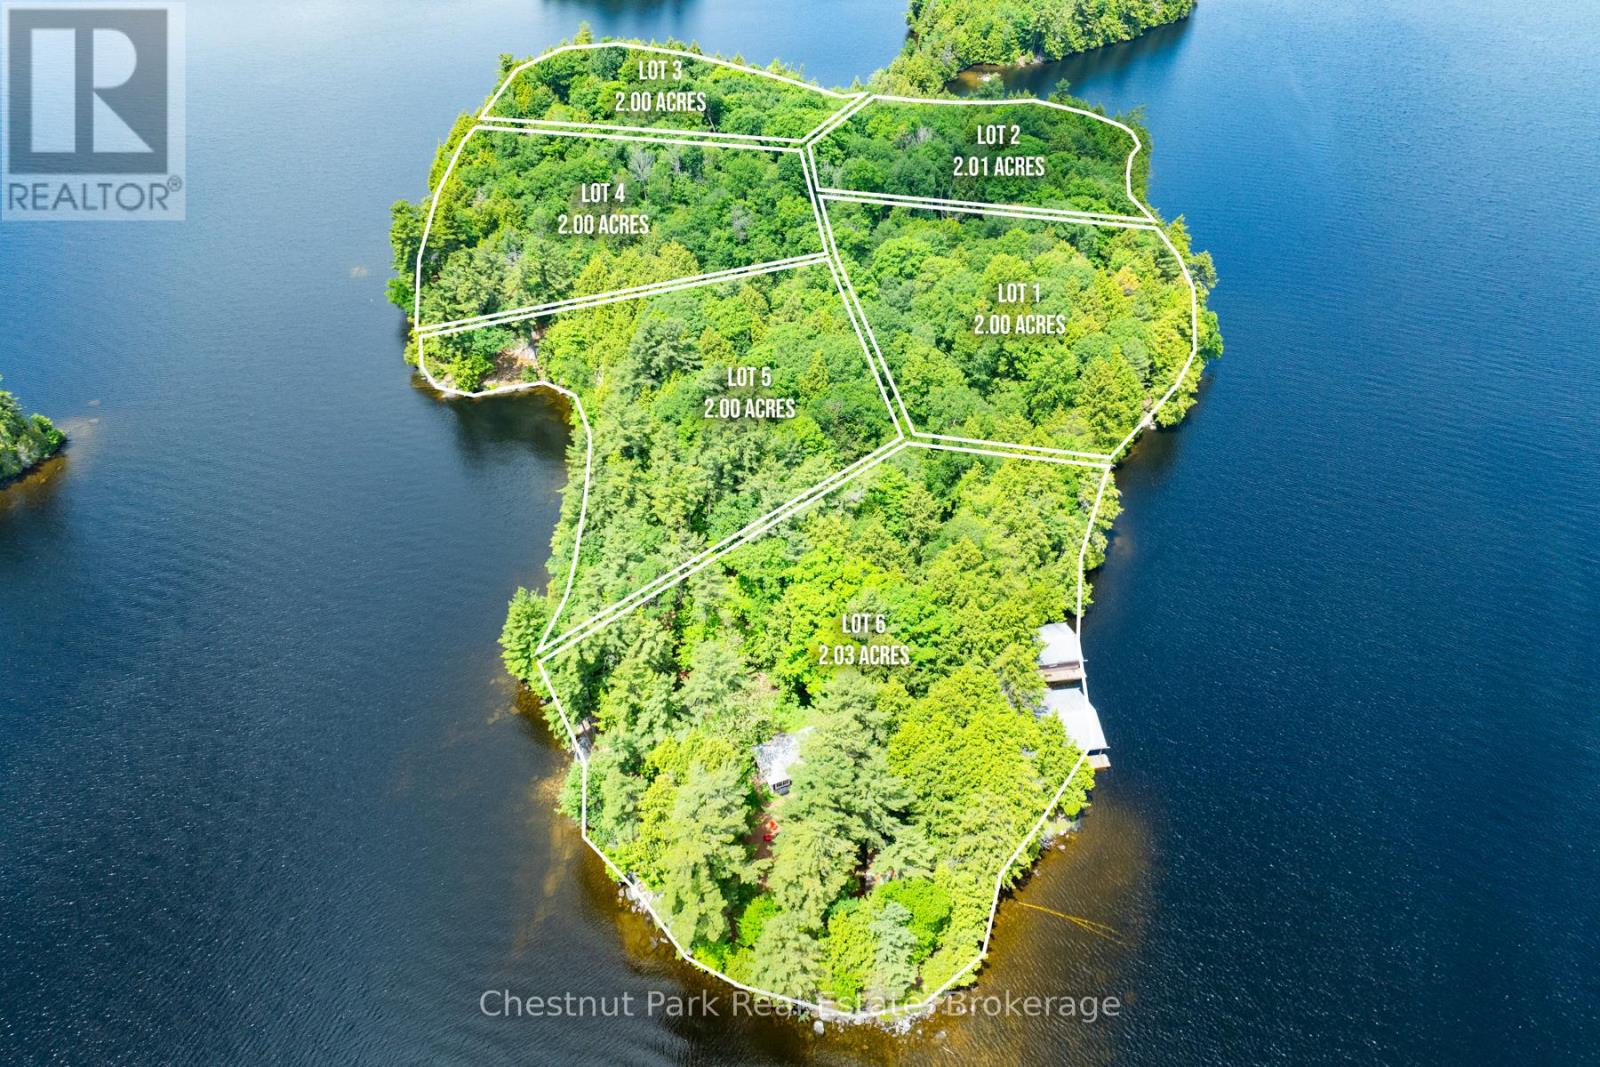
Positioned for maximum light, Lot 5 features 2 acres of beautiful island landscape and 400 feet of straight-line frontage. The South-facing orientation ensures bright, sun-filled days and expansive views across the sparkling waters of Lake Muskoka.The lot offers excellent building envelopes within a natural setting, providing the perfect blend of level areas and rugged Muskoka charm. Whether you are looking for a quiet getaway or a sprawling family estate, this lot delivers the scale and setting required for a legacy property. Like all Meda Island lots, this property includes the convenience of designated parking at Mortimer's Point Marina. (id:56221)
Chestnut Park Real Estate
870 Queenston Road Unit# 1107
Stoney Creek, Ontario
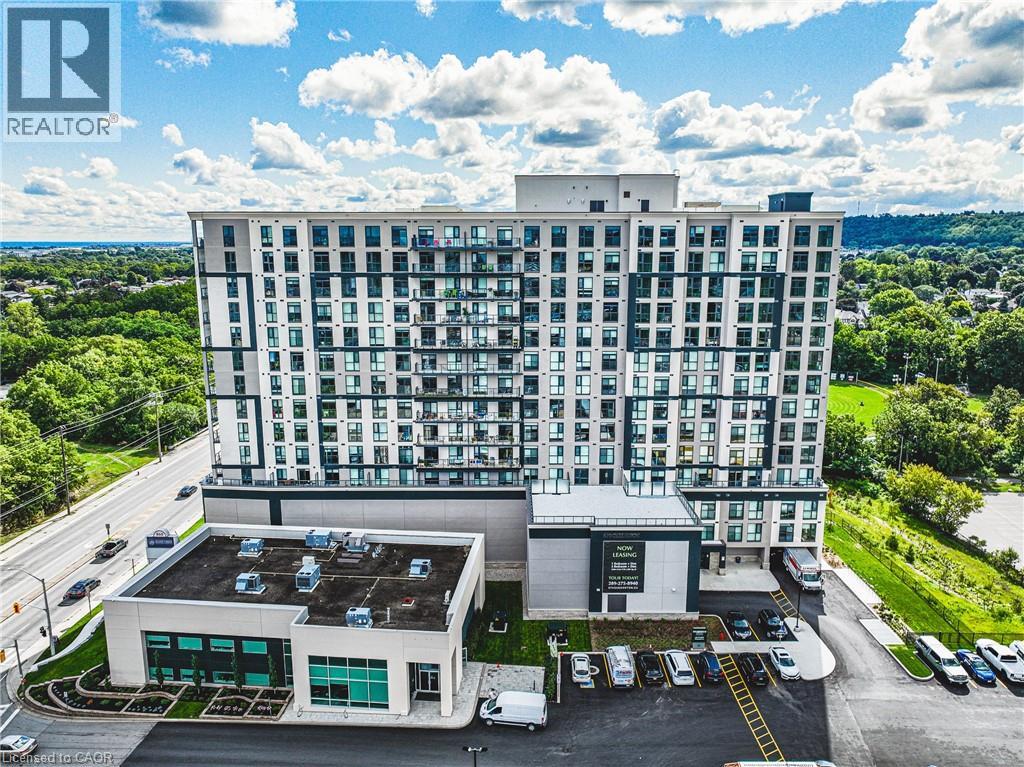
Experience elevated rental living in this brand new, condo-inspired apartment building, ideally located in the heart of it all. Enjoy unmatched convenience with quick access to major highways (both East & West), plus close proximity to shopping, dining, and everyday amenities. Thoughtfully designed and expertly crafted by a trusted local builder, this boutique building offers a level of space and functionality rarely found in rental living. No other building in the area delivers this combination of size, layout, and design-forward finishes. This expansive 1-bedroom + den/flex suite is perfectly suited for modern living, offering incredible versatility — ideal as a home office, formal dining area, entertainment space, or even a third bedroom. Open-concept layouts, high-quality finishes, and oversized windows create a bright and welcoming atmosphere throughout. Step outside to your private large balcony, perfect for relaxing or entertaining. Residents also enjoy access to an on-site fitness facility and nearby scenic walking trails for an active lifestyle. Parking and locker available for an additional monthly fee. A rare opportunity to lease a truly elevated space that blends the comfort of condo living with the ease of purpose-built rental. Parking $100, Lockers $50, lease includes Internet! (id:56221)
RE/MAX Escarpment Realty Inc.
Pt Lt 70 West Back Line
Chatsworth, Ontario
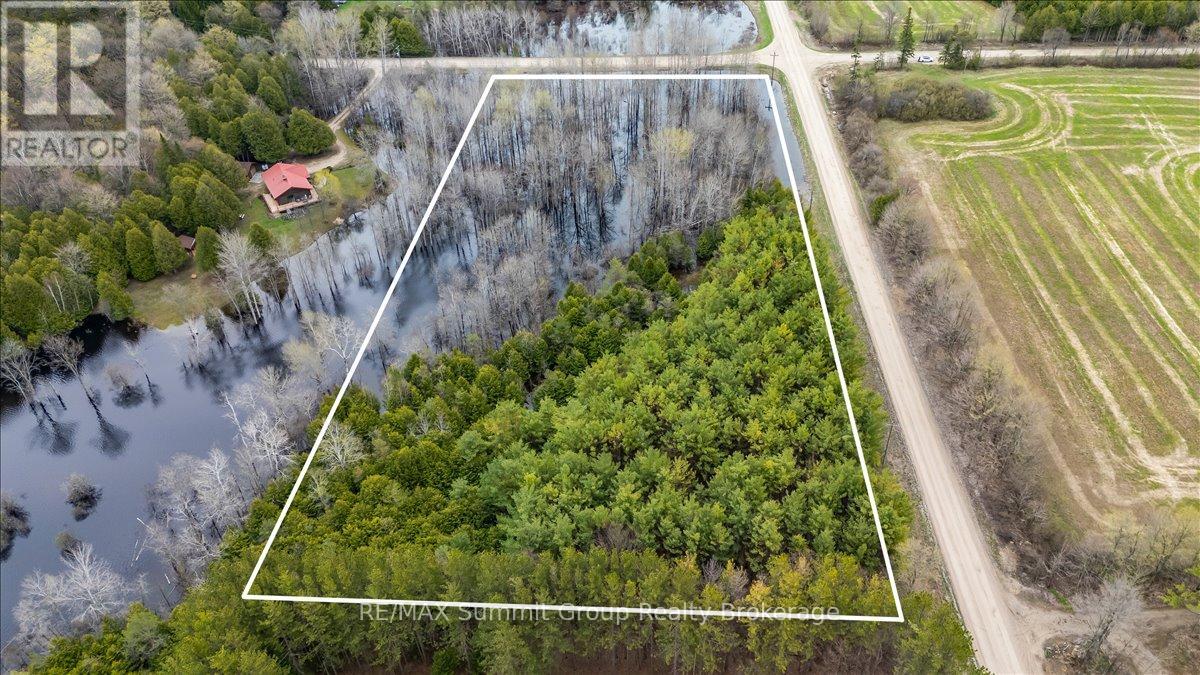
Set on 4.3 acres less than 10 minutes from Markdale, this fully treed property offers a quiet, private setting with a natural landscape that's already established. Mature trees throughout create a sense of privacy from the moment you arrive, with small trails winding through the property that lead to tucked-away campfire areas. It's the kind of setting that feels easy to enjoy, and where you can picture long summer evenings spent outdoors. A natural pond sits within the property and connects into a larger neighbouring pond, attracting birds, ducks, and other wildlife, and adding to the calm, undisturbed feel of the setting. Toward the north corner, there is a section just over half an acre that lies outside of the conservation zoning. For buyers considering a future build, this may offer a starting point to explore options with the appropriate authorities. Located on a quiet road with neighbouring homes nearby, the property offers a balance of privacy and connection, all within a short drive to everyday amenities. A solid option for anyone looking for land that offers space, a natural setting, and the potential to plan for what's next. Water is currently at a higher than normal level. Please book showings with you agent prior to walking. (id:56221)
RE/MAX Summit Group Realty Brokerage
7708 Nichol Sideroad 15
Centre Wellington, Ontario
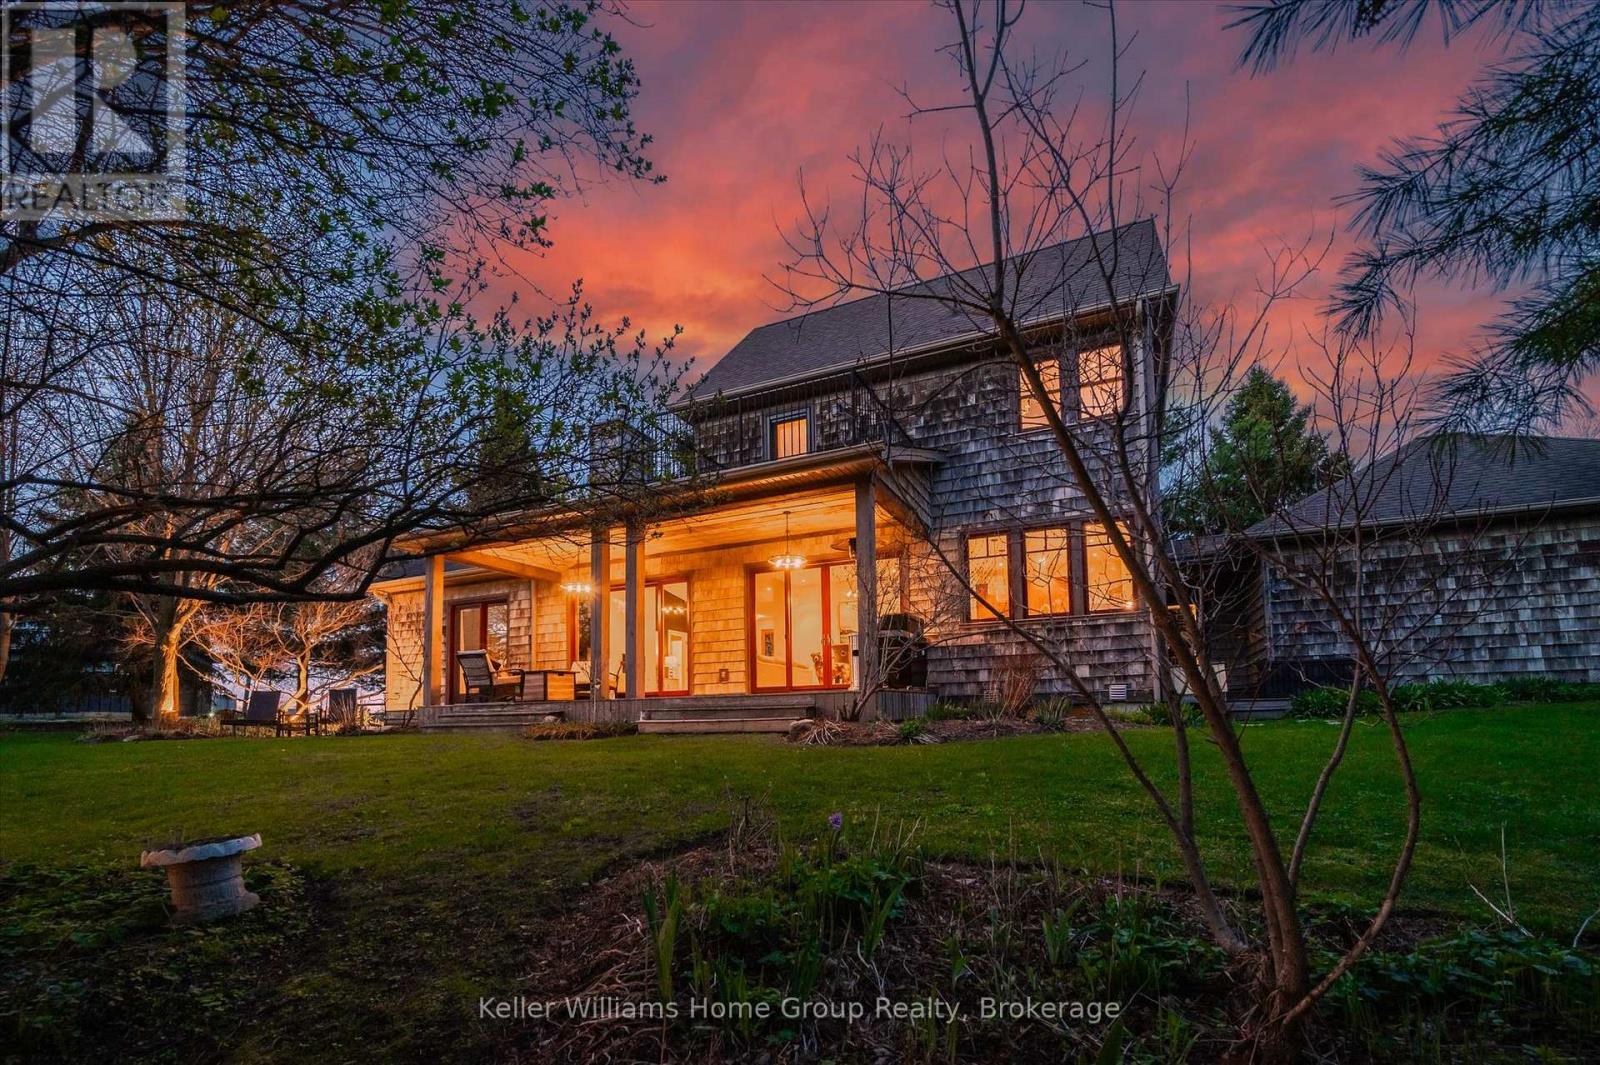
This exceptional modern custom home sits on a private 1.5+ acre treed lot, offering a rare country retreat just minutes from Fergus and Elora, with easy access to KW, Guelph, and the 401. Designed for luxury and serenity, the open-concept main floor features soaring ceilings, expansive windows offering views from every angle, heated floors, Italian travertine, reclaimed elm flooring, and a striking Valcourt Antoinette wood fireplace. Enjoy breathtaking sunsets from the rear west-facing deck, perfect for relaxation and reflection. The primary suite on the main level offers epic westerly views and a spa-inspired ensuite with a walk-in shower. Main-floor laundry and mudroom off the double garage add everyday convenience. Upstairs, two spacious bedrooms include one with a private balcony. The lower level is spacious and bright with many contemporary touches and offers a rec room, 2 bedrooms and bath ideal for privacy for guests or family. Original 1800's stone homestead outbuilding offers a versatile studio space, office space or games room housing the owners golf simulator alongside a large driving shed. Extensive landscaping with perennial gardens, shrubs and mature trees add to the spa like nature of the property. The generous lot offers plenty of space that can be left for your imagination. Geothermal heating and cutting-edge home technology ensure energy-efficient, high-performance living. This home is an impeccable blend of craftsmanship, style, and function, an exceptional country estate for discerning buyers. (id:56221)
Keller Williams Home Group Realty
100 Nottawaga Drive
Tiny, Ontario
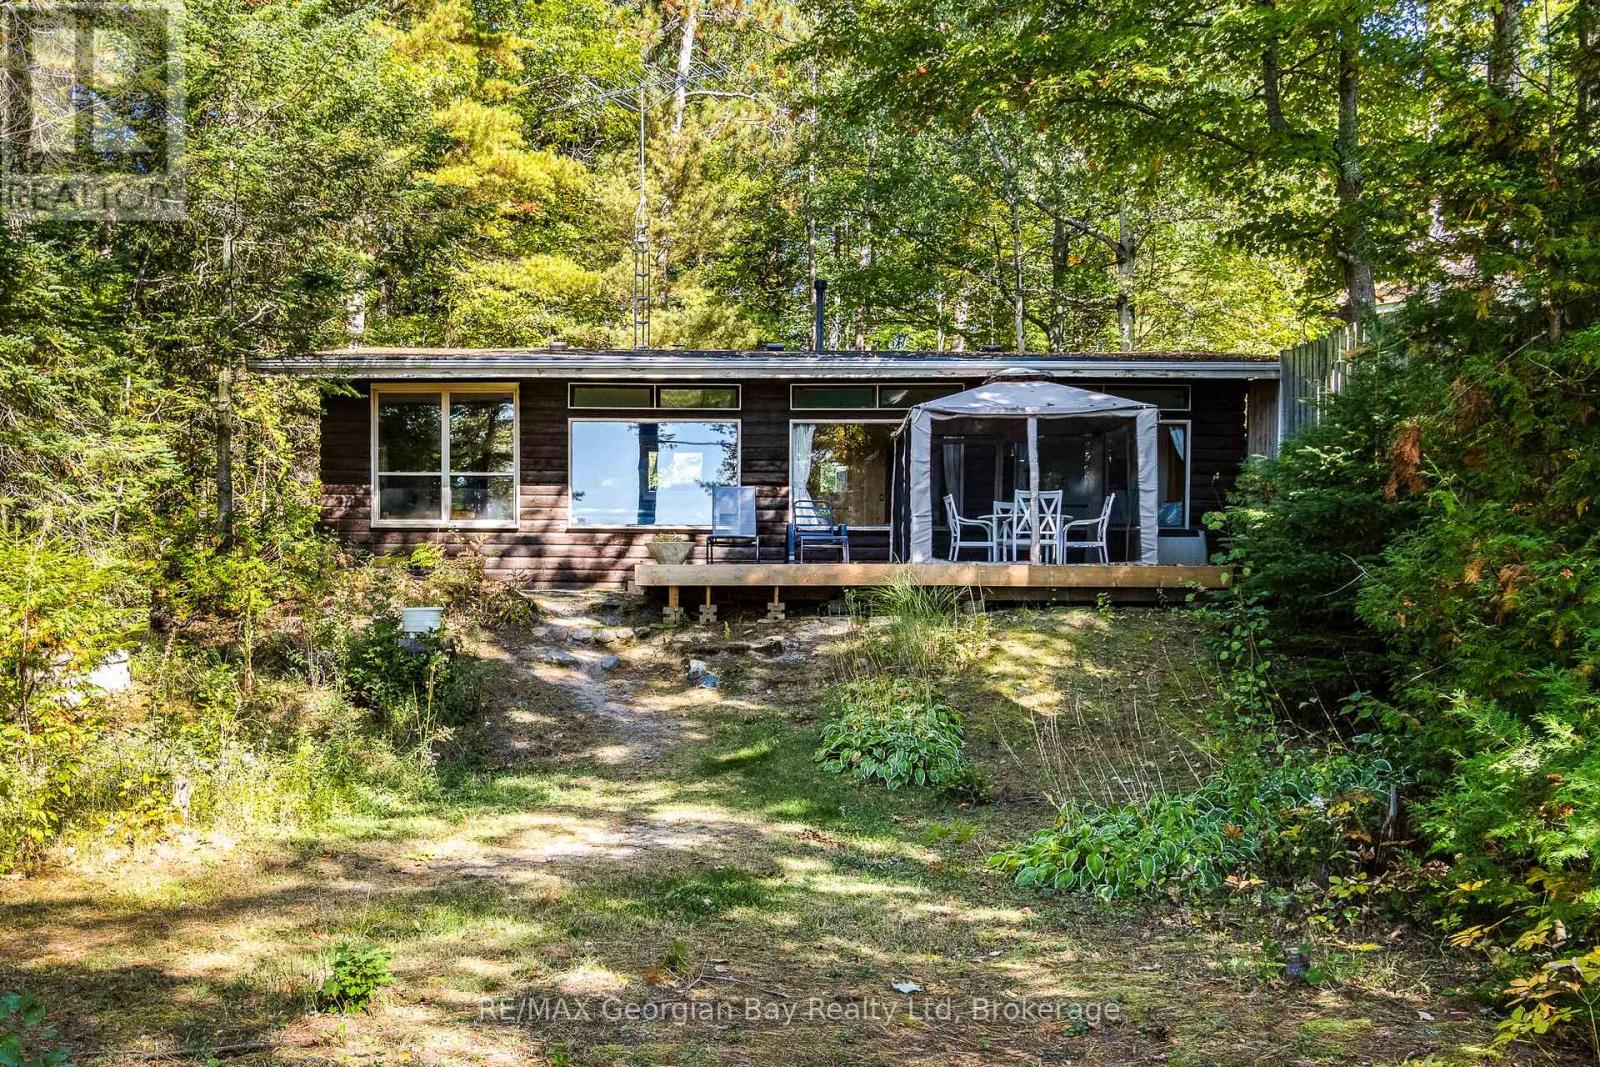
Nottawaga Beach is one of Tiny Township's highly sought after beaches. This three bedroom cottage offers frontage onto a pristine sand beach and stunning water and sunset views. Water views are enjoyed from all principal rooms, two of the three bedrooms and the deck. Access to the cottage is via a private, year round road owned and maintained by the Nottawaga Beach Association. As a member of the Nottawaga Beach Association you are assured of quiet enjoyment of one of the best beaches in the area and the treed property property across the lane. Membership dues are applicable. Use the cottage as is for years to come or while you develop plans for your ultimate dream retreat. (id:56221)
RE/MAX Georgian Bay Realty Ltd
1001 King Street E Unit# 003-2
Kitchener, Ontario
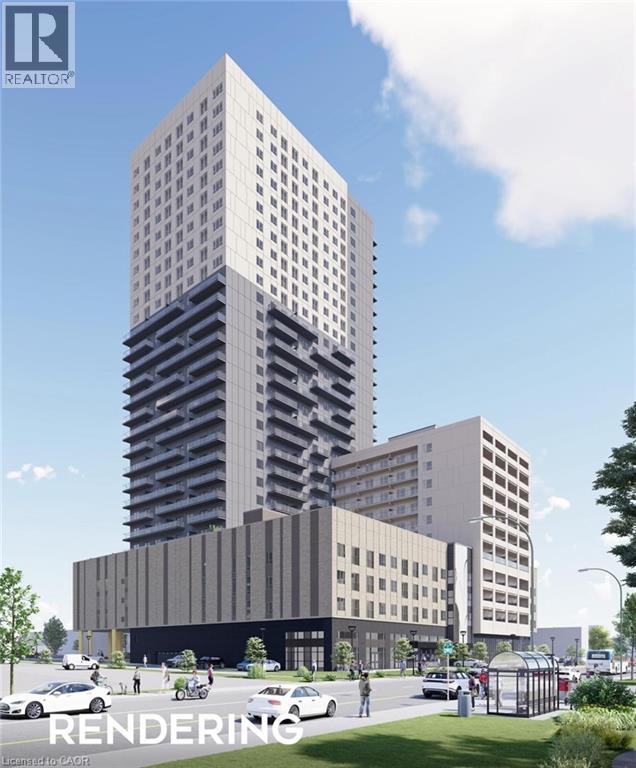
Unique leasing opportunity at Eureka! Highly visible retail units at King Street E and Ottawa Street N. Total of up to 2,600 sq. ft. available. Expected possession is November 2026 with exact timing to be confirmed closer to completion. 14 commercial parking spaces onsite. TMI is estimated only and will be adjusted once property taxes are assessed . (id:56221)
Coldwell Banker Peter Benninger Realty
1001 King Street E Unit# 003-3
Kitchener, Ontario
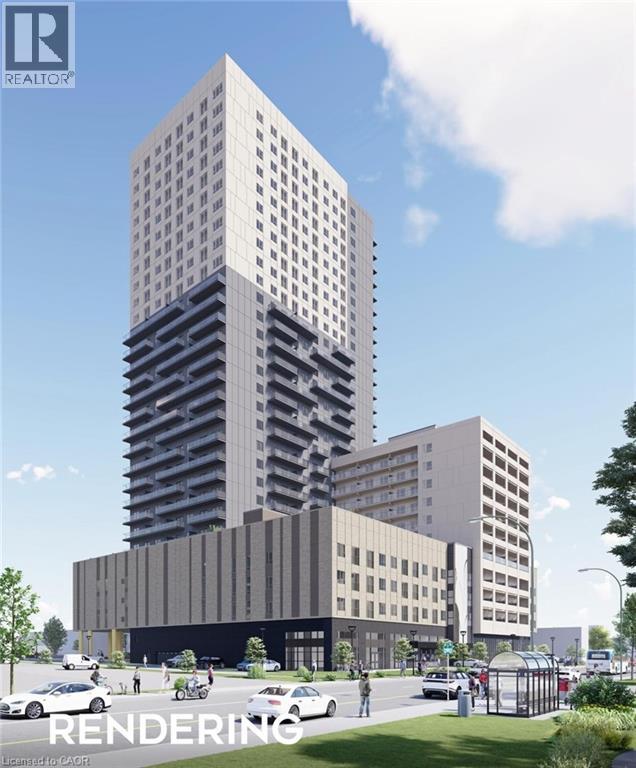
Unique leasing opportunity at Eureka! Highly visible retail units at King Street E and Ottawa Street N. Total of up to 2,600 sq. ft. available. Expected possession is November 2026 with exact timing to be confirmed closer to completion. 14 commercial parking spaces onsite. TMI is estimated only and will be adjusted once property taxes are assessed. (id:56221)
Coldwell Banker Peter Benninger Realty
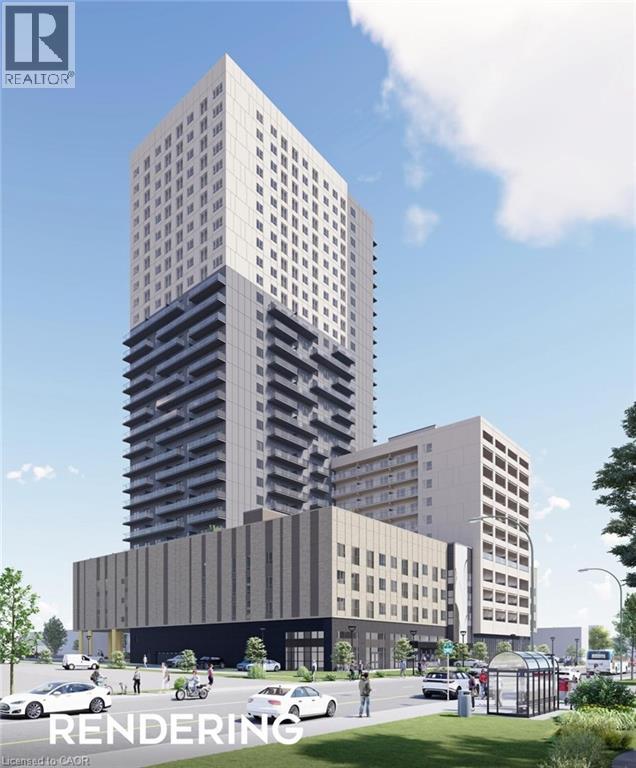
1001 King Street E Unit# 003
Kitchener, Ontario
Unique leasing opportunity at Eureka! Highly visible retail units at King Street E and Ottawa Street N. Total of up to 2,600 sq. ft. available. Expected possession is November 2026 with exact timing to be confirmed closer to completion. 14 commercial parking spaces onsite. TMI is estimated only and will be adjusted once property taxes are assessed . (id:56221)
Coldwell Banker Peter Benninger Realty
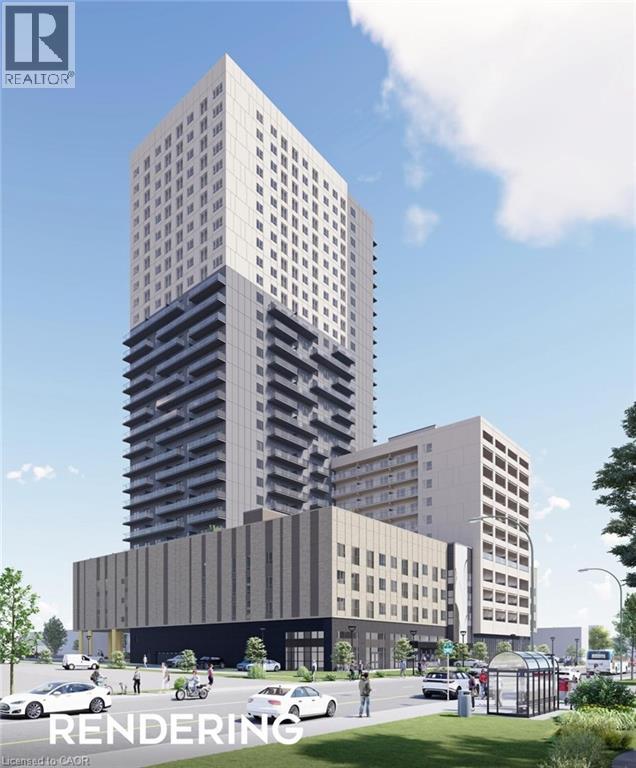
1001 King Street E Unit# 003-1
Kitchener, Ontario
Unique leasing opportunity at Eureka! Highly visible retail units at King Street E and Ottawa Street N. Total of up to 2,600 sq. ft. available. Expected possession is November 2026 with exact timing to be confirmed closer to completion. 14 commercial parking spaces onsite. TMI is estimated only and will be adjusted once property taxes are assessed (id:56221)
Coldwell Banker Peter Benninger Realty
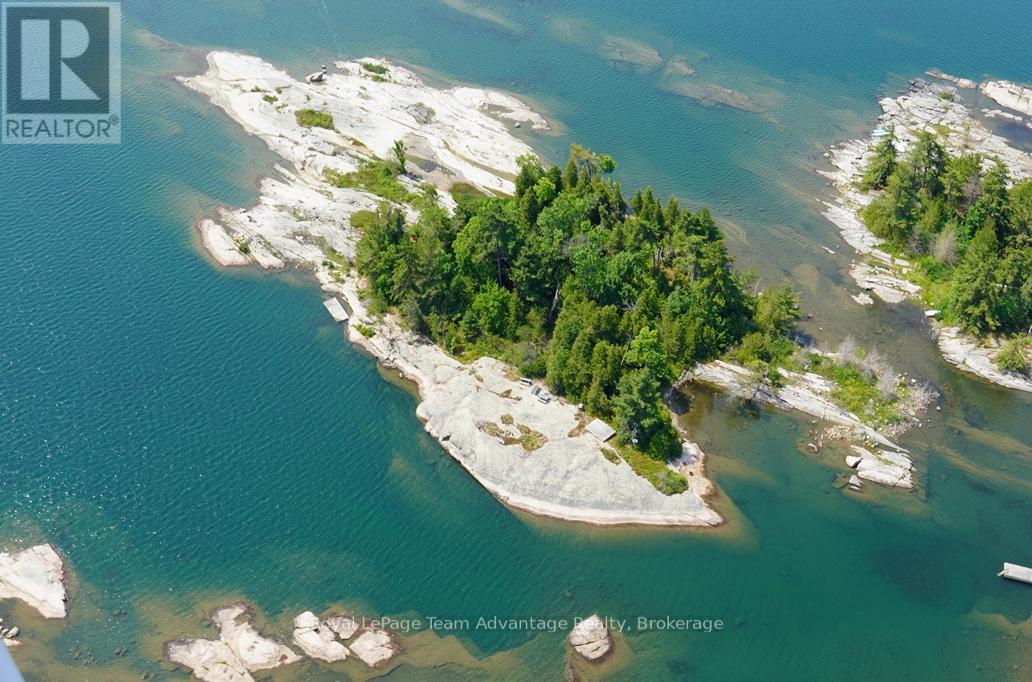
322c Myrtle Island
Carling, Ontario
Rare private two-acre island in Georgian Bay near the famous Franklin Island. Scenic panoramic views, mature white pines and a beautiful granite shoreline with interesting glacial rock formations add to its unique appeal. The island has been surveyed and a building permit for a 2-bedroom cottage has been approved but has not yet been issued. A septic system installation was approved in 2025. Located just a short boat ride from the township boat ramp with parking or Dillon Cove Marina, makes it easily accessible. Owning Myrtle Island offers the opportunity for a secluded retreat and a chance to immerse yourself in the beauty of nature. Great swimming in crystal clear water on the east side of the island. The potential building site around the centre of the island would likely provide panoramic views of the surrounding islands and the open Georgian Bay to the west. (id:56221)
Royal LePage Team Advantage Realty
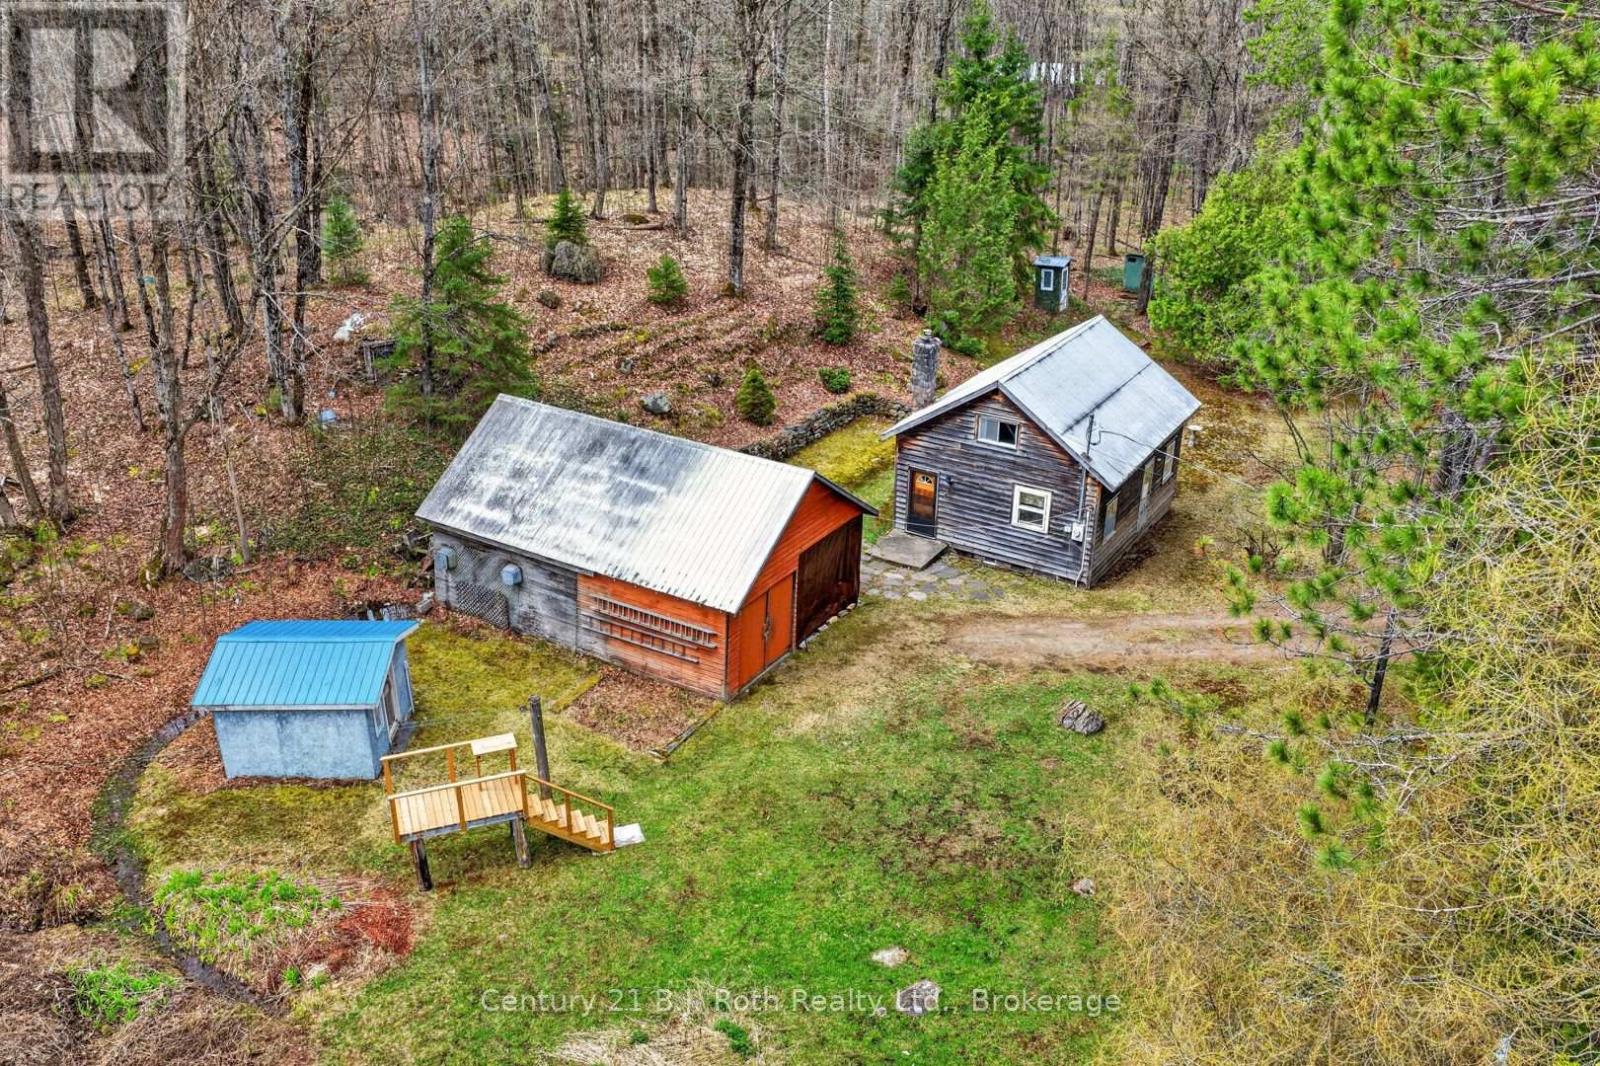
3640 Muskoka Rd 117 Road E
Lake Of Bays (Ridout), Ontario
Just outside of Baysville in beautiful Lake of Bays, this just-over-7-acre property offers an excellent opportunity to enter the Muskoka market. The existing 1.5-storey structure features a wood exterior, fireplace, garage, and garden shed, making it a potential rustic retreat, weekend getaway, or landing spot for outdoor enthusiasts. Enjoy a quick trip into Baysville for supplies, dining, and amenities, plus proximity to local water access, trails, parks, and area attractions. Buyers may also wish to explore future redevelopment or building potential, subject to zoning, permits, approvals, and their own due diligence. A great chance to secure a piece of Muskoka and begin creating your own family traditions. (id:56221)
Century 21 B.j. Roth Realty Ltd.
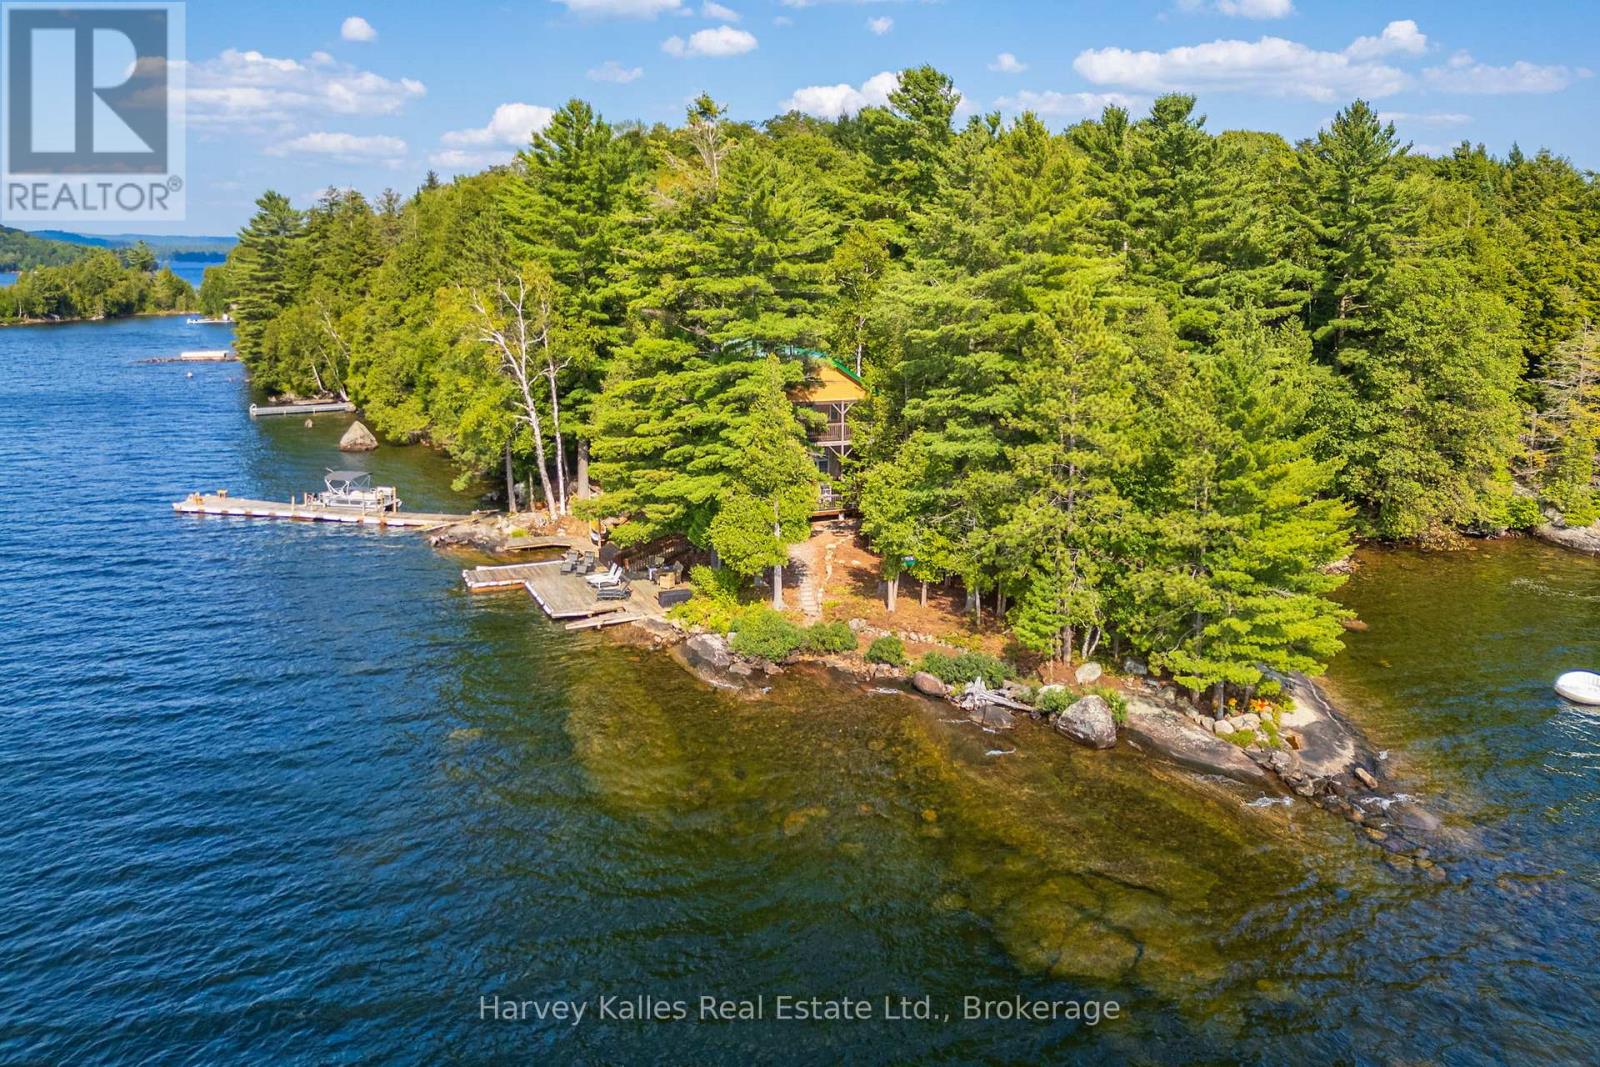
19750 Kawagama Big Trout Island
Dysart Et Al (Havelock), Ontario
Extraordinary turn-key island sanctuary on Kawagama Lake that epitomizes the quintessential adventurer's retreat. Considered one of the premier lots on the lake, this exceptional property is set in a rare location just steps from the water-close enough to enjoy the shoreline, yet elevated to remain dry. Spanning over an acre with more than 400' of stunning frontage, the relatively level point of land features two west-facing docks for all-day sun and unforgettable sunsets, along with a south-facing private bay highlighted by a dramatic granite entry slope. Constructed in 2011 with high-quality craftsmanship throughout, the property showcases durable ICF foundations in both the main cottage and the impressive 520 sq ft bunkie, affectionately known as the "Boathouse." Thoughtfully designed as the ultimate family compound, this package offers exceptional privacy, comfort and endless adventure. The two-level cottage features a highly functional open-concept living space with a spacious kitchen, all of which are oriented to capture breathtaking lake views. Four multi-level screened porches extend the living space outdoors, providing a sheltered environment to relax and entertain in any weather-free from insects. The shoreline is beautifully diverse, with deep water on one side ideal for swimming and boating, while the other offers a gentle rock entry into a private bay. A huge fire pit creates the perfect gathering place under the stars. Additional features include a fully equipped workshop for hobbyists, a recently upgraded water system, and a backup generator for peace of mind. The property is also equipped with both electric and wood heating systems extending usability into the cooler months. Accessible within just 15 min by boat from the marina or a quick 3-min ride from the public launch. With replacement cost alone exceeding the list price, this is not just a cottage-it's a rare and thoughtfully curated island experience. (id:56221)
Harvey Kalles Real Estate Ltd.
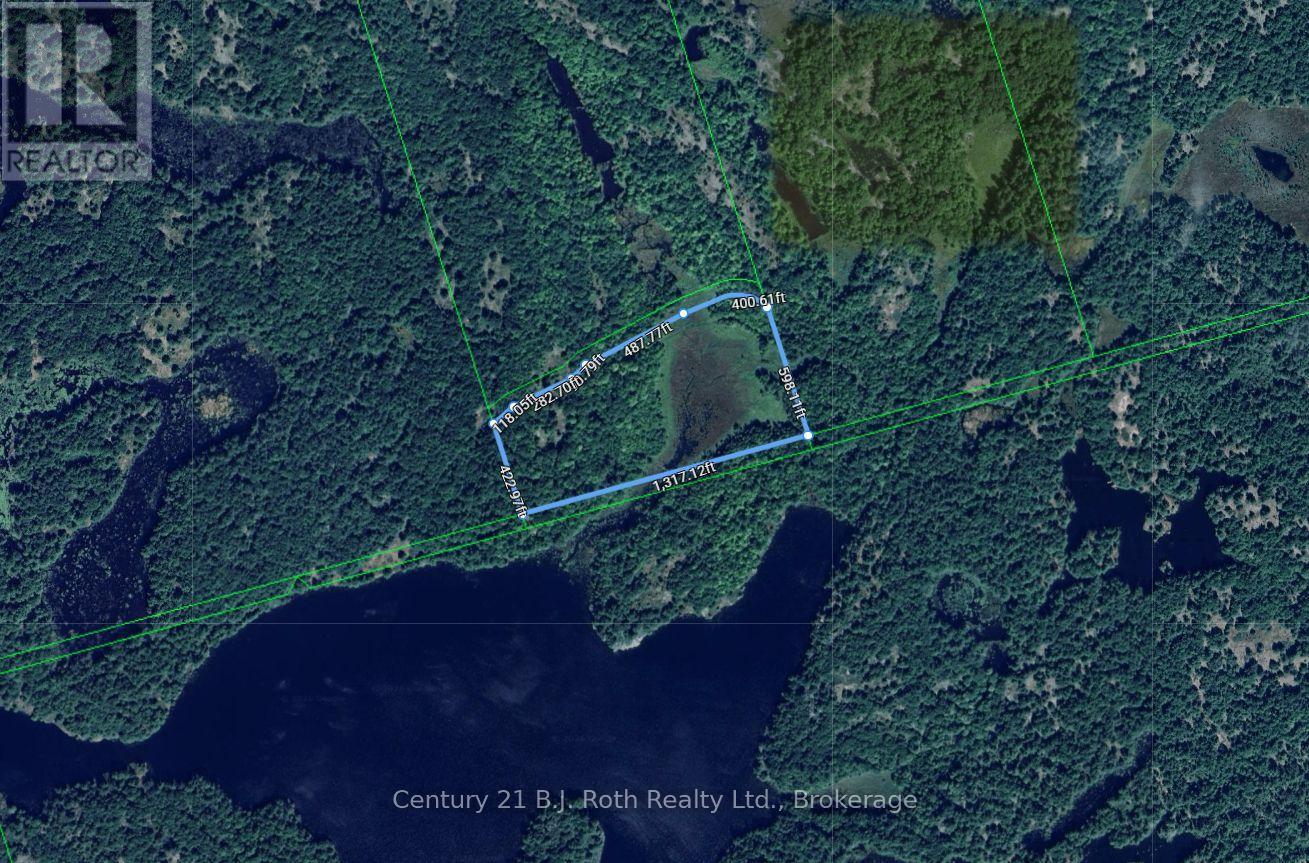
0 Pt Lt 3 Con 12
Gravenhurst (Morrison), Ontario
PIN 4804000439 Vacant land - no municipal address assigned. See legal description. Exceptional opportunity to own 18.17 acres in Southern Muskoka. This expansive parcel offers a rare chance to secure a large tract of land surrounded by the natural beauty and tranquility Muskoka is known for. Offering significant scale and privacy, while still within reach of nearby communities, this property presents a unique opportunity to own a substantial piece of Muskoka landscape. The adjacent property (MLS X13063684) is also available, and the seller may consider a favourable price adjustment for purchasers acquiring both parcels together. (id:56221)
Century 21 B.j. Roth Realty Ltd.
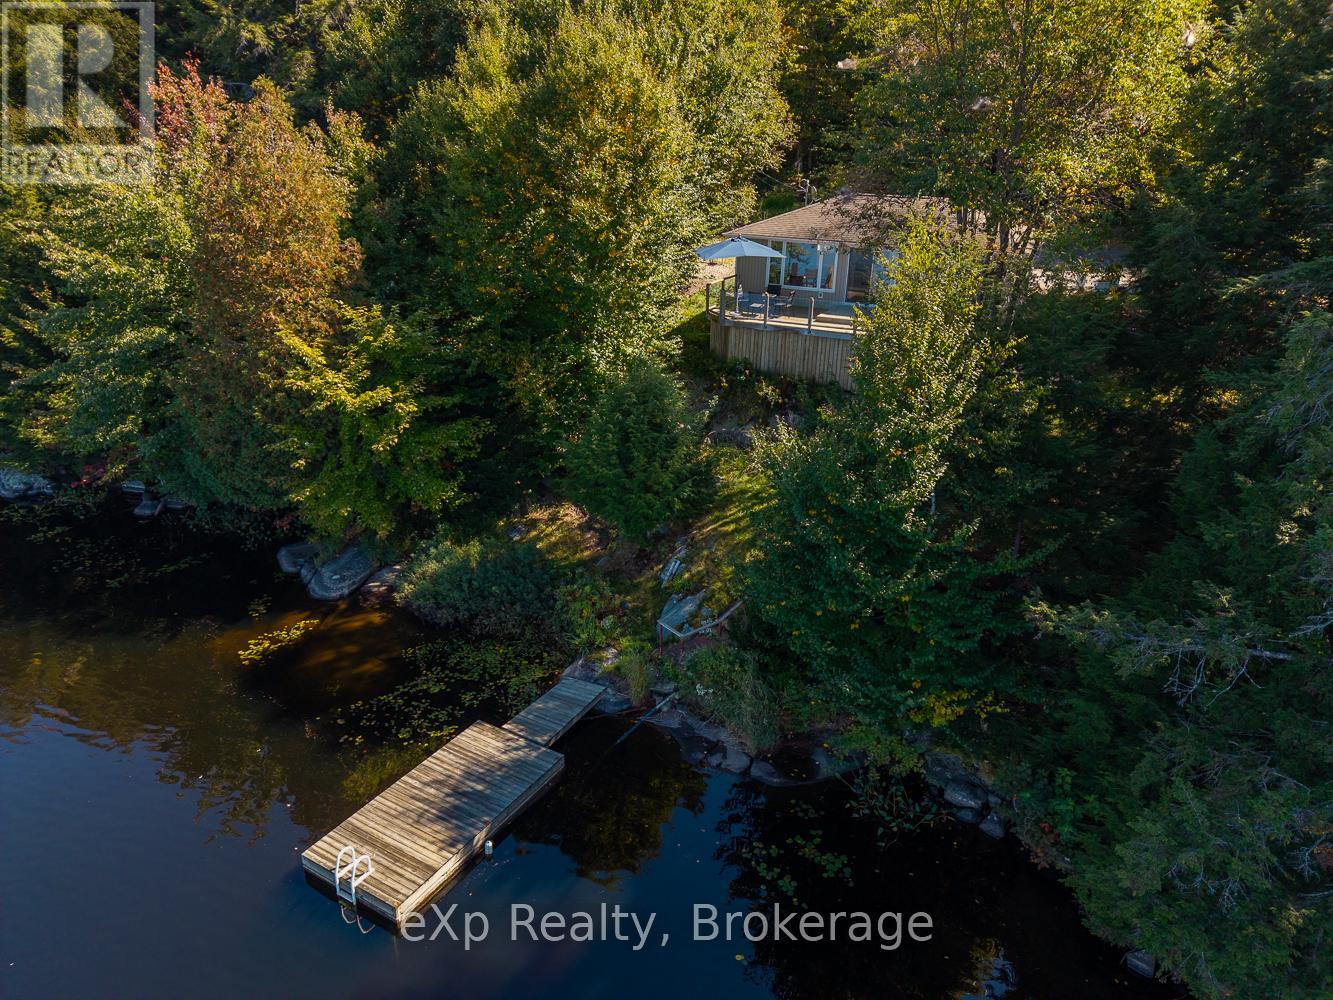
4 Fire Route 140 (Turtle Lane) Lane
Mckellar, Ontario
Welcome to 4 Turtle Lane, a unique opportunity on Armstrong Lake that combines simplicity, lifestyle, and potential. The existing cottage is small, charming, and practical - an ideal choice for someone seeking the ease of a condo-style dwelling with the bonus of abundant outdoor space for pets, gardens, and enjoying nature. Thoughtfully renovated and fully winterized, it offers the ability to lock up and leave with confidence, making extended travel or seasonal living worry-free. Set on over 12 acres with 654 feet of pristine shoreline, the property delivers privacy, stunning lake views, and endless recreational opportunities. What makes this retreat truly special is its versatility: enjoy it as-is, use the cleared and serviced building area to create a legacy waterfront estate, or explore the development potential afforded by its frontage on Centre Road to build for the future. Just 20 minutes from Parry Sound, this is more than a cottage - its a rare canvas for both lifestyle and investment. (id:56221)
Exp Realty
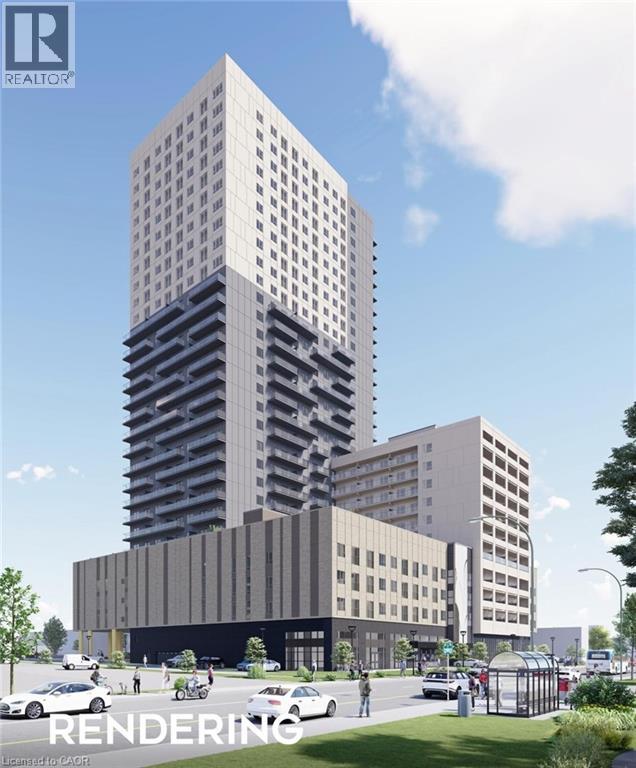
1001 King Street E Unit# 002 & 003
Kitchener, Ontario
Unique leasing opportunity at Eureka! Highly visible retail units at King Street E and Ottawa Street N. Total of up to 2,600 sq. ft. available. Expected possession is November 2026 with exact timing to be confirmed closer to completion. 14 commercial parking spaces onsite. TMI is estimated only and will be adjusted once property taxes are assessed. (id:56221)
Coldwell Banker Peter Benninger Realty
264 Blair Road Unit# 3
Cambridge, Ontario
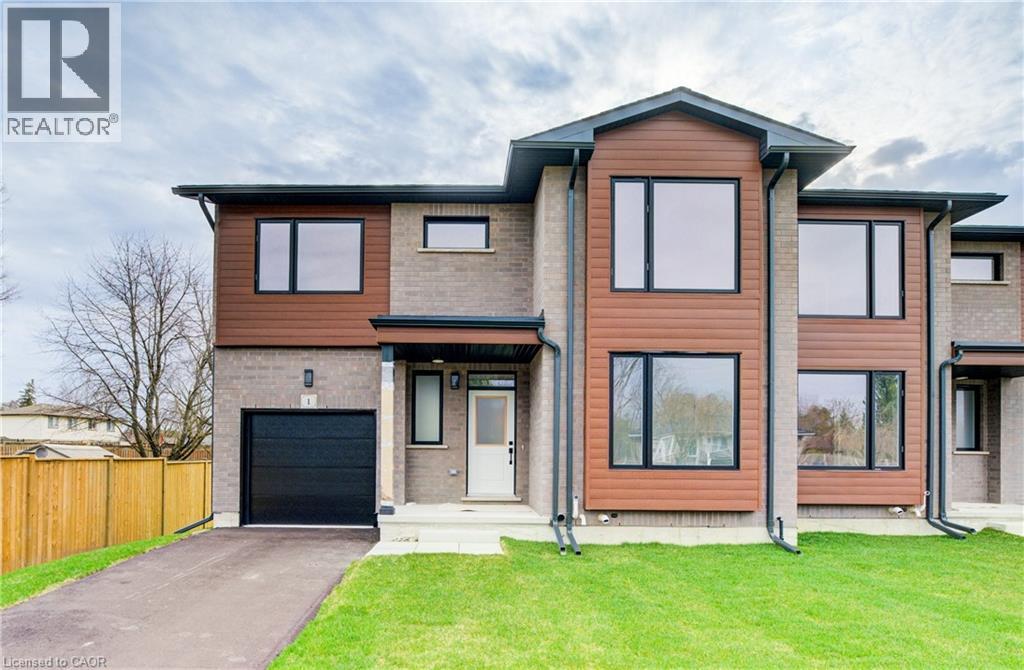
DISCOVER BLAIR WOODS: YOUR PRIVATE ENCLAVE IN WEST GALT! Blair Woods is a boutique collection of ten bungalow + loft townhomes, thoughtfully nestled in a mature and peaceful West Galt neighbourhood. This newly constructed Oak end model offers an impressive 2,000 sq. ft. with an unfinished basement ready for your personal touch. Boasting 9-foot main floor ceilings, modern architectural design, and luxurious finishes, these homes are as stunning as they are functional. This unit features a main-floor primary suite with an ensuite bathroom, offering both convenience and privacy. Embrace the flexibility of the main floor front room, perfect as a cozy guest bedroom or a dedicated home office. Design highlights include soaring vaulted ceilings and a spacious upper family room, creating an inviting and airy atmosphere. The upper level also offers 3 additional bedrooms - offering a total of 4. Immerse yourself in the natural beauty surrounding Blair Woods. Spend the day cycling along the nearby Grand River trails, or take a leisurely stroll to the area's charming shops, cafés, Gaslight District, and the iconic Historic Langdon Hall. With serene views and lush greenery, this community offers a tranquil retreat from the everyday. Conveniently located just 6 minutes from the highway. Your dream home and lifestyle await—Blair Woods is ready to welcome you! Photos are virtually staged.**Adjusted price is for illustrative purposes only and assumes applicable rebates are in effect (TBD), the purchaser qualifies, and the rebate is assigned to the Vendor on closing.**Virtually Staged - photos from unit 1 - same unit just reverse. (id:56221)
RE/MAX Twin City Faisal Susiwala Realty
71 Wyndham Street S Unit# 1105
Guelph, Ontario
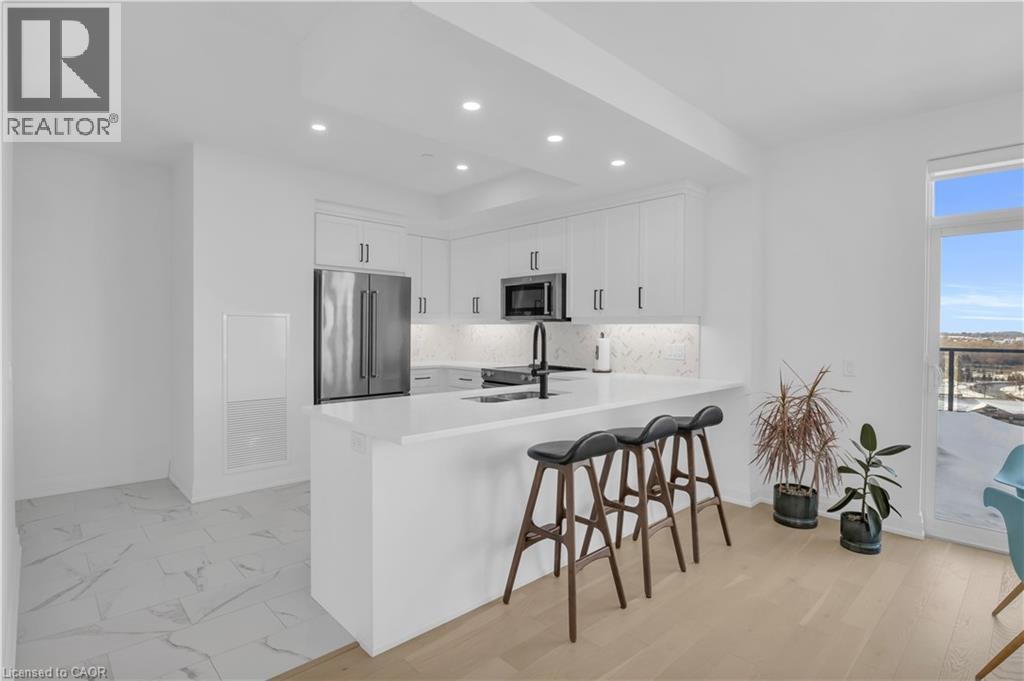
Welcome to 1105-71 Wyndham Street South, an elegant two bedroom plus den, two bathroom residence offering over 1,300 square feet of well-appointed living space in one of Guelph's most prestigious condominium communities. Ideally situated along the Speed River and just steps to downtown, this suite combines generous proportions with a refined waterfront setting. A welcoming foyer with ample closet storage leads to a private den enclosed with French doors, ideal as a dedicated home office, reading retreat, or quiet lounge. This flexible space adds functionality while maintaining separation from the main living areas. The open-concept kitchen, dining, and living space is designed for comfortable everyday living and hosting. Large windows bring in natural light and showcase river views. The kitchen features built-in stainless steel appliances, quartz countertops, and a peninsula with seating. The living room is centered around a gas fireplace with a marble surround, creating a warm focal point. Step out to the expansive private terrace with views of the Speed River, this being the only unit in the building offering both a large terrace and private balcony, with ample space for outdoor seating and dining. The primary suite also enjoys its own private balcony overlooking the river, along with a walk-in closet and ensuite bath. A spacious second bedroom is located near a four-piece bathroom, and ensuite laundry provides added convenience. Residents have access to premium amenities including a library, games room, exercise room, and billiard room. With over 1,300 square feet, multiple outdoor spaces, and a walkable location close to downtown shops, dining, and trails, this residence presents an exceptional opportunity in the heart of Guelph. (id:56221)
Corcoran Horizon Realty
155 Main Street N Unit# 327
Newmarket, Ontario
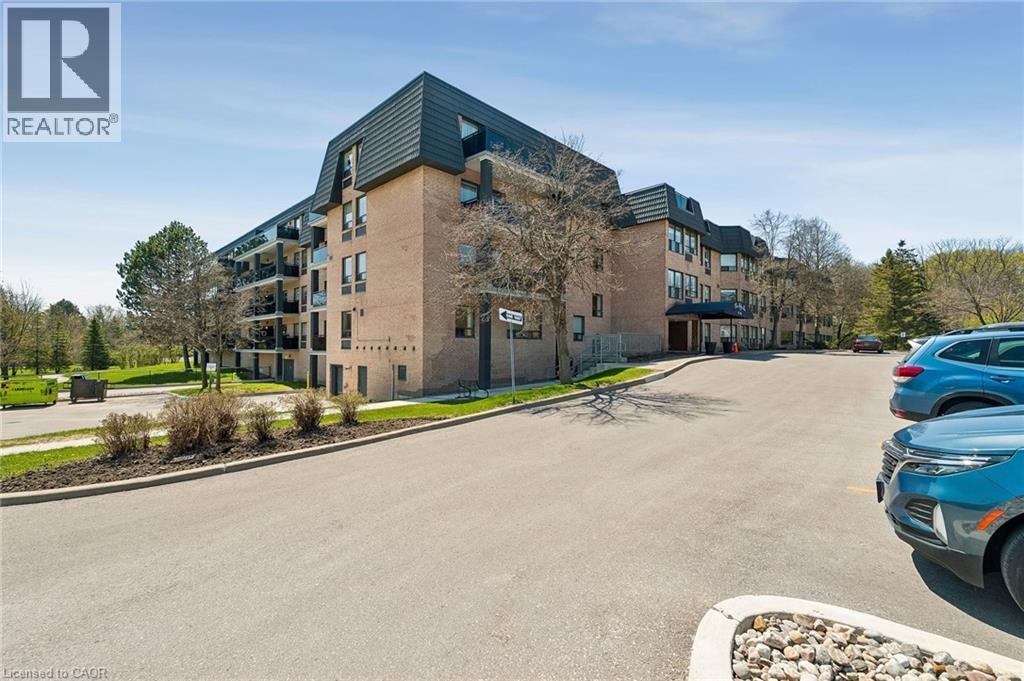
2-storey corner unit offering outstanding privacy and greenspace views. This spacious 2-bedroom condo features a large terrace with only one neighbouring unit, an open-concept living/dining/kitchen layout, and excellent in-suite storage including laundry and a full storage room. The main level offers a comfortable living with plenty of room to entertain, while the upper level provides two generous bedrooms with serene views, along with a cozy family room featuring a wood-burning fireplace and a walk-out to the large terrace—a rare indoor-outdoor connection perfect for relaxing, entertaining, or enjoying the treetop views. Residents enjoy a well-appointed building with a Library and Laundry Room on the entry level, an Exercise Room and Sauna, a Billiards Room, a Party Room, and an inviting outdoor common area. Ideally located close to conservation areas and walking trails, the GO Station, Southlake Regional Health Centre, and a wide range of shopping and dining options. A rare blend of space, privacy, amenities, and convenience. (id:56221)
Keller Williams Edge Realty
101 - 435 Walnut Street
Collingwood, Ontario
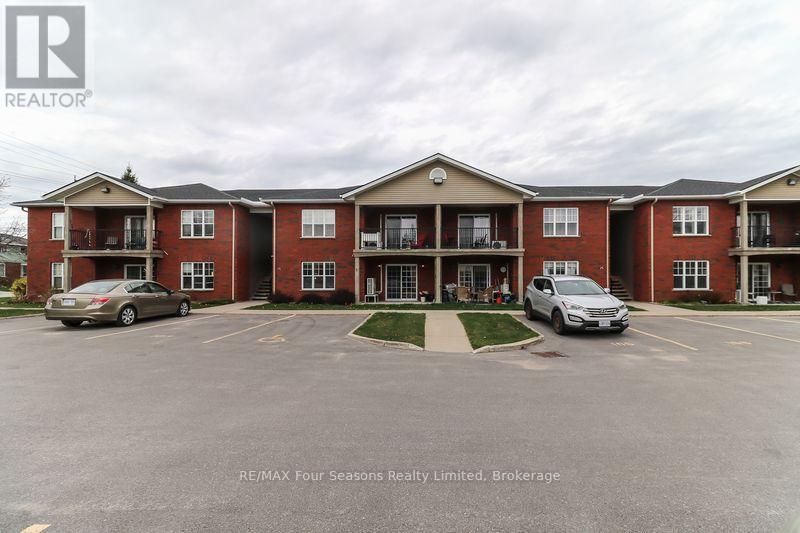
Welcome to the desirable WALNUT WOODS condominium community, a well-maintained 16-unit brick building perfectly located in the heart of Collingwood. This 1 bedroom, 1 bathroom, GROUND-FLOOR UNIT offers the convenience of no stairs, open concept design, main-floor living. Updated Kitchen features quartz countertops, modern backsplash, large island with breakfast bar and stainless steel appliances. Open dining room and spacious living room features hardwood floors and sliding glass door walkout to private patio. Primary bedroom includes 4-piece semi-ensuite privileges. In-suite laundry/utility room with newer washer and dryer (2020) and owned hot water tank (2019). Cost efficient comfort of luxury radiant in-floor heating for winter and ductless A/C for summer. Designated parking space located just steps from entrance and ample visitor parking. Building backs onto wooded greenspace, ideally located close to parks, trails, place of worship, schools, public transit, just minutes from Collingwood's downtown amenities, restaurants and shops. Experience the comfort and convenience of Walnut Woods community living. (id:56221)
RE/MAX Four Seasons Realty Limited
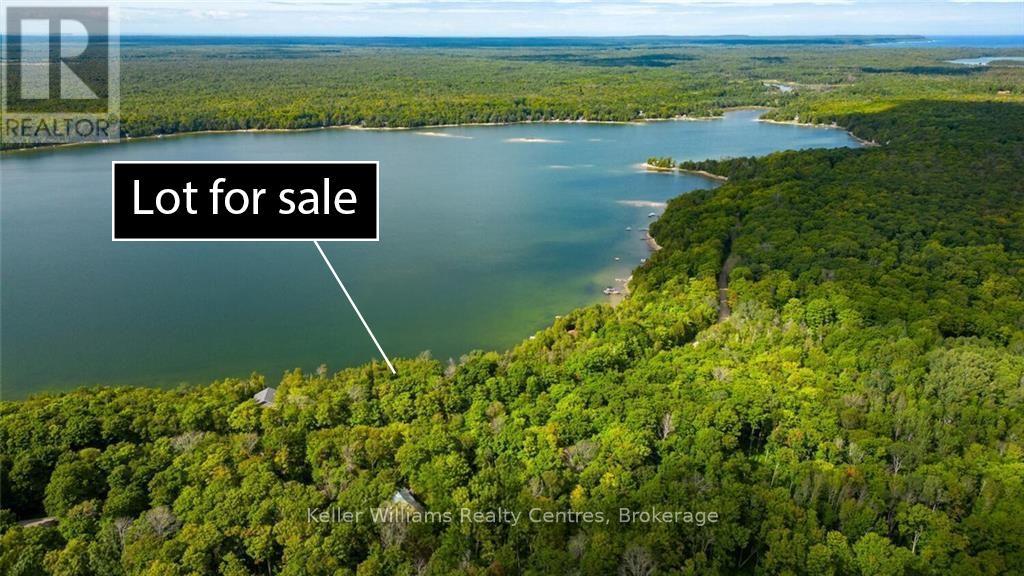
266 Tammy's Cove Road
Northern Bruce Peninsula, Ontario
"Discover the perfect canvas for your future dream home on the pristine shores of Miller Lake. This exceptional vacant lot offers 100 feet of coveted lake frontage with a depth of 231 feet, providing ample space to design and build the waterfront retreat you've always envisioned. Enjoy the ease of year-round access via a maintained municipal road, making this property as practical as it is picturesque. Whether you're planning a full-time residence or a seasonal escape, this lot delivers the rare combination of accessibility and natural lakeside beauty. Wake up to shimmering water views, spend your days swimming, boating, and fishing right from your own shoreline, and end each evening with stunning sunsets reflected across the lake. Opportunities like this don't come along often - waterfront lots of this caliber are increasingly hard to find. Very Rare Opportunity" to Purchase 1 OF THREE Waterfront Lot's on Miller Lake or Buy Them All and Invest in Your Future!! They are all side by side so bring your Family Members and Friends and make a Great Purchase before there Gone!!!!!!! 17 mins to Lions Head offering Shopping, Hospital (w/24hr Emergency Department), Marina, Library, Post Office & Schools, 18 mins to Tobermory [ New Grocery Store ] Restaurants. & National Parks (GROTTO). [Singing Sands.] (id:56221)
Keller Williams Realty Centres
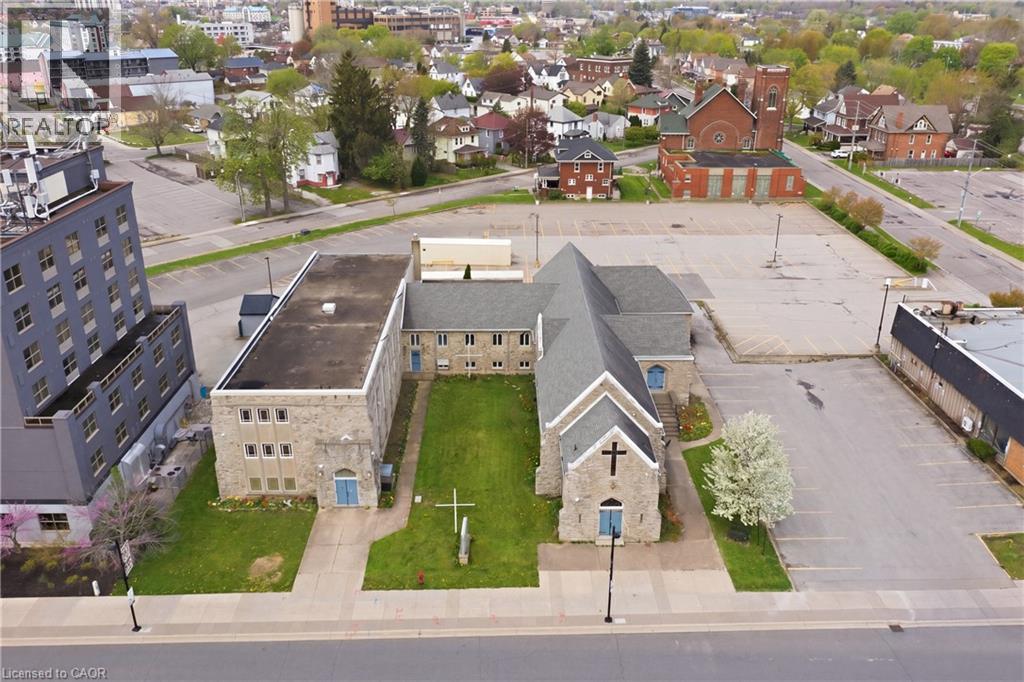
5485 Victoria Street
Niagara Falls, Ontario
Rare redevelopment opportunity in the heart of Niagara Falls’s rapidly evolving tourist district. Situated on a prominent 0.536-acre corner parcel with exceptional frontage on Victoria Avenue, this high-exposure property is among the closest privately available development sites to Clifton Hill, the Falls, major casinos, hotels, nightlife, and the U.S. border. Zoned Tourist Commercial (TC), the site offers outstanding potential for a boutique hotel, entertainment venue, brewery, mixed-use concept, or future redevelopment project in one of Canada’s most visited destinations. The existing ±19,030 sq ft structure spans multiple levels and showcases a striking stone exterior, soaring cathedral ceilings, exposed wood construction, stained-glass windows, expansive hall with stage, full commercial kitchen, balcony, and a fully finished lower level with multiple rooms and amenities. The scale, architectural character, and visibility create a rare opportunity for adaptive reus! e or repositioning. Niagara Falls continues to experience major public and private investment focused on tourism, entertainment, and year-round destination growth, further strengthening the long-term potential of this location. With direct QEW access and unmatched proximity to major attractions, properties of this size, exposure, zoning, and character rarely become available in Niagara Falls’ core tourist area. (id:56221)
RE/MAX Escarpment Golfi Realty Inc.
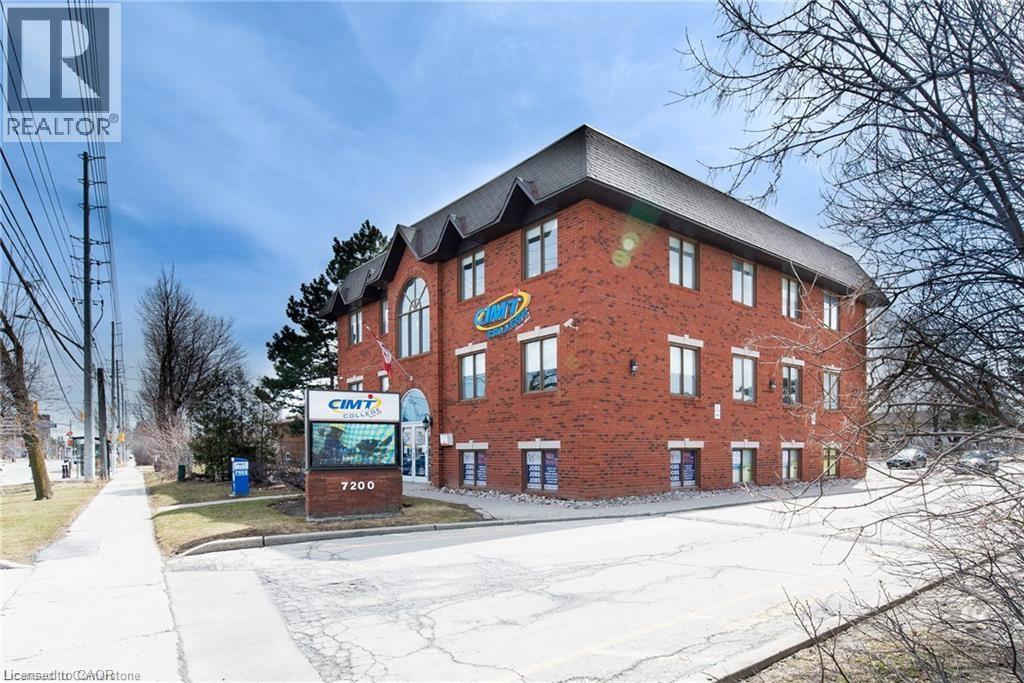
7200 Goreway Drive
Mississauga, Ontario
Office Space for Lease – Prime Mississauga Location Approximately 200 sq. ft. office unit available in one of Mississauga’s newest premier office parks. This move-in ready space offers a functional and cost-effective solution for a variety of professional uses. Key Features: Size: ~200 sq. ft. Lease Term: Minimum 1 year Availability: Immediate Affordable and efficient layout Located in a modern, professional office environment Ideal For:Law firms Accounting services Insurance agencies Real estate offices Medical or dental practices Government or administrative offices Perfect for professionals seeking a well-located, low-cost workspace in a thriving business area. (id:56221)
Keller Williams Edge Realty
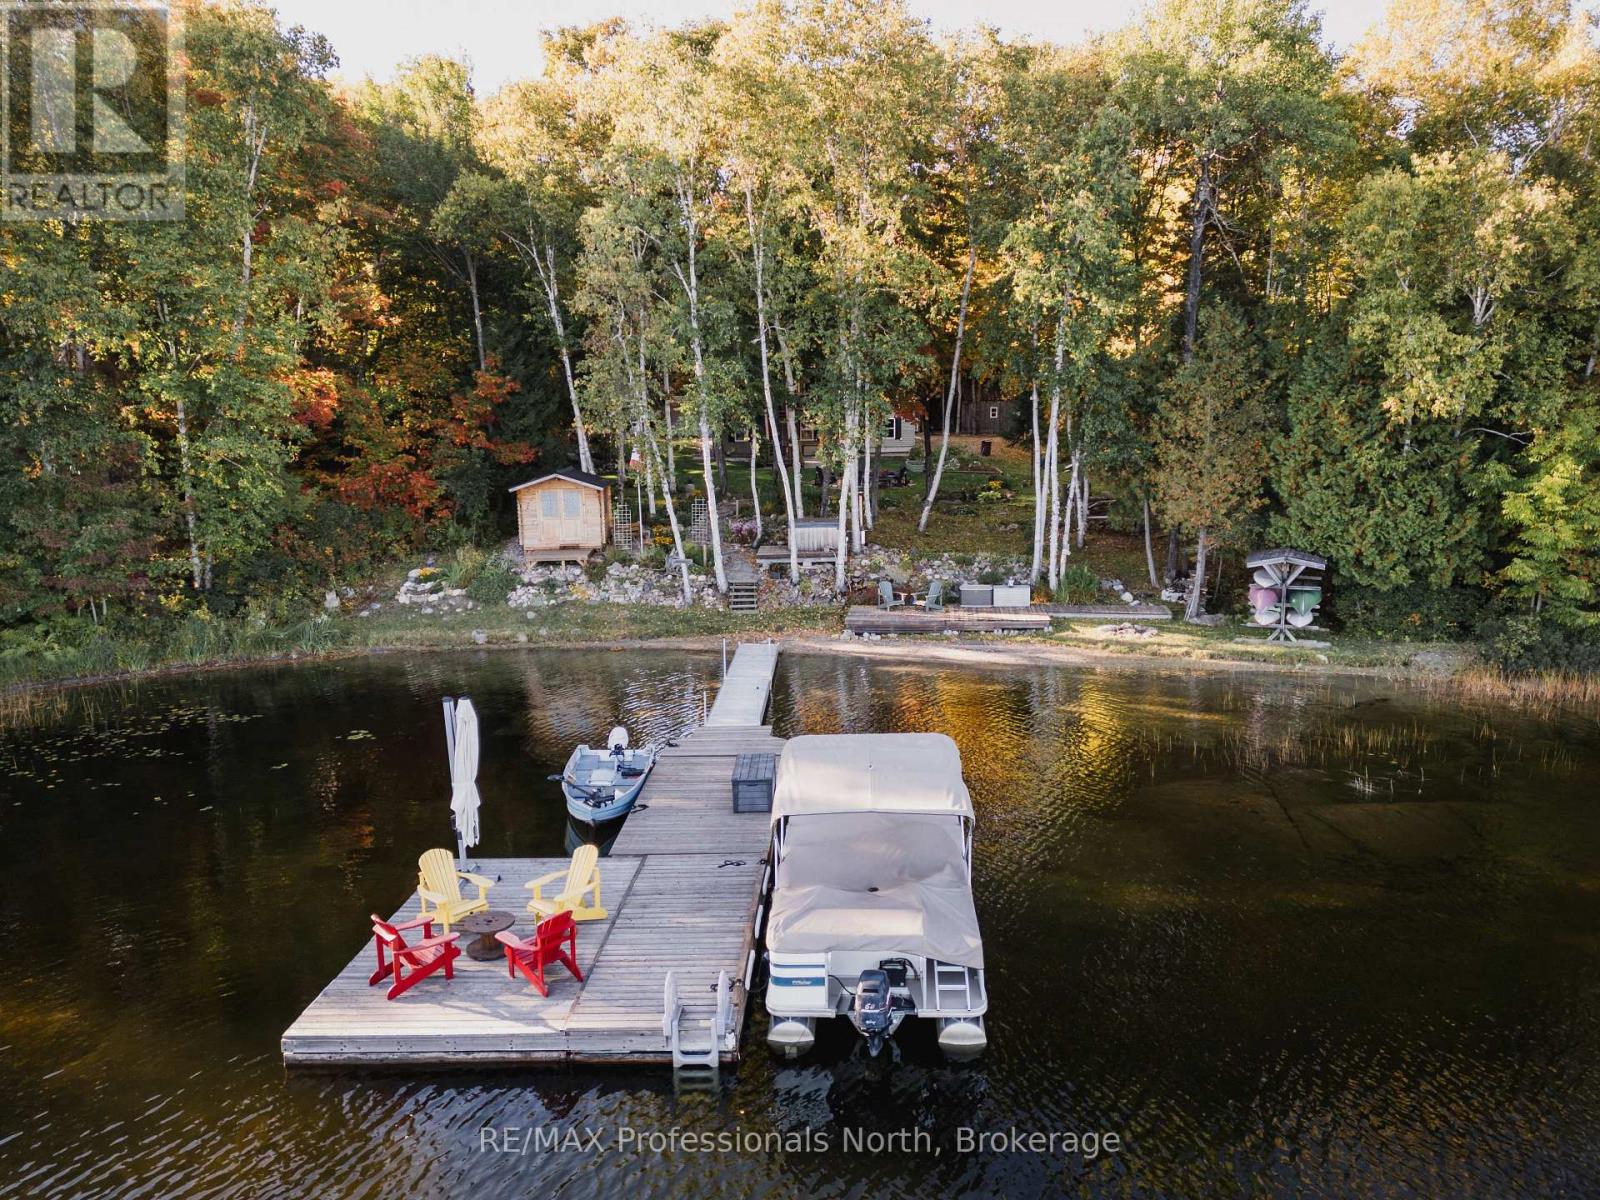
1173 Spring Lake Road
Parry Sound Remote Area (Lount), Ontario
Welcome to 1173 Spring Lake Rd, located in the unorganized Township of Lount, on sought after Spring Lake in the beautiful Almaguin Highlands. The Lake is spring feed, very clean, approximately 70% crown land, and has a public access just minutes away. The property is amazing as it draws you in right from the private entrance, the beautiful landscaping and gardens, child friendly sandy shoreline, the many magnificent views of the lake from the deck, the fire pit, relaxing at the Saw Mill Structure Bunkie, taking in the calm of the lake from the waters edge or sitting out on the dock. The 2 bedroom, 2 bath home is well maintained and has the comfort and charm of living on the water. The main floor features a spacious living room with British Fires electric heater, open concept kitchen & dining area with walkout to deck, 2 bedrooms, and 4 pc bath. Heading to the lower level via the black accented spiral staircase; it offers a large rec room with walkout and certified Pacific Energy woodstove for those cooler nights, a 3 pc bathroom, workshop with walkout, laundry/storage room, and potential for a 3rd bedroom. The home is heated by a F/A propane furnace, and a ductless heat pump on both levels for year round comfort. Home was built in 2008, addition in 2011, many upgrades include: brand new custom kitchen with granite counter tops 2025. main floor bathroom 2024, upgraded insulation to R60 in ceiling & R28 in walls, and new exterior doors in 2024. Large detached 2 car garage for your vehicle and your toys. Dug well with filter and U.V. system services the home, and a lake water pump for watering the gardens. Great area for the outdoor enthusiasts including boating, hiking, swimming, 4 wheeling, and you're right next to the snowmobile trails. There is so much to appreciate here... it's well worth the look!! (id:56221)
RE/MAX Professionals North
65 Craigmore Crescent
North York, Ontario
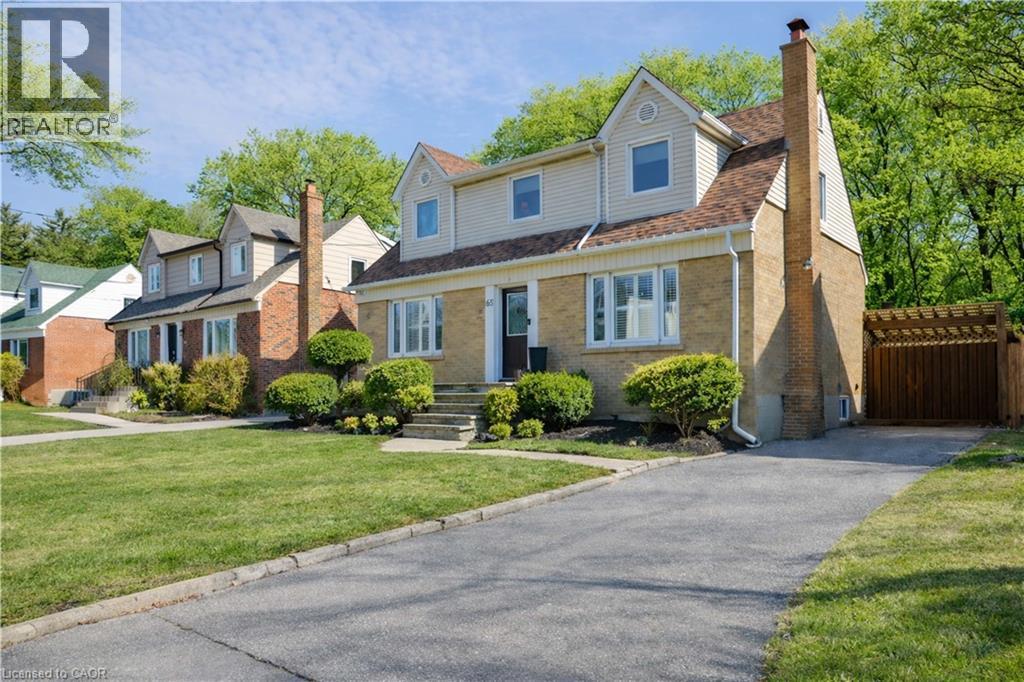
Welcome to this charming and beautifully updated 1.5-storey character home, perfectly situated on a spacious 120-ft lot in a highly desirable location backing directly onto Shepherd East Park. Offering exceptional privacy with mature trees and direct access to walking trails, this property combines nature, convenience, and timeless appeal-just minutes to the 401 and a short walk to Glendora Park.Inside, you'll find a thoughtfully designed layout featuring 3 bedrooms and 3 bathrooms-one on every level for ultimate functionality. The main floor offers incredible versatility with a potential fourth bedroom, currently used as a home office, or ideal as a cozy family room. The bright and inviting living room flows seamlessly into the dining area, showcasing elegant crown moulding and California shutters.The beautifully renovated kitchen (2023) is sure to impress with quartz countertops and stainless steel appliances, blending modern style with everyday practicality. Upstairs, the spacious primary bedroom comfortably accommodates a king-sized bed and features double closets, while the bedroom level is finished with classic hardwood flooring, adding warmth and character throughout.The fully finished lower level expands your living space with a large recreation room complete with a stunning wood-burning fireplace, brick mantle, and built-in shelving. You'll also find a 3-piece bathroom with a glass shower and rain feature, sauna, laundry area, craft space, and plenty of storage, along with potential for an additional bedroom.Step outside to your private backyard oasis featuring an inground heated concrete pool, surrounded by mature landscaping-perfect for entertaining or relaxing in total privacy.Additional updates include central air (2025), shingles (2016), updated bathrooms, a solid wood staircase, and a security system for peace of mind.This is a rare opportunity to own a beautifully finished home on a premium lot in an unbeatable location. (id:56221)
RE/MAX Niagara Realty Ltd.
68 York Road
Dundas, Ontario
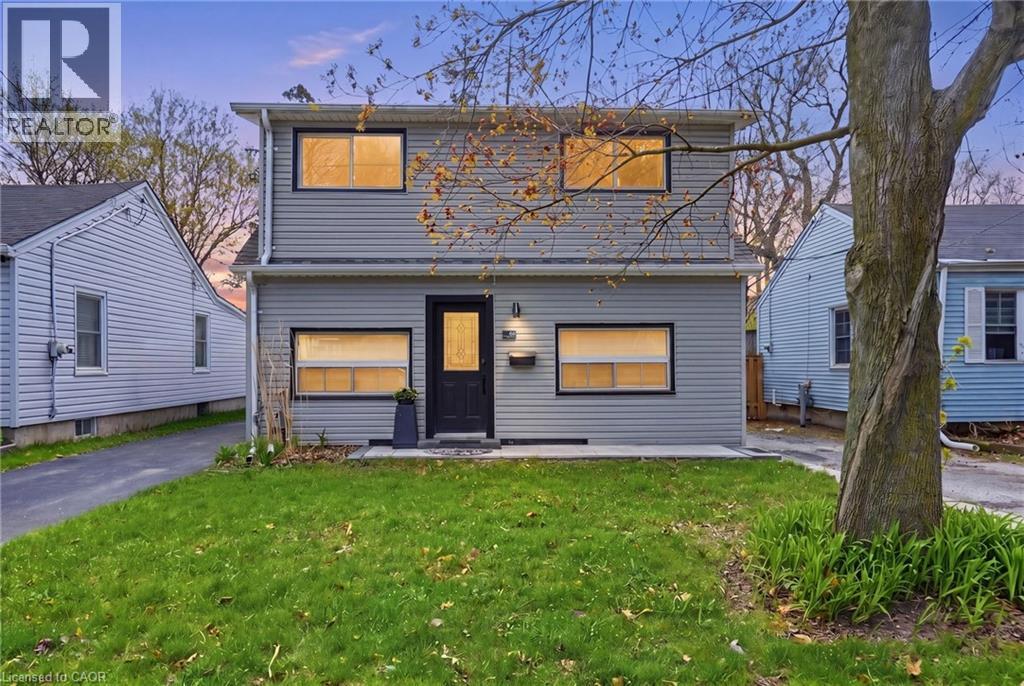
Welcome to this stunning, fully renovated home in the highly sought-after Cootes Paradise neighborhood, offering over 2,000 sq ft of thoughtfully designed living space. Featuring 3 bedrooms plus a versatile den, 2.5 bathrooms, and a fully finished basement with a separate entrance, this property delivers both luxury and flexibility for modern living. Enjoy an open-concept layout with sleek, contemporary finishes and an abundance of natural light throughout. The chef-inspired kitchen showcases quartz countertops, stainless steel appliances, and soft-close cabinetry—perfect for everyday living and entertaining. The spacious primary suite provides a comfortable retreat, while the beautifully landscaped backyard creates a private outdoor oasis. Located just steps from trails, parks, and nature while still being close to all amenities, this home offers the perfect balance of lifestyle, convenience, and opportunity—with potential for an in-law or income suite. (id:56221)
Michael St. Jean Realty Inc.
1017 Barlochan Road
Muskoka Lakes (Wood (Muskoka Lakes)), Ontario
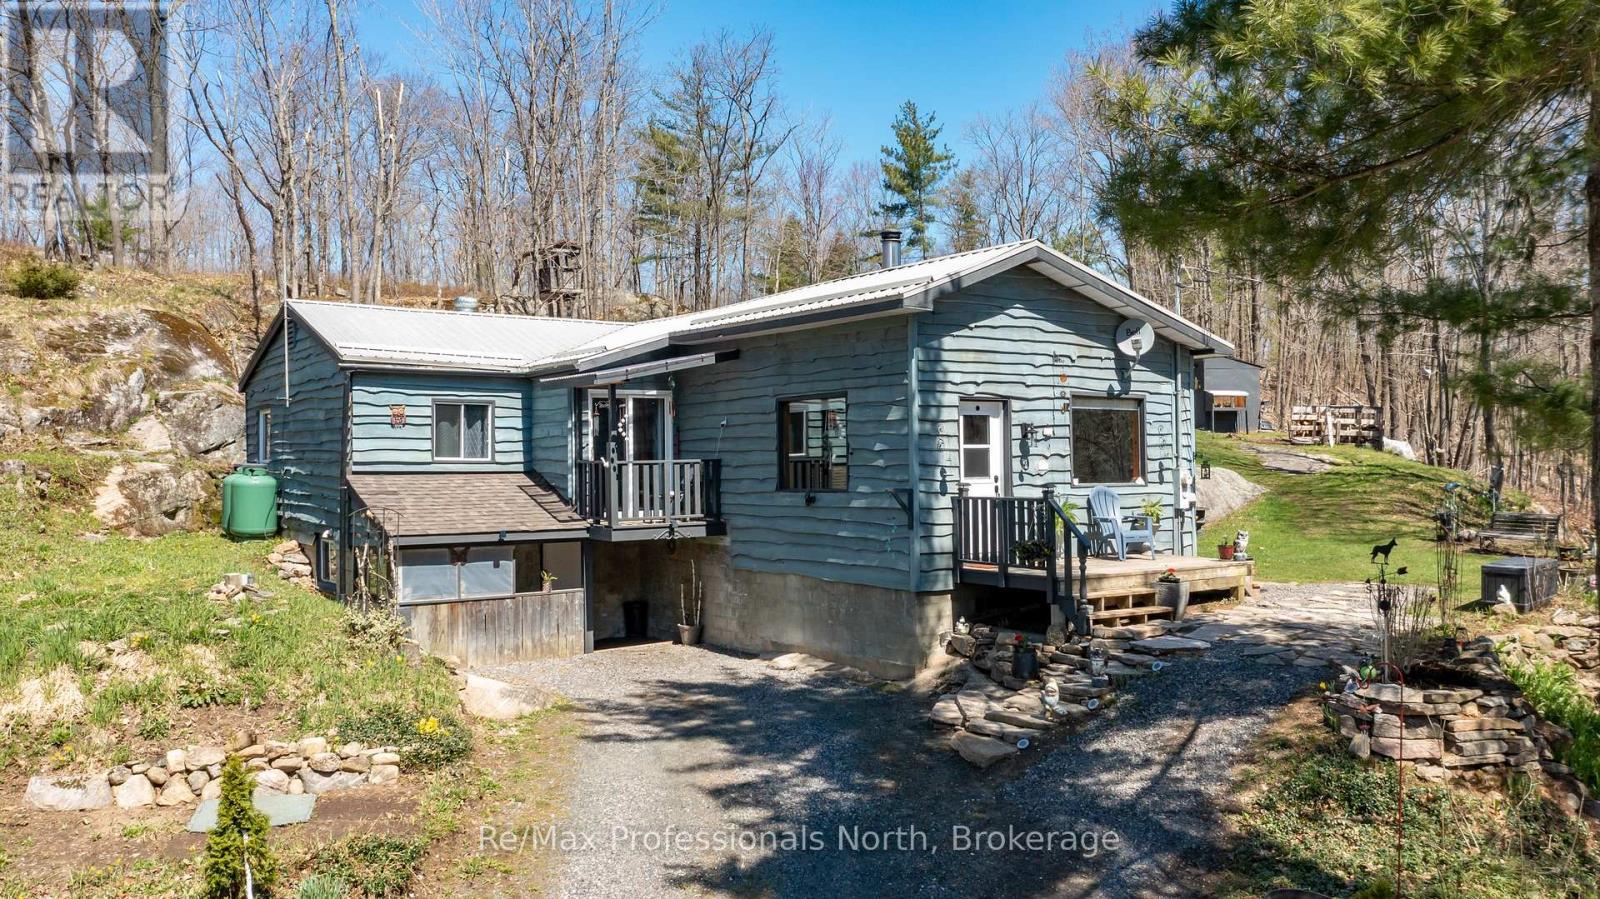
Charming updated bungalow on 35+ acres of Muskoka wilderness! Discover the perfect blend of privacy, tranquility, and rural charm with this 1248sqft , 3-bedroom, 1-bathroom home nestled on 35+ acres of stunning forested land. With scenic trails, abundant wildlife, and a private 14-foot-deep pond, this property offers a true Muskoka experience ideal for nature lovers and outdoor enthusiasts. Step inside and feel instantly at home with warm wood ceilings and a cozy wood stove greeting you upon entry. The updated kitchen features stainless steel appliances, ample cabinets for storage, a walk-in pantry, and a spacious island that is perfect for meal prep and entertaining. Enjoy your morning coffee from the Juliet balcony off the kitchen overlooking the front yard.The primary bedroom boasts a large walk-in closet, two sizeable guest bedrooms and a 4-piece bathroom complete with a whirlpool tub that is perfect for unwinding after a day of exploring the property. The second sitting area offers flexibility and can easily be converted into a formal dining space. Outside, explore the private trails, watch for wildlife, or relax by the pond in total seclusion. The large driveway provides ample parking for guests, making it easy to host and share this incredible retreat. Recent upgrades include flooring, kitchen, water treatment system, propane forced air furnace and generac portable generator hookup. A rare opportunity to own a slice of Muskoka paradise - schedule your showing today! (id:56221)
RE/MAX Professionals North
9746 Beachwood Road
Collingwood, Ontario
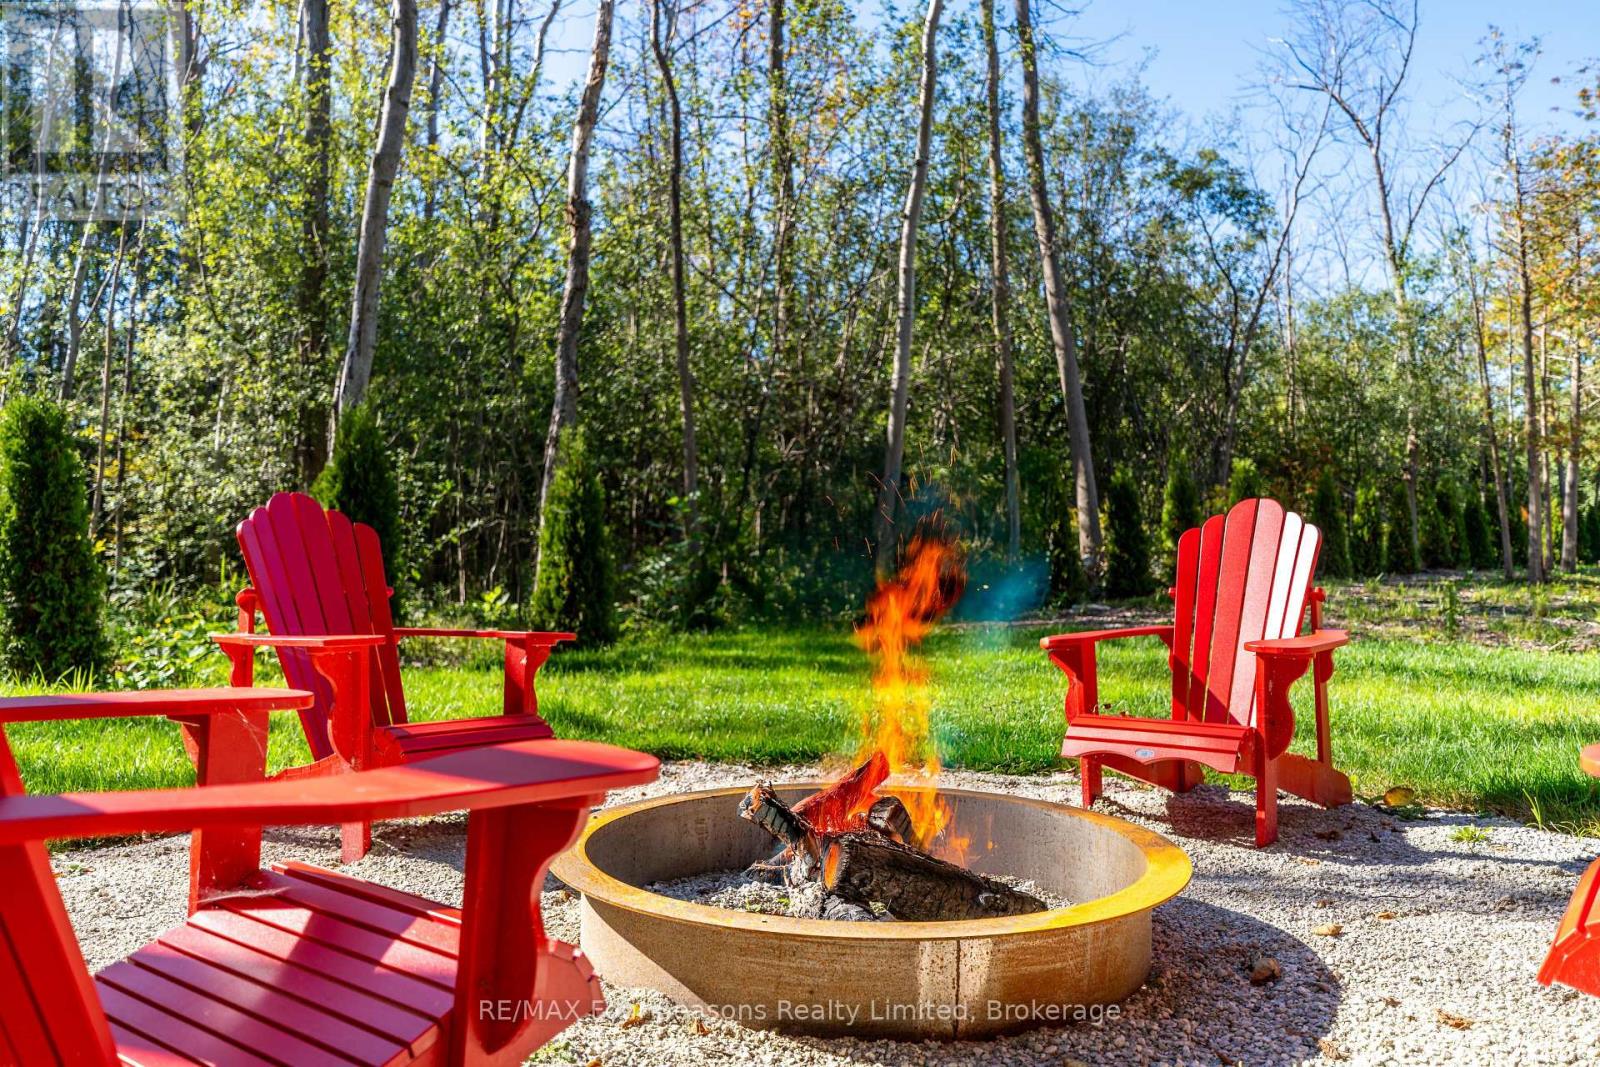
This exceptional property comes fully prepared for construction with major approvals already in place, including an NVCA permit, zoning certificate, lot grading plan, environmental study, and MTO entrance permit allowing you to move forward with your dream build without delay. With over 270 feet of lot depth, the space offers outstanding privacy and flexibility for custom home design. A backdrop of mature trees enhances the natural beauty of the setting, providing shade, tranquility, and a peaceful, wooded atmosphere. Ideally located just minutes from shopping, schools, the hospital, golf courses, and year-round recreational opportunities at Blue Mountain, this property offers both convenience and a coveted lifestyle. You're also just a short walk or drive from public water access, where you can enjoy swimming, boating, and relaxing on sandy beaches. (id:56221)
RE/MAX Four Seasons Realty Limited
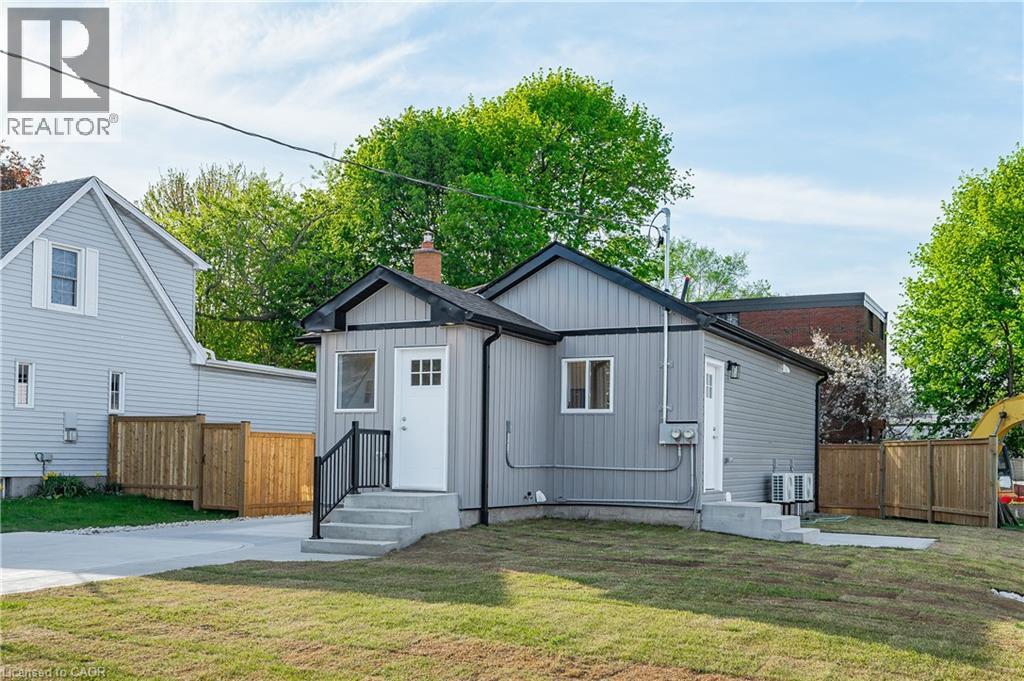
1180 Union Street
Kitchener, Ontario
**Attention Investors and first-time home buyers - this property was gutted to the Bones! **New everything in this affordable DUPLEX with 2 Spacious - 2 Bedroom Units. **Features include: 2 hydro meters, 2 water meters (no utility bills for the landlord), 2 heat pumps (high efficiency), 2 poured concrete porches, concrete driveway, steps and walkway, all new exterior siding and windows, all new insulation and sound proofing between units, 2 new electrical panels, new wiring, new plumbing, new fencing, 2 spacious kitchens with quartz counter tops and porcelain subway backsplash, 2 new full bathrooms with quartz counters, tons of pot lights, 12 appliances included. **Nearby access to HWY 7/8 Expressway, Lancaster/Union Bus Stop, close to Waterloo, Bechtel Park, Breithaupt Park, Bridgeport amenities including Tim Hortons, Gas Station, Lancaster Business Park Trail, and the Walter Bean Grand River Trail. **Currently rented with gross monthly income of $4,050.00 and tenants pay utilities. Images are digitally staged. (id:56221)
RE/MAX Real Estate Centre Inc.
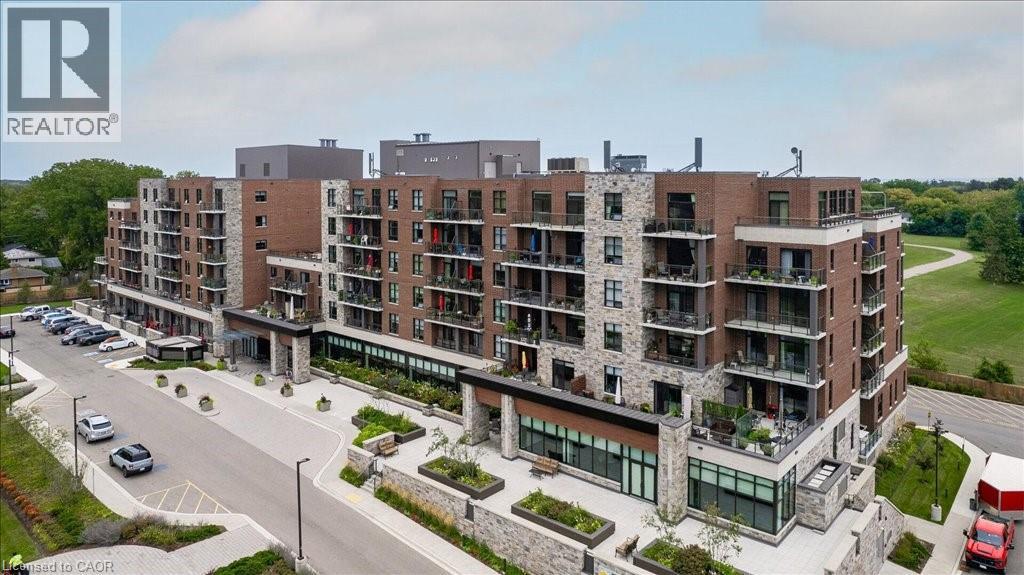
3290 New Street Unit# 607
Burlington, Ontario
Discover an exceptional opportunity to enjoy vibrant, carefree living at Maranatha Gardens — a welcoming 55+ adult community nestled in the heart of mature South Burlington. Designed with comfort, accessibility, and connection in mind, this community offers over 10,000 square feet of amenities tailored for an active and social lifestyle. Ideally located close to public transportation, churches, healthcare, grocery stores, bike paths, the hospital, Senior’s Centre, Central Library, and the Performing Arts Centre, everything you need is right at your doorstep. This beautiful top-floor 1-bedroom plus den suite offers thoughtfully designed living with in-suite laundry, a convenient guest powder room, wide doorways, and wheelchair-accessible spaces throughout. Enjoy stunning sunset views from your private northwest-facing balcony, along with the comfort of individually controlled heating and cooling. Included with the unit is one underground parking space and a storage locker for added convenience. The community amenities truly set Maranatha Gardens apart — stay active in the fitness room, explore hobbies in the workshop, unwind with a good book or puzzle in the library, or enjoy a game of pool, shuffleboard, or darts in the games lounge. Entertain friends and family in the inviting main floor lounge with a beverage bar, or take advantage of the spacious party room with piano and outdoor patio space. Residents also enjoy the use of a beautiful 4th-floor terrace connecting the buildings, featuring BBQs and raised garden beds, perfect for warm-weather relaxation. Guest suites are available for overnight visitors, and the inclusive monthly fee covers property taxes, heating and cooling, water, building insurance, maintenance, snow removal, and parking — offering a truly hassle-free lifestyle. More than just a place to live, Maranatha Gardens is a friendly, connected community you’ll be proud to call home. (id:56221)
Keller Williams Edge Realty
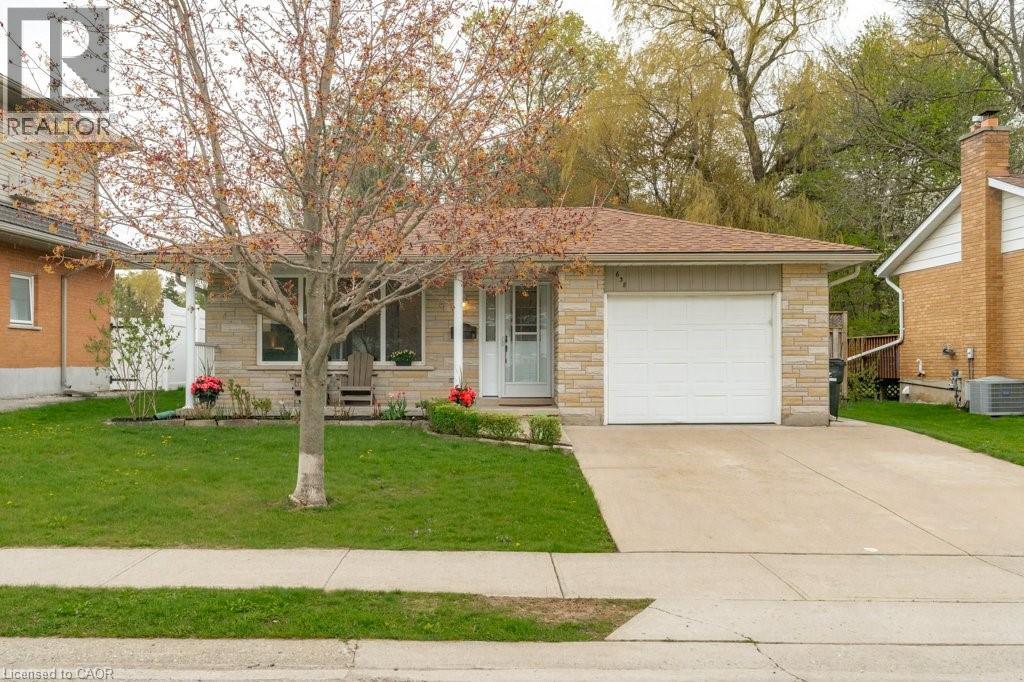
638 Glen Forrest Boulevard
Waterloo, Ontario
Located in the family-friendly neighbourhood of Lakeshore|Parkdale in Waterloo West. This brick backsplit blends timeless charm with modern updates including a private treed backyard lot . Roof & Eavestroughs updated in (2025), Water heater(2025),Basement renovation (2024), Furnace (2022). A short walk to local schools and conveniences, the home greets you with outstanding curb appeal, a double concrete driveway, and an updated shingle roof. Inside, the main level shines with modern, carpet-free bedrooms and updated flooring. The recently renovated modern kitchen delights with custom cabinetry, stainless steel appliances, and quartz countertops. Renovated bathrooms in the home add a fresh, contemporary touch. The spacious rec room features a cozy gas fireplace and a 3-piece bathroom, providing a versatile living and entertaining space. Additional storage and laundry is found on the lower lever. Step outside to a private backyard retreat including a large deck, extra storage shed, and a wooded backdrop that ensures no rear neighbours for privacy. This meticulously maintained home showcases tasteful decor and evident pride of ownership, effortlessly balancing bright, open living with quiet privacy. A desirable neighbourhood close to shopping and all amenities makes this property a standout choice for families seeking convenience and comfort in a timeless setting. (id:56221)
Bosley Real Estate Ltd.
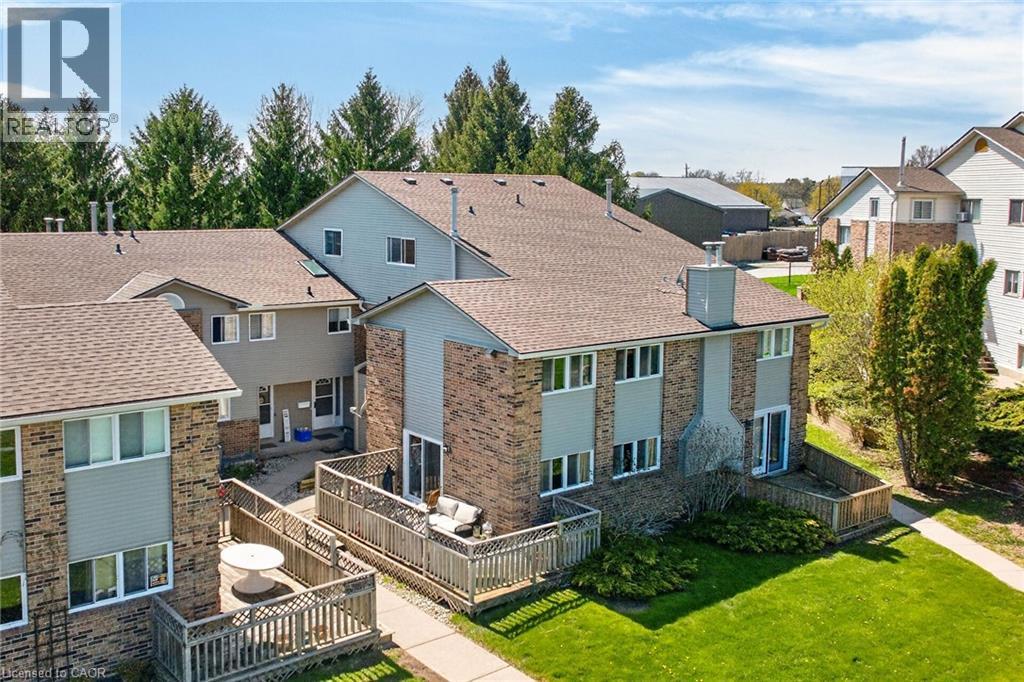
19 Wren Court Unit# 1
Tillsonburg, Ontario
Welcome to 19 Wren Court, Unit 1 — a bright and generously sized 3 bedroom home offering the perfect blend of comfort, convenience, and low-maintenance living in a sought-after community. This well-designed townhome features three good-sized bedrooms, including a very large primary bedroom that easily accommodates a king bed and additional furniture. The upper level includes a convenient 4-piece bathroom located off the bedrooms for privacy and ease. On the main floor, you’ll find a 2-piece powder room for guests. The heart of the home is the large main living area with a sliding glass door that opens onto your private deck — ideal for morning coffee, summer BBQs, or simply relaxing outdoors. Adjacent is the large eat-in kitchen, perfect for family meals and everyday entertaining. Downstairs, the partially finished basement offers an additional large versatile room, along with laundry facilities and direct access to the connected garage — providing excellent storage and convenience. Location Highlights: Nestled in a quiet, family-friendly pocket of Tillsonburg, this property is just minutes from local schools, parks, shopping, and everyday amenities. Tillsonburg offers small-town charm with modern conveniences, including excellent recreational facilities, golf courses, and community events. Commuting is a breeze with easy access to major routes. Highway 19 connects you directly to the 401, putting London just 45–60 minutes away and the GTA within comfortable reach. Highway 3 also runs nearby, offering great connectivity across Southwestern Ontario. Whether you’re a first-time buyer, downsizer, or growing family looking for extra space without the hassle of yard maintenance, this condo townhome delivers outstanding value in a fantastic location. (id:56221)
RE/MAX Garden City Realty Inc.
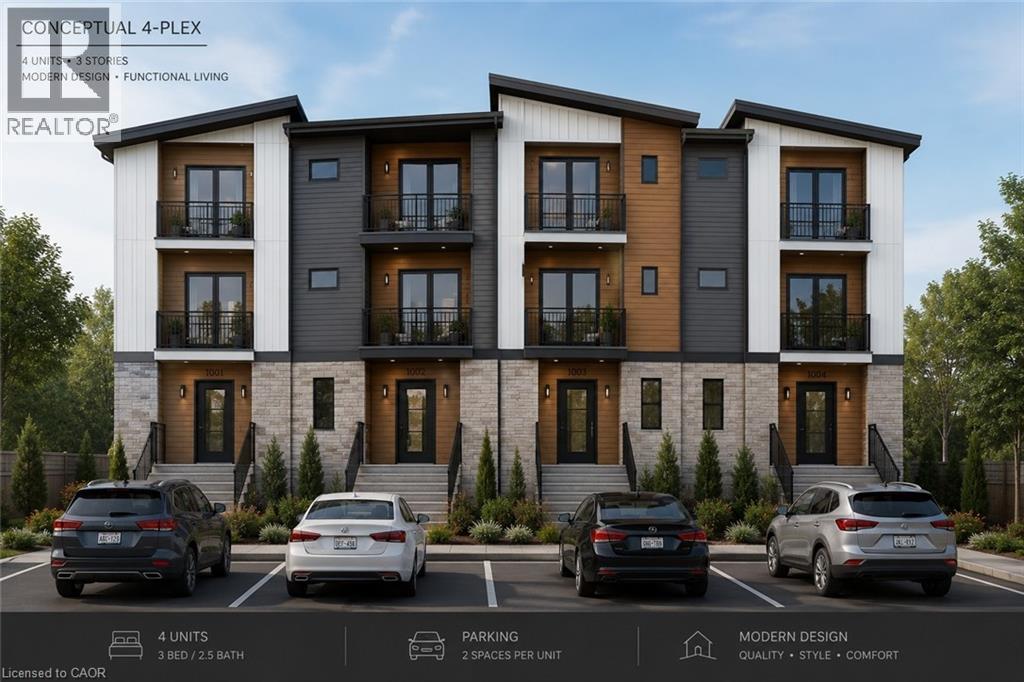
740 Elma Street W
Listowel, Ontario
MULTI RES BUILD LOT. Zoned R4, serviced to property or street, topo survey completed, concept 4-plex layout available. Mature neighbourhood, central location. Buildings and trees to be cleared. Awaiting severance. (id:56221)
Kempston & Werth Realty Ltd.
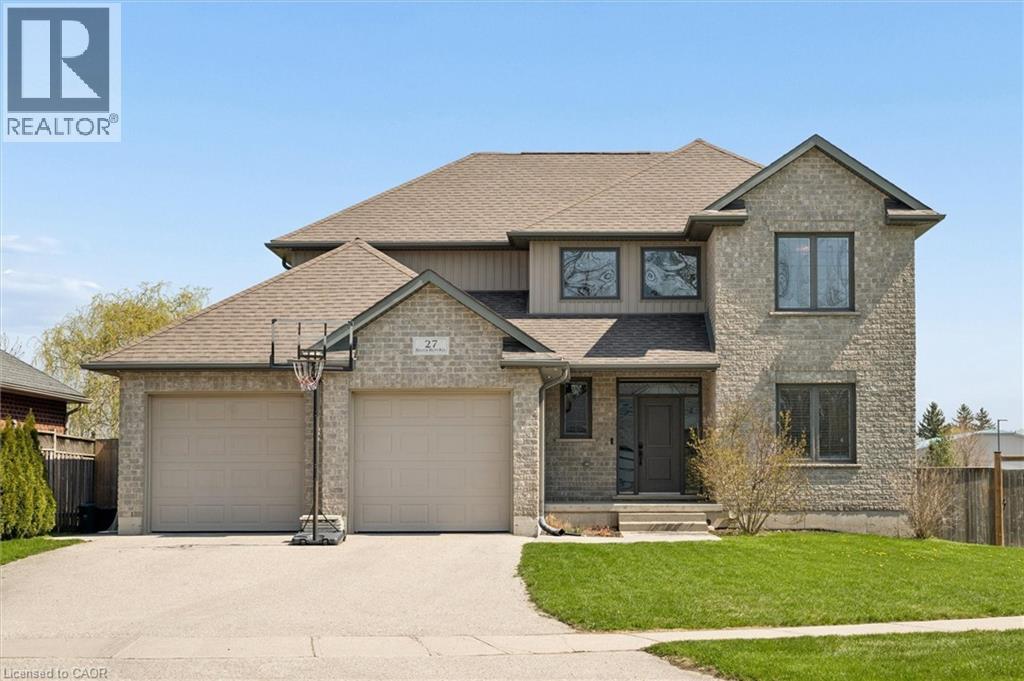
27 River Run Road
Drayton, Ontario
Tucked into charming Drayton, this generous 5+1 bedroom home delivers the kind of lifestyle that makes people quietly jealous. From the curb, you'll appreciate the clean lines and welcoming presence — but the real magic begins out back, where a saltwater pool installed in 2022 awaits, complete with WiFi-enabled controls right from your phone. Yes, your backyard officially outranks most resorts. Step through the double-car garage into the mudroom, and you'll immediately feel the flow of this thoughtfully designed home. The main floor embraces open-concept living at its finest, with a kitchen that spills effortlessly into the dining area and living room — perfect for hosting or simply enjoying a quiet evening. A convenient main-floor bedroom and powder room round out this level beautifully. Upstairs, four spacious bedrooms provide room for the whole crew, highlighted by a spa-inspired four-piece ensuite in the primary bedroom that practically whispers relaxation. An additional four-piece bathroom keeps morning routines running smoothly. The finished basement adds even more versatility with a sixth bedroom and full four-piece bathroom — ideal for guests or a private retreat. Beyond these walls, peaceful Drayton living comes with everyday conveniences just around the corner, including grocery shopping within walking distance and Conestogo lake a short drive away perfect for weekend adventures. Waterloo’s amenities sit only a short 35-40 minute away. Additional highlights include: Walk up from basement into garage, main floor laundry, a beautiful kitchen with pantry for all your storage needs, a large island and granite counters, primary bedroom walk in closet and many more features, the list is too long to fit it all in! This is the home where your favourite memories are waiting to happen. Book your private showing today. (id:56221)
RE/MAX Twin City Realty Inc.
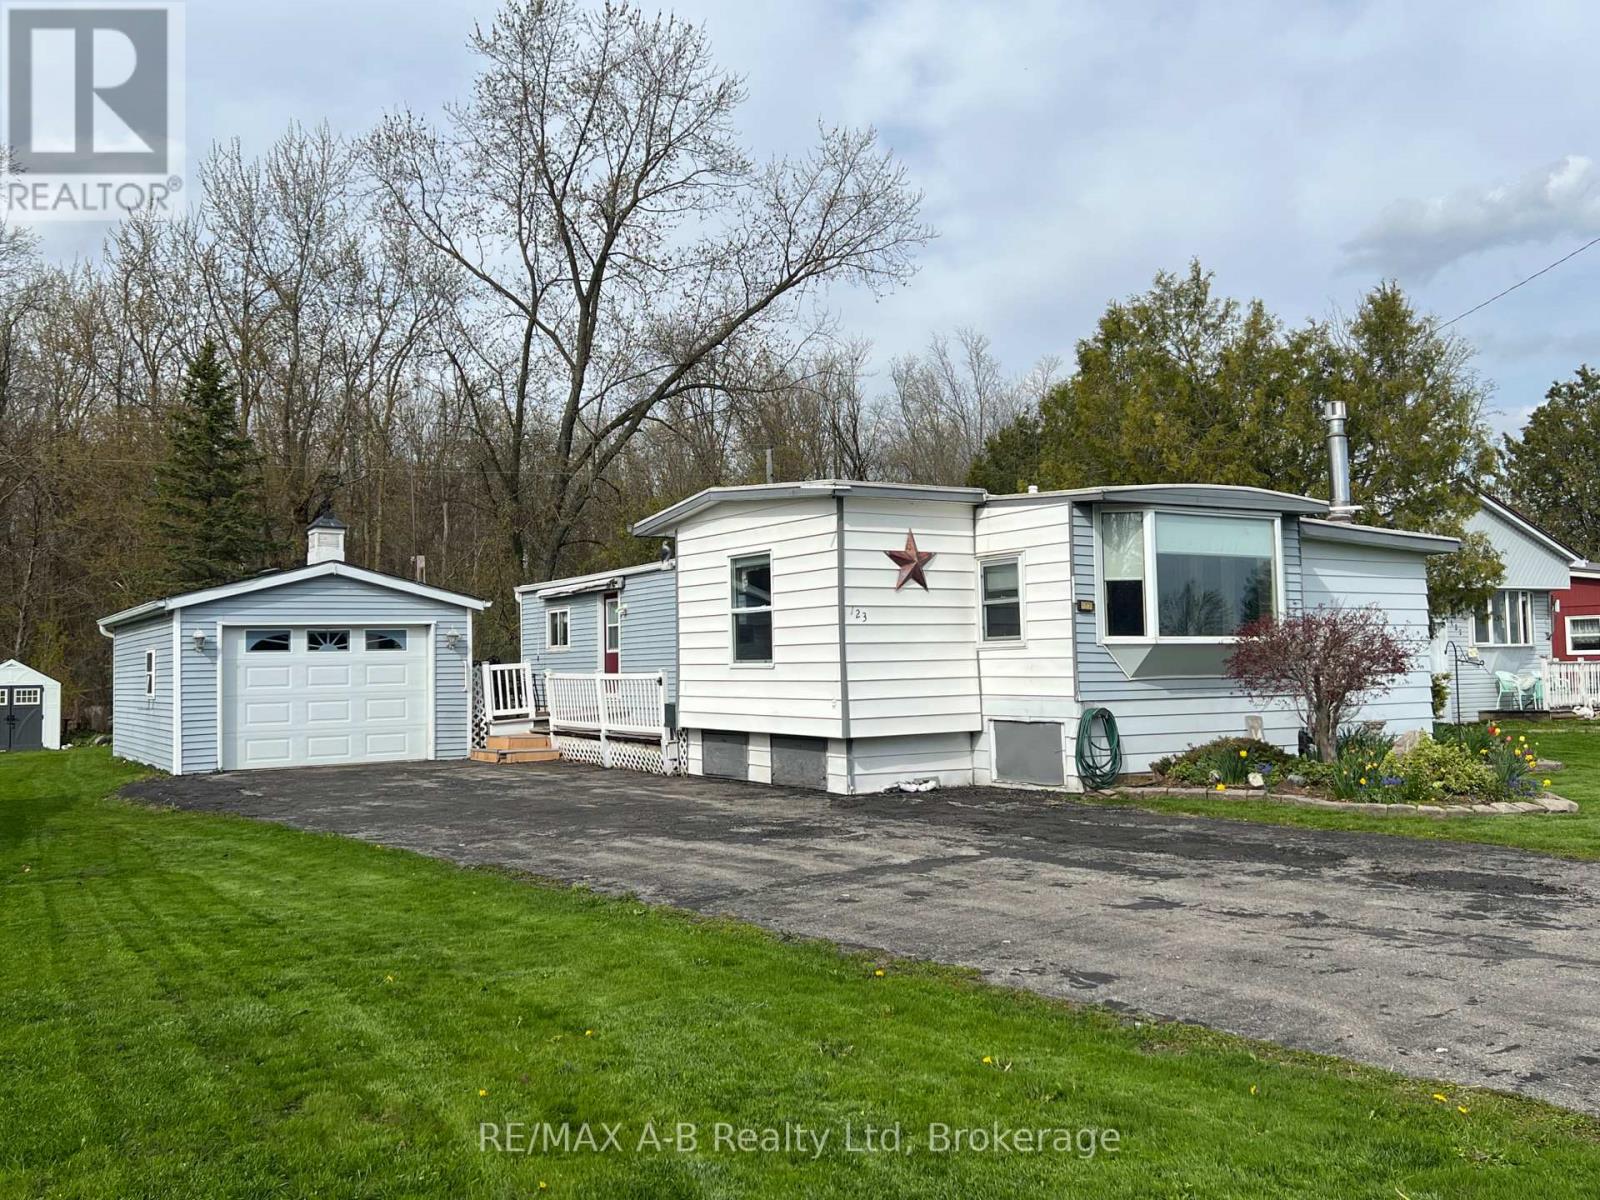
123 Ash Street
Perth East (Crystal Lake), Ontario
Are you tired of living in that tiny apartment and have dreamed of having your own house, then this is one property you do not want to miss viewing. Located in Crystal Lake Mobile Home Court minutes from Stratford, this home offers you a step into home ownership. (id:56221)
RE/MAX A-B Realty Ltd
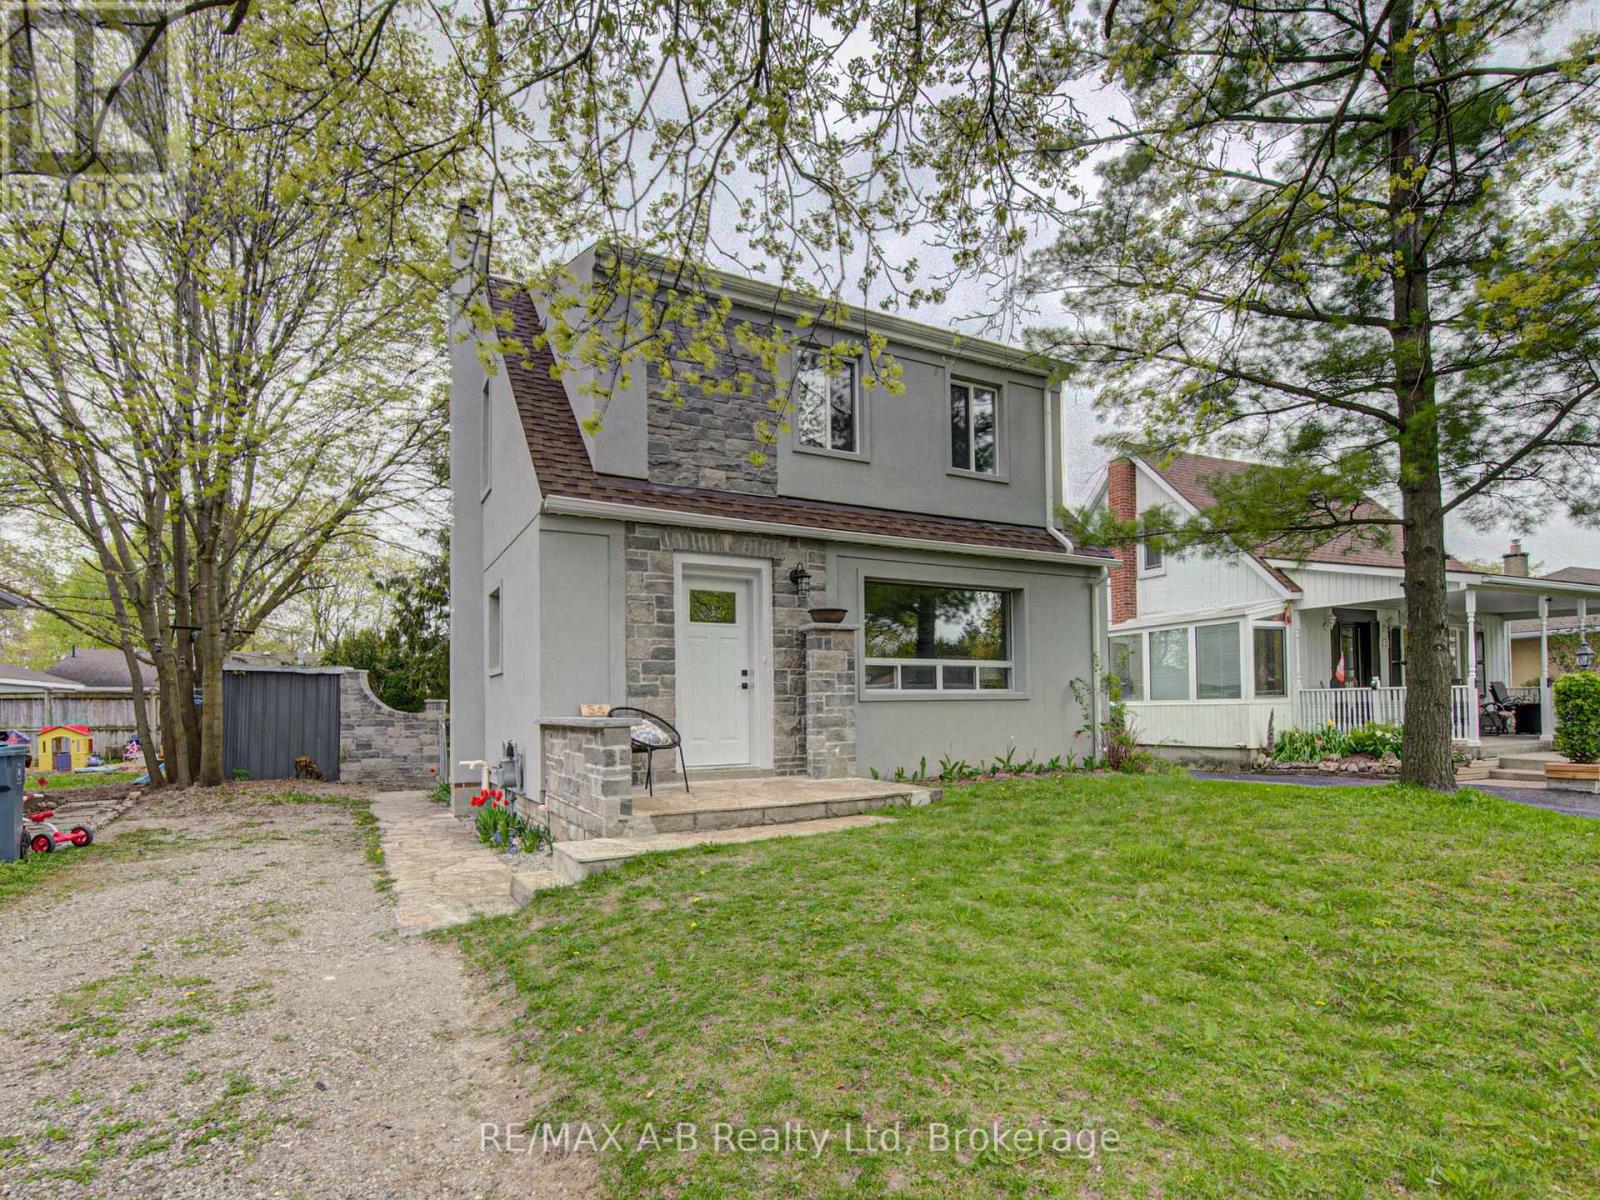
34 Somerset Street
Stratford, Ontario
Welcome to 34 Somerset Street Stratford, located in a desirable neighbourhood. This 2 or 3 bedroom home has undergone a transformation that you do not want to miss. This home has been extensively renovated from top to bottom. From the time you walk through the front door of this quant unique home you will want to move right in. Features of this lovely home include, updated kitchen with new appliances, newer flooring, gas fireplace in the living, new upper bathroom with upper floor laundry, partially finished basement with family room and 2 pc bath, some updated wiring and plumbing, new roof April 2026, updated stucco on the exterior of the home. The rear yard offers a fully fenced rear yard ideal for your children to play or your pets to run. Be sure to call to view this lovely home today it might be just what you have been looking for, immediate possession is available. (id:56221)
RE/MAX A-B Realty Ltd
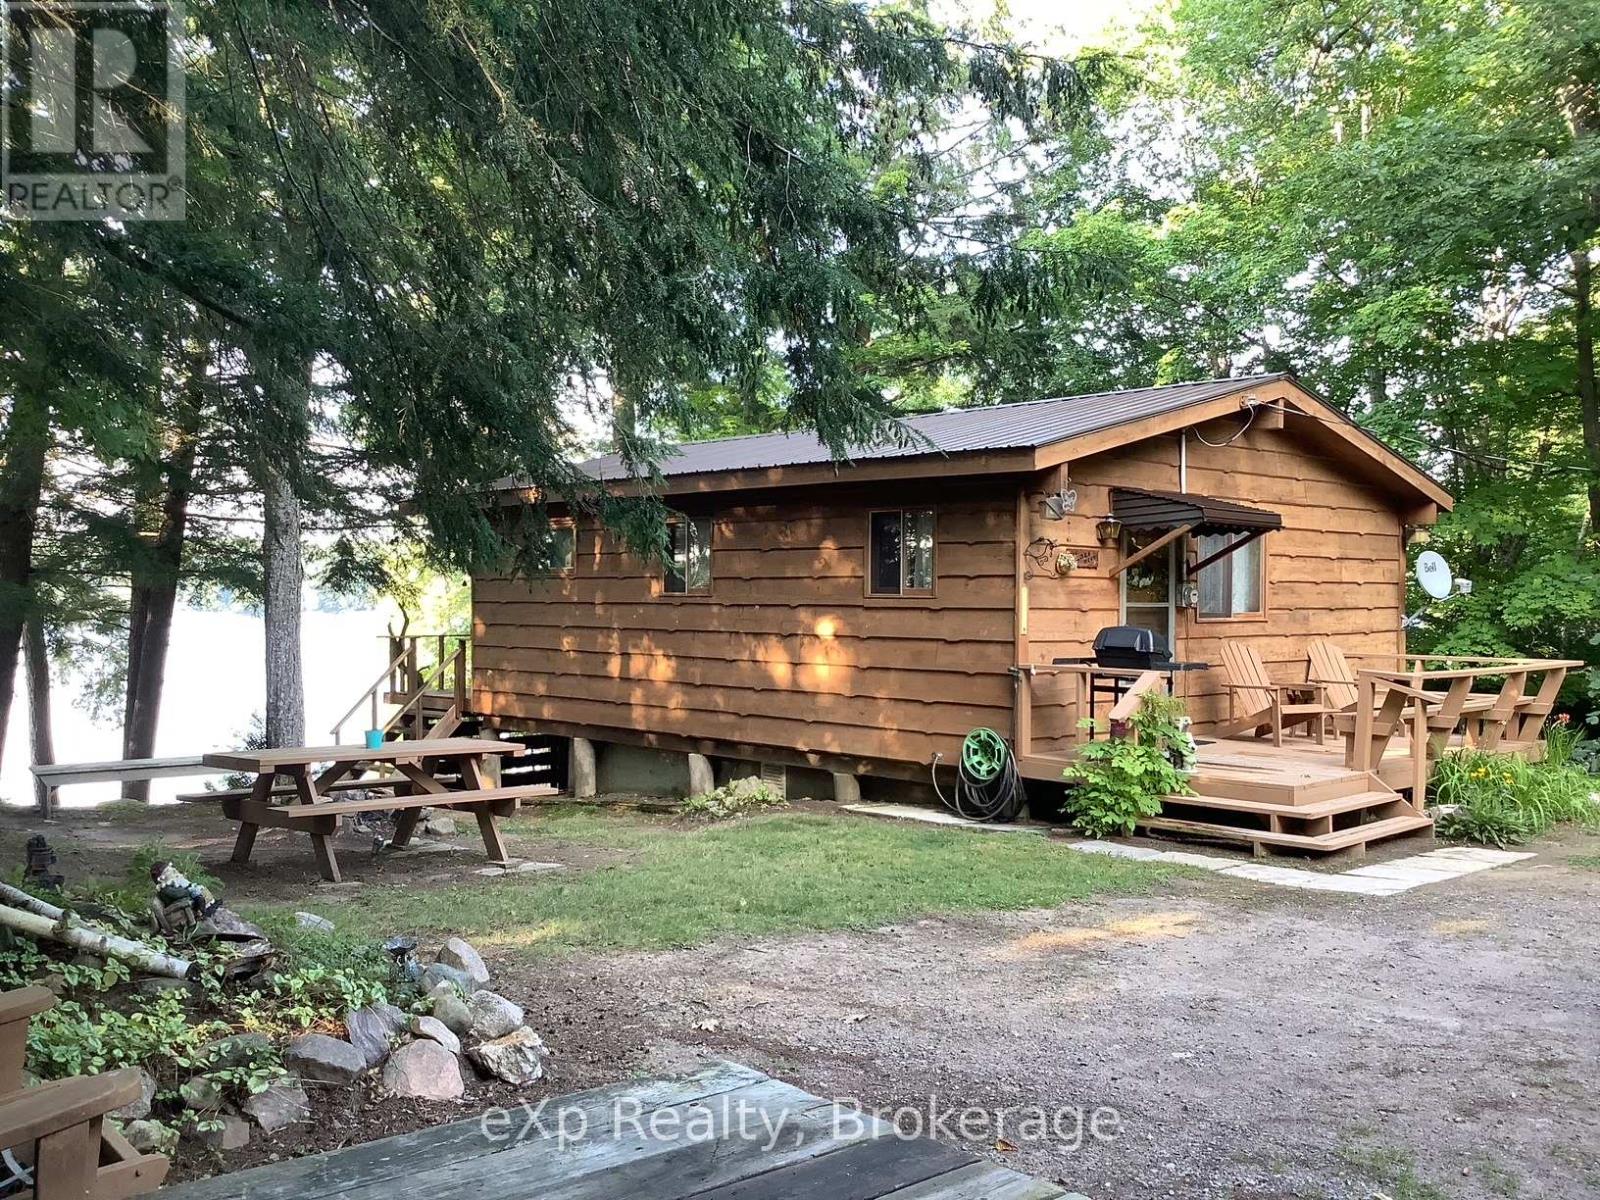
180 Caribou Lane
Parry Sound Remote Area (Mcconkey), Ontario
Immaculate 2-Bedroom Cottage on Big Caribou Lake. Nestled on a beautifully treed 1+ acre lot with exceptional privacy, this property boasts 189 feet of owned waterfront. It features a dry boathouse, complete with sleeping quarters above, offering extra accommodation for guests. You'll appreciate the convenience of your own boat launch area, docking, and a swim-out platform at a depth of approximately 35ft. Enjoy breathtaking views from the cottage or bask in the sun on the deck at the waterfront. With Crown land across the lake, you'll have uninterrupted natural vistas. This fully insulated cottage offers the comfort of woodstove heating and the potential for year-round use with just a few modifications. The property includes a septic system and a drilled well (owners currently source their water from the lake). A woodshed, an outhouse, a storge shed and an additional shed/workshop are also located on site. The parking area is generous. This gem is being offered turnkey and also includes a boat with motor, lawn equipment, and many tools. Located in an unorganized township, this serene retreat is approximately 10 minutes from Port Loring, providing convenient access to amenities. Don't miss this unique opportunity to own a slice of paradise on Big Caribou Lake. (id:56221)
Exp Realty
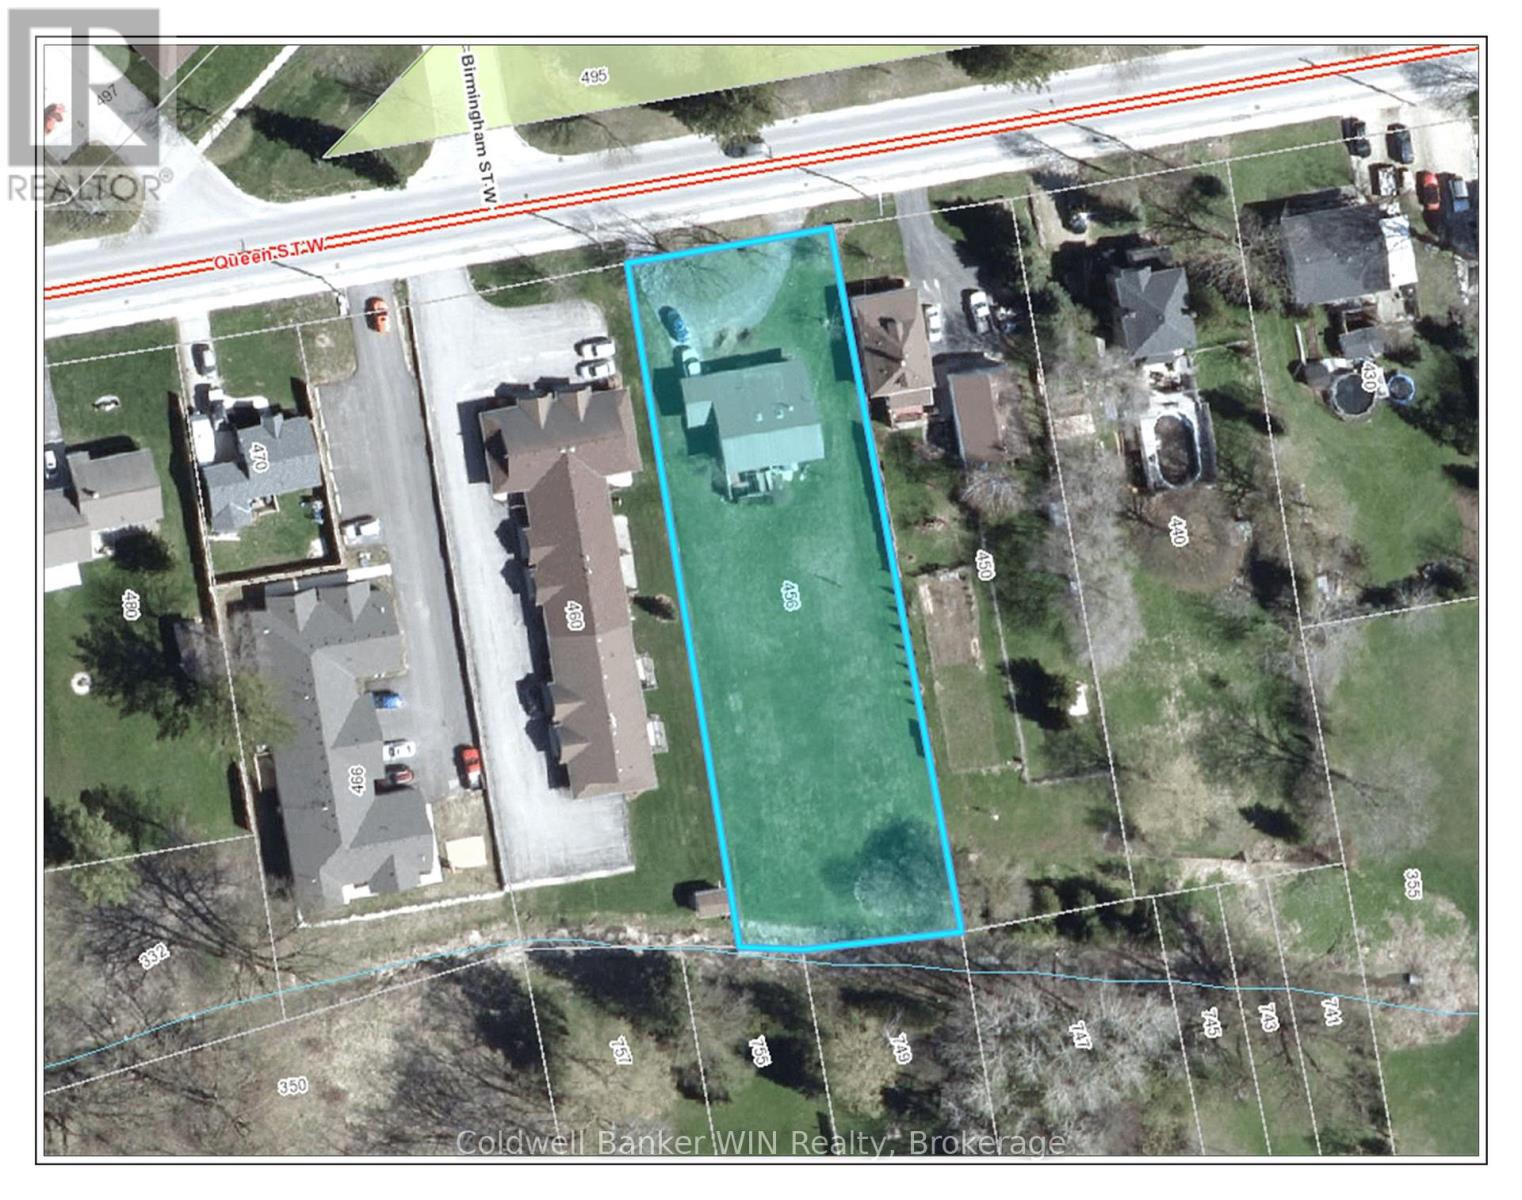
456 Queen Street W
Wellington North (Mount Forest), Ontario
Attention large lot lovers !!! This 4 bedroom backsplit with a ground level walkout is situated on a 2/3 acre lot and provides the room you need for that large hobby/workshop and still has lots of room for family activities and enjoyment. As you walk from the circular asphalt driveway, you enter the large foyer which is central to the sunken living room with a bay window and vaulted ceiling, the large eat in kitchen with a vaulted ceiling and access to the lower and upper levels via the open design staircase. The kitchen has convenient access to the carport for carrying in your groceries and other shopping. The upper floor hosts 3 bedrooms with vaulted ceilings and a large washroom complete with Jack and Jill sinks, a large walk-in shower and a corner whirlpool tub to relax in after a long day. The lower level has a 2 pc washroom, a 4th bedroom and a large recreation room with a ground level walkout to the rear yard. This property is located close to parks, the public elementary school, sports fields, community center with an arena and walking trails. So much to offer for an affordable price. (id:56221)
Coldwell Banker Win Realty
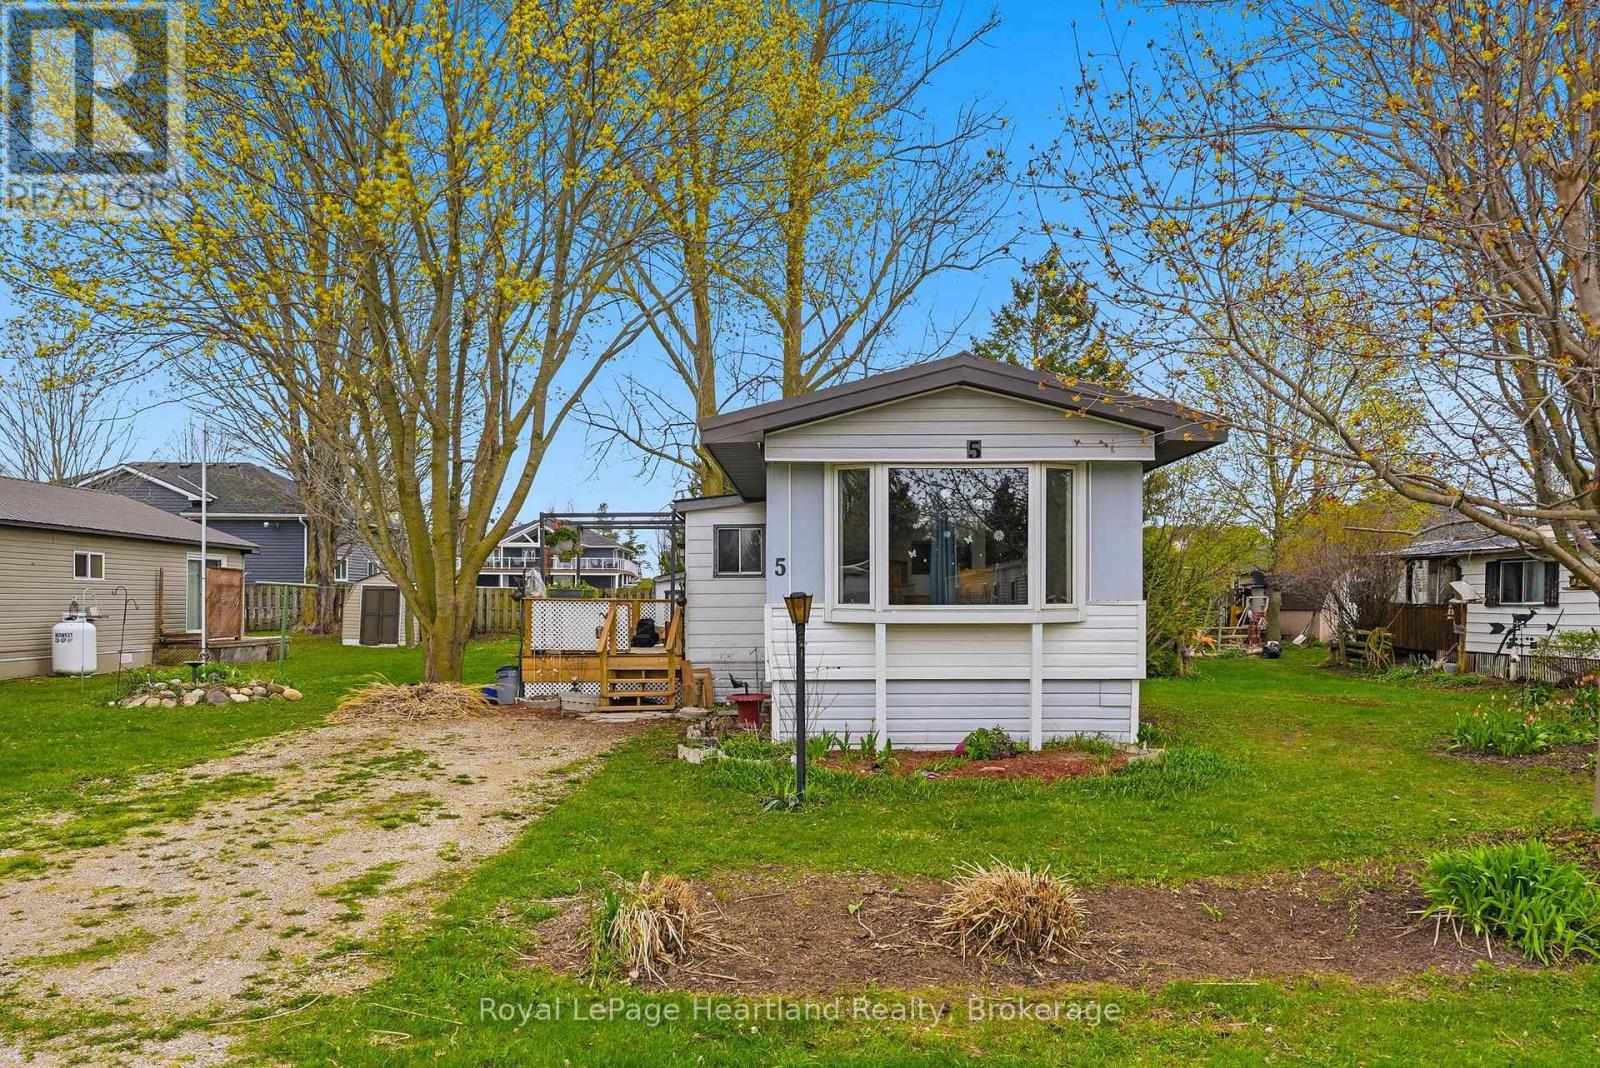
5 Trailer Park Road
Howick, Ontario
Welcome to easy living at 5 Trailer Park Road in the quiet community of Fordwich! This well-maintained, 2-bedroom year-round home offers the perfect blend of comfort and affordability and boasts a lengthy list of updates including, but not limited to - roof, some windows, appliances and more. Featuring a bright, functional layout and situated on a nice lot, this property is ideal for retirees, first-time buyers, or those seeking a peaceful weekend retreat. Enjoy the serenity of rural Ontario while being part of a friendly, established community. Just move in and start enjoying the slower pace of life! **Property is a Land Lease** (id:56221)
Royal LePage Heartland Realty
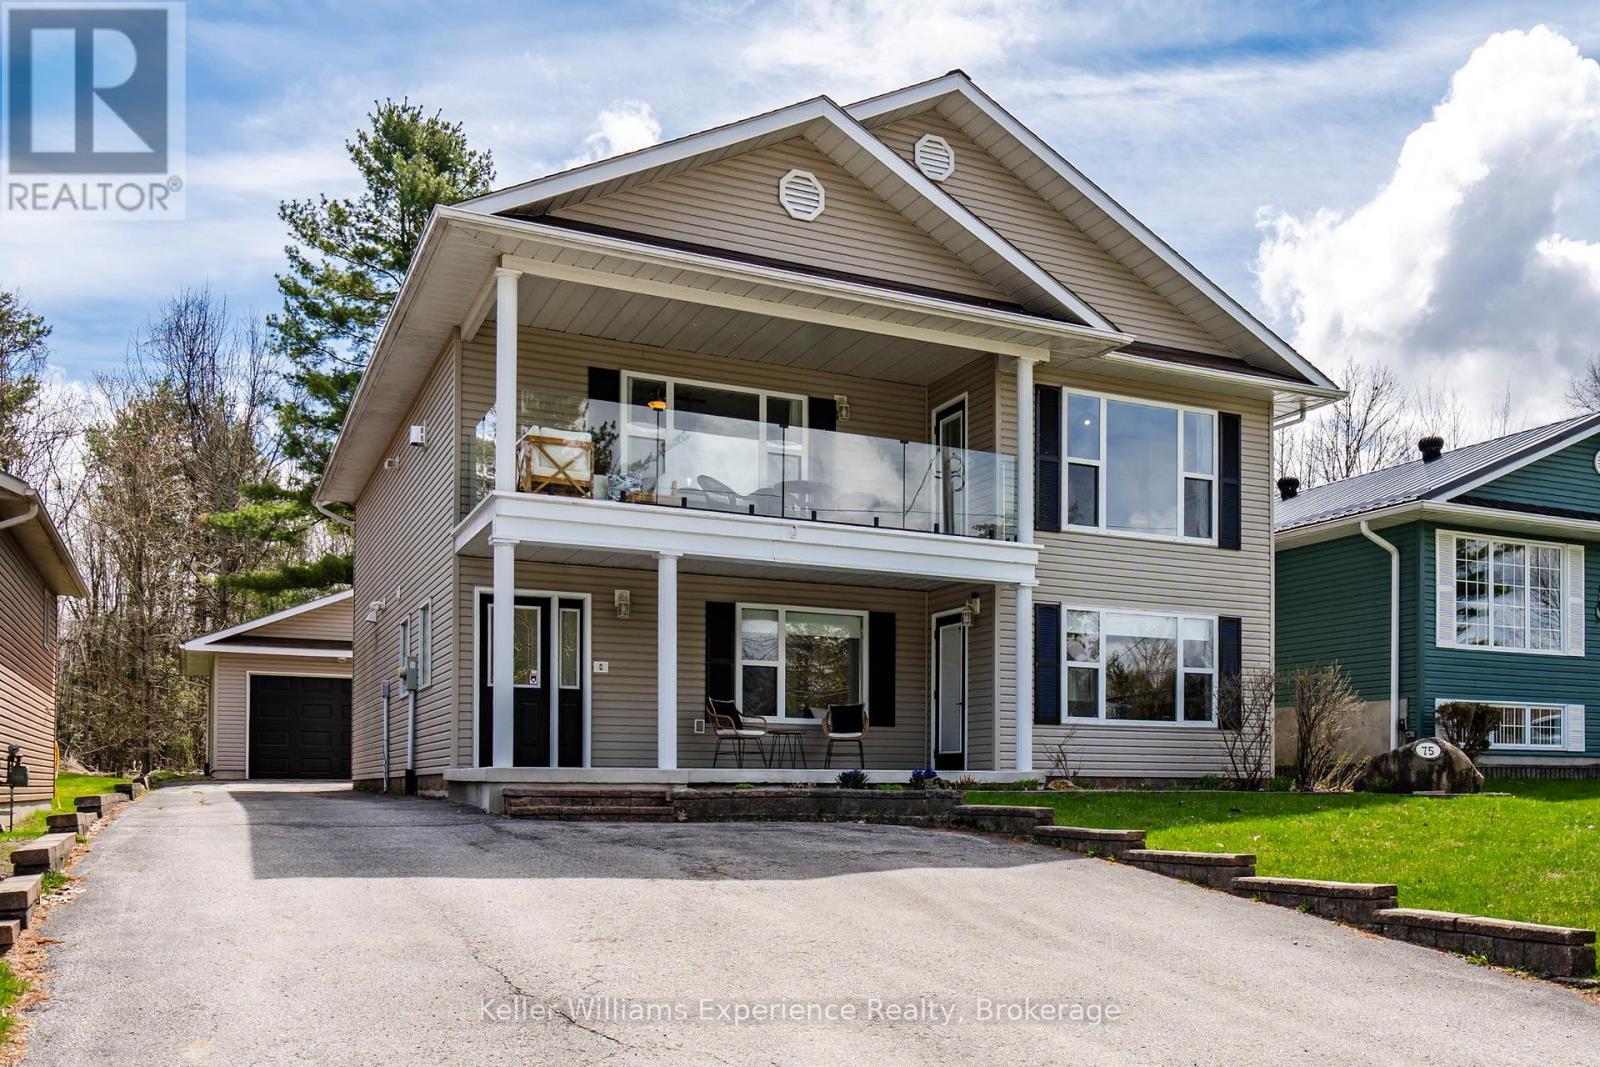
75 Hoyt Avenue
Tay (Victoria Harbour), Ontario
Beautifully renovated 4 bedroom, 2 bathroom home offering flexible living spaces mere steps from Georgian Bay. Featuring a brand new custom kitchen with ample storage, hardwood throughout the second level, and a cozy gas fireplace with built-in cabinetry and TV mount. The upper level offers a spacious primary bedroom with a walk-in closet, plus an additional room perfect for a home office. Enjoy bright, south-facing sunrooms on both levels ideal for relaxing. The fully finished lower level includes a large rec room and second kitchen, currently set up as a wet bar. With multiple entrances, this home is well-suited for in-laws, multi-generational living, or a potential income. Plenty of storage throughout, including an additional main-level storage room. Outside, you'll find a large detached workshop with gas heat, plus a partially fenced patio area for summer enjoyment. Municipal water and sewer services. Located directly across from Georgian Bay and just steps to water access, a waterfront park, marina, and local dining. Swimming, boating, and all amenities, including grocery, LCBO, and convenience store, are close by. Municipal water and sewer services. Book your showing today! (id:56221)
Keller Williams Experience Realty
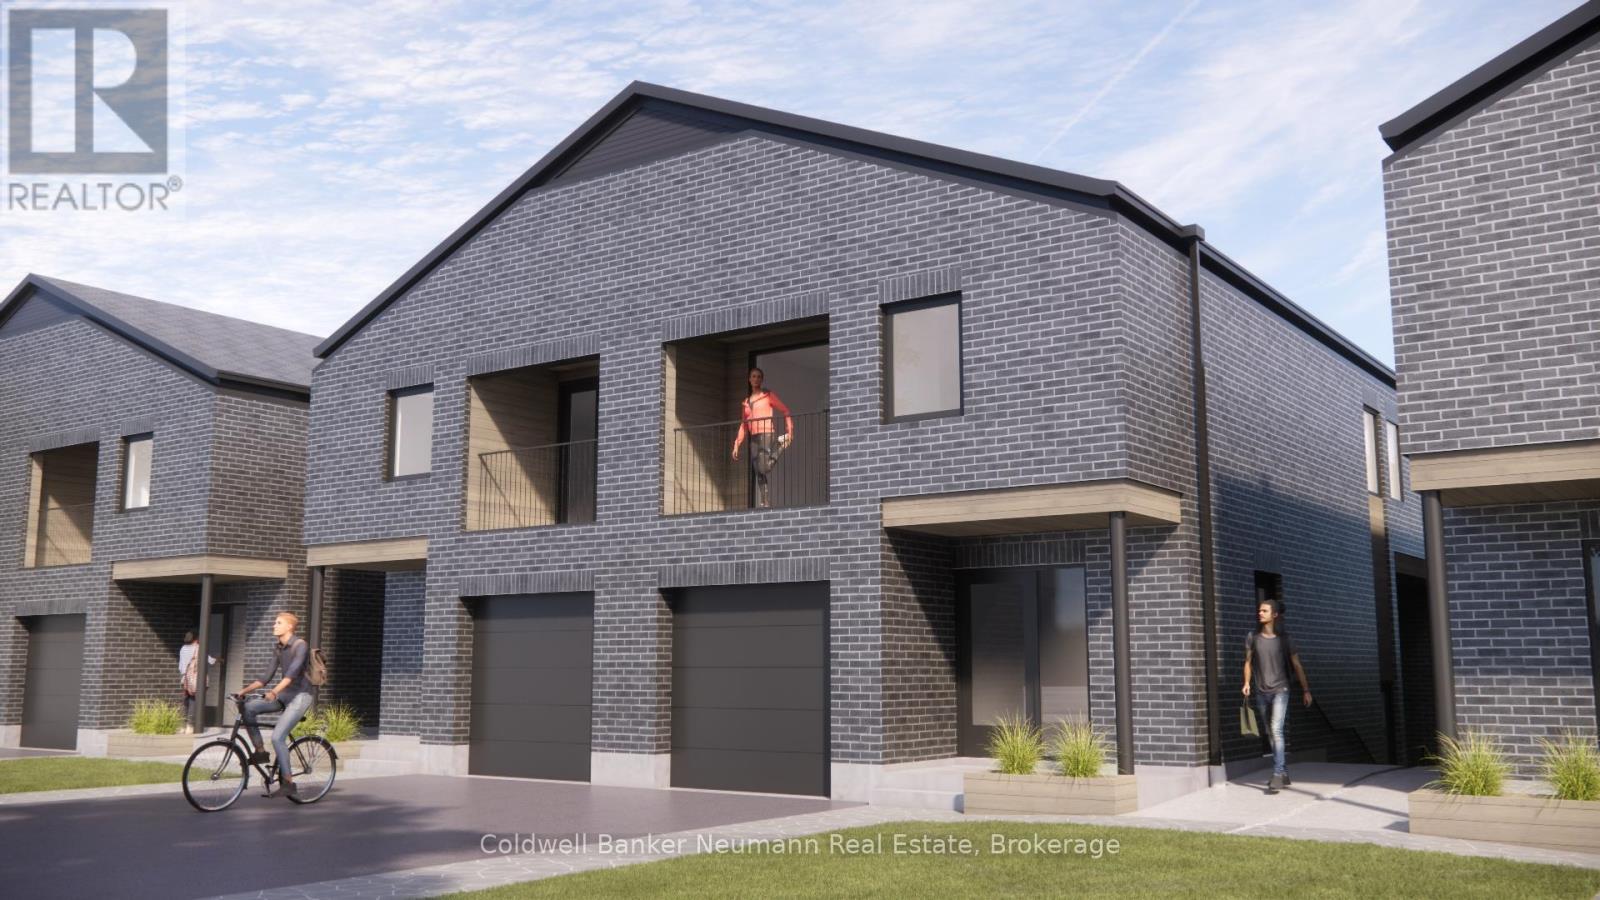
1 - 34 Landsdown Drive
Guelph (Kortright East), Ontario
Now leasing - Landsdown Lofts! Thoughtfully designed loft-style rentals in one of Guelph's most desirable neighbourhoods. Choose from three unique units-each offering private outdoor space and modern, high-end finishes throughout. This upper level unit features 4 Beds + Den | 2.5 Bath, Private Terrace -1,366 SQFT. This Brand new, never-lived-in, purpose-built rental features a bright and spacious layout ideal for students, families or young professionals. Private outdoor space with every unit. Access to a 1/2 acre backyard green space, Quality craftsmanship by M2 Contractors, Just steps to a direct bus routes to the University of Guelph,Minutes to Stone Road Mall, Shopping, Restaurants, and everyday amenities. Contact today for more info! (id:56221)
Coldwell Banker Neumann Real Estate
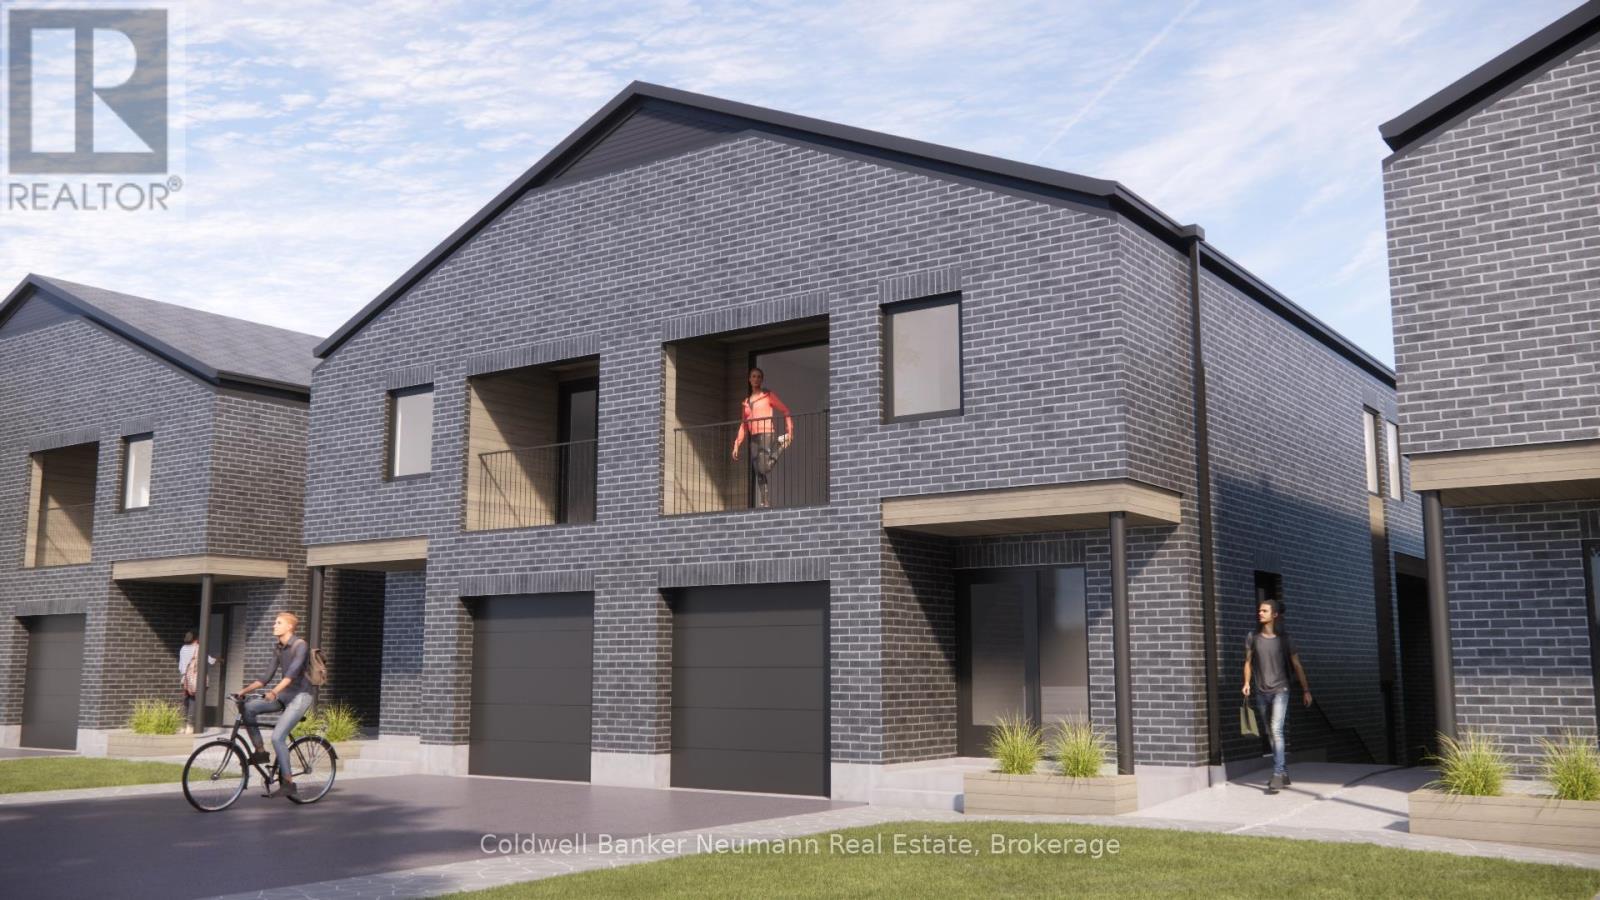
2 - 34 Landsdown Drive
Guelph (Kortright East), Ontario
Now leasing - Landsdown Lofts! Thoughtfully designed loft-style rentals in one of Guelph's most desirable neighbourhoods. Choose from three unique units-each offering private outdoor space and modern, high-end finishes throughout. This main level unit features 3 Beds | 1.5 Bath, 998 SQFT. This Brand new, never-lived-in, purpose-built rental features a bright and spacious layout ideal for students, families or young professionals. Private outdoor space with every unit. Access to 1/2 acre backyard green space, Quality craftsmanship by M2 Contractors, Just steps to a direct bus routes to the University of Guelph,Minutes to Stone Road Mall, Shopping, Restaurants, and everyday amenities. Contact today for more info! (id:56221)
Coldwell Banker Neumann Real Estate
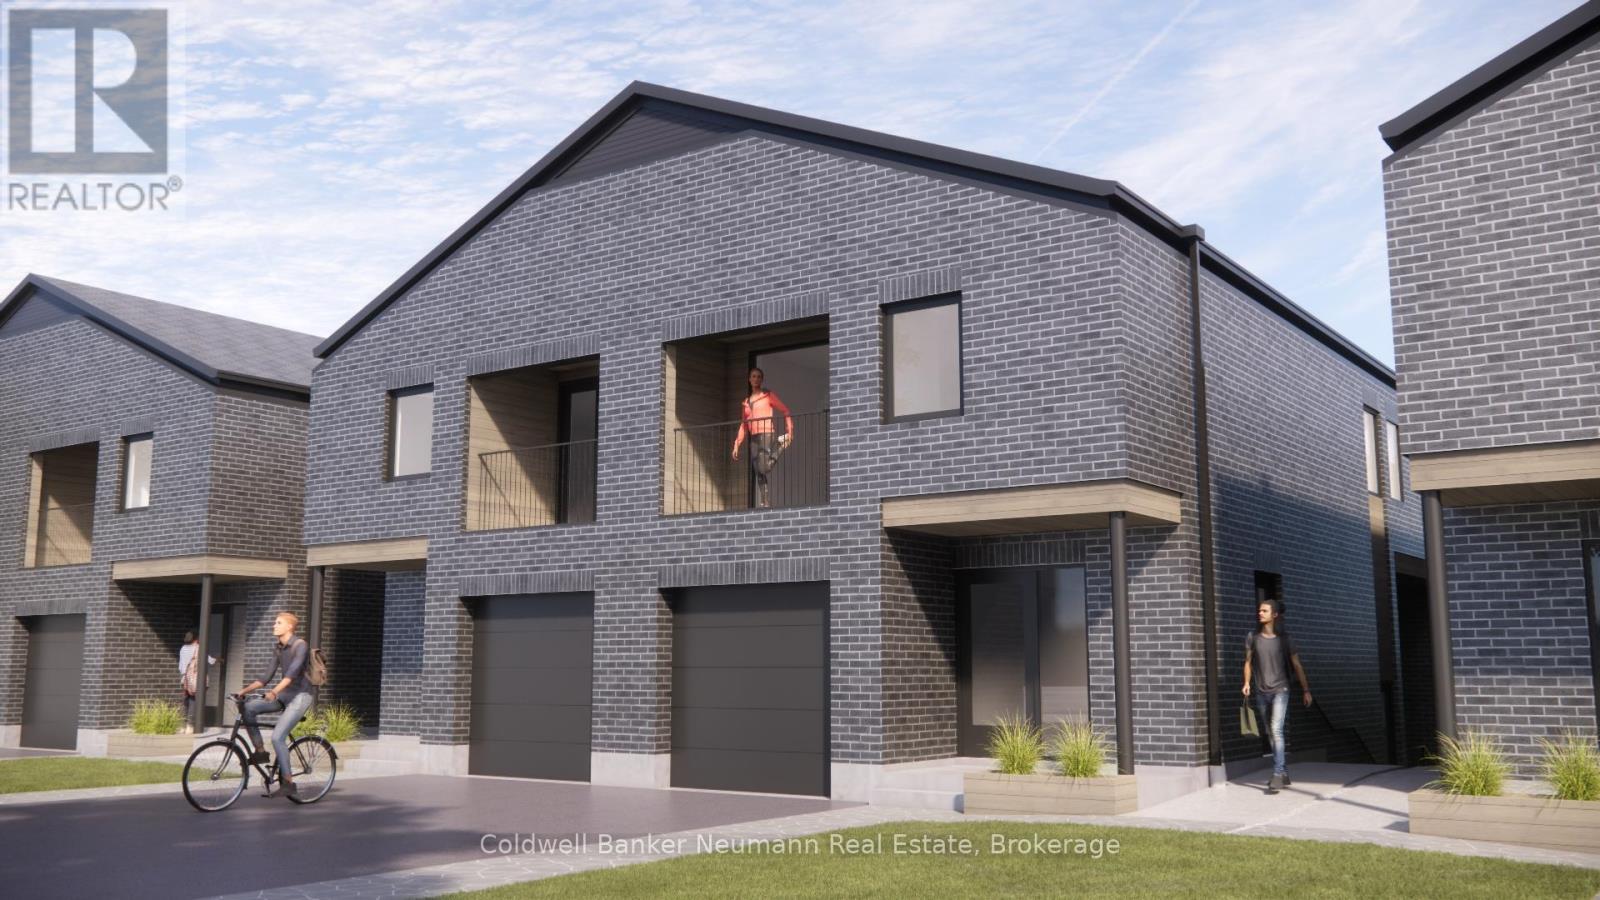
3 - 34 Landsdown Drive
Guelph (Kortright East), Ontario
Now leasing - Landsdown Lofts! Thoughtfully designed loft-style rentals in one of Guelph's most desirable neighbourhoods. Choose from three unique units-each offering private outdoor space and modern, high-end finishes throughout. This lower level unit features 3 Beds | 1.5 Bath -975 SQFT. This Brand new, never-lived-in, purpose-built rental features a bright and spacious layout ideal for students, families or young professionals. Private outdoor space with every unit. Access to a 1/2 acre backyard green space, Quality craftsmanship by M2 Contractors, Just steps to a direct bus routes to the University of Guelph,Minutes to Stone Road Mall, Shopping, Restaurants, and everyday amenities. Contact today for more info! (id:56221)
Coldwell Banker Neumann Real Estate
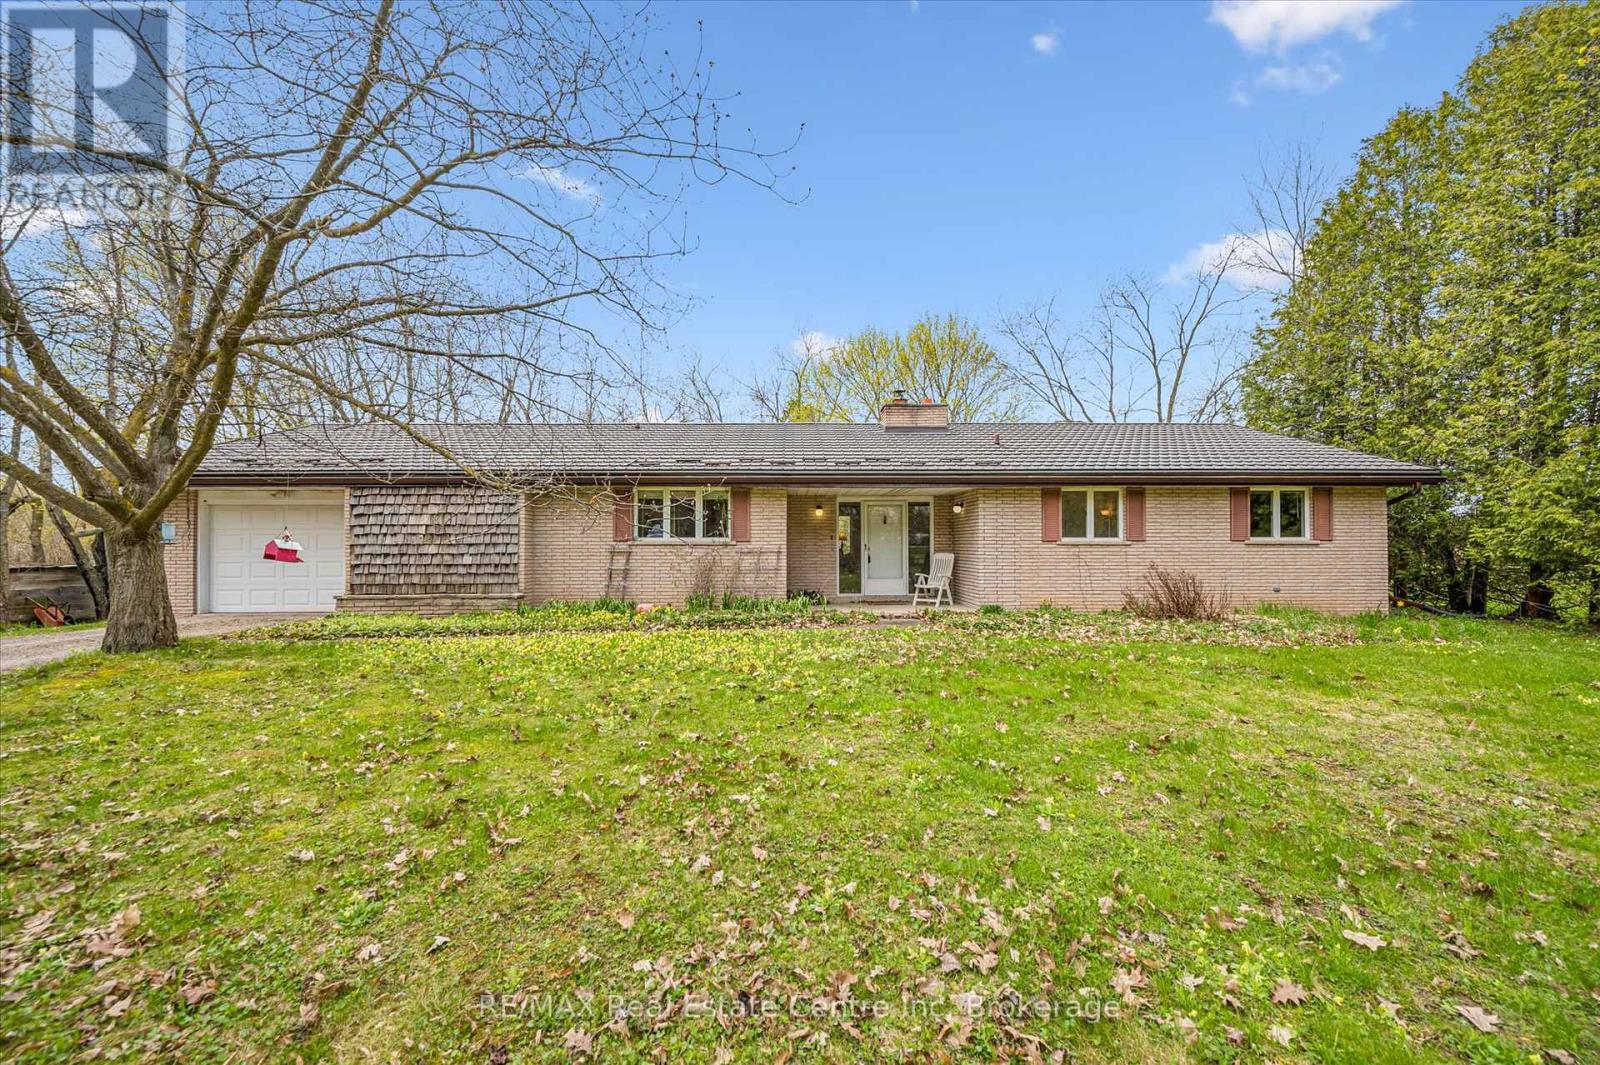
8420 Eramosa-Garafraxa Townline
Centre Wellington, Ontario
Country roads, take you home. Welcome to this charming bungalow set on a picturesque and private 2-acre rural property just minutes from Fergus, offering the perfect blend of peaceful country living and everyday convenience. Nestled among mature trees and surrounded by beautiful farmland, this well-maintained home offers over 2100 sq ft of main floor living space designed for comfort, functionality, and connection to nature.From the moment you arrive, the setting captures your attention-winding driveway, mature landscaping, and a beautifully treed lot creating privacy and serenity in every direction. Inside, the spacious foyer welcomes you into a thoughtfully laid out main floor featuring a generous living room anchored by a stunning brick fireplace and woodstove, creating a warm and inviting place to gather. Large windows throughout flood the home with natural light and frame peaceful country views.The heart of the home offers a bright kitchen with ample cabinetry and prep space, connected to both a formal dining room and casual breakfast area-ideal for family meals or entertaining. A separate family room provides additional flexible living space with walkout access to the backyard and deck, creating seamless indoor-outdoor living.With 3+ bedrooms plus a dedicated office, this home offers excellent versatility for families, downsizers, or those working from home. The spacious primary bedroom includes generous closet space, while the updated main bath adds fresh appeal. Convenient main floor laundry/mudroom with an additional 2-piece bath and garage access enhances daily functionality.Outside, enjoy expansive green space, mature trees, and room to garden, play, or simply relax and enjoy the sounds of nature. The attached garage and ample parking add convenience, while the location offers the best of both worlds-quiet rural living just a short drive to Fergus, Elora, and Guelph. (id:56221)
RE/MAX Real Estate Centre Inc