
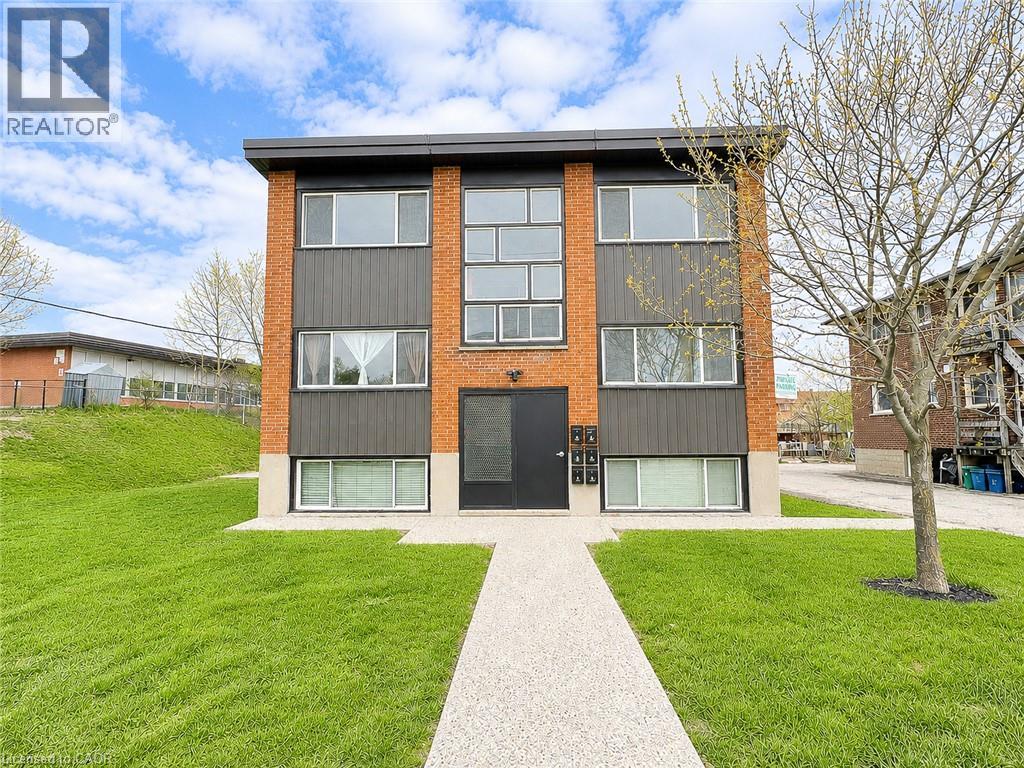
281 Lorne Avenue Unit# 1
Kitchener, Ontario
For Rent: Rent includes all utilities and two parking spaces! Clean and well-maintained 2-bedroom, 1-bathroom unit in a quiet building with convenient on-site coin laundry. Close to schools, parks, shopping, public transit, and everyday amenities. Available for immediate occupancy. Rental application, credit report, employment verification, and references required. (id:56221)
Right At Home Realty Brokerage
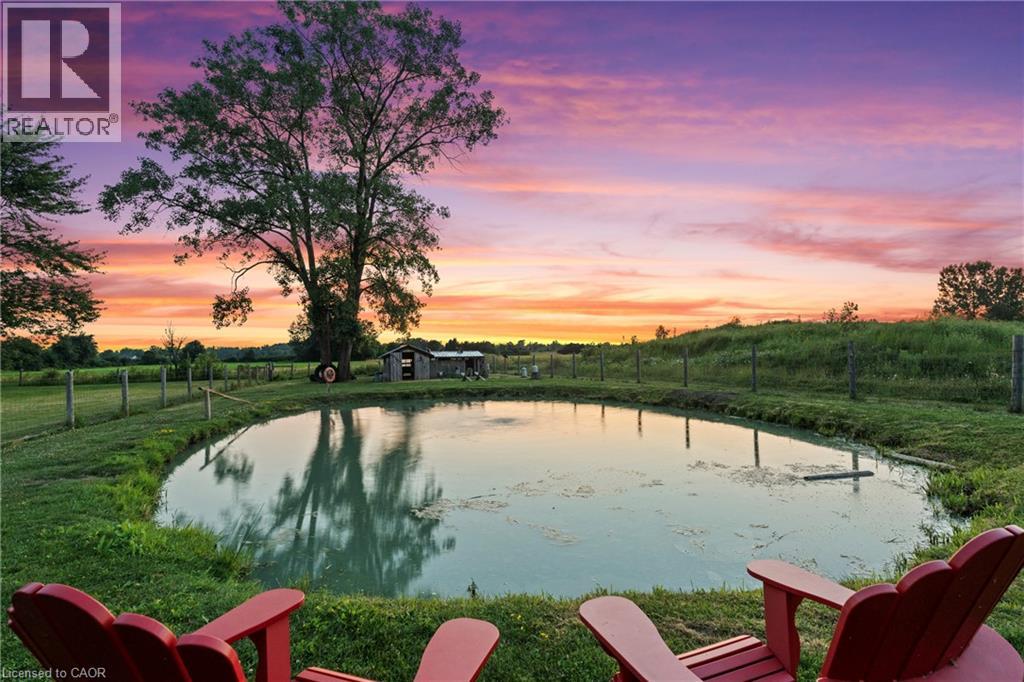
1519 Merrittville Highway
Welland, Ontario
You will never find a luxury farmhouse bungalow in a rural setting yet close to everything like this one. Built in 2020, this extraordinary custom estate offers nearly 4,800 sq. ft. of impeccably finished living space where timeless country elegance meets uncompromising luxury. Perfectly positioned in one of Niagara's most desirable rural settings, you'll enjoy complete privacy while being just minutes from golf, wineries, shopping, restaurants, Brock University, the Pen Centre and highway access.From the moment you arrive, the craftsmanship is undeniable. Soaring 15-foot vaulted ceilings, exposed Douglas fir beams and a spectacular floor-to-ceiling brick fireplace anchor an incredible open-concept living space. The magazine-worthy chef's kitchen features premium built-in appliances, a hidden walk-in pantry, a full-slab granite island, hammered copper farmhouse sink, pot filler, instant filtered water tap and exceptional custom cabinetry throughout.The luxurious primary retreat is a sanctuary with its own fireplace, spa-inspired 6-piece ensuite with heated floors, oversized walk-in closet and direct access to the laundry room. The fully finished lower level offers heated floors throughout, two additional bedrooms, a designer bathroom, kitchenette, custom golf simulator bar, an impressive gym and a WiFi-enabled sauna large enough for hot yoga-bringing the luxury of an expensive wellness membership right into your own home.Outside is nothing short of spectacular. Enjoy a covered porch with a hot tub and TV, an expansive exposed aggregate patio with a custom outdoor kitchen, a fully fenced yard, custom playhouse, powered Amish-built workshop, stocked koi pond that transforms into a skating rink each winter, custom chicken coop, oversized heated garage, extensive security system, premium mechanical systems and pool rough-ins. Every finish, every detail and every space has been thoughtfully curated to create one of Niagara's finest luxury bungalow estates. (id:56221)
RE/MAX Niagara Realty Ltd.
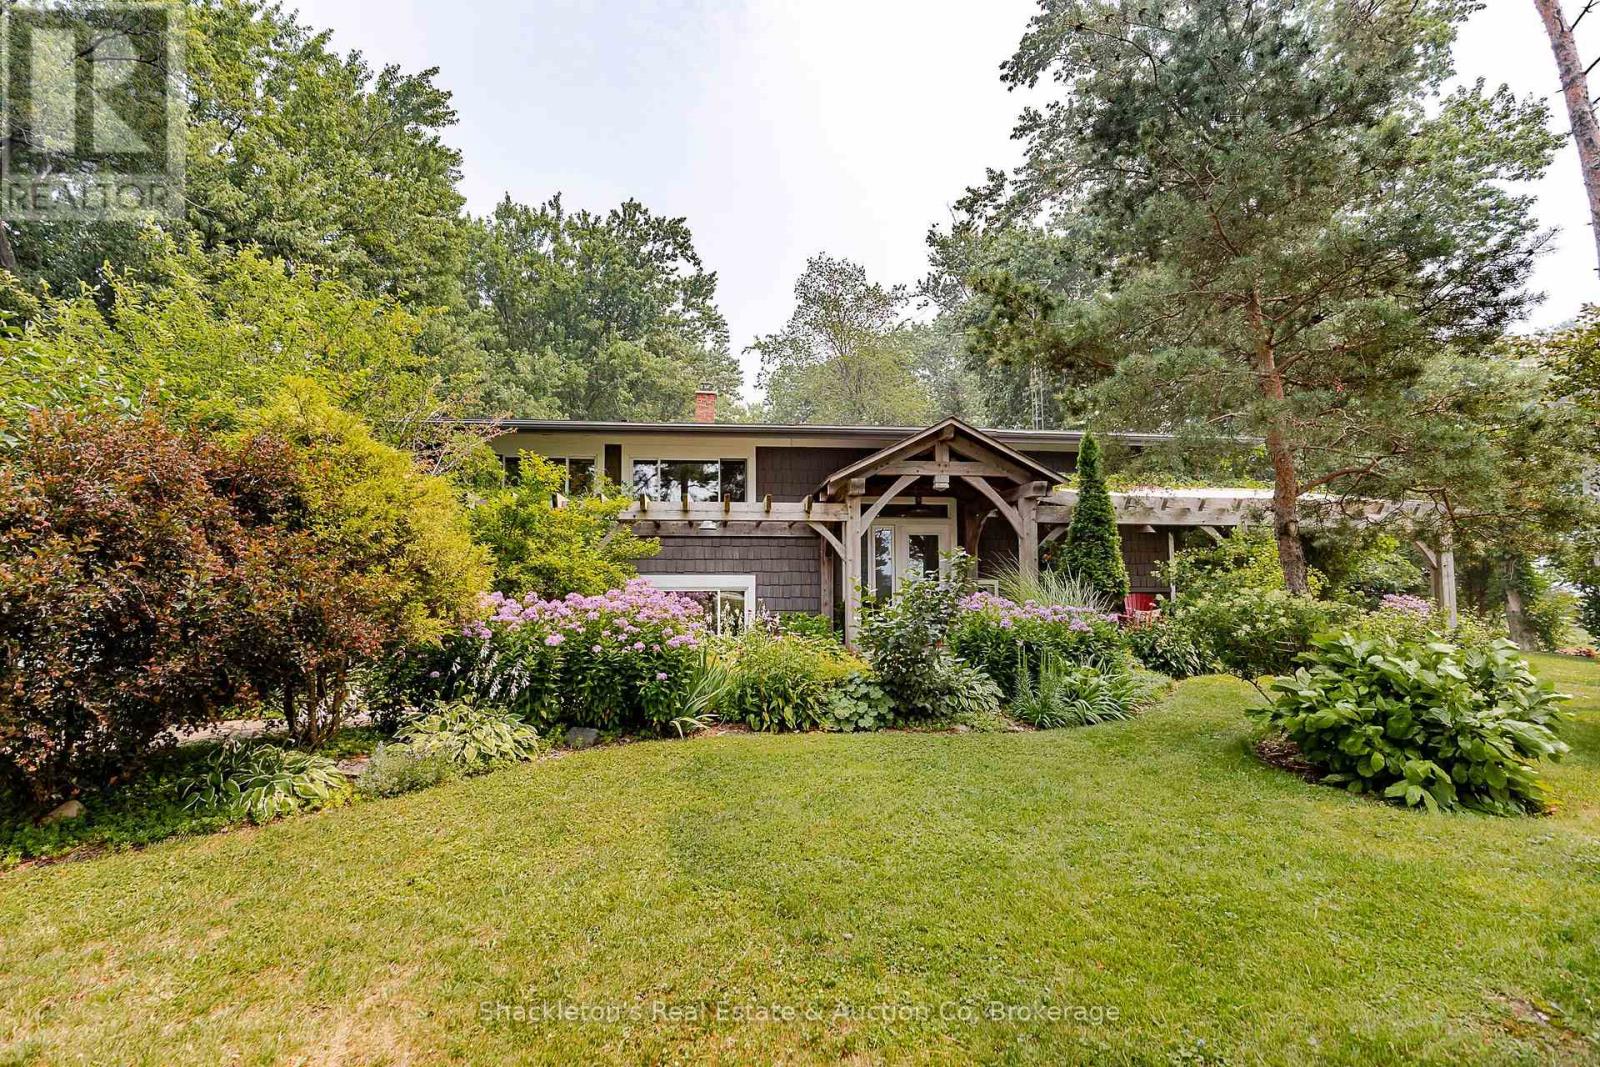
2237 Perth 118 Road
Perth South (Downie), Ontario
Enjoy the peace and space of country living on this well cared for raised bungalow, situated on just over half an acre with beautiful gardens and a private backyard. The main floor offers a bright, open concept kitchen, dining, and living area, making it easy to gather with family and friends. You'll also appreciate the convenience of main floor laundry, two bedrooms, and two full bathrooms, including a primary bedroom with a walk-in closet and ensuite. The lower level features an additional bedroom along with plenty of storage and flexible space that can easily be used as a family room, home office, or hobby area. Step outside and enjoy the beautifully maintained backyard, complete with colourful butterfly friendly gardens, a large deck for relaxing or entertaining, and a tucked away shed in the back corner that's perfect for storage, a chicken coop, or a dog kennel. The spacious garage provides plenty of room for vehicles, tools, and outdoor equipment. The home has seen a number of updates, including a new roof (2010), drilled well with a new well pump (2010), an updated kitchen (2010), most windows replaced (2010), with only one bedroom window remaining original, as well as a water heater and water softener. An energy efficient heat pump provides both heating and air conditioning, while a pellet stove offers an additional heat source on cooler days. Included are the refrigerator, stove, dishwasher, washer, and dryer. If you're looking for a move in ready country property with practical updates, beautiful outdoor space, and room to enjoy a quieter lifestyle, this home is ready to welcome its next owners. Call your local Realtor today (id:56221)
Shackleton's Real Estate & Auction Co
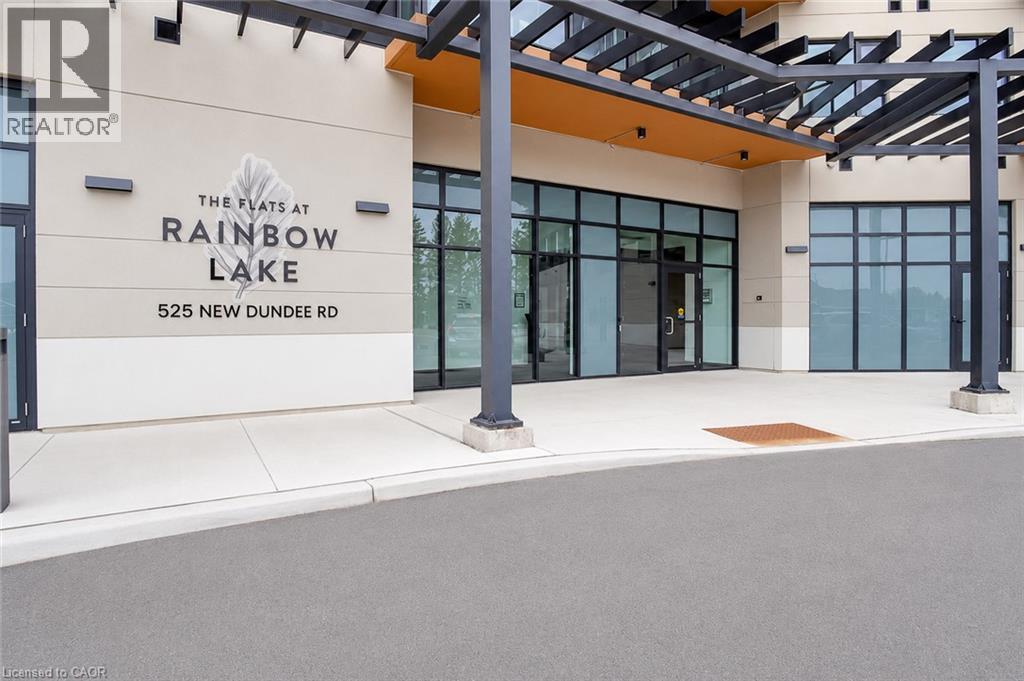
525 New Dundee Road Unit# 202
Kitchener, Ontario
Bright corner unit with plenty of natural light, featuring 2 bedrooms, 2 full bathrooms, and a modern open-concept layout. The unit also includes an in-suite storage room with laundry and one parking space. Enjoy access to building amenities, including a gym, yoga studio, library, social lounge, party room, and pet wash station. Conveniently located just minutes from Highway 401, making it a great option for commuters while keeping shopping, dining, parks, and everyday amenities close by. (id:56221)
Right At Home Realty Brokerage
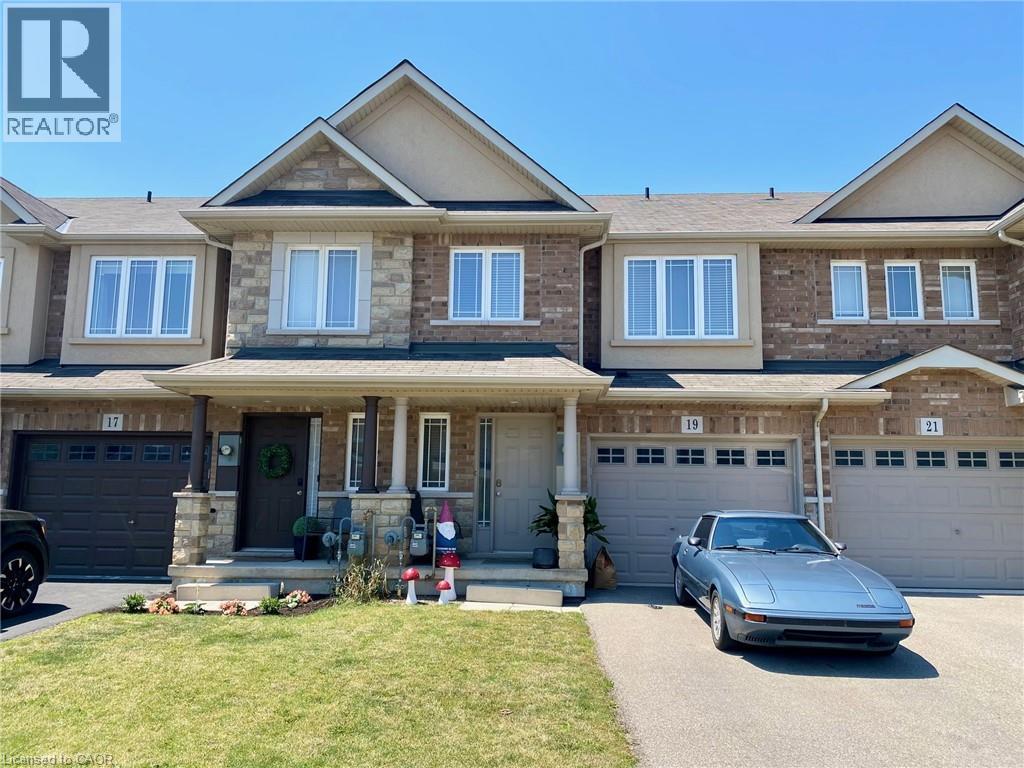
19 Charleswood Crescent
Hannon, Ontario
Enjoy this well cared for home. Spacious 3 Bedroom, 2.5 baths . Beautiful open concept main floor. Island in Kitchen. Walk-out to fully fenced back yard. Principle bedroom walk-in closet and ensuite. Oversized single garage and driveway parking. Access from garage to the home. Unfinished basement. Covered front porch. Walk to schools, parks, shopping, bus etc. For a list of good to supply Info. for the landlord's review, please contact listing agent. The Landlord prefers a good credit score and the right fit for them. Room sizes approx./irregular. Tenant pays all utilities, water heater and yard care. (id:56221)
Aldo Desantis Realty Inc.
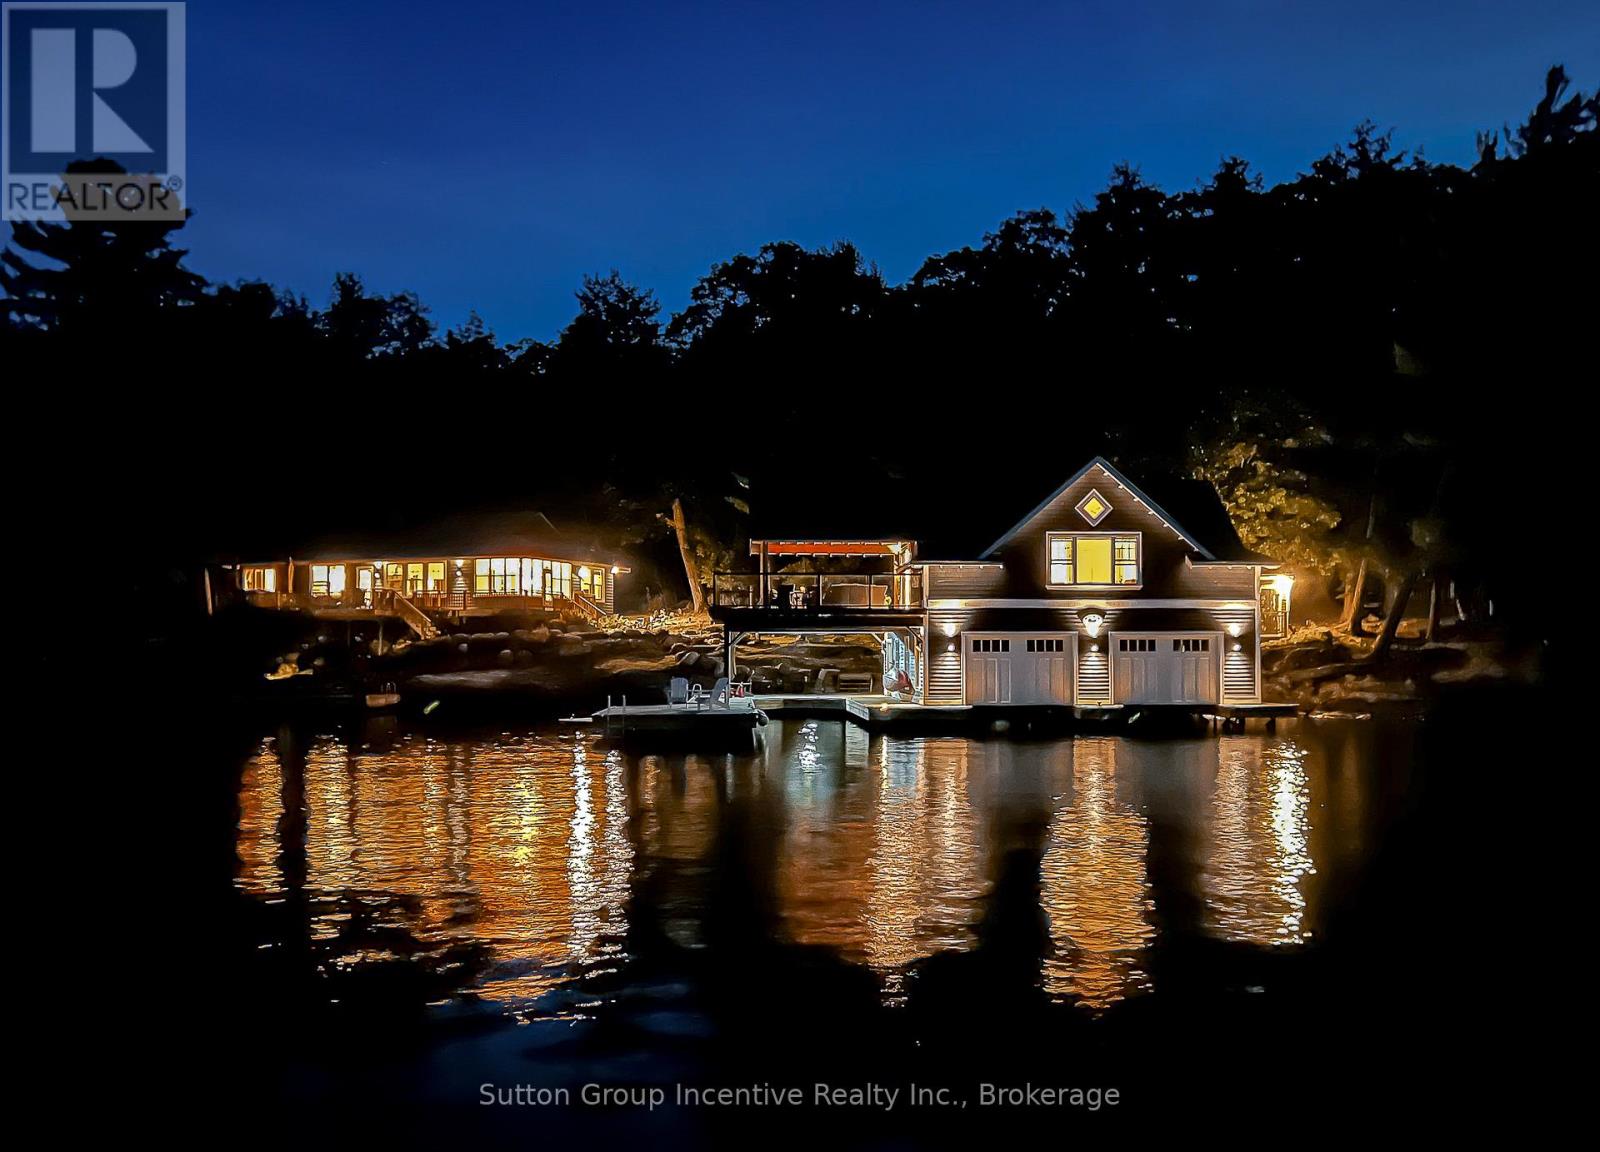
12 Ouno Island
Muskoka Lakes (Medora), Ontario
Licenced Short Term Rental on Lake Rosseau in Muskoka, a 5-minute boat ride from the marina to your private Island property. Weekly Rental Cost: $10,488 $1,498.29 per night + HST. Main Cottage + boathouse is available in July 2027, water access only. Enjoy your private rental on the Famous OUNO island on Rosseau Lake in Muskoka, with 390 feet of frontage and multiple living spaces, it is a perfect fit for a large group. Launch your boat at Cleveland House Marina near the JW Marriott, where you will have a reserved mainland boat slip and parking space for two. You will be able to arrive at your property with ease. The deep-water access and a covered boat slip are easily navigable by day or night. The property is located on the leeward (less windy) side of the prestigious island, only 5 minutes from the small marina with shops, amenities and gas. Get all-day sunshine and use all the Docks and Decks. A total of 6 bedrooms. The Main Cottage, Boathouse, Guest Bunkie, and Firepit are yours to use. The Main Cottage has three bedrooms and two baths with a living and dining room area with a full kitchen and pantry. The Boathouse has one bedroom with a King Bed and full lake view, one three-piece bathroom, a Den with a Double Bed with no window, a bunkie with a double bed and a lake view front porch. The boathouse has an entertainer kitchenette with a large dining island, a microwave, a toaster oven, an induction hot plate, and several small appliances. The open-concept living room has the best long lake view for soul-inspiring sunrises. The boat house features a 650 sq ft. viewing deck and is partially covered, offering an outdoor living space with BBQ/Blackstone Grill at both the Boathouse and Main Cottage. Efficient A/C system. This property is Pet-friendly with luxury finishes. Maximum of 10 people; this is a weekly rental available in July only. Sq footage includes Bunkie. Additional cleaning $375, Pet fee $200. Wire Transfer Canadian $17 USA $45 fee (id:56221)
Sutton Group Incentive Realty Inc.
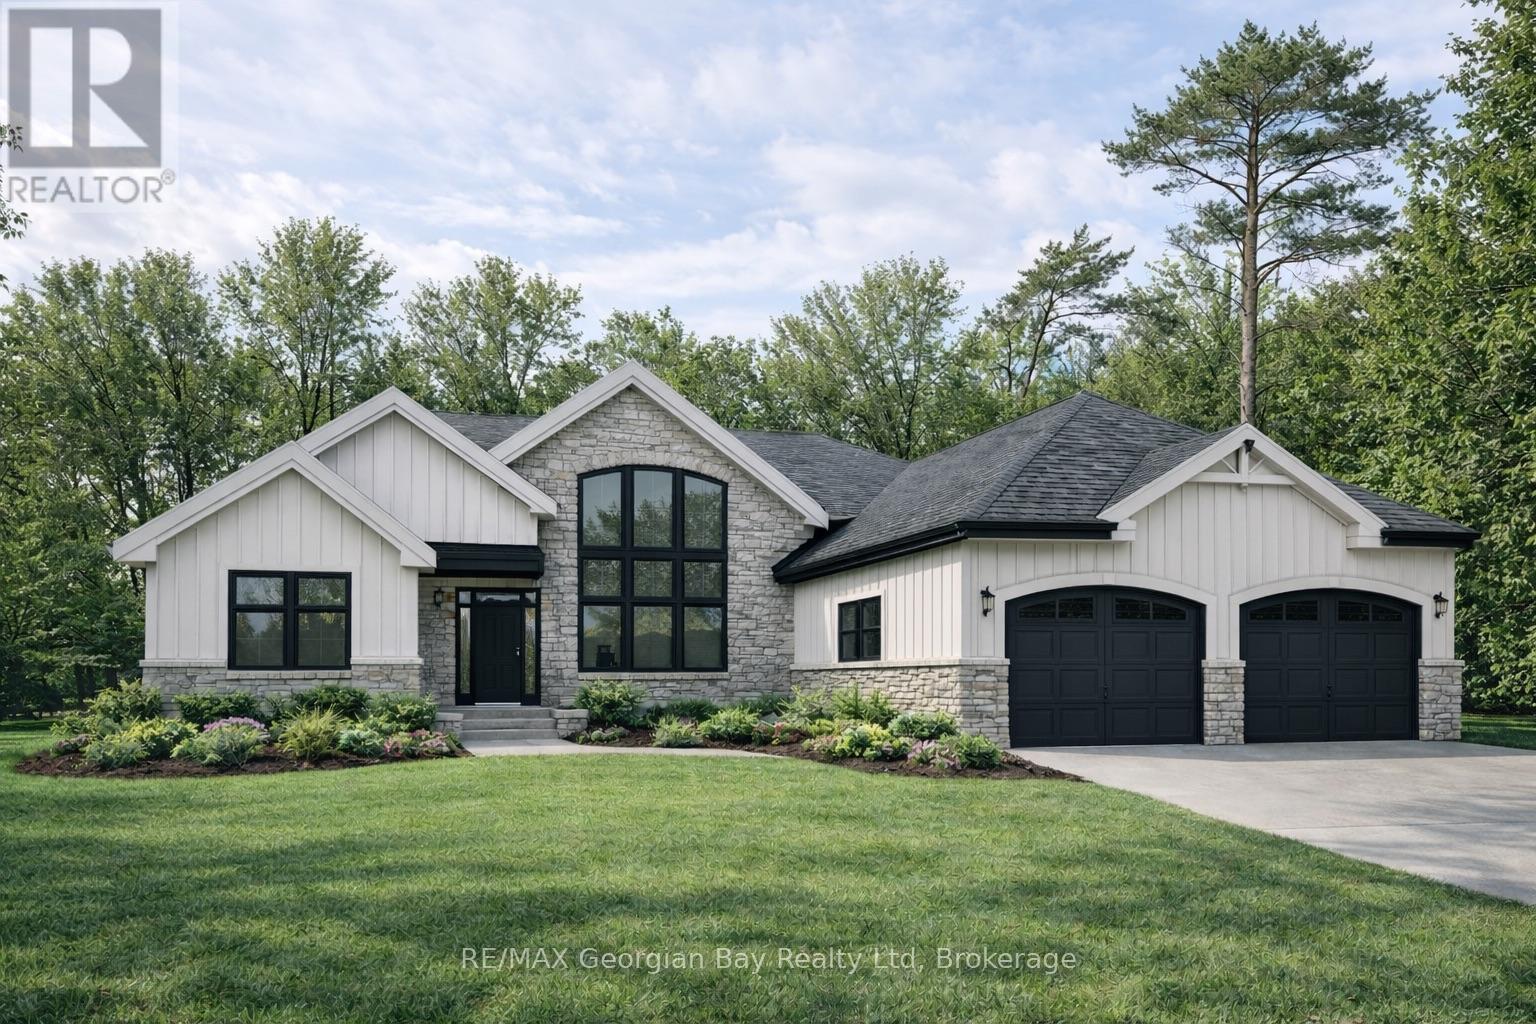
6 Beaufort Crescent
Tiny, Ontario
Welcome to this exceptional soon to be completed luxury bungalow by The Fourth Home Developments Inc., thoughtfully designed with quality craftsmanship, elevated finishes, and modern functionality in a desirable Tiny location just minutes from Georgian Bay beaches, marinas, trails, and local amenities. Offering 3 bedrooms and 2 bathrooms with soaring cathedral ceilings and an open, airy layout, this home is being built to deliver comfort, efficiency, and upscale living in a peaceful, nature inspired setting. This home will be delivered with an extensive premium inclusion package including a full kitchen appliance package, washer and dryer, smart home features, heated floors in the primary ensuite, reverse osmosis kitchen system, water purification and softener system throughout the home and generator hookups, providing added peace of mind and future backup power capability. Buyers will appreciate the high-end interior finishes, including engineered hardwood and tile flooring throughout, quartz countertops, quality cabinetry, and thoughtfully selected fixtures that reflect a higher level of finish than many standard new builds. Exterior features include full grading and sod, along with attractive exterior finishes combining stone veneer and board and batten siding for lasting curb appeal. Built with long term durability and efficiency in mind, the property includes well and septic services, hot water on demand, complete electrical and plumbing systems, and construction aligned with Tarion Warranty standards. An in-progress construction orientation will be provided to review build details, timelines, and any available upgrade options depending on the stage of completion. This home is an excellent opportunity to secure a newly constructed home with premium inclusions, future ready infrastructure, upgraded features, and a refined level of finish in a sought after Tiny location. *All images are virtual renderings. Actual finishes and fixtures will vary.* (id:56221)
RE/MAX Georgian Bay Realty Ltd
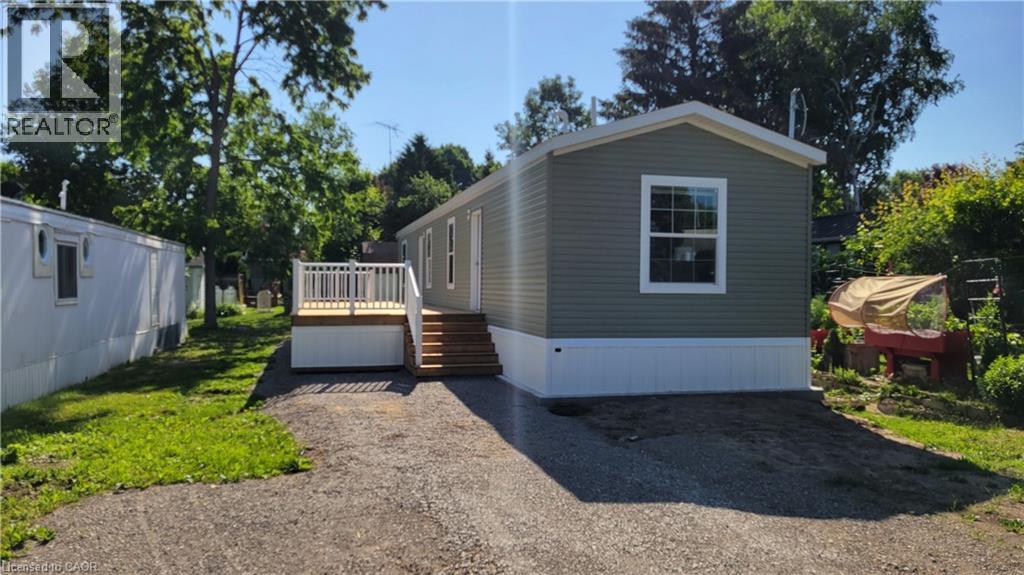
77 Park Lane
Flamborough, Ontario
Brand new home in the Beverly Hills Estates. Beautiful, year-round, all-ages land lease community surrounded by forest and tranquility. Centrally located between Cambridge, Guelph, Waterdown, and Hamilton. 77 Park Lane is a 2 bedroom, 2 bathroom bungalow on a 40’ by 122’ lot, providing plenty of space to enjoy inside and out. All new finishes throughout; all new kitchen appliances, new furnace and a new 12’ x 30’ deck! Community activities include darts, library, children's playground, horseshoe pits, walking paths, and more. Residents of Beverly Hills Estates enjoy access to the community's vibrant Recreation Centre, where a wide variety of social events and activities are regularly organized, fostering connections and friendships among neighbours. From dinners and card games to dances and seasonal parties, there’s always something going on. Amenities include billiards, a great room, a warming kitchen, a library exchange, and darts. Outdoors there are horseshoe pits, walking trails, and a children's playground. The community is also conveniently located near several golf courses, such as Pineland Greens, Dragon's Fire, Carlisle Golf and Country Club, and Century Pines. Additionally, residents have easy access to numerous parks, trail systems, and conservation areas, providing plenty of opportunities for outdoor recreation. (id:56221)
RE/MAX Real Estate Centre Inc.
16 Stephens Court
Simcoe, Ontario
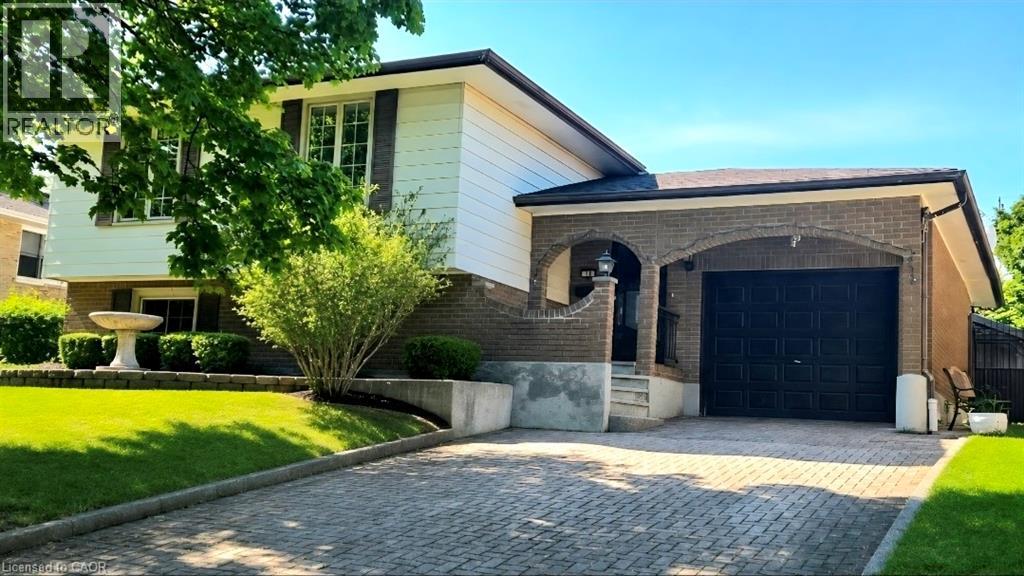
Welcome to 16 Stephens Court in Simcoe, Ontario. This charming 3+2 bedroom, 2-bathroom traditional side-split home has been lovingly cared for by the same family for almost forty years. Meticulously maintained throughout the years, this home is a pleasure to show. The main level features a bright, open-concept living area, three spacious bedrooms, and a four-piece bathroom. The lower level offers a large recreation room complete with a large wood stove, two additional rooms that can serve as fourth and fifth bedrooms, a generous workshop area, and a three-piece bathroom. Outside, you'll find a single-car garage, a large storage shed, several mature fruit trees, and a convenient secondary entrance from the backyard directly to the basement workshop. Ideally situated in a central location, the home is just steps from the Recreation centre, schools, and churches, while also being within walking distance of downtown Simcoe. The oversized driveway is finished with attractive interlocking brick, and recent updates include all Centennial windows, providing added value and peace of mind for years to come. Don't miss this opportunity to call this one home. (id:56221)
Progressive Realty Group Inc.
1 Remington Drive
North Huron (Wingham), Ontario
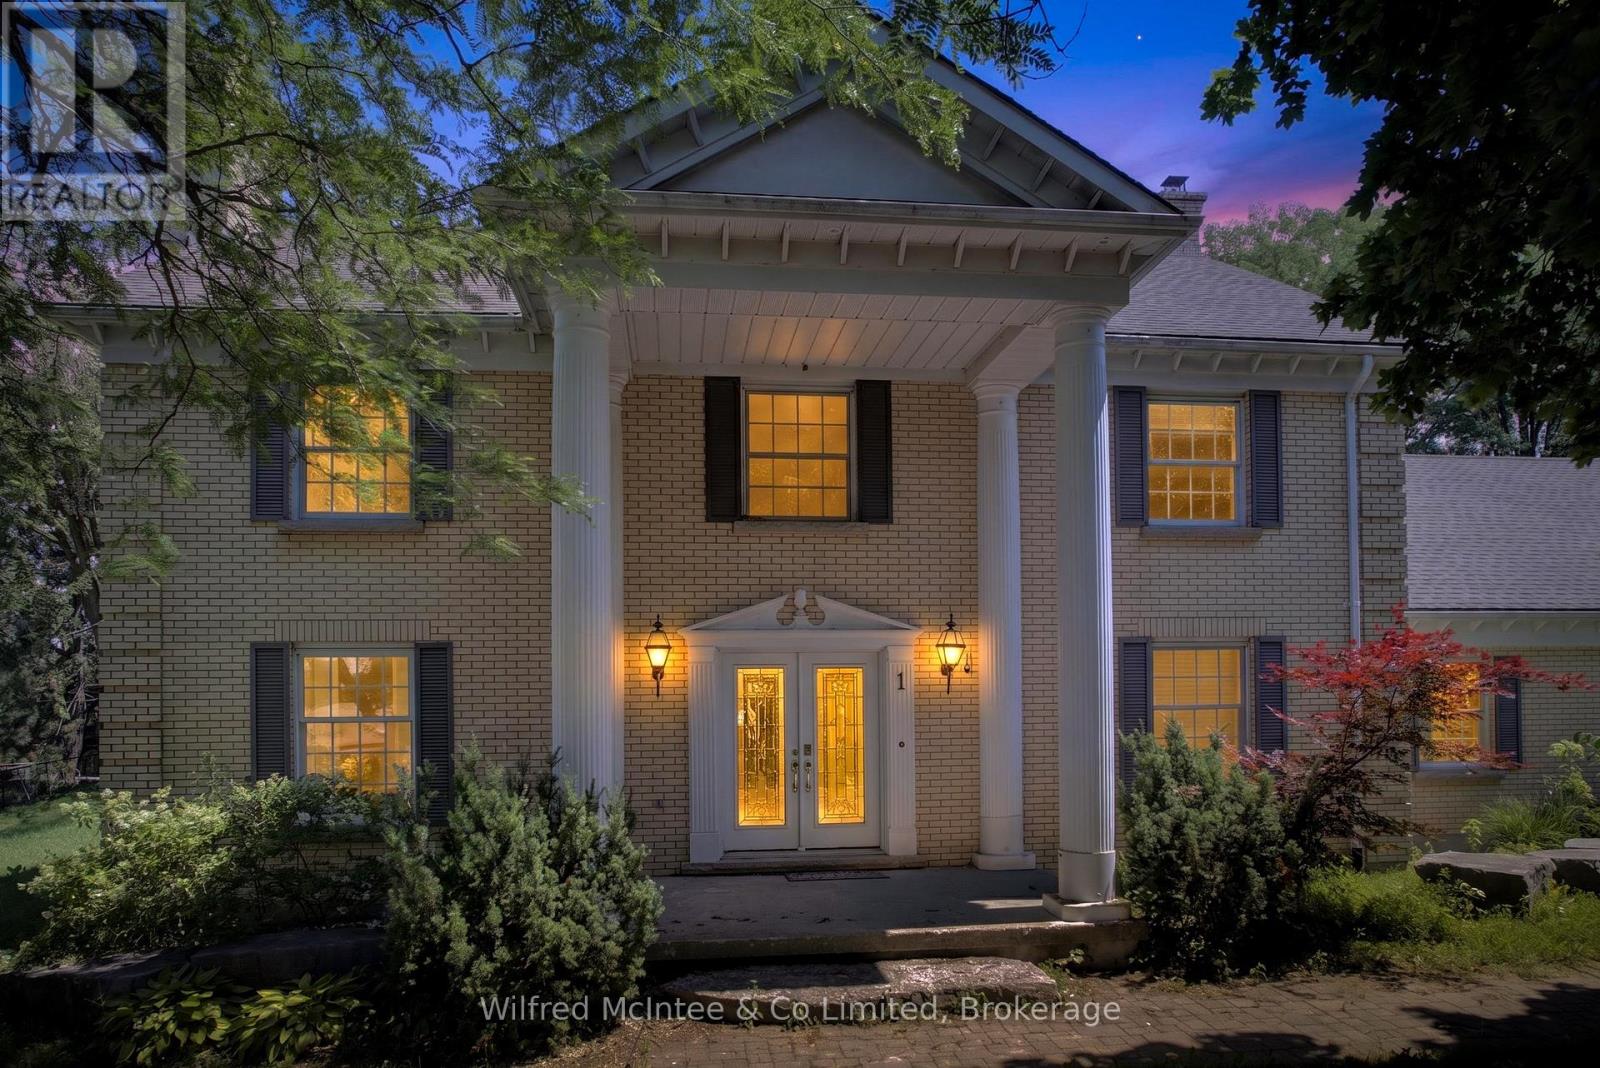
Feel like the Fresh Prince of Bel-Air from the moment you arrive at this impressive residence, set on an exceptional half-acre property with approximately 158 feet of frontage and 137 feet of depth along Remington Drive-one of Wingham's most desirable and established streets. With its grand presence, generous proportions, mature surroundings, and private setting, this home offers a rare sense of space and character that feels straight out of the popular television show. Remington Drive is known for its substantial properties, distinguished homes, quiet atmosphere, and evident pride of ownership, while remaining close to Wingham's hospital, parks, schools, shopping, and everyday amenities. Offering more than 3,500 sq. ft. of living space, this distinctive home features three oversized bedrooms, five bathrooms, a main-floor office, a fully finished lower level, and a dedicated indoor hot-tub room and a well for filling the pool and watering. At the heart of the home is a remarkable family room, parlour, and whiskey-bar-inspired entertaining space anchored by a dramatic double-sided stone fireplace. Formal living and dining rooms provide additional room for hosting, while the spacious eat-in kitchen offers plenty of space for everyday family life and entertaining. Expansive windows overlook the private backyard, which can be accessed from four separate areas of the home. The generous primary suite offers a walk-in closet, spa-inspired ensuite, and direct access to the fourth bedroom-ideal as a nursery, dressing room, private sitting area, or additional office. Outside, the oversized lot provides an in-ground pool, pool house, substantial side yard, and exceptional space to recreate your own private backyard retreat. The pool is currently not operational and will require assessment and repair. This grand home is ready for a buyer with vision to restore, personalize, and enjoy everything this one-of-a-kind property and prestigious Remington Drive location have to offer. (id:56221)
Wilfred Mcintee & Co Limited
40 Tannery Street E Unit# 265
Cambridge, Ontario
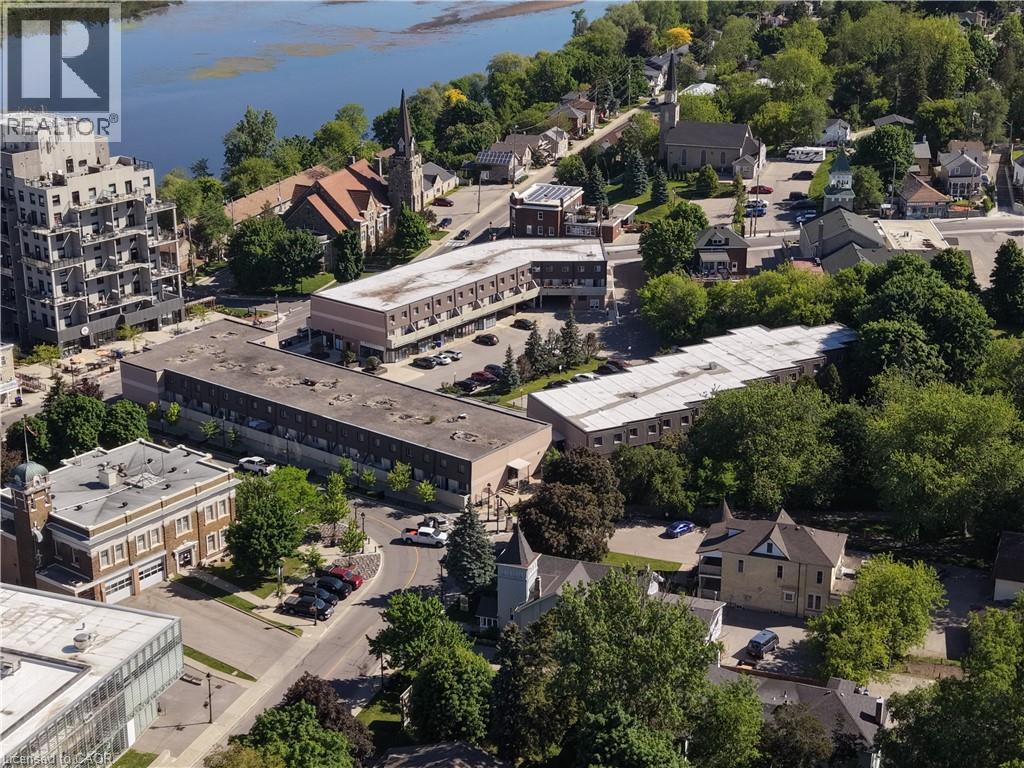
Welcome to Village Square, 40 Tannery Street East, in the heart of Hespeler's charming and walkable downtown core. This unique two-storey condominium townhouse is a rare find, offering the privacy and feel of a house with the low-maintenance simplicity of condo living. The freshly painted home features a bright galley-style kitchen with updated laminate flooring, white cabinetry, granite countertops, and a full suite of appliances including refrigerator, stove, and built-in microwave. A separate dining room with chandelier lighting and large window flows naturally from the kitchen, while the generous living room offers a sliding glass door walk-out to your own private open terrace, where you'll enjoy treetop views and open sky. A two-piece powder room completes the main level. Upstairs, two well-sized carpeted bedrooms offer quiet retreat, each with baseboard heating and good natural light and vertical blinds. The four-piece renovated bathroom features a full vanity with storage and a tub-shower combination that has been renewed. A dedicated laundry and storage room with full-size Crosley washer and dryer rounds out the upper floor beautifully. Step outside and you are immediately immersed in the best of Hespeler Village. Forbes Park and its beloved annual Music Festival are right next door, along with the Hespeler Tennis Club courts, the W.G. Johnson Recreation Centre, the Speed River trail system, and the historic Carnegie-style Idea Exchange library. Local breweries, restaurants, cafes, and the popular Friday summer Hespeler Village Market are all within easy walking distance. Transit, places of worship, and the fire station are all nearby. This is an opportunity to own a piece of one of Cambridge's most vibrant and fiercely independent communities. Come see it for yourself. (id:56221)
RE/MAX Twin City Realty Inc.
110 Fergus Avenue Unit# 323
Kitchener, Ontario
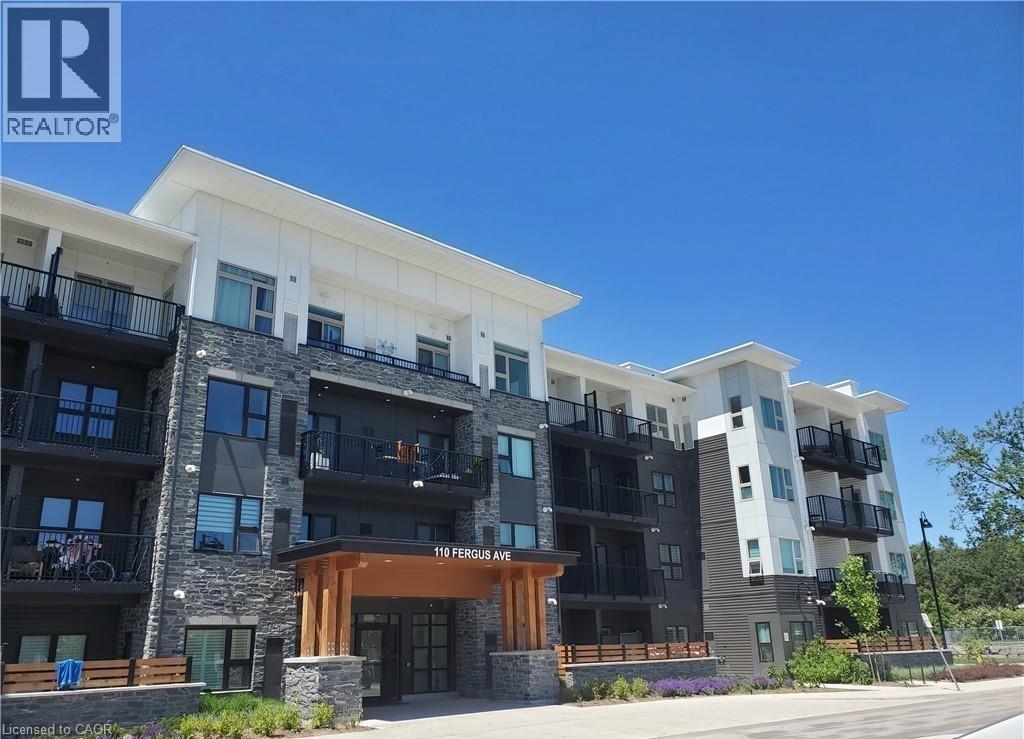
Welcome to Hush! This beautifully appointed 1 Bedroom + Large Den condo offers 708 sq. ft. of stylish interior living space plus a 60 sq. ft. private balcony, perfectly lending comfort and functionality. The spacious den is the ideal as a home office, formal dining area or guest space. Featuring 9 ft ceilings, an open concept layout and carpet free flooring throughout, This bright and modern suite boasts a generously sized bedroom with a large walk-in closet, a spacious bathroom and contemporary finishes. Enjoy your morning coffee or unwind after a long day on the cozy private balcony, Included is a premium underground parking space conveniently located next to the elevator. Nestled in the sought - after HUSH community and surrounded by beautiful newer townhomes in a mature, established neighborhood, this exceptional location offers easy access to shopping, restaurants, parks , major highways and public transit - everything you need just minutes from your doorstep. Residents enjoy outstanding amenities, including beautifully landscaped outdoor spaces, courtyard BBQ areas, and a party/event room, creating a perfect setting for relaxing or entertaining. An exceptional opportunity for AAA tenants seeking a modern, spacious home in a convenient and desirable location. Move in and enjoy maintenance free living at its finest! (id:56221)
Century 21 Green Realty Inc