
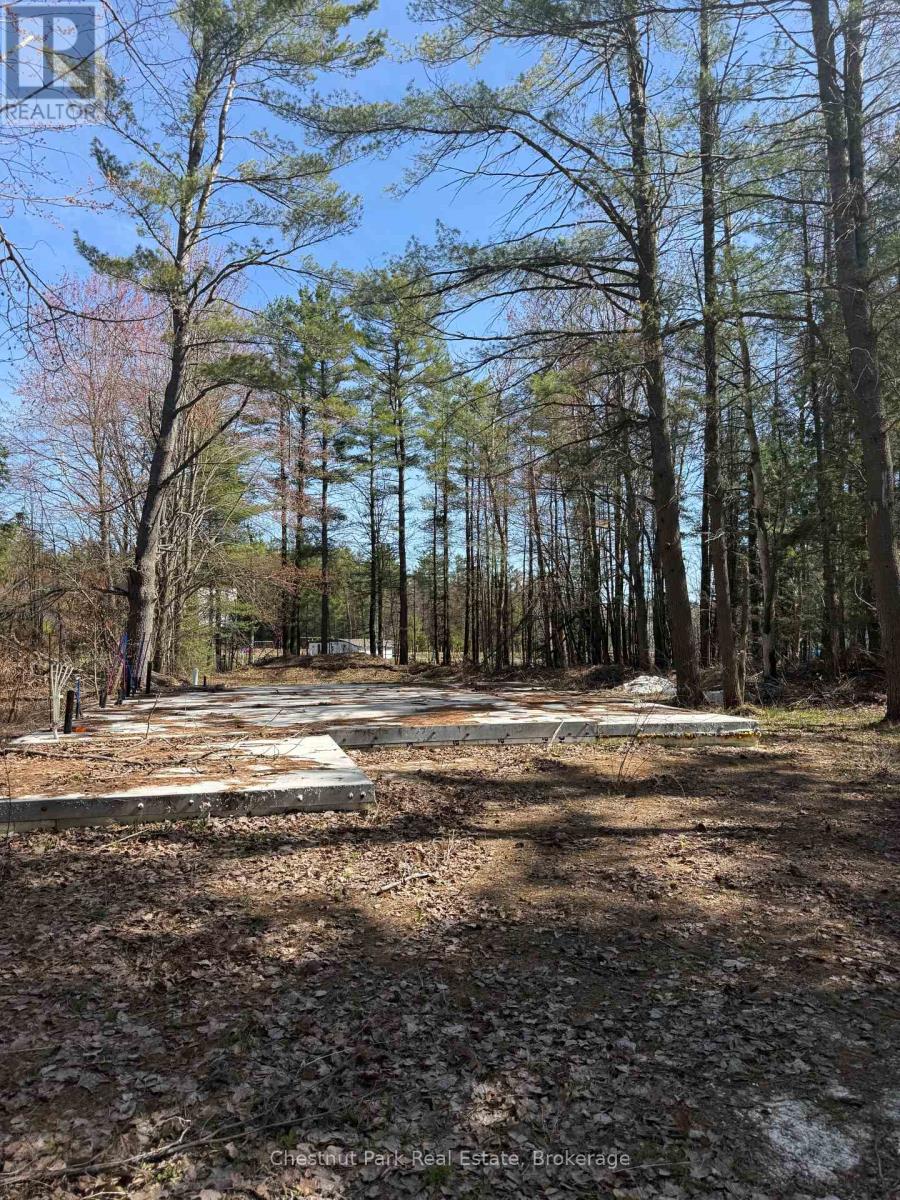
1765 Gravenhurst Parkway
Gravenhurst (Muskoka (S)), Ontario
Looking to build in Muskoka with easy access to town and the highway? This level, well-treed lot on a municipally maintained road just outside Gravenhurst offers the ideal mix of privacy and convenience - set within a mature forest backdrop that gives you a true sense of escape without sacrificing accessibility.Bring your own vision to life, or take advantage of a head start: permits and architectural plans are already in place for a modern 2-storey, 3-bedroom, 2-bath Timber Block home featuring a Muskoka Room, expansive deck, and covered carport. A concrete pad foundation with plumbing rough-ins has also already been poured - use it, build on the approved plans, bring in your own builder, or start completely fresh with a different design. It's entirely up to you.Hydro, septic, and well installation are still required, giving you a clean slate to tailor the infrastructure exactly to your needs.Whether you want a faster path to move-in or a blank canvas for something entirely your own, this Muskoka property offers rare flexibility in a highly sought-after location. (id:56221)
Chestnut Park Real Estate
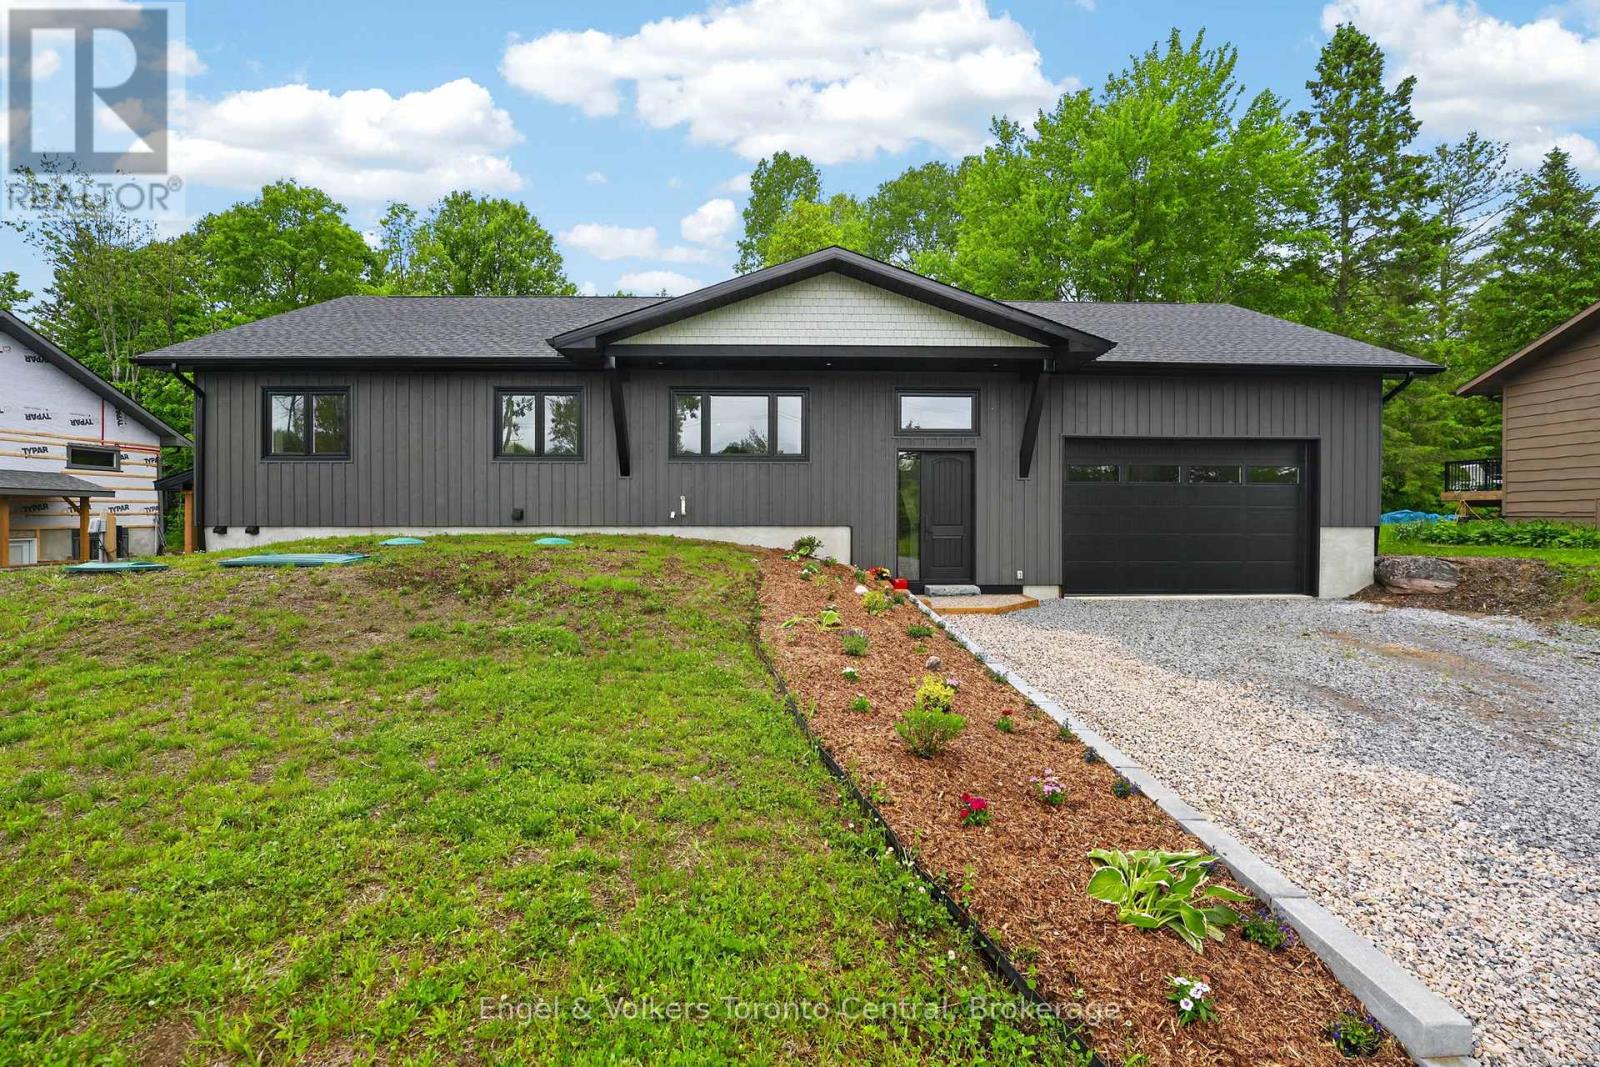
1093 Highway 141 Drive
Seguin, Ontario
Attention Investors, Multi-Generational Families, Retirees, Young Families and Cottagers. This is refined Muskoka living in the charming Village of Rosseau. This recently completed luxury build offers an exceptional opportunity to embrace a slower pace, or enjoy the Muskoka lifestyle without the maintenance demands of typical cottage ownership. Perfectly positioned near Rosseau's beach, waterfront park, marina, summer farmers' market, boutique shops, and beloved restaurants, this is village living at its best. Enjoy morning coffee in town, afternoons on the lake, and evenings dining out. Inside, soaring cathedral ceilings create a bright, airy main floor with 3 bedrooms and 2 full bathrooms, while premium finishes and thoughtful design deliver turnkey comfort and understated luxury throughout. Ideal as a full-time residence or sophisticated cottage alternative, this home offers the best of Muskoka living with modern ease. The legal 1-bedroom lower-level apartment adds exceptional flexibility - ideal for supplemental rental income, visiting family, live-in support, or a private guest retreat. Rarely does a newly built home on a municipally maintained road offer this combination of luxury, convenience, income potential, and lifestyle in one of Muskoka's most sought-after villages. (id:56221)
Engel & Volkers Toronto Central
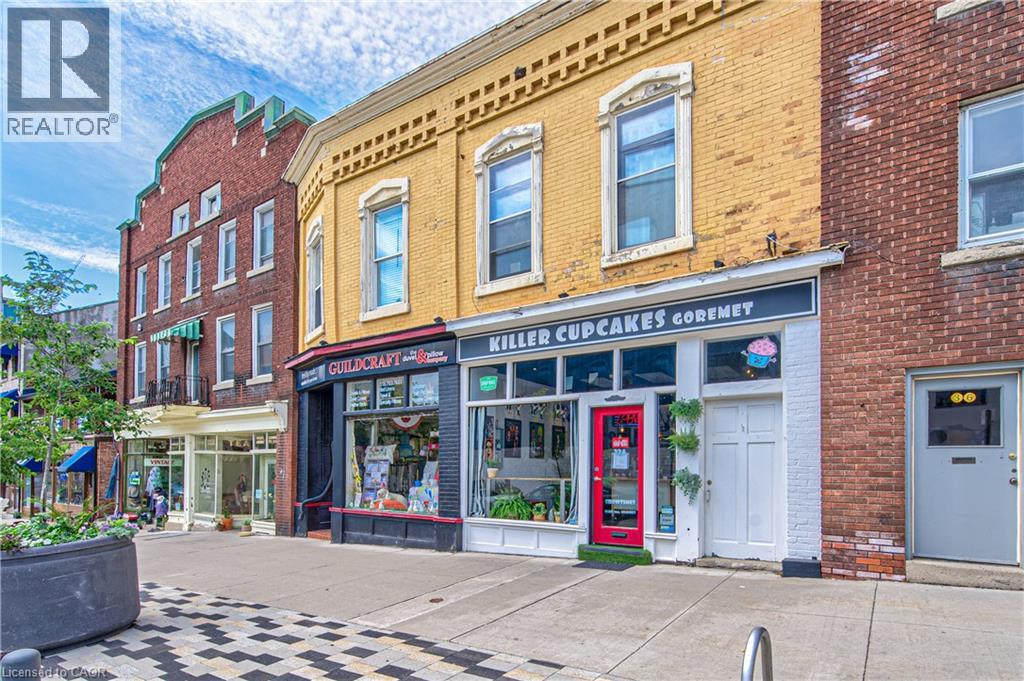
32 Wilson Street
Guelph, Ontario
Truly a nice landmark located in the core of Guelph, this attractive mixed-use property presents a rare opportunity. Two street-level commercial storefronts in a prime location, plus two residential renovated two-bedroom apartments, each with its own bathroom and combined living-dining area. Set within a flexible D.1-1 zoning that supports a dynamic mix of commercial uses, the property benefits from steady pedestrian traffic and is just steps from public transit and parking. This is an outstanding opportunity for investors seeking solid cash flow with strong current tenants, along with significant future potential. (id:56221)
Century 21 Heritage House Ltd.
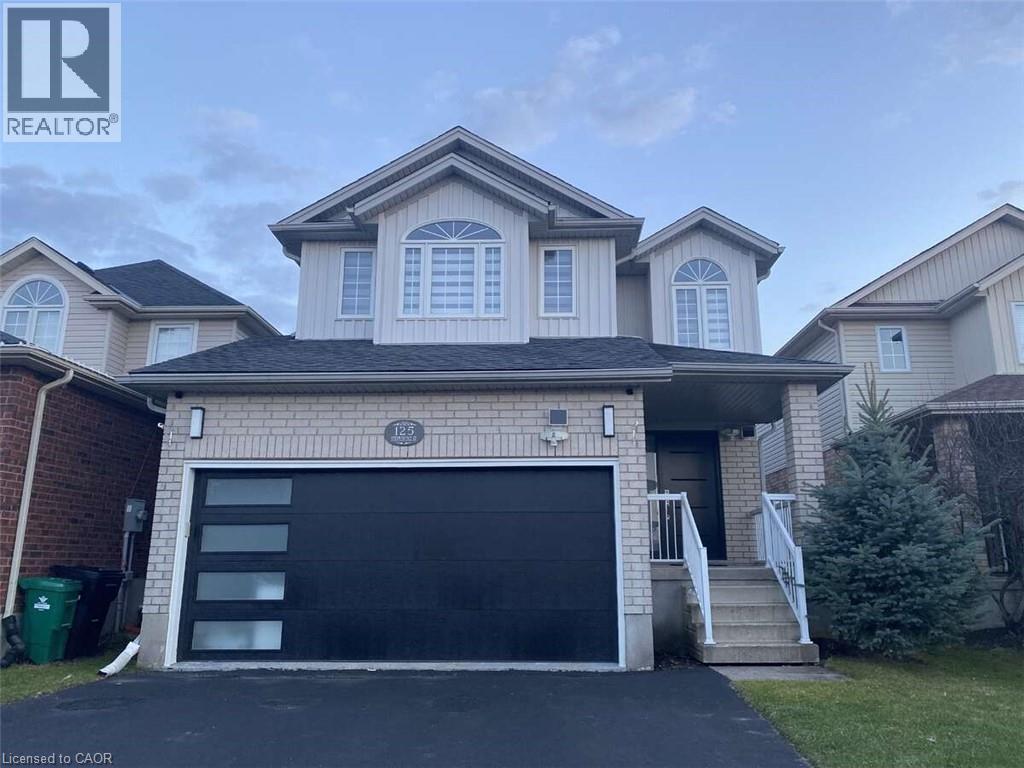
125 Steepleridge Street
Kitchener, Ontario
*** For more information, please click Brochure button. *** This beautifully remodeled home offers over 2,700 sq. ft. of updated living space and is located in the highly desirable, family-friendly Doon South neighbourhood of Kitchener, just minutes from Highway 401. The main floor features a bright open-concept layout with a built-in fireplace and a stunning new kitchen complete with white cabinetry, quartz countertops, a waterfall island, tiled backsplash, built-in refrigerator, and stainless steel Bosch appliances. The home is carpet-free throughout with modern finishes and includes three spacious bedrooms, four full bathrooms, two fireplaces, and a second-floor family room with 10-foot ceilings. The primary suite features a private ensuite and fireplace. Extensive upgrades completed between 2023–2024 include new flooring, bathrooms with soundproof insulation, lighting, plumbing, paint, and more, along with a new roof in 2022. Additional features include waterproof, pet-friendly vinyl plank flooring, a tankless water heater, and five security cameras. The fully finished basement offers a large recreation area, home theatre wiring, an additional bathroom, and a separate garage entrance. The private backyard includes a deck, shed, and space for future development. Close to schools, parks, shopping, and transit, this home is ideal for commuters and families alike. (id:56221)
Easy List Realty Ltd.
920 Orr Court
Kitchener, Ontario
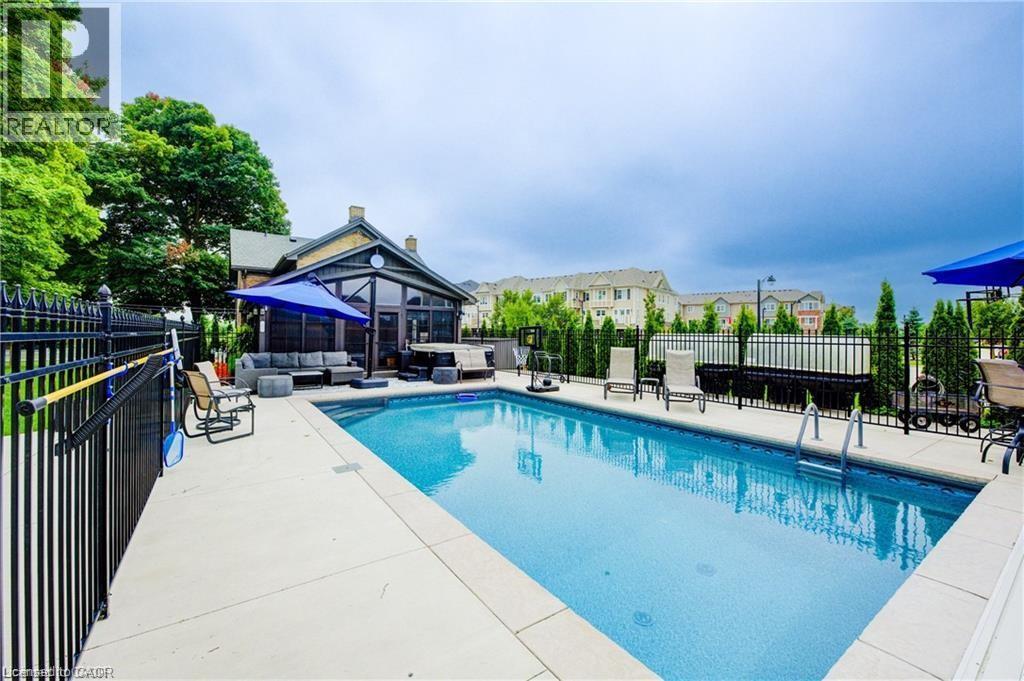
Skip the cottage traffic and enjoy your own private resort in the city. Welcome to the iconic Robert Orr Farmhouse, a landmark 1881 residence set on a private 2/3-acre lot in Kitchener’s desirable Rosenberg community. Honoured with the City of Kitchener’s Mike & Pat Wagner Heritage Award, this exceptional property has undergone an extensive 3-year, $900K restoration and expansion, blending historic character with modern luxury. The backyard retreat is designed for entertaining and relaxation, featuring a 15’ x 32’ smart-controlled Tim Goodwin inground diving pool, professional putting green, horseshoe pit, natural gas firepit, RV parking, irrigation system, invisible pet fencing, and mature maple trees offering exceptional privacy. Inside, original character shines through stained-glass accents, a classic curved staircase, wood floors, oversized baseboards, and a newly reproduced front porch true to the home’s 1881 heritage. The chef-inspired kitchen features quartz countertops, premium appliances, a breakfast bar, built-in coffee station, and custom walk-in pantry/mudroom. A bright 3-season sunroom, formal living and dining rooms, and an updated main-floor bathroom complete the main level. Upstairs offers spacious bedrooms, convenient second-floor laundry, and a spa-inspired bathroom with custom tilework and quartz vanity. Major improvements include 200-amp electrical service, updated HVAC and plumbing, roof, windows, eaves, and repointed masonry. The detached triple coach house adds exceptional flexibility, with its own HVAC system, 100-amp electrical service, full bathroom, bedroom, living area, space ready for a kitchen, and a finished lower level ideal for a gym, office, studio, games room, guest retreat, or man cave. Located across from RBJ Schlegel Park and surrounded by trails, recreation, and green space, this is a rare opportunity to own a celebrated piece of Kitchener history while enjoying exceptional privacy and true resort-style living at home. (id:56221)
RE/MAX Twin City Realty Inc.
673 Peninsula Road W
Gravenhurst (Wood (Gravenhurst)), Ontario
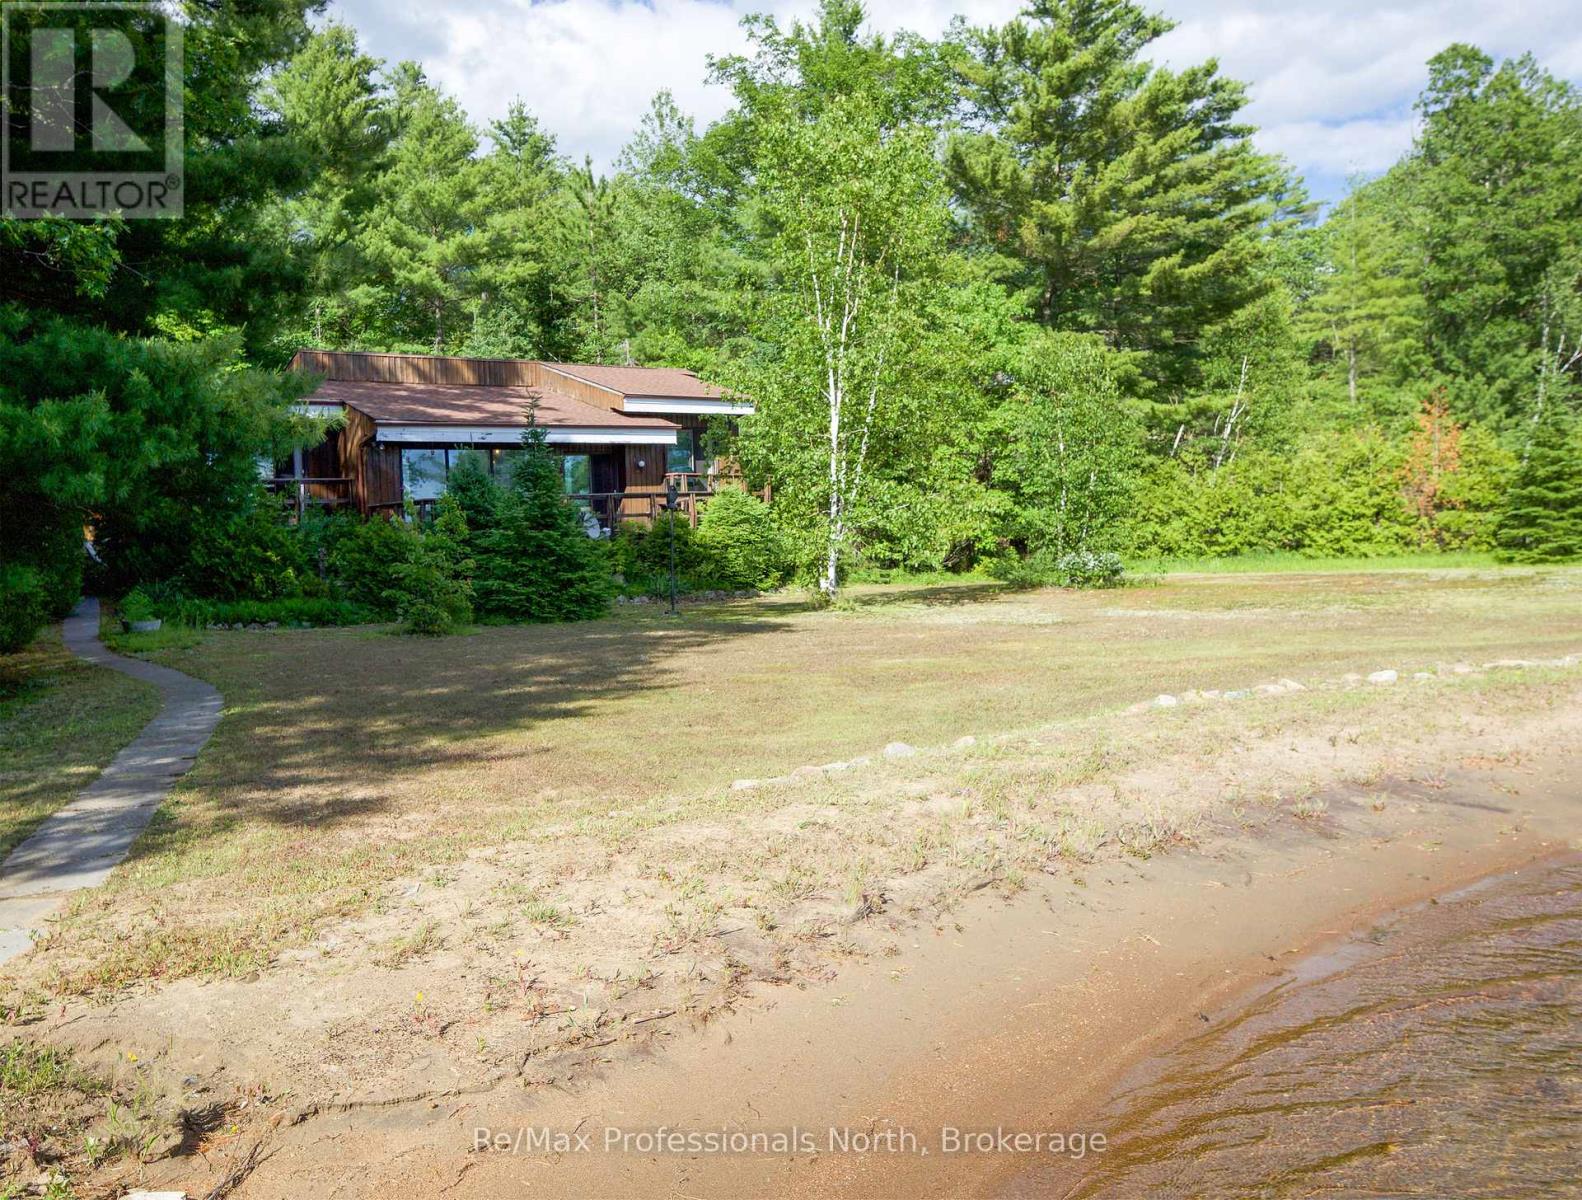
Muldrew Lake sunsets .Fist time offered for sale. Family built and loved Valhalla architecturally designed cottage. Great lake with miles of boating and central location. The property is over 1 acre with a rare natural Sandy Beach across the whole front of the property. Long lake views at one of the widest points on the lake, West exposure for afternoon sun on the one of a kind rare beach fronts or entertaining on the front decks. Level lot for easy access to the cottage and the waterfront. The road access is from a year around Municipally Paved road to the driveway. This cottage is close to shopping and world class golfing. Just a short drive to Toronto. (id:56221)
RE/MAX Professionals North
14 Elgin Avenue E
Goderich (Goderich (Town)), Ontario
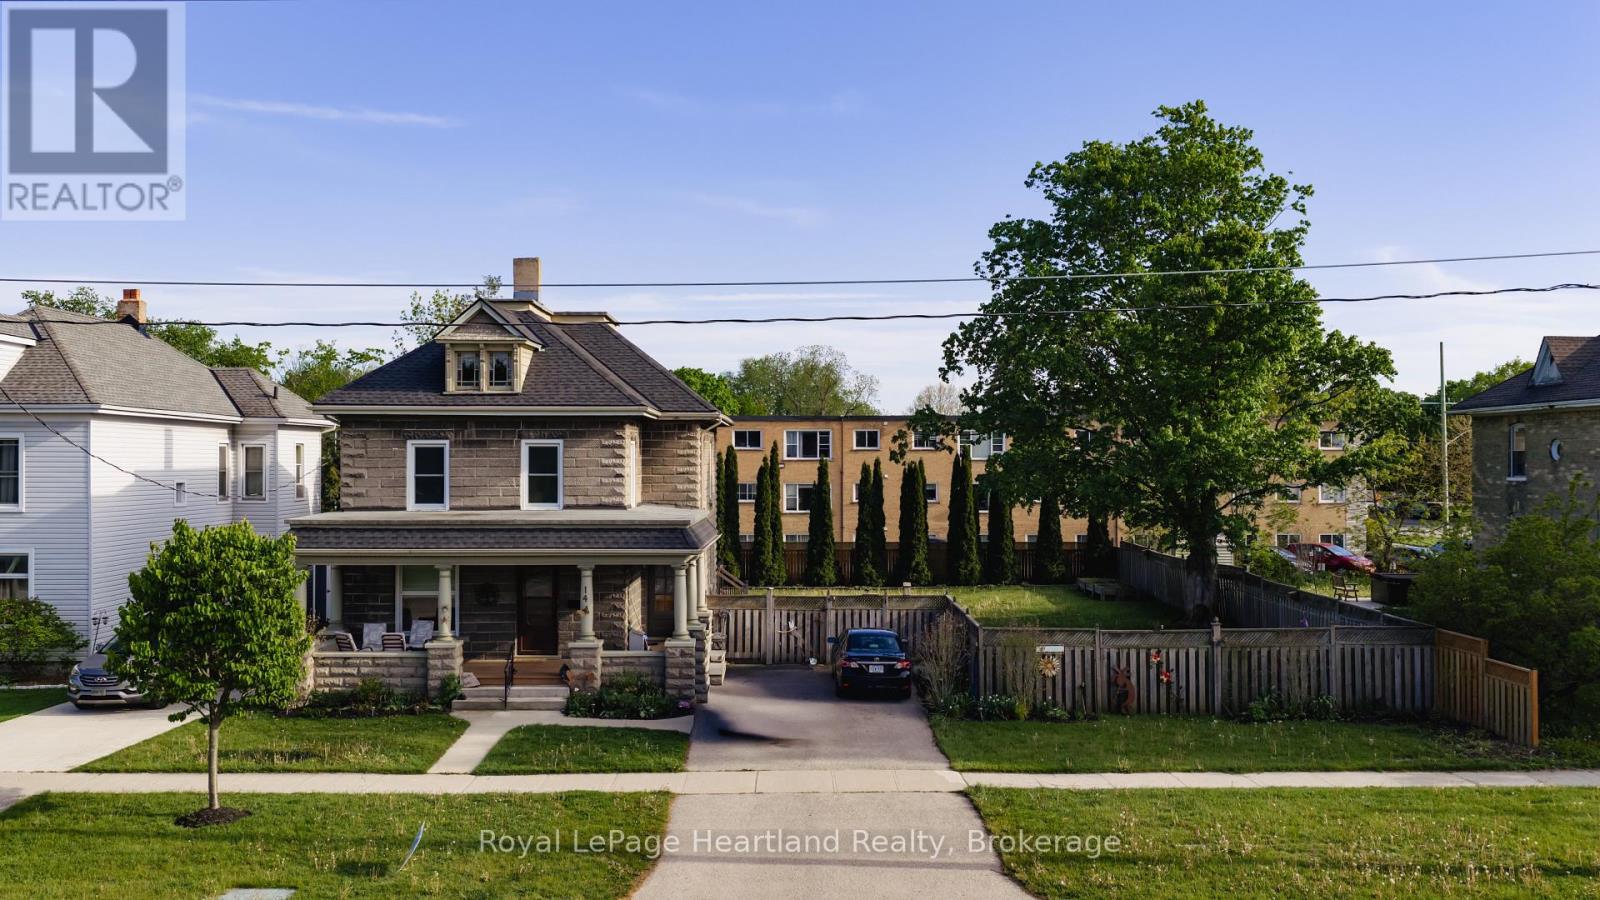
Step into the timeless character of this charming 2.5 storey concrete block home, where classic craftsmanship meets thoughtful modern updates. Rich natural wood trim carries warmth and personality throughout the home, offering a sense of charm that is increasingly hard to find. Recent improvements provide peace of mind and added appeal, including a beautifully updated kitchen designed to be the heart of the home, complete with a spacious island perfect for meal prep, casual dining, or gathering with family and friends. A NEW ROOF in May 2026, adding even more value for the next owner. With 3 bedrooms and 2 bathrooms, this home offers a functional layout suited to families, professionals, or anyone looking for a property with both space and character. The convenience of second floor laundry is a standout feature, while an additional washer and dryer in the basement adds flexibility for busy households. The basement has been spray foamed, offering improved efficiency and comfort.Set on a generous 76' x 104' lot, the outdoor space is just as impressive. The fully fenced backyard provides privacy and room to enjoy everything from kids and pets to gardening, entertaining, or simply relaxing outdoors. Whether you are drawn to the solid construction, the warmth of the original woodwork, or the benefit of key updates already completed, this home offers a wonderful blend of old-world charm and everyday practicality. (id:56221)
Royal LePage Heartland Realty
6 Milt Schmidt Street
Kitchener, Ontario
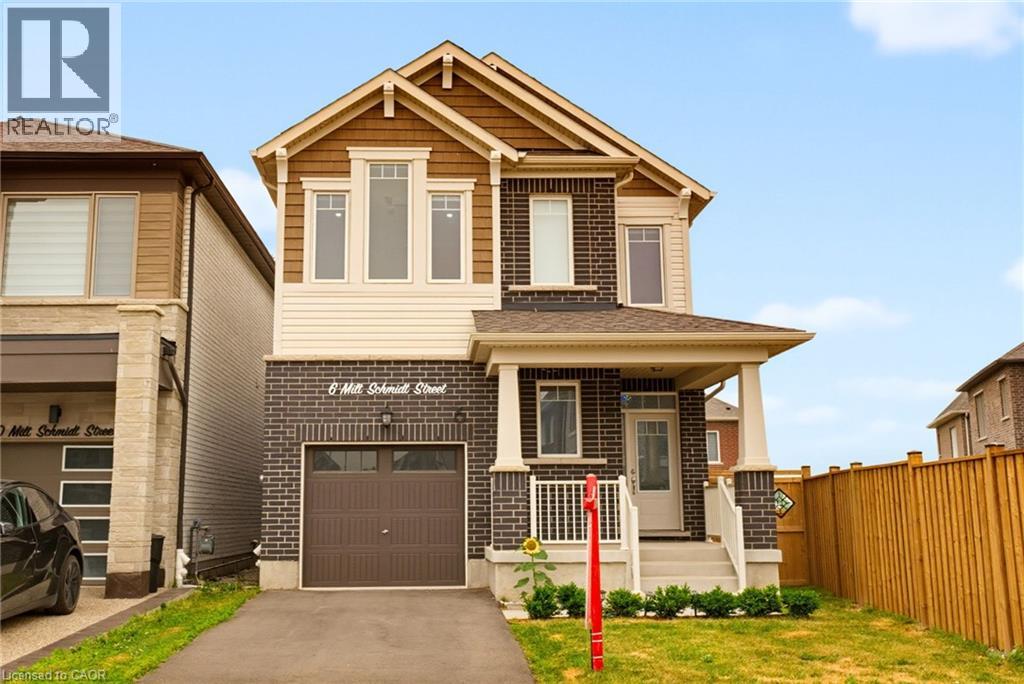
Welcome to 6 Milt Schmidt Street, a stunning 2023-built Mattamy home in the HIGHLY DESIRABLE Wildflowers community, offering exceptional upgrades, modern finishes, and a premium pie-shaped lot. This METICULOUSLY MAINTAINED, OWNER-OCCUPIED HOME features 4 bedrooms, 2.5 bathrooms, 9-FOOT CEILINGS ON THE MAIN AND SECOND LEVELS, hardwood flooring, an elegant oak staircase, pot lights, smart switches, and built-in blinds throughout. The OPEN-CONCEPT MAIN FLOOR IS DESIGNED FOR BOTH EVERYDAY LIVING AND ENTERTAINING, highlighted by a chef-inspired kitchen with a large quartz island featuring cabinetry on both sides, stainless steel appliances, a gas stove, and a spacious dining area with walkout to a deck overlooking the fully fenced backyard. The oversized pie-shaped lot provides outstanding outdoor space for family gatherings, children, and pets. Upstairs, you'll find FOUR GENEROUS BEDROOMS, including a spacious primary retreat with a walk-in closet and a 4pc luxurious ensuite featuring double sinks and a linen cabinet with a walk-in shower. A full main bathroom & laundry room are on this floor. Built-in blackout blinds in every bedroom and a convenient second-floor laundry room with additional cabinetry complete the upper level. Additional features include a main floor powder room, EV CHARGING ROUGH-IN, and potential for a future separate basement entrance, offering added flexibility and long-term value. Ideally located in one of Kitchener's fastest-growing family communities, this home is just steps from Holy Trinity Catholic Elementary School, Williamsburg Community Centre, Southwest Community Library, parks, walking trails, playgrounds, and a growing shopping plaza featuring Longo's, restaurants, cafés, and everyday amenities. With quick access to Highway 8, Highway 401, public transit, RBJ Schlegel Park, and excellent schools, this is a rare opportunity to own a nearly new, move-in-ready home in one of Kitchener's most sought-after neighbourhoods. (id:56221)
Royal LePage Wolle Realty
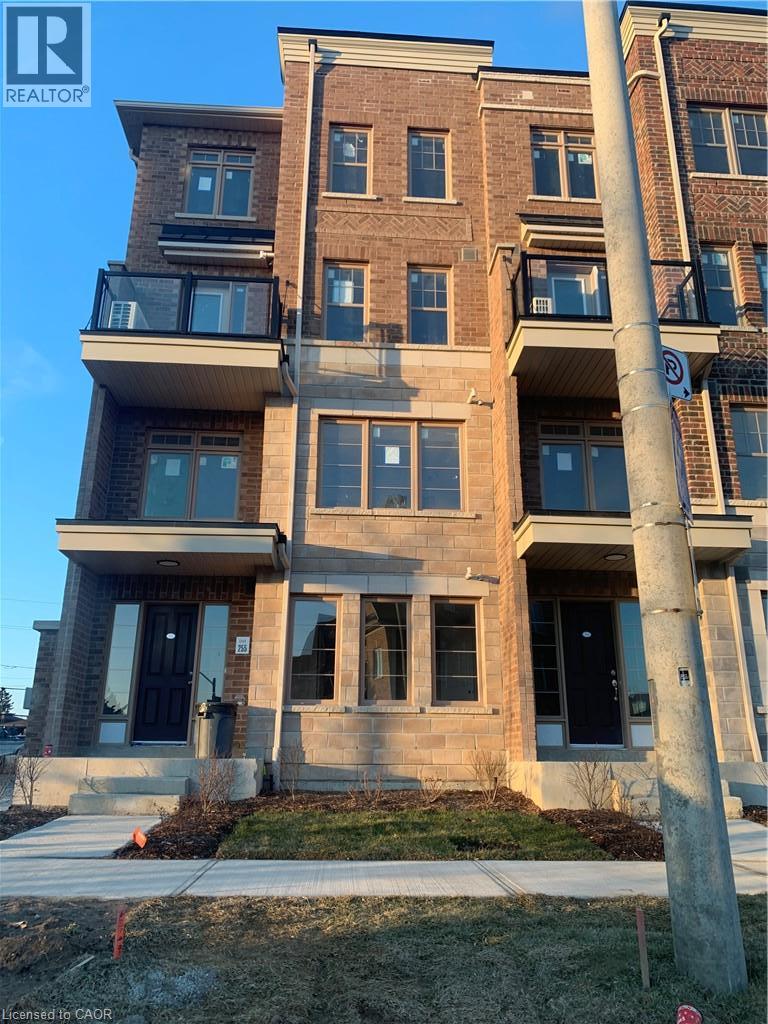
60 Parrotta Drive Unit# 277
Toronto, Ontario
Welcome to this bright and lovely townhome which offers comfortable urban living in a family-friendly community. The carpet-free interior features a functional layout, and a gorgeous patio. Enjoy the convenience of 1 underground parking space and 1 storage locker. Located close to major highways, TTC transit, York university, Yorkdale shopping centre, schools, parks, and everyday amenities. Pearson international airport is also easily accessible. A great opportunity for families or professionals looking for a well located home with excellent connectivity across Toronto and the GTA. (id:56221)
Exp Realty
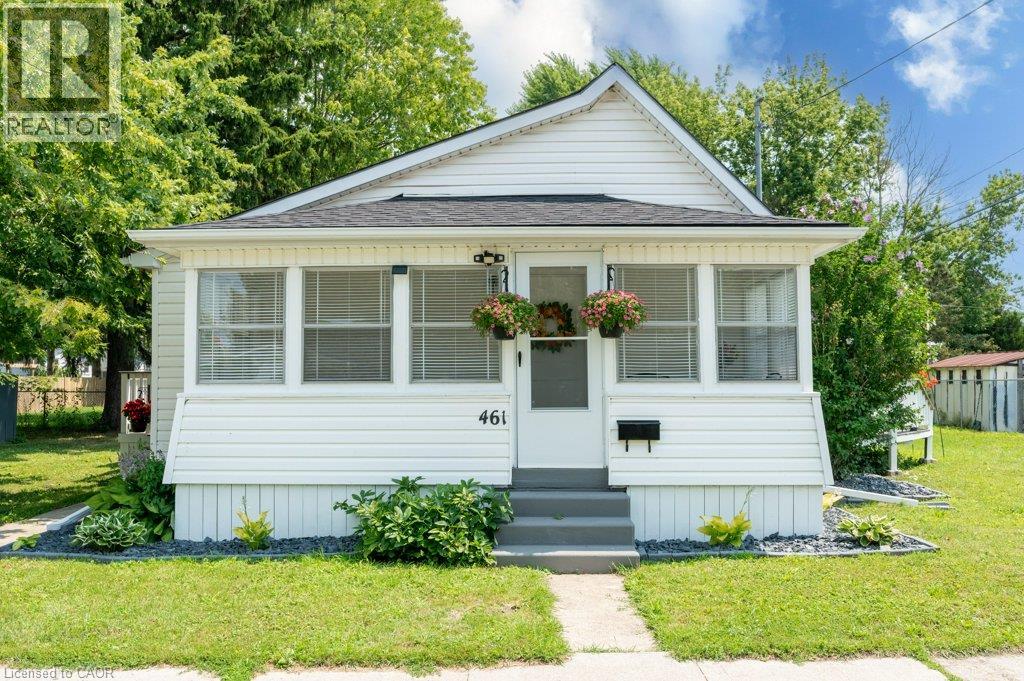
461 Selkirk Street
Wallaceburg, Ontario
WELCOME HOME TO EASY, MODERN LIVING! Perfect for first-time buyers, downsizers, or retirees, this beautifully updated 2-bedroom home is move-in ready and packed with thoughtful upgrades. The renovated interior features brand-new stainless steel appliances, including a fridge, stove, dishwasher, plus a brand-new washer and dryer, making everyday living effortless. Unwind in the stylish 4-piece bathroom featuring a luxurious slipper tub. The spacious living/family room is filled with natural light and opens through an oversized patio door to a raised wood deck—ideal for relaxing, entertaining, or enjoying your morning coffee. A full-width sunroom adds even more flexible living space to enjoy throughout the seasons. Recent updates include a new shingled roof, forced-air gas furnace, central air conditioner, tankless water heater, and an asphalt driveway, providing peace of mind and added curb appeal. Offering comfort, style, and exceptional value, this turnkey home is ready for you to move in and make it your own. Schedule your private showing today! (id:56221)
RE/MAX Twin City Realty Inc.
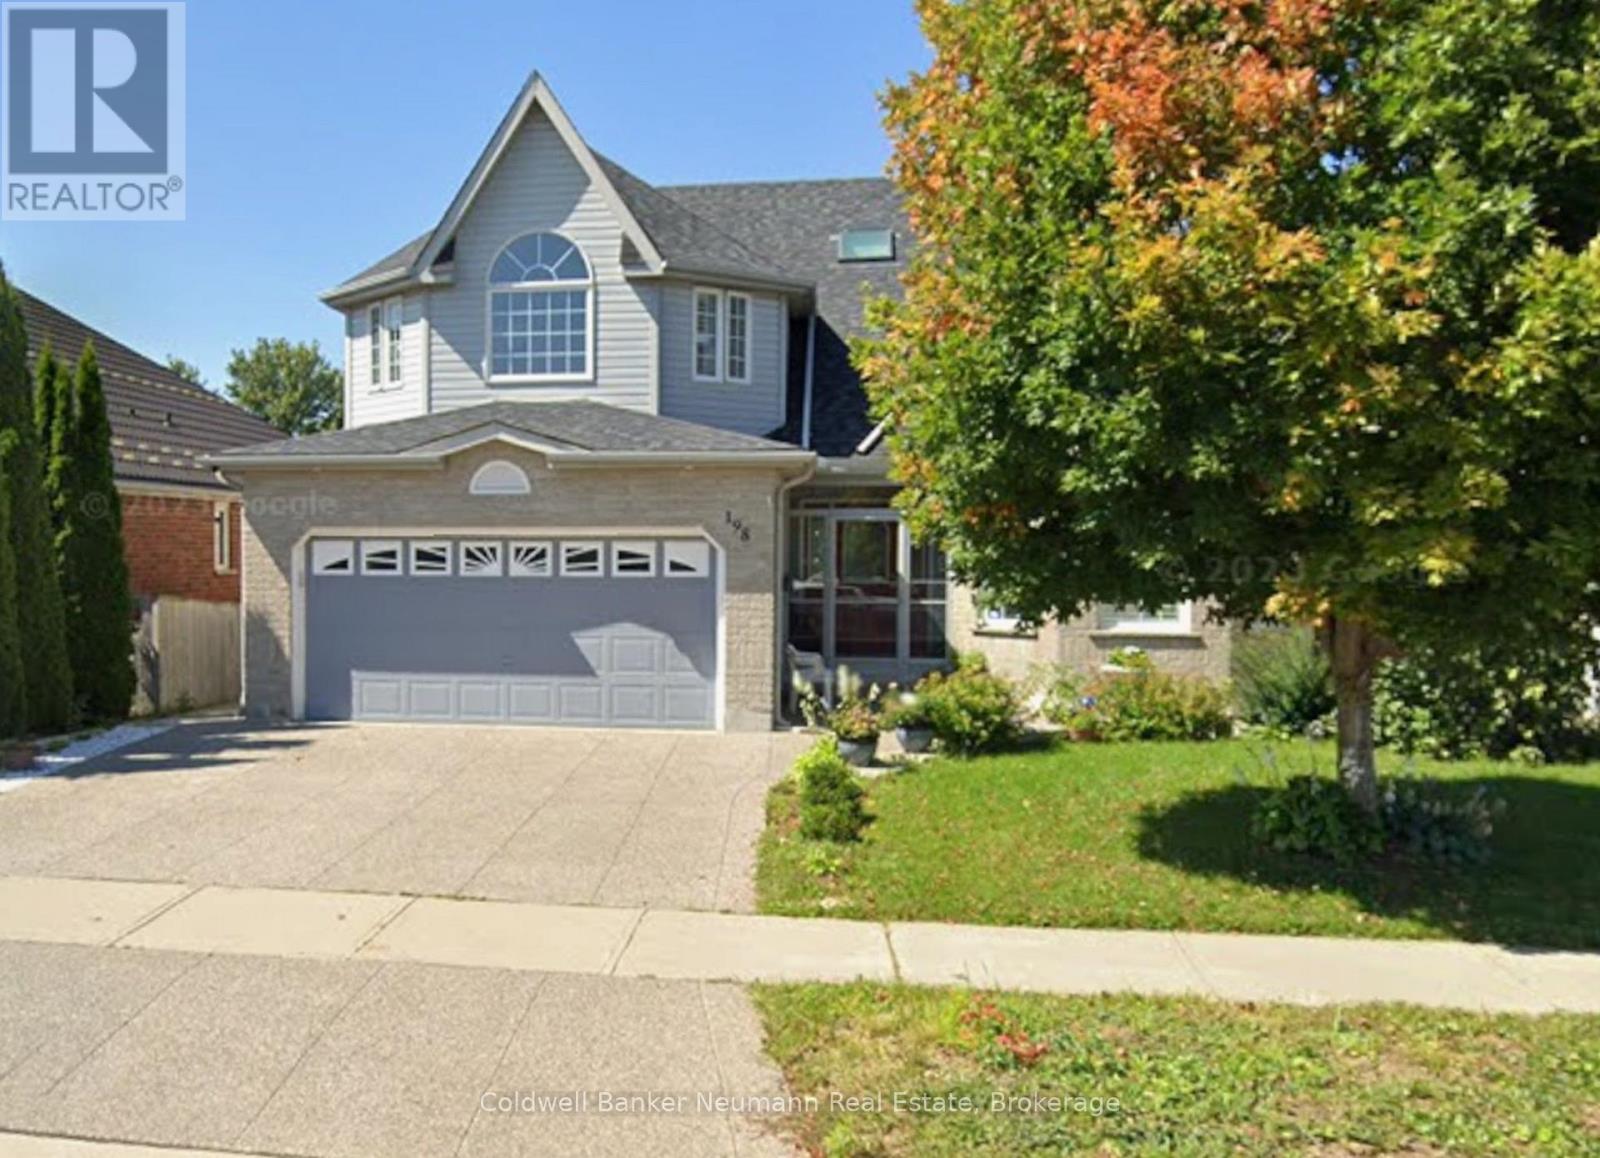
Lower - 198 Summerfield Drive
Guelph (Pineridge/westminster Woods), Ontario
UTILITIES INCLUDED! Welcome to this bright and well-maintained 1-bedroom walk-out basement apartment in the highly desirable South Guelph community. Offering over 1,000 sq. ft. of comfortable living space, this inviting unit features a private entrance, spacious open-concept living area, updated kitchen with white cabinetry, and a beautifully renovated bathroom with marble-style tile and a glass-enclosed shower. Large windows provide an abundance of natural light throughout. Enjoy the convenience of private in-suite laundry, one parking space, and hydro and water included in the rent (tenant responsible for internet). Ideally located close to shopping, restaurants, parks, schools, public transit, and all major amenities, this clean and quiet home offers the perfect combination of comfort, privacy, and convenience. (id:56221)
Coldwell Banker Neumann Real Estate
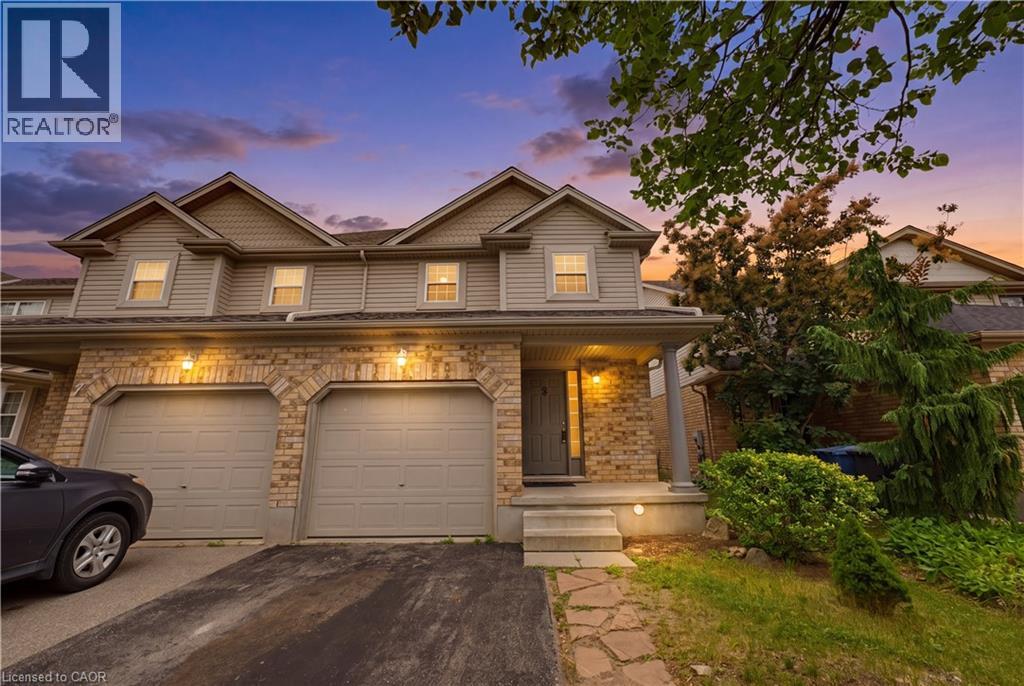
5 Eugene Drive
Guelph, Ontario
This BEAUTIFULLY MAINTAINED SEMI-DETACHED home is nestled in Guelph's highly desirable Pineridge/Westminster Woods community. Situated on a quiet, family-friendly street, this sought-after south-end neighbourhood offers exceptional convenience w/quick access to Highway 6, Highway 401, public transit, excellent schools, parks, scenic walking trails, shopping, restaurants, fitness centres, everyday amenities, and the University of Guelph. Designed for comfortable family living, this two-storey home offers 3 spacious bedrooms, generous above-grade living space, and a finished basement. The inviting main floor features durable PORCELAIN CERAMIC TILE AND LAMINATE FLOORING throughout the bright open-concept living and dining areas, while sliding patio doors lead to a private south-facing backyard, allowing an abundance of natural sunlight to fill the home throughout the day. The KITCHEN COMBINES STYLE AND FUNCTIONALITY WITH CLASSIC SHAKER-STYLE WOOD CABINETRY, a ceramic tile backsplash, ample counter space, and stainless steel appliances, including a desirable gas stove, making it an ideal space for both everyday meals and entertaining. The upper level offers three generously sized bedrooms and a full bathroom complete with a relaxing jacuzzi tub which couples as a cheater ensuite. The FINISHED BASEMENT adds valuable living space perfect for a recreation room, home office, gym, or play area, offering future expansion potential. Complete with an ATTRACTIVE BRICK AND VINYL EXTERIOR, an attached garage, private driveway, and a well-proportioned rectangular lot, this home delivers the perfect blend of comfort, functionality, and location. 5 Eugene Drive presents an outstanding opportunity to own in one of Guelph's most established and desirable communities where parks, schools, nature, and everyday conveniences are all just moments from your doorstep. Some of the photos have been virtually staged & enhanced. (id:56221)
Royal LePage Wolle Realty