
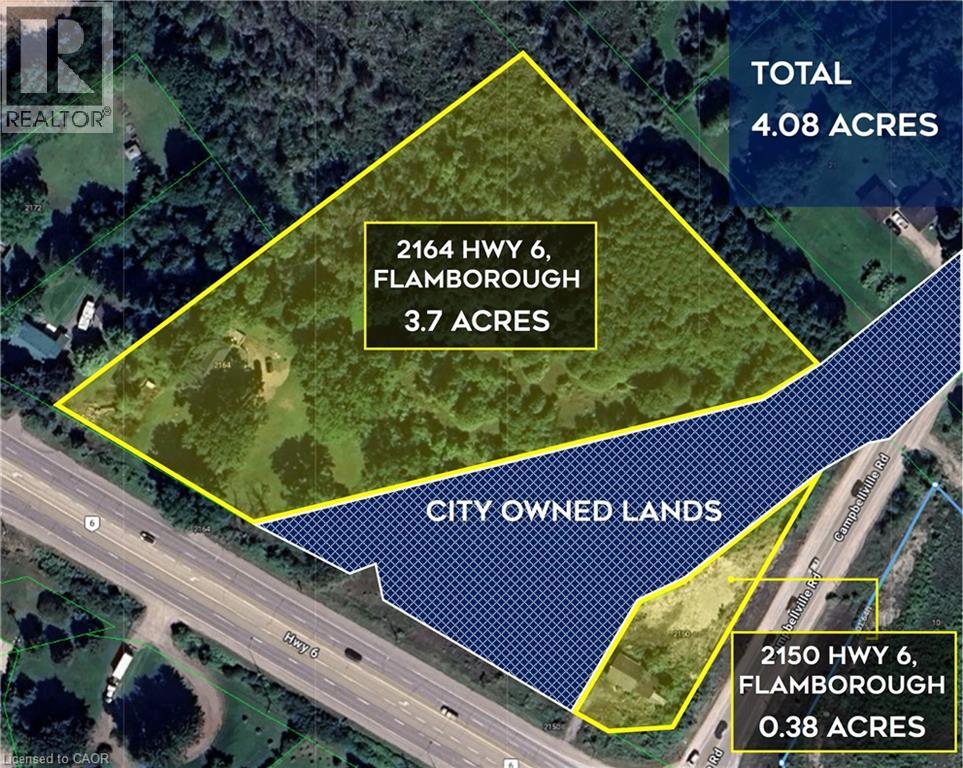
2150&2164 Highway 6
Flamborough, Ontario
4 Acres located on Highway #6 and Campbellville Rd Flamborough just south of Highway #401. Currently on the property is a 5 bedroom house generating holding income. High traffic and exposure. A-2 Zoning permits the following uses: Abattoir, Agriculture, Agricultural Processing Establishment - Stand Alone, Agricultural Storage Establishment, Community Garden, Farm Product Supply Dealer, Kennel, Livestock Assembly Point, Residential Care Facility, Secondary Uses to Agriculture, Single Detached Dwelling, Veterinary Service – Farm Animal, Agritourism, Nursery, Cannabis Growing and Harvesting. (id:56221)
Coldwell Banker Peter Benninger Realty
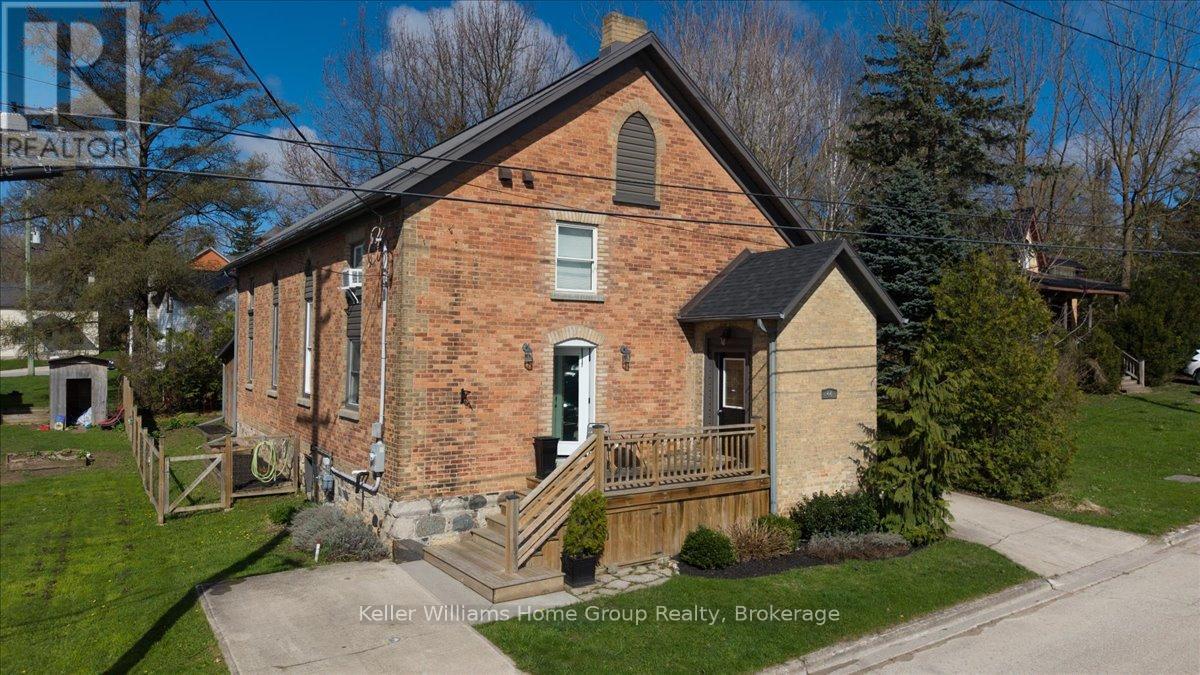
44 2nd Avenue
Arran-Elderslie, Ontario
Unique and functional 4-bedroom, 2-bathroom converted church just steps from downtown Chesley. This remarkable home seamlessly blends historic charm with modern convenience, offering a unique and inviting living experience.The open-concept main level features a spacious living room highlighted by a cozy wood-burning fireplace and soaring 15-foot ceilings, creating an impressive yet comfortable space for everyday living and entertaining. The contemporary kitchen flows effortlessly into the main living area, while the home offers four generously sized bedrooms and two well-appointed bathrooms to suit families or guests.The upper level is thoughtfully divided into two sections, offering three bedrooms and a 3-piece bathroom-ideal for added privacy and functionality.Set on a beautifully landscaped 50' x 99.99' lot, the exterior is both practical and inviting. Enjoy a low-maintenance fenced yard, two concrete driveways, and a flagstone patio with a firepit, perfect for relaxing evenings. Two storage sheds provide additional space, including a custom built shed with potential to be converted into a sauna. Located in the heart of Chesley, you're just steps from charming local shops, cafés, dining, and everyday amenities. Outdoor enthusiasts will appreciate nearby hiking, biking, cross-country skiing, and beautiful beaches all within a 30-minute drive. Take a stroll along the scenic Saugeen River or explore the rich history of this welcoming Bruce County community.This is a rare opportunity to own a piece of history, thoughtfully reimagined for modern living.Don't miss your chance, schedule your private showing today. (id:56221)
Keller Williams Home Group Realty
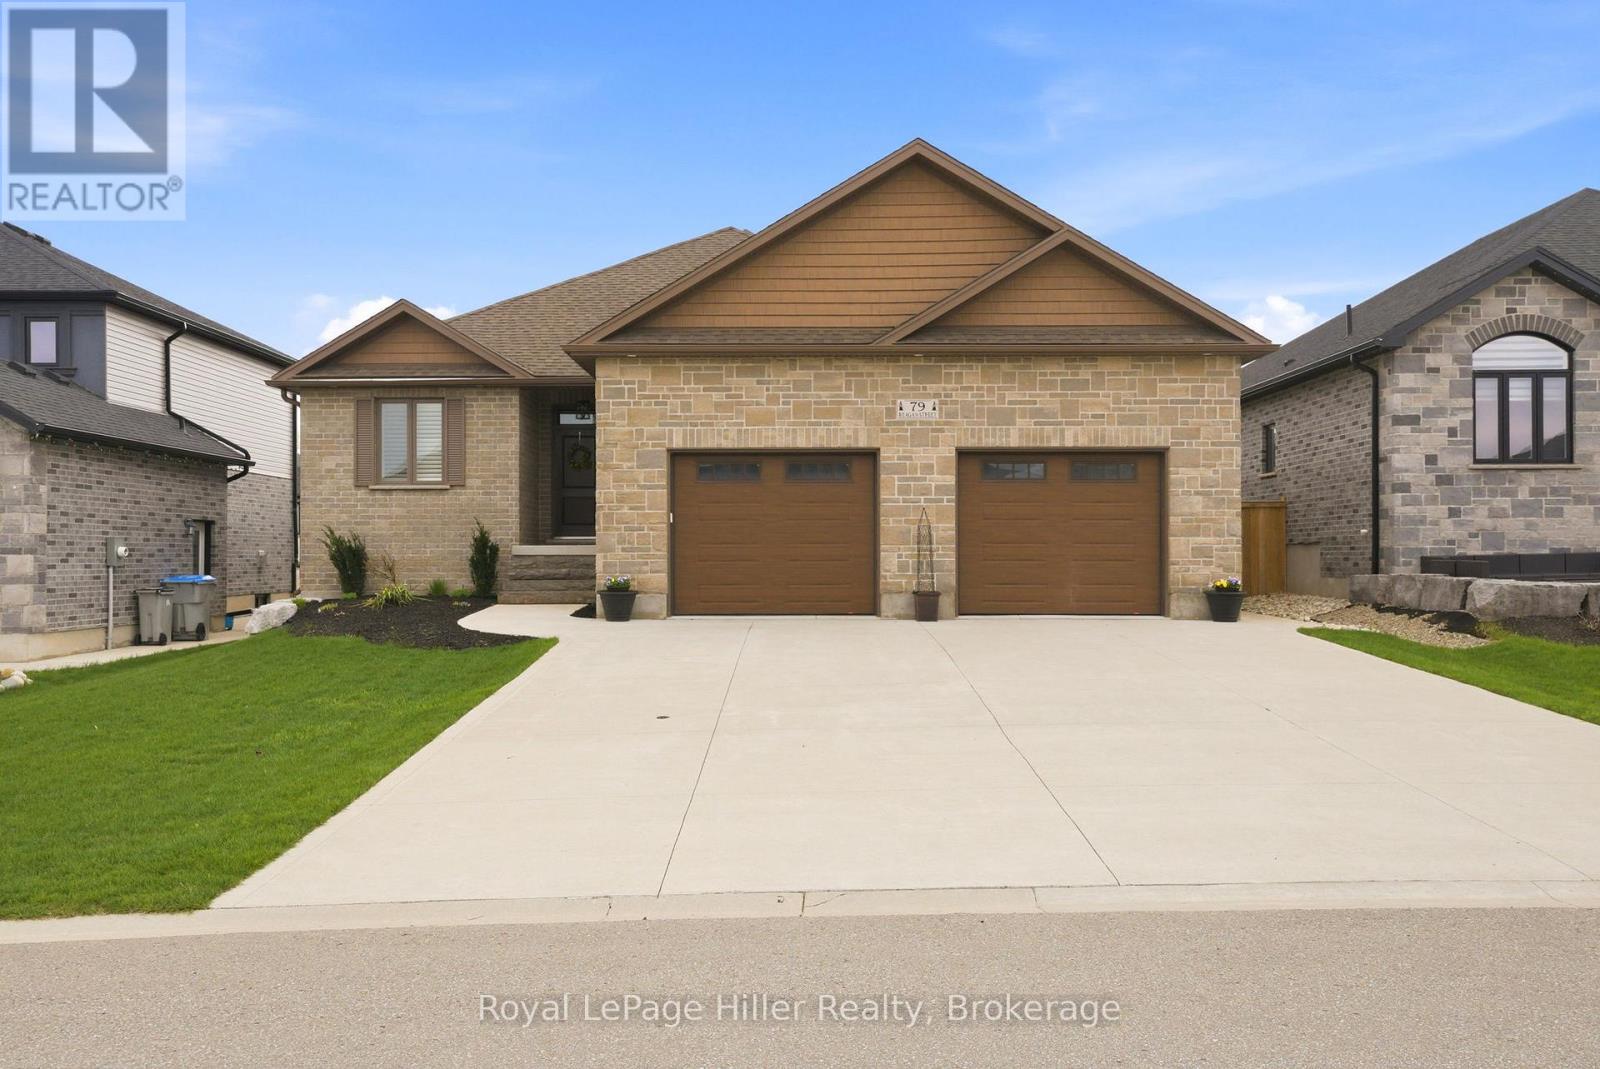
79 Reagan Street
Perth East (Milverton), Ontario
Welcome to this stunning 2020-built bungalow in the village of Milverton, offering style, function, and exceptional curb appeal on a generous 58 x 125 fully fenced lot. From the moment you step inside, you'll appreciate the impressive sense of space, highlighted by a vaulted ceiling in the living room, 9' ceilings throughout, and a cozy fireplace that anchors the main living area. The kitchen is a true showstopper, featuring an industrial-sized fridge/freezer, gas range, pot filler, a large walnut island with ample storage, and a layout perfect for both everyday living and entertaining. The main floor offers 2 spacious bedrooms.The primary suite impresses with a luxurious 5-piece ensuite and a dream walk-in closet, thoughtfully customized with built-ins to create an incredibly organized, boutique-style dressing space. California shutters throughout add a timeless, upscale touch. Convenience is key with a mudroom/laundry area located just off the oversized garage with 240V service. Downstairs, the fully finished basement provides loads of additional living space with 2 more bedrooms, a full bathroom, a large rec room, and plenty of storage-ideal for family or guests. Step outside to your private backyard retreat, complete with a stone patio, thoughtfully designed landscaping, raised garden beds, and a shed. The concrete driveway, quiet street, and proximity to the local school make this home as practical as it is beautiful. Located near trails and an easy commute to Stratford, Listowel and the KW Region, this home shows beautifully and delivers the perfect blend of modern design and small-town charm. (id:56221)
Royal LePage Hiller Realty
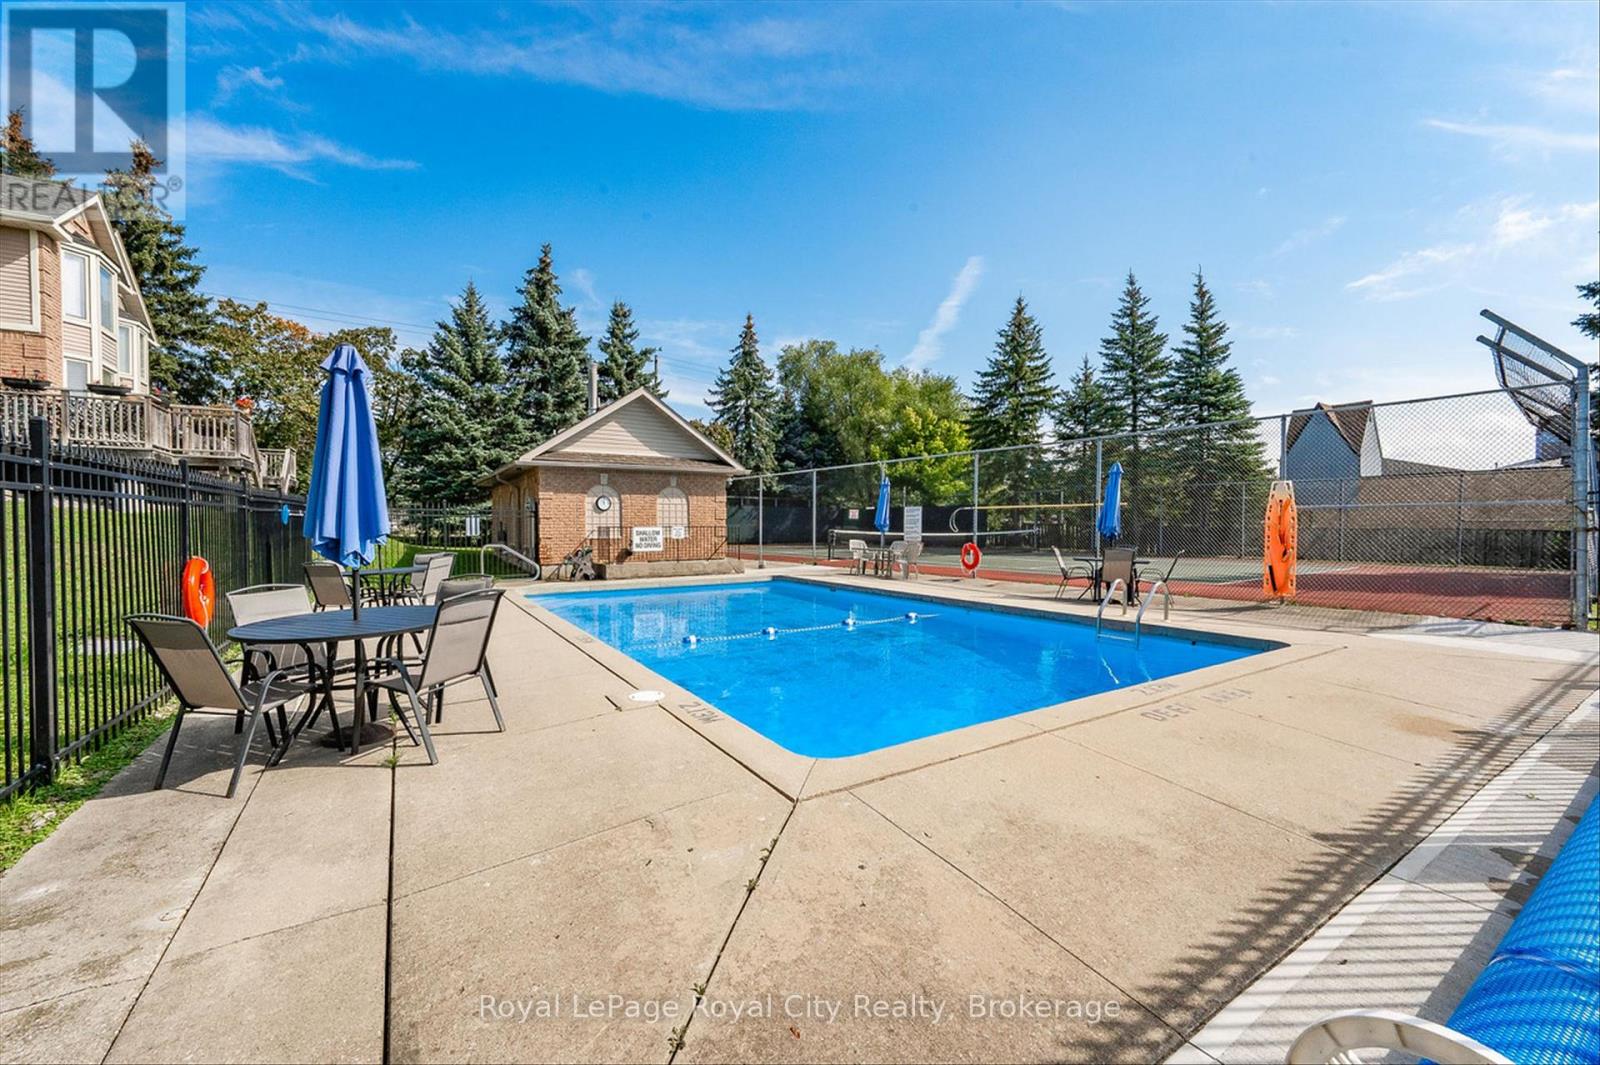
25 - 941 Gordon Street
Guelph (Kortright West), Ontario
Welcome to a rare opportunity to experience true effortless living in one of the city's most desirable, maintenance-free communities. From the moment you arrive, everything is designed to simplify your life-so you can spend more time enjoying it. This beautifully updated 3-bedroom, 2-bath home delivers a bright, fully finished layout that blends comfort and functionality, making it an ideal fit for families, professionals, or downsizers seeking style without the upkeep. At the heart of the home is an upgraded kitchen featuring stone countertops, a matching backsplash, and stainless steel appliances - perfectly suited for everyday living and effortless entertaining. The inviting main level is anchored by a cozy gas fireplace, while the spacious bedrooms are filled with natural light, creating a warm and welcoming retreat. The finished lower level adds valuable flexibility, ideal for a large laundry area, home gym, or additional storage space.Step outside to your private terrace-perfect for morning coffee or evening BBQs-offering a peaceful outdoor extension of your living space. The condo corporation takes care of it all: professionally maintained outdoor pool, tennis/pickleball court, and sauna, along with complete snow removal from your parking space right to your front door, plus immaculate landscaping and garden maintenance. Every detail is handled, delivering a truly worry-free, lock-and-leave lifestyle. Beyond your doorstep, nature and convenience come together seamlessly. A private gated entrance leads directly into lush parkland and scenic walking trails-ideal for peaceful morning walks or evening escapes. When it's time for dining or errands, you're just minutes from Manhattans Bistro & Music Club, as well as a full-service commercial plaza offering restaurants, shops, and everyday essentials. This is more than a home - it's an elevated lifestyle where everything you need is taken care of, and everything you want is close at hand. (id:56221)
Royal LePage Royal City Realty
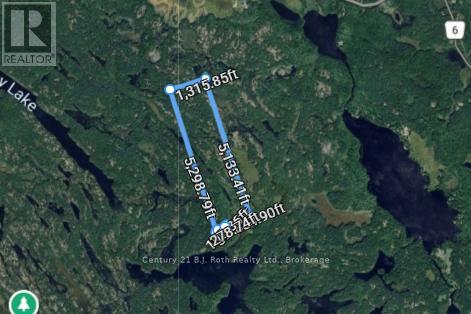
0 Pt Lt 3 Con 12
Gravenhurst (Muskoka (S)), Ontario
PIN 4804000439 Vacant land - no municipal address assigned. See legal description. Exceptional opportunity to own 167.78 acres in Southern Muskoka. This expansive parcel offers a rare chance to secure a large tract of land surrounded by the natural beauty and tranquility Muskoka is known for. Offering significant scale and privacy, while still within reach of nearby communities, this property presents a unique opportunity to own a substantial piece of Muskoka landscape. The adjacent property (MLS X13067442) is also available, and the seller may consider a favourable price adjustment for purchasers acquiring both parcels together. (id:56221)
Century 21 B.j. Roth Realty Ltd.
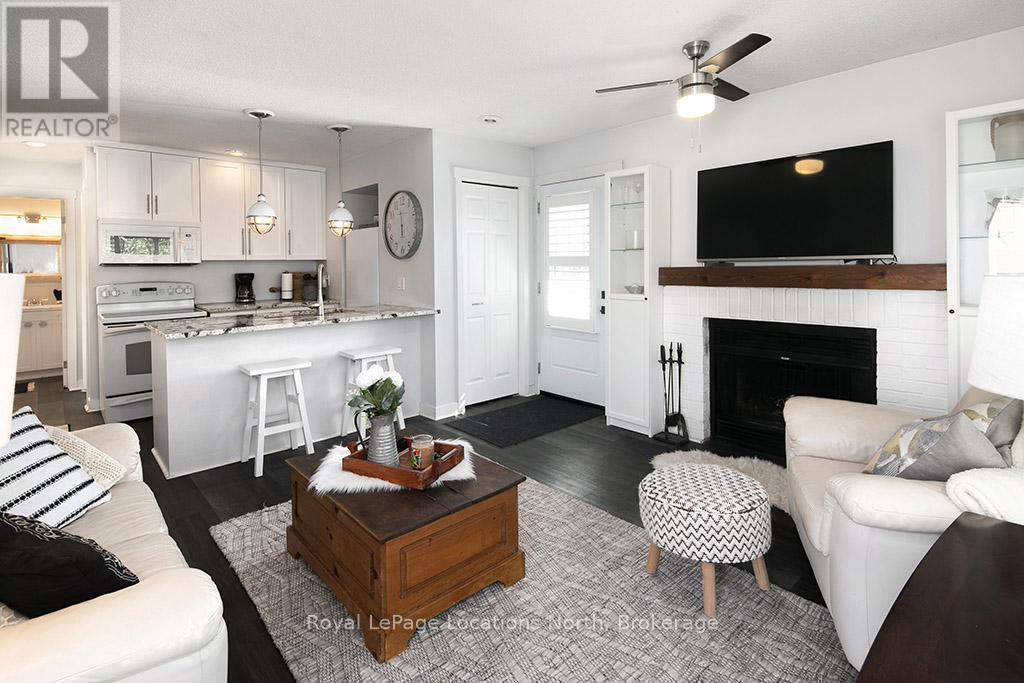
141 - 27 Dawson Drive
Collingwood, Ontario
Just in Time for Summer! Turnkey Condo in Collingwood, 10 minutes to Blue Mountain Resort, 5 minutes to Georgian Bay. This fully furnished 2 bedroom, 2 bathroom, beautifully updated condo is the perfect spot to live, settle and relax. With upgraded flooring, a bright open kitchen with gorgeous granite counters, California Shutters and renovated bathrooms, this one is ready to enjoy! Why rent when you can own in the resort Town of Collingwood/Blue Mountains. Located on the trail system, minutes to Georgian Bay, the shops and restaurants downtown and to the vibrant Blue Mountain Village, this condo is in the perfect central location. Whether you are looking for a ski chalet, summer home, full time residence or an investment, take advantage of this fully furnished, move-in-ready property. Book a showing today and finally own in Collingwood! (id:56221)
Royal LePage Locations North
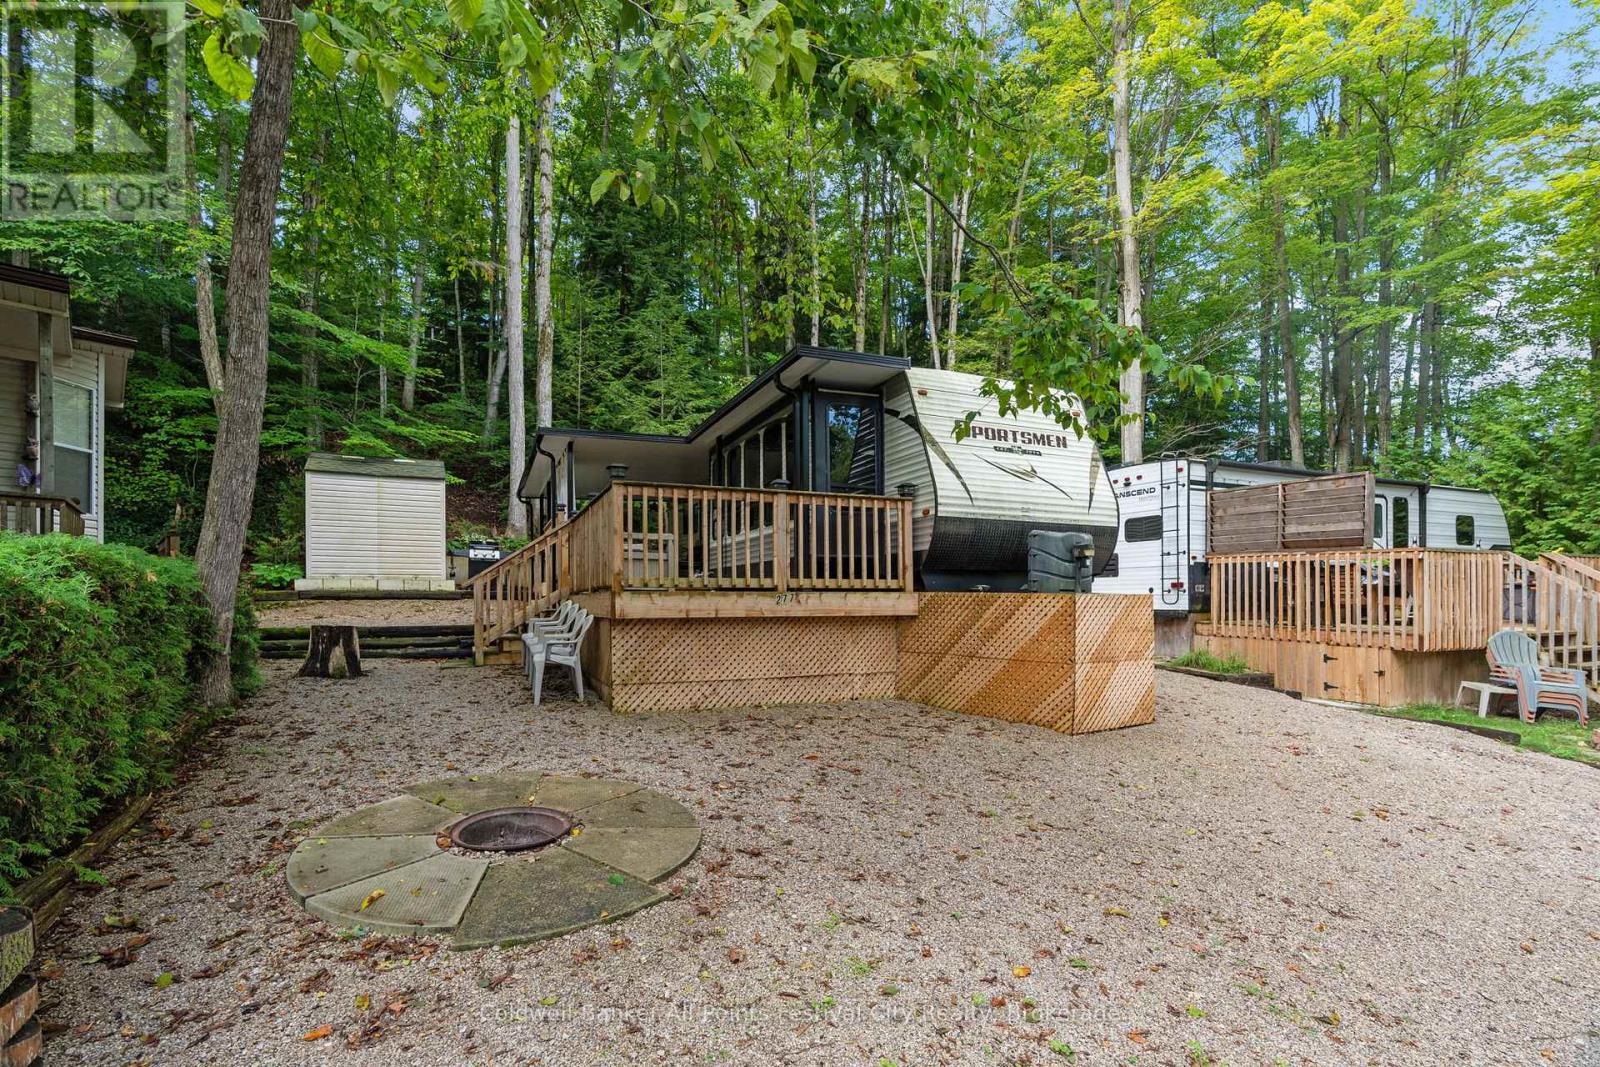
277 Shady Lane
Bluewater (Stanley), Ontario
Welcome to Wildwood by the River! This modern and cozy 1 bedroom trailer, built in 2018, is the perfect family getaway. Enjoy the outdoors on the spacious deck, added in 2022, and relax around the fire pit with evening campfires or summer barbecues. Inside, the trailer comes fully furnished and includes all appliances, making it move-in ready for your next vacation. Wildwood by the River offers fantastic amenities for all ages, including a heated swimming pool, tennis courts, baseball diamond, and mini golf - just to name a few! Whether you're looking for a weekend retreat or a seasonal escape, this 3 season property is a wonderful place to create lasting memories with family and friends. Affordable seasonal living; yearly fees are just $2,180, which includes landscaping, septic pump, and water. Don't miss this great opportunity to own a vacation spot in a vibrant, family-friendly community. (id:56221)
Coldwell Banker All Points-Festival City Realty
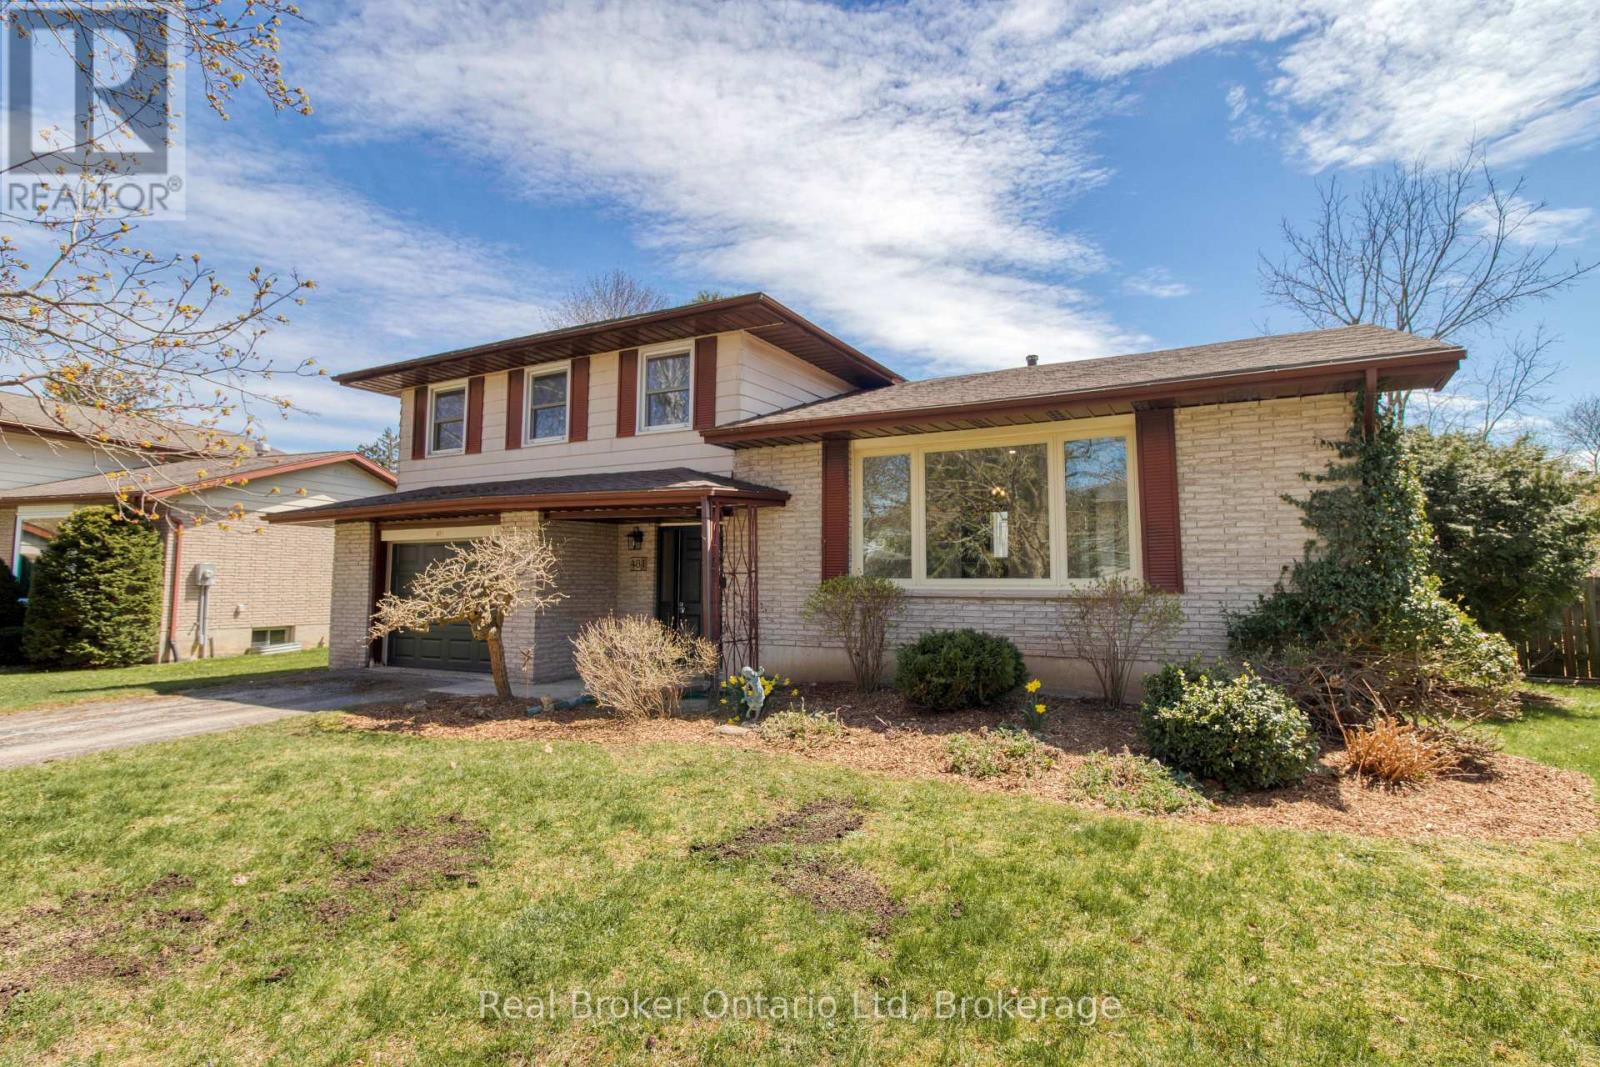
481 4th \"a\" Street W
Owen Sound, Ontario
Set in one of Owen Sound's most sought-after west end neighbourhoods, just steps from Black's Park, this updated side split delivers the perfect blend of lifestyle and location. Designed with real life in mind, the home features multiple living and family spaces-giving everyone room to spread out, unwind, or come together with ease. Outside, a large, level, and mostly fenced yard sets the stage for everything from backyard games to effortless entertaining. Whether you're growing into your next chapter or simply looking for a home that offers flexibility without compromise, this one checks all the boxes. Move-in ready and perfectly positioned-showings available by appointment. (id:56221)
Real Broker Ontario Ltd
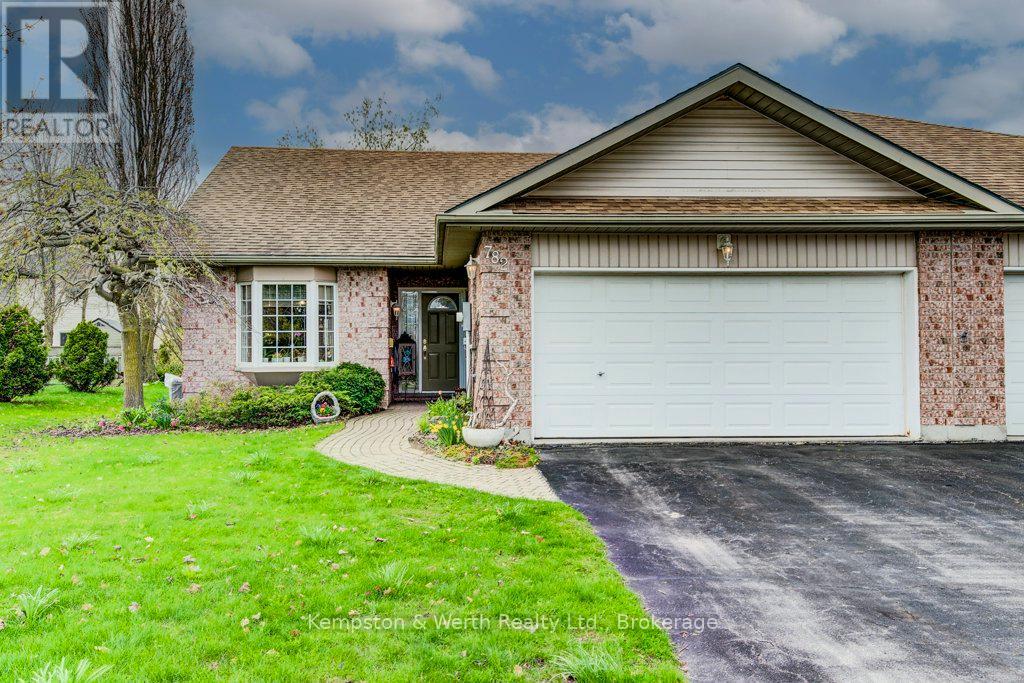
782 Lavery Street
North Perth (Listowel), Ontario
END UNIT in spacious townhouse bungalow. Perfect location to retire, downsize, or get started in the market. The home features a bright living room with vaulted ceiling, eat-in kitchen and dining nook, as well master bedroom with ensuite, second bedroom/guestroom, second full four-piece bath, and laundry - all on the main floor. Downstairs you can relax in the large rec room with gas fireplace and three-piece bath, plus make use of the spacious unfinished portion for a workshop, lots of storage, or extra bedroom. Outside, in addition to the double car garage, enjoy the private and well landscaped backyard with rear patio and sitting area. Just minutes to shopping and downtown but set off on a quiet side street, 782 Lavery could be the perfect spot for you! Contact your favourite realtor today to book a private showing. (id:56221)
Kempston & Werth Realty Ltd.
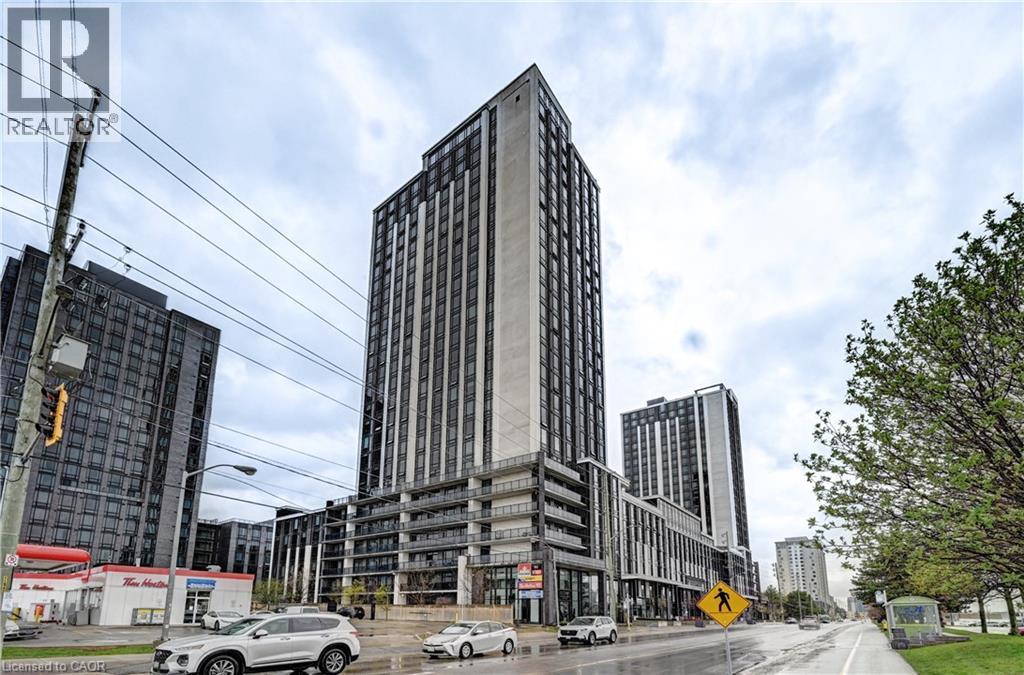
330 Phillip Street Unit# N2207
Waterloo, Ontario
Experience the best of Waterloo's Innovation District at ICON 330! This spacious 1 Bedroom + Den layout is designed for maximum utility, with the large Den serving perfectly as a private second bedroom—ideal for siblings or friends to share comfortably. A true rarity for the area, this unit includes TWO dedicated parking spaces, providing ultimate convenience. Located on the 22nd floor with south exposure, the unit is bright and inviting throughout the day. Residents have access to exceptional amenities: gym, basketball court, games room, and specialized study spaces. Just a short walk to both major universities, shopping, and transit. A must-see unit that combines location, rare features, and a versatile floor plan. (id:56221)
Right At Home Realty Brokerage
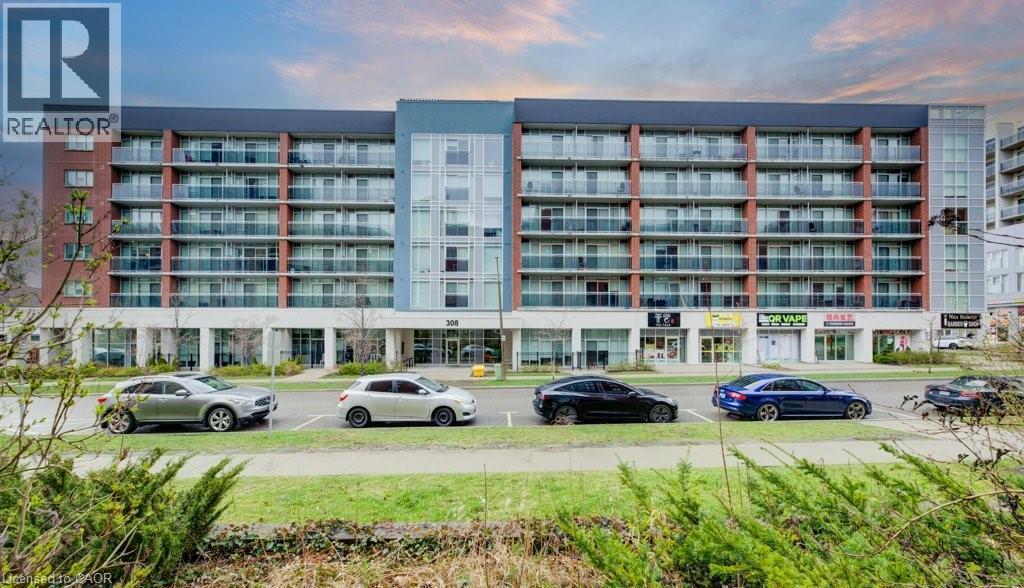
308 Lester Street Unit# 101
Waterloo, Ontario
This unit is a cut above the rest! From the moment you step inside, you’ll appreciate the thoughtful extras that set it apart — including an owned parking spot and the convenience of ground floor living with easy access in and out of the building. The real standout, however, is the private walk-out terrace, a rare feature that creates the perfect outdoor space for studying, relaxing, or socializing on warm days. Located in the heart of Waterloo’s vibrant University district at 308 Lester Street – Platinum II, this contemporary one-bedroom, one-bathroom condo is purposefully designed with the luxury student market in mind. Enjoy exceptional walkability, with both the University of Waterloo and Wilfrid Laurier University just a short ten-minute stroll from your front door. Inside, the unit showcases modern, upscale finishes including granite countertops, stainless steel appliances, high ceilings, and the convenience of in-suite laundry. Residents also benefit from immediate access to ground floor retail and seamless connectivity via the nearby LRT at the University of Waterloo Station, making it easy to get around the city and beyond. Vacant Possession available June 1st. (id:56221)
Chestnut Park Realty Southwestern Ontario Limited
Chestnut Park Realty Southwestern Ontario Ltd.
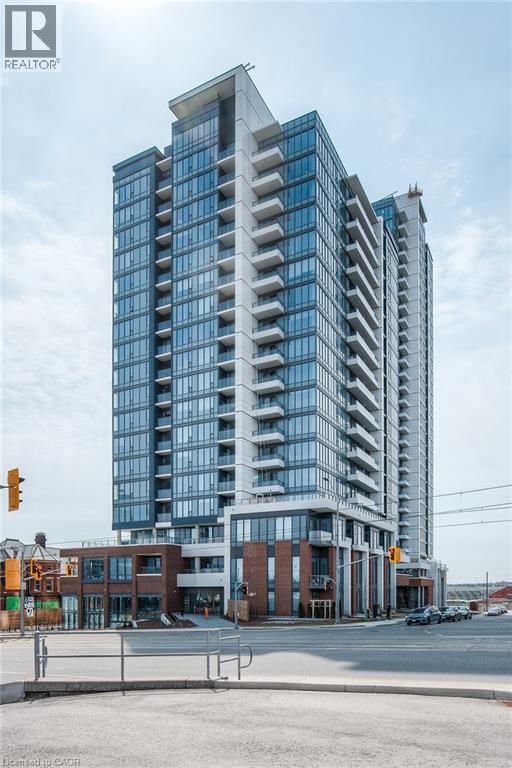
15 Wellington Street S Unit# 1704
Kitchener, Ontario
Welcome to Station Park Condos in Kitchener, where modern living meets everyday convenience. This well-maintained 1-bedroom, 1-bathroom unit offers a comfortable and functional layout, ideal for first-time buyers, professionals, or investors. The open-concept living and dining area is bright and welcoming, with floor-to-ceiling windows that bring in plenty of natural light and offer city views. The kitchen is thoughtfully designed with quality appliances, ample counter space, and plenty of storage. The bedroom is spacious and practical, featuring durable solid-surface flooring and generous closet space. A clean, modern bathroom completes the unit. Residents of Station Park enjoy access to a wide range of amenities, including a dog park, outdoor amphitheater, shared workspaces, an outdoor fitness area, and green spaces to relax or socialize. Conveniently located close to transit, shops, dining, and downtown amenities, this condo offers an excellent opportunity to own in one of Kitchener’s most popular developments (id:56221)
Chestnut Park Realty Southwestern Ontario Limited
Chestnut Park Realty Southwestern Ontario Ltd.
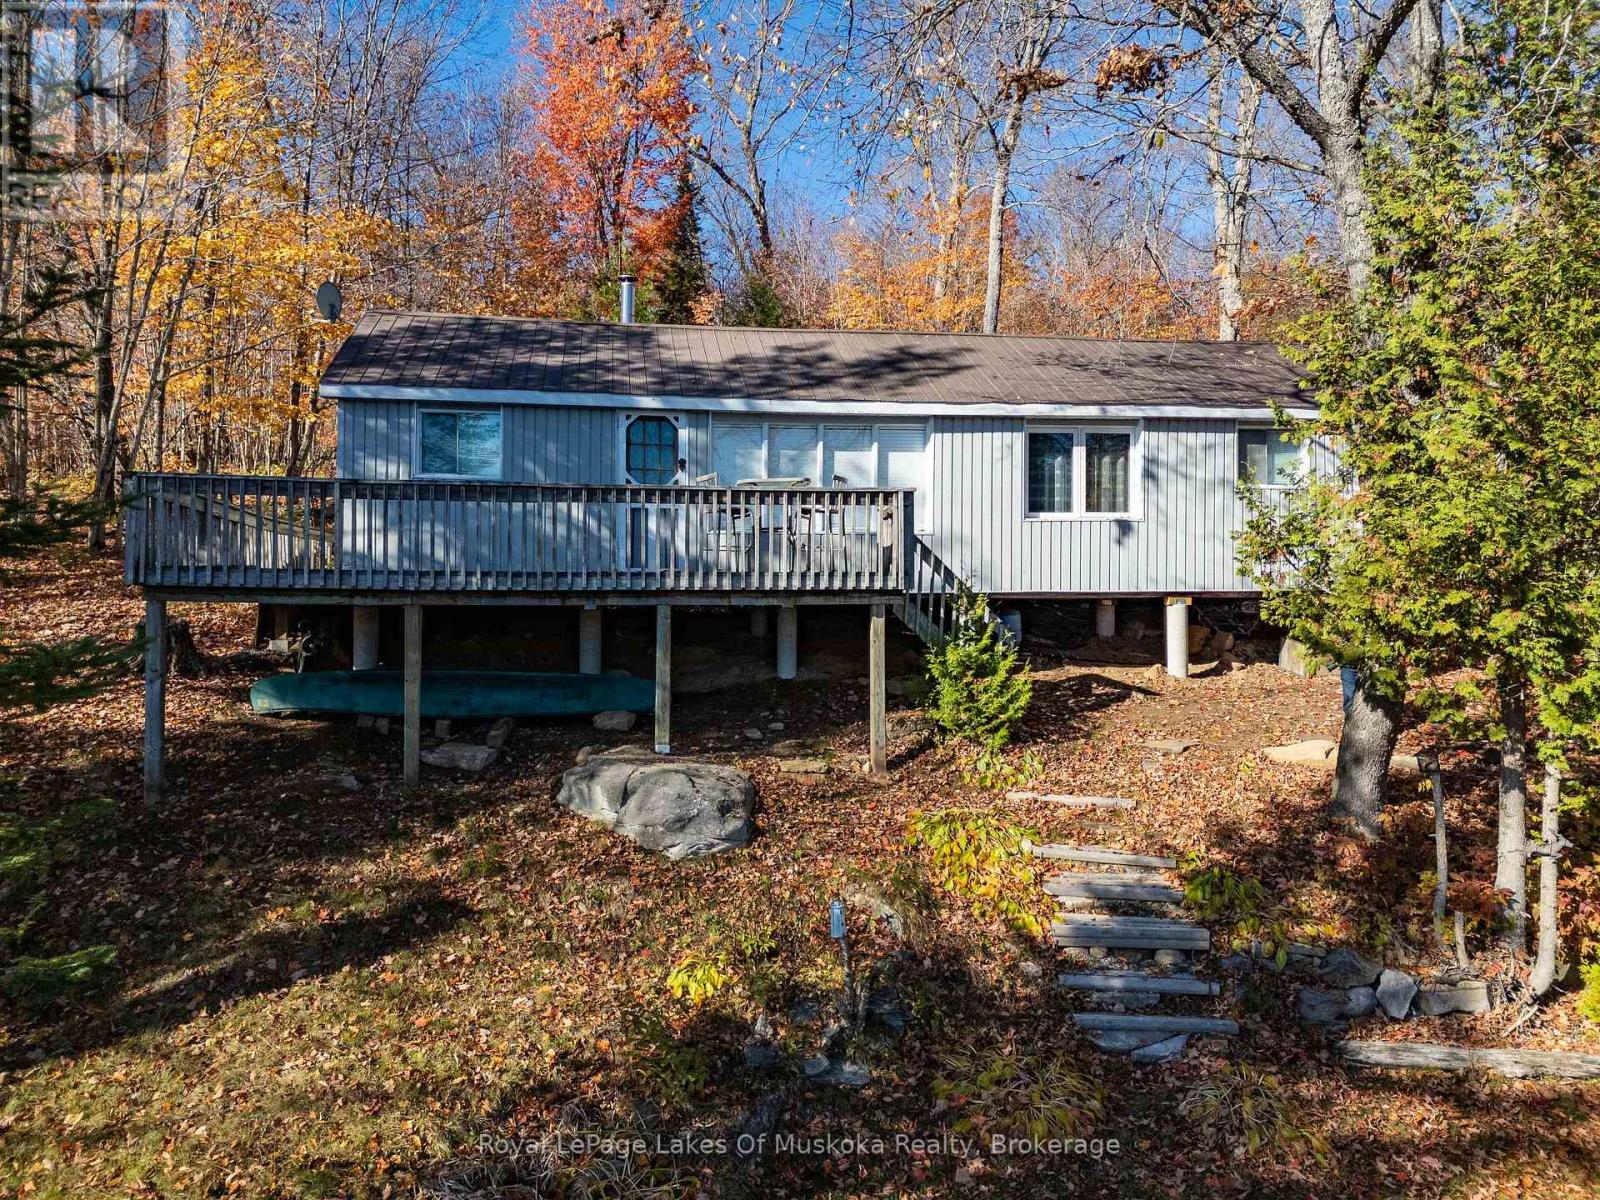
1119 Grist Mill Lane
Algonquin Highlands (Livingstone), Ontario
This tidy family cottage offers loads of recreational opportunities and is a great package for the price. All the foundation piers were replaced in 2025 and with a metal roof and vinyl siding you don't have high maintenance issues to deal with. It comes fully equipped and is ready for your family to start making their cottage dreams come true. Troutspawn Lake is close to the border of Algonquin Park but only 30 minutes from Dorset, most of it year round municipal road. The lake is noted for good fishing and there are thousands of acres of ATV and snowmobile trails at your back door. It's a great hunting area as well and close to the border of Algonquin Park. In fact you can drive from the cottage directly to Hwy 60 north of Oxtongue Lake so a visit to Algonquin Park is just a short and scenic drive away. The walls and ceilings are insulated and with both electric heat plus a woodstove it can be used comfortably in the shoulder seasons. There is potential 4 season use with some upgrades to the water system and additional insulation. The driveway to the subject property has never been cleared as the sellers do not use the property during the winter months. However Grist Mill Lane is plowed by other cottagers as far as the driveway to the cottage. Costs for winter maintenance are currently $300/year per property owner. Summer maintenance fees are currently $200/year per property owner. (id:56221)
Royal LePage Lakes Of Muskoka Realty
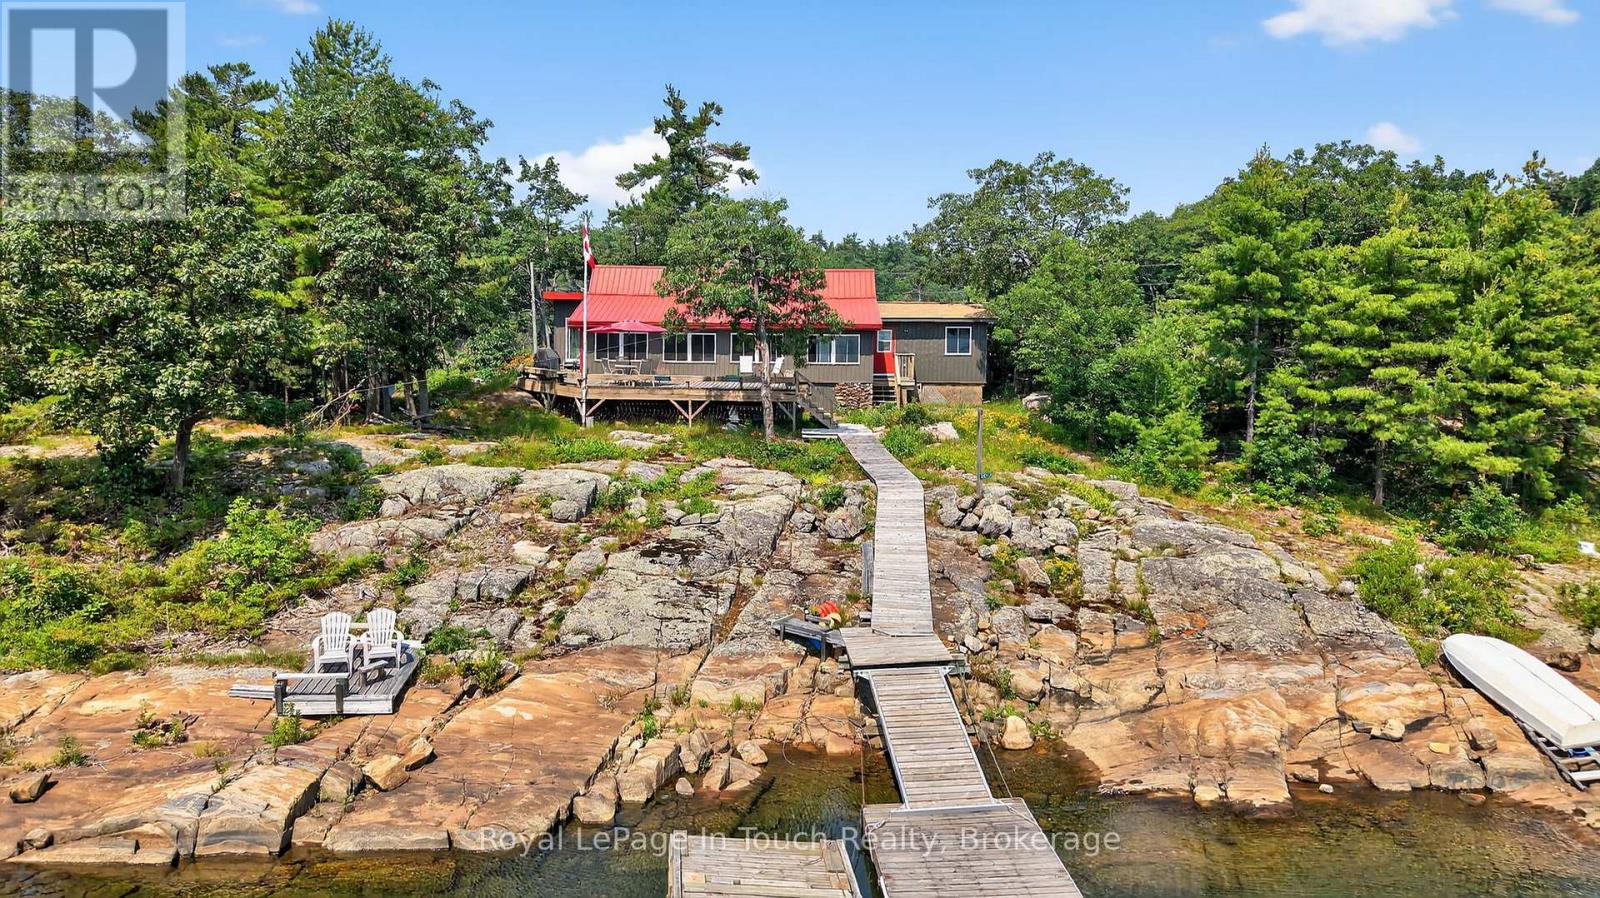
34 B320 Sans Souci Island
The Archipelago (Archipelago South), Ontario
Welcome to 34 B320 Sans Souci Island in the heart of Sans Souci. This charming 3-bedroom, 1-bath (3-pc), 1,330 sq.ft. Georgian Bay cottage features panoramic easterly views for stunning sunrises and moonrises, a sheltered harbour, deep water dockage, and classic granite shoreline. Bright sunroom and kitchen showcase beautiful water views, while the peaceful back bay offers a private, natural setting to enjoy local wildlife including deer, herons, turtles, and frogs. Smooth, gently sloping granite provides ideal spaces for sunbathing, relaxing, and enjoying sunsets or star-filled skies. Recent upgrades include siding & windows (2022), eavestroughs (2022), metal roof (2020), kitchen updates (2019), and foyer/bathroom addition (2017). Additional 2017 updates: water system (UV, sediment, pressure tank), electrical, and sewage pump. Minutes by boat to the Sans Souci Copperhead Association (tennis & pickleball, membership required), marina, dining, park trails, and excellent fishing. A rare opportunity to own a classic Georgian Bay cottage in a serene, sought-after location. (id:56221)
Royal LePage In Touch Realty

625 Winchester Avenue S
Listowel, Ontario
Welcome to this stunning, newly built (2022) bungalow in the heart of Listowel, offering modern design and exceptional functionality. Featuring 3 spacious bedrooms and 2.5 bathrooms, this home boasts 9-foot ceilings and an open-concept layout that seamlessly connects the living and dining areas—perfect for both everyday living and entertaining. The chef-inspired kitchen is a true showstopper, highlighted by an impressive 12-foot island with quartz countertops and premium Bosch stainless steel appliances. Enjoy the convenience of a double-car garage and parking for up to 6 vehicles—ideal for families and guests alike. The basement offers incredible potential, with 9-foot ceilings, large egress windows, and a separate entrance, making it perfectly suited for an in-law suite or income-generating opportunity. Located in a growing, family-friendly community close to schools, parks, and amenities, this home is an outstanding opportunity for those seeking comfort, style, and future potential. (id:56221)
Coldwell Banker Peter Benninger Realty
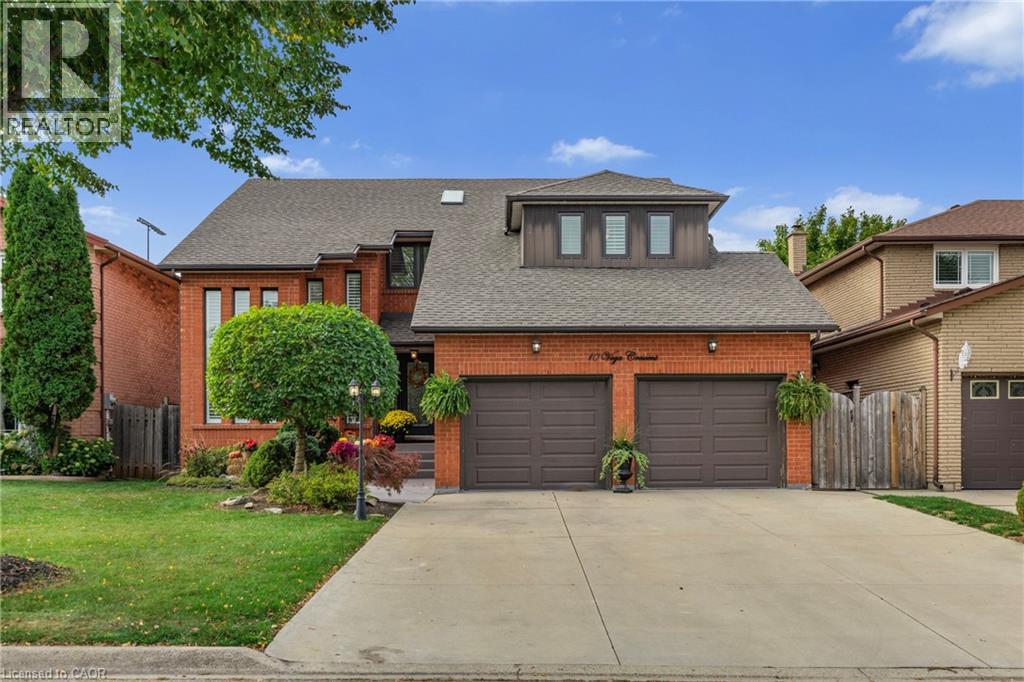
10 Vega Crescent
Stoney Creek, Ontario
Pride of ownership shines throughout this beautifully maintained, move-in-ready home, offering the space, flexibility, and upgrades today’s buyers are looking for. With major updates already completed, including a new roof (2023), updated windows (2023 & 2025), new blinds (2025), and a high-efficiency furnace and A/C (2020), this is a home you can move into with confidence. Designed with families in mind, the spacious layout offers room to grow, host, and truly settle in. Whether it’s busy mornings, family dinners, or weekend gatherings, this home handles it all with ease. The lower level adds even more value and versatility, featuring a separate entrance and a layout that was previously used as an in-law suite, easily converted back for multigenerational living or potential income. Step outside to your own private entertainer’s backyard, complete with a hot tub and a beautifully maintained setting that’s perfect for summer nights, hosting friends, or simply unwinding after a long day. Homes that offer this level of care, space, and flexibility don’t come up often. If you’ve been waiting for the right family home that checks all the boxes, this is it. (id:56221)
Exp Realty
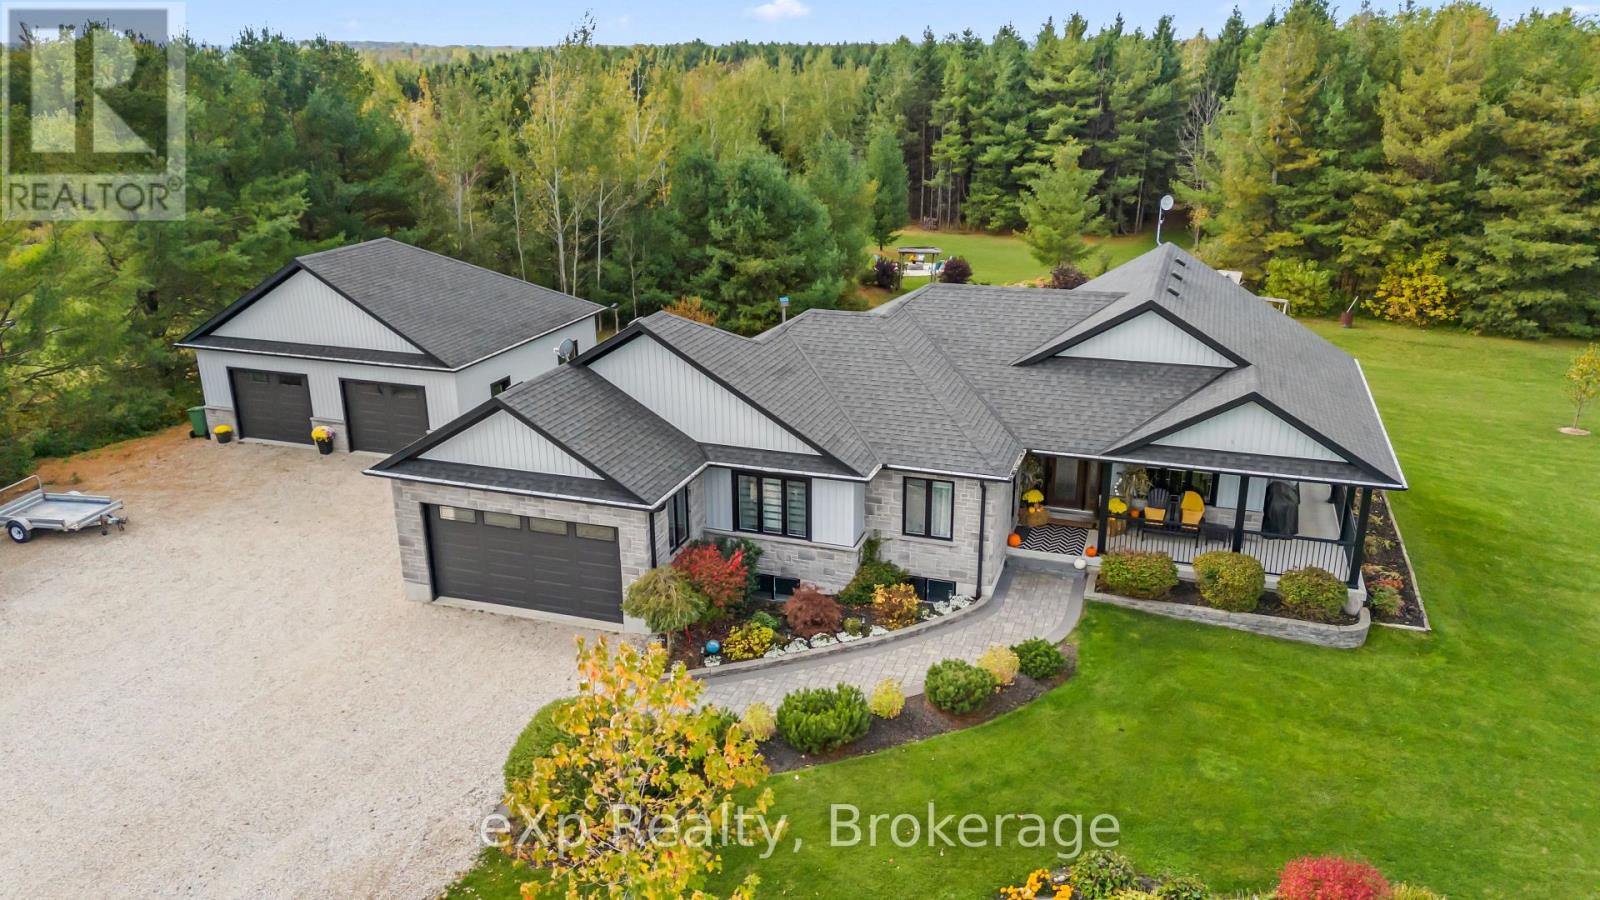
131290 Southgate 13 Side Road
Southgate, Ontario
Welcome to country living at its finest. Nestled on a peaceful 10-acre treed property just outside Conn, this beautifully maintained Candue-built bungalow (2016) blends modern comfort with timeless charm. Surrounded by nature, this home offers the perfect balance of privacy, functionality, and warmth - ideal for families, retirees and those seeking country living. Over 2,700 sq. ft. of finished living space, featuring 3+1 bedrooms, 3 full bathrooms, and a bright, open-concept layout filled with natural light. The main floor living area opens to the covered porch - the perfect spot to enjoy your morning coffee while taking in peaceful views of the surrounding farmland. The fully finished lower level includes a second kitchen, a fourth bedroom, and a large family room, offering flexibility for multigenerational living, guests, or a separate suite. Outside, you'll find a detached 900 sq. ft. insulated shop, ideal for tradespeople, car enthusiasts, or anyone who loves to work with their hands. The attached garage, landscaped grounds, and private trails add to the appeal of this property. Built with care and craftsmanship, every detail reflects quality construction and thoughtful design from the ample storage and functional layout to the peaceful setting that surrounds you. Located in Southgate, just minutes from Conn and within easy reach of surrounding towns, this is a rare opportunity to own a modern, well-built country home where quality meets tranquility. (id:56221)
Exp Realty
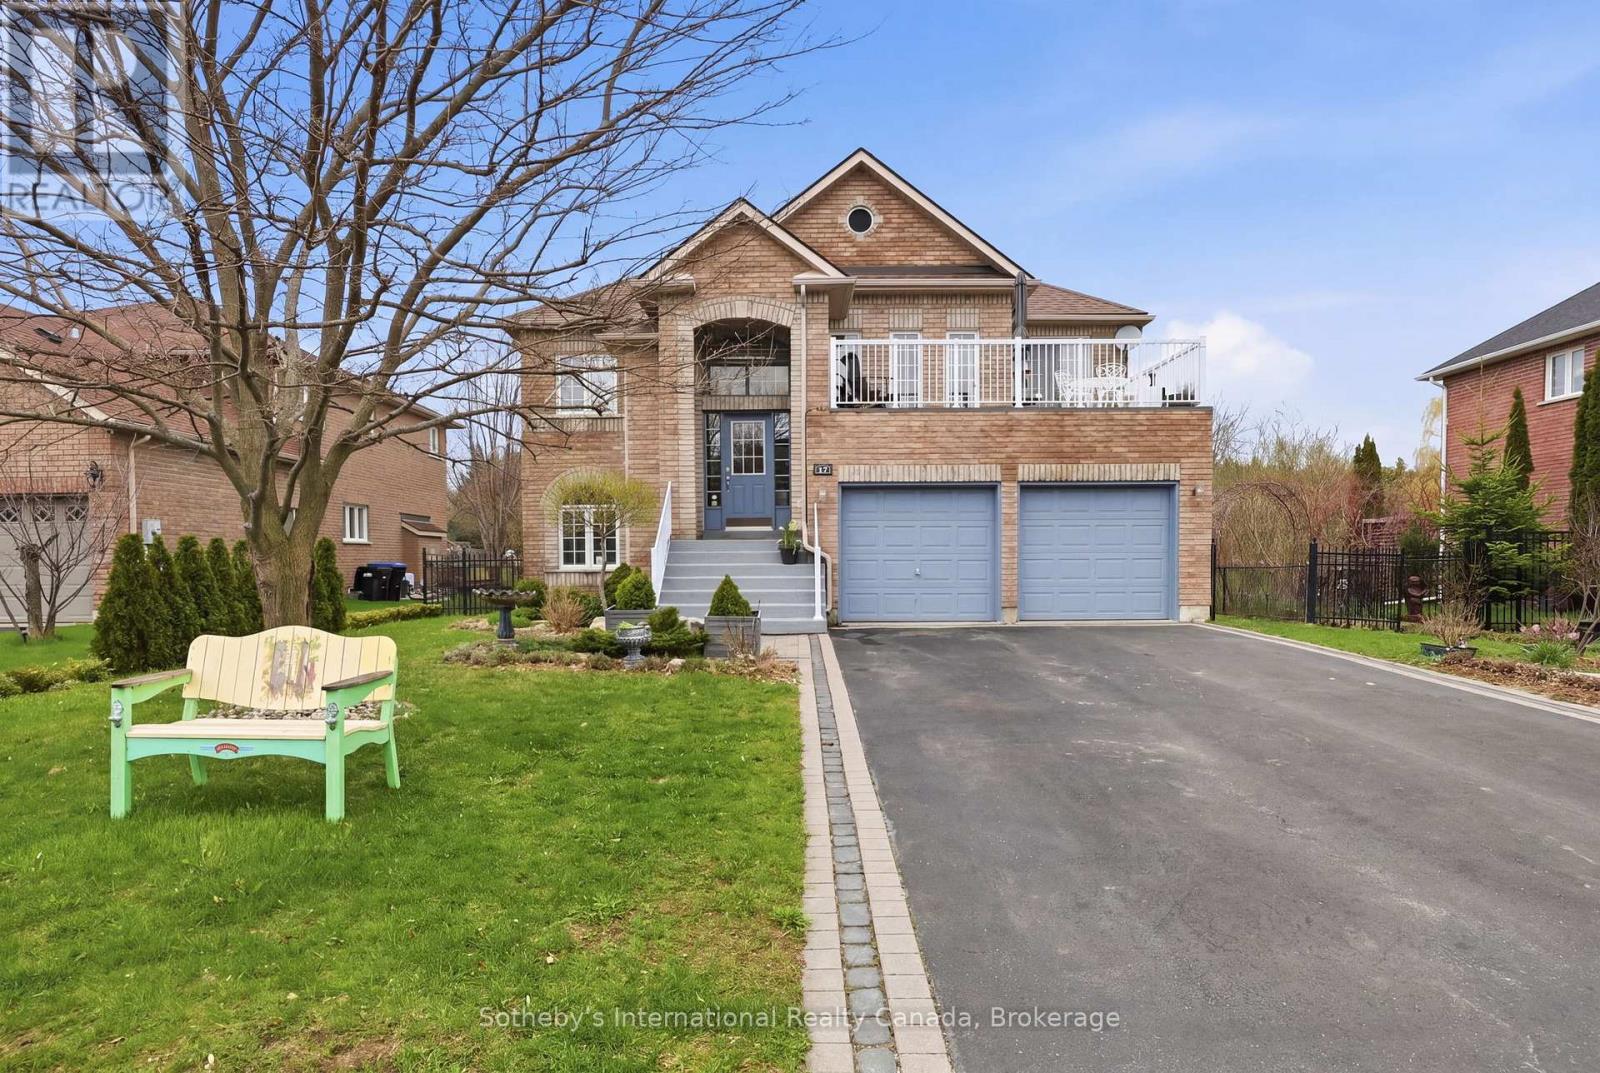
17 Mair Mills Drive
Collingwood, Ontario
Executive home on Mair Mills Estates with legal ground floor accessory apartment located close to trail system, Blue Mountain and downtown Collingwood. Main level accessory apartment features 3 bedrooms, office, 4 piece bathroom, laundry and an open plan living/dining/kitchen area with 4 season sunroom (heat & a/c), screened porch and walkout to spectacular backyard featuring deck and hot tub. The 2nd level features 3 bedrooms (one currently used as an office), guest bathroom, primary ensuite with walk in closet and laundry, combined living/dining area and beautiful kitchen with island which is open to the family room. Access to balcony over garage from living room and spacious deck with access off both primary bedroom and kitchen. Two car garage with tons of storage is accessible by both levels and there is parking for 4 cars on the driveway. The fenced yard has been extensively landscaped and features 30 ft. of raised garden beds and sprinkler system. (id:56221)
Sotheby's International Realty Canada

17 Mair Mills Drive
Collingwood, Ontario
Rare multi-family opportunity in sought-after Mair Mills Estates ideal for co-ownership, multigenerational living, or rental income. This executive home features a flexible layout designed to accommodate two families, friends, or extended family, with the option for two parties to be on title. The property includes two fully legal self-contained apartments, offering privacy, comfort, and versatility. The ground-level unit features 3 bedrooms, an office, a 4-piece bathroom, laundry, open-concept living/dining/kitchen, a four-season sunroom (heated and air-conditioned), screened porch, and walkout to a beautifully landscaped backyard with deck and hot tub. The upper-level unit offers 3 additional bedrooms (one currently used as an office), a guest bathroom, a spacious primary suite with ensuite, walk-in closet and laundry, along with an open-concept kitchen with island, family room, and combined living/dining area. Enjoy two elevated outdoor spaces: a balcony over the garage and a large deck accessed from both the kitchen and primary bedroom. The two-car garage connects to both units, and the driveway offers parking for four vehicles. The fully fenced yard features 30 feet of raised garden beds and a built-in sprinkler system all just minutes from the trail system, Blue Mountain, and downtown Collingwood. (id:56221)
Sotheby's International Realty Canada
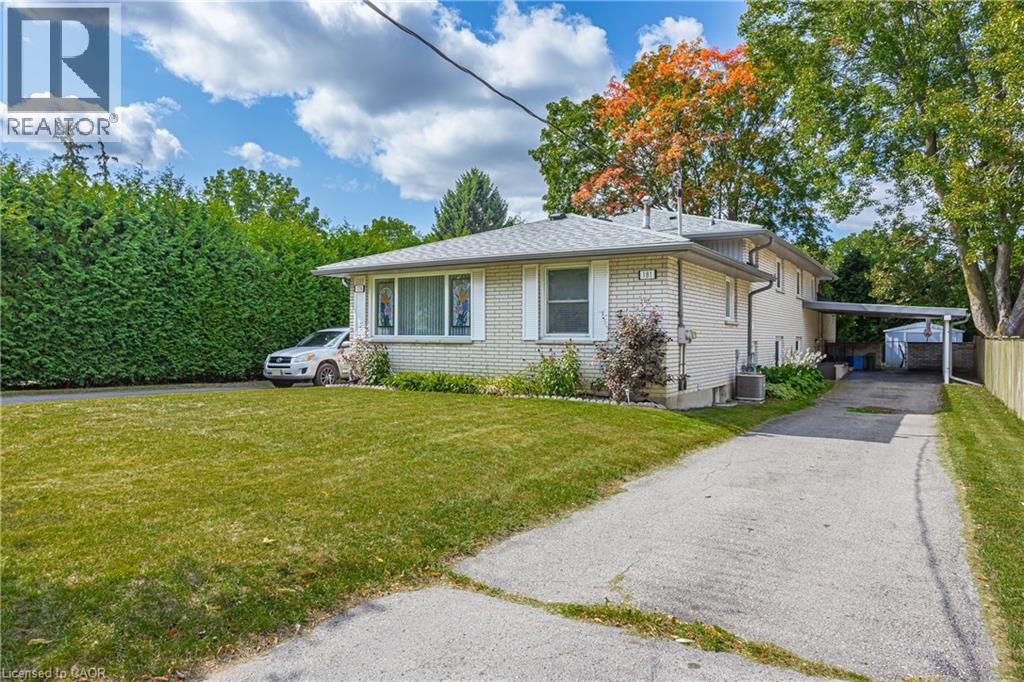
179 Vancouver Street
London, Ontario
OWN BOTH SIDES OF A SEMI-DETACHED HOME! Excellent investment opportunity in London! This home features both sides of a semi-detached being sold together, offering two spacious 3-bedroom units with AAA tenants already in place. Both units are occupied by reliable tenants who take great care of their homes. Each unit offers generous living space, exterior access to the basement with potential for future rental expansion, and three parking spaces each. Tenants pay their own utilities, providing immediate cash flow and minimal overhead. Recent updates include the roof air condition, and flooring. Located close to Fanshawe College, and with R1-7 zoning, this property is ideally positioned for steady demand and long-term growth. (id:56221)
Royal LePage Wolle Realty
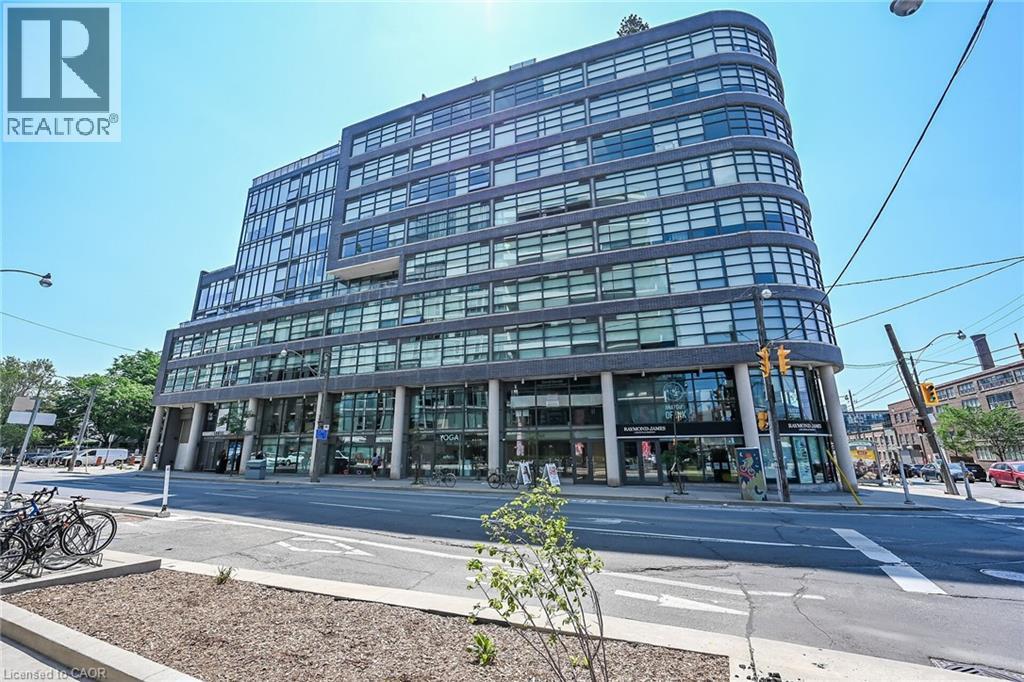
1201 Dundas Street E Unit# 902
Toronto, Ontario
Welcome to Suite 902 at the Flat Iron Lofts, where modern design meets the vibrant charm of Leslieville. This bright 1 bedroom plus den, 1-bath corner suite features a smart, open-concept layout ideal for professionals or couples. Floor-to-ceiling, south-facing windows flood the space with natural light throughout the day. Exposed concrete ceilings, wide-plank hardwood floors, and sleek finishes blend industrial character with contemporary style. The modern kitchen offers full-sized stainless steel appliances, stone countertops, and generous storage—perfect for everyday living or entertaining. A standout feature is the expansive private terrace with gas BBQ hookup, offering a seamless extension of the living space. Enjoy city views and stunning downtown sunsets, whether hosting friends or unwinding at the end of the day. Residents also have access to a rooftop terrace with panoramic skyline views. Steps to parks, transit, and Leslieville’s best cafés, shops, and restaurants along Queen East and Gerrard. Suite 902 is more than a condo—it’s a lifestyle. (id:56221)
Royal LePage Burloak Real Estate Services
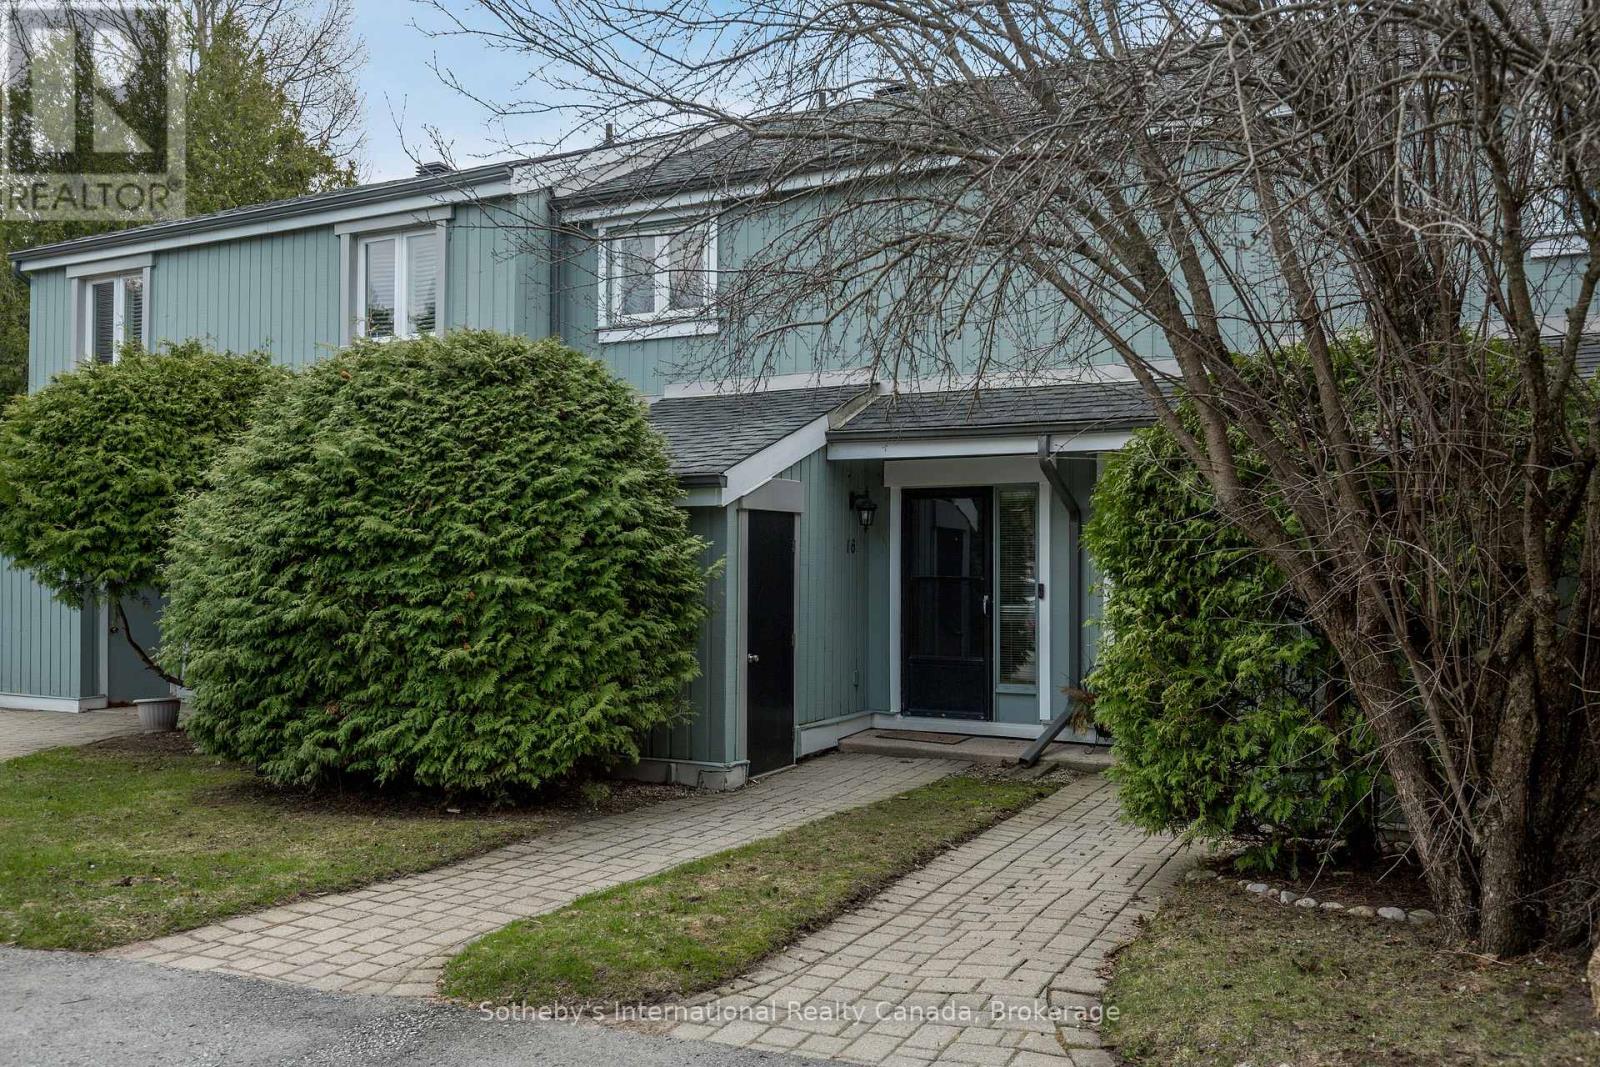
16 - 125 Fairway Crescent
Collingwood, Ontario
SEASONAL LEASE available May to December 1st, perfect for snowbirds or anyone looking to spend a blissful spring, summer, and fall on Georgian Bay. Fully furnished 2-bed, 2-bath condo townhouse, comfortably sleeps 4 to 5. Primary suite includes a King bed and ensuite bathroom, second bedroom includes a Twin XL over a Queen bunk bed. Laundry in unit. Cozy, smartly furnished, and charmingly decorated - the perfect home base for all your seasonal adventures. Located next to Living Stone Resort (formerly Cranberry), just minutes to downtown Collingwood, golf, trails, waterfront, and Blue Mountain Village. Lease includes heat, hydro, water, internet, TV, parking, and grounds maintenance. NON-SMOKING UNIT. All applications are processed through SingleKey - contact for link. (id:56221)
Century 21 Millennium Inc.
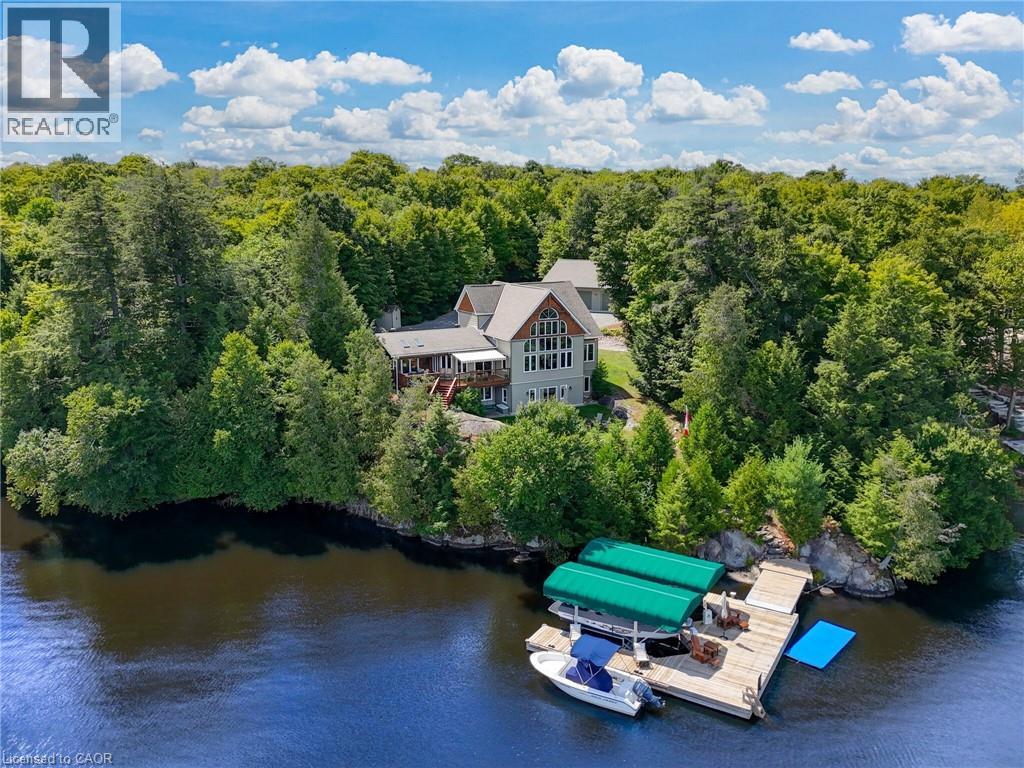
36 Manitouwabing Estates Road
Mckellar, Ontario
Panoramic views of Lake Manitouwabing take center stage in this beautifully crafted lakehouse, visible from nearly every room in the house. Whether you're enjoying a morning coffee or hosting family and friends, the ever-changing lake vista is your daily backdrop. Lovingly maintained by the same family for almost 20 years, this stunning property offers over 3,500sqft of finished living space on a private lot at the end of a quiet, municipally maintained cul-de-sac. The lot itself is a rare gem, blending lush forest, bedrock, open green space & a gradual slope to the waterfront, perfect for lakeside enjoyment for all ages. Inside, thoughtful design meets superior craftsmanship, with slate tile, hardwood floors, pine ceilings, wall treatments and mouldings. The great room features soaring ceilings & stone fireplace, making it the perfect gathering place with a breathtaking view. The kitchen is both timeless and functional, boasting solid maple cabinetry, granite countertops & stainless-steel appliances. With 3+2 bedrooms and 3.5 bathrooms, there’s space & comfort for the whole family+. The fully finished basement features 9ft ceilings, in-floor heating, wet bar & direct access to the waterfront. Enjoy 151 ft of clean, deep, shoreline and a premium docking system with 2 covered boat slips, lift systems, and approx 18 ft of water depth off the dock's end - ideal for swimming and boating. The insulated 1,357 sqft garage & workshop is a hobbyist’s dream - with a 2 post car lift, roughed-in radiant in-floor heating and upper loft, plus many inclusions. Take a scenic 15 min boat ride to championship golf course, Manitou Ridge, for a round of golf or bite to eat at their beautiful clubhouse & patio. Both McKellar & Parry Sound are a short drive for groceries, local eateries and all other amenities. This truly turnkey offering blends natural beauty, modern convenience + many premium extras into an exceptional year-round waterfront home that is ready for immediate enjoyment! (id:56221)
RE/MAX Escarpment Realty Inc.
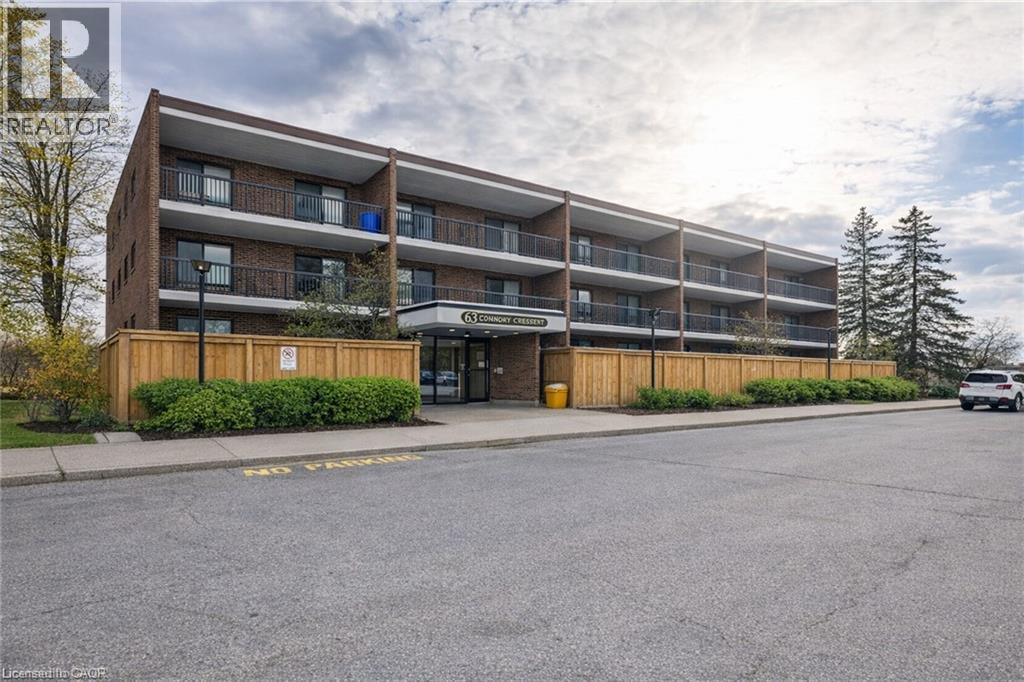
63 Conroy Crescent Unit# 52
Guelph, Ontario
Rarely available! This large and bright 3-bedroom, 2-bathroom condo offers a unique combination of space, comfort, and convenience in one of Guelph’s most desirable locations. Step into an open-concept living and dining area that flows seamlessly onto a large private balcony, where you can relax or entertain while enjoying breathtaking views of the lush greenbelt. The serene natural setting brings a sense of calm and connection to nature right to your home. The three generously sized bedrooms provide plenty of space for families, students, or professionals seeking room to grow. The two full bathrooms add extra comfort and practicality — a rare feature in this building. Enjoy all-inclusive living, as all utilities and an impressive list of amenities are included in the condo fees. Outdoor enthusiasts will appreciate the nearby parks and trails, perfect for walking, jogging, or cycling. The building is conveniently located close to Highway 401, schools, and the University of Guelph, making it an excellent choice for commuters and students alike. Public transit is just steps away, offering easy access to all parts of the city. Surrounded by a wide variety of shops, restaurants, and entertainment options, this condo offers a truly balanced lifestyle — comfort at home and convenience at your doorstep. Don’t miss this exceptional opportunity to own one of the few 3-bedroom, 2-bath units in this area with incredible views and unbeatable value! (id:56221)
RE/MAX Real Estate Centre Inc.
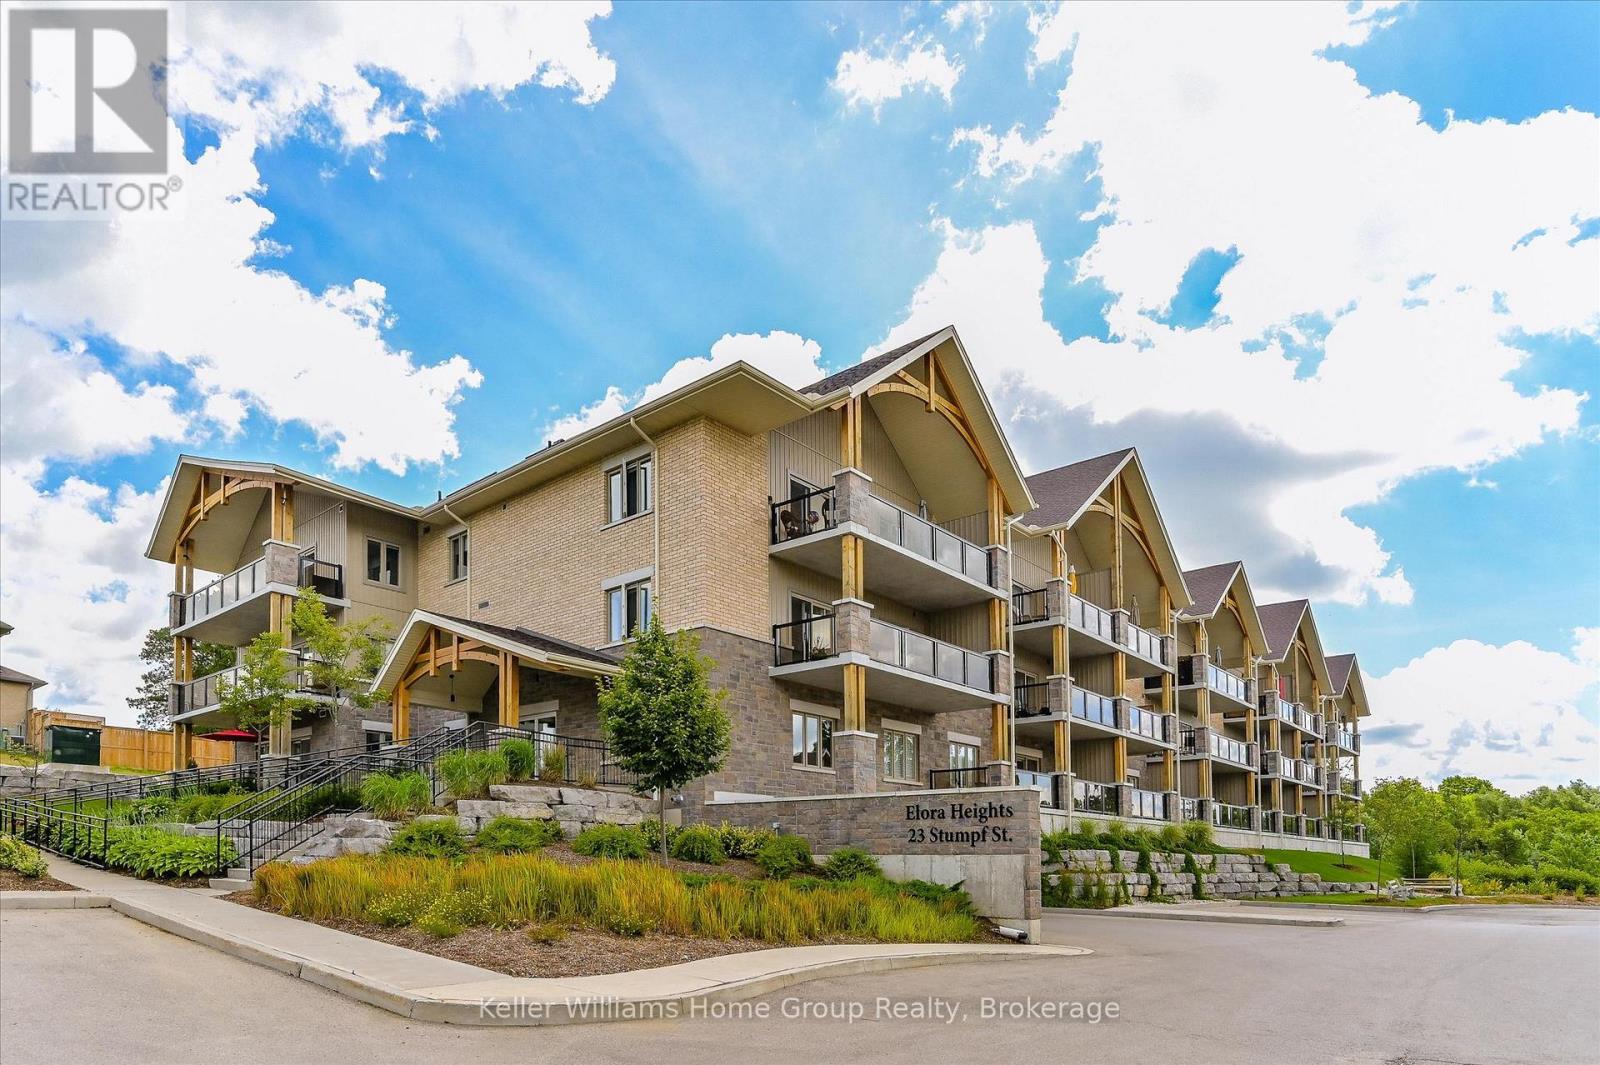
102 - 23 Stumpf Street
Centre Wellington (Elora/salem), Ontario
Spacious, Bright, Oversize Condo at Elora Heights! Those who've seen other condos in this building say "WOW" when they get to this one. Truly oversized, the photos do not lie. Bright open carpet-free living areas that flow together well, both in colour and dimension. Enter without stepping on the elevator into this feast for the eyes. From the foyer, notice the study/family room with double frosted glass doors to the right and a plus-size pantry to the left. Straight ahead, the bright white kitchen with quartz and stainless, complemented by LED lighting and flowing through the dining area under 9' ceilings to the lovely living room and outdoors to the 29' long terrace with sunset views. Power blinds on all windows set the tone for the bedrooms - the grand size primary with walk-in closet and full ensuite; and the guest room that would be a primary in other units is here functioning as guest room with Murphy bed,office, and insuite gym. Two of everything - bedrooms, bathrooms, and rooms to sit and watch TV. The home includes underground parking and a 9'x7'x8' high storage room. In-suite laundry. Enjoy all the building has to offer - gym, amenity room, and both water and heat included in the condo fees. Beyond the building, a short walk to downtown Elora for dining, shopping, or "gorge-ous" views. A great home just waiting for you to make it yours! (id:56221)
Keller Williams Home Group Realty
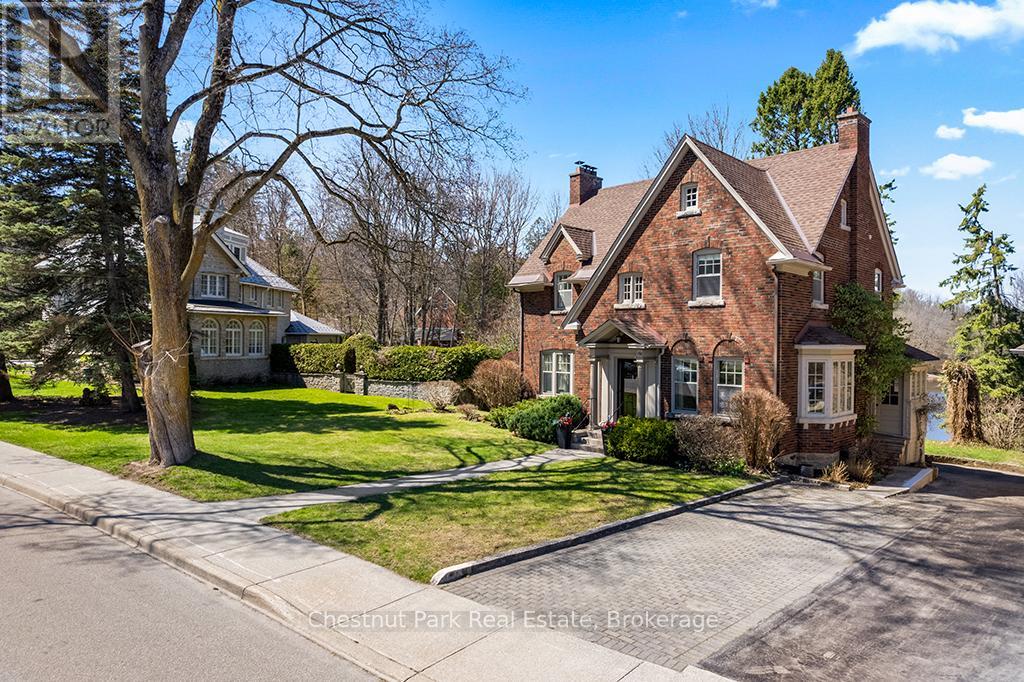
190 4th Street W
Owen Sound, Ontario
A remarkable transformation defines this elegant Waterfront century home, where timeless character meets thoughtful stylish upgrades. Set on one of Owen Sound's most desirable streets, this stately & distinguished residence offers a rare opportunity to enjoy refined living in a truly picturesque setting. Striking curb appeal draws you in, while the private backyard opens onto the sparkling waters of the Sydenham River creating a serene, ever-changing natural backdrop that can be enjoyed year-round. Inside, this impressive home has been beautifully revitalized. Carpeting has been removed revealing the original hardwood floors that have been restored, now showcasing their full warmth and character throughout. The home's original wiring has also been replaced, offering peace of mind alongside its historic charm. The main floor features inviting principal rooms, including a comfortable living room, a formal dining space ideal for entertaining, a convenient 2-piece bath and a well-designed kitchen with an adjoining breakfast nook overlooking the river. A standout feature is the sunroom, filled with natural light and framed by expansive windows that capture breathtaking views of the river, gardens and surrounding wildlife in every season. Follow the newly refinished wood staircase to the upper level where a thoughtfully designed layout includes a cozy reading nook, a spacious 4-piece bath and a generous primary bedroom complete with a bright office or sitting area perfect for quiet mornings or working from home. An unfinished loft offers exciting potential for additional living space, studio, or guest accommodations, while the attached inside entry potting shed provides practical enclosed storage. This is more than a home .... it's a stunning yet charming Riverside Retreat where history, nature and traditional comfort come together seamlessly. (id:56221)
Chestnut Park Real Estate
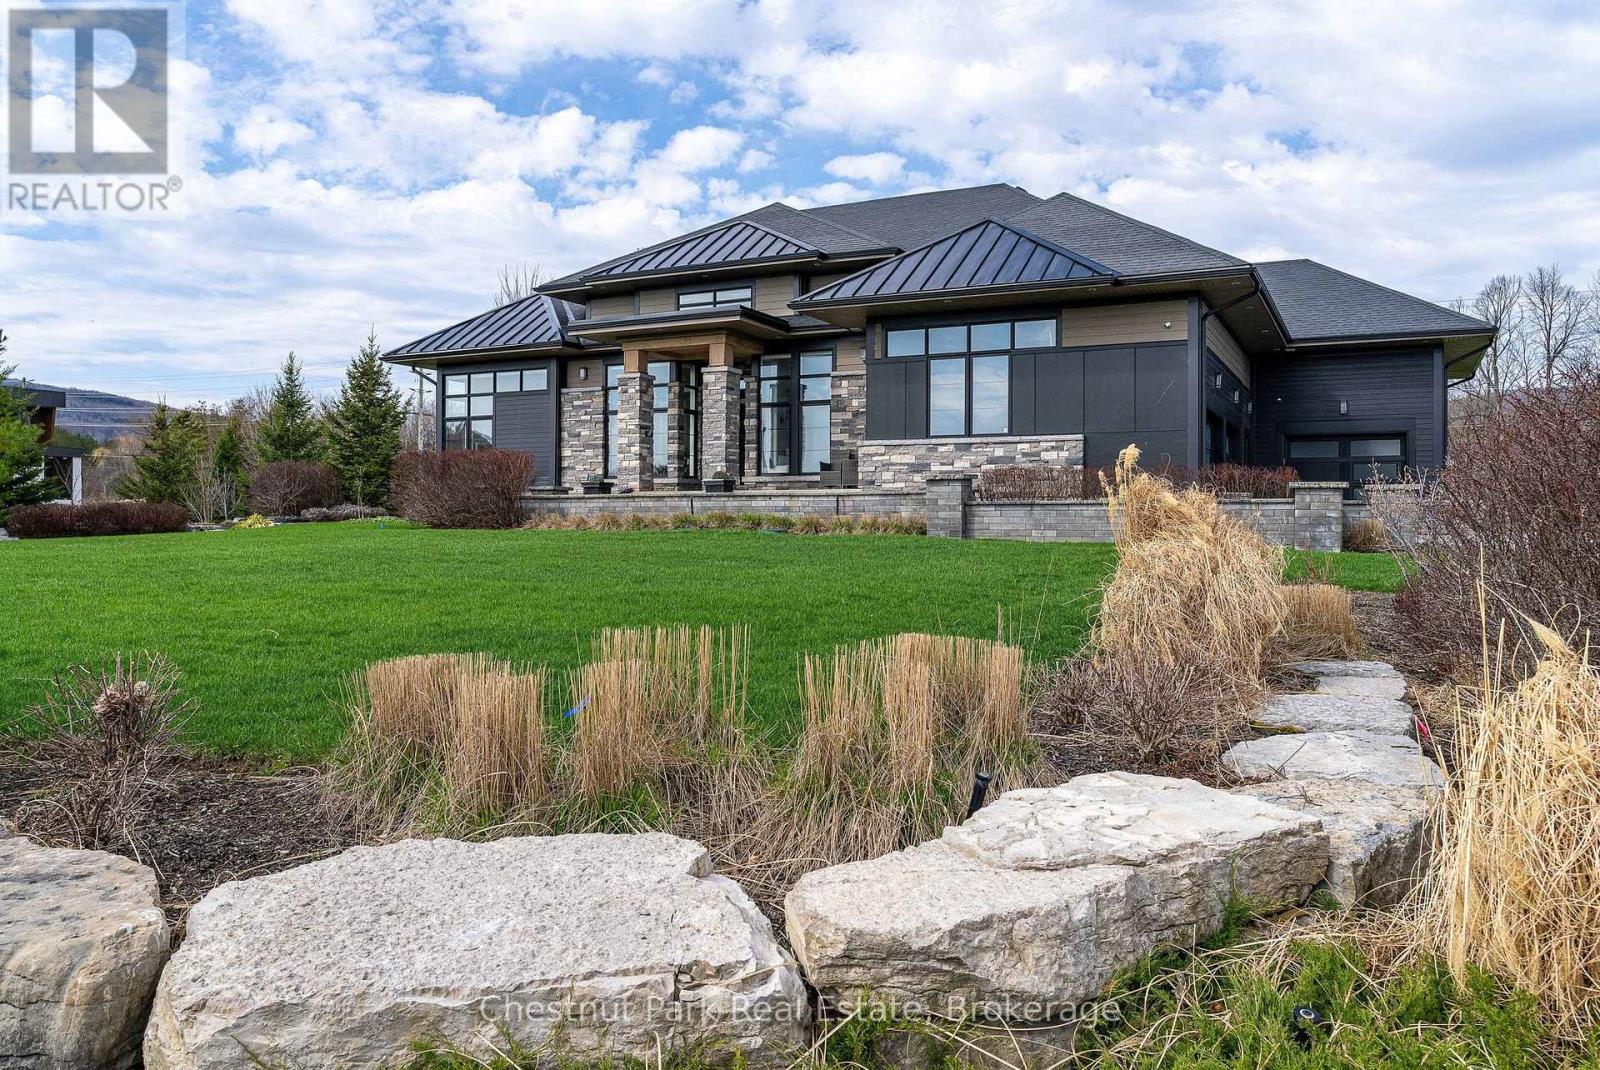
1 Windrose Valley Boulevard
Clearview, Ontario
Highly desirable location at the base of the escarpment, moments from Osler Bluff Ski Club and just minutes to downtown Collingwood, this extraordinary Adelaide Model in Windrose Estates offers an exceptional blend of luxury, comfort, and four-season living. Set within an exclusive enclave of just 43 estate lots, surrounded by scenic landscapes, walking trails, and a meandering creek, this spectacular bungalow sits on a private 1-acre lot with seasonal views of Osler ski hills and minutes to Blue Mountain. Boasting almost 5000 sq. ft. of beautifully finished living space, this sun-filled home features 5 bedrooms, 4 bathrooms, upgraded lighting, a dramatic Great Room with a 17' high wood-beamed ceiling, 12' ceilings throughout the rest of the main floor and a striking two-sided linear fireplace that seamlessly connects to the west-facing outside composite deck-perfect for entertaining. The open-concept design flows into a chef-inspired kitchen complete with stone countertops, premium built-in appliances, and a marble mosaic backsplash. The main level offers two luxurious primary suites with spa-like ensuites, one with a two-sided gas fireplace, plus a third guest bedroom with its own ensuite, 8' interior doors, a spacious laundry room, and a well-designed mud/ski room with inside access to the triple-car garage. The fully finished lower level elevates the home further with a glass and mirror-walled gym, executive office, additional bedrooms, 4 piece bathroom, a stunning media lounge with surround sound and bar featuring backlit white onyx marble - creating a true showpiece. Additional highlights include an expansive paved driveway w/parking for 6 more cars, professional landscaping with irrigation, whole-home generator, water treatment systems, and smart home features. With close proximity to ski clubs, trails, beaches, and marinas, this refined estate property is the ultimate year-round retreat. (id:56221)
Chestnut Park Real Estate
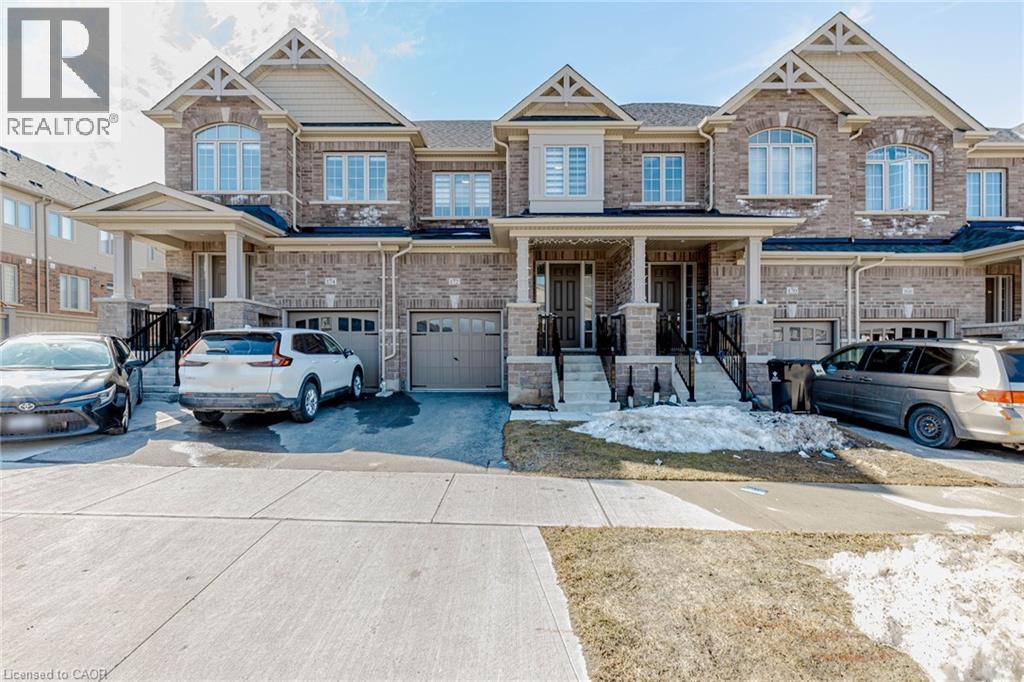
172 Beckview Drive
Kitchener, Ontario
Melcome to 172 Beckview Drive, a beautifully crafted 2023-built townhouse nestled in the highly sought-after Huron South community of Kitchener. Offering approximately 1,800 sq. ft. of thoughtfully designed living space, this exceptional home features 3 spacious bedrooms, 3.5 bathrooms, and a professionally finished basement, perfectly suited for modern family living. The bright open-concept main floor showcases an upgraded kitchen complete with a centre island, quartz countertops, stylish backsplash, and stainless steel appliances, seamlessly flowing into the inviting living area enhanced by hardwood flooring, smooth ceilings, elegant lighting, and a cozy fireplace. The upper level features hardwood stairs, generously sized bedrooms, and a luxurious primary suite with a walk-in closet. The 9-ft finished basement, complete with a full 3-piece bathroom, offers versatile space ideal for a fourth bedroom, family retreat, or private home office. Ideally located close to RBJ Schlegel Park, Longo’s Plaza, the scenic Huron Natura (id:56221)
RE/MAX Realty Services Inc M
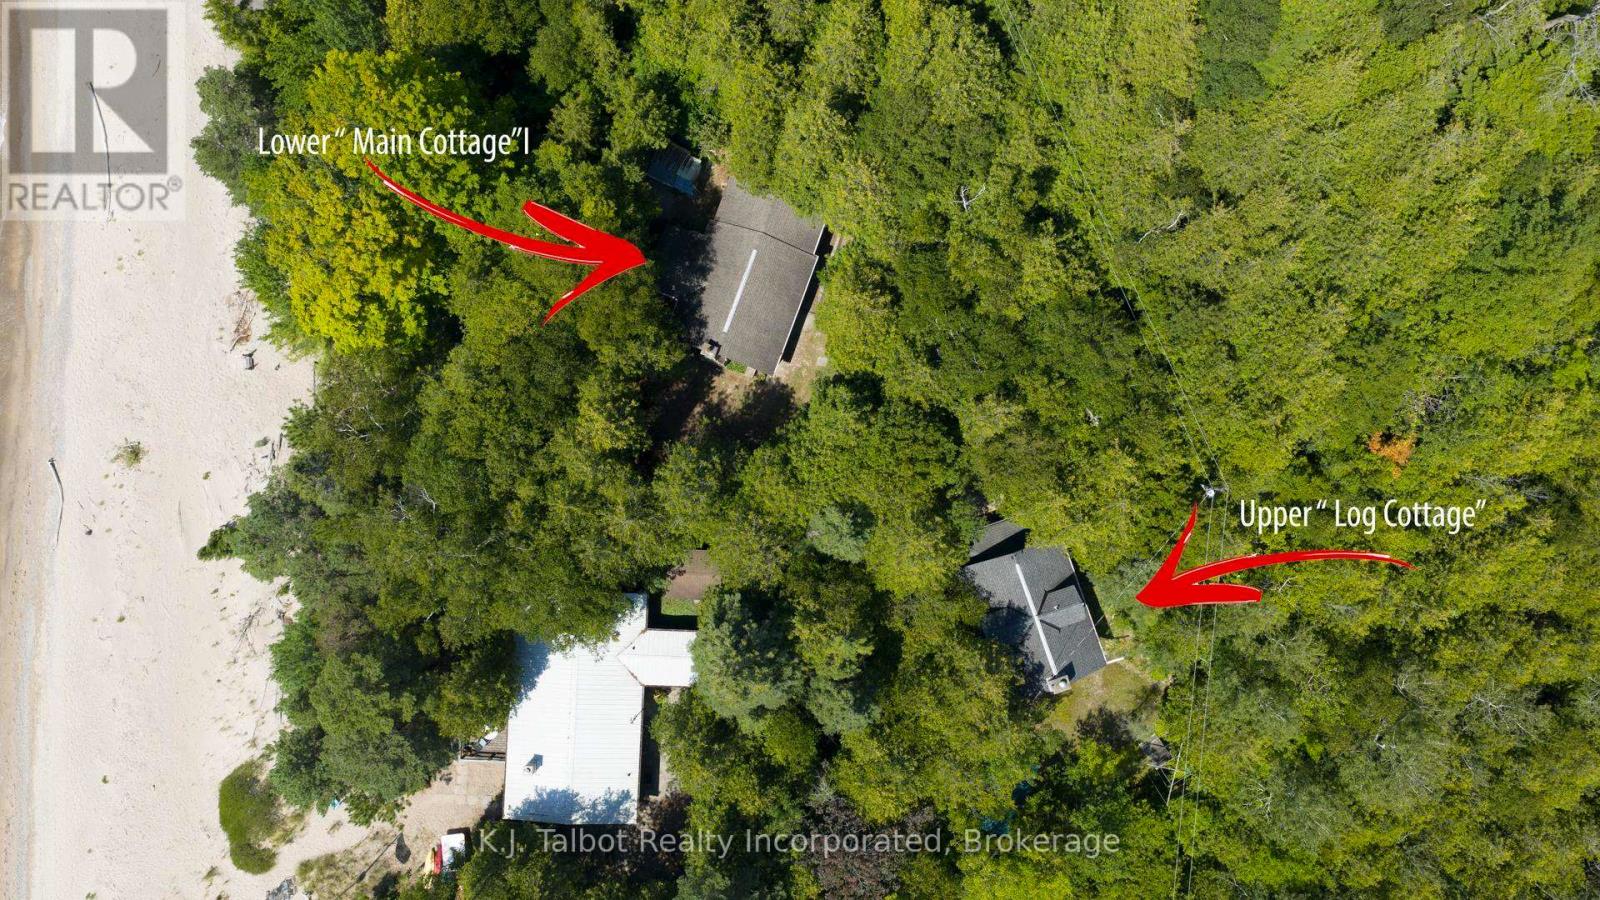
84119 Lakeview Drive
Ashfield-Colborne-Wawanosh (Ashfield), Ontario
Discover an unparalleled waterfront estate, featuring three distinct parcels, destined to become your family's cherished retreat for generations. Featuring a combined 110.83 ft of prime lake frontage and totaling a spacious 1.5 Acres. This unique property features two charming lakefront cottages, a boathouse, shed and a second tier, wooded lot offering additional natural space. Accessible via Mid Huron Beach or Lakeland Estates, this estate offers a rare combination of seclusion, breathtaking vistas of Lake Huron, and direct access to a wide, sandy beach. The main cottage, a bungalow style with 3 bedrooms, kitchen, living and dining rooms, and an enclosed porch with lake views. The second property is a charming chalet-style log cabin nestled on a hill with scenic views and showcasing undeniable craftsmanship throughout. This lakeside gem is waiting for a new family to bring it back to life and create unforgettable summer memories. SHOWINGS ARE BY APPPOINTMENT ONLY WITH YOUR REALTOR PRESENT (id:56221)
K.j. Talbot Realty Incorporated
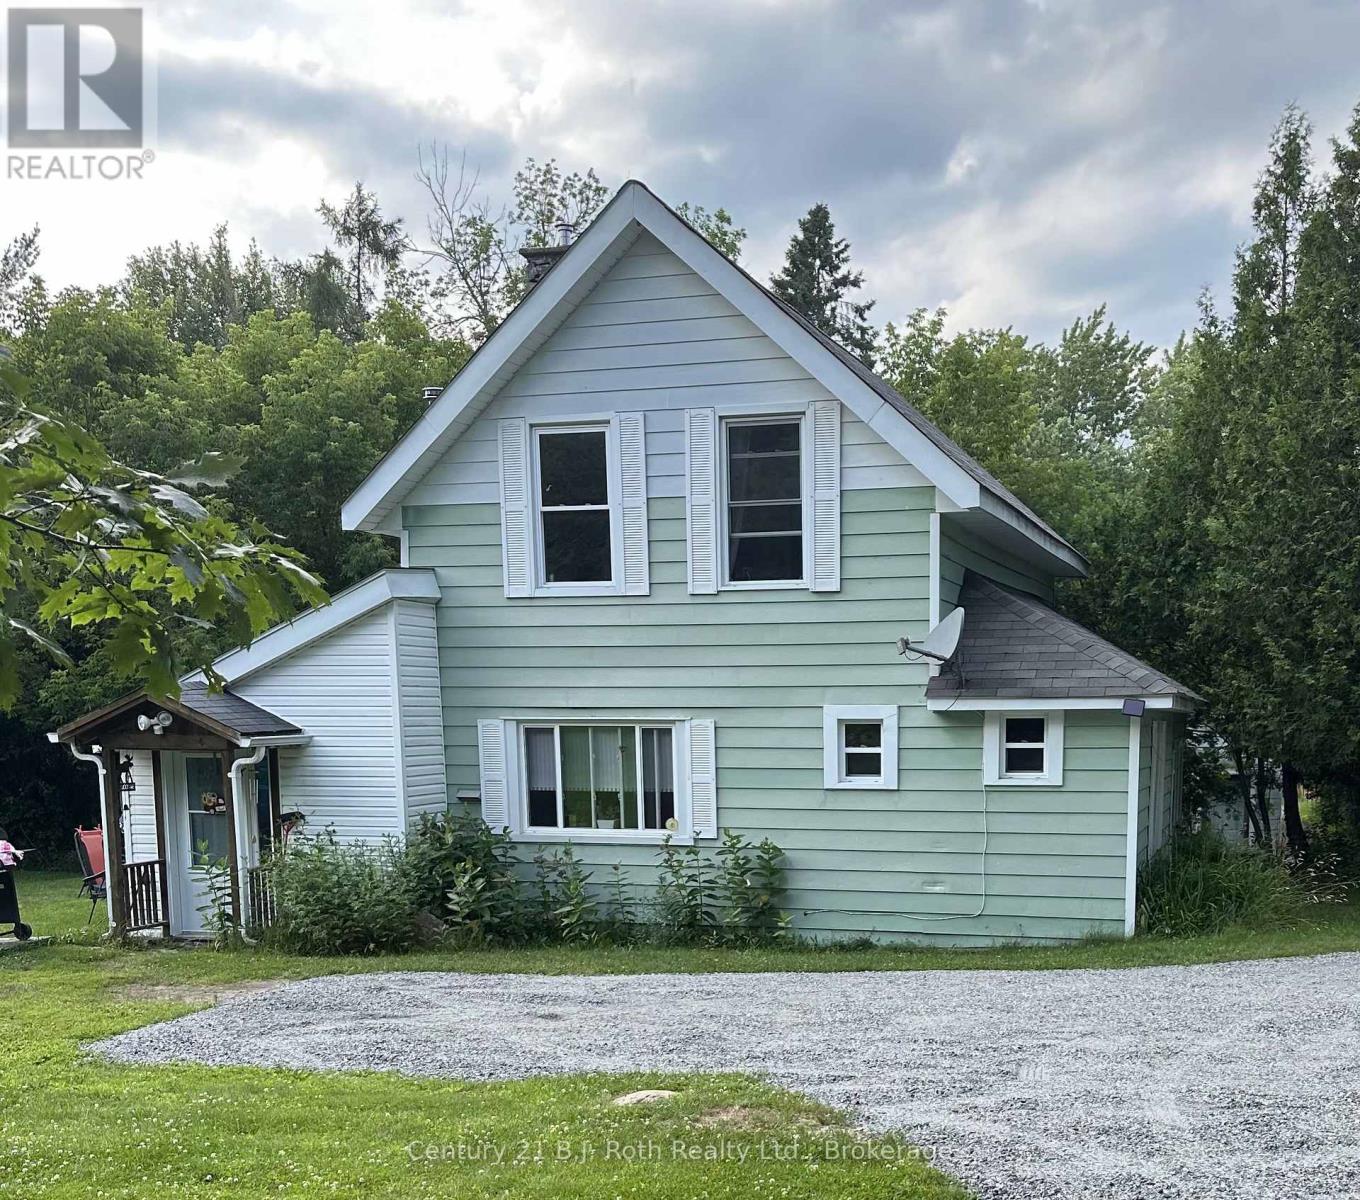
4 Stocking Lane
Huntsville (Chaffey), Ontario
**Open house Sat May 2 from 1-3pm** Beautiful country lot with a charming farm house right in town with municipal services. 3 spacious bedrooms (one on the main floor), 1.5 baths all tucked perfectly at the end of Stocking Lane. While it feels as though you are in the country, in less than 15 minutes you can walk to the historical downtown Huntsville for shopping and dining or head over to The Summit Centre and enjoy all of the amenities there. This home was built in the early 1900's but has updated windows, new shingles in 2018, and a natural gas furnace in 2024. You will love this peaceful and safe backyard where there is plenty of room for the dog and kids to roam! The two storage structures will be handy for your fire wood and lawn furniture. Come and check out this private country charmer today and plan your garden for the summer! (id:56221)
Century 21 B.j. Roth Realty Ltd.
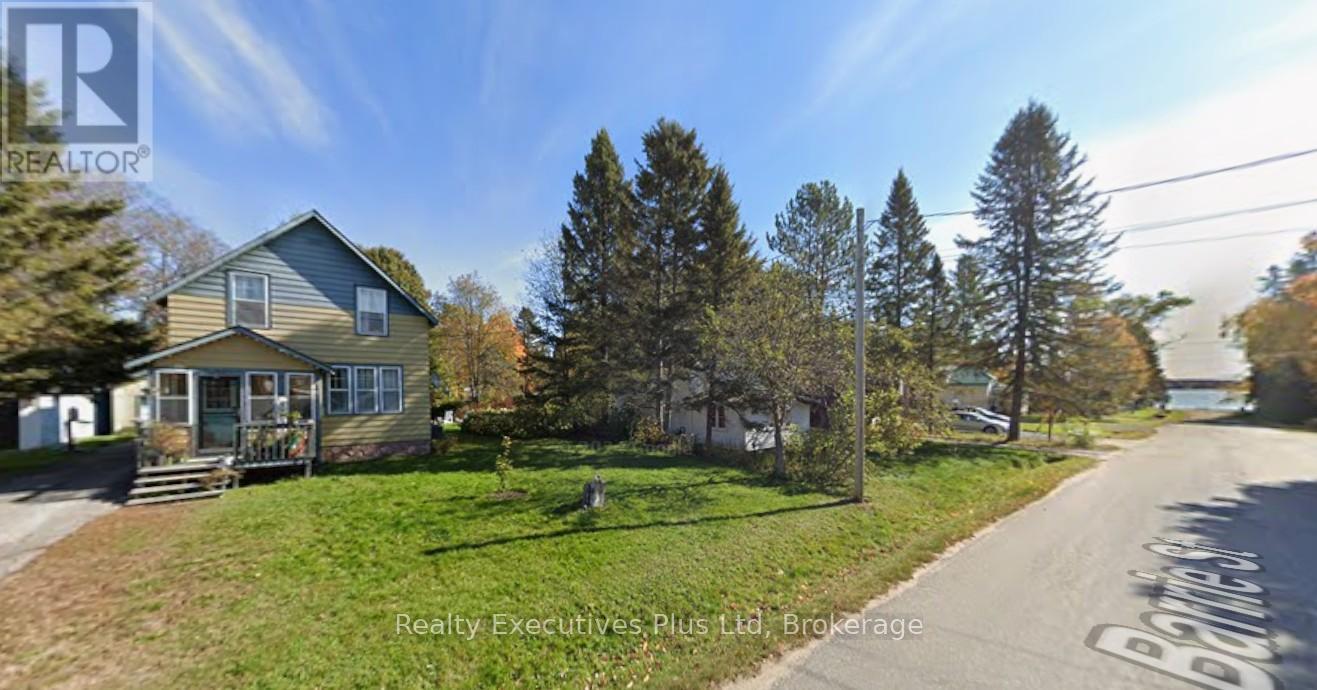
15 Barrie Street
Sundridge, Ontario
Welcome to this charming home located just steps from Lake Bernard! Imagine living so close to the waterfront without paying waterfront taxes! Enjoy the public beach and all of the beauty of northern Ontario. This home is well placed on a .2 acre lot with a lovely stream running through the back yard offering great smelt fishing and a calming sound in the quiet summer nights. The detached garage offers a great space for the storage of outdoor toys. This home has a wonderful mudroom, two entrances to the basement, super large windows, a very welcoming living room / dining room, 3 bedrooms, loads of parking. This really is an amazing starter home or a home for folks that want to downsize. Come check it out!!! some photos are digitally edited to remove personal property. (id:56221)
Realty Executives Plus Ltd
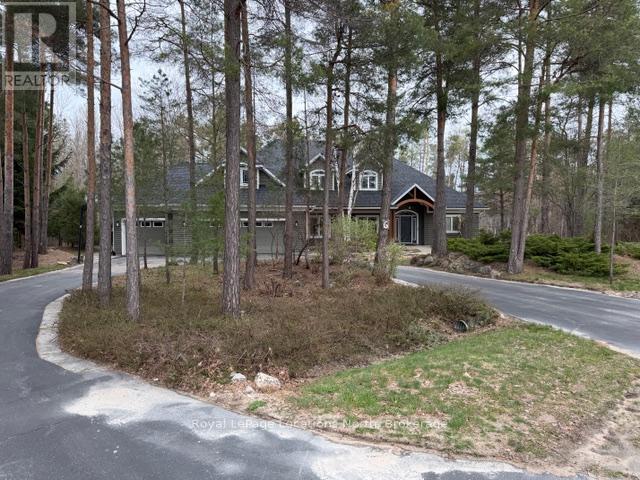
6 Alpine Court
Collingwood, Ontario
Nestled on a prestigious cul-de-sac, this beautifully crafted bungalow is a rare blend of luxury, space, and privacy. Surrounded by mature trees, two tranquil garden ponds with a charming waterfall feature, and beautiful private views, this property offers a peaceful & therapeutic retreat just minutes from town amenities. Built with exceptional craftsmanship, the home features a thoughtful main floor layout with a spacious primary suite, main floor laundry, and both a gas fireplace and a cozy wood-burning fireplace that add warmth and elegance to every season. The heart of the home opens to breathtaking views of the lush, tranquil, private backyard, making it perfect for entertaining or quiet evenings at home. Upstairs, you'll find three generous bedrooms, a versatile den or movie room, and ample storage for family living or guest accommodations. A rare three-car garage provides plenty of space for vehicles, hobbies, or workshop needs. This is more than a home, it's a lifestyle property with timeless appeal, set on a large, landscaped lot in one of the area's most sought-after neighbourhoods. (id:56221)
Royal LePage Locations North
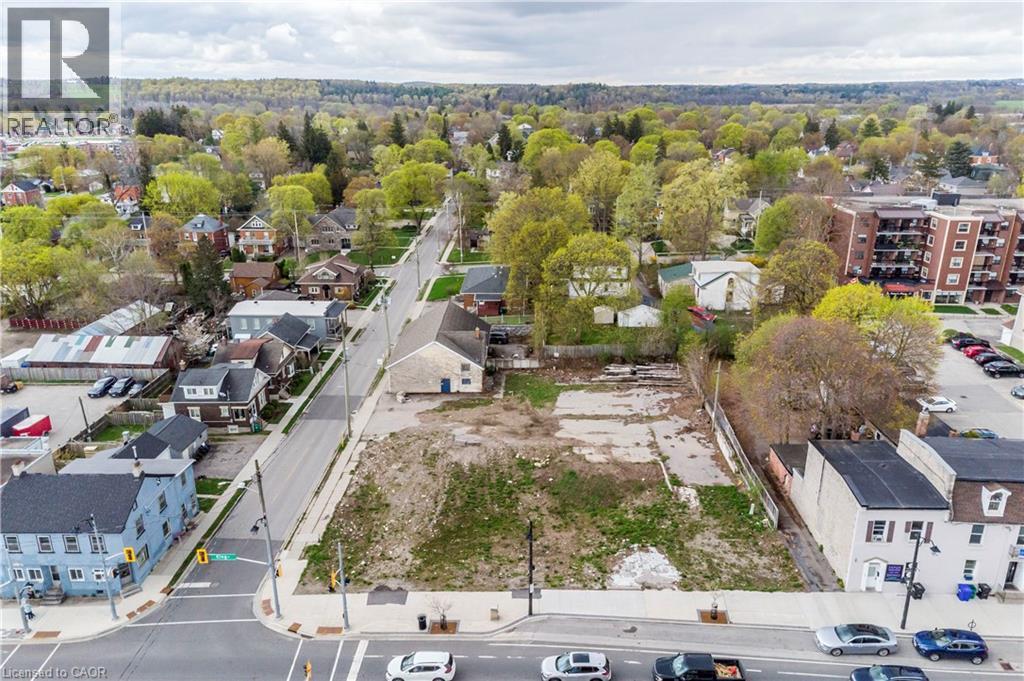
868 King Street E
Cambridge, Ontario
Rare opportunity to acquire a cleared, shovel-ready development parcel in the heart of Preston, Cambridge's fastest-evolving transit-oriented corridor. This 20,193 sq ft (0.464 acre) corner lot delivers 133.95 ft of premium frontage on King Street East with additional exposure on Lowther St E, offering irreplaceable visibility and access. Zoned C1RM2 (Commercial / Multi-Residential) with a Mixed Use (Including Residential) Official Plan designation and Major Transit Station Area (MTSA) overlay, the site offers developers the potential of a wide variety of build options. Strategically positioned, the property is within walking distance of the planned Stage 2 ION LRT station at King Street East and Eagle Street in addition to the Preston downtown core, schools, shopping, restaurants, parks and grocery. Highway 401 access in 5 to 7 minutes; Site is currently vacant, cleared, and ready for design. Phase II ESA, Archaeological Report as well as survey available to qualified purchasers under confidentiality. (id:56221)
RE/MAX Real Estate Centre Inc.
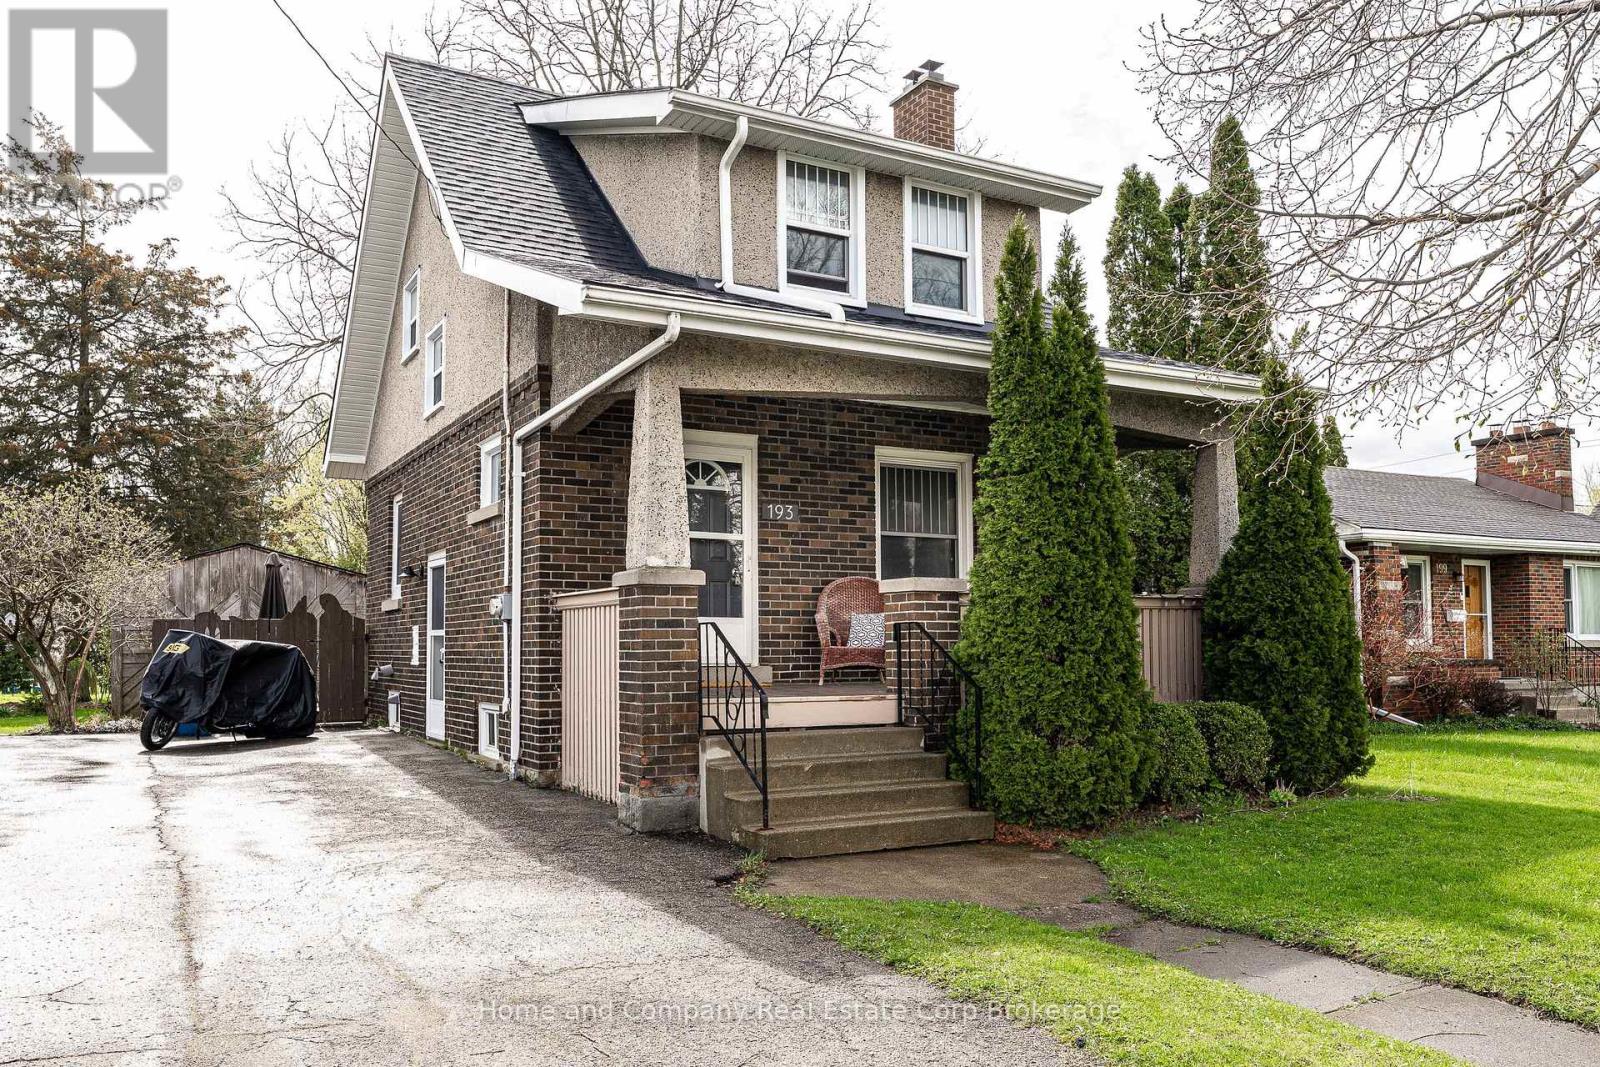
193 St Vincent Street S
Stratford, Ontario
A place to call home, full of character, charm, and an Arts and Crafts feel. All the personality of old with the conveniences of new. You'll be impressed with the open concept main floor and sense of light and style in the elegant principal rooms boasting rustic woodwork and original fireplace. You'll spend a lot of time in the functional kitchen, reno'd with a practical peninsula, the perfect spot to perch for you and your laptop with morning coffee or have friends gather with a glass of wine while you host dinner. The patio door opens onto a manageable yard with sunny deck and patio. If you have hobbies the backyard garage/shed/studio offers endless possibilities. Continue upstairs and you'll be pleasantly surprised with 3 bedrooms and a really nice, renovated bathroom with walk in shower. With good to go mechanics and systems, newer roof, and updated windows all you have to do is move in and enjoy. Even better, it's all located a stones' throw from the hospital and easy walk to the city centre for dinner, drinks or shop browsing, totally the lifestyle you are looking for. (id:56221)
Home And Company Real Estate Corp Brokerage
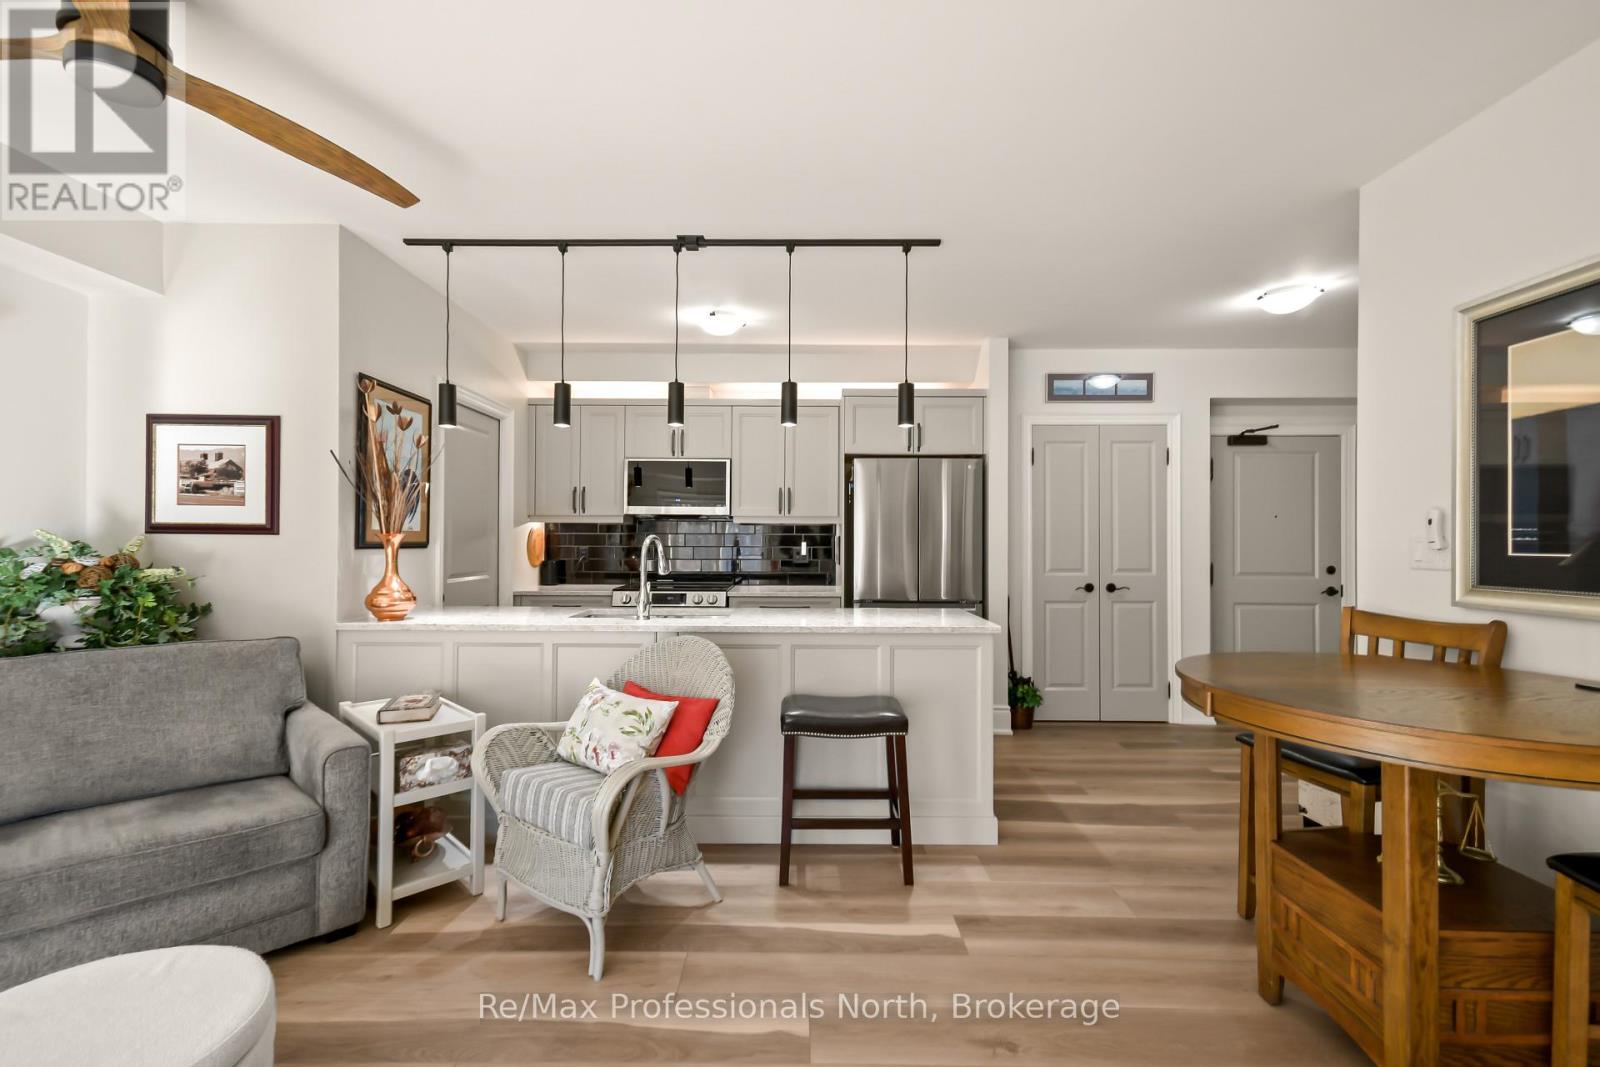
302 - 391 James Street W
Gravenhurst (Muskoka (S)), Ontario
Welcome to this bright, immaculate 3 bedroom, 2 bathroom condo in Granite Trail, one of Gravenhurst's most desirable and well-constructed condo buildings. Built in 2008 with full ICF construction, this exceptionally quiet, well-managed building is the only condominium in Gravenhurst with underground parking and includes handicap accessible features throughout. The open-concept living, dining, and kitchen area is filled with natural light from large South facing windows and glass doors leading to a private, covered terrace, perfect for enjoying peaceful elevated forest views. The unit has been beautifully renovated, featuring new flooring, kitchen, bathroom vanities, fresh paint, modern light fixtures, electronic window coverings, and upgraded appliances, it is truly a move-in ready unit. The thoughtfully designed layout is separated into two private wings. The primary wing offers a spacious primary bedroom overlooking the forest, a 4-Pc primary bath with jet tub, a walk-in closet with pocket door, and an additional room ideal for a guest bedroom or private office. The second wing features a large guest bedroom with forest views and a close by updated 3-Pc bathroom, providing excellent privacy for visitors. Included are one exclusive underground parking space (#21), one exclusive same-floor storage locker (#2), and additional above grade public parking spaces. Residents enjoy manicured grounds and worry-free living with all exterior maintenance, groundskeeping, common elements, and water/sewer covered by the condo corporation. Condo fees are $730/month uniquely the same across all unit owners, no rentals, HWT on demand with a ventilator provides very low heating costs. An exceptional opportunity to own a bright, spotless, pride-of-ownership home offering comfort, privacy, and low-maintenance Muskoka living. (id:56221)
RE/MAX Professionals North
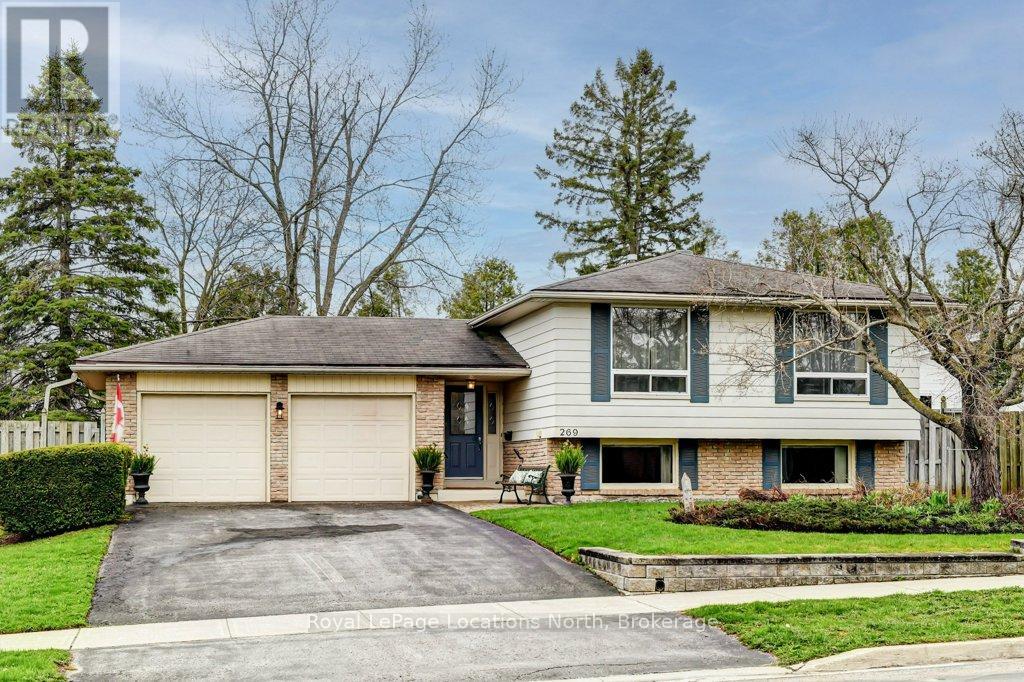
269 Pine Drive
Barrie (Bayshore), Ontario
Nestled in the quiet, tree-lined community of Bayshore, this charming property offers the perfect balance of suburban tranquility and modern convenience. Just steps away from the lush trails of Wilkins Walk and the sandy shores of Lake Simcoe, this location is a dream for those who love the outdoors. This 3-bedroom raised bungalow with a large treed back yard open on to a lush green space behind giving this property natural beauty and privacy. Situated in a family-friendly enclave with quick access to the Barrie South GO Station, it is an ideal spot for commuters. Just minutes away from the vibrant shopping and dining corridor along Mapleview Drive, including major retailers, fitness centres, and entertainment. Whether you are looking to renovate and create your custom dream home or seeking a move-in-ready residence in a high-demand area, 269 Pine Drive presents a rare opportunity to own a piece of Barrie's stunning south end. (id:56221)
Royal LePage Locations North
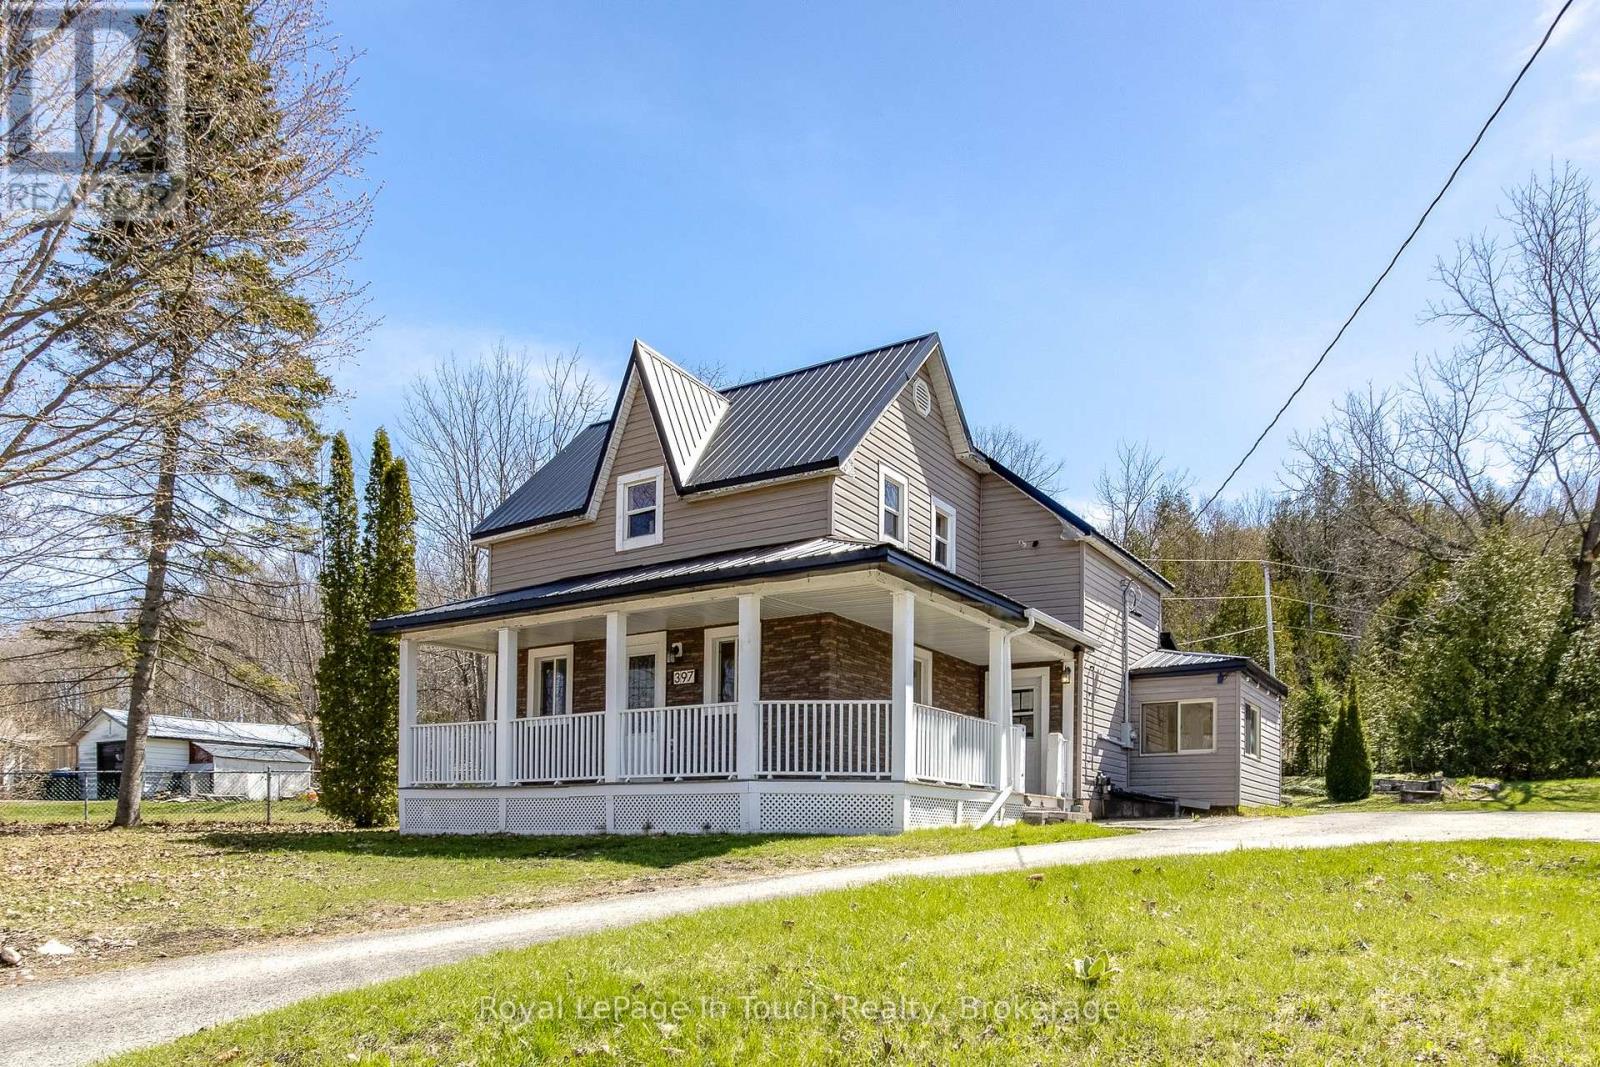
397 William Street
Tay (Victoria Harbour), Ontario
This is the perfect opportunity to put your personal touches on this classic family home on an impressive sized lot in Victoria Harbour. The main floor features a spacious living room, large country kitchen with walkouts to side yard and rear enclosed porch, a 4-pc bathroom with laundry, primary bedroom with 2-pc ensuite. The upper level has a family room and 2 nice size bedrooms and a 3-pc bathroom. Plenty of room for gardening, entertaining or simply unwinding at the end of the day. Additional features include a newer metal roof, 2 separate deck areas, storage shed and a 2-level shed. Move in ready. The location is incredibly convenient. Close to local amenities, schools, access to Georgian Bay waterfront, parks, walking trails. So much to do - boating, fishing, swimming, hiking, cycling, snowmobiling, golfing, skiing, dining, tourist attractions and so much more. Minutes to Midland, Orillia and Barrie. Easy access to Hwy 400 and just 90 minutes to the GTA. This is a rare chance to get into a sought-after area. Incredible value at an affordable price. Don't miss this opportunity to make it yours. Call to schedule your own private viewing today! (id:56221)
Royal LePage In Touch Realty
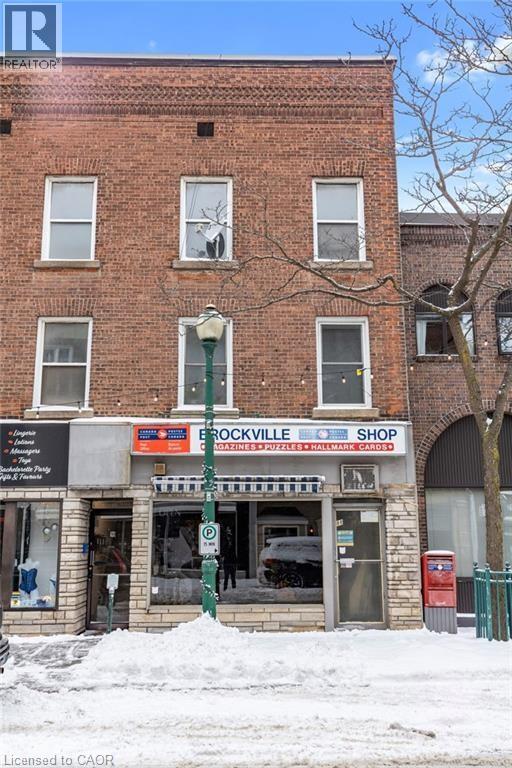
94 King Street W
Brockville, Ontario
Cento Capital Presents the King West Lofts at a 7% Cap - Turnkey mixed-use investment opportunity in the heart of Brockville at 94 King St W. This well-maintained asset features 8 total units including 5 residential and 3 commercial, generating a strong net operating income of $113,962.66. Seller may be open to a VTB / Seller Financing. Experienced property management and trusted contractor team in place, offering seamless continuity and added value for the new owner. The property benefits from recent capital improvements two completely new units to the studs, one renovated unit, updated rear siding, newer windows in rear units, reducing near-term expenses. All five residential units include in-suite laundry, supporting tenant retention and rental growth. The commercial component is anchored by established tenants including one occupant of over 50 years, providing exceptional income stability. Additional value includes 5 on-site parking spaces in a desirable downtown location. Ideal for investors seeking consistent cash flow, reliable tenancy, and a proven income-producing asset. Tenants pay own Hydro. Landlord pays water. No Gas. (id:56221)
RE/MAX Escarpment Realty Inc
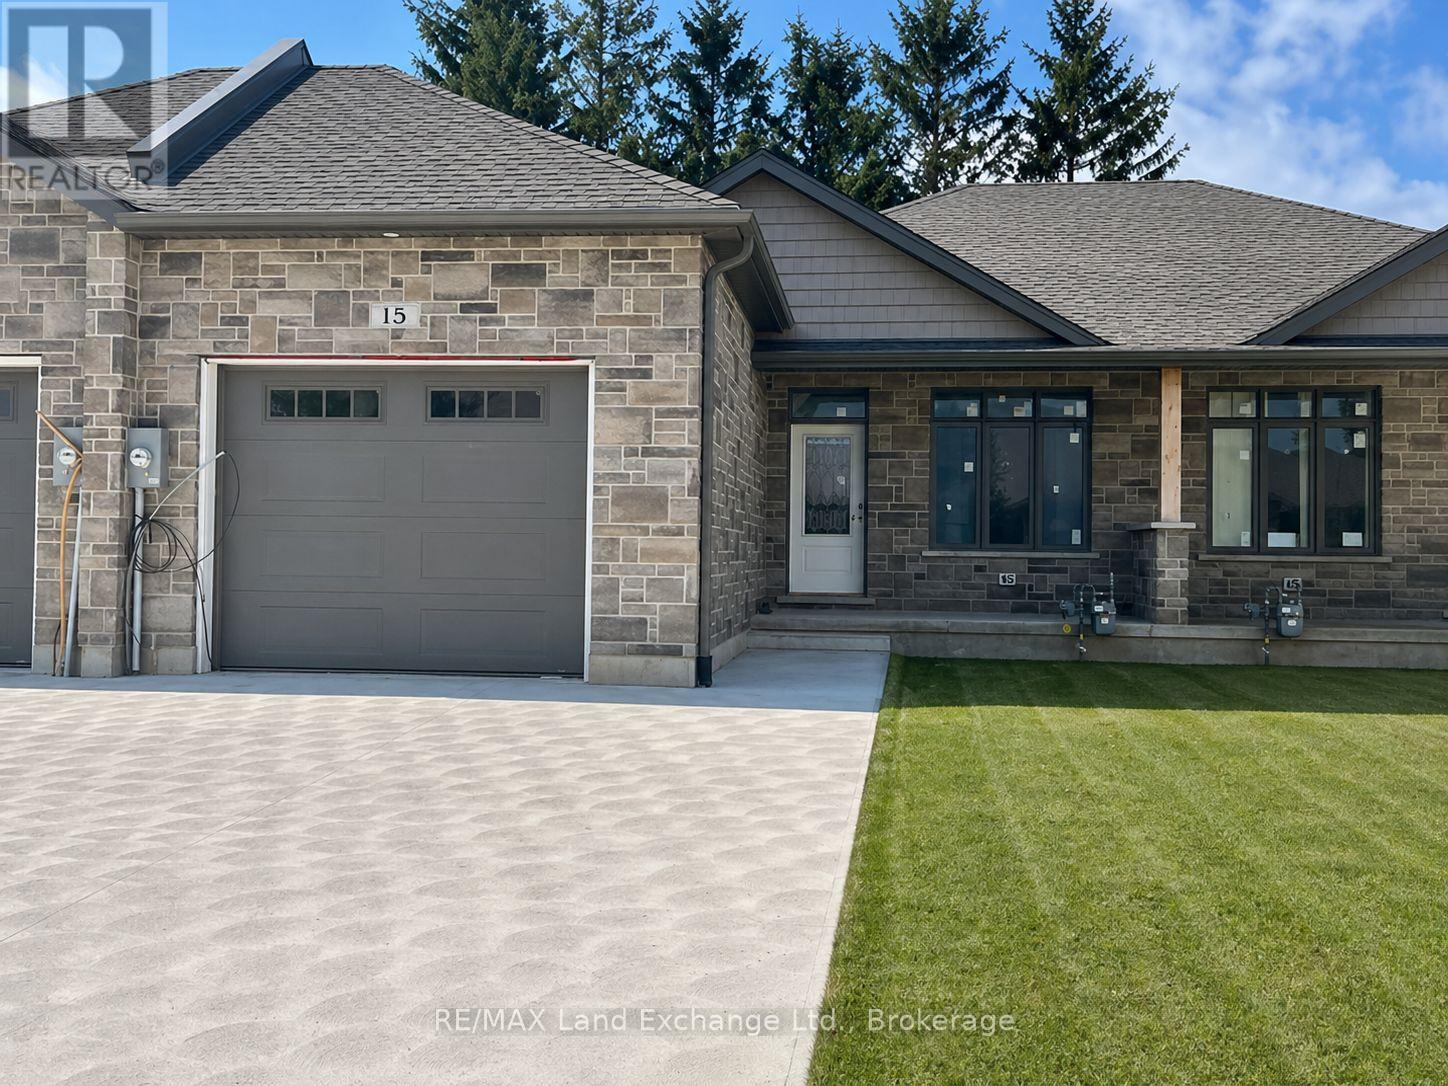
15 Nyah Court
Kincardine, Ontario
Welcome to your new sanctuary! Nestled in the heart of Tiverton, this stunning 1192 Sqft freehold bungalow townhome at 15 Nyah Court offers a blend of comfort, convenience, and contemporary living. Boasting a unique layout with the primary bedroom conveniently situated on the main floor, this residence is designed to cater to your every need. Step inside and be greeted by the warmth of the main floor, with easy accessibility and comfort. Say goodbye to stairs and embrace the convenience of single-level living. The basement is there and finished when your guests arrive but everything you need is on the main floor. Descend to the lower level and uncover even more living space, including two spacious bedrooms that offer plenty of privacy. Whether it's accommodating guests, setting up a home office, or creating a cozy retreat, the possibilities are endless. A walkout from the basement leads directly to the backyard, seamlessly blending indoor and outdoor living. 6 Appliances are included in the asking price. HST is in addition to the asking price. The Builder will co operate with the Buyers to secure the HST rebate provided it is approved by the Government and the Buyer is entitled to it. Prices subject to change without notice (id:56221)
RE/MAX Land Exchange Ltd.
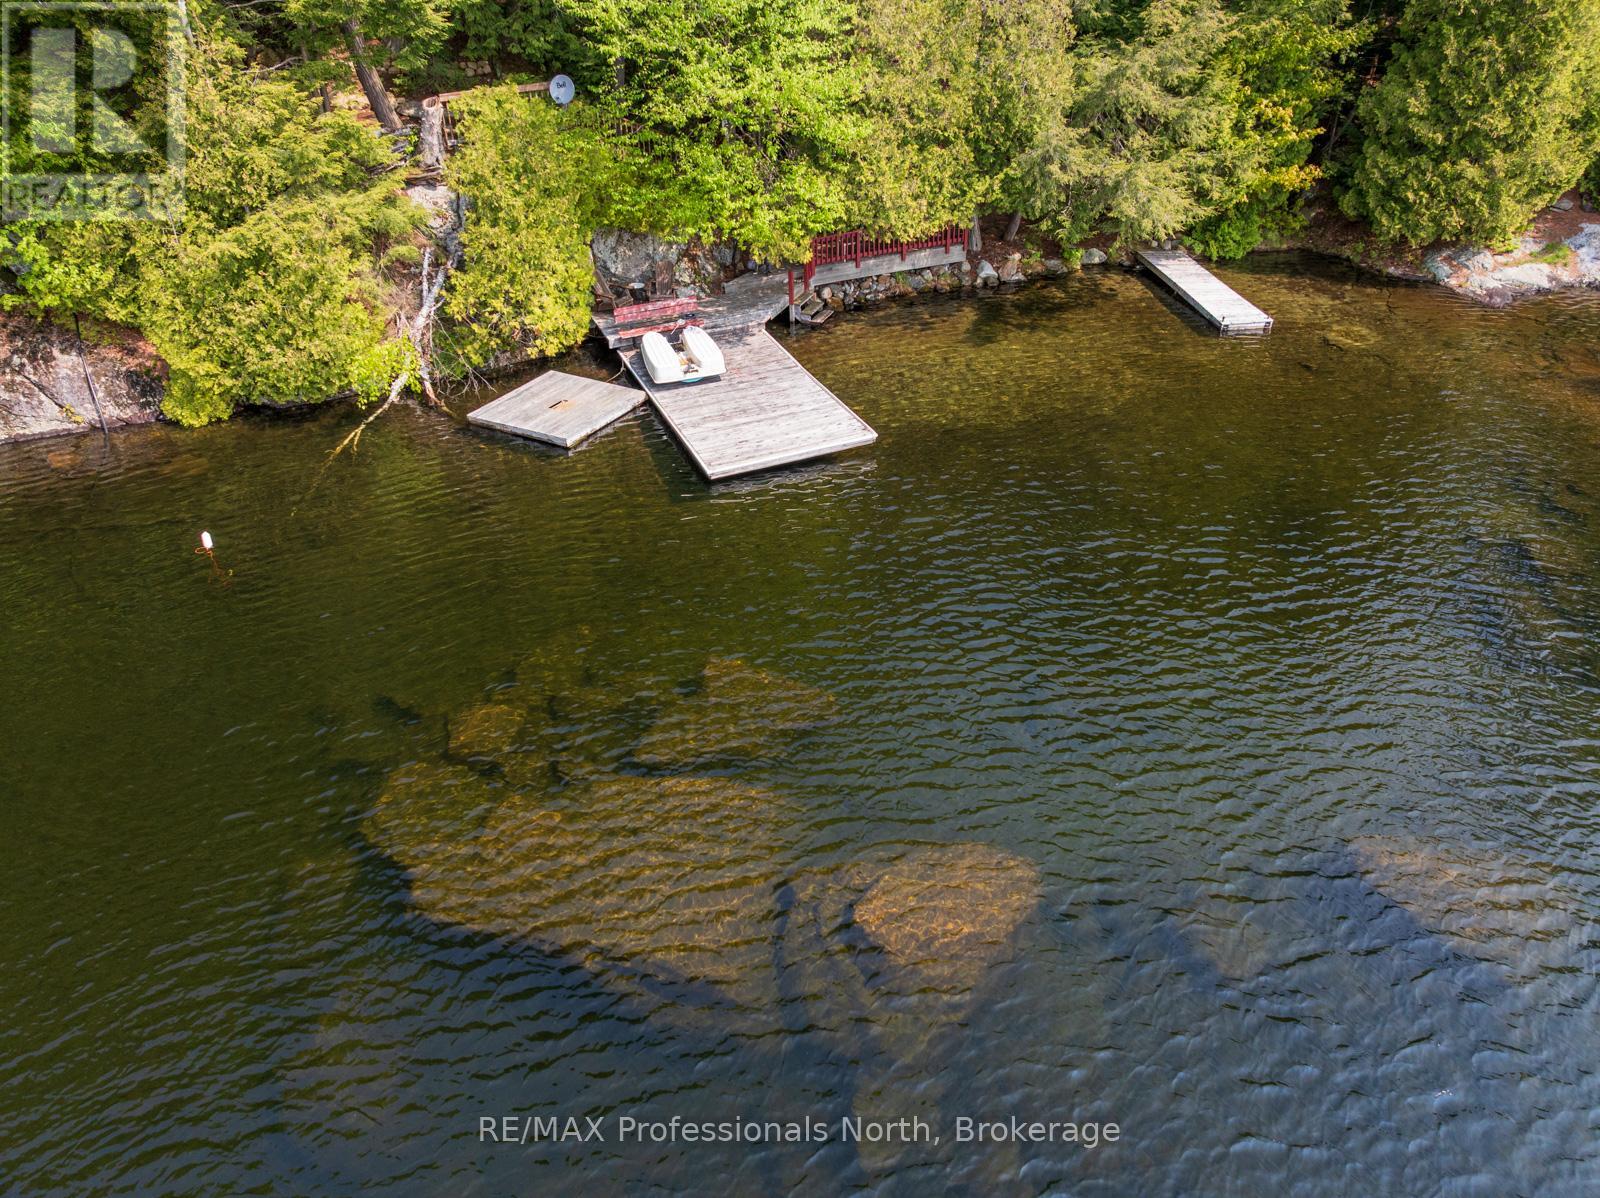
255 Cedar Lane
Kearney (Proudfoot), Ontario
Welcome to the Cottage of Content! A tranquil cottage retreat in the heart of nature. Tucked up against the rugged beauty of the classic Canadian Shield, this one-of-a-kind woodland retreat blends rustic charm with modern comfort. The Cottage of Content is a stunning 1300 sq foot cabin that invites you to relax, unwind, and soak in the serenity of its natural surroundings. Step inside and be greeted by soaring vaulted ceilings and finishes in warm pine and hemlock, creating a timeless, cozy ambiance. The large, open-concept kitchen is bright and contemporary, complete with a spacious island perfect for gathering with family and friends. The adjoining family room features a propane fireplace for those crisp evenings, and a large patio door walkout leads to a 12' x 18' deck with elegant glass railings. Every window in this thoughtfully designed cottage frames panoramic views of the surrounding wilderness, making you feel connected to nature at every turn. Rock face, cedars, glorious long waterfront views included. Down at the water's edge, a fully finished bunkie with a charming loft offers additional space for guests, kids, or a peaceful home office with a view, with its own deck and mere steps to jumping in the crystal clear water of Grass Lake. Access into Loon Lake is also available giving you twice the boating ability and more to discover. Cottage comes fully furnished (ask for extensive list of chattels included) and even includes a Seadoo jet boat and paddle boat. There is nothing you need to do, and you are ready for your summer on the water. A true, "turn key" property. Public parking at the beginning of Cedar Lane provides for winter use as it is on the ATV/snowmobile trail. This unique cabin is more than a getaway, it's a lifestyle. Whether you're looking for a quiet family retreat, a romantic escape, or a three-season haven, the Cottage of Content delivers the perfect blend of Canadian wilderness and refined living. (id:56221)
RE/MAX Professionals North
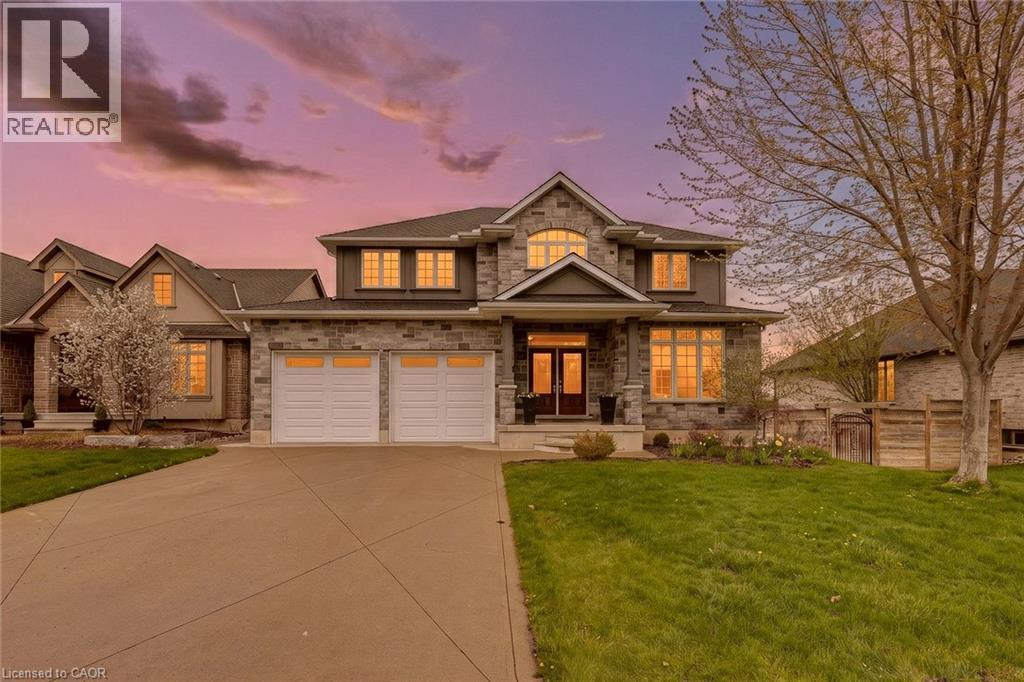
149 Juno Crescent
Woodstock, Ontario
Imagine waking up in Woodstock with no rear neighbours, a view toward the trees of Pittock Conservation Area, and the feeling of country living right inside the city. This is the yard people wait for. Oversized. Fully fenced. Peaceful. Private. The kind of backyard where kids can run, dogs can play, gardens can grow, and evenings feel slower in the best possible way. 149 Juno Crescent offers approximately 3,794 sq ft of total interior living space, plus a finished walkout basement, and every level was designed with real family life in mind. The open-to-above foyer makes a beautiful first impression with high ceilings, warm hardwood, and a grand staircase. The main floor gives you rare flexibility with a front office, separate den, mudroom, 2 piece bath, and a bright living room with gas fireplace. The kitchen feels connected to everything, with rich cabinetry, stone counters, island seating, pantry storage, gas stove, stainless hood fan, and an easy flow into the dining area. From the oversized patio doors, the backyard becomes the view you get to enjoy every day. Step onto the elevated deck for coffee, dinner, quiet mornings, or watching the seasons change over the trees. Upstairs, there are 3 generous bedrooms, second floor laundry, a 4 piece bath, and a spacious primary suite with tray ceiling, walk-in closet, and a 5 piece ensuite with corner tub, double vanity, and tiled glass shower. The finished walkout basement is where this home becomes even more impressive, with a huge rec room, room for movie nights, games, workouts, hobbies, or teenagers, plus a 3 piece bath, bonus room, workshop, cold room, and storage. Walk straight out to the yard and you understand why this property is special. It has the space, the layout, the view, and the feeling buyers keep asking for but rarely find. A double garage, flexible rooms, finished walkout, oversized fenced lot, and a peaceful setting near Pittock make this a rare Woodstock opportunity. (id:56221)
Century 21 Heritage House Ltd.
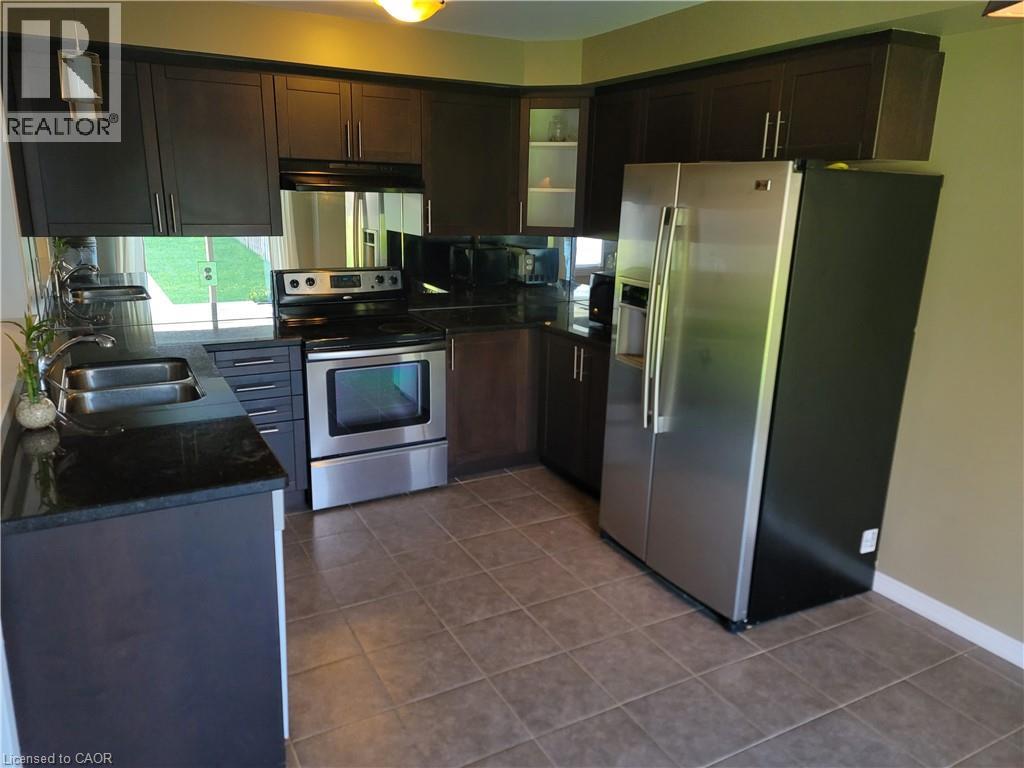
48 Warner Lane
Brantford, Ontario
Spacious 4-Bedroom Family Home Across from the Park! Welcome to a bright and expansive detached home offering 1100 Sq ft. of comfortable living space. Located in a prime, family-oriented neighborhood, this home perfectly balances functional indoor space with unbeatable outdoor access. Property Highlights: - Ideal Layout: 4 generous bedrooms and 2.5 bathrooms, featuring a private master suite with its own dedicated ensuite. - Prime Location: Situated directly across the street from green space and a playground, making it a dream for families and outdoor enthusiasts. - Storage & Parking: Includes a private garage and a full unfinished basement, providing ample room for seasonal storage, a home gym, or a workshop. - Modern Comfort: Stay comfortable year-round with efficient central heating and A/C. - Outdoor Living: Plenty of space for kids to play or for hosting summer BBQs. - Large fenced backyard. *** Simple, All-Inclusive Living - Enjoy the peace of mind that comes with one monthly payment. *** Rent is all inclusive ***See sales brochure below for showing instructions*** (id:56221)
Vancor Realty Inc.
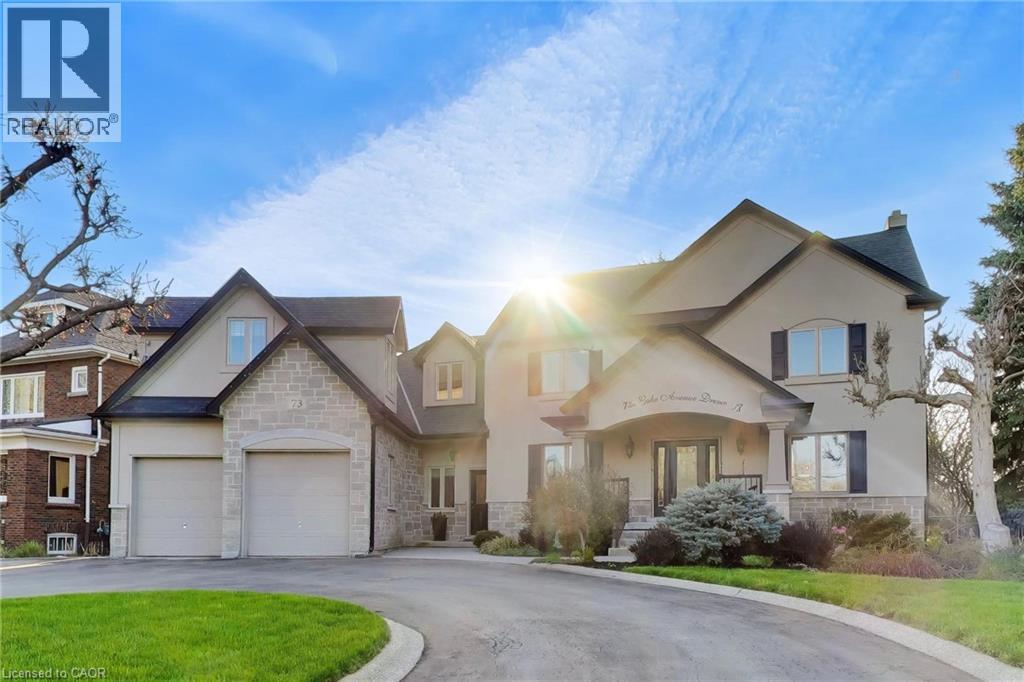
73 Lake Avenue Drive
Stoney Creek, Ontario
On Prestigious Lake Avenue Drive In Olde Stoney Creek, this reimagined stately home feels special before you even step inside. Set on an impressive extra-wide lot with over 3,700 sqft of refined living space above grade, it blends timeless curb appeal, thoughtful luxury, and a warmth that feels like home. From the moment you arrive, the circular driveway, charming front porch, and rare tandem drive-through 4-car garage with rear drive-through access create a sense of sophistication. Inside, the home unfolds with warmth. A stunning kitchen anchors the main level, centred around an oversized island made for gathering, flowing into the living space, while a separate dining room sets the stage for intimate dinners. A private main floor office with its own entrance offers work-from-home flexibility. Upstairs, 3 generous bedrooms provide comfort, highlighted by a serene primary suite with 2 walk-in closets and spa-like ensuite with heated floors. Tucked above the garage, a truly special space awaits. The theatre and games room, complete with in-floor heating and immersive surround sound, delivers a cinematic experience—enhanced by a separate bedroom behind the screen, offering potential as a fourth bedroom. The lower level continues the home’s inviting feel with a finished space including a bar, wine cellar, additional bedroom, and 3-piece bath. The backyard transforms into a private oasis with lush gardens, mature landscaping, covered sitting area, and hot tub—designed for quiet mornings and effortless entertaining. Upgraded mechanicals include A/C (2025), steam humidifier, UV air purification, ERV system, and multi-zone radiant floor heating, extending into the garage. Located in a highly walkable setting just steps to downtown Stoney Creek and everyday amenities. A home cherished by the same family for years, filled with warmth, memories, and pride felt in every detail—now ready for its next chapter. (id:56221)
M. Marel Real Estate Inc.
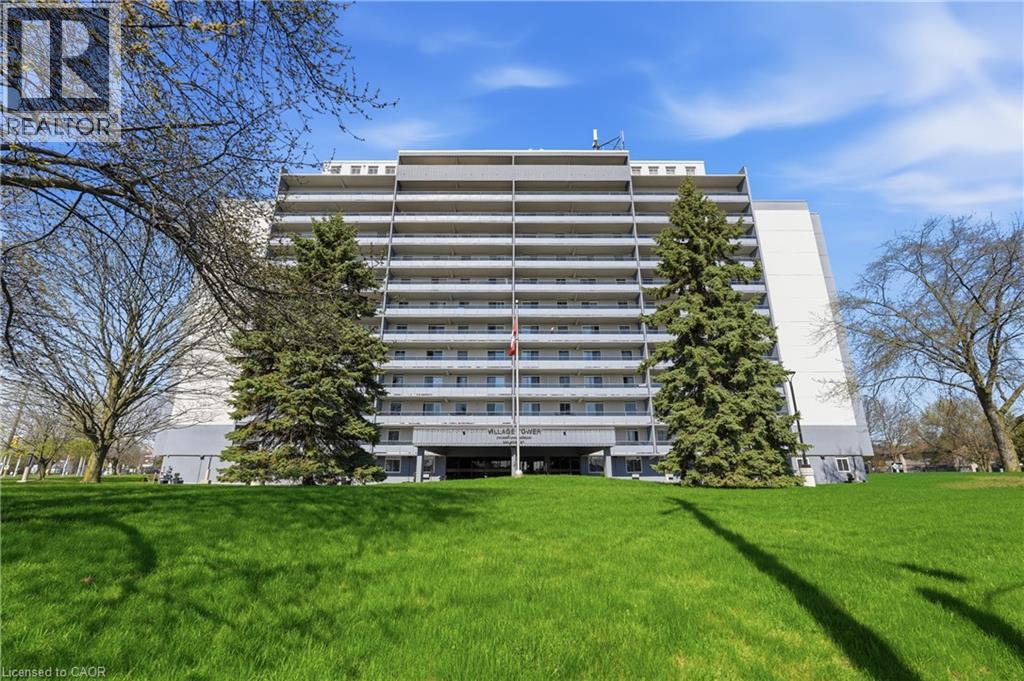
640 West Street Unit# 506
Brantford, Ontario
Welcome to urban living at its finest in this spacious 2-bedroom condo, perfectly positioned for lifestyle and convenience. Whether you're a first-time buyer, retiree, or savvy investor, this bright and functional layout offers over 940 square feet of well-planned living space. The updated kitchen features classic white cabinetry and a sleek black appliance package, flowing seamlessly into the open-concept dining and living area. Natural light fills the space, with large windows and sliding doors leading to a generous private balcony perfect for morning coffee or evening wind-downs. Retreat to the oversized primary bedroom with walk-in closet, while the second bedroom makes a perfect guest room, home office or hobby space. A full 4-piece bath and in-unit storage complete the interior. This well-maintained building offers secure entry, elevator access, and is steps to shopping, schools, parks, public transit, and highway connections. Walkable, well-connected, and move-in ready- this is the opportunity you've been waiting for. (id:56221)
RE/MAX Escarpment Golfi Realty Inc.
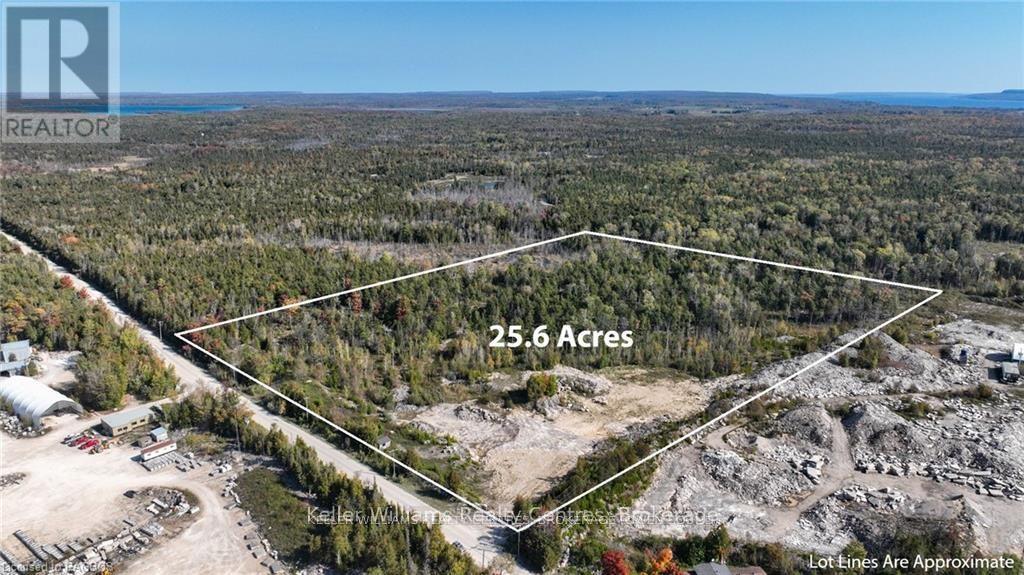
126 Quarry Road
South Bruce Peninsula, Ontario
Embrace the allure of the Bruce Peninsula at Quarry Acres! This beautiful 25-acre parcel of land is nestled in an area of the Bruce known for its historic quarries. Holding a Class B license, presenting a lucrative opportunity for investment. Alternatively, transform this blank canvas into your personalized retreat or build your home. With abundant natural beauty to explore, you can hike, snowmobile, or simply enjoy the property's greenery and discover its rivers and streams! Just 7 minutes from Wiarton, this central property is perfectly located to enjoy all the area has to offer. Whether you're seeking adventure, tranquility, or a great investment opportunity, Quarry Acres offers a gateway to the stunning Bruce Peninsula. (id:56221)
Keller Williams Realty Centres
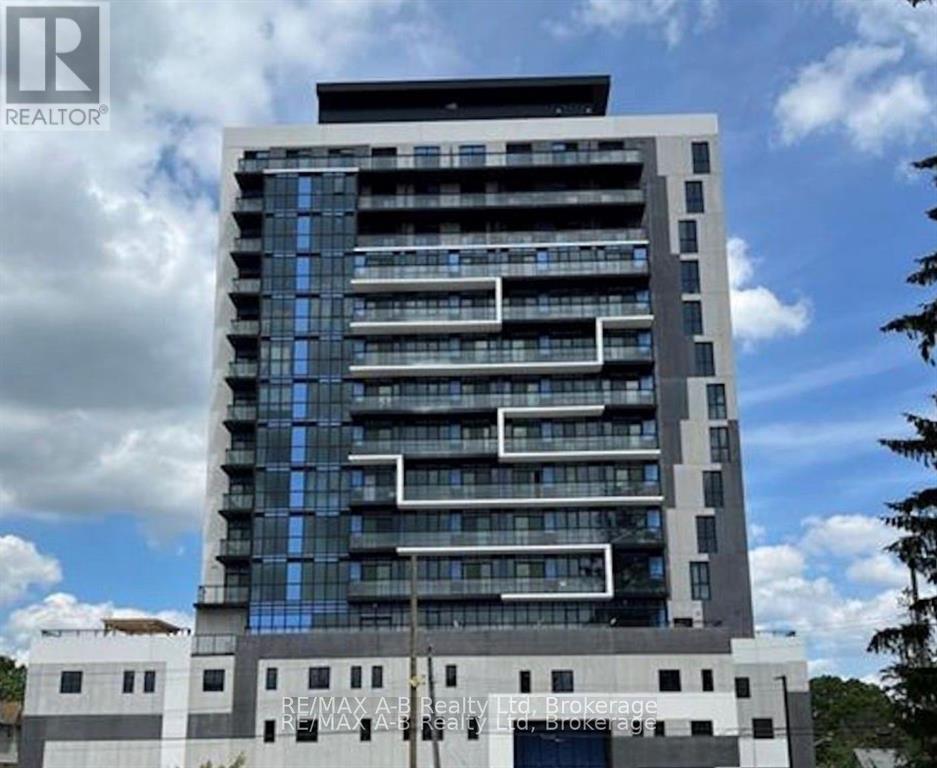
1411 - 128 King Street N
Waterloo, Ontario
Welcome to One28 King in the heart of Uptown Waterloo. This light-filled open concept apartment has 9 foot ceilings and floor to ceiling windows offering striking views of Waterloo Region from your 14th floor home -- either sitting inside looking out or enjoying the 100 sq ft open balcony. This modern one bedroom unit with in-suite laundry is the perfect place for young professionals looking for a place with easy access to the the downtown core or tech hub. Public transit and easy walkability ensure you can get around while having a quiet and bright home to return to. Available immediately, please reach out with any questions. Please note that this unit does not include a parking space. (id:56221)
RE/MAX A-B Realty Ltd
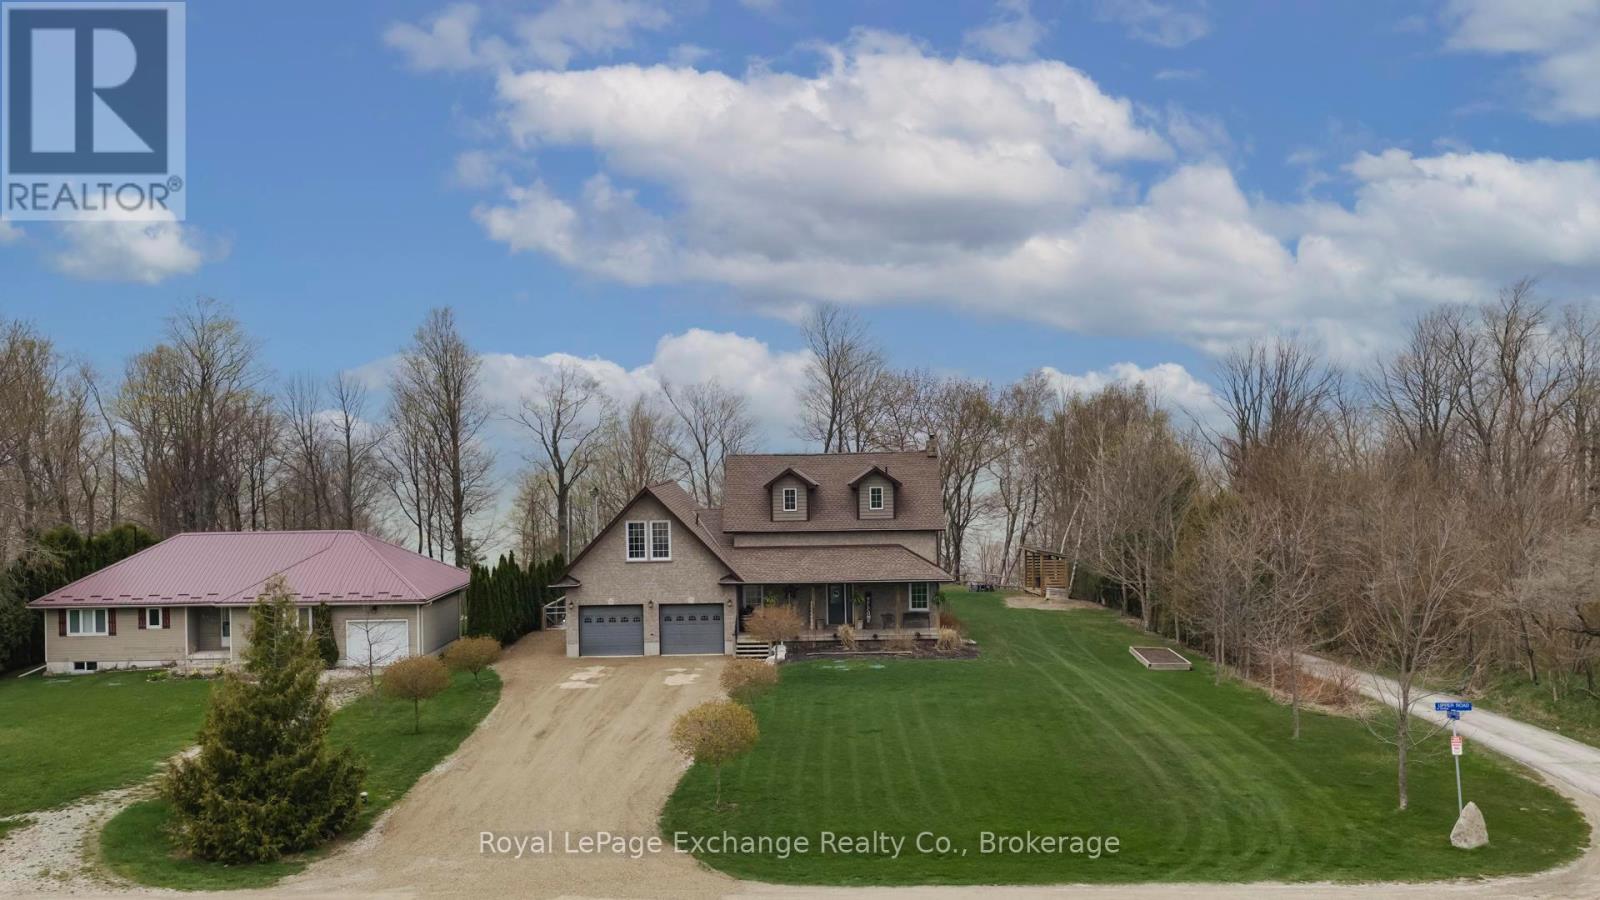
84189 Upper Rd., Rr#3, Lakeland Estates
Ashfield-Colborne-Wawanosh (Ashfield), Ontario
Welcome to 84189 Upper Rd, Lakeland Estates, an exceptional lakeside property offering impressive Lake Huron views and some of the best west coast sunsets the shoreline has to offer, all paired with a seamless blend of modern upgrades and timeless charm and character. This 2 storey home features 3 bedrooms, 3 bathrooms, a double car garage, finished walkout basement, and an in-ground saltwater pool. The bright, open-concept main floor is designed for both everyday living and entertaining, with large windows capturing stunning lake and countryside views. The kitchen offers quality finishes, ample storage, and a large island, flowing seamlessly to the dining and living areas. Step out to the elevated deck overlooking the pool and Lake Huron, an ideal outdoor setting. Upstairs offers 3 spacious bedrooms and a 4-piece bath, while the primary bedroom features built-in storage and a private balcony with incredible sunset views. The finished walkout basement provides additional versatile living space, along with walk out access to a covered hot tub area for year-round relaxation. A standout feature is the large unfinished bonus space above the garage, ready for your vision and offering elevated lake views. Deeded access just steps away to a private beach, offering effortless enjoyment of Lake Huron's shoreline completes this lifestyle package. A rare opportunity to own a refined lakeside home with space, privacy, and endless potential. (id:56221)
Royal LePage Exchange Realty Co.
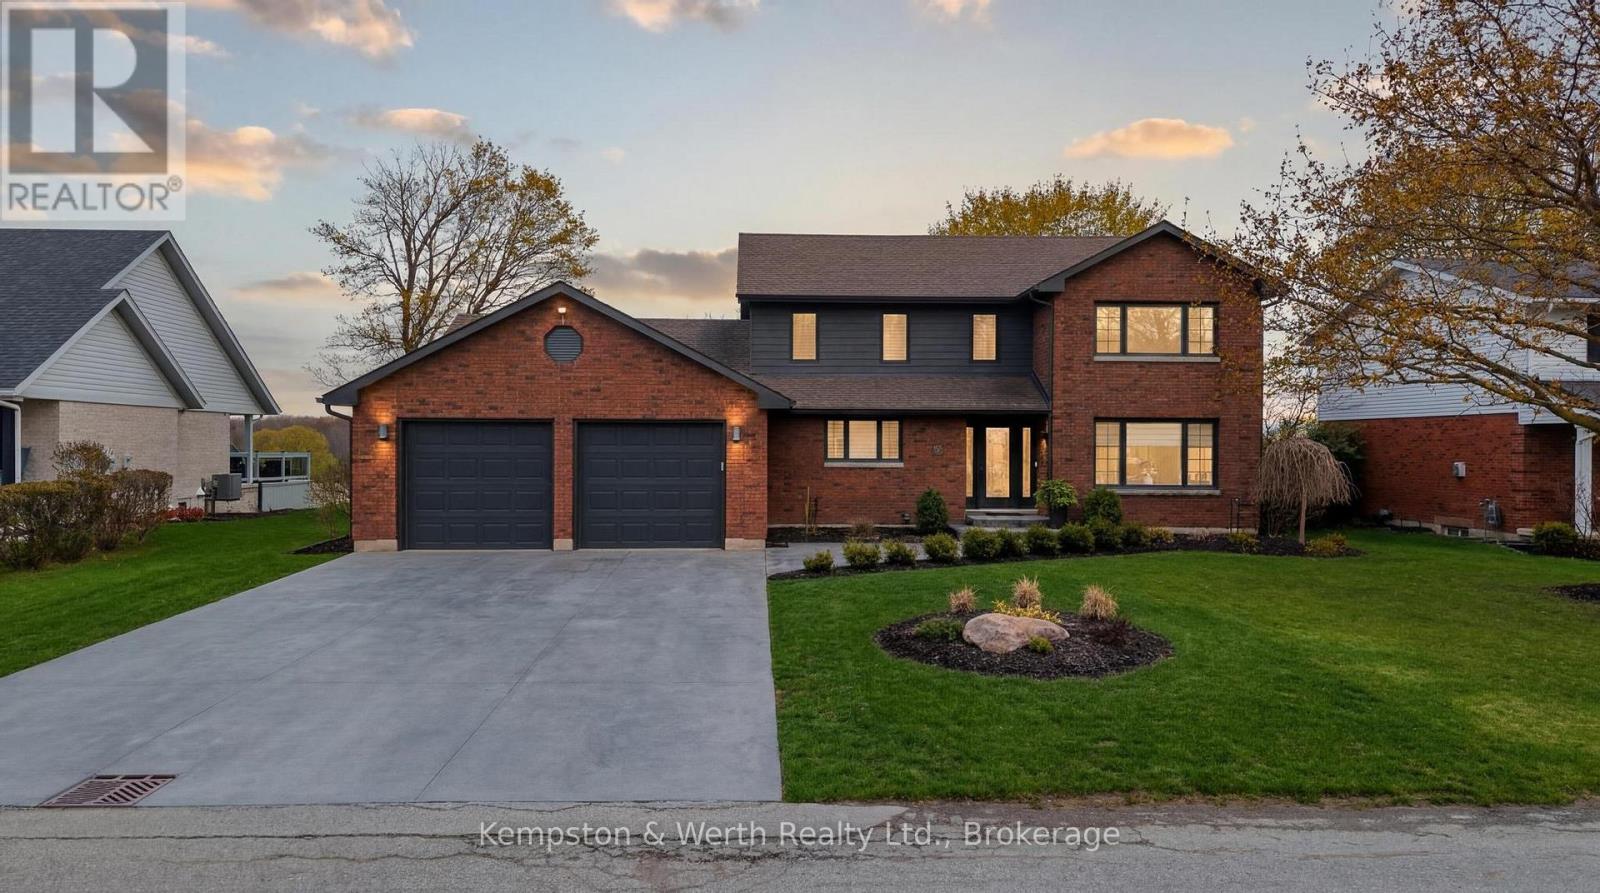
890 Perkin Crescent
North Perth (Listowel), Ontario
Welcome to 890 Perkin Crescent in Listowel, where timeless charm meets thoughtful updates in one of the area's most established, family-friendly neighbourhoods. This is the kind of street that feels like a throwback, quiet, connected, and full of life-where neighbours know each other and kids play freely, creating a true sense of community that's increasingly hard to find. Built in 1984 and meticulously cared for by the same owners for over 20 years, this home offers peace of mind with an extensive list of upgrades. Recent improvements include a new roof, and concrete driveway (2021), full electrical upgrade and attic insulation (R55) (2020), new siding and eavestroughs (2024), plus key updates in 2025 including a high-efficiency 3-ton furnace with heat pump, main floor windows, kitchen appliances, water softener, hot water tank, and fireplace, making this a truly move in ready home with major systems already taken care of. Step inside to a bright and welcoming sitting room with a bay window that fills the space with natural light, flowing seamlessly into the dining area and open-concept kitchen with island and abundant cabinetry, all overlooking a private backyard ideal for both relaxing and entertaining.The main floor also features a convenient powder room, laundry, and access to a fully heated 2.5-car garage. Upstairs offers four generously sized bedrooms, including a primary suite with walk-in closet and updated ensuite, plus a second five-piece bathroom designed with family living in mind.The lower level presents a blank canvas with endless potential-whether you envision a cozy rec room, home gym, or additional living space, the opportunity is yours to create.This is more than just a house, it's a home that has been thoughtfully updated, carefully maintained, and designed for real life. From the welcoming curb appeal to the private backyard and family focused layout, 890 Perkin Crescent is the kind of property that doesn't come along often. (id:56221)
Kempston & Werth Realty Ltd.