
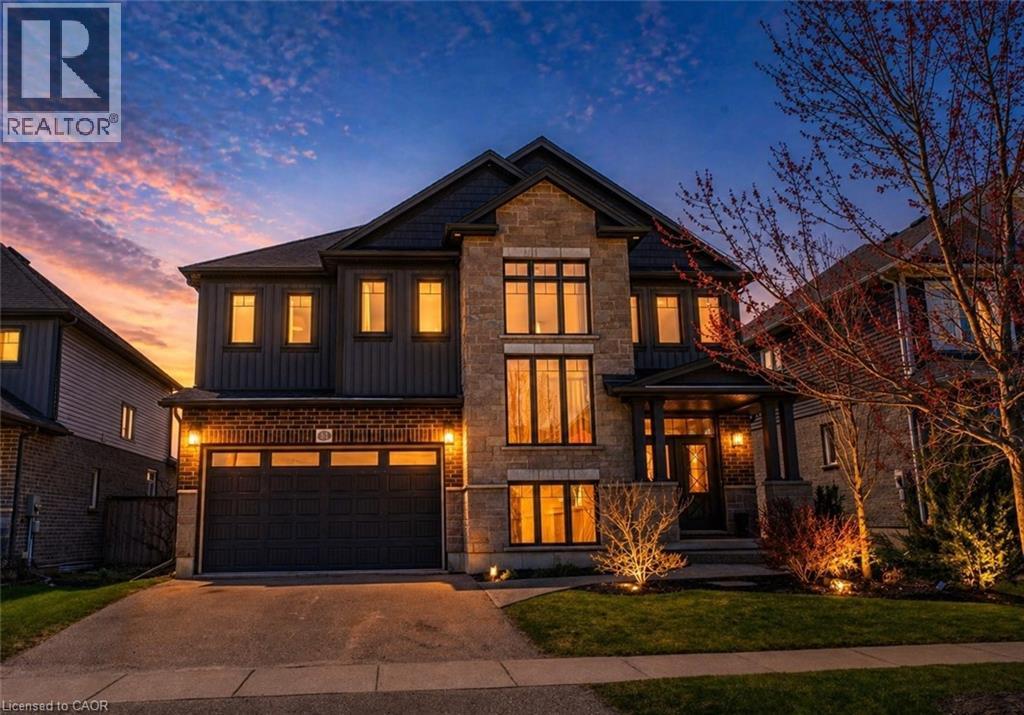
85 Michael Myers Road
Baden, Ontario
This custom-built home offers an impressive blend of thoughtful design, refined finishes, and generous living space—ideal for both everyday comfort and elevated entertaining. Filled with natural light thanks to its desirable southern exposure, the home features a bright and spacious great room anchored by a gas fireplace, a beautifully designed kitchen with timeless quartz surfaces, and a versatile loft that creates an additional family retreat. The finished basement extends the living space even further, complete with a stylish bar area—perfect for hosting or unwinding at the end of the day. Attention to detail is evident throughout, with designer-inspired elements like a shiplap ceiling, warm and cohesive finishes, and a seamless flow between indoor and outdoor living. The private rear deck and backyard offer a rare combination of sun-filled spaces and peaceful retreat, while the home’s overall layout provides both functionality and flexibility—including future-ready features like a dedicated hot tub electrical setup. Set within a welcoming, family-oriented neighbourhood just minutes from Kitchener-Waterloo, this is a well-appointed home that delivers on space, style, and long-term livability. (id:56221)
RE/MAX Twin City Realty Inc.
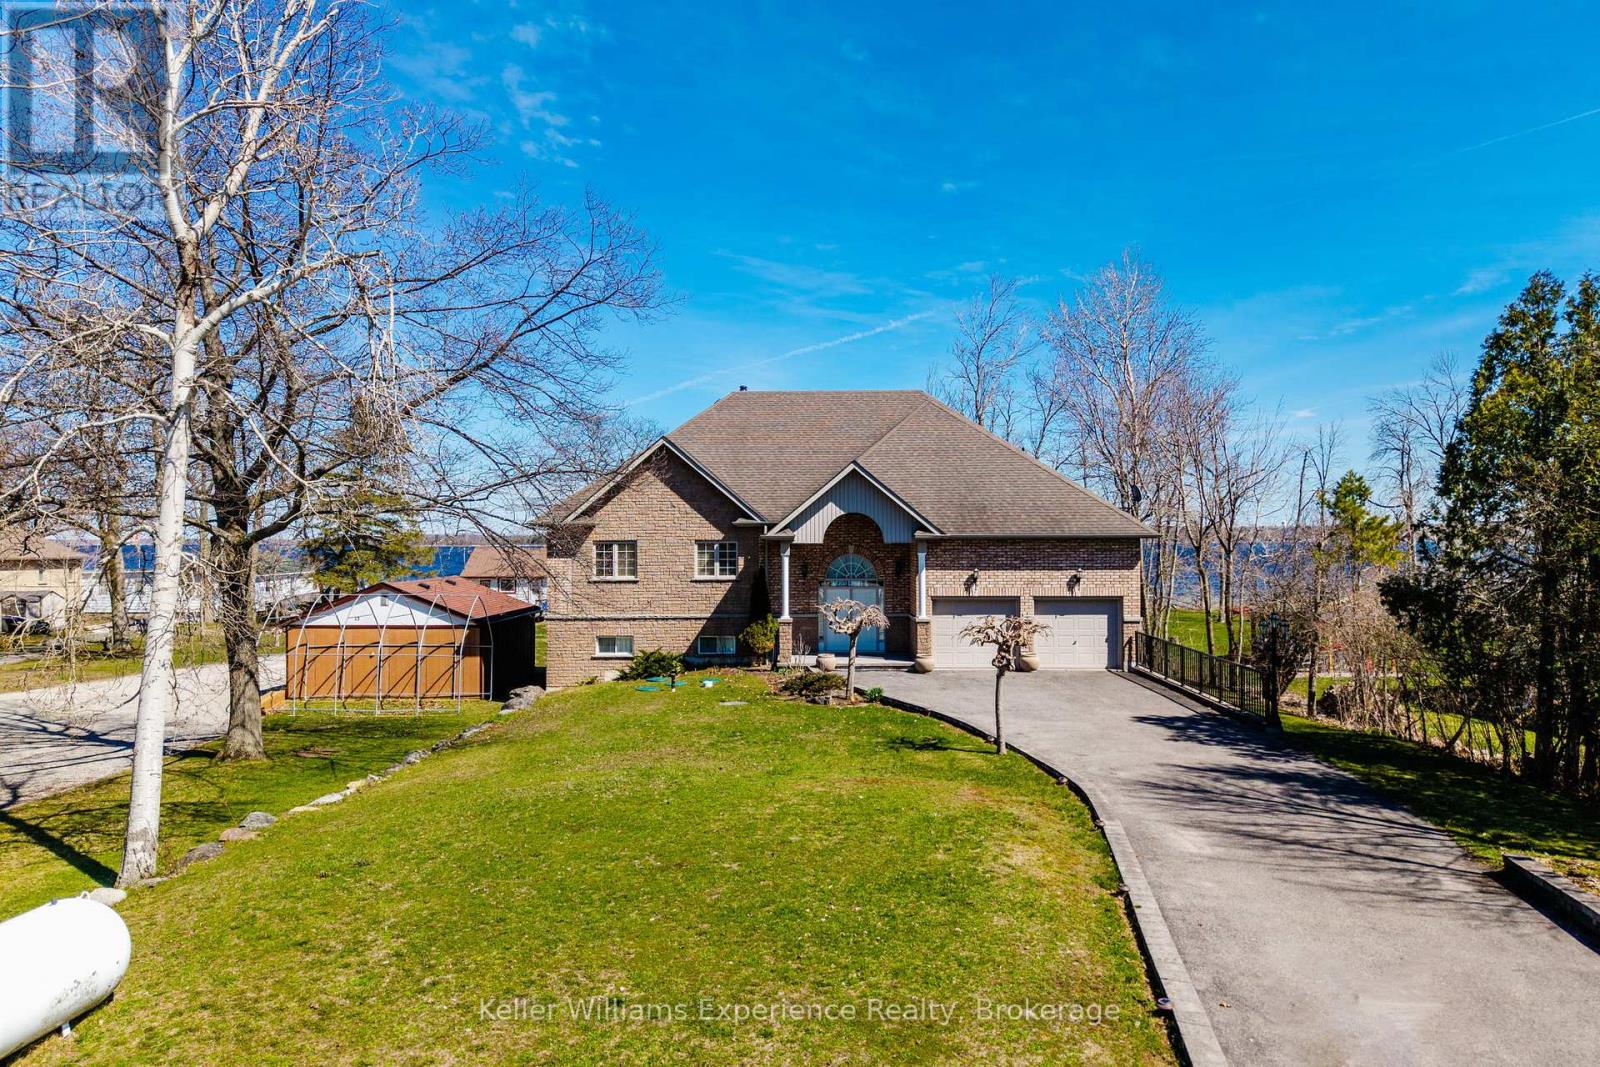
81 Silver Birch Crescent
Tay (Port Mcnicoll), Ontario
Set on approximately 120 feet of protected shoreline along Georgian Bay, this almost 3,000 sq ft raised bungalow is positioned on a quiet cul-de-sac with minimal traffic, offering both privacy and a safe, family-friendly environment.The property has been thoughtfully designed and overengineered to maximize natural light and connection to the water. Expansive floor-to-ceiling windows span both levels on the waterfront side, creating bright, open living spaces and showcasing the natural surroundings throughout the home.With 5 bedrooms and 4 bathrooms, the layout is ideal for large families, multi-generational living, or hosting guests. The main living areas are open and inviting, anchored by hardwood floors and designed for entertaining, while the walkout lower level adds additional flexibility and direct access to the outdoors.Outdoors, the waterfront is a sandy, gradual entry into the water makes it ideal for swimming and families, while the protected inlet allows for boating, kayaking, and fishing in calm conditions. A marine railway system comes with the boathouse.The home is set approximately 60 metres back from the water, allowing for full sun exposure at the shoreline throughout the day.Additional features include: Future-ready design for a second-level deck with existing French balconies High-end Bio-Clean septic system with advanced multi-stage treatment Forced air propane heating and municipal water service Quiet, established neighbourhood settingLocated just a short 2-minute walk to Patterson Park, this property offers both seclusion and convenient access to nearby green space and recreation. (id:56221)
Keller Williams Experience Realty
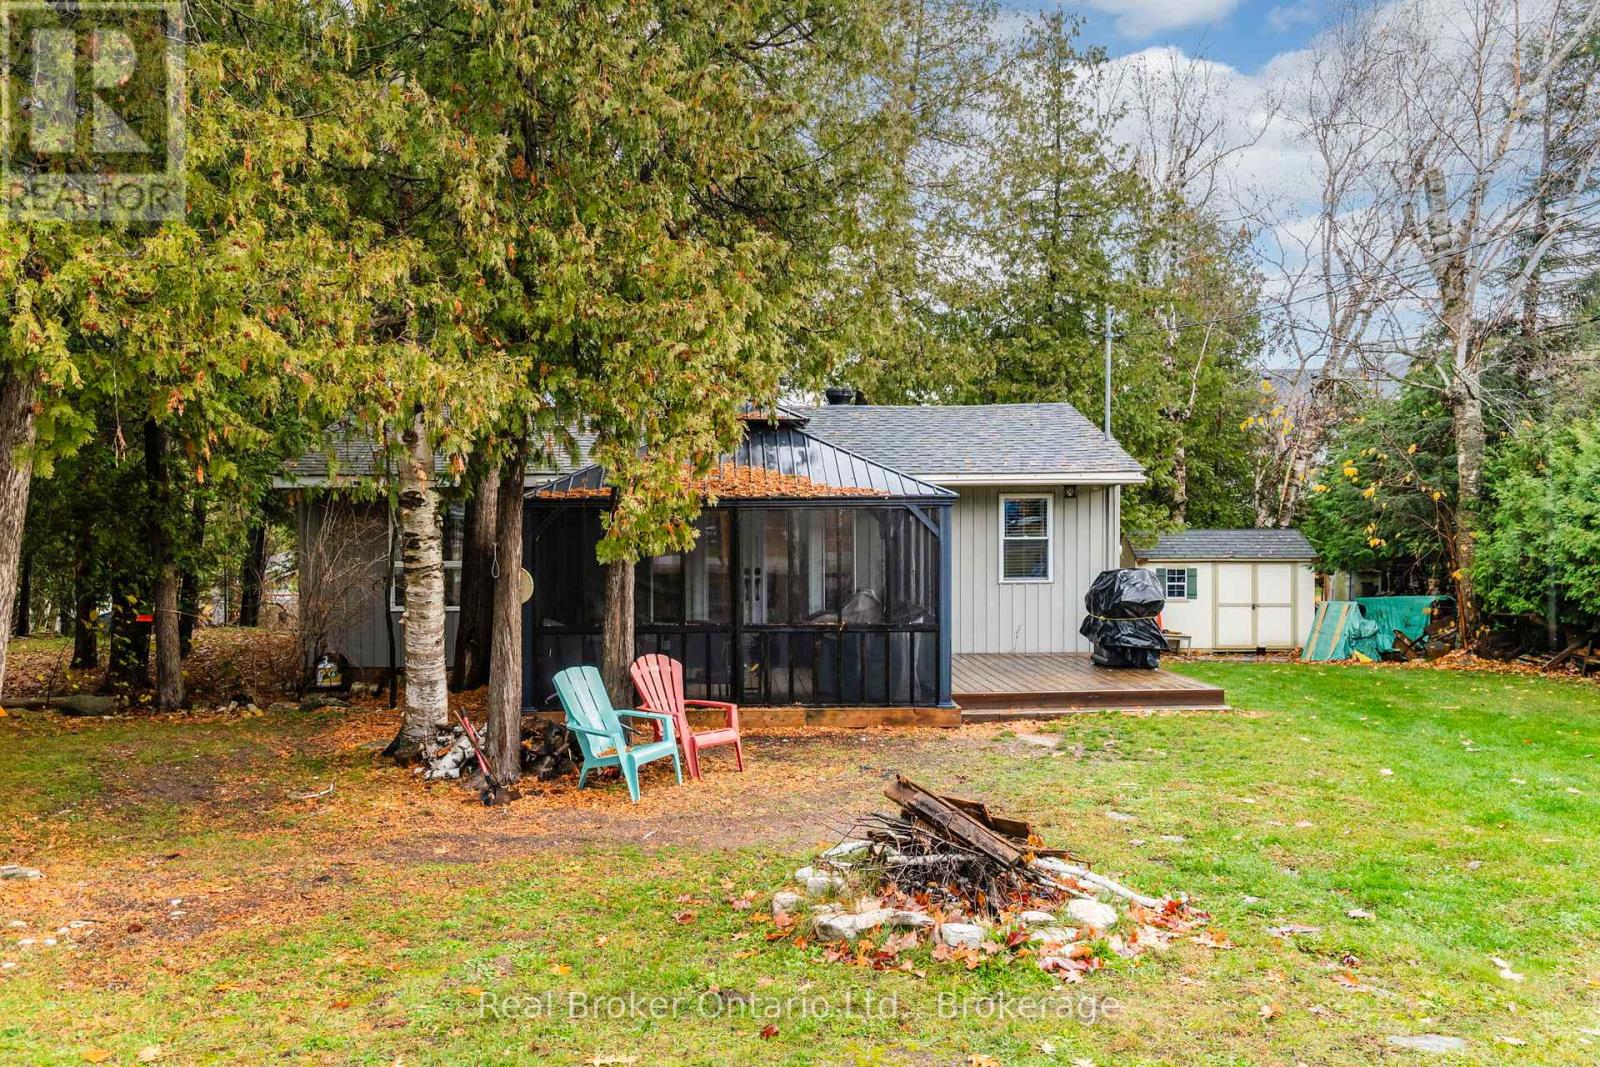
33 Gloucester Grove
Tay (Port Mcnicoll), Ontario
Better Than Waterfront - All the Lifestyle, None of the Hassle. Enjoy the best of Georgian Bay living without the high taxes, shoreline maintenance, or dock upkeep. Just a short stroll to the sandy shores of private Grandview Beach, this charming 2-bedroom bungalow, with additional bunkie, offers easy, relaxed living in a peaceful setting. Set on a spacious double lot at the end of a quiet dead-end road, there's room to garden, play, and entertain. Unwind in the screened-in gazebo-completely bug-free-or gather around the fire pit for cozy evenings under the stars. Inside, the bright and generous living room features a welcoming propane fireplace, perfect after a day of swimming, kayaking, or soaking up the sun at the beach. Two energy-efficient mini-split systems provide both heating and cooling for added comfort throughout the seasons. Nearly everything has been updated within the last 5 years, including windows, doors, plumbing, electrical, insulation, flooring, roof, and decking, all wrapped in low-maintenance aluminum siding. With year-round municipal water, a newer tertiary septic system (approx. 5 years), year-round road access, and parking for 3+ vehicles, this is effortless ownership. While currently enjoyed as a seasonal retreat, there is potential for extended or four-season use. The Seller, a retired HVAC specialist, notes the option to further enhance year-round comfort if desired. A modest annual association fee provides access to the private sandy shoreline of Grandview Beach. A rare opportunity to enjoy space, simplicity, and the Georgian Bay lifestyle-without compromise. (id:56221)
Real Broker Ontario Ltd.
Real Broker Ontario Ltd
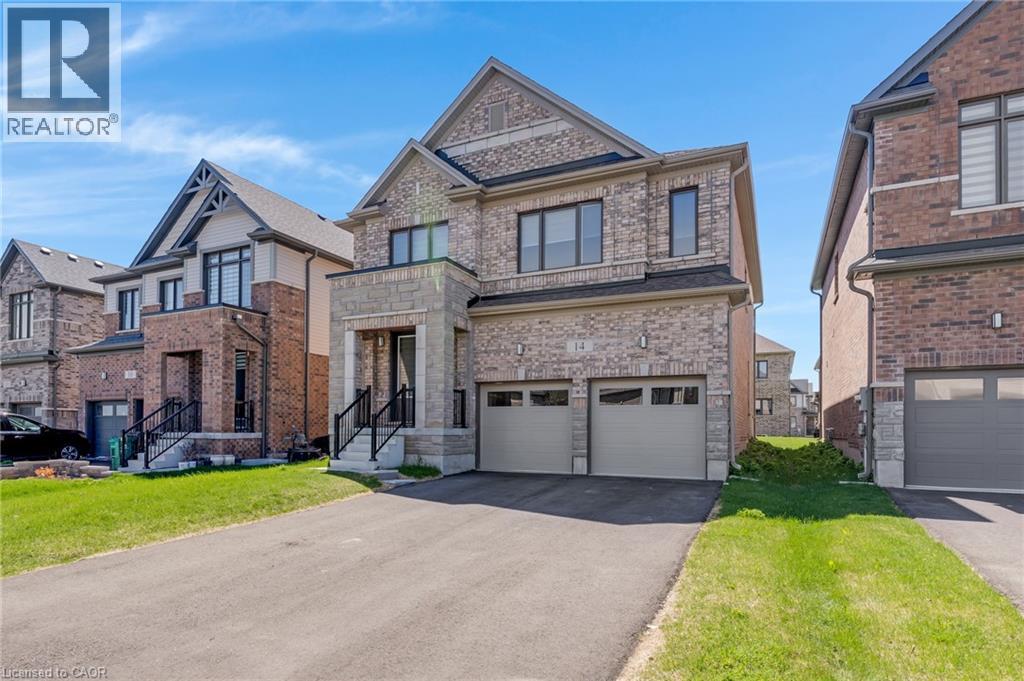
14 Mary Watson Street
Ayr, Ontario
4-bedroom, 4-bathroom home with a 2-car garage located in Ayr, featuring a separate side entrance to the basement. This home offers lots of windows & natural light throughout. The main floor is carpet free with 9 ft ceilings & a functional open layout. The front entry includes a large coat closet. The kitchen has a large eat-in island, plenty of cupboard space, lots of counter space for food prep, & stainless-steel appliances. It opens into the dining area with a sliding door to the backyard. The living room has hardwood floors, a gas fireplace, & large windows. There is also a powder room & a large pantry/storage closet on the main level. The second floor includes 4 bedrooms & 3 bathrooms. The primary bedroom is spacious with big windows, 2 large walk-in closets, & a 5-piece ensuite. The 2nd bedroom has its own 4-piece ensuite. The 3rd & 4th bedrooms share a 5-piece bathroom. The laundry room is also located on the second floor & includes a sink & extra space for storage. The basement is unfinished with a large open layout, big windows, & strong potential for future development. With the separate side entrance, there is the option to create an in-law suite or duplex setup for additional income. Located in Ayr, this home is close to parks, schools, & local amenities. There is a large park & open green space nearby, offering walking trails, playgrounds, & space for outdoor activities. Ayr is known for its small-town feel while still being close to the city. Commuters will benefit from quick access to Highway 401 & 403, making it easy to travel to Kitchener, Cambridge, & surrounding areas. This is a strong option for families or investors looking for space, location, & future potential. (id:56221)
RE/MAX Twin City Realty Inc.
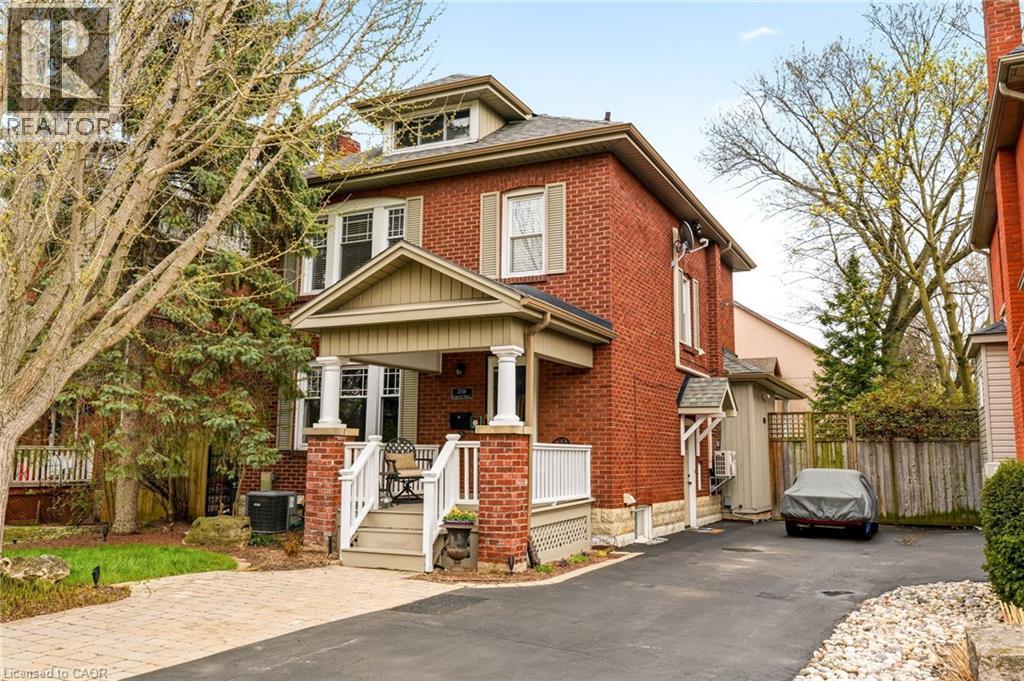
2116 Caroline Street
Burlington, Ontario
Step into the charm of this beautifully updated century home in the heart of downtown Burlington. A welcoming front parlour sets the tone, leading into a bright open-concept living and dining space perfect for entertaining. The upgraded kitchen features high-end appliances and flows seamlessly into a large rear family room addition—ideal for everyday living. Upstairs offers three spacious bedrooms plus a finished attic, perfect as a cozy reading nook, office or teen retreat. The basement provides excellent potential for an in-law suite or additional living space. Enjoy an unbeatable location just steps to the lake, downtown shops, restaurants, and the YMCA. A rare opportunity to own a move-in ready character home in one of Burlington’s most walkable neighbourhoods. Don’t be TOO LATE*! *REG TM. RSA. (id:56221)
RE/MAX Escarpment Realty Inc.
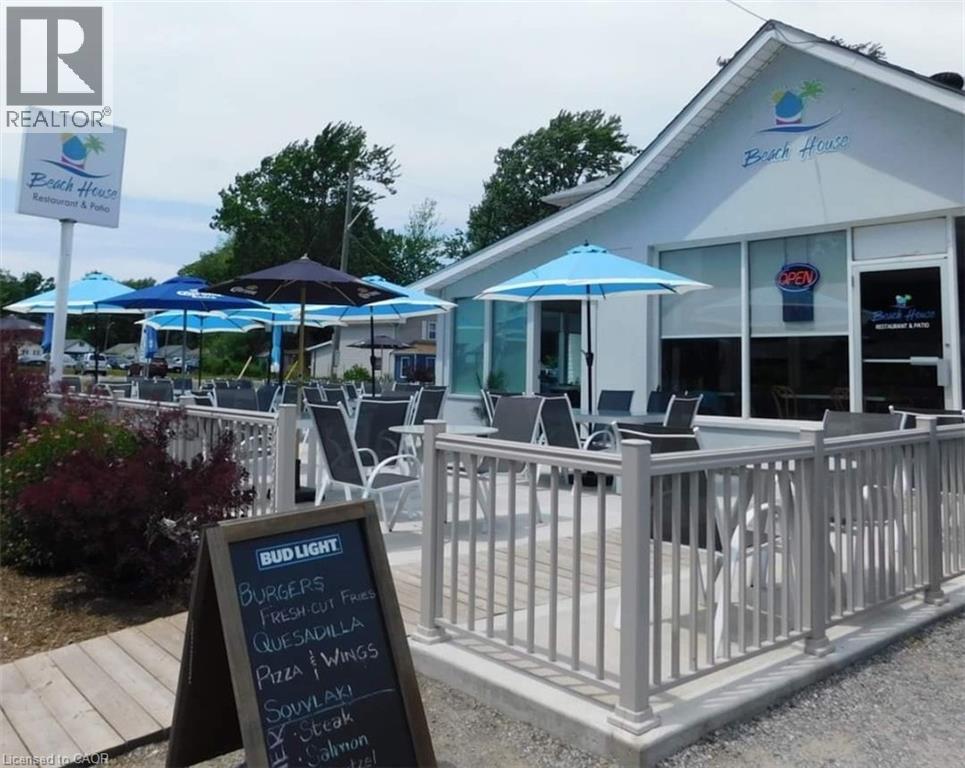
4130 Erie Road
Fort Erie, Ontario
Fantastic opportunity for a work-live investment property located on the main strip of desirable Crystal Beach. Only steps from the entrance to the beautiful sandy beach with its clear waters that are visited by thousands each year. Relax in the evenings and enjoy the Lake view and beautiful sunsets from your upper balcony. The property has been fully licensed restaurant, ice cream shop and beach store with kayak rentals. It has a large concrete patio outdoors for 90 seats and 42 seats inside. Lots of improvements have been made over the years and the restaurant equipment and chattels as listed are included in the sale. There are lots of amenities in the area including boat launch, friendship trail, community centre, bank, grocery, beer and LCBO stores, post office and more (id:56221)
Realty Network
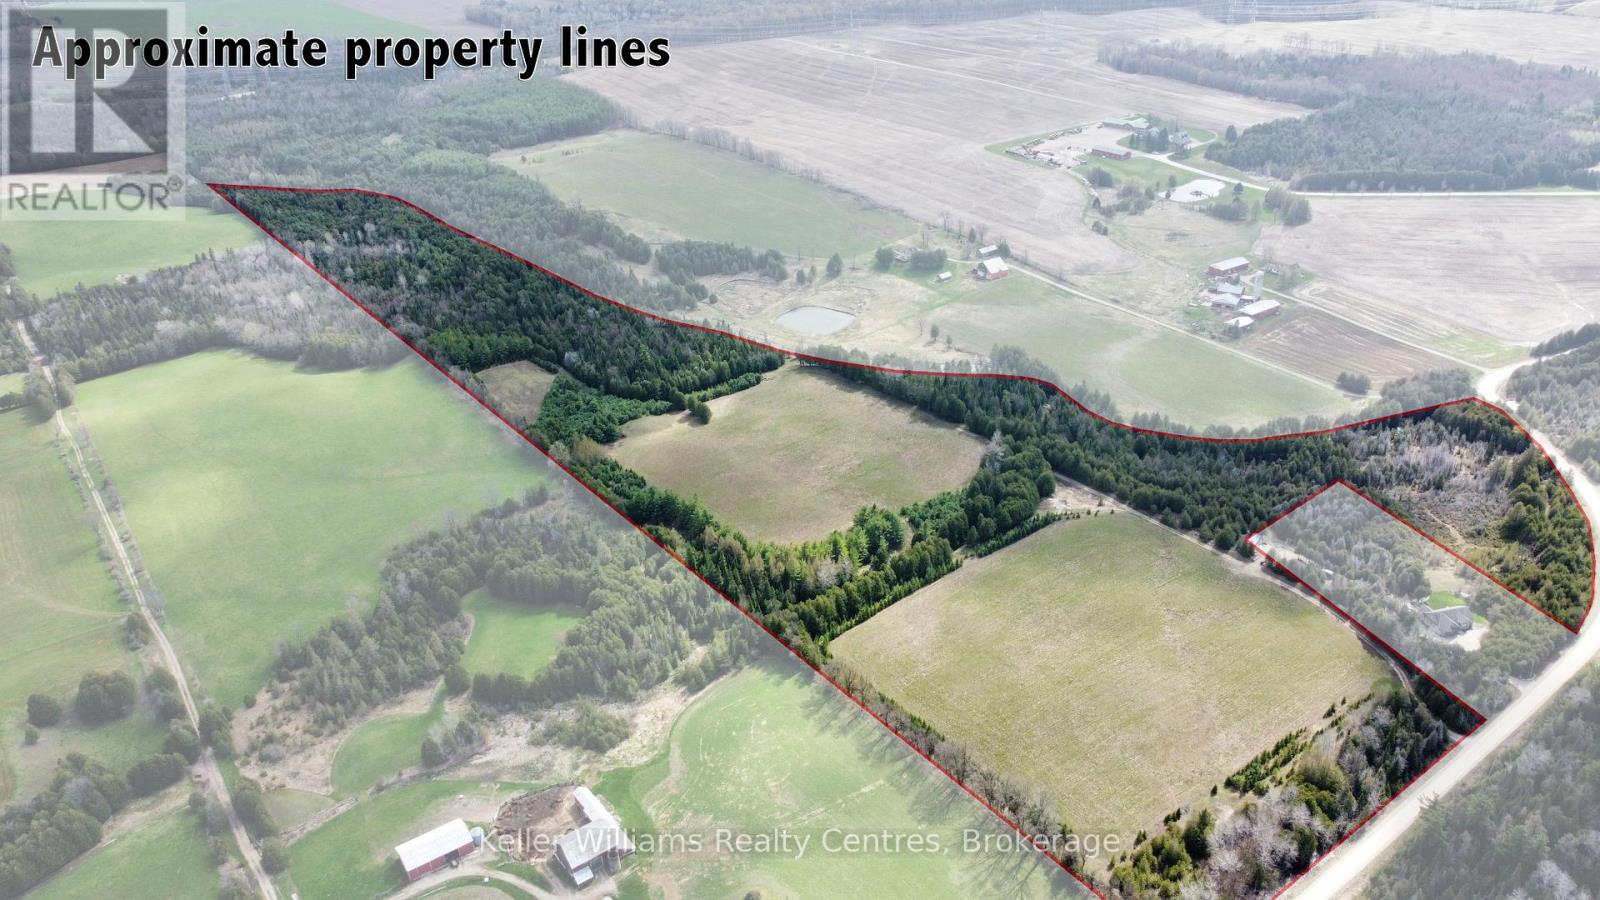
Part Of Lt 59 Concession 2 Sdr
West Grey, Ontario
Escape to nature on this breathtaking 52 acre property featuring approximately 1.16 km of frontage along the stunning waters of Camp Creek. Wide, deep, and crystal clear, this impressive creek offers the perfect spot for swimming, relaxing, and enjoying the peaceful sounds of nature right at your doorstep. Surrounded by mature trees and scenic landscapes, this property is an ideal setting to build your dream home, cottage, or private retreat. Approximately 17 acres of the land is workable, offering added versatility and potential for a variety of uses. With plenty of space to explore and enjoy the outdoors, this property is perfect for those seeking privacy, recreation, and a true connection to nature. Conveniently located just 8 minutes from Durham and 15 minutes from Hanover, you can enjoy the serenity of country living while still being close to everyday amenities. A rare opportunity to own an incredible waterfront acreage in a truly picturesque setting. (id:56221)
Keller Williams Realty Centres
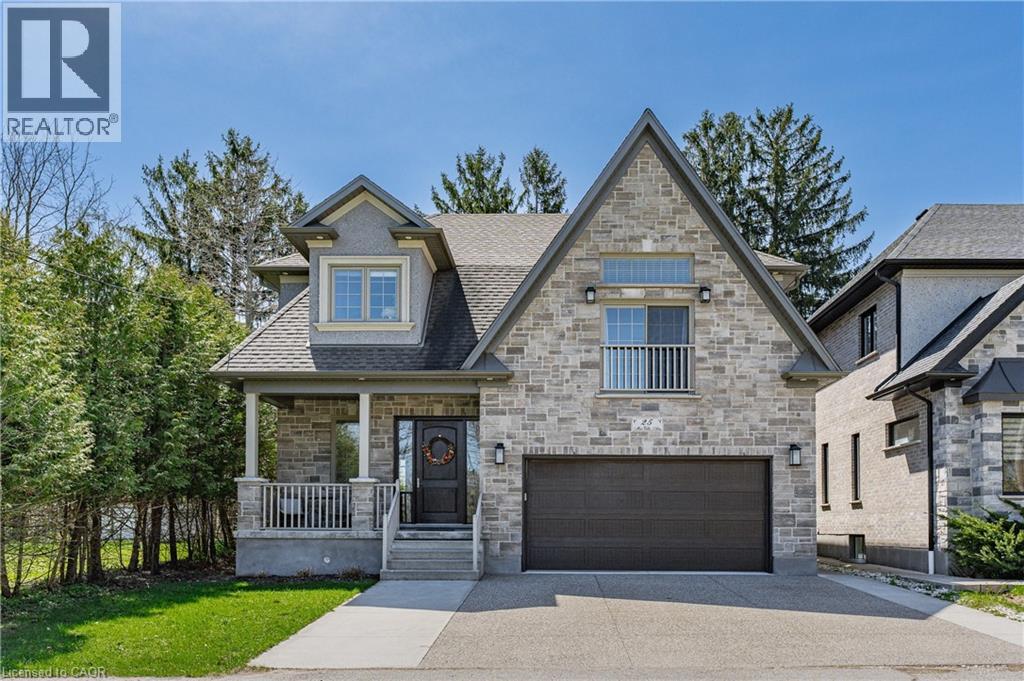
25 Macville Avenue
Kitchener, Ontario
Welcome to 25 Macville Ave. a CUSTOM-built multi-generation family home located on a quiet cul-de-sac surrounded by mature trees. **Featuring over 4,800 square feet of living space, 4-Bedrooms + 5 FULL bathrooms, and private south-facing backyard with a cottage country feel. **Inviting and spacious with light-filled 10’ foyer and 9' ceilings on ALL levels. **Luxury built kitchen cabinets with built in 10'w pantry wall, Granite/quartz countertops, stainless steel appliances, large island with built-in wine fridge and microwave. **Main floor office with coffered ceilings or potential 5th bedroom with a MAIN FLOOR 3-piece bathroom. **Open-concept main floor dining and living area features gas fireplace, 9' sliding door, and hand-scraped solid wood floors throughout. **Upstairs family room featuring vaulted ceilings, a Juliet balcony, and extra storage space. Bright 3-bedrooms, each with walk-in closets and ensuite bathrooms: 2 of which have heated floors. **The primary bedroom features a contemporary fireplace and walk-through closet. The elegant ensuite features heated floors, a stand-alone tub, glass curbless rainfall shower, and a double quartz vanity. **This property has a separate side entrance that leads to the fully finished basement (2022) with 9' ceilings, upgraded large windows, quality laminate floors, fireplace, and a spacious bedroom with a walk-through closet, semi-ensuite 3-piece bathroom with walk-in shower, and a 2nd laundry room with set of washer and dryer. Custom chairlift ($14,000) that goes from the main level to downstairs. **Private rear yard with massive custom deck.**Upgrades and features include a Viessman Boiler System ($100,000 upgrade) which provides a luxury heated driveway, steps, and walkways. Other features: Aggregate 3 car driveway, laundry tub in the garage, 240v outlet, side garage openers, covered porch, c/vac, water softener, carpet free, rough in for heated floors in basement, cold room and fenced yard. Minutes from Bechtel Park. (id:56221)
RE/MAX Real Estate Centre Inc.
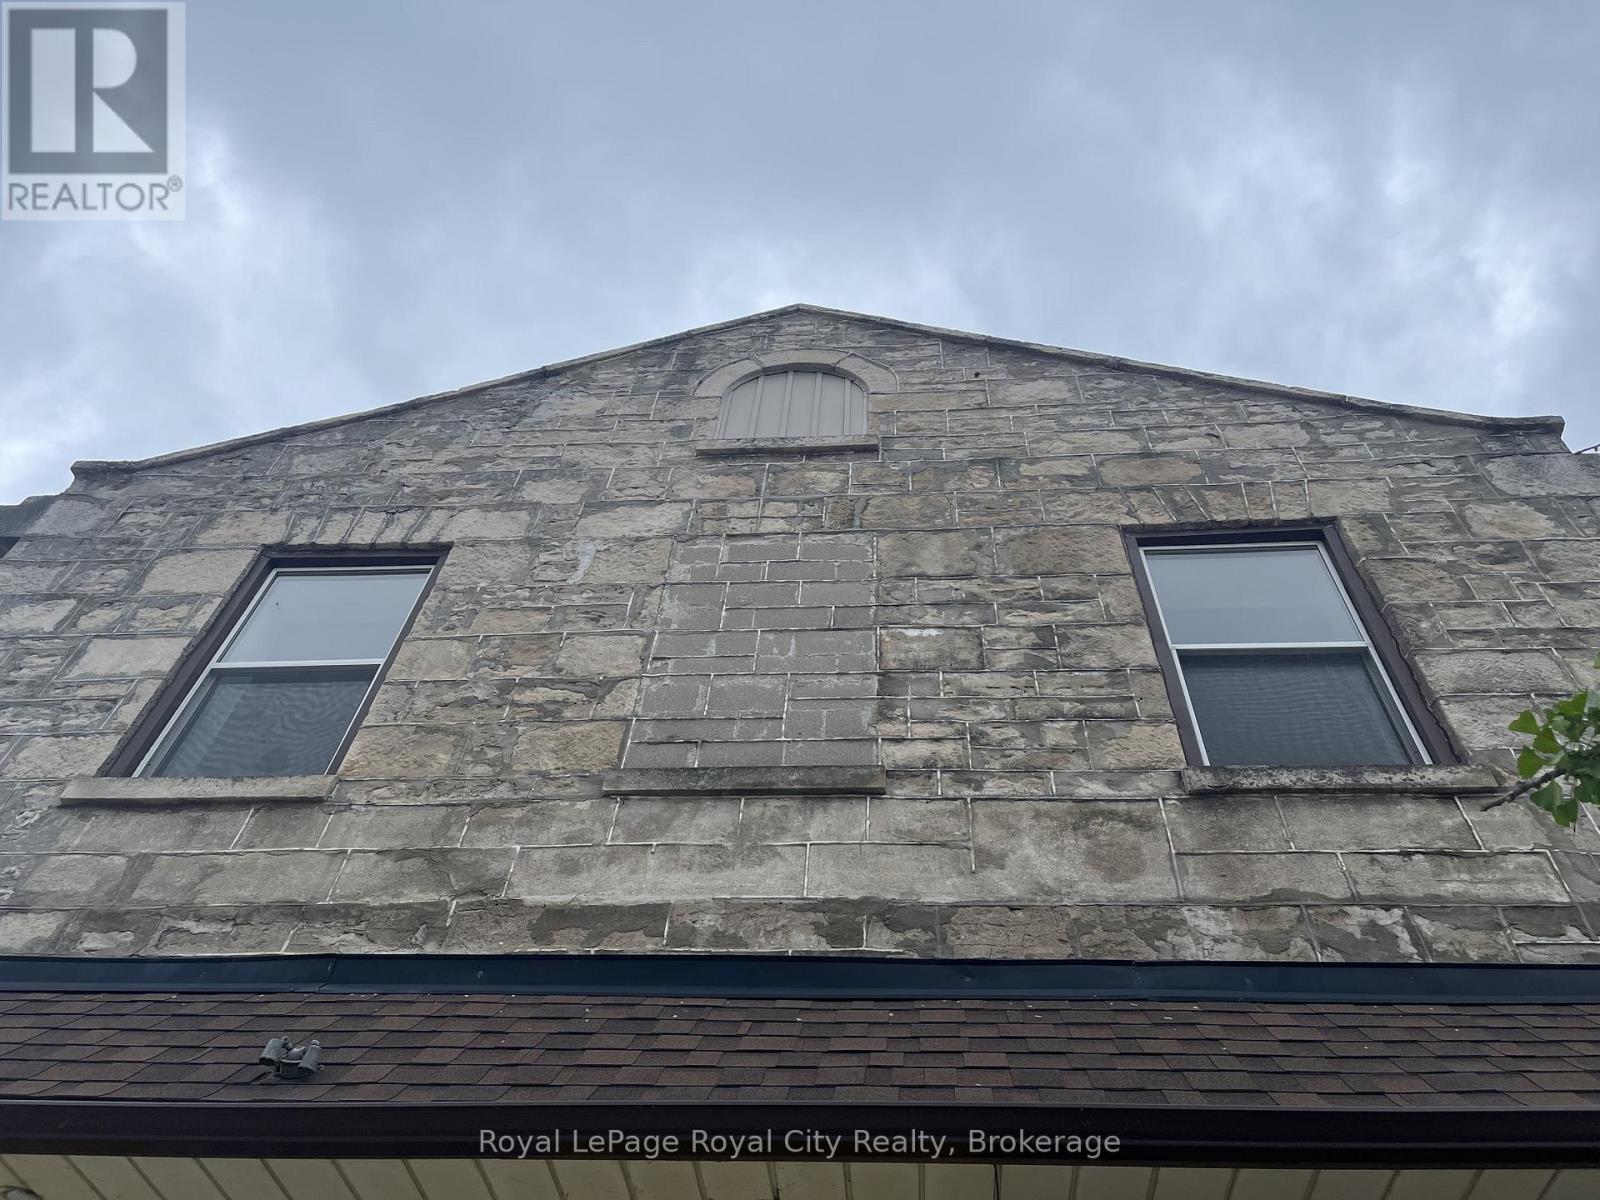
Unit 6 - 21 Gordon Street
Guelph (Downtown), Ontario
One bed, one bath, beautiful apartment located downtown Guelph. Renovated in 2024, this is a quiet living space with only four units in the building. There is a bus route right outside the building which takes you across the city. There is laundry in the building shared among the tenants. Many amenities in the area, which includes coffee shops like Balzacs and Found steps away. Space is available immediately. Open to flexible occupancy and term. (id:56221)
Royal LePage Royal City Realty
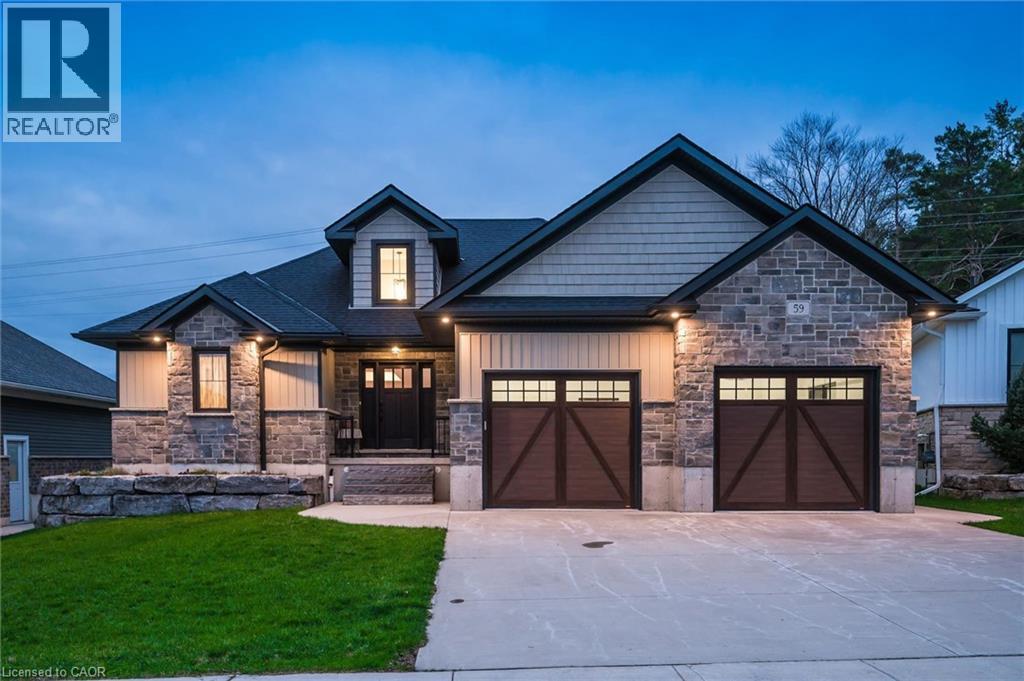
59 Fischer Dairy Road
Walkerton, Ontario
Custom-built bungalow in one of Walkerton’s most sought-after subdivisions. An abundance of natural light pours through the open-concept living, dining, and kitchen areas, beautifully highlighting the engineered hardwood flooring throughout. Designed with entertaining in mind, the spacious layout features a cozy fireplace and patio doors that lead to a back deck, perfect for indoor-outdoor living. The gourmet kitchen is a true standout, complete with Frigidaire Professional appliances, a full-size built-in oven plus an additional convection oven/microwave combo, quartz countertops, a large 4-seat island, custom walk-in pantry, and a full stand-up fridge. Main-level primary bedroom which offers convenience and luxury, featuring a stunning 5-piece ensuite with tile flooring, a custom tiled shower, double vanity, and a stand-alone soaker tub plus a walk in closet. The fully finished basement features 3 additional bedrooms and a well-appointed 4-piece bath with a separate shower room. You will also find a spacious family room for additional living space! Ideally located walking distance to schools, beautiful river front trails, and parks, it offers the perfect blend of convenience to all amenities with privacy, connection nature and a country feel! (id:56221)
C M A Realty Ltd.
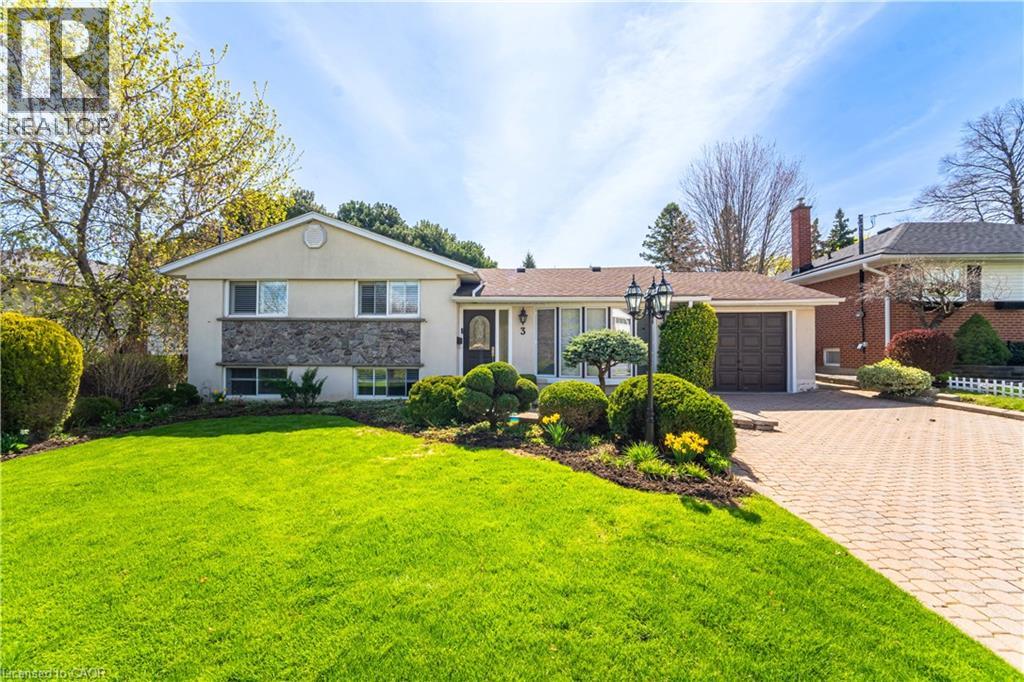
3 Donata Drive
Mississauga, Ontario
Welcome to this beautifully updated home set along a picturesque, tree lined street in one of Streetsville's most desirable pockets, celebrated for its generous lots and impressive custom homes. Positioned on a mature, professionally landscaped property, this residence offers a rare combination of charm and space. The expansive lot provides endless potential as there is ample room to enjoy the existing inground pool while still having a large, level backyard ideal for children, outdoor gatherings, and summer entertaining. Inside, the home has been thoughtfully upgraded, highlighted by a spacious, modern kitchen addition along with updated windows and doors. The crawlspace has been significantly deepened, creating a surprisingly large walk-in area that's perfect for storage or could be reimagined as a playroom, workspace, or hobby area. The pool has been well maintained, and the street itself has recently benefited from new sewer installations completed in 2024, enhancing both convenience and long term value and piece of mind. Families will appreciate being within walking distance of the highly ranked Vista Heights Public School, known for its strong academic reputation and French Immersion programs. The high schools also offer French Immersion. Commuters and lifestyle seekers alike will enjoy easy access to the Streetsville GO Station, as well as nearby shops, restaurants, local pubs and amenities that contribute to the area's welcoming, small town village atmosphere. This highly regarded enclave of Streetsville is especially prized for its walkability, family-friendly feel, and abundance of custom-built homes. Opportunities like this, owning a home on such a lovely mature lot in one of Mississauga's most sought after communities don't come along often. This pocket is one of the most desired! (id:56221)
Royal LePage Burloak Real Estate Services
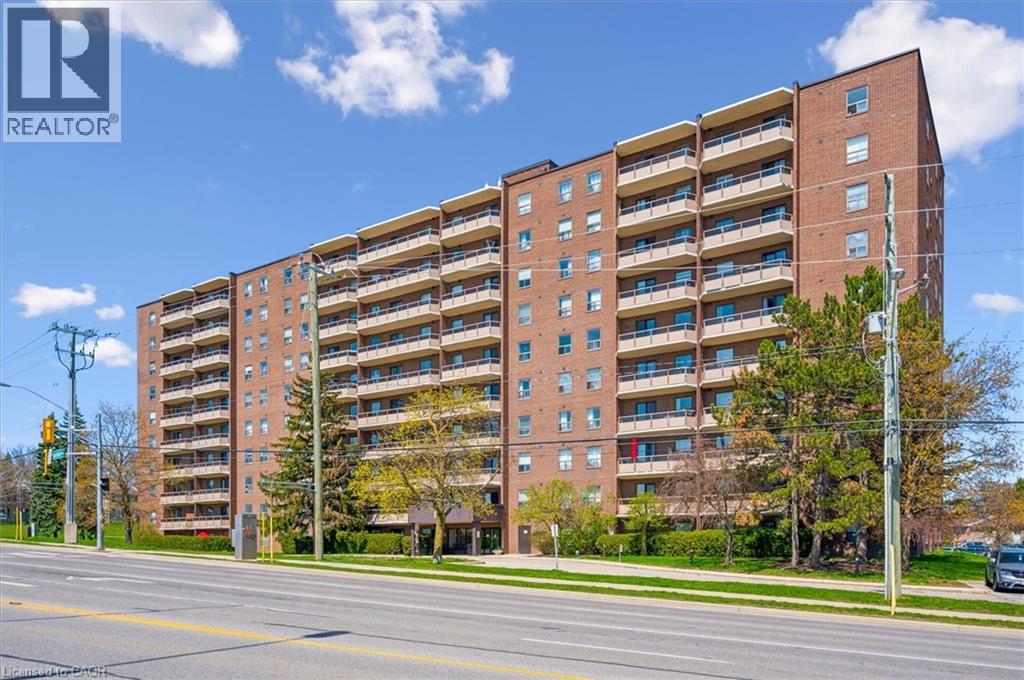
1100 Courtland Avenue E Unit# 302
Kitchener, Ontario
Experience maintenance-free living in this fantastic two-bedroom condo apartment at Courtland Terrace! Spanning over 950 sq ft, this east-facing unit has several updates, including laminate flooring, crown moulding, and updated trim and baseboards. The layout features a bright, spacious living room with a separate dining area and a fully renovated kitchen. The kitchen features quartz countertops, a stylish backsplash, white cabinets with ample storage, and stainless steel appliances. There are two generously sized bedrooms, an updated four-piece bathroom, and a large in-suite storage closet. Just off the living room, you will enjoy a private balcony with wood deck tiles. The building offers amenities such as an outdoor pool, ample green space, visitor parking, an exercise room, and a sauna. Condo fees cover water, hydro, and heat! Conveniently located just steps away from the Block Line LRT station, you will also be close to parks, the Country Hills Library, and a short distance to the Conestoga Parkway, Fairview Park Mall, schools, shopping, dining, and more! (id:56221)
Keller Williams Innovation Realty
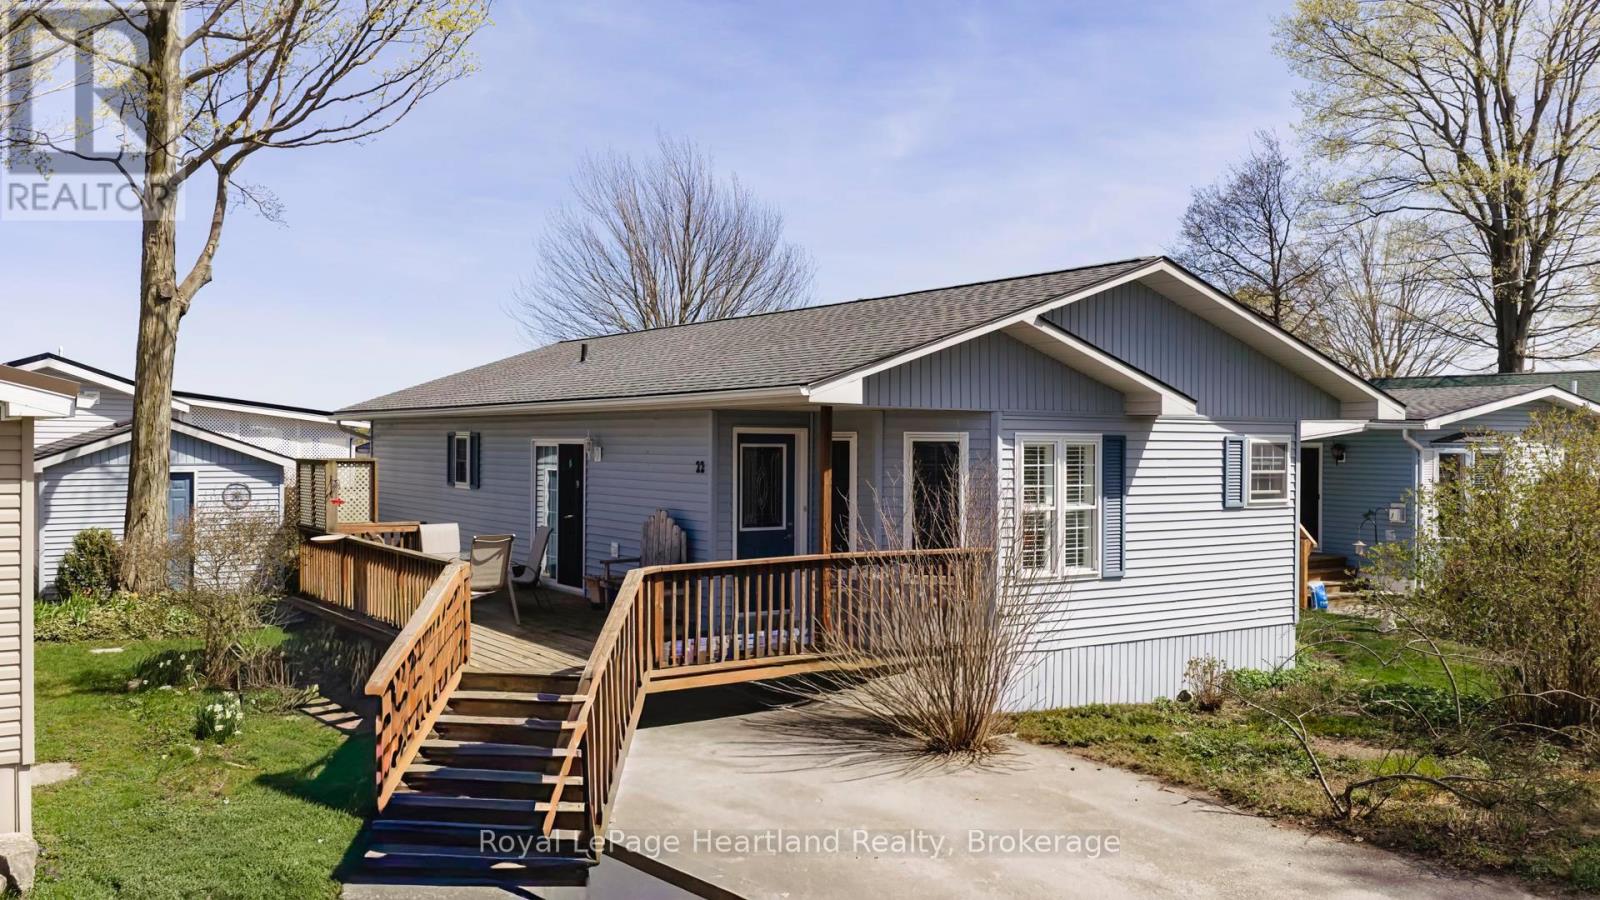
22 Algonquin Lane
Ashfield-Colborne-Wawanosh (Colborne), Ontario
Highly sought after 2004 "Royal Home" with 1200 sq. ft of living space is now being offered for sale in the lakefront adult community, Meneset on the Lake. Rarely do Royal Homes come available in this 55+ land lease community with a gated drive down private beach. Step inside to the open concept living room with soaring cathedral ceilings, spacious dining room and bright white kitchen. The dinette area with vaulted ceilings creates the perfect space to have breakfast overlooking the perennial flowerbeds. The crisp white kitchen features an abundance of cabinetry and lots of countertop space for meal preparation. A spacious separate dining room provides the perfect room for hosting dinner parties or gatherings. The oversized primary bedroom is located at the back of the home with a 3 piece ensuite and walk-in closet. The second bedroom is a perfect size for guests, an office or second sitting room featuring 2 closets. A separate laundry room/utility room is ideal for extra storage space and contains all utilities in one area of the home. Other features include a Generac whole home generator, roof (2018), new washer/dryer tower (2026), the hallway, living and dining room all have hardwood flooring and California shutters in the dining and dinette areas. Store off season items in the shed with electricity. The pictures speak to how you can slow down and enjoy the spacious wrap-around deck, low maintenance yard and time at the beach or on the trails. Meneset on the Lake is a lifestyle community with an active clubhouse, drive down immaculate beach, paved streets, garden plots and outdoor storage. When the beach, lakefront living, lifestyle and simplicity are your goals, consider this lovely home. (id:56221)
Royal LePage Heartland Realty
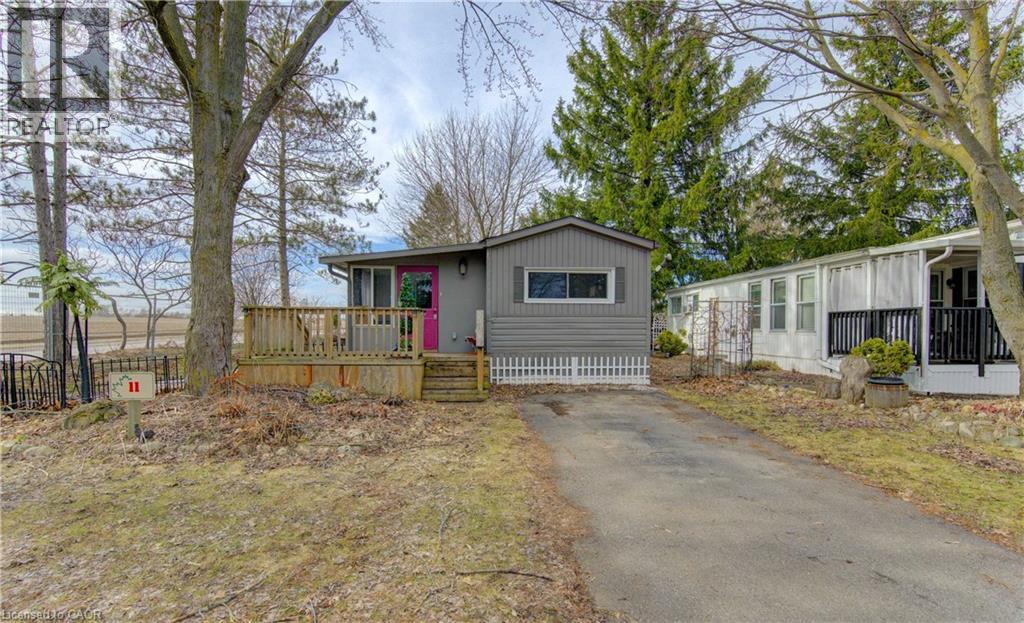
580 Beaver Creek Road Unit# 11
Waterloo, Ontario
Welcome to Unit 11 in one of Waterloo's most established and beautifully maintained land-lease communities Green Acres Park! This beautifully designed modular double-wide home offers a spacious and inviting layout, perfect for modern living. At the heart of the home is a large open-concept living area that seamlessly connects the kitchen, dining, and living spaces—ideal for entertaining or enjoying everyday comfort. The thoughtfully designed floor plan includes a versatile den, perfect for a home office, media room, or cozy retreat. The expansive primary bedroom serves as a private sanctuary, featuring generous proportions and ample closet space. With its wide layout, abundant natural light, and flexible living spaces, this home combines functionality and style, making it an excellent choice for families, downsizers, or anyone seeking comfort without compromise. Green Acre Park features a community swimming pool, a games room, a catch and release fishing pond for plenty of outdoor activities. Enjoy resort-style amenities, peaceful surroundings, and low yearly carrying costs. Annual Park fees approx. $9,800-$11,200 + HST includes water & taxes (park closed Jan & Feb). Park approval required for all purchasers. Enjoy the comforts of 10-month seasonal living (park closed Jan and Feb) with a turnkey home, surrounded by nature, old growth trees and a spacious lot. Call and book your appointment today!! (id:56221)
RE/MAX Solid Gold Realty (Ii) Ltd.
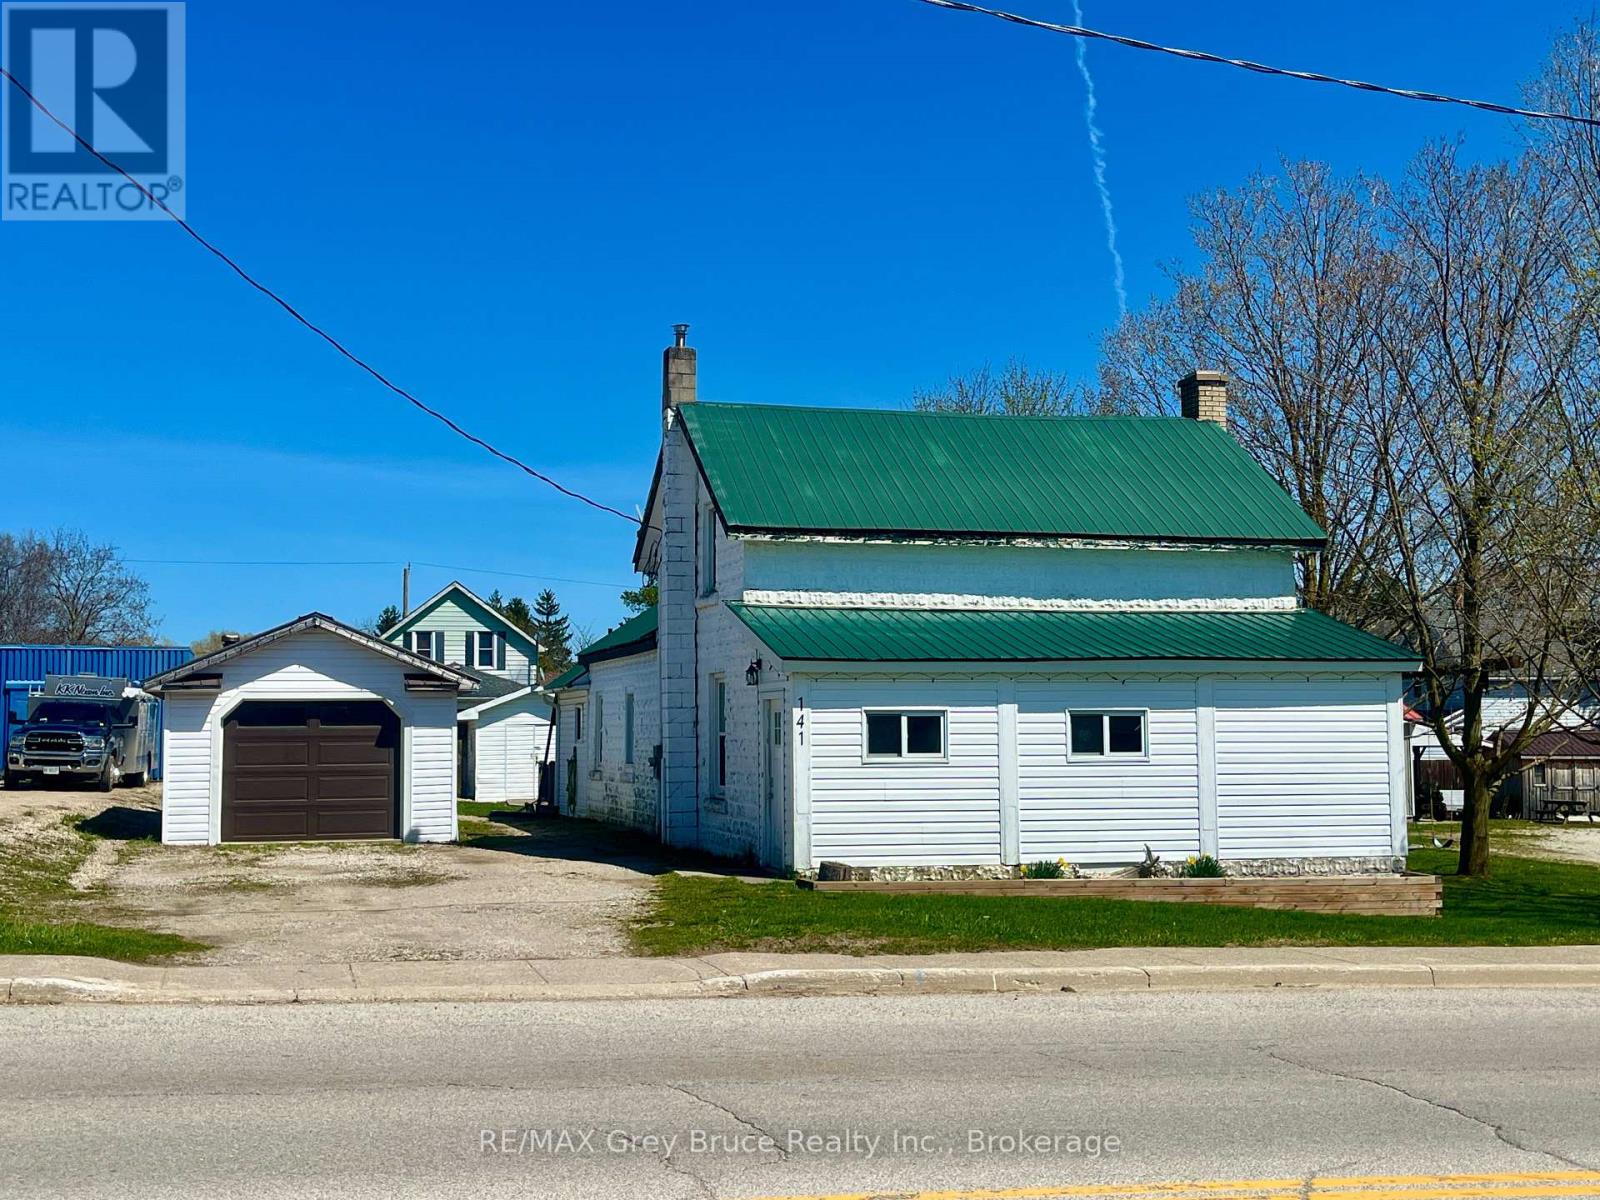
141 Yonge Street N
Arran-Elderslie, Ontario
START THE CAR! Under $400,000 in Tara? First time home buyers check this out! Nestled in the picturesque village of Tara, this inviting 3-bedroom, 1.5-bath home offers far more space than first meets the eye. Presented in move-in ready condition, the property features a spacious living and dining area ideal for both everyday living and entertaining. The convenience of a main floor primary bedroom and laundry enhances functionality, while ample storage throughout ensures everything has its place. Outside, enjoy a charming wrap-around covered deck overlooking a deep yard-perfect for relaxing or hosting guests. A detached 14 x 21 garage completes this well-rounded offering in a desirable small-town setting. Economical to maintain, this home is a perfect choice for those who are looking to enter the real estate market. Contact your Realtor today! (id:56221)
RE/MAX Grey Bruce Realty Inc.
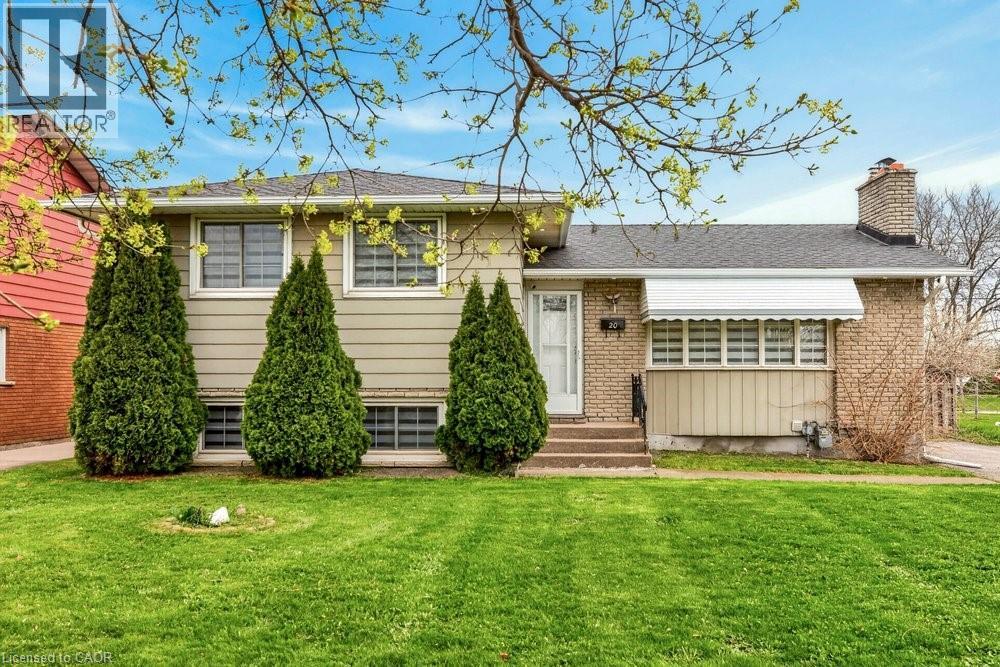
20 St. Charles Drive
Thorold, Ontario
Located in one of Thorold’s most sought-after neighbourhoods, this exceptional property offers 6 bedrooms and 4 three-piece bathrooms across upper and lower self-contained units. Ideal for large or multi-generational families, or buyers seeking rental income to offset mortgage costs. Each unit features a full kitchen, private entrance, and separate laundry. Recent updates include renovated bathrooms, modern appliances, and new window coverings. Close to schools, Brock University, and Pen Centre, this turnkey home blends lifestyle and investment appeal. (id:56221)
RE/MAX Escarpment Realty Inc.
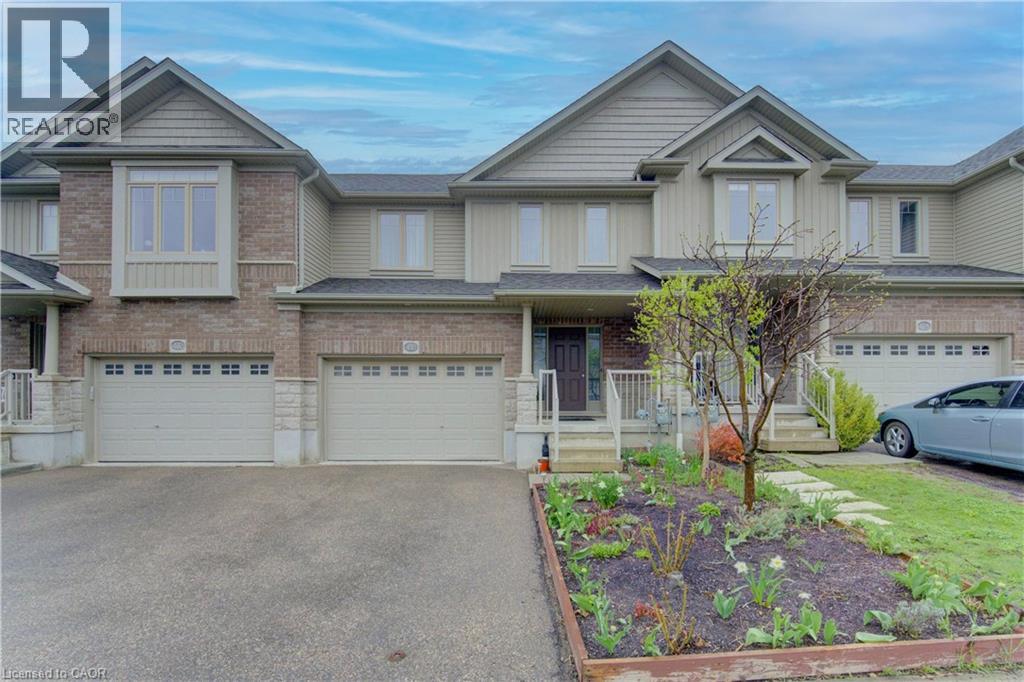
430 Avens Street
Waterloo, Ontario
Welcome home to this inviting freehold townhouse in Waterloo, offering 3 bedrooms, 2.5 bathrooms and 1460 SQFT of finished living space. The open-concept main floor creates a bright, welcoming space where cooking, dining, and relaxing naturally come together. With a carpet-free main level, this home is not only stylish but easy to maintain. Upstairs, three generously sized bedrooms offer peaceful retreats for the whole family. The primary bedroom is a true sanctuary, complete with a walk-in closet and a private 4-piece ensuite - your own space to unwind at the end of the day. Two additional bedrooms and a full bath provide flexibility for children, guests, or a home office. The unfinished walkout basement opens up endless possibilities, ready for you to create the space you’ve always envisioned - whether it’s a cozy Rec room, home gym, or play area. There is also a bathroom rough-in already in place for added convenience. Outside, the spacious patio invites barbecues, quiet evenings, and relaxed weekends, while the partially fenced yard offers a comfortable balance of openness and privacy. The oversized garage is 1.5-car wide and driveway allows for two additional vehicles. Ideally located close to scenic walking trails, schools, shopping, and everyday amenities, this home offers not just a place to live, but a place to truly settle in and enjoy life in Waterloo. (id:56221)
Royal LePage Wolle Realty
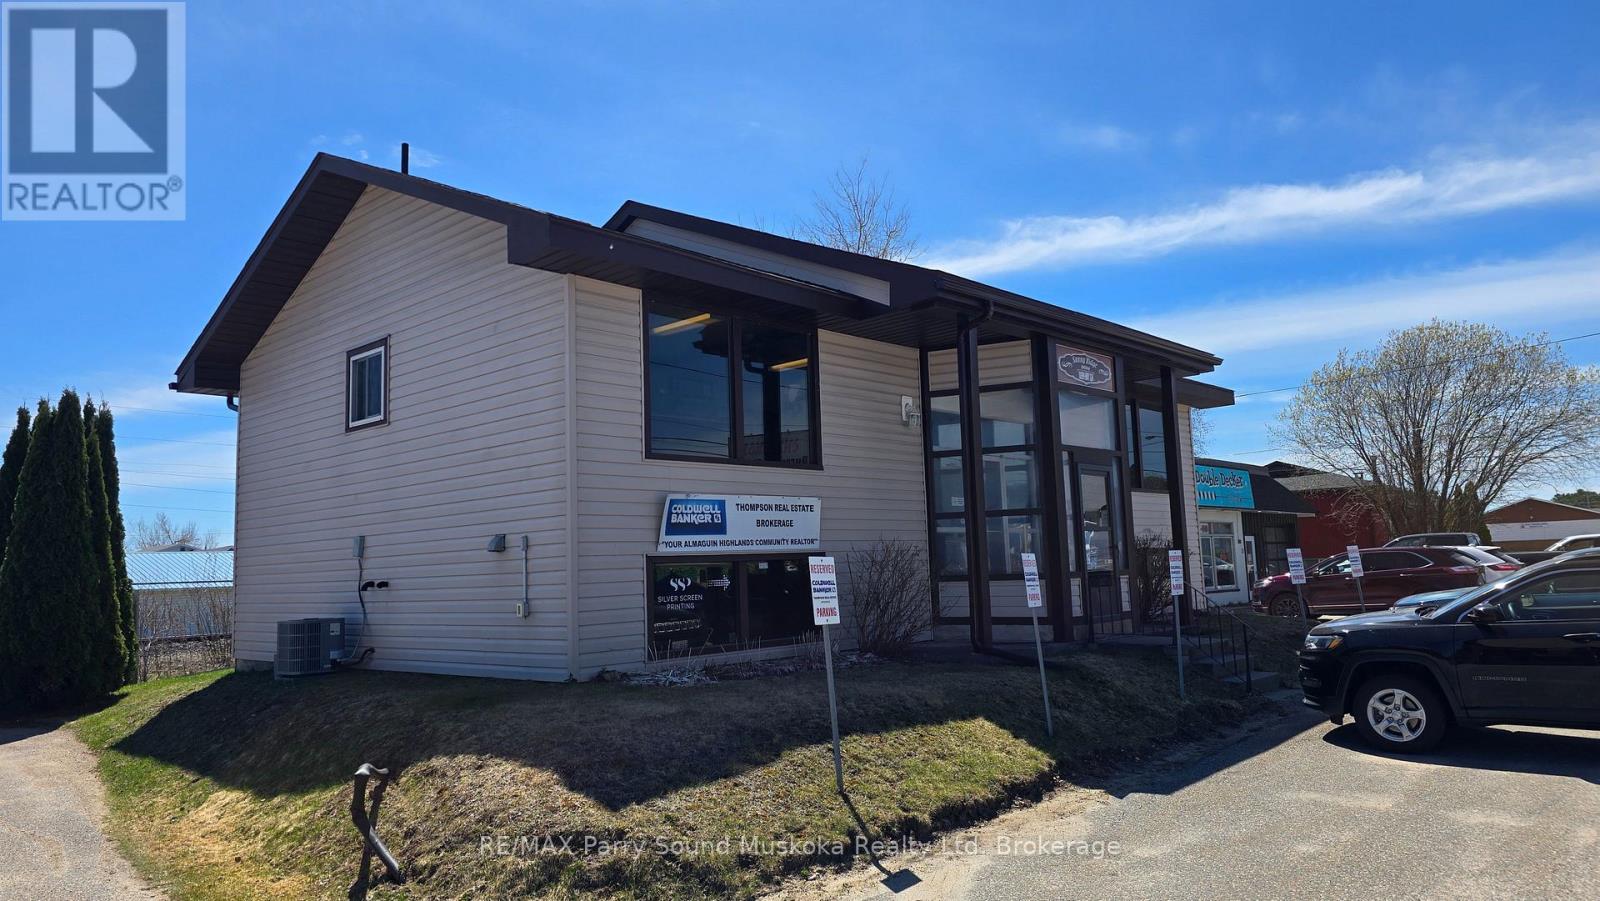
61 Ontario Street
Sundridge, Ontario
Located on Hwy 124 in Sundridge (formerly Ontario Street), this commercial property is located in a high traffic area. Two current tenants make this property a turnkey investment or make it your own opportunity to revitalize the property for a new venture. Amazing exposure in a growing vibrant community just off Hwy 11. (id:56221)
RE/MAX Parry Sound Muskoka Realty Ltd
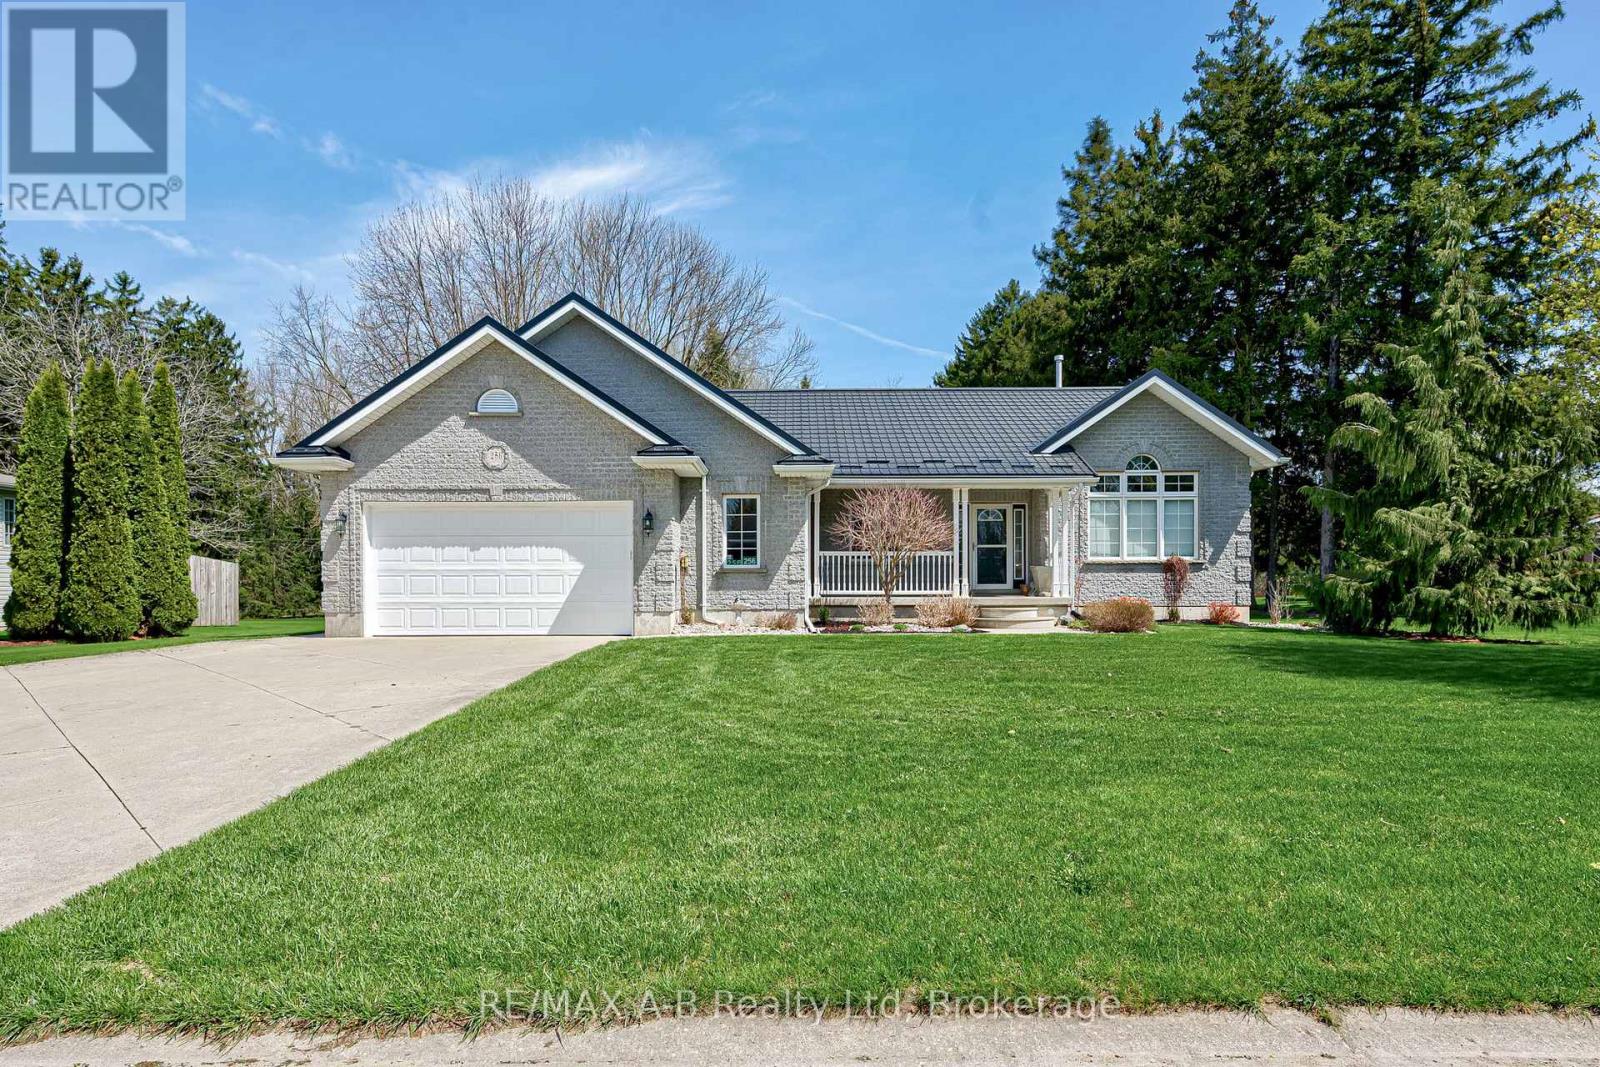
256 Boyce Street
Perth South (Sebringville), Ontario
Situated on a spacious 1/2 acre lot, this inviting bungalow offers a thoughtfully designed layout. The open concept living room, dining room and kitchen are accentuated by a stunning four-sided glass, free-standing fireplace - providing a sophisticated focal point and making it the ideal space for entertaining family and friends. It's seconded only by the incredible well-treed backyard which features a large deck, gazebo and an above-ground, salt water pool. Your own private oasis this Summer! The large primary offers an ensuite, huge walk-in closet and a walk-out to the rear deck - making morning coffee or evening unwinding a breeze. Two other bedrooms grace the main floor, with an additional front room which offers flexibility as a den or bedroom, adapting easily to fit your needs. The large rec room in the basement provides ample space for games, hobbies, or gatherings, and there's plenty of storage space to keep your home organized. For added convenience, a walk-up leads directly to the double garage, ensuring easy access for vehicles and extra belongings. This property blends functionality and leisure in perfect balance, making it an exceptional opportunity for anyone looking for a serene home in the quaint village of Sebringville. (id:56221)
RE/MAX A-B Realty Ltd
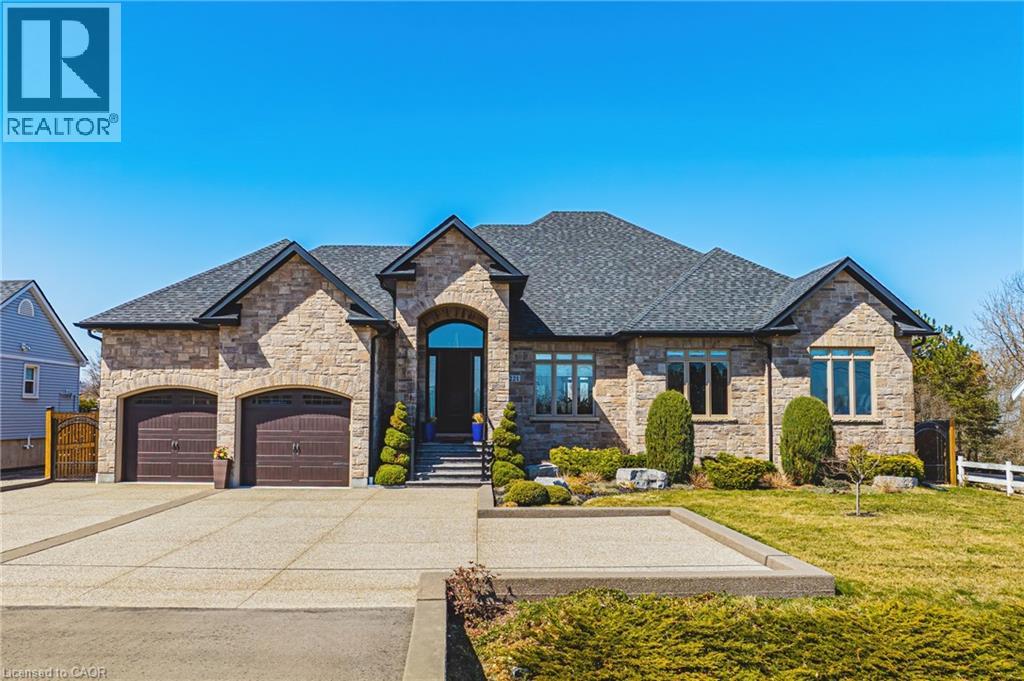
221 Glover Road
Stoney Creek, Ontario
Seeing Is Believing - Welcome Home to Superior Custom Quality on an 80 x 150 Ft. Lot! With nearly 5,800 Sq. Ft of impeccable finishes and mobility-friendly touches - like special LOW RISE STAIRS into and out of the home and between levels - this Owner-Built, All-Brick and Stone Bungalow with Escarpment Views is your Dream Home come true. Stepping inside, you're greeted with soaring 14 Ft. Ceilings in the Foyer and Family Room, with Showpiece Chandelier, extensive Built-Ins, Fireplace, Crown Moulding and Coffered Ceiling with magnificent Millwork Details and Cove Lighting. With 9-Ft. Ceilings on the remainder of the Main Level, the Custom Cabinetry continues in the massive Eat-In Kitchen with SUB ZERO Refrigerator, MONOGRAM Double Wall Oven and Cooktop, Granite Counters, Imported Porcelain Tile and extensive Pot Lights. Continuing inside, the Formal DR and BRs feature Top Quality Hardwood, 8 Ft. Solid Wood Doors and Storage Galore. The Primary Bedroom is a highlight - with His/Hers Walk-In Closets and a 6-piece Ensuite with DUAL VANITIES, Heated Floors and a BainUltra Jetted Tub. For entertaining, the transition outside is made easy with a 3-Season Room with BBQ Porch, overlooking a Fully Fenced Yard with Fruit Trees and Sunsets for Life. Need vehicle/hobby space? How about an Attached 3-Car Drive-Thru Garage with TWO Inside Entries(!), and a separate heated, plumbed and insulated Single Garage out back. The awesome continues downstairs with a Fully Finished Lower Level with Separate Entrance and Walk-Up - it's In Law Suite ready - with High Ceilings, 2nd Kitchen, Full Bathroom, Laundry Rough-In, maximum flexibility and multiple Cantinas and Storage Rooms. Multi-Camera Security, tasteful Landscaping and a full property Irrigation System add to the incredible value. This is a truly remarkable home - a location with a 'Country-feel', yet highway access and all conveniences are nearby. Book a Showing today - you'll be a lover of Glover. (id:56221)
Bradbury Estate Realty Inc.
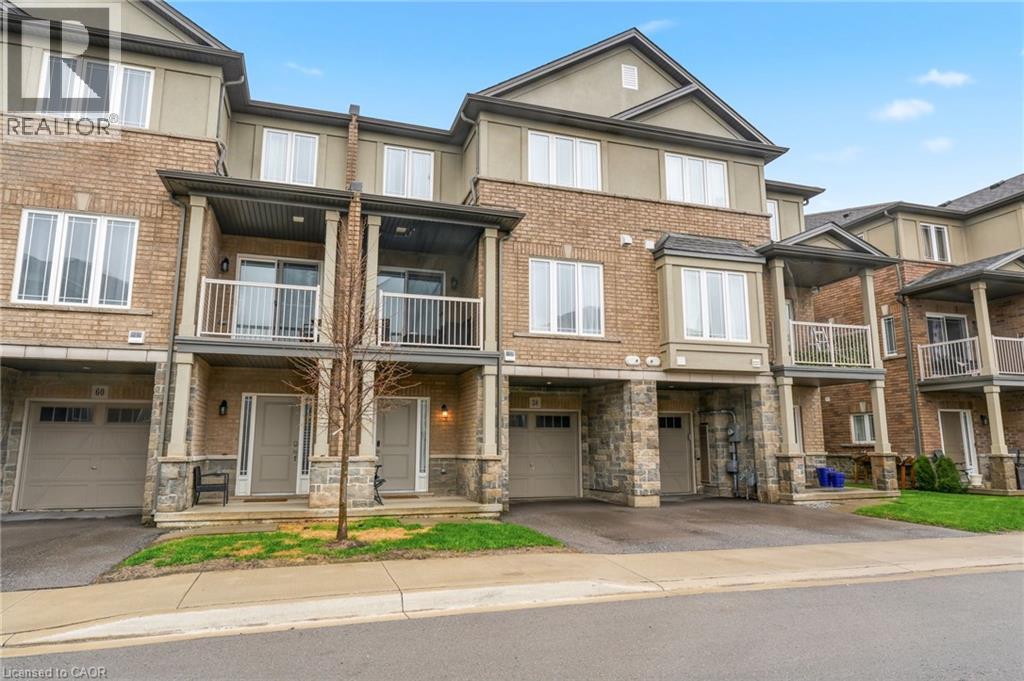
58 Waterlily Way
Hannon, Ontario
Gorgeous, well cared for home! Entry level can be used as a games area, entertainment area, office etc. Main floor offering an abundance of customized additional cabinets with so many storage possibilities in the dining and family area. 2 wall shelves in the kitchen. Totally Enjoy. Open concept main floor with Quartz countertop and breakfast bar. Back splash. Built-in Microwave, B/I Dishwasher, Fridge and Stove. Customized with upgraded light fixtures. Storage unit in Powder room. Bedroom level laundry with washer & dryer. Useful loft area offering extra flex space. Upper bathroom with glass shower splash guard and an added medicine cabinet. Principle bedroom with customized walk-in closet. Garage door opener (with wifi). Enjoy this beautiful home with so much to offer. Enjoy. (id:56221)
Aldo Desantis Realty Inc.
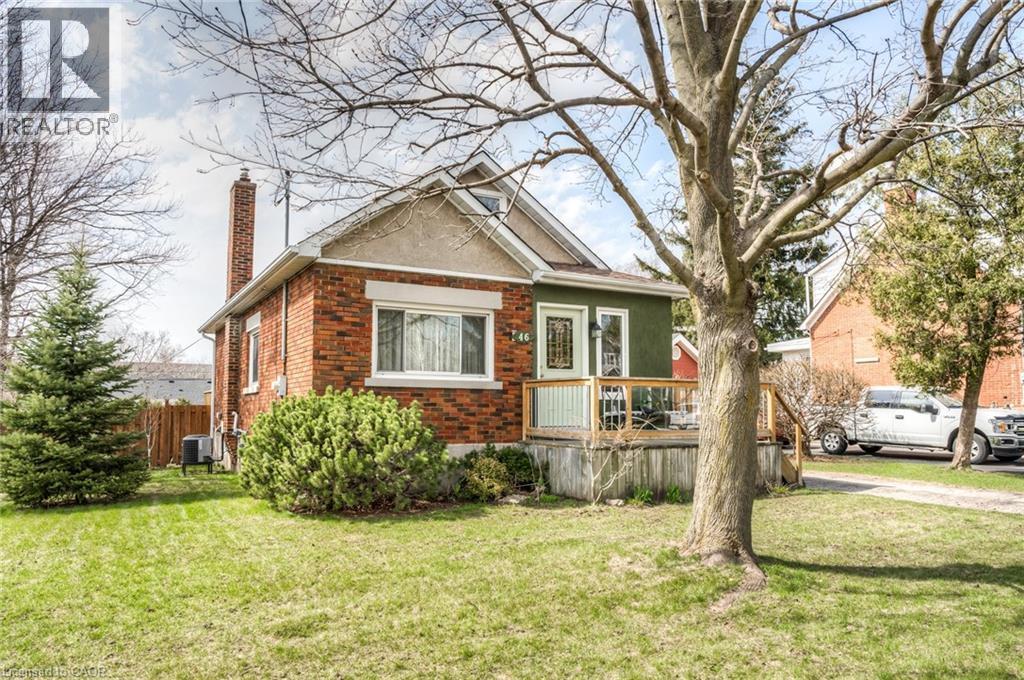
46 2 Avenue
Kitchener, Ontario
OPPORTUNITY KNOCKS! 66'X132' WALKOUT LOT WITH OPTION FOR SEVERENCE FOR TWO 33'X132' LOTS BOTH WITH ALL SERVICES (Water, sewer, gas, electricity)ALREADY INSTALLED TO BOTH PROPERTY LINES. Great development opportunity! Possibility for a Building permit approval for UP TO 4 units on each lot is possible and Full designs are available for submission to the City of Kitchener. (Designer can adjust to 2 Triplexes if preferred). All surveys with grading plan included. This combined opportunity increases the potential to develop a total of eight units. projected rent for these 4 units is around 11,000 /month each or $22,000 total per month. Amazing location, easy access to expressway, walking distance to Eastwood High School Kingsdale Community Centre, parks, Shopping. Call today, start digging tomorrow! OR This property could also be bought as your primary residence with two bedrooms on the main floor and plenty of finished space in the basement along with an extra 3 piece bath. Detached garage and extra long driveway for parking up to 4 vehicles. FURNITURE IS NEGOTIABLE. (id:56221)
The Realty Firm Inc.
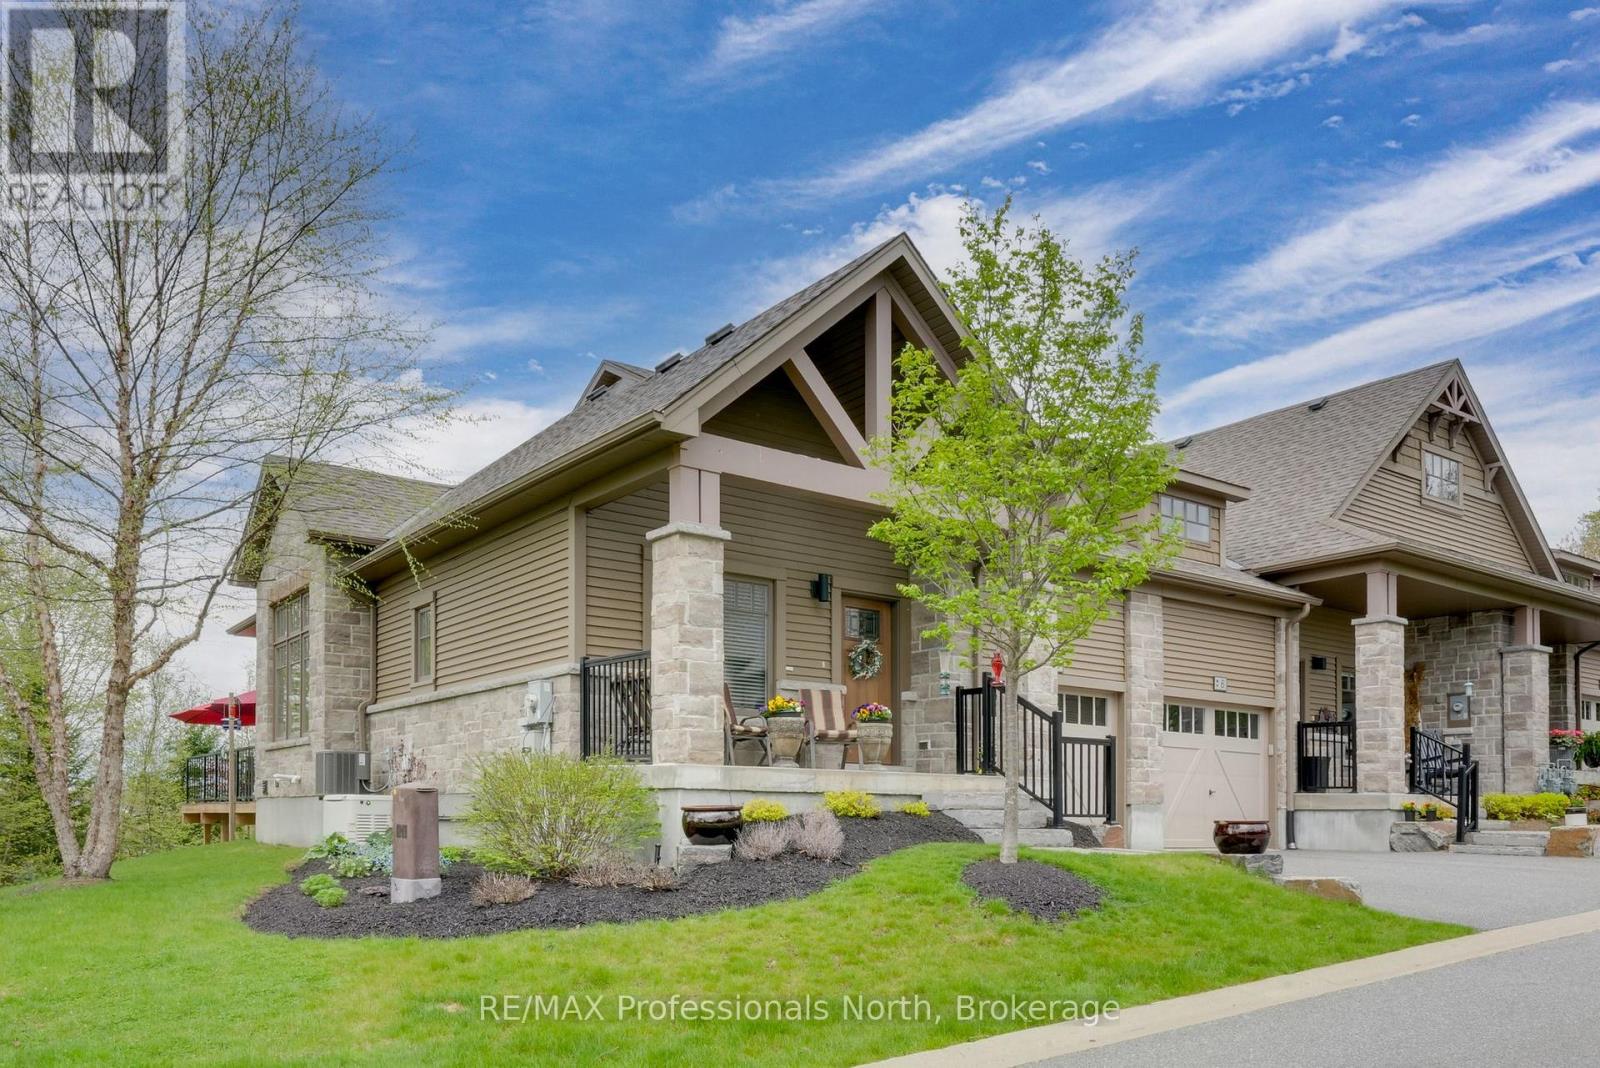
8 Serenity Place Crescent
Huntsville (Chaffey), Ontario
Step into this enchanting home nestled in the heart of Huntsville - a rare freehold end-unit townhome that artfully blends modern sophistication with the tranquility of Muskoka living. The airy main floor is a showstopper, with soaring ceilings and a wall of windows that bathe the space in natural light while offering serene views of the landscaped gardens. The open-concept design includes a dining area perfect for gatherings, a chef's kitchen with a walk-in pantry, a central island with quartz countertops, and ample cabinetry to satisfy your culinary ambitions. The main floor also boasts a luxurious primary suite complete with an ensuite and walk-in closet. A cozy den and thoughtfully designed powder room add to the effortless flow of this level. The attached garage, with convenient inside entry, ensures comfort year-round. The fully finished lower level is equally impressive, featuring a spacious second bedroom, third bath, a versatile rec room, and an oversized storage area - ideal for every need. Outdoors, a sprawling rear deck invites you to dine al fresco, sip your morning coffee, or watch the local birdlife in peace. With an automatic natural gas generator and central air, this home is as practical as it is beautiful. Perfectly situated close to Huntsville's amenities, yet offering a serene escape, this rare end unit is a must-see. (id:56221)
RE/MAX Professionals North
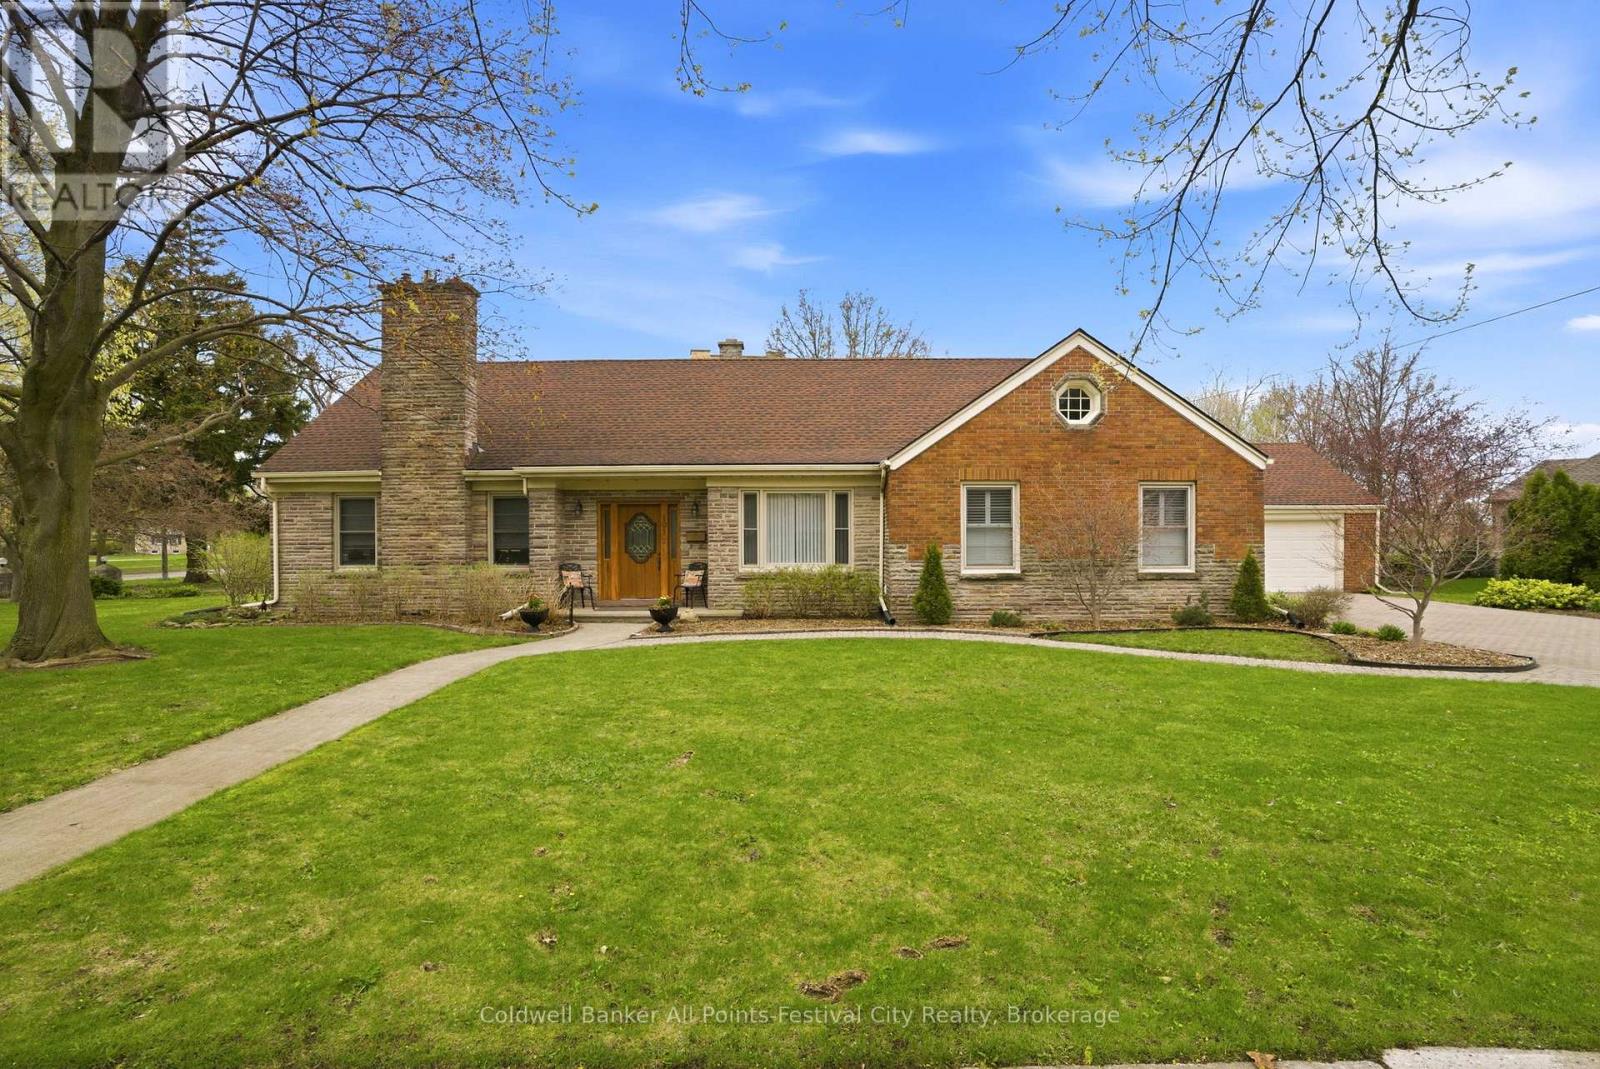
101 Waterloo Street N
Goderich (Goderich (Town)), Ontario
Timeless elegance in one of Goderich's most sought after locations. Welcome to one of the best locations in Northwest Goderich along the shores of Lake Huron, its famous sunsets and the vibrant downtown core. This is a rare opportunity to own a home where lifestyle, charm and convenience all come together. From the moment you arrive, the curb appeal is nothing short of spectacular. A home that immediately commands attention and admiration. With over 3000 square feet of living space and a spacious 2 car garage, this property offers room to grow, entertain, and truly enjoy. Step inside and you will find a seamless blend of modern updates and classic sophistication. The updated kitchen, bathrooms, etc. provide today's comforts while preserving the soul of the home. It showcases the character, craftsmanship, and elegance of a bygone era. From its generous room sizes to the timeless architectural details that simply can't be replicated. This is more than just a home, it's a statement property in a premier location, ideal for those who appreciate space, history, and refined living close to the lake and downtown. Homes like this rarely become available. Experience the perfect balance of classic elegance and modern living in beautiful Goderich. (id:56221)
Coldwell Banker All Points-Festival City Realty
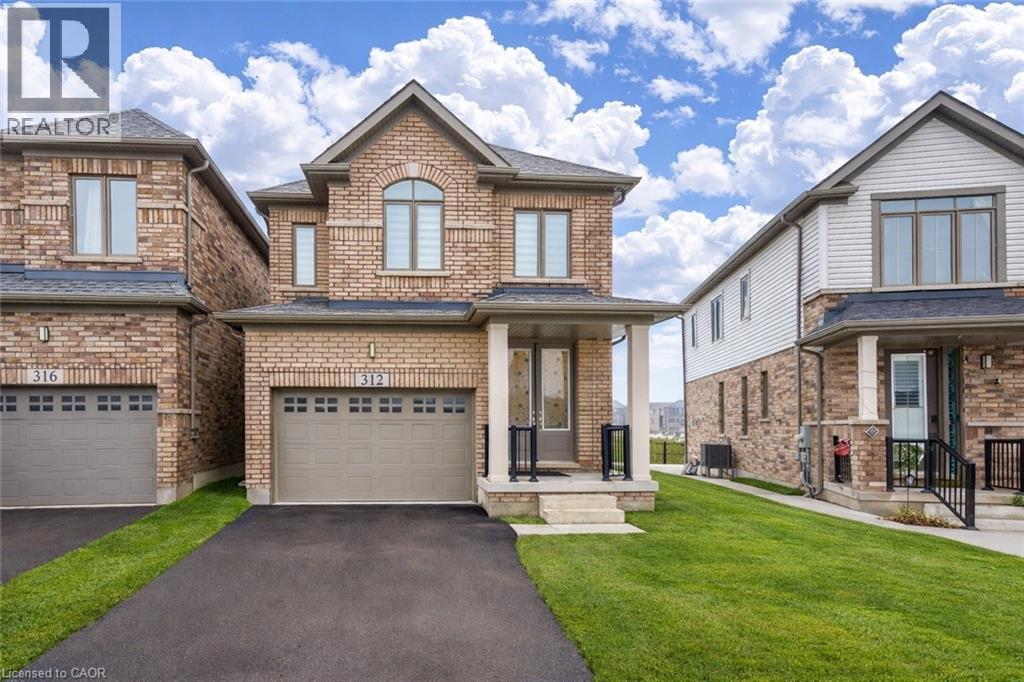
312 Bismark Drive
Cambridge, Ontario
Experience modern living in this beautifully upgraded 2023 home, featuring over $100K in premium finishes. Offering 3 spacious bedrooms, 2.5 bathrooms, and a bright, functional layout, this home is perfect for families. Enjoy an east-to-west orientation with abundant natural light, a sleek kitchen with quartz waterfall island and high-end appliances, and a cozy living space with a stylish fireplace. The primary suite includes a walk-in closet and a luxurious ensuite. Backyard views of a serene pond provide added privacy, while the basement offers future potential. Conveniently located near Highway 401, shopping, parks, and amenities—this move-in ready home blends comfort, style, and convenience. (id:56221)
RE/MAX Real Estate Centre Inc
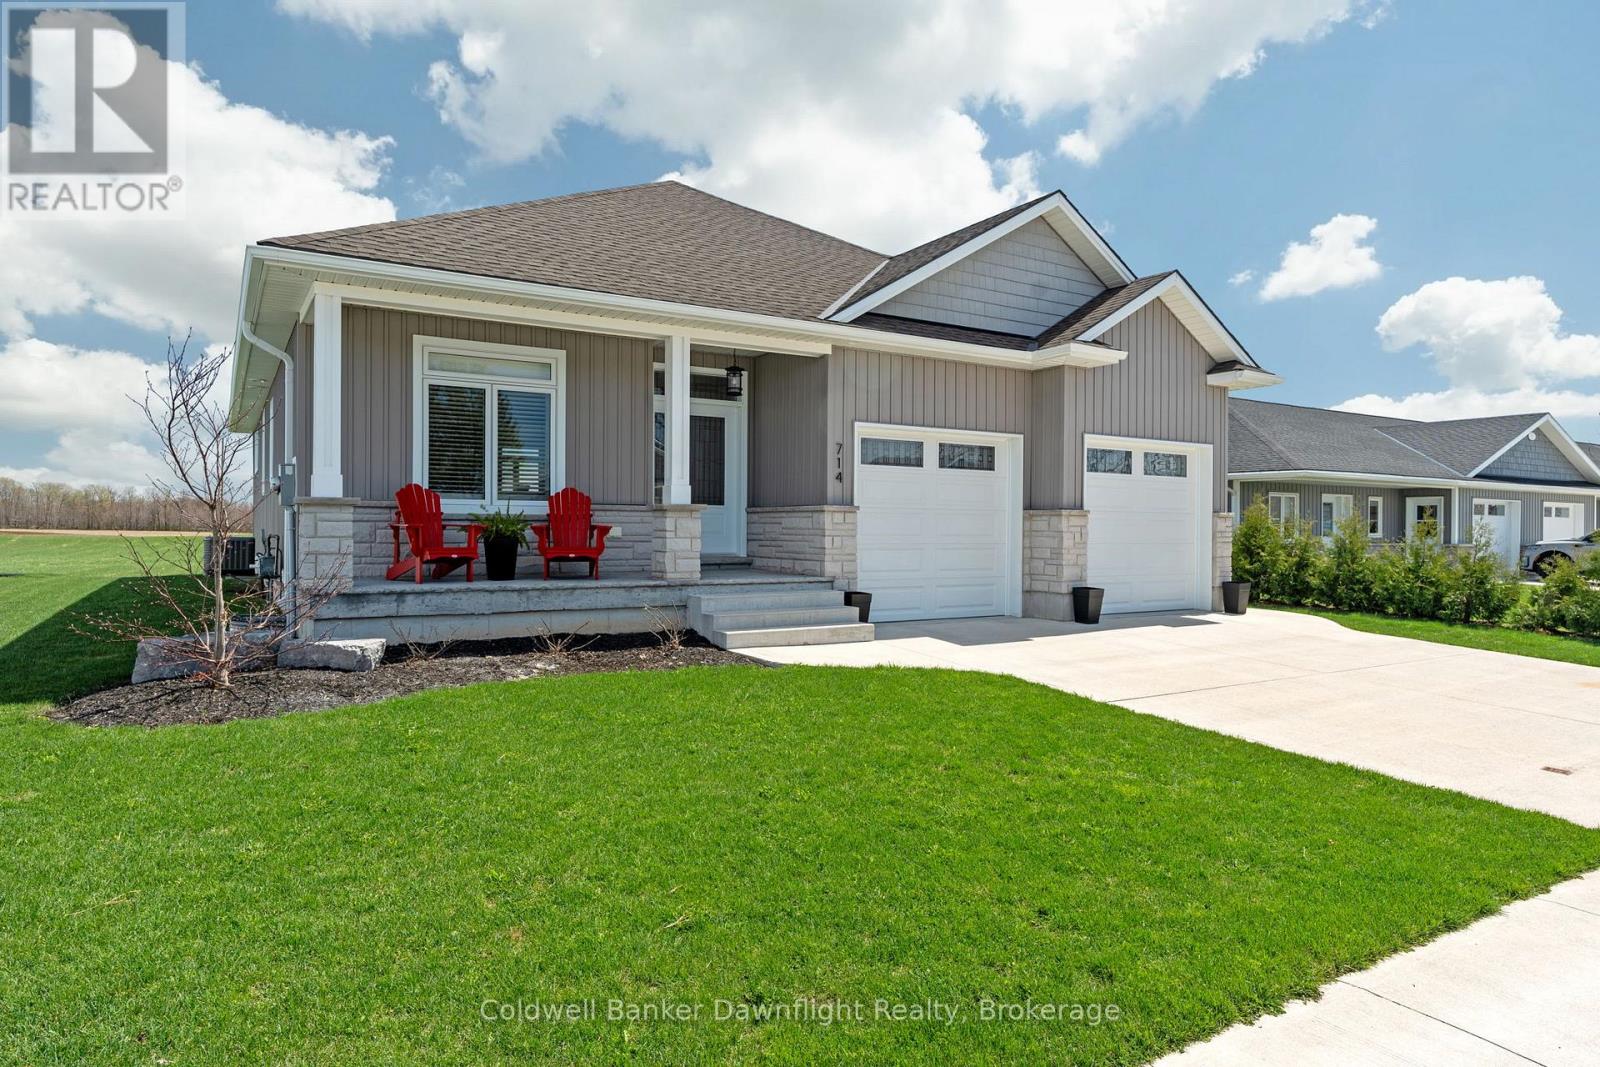
714 Gloria Street
North Huron (Blyth), Ontario
Welcome to 714 Gloria Street a spacious and well-designed bungalow nestled in the charming community of Blyth. This home offers a spacious open concept living space, featuring 2 generous bedrooms and 2 full bathrooms on the main level, ideal for comfortable family living in style. Enjoy the bright, open-concept kitchen complete with quartz countertops, perfect for cooking and entertaining. The main floor also boasts a convenient laundry area, making daily chores a breeze. Downstairs, you'll find 3 additional bedrooms and a third bathroom, ready for your personal and finishing touches to nearly double your living space. Some pictures have been virtually staged to give an idea of what your finishing touches could look like. Sitting on a 60 x 100 ft lot, the property also features a spacious attached 2-car garage, offering plenty of storage and parking. Don't miss your chance to own this solid home with incredible potential in a peaceful, family-friendly neighborhood. Located minutes from downtown Blyth where you can take in the shows at the Blyth Festival. 15 minutes to Wingham, 25 minutes to Goderich, 1 hr to Stratford, 1 1/4 to Waterloo. (id:56221)
Coldwell Banker Dawnflight Realty
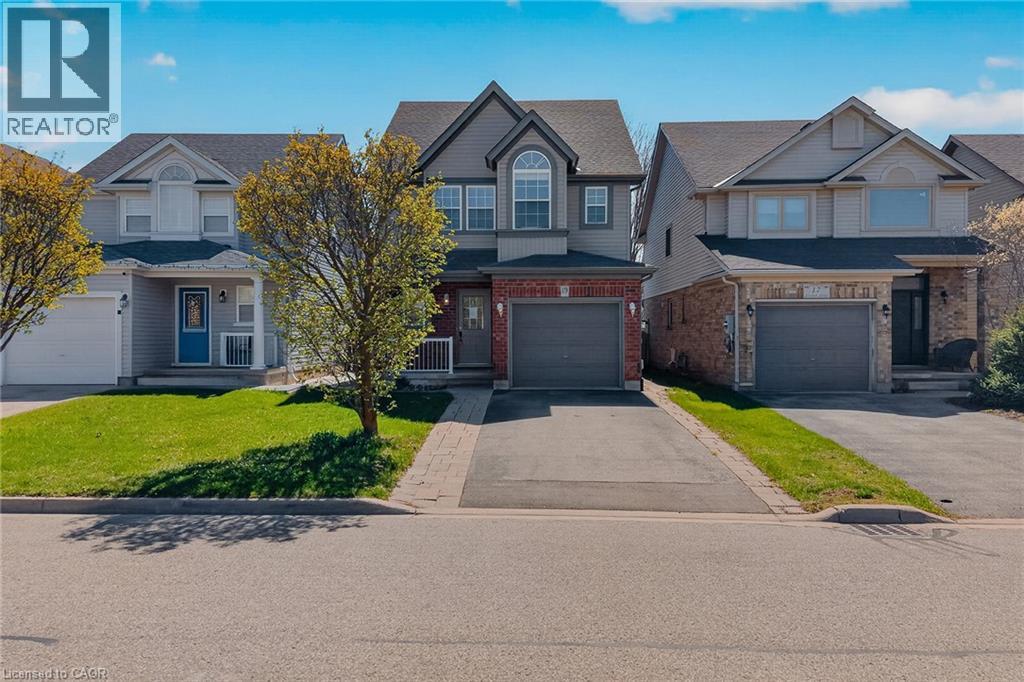
19 Sinclair Street
Guelph, Ontario
Welcome to 19 Sinclair Street, nestled in the highly sought-after Westminster Woods neighbourhood in Guelph’s desirable Southend. This spacious 2-storey home offers 3 bedrooms and 2.5 bathrooms, making it an ideal choice for growing families seeking both comfort and convenience. The open-concept main level features sleek flooring, neutral décor, and a thoughtfully designed layout that flows effortlessly for everyday living and entertaining. The bright kitchen is equipped with ample cabinetry and a central island, perfect for meal prep and casual gatherings, while generous principal rooms provide plenty of space for the whole family to relax. Upstairs, you’ll find 3 well-sized bedrooms with double closets, along with a spacious primary retreat complete with a walk-in closet. A large 5-piece main bathroom and the added convenience of upper-level laundry enhance the home’s functional appeal. The fully finished lower level extends your living space with a comfortable family room, a 3-piece bathroom, and plenty of storage options. Step outside through sliding glass doors from the main floor den to a fully fenced backyard featuring a patio area, perfect for summer barbecues and outdoor entertaining. Surrounded by scenic parks, trails, and conservation areas, this home offers a perfect balance of nature and urban living. With excellent schools, grocery stores, restaurants, fitness centres, and public transit, including Guelph Transit and GO bus connections, just minutes away, this is a rare opportunity to own a beautifully located home in one of Guelph’s most convenient and family-friendly communities. (id:56221)
Exp Realty
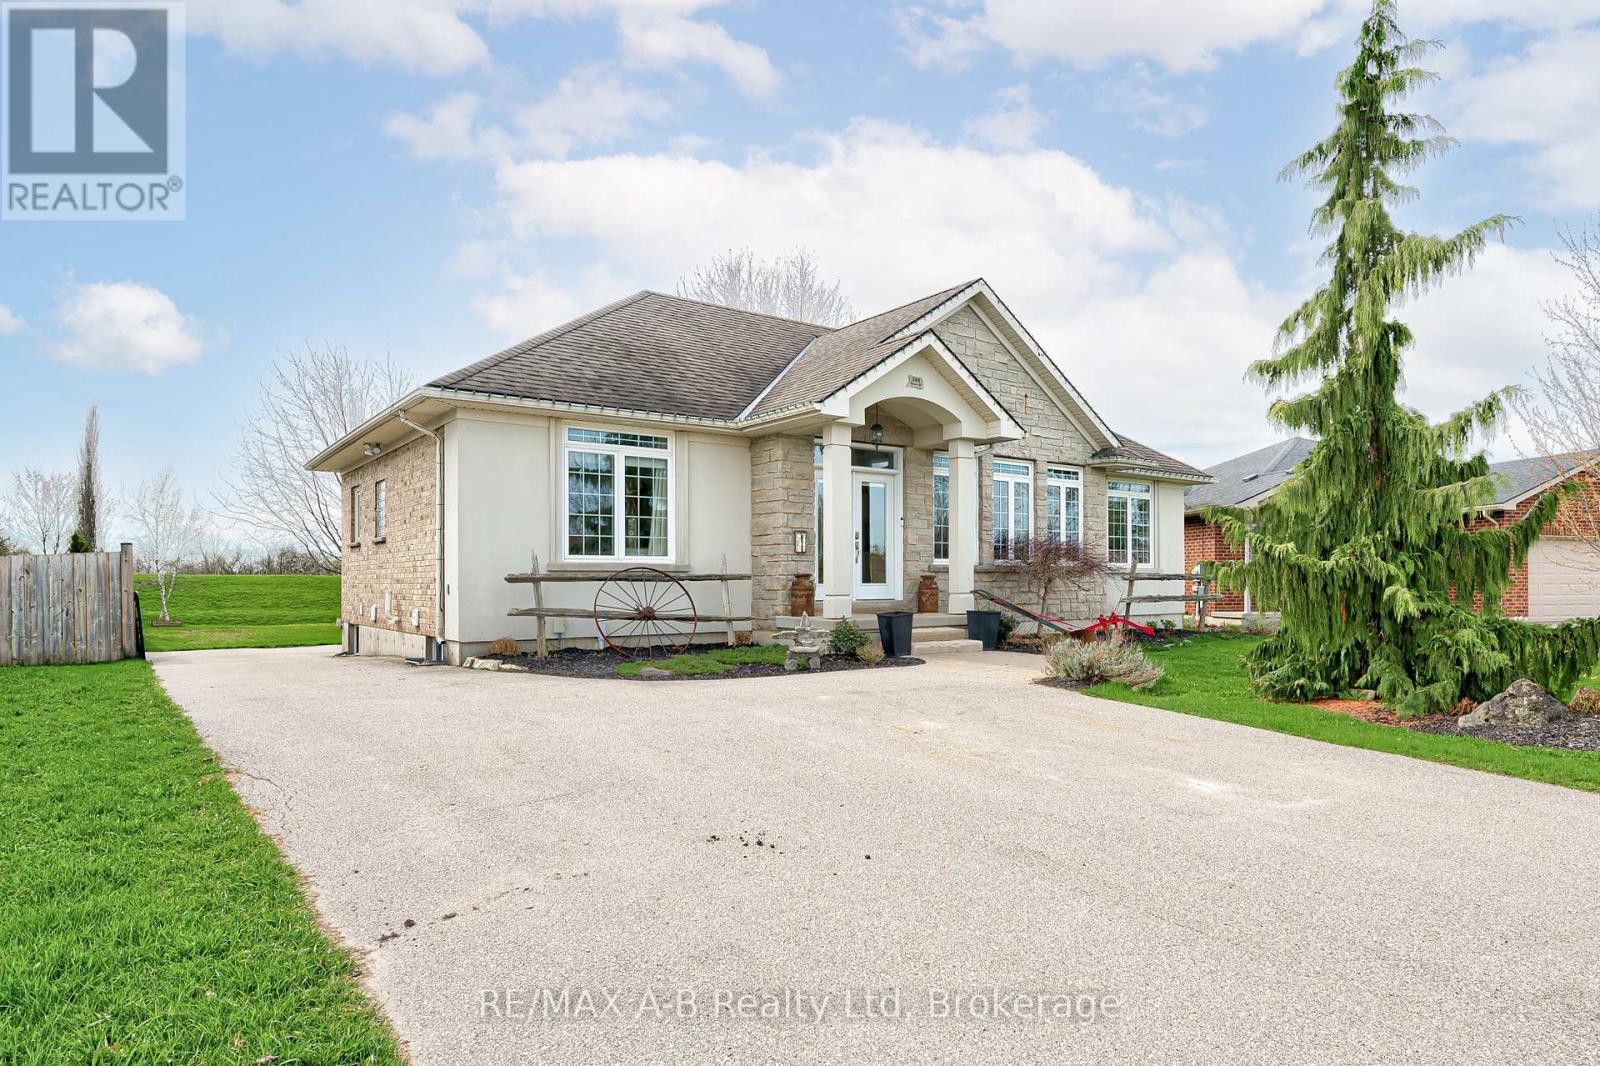
296 Glass Street
St. Marys, Ontario
Welcome to this beautifully designed 4-bedroom, home nestled in the charming community of St. Marys-a town known for its scenic surroundings and local lifestyle. Step inside to a bright, open-concept main level featuring rich hardwood flooring and hard-surface countertops, creating a modern space ideal for both everyday living and entertaining. The thoughtfully designed layout includes a spacious second bedroom and a full 4-piece bathroom, along with a separate main-floor laundry room offering abundant storage and convenience. The generous primary suite is complete with a private walkout to the back deck-perfect for morning coffee or evening relaxation. The ensuite bathroom is designed with comfort in mind, showcasing a large walk-in shower. Downstairs, the finished basement expands your living space with two additional bedrooms, a 3-piece bathroom, and a large recreation room-ideal for family gatherings, a home gym, or a media space. Situated on a large lot, this property offers ample backyard space for outdoor enjoyment, gardening, or entertaining. Located in the heart of St. Marys, you'll enjoy easy access to a wide range of local amenities, including charming restaurants, boutique shops, craft breweries, scenic walking trails, and nearby golf courses.This is a fantastic opportunity to enjoy comfortable living in a welcoming and well-connected community. (id:56221)
RE/MAX A-B Realty Ltd
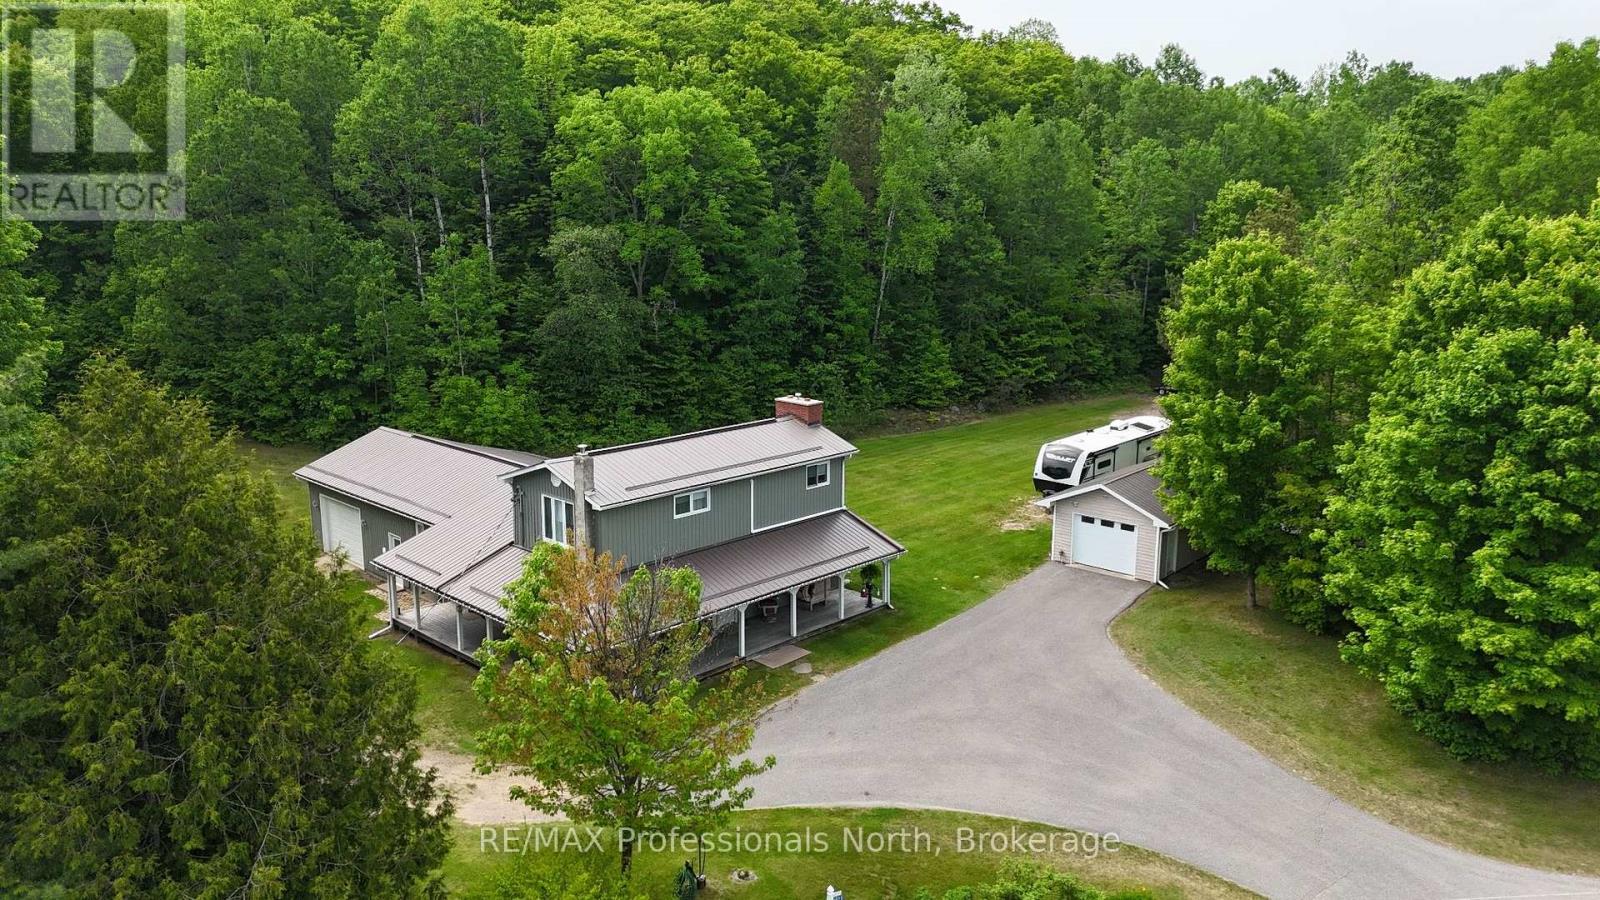
1023 Chester Crescent
Dysart Et Al (Harcourt), Ontario
Pride of ownership is the first thing you'll see when you pull into the paved driveway here in Harcourt. This 3 bedroom house sits on a very level lot with loads of room for the kids or your pets to run and play yet is enveloped by forest for privacy from neighbors. A 24x14 detached garage sits beside the house but what will grab your attention is the 3 sided covered veranda allowing you to sit and relax in any kind of weather! The house has over 2,200 square feet of finished living space on 3 different levels and includes 2 baths one being an ensuite which takes up the entire 2nd floor along with the Primary Bedroom, an office and a sitting room. The main level is open concept with the Living Room being sunken slightly highlighted by a propane fireplace and with 3 exits to the wrap around covered veranda you are always close to guests. The house is immaculate with some interior upgrades that are quite modern. Downstairs is an enormous Rec Room with a Media/Entertainment section to watch your favorite sporting event or tv show but it also has an exit up to the 28x24 attached garage as is the case off the end of the hallway of the main level. To say this property comes with a lot of value is an understatement! It is a diamond in the rough in a small community right between the villages of Haliburton and Bancroft so you can take your pick for shopping or your in town outings. A fabulous property awaiting a family is here in Harcourt Ontario! Call today for more information or book your viewing! (id:56221)
RE/MAX Professionals North
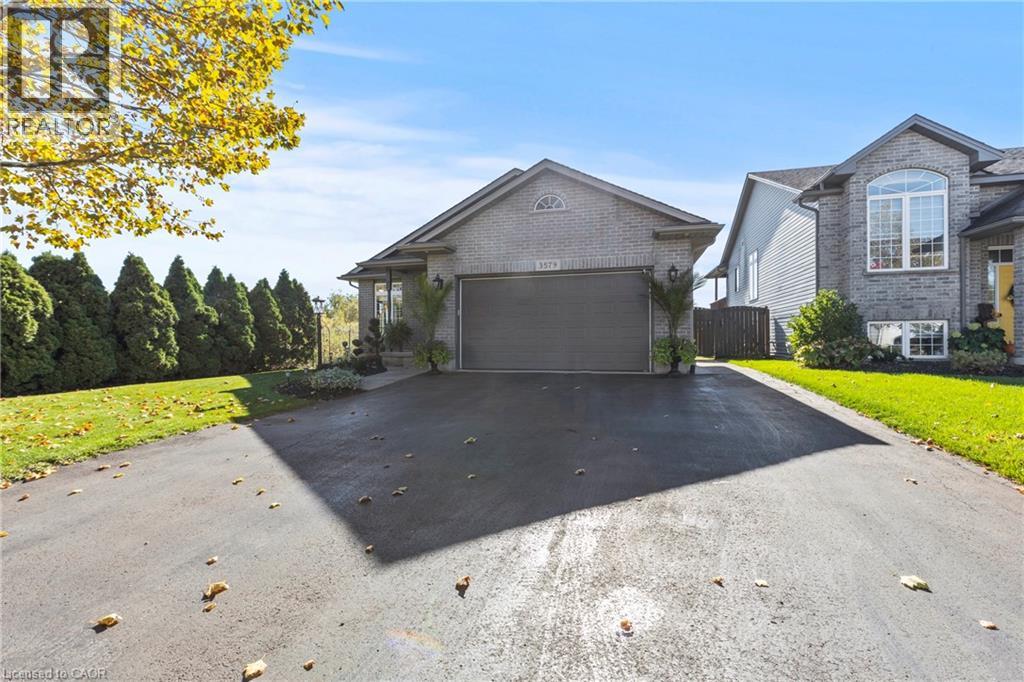
3579 Carver Street
Stevensville, Ontario
Nestled in a quiet, family-friendly neighbourhood, this beautifully maintained 2-bedroom, 2-bathroom bungalow offers the perfect blend of comfort, style, and convenience. Step inside to an inviting open-concept main foor featuring cathedral ceilings, hardwood fooring and large windows that fll the home with natural light. The spacious living and dining areas fow seamlessly into the modern kitchen, complete with new countertops, all-new light fxtures, and stainless steel appliances, featuring patio doors that lead to a covered deck - ideal for cooking and entertaining. The primary suite is a true retreat, with direct access to your large deck and the peaceful, relaxing covered hot tub. It also includes a walk-in closet, a 4-piece en-suite with a jacuzzi tub and a water closet. Enjoy unparalleled peace of mind with upgrades, including a newer roof (2024) and gas generator, complemented by a heated garage, roughed-in central vacuum, fenced yard, and a tranquil pond setting with no rear neighbours. Located just minutes from the QEW, this move-in-ready home combines the quiet charm of Stevensville with convenient access to shopping, schools, parks, and restaurants. This well-cared-for property is ready for its next chapter. (id:56221)
RE/MAX Niagara Realty Ltd.
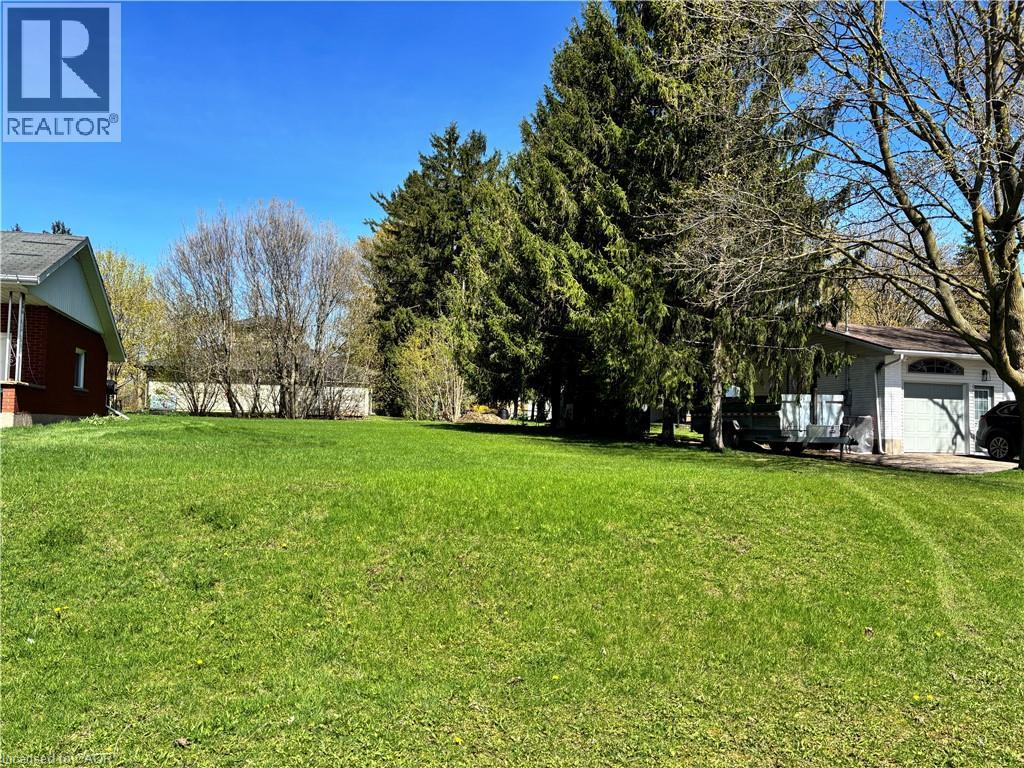
31 Christian Street
Baden, Ontario
Nicely sized lot in a mature and quiet neighbourhood ready for you to build on! The perfect balance of small town charm while only being a short drive to Kitchener-Waterloo. Close to both elementary and high schools, this is the perfect opportunity to start fresh with a custom built home for your family. (id:56221)
RE/MAX Twin City Realty Inc.
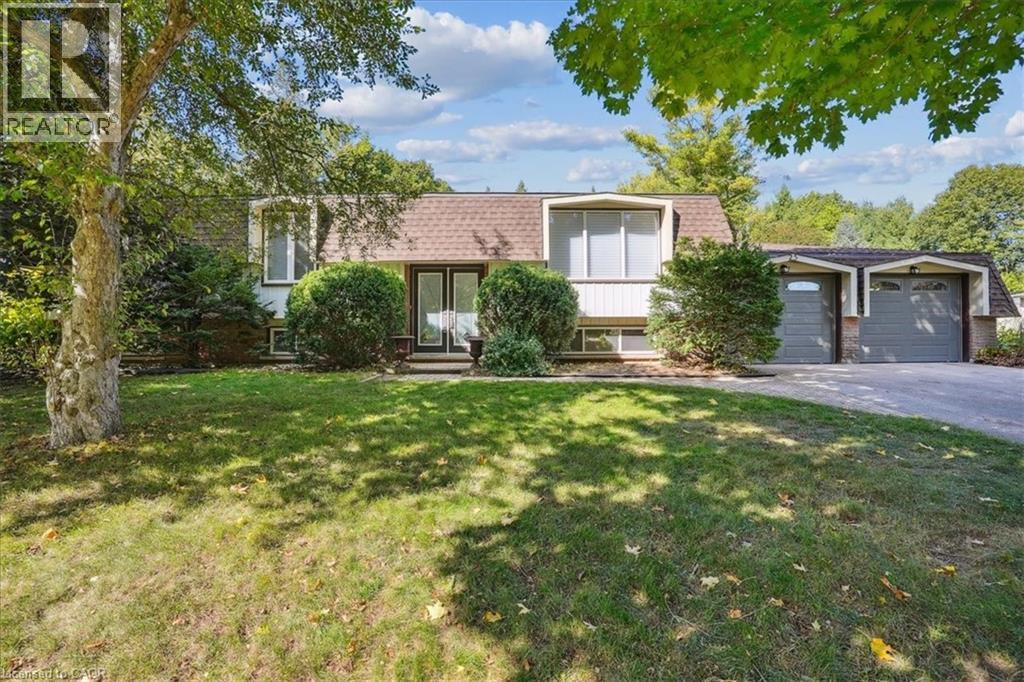
25 Bannisdale Way
Carlisle, Ontario
Unlock the potential of this timeless well-proportioned raised bungalow on a stunning 100 x 200 ft mature private lot. Located in the sought-after community of Carlisle, known for its estate-style properties & small town charm, this home offers the perfect combination of privacy, tranquility, & convenience, a short walk to parks and recreation centre, and all within easy reach of major commuter routes & urban amenities. Lovingly maintained & updated by original owners, the heart of this home features a light filled, spacious custom kitchen with generous amounts of cabinetry and fabulous backyard views. Sliding glass door to the large tiered deck allows convenient access to take in the outdoor sunshine, or build a fabulous 4 season sunroom addition! The incredible backyard awaits your personal touch to curate and create endless entertaining memories. Freshly painted throughout, this home offers a functional layout with a bright, light filled formal living room, sizeable primary bedroom with upgraded bathrooms featuring double under mount sinks, vanity with stone counter, wainscotting, crown moulding, skylight, seamless glass shower & additional separate 2-piece ensuite. 2 additional sizeable bedrooms complete the main level. The lower level expands the potential, featuring a spacious recreation room w/ fireplace, office/additional bedroom/flex space, laundry & workshop, well suited for a future media lounge, private guest suite, gym, or wine room. A cedar closet adds thoughtful storage with natural protection for seasonal items. Convenient separate entrance staircase to double garage with ample driveway (6) parking. Your future in beautiful Carlisle is calling! **Some photos are virtually staged** (id:56221)
RE/MAX Aboutowne Realty Corp.

86561 London Road
North Huron (Twp), Ontario
NOW THIS IS COUNTRY/RECREATION LIVING AT IT'S FINEST JUST A STONES THROW AWAY FROM ALL THE AMENTIES THAT WINGHAM OFFERS. THIS 7.4 ACRE PARCEL OFFERS NEARLY 1,000 FEET OF RIVER FRONTAGE ON THE MAITLAND RIVER AND THE LOVINGLY RESTORED 1880 4 BEDROOM HOME IS WEST FACING OFFERING STUNNING SUNSET VIEWS. THE HOME IS SET BACK FAR FROM THE ROAD, TUCKED AWAY AND BACKING ONTO FARMLAND. APPROACHING DOWN THE LONG LANEWAY, YOU'LL APPRECIATE THE COUNTRY LIFESTYLE IN THE CITY AND BEING FLANKED BY THE RIVER WITH VIEWS TO YOUR PRIVATE DOCK. THE HOME ITSELF HAS BEEN COMPLETELY RENOVATED IN RECENT YEARS OFFERING UPDATED ELECTRICAL, PLUMBING, INSULATION, ROOF, WINDOWS AND FURNACE. THE MAIN FLOOR OFFERS AN OFFICE (OR 5TH BEDROOM,) A DINING ROOM OPEN TO THE KITCHEN AND A 4PC BATH WITH LAUNDRY FACILITIES. THE SECOND FLOOR HAS 3 GOOD SIZED BEDROOMS, PLUS A LARGE PRIMARY BEDROOM, A 5 PC BATHROOM AND A LARGE 2ND FLOOR WEST FACING BALCONY OFFERING UP GORGEOUS VIEWS OF THE RIVER, FARMLAND AND SUNSETS. AMPLE SPACE TO STORE YOUR BOAT/RV & THE DOCK ACCESS TO THE MAITLAND RIVER IS A FISHERMAN'S DELIGHT ALLOWING FOR A SMALL FISHING BOAT AND SEVERAL DIFFERENT FISH SPECIES! (id:56221)
RE/MAX Twin City Realty Inc.
1161 Edgewood Road
Flamborough, Ontario
1 acre residential building lot nestled on a serene country road. It's prime location strikes the perfect balance where tranquillity meets convenience. Imagine your dream home here, where you can enjoy peaceful surroundings while still being just a short drive away from major cities & highways. Ideal for young families seeking a slice of rural bliss!!! Buyers to do their own due diligence with Conservation Halton and H.S.T. (id:56221)
Keller Williams Edge Realty
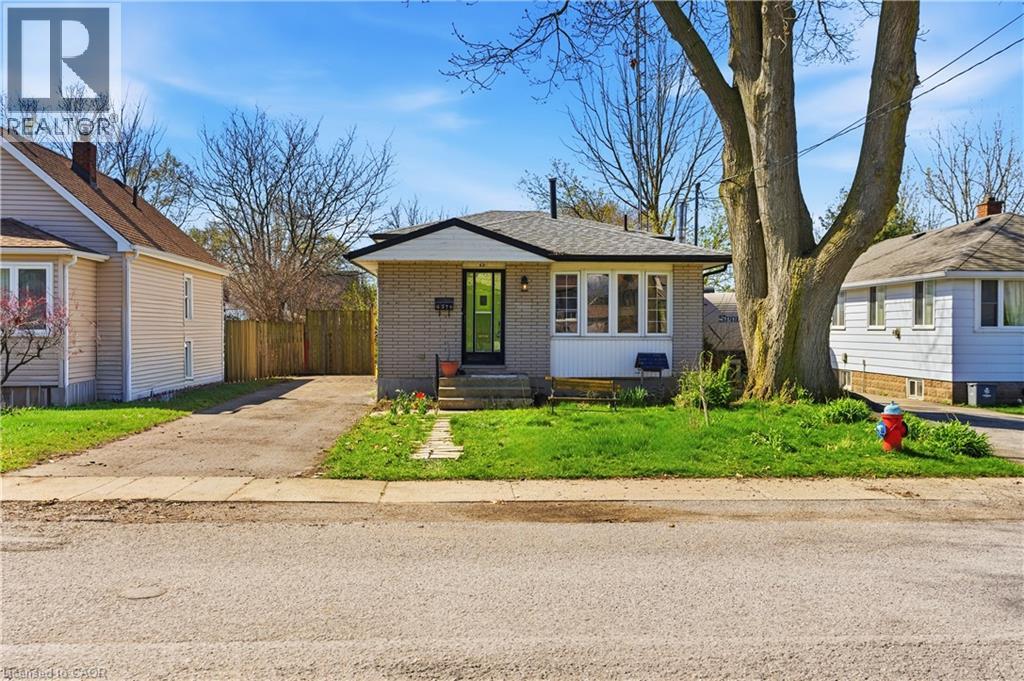
6376 Ash Street
Niagara Falls, Ontario
Located in the heart of the city, this bright and well-maintained backsplit offers the perfect blend of comfort, convenience, and value. Just steps from public transit, shopping, and everyday amenities, this home is an excellent opportunity for first-time buyers, investors, or anyone looking to settle into a well-connected, family-friendly neighbourhood. Ideally situated minutes from Niagara Falls, major attractions, the QEW, and Highway 420, you'll enjoy easy access to schools, parks, restaurants, banks, and entertainment. The home boasts great curb appeal and a light-filled, updated interior with large windows throughout the main floor. The functional layout includes two spacious bedrooms and a 3-piece bath on the upper level. The lower level features a versatile bonus room with walkout access to the backyard, along with an additional bedroom and 3-piece bath, perfect for guests or extended family. The finished basement offers a generous rec room, laundry area, and one of two fireplaces, with the second located in the cozy family room. Step outside to enjoy a fully fenced yard complete with an inground pool, creating your own private outdoor retreat. With income potential, modern updates, and an unbeatable location, this property delivers exceptional value and everyday convenience. (id:56221)
Exp Realty
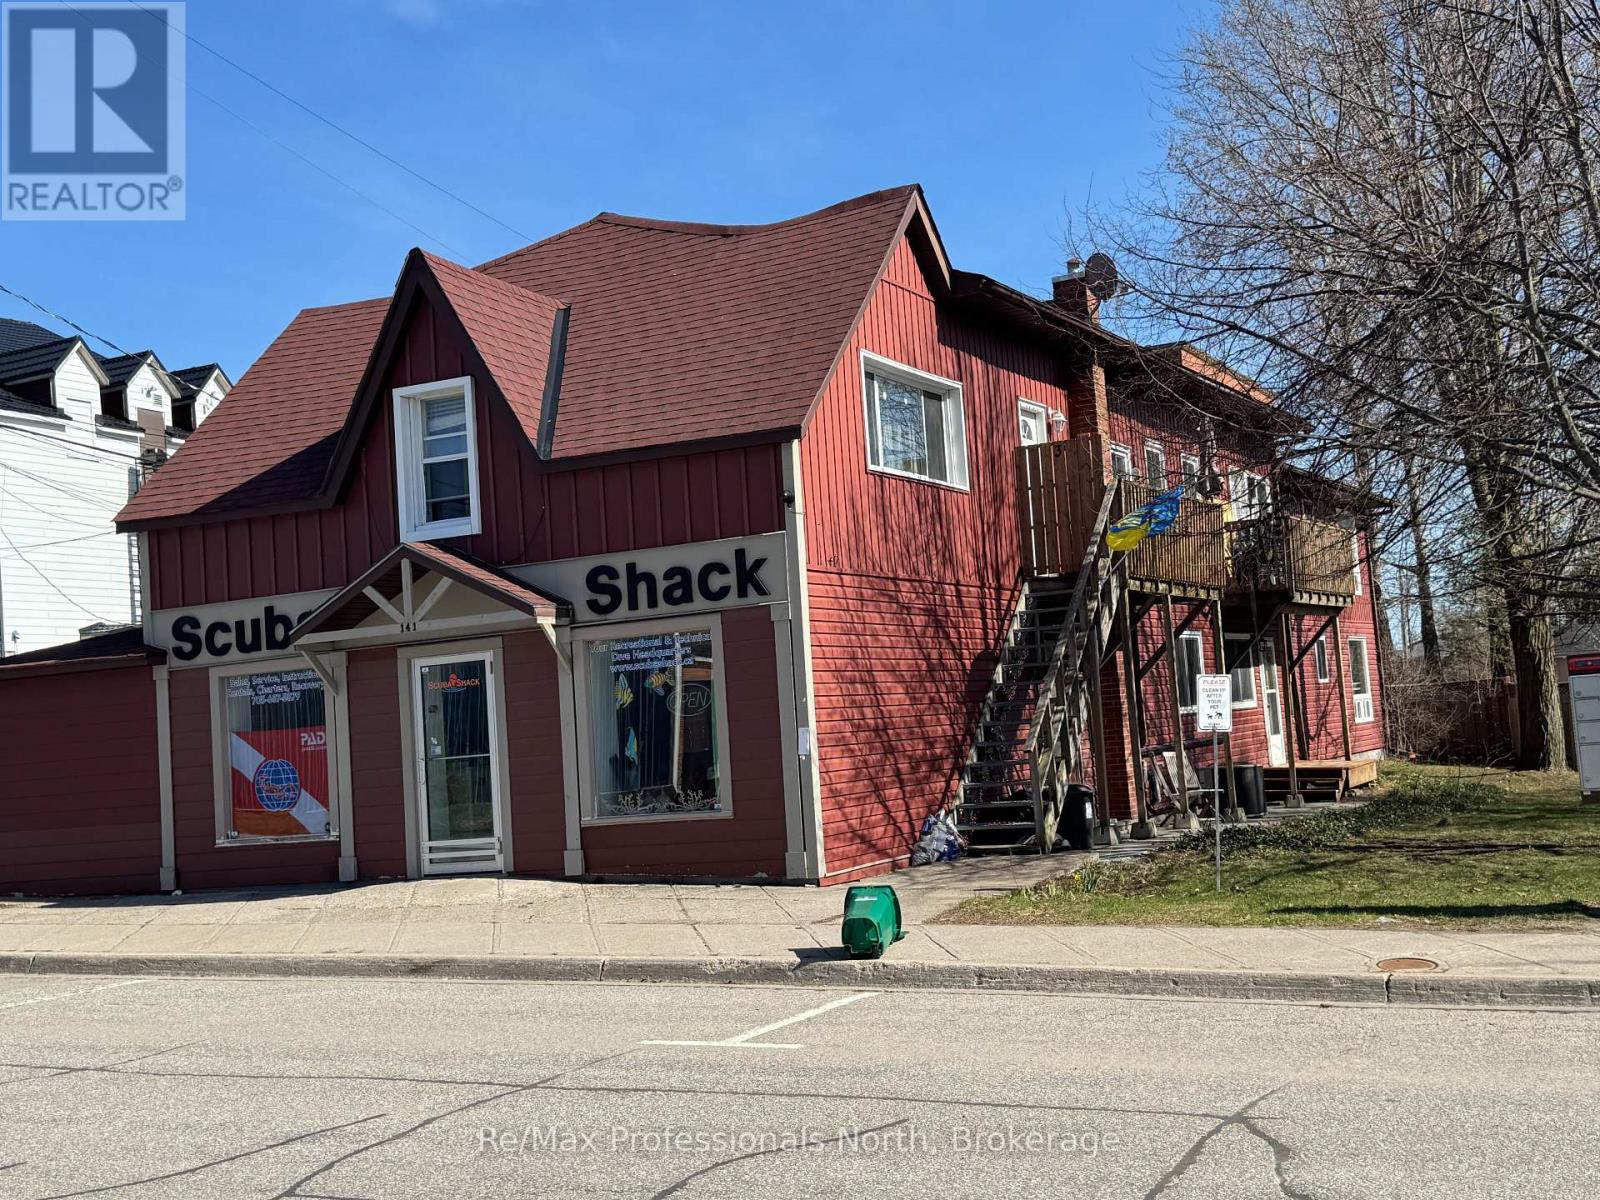
141 Hotchkiss Street
Gravenhurst (Muskoka (S)), Ontario
Prime Investment Opportunity in the Heart of Gravenhurst! Exceptional mixed-use income property ideally located in Downtown Gravenhurst, offering a are combination of stable cash flow, strong upside potential, and long-term value. This well-maintained mixed use building is an attractive addition to any investment portfolio. The commercial space offers approximately 2,500 square feet of versatile frontage space, currently tenanted, C1-A zoning ideal for a variety of business uses in a high visibility Downton location. Above and alongside, the resident component totals approximately 2,600 square feet, comprised of five desirable two-bedroom units that continue to generate reliable rental income. Recent improvements demonstrate pride of ownership and reduce future capital concerns, including four year old roof, new staircases, a newer furnace and the recent addition of a brand new 5th two bedroom apartment that will soon be ready for occupancy and presents immediate income growth. Tenants benefit from convenient on-site coin laundry, while investors will appreciate the strong proforma cap rate of 6.2% and consistent revenue stream from this proven asset. The property has been very well maintained throughout, offering a turkey opportunity in majestic Muskoka's most vibrant and growing communities. Whether you are expanding your portfolio or seeking solid first investment, this Downtown Gravenhurst mixed-use property is a smart acquisition with strong income today and upside for tomorrow. (id:56221)
RE/MAX Professionals North
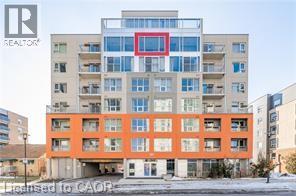
321 Spruce Street Unit# 610
Waterloo, Ontario
Fully Furnished 1+Den (Converted 2-Bedroom) in Prime Waterloo! Bright and modern suite featuring a spacious bedroom plus a den professionally set up as a second bedroom, full bath, and ensuite laundry. Steps to University of Waterloo, Wilfrid Laurier University & Conestoga College—ideal for students and young professionals. Enjoy quartz countertops, stainless steel appliances, and a stylish turnkey space including TV, furniture & artwork. Premium building amenities: concierge, weekly housekeeping, fitness & recreation room, rooftop patio & guest suites. Move-in ready—just bring your suitcase! (id:56221)
Housesigma Inc.
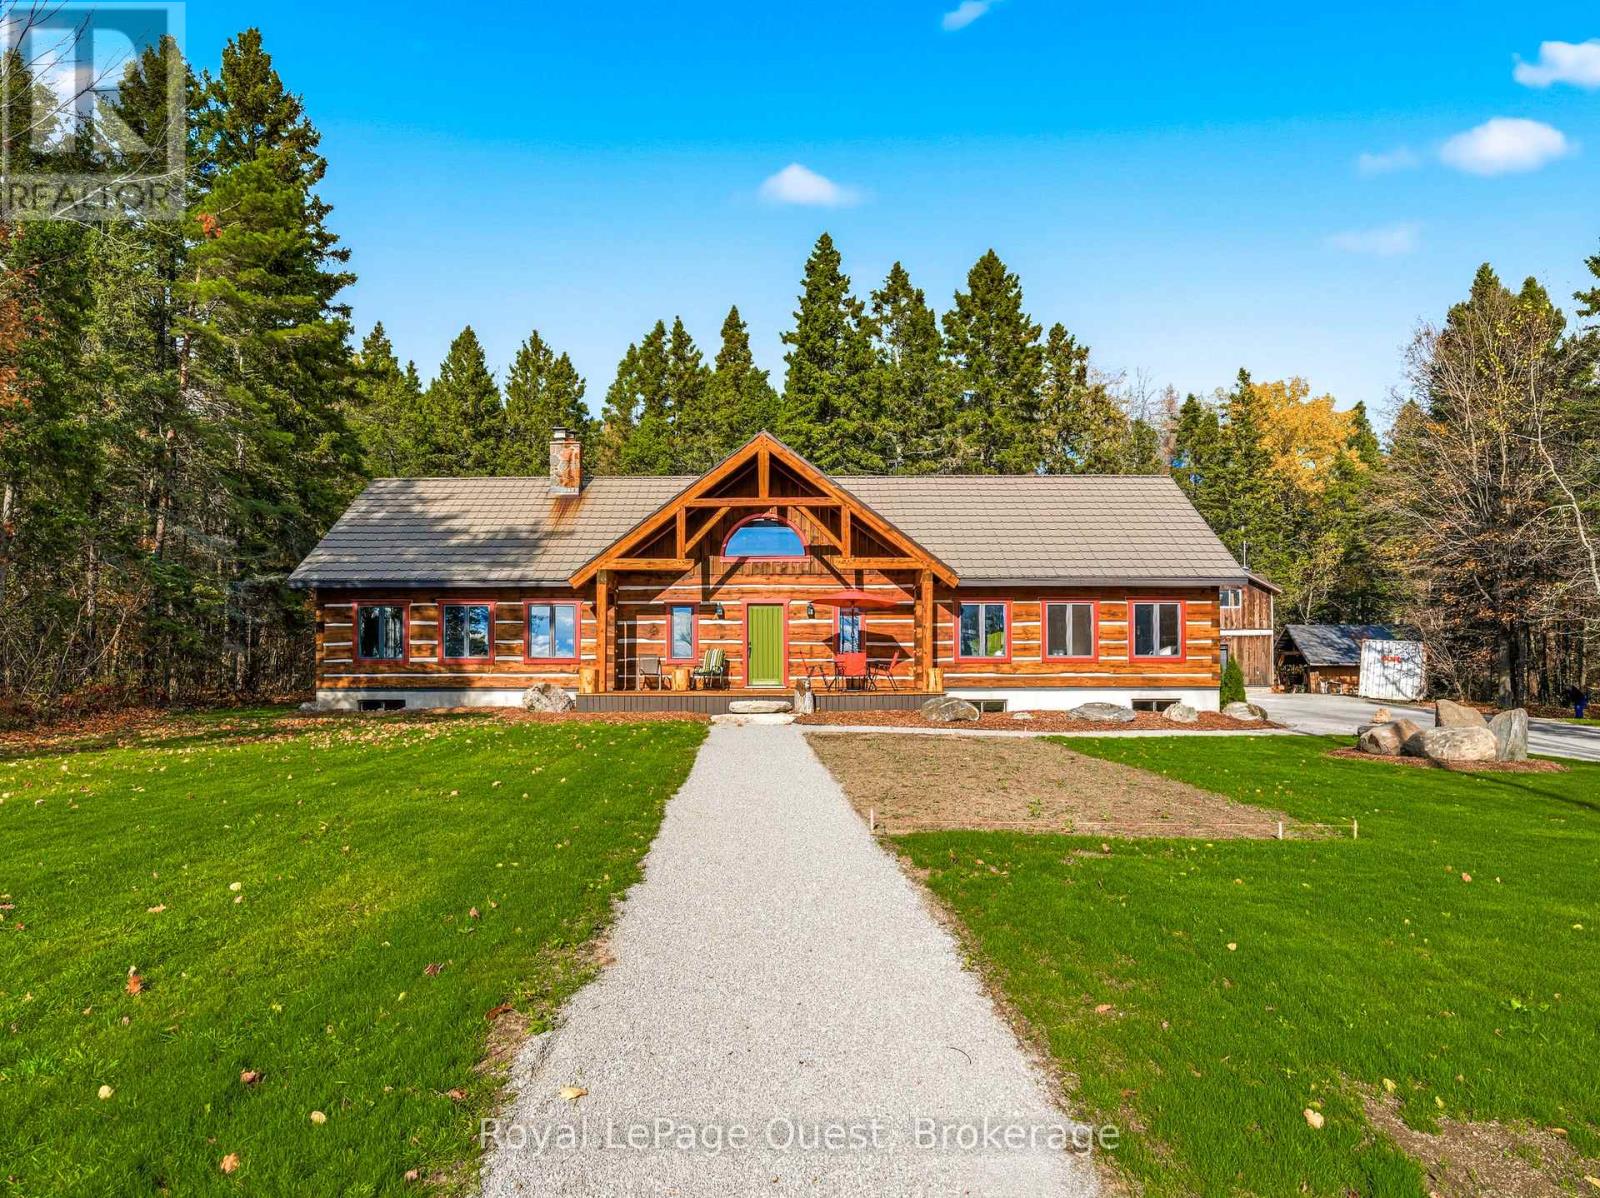
160 14 Concession W
Tiny, Ontario
Set on 50.68 acres of complete privacy, this custom log home captures some of the most captivating views in the region-stretching across Georgian Bay, rolling farmland, and all the way to Blue Mountain, visible from the living room, primary suite, and covered porch. Inside, a warm and inviting interior with soaring cathedral ceilings and a striking stone fireplace creates a true sense of retreat, perfectly framed by expansive windows that bring the landscape in. The thoughtful layout offers flexibility, including a primary suite with a large walk-in closet (originally a bedroom and easily converted back if desired).The approach is just as impressive as the home itself-set well back from the road for ultimate seclusion, with a wrap-around driveway and a fully finished detached garage/shop ideal for hobbies, storage, or workspace.Recent upgrades enhance both form and function: the exterior has been professionally refinished, including new chinking by a skilled log home specialist, and the landscaping has been refreshed to open up and maximize the already stunning views.Location balances tranquility with convenience-just 10 minutes to major shopping and only 3 minutes to the sandy beach at the end of Concession 14 W.A truly special feature reveals itself in the winter months: as the leaves fall and the air clears, the view across the bay opens completely, and in the distance, the Blue Mountain ski hills glow at night-lit up like the world's largest Christmas tree.The treed acreage also benefits from the Ontario Managed Forest Tax Incentive Program, offering long-term value for nature lovers and investors alike.A rare offering where privacy, landscape, and lifestyle come together-this is more than a home, it's an experience. (id:56221)
Royal LePage Quest
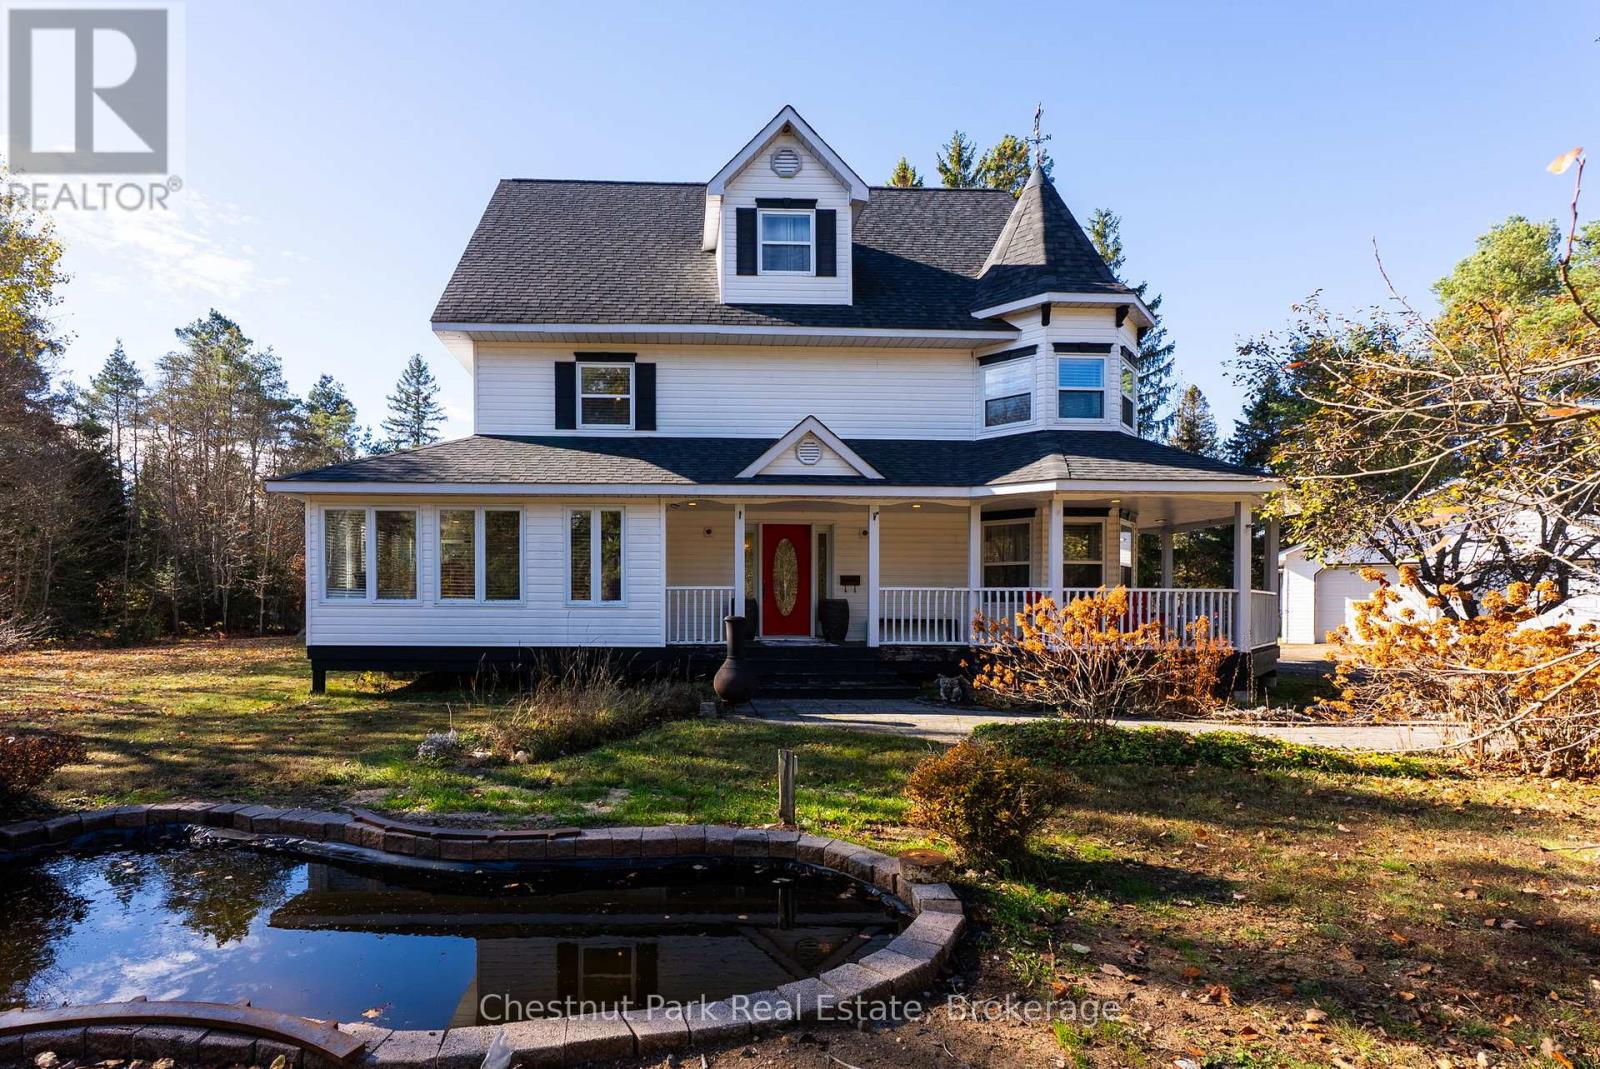
75 Pond Crescent
Huntsville (Chaffey), Ontario
Privately set among mature trees on a level 1.33-acre lot just minutes from Huntsville, this spacious home offers over 4,200 sq. ft. of finished living space designed for comfort and flexibility. The main level features a custom kitchen with granite countertops, pantry, matching hutch with seating, cozy living area with electric fireplace, bright sunroom overlooking the backyard, and convenient 2-piece bath.Upstairs, the primary suite includes a sitting area, walk-in closet, and ensuite with jetted tub and separate shower, along with an additional bedroom and custom laundry room. The finished third level offers versatile space for a bedroom, office, studio, or playroom.The lower level includes a large recreation room with natural light, custom cabinetry, and extra hobby/storage space. Outside, enjoy the wrap-around lit porch, fire pit, above-ground pool, landscaped grounds, mature evergreens, fruit trees, grape vines, and blueberry bush.Recent updates include shingles and eavestroughs (2023), owned hot water tank, oil forced-air heating with humidifier, and more. A peaceful country setting with quick access to town amenities. (id:56221)
Chestnut Park Real Estate
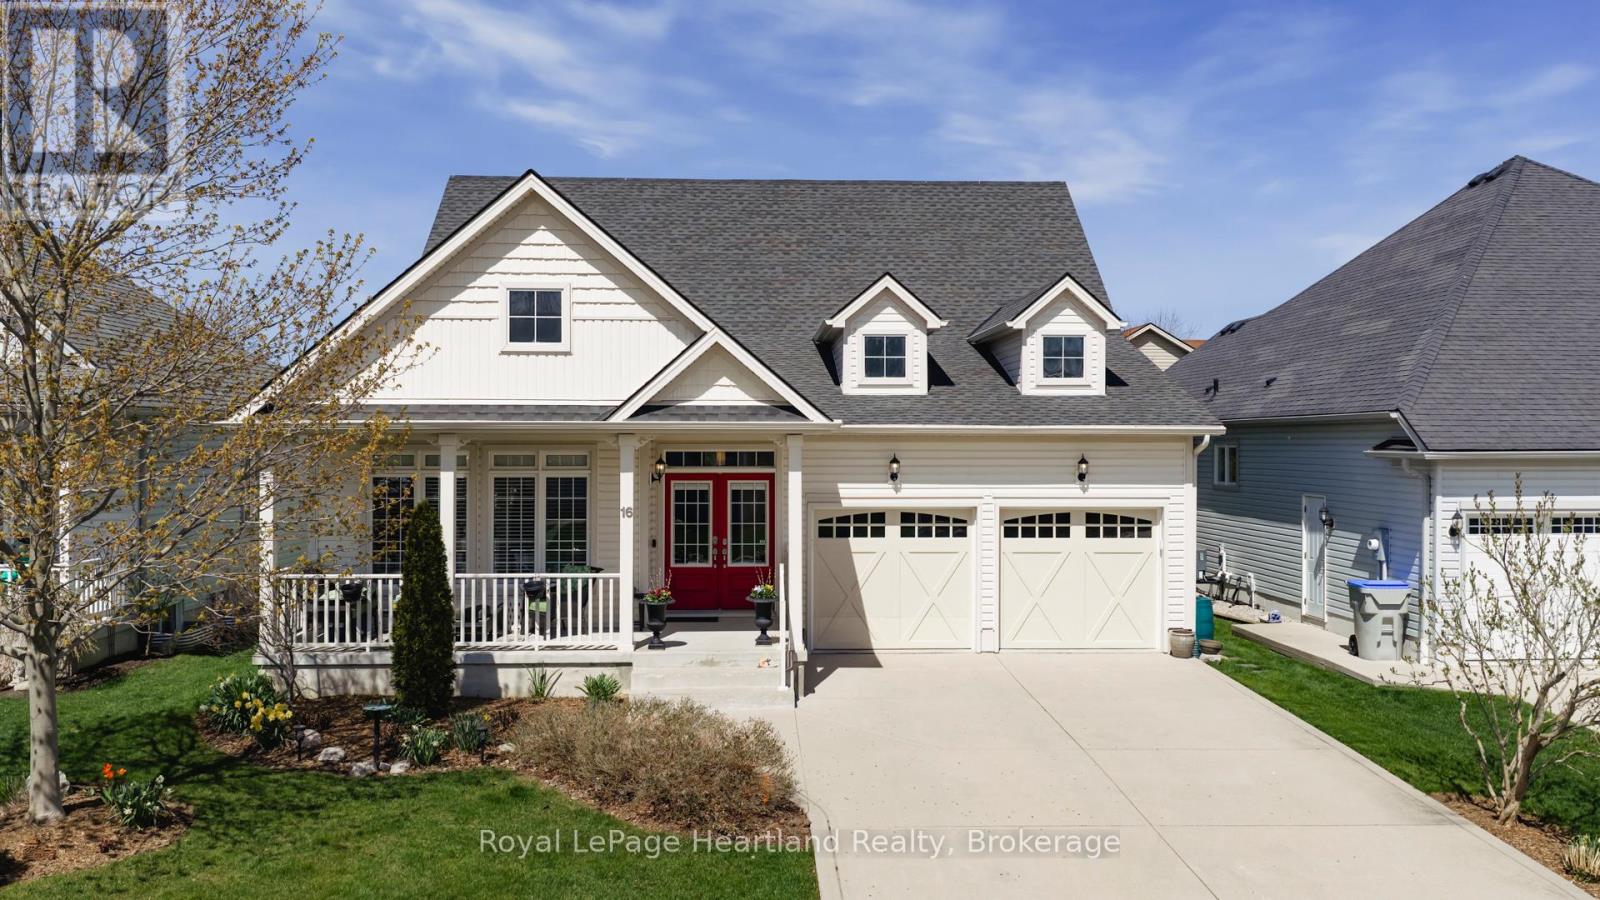
16 Macpherson Avenue
Huron East (Egmondville), Ontario
If golf, community, and easy living are on your wish list... 16 MacPherson Street delivers. Set alongside the Seaforth Golf and Country Club, this is your chance to enjoy a lifestyle that blends comfort, connection, and convenience in one of Seaforth's most sought-after neighbourhoods.This well-appointed, sided home offers over 2,300 sq ft of thoughtfully designed living space, featuring 3 bedrooms plus a loft and 3 bathrooms-ideal for those looking for flexibility without compromise. Step inside and you're greeted by soaring cathedral ceilings, oversized windows, and gleaming engineered hardwood floors that create a bright, open feel throughout. The crisp white kitchen flows seamlessly into the open-concept great room, where a cozy gas fireplace makes it just as perfect for quiet nights as it is for entertaining. The main-floor primary suite offers a private retreat with a beautifully finished ensuite and walk-in shower, while a second bedroom or den provides space for guests or a home office. Upstairs, the loft-style living area, additional bedroom, and full bath create a great setup for visitors or extended family.Additional features include a full Generac backup generator, in-ground sprinkler system, and a double car garage. As part of The Bridges community, you'll also enjoy access to the impressive 18,000 sq ft recreation centre, complete with indoor pool, fitness area, tennis courts, workshop, and social spaces. This is more than a home-it's a lifestyle designed around how you want to live. (id:56221)
Royal LePage Heartland Realty
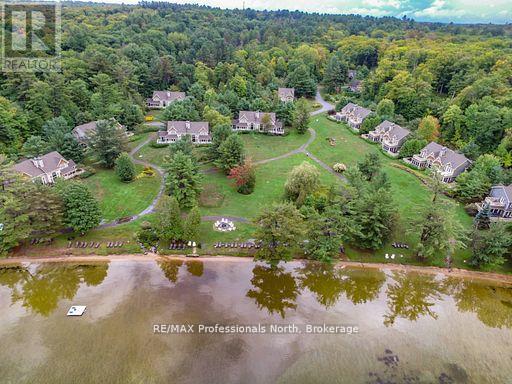
Sandfield 2, Week 10 - 3876 Muskoka Road 118
Muskoka Lakes (Medora), Ontario
Welcome to Sandfield II, a premier semi-detached villa in the heart of Muskoka, offering fractional ownership of a meticulously maintained, all-inclusive retreat with breathtaking views of Lake Joseph. This 3-bedroom, 4-bathroom, 2-storey villa is one of the closest to the waters edge, perfectly positioned for maximum lakefront enjoyment.Inside, youll find a beautifully appointed open-concept space complete with a dramatic floor-to-ceiling Muskoka stone fireplace, a bright and spacious Muskoka Room, and extensive windows that capture the stunning natural surroundings. The villa includes a generous private deck and upper balcony, perfect for quiet mornings or evening entertaining.For ease of access, a main floor bedroom and bath accommodate guests with mobility needs. And with two propane fireplaces, cozy evenings are guaranteed, even during shoulder-season stays.Your fractional investment includes: A private boat slip, all utilities (cable, internet, hydro, sewer, water), weekly turnover cleanings, exclusive storage locker, Year-round use across 5 rotating weeks annually. Ownership comes with a fixed prime week every year - you'll always enjoy the first week of September, including the coveted long weekend. Resort Amenities:Tennis & basketball courts, Clubhouse & gym, Spa & movie room, Fire pit, playground & water taxi, Sports complex with kayak rentals, Ample guest and visitor parking. Located just minutes from Port Carling, the heart of Muskoka, this PET-FREE villa is your turn-key escape. Simply pack your bag and groceries the rest is taken care of. Enjoy all the luxury of Muskoka living without the year-round maintenance. This is not just a vacation home it's a smart way to own a slice of Ontario's most prestigious lakefront, for a fraction of the cost. Note: Property taxes and maintenance fees are collected bi-annually. (id:56221)
RE/MAX Professionals North
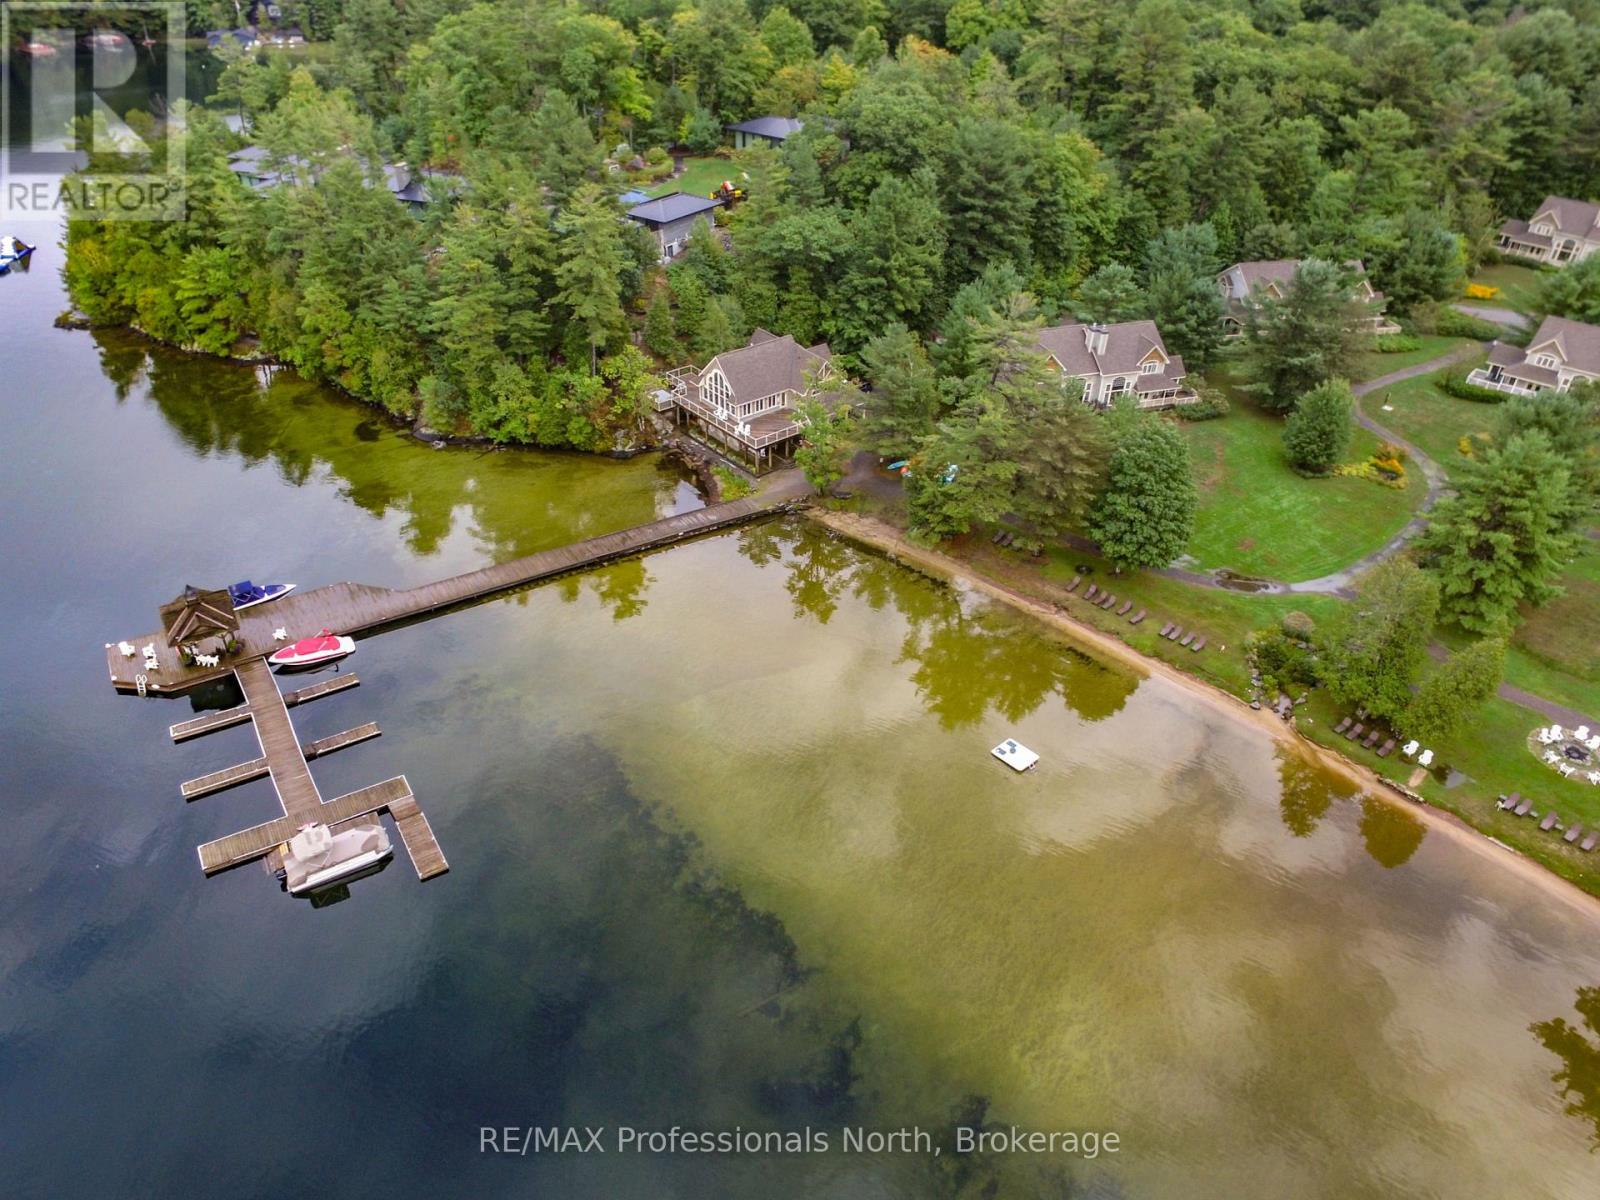
C6/w1 - 3876 Muskoka 118 Road
Muskoka Lakes (Medora), Ontario
Carling 6 Week 1 at The Muskokan Resort. Your fixed week ownership will always include July Long weekend! Kick off your year in luxury with a beautifully appointed 3-bedroom villa at The Muskokan Resort on Lake Joseph. This premier fractional ownership opportunity offers all the comforts of cottage life without the maintenance or price tag! Enjoy a stunning waterfront setting, sandy beach, clubhouse, heated pool, hot tub, gym, tennis courts, and more. Start your year surrounded by natural beauty in a serene, family-friendly resort community. Don't miss your chance to own a slice of Muskoka! Taxes include maintenance fees, and are collected twice a year (not yearly). Please note this is a PET FREE villa. (id:56221)
RE/MAX Professionals North
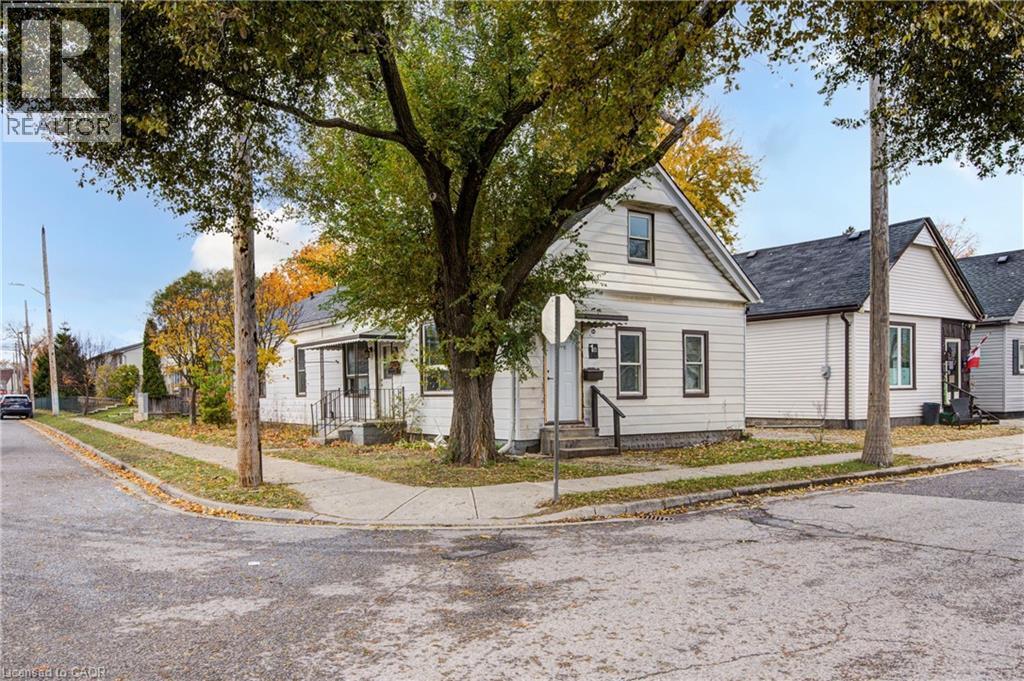
1 Rathgar Street
London, Ontario
This legal side-by-side 1.5 story duplex near London's core features a separately metered very spacious split level two bed unit with basement and a main level one bed unit. With felxible Closing and substantial deposit option exists to provide a unit vacant upon Closing. Opportunity knocks for investors and could be open to owners looking for a mortgage helper opportunity to occpuy a unit. As a solid income property, the three bed Unit 1B is rented at $1,750/mo + hydro currently [Unit 1B is a split level three bedroom unit with unfinished basement] and $1,150/mo + hydro currently for Unit 1A [main level one bedroom unit]; both units have a single parking space included. This is a very large duplex, one of the larger ones in the area, above ground square footage on ground level and a lofted upper level in both units, along with unfinished basement space offering lots of development potential to add more finsihed rooms (clear height would not faciliate legal bedrooms below grade). Both units feature seperate entrances and Unit 1B also has backyard access. 1 Rathgar Street is a solid dual income rental property or well suited for an individual or couple looking for income offset potential to live in one unit and use the rental inome to help pay down the mortgage. Property includes kitchen appliances and laundry in each unit. This property is close to the downtown core, near to many schools, offers access to ample public transit routes, and is in close proximity to hospitals. This property will remain in feeder school district for Thames Valley School Baord for Aberdeen PS with redrawing of districts set to take effect in September 2026. (id:56221)
Exp Realty
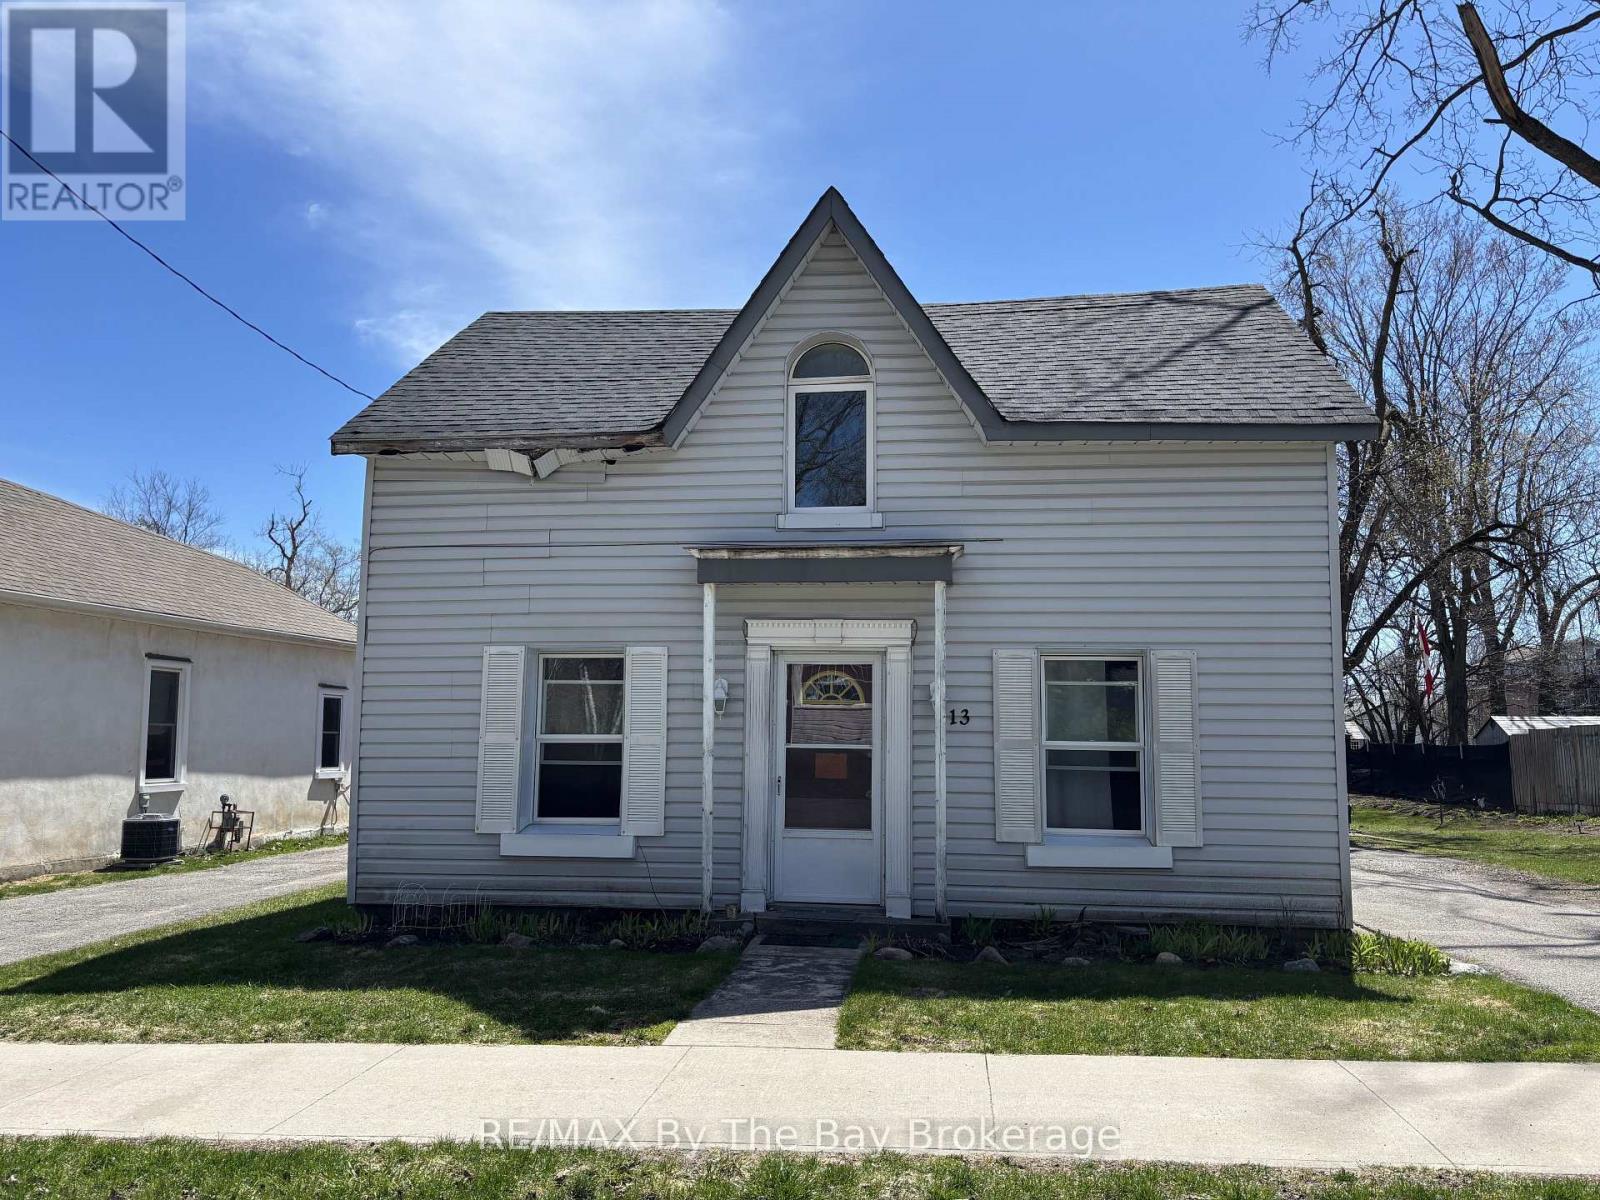
13 Henry Street
Barrie (Queen's Park), Ontario
Located in downtown Barrie, this lLEGAL TRIPLEX offers a strong investment opportunity with immediate income and future growth potential. The property is easy to rent, generates positive cash flow, and presents excellent potential for additional units and increased revenue.One unit is currently vacant, providing flexibility for an investor to set market rent or for owner-occupancy. All existing tenants are on month-to-month leases, offering added flexibility.Unit Breakdown: Unit 1: 1-bedroom (vacant) - estimated market rent ~$1,600/month; Unit 2: 2-bedroom - $1,681/month; Unit 3: Studio - $1,943/month( All units are all-inclusive). 2025 Annual Expenses:Water: $1,404.89; Hydro: $2,675.84; Gas: $2,873.60. An added bonus is the generous lot size, offering significant development potential. Take advantage of Bill 23, More Homes Built Faster Act, 2022, which may allow for additional residential units, maximizing long-term value and income. (id:56221)
RE/MAX By The Bay Brokerage
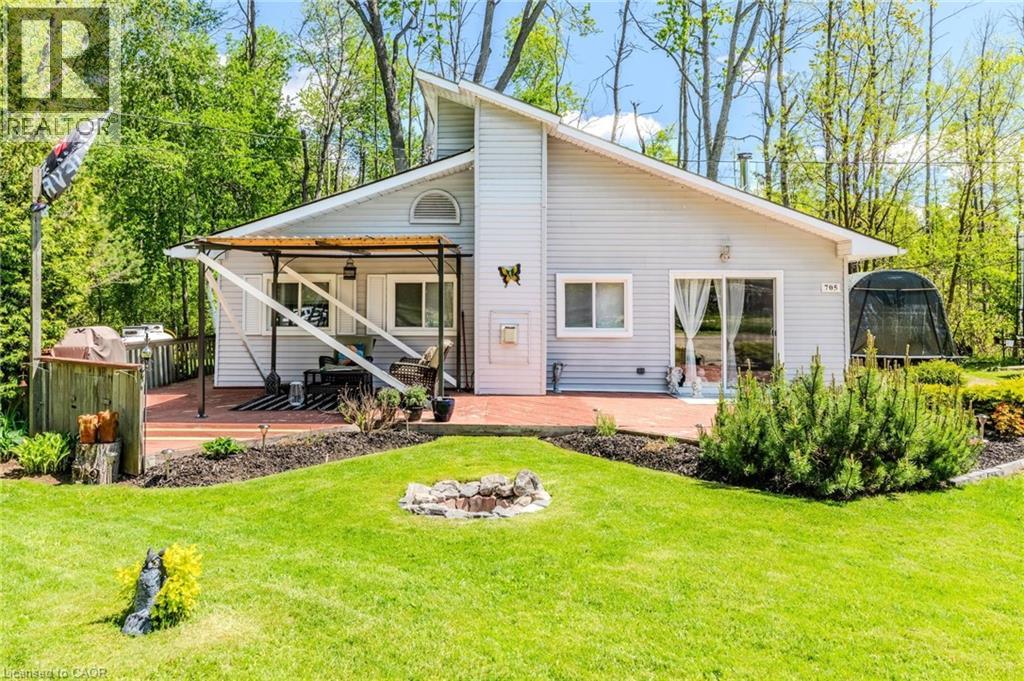
57 12th Conc Road E Unit# 705
Flamborough, Ontario
Welcome to the serene setting at Fernbrook Resort, a 50+ lifestyle cottage atmosphere w/clubhouse amenities including an indoor & outdoor pool. This open concept 1-bedroom home sits on a premium pie-shaped lot faces a pond and backs on to a forest!! Home has been recently renovated (2020) from top to bottom, has a beautiful beach vibe, a must see!! Vinyl plank flooring throughout, Caesarstone countertops, top of line appliances. The kitchen is open to the dining room and family room - great for entertaining. The family room boast a beautiful gas(propane) fireplace, the dining room also has a wood-burning stove. 3-piece bathroom, laundry room. Sunny large front deck for enjoying your morning coffee. There are 2 sheds, one on the side of the property and one in the rear for storage. The clubhouse includes tennis courts, indoor pool, gym, outdoor pool, hot tub and suntan deck. Centrally located for quick access to QEW and 401, Waterdown, Hamilton, Guelph, Cambridge. Units cannot be financed or used as collateral for a loan. Lot fees are approx. $820/Month to be verified with park management which includes lot, taxes, water, water testing, and use of the resort amenities. Hydro, propane extra. Buyer must be approved by the Park. (id:56221)
Keller Williams Edge Realty
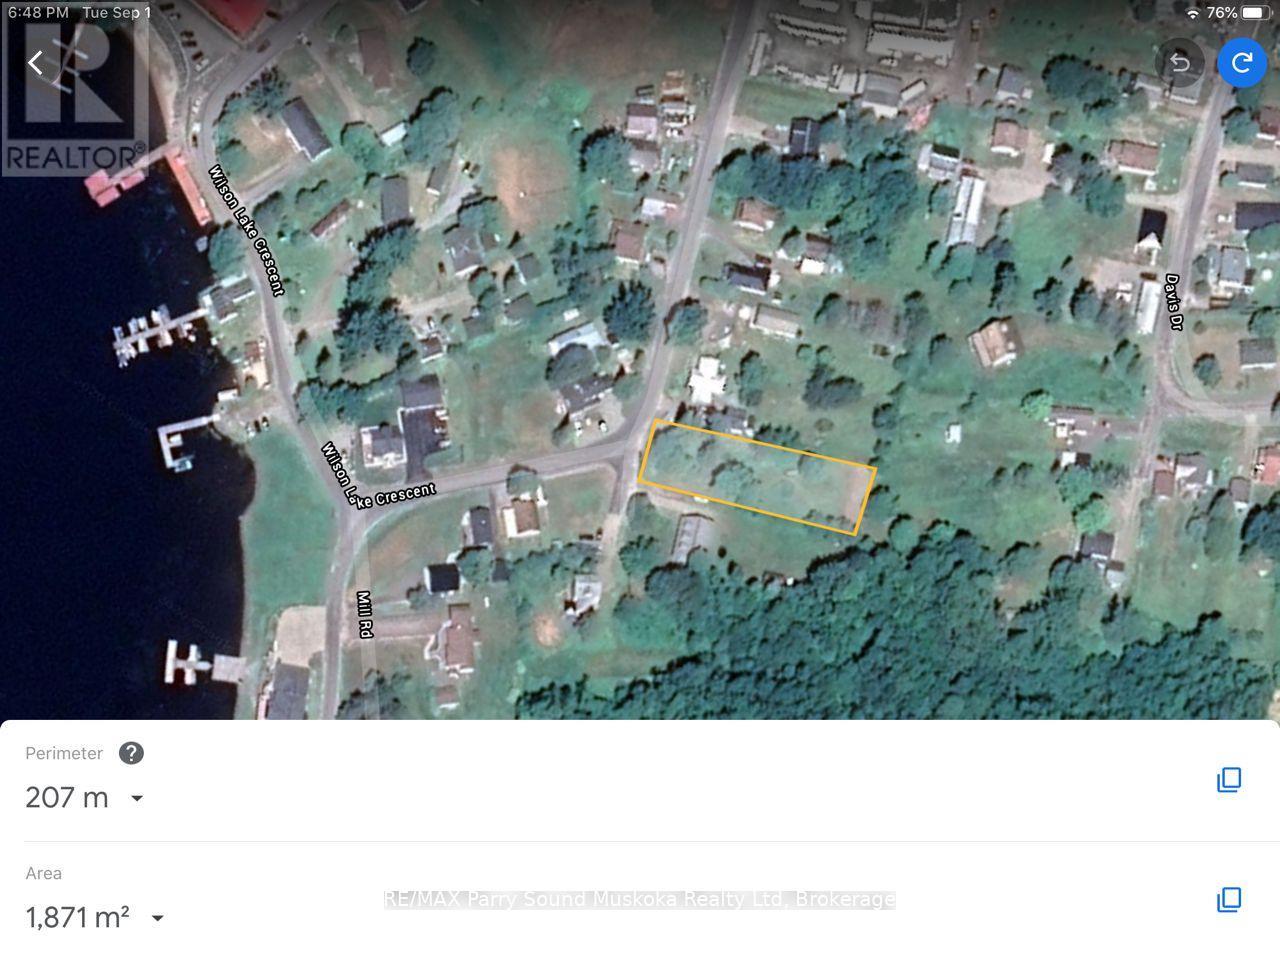
124 Wilson Lake Road
Parry Sound Remote Area (Port Loring), Ontario
Here is the opportunity to purchase an in-town lot close to Wilson Lake along with Deeded Easements for parking for 4 property owners of Edwards Island. Easement provides passive income of $200.00 each / year which allows for one vehicle and one boat trailer per island owner. Lot is relatively flat and could be used for a house or expanded parking. A short walk down the hill to the public dock or the public boat launch. Wilson Lake is near the east end of the well known Pickerel River System offering 65 km's of boating. The OFSC snowmobile passes by the property. The property is situated in East Mills, one of the Unorganized Townships within the District of Parry Sound allowing ease of development; you still need to build to Ontario Building Code as a minimum standard. (id:56221)
RE/MAX Parry Sound Muskoka Realty Ltd
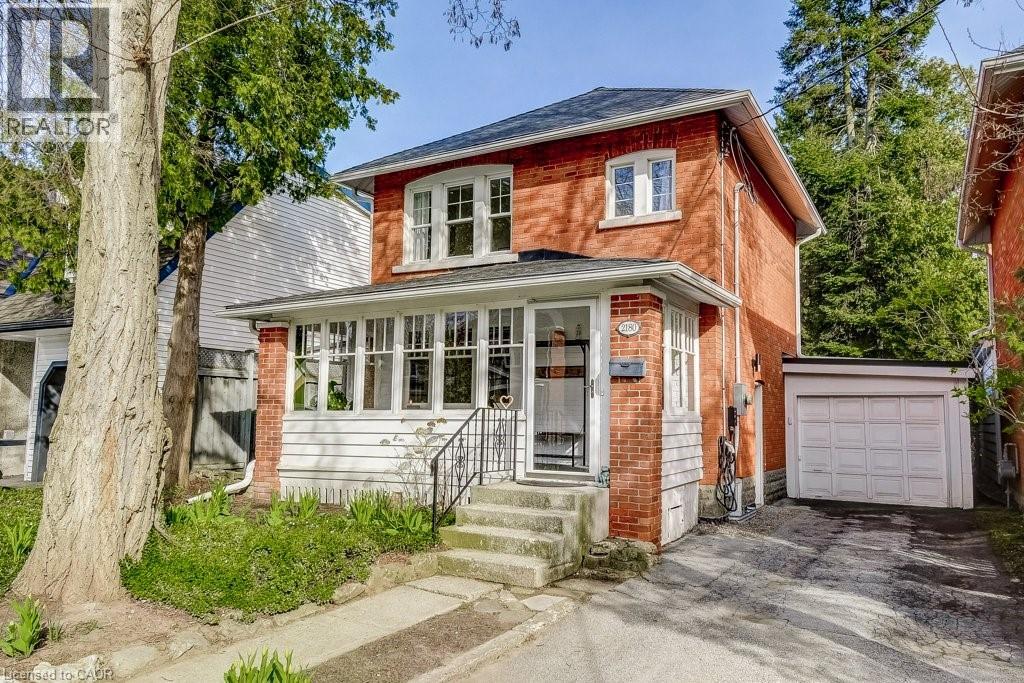
2180 Caroline Street
Burlington, Ontario
Welcome to 2180 Caroline Street - where timeless charm meets modern comfort. Built circa 1924, this solid brick home beautifully preserves its character while offering thoughtful updates throughout. Start your day in the inviting 3-season sunroom, a peaceful retreat for morning coffee. Inside, the spacious living and dining areas showcase rich hardwood flooring, elegant cove moulding, and a garden door walkout that seamlessly connects to the backyard. The kitchen features all new appliances (2023), maple cabinetry, tile flooring, and a stylish backsplash-perfect for both everyday living and entertaining. Upstairs, you will find two generously sized bedrooms with hardwood floors, along with an elegant 4-piece bathroom complete with a classic clawfoot tub and pedestal sink - an homage to the home's heritage. The finished lower level adds valuable living space, offering a third bedroom with new broadloom and pot lights-ideal for guests or a home office-along with a 3-piece bathroom and a laundry room with ample storage. Outside, enjoy parking for three vehicles on the private driveway, complete with an electric car charger, plus a single-car garage and additional storage. The highlight? A beautifully landscaped, incredibly private, cottage-like backyard. Featuring a spacious two-tier deck for entertaining and plenty of green space for children or pets, it's your own escape in the city. Located on a picturesque tree-lined street in sought-after Central Burlington, you're just a short walk to boutique shops, vibrant restaurants, local amenities and only minutes from the lake and Spencer Smith Park. This is a rare opportunity to own a truly special home. Book your private showing today. {Some updates include new hardwood on main, lighting in DR, new appliances 2023, full HVAC 2022 (heat pump, furnace w/allergy filter. tankless owned hot water heater), gas line to BBQ, Ecobee thermostat, additional attic insulation, metal roof on garage} (id:56221)
RE/MAX Aboutowne Realty Corp.
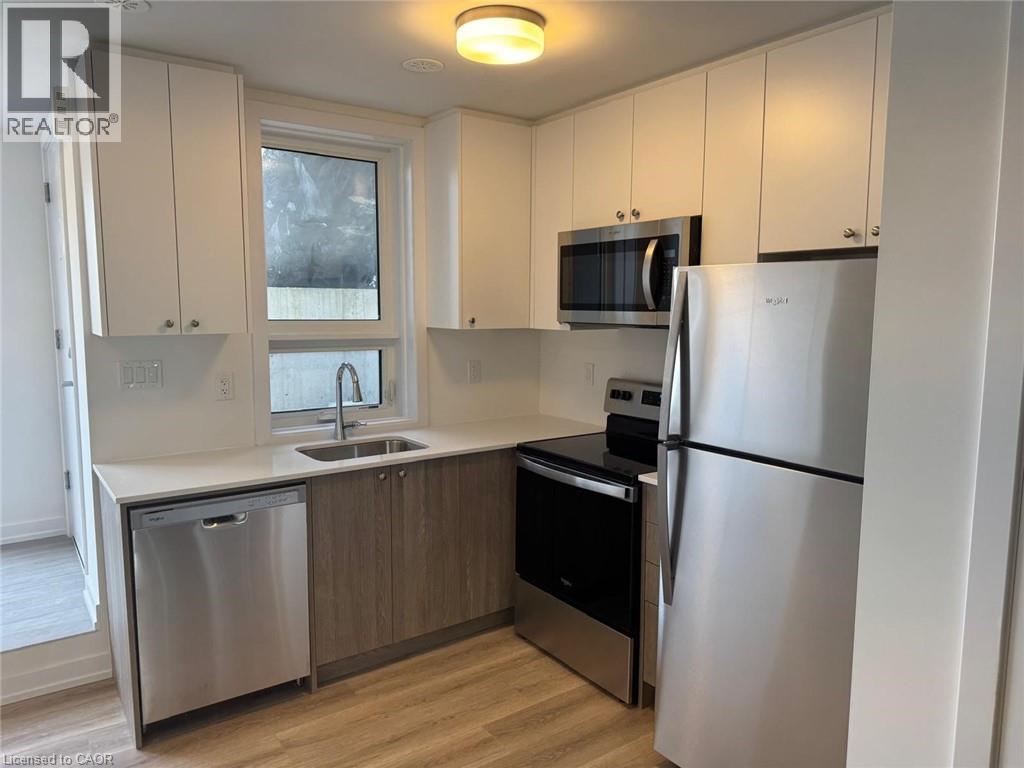
25 Palace Street Unit# P24
Kitchener, Ontario
Brand New 1-Bedroom Averton Condo in Kitchener – Modern Finishes!! (Unit P24) Brand new Averton Condo in Alpine area of Kitchener with high-end finishes and close to all amenities including schools, highways, shopping, Tim Horton's & various other restaurants: 1 Bedroom with frosted glass slider Full 3 piece bathroom with deep soaker tub 4 piece stainless appliance kitchen set includes Fridge, Stove, Dishwasher & OTR Microwave Modern dual tone cabinets with quartz countertop and undermount sink Laminate & tile throughout, no carpet Stackable washer & dryer set Water softener Digital thermostat Ice cold central air conditioning Glass patio slider leads to a spacious outdoor sitting area Sunken living area ?*** Available immediately with possible short-term allowance!! *** Rent plus all utilities ***See sales brochure below for showing instructions*** (id:56221)
Vancor Realty Inc.