
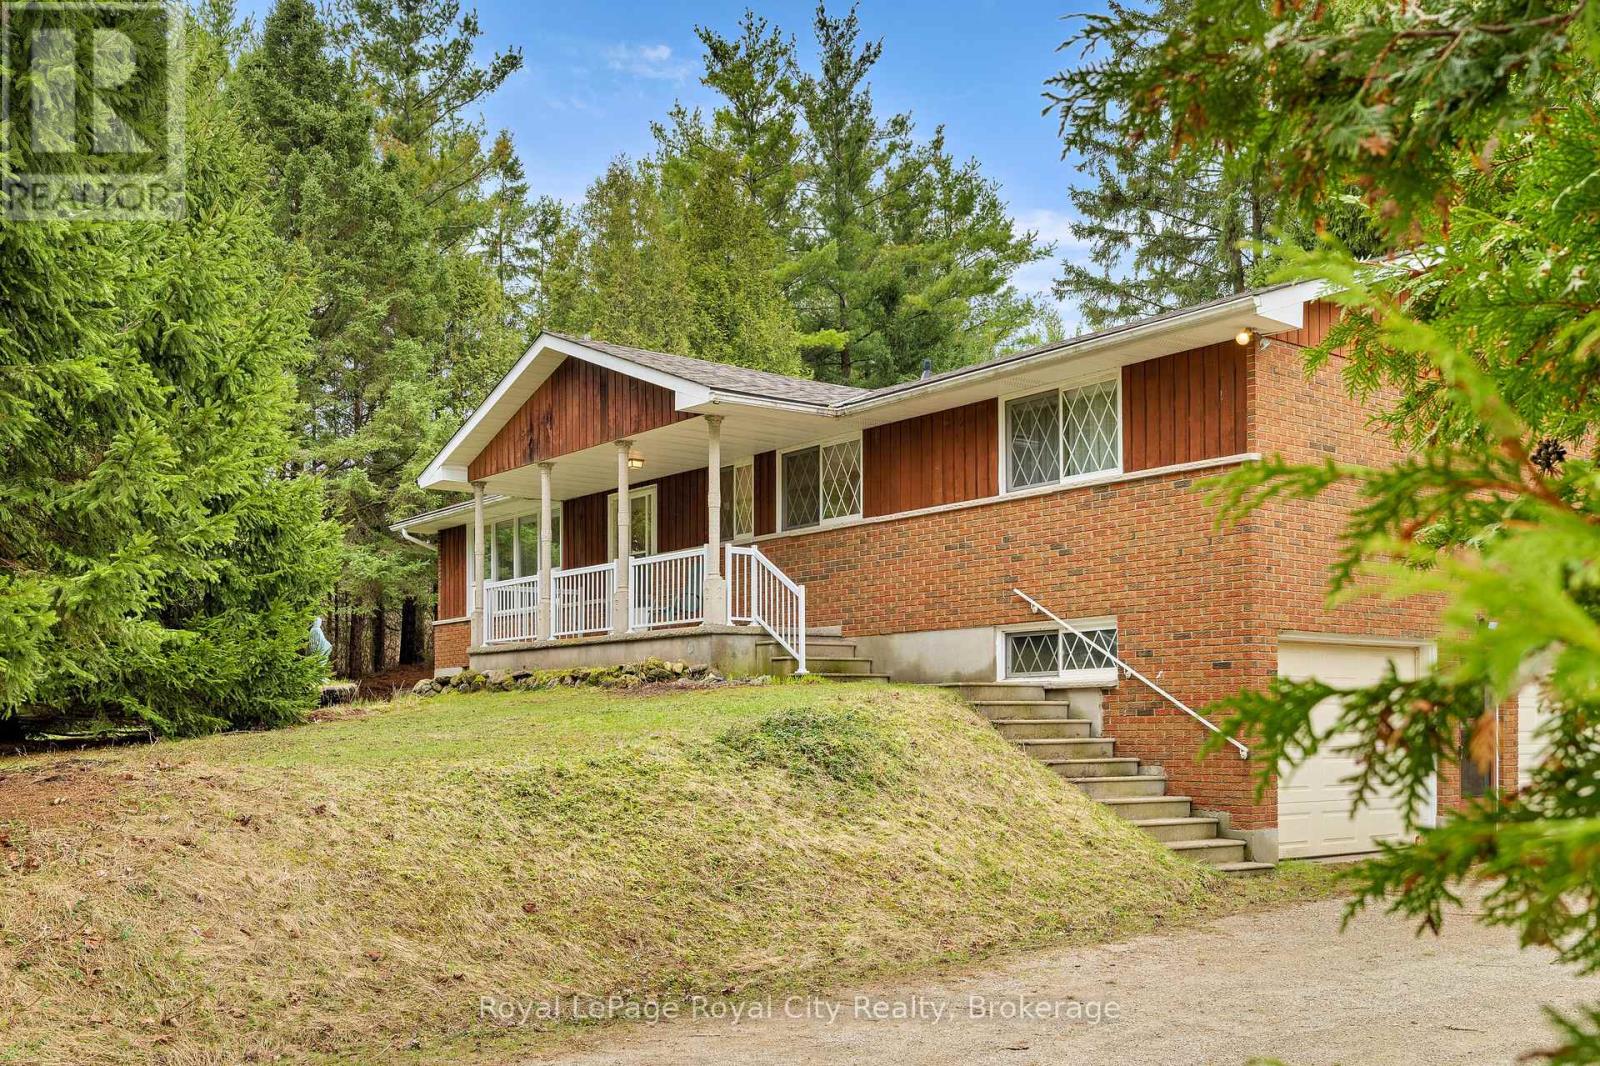
4620 20 Side Road N
Puslinch, Ontario
This is a rare opportunity to own a legacy property set on 8 acres of agriculturally zoned land in the heart of Puslinch. This scenic country setting is framed by private trails and a beautiful mix of mature pine, maple, and spruce trees and backs onto protected green space. Enjoy a peaceful atmosphere within the 1 acre garden or enjoy walking through the private trails which lead to the adjacent field. This raised brick bungalow has been lovingly maintained by its original owners and will be a perfect starter home for any family. The main floor offers a versatile, semi open-concept layout that presents an ideal foundation for thoughtful renovation. Down the hall, four well-sized bedrooms each offer tranquil views of the surrounding landscape. The lower level provides additional living space, anchored by a gas fireplace and direct walk-in access to an attached large two-car garage. The basement also features a cantina for wine making. The land itself invites a lifestyle centered around outdoor living, from bonfires to open space to explore. The field beside the home provides flexibility to consider a home-based business, hobby farm, or pasture use. A setting defined by privacy, open space, and long-term potential, this is an opportunity to create something truly special. Updates and features include a recently updated roof, high efficiency boiler furnace and well. There is also ideal access to critical high speed Fiber Internet. Located just 1 km from the new Co-operators Insurance headquarters, the property is a quick 12 minute drive to Stone Road Mall, 15 minutes to University of Guelph and 10 minutes to the 401, Highway 6 and Hanlon Express, making it ideal for commuters. For those traveling outside Guelph, this property offers an ideal commuter location for quick access to Pearson Airport and to Kitchener and Cambridge. (id:56221)
Royal LePage Royal City Realty
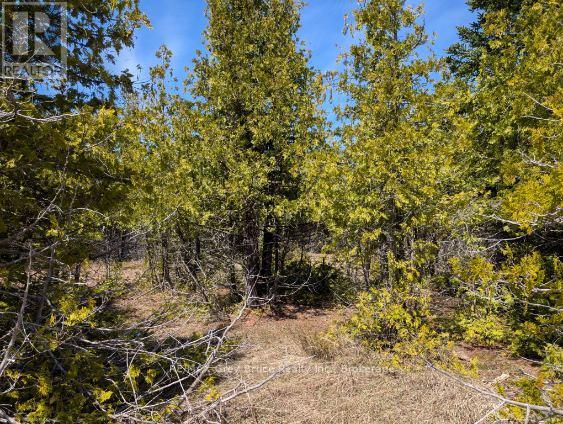
0 Sutter Road
Northern Bruce Peninsula, Ontario
Treed nearly 2 acre lot near Pike Bay. This double lot has room for building with lots of privacy. Situated on a quiet country road around the corner from the Pike Bay Community Park that has a public access to the water. Lots of opportunity for fun in the water for the whole family. Easy access to Lion's Head and Wiarton for all your needs. The Bruce Peninsula is a wonderful place to live either year round or just for the summer. Book yiour appointment today to view this lovely wooded acreage. (id:56221)
RE/MAX Grey Bruce Realty Inc.
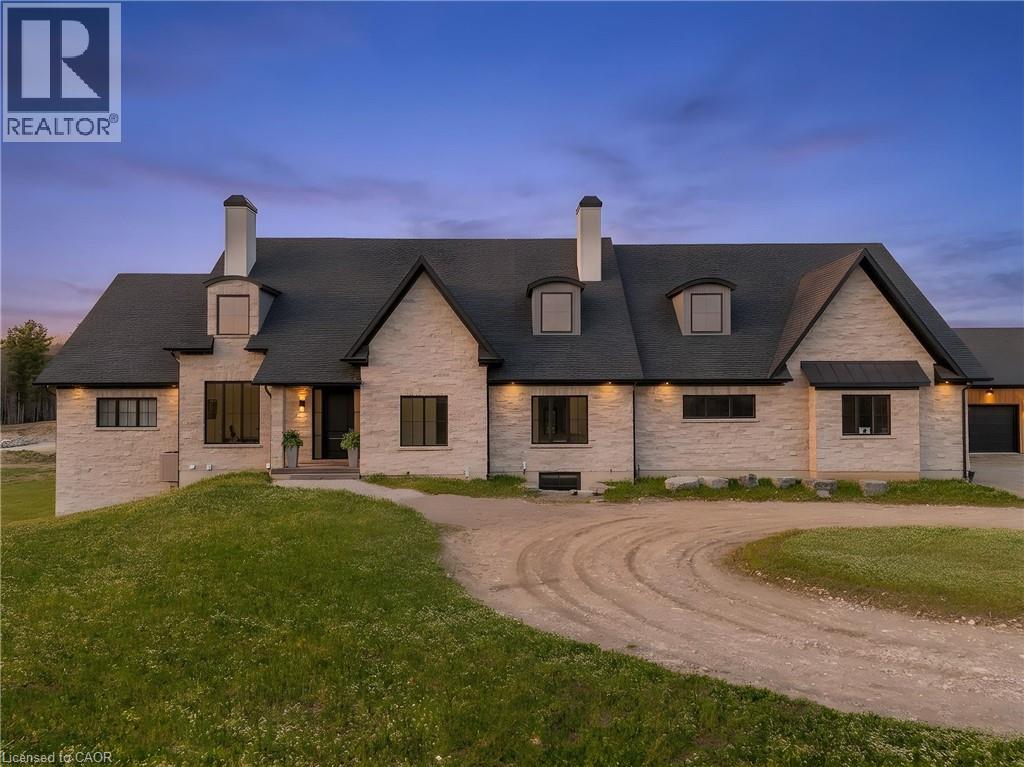
742 Country Squire Road
Waterloo, Ontario
French Château–inspired country estate set on 22 private acres, offering nearly 8,400 sq. ft. of finished living space blending timeless craftsmanship with modern luxury. The residence features a hand-rocked stone exterior, steeply pitched rooflines, symmetrical façade, and soaring chimneys. A long private drive leads to a circular gravel courtyard, while oversized windows capture panoramic views from sunrise to sunset. Ideally located in a quiet Waterloo enclave, with the Grand River at one end and Canada’s tech hub at the other, this is a rare offering on prestigious Country Squire—known for estate living, acreage, and exceptional privacy. A custom 9-ft mahogany door opens to an interior defined by scale: 10-ft ceilings, wide-plank oak floors, vaulted tongue-and-groove ceilings, exposed Douglas Fir beams, and iron accents. The dining room is ideal for entertaining, filled with natural light. The gourmet kitchen features double islands, quartz counters, beverage fridge, and Thermador appliances including gas range, double ovens, and full-size fridge/freezer, plus pot filler and farmhouse sink. The home offers 5 bedrooms and 6 bathrooms, including 4 ensuites with heated floors. The main-floor primary suite features vaulted ceilings, fireplace, hidden sunroom, and a spa-like ensuite with walnut vanity, glass shower, and soaker tub. A loft leads to a private suite and lounge. The finished walkout basement includes a fireplace, gym, sauna rough-in, 3 ensuite bedrooms, and a large rec room. A secondary staircase connects to the 6-car garage with EV rough-in. Premium systems include 600-amp service, Viessmann boiler, natural gas, and 4-zone HVAC. In-floor heating extends through key areas. With 4 fireplaces and a timber-framed rear porch, this estate offers seamless indoor-outdoor living. The grounds are a blank canvas for a luxury landscape or private retreat. A detached 3-bay garage adds space for 6 more vehicles. A rare opportunity in a highly desirable community. (id:56221)
RE/MAX Twin City Realty Inc.
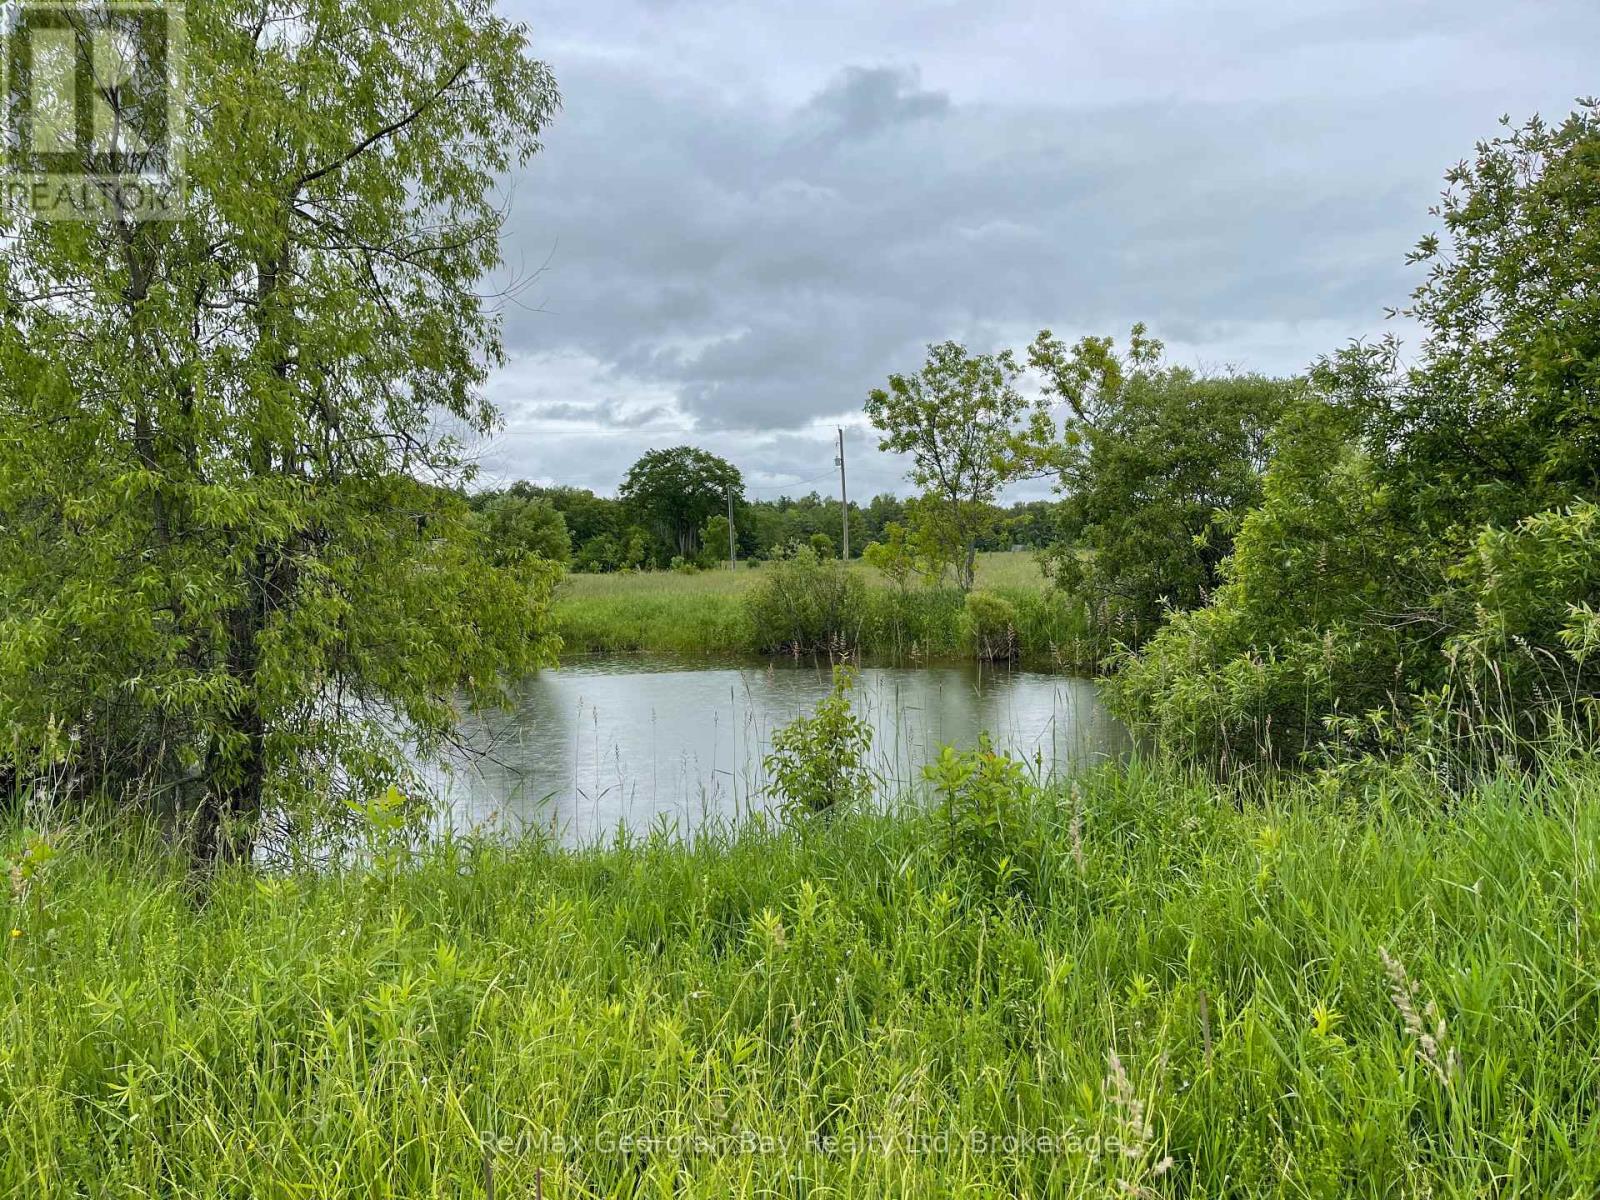
1744 Balkwill Line
Severn, Ontario
Come check out this spectacular acreage, nestled in the peaceful area of Coldwater, boasts a nice spring-fed pond, expansive hay fields covering fifty-three acres, and scenic wooded areas, all ready for the home of your dreams. Benefitting from its prime location, the property offers seamless access to downtown Coldwater, Highway 400, and a range of recreational activities including skiing, fishing, and boating on Sturgeon Bay, MacLean Lake, and Georgian Bay. As a haven for nature lovers, the acreage abounds wildlife and vibrant birdlife. With its vast potential for development, this property presents an exceptional opportunity to create your dream hobby farm. We invite you to book a preview and explore this remarkable property, and discover its full potential.....you won't be disappointed! (id:56221)
RE/MAX Georgian Bay Realty Ltd
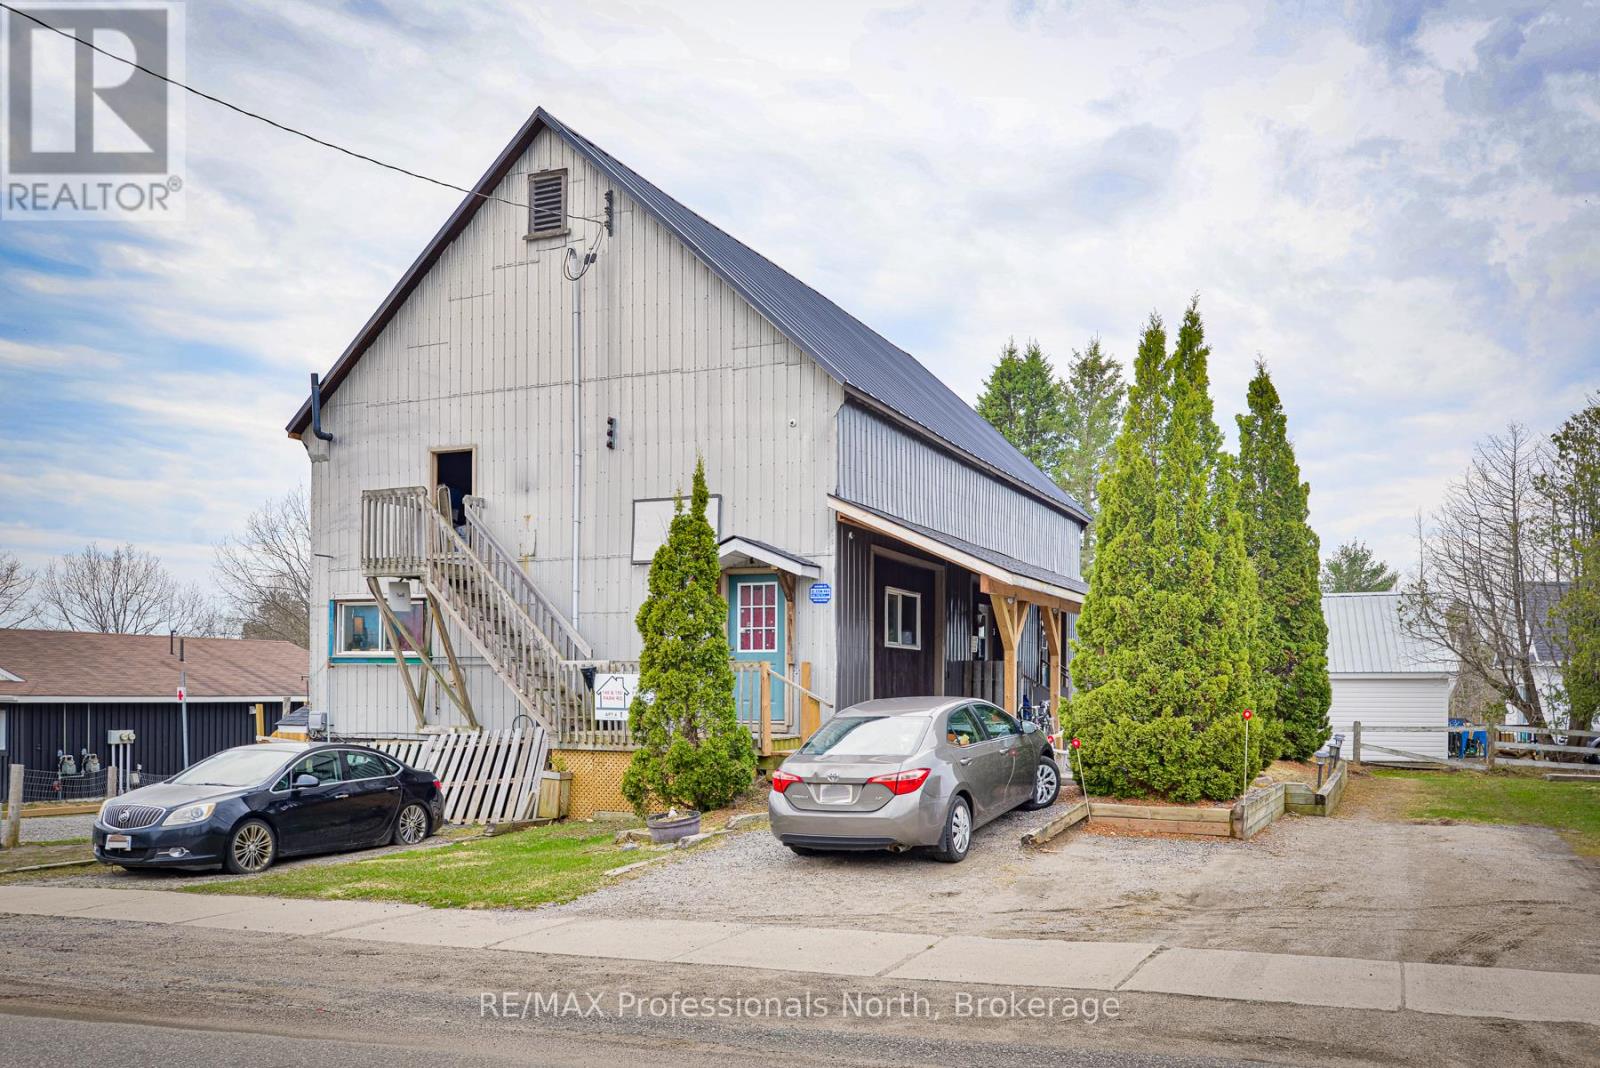
148 Park Road
Bracebridge (Macaulay), Ontario
Attention investors!!! Affectionally known as "The Barn", this property consists of 5 units (utility suites) and produces consistent and reliable income. A new steel roof and other exterior improvements were completed in the Fall of 2022. The 4 units in the main building have been recently remodelled and have newer appliances. Unit 1: 1 bedroom, 1 bath, 711 square feet. Rent is $2000/month. This unit has been completely renovated and updated with new kitchen, appliances, flooring, washroom (w/ heated floors), exterior doors, 200 AMP panel and gas furnace. This unit will be vacant upon closing. Unit 2: This unit was recently updated. 1 bedroom, 1 bath, 420 square feet. Heat: Gas space heater. The rent is $1250/month. Unit 3: This unit was recently updated. 1 bedroom, 1 bath, 424 square feet. Heat: Gas space heater (2022). Rent is $1300/month. Unit 4: This unit was recently updated. 1 bedroom, 1 bath, 401 square feet, Heat: Gas space heater. Rent is $1150/month. Unit 5: Bachelor style suite with 2 piece bath, 229 square feet. Rent is $800/month. This unit is a stand alone unit at #150 Park Road. A newer rental hot water heater (rental) services all the units with the exception of #150 Park Road which has its own hot water heater (owned). To service the tenants and to provide an additional revenue stream, the laundry room offers newer commercial MayTag coin-op washing machine and gas dryer. Two newer sump pumps were added for excellent drainage. There is a large utility room which provides additional storage and there are 5 dedicated parking spaces as well. The owner pays for utilities. Bring your vision to the upper level of the barn which offers 48' x 30' of loft style storage. With four of the five units renovated, this building produces strong income. (id:56221)
RE/MAX Professionals North
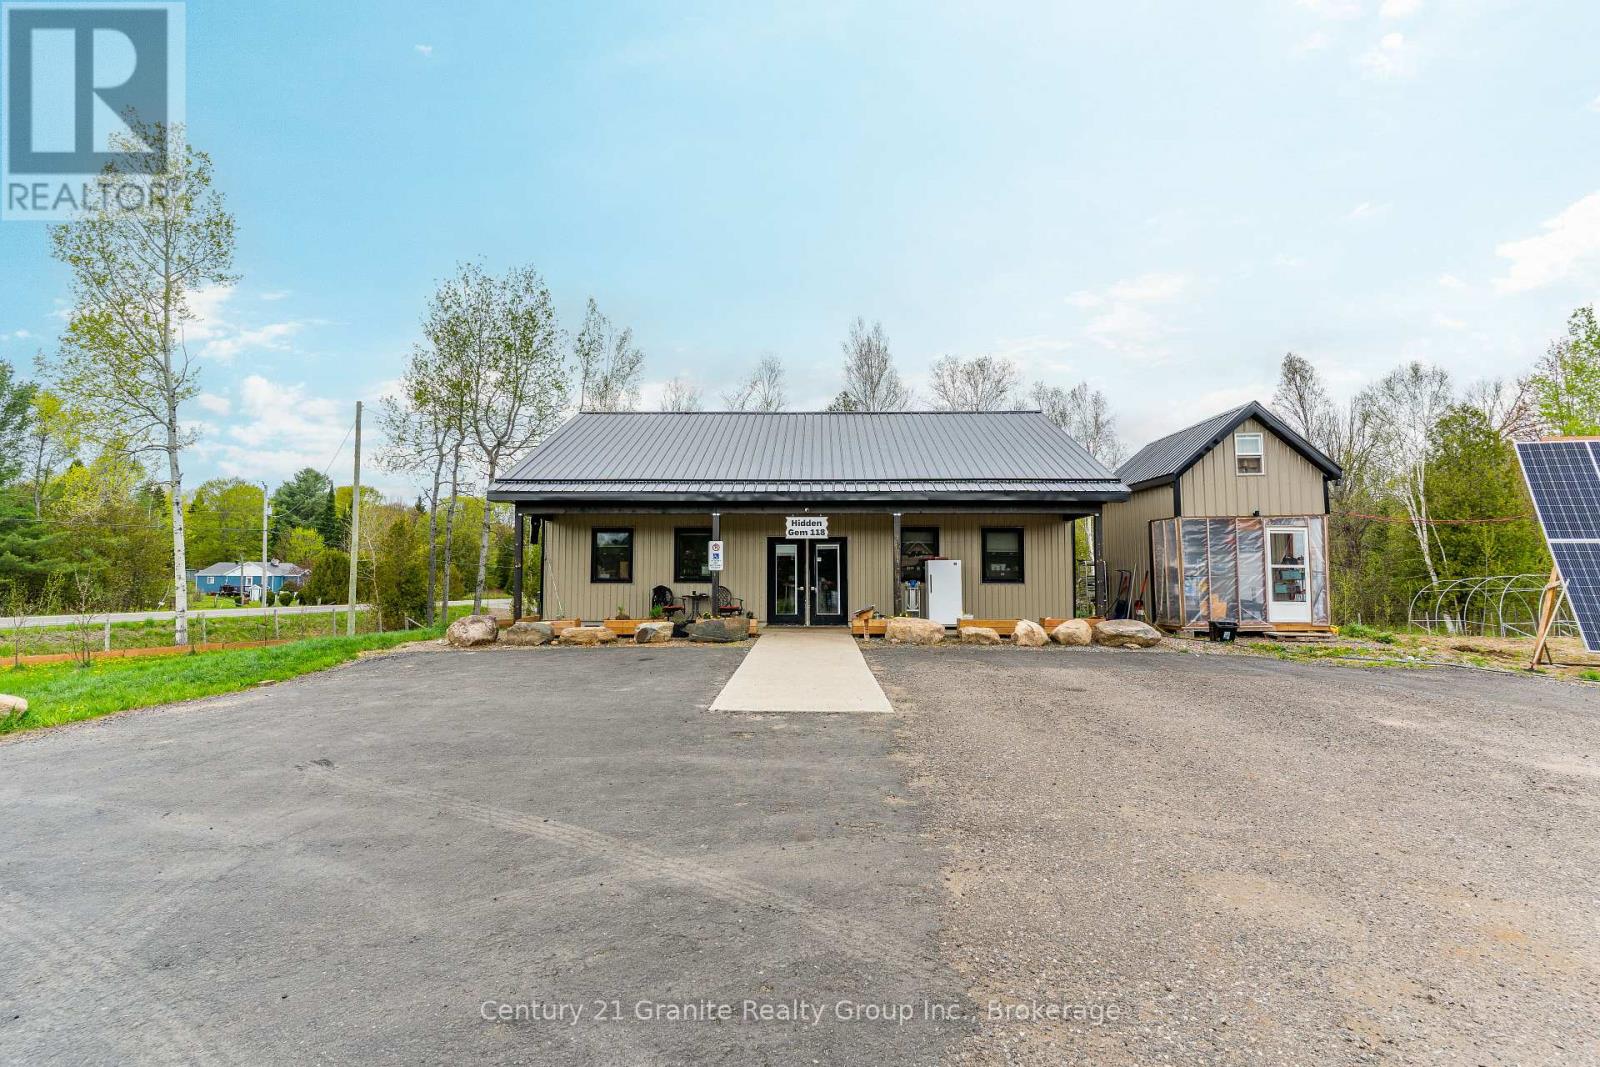
9734 Highway 118 W
Algonquin Highlands (Stanhope), Ontario
Have you ever dreamed of relocating to Haliburton County to start your own business or own a stunning piece of land? This 18-acre property offers a rare opportunity to turn that dream into a reality. Perfectly situated along one of the busiest highways in Haliburton County, a major route through the heart of central Ontario, this property provides exceptional visibility and access to endless possibilities. Custom-built in 2022, the 1,200-square-foot main building exudes rustic charm with its beautiful wood finishes, capturing the essence of cottage-country living. The property also features a large walk-in refrigerator (completed in 2024), a commercial kitchen, and a convenient laundry room. In addition, three cozy Bunkie's provide guest accommodation or extra storage space. For those seeking to expand or diversify, the property is approved for the development of cabins, set around a tranquil 1-acre pond, perfect for year-round recreation whether it's relaxing by the beach in summer or skating in the winter. The picturesque setting makes this property an ideal destination retreat. Beyond the buildings, the land itself offers even more value with its own array of natural resources. Enjoy the fruits of a diverse farm-to-table setup with fruit trees, berry bushes, wild leeks, honey from the on-site hives, tapped maple trees, and a fully functional chicken coop. These offerings present unique opportunities for sustainable agriculture or an added attraction for a business focused on local products. Fully customizable to meet your unique business needs, this expansive property offers ample space for growth, whether you're looking to start a retail business, a resort, or any other entrepreneurial venture. The potential is limitless! Seize this rare opportunity to create something truly special in one of Ontario's most scenic and sought-after locations. (id:56221)
Century 21 Granite Realty Group Inc.
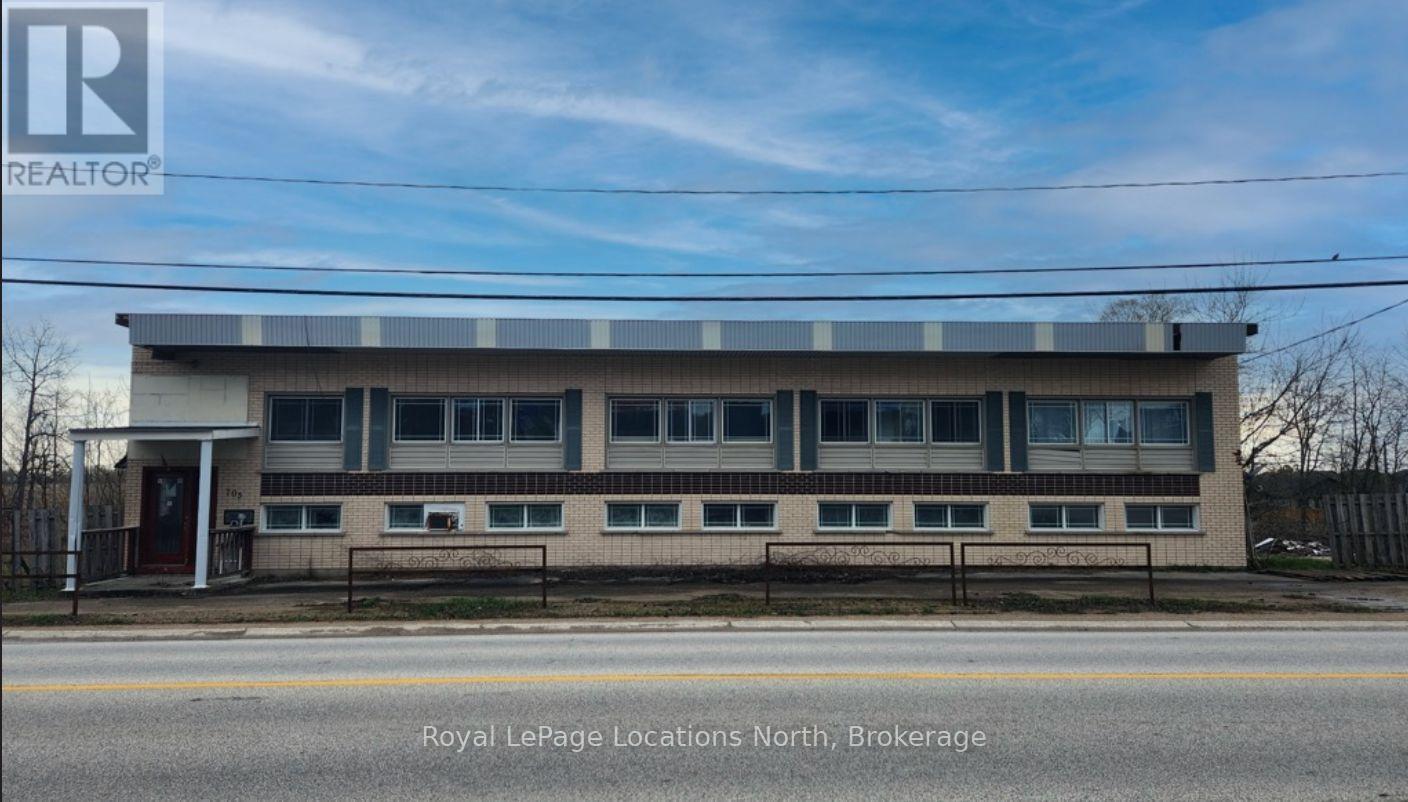
705 Garafraxa Street N
West Grey, Ontario
Unlock the potential of this 1.828-acre industrial property. Currently featuring 6000 SF of industrial space, 3500 SF of storage/office space and an additional 3500 SF ft on the second floor best suited for offices, retail, or residential units. Zoned M1-150, this unique property permits 2900 SF of residential space within the building in addition to over 30 permitted uses such as any manufacturing, processing, assembly, repair, fabricating, milling, professional offices, brewery and storage. The electrical system was upgraded in 2012 to 3-phase 600-volt 400-amp service. Currently utilized for a carpentry business - equipment is included. The roof was redone in 2012 over the industrial/warehouse space, this portion of the building boasts 14 ft ceilings with approximately 12 ft clearance, equipped with natural gas infrared tube heaters. The property provides ample parking, excellent highway exposure and option to sever land. All equipment is included. The building requires some TLC, renovate to suit your business needs! (id:56221)
Royal LePage Locations North
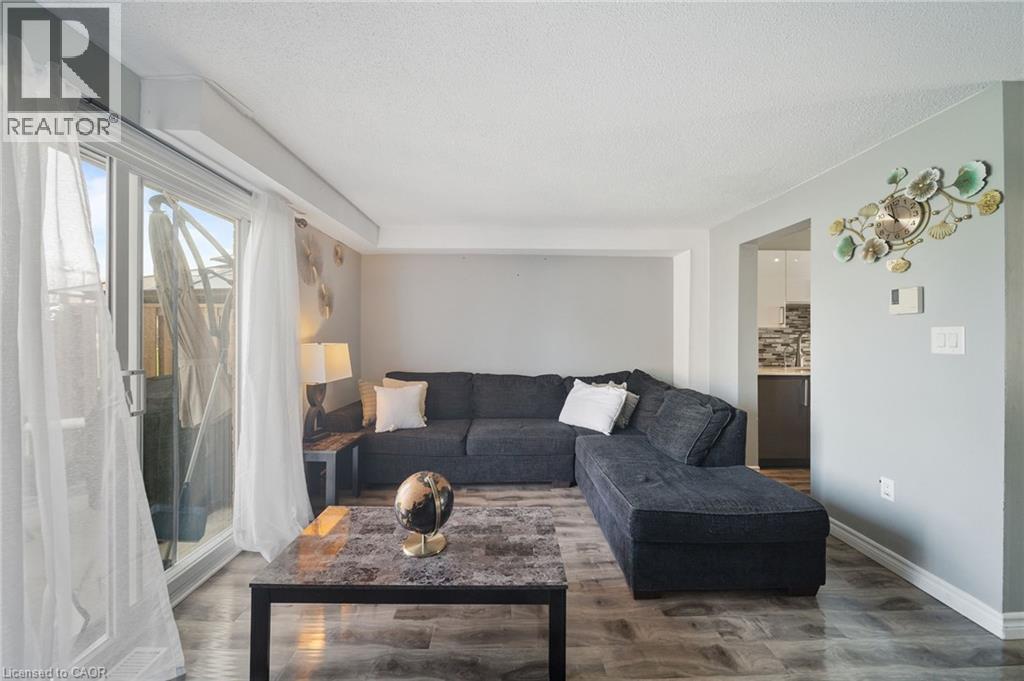
160 Rittenhouse Road Unit# 20
Kitchener, Ontario
Country Hills, done right. This 3 bedroom condo townhome stands out for one simple reason: it gives you space, privacy, and functionality in a price point where that’s hard to find.Inside, you’re walking into a bright, updated home with a layout that actually works. The kitchen is clean and modern with stainless steel appliances, a sleek backsplash, and a practical setup that keeps everything accessible without crowding the space. It connects directly into the dining area with a large window bringing in natural light, and into a comfortable living room with a walkout to the backyard.And this is where it gets better. The backyard opens onto green space with no direct rear neighbours. That added depth and privacy changes how the home feels, whether you’re hosting, relaxing, or just enjoying a quieter setting. Upstairs offers three well proportioned bedrooms and a centrally located 4 piece bathroom, making it ideal for families, first time buyers, or anyone needing flexible space to live and work. The partially finished basement gives you options. Use it as a home office, gym, playroom. This home has been freshly painted and maintained with key updates already completed, including a newer HVAC system with furnace, along with improvements to the roof, siding, and windows. The important work is done. Location matters here. You’re surrounded by parks, walking trails, playgrounds, schools, and community amenities, all within a well established neighbourhood. Shopping, restaurants, transit, and major routes are all easily accessible, making day to day living simple and efficient.A smart, move in ready option with privacy, upgrades, and a location that continues to bring families together. (id:56221)
Keller Williams Innovation Realty
26 King Street E
Kitchener, Ontario
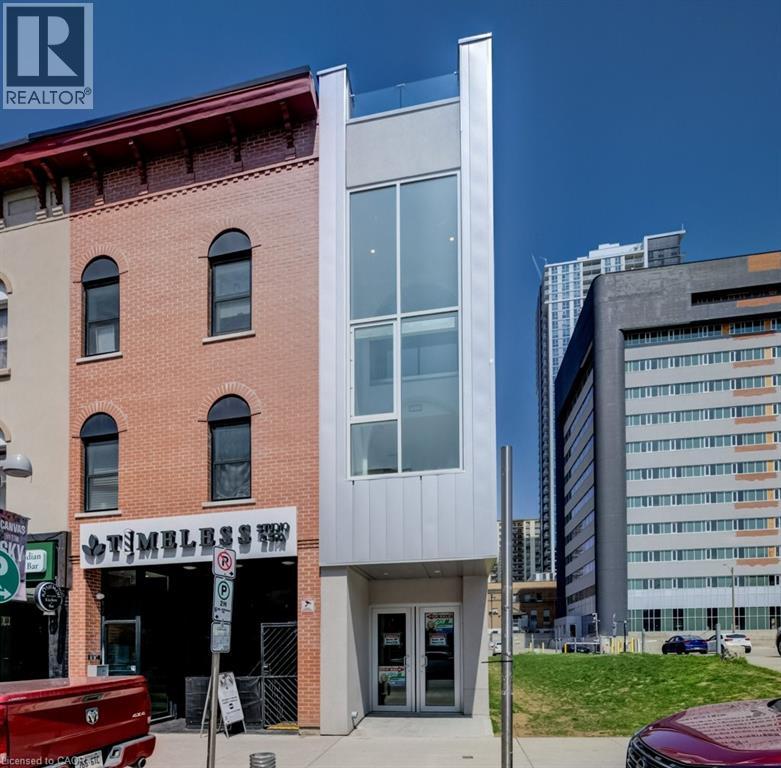
Welcome to a truly one-of-a-kind opportunity in the heart of downtown Kitchener—where modern design meets incredible versatility. This architecturally striking building, completed in 2025, offers a rare combination of two beautifully appointed residential units along with a vibrant commercial space, making it ideal for a live-work lifestyle, Airbnb or savvy investment. This impressive property spans over 3,200 sq ft, showcasing innovative design at its finest. Each residential unit features its own private entrance, leading into a dedicated hallway & staircase that enhances privacy. Residential Unit A is filled with character, highlighted by a dramatic two-storey window overlooking lively King Street. Unique rounded ceiling details add softness to the modern aesthetic, while the primary loft suite features a glass-railed overlook to the living space below. Upstairs, the bedroom includes a full ensuite, complemented by a stylish powder room on the main level for guests. A rooftop patio with views over King Street provides the perfect urban retreat. Residential Unit B offers a similar layout with its own distinct charm. A striking two-storey window frames views of Goudies Lane. Enjoy a private balcony off the living area, while the upper-level suite features a full ensuite and open-to-below design. A convenient main-floor powder room and a rooftop patio with sweeping skyline views complete the space. At street level along Goudies Lane, a 600 sq ft commercial unit presents endless possibilities—perfect for a boutique shop, café, takeout concept, or contemporary office. The space includes rough-ins for a kitchen & accessible washroom rough-ins and has one dedicated parking spot. With a Walkscore of 99, this prime downtown location puts everything at your doorstep. Just steps from the ION LRT stop & steps to the Kitchener Market, local cafés, nightlife, shopping, and Centre in the Square. (id:56221)
RE/MAX Twin City Realty Inc.
64 Francis Street N
Kitchener, Ontario
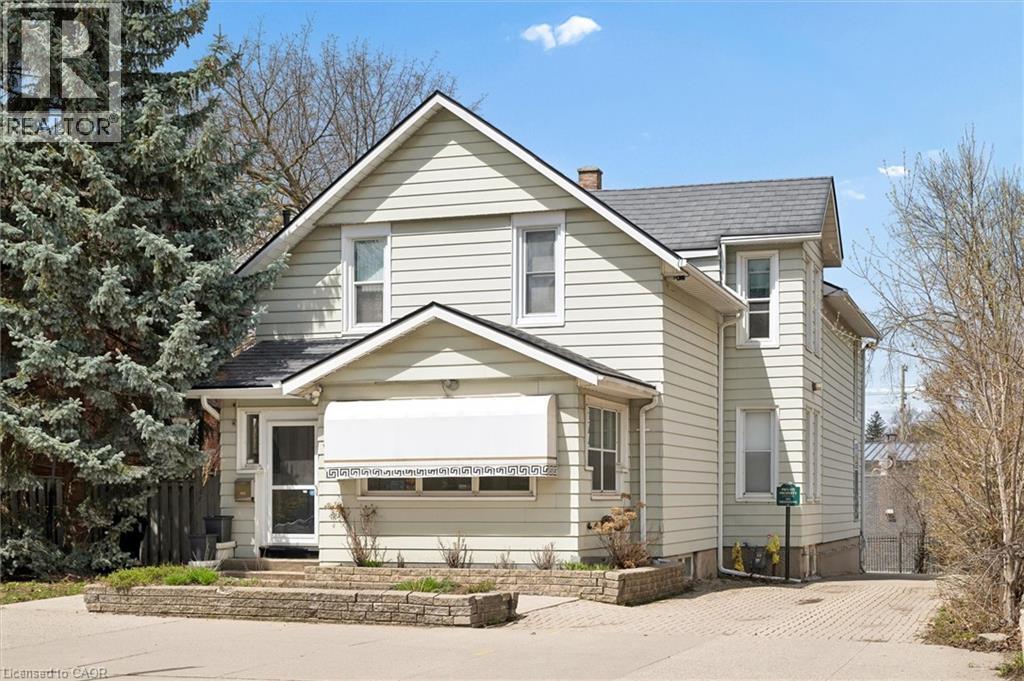
Unlock the potential of this versatile mixed-use property in a prime downtown location, offering a rare opportunity to create a customized live/work environment or income-generating investment. The main floor commercial space, currently configured as a salon, provides a flexible layout ready to be reimagined for a variety of uses including professional office, boutique retail, studio space, or continued personal service operations. With strong street presence and on-site parking, this space is ideally positioned for a business looking to establish or grow in the downtown core. Above, the second-floor residential unit offers nearly 1,500 sq ft of living space, ideal for an owner-occupier or as a supplemental rental income stream. A welcoming foyer and staircase lead to an open-concept kitchen and dining area, an updated 3-piece bath, sunken living room, and a bedroom complemented by a versatile den that could function as a home office, walk-in closet, or potential second bedroom. What truly sets this property apart is the rare combination of extensive on-site parking, a double-car garage, and outdoor space. The generous rear parking area, front courtyard, and garage offer convenience for clients and residents, with potential for additional income through parking rentals in a high-demand downtown setting. The basement provides flexibility for storage, workspace, or future expansion. The property features a durable steel roof, heated eavestroughs with leaf guard, and updated windows, contributing to ease of ownership while allowing room to modernize and add value. Zoned SGA-3, it supports a wide range of permitted uses, making it ideal for investors, entrepreneurs, or owner-users. Based on projected market rents, the property presents an attractive income opportunity with an estimated cap rate in the ~5% range and clear upside potential. (id:56221)
Chestnut Park Realty Southwestern Ontario Limited
Lot 123 Concession 7 Road
Niagara-On-The-Lake, Ontario
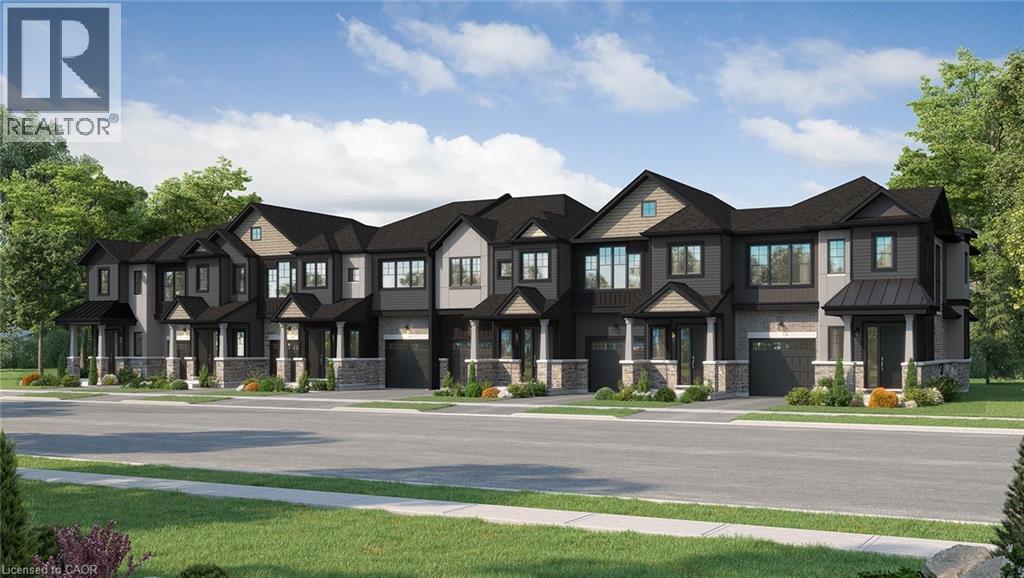
Introducing the Braemont, a beautifully crafted 2-storey traditional townhome in the sought-after Modero community in Niagara-on-the-Lake. Offering approximately 1,560 sq. ft. of thoughtfully designed living space, this home blends comfort, style, and functionality for modern living. Step inside to a bright and welcoming main level featuring an open-concept layout. The stylish kitchen flows seamlessly into an inviting dinette area with sliding doors leading to the backyard—perfect for entertaining or relaxing outdoors. A spacious living room and convenient 2-piece powder room complete the main floor. Upstairs, the primary bedroom offers a private 3-piece ensuite and walk-in closet, creating a peaceful retreat. Two additional bedrooms, a 4-piece main bathroom, and a versatile loft space provide flexibility- a home office, rec space, or even a potential fourth bedroom in end-unit models. Bedroom-level laundry adds everyday convenience. The unfinished basement presents a blank canvas ready for your personal touch, while the single-car attached garage with inside entry enhances practicality. Welcome to Modero— a captivating master-planned community where timeless design meets modern living. Surrounded by scenic vineyard views and anchored by a planned 2-acre central park with future on-site retail, Modero offers a lifestyle that is both connected and inspiring. Residents will enjoy close proximity to highways, shopping, schools, renowned wineries, breweries, and dining. Be sure to visit our WEHBA award winning BEST SALES CENTER! Experience the charm of Niagara-on-the-Lake and discover a community designed for the way you live—where every detail is crafted to elevate everyday life. (id:56221)
Royal LePage State Realty Inc.
Lot 21 Concession 7 Road
Niagara-On-The-Lake, Ontario
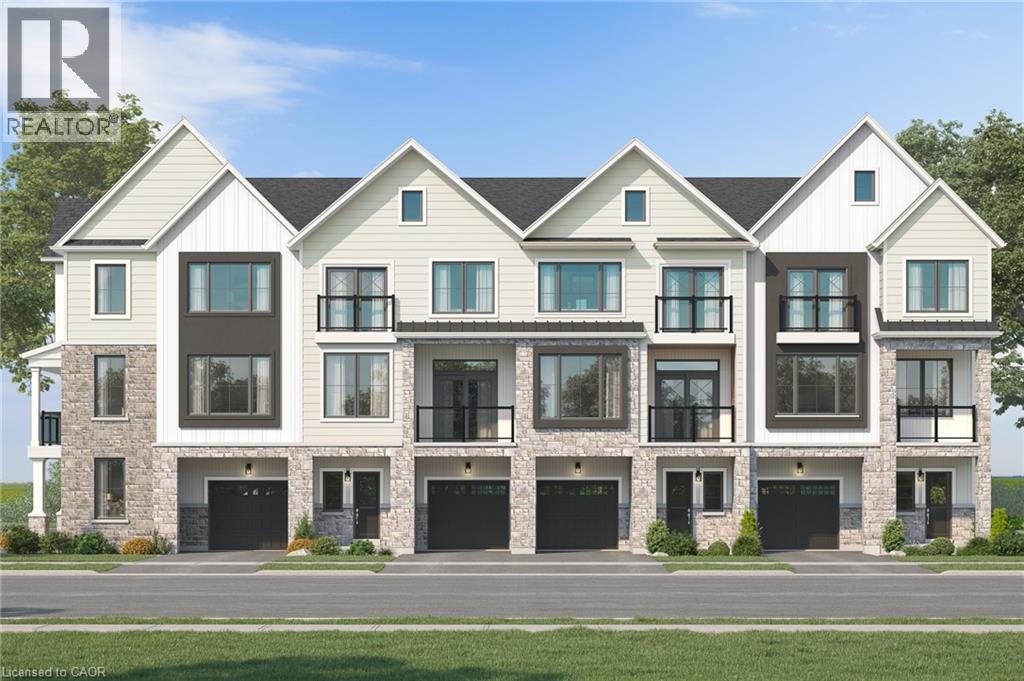
Introducing the Tresca back-to-back townhome at Modero. This beautifully designed 3-storey home offers 1,457 sq. ft. of bright, thoughtfully designed living space. This 2-bed, 2.5-bath home comes with a welcoming entry level features a thoughtful foyer, utility room and a versatile den, perfect for a home office or reading space. A single-car attached garage with inside entry adds everyday convenience. The second floor showcases an open-concept layout, including a stylish kitchen with pantry, an inviting dinette area, a generous living room, a convenient 2-piece powder room, and a private balcony ideal for morning coffee or evening relaxation. On the third level, you’ll find two well-appointed bedrooms, a charming Juliette balcony, and a 4-piece main bathroom. The primary suite offers a large walk-in closet and its own 3-piece ensuite, along with bedroom-level laundry for everyday ease. Discover Modero — Niagara-on-the-Lake’s newest and most captivating master-planned community. Offering remarkably designed townhomes, innovative attached singles, and future single detached homes, Modero pairs timeless style with modern functionality. Set against picturesque vineyard views and anchored by a 2-acre central park with planned on-site retail, this community delivers a lifestyle that is connected, convenient, and truly inspiring. Perfectly located close to major highways, shopping, schools, local vineyards and breweries, restaurants! Be sure to visit our WEHBA award winning BEST SALES CENTER! Experience the charm of Niagara-on-the-Lake and the unmatched lifestyle of Modero—where thoughtful design meets inspired living. (id:56221)
Royal LePage State Realty Inc.
312015 Highway 6
Ayton, Ontario
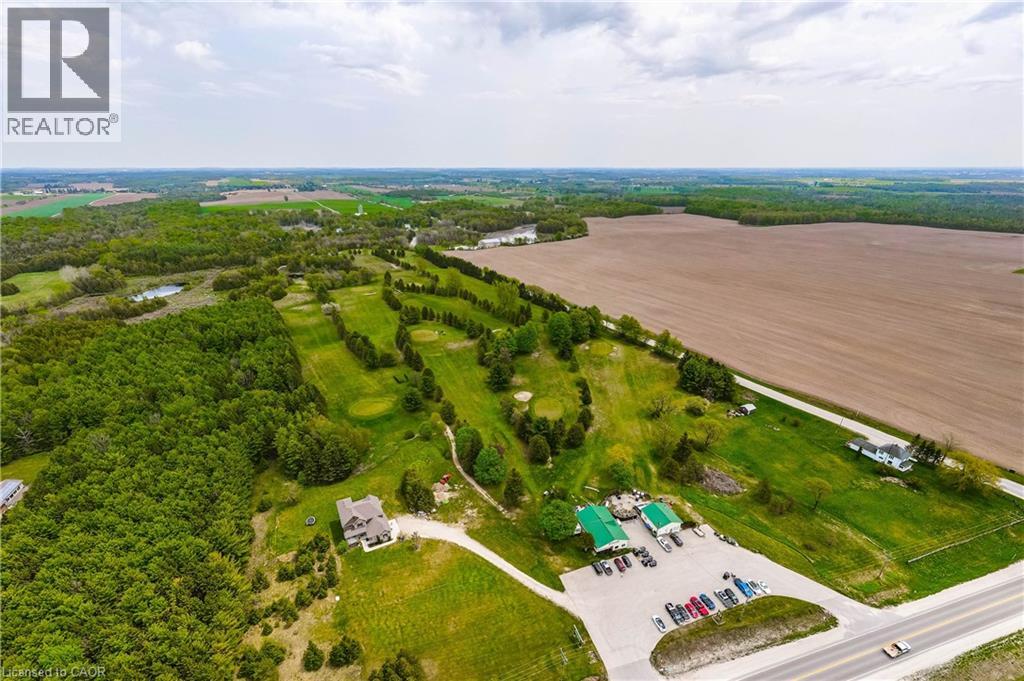
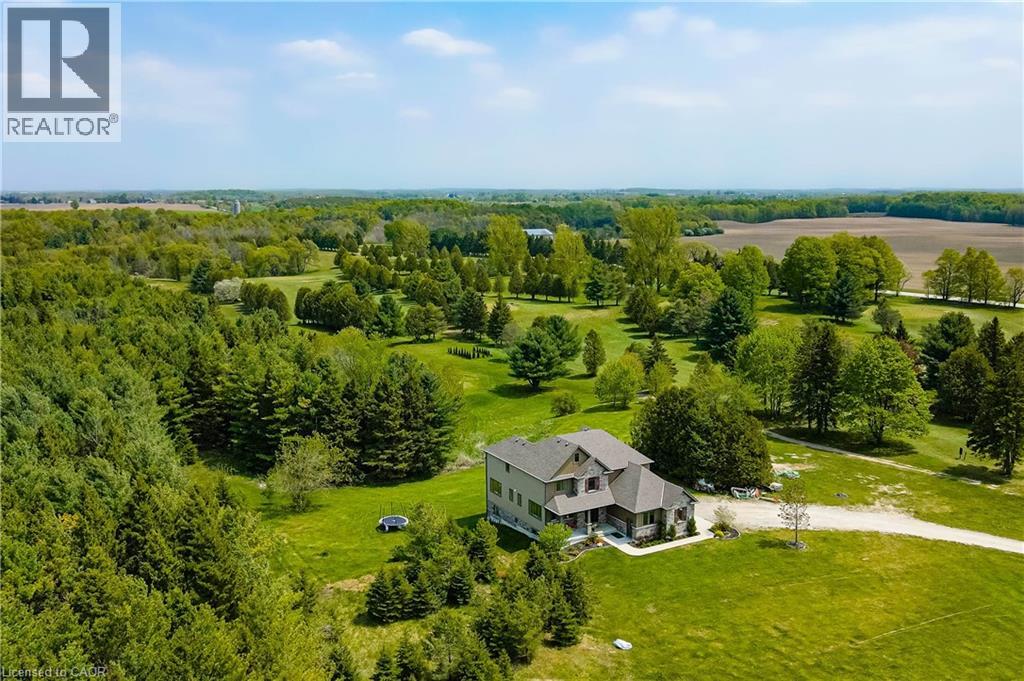
9 HOLE GOLF COURSE plus residence. Love golf and looking to be your own boss? Look no further than this family run 9 hole course just north of Mount Forest. The property is 39 acres and includes the course, a restaurant plus out buildings for storage of equipment. The home was built in 2018 and has plenty of room for the whole family with 4+1 bedrooms, large principal rooms, a fully finished walk out basement and screened room and deck overlooking the course. The licensed restaurant has seating capacity for 50 patrons inside, mens and women's washrooms and a patio area seating 16 for the nice weather. There is an outbuilding to house equipment for the property as well. A full chattels list is available. This is a turn key operation with regular clientele as well as visitors to the area. Owner may be willing to train. (id:56221)
Keller Williams Home Group Realty
312015 Highway 6
Ayton, Ontario
Ever dreamed of owning your own golf course? Now is your chance. This exceptional property offers a rare opportunity to enjoy luxurious country living while operating a thriving business-all in one remarkable location. Set on a 9-hole golf course, the property also features a fully serviced, year-round restaurant, making it an ideal live/work investment. The stunning 2,700 sq. ft. home is designed with both comfort and elegance in mind, complete with a fully finished walk-out basement that provides generous additional living space. Inside, you'll find bright, spacious principal rooms enhanced by upscale details, including a coffered ceiling in the dining room, a cozy gas fireplace in the great room, and a chef-inspired kitchen equipped with a Sub-Zero refrigerator and an oversized island perfect for entertaining. A screened-in porch overlooks the course, offering a peaceful retreat to relax and take in the views. Upstairs, the expansive primary suite features a private ensuite and walk-in closet, while three additional bedrooms-each with their own walk-in closet-ensure ample space for family or guests.The property also offers abundant parking, with a double attached garage and a large driveway capable of accommodating gatherings of any size. This is a truly unique opportunity to combine lifestyle and business in a picturesque setting (id:56221)
Keller Williams Home Group Realty
Part 2 Berriedale Road
Armour, Ontario
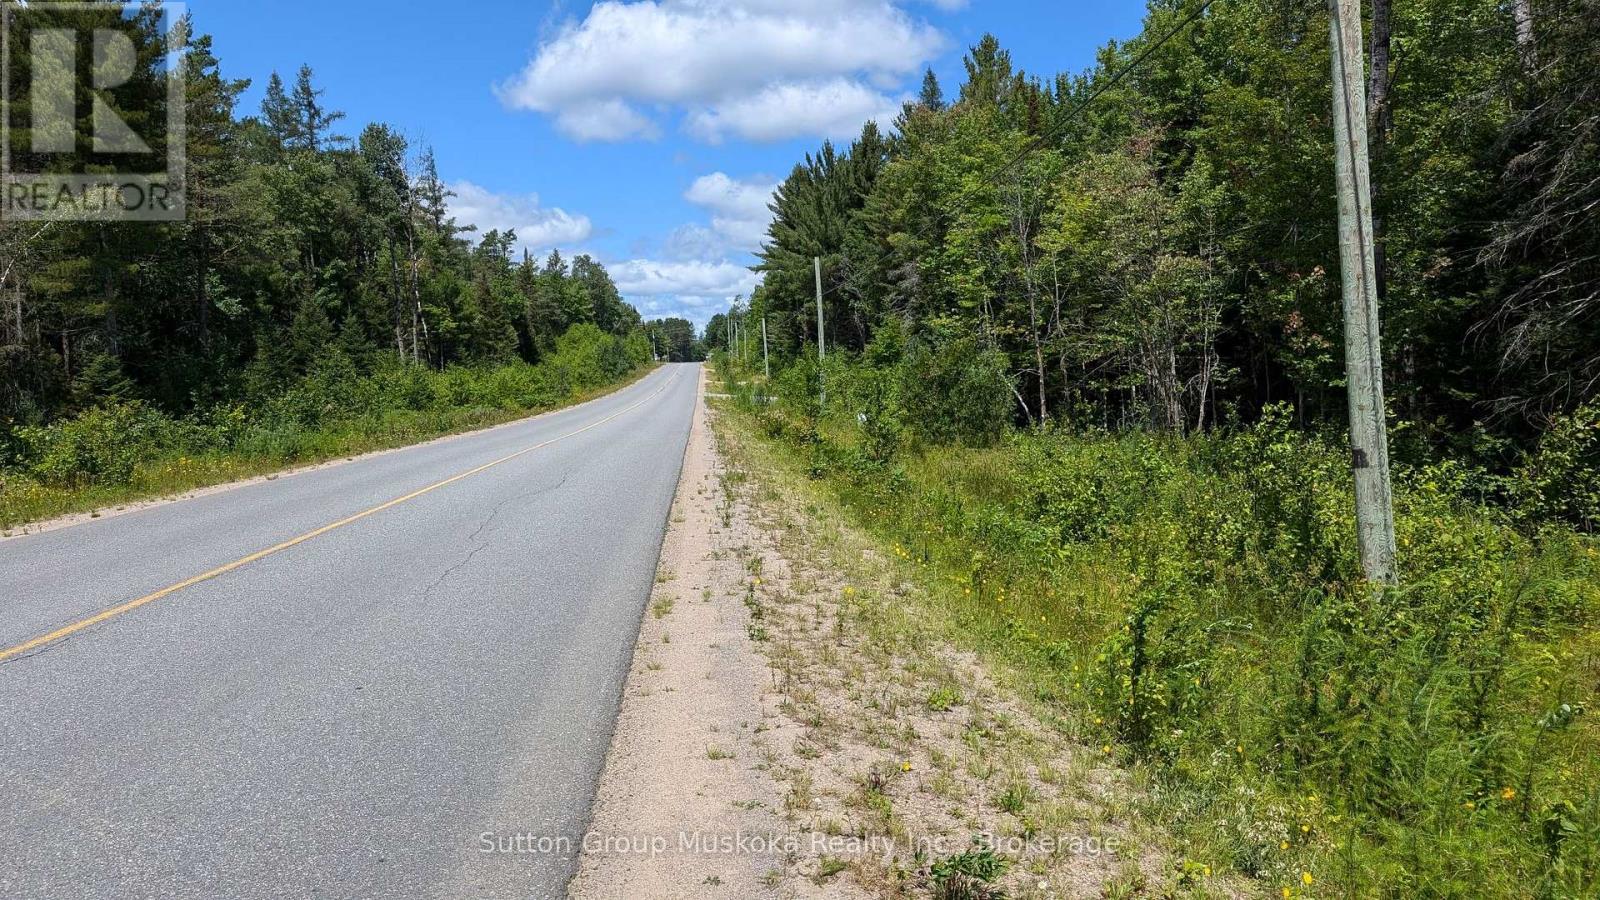
Commercial - Industrial zoning which permits a residential home on the same site. This 3-acre lot is located on Berriedale Road just north of Burks Falls, Berriedale is a year-round paved road with no half-load restrictions at any time of the year. Plus, the lot is located 2 minutes from Highway 11, with both north and south-bound access. Current zoning is CH-MH which allows for many potential commercial uses and will allow for residential with a commercial component. Burks Falls is a vibrant growing community with a solid commercial and retail base. Great area for your family and business to grow. Hydro is at the roadway. HST is in addition to the asking price. Great location for your business! (id:56221)
Sutton Group Muskoka Realty Inc.
312015 Highway 6 Highway
Southgate, Ontario
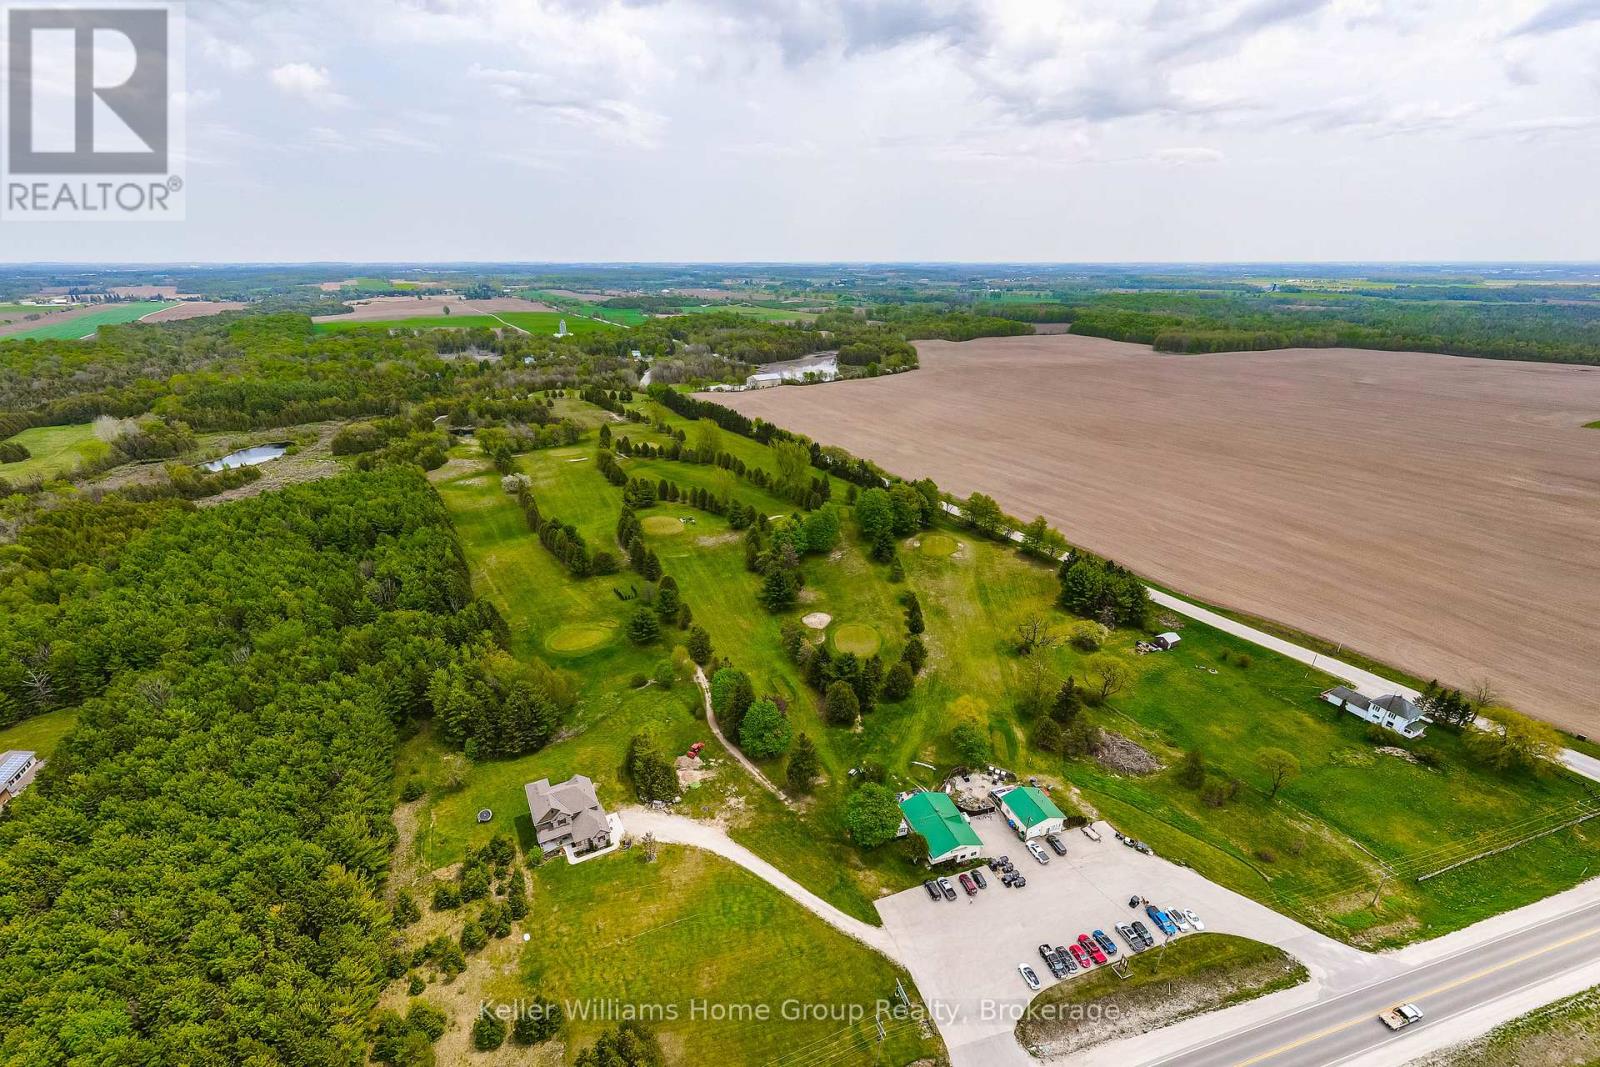
9 HOLE GOLF COURSE plus residence. Love golf and looking to be your own boss? Look no further than this family run 9 hole course just north of Mount Forest. The property is 39 acres and includes the course, a restaurant plus out buildings for storage of equipment. The home was built in 2018 and has plenty of room for the whole family with 4+1 bedrooms, large principal rooms, a fully finished walk out basement and screened room and deck overlooking the course. The licensed restaurant has seating capacity for 50 patrons inside, mens and women's washrooms and a patio area seating 16 for the nice weather. There is an outbuilding to house equipment for the property as well. A full chattels list is available. This is a turn key operation with regular clientele as well as visitors to the area. Owner may be willing to train. (id:56221)
Keller Williams Home Group Realty
312015 6 Highway
West Grey, Ontario
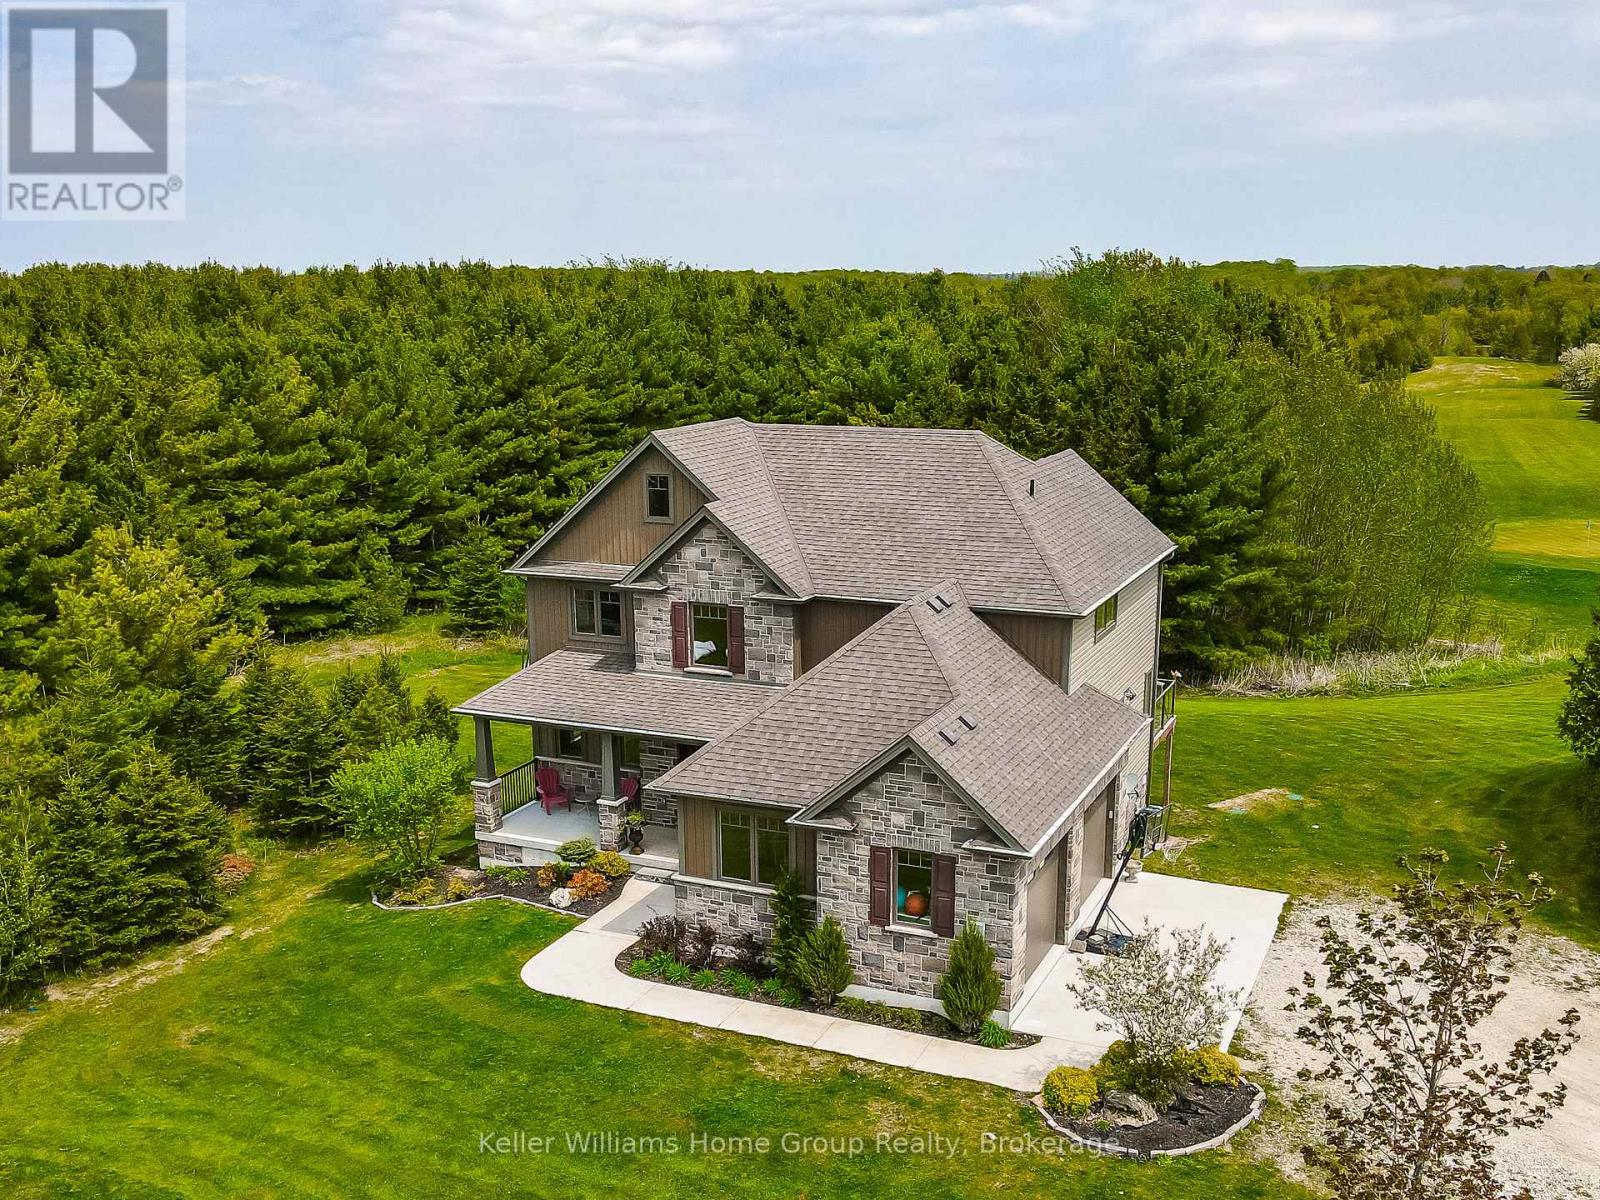
Ever dreamed of owning your own golf course? Now is your chance. This exceptional property offers a rare opportunity to enjoy luxurious country living while operating a thriving business-all in one remarkable location. Set on a 9-hole golf course, the property also features a fully serviced, year-round restaurant, making it an ideal live/work investment. The stunning 2,700 sq. ft. home is designed with both comfort and elegance in mind, complete with a fully finished walk-out basement that provides generous additional living space. Inside, you'll find bright, spacious principal rooms enhanced by upscale details, including a coffered ceiling in the dining room, a cozy gas fireplace in the great room, and a chef-inspired kitchen equipped with a Sub-Zero refrigerator and an oversized island perfect for entertaining. A screened-in porch overlooks the course, offering a peaceful retreat to relax and take in the views. Upstairs, the expansive primary suite features a private ensuite and walk-in closet, while three additional bedrooms-each with their own walk-in closet-ensure ample space for family or guests.The property also offers abundant parking, with a double attached garage and a large driveway capable of accommodating gatherings of any size. This is a truly unique opportunity to combine lifestyle and business in a picturesque setting. (id:56221)
Keller Williams Home Group Realty
517 Milverton Boulevard
Toronto (Danforth), Ontario
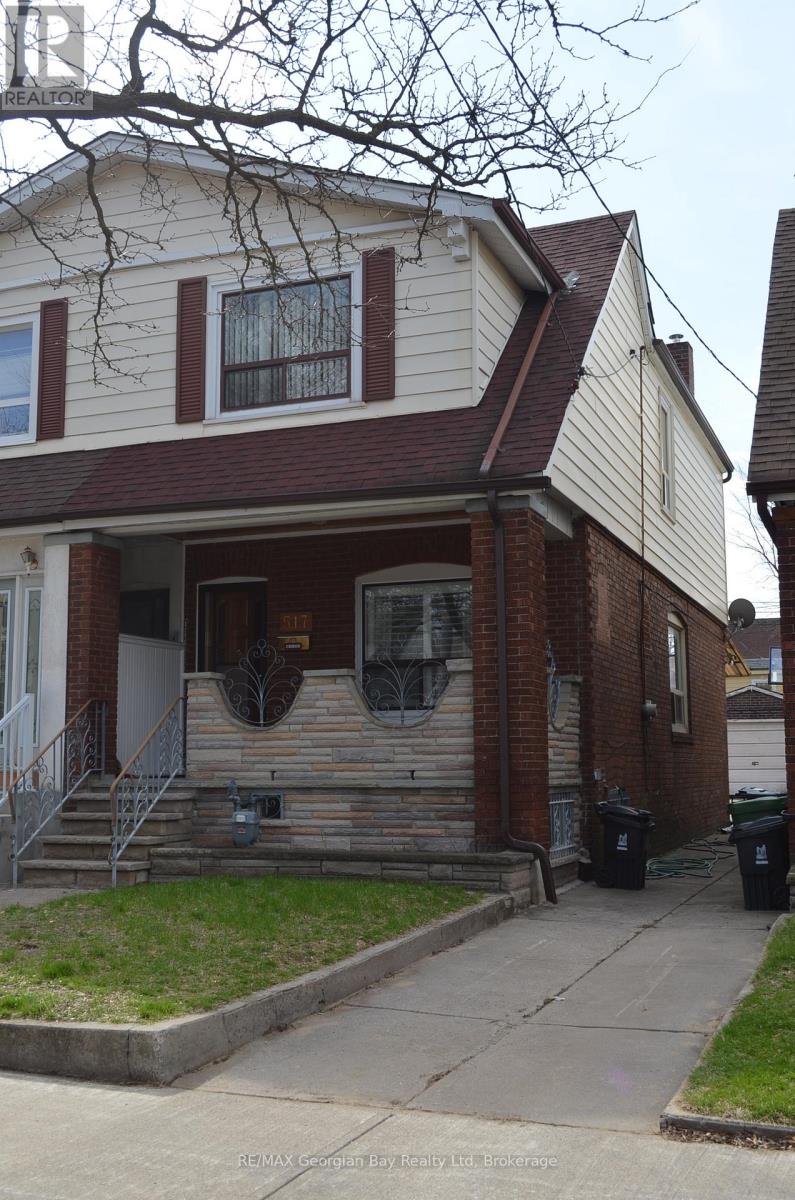
Welcome to this charming semi-detached home in the heart of Danforth Village! This well-maintained property offers incredible potential for homeowners and investors alike. Featuring a convenient walk-up second entrance, the home provides an excellent opportunity to create a private in-law suite or income-generating apartment. Located in a highly sought-after neighbourhood you'll enjoy close proximity to top rated schools, parks, shops and dining. With a walking score of 93 everything you need is just steps away- including easy access to public transit for a seamless commute. Whether you're looking to move in, renovate, or invest this property is full of possibilities in one of the cities most vibrant communities. (id:56221)
RE/MAX Georgian Bay Realty Ltd
123 Douglas Street
Chatsworth, Ontario
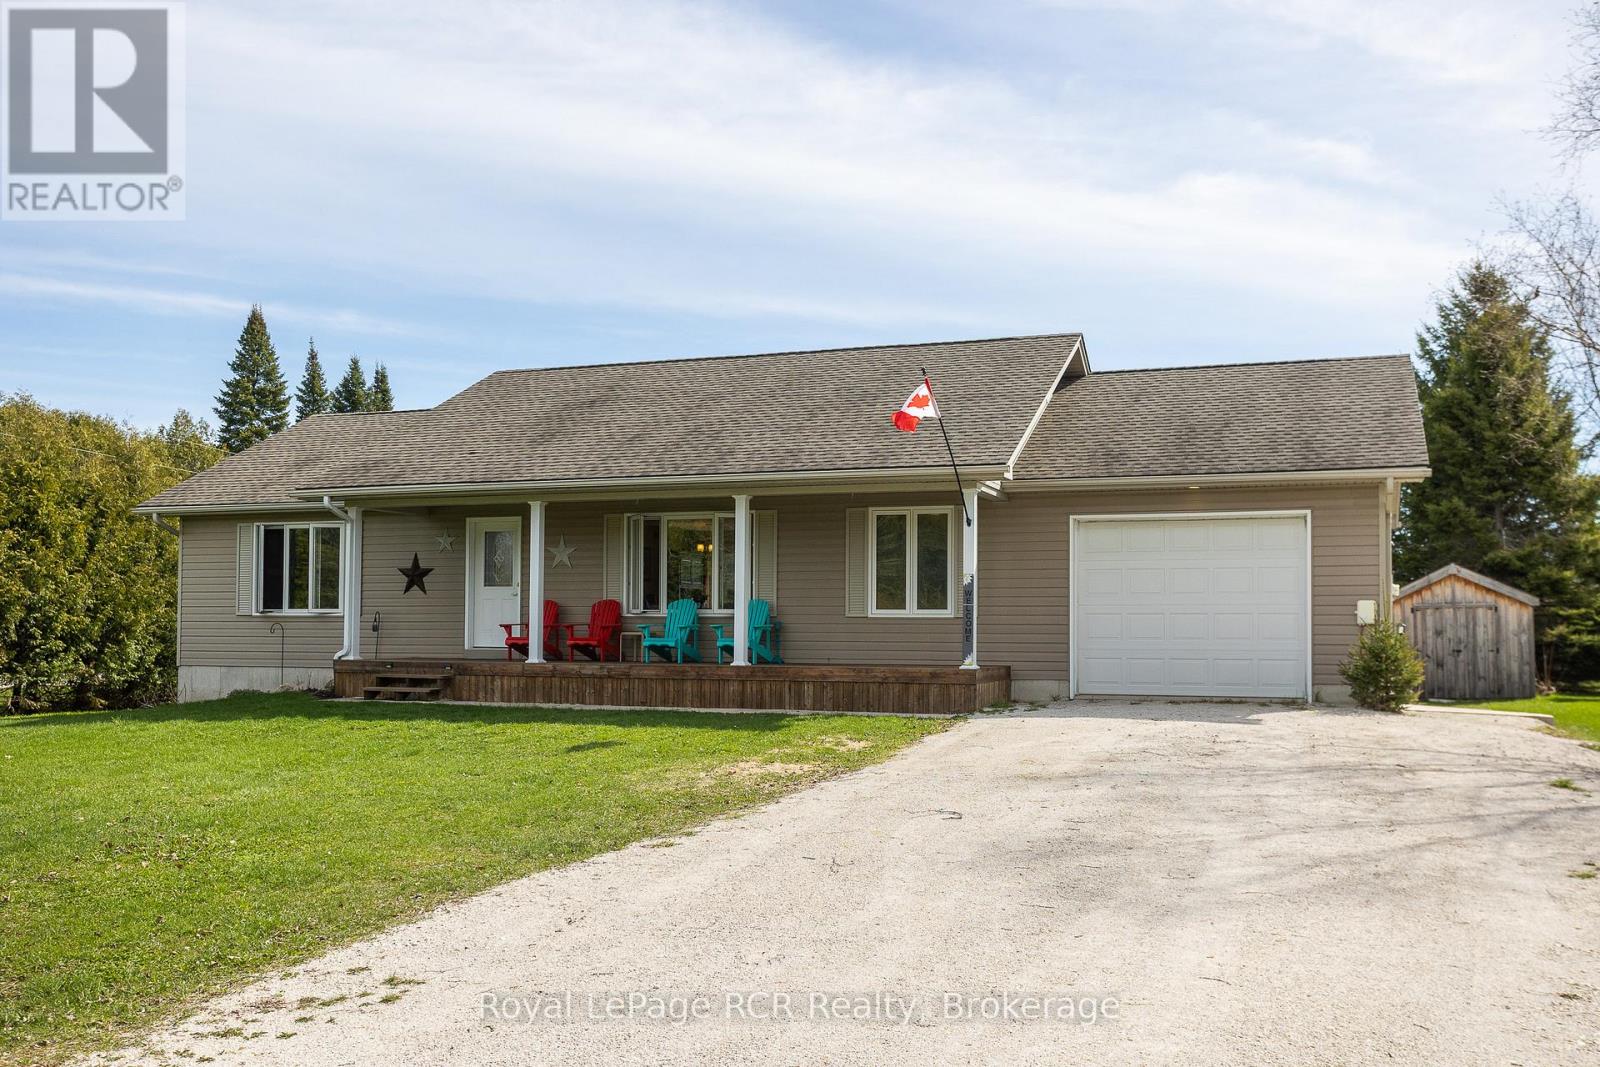
15 year old bungalow with covered front porch on a quiet street in Williamsford. Open concept layout with wood floors and comfortable living spaces. Walkout from the dining room to the back deck overlooking the fenced-in yard and beyond to farm field. There are 2 spacious main floor bedrooms, a 4-piece bath and a laundry room with a 2-piece bath. A wide and bright staircase leads to the lower level that is completely finished with a 2nd kitchen, family room, full bath and 2 additional bedrooms. Extremely efficient heat pump and forced air electric furnace NEW in fall of 2025 with total utility costs of $1,876.04 for 7 months. Walk-up from the basement back yard, deck and storage shed. The attached garage with inside entry is great for parking or storage. This is your opportunity to live in a nice home on a quiet street in a great community! (id:56221)
Royal LePage Rcr Realty
83 Ceramic Mine Road N
Huntsville (Chaffey), Ontario
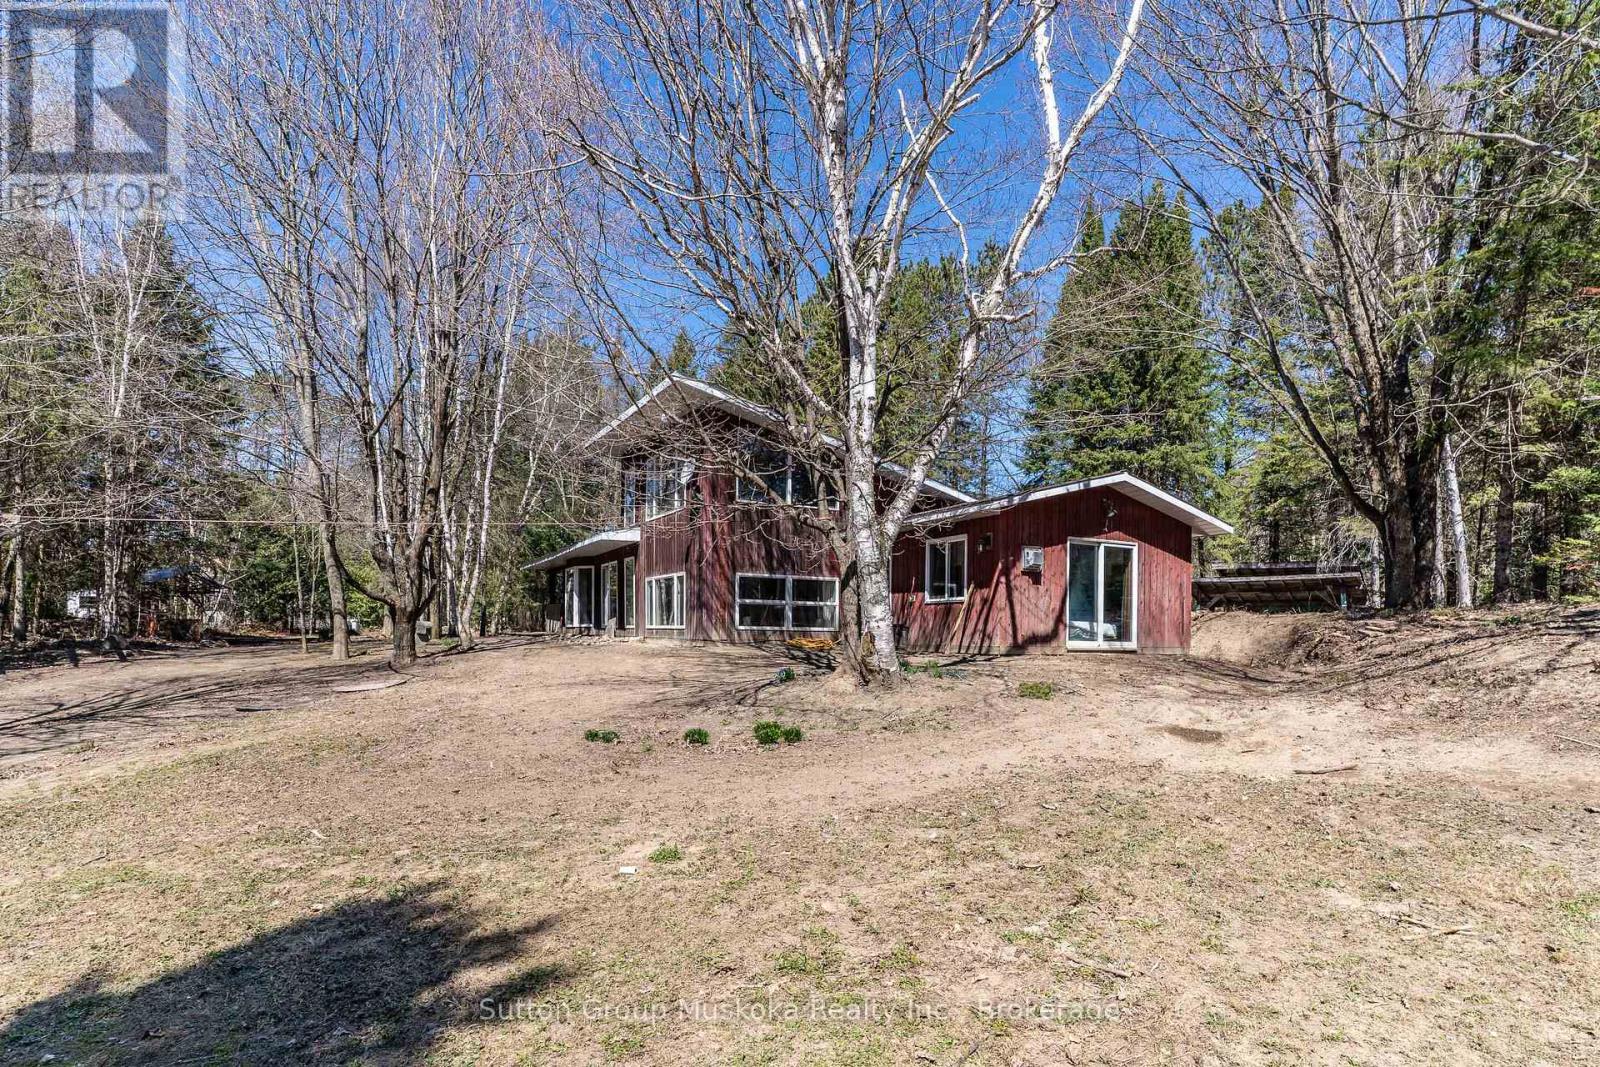
Homesteaders delight! This 4.07-acre property located in the north end of Huntsville has something for every member of the family! 3 good sized bedrooms, 1 bathroom, family and recreation rooms, open concept kitchen/dining/living room, so much storage and workroom space. Sun filled windows create a bright, warm atmosphere. Outside enjoy the firepit, create gardens, climb that tree, walk the trails, relax on the porch. 2-car attached garage, outbuildings for the critters, free range for all! Dead end road, lovely neighbours, scenic natural setting with mature trees and a meandering river at the back of the property. Close to all amenities, schools, shopping, hospital, theatre. This is the lifestyle you want to create. (id:56221)
Sutton Group Muskoka Realty Inc.
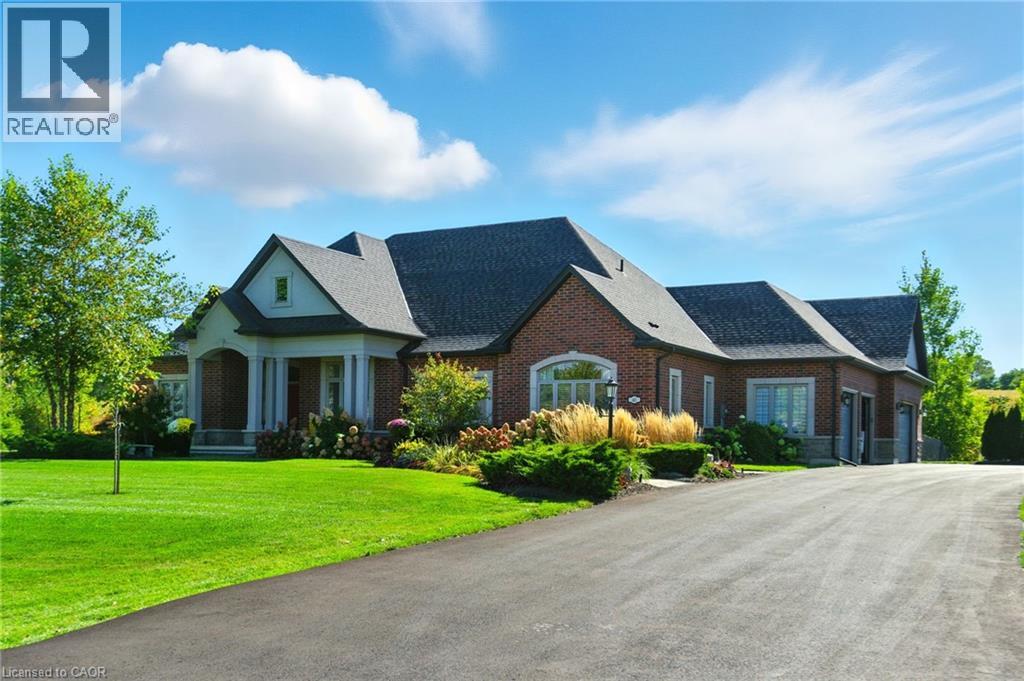
41 Shakespeare Road
Dundas, Ontario
Welcome to 41 Shakespeare Road in the desirable Greensville community. This stunning custom-built bungalow is set on over 1.5 acres and offers approximately 5,000 square feet of finished living space. The property features landscaped front and rear yards with inground irrigation, an inground saltwater pool, an enclosed pool house and countless upgrades – an ideal choice for growing families or anyone seeking privacy. Inside, the home offers 3+2 bedrooms and 3.5 baths with a spacious open-concept layout. The eat-in kitchen includes upgraded cabinetry, quartz countertops, a finished backsplash, a walk-in pantry and ample room to entertain. An adjoining mudroom provides access to the rear yard and the 4-car garage. The kitchen flows into the great room, which boasts soaring 11+ foot ceilings, a natural gas fireplace and stunning views of the rear yard. The formal dining room features a dramatic accent wall and is well-suited for larger occasions. The main floor also includes an office/bonus room, two guest bedrooms with a shared bath and linen closet. The private primary wing and a large laundry room complete the level, offering a luxurious suite with a walk-in closet and spa-like ensuite. The finished lower-level with 9-foot ceilings adds two more bedrooms, a full bath, gym, and a spacious recreation room ready for your personal touch. Ample storage and quality finishes throughout highlight the no-expense-spared design. Outdoors, enjoy a landscaped lot with a fenced pool area, stone patio, composite deck and a pool house with electrical service. Parking is available for over 10 cars, with room to expand. This is a rare opportunity to own in an exclusive enclave of homes, ideally located near amenities, school, parks and more. Don’t be TOO LATE*! *REG TM. RSA. (id:56221)
RE/MAX Escarpment Realty Inc.
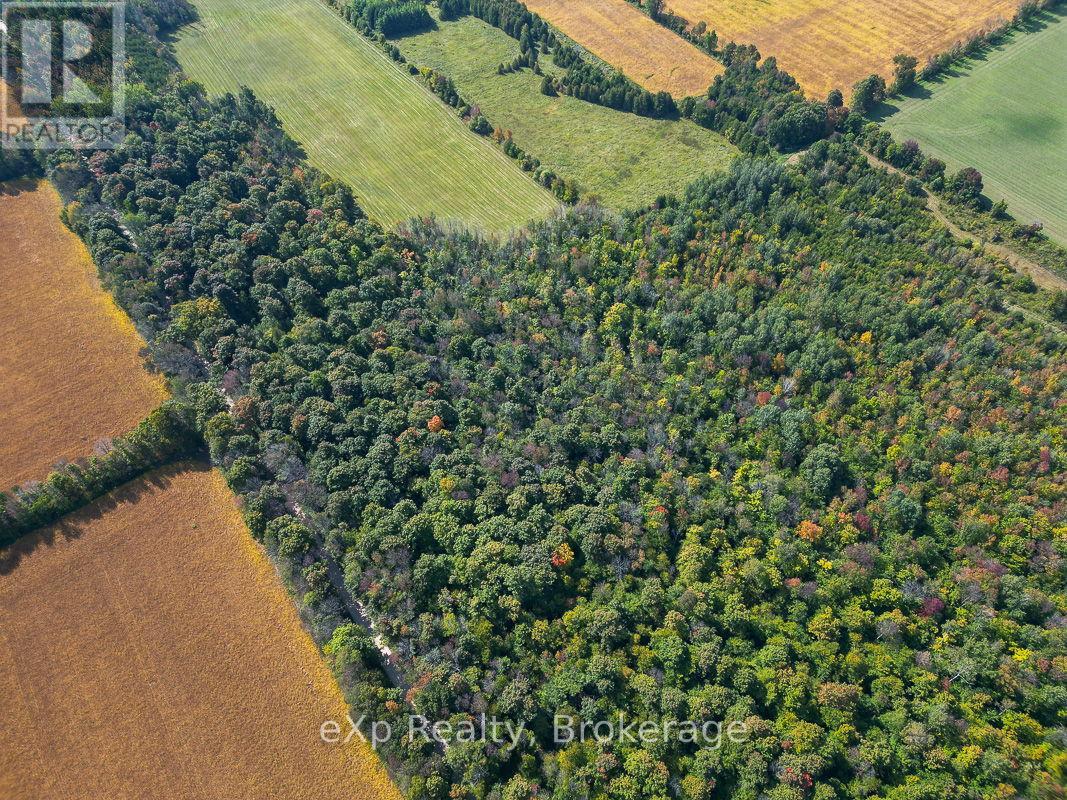
Ptlt 30 30th Sideroad Ndr
West Grey, Ontario
This gorgeous, treed 5 acre parcel, surrounded by woods and farmland, is a superb place to build your dream home or rural retreat. This stunning property is hugged by nature, private and quiet. With frontage of 500 feet and depth of 435.6 feet, there's plenty of room for ideas to develop. Beautifully located in relative proximity to Hwy 6 for convenient north/south access to the services and amenities of Owen Sound, Durham, Mount Forest and Arthur. An easy drive east to Markdale or west to Hanover and Walkerton. This building lot offers seclusion and beauty with numerous vibrant rural communities near-at-hand. (Buyer to perform due diligence for any future intended use.) Great time to develop this vacant 5 Acre Lot with the potential of government rebates for new builds. (id:56221)
Exp Realty
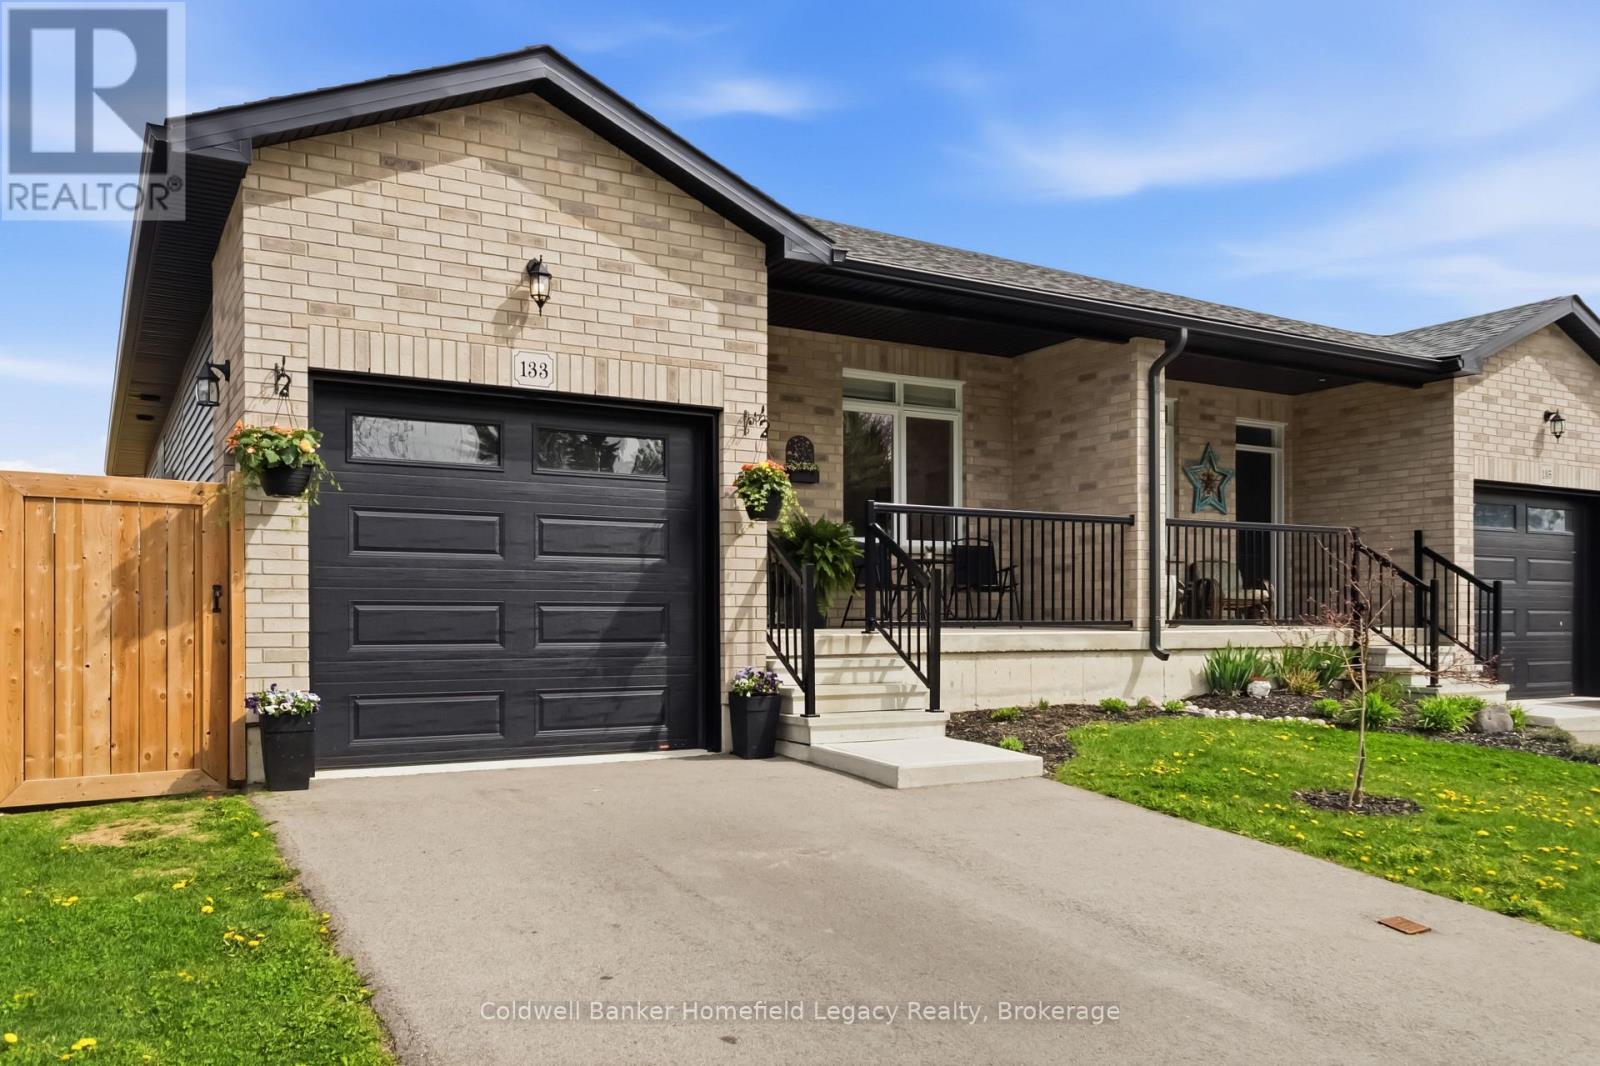
133 Egan Avenue
St. Marys, Ontario
Welcome to 133 Egan Avenue in St. Marys - a beautifully finished home offering the kind of layout, features, and location that buyers are actively looking for. The main floor is bright, functional, and thoughtfully designed, featuring an open-concept living area, a well-appointed kitchen with a walk-in pantry, and the convenience of a dedicated main floor laundry room. The primary bedroom offers an impressive private retreat with a walk-in closet and a spacious 5-piece ensuite, giving the home a level of comfort that is hard to find in this price range. Outside, the fully fenced backyard is ideal for kids, pets, entertaining, or simply enjoying your own private outdoor space. The location is another major advantage - extremely close to walking trails, downtown St. Marys, and Holy Name of Mary Catholic School. Whether you are upsizing, relocating, or looking for a move-in-ready home in a convenient neighbourhood, this property delivers strong value, practical living space, and an excellent lifestyle package. Book your showing today. (id:56221)
Coldwell Banker Homefield Legacy Realty
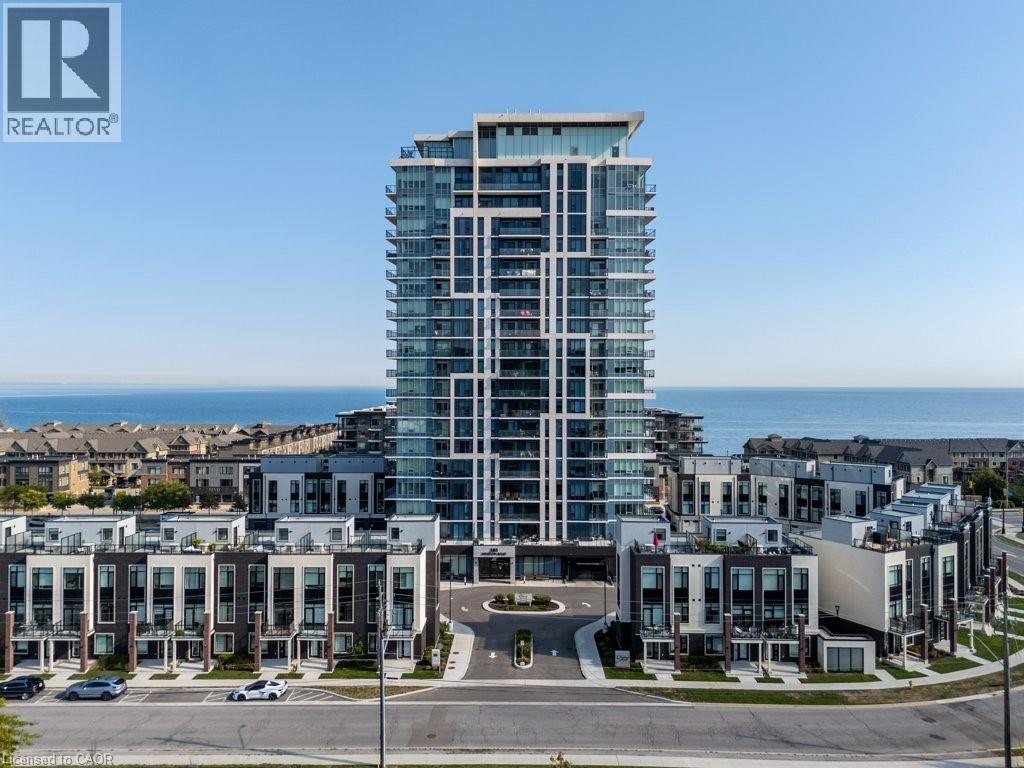
385 Winston Road Unit# 1402
Grimsby, Ontario
LOVE THE LAKESIDE LIFESTYLE! Feel this vibrant Grimsby-On-The-Lake hot spot as you enjoy the fresh breezes, breathtaking views of Lake Ontario, Niagara Escarpment and picturesque sunsets! Steps to the lake, trails, many shops & restaurants with Hwy access right off the road. Rare corner unit offers 2 balconies, facing south and west. Floor to ceiling windows to let that sunshine pour in. 2 Bedrooms & 2 Bathrooms with nearly 1,000sq ft of living space. Gleaming floors and counters, modern finishes and many updates throughout. Be amazed as you step into the open kitchen and living room, seeing clear skies and blue waters. Master bedroom offers a private ensuite as the 2nd bedroom is spacious enough for your larger furniture. Stackable laundry in unit, 1 Parking & 1 Locker space. Stylish, modern and young building that includes so much: 24hr concierge, massive rooftop patio/BBQ lounge and party room, fitness and yoga rooms & even a dog spa. You'll fall in love with YOUR next home! (id:56221)
Royal LePage State Realty Inc.
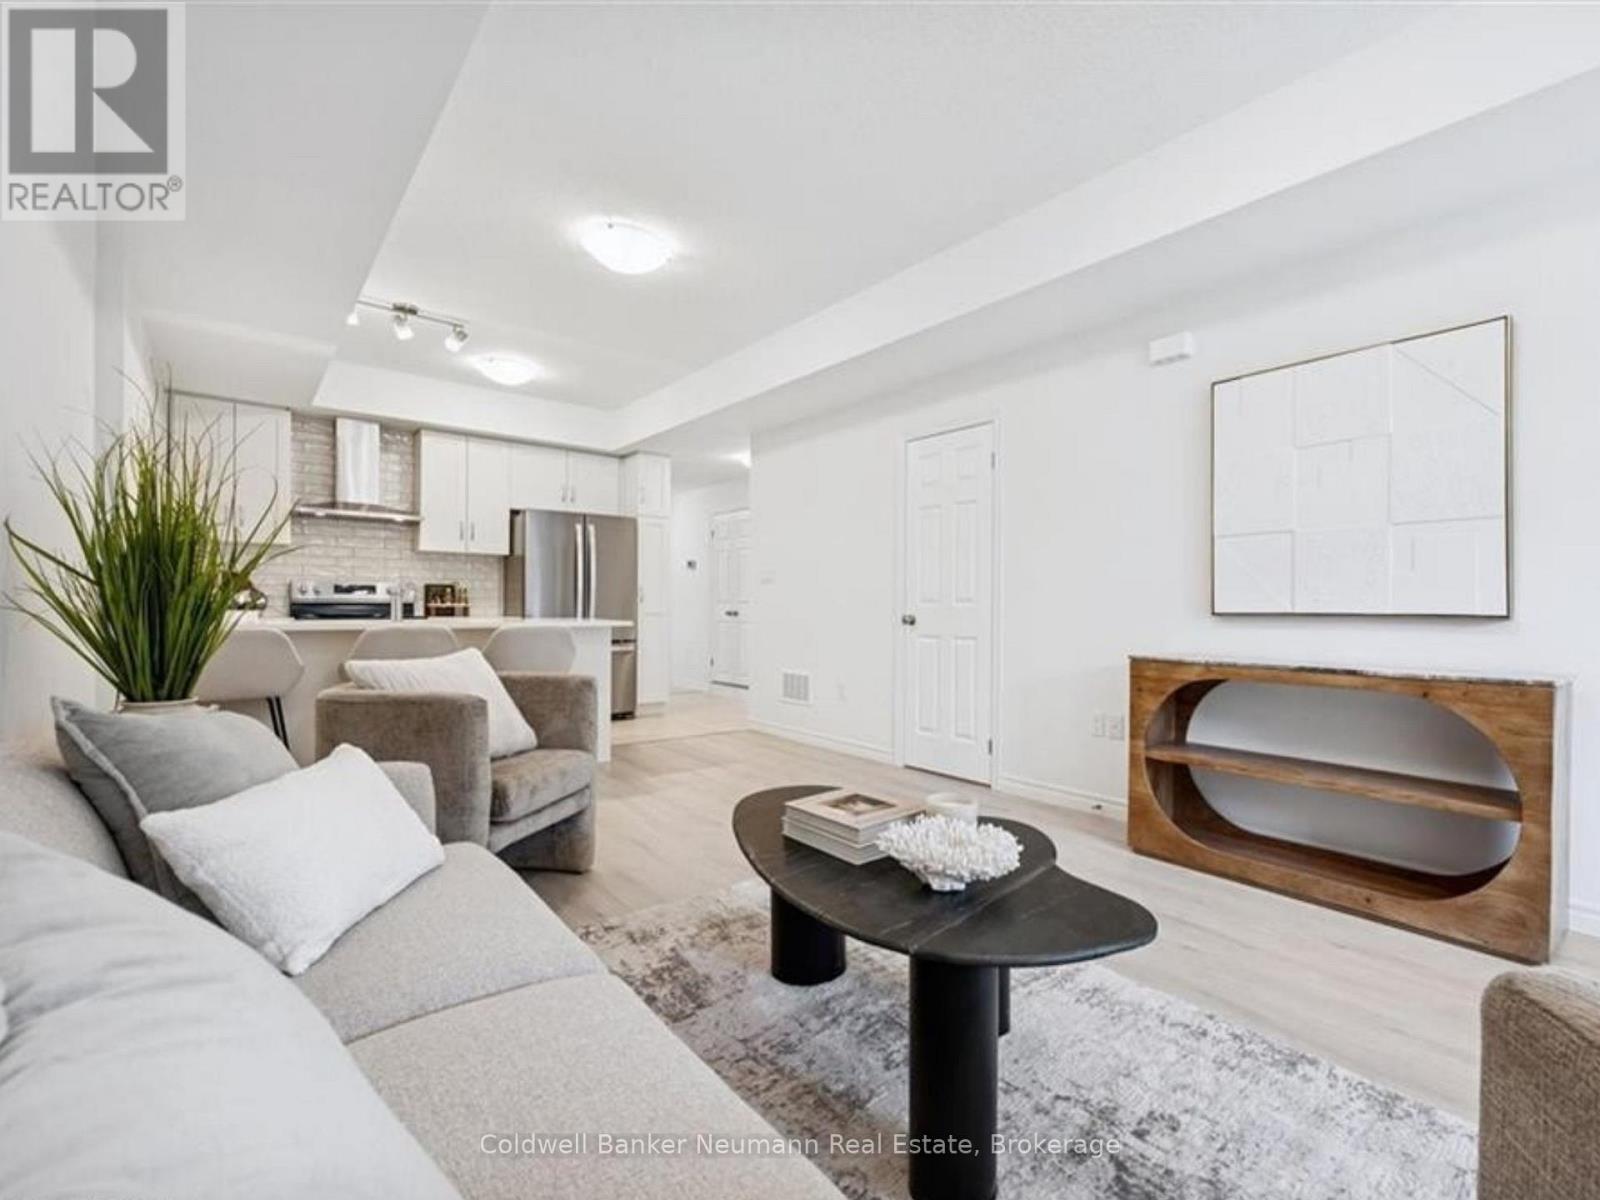
6-53 Allegro Common
Cambridge, Ontario
The Builder is currently advertising an effective price of $444,990 after the proposed HST rebate. Rebate subject to government approval, purchaser eligibility, and assignment to the builder. Contact the sales representative for details. Now is your chance to secure an exceptional pre-construction urban town at Cadence in Hespeler Village, a historic riverside area undergoing master-planned revitalization. Set within a private enclave, this residence is walking distance to amenities and schools and minutes to Hwy 401, Guelph, Kitchener, and Waterloo, offering excellent commuter access! The Ruby model by Fusion Homes offers approximately 995 sqft. of above-grade living space with 2 bedrooms and 2 bathrooms. The exterior features a timeless brick-and-vinyl façade, paired with Fusion Homes' award-winning craftsmanship. Fusion Homes is recognized for its commitment to customer experience, including industry-leading warranty coverage and multiple Tarion awards for homeowner satisfaction! Don't miss this incredible opportunity to build in one of Cambridge's most established and connected communities. Custom changes subject to builder approval and upgrade fees. Additional incentives and exclusive events may be offered. Contact the listing agent for details and other available layouts and models. Photos are of a similar Ruby model and may include upgrades, finishes, and features not included in the subject property. Model Home/Sales Office located at 155 Guelph Ave. in Cambridge. (id:56221)
Coldwell Banker Neumann Real Estate
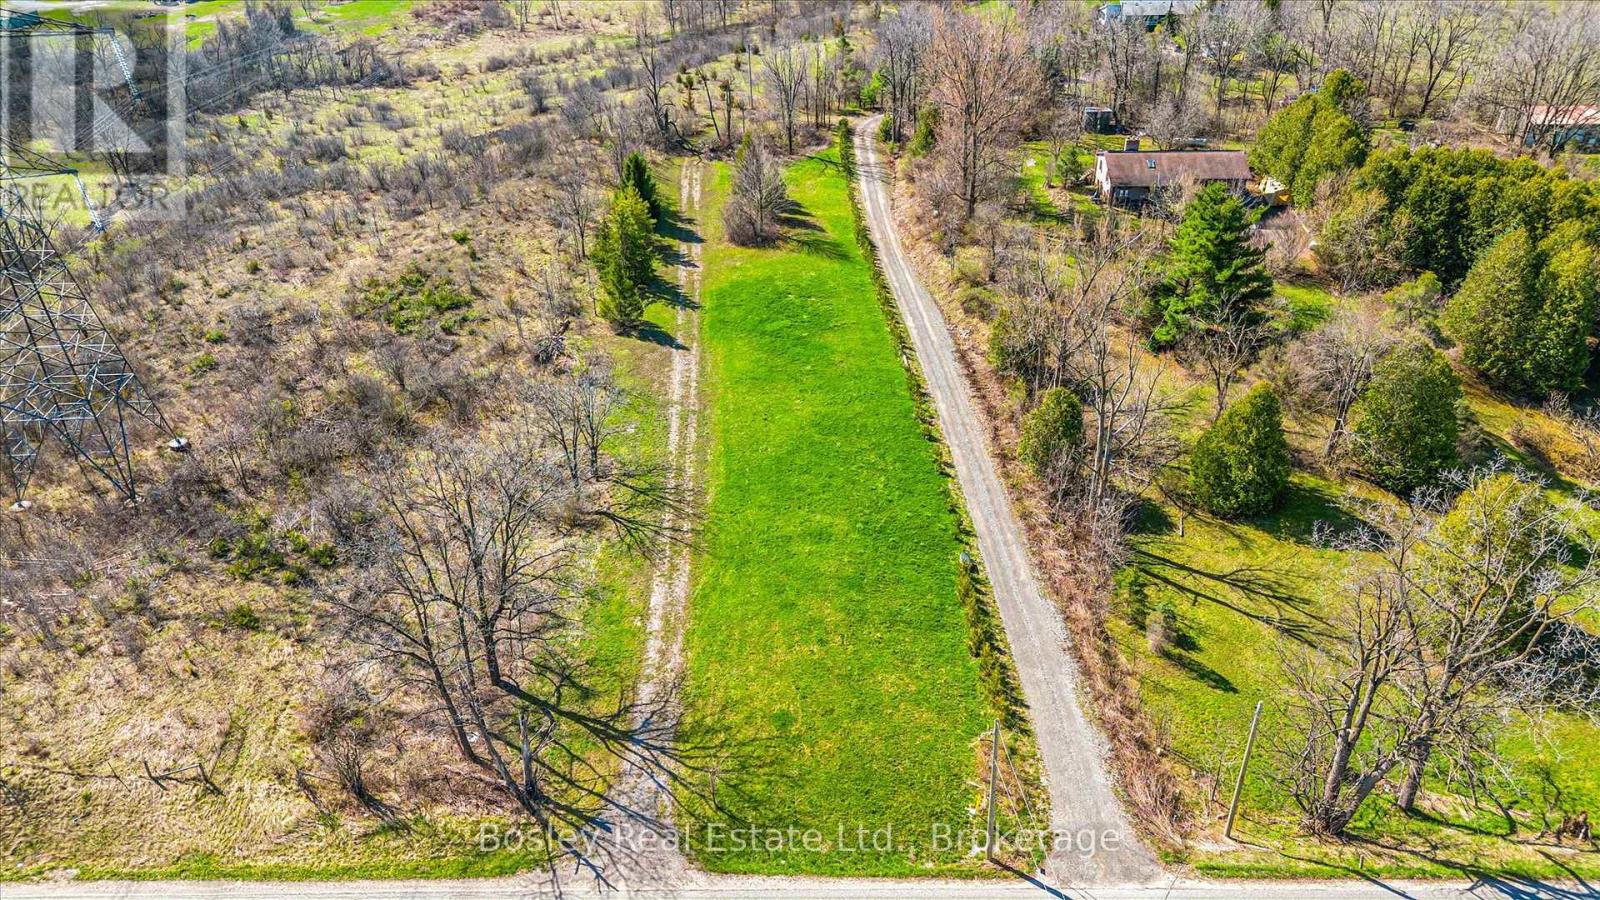
Ptlot 30 Concession 1
Puslinch (Crieff/aikensville/killean), Ontario
Set on a picturesque 1-acre parcel in sought-after Puslinch, this vacant lot offers a rare opportunity to build your vision in a peaceful rural setting. Zoned Agricultural, the property provides flexibility for a variety of permitted uses. Surrounded by natural landscape and open space, this lot delivers privacy and a true country feel. Fletcher Creek is nearby, adding to the property's scenic charm and connection to nature. Ideally located just minutes to Guelph, Cambridge, and major commuter routes, you can enjoy quiet, country living without sacrificing convenience. An ideal canvas for those seeking space, serenity, and opportunity in a highly desirable community. Please book showing before walking the property. (id:56221)
Trilliumwest Real Estate Brokerage
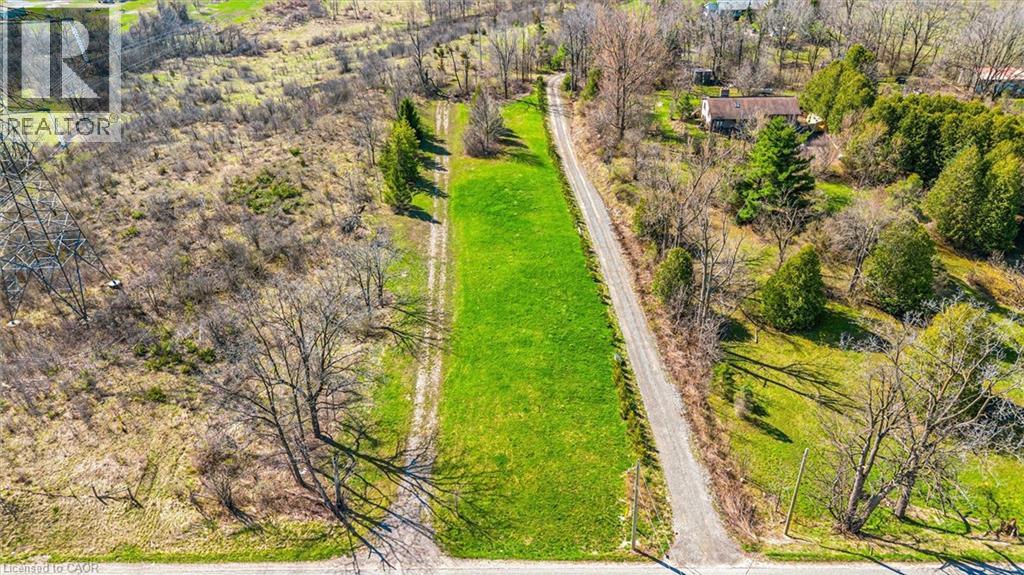
Ptlot 30 Concession 1
Puslinch, Ontario
Set on a picturesque 1-acre parcel in sought-after Puslinch, this vacant lot offers a rare opportunity to build your vision in a peaceful rural setting. Zoned Agricultural, the property provides flexibility for a variety of permitted uses. Surrounded by natural landscape and open space, this lot delivers privacy and a true country feel. Fletcher Creek is nearby, adding to the property’s scenic charm and connection to nature. Ideally located just minutes to Guelph, Cambridge, and major commuter routes, you can enjoy quiet, country living without sacrificing convenience. An ideal canvas for those seeking space, serenity, and opportunity in a highly desirable community. Please book showing before walking the property. (id:56221)
Bosley Real Estate Ltd.

85 Spruce Street Unit# 106
Cambridge, Ontario
Why pay more for a high-rise condo when you can have this spacious (1585 square feet), trendy home? Newly decorated, the main level includes soaring ceilings, bright rooms, large windows, and exposed brick walls on the main level. The kitchen features stainless steel appliances (dishwasher 2026), granite counters, and an island with ample seating--all adjoining an expansive dining room and a full bath. A perfect space for entertaining. Upstairs you will find hardwood floors, an ensuite full bath, a primary BR that opens to a private patio, a walk-in closet, and a second, large, loft bedroom just waiting for guests or family members. There’s more! Smart lighting, a beautiful solid-oak bookcase room divider, floating stairs, indoor parking, water softener replaced in 2026, an extra-large storage locker, more storage behind the kitchen, and direct access to the street and the garage. #106-85 Spruce Street is located in beautiful, growing downtown Galt on a quiet street. Walk to the Grand River, theatres, numerous coffee shops, bookstores, grocery shopping, and Soper Park. A modern, chic, oasis in the city! (id:56221)
Royal LePage Crown Realty Services
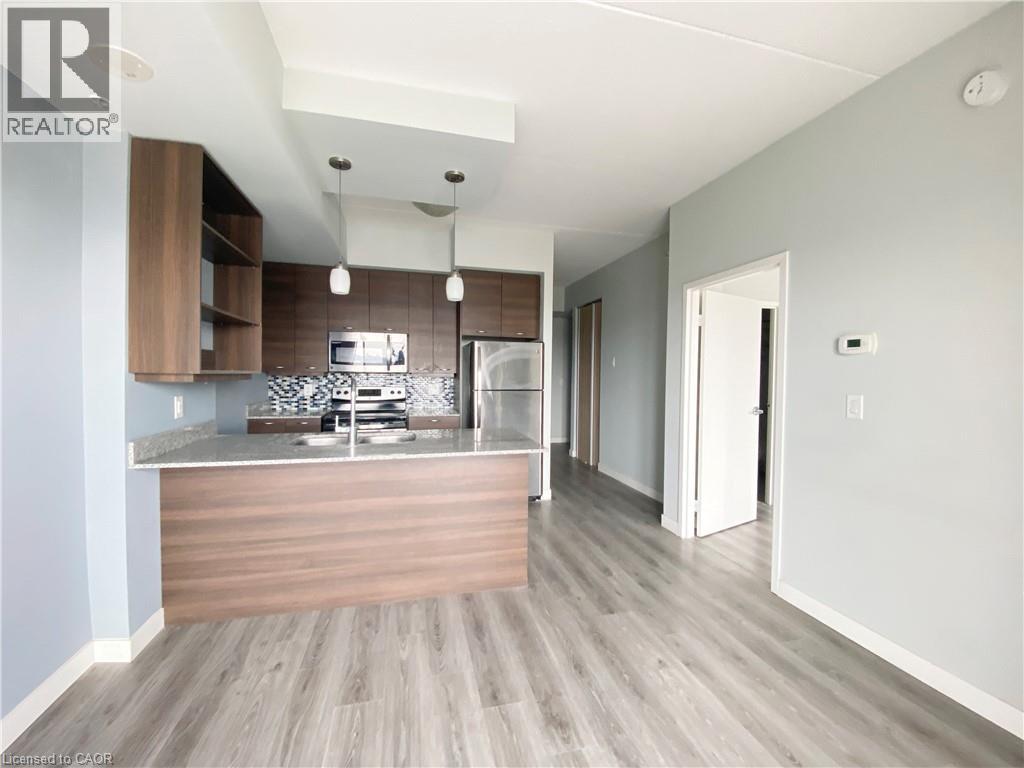
318 Spruce Street Unit# 1501
Waterloo, Ontario
Welcome to 318 Spruce Street in Waterloo. This well-designed one-bedroom condominium features a versatile den, a full bathroom, and an additional powder room. The unit also includes its own laundry room, a spacious balcony with lovely views of Waterloo, and a convenient garage parking space. Ideally located just minutes from both the University of Waterloo and Wilfrid Laurier University, as well as public transit and a wide range of amenities, this home offers both comfort and convenience. Filled with natural light and finished with quality details throughout, it’s a fantastic opportunity for homeowners and investors alike. Book your private showing today! (id:56221)
Royal LePage Wolle Realty
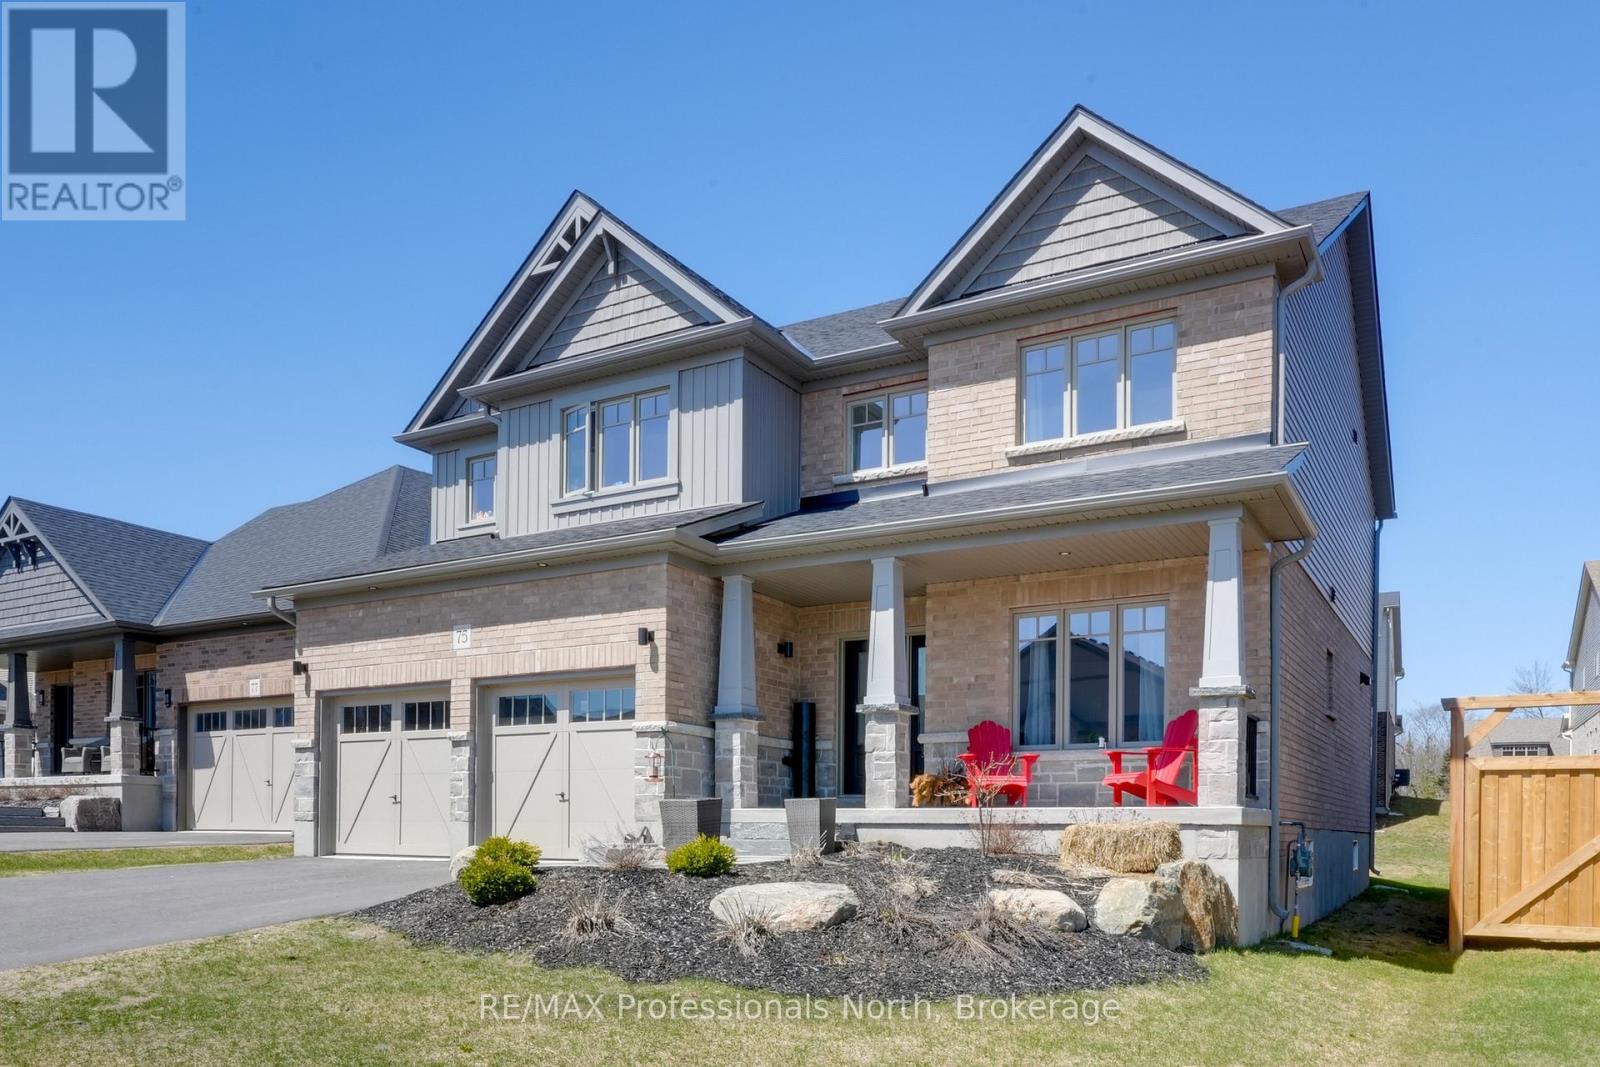
75 Eaglecrest Avenue
Huntsville (Chaffey), Ontario
Welcome to 75 Eaglecrest Avenue, a stunning representation of the "Terra Cotta" model by Devonleigh Homes, perfectly situated within the highly sought-after Woodstream community of Huntsville. This exquisite family residence offers over 2,600 square feet of thoughtfully designed living space, blending modern elegance with the functional needs of a busy household. A sense of home takes hold the moment you pull into the paved, double-wide driveway. From the landscaped grounds to the elegant stone steps and the inviting covered front porch, every detail of the exterior warmly welcomes you inside The main level is defined by a bright and airy open-concept layout that effortlessly connects the primary living areas. At the heart of the home, the gourmet kitchen serves as a central hub, boasting a convenient corner pantry and an expansive dining area framed by large windows that flood the space with natural light. Adjacent to the kitchen, the generous great room provides an ideal setting for both intimate family evenings and larger gatherings. This level also features a versatile office that can easily serve as a fifth bedroom, along with a thoughtfully designed mudroom and laundry area located just off the double attached garage for maximum everyday convenience.Ascending to the second floor, you will discover a luxurious primary suite that serves as a private sanctuary, complete with a spacious walk-in closet and a spa-like ensuite bathroom. Three additional well-appointed bedrooms and a full four-piece bathroom ensure ample space for family and guests alike. Throughout the home, premium upgrades abound, including matte black interior hardware, oak shaker railings, and a sophisticated black stainless range hood. With municipal services, natural gas heating, and the peace of mind offered by a Tarion warranty, this home presents a rare opportunity to enjoy a turn-key Muskoka lifestyle in a vibrant, growing neighbourhood. (id:56221)
RE/MAX Professionals North
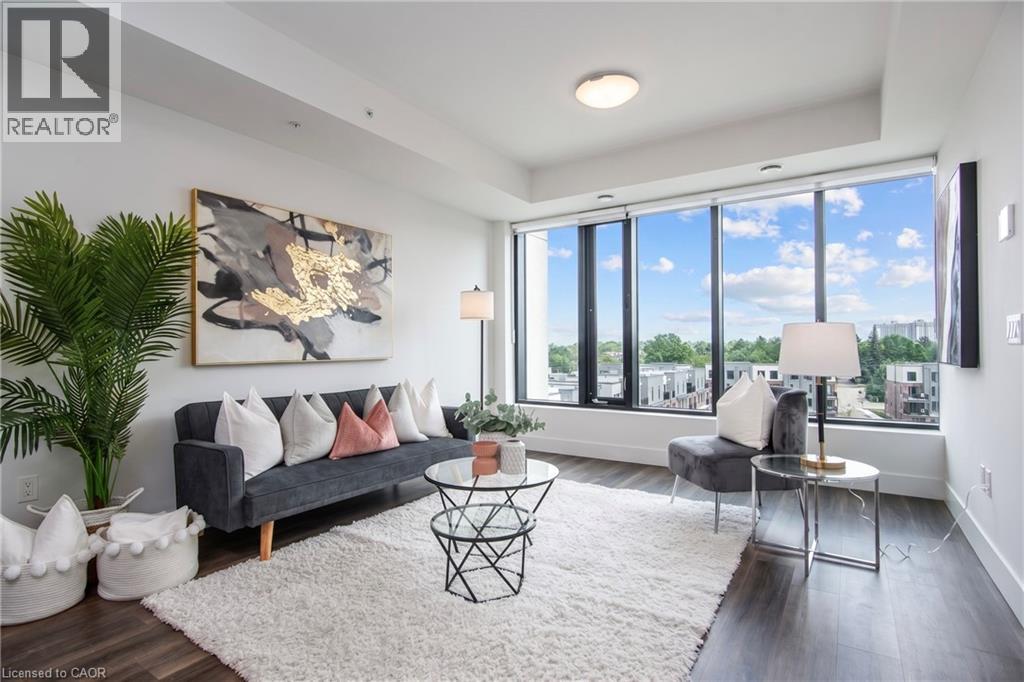
103 Roger Street Unit# 609
Waterloo, Ontario
A bright, penthouse level condo in the middle of everything. This chic, 1-bedroom condo gives you the perfect mix of style and comfort. It’s nearly new and set in one of the fastest-growing and most loved areas in the city of Waterloo. Step inside and you’ll notice the light right away. Large windows brighten the open living space, showing off clean finishes and wide-plank floors. The kitchen stands out with quartz counters, a big island, and a modern backsplash, perfect for daily life or having friends over. But it’s not just about the condo. Living at Spur Line Commons means you’re close to everything. The Spur Line Trail is right nearby for walks or runs. Uptown Waterloo, Downtown Kitchener, and Belmont Village are all just minutes away, filled with great shops, cafes, and places to go. And with the LRT close by, getting around is simple. Whether you’re buying your first place, downsizing, or looking for a smart investment, this condo checks all the boxes. Book your private tour and come see it for yourself. (id:56221)
Keller Williams Innovation Realty
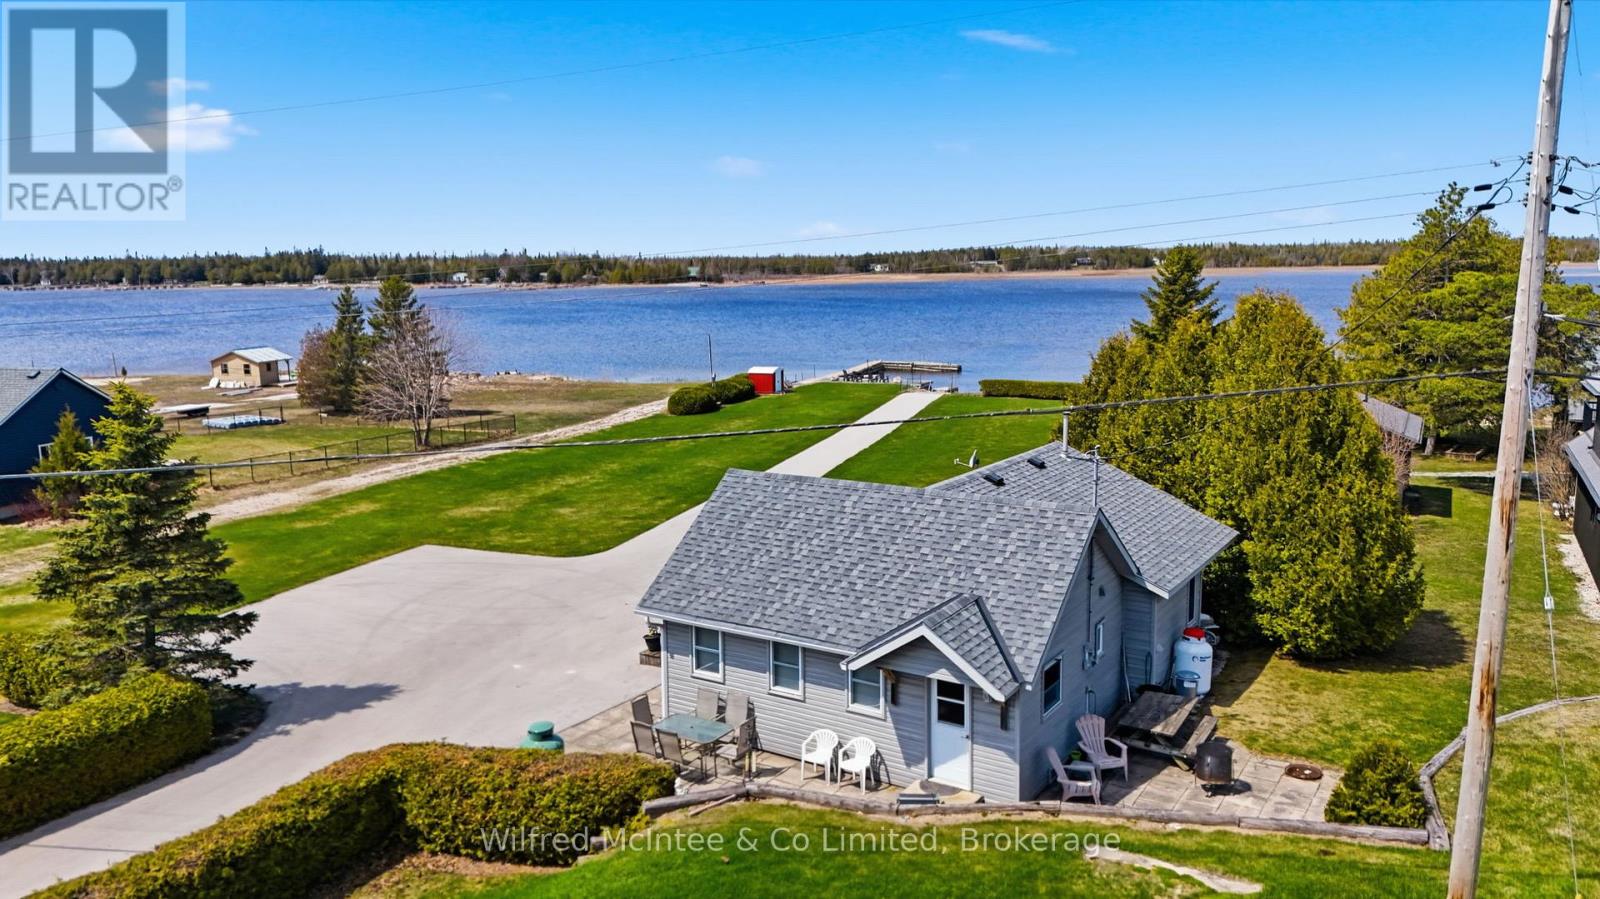
834 Pike Bay Road
Northern Bruce Peninsula, Ontario
Welcome to this amazing waterfront property located in the heart of Pike Bay, along the shores of the breathtaking Lake Huron. This extraordinary property features 100 feet of unspoiled water frontage and includes a private boat launch, with a concrete road that provides seamless access to both the dock and launch. Nestled within a welcoming, tight-knit lakeside community, this gem is just a short stroll from the local general store, enveloped by the kind of neighborly spirit that makes every visit feel like returning home. Unforgettable evenings await as you witness mesmerizing sunsets casting vibrant colors across the bay. The charming cottage itself boasts a galley kitchen, a cozy dining area, and a spacious living room featuring a gas fireplace. With three bedrooms, a 3-piece bathroom, and the convenience of in-cottage laundry, it's designed for comfortable living. Plus, most furnishings will remain, ensuring a smooth transition for the new owners. Outside, the expansive lot provides multiple areas for relaxation and entertainment, allowing you to fully immerse yourself in the natural beauty that surrounds you. Envision summer days filled with swimming, water skiing, tubing, and some of the best fishing experiences Lake Huron has to offer. This property represents not just a place to live, but a lifestyle-a sanctuary for unwinding, connecting, and creating cherished memories. Don't miss the chance to book your showing today! (id:56221)
Wilfred Mcintee & Co Limited
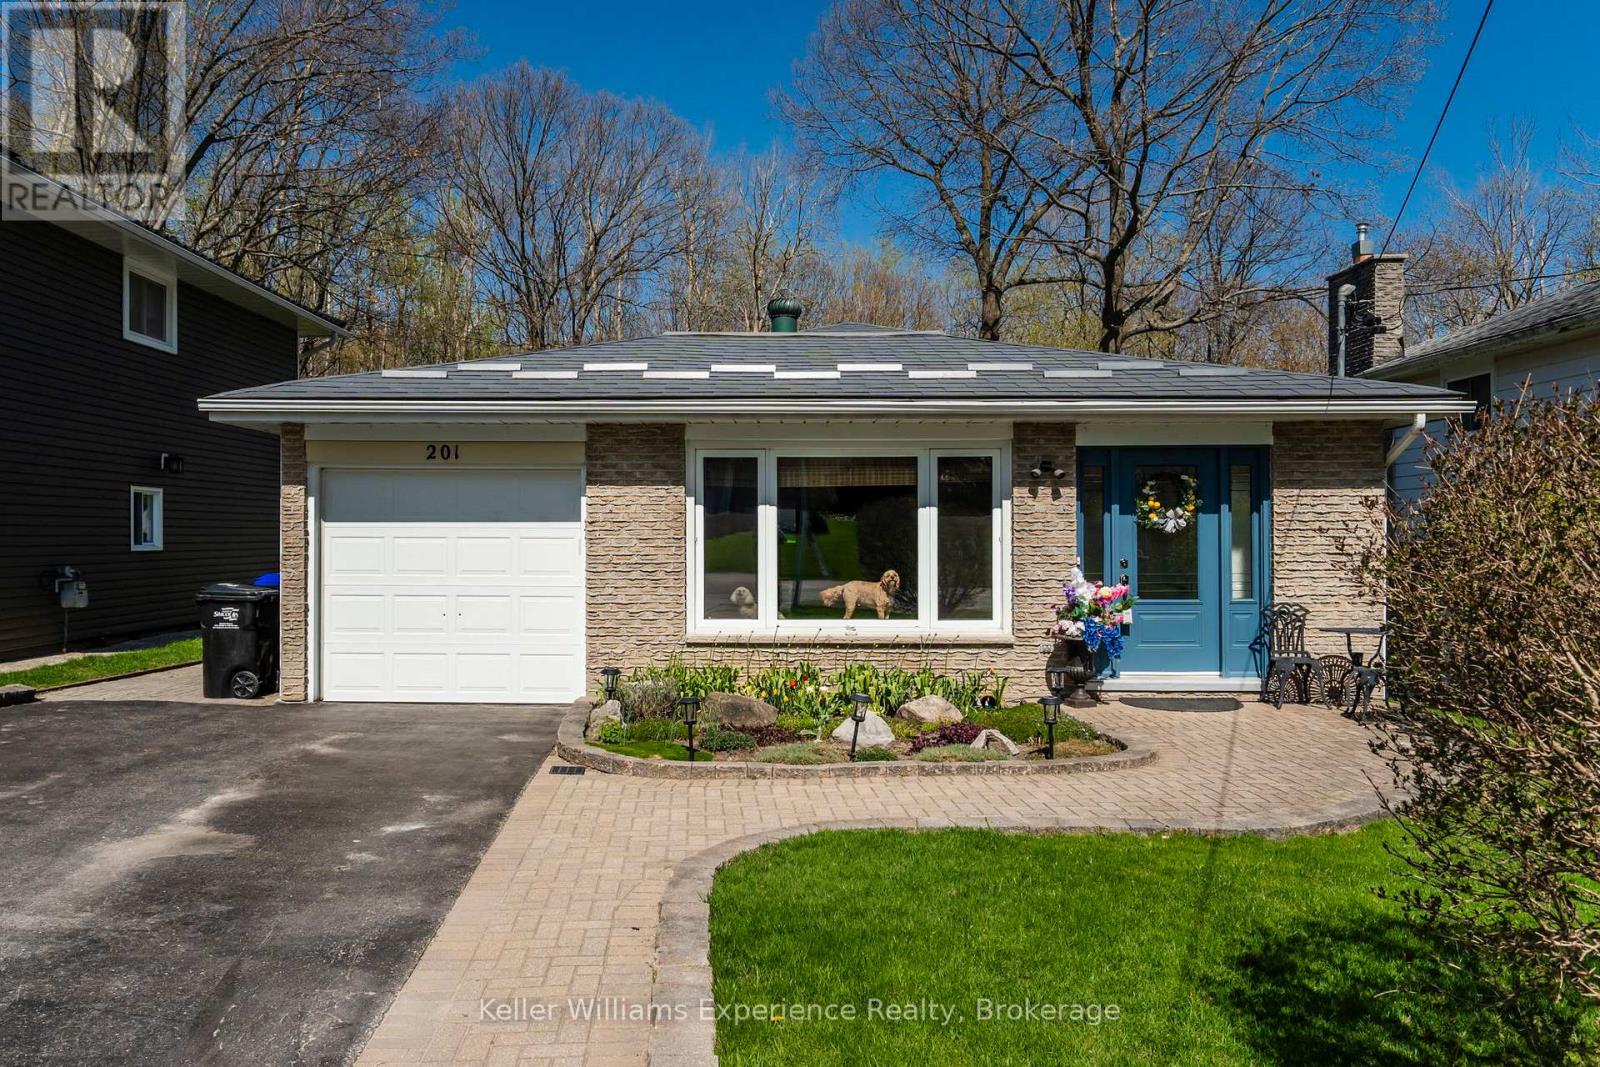
201 Bayfield Avenue
Midland, Ontario
Welcome to this well-cared-for 3-bedroom, 2-bathroom home in Midland's desirable Sunnyside neighbourhood. Designed with both comfort and entertaining in mind, the home offers multiple living areas, including a bright main floor living room with beautiful white oak flooring and a thoughtfully designed custom kitchen. The fully finished walk-out basement features a spacious family room with direct access to an insulated and finished 3-season sunroom, complete with an exhaust fan-creating a comfortable and versatile space to enjoy for much of the year. Outside, the private, fully fenced yard is professionally landscaped and showcases a 20 x 40 in-ground pool, pool house, and a wooden deck surrounding the pool, redone in 2025-perfect for relaxing or entertaining. Additional highlights include generous storage throughout, a durable metal roof, central vacuum, and a double-wide paved driveway with garage. Stylish, functional, and move-in ready, this home truly has it all. (id:56221)
Keller Williams Experience Realty
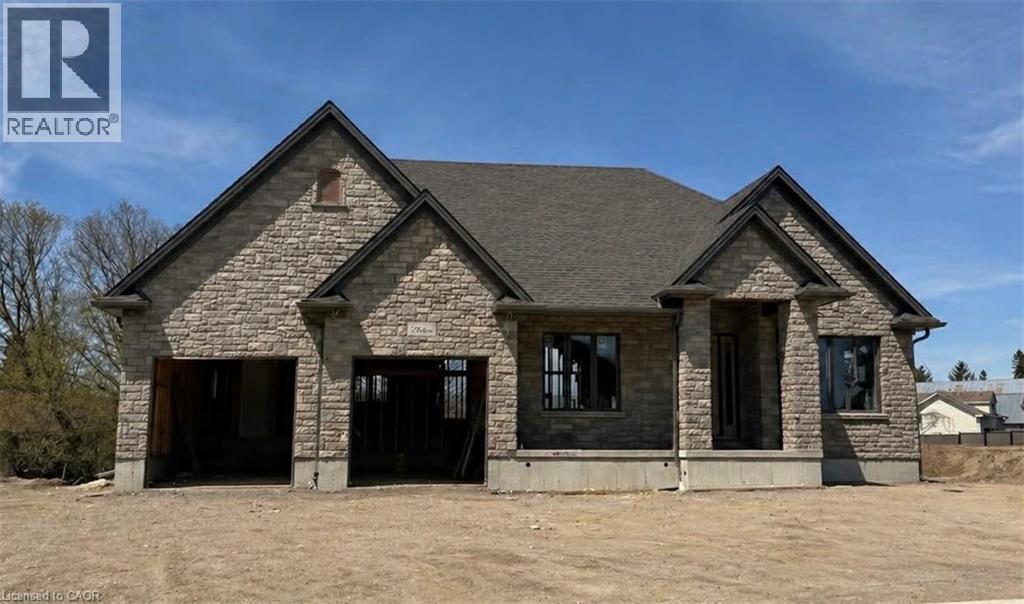
16 Albert Street
St. Clements, Ontario
Build Your Dream Home in St. Clements. Nestled in the heart of this charming small town, this custom-built home offers comfort, quality, and a true sense of community—where neighbours feel like friends and life moves at a gentler pace. This thoughtfully designed 3-bedroom or 2-bedroom plus den home features an open-concept layout with vaulted ceilings, creating a bright, inviting space. The oversized kitchen island is perfect for gathering, complemented by a walk-in pantry, main floor laundry, and a covered patio for year-round enjoyment. Unwind in the primary ensuite with heated floors, a curbless shower, and a standalone tub. The oversized double garage includes a man door and direct basement access for added convenience. The basement is designed with an insulated floor and rough-in for in-floor heating, offering added comfort and future potential. Built with care and high-quality finishes throughout, this is more than a house—it’s a place to truly feel at home. Renderings and details subject to change. Home is currently under construction with time to select interior finishes. *The purchase price is inclusive of HST based on the proposed enhanced federal and provincial rebates which have been announced, but are not yet in force. The * purchase price assumes that the purchaser will qualify for all of the proposed enhanced provincial and federal new housing rebates (or a combination of the existing rebates and the enhanced rebates, collectively, the “Rebates”) and the purchaser assigns all of the Rebates to the Vendor on closing . If the purchaser does not qualify for one or more of the Rebates or if the one or more of the proposed Rebates are not brought into force prior to closing, or if one or more of the Rebates are not assignable to the Vendor on closing, the purchaser shall pay the amount of the said proposed Rebates, in addition to the purchase price on closing. (id:56221)
RE/MAX Real Estate Centre Inc.
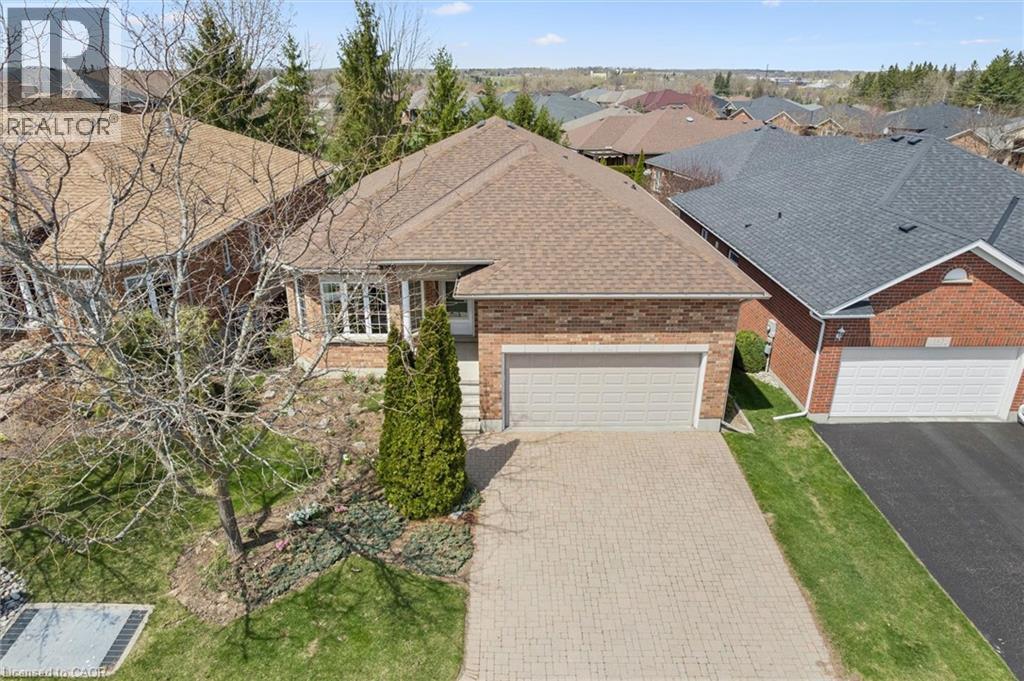
149 Devonshire Drive
New Hamburg, Ontario
A lovely, spacious bungalow part of the Stonecroft Community. Welcome to 149 Devonshire Dr located in New Hamburg ON. You are welcomed by an interlocking driveway, double garage and a covered front porch. Inside the home there is a large foyer with double closet, an ample sized living room with hardwood flooring and automatic Hunter Douglas blinds, which leads to the dining room. At the back of the home is a functionable kitchen with new quartz countertops (2025), eat in area and a sliding door with access to the covered back deck. Just down the hall is main floor laundry with garage access, two bedrooms with updated luxury vinyl flooring and a 4 piece bathroom. The large primary bedroom offers two double closets, two windows, automatic Hunter Douglas Blinds and an ensuite bath complete with double sinks, and stand up shower. Out back you have gorgeous gardens, greenery, and decorative armor stone creating a comfortable, relaxing environment. This community offers access to a private recreation center, featuring pickleball, tennis and badminton courts. It also has an indoor pool, fitness facility, sauna, games room and a library. Other features of this home include a Generac generator (2023), rain bird irrigation system, and a Acorn stairlift (2023) installed in the garage. Book your showing today to experience this stunning bungalow. (id:56221)
RE/MAX Twin City Realty Inc.
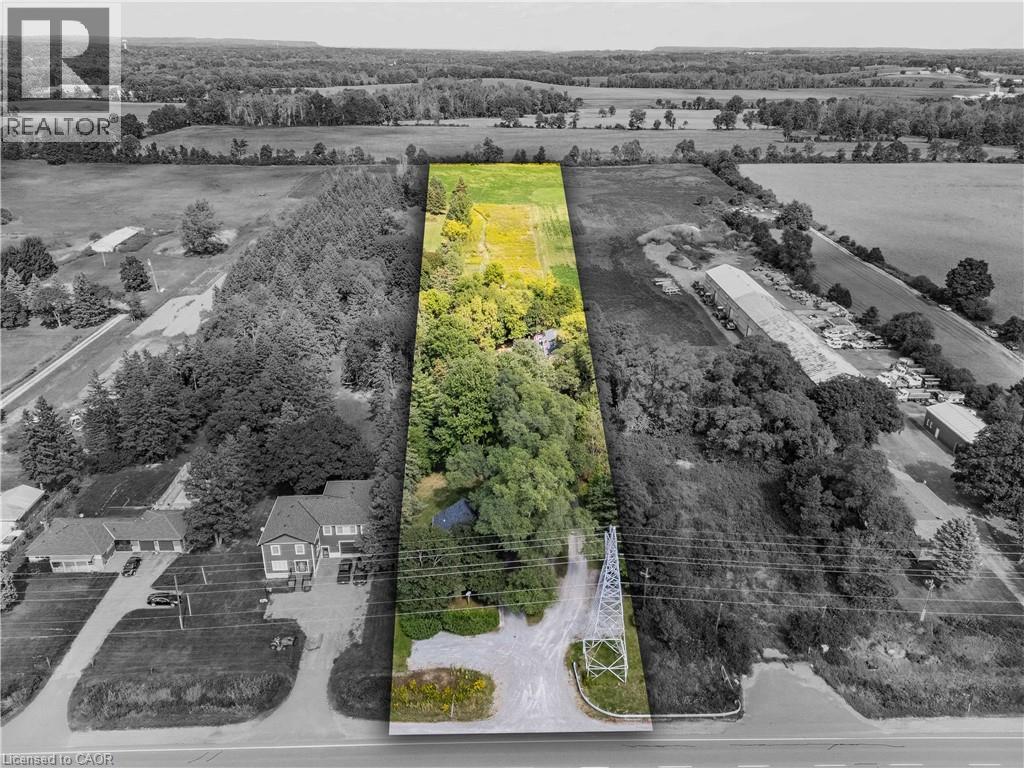
1402 6 Highway
Flamborough, Ontario
Welcome to this exceptional 3-acre opportunity zoned A2, offering not 1 but 2 detached homes plus a sprawling barn perfect for the hobbyist, entrepreneur, or aspiring homesteader. The 2 houses & the barn have 200 amp service each. House #1 is a beautifully renovated 3-bedroom, 1595 sq ft home featuring a sun-filled living room, a spacious kitchen with white cabinetry and brand-new stainless steel appliances, and a main-floor primary bedroom for easy living. Enjoy the convenience of main-floor laundry, a generous rec room, and a walkout to a deck ideal for summer gatherings. House #2 boasts 1485 sq ft on the main level, with a large living room, a versatile bonus room (perfect as a den or office), and a massive kitchen/dining area that opens to its own deck. The main-floor primary bedroom, 3-piece bath, and laundry make it fully functional, while the upper level—over 900 sq ft—offers a roughed-in kitchen and bath, awaiting your vision to restore its former 2-bedroom in-law suite. The expansive barn (~2200 sq ft) is a dream for hobbyists or small-scale farmers, complete with a loft ready for your creative touch. Behind it, wide open acreage invites you to plant an organic garden, cultivate trees and flowers, or simply enjoy the rural lifestyle. All this in a convenient location that blends tranquility with accessibility. This is more than a property—it’s a canvas for your next chapter. (id:56221)
Keller Williams Edge Realty
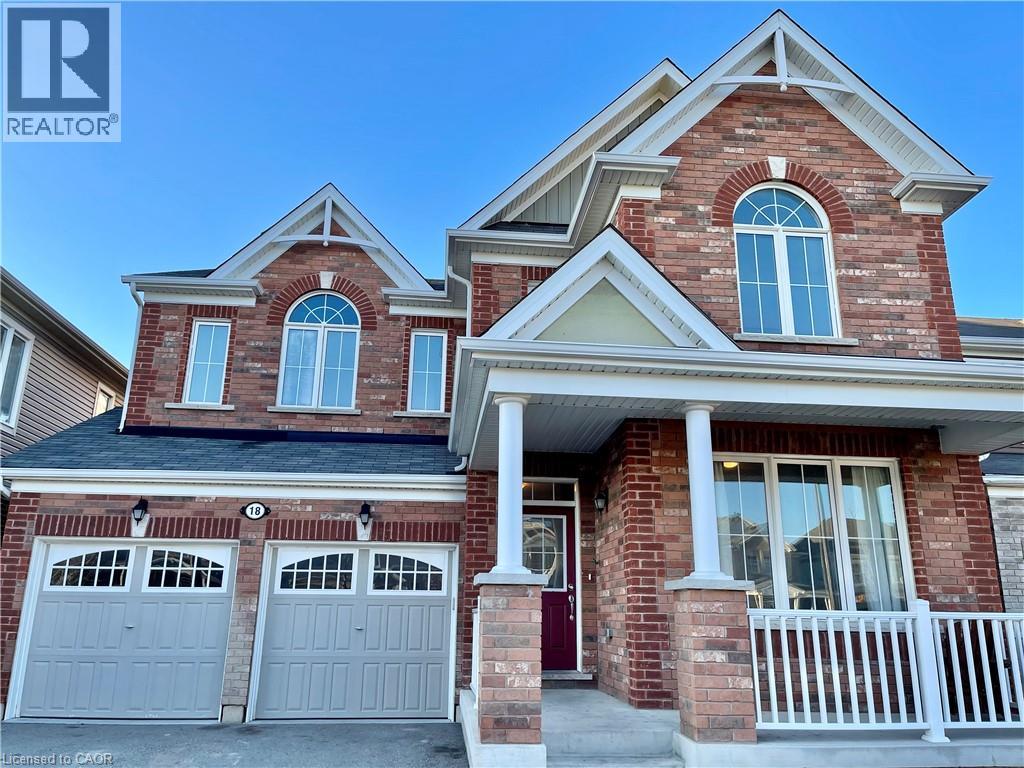
18 Forest Grove Lane Unit# Lower
Kitchener, Ontario
Welcome to this renovated legal basement unit in Huron. Beautifully finished with modern and functional layout, it offers updated kitchen and bathroom with quality finishes and open concept spacious living area and bedrooms. It also enjoys its private laundry, Parking, and large shared backyard which backs the conservation area. It is located within a family friendly neighborhood close to parks, walking trails, shopping malls and a walking distance to the school. It also enjoys easy access to major highways which makes commuting easy. (id:56221)
Keller Williams Innovation Realty
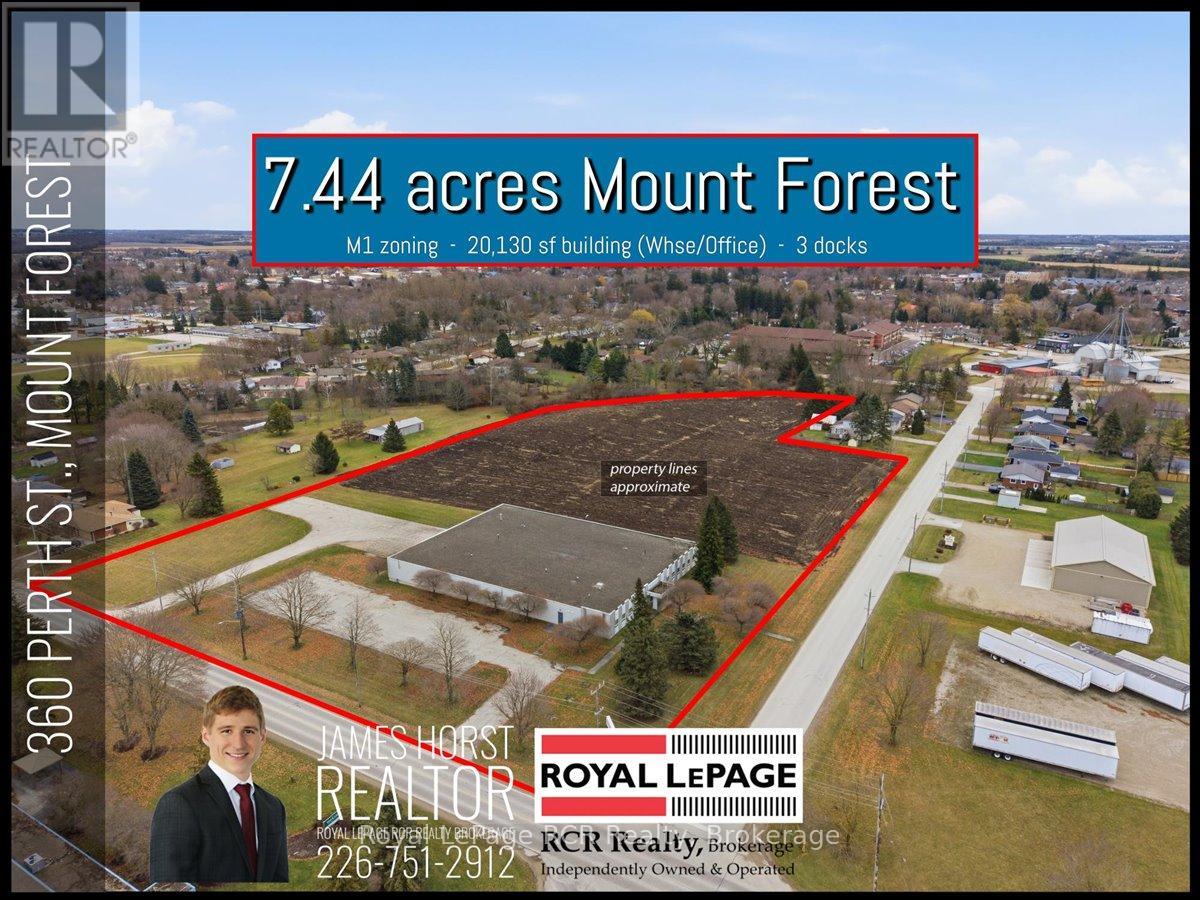
360 Perth Street
Wellington North (Mount Forest), Ontario
Rare opportunity to acquire a freestanding industrial property with excess development land in Mount Forest, a market with extremely limited serviced industrial supply. The 7.44-acre M1-zoned site includes a 20,130 sq. ft. single-storey industrial building with office and warehouse space, 600V 3-phase power, and three dock-level shipping doors (two 8'x8' and one 9'x9', all with levellers). The 2.08-acre building parcel will be leased back to the current occupant on terms to be negotiated, providing immediate income. The balance of the approximately 5.36 acres of surplus industrial land offers exceptional future development or expansion potential. An ideal opportunity for investors, developers, or end users seeking long-term upside in a supply-constrained industrial market. (id:56221)
Royal LePage Rcr Realty
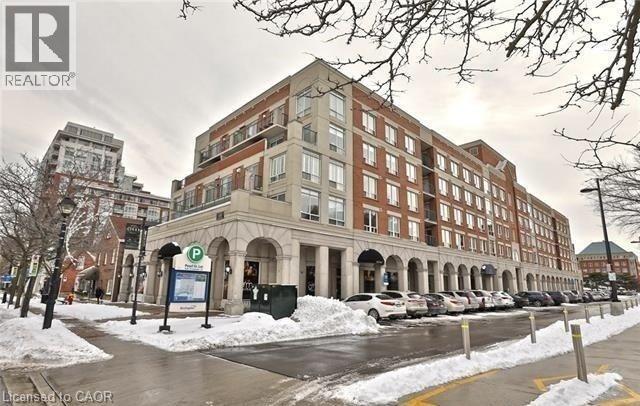
430 Pearl Street Unit# 408
Burlington, Ontario
Welcome to 430 Pearl Street, ideally located in the heart of downtown Burlington. This spacious 2-bedroom, 2-bathroom residence offers over 1,000 sqft of thoughtfully designed living space, featuring generous principal rooms and an inviting layout ideal for both everyday living and entertaining. Enjoy charming views overlooking the village square, bringing character and a true downtown feel to the home. Set within a boutique building of just 53 units, this residence offers a quieter, more private lifestyle rarely found in the downtown core. The unit includes one underground parking space for added convenience. Steps to shops, restaurants, cafés, waterfront trails, and all the amenities downtown Burlington is known for—this is an exceptional opportunity to enjoy space, comfort, and location in one of the city's most desirable addresses. (id:56221)
RE/MAX Escarpment Realty Inc.
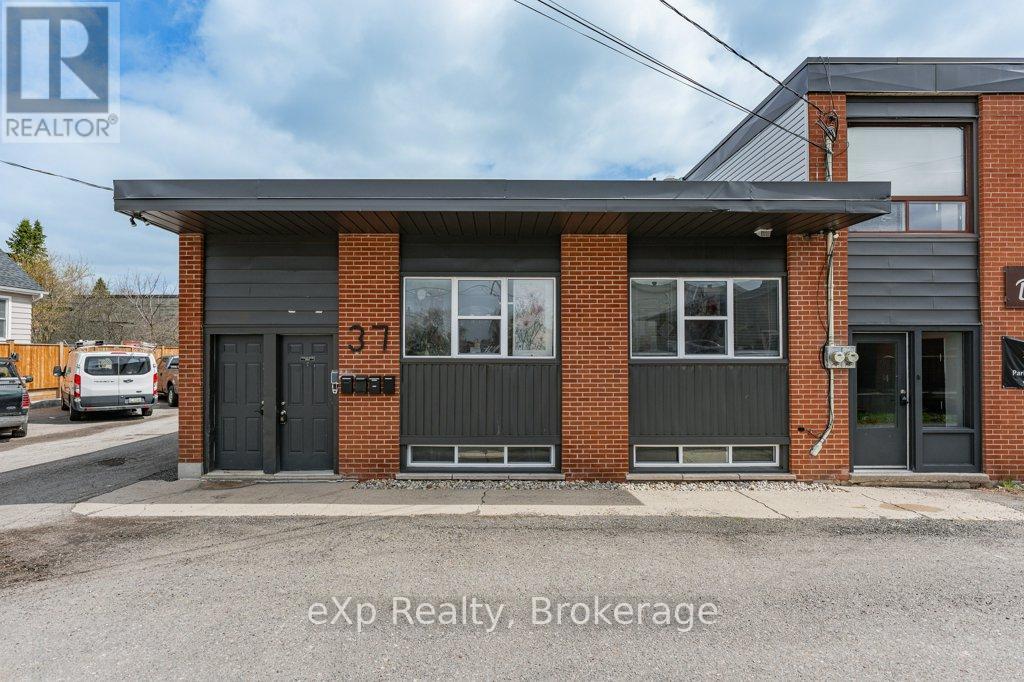
A - 37 Empire Street
Guelph (St. Patrick's Ward), Ontario
This ground-level office space was recently renovated and provides flexible space to suit your business's needs. Just over 900 square feet with a large, open main area, three private offices, washroom and kitchenette. Ideally suited for a law office, accounting, bookkeeping, property management, etc. Very low TMI makes this unit much more affordable than most comparable spaces. Please contact us for a full breakdown (id:56221)
Exp Realty
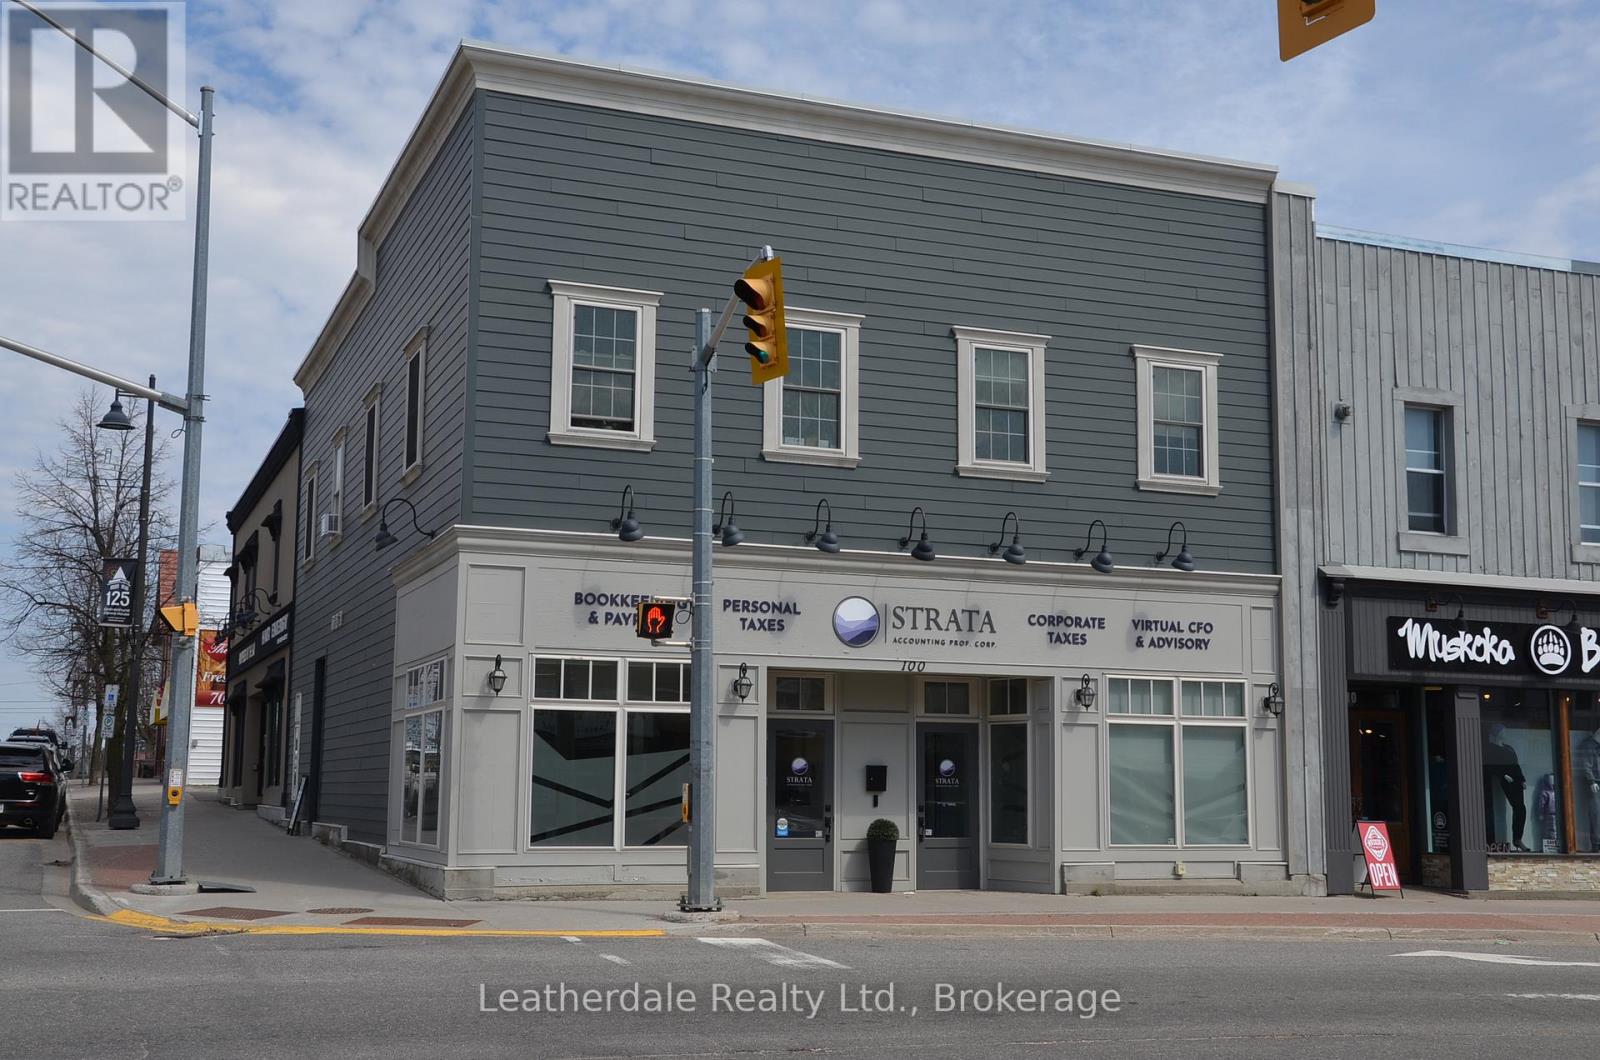
D - 100 Muskoka Road S
Gravenhurst (Muskoka (S)), Ontario
. (id:56221)
Leatherdale Realty Ltd.
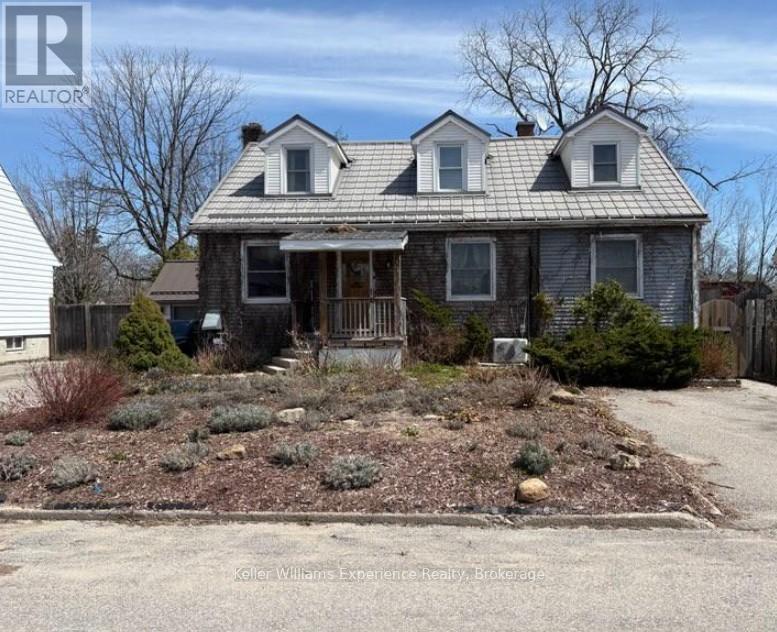
65 Drury Lane
Barrie (Wellington), Ontario
Beautiful newly renovated basement unit available. Close to downtown Barrie and Bayfield street where you will find shops, restaurants, cafes and Barries beautiful waterfront. The unit offers a spacious open concept living room and dining room, large bedroom , 3 piece bathroom with step in shower and separate entrance from main home. Do not miss this chance to live on a peaceful mature street and with easy access to all the amenities you need. (id:56221)
Keller Williams Experience Realty
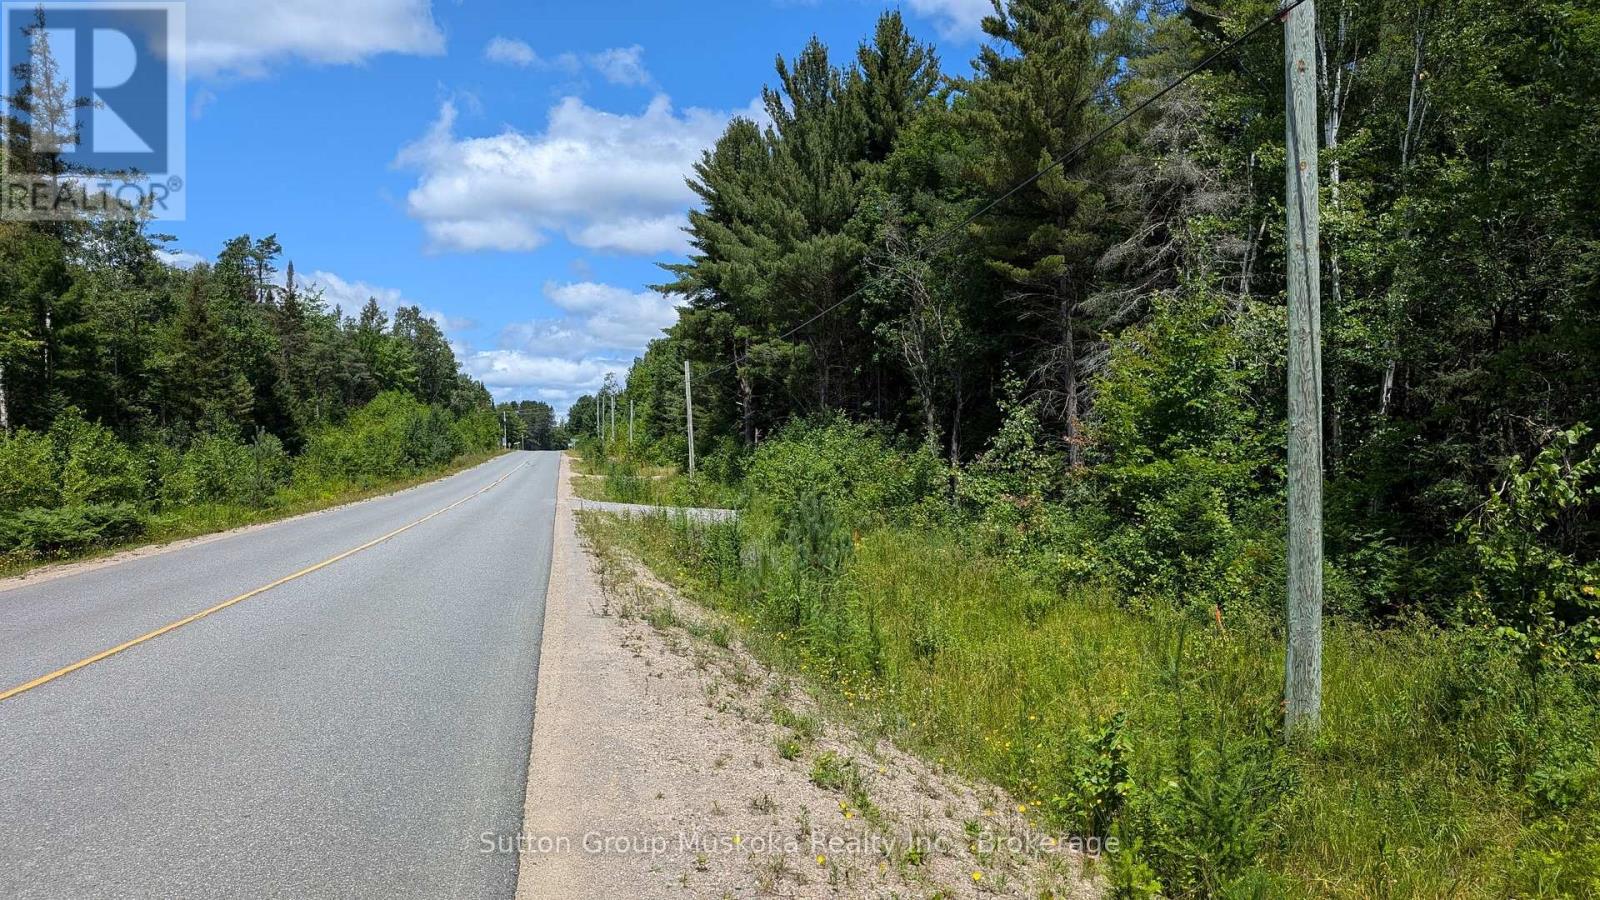
Part 2 Berriedale Road
Armour, Ontario
Commercial - Industrial zoning which permits a residential home on the same site. This 3-acre lot is located on Berriedale Road just north of Burks Falls, Berriedale is a year-round paved road with no half-load restrictions at any time of the year. Plus, the lot is located 2 minutes from Highway 11, with both north and south-bound access. Current zoning is CH-MH which allows for many potential commercial uses and will allow for residential with a commercial component. Burks Falls is a vibrant growing community with a solid commercial and retail base. Great area for your family and business to grow. Hydro is at the roadway. HST is in addition to the asking price. Great location for your business! (id:56221)
Sutton Group Muskoka Realty Inc.
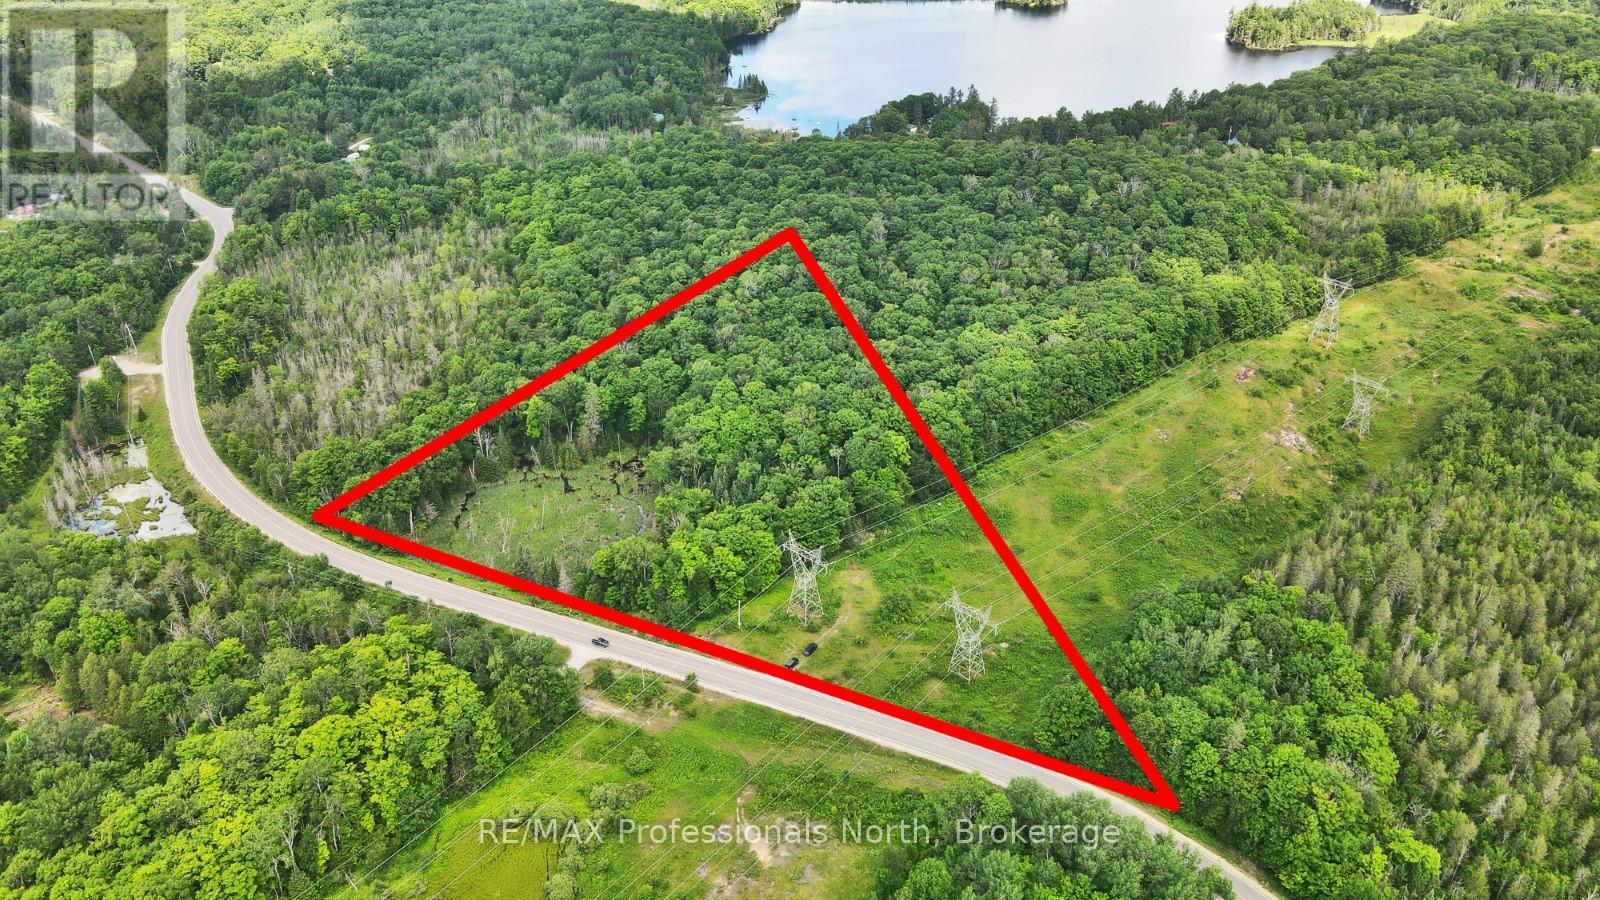
1645 South Lake Road
Minden Hills (Snowdon), Ontario
Build your dream home on this private 8-acre property, just 5 minutes from the town of Minden. Set back from the road and surrounded by mature forest, this lot offers excellent privacy and a peaceful natural setting. The building site has already been cleared, and a roughed-in driveway provides easy access. A small pond adds to the natural charm, and the lot features generous frontage on a year-round township road. Enjoy the convenience of being close to town, with quick access to grocery stores, restaurants, schools, and recreational opportunities. A great opportunity for those looking to build in the Haliburton Highlands. (id:56221)
RE/MAX Professionals North
2 Pickwick Place
Guelph (Willow West/sugarbush/west Acres), Ontario
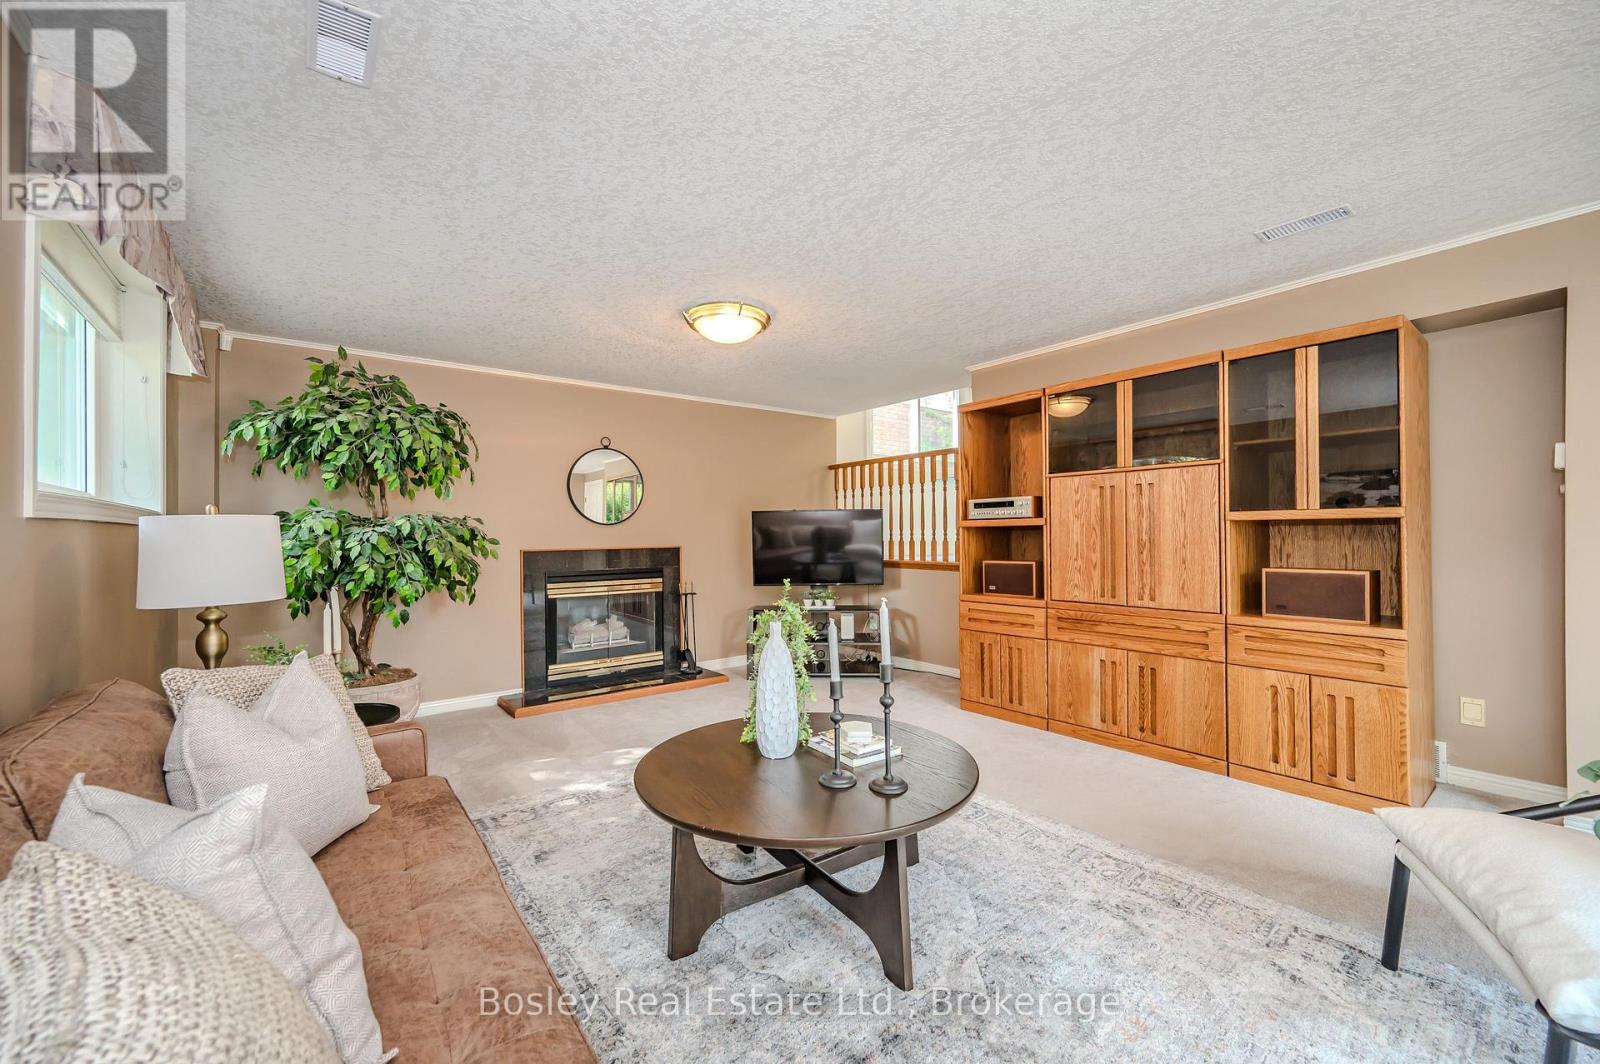
Beautiful new chapters are waiting to be penned in the much loved storybook of this handsome home which has been cherished by the same family since it was built in 1985. Adored by her owners, meticulously cared for and updated through the years, mechanically and structurally sound with a terrific layout, Pickwick Place is located in one of the most desirable and family friendly areas of the West End. Close to a choice of great schools, serene parks and trails, around the corner from the Rec Centre, with many A+ amenities within a short drive... this one ticks so many boxes. With huge windows, and almost 2000 square feet of finished living space the light flows seamlessly throughout. Designed with family living in mind, the sight lines are open and inviting. From the soaring vaulted ceiling in the dining room to the welcoming vibe of the lower family room, this is a home waiting to build new memories. The kitchen is the central heart of this home with a lovely breakfast nook for lazy morning coffee, or wander out to the deck to soak up the sun. Have the whole family over for shared meals in the friendly dining room, and let the kids play in the lower family room while the adults retreat to the cosy living room. Upstairs, the second level houses 2 spacious bedrooms and a shared 4 piece bathroom. The uppermost level is home to the generous primary suite, together with a lovely ensuite and loads of storage. The lowest level is a wide-open, unfinished space, with great ceiling height and the potential to create an exercise room, workshop, or studio... limited only by your imagination. Situated at the mouth of a quiet cul-de-sac on a large corner lot with mature trees and built-in privacy, Pickwick Place is not only a story book address, it just might herald a delightful new chapter in your own real estate novel. Let's get you in for a closer look soon. (id:56221)
Bosley Real Estate Ltd.
207 - 130 Steamship Bay Road
Gravenhurst (Muskoka (S)), Ontario
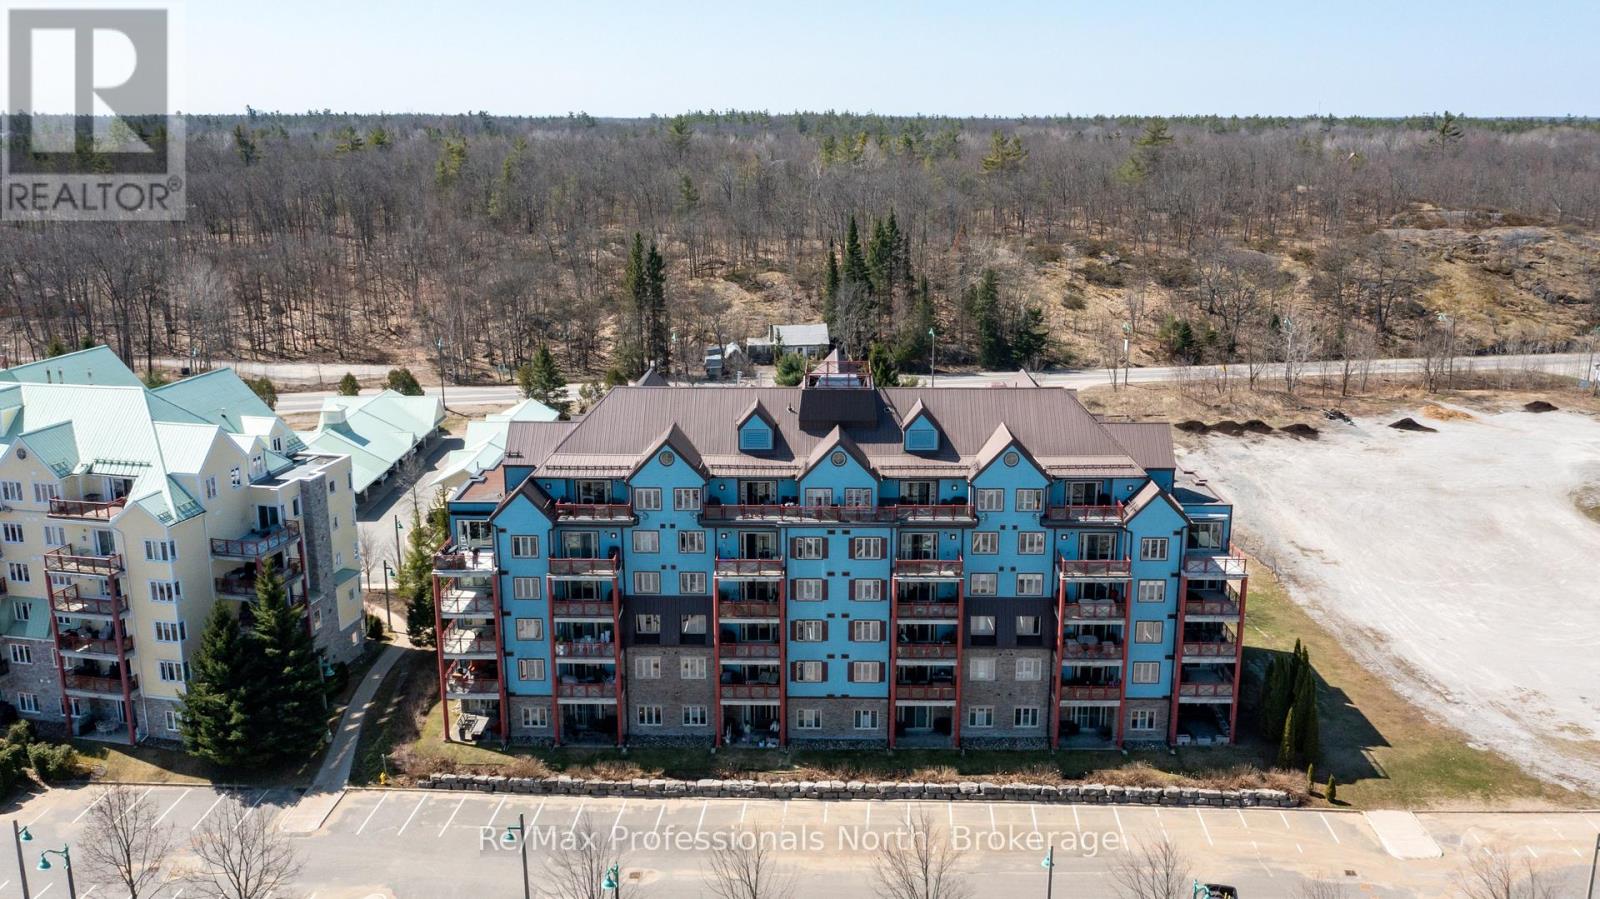
Summer in Muskoka starts here! Wake up to quiet Muskoka bay views where the water looks like glass, fresh Muskoka air, and unhurried mornings with coffee on your private balcony. This beautifully appointed 2082sqft Segwun model has 3 bedrooms, 2 bathrooms and a myriad of high quality upgrades. Designed for comfort, style, and easy lakeside living without the waterfront taxes. Inside, soaring 9-ft ceilings, crown moulding, and rich walnut hardwood floors create a warm, refined atmosphere. The kitchen is both elegant and functional, featuring granite countertops, crisp white cabinetry, KitchenAid stainless steel appliances, tile backsplash, and a generous centre island perfect for entertaining. Unwind in the inviting family room with custom built-ins, an electric Napolean fireplace, and walkout access to your balcony-ideal for BBQs and soaking in those warm summer evenings. The living room with gas fireplace is central to the unit and a great place to gather with family and friends. The primary suite offers a private escape with a tongue and groove wood tray ceiling, walk-in closet w built-ins, and spa-inspired ensuite complete with soaker tub and separate shower. The main bathroom has a gorgeous upgraded glass tile walk in shower. The second spacious bedroom is currently setup for the grandkids to come and stay with 3 cottagy bunk-beds but would suit many uses. A versatile third bedroom makes a great office or gym space and with a built-in Murphy bed it serves overflow guests well. There is 1 parking space included, all parking spaces are separately owned and more parking can be easily purchased. Boat mooring at marina or town docks available. Maintenance fees include internet, gas, water/sewer, building insurance, snow plowing, garbage/recycling, and common elements, making ownership simple and stress-free. You are steps from shops, restaurants and festivals along the boardwalk and boat mooring on iconic Lake Muskoka. Book your showing today you won't regret it! (id:56221)
RE/MAX Professionals North
1008 Cherokee Trail
Algonquin Highlands (Stanhope), Ontario
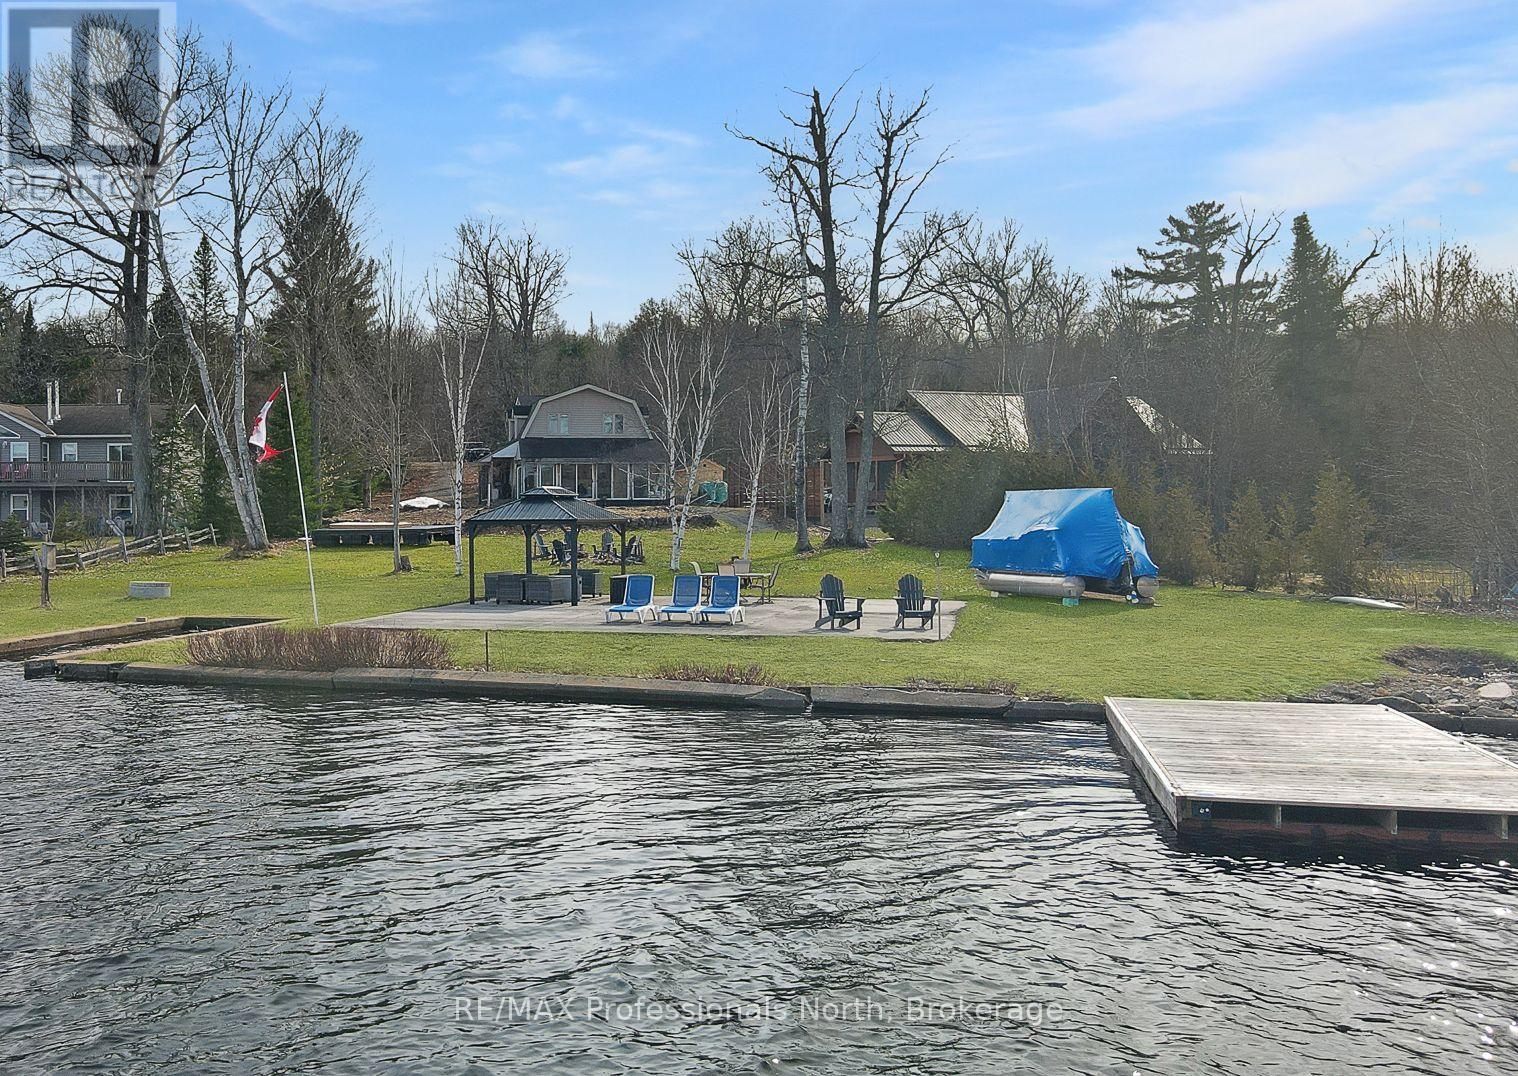
This classic waterfront cottage on sought-after Halls Lake, offers 160 feet of clean, deep frontage on one of the area's most beloved lakes. The lot itself is a standout: flat, generous, and genuinely usable - the kind of lakefront property that's increasingly hard to find. The cottage is thoughtfully positioned to maximize your connection to the water without sacrificing privacy. A sun-drenched lakeside sunroom anchors the home's best feature - sweeping water views that shift beautifully throughout the day. Inside, the open-concept living, dining, and kitchen layout flows naturally, equally suited to slow Sunday mornings and weekend gatherings with a full crowd. Sleeping quarters are tucked upstairs, offering separation and calm. Above the garage, a bonus living space adds real versatility - think guest suite, games room, or a quiet retreat for whoever needs one most. Practical touches make this property as livable as it is lovable: lake water servicing the home year-round, a convenient boat launch right at your shoreline, and just a 5-minute drive to local dining and amenities. Whether you're looking for a full-time lakeside lifestyle or a seasonal escape to return to year after year - this is the one. Halls Lake is calling. (id:56221)
RE/MAX Professionals North
56 Joseph Trail
Collingwood, Ontario
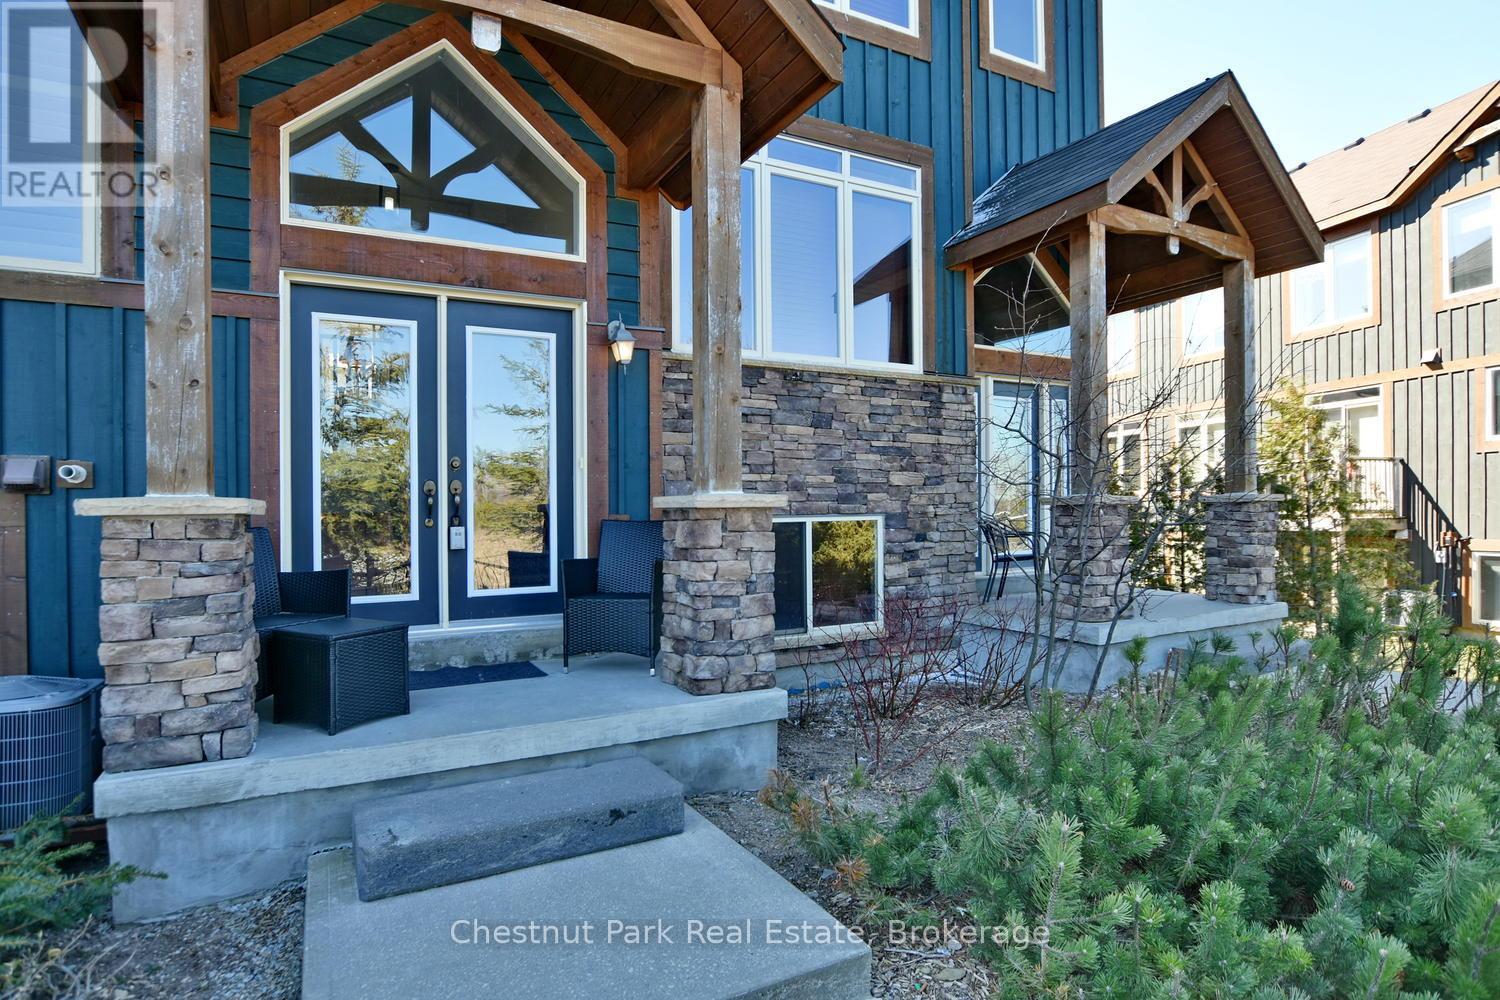
SPACIOUS CONDO IN EVER POPULAR TANGLEWOOD - AVAILABLE SUMMER/FALL AND SKI SEASON. Ideal "home from home" in the heart of this stunning 4 Season Recreation area, mins to Blue Mountain/close to downtown Collingwood. 4 Bed, 3 Bath combines spacious main floor living w/Kitchen/Dining/Living Rm. Bright windows allow natural light to flow in, slate gas fireplace w/wood surround, stainless appliances. Oversized Master Bed w/en-suite & 2 further bedrooms plus bathroom complete the 2nd floor. Lower level has 4th Bed and 3PC bathroom plus laundry facilities and access to the 2 car garage ideal to store bikes, golf clubs etc during Summer/Fall and all your ski gear in the Winter. Relax & enjoy the on-site seasonal pool in a peaceful and tranquil environment. Discover all the outdoor fun this stunning 4 Season location has to offer directly from your front door. Walking/Cycling Trails and all major ski clubs close by. SKI SEASON RATE IS $4,000 PER MONTH + UTILITIES. $2,500 utility/damage dep. LBO to write offer. (id:56221)
Chestnut Park Real Estate