
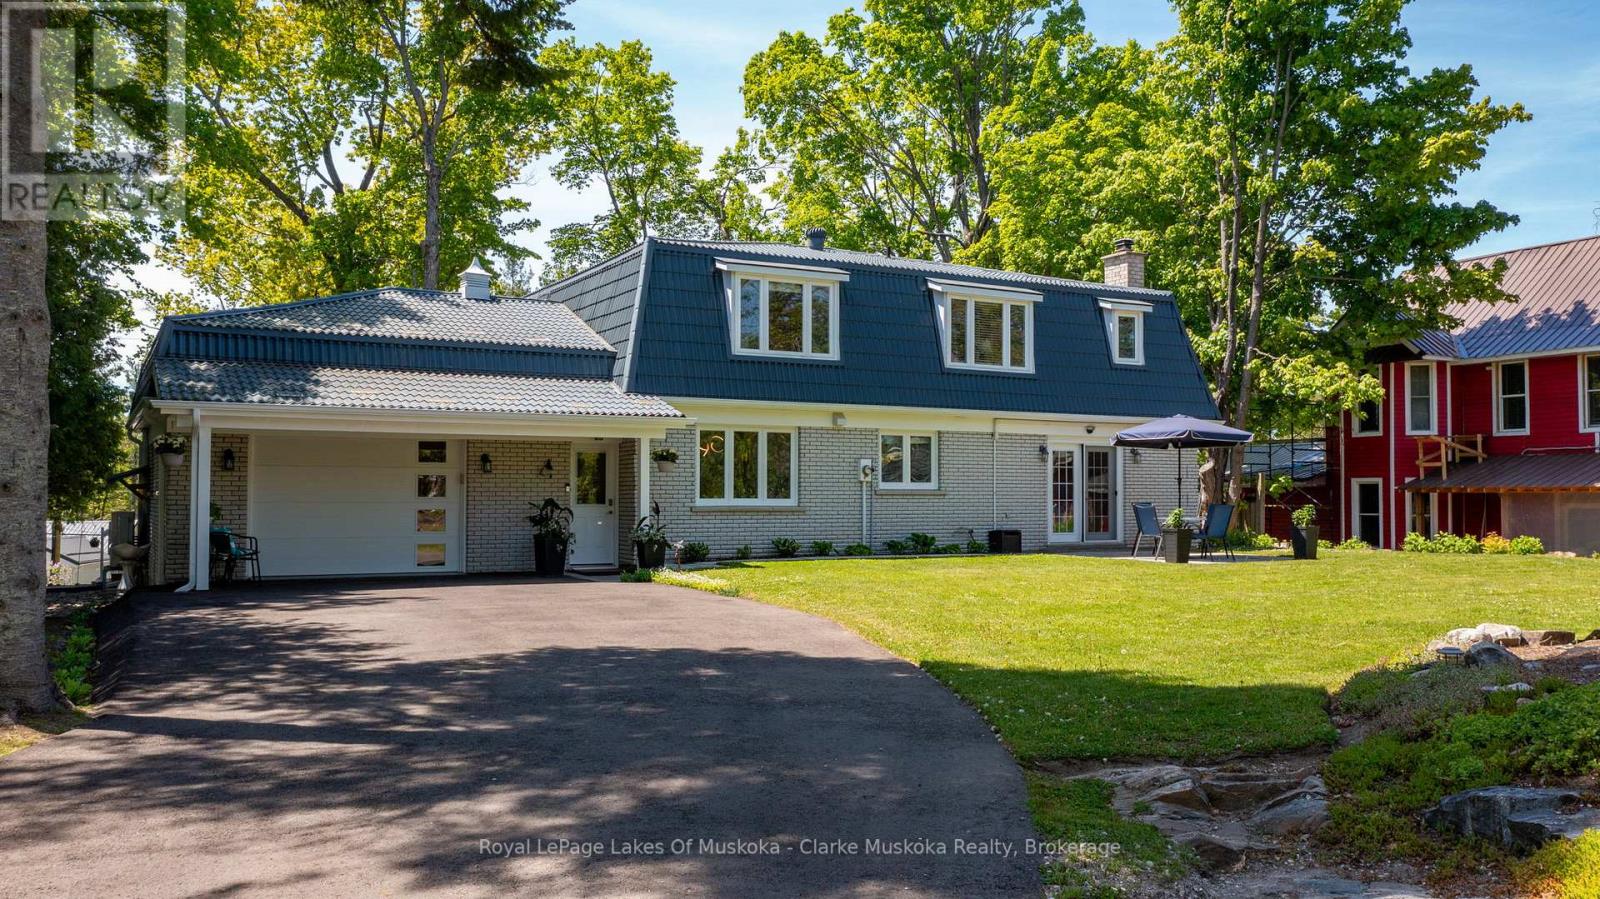
1012 Mill Street
Muskoka Lakes (Medora), Ontario
Exceptional value in the heart of Bala, this bright and beautifully maintained family home is a must see. Offered furnished showcasing numerous recent upgrades, including a renovated kitchen and newly paved driveway. Thoughtfully designed with an open-concept layout and views of the Moon River, the property also features a private, landscaped yard with plenty of space for children to play. Conveniently located directly across from a public boat launch with easy access to the Moon River and Lake Muskoka just minutes away. Enjoy all the charm of Bala, renowned for its vibrant cottage-town atmosphere, boutiques, dining, shops, and the iconic The KEE to Bala. Municipal services included. An extraordinary opportunity offering incredible value in one of Muskoka's most beloved communities. (id:56221)
Royal LePage Lakes Of Muskoka - Clarke Muskoka Realty
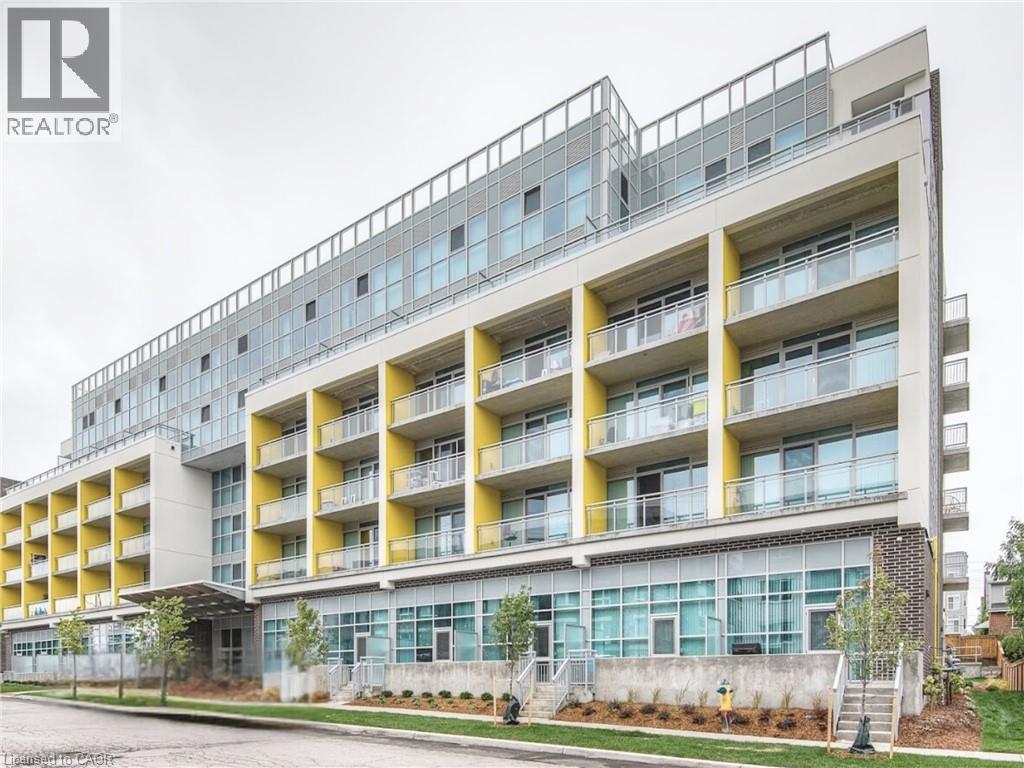
257 Hemlock Street Unit# 417
Waterloo, Ontario
Sage condos in Waterloo's student district offers a prime location just minutes away from the University of Waterloo, Wilfrid Laurier University, and Conestoga College Waterloo campuses. This fully furnished unit includes a double bed, desk/workspace with chair, sofa, TV, dining table with chairs, and window blinds. In-suite laundry, stainless steel appliances, and granite countertops are included. Rent covers all utilities except internet. Building amenities include a fitness center, social lounge, meeting tables, study room, and rooftop patio. Close to parks, restaurants, and shopping. 1 Parking space available for rent via property management. (id:56221)
Corcoran Horizon Realty
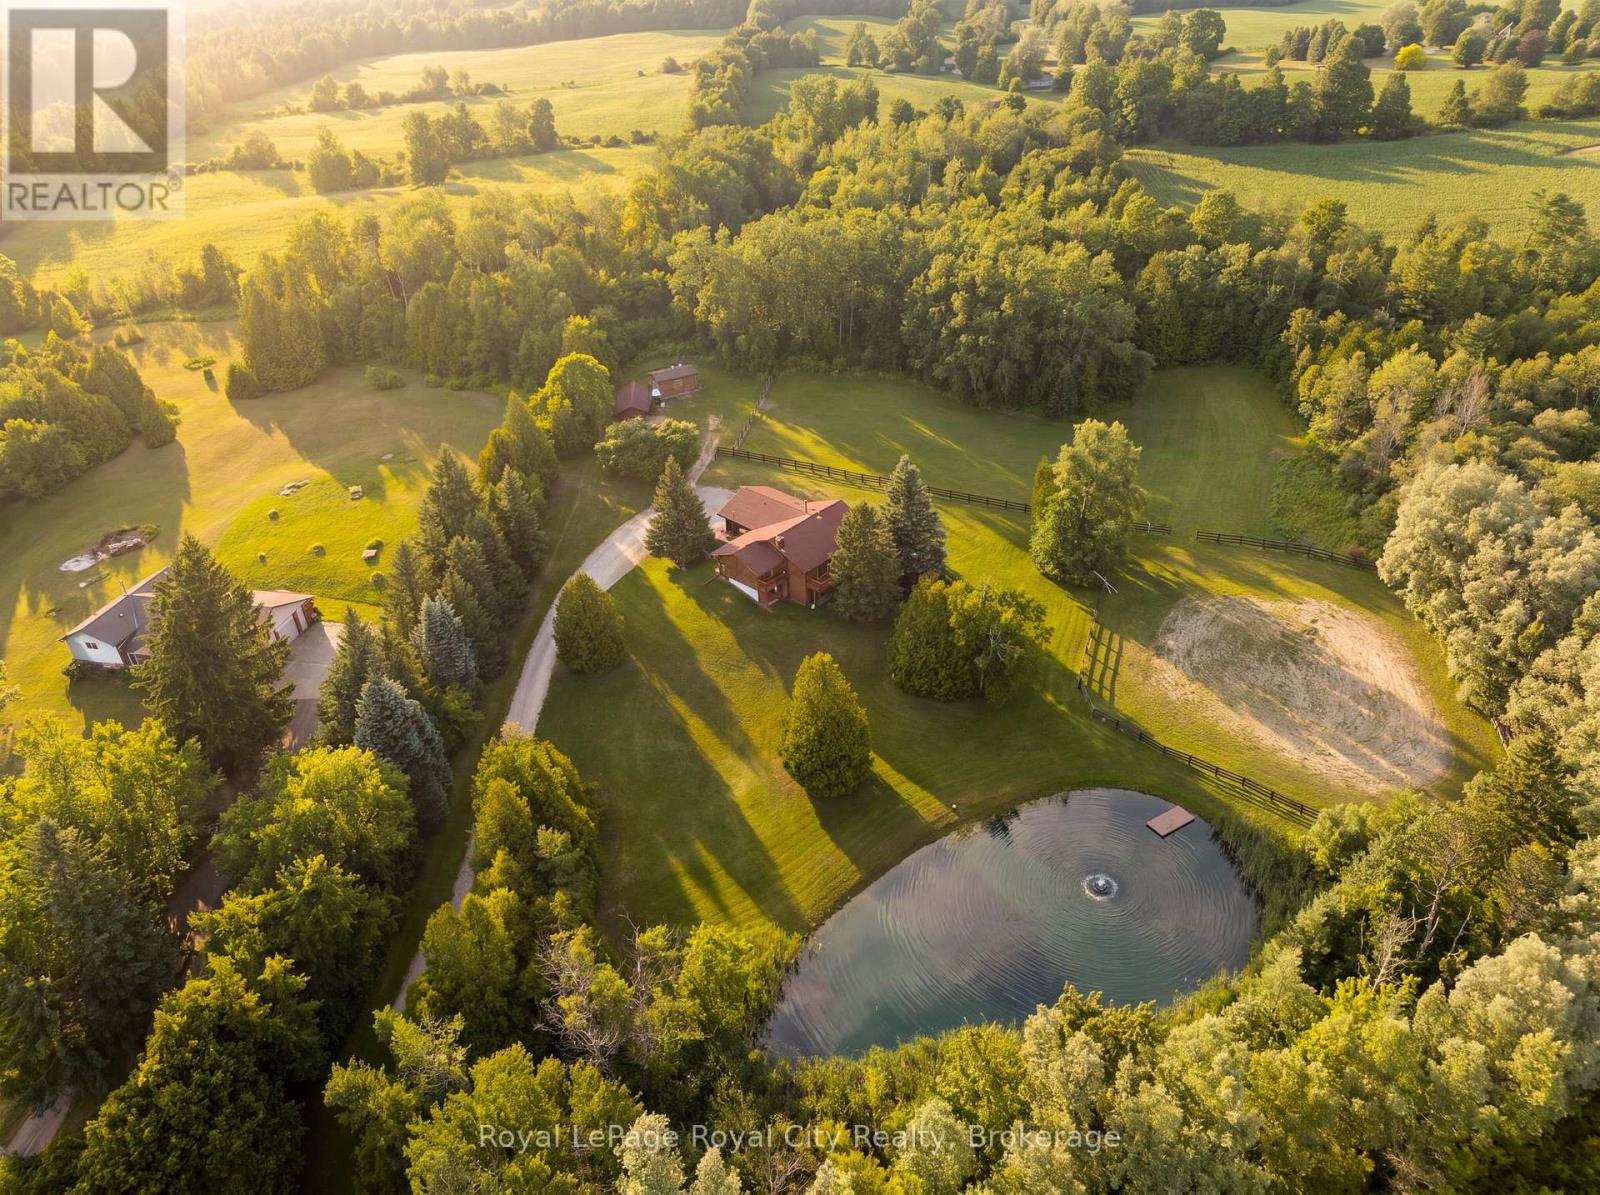
12613 Second Line
Milton (Na Rural Nassagaweya), Ontario
12613 Second Line is a home that speaks to quality craftsmanship and thoughtful preservation. A long private driveway slows the pace of life, setting the tone for the peaceful country retreat that awaits. Rich wood siding creates contrast between the home and the surrounding nature. Inside, the unique layout features a center stairwell that's open to the living and dining room. The kitchen offers ample space for cooking and entertaining, with plenty of cabinetry and a center island for prep. Just off this, a half bathroom and designated laundry room complete the shared living spaces. The primary bedroom is conveniently located on the mainfloor, ideal for generational living, and complete with its own ensuite bathroom. On the lower level, find three additional bedrooms, walk-out access, a five-piece ensuite bathroom, and a large recreational room with large windows overlooking the yard and pond. The upper balcony and lower patio are ideal for indoor-outdoor entertaining and are accessed off the main living room and lower rec room. Families and outdoorsy buyers will appreciate the hidden trails woven in the forest and the beauty of nature around them, with deer, blue herons, ducks, hawks, and other wildlife making frequent visits to the property. Estately in its nature, yet warm and cozy, this home is the perfect home for mature families or retirees looking for an accessible living setup with room for their grandkids. This thoughtfully equipped property has practical, well-planned amenities for equestrian endeavors and hobby farming, including fenced grass paddocks, a spacious, fenced riding arena, a dedicated wash station, and three storage sheds for tack, feed, and equipment. Completing the setting is a picturesque spring-fed pond with a floating dock, offering both natural beauty and utility. This home provides buyers with the peace, tranquility and flexibility that's only found in a rural setting. (id:56221)
Royal LePage Royal City Realty

91 Beech Street
Collingwood, Ontario
Location, Location, Location! Welcome to 91 Beech Street, ideally situated on one of Collingwood's most sought-after Tree Streets. Just a short stroll from the vibrant shops, restaurants, cafés, and waterfront amenities of downtown Collingwood.This charming bungalow offers bright, open-concept living with 3 +1 bedrooms, 2 full bathrooms, and an updated kitchen that flows seamlessly into the spacious living and dining area-perfect for everyday living and entertaining. A unique feature of this home is the self-contained one-bedroom suite, accessed through the breezeway with it's own entrance and parking. Complete with its own kitchen, living room, bedroom, and 4-piece bathroom, this flexible space is ideal for an in-law suite, visiting family, adult children, guests, or a private home office setup.The home also features convenient main-floor laundry, pantry, cold cellar and an unfinished basement providing ample storage space for seasonal items, sporting equipment, and more. Step outside and enjoy the private backyard retreat, featuring a perennial garden, patio area and a cozy wood-burning outdoor fireplace-perfect for relaxing evenings with family and friends. Extensive renovations in 2020 include Electrical, furnace (2nd furnace in 2025), kitchen, flooring, plumbing, bathrooms, California blinds, gas fireplace insert, some appliances, eavestroughs/soffit/fascia, east side roof shingles. Whether you're looking for a family home, multi-generational living, or a property with flexible living arrangements, this exceptional downtown location offers endless possibilities in the heart of Collingwood. (id:56221)
Century 21 Millennium Inc.
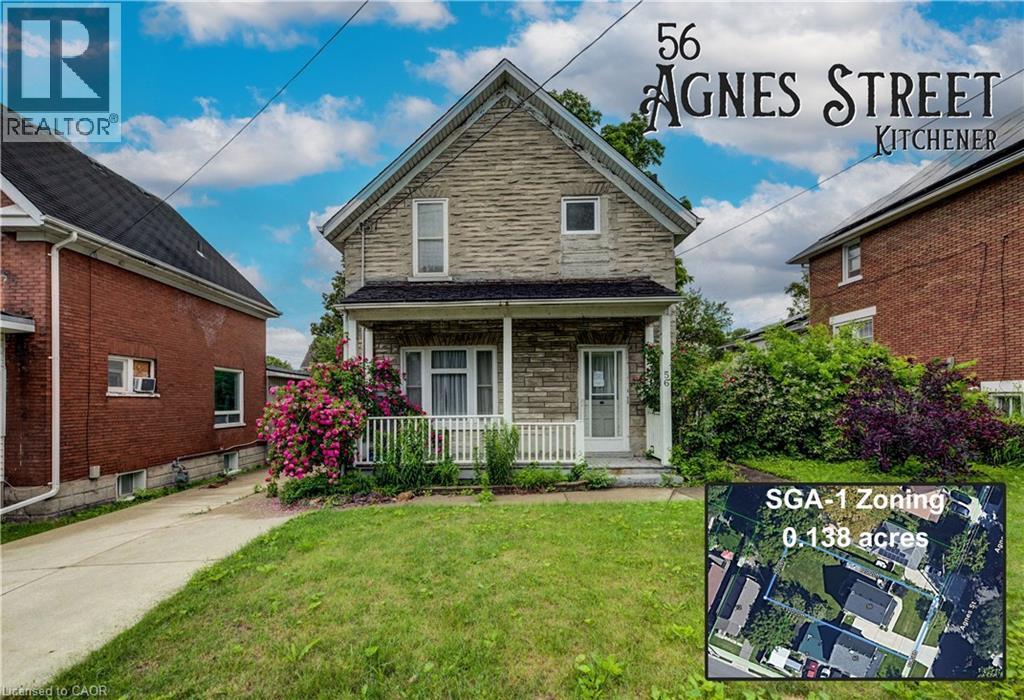
56 Agnes Street
Kitchener, Ontario
Attention renovators, investors, builders, and developers: 56 Agnes Street is an opportunity in a prime downtown Kitchener location with flexible SGA-1 zoning. Situated on a 0.138-acre lot, this detached all-brick century home offers multiple paths forward: renovate and restore the existing 3-bedroom home, explore income-producing potential, or investigate future redevelopment options under the Strategic Growth Area One zoning framework. The home features a covered front porch, large kitchen, open living/dining area, rear mudroom/storage space, fully fenced yard, and a concrete driveway with parking for 2+ vehicles. SGA-1 zoning is intended to support missing-middle housing and compatible low-rise non-residential uses, making this a compelling property for buyers looking beyond the existing structure. Located within walking distance to King Street, Central Fresh Market, restaurants, cafes, LRT and bus routes, Downtown Kitchener, WRHN Midtown hospital, Catalyst137, and everyday amenities. A strategic urban location with strong upside and several potential future uses. (id:56221)
Keller Williams Innovation Realty
219 Ridge Road W
Grimsby, Ontario
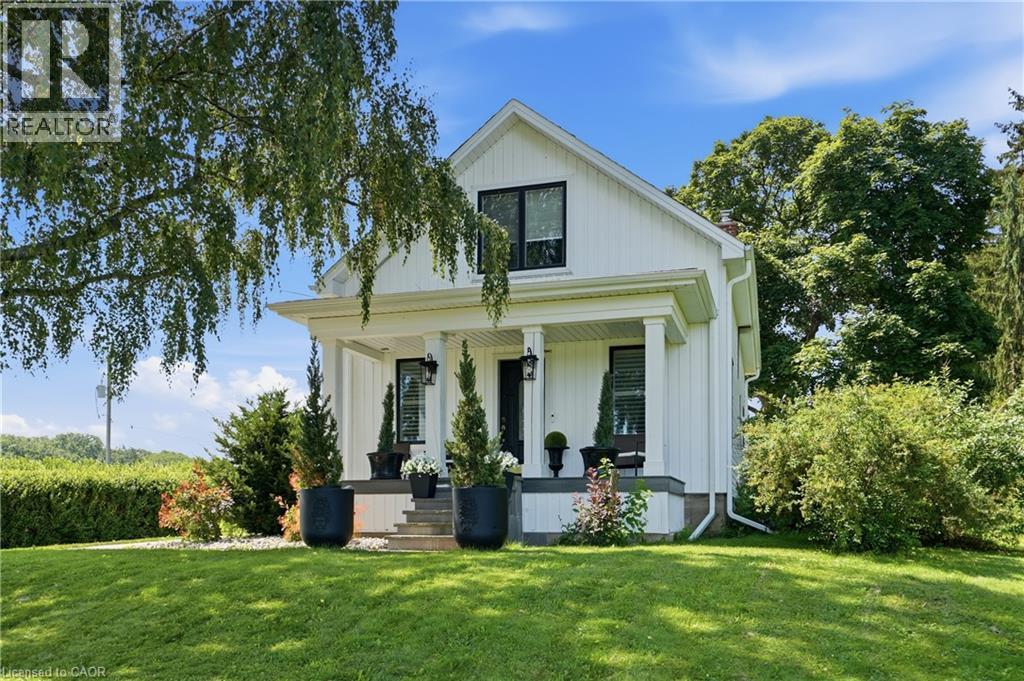
Welcome to 219 Ridge Rd W, a beautifully renovated 2-bedroom, 2-bathroom home nestled in one of Grimsby's most scenic and desirable neighbourhoods. Thoughtfully updated inside and out over the past two years, this charming property blends modern comfort with timeless country character. Set on a generous lot, nearly 1/2 acre, the home is accessed by a long, private country driveway with plenty of space to build a future garage. A welcoming covered veranda greets you at the entrance—an ideal spot to enjoy your morning coffee while taking in the tranquil surroundings. The expansive outdoor space is perfect for gardening, entertaining, or simply relaxing under the open sky. The location is hard to beat. Just steps away, Beamer Memorial Conservation Area offers stunning lookouts, cascading waterfalls, and winding trails—a true haven for nature lovers. Families will value the proximity to Grimsby Secondary School, and everyday essentials like Sobeys are only minutes from home. Commuters will appreciate the convenience, too. The QEW is a quick 10-minute drive, while the Grimsby GO train station and Casablanca Blvd Park & Ride make travel to Toronto and beyond simple and stress-free. Every detail has been carefully considered, from the stylish interior finishes to the durable exterior upgrades, ensuring a move-in-ready experience for its next owners. Whether you're a first-time buyer, a downsizer, or a nature enthusiast, this rare offering delivers the perfect balance of peaceful living and everyday accessibility. Don't miss your opportunity to own a piece of Grimsby's finest! (id:56221)
RE/MAX Escarpment Golfi Realty Inc.
426 Downsview Place
Waterloo, Ontario
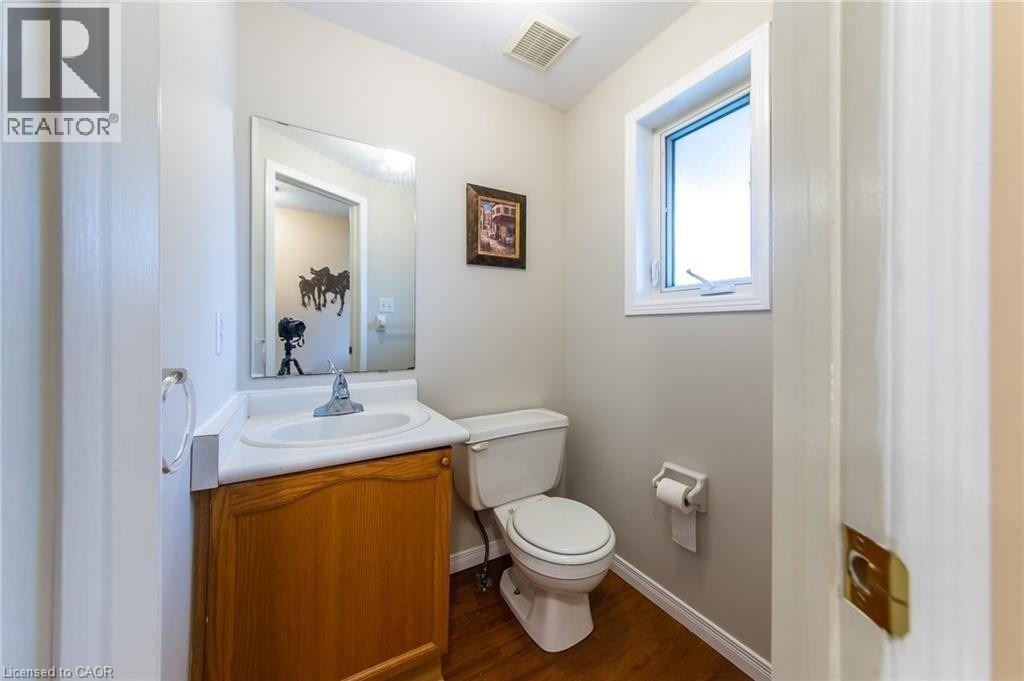
End-unit townhouse featuring 3 bedrooms and 3 baths (one per floor), plus a finished basement with generous additional space. The updated rec room offers an abundance of room to relax and entertain. A welcoming foyer leads to a large eat-in kitchen open to the dinette, with a walk-out to a party-sized deck and fully fenced yard. Well-appointed living and dining rooms complete the main floor. Lovingly maintained and move-in ready. Located in a fantastic neighbourhood with easy access to the expressway and transit. (id:56221)
Royal LePage Signature Realty
318 10th Concession Road E
Freelton, Ontario
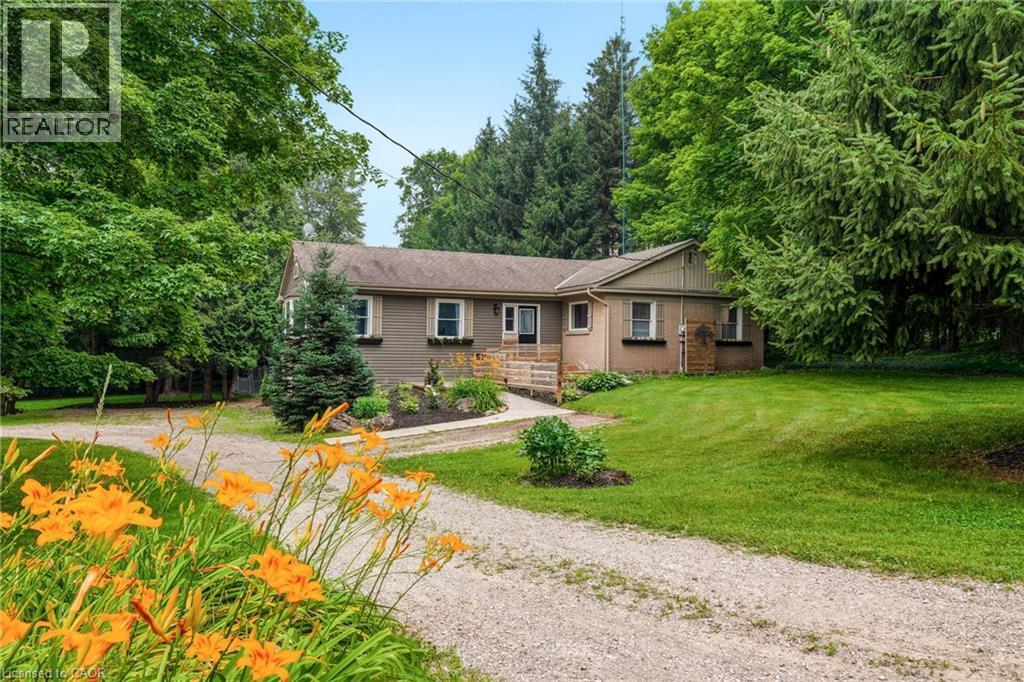
Opportunity knocks! Spacious 2 plus 2 bedroom bungalow on 1.6-acre lot in Carlisle. Quaint rural setting with large circular driveway surrounded by trees backing onto Bronte Creek. Lovely home with vaulted ceilings, primary with ensuite, tons of natural light and a walkout lower level with two access points and an additional bathroom. For the car enthusiast or hobbyist, there is a 4-car tandem garage. Enjoy the peace and tranquillity of the backyard with a large deck. Great home at a great price point. Let's get you home! (id:56221)
RE/MAX Escarpment Realty Inc.
16 Walker Court
Grimsby, Ontario
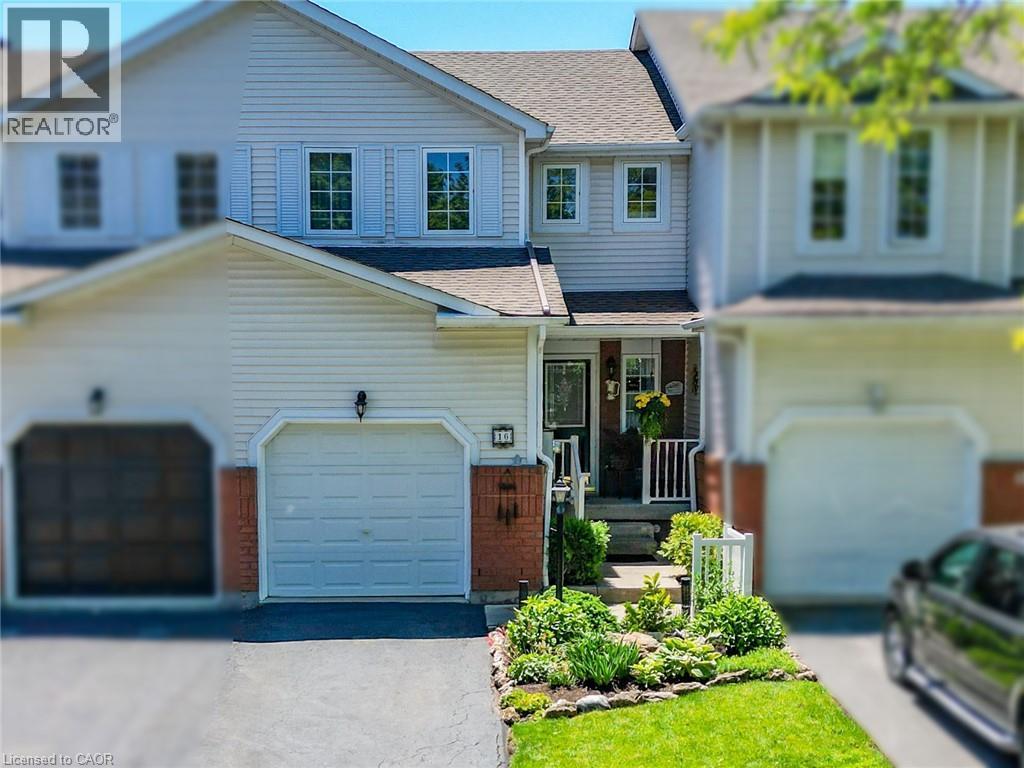
QUIET COURT LIVING…Tucked away in one of Grimsby's most desirable neighbourhoods, 16 Walker Court is a 2-storey FREEHOLD townhome that combines everyday comfort with an unbeatable location. Whether you're starting out, growing your family, or looking to be walking distance to essential amenities, this home offers the perfect opportunity with a functional layout designed for comfortable living. The main level features a bright L-shaped living and dining room, providing plenty of space to relax, entertain or gather with family. WALK OUT from the dining area to the private, fully fenced backyard where a COMPOSITE DECK, awning and beautiful gardens create a PEACEFUL OUTDOOR RETREAT to enjoy throughout the seasons. The galley-style kitchen offers an efficient workspace and is complemented by a cozy dinette, making everyday meals simple and convenient. A main floor powder room adds extra functionality for family and guests. Upstairs, find three comfortable bedrooms – two with WALK-IN closets - providing practical living space for families, guests or a home office, along with a 4-pc bathroom. Attached GARAGE for extra parking or storage. Location is one of this home's greatest advantages. Enjoy the convenience of walking to the hospital, schools, parks and shopping, while quick access to the QEW makes commuting easy. Set in a WELCOMING NEIGHBOURHOOD close to all amenities, this home offers the ideal balance of comfort, convenience and lifestyle in the heart of Grimsby. CLICK ON MULTIMEDIA for virtual tour, drone photos, floor plans & more. (id:56221)
RE/MAX Escarpment Realty Inc.
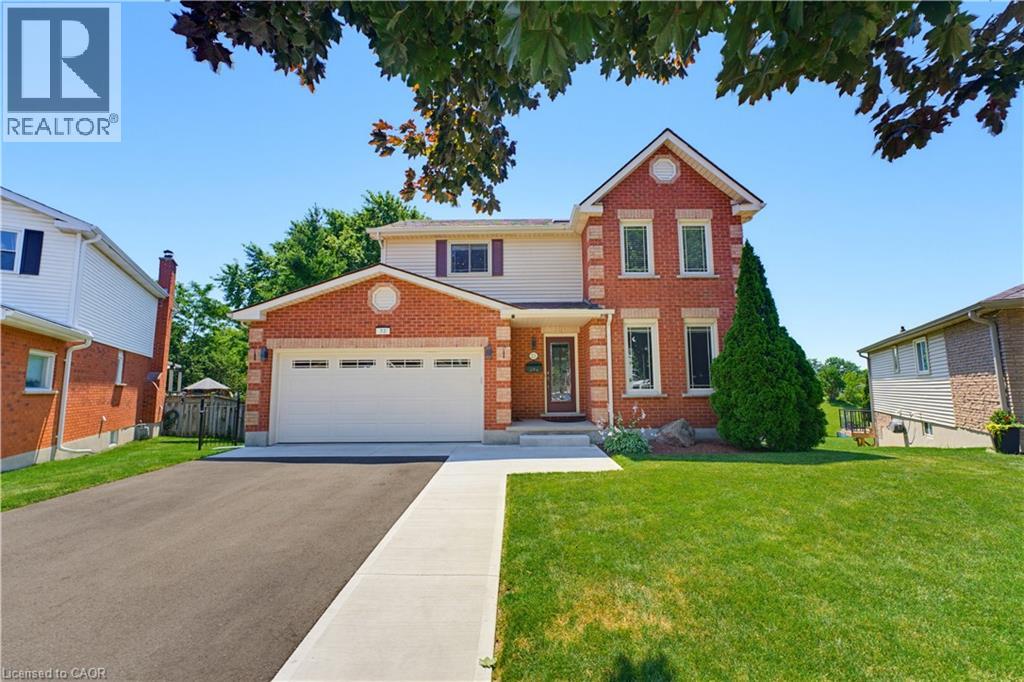
32 Stonehaven Place
Cambridge, Ontario
Rarely offered in one of West Galt's most sought-after neighbourhoods, this freshly renovated family home offers over three levels of beautifully finished living space, 5 total bedrooms, fully finished walkout basement with in-law or multi-generational living potential (kitchen roughed-in), and NO rear neighbours for added privacy. Thoughtfully updated throughout, this move-in-ready home showcases a long list of recent improvements, including a stunning new kitchen, renovated bathrooms, updated flooring, and impressive new driveway and landscaping. The exceptional curb appeal is highlighted by a newly completed driveway with parking for six vehicles, complemented by an attached heated double-car garage. Step inside to discover a bright, functional layout designed for modern family living. The heart of the home is the beautifully renovated kitchen, complete with quartz countertops, newer appliances, and direct access to a newly built elevated deck overlooking the peaceful, private backyard. Multiple main floor living spaces provide flexibility for entertaining, relaxing, or working from home, while the convenient mudroom, main floor laundry, and direct garage access enhance everyday functionality. Upstairs, the spacious primary suite features a private ensuite, while two additional bedrooms share a beautifully updated main bathroom. The fully finished walkout basement significantly expands the home's versatility, offering two additional bedrooms, bathroom, generous recreation space, and a roughed-in kitchen, making it ideally suited for extended family, guests, or future in-law suite possibilities. Located just minutes from excellent schools, parks, shopping, public transit, scenic Grand River trails, and the St. Andrews Pool & Tennis Club, this is a rare opportunity to own a updated home with an incredible backyard in one of West Galt's most established communities, celebrated for its quiet location, pride of ownership, and exceptional family-friendly atmosphere. (id:56221)
Royal LePage Wolle Realty
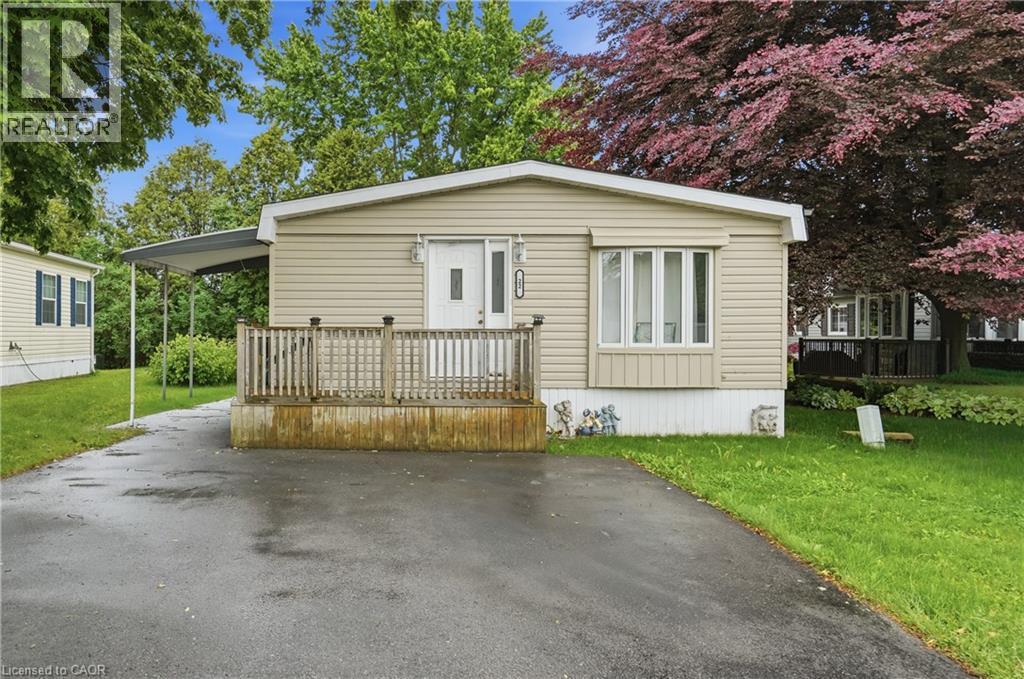
1294 8th Concession Road W Unit# 22
Flamborough, Ontario
Welcome to Beverly Hills Estates, a sought-after community where peaceful country living meets everyday convenience! This updated & well-maintained 3-bedroom, 1-bath home offers affordable, low-maintenance living in a friendly neighbourhood surrounded by scenic rural views. Inside, you'll find a bright eat-in kitchen featuring a charming bay window that flows seamlessly into the spacious living room, creating a warm and inviting space for everyday living and entertaining. Three generously sized bedrooms and the convenience of in-suite laundry complete the functional layout. Step outside to enjoy your morning coffee on the welcoming front porch or spend summer evenings relaxing under the covered patio, an ideal space for barbecues and outdoor gatherings. With parking for two vehicles and a location that combines tranquility with accessibility, this home is an excellent choice for first-time buyers, downsizers, or anyone looking to simplify their lifestyle. Residents of Beverly Hills Estates enjoy scenic walking trails, a community recreation centre just steps away, and a welcoming atmosphere, all while being just minutes from shopping, restaurants, healthcare, and convenient access to Cambridge, Waterdown, Hamilton, Burlington, and major highways. (id:56221)
RE/MAX Escarpment Golfi Realty Inc.
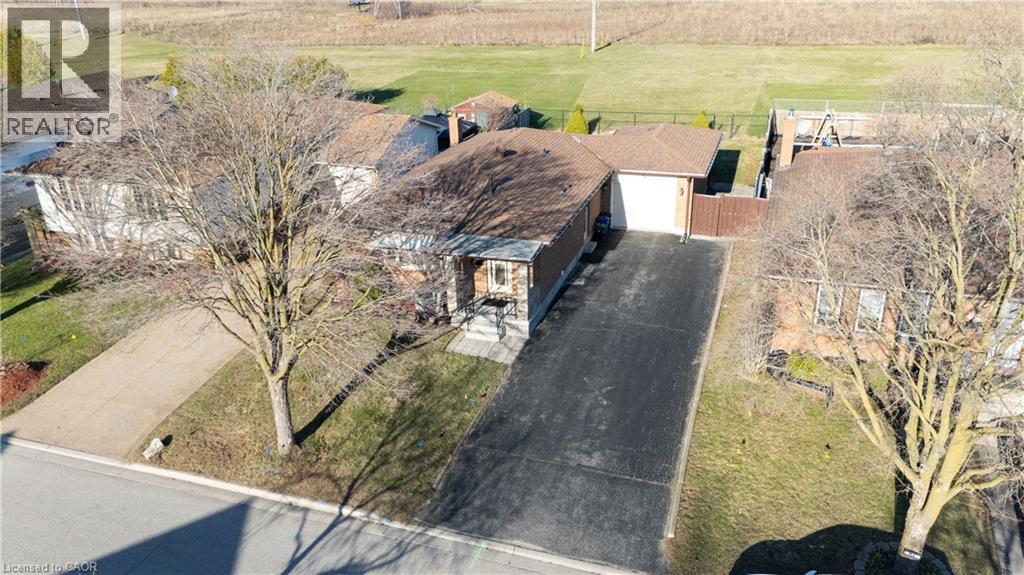
60 Lysanda Avenue
London, Ontario
Welcome to this beautifully RENOVATED 3+2 bedroom home in the sought-after Pond Mills neighbourhood of London, offering the perfect blend of modern living, RENTAL POTENTIAL, and unmatched PRIVACY. Situated on a generous 50100 ft lot, this spacious home offers approximately 2,000 Sq ft of finished living space and has been thoughtfully updated from top to bottom with quality upgrades and contemporary finishes. The bright and functional layout features a stylish kitchen, UPDATED flooring, and well-appointed living spaces designed for today's lifestyle. Ideal for GROWING families, multi-generational living, or savvy INVESTORS, this London home features 3 bedrooms on the main level plus 2 additional bedrooms below, creating flexible living arrangements and excellent rental potential. A rare highlight is the ABSENCE of REAR NEIGHBOURS, offering exceptional privacy and a peaceful outdoor setting that is perfect for relaxing or entertaining. The property also includes a 1-car garage and an OVERSIZED asphalt DRIVEWAY with parking for up to 7-8 vehicles, making it a standout option for larger households, multi-family living, or investment purposes. Located just minutes from Highway 401, this MOVE-IN-READY home offers excellent commuter access and is close to top-rated schools, parks, shopping, public transit, and healthcare facilities. Nearby Pond Mills Park and surrounding trail systems further enhance the lifestyle appeal of this DESIRABLE London neighbourhood. This TURN-KEY home is a rare opportunity that checks all the boxes, whether you are searching for your next family home or an investment property with long-term VALUE. (id:56221)
Royal Canadian Realty Brokers Inc