
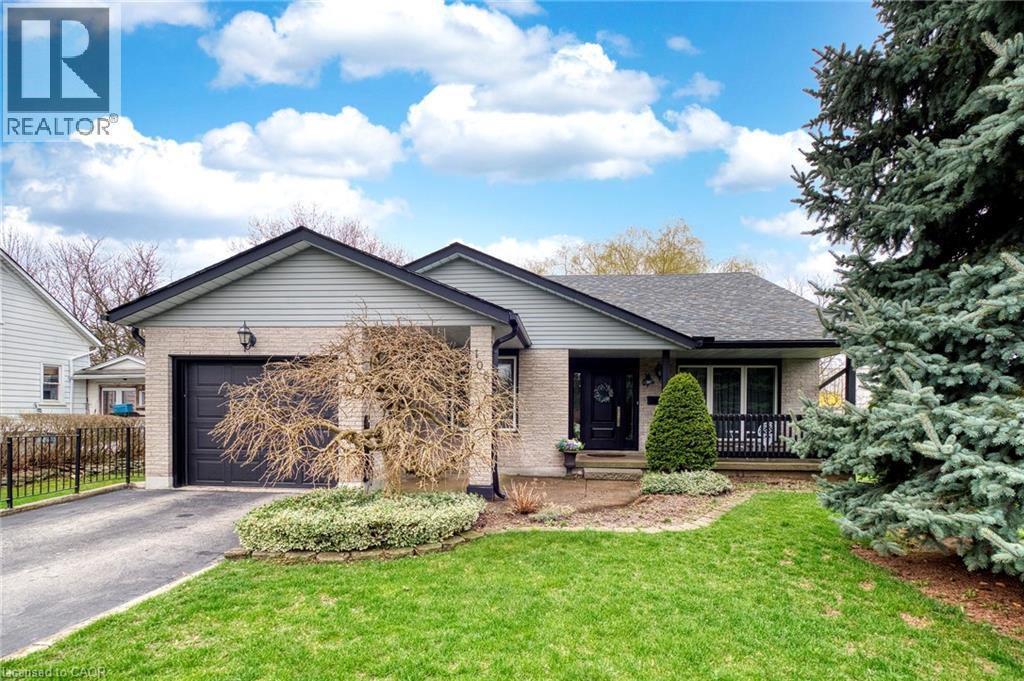
108 Queensway Drive
St. Jacobs, Ontario
It's the full package and you won't find another like it! Sitting in the peaceful, friendly, and charming Village of St. Jacobs, this property is a treat to come home to. Get used to seeing horse and buggy, roadside maple syrup vendors and flower stands, and neighbours who become part of the family. Just a short 4-minute commute to Waterloo, enjoy convenient access to the city when you need it but also the warmth of living in a small community with boutique shops, homestyle restaurants, farmers' market, river access, walking trails, and live theatre. Nestled amongst mature Weeping Willow and Spruce trees, the home sits on a large 70x135ft lot with spacious schoolyard, ball diamond, and soccer field next door. With over 2700 finished square feet of livable space, this home delivers so much space for family gatherings and daily life across 3x living rooms, 3x full bathrooms, dedicated and eat-in dining rooms, large kitchen with extensive cabinetry and storage, and covered deck and front porch. Finished with hardwood oak flooring, stainless-steel appliances, updated shingles(2021), windows(2016), front door(2021), garage door and opener(2021), asphalt driveway(7-inch HL3 from 2019), and furnace/AC(2010), this home is well equipped and turnkey today. Cared for by the original owners, this custom home by Franz Grau in 1984 has seen quality improvements to a quality build over time. The spacious primary is complemented with a stunning ensuite. Enjoy beautiful marble tile flooring, glass walk-in shower, custom tiled shower and bathroom walls, and quartz counters. Also upgraded and stylish, the guest bathroom nearby shows rich finishes, granite counters, and shower-tub combo. The show-stopping bonus is the 30x40' insulated workshop, complete with mezzanine, 13'10 doors, ceiling crane, 250,000btu furnace, 16' ceilings, and storage! You won't find one like this! A complete offering, and one you don't want to miss. See 108 Queensway today! (id:56221)
Royal LePage Wolle Realty
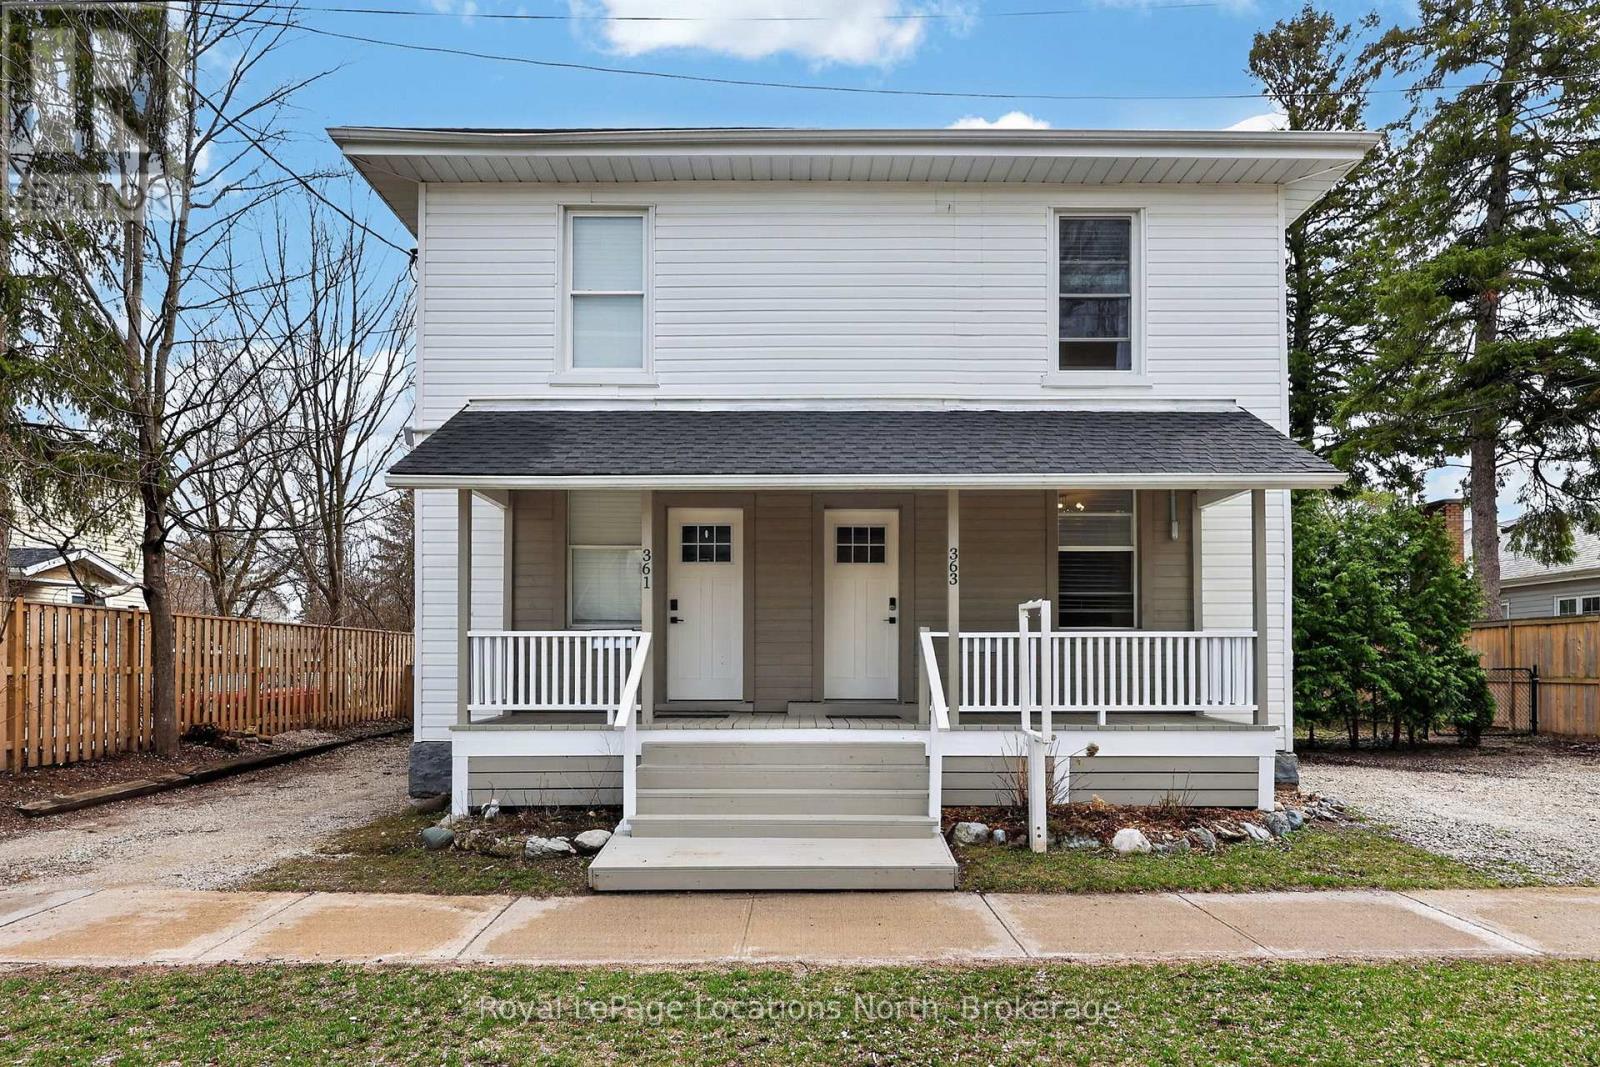
363 & 361 Cedar Street
Collingwood, Ontario
363 & 361 Cedar is an exceptional opportunity, right in the heart of Collingwood. This beautifully renovated duplex lives more like two semi-detached homes, offering flexibility for investors, multi-generational living, or those looking to offset their mortgage with rental income. Set on a generous 70 x 165 ft lot, each 2 bedroom, 2 bathroom unit enjoys its own private, fully fenced yard, creating two distinct and functional living spaces. The units are both bright and open on the main floor and walk out to their respective private backyard each with a Napoleon barbecue, outdoor patio sets, and large fenced in yards. Fantastic Collingwood location with a 15 minute walk to downtown, with vibrant shops, restaurants, galleries, farmers market, and year round events. 15 minute walk to the waterfront, and 5 minutes to one of Collingwood's top elementary schools, along with aquatic centre, baseball diamonds, skate park, and dog park. A short drive connects you to Blue Mountain Village, private ski clubs, golf courses. Some of the region's best mountain, road, and gravel cycling is right outside your door. The property also presents future upside. With the potential for severance (subject to town approvals and servicing requirements), there is an opportunity here for those looking to add value over time. Whether you're seeking strong income potential or a versatile property in a prime lifestyle location, this is a rare offering in today's market. 361 Cedar (Left Side) is currently tenanted with a reliable long-term tenant paying $2,400/month + hydro & gas, providing immediate, stable income. 363 Cedar (Right Side) is vacant and ready for occupancy, previously rented for $2,600/month + hydro & gas, offering strong income potential or the option to move in and enjoy. (id:56221)
Royal LePage Locations North (Collingwood Unit B) Brokerage
Royal LePage First Contact Realty
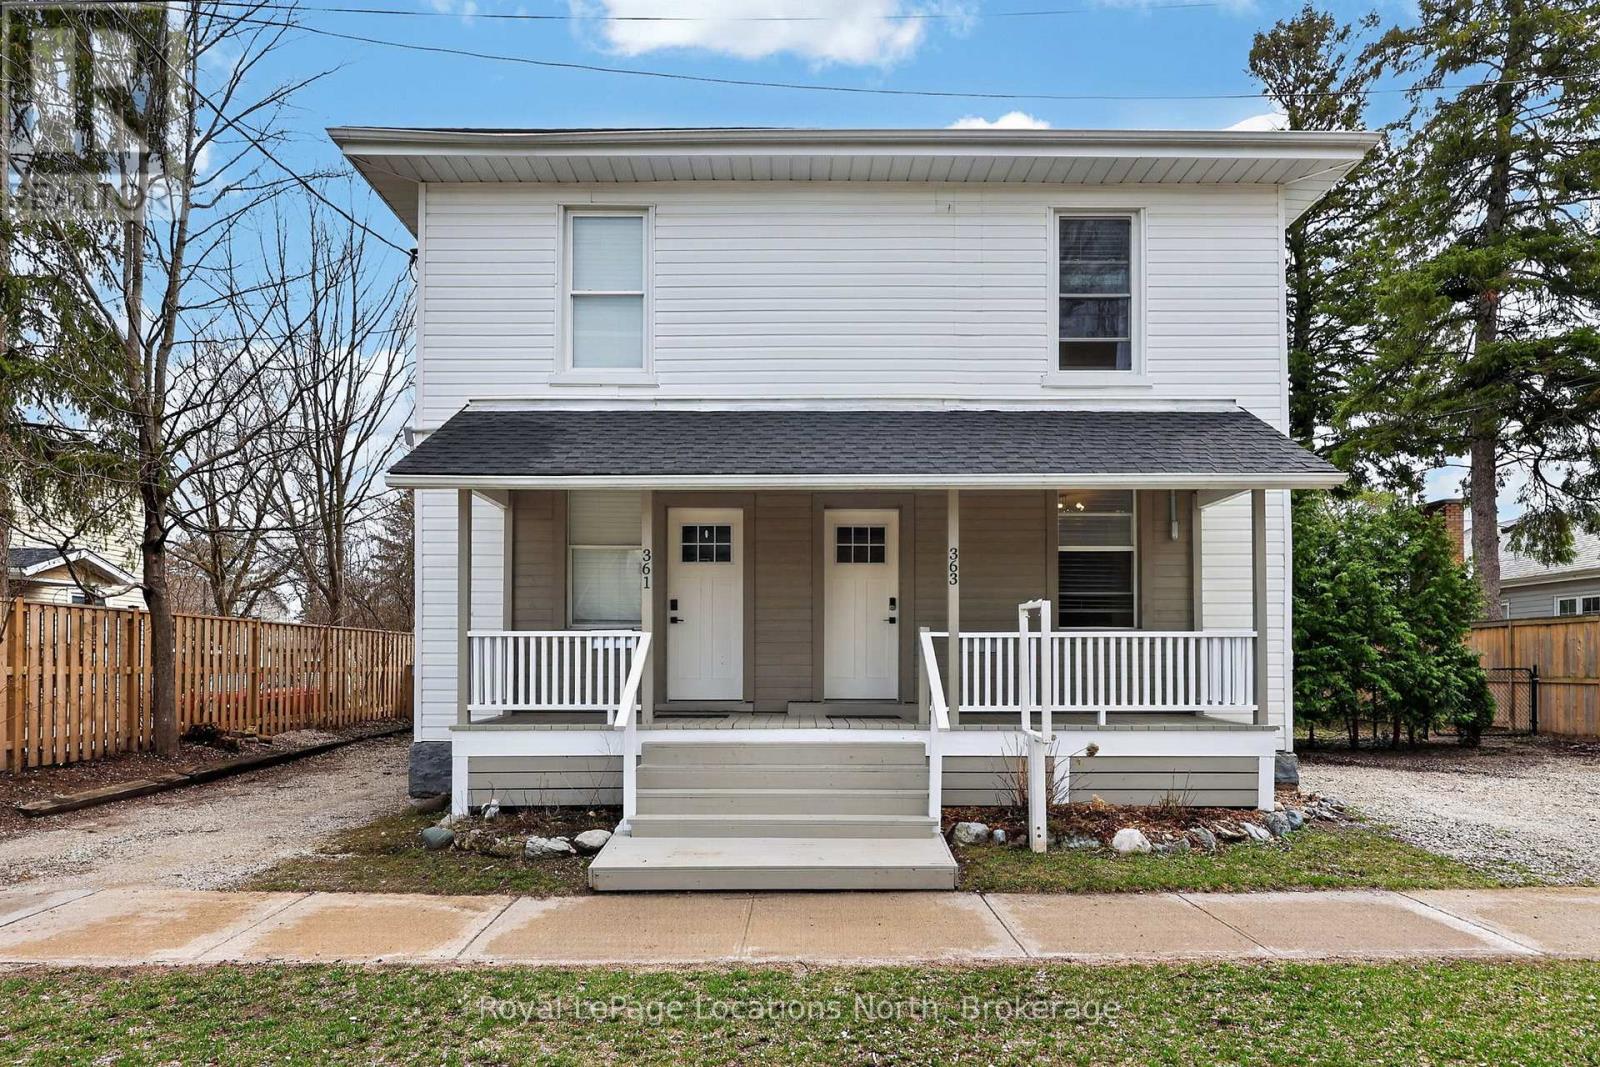
363-361 Cedar Street
Collingwood, Ontario
363 & 361 Cedar is an exceptional opportunity, right in the heart of Collingwood. This beautifully renovated duplex lives more like two semi-detached homes, offering flexibility for investors, multi-generational living, or those looking to offset their mortgage with rental income. Set on a generous 70 x 165 ft lot, each 2 bedroom, 2 bathroom unit enjoys its own private, fully fenced yard, creating two distinct and functional living spaces. The units are both bright and open on the main floor and walk out to their respective private backyard each with a Napoleon barbecue, outdoor patio sets, and large fenced in yards. Fantastic Collingwood location with a 15 minute walk to downtown, with vibrant shops, restaurants, galleries, farmers market, and year round events. 15 minute walk to the waterfront, and 5 minutes to one of Collingwood's top elementary schools, along with aquatic centre, baseball diamonds, skate park, and dog park. A short drive connects you to Blue Mountain Village, private ski clubs, golf courses. Some of the region's best mountain, road, and gravel cycling is right outside your door. The property also presents future upside. With the potential for severance (subject to town approvals and servicing requirements), there is an opportunity here for those looking to add value over time. Whether you're seeking strong income potential or a versatile property in a prime lifestyle location, this is a rare offering in today's market. 361 Cedar (Left Side) is currently tenanted with a reliable long-term tenant paying $2,400/month + hydro & gas, providing immediate, stable income. 363 Cedar (Right Side) is vacant and ready for occupancy, previously rented for $2,600/month + hydro & gas, offering strong income potential or the option to move in and enjoy. (id:56221)
Royal LePage Locations North (Collingwood Unit B) Brokerage
Royal LePage First Contact Realty
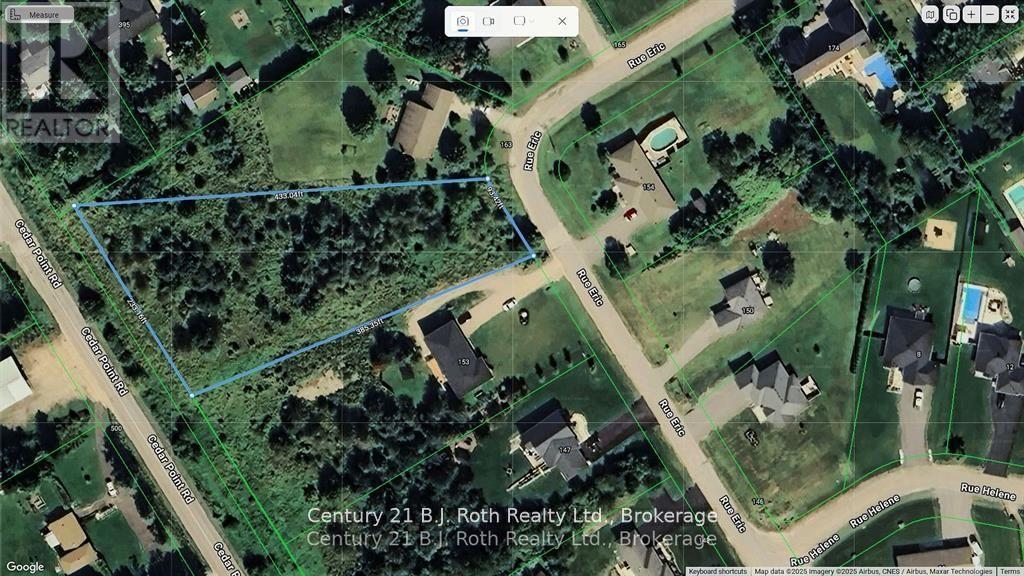
Lot 6 Rue Eric Street
Tiny (Lafontaine), Ontario
This expansive 1.4-acre residential lot is the perfect canvas for your dream home! HR Zoning offers the ability to accommodate multi-generational living, up to 2 separate residences with a total of 3 dwelling units, this lot offers flexibility to design the perfect space for your family's needs. Enjoy the convenience of being serviced with natural gas, municipal water, and high-speed internet, everything you need for modern living. Located in a beautiful, well-established neighborhood, this property is a true gem, just 3 kilometers away from Tiny's gorgeous freshwater beaches, offering easy access to outdoor activities and relaxation. (id:56221)
Century 21 B.j. Roth Realty Ltd.
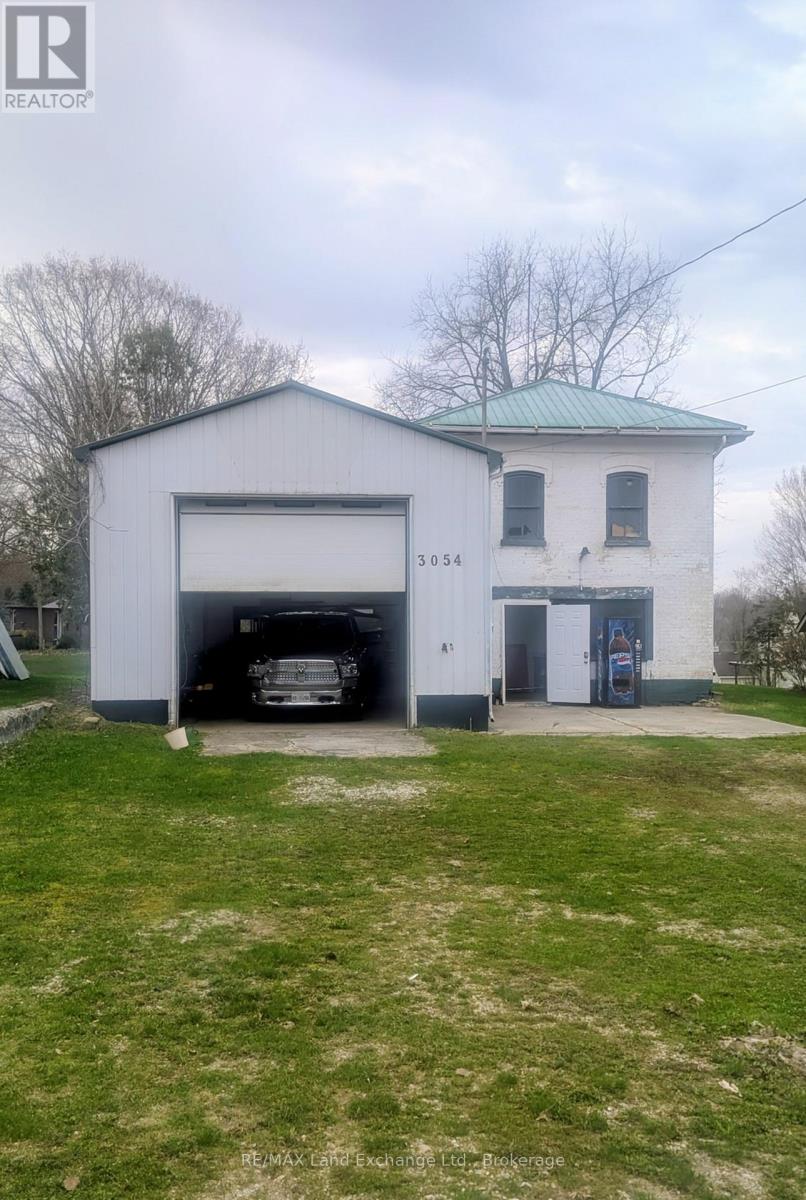
3054 Adelaide Street
Howick, Ontario
Commercial Opportunity! In the heart of Fordwich. Commercially zoned lot (.350 acres) with a freshly refurbished garage, with hydro, (100 amps) and1375 sf of industrial space and an office with 263sf of space. There's an auto repair pit that adds to the value of this property. There's a 12 ft roll up door. There is also a detached structure on the property that could be used for additional office space. The Billboard rental brings $1600.00 income annually. Contract will be transferred to buyer automatically. This property is being sold as is, where is. (id:56221)
RE/MAX Land Exchange Ltd.
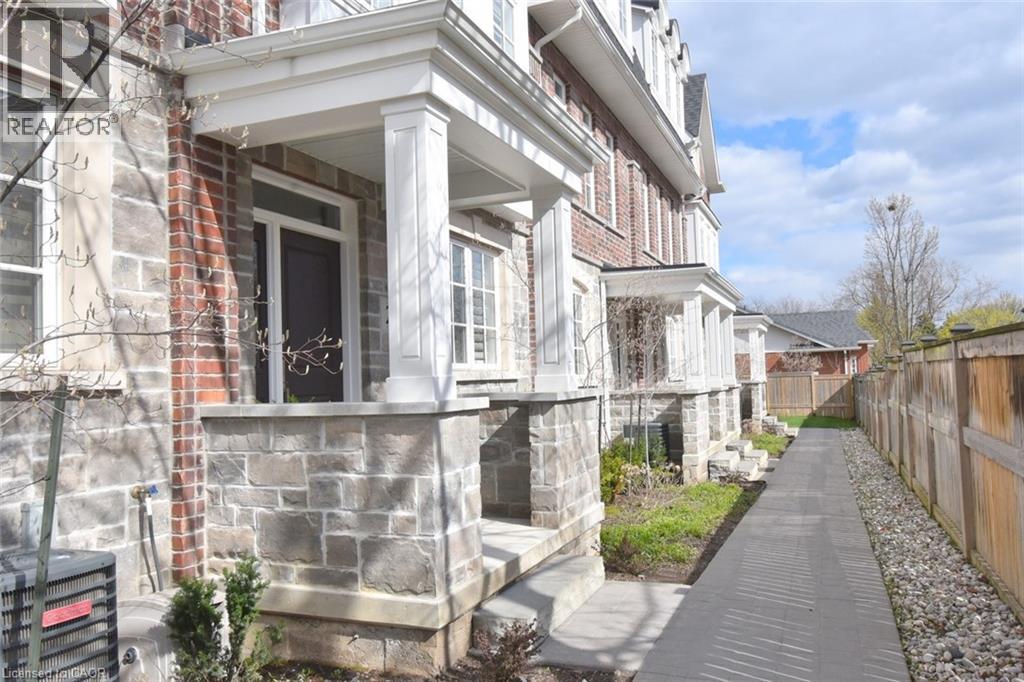
2362 New Street Unit# 2
Burlington, Ontario
Luxury Living in the Heart of Central Burlington Experience sophisticated urban living in this stunning 3 Storey executive townhome expertly crafted by Dawn Victoria Homes. Situated in a coveted central Burlington enclave, this 1850 sq ft home perfectly blends high-end design with everyday convenience. The Gourmet Kitchen is a chefs dream featuring bright white cabinets, sprawling quartz countertops, a huge centre island, and a gas stove—perfect for entertaining. Seamlessly extend your entertaining space on the adjoining private terrace located directly off the kitchen with 2 gas lines. Upstairs you’ll find a luxurious primary suite with a custom feature wall, spacious custom walk-in closet, and a spa-inspired ensuite. The second Bedroom features another private ensuite and walk-in closet. The upper landing has been carefully curated and includes a customized built-in office and a convenient upper laundry. On the main level you’ll find a very private third bedroom with an ensuite bathroom that could also serve as an additional office. Nine-foot ceilings, California shutters and beautiful hardwood floors are throughout the home. The generous double car garage has floors coated with Fusion and Nano technology for a clean and modern look and has a rough-in for electric car charging. The basement is unfinished providing ample storage. Located in the heart of Burlington, you are just a short walk to the Waterfront Trail, Public Library, Central Park, and the vibrant shops, restaurants, and events in Downtown Burlington. Don’t miss this rare opportunity to live in a meticulously cared for and upgraded home offering the perfect balance of luxury, comfort, and location. (id:56221)
Right At Home Realty
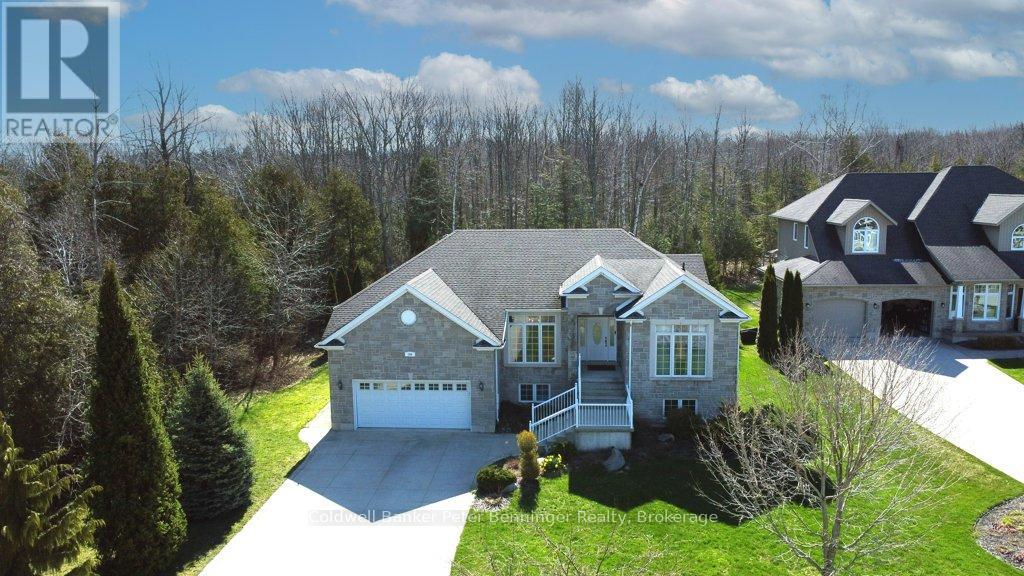
196 Birchwood Avenue
Kincardine, Ontario
Storybook charm meets lakeside living-just steps from the shores of Lake Huron! This exceptional second-tier home offers the perfect balance of tranquility and everyday convenience, with beach walks, stunning sunsets, and the sound of waves as part of daily life. Set in a quiet, established neighbourhood near Lake Huron Highlands Park, the property features a spacious driveway, two-car garage and a landscaped yard with room to grow. Inside, you'll find bright, elegant living spaces, quality finishes, built-ins, and a large back deck made for entertaining. With five bedrooms-and potential for two more-this home easily adapts to families, remote work, or creative pursuits. The primary suite offers private deck access for your own peaceful retreat. Close to trails, parks, and the amenities of Kincardine, this home delivers space, flexibility and an unbeatable lifestyle by the lake. Welcome to your next chapter! (id:56221)
Coldwell Banker Peter Benninger Realty
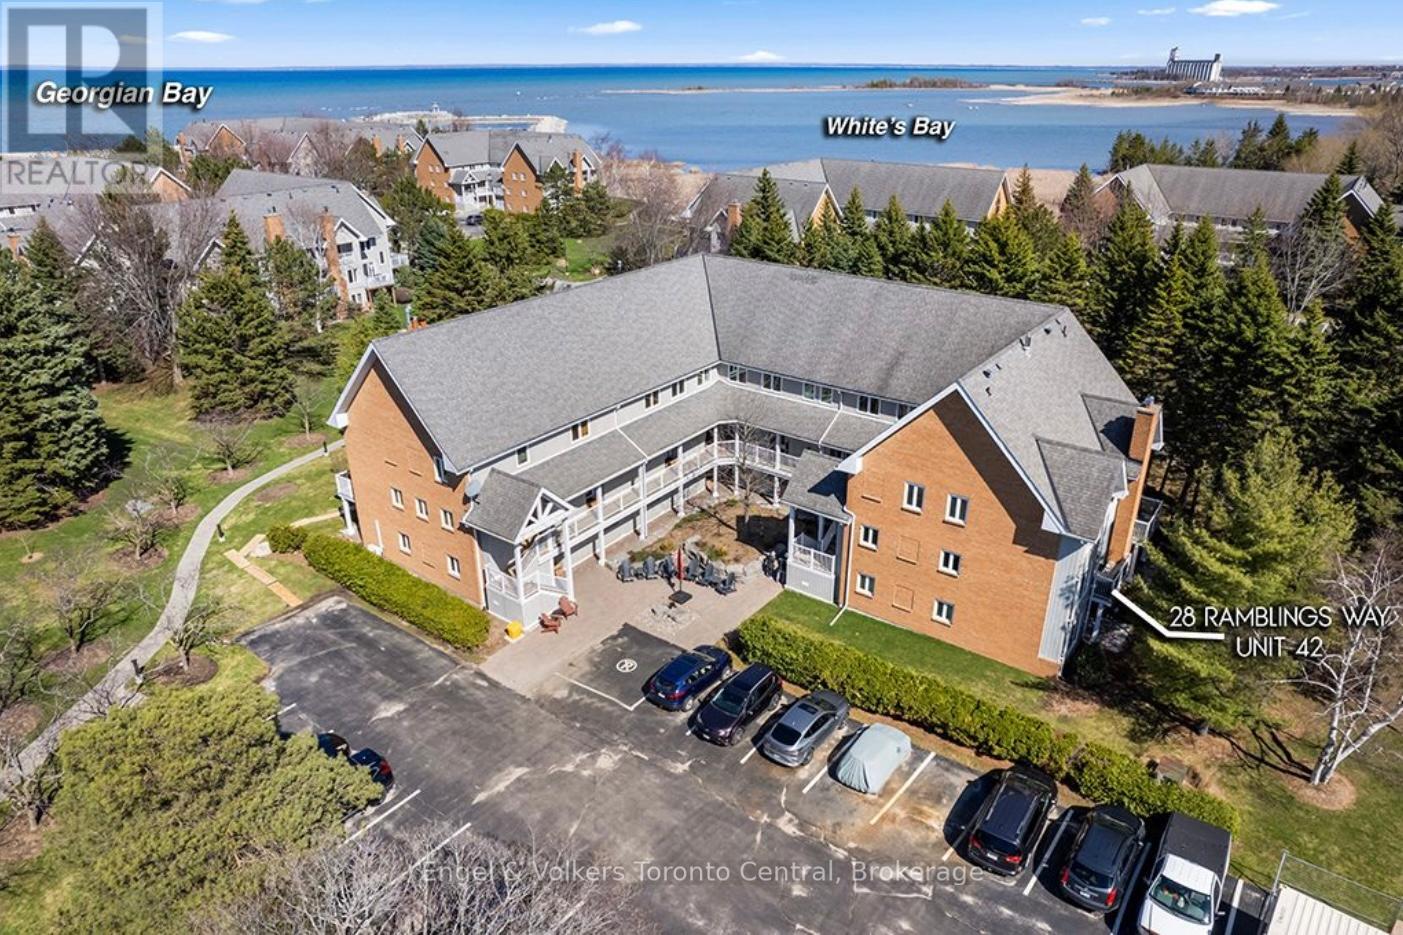
42 - 28 Ramblings Way
Collingwood, Ontario
Welcome to 42-28 Ramblings Way, Collingwood-an exceptional end-unit townhome in the highly coveted waterfront community of Rupert's Landing. Offering approximately 1,479 sq. ft. of thoughtfully designed living space, this is one of the largest and most desirable end units available, complete with ample parking and two outdoor storage lockers. Bathed in natural light, the main level showcases an inviting open-concept layout, seamlessly connecting the living, dining, and kitchen areas-ideal for both everyday living and entertaining. The spacious living room is anchored by a charming brick-front gas fireplace, while the adjacent dining area flows effortlessly to a private, tree-lined deck featuring a natural gas BBQ hookup-perfect for outdoor gatherings in a serene setting. The modern kitchen is well-appointed with granite countertops and ample cabinetry, offering both style and functionality. A convenient main floor laundry, generous storage space, and a 2-piece powder room complete this level. Upstairs, you'll find three well-proportioned bedrooms, including a spacious primary retreat with its own private balcony and updated 4-piece ensuite. Two additional bedrooms and a beautifully updated main bathroom provide comfortable accommodations for family and guests alike. Rupert's Landing is renowned for its unmatched lifestyle amenities along the shores of Georgian Bay. Residents enjoy access to a private marina, swimming platform, and three tennis courts, pickleball along with a recreation centre featuring an indoor pool, sauna, hot tub, fitness room, and adult lounge. Ideally located just minutes from downtown Collingwood, shopping, dining, and year-round outdoor activities, this property offers the perfect blend of comfort, convenience, and four-season living. Whether you're seeking a full-time residence or a weekend retreat, this is your opportunity to experience the best of Collingwood's waterfront lifestyle. Book your private showing today. (id:56221)
Engel & Volkers Toronto Central
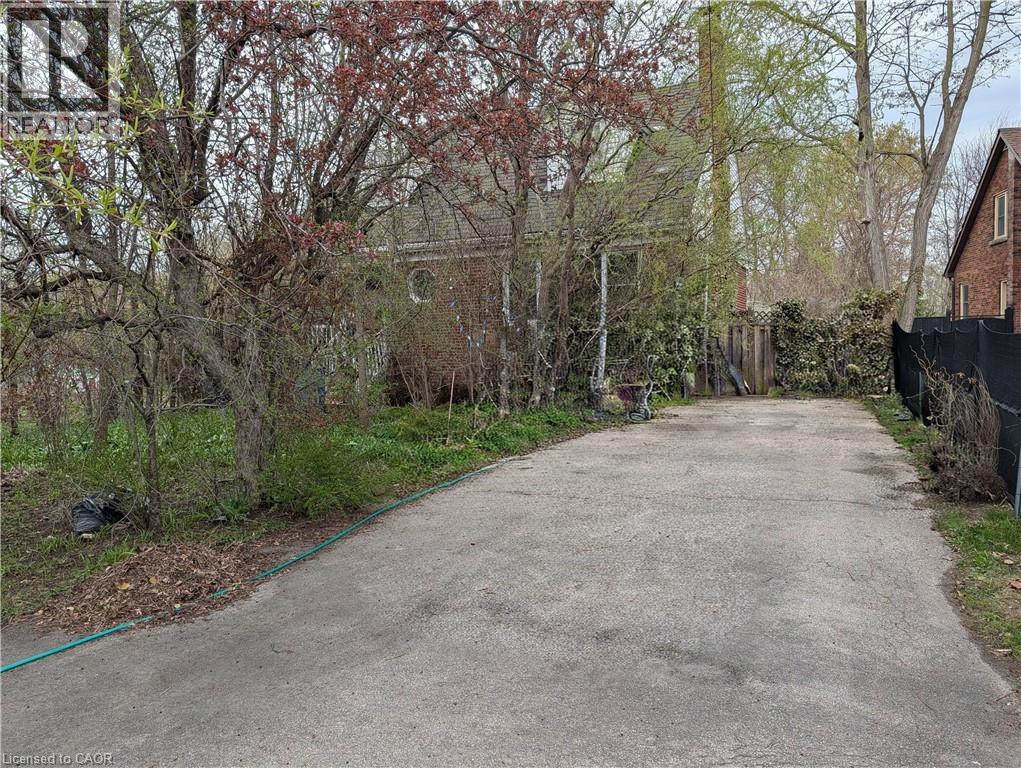
115 King Street E
Stoney Creek, Ontario
Excellent opportunity in prime Olde Stoney Creek location, steps to schools, shopping and transit! The huge 56 X 197 foot lot is perfect to build your dream home. The existing house itself is in a state of neglect and disrepair and requires significant renovation and restoration. Ideal for a contractor or handyman/first-time buyer with the resources to bring it back to life. Current improvements include a steel roof, furnace, and central air (2018). The rear yard itself, while overgrown, boasts numerous fruit trees and shrubs (apple, plum, cherry, pear) and berry bushes. Due to the current condition of the property, it is not safe to walk through the house and the property is being sold “As-Is, Where-Is) with no representations or warranties regarding its condition or potential uses. (id:56221)
RE/MAX Escarpment Realty Inc.
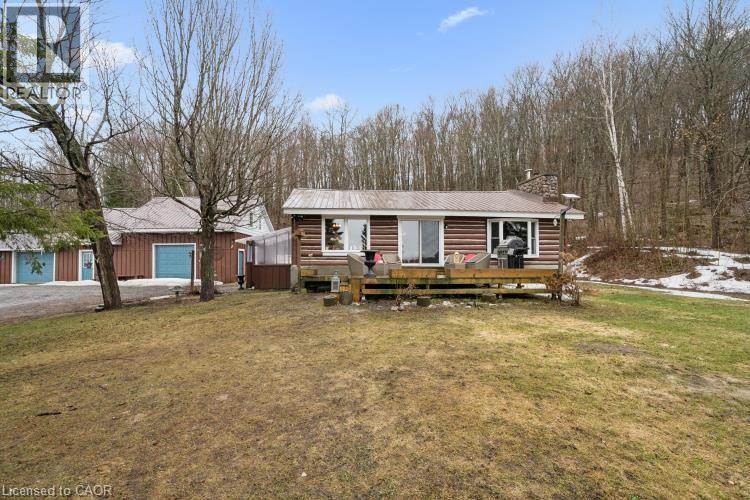
411a Peggs Mountain Road
Burk's Falls, Ontario
Experience the ultimate in private country living with this exceptional 65.65-acre estate, perfectly tailored for hobby farm and homesteading enthusiasts. Surrounded by breathtaking natural beauty, the property features private trails ideal for hiking and ATV use, winding through mature mixed hardwood forest and alongside tranquil, babbling brooks. The beautifully crafted log home blends timeless rustic elegance with modern comfort. Inside, you’ll find warm wood finishes, exposed log beams, and a stunning stone feature wall with an airtight wood stove—creating a cozy yet sophisticated atmosphere. The main level offers convenient single-floor living with two bedrooms, a spacious combined kitchen and dining area, and expansive sliding glass doors that seamlessly connect indoor living with the surrounding landscape. A main floor laundry room adds everyday convenience. The fully finished lower level is designed for entertaining, complete with a stylish island bar, bar fridge, and keg tap. Unwind in the spa-inspired bathroom featuring an oversized ceramic shower and high-end finishes. Outbuildings are equally impressive, including a substantial detached garage (75'6 x 25'8) with three doors—one oversized for RV or truck access—and a versatile loft for storage or guest accommodations. A well-appointed barn (36'7 x 22'7) with fenced areas and hay storage supports a variety of agricultural uses. Additional features include two lean-tos for equipment storage and an 8' x 8' chicken coop, perfect for those seeking a sustainable lifestyle. Equipped with a forced air propane furnace and central air conditioning, this remarkable property offers comfort, functionality, and endless opportunity in a truly peaceful setting. Not just a Home a Lifestyle! (id:56221)
Right At Home Realty Brokerage Unit 36
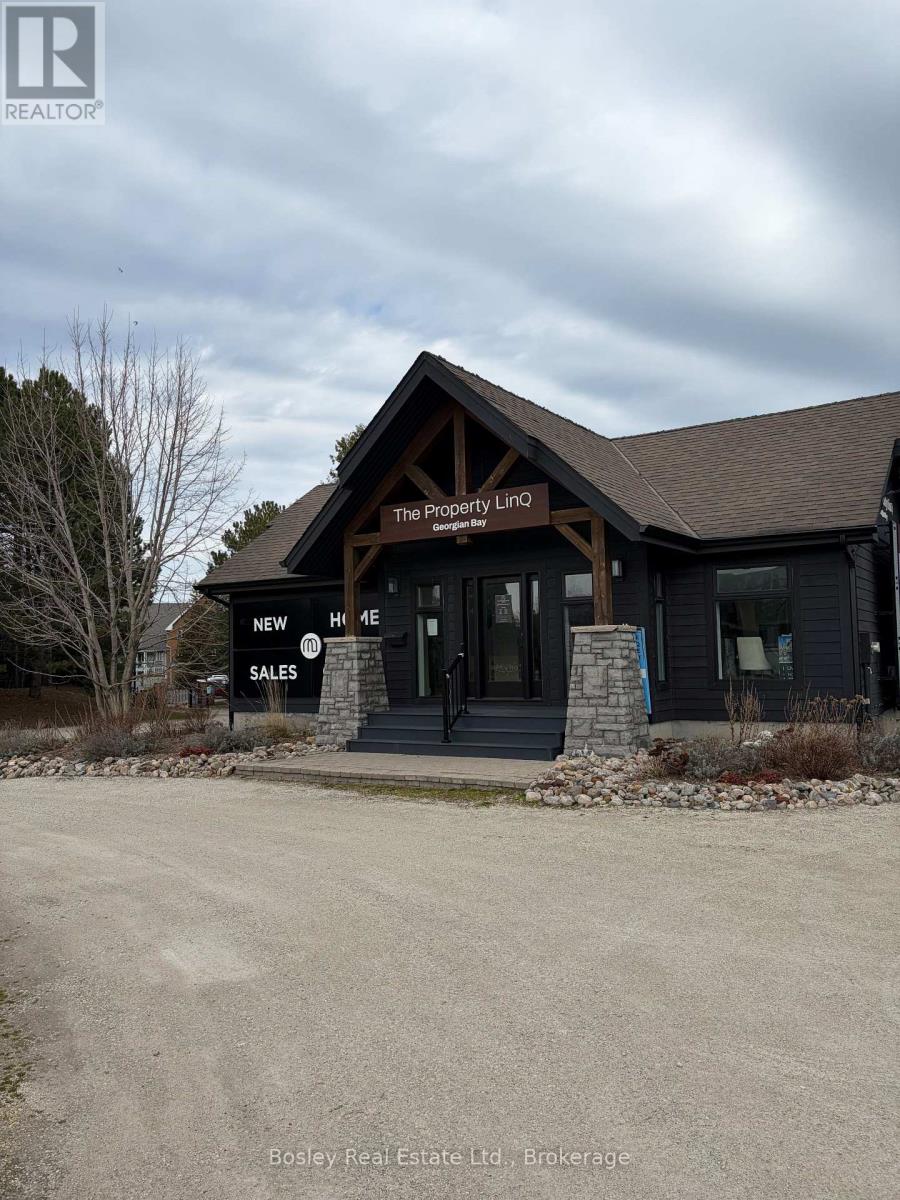
11352 Highway 26 West Street
Collingwood, Ontario
Prime commercial opportunity on Highway 26 in Collingwood with exposure to approx. 27,000 vehicles daily. This fully renovated, turnkey space is currently operating as a new home construction sales centre and offers flexible permitted uses including office, retail, or showroom. Features include a brand new kitchen, high-end coffee station, custom reception desk, and CAT 6 wiring throughout to support interactive touch screen displays. Ideal for client presentations and modern business operations. Enjoy a large outdoor entertaining deck and ample on-site parking for approx. 30 vehicles. Benefit from exceptional visibility with a 10' x 10' digital sign fronting the highway (available at an additional monthly fee). Rare opportunity to secure a high-exposure, move-in-ready commercial space in one of Collingwood's fastest growing corridors. (id:56221)
Bosley Real Estate Ltd.
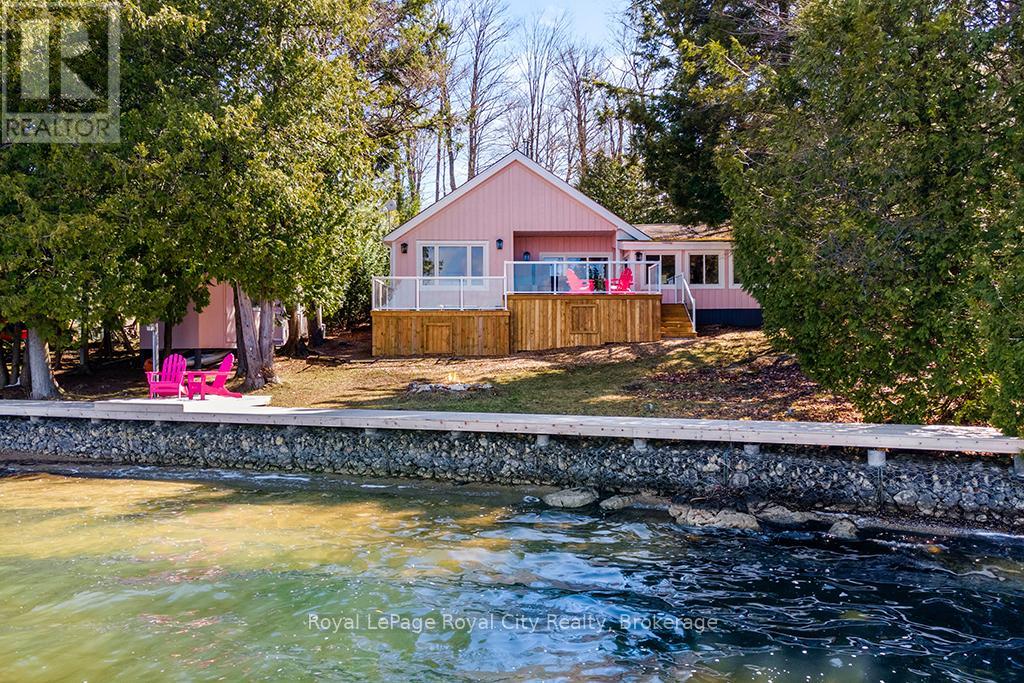
194 Wiles Lane
Grey Highlands, Ontario
Start your day with uninterrupted sunrise views dancing across Lake Eugenia. Welcome to 194 Wiles Lane - a design-forward waterfront retreat offering 100 feet of private shoreline, a floating dock, gently sloped shorelines, and panoramic lake views from nearly every principal space.The two-tier deck, framed in glass, creates a seamless transition between indoors and out - complete with a built-in hot tub overlooking the water. This is lake living curated for both quiet mornings and sophisticated summer entertaining.Inside, vaulted ceilings and expansive windows flood the home with natural light. The statement fireplace, finished in custom blush tile, and the vaulted ceilings anchor the living room with warmth and architectural presence. The open-concept kitchen pairs elevated finishes with function: a stunning stone island with seating for four, rich emerald tile backsplash, brushed gold hardware, and plenty of cabinetry - flowing effortlessly into the dining space where sliding doors extend gatherings onto the deck against a lakefront backdrop.A secondary lounge and bar area offers a refined setting for evenings in, while three beautifully appointed bedrooms - each with individual A/C - provide comfort for guests. The shared bath is thoughtfully finished, while the primary suite is a private sanctuary featuring a spectacular ensuite with a freestanding tub, glass shower, dual vanity, and a lofted dressing retreat, also ideal as a reading lounge or private workspace.Turnkey and impeccably styled, this property offers exceptional lifestyle flexibility - whether enjoyed personally or positioned as a high-end short-term rental. Located just 25 minutes from Collingwood and 10 minutes to Beaver Valley Ski Club. 194 Wiles Lane is an elevated expression of lakefront living. (id:56221)
Royal LePage Royal City Realty
48 Main Street E
Innerkip, Ontario
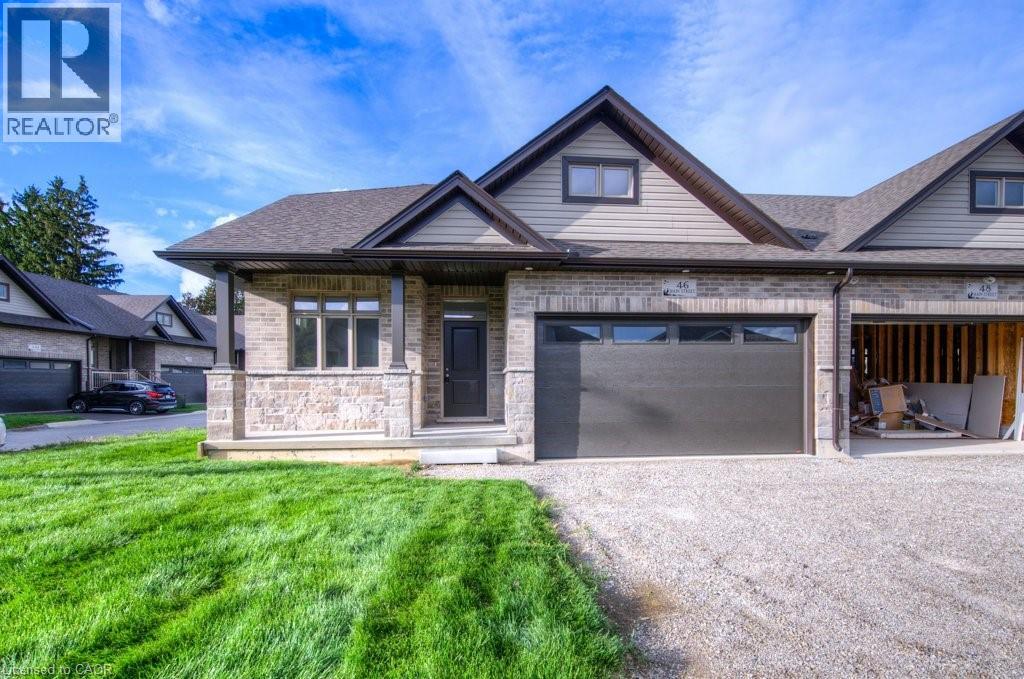
Located in the charming community of Innerkip, this 1,314 sq. ft. interior-unit bungalow offers 2 bedrooms, a double-car garage, and premium finishes throughout. This stunning bungalow townhome features custom Olympia cabinetry, quartz countertops, and a spacious island with a breakfast bar. The primary suite boasts a walk-in closet and a luxurious ensuite. Enjoy small-town tranquility with easy access to Innerkip Highlands Golf Club, parks, walking trails, and local shops. Just minutes from Woodstock and Highway 401, this home offers both convenience and comfort. Photos and virtual tour are from the model home next door. The advertised price for this listing excludes HST and reflects the Proposed Enhanced HST Rebate for new construction homes. This rebate is expected to be available to eligible buyers, for Agreements of Purchase and Sale signed between April 1, 2026, and March 31, 2027. Additional conditions may apply under this newly announced government HST program. Please contact the Builder's Representative for further details. (id:56221)
Mcintyre Real Estate Services Inc.
44 Main Street E Unit# 19
Innerkip, Ontario
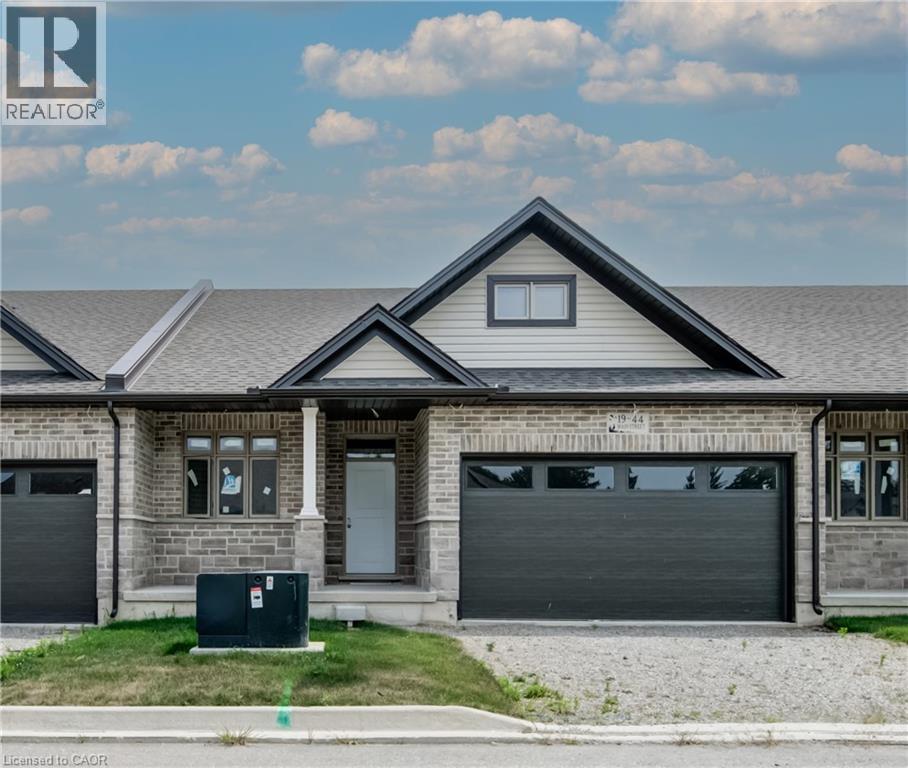
Located in the charming community of Innerkip, this stunning 1314 sq. ft. bungalow is set on an oversized lot and features a premium walk-out basement. This stunning bungalow townhome is thoughtfully designed with 2-bedrooms and includes a double-car garage and over $20,000 in premium upgrades along with finished elevated deck overlooking your private setting. Enjoy elegant finishes such as custom Olympia cabinetry, quartz countertops, an open staircase to the basement, and a glass tile shower in the luxurious ensuite. The elevated deck, to be completed by the builder, provides the perfect outdoor retreat. Experience small-town tranquility with easy access to Innerkip Highlands Golf Club, parks, walking trails, and local shops—all just minutes from Woodstock and Highway 401 for ultimate convenience. The advertised price for this listing excludes HST and reflects the Proposed Enhanced HST Rebate for new construction homes. This rebate is expected to be available to eligible buyers, for Agreements of Purchase and Sale signed between April 1, 2026, and March 31, 2027. Additional conditions may apply under this newly announced government HST program. Please contact the Builder's Representative for further details. (id:56221)
Mcintyre Real Estate Services Inc.
2223 Hall Road
Binbrook, Ontario
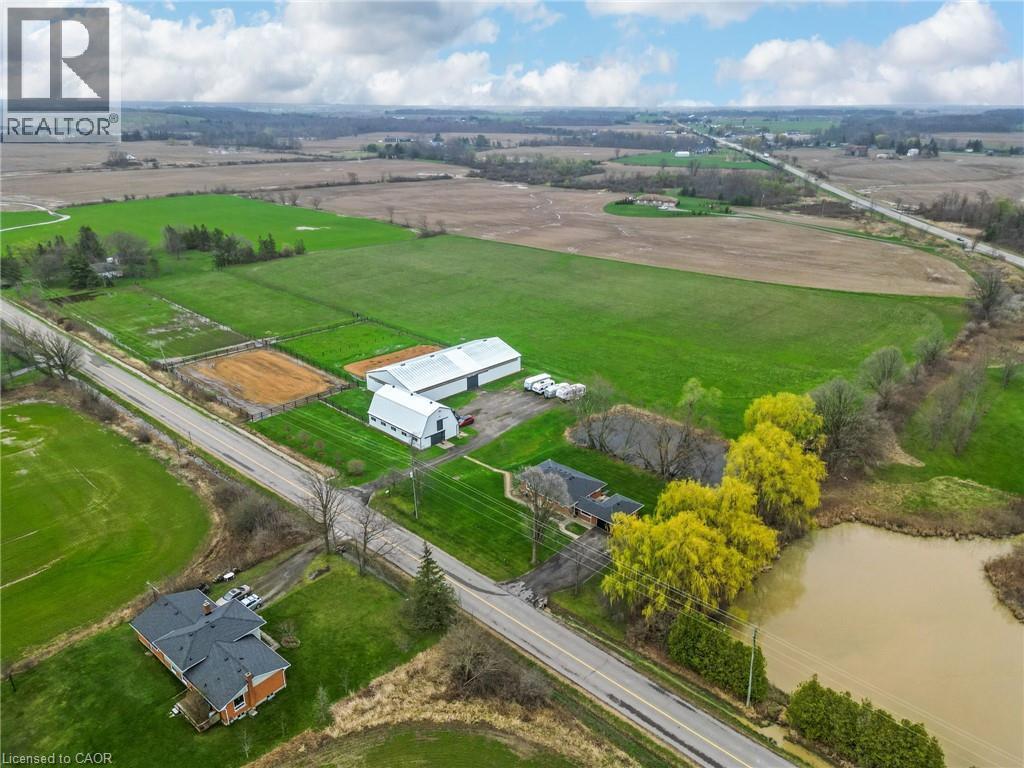
Escape to the country and embrace the equestrian lifestyle just minutes from Binbrook and nearby golf course. Set on approximately 12 acres, this picturesque property offers the perfect blend of rural charm and functional design for horse enthusiasts, hobby farmers, or those seeking a peaceful retreat with income potential. Approximately 8 acres are currently used for hay, complemented by three well-sized horse paddocks and a fully equipped 32’ x 64’ barn featuring 8 stalls, a tack room, feed room, hay mow, and its own cistern. A standout feature is the impressive 60’ x 120’ indoor riding arena—ideal for year-round riding, training, or operating a turn-key boarding business. A separate driveway with ample parking creates flexibility for clients or offers the opportunity to lease the equestrian facilities independently from the residence. The home itself is a solid brick bungalow offering comfortable, updated living. Featuring 3 bedrooms on the main level, fresh paint throughout majority of home, a spacious eat-in kitchen perfect for gathering, and carpet in the family room, entry room, stairs, and basement rec room. Step outside to enjoy your own private pond, adding to the tranquility and charm of the country setting. Whether you’re looking to operate an equestrian business, enjoy a hobby farm, or simply take in the peace and privacy of country living, this unique property delivers space, versatility, and lifestyle all in one. Large family? Lots of space to add a secondary dwelling. (id:56221)
RE/MAX Escarpment Realty Inc.
45 Clyde Street
Morris Turnberry (Bluevale), Ontario
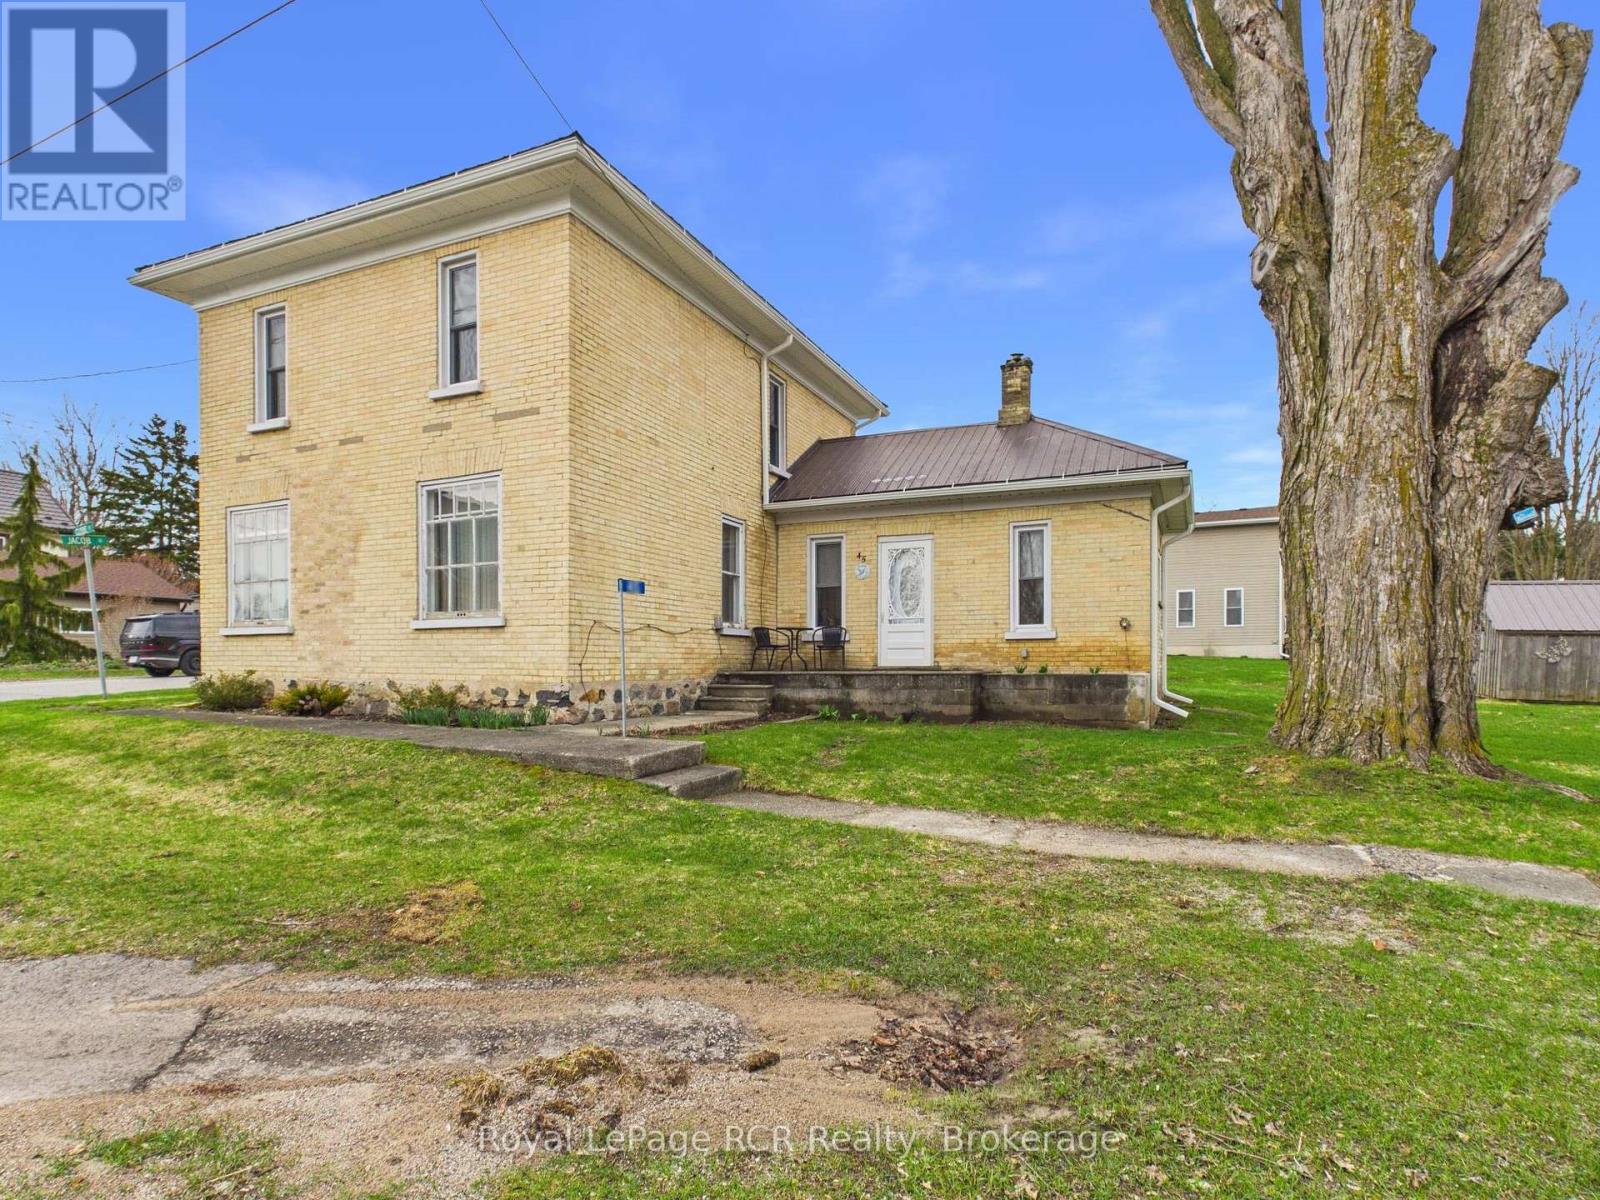
Welcome to 45 Clyde Street, a stately 2-storey yellow brick home nestled in the charming community of Bluevale, Ontario. Offering 4 bedrooms and 2 full bathrooms across two thoughtfully updated levels, this property blends timeless character with modern upgrades that today's buyers will appreciate. Step inside to discover a warm and inviting main floor featuring gleaming hardwood floors, a spacious dining room with a chandelier, and a bright living room with a natural gas fireplace - perfect for cozy evenings. The renovated kitchen impresses with crisp white cabinetry, butcher block countertops, a farmhouse sink, subway tile backsplash, gas range with stainless steel hood fan, and elegant marble-look flooring. A generous laundry room and a second living area with direct access to the rear deck round out the main level. Blow-in insulation has been added throughout the main floor for year-round comfort and energy efficiency. The second level has been extensively renovated, featuring new wiring, updated lighting, spray foam insulation, and a beautifully finished 3-piece bathroom. Four well-sized bedrooms offer flexibility for families or guests, and a conveniently located washer/dryer combo unit on the landing adds effortless functionality. Cooling on the second level is handled by a ductless A/C unit, while the primary heat source for the home is a natural gas forced air furnace. Outside, enjoy a good-sized deck overlooking a corner lot, complemented by a storage shed. This move-in-ready home offers exceptional value in a quiet, small-town setting. (id:56221)
Royal LePage Rcr Realty
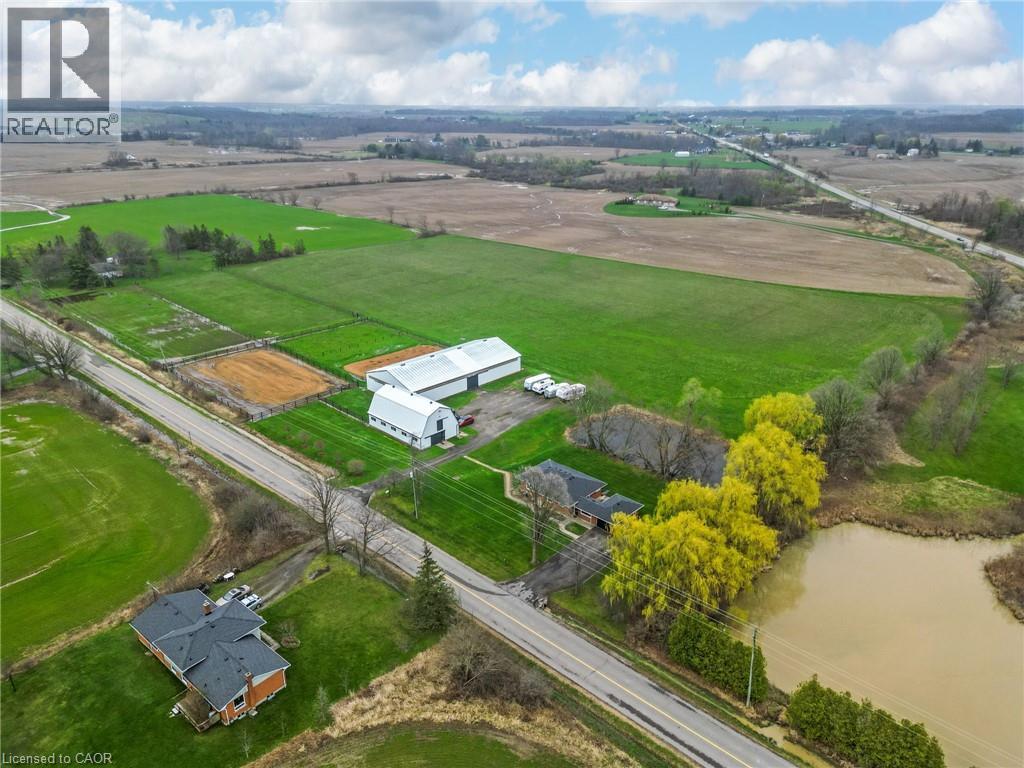
2223 Hall Road
Binbrook, Ontario
Escape to the country and embrace the equestrian lifestyle just minutes from Binbrook and nearby golf course. Set on approximately 12 acres, this picturesque property offers the perfect blend of rural charm and functional design for horse enthusiasts, hobby farmers, or those seeking a peaceful retreat with income potential. Approximately 8 acres are currently used for hay, complemented by three well-sized horse paddocks and a fully equipped 32’ x 64’ barn featuring 8 stalls, a tack room, feed room, hay mow, and its own cistern. A standout feature is the impressive 60’ x 120’ indoor riding arena—ideal for year-round riding, training, or operating a turn-key boarding business. A separate driveway with ample parking creates flexibility for clients or offers the opportunity to lease the equestrian facilities independently from the residence. The home itself is a solid brick bungalow offering comfortable, updated living. Featuring 3 bedrooms on the main level, fresh paint throughout majority of home, a spacious eat-in kitchen perfect for gathering, and carpet in the family room, entry room, stairs, and basement rec room. Step outside to enjoy your own private pond, adding to the tranquility and charm of the country setting. Whether you’re looking to operate an equestrian business, enjoy a hobby farm, or simply take in the peace and privacy of country living, this unique property delivers space, versatility, and lifestyle all in one. Large family? Lots of space to add a secondary dwelling. (id:56221)
RE/MAX Escarpment Realty Inc.
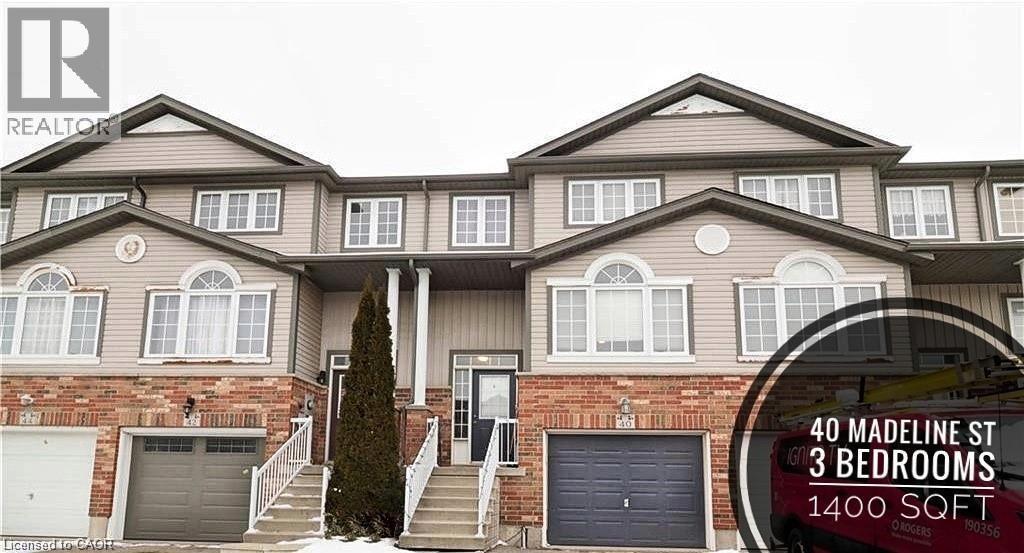
40 Madeleine Street
Kitchener, Ontario
Located in the heart of Huron Park, this well-kept freehold townhouse offers 1400 square feet of bright, open-concept living with no condo fees. The main floor features a spacious kitchen, dining area, and a large living room with a walkout to a wooden deck and a fully fenced backyard. Laminate flooring runs throughout both the main and second levels for a warm, cohesive feel.The second floor includes three generous bedrooms, and the basement offers excellent potential for finishing. Its layout allows for an easy separate-entrance setup, making it suitable for a home-based business, office, or an in-law or nanny suite.The home has been well maintained with many recent updates. The roof was replaced approximately three years ago, most windows were replaced three years ago, the fence was replaced two years ago, and the water softener is only two months old. The washer and dryer are also recent. At approximately 15 years old, the property offers modern construction with meaningful upgrades already completed.Set in a family-friendly neighbourhood close to parks, schools, trails, and all Huron Park amenities, this freehold home delivers outstanding value, flexibility, and long-term peace of mind. (id:56221)
Homelife Miracle Realty Ltd
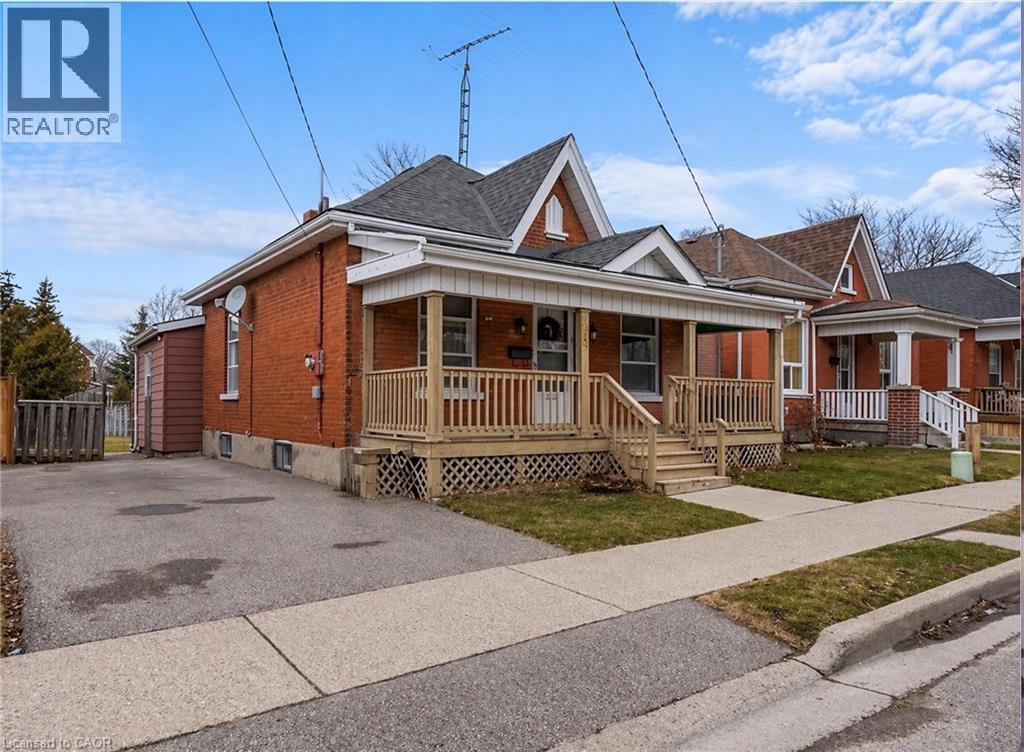
49 Mintern Avenue
Brantford, Ontario
Charming all-brick bungalow full of character and opportunity! This well-maintained home offers a warm and inviting layout with original wood trim, hardwood flooring, and spacious principal rooms. The bright living room flows seamlessly into a formal dining area Perfect for entertaining while the functional eat-in kitchen provides plenty of space for everyday living. Featuring 2 bedrooms on the main level and a partially finished basement with additional living space, there’s flexibility for first-time buyers, downsizers, or investors alike. The lower level offers a large rec room, laundry area, and ample storage. Step outside to a fully fenced backyard complete with a deck, pergola, and plenty of green space ideal for relaxing or hosting summer gatherings. A private driveway with parking for multiple vehicles adds to the home’s convenience. Located in a mature neighbourhood close to schools, parks, and amenities, this is a fantastic opportunity to get into the market or add value over time. (id:56221)
RE/MAX Icon Realty
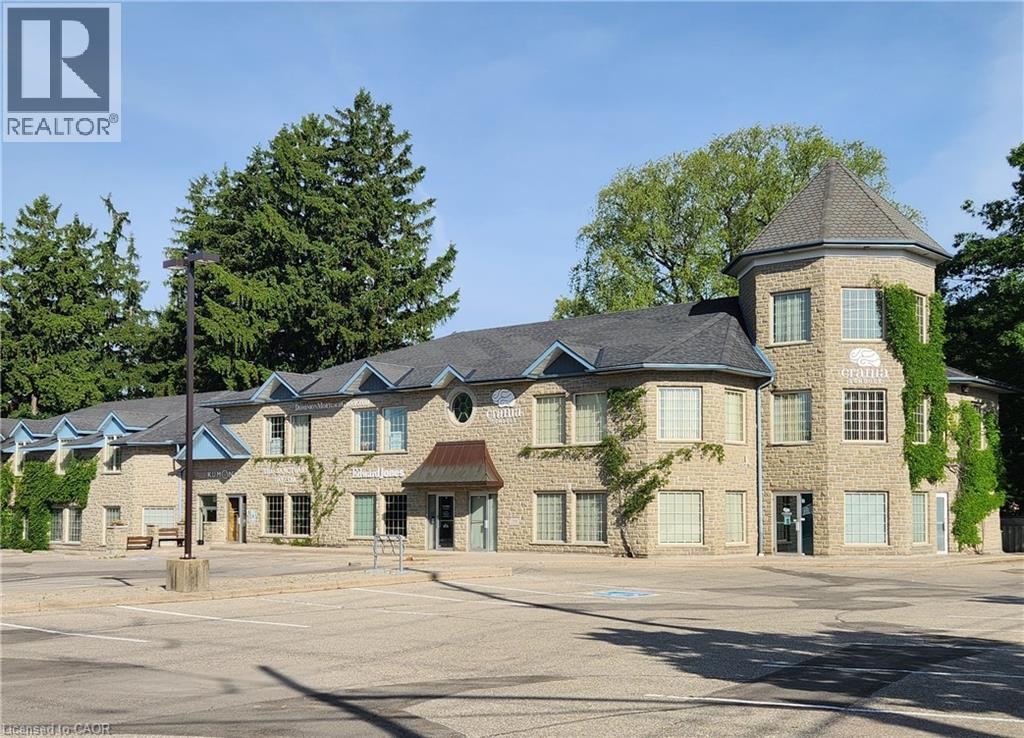
370 University Avenue E Unit# 105e
Waterloo, Ontario
Welcome to YourWellSpace, a thoughtfully designed environment for wellness, healthcare, and aesthetic professionals. Ideal for practitioners such as therapists, RMTs, osteopaths, and medispa providers; the space offers private treatment rooms within a calm, professional setting for client care. In addition to fully equipped private rooms, YourWellSpace includes access to shared amenities such as a welcoming waiting area and a convenient kitchenette. The layout is designed to support a range of practices, offering flexibility, comfort, and a polished experience for both practitioners and their clients. YourWellSpace provides a practical, well-appointed place to work, connect with clients, and grow your practice. (id:56221)
Coldwell Banker Peter Benninger Realty
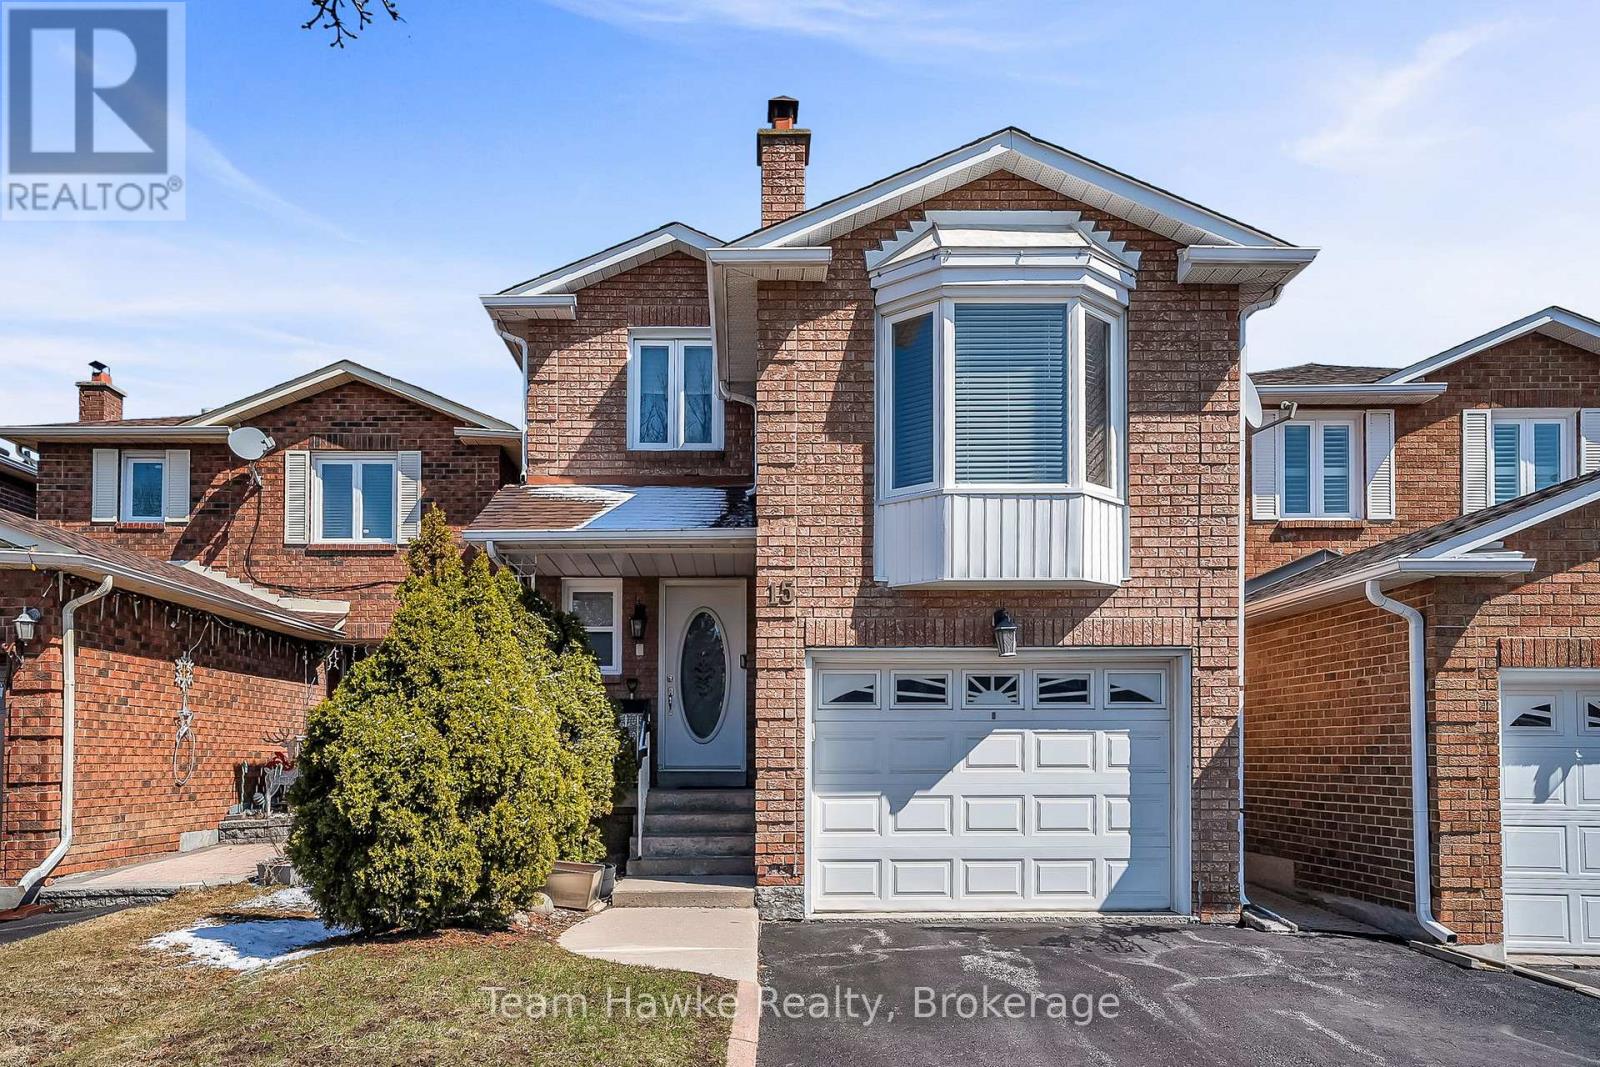
15 White Boulevard
Vaughan (Brownridge), Ontario
Full of upgrades! Second floor renovated with stunning walk-in shower, new flooring, and light fixtures. Backyard recently landscaped with generous deck and garden beds. New custom wall of built-in storage in kitchen, quartz countertops, fresh paint throughout, and new interior doors. Spacious primary bedroom with walk in closet and 2 piece ensuite. Family room above the garage is full of light thanks to a large bay-window and new flooring. Finished basement with wet bar, laundry room, cantina, and 3-piece washroom. Walking distance to schools, parks, transit, and shopping. Easy commuting only minutes to 407 and HWY 7. (id:56221)
Team Hawke Realty
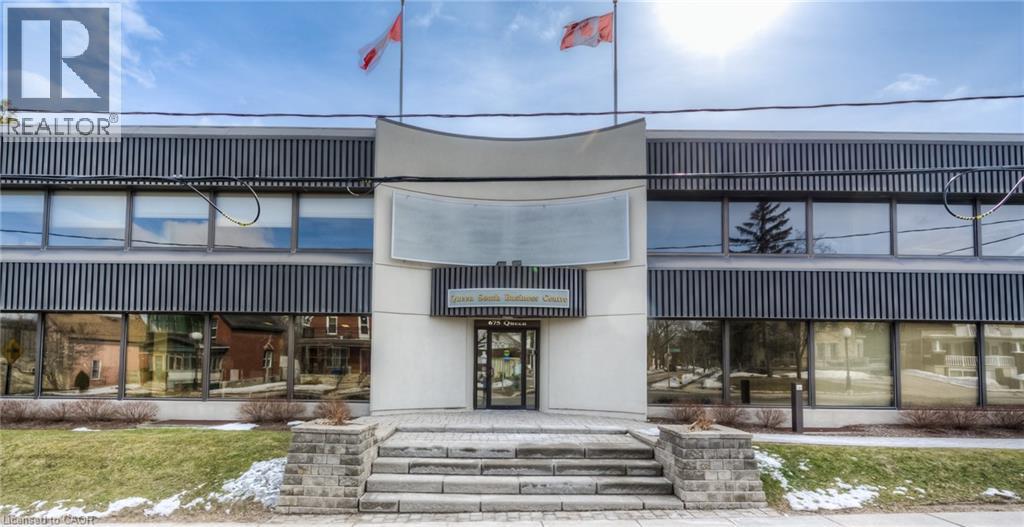
201 Queen Street Unit# 675
Kitchener, Ontario
Large office in great downtown location close to the hospital. Great location for medical office, physio therapy, or your companies head office. Fully handicap access and lots of free parking, come take a look and make it your own. (id:56221)
RE/MAX Twin City Realty Inc.
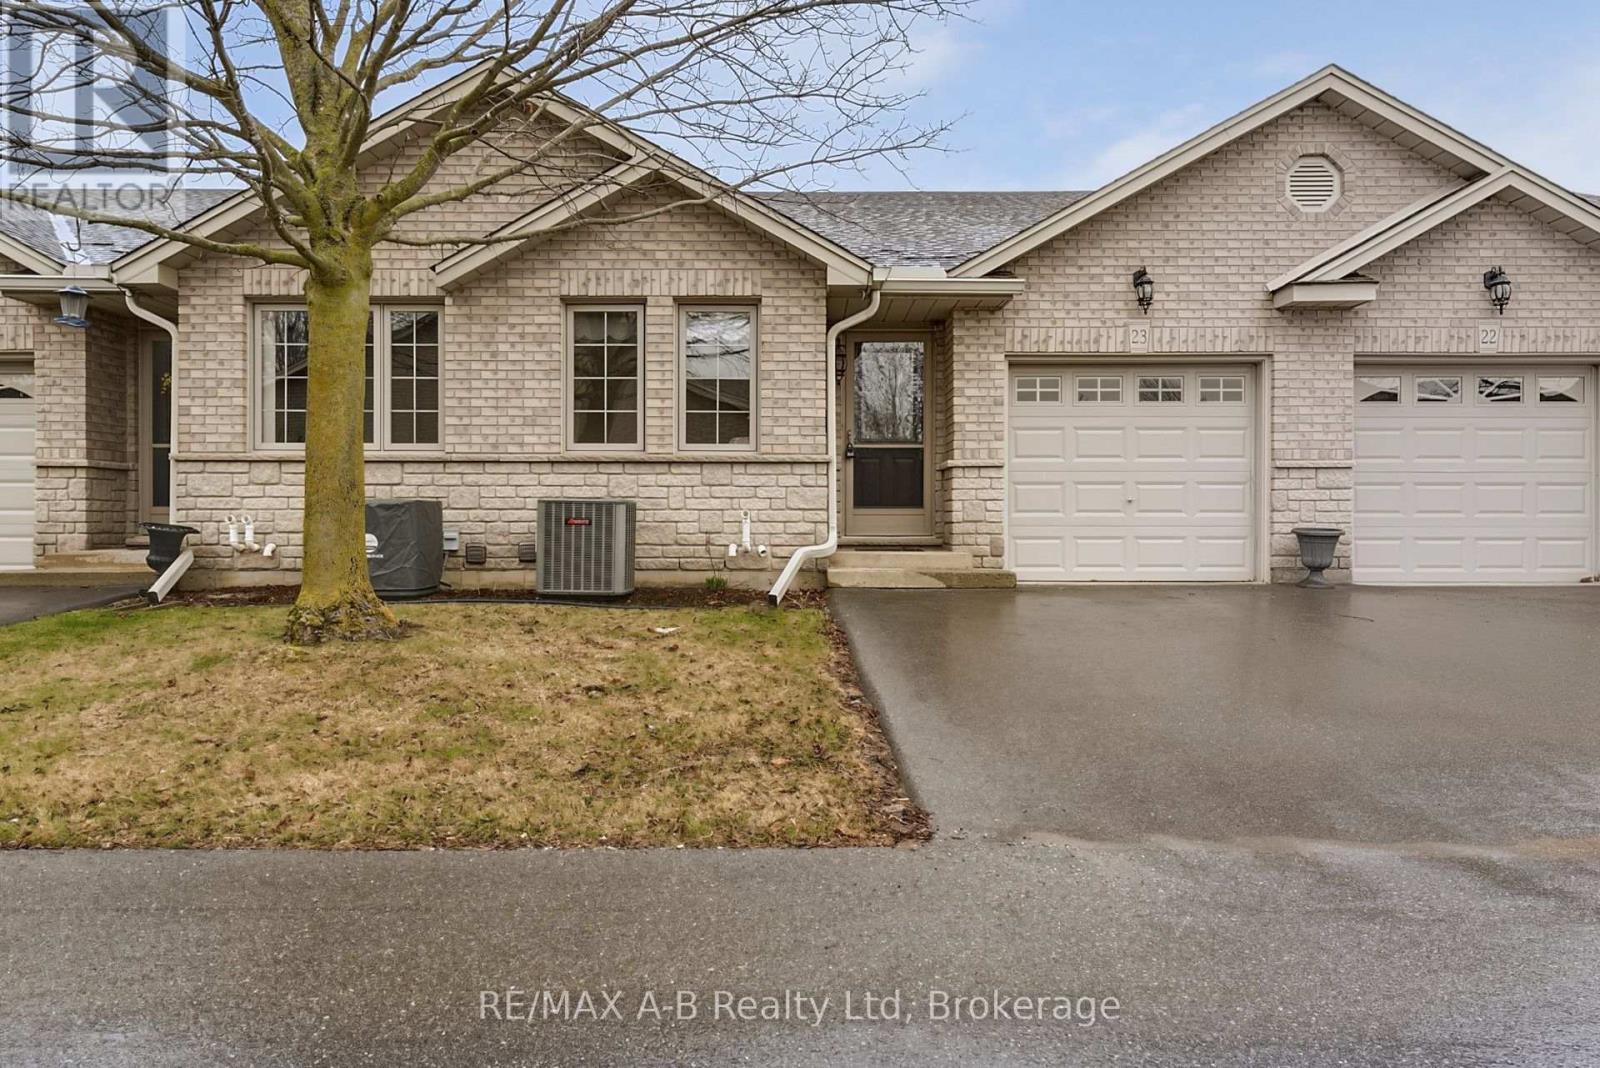
23 - 24 Griffiths Drive
Brant (Paris), Ontario
Welcome to Griffith's Gates Condominiums, where effortless living meets an exceptional setting in the heart of Paris, Ontario. This well maintained bungalow offers the ease of single-floor living in a warm and welcoming community, all while enjoying a peaceful backyard outlook over the open green space of the Paris Fairgrounds. Thoughtfully designed for both comfort and functionality, the main level features two well-appointed bedrooms, a stylish 4-piece bathroom with a step-in tub/shower, and the convenience of main floor laundry. The open-concept kitchen, living, and dining areas create an inviting atmosphere-perfect for relaxed everyday living or hosting family and friends. An attached single-car garage with inside entry, ideally located near the kitchen, adds an extra layer of ease and practicality. The finished lower level extends your living space with a versatile den, family room, 3-piece bathroom and plenty of storage. Set within a quiet, meticulously cared-for complex, this home offers a truly low-maintenance lifestyle just a short stroll from the vibrant downtown core. Enjoy the charm of boutique shopping, local dining, and scenic surroundings that make Paris one of Ontario's most beloved communities.An exceptional opportunity to own a refined, move-in ready home in a sought-after location-this is condo living at its finest. (id:56221)
RE/MAX A-B Realty Ltd
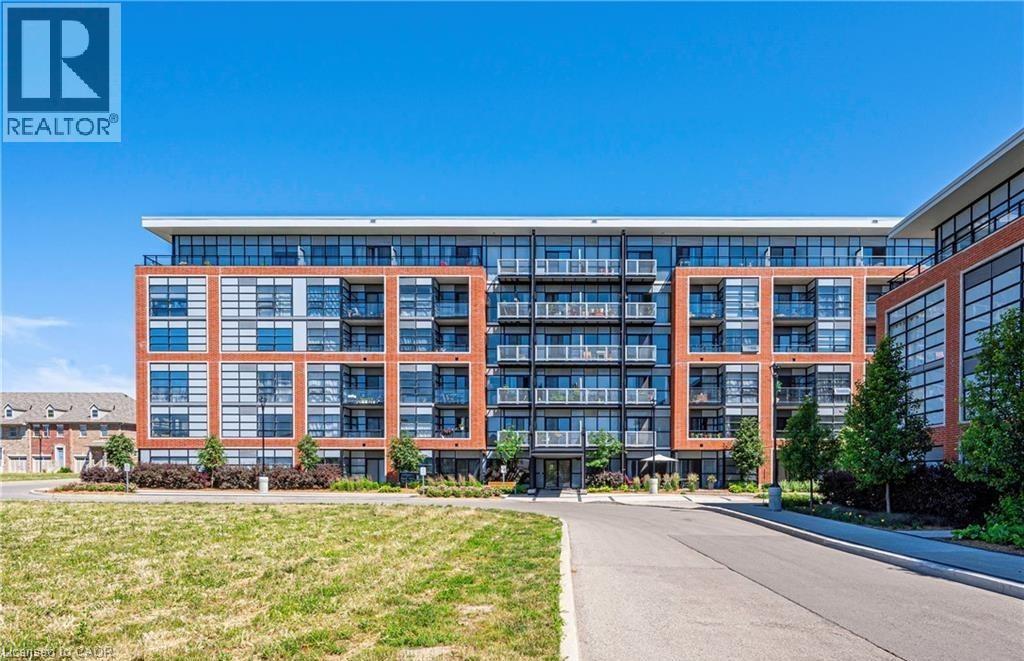
15 Prince Albert Boulevard Unit# 602
Kitchener, Ontario
Modern 1 bedroom + den, 1 full bathroom condo with private underground parking and one locker, located on the top floor and finished with a bright, open-concept layout and floor-to-ceiling windows that bring in abundant natural light. This super clean unit features a spacious living area, a large bedroom, and a contemporary kitchen with stainless steel appliances, along with luxury laminate flooring throughout (carpet-free) and a convenient in-suite white stacked washer and dryer. Neighborhood with Schools And Community Center. Transit To University Of Waterloo And Wilfred Laurier, Go Train To Downtown Toronto. Quick Access To Hwy. (id:56221)
Kingsway Real Estate Brokerage
906 Cedar Pointe Court
Collingwood, Ontario
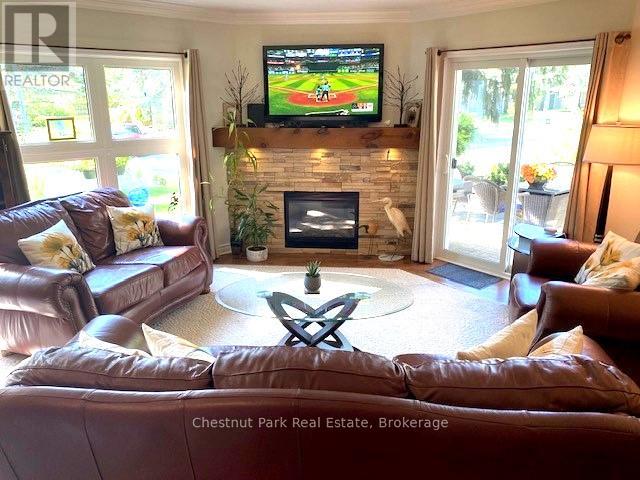
SECURE YOUR 2026/2027 SKI SEASON EARLY at this extremely well appointed & immaculate ground-floor Gardenhouse in sought after Lighthouse Point. Enjoy a full Ski Season incl. Christmas & New Year at this renovated condo. Spacious open concept Living/Dining/Kitchen where the whole family can relax & enjoy a cozy evening by the focal point stone-faced gas fireplace after a fun day on the slopes. 50" high def LED tv. Fully equipped Kitchen w/stainless appliances await the chef in the family to cook-up a delicious dinner to enjoy w/family & friends around the elegant Dining Rm table which will comfortably seat 6+. BBQ also available. Master bedroom w/Queen bed, en-suite & private view to mature trees which surround the unit. 2 additional comfortable & spacious bedrooms plus bathroom. Both tubs have rain-head showers. Oversized single car garage is a bonus in winter months. Amazing on-site Rec Centre w/pool, hot-tubs w/views to the lake, sauna & exercise room. Close to area amenities, fine dining, boutique shopping & all this stunning 4 Season destination has to offer. (id:56221)
Chestnut Park Real Estate
370 University Avenue E Unit# 105b
Waterloo, Ontario
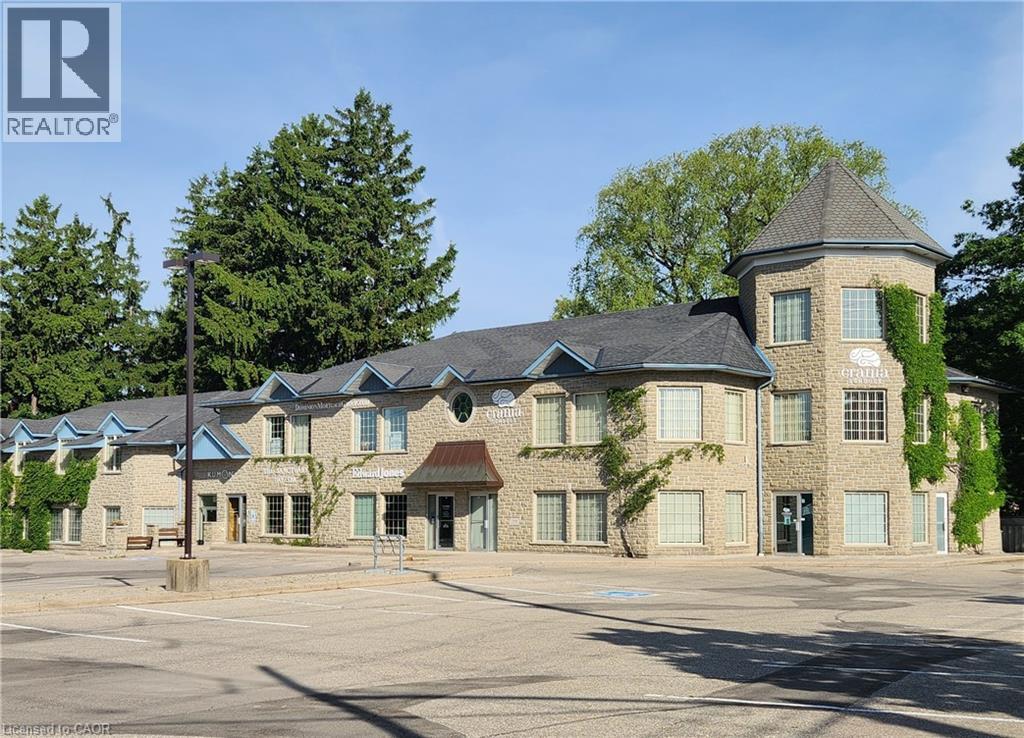
Welcome to YourWellSpace, a thoughtfully designed environment for wellness, healthcare, and aesthetic professionals. Ideal for practitioners such as therapists, RMTs, osteopaths, and medispa providers; the space offers private treatment rooms within a calm, professional setting for client care. In addition to fully equipped private rooms, YourWellSpace includes access to shared amenities such as a welcoming waiting area and a convenient kitchenette. The layout is designed to support a range of practices, offering flexibility, comfort, and a polished experience for both practitioners and their clients. YourWellSpace provides a practical, well-appointed place to work, connect with clients, and grow your practice. (id:56221)
Coldwell Banker Peter Benninger Realty
7711 Green Vista Gate Unit# 723
Niagara Falls, Ontario
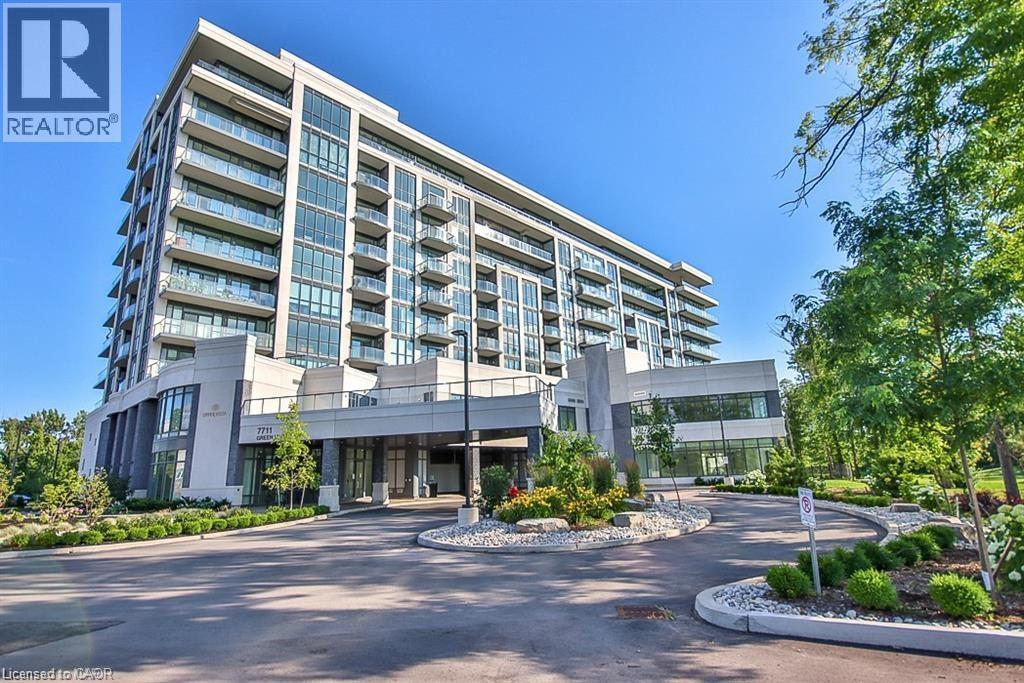
Low maintenance living for an unbeatable value. Beautiful and bright 1-bedroom + den, 1-bath suite overlooking the scenic Thundering Waters Golf Course. This bright, open-concept layout features a modern kitchen with quartz countertops and a spacious living area. Off the living space, step out onto the private balcony and enjoy the stunning golf course views. This well-appointed building offers resort-style amenities including a fully equipped gym, yoga studio, indoor pool, sauna and theatre room. Ideally located just minutes from shopping, Niagara Falls attractions, casino, wineries, walking trails and convenient access to the QEW. Taxes estimated as per city’s website. Property is being sold Under Power of Sale. Sold as is, where is. RSA. (id:56221)
Solid Rock Realty
291 8 Concession E
Tiny, Ontario
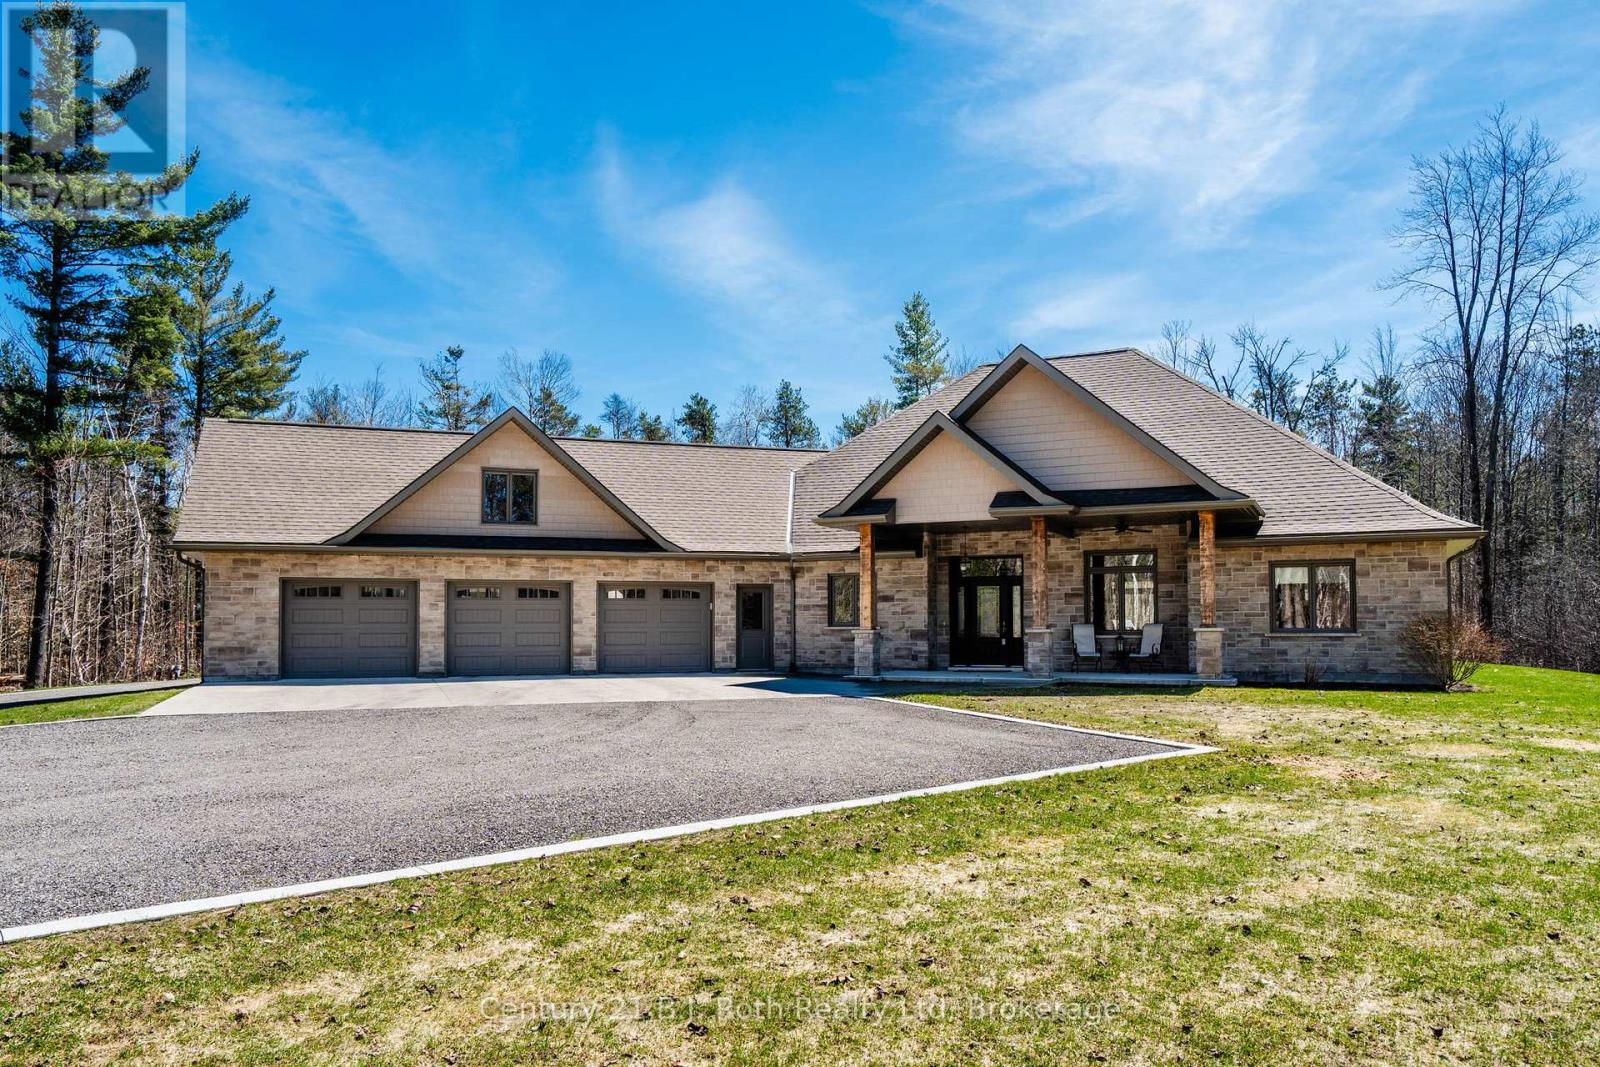
Set on nearly 1-acre tree-lined lot, this gorgeous property offers luxury, privacy & functionality. Roadside you will notice the abundance of professional curbing and parking areas. Inside to a grand foyer that sets the tone for the immaculate finishes & quality of workmanship found throughout. The heart of the home features an impressive open-concept area with vaulted 18-foot ceilings. Kitchen with soapstone counter and generous sized island, skirted sink, large pantry and so much storage open to the dining area and great room. Gorgeous 12 ft patio door provides a stunning view of your backyard. This is an ideal space for entertaining or simply enjoying everyday living in style. This thoughtfully designed home offers 9ft ceilings, 2 spacious bedrooms, including a beautiful primary retreat complete with a walk-in closet and a spa-like 5-piece ensuite including granite counter for the double sinks, soaker tub and two person glass stand up shower. A dedicated office, 3pc bath with a dedicated water line, and gym area-with double patio doors leading to the backyard-creates an inspiring space for wellness and relaxation. One of your favourite rooms will be the combined main floor laundry room, mudroom & 2pc bath situated off the kitchen and offering direct access to the attached insulated and heated 3-car garage. This garage also offers storage, a door to access the backyard and in the garage, you will find the utility room hosting your in floor heating & more. For hobbyists or those needing extra space, the detached 30 x 30 heated shop is a standout feature with its 18ft ceiling, larger garage door, its own boiler for heat, 220v welding plug & whitewashed tongue and groove. Outside, you are sure to enjoy the manicured yard, fire pit, pond & stamped concrete under covered roof to keep you protected while enjoying the hot tub. Solid soffit above the hot tub so humidity does not go into the attic! The owner has thought of everything! Minutes to Midland for convenience. (id:56221)
Century 21 B.j. Roth Realty Ltd
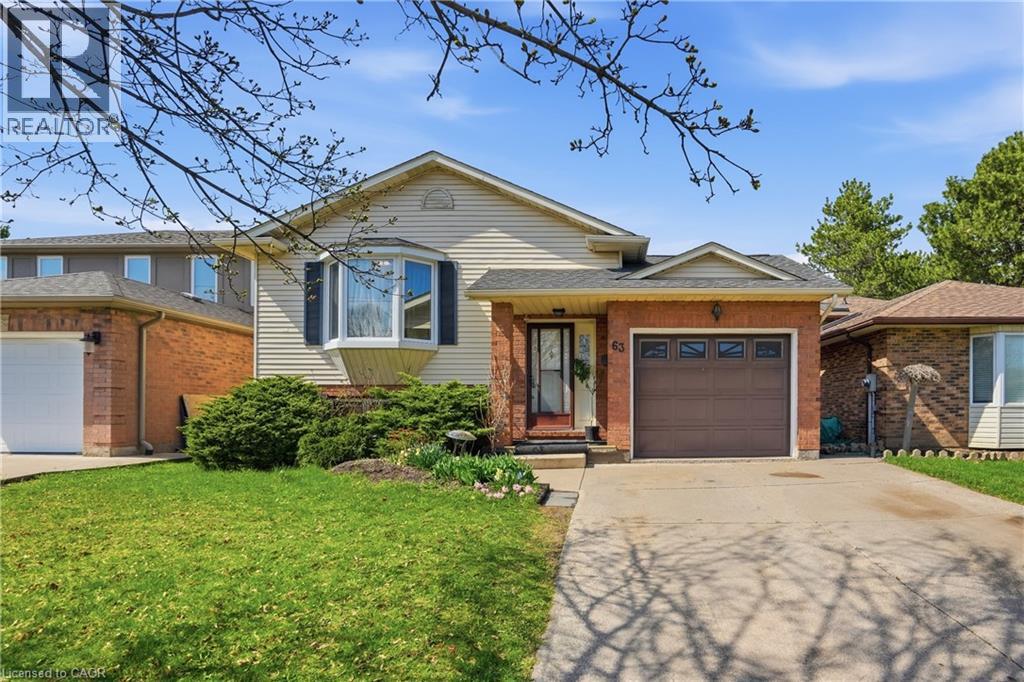
63 Linwell Road
St. Catharines, Ontario
Welcome to this lovely raised bungalow in an excellent area of St. Catharines. Three bedrooms, two full bathrooms - The upstairs bathroom has a skylight and the other bathroom is located in the basement. Kitchen has a walkout to a deck with stairs descending to a fully fenced in backyard. The dining room also has a skylight and leads into spacious living room. The one car garage can be accessed from house and two additional parking in the driveway. The fully finished basement has a fireplace, wet bar and separate laundry room. New washer 2025, skylight updated 2017, outside shutters 2017, rented hater heater $35plus tax per month. This house is move in ready, and is ideal for families and investors looking for comfort and space. (id:56221)
RE/MAX Escarpment Golfi Realty Inc.
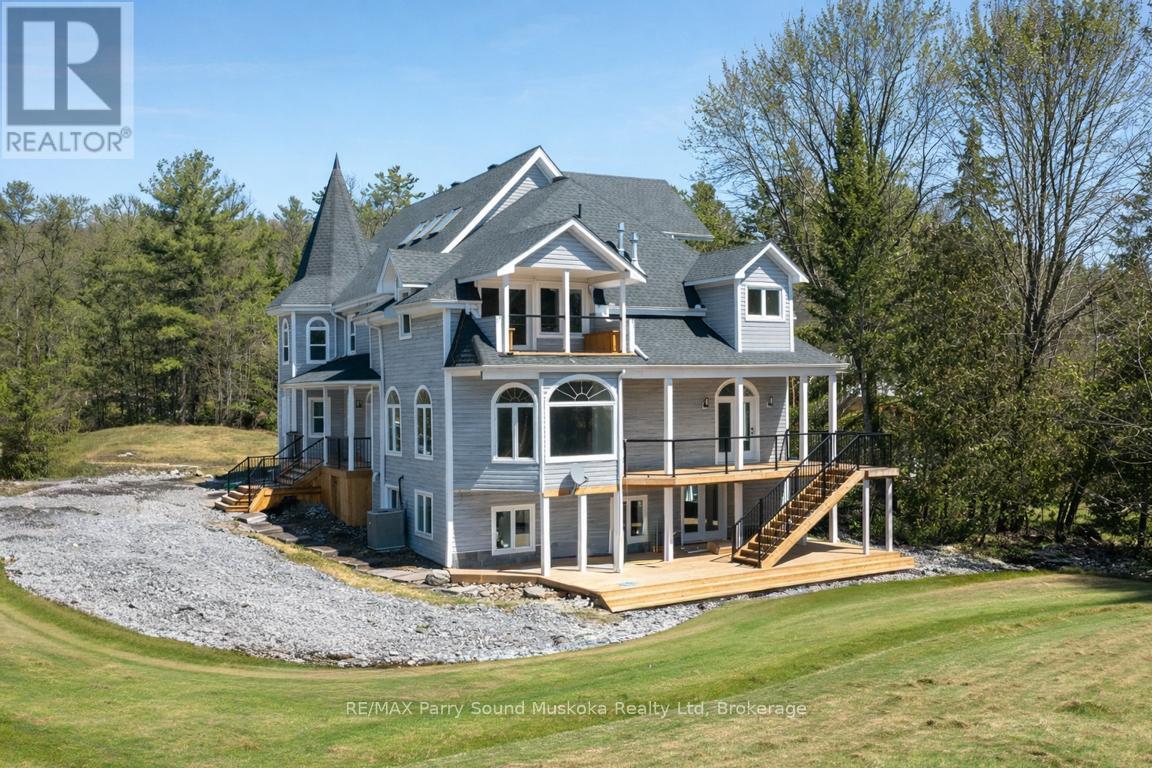
14-16 Knowles Crescent
Seguin, Ontario
Direct Access into LAKE ROSSEAU from the Shadow River! Nestled in the heart of Muskoka in the Renowned Village of Rosseau! Rare Double Waterfront lot 200 ft wide, 1.25 Acres of Privacy, PRIME WEST EXPOSURE to Enjoy Sunset Skies! Captivating Lake House offers approximately 6000 sq ft + finished lower level (room for the kids to roam), 6 bedrooms (4 w/walk-out balconies), 3.5 luxurious baths, New wrap around decking (being completed Spring 2025), Professionally updated throughout to include New kitchen, New bathrooms, New California closets, New shingles, New windows, Doors, Flooring +++. Includes the bonus second lot, ENJOY BOATING ACCESS into LAKE ROSSEAU & THE MUSKOKA LAKES! Perfect Lake House for multi generational families, Investment, Rosseau Village boasts Charming Shops, Fabulous 'Crossroads' Restaurant, Rosseau General Store, Bakery, Marina, Boat launch, Near by Seguin Valley Golf Course, Parry Sound Golf & Country Club & The Ridge, Excellent access to Hwy #400 for swift commute to Toronto, 25 mins to Parry Sound for all amenities, Vacant and ready for immediate occupancy, COTTAGE COUNTRY LUXURY AWAITS! (id:56221)
RE/MAX Parry Sound Muskoka Realty Ltd
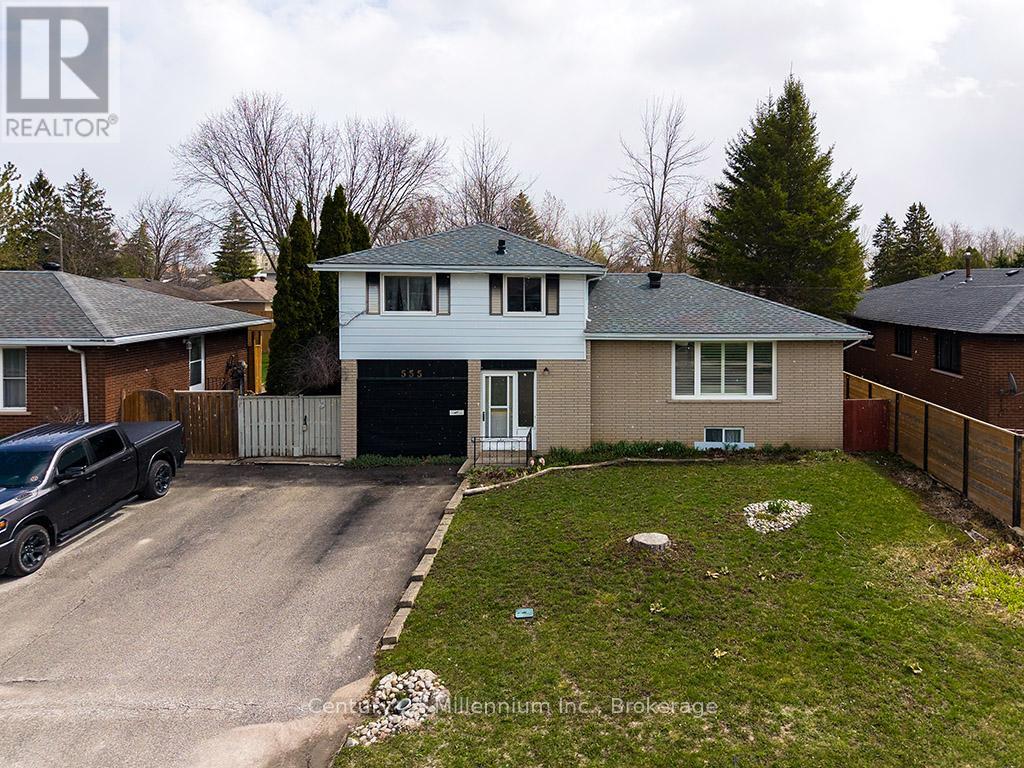
555 Spruce Street
Collingwood, Ontario
Spacious 3-bedroom, 4-level home with great potential! This property offers hardwood floors, a large backyard, and a cozy gas fireplace in the lower level. The garage has been converted into additional living space, providing flexibility for a family room, office, or recreation area, and can easily be converted back to a garage if desired. The home does need updating, making it a great opportunity to add your personal touch and build equity. (id:56221)
Century 21 Millennium Inc.
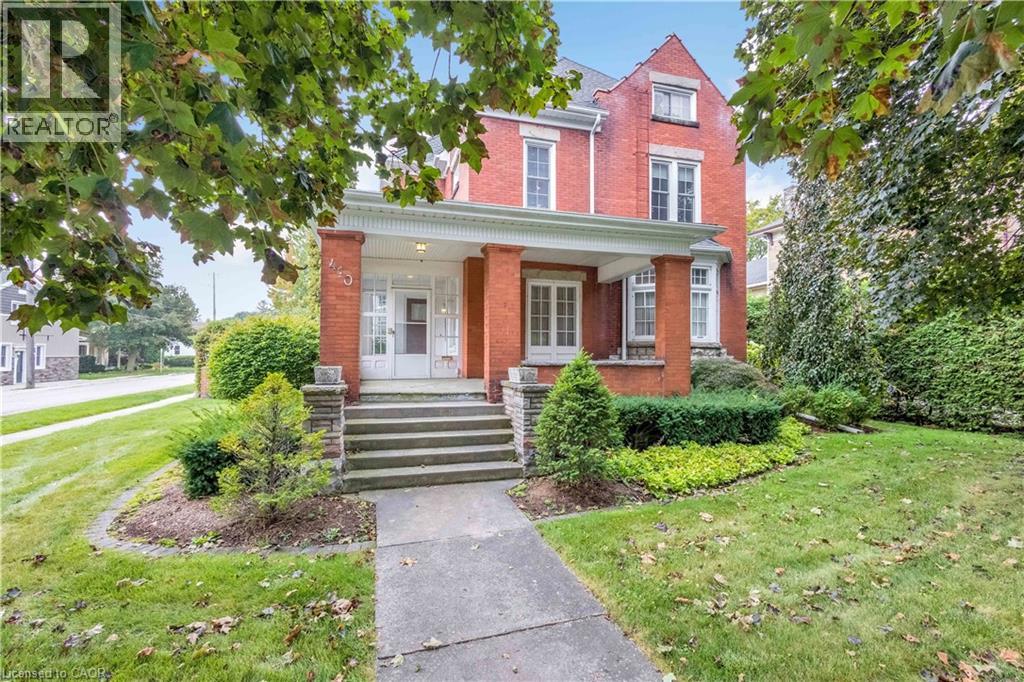
410 Main Street W
Listowel, Ontario
As soon as you step inside, you’ll instantly feel the charm and history this home carries. Bathed in natural light and filled with timeless details, this century beauty is brimming with warmth, character, and plenty of space for your family to enjoy. The main level greets you with a welcoming entrance at the back of the home, the place where friends and family will gather. Just steps away, a 3-piece bathroom. From here, you’ll find a large family room featuring a cozy fireplace and bay window. A charming spiral staircase adds the perfect touch of character, leading you upstairs directly to the sunroom. Off the kitchen sits the formal dining room, a space that beams with original woodwork, from hardwood floors, to ceiling beams, to built-in cabinetry. A large window allows natural light to pour in, creating a warm, inviting atmosphere perfect for hosting family dinners or holiday celebrations. From there, step into the foyer and a second living room, complete with another fireplace and its own staircase leading to the second floor, blending function with old-world charm. The second level offers three generous bedrooms. The primary suite includes a walk-in closet and private powder room. The sunroom overlooks the backyard, with double patio doors opening to a rare rooftop patio. A full 4-piece bathroom completes this level with ease and style. The finished attic with its own bathroom is a versatile bonus space. The basement is fully finished, offering endless possibilities whether you need a rec room, gym, or extra storage. Outside, a 12-foot hedge encloses the backyard, offering unmatched privacy. Relax or entertain on the patio, enjoy the convenience of a double car garage, and take advantage of a double-wide cement driveway with parking for 4+ vehicles. From the wood accents to the unique layout and cozy fireplaces, it’s the kind of home that welcomes you the moment you walk in. Spacious, warm, and full of heart, this is where new memories are ready to be made. (id:56221)
Kempston & Werth Realty Ltd.
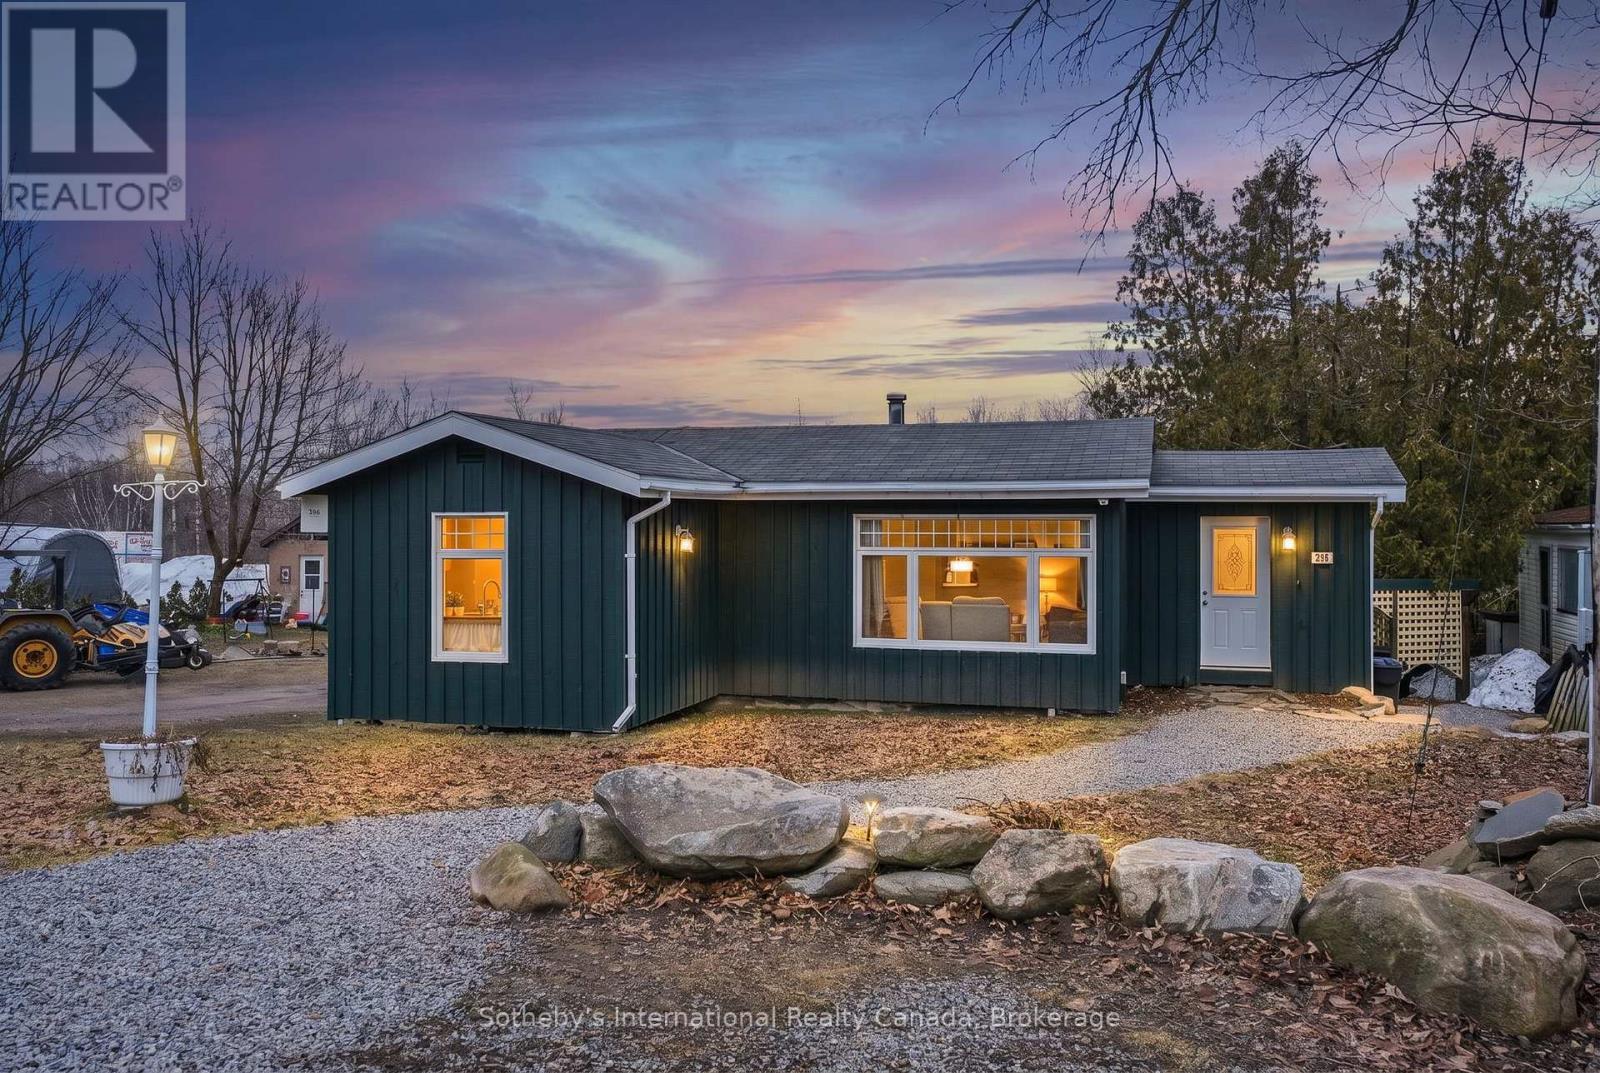
296 High Street
Georgian Bay (Freeman), Ontario
Mactier - Where Muskoka Meets Georgian Bay, Adventure Begins at Your Doorstep. Welcome to 296 High Street, a fantastic opportunity to own a charming home in the heart of Mactier-one of the most desirable gateway communities to Georgian Bay and Muskoka. Offering 3 bedrooms and 1 bathroom, this property is ideal for families, first-time buyers, cottagers, or investors looking to enjoy small-town living with incredible access to the surrounding lakes and amenities. Inside, you'll find a spacious kitchen and living area designed for everyday comfort and entertaining. The functional layout provides bright, open living spaces, while the lower level offers potential for a small finished basement area-perfect for a rec room, office, gym, or additional storage. Step outside to enjoy the generous front and back yards, offering plenty of room for children, pets, gardening, or outdoor gatherings. Whether you're looking to relax around a firepit, create your dream backyard retreat, or simply enjoy the benefits of a large lot, this property offers endless possibilities. Location is where this home truly shines. Just minutes from all township amenities in Mactier, including shops, dining, parks, schools, and everyday essentials. Commuters and weekenders alike will appreciate being only moments from Highway 400, providing easy access north or south. You're also conveniently close to some of Muskoka's most sought-after destinations including Lake Joseph Marina, Port Carling, Bala, world-class golf, boating, and endless outdoor recreation. Whether you're searching for a full-time residence, weekend getaway, or investment in a growing community, 296 High Street offers exceptional value in a premium location. (id:56221)
Sotheby's International Realty Canada
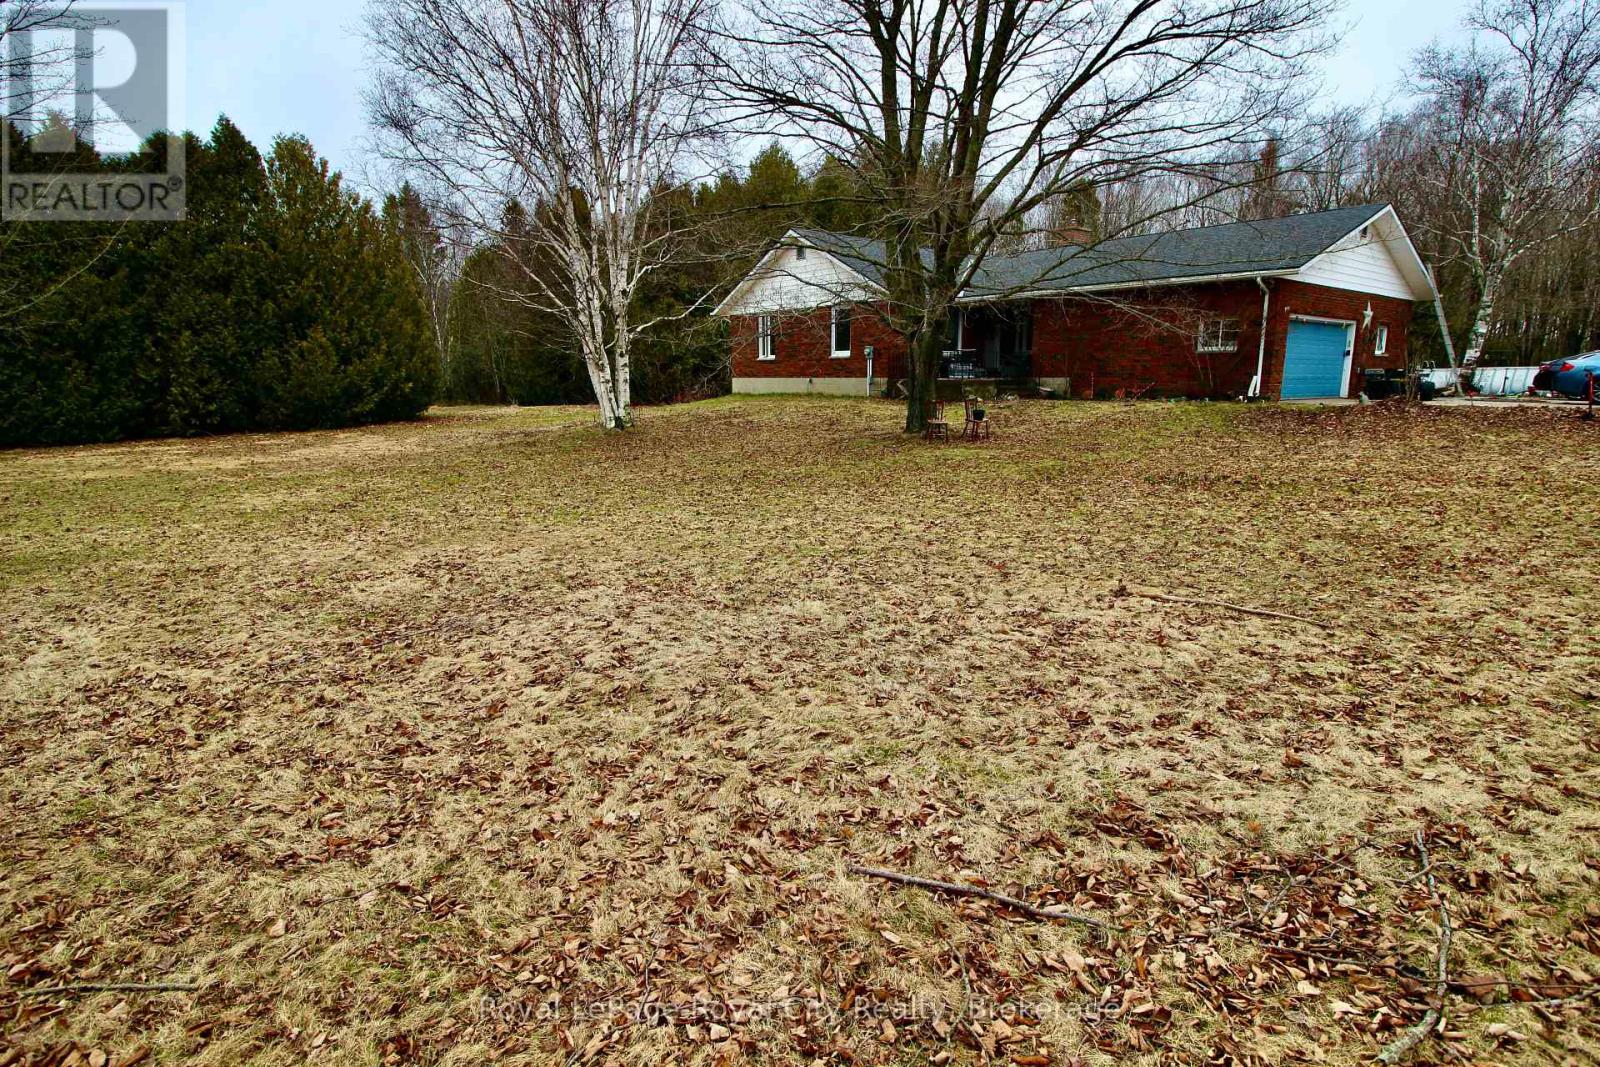
192 Mcarthur Road
Northern Bruce Peninsula, Ontario
Tucked away in the rugged natural beauty of Tobermory, 192 McArthur Road offers something that's getting harder to find-space, privacy, and untapped potential, all in one of Ontario's most breathtaking landscapes. Set on 5 private acres, this well-built 2,500 sq. ft. bungalow is the kind of property buyers wait years for. Whether you're seeking a full-time residence, a retreat from the city, or a lifestyle change rooted in nature and independence-this property delivers the foundation to make it happen. The home itself is spacious and thoughtfully laid out, offering true bungalow living with room to grow. Large principal rooms, generous square footage, and an unfinished basement create a blank canvas for your vision. Need additional bedrooms? A recreation space? In-law suite potential? It's all here, ready to be brought to life. Step outside, and the value only continues. The attached double car garage adds everyday convenience, while the standout feature-a large detached workshop with loft-opens the door to endless possibilities. Ideal for tradespeople, hobbyists, or those dreaming of a home-based business or studio, this is the kind of flexible space that's rarely available and highly sought after. But what truly sets this property apart is the lifestyle. Living here means morning coffees surrounded by trees, evenings under star-filled skies, and weekends exploring the crystal-clear waters, hiking trails, and iconic landscapes of the Bruce Peninsula. You're just minutes from the shores of Georgian Bay and Lake Huron, close to national parks, and part of a community that values nature, quiet, and authenticity. This isn't just a home-it's an opportunity to create something personal, in a place that already offers so much. If you've been waiting for a property with land, space, and potential in Tobermory, this is one you don't want to miss. (id:56221)
Royal LePage Royal City Realty
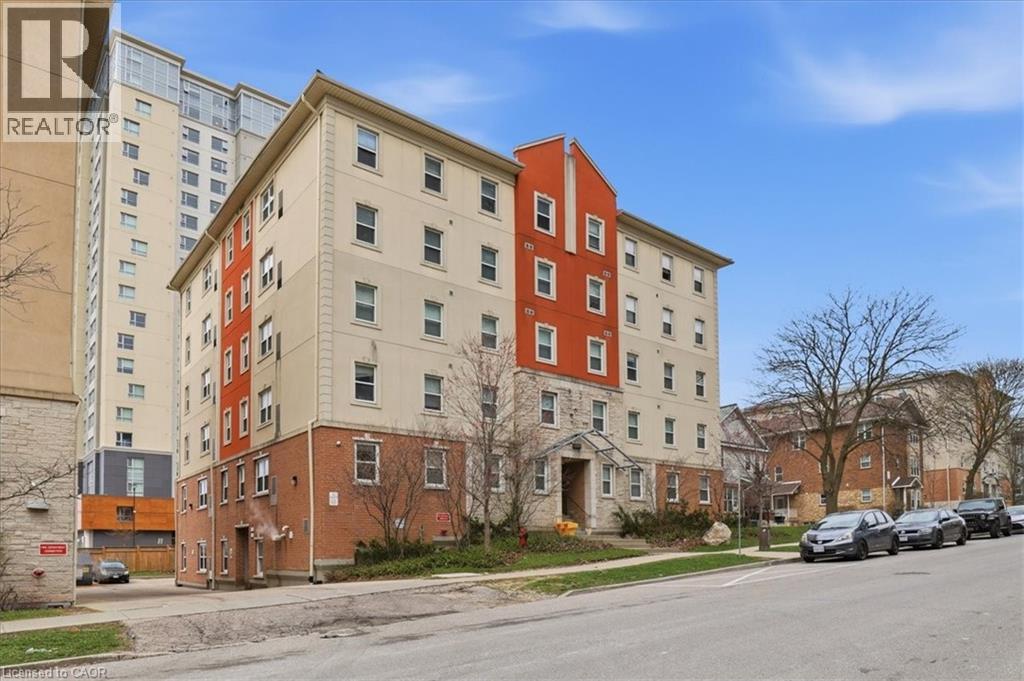
253 Lester Street Unit# 401
Waterloo, Ontario
253 Lester St. #401 is a turnkey student rental investment property in the heart of Waterloo’s university district. This spacious 5-bedroom, 2-bathroom condo is purpose-built for student living and delivers strong, consistent rental income with minimal effort. Just steps from Wilfrid Laurier University and the University of Waterloo, this location attracts reliable tenants year after year. The thoughtfully designed layout features approximately 1,158 sq ft of living space, including five generously sized bedrooms, two full bathrooms, and a large open-concept common area highlighted by an L-shaped kitchen and a bright living/dining room — perfect for gatherings, study sessions, or relaxing after class (recently updated with new furniture). Condo fees include heat and water, keeping operating costs low. The building offers elevator access, a brand-new onsite laundry facility for added tenant convenience, central air conditioning, and proximity to public transit, shopping, restaurants, and all essential amenities. Street parking and additional building parking options are available. Whether you’re an experienced investor or looking for your first student rental property, this unit offers hands-off potential with proven gross rental income potentially exceeding $45,000 per year (based on current market rents in the building). Many similar units in the complex are fully tenanted with long-term leases, delivering stable cash flow in this ever-growing university hub. Don’t miss your chance to own a worry-free (excellent onsite management available), income-generating property in one of Waterloo’s most sought-after student locations. Schedule your viewing today! (id:56221)
Benjamins Realty Inc.

35 Brule Street
Penetanguishene, Ontario
Located in the desirable community of Brule Heights, this spacious and well-maintained brick bungalow offers an impressive 3,421 sq ft of living space, combining comfort, functionality, and numerous recent upgrades. Featuring 5 generous bedrooms and 3 bathrooms, the home offers a versatile layout ideal for families, entertaining, or those seeking the convenience of bungalow living with plenty of room to grow. Over the past five years, many important updates have been completed, including new windows, a durable steel roof, furnace, central air conditioning, deck, garage door with opener, and some new fencing, providing added value and peace of mind. The fully fenced backyard is designed for enjoyment, complete with an inviting in-ground pool with a new heating blanket, along with fruit and vegetable producing raised garden beds, making it the perfect place to relax and entertain during the warmer months. With excellent sun exposure, there is also plenty of opportunity for gardening or creating your own private outdoor retreat. Conveniently located just an hour from both Barrie and Orillia, this property offers the perfect balance of peaceful living and easy access to city amenities. (id:56221)
Team Hawke Realty
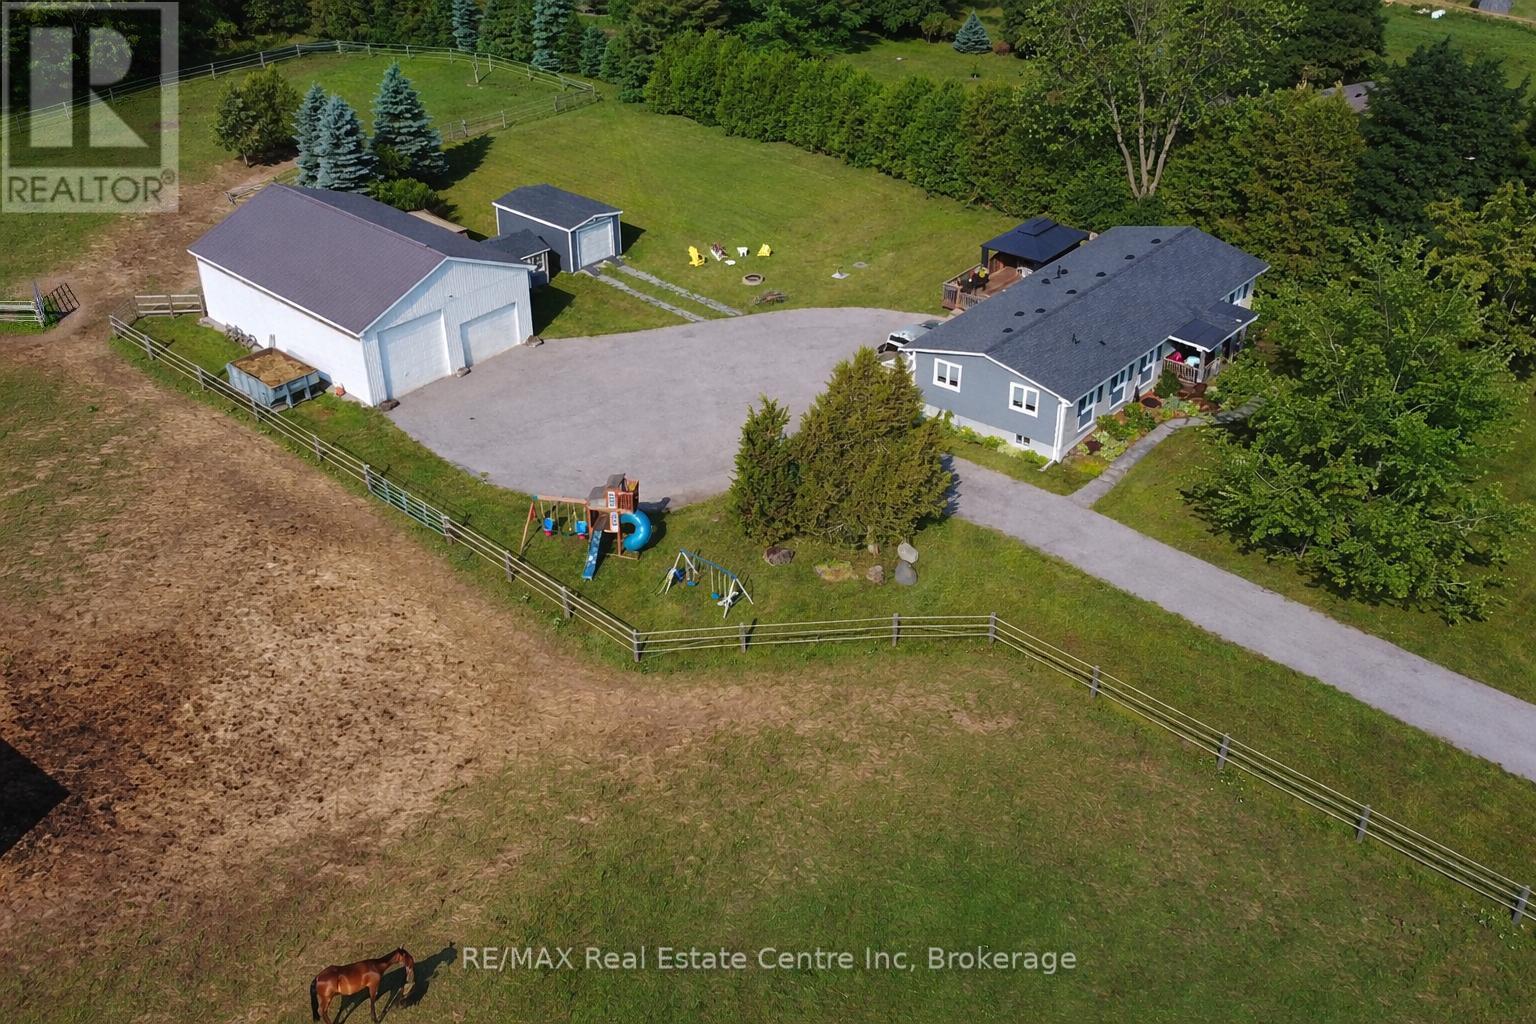
3988 Hwy 6 Highway
Puslinch (Crieff/aikensville/killean), Ontario
Renovated 3+1 bdrm bungalow W/prof finished in-law suite on 3-acres W/lush pastures & massive 50 X 30ft garage/workshop W/3 stalls-ideal for hobbyists, equestrians or family looking to supplement large portion of mtg W/potential boarding income! Mins from 401 & amenities of South Guelph, this rare gem delivers best of rural charm & modern convenience! Detached garage/workshop features 3 stalls W/handcrafted dbl Dutch doors (back & front of stall) W/access to garage & pasture & heated water buckets. It offers electric hoist & space for equip, tools & toys. Fenced pastures W/electric fencing & large lean-to shelter make this an ideal setup for horse lovers/hobby farmists or those looking to generate extra income. There is a hay shed, storage shed & 1-car garage outbuilding. Every inch of home has been reimagined & rebuilt from the studs up 6 yrs ago offering all benefits of a new build without sacrificing character. Step onto covered front porch & into light-filled living space that exudes warmth & comfort. LR W/hardwood, rustic solid wood beams & floor-to-ceiling stone fireplace W/barnwood mantel. Kitchen W/white cabinetry, leathered granite counters, stone backsplash, S/S appliances, gas stove & island W/bar seating. Ultraviolet lighting for water purification & Fibre optic internet! Primary suite W/4 windows, bench seat, ample closet space & ensuite W/dbl quartz vanity & W/I glass shower. 2 add'l bdrms, main bath & laundry round out main level. Bsmt offers prof finished 1-bdrm in-law suite-flexible living for multigenerational families, guests or teens. Space boasts laminate floors, pot lighting, kitchen, sep laundry & 4pc bath. Host BBQs on back deck W/propane BBQ hookup, gather around fire pit or unwind in front garden W/working well hand pump & shaded sitting area under mature trees. Long driveway & rolling lawn complete enchanting scene. Mins to Morristons restaurants & bistros. 10-min to amenities of south end Guelph & less than 30-min to Hamilton (id:56221)
RE/MAX Real Estate Centre Inc
RE/MAX Real Estate Centre Inc.
45 Driftwood Drive
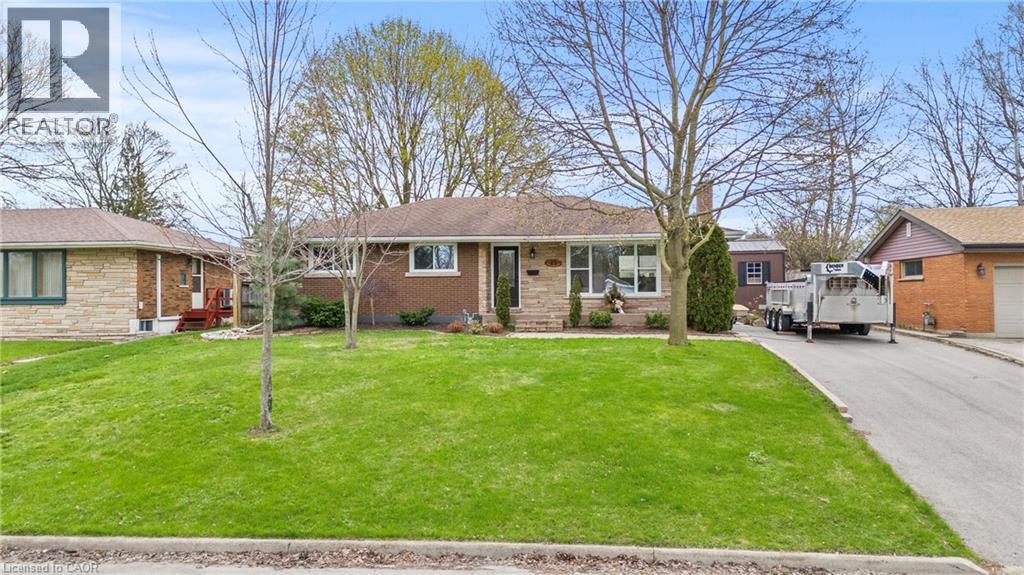
Brantford, Ontario
Welcome to Brantford’s most desirable neighbourhood with this 3+1 bedroom, 2 bathroom bungalow. Completely turnkey ready with the sleek & stylish open concept kitchen/dining/living area completed with stainless steel appliances (included), quartz counters, fresh vinyl flooring, and new pot lighting throughout. The main floor welcomes three large bedrooms, and a fully updated bathroom with a brand new jacuzzi bathtub and heated flooring. The lower level provides the perfect space for an entertainment room additionally, there is another full bathroom, the laundry room, and bedroom. Make your way outside onto the spacious and private rear deck, overlooking the large backyard. The private paved driveway can hold numerous vehicles and there is plenty of street parking out front. 45 Driftwood Drive is an immaculate turn-key property, with the best neighbours, and the perfect place to call home. (id:56221)
RE/MAX Escarpment Realty Inc.

13 Clugston Drive
Grey Highlands, Ontario
4-bedroom, 2-bathroom bungalow located on a quiet dead-end street in Markdale, just a short walk to town. The main floor offers 3 bedrooms, with a 4th bedroom in the walkout basement. This home also features an attached garage and a large rear deck overlooking a nicely maintained yard with established flower beds. Inside, the home is exceptionally neat and well cared for, making it easy to move right in. Recent updates include a new furnace and air conditioner (2025), hot water tank and water softener (2024), fridge (2024), and dishwasher and stove (2022). The backyard features two pear trees and a cherry tree, while the front offers a perennial herb garden. A solid home in a peaceful setting with plenty of thoughtful updates. (id:56221)
RE/MAX Four Seasons Realty Limited
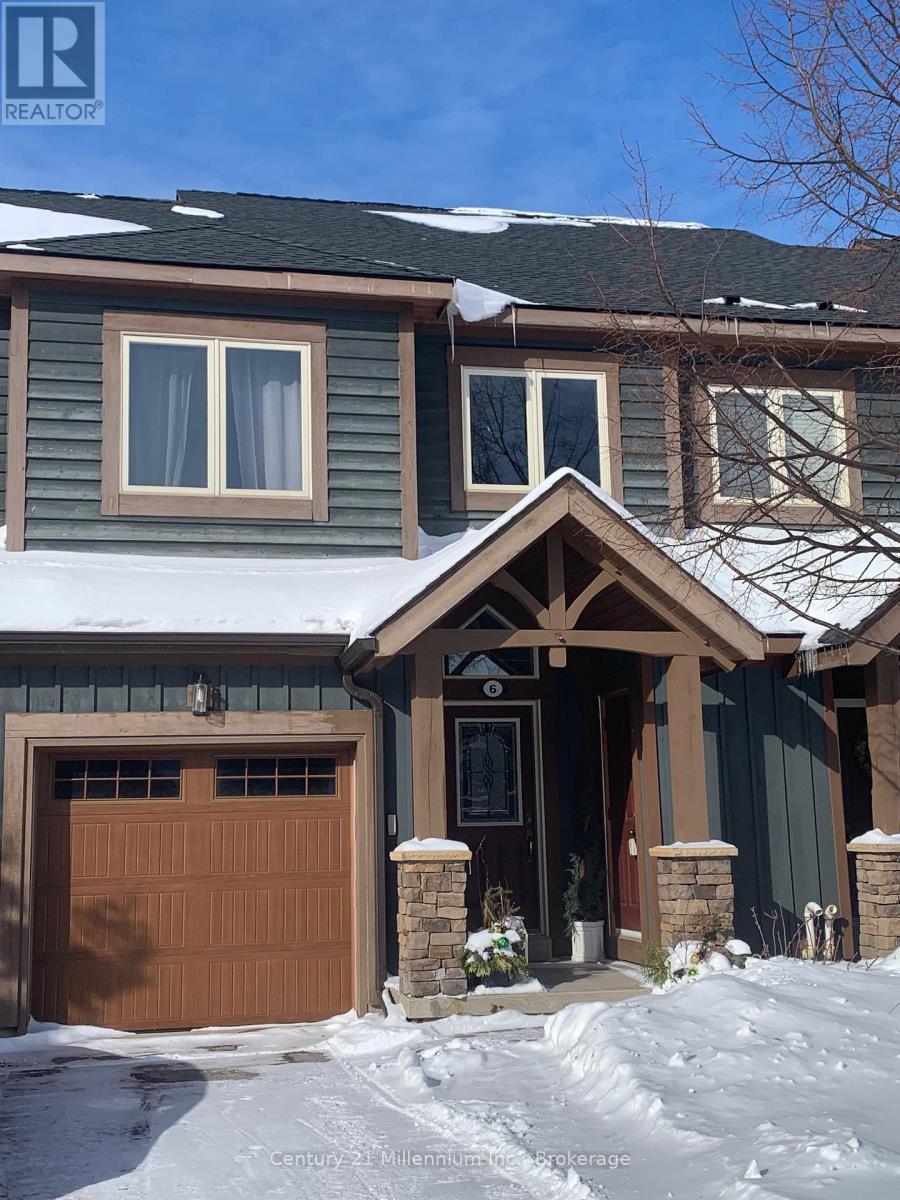
15 - 6 Wildrose Trail
Collingwood, Ontario
Come and enjoy Collingwood's 'Tanglewood' 4 season lifestyle, set within the golf course, surrounded by trails. This move-in ready, freshly painted 2 bedroom, 4 bath condo Townhouse could be your answer to escaping the city. Drive up to town, park the car - and leave it! Walk to the lake, shopping and dining. Take a short drive to various ski hills. Experience all that Collingwood and Blue Mountains area has for your enjoyment. Offering a modern open-concept layout, with brand new kitchen appliances, this desirable home has 2 upper level bedrooms - primary with a 4 piece ensuite. The lower level features a large recreation room complete with a 4 piece ensuite, offering extra space to relax, entertain, or accommodate guests comfortably. Add to that lots of storage for summer and winter gear. This is the 4 season life! The Tanglewood complex is not only attractive, offering a chalet-style feel plus an outdoor pool for summer enjoyment, but it also offers easy living. Diligently maintained by the management company, the affordable fees help make this 2 bedroom townhome a perfect 4 season vay-cay home or a full time residence. No shovelling, No mowing. Life is good here! (id:56221)
Century 21 Millennium Inc.
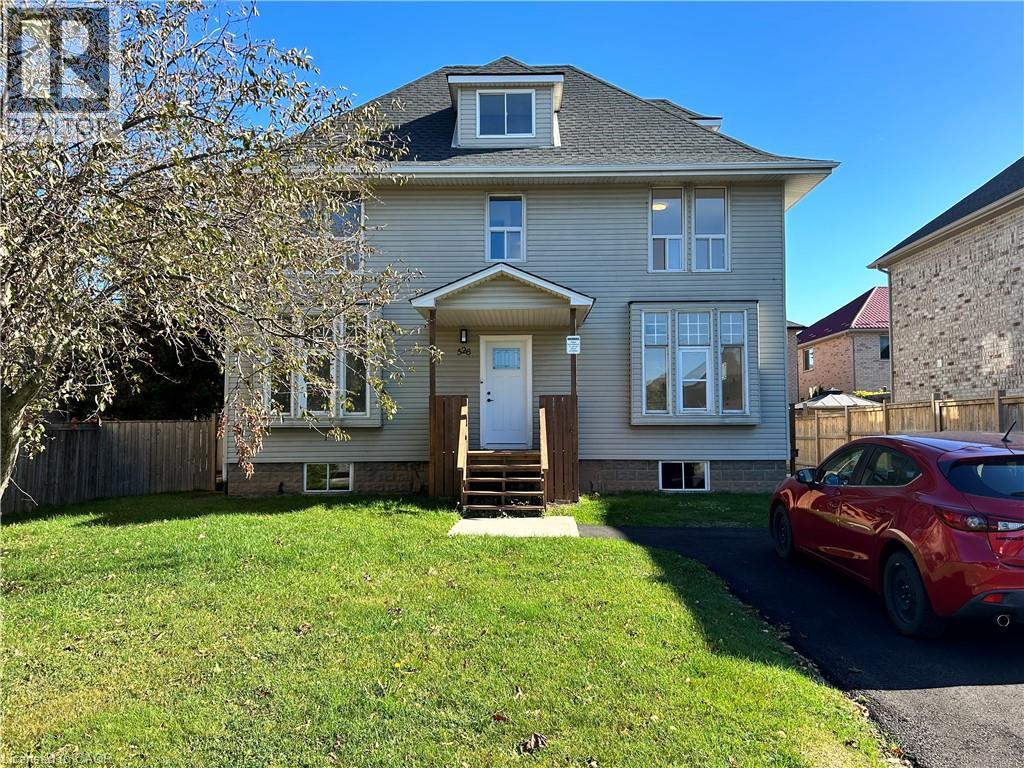
526 Fifty Road Unit# Upper
Stoney Creek, Ontario
This beautifully renovated three-bedroom upper unit in Stoney Creek offers a seamless blend of modern style and functional comfort. The interior features a stunning contemporary kitchen equipped with brand-new countertops, stainless steel appliances, and ample cabinetry. Designed with a versatile layout, the home provides two bright bedrooms on the second floor and a spacious, private loft on the third level, all illuminated by large windows that flood the space with natural light. Complemented by a sleek, updated bathroom and fresh finishes throughout, this residence is a perfect turnkey opportunity in a vibrant community. (id:56221)
Exp Realty
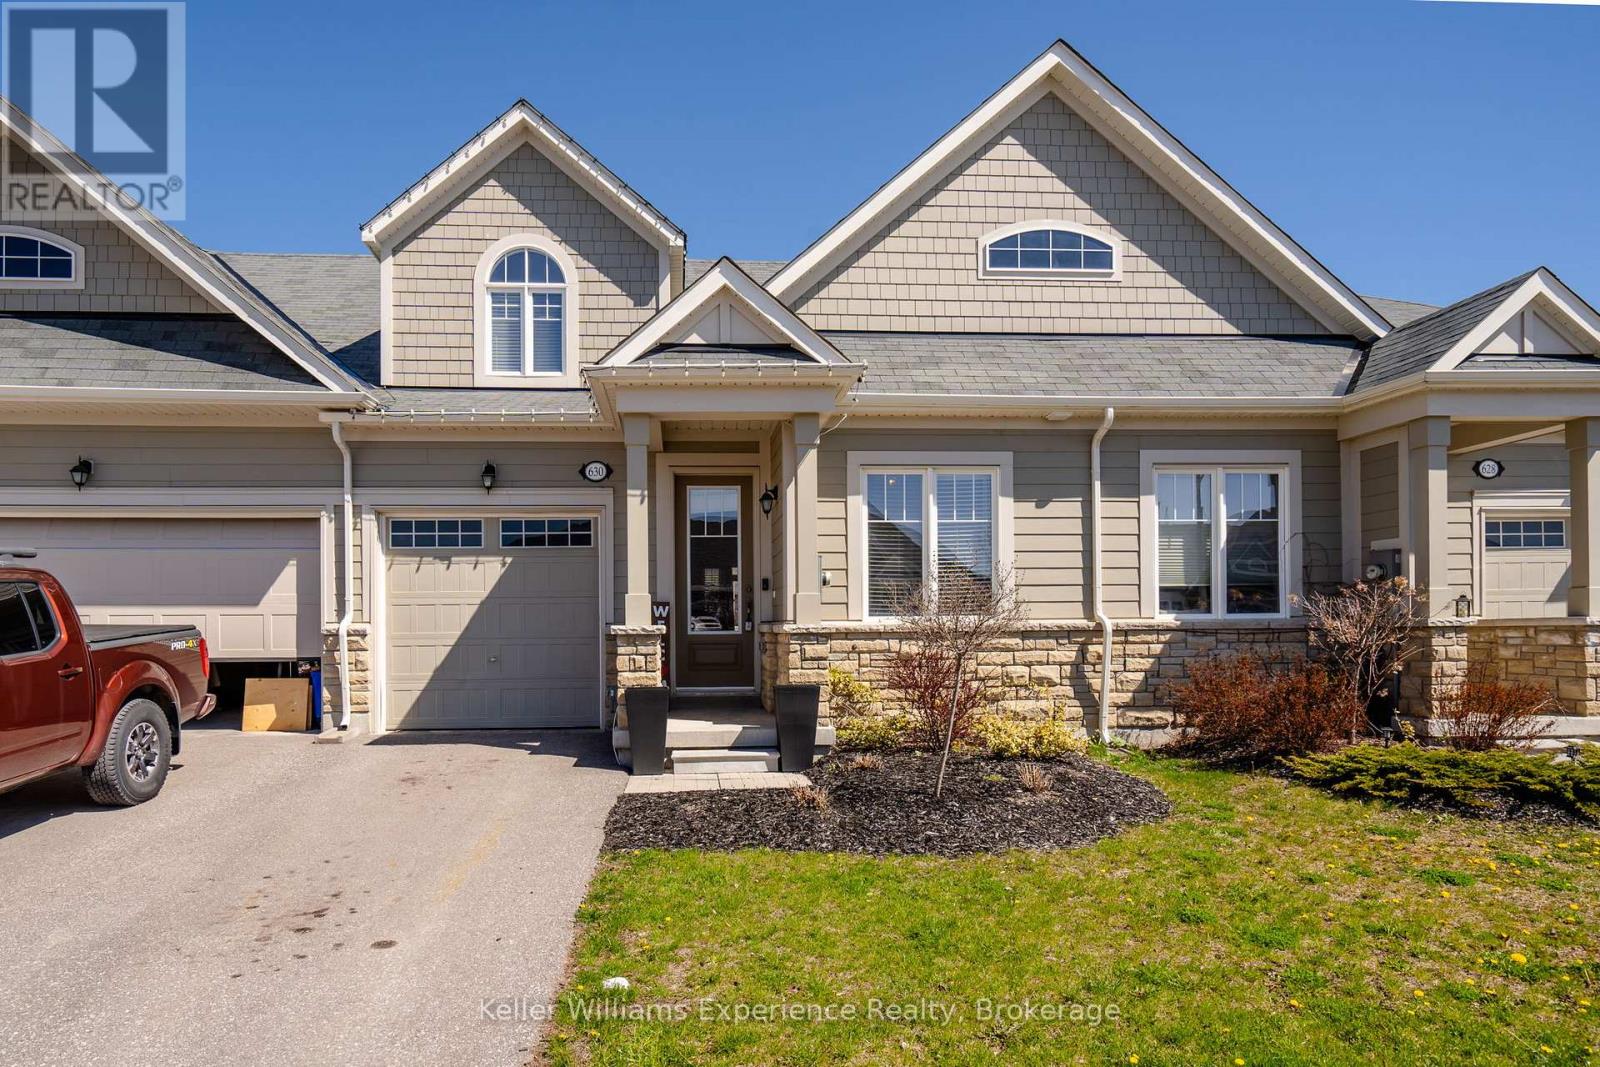
630 Bayport Boulevard
Midland, Ontario
Experience effortless living in this beautiful townhome, constructed in 2019 and situated in one of Midland's prestigious waterfront communities. Offering 3 spacious bedrooms and 2.5 bathrooms, this home is perfectly positioned just moments from scenic walking trails, the marina, and the breathtaking shores of Georgian Bay.The main living space features a bright, open-concept layout with a modern kitchen including quartz countertops, complemented by a seamless blend of ceramic and hardwood flooring. Additional highlights include an attached garage with convenient inside entry and a basement offering generous storage options. Thoughtfully finished and truly move-in ready, this home is an ideal opportunity to enjoy low-maintenance living in a prime location. (id:56221)
Keller Williams Experience Realty
Lot 4 Plover Mills Road
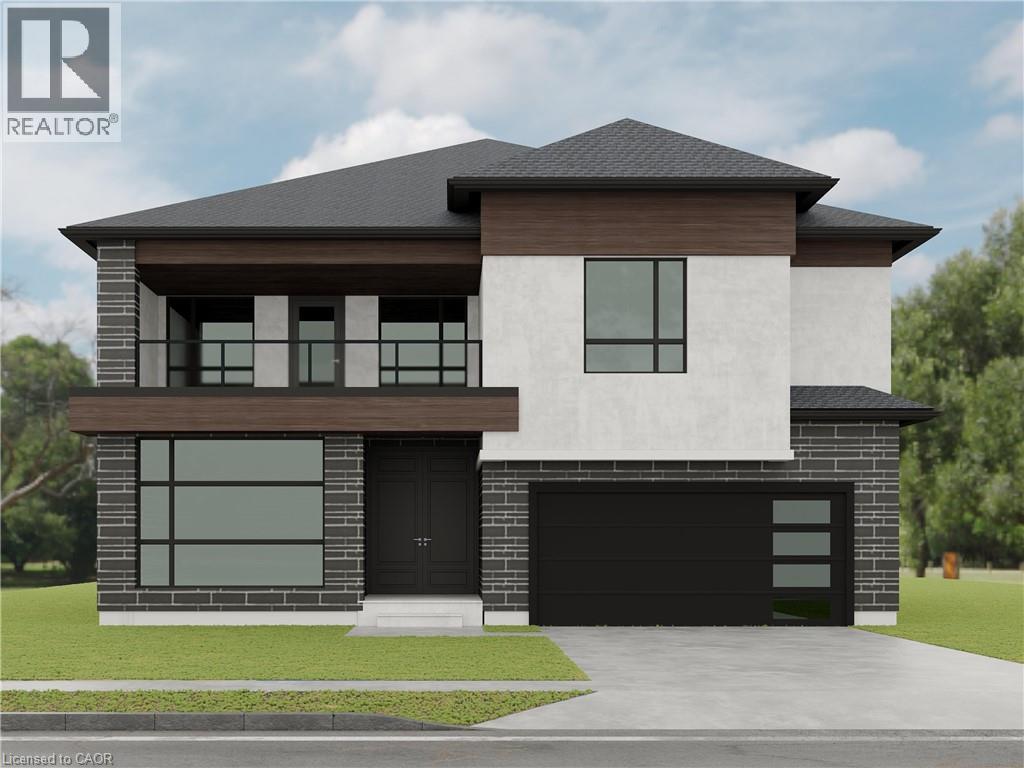
Ilderton, Ontario
Introducing the Xcellence Model with 3693 sq ft of thoughtfully designed living space, featuring modern open-concept living, high-end finishes with covered deck, expansive windows, and a designer kitchen. This spacious layout includes 4 bedrooms, a dedicated home office, and a second-floor loft. The main living area is enhanced by a gas fireplace feature, perfect for both everyday living and entertaining. Enjoy a south-facing backyard backing onto peaceful farm fields for added privacy. Experience luxury living at Bryanston Estates with XO Homes, just outside London. Lot 4 & 5 offer premium 2/3-acre estate lots to build your custom dream home. Includes a $50, 000 upgrade allowance. Customize this design or build fully to suit your vision with XO Homes. NOTE: All prices reflect HST REBATE (id:56221)
Royal LePage State Realty Inc.
855 Avenue Road
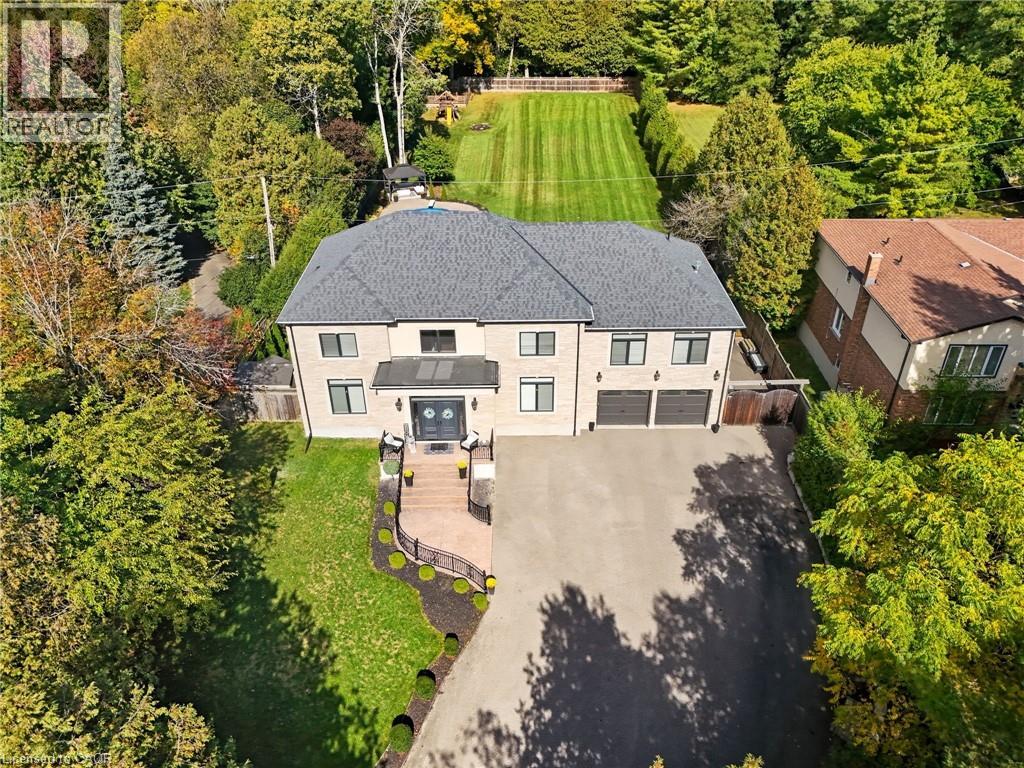
Cambridge, Ontario
Imagine driving down one of the regions most scenic winding roads to your custom built dream home! This is where a prime location meets executive living. Built in 2016, this custom 5 bedroom and 5 bathroom home delivers 5873 square feet of finished living space, and sits prominently on nearly an acre of manicured lawn and gardens. Privacy is ensured by the fully fenced yard which is further surrounded by a tall, mature woodland. Step inside the solid wood double doors to your grand foyer and staircase. The main floor, with 10’ ceilings and solid wood trim, offers a living room and family room, formal dining room, and a chef’s kitchen complete with 5 appliances and granite counters. The large dinette is accented by oversized windows and patio doors that open to a quiet backyard oasis featuring a heated inground pool, poured concrete patio and a playground. The second level boasts a sunken master bedroom with oversized walk in closet and luxury ensuite bathroom. Five large bedrooms total, two 4-pce bathrooms and a laundry room completes this floor to provide spacious and private quarters for the whole family. The finished rec-room boasts a 3-piece bathroom, a rough in for a second kitchen or bar. Parking for family and guests is never an issue with the heated and insulated massive double garage and oversized triple wide driveway, with parking for 10 cars and extra room for your RV. Walking distance to the scenic trails of Shade Mills Conservation Area and a 5 minute drive to the 401. It doesn't get better then this! (id:56221)
RE/MAX Twin City Realty Inc.
410 Main Street W
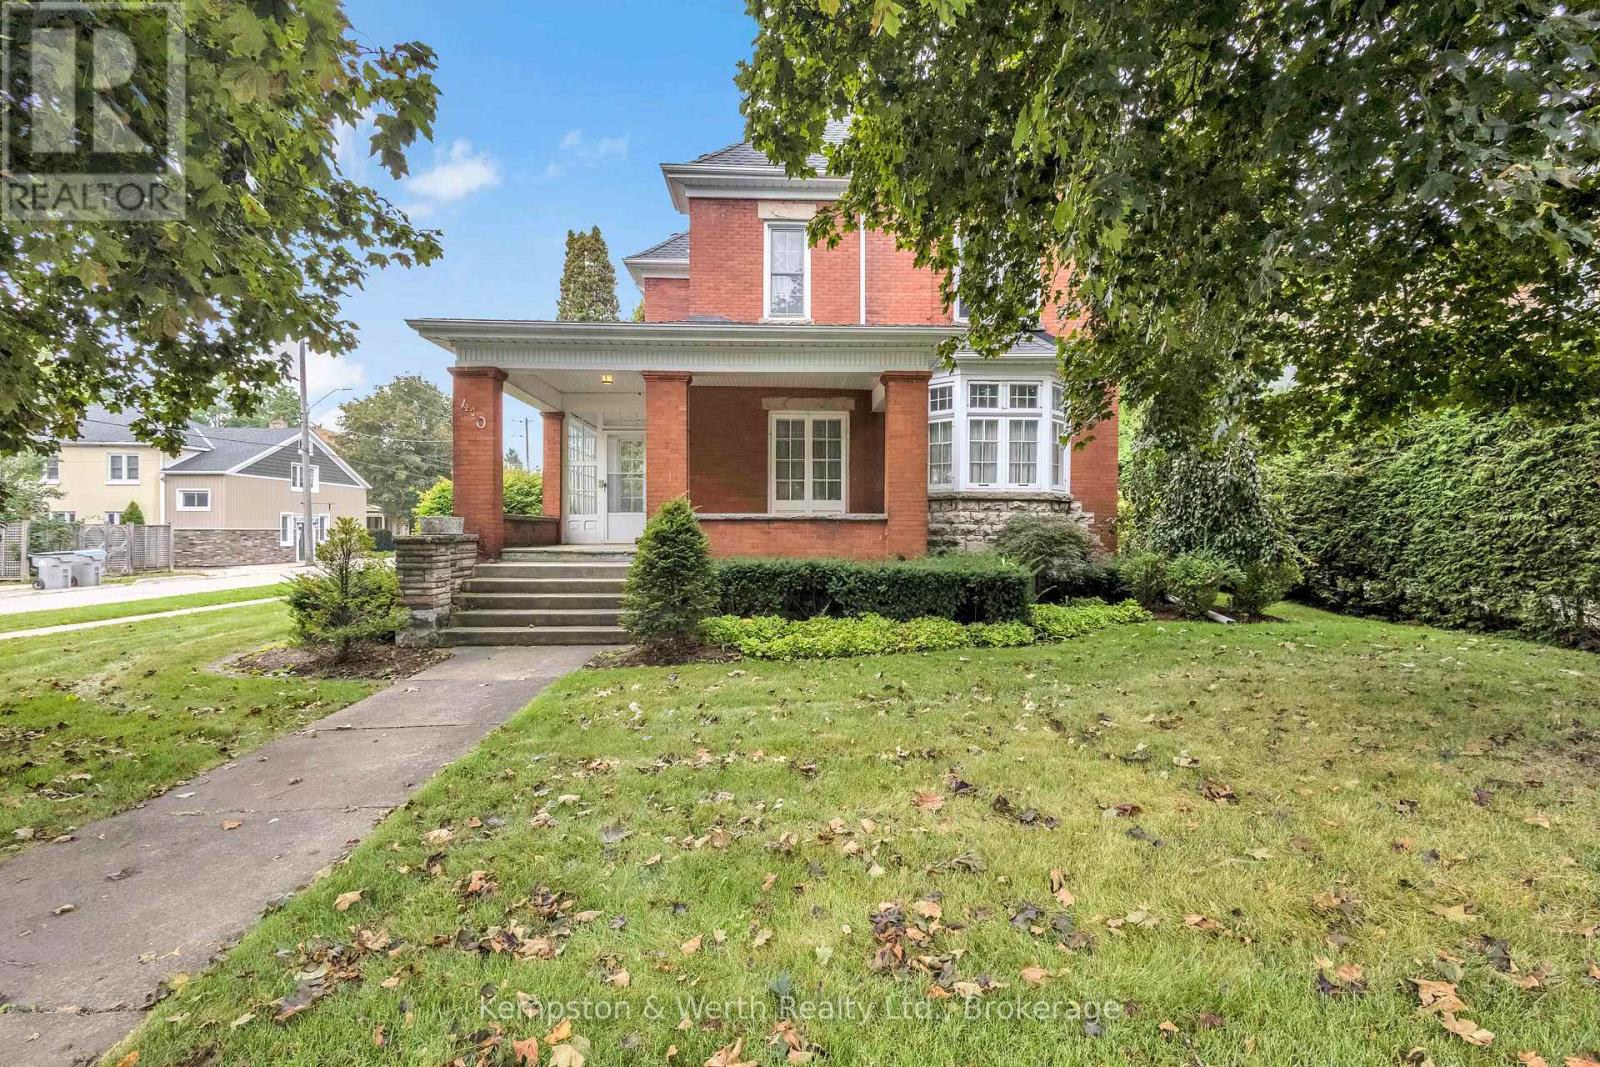
North Perth (Listowel), Ontario
As soon as you step inside, you'll instantly feel the charm and history this home carries. Bathed in natural light and filled with timeless details, this century beauty is brimming with warmth, character, and plenty of space for your family to enjoy. The main level greets you with a welcoming entrance at the back of the home, the place where friends and family will gather. Just steps away, a 3-piece bathroom. From here, you'll find a large family room featuring a cozy fireplace and bay window. A charming spiral staircase adds the perfect touch of character, leading you upstairs directly to the sunroom. Off the kitchen sits the formal dining room, a space that beams with original woodwork, from hardwood floors, to ceiling beams, to built-in cabinetry. A large window allows natural light to pour in, creating a warm, inviting atmosphere perfect for hosting family dinners or holiday celebrations. From there, step into the foyer and a second living room, complete with another fireplace and its own staircase leading to the second floor, blending function with old-world charm. The second level offers three generous bedrooms. The primary suite includes a walk-in closet and private powder room. The sunroom overlooks the backyard, with double patio doors opening to a rare rooftop patio. A full 4-piece bathroom completes this level with ease and style. The finished attic with its own bathroom is a versatile bonus space. The basement is fully finished, offering endless possibilities whether you need a rec room, gym, or extra storage. Outside, a 12-foot hedge encloses the backyard, offering unmatched privacy. Relax or entertain on the patio, enjoy the convenience of a double car garage, and take advantage of a double-wide cement driveway with parking for 4+ vehicles. From the wood accents to the unique layout and cozy fireplaces, it's the kind of home that welcomes you the moment you walk in. Spacious, warm, and full of heart, this is where new memories are ready to be made. (id:56221)
Kempston & Werth Realty Ltd.
Lot 33 Macavalley Road
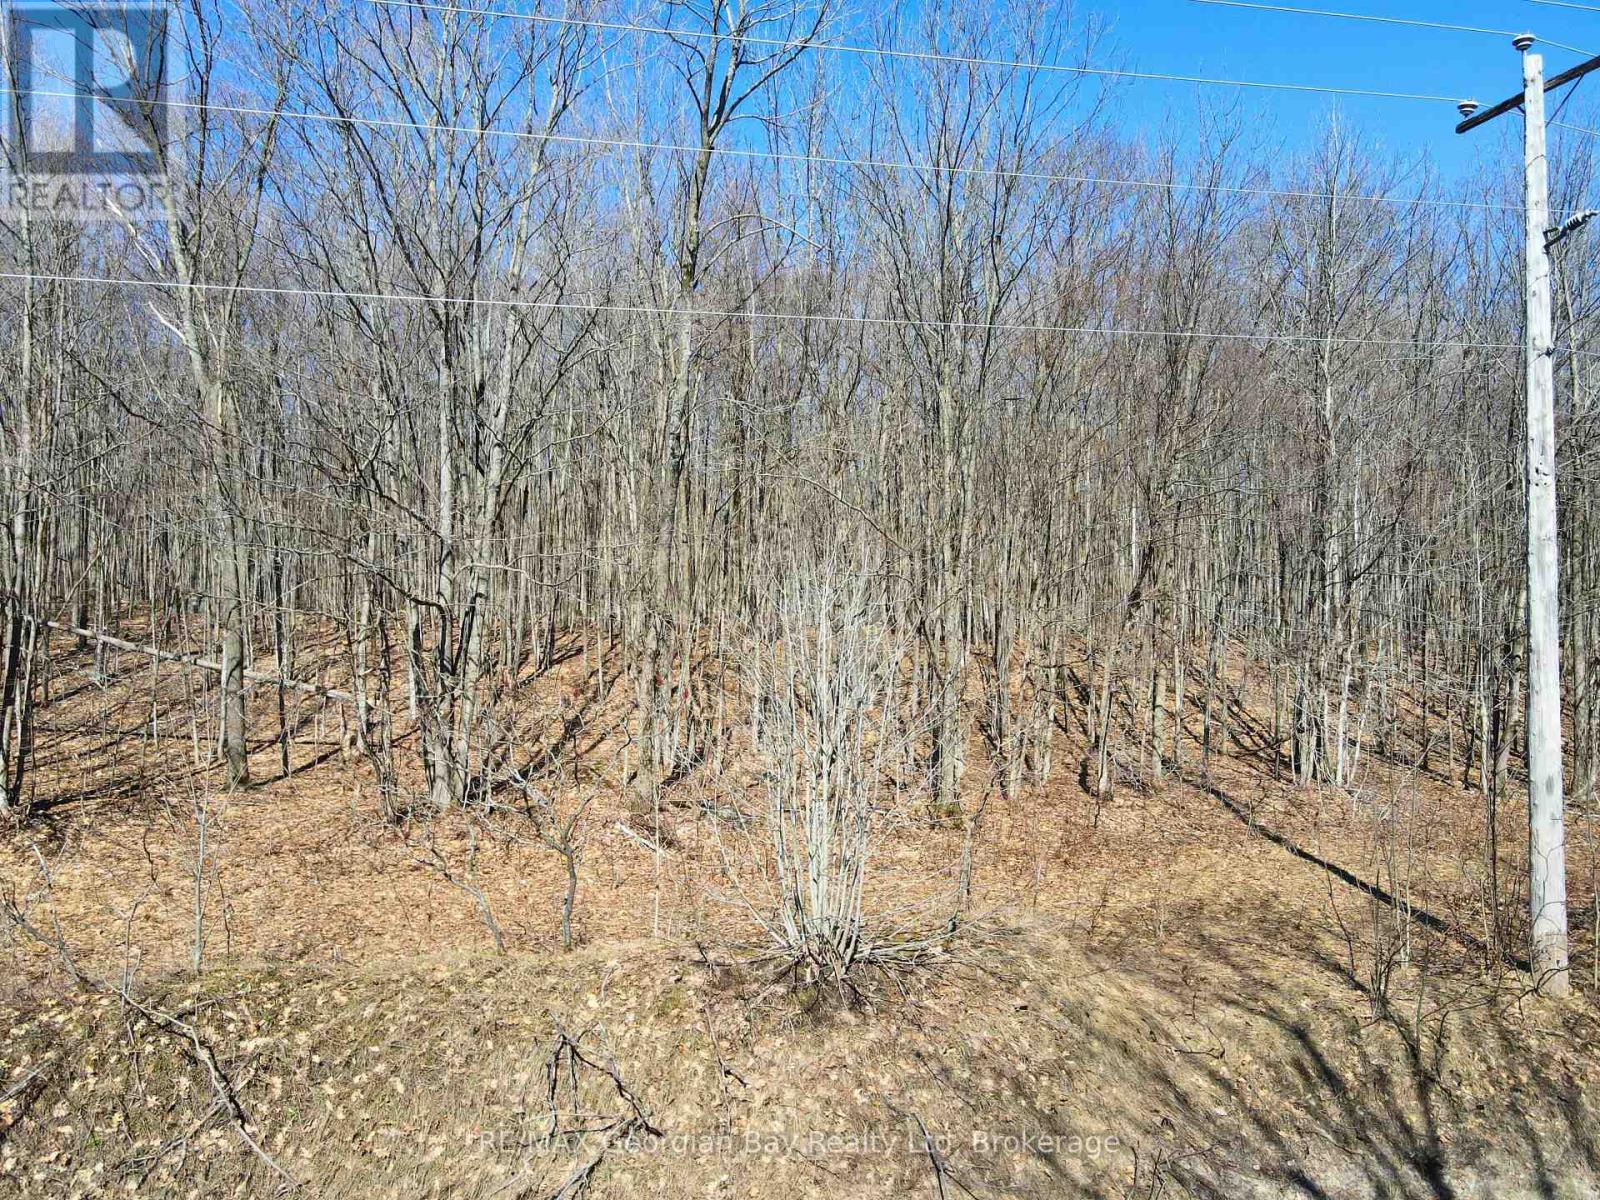
Tiny, Ontario
Build your dream home on this prime 20-acre parcel, ideally located on Macavalley Road in Tiny. Offering a great opportunity for those looking to create a private retreat, this property provides plenty of space and flexibility for your vision. Conveniently situated just minutes from local amenities, marinas, scenic trails, and the beautiful shores of Georgian Bay, this location combines peaceful surroundings with easy access to outdoor recreation and everyday essentials. A fantastic opportunity in a desirable area. (id:56221)
RE/MAX Georgian Bay Realty Ltd
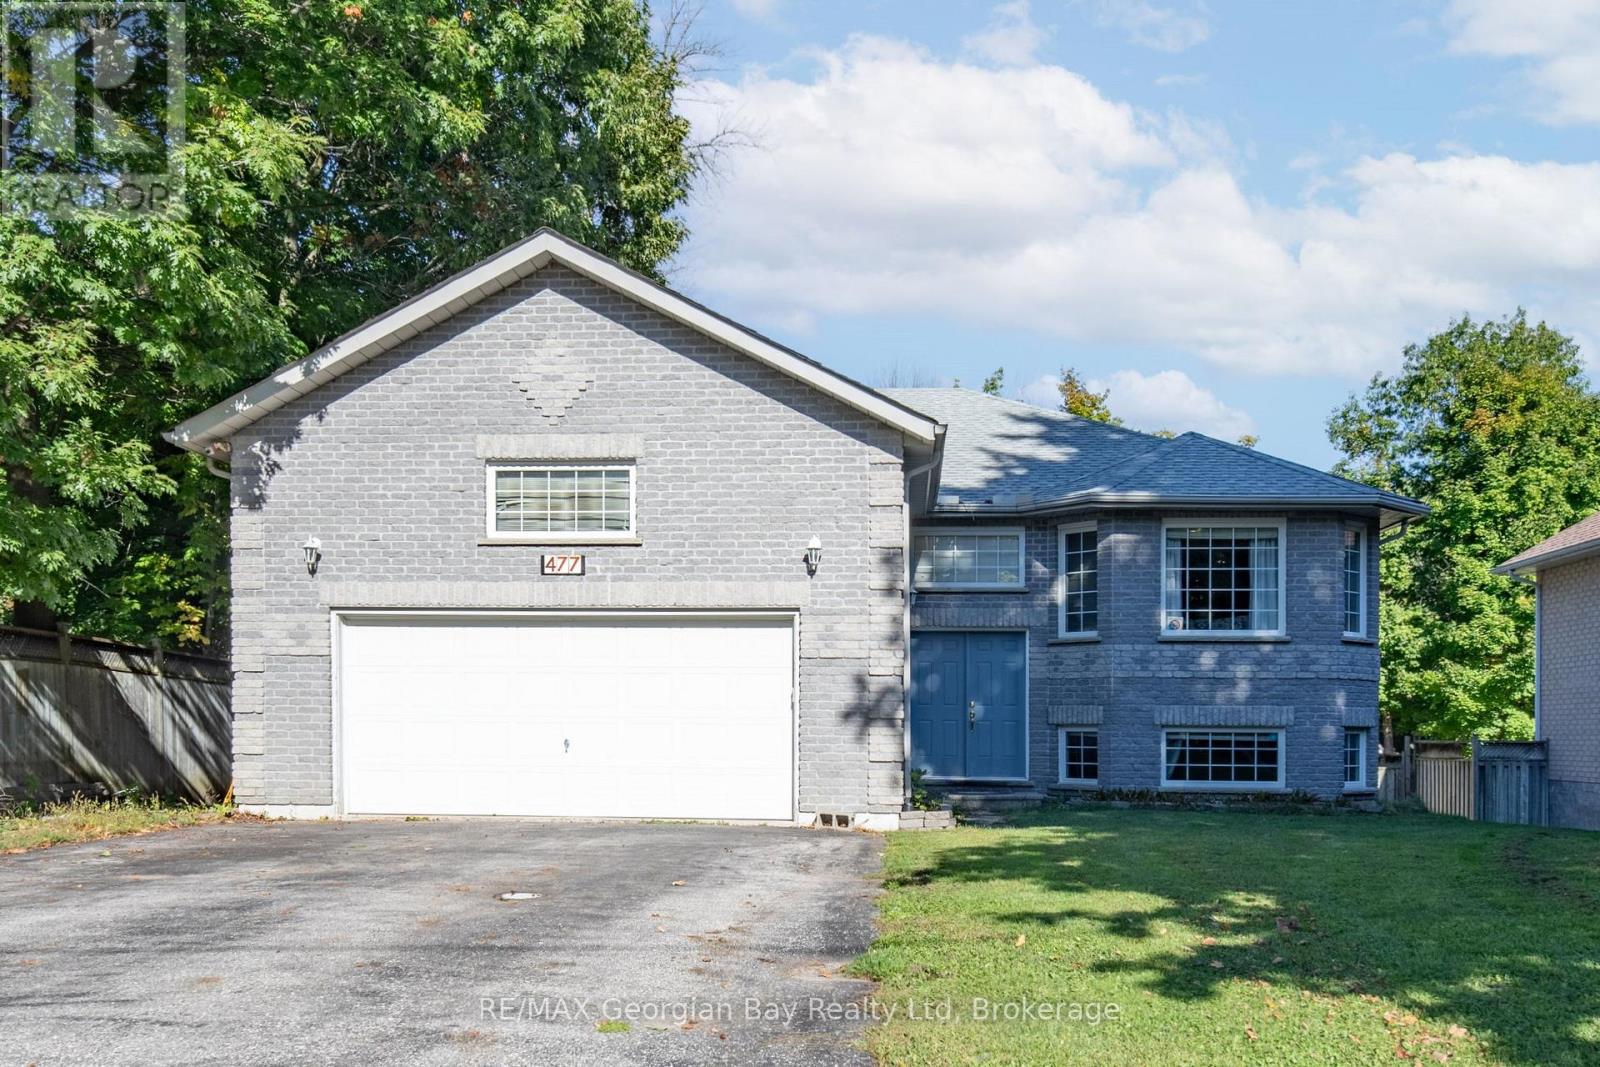
477 Albert Street
Tay (Victoria Harbour), Ontario
Welcome to the perfect family home where comfort, style, and entertainment come together! This beautiful all-brick raised bungalow offers everything your family needs to create lasting memories. Step into the spacious eat-in kitchen and dining area with ceramic floors, the heart of the home, perfect for family meals and gatherings. The living room features rich hardwood floors, creating a warm and inviting space to relax. With 4 bedrooms and 2 bathrooms, including a primary bedroom with its own ensuite, there's plenty of room for everyone. The fully finished basement provides even more living space, with an oversized recreation room that's ideal for family movie nights or game days. Step outside to your own backyard oasis, complete with a stunning inground pool, perfect for summer entertaining with friends and family. This home also features a 2-car garage, gas heat, and central air, ensuring comfort year-round. It's everything you've been waiting for in a family home don't let this one slip away! (id:56221)
RE/MAX Georgian Bay Realty Ltd
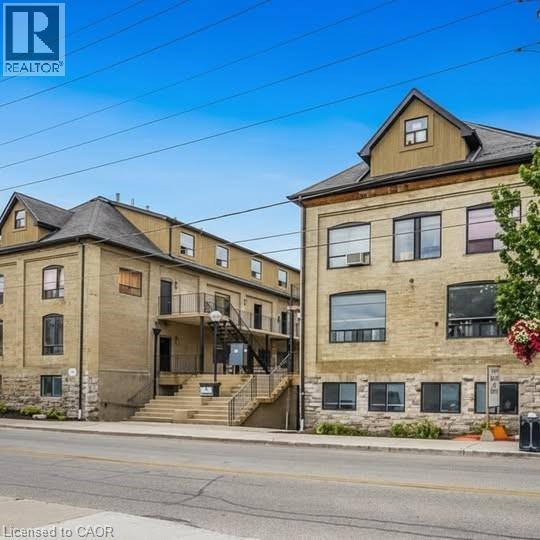
12 E Bridgeport Road E Unit# 4
Waterloo, Ontario
Modern 4-bedroom, 2-bath Unit 4, 12 Bridgeport Rd E, Waterloo, featuring contemporary finishes, bright open-plan living and dining, four comfortable bedrooms and two full bathrooms; perfectly positioned in Uptown Waterloo for students and roommates with shops, cafes and restaurants within easy walking distance and frequent bus service offering quick access to the University of Waterloo and Wilfrid Laurier University. Looking for a Sept start. (id:56221)
Flux Realty