
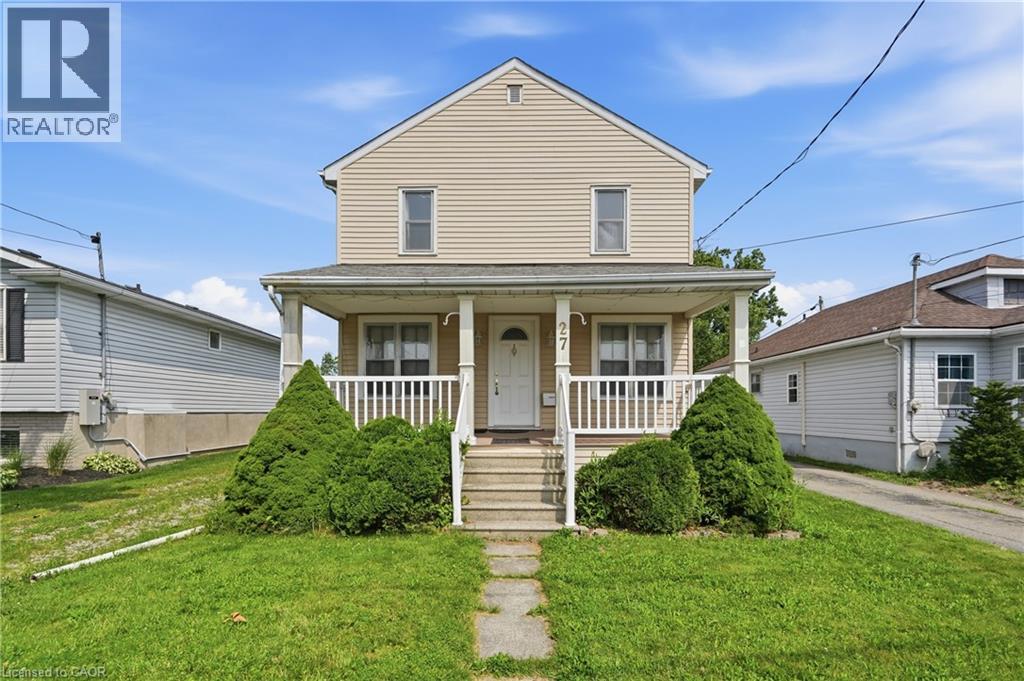
27 Drummond Crescent
Fort Erie, Ontario
Welcome to your next chapter in beautiful Fort Erie! Nestled on an oversized, tree-lined lot in one of Fort Erie's most desirable neighborhoods, this charming 4 bedroom, 2 bathroom home offers the perfect blend of character, space, and opportunity, just one block from the shores of Lake Erie. Step onto the inviting covered front porch, complete with a durable composite deck and aluminum railings, the perfect place to enjoy your morning coffee or unwind as the sun sets. Inside, you'll find a bright eat-in kitchen, a spacious living room ideal for gathering with family and friends, and a functional layout ready to make your own. The expansive backyard offers endless possibilities with plenty of room for a future pool, gardens, or outdoor entertaining, while the large detached garage provides excellent storage or workshop space. Upstairs features four generous bedrooms, ideal for a growing family, along with a second bathroom for added convenience. The full basement boasts impressive ceiling height and offers the potential to create nearly 800 additional square feet of finished living space. Surrounded by beautiful homes and just steps to the Friendship Trail, historic Old Fort Erie, and the waterfront, this exceptional location offers a lifestyle of outdoor recreation, small-town charm, and everyday convenience. Whether you're a first-time buyer or searching for a home with room to grow, this is an opportunity you won't want to miss! (id:56221)
RE/MAX Escarpment Golfi Realty Inc.
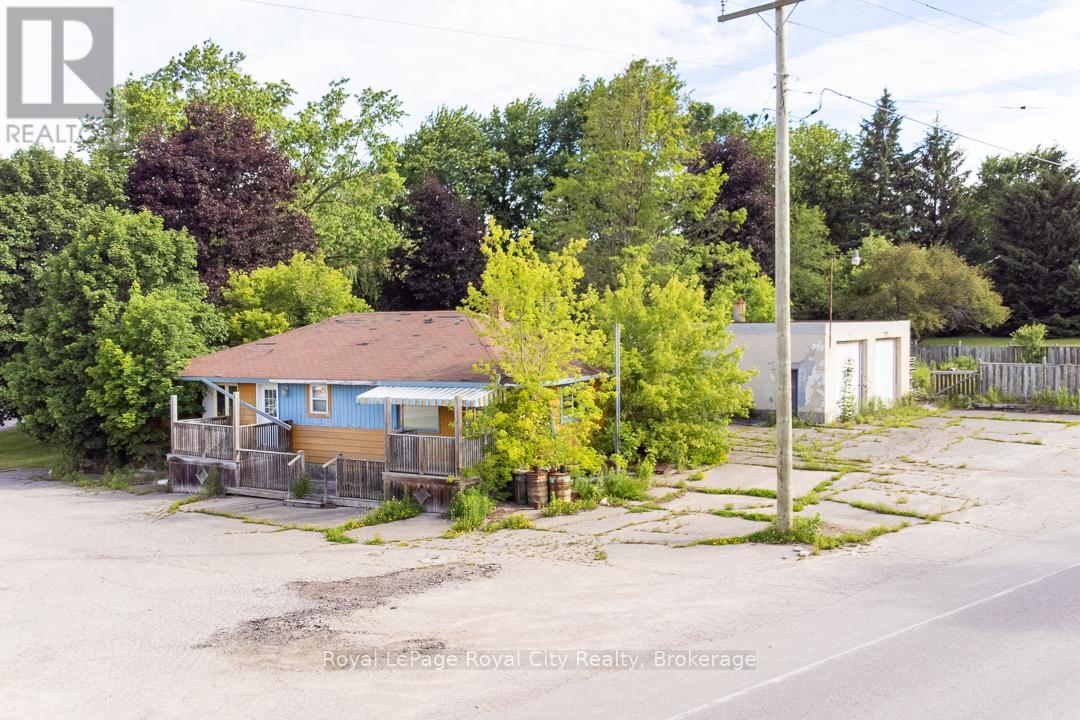
7235 Wellington 21 Road
Centre Wellington, Ontario
Commercial Opportunity in Inverhaugh, being Sold for Land Value! Steeped in local history as the former site of Blondie's Lunch Counter, this nearly 1-acre triangular parcel offers a rare project for forward-thinking investors. Boasting over 330 ft of high-visibility frontage on both Wellington Rd 21 and Side Road 4, it is perfectly positioned to serve the adjacent newer estate subdivisions. Flexible Commercial (C-3) zoning allows for a wide array of permitted uses: Artisan Studio, Automobile Service Station, Professional Office, Day Care, Gas Bar with accessory car wash, Retail Store, Restaurant, and more. The existing home likely requires demolition, leaving you a clean slate, while a solid 2-bay service garage with a 2-post lift offers potential salvage value. Property and all structures/inclusions are being sold strictly in "as-is, where-is" condition. Capitalize on the booming corridor between Elora and Guelph. Design and profit in a high-demand Wellington County hub. (id:56221)
Royal LePage Royal City Realty
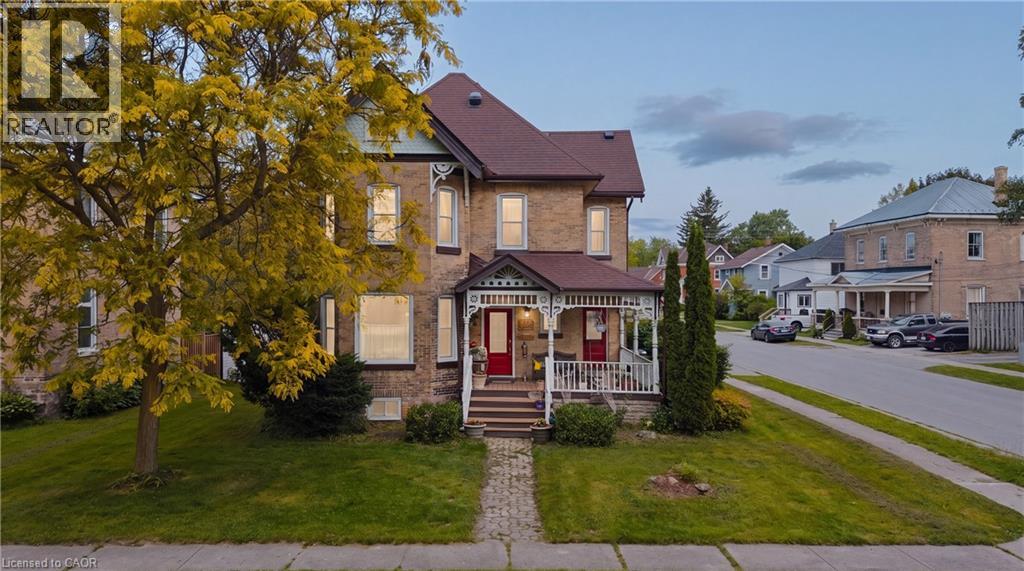
295 Livingstone Avenue
Listowel, Ontario
Built in 1895 for a local jeweller and located just steps from downtown Listowel, this beautifully preserved Victorian home blends historic character, flexible living spaces, and future potential under one roof. From the moment you step inside, you’ll be captivated by the original woodwork, stained glass details, soaring ceilings, and elegant staircase that showcase the craftsmanship of a bygone era. The main floor features formal living and dining rooms ideal for entertaining, while the spacious kitchen serves as the heart of the home. Just beyond the kitchen, a versatile rear flex room offers endless possibilities. Whether envisioned as a family room, home office, library, playroom, studio, or additional dining space, this charming room provides direct access to the porch and retains a connection to the home’s original layout. The former back staircase has been thoughtfully enclosed to create valuable storage but can easily be restored to its original use if desired. Upstairs, you’ll find three spacious bedrooms and a 5 piece Bathroom, providing comfortable accommodations for family and guests. Above, the attic presents an exciting opportunity for future expansion, offering excellent potential for additional living space, a primary retreat, studio, or hobby room. Situated within walking distance of shops, restaurants, parks, and everyday amenities, this remarkable home offers the warmth, character, and craftsmanship that century-home enthusiasts seek while providing the flexibility to adapt to modern lifestyles. A rare opportunity to own a piece of Listowel’s history. (id:56221)
The Agency Real Estate Brokerage
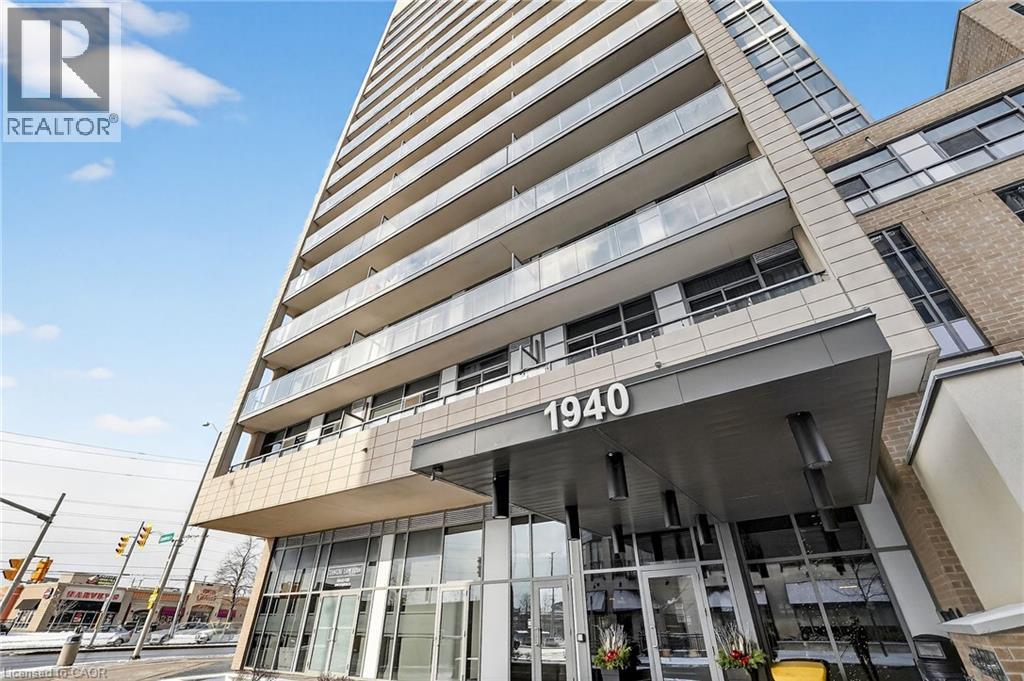
1940 Ironstone Drive Unit# 1006
Burlington, Ontario
Welcome to unit 1006 on 1940 Ironstone drive! Beautiful condominium located in one of the most desirable areas of Burlington! This condo features a 1 bedroom + den with abundant storage. Kitchen has granite countertops, modern cabinets with a gorgeous 3/4.4 ft island all with warm tones that gives a homey and cozy feeling. Open concept kitchen, dining and living space with large windows that bring in ample of light! You also get 2 bathrooms (1 Full + half) and an in-suite laundry for lavish convenience. A balcony with breathtaking views of the city and clear views for holiday fireworks! Also included 1 Locker and 1 parking space in the underground garage. Parking space is the closest to elevator and is extra spacious, great for accessibility. Inclusions with your fees, you can enjoy a nice workout with full use of the gym, yoga room or cardio room. On the lovely rooftop patio you can fire up the BBQ to have a cookout or cozy up to the fireplace during the cooler nights. You have the option to rent out the huge party room for up to 60 guests, great for birthdays, events or family get togethers. Security officers, a concierge and many security features throughout the building that will make you feel safe and stress free in your home. Minutes to the QEW, 407 and go station. Walking distance to shopping, restaurants, amenities, etc. Move in ready! Don't miss the chance! (id:56221)
Royal LePage State Realty Inc.
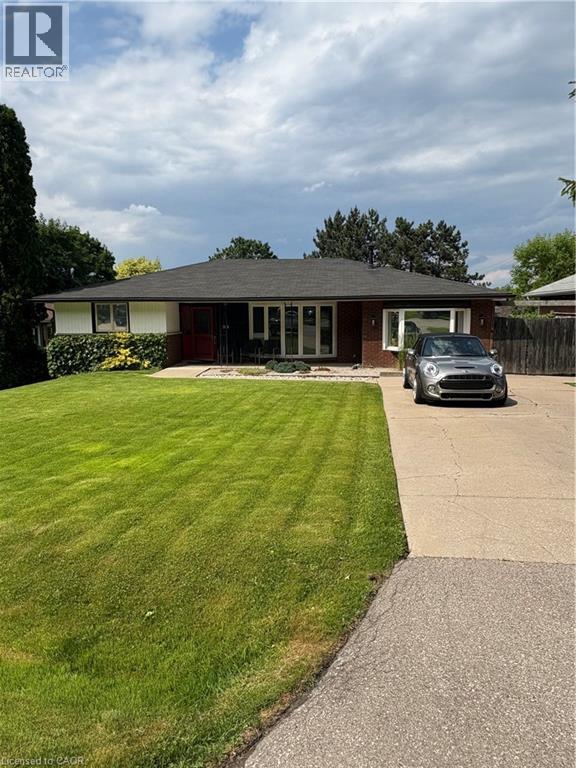
59 Brentwood Drive
Stoney Creek, Ontario
Gorgeous 2 Bedroom All-Inclusive rental available immediately ! Parking, Laundry & Private (unshared) yard space included. Located in Stoney Creek close to all amenities, bus routes, great schools and just moments from the Highway! (id:56221)
Revel Realty Inc.
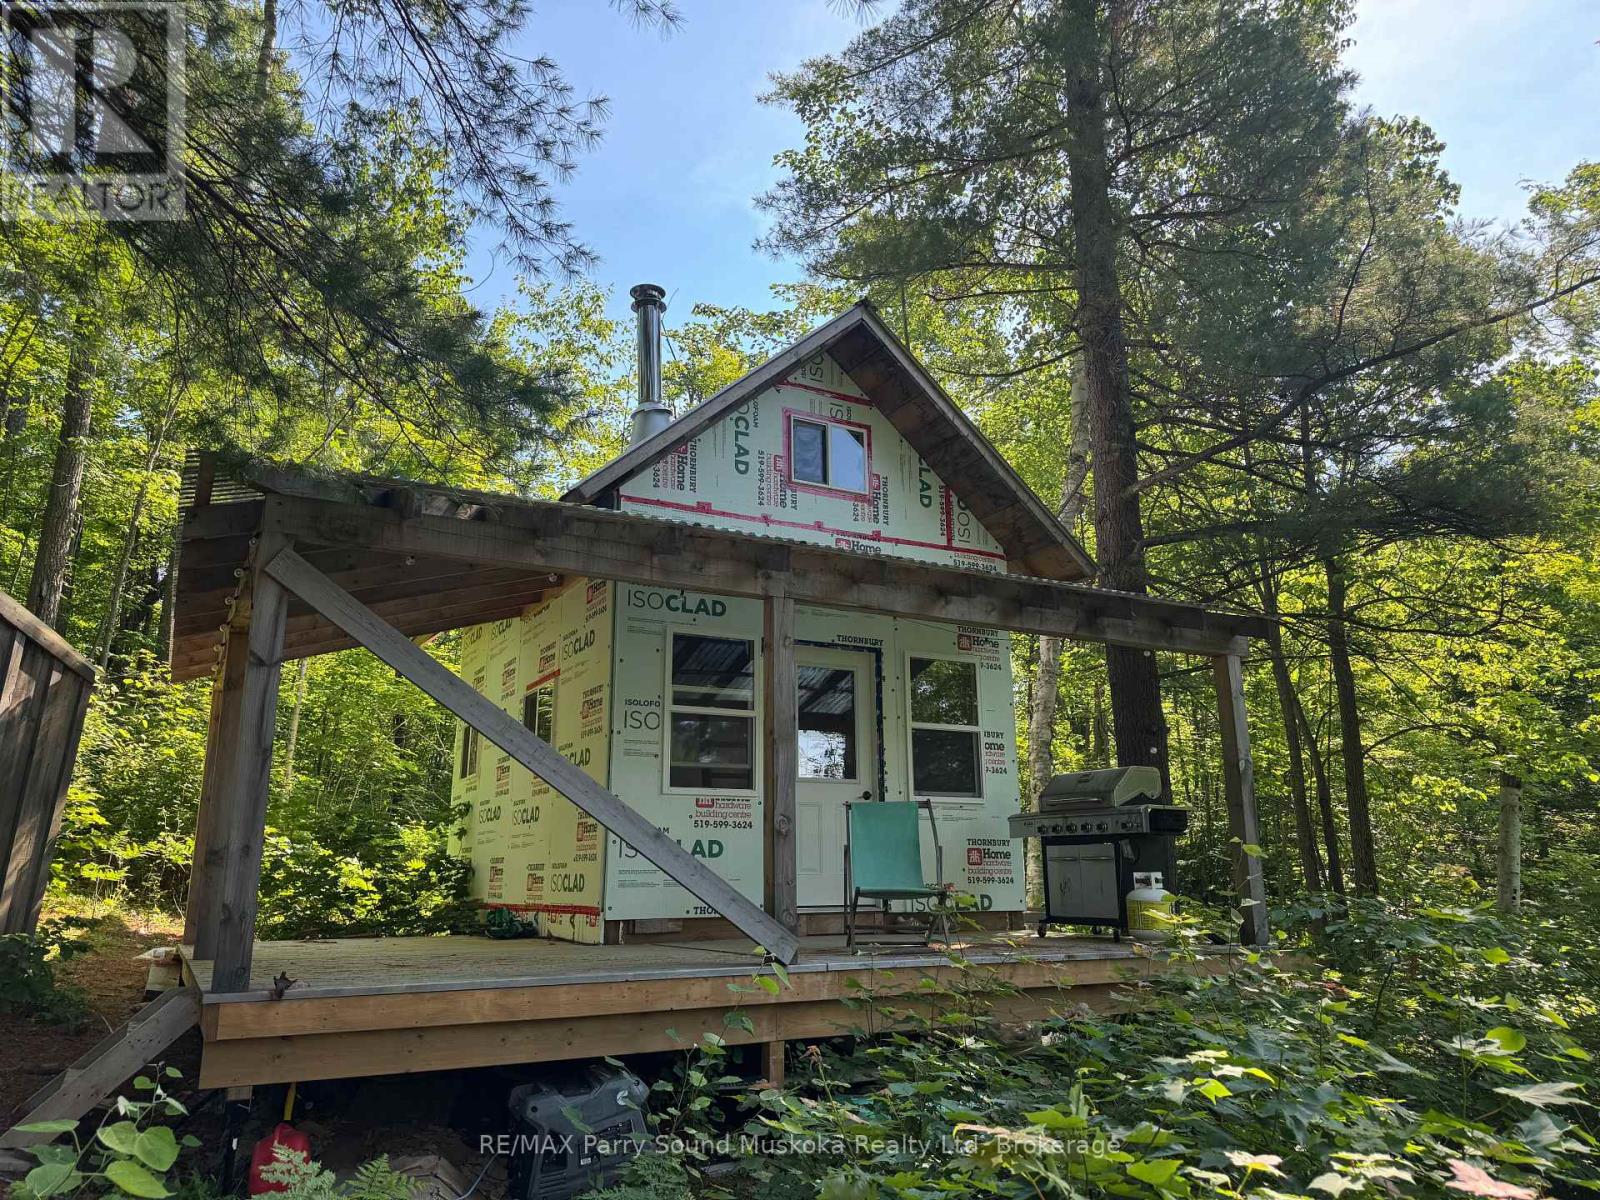
7 Bourbonnaise Island
Parry Sound Remote Area (Wilson), Ontario
Almost 300 feet of waterfront (150 on each side of island) on Bourbannaise Island situated on Duck Lake, part of the well known Pickerel River System offering 65 kilometres of boating and recreational activities. There is a stationary dock in the bay and a floating dock to tie up on the main side of the lake. The bunkie and outhouse provide a start to your enjoyment. Lots of Crown Land in very close proximity for hunting and exploring. Port Loring is close by offering essentials (Jake's Place Restaurant, LCBO, Castle Building, Home Hardware, Attila's Diner, and many opportunities for locally grown items. Ask about the details and advantages of building in an Unorganized Township. You still need to build to building code but only permits required are for septic or hydro (if you choose to install). (id:56221)
RE/MAX Parry Sound Muskoka Realty Ltd
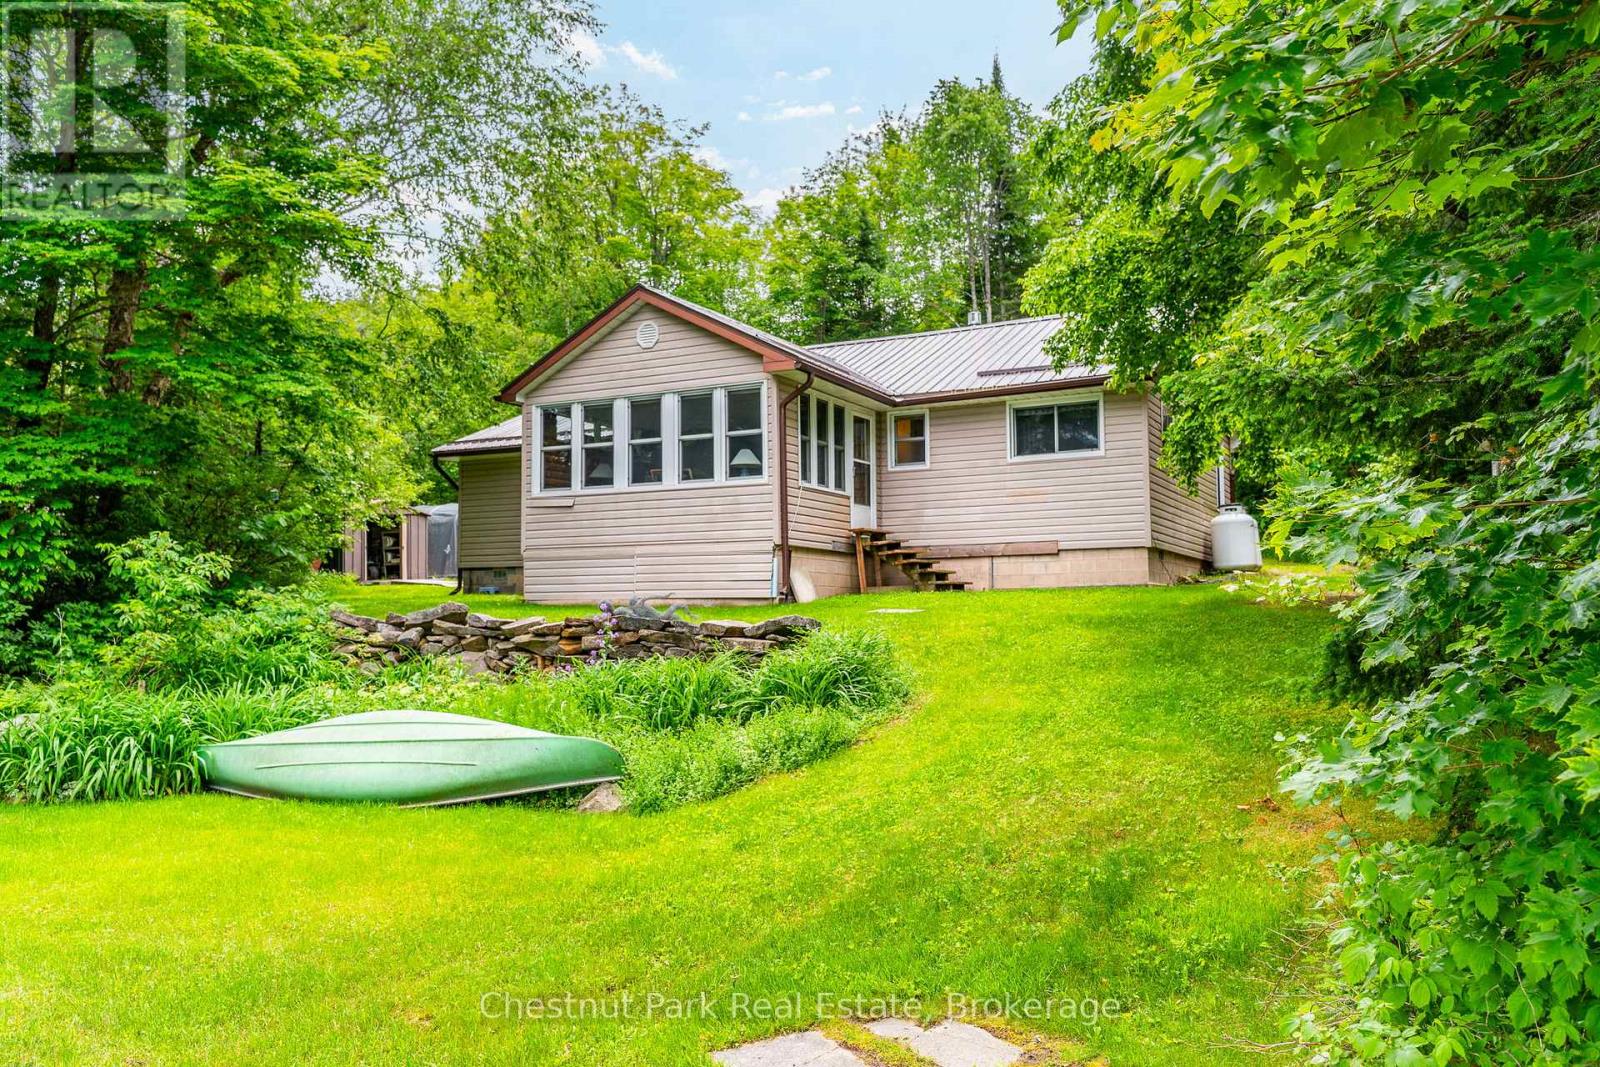
1900 Curry Road
Dysart Et Al (Harburn), Ontario
Welcome to easy waterfront living on beautiful Haliburton Lake! If you've been searching for a property without steep terrain, this is the one. Offering a rare level to gently sloping lot with plenty of usable outdoor space, you'll enjoy effortless access to the water along with breathtaking panoramic views of one of Haliburton's most sought-after lakes. This charming four-season home or cottage features two bedrooms and 1.5 bathrooms, blending comfort with functionality. The spacious kitchen is designed for gathering, complete with warm pine cabinetry, generous counter space, and a large island perfect for entertaining. It flows seamlessly into the dining and living area and a bright sunroom surrounded by windows on three sides, creating the perfect place to enjoy your morning coffee while taking in the lake views. Wake up to stunning waterfront views from the primary bedroom, which also features a convenient two-piece ensuite. A second bedroom, full four-piece bathroom, and dedicated laundry room complete the thoughtfully designed interior. At the water's edge, you'll find a dry boathouse perfect for storing all your waterfront toys and equipment or creating a lakeside retreat boasting a large waterfront deck and dock along with easy access to the shoreline. A detached two-car garage provides ample space for vehicles, recreational equipment, and additional storage. Haliburton Lake has miles of boating with access to Oblong Lake, an active marina, and a public beach and this property is two minutes to Ontario Snowmobile Assoc trails, 12 minutes to Sir Sams Ski hills and 20 minutes to the town of Haliburton. Whether you're looking for a year-round residence or the perfect cottage getaway, this exceptional property combines a rare level lot, spectacular big-lake views, desirable waterfront amenities, and comfortable lakeside living in one incredible package. (id:56221)
Chestnut Park Real Estate
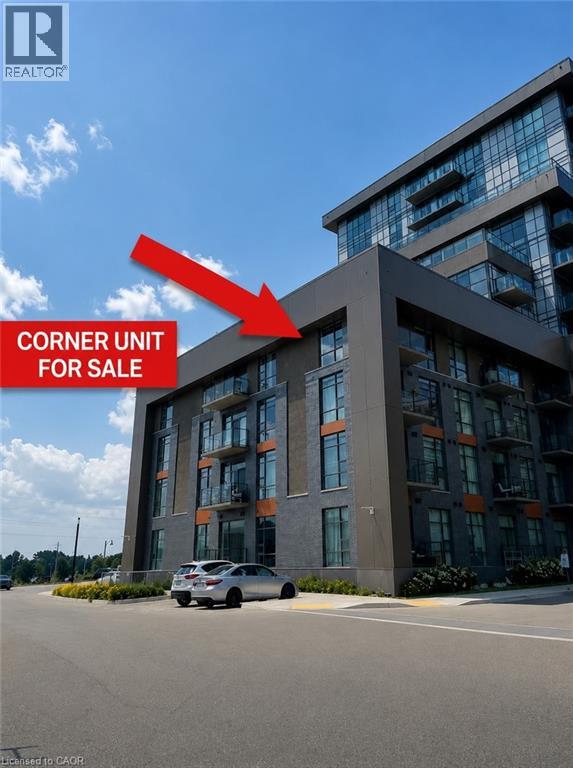
450 Dundas Street E Unit# 428
Waterdown, Ontario
Beautiful corner unit, located on the fourth floor with no neighbors above. Discover this roomy 2-bedroom condominium offering beautiful vistas through its floor-to-ceiling windows. The airy layout seamlessly integrates an open concept kitchen with upgraded stainless-steel appliances, a quartz breakfast bar, and direct entry to your personal balcony. The spacious primary bedroom and secondary bedroom add to the allure, while an upgraded 4-piece bathroom and the convenience of an in-suite full-sized washer and dryer complete the package. The building amenities include a gym, bike storage room, party room, and a rooftop BBQ patio. Additionally, this condo features one underground parking spot and a personal locker located steps from your unit. Located in Waterdown, a charming town with abundant amenities, schools, and shops nearby. (id:56221)
Exp Realty
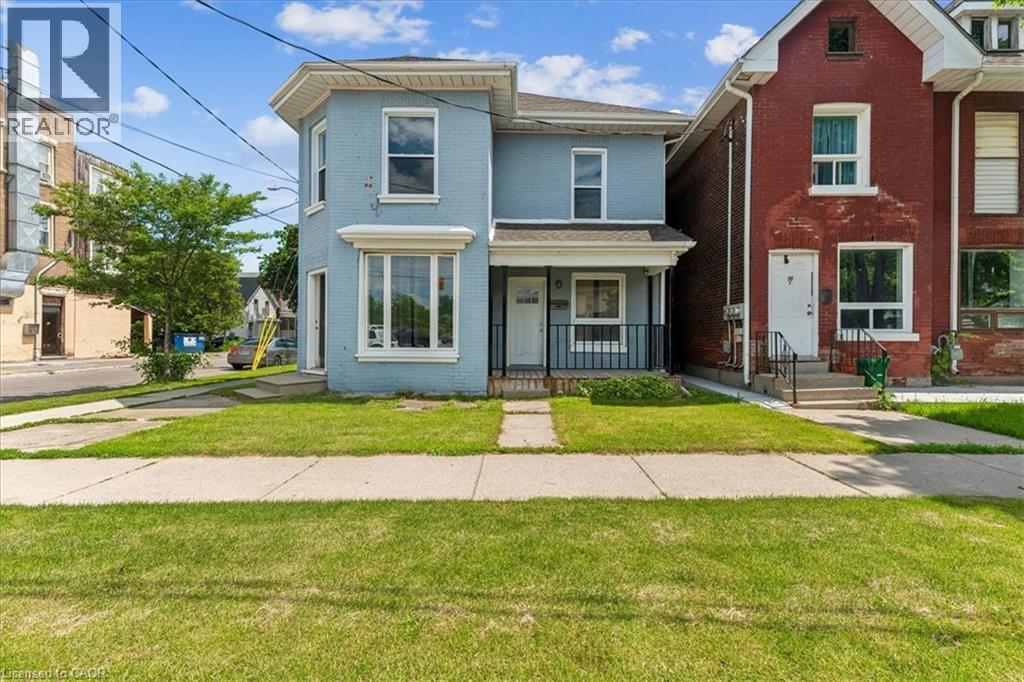
74 Erie Avenue Unit# Upper
Brantford, Ontario
Welcome to 74 Erie Avenue located in the heart of Brantford. This recently renovated duplex presents an opportunity for rental for those looking to live in one of the two beautifully renovated apartments. The property has two self-contained units with separate entrances and individual utility meters that offer both privacy and convenience for tenants. The main floor unit offers a comfortable 2-bedroom, 1-bathroom layout, ideal for singles or couples. Upstairs, you'll find a spacious 2-bedroom, 1-bathroom unit with generous living space perfect for small families or professionals. Both units come with dedicated laundry rooms and dedicated parking spaces. Located minutes from all services, public transportation and downtown Brantford. (id:56221)
RE/MAX Aboutowne Realty Corp.
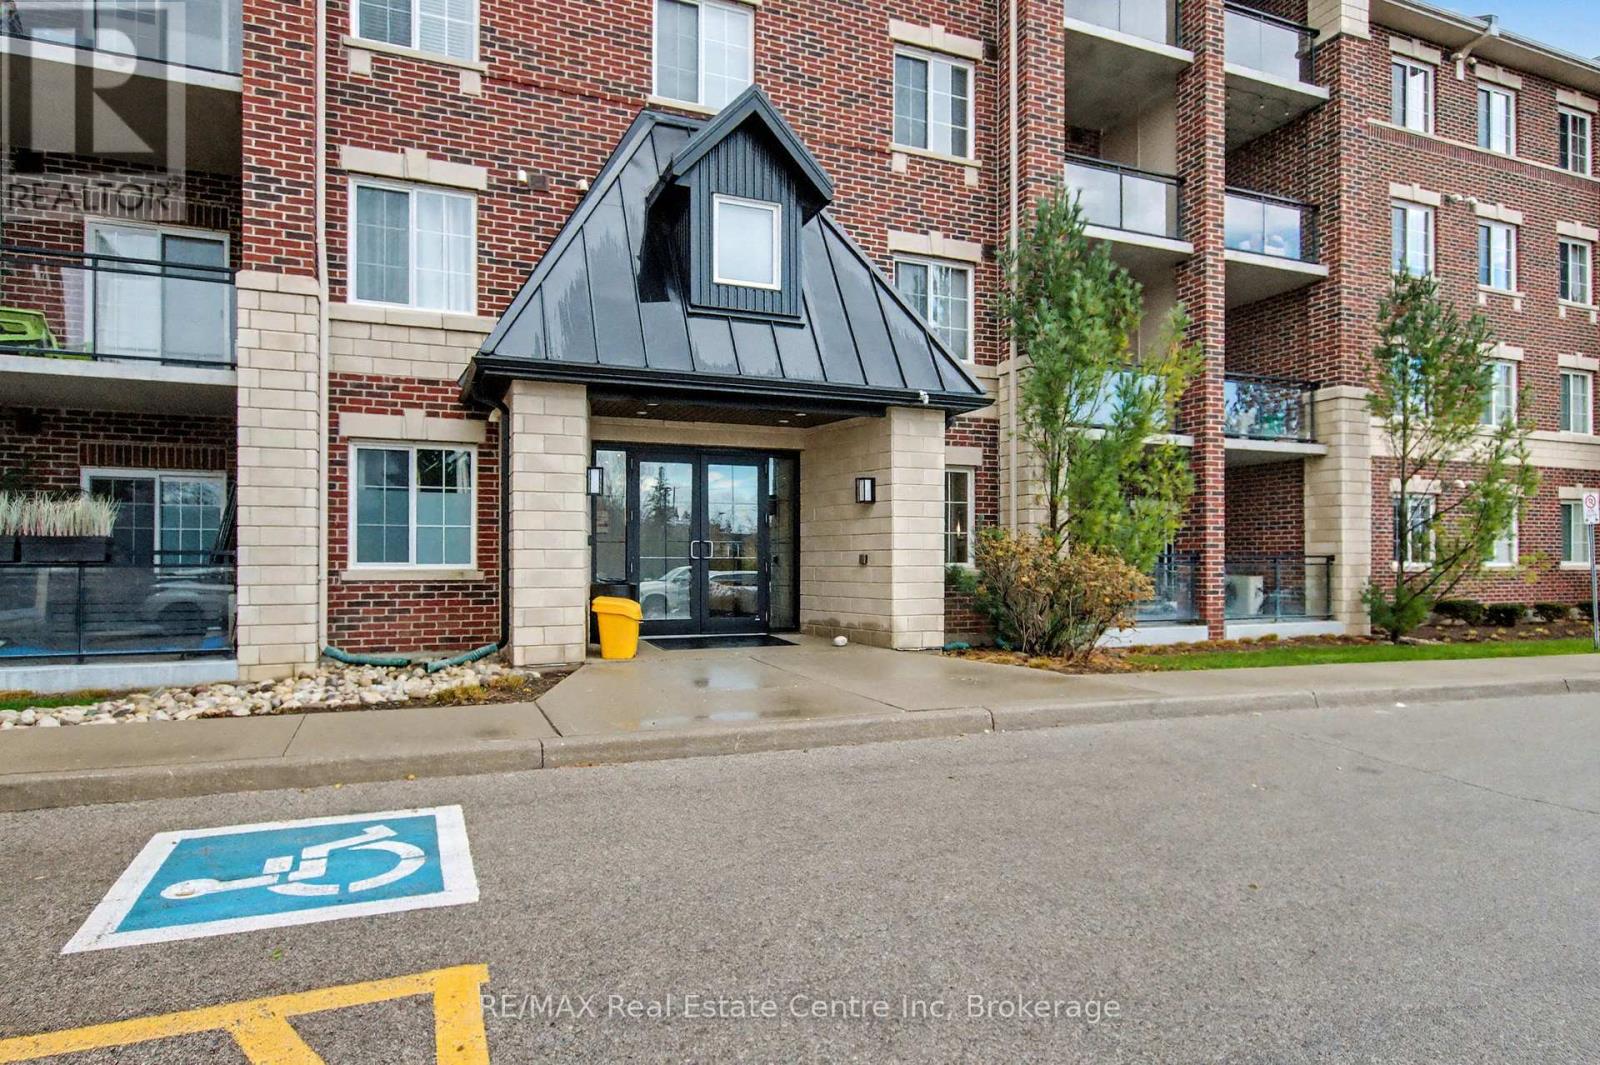
318 - 1440 Gordon Street
Guelph (Pineridge/westminster Woods), Ontario
Welcome to 1440 Gordon St! This bright and spacious condo, finished in modern neutral tones, is completely move-in ready. Offering over 1,100 sq. ft., the unit features 2 bedrooms + a den and 1.5 bathrooms, providing plenty of room for comfortable living. Its prime location makes it an ideal choice for first-time buyers, students, commuters, and investors alike. You'll be just minutes from the University of Guelph and Highway 401, and surrounded by an abundance of amenities-including grocery stores, fitness centres, restaurants, and the public library. The interior boasts carpet-free living, stainless steel appliances, granite countertops, a large kitchen island, high ceilings, and California shutters. Enjoy your own outdoor living area with the spacious private balcony. Additional features include in-suite laundry, underground parking, and a storage locker. (id:56221)
RE/MAX Real Estate Centre Inc
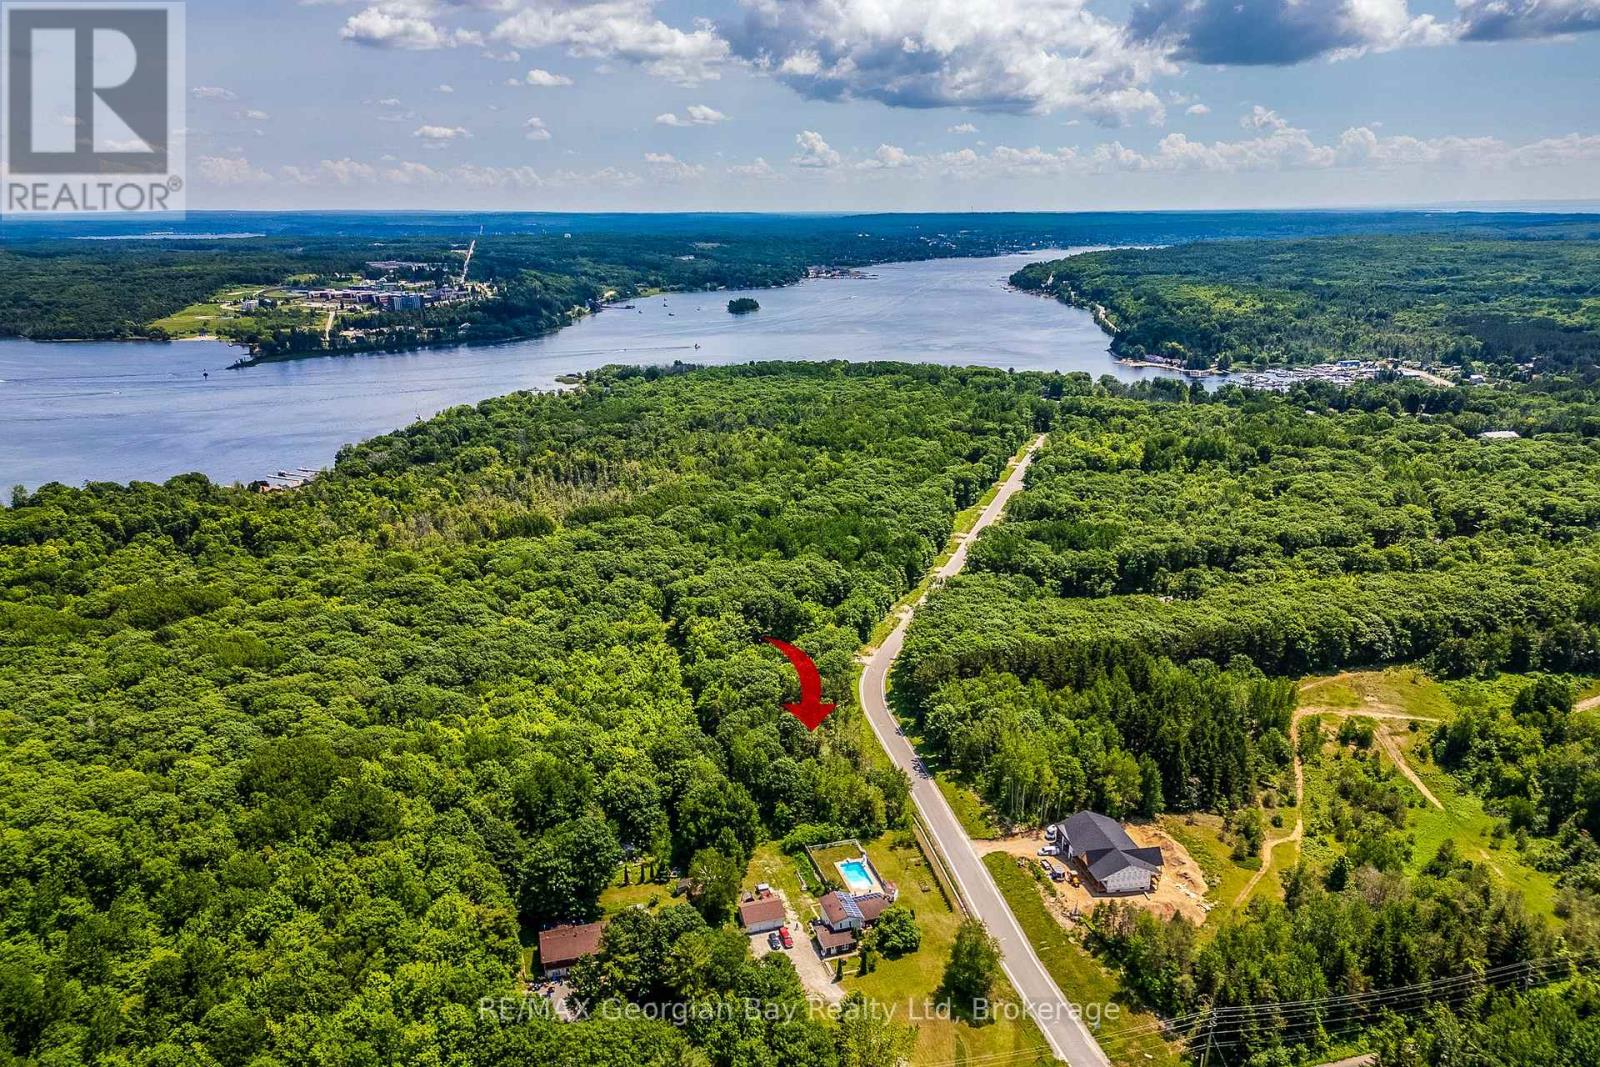
Lot 71 Whispering Pine Circle
Tiny, Ontario
3/4 acre building lot located in the Toanche area of Tiny Township. Hydro and grading deposits are included in the purchase price. Access to the water, a number of marinas, municipal park and rec. centre as well as an extensive network of trails are all close by. Build your lifestyle as well as your new home. Hydro and lot grading deposits have been paid and are transferrable to the new owner. Development charges will apply. (id:56221)
RE/MAX Georgian Bay Realty Ltd
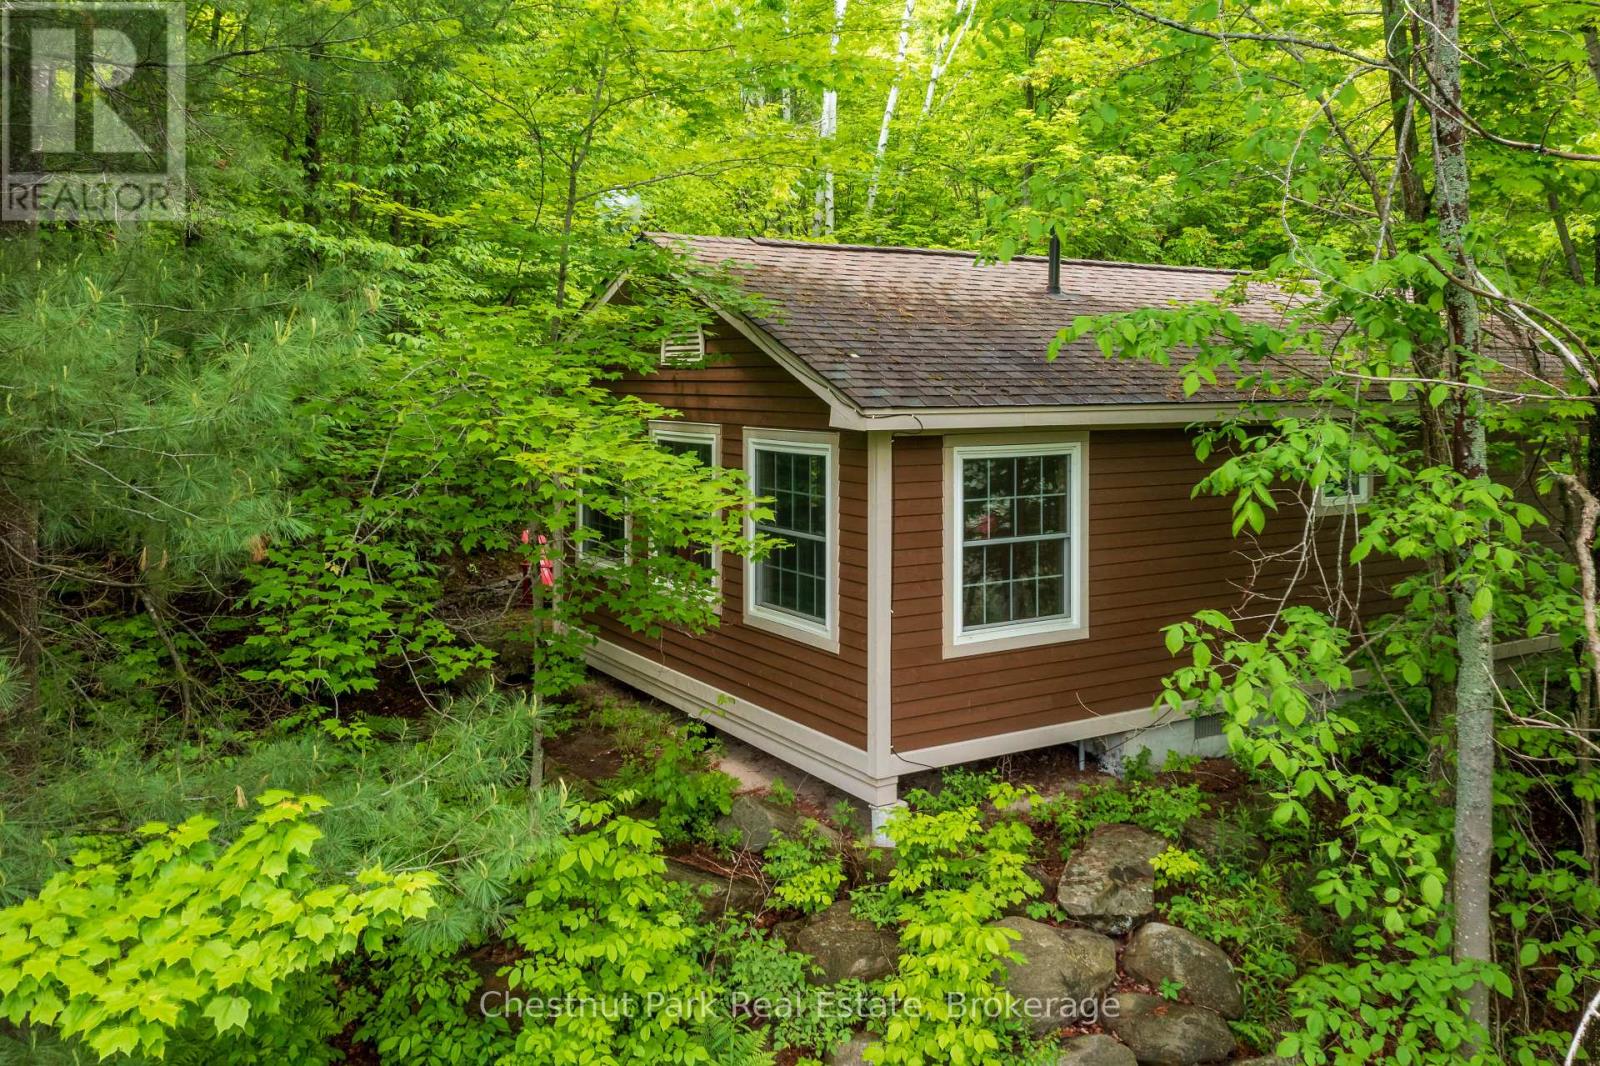
1052 Rat Bay 103-1 Road
Lake Of Bays (Franklin), Ontario
Blue Water Acres has almost 50 acres of Muskoka paradise and 300 feet of south-facing frontage on Lake of Bays. This is FRACTIONAL ownership. It is NOT a timeshare. You would actually own a 1/10th share of the cottage that you buy which includes a share in the entire complex. This gives you the right to use the cottage for five weeks per year: one core summer week, plus 4 more floating weeks in the other seasons. Some owners rent their weeks out to help cover maintenance costs. Rental rates for Deerview cottage range from $1,659/wk to $3,009/wk depending on the season. If it's rented through Blue Water Acres the revenue is split 50/50. If you rent it out yourself you get to keep 100% of the revenue. Facilities include an indoor swimming pool, whirlpool, sauna, games room, fitness room, activity center, gorgeous sandy beach with shallow water ideal for kids, great swimming, kayaks, canoes, paddleboats, skating rink, tennis court, playground, and walking trails. You can moor your boat for your weeks during boating season. This 2 bedroom cottage is called 103 Deerview, Week 1 . Check-in is on Fridays at 4 p.m. ANNUAL maintenance fee PER OWNER for Deerview 103 in 2026 is $4,629 + HST. Core (fixed) week in 2026 starts on June 26/25. Floating weeks for 2026 start on: March 6, June 12, June 26 (core week), October 30, December 25. Maintenance fee is paid in the fall of each year for the following year but you only pay for the weeks that you have possession of the cottage. There is no HST on the purchase price. All cottages are PET-FREE and Smoke-free. (id:56221)
Chestnut Park Real Estate
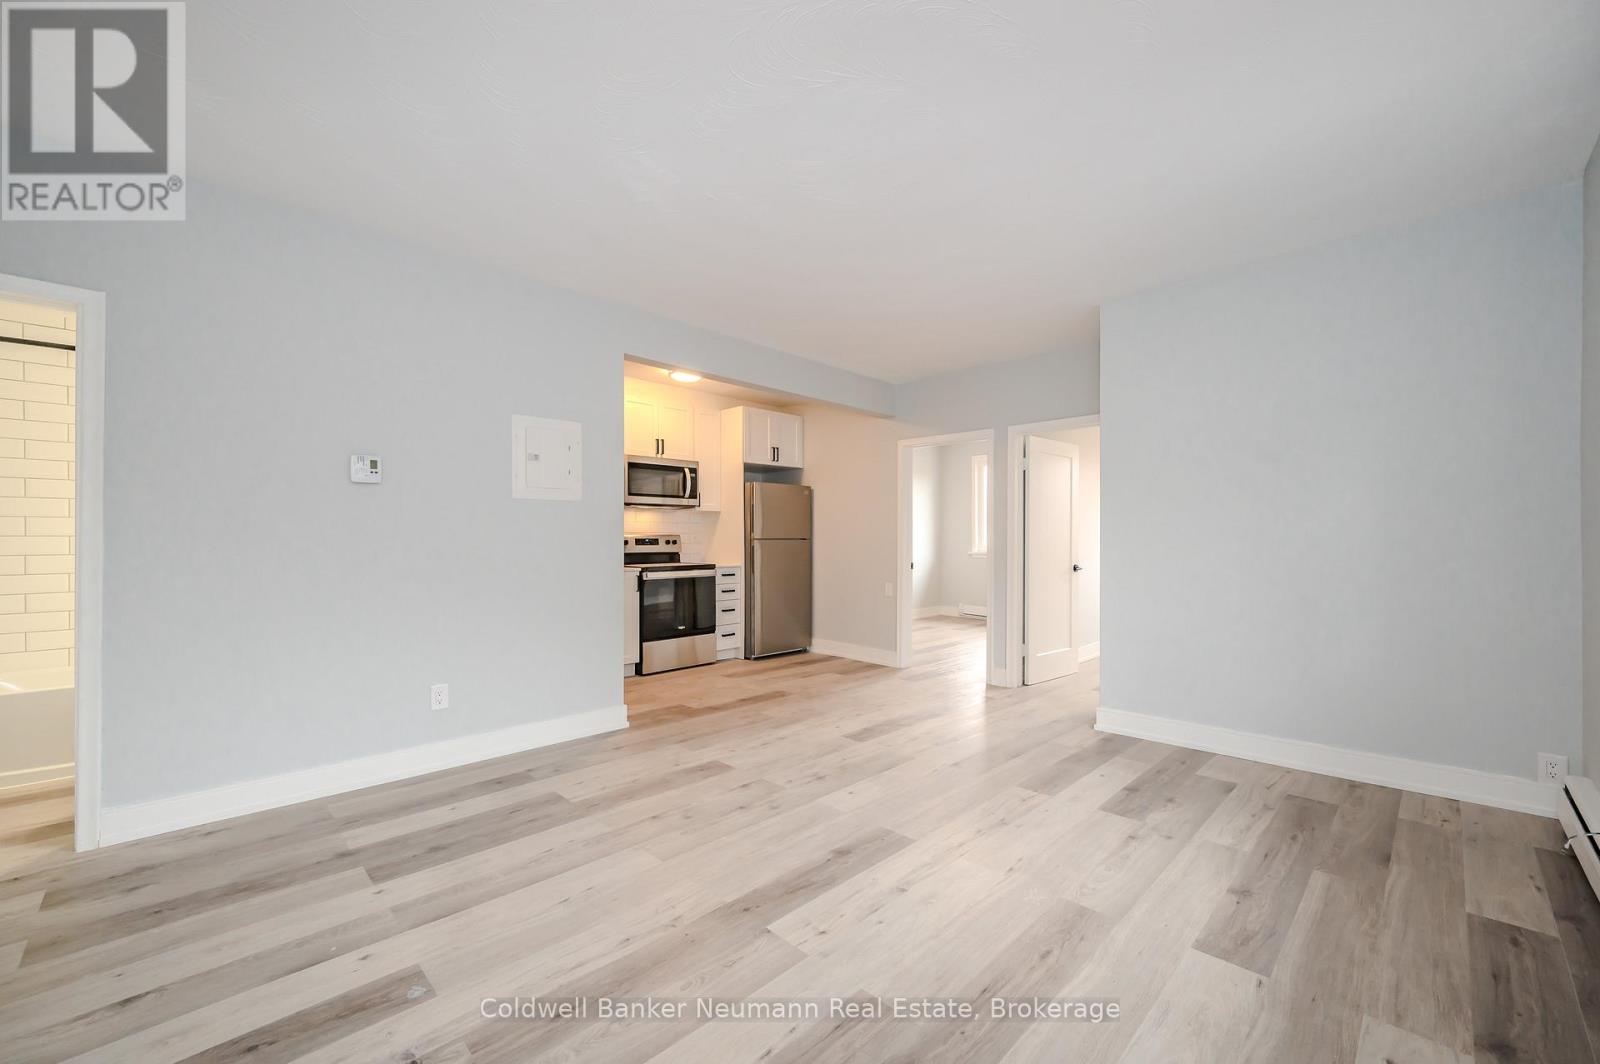
6 - 104 Elizabeth Street
Guelph (St. Patrick's Ward), Ontario
Discover this beautifully renovated 2-bedroom apartment at 104 Elizabeth Street, Unit 6, where modern finishes and downtown convenience come together. Thoughtfully updated throughout, the suite features quartz countertops, stainless steel appliances, and a stylish 4-piece bathroom designed for comfortable everyday living. Residents enjoy the added peace of mind of secure electronic entry, an integrated security system, and professional property management. Ideally located just steps from downtown Guelph, you'll have easy access to local cafés, restaurants, boutique shopping, and the historic Old Quebec Street Shoppes. Outdoor enthusiasts will appreciate nearby parks, scenic walking trails, riverfront views, and green spaces perfect for relaxing or staying active. With grocery stores, transit, entertainment, and everyday amenities all within reach, this apartment offers an exceptional opportunity to enjoy the best of downtown living in a secure, well-maintained building. (id:56221)
Coldwell Banker Neumann Real Estate
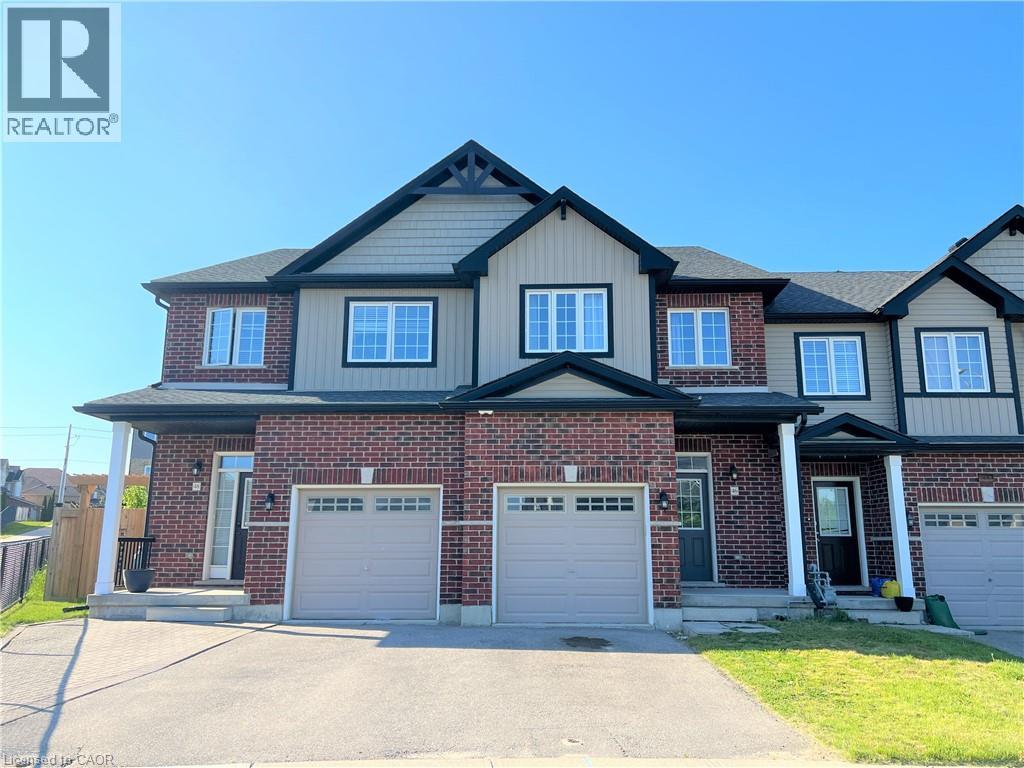
46 Renfrew Street
Kitchener, Ontario
Nestled in the highly coveted HURON area, this exquisite 3 bedroom FREEHOLD townhome presents an exceptional opportunity for comfortable and modern living. Boasting an OPEN CONCEPT floor plan, this home welcomes you with its spaciousness and impeccable design. Step into the expansive main level and be captivated by the stunning features that await you. The heart of the home is a large kitchen, adorned with STAINLESS STEEL APPLIANCES, creating a sleek and contemporary ambiance. The kitchen effortlessly flows overlooking into the main LIVING ROOM and DINING AREA, all tastefully laced in NEWER LAMINATE FLOORING. With its open concept design, this area is ideal for entertaining guests or spending quality time with loved ones. Experience the seamless transition from indoor to outdoor living through the SLIDER WALKOUT, which leads to a charming STONE PATIO and a generously-sized REAR YARD. Ascending to the upper floor, you'll be greeted by a DOUBLE DOOR ENTRY to the expansive PRIMARY BEDROOM which features a WALK-IN CLOSET, ensuring your storage needs are met. Adjacent to the primary bedroom, a CHEATER ENSUITE BATHROOM adds convenience and elegance to your daily routine. Additionally, two other SPACIOUS BEDROOMS on this floor provide comfortable accommodations for family members or guests. The unspoiled LOWER LEVEL of this townhome presents an abundance of storage options, allowing you to keep your living space organized and clutter-free. A full LAUNDRY AREA adds practicality and convenience to your daily routines, enhancing the overall functionality of the home. This remarkable townhome is ideally suited for a ONE-YEAR or longer FAMILY TENANCY. Please note that shared tenants or students are not being considered at this time. Take advantage of this incredible opportunity to embrace a lifestyle of luxury and convenience in the highly sought-after HURON AREA. (id:56221)
Royal LePage Wolle Realty
564 8th Concession Road E
Carlisle, Ontario
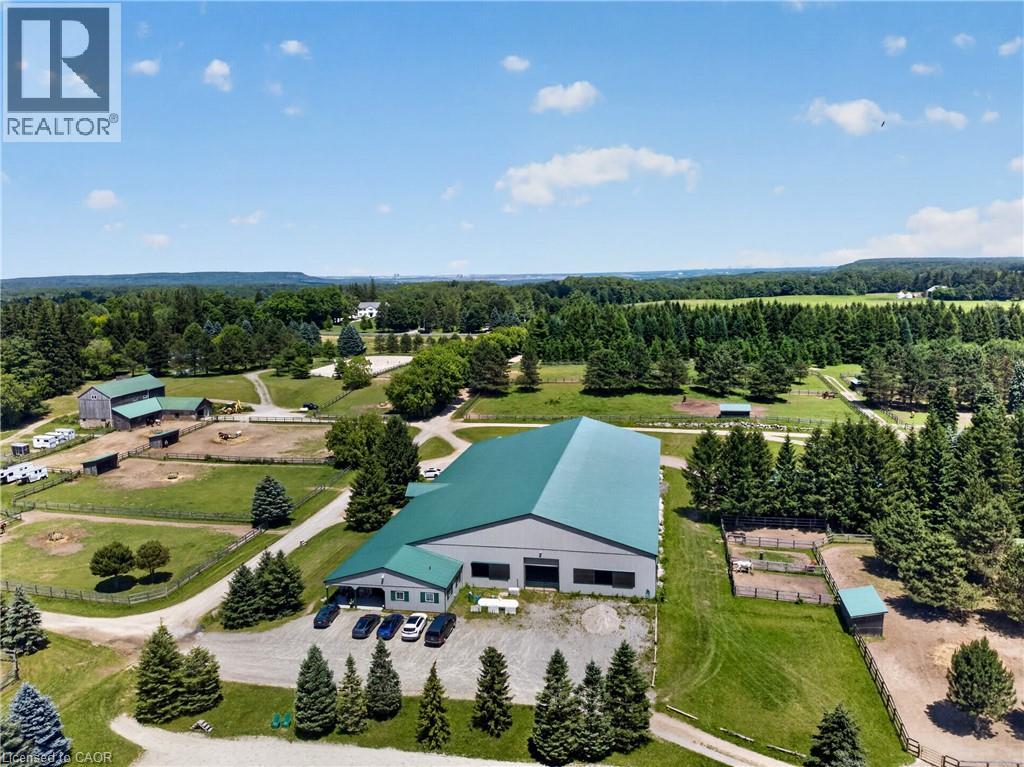
South of Carlisle on the Burlington border, this 49-acre Equestrian Estate offers a rare combination of scale, infrastructure, and professional-grade amenities for serious operators seeking a true turnkey facility. Built in 2012, the main barn features 30 ASH stalls (a mix of 10' x 12' and 12' x 12', each with individual water taps), an in-floor-heated lounge, heated tack rooms, and a radiant centre aisle. Attached is a 90' X 200' indoor arena and a 150' X 250' outdoor sand ring, creating a year-round training environment suitable for high-performance programs. A second barn with 12 stalls—offering exceptional headroom despite its vintage—sits beside a ~100' X 200' jumper ring and a 20m X 60m dressage grass ring, forming a multi-discipline layout ideal for boarding, training, or competitive operations. The property includes 20 paddocks (17 with 10' X 20' shelters, water hydrants, and hydro), plus 3 medical paddocks, supporting a total capacity of up to 55 horses. Cross-country eventing jumps and obstacles are thoughtfully placed throughout the grounds, complemented by hacking trails winding through the heavily treed acreage. A 24' X 60' hay barn accommodates up to 200 large bales, ensuring ample storage. Completing the estate is a 3600 sq ft bungalow that invites renovation to match the calibre of the equestrian infrastructure—rounding out a rare offering in one of Southern Ontario’s most coveted equine corridors. (id:56221)
Keller Williams Edge Realty
1045 Queen's Bush Road
Wellesley, Ontario
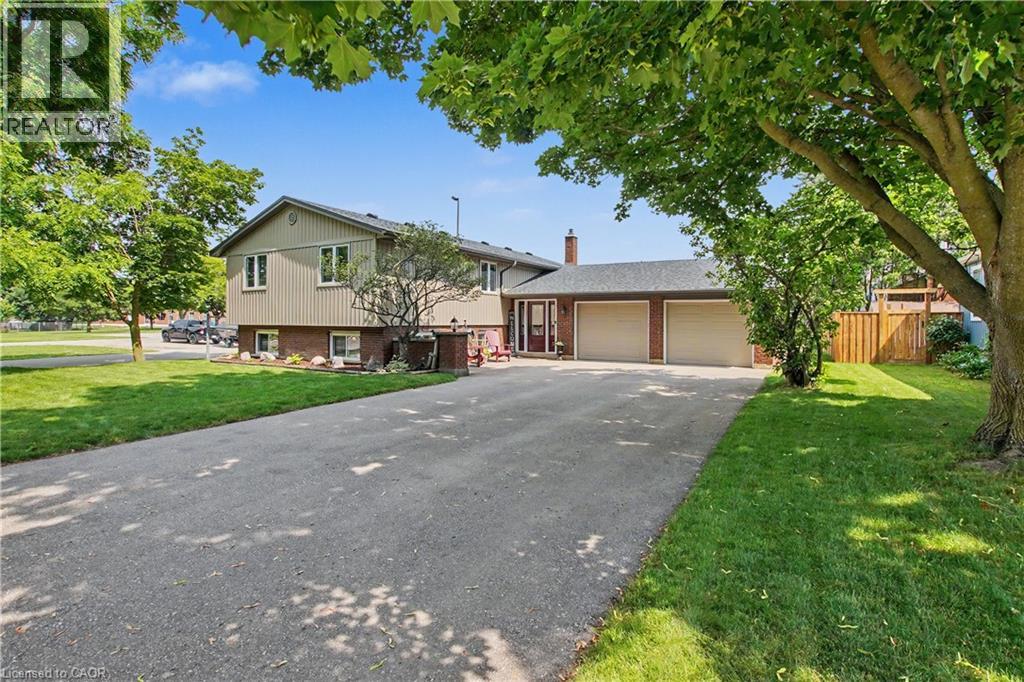
Welcome to 1045 Queens Bush Road centrally located in the beautiful village of Wellesley. When you first walk into the home you are greeted with a very large foyer. No more banging the walls with those hockey bags when you come in the house. Easy access to the oversized two car garage. Upstairs you will find 3 bedrooms. Updated washroom and large updated kitchen. Dining room walkout to deck and backyard. Warm and inviting family room completes the upstairs layout. Downstairs you will find another 2 bedrooms. Both a family room and a recroom for the whole family to spread out and have their own spaces. Roof updated in 2022. Furnace updated in 2025. Siding, facia eaves and windows are also all newer. All that is left is to move in you and your family. Have this beautiful well cared home in time for the Apple Butter Cheese festival in September and just walk down the street to enjoy! (id:56221)
RE/MAX Real Estate Centre Inc.
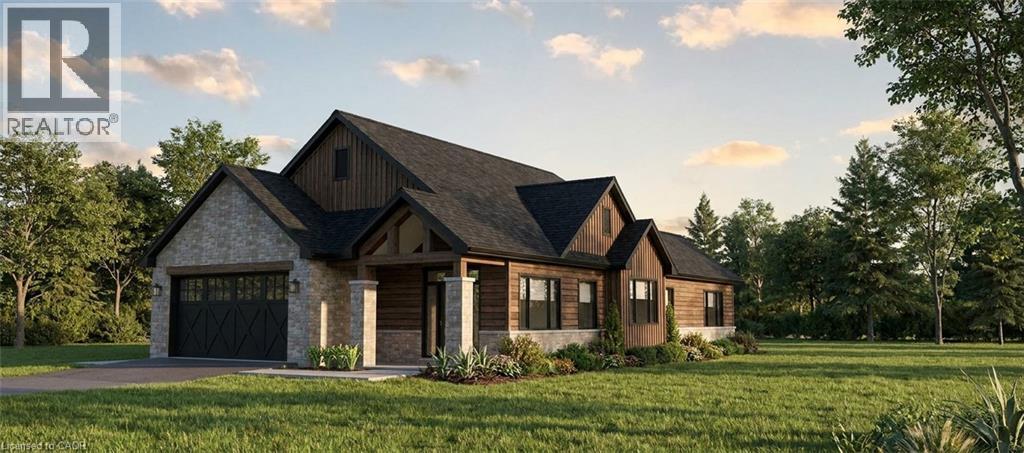
11 Cobalt Street
Milverton, Ontario
Beautiful New Home in a Quiet, Family-Friendly Location Welcome to this stunning new 2-bedroom, 2-bathroom home, thoughtfully designed for comfortable modern living. Featuring a spacious open-concept great room and a large kitchen with adjoining dining area, this home offers the perfect space for both everyday living and entertaining. Situated on a generous 49 ft x 125 ft lot, there is plenty of room to enjoy the outdoors, create beautiful gardens, or simply relax in your private backyard. Located on a quiet street and just a short walk from a park, this property combines peaceful surroundings with convenient access to recreation and green space. A rare opportunity to own a brand-new home in a desirable neighborhood. Move in and enjoy! (id:56221)
RE/MAX Solid Gold Realty (Ii) Ltd.
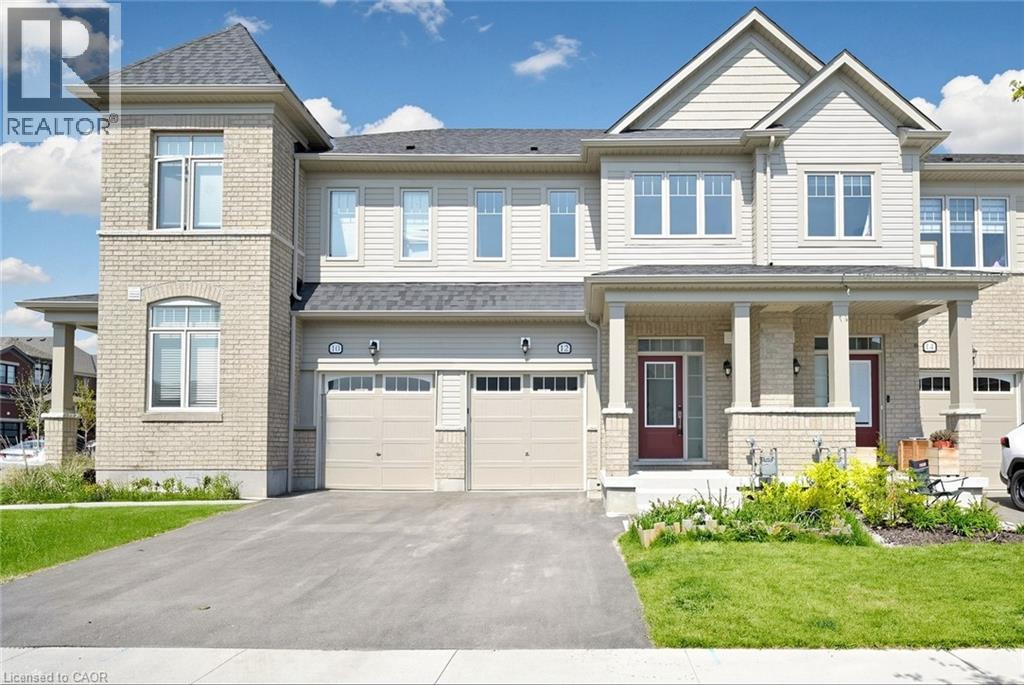
12 Edminston Drive
Fergus, Ontario
Modern 3-bedroom, 3-bathroom freehold townhome in prime Fergus! Built in 2023, this beautifully designed 2-storey home offers modern comfort and style throughout. Step inside to an open-concept main floor featuring 9-ft ceilings, contemporary finishes, and large windows that fill the living room with natural light. The spacious layout flows seamlessly into the great room, creating the perfect space for entertaining, while sliding doors lead to the backyard. The bright white kitchen features modern finishes, upgraded stainless steel appliances including a brand-new refrigerator, and a spacious dining area. A convenient 2-piece bathroom completes the main floor. Upstairs, you’ll find 3 generously sized bedrooms, 2 full bathrooms, and a laundry room for added convenience. The unfinished lower level offers plenty of storage space and future potential. Ideal for families, empty nesters, and professional couples alike, this home is located within walking distance to a new public school and close to parks, restaurants, shopping, the Cataract Trail, and historic downtown Fergus. Book your showing today! (id:56221)
Kingsway Real Estate Brokerage
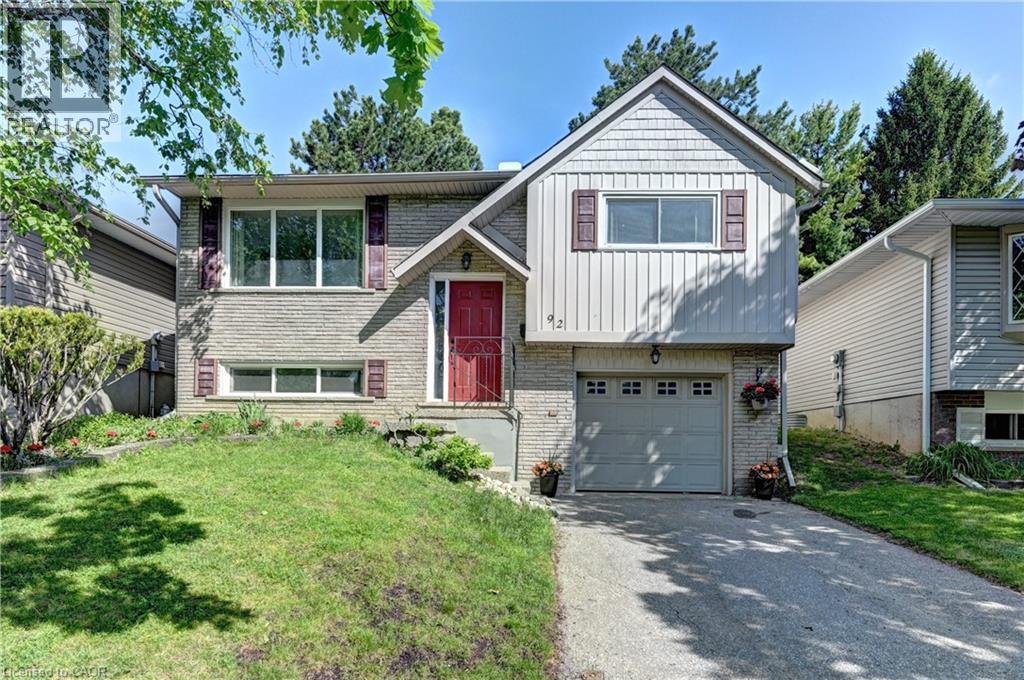
92 Pinemeadow Crescent
Waterloo, Ontario
The bright and inviting main level features spacious principal rooms, premium laminate flooring, fresh professional paint, updated interior doors and railings, and beautifully renovated bathrooms. At the heart of the home is the modern kitchen, showcasing refreshed cabinetry, sleek countertops, and stainless steel appliances—an ideal space for both everyday living and entertaining. The fully finished lower level adds exceptional flexibility with a spacious recreation room, a fourth bedroom, and a full bathroom, making it ideal for growing families, multi-generational living, overnight guests, a home office, or future income potential. Step outside to enjoy a fully fenced backyard offering privacy and plenty of space for children, pets, gardening, or summer BBQs. An attached garage and double driveway provide parking for up to three vehicles. Located on a quiet crescent in the desirable Westvale community, you'll appreciate the convenience of being just minutes from highly regarded schools, beautiful parks and trails, shopping, restaurants, public transit, and easy access to the University of Waterloo, Wilfrid Laurier University, and major commuter routes. Recent updates include premium laminate flooring (2023), stainless steel kitchen appliances including the fridge and stove (2023), fresh professional paint (2024), roof shingles (2016), and furnace (2018). This is an exceptional opportunity to own a beautifully maintained home in one of Waterloo's most established and family-friendly communities. (id:56221)
Right At Home Realty Brokerage
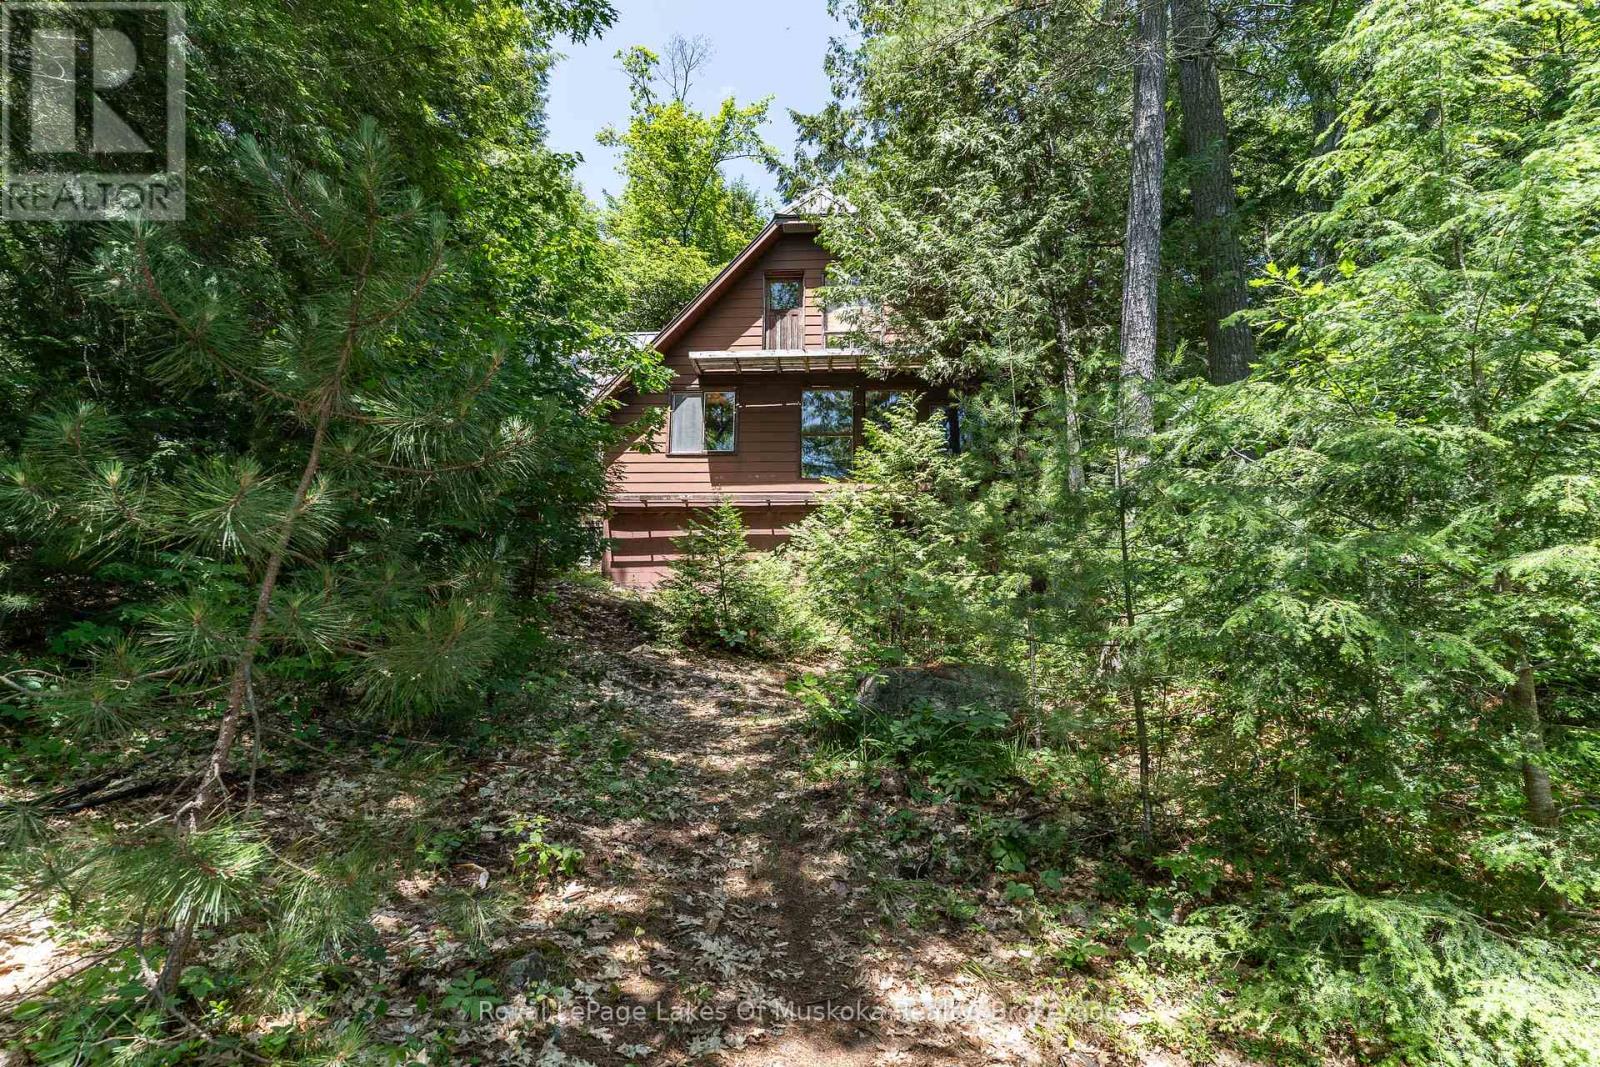
19687 Kawagama North Shore
Algonquin Highlands (Mcclintock), Ontario
This is a true old fashioned cottage-simple and basic, nothing fancy. It's solid and very usable with good bones for future improvements. It has been a much loved family cottage for two generations and offers a very affordable way to get a start on beautiful Kawagama Lake. This particular area of Kawagama Lake has low cottage density and the lake itself has many stretches of untouched Crown land. The lot is a perfect Algonquin blend of smooth rock shoreline and mature white pines. Privacy is excellent with 220+ feet of clean shoreline and over an acre of land. It is gently sloped from the cottage to the lake. There is a stunning long view across the lake with islands in the distance. The southern exposure provides sun from early in the morning to late in the day. There is currently no septic system but there is plenty of area on the property and easy access should you wish to add one. Access to the property is by boat only although it is mainland, not an island. The cottage is being sold with 2 boats and all contents. (id:56221)
Royal LePage Lakes Of Muskoka Realty
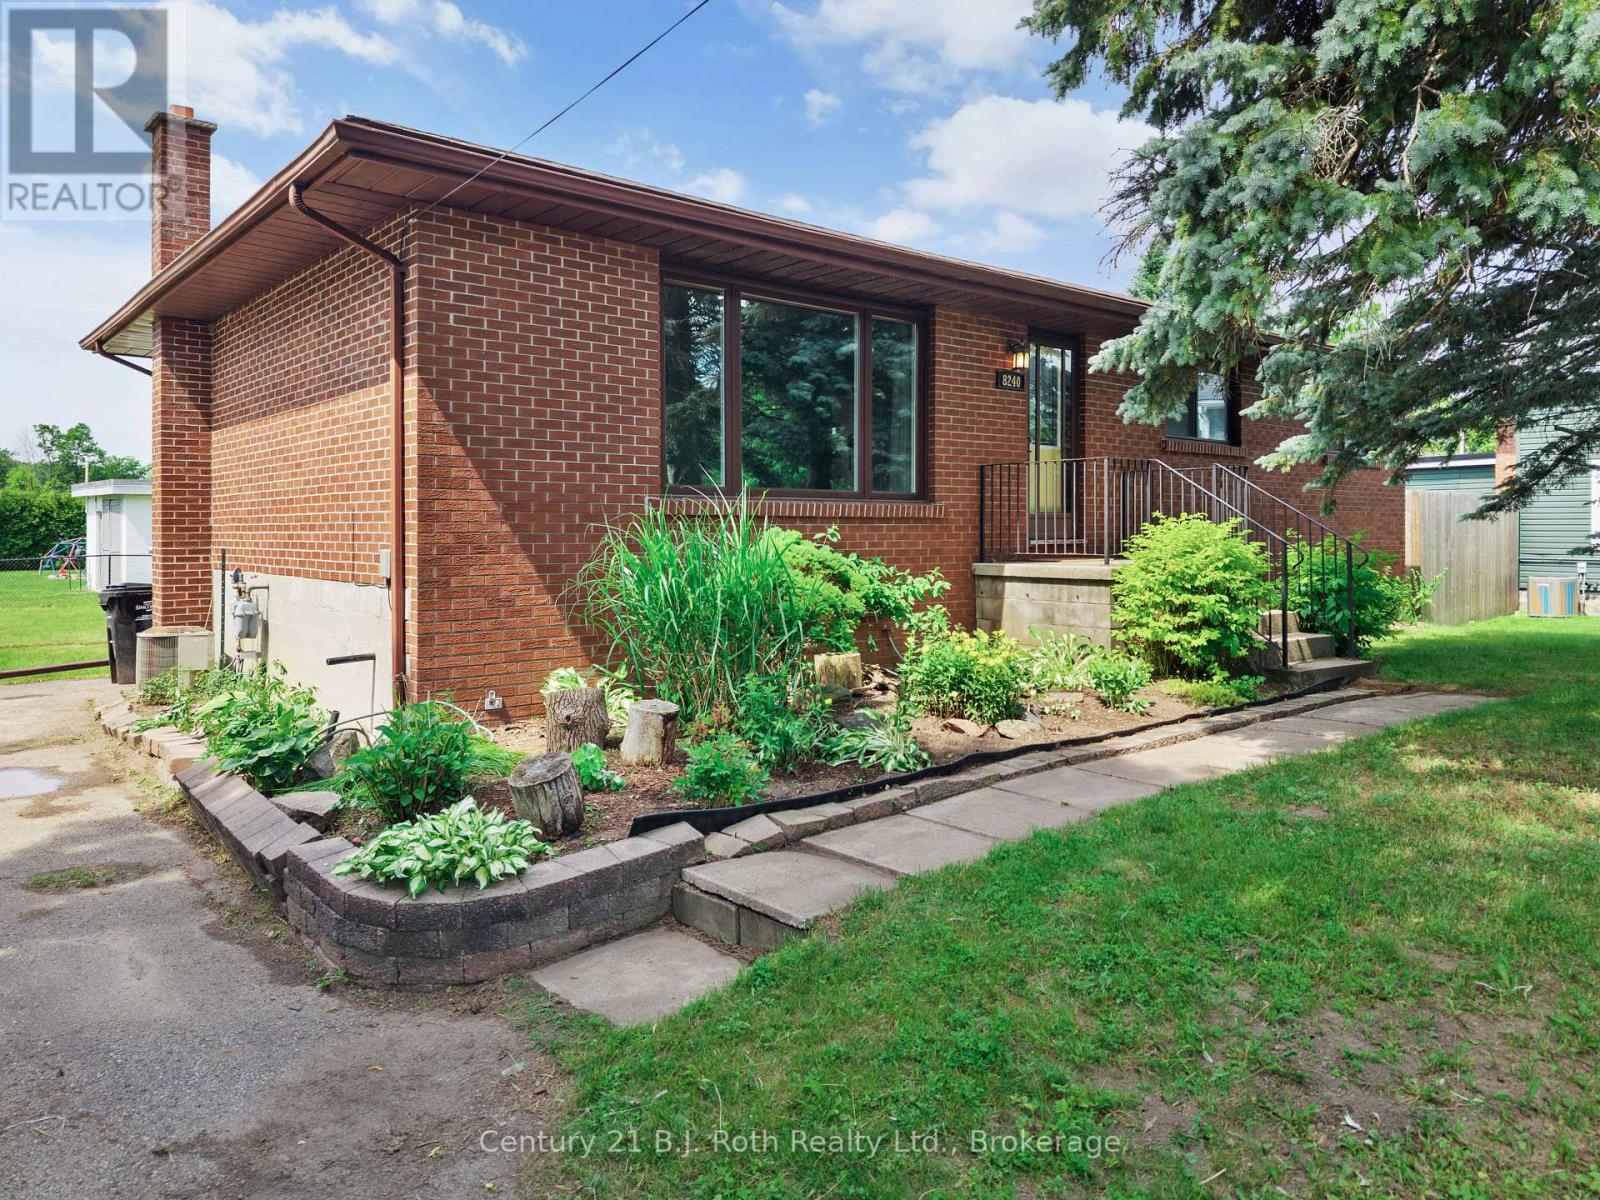
8240 93 Highway
Tiny (Wyebridge), Ontario
Are you looking for a home with the potential to build equity? This charming 3-bedroom, 1-bath all-brick home with walk out unfinished basement is the perfect opportunity for buyers willing to add a little TLC and make it their own. Nestled in the welcoming community of Wyebridge, the property features a partially fenced backyard, mature evergreen trees that provide privacy and curb appeal, and plenty of potential to create your dream home. (id:56221)
Century 21 B.j. Roth Realty Ltd.
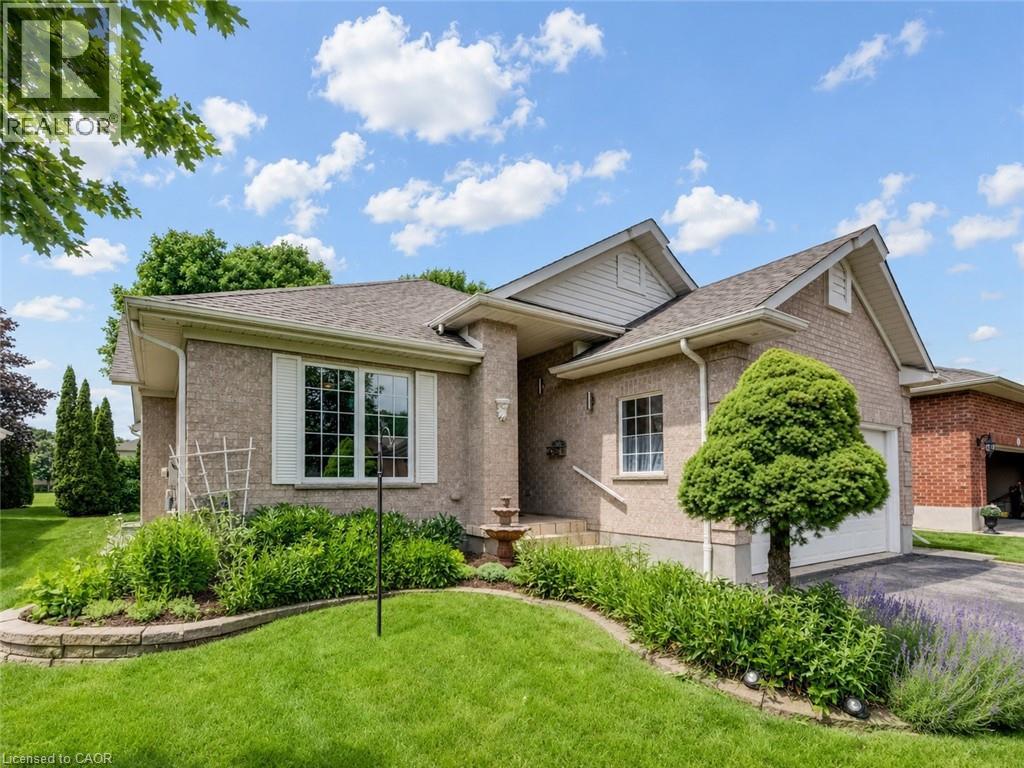
11 Sun Valley Drive
Baden, Ontario
Welcome to the highly desirable Foxboro Green Active Adult Lifestyle Community, a countryside setting nestled beside Foxwood Golf Course. This inviting “Willow” model offers comfortable, carpet-free living across 1514 sq ft, with 2 bedrooms, 3 bathrooms, and serene views of green space. You will appreciate the upgraded fibreglass front door with decorative lite and a convenient swinging sidelite for easy access when moving larger items. Inside, luxury vinyl and Brazilian tigerwood flooring flow throughout, complementing elegant living and dining areas with soaring cathedral ceilings. The open-concept layout includes a beautifully remodelled kitchen (approx. 2022) with duo-tone cabinetry, under/over-cabinet lighting, a breakfast bar, and a bright dining area that opens onto a spacious deck—perfect for enjoying peaceful views and mature gardens. The main floor features a generous primary suite with walk-through vanity area, walk-in closet, and pocket door access to a 3-piece ensuite. A second bedroom makes an ideal home office, with a 4-piece main bath and convenient main floor laundry area completing the level. Downstairs, discover a spacious family/reading room with bookshelves, Media Room with glass panel doors and projector, 3-piece bath, fitness/flex space, ample storage, and a cold/wine cellar. Additional highlights include: whole home electrical surge suppressor; HRV for fresh air circulation; Rainbird irrigation with auto-sensing feature; plus UV window film and California shutters. Enjoy full access to the Foxboro Green amenities with indoor pool, sauna, whirlpool, tennis/pickleball courts, gym, party room, craft room, woodworking shop, library, a servery area, as well as a large salon for activities and private functions. Stroll the 4.5 km of walking trails with pond and waterfall on the manicured grounds. Just 10 minutes to Waterloo, Costco, and The Boardwalk, plus close to medical facilities. Live the lifestyle you've been waiting for...at Foxboro Green. (id:56221)
RE/MAX Solid Gold Realty (Ii) Ltd.
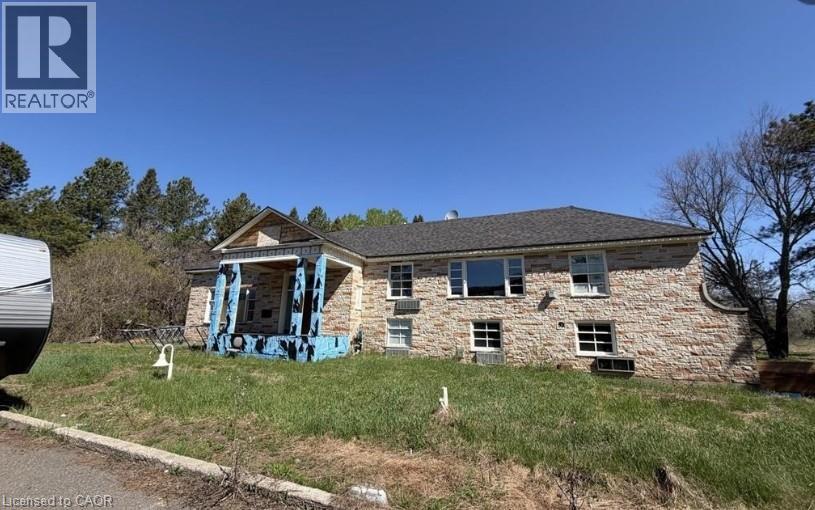
1331 Mountain Road
Thunder Bay, Ontario
A rare opportunity to acquire the former White Fox Inn, situated on approximately 15 acres of pristine land on sought-after Mountain Road, directly across from the renowned Fort William Country Club. The property is currently in the midst of an extensive renovation and redevelopment project, transforming the building into a modern inn/hotel while preserving its unique character and presence. Significant work has already been completed, offering a valuable opportunity for investors, developers, or owner-operators to continue the vision or adapt the property to suit their own objectives. In addition to its hospitality potential, the property may lend itself to a variety of alternative uses, including single-family residential use, subject to applicable approvals and regulations. The expansive acreage, prime location, and flexible potential make this a truly unique offering. Whether you are seeking a hospitality venture, redevelopment opportunity, or an exceptional estate property, this landmark location offers tremendous possibilities. Additional information, renovation details, and permitted uses are available upon request. (id:56221)
RE/MAX Escarpment Realty Inc.
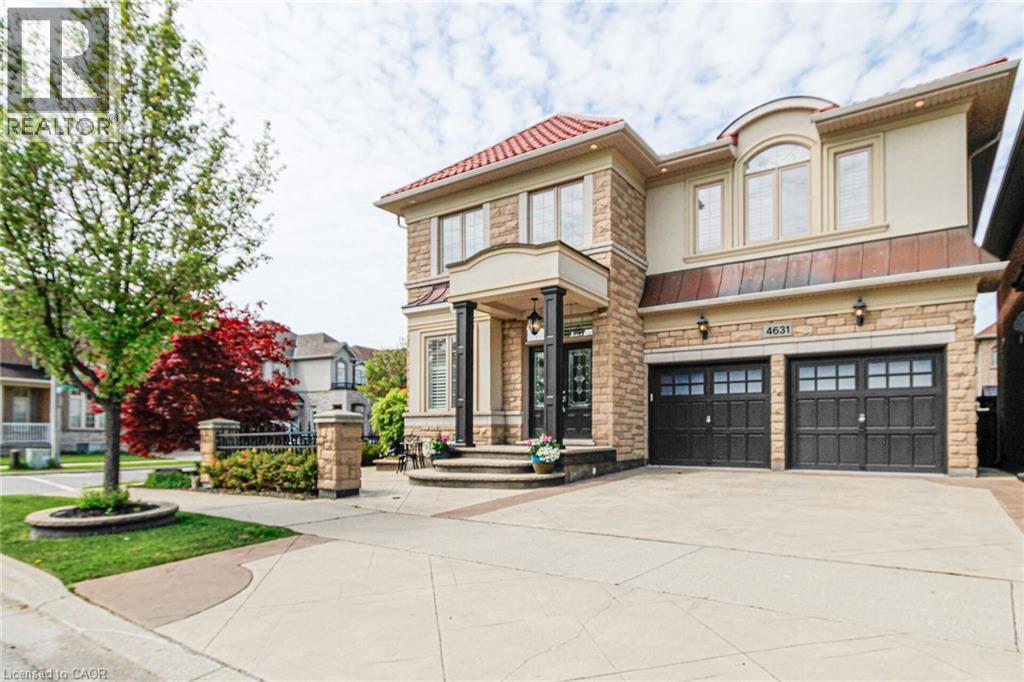
4631 Erwin Road
Burlington, Ontario
Welcome to 4631 Erwin Road, a beautifully maintained detached home in Burlington’s highly sought-after Alton Village community. Offering approximately 2815 sqft. above grade plus an additional 906 sqft. of professionally finished basement space, this exceptional family home combines elegant finishes, spacious living areas, and pride of ownership throughout. The freshly painted interior features hardwood flooring throughout the main level and upper hallway, a formal sunken living room, spacious dining room, and a bright open-concept family room with soaring open-to-above ceilings, creating an impressive atmosphere. The modern kitchen is complete with granite countertops, ample cabinetry, and a breakfast area overlooking the backyard — perfect for everyday living and entertaining. Granite countertops continue throughout all bathrooms, adding luxury and sophistication. Upstairs, you’ll find a spacious loft area open to below, along with generously sized bedrooms including a stunning primary retreat featuring a walk-in closet and spa-inspired ensuite bathroom. Bedroom 2 has a 4pc ensuite, bedrooms 3 & 4 are filled with natural light & adjacent to a 5pc bath. The professionally finished basement featuring a large recreation room, stylish bar area, and convenient 3-piece bathroom — ideal for entertaining guests or creating the perfect family retreat. Step outside to a beautifully landscaped backyard complete with a stamped concrete patio, gazebo, and gorgeous gardens, creating the perfect outdoor oasis for relaxing or entertaining all summer long. Additional highlights include a durable metal roof and epoxy-finished garage floors, adding both style and value to this meticulously cared-for home. Situated in a family-friendly neighbourhood close to top-rated schools, parks, shopping, restaurants, and major highways, this exceptional home offers the perfect combination of comfort, style, and convenience in one of Burlington’s most desirable communities. (id:56221)
Casora Realty Inc.