
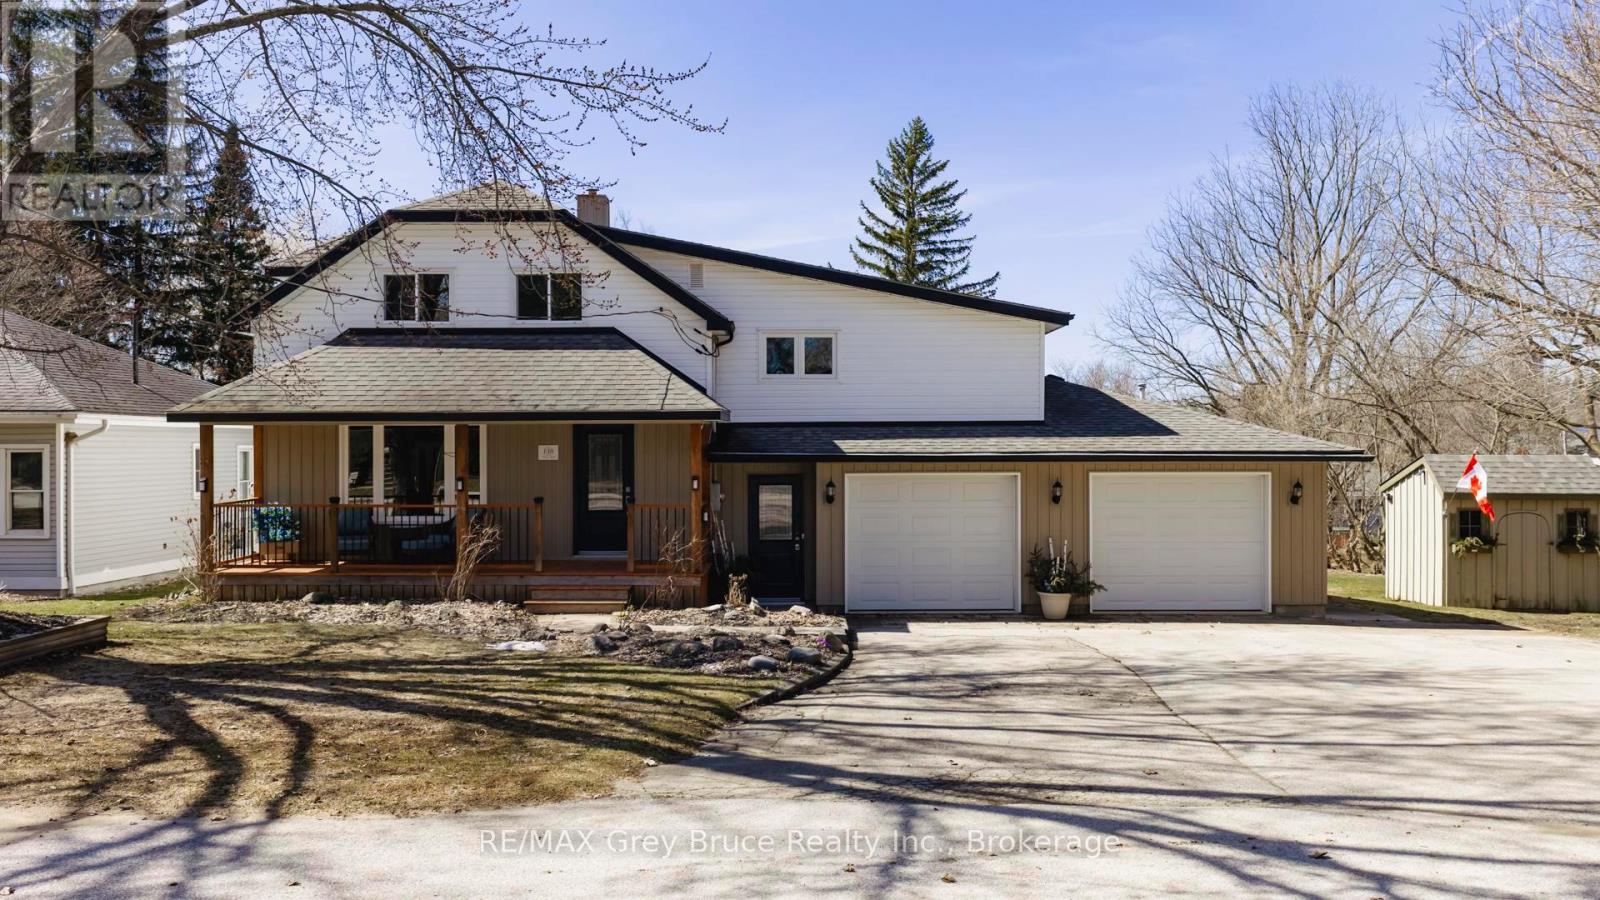
138 Main Street
Arran-Elderslie, Ontario
Welcome to this exceptional opportunity in a highly desirable family neighbourhood. This well-maintained 4-bedroom, 2-bath home offers both comfort and versatility, complemented by a self-contained 1-bedroom/1 bath in-law suite that is currently rented-providing immediate income potential or an ideal space for extended family. The main residence features a functional layout with generous living spaces, while numerous recent updates-including a new furnace (2025), air conditioning, water softener, and reverse osmosis system that ensures peace of mind and modern efficiency. Situated on a large lot along a picturesque, tree-lined street, the home offers a private and welcoming outdoor setting. The double attached garage is fully heated, making it perfect for year-round use. Sit and relax on the front & rear decks, and enjoy the peaceful in town setting. Truly move-in ready, this home is an excellent option for families, investors, or those seeking multi-generational living. (id:56221)
RE/MAX Grey Bruce Realty Inc.
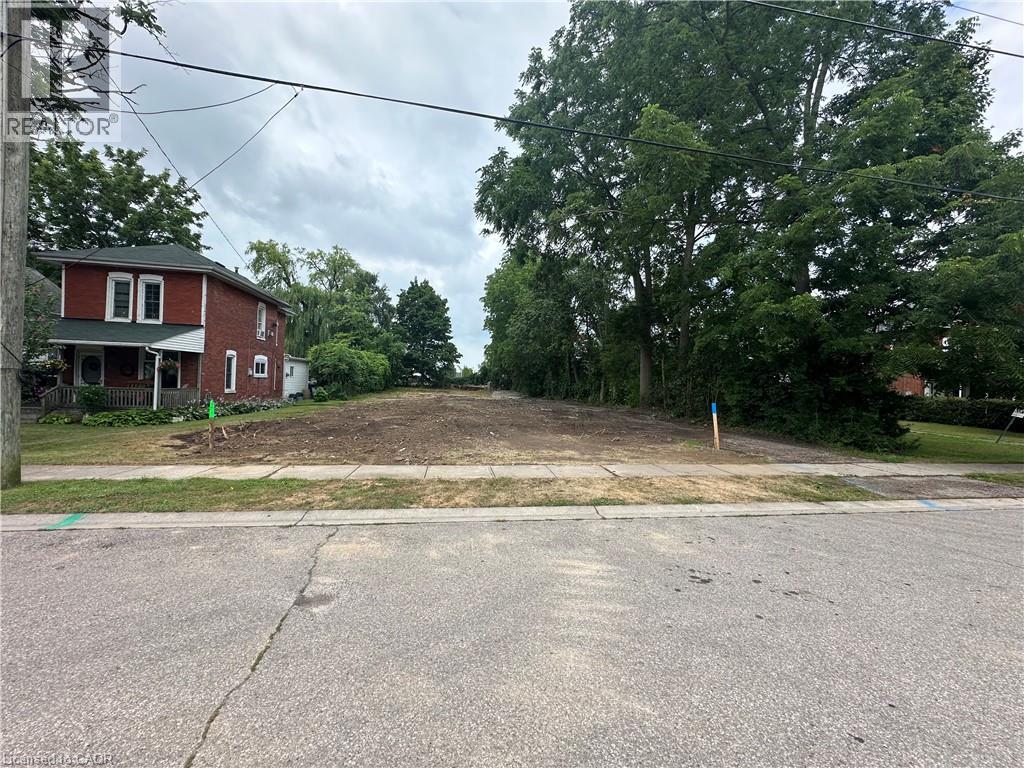
49 Ellis Street
Port Rowan, Ontario
Port Rowan Building Lot! Large Lot (73' by 200') located on a quiet side street in the lakeside community of Port Rowan. Previous house has been removed. Utility hookups (gas, water, hydro and sewer) are located at the lot line. surrounded by mature trees and nice residences, this property is located in a prime location being only a short walk from the shops and stores of Port Rowan and the waterfront and associated harbour. Great opportunity to build a custom home to your specifications and enjoy all that the Port Rowan and Long Point area has to offer including beaches and boating, golfing, wineries, breweries, hiking and shops and boutique stores and more. (id:56221)
Peak Peninsula Realty Brokerage Inc.
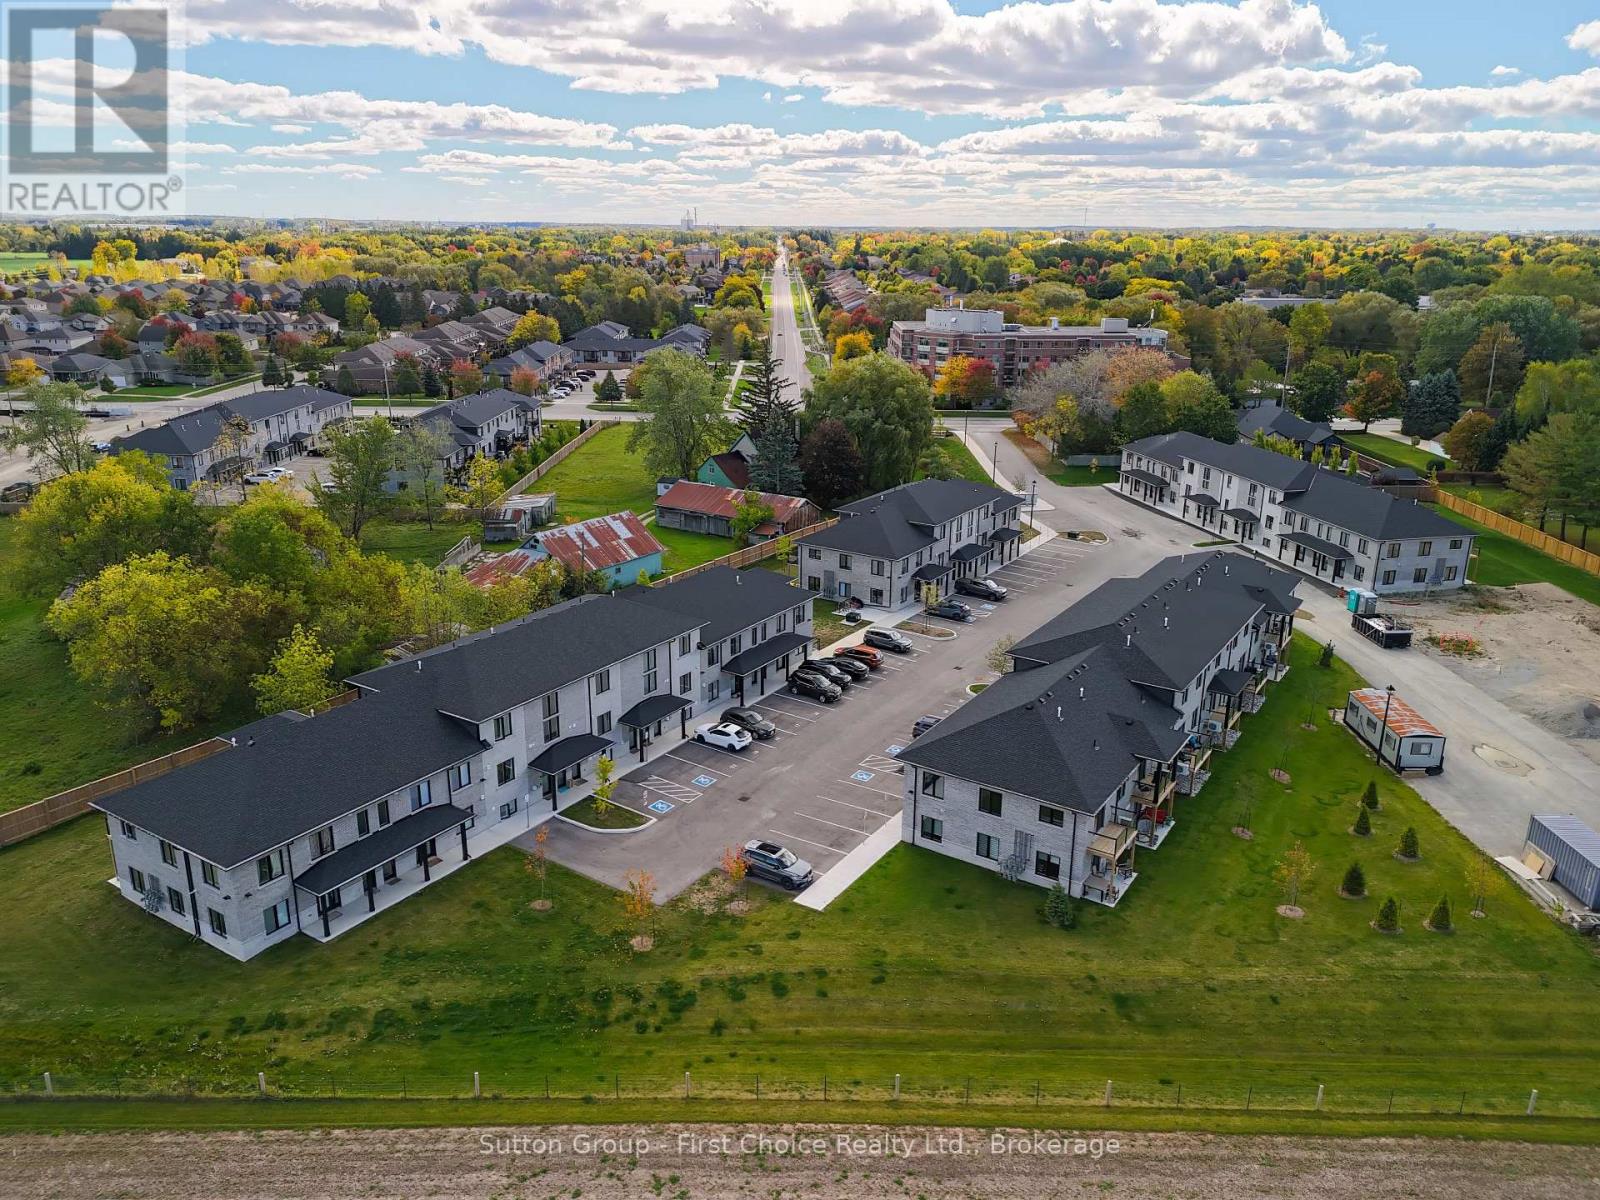
Unit 38 - 3202 Vivian Line
Stratford, Ontario
Looking for brand new, easy living with a great location? This condo is for you! This 2 bedroom, 1 bath condo is built to impress. Lots of natural Light throughout the unit, great patio space, one parking spot and all appliances, hot water heater and softener included. Let the condo corporation take care of all the outdoor maintenance, while you enjoy the easy life! Located on the outskirts of town, close to Stratford Country Club, and easy walk to parks and Theatre and quick access for commuters. (id:56221)
Sutton Group - First Choice Realty Ltd.
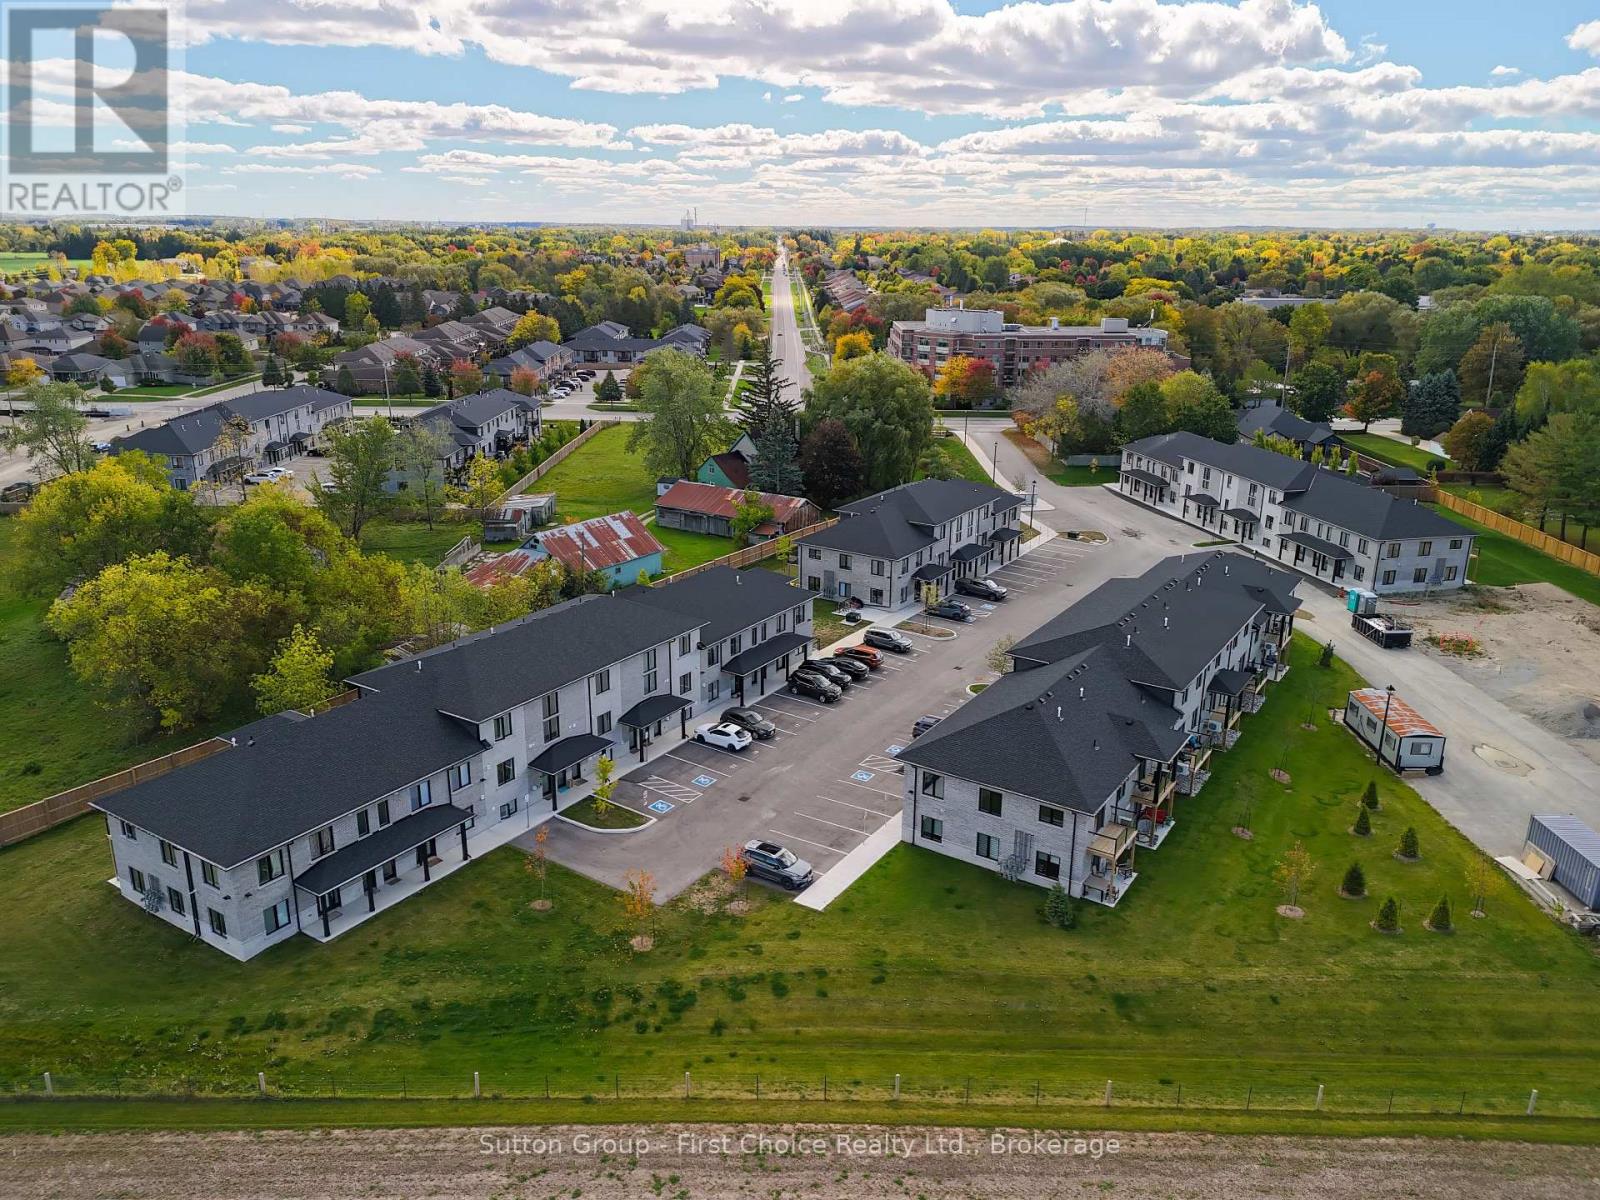
Unit 40 - 3202 Vivian Line
Stratford, Ontario
Looking for brand new, easy living with a great location? This condo is for you! This 2 bedroom, 1 bath condo is built to impress. Lots of natural Light throughout the unit, great patio space, one parking spot and all appliances, hot water heater and softener included. Let the condo corporation take care of all the outdoor maintenance, while you enjoy the easy life! Located on the outskirts of town, close to Stratford Country Club, and easy walk to parks and Theatre and quick access for commuters. (id:56221)
Sutton Group - First Choice Realty Ltd.
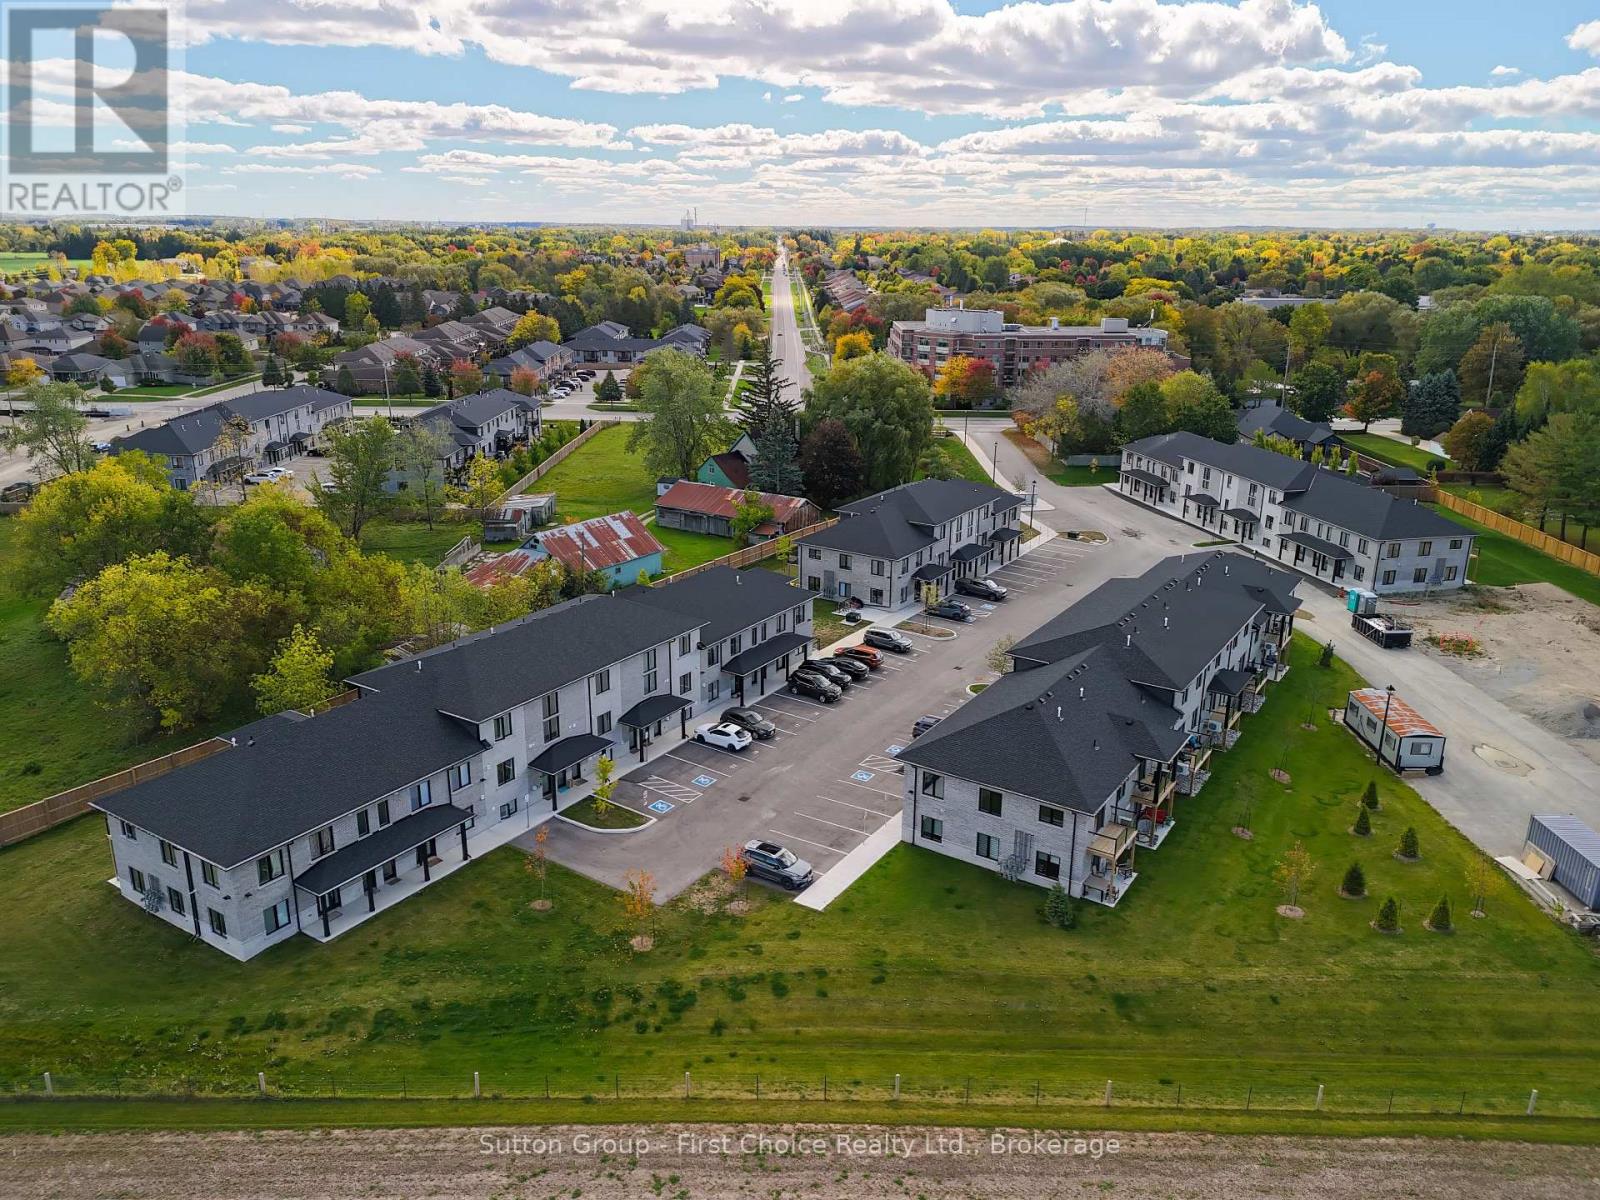
Unit 42 - 3202 Vivian Line
Stratford, Ontario
Looking for brand new, easy living with a great location? This condo is for you! This 2 story, 2 bedroom, 2 bath condo is built to impress. Lots of natural light throughout the unit, great patio space, one parking spot and all appliances, hot water heater and softener included. Let the condo corporation take care of all the outdoor maintenance, while you enjoy the easy life! Located on the outskirts of town, close to Stratford Country Club, and easy walk to parks and Theatre and quick access for commuters. (id:56221)
Sutton Group - First Choice Realty Ltd.
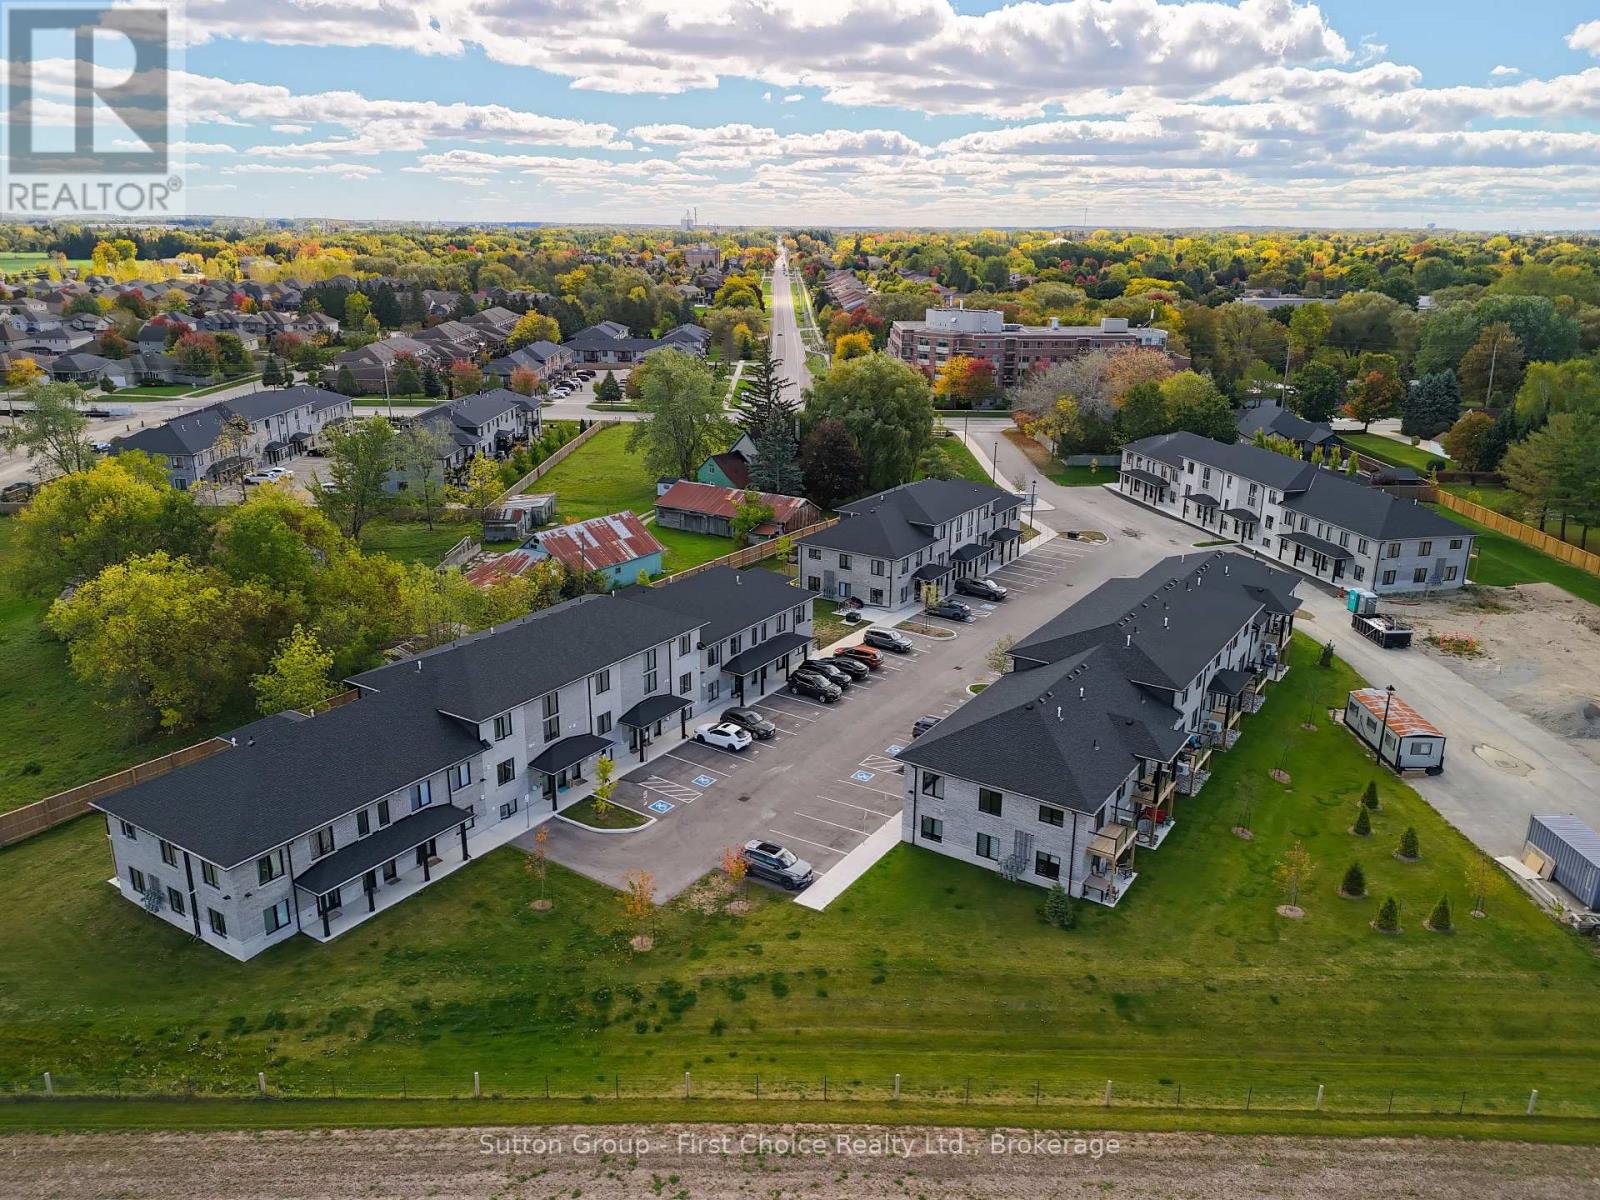
Unit 37 - 3202 Vivian Line
Stratford, Ontario
Looking for brand new, easy living with a great location? This condo is for you! This 2 bedroom, 1 bath condo is built to impress. Lots of natural Light throughout the unit, great patio space, one parking spot and all appliances, hot water heater and softener included. Let the condo corporation take care of all the outdoor maintenance, while you enjoy the easy life! Located on the outskirts of town, close to Stratford Country Club, and easy walk to parks and Theatre and quick access for commuters. (id:56221)
Sutton Group - First Choice Realty Ltd.
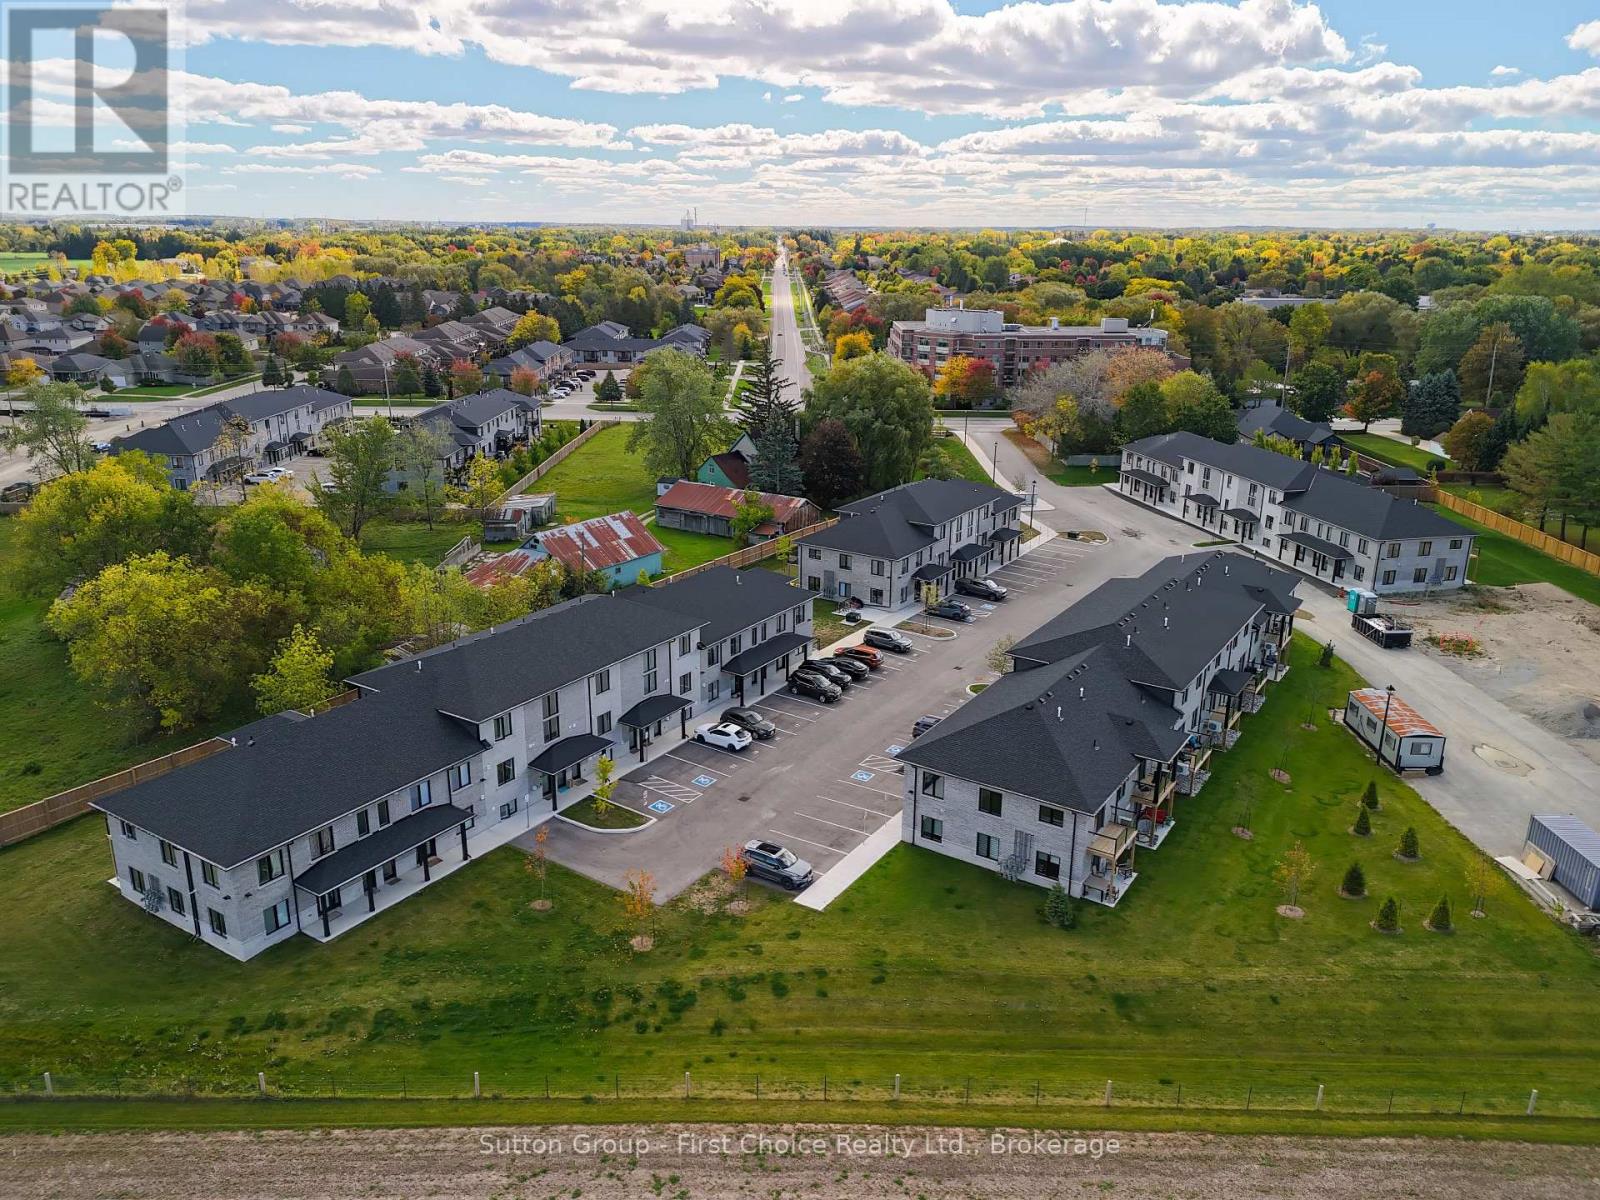
Unit 27 - 3202 Vivian Line
Stratford, Ontario
Looking for brand new, easy living with a great location? This condo is for you! This 2 story, 2 bedroom, 2 bath condo is built to impress. Lots of natural light throughout the unit, great patio space, one parking spot and all appliances, hot water heater and softener included. Let the condo corporation take care of all the outdoor maintenance, while you enjoy the easy life! Located on the outskirts of town, close to Stratford Country Club, and easy walk to parks and Theatre and quick access for commuters. (id:56221)
Sutton Group - First Choice Realty Ltd.
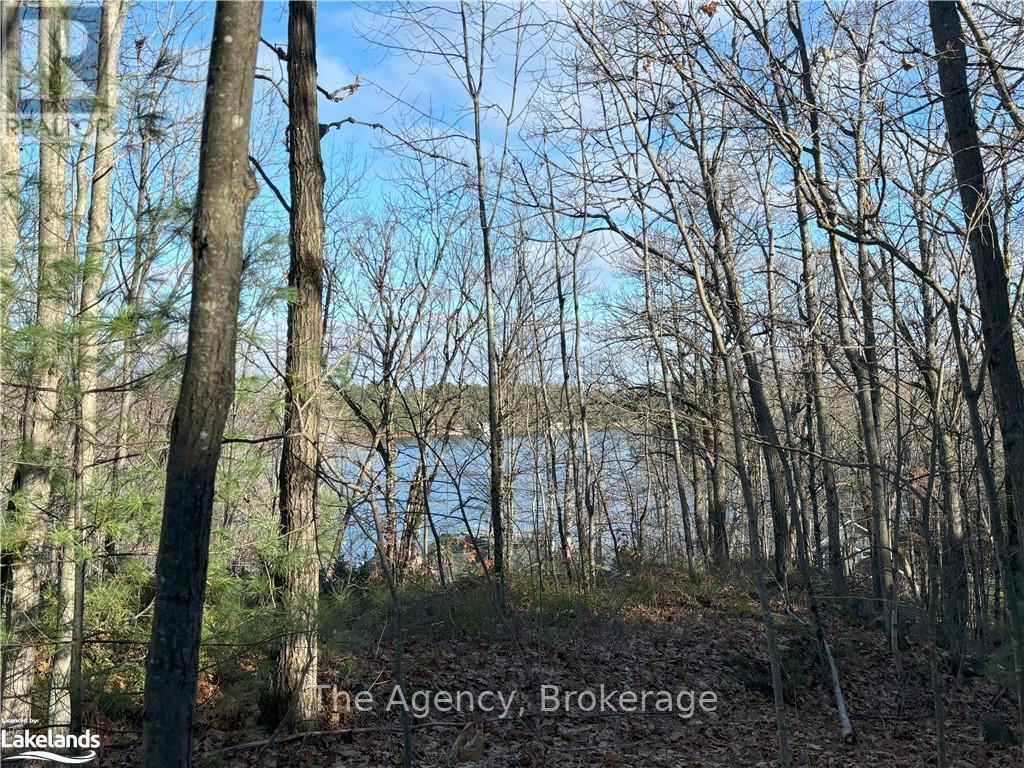
1766 Muskoka Road 169 Road
Gravenhurst (Muskoka (S)), Ontario
Wake up to breathtaking views of Lake Muskoka. Perched on over 5 acres of scenic, elevated land, this beautiful parcel offers an incredible opportunity to create something truly special. Whether you envision a private getaway, year-round home, or savvy investment property, this is the kind of setting that inspires. Take in serene lake views without the premium of direct waterfront ownership, and as an added bonus, HST is included in the purchase price. Rarely do opportunities like this come along: space, privacy, views, and location, all ready for your next chapter. (id:56221)
The Agency

Unit 35 - 3202 Vivian Line
Stratford, Ontario
Client RemarksLooking for brand new, easy living with a great location? This condo is for you! This end unit, 2 bedroom, 1 bathroom condo unit is built to impress. Lots of natural light throughout the unit, great patio space, one parking spot and all appliances, hot water heater and softener included. Let the condo corporation take care of all the outdoor maintenance, while you enjoy the easy life! Located on the outskirts of town, close to Stratford Country Club, an easy walk to parks and Theatre and quick access for commuters. This is the Model Home Unit. (id:56221)
Sutton Group - First Choice Realty Ltd.
Engel & Volkers Waterloo Region
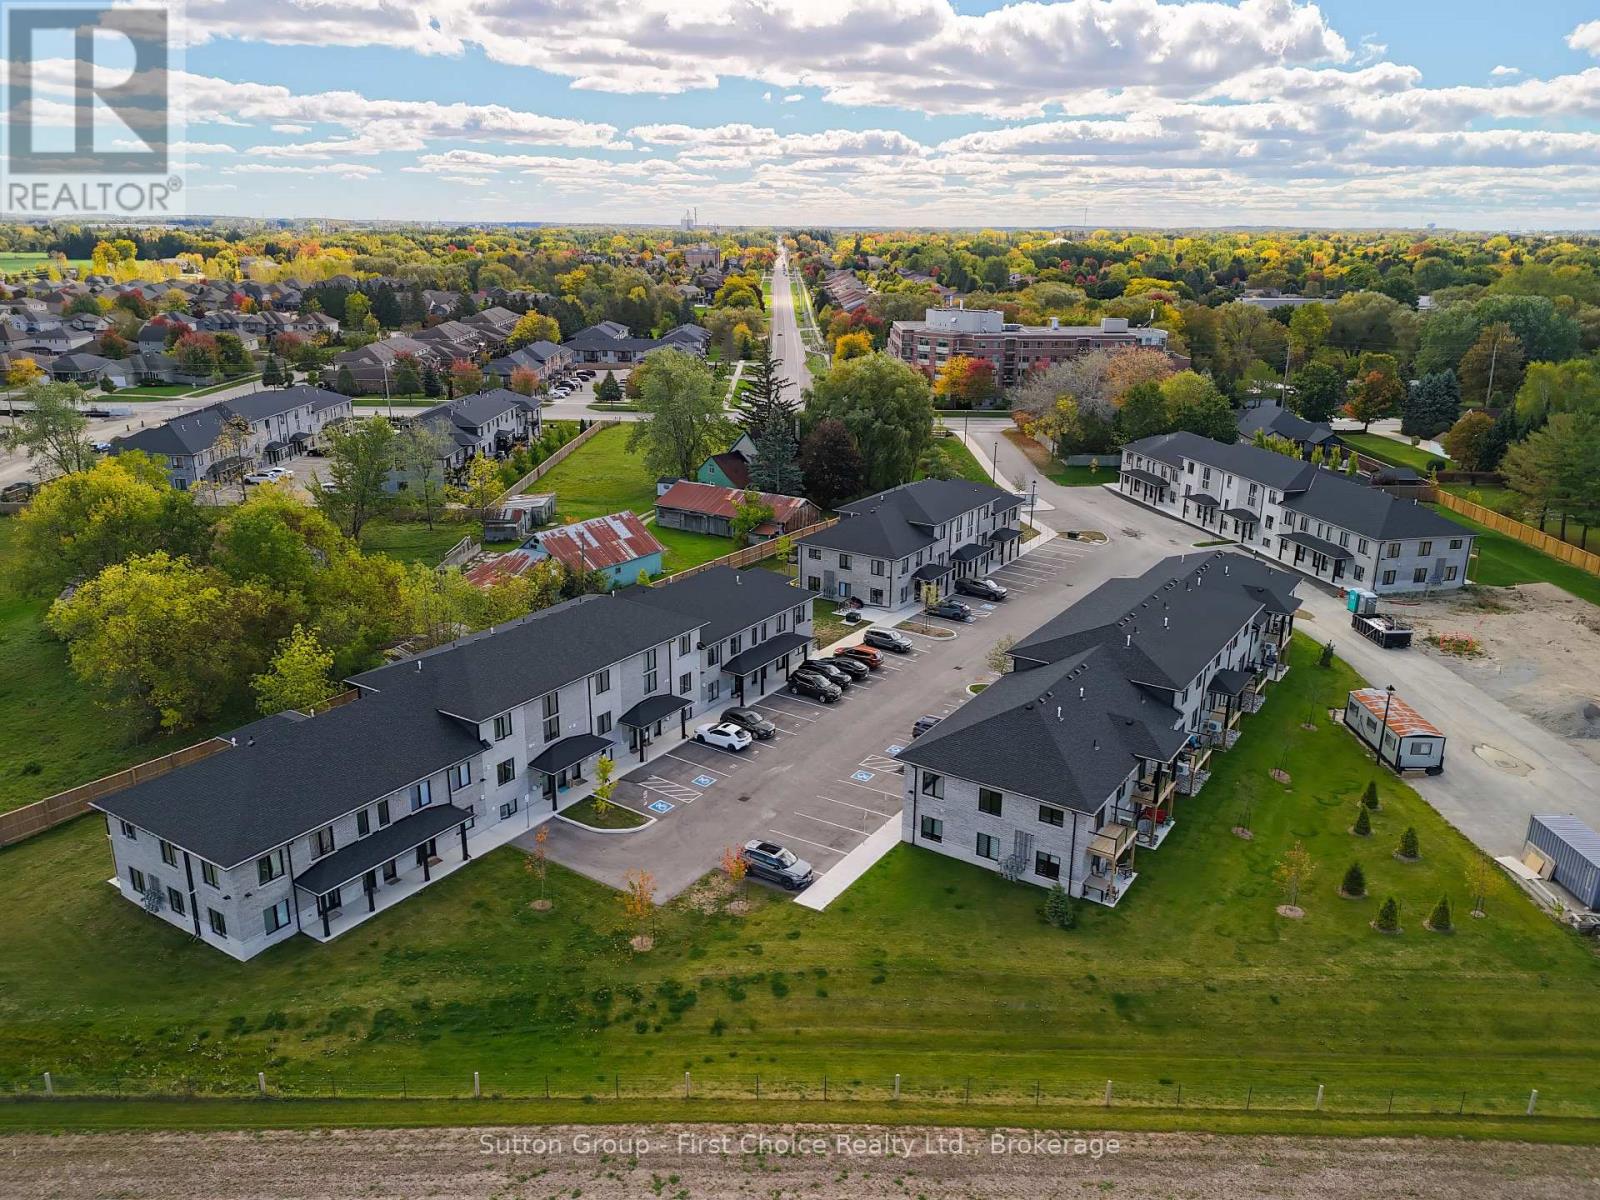
Unit 32 - 3202 Vivian Line
Stratford, Ontario
Looking for brand new, easy living with a great location? This condo is for you! This 2 story, 2 bedroom, 2 bath condo is built to impress. Lots of natural light throughout the unit, great patio space, one parking spot and all appliances, hot water heater and softener included. Let the condo corporation take care of all the outdoor maintenance, while you enjoy the easy life! Located on the outskirts of town, close to Stratford Country Club, and easy walk to parks and Theatre and quick access for commuters. (id:56221)
Sutton Group - First Choice Realty Ltd.
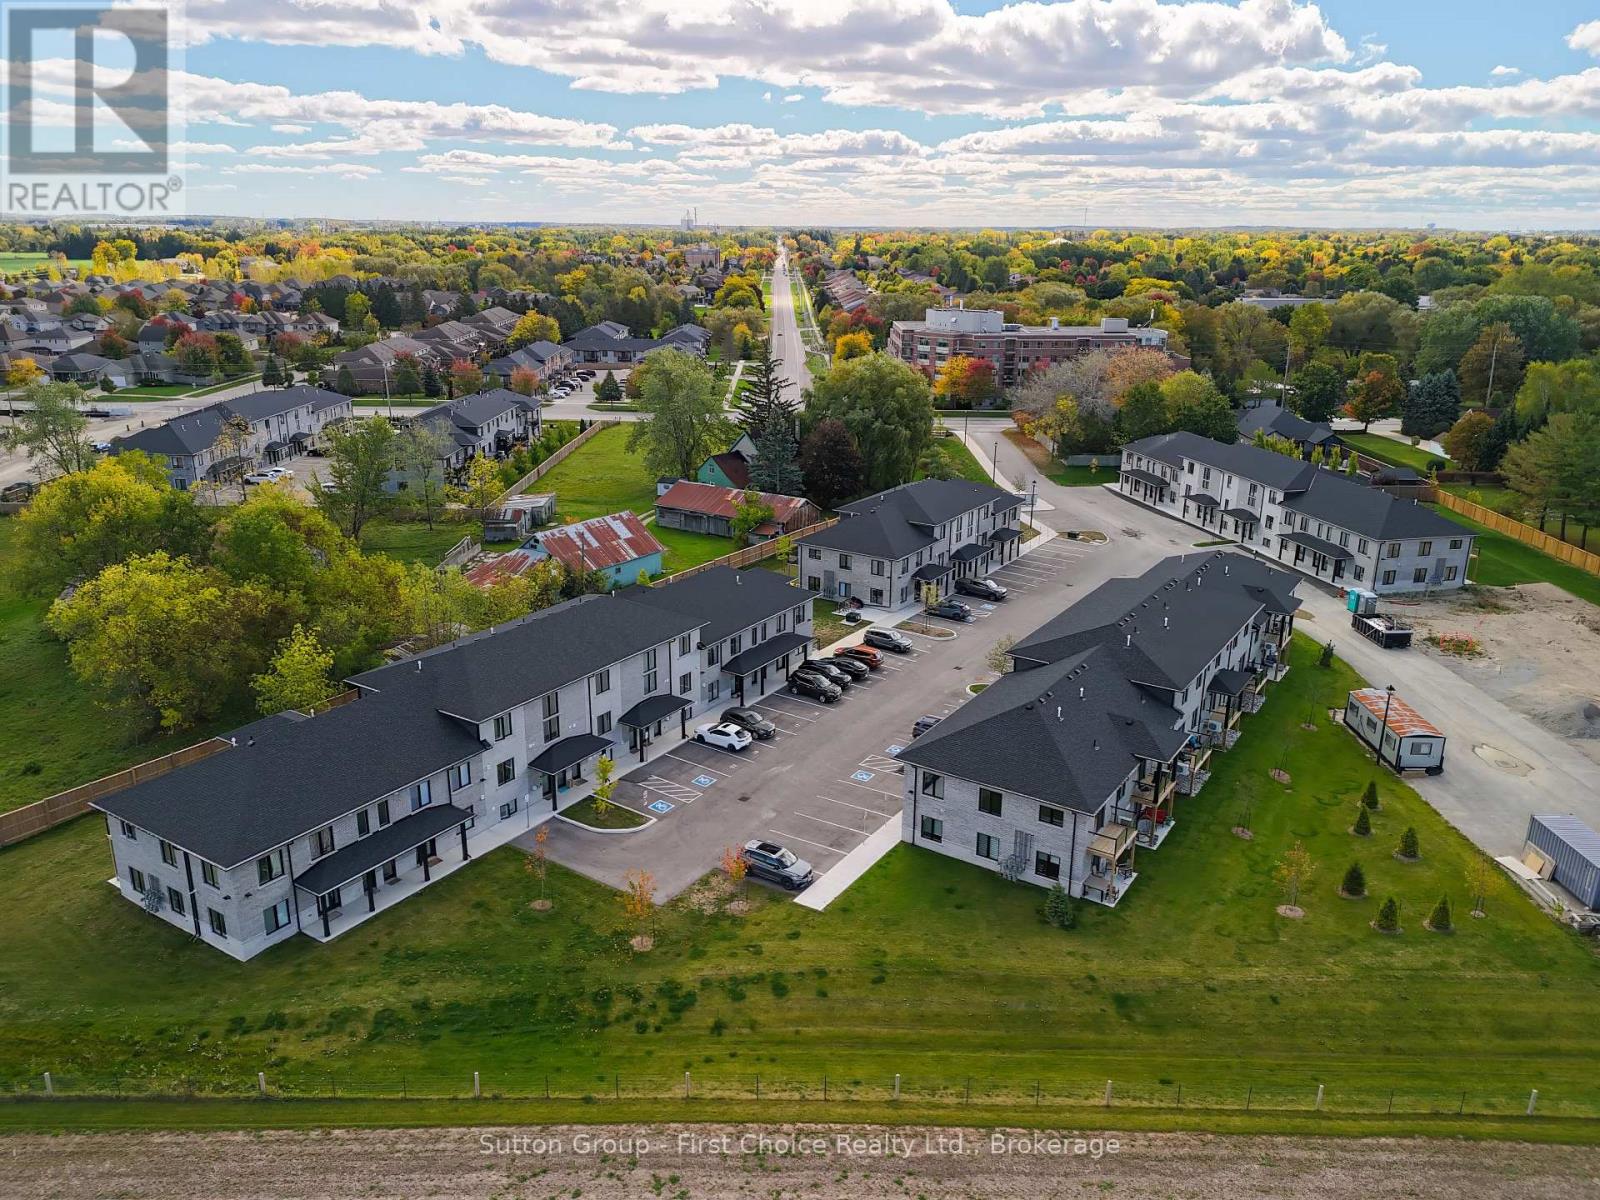
Unit 30 - 3202 Vivian Line
Stratford, Ontario
Looking for brand new, easy living with a great location? This condo is for you! This 2 story, 2 bedroom, 2 bath condo is built to impress. Lots of natural light throughout the unit, great patio space, one parking spot and all appliances, hot water heater and softener included. Let the condo corporation take care of all the outdoor maintenance, while you enjoy the easy life! Located on the outskirts of town, close to Stratford Country Club, and easy walk to parks and Theatre and quick access for commuters. (id:56221)
Sutton Group - First Choice Realty Ltd.
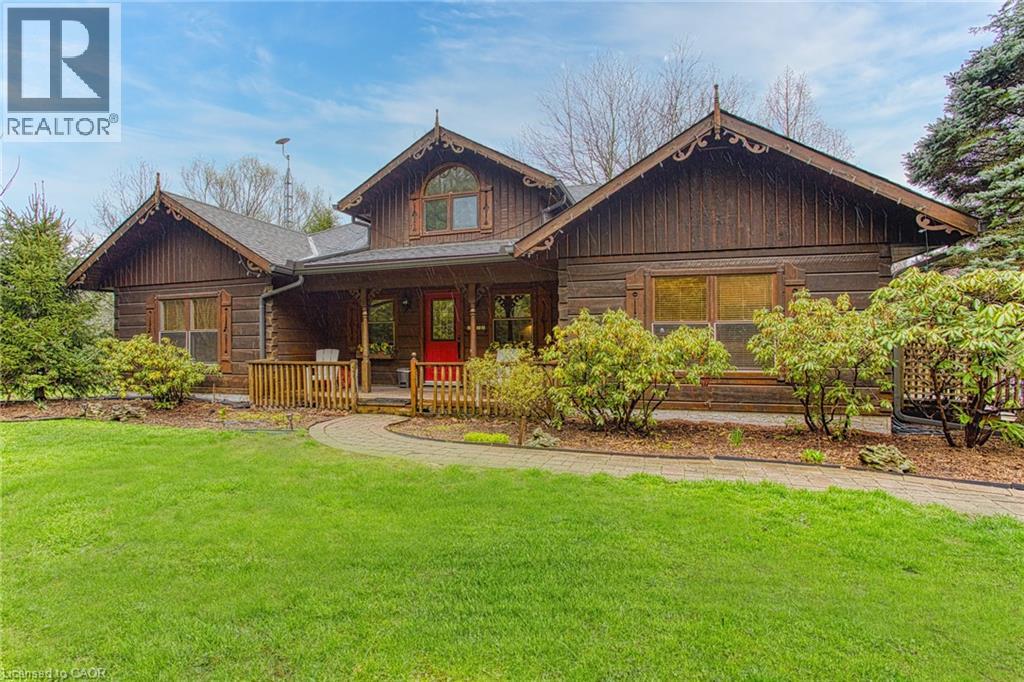
1970 Hollow Road
Fonthill, Ontario
Welcome to this stunning Confederation log home at 1970 Hollow Dr in Thorold. Masterfully crafted from authentic white pine and showcasing timeless dovetail joinery throughout. Nestled on a private 1.67-acre lot backing onto a picturesque pond, this property offers the perfect blend of rustic charm and modern comfort. Inside, you’ll find soaring vaulted ceilings, luxurious $10,000 quartex countertops, and a relaxing sauna, creating a warm yet refined living experience. The home has been thoughtfully updated with a new furnace (2020), water filtration system (2020), and a new well pump (October 2025), ensuring peace of mind for years to come. The kitchen features a certified roof redone in 2023, complete with three inspections/permits and an impressive 50 year builder warranty. Additional upgrades include an electric vehicle charging plug, Starlink tower for high-speed connectivity, and invisible pet fencing for convenience and safety. Adding to the property’s unique appeal is a historic 1890 barn, full of character, with a permit currently in progress for an extension, offering exciting potential for future use. This one of a kind property combines heritage craftsmanship, modern upgrades, and serene natural surroundings, an exceptional opportunity to own a truly special home. (id:56221)
Exp Realty
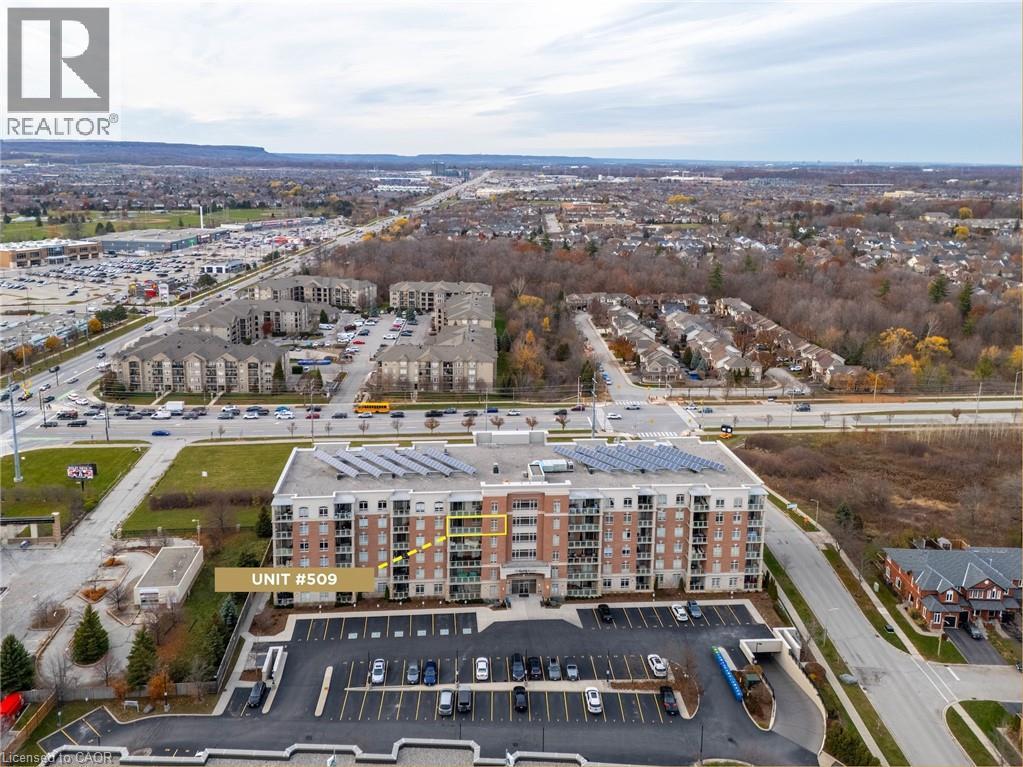
1980 Imperial Way Unit# 509
Burlington, Ontario
Welcome to highly sought-after Appleby Woods, where comfort, convenience, and modern style come together. This beautifully upgraded 1,272 sq. ft. condo offers an exceptional layout with 2 bedrooms, 2 bathrooms, and a versatile den/office that can easily serve as a third bedroom. Perfectly positioned just steps to shopping, dining, and everyday necessities, this home delivers both lifestyle and convenience. Freshly painted and filled with natural light, the suite features a bright open-concept design, high ceilings, and elegant crown moulding. The updated kitchen impresses with new white cabinetry, granite counters, counter seating, stylish glass tile backsplash and accent wall, ample storage, and stainless steel appliances, including a new stove. The spacious primary bedroom includes a walk-in closet, a private 3-piece ensuite, and direct access to the large south-facing balcony—an ideal space for relaxing or entertaining. The second bedroom features brand-new carpeting, while the generous den offers flexible use options. A well-appointed 4-piece main bath and a convenient in-suite laundry room add to the home’s appeal. This condo also includes 1 underground parking space and 1 locker for added convenience. Residents enjoy exceptional amenities: a party room, fitness center, residents’ lounge, and games room. Appleby Woods is proudly energy-efficient, featuring solar panels and geothermal heating/cooling, offering comfort and sustainability. Experience elevated condo living in a vibrant, well-maintained community—welcome home to Appleby Woods. (id:56221)
RE/MAX Aboutowne Realty Corp.
67 Grant Watson Drive
Northern Bruce Peninsula, Ontario
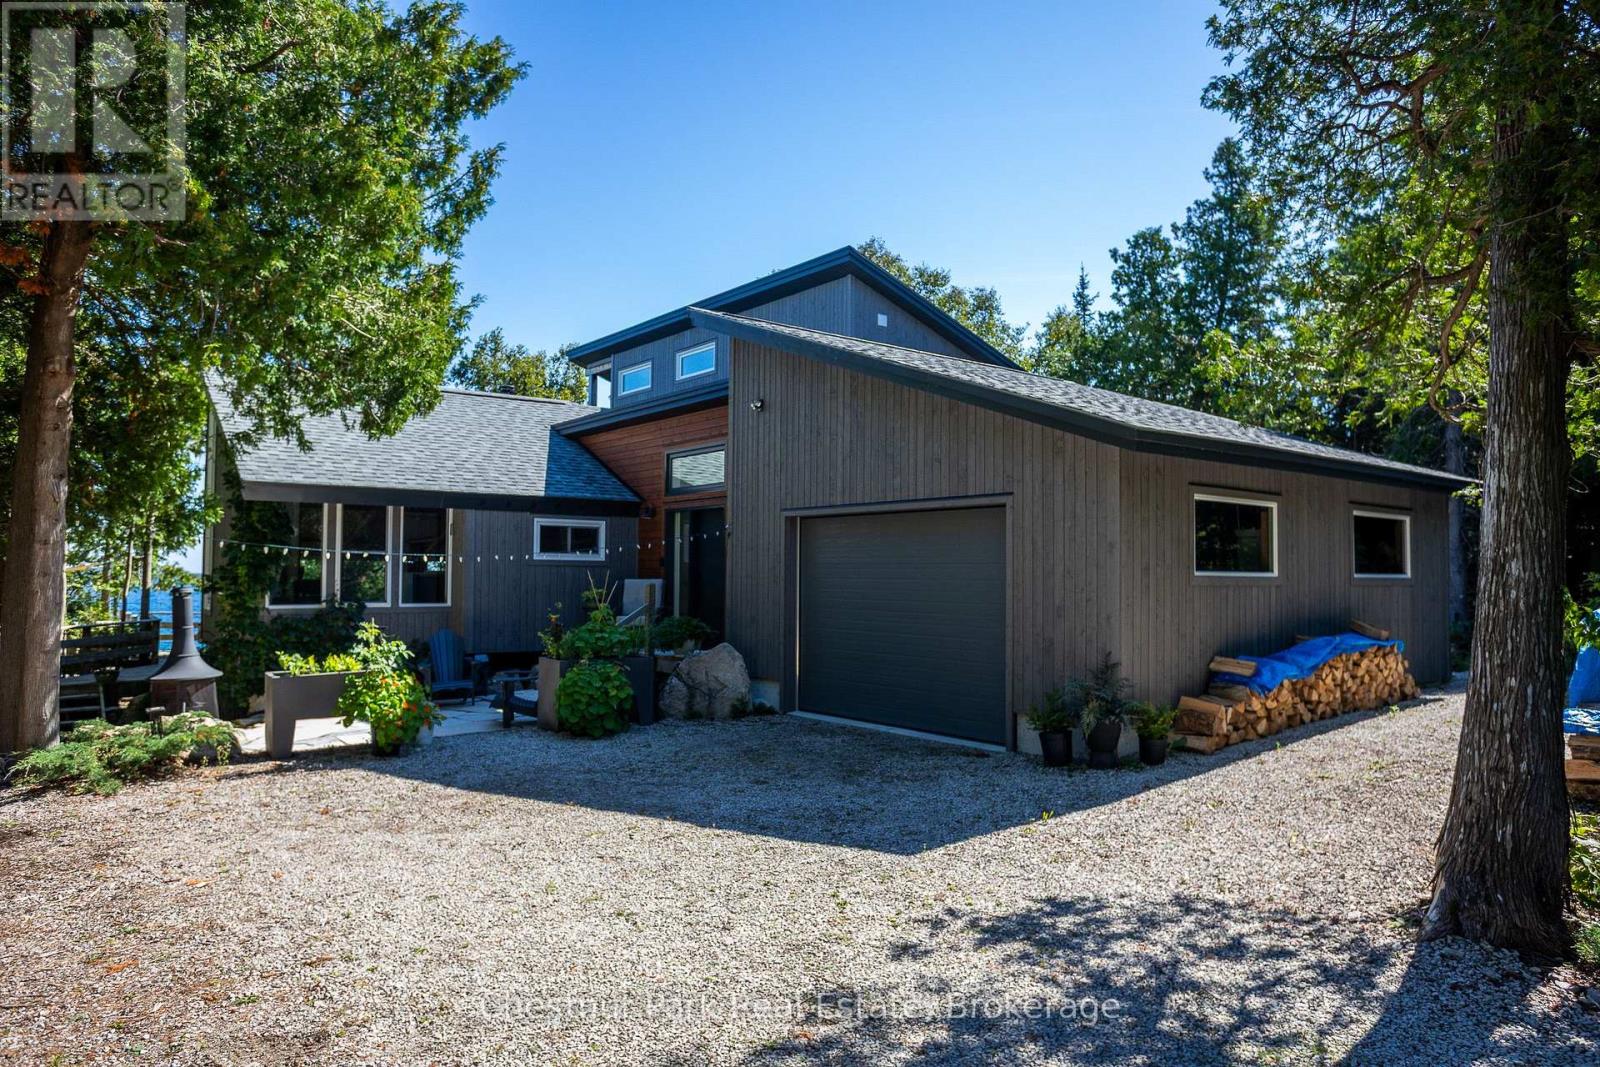
Welcome to your private Georgian Bay retreat in the heart of Tobermory-where contemporary design meets comfort and breathtaking natural beauty. Set on a rare protected cove with inspiring views toward Flowerpot and Bear's Rump Island, this extensively renovated waterfront home offers exceptional privacy just a short walk to the village, shops, and restaurants. Reimagined in 2019 with a complete down-to-the-studs extensive renovation and thoughtful addition, this 3+1 bedroom, 2-bath home was designed for energy efficiency. A 7.6kW solar system with net metering, SolarEdge inverter, and Level 2 EV charger pairs with a Zuba air-source heat pump for near net-zero living. Inside, warm modern finishes include ready-pine ceilings, custom Douglas fir stairs, and expansive windows framing the water. Durable concrete-effect flooring runs throughout, complemented by Italian porcelain tile and in-floor heat in the primary bath. A Blaze King Chinook wood stove adds efficiency and ambiance. All major systems were also updated in 2019, including plumbing, electrical, septic, windows, roofing (addition), and a 3-stage water purification system. Additional features include a custom office with built-ins, automatic closet lighting, and a heated, insulated crawl space. Outdoors, enjoy all-cedar decks, luxury hot tub, a waterfront platform, and beautifully landscaped stone patios (2023) with firepit and raised garden beds. The large single-car garage includes a garden prep/sink area. A charming two-level cedar bunkie at the water's edge (2017) provides extra guest space ( up to 4 people) and stunning views over Georgian Bay. Surrounded by nature trails and hiking, yet close to the harbour village, this property offers the perfect balance of privacy, efficiency, and waterfront living. (id:56221)
Chestnut Park Real Estate
1180 Guigue Road
Sharbot Lake, Ontario
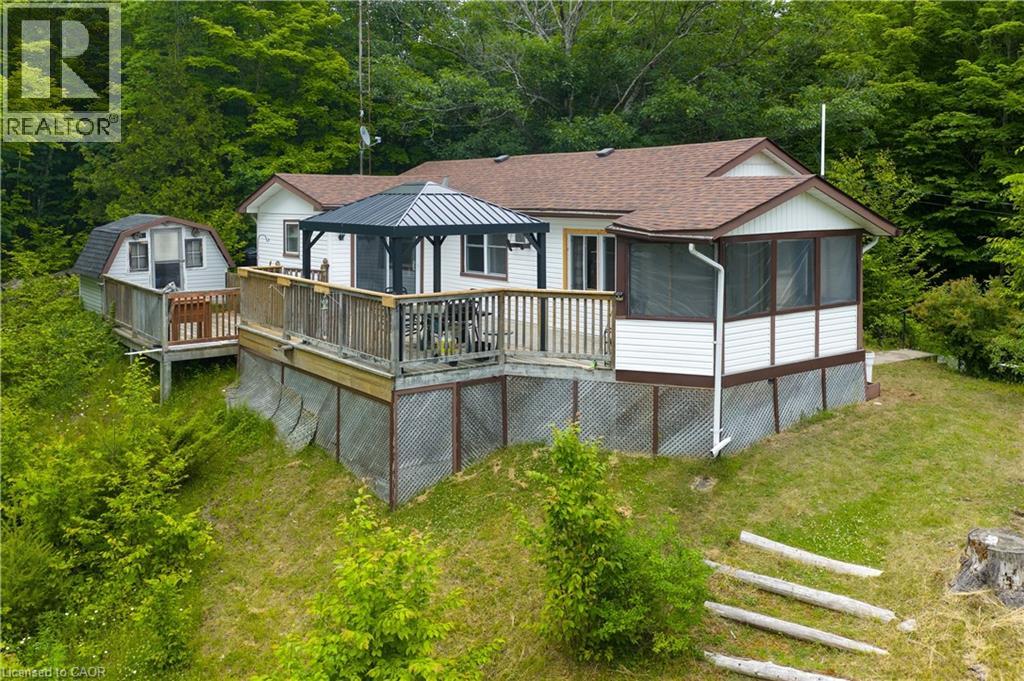
Welcome to 1180 Guigue Road – Your Lakeside Retreat on Elbow Lake near Sharbot Lake Nestled between Elbow Lake and Sharbot Lake, this charming three-season cottage offers the ideal setting for year-round enjoyment and can easily be converted into a four-season getaway. Township road access makes it ideal and easy. This inviting property features 2 bedrooms, a dedicated office, and a guest Bunkie for additional sleeping space. The spacious cottage-style kitchen and open living room create a warm, welcoming atmosphere, complemented by a bright front-entry sunroom. Step outside to a large deck with stunning views of Elbow Lake—perfect for entertaining family and friends. A standout feature of this property is the expansive, level waterfront area—ideal for lakeside bonfires under the stars or simply relaxing and taking in the serene, unobstructed view. Whether you’re seeking quiet relaxation or looking for more active pursuits, Elbow Lake offers peaceful waters and connects to Sharbot Lake for extended boating and fishing adventures. Your perfect cottage lifestyle starts here at 1180 Guigue Road! (id:56221)
Real Broker Ontario Ltd.
Keller Williams Edge Realty
7711 Green Vista Gate Unit# 803
Niagara Falls, Ontario
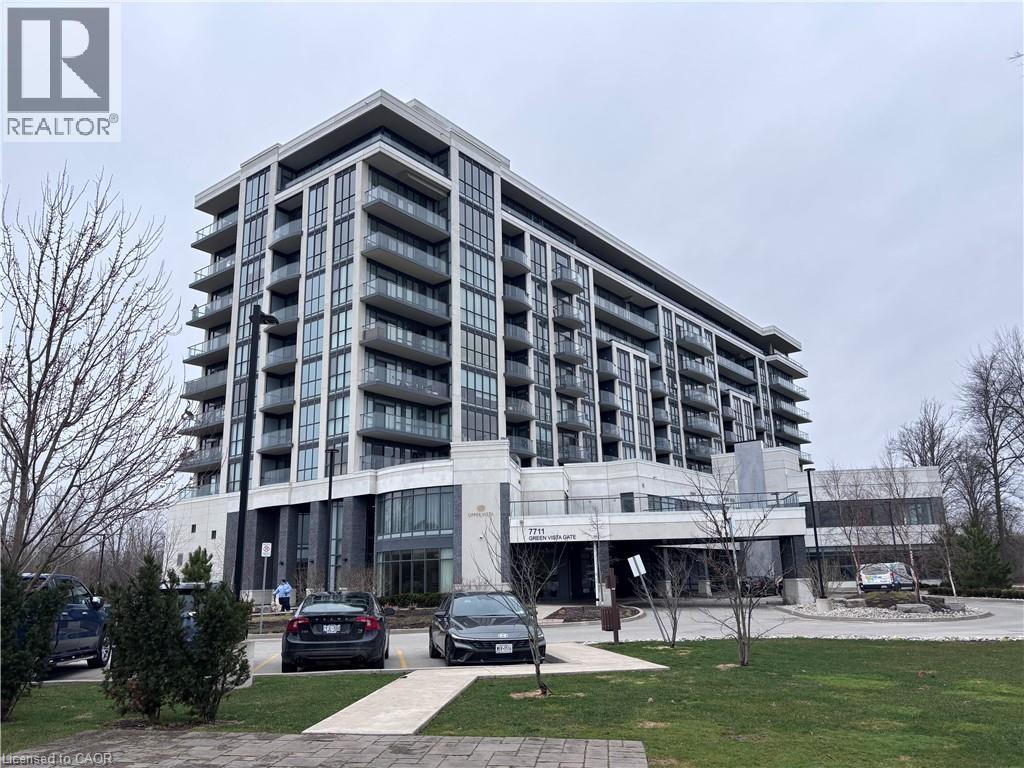
Property sold as is, where is basis. Seller makes no representations and/ or warranties. RSA (id:56221)
Royal LePage State Realty Inc.
21 King Street E Unit# 3
Hagersville, Ontario
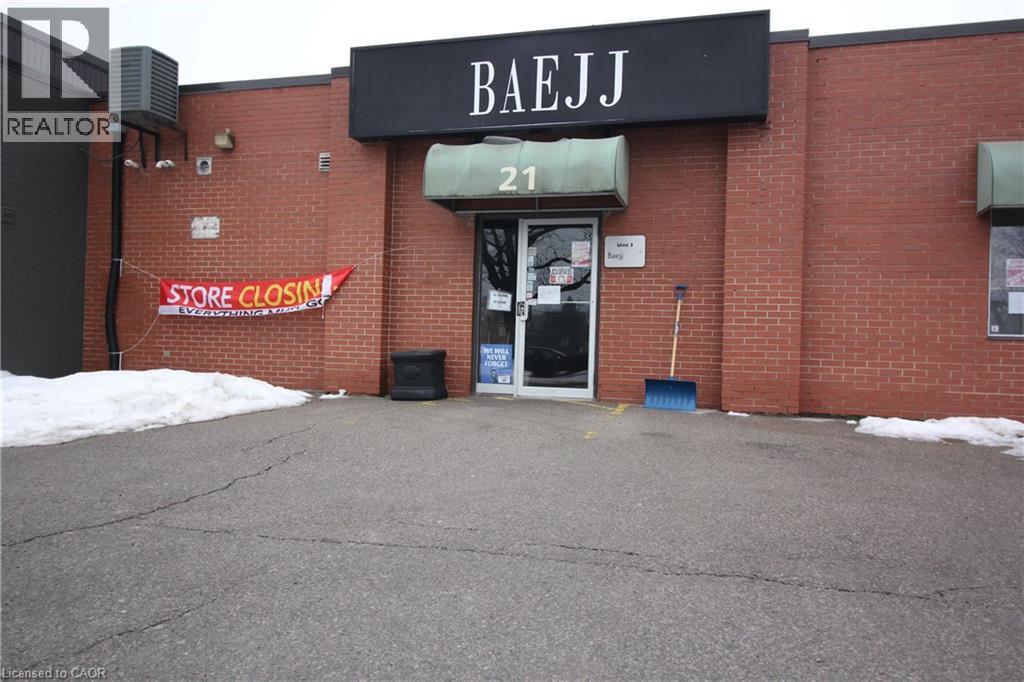
Thinking about starting your own business? Or relocating? This might just be the opportunity you’re looking for! Located in the heart of Hagersville’s business district and only steps to the intersection of King St and HWY6, this spacious/open concept unit has great visibility from both car and foot traffic. Also, with the long term current tenants moving out it will be a blank canvas for you to create the business you’ve been dreaming of...exactly the way you want it. Don’t just dream about it, call now! (id:56221)
Coldwell Banker Community Professionals
0 Angle Road
Lake Of Bays (Franklin), Ontario
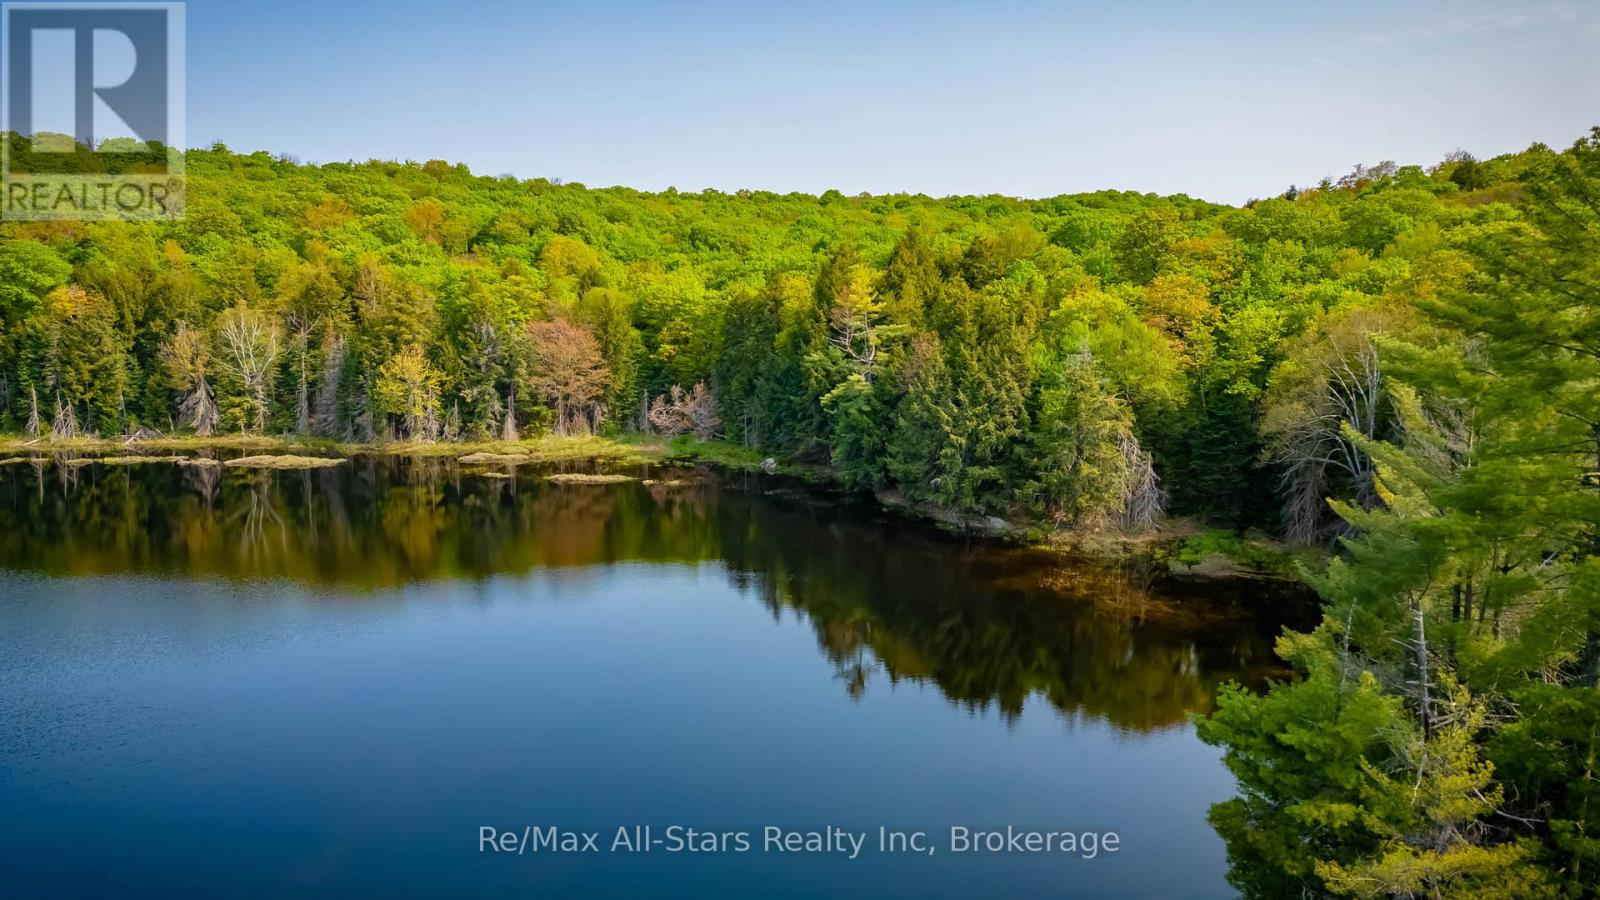
Own the Entire Blackwell Lake - 19.62 Private Acres - Your Almost Algonquin! Your own small private Muskoka lake awaits! This rare 19.62-acre property features Blackwell Lake nestled right in the middle, with several building sites offering picturesque water views tranquility. Perfect for a quiet getaway, hunt camp, or nature retreat - just you and the wildlife. The picturesque lake has inlet/outlet creeks and a max depth of 22 ft (MNR). It is located beside Crown land for total privacy and zero neighbours. Private road (winter-maintained in the past), hydro at the lot line, and endless trails and recreation nearby. Located minutes from Dwight, Algonquin Park, Crown land trails, and only 25 minutes to Huntsville. Located just minutes away for dining, shopping, and amenities. There is an environmentally protected area (EP zone) on the lake, but with other buildable sites. Current RU zoning has some constraints - ask for details. This is true Algonquin-wilderness feel. Don't miss out! (id:56221)
RE/MAX All-Stars Realty Inc
189 Livingston Avenue
Grimsby, Ontario
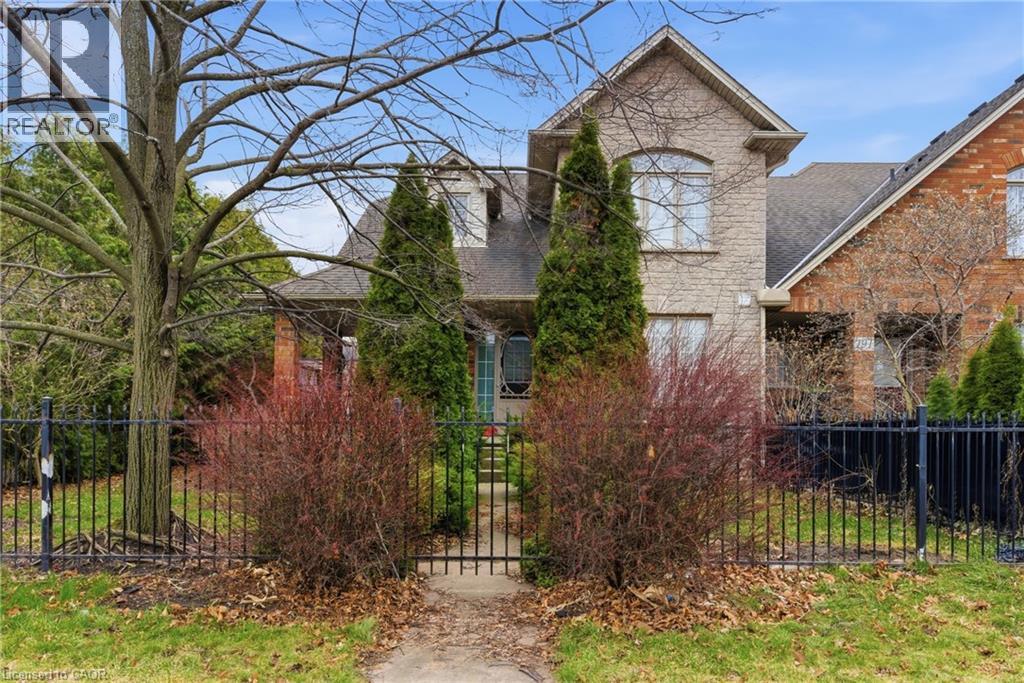
Welcome to this stunning freehold end-unit townhouse, where breathtaking escarpment views, no rear neighbours, and direct backyard access to a large park create an exceptional living experience. This beautifully maintained three-bedroom, two-storey home offers approximately 2,000 square feet of bright, open-concept living space designed for both comfort and style. Step outside to enjoy mature, lush landscaping that provides natural privacy around your patio — an ideal setting for relaxing evenings or weekend entertaining with family and friends. The secure, generous side-yard gives children plenty of safe space to play and explore. Inside, the thoughtful layout features main-level laundry for everyday convenience, and an inviting primary suite complete with a walk-in closet and a private ensuite. A two-car driveway plus an attached garage ensures ample parking for the whole family. Peace of mind comes with a series of meaningful updates throughout the years, including a new roof (2014), refreshed countertops (2016), updated carpet (2019), a new deck (2023), and a new furnace (2023) — so you can simply move in and enjoy. Perfectly situated in one of Grimsby’s most sought-after neighbourhoods, this home is just seconds from the QEW Casablanca exits, within walking distance to the GO terminal and grocery store, and close to exciting new amenities off Fifty Road, as well as charming downtown shops and dining. Nearby parks and schools make this an ideal choice for growing families. Opportunities like this are truly rare — don’t miss your chance to make this exceptional property your own. (id:56221)
Real Broker Ontario Ltd.
1372 Conc 8 Townsend
Waterford, Ontario
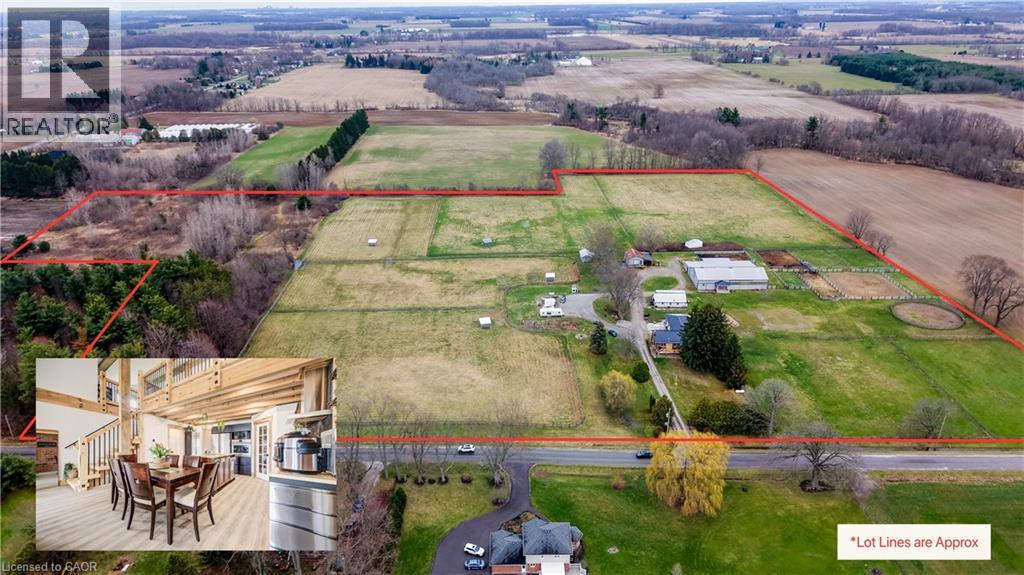
Rare equestrian estate on 30 acres — turn-key, income-capable, and built for MULTI-GENERATIONAL living. Set along a tree-lined paved country road, this exceptional property delivers everything you'd want in a working farm and then some. Whether you're looking to house and train your own horses, run a boarding facility, or simply escape to something extraordinary, this is a rare chance to own a truly versatile piece of property. The equestrian infrastructure is impressive: a 24 stall barn with large hayloft, a 50' x 60' riding arena with LED lighting, viewing room, kitchen and 2-piece bath — plus 7 steel pole paddocks, 5 large pastures, and a bush lot with riding trails winding through it. The two homes are seamlessly connected — the original 1979 bungalow offers 2+1 bedrooms and 3 full baths, updated with a steel roof, windows, renovated master suite, and new front and back decks; attached, a brand new 2024 bungaloft brings a loft, full walkout unfinished basement, 1 bedroom, 2 full baths, and beautiful wood accents throughout. Together they offer over 4,000 SF of finished living space — an ideal setup for multi-generational living with everyone under one roof. Beyond the two dwellings, the old bunkhouse presents a natural opportunity for an income generating ADU conversion, or as the ultimate man cave. A brand new septic system, updated 400-amp hydro service, and owned solar panels mean the infrastructure is modern, efficient, and ready to support whatever you have in mind. With boarding revenue, farm operations, and a second income stream all on the table, the business case here is compelling. A long driveway framed by mature trees leads to a circular turnaround — the kind of arrival that sets the tone for everything this property offers. Be sure to reach out for the Full Feature Sheet. (id:56221)
Shaw Realty Group Inc.
1372 Conc 8 Townsend
Waterford, Ontario
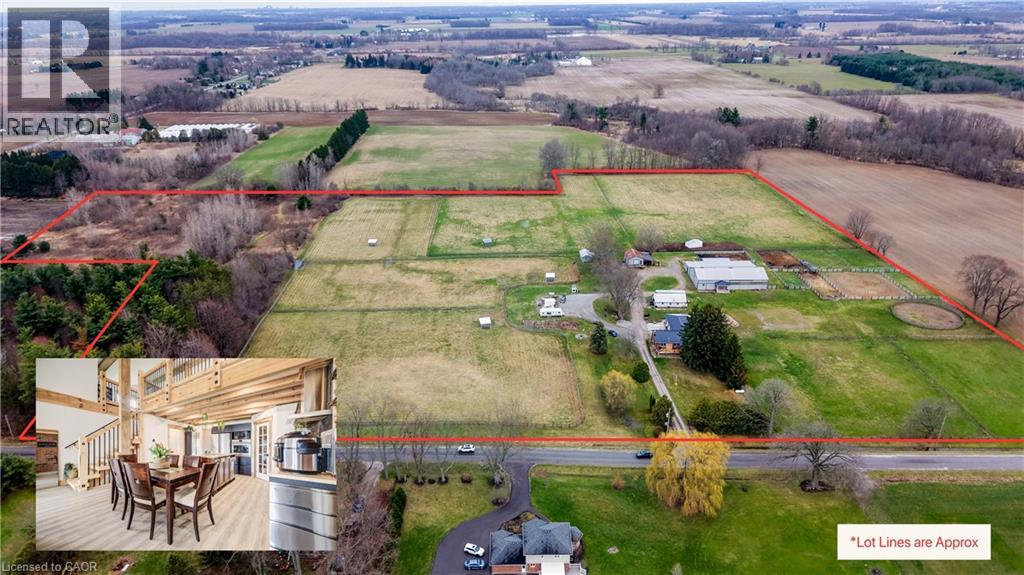
Rare equestrian estate on 30 acres — turn-key, income-capable, and built for MULTI-GENERATIONAL living. Set along a tree-lined paved country road, this exceptional property delivers everything you'd want in a working farm and then some. Whether you're looking to house and train your own horses, run a boarding facility, or simply escape to something extraordinary, this is a rare chance to own a truly versatile piece of property. The equestrian infrastructure is impressive: a 24 stall barn with large hayloft, a 50' x 60' riding arena with LED lighting, viewing room, kitchen and 2-piece bath — plus 7 steel pole paddocks, 5 large pastures, and a bush lot with riding trails winding through it. The two homes are seamlessly connected — the original 1979 bungalow offers 2+1 bedrooms and 3 full baths, updated with a steel roof, windows, renovated master suite, and new front and back decks; attached, a brand new 2024 bungaloft brings a loft, full walkout unfinished basement, 1 bedroom, 2 full baths, and beautiful wood accents throughout. Together they offer over 4,000 SF of finished living space — an ideal setup for multi-generational living with everyone under one roof. Beyond the two dwellings, the old bunkhouse presents a natural opportunity for an income generating ADU conversion, or as the ultimate man cave. A brand new septic system, updated 400-amp hydro service, and owned solar panels mean the infrastructure is modern, efficient, and ready to support whatever you have in mind. With boarding revenue, farm operations, and a second income stream all on the table, the business case here is compelling. A long driveway framed by mature trees leads to a circular turnaround — the kind of arrival that sets the tone for everything this property offers. Be sure to reach out for the Full Feature Sheet. (id:56221)
Shaw Realty Group Inc.
173987 Mulock Road
West Grey, Ontario
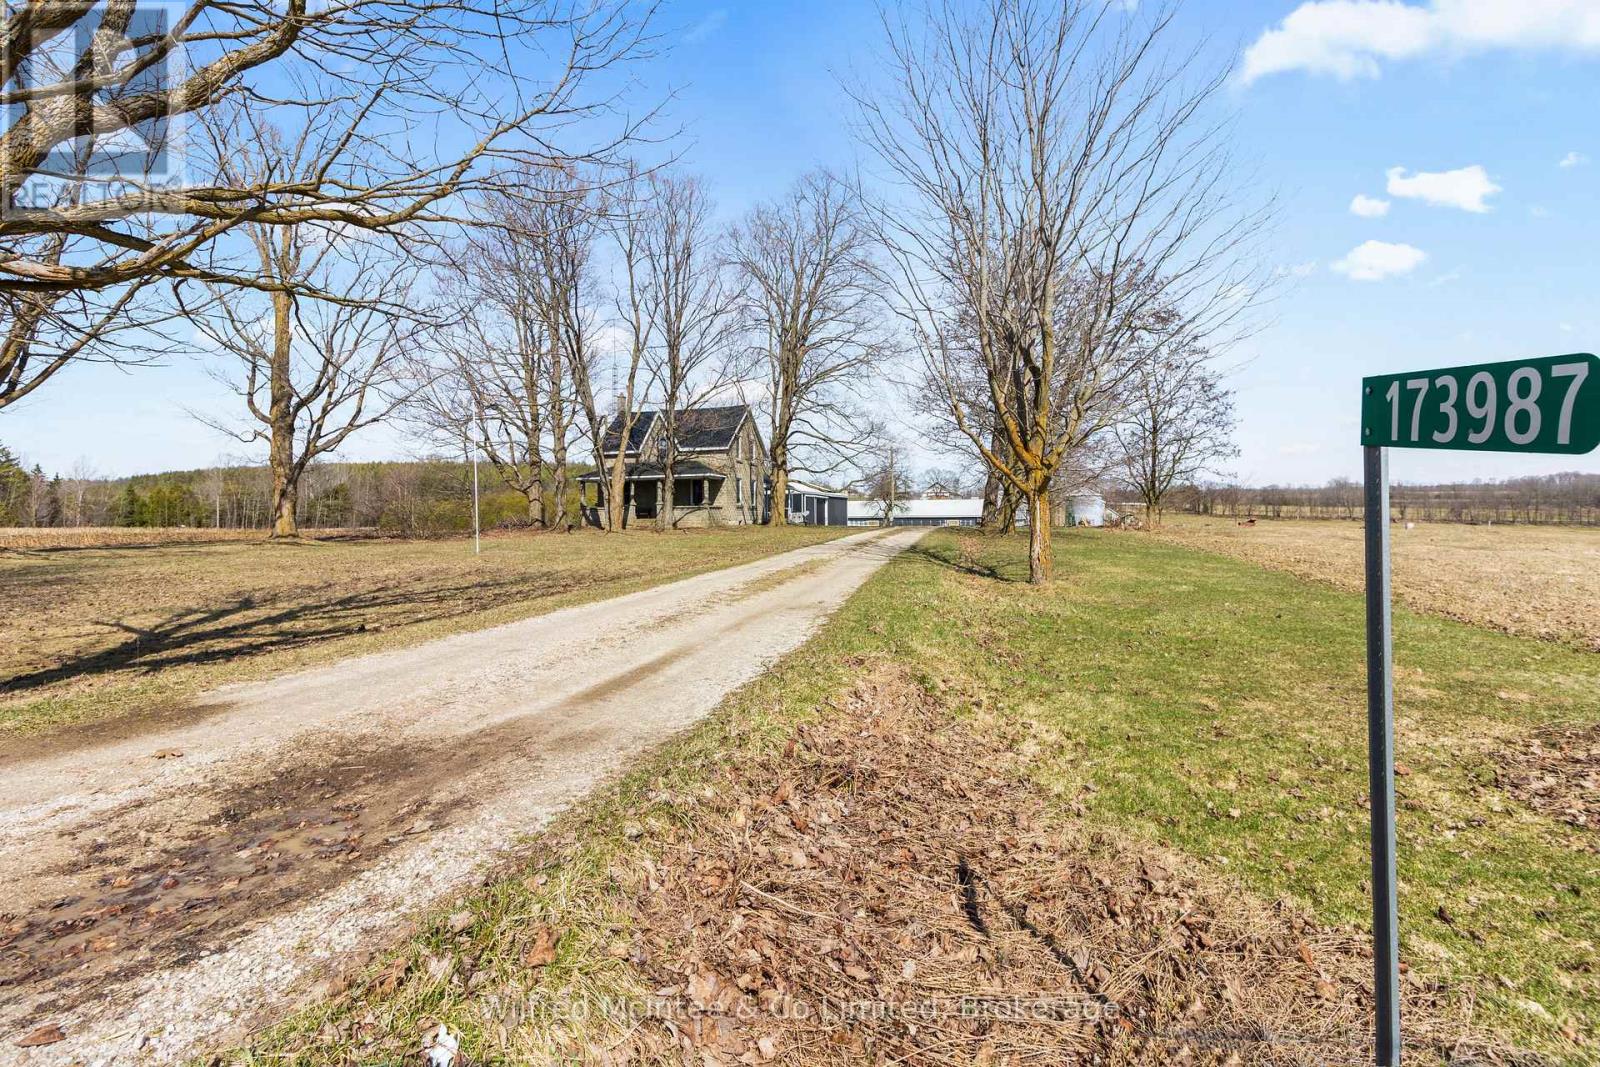
100 acre farm with good 80 acres workable silt loam soil, 1/3 of the farm is systematically tiled (North East field). 4 bedroom 2000sqft century brick farm house; bathrooms, kitchen and laundry room have been upgraded over the years. Barn is 100'x50' with concrete yard, outside water bowl, 50'x20' covered pit silo, 2 steel grain bins. 28'x30' log storage, 30'x64' drive shed, and additional older storage shed. Zoned A1/A2 with some SVCA along small creek bed crossing the property. Hard working family farm since 1961, this parcel has lots to offer. (id:56221)
Wilfred Mcintee & Co Limited
3064 Patrick Street
Howick, Ontario
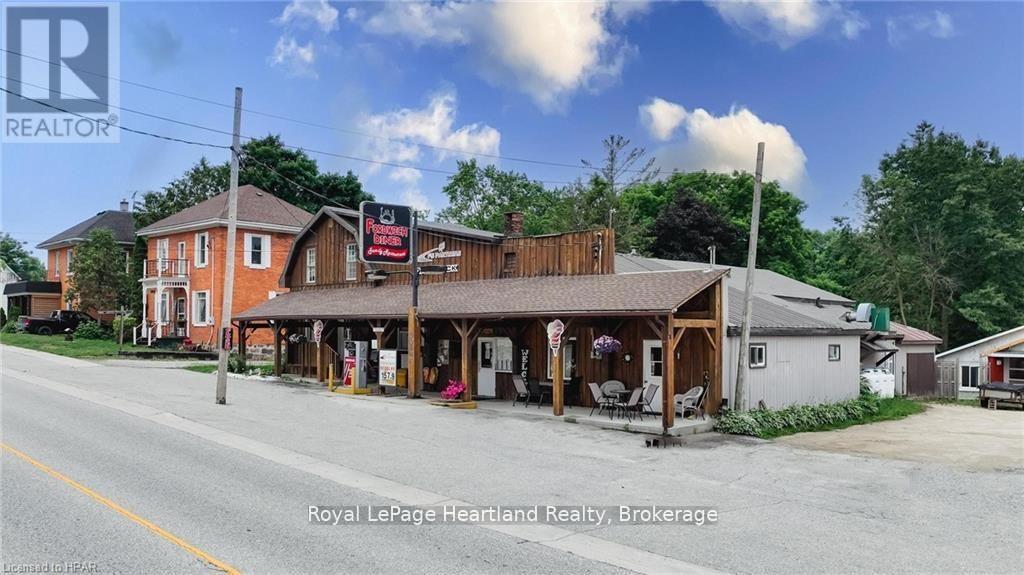
Here is your opportunity to own and run your own restaurant, bake shop or local retail store! Somewhere that you can live and work - or possibly rent out the living quarters for additional income. 3064 Patrick St is in the growing community of Fordwich & has a one of a kind opportunity with many additional avenues! This is a fully functioning restaurant that has been operating for over 20 years with gas bar AND has an attached 4 bedroom home with a fully fenced in backyard all located on the main street in Fordwich. The Business has been established by current owner for 18 years and has a great opportunity for growth. Bring your imagination and make those dreams come true. NOTE: The current gas pump is under a contract but the underground tanks are owned. This property is on its own drilled well and septic (id:56221)
Royal LePage Heartland Realty
113 - 1284 Gordon Street
Guelph (Kortright East), Ontario
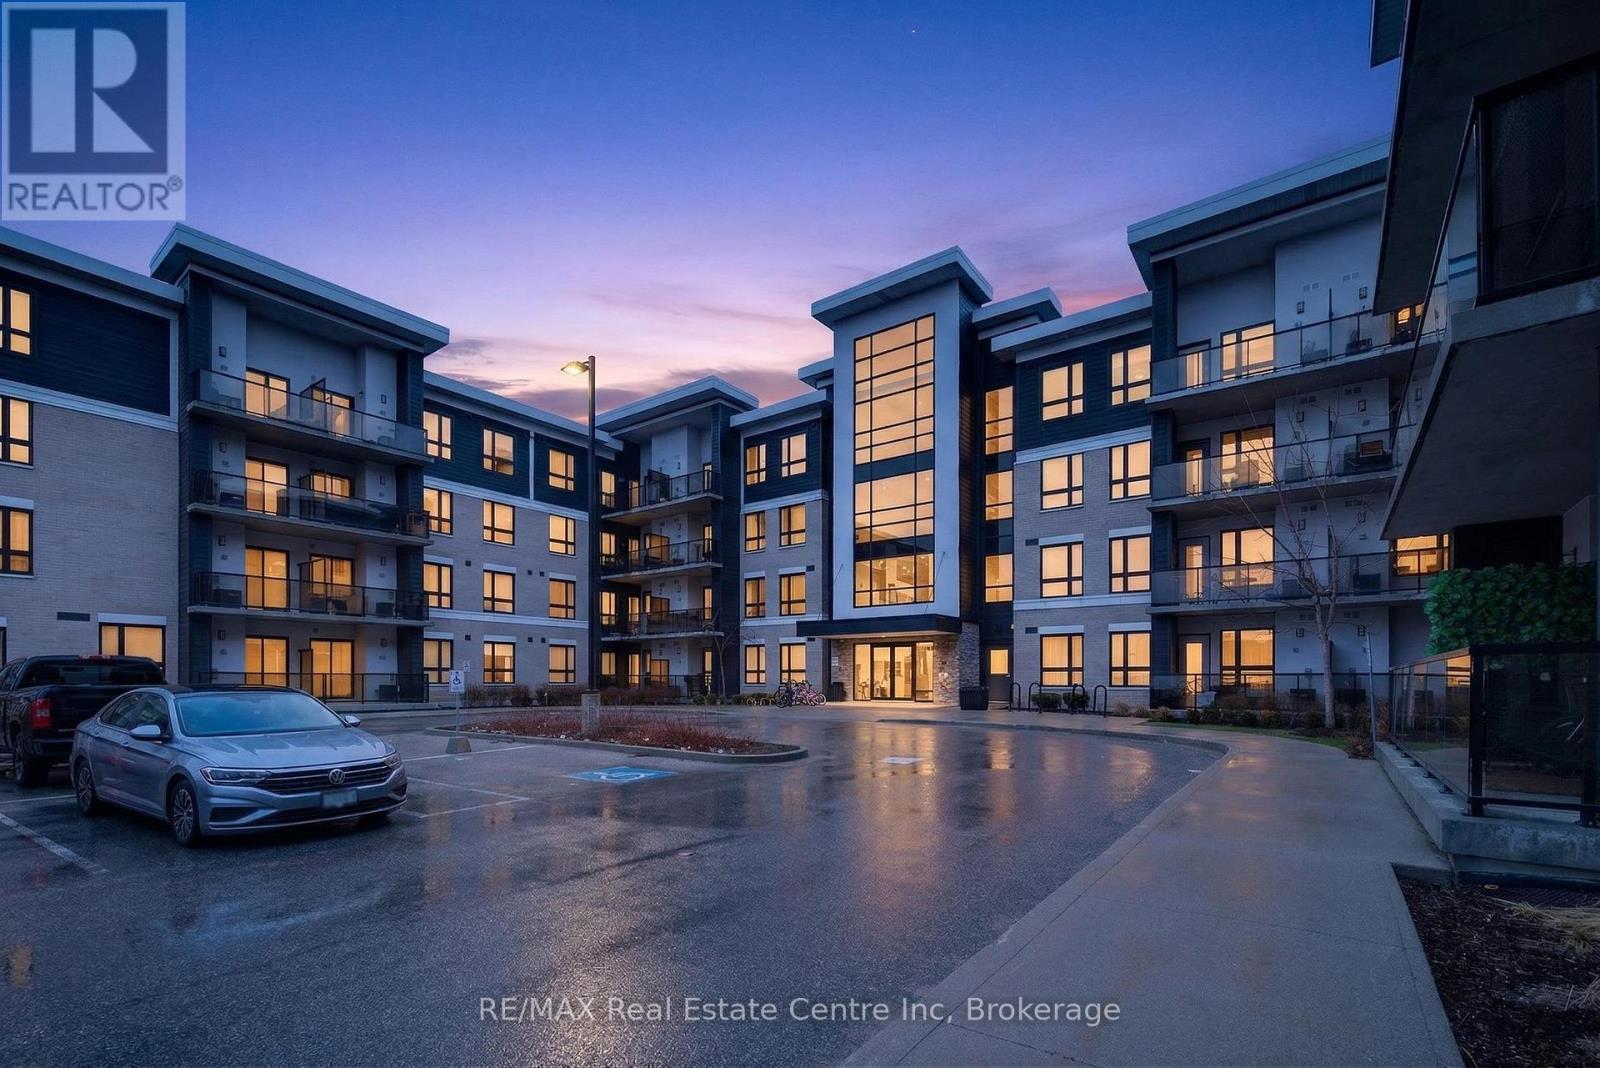
Beautifully designed ground floor 2 bedroom, 2 bathroom condo offering over 800 sq. ft. of stylish living space in a prime location. Featuring high-end finishes throughout, this unit boasts a modern kitchen with granite countertops, a spacious living area, and a well-designed layout ideal for comfortable living. Includes a convenient owned locker for additional storage. Perfect for investors or end users alike, this condo is ideally located close to the university, transit, shopping, and all essential amenities-making it a fantastic opportunity with strong rental potential. (id:56221)
RE/MAX Real Estate Centre Inc
141-145 Main Street N
Wellington North (Mount Forest), Ontario
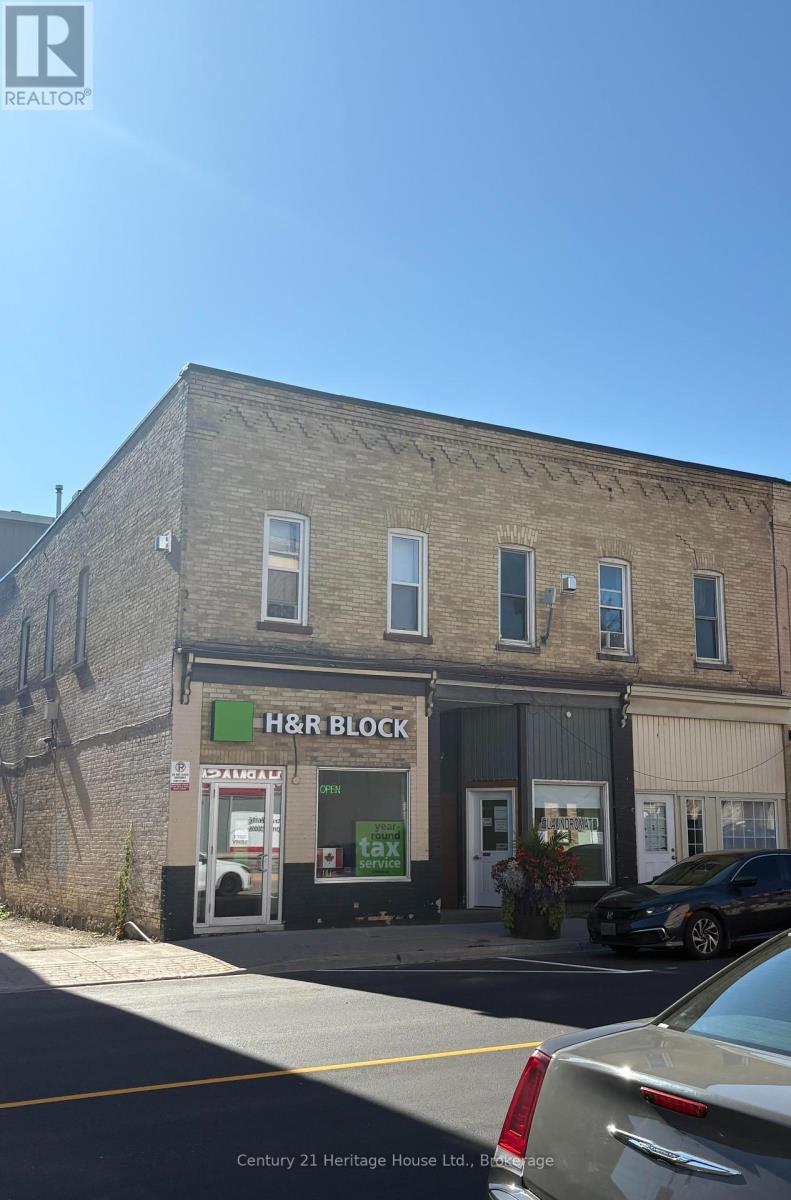
Solid core commercial investment property in downtown Mount Forest. 11 units, 9 residential and 2 commercial plus a small on site laundromat. On site storage. Extensively renovated. Showing good return. (id:56221)
Century 21 Heritage House Ltd.
115 Lakeshore Road
Port Burwell, Ontario
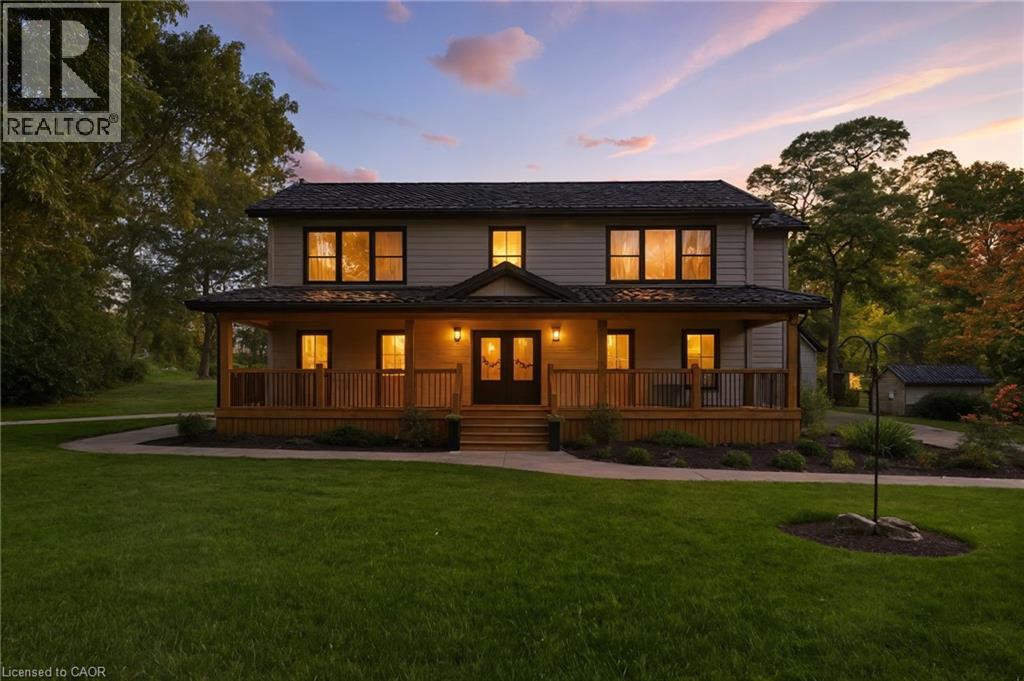
Welcome to your private country retreat just minutes from Port Burwell and the shores of Lake Erie! This beautifully crafted 4+1 bedroom, 2.5-bathroom home sits on a picturesque 4.28-acre lot and offers the perfect blend of modern living and rural charm. Step onto the covered cedar front porch and into an open-concept main floor designed for both style and function. The bright and airy living space features engineered hardwood flooring and flows seamlessly into a gourmet kitchen, complete with stunning white floor-to-ceiling Pioneer cabinetry, a contrasting black island with granite countertops, and a massive walk-in pantry. A main floor bedroom, full 4-piece bathroom, and convenient laundry room round out this level. Upstairs, you'll find a spacious primary bedroom with a large walk-in closet, two additional generous-sized bedrooms, and a luxurious 4-piece bathroom featuring a glass walk-in shower. The fully finished basement extends your living space with an additional bedroom, large rec room, and ample storage—perfect for a growing family or guests. Outside, the possibilities are endless! The 32' x 40' shop is a dream for hobbyists or business owners, featuring two 10' x 10' doors, a loft area, two separate 100-amp panels (with 200 amps at the pole), a cozy wood stove, and heated floors. Other highlights include a durable steel roof, Hardie Board exterior siding, and unbeatable privacy—all just minutes from the beach, marina, trails, and village amenities. Whether you're looking for peaceful country living, space to grow, or a functional live/work setup—this one checks all the boxes! (id:56221)
Real Broker Ontario Ltd.
9 Macneil Court
Port Burwell, Ontario

Welcome to this beautifully designed bungalow featuring 2+2 bedrooms and 3 full bathrooms, perfectly blending modern elegance with functional living. The exterior showcases timeless curb appeal with white Hardie Board siding paired with classic stone accents. Step inside to an open-concept kitchen and dinette area, where floor-to-ceiling white cabinetry is complemented by a light wood island - the perfect space for cooking and entertaining. The adjoining living room is warm and inviting, centered around a striking shiplap fireplace and framed by sliding patio doors that lead to your private outdoor retreat. Just off the living area, the spacious primary suite offers a serene escape, complete with a spa-like 4-piece ensuite featuring a glass-enclosed shower and a light wood double vanity. A second bedroom and another full 4-piece bathroom complete the main level, along with a convenient laundry/mudroom tucked behind a charming sliding barn door. Downstairs, the fully finished basement boasts a generous recreation room, two large bedrooms, and yet another full 4-piece bathroom - ideal for guests, family, or a home office setup. The backyard is designed for year-round enjoyment, featuring a beautiful patio and a covered hot tub area perfect for relaxing or entertaining. (id:56221)
Real Broker Ontario Ltd.
157 Davis Street Unit# 1
Wardsville, Ontario

NEW PRICING WITH REBATES INCLUDED!!! Don’t miss this exciting opportunity to own one of only four beautifully crafted bungalow-style townhomes coming soon to the historic community of Wardsville. Designed with comfort, functionality, and modern living in mind, these thoughtfully planned, single-level homes are ideal for downsizers, first-time buyers, or investors seeking a quiet lifestyle in a welcoming small-town setting. Each TO BE BUILT residence will showcase bright open-concept layouts, quality finishes, and attached garages—offering the perfect blend of style and convenience. Nestled in a peaceful location just minutes from local amenities, scenic trails, and the beautiful Thames River, this is small-town living without compromise. An added bonus: the zoning bylaw has been amended to permit residential use with the option to operate a home-based business. This unique flexibility creates incredible value for entrepreneurs, remote professionals, or anyone looking to seamlessly blend home and work life. All images are artist renderings for illustration purposes only; final specifications, materials, and finishes may vary. Early inquiries are encouraged, as there may be opportunities to customize select finishes and features. Whether you’re looking to invest or settle into the relaxed pace of Wardsville living, these upcoming townhomes offer exceptional versatility and long-term potential. (id:56221)
Real Broker Ontario Ltd.
153 Davis Street Unit# 3
Wardsville, Ontario
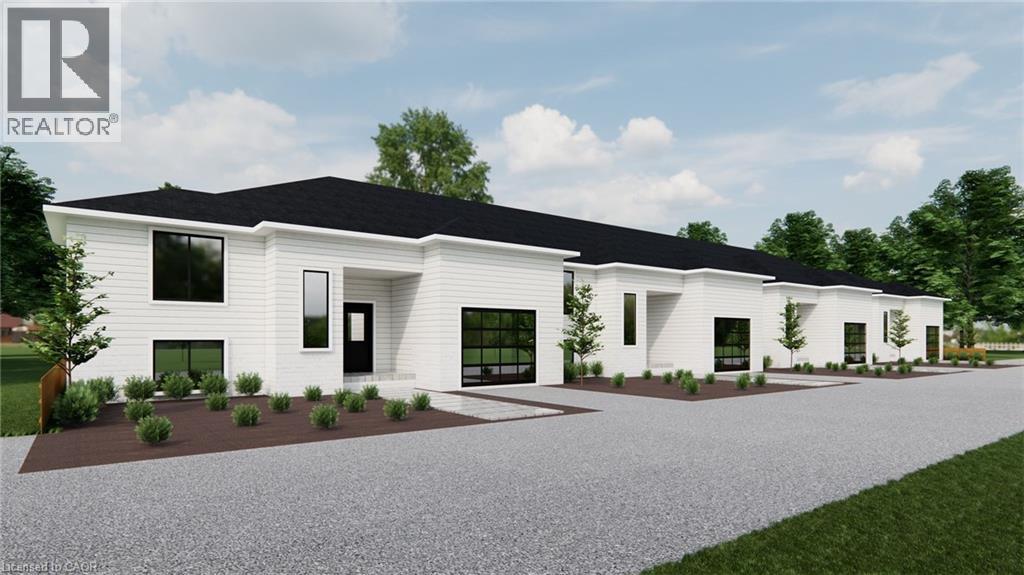
PRICING WITH REBATES INCLUDED!!!Don’t miss this exciting opportunity to own one of only four beautifully crafted bungalow-style townhomes coming soon to the historic community of Wardsville. Designed with comfort, functionality, and modern living in mind, these thoughtfully planned, single-level homes are ideal for downsizers, first-time buyers, or investors seeking a quiet lifestyle in a welcoming small-town setting. Each TO BE BUILT residence will showcase bright open-concept layouts, quality finishes, and attached garages—offering the perfect blend of style and convenience. Nestled in a peaceful location just minutes from local amenities, scenic trails, and the beautiful Thames River, this is small-town living without compromise. An added bonus: the zoning bylaw has been amended to permit residential use with the option to operate a home-based business. This unique flexibility creates incredible value for entrepreneurs, remote professionals, or anyone looking to seamlessly blend home and work life. All images are artist renderings for illustration purposes only; final specifications, materials, and finishes may vary. Early inquiries are encouraged, as there may be opportunities to customize select finishes and features. Whether you’re looking to invest or settle into the relaxed pace of Wardsville living, these upcoming townhomes offer exceptional versatility and long-term potential. (id:56221)
Real Broker Ontario Ltd.
152149 Southgate Sideroad 15
Southgate, Ontario
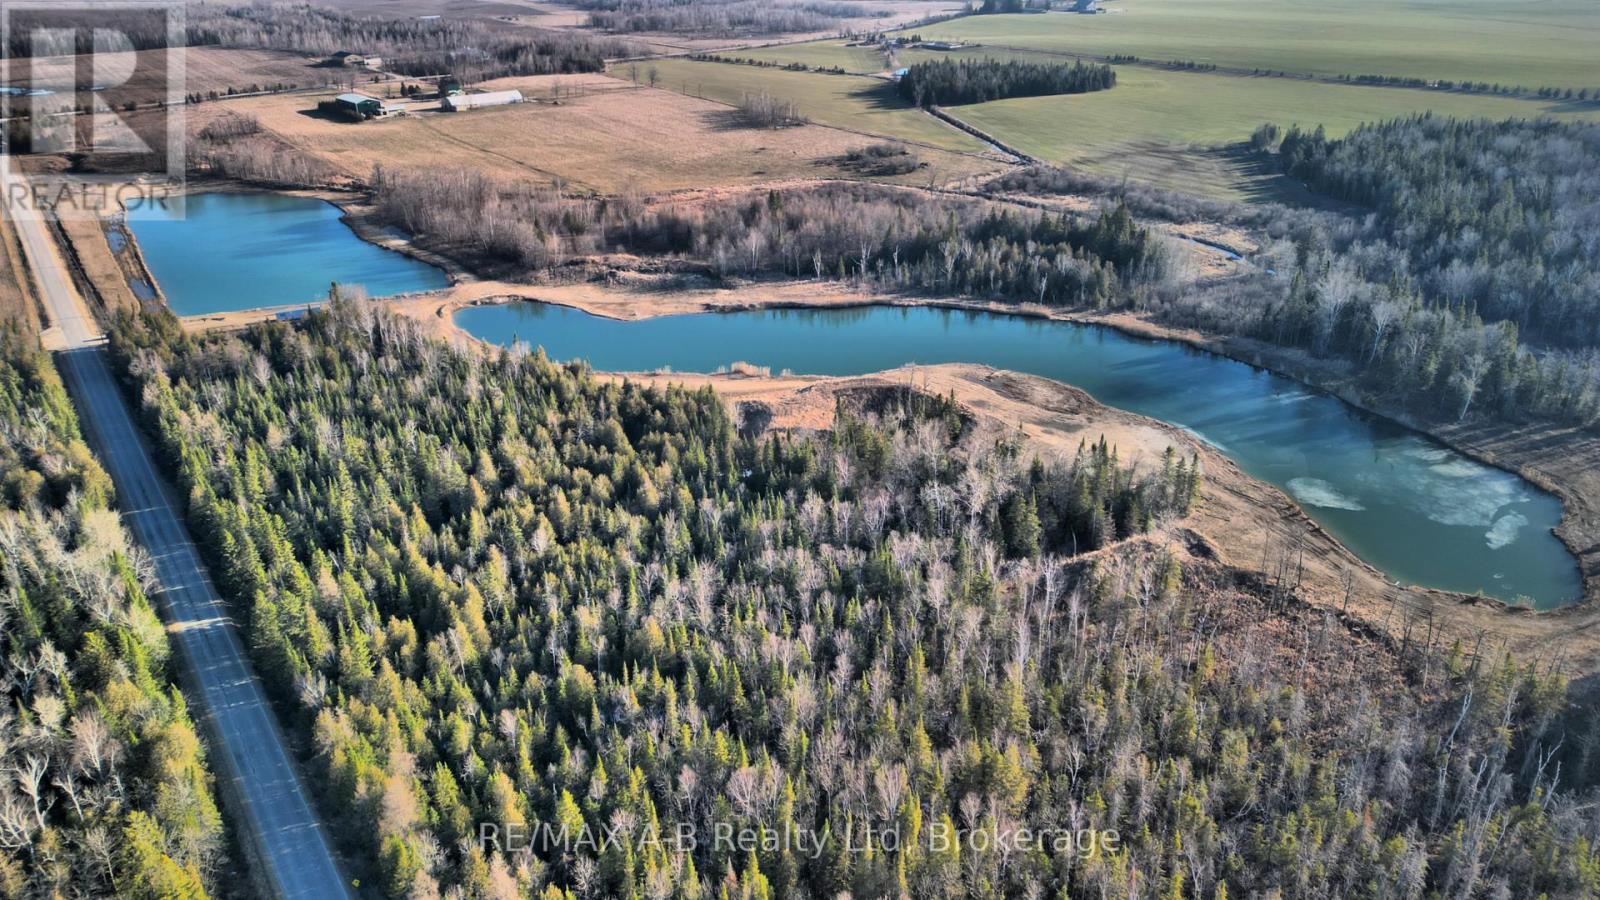
Welcome to your private oasis! This stunning 58-acre property boasts unparalleled natural beauty, featuring two picturesque ponds, and tons of trees. This land has been approved for residential use with allowances for up to a 7000 sq. ft home and 30,000 sq. ft shop, making it a perfect canvas for your dream home. The two ponds on the property offer fishing opportunities, boating, or simply enjoying the peaceful water views. Come and experience the natural beauty and potential of this property today! Schedule a showing and let your imagination run wild with the possibilities that await. (id:56221)
RE/MAX A-B Realty Ltd
2474 Highway 24
Norfolk County, Ontario
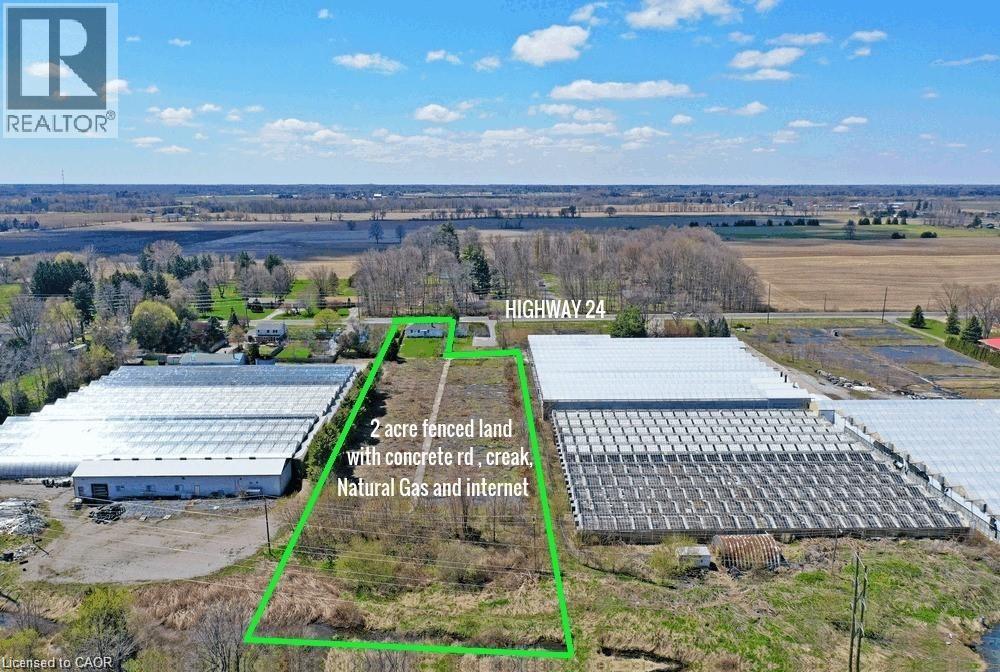
Looking for the ideal blend of urban convenience and rural tranquility? Look no further. This exceptional mini-farming opportunity presents 2 acres of level, fenced land just minutes from downtown Simcoe on bustling Highway 24. Located roughly half an hour from Brantford and under an hour from Hamilton, this property offers convenience without compromising on serenity. Boasting an expansive concrete road, rich sandy loam soil, and a tranquil creek at the rear, it's a haven for those seeking a rural lifestyle. Benefiting from amenities such as natural gas, high-speed internet, and hydro access, this property also grants permission for a backyard swimming pool. While currently featuring one driveway from the highway, there's potential to apply for a second for farming purposes. Additionally, there's ample space for building workshops, greenhouses, and barns on the property. The charming bungalow comprises 1,012 sq ft on the main floor, housing 3 bedrms and 2 bathrooms. A bright basement with sizable windows provides additional living space. Recent renovations have included updated walls, electrical rewiring, and a new pump system, with 85% of the work already completed. Sold as is, this property is ideal for both residential living and various family ventures, including gardening, pet care, horse training, tradesman workshops, and landscaping businesses, among others. Seize this opportunity to create a comfortable and productive living environment right at home! (id:56221)
Right At Home Realty
76 Myles Drive
Northern Bruce Peninsula, Ontario
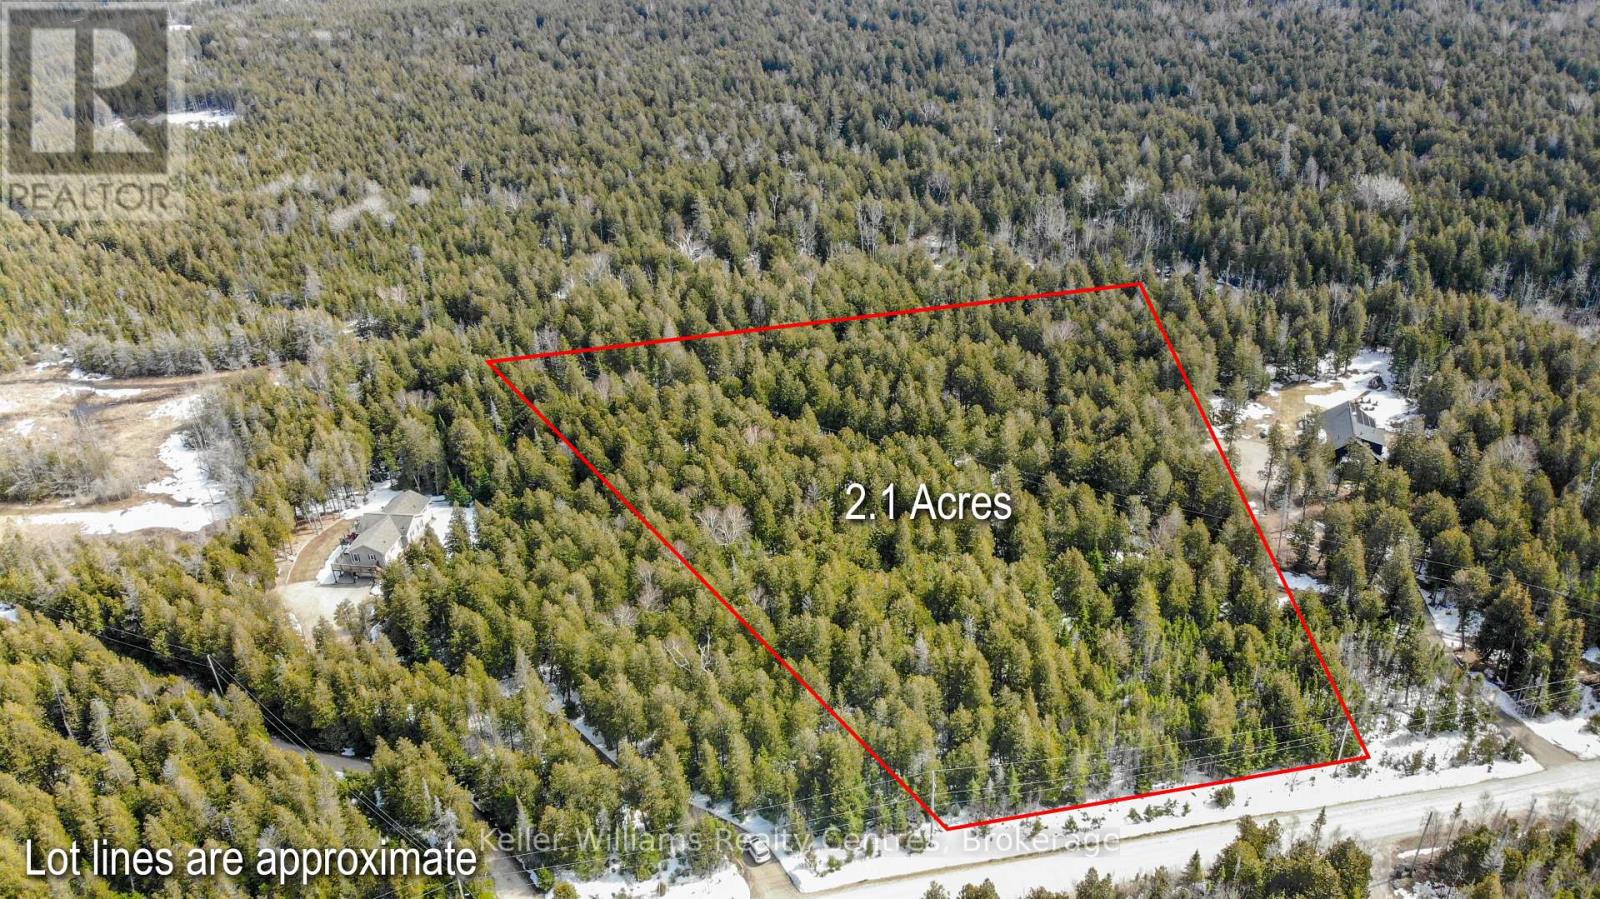
" 2.1 ACRES" Located on a year round municipal road and a short distance to the village of "Tobermory" for Groceries, Shopping, Restaurants, Boating, Nearby Hiking Trails, and the Grotto, Singing Sands, just to name a few Attractions and Amenities. Property is well treed and is in an ideal location to build your home or four season getaway. "Waterfront" Public Access is just a short walkaway. (id:56221)
Keller Williams Realty Centres
120 Ontario Street
Burk's Falls, Ontario
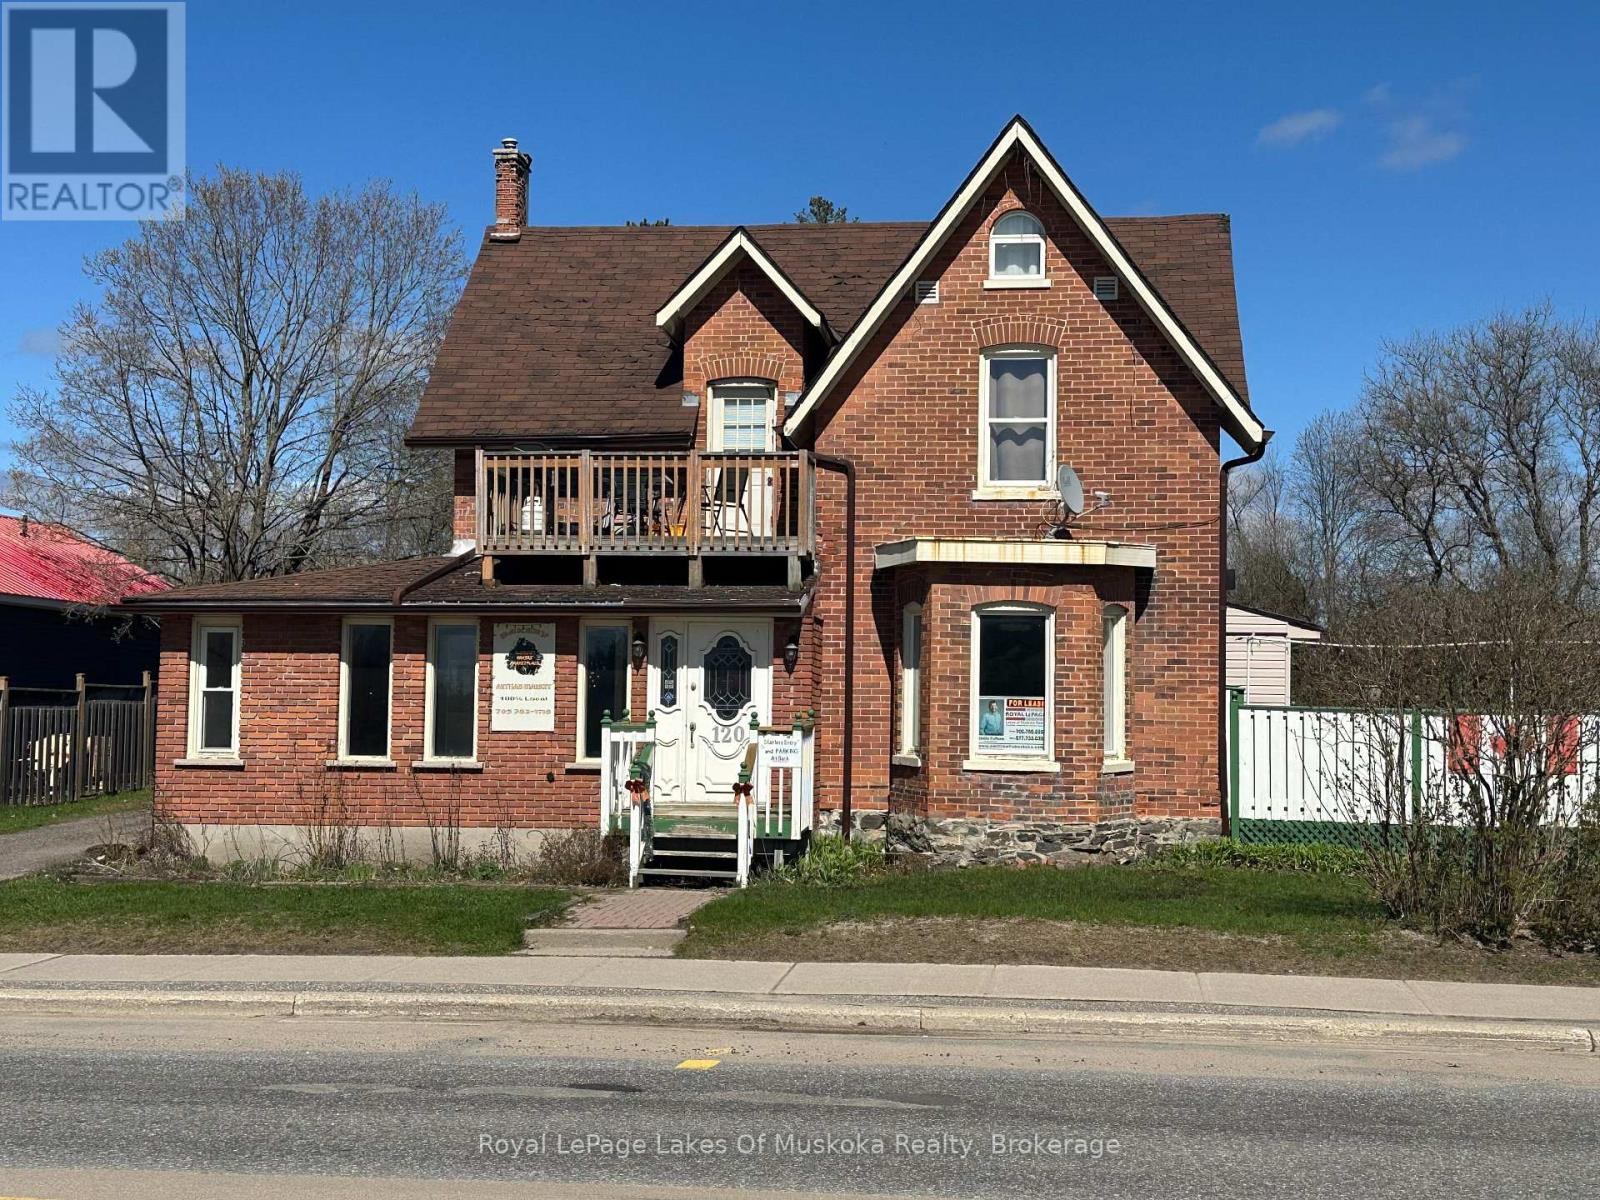
So many opportunities with this renovated century home located on the busy main artery into and out of town. This well maintained building, with it's beautiful architecture, was once a thriving restaurant with outdoor patio. Two long term tenants apartment upstairs, the smaller, studio is vacant. What other possibilities could be within these walls? With ample parking space the main floor could be repurposed as a professional space for a doctor, dentist or other local business. What about a fantastic, high traffic location for a collective of local artists or antique dealers? Maybe convert the main floor into living quarters to expand the rental income or live there yourself? A number of buildings on this main street have done just that. Government subsidies may be available to convert the main floor area of this historic residence. This beautiful building has so many possibilities just waiting for someone to explore them. Huge outdoor patio which could have so many uses depending on the new owner's vision. Maybe it's a communal patio/BBQ space/lunch space for the building tenants or a community garden for the area? There's a welcoming entrance area off of the main street and lots of storage in the basement if needed. A large pylon sign for the building is located on the street and has great visibility. Whatever your plans are, this building can be the start. Burk's Falls is an up and coming community with revival projects in place and easy access to lake country as well as quick access to the highway for the commuter and to service patrons in the area. Come and view this space. It could be exactly what you need! (id:56221)
Royal LePage Lakes Of Muskoka Realty
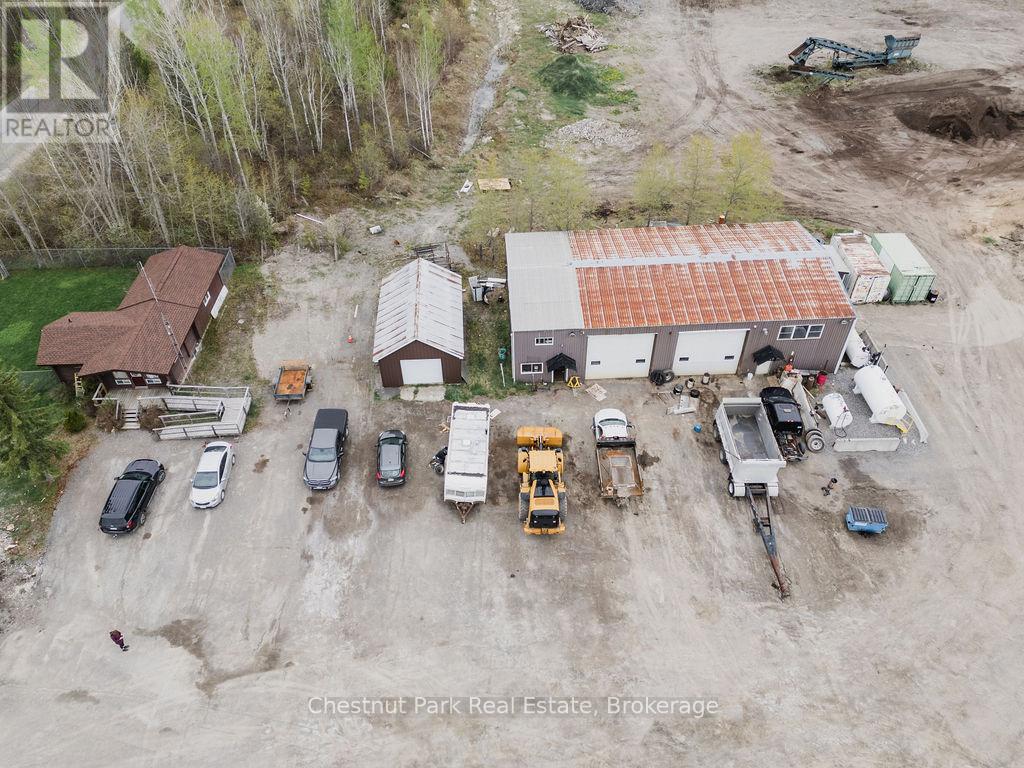
35 Niven Street S
Temiskaming Shores (Haileybury), Ontario
LOOKING FOR A GREAT SHOP FOR A GREAT PRICE? Check out this Industrial Property for Sale at 35 Niven Street South in Haileybury (Lathem's Excavating Shop). An exceptional opportunity to acquire a versatile industrial property on approximately 13 acres of land. The site features a 40' x 60' industrial shop with two 14'x 16' roll-up doors at the front and one at the back, two man-doors, and a range of functional interior spaces including an office, parts room, oil storage room, compressor room, washroom, and an upper-level office/storage loft. The shop is equipped with a concrete floor, steel wall cladding, built-in workbench, 200-amp electrical service, natural gas heaters, and is connected to municipal water and sewer. Complementing the shop is a 685 sq. ft. Pan-Abode style office building offering a reception area, private office, file storage room, and a 2-piece washroom ideal for administrative operations. Additionally, the property includes an 18 x 30 garage with steel siding and roof, cold storage capacity, concrete flooring, shelving, an 8 x 8 roll-up door, and one man-door. The level yard provides several cleared acres for storage of aggregate, heavy equipment, and materials. Zoned General Industrial, the site supports a wide range of permitted uses, with additional land fronting Niven Street zoned Rural and three smaller parcels to the north designated R3 (medium density residential), offering future development potential. This is a prime investment for contractors, developers, or businesses seeking a flexible and well-equipped base of operations. (id:56221)
Chestnut Park Real Estate

1154 Delia Road
Bracebridge (Macaulay), Ontario
MOTIVATED SELLERS........Nice treed lot close to public access and beach on Fawn Lake. (id:56221)
Royal LePage Lakes Of Muskoka Realty
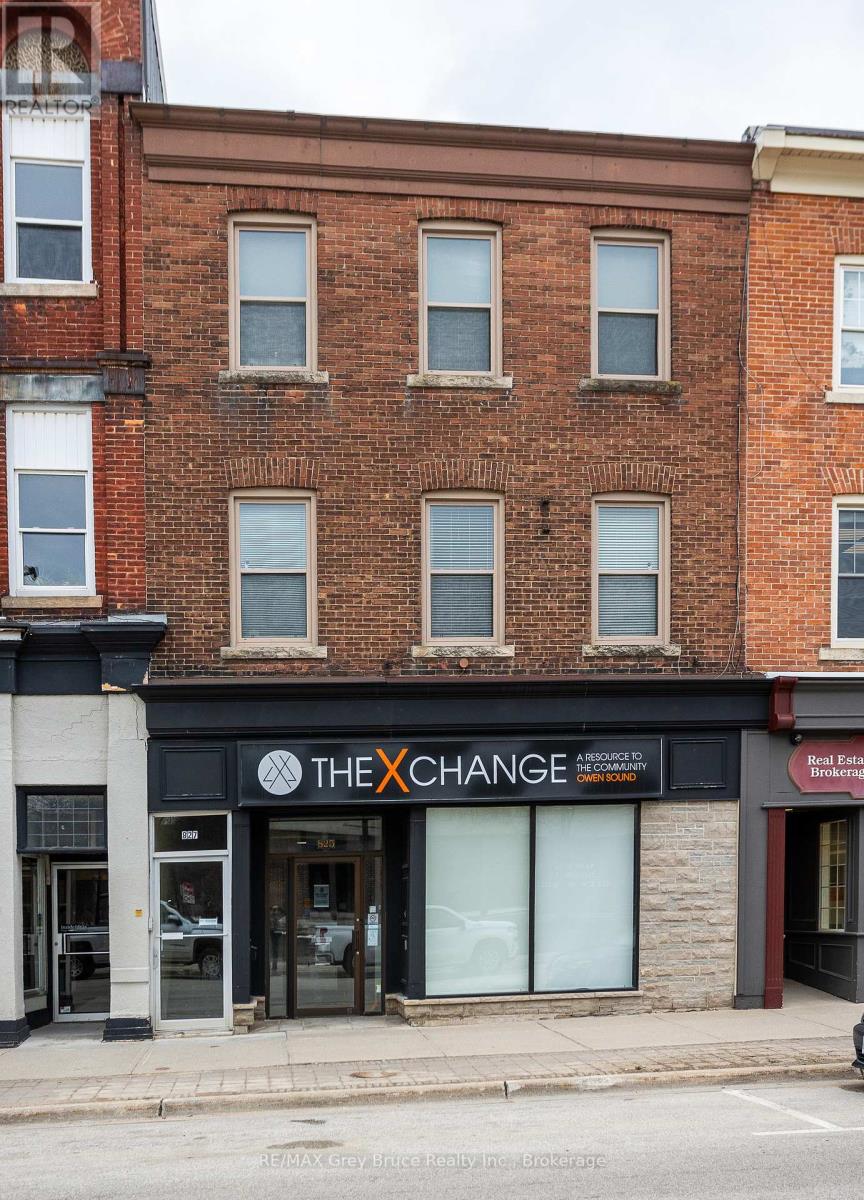
827 2nd Avenue E
Owen Sound, Ontario
Building featuring 4 apartments, with ground-floor commercial space located in an excellent downtown location. The property includes four self-contained apartments, with two units on the second floor and two units on the third floor. All residential units are currently leased to established tenants. Floor plans for each unit are available in the listing pictures. The main floor consists of approximately 2,400 sq. ft. of commercial space, currently vacant. The layout includes a front retail or reception area, open workspace, multiple private offices, a kitchenette/lunchroom, and rear storage area, offering flexibility for a range of commercial or mixed-use applications.The building also features a full unfinished basement providing additional storage, with access from two separate staircases. Heating is provided by a gas-fired mid-efficiency furnace, with central air conditioning serving the main commercial area. On-site parking is available at the rear of the building with space for approximately six vehicles. Located within the downtown core, directly across from City Hall and within close proximity to the Farmers' Market and other amenities, this property offers a combination of residential income and vacant commercial space for future leasing or owner use. (id:56221)
RE/MAX Grey Bruce Realty Inc.
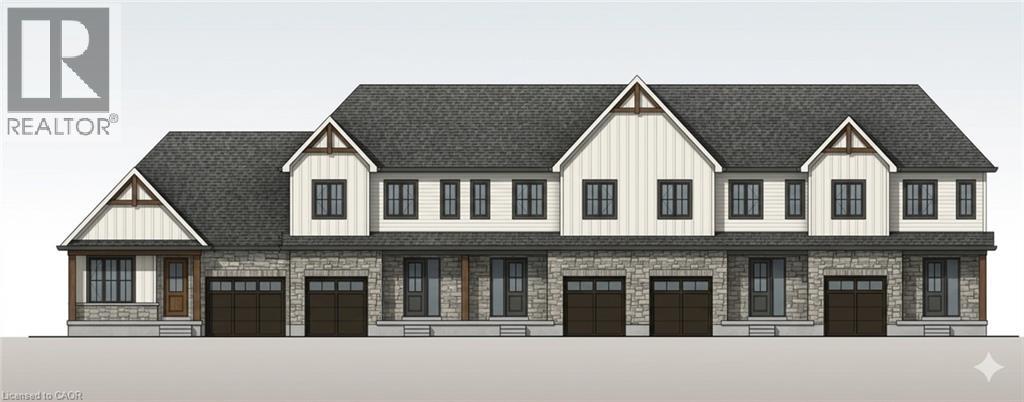
13 Anne Street W
Harriston, Ontario
Some homes need work. This one is a fresh start. Welcome to Maitland Meadows in Harriston, where small town charm meets the ease of brand new living. This to be built townhome introduces a thoughtfully designed new floor plan created for buyers who want simplicity, style, and zero projects waiting for them on day one. Picture coming home to a space that feels like yours from the start. Three bedrooms, 2.5 baths, and an attached garage give you the function you need, while clean, modern finishes bring the kind of comfort you actually want to live in. No renos. No surprises. Just a turnkey home that fits your life. And right now, the builder is making it even easier to get started. For a limited time, this home comes complete with a 6 piece appliance package, central air conditioning, and a garage door opener, all included. The kind of extras that make day one feel effortless. Whether you are stepping into homeownership for the first time or adding a smart, low maintenance property to your portfolio, this is the kind of opportunity that makes sense. And the best part? You get to make it your own. Select your interior finishes and create a space that reflects your style before you even move in. Life in Harriston moves a little differently. It is quieter. Friendlier. More connected. The kind of place where you can slow down, breathe a little deeper, and still have everything you need close by. Why settle for someone else’s updates when you can have brand new from the start? Buy now and be ready to move in by the end of 2026. (id:56221)
Exp Realty (Team Branch)
101 Douglas Street
West Grey, Ontario
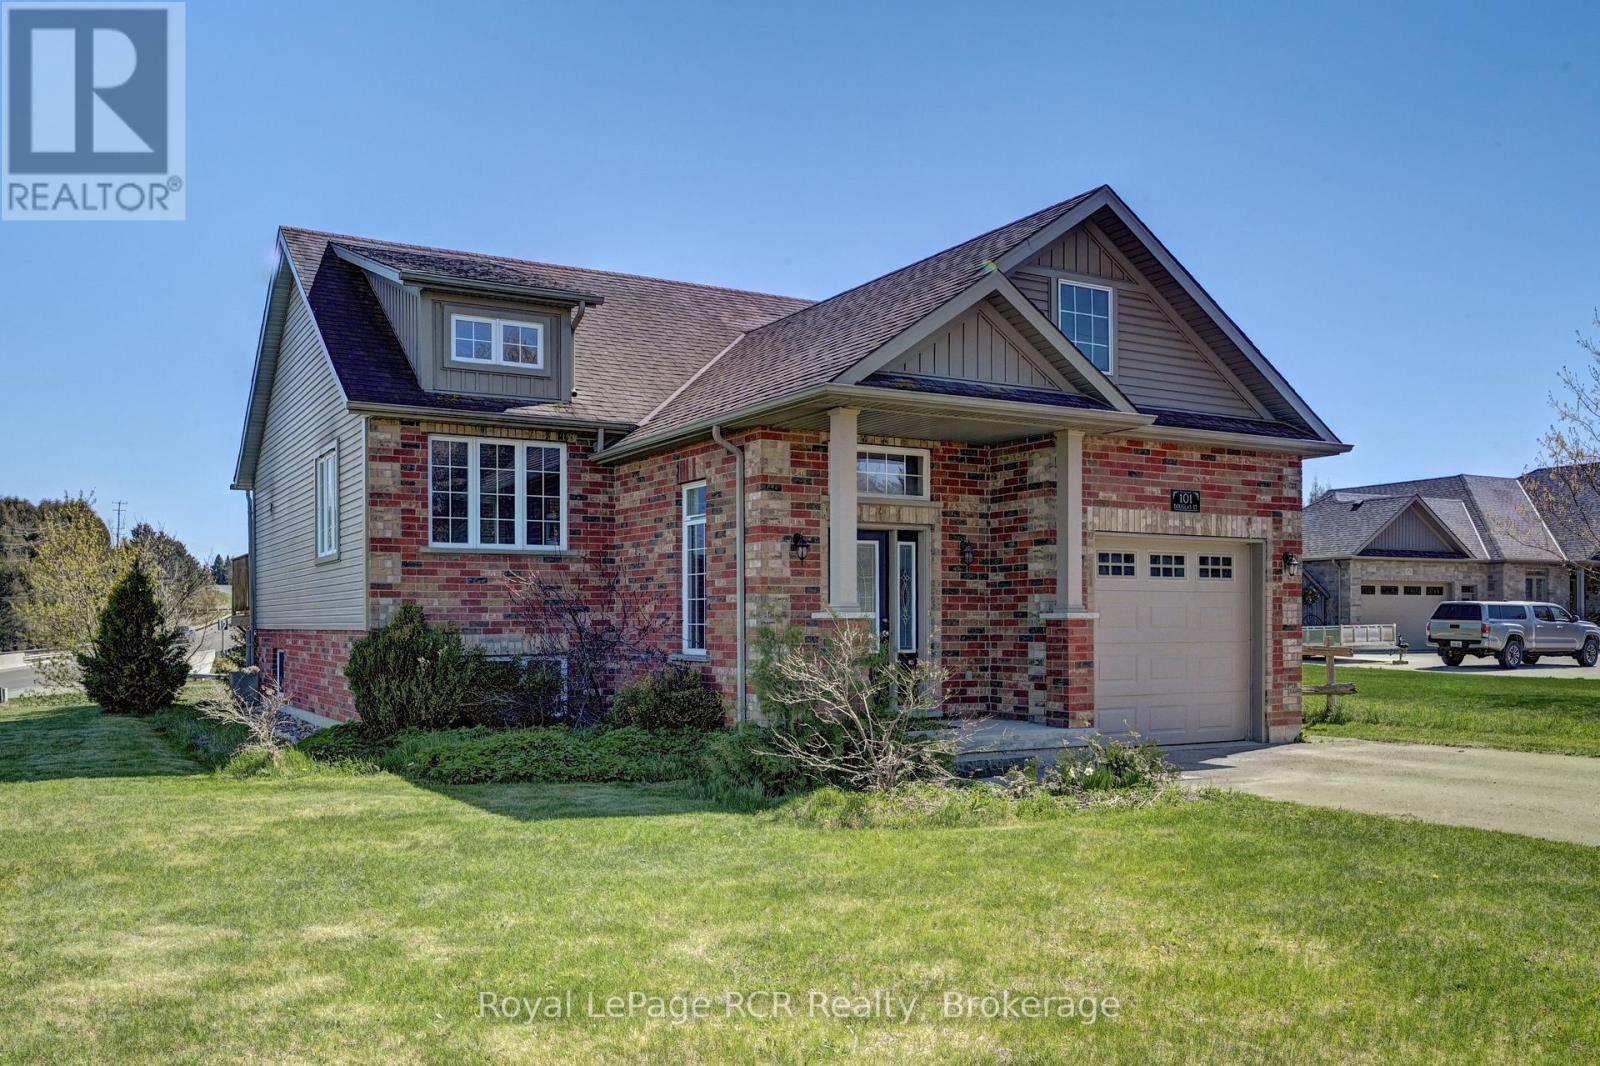
Welcome to 101 Douglas Street. This well-maintained split-level bungalow is situated on a quiet residential street, perfectly located on the South end of Durham - where town meets countryside. This charming home offers a bright and functional layout ideal for families, couples, or anyone seeking a peaceful lifestyle in a friendly small-town setting. The main level features a welcoming open-concept living and kitchen area with tasteful finishes and a comfortable flow throughout. Warm, natural wood-inspired flooring adds character and a cozy ambiance to the space. From the main level, step onto the deck and take in the beautiful open natural surroundings - perfect for morning coffee, outdoor dining, or simply enjoying the fresh country air. Two bedrooms and a full bathroom are located on this level, making everyday living convenient and accessible. The finished lower level provides generous additional living space, including a spacious family or recreation area with a cozy gas fireplace perfect for gatherings or quiet evenings at home. A built-in bar enhances the space, making it ideal for entertaining family and friends. Lower level also includes a third bedroom and a second bathroom, offering excellent flexibility for guests, extended family or a home office. Outside, the property features a private yard with plenty of room to relax, play or garden. The home also includes an attached garage and a wide paved driveway that can accommodate up to four additional vehicles. Ample street parking is also available, providing convenience for visitors or larger gatherings. Located close to local amenities such as schools, parks, shops, hospital, pharmacy and the scenic Saugeen River. This home combines comfort with convenience in one of Durham's most established neighbourhoods. A great opportunity to make your move to a welcoming community. Sellers willing to work with all offers within reason. (id:56221)
Royal LePage Rcr Realty
Right At Home Realty

9 Anne Street W
Harriston, Ontario
Welcome to The Homestead End Unit at Maitland Meadows. Where natural light pours in, space feels a little more open, and home feels just a little more elevated. Set on the edge of this quiet Harriston community, this to be built end unit offers something buyers immediately notice the moment they walk in. More windows. More sunlight. More connection to the outdoors. It is a subtle upgrade that changes how the entire home feels. Designed for those ready to step away from the noise and into a slower, more intentional pace of life, this home delivers the perfect balance of function and comfort. Three bedrooms, 2.5 baths, and an attached garage give you the everyday practicality you need, while the bright, airy layout creates a space you will actually enjoy spending time in. No projects. No updates. No compromises. Just clean, modern finishes and a turnkey lifestyle from day one. And for a limited time, the builder is adding even more value. A 6 piece appliance package, central air conditioning, and a garage door opener are all included, making your move that much easier. But what truly sets this home apart is how it lives. Sunlight in the morning. A little extra privacy. A little more breathing room. It is the kind of upgrade you feel every single day. You still get the opportunity to make it your own. Select your interior finishes and create a space that reflects your style before you even move in. Life in Harriston offers something the city cannot. Quiet streets. Friendly faces. A pace that lets you slow down and actually enjoy where you are. If you have been waiting for something that feels just a little brighter, a little more open, and a little more like home… this is it. Escape the city. Come home to calm. Your Homestead End Unit is waiting. (id:56221)
Exp Realty (Team Branch)

11 Anne Street W
Harriston, Ontario
Welcome to The Homestead at Maitland Meadows. A place where life slows down, mornings feel quieter, and home actually feels like home. Tucked into the peaceful community of Harriston, this to be built townhome is designed for those ready to step away from the noise and into something more grounded. Less hustle. Less chaos. More space to breathe. Inside, the layout just works. Three bedrooms, 2.5 baths, and an attached garage give you the function you need for everyday living. Clean, modern finishes create a space that feels fresh, comfortable, and completely your own from the moment you walk in. No projects waiting. No weekend renos. Just a home that’s ready to support your next chapter. But what really sets The Homestead apart is the feeling it creates. It is not just about new construction. It is about a lifestyle shift. Evenings that feel longer. Neighbours who wave. A pace of life that lets you actually enjoy where you live. And the best part? You get to shape it from the start. Choose your interior finishes and bring your vision to life before move in day. Whether you are buying your first home or adding a low maintenance property to your portfolio, this is an opportunity to invest in something that feels different in all the right ways. Escape the city. Come home to calm. Your Homestead is waiting. Occupancy expected end of 2026. (id:56221)
Exp Realty (Team Branch)
10366 Highway 17 N
Batchawana Bay, Ontario
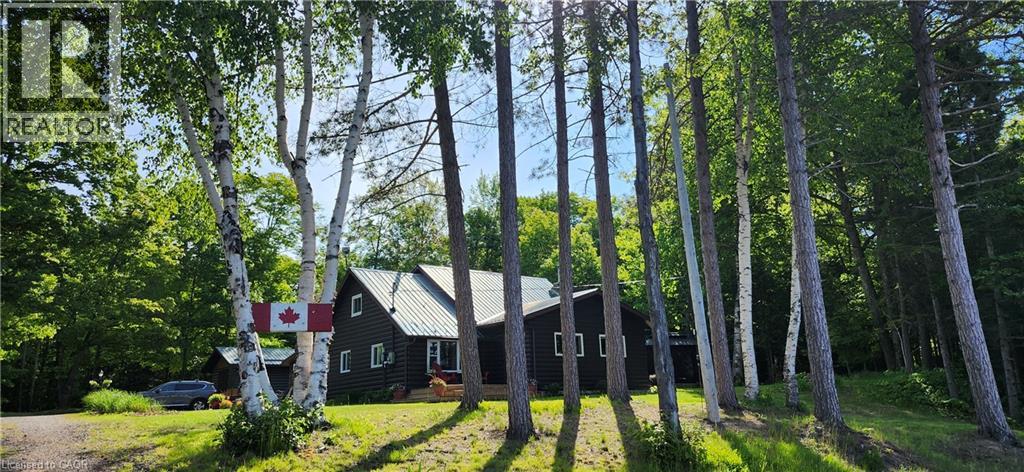
Welcome to 10366 Batchawana Bay! This extremely well cared for All season Log cabin has been updated and renovated (07') to make your new property a place of warm inviting comfort. This property sits across from the quiet warm shallow waters of Batchawana Bay. With direct unobstructed views and easy access to over 7Kms of one of Canada's top 10 beaches you can enjoy spectacular sunsets and beautiful moon rises all from your front porch. The beach is hard packed Sand and easy to walk along. The log cabin itself has a magnificent floor to ceiling Stone Fireplace with Propane gas Insert. A large primary bedroom and large ensuite ensure owner creature comforts are cared for including Radiant In-floor heating. Radiant in-floor heating is also in Bedroom #2 and the entire basement. A 200Amp service is there to ensure you wont be caught short on any hobbies or projects. Towards the back of the property is a massive garage with 2 10' automatic doors. The concrete base is 8 thick to allow for a potential car hoist if required. The outbuilding (10x14) next to the home can be an office/indoor hot tub or an additional bedroom complete with its own propane heater. A survey is available and the entire property has been staked. The metal roof will give you peace of mind during the winter season. A screened in porch (10x14) is set up just outside the primary bedroom. This home is very well situated only 30-40 minutes from city shopping, dining, and a modern hospital. The High-speed internet access ensures real world connectivity making this an ideal home across from Lake Superior... The word's largest freshwater Lake. (id:56221)
Sutton Group Quantum Realty Inc
10 Concord Place Unit# 304
Grimsby, Ontario
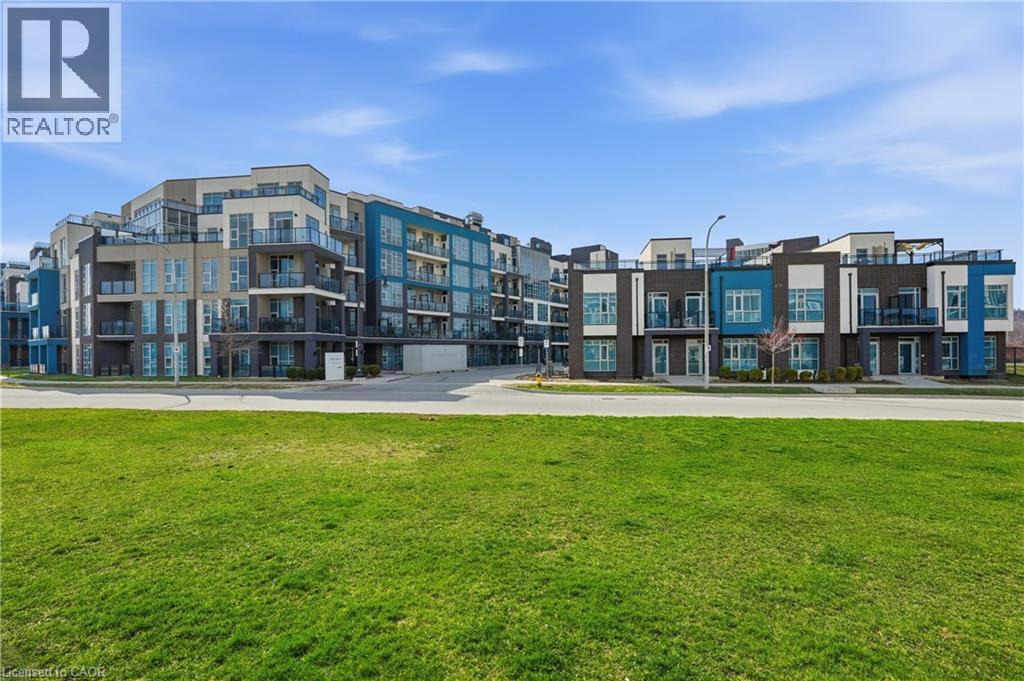
Welcome to AquaBlu, a sought after waterfront condominium in Grimsby, just steps from the shores of Lake Ontario. This beautifully maintained 1 bedroom plus den suite offers a perfect blend of style, comfort, and convenience in an unbeatable lakeside location. Freshly painted and filled with natural light, the open concept layout is designed for modern living. The kitchen features sleek finishes, stainless steel appliances, and ample cabinetry, flowing seamlessly into the bright living area with access to a private balcony, ideal for morning coffee or relaxing evenings. The spacious bedroom offers a peaceful retreat, while the versatile den provides flexibility for a home office, guest space, or additional living area. A well-appointed bathroom and in suite laundry complete the unit. Residents enjoy a beautifully designed building with upscale amenities and a welcoming atmosphere. Ideally located close to shops, restaurants, parks, scenic trails, and easy highway access, this home offers the best of waterfront living with everyday convenience. (id:56221)
RE/MAX Escarpment Golfi Realty Inc.
601 Berford Street
South Bruce Peninsula, Ontario
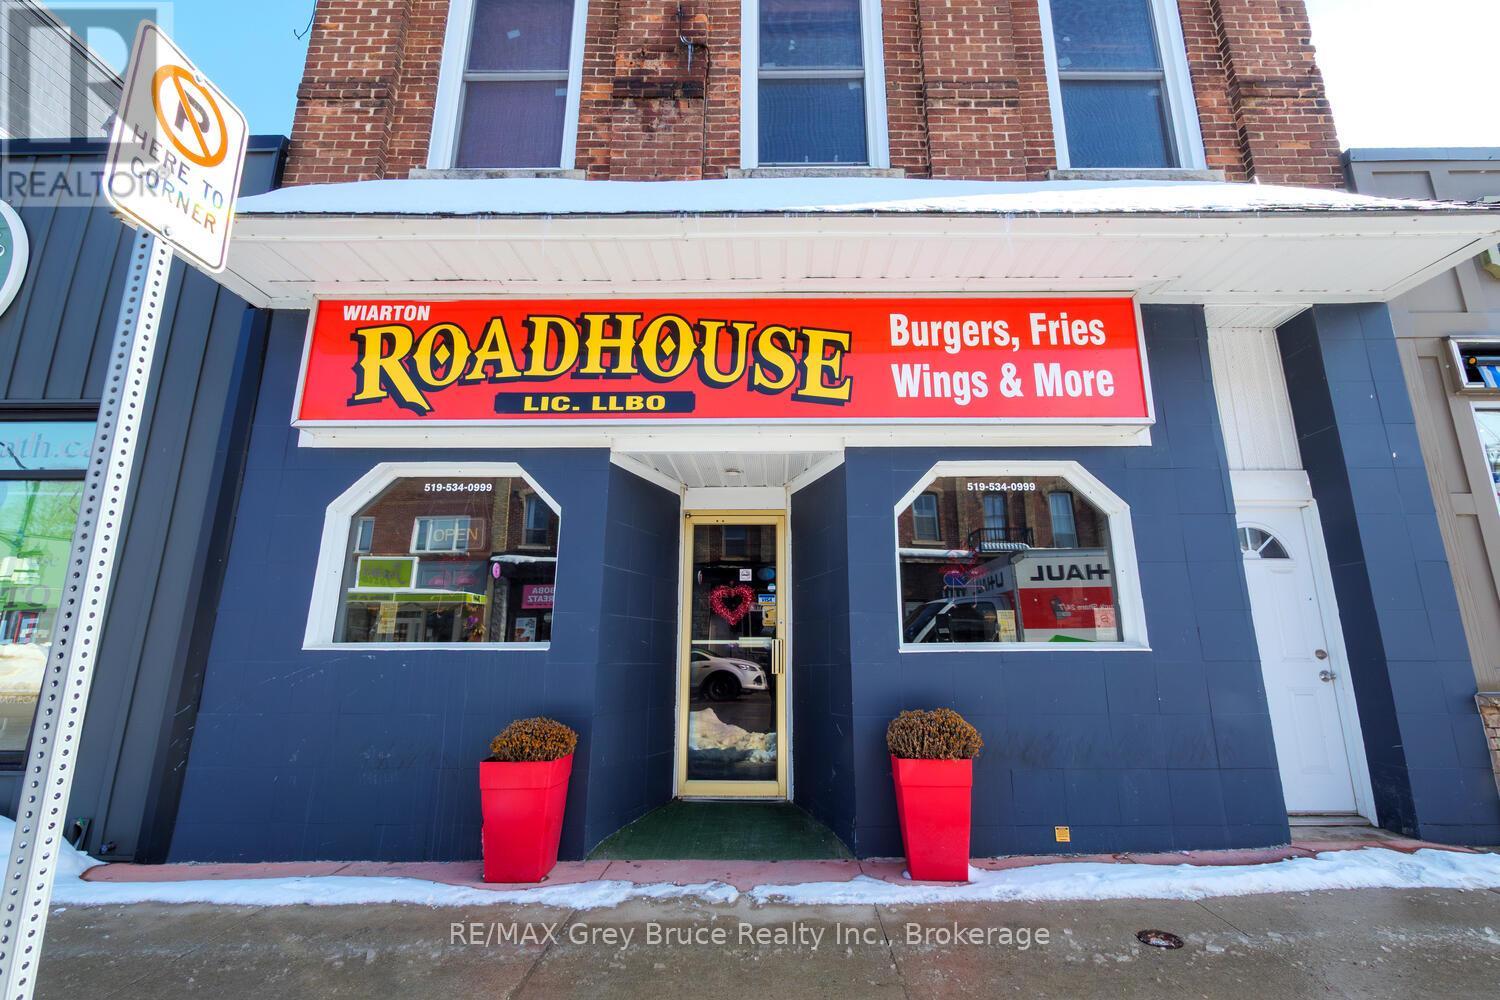
Opportunity awaits at 601 Berford Street in the heart of Wiarton-formerly known as KGUM BO and now operating as the Wiarton Roadhouse. This well-established mixed-use property offers both commercial and residential income potential in a high-visibility location. The main level features a spacious dining area with seating for up to 50 guests, complemented by a fully equipped commercial kitchen, two commercial washrooms, and ample storage to support day-to-day operations. The lower level adds further versatility with a separate function room that once accommodated up to 30 guests-ideal for private events or expanded service options. Upstairs, a generous 3-bedroom apartment with a full bath provides additional income or owner-occupancy potential.Both the commercial and residential spaces are currently tenanted, offering immediate cash flow for investors. Whether you're looking to expand your portfolio or step into a turnkey opportunity, this property delivers. Reach out to your REALTOR today for more details or to schedule a private showing. (id:56221)
RE/MAX Grey Bruce Realty Inc.
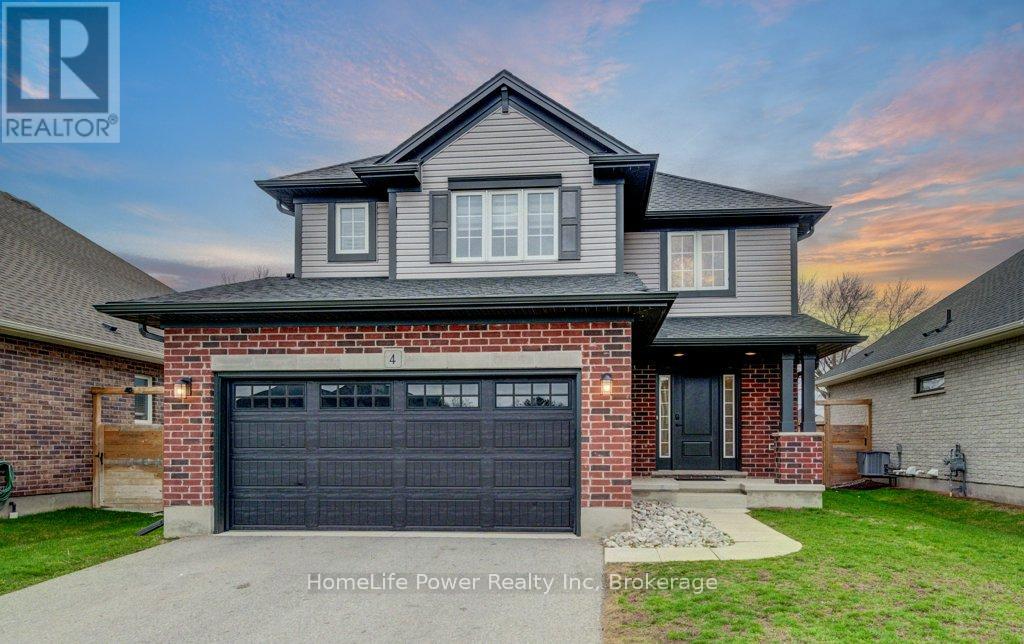
4 Livingston Drive
Tillsonburg, Ontario
Prepare to be impressed by this stunning 2020-built home at 4 Livingston Drive in the charming community of Tillsonburg. Offering 1,768 sq ft above grade plus a fully finished 517 sq ft basement, this beautifully maintained property sits on a 50 x 115 ft lot and showcases a perfect blend of style and modern upgrades.A striking open-to-above foyer welcomes you into a bright, open-concept living space featuring a cozy gas fireplace and soaring cathedral ceilings. The kitchen is a true highlight with brand new stainless steel appliances (stove, fridge, microwave hood fan), quartz countertops, tile backsplash, crisp white cabinetry, and an oversized island-ideal for entertaining. Enjoy California blinds in all above-grade bathrooms and brand new zebra blinds throughout the rest of the above-grade home.Upstairs offers three spacious bedrooms and a large family bath, including a primary suite with walk-in closet and a private ensuite with double vanity, soaker tub, and separate shower.The finished basement adds valuable living space with vinyl plank flooring, a bedroom, and a stylish 4-piece bathroom-perfect for guests or extended family.Step outside to a covered deck, ideal for relaxing or entertaining. Complete with a brand new front-load washer and dryer, this home is truly move-in ready.Don't miss this exceptional opportunity-book your private showing today! (id:56221)
Homelife Power Realty Inc
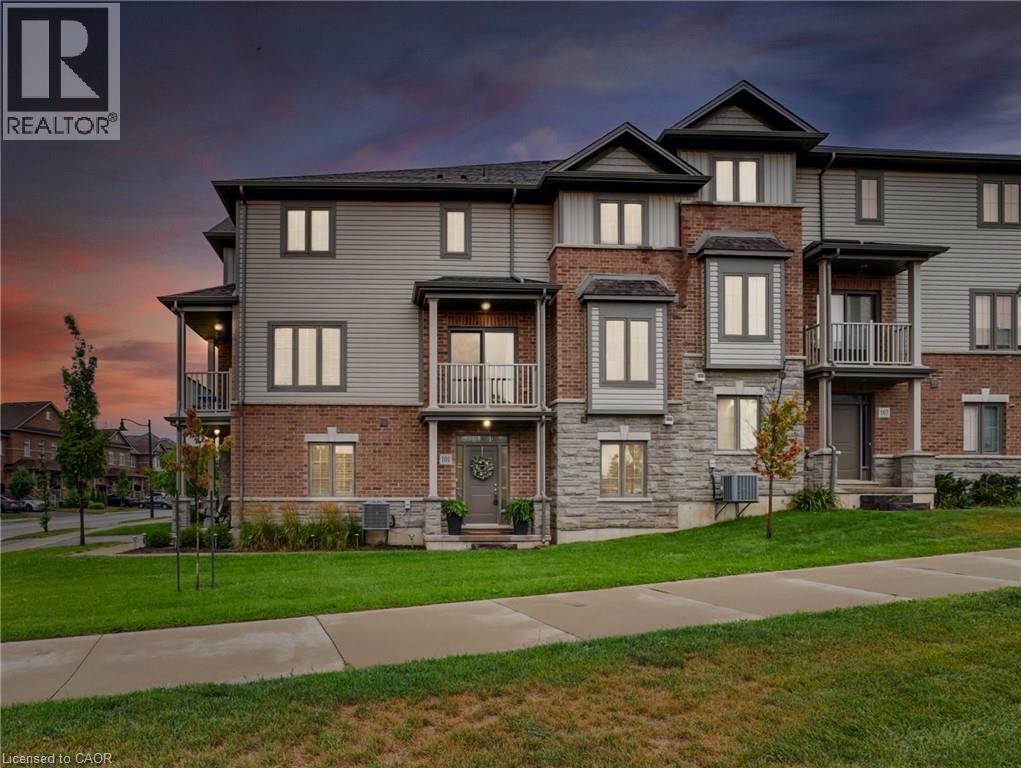
101 Mallard Trail
Waterdown, Ontario
Welcome to 101 Mallard Trail - the perfect blend of style, space, and convenience in Waterdown's most sought after family-friendly neighbourhood. This rare end-unit townhome is the largest in the complex, offering an impressive 2,257 sq. ft. of thoughtfully designed living space, complete with 4 bedrooms, a den, and 3.5 bathrooms. Unlike any other unit, it boasts a covered front porch and two private balconies - perfect for enjoying morning coffee or evening sunsets. Step inside and be greeted by a versatile main level with 9' ceilings, featuring a large bedroom with its own full bathroom, a private den/office, convenient laundry, and direct garage access - ideal for multigenerational living or hosting overnight guests. Upstairs, the sun-filled second floor showcases an open-concept layout with oversized windows and sliding doors that fill the space with natural light. The chef-inspired kitchen is a showstopper with extended-height cabinetry, an oversized island, stainless steel appliances, and abundant storage. Overlooking both the dining and living areas, it's the perfect spot for entertaining. Two balconies extend your living space outdoors, creating seamless indoor-outdoor living. The upper level is a true retreat with a spacious primary suite featuring a walk-in closet and spa-like ensuite, plus two additional generous bedrooms and a full bathroom. All staircases have been upgraded to hardwood stairs with wrought iron pickets. Situated minutes from downtown Waterdown's charming shops and restaurants, scenic parks, and the Bruce Trail, this home is also just a short drive to Burlington, major highways (403 & 407), and the GO Station - making commuting effortless. This home isn't just a place to live - it's a lifestyle. Don't miss your chance to own one of the most desirable homes in this community. (id:56221)
Michael St. Jean Realty Inc.
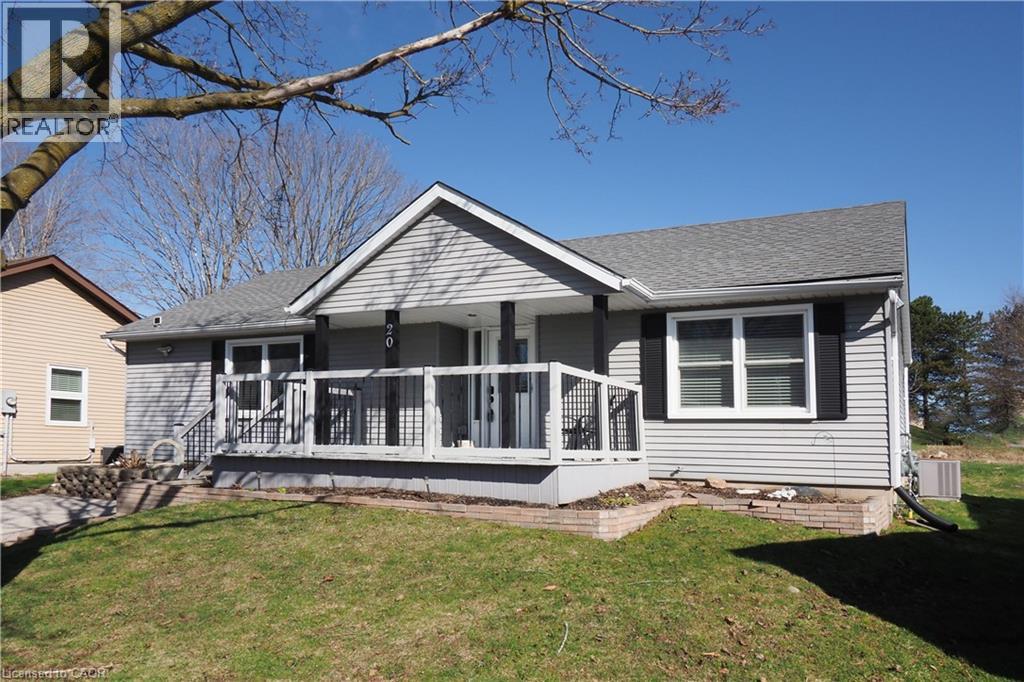
20 Fieldstone Walk
New Hamburg, Ontario
Where Home meets Community: Welcome to 20 Fieldstone Walk in the Morningside Adult Lifestyle Community. This updated, bright and beautiful 2 bed, 2 bath bungalow is situated on a quiet corner of this active neighbourhood in New Hamburg. This Sheffield model offers a lovely, open-concept layout, with sliders from the dining room to your backyard. Sit on your back deck and enjoy the sights and sounds of the ducks on the pond while sipping your morning coffee. Have friends over for dinner in your full eat-in dining room, or chat together in the spacious living room with electric fireplace. Primary bedroom features a walkthrough closet to the ensuite bathroom. The additional 4pc bath and 2nd bedroom rounds out the space in this functional, aesthetic, bungalow. Fully updated a few years ago, this home features newer kitchen with stainless steel appliances, flooring, and neutral paint so you can easily move in and make it your own. This active community has two buildings on site where you can participate in your choice of fun and entertaining activities. In The Shed you will find the library, poker room, office, and space to rent out for private functions. In The Village Centre you can partake in indoor swimming, work out in the fitness centre, play shuffleboard, darts, cards, do some wood-working, take an art class, and the list goes on! There is also a vegetable garden available for the gardeners! Fees include all lawn maintenance, snow removal, garbage pick-up, property taxes and water! Within a short drive to KW, Stratford and Woodstock. Easy access to the 401. Walking distance to downtown New Hamburg. 20 Fieldstone Walk has it all! (id:56221)
Red And White Realty Inc.
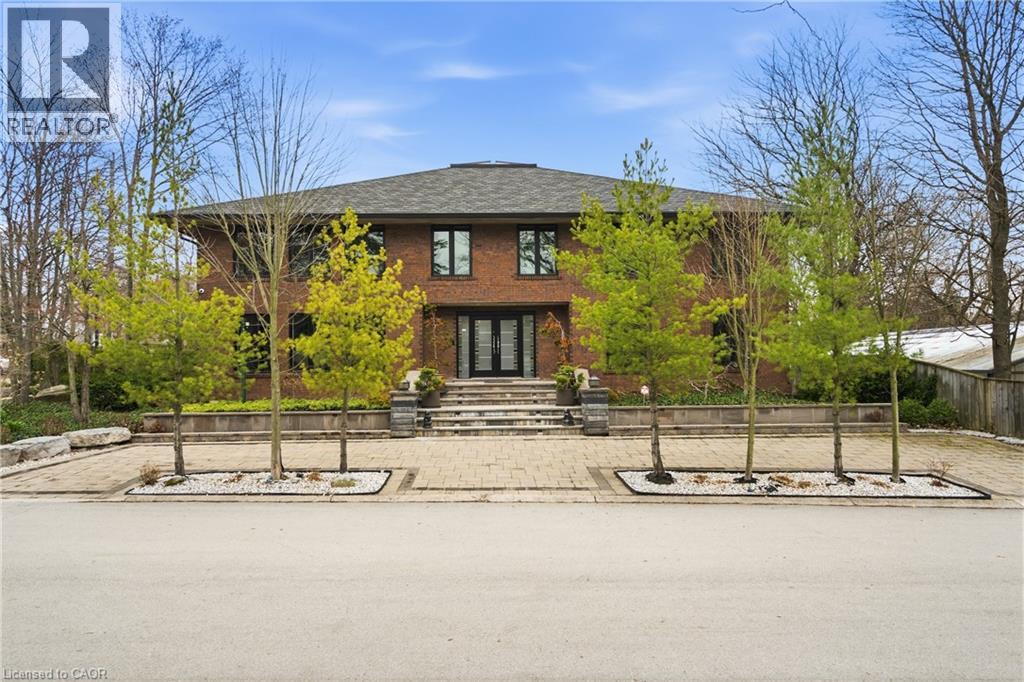
78 Terrace Drive
Dundas, Ontario
In the picturesque Dundas community of Pleasant Valley sits this extraordinary custom residence offering an elevated standard of living defined by impeccable craftsmanship and timeless design. Built by McConnell Homes, this distinguished all-brick two-storey spans over 4,500+ sqft above grade, plus 2,200+ sqft of exquisitely finished living space below. A grand double-door entry introduces an opulent Bisazza Italian stone foyer, setting the tone for the elegance that unfolds throughout. A sweeping staircase, adorned with luxurious Stark wool carpeting, anchors the home with architectural grace. The principal living spaces are thoughtfully designed for both grand entertaining and intimate gatherings, featuring wire-brushed hardwood floors and an effortless flow from formal living and dining areas into the heart of the home. The chef-inspired kitchen is a culinary showpiece, appointed with premium KitchenAid appliances, bespoke cabinetry, and generous prep space. The adjoining great room is equally captivating, highlighted by a striking imported Bisazza fireplace and seamless access to a private, resort-style backyard. Upstairs, natural light pours through a dramatic skylight, illuminating a spa-inspired ensuite featuring a jacuzzi tub, separate shower, dual walk-in closets, a private office, and a secluded terrace overlooking the gardens. Three additional bedrooms and two beautifully appointed bathrooms complete the upper level. The lower level is an entertainer’s dream, with a richly finished family room, fireplace, granite flooring, wet bar, private theatre, kitchenette, and guest suite with ensuite bath. Walk-out to the multi-tiered interlock patio, covered in-ground concrete pool, and dedicated pool lounge - an outdoor retreat surrounded by mature landscaping, set on an oversized double lot. The property offers dual driveways from both Turnbull and Terrace, and a double garage with interior access—an exceptional offering of sophistication, comfort, and prestige. (id:56221)
RE/MAX Escarpment Realty Inc.
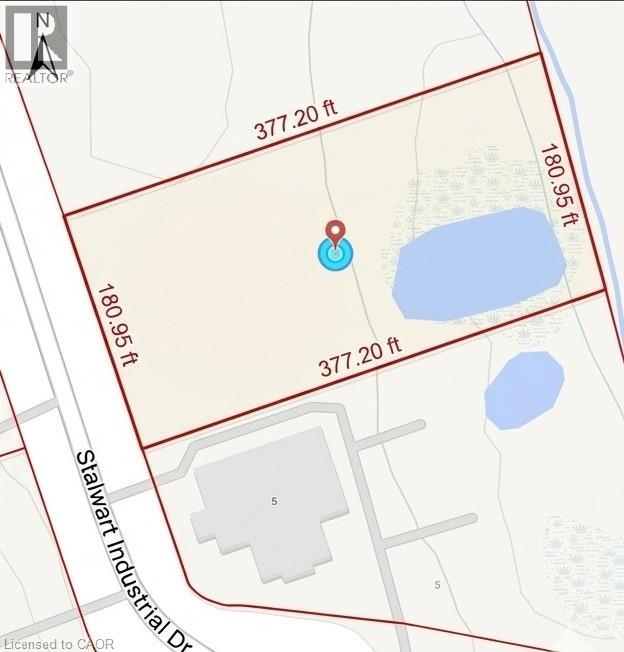
9 Stalwart Industrial Drive
Stouffville, Ontario
Vacant industrial land in a well-established employment area. 9 Stalwart Industrial Drive offers substantial buildable and usable space for warehousing, light manufacturing, distribution, or service-based businesses. Located within a professional industrial park with excellent access to Hwy 404 and proximity to local amenities, this site is ideal for investors or developers seeking a prime industrial opportunity in York Region. (id:56221)
Red And White Realty Inc.