
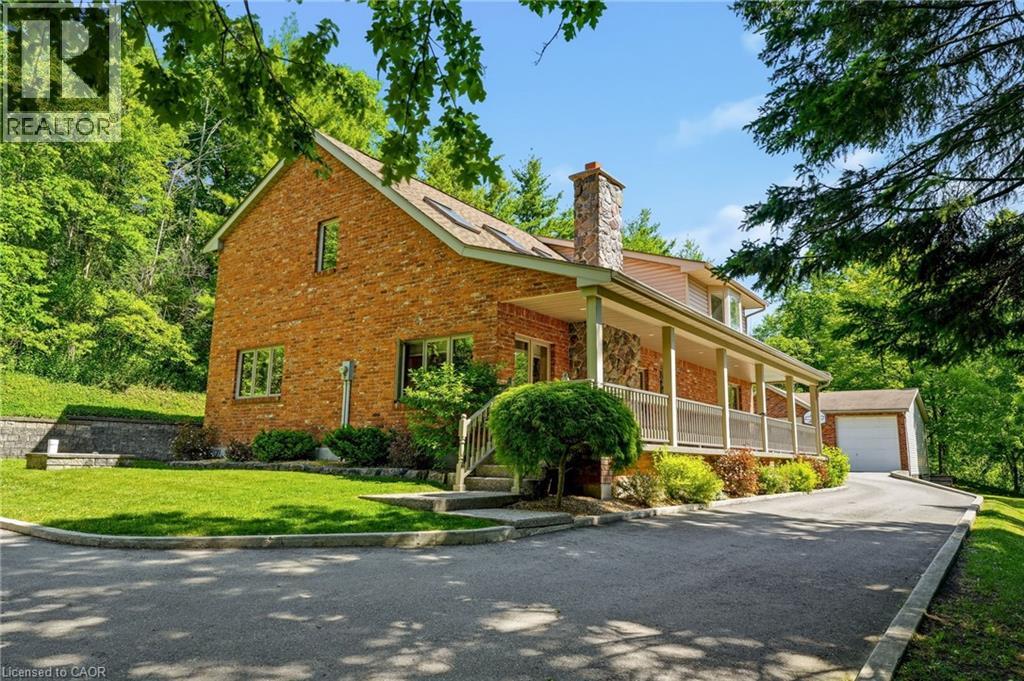
1811 Old Waterdown Road
Burlington, Ontario
Welcome home to this stunning country property in the city! As you step inside, you're greeted by soaring vaulted ceilings & bright skylights. The sunken living room features a handpicked stone wood burning FP, with brand new broadloom and large windows. The newly designed open-concept kitchen showcases DeBoers cabinets, Cambria quartz counters, a full suite of s/s appliances. Enjoy cooking on the induction cooktop or relax at the breakfast bar. The kitchen flows effortlessly into the family room, highlighted by custom millwork, bookshelves & FP, while garden doors lead to a spacious wood deck, perfect for outdoor entertaining. Formal dining awaits in an elegant room with large windows & upgraded lighting, while the main floor laundry doubles as a convenient 2pcs washroom, featuring chic hexagon tile & cabinetry. Ascend to the 2nd flr where vaulted ceilings & skylights continue to impress. The expansive primary bedroom boasts an oversized bay window & a luxurious retreat featuring triple closets & a spa-like ensuite w/double vanity w/quartz counters, stand-up shower, soaker tub, & radiant finishes. Two additional bedrooms, each with ample natural light & storage, round out this floor, along with a beautifully appointed 3pc main bathroom.The fully finished basement offers a large recreation room, an additional bedroom w/egress window & closet and substantial storage space. An aggregate stone walkway leads from the driveway to a covered porch, while the serene backyard features a wooden deck accessible from the garden doors. The property includes a MASSIVE detached Garage/Workshop, equipped with an oil-fired furnace & HVAC distribution, underground 60 amp electrical sub-service, 2 10' high insulated garage doors, concrete epoxy floors & includes built in 10 delta Unisaw, 10 Mastercraft radial arm saw & Ingersoll-Ram T10-60 gallon air compressor. Perfect for tradesperson or car enthusiast. This residence offers both privacy and peaceful living close to everything! (id:56221)
Coldwell Banker-Burnhill Realty
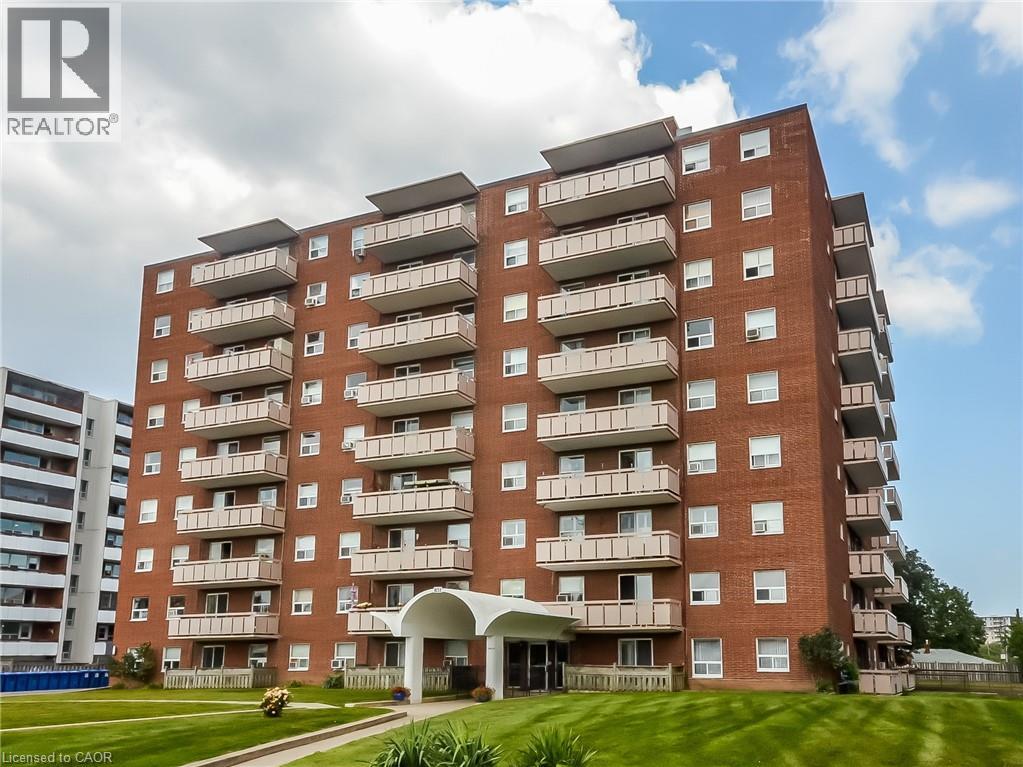
851 Queenston Road Unit# 208
Stoney Creek, Ontario
Discover the potential in this 3 bedroom, 1.5 bathroom apartment situated in a prime, high demand location. Perfect for those looking to build equity, this unity is a blank canvas awaiting your personal touch and TLC. Enjoy the convenience of being just steps away from major shopping centers, public transit routes, and offering effortless highway access for commuters. Whether you are looking to flip or add to your rental portfolio, this property offers incredible upside in a convenient urban setting. (id:56221)
Royal LePage Macro Realty
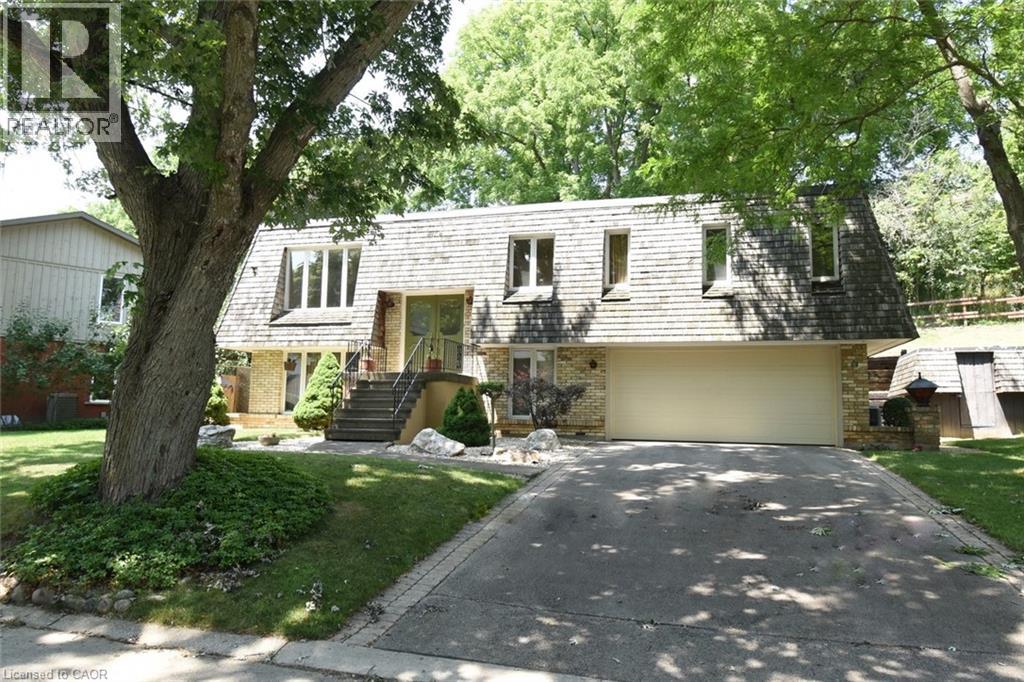
30 Terrace Drive
Dundas, Ontario
Welcome to 30 Terrace Drive. One of the most sought after streets in Dundas. Unique floorplan, elevated bungalow with lower level at grade level. This home could easily accommodate an in-law set up. Same owners for 46 years. Spacious principle rooms, 2 full bathrooms, rec room with wood burning fire place, formal dining room, Double car garage with access to the lower level. Flexible Possession. (id:56221)
RE/MAX Escarpment Realty Inc.
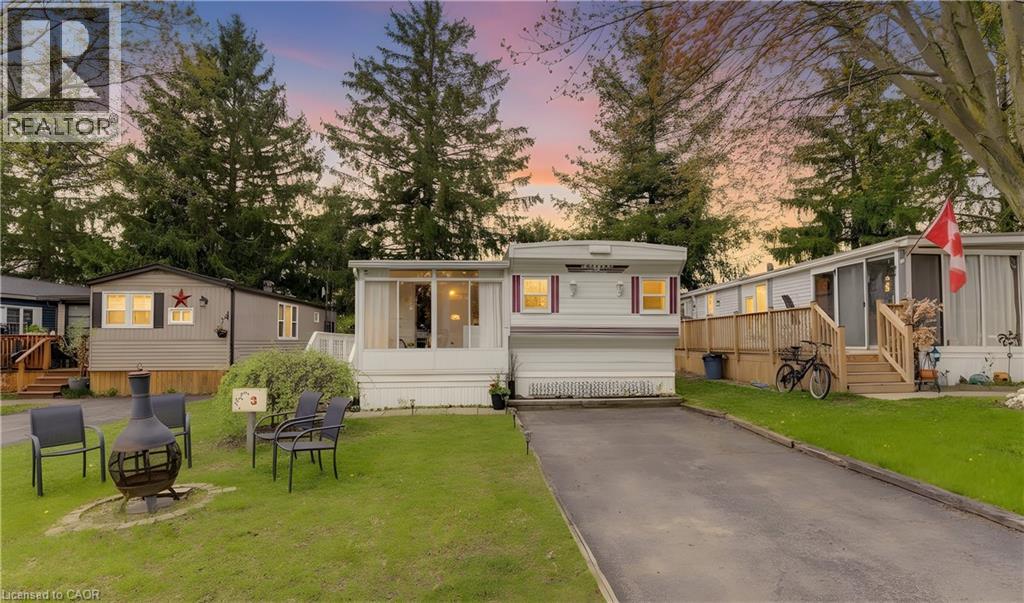
580 Beaver Creek Road Unit# 3
Waterloo, Ontario
Lovely 2 bedroom mobile home in picturesque Green Acres Park at edge of Waterloo. This lovingly maintained mobile home is located in a choice location on a street with a wide boulevard with light standards just inside the entrance to the park. A view of the sun setting over the countryside from your sunroom is just one of the many perks of this location. Bright and airy sunroom leads into spacious living room with laminate flooring and second entrance onto deck and rear patio. Very large bright kitchen with island and dining area large enough for full dining room table. Two full bedrooms and pretty bathroom with corner shower. In suite laundry and central air conditioning are additional features. Green Acre Park features a community swimming pool, a games room, a catch and release fishing pond for plenty of outdoor activities. Enjoy resort-style amenities, peaceful surroundings, and low yearly carrying costs. Annual Park fees include water & taxes (park closed Jan & Feb). This property is the perfect getaway for the ultimate cottage feel with the modern convenience of amenities around the corner and ample visitor parking. Park approval required for all purchasers. Enjoy the comforts of 10-month seasonal living (park closed Jan and Feb) surrounded by nature, old growth trees and a spacious lot. Call and book your appointment. (id:56221)
Peak Realty Ltd.
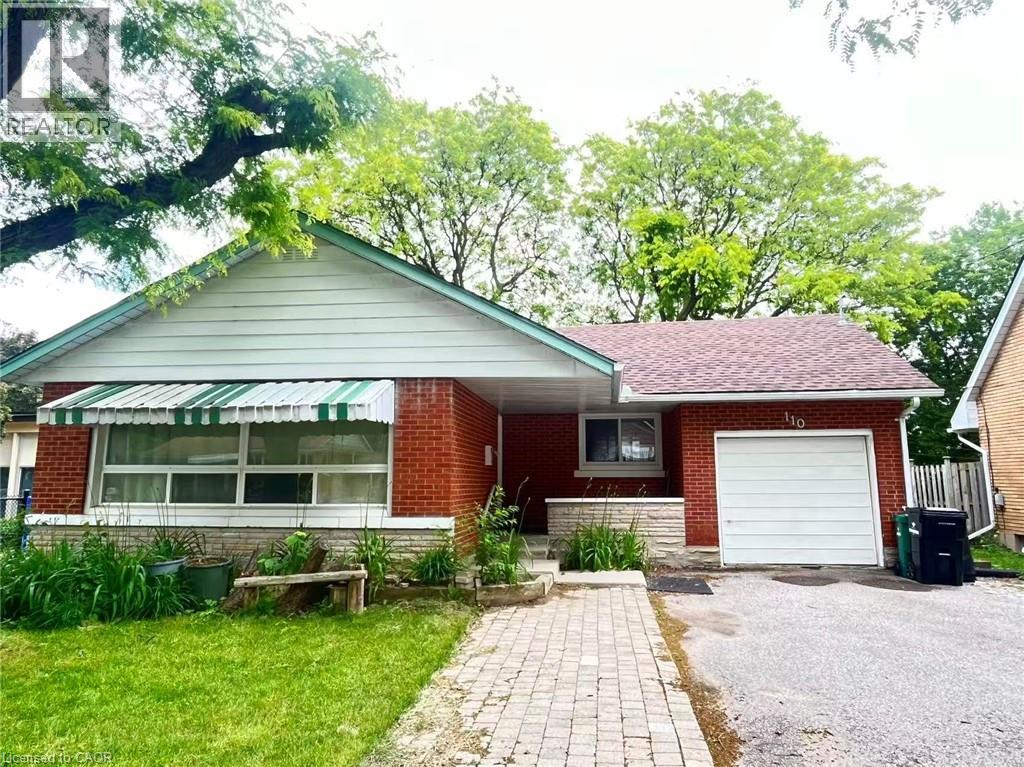
110 Peppler Street
Waterloo, Ontario
Prime location within walking distance to both the University of Waterloo and Wilfrid Laurier University — ideal for students, young professionals, or group living!This bright and spacious home offers an excellent layout with abundant natural light throughout. The main floor features an oversized living room and dining area, creating the perfect space for studying, hosting friends, entertaining, or relaxing after class.Upstairs offers 3 generously sized bedrooms with similar layouts, making room allocation easy and fair. The lower level includes 2 extra-large bedrooms that provide additional privacy and flexibility for sleeping, working, or study space. Each level is equipped with a full bathroom with a shower for added convenience and comfortable shared living.A rare combination of location, space, and functionality — enjoy the convenience of walking to campus and experiencing the best of university living! (id:56221)
Solid State Realty Inc.
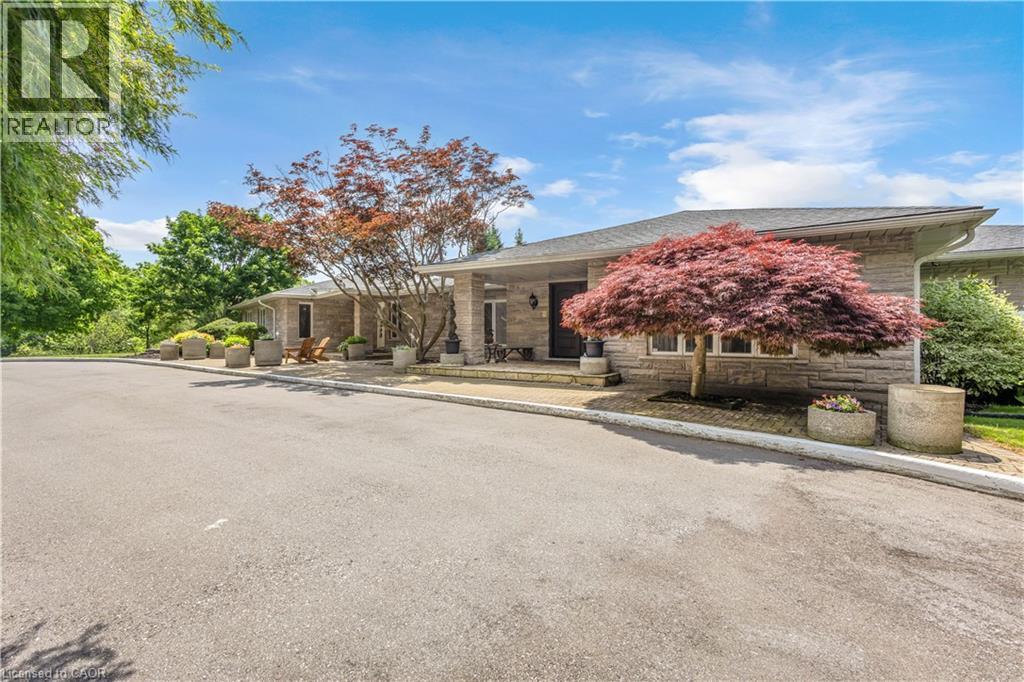
1285 Cockshutt Road
Simcoe, Ontario
Welcome to this extraordinary custom-built estate set on more than 20 breathtaking acres, where luxury living meets exceptional opportunity. Backing onto a picturesque golf course and surrounded by two tranquil ponds, groomed walking trails, and beautifully maintained grounds, this remarkable property offers over 8,200 sq. ft. of thoughtfully designed living space. Featuring five spacious bedroom suites, each with its own private ensuite, plus a main-floor office that can serve as a sixth bedroom, this home is designed for both everyday comfort and grand-scale entertaining. The chef's kitchen showcases stainless-steel appliances, an oversized island, and a walk-in pantry, while a second fully equipped kitchen on the lower level provides exceptional flexibility for multigenerational living, extended family, or large gatherings.The impressive living room features soaring vaulted wood ceilings, expansive windows with panoramic views, two fireplaces, a custom bar and a luxurious primary suite with heated floors and a spa-inspired ensuite. Outdoors, enjoy three expansive decks, a gazebo a picturesque bridge and stunning natural surroundings. Hydro, water, and Wi-Fi have been extended to the outdoor entertaining area, and parking for 40+ vehicles makes hosting effortless. Flexible OS zoning offers outstanding potential for a boutique Airbnb, luxury glamping retreat, campground, wedding and event venue, banquet or catering, wellness retreat, corporate retreat or other hospitality ventures. Additional features include a heated three-car garage with bathroom rough-in, repaved driveway, updated roof with skylights, upgraded LED lighting, centralized lighting controls, a striking front entrance, and an ultraviolet water purification system. A truly rare offering that combines luxury, privacy, and exceptional investment potential in one remarkable estate. (id:56221)
Coldwell Banker Momentum Realty
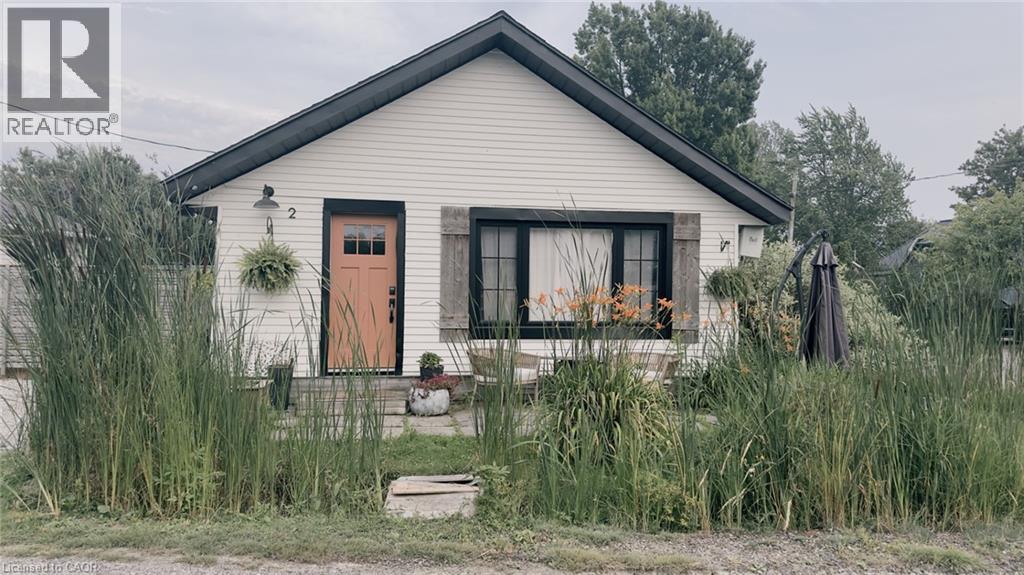
2 Fagan Street
Peacock Point, Ontario
Just 50 steps from Lake Erie, your attainable lakeside lifestyle awaits! This beautifully updated 3-bedroom, 1-bathroom bungalow in the desirable community of Peacock Point is completely move-in ready. It functions perfectly as a year-round residence, weekend retreat, or savvy investment property. Situated on a prime corner lot, the home boasts exceptional curb appeal, professional landscaping, and multiple outdoor spaces designed for entertaining. Inside, the approximately 900 square foot open-concept layout seamlessly blends modern updates with warm, rustic character. The stylish kitchen features stainless steel appliances and flows effortlessly into the bright dining and living areas. Three comfortable bedrooms, a refreshed 4-piece bath, and a welcoming foyer complete this thoughtfully designed floor plan. Recent updates include a natural gas furnace and A/C in 2018, kitchen in 2018, cistern in 2017, holding tank in 2016, roof in 2021, windows in 2021, exterior paint in 2021, and fibre internet with cable in 2022. Just unpack and start enjoying relaxed, lakeside living. (id:56221)
RE/MAX Escarpment Realty Inc.
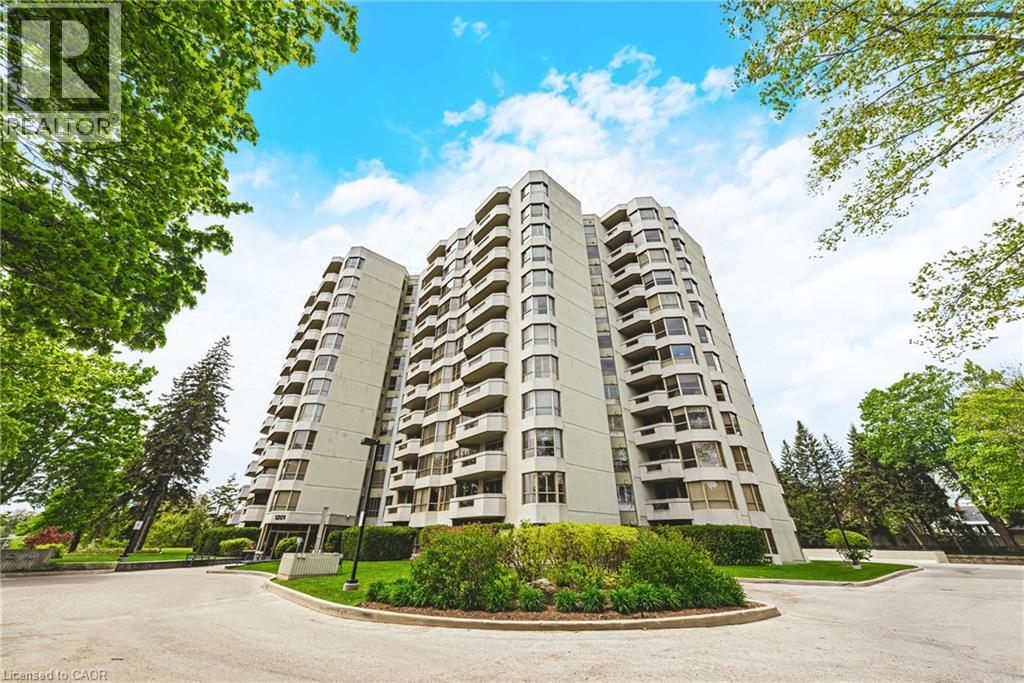
1201 North Shore Boulevard E Unit# 101
Burlington, Ontario
Welcome to 1201 North Shore Blvd E Unit 101. Nestled just steps from Lake Ontario, this exquisite 2-bed, 2-bath ground-floor suite spans over 1,500 square feet and has been freshly painted and meticulously renovated. Bathed in natural light, the home features North, South, and West-facing windows that create an airy and inviting atmosphere. The spacious living and dining areas transition effortlessly into a chef inspired eat-in kitchen, complete with new island and quartz countertops. The serene primary suite offers ample space for a king bed and seating area, complemented by an elegant 4-piece ensuite bath. The versatile second bedroom can function as a bedroom, den, or office and is paired with a beautifully updated 3-piece bathroom. Carefully curated features include engineered hardwood, pot lights throughout, new California shutters, and a dedicated in-suite laundry room. A standout feature is the private, 200 square foot stone terrace, enveloped by lush 7’ cedar hedges, offering an exceptional outdoor retreat rarely found in condominiums. The coveted ‘Lake Winds’ building boasts exceptional amenities, including an outdoor 20’ x 40’ heated saltwater pool with ample lounging areas, tennis court, newly upgraded fitness centre with sauna, social room, car wash bay, well stocked library and garden dining areas complete with 3 BBQs. An additional benefit is the inclusion of heat, hydro, A/C, water, Bell Fibe internet and building insurance, all covered in the condominium fee. Convenient traffic light access at building entrance makes your commute to the QEW, 403, and 407 effortless and enjoyable. With 2 underground parking spaces (1 owned #145 conveniently located right next to interior door access, plus 1 optional long-term rental at $100/month), over 30 visitor parking spots, a dedicated locker (#85), and a prime location close to downtown Burlington, this property offers the pinnacle of refined living. Schedule your private showing today and Let’s Get Moving! ™ (id:56221)
RE/MAX Escarpment Realty Inc.
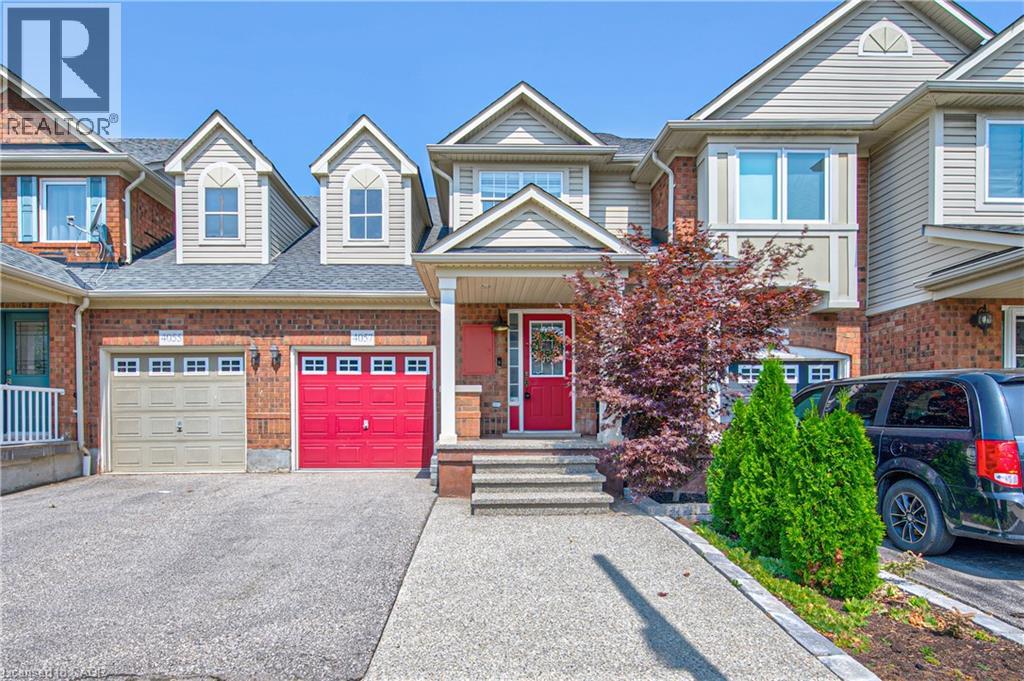
4057 Donnic Drive
Burlington, Ontario
Welcome to this beautifully maintained freehold townhouse in the highly desirable Altona Village community. Offering 3 spacious bedrooms and 4 bathrooms, this home provides the perfect blend of comfort, style, and functionality. The bright and inviting layout features a beautiful kitchen and family room which leads to the large deck, the finished basement is ideal for a recreation room, home office, or additional living space, with plenty of storage to keep everything organized. The spacious primary bedroom includes a walk-in closet and a private ensuite, while the additional bedrooms are generously sized for family or guests. Step outside to enjoy a fully fenced backyard complete with a beautiful deck—perfect for entertaining, summer barbecues, or relaxing in your own private outdoor retreat. A single-car garage adds everyday convenience and extra storage. Located in the sought-after Altona Village neighbourhood, this move-in-ready home is close to parks, schools, shopping, transit, and major highways, making it an excellent choice for families and commuters alike. (id:56221)
Coldwell Banker Peter Benninger Realty
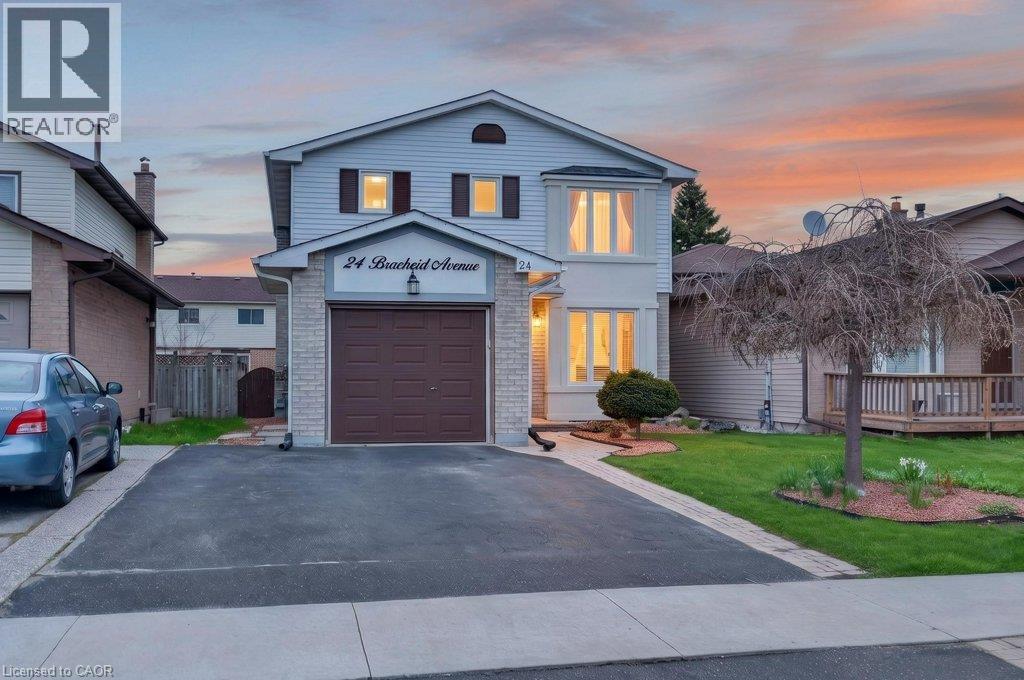
24 Braeheid Avenue
Waterdown, Ontario
Rare chance to own a detached 2 storey on a premium 120' lot in a highly desirable, family friendly neighbourhood. Why settle for a semi or townhouse when you can have the space, privacy, and long term upside of a detached home? This move in ready property is perfect for value conscious buyers, offering more land and living space than comparable semis and townhomes nearby. The bright, open layout features a modern kitchen with quartz countertops and stainless steel appliances, flowing into spacious living and dining areas that are great for both everyday living and entertaining. Upstairs, you'll find generously sized bedrooms along with a fully updated main bathroom and a renovated primary ensuite. The finished basement adds even more functional space, complete with a cozy rec room and electric fireplace, ideal for relaxing, a home gym, or a kids' play area. Step outside to a large deck perfect for outdoor living. Located just steps from parks and schools, and only minutes to shopping, dining, and all your daily essentials. Detached living in a prime location. (id:56221)
RE/MAX Escarpment Realty Inc.
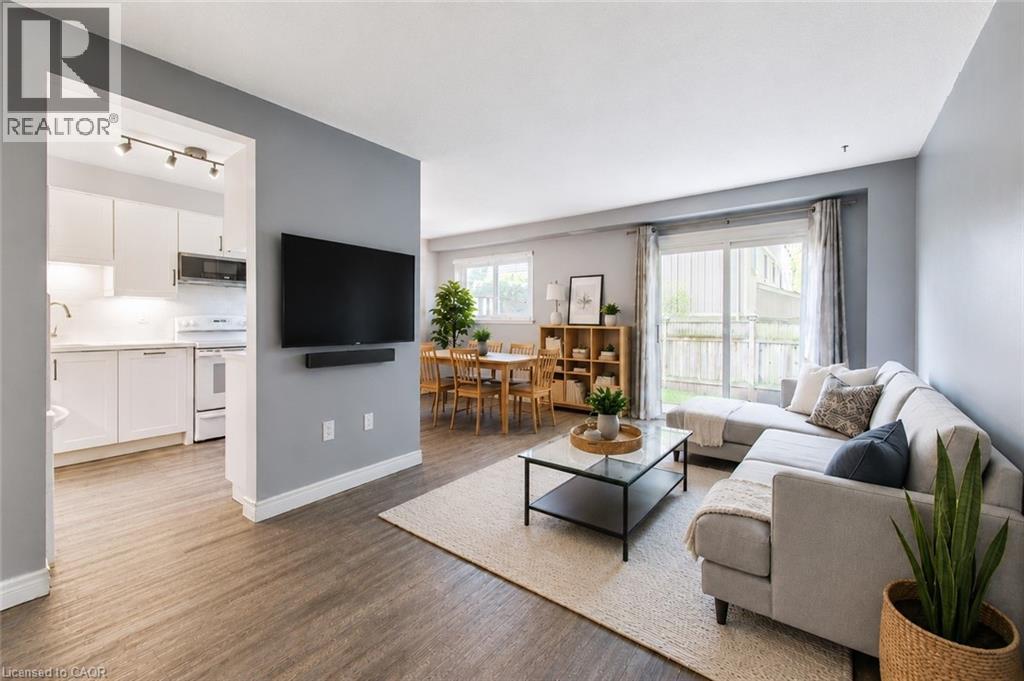
51 Paulander Drive Unit# 116
Kitchener, Ontario
Welcome to 51 Paulander Drive, Unit 116, where stylish updates, generous living space, and a family-friendly location come together in this beautifully renovated end-unit townhouse. Offering over 1,900 sq. ft. of finished living space, this move-in-ready home is perfect for first-time buyers, young families, investors, or downsizers seeking exceptional value. Step inside to a bright, inviting main floor featuring a stunning custom kitchen with quality cabinetry, quartz countertops, matching quartz backsplash, new dishwasher and microwave, and plenty of prep and storage space. The open concept living and dining areas create an ideal setting for everyday living and entertaining. Upstairs, the spacious primary bedroom offers an oversized closet, while two additional bedrooms with double closets provide space for family, guests, or a home office. The updated four-piece bathroom features modern finishes. Recent improvements include luxury vinyl plank flooring on the main and upper levels, fresh paint, updated copper wiring, an upgraded electrical panel, improved insulation, modern LED lighting, and a stylish finished basement with new carpeting, updated staircase, and extra storage. Outside, enjoy a fully fenced backyard perfect for children, pets, gardening, or summer BBQs. As an end unit, you'll appreciate the added privacy, extra windows, and green space. Families will love the nearby park with basketball courts, fitness equipment, playgrounds, and open space to enjoy. Located close to schools, shopping, public transit, and everyday amenities, with direct transit to the University of Waterloo and Wilfrid Laurier University, and only minutes to downtown Kitchener. With all the major updates complete, this is your opportunity to own an affordable, move-in-ready home you'll be proud to call your own. Call your REALTOR today and come see for yourself! (id:56221)
RE/MAX Twin City Realty Inc.
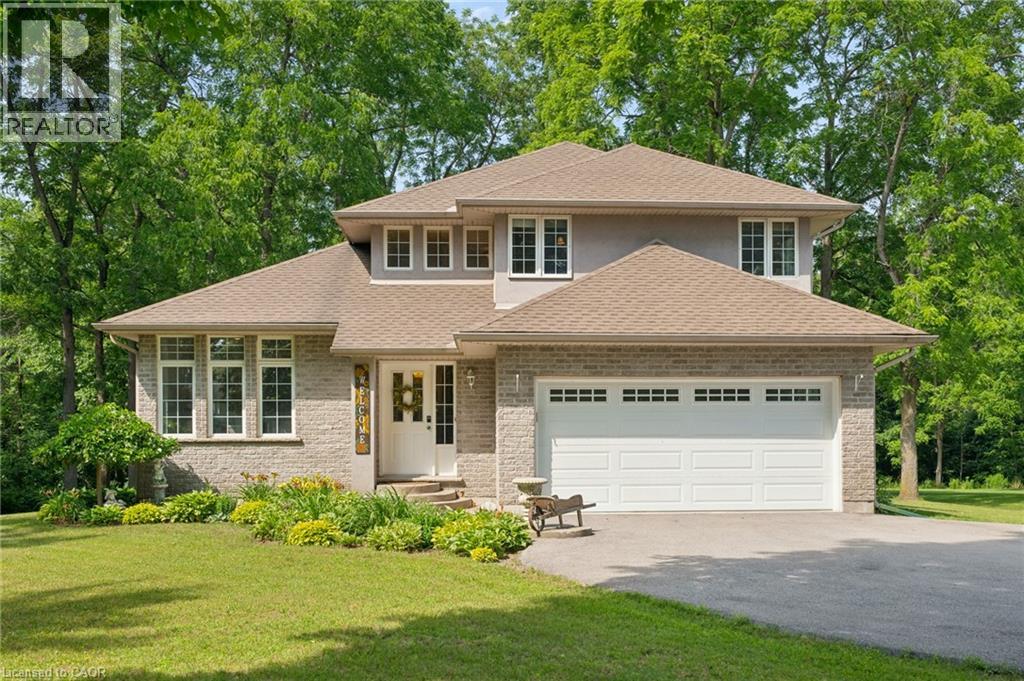
2011 Main Street
Walsingham, Ontario
A charming country home set on just under an acre, this beautifully maintained home offers the perfect setting for family living. Kids can run, play, and explore the expansive grounds, add a pool, or simply enjoy the peace and privacy provided by mature trees and a winding creek. Sun filled rooms and higher ceilings create an airy, welcoming atmosphere throughout. The main floor features a formal living room with a gas fireplace, a spacious dining area, and a cozy family room with sliding doors leading to a large deck equipped with a natural gas BBQ hookup — ideal for outdoor entertaining. The maple kitchen includes a breakfast nook overlooking the park like backyard. Upstairs, you’ll find three generous bedrooms and two full bathrooms. The primary suite offers a walk in closet, jetted corner tub, and ceramic shower. Hardwood and ceramic flooring run throughout the home. The basement is framed with three egress windows and a rough in bathroom, ready for future bedrooms or recreation space. Recent updates include: entire home painted (2026), roof (2023), electric heat pump and A/C (2024), gas furnace (2024), and washer, dryer, refrigerator, stove, and built in microwave (2021). With a double garage and a driveway accommodating 10 or more vehicles, parking is never an issue. Located a short drive from Lake Erie, Port Rowan, and Tillsonburg, this home blends rural tranquility with convenient access to local amenities. (id:56221)
Peak Realty Ltd.
9 James Street
Simcoe, Ontario
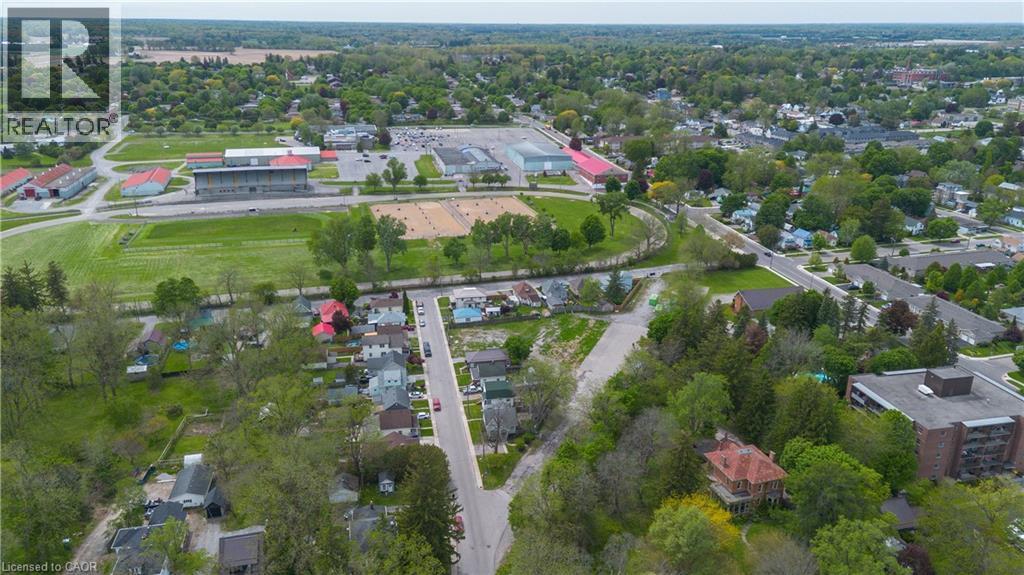
Prime Residential Development Opportunity in the Heart of Simcoe An exceptional opportunity to acquire a 1.399-acre vacant development site in one of Norfolk County's most desirable and rapidly evolving communities. Ideally located in the heart of downtown Simcoe, the property is within walking distance of schools, parks, shopping, restaurants, and everyday amenities while offering convenient access to major transportation routes. The site is fully cleared, features existing R2 Residential zoning, and has municipal water and sewer services available at the lot line, providing an excellent foundation for future residential redevelopment. To assist purchasers in evaluating the property, Phase I, Phase II and Phase III Environmental Site Assessments have been completed, and a survey is available. Supporting documentation is available upon request. The property presents an opportunity for future residential planning applications, subject to municipal approvals. With continued population growth, limited housing supply, and increasing demand for new residential development throughout Norfolk County, opportunities of this size and location are becoming increasingly difficult to secure. Immediate possession available. Taxes to be assessed. All renderings and development concepts are conceptual only and do not represent approved development. (id:56221)
Royal LePage State Realty Inc.
175134 Grey Road 30 Road
Grey Highlands, Ontario
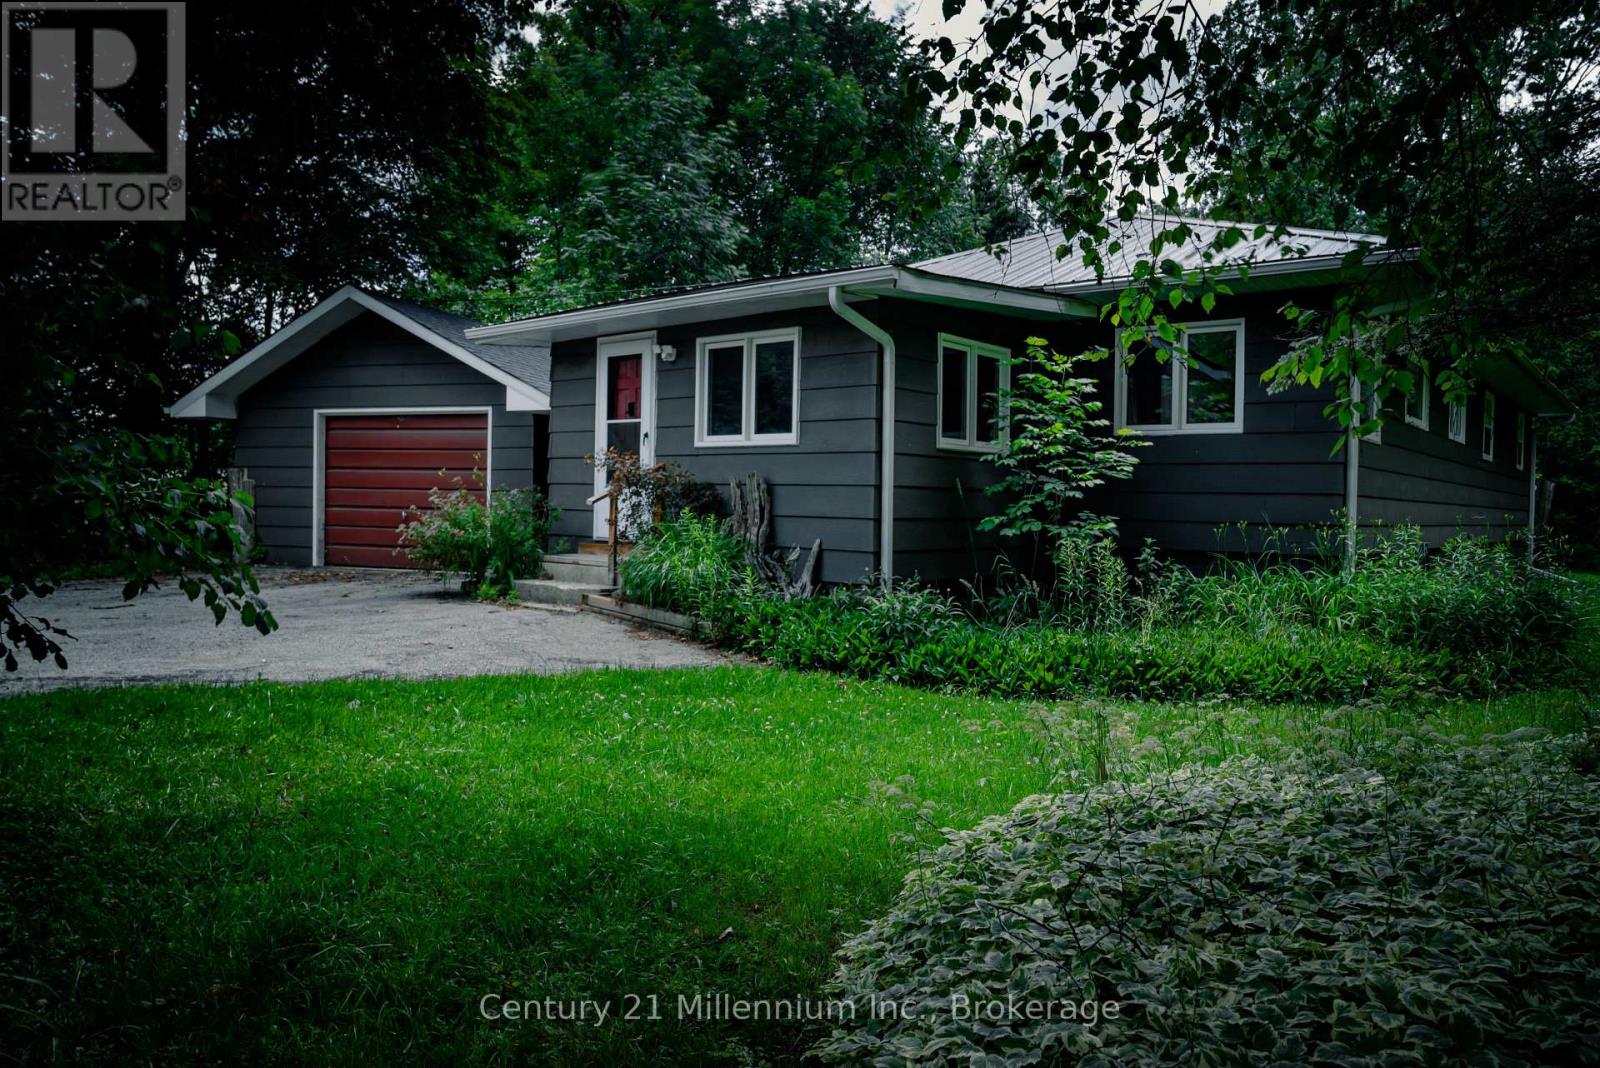
Welcome to your ultimate four-season retreat in the heart of the Beaver Valley. This charming and meticulously maintained 3-bedroom, 2-bathroom home offers a rare lifestyle opportunity, featuring direct access to the Beaver River and backing onto acres of pristine, protected Crown Land. Thoughtfully designed with the outdoor enthusiast in mind, the property boasts a spacious, dedicated mudroom-perfect for storing ski gear and adventure equipment-as well as a detached single garage for extra convenience and storage. Inside, a warm and inviting wood stove creates the perfect, cozy ambiance after a day spent exploring the outdoors or hitting the slopes. Was previously operated as a highly successful Airbnb, this property represents a fantastic turnkey investment or a seamless private getaway. Adding immense value and peace of mind for the next owner, a brand-new septic system is currently being installed and is scheduled to be fully completed by the end of August. Located just moments from the prestigious Beaver Valley Ski Club and surrounded by endless trail networks, this riverside haven is the perfect home base for your next chapter. (id:56221)
Century 21 Millennium Inc.
701 5th Street E
Owen Sound, Ontario
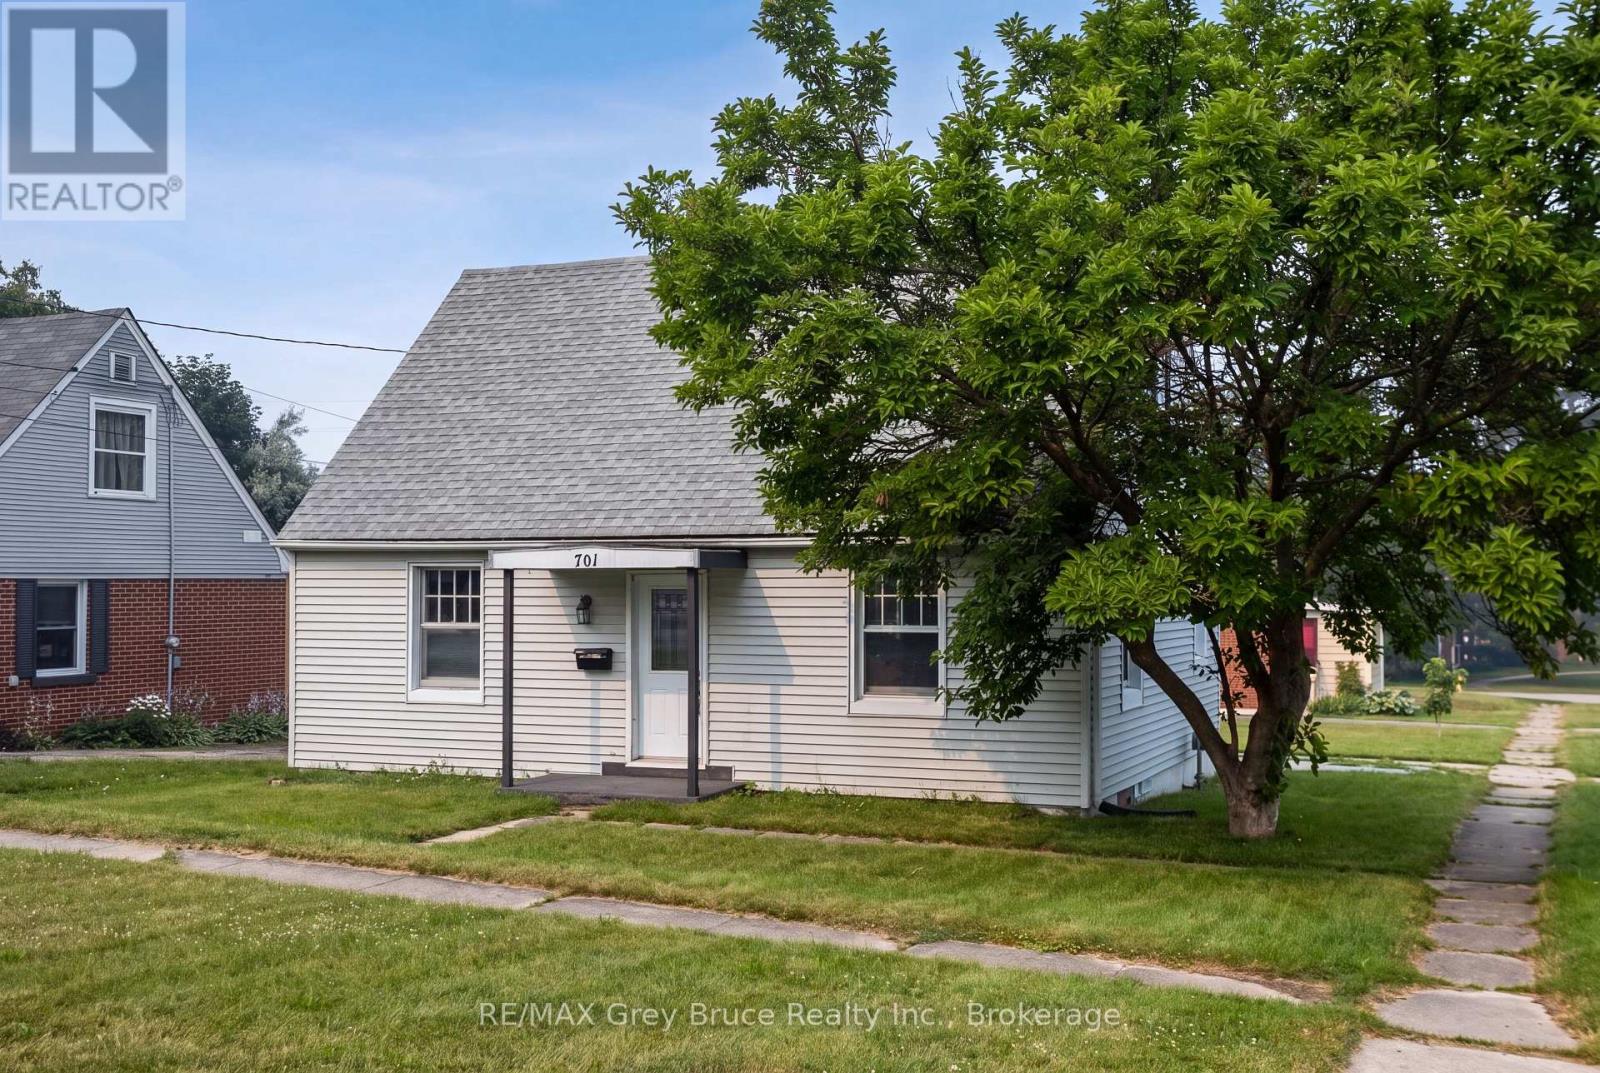
Extensively renovated in 2026 and move-in ready, this four-bedroom, one-bathroom home offers more than 1,200 square feet of living space on a generous lot directly across from Owen Heights Park. Situated on a quiet residential street close to shopping and everyday amenities, Recent improvements include a renovated kitchen with new stainless steel appliances, an updated bathroom, new flooring, plumbing, lighting, fresh paint throughout, central air conditioning, and a new washer and dryer. Thousands of dollars have also been invested in foundation repairs and comprehensive basement waterproofing, including a membrane around the entire basement, concrete repairs, and a new sump pump. The waterproofing is backed by a lifetime contractor warranty, with documentation available (ask your agent) Enjoy a spacious backyard with plenty of room for summer barbecues and outdoor entertaining, plus a large unfinished basement offering potential for two additional bedrooms and another bathroom-an excellent opportunity for future living space or rental income. (id:56221)
RE/MAX Grey Bruce Realty Inc.
13 Arbourview Crescent
Kitchener, Ontario
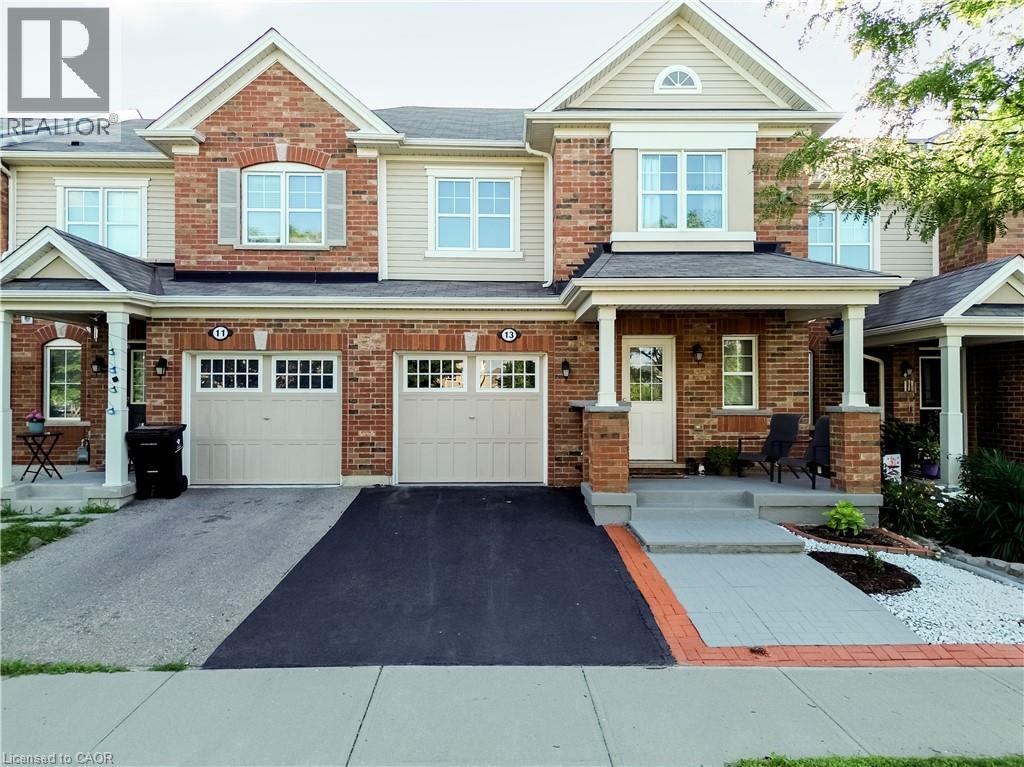
Welcome to your new home sweet home! This charming property offers the perfect blend of comfort, convenience, and modern living in one of Kitchener's fastest-growing communities. Step inside to an inviting open-concept main floor designed for both entertaining and everyday family living, where the bright and spacious living area flows seamlessly into the dining space and kitchen. Featuring 3 bedrooms and 2.5 bathrooms, including a convenient cheater ensuite, this home offers plenty of space for the whole family. The primary bedroom includes a large walk-in closet, while the unfinished basement with a bathroom rough-in provides endless potential to create additional living space tailored to your needs. Enjoy an unbeatable location with grocery stores, restaurants, shopping plazas, and the Kitchener Farmers' Market all nearby, plus public transit just a 2-minute walk away. Commuters will appreciate quick access to Highways 401 and 7/8, with Highway 401 approximately 10 minutes away, while the Google Waterloo office, Waterloo's downtown core, and GO Transit are all within about 15 minutes. Outdoor enthusiasts will love being within walking distance of RBJ Schlegel Park, featuring soccer fields, a cricket pitch, splash pad, sand play area, and more, along with the nearby Cowan Park Sportsplex & Recreation Centre and the new indoor recreation facility opening soon. Families will also appreciate the close proximity to the new Oak Creek Public School. Located in a rapidly growing neighbourhood with outstanding amenities, recreation, and everyday conveniences at your doorstep, this home is an exceptional opportunity to enjoy a connected lifestyle in one of Kitchener's most desirable communities. (id:56221)
Homelife Miracle Realty Ltd.
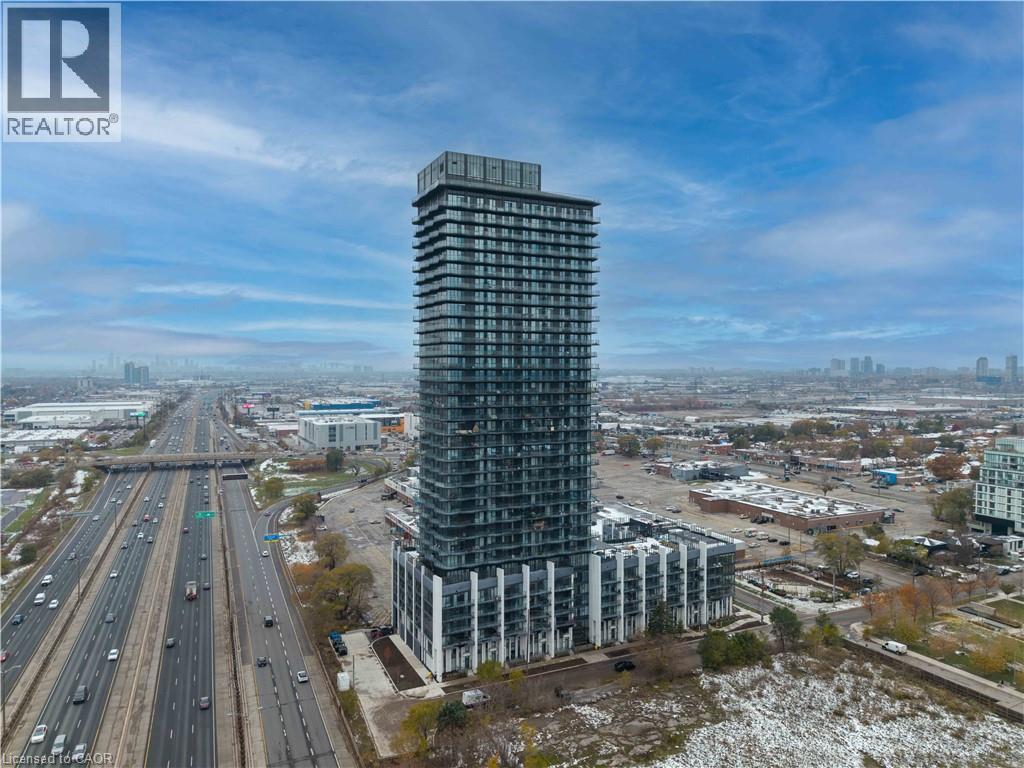
36 Zorra Street Unit# 1108
Toronto, Ontario
Welcome to 36 Zorra-an exceptional corner suite where contemporary elegance meets effortless urban living in the heart of The Queensway. This beautifully upgraded 3-bdrm, 2-bath residence showcases over $13,000 in premium enhancements & a thoughtfully designed layout filled with natural light. Soaring 9-ft smooth ceilings & floor-to-ceiling windows frame breathtaking, unobstructed views of the lake and skyline, while the expansive wrap-around balcony creates the perfect setting for morning coffee or evening relaxation. The sleek, modern kitchen features quartz countertops, a spacious undermount sink, stainless steel appliances, & abundant cabinetry-ideal for both everyday living & entertaining. The open-concept living & dining area flows seamlessly outdoors, while all three bedrooms offer durable laminate flooring & custom closet organizers. The serene primary suite includes a spa-inspired 3-piece ensuite with a seamless glass shower. The main bath is equally refined, complete with quartz counters, an undermount sink, & a ceramic tub surround. Ensuite laundry & one parking space add everyday convenience. Positioned on the 11th floor with only twelve suites per level, this home offers a quieter, more private atmosphere-perfect for families or professionals seeking comfort above the city's energy. Residents enjoy an impressive collection of resort-style amenities, including a rooftop outdoor pool, BBQ terrace, fitness centre, party & games rooms, children's playroom, guest suites, co-working spaces, & 24/7 concierge service. A dedicated shuttle to Kipling Station ensures seamless commuting, while Costco, Longo's, cafés, dining, & Sherway Gardens are just moments away, with easy access to major highways & downtown Toronto. 36 Zorra #1108 is a rare opportunity to own a bright, stylish, & private corner suite in one of Etobicoke's most connected & rapidly growing communities-where modern comfort, convenience, & lifestyle come together beautifully. (id:56221)
Exp Realty Of Canada Inc
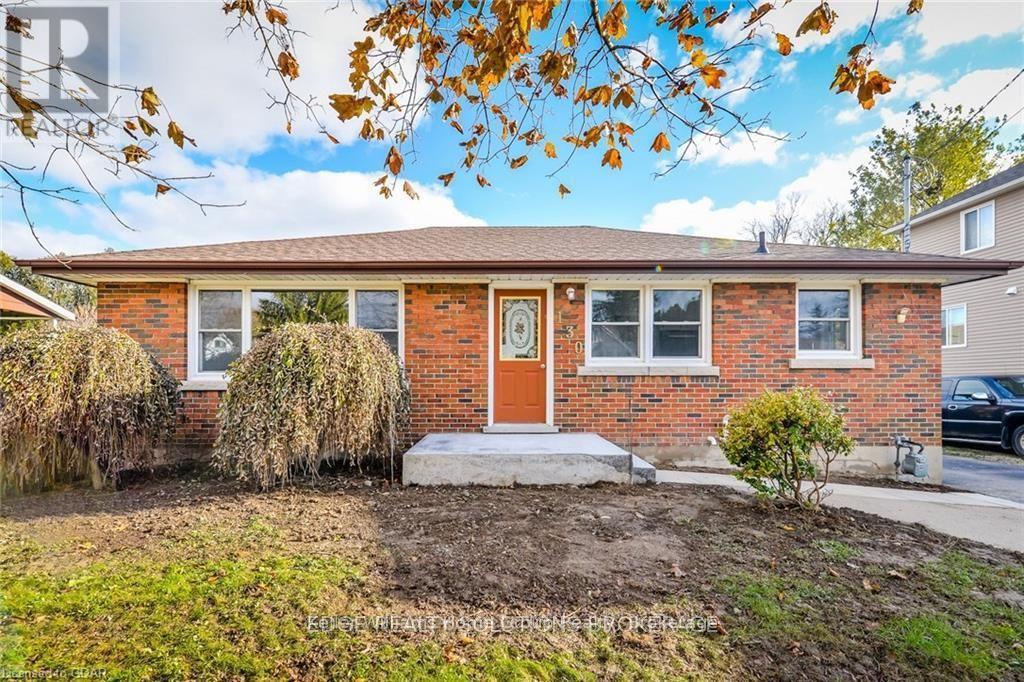
130 Forfar Street E
Centre Wellington (Fergus), Ontario
Excellent investment opportunity, for first time buyers or those looking for a mortgage helper! Bungalow with legal accessory apartment! Ideally located on the north side of Fergus, within walking distance to parks, the Cataract Trail, schools, churches, shopping, Historic Downtown Fergus, and the scenic Grand River. Easy commute to KW, Guelph, Milton, and Hwy 401. Perfect for investors or first-time buyers. The main floor offers an open-concept living and dining area connected to a spacious kitchen with ample cabinetry and counter space. The generous primary bedroom features large windows and plenty of closet space. A versatile office or family room walks out to an expansive rear deck overlooking the fenced backyard. Separate side entrance leads to a fully finished lower level, legal accessory apartment. Excellent as a mortgage helper or in-law suite, complete with kitchen, large living area, 3-piece bath, and oversized bedroom with walk-in closet. Shared laundry and additional storage add to the home's functionality. A great opportunity to invest or offset living costs with rental income, book your private showing today! (id:56221)
Keller Williams Home Group Realty

67 Fieldstream Chase
Bracebridge (Macaulay), Ontario
Welcome to this beautifully maintained 3-bedroom, 2.5-bathroom home, ideally located in a sought-after Bracebridge neighbourhood just steps from the Recreation Centre and High School, and within walking distance to downtown amenities, shopping, restaurants, and trails.Built just eight years ago, this bright and modern home offers an excellent layout for families and professionals alike. The main floor features an inviting open-concept design with a spacious living room, dining area, and kitchen that seamlessly flow together, creating the perfect space for everyday living and entertaining. A walkout to the rear yard extends your living space outdoors, while a convenient 2-piece powder room and direct access to the attached garage complete the main level.Upstairs, you'll find three generous bedrooms and a 4-piece main bathroom, including a spacious primary suite featuring its own private 4-piece ensuite bath. Large windows throughout the home provide an abundance of natural light, creating a warm and welcoming atmosphere.Additional features include a double attached garage, high-efficiency natural gas furnace, central air conditioning, HRV system, six included appliances, and the convenience of full municipal services. The full unfinished basement offers excellent storage space and future development potential, complete with laundry facilities and a separate side entrance that may lend itself to an in-law suite or potential basement apartment (subject to municipal approvals).Offering modern construction, low-maintenance living, and an unbeatable location close to schools, recreation, and downtown amenities, this is an exceptional opportunity to own a turnkey home in the heart of Bracebridge. (id:56221)
RE/MAX Professionals North
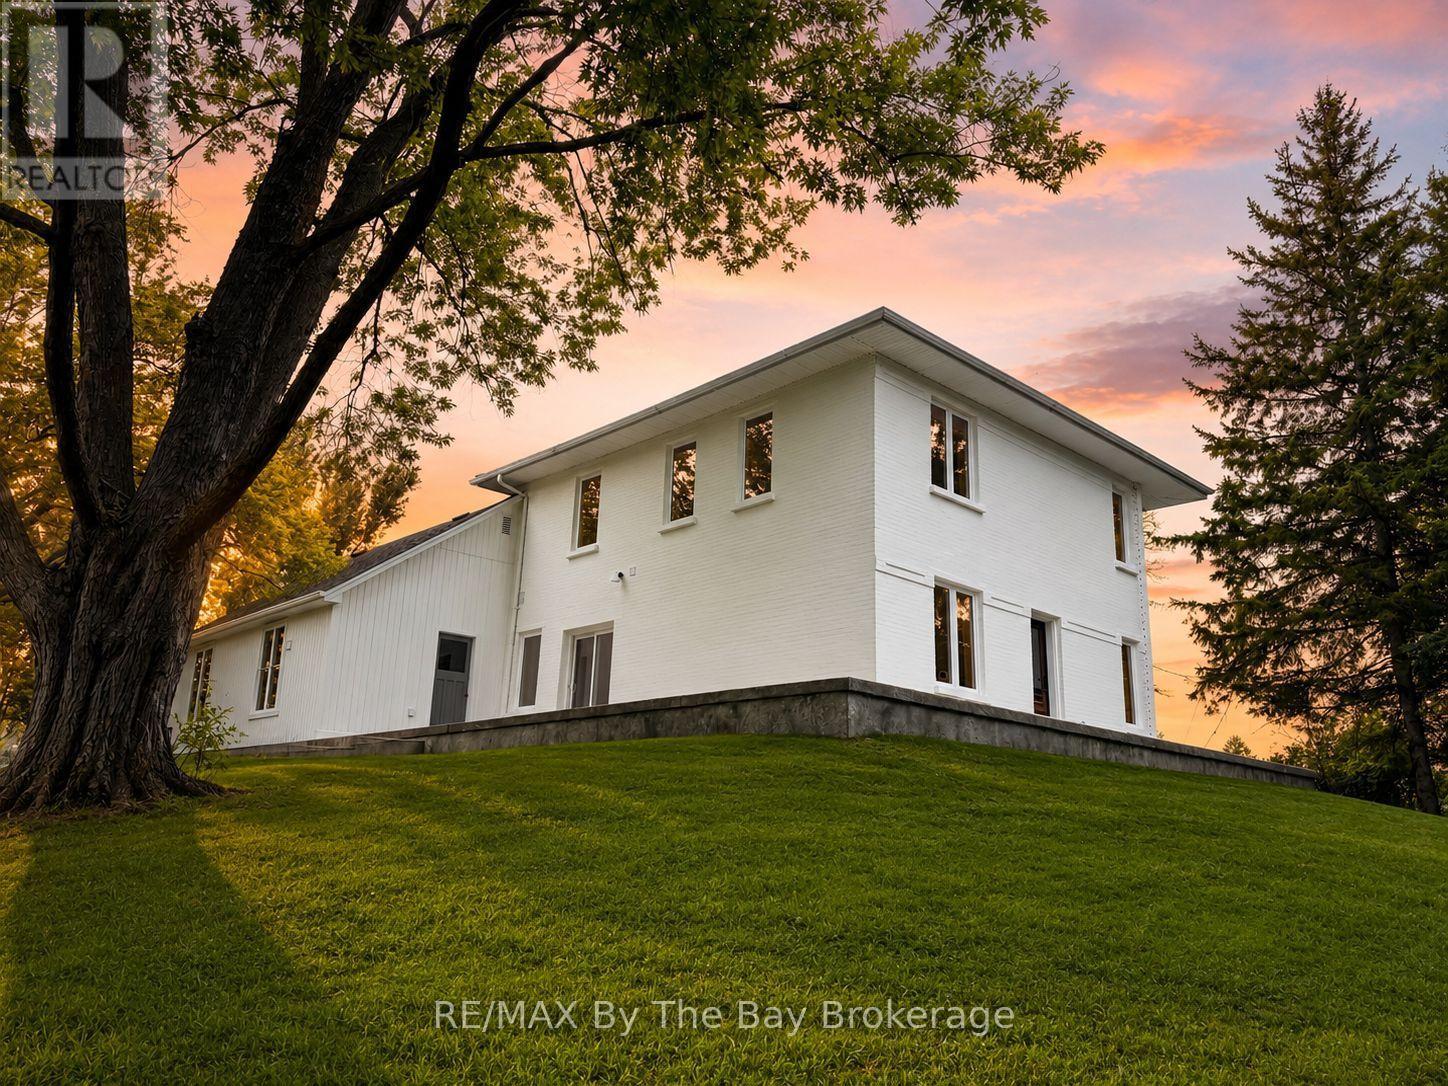
6358 Sunnidale Concession 5 Road
Clearview, Ontario
Welcome to your own private 25-acre country estate, where peaceful mornings, panoramic countryside views, and complete privacy become part of everyday life. Set well back from the road on an elevated setting, this beautifully updated century home offers over 2,500 sq. ft. of finished living space, blending timeless country charm with modern comfort. Designed for everyday living and entertaining, the bright open-concept layout features a custom kitchen with quartz counters, waterfall island, quartz backsplash, white oak dovetail cabinetry, stainless steel appliances, gas range, breakfast bar, and walkout to a wraparound stamped concrete terrace with breathtaking views. Offering 6 bedrooms and 3 renovated bathrooms, the flexible layout is ideal for families, multigenerational living, working from home, or guests. The nearly 500 sq. ft. main-floor primary retreat (2026) features a luxurious ensuite, walk-in closet, separate entrance, original wood beam, and pine ceiling, making it perfect as an in-law suite, studio, office, or wellness space. Major updates include roof, windows, furnace and 200-amp service (2021), A/C (2023), engineered white oak flooring, Rockwool insulation, fresh paint, and porcelain-tiled bathrooms. Approximately 15 workable acres offer hobby farm potential, crop production, leasing income, or possible farm tax benefits. Apple trees enhance the rural setting, while a fully insulated 12' x 24' outbuilding with an antique Findlay Oval wood-burning stove offers endless possibilities. A 30' x 50' concrete pad is ready for a future garage or workshop. A 147-ft. drilled well with constant-pressure system (2021) and township approval for a future accessory dwelling, with modern ICF bungalow plans available, add outstanding value. Minutes to Creemore, Stayner, Collingwood, Wasaga Beach and Barrie, with skiing, golf, hiking, beaches, fishing, and Airport Road providing convenient GTA access. (id:56221)
RE/MAX By The Bay Brokerage
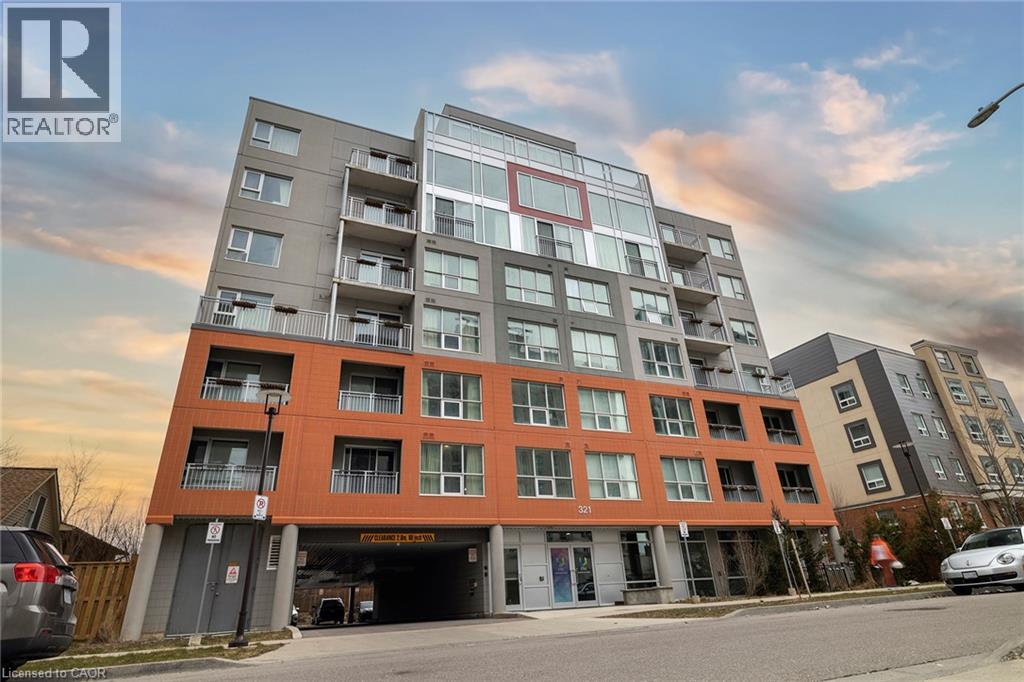
321 Spruce Street Unit# 211
Waterloo, Ontario
Welcome to Unit 211! This luxury 1Bed + DEN condominium with WEEKLY CLEANING is the answer for anyone looking for a balance of quality and convenience in their lives. This bright and modern open floor plan, features 1 bedroom +1 den/bedroom, kitchen, living room, full bath and in-suite laundry. The expansive windows flood the living areas with incredible natural light, creating an inviting space to be enjoyed, and offer views of greenspace. This building is conveniently located steps to public transportation, within walking distance to local universities and to the Waterloo Campus of Conestoga College, and is a short drive to the region’s tech hub. The building's superior amenities include concierge, internet, weekly housekeeping, exercise/rec room, rooftop patio and guests suites. These amenities coupled with an appealing modern vibe, make it the perfect home for students and young professionals. (id:56221)
Exp Realty
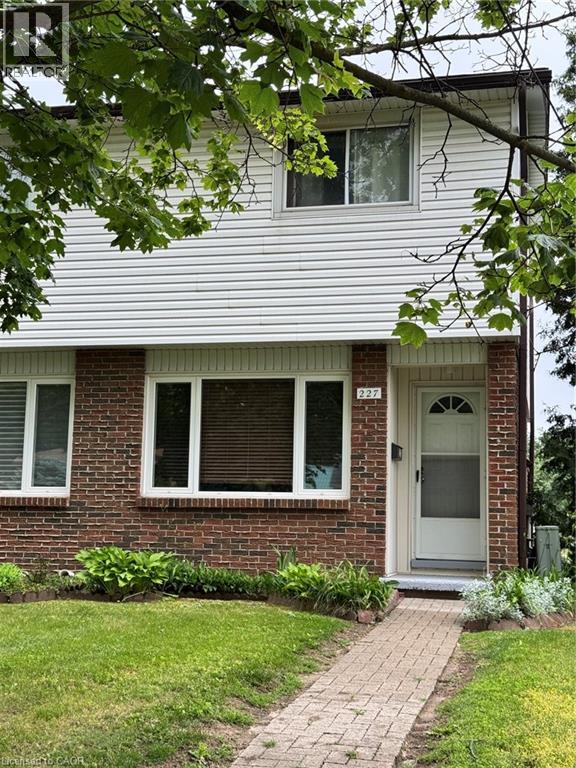
227 Fergus Avenue
Kitchener, Ontario
Welcome to 227 Fergus Ave., a well-maintained 2-storey end-unit condo in a desirable Kitchener neighbourhood. Offering 2 bedrooms, 1 bathroom, a finished basement, and private outdoor space, this home is an excellent opportunity for first-time buyers, downsizers, or investors. The main floor features a bright and inviting living room along with a functional kitchen and dining area, creating a comfortable space for everyday living and entertaining. Upstairs, you'll find two generously sized bedrooms and a full bathroom. The fully finished basement provides valuable additional living space that can be used as a recreation room, home office, gym, guest area, or potential third bedroom. In-suite laundry is conveniently located in the basement. One of the standout features of this property is the private, fenced exclusive-use backyard, a rare find in condo living. Enjoy outdoor dining, gardening, or relaxing in your own private space, with direct access to your parking area from the backyard. The unit includes one parking space, with the ability to request a second parking space through the condominium corporation. Residents are just steps away from a community pool and Idlewood Park, offering playgrounds, walking trails, sports fields, and plenty of outdoor recreational opportunities. Commuters will appreciate the quick access to Highways 7 and 8, while shoppers and food lovers will enjoy being just minutes from Fairview Park Mall, Fairway Road amenities, restaurants, grocery stores, and public transit. Located within a well-managed condominium corporation, this home combines convenience, value, and lifestyle in one attractive package. Whether you're looking for your first home, a low-maintenance property, or a great investment opportunity, this condo is one you won't want to miss. (id:56221)
Peak Realty Ltd.
Real Broker Ontario Ltd.
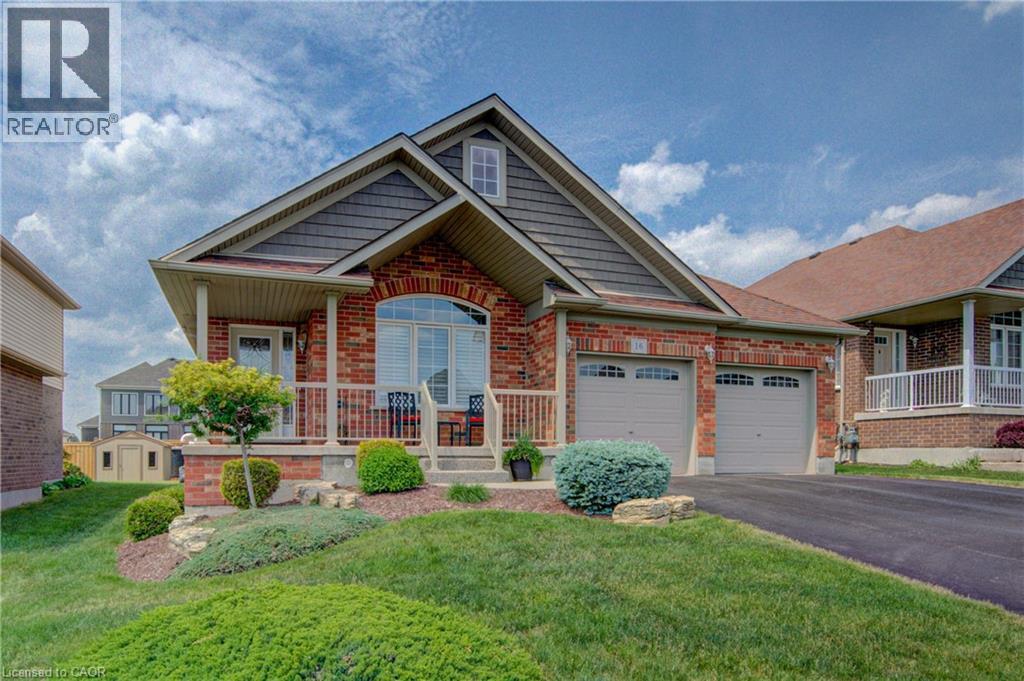
16 English Crescent
Plattsville, Ontario
Located just 25-30 minutes from Kitchener-Waterloo, Cambridge, Brantford, and Woodstock; this home has it all. The carpet free main floor boasts upgraded ceramic tile and dark hardwood floors. Enjoy the open concept which makes it convenient for entertaining. The kitchen has quartz counter tops and a tile backsplash, stainless steel appliances with gas stove, and an island that makes food prep or serving a breeze. Most closets have high quality built-in organizers, including the pantries. Take the hardwood staircase with wrought iron spindles down to the large professionally finished basement with highly upgraded carpet and under pad. Warm on the feet! This very large Rec / Games room with wet bar is perfect for relaxing and entertaining. The two additional bedrooms and 3-piece bath means that everyone in your family or guests will always have enough space to feel at home. Head out to the multi-tiered composite deck with glass panels, and a gas BBQ hook-up. The beautifully landscaped backyard has an exposed aggregate patio and a lovely garden shed. Get ready to fall in love with small town living! You’ll love being a part of this community, and will enjoy the convenience of being near the Plattsville Community Center which features an indoor hockey rink, baseball diamonds, a soccer field, skate park, and a children’s playground with a splash pad. Whether you have children who play sports or enjoy playing yourself, there is something for everyone; including a local men’s softball league. (id:56221)
Koebel-Medlicott Real Estate & Appraisals Inc.
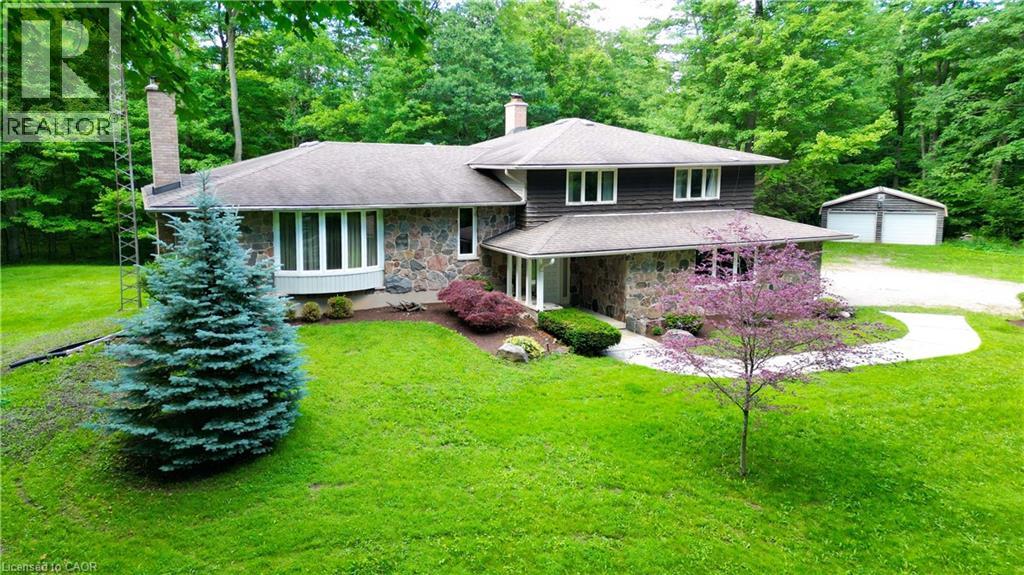
2430 Bethel Road
New Hamburg, Ontario
Nestled on a picturesque south-facing 25-acre property, this well-appointed sidesplit home is surrounded by a beautiful maple sugar bush, making it ideal for maple syrup production and enjoying the beauty of country living. Attractive stone accents on the front of the home create impressive curb appeal and a welcoming first impression. Offering 3 bedrooms and 3 bathrooms, this spacious family home provides plenty of room to grow and entertain. Warm and inviting living spaces can be found throughout, including an expansive living room with a fireplace, a comfortable family room featuring its own fireplace, and a rec room showcasing a stunning stone fireplace designed for entertaining family and friends. With three fireplaces in total, this home offers exceptional warmth and character. The spacious primary suite includes a walk-in closet and private ensuite, providing a comfortable retreat. Natural light fills the home through four oversized sliding glass doors, with a fifth slider off the kitchen offering convenient access to outdoor living spaces. Step outside to the covered deck off the kitchen and dining room, the perfect spot to enjoy morning coffee, outdoor dining, and peaceful views of the surrounding acreage. The attached double-car garage is complemented by an additional detached double-car garage, providing exceptional space for vehicles, storage, hobbies, or workshop use. This wonderful family home offers endless potential and the opportunity to make it your own. With its scenic setting, mature maple bush, spacious layout, multiple entertaining areas, and outstanding outdoor features, this property presents a rare opportunity to enjoy the best of rural living while remaining conveniently close to New Hamburg, Baden, and the amenities of Kitchener-Waterloo, with convenient access to Highway 7/8 for an easy commute. (id:56221)
Peak Realty Ltd.
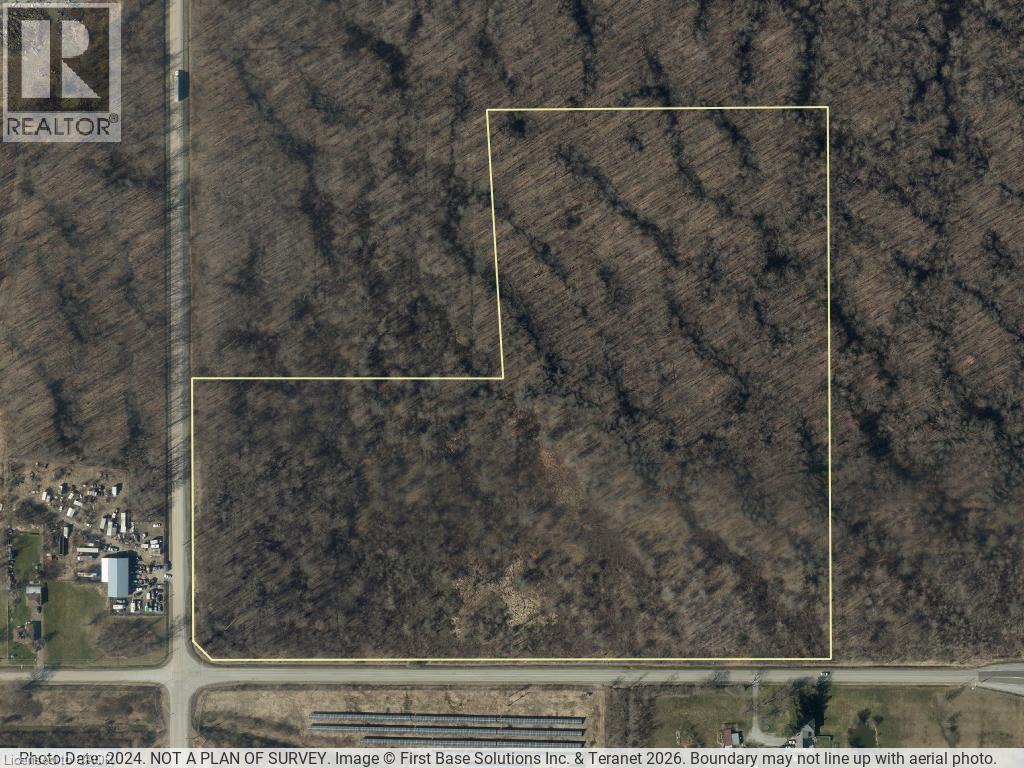
116 Netherby Road
Welland, Ontario
Large-Scale LAND BANK opportunity in a growing industrial corridor. Industrial-zoned 28.16-acre parcel near Rusholme Rd and Netherby in Welland. G1 zoning permits a large variety of industrial and commercial uses, however, this property has the EP and EC Overlay - ENVIRONMENTALLY PROTECTED. Today, permitted uses are limited to conservation and environmental protection. (id:56221)
RE/MAX Escarpment Realty Inc.
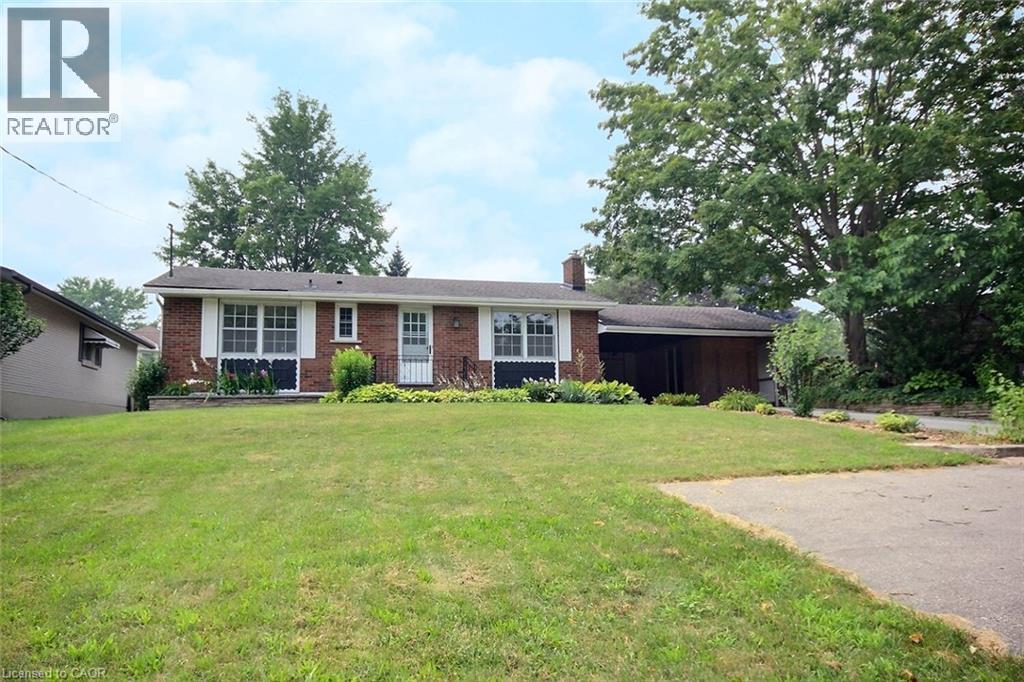
485 Broadway Street
Tillsonburg, Ontario
Charming, inviting home on an exceptional fully fenced lot. A nicely upgraded kitchen, easy clean backsplash,? pot lights, double stainless sink ?with? a window, eating area and sliding doors which overlooks the covered patio and a large private rear yard. Perfect for outdoor gatherings. The ample size living room is complete with a full-size picture window, easy clean flooring, gas fireplace, crown molded ceiling which gives it a open feeling where family and friends can gather. Two bathrooms, both clean and freshly painted: a 4-piece bathroom upstairs and 2-piece bathroom downstairs. ?Three bedrooms upstairs ?two are of an excellent size, while the third can easily fit a bed and dresser or feel free to use as an office. The basement there is a huge open room that is already set up as a rec room plus there is a laundry and storage room. You can easily add another bedroom, exercise room, pool room, and whatever your heart desires. There is an also enclosed sunroom just steps away from the back door or it can be used as a separate workshop or storage. There is a double car car-port. Driveway has great parking and a turnaround area to safely access the street. Ideally situated within walking distance to schools, parks, Lake Lisgar, bike and walking trails, downtown?, shops, restaurants and other amenities. Just a 20 minute drive to the 401, with easy access to Woodstock, London and more. It has a welcoming and inviting feeling which makes it a perfect place to call home. Truly Delightful!!! (id:56221)
RE/MAX Real Estate Centre Inc.
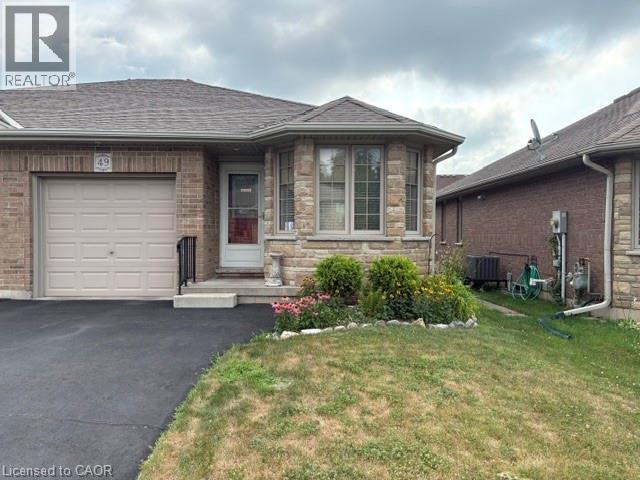
49 Millcroft Drive
Simcoe, Ontario
Step inside to discover hardwood flooring, bright and inviting living spaces, and a functional layout perfect for professionals, first-time buyers or smaller families. Features are: 2+ bedrooms, all brick semi-detached bungalow, low maintenance, inside entry from garage to laundry room with sink and plenty of cupboards. Kitchen well equipped with appliances included, granite countertop, double sink. Hardwood flooring upstairs in living room, den, hallway. Ceramic flooring in kitchen and bathrooms for ideal cleanup. Large bathroom with granite countertop, grab bar. Fireplace in living room with sliding door to 10 x 10' deck with retractable awning. Manageable fenced yard with outdoor faucets front and back for easy watering. Ideal location close to Sobeys, high school with track, local farmer's market and senior centre. Basement level with straight chairlift features bedroom with large window, 3pc bathroom, rec room, utility room, storage room and furnace room with workbench. Don't miss this fantastic opportunity to own an affordable, low-maintenance home, with all the features you've been looking for and no additional monthly fees! (id:56221)
Royal LePage Trius Realty Brokerage
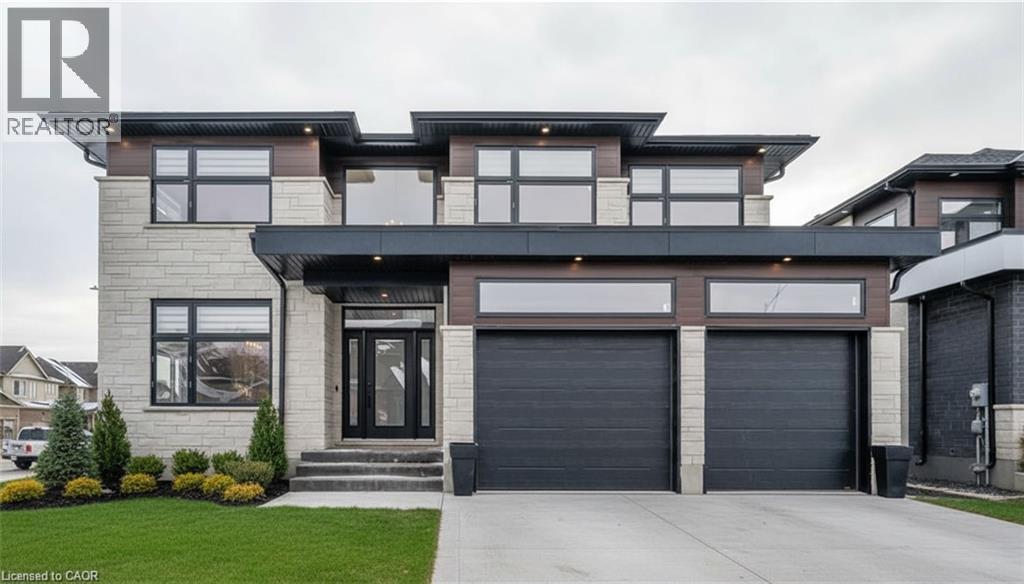
39 Coulter Street
Milverton, Ontario
HST REBATE GET $93,690 OFF LIST PRICE, REACH OUT FOR MORE DETAILS!!! Build Your Dream Home on a Stunning Corner Lot in Milverton! This 75.1ft wide x 119.62ft deep lot offers a rare opportunity to create a custom home in the charming community of Milverton. This property provides the perfect canvas for a thoughtfully designed residence that blends modern luxury with functional living. You have the opportunity to craft a home that showcases architectural elegance, high-end finishes, and meticulous craftsmanship. Imagine soaring ceilings and expansive windows, an open- concept living space designed for seamless entertaining, and a chef-inspired kitchen featuring premium cabinetry, quartz countertops, and an optional butler’s pantry for extra storage and convenience. For those who appreciate refined details, consider features such as a striking floating staircase with glass railings, a frameless glass-enclosed home office, or a statement wine display integrated into your dining space. Design your upper level with spacious bedrooms and spa-inspired ensuites. Extend your living space with a fully finished basement featuring oversized windows, a bright recreation area, and an additional bedroom or home gym. Currently available for pre-construction customization, this is your chance to build the home you’ve always envisioned! Buyer can have the basement built as a legal apartment. Contact us for more information about the 13% HST Rebate. (id:56221)
Exp Realty
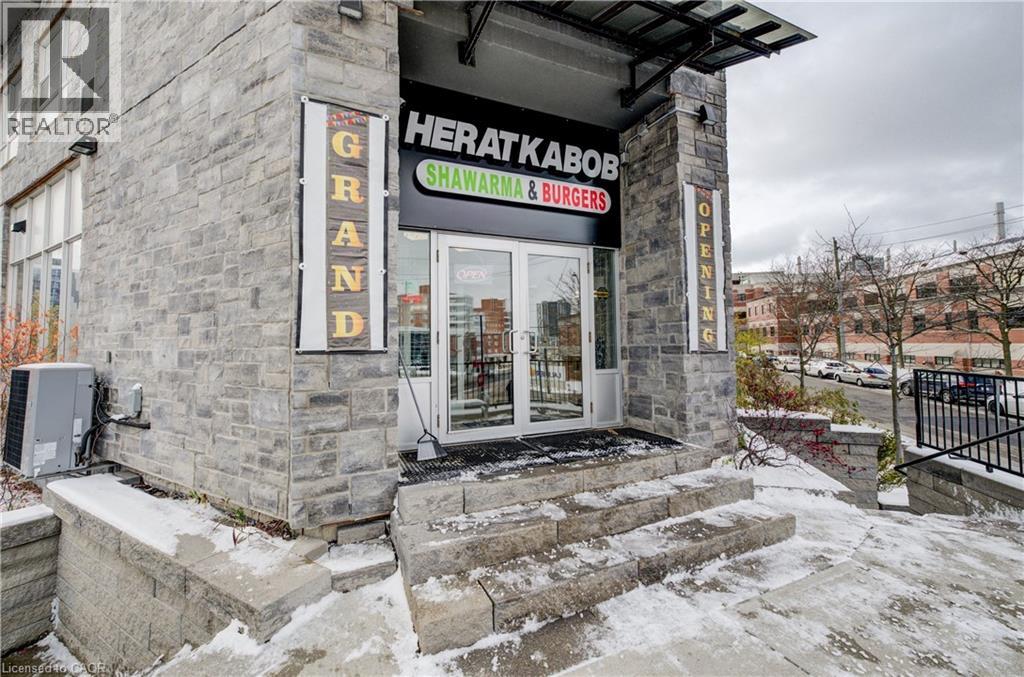
185 King Street N
Waterloo, Ontario
Fully equipped Shawarma/QSR restaurant for sale across the street from Wilfred Laurier University Campus business name not included. Bring your own concept if desired. All equipment included. Great opportunity to start your own brand in a proven location. prep area, POS system, and security cameras. Ideal for new entrepreneurs or experienced operators looking to expand. Turnkey operation - just step in and start running the business. Perfect for a family-run operation. You can bring your own idea too to make it something creative to your own choice. There are no franchise fees or contractual brand restrictions, giving the buyer full flexibility. The business can continue operating under the existing concept, or it can be rebranded to any cuisine, Coffee shop, Pizza shop or a new restaurant. There is also an opportunity to expand the menu. (id:56221)
RE/MAX Twin City Realty Inc.

25 Upper Canada Drive Unit# 30
Kitchener, Ontario
Spacious condo townhouse in a desirable location, offering the perfect blend of comfort, convenience and lifestyle. Bright and inviting living spaces with a functional layout provide the perfect opportunity to add your personal touch and create a home that reflects your style. Ideally situated close to parks, trails, shopping, schools, public transit and every amenities. (id:56221)
Peak Realty Ltd.
1 - 390 First Street N
Gravenhurst (Wood (Gravenhurst)), Ontario
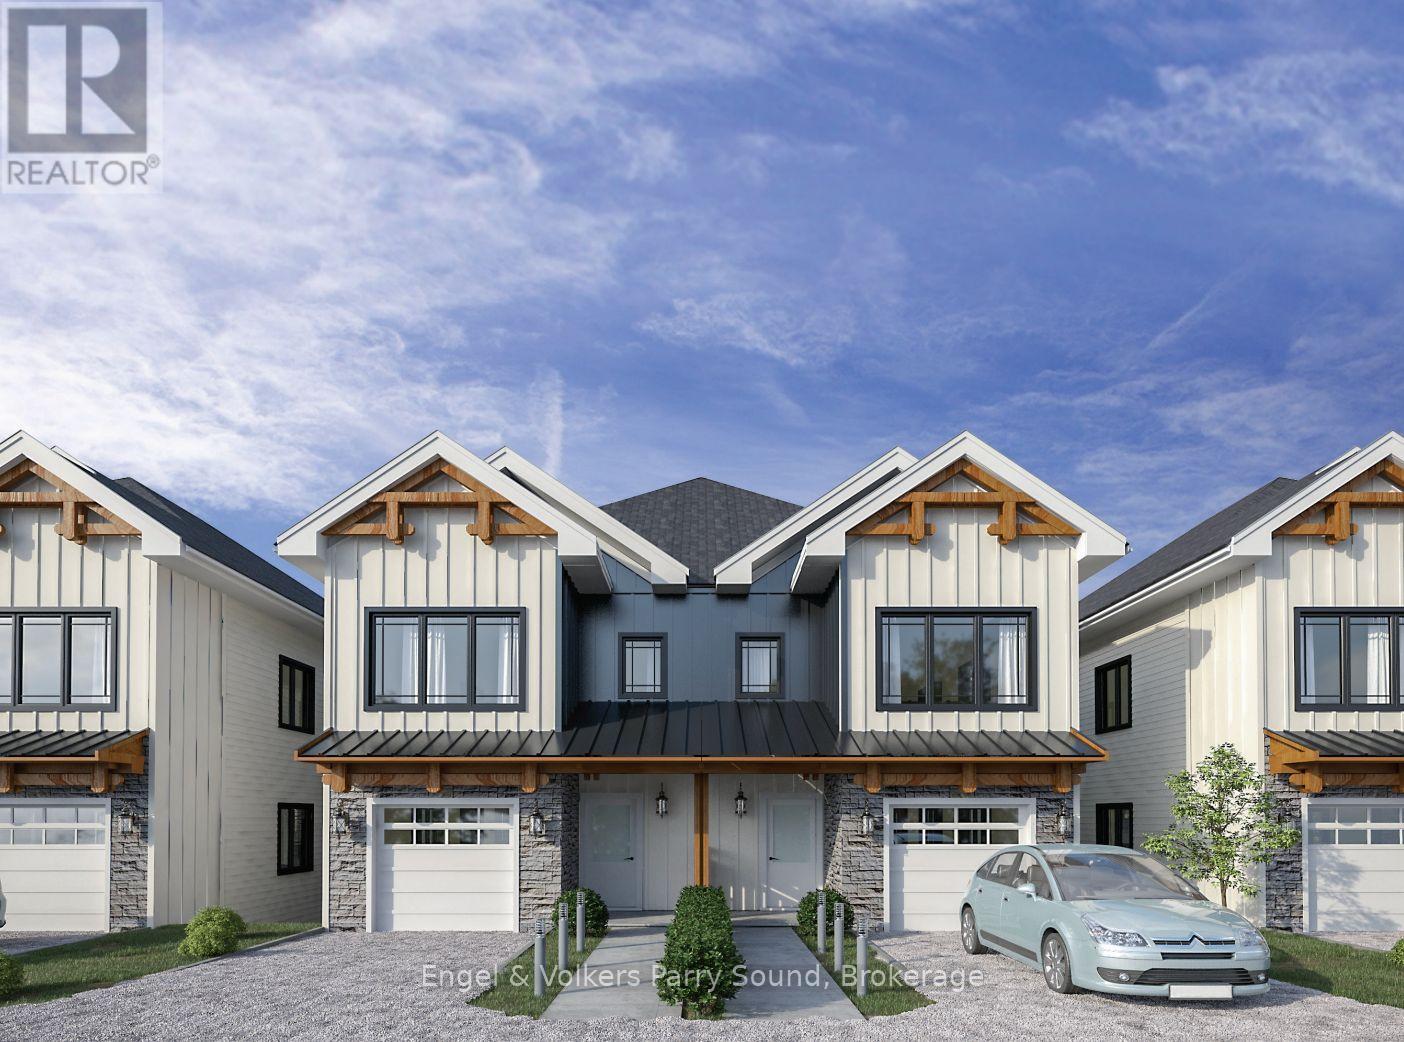
Welcome to Laketree Residences, an exclusive enclave of just 10 impeccably designed semi-detached homes located in one of Gravenhurst's most desirable neighbourhoods. These sophisticated residences offer a rare blend of luxury, comfort, and modern elegance crafted for those who appreciate refined living.Each spacious home features 3 bedrooms plus a versatile den ideal for a home office, guest room, or flex space along with an attached private garage for added convenience. Inside, you'll find high-end finishes throughout, including custom millwork, premium countertops, and designer fixtures that exude timeless appeal.The main level offers a bright and open layout with a gourmet kitchen, large island, premium appliances, and a generous dining area that opens to a private balcony - perfect for entertaining or enjoying your morning coffee. Upstairs, the primary suite impresses with a walk-in closet and spa-inspired ensuite, while two additional bedrooms and a den provide flexibility for families or professionals.With its limited availability, Laketree Residences presents a rare opportunity to lease in a boutique community where every detail is thoughtfully considered. Live moments from lakes, parks, shops, and the heart of Muskoka while enjoying the privacy and prestige of this exceptional offering. (id:56221)
Engel & Volkers Parry Sound
237 Wellington Street
West Perth (Mitchell), Ontario
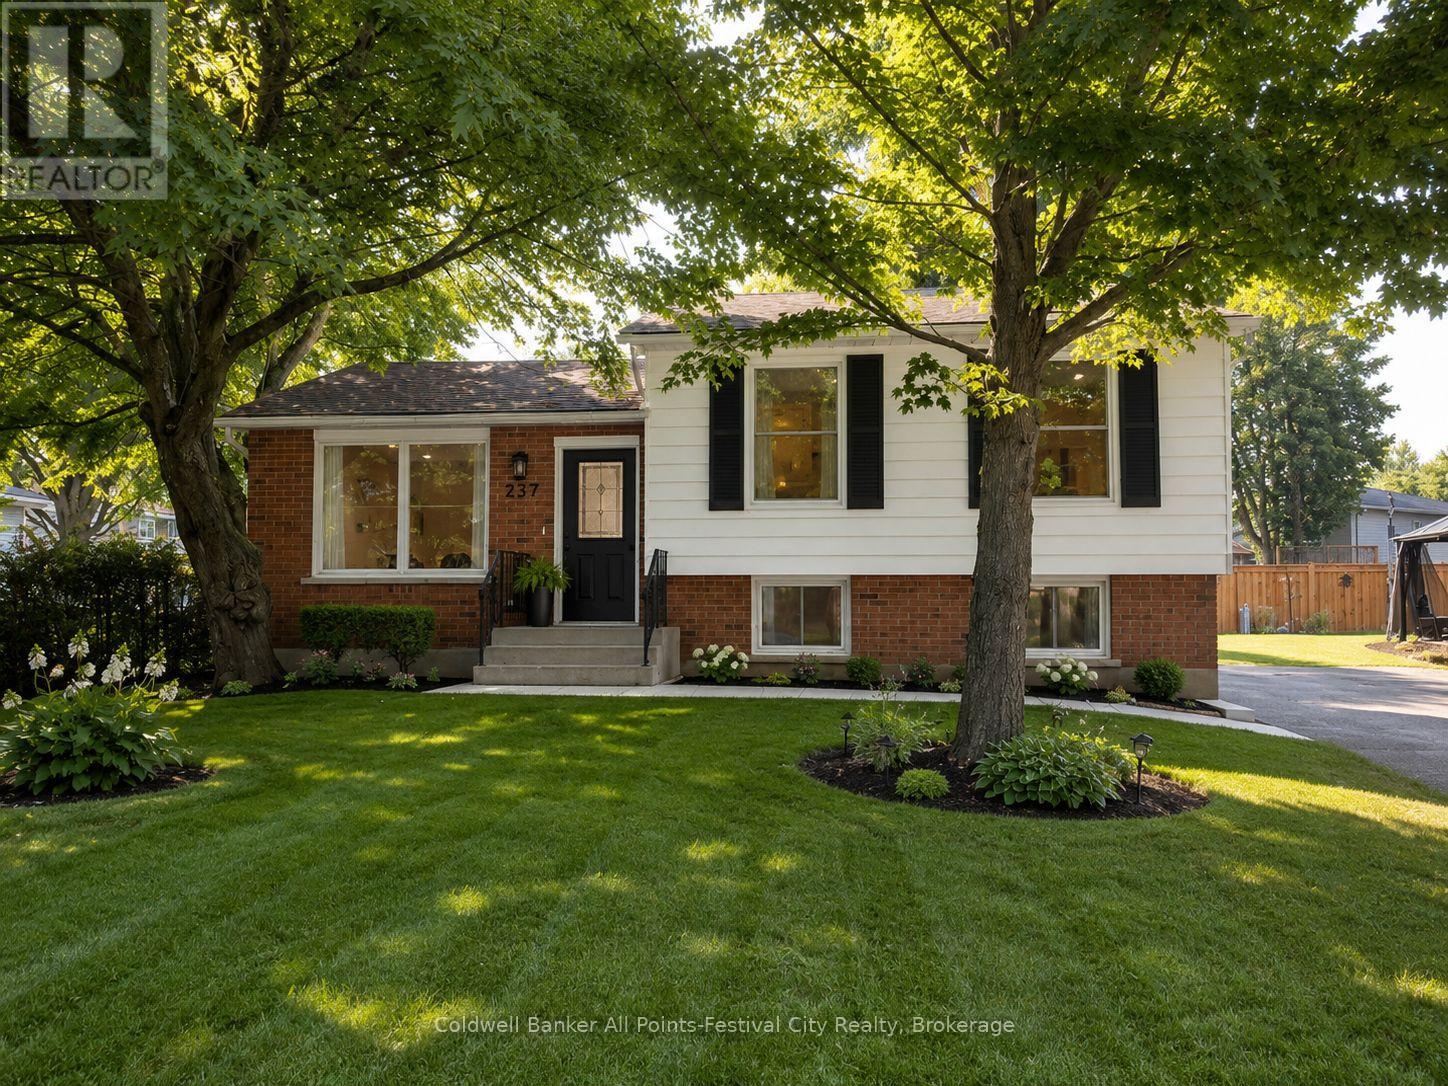
Completely renovated from top to bottom, this exceptional raised bungalow is the definition of move-in ready. Offering 3+1 bedrooms and 2 beautifully updated bathrooms, this home combines quality craftsmanship with modern finishes in one of Mitchell's most desirable family-friendly neighbourhoods.The stunning kitchen is sure to impress with quartz countertops, a stylish tiled backsplash, premium cabinetry, and a full suite of brand-new appliances. Every inch of this home has been thoughtfully updated, including new electrical, new drywall, new subfloor and flooring throughout, pot lighting, new windows and doors, upgraded R60 attic insulation, a new sump pump, and a new laundry tub, providing comfort, efficiency, and peace of mind for years to come.The raised bungalow design fills both levels with natural light, and the spacious lower-level rec room features oversized windows, creating bright, welcoming living space that's perfect for entertaining, family movie nights, a playroom, or a home office.Outside, you'll love the oversized backyard, newly fenced on three sides, offering plenty of room for children, pets, gardening, or summer gatherings with family and friends.Conveniently located just steps from the school and only a block from the arena and ball diamonds, this home truly offers the perfect combination of modern living and an unbeatable location.Every major renovation has already been completed-simply move in, unpack, and enjoy everything this beautiful home has to offer. Some photos have been virtually staged for marketing purposes to help showcase the home's potential and assist buyers in visualizing the space. (id:56221)
Coldwell Banker All Points-Festival City Realty
106 - 65 Highland Cres Crescent
Kitchener, Ontario
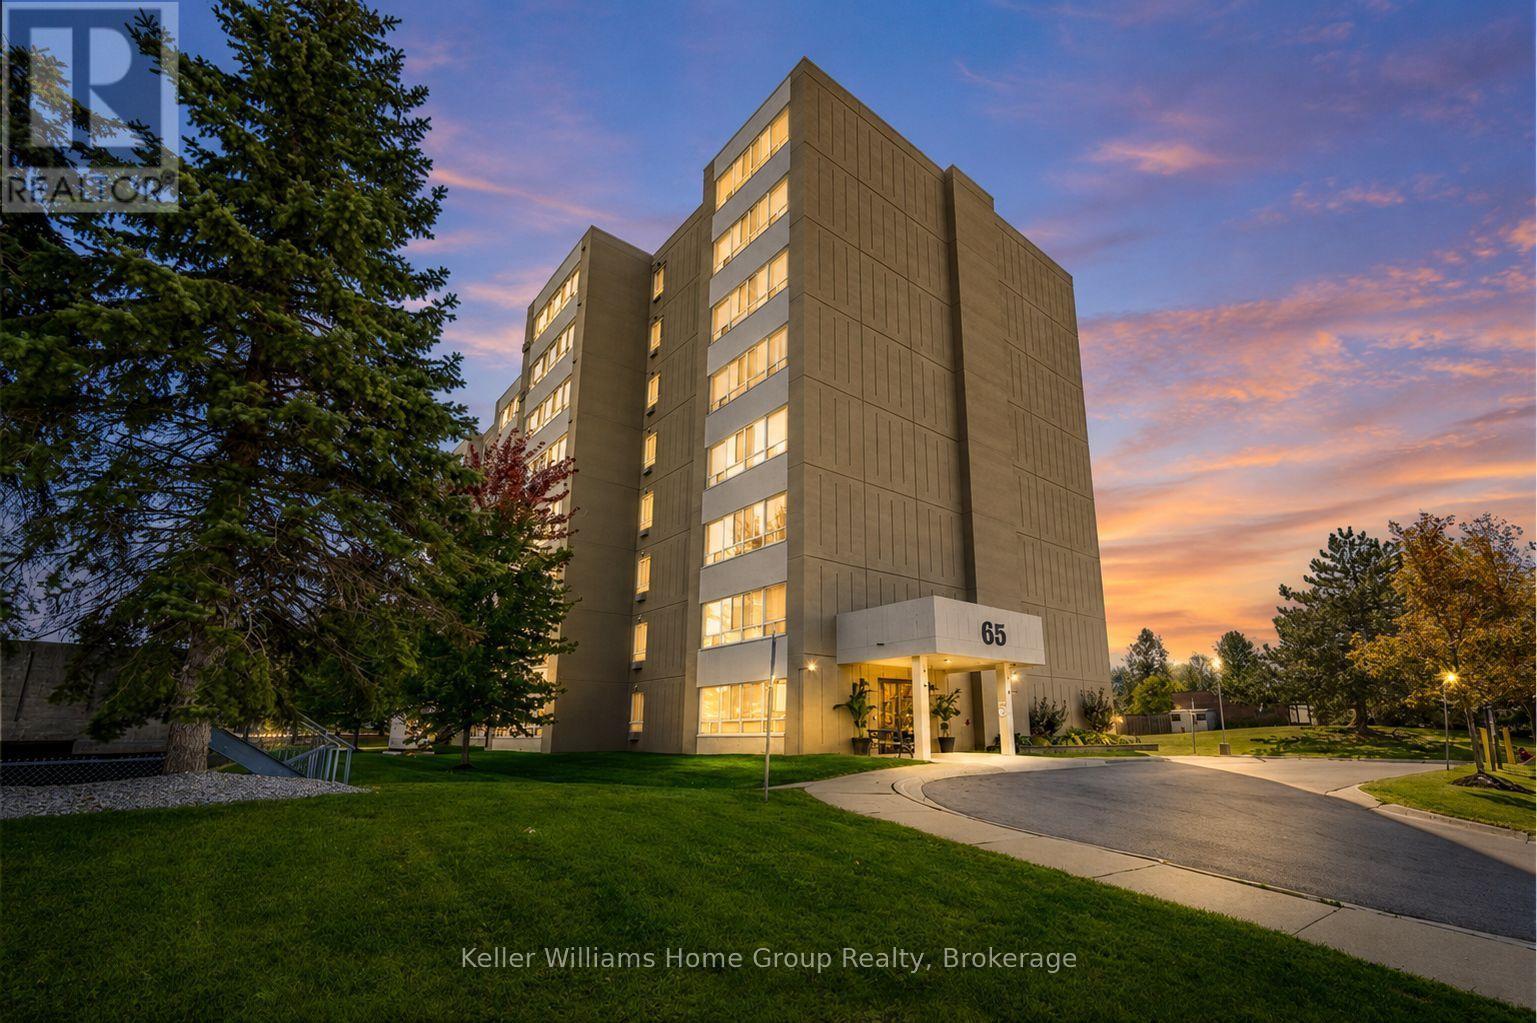
Imagine coming home after a long day and pulling into your underground parking space just steps from your front door. No waiting for elevators. No long walks with groceries. Just effortless, everyday convenience. This beautifully upgraded two bedroom, main floor end unit offers the perfect balance of style, comfort, and accessibility. Flooded with natural light thanks to its end unit location, the thoughtfully designed layout creates an inviting atmosphere that's perfect for quiet mornings, entertaining friends, or simply unwinding at the end of the day. Every detail has been designed to make life feel just a little easier. Located in one of Kitchener's most convenient neighbourhoods, you'll enjoy quick access to shopping, restaurants, parks, transit, and major highways, making every commute and weekend outing a breeze. (id:56221)
Keller Williams Home Group Realty
382 Huron Road
Goderich (Goderich (Town)), Ontario
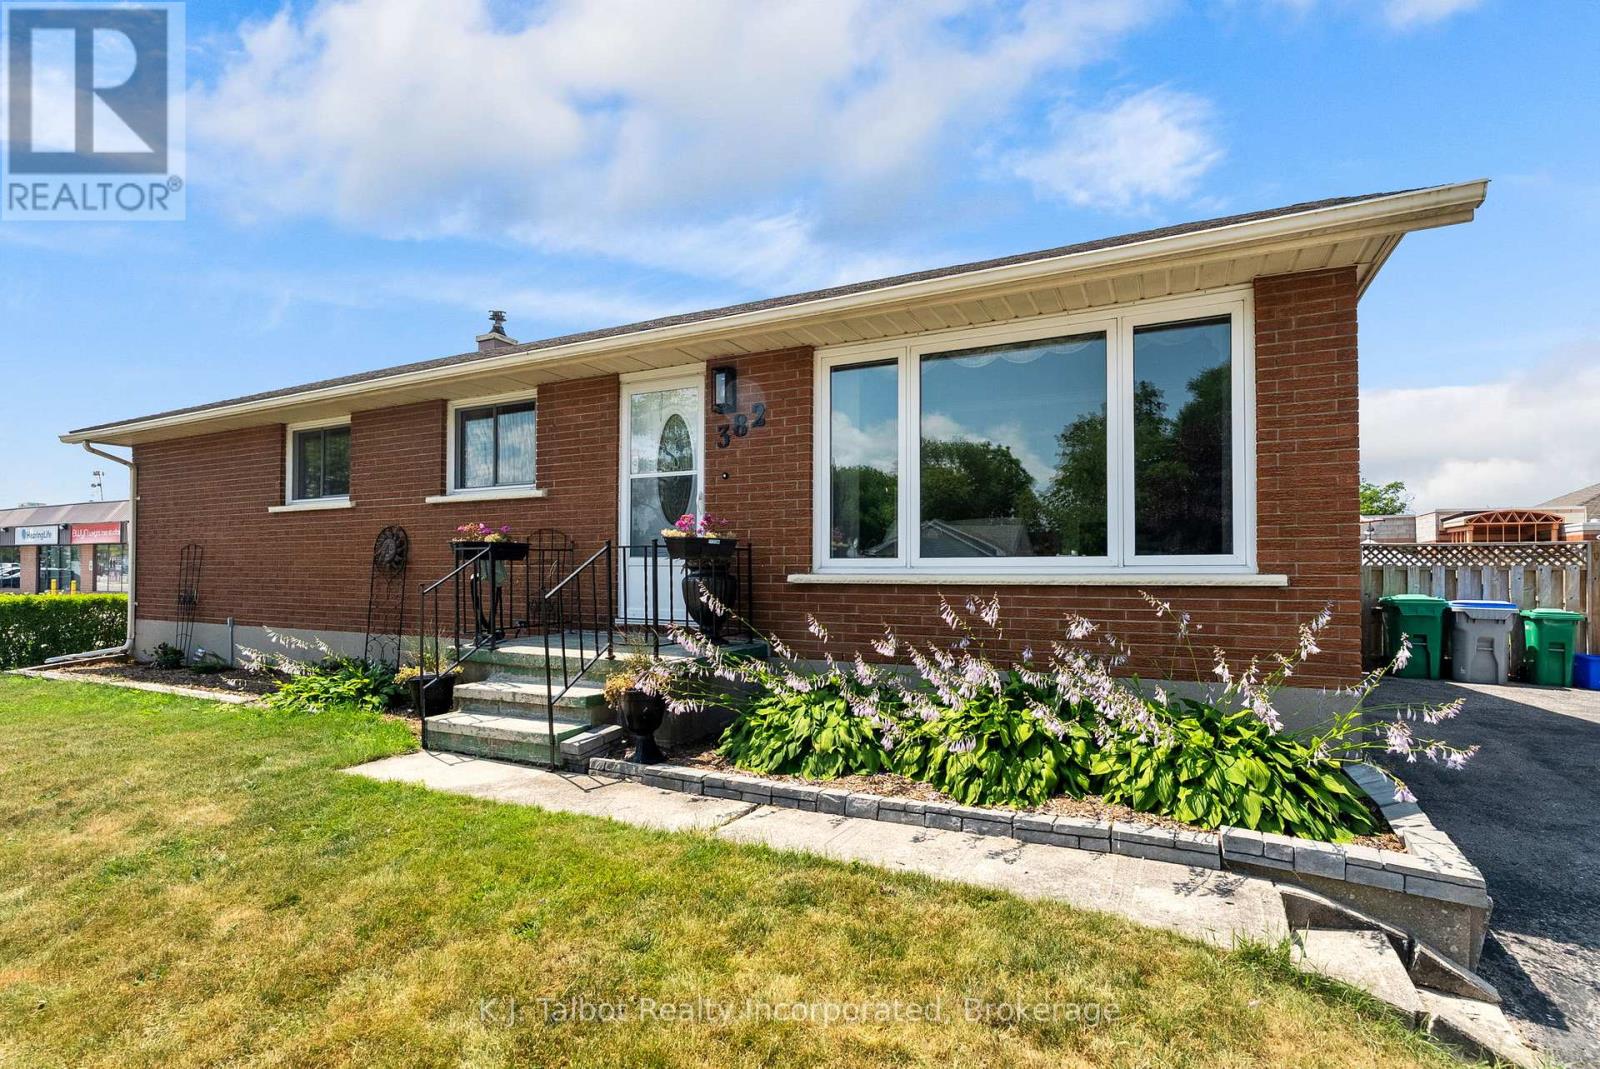
WELCOME HOME! From the moment you step inside, you'll appreciate the warmth, comfort, and pride of ownership that make this well-maintained brick bungalow feel like home. Filled with natural light, the inviting main level offers 1,165 sq. ft. of thoughtfully designed living space and tasteful improvements. Featuring three bedrooms, updated three-piece bathroom and kitchen, fresh paint, updated flooring, cove moulding, and vinyl windows create a clean, move-in-ready atmosphere. A spacious living room and dining area with patio door access provide the perfect setting for everyday family living and effortless entertaining. The lower level expands your living space with 516 sq. ft. of finished area and endless possibilities to make it your own. With a few cosmetic updates, you'll enjoy a generous recreation room complete with a wet bar, a hot tub room that could easily be transformed into a fourth bedroom or home office (hot tub not in working order), plus a cold cellar, laundry area, utility room, and abundant storage. Step outside to your own private backyard retreat. The generous fully fenced lot offers exceptional space for children, pets, and entertaining, highlighted by an 18' x 32' inground pool, a spacious deck with convenient storage below, a patio, pool shed, and an additional storage shed. Additional features include forced-air natural gas heating, central air conditioning and a desirable 75' x 128' fully fenced private yard. Whether you're searching for your first family home or simply a place where lasting memories can be made, this inviting property offers the perfect combination of comfort, space, and potential. It's more than just a house-it's a place you'll be proud to call home. (id:56221)
K.j. Talbot Realty Incorporated
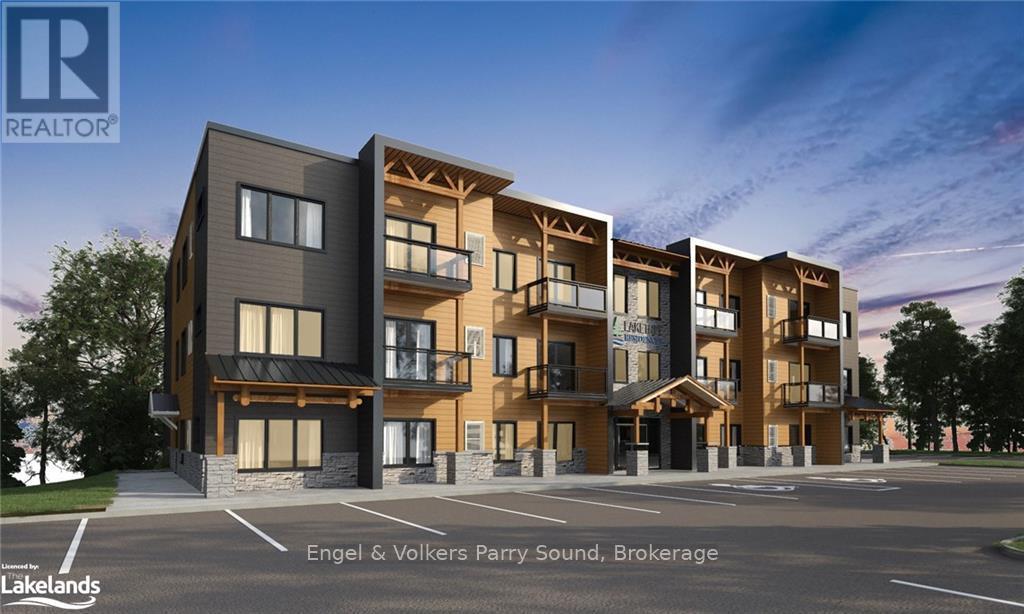
108 - 410 First Street N
Gravenhurst (Wood (Gravenhurst)), Ontario
Introducing the 410 Residences by Laketree Properties, a pinnacle of rental living in Gravenhurst. Nestled amidst the natural beauty of Muskoka, this exclusive collection of 29 spacious apartments combines comfort and style, showcasing meticulous design crafted from locally sourced materials that reflect the region's renowned craftsmanship. Choose from a selection of one-bedroom and two-bedroom suites, each thoughtfully designed to offer a sophisticated living experience. Located in the heart of Gravenhurst, residents enjoy unparalleled convenience with easy access to all amenities. Stroll to the vibrant downtown core, where an array of shops and restaurants await, ensuring every need is effortlessly met. For those seeking leisure and relaxation, Gull Lake Park beckons nearby, offering pristine beaches and summer entertainment just moments away. Whether unwinding by the water's edge or exploring the lush surroundings, residents of The 410 enjoy a lifestyle enriched by the natural beauty and vibrant community of Gravenhurst. Discover a new standard of luxury rental living where comfort meets elegance, perfectly situated to embrace the best of Muskoka's charm and convenience. Welcome home to The 410 Residences, where every detail embodies the essence of elevated living in this picturesque lakeside town. *Images are artist's interpretations. (id:56221)
Engel & Volkers Parry Sound
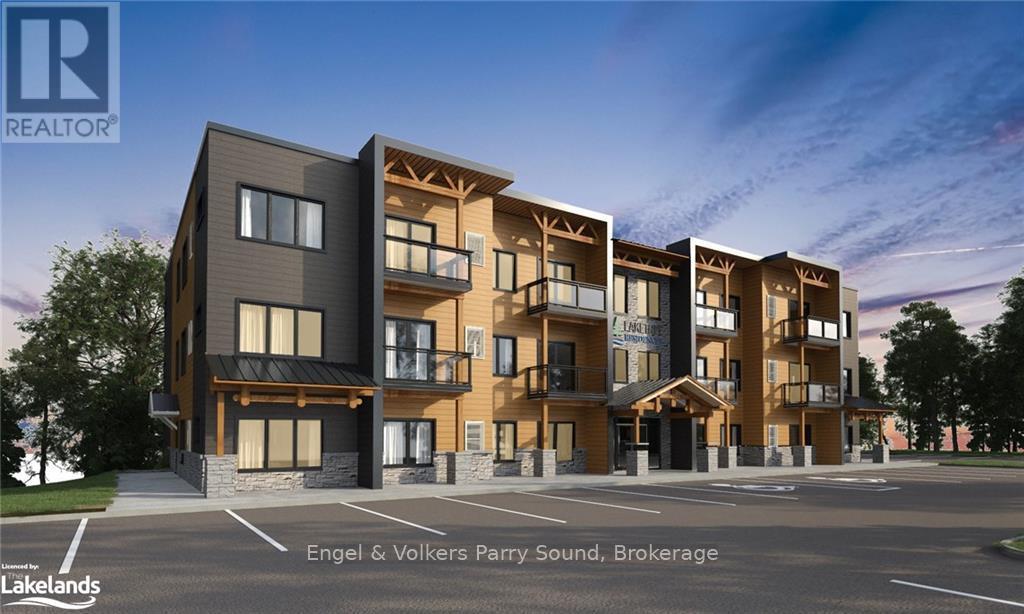
308 - 410 First Street N
Gravenhurst (Wood (Gravenhurst)), Ontario
Introducing the 410 Residences by Laketree Properties, a pinnacle of rental living in Gravenhurst. Nestled amidst the natural beauty of Muskoka, this exclusive collection of 29 spacious apartments combines comfort and style, showcasing meticulous design crafted from locally sourced materials that reflect the region's renowned craftsmanship. Choose from a selection of one-bedroom and two-bedroom suites, each thoughtfully designed to offer a sophisticated living experience. Located in the heart of Gravenhurst, residents enjoy unparalleled convenience with easy access to all amenities. Stroll to the vibrant downtown core, where an array of shops and restaurants await, ensuring every need is effortlessly met. For those seeking leisure and relaxation, Gull Lake Park beckons nearby, offering pristine beaches and summer entertainment just moments away. Whether unwinding by the water's edge or exploring the lush surroundings, residents of The 410 enjoy a lifestyle enriched by the natural beauty and vibrant community of Gravenhurst. Discover a new standard of luxury rental living where comfort meets elegance, perfectly situated to embrace the best of Muskoka's charm and convenience. Welcome home to The 410 Residences, where every detail embodies the essence of elevated living in this picturesque lakeside town. (id:56221)
Engel & Volkers Parry Sound
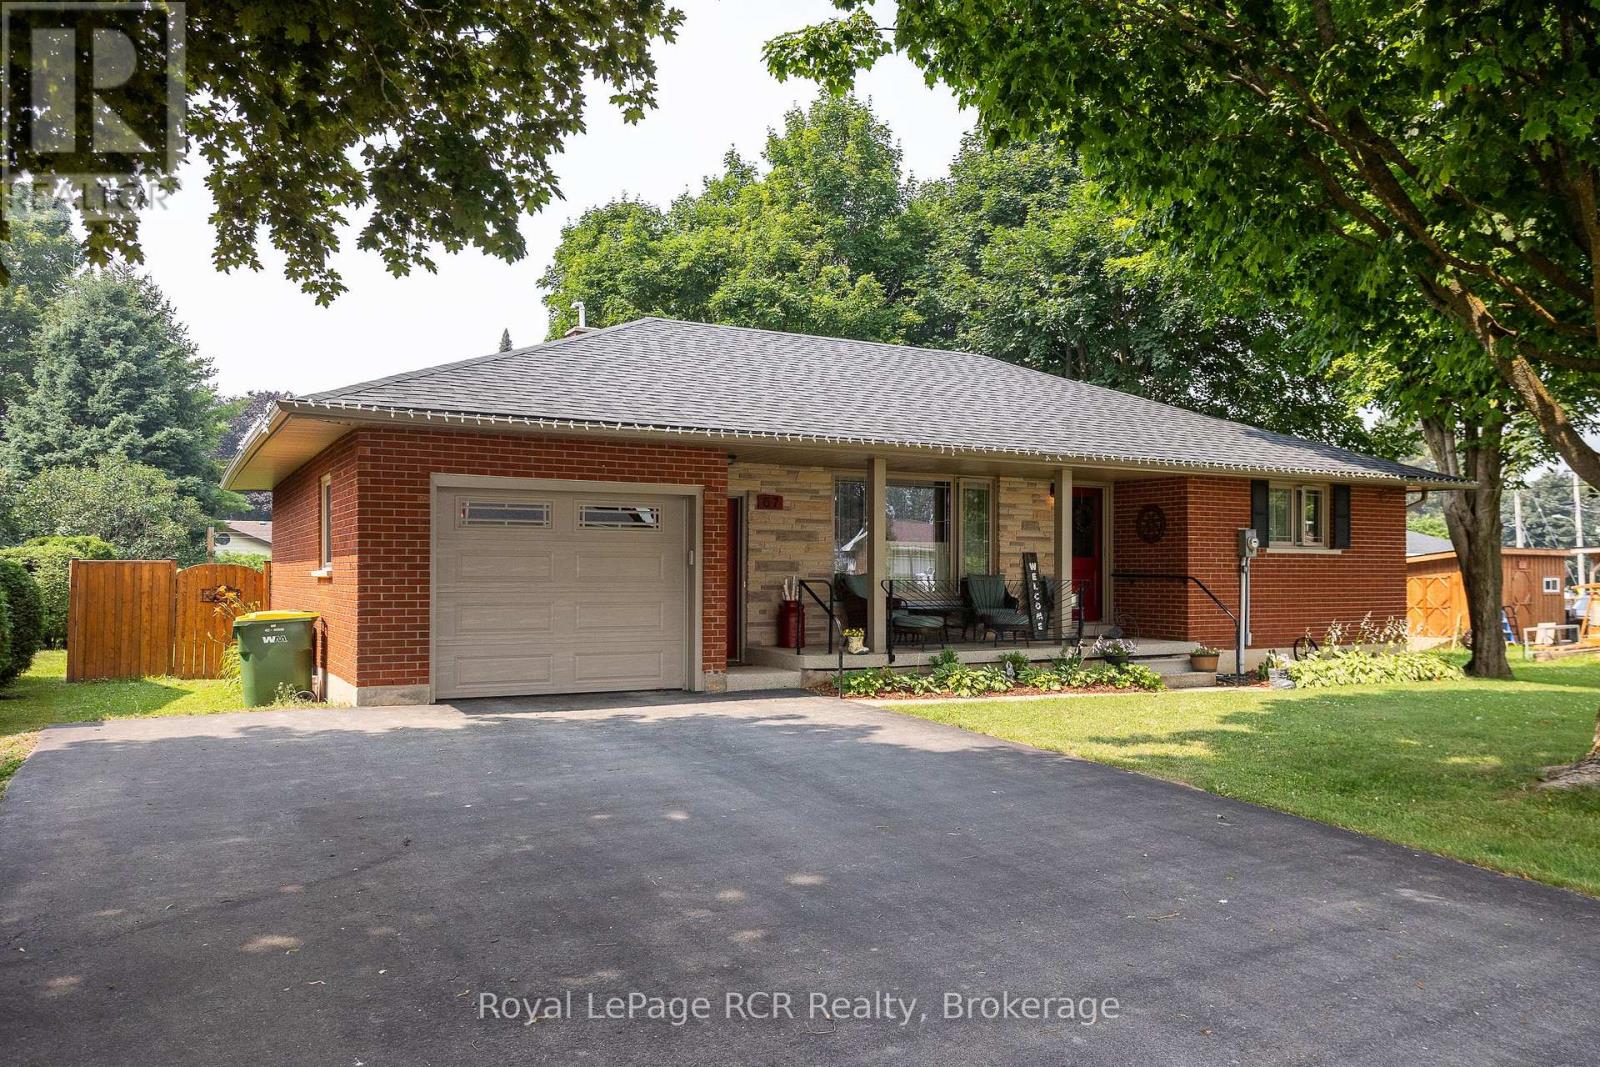
67 Cambrai Road
Grey Highlands, Ontario
Brick bungalow with attached garage on one of the most desirable streets in Markdale. Beautifully maintained, this home features a spacious living room, kitchen with updated counter tops and dining area with walkout to the deck. Two bedrooms, laundry and a full bath with walk-in tub complete the main level. The lower level has an additional bedroom, a 2 piece washroom and open space with lots of possibilities. The back yard is fully fenced, has established low-maintenance gardens and a handy garden shed. The attached garage has direct access to the home and a door leading to the back yard. Paved driveway, natural gas heat - All the perks of in-town living and being close to school, shopping and the hospital. (id:56221)
Royal LePage Rcr Realty
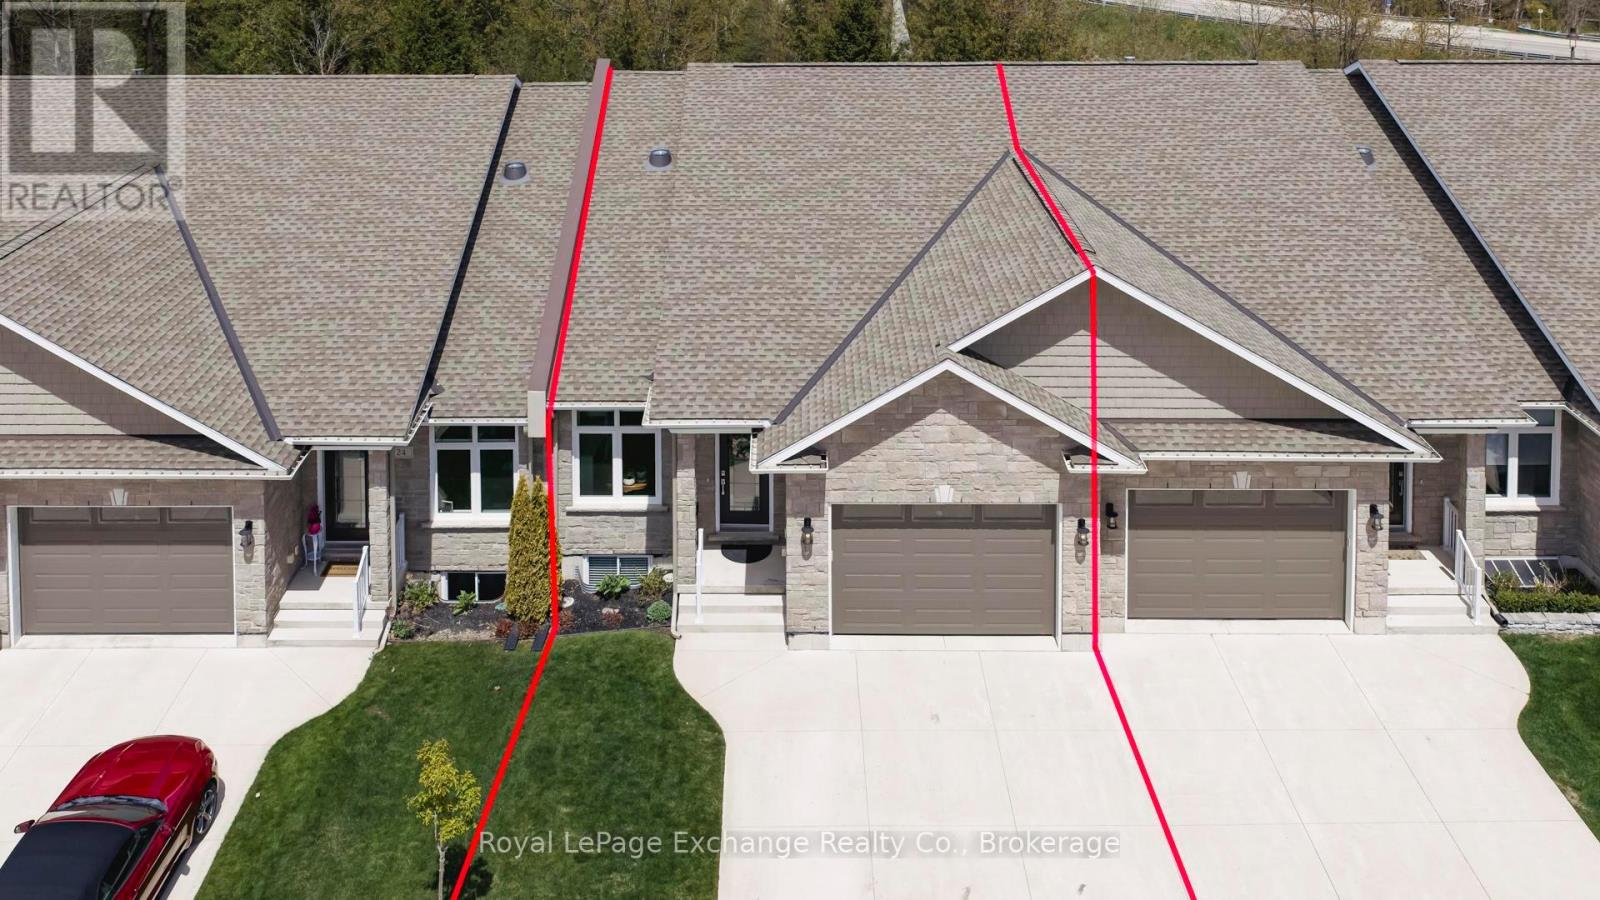
25 - 552 Durham Street
Kincardine, Ontario
Discover this exceptional luxurious condominium in the picturesque lakeside community of Kincardine. This stunning condo at Penetangore Bluffs is designed for those who appreciate both comfort and elegance. As you enter, you are greeted by a welcoming custom foyer that sets the tone for the rest of the home. The expansive kitchen, featuring exquisite quartz countertops, an 8.5' ft custom island and high-end appliances makes cooking a delight while still being part of the conversation with the open concept dining area that blends perfectly for entertaining family and friends. The living room is a sanctuary of comfort, highlighted by a cozy corner propane fireplace inviting relaxation. The spacious cathedral ceilings create an airy ambiance, enhancing the overall sense of luxury. The main level also boasts an oversized master suite, complete with a 5-piece en-suite bathroom and an attached walk-in closet, offering ample storage. For added convenience, you'll find a laundry room and a 2-piece bathroom on this floor as well. Venturing downstairs, you'll discover two generously sized bedrooms, a 3-piece bathroom, and a recreation room, providing the perfect escape for family leisure or entertaining guests. The breathtaking views of the green-space and ravine, seamlessly blend indoor and outdoor living while you enjoy the enclosed 3 season sunroom, allowing for even more time spent watching the birds and natural backdrop. Step outside to discover a beautifully maintained backyard, designed for relaxation and entertainment also enhanced by the newly laid interlocking patio. The irrigation system ensures your lawn and garden flourish effortlessly, while the built-in BBQ line makes outdoor cooking a breeze. With a privacy fence surrounding the backyard, you can relish in your own serene retreat. This remarkable condo not only presents a rare opportunity to own a piece of luxury but also embodies the serene lifestyle of lakeside living in Kincardine. (id:56221)
Royal LePage Exchange Realty Co.
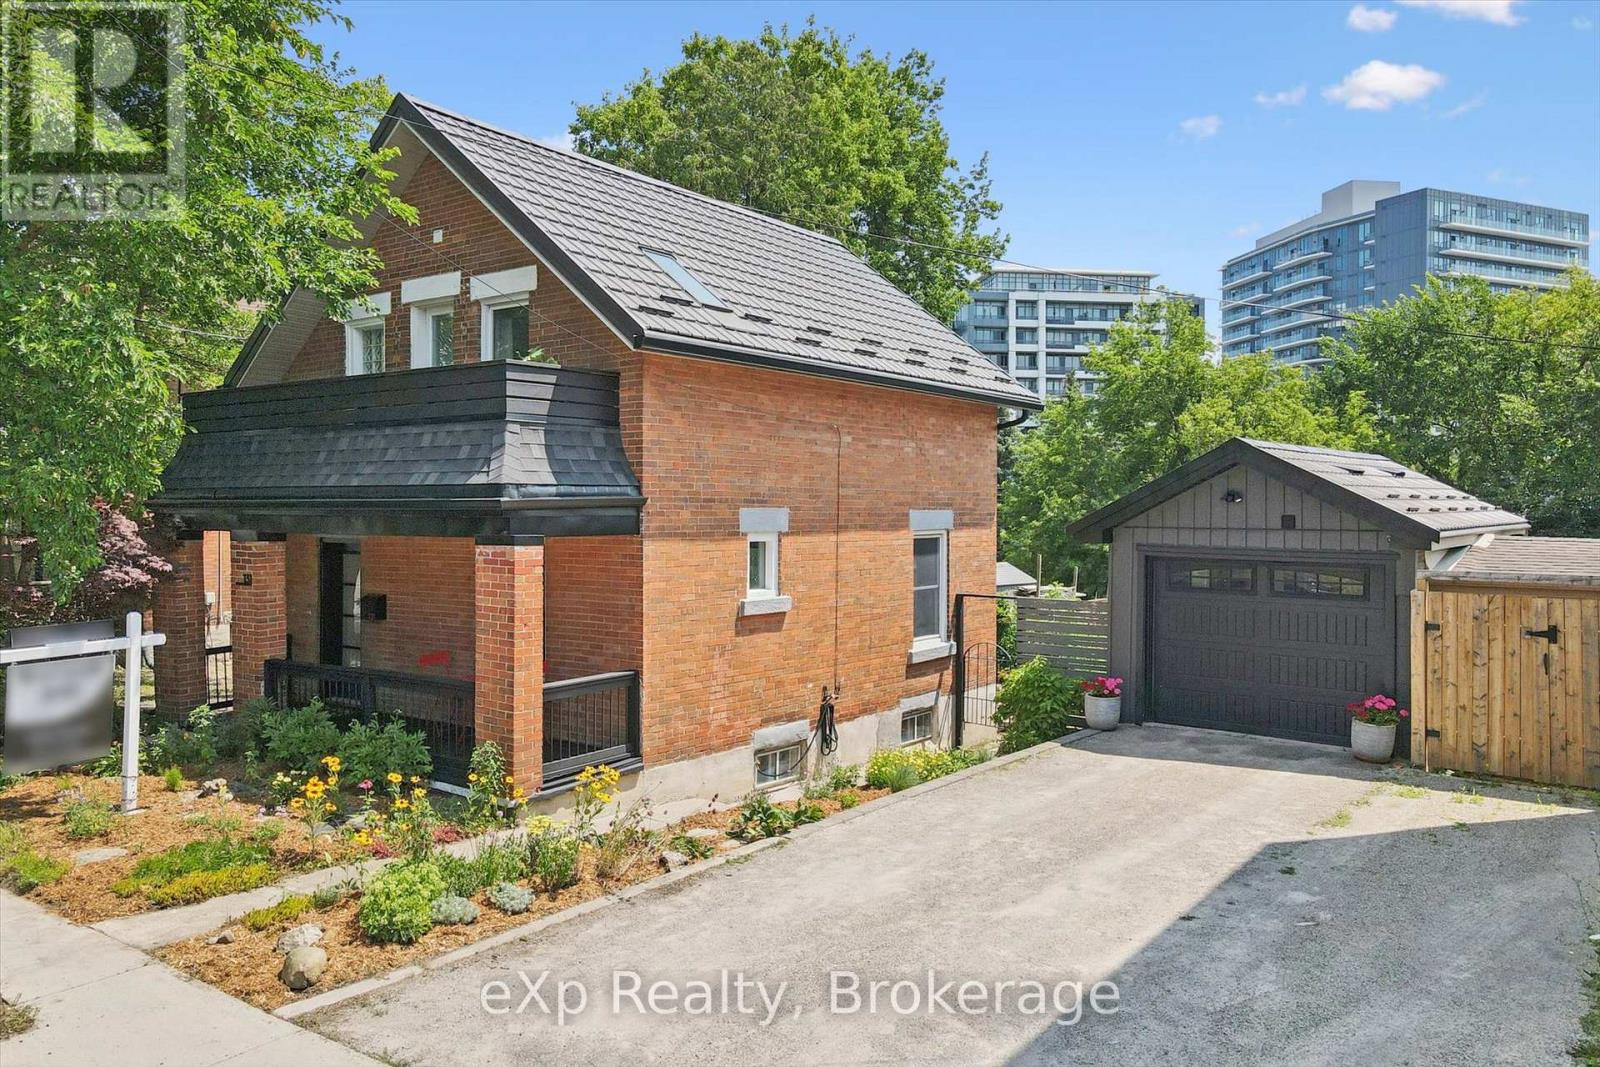
131 Surrey Street E
Guelph (Downtown), Ontario
Updated red-brick century home downtown Guelph! The home oozes curb appeal, greeting you with beautiful gardens and an updated front porch. As you enter, you will love all the updates on the main level: modern black tile in the entryway and kitchen, updated white cabinetry including a breakfast bar with wooden counters, subway tile backsplash, stainless steel appliances, and pot lights. The dining room and living room have wooden floors with trim and moldings that are loaded with the character you would expect from a home of this age. There is also access to the backyard, which is small, but sweet. It requires very little maintenance with no grass to cut, but offers lots of natural stone and a deck for seating. Upstairs has pine flooring with two bedrooms and a full bathroom, plus a very versatile office/den/living room that could also be converted into a third bedroom if you choose. The primary bedroom has a private balcony overlooking the street, the perfect spot for a morning coffee. The bathroom has also been renovated with a large tub, tile surround, and a new vanity. The detached garage is heated if you choose to use it as a studio or workshop. Basement is clean and dry with a thick stone foundation. Located near the Go station, Farmer's Market, shopping, and entertainment - experience downtown living at a price point rarely seen for this type of offering. Metal roof on house and garage (2009), kitchen (2025), bathroom (2022), insulation added to attic (2019), furnace (2018), water softener (2025). (id:56221)
Exp Realty
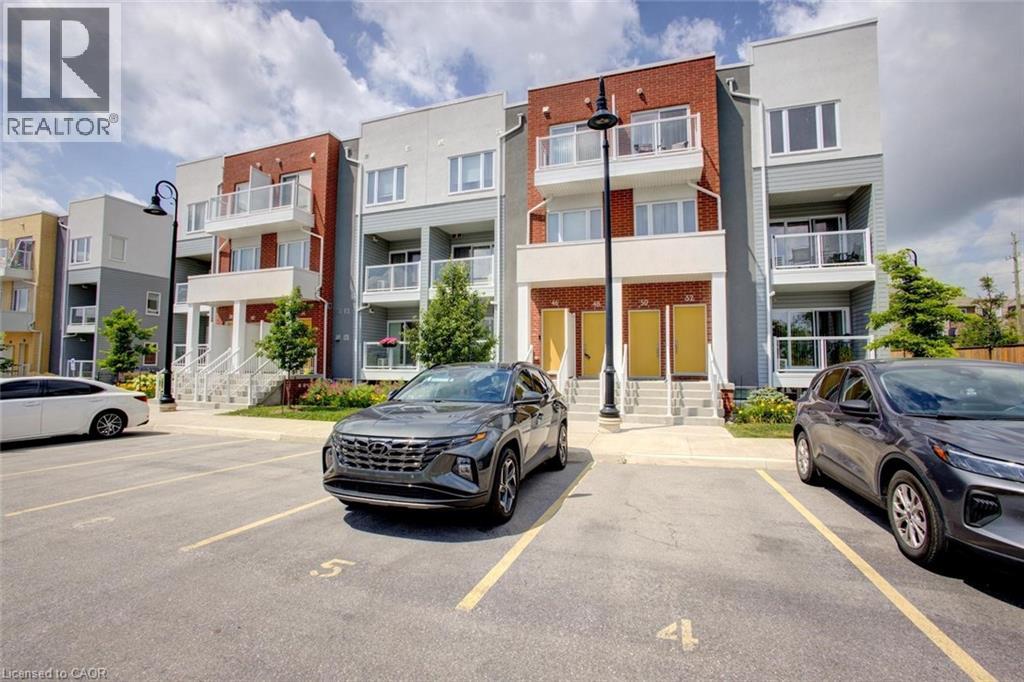
48 Progress Crescent
Kitchener, Ontario
Beautifully finished 2-storey stacked townhouse offering modern comfort, stylish finishes, and an unbeatable location. This spacious home features 2 generously sized bedrooms, each with a walk-in closet, and 2.5 bathrooms, including a private ensuite in the oversized primary bedroom. The open-concept kitchen and dinette are perfect for everyday living and entertaining, featuring granite countertops, stainless steel appliances, and ample workspace. The bright and spacious Great Room opens onto a covered balcony, providing the perfect space to relax and enjoy the outdoors. An additional office/flex area overlooking the green space is ideal for working from home, studying, or creating a cozy reading nook. Additional features include modern laminate flooring, ceramic tile, and carpet throughout, central air conditioning, window blinds throughout, and one assigned parking space conveniently located directly in front of the building. High-speed 1 Gbps Bell Internet is included in the condo fees. Ideally situated just minutes from shopping, Highway 401, and Highways 7/8, with an elementary school just down the street, this move-in-ready townhouse offers exceptional value in a convenient location. Don't miss your opportunity to own this beautiful home! Ideally located just minutes from shopping center, Highway 401 and Highways 7/8, with an elementary school just down the street. Utilities paid by tenants including water heater & softener rentals. Good credit is required and full application must be submitted. (id:56221)
RE/MAX Real Estate Centre Inc.
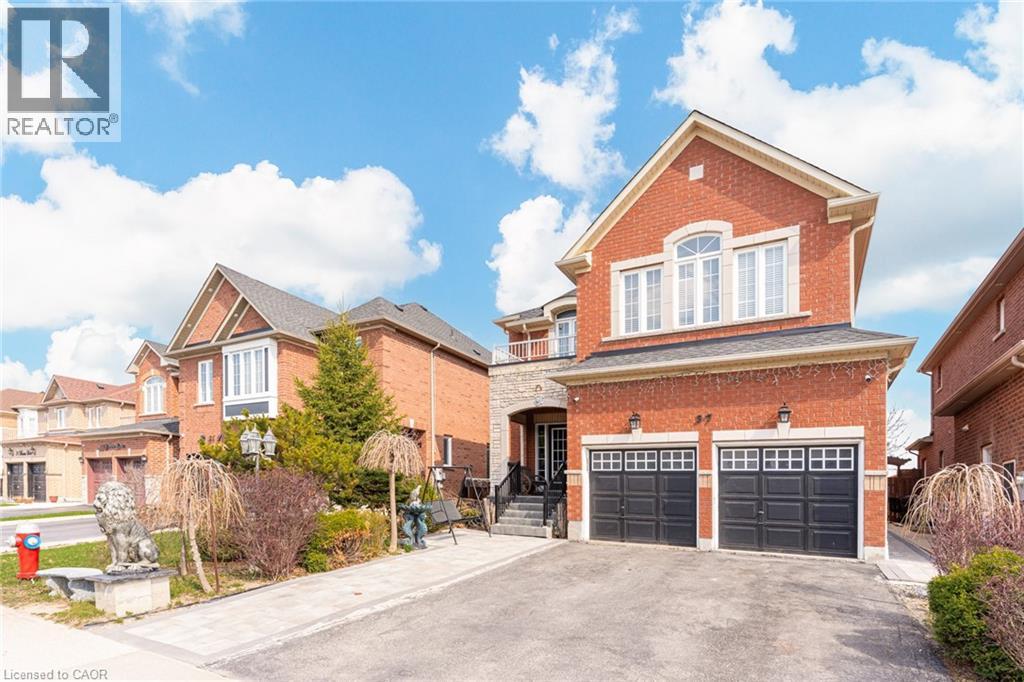
37 Denim Drive
Brampton, Ontario
Legal 2-Bedroom Basement Apartment With Separate Entrance - An Incredible Opportunity For Rental Income Or Multi-Generational Living! Welcome To This Absolutely Stunning, Meticulously Maintained 4+2 Bedroom Home Located In The Prestigious Castlemore Community Of Bram East (Gore Rd & Cottrelle Blvd). Offering Approximately 4,300 Sq. Ft. Of Beautifully Designed Living Space, Including The Finished Legal Basement, This Exceptional Residence Is Perfect For Growing Families Seeking Space, Style, And Functionality.Step Inside To Discover Elegant Hardwood Flooring, Soaring 9-Ft Ceilings, And A Spectacular 18-Ft Open-To-Above Family Room With A Cozy Fireplace That Creates A Bright, Grand, And Inviting Atmosphere. The Thoughtfully Designed Main Floor Features Separate Living And Dining Rooms, A Spacious Open-Concept Family Room, And A Beautifully Upgraded Chef's Kitchen Complete With A Large Centre Island, Premium Finishes, And A Sun-Filled Breakfast Area With Walkout To A Private Backyard-Ideal For Entertaining Family And Friends.The Upper Level Offers Four Generously Sized Bedrooms, Including A Luxurious Primary Retreat Featuring A Spa-Inspired 5-Piece Ensuite And A Large Walk-In Closet.The Fully Finished Legal 2-Bedroom Basement Apartment Is Completely Self-Contained, Offering Its Own Separate Entrance, Modern Kitchen, Full Washroom, And Separate Laundry, Making It Ideal For Extended Family, In-Laws, Or Generating Valuable Rental Income.Situated In One Of Brampton's Most Desirable Neighbourhoods, This Home Is Conveniently Located Close To Top-Rated Schools, Parks, Shopping, Transit, And All Essential Amenities, With Quick Access To Highways 427, 410, And 407 For An Easy Commute Throughout The GTA.A Rare Opportunity To Own A Luxurious Family Home With A Legal Income-Generating Basement In The Highly Sought-After Castlemore Community. Don't Miss Your Chance To Make This Exceptional Property Yours! (id:56221)
Royal LePage Flower City Realty
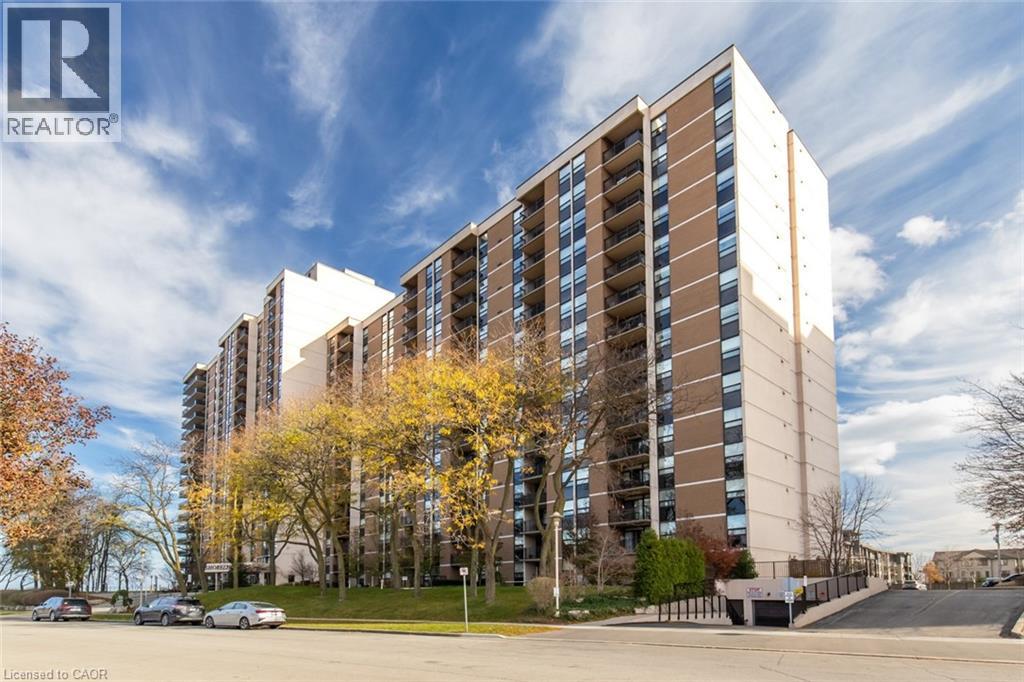
500 Green Road Unit# 310
Stoney Creek, Ontario
Stunning 2-bedroom + den, 1.5-bath condo offering over 1,200 sq ft of living space. Features include an updated kitchen with new granite countertops, backsplash, and baseboards, a balcony with spectacular views, in-suite laundry, a locker, and one underground parking space. Building amenities include a heated outdoor pool, fitness room, hot tub, sauna, workshop, party room, games room, and more. (id:56221)
RE/MAX Escarpment Realty Inc.
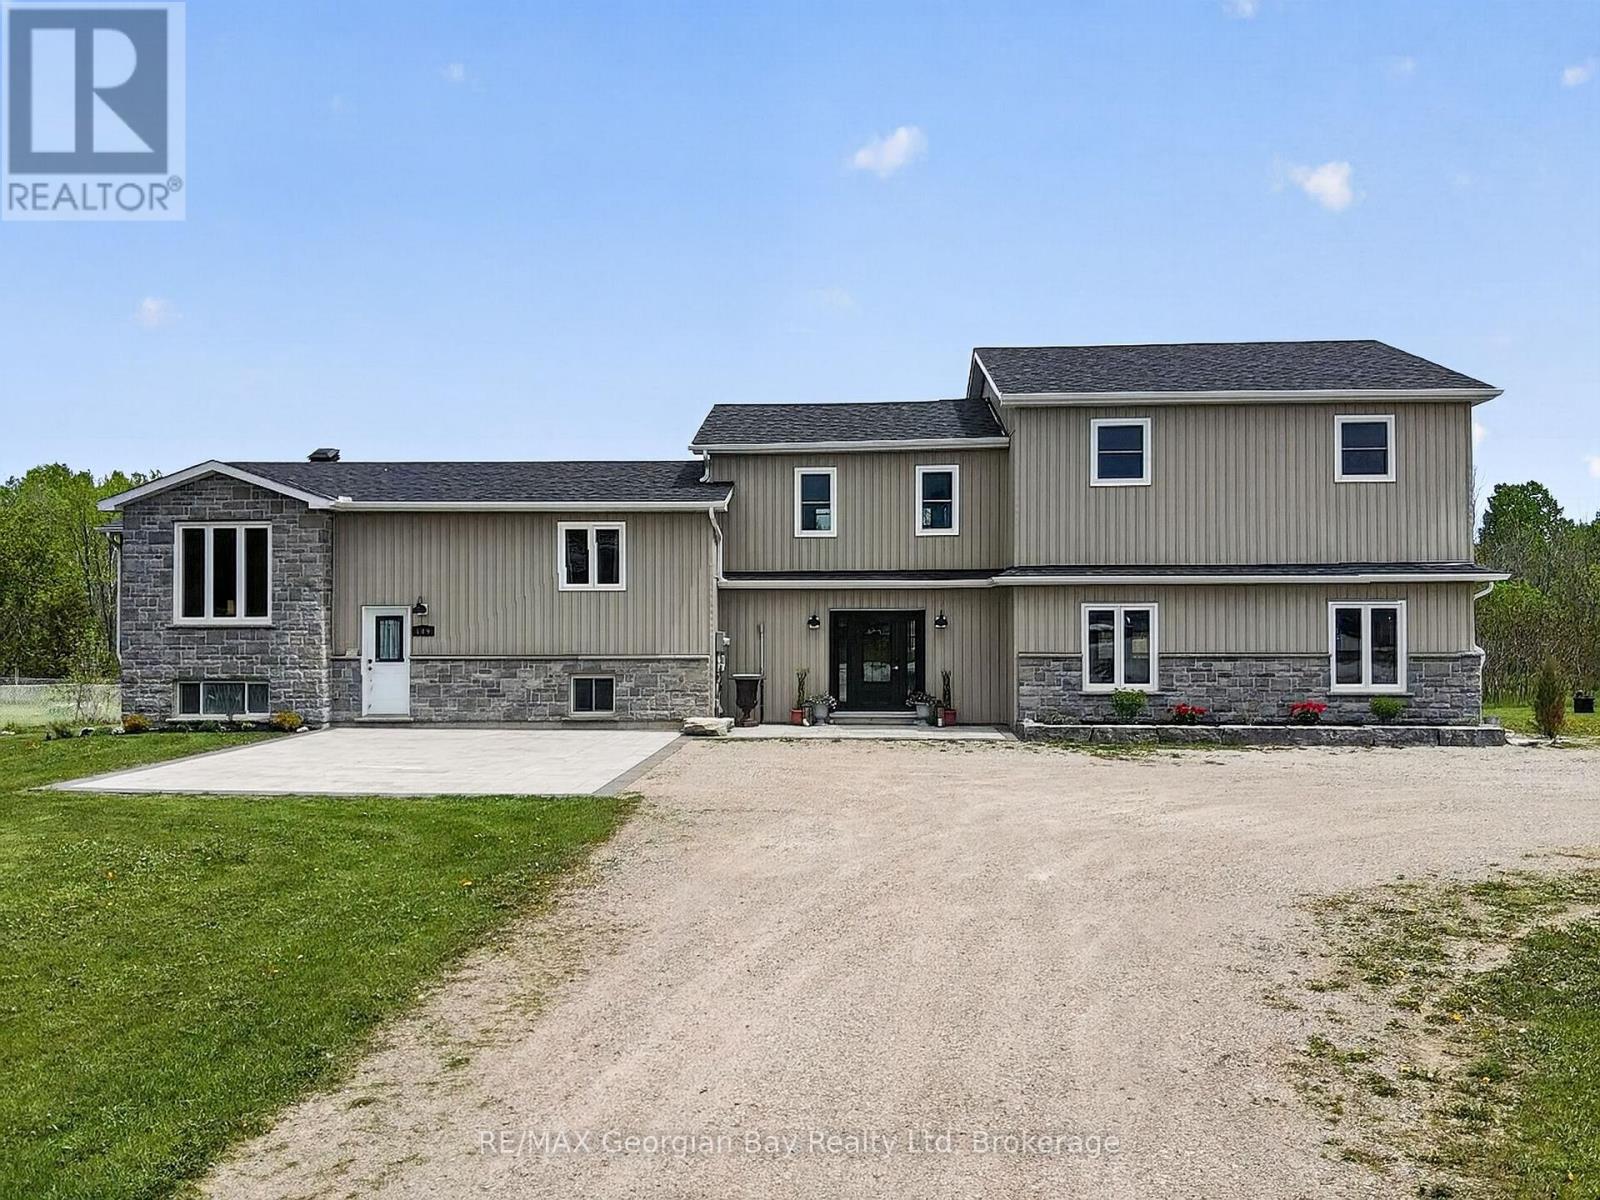
449 Park Street
Tay, Ontario
Welcome to 449 Park Street, a fully renovated property offering incredible value and versatility. The main home has been updated from top to bottom with true pride of ownership, featuring a custom kitchen with quartz countertops and island, open-concept living and dining area, 3 bedrooms, 2 bathrooms, gas heat, HRV, hot water on demand and central air. Walk out to the back deck and private back yard, perfect for entertaining family and friends. The property also includes a separate home/apartment complete with its own kitchen, living area, 3 bedrooms, 2 bathrooms and separate utilities. Ideal for extended family or generating rental income. Located 5 minutes to all local amenities, walking trails, marinas, Hwy 400 and beautiful Georgian Bay, this is a rare opportunity for investors or multi-generational living. What are you waiting for? (id:56221)
RE/MAX Georgian Bay Realty Ltd
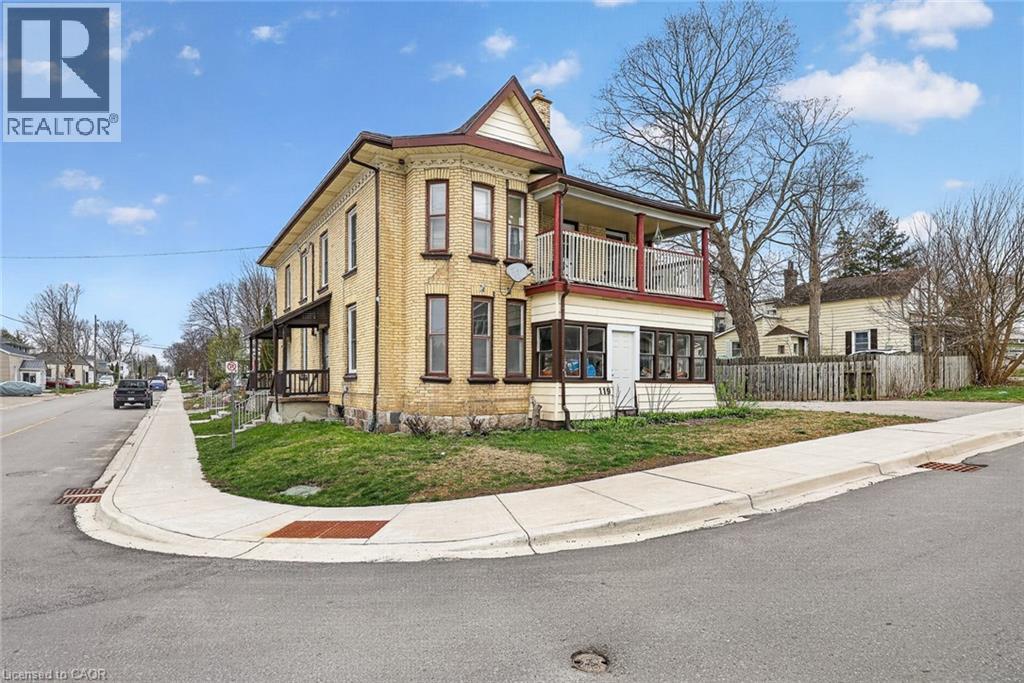
119 Carroll Street
Ingersoll, Ontario
Well-maintained fourplex offering flexibility, stable income, and future upside in a central Ingersoll location, with one dedicated parking space per unit at the rear, functional layouts, and documented capital improvements. The vacant unit at 100 Cherry Street features two bedrooms, a kitchen, a four-piece bathroom, generous closet space, and attractive high stair access, providing an excellent opportunity for an owner- occupant, extended family living, or leasing at market rent to a tenant of the buyer’s choosing. The unit at 100A Cherry Street is a three- bedroom layout offering a kitchen, living room, three-piece bathroom, storage area, and laundry hookups, creating a practical space well suited to long-term tenancy. The unit at 98 Cherry Street is a one-bedroom unit with a large eat-in kitchen, four-piece bathroom, closet space, porch, basement access, and a newer boiler, offering strong functionality and efficient use of space. The unit at 119 Carroll Street features two bedrooms, a spacious living room, kitchen, four-piece bathroom, ample closet space, basement access, a front porch, a newer boiler, and a private driveway with parking for two vehicles. Property updates include a newer roof completed in 2020, updated windows installed at time of purchase, four rented water heaters, and a well-documented expense profile, supporting long-term ownership and ease of management. This property presents multiple possibilities for investors, multi-generational buyers, or those seeking to live in one unit while generating income from the remaining units, with one vacant unit allowing immediate flexibility. (id:56221)
Century 21 Heritage House Ltd.
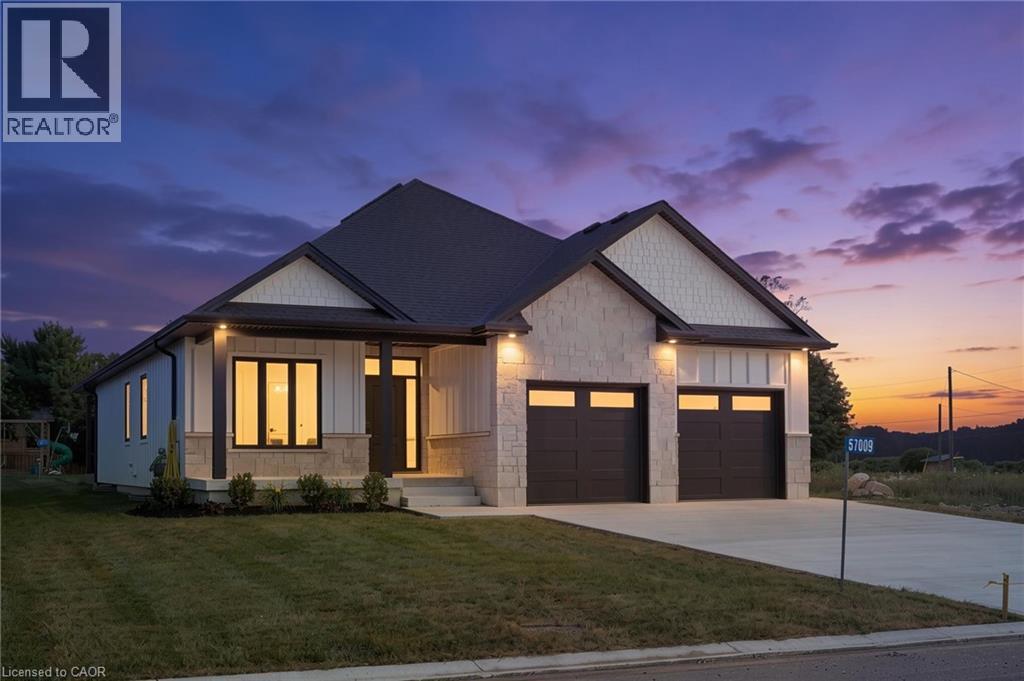
57009 Bruce Street
Bayham, Ontario
Welcome to this beautifully designed white bungalow featuring timeless curb appeal with light stone accents and a thoughtfully designed layout perfect for modern family living. Step inside to a spacious foyer that welcomes you into the home, with a convenient built-in coat rack and a versatile front bedroom or office tucked just off the hallway. The heart of the home is the stunning open-concept living space, where style and comfort come together. The living room showcases beautiful coffered ceilings with accent lighting and a striking shiplap fireplace with a wood mantle, perfectly framed by two large windows that fill the space with natural light. The modern kitchen is a true showstopper, featuring two-tone cabinetry with crisp white uppers, warm wood-toned lowers and island, a spacious pantry, and stainless steel appliances. The main floor offers three bedrooms, including a spacious primary suite complete with a private 3-piece ensuite bathroom. A convenient main floor laundry room, 4 piece bathroom and mudroom area located off the garage add functionality to this thoughtfully designed home. The finished lower level provides even more living space with two additional bedrooms, a 4-piece bathroom, and a large recreation area perfect for family gatherings, movie nights, or entertaining guests. With its modern finishes, inviting design, and flexible living spaces, this beautiful bungalow offers the perfect blend of comfort, style, and functionality. (id:56221)
Real Broker Ontario Ltd.
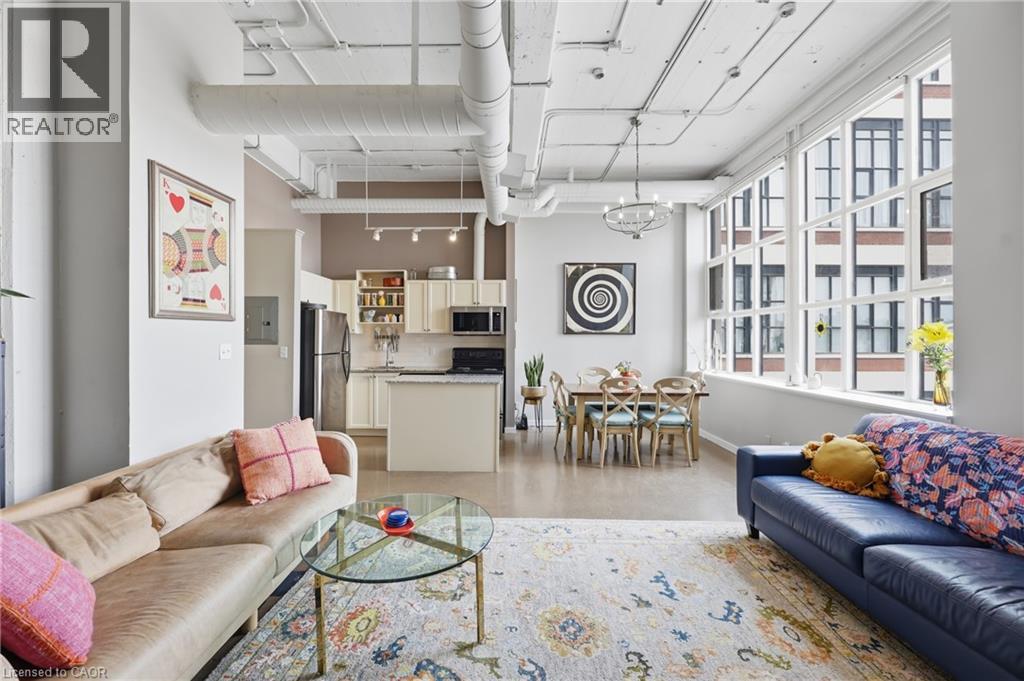
410 King Street W Unit# 307
Kitchener, Ontario
Welcome to Kaufman Lofts, one of Downtown Kitchener's most sought-after historic buildings where the condo fee includes utilities! This spacious 1 bedroom, 1 bathroom loft with 1 parking features approximately 811 sq. ft. of open-concept living space, showcasing polished concrete floors, oversized multi-pane windows, soaring 14-foot ceilings, and exposed ductwork that highlight its distinctive industrial character. The kitchen is equipped with granite countertops, a tiled backsplash, stainless steel appliances, and a large centre island providing ample workspace and storage. The bright and airy living area is ideal for both everyday living and entertaining. The condo fee includes utilities such as Wi-Fi, heat & water with the exception of hydro. Residents enjoy access to a rooftop terrace, party room, bike storage, and private storage lockers in a professionally managed building. Ideally located in the heart of Downtown Kitchener, just steps from cafes, restaurants, shopping, transit, the Innovation District, Google Headquarters, the University of Waterloo School of Pharmacy, and Kitchener GO Station. A fantastic opportunity to own a stylish loft in a vibrant urban setting with convenient access to amenities, major employers, and public transportation. (id:56221)
Keller Williams Edge Realty
599 Coldstream Drive
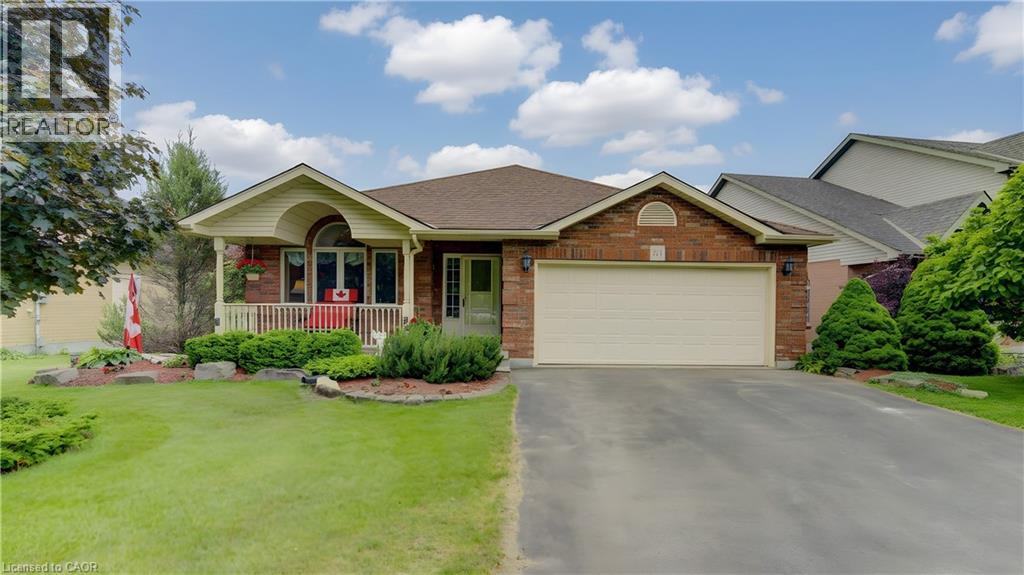
Waterloo, Ontario
Custom-built 4-bedroom backsplit offering approximately 2,700 sq. ft. of finished living space on a stunning premium lot backing onto greenspace, a playground, and a scenic pond. The bright and spacious main level showcases soaring cathedral ceilings in the living and dining rooms, creating an impressive open-concept feel. The custom kitchen overlooks the family room and features a walkout to the deck, perfect for BBQ, Matching Custom made kitchen table and chairs included. The upper level offers three generous bedrooms with California Shutters and a spacious main bath complete with a relaxing jacuzzi tub. The expansive lower level features a large family room with a cozy gas fireplace, a fourth bedroom or ideal home office with California Shutters, and a walkout to a covered porch and fully fenced backyard with gate to park. The finished rec room provides additional living space for family gatherings, recreation, or a media room. An exceptional family home in a highly desirable setting with beautiful views and direct access to nature. Excellent location close to schools & Universities, walking trails, Laurel Creek Conservation area, community centres, library, St. Jacobs Farmers Market, quick highway access! (id:56221)
Royal LePage Wolle Realty
123 Forest Edge Trail
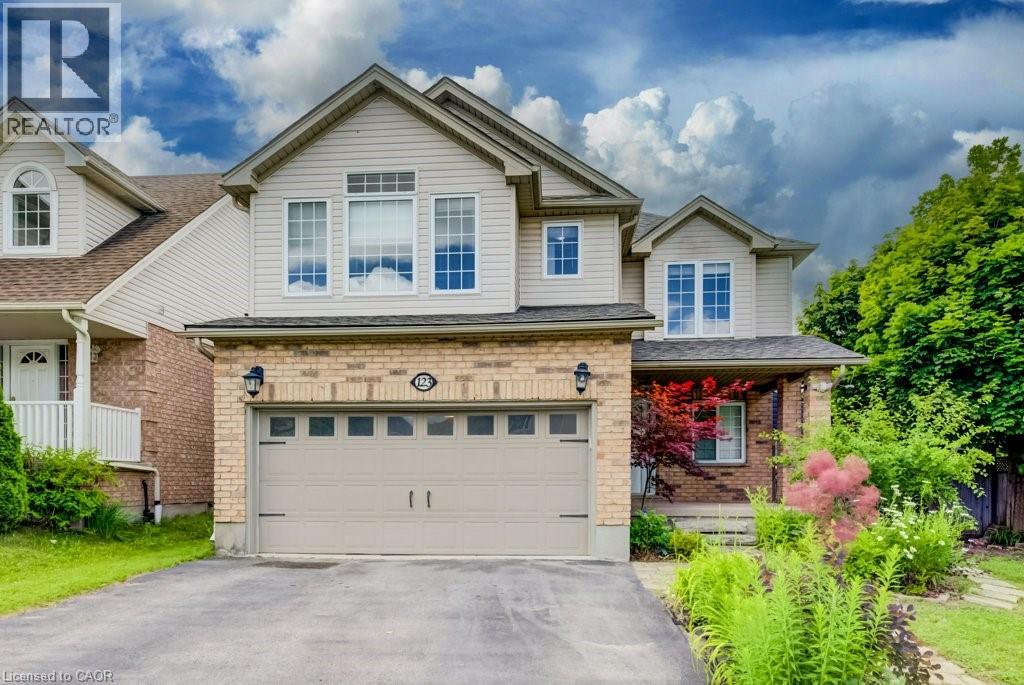
Kitchener, Ontario
LEGAL DUPLEX! 5 BEDROOMS, 4 BATHROOMS. Welcome to 123 Forest Edge Trail located in the highly sought-after Wyldwoods community of Doon South, where style, space, and versatility come together. This exceptional corner lot 2 storey home features 4+1 spacious bedrooms, 4 bathrooms, a stunning sunroom & a fully finished legal duplex with a separate walk-up entrance, this home is perfect for growing families, multi-generational living, or those seeking valuable rental income. Step inside through the oversized covered porch & discover a bright, open-concept main floor designed for modern living. The beautifully updated kitchen showcases new cabinetry doors, granite countertops, stainless steel appliances, a butcher block island, and ample workspace, making it the perfect gathering place for family and friends. The adjoining dining area flows seamlessly into the inviting living room, creating an ideal space for everyday living and entertaining. One of the home's standout features is the spectacular sunroom, complete with floor-to-ceiling windows, a charming timber-frame design, and peaceful views of the surrounding greenery—an ideal space to relax year-round. Upstairs, you'll find four generously sized bedrooms, all featuring brand-new vinyl flooring. The spacious primary suite offers a walk-in closet, a private ensuite with an oversized shower & serene views overlooking the forest backdrop. Freshly painted throughout, the home offers a bright, clean & move-in-ready feel. The professionally finished legal duplex basement with its own separate walk-up entrance provides outstanding flexibility for extended family or rental potential. Additional highlights include multiple walk-in closets, abundant storage throughout, and a double-car garage. Ideally located with quick access to Highway 401, this home is close to excellent schools, parks, scenic walking trails, community amenities, shopping, Conestoga College, & everything the desirable Doon South neighborhood has to offer. (id:56221)
RE/MAX Twin City Realty Inc.