
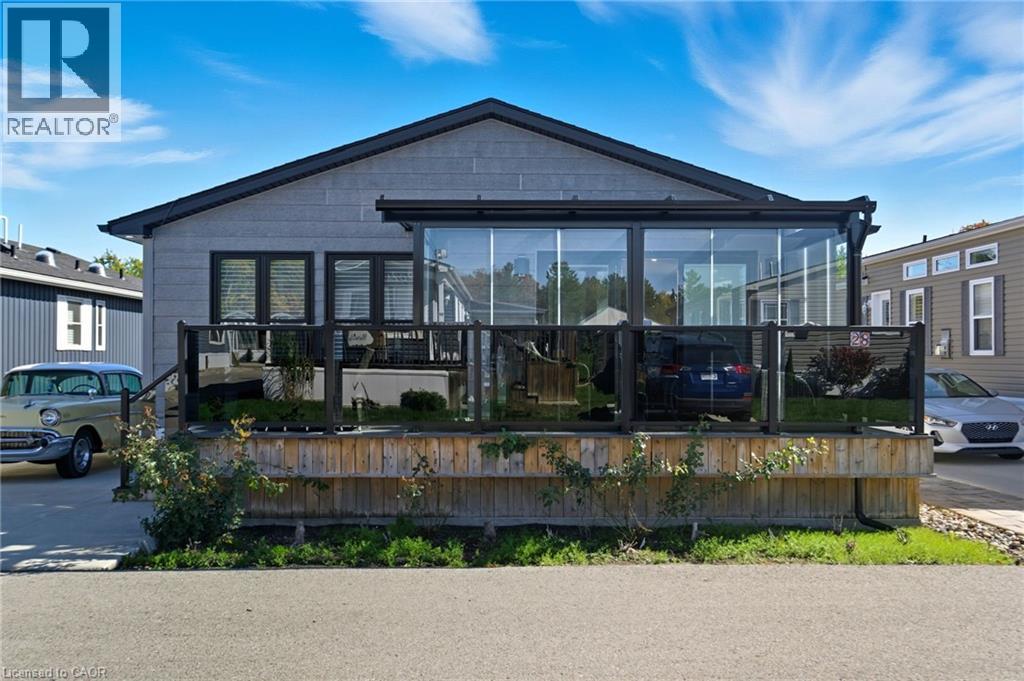
4449 Milburough Line Unit# 28 Ash Street
Burlington, Ontario
Welcome to 4449 Milburough Line, #28 Ash Street in Burlington — a beautifully maintained 2-bedroom, 2-bathroom home nestled in the quiet, welcoming community of Lost Forest Park. Less than five years old, this modern residence features an open-concept layout highlighted by an oversized two-tone custom kitchen island—perfect for entertaining. The spacious kitchen provides plenty of storage, while the separate dining area and built-in electric fireplace create a warm and inviting ambiance. A dedicated office space offers privacy for work or hobbies, and pot lights throughout add a bright, contemporary feel. Step outside to a stunning Lumon-enclosed 3-season sunroom—ideal for relaxing, hosting guests, or enjoying clear, starry nights. Lost Forest Park offers a peaceful setting with a strong sense of community, along with amenities such as an in-ground swimming pool, horseshoe pits, and beautifully landscaped grounds. Whether you’re looking to downsize or embrace a more tranquil lifestyle with modern comforts, this home is the perfect year-round retreat. (id:56221)
Snowbirds Realty Inc.
Tag Realty

1415 E Gerrard Street E
Toronto, Ontario
Turn-key mixed-use investment opportunity in prime downtown Toronto (1 Commercial + 5 Residential). Fully renovated building featuring a large main-floor commercial unit with full basement plus 5 high-end residential apartments above. Situated on a high-exposure corner lot offering excellent street presence. With over 7,000 sq ft of leased space with three on-site parking spaces, this a low-maintenance, cash flowing asset ideal for investors seeking a stable mixed-use property in a highly desirable urban location. Simply acquire and enjoy this fully upgraded, income-producing building. Contact us today for the full listing package! The seller is willing to provide a 75% Vendor Take Back (VTB) mortgage at 6.89% fully open for 2 years to qualified buyers. (id:56221)
Realty Network
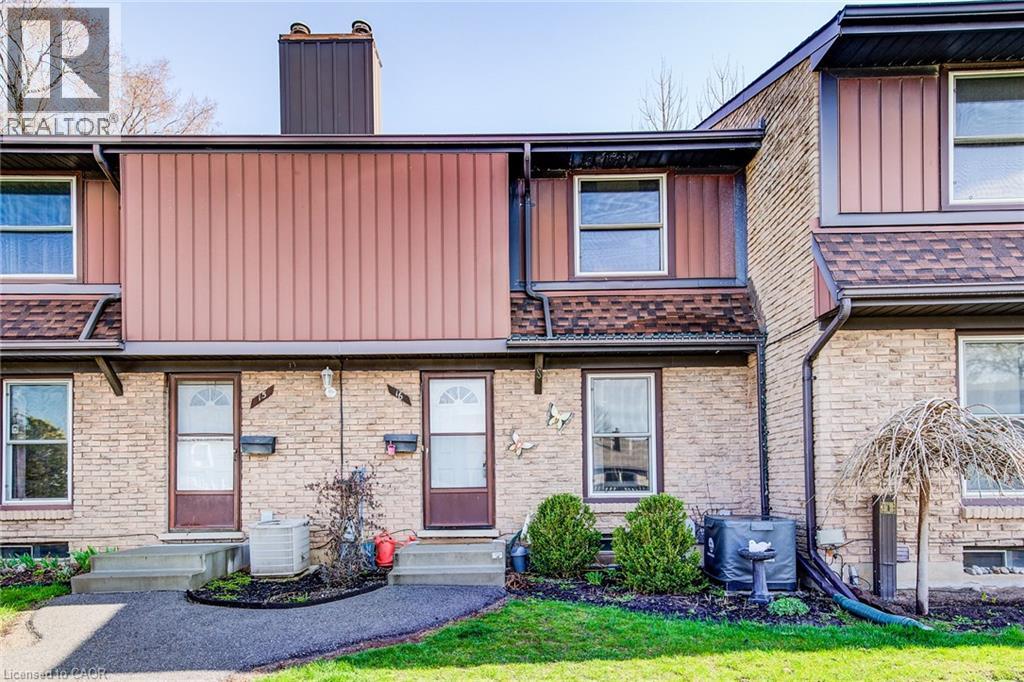
235 Ferguson Avenue Unit# 16
Cambridge, Ontario
AN AMAZING OPPORTUNITY FOR A FIRST-TIME HOME BUYER OR AN INVESTOR! Nestled in the heart of North Galt, this charming 3-bedroom, 1 full bath townhome boasts low-maintenance living and unbeatable convenience. Situated just minutes from the 401, public transit, shopping hubs, and esteemed schools, every essential is within reach. Step inside to discover a bright and airy living space with a garden door opening onto a picturesque outdoor patio, complete with a fully fenced yard. It's the ideal spot for savoring morning coffee or hosting lively BBQs on summer nights. With over 1150 sqft of carpet-free space (excluding the stairs), updates abound, including a new furnace and AC installed in 2016, an updated kitchen and bathroom completed in the same year, and recent additions like a new washer and dishwasher in 2023, as well as fresh attic insulation in 2022. Downstairs, a lower-level rec room awaits your personal touches, ready to become the ultimate entertainment space. (id:56221)
RE/MAX Twin City Faisal Susiwala Realty

210 Minnesota Street
Collingwood, Ontario
Welcome to 210 Minnesota Street a home on one of Collingwood's most loved streets. There's a reason homes here rarely change hands. The street has a quiet confidence to it mature trees, friendly faces, and a location that puts everything within reach without feeling busy. Inside, the kitchen is the kind of space people naturally gather around. It features a quartz island with plenty of seating ideal for family meals, casual hangs, or hosting without fuss. Hardwood floors and high ceilings carry through the main level, where oversized windows and a gas fireplace anchor a bright, open living space. Upstairs, you'll find three large bedrooms and two bathrooms, including a primary suite with a Jacuzzi tub a small luxury that doesn't go unnoticed. The finished basement adds even more flexibility: open space for movie nights, a play area, home gym, or all three. There's also a workbench, extra storage, and a convenient 2-piece bath. The backyard feels like an escape: a private patio, hot tub, and shaded corners surrounded by tall trees and timeless stonework. Its low maintenance and high reward. Just a short walk to trails, schools, downtown, the library, and parks 210 Minnesota offers not just a well-designed home, but a setting that feels grounded, easy, and hard to replace. (id:56221)
Century 21 Millennium Inc.
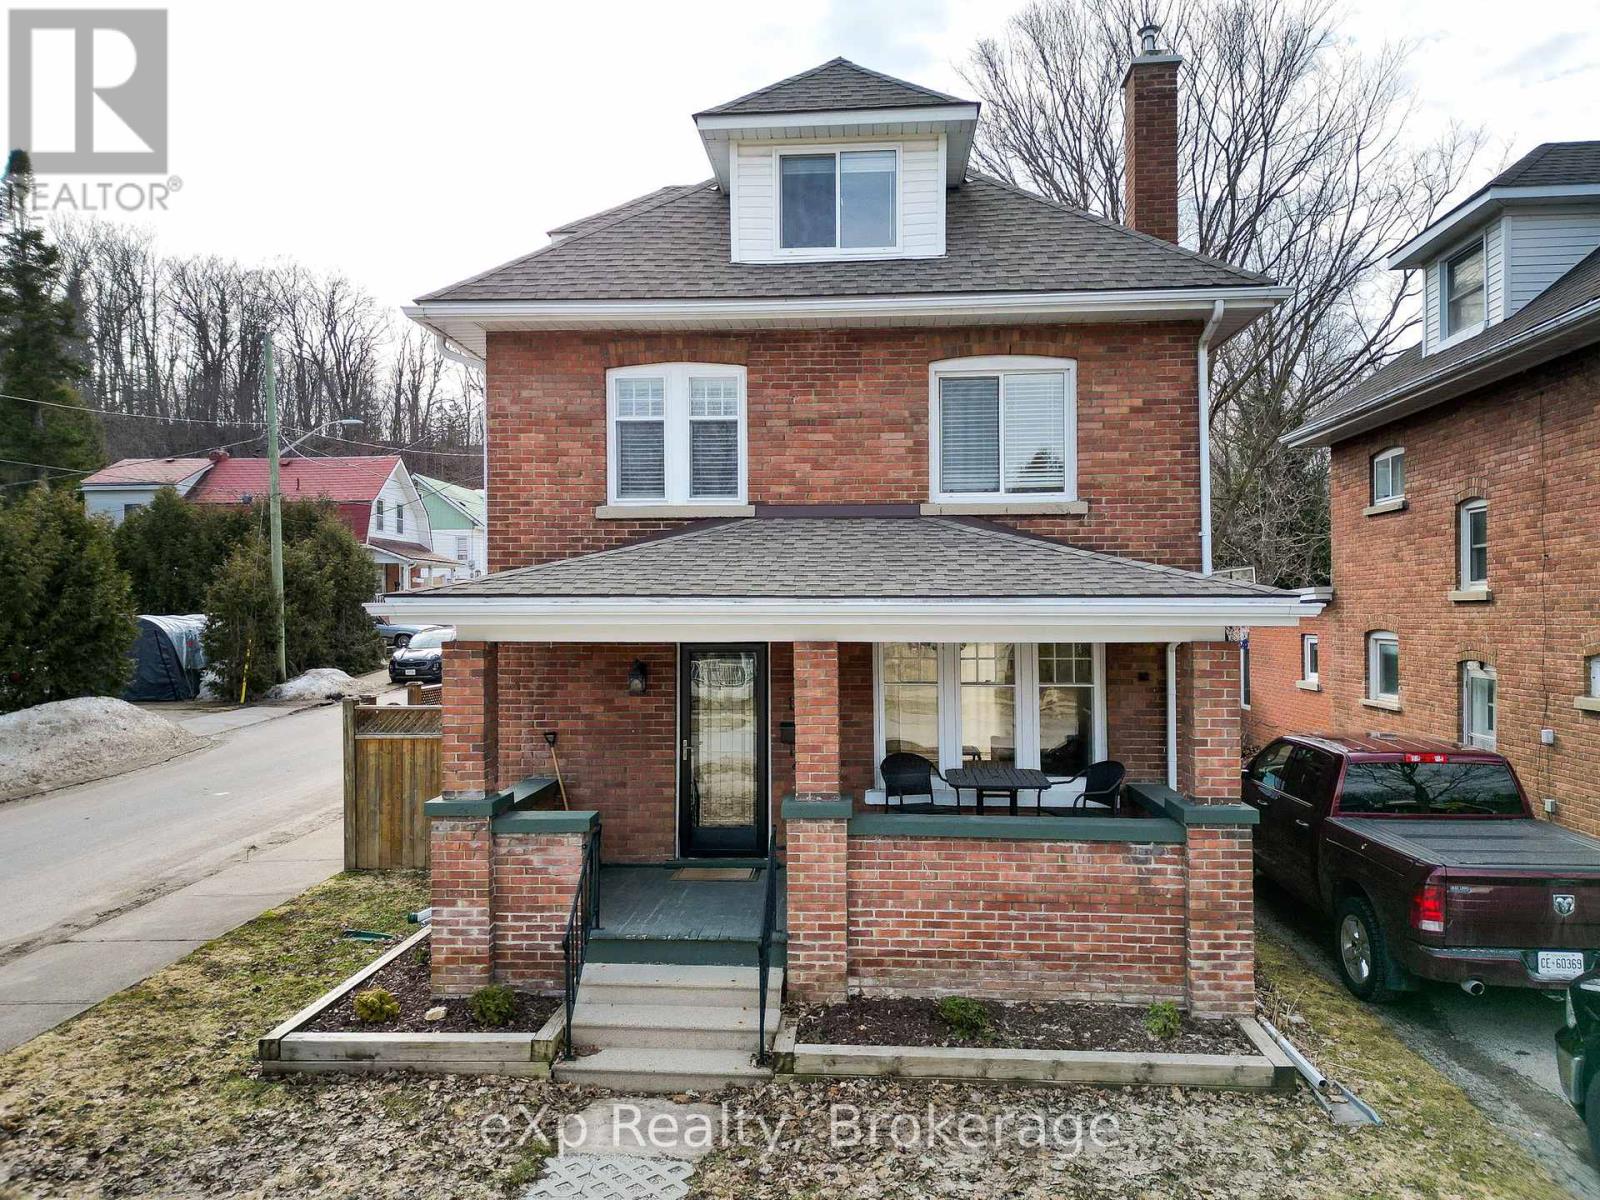
1144 4th Avenue W
Owen Sound, Ontario
A beautifully updated and well-kept brick home in a convenient location, just a short walk to Kelso Beach and the shops and services of downtown Owen Sound. The welcoming foyer highlights a restored staircase and opens to generous living and dining rooms. This comfortable gathering space features a fireplace, stunning flooring, abundant natural light, and patio doors leading to the backyard. The bright, newly renovated kitchen is fresh and inviting. Upstairs offers three bedrooms and a new four-piece bathroom. The finished attic provides flexible space for a primary bedroom, family room, office, or hobby area. The basement includes a clean, easily accessible laundry area, a two-piece bath, and ample room for storage or future living space. Located on the corner of a small cul-de-sac, the property also offers a fully fenced private backyard and a detached garage. A solid opportunity in a well-established neighbourhood. (id:56221)
Exp Realty
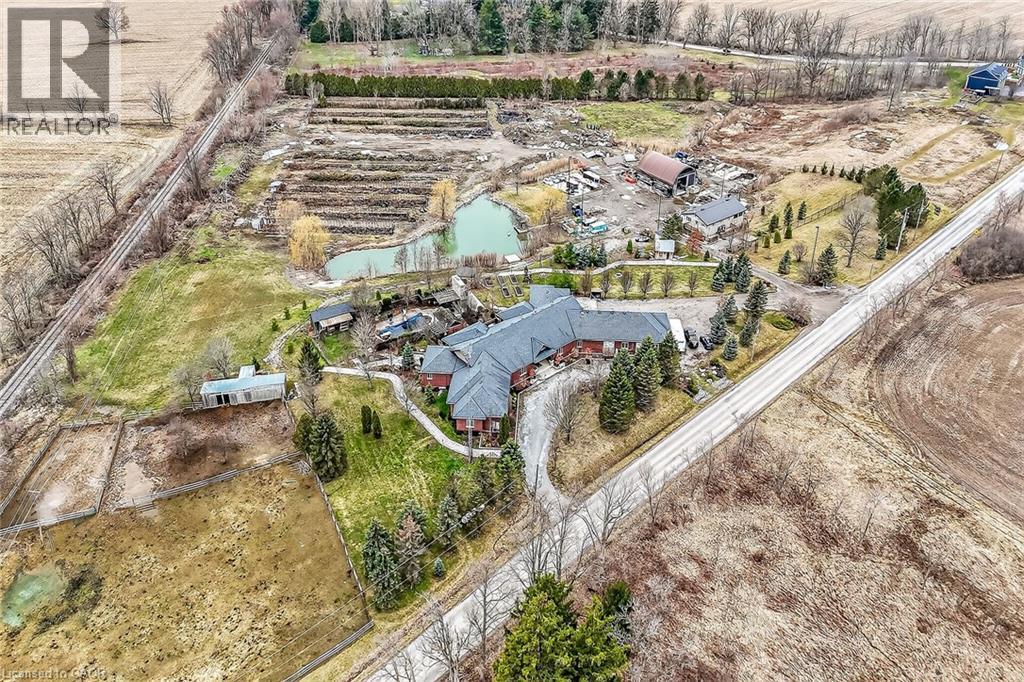
393 Old Onondaga Road E
Brantford, Ontario
Simply Spectacular 10.56 acre “Rural Masterpiece” - possibly the most intriguing, interesting property to ever come available. An authentic “Country Estate” offering pretty much every indoor & outdoor feature imaginable enjoys prime location - 15 min commute to Ancaster, Brantford, Caledonia & 403. Surrounding beautiful man made lake is all brick 2012 ICF custom built sprawling ranch bungalow introducing 7296sf of opulent living area, 7296sf finished lower level incs patio door walk-out to stamped concrete patio, 2012sf 3-car heated garage, 1776sf detached shop ftrs 3 bedroom residential unit constructed above garage, 2204sf Coverall-style building built-2010, board & baton livestock barn w/adjacent paddocks, in-ground pool-2014, 2 outdoor wood burning furnaces, 2 driveways & multiple hoop greenhouses (requires poly). Gorgeous kitchen sporting hand-crafted “Mennonite” cabinetry, granite countertops, “Viking” 6 burner gas stove, huge WI pantry, man door WO to massive covered deck overlooking pool & pond. Corner gas FP flanks dining area & Great room boasting hardwood flooring, stone pillars & cathedral ceilings leading to grand foyer - continues w/x-wide corridor accessing 6 large bedrooms, primary bedroom ftrs 5pc en-suite & WI closet + 3 modern 3pc bath. Main level mud-room incs laundry station & entry to 2 bedroom in-law unit. Cavernous 10ft hi basement enjoys desired heated floors housing 4 separate residential sections (2x3 bedrooms / 2x2 bedrooms), 4x4pc baths, 4 living/dining room combos & 4 kitchens w/granite countertops. Extras -oak interior doors & staircases, 2 Geo-thermal HVAC systems-2017, drilled water well-2017, 2 water cisterns, multiple septics inc new commercial system 2017, UV purification, fire suppression system, 400 amp hydro, hot tub - list is endless. Ideal for expanding multi-generational family yearning for country life-style - OR - perfect venue for Churches or Organizations looking for Retreat or Outreach Centre. Property for the Ages! (id:56221)
RE/MAX Escarpment Realty Inc.
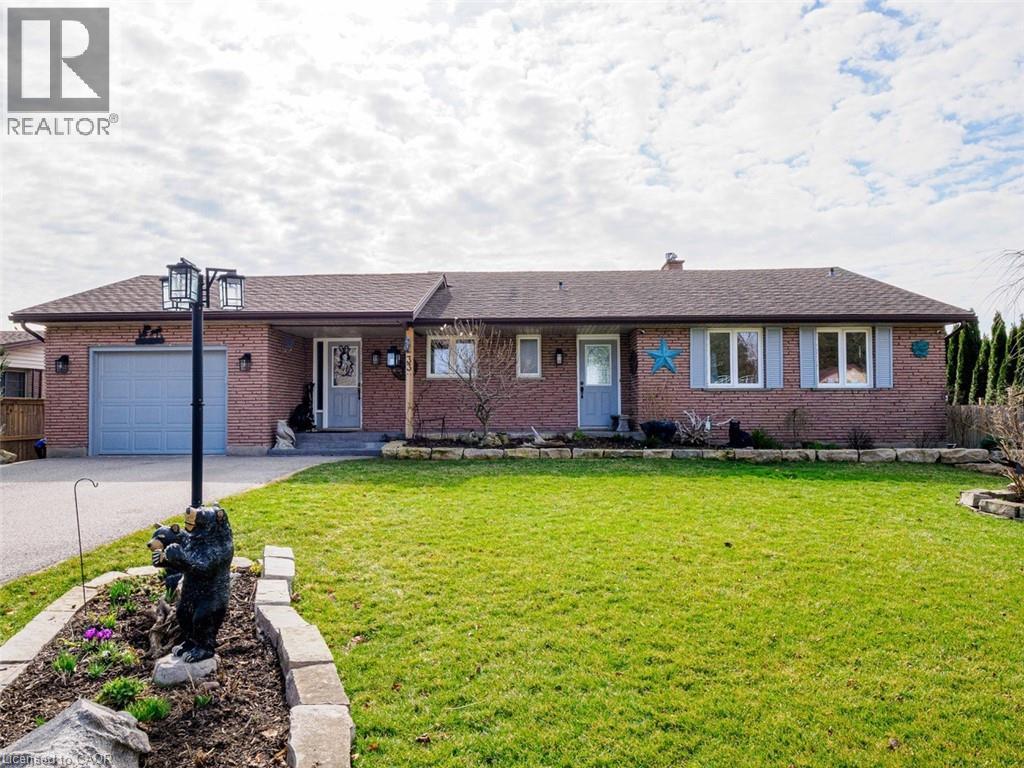
33 Bee Street
Booth's Harbour, Ontario
Welcome to lakeside living at its finest on the shores of Lake Erie. This beautifully updated bungalow offers breathtaking, uninterrupted water views both inside and out, creating a serene retreat you’ll never want to leave. Step into the bright and airy living room featuring soaring cathedral ceilings and expansive windows that perfectly frame the lake. A raised balcony with sleek tempered glass railings ensures your view remains unobstructed, whether you're enjoying your morning coffee or watching the sunset. This home has seen several updates, including a modernized kitchen, refreshed flooring, and renovated bathrooms. Outdoors, the property is equally impressive with an inviting inground pool, relaxing hot tub, thoughtfully designed walkways, and lush, landscaped gardens that create a private, park-like setting. The walk-out basement offers additional living space with a cozy family room, one of two gas fireplaces, and direct access to a renovated screened-in porch—ideal for enjoying warm summer evenings without the bugs. The seamless connection between indoor and outdoor spaces makes this home perfect for entertaining or quiet relaxation. Located just steps from the marina, this property combines the tranquility of waterfront living with convenient access to boating and recreation. A rare opportunity to own a turnkey bungalow in an exceptional quiet lake setting. (id:56221)
Coldwell Banker Momentum Realty
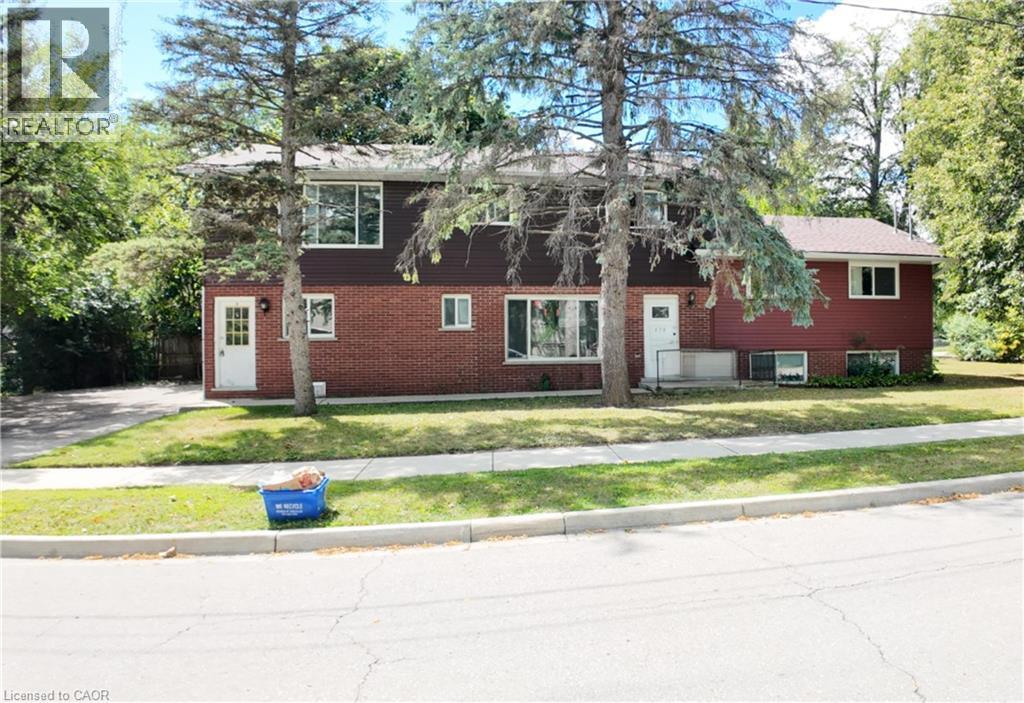
379 Holly Street
Waterloo, Ontario
AAA Location with lot's of parking, City approved and licensed with the City of Waterloo. 3 -4 bedroom units, significant renovations to one of the units, the other two units are in great shape. (id:56221)
RE/MAX Real Estate Centre Inc.
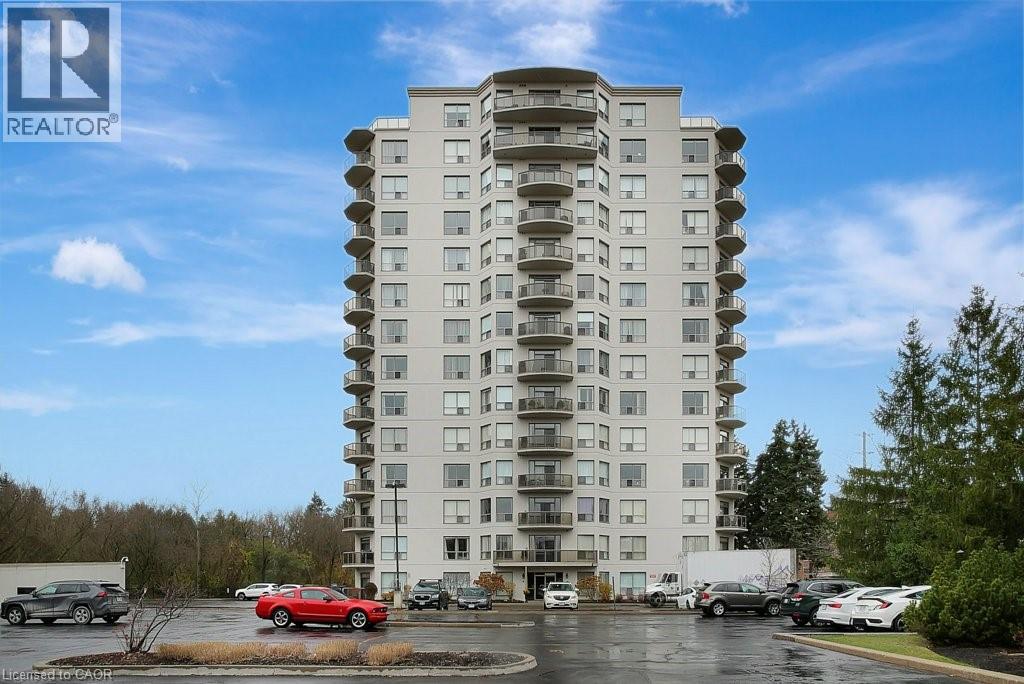
255 Keats Way Unit# 805
Waterloo, Ontario
Three FREE months of CONDO FEES! Looking for a spacious condo conveniently located in the Beechwood–University area of Waterloo with underground parking? Set your sights on this charming and well-kept 1,800 sq. ft. 2 bed + den, 2 full bath unit on the 8th floor with private northwesterly views. With its location within minutes away to both universities, Waterloo Park, and Laurel Creek Conservation Area, this condo strikes the perfect balance: close to all the action yet tucked away enough to feel like your own sanctuary. Step inside and you’ll notice the open-concept layout that allows flexibility in how you design your space. There’s a dinette just off the kitchen plus a separate dining area if you’d like two eating areas. The bedrooms are thoughtfully placed on opposite sides of the living room for added privacy, with the primary featuring a walk-in closet and 3-pc ensuite. You’ll also find another full bathroom, a separate laundry area, and convenient in-suite storage. The condo is carpet-free, filled with natural light, and features a cozy gas fireplace in the living area. The balcony is a highlight, overlooking a serene creek and offering a real sense of privacy and retreat. Residents enjoy a warm community atmosphere, with controlled entry, underground parking (space #25), a spacious storage locker, and access to excellent amenities including a lounge, library, mailroom, exercise area, and a furnished guest suite with a full bathroom available for rent. Please take a moment to review the marketing video, 360-degree photography and other marketing content. Some photos are virtually staged. Seller will pay the buyer’s first three months of condo fees upon a successful closing. Flexible possession available. (id:56221)
Bosley Real Estate Ltd.
5032 E Trans-Canada Highway
White River, Ontario
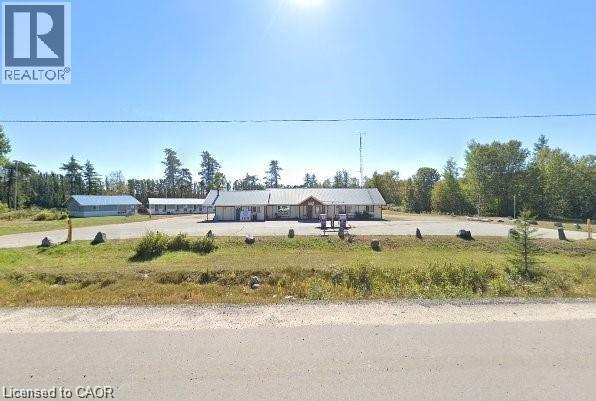
Welcome to an exceptional Commercial/Residential opportunity on Fungus Lake in White River. This rare 2.00-acre point property offers 194.41 ft of natural, deep, clear-water shoreline, providing panoramic lake views and breathtaking sunsets. The combination of sandy beach entry and deep-water frontage makes this an ideal location for families, year-round recreation. The primary bungalow-style resort house is privately nestled among mature trees and positioned to overlook the lake. Features include: Full kitchen, Dining room, Spacious living room, Satellite TV and internet access. Direct access to the waterfront and resort amenities. This home is suitable as an owner’s residence, year-round lodge, or operations building. 8 Cabins & Guest Lodge The property includes 8 fully equipped, each offering, Private washrooms Full kitchens with stoves, refrigerators, and microwaves.TV units. Ample interior space for families and groups In addition, Guest Lodge provides 8 spacious rooms, 1 bathroom, and a shared kitchen, ideal for larger parties or overflow accommodations. Multi-family recreational retreat. Owner-occupied residence with income generation. Zoned Tourist Commercial, Year-round resort operations Existing commercial amenities include: Two double fuel pumps (two gas, two diesel) offering strong revenue potential. Convenience store with counters, freezers, and retail space, Private sandy beach ideal for children and safe swimming. Deep-water access for docking, boating, and fishing. Halfway between Wawa and north of White River. Approximately 4 hours from Thunder Bay. Approximately 10 hours from the GTA. Excellent access for tourists, anglers, snowmobilers, Turnkey income-producing property with multiple revenue streams: lodging, fuel sales, retail. Strong year-round demand for fishing, hunting, snowmobiling, and northern tourism. Ideal for investors, resort operators, or families seeking a northern lifestyle property with built-in income. (id:56221)
RE/MAX Real Estate Centre Inc.
27 - 589 Hanlon Creek Boulevard
Guelph (Kortright Hills), Ontario
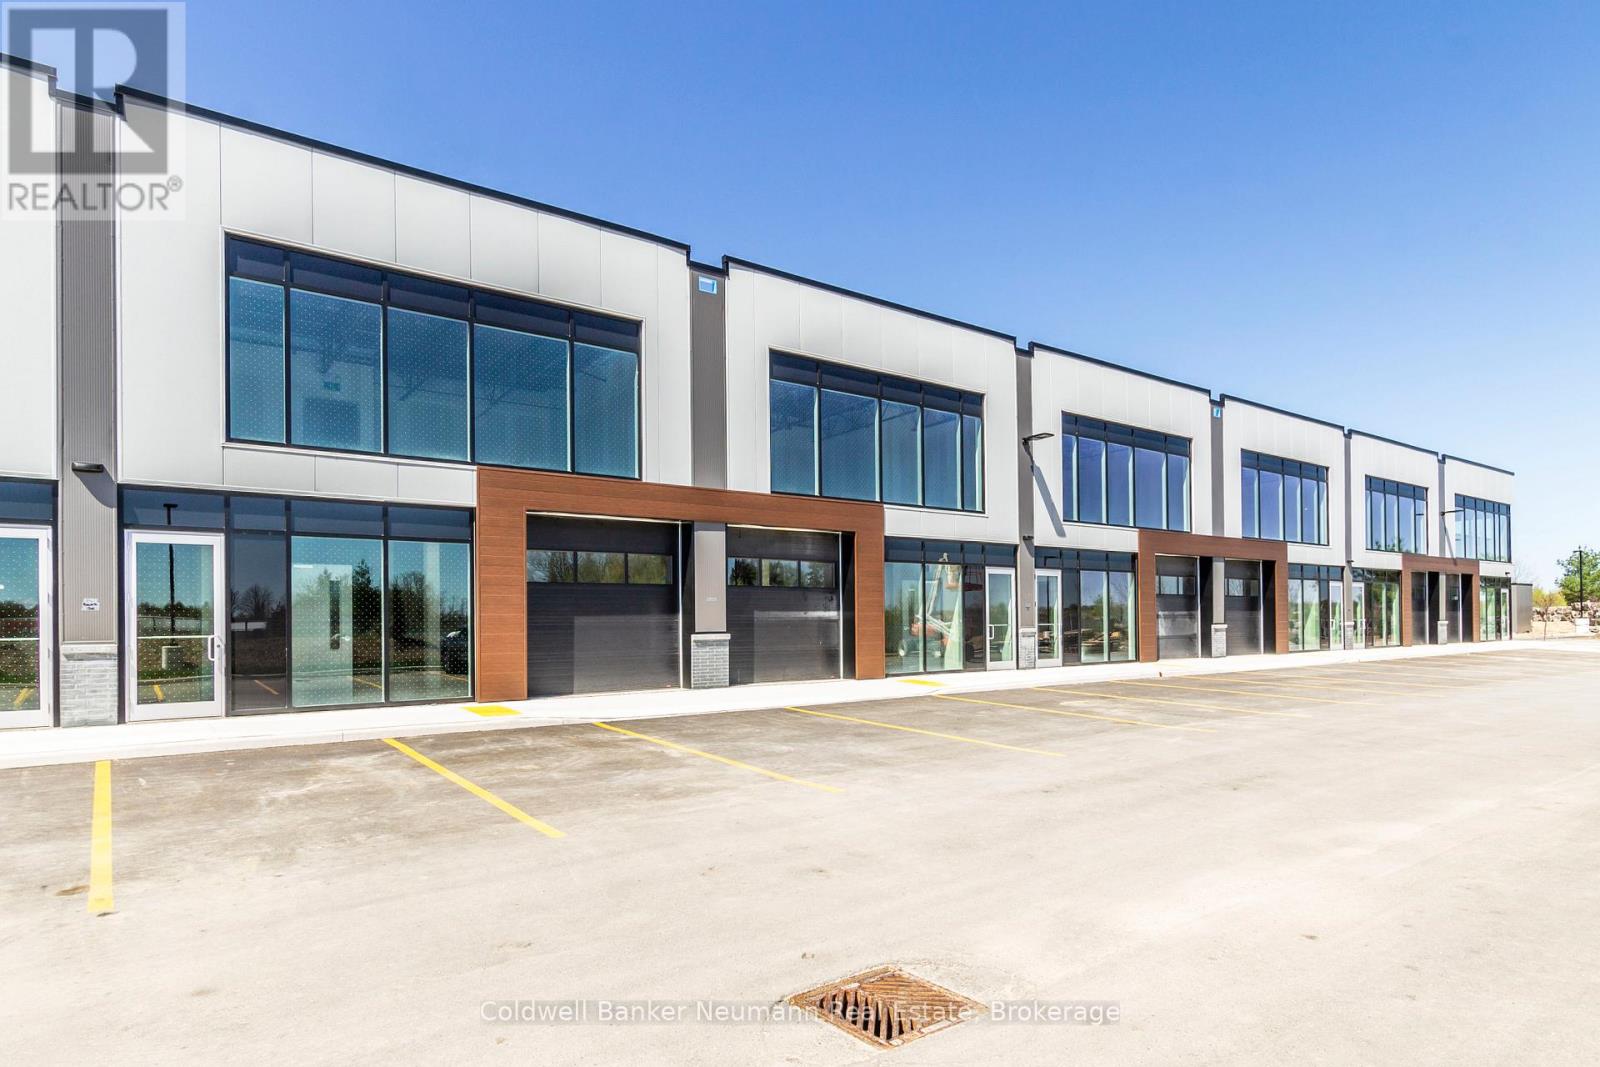
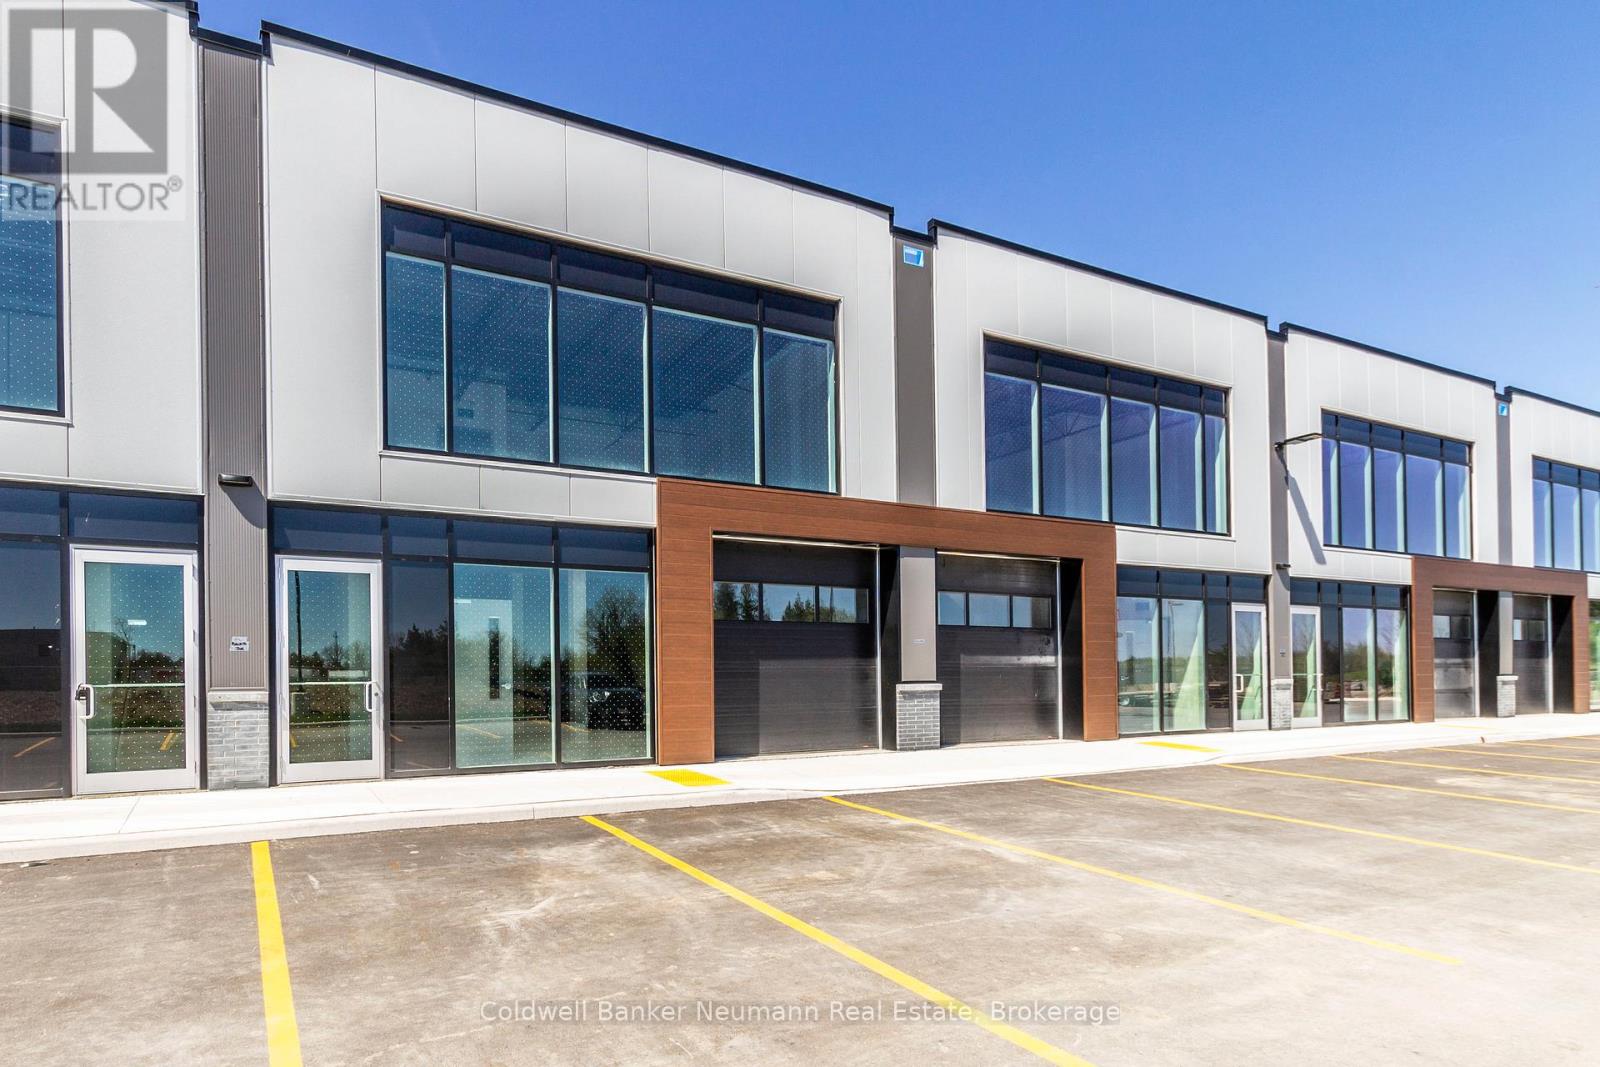
Welcome to Unit 27 at 589 Hanlon Creek Blvd. A special development located in the highly sought after Hanlon Business Park in the South End of Guelph, close to Major Highways (HWY 6 and 401.) Units include 21 foot clear height ceilings, second floor loft area, a 10ft x 10ft drive in loading bay and plenty of parking. If you are a business owner or entrepreneur looking for a place to house your operation you will not want to miss this one. Units in shell form and ready for your ideas and build out. This Unit can be combined with Units 26 and 28 to create spaces of up to 6804 sqft in size. (id:56221)
Coldwell Banker Neumann Real Estate
23 - 587 Hanlon Creek Boulevard
Guelph (Kortright Hills), Ontario
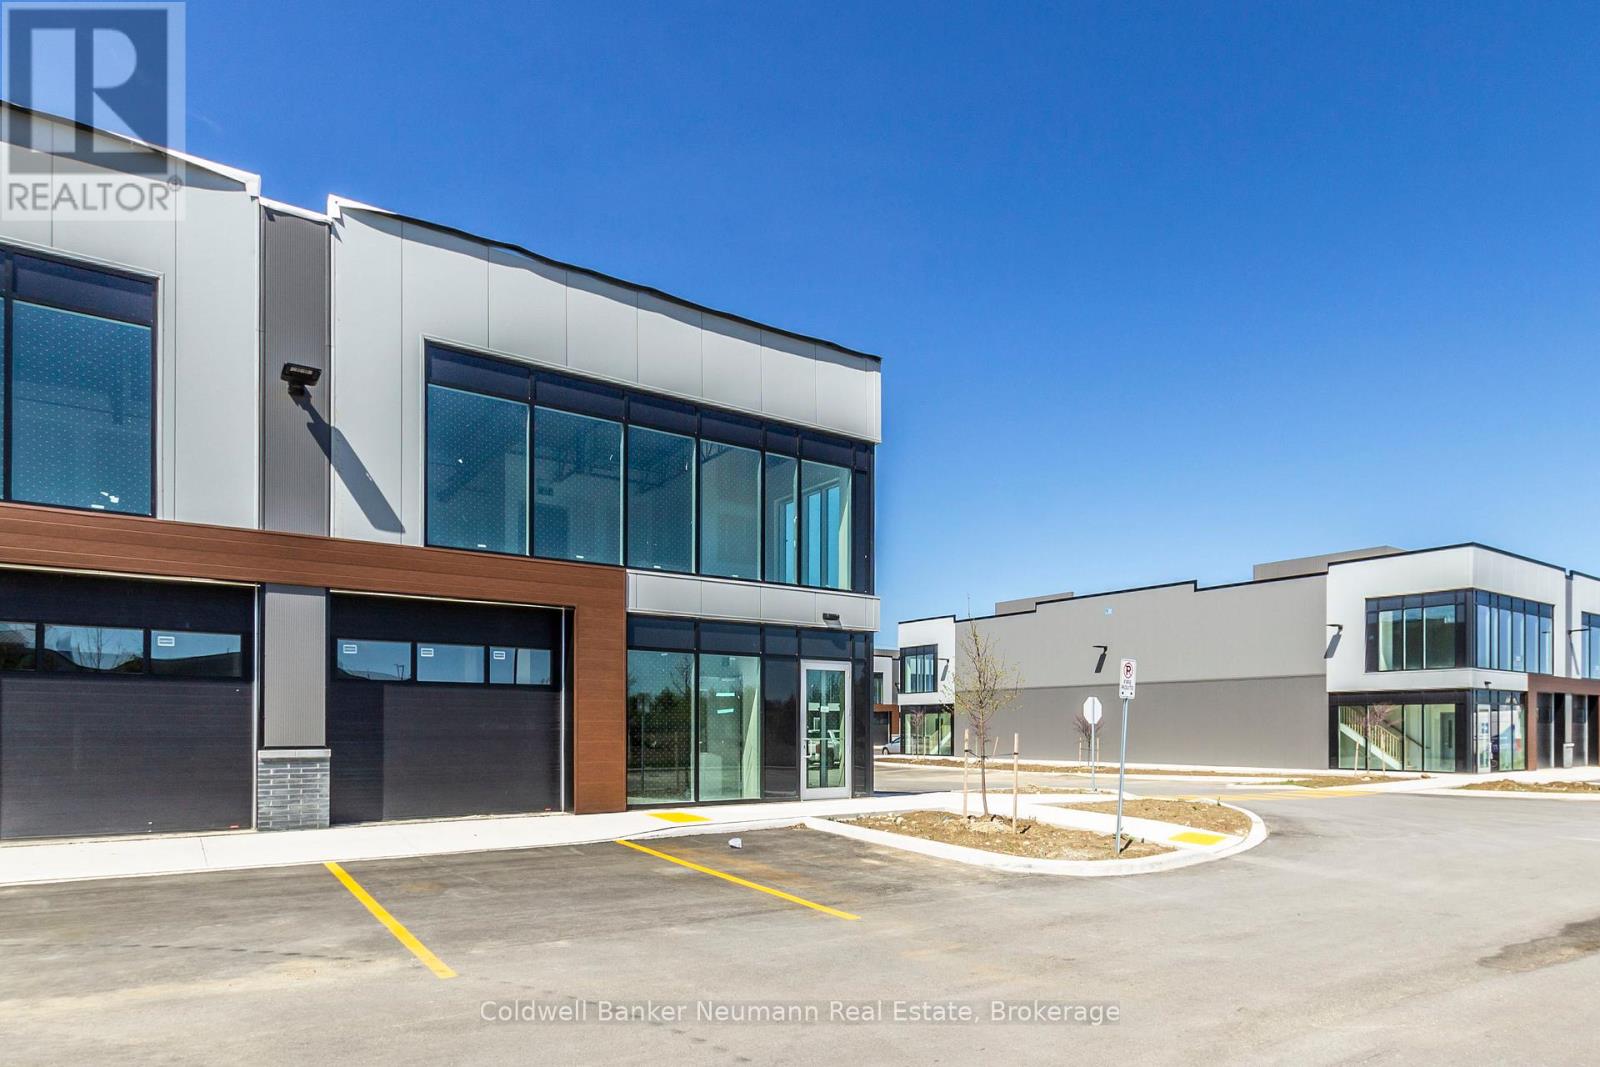
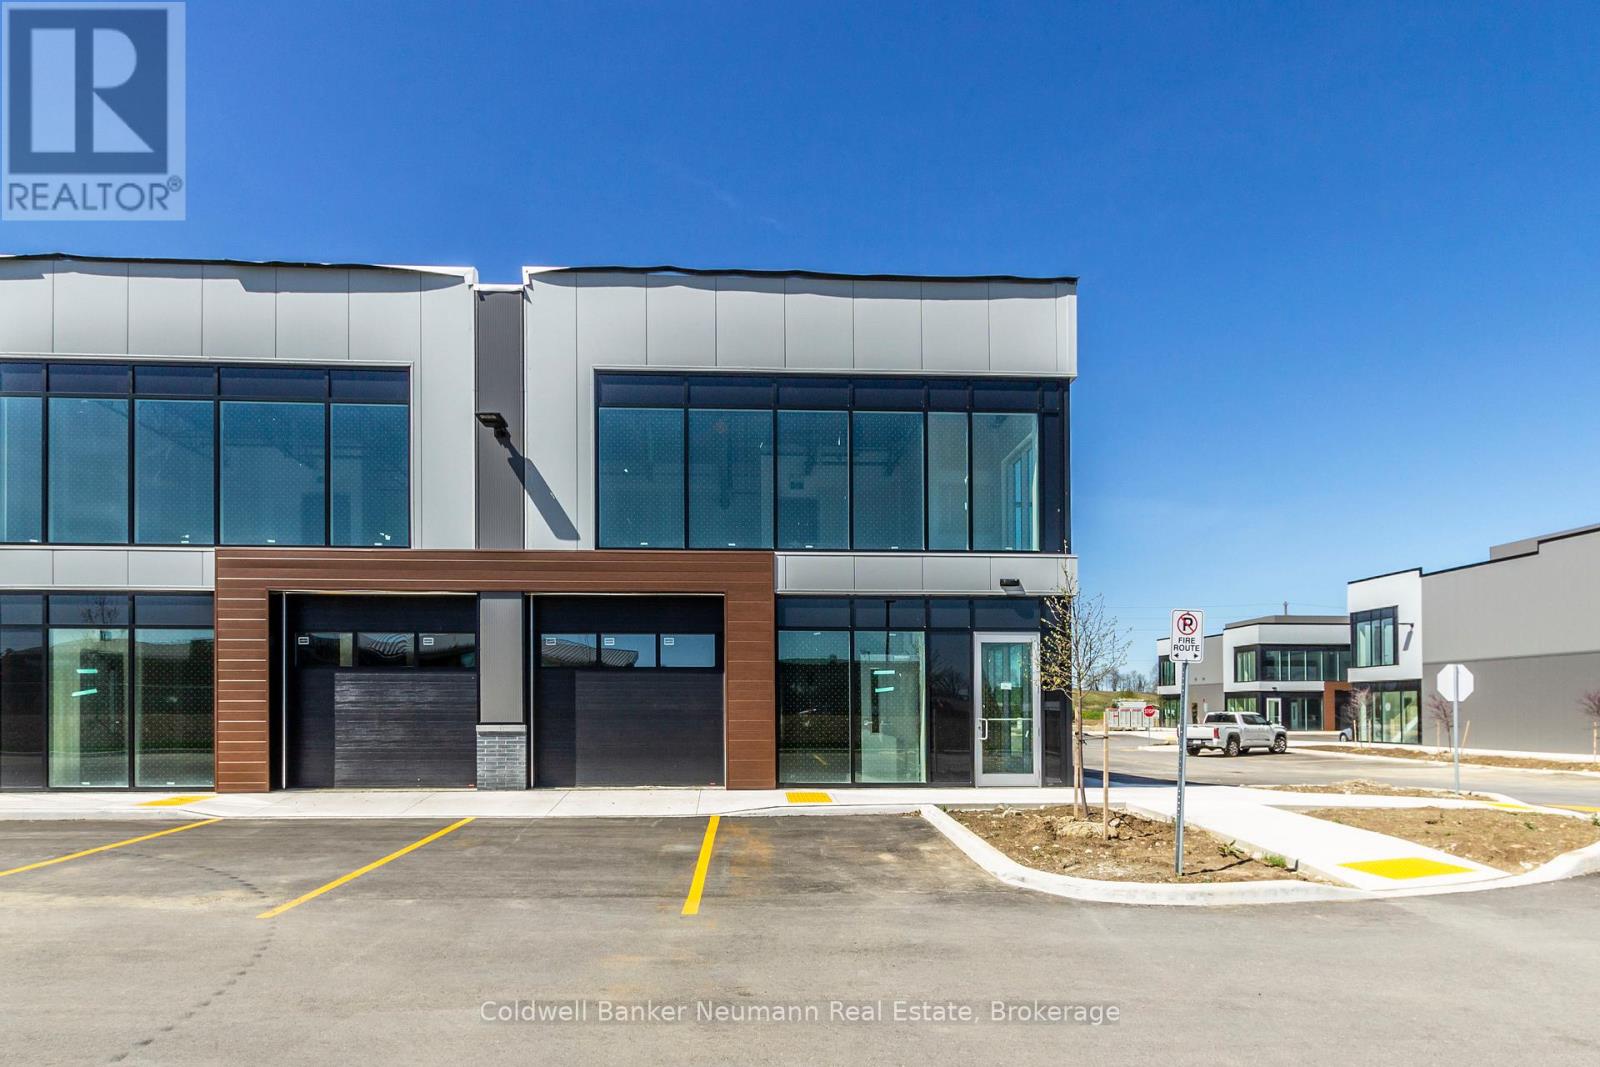
Welcome to Unit 23 at 587 Hanlon Creek Blvd. A special development located in the highly sought after Hanlon Business Park in the South End of Guelph, close to Major Highways (HWY 6 and 401.) Unit includes 21 foot clear height ceilings, second floor loft area, a 10ft x 10ft drive in loading bay and plenty of parking. If you are a business owner or entrepreneur looking for a place to house your operation you will not want to miss this one. Unit in shell form and ready for your ideas and build out. An End Unit with extra windows to bring in the light and located in a part of the development with quick access to lots of parking. (id:56221)
Coldwell Banker Neumann Real Estate
23 Upper - 587 Hanlon Creek Boulevard
Guelph (Kortright Hills), Ontario
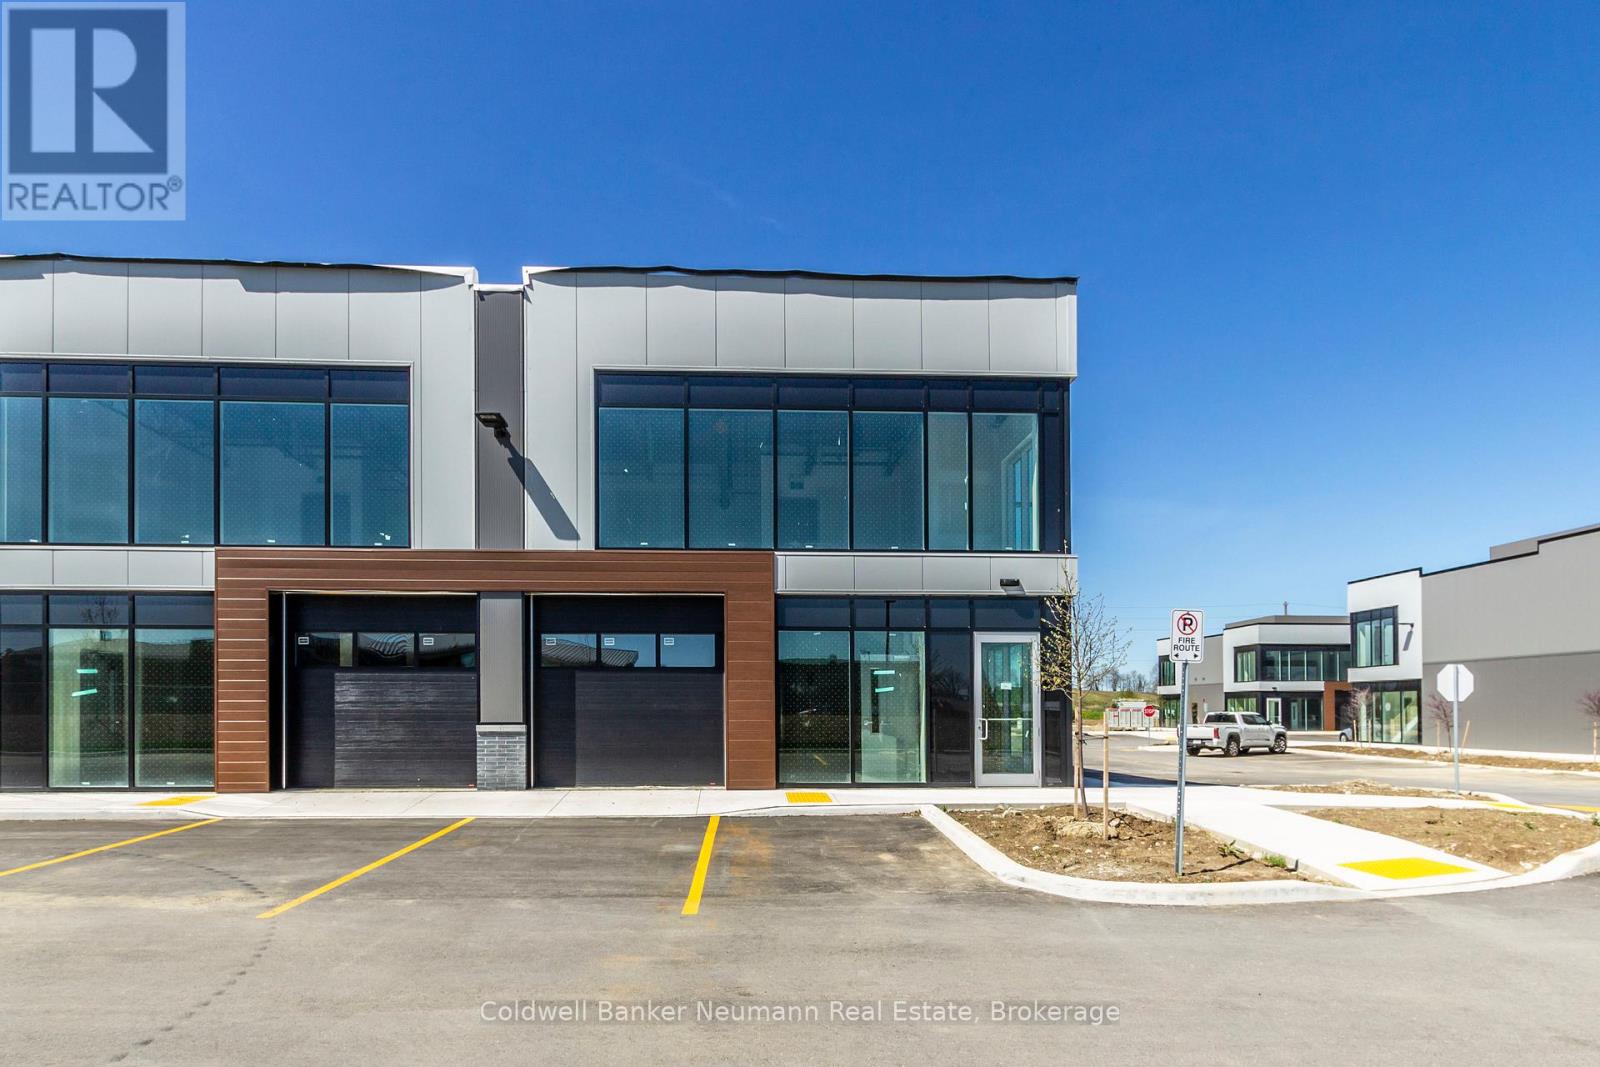
Welcome to Unit 23 at 587 Hanlon Creek Blvd. A special development located in the highly sought after Hanlon Business Park in the South End of Guelph, close to Major Highways (HWY 6 and 401.) Unit includes 21 foot clear height ceilings, second floor loft area, a 10ft x 10ft drive in loading bay and plenty of parking. If you are a business owner or entrepreneur looking for a place to house your operation you will not want to miss this one. Unit in shell form and ready for your ideas and build out. An End Unit with extra windows to bring in the light and located in a part of the development with quick access to lots of parking. (id:56221)
Coldwell Banker Neumann Real Estate
23 Lower - 587 Hanlon Creek Boulevard
Guelph (Kortright Hills), Ontario
Welcome to Unit 23 at 587 Hanlon Creek Blvd. A special development located in the highly sought after Hanlon Business Park in the South End of Guelph, close to Major Highways (HWY 6 and 401.) Unit includes 21 foot clear height ceilings, second floor loft area, a 10ft x 10ft drive in loading bay and plenty of parking. If you are a business owner or entrepreneur looking for a place to house your operation you will not want to miss this one. Unit in shell form and ready for your ideas and build out. An End Unit with extra windows to bring in the light and located in a part of the development with quick access to lots of parking. (id:56221)
Coldwell Banker Neumann Real Estate
27 Lower - 589 Hanlon Creek Boulevard
Guelph (Kortright Hills), Ontario
Welcome to Unit 27 at 589 Hanlon Creek Blvd. A special development located in the highly sought after Hanlon Business Park in the South End of Guelph, close to Major Highways (HWY 6 and 401.) Units include 21 foot clear height ceilings, second floor loft area, a 10ft x 10ft drive in loading bay and plenty of parking. If you are a business owner or entrepreneur looking for a place to house your operation you will not want to miss this one. Units in shell form and ready for your ideas and build out. This Unit can be combined with Units 26 and 28 to create spaces of up to 6804 sqft in size. (id:56221)
Coldwell Banker Neumann Real Estate
26 - 589 Hanlon Creek Boulevard
Guelph (Kortright Hills), Ontario
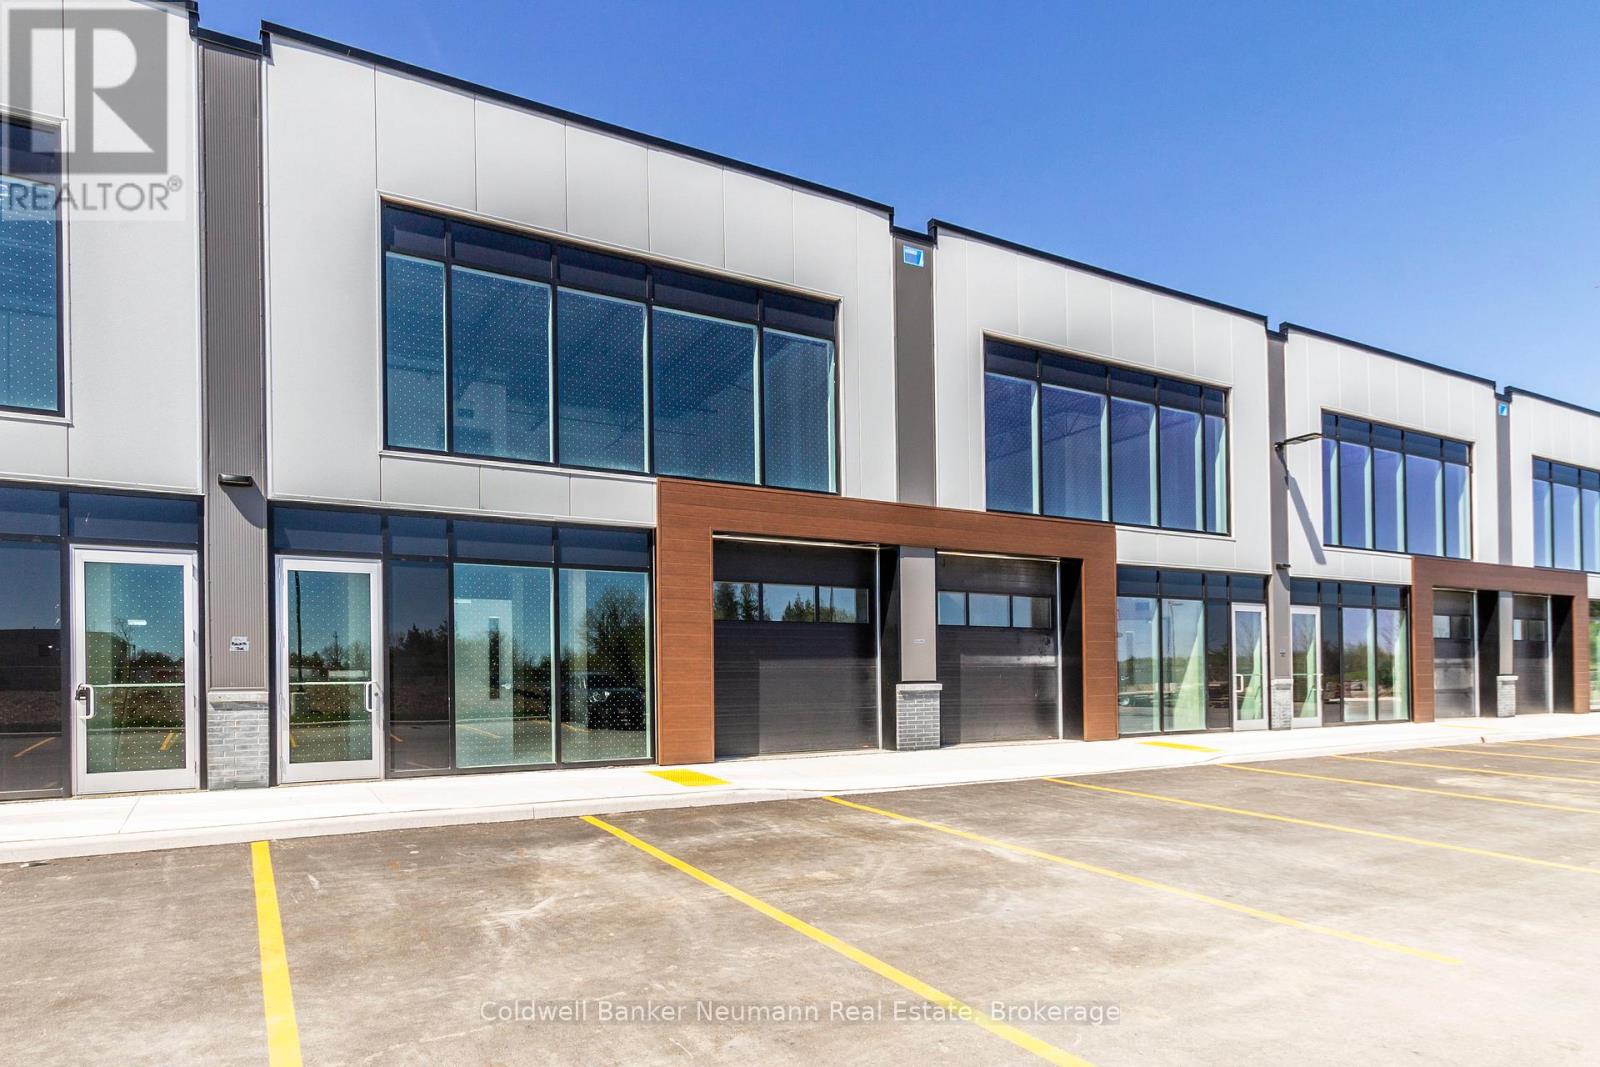
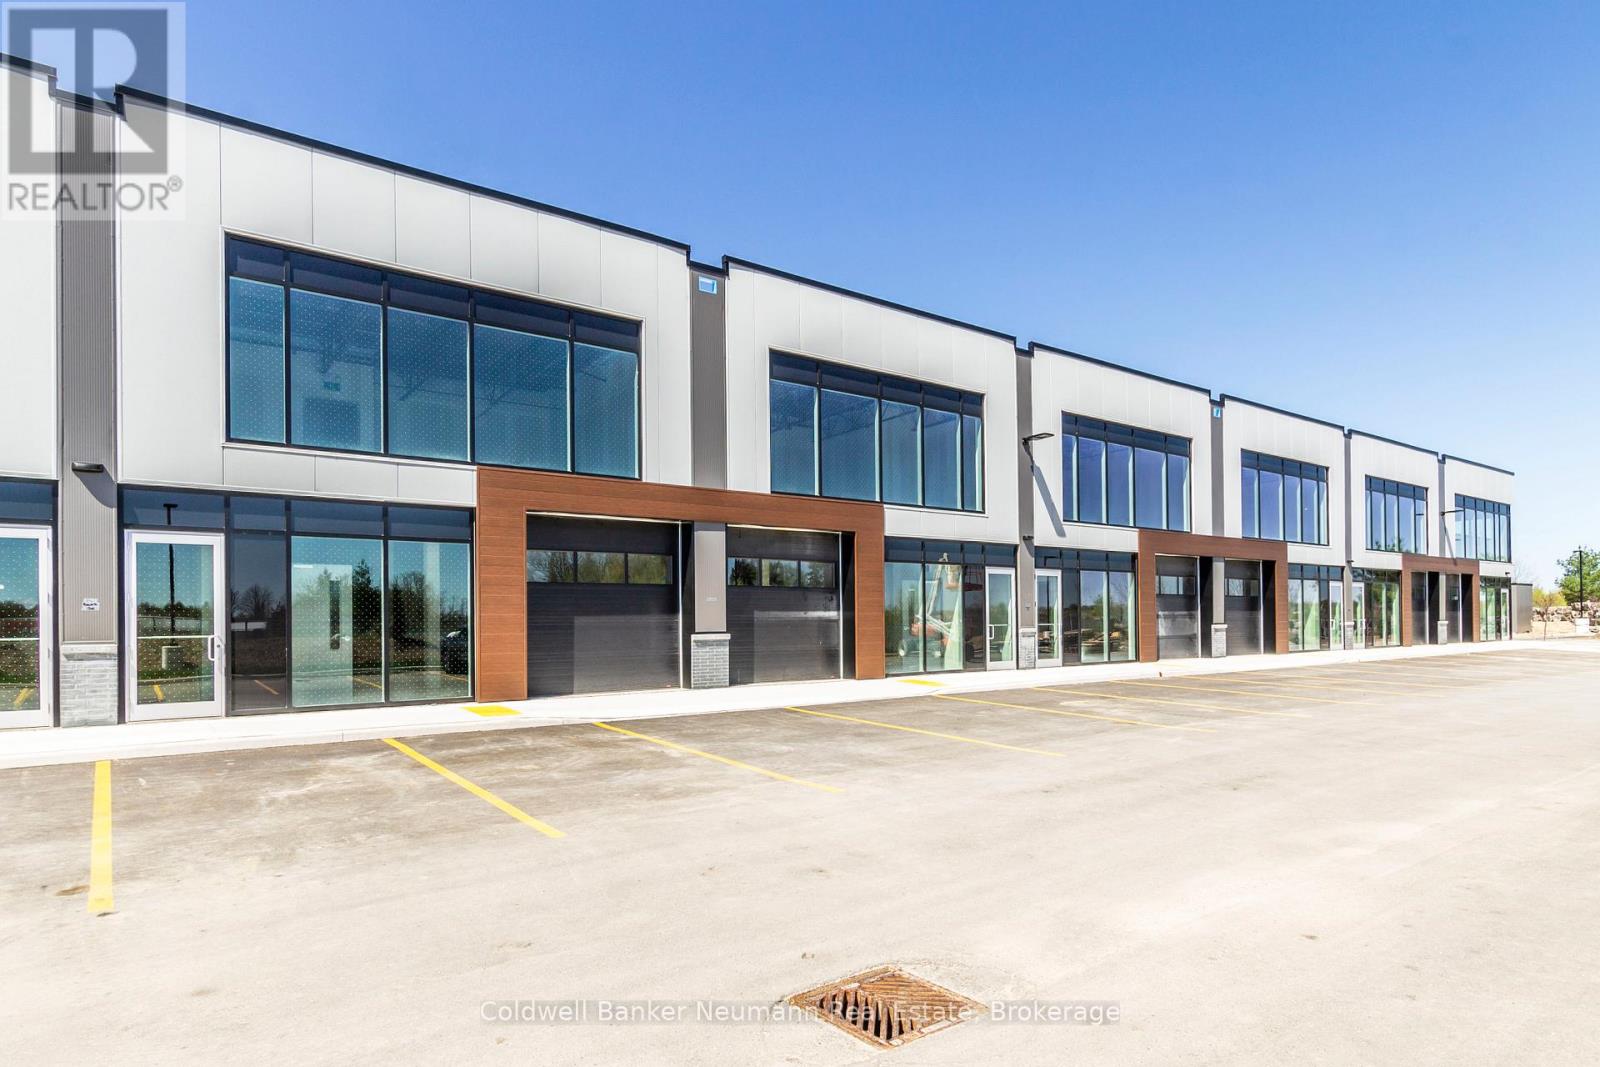
Welcome to Unit 26 at 589 Hanlon Creek Blvd. A special development located in the highly sought after Hanlon Business Park in the South End of Guelph, close to Major Highways (HWY 6 and 401.) Units include 21 foot clear height ceilings, second floor loft area, a 10ft x 10ft drive in loading bay and plenty of parking. If you are a business owner or entrepreneur looking for a place to house your operation you will not want to miss this one. Units in shell form and ready for your ideas and build out. This Unit can be combined with Units 27 and 28 to create spaces of up to 6804 sqft in size. (id:56221)
Coldwell Banker Neumann Real Estate
26 Upper - 589 Hanlon Creek Boulevard
Guelph (Kortright Hills), Ontario
Welcome to Unit 26 at 589 Hanlon Creek Blvd. A special development located in the highly sought after Hanlon Business Park in the South End of Guelph, close to Major Highways (HWY 6 and 401.) Units include 21 foot clear height ceilings, second floor loft area, a 10ft x 10ft drive in loading bay and plenty of parking. If you are a business owner or entrepreneur looking for a place to house your operation you will not want to miss this one. Units in shell form and ready for your ideas and build out. This Unit can be combined with Units 27 and 28 to create spaces of up to 6804 sqft in size. (id:56221)
Coldwell Banker Neumann Real Estate
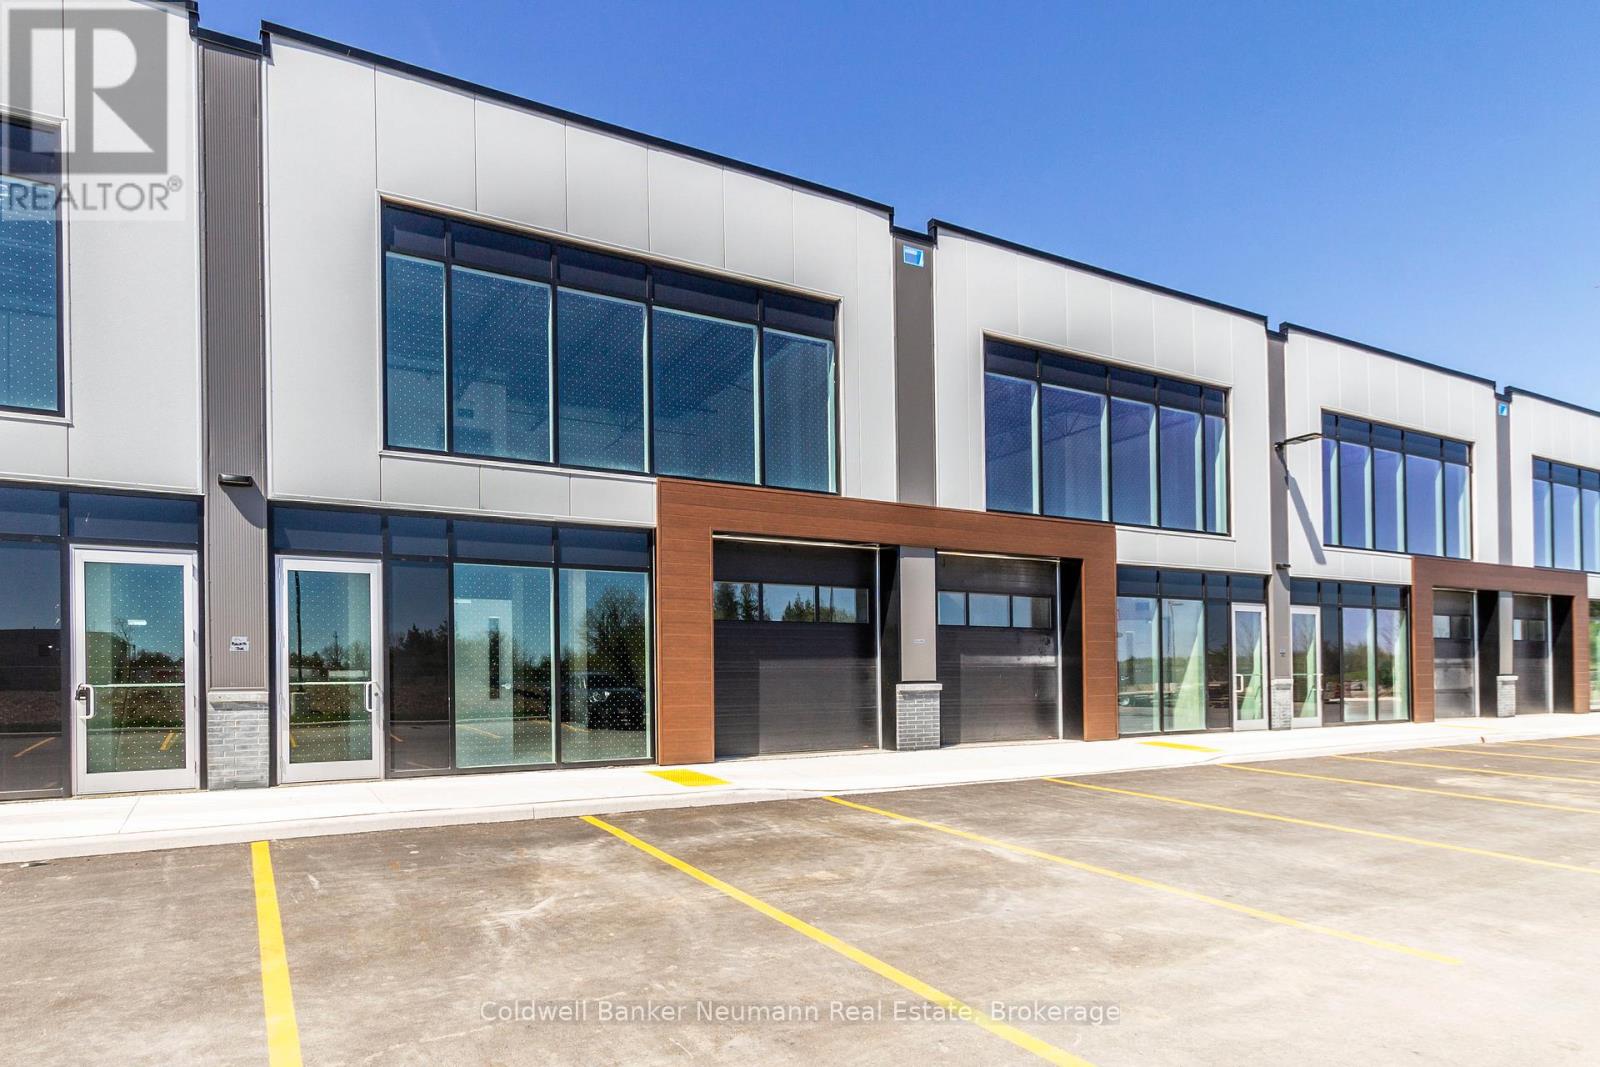
26 Lower - 589 Hanlon Creek Boulevard
Guelph (Kortright Hills), Ontario
Welcome to Unit 26 at 589 Hanlon Creek Blvd. A special development located in the highly sought after Hanlon Business Park in the South End of Guelph, close to Major Highways (HWY 6 and 401.) Units include 21 foot clear height ceilings, second floor loft area, a 10ft x 10ft drive in loading bay and plenty of parking. If you are a business owner or entrepreneur looking for a place to house your operation you will not want to miss this one. Units in shell form and ready for your ideas and build out. This Unit can be combined with Units 27 and 28 to create spaces of up to 6804 sqft in size. (id:56221)
Coldwell Banker Neumann Real Estate
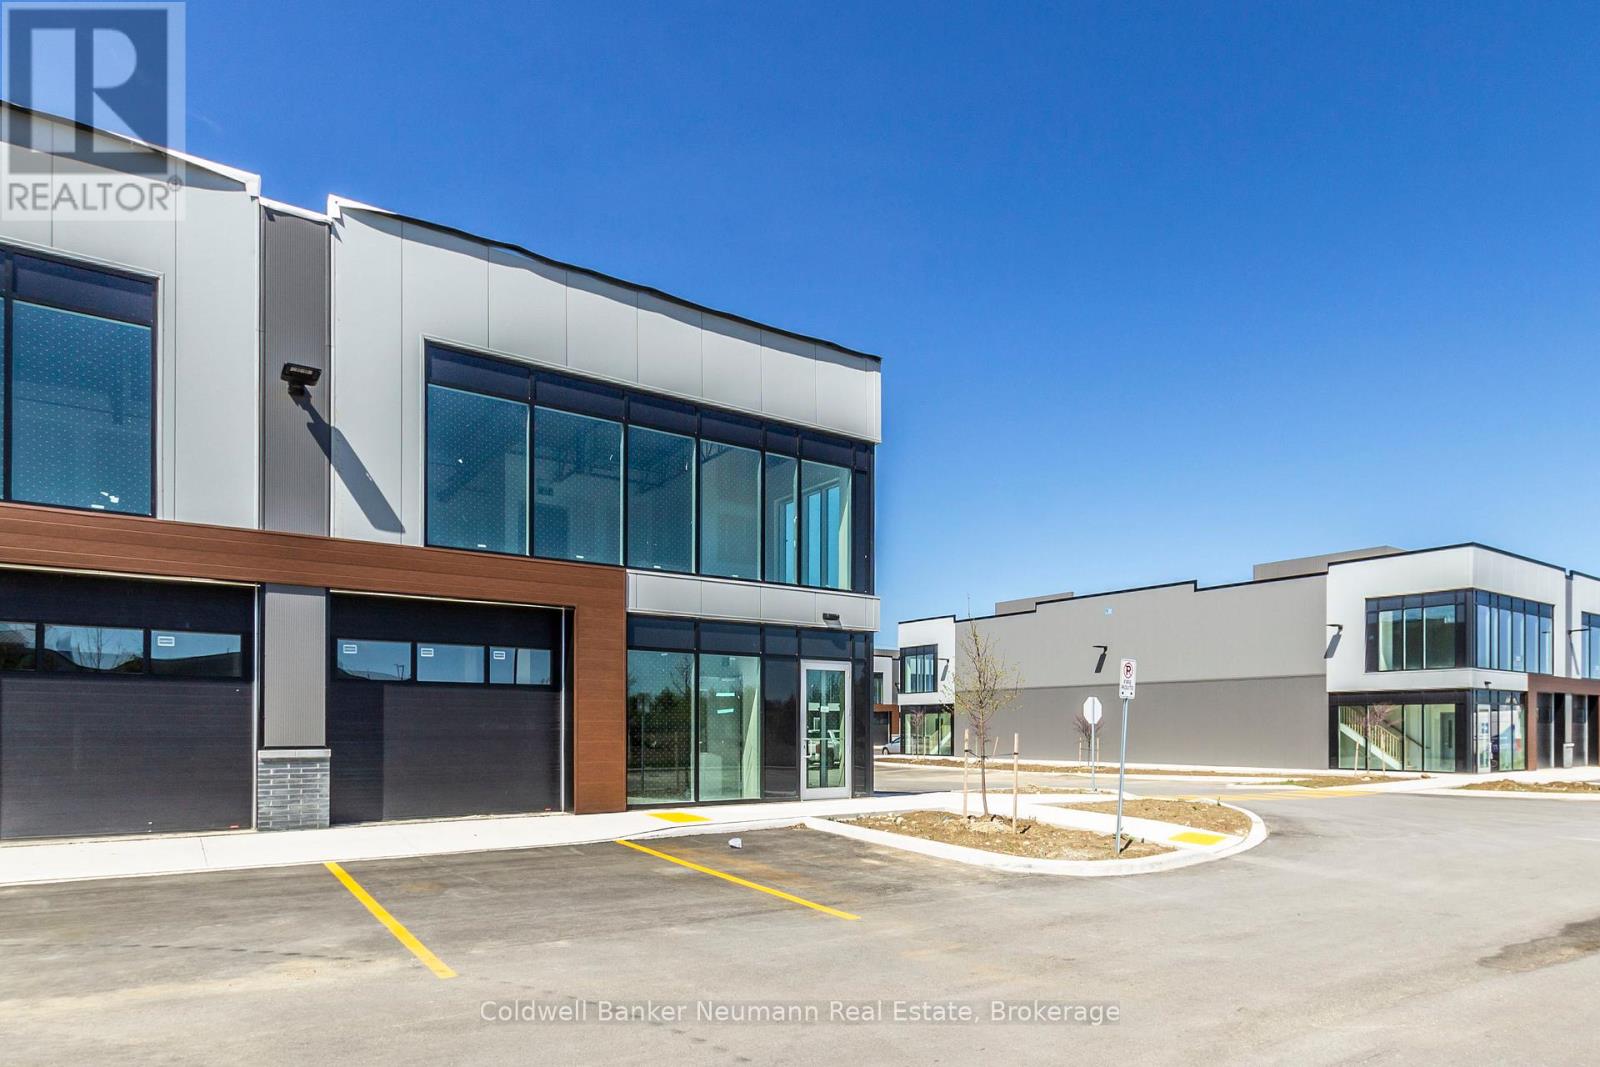
23 - 587 Hanlon Creek Boulevard
Guelph (Kortright Hills), Ontario
Welcome to Unit 23 at 587 Hanlon Creek Blvd. A special development located in the highly sought after Hanlon Business Park in the South End of Guelph, close to Major Highways (HWY 6 and 401.) Unit includes 21 foot clear height ceilings, second floor loft area, a 10ft x 10ft drive in loading bay and plenty of parking. If you are a business owner or entrepreneur looking for a place to house your operation you will not want to miss this one. Unit in shell form and ready for your ideas and build out. An End Unit with extra windows to bring in the light and located in a part of the development with quick access to lots of parking. (id:56221)
Coldwell Banker Neumann Real Estate
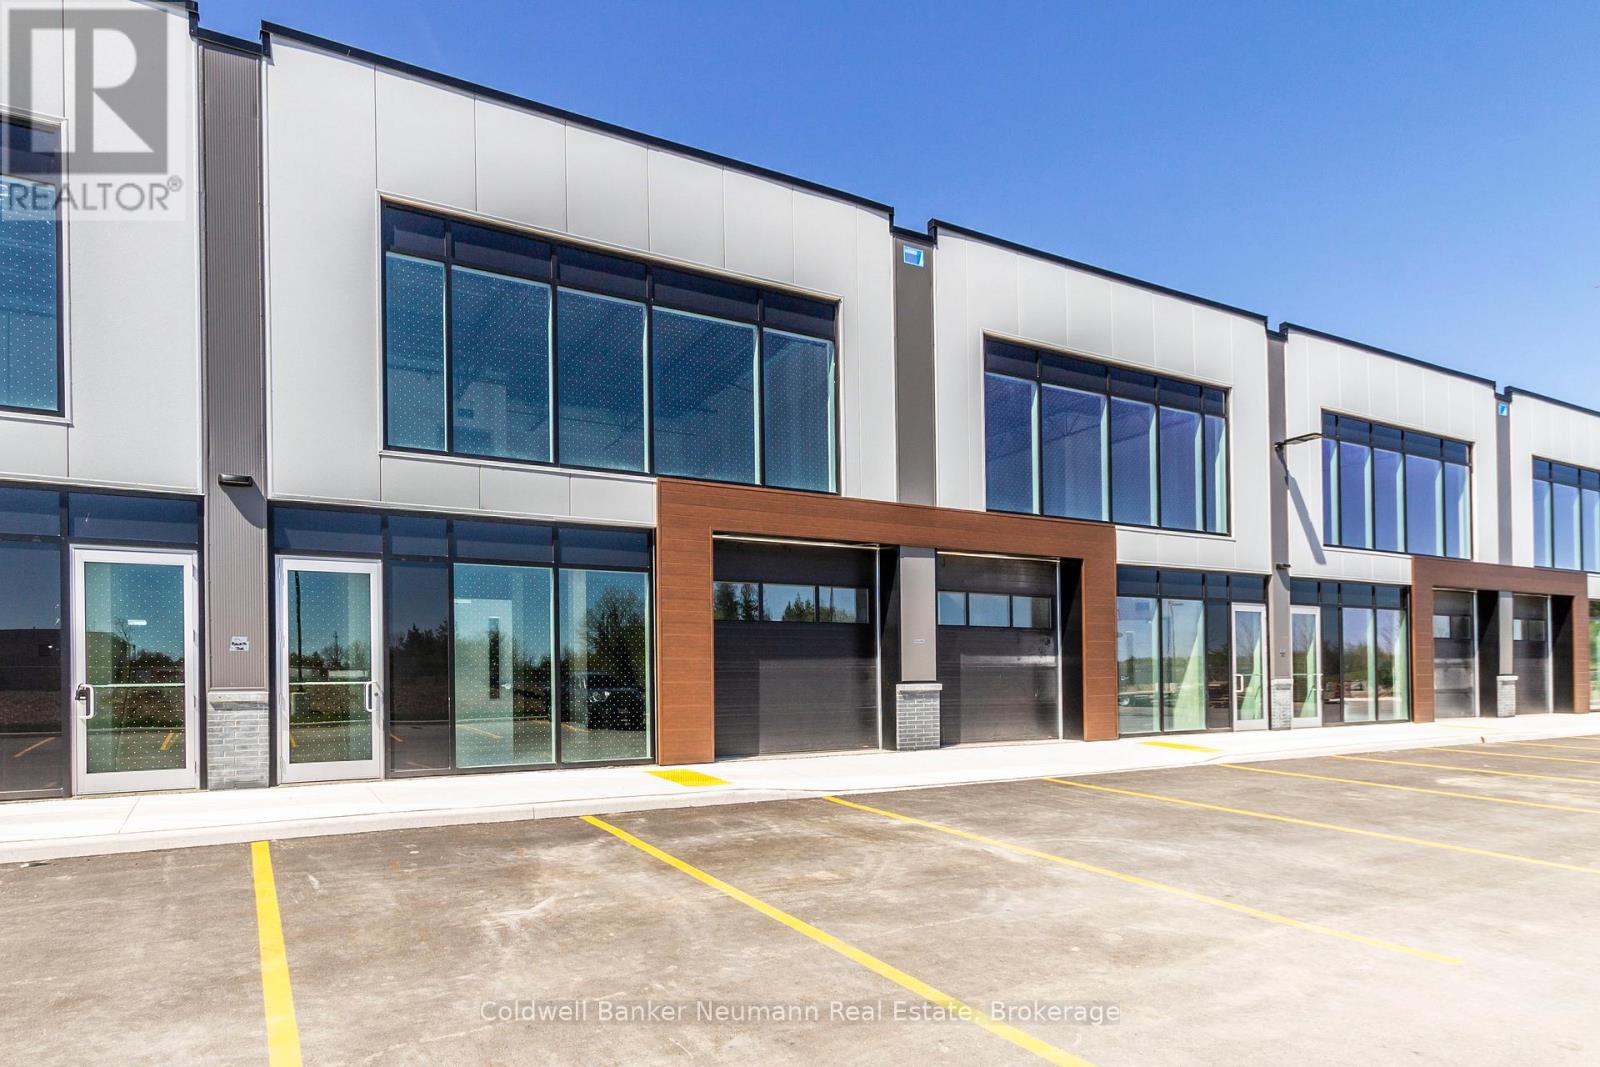
28 - 589 Hanlon Creek Boulevard
Guelph (Kortright Hills), Ontario
Welcome to Unit 28 at 589 Hanlon Creek Blvd. A special development located in the highly sought after Hanlon Business Park in the South End of Guelph, close to Major Highways (HWY 6 and 401.) Units include 21 foot clear height ceilings, second floor loft area, a 10ft x 10ft drive in loading bay and plenty of parking. If you are a business owner or entrepreneur looking for a place to house your operation you will not want to miss this one. Units in shell form and ready for your ideas and build out. This Unit can be combined with Units 26 and 27 to create spaces of up to 6804 sqft in size. (id:56221)
Coldwell Banker Neumann Real Estate
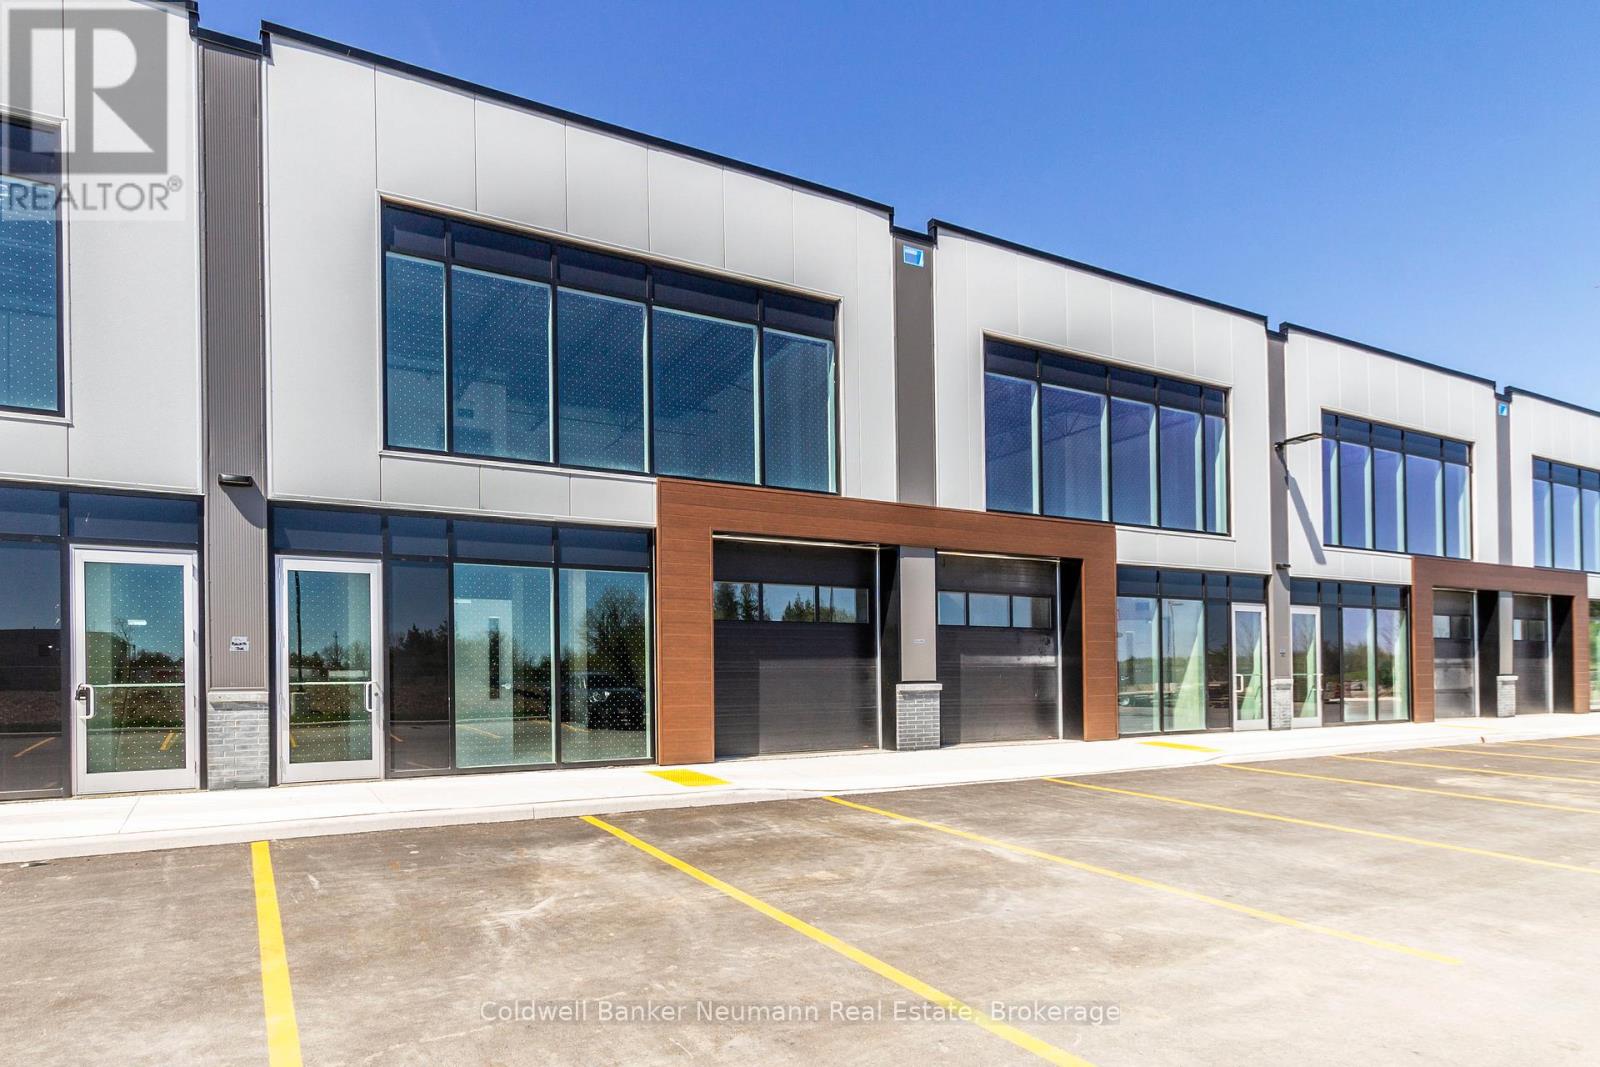
28 Lower - 589 Hanlon Creek Boulevard
Guelph (Kortright Hills), Ontario
Welcome to Unit 28 at 589 Hanlon Creek Blvd. A special development located in the highly sought after Hanlon Business Park in the South End of Guelph, close to Major Highways (HWY 6 and 401.) Units include 21 foot clear height ceilings, second floor loft area, a 10ft x 10ft drive in loading bay and plenty of parking. If you are a business owner or entrepreneur looking for a place to house your operation you will not want to miss this one. Units in shell form and ready for your ideas and build out. This Unit can be combined with Units 26 and 27 to create spaces of up to 6804 sqft in size. (id:56221)
Coldwell Banker Neumann Real Estate
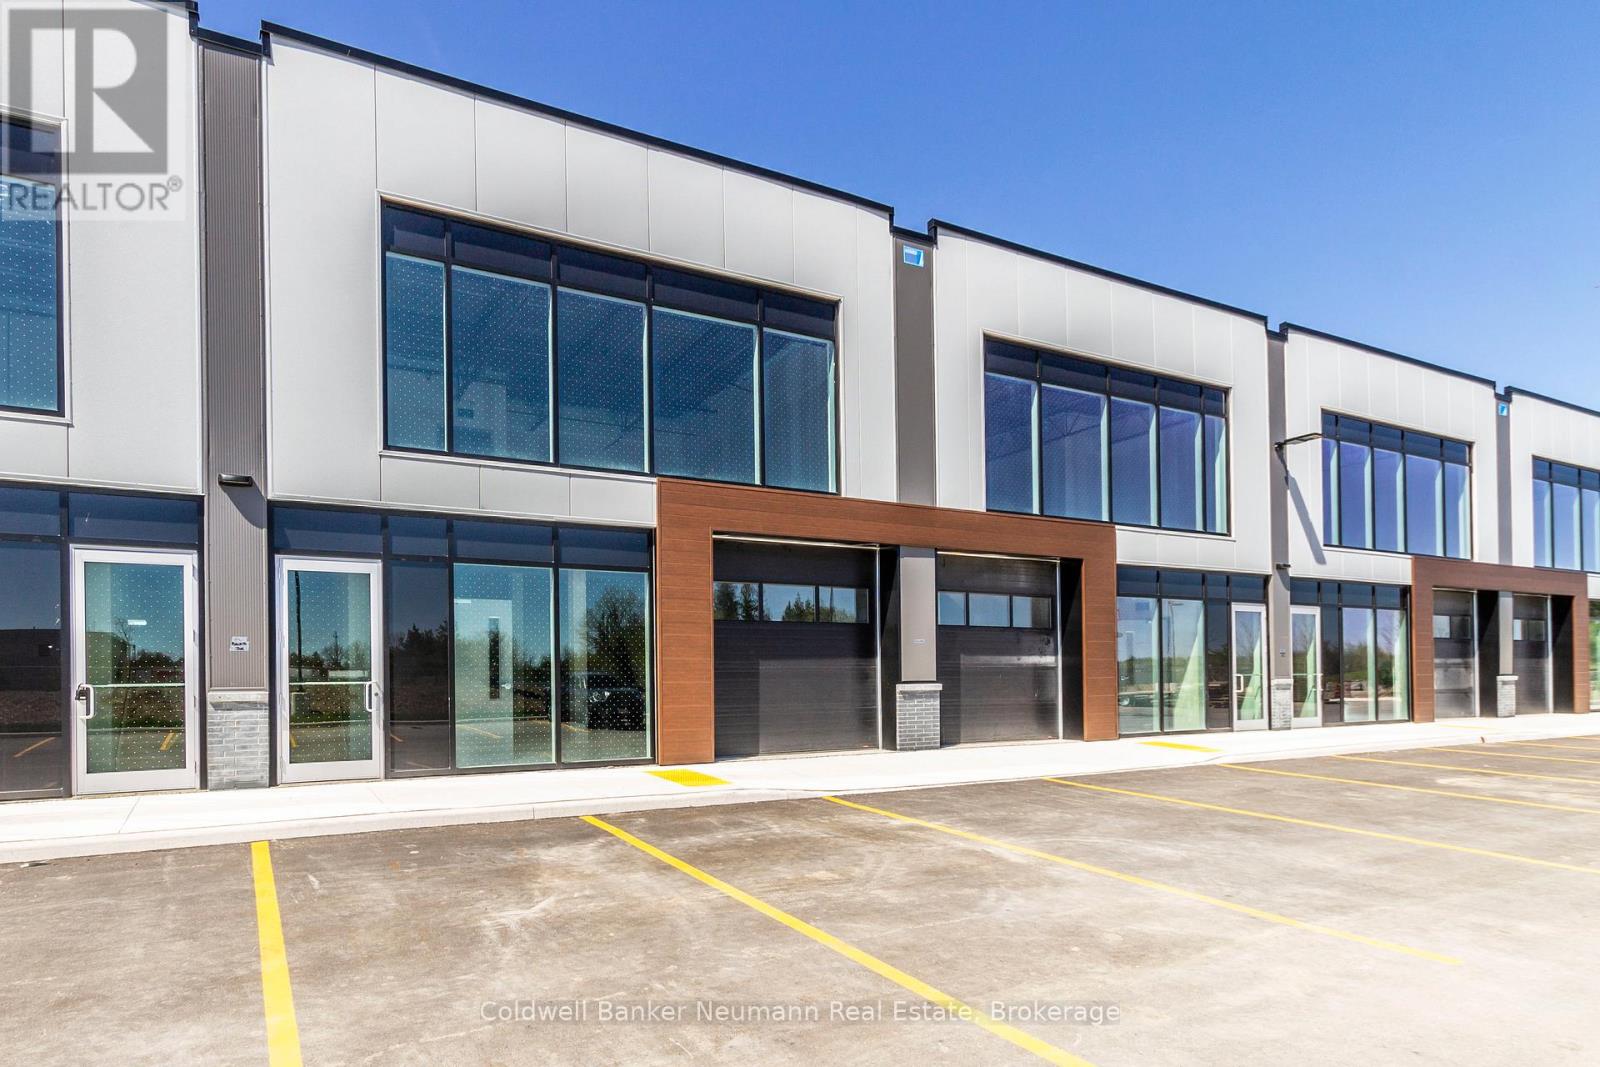
27 Upper - 589 Hanlon Creek Boulevard
Guelph (Kortright Hills), Ontario
Welcome to Unit 27 at 589 Hanlon Creek Blvd. A special development located in the highly sought after Hanlon Business Park in the South End of Guelph, close to Major Highways (HWY 6 and 401.) Units include 21 foot clear height ceilings, second floor loft area, a 10ft x 10ft drive in loading bay and plenty of parking. If you are a business owner or entrepreneur looking for a place to house your operation you will not want to miss this one. Units in shell form and ready for your ideas and build out. This Unit can be combined with Units 26 and 28 to create spaces of up to 6804 sqft in size. (id:56221)
Coldwell Banker Neumann Real Estate
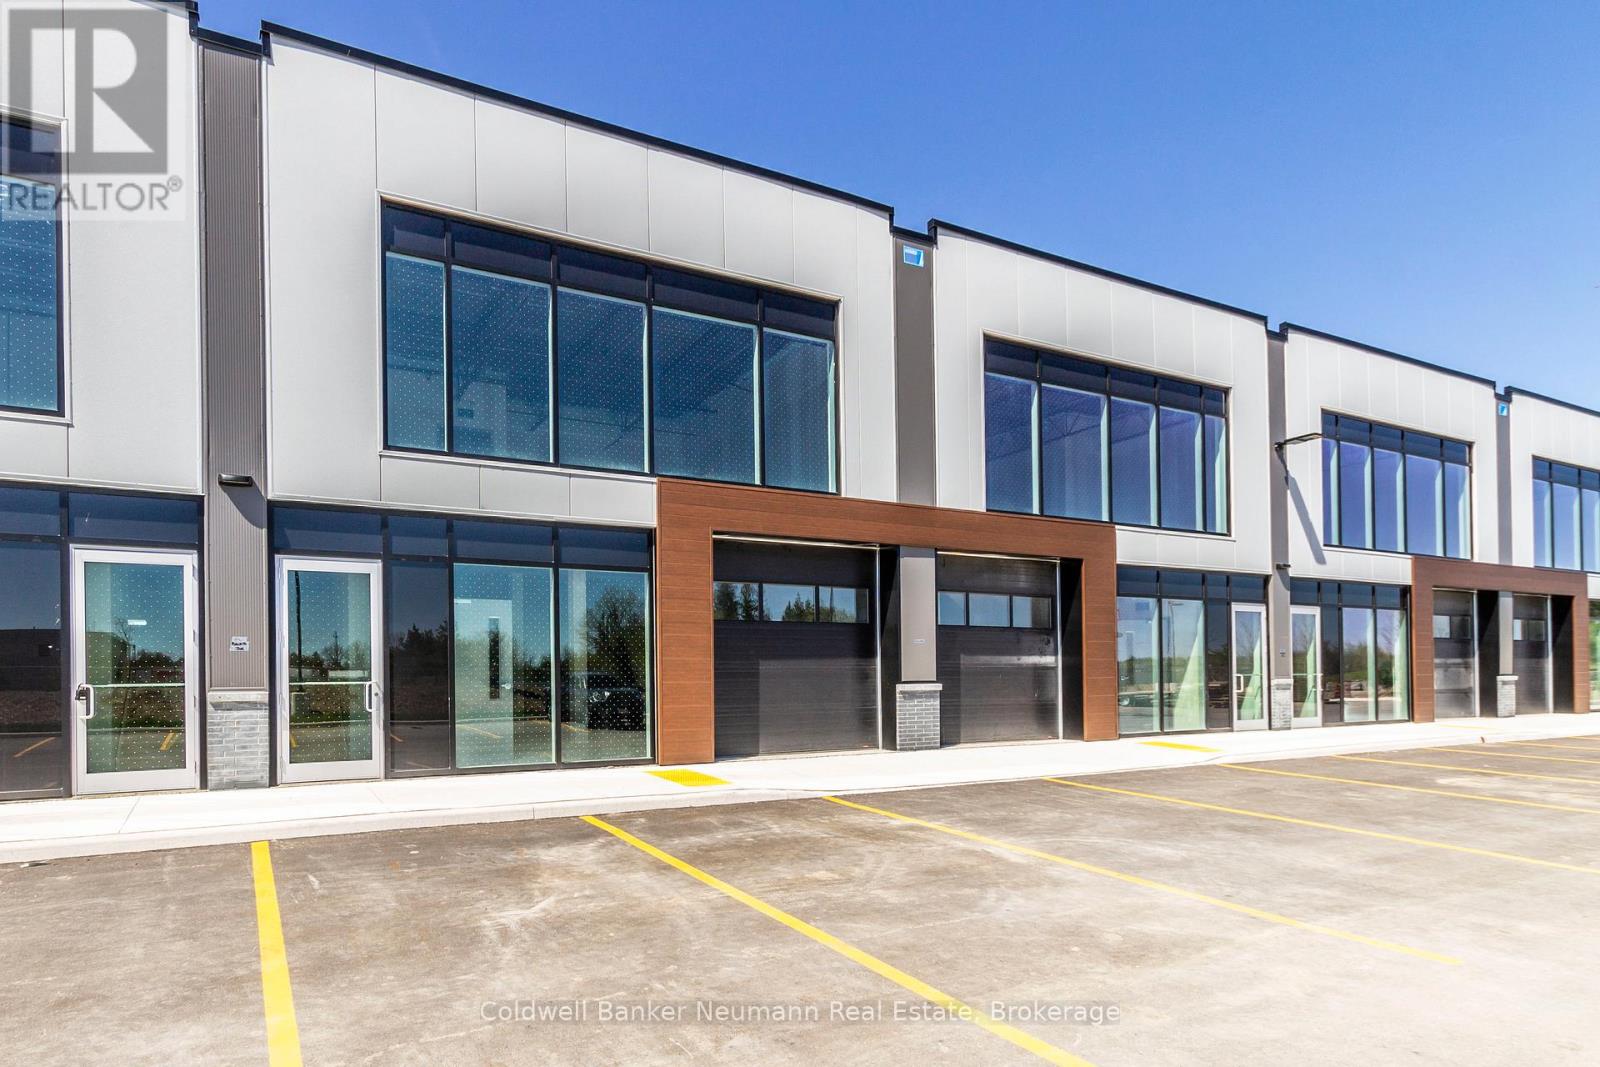
28 Upper - 589 Hanlon Creek Boulevard
Guelph (Kortright Hills), Ontario
Welcome to Unit 28 at 589 Hanlon Creek Blvd. A special development located in the highly sought after Hanlon Business Park in the South End of Guelph, close to Major Highways (HWY 6 and 401.) Units include 21 foot clear height ceilings, second floor loft area, a 10ft x 10ft drive in loading bay and plenty of parking. If you are a business owner or entrepreneur looking for a place to house your operation you will not want to miss this one. Units in shell form and ready for your ideas and build out. This Unit can be combined with Units 26 and 27 to create spaces of up to 6804 sqft in size. (id:56221)
Coldwell Banker Neumann Real Estate
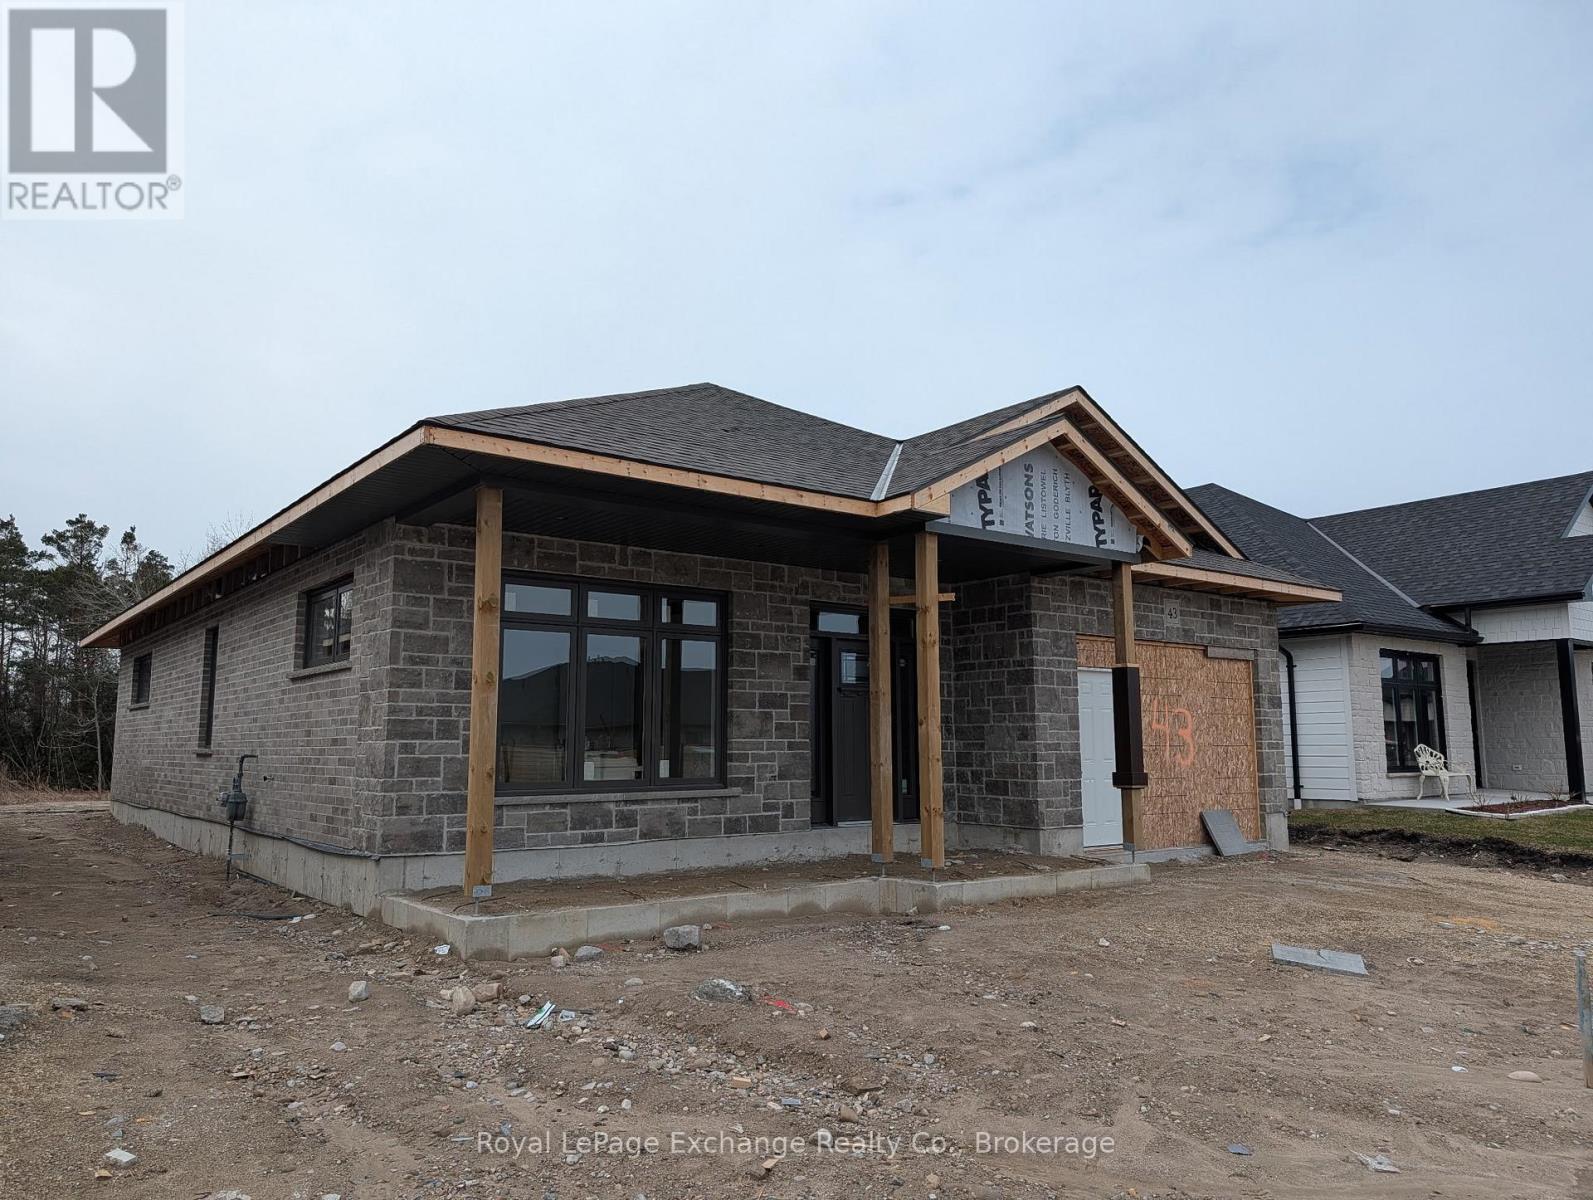
43 Mercedes Crescent
Kincardine, Ontario
Welcome to this beautifully crafted new build located in the sought-after Golf Sands subdivision in Kincardine. This 1599 sq. ft. bungalow offers stylish, low-maintenance living in an unbeatable location. Step inside to an inviting open-concept layout, where the kitchen, dining, and living areas flow seamlessly together-perfect for both everyday living and entertaining. The living and dining rooms are highlighted by elegant tray ceilings, adding a touch of sophistication and architectural interest. The kitchen is further enhanced by a convenient butler's pantry, providing additional storage and prep space while keeping the main area clean and organized. Designed with comfort and functionality in mind, this home features 2 spacious bedrooms, including a well-appointed primary suite complete with a walk-in closet and a private 4-piece ensuite. A 2nd full bathroom offers convenience for guests or family. Ideally situated right next to the Kincardine Golf Course, you can enjoy a round of golf just steps from your door. Plus, you're only a short walk to the sandy beaches of Lake Huron, making it easy to take in breathtaking sunsets and all that lakeside living has to offer. (id:56221)
Royal LePage Exchange Realty Co.
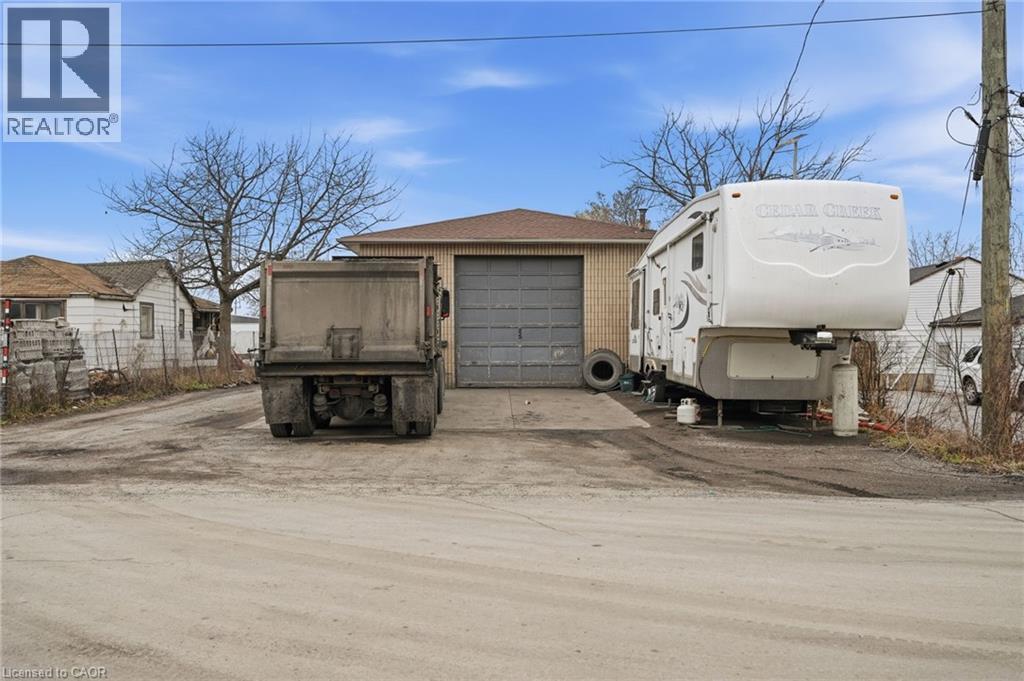
25 Kenmore Avenue
Stoney Creek, Ontario
Prime commercial opportunity in Stoney Creek offering exceptional accessibility to the QEW and Highway 8. This property features a spacious workshop complete with a 2-piece bathroom, ideal for a variety of industrial or service-based uses. Situated on an oversized lot measuring 55 ft x 263 ft, it provides ample space for operations, storage, or future expansion. Perfectly suited for a trucking company, auto body shop, or similar ventures. Located on a quiet street just minutes from major highways and shopping amenities, this property combines convenience with outstanding potential. (id:56221)
RE/MAX Escarpment Frank Realty
5 Hamilton Street N Unit# 209
Waterdown, Ontario
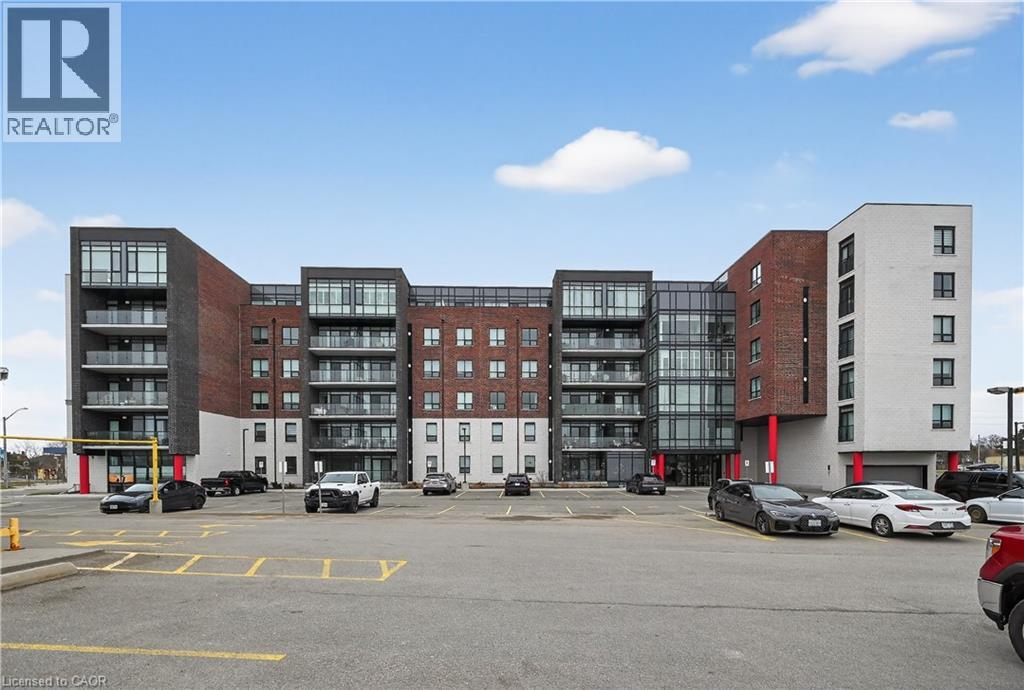
This residence offers an open-concept floorplan, providing a modern and seamless flow throughout the living space. With a total area of 1025 square feet, this space is designed for comfortable living and entertaining. The kitchen is equipped with stainless steel appliances, including a refrigerator, stove, and dishwasher. There is ample cabinetry for storage, while the kitchen island with breakfast bar adds both functionality and style. Under-cabinet lighting further enhances the workspace, making meal preparation convenient and enjoyable. Enjoy abundant natural light thanks to the floor-to-ceiling, wall-to-wall windows. A patio door leads directly to a private balcony, perfect for relaxing outdoors. Upgraded vinyl flooring is installed throughout the home, offering durability and ease of maintenance. There is no carpet, making cleaning straightforward. The primary bedroom includes a walk-in closet and a private ensuite. The ensuite is equipped with an oversized glass shower and a vanity with two sinks, combining luxury with practicality. This property is ideally situated close to shopping, restaurants, and all local amenities. Public transit is also easily accessible, making commuting simple and convenient. Underground parking and a storage locker, providing secure and accessible options for your vehicle and belongings. (id:56221)
Rockhaven Realty Inc.
289 Albert Street
Waterloo, Ontario
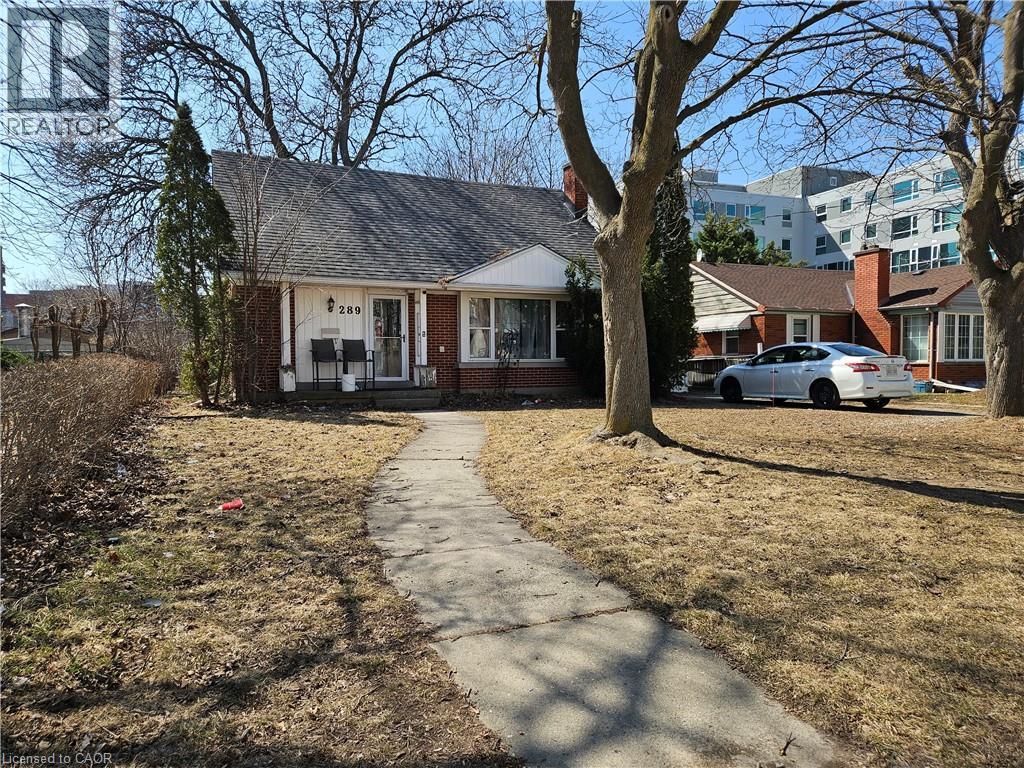
Redevelopment Opportunity, Prime Location on High Traffic Albert Street. Can be purchased with 291 Albert Street. Currently leased to provide income while you plan your redevelopment project. Zoning RN-6. Legal Duplex. Licensed for 7. Leased until August 2027. (id:56221)
Royal LePage Wolle Realty
289 Albert Street
Waterloo, Ontario
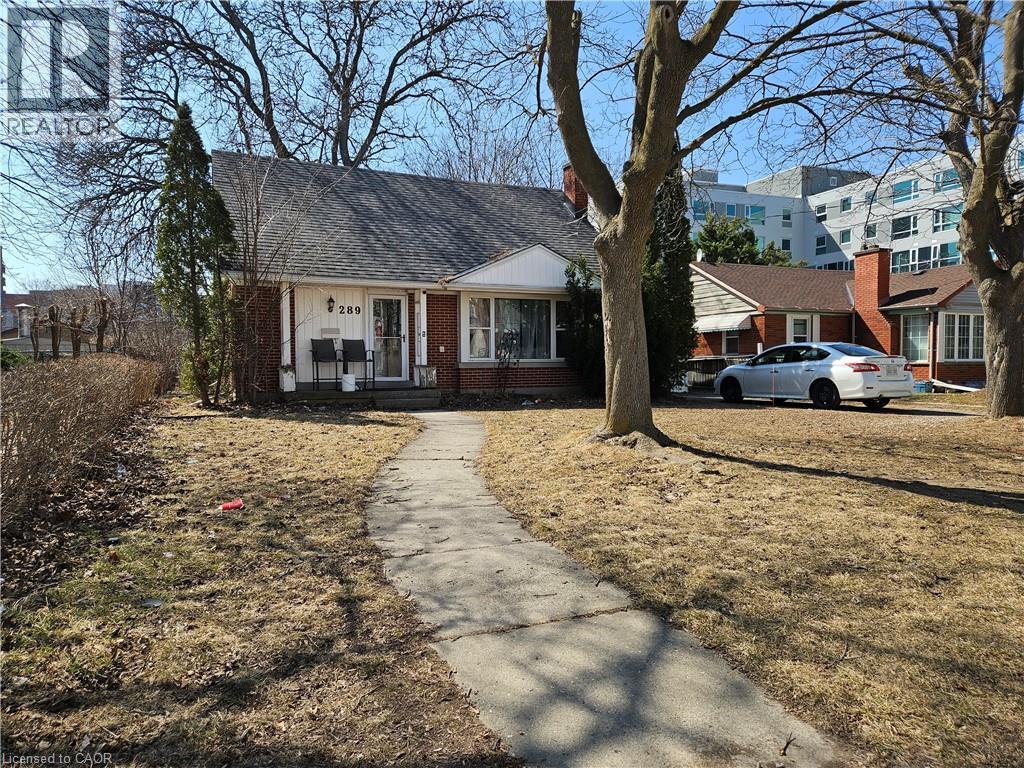
Redevelopment Opportunity, Prime Location on High Traffic Albert Street. Can be purchased with 291 Albert Street. Currently leased .to provide income while you plan your redevelopment project. Zoning RN-6. Legal Duplex. Licensed for 7. Leased Until August 2027. (id:56221)
Royal LePage Wolle Realty
2019 Dundas Street
Burlington, Ontario
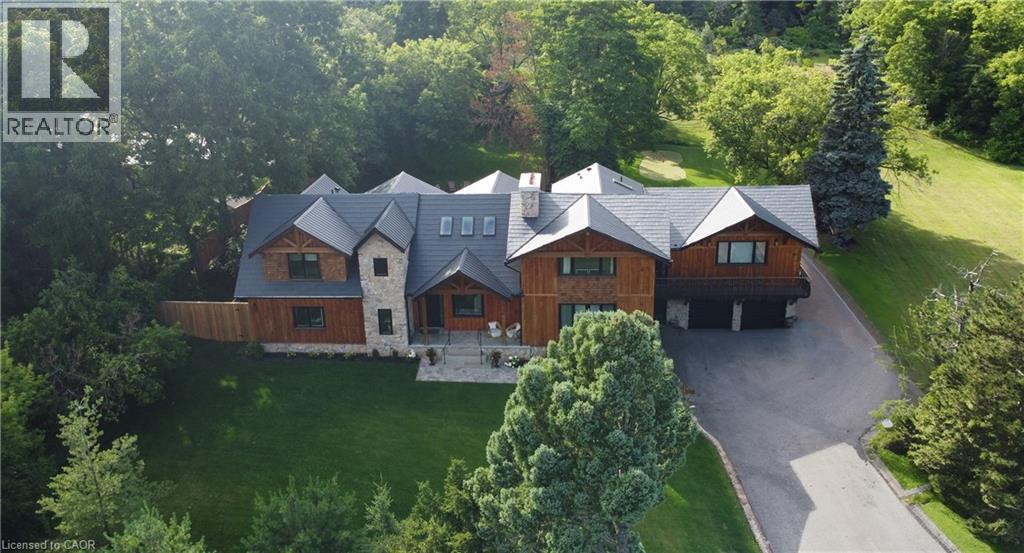
Welcome to 2019 Dundas Street, a truly extraordinary estate, just shy of an acre, in north Burlington. A rare fusion of luxury, business potential and breathtaking views, this sprawling chalet style home offers an unparalleled lifestyle. Perched along the Niagara Escarpment, the property boasts stunning panoramic views of the GTA skyline and Lake Ontario, creating a serene cottage-like retreat overlooking the city. Designed for prestigious living and professional success, this home is zoned for home-based businesses, making it an ideal choice for doctors, dentists, lawyers, engineers, and other professionals seeking to live, work and entertain. With custom craftsmanship throughout, the layout consists of 4 large bedrooms, 6-bathrooms and a dog shower, featuring vaulted ceilings, rustic post and beam construction, wood burning fireplace and an elevator for accessibility. The authentic exterior of natural fieldstone with pine board & batten is complemented by large triple pane windows and a custom metal roof. From hosting elegant gatherings to enjoying quiet family moments, the home’s entertainment spaces are second to none. A resort-style wading pool, cascading waterfall, firepit, swing, conversation pod, putting green, expansive covered deck with wet bar and city view balcony provide endless opportunities to enjoy the breathtaking surroundings. High-end appliances and a wine cooler cater to your culinary needs, while the 4-car garage and 25+ vehicle driveway ensure ample parking space for guests and clients alike. Beyond the home’s elegance, its prime location offers quick access to top-rated schools, hospitals, shopping, highways and the scenic Bruce Trail. Whether you're seeking privacy, luxury, or a thriving business location, this estate delivers unmatched amenities. Opportunities like this are rare—schedule your private showing today and discover your dream lifestyle. (id:56221)
Exp Realty
148 Wellington Street
West Perth (Mitchell), Ontario
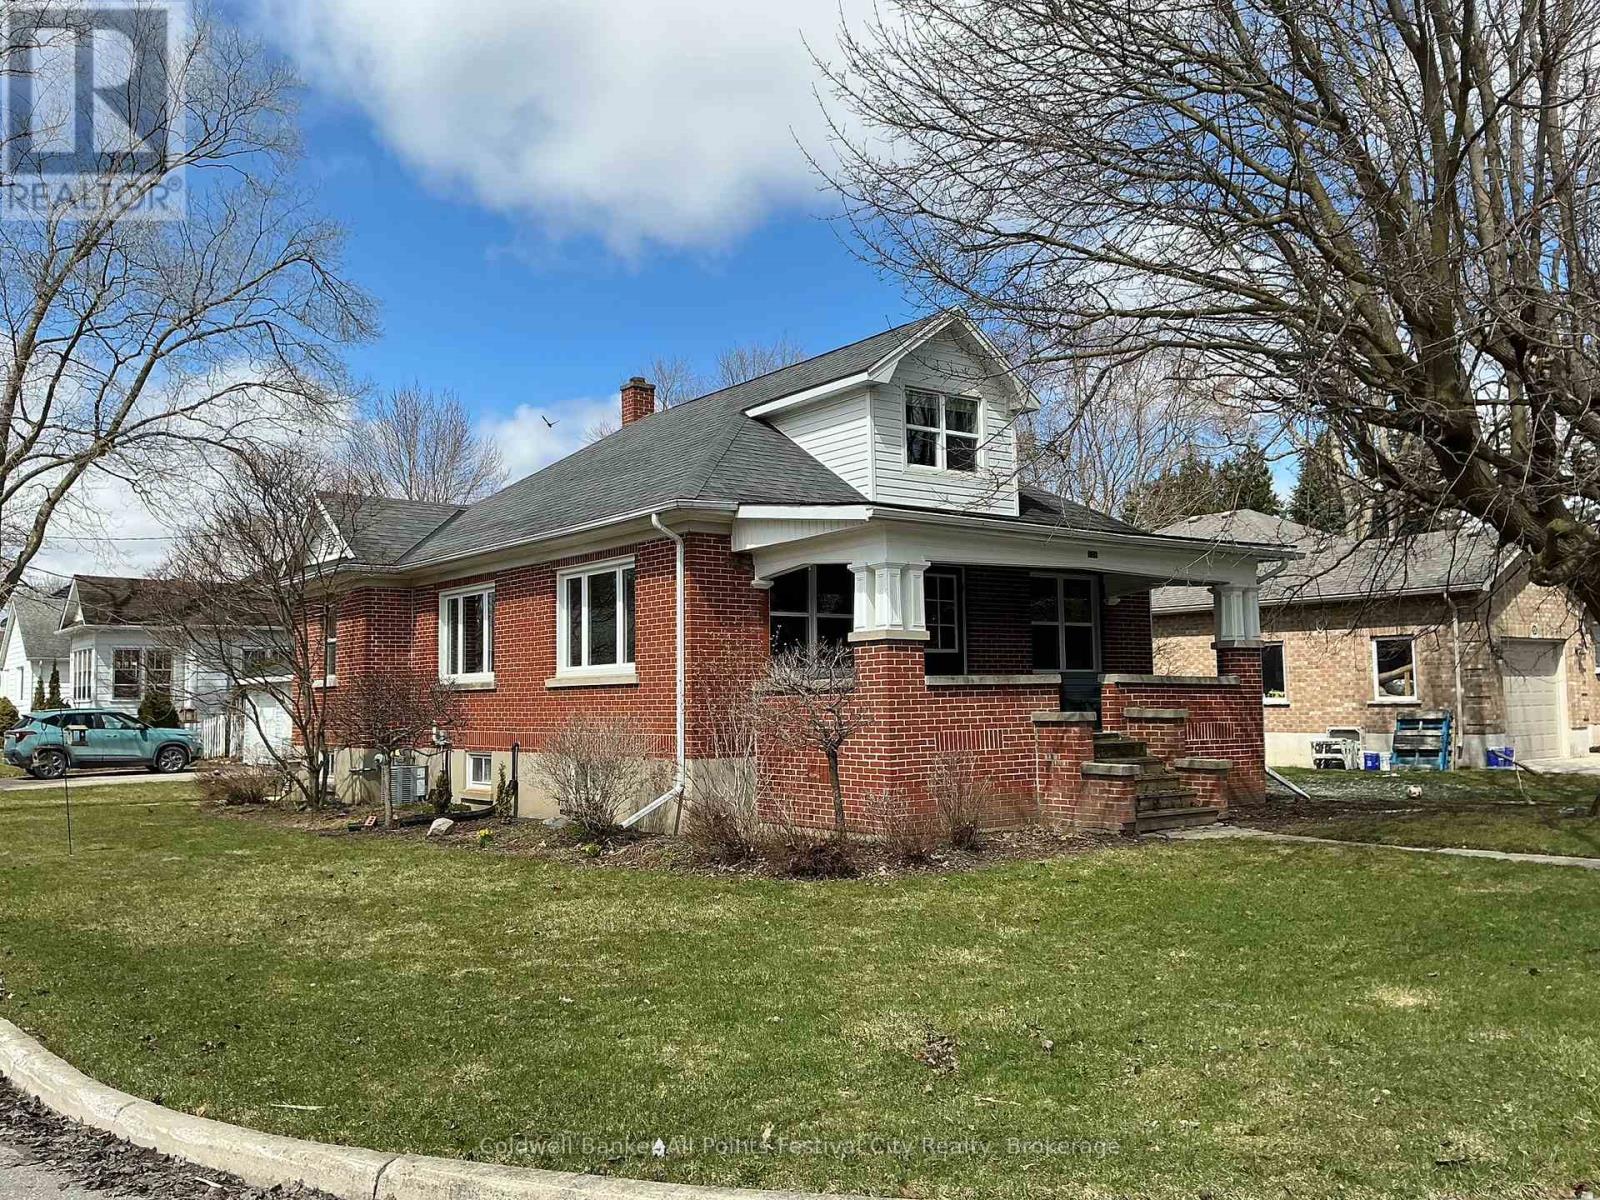
Welcome to 148 Wellington Street in the heart of Mitchell. A solid brick home offering comfort, charm, and unbeatable location. Start your mornings on the cozy covered front porch, the perfect spot for coffee or relaxing while watching the town's parades pass by. Inside, you'll find a bright, open-concept layout that creates a warm and inviting atmosphere for everyday living and entertaining. The main floor features three well-sized bedrooms, while the upper level boasts a spacious primary bedroom retreat. Downstairs, the finished basement includes a convenient kitchenette, making it an excellent option for a granny flat, in-law suite, or additional living space. This home has been well-maintained, with original hardwood floors and a newer furnace and air conditioning, providing peace of mind year-round. Situated on a large corner lot, the property also includes a detached two-car garage - ideal for the car enthusiast or the ultimate man cave or she shed. Location truly sets this home apart - just half a block from the ball diamonds and arena, and a short walk to Mitchell's vibrant downtown core. A fantastic opportunity to enjoy small-town living with everything right at your doorstep. Call for your private showing today. (id:56221)
Coldwell Banker All Points-Festival City Realty
6 - 22 Gryffin Bluffs Lane
Huntsville (Brunel), Ontario
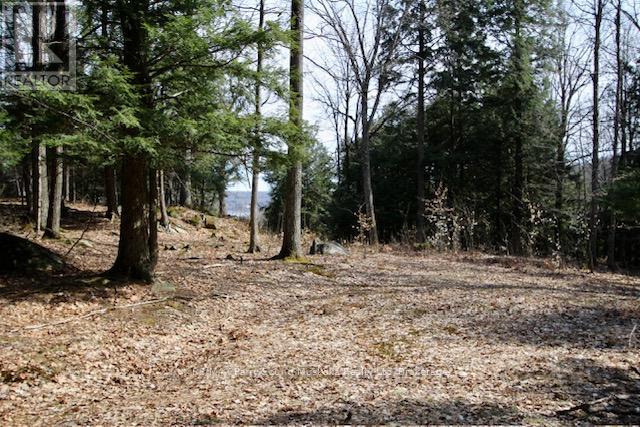
Build your Muskoka dream on this exceptional 2.76-acre lot within the sought-after Gryffin Bluffs community on the shores of Mary Lake. Offering a rare combination of privacy, natural beauty, and usability, this well-treed property features a level, cleared building site with elevated lake views-ready for your vision.Set within a thoughtfully planned 258-acre private community of just 26 estate-sized lots, Gryffin Bluffs is designed for those who value space, nature, and connection. Owners enjoy shared access to 890 feet of pristine shoreline, complete with docks, expansive decking, a lakeside pavilion, and a separate swim area, along with 150 acres of protected parkland and established trails for hiking, biking, and snowshoeing.Boating enthusiasts will appreciate direct access to over 40 miles of boating and fishing on the Huntsville 4-lake chain, offering endless on-water exploration.Flexible building guidelines allow for a range of architectural styles, with a focus on energy-efficient construction exceeding current standards (minimum EnerGuide rating of 86), supporting modern, sustainable living in a natural setting. Hydro and fibre optic internet are available at the lot line for added convenience.Monthly maintenance fees of $260 cover year-round road maintenance, common elements, and professional management-preserving the integrity of this exclusive community while offering peace of mind.Located just a short drive to Huntsville's shops, dining, and amenities, this property offers a rare balance of privacy, community, and convenience.A standout opportunity to secure a premium lot in one of Muskoka's most thoughtfully designed lakefront communities. (id:56221)
RE/MAX Parry Sound Muskoka Realty Ltd
0 Applewood Lane
Frontenac (Frontenac South), Ontario
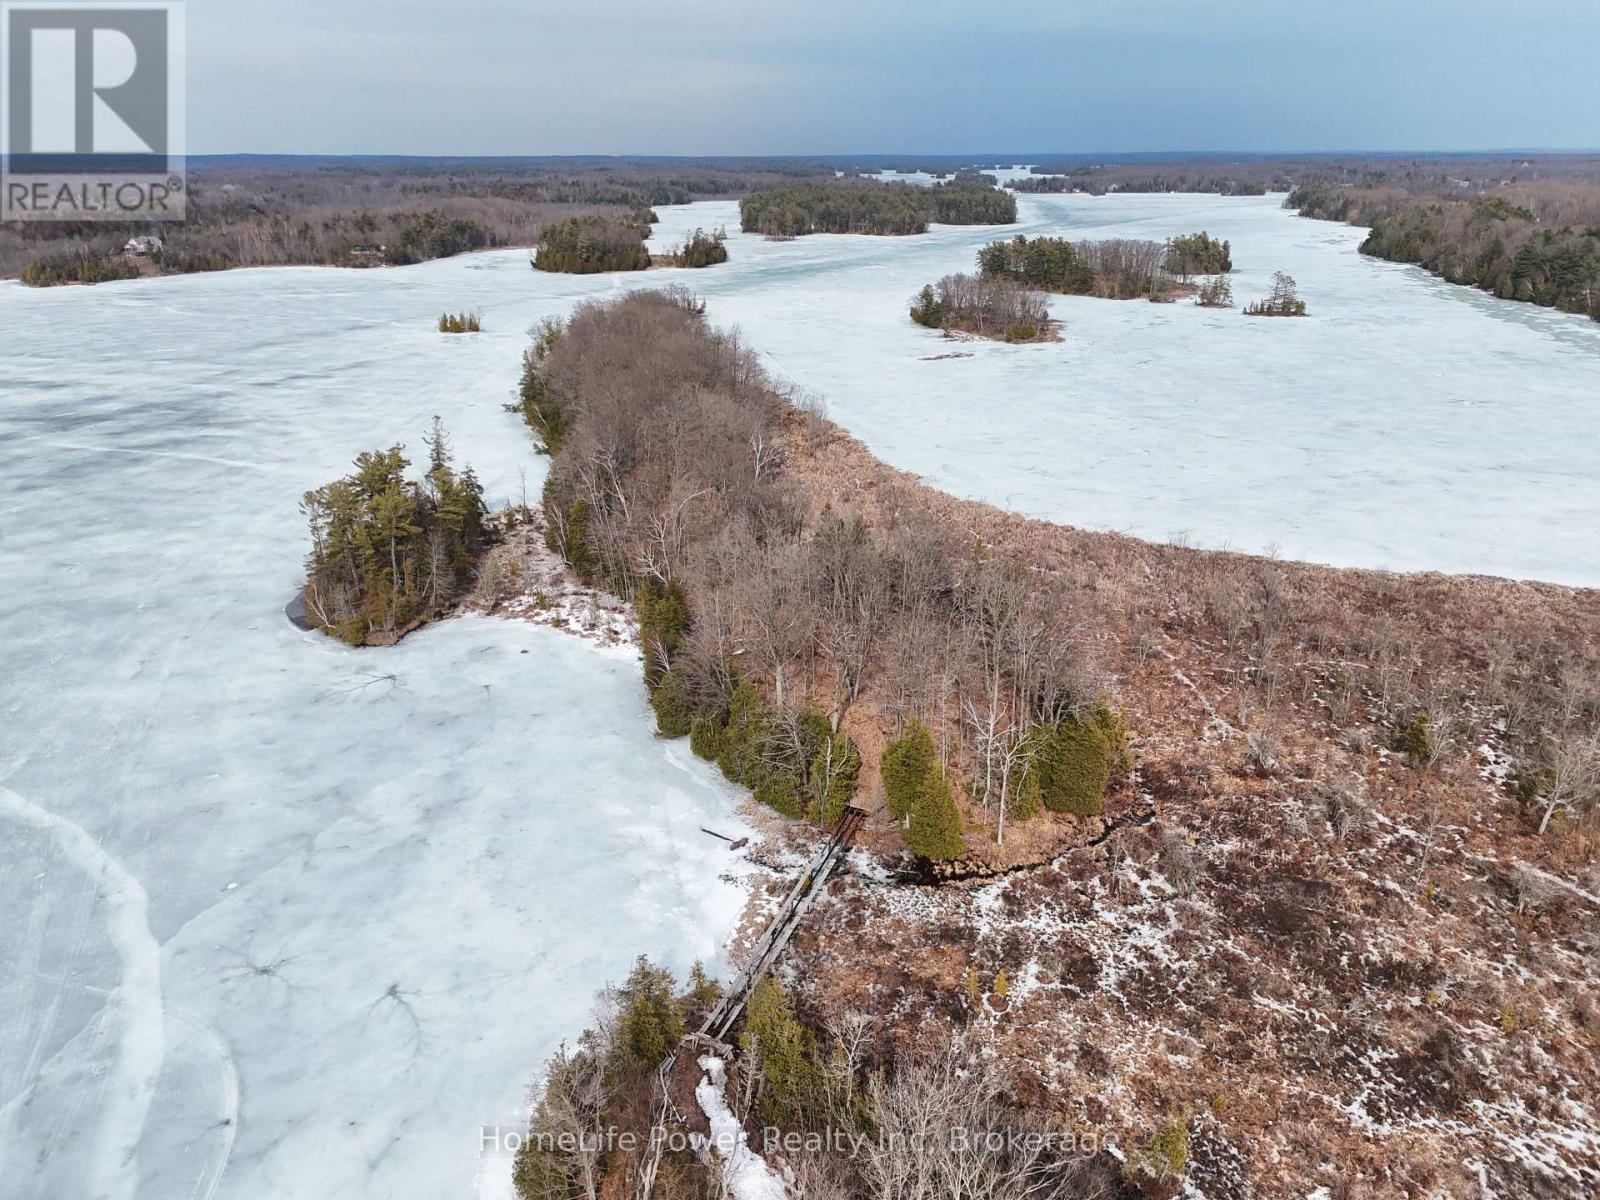
A rare approx. 5.7-acre private Peninsula on the south shore of Loughborough Lake with approximately 1,890 feet of wraparound waterfront and multi-directional lake exposure. The offering consists of two freehold parcels sold together: Parcel "B" (PIN 36291-0501, +/- 5.6 acres, zoned RLSI-6) and Parcel "A" (PIN 36291-0937, +/- 0.06 acres, zoned RU). Both parcels are unserviced. Access to Parcel A is via Keir Road to the private roads of Applewood Lane and Juniper Lane through registered easements. Parcel B can presently only be accessed by water. The property is heavily wooded with natural, undisturbed shoreline delivering an extraordinary degree of privacy and seclusion on one of Eastern Ontario's most sought-after recreational lakes. Loughborough Lake spans 24 kilometres with 119 kilometres of shoreline within the UNESCO-designated Frontenac Arch Biosphere - world-class fishing, boating, and recreation just 20 minutes north of Kingston. For the right buyer, this opportunity offers a level of waterfront privacy rarely found - a nearly 6-acre wooded peninsula offering a level of seclusion typically reserved for island properties, without the complications of true island ownership. Whether envisioned as an off-grid seasonal retreat, a naturalist's sanctuary, or a legacy landholding on a premier recreational lake, the peninsula delivers a rare combination of scale, frontage, and solitude - all while surrounded by the established Applewood Estates community, an exclusive waterfront subdivision of custom-built homes in the $1.5M to $2M range. The property is being sold on an as-is, where-is basis. (id:56221)
Homelife Power Realty Inc
0 Christel Lane
Frontenac (Frontenac South), Ontario
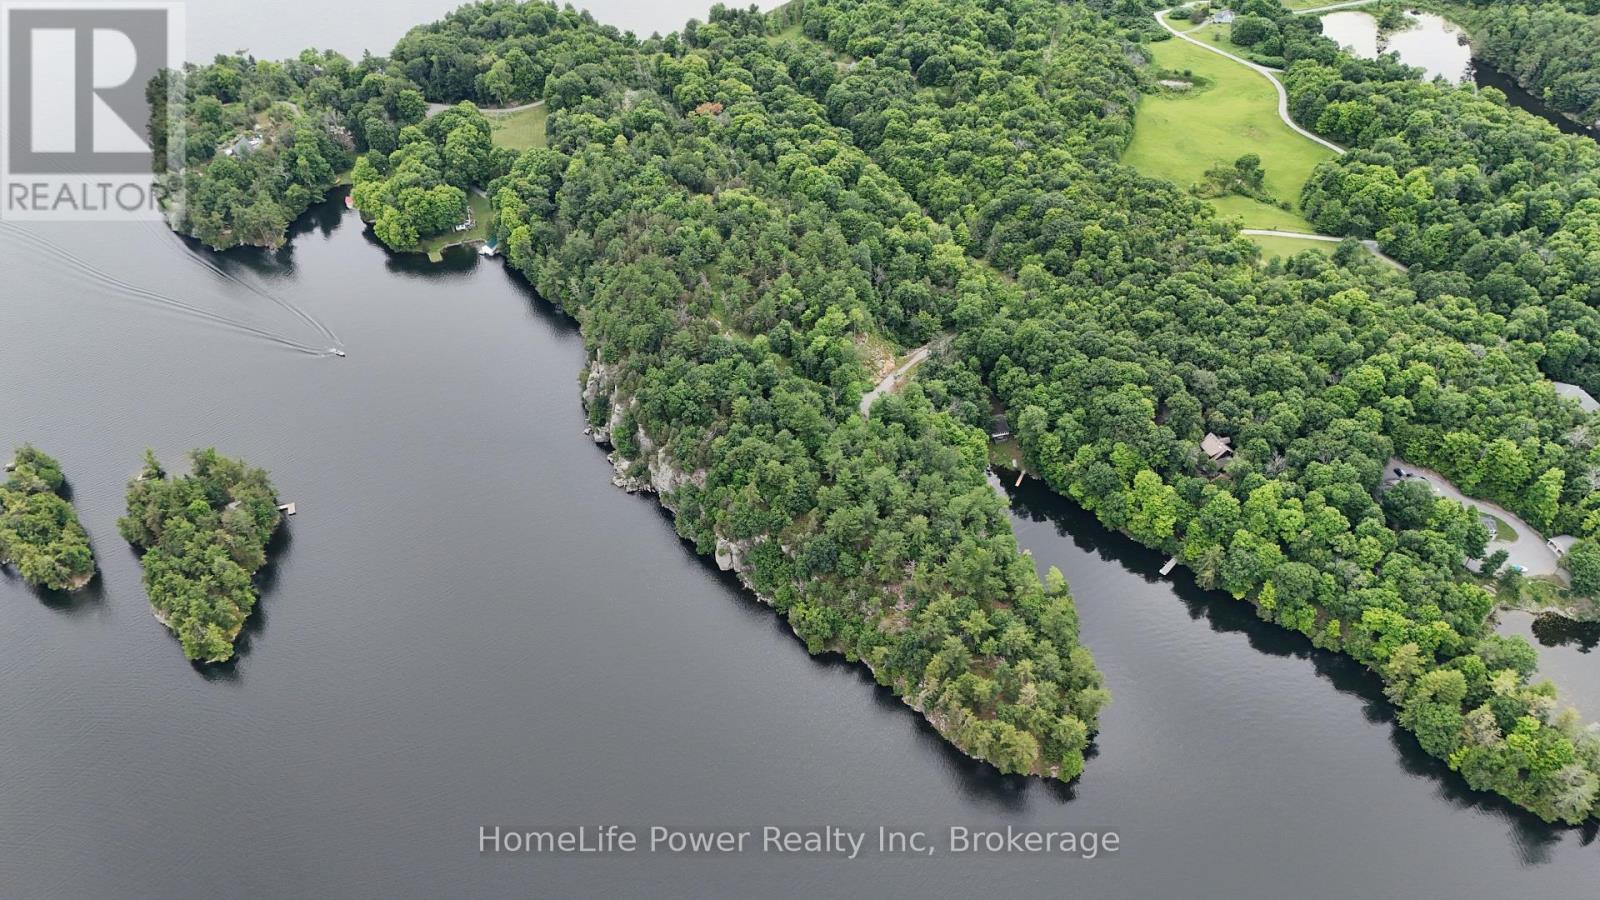
Situated on the Rideau Canal System, this +/- 17.5-acre peninsula on Dog Lake offers nearly 1,778 feet of private water-frontage, ensuring exceptional seclusion and privacy. The property is defined by rugged, authentic Canadian Shield terrain that balances elevation with accessibility across two distinct zones. The eastern shoreline features granite ridges and cliffs, providing high vantage points for unobstructed sunrise views, while the northern frontage features a manageable slope, offering a natural, walkable path to the water for swimming and other water activities. Existing site work includes roughed-in laneways and clearings suitable for a residential dwelling or seasonal retreat under RLSW zoning. The property is located minutes from Battersea and Seeley's Bay, with Kingston and Ottawa within easy reach. (id:56221)
Homelife Power Realty Inc
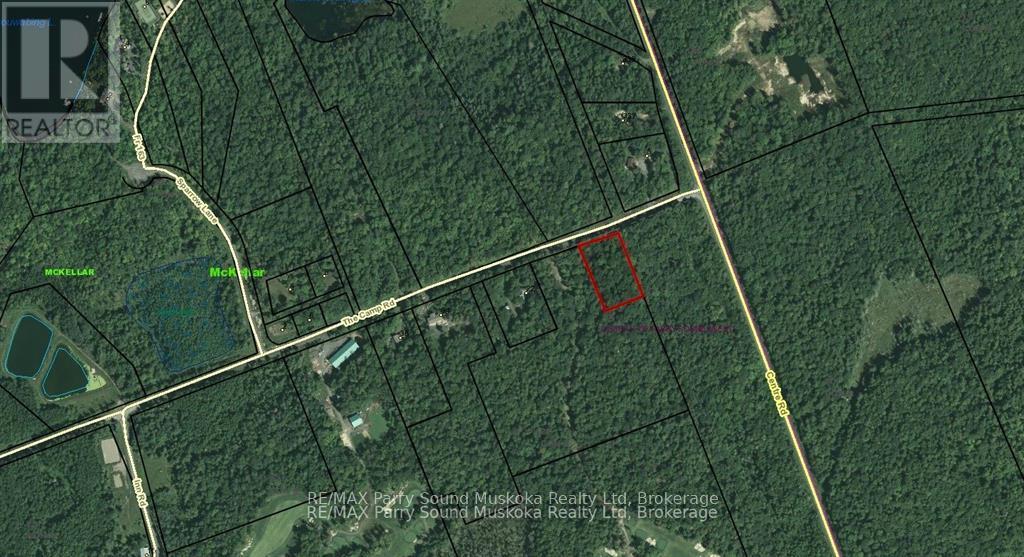
18 Camp Road
Mckellar, Ontario
1.5-acre building lot just outside of the village of McKellar and very close to the Ridge at Manitou Golf Course. Rural property located in a great area and ready for your dream home. Accessed by municipal road maintained year-round. it's a great location, with great access and ready to go! (id:56221)
RE/MAX Parry Sound Muskoka Realty Ltd
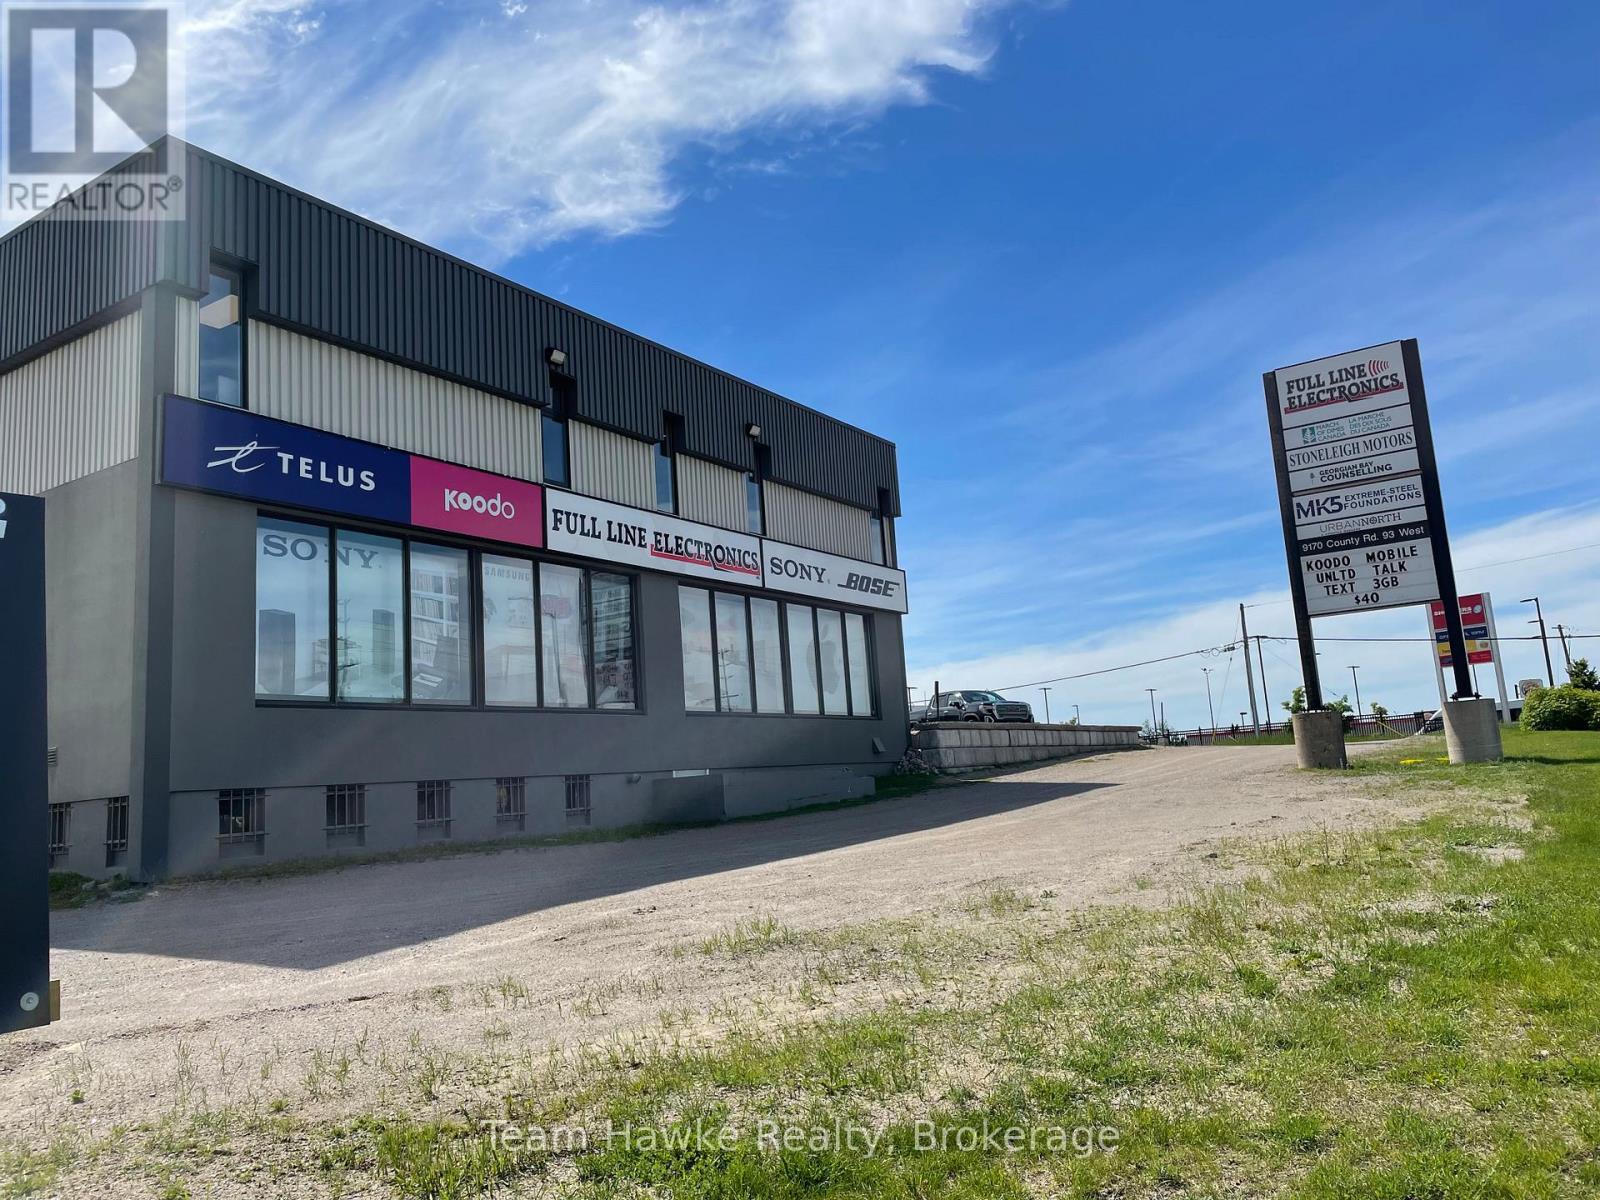
106 - 9170 County 93 Road
Midland, Ontario
Put your business in the spotlight. This high-visibility office location offers approximately 300 sq ft in one of Midland's most heavily trafficked areas. With excellent signage opportunities and generous on-site parking, this space is ideal for a professional office seeking to maximize exposure and accessibility. (id:56221)
Team Hawke Realty
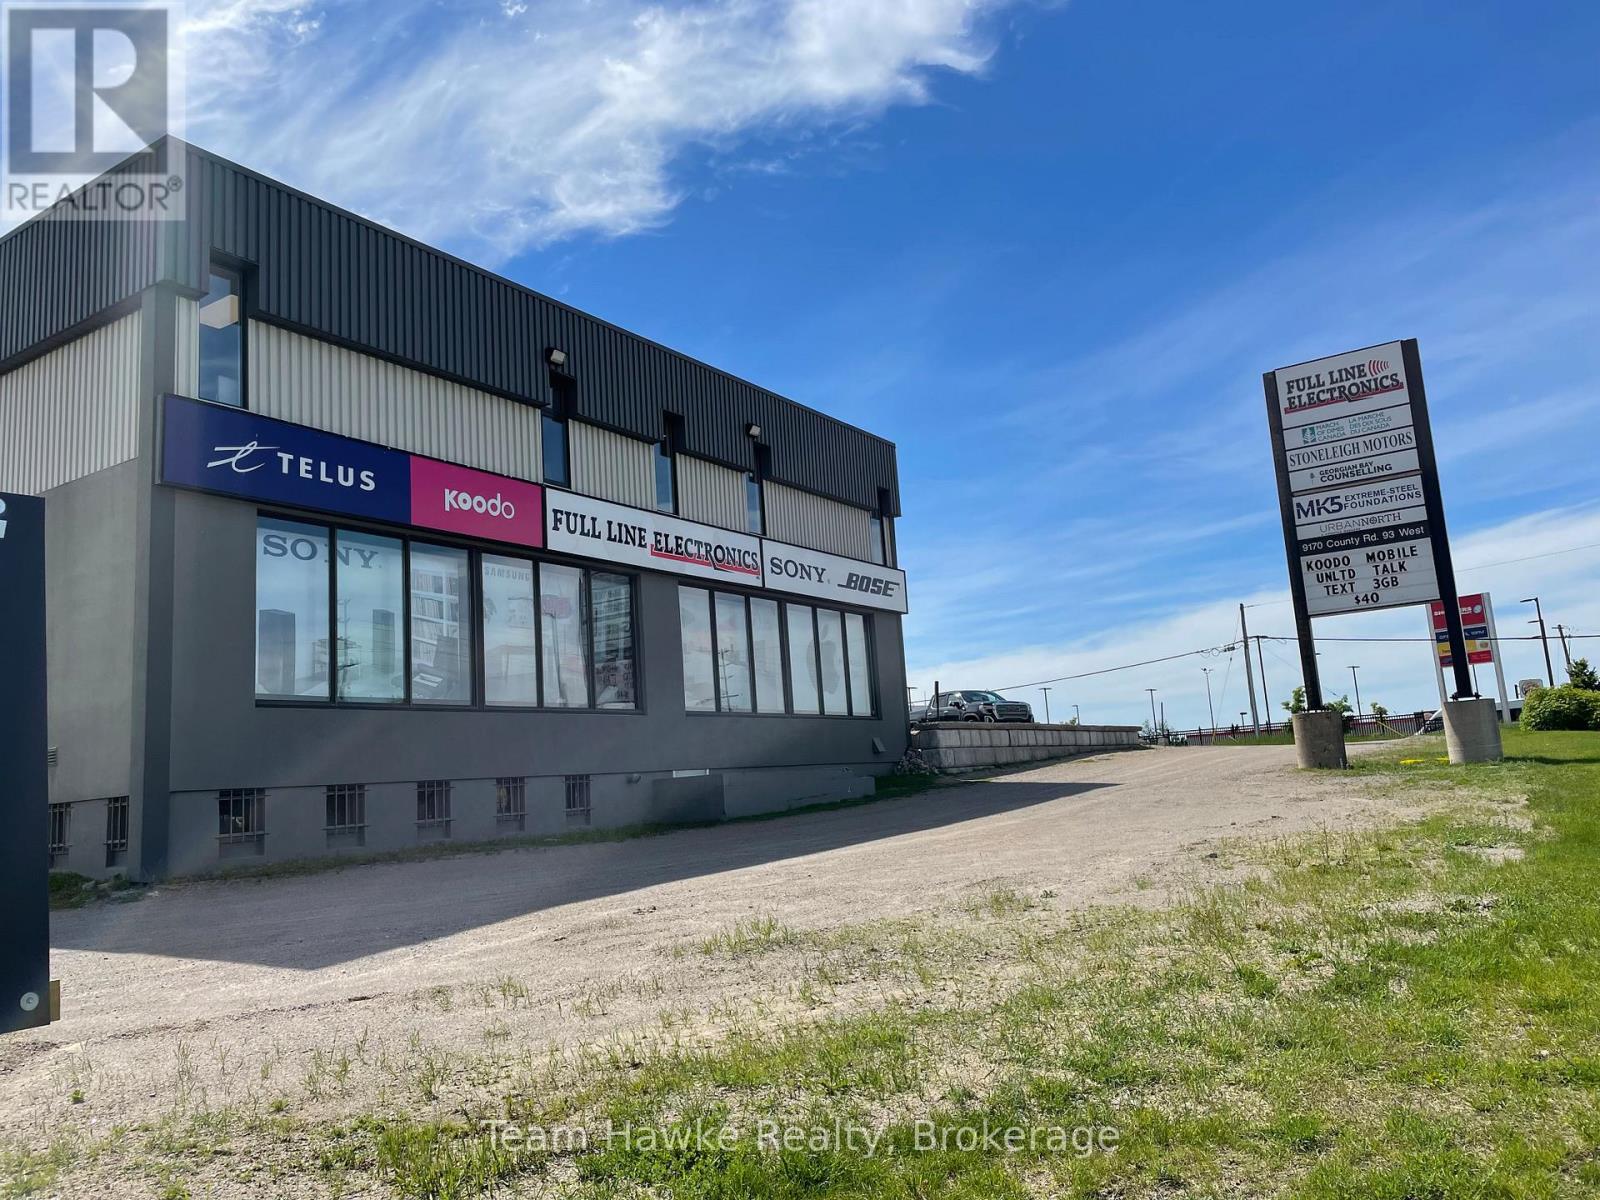
102 - 9170 County 93 Road
Midland, Ontario
Put your business in the spotlight. This high-visibility office location offers approximately 530 sq ft in one of Midland's most heavily trafficked areas. With excellent signage opportunities and generous on-site parking, this space is ideal for a professional office seeking to maximize exposure and accessibility. (id:56221)
Team Hawke Realty
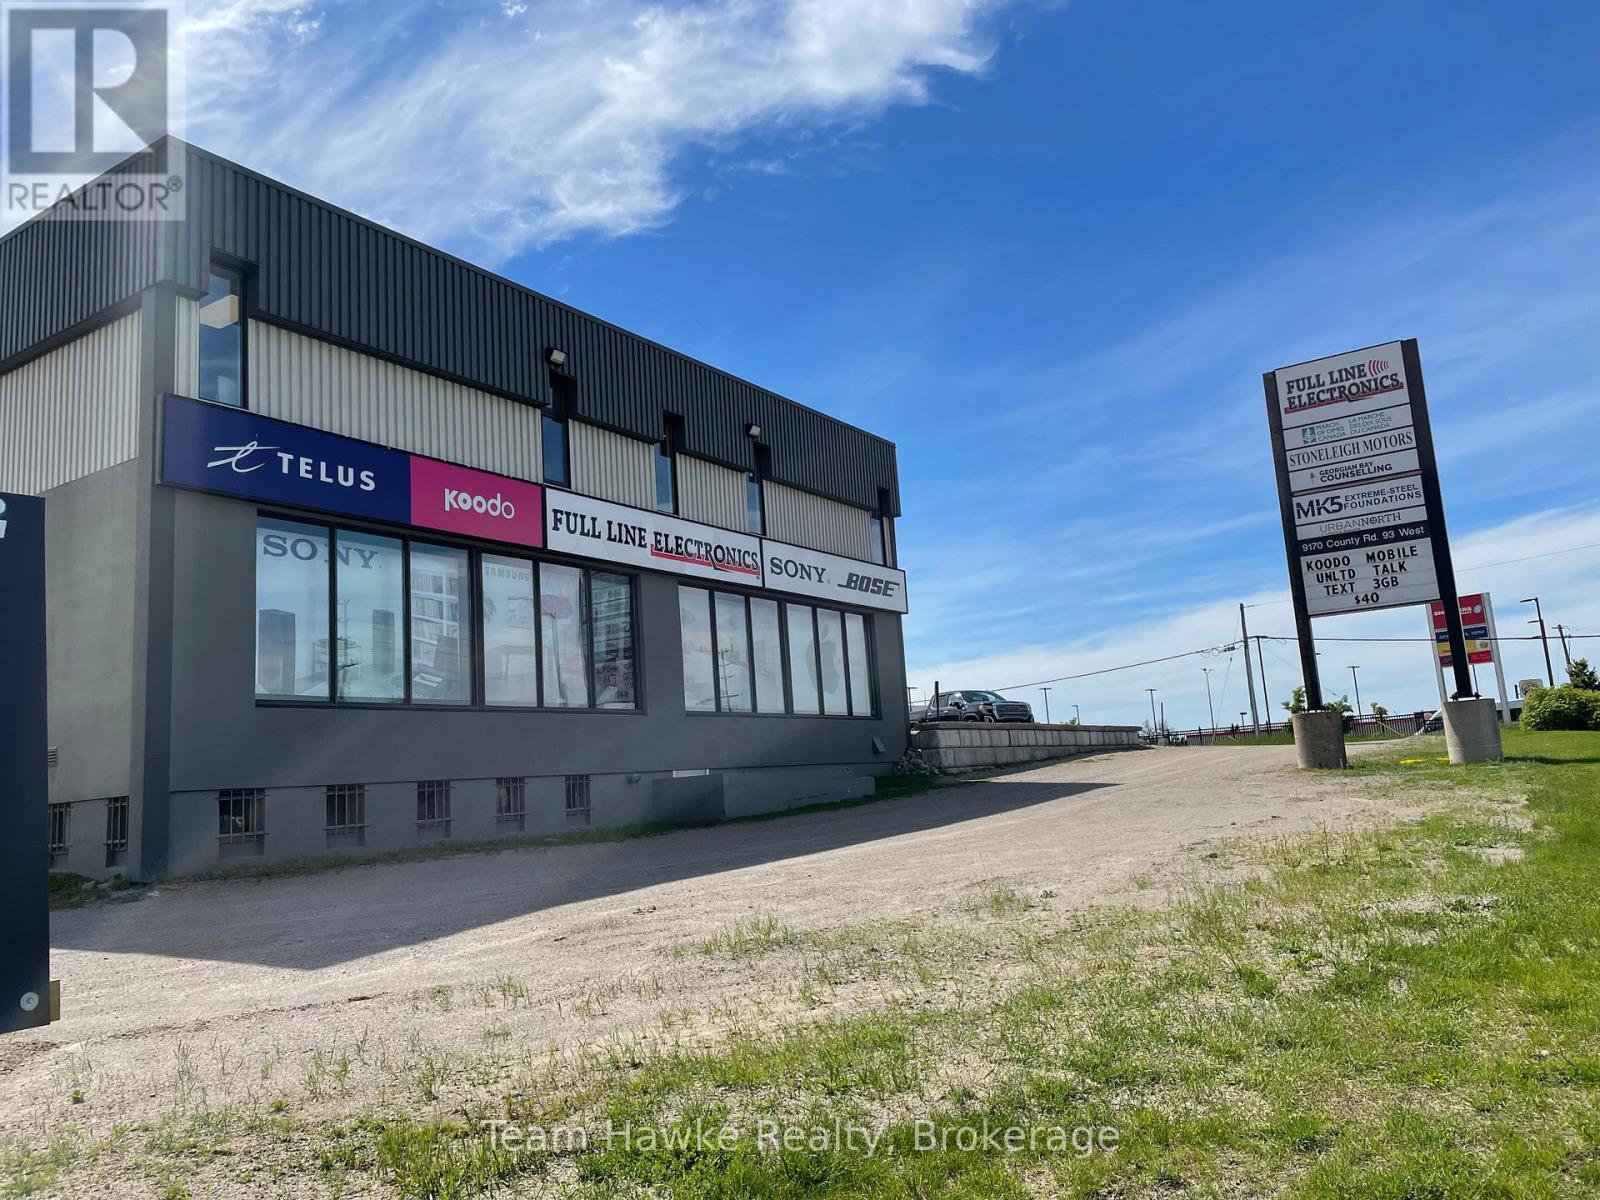
103 - 9170 County 93 Road
Midland, Ontario
Put your business in the spotlight. This high-visibility office location offers approximately 300 sq ft in one of Midland's most heavily trafficked areas. With excellent signage opportunities and generous on-site parking, this space is ideal for a professional office seeking to maximize exposure and accessibility. (id:56221)
Team Hawke Realty
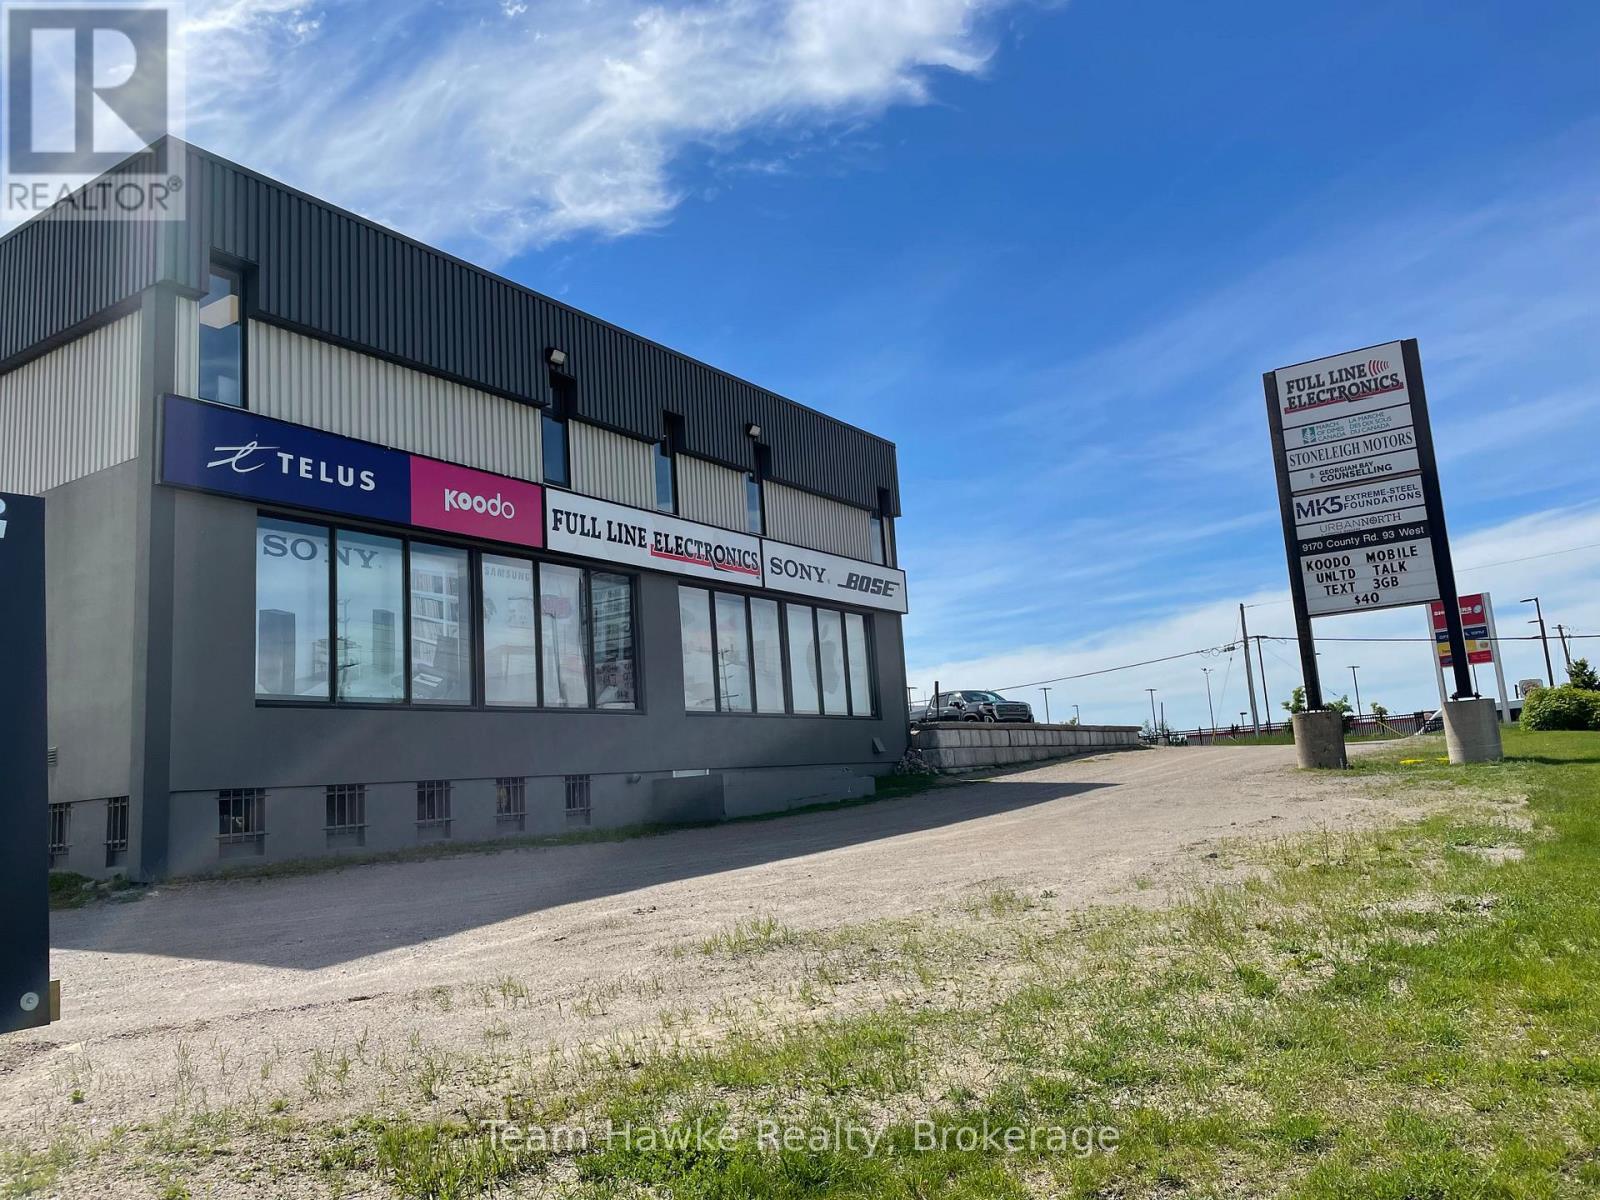
105 - 9170 County 93 Road
Midland, Ontario
Put your business in the spotlight. This high-visibility office location offers approximately 810 sq ft in one of Midland's most heavily trafficked areas. With excellent signage opportunities and generous on-site parking, this space is ideal for a professional office seeking to maximize exposure and accessibility. (id:56221)
Team Hawke Realty
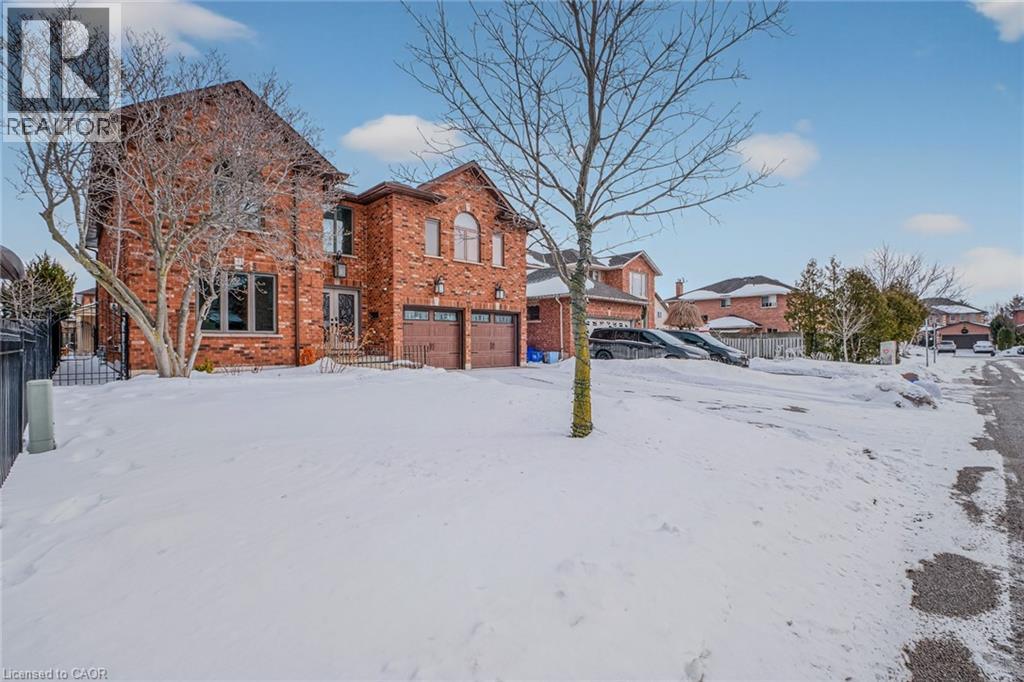
41 Candor Crescent
Stoney Creek, Ontario
Welcome to an exceptional residence where elegant design, quality craftsmanship, and everyday comfort come together seamlessly. This spacious 4-bedroom home showcases an impressive collection of premium features designed for refined living and practical family life. From the moment you step inside, you’ll notice the attention to detail throughout. Rich hardwood flooring and ceramic tile with a natural wood-grain finish create a warm, timeless feel while offering durability. The chef-inspired kitchen is beautifully appointed with high-end appliances, including a convection and steam wall oven, extensive cabinetry, premium countertops, and generous workspace—perfect for entertaining or preparing family meals. A private in-home elevator provides convenient access between levels, including direct entry from the two-car garage—an exceptional feature that enhances comfort and accessibility. The extended driveway accommodates up to four additional vehicles, offering space for guests and larger households. Two gas fireplaces—one on the main floor and another in the basement living area—add warmth and character to multiple living spaces. The primary suite serves as a private retreat, featuring two walk-in closets and a spa-inspired ensuite complete with a step-in tub and a luxurious steam sauna shower. Three additional bedrooms provide flexible options for family, guests, or a home office. The lower level offers excellent potential for an in-law suite conversion while maintaining privacy and versatility. Step outside to your backyard oasis with an inground pool and beautifully landscaped, low-maintenance yard finished with artificial grass. Located in one of Stoney Creek’s most desirable communities with convenient access to highways, schools, parks, and amenities—this exceptional home delivers luxury, space, and lifestyle in one impressive package. (id:56221)
RE/MAX Escarpment Realty Inc.
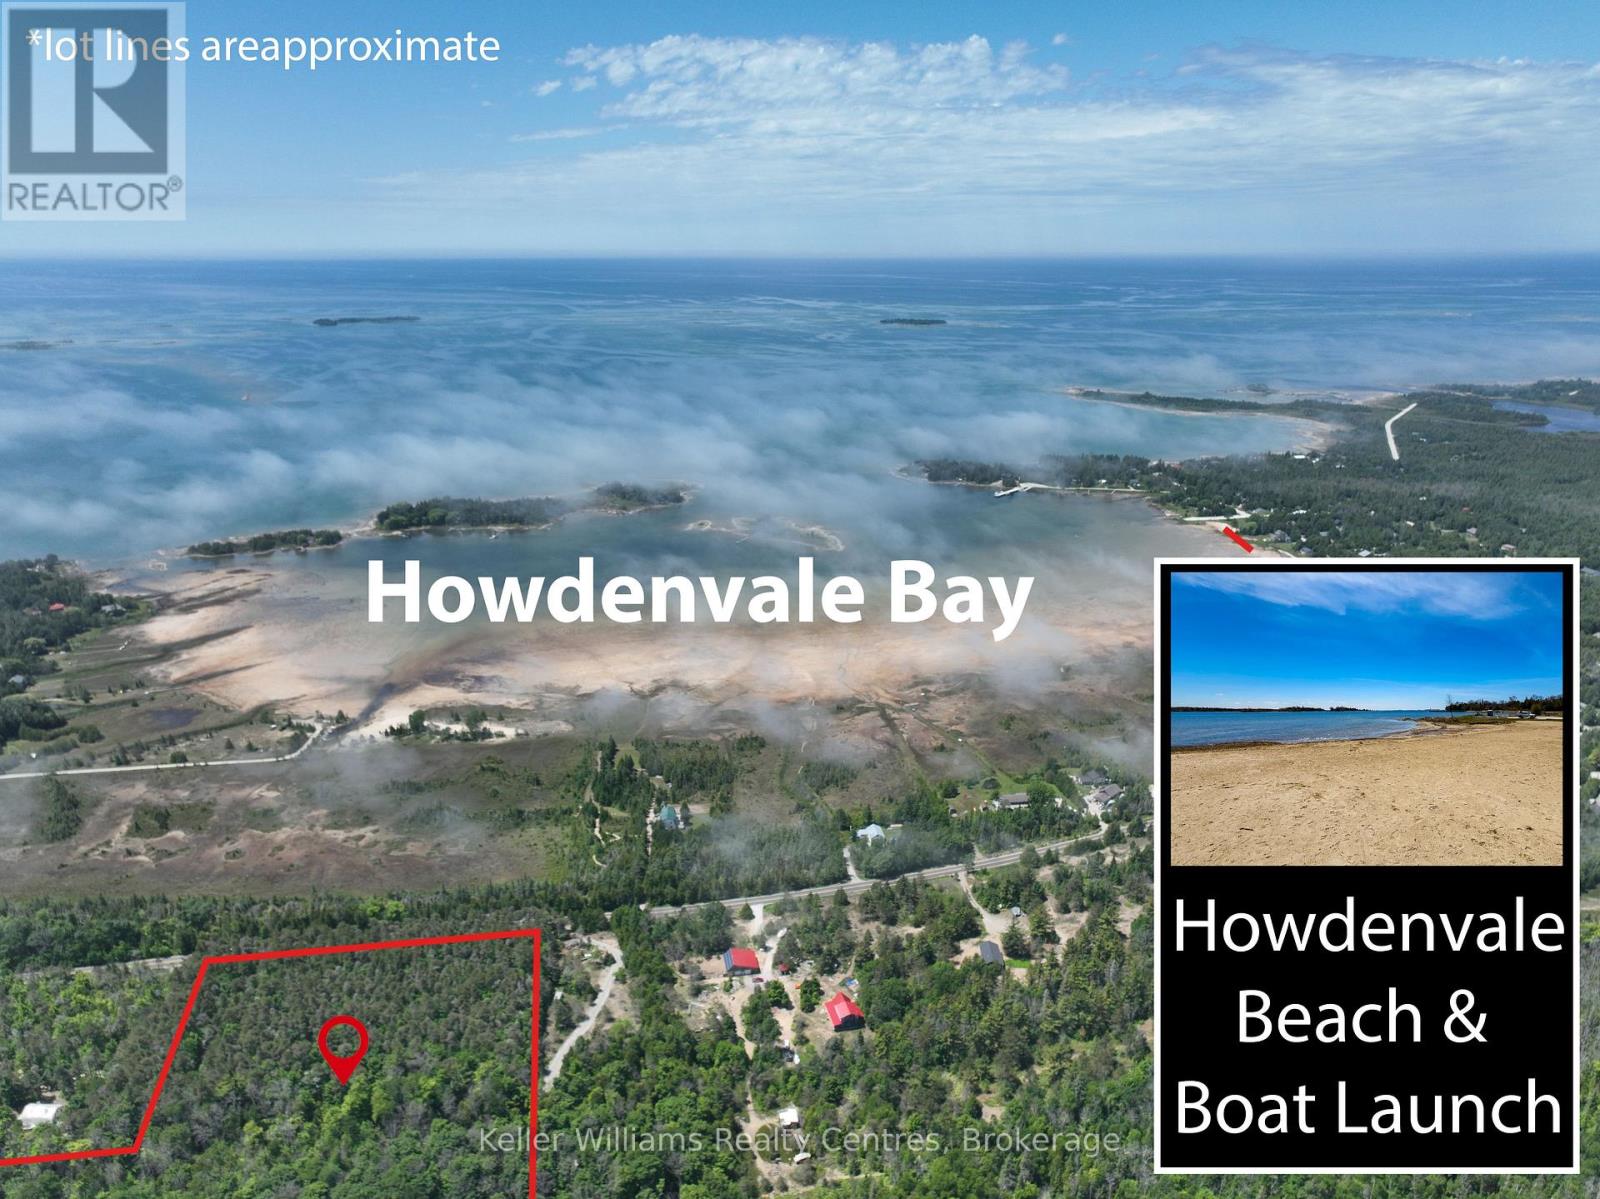
590-608 Huron Road
South Bruce Peninsula, Ontario
Welcome to this stunning 52-acre nature lover's retreat, located near the shores of Lake Huron. Set in a peaceful private setting, these 2 properties being sold as one package are perfect for outdoor enthusiasts looking to hike, snowmobile, ATV, or simply disconnect and enjoy the tranquility of nature. Find the Howdenvale sand beach and boat launch a short distance away to enjoy water activities such as fishing, swimming and boating. The land features an excellent variety of hardwoods and a mature mixed forest featuring maple, yellow birch, beach, hemlock red pine, cedar and more, offering vibrant seasonal colour and a rich habitat for local wildlife. You'll also find open space and abundant wildlife, providing incredible opportunities for photography, recreation, and relaxation. The property is made up of two parcels, one approximately 4 acres with frontage on a paved road, and the second approximately 48 acres accessible via a trail along the north edge of the first. Follow through the forest past ponds and streams on a trail/driveway to a cabin that sits near the back, ideal for storing gear or creating a rustic base camp. Conveniently located just 27 minutes to Lion's Head and 15 minutes to Wiarton, this is your chance to own a beautiful piece of the Bruce Peninsula and create your own private escape. Choose this as your new setting for your home or cottage retreat! (id:56221)
Keller Williams Realty Centres
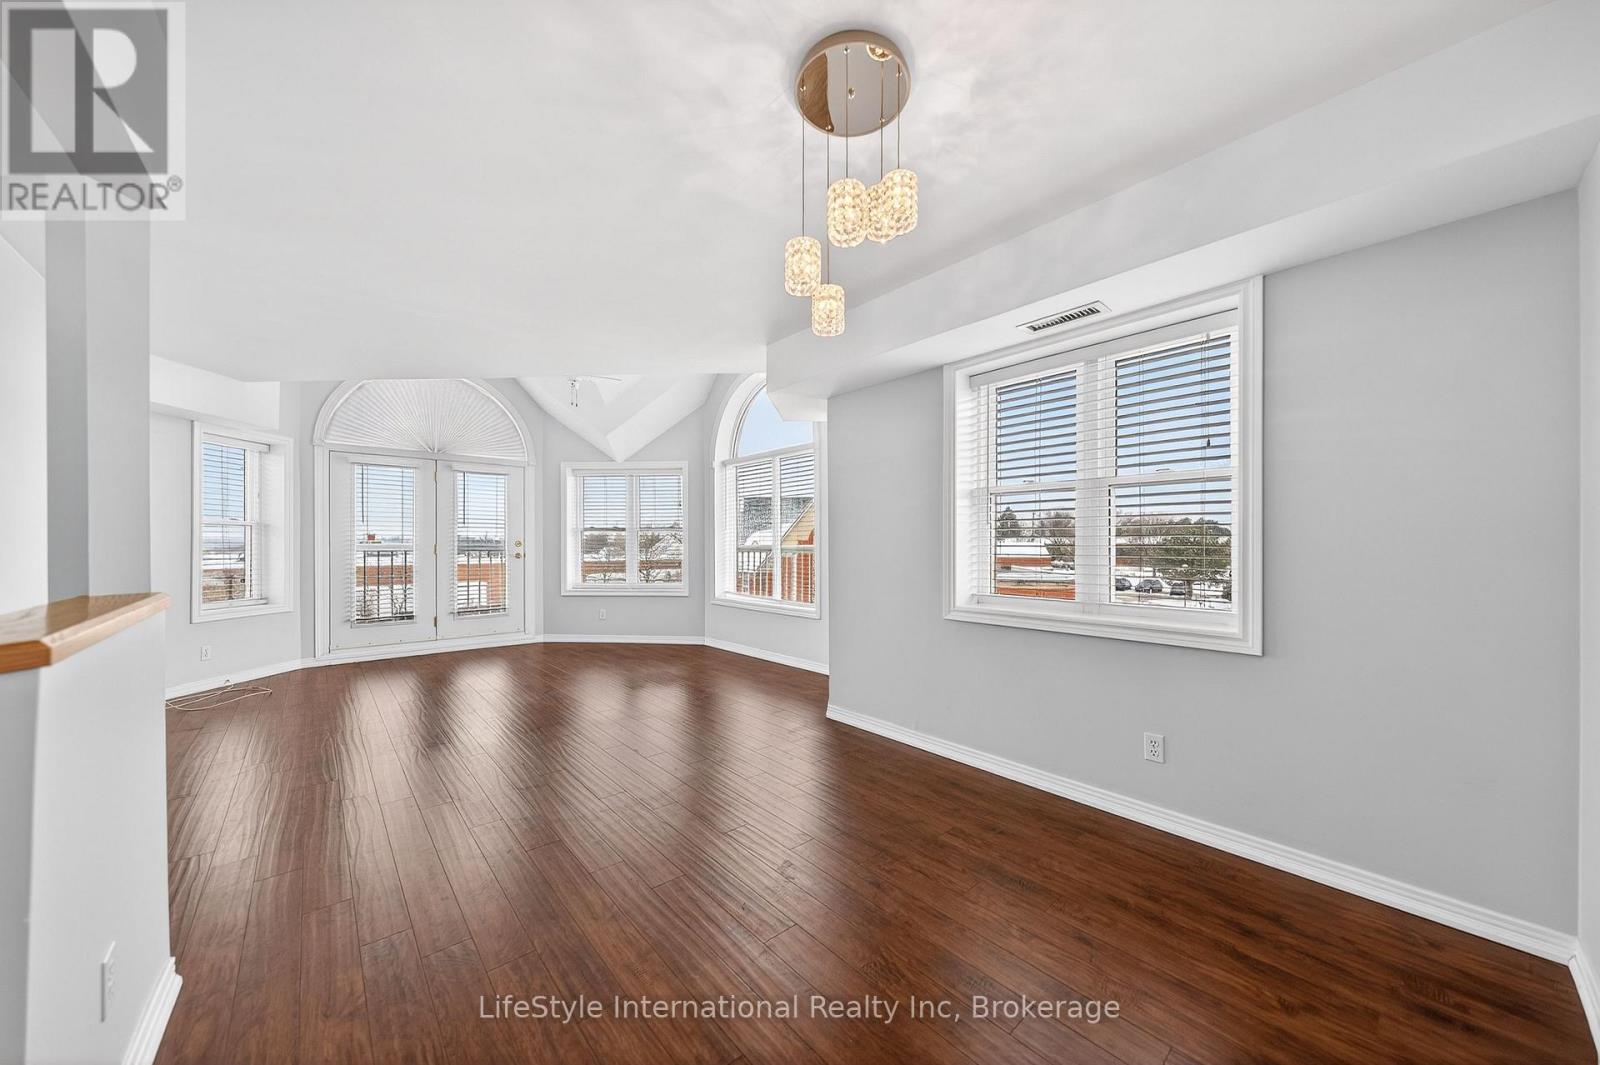
306 - 208 Silvercreek Parkway N
Guelph (Junction/onward Willow), Ontario
Welcome home to this beautiful, two bedroom, top floor unit. This unit has plenty of windows drenching this over 1,000 square feet of finished living space with light. The living room has beautiful laminate flooring throughout and plenty of windows allowing ample natural lighting. The primary bedroom features a large walk-in closet, and your own private 3-piece ensuite washroom. The kitchen boasts ample storage, a dishwasher, updated backsplash, and an eat-in space large enough for a bistro-style dining set. This unit also has a formal dining room, and spacious living room which makes this a wonderful unit for entertaining family and guests. When you require additional space for large gatherings you can use the common room, and for overnight or out of town guests, for a small fee you can rent the guest suite. You also have access to the gym, library, and a fully stocked workshop for all your mending and tinkering needs. LSRC is a not for profit, non-denominational, senior lifestyle community. Its intent is to provide quality, reasonably priced senior lifestyle living for those living in Guelph. In addition, it is the wish of Lutheridge Seniors Residential Corporation to foster an atmosphere of positivity, and community for the benefit of all its residents. Lutheridge is a non-smoking building. This property is a Life Lease building, and requires cash only offers as no mortgage can be registered against a life lease, however no land transfer tax, or legal fees are paid on closing. The monthly fee includes property taxes and municipal water. (id:56221)
Lifestyle International Realty Inc
71 Margaret Avenue
Kitchener, Ontario
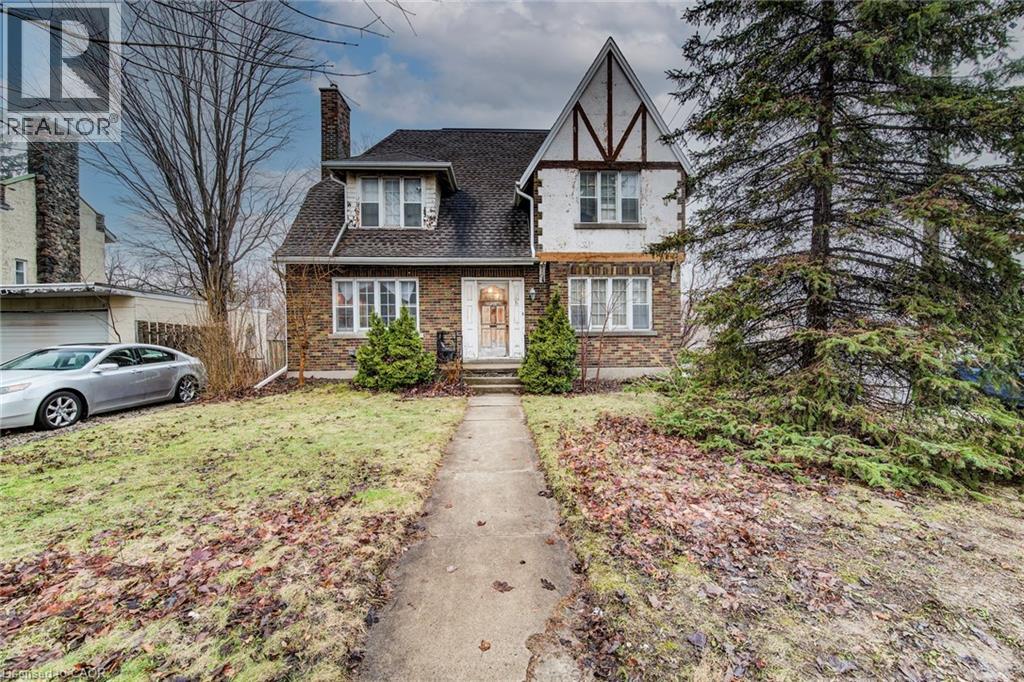
OPEN HOUSE - SATURDAY APRIL 11th - 2pm till 4pm. Welcome to 71 Margaret Avenue in Kitchener — a home where location and character come together in one of the city’s most established neighbourhoods. Set just steps from downtown amenities, the GO Station, Centre in the Square, the Kitchener Public Library, and vibrant local cafés and shops, this is a true urban lifestyle setting. Walkability here isn’t just convenient — it becomes part of everyday life. From the street, the curb appeal reflects the architectural rhythm that defines this pocket of the Civic Centre neighbourhood. Mature trees, established setbacks, and enduring brick homes create a streetscape that feels settled and intentional. Inside, the traditional centre-hall layout offers both comfort and flexibility. The main floor features a generous dining area with easy access to the kitchen, and a bright living room anchored by a fireplace and access to a covered rear porch — an inviting space to unwind or entertain. A convenient two-piece bath completes the main level. Upstairs, you’ll find spacious bedrooms and a bonus room with access to an upper deck — offering options for a home office, studio, or additional bedroom. The layout provides flexibility for evolving needs or creative use of space. With driveways off both Margaret and Victoria and a detached garage, the property offers rare parking convenience for a central location. Situated within Kitchener’s established Civic Centre neighbourhood — an area valued for its preserved architectural character and long-term streetscape stability — this home benefits from planning that helps protect the integrity of surrounding properties while still allowing for renovation and personalization. Whether you’re drawn to the character of older homes, the energy of downtown living, or the opportunity to shape a property to suit your vision, we offer location, flexibility, and long-term confidence in one of the city’s most desirable central neighbourhoods. (id:56221)
Coldwell Banker Peter Benninger Realty
1295 Sheffield Road
Cambridge, Ontario
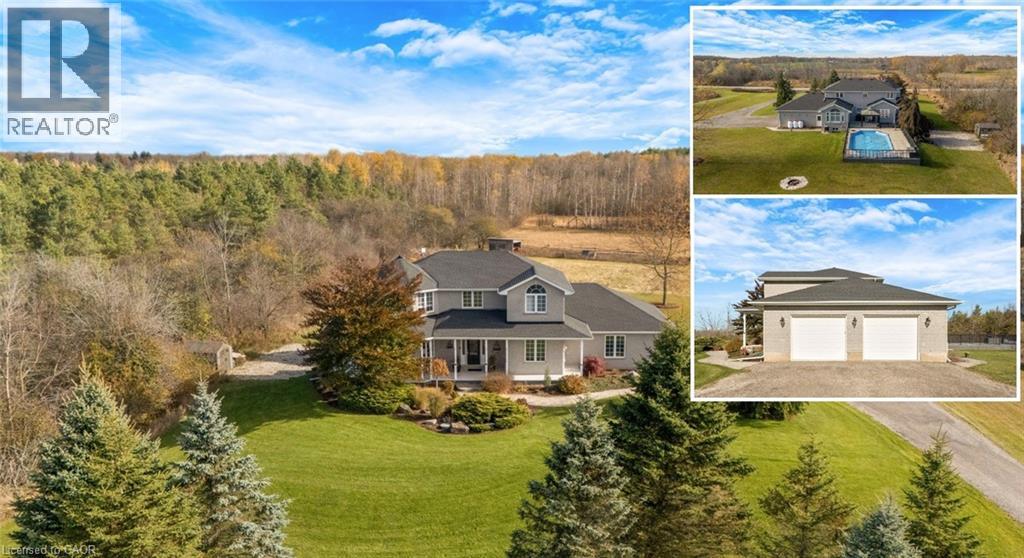
A STORY OF SPACE, STILLNESS & HOME. There is a certain kind of quiet you only find in the countryside. At 1295 Sheffield Road, the quiet greets you the moment you arrive. The long winding driveway, the wide open sky, the stretching acres of green. Set confidently on over an acre of land, 1295 Sheffield Road is surrounded by trees and fields that change beautifully with the seasons. In the summer, the horizon glows golden. In the winter, snow blankets the property in a calm hush. Every inch of this setting feels peaceful and private. Step inside, and the feeling of calm continues. Just off the entry, a front office or bedroom offers flexibility for work or guests. Beyond it, the living room curves gently, wrapped in windows that frame the surrounding landscape like artwork. The dining room brings its own sense of occasion, a space made for shared meals, holidays, and birthdays. Then there is the kitchen. Newly redesigned in 2023, it is both striking and timeless, with rich black cabinetry set against fresh white countertops and the comfort of heated floors underfoot. It naturally becomes the heart of the home. Just beyond, the family room opens wide, inviting conversation and cozy movie nights. Upstairs, the primary bedroom feels like its own private sanctuary. 2 walk-in closets keep life organized, and the ensuite offers a peaceful place to unwind at the end of the day. The additional bedrooms are equally comfortable. Downstairs, the walkout basement awaits your finishing touches. With heated floors and doors that open both to the yard and the garage. Step outside and the story continues. The wraparound deck follows the home the way a horizon follows the sky. Below, a heated on-ground pool shimmers like a private retreat tucked into the landscape. A gazebo invites late-night conversations, while the hot tub waits for evenings under the stars. Close enough to the city for convenience, yet far enough away to feel like a true escape. Photos are virtually staged. (id:56221)
RE/MAX Twin City Faisal Susiwala Realty
1071 Naismith Road
Bracebridge (Macaulay), Ontario
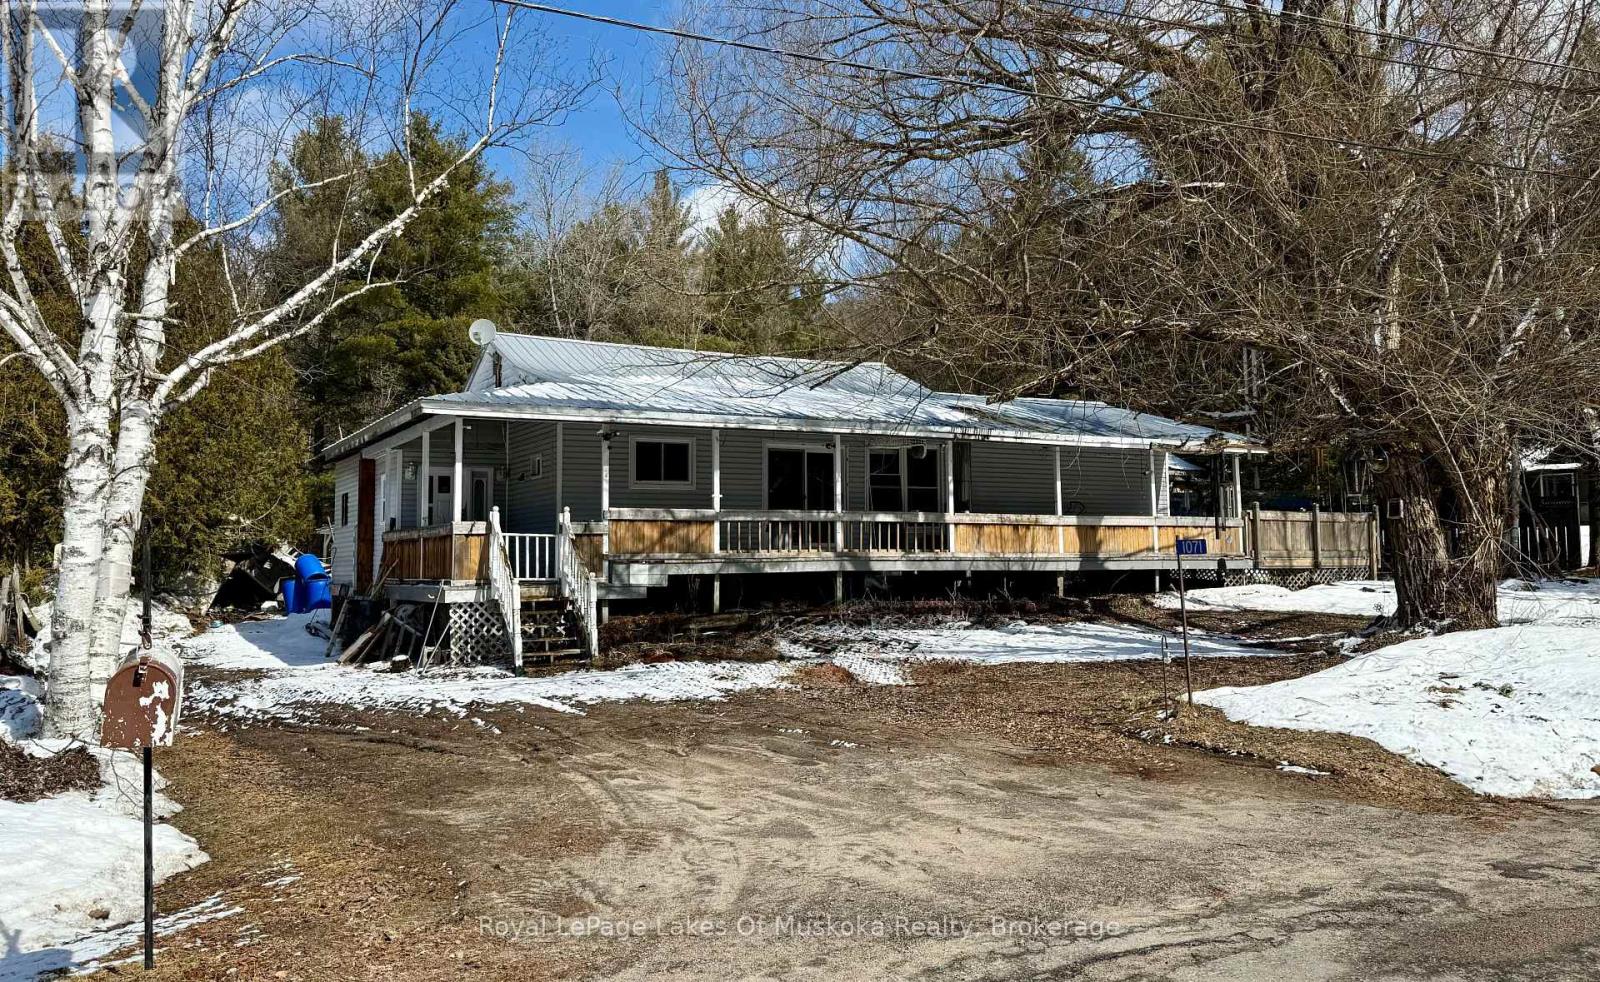
Dreaming of living in the country? This wonderful home is just outside Bracebridge and is waiting for someone with vision to explore the possibilities and return it to it's former glory. The home sits near the end of a year round municipal road with a well treed rear yard ready for tree houses and exploration by the kids. A wrap around porch on the front of the home sparks thoughts of warm summer evenings, BBQ's and weekend enjoyment with family and friends. A full, unfinished basement could add additional living space if finished and offers a great space for a workshop. Main floor laundry makes life convenient and the main bathroom has been partially renovated, is almost completed, and adds a touch of luxury to the home. (id:56221)
Royal LePage Lakes Of Muskoka Realty
205 - 208 Silvercreek Parkway N
Guelph (Junction/onward Willow), Ontario
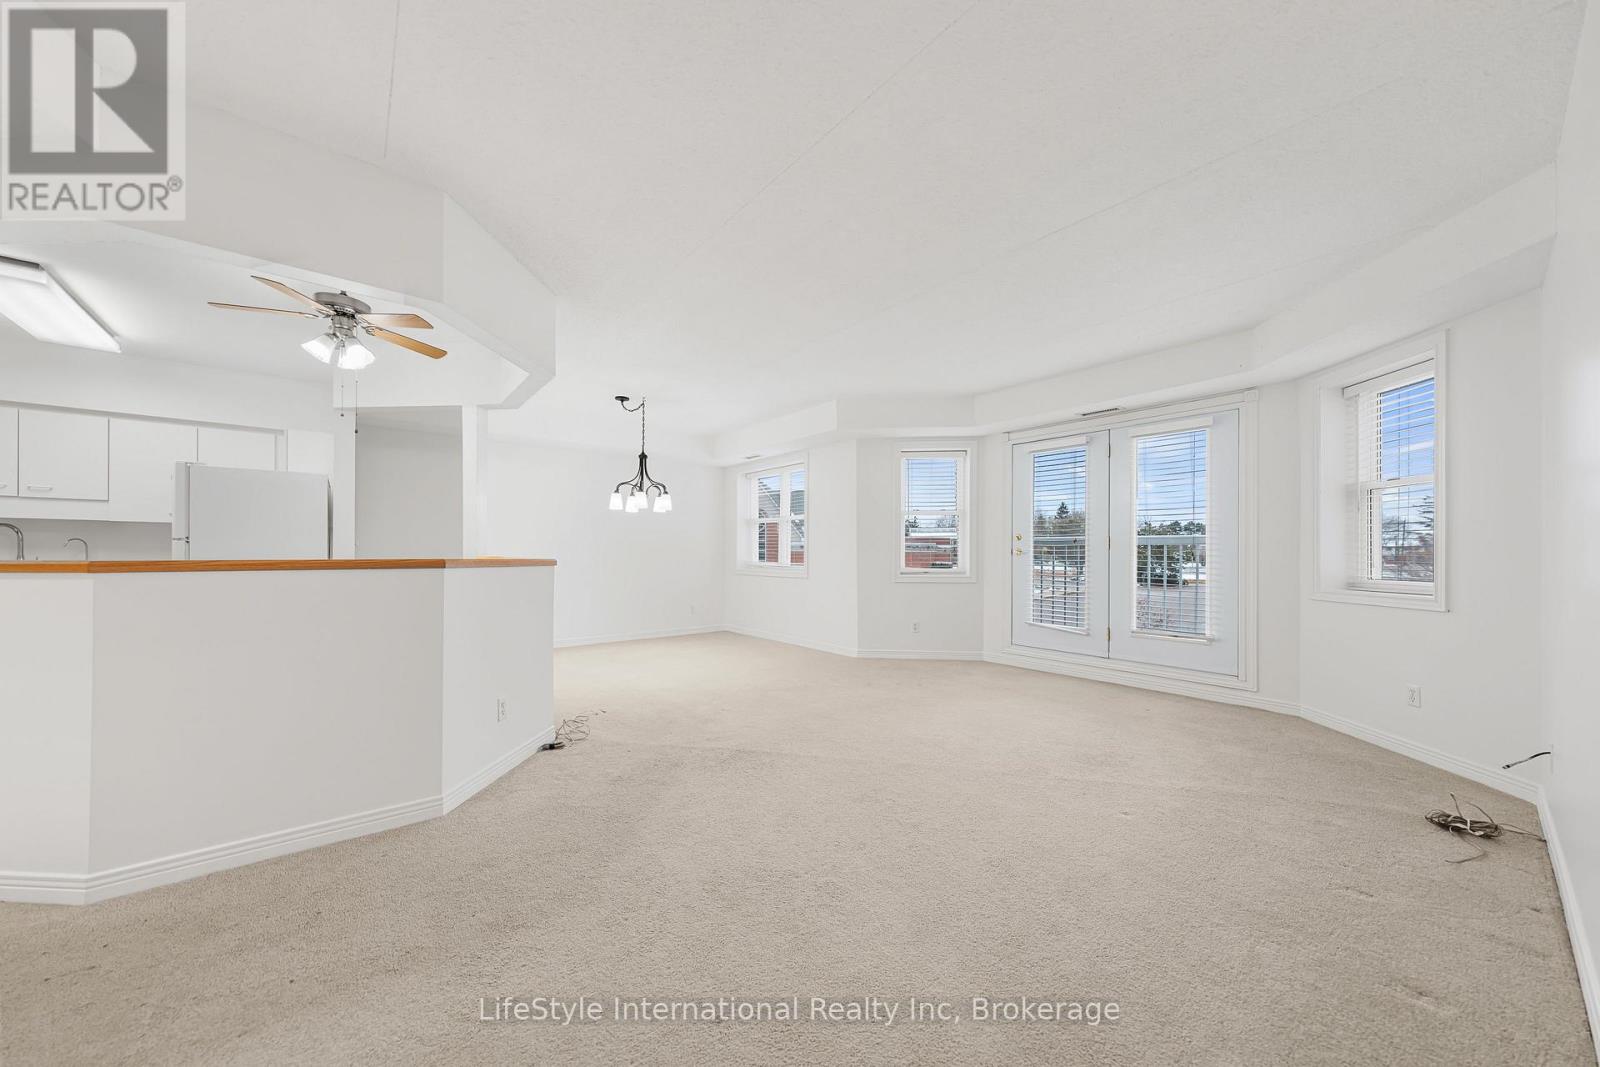
Are you looking for a new home, to potentially downsize while still maintaining your entertaining and hosting skills? Lutheridge is a small 34-unit building consisting of active, friendly seniors looking for a new neighbour! Welcome home to this large, beautiful, two bedroom unit has almost 1,300 square feet of finished living space for you to enjoy. The oversized primary bedroom features a large walk-in closet, private 3-piece washroom, and room for an office or sitting room within this large bedroom. In addition to the bedroom closets you have added storage space in the foyer closet, as well as the utility room, which features your own in-suite laundry. The kitchen boasts ample storage, a dishwasher and an eat-in space large enough for a bistro-style dining set. This unit also has a formal dining room, and spacious living room which makes this a wonderful unit for entertaining family and guests. When you require additional space for large gatherings you can use the common room, and for overnight or out of town guests, for a small fee you can rent the guest suite. You also have access to the gym, library, and a fully stocked workshop for all your mending and tinkering needs. LSRC is a not for profit, non-denominational, senior lifestyle community. Its intent is to provide quality, reasonably priced senior lifestyle living for those living in Guelph. In addition, it is the wish of Lutheridge Seniors Residential Corporation to foster an atmosphere of positivity, and community for the benefit of all its residents. Lutheridge is a non-smoking building. This property is a Life Lease building, and requires cash only offers as no mortgage can be registered against a life lease, however no land transfer tax, or legal fees are paid on closing. The monthly fee includes property taxes and municipal water. (id:56221)
Lifestyle International Realty Inc
271 Main Street
Central Huron (Hullett), Ontario
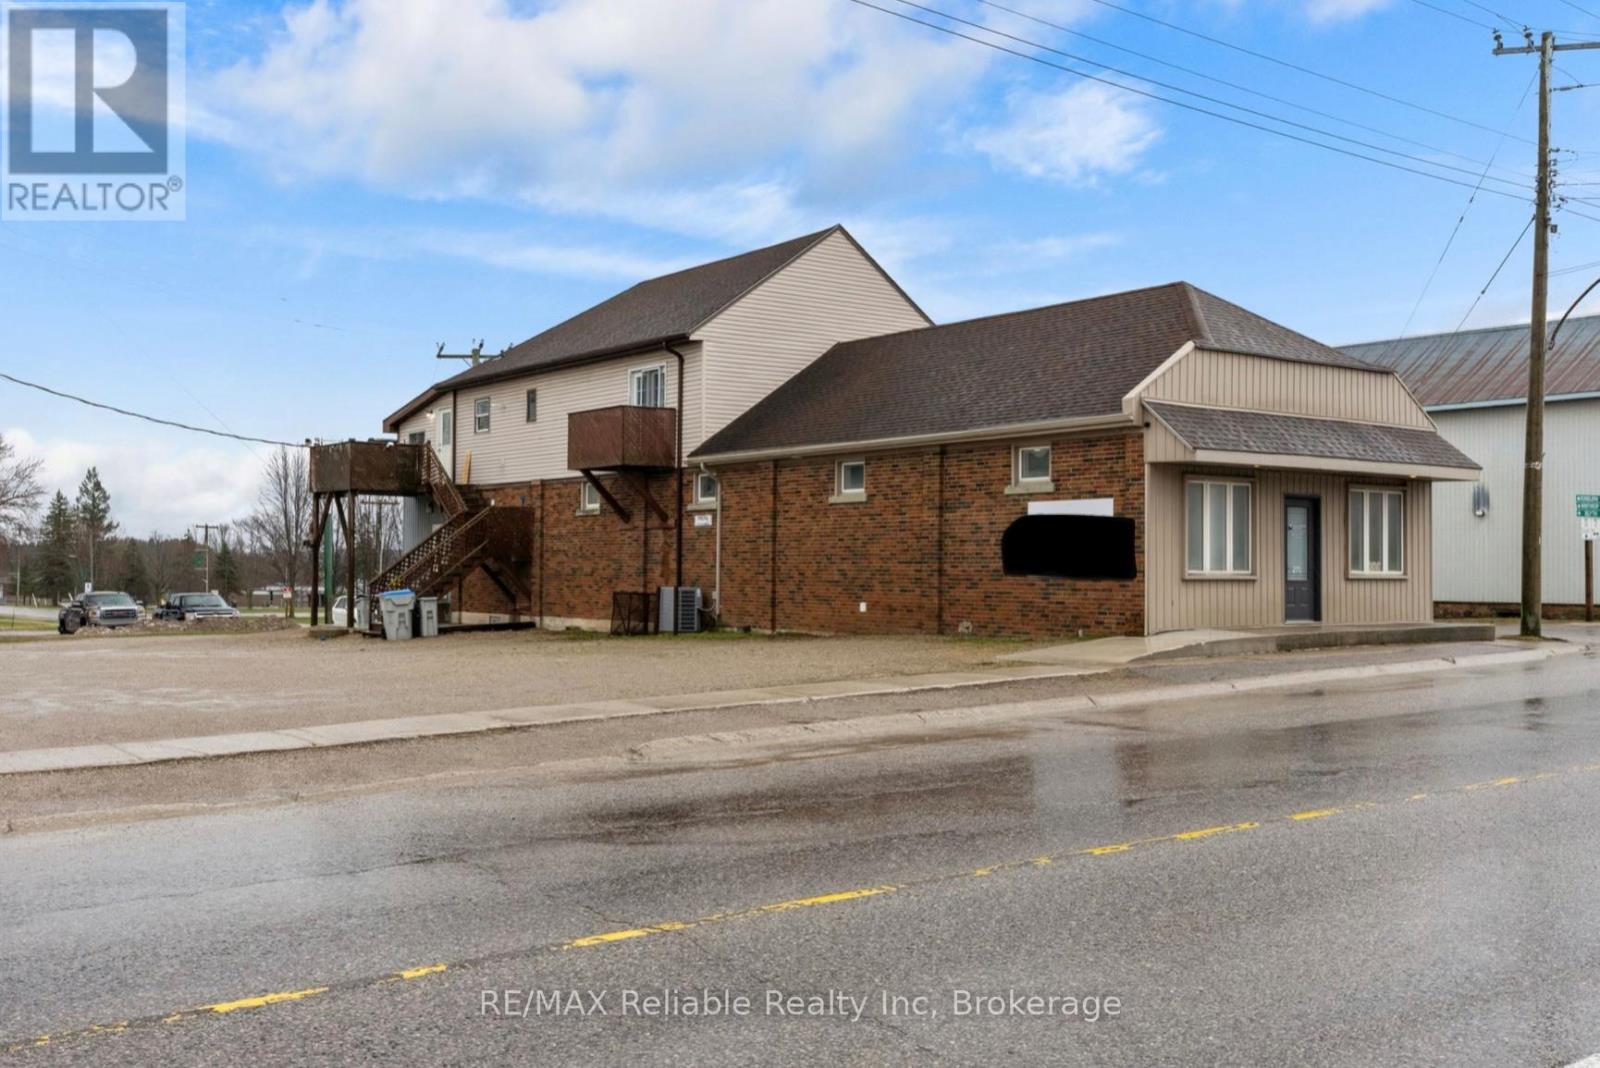
Unique opportunity offering this fully renovated main level, with separate office/retail/commercial space out front for many uses. Fully renovated main floor 2 bedroom apartment at the rear of the building with own access. High ceilings throughout the main level as well as access to full unfinished basement with plenty of room for storage. Upstairs, with a separate entrance and two private balconies, there is another newly renovated 2 bedroom apartment. The building is heated with force air gas furnace (2025) and central air (2025). Ample parking and single detached garage available for use. (id:56221)
RE/MAX Reliable Realty Inc
271 Main Street
Central Huron (Hullett), Ontario
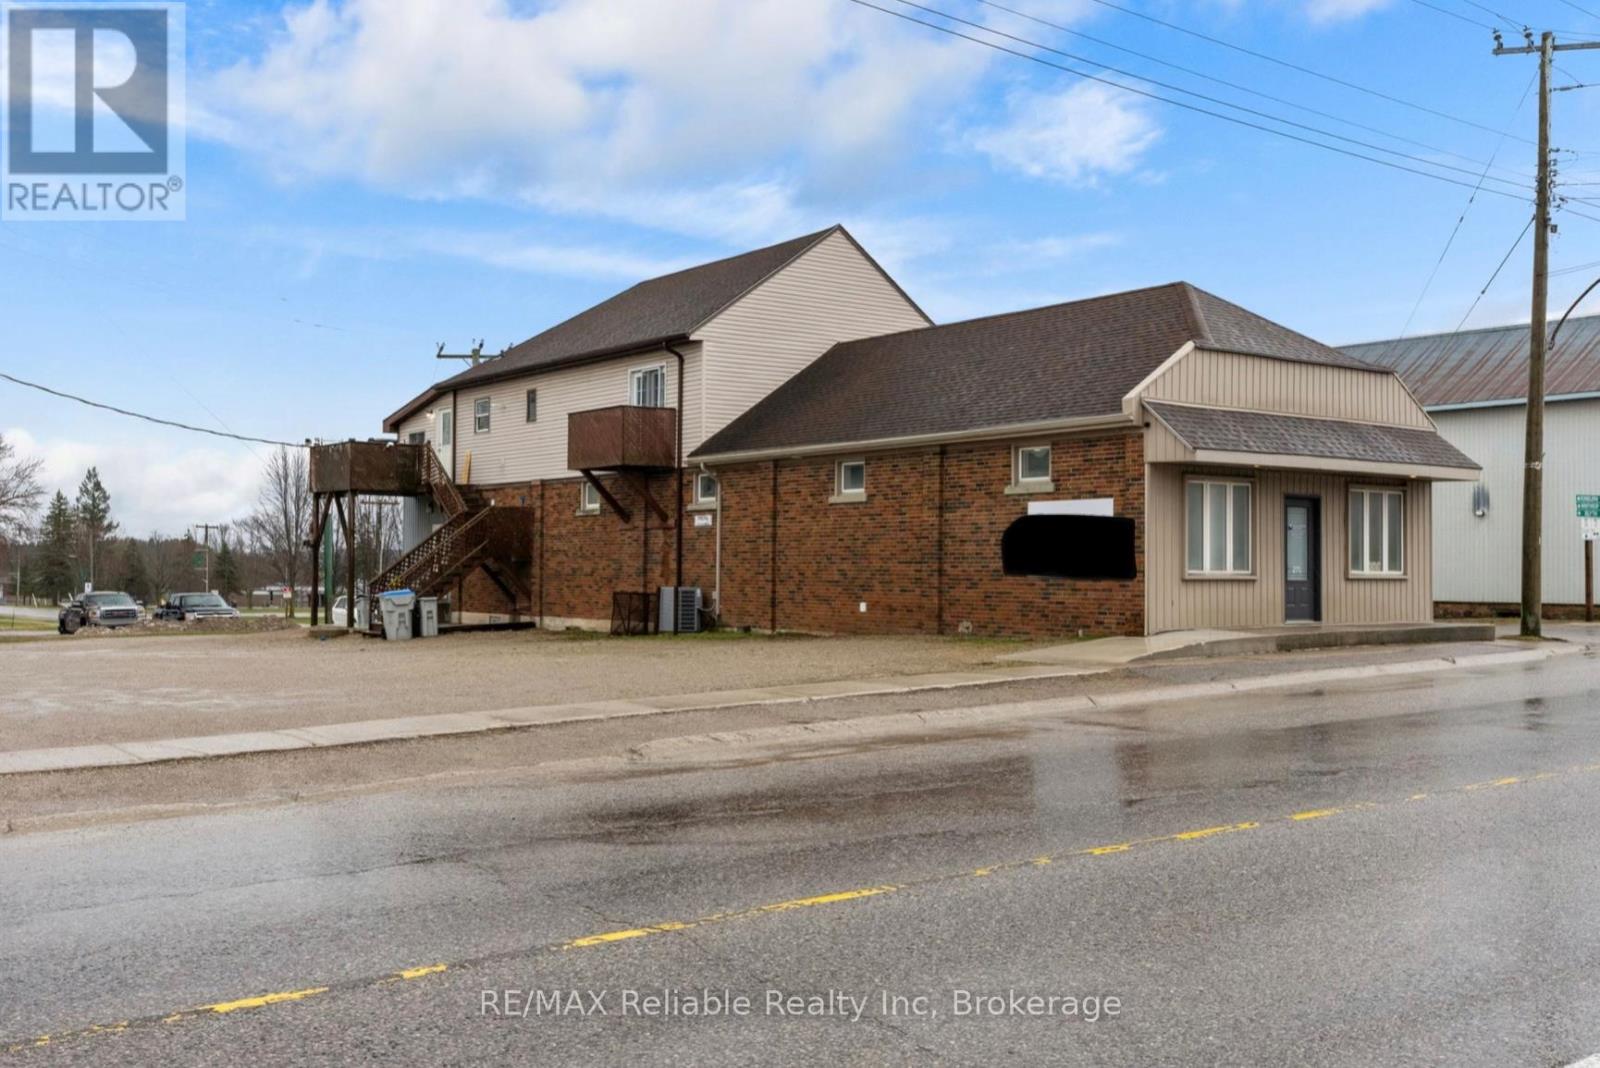
Unique opportunity offering this fully renovated main level, with separate office/retail/commercial space out front for many uses. Fully renovated main floor 2 bedroom apartment at the rear of the building with own access. High ceilings throughout the main level as well as access to full unfinished basement with plenty of room for storage. Upstairs, with a separate entrance and two private balconies, there is another newly renovated 2 bedroom apartment. The building is heated with force air gas furnace (2025) and central air (2025). Ample parking and single detached garage available for use. (id:56221)
RE/MAX Reliable Realty Inc
103 - 208 Silvercreek Parkway N
Guelph (Junction/onward Willow), Ontario
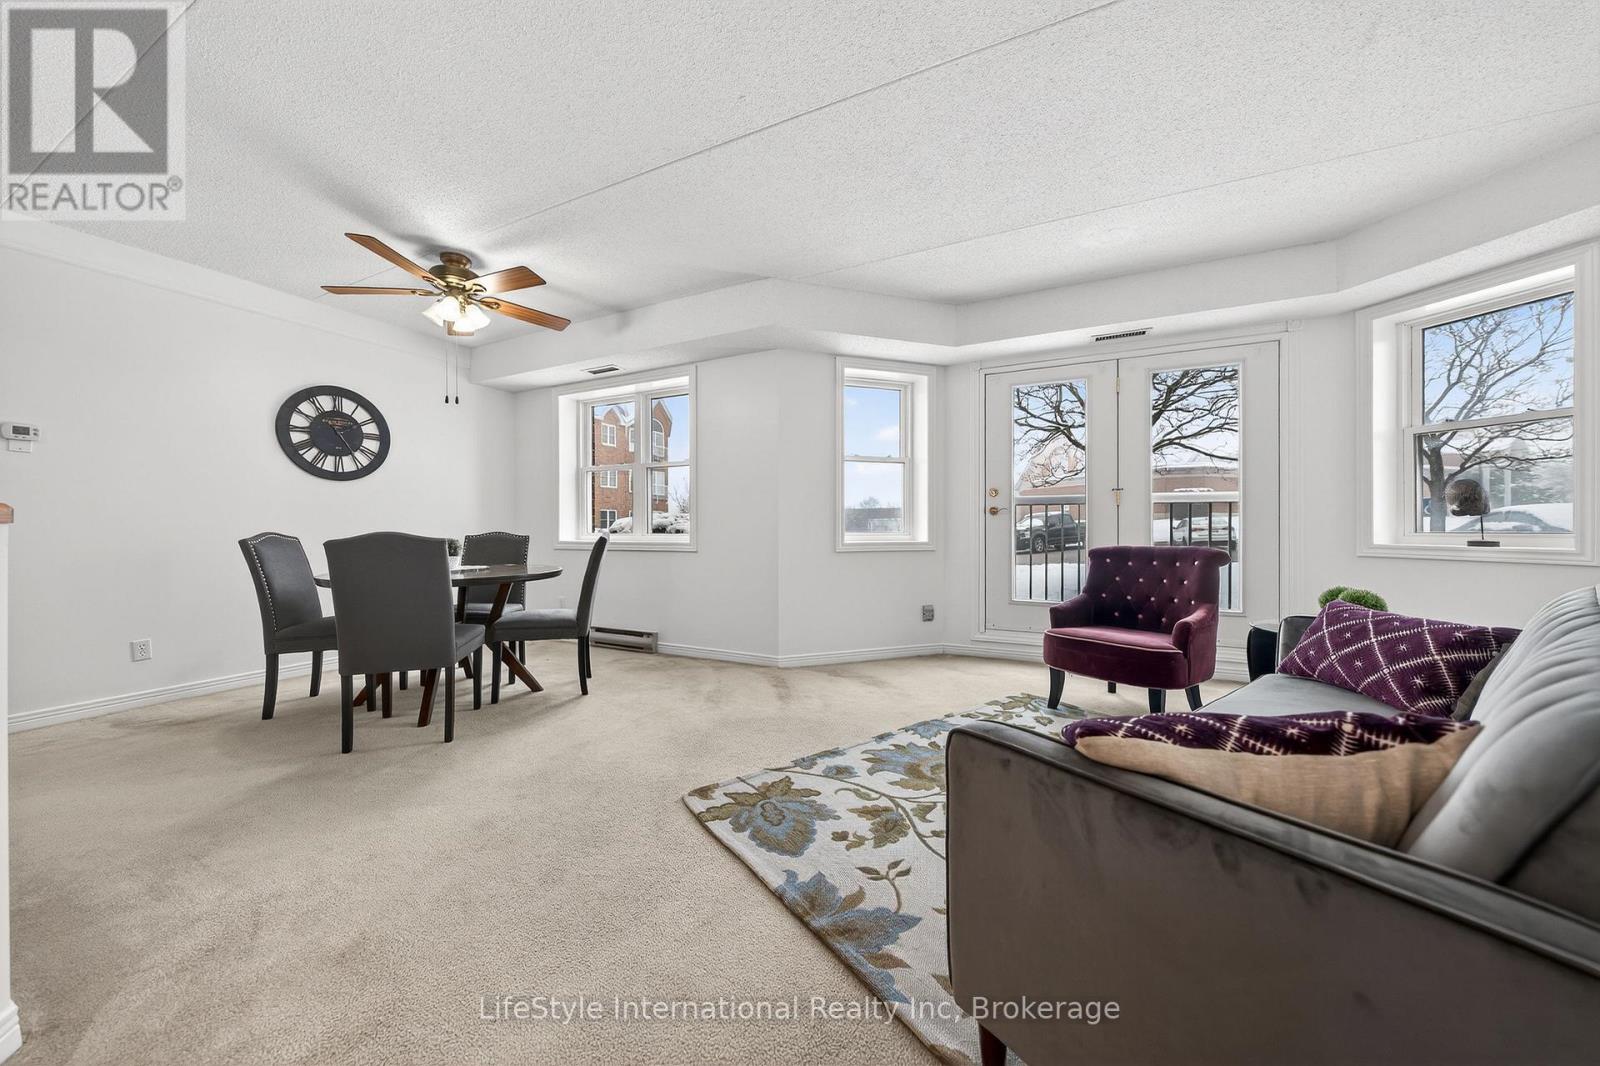
Welcome home to this bright and spacious two bedroom, main floor unit. Conveniently located just steps from the lobby of this quiet building, this unit features a rare, private garage parking space for your exclusive use, making trips in and out of the building during winter months that much easier! If you require additional parking, surface level parking is also available in the lot. This unit has plenty of windows drenching this over 1,000 square feet of finished living space with natural lighting. This large primary bedroom features an extra large walk-in closet, and your own private 3-piece ensuite washroom with walk-in shower. There is also a second bedroom, for you as a home office space or for your guests to enjoy, as well as a four piece main bathroom with a combination tub and shower. This unit boasts in-suite laundry in your own utility room. The kitchen has ample storage, a dishwasher, and an eat-in space large enough for a bistro-style dining set. This unit also has a formal dining room, and spacious living room which makes this a wonderful unit for entertaining family and guests. When you're hosting large gatherings you can use the common room, and for overnight guests, for a small fee you can rent the guest suite. You also have access to the gym, library, and a workshop for all your mending and tinkering needs. LSRC is a not for profit, non-denominational, senior lifestyle community. Its intent is to provide quality, reasonably priced senior lifestyle living for those living in Guelph. This property is a Life Lease building, and requires cash only offers as no mortgage can be registered against a life lease, however no land transfer tax, or legal fees are paid on closing. The monthly fee includes property taxes and municipal water. (id:56221)
Lifestyle International Realty Inc