
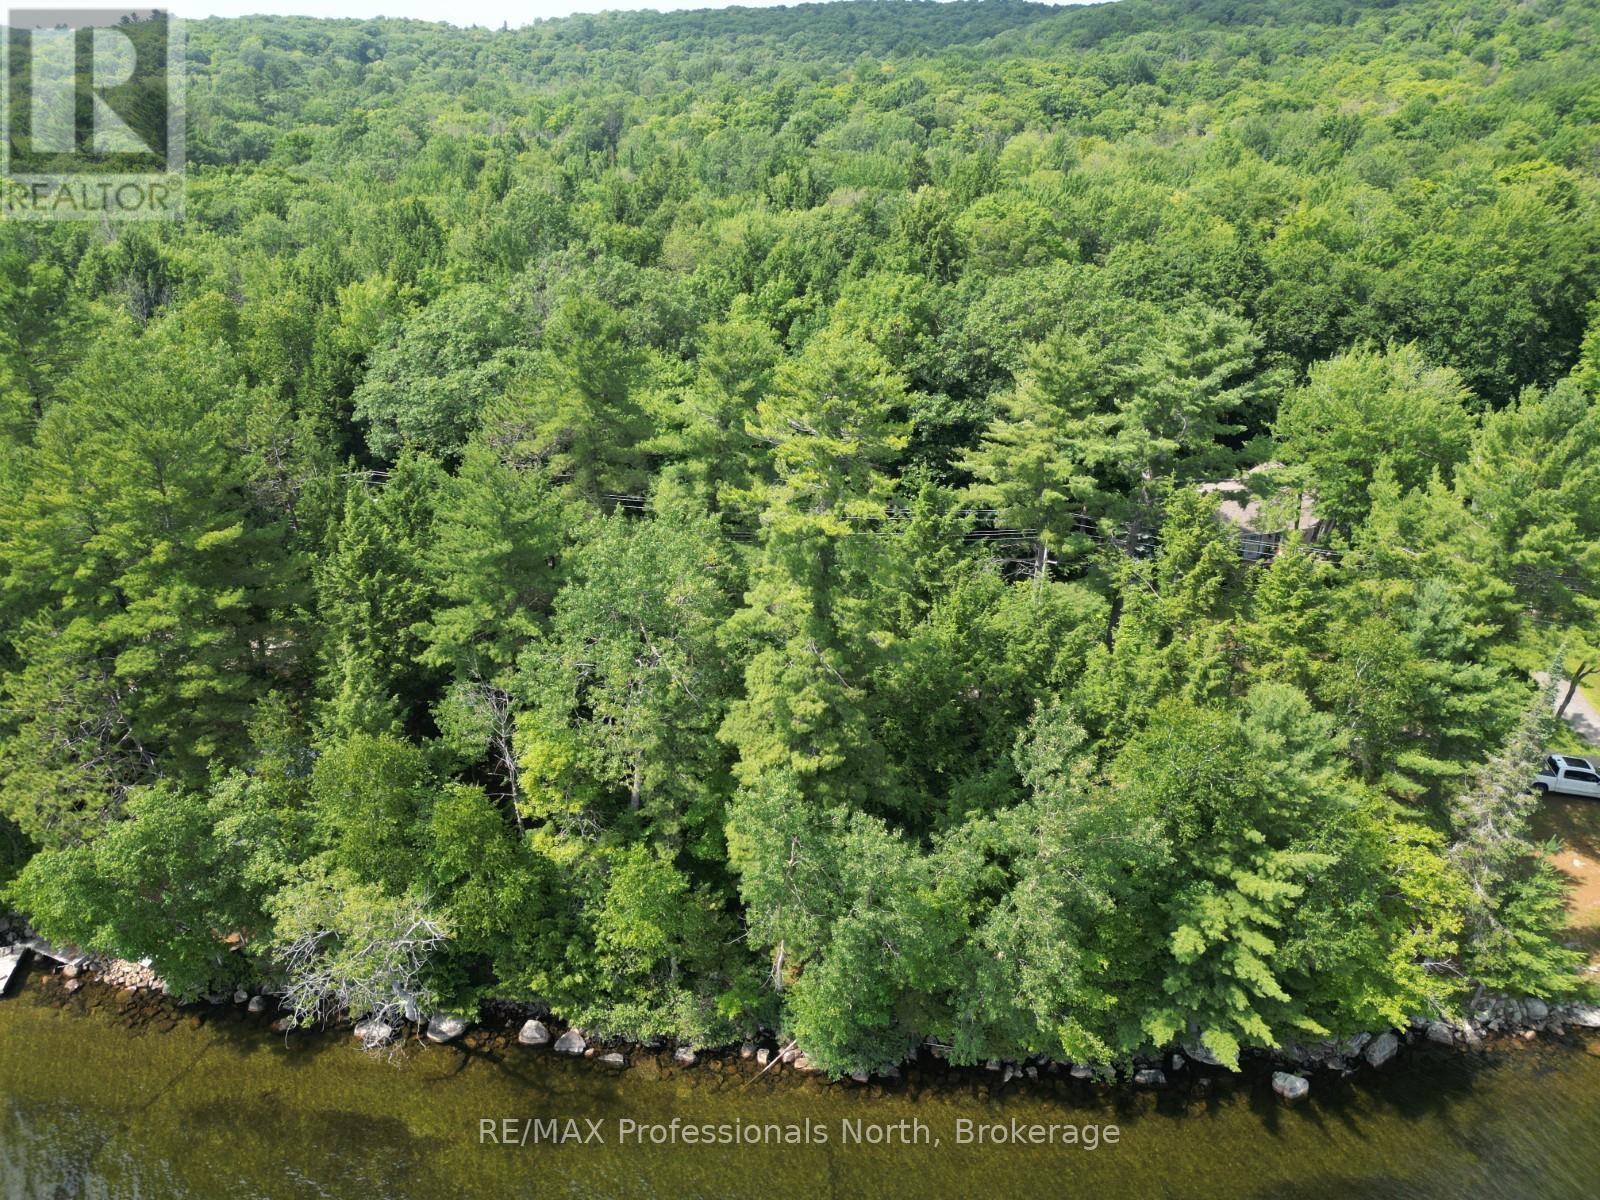
0 Halls Lake Road
Algonquin Highlands (Stanhope), Ontario
Explore the potential of this scenic vacant lot in Algonquin Highlands, offering just under half an acre with approximately 100 feet of frontage. Positioned directly across the road from Halls Lake, the property provides easy access to the water without the added cost of waterfront ownership. With nearby lake access, it's a convenient spot for launching a kayak, enjoying a swim, or spending time by the water. Carnarvon is just 10 minutes away for everyday essentials, including dining and the LCBO, while both Minden and Haliburton are within a short drive for groceries, hardware, and additional services. Whether you're planning a year-round home or a seasonal getaway, this property offers a well-located setting that balances access to nature with proximity to amenities. (id:56221)
RE/MAX Professionals North
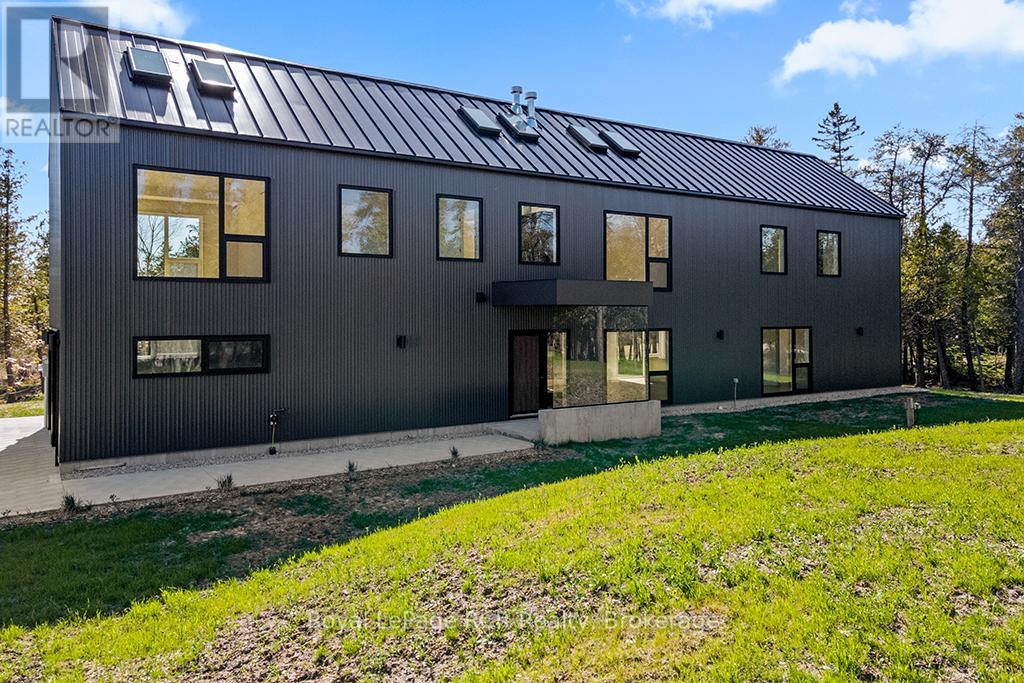
67 Pedwell Drive
Northern Bruce Peninsula, Ontario
Reduced to $1,597,000. ** NEW BUILD with TARION NEW HOME WARRANTY ** 2024 custom built 'LONGHOUSE DESIGN' VACATION HOME on the SHORES OF LAKE HURON close to TOBERMORY. Over 3,400 sq ft of MODERN LUXURY! 4 bedrooms, 4 full bathrooms. ALL rooms offer FLOOR TO CEILING WINDOWS, and WEST-FACING Lake Huron water views. PRIMARY RETREAT with 6PC ENSUITE includes GLASS SHOWER and SOAKER TUB overlooking Lake Huron, & DESIGNER DRESSING ROOM closet. OPEN CONCEPT MAIN FLOOR with OVERSIZED modern living/dining/kitchen areas FOR ENTERTAINING. Both main floor and 2nd floor GREAT ROOMS feature BUILT-IN ENTERTAINMENT WALLS - w/85+" screen area, LINEAR FIREPLACES & CUSTOM CABINETRY. Two levels connected by OPEN STAIRCASE w/GLASS RAILINGS & MAPLE FEATURE WALL. Main floor laundry and ATTACHED DOUBLE CAR GARAGE w/GLASS OVERHEAD DOORS complete the modern living space. ALL HIGH-END BUILT IN APPLIANCES and Top-notch mechanicals incl. IN-FLOOR RADIANT HEAT & split A/C on BOTH LEVELS & on-demand hot water system. MODERN STEEL SIDING and ROOF SYSTEM. Large 1.4+ ACRE PROPERTY, with 98ft of private shoreline - featuring FAMOUS LAKE HURON SUNSETS in full view from SHORELINE and almost EVERY ROOM of this fabulous vacation home. PRIME LOCATION - 10min from National Park (GROTTO/BRUCE TRAIL), 15min to TOBERMORY/Fathom Five Marine Park & 30min to LIONS HEAD. Truly worth a visit for those seeking a custom Vacation Home ON THE BRUCE PENINSULA ... a UNESCO World Biosphere World Heritage Site. (id:56221)
Royal LePage Rcr Realty
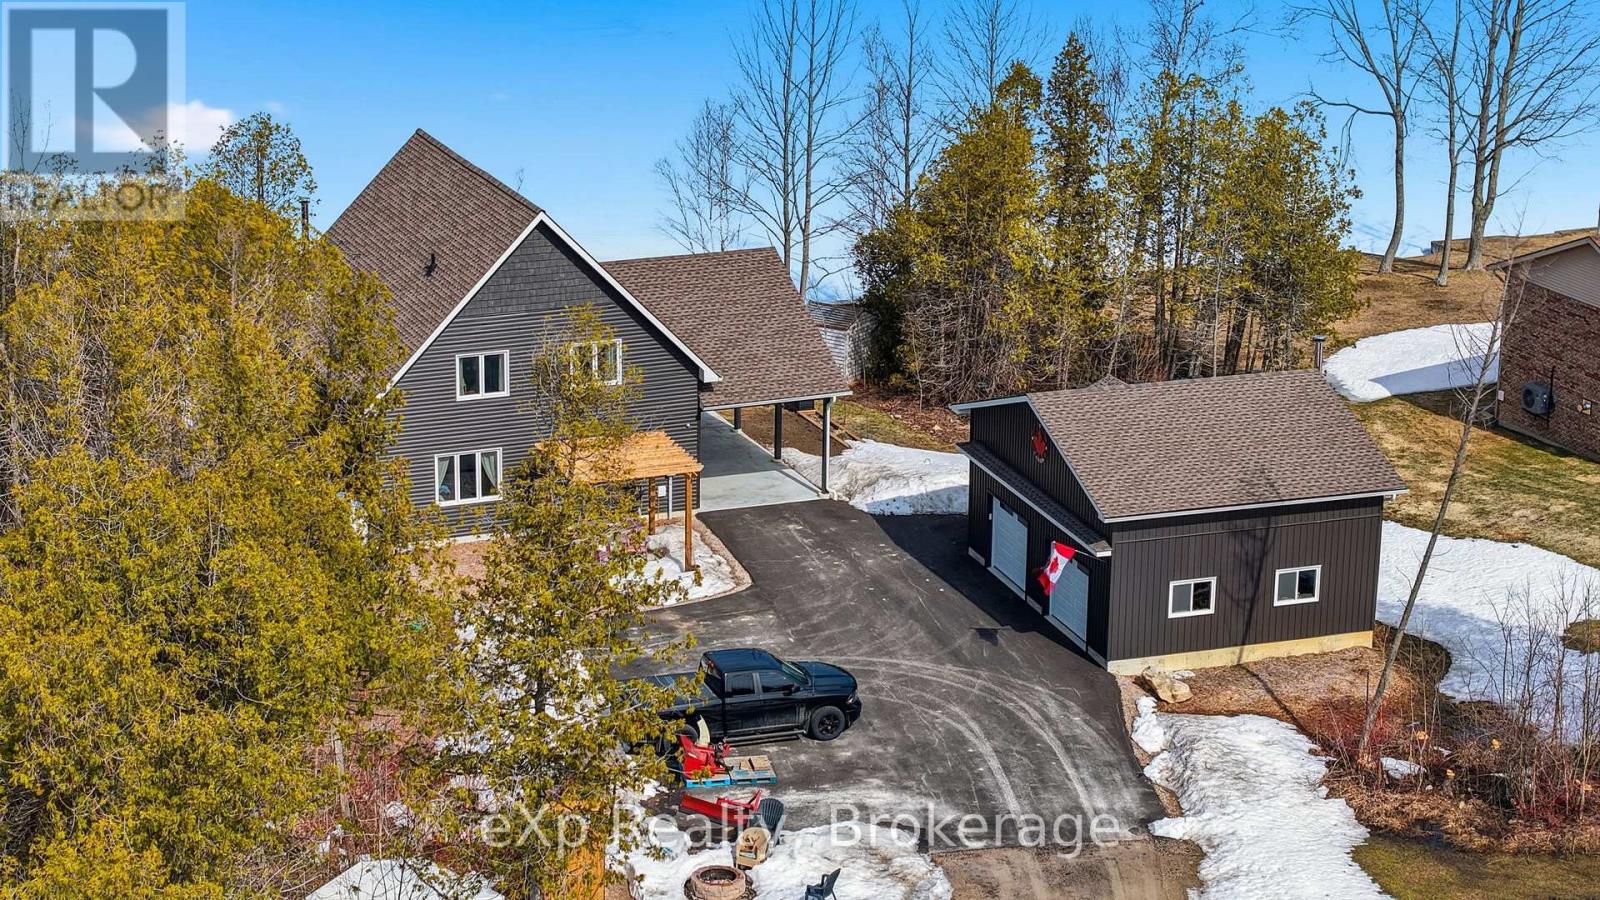
2941 Bruce Road 13 Road
South Bruce Peninsula, Ontario
Welcome to your dream lakeside retreat on beautiful Spry Lake. This spacious, newly built home offers 3 bedrooms and 2 bathrooms, thoughtfully designed with a modern aesthetic throughout. Step inside to an open-concept layout that seamlessly blends living, dining, and kitchen spaces-perfect for both everyday living and entertaining. A stunning wall of windows captures breathtaking lake views and fills the home with natural light, creating a warm and inviting atmosphere. Cozy up by the propane fireplace insert and enjoy year-round comfort. Set on an expansive 1.5-acre lot, this property offers privacy, space, and endless outdoor possibilities. Spend your days kayaking along the shoreline, paddle boarding in calm morning waters, or heading out for a day of boating and exploring the lake. In the evenings, gather with family and friends for classic summer campfires under the stars-creating memories that last a lifetime. The oversized 24' x 30' garage with in-floor heat is ideal for vehicles, hobbies, or a workshop, while the additional single garage provides the perfect spot to store all your water toys and recreational gear. Whether you're looking for a peaceful year-round residence or a stylish waterfront getaway, this exceptional property delivers the very best of lakeside living. (id:56221)
Exp Realty
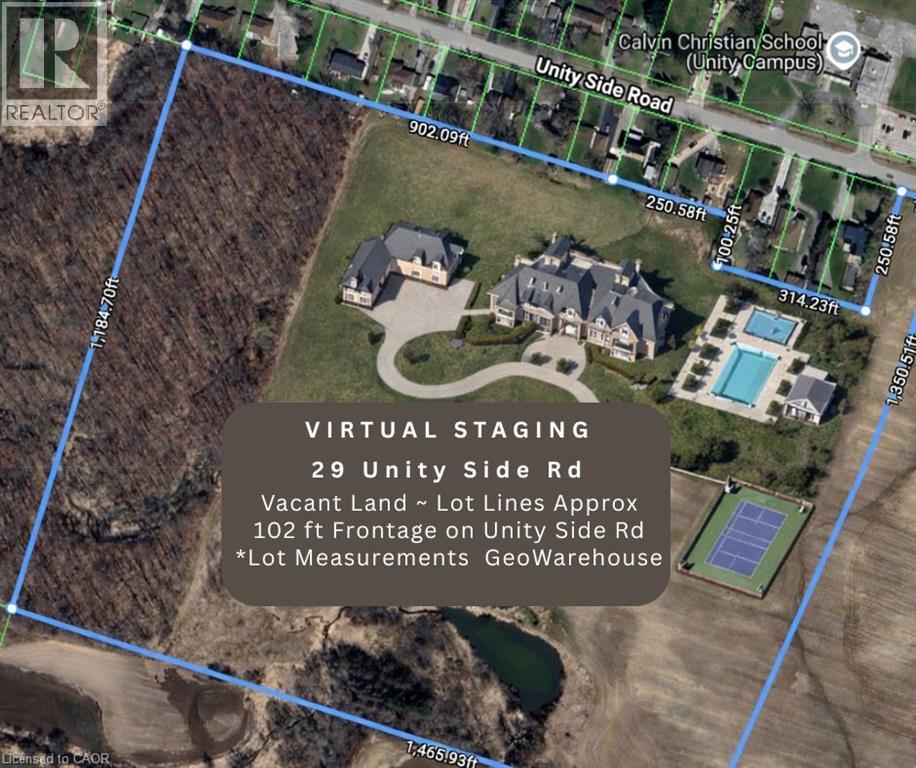
29 Unity Side Road
Caledonia, Ontario
Embrace the opportunity to create your dream home on this spectacular 40-acre property, where natural beauty and possibility come together!! Featuring a tranquil pond and approximately 10 acres of forest, the land offers endless ways to enjoy the outdoors, from quiet walks under thetrees to skating on the frozen pond in winter. Ideally located between Hamilton, Ancaster, and Caledonia, this unique property is zoned for both residential and agricultural use, giving you the freedom to design a lifestyle that fits your vision. Build a forever home surrounded by wide-open space, cul tivate gardens, tap your own maple trees, or continue with farming. The options are truly endless in this gorgeous Hamlet of UnitySide! Stately homes surround, and every season brings its own charm. From vibrant sunsets over the fields, to the peaceful stillness of snowy landscapes. Whether you’re seeking a family retreat, a homestead, or simply a place to grow and thrive, this property provides the perfectcanvas for your future! (id:56221)
Chase Realty Inc.

60 Tamarack Trail
Bracebridge (Monck (Bracebridge)), Ontario
This property offers two distinct living spaces with 3 bedroom and 1 bath on the main floor and a 2 bedroom, 1 bath accessory apartment in the lower level. The home could easily be converted to a single family dwelling. The terrific location is an easy walk to a school, grocery stores and other amenities. Mature cedars frame a great backyard space and establish terrific privacy. The property is rented by two long term tenants who would be willing to stay. This is a great opportunity to get into a nice neighbourhood at a reasonable price point. (id:56221)
RE/MAX Professionals North
74362 Driftwood Drive
Bayfield, Ontario
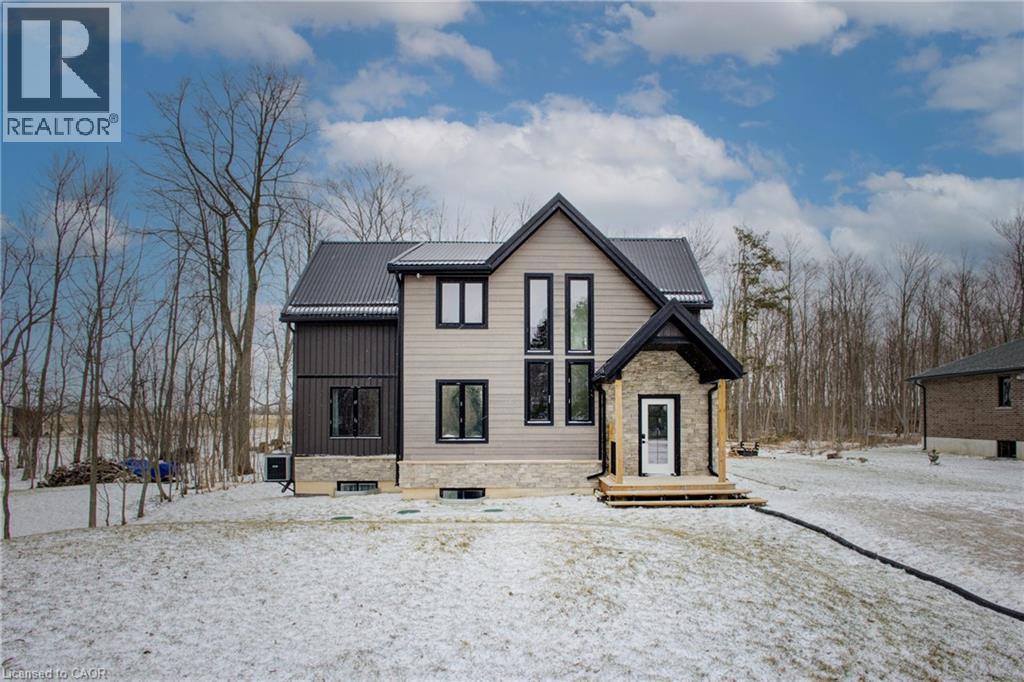
Architecturally striking and set on nearly an acre, with 2,850 sq ft of refined living space, this one-of-a-kind home is just a short walk to the shores of Lake Huron. The space is defined by soaring vaulted ceilings, dramatic full-height windows, and a seamless connection to the surrounding forest. Step inside and the space immediately opens up with natural light pouring in from every angle while treed views become the backdrop to everyday living. The open-plan kitchen, living, and dining area is designed for both comfort and entertaining, anchored by quartz countertops, extensive full-height cabinetry, and dual-aspect windows. A double-sided gas fireplace creates a warm focal point, extending seamlessly to the covered 26’ x 12’ deck, where a vaulted ceiling enhances the sense of space, perfect for quiet mornings or evenings outdoors. The main floor primary suite is a true retreat, complete with its own walkout to a private deck overlooking the forest and fields, a spacious walk-in closet, and a beautifully appointed ensuite with double vanity and oversized walk-in shower. A convenient powder room completes the level. Upstairs, two generously sized bedrooms with ample closet space are complemented by a 4-piece family bath and an overlook that enhances the home’s sense of openness. The fully finished basement adds even more versatility, featuring a fourth bedroom, bathroom with shower, laundry, and flexible space ideal for a home office, gym, or recreation area. Outside, the expansive 98 x 356 ft lot offers exceptional privacy, ample parking for 10+ vehicles, and a dedicated firepit area with built-in seating, perfect for gathering under the stars. Located just minutes from the charming village of Bayfield, this property offers an exceptional lifestyle. Bayfield is known for its historic Main Street, boutique shops, dining, marina, and beautiful beaches, making it a sought-after destination for both full-time living and weekend escapes. (id:56221)
Keller Williams Innovation Realty
1006 Bowyers Beach Road
Bracebridge (Monck (Bracebridge)), Ontario
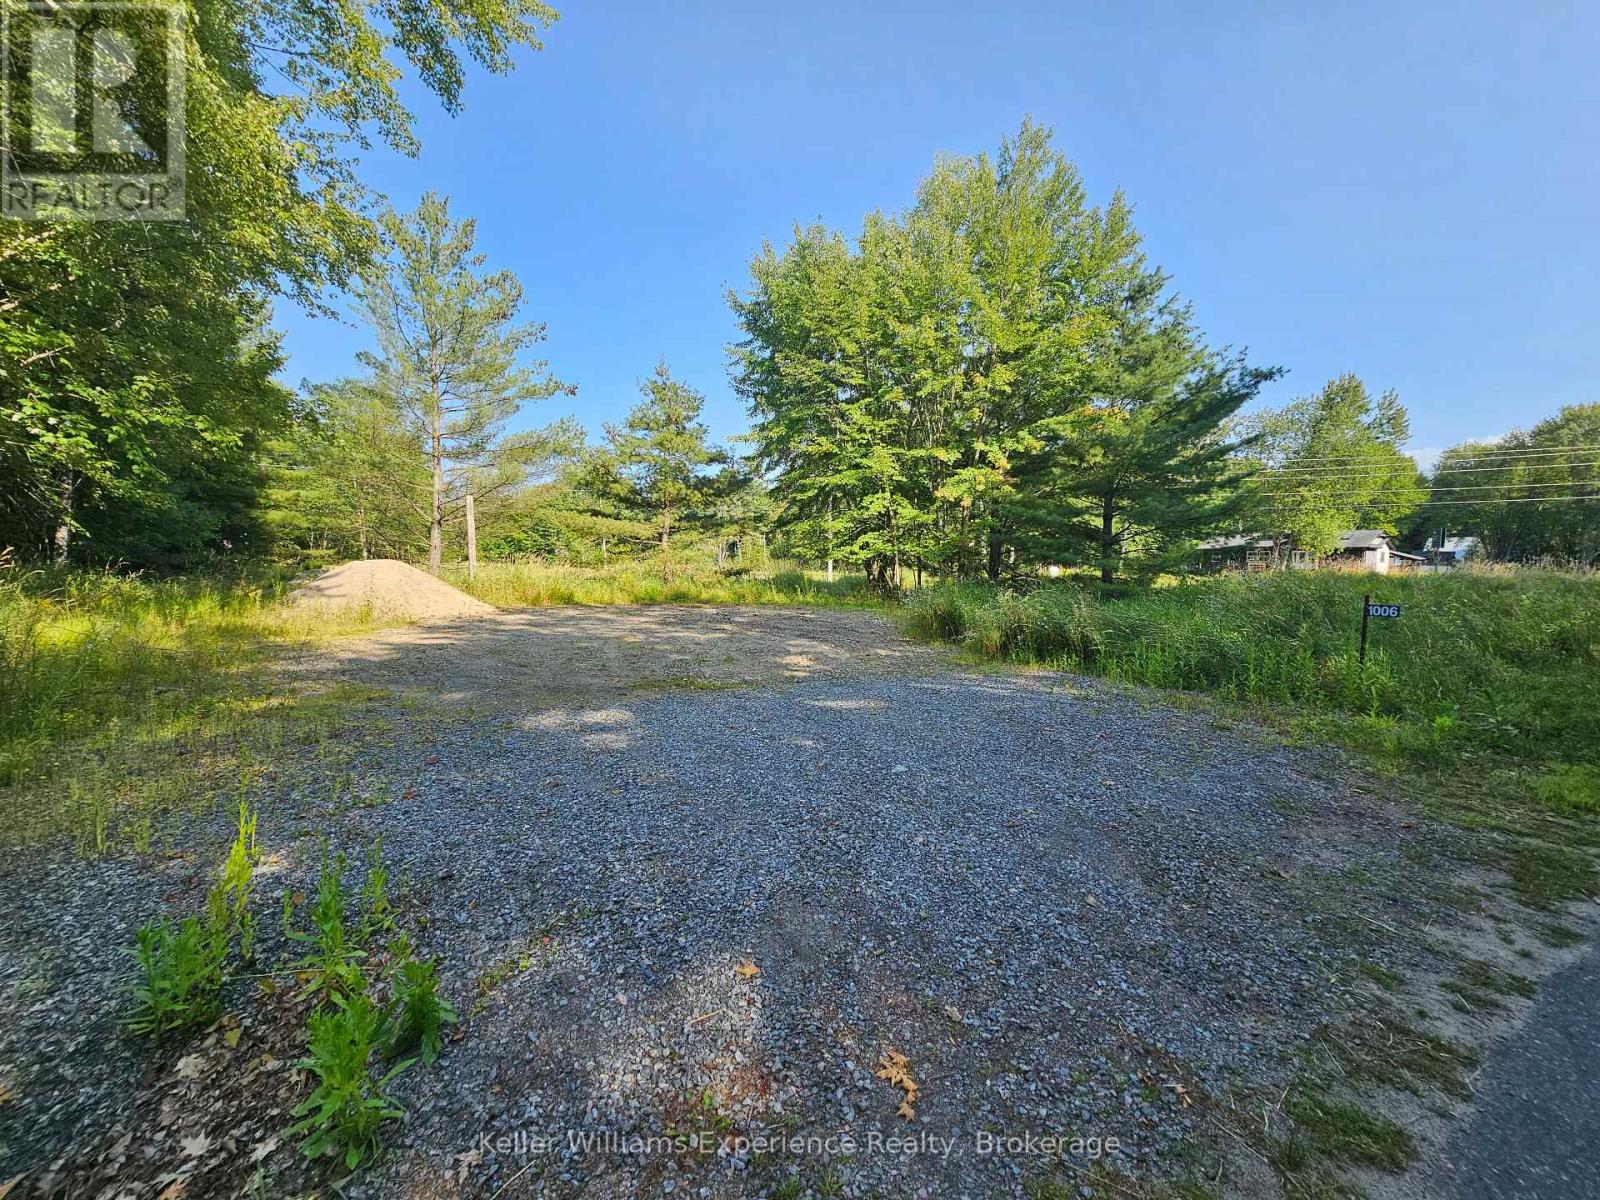
BEACH, SAND, SUN! If a 1-minute walk to one of Muskoka's best beaches sounds appealing, you're going to want to take a look at this one! <--- Build your dream home on this level lot situated just a 1-minute walk from Bowyer's Beach, one of Muskoka's nicest beaches, and just a 5 minute drive to all the amenities Bracebridge has to offer. The kids will love the sandy beach, and for extra fun, Santa's Village is just a 5-minute drive. Fun on the lake without the high taxes. Year-round road. Driveway in and small area cleared. OR.. Island dwellers on Lake Muskoka may wish to scoop up this property for convenient mainland parking and storage. This lot is situated in a high demand area and is ready for your imagination. (id:56221)
Keller Williams Experience Realty
N/a Unopened Road Allowance
Northern Bruce Peninsula, Ontario
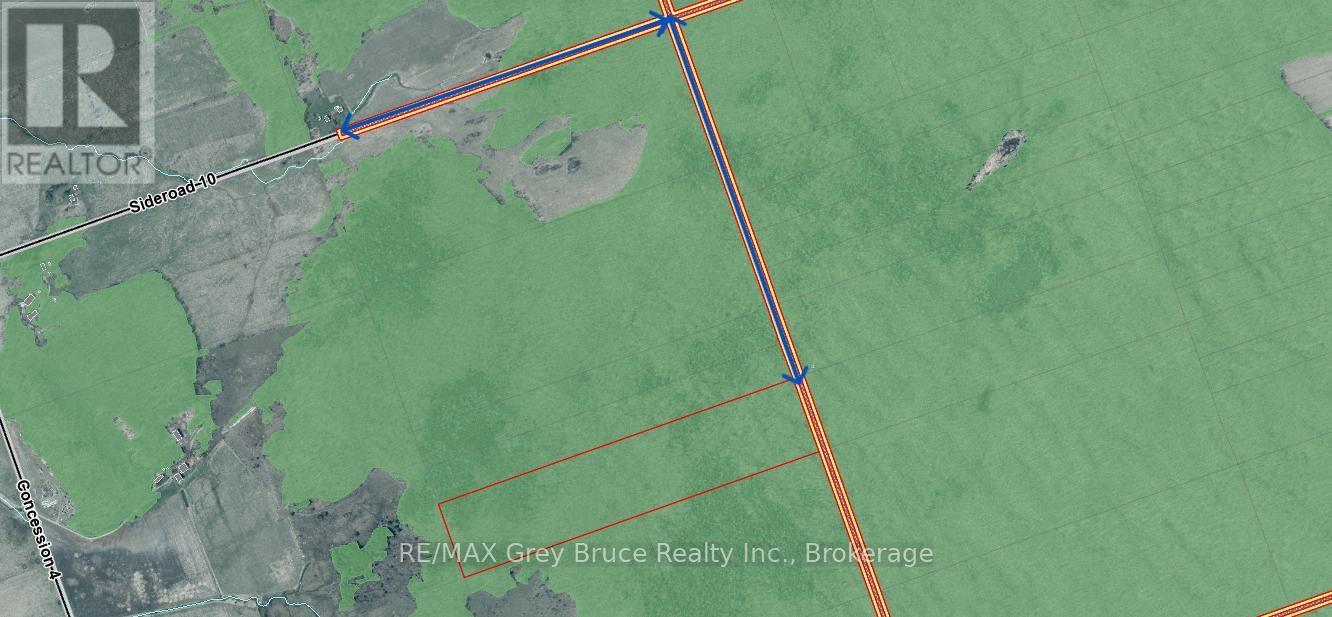
If you're looking for some recreational or hunting property - here's 50 acres of mixed bush that might be suitable for you. The property consists of a mixture white birch, maple, cedar, and some beech. There is some unique rock formation and the property is fully treed. Property measures 658 feet wide and is 3325 feet deep (approximately). Access to the property is via an unopened road allowance that leads to it (cannot access with a vehicle). Walking access only. Property is zoned RU2 . Taxes: $380.00. For more information, feel free to contact the Municipality of Northern Bruce Peninsula at 519-793-3522 ext 227. Please reference roll number 410962000810100. (id:56221)
RE/MAX Grey Bruce Realty Inc.
3040 Constitution Boulevard Unit# 147
Mississauga, Ontario
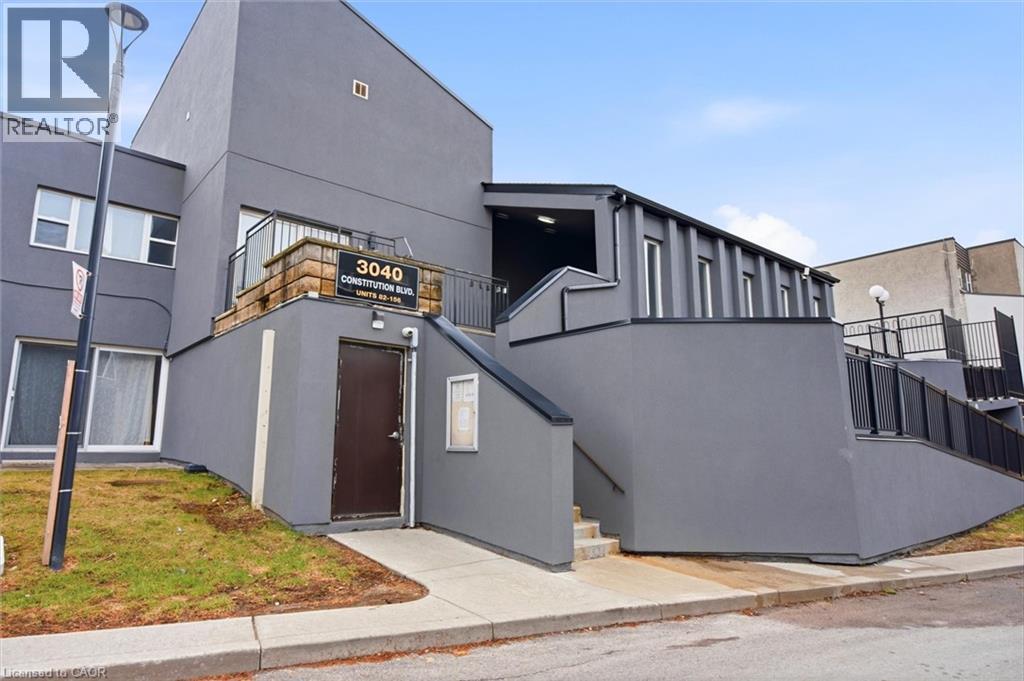
Exceptional stacked condo townhouse in the highly desirable Applewood Heights community, offering almost 1,200 sq ft of above-grade living space in a prime family-friendly setting. This well-appointed home features 3 spacious bedrooms, 1 bathroom (with possiblity to add a 2nd bath), and a bright open-concept layout designed for modern living and effortless entertaining. The functional kitchen offers ample cabinetry and workspace, with a walkout to a private patio ideal for outdoor relaxation and summer gatherings The upper level offers 3 generously sized bedrooms with excellent natural light, providing comfortable space for families, professionals, or first-time buyers. Maintenance fees conveniently include internet, cable, water, and snow removal on common roads, adding outstanding value and convenience. Planned landscaping enhancements by the condo corporation in Spring/Summer 2026 will further elevate the community’s appeal. Includes 1 underground parking space, with the option to rent an additional space for approximately $60/month. Ideally situated within walking distance to parks, schools, transit, shopping, and everyday amenities, including Adonis, Walmart, and Canadian Tire, as well as a wide selection of restaurants and services. A fantastic opportunity to own in one of Mississauga’s most convenient and established neighbourhoods (id:56221)
Keller Williams Edge Realty
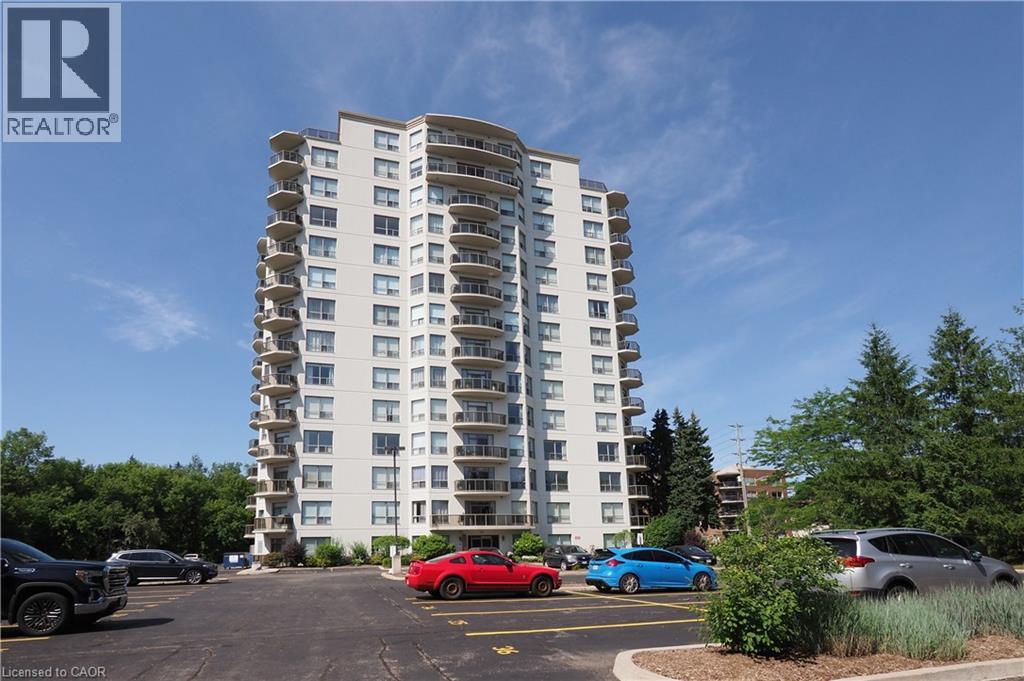
255 Keats Way Unit# 701
Waterloo, Ontario
KEATSWAY ON THE PARK! Welcome to this spacious 1,800 sq. ft. 2 bedroom plus den, 2 bathroom condo situated in desirable neighbourhood within walking distance to University of Waterloo & Laurier! Carpet free with newer vinyl plank flooring throughout. Open concept living/dining/family rooms with sliding door walk-out to large open balcony with panoramic views. Split bedroom floor plan. Spacious primary bedroom with full ensuite and walk-in closet. In-suite laundry and storage room plus storage locker. Two owned parking spots – one underground and one surface! Amenities include exercise room and guest suite. Enjoy a care-free condo lifestyle in a great location near public transit, shops, restaurants & Waterloo park! (id:56221)
RE/MAX Solid Gold Realty (Ii) Ltd.
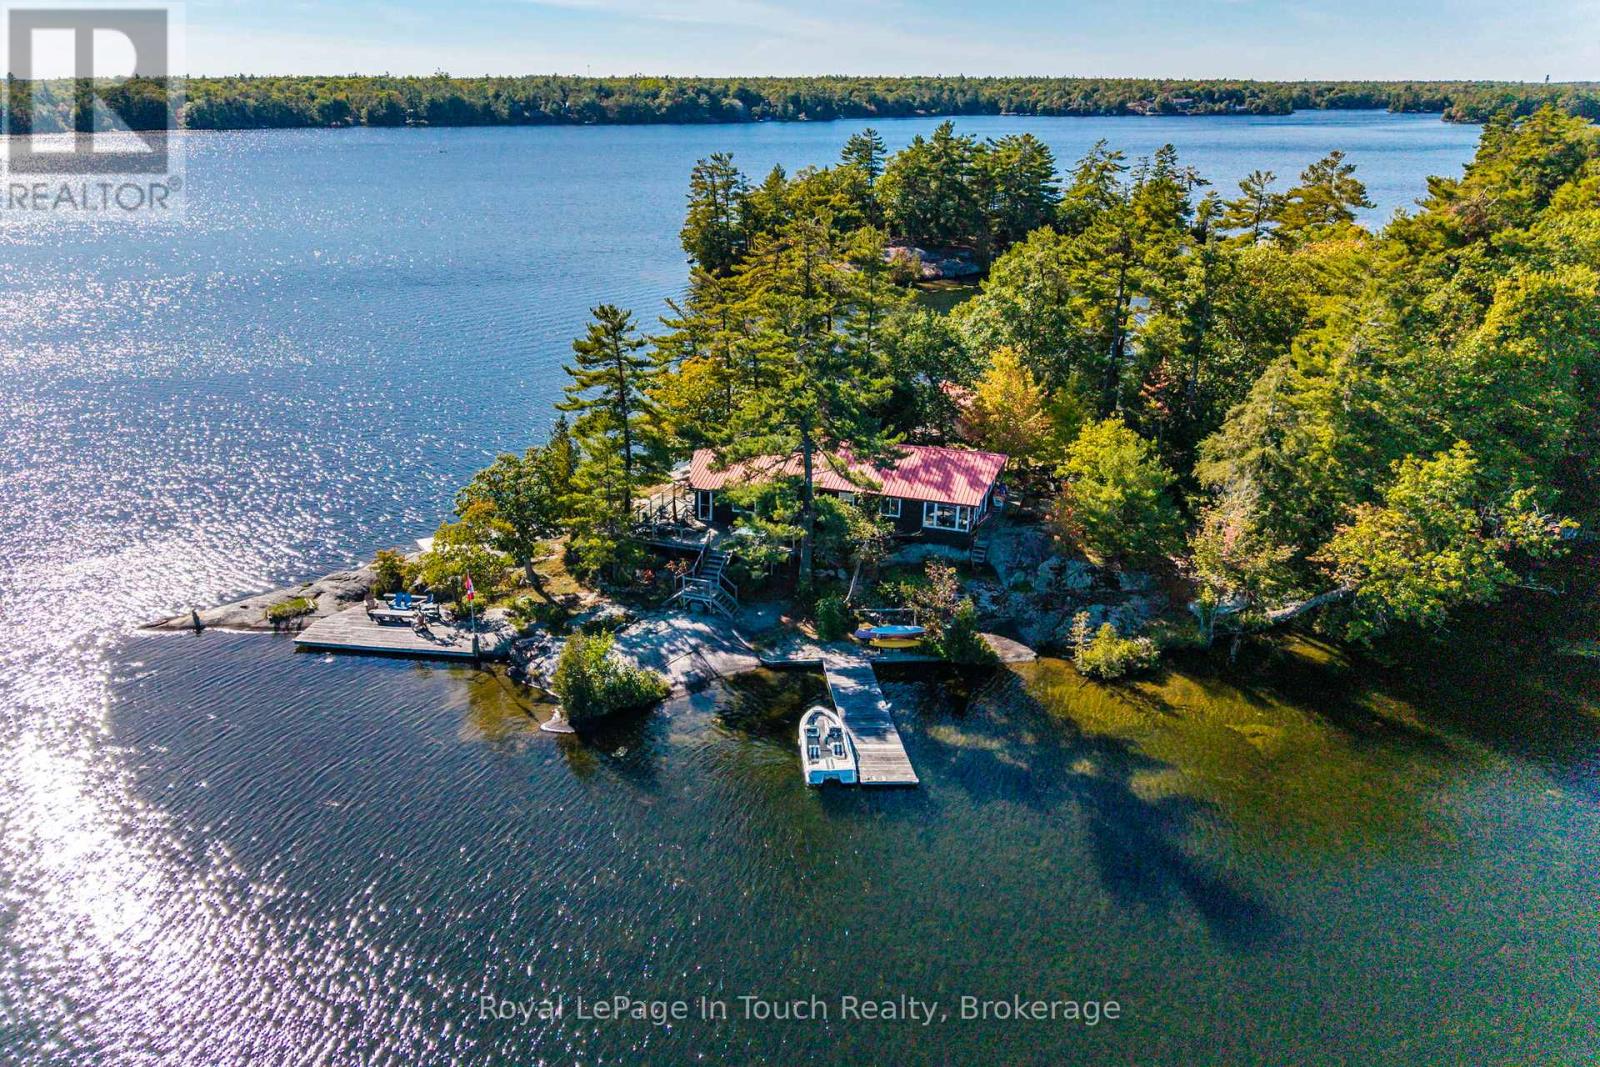
2 Is 190 Island
Georgian Bay (Baxter), Ontario
How would you like to have your very own private island retreat? Welcome to Grey Owl Island on Six Mile Lake, a rare opportunity offering just under 1,500 feet of stunning perimeter shoreline. Perfectly situated in a calm and sheltered area of the lake, this property provides incredible 360-degree views, peaceful surroundings, and some of the best fishing the lake has to offer, all within two hours of the city and just a short boat ride from the marina .At the heart of the island sits a beautifully designed 1,400 sq. ft. main cottage, thoughtfully finished to combine modern comfort with timeless cottage charm. Complementing the main home, you will find a cozy 175 sq. ft. bunkie, ideal for extra guests, and a historic ice house now repurposed as a functional workshop. Whether you're hosting family and friends or seeking quiet solitude, this property is tailored for both relaxation and recreation. With its expansive lakefront, panoramic views, and unique island character, Grey Owl Island is more than just a cottage, its a lifestyle. A truly special find, this property offers the perfect balance of accessibility, privacy, and natural beauty. Don't miss the chance to own this one-of-a-kind island escape. (id:56221)
Royal LePage In Touch Realty

0 Highway 35
Minden Hills (Lutterworth), Ontario
Attention Naturalists, Adventurists, Investors & Developers, ... this exceptional property has appeal for everyone! This rare opportunity features 222 beautiful acres of rolling Canadian Shield and is located off Highway 35 on the outskirts of Minden. The clean, sparkling spring-fed waters of Cedar & Otter Lakes are surrounded by undisturbed woodlands where wildlife abounds and the views are stunning. This secluded paradise provides the perfect opportunity to create a nature lovers's retreat, a family hideaway or further development. A Surveyor's Draft Plan is available, featuring 12 unique multi-acre lots, all with direct waterfront access. Excellent road throughout the property for easy access. Years of planning have gone into this project resulting in an amazing opportunity. With an easy 2 hour drive from the GTA, this property has endless possibilities!! (id:56221)
RE/MAX Professionals North
67 Milford Avenue Unit# 2
Waterloo, Ontario
1 bedroom unit 2 is available 01 June for 1599 for second level unit with balcony at 67 Milford Avenue, Waterloo. One parking is available at 50 dollars per month. All utilities heat, hydro water sewage, are Inclusive in rent. It will be 1 year lease and location of building is excellent and is close to all facilities (id:56221)
Solid State Realty Inc.
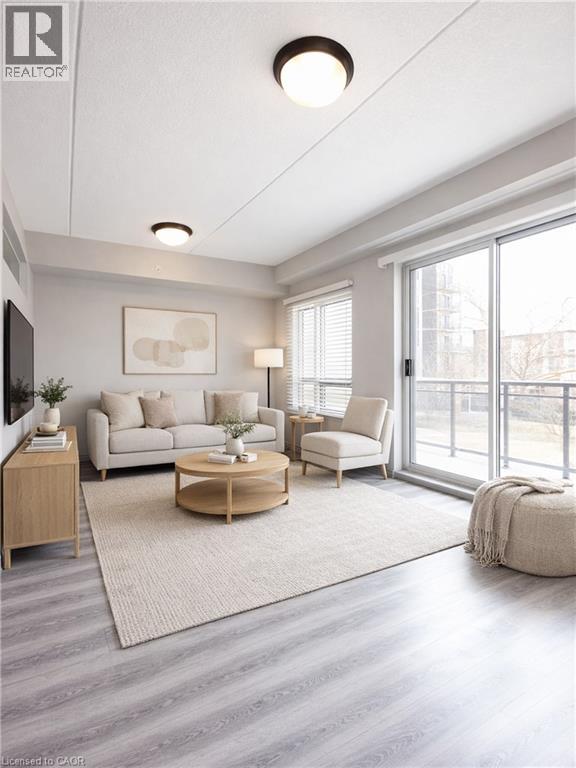
275 Larch Street Unit# F212
Waterloo, Ontario
Parents and investors alert! One bedroom plus large den, used as a second bedroom with an interior window! Welcome to this clean, bright and airy, 771 square feet apartment in the heart of Waterloo, walking distance to both U of Waterloo and Wilfred Laurier, and lots of amenities and services. The spacious primary bedroom has its own private ensuite. There is also an additional three piece bathroom in the unit. Den is big enough to be used as the second bedroom. Enjoy the convenience of in suite stacked washer/dryer and complete control of your heating and cooling. This carpet free unit has an open concept layout from the well equipped kitchen to dining area to living room, with a beautiful balcony for you to enjoy your morning coffee or just relax after a long work day or school. Unit is vacant and ready for you to move in. Don't let this one slip away! Some photos are virtually staged. (id:56221)
Royal LePage Wolle Realty
9 Waterloo Avenue
Guelph, Ontario
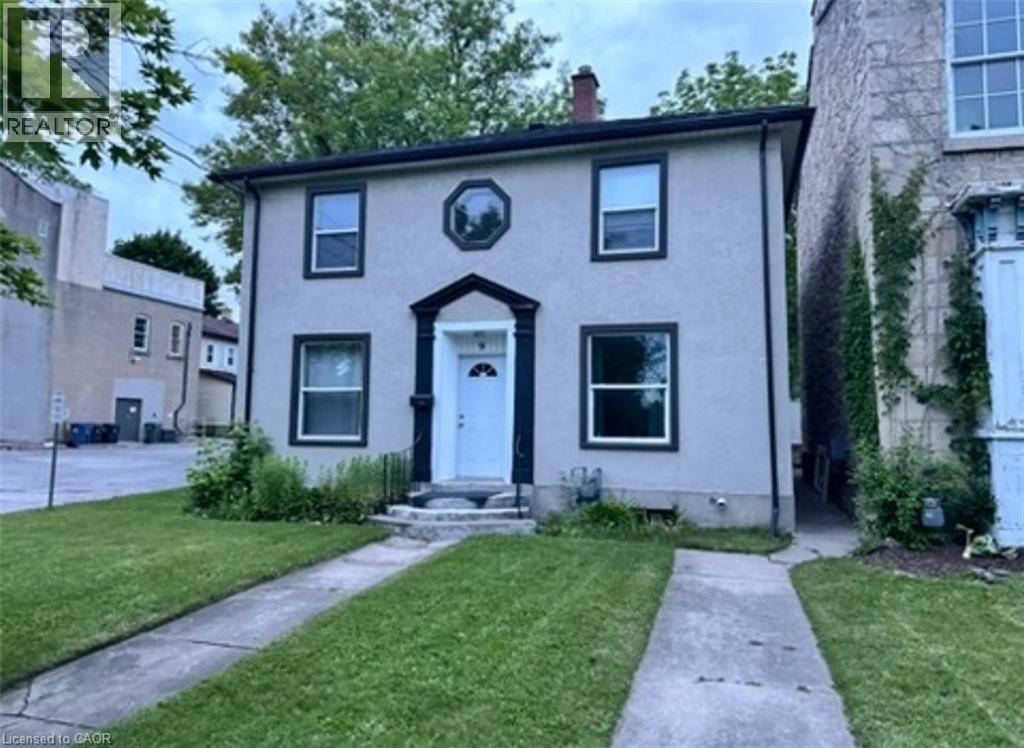
* GUELPH STUDENT RENTAL – SPACIOUS 8 BEDROOM HOME * Welcome to this oversized student home in a prime location — just a 5-minute drive or 11 minutes by transit to the University of Guelph! This thoughtfully set up 8-bedroom home offers tons of space and convenience, perfect for a group looking to live comfortably while staying connected. With extra room for friends, it creates a supportive and social environment that makes your university years that much better. Features include: --- ---- ---- ---- --- --- --- -- 8 large bedrooms and 2 full bathrooms -- 3 fridges + 3 microwaves (no waiting for kitchen space) -- Massive second-floor sunroom surrounded by windows on 3 sides – perfect for studying or relaxing -- Full basement with plenty of storage -- Parking for up to 5 vehicles -- Great location in a quiet, student-friendly area. --- ---- --- --- ---- ---- ---- --- --- - * Room's average price is $812.50/month Ideal for a group of students who want space, natural light, and a layout designed for both privacy and shared living. (id:56221)
Royal LePage Wolle Realty

113 Bean Street
Harriston, Ontario
Stunning 2,174 sq. ft. Webb Bungaloft - Immediate Possession Available! This beautiful bungaloft offers the perfect combination of style and function. The spacious main floor includes a bedroom, a 4-piece bathroom, a modern kitchen, a dining area, an inviting living room, a laundry room, and a primary bedroom featuring a 3-piece ensuite with a shower and walk-in closet. Upstairs, a versatile loft adds extra living space, with an additional bedroom and a 4-piece bathroom, making it ideal for guests or a home office. The unfinished walkout basement offers incredible potential, allowing you to customize the space to suit your needs. Designed with a thoughtful layout, the home boasts sloped ceilings that create a sense of openness, while large windows and patio doors fill the main level with abundant natural light. Every detail reflects high-quality, modern finishes. The sale includes all major appliances (fridge, stove, microwave, dishwasher, washer, and dryer) and a large deck measuring 20 feet by 12 feet, perfect for outdoor relaxation and entertaining. Additional features include central air conditioning, an asphalt paved driveway, a garage door opener, a holiday receptacle, a perennial garden and walkway, sodded yard, an egress window in the basement, a breakfast bar overhang, stone countertops in the kitchen and bathrooms, upgraded kitchen cabinets, and more. Located in the sought-after Maitland Meadows community, this home is ready to be your new home sweet home. Don't miss out-book your private showing today! VISIT US AT THE MODEL HOME LOCATED AT 122 BEAN ST. Some photos are virtually staged. (id:56221)
Exp Realty (Team Branch)
200 - 90 Anne Street
Barrie (0 North), Ontario
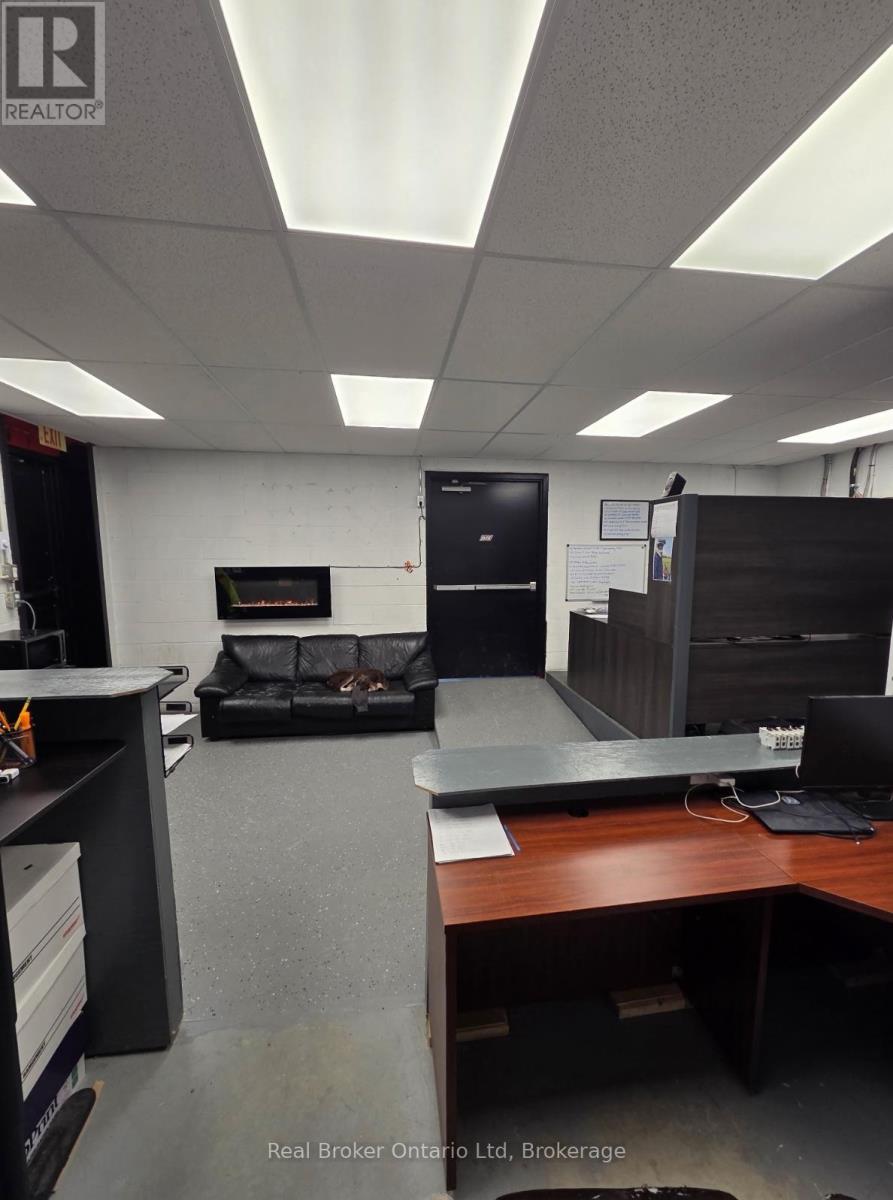
This is the kind of space that grows with you. Offering 1,400 sq ft of total space, this versatile commercial unit is ideal for both new and expanding businesses looking for functionality without compromise. The 456 sq ft office area is thoughtfully designed with a drop ceiling, updated LED lighting, and a 2-piece bathroom complete with a hand dryer - creating a clean, professional environment for day-to-day operations. The open garage space features high ceilings, durable cement flooring, and a large overhead door, comfortably fitting a full-size 4-door Dodge Ram 2500 pickup. Equipped with 200 Amp (3-208-120V) electrical service, electric baseboard heating in the office and bath, plus natural gas forced-air heating in the garage, this space is built to perform. With average hydro around $250/month, it offers both efficiency and practicality - a rare opportunity for a business ready to level up. (id:56221)
Real Broker Ontario Ltd.

40 Anne Street W
Harriston, Ontario
Buyers still have the opportunity to select interior finishes and personalize this home to their style! This rare 4-bedroom end unit townhome offers 2,064 sq ft of beautifully finished living space and is available with an approximate 3-month closing. Designed with a growing family in mind, this modern farmhouse-style two-storey combines rustic charm with contemporary comfort, all situated on a spacious corner lot with excellent curb appeal. The inviting front porch and natural wood accents lead into a bright, well-planned main floor featuring 9' ceilings, a convenient powder room, and a flexible front room that's perfect for a home office, toy room, or guest space. The open-concept layout boasts oversized windows and a seamless flow between the living room, dining area, and upgraded kitchen, complete with a quartz-topped island and breakfast bar seating. Upstairs, the spacious primary suite features a 3-piece ensuite and walk-in closet, while three additional bedrooms share a full family bath. Second-floor laundry adds practical convenience for busy family life. Additional highlights include an attached garage with interior access, an unspoiled basement with rough-in for a future 2-piece bath, and quality craftsmanship throughout. Experience the perfect blend of farmhouse warmth and modern design, with the reliability and style you're looking for in the wonderful community of Harriston. Ask for a full list of premium features-and visit us at the Model Home at 122 Bean Street (id:56221)
Exp Realty (Team Branch)

347 Lancaster Street W
Kitchener, Ontario
Turnkey, fully licensed restaurant located in a high-traffic area, featuring a fully equipped commercial kitchen and established layout. The premises benefit from a cooperative landlord, offering a smooth transition for new ownership. Ideal for owner-operators or those seeking a rebranding opportunity. Plenty of parking in front and back of building. “Liquor license transferable (subject to approval)” “Favorable lease terms in place” “Includes all chattels and equipment” “High foot traffic and strong surrounding anchors” (id:56221)
Exp Realty Of Canada Inc
107-109 Wyndham Street N
Guelph (Downtown), Ontario
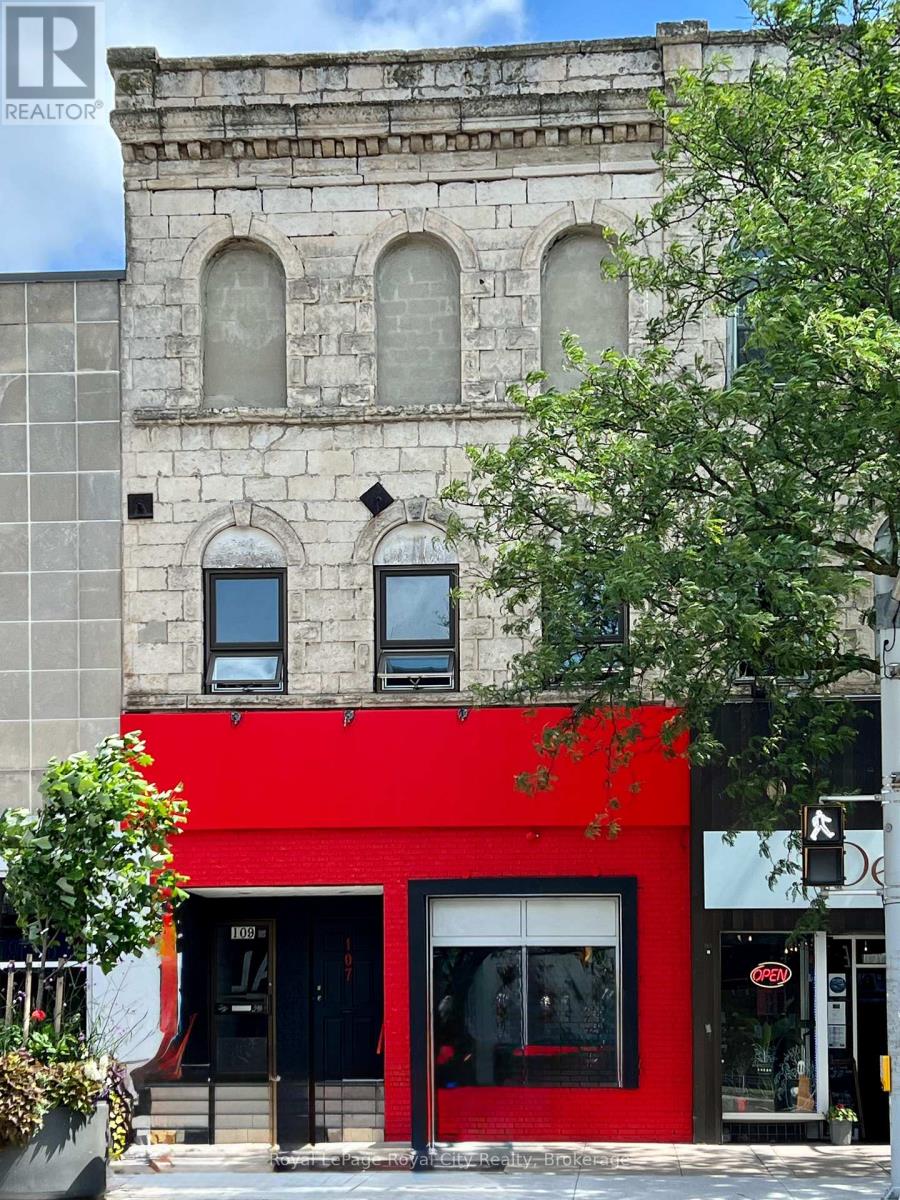
This prime mixed-use investment opportunity at 107-109 Wyndham St N offers an exceptional 5,400 SF of versatile space in the vibrant heart of downtown Guelph. The building features a historic limestone exterior and houses a fully built-out, turn-key restaurant on the main level complemented by a stylish basement speakeasy. The 1,950 SF main floor is equipped with a professional-grade kitchen, full bar, and a signature garage-style window system that opens directly onto the street to create a premier indoor-outdoor dining experience. With a liquor license already in place for 90 patrons on the main level and an additional 35 in the lower level, this vacant commercial space is perfectly positioned for an owner-operator or a high-profile tenant to begin operations immediately.The upper level of the property features a lodge-style residential suite that provides a steady and reliable income stream independent of the commercial operations. This residential space includes five legal rooms, a spacious common living area, a full kitchen, and two washrooms. While the current net operating income of $62,166 is based on extremely conservative commercial estimates, it is important to note that this figure does not account for the two currently vacant residential rooms. Filling these vacancies could conservatively add an additional $17,000 in annual income, bringing the potential net operating income to approximately $79,166. 107-109 Wyndham St N represents a rare turn-key asset that balances immediate hospitality potential with stabilized residential returns. The commercial and residential units benefit from separate entrances, ensuring full operational independence for all occupants. Whether you are looking to establish a restaurant as an owner operator or seeking a diversified investment with significant revenue upside, this property stands as one of the most compelling opportunities in the Guelph market. (id:56221)
Royal LePage Royal City Realty
40 Braemar Avenue Unit# 30
Caledonia, Ontario
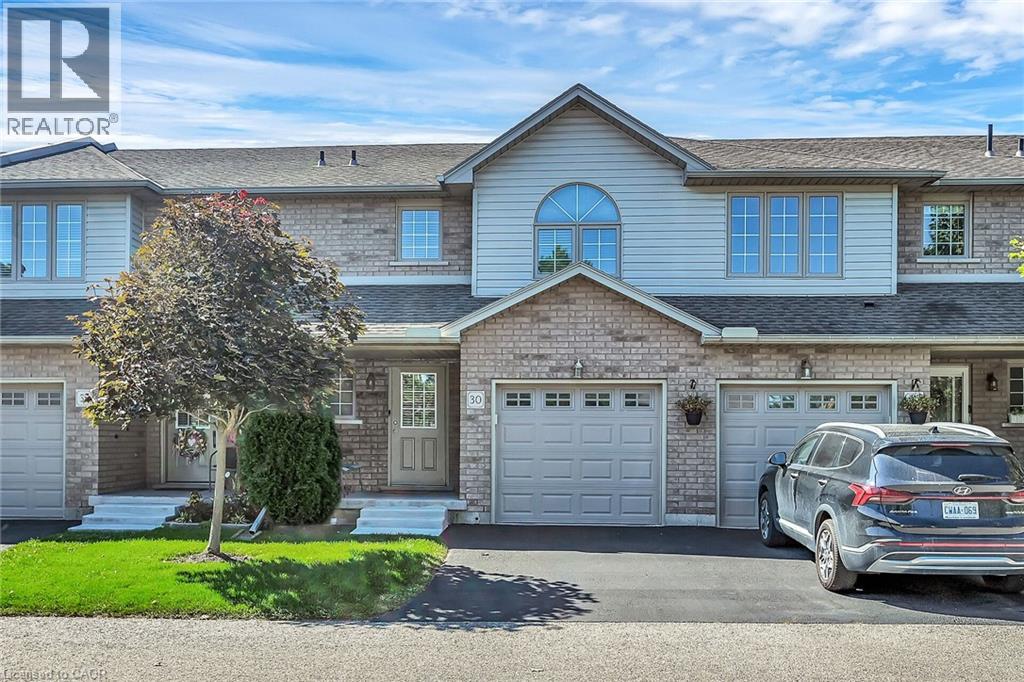
Welcome to Unit 30 - 40 Braemar Avenue, ideally situated in the heart of Caledonia. This spacious townhouse condominium is located within the highly sought-after Meadow Gardens complex. The property features 3 bedrooms, including an expansive primary suite with dual closets, as well as 3 bathrooms. The open-concept kitchen, dining, and living areas create a welcoming atmosphere, while the fully finished basement offers a generous family room, laundry and extensive storage space. Additional highlights include hi-efficiency furnace & central-air conditioner (2020), oak cabinetry with pantry in the kitchen, high-quality laminate flooring throughout the basement, living room, and bedrooms, ceramic tile in the kitchen and entrance, a covered front porch, inside access from the garage, and a private backyard featuring new fencing, a wood deck, and patio. For a monthly condo fee of $365.00, residents benefit from exterior maintenance services such as grass cutting and snow removal, ample guest parking, and building insurance. The location is within walking distance to numerous amenities, including parks, schools, fitness centres, restaurants, Tim Hortons, and the Grand River. With easy access to Hamilton, Ancaster, and Highway 403, this property is ideal for individuals seeking a low-maintenance lifestyle and exceptional convenience. (id:56221)
Royal LePage NRC Realty Inc.
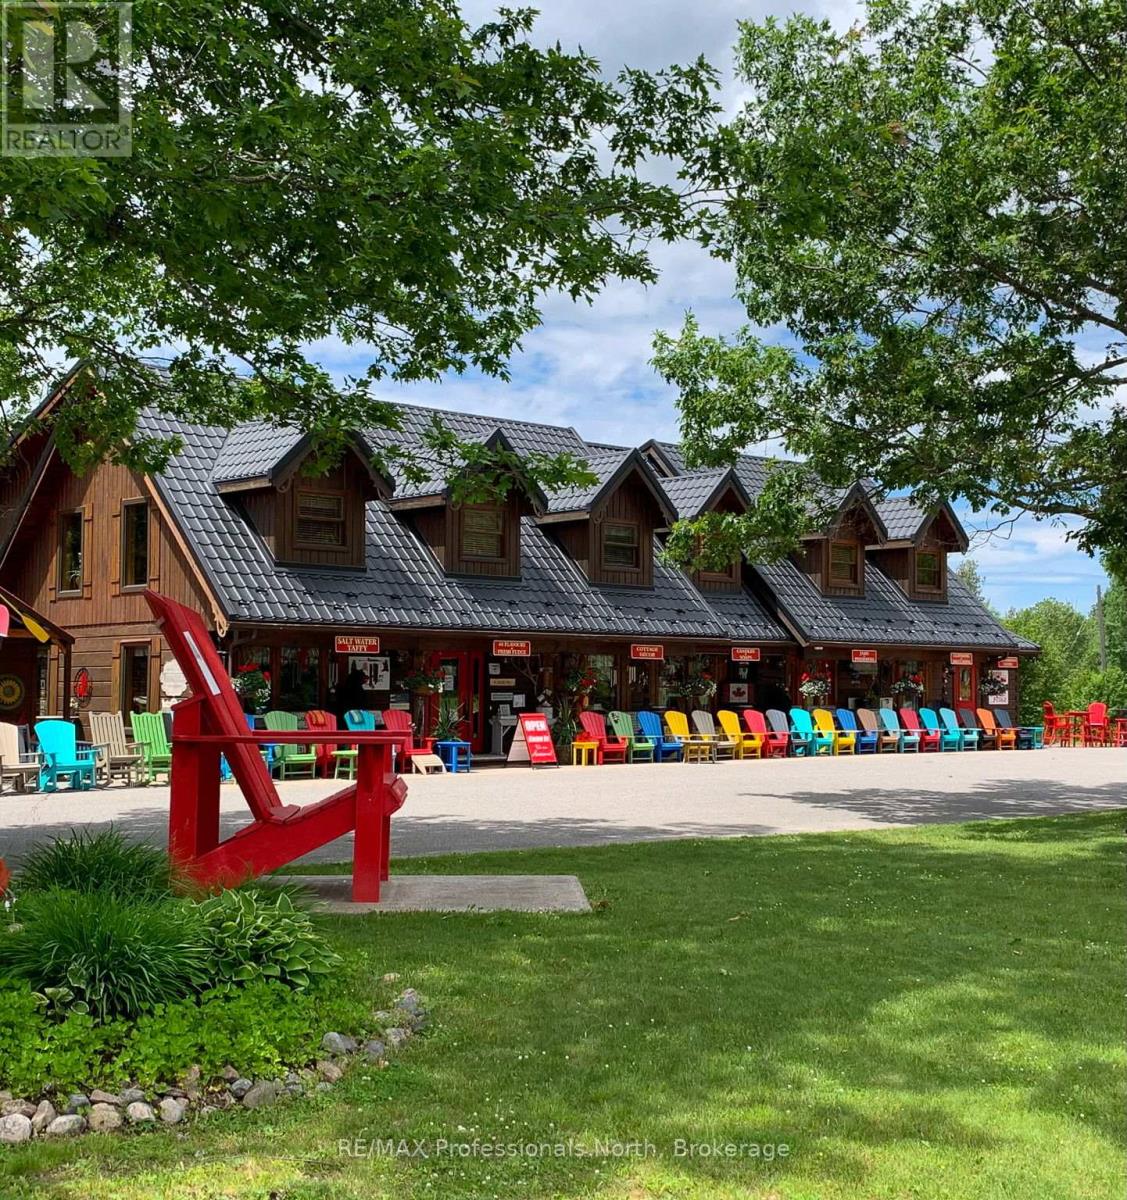
1141 Kennisis Lake Road
Dysart Et Al (Guilford), Ontario
Let your imagination run wild with this iconic building set in the heart of West Guilford - this is the perfect location for your dream business! Visitors and locals alike know this special building with excellent roadside exposure. Zoned CH (Commercial Highway), this property offers a myriad of uses and provides high visibility on a main artery through cottage country. Just a few suggestions for this versatile property - Restaurant, Marine Sales, Landscaping, and more. A beautiful quality log building offers 5,520 sq. ft. split over 3 levels. The main level is currently used as a store with a large living area upstairs that provides 2 bedrooms, full kitchen/eating room, washroom, living area, walkout to a deck, sunroom, additional office or entertainment space, and more. The lower level provides 1,758 sq. ft. of undeveloped space with a walkout to the back parking lot for deliveries. The building has been extremely well maintained with a newer metal roof, a great deck out the back (perfect for that Cafe or Restaurant), full security system, and so much more. A secondary driveway behind the building has a storage area, and gives parking for staff and room for big deliveries. All of this sits on an expansive 1.23 acre lot that is lovingly manicured and offers expansion options. Driving through West Guilford, you cannot miss it, and neither can the thousands of cottagers heading to the cottage and local residents! (id:56221)
RE/MAX Professionals North
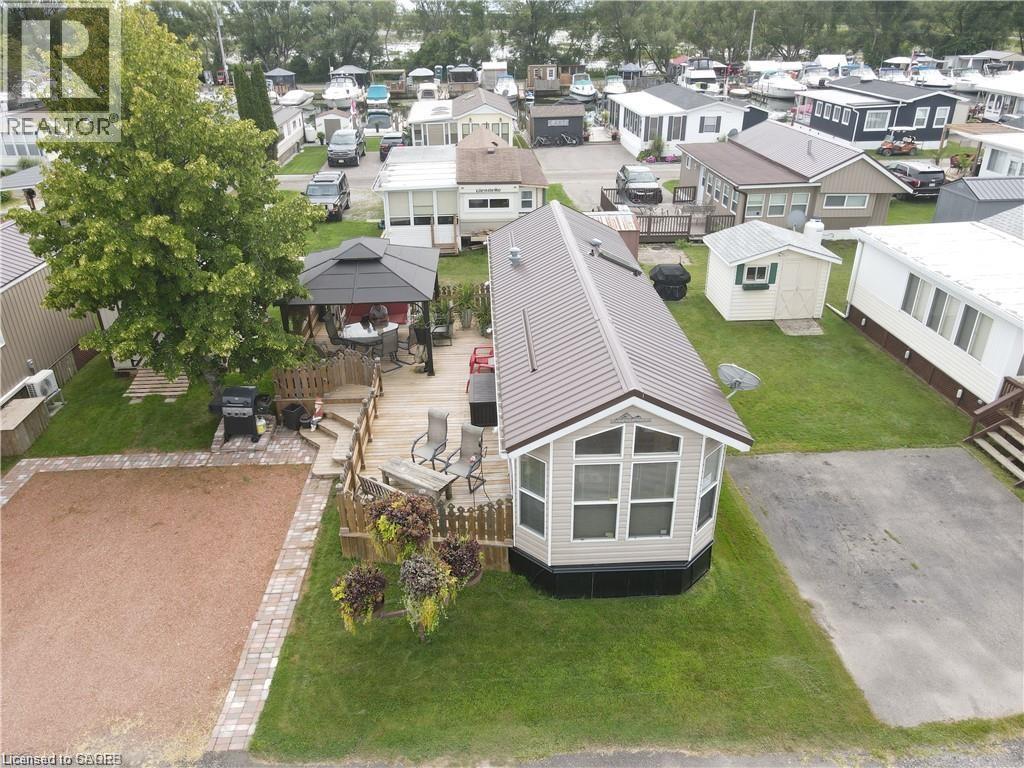
92 Clubhouse Road Unit# 47
Turkey Point, Ontario
Catch summer 2026 in Turkey Point. 2005 Breckenridge in mint condition. A great opportunity to enjoy Cottage Lake Life at a fraction of the cost. Located in MacDonald Turkey Point Marina, Canada’s largest freshwater marina. Enjoy everything Turkey Point Beach has to offer along with having your own private boat dock directly across. 1 full bedroom and a large rec room with futon, there is sleeping room for everyone! Full size kitchen with all appliances needed for entertaining guests. Features large porch with gazebo, parking for 2 vehicles, and a large storage shed. Fully furnished and Turn-key. Seasonal Park running from mid April to mid October, purchasers required to submit application to MacDonald Marina for consideration. Seasonal fee’s including dockage, water, and septic charges approx. $13,500 (id:56221)
RE/MAX Erie Shores Realty Inc. Brokerage
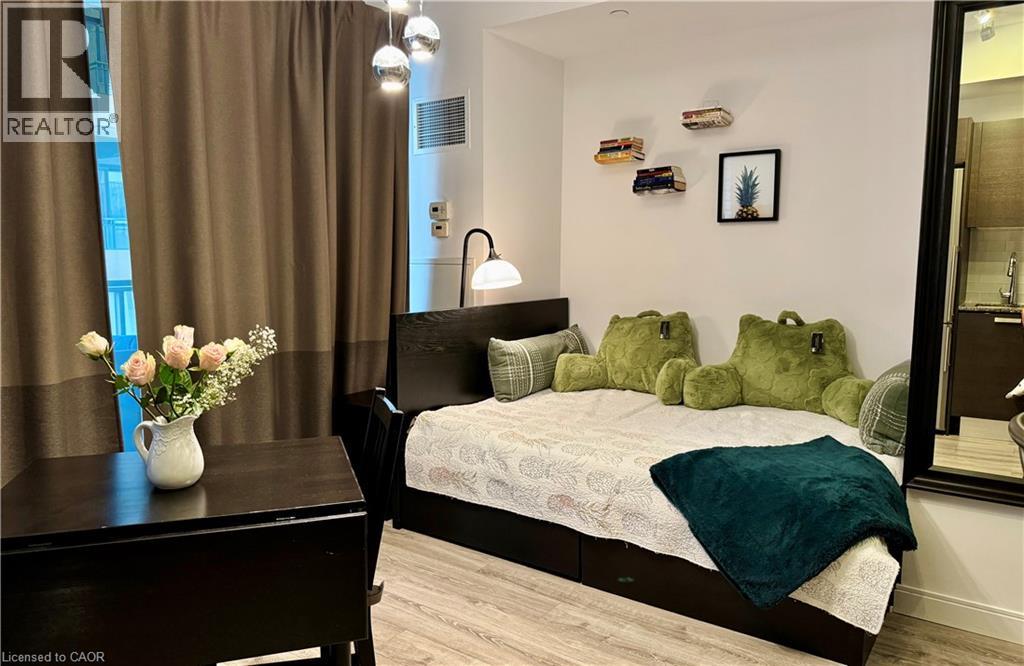
42 Charles Street E Unit# 2206
Toronto, Ontario
Immaculate, 1 owner, never rented, Violet studio condo, located steps from Yonge and Bloor and minutes away from Yorkville with fine dining and premier shopping locations. Perfect for busy professionals, dynamic couples or students, this is your new home! With no neighbours on either side and a higher elevation, this unit allows for peace, calm and quiet amid the hustle and bustle of Toronto. An ideal location at the hub of both subway lines and walking distance to University of Toronto, Toronto Metropolitan University, Queens Park and Yorkdale. The outdoor balcony provides extra living space of 90 sq ft with amazing views. Keep your lifestyle costs down with an ample sized gym, party and game rooms as well as an outdoor heated pool and entertaining area with BBQs! If you are looking to break into the market or build your real estate portfolio then this is for you! Includes the large TV, modern stainless-steel appliances and all indoor and outdoor furniture-this is a must have! Security with a 24-hour concierge. Unit can come fully furnished. (id:56221)
Right At Home Realty
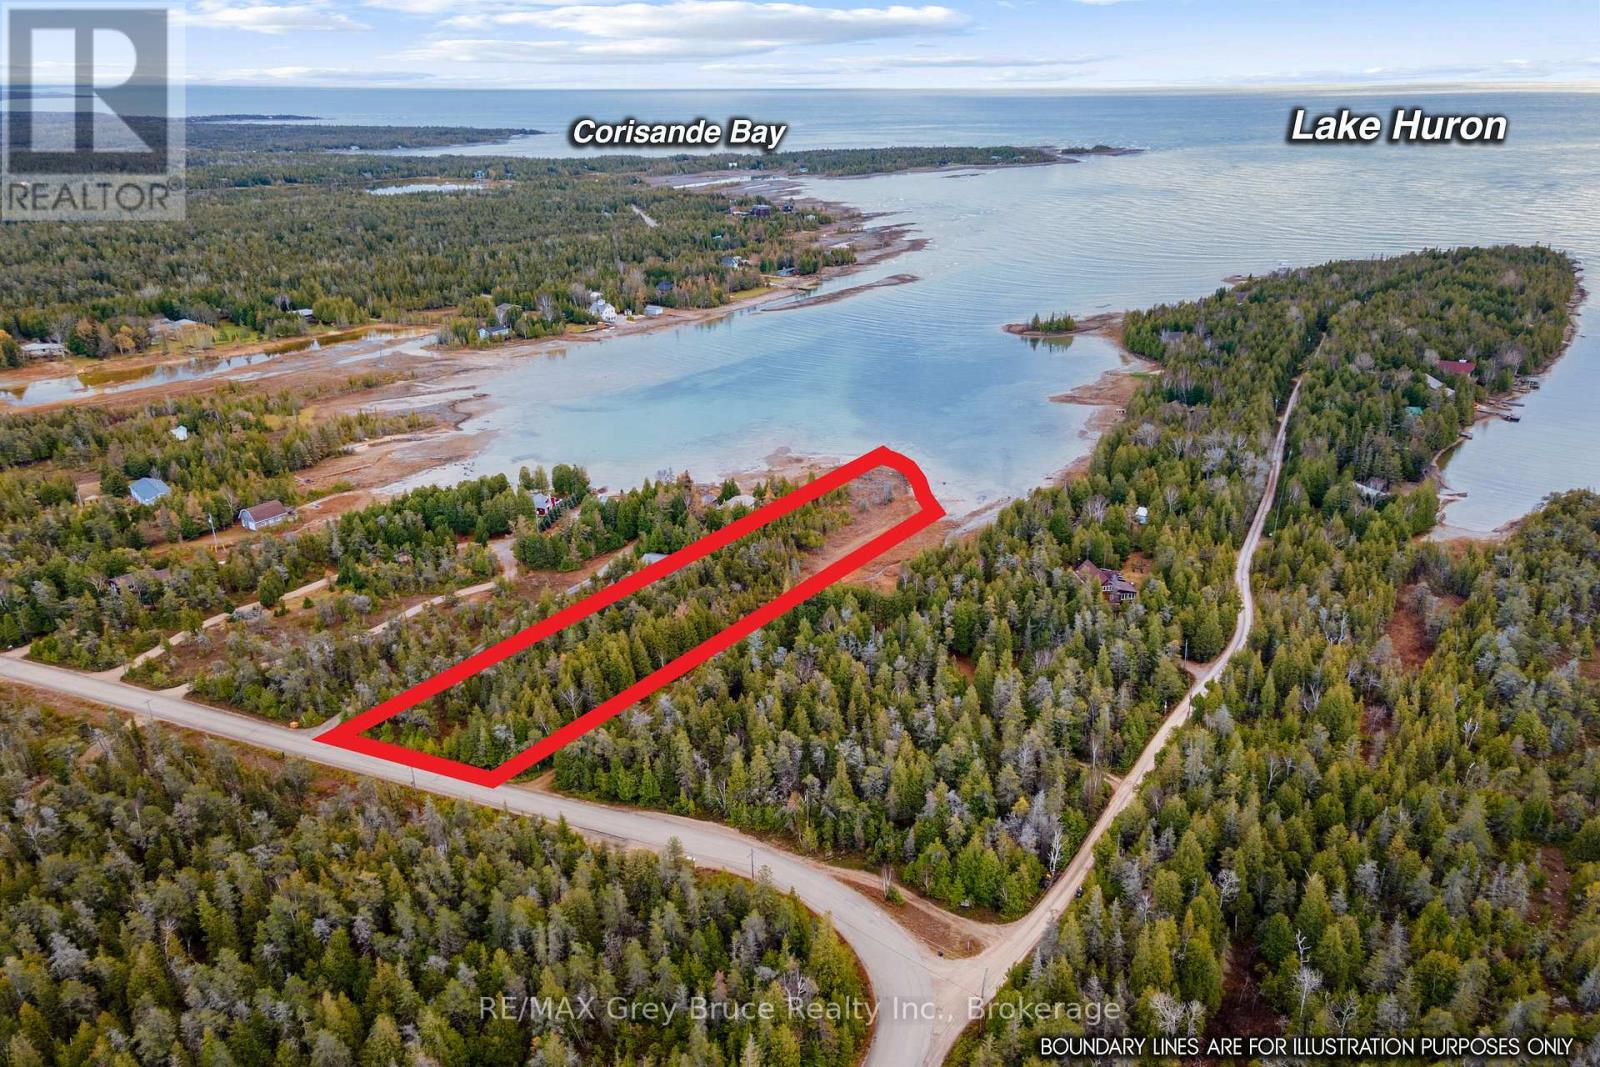
660 Dorcas Bay Road
Northern Bruce Peninsula, Ontario
275 FT of waterfront on Lake Huron! 1+ acre property in a calm, protected cove with a natural rock shoreline and clear turquoise water. Located on the Bruce Peninsula just 15 minutes to Tobermory, 10 minutes to Bruce Peninsula National Park, and on the same road as Singing Sands Beach.Well-treed with mature evergreens and over 500 ft deep for excellent privacy. Hydro is already on site for easy hookup. Year-round paved road with garbage and recycling pickup. Civic address and mailbox already in place.Ideal for a future home, cottage, or getaway. A great opportunity to own a large waterfront property on Lake Huron in a prime Bruce Peninsula location (id:56221)
RE/MAX Grey Bruce Realty Inc.
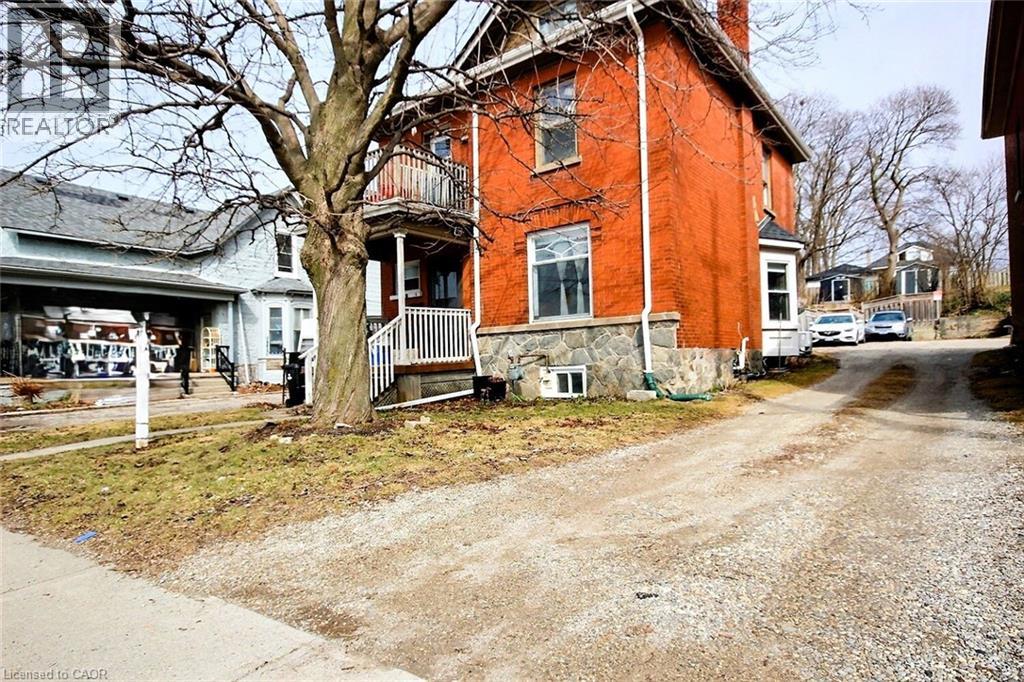
223 Water Street N
Cambridge, Ontario
Incredible opportunity just steps from most everything! Whether you're a first-time buyer or a savvy investor, this bright home is bursting with potential! Move right in and enjoy the freshly painted main level while you are generating income from the upper level which has it own separate entrance, perfect for couple, single, student... The basement (son is living there now) could be a future in-law suite or whatever your heart desires. Upstairs has two bedrooms with a unique loft. Nestled in the centre of Cambridge near shopping, schools, hospital and a bus stop at the front door. This location truly has it all. The huge backyard offers plenty of space to relax, play, or even explore the possibility of a future garden suite. Don’t miss out on this exciting chance to own a versatile home in one of Cambridge most convenient pockets! (id:56221)
RE/MAX Real Estate Centre Inc.
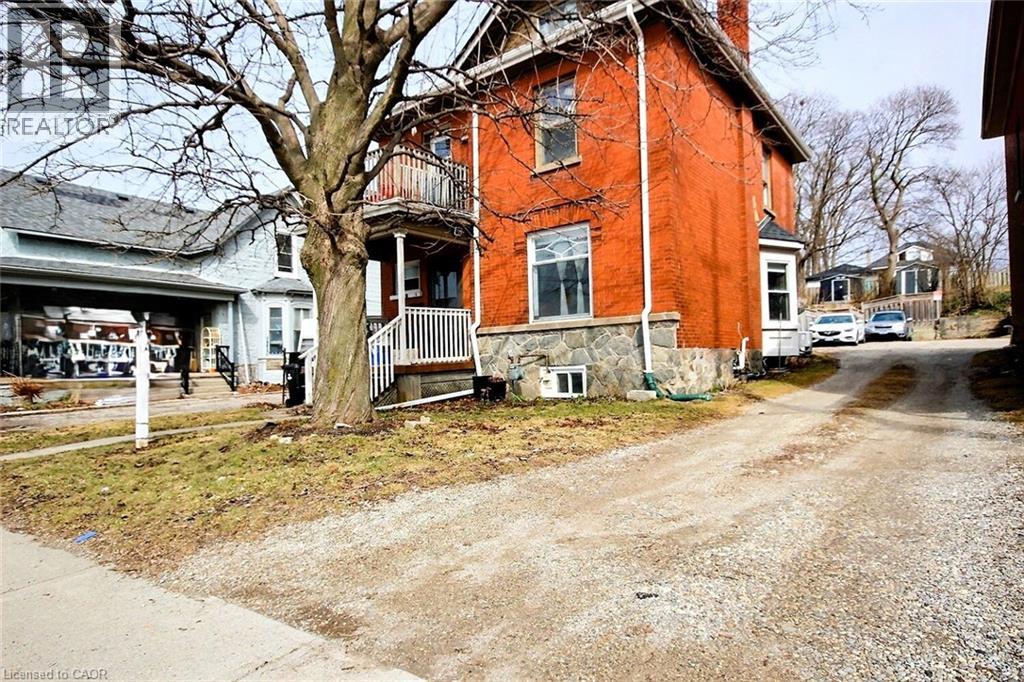
223 Water Street N
Cambridge, Ontario
Great investment opportunity: legal duplex with strong income potential. You can get vacant possession and set your own rents. This up-and-down property includes two units 1-bedroom unit, two bedroom unit plus a possible of a basement in-law suite (currently the son is living there). The upper unit offers a playful loft for extra living . The main level boasts high ceilings, a den/office, and a front and rear entrance. Ample parking behind the house. Conveniently located near the schools, hospital, shopping, and downtown, with nearby parks, river trails, and walking paths for outdoor recreation. Twenty minutes to the 401 and a bus stop directly across the road.? Two Separate Hydro meters A real Money Maker. (id:56221)
RE/MAX Real Estate Centre Inc.
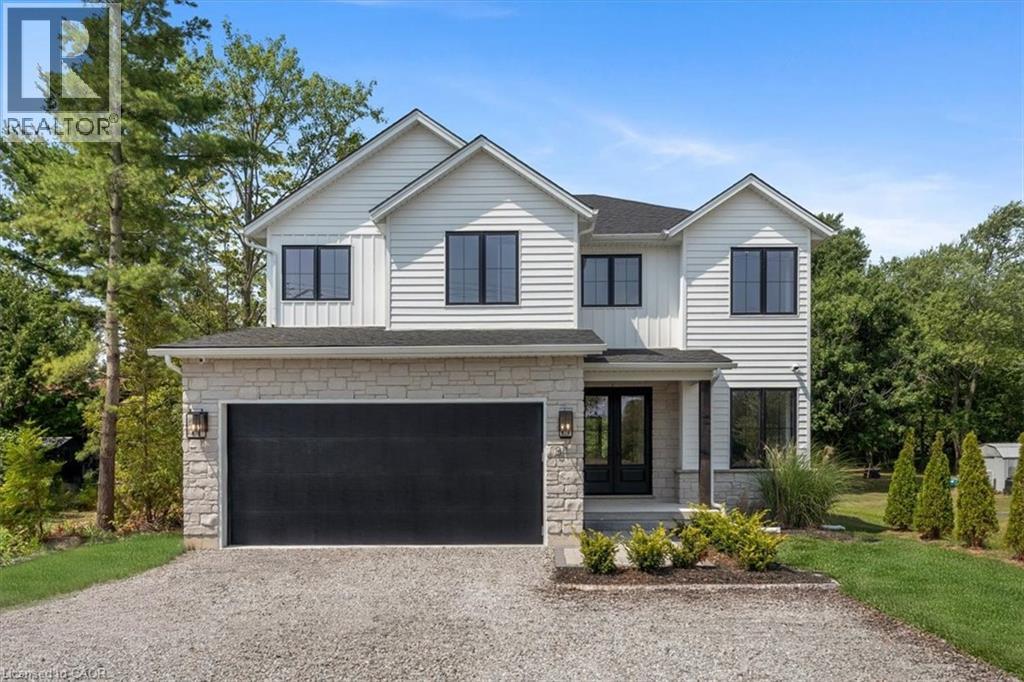
81 Doans Ridge Road
Welland, Ontario
Experience the pinnacle of modern living at 81 Doans Ridge Road—an interior design gem offering 3,025 sq ft of refined space on a 60’ x 200’ lot. From the moment you step inside, the open-concept main floor sets the tone with soaring 9’ ceilings, rich engineered hardwood, custom white oak wall paneling, in-ceiling speakers, and sun-filled windows. The chef’s kitchen is a showstopper with a 48” Thermador gas range, 36” Thermador fridge, 8’ island, and walk-in pantry—perfect for hosting. A main-floor office provides the ideal work-from-home setup. Step onto the 295 sq ft covered deck and soak in tranquil views. Upstairs, two bedrooms each offer private 3 pc ensuites and walk-in closets, while the 650 sq ft primary suite is a true retreat with vaulted ceilings, a fireplace, spa-inspired ensuite, and walk-in closet. The basement features over 8’ ceilings, a roughed-in bath, and a garage-to-basement stairwell. As a newly built home, that’s never been lived in, there may be an opportunity for eligible buyers to benefit from applicable HST exemption programs—buyers are advised to determine qualification and potential savings. Located minutes from the Welland Canal, trails, and Niagara’s wine country, with quick access to St. Catharines, Niagara Falls, and major highways—this home delivers luxury, lifestyle, and location in one extraordinary package. (id:56221)
RE/MAX Escarpment Realty Inc.
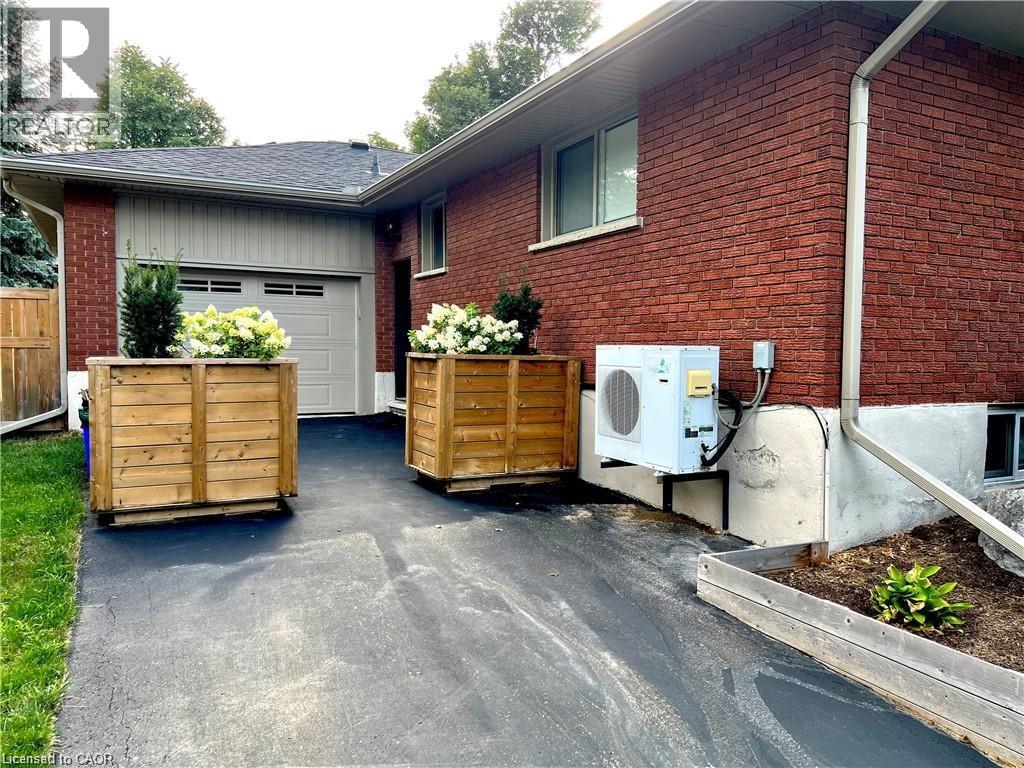
213 Union Street E Unit# Lower
Waterloo, Ontario
All Inclusive!! This beautiful 2-bedroom basement is one you are not going to want to miss. This property is optionally set up with a private 3 car driveway for the lower space, that leads to a beautiful area to set up an outdoor patio oasis. The space is uniquely laid out so that it can easily accommodate two roommates looking to have their own rooms and living areas with shared kitchen and bathroom or can be an amazing space for a couple looking to have a great work from home set up. With almost 8-foot ceiling heights and lots of windows, this unit does not feel like your average basement. Located in a mature and established neighbourhood with trails, transit, easy highway access and so much more right at your fingertips. In unit private Laundry! (id:56221)
RE/MAX Twin City Realty Inc.
227 William Street
Stratford, Ontario
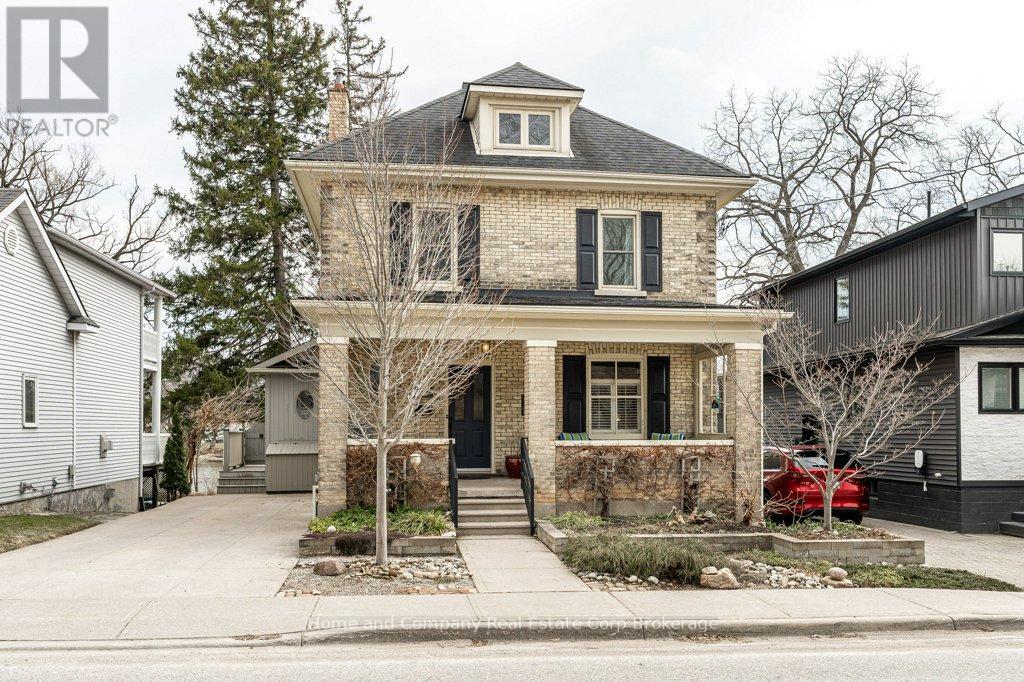
If you have been wandering William St., patiently waiting for the perfect riverside property to come up for sale, your wait is over. Welcome to 227 William St., a warm, inviting & character-filled home. Picture yourself lounging in the living room with its French doors & crown mouldings or getting cosy in the main floor family room. Host dinner parties in the spacious dining room that feels both formal yet relaxed all at the same time. And what you will savour more? The meals you will prepare in the expansive & well-equipped kitchen or the river view you'll have from there. A period staircase leads to the second floor where your family or guests will have their choice of 4 generous bedrooms & a 4-piece bath with in-floor heat. A convenient flex space & laundry are also welcome features on this level. Ascend again to find the primary suite occupying the full third floor, with its 3-piece ensuite, fireplace & access to the roof top deck with hot tub & panoramic views. There is also the unexpected finished space on the lower level, where a rec room, a studio & a 2-piece bath reside. Outside provides ample areas for enjoyment - A deck where you can hear the curtain call for Tom Patterson Theatre, a private patio area, as well as a fenced yard, where access to the riverfront trail is yours. And in this prime location, Stratford's dynamic core, brimming with unique shops & vibrant culinary scene is just a short stroll away. William St. awaits you, at last. (id:56221)
Home And Company Real Estate Corp Brokerage
1539 6 Concession N
Clearview, Ontario
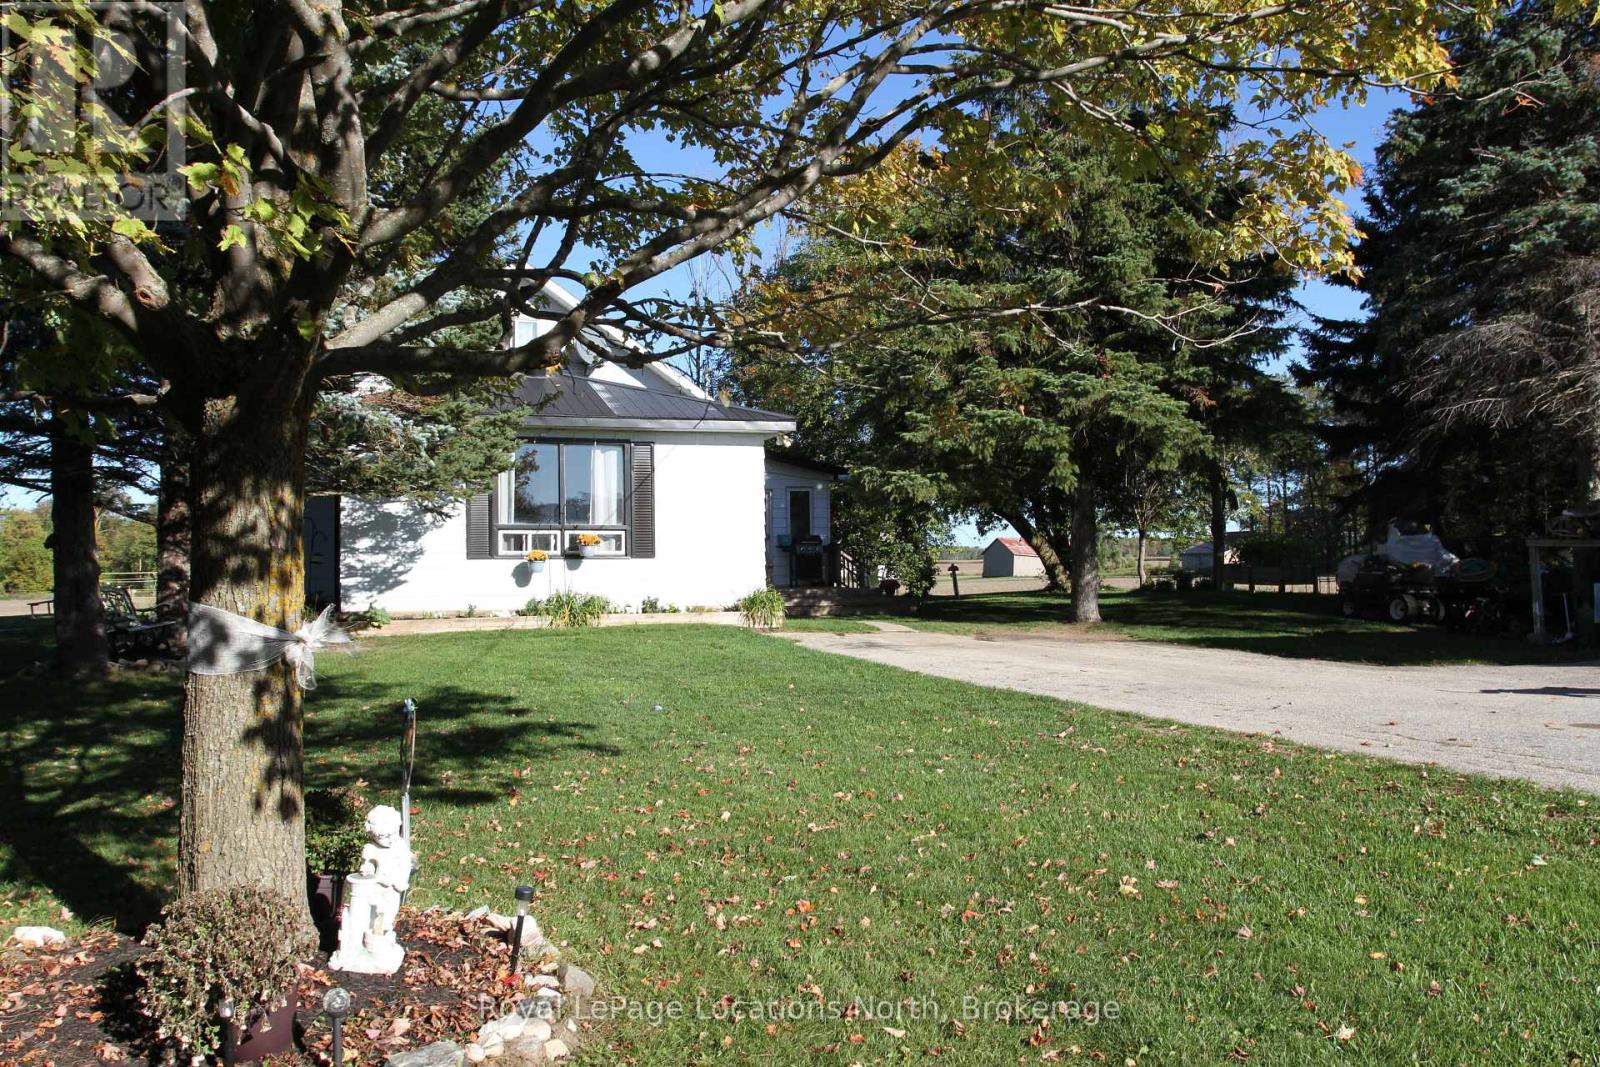
Welcome to this charming 1 1/2 story home with history and character! Once a one room schoolhouse, it has been thoughtfully converted to a 3 bedroom home with loads of potential. The main floor features an inviting open-concept living room and kitchen, a spacious primary bedroom, a 4 piece bathroom with recently installed tile, a versatile second bedroom or office, sunroom and a welcoming foyer with newly installed tile. |The second floor offers two adjoining bedrooms, connected by a doorway. One of the rooms is currently being used for storage, providing flexibility for your needs. With a little vision, the upper level could be transformed into one spacious primary suite or as a cozy family room. House is wired for a generator with a 100 amp generator panel and has an upgraded main electrical panel to 200 amp. With a detached 2 car garage all nestled on a rural 1/2 an acre lot. (id:56221)
Royal LePage Locations North
244 Main Street
Atwood, Ontario
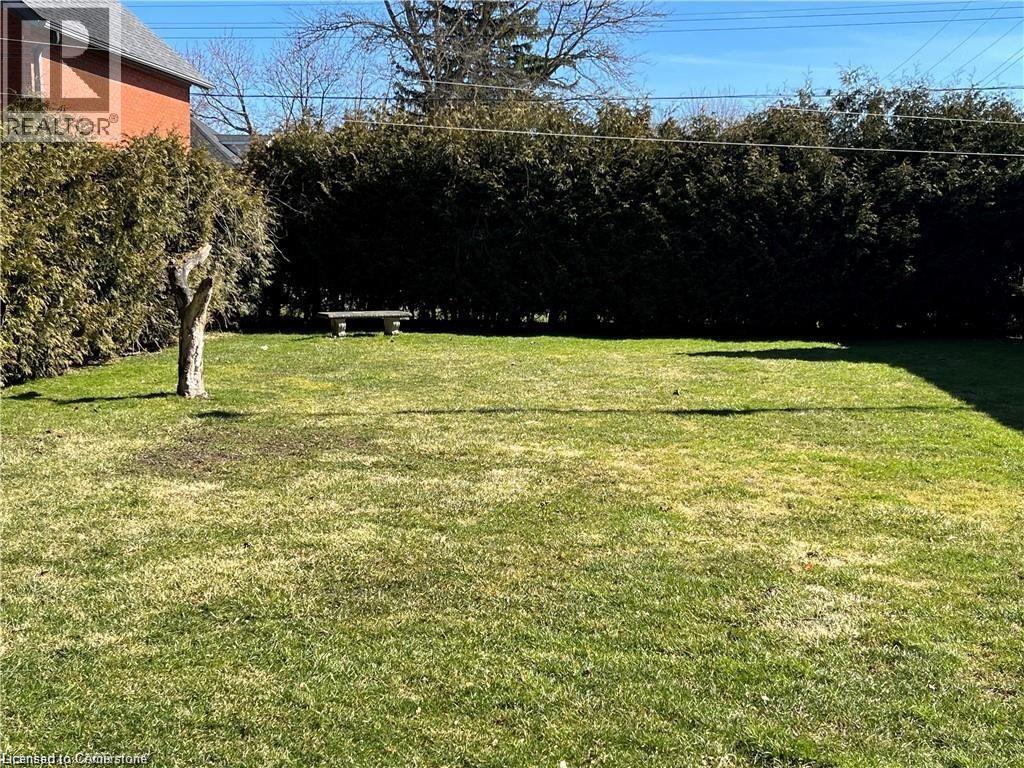
Rare find. Beautiful mature building lot 44 x 122 sq ft. in tranquil Atwood a few minutes from all of the amenities of Listowel.R-4 zoning allows numerous possible uses ie single family, multi family, semi detached , home occupation etc ( see attached list) Sewer available, option of shared well or drilling own well.SELLER WILLING TO ASSIST WITH FINANCING Permitted Uses for R-4 (a)One single-detached dwelling on one lot; (b)One semi-detached dwelling on one lot; (c)One dwelling unit of a semi-detached dwelling on one lot; (d)One semi-detached link dwelling on one lot; (e)One dwelling unit of a semi-detached link dwelling on one lot; (f)One duplex dwelling on one lot; (g)One triplex dwelling on one lot; (h)One fourplex dwelling on one lot; (i)One converted dwelling on one lot, containing not more than four dwelling units; (j)One boarding or lodging house on one lot, containing not more than four guest rooms; (k)A home occupation, in accordance with Section 3; (1) A bed and breakfast establishment, in accordance with Section 3; (m)A park, in accordance with Section 28; (n)Accessory uses, buildings, and structures, in accordance with Sections 3 and 5 (id:56221)
RE/MAX Twin City Realty Inc.
85 Cambria Road N
Goderich (Goderich (Town)), Ontario
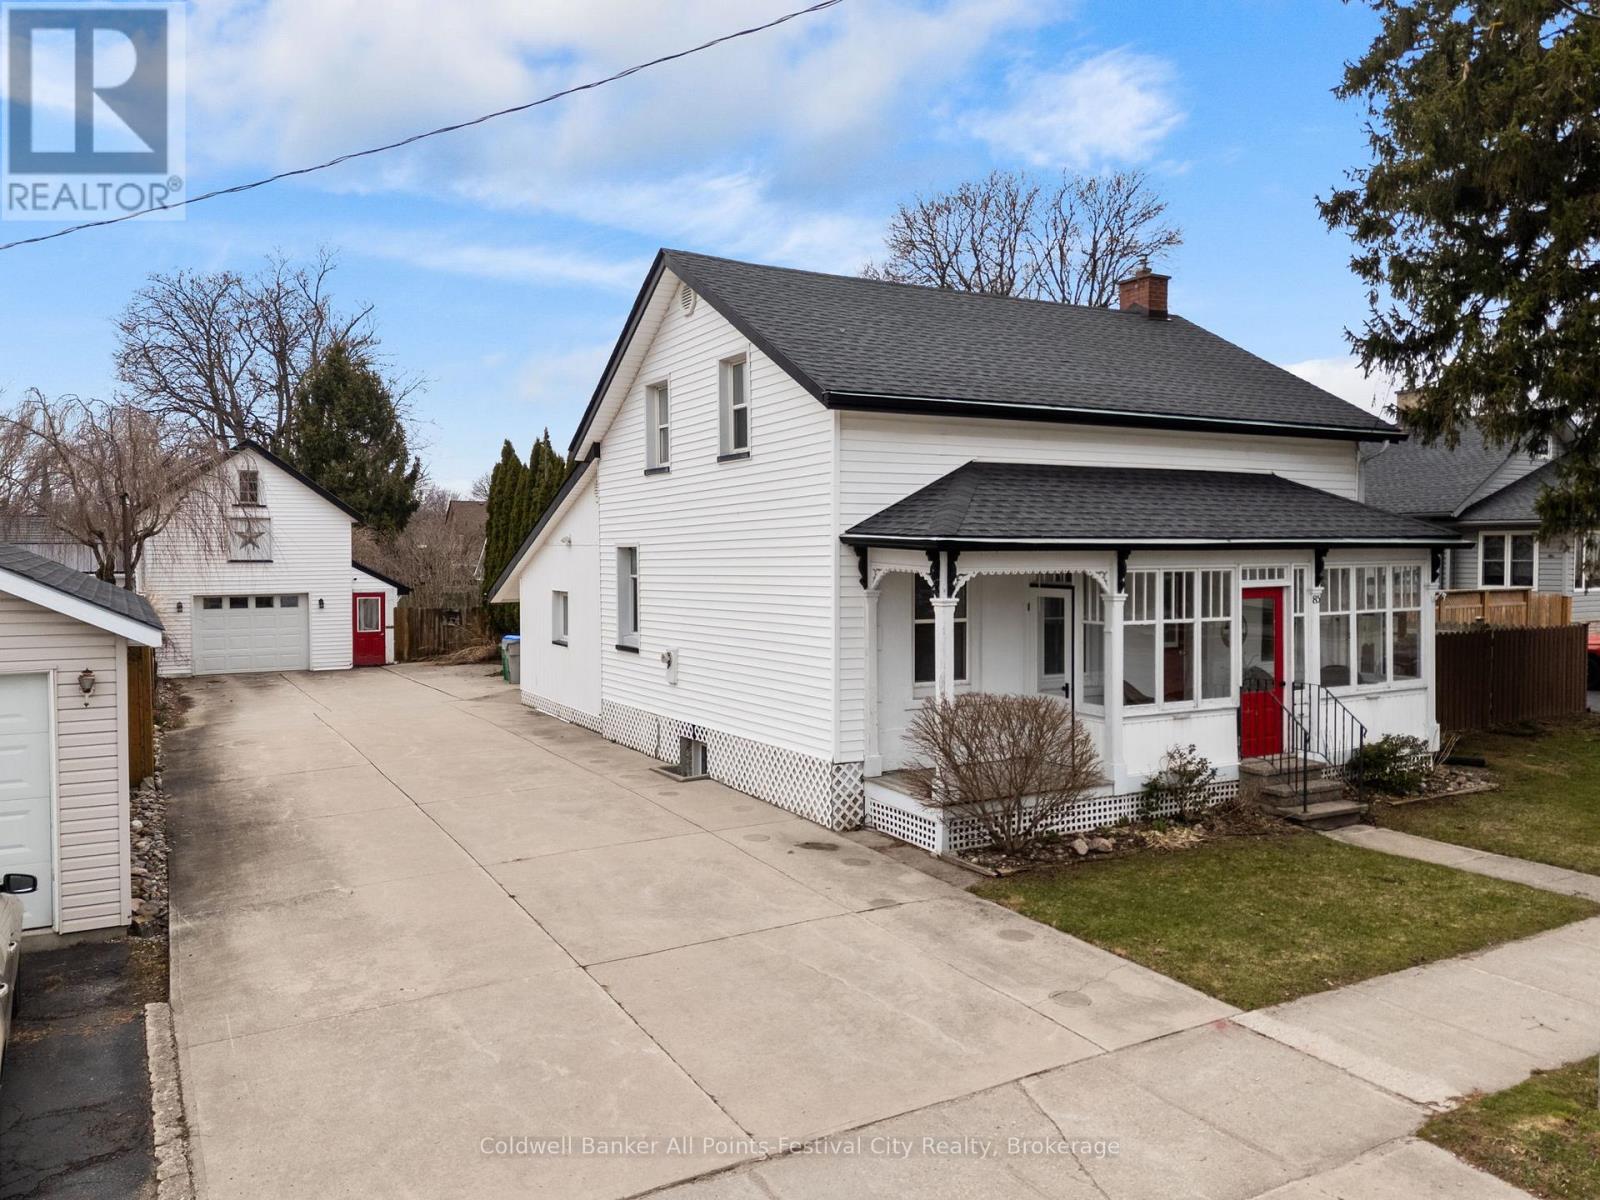
Step into timeless charm at 85 Cambria Road-a classic century home that instantly captures attention with its iconic red door and welcoming curb appeal. Set on a generous town lot, this property blends character, good use of space, and lifestyle in all the right ways.Inside, you'll feel the warmth of yesteryear throughout. The main floor offers a well-appointed kitchen with pantry, dedicated dining space, and a comfortable living room. A versatile den or office with backyard access provides the perfect work-from-home setup or cozy retreat. You'll also find a convenient 3-piece bath and main floor laundry. One of the standout features is the enclosed front porch-an ideal spot to relax and watch the world go by.Upstairs, two bedrooms await, including a spacious primary complete with a walk-in closet and dressing area, along with a second 3-piece bathroom. The lower level adds even more flexibility with a finished space that could serve as a family room or additional bedroom, plus a clean and tidy utility area.Outside, this property truly shines. The detached garage is a rare find-perfect for parking, with a second-storey loft that opens the door to incredible storage or a unique hangout space. The expansive driveway offers plenty of parking, while the professionally landscaped backyard is designed for enjoyment, featuring a covered patio with hot tub and a separate insulated detached building-ideal as a bunkie, studio, or creative space.Located just a short stroll to Victoria Park-complete with playground, splash pad, and tennis courts-and only a couple of blocks from downtown Goderich, this home puts you right where you want to be.Don't miss your chance to own a standout century home in Goderich -book your showing today and come experience 85 Cambria Road for yourself. (id:56221)
Coldwell Banker All Points-Festival City Realty
206 - 435 Walnut Street
Collingwood, Ontario
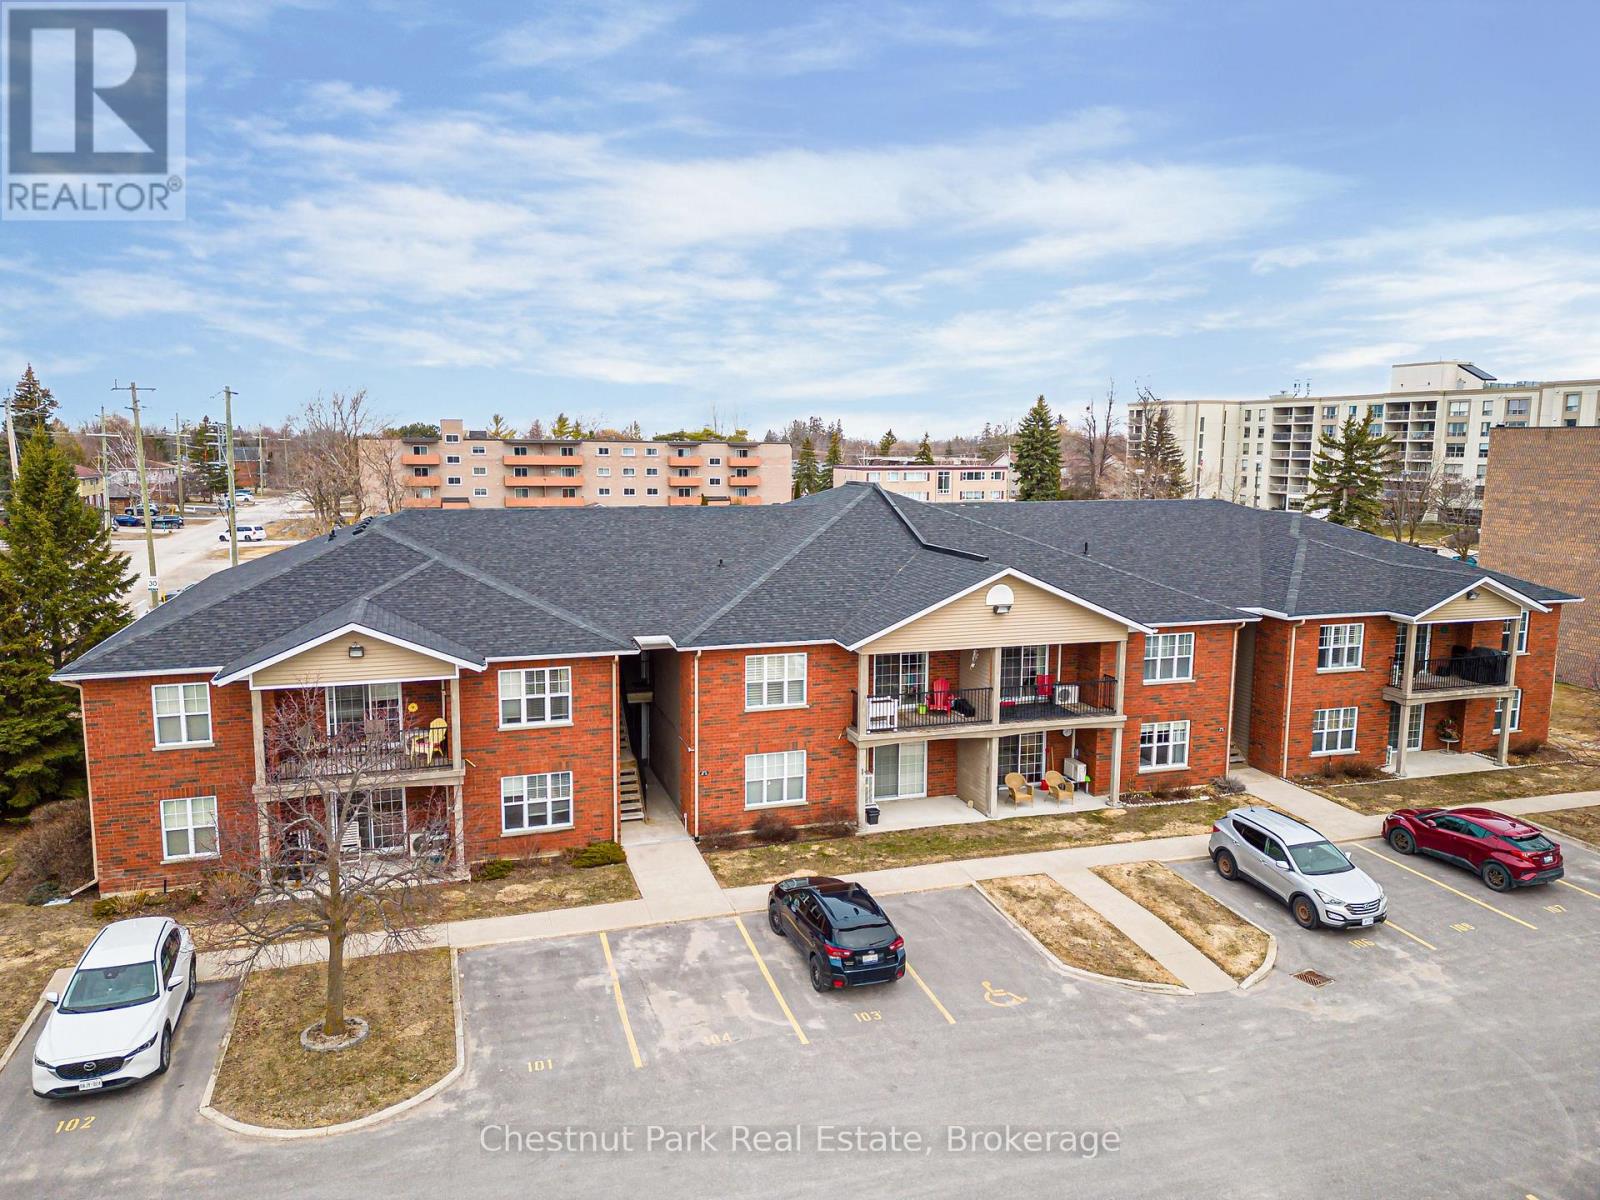
Welcome to Walnut Woods-this spacious and beautifully maintained 1-bedroom, 1-bathroom condo is perfectly situated in the heart of Collingwood. With a dedicated parking space and public transit just a block away, convenience is truly at your doorstep. A single flight of stairs brings you to bright, comfortable one-level living. Inside, you'll find an updated kitchen, cozy in-floor radiant heating, and a sought-after open-concept layout that's ideal for both everyday living and entertaining. Located within the desirable Walnut Woods community and close to all of Collingwood's top amenities-shopping, dining, trails, and recreational activities-this condo offers exceptional value for first-time buyers, downsizers, or investors. A wonderful opportunity to enjoy comfort, convenience, and an unbeatable location! (id:56221)
Chestnut Park Real Estate
8 Robbie Way
Collingwood, Ontario
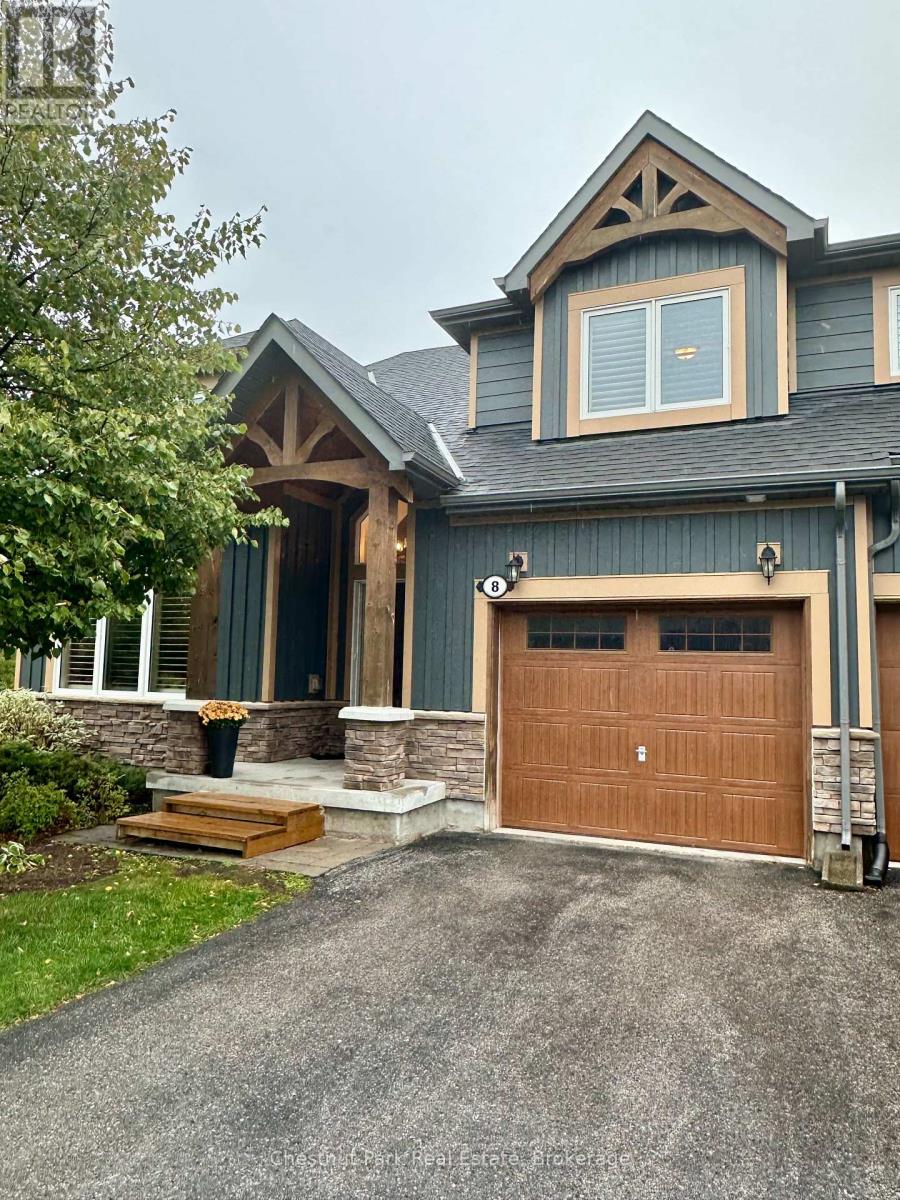
Set against protected green space and the Cranberry Golf Course, this fully furnished townhome offers peaceful escarpment views, forested surroundings, and exceptional privacy. Designed as an executive rental, the home features tasteful décor and quality finishes throughout. The residence offers four bedrooms, including a main-floor primary suite with a king bed, two closets, and a spa-inspired ensuite featuring a walk-in shower and soaking tub. Two queen bedrooms and a full family bathroom are located on the upper level. The lower-level walkout features a fourth queen guest suite with a marble ensuite, a spacious entertainment and TV lounge, a bar-style kitchen with fridge, and additional storage--ideal for guests or extended stays. The open-concept living and dining area is highlighted by cathedral ceilings, expansive windows, California shutters, and a stone-surround gas fireplace that fills the space with warmth and natural light. Step outside to the large walkout deck with glass railings, complete with a gas BBQ and tranquil forest views--perfect for outdoor entertaining. Additional features include three full bathrooms plus a main-floor powder room, a full-size Samsung washer and dryer, and parking for two vehicles with an attached single-car garage and one outdoor space. Lawn care and snow removal are included for added convenience. Offered as a short-term seasonal lease with a minimum term of two months; longer-term leases will be considered. Utilities and damage/cleaning deposits are additional to rent. No pets, smoking, or vaping. Come for a visit and treat yourself to a season in Collingwood--just minutes from ski clubs, Georgian Bay, and the many amenities the area has to offer. This home offers the perfect blend of comfort, convenience, and natural beauty. (id:56221)
Chestnut Park Real Estate
369 George Street N Unit# 2
Cambridge, Ontario
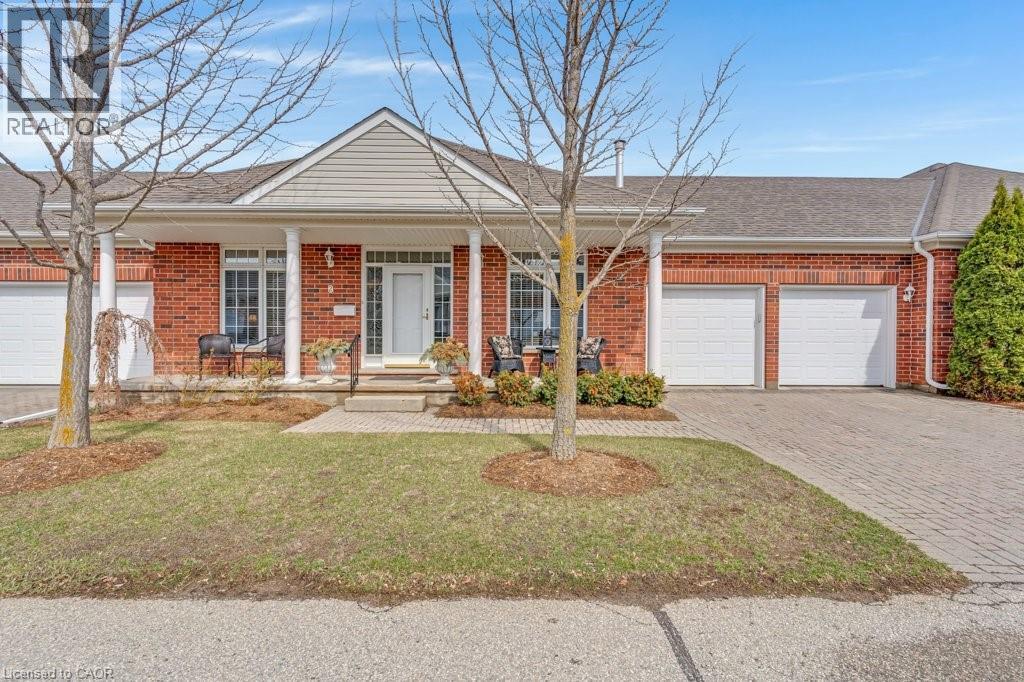
Don't miss this lovely bungalow townhome located in West Galt's highly sought after Riverwalk condominium complex. Situated on almost 17 acres along the Grand River, this beautiful complex offers easy access to walking and biking trails along the water, its own community garden plots, ample visitor parking and the Quarry House, a lovely community meeting place. Although the Quarry House is available for all of your special occasions, it also offers a variety of social activities scheduled throughout the week. The unit itself is a popular centre hall plan, with hardwood flooring and crown moulding running throughout. At the front foyer is a large den with gas f/p. The eat-in kitchen has had additional wall to wall white pantry cabinets added, granite countertops, S.S. appliances, and a door to the private courtyard. The living/dining room area has a gas f/p, 3 bay windows which allow for expansive views of the lawn and lots of sunshine. The primary bedroom also includes a bay window, a large walk in closet, and an ensuite with a glass shower, tile flooring, two sinks, & a soaker tub. The 2nd bedroom and 3pc bath with shower can be closed off from the front hall with a pocket door, making it a perfect retreat for overnight company. Completing this level is the spacious laundry room which leads to a double garage with ample storage, two garage door openers, an access to the courtyard, & a staircase down to the lower level. Downstairs, 3 large egress windows provide lots of sunlight to this spacious family room with a 3rd gas f/p. A 3rd bedroom with an egress window, a walk in closet, and a 4pc bath is great for extra company. If you can use a craft room, this one is outstanding, featuring bright overhead lighting and a sink for easy clean up. Finishing off the lower level is a spacious and organized storage area plus a cold room. This home has been loved and meticulously cared for. Make an appt to view today. You won't be disappointed! (id:56221)
Royal LePage Crown Realty Services
Royal LePage Crown Realty Services Inc.
66 Bigwin Island
Lake Of Bays (Franklin), Ontario
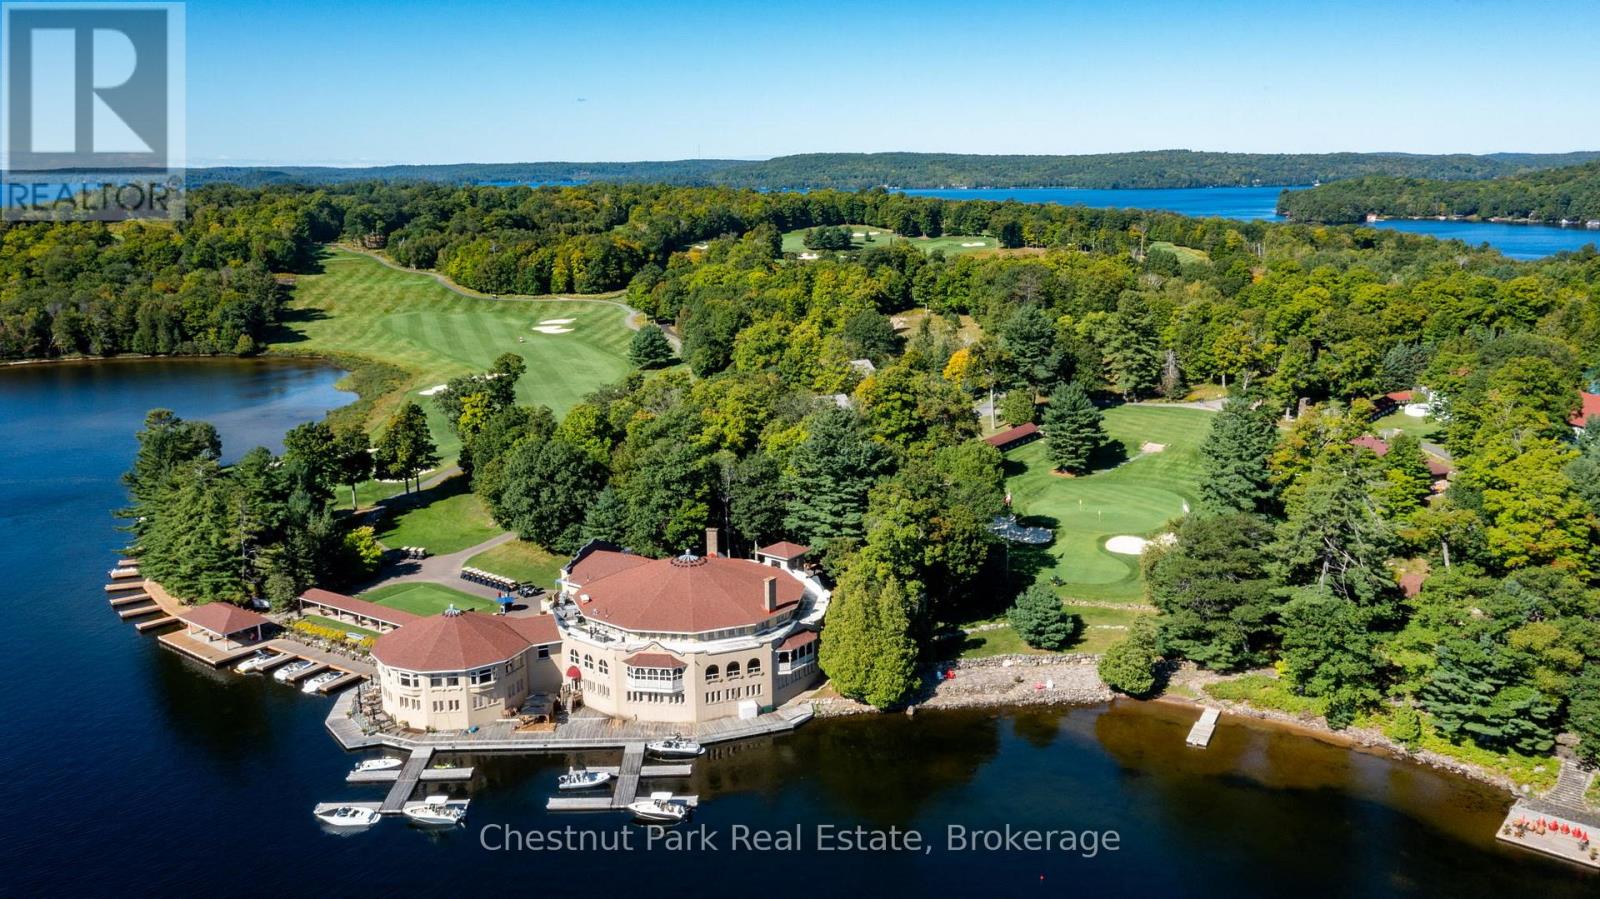
BIGWIN EQUITY GOLF CLUB MEMBERSHIP (VALUED AT $150K) INCLUDED! PLAY GOLF THIS SEASON! Build your sustainable dream home, designed by the award-winning architectural firm MacKay-Lyons Sweetapple, with solar power options that take advantage of this beautiful south-facing lot, featuring breathtaking long views. Embrace the epitome of luxurious living with this exceptional lot for sale in the prestigious Bigwin Island Golf Community. Situated amidst the serene beauty of Muskoka, this property offers more than just a place to build your dream home; it provides an exclusive lifestyle experience. Nestled within the renowned Bigwin Island Golf Community, residents enjoy privileged access to the esteemed Bigwin Island Golf Club, renowned for its stunning 18-hole championship golf course designed by the esteemed architect Doug Carrick. With membership included, indulge in leisurely rounds of golf amidst breathtaking scenery and immaculately manicured fairways. Beyond the golf course, Bigwin Island boasts unparalleled natural beauty, with picturesque views of lush greenery and tranquil waters at every turn. Residents can immerse themselves in a myriad of recreational activities, from boating and fishing on Lake of Bays to hiking and exploring the surrounding wilderness. In addition to its natural splendor, the Bigwin Island Golf Community offers an array of exclusive amenities, including a clubhouse with fine dining options, social events, and concierge services, fostering a vibrant sense of community and camaraderie among residents. This expansive lot presents a rare opportunity to design and build your custom retreat amidst Muskoka's timeless beauty. Whether you envision a rustic cottage escape or a contemporary architectural masterpiece, the possibilities are endless. Don't miss your chance to own a piece of paradise on Bigwin Island. Call today to explore this exceptional property and begin your journey to luxurious lakeside living. (id:56221)
Chestnut Park Real Estate
Pt Lt 35-36 Centre Diagonal Road
South Bruce Peninsula, Ontario
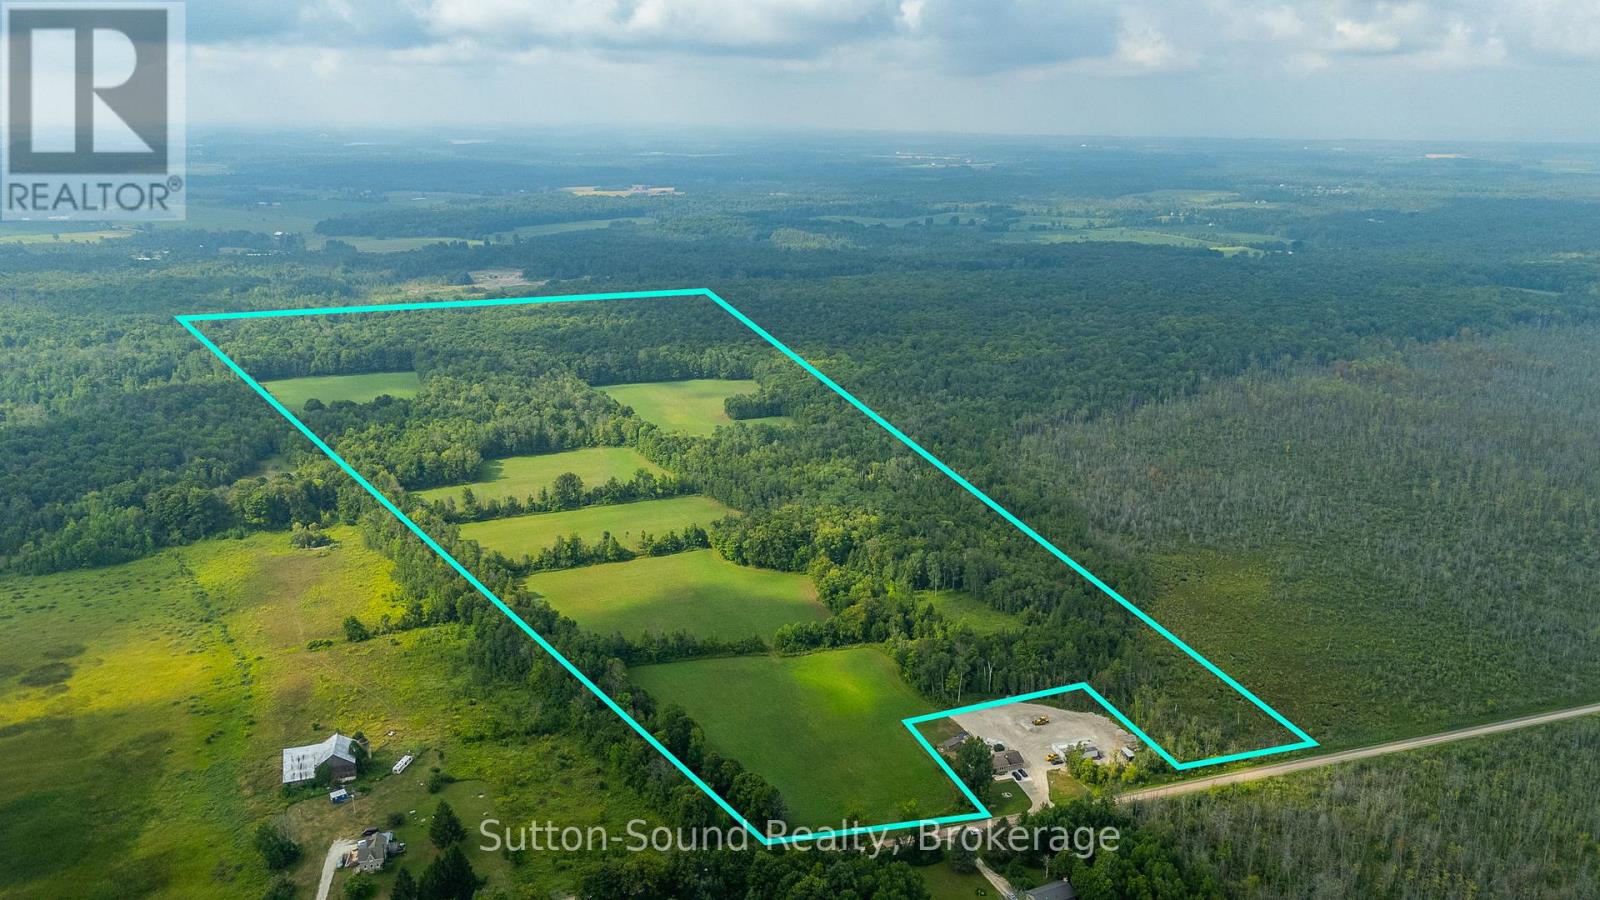
93 Acres located at the base of the Bruce Peninsula, Just outside of Hepworth and ideally situated between Wiarton, Sauble Beach and Owen Sound, this property offers a prime mix of farmland and natural woodland. Approximately 30 acres are workable, divided into six separate fields, providing excellent opportunity for crops, hay, or pasture. The balance of the land is a healthy mix of bush, ideal for trails, recreation, and enjoying the peace and privacy of rural life. A Hunter's paradise, offering top notch deer hunting year after year. This versatile property is well-suited for farmers, investors, or those looking to establish a country retreat in a central location close to town amenities and the shores of Georgian Bay and Lake Huron. With good road access along Centre Diagonal Road, the land offers both practicality and potential in the heart of Grey-Bruce. (id:56221)
Sutton-Sound Realty
8 Island 29c
Carling, Ontario
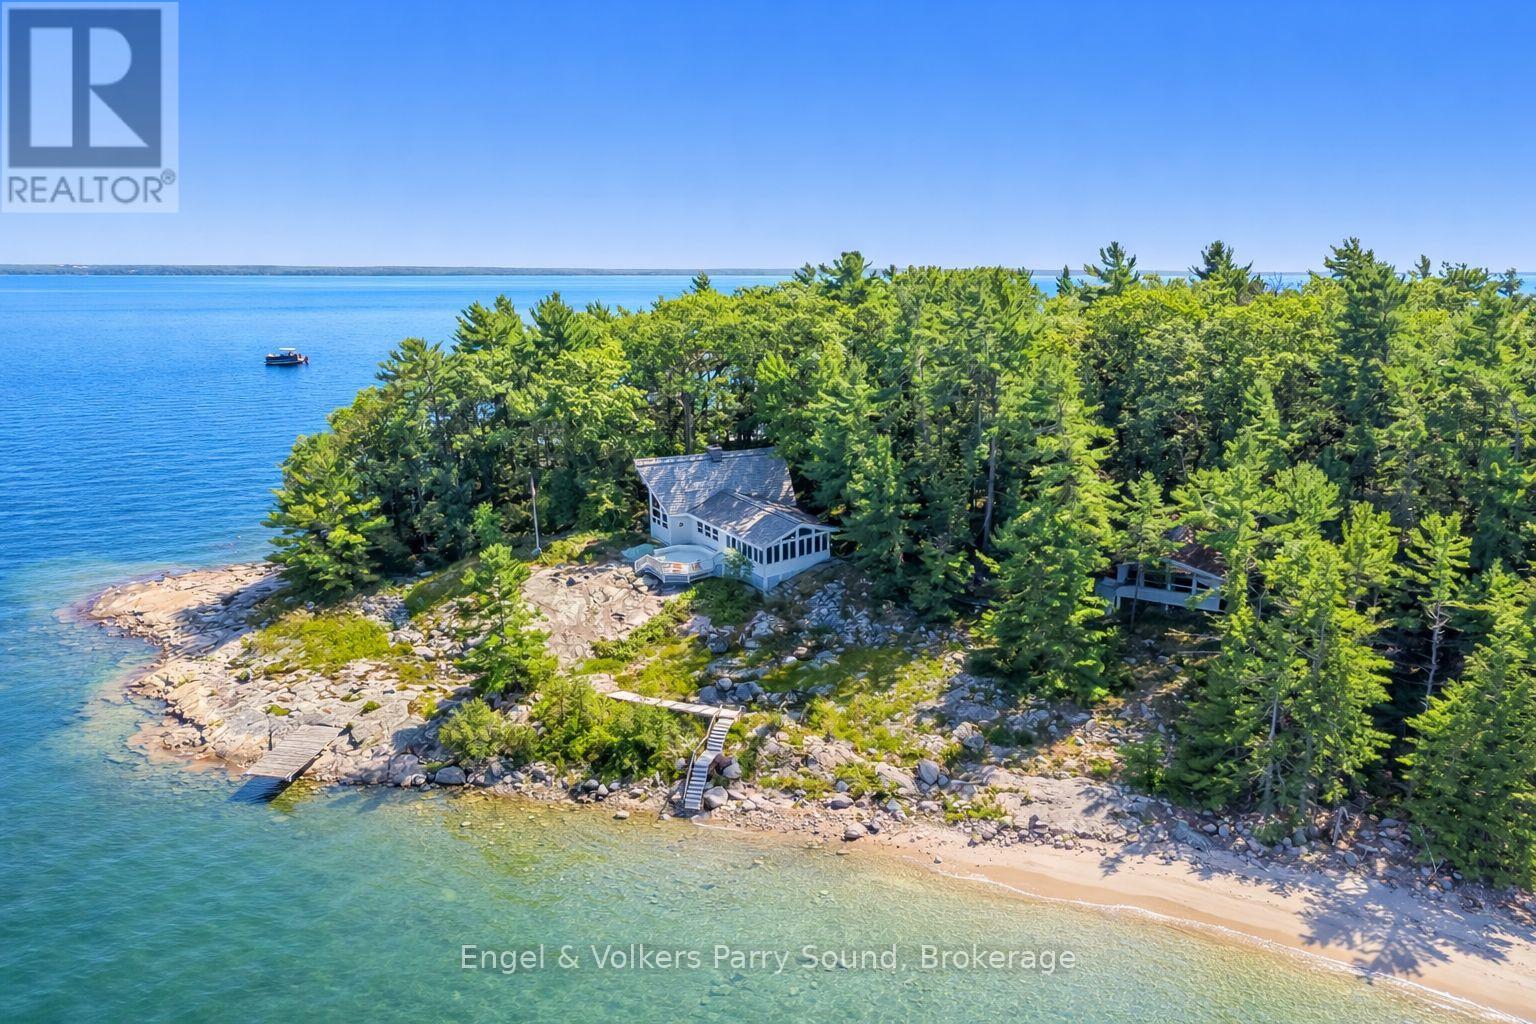
Welcome to Invernairn on Georgian Bay. The property consists of almost 12 acres and approximately 2,500 feet of shoreline on Georgian Bay forming the southern peninsula of highly coveted Mowat Island. Built by locally renowned builder Ron Bowman, the family compound features a 4-bedroom main cottage and 3-bedroom guest house both with jaw dropping views overlooking the quiet eastern shoreline of Huckleberry Island including the notable landmark, Hole in the Wall and both on their own septic systems. The main cottage features an open concept with vaulted ceilings and large windows allowing for an abundance of natural light. The centre of the cottage is anchored by a massive floor to ceiling wood burning fireplace constructed from locally quarried granite. Off of the kitchen is a screened sun porch with remarkable views and is a favourite gathering place in the summer - large enough to accommodate family & friends. A wooden boardwalk provides connectivity between the main house and guest house while still allowing for ultimate privacy. The property is heavily treed largely with Jack Pine, Oak and Hemlock. There is a Forest Management Agreement in place on the property thereby assuring significant tax relief. The lush vegetation supports a vibrant bird population, as well as fox and deer. Well groomed trails throughout the property offer opportunities for walking and hiking. A golf cart is employed to transport luggage and supplies from the harbour to the cottages. The property also features a long protected sandy beach, perfect for children and rarely found on Georgian Bay. Mowat Island has tremendous history and was originally home to a grand Georgian Bay Hotel operating during the late 1800's in the peak of passenger steamships. Now the property is spotted from large cruise ships sailing the Great Lakes & beyond. (id:56221)
Engel & Volkers Parry Sound
102 - 80 Horseshoe Boulevard
Oro-Medonte (Horseshoe Valley), Ontario
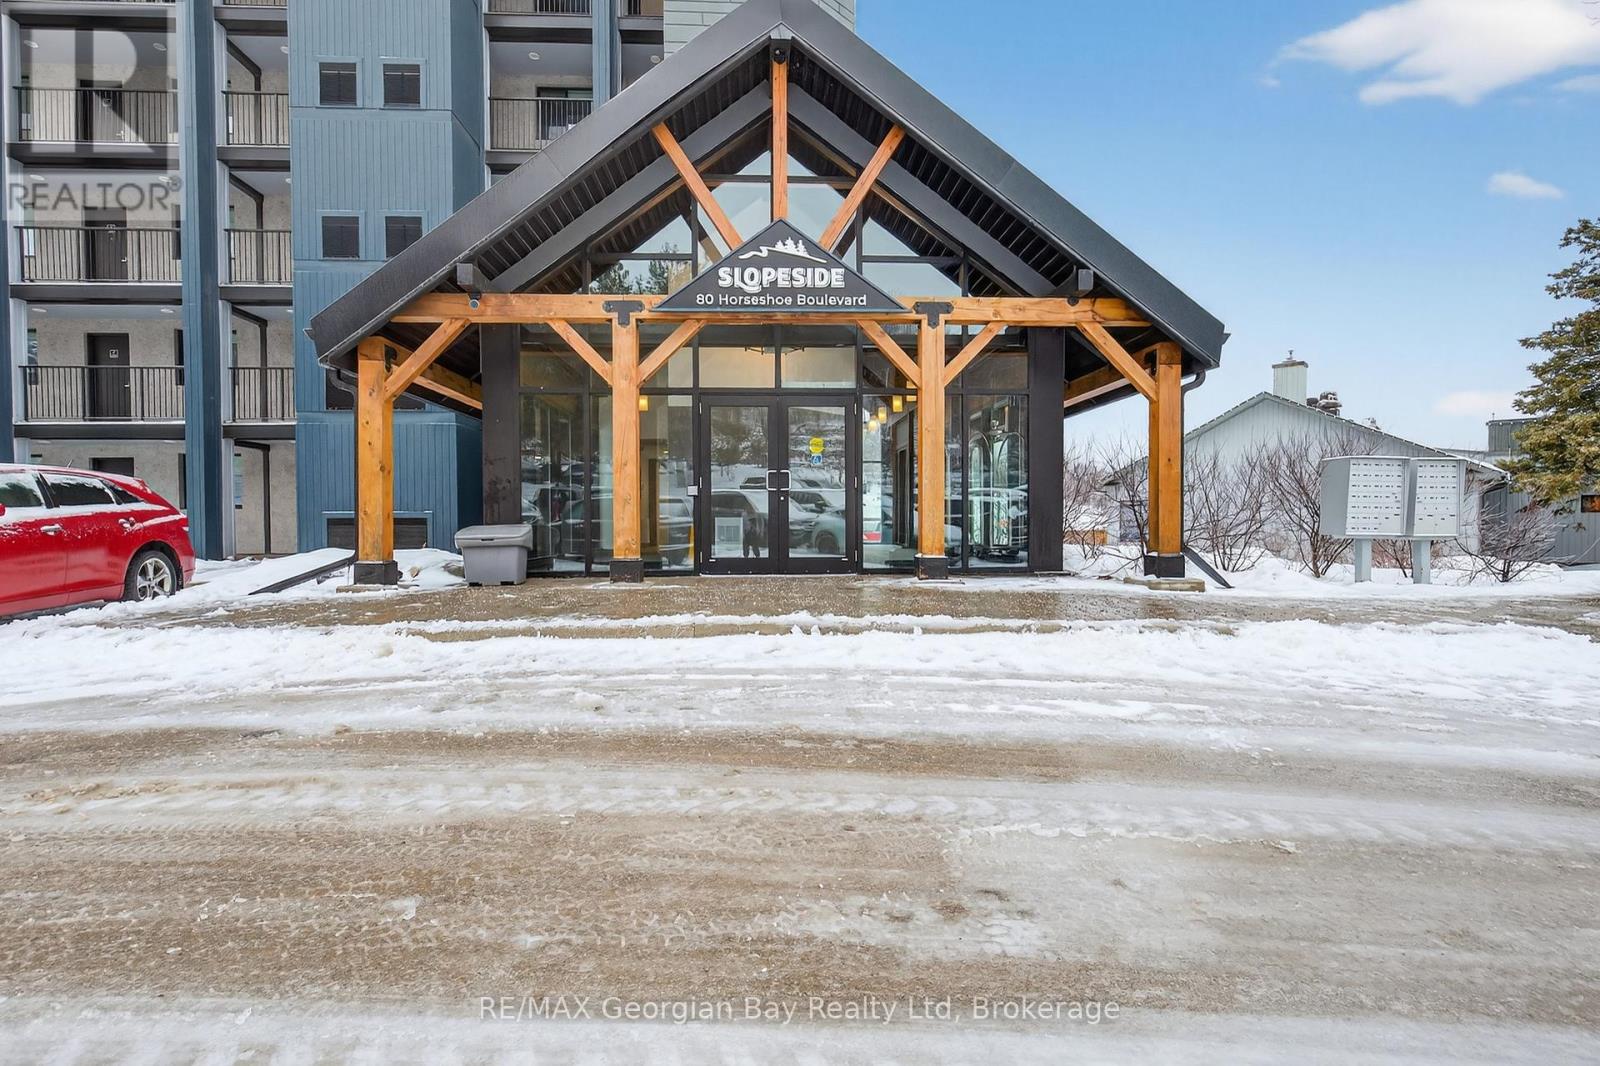
HERE'S WHY 102-80 HORSESHOE VALLEY ROAD COULD BE YOUR NEXT MOVE:- Room to live and breathe. With nearly 1,200 sq ft, 2 bedrooms plus a den, and 2 full bathrooms, this thoughtfully designed layout gives you the flexibility for full-time living, weekend escapes, or working from home.***COMFORT MEETS CHARM***The fireplace adds the perfect cozy touch, while walk-outs to the balcony offer a peaceful place to relax and unwind.-***LOW-MAINTENANCE EASY LIVING*** Condo ownership means no exterior upkeep - just more time to enjoy everything this four-season community has to offer.***A LIFESTYLE LOCATION***. Set on the grounds of Horseshoe Resort with immmediate access to hiking, golf, skiing, and very close the renowned Vettä Nordic Spa, this is where everyday living feels like a getaway.-***FLEXIBILITY FOR YOUR FUTURE***Whether for personal use or with the potential to participate in the resort rental program, this is a smart move in more ways than one. (id:56221)
RE/MAX Georgian Bay Realty Ltd
264 Peek-A-Boo Trail
Tiny, Ontario
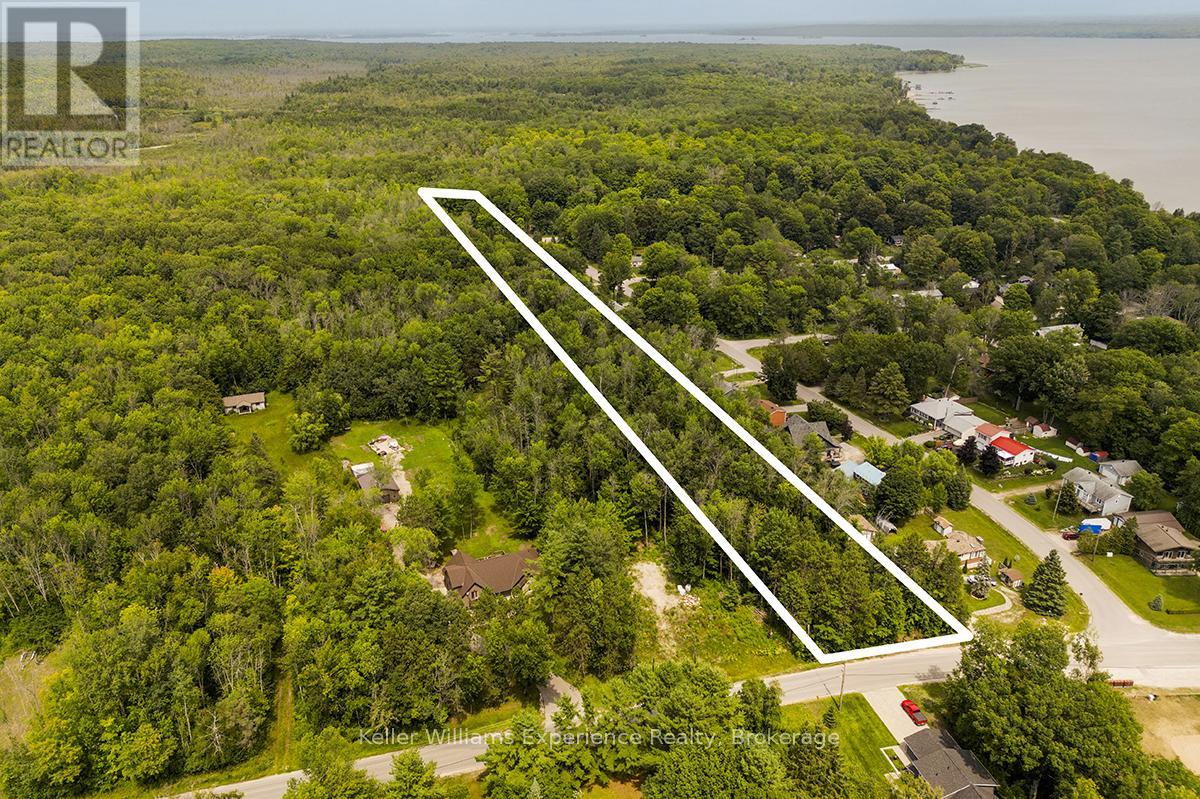
Build your dream in Tiny Township-seller financing available on this exceptional vacant lot across from Georgian Bay! This expansive 3.5-acre lot is perfectly positioned directly across from Georgian Bay and Tee Pee Point Waterfront Park. This rare offering presents an incredible opportunity to create your dream home or vacation escape. The lot is partially cleared with the front 300 feet zoned Shoreline Residential, offering flexibility and convenience for future development. Enjoy endless outdoor adventures just minutes away - explore Awenda Provincial Park, relax on the many nearby Georgian Bay beaches, or spend your days on the water at one of several close-by marinas. With easy access to Penetanguishene and Midland for shops, dining, and everyday amenities, this property truly delivers the best of both worlds - tranquil rural living with modern conveniences just a short drive away. Seize this rare opportunity to own acreage on Peek-A-Boo Trail and make Georgian Bay living your everyday reality! (id:56221)
Keller Williams Experience Realty
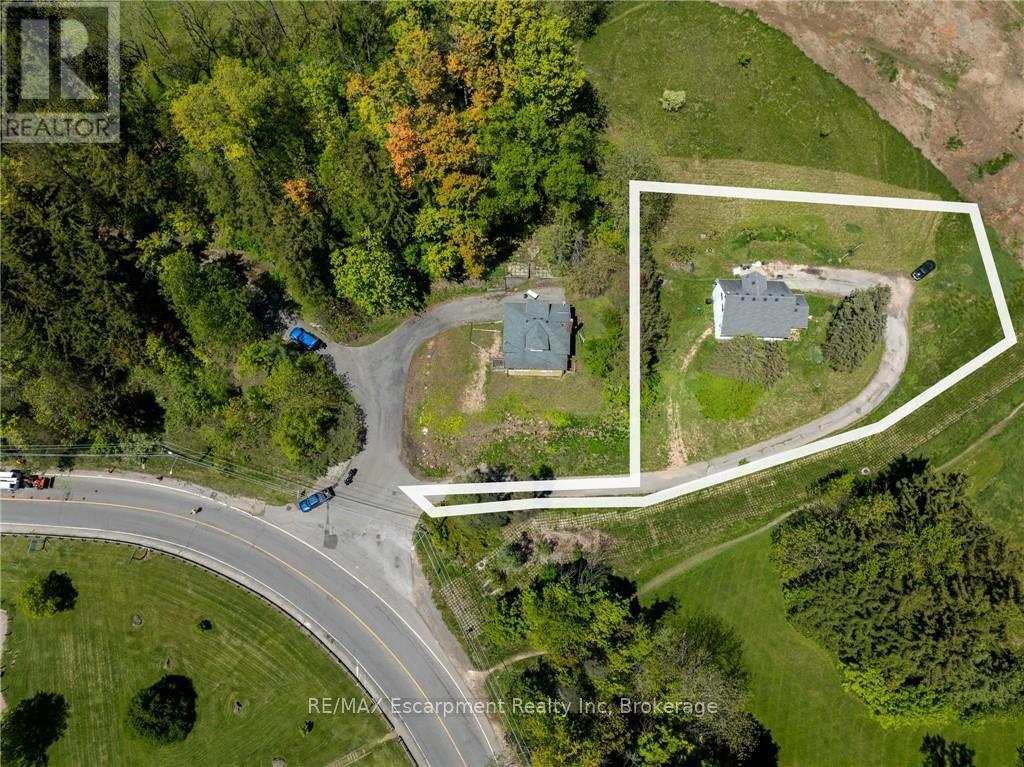
193 Mill Street S
Hamilton (Waterdown), Ontario
Build your Dream Home just steps from the Village of Waterdown! Take advantage of this rare opportunity! Beautiful mature lot, just over half an acre (.57ac), nestled amongst the trees across from the charming Grindstone Creek Trail & a short walk to Smokey Hollow Waterfall. Enjoy Country in the City living just steps from shops & restaurants, minutes to first class amenities, transit, schools, The Bruce Trail, Aldershot GO & easy Hwy access to the 403, 407 & #6 Hwy. New Property Survey is available. Well-placed property in Waterdown minutes from Burlington, Hamilton & Dundas. Consider the possibilities for your dream home or as an investment. (id:56221)
RE/MAX Escarpment Realty Inc
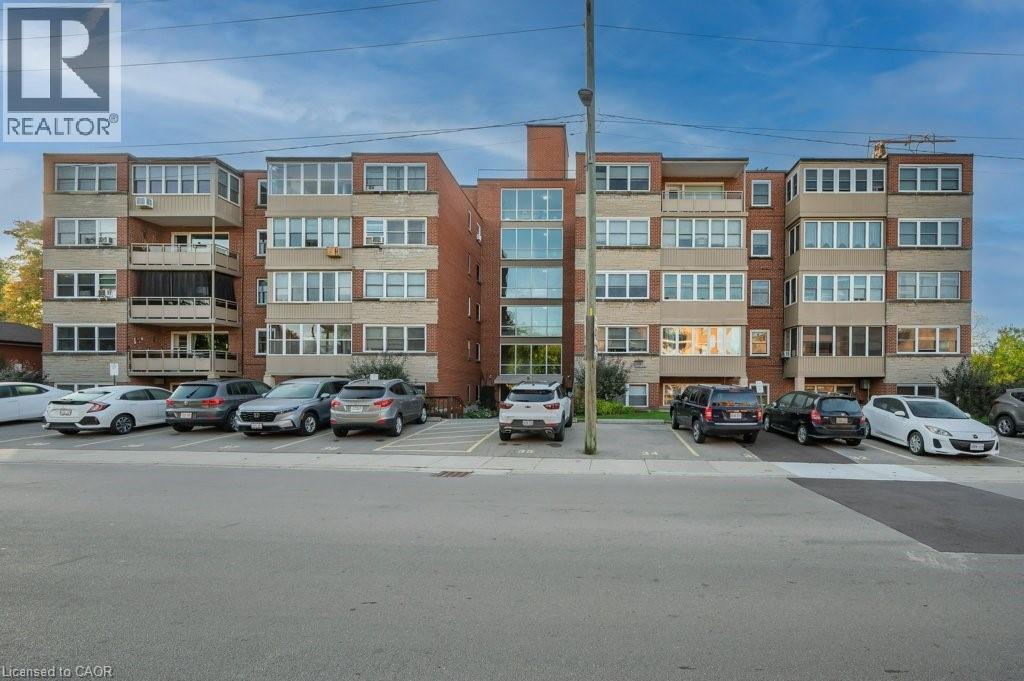
9 Grant Boulevard Unit# 201
Dundas, Ontario
Spacious Apartment in the well situated Sun Valley Co-op Building steps to the charming shops & restaurants of Downtown Dundas. Affordable one floor living for those seeking quiet, comfort & a welcoming community lifestyle. This bright & spacious 2 Bedroom, 1 Bath plus Sunroom, is only minutes to McMaster University, University Gardens Plaza, D.T. Dundas & Transit. Fresh neutral paint & warm wood laminate floors through-out. Open concept Living and Dining Room, family sized Eat-In Kitchen with generous built-in White cabinetry, ample counter space & Dining Area. Two spacious, bright Bedrooms with ample closet space. Large 3 PC Bath with accessible walk-in shower w/grab bars. Cozy & Charming Sun Room offers Flex space & gorgeous sunset views! Very well maintained and cared for property. Close to great walking & bike trails; bike room in building. Off street parking for one car. 1 Locker. This unit offers economical living in Dundas with low Co-op fees of $697/month which includes: Property taxes, heat, water, building insurance, common area maintenance, parking (1 vehicle), internet and cable. This is a quiet, adult only, no pet, no smoking residence, where all residents own equity shares in the building. As shareholders, residents are very conscientious neighbours and can volunteer their time on any Sun Valley committee. This property is a cash only purchase as the co-op bylaws don't allow renting, subletting or mortgages. Don't miss this Super opportunity to live in an affordable and very well maintained, community focused building where the owners care! (id:56221)
RE/MAX Escarpment Realty Inc.
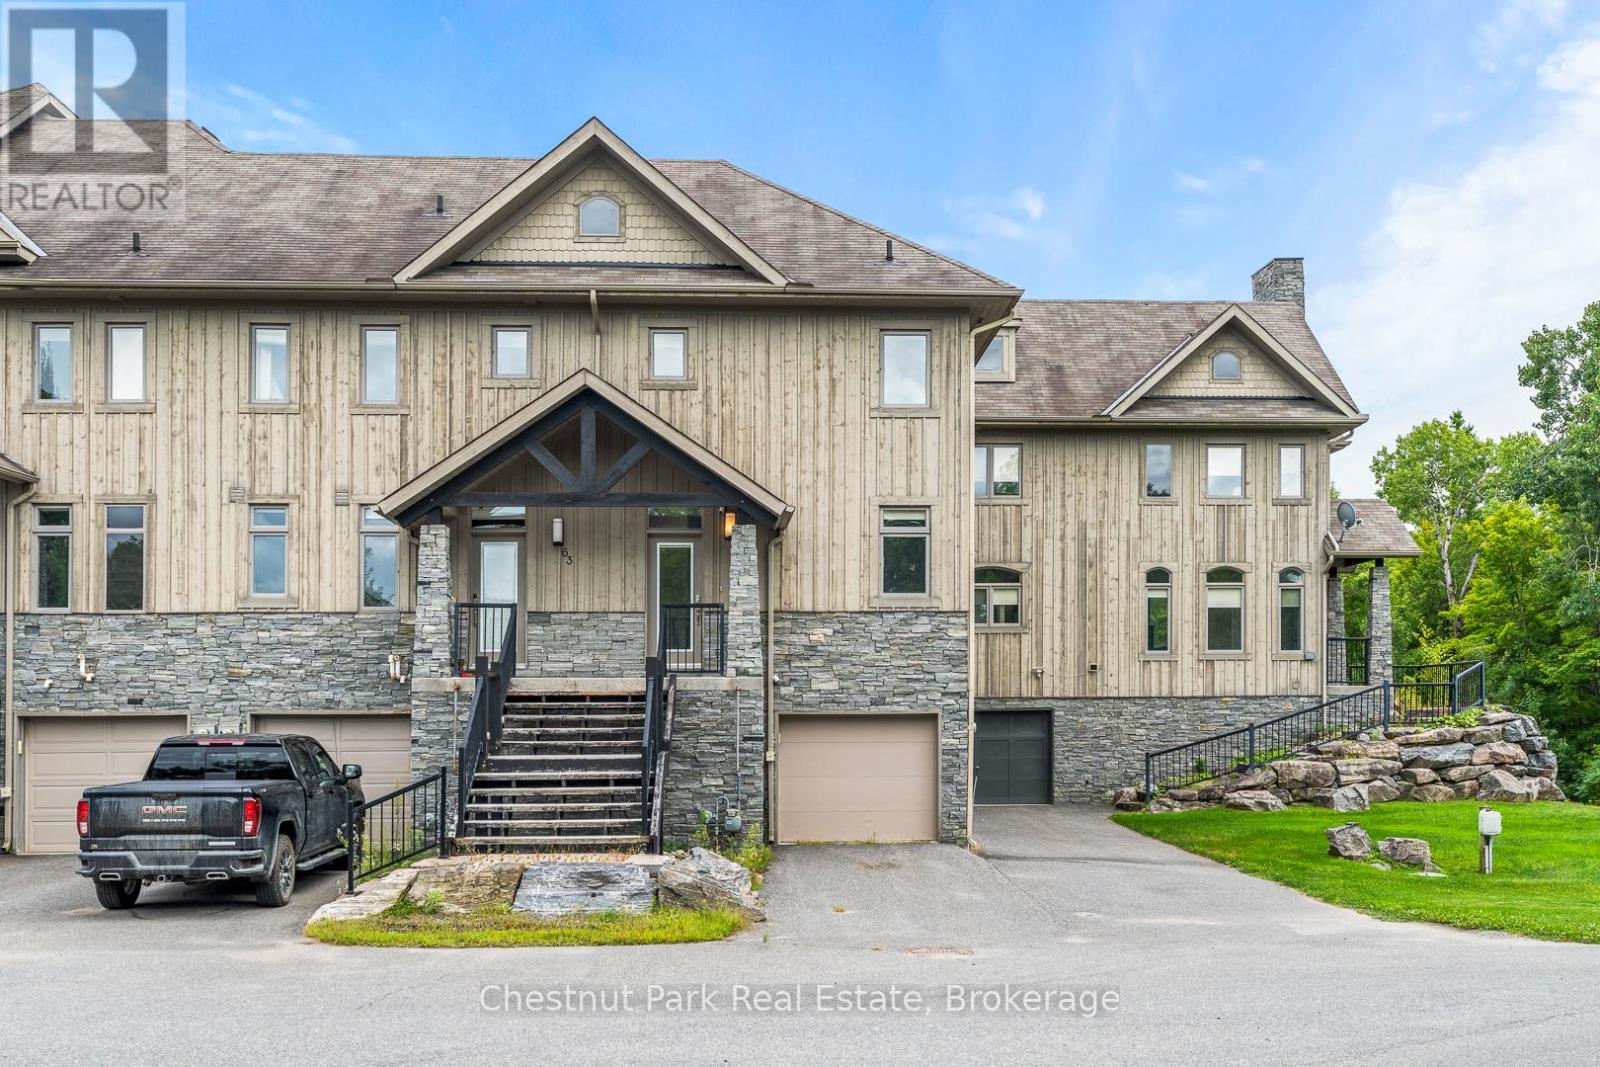
65 Rockmount Crescent
Gravenhurst (Muskoka (S)), Ontario
Discover refined living at Muskoka Bay Resort with this stunning 4 bedroom, 3.5 bathroom townhouse. Blending modern comfort with resort style amenities , this 1573 square foot home is perfect for year round living, investment or a luxury retreat. The main floor features an open concept kitchen with central island, a bright dining area, and a welcoming living room with gas fireplace. A beautiful four season room extends your living space and a walkout deck overlooks the natural ravine below. Upstairs the Primary Bedroom offers a private balcony and a three piece ensuite. Two additional bedrooms and a four piece washroom provide ample space for family or guests. The fully furnished lower level includes a spacious living room with walk out access to green space, a full four piece washroom, laundry and direct access to the one car garage. Take advantage of the fully managed resort rental program to help generate revenue when you are not using your unit. As part of Muskoka Bay Resort this property includes the initiation fee for a golf or social membership, granting access to world class amenities such as the award winning championship golf course, clifftop clubhouse with restaurant and patio, infinity pool, kids pool and sauna and a variety of year round activities such as skiing, snowshoeing, skating and more. Whether you are entertaining, relaxing or enjoying Muskoka's four season, this home offers the perfect balance of comfort and lifestyle. (id:56221)
Chestnut Park Real Estate
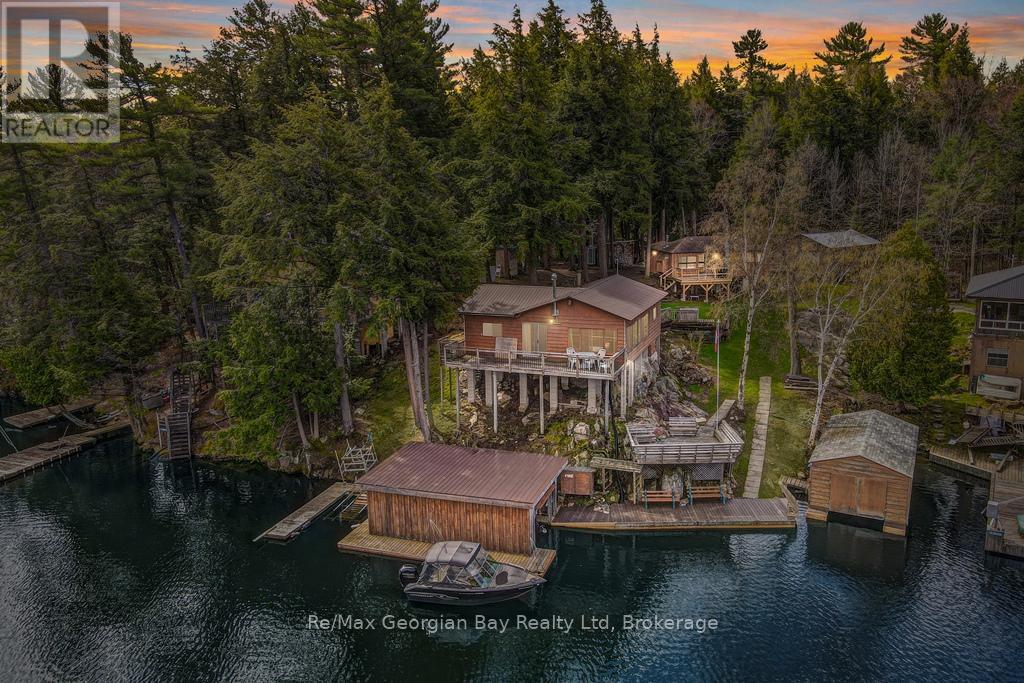
15sr405 Severn River Shore
Muskoka Lakes (Wood (Muskoka Lakes)), Ontario
WOW - 2 FOR THE PRICE OF 1 COTTAGE ON THE TRENT SYSTEM IN A PRIVATE BAY! Discover this incredible opportunity in the sought-after Wood Bay on the Trent-Severn Waterway. Perfect for big boating and unforgettable family getaways, this unique boat-access-only property (no road access) features two charming cottages and two boathouses, offering plenty of space for family and friends.Together, the cottages comfortably accommodate up to 11 guests. The main cottage features two bedrooms, a 3-piece bathroom, main floor laundry, and a spacious mudroom that can easily accommodate an additional bed. The kitchen and dining area overlook the water, showcasing a truly million-dollar view, while the living room offers a convenient walk-out to the outdoors. On cooler mornings, enjoy the cozy wood stove, and in the evenings relax with a coffee or glass of wine while taking in the stunning sunsets.The second cottage comfortably sleeps up to seven and offers an open-concept kitchen, dining, and living area, a 3-piece bathroom, and a welcoming foyer with storage. Step outside onto the deck with walk-out access, perfect for enjoying the peaceful waterfront surroundings.Additional features include a generator panel, two boathouses with boat lifts, and a large detached shop/storage building, making cottage life both convenient and enjoyable. Take advantage of deep water swimming right off the dock, and enjoy year-round recreation with OFSC Trail 10 running right by the property. Lovingly enjoyed for years by the current owners with family and friends, this property offers the perfect setting to create lasting memories.This is truly a must-see property to appreciate everything it has to offer. Call today to book your personal viewing! (id:56221)
RE/MAX Georgian Bay Realty Ltd
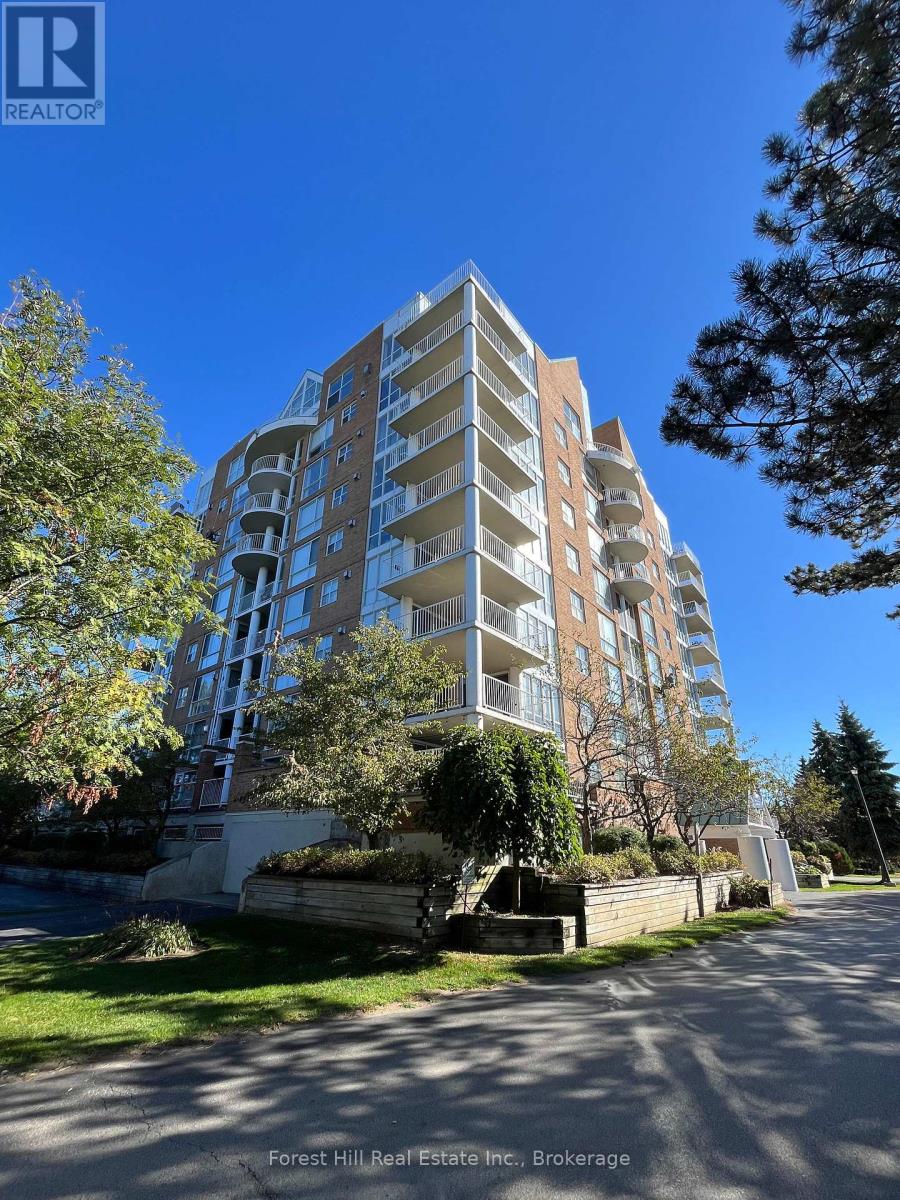
402 - 24 Ramblings Way
Collingwood, Ontario
Welcome to Bayview Tower at Rupert's Landing. Collingwood waterfront living at an incredible value. This bright and well-maintained two-bedroom, two-bath condo offers the perfect combination of comfort, convenience, and access to one of the area's most desirable gated communities. The inviting layout features a kitchen with generous storage and included appliances, opening to a living area that walks out to a private covered balcony shared by both bedrooms. The primary suite offers its own balcony access, a large closet, and a private ensuite, while the second bedroom, also with its own balcony access, provides flexibility for guests, family, or a home office. Enjoy every day like a getaway with Rupert's Landing's exceptional amenities: a private marina with kayak and paddleboard storage, an indoor pool, hot tub, sauna, fitness centre, clubhouse, and tennis and pickleball courts. Stroll through beautifully maintained grounds that connect to the Georgian Trail, ideal for walking, cycling, or exploring Collingwood's scenic shoreline. Perfectly positioned for four-season living, you're just minutes from Blue Mountain's ski slopes, Georgian Bay's sandy beaches, downtown Collingwood's shops and restaurants, and several premier golf courses. This condo includes one parking space plus visitor parking, offering low-maintenance living and year-round recreation. Experience the true Collingwood lifestyle with the best value on the waterfront. (id:56221)
Forest Hill Real Estate Inc.
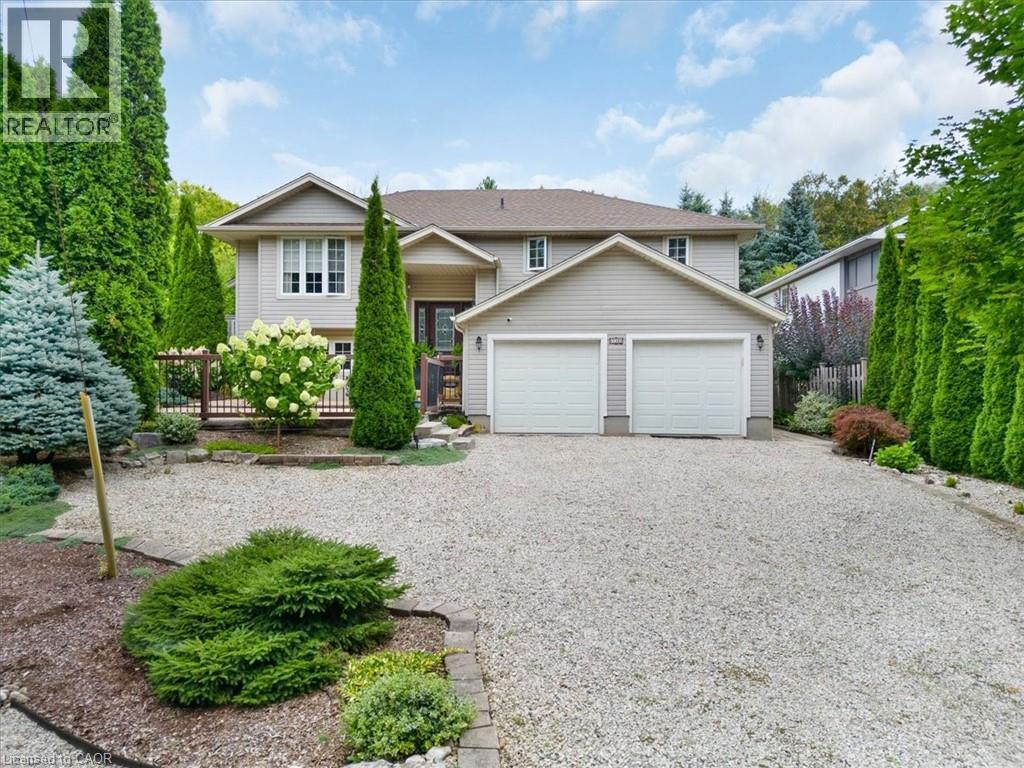
139 Gold Street
Elora, Ontario
Welcome to 139 Gold Street, Elora! Tucked away on a quiet cul-de-sac, this beautiful home offers the perfect blend of comfort, modern updates, and income potential-all in the heart of the one of Ontario's most charming and sought-after towns. The main floor features 3 spacious bedrooms and 2 full bathrooms, with nearly 2,000 sq. ft. of bright, open living space. Enjoy the warmth of hardwood floors, ceramic tile accents, and tasteful neutral decor that's move-in ready. Recent updates include the roof, furnace, windows (inserts), and a stylish front for peace of mind and efficiency. Downstairs, a separate entrance leads to a versatile accessory apartment with 1 bedroom, 1 full bathroom, and the potential to convert into a 2-bedroom suite-perfect for extended family, guests, or rental income. Step outside to a generous 66' x 122' fully fenced lot, offering plenty of space for kids, pets, or outdoor entertaining. The home also boasts a 2-car garage and sits in a private, serene setting overlooking the picturesque Irvine Gorge. All these just minutes from downtown Elora-famous for its shops, restaurants, scenic trails, and the Grand River not to mention easy access to the Elora Gorge, Elora Mill, and the nearby casino. Wether you're looking for a family home, multi-generational living, or an investment opportunity, this property has it all. Don't miss your chance to call 139 Gold Street home-book your showing today! (id:56221)
RE/MAX Real Estate Centre Inc.

Lot 70 Mcnally Drive
North Perth (Listowel), Ontario
Welcome to Countryside Meadows, a thoughtfully designed new subdivision by PK Homes Inc where small-town charm meets modern living. Located on the north end of Listowel, this growing community offers the perfect blend of peaceful surroundings and everyday convenience. Spacious layouts, modern finishes and quality craftmanship designed by PK Homes Inc. for today's families and professionals. Enjoy wide streets green spaces and relaxed atmosphere- all while staying connected to town amenities. Minutes to schools, shopping, parks, restaurants and healthcare- everything you need is right where you live. "The Ivory" is a 1589 sqft- 2 bedroom, 2 bath, bungalow featuring a open concept great room, bright kitchen w/island and granite, main floor laundry, 2 car garage and sodded lot. Build your future in a community you'll be proud to call home. Countryside Meadows- where comfort, community and countryside living come together. (id:56221)
Kempston & Werth Realty Ltd.